1201 W Swallow Rd 123 Fort Collins, CO 80526


1 of 47
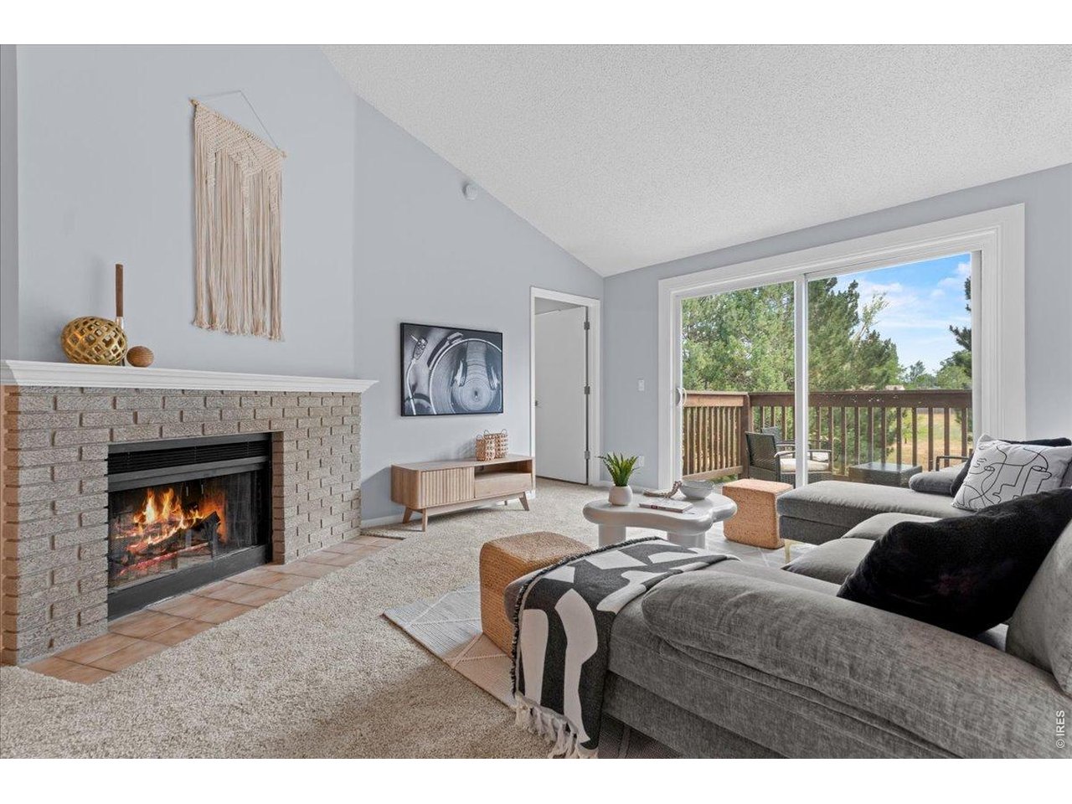
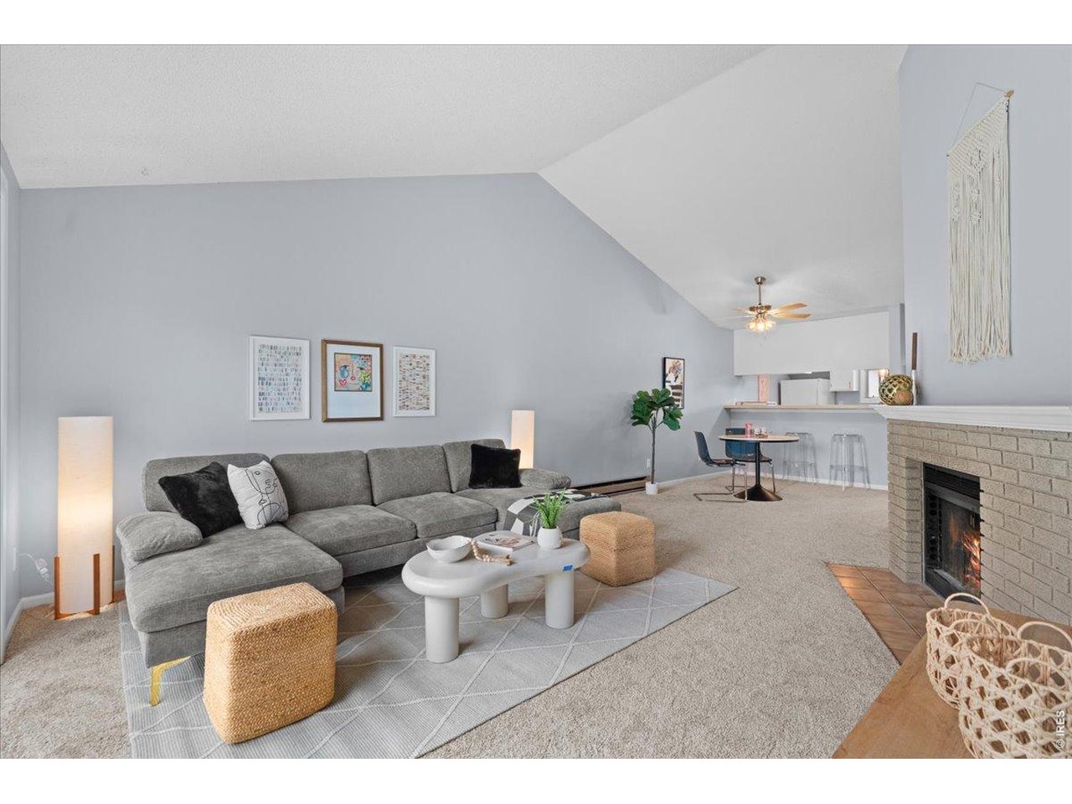
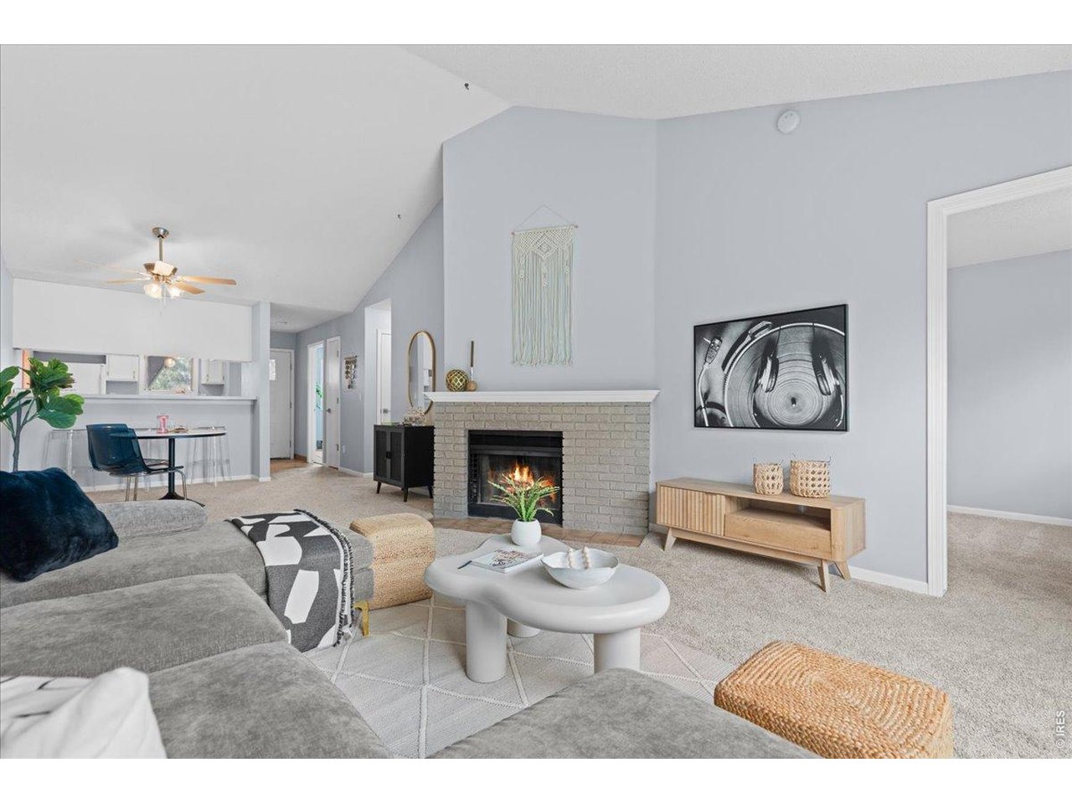
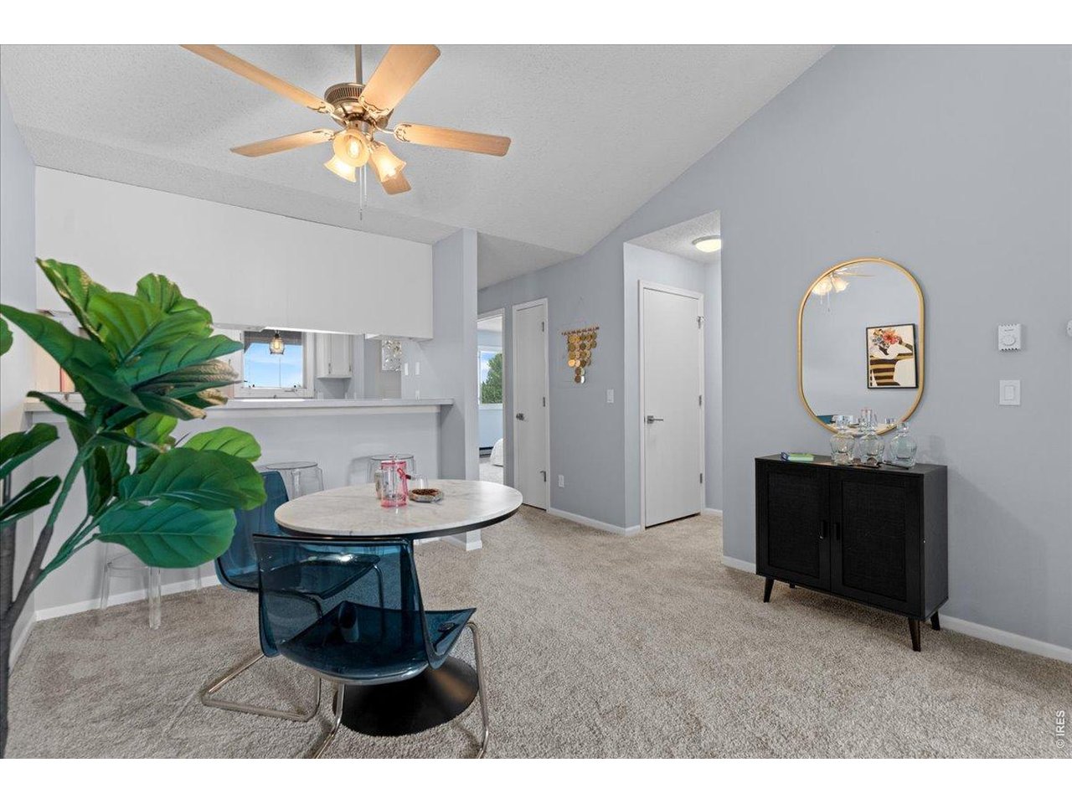
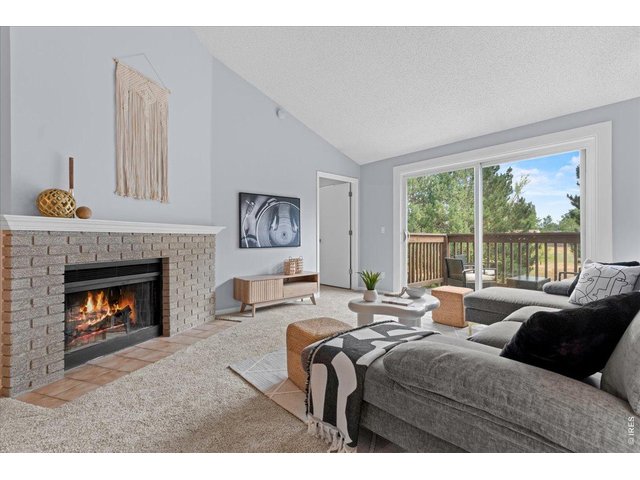
New carpet, fresh paint, backs to open space, private patio, wood-burning fireplace, and vaulted ceilings all in a dream location make this property the ultimate package
2 of 47
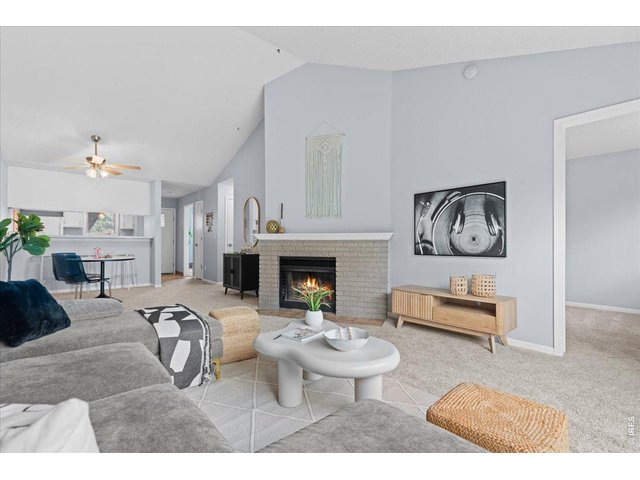
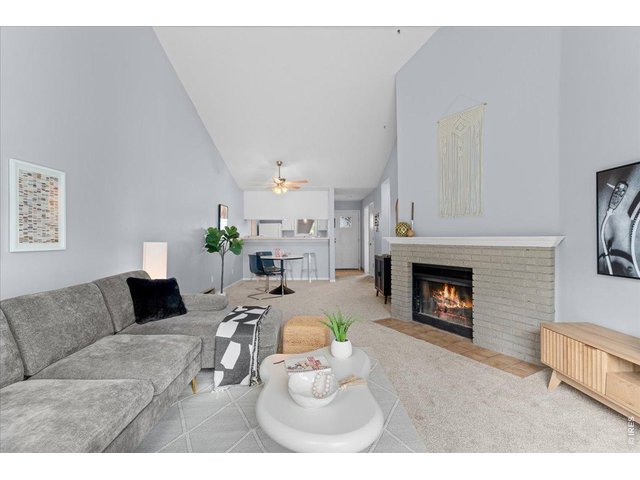
Brand new carpet and fresh paint throughout living spaces
3 of 47
Hang a TV or your favorite photo
4 of 47
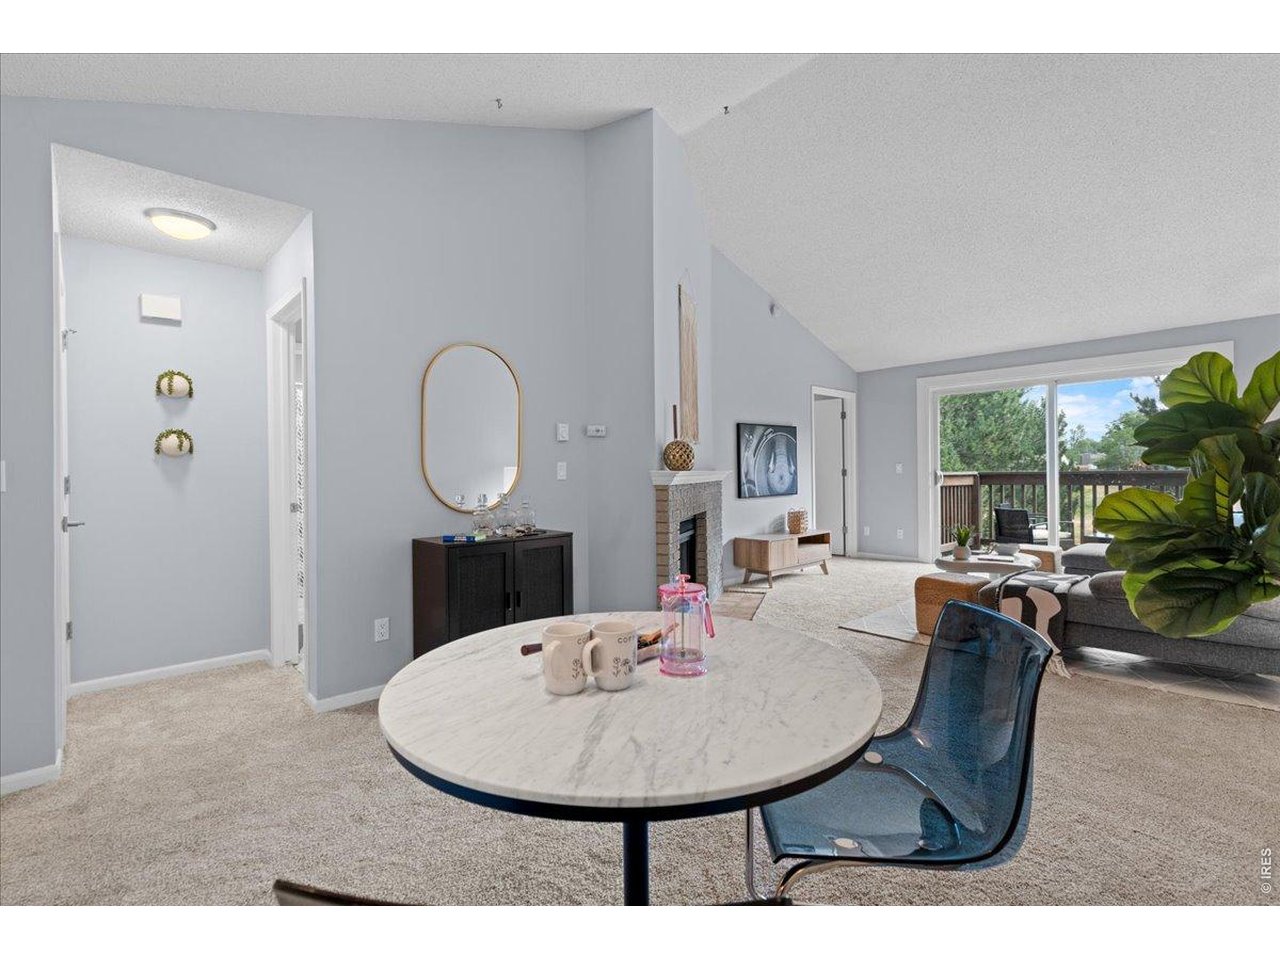
Wood-burning fireplace cleaned and serviced in 2025
5 of 47
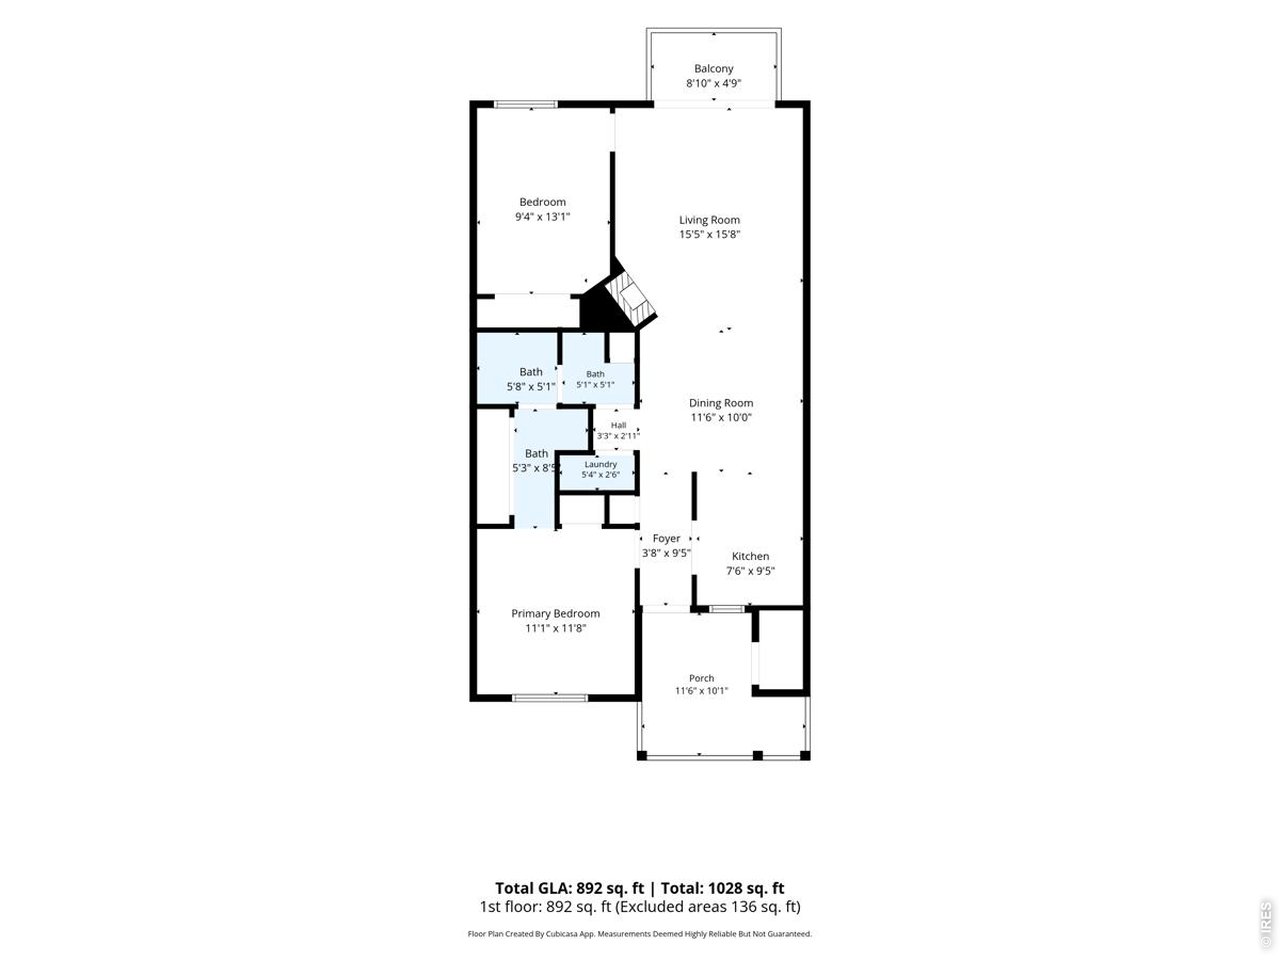
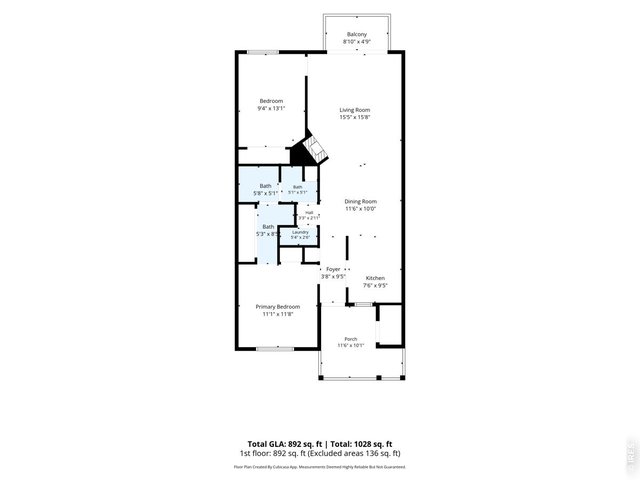
Floorplan
6 of 47
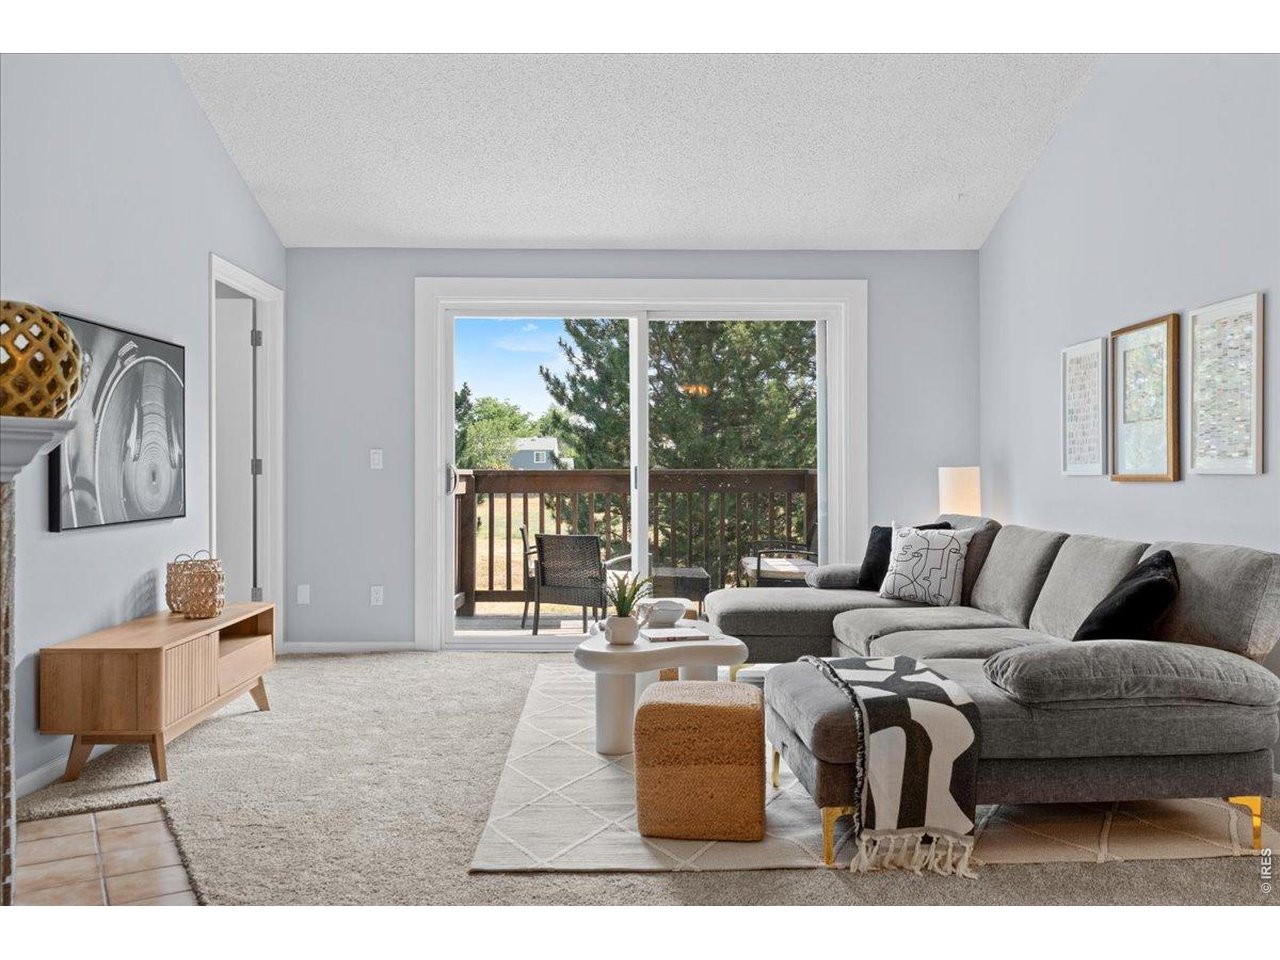
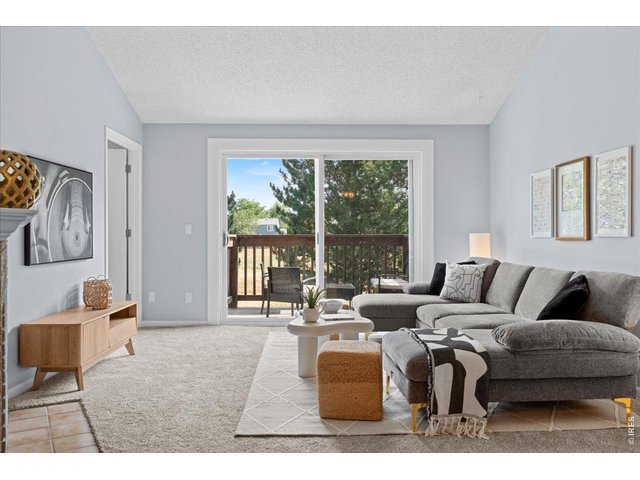
Private patio opens up living space
7 of 47
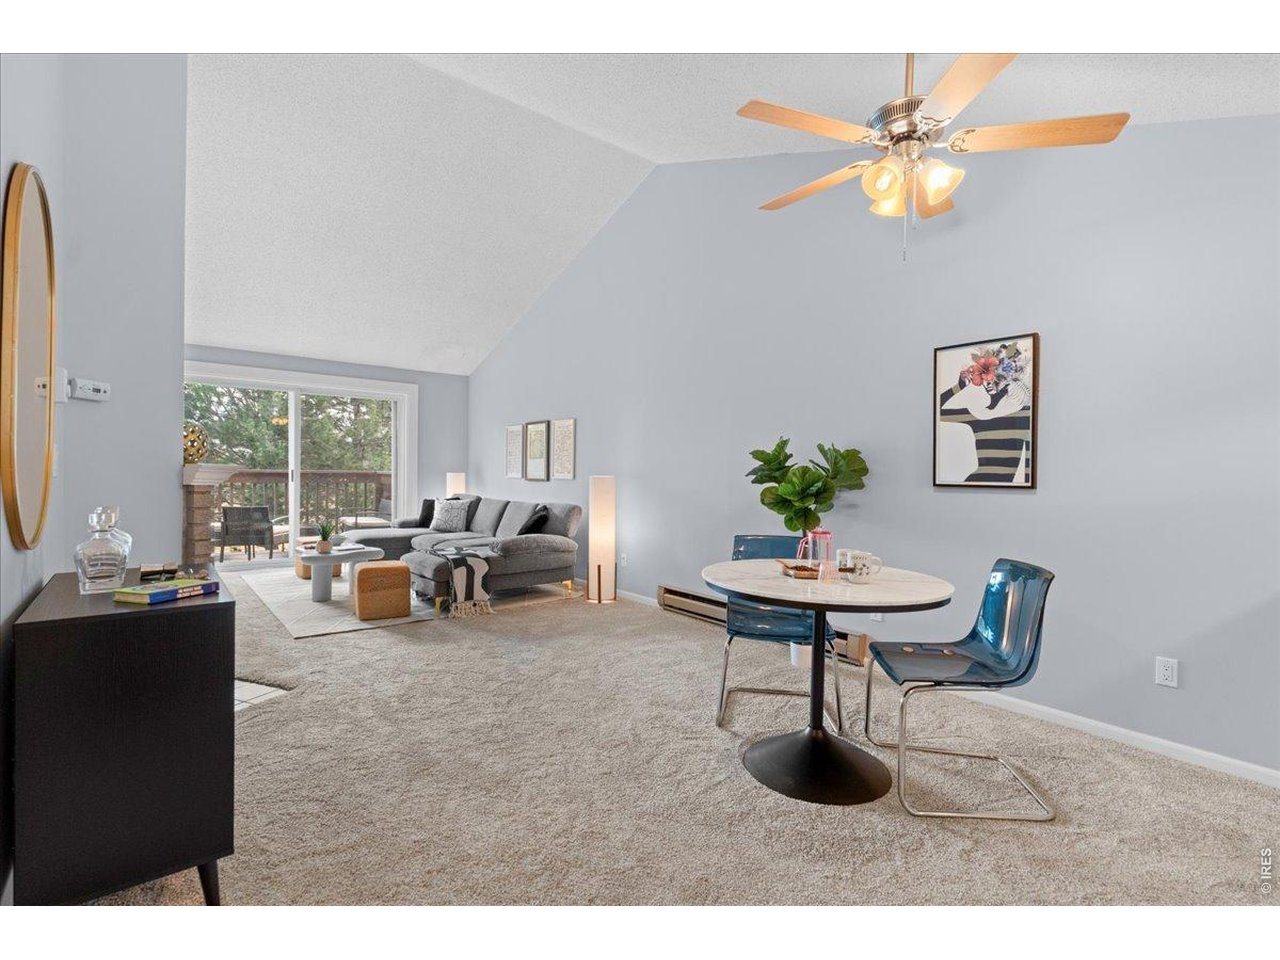
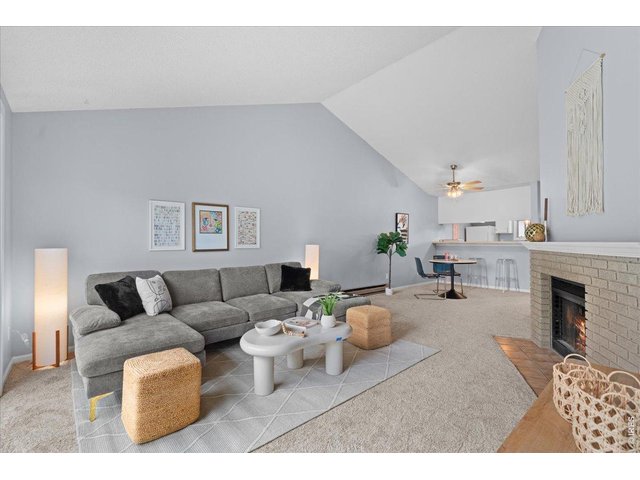
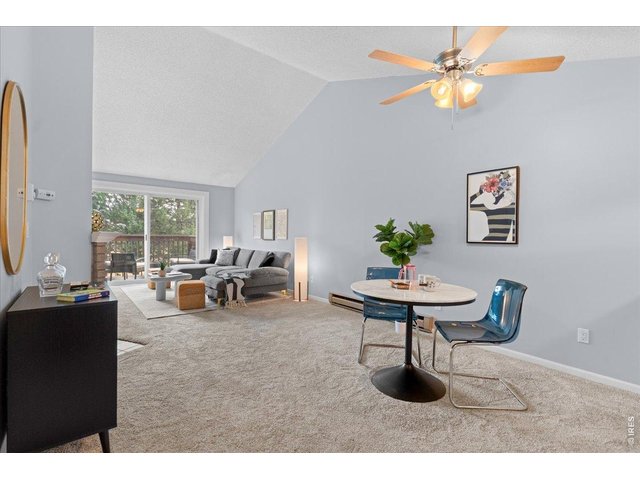
Vaulted ceiling and tons of natural light
8 of 47
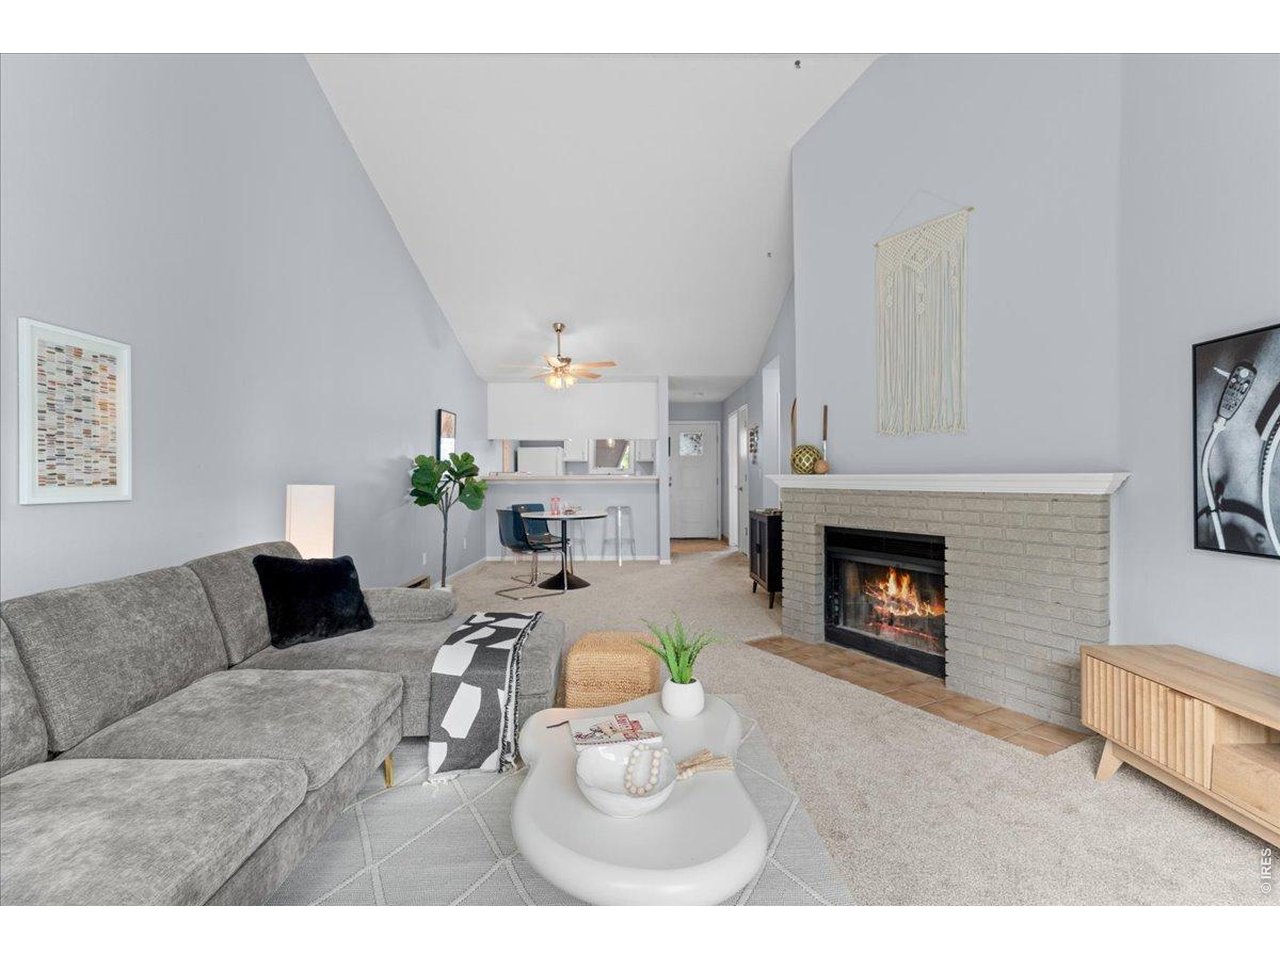
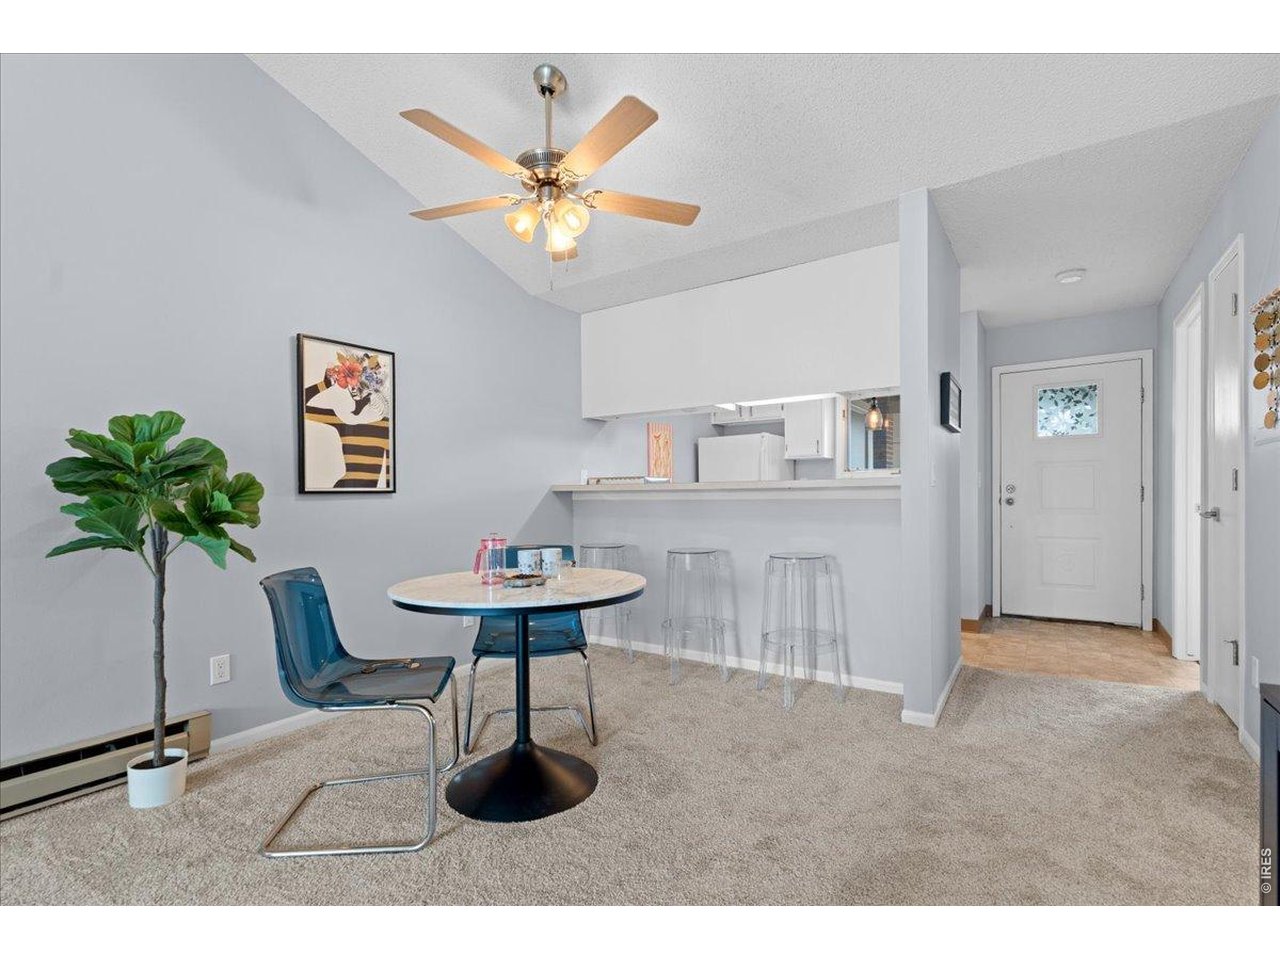
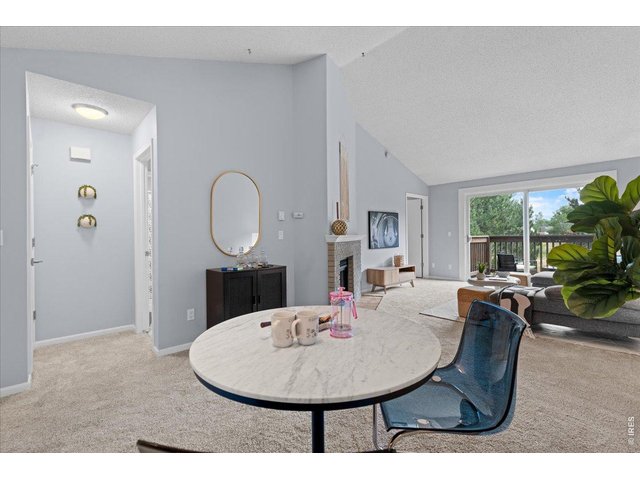
Open-concept living
9 of 47
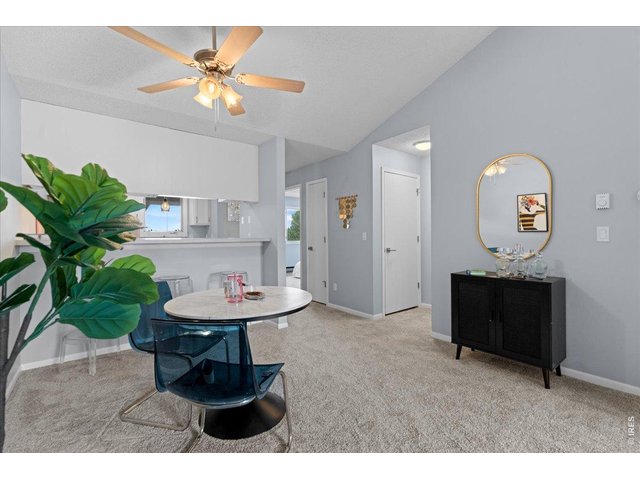
functional layout means all spaces serve a purpose
10 of 47
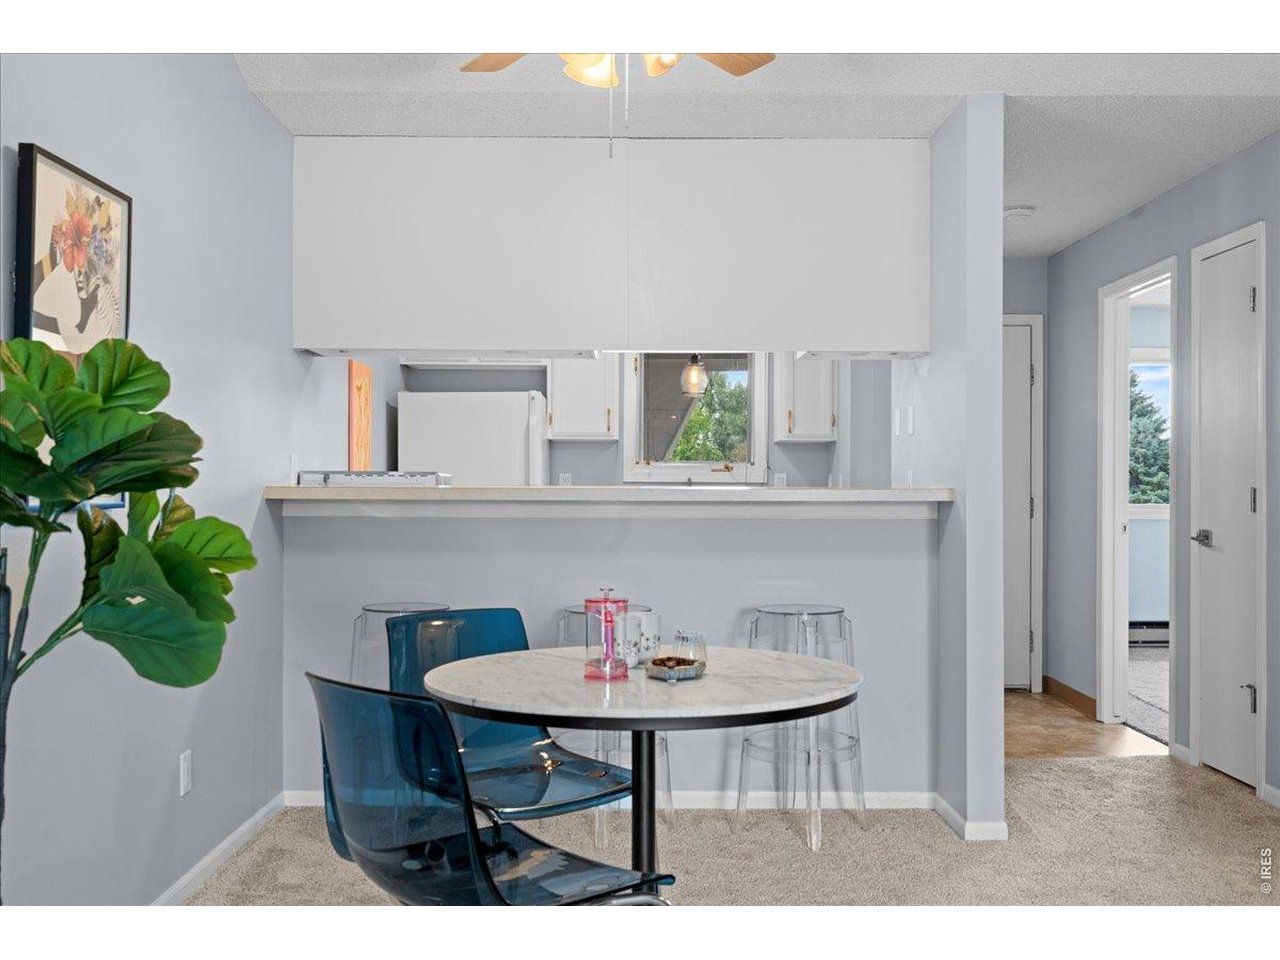
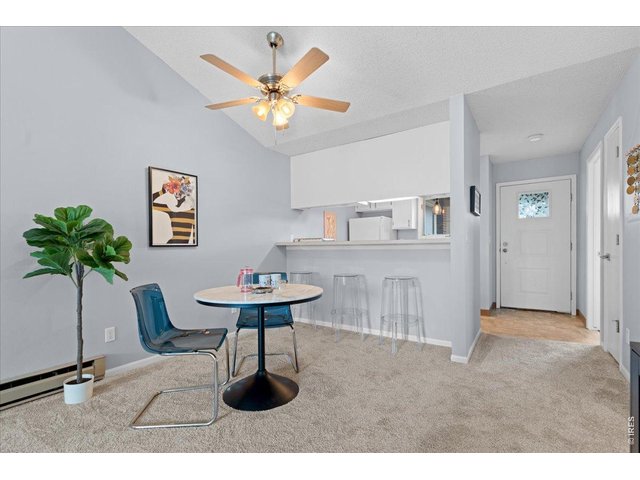
Additional seating room at bartop
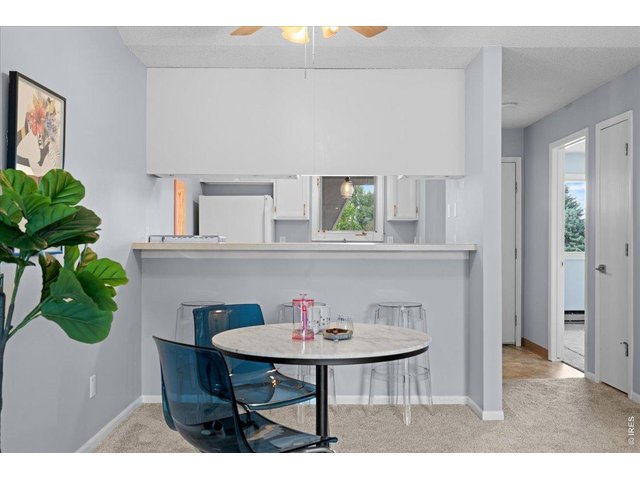
11 of 47
Dining space adjacent to kitchen bar and window
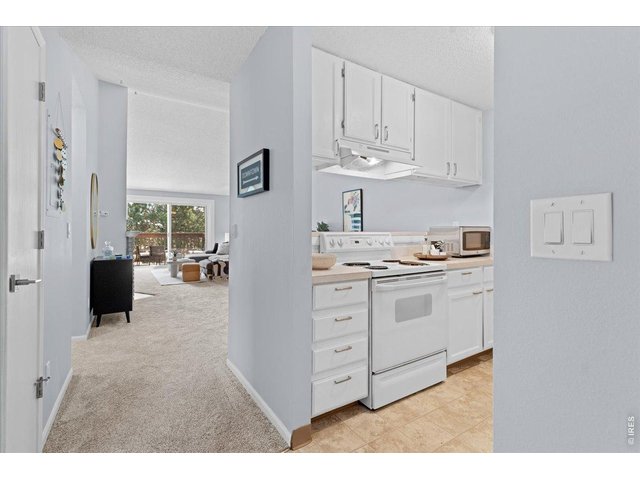
12 of 47
Defined spaces with open access makes for easy entertaining
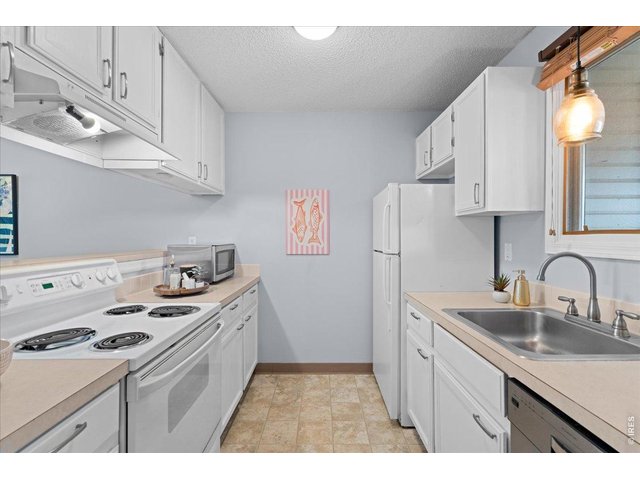
13 of 47
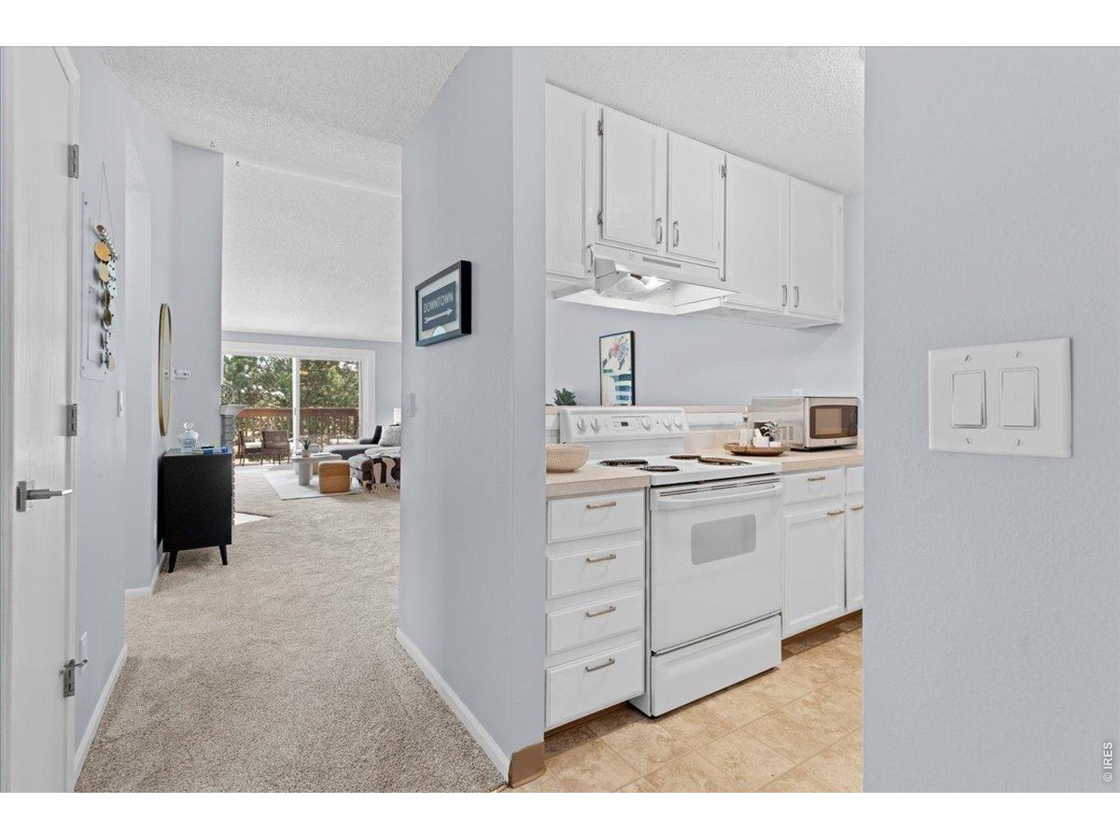
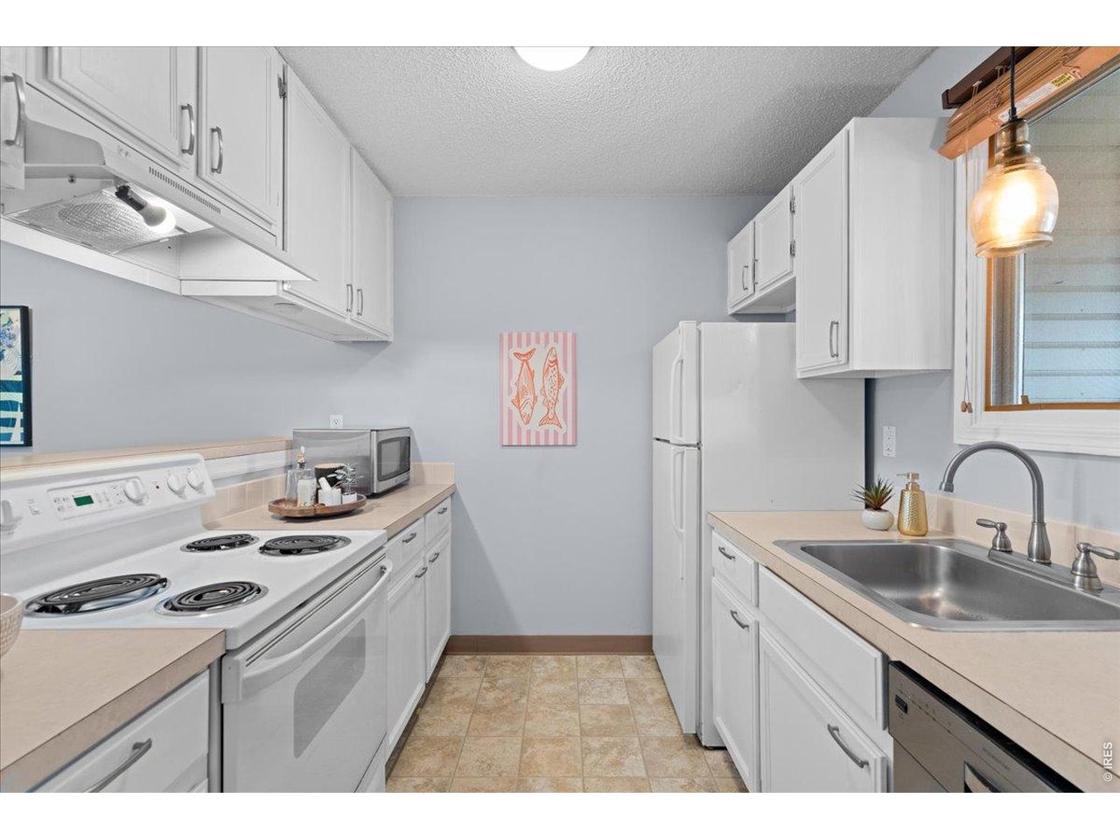
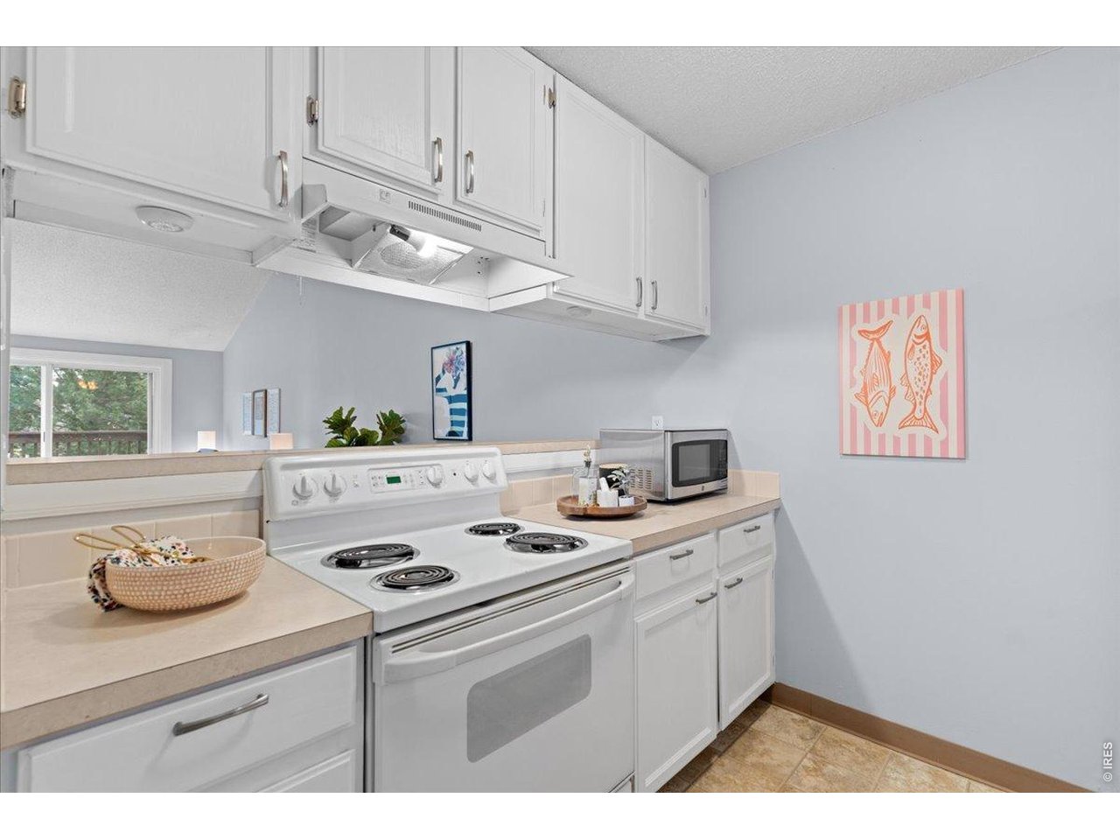
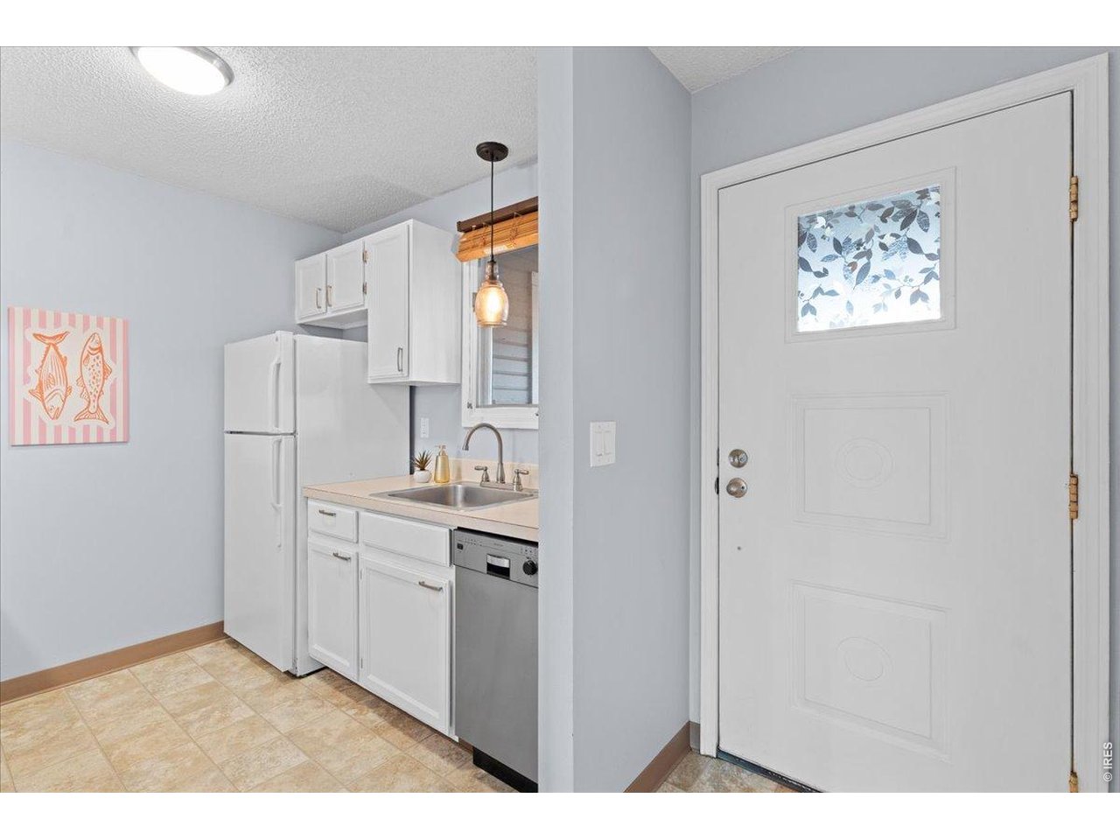
Spacious, well-maintained kitchen
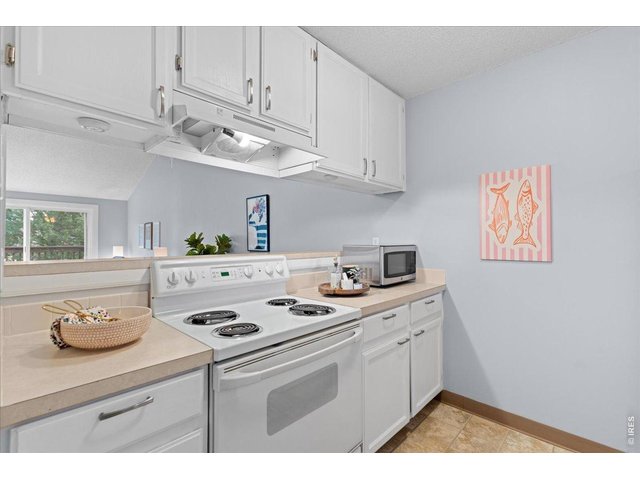
14 of 47
Pass-through kitchen window into dining space
15 of 47
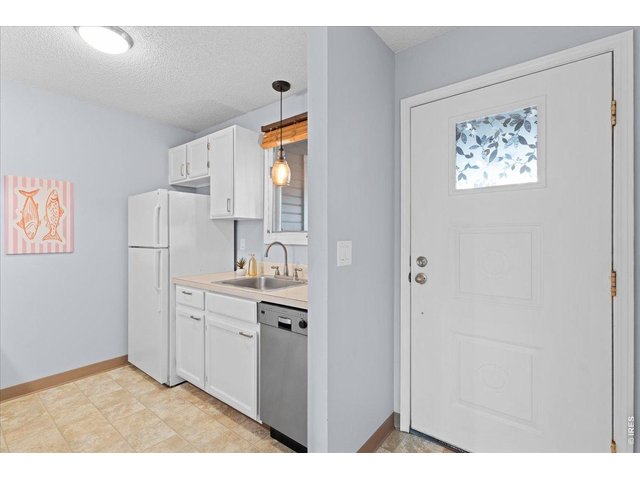
Freshly painted cabinets in kitchen
16 of 47
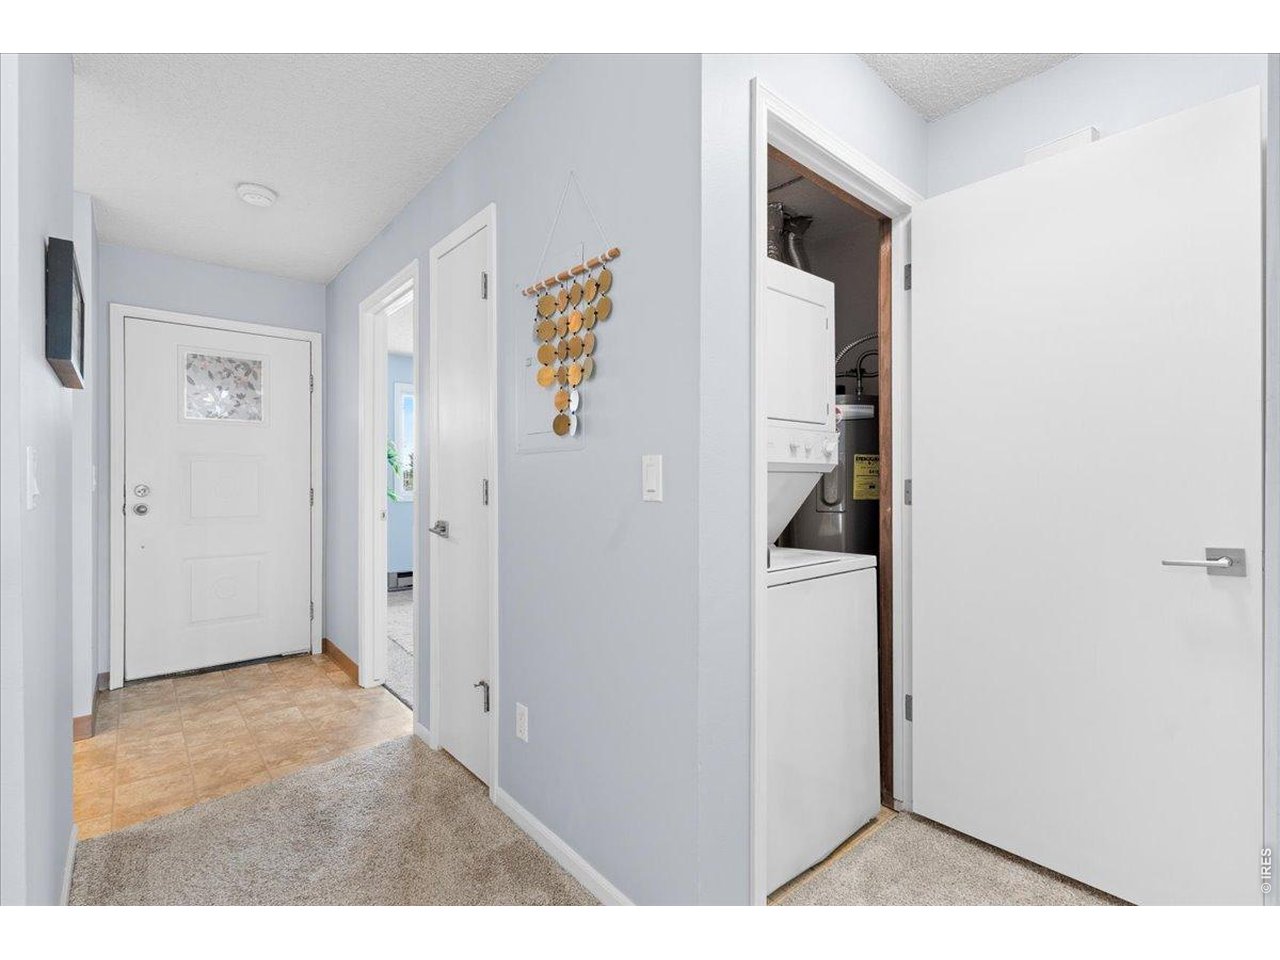
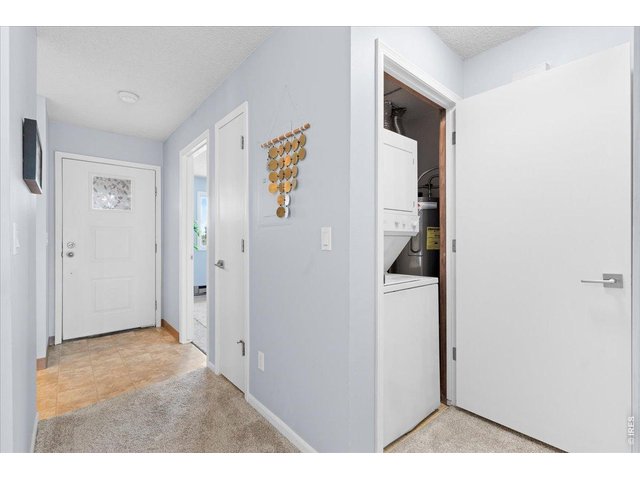
Washer and Dryer are included!
17 of 47
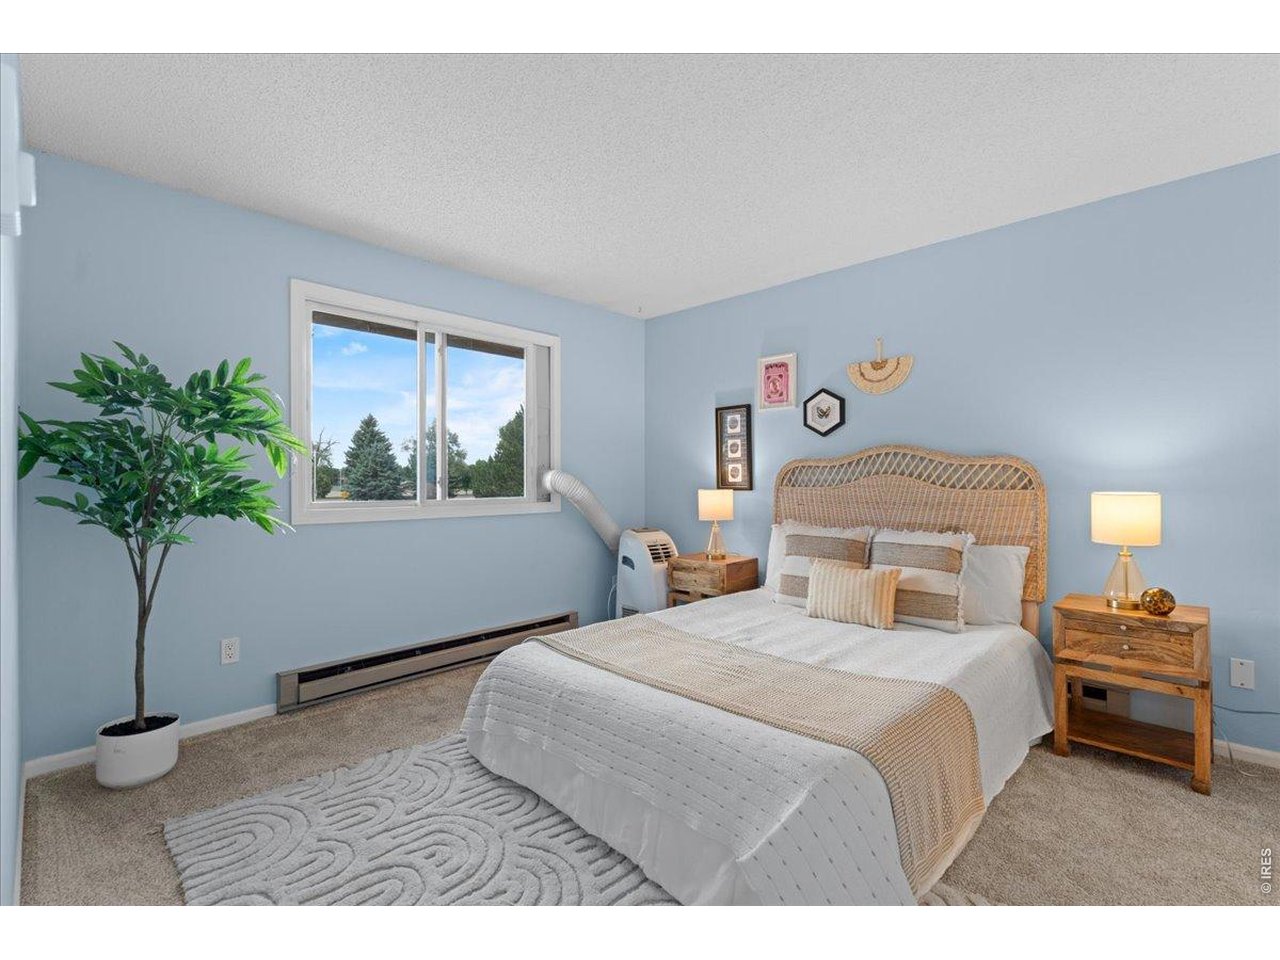
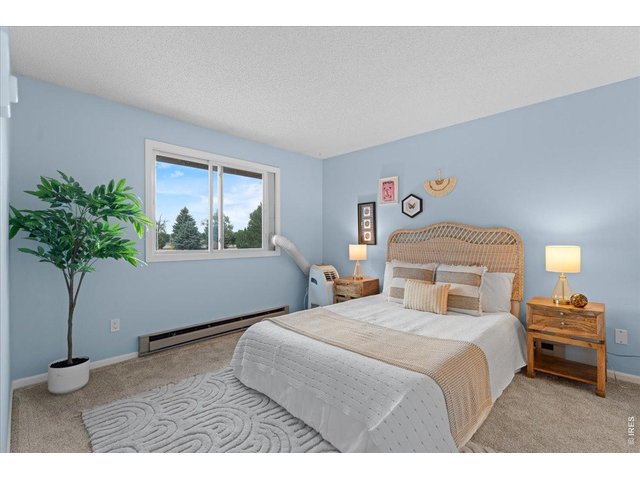
Portable air-conditioning unit comes with the property
18 of 47
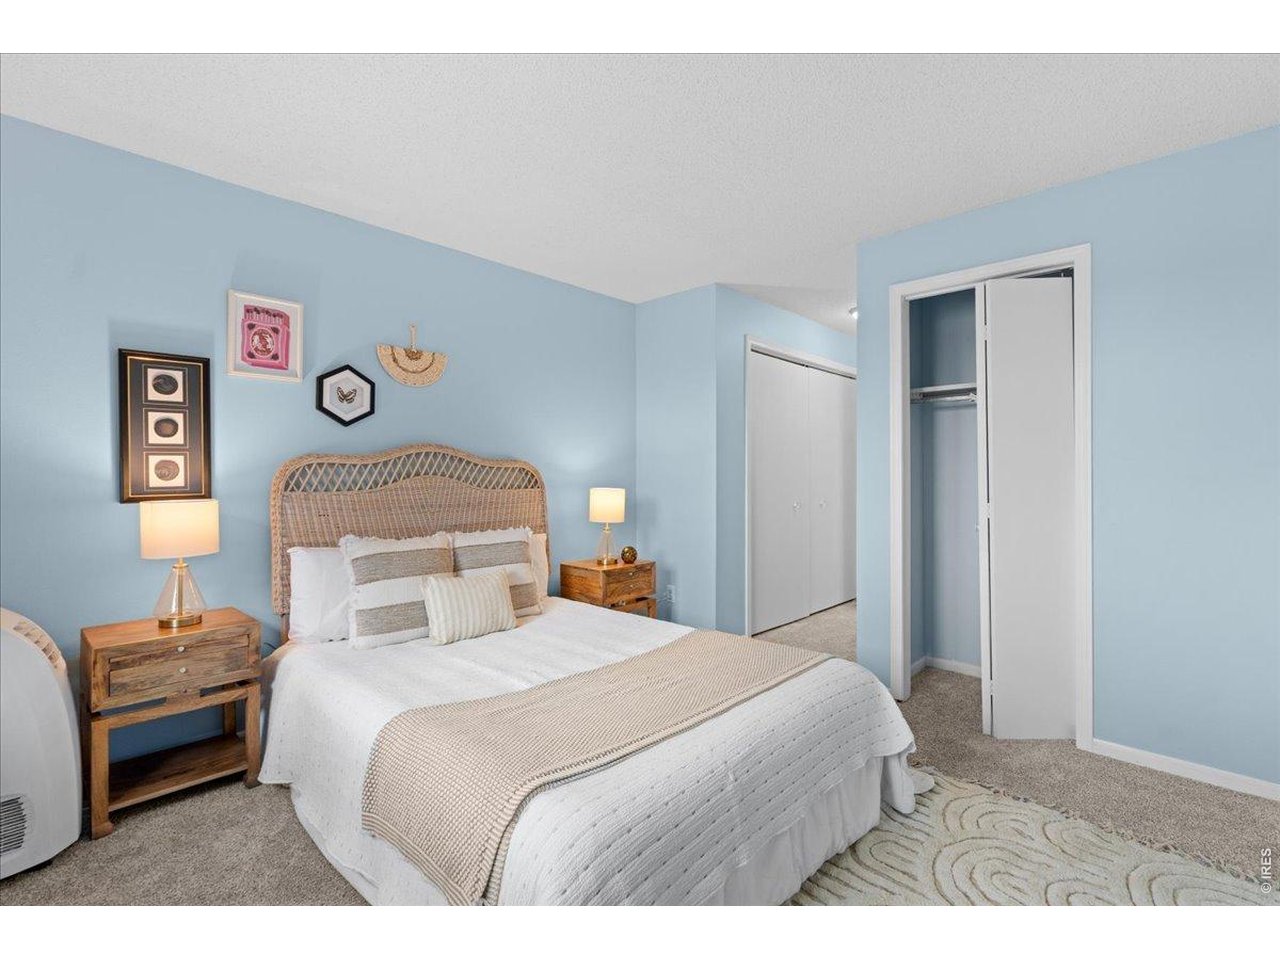
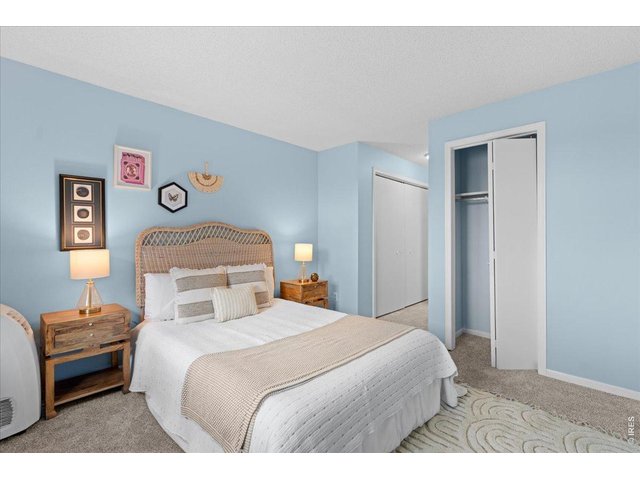
oversized primary bedroom
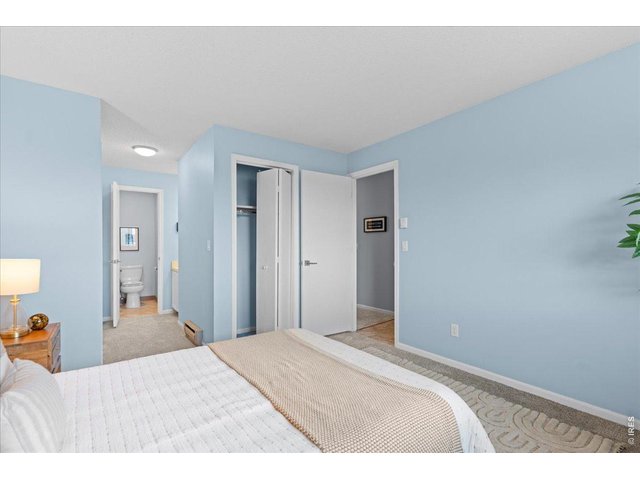
19 of 47
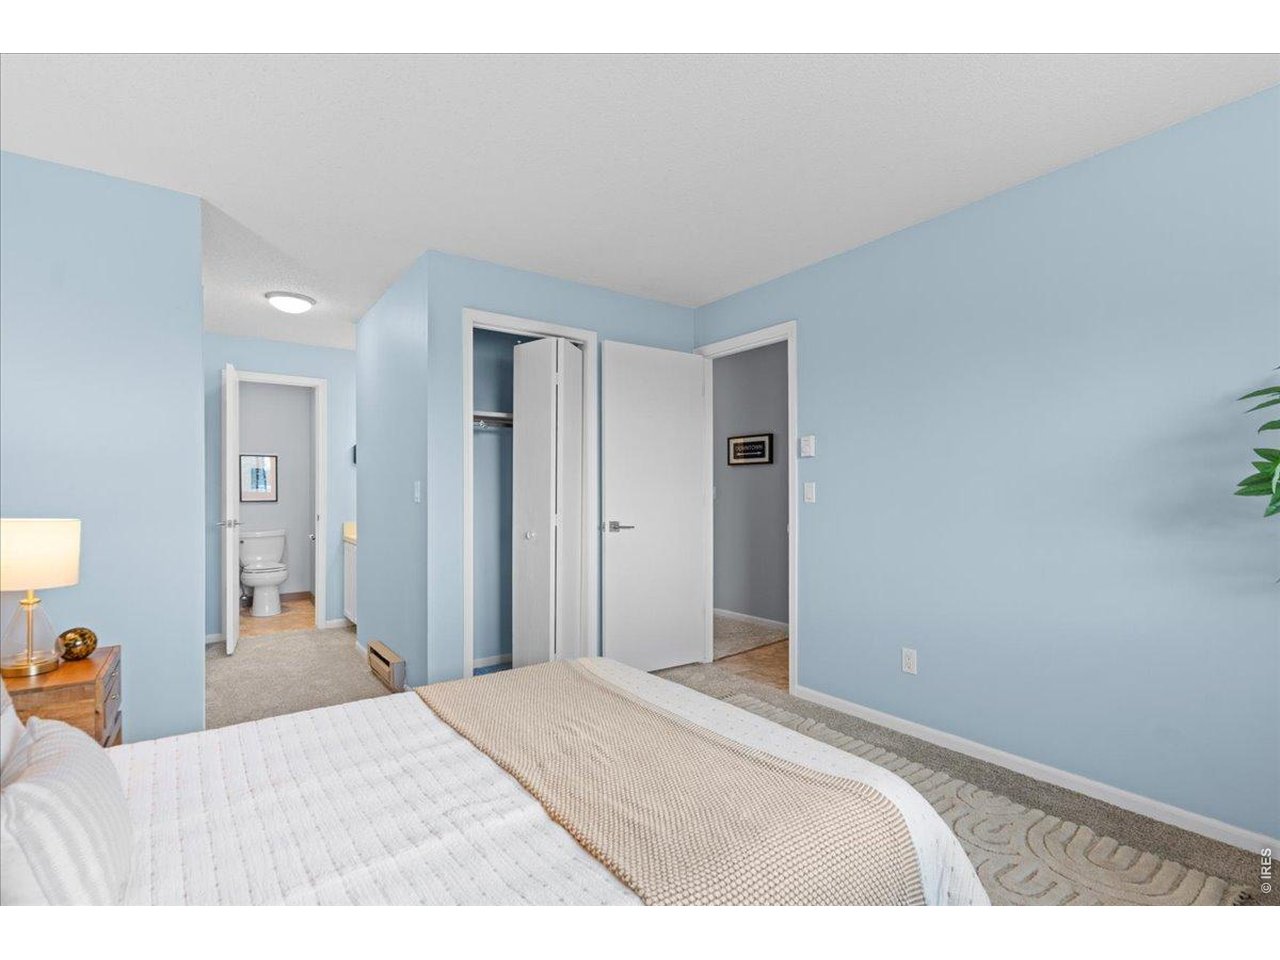
brand new carpet and fresh paint in primary bedroom
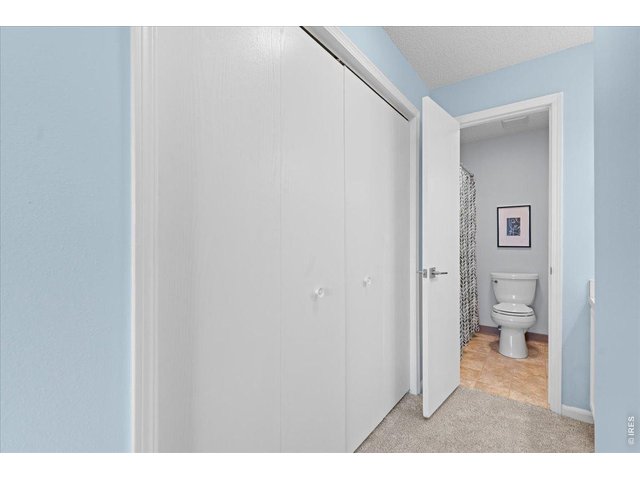
20 of 47
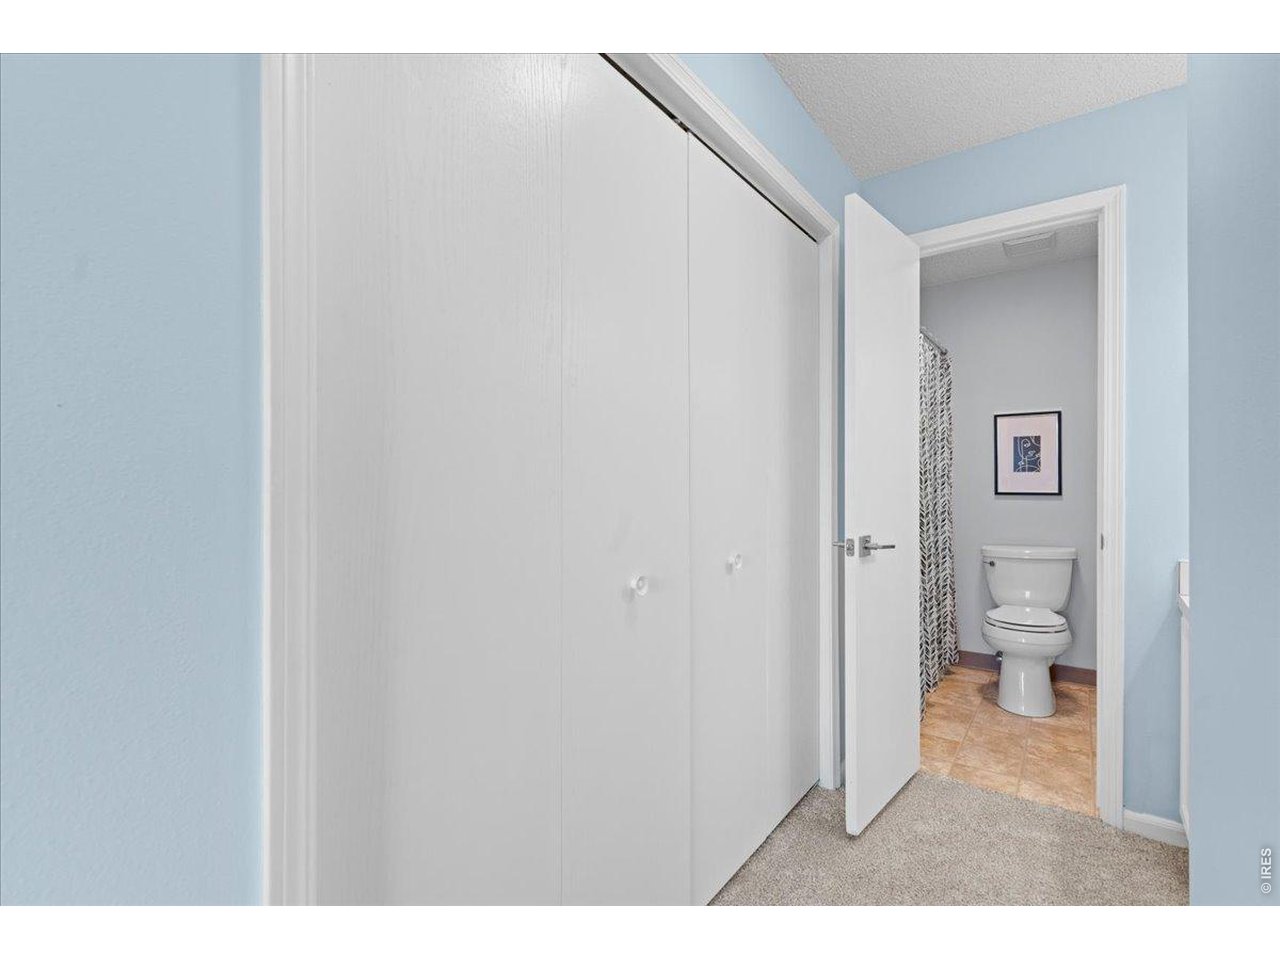
extra closet space in primary suite
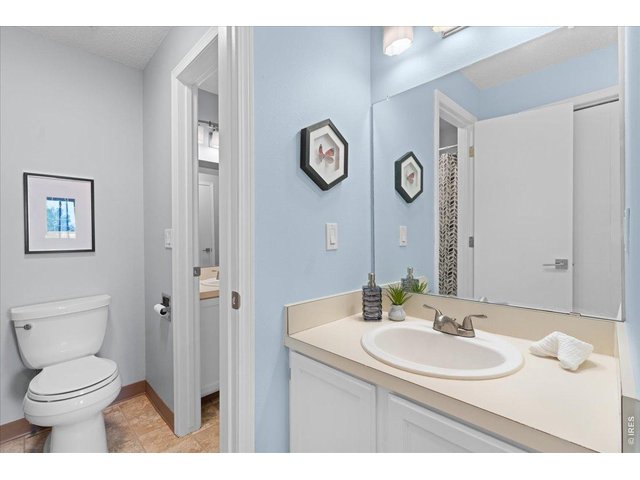
21 of 47
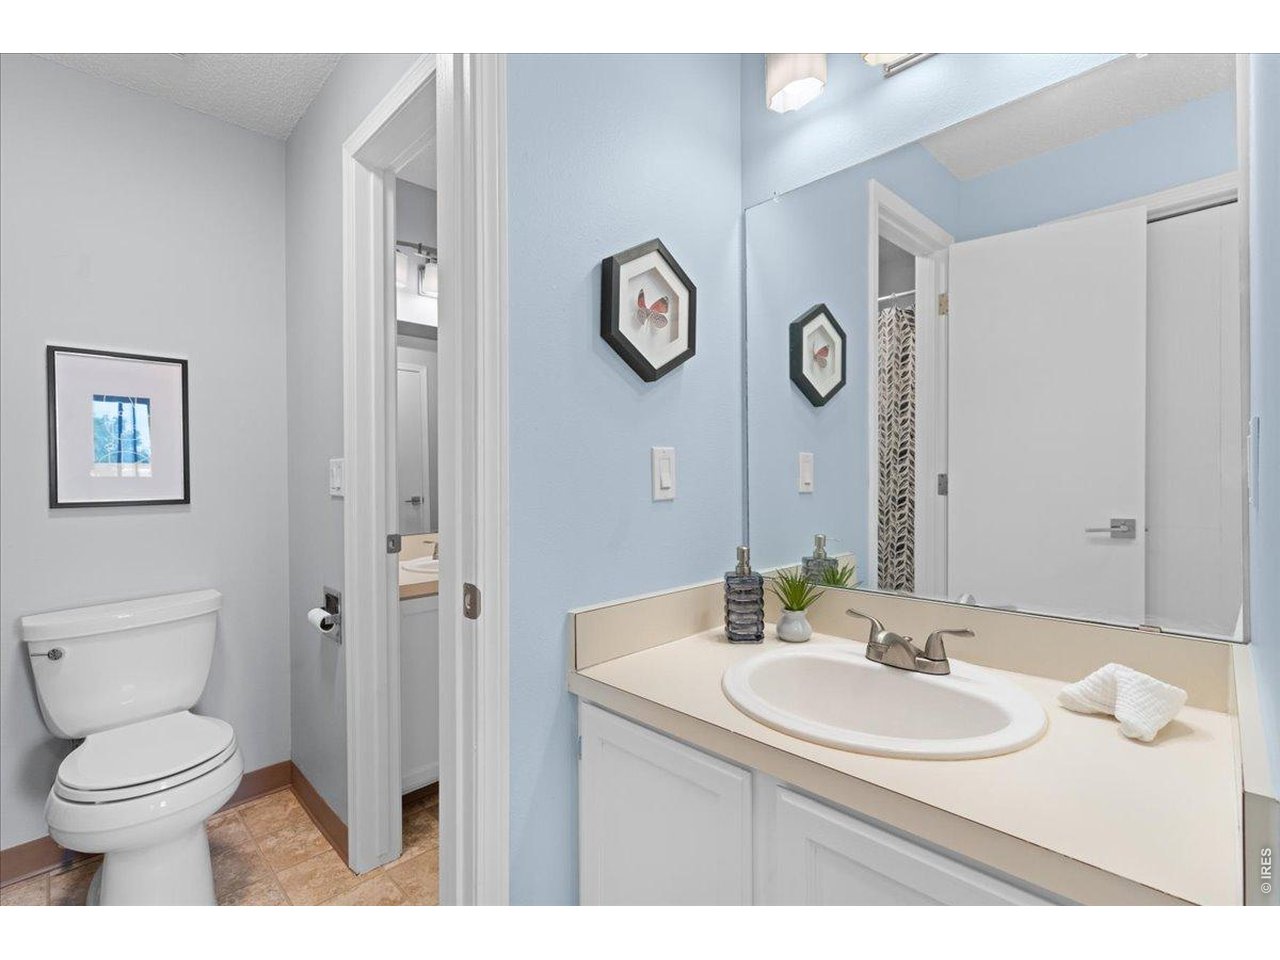
brand new faucets recently installed
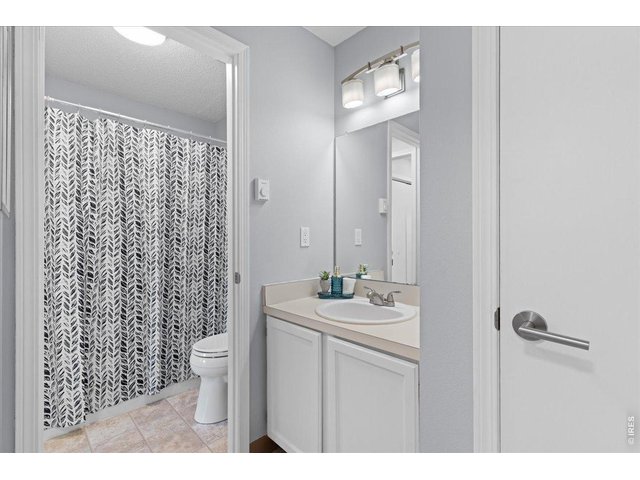
22 of 47
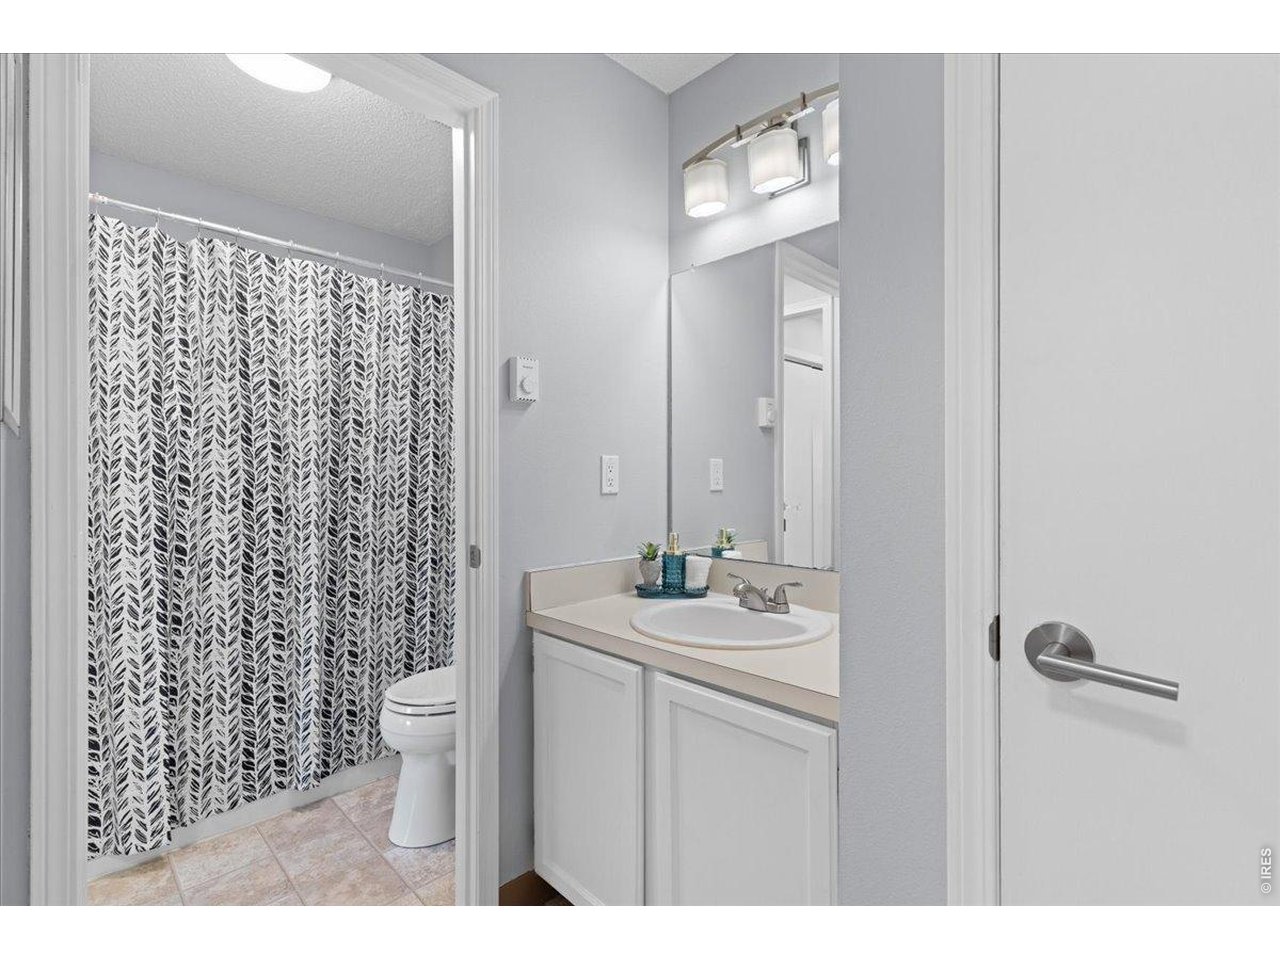
private vanity space, shared bath
23 of 47
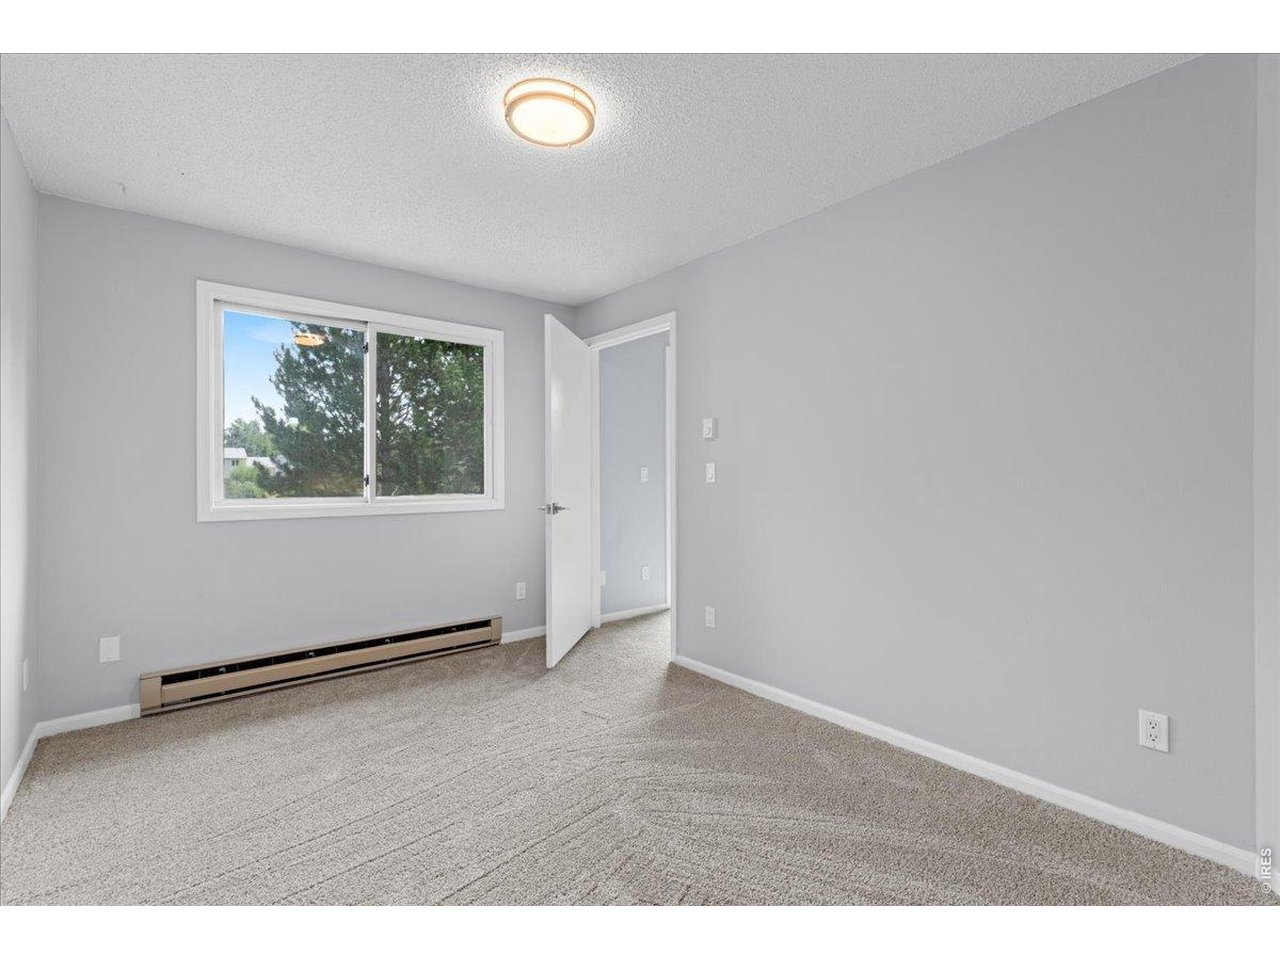
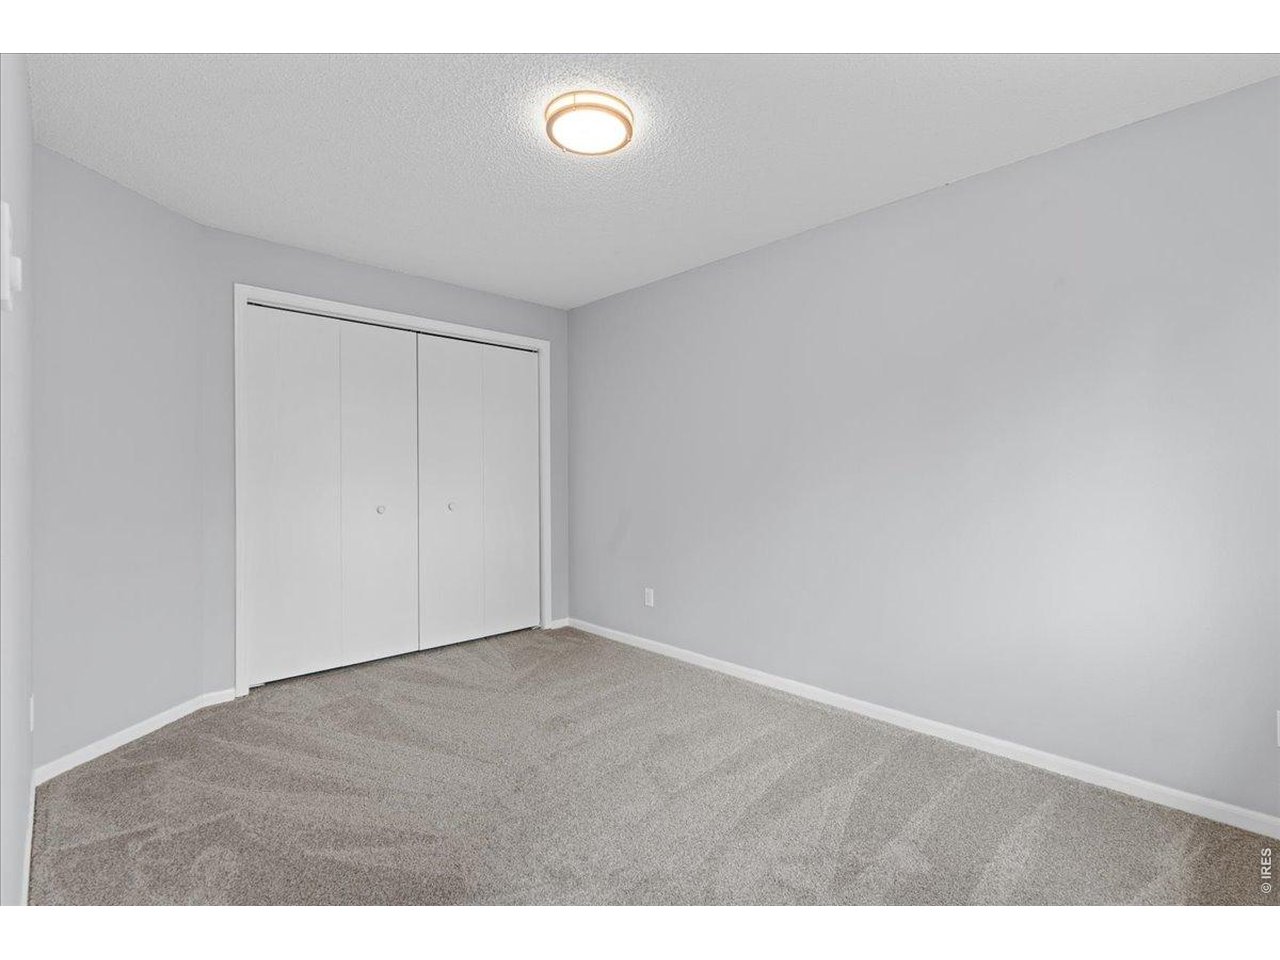
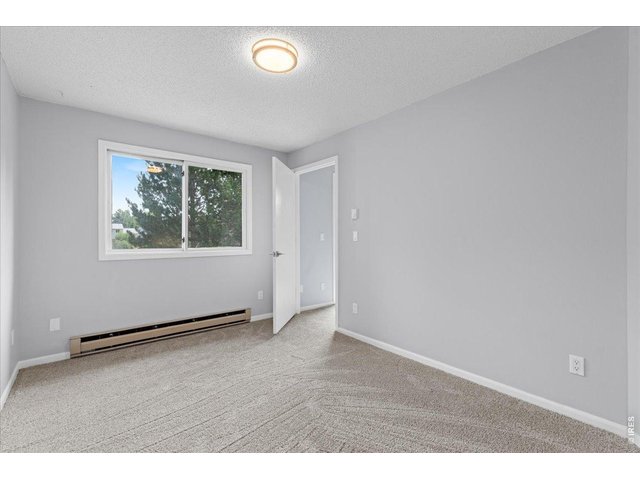
secondary bedroom
24 of 47
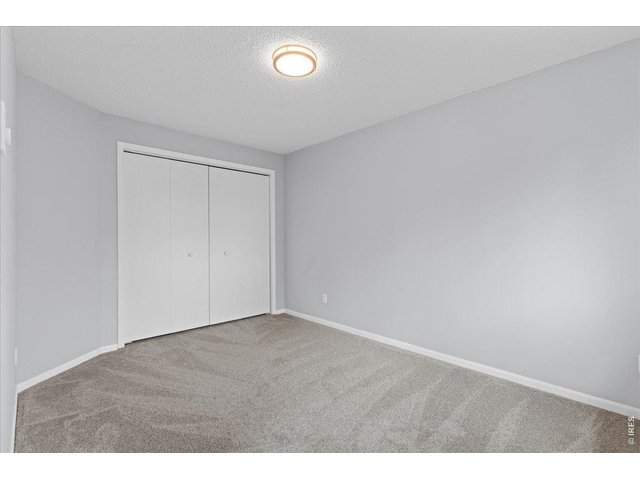
brand new carpet and paint in secondary bedroom
25 of 47
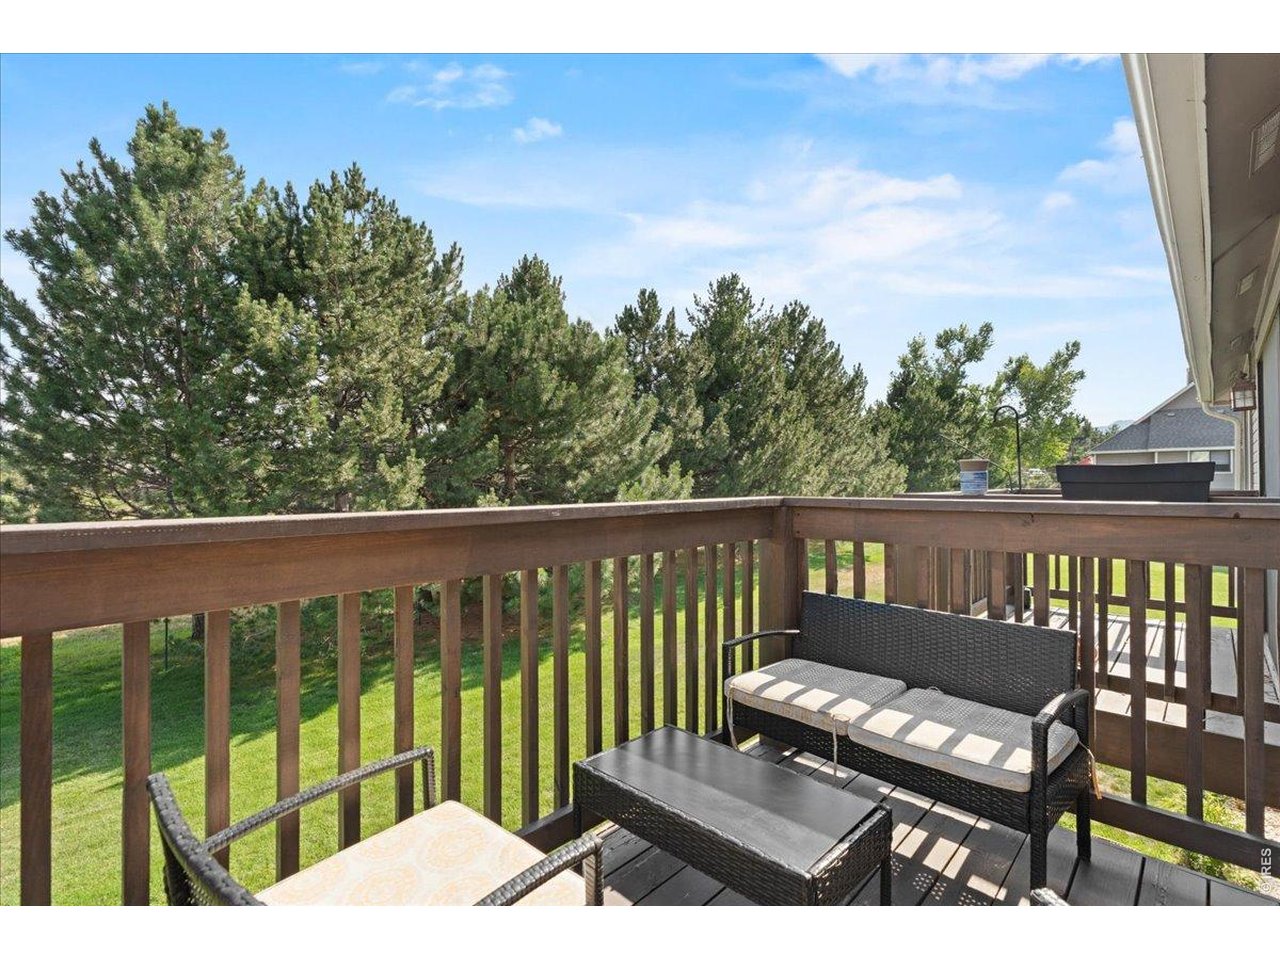
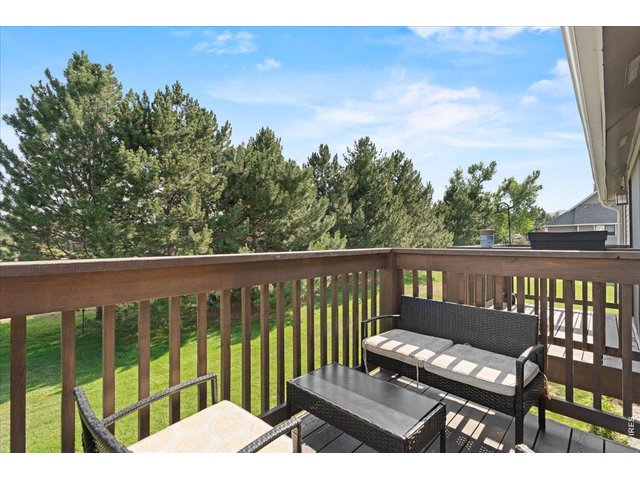
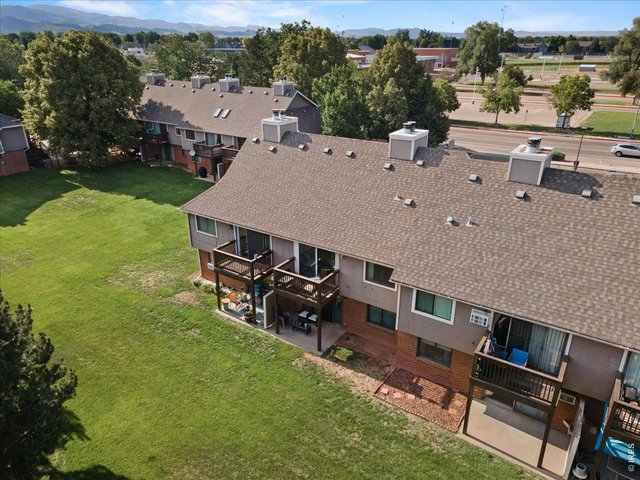
private patio views
26 of 47
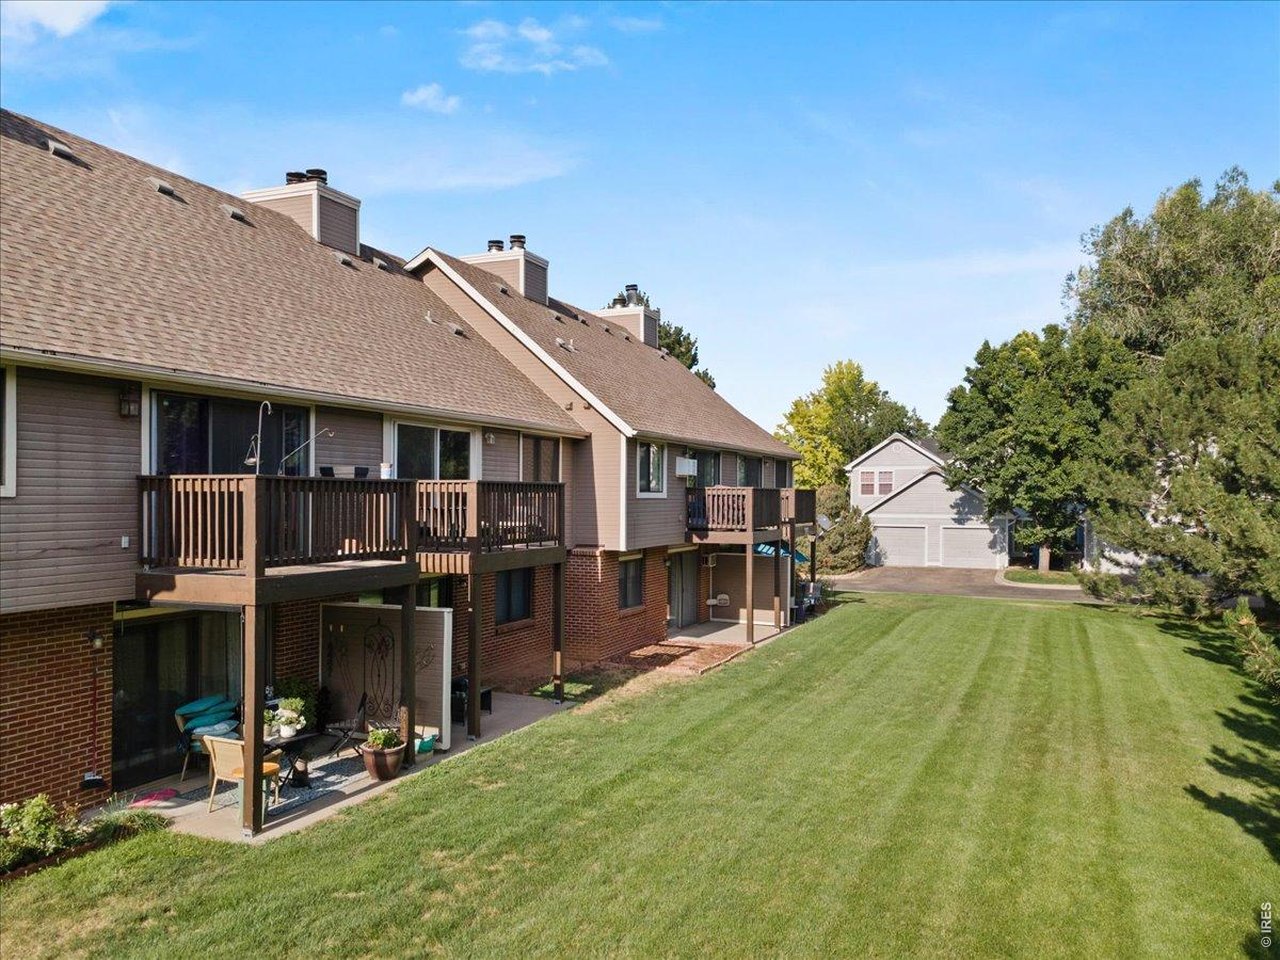
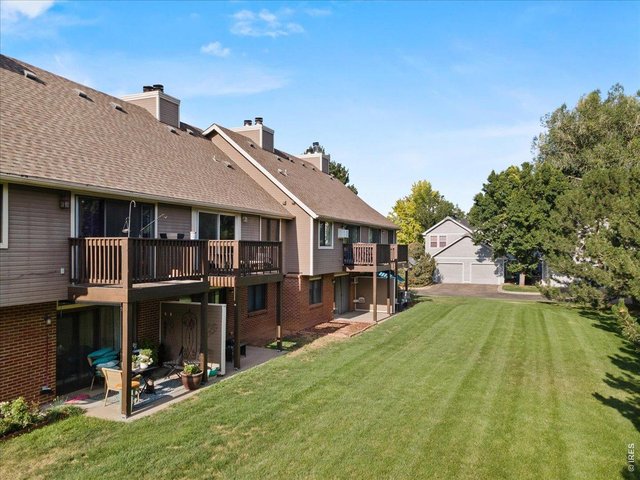
private patios for each residence
27 of 47
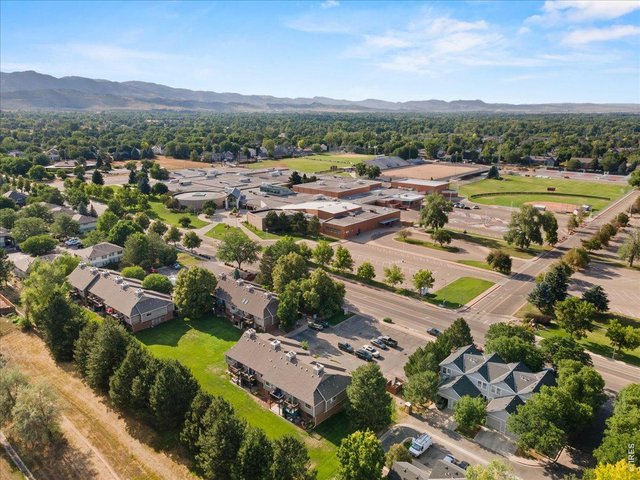
well-maintained private green space
28 of 47
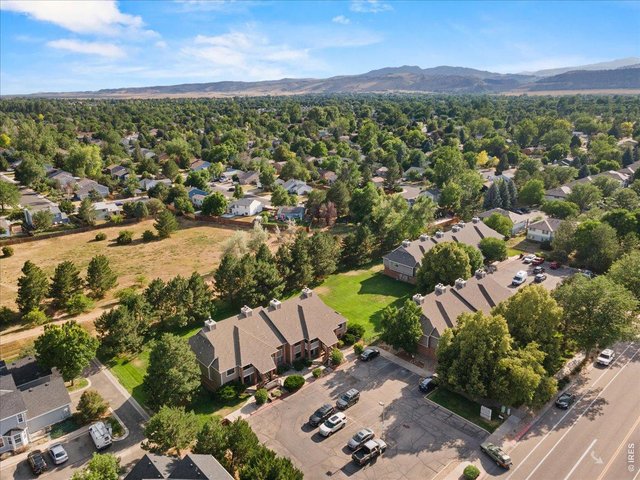
no neighbors behind
29 of 47
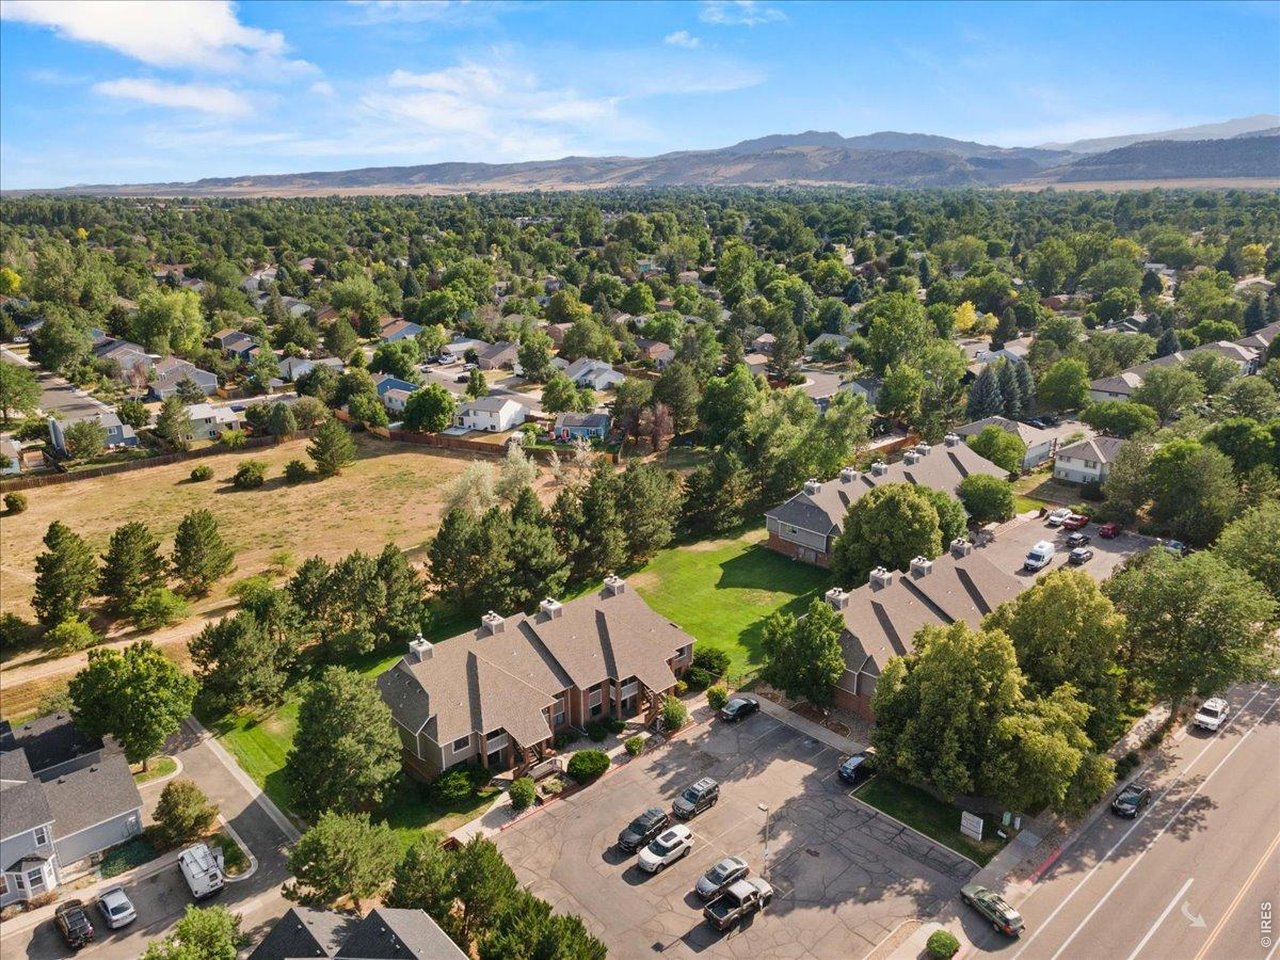
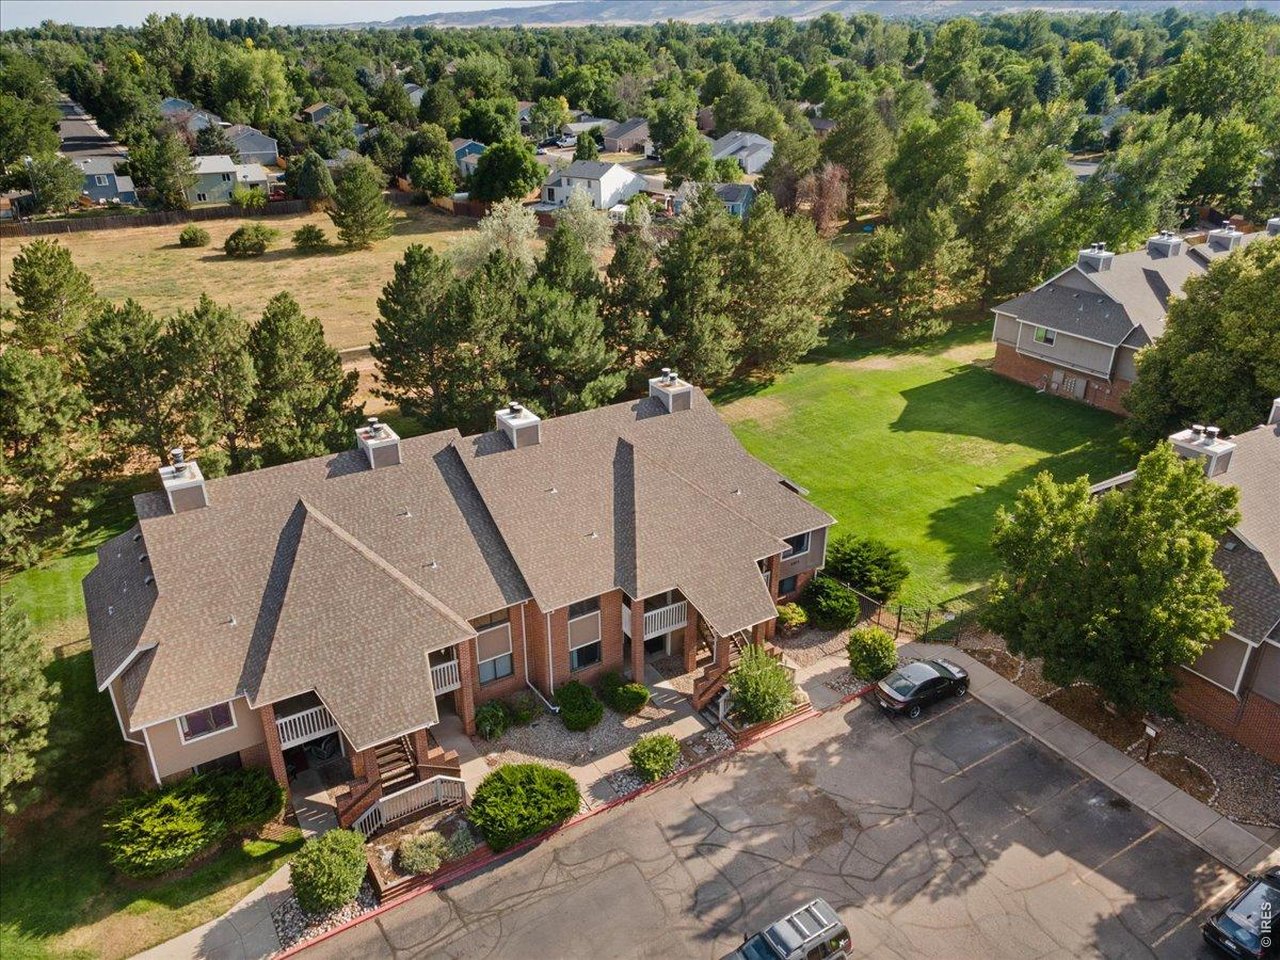
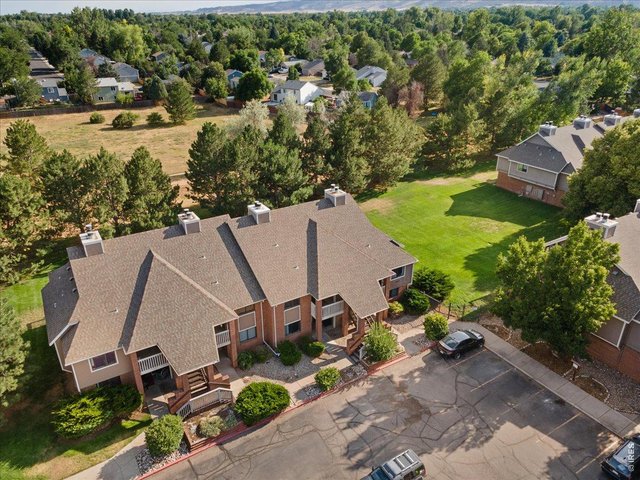
Directly backs to private HOA maintained open space, with additional public open space behind that
30 of 47
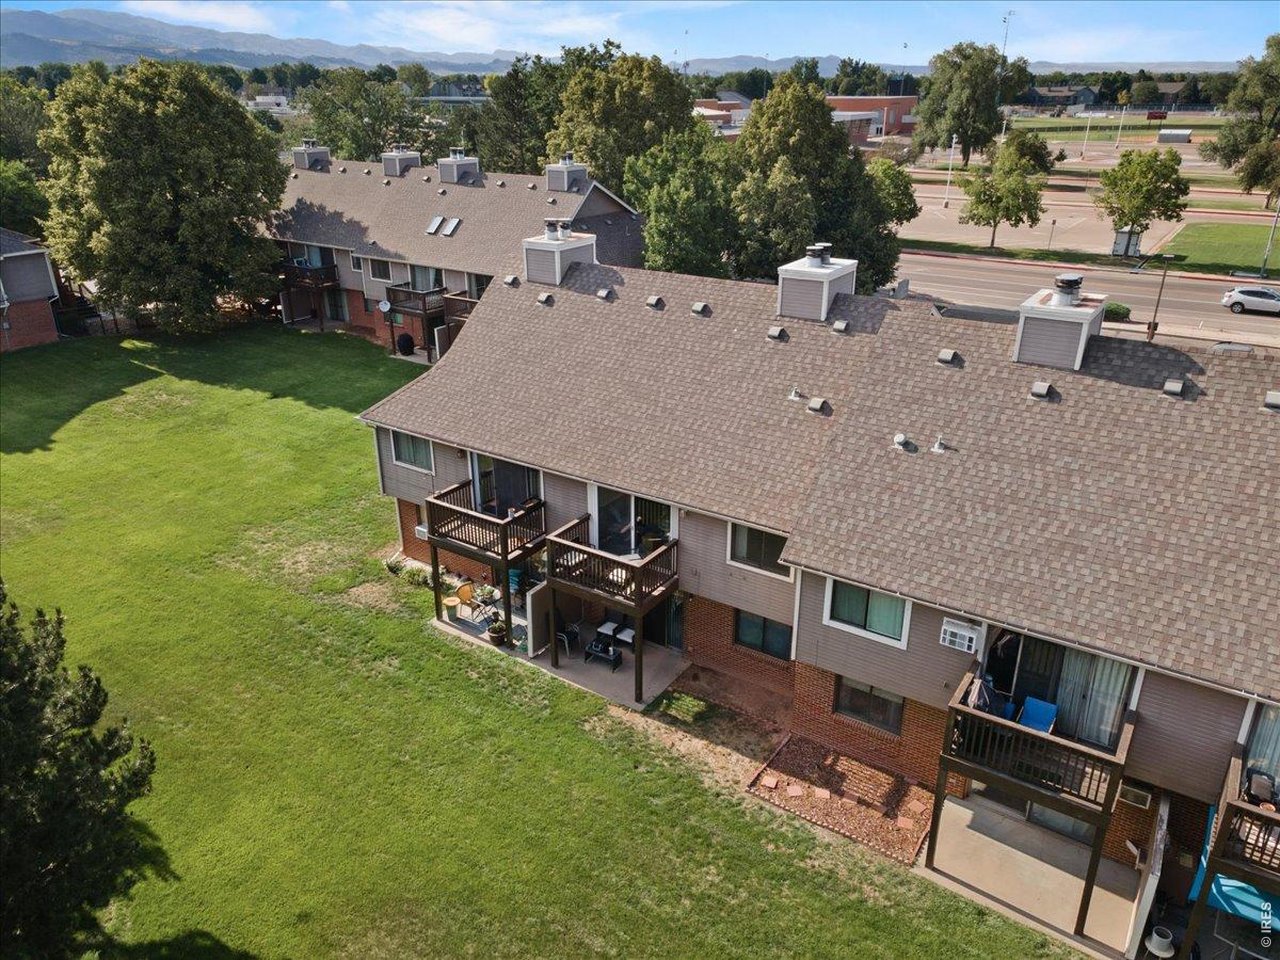
backs to HOA maintained greenbelt
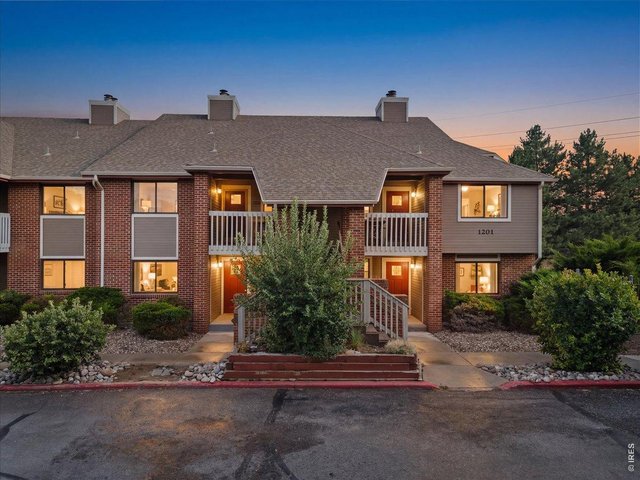
31 of 47
HOA maintains exterior
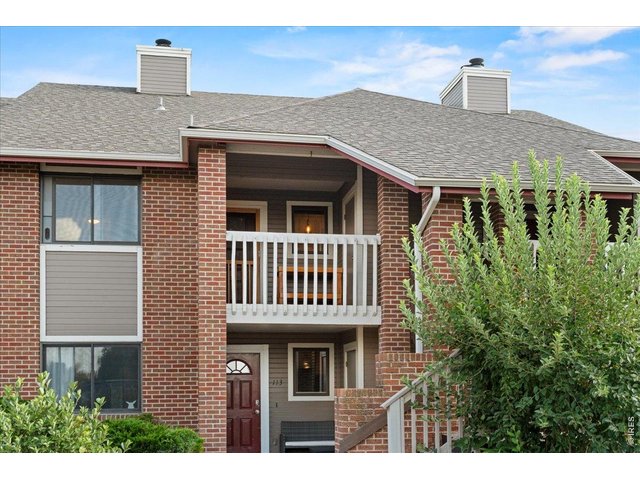
32 of 47
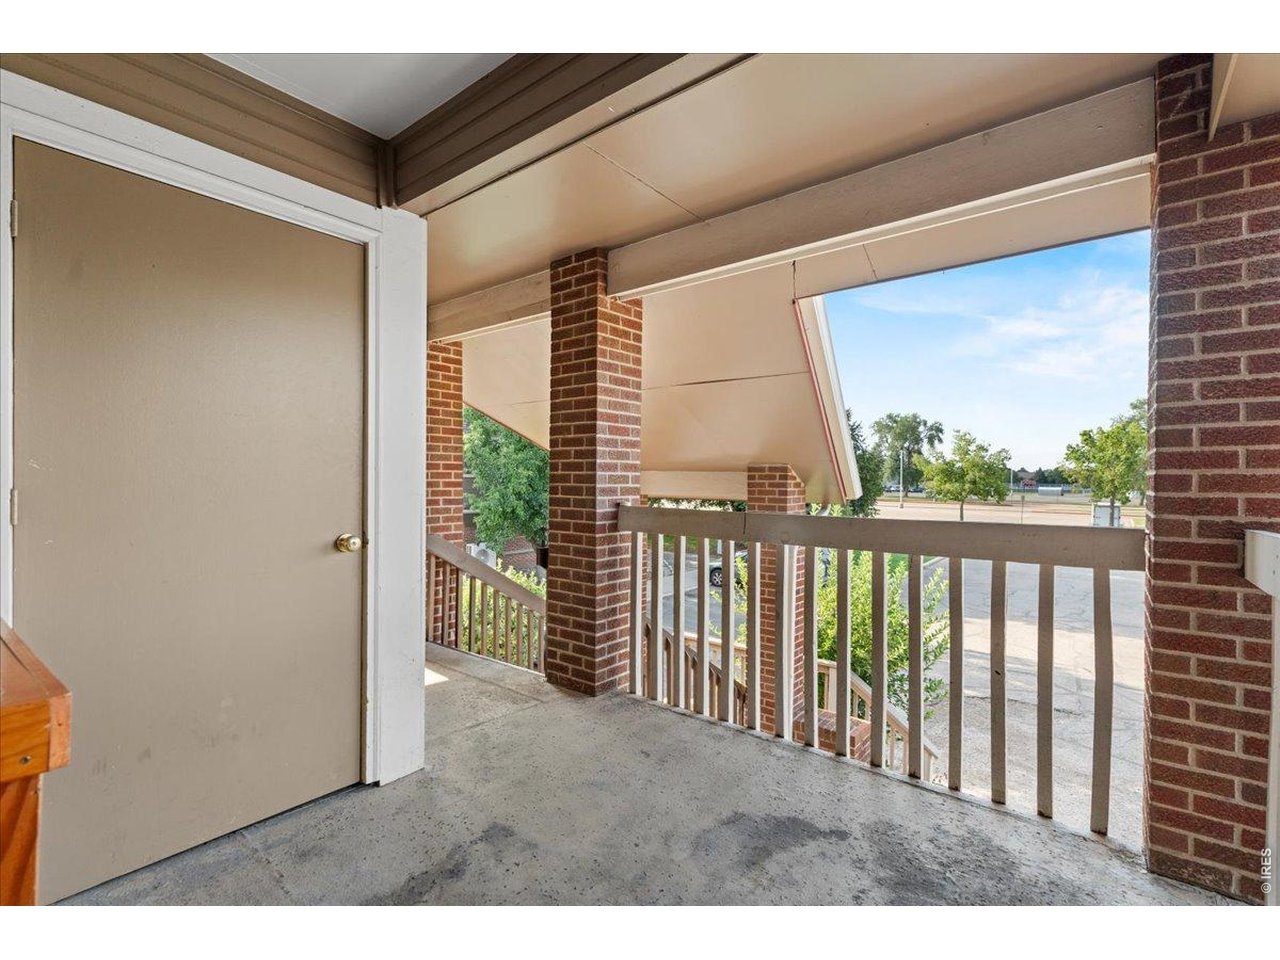
balcony sitting and plenty of privacy
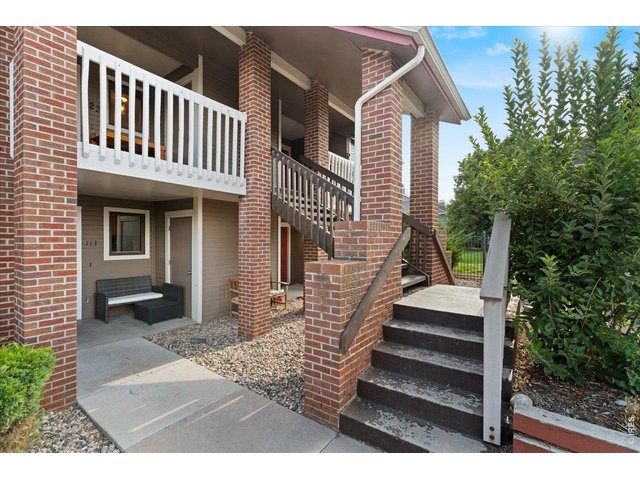
33 of 47
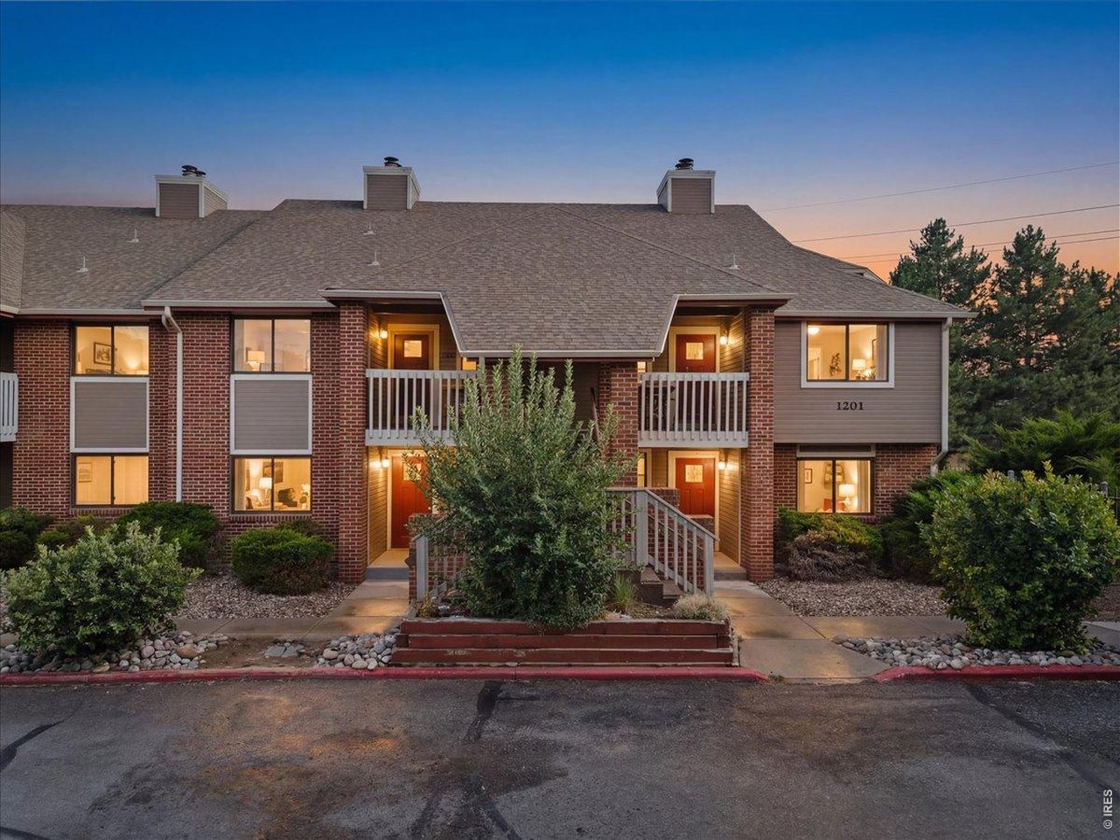
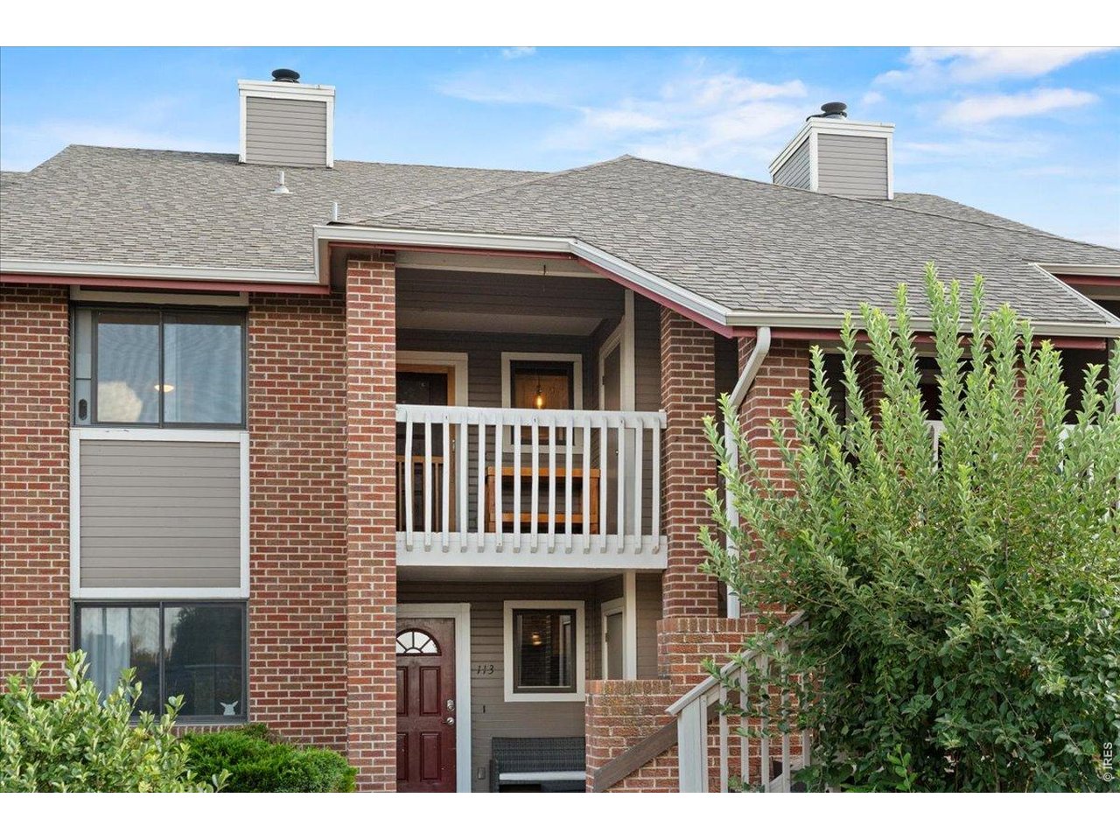
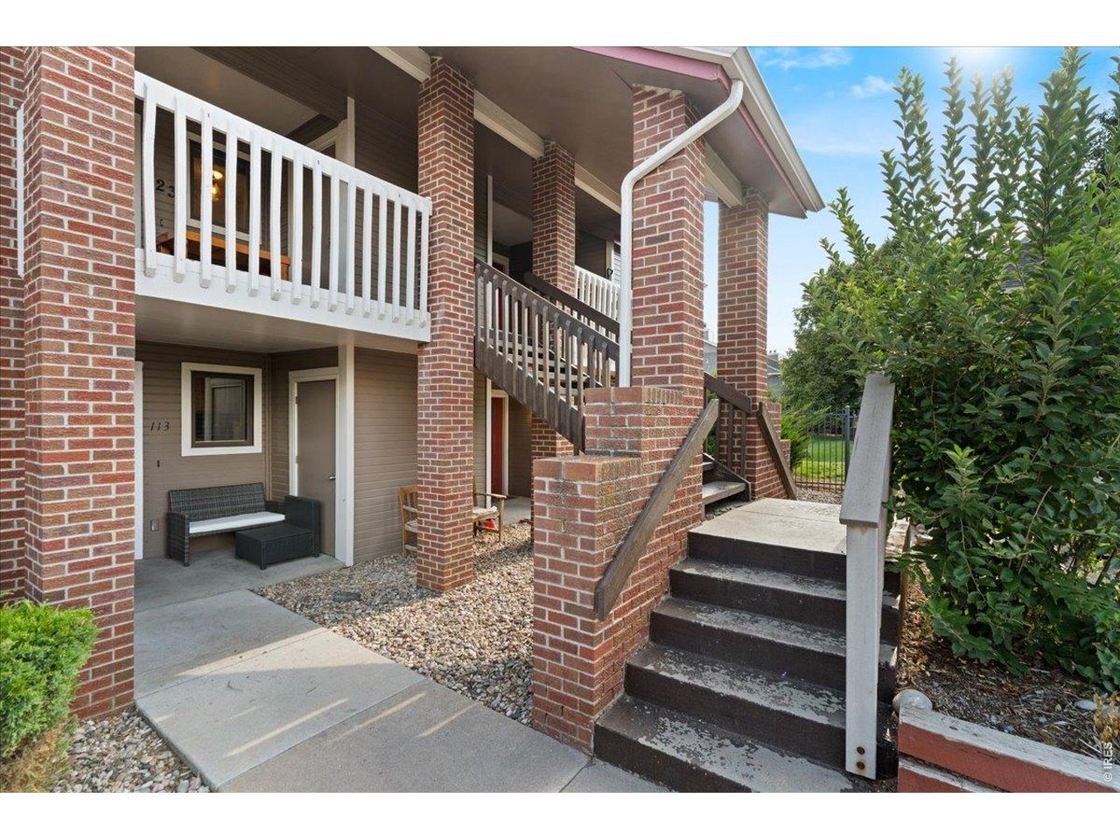
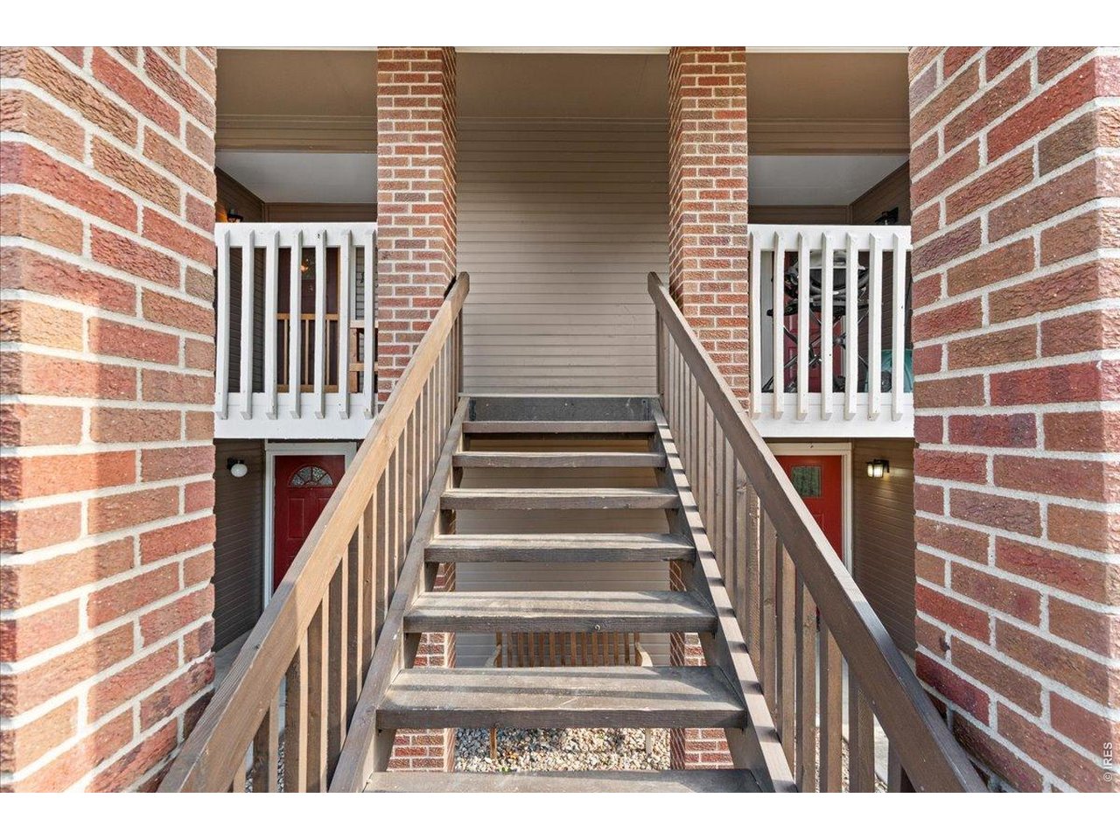
well-maintained brick exterior
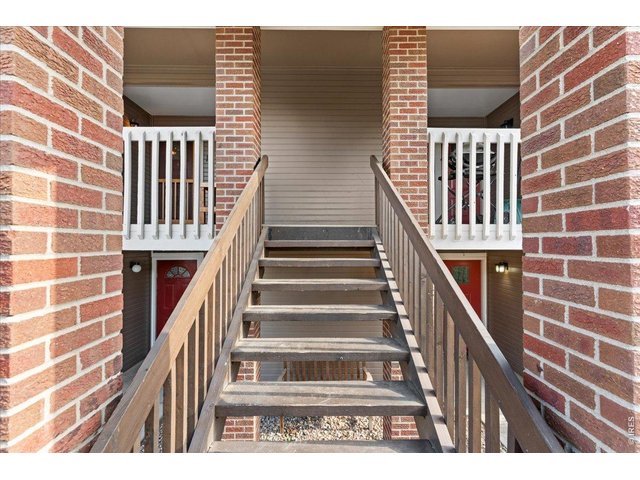
34 of 47
stairs are regularly de-iced in winter months
35 of 47
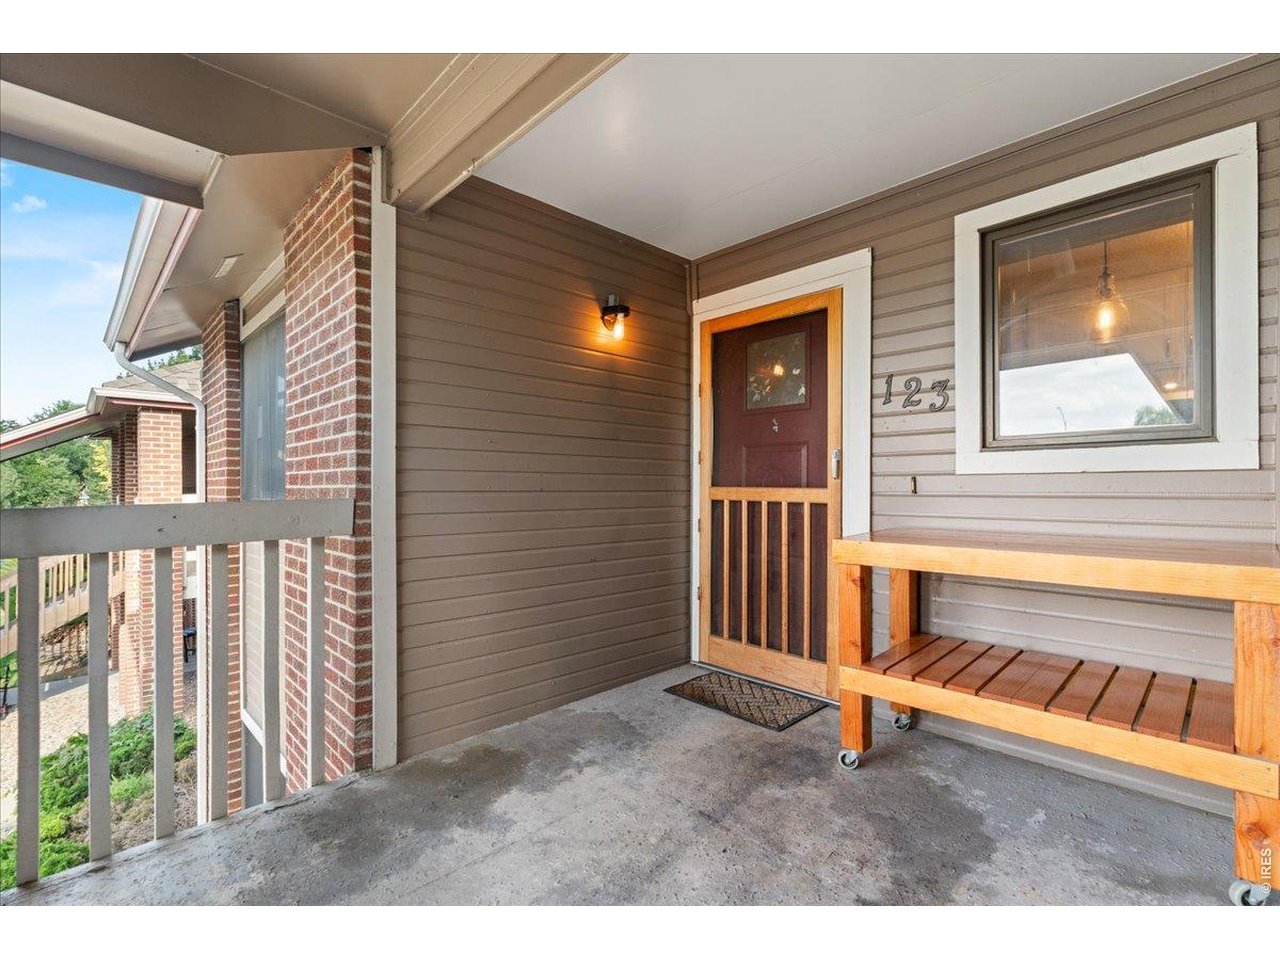
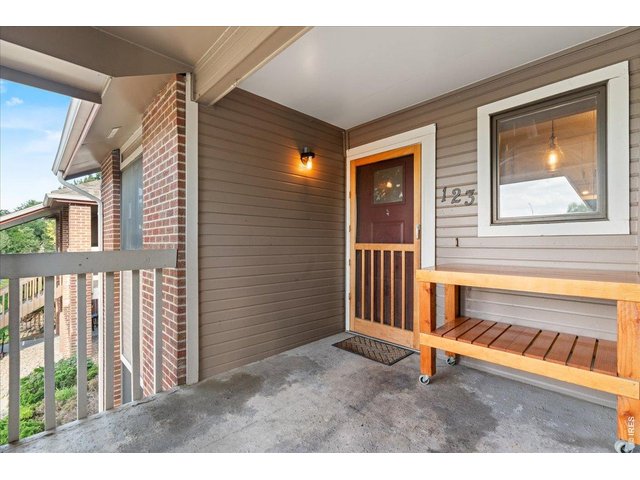
Covered front porch with private entrance and plenty of sitting space
36 of 47
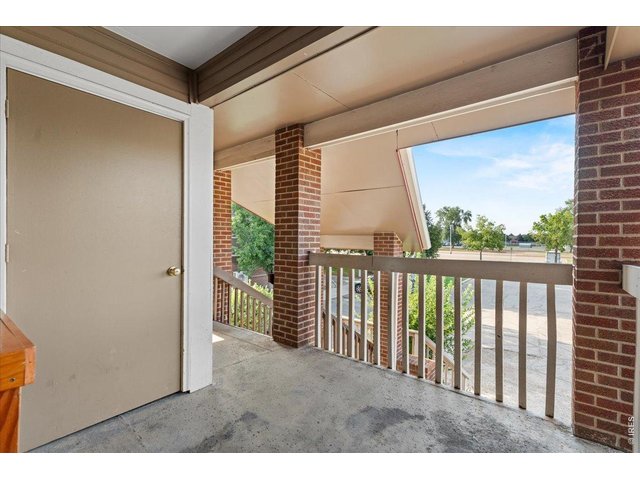
additional outdoor storage
37 of 47
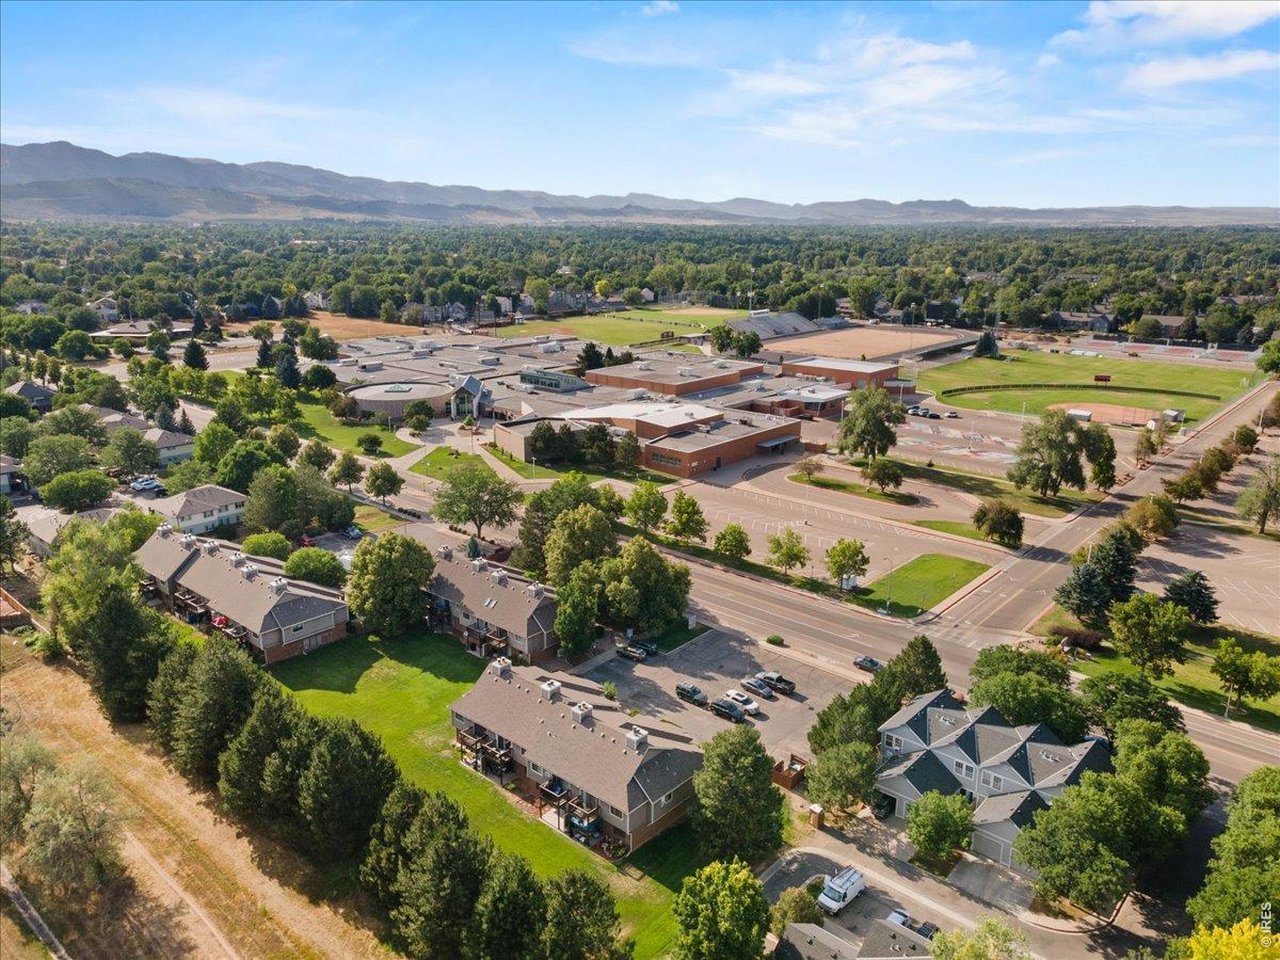
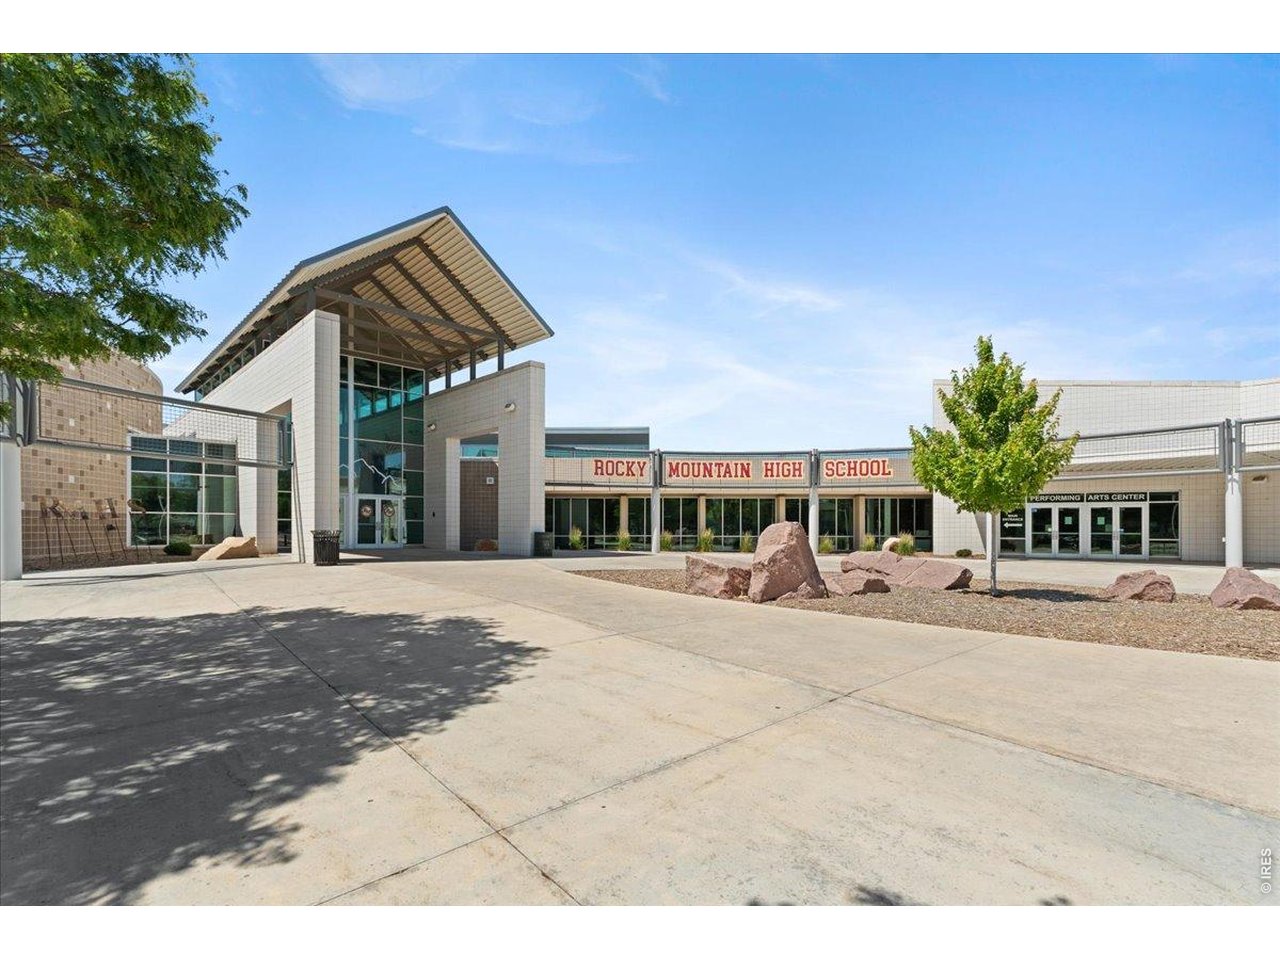
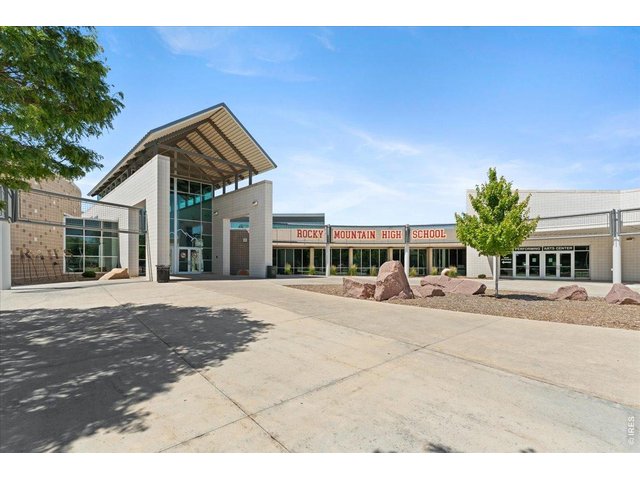
conveniently located steps from Rocky Mountain High School
38 of 47
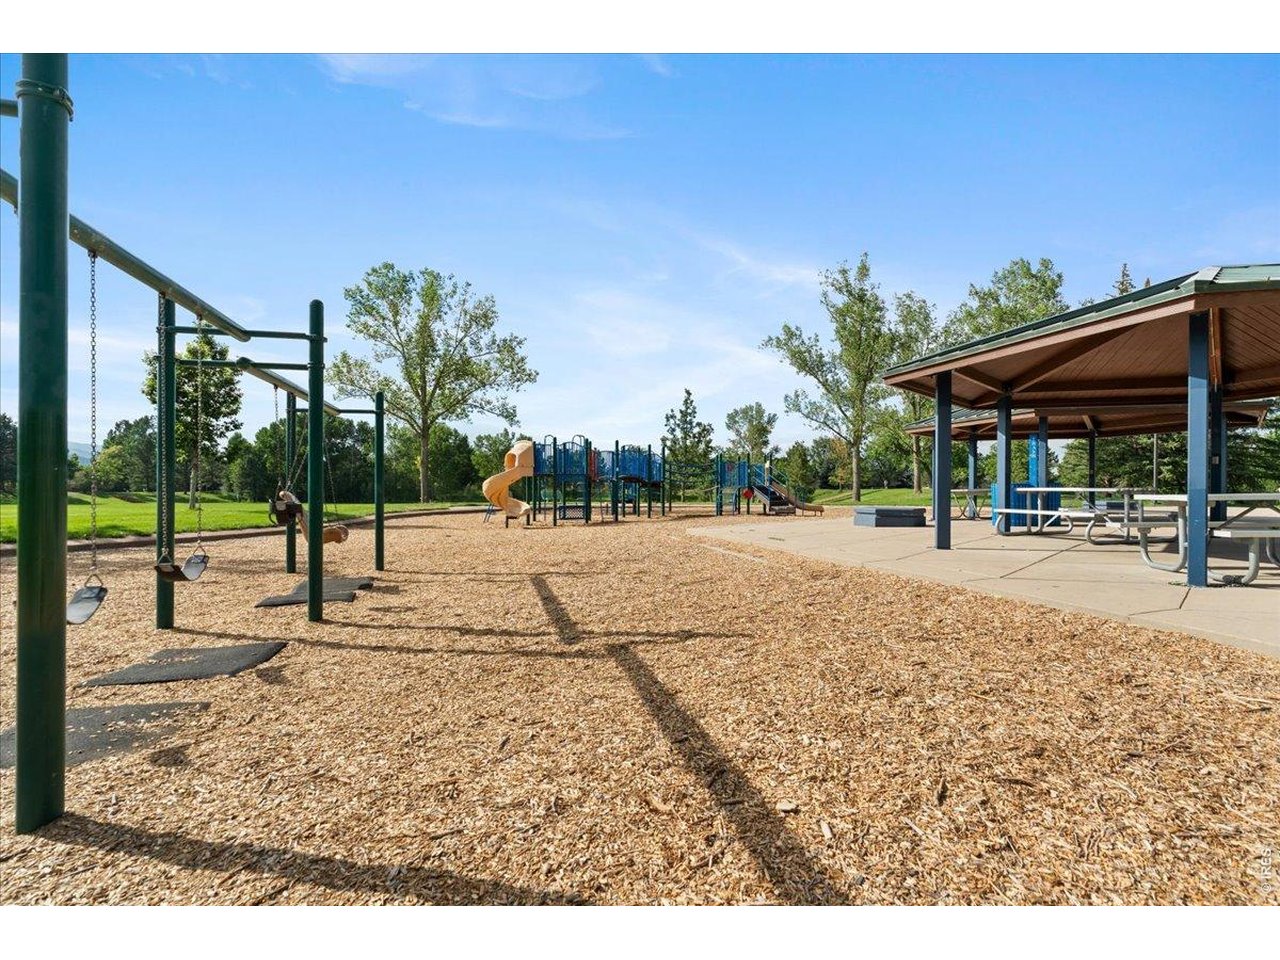
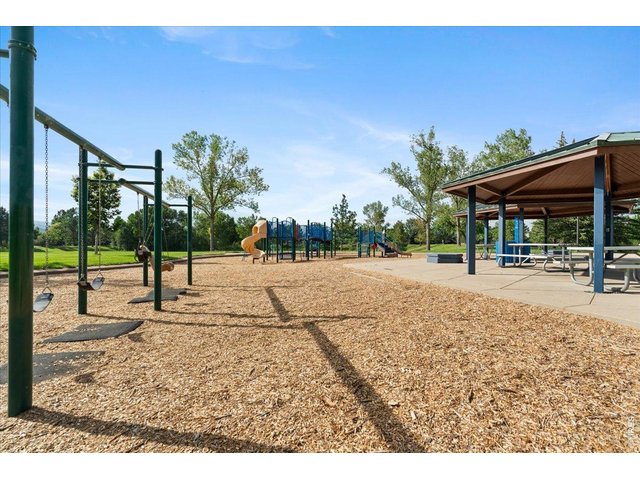
Conveniently located minutes from parks and playgrounds
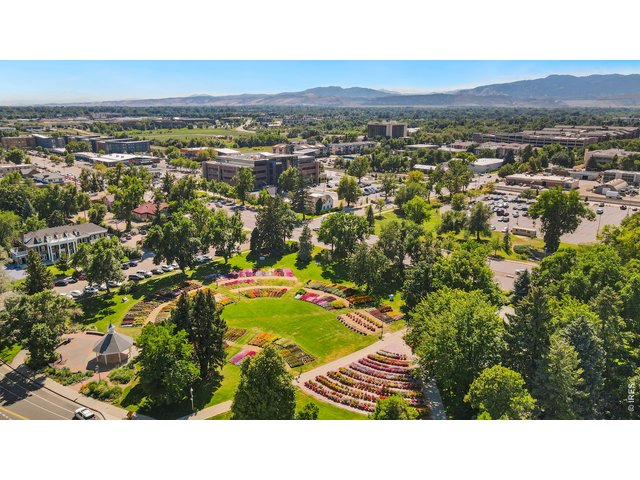
39 of 47
2 miles from CSU campus
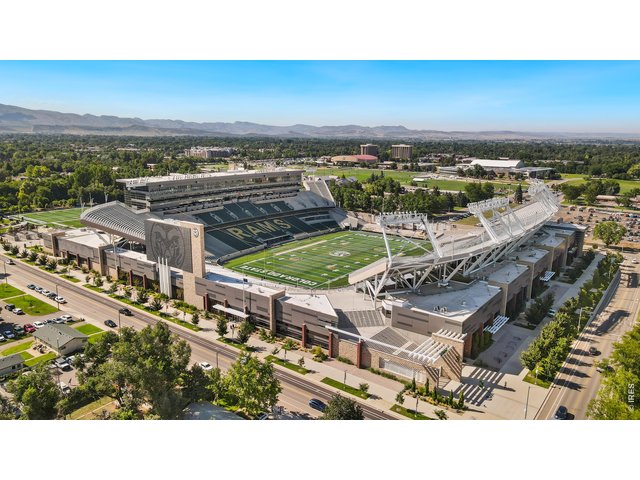
40 of 47
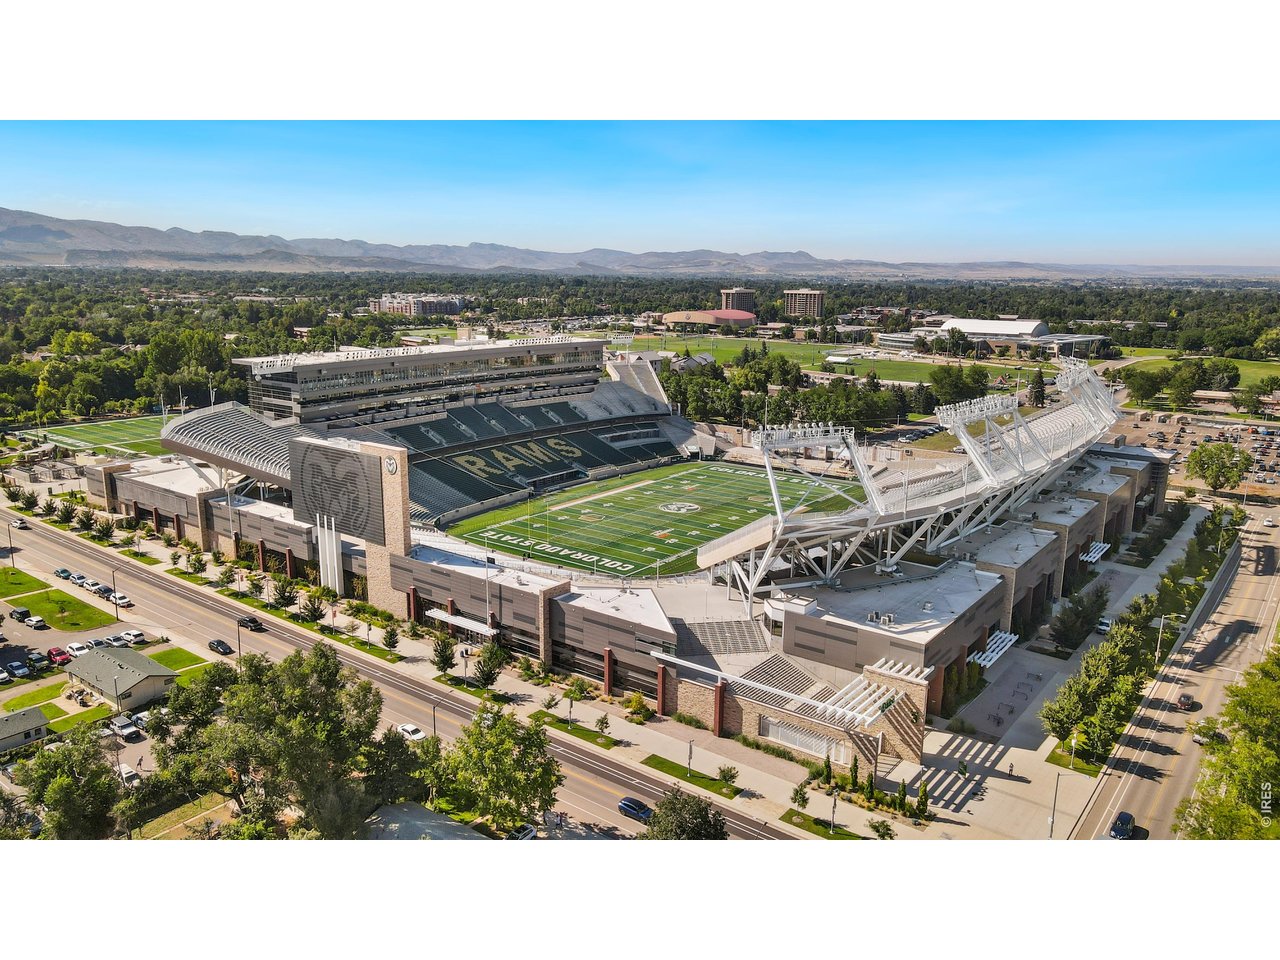
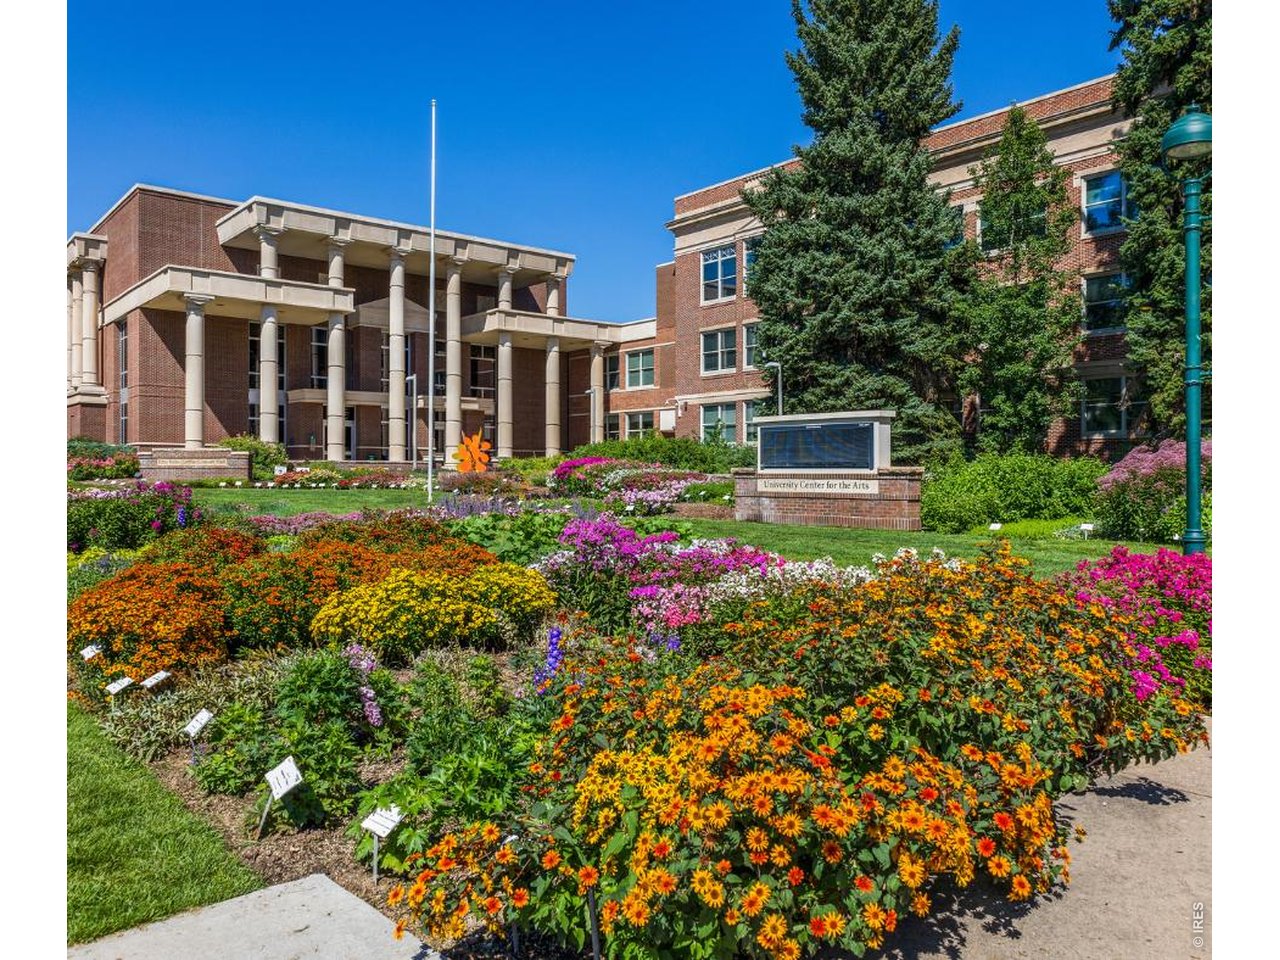
Minutes from Canvas Stadium: CSU stadium for sporting and entertainment
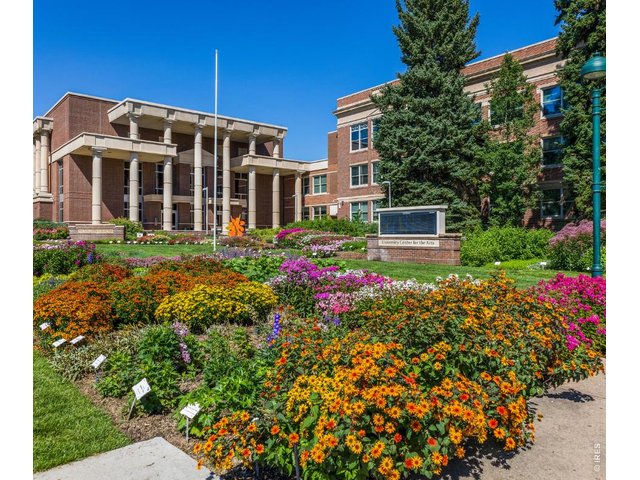
41 of 47
CSU showing off
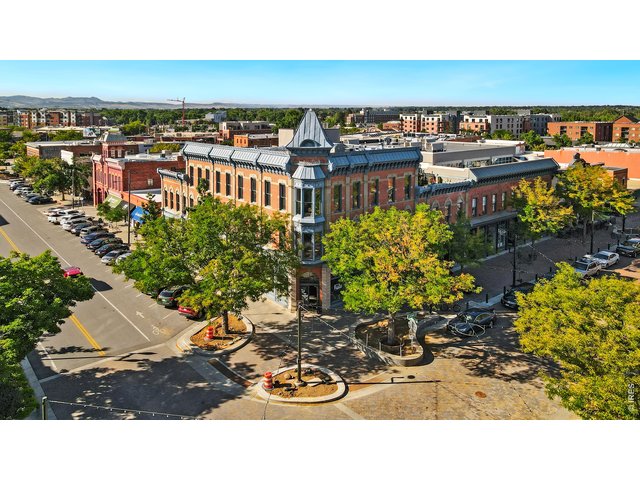
42 of 47
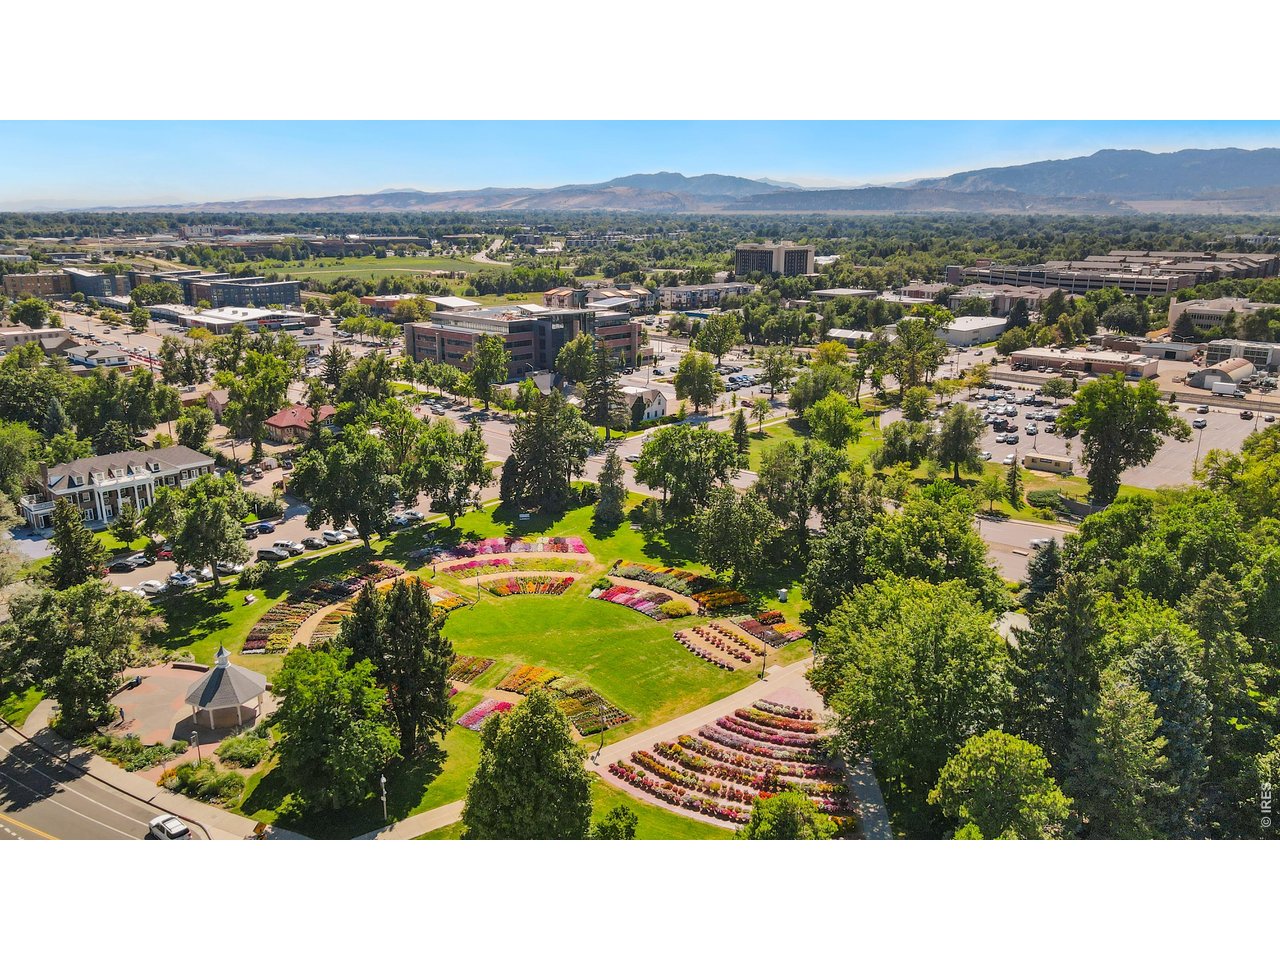
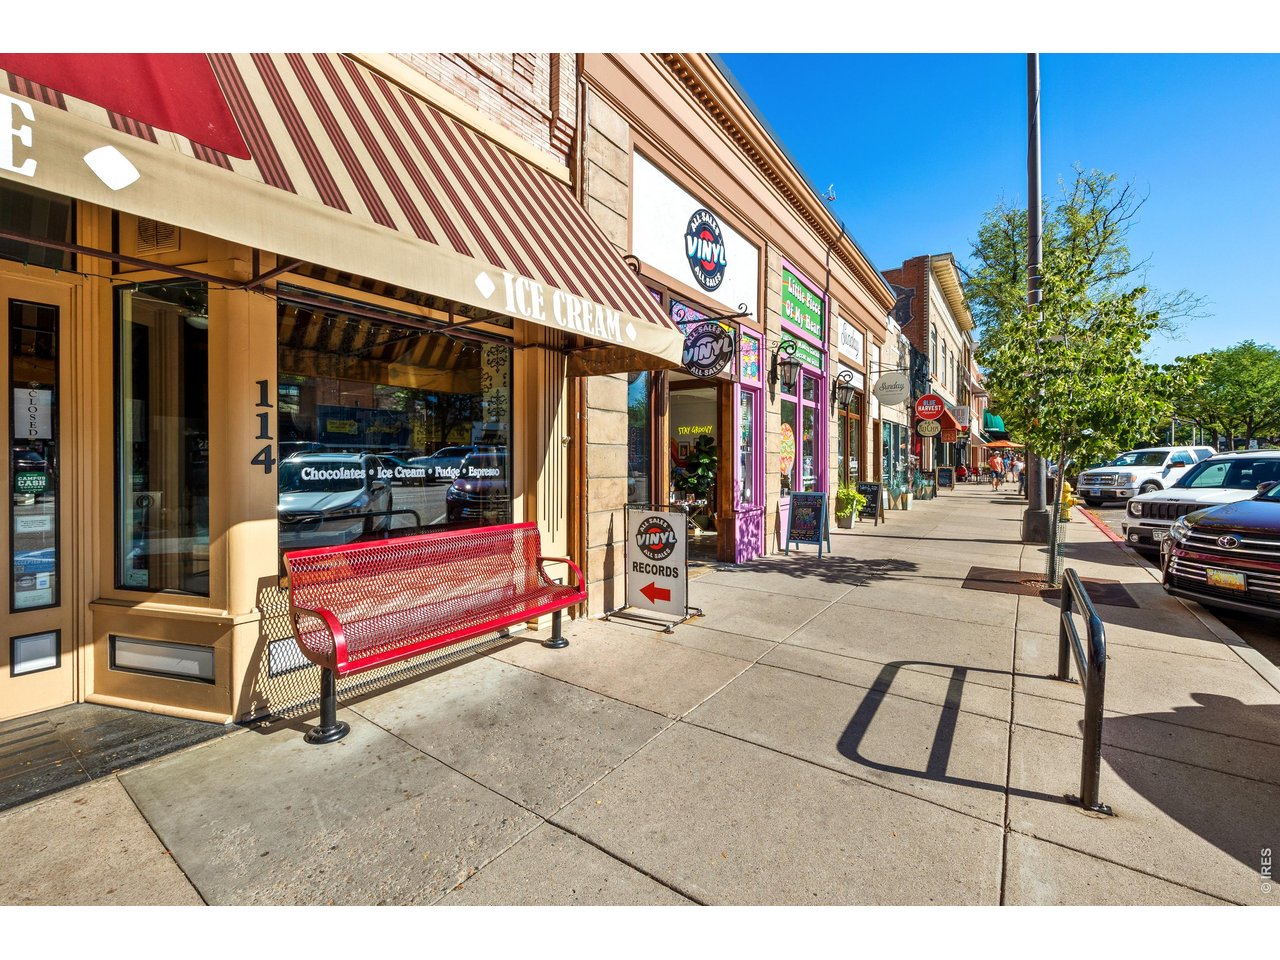
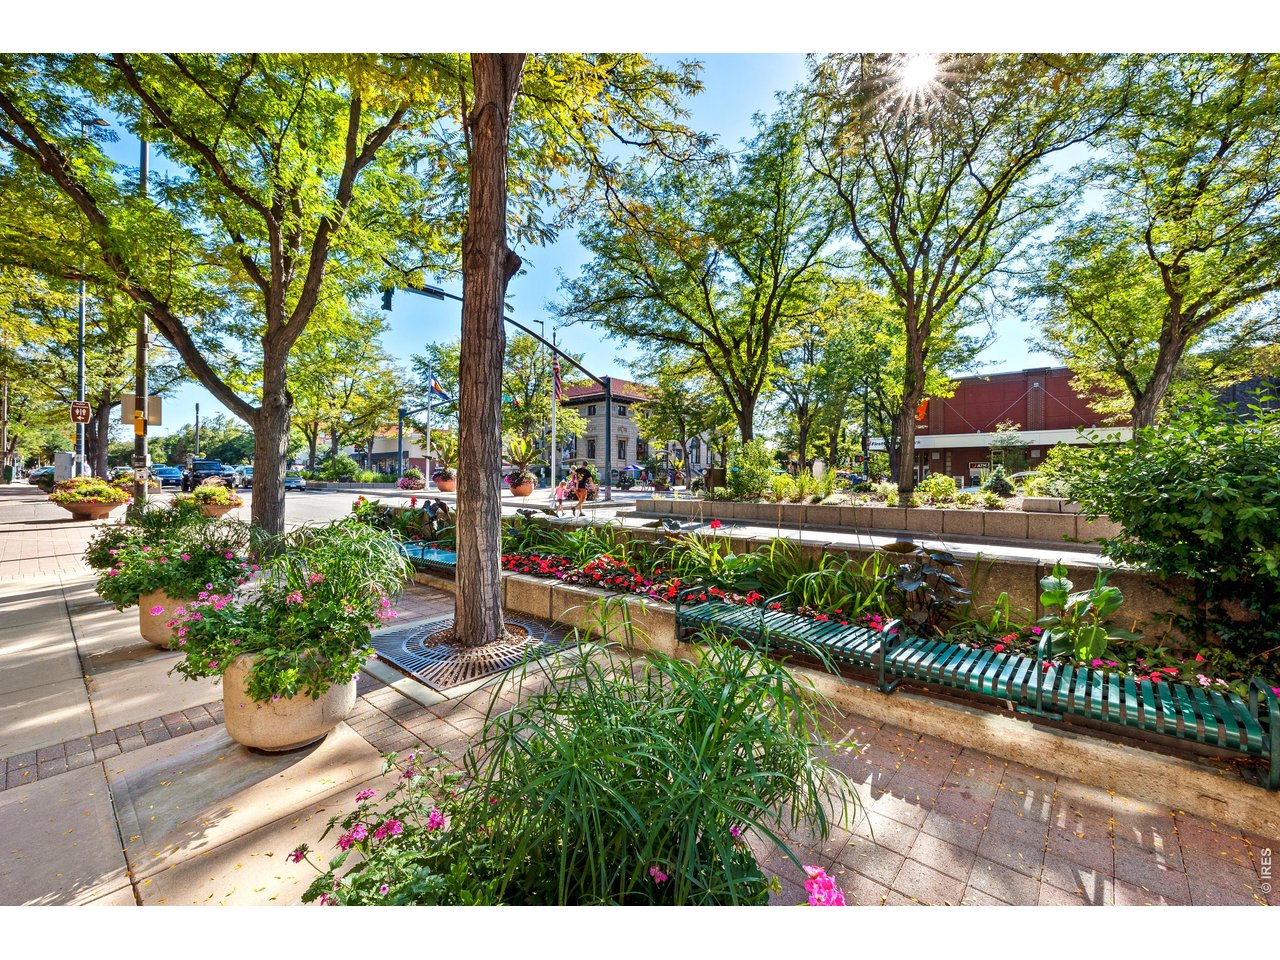
Bikeable to Old Town

43 of 47
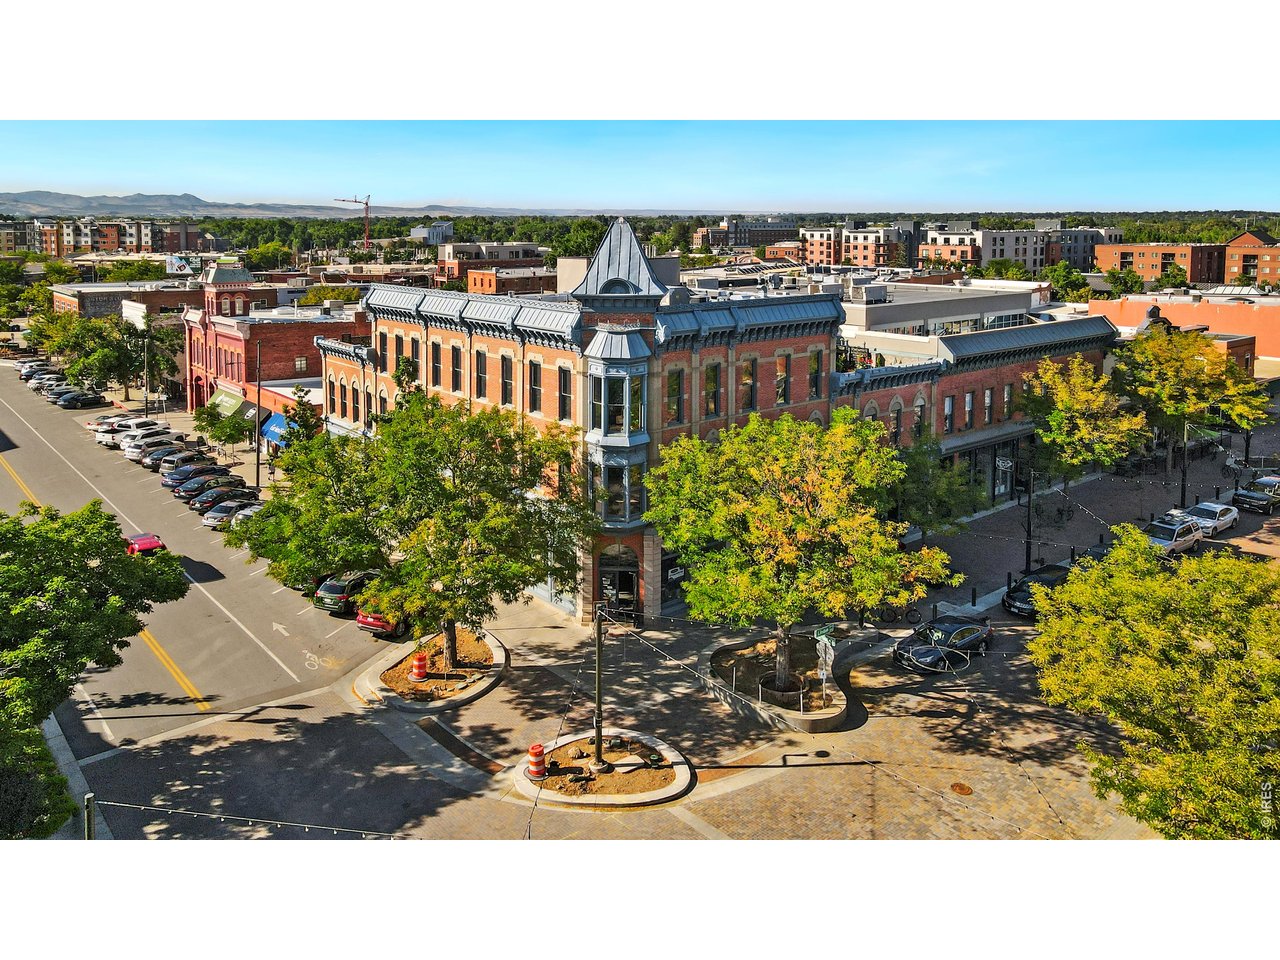
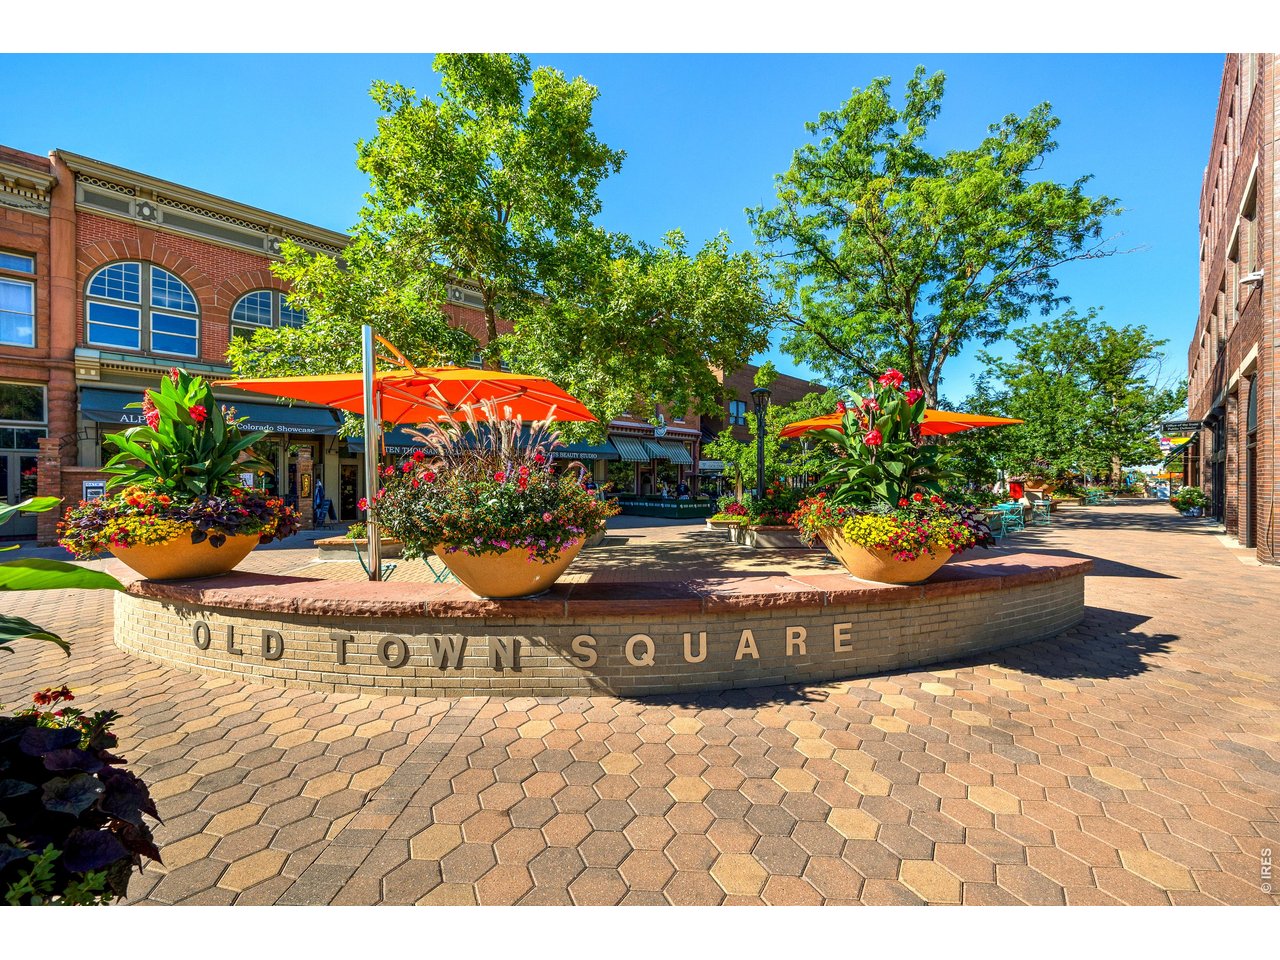
Old Town Views
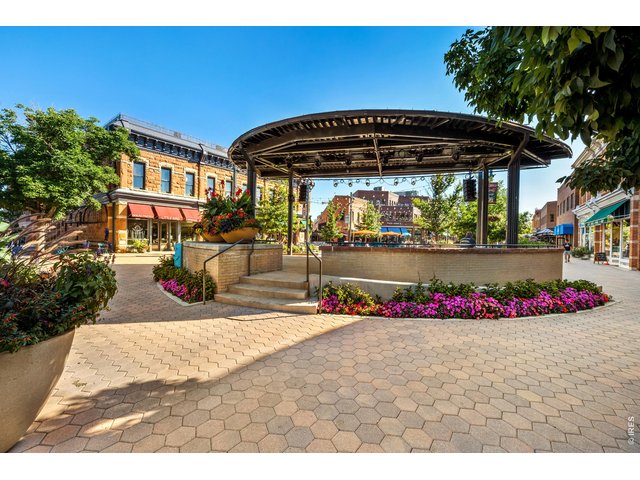
44 of 47
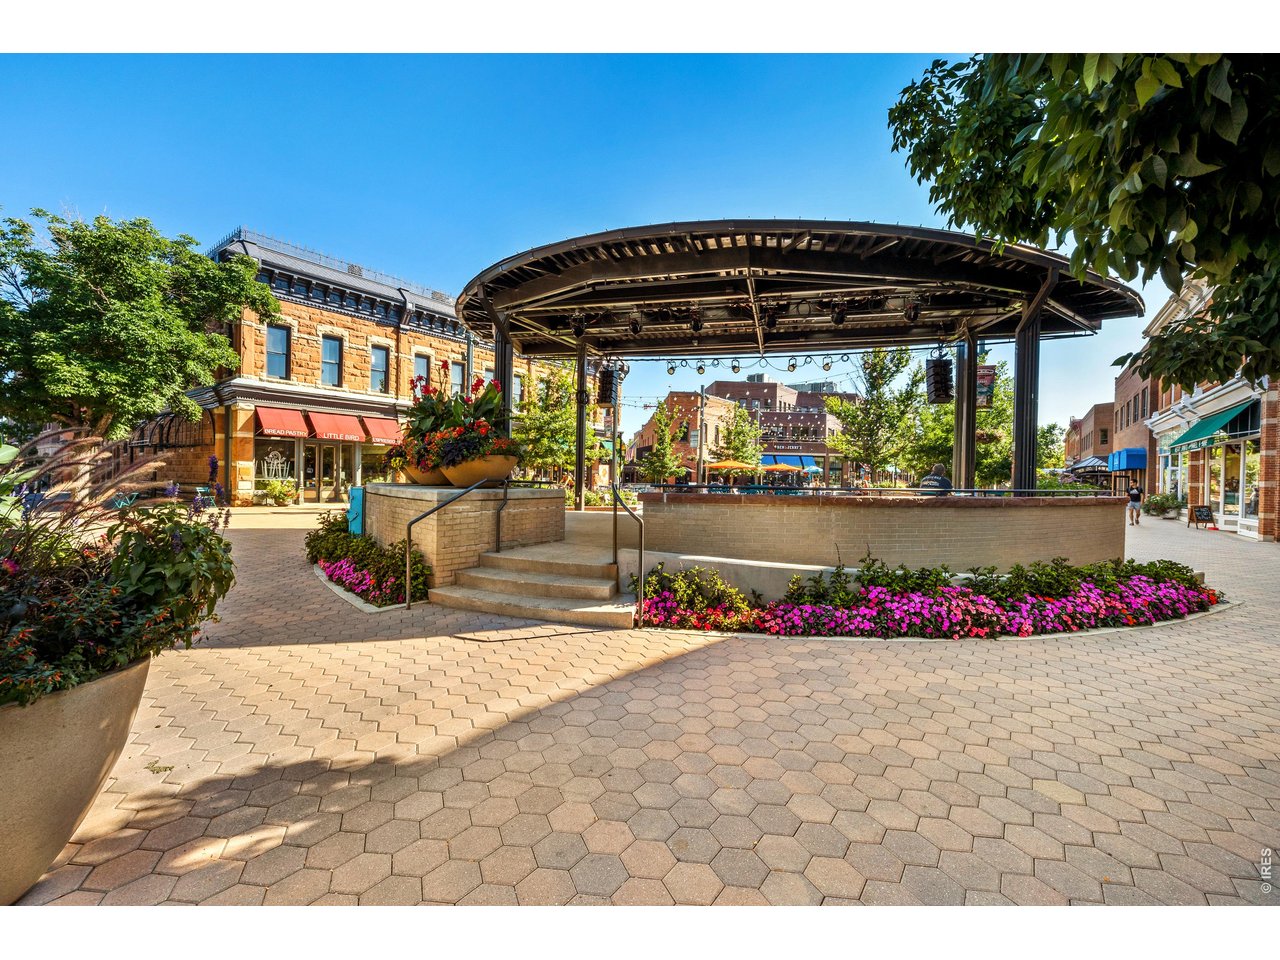
Old Town Pavilion
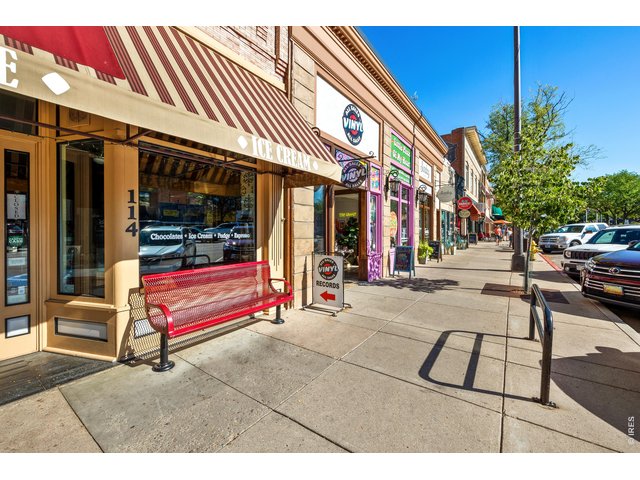
45 of 47
Charming Old Town just minutes away
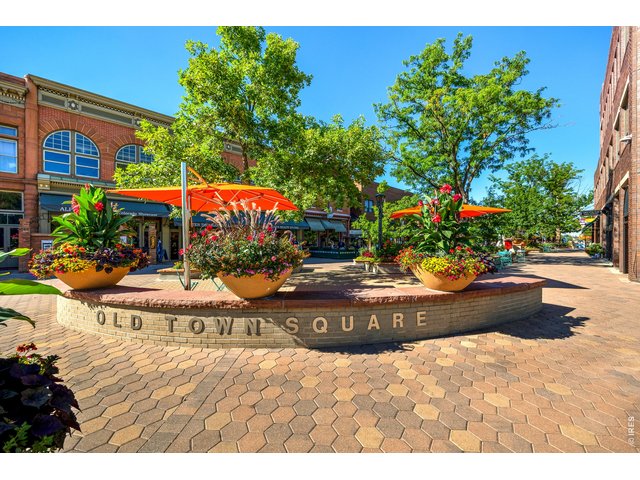
46 of 47
4 miles to Old Town Square
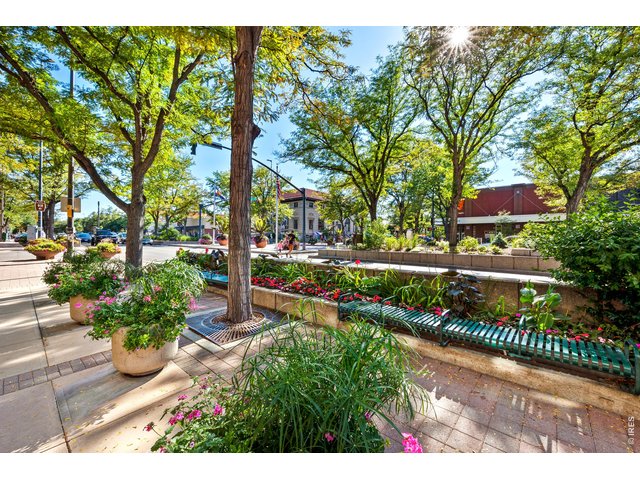
47 of 47
Come see why Fort Collins is rated as one one the top cities to live in the country
2 Bed
1 Bath
985 SqFt
Attached Dwelling built in 1985 in Subdivision: Aspen Village Condos
Visit Listing Website
General Features
| Type | Legal Conforming |
| Style | 1 Story/Ranch |
| Description | 2nd Floor |
| Baths | 1 Full |
| Acreage | 2.09 Acres |
| Lot Size | 91,000 SqFt |
| Zoning | MMN |
| Total | 985 SqFt ($263/SF) |
| Finished | 985 SqFt ($263/SF) |
| Basement | No Basement |
| Garage | 0 Space(s) |
| Garage Type | None |
| Year Built | 1985 |
| New Construction | No |
| Construction | Wood/Frame |
| Cooling | Wall/Window Unit(s), Ceiling Fan |
| Heating | Forced Air |
| Roof | Composition Roof |
Taxes & Fees
| Taxes | $1,715 |
| Tax Year | 2025 |
| 1st HOA Fee | $280 |
| 1st HOA Freq | Monthly |
| Metro District | No |
Schools
| School District | Poudre |
| Elementary |
Beattie
|
| Middle/Jr High | Webber |
| Senior High | Rocky Mountain |
Driving Directions
West on Harmony, North on Shields, West on W Swallow, Left at Aspen Village Condos. Cluster of 4 units on the South West side of the parking lot, 2nd story unit front door is on your left if you're facing the stairs.Rooms
| Primary Bedroom | 12 x 11 (Main Floor) |
| Bedroom 2 | 13 x 9 (Main Floor) |
| Kitchen | 10 x 8 (Main Floor) |
| Living Room | 16 x 16 (Main Floor) |
| Dining Room | 10 x 12 (Main Floor) |
| Laundry Room | 3 x 5 (Main Floor) |
| Note: All room dimensions, including square footage data, are approximate and must be verified by the buyer. | |
Outdoor Features
DeckLot Features
Evergreen Trees, Level Lot, Abuts Private Open Space, House Faces NorthDesign Features
Eat-in Kitchen, Cathedral/Vaulted Ceilings, Open Floor Plan, Washer/Dryer Hookups, 9ft+ Ceilings, Split Bedroom Floor PlanInclusions
Electric Range/Oven, Dishwasher, Refrigerator, Clothes Washer, Clothes Dryer, Microwave, Fireplace Tools Included, Disposal, Smoke Alarm(s)Neighborhood
Common Amenities
Common Recreation/Park AreaAccessibility
Level Lot, Low CarpetFireplace
Living Room Fireplace, Single Fireplace
Listing Office

(970) 225-5152
https://www.c3realestatesolutions.com

Information deemed reliable but not guaranteed by the MLS. WARNING: This database record is provided subject to limited license rights. Duplication or reproduction is prohibited. Limited License MLS content and images © Copyright 1998 - 2026, IRES LLC. All rights reserved.