1014 Andrews Peak Dr B105 Fort Collins, CO 80521

1 of 46
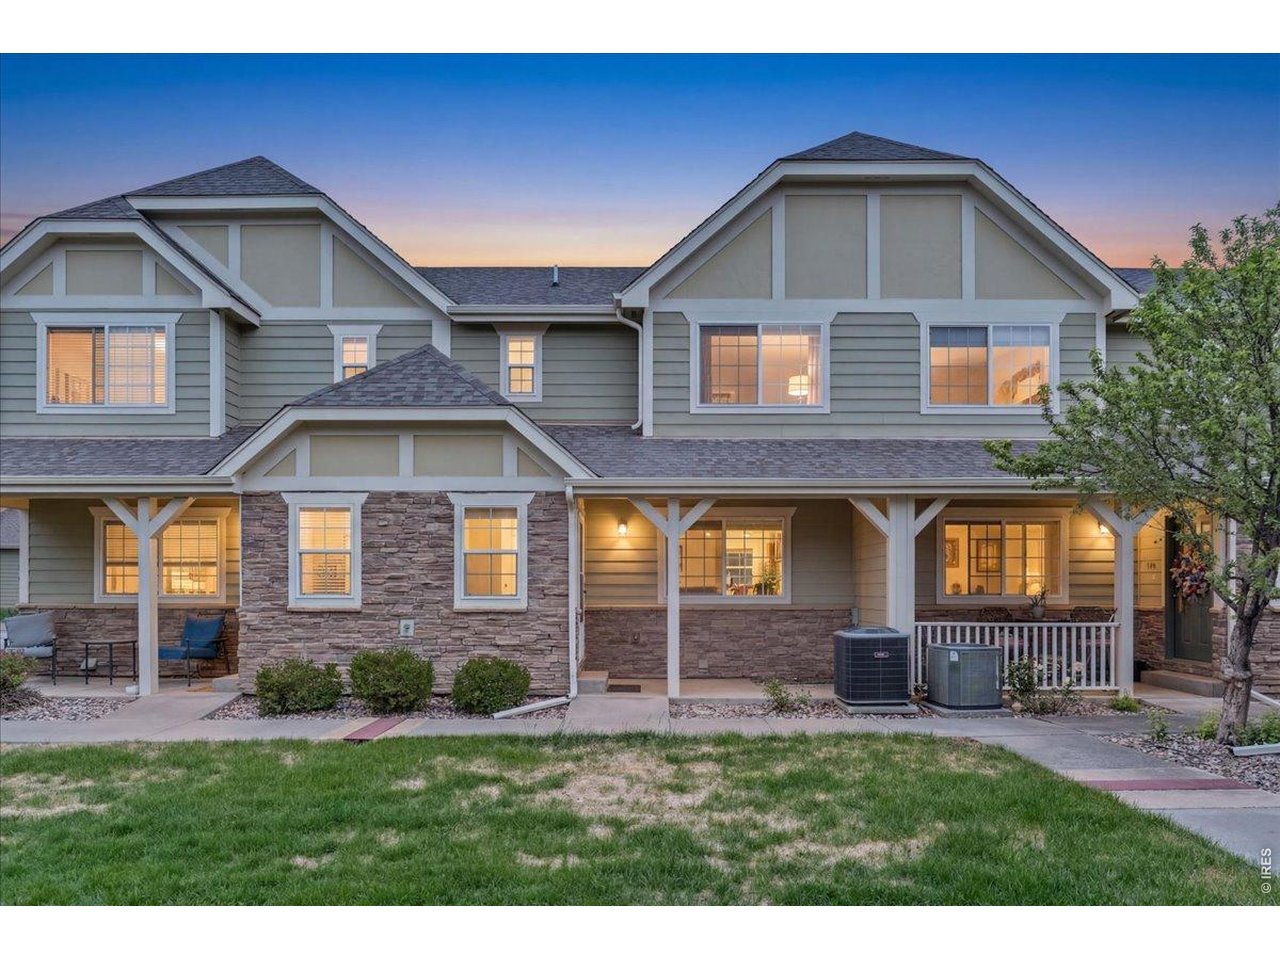
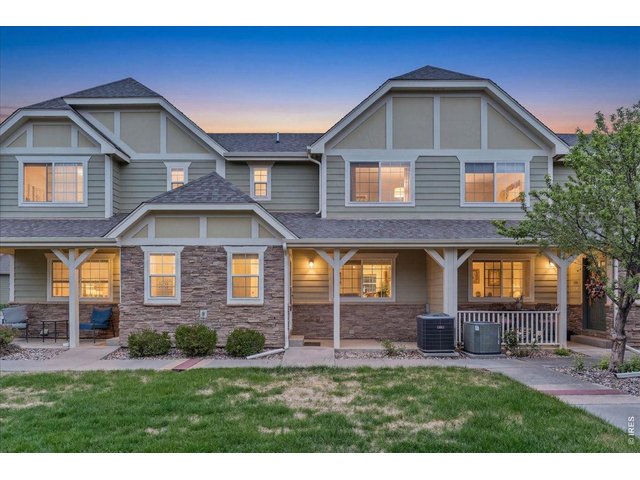
Built in 2004 West FoCo
2 of 46
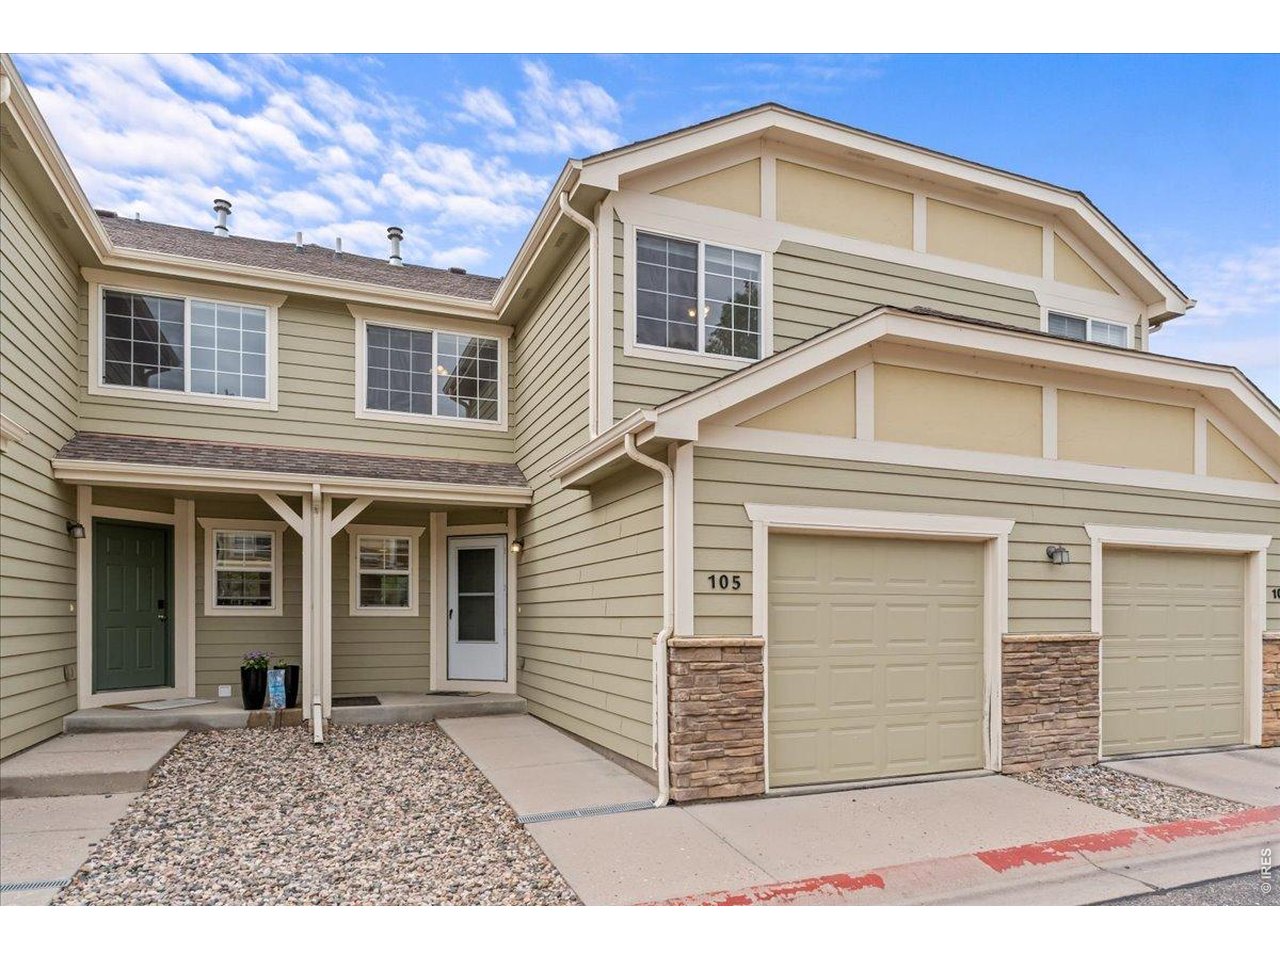
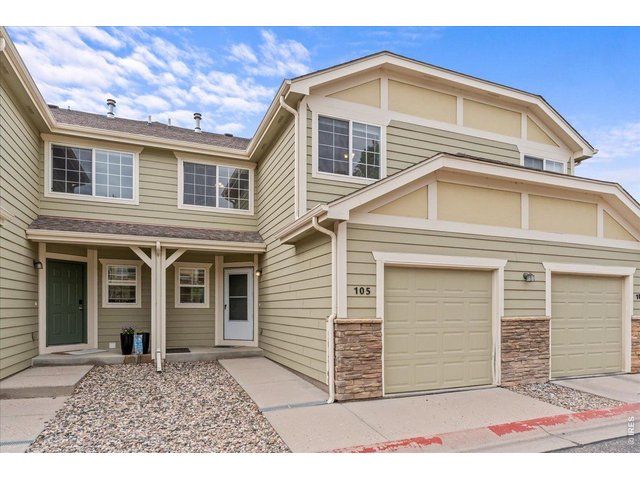
Attached garage
3 of 46
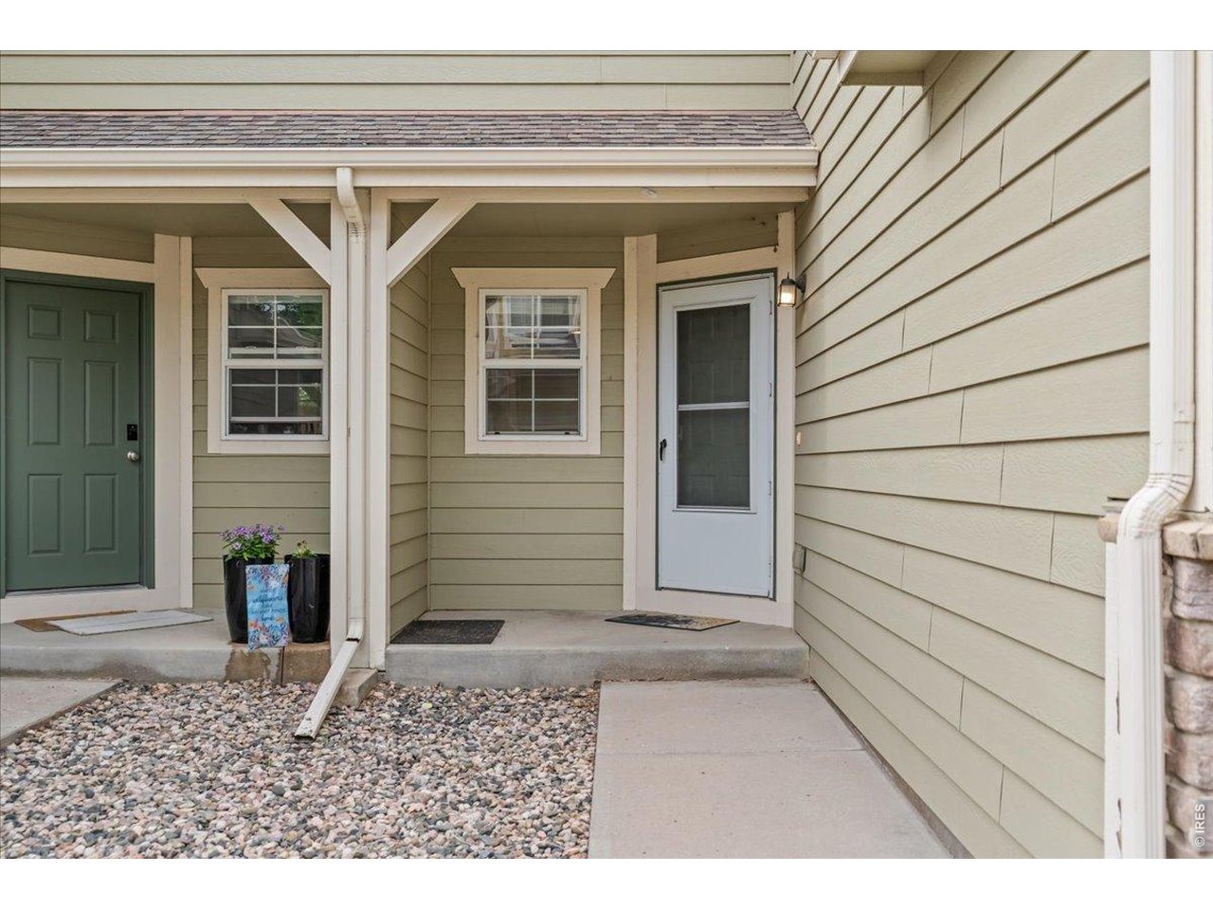
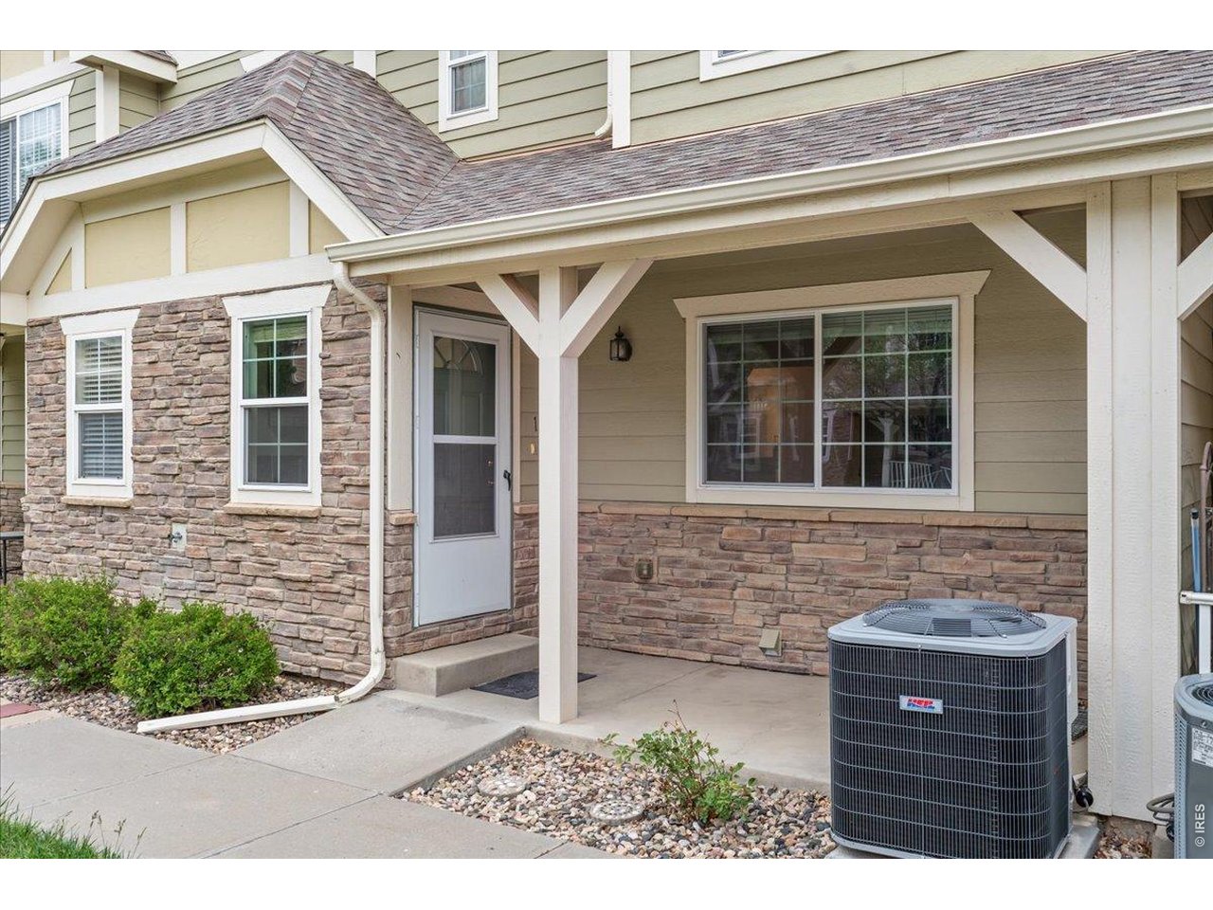
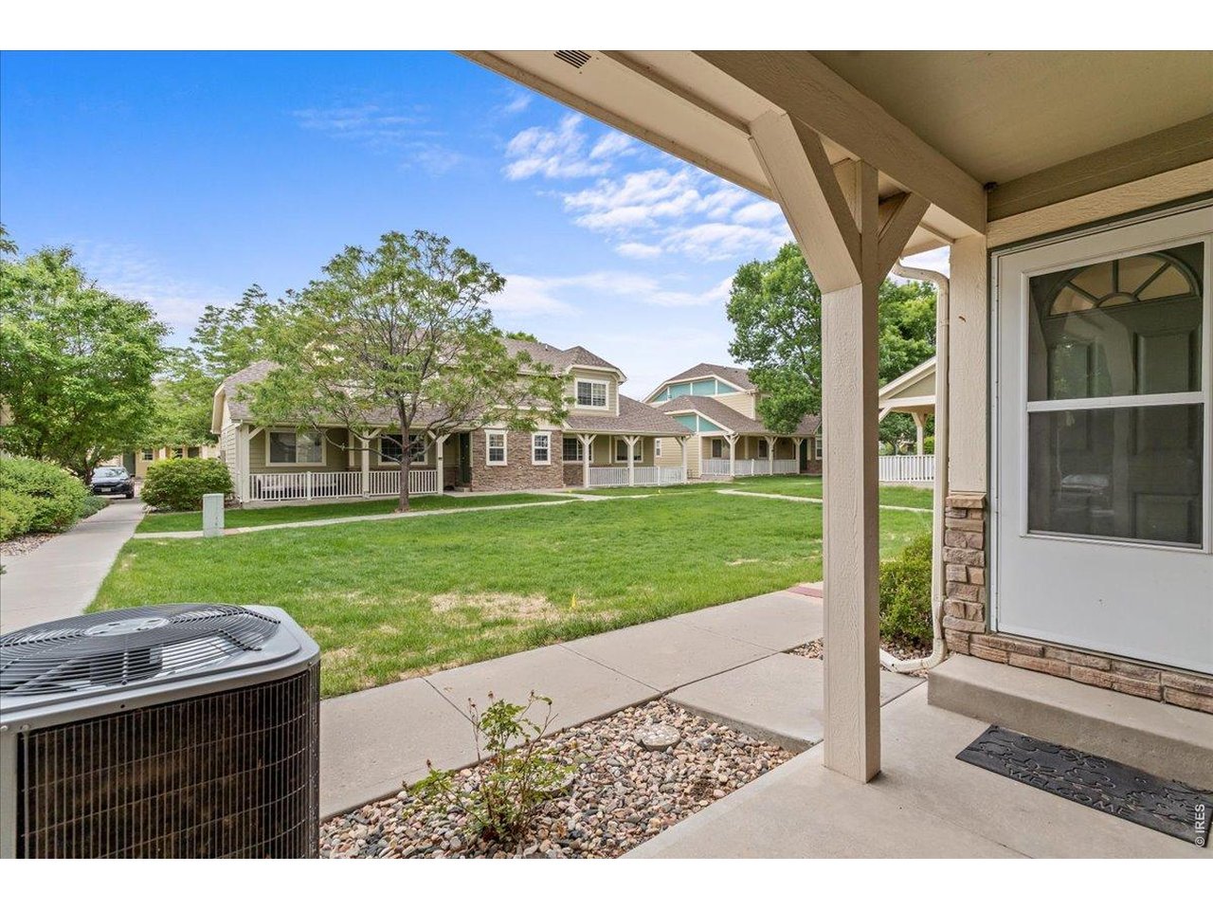
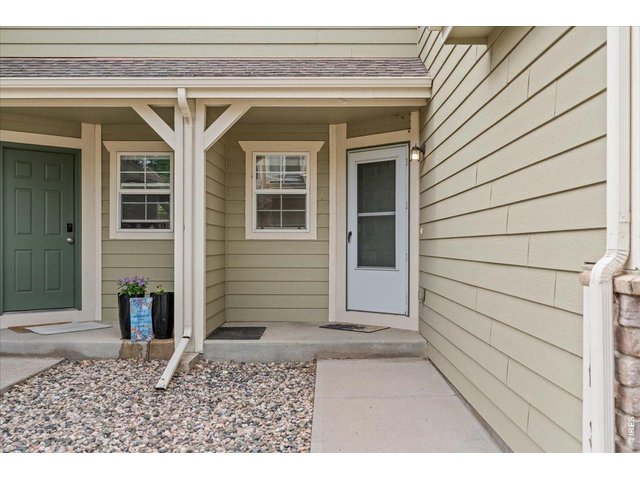
covered entry way - no stairs
4 of 46
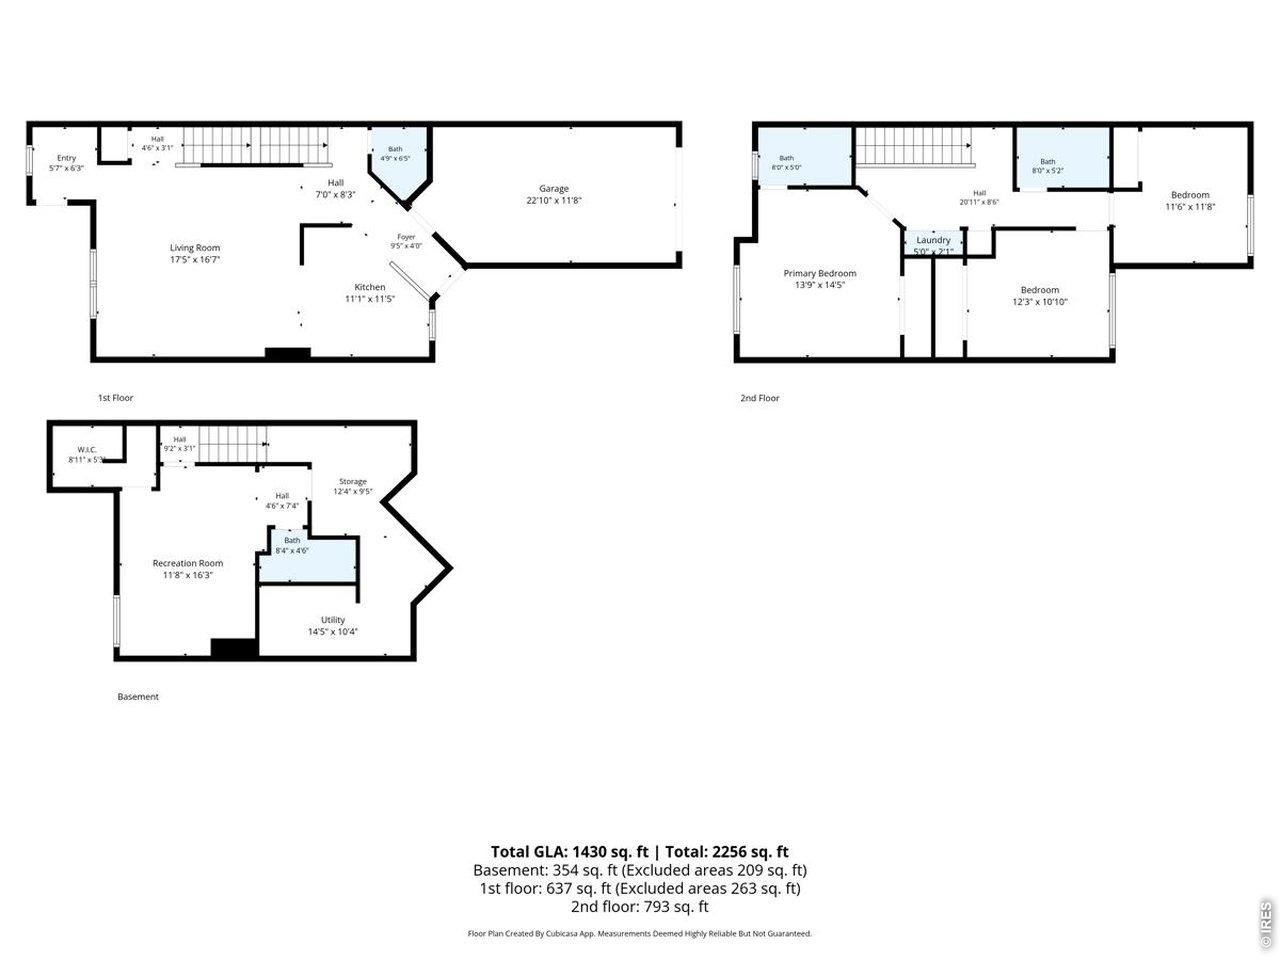
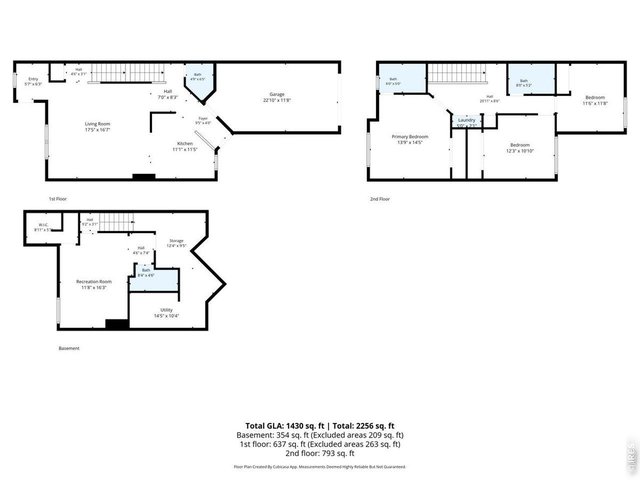
Floorplan
5 of 46
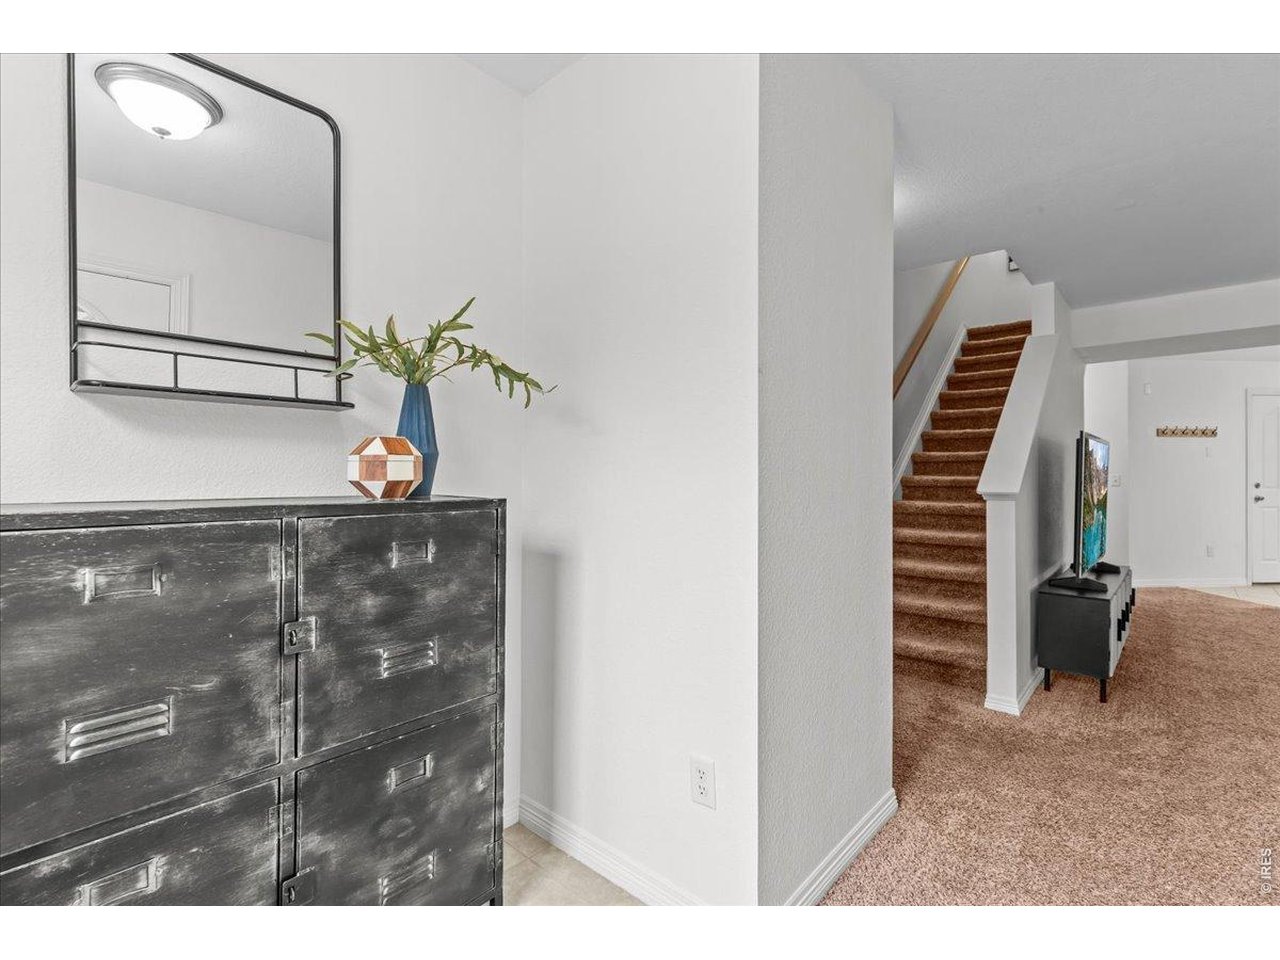
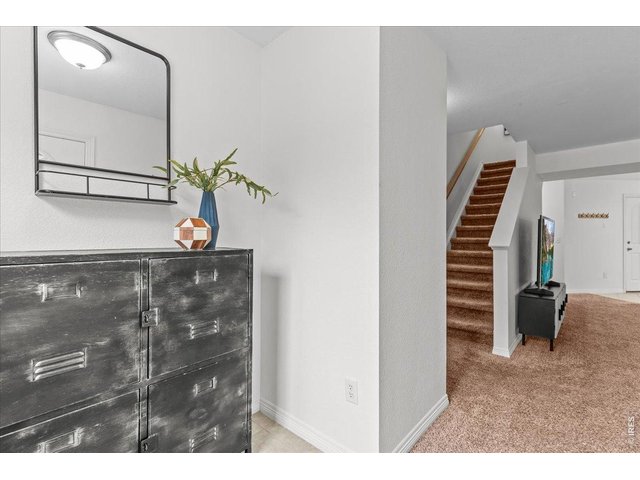
welcoming entryway
6 of 46
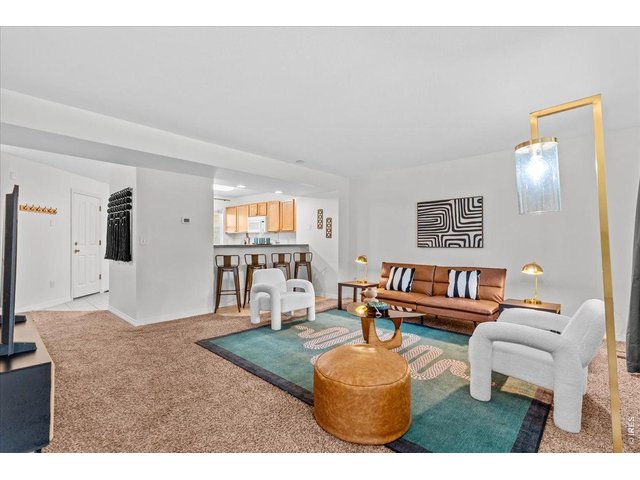
Carpets professionally cleaned and fresh paint touch ups
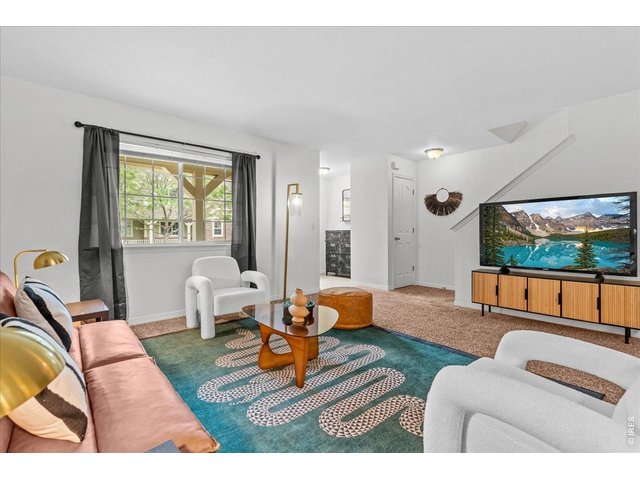
7 of 46
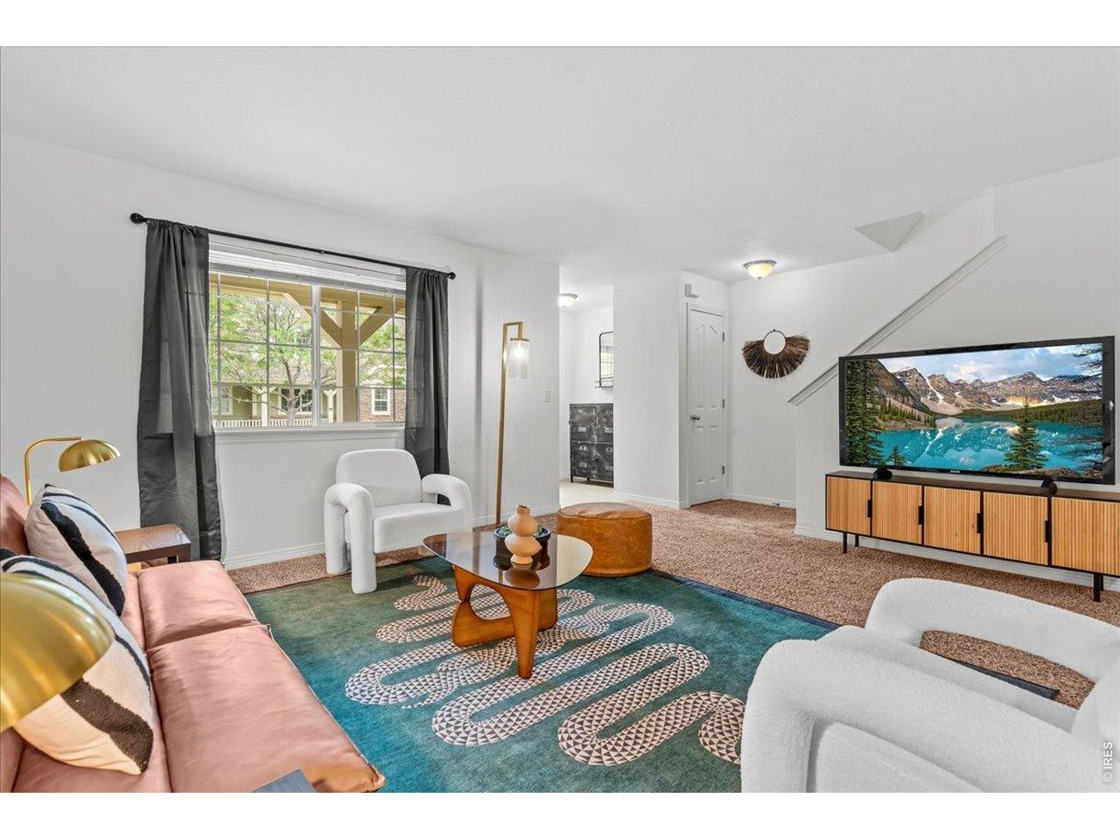
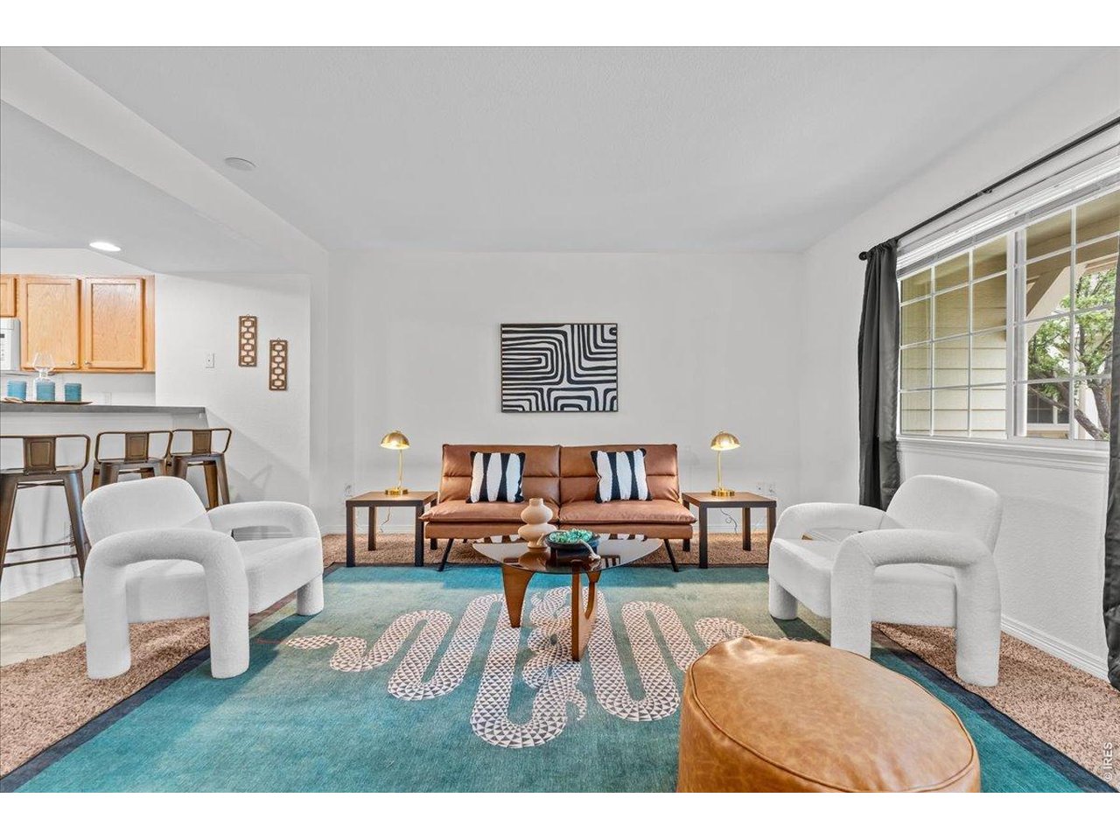
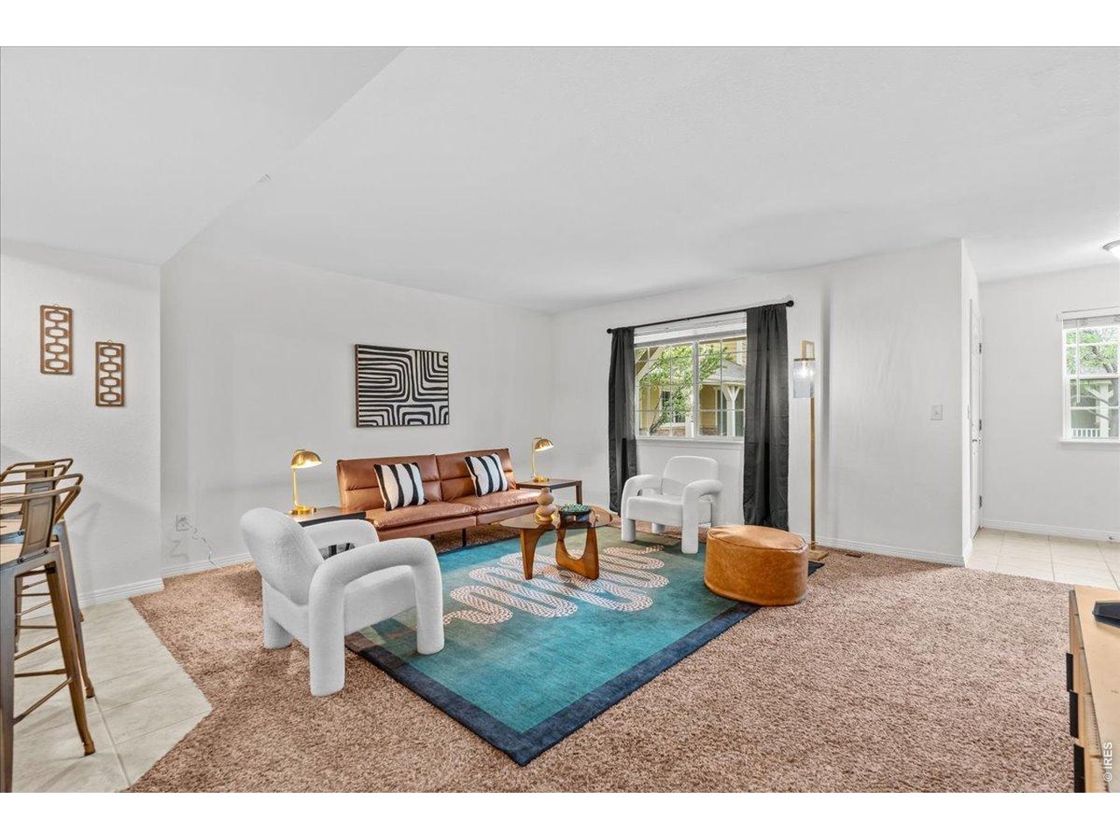
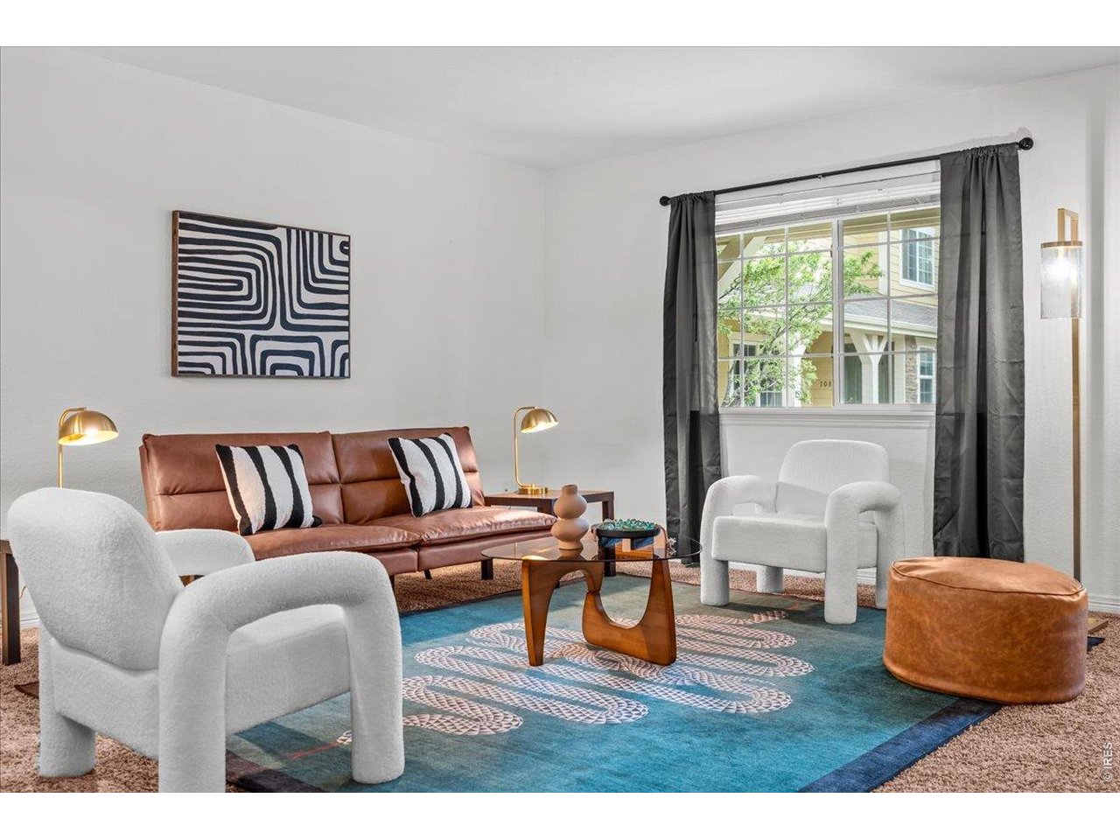
tons of natural light throughout
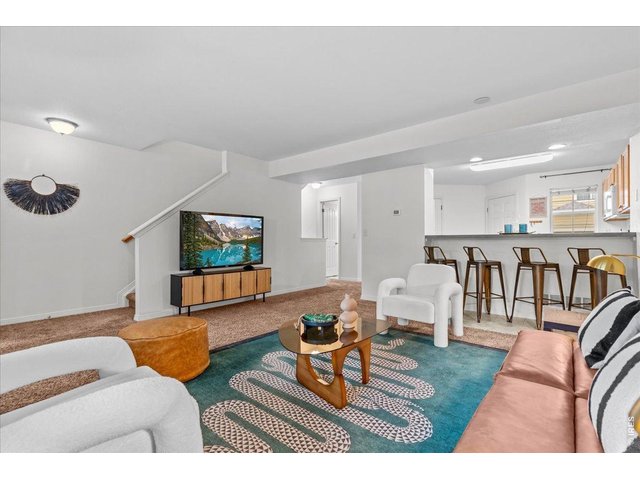
8 of 46
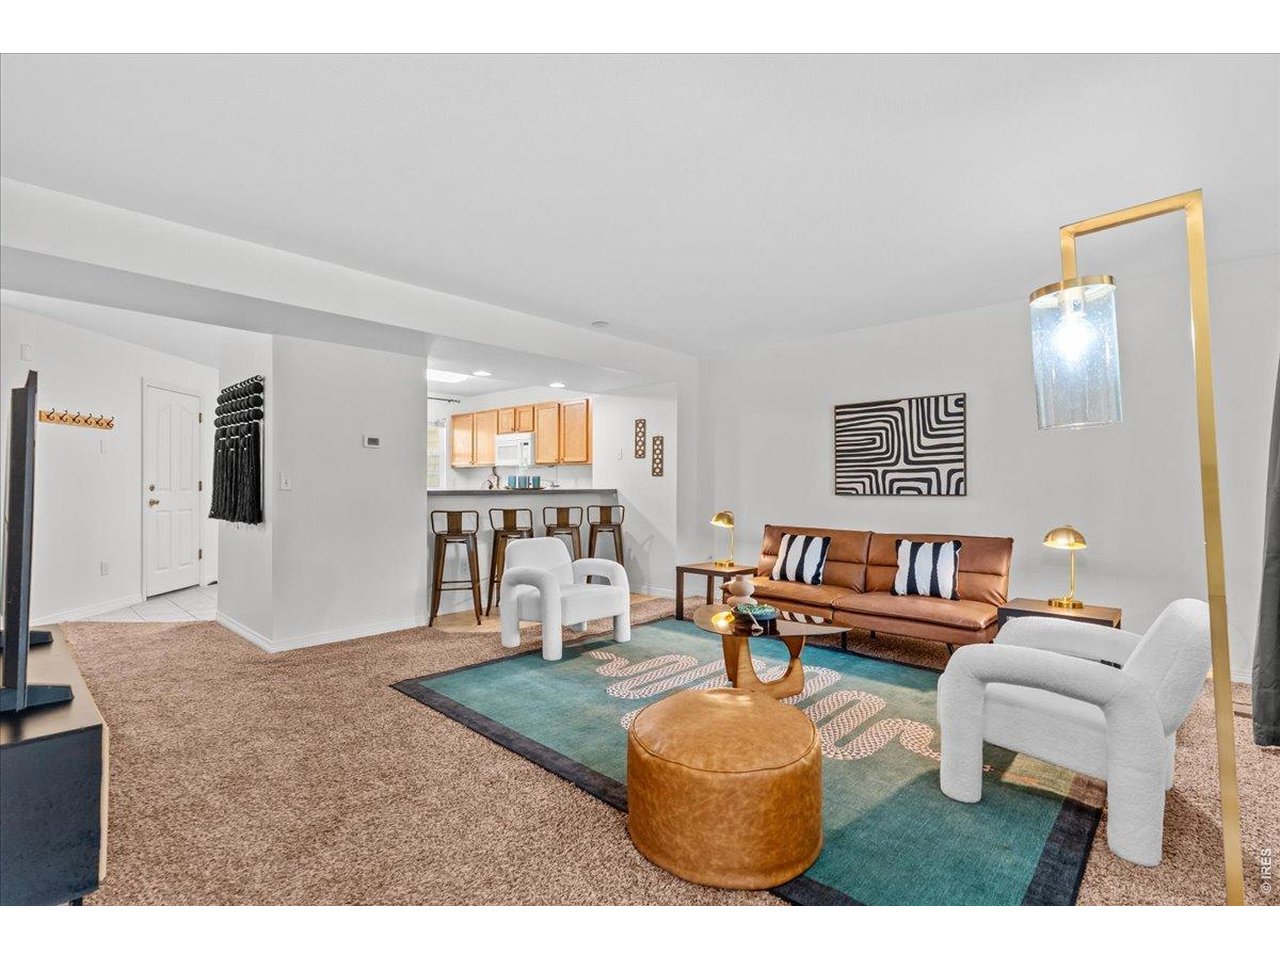
bright and spacious living spaces
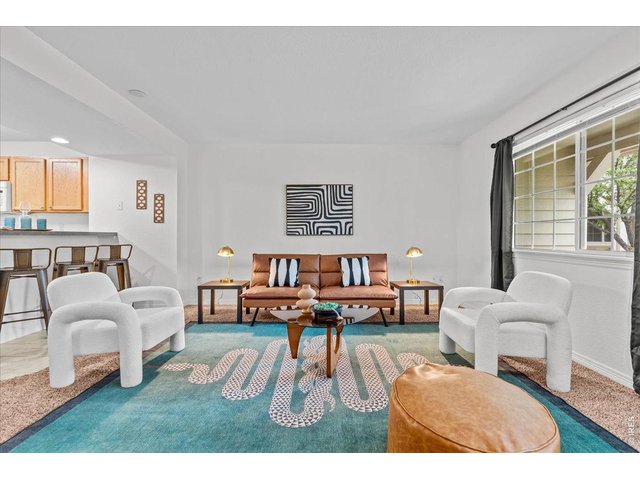
9 of 46
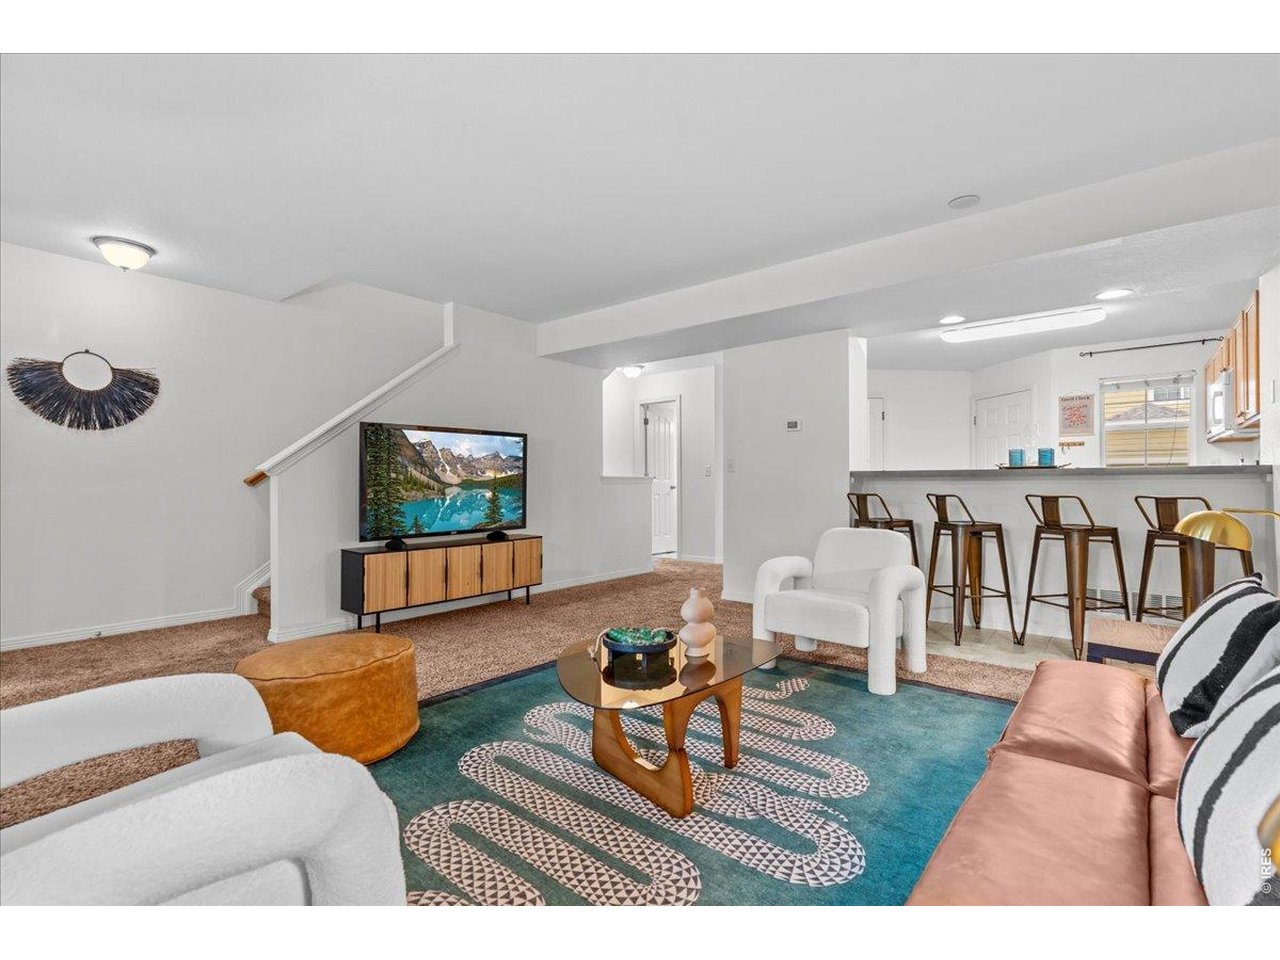
versatile layout
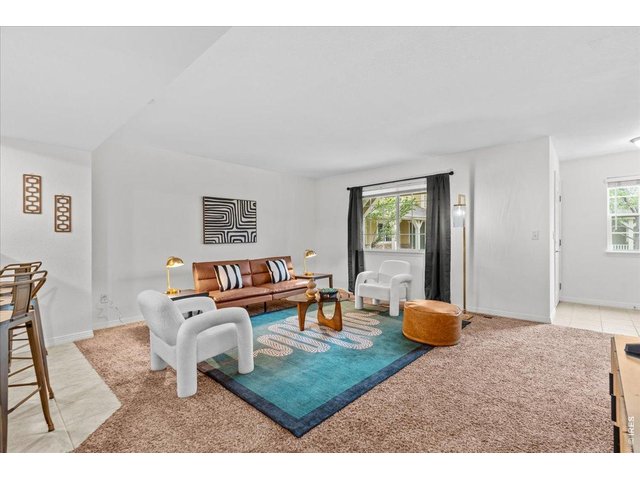
10 of 46
easy entertaining in this cozy space
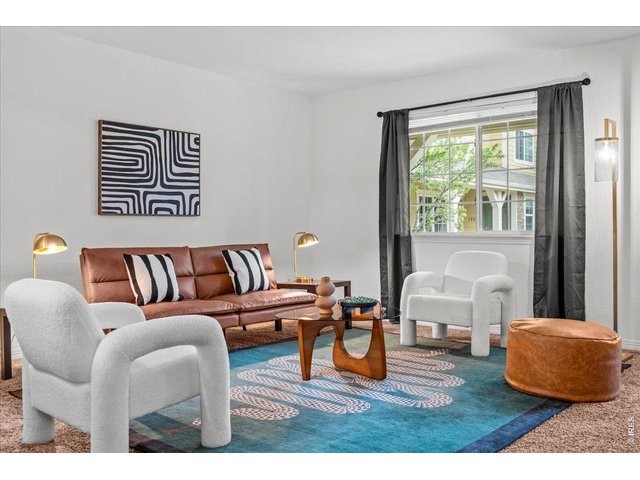
11 of 46
courtyard views
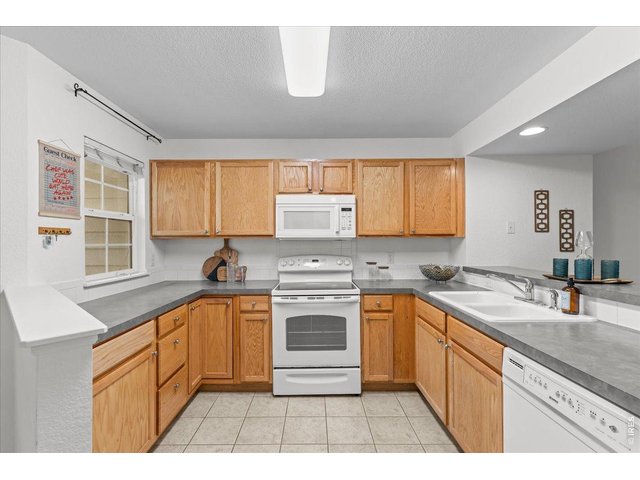
12 of 46
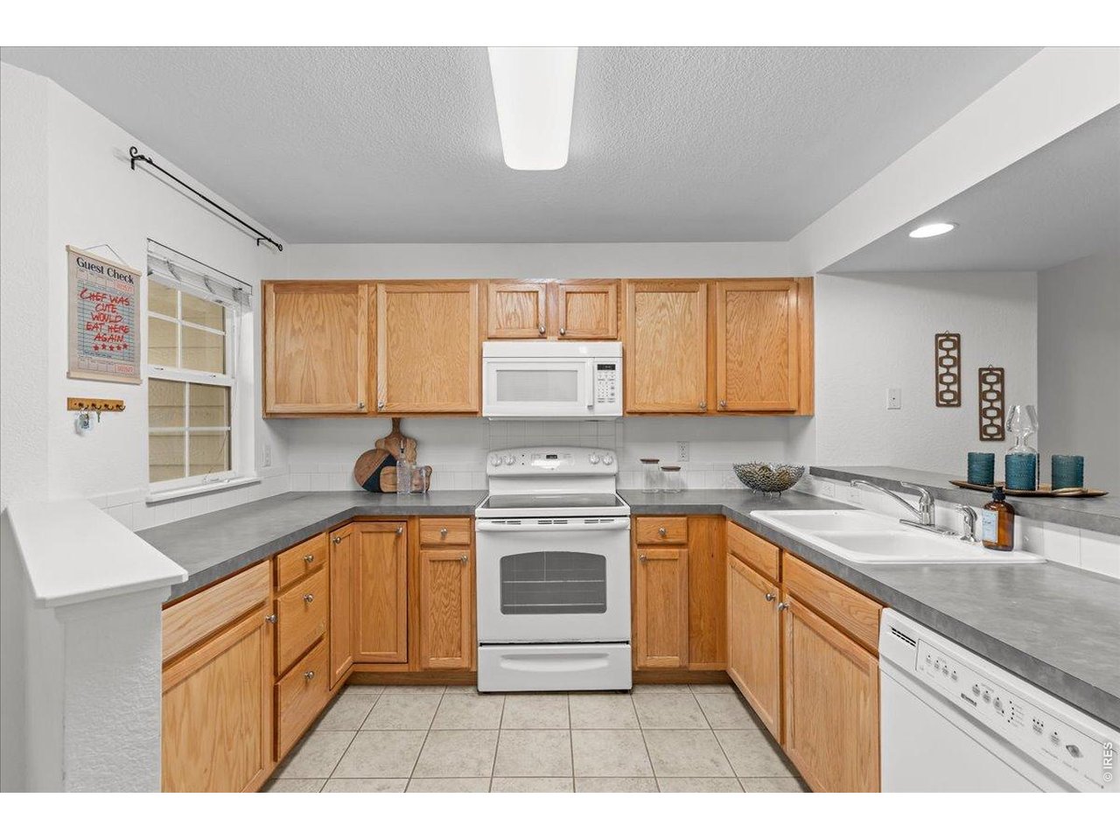
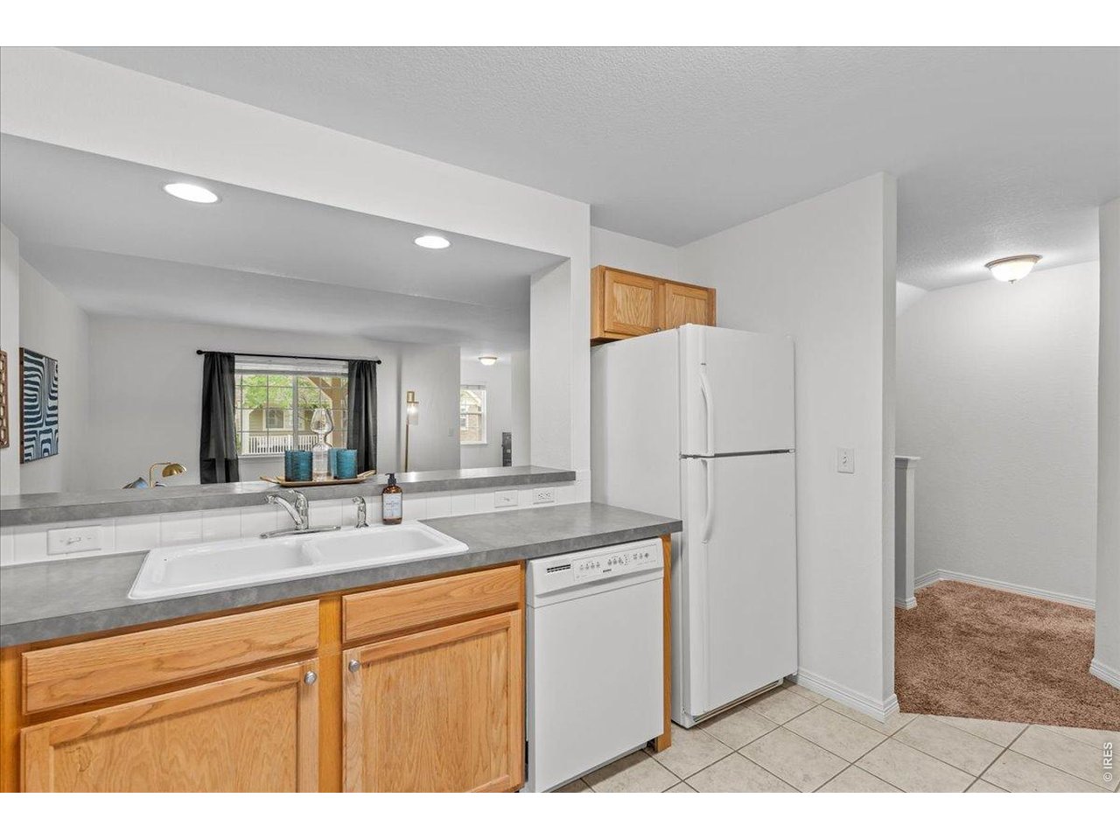
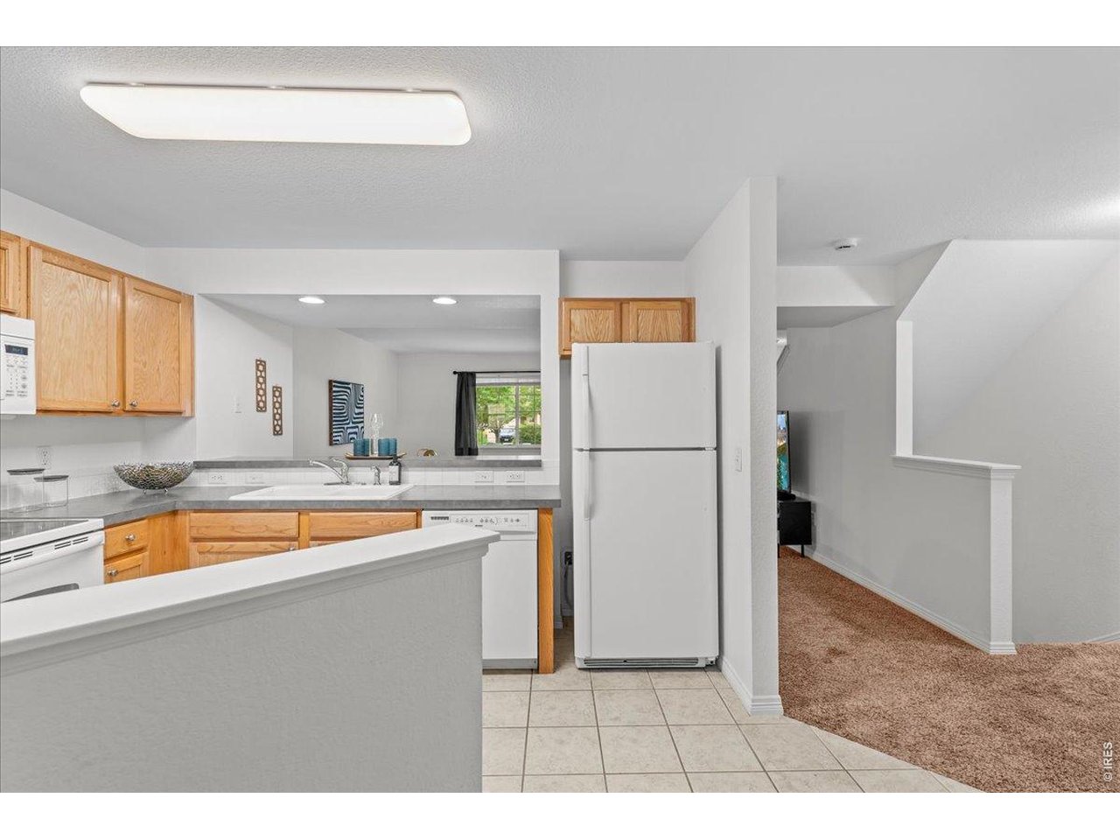
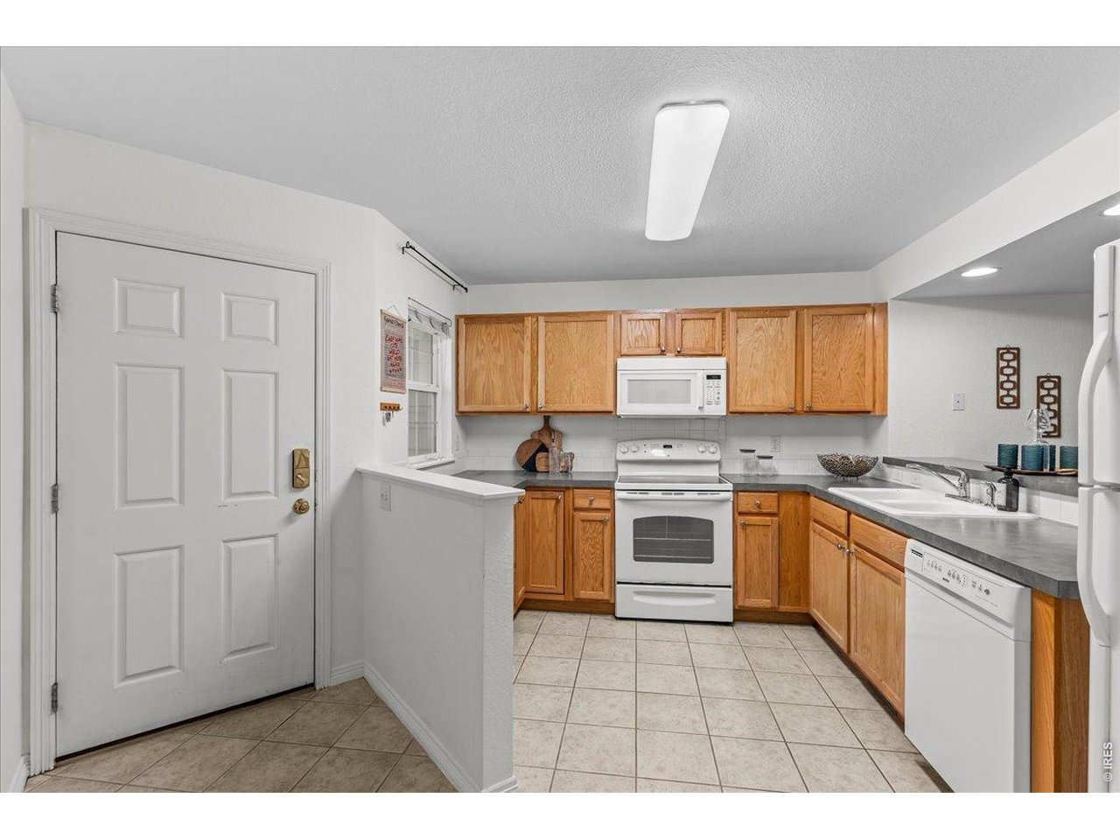
Tons of counter space and natural light in this kitchen
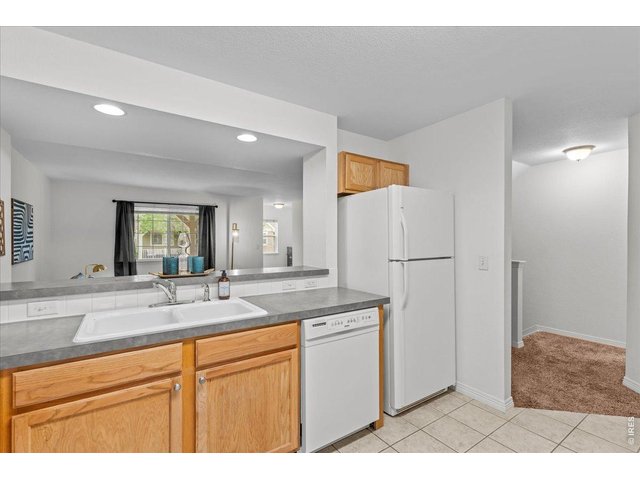
13 of 46
pass through kitchen makes for easy entertaining
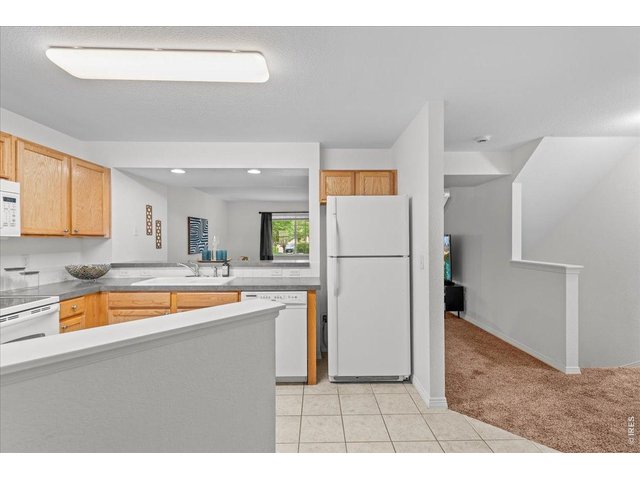
14 of 46
bright and airy spaces
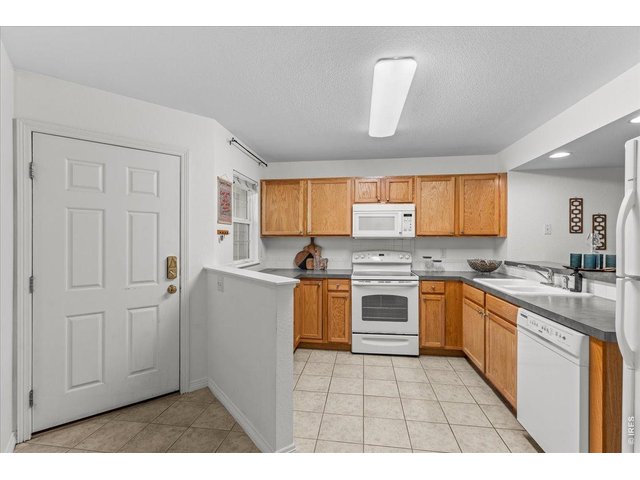
15 of 46
an easy task to grab breakfast before heading out the door
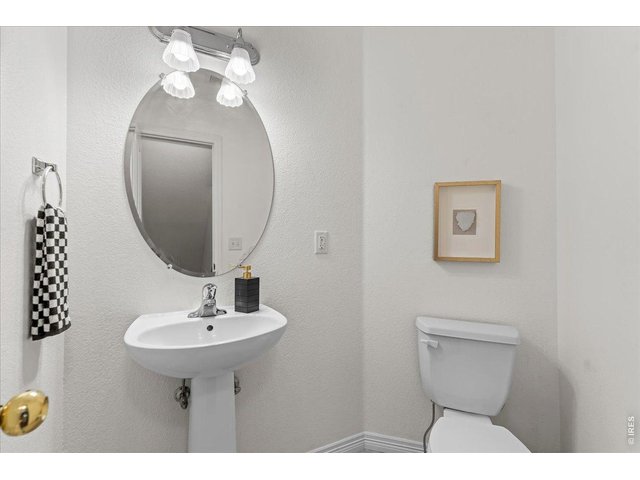
16 of 46
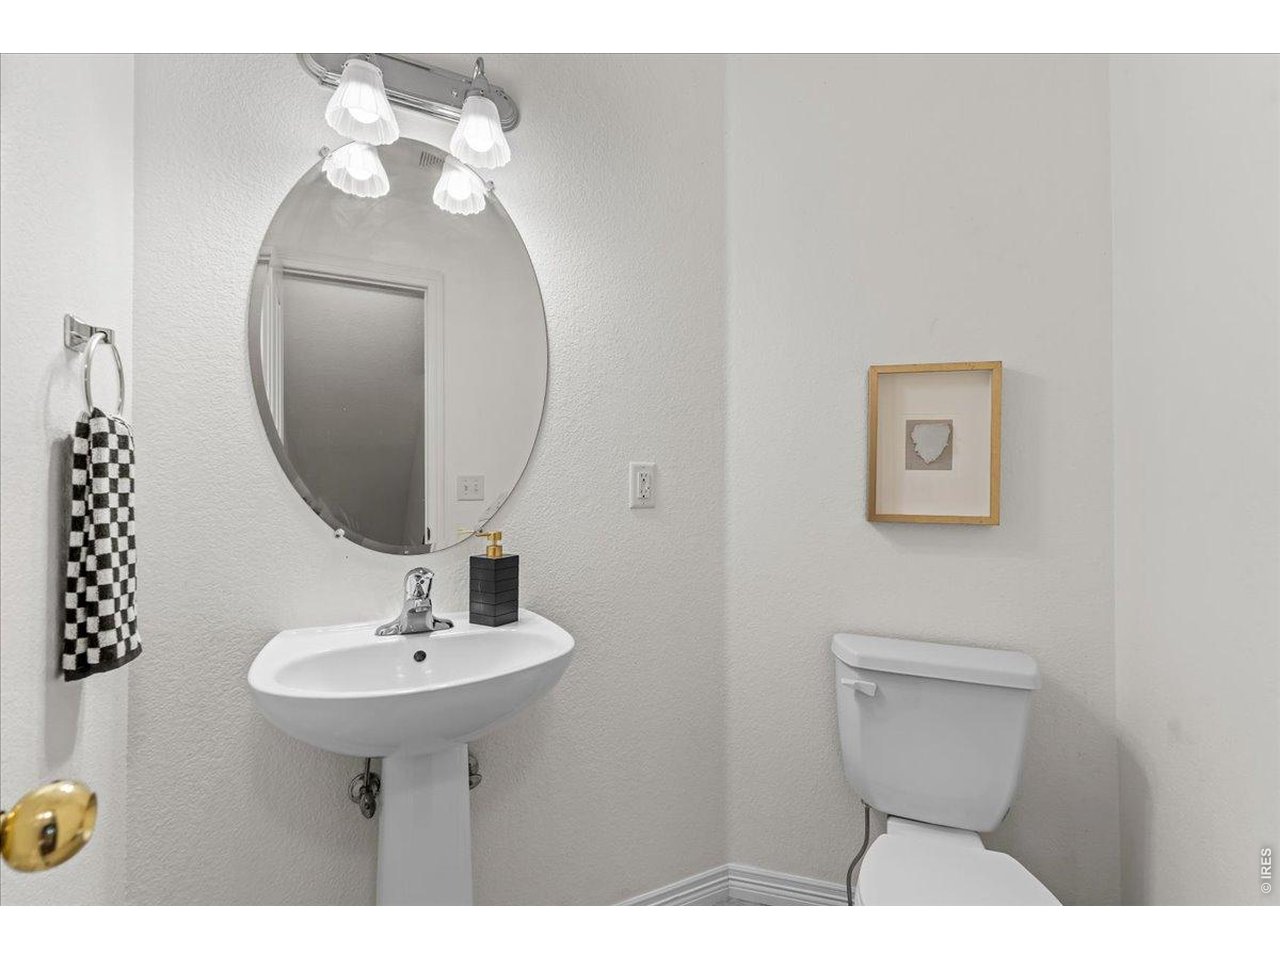
Main floor power bath
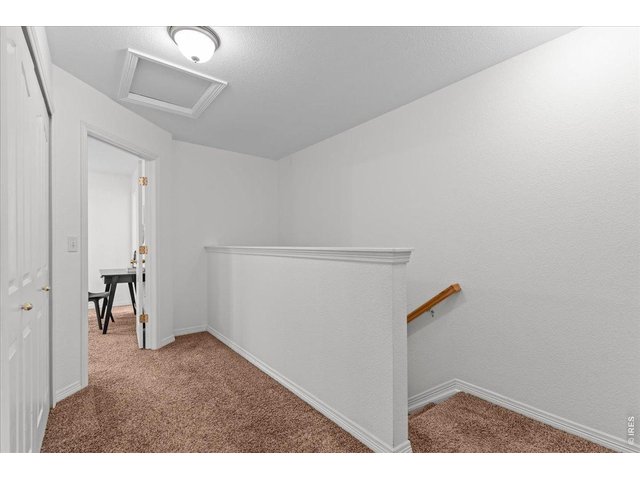
17 of 46
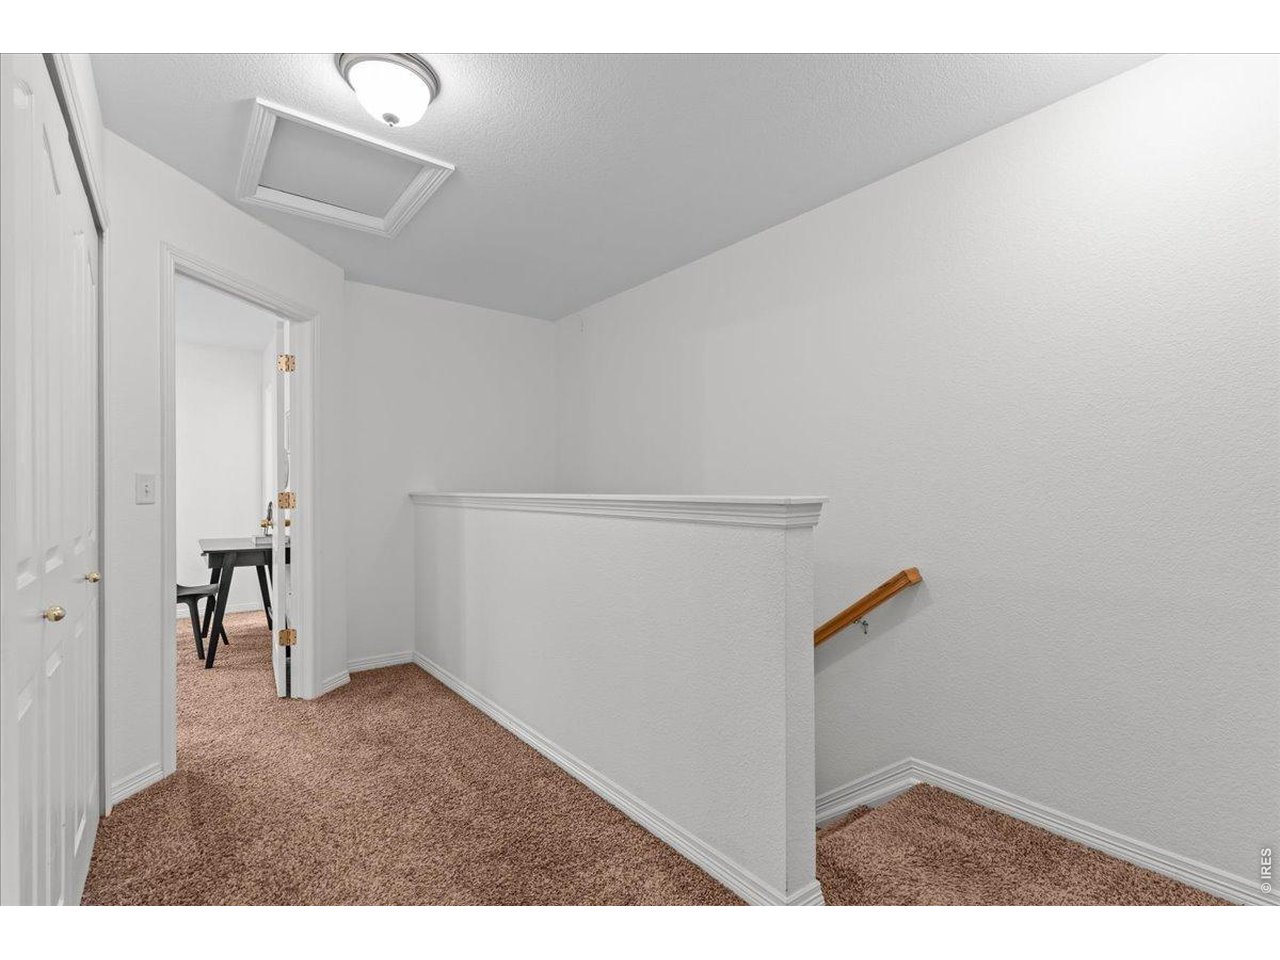
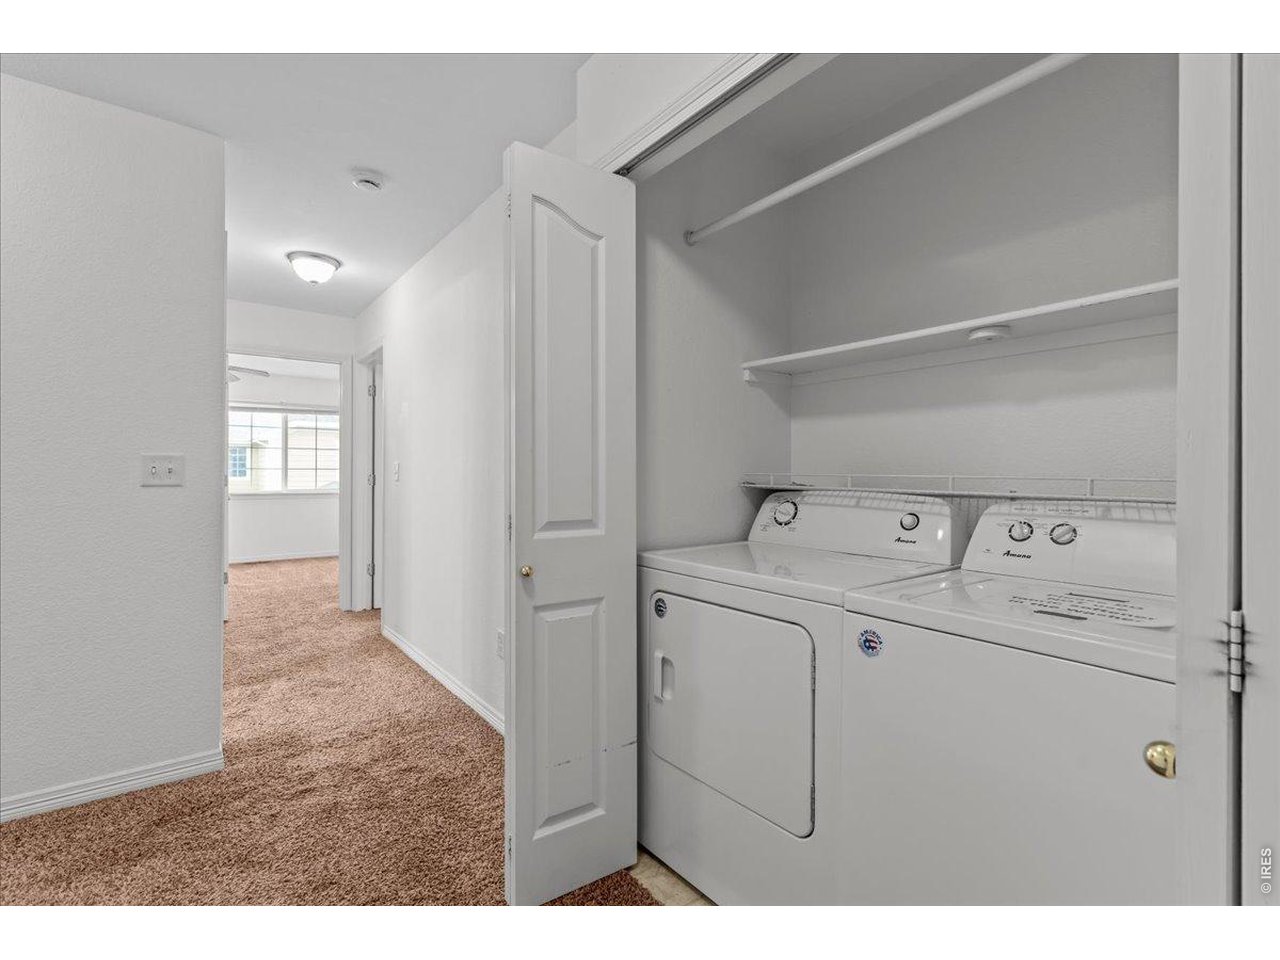
upstairs hallway
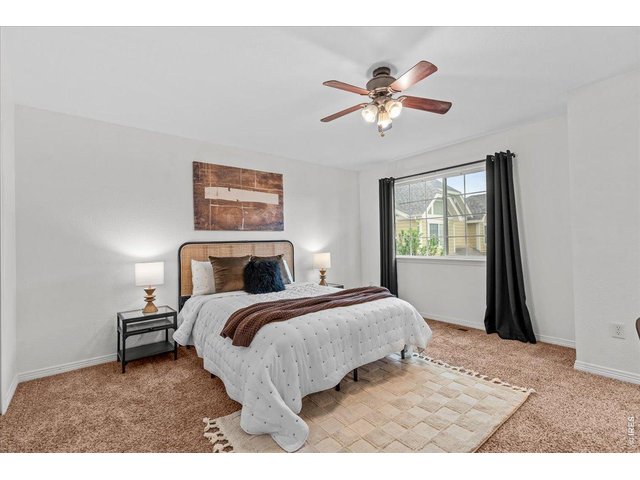
18 of 46
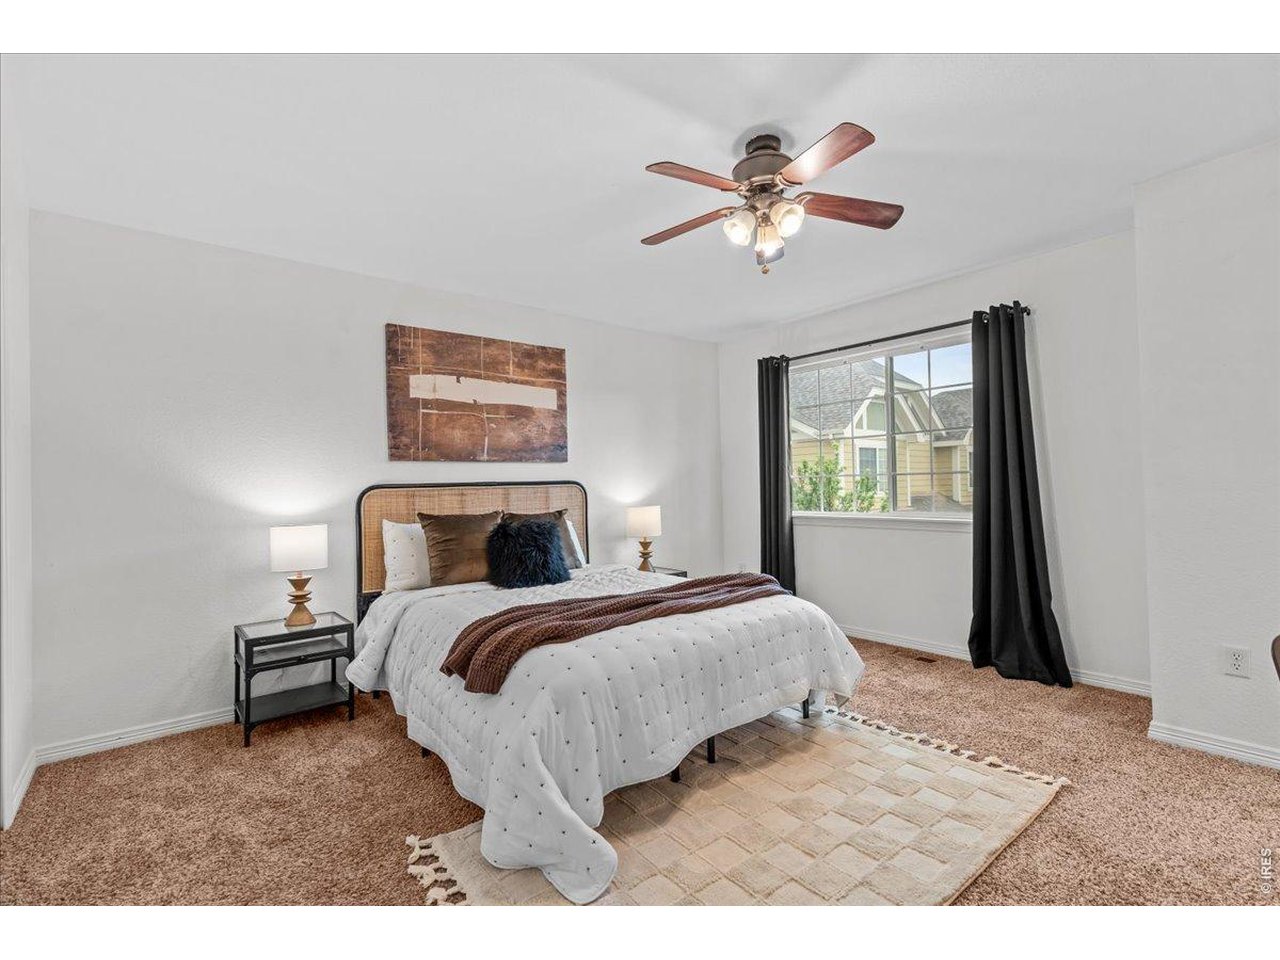
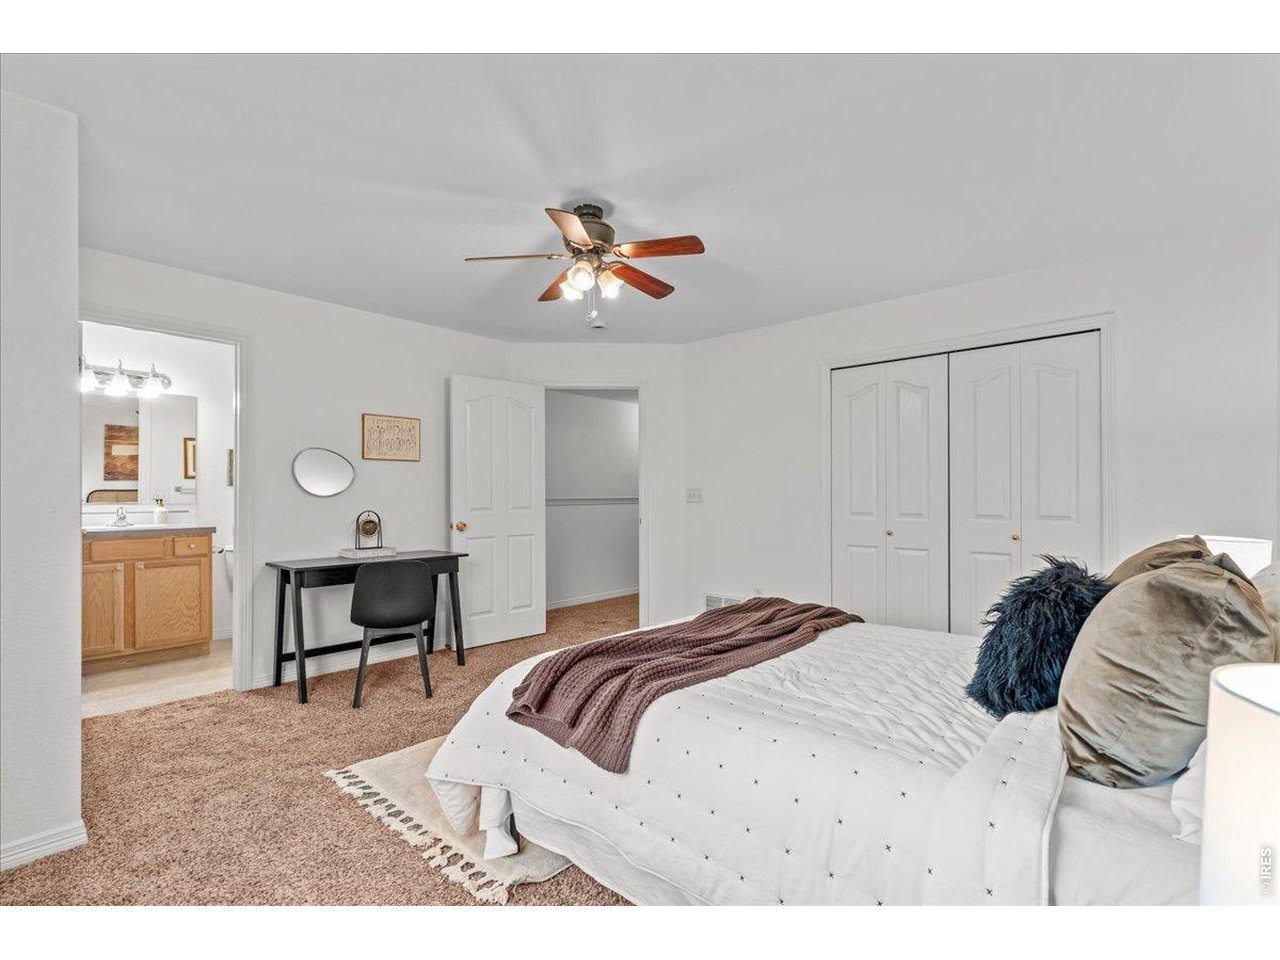
primary bedroom
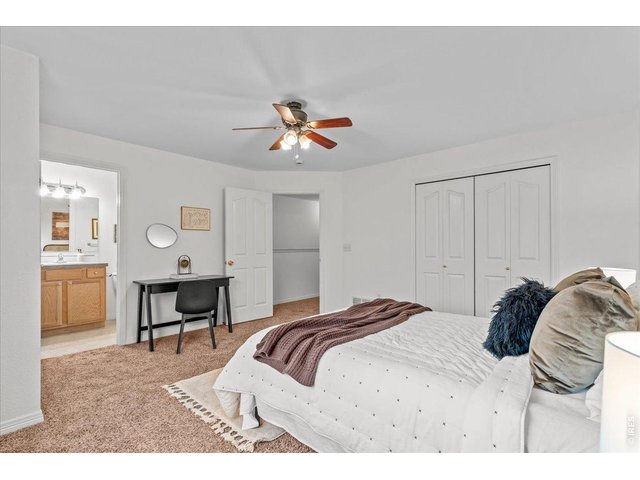
19 of 46
primary bedroom with ensuite full bath
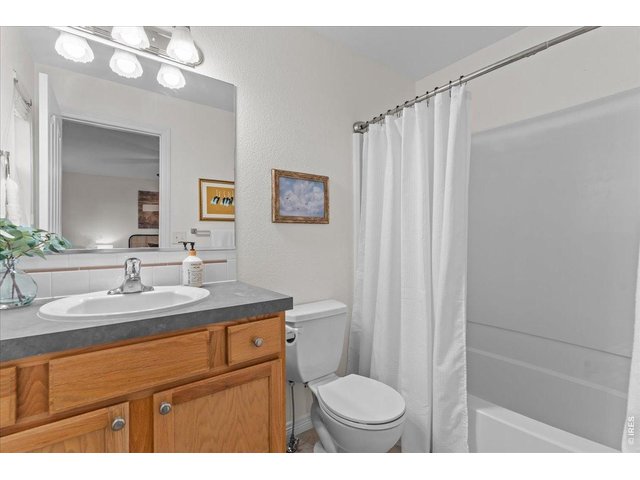
20 of 46
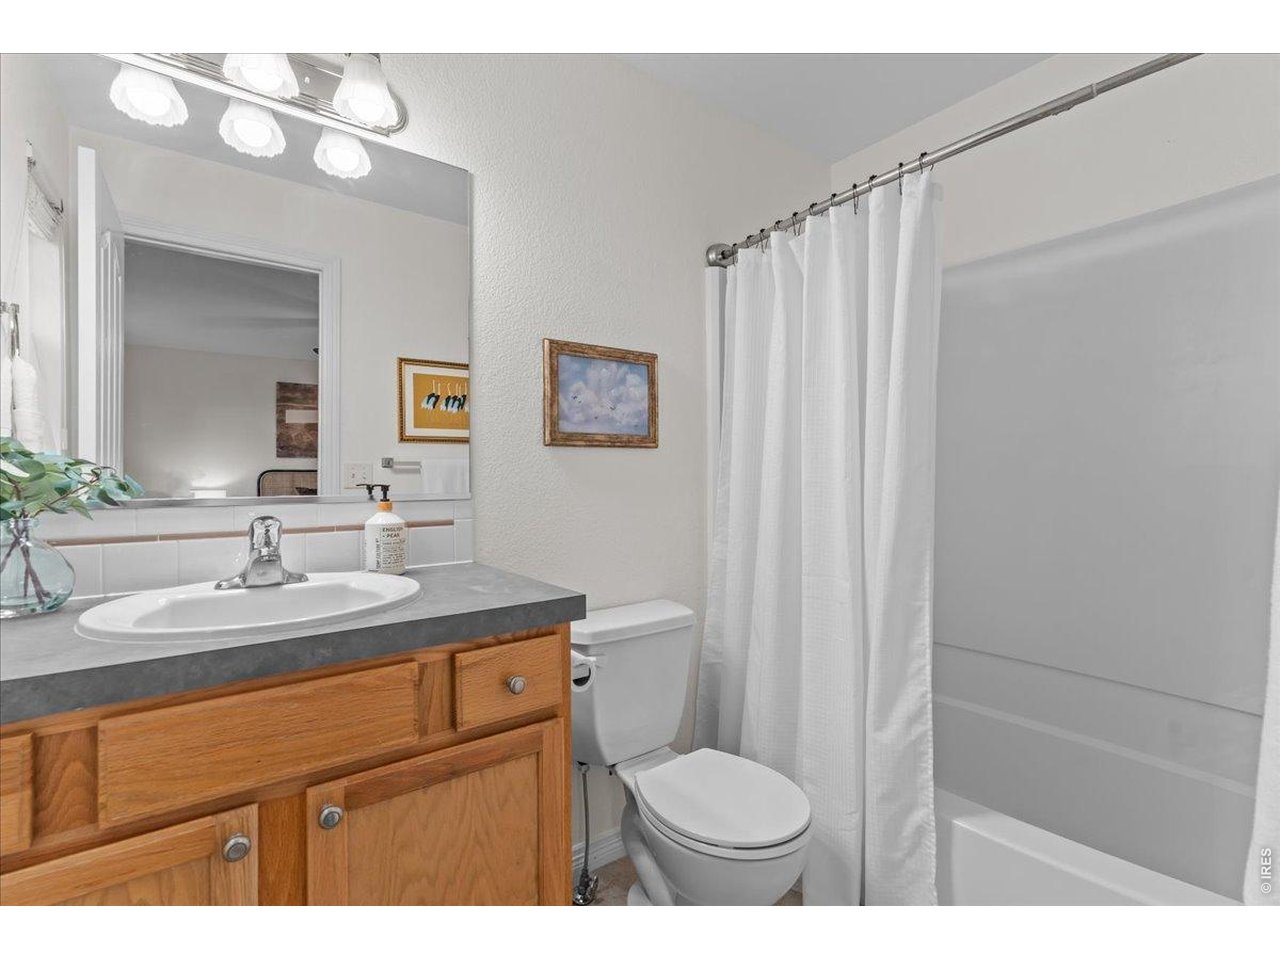
ensuite full bathroom for primary bedroom
21 of 46
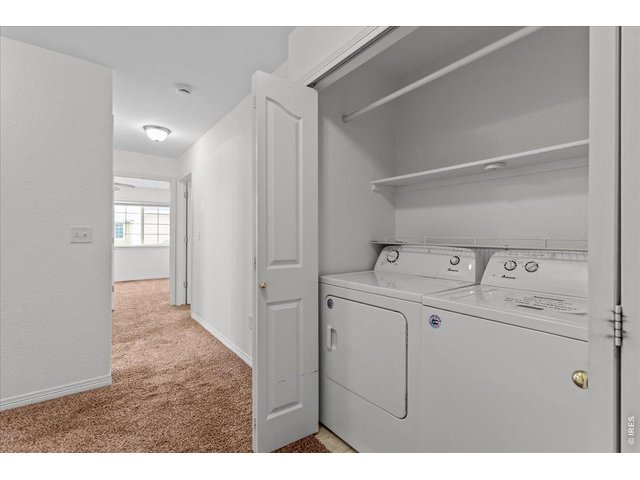
Washer and Dryer stay!
22 of 46
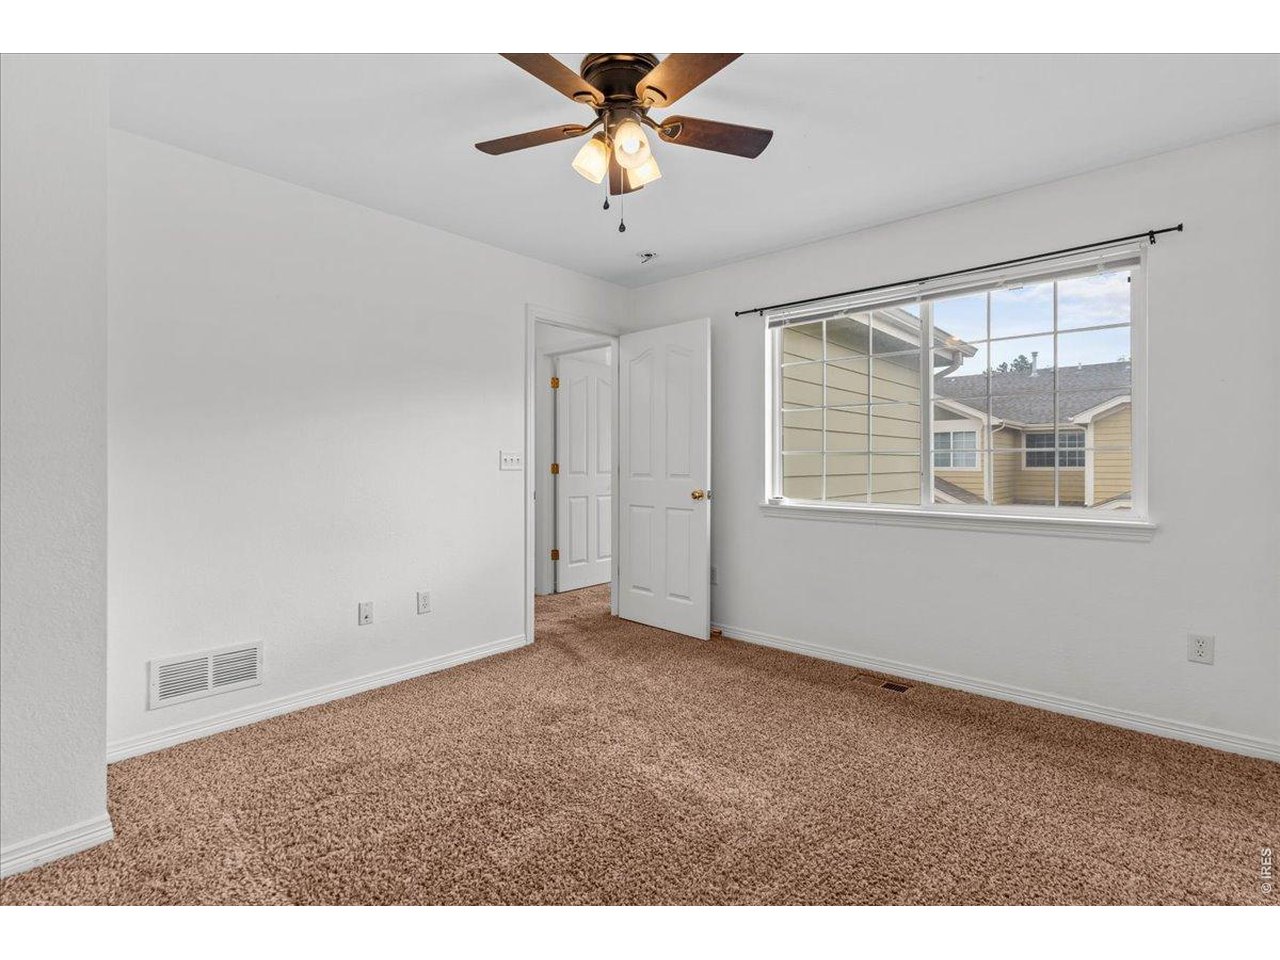
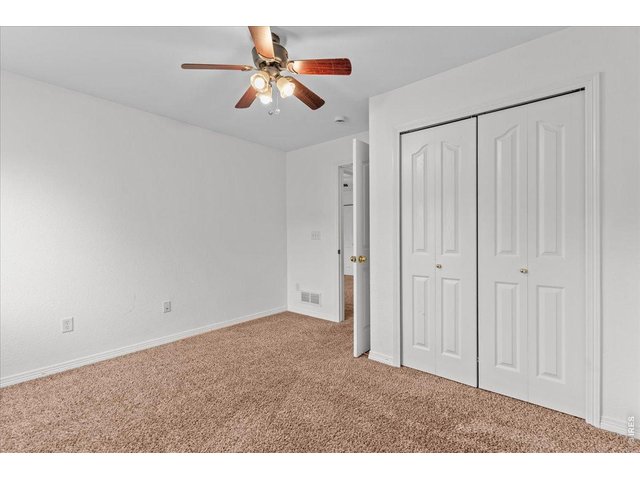
Bedroom number two
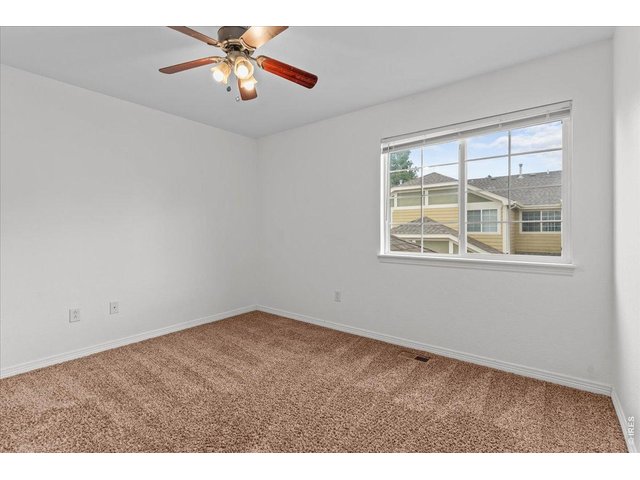
23 of 46
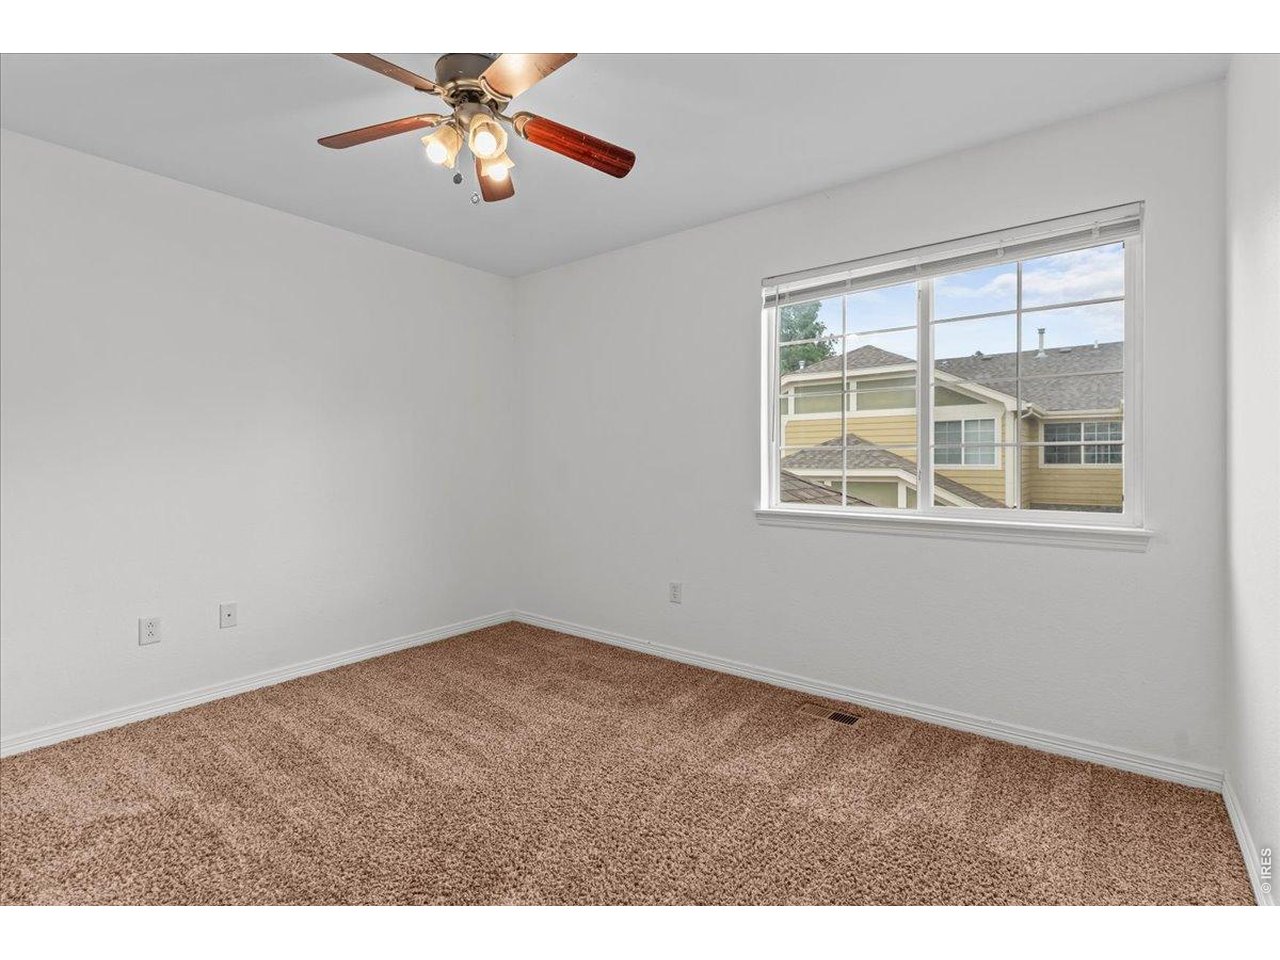
natural light in all bedrooms
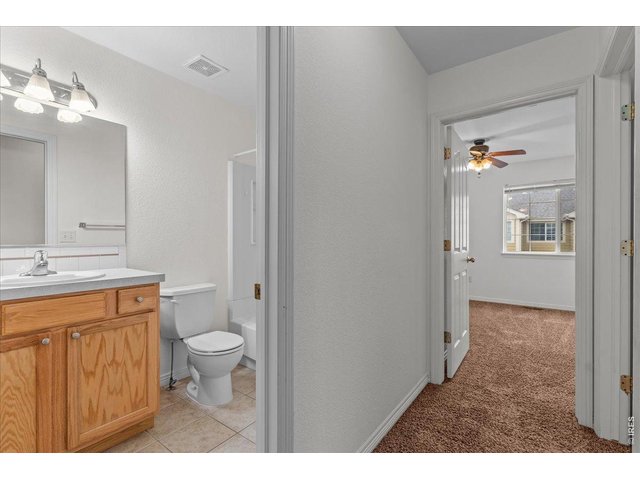
24 of 46
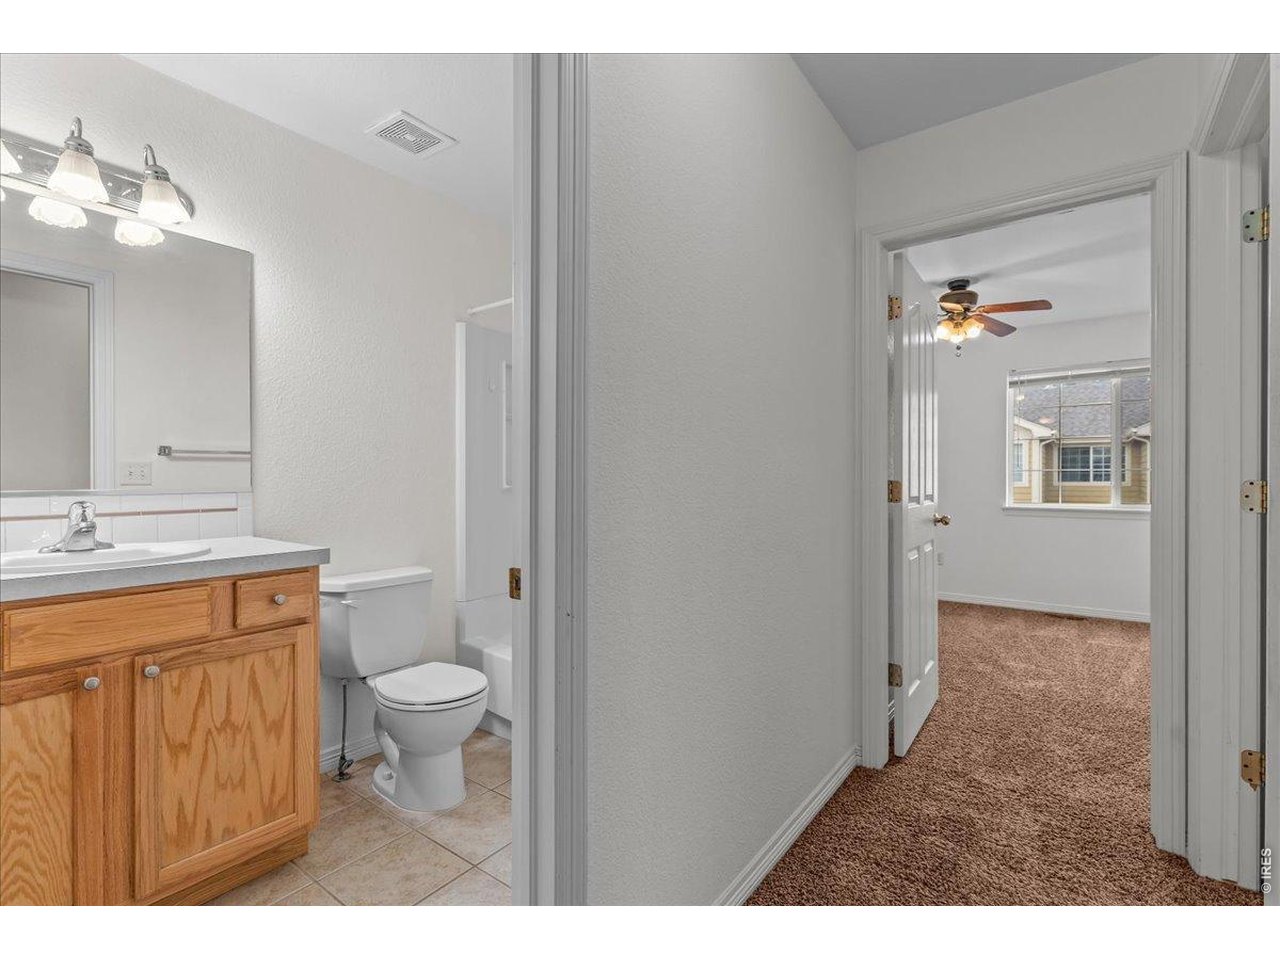
shared hall bath for bedrooms two and three
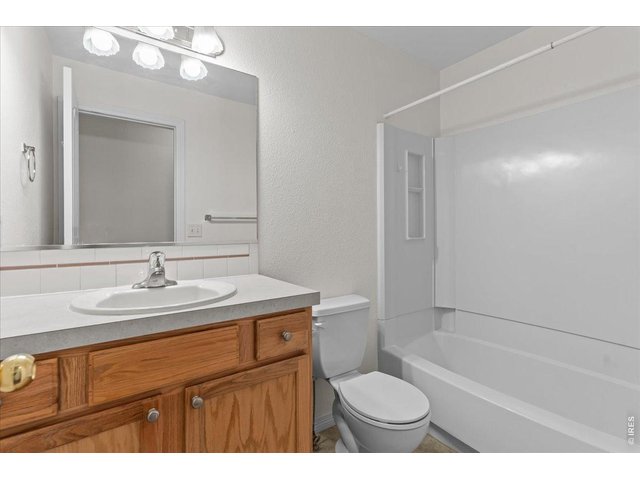
25 of 46
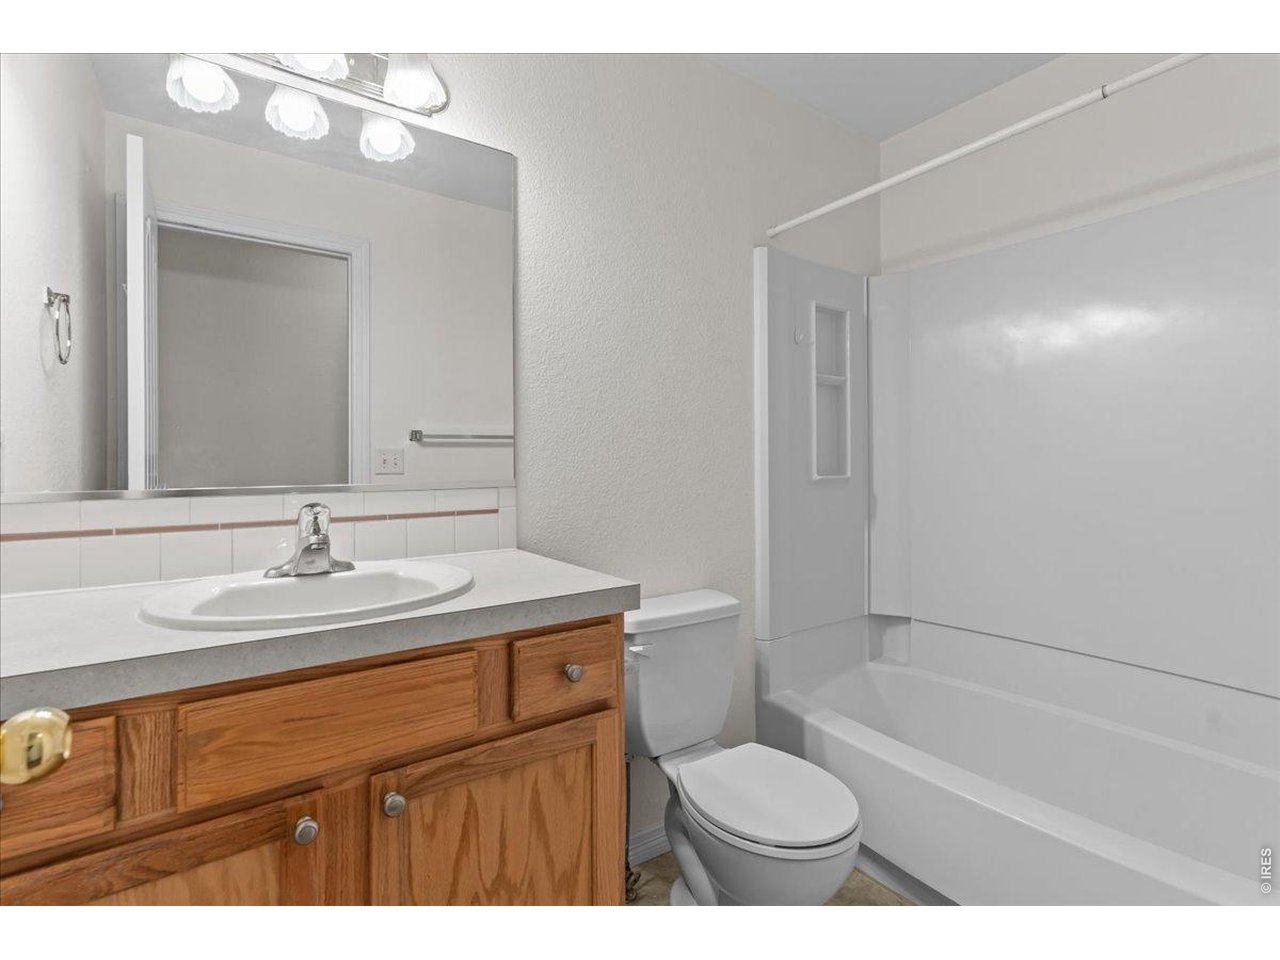
shared hall bath with tub
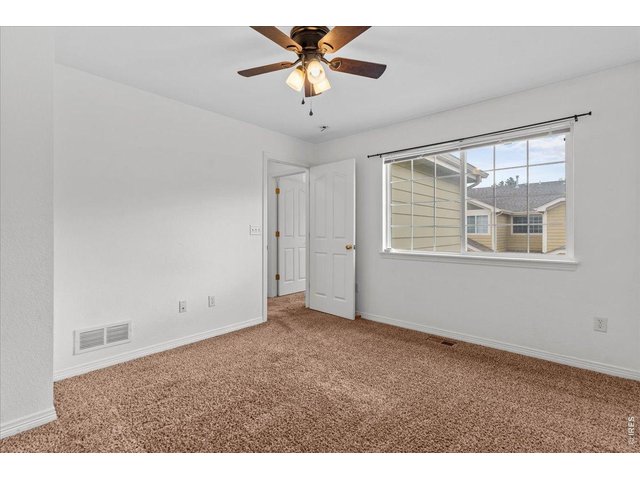
26 of 46
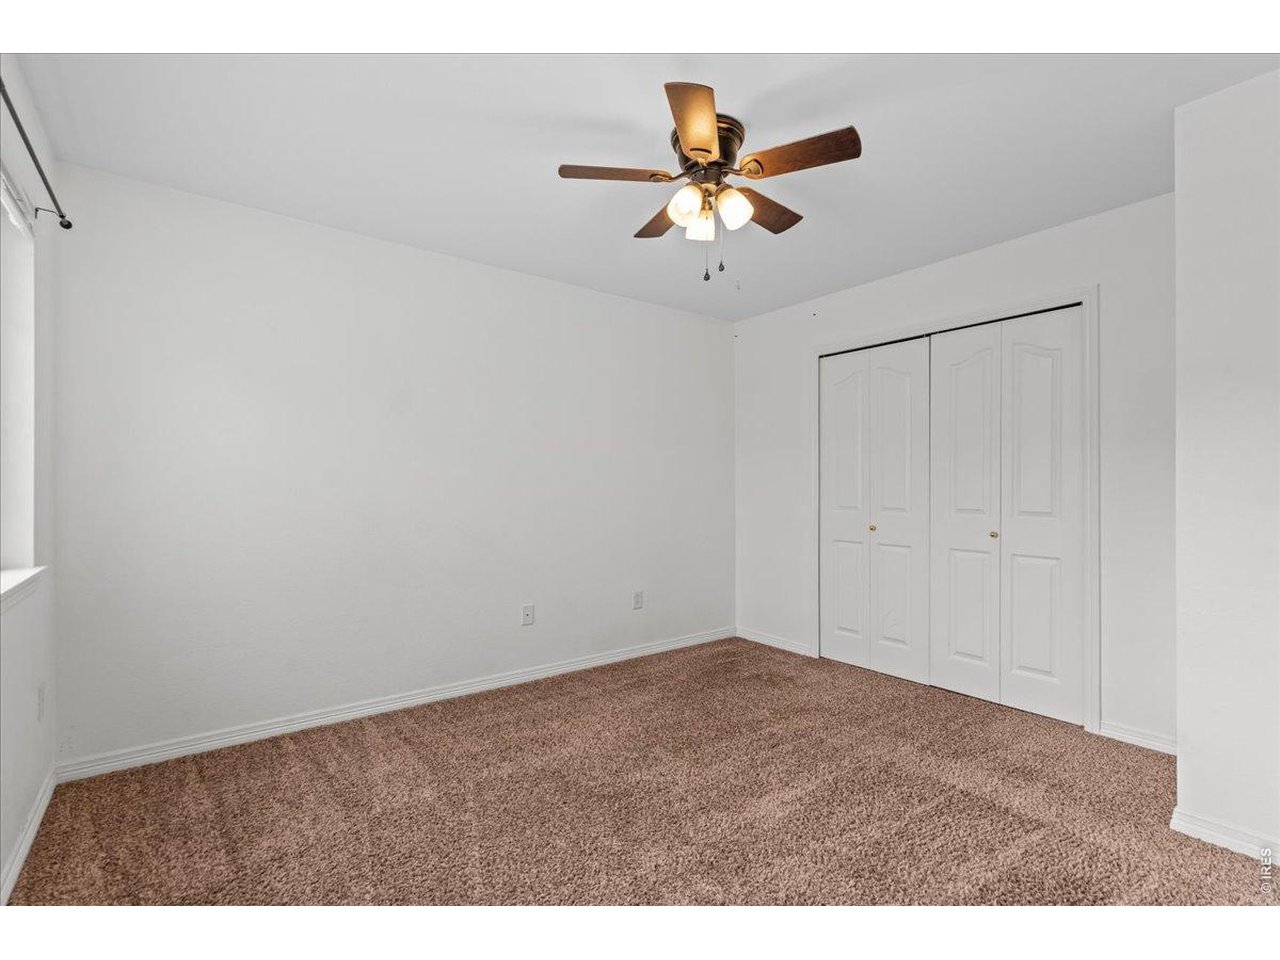
bedroom number three
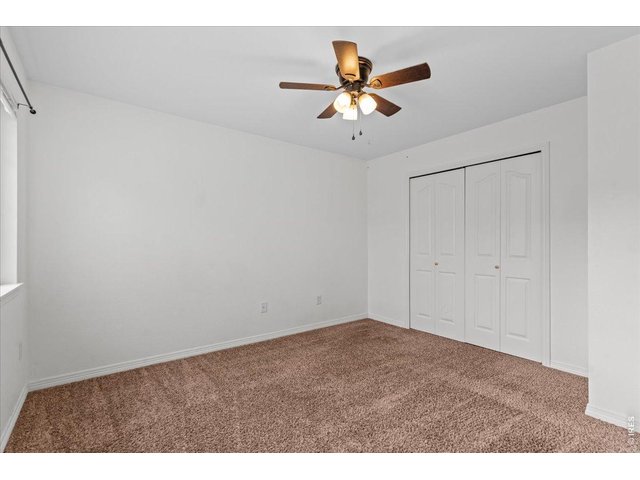
27 of 46
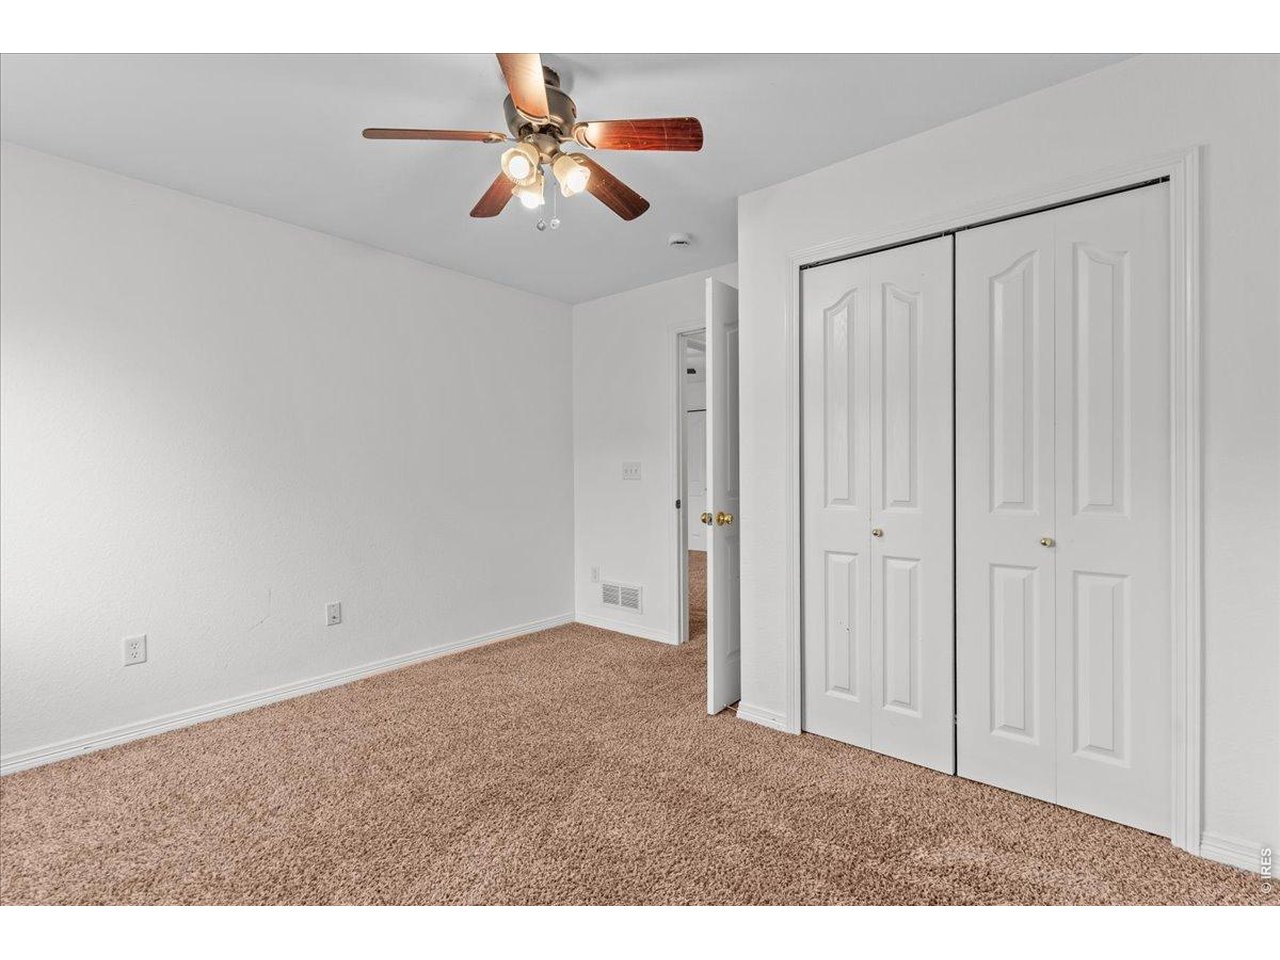
ceiling fans in every bedroom!
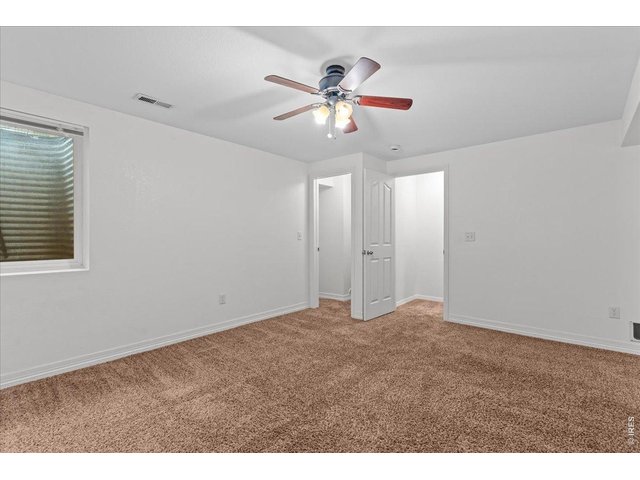
28 of 46
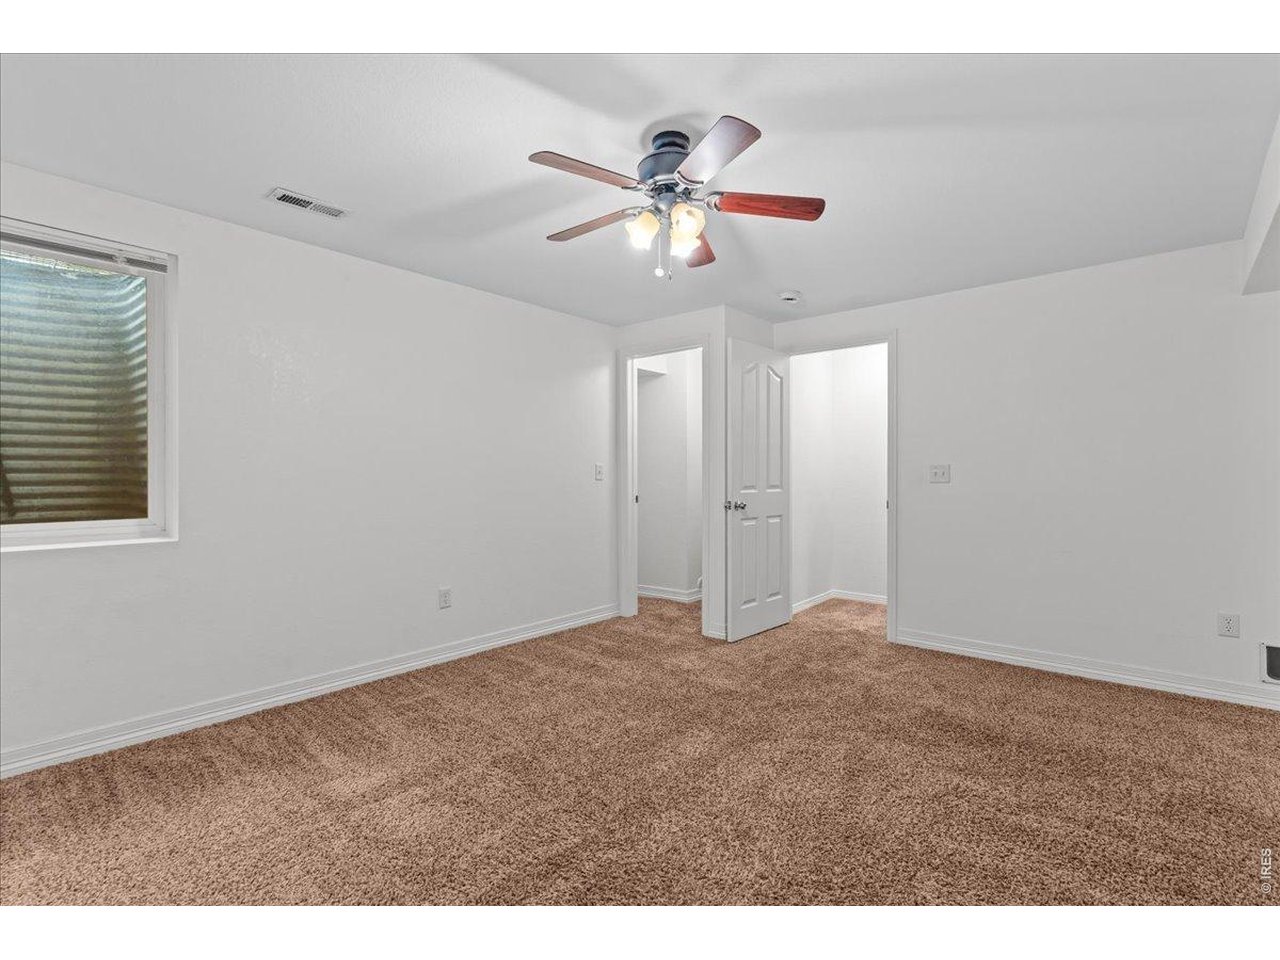
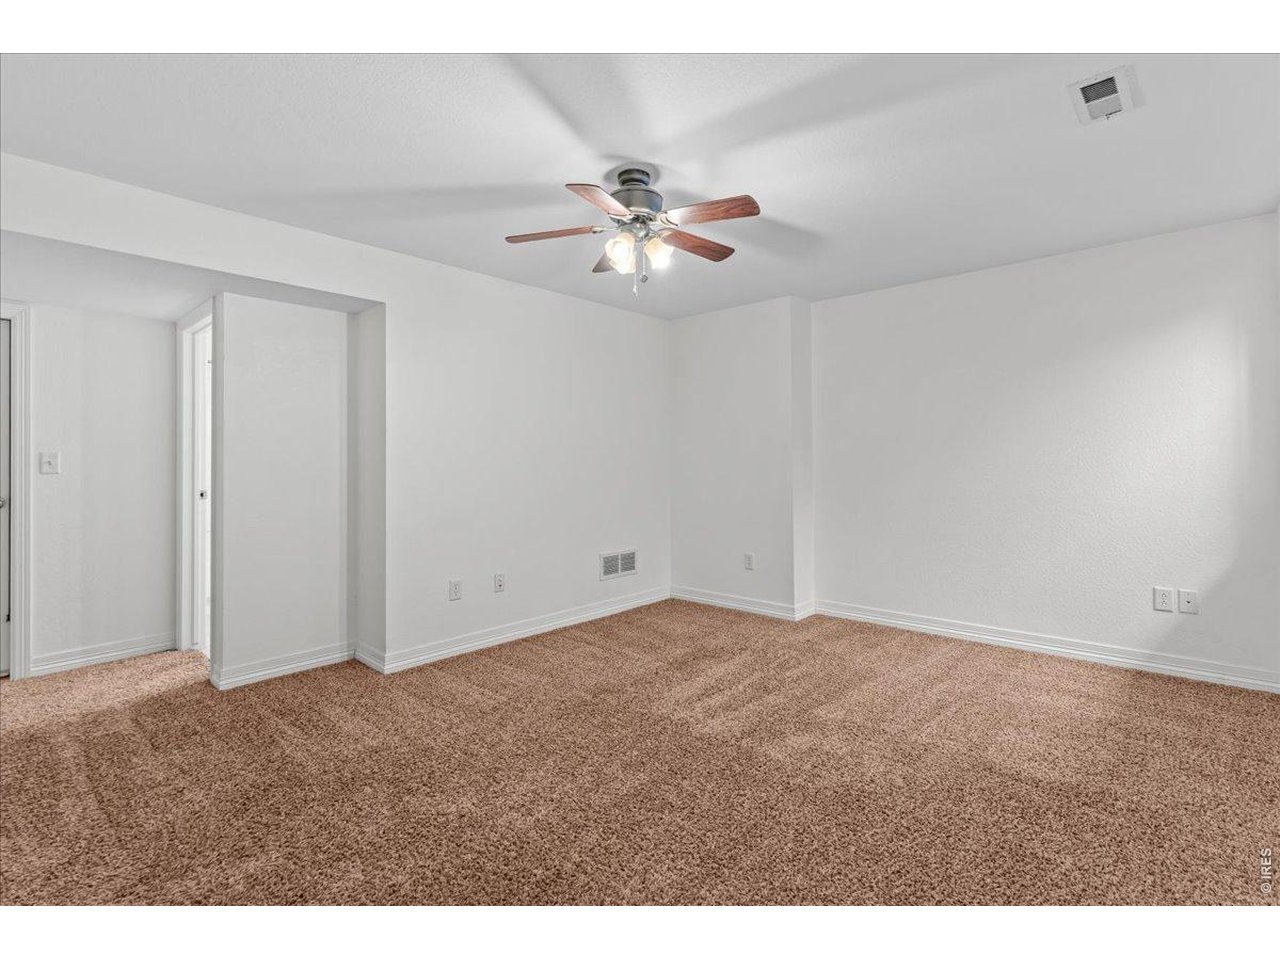
basement suite
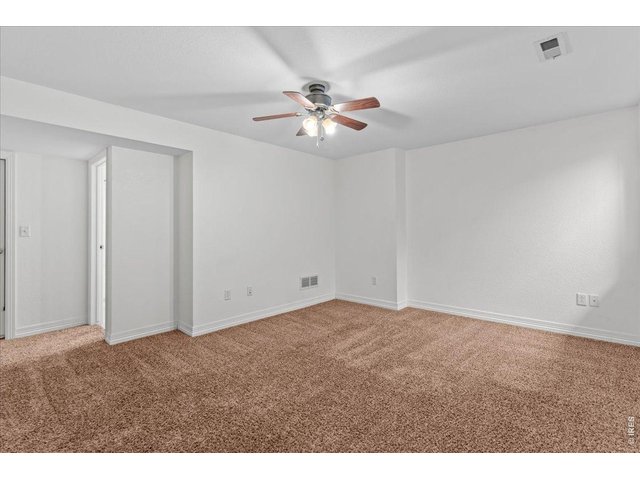
29 of 46
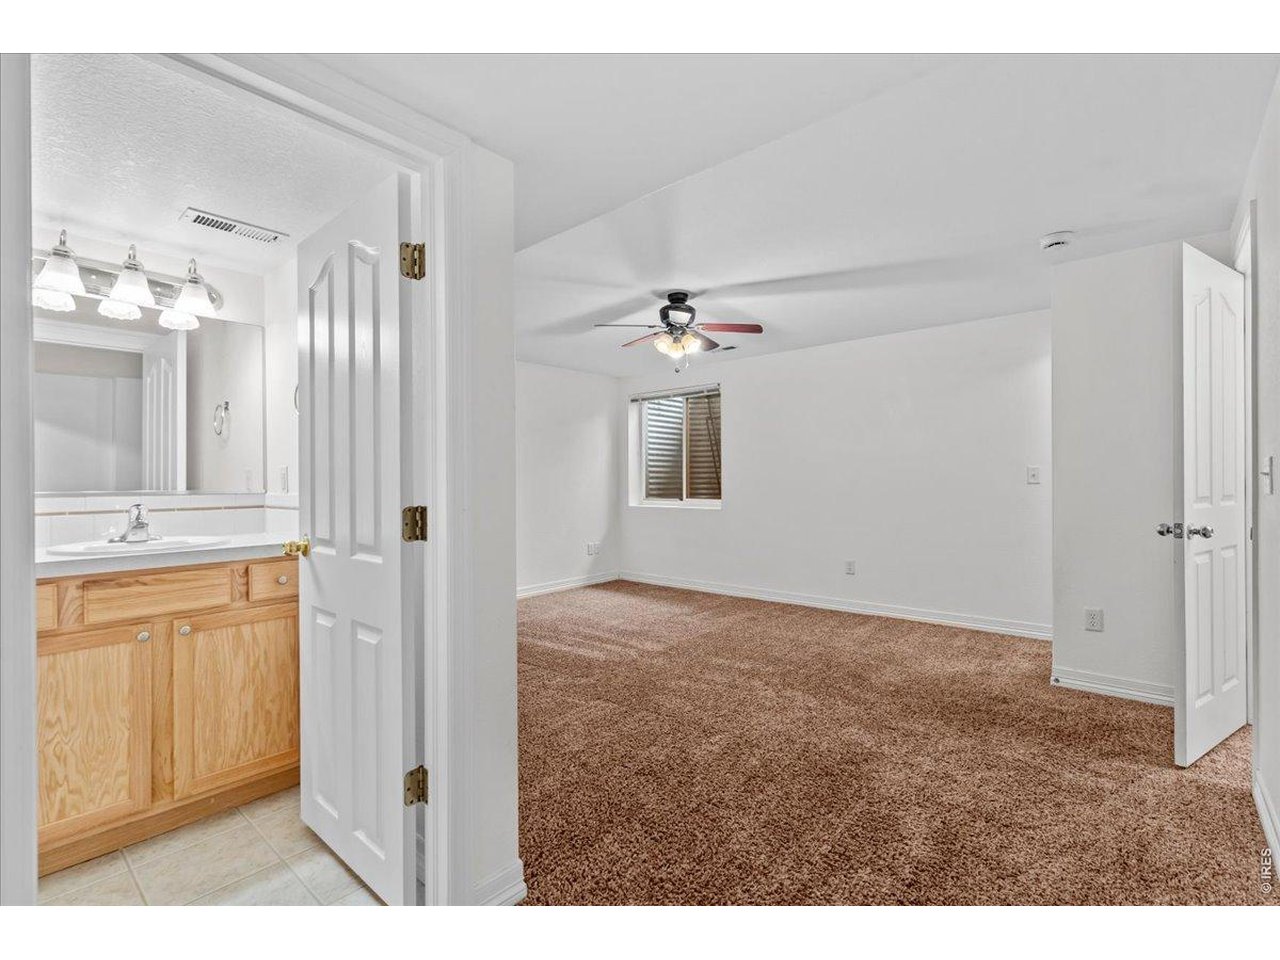
basement suite with oversized walk-in closet and ensuite full bath
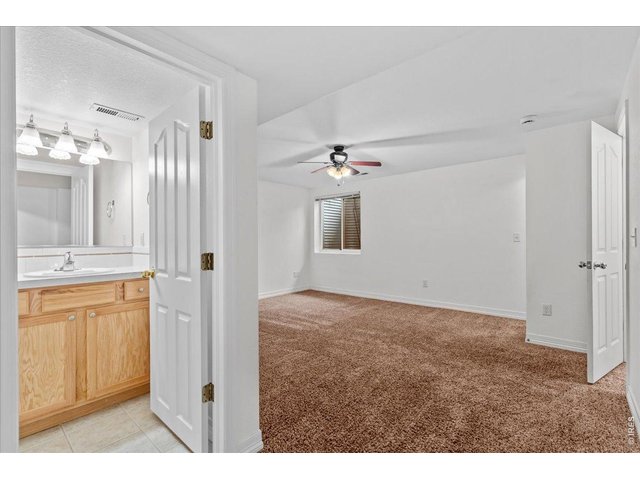
30 of 46
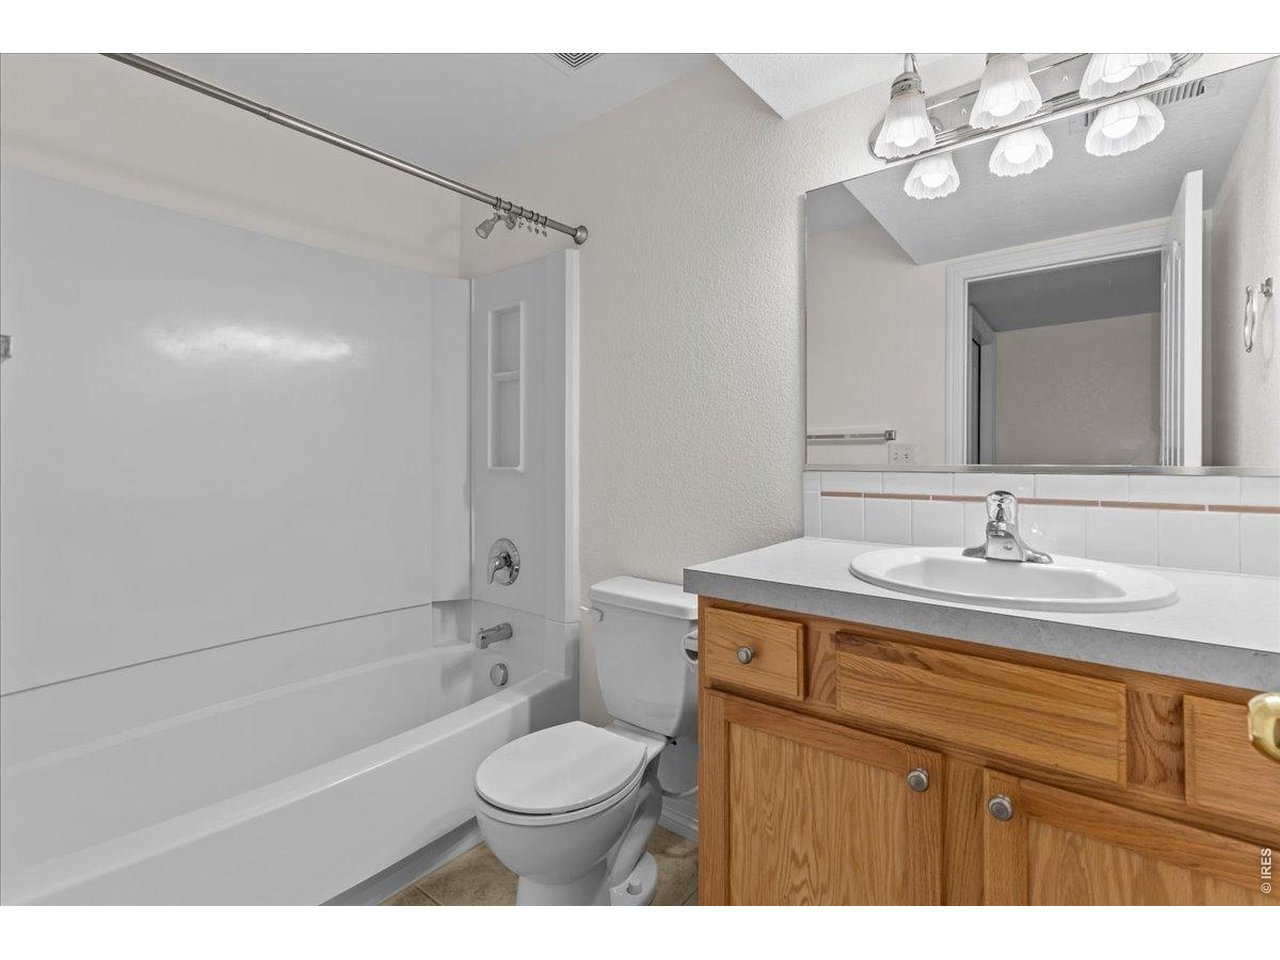
ensuite full bath for basement bedroom
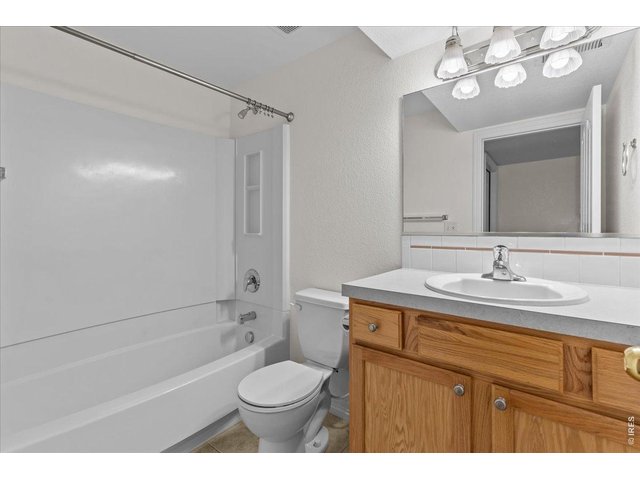
31 of 46
basement bathroom
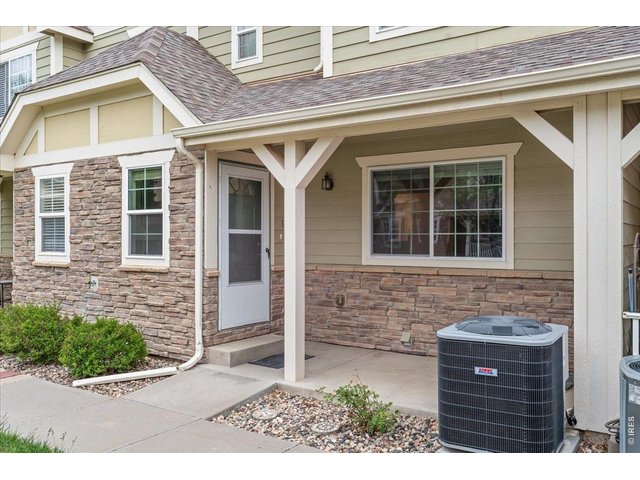
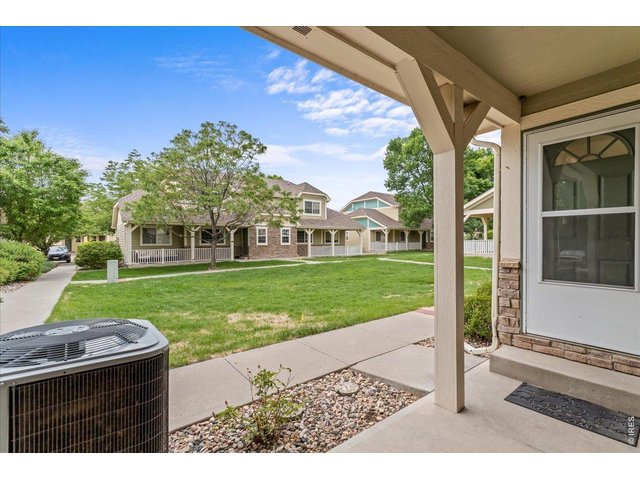
32 of 46
courtyard exit and patio
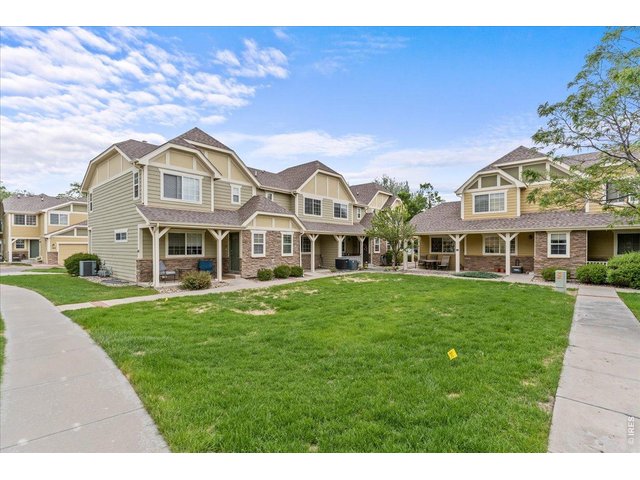
33 of 46
Courtyard views from patio
34 of 46
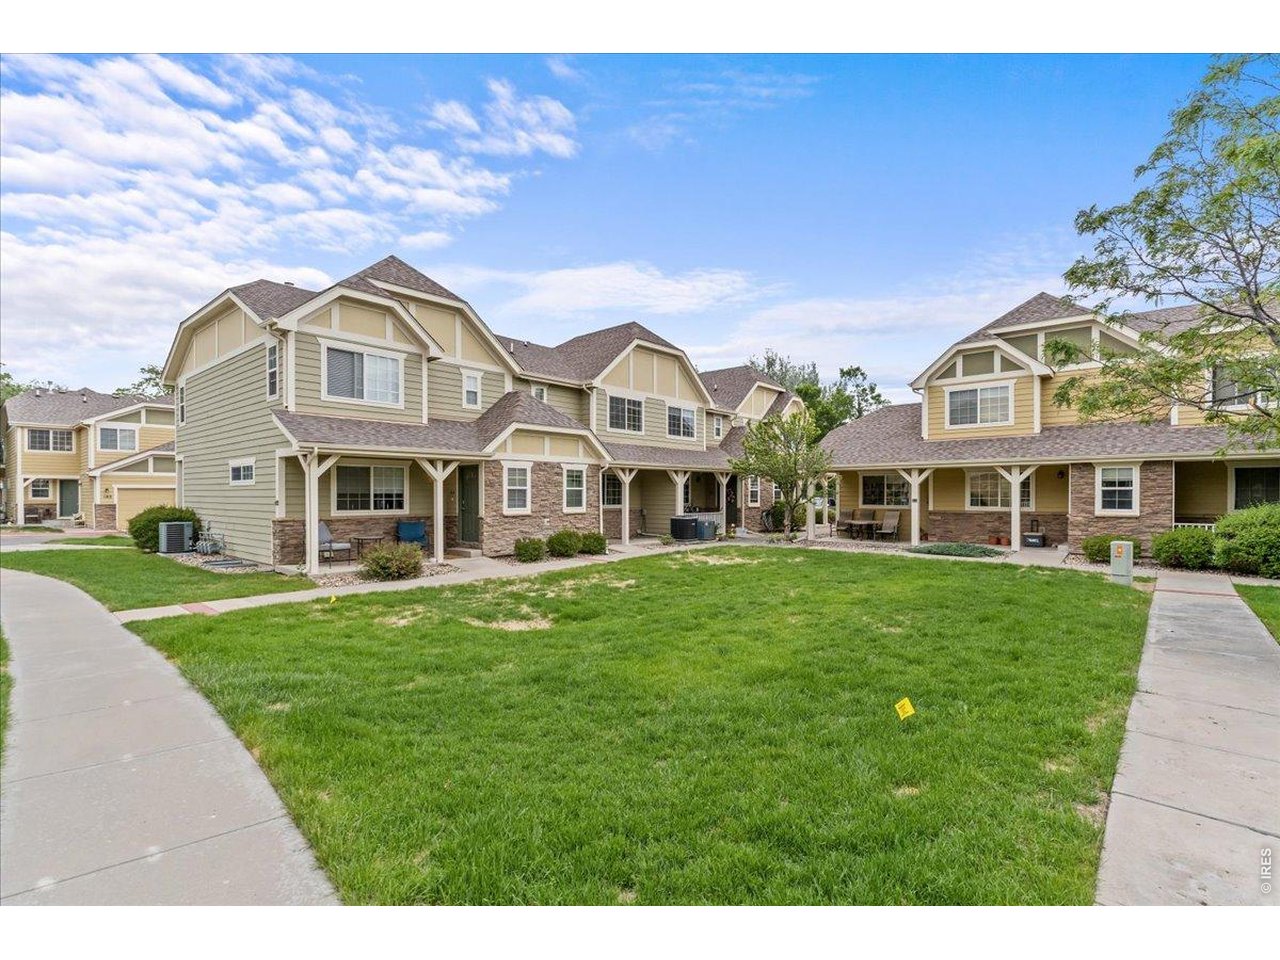
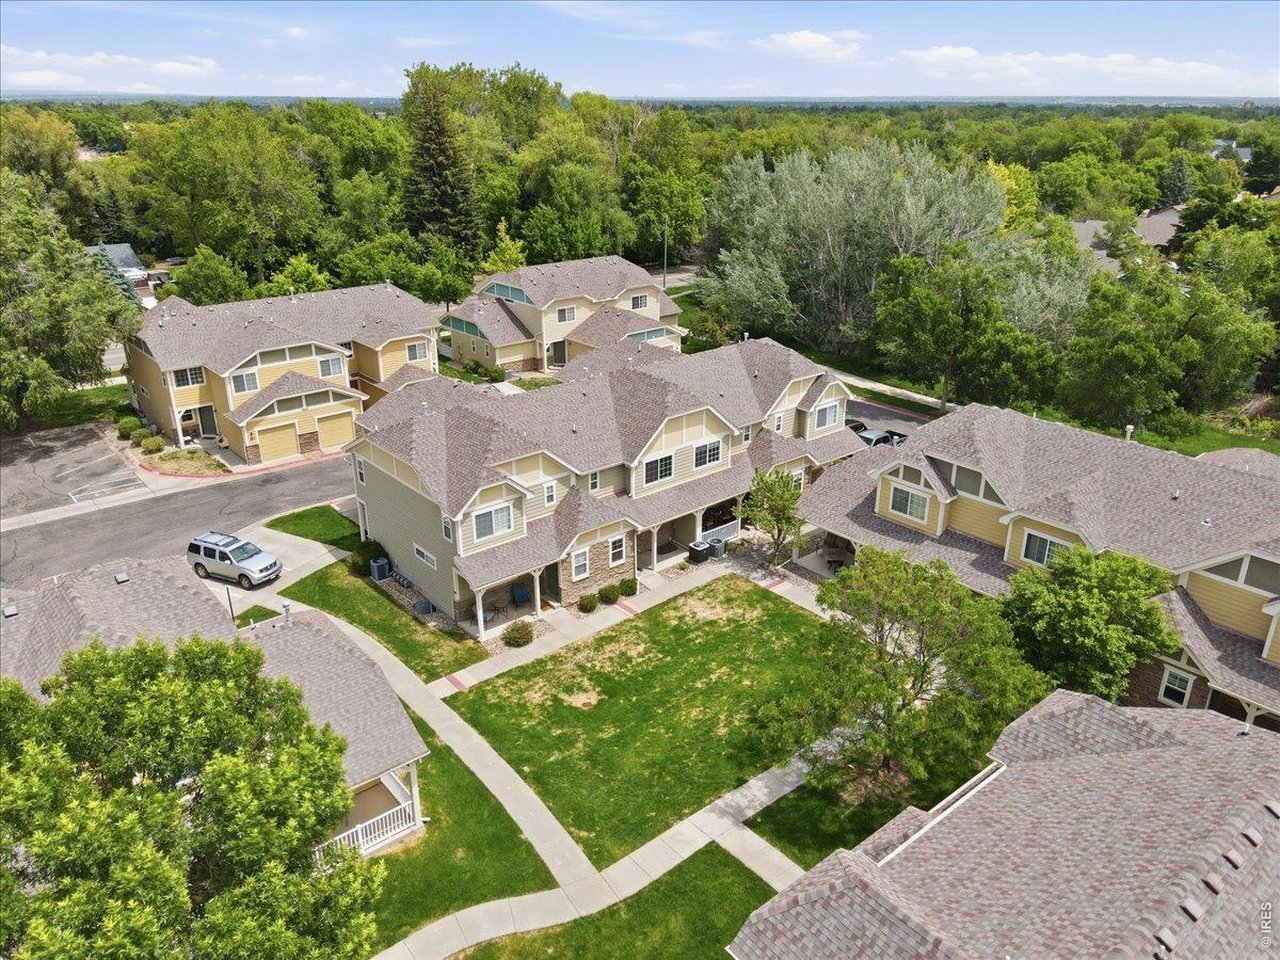
HOA maintained grounds
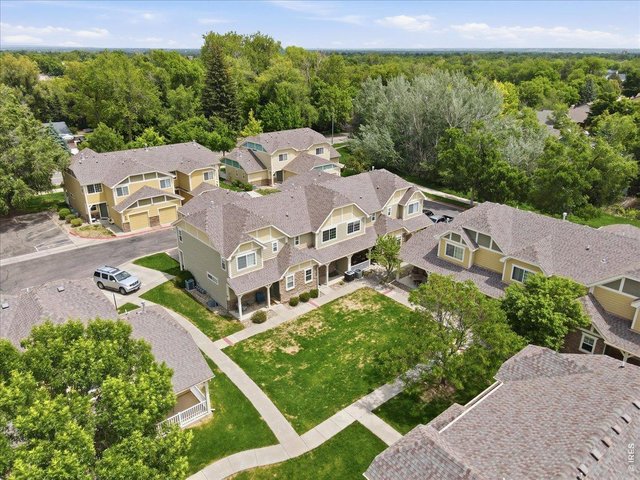
35 of 46
Mature landscaping throughout
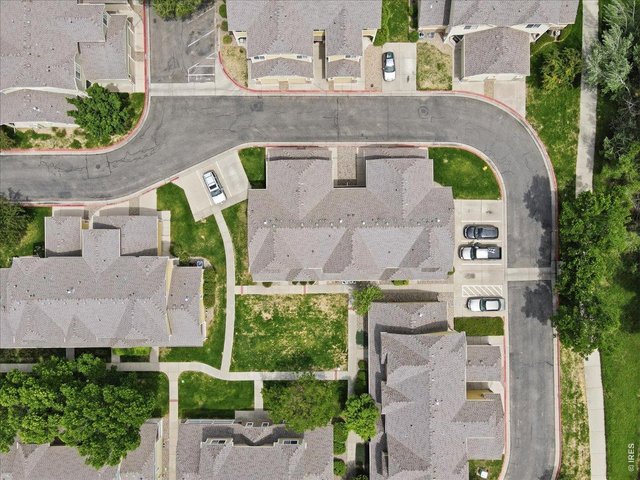
36 of 46
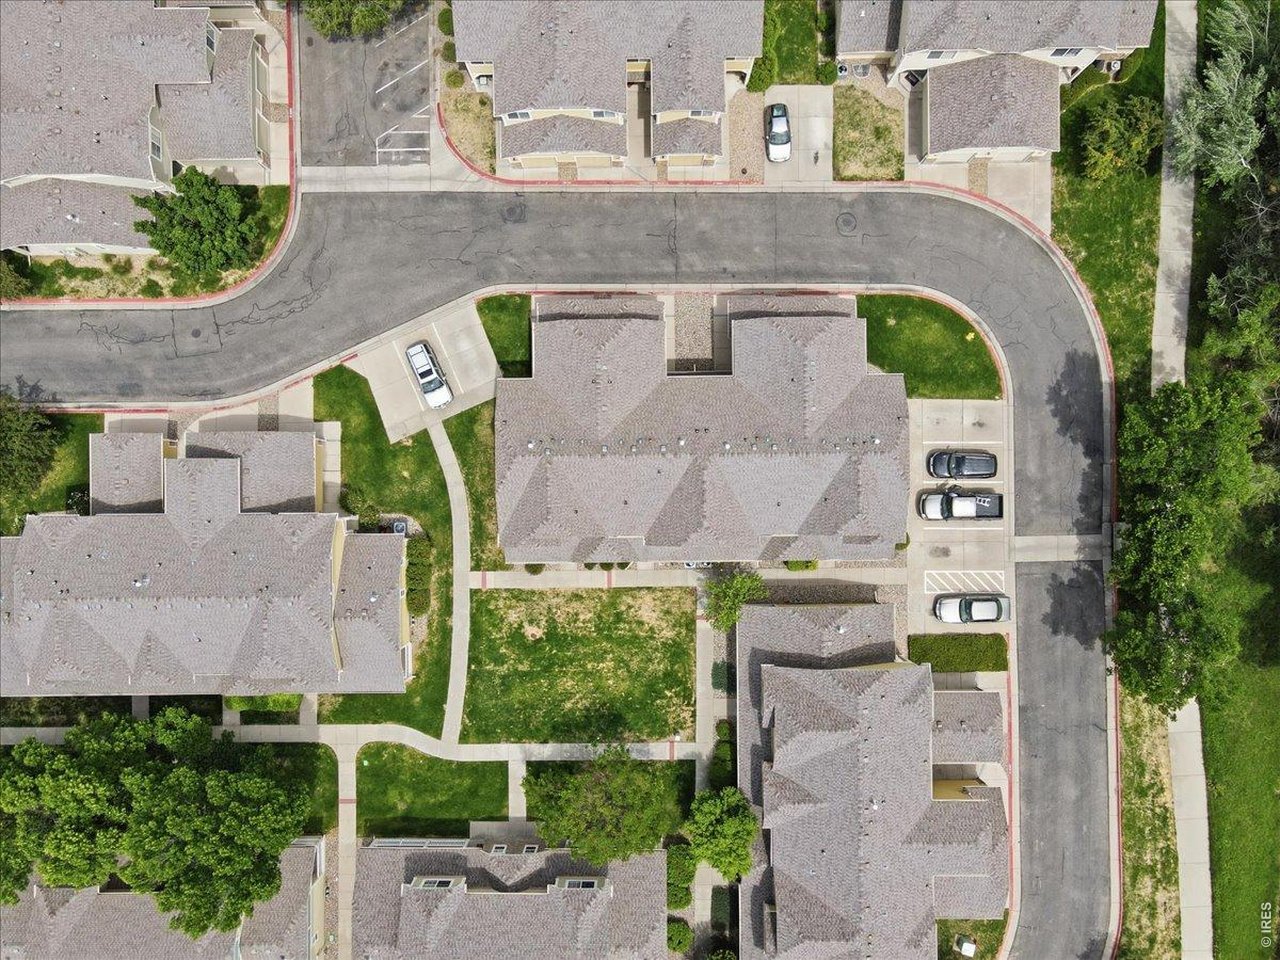
2 parking passes included!
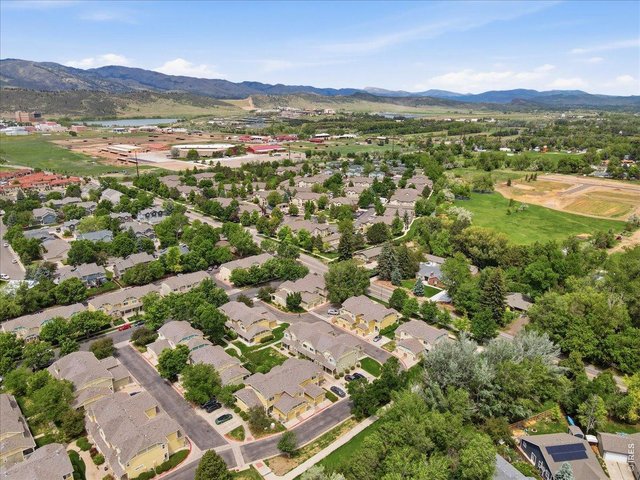
37 of 46
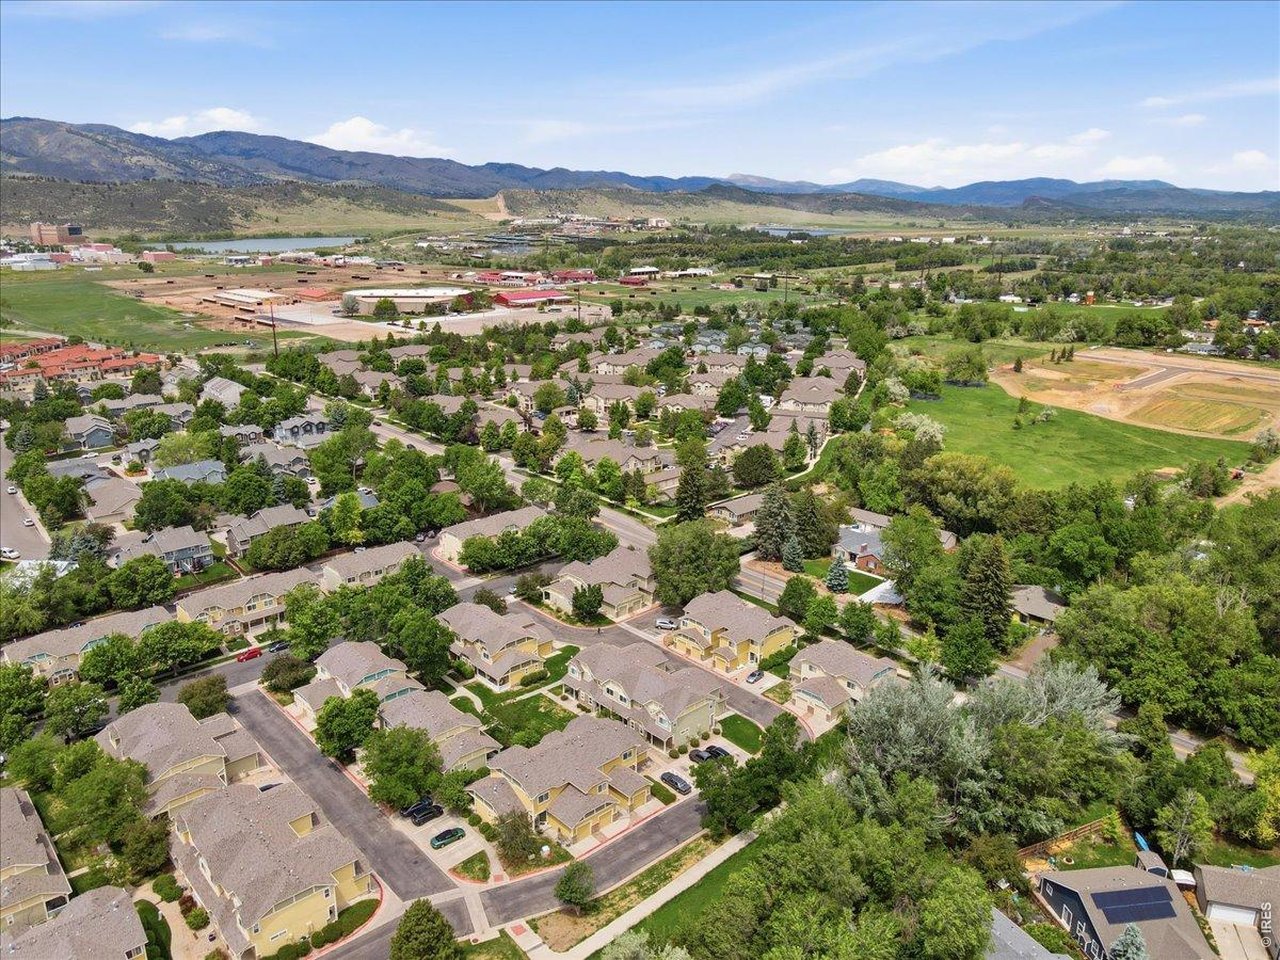
centrally located in West FoCo
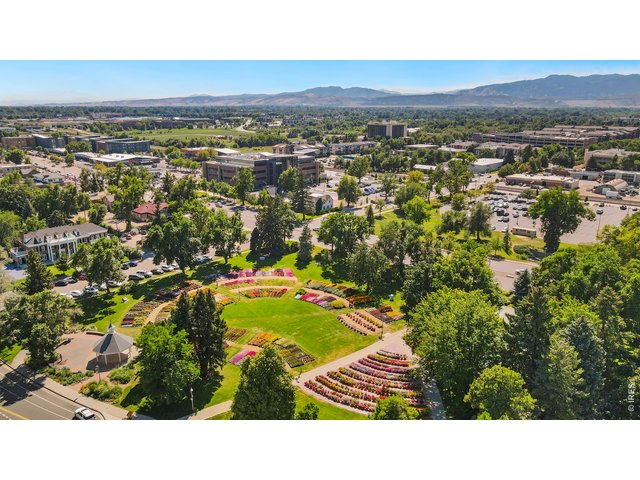
38 of 46
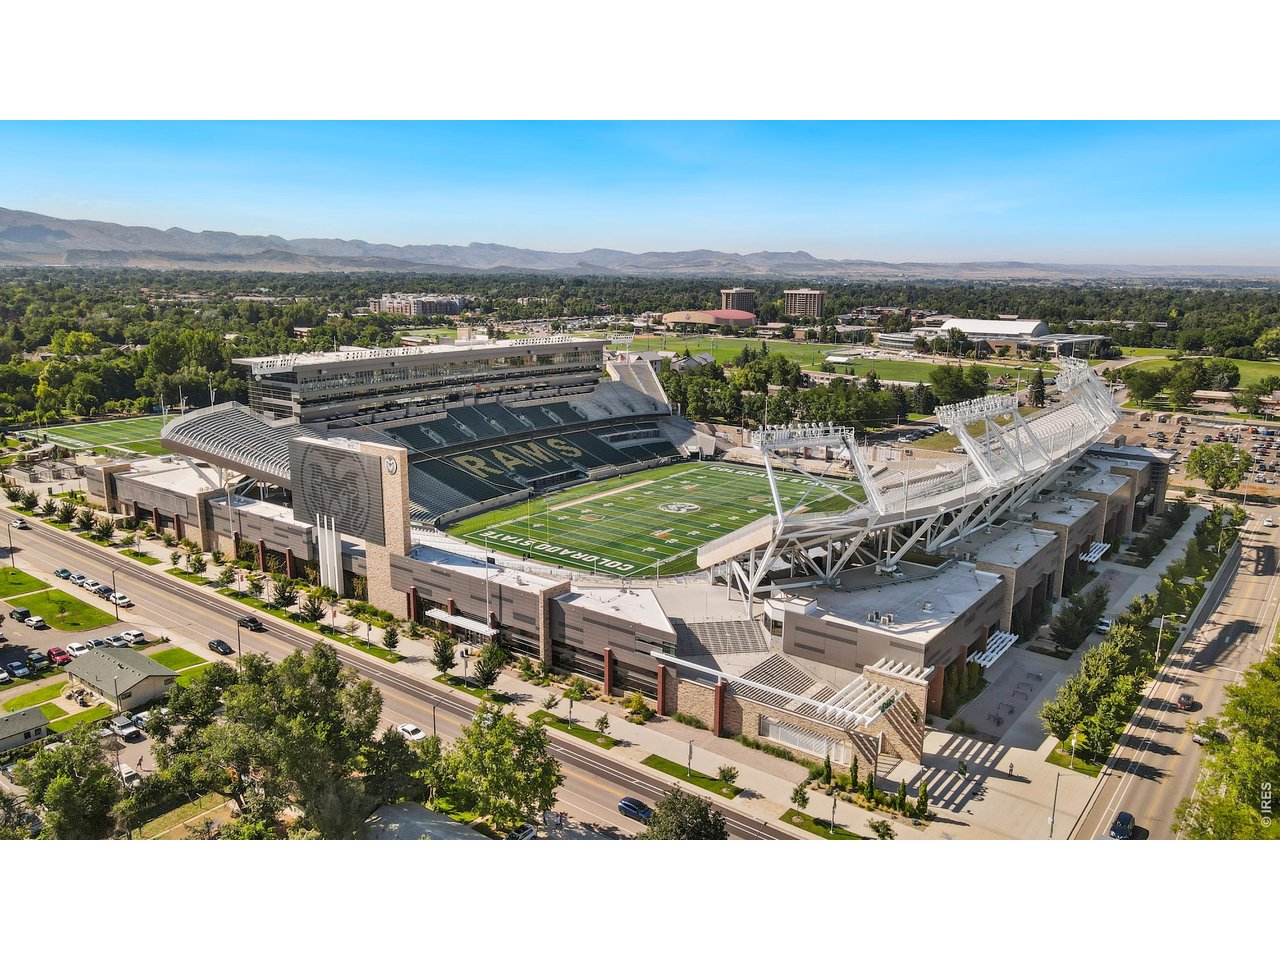
Minutes to CSU
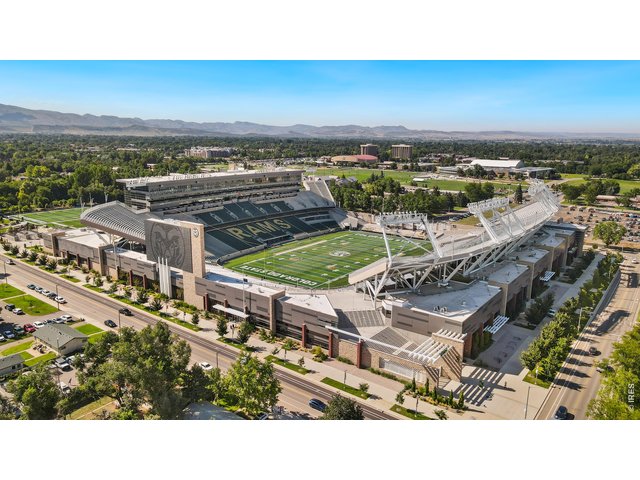
39 of 46
GO Rams!
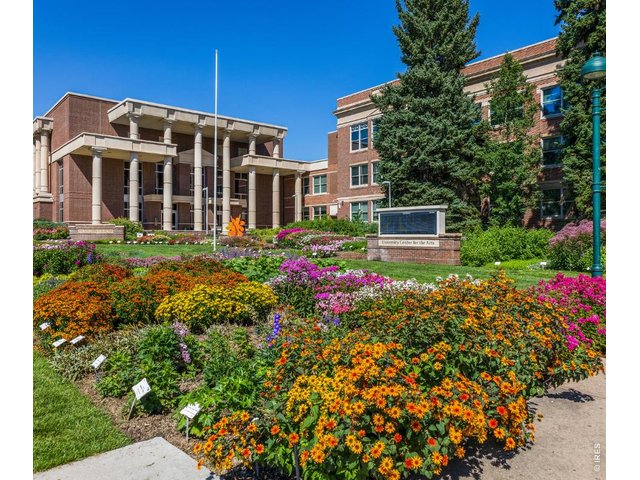
40 of 46
CSU showing off
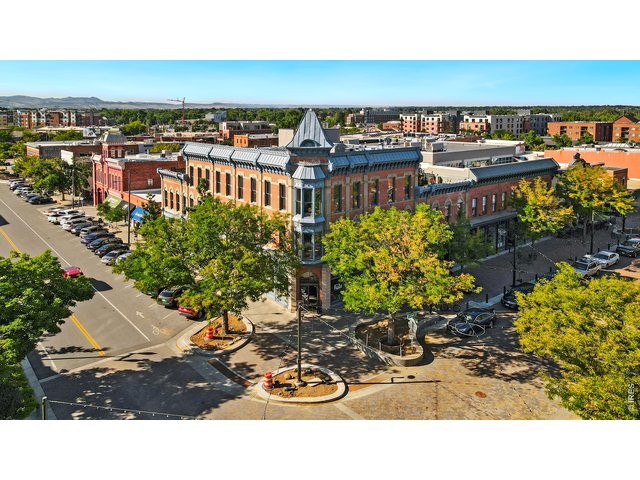
41 of 46
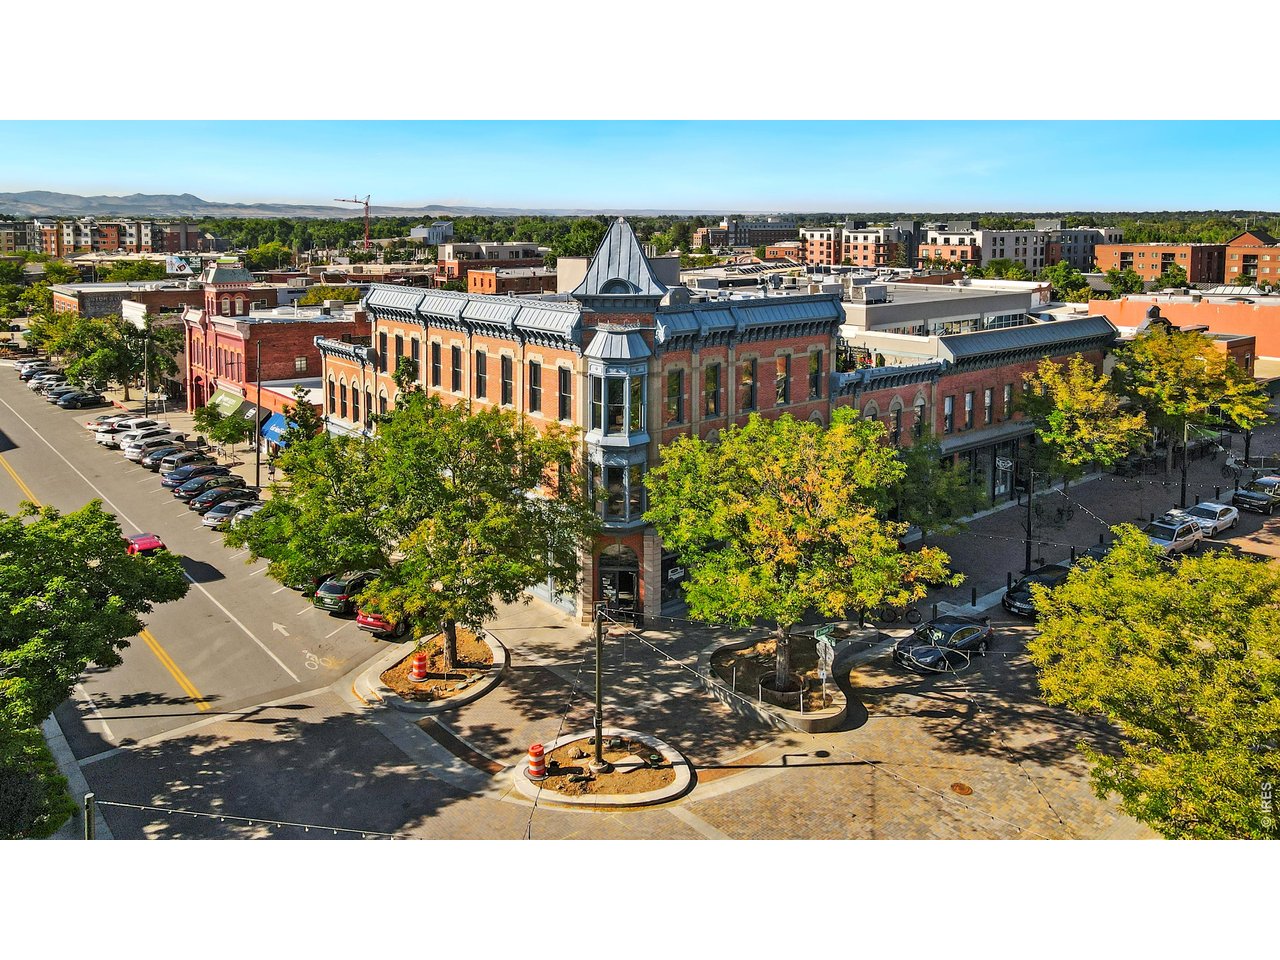
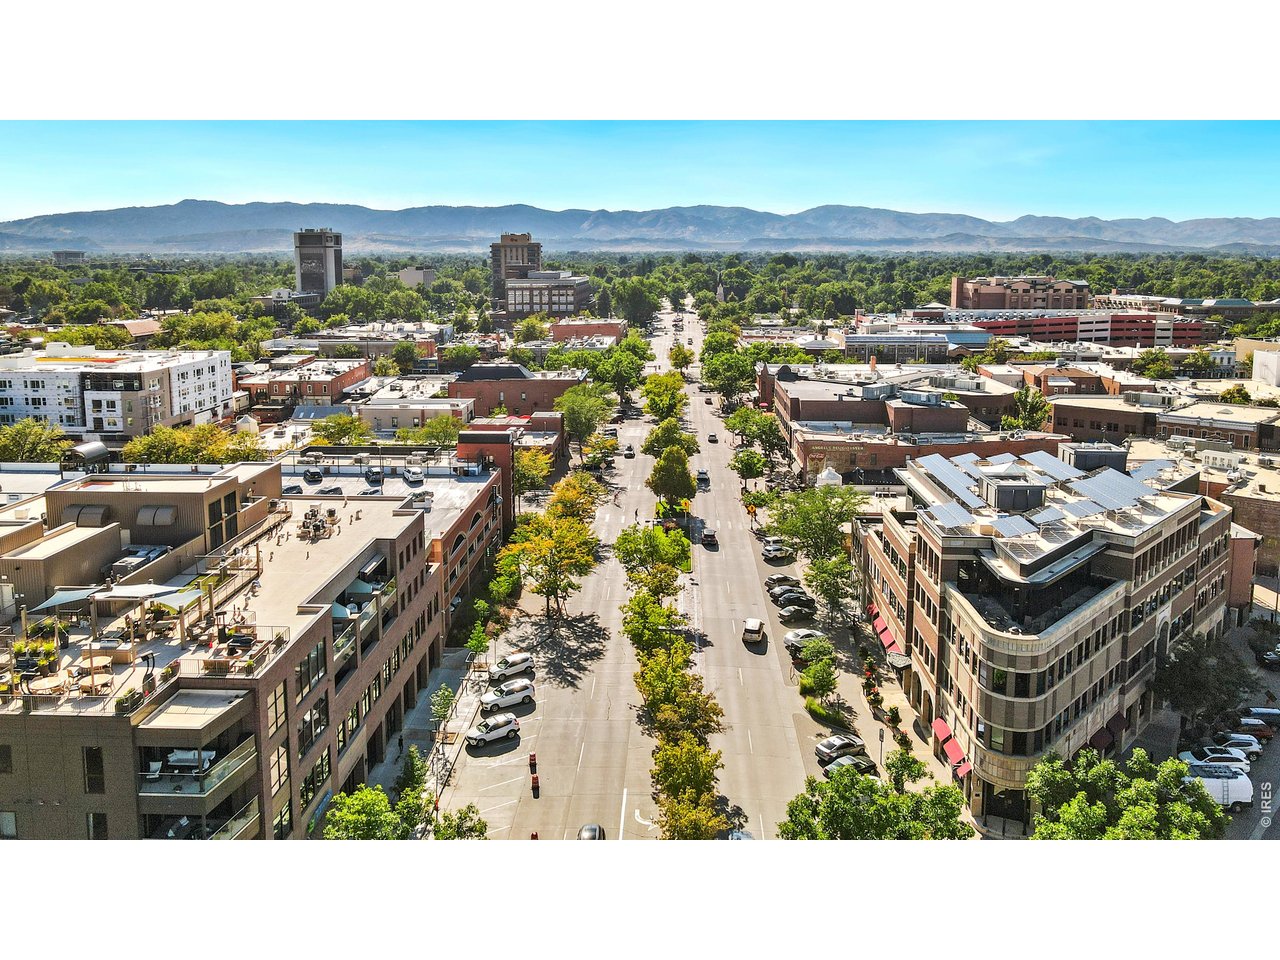
Walkable Old Town
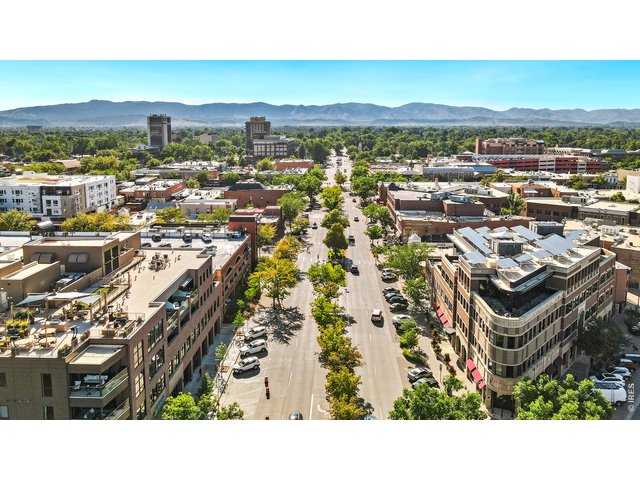
42 of 46
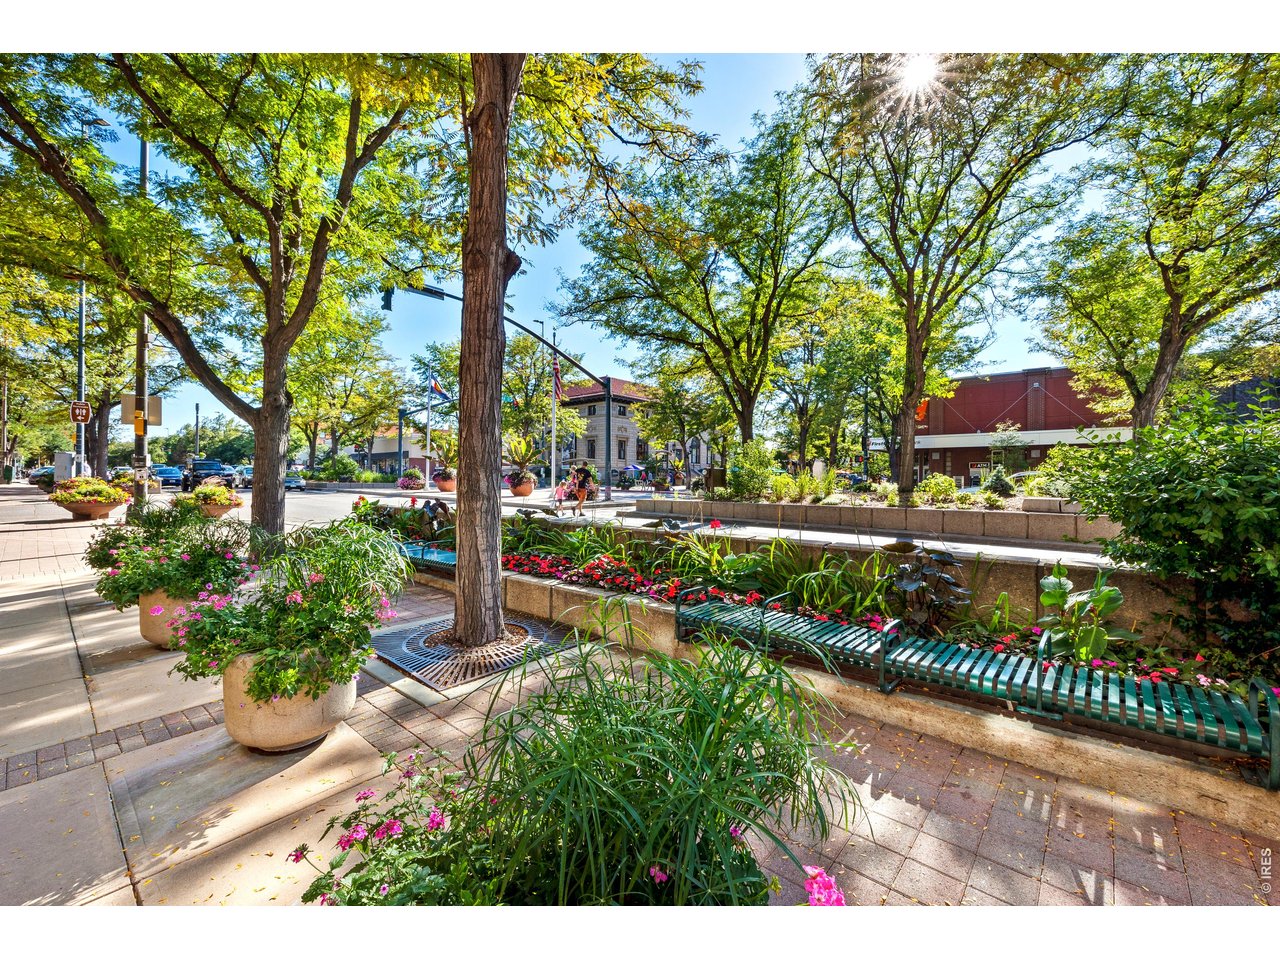
Old Town Views
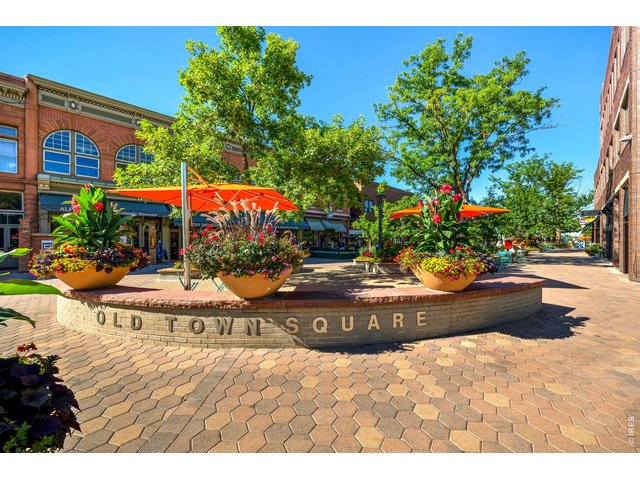
43 of 46
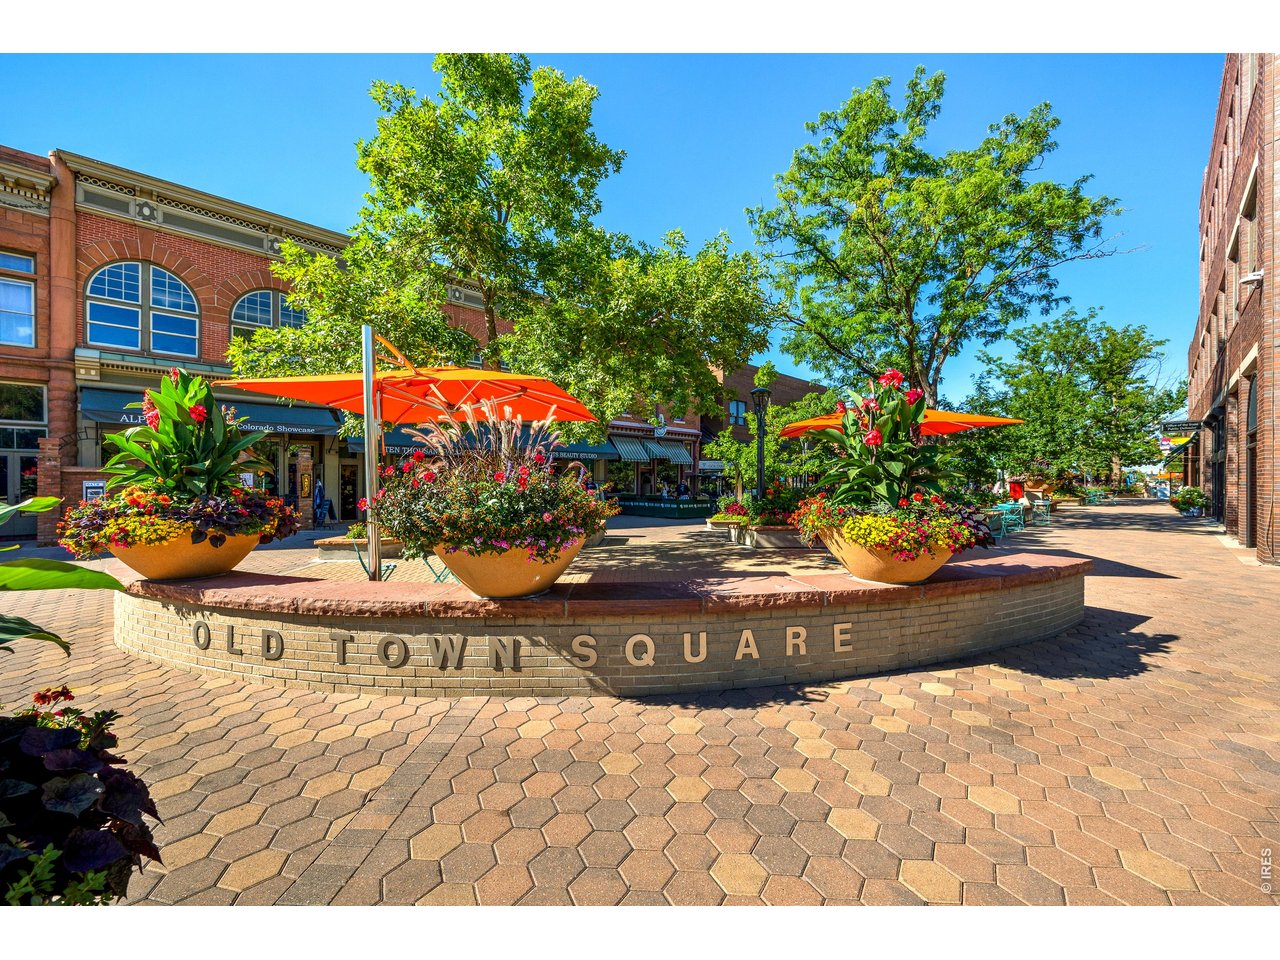
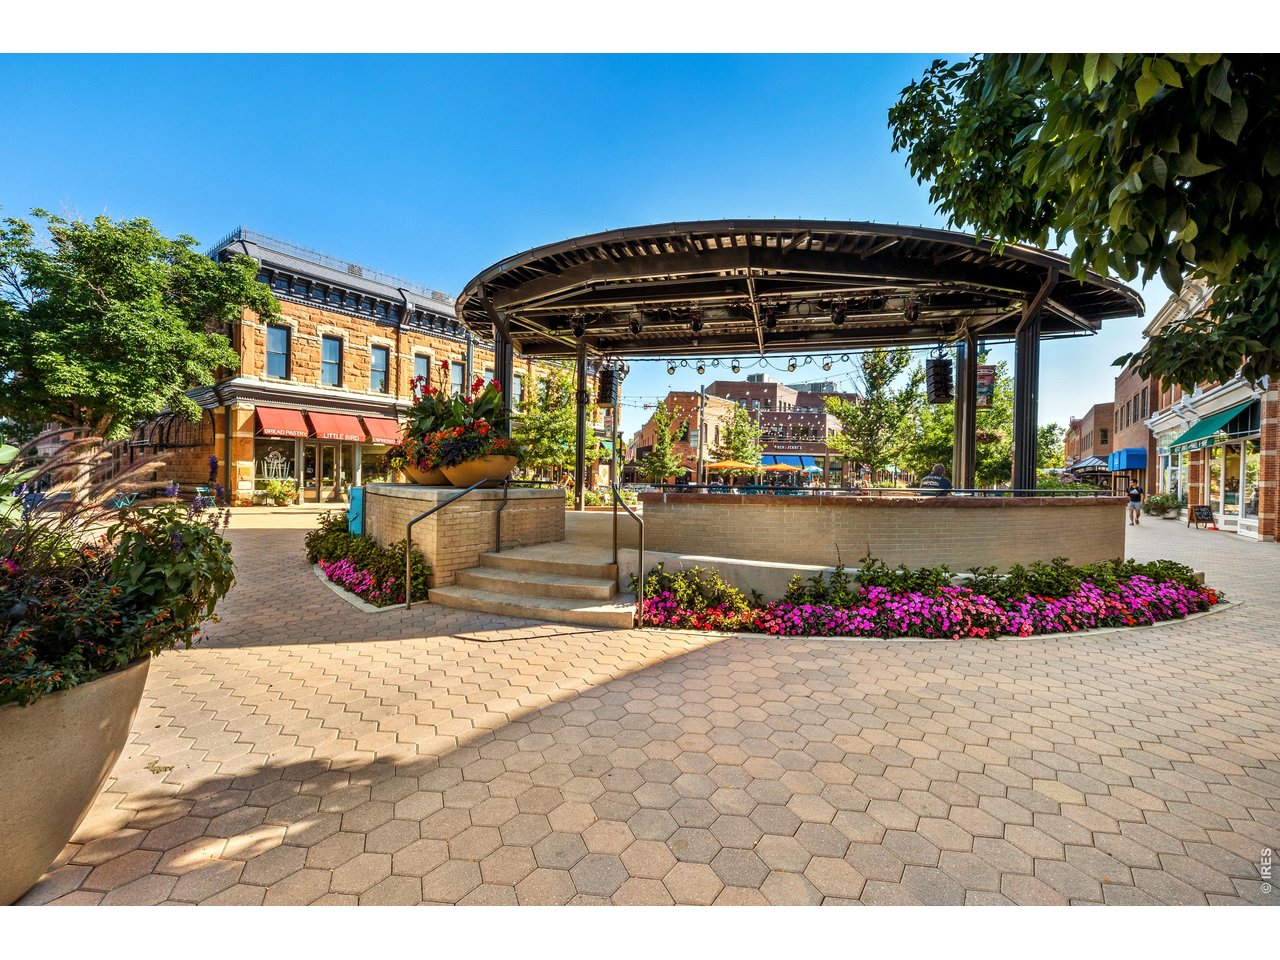
Old Town Square
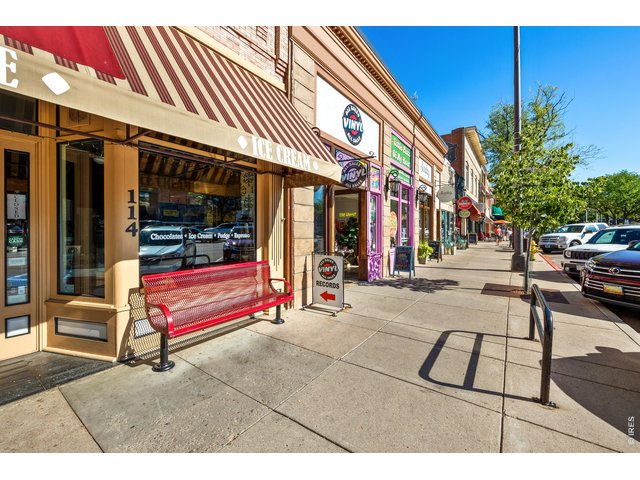
44 of 46
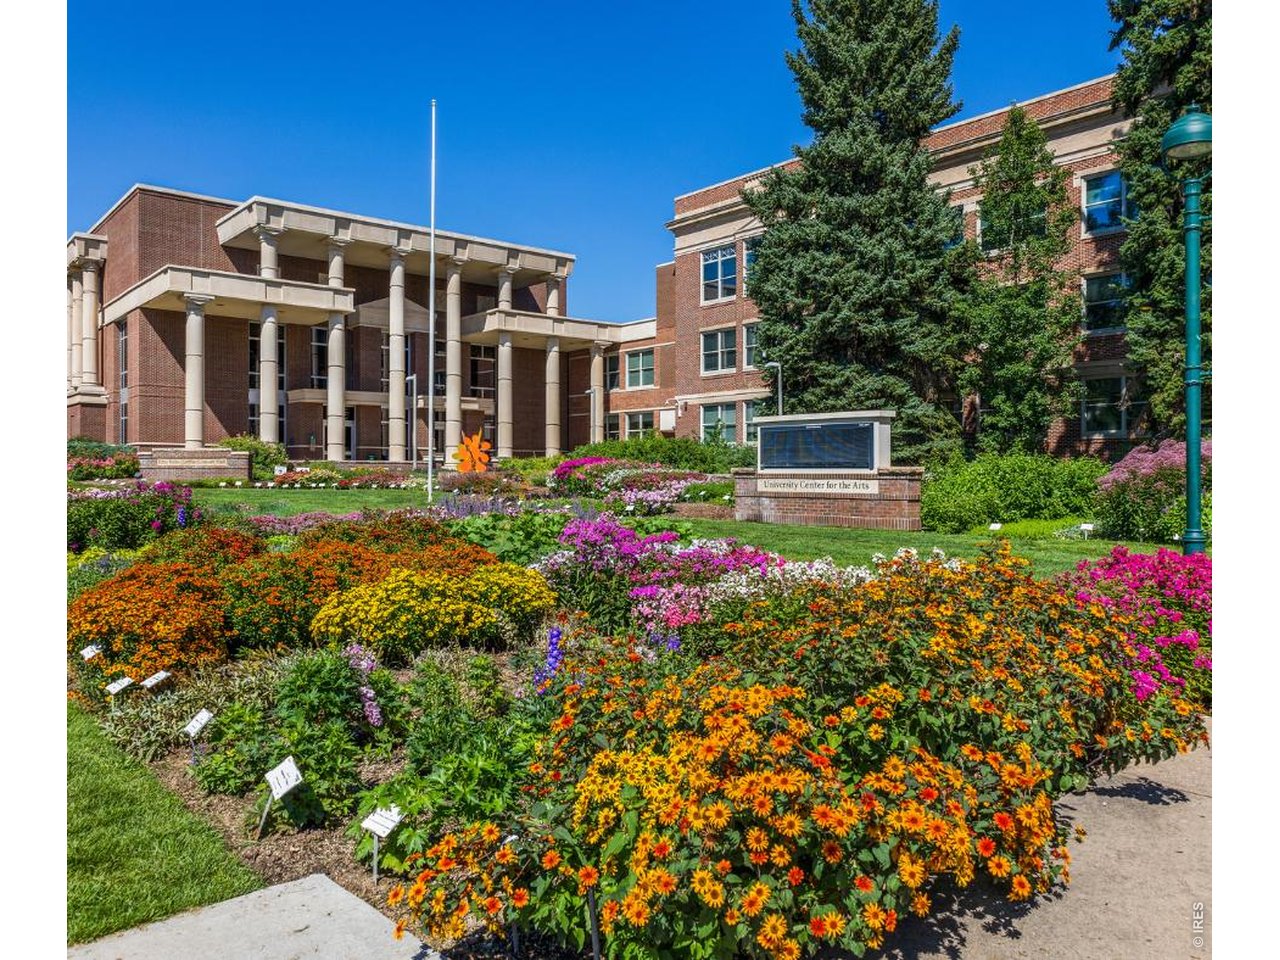
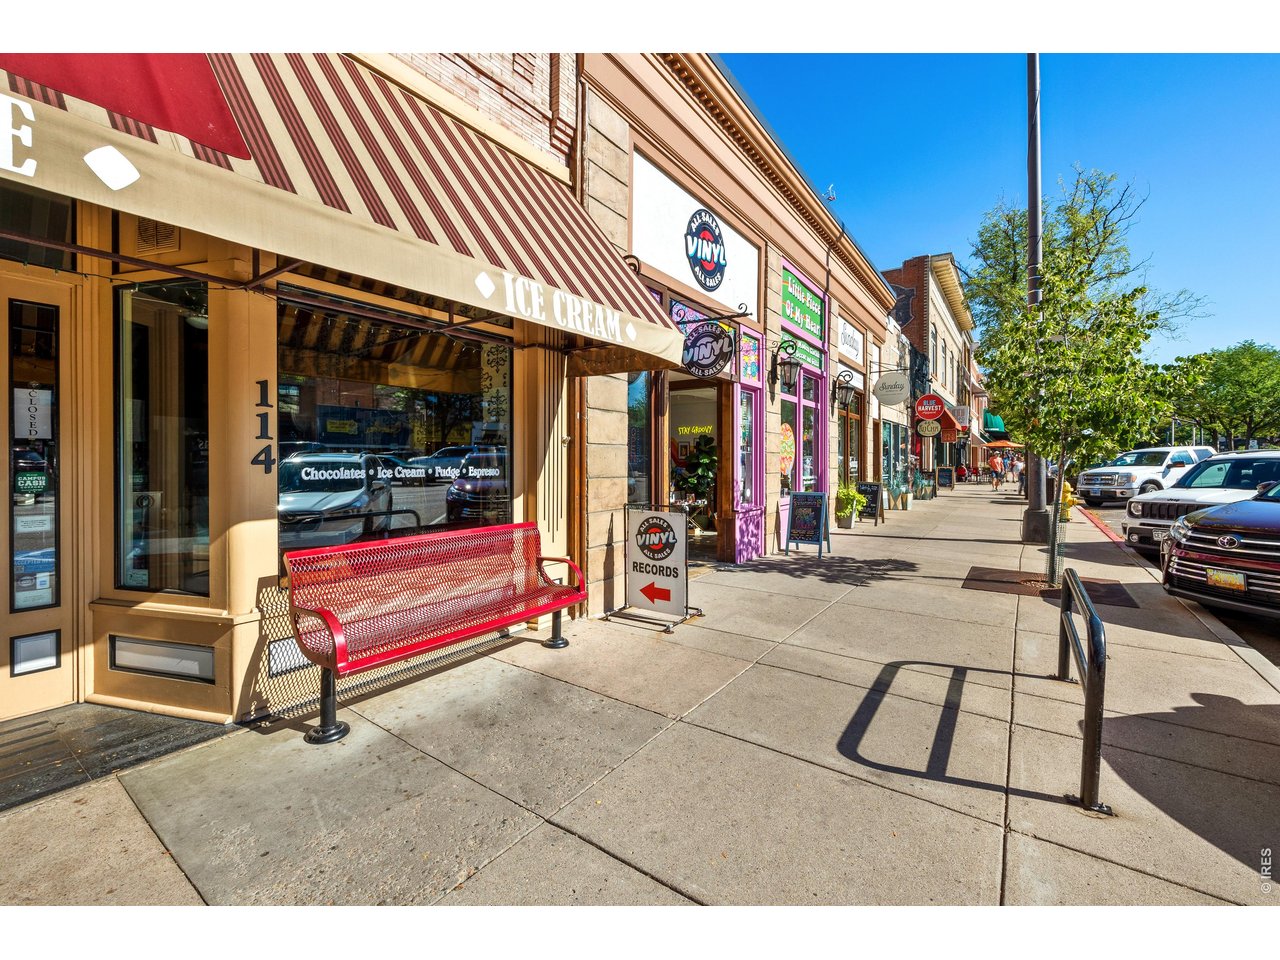
Charming Old Town
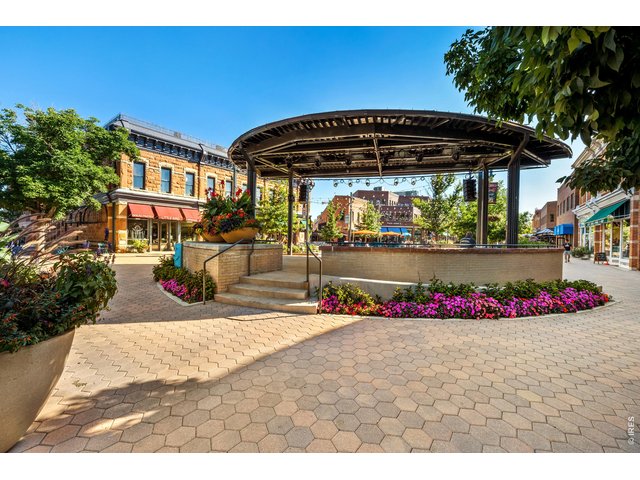
45 of 46
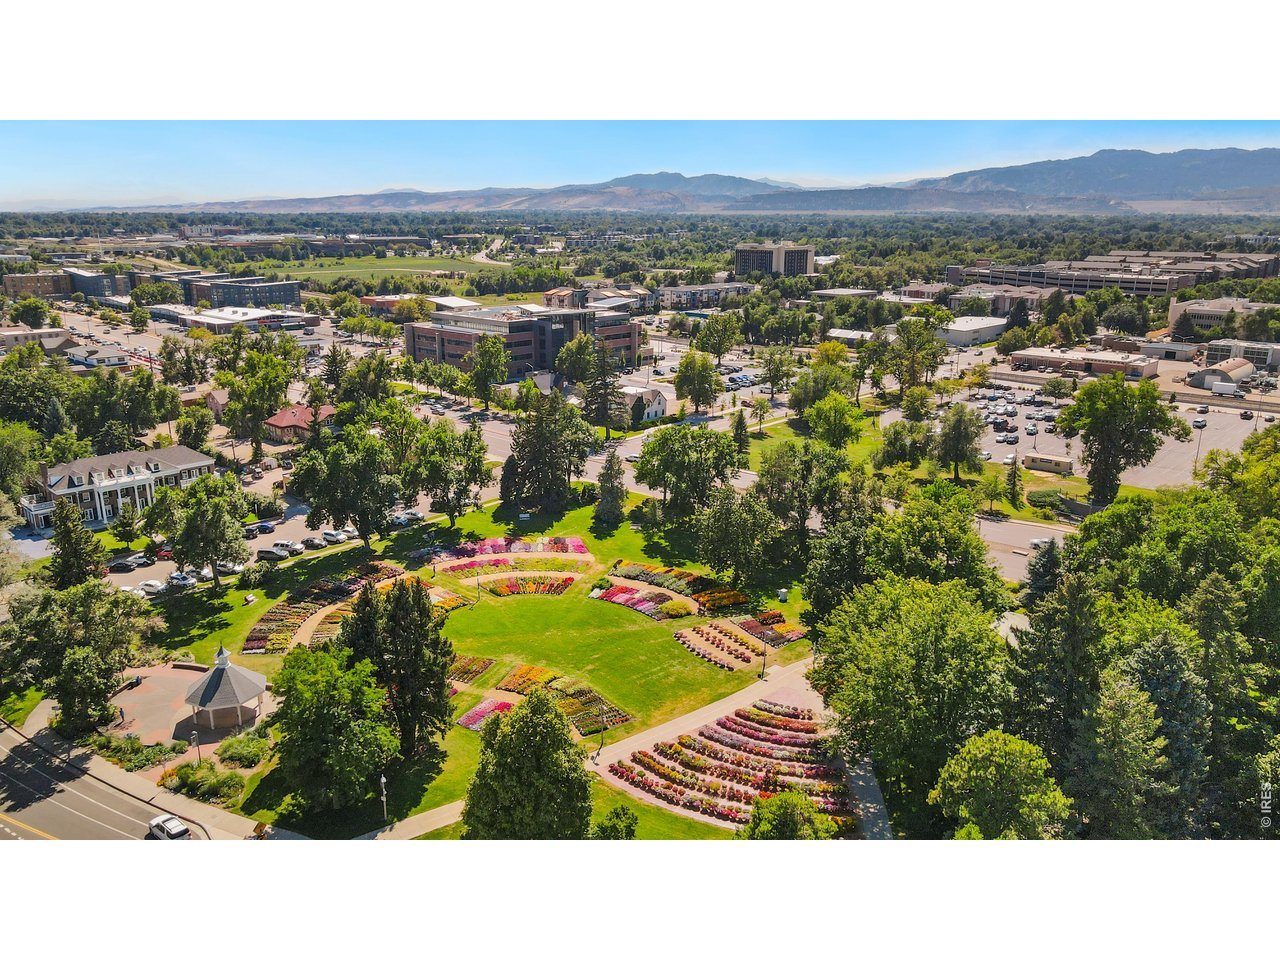
Old Town Pavilion
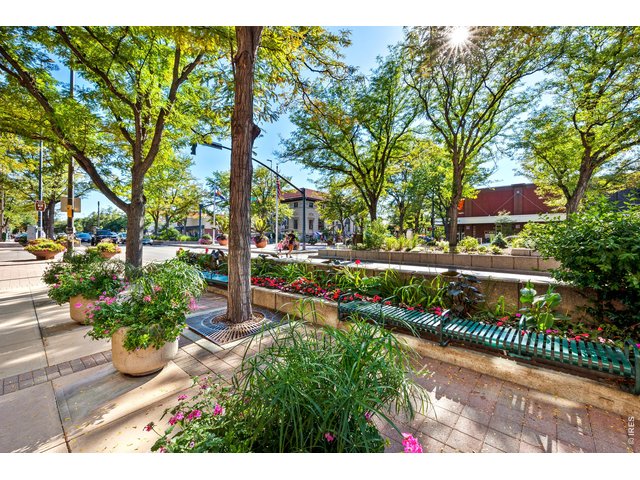
46 of 46
Come see why Fort Collins is rated as one one the top cities to live in the country
4 Bed
4 Bath
2,089 SqFt
Attached Dwelling built in 2004 in Subdivision: Peak View Condo 2nd Supp Ftc
General Features
| Type | Legal Conforming |
| Style | 2 Story |
| Description | Townhome |
| Baths | 3 Full1 1/2 |
| Acreage | 0.11 Acres |
| Lot Size | 4,628 SqFt |
| Zoning | LMN |
| Total | 2,089 SqFt ($199/SF) |
| Finished | 2,060 SqFt ($201/SF) |
| Basement | Full Basement, 90%+ Finished Basement |
| Garage | 1 Space(s) |
| Garage Type | Attached |
| Year Built | 2004 |
| New Construction | No |
| Construction | Wood/Frame, Composition Siding |
| Cooling | Central Air |
| Heating | Forced Air |
| Roof | Composition Roof |
Taxes & Fees
| Taxes | $2,612 |
| Tax Year | 2025 |
| 1st HOA Fee | $400 |
| 1st HOA Freq | Monthly |
| Metro District | No |
Schools
| School District | Poudre |
| Elementary |
Bauder
|
| Middle/Jr High | Blevins |
| Senior High | Ridgeview Classical |
Driving Directions
W on W Mulberry, S on S Taft Hill Rd, W on W Elizabeth St, S on Andrews Peak Dr (Peak View Condos), Take the first left into the complex, you will see building B units 104 and 105.Rooms
| Primary Bedroom | 15 x 14 (Upper Level) |
| Bedroom 2 | 11 x 12 (Upper Level) |
| Bedroom 3 | 12 x 12 (Upper Level) |
| Bedroom 4 | 17 x 12 (Basement) |
| Kitchen | 12 x 11 (Main Floor) |
| Living Room | 17 x 18 (Main Floor) |
| Laundry Room | 2 x 5 (Upper Level) |
| Note: All room dimensions, including square footage data, are approximate and must be verified by the buyer. | |
Outdoor Features
PatioLot Features
Within City LimitsDesign Features
Eat-in Kitchen, Open Floor Plan, Walk-in Closet, Washer/Dryer Hookups, Split Bedroom Floor PlanInclusions
Window Coverings, Electric Range/Oven, Dishwasher, Refrigerator, Clothes Washer, Clothes Dryer, Microwave, Garage Door Opener, Disposal, Smoke Alarm(s)Neighborhood
Common Amenities
No AmenitiesAccessibility
Level LotFireplace
No Fireplace
Listing Office

(970) 225-5152
https://www.c3realestatesolutions.com

Information deemed reliable but not guaranteed by the MLS. WARNING: This database record is provided subject to limited license rights. Duplication or reproduction is prohibited. Limited License MLS content and images © Copyright 1998 - 2026, IRES LLC. All rights reserved.