8404 19th St Rd Greeley, CO 80634


1 of 47
2 of 47
3 of 47
4 of 47
5 of 47
6 of 47
7 of 47
8 of 47
9 of 47
10 of 47
11 of 47
12 of 47
13 of 47
14 of 47
15 of 47
16 of 47
17 of 47
18 of 47
19 of 47
20 of 47
21 of 47
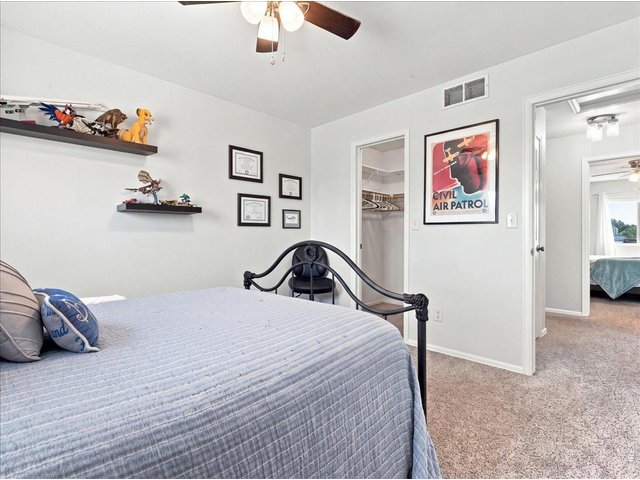
22 of 47
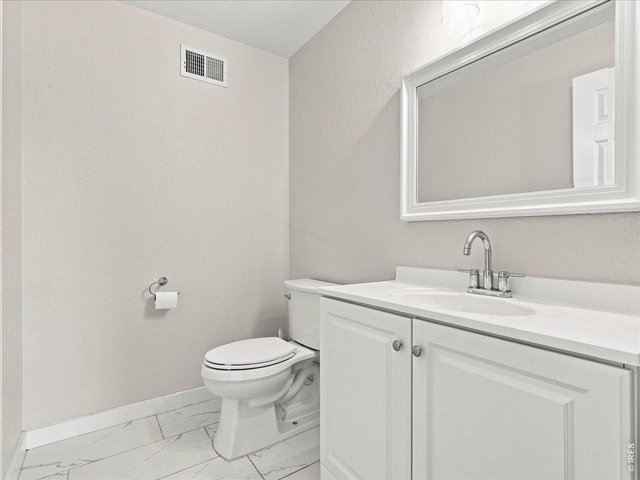
23 of 47
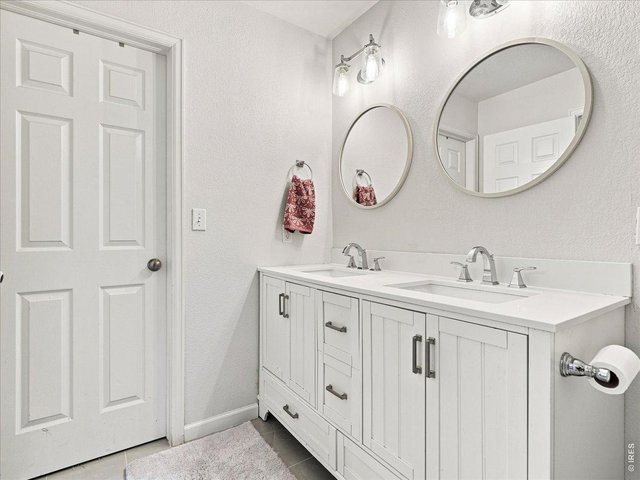
24 of 47
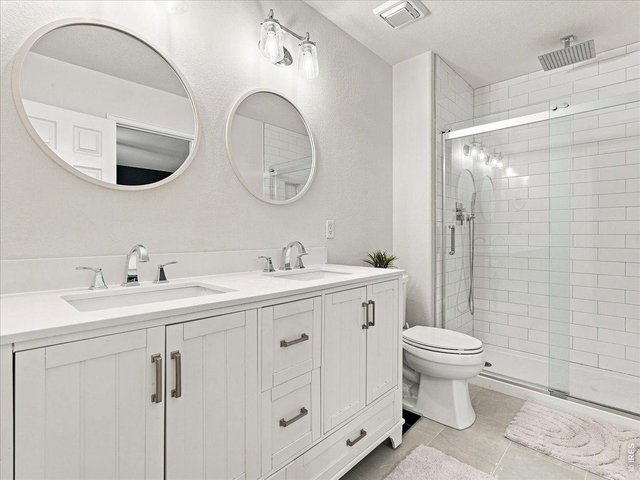
25 of 47
26 of 47
27 of 47
28 of 47
29 of 47
30 of 47
31 of 47
32 of 47
33 of 47
34 of 47
35 of 47
36 of 47
37 of 47
38 of 47
39 of 47
40 of 47
41 of 47
42 of 47
43 of 47
44 of 47
45 of 47
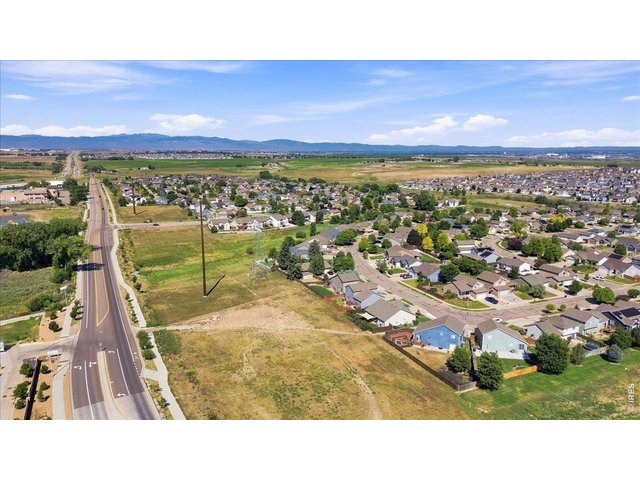
46 of 47
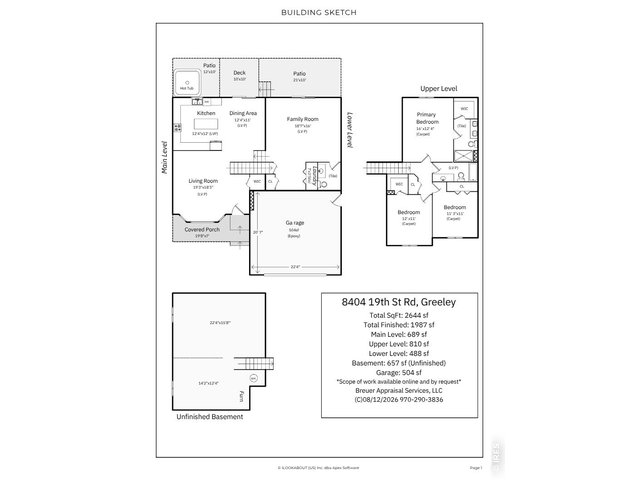
47 of 47
3 Bed
3 Bath
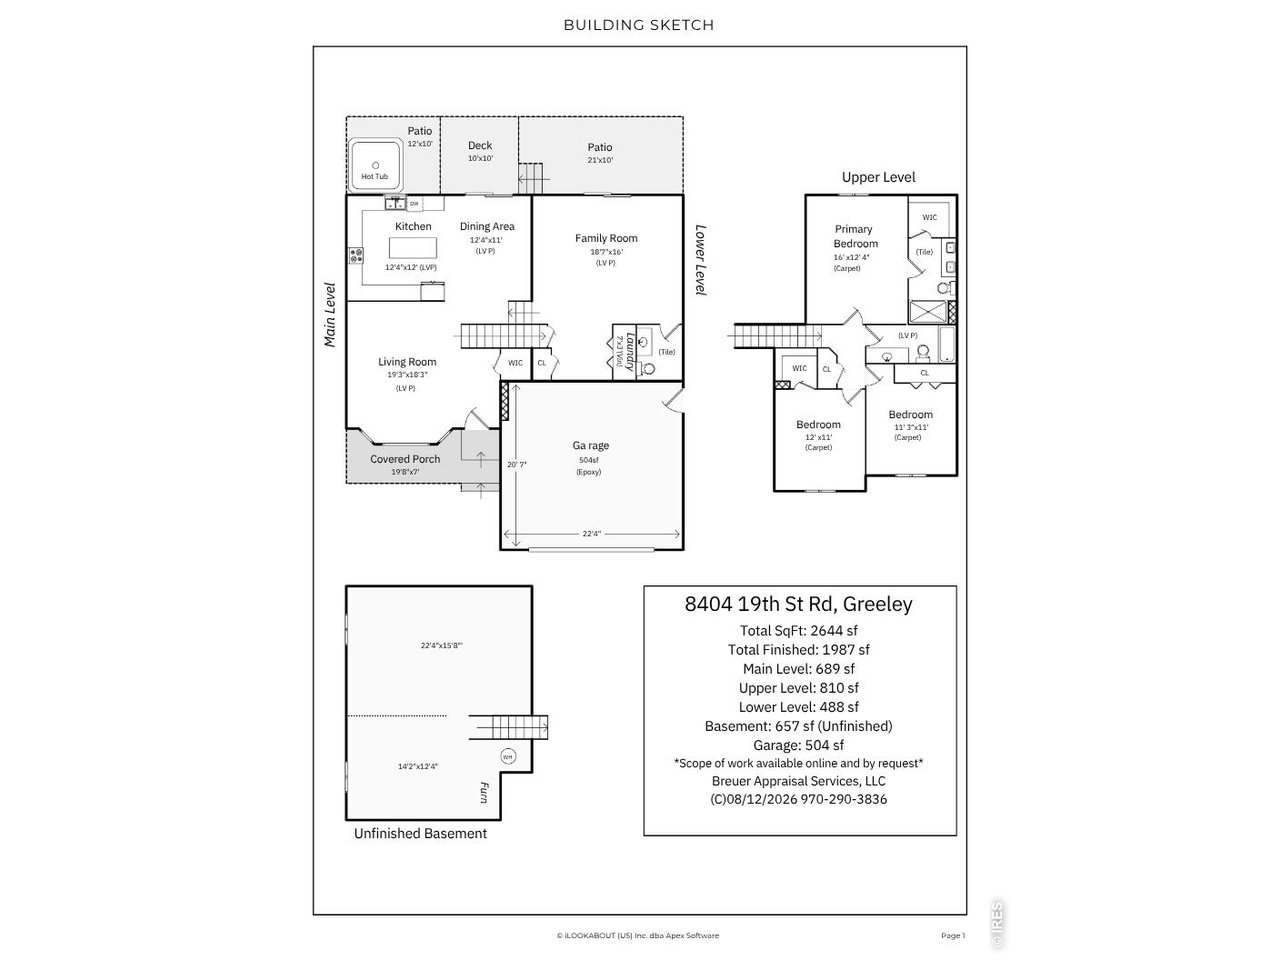
2,644 SqFt
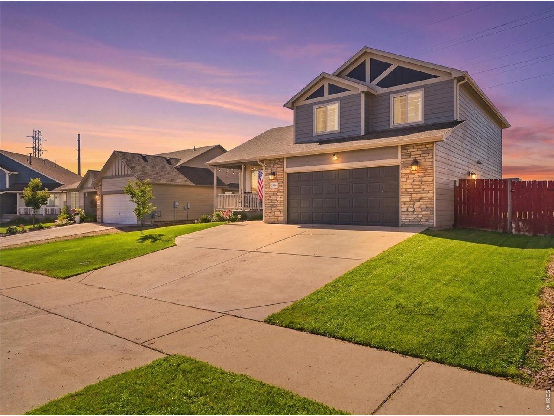
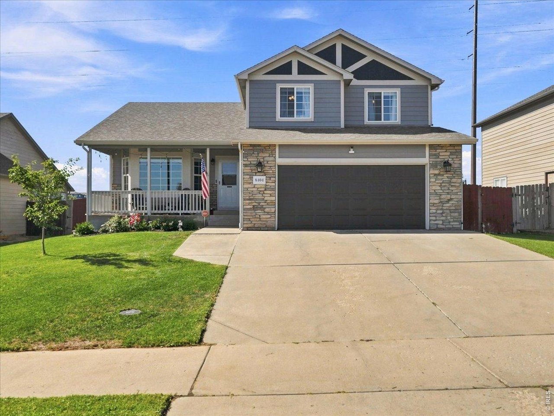
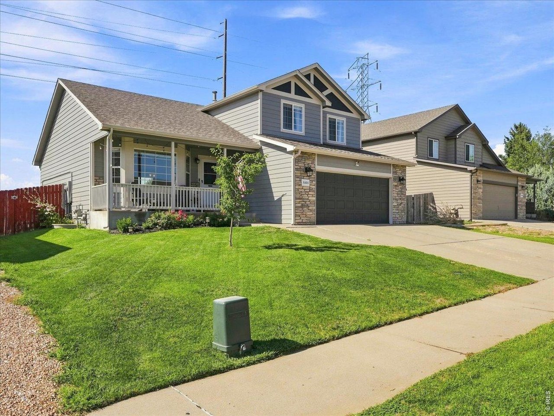
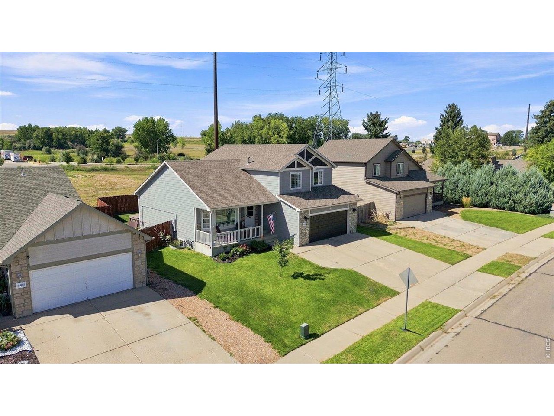
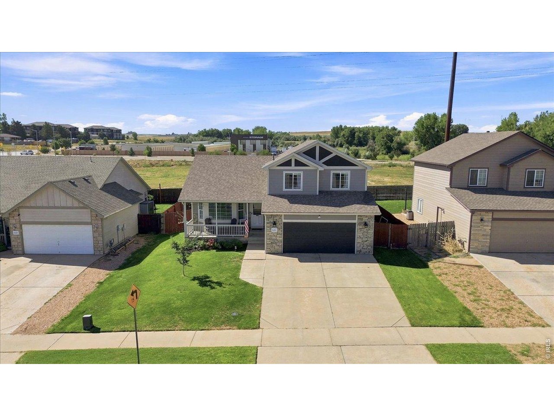
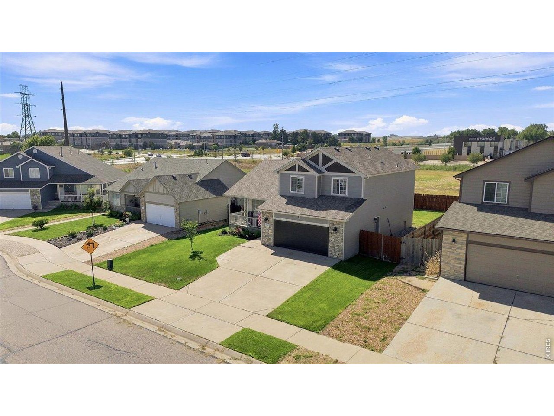
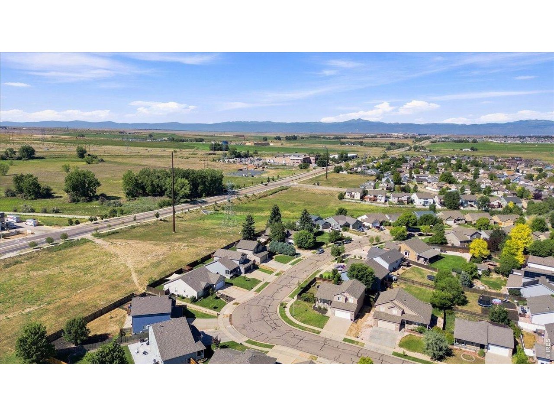
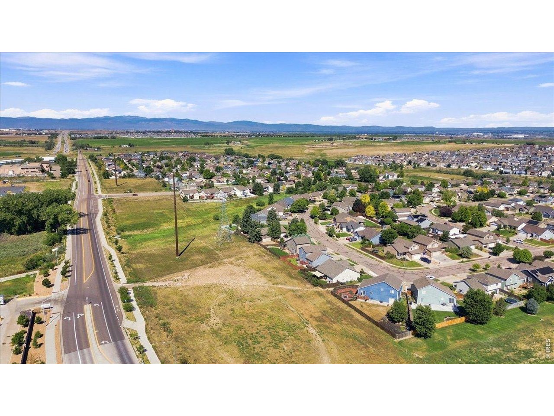
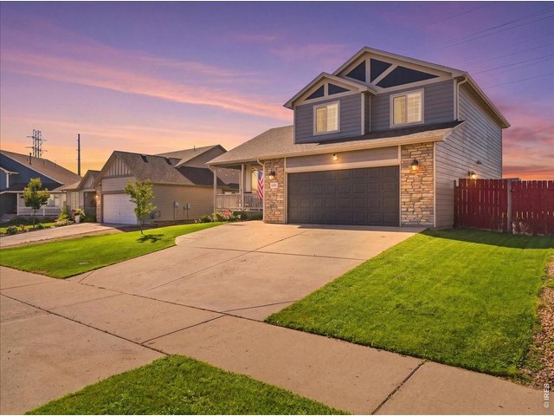
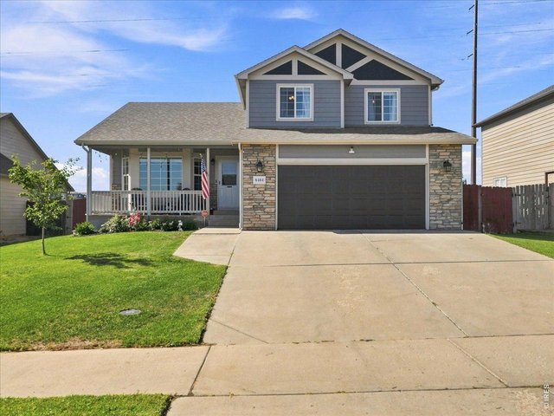
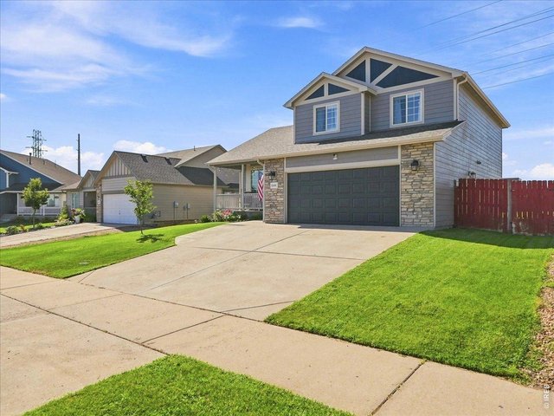
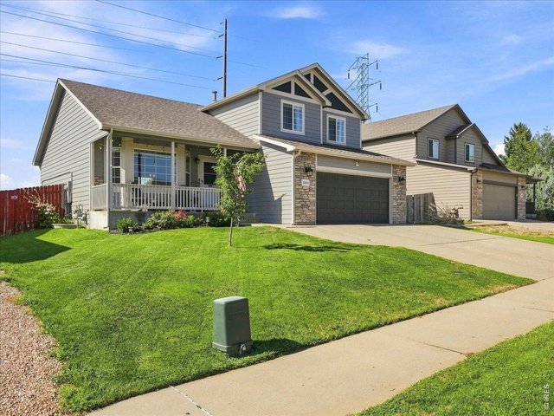
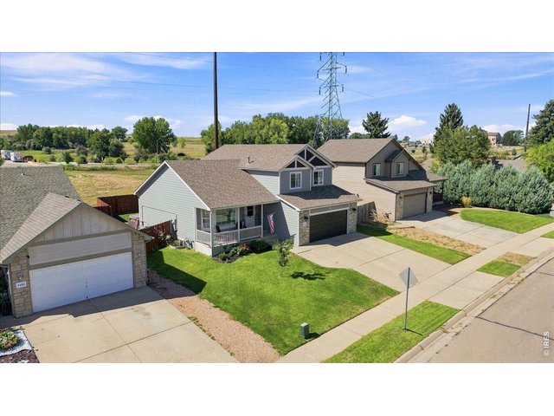
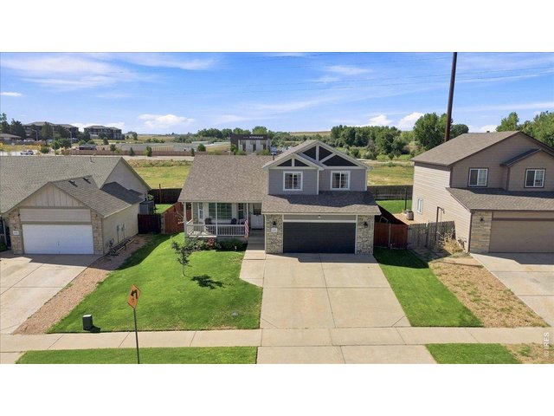
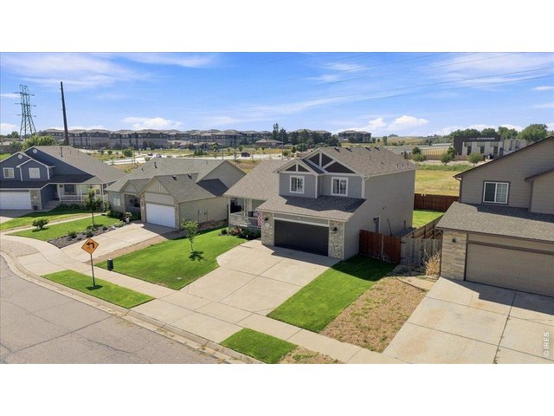
Single Family Home built in 2005 with a 6,319 SqFt lot in Subdivision: Mountain Shadows Sub 1st Fg
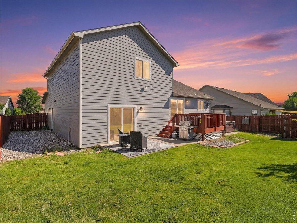
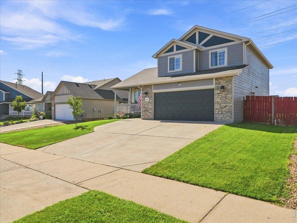
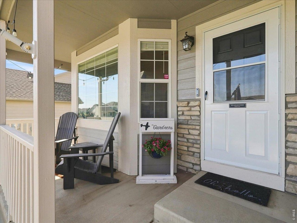
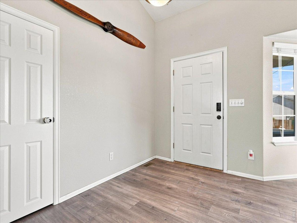
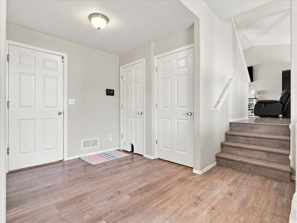
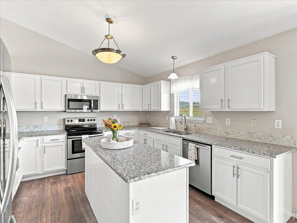
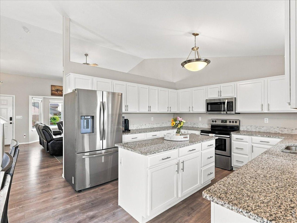
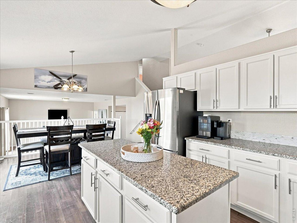
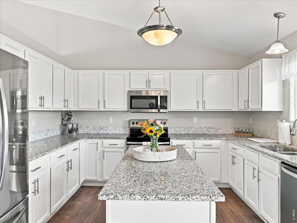
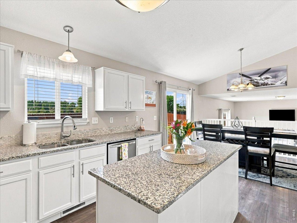
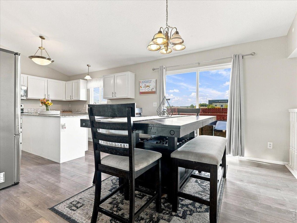
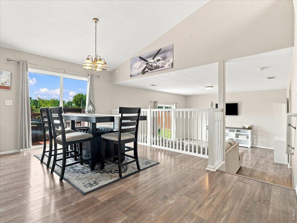
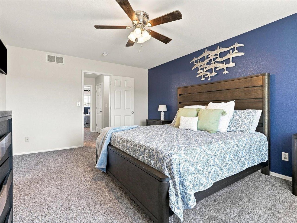
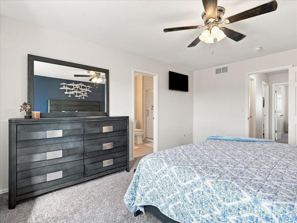
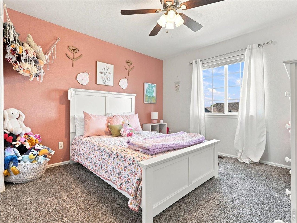
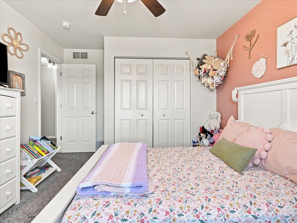
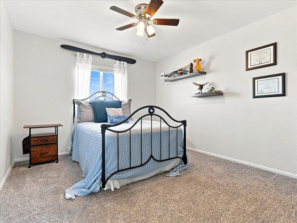
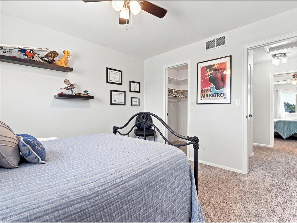
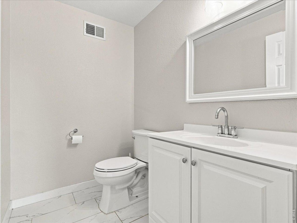
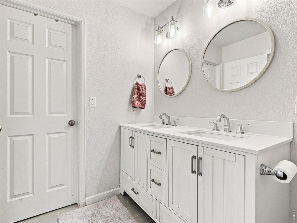
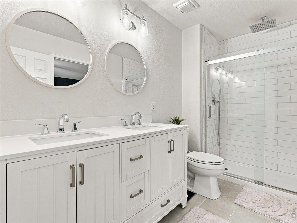
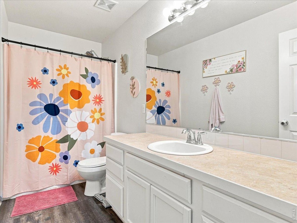
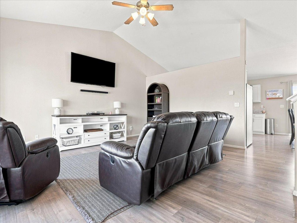
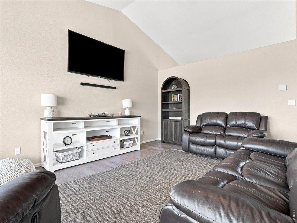
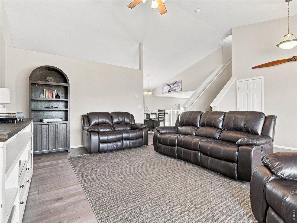
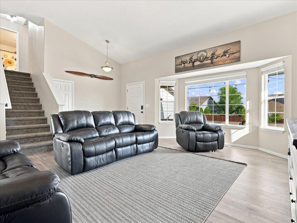
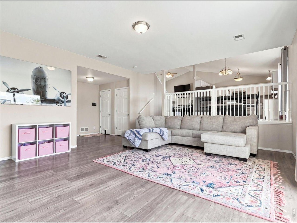
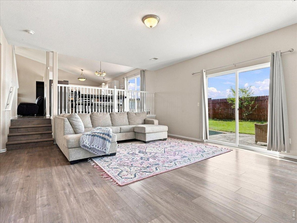
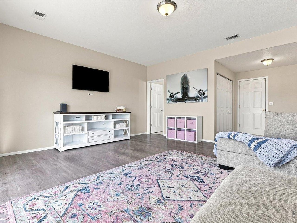
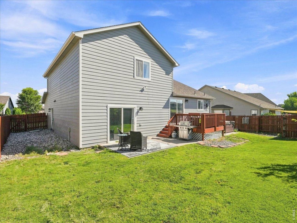
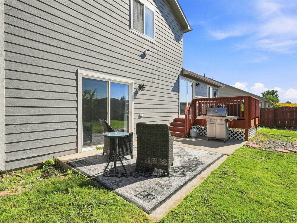
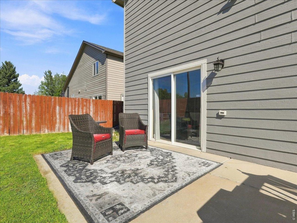
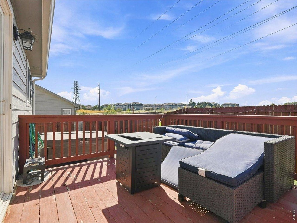
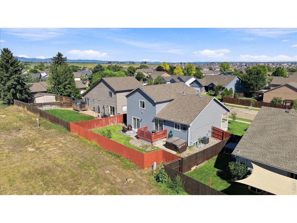
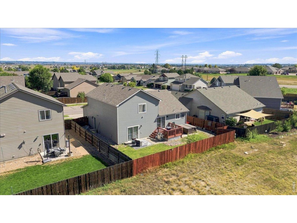
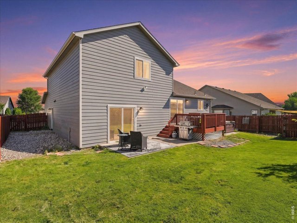
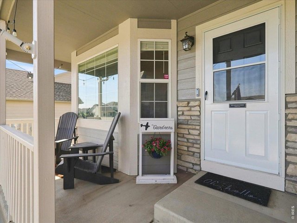
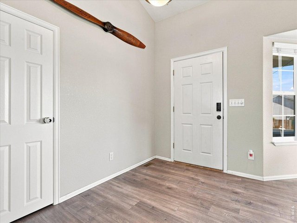
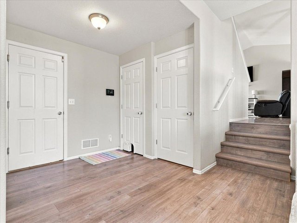
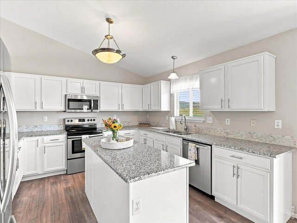
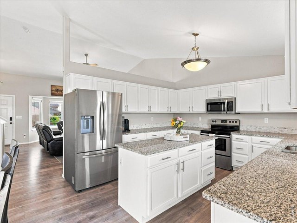
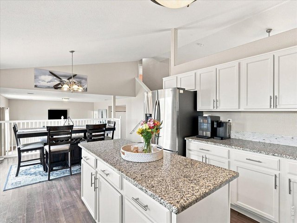
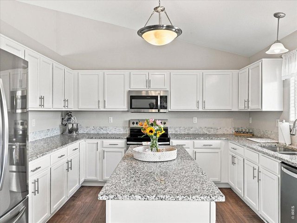
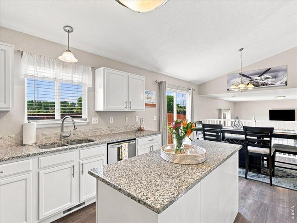
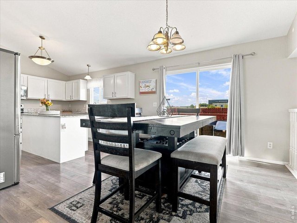
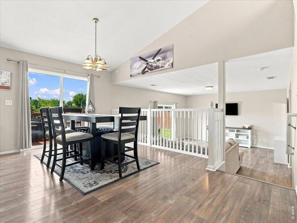
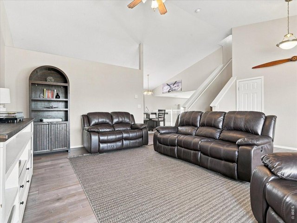
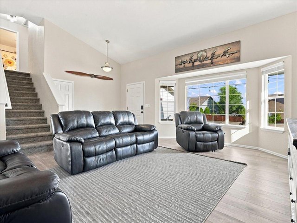
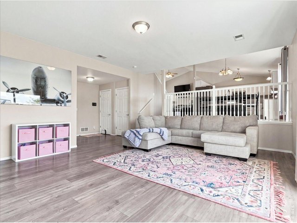
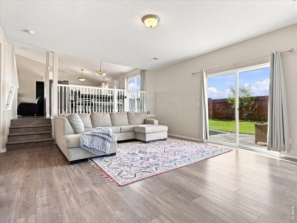
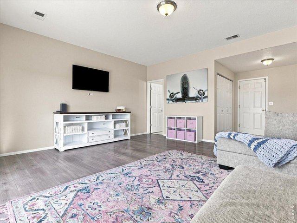
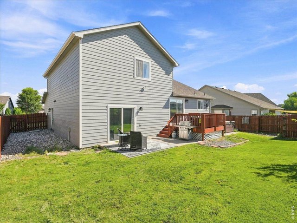
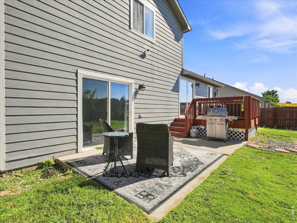
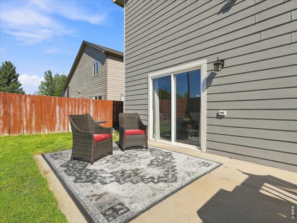
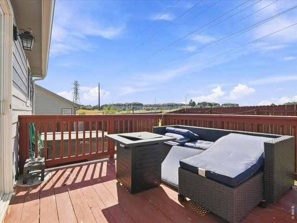
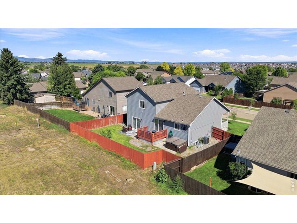
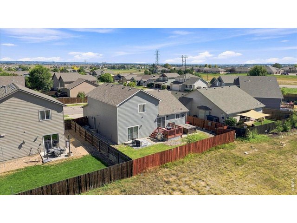
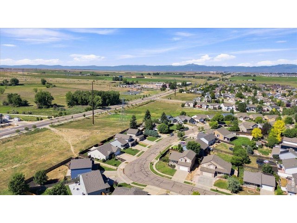
Welcome to 8404 19th Street Road in Greeley, located in desirable West Greeley. This 3-bedroom, 3-bathroom home offers a functional layout with a 2-car garage and newer LVP flooring throughout the main living areas. The unfinished basement provides excellent storage or future expansion potential. Enjoy outdoor living on the backyard deck, perfect for relaxing or entertaining. A great opportunity in a sought-after West Greeley location with no metro district.
General Features
| Style | Four-Level |
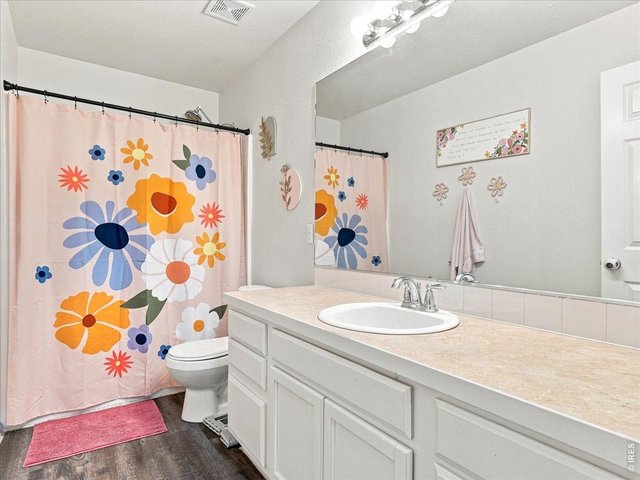
| Baths | 1 Full1 3/41 1/2 |
| Acreage | 0.15 Acres |
| Lot Size | 6,319 SqFt |
| Zoning | RES |
| Total | 2,644 SqFt ($170/SF) |
| Finished | 1,987 SqFt ($226/SF) |
| Basement | Partial Basement, Unfinished Basement |
| Garage | 2 Space(s) |
| Garage Type | Attached |
| Year Built | 2005 |
| New Construction | No |
| Construction | Wood/Frame |
| Cooling | Ceiling Fan |
| Heating | Forced Air |
| Roof | Composition Roof |
Taxes & Fees
| Taxes | $2,503 |
| Tax Year | 2025 |
| 1st HOA Fee | $400 |
| 1st HOA Freq | Annually |
| Metro District | No |
Schools
| School District | Weld RE-4 |
| Elementary |
Skyview
|
| Middle/Jr High | Windsor |
| Senior High | Severance High School |
Rooms
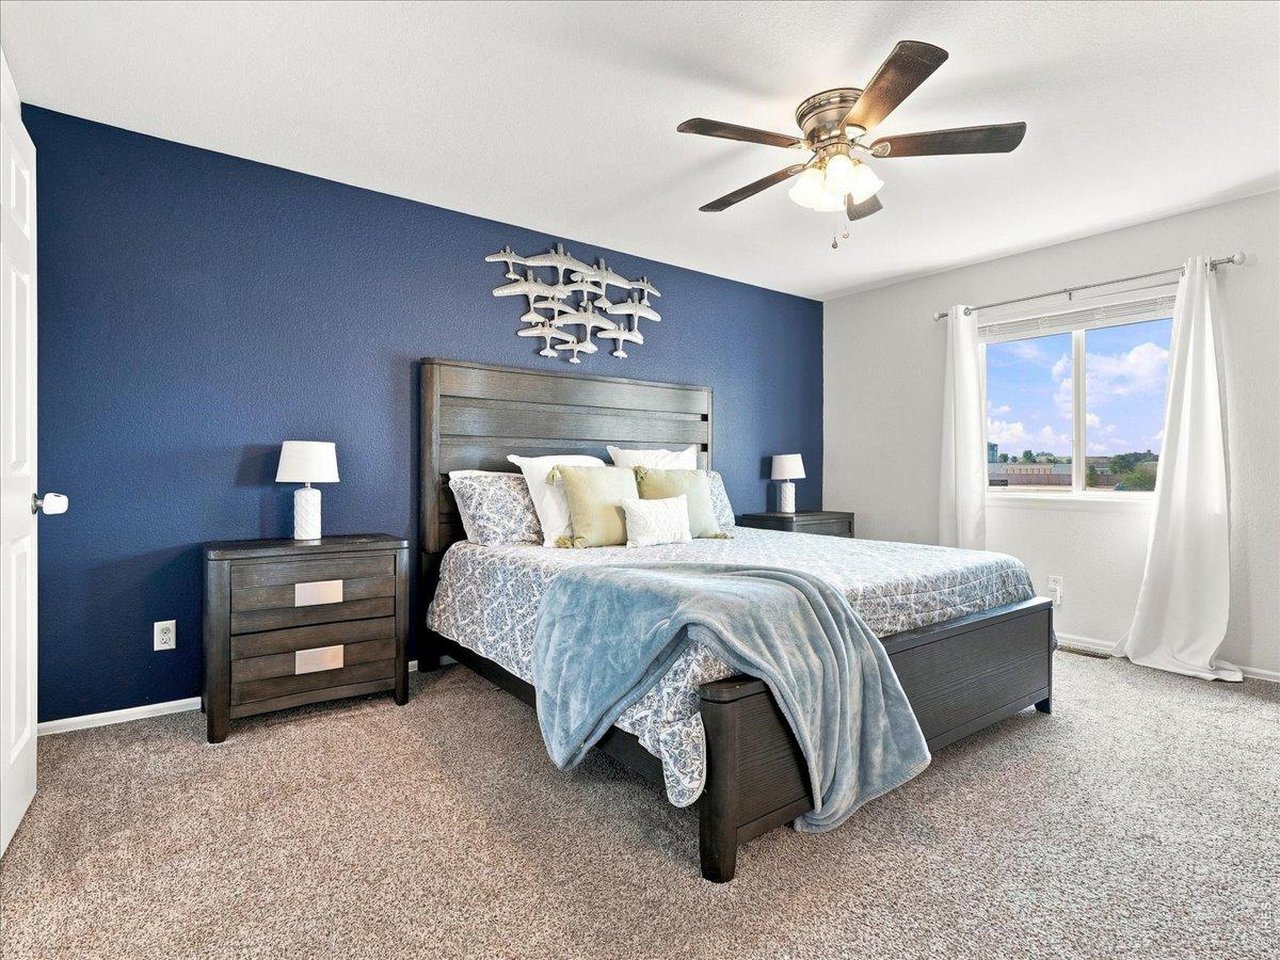
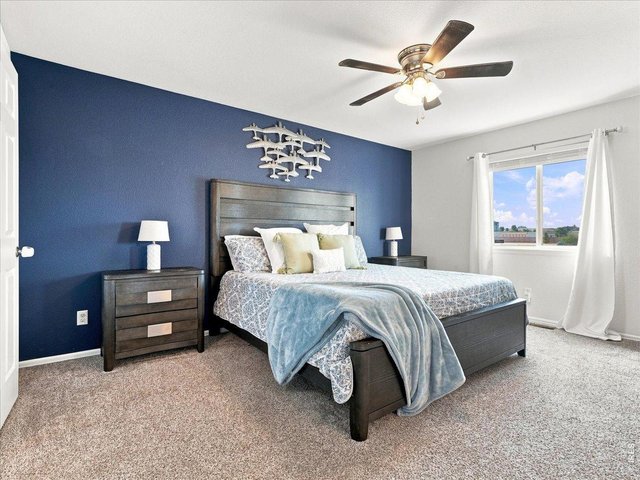
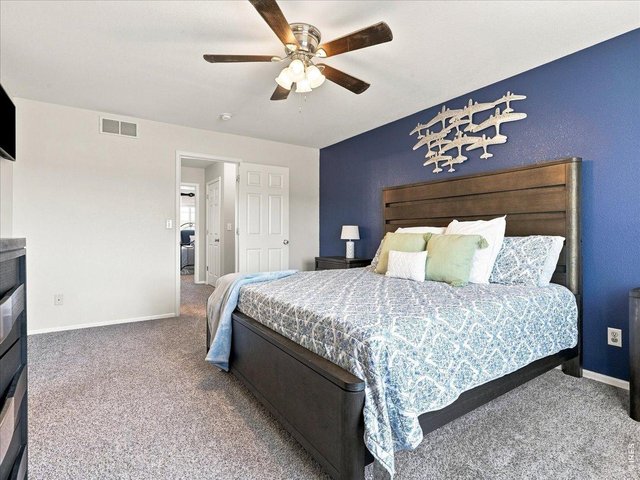
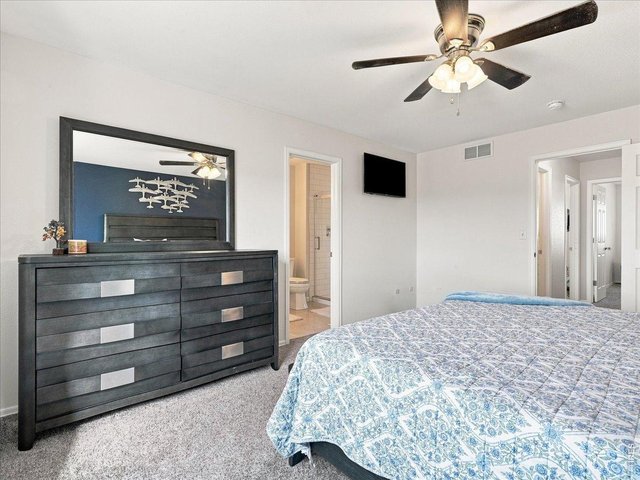
| Primary Bedroom | 12 x 16 (Upper Level) |
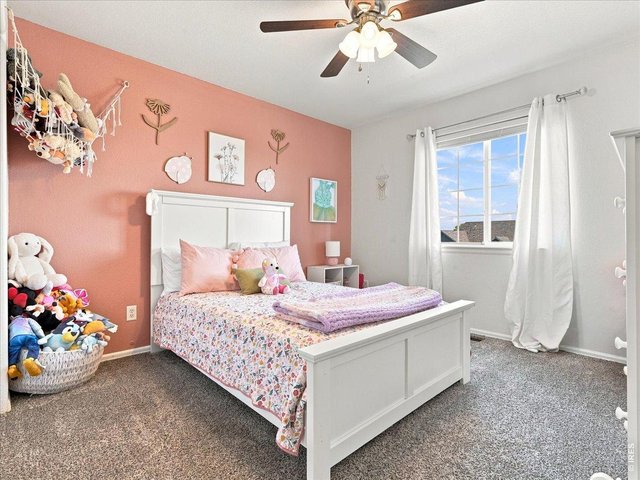
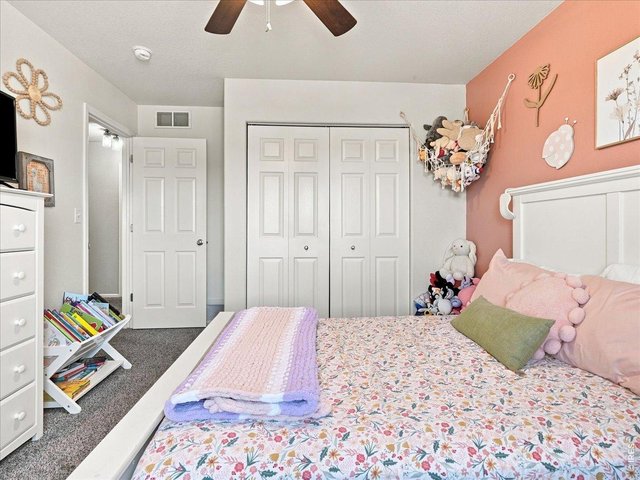
| Bedroom 2 | 11 x 12 (Upper Level) |
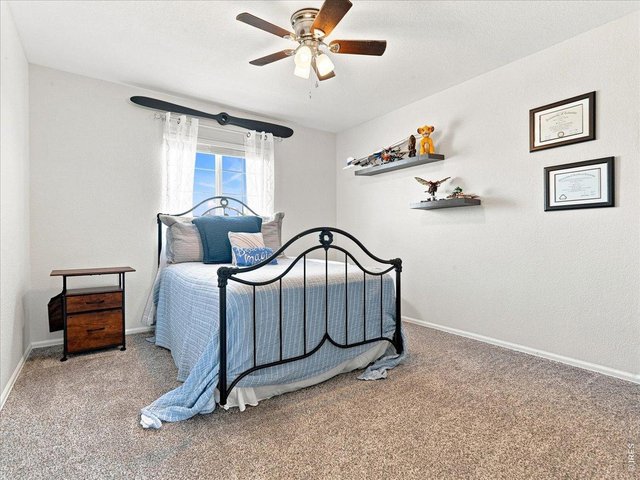
| Bedroom 3 | 11 x 11 (Upper Level) |
| Kitchen | 12 x 12 (Main Floor) |
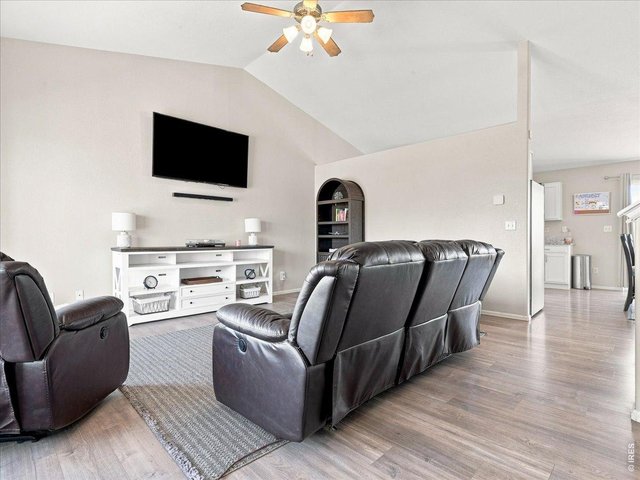
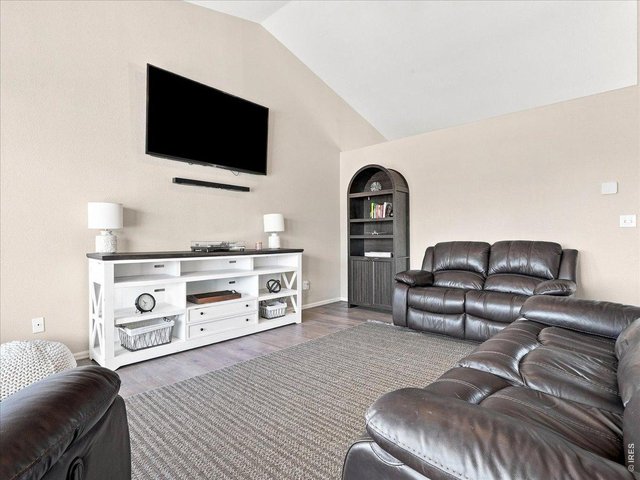
| Living Room | 18 x 19 (Main Floor) |
| Dining Room | 11 x 12 (Main Floor) |
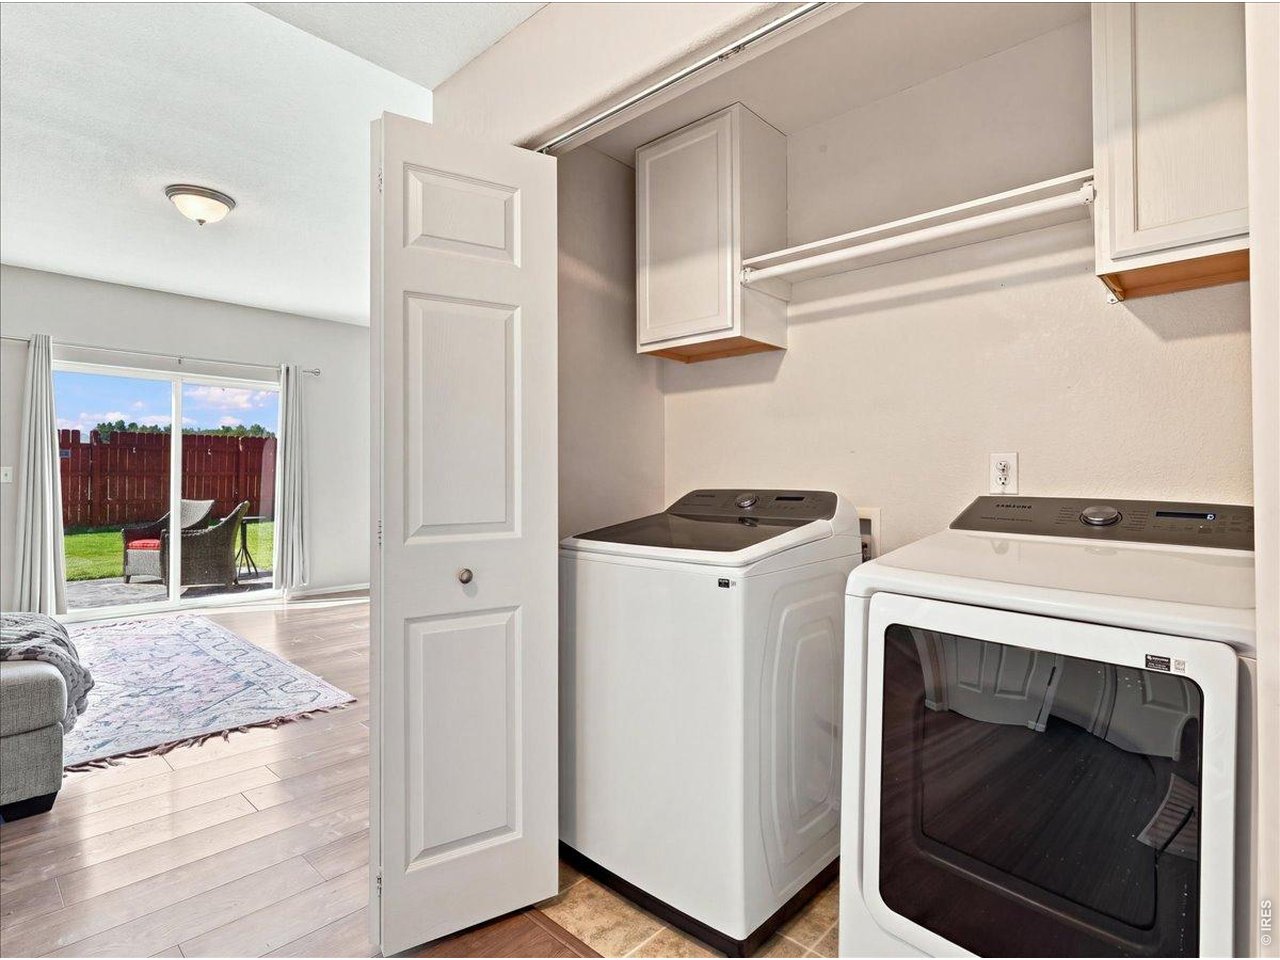
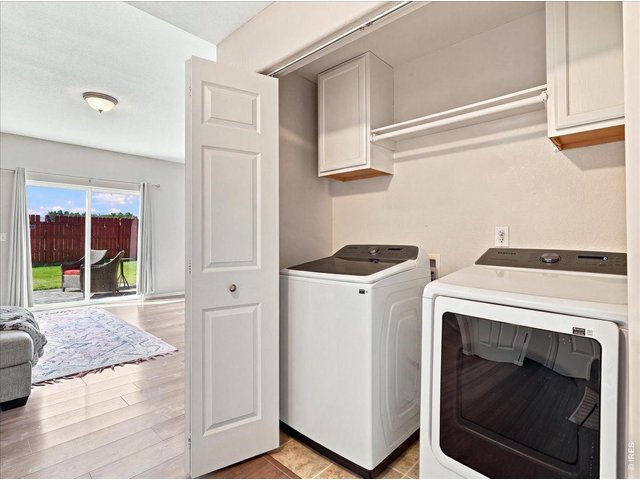
| Laundry Room | 3 x 7 (Main Floor) |
| Family Room | 16 x 18 (Main Floor) |
| Note: All room dimensions, including square footage data, are approximate and must be verified by the buyer. | |
Outdoor Features
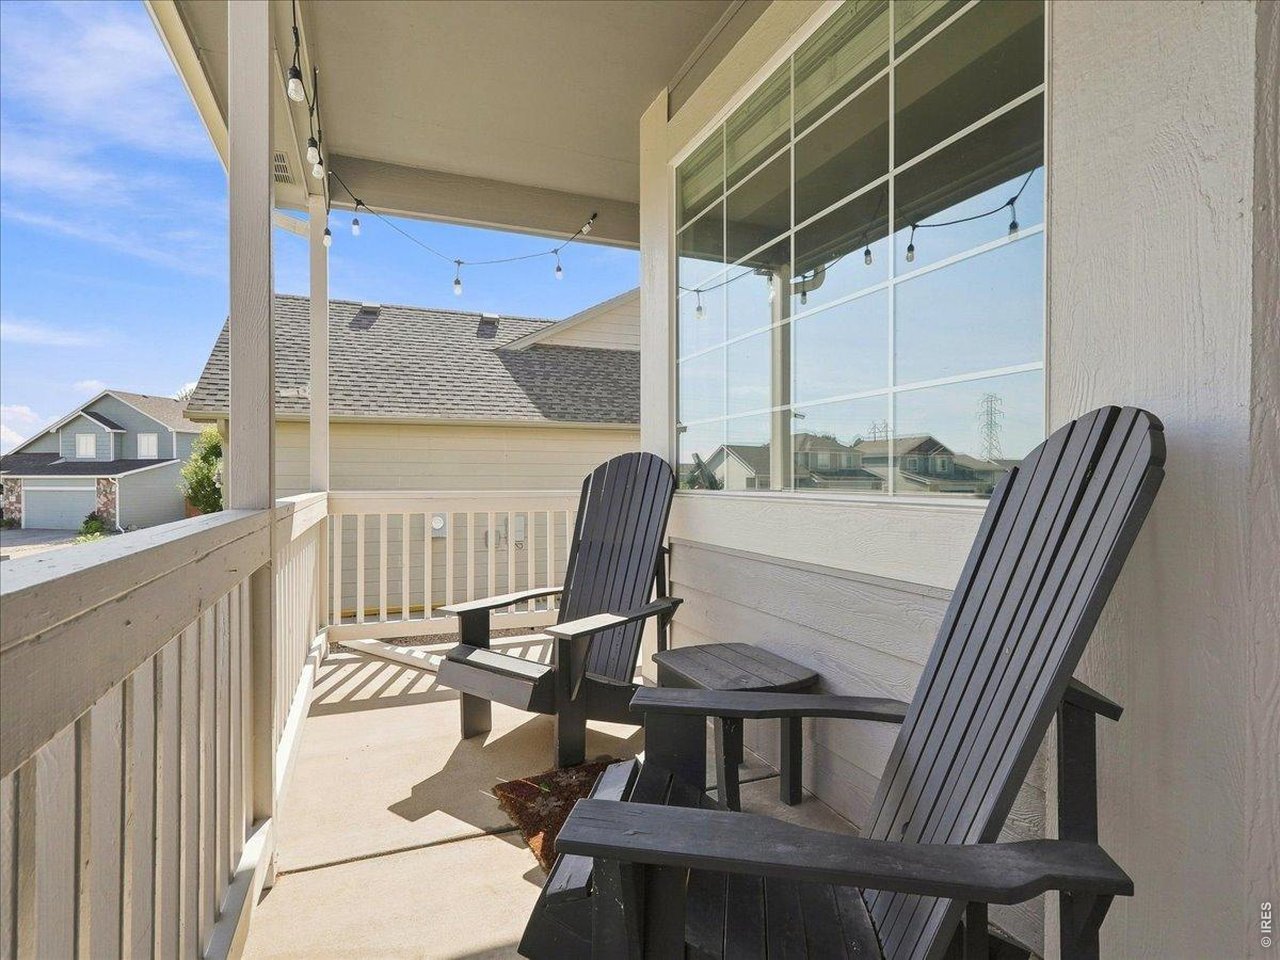
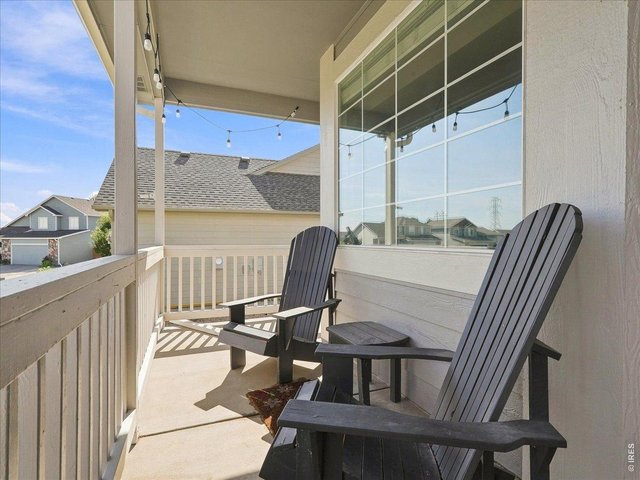
Lawn Sprinkler System, Balcony, Patio, DeckLot Features
Abuts Public Open SpaceDesign Features
Separate Dining Room, Cathedral/Vaulted Ceilings, Open Floor Plan, Walk-in Closet, Washer/Dryer Hookups, Kitchen Island, 6-Panel DoorsInclusions
Window Coverings, Electric Range/Oven, Dishwasher, Refrigerator, MicrowaveNeighborhood

Listing Office

(970) 225-5152
https://www.c3realestatesolutions.com

Information deemed reliable but not guaranteed by the MLS. WARNING: This database record is provided subject to limited license rights. Duplication or reproduction is prohibited. Limited License MLS content and images © Copyright 1998 - 2026, IRES LLC. All rights reserved.