130 Sly Fox Rd Drake, CO 80515


1 of 40
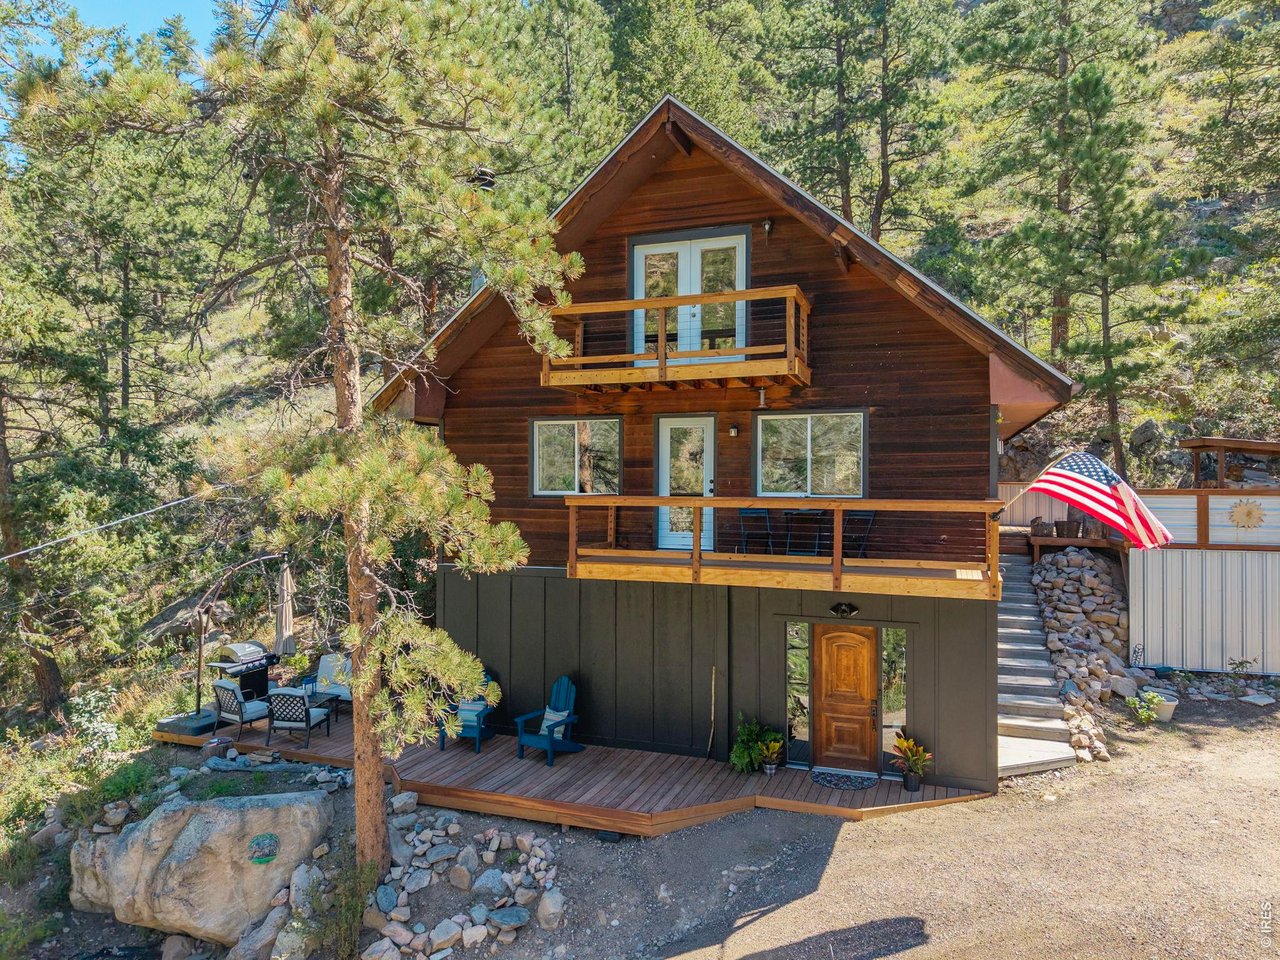
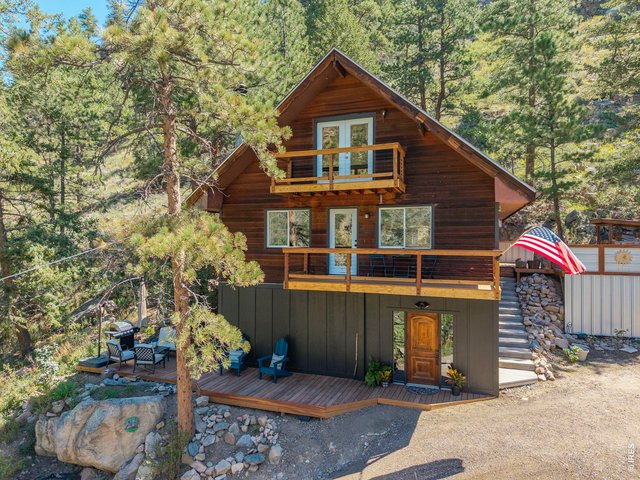
Beautifully transformed Big Thompson Canyon home in an exceptional natural setting.
2 of 40
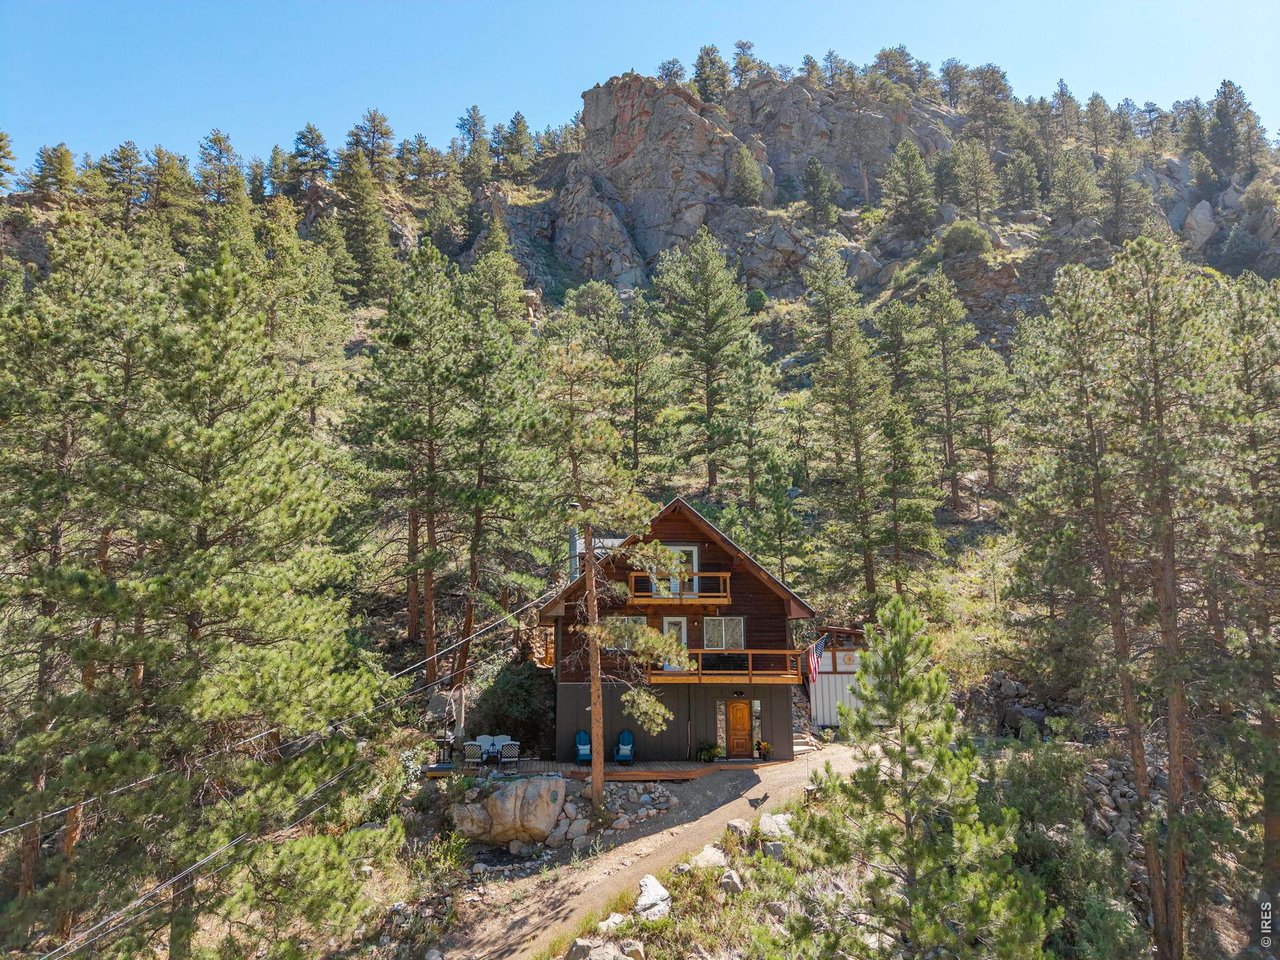
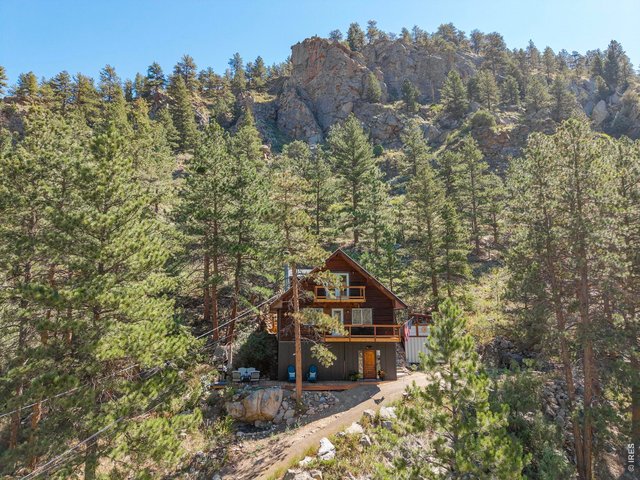
Surrounded by the natural beauty of the Big Thompson Canyon and backing to Roosevelt National Forest.
3 of 40
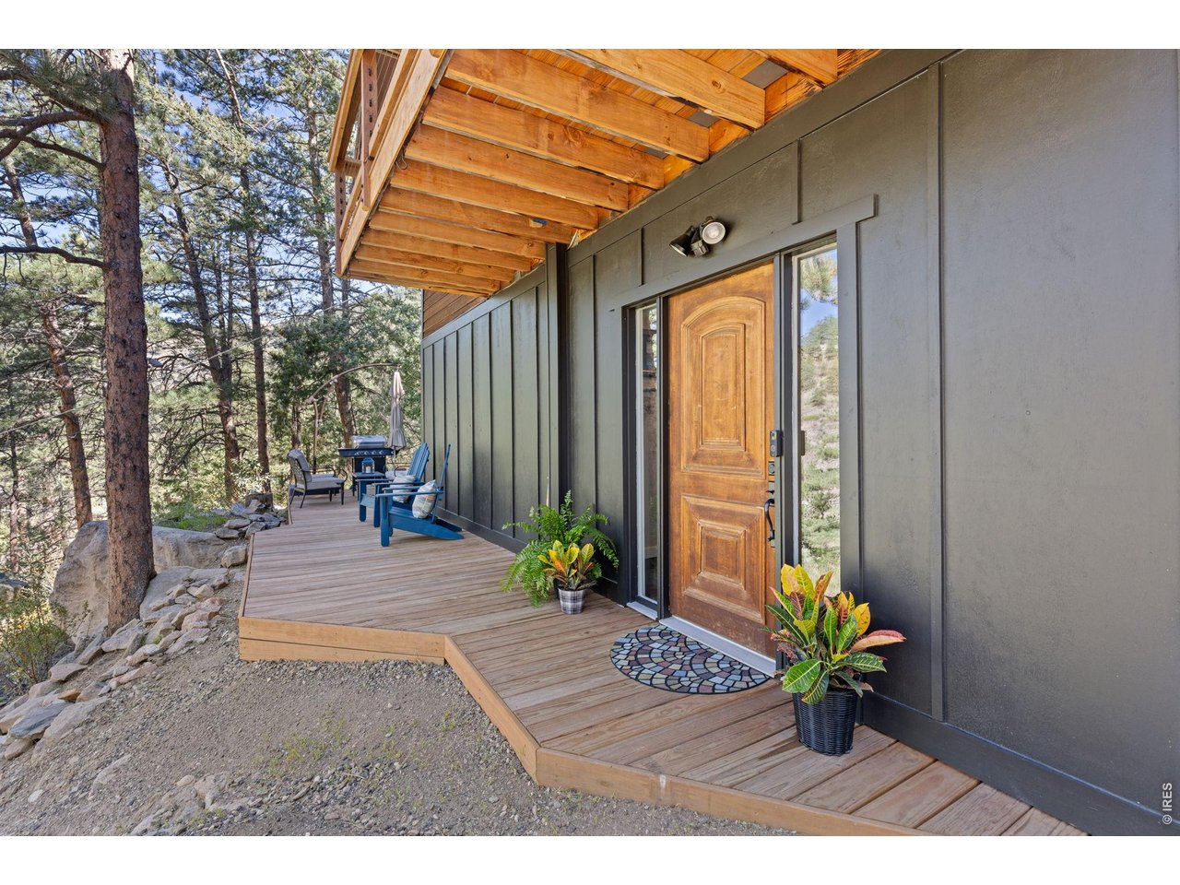
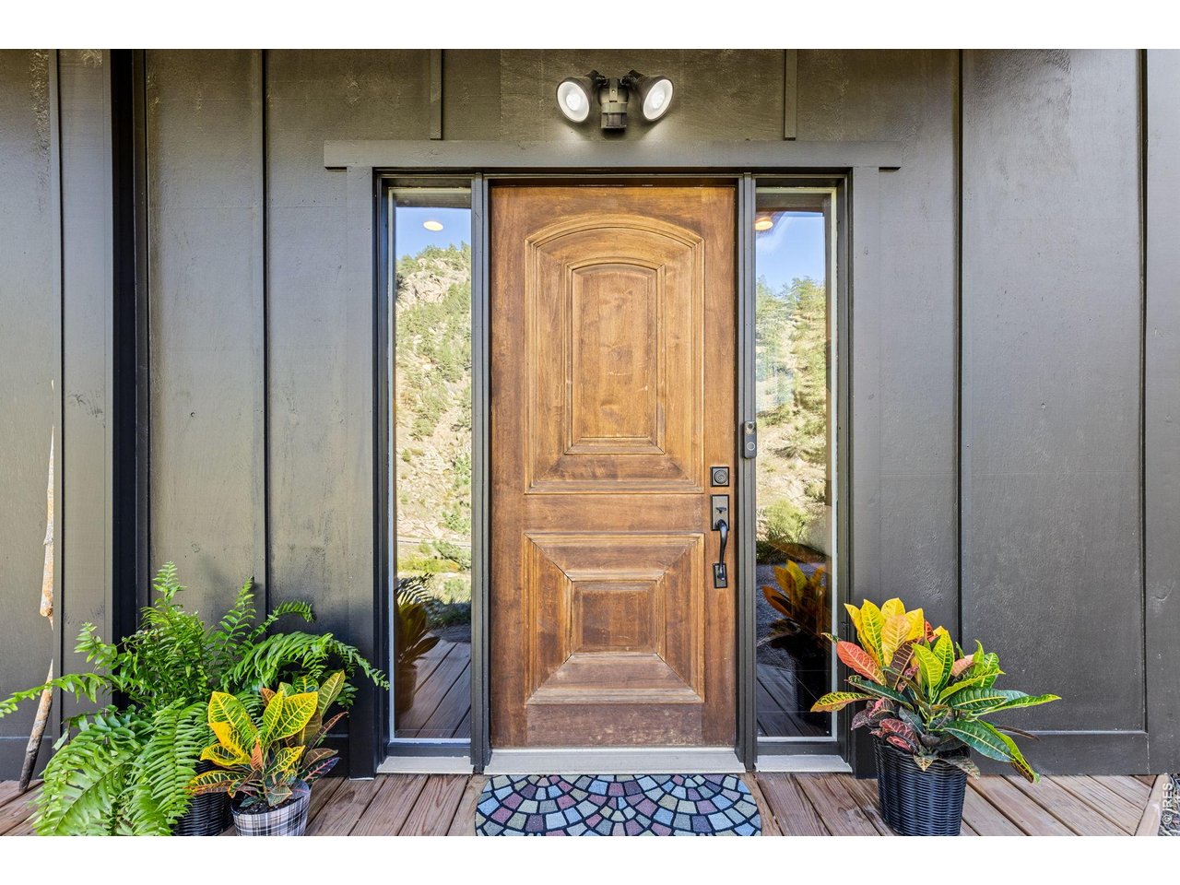
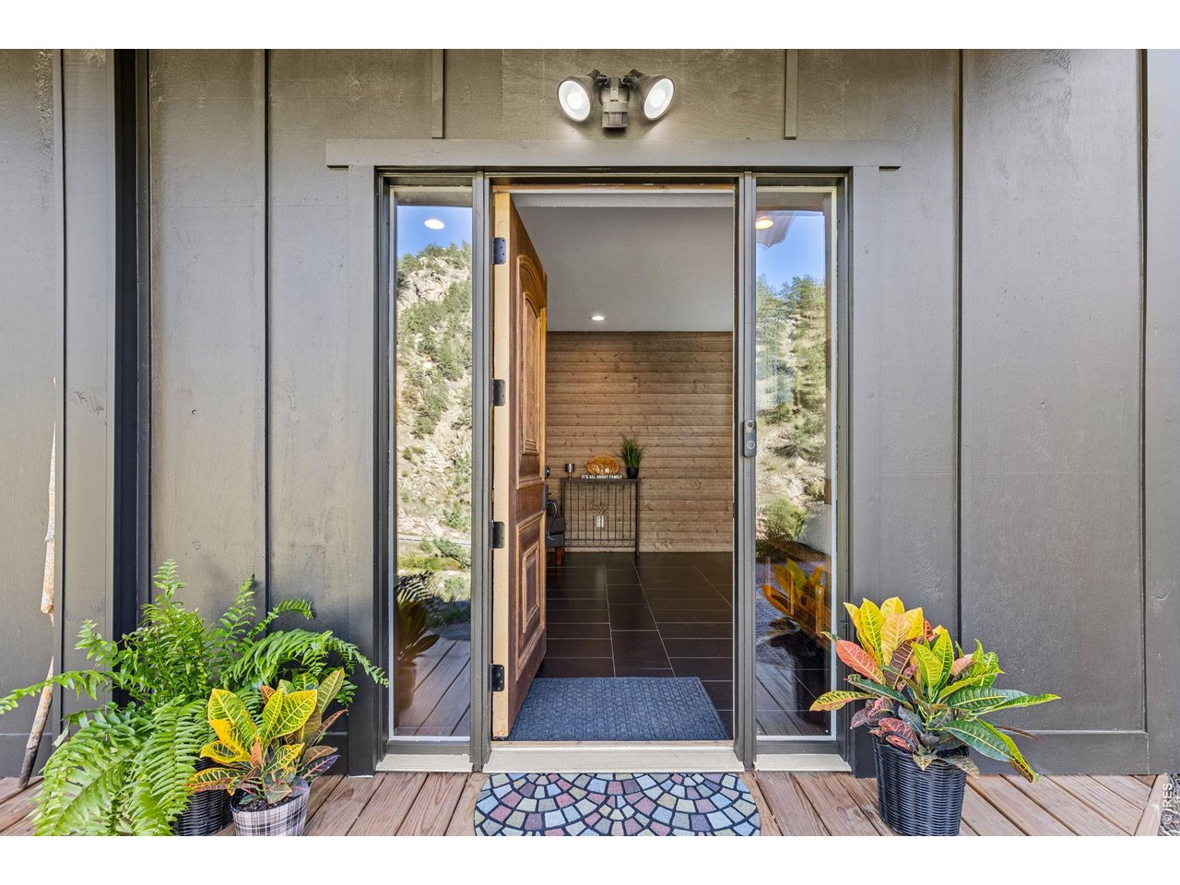
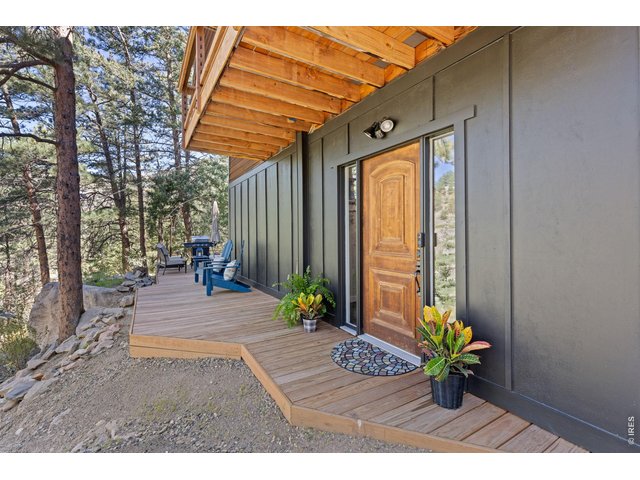
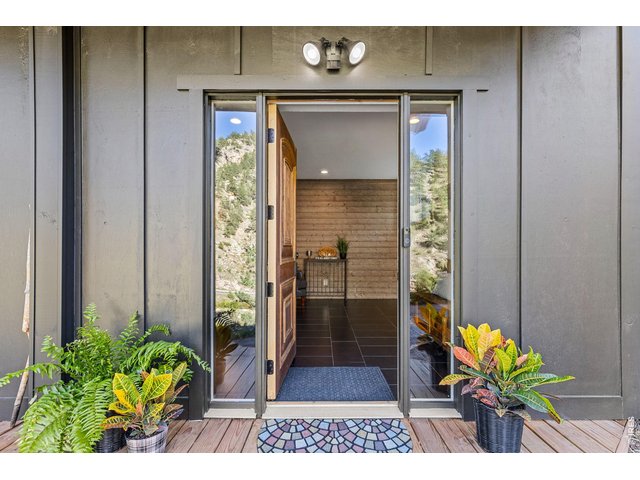
Distinctive wood entry door with full-length sidelights welcomes you home.
4 of 40
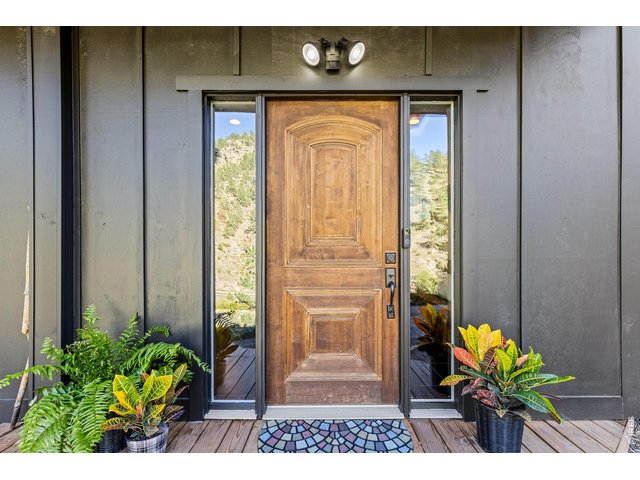
Distinctive front entry adds character from the moment you arrive.
5 of 40
Open the door to a welcoming first impression.
6 of 40
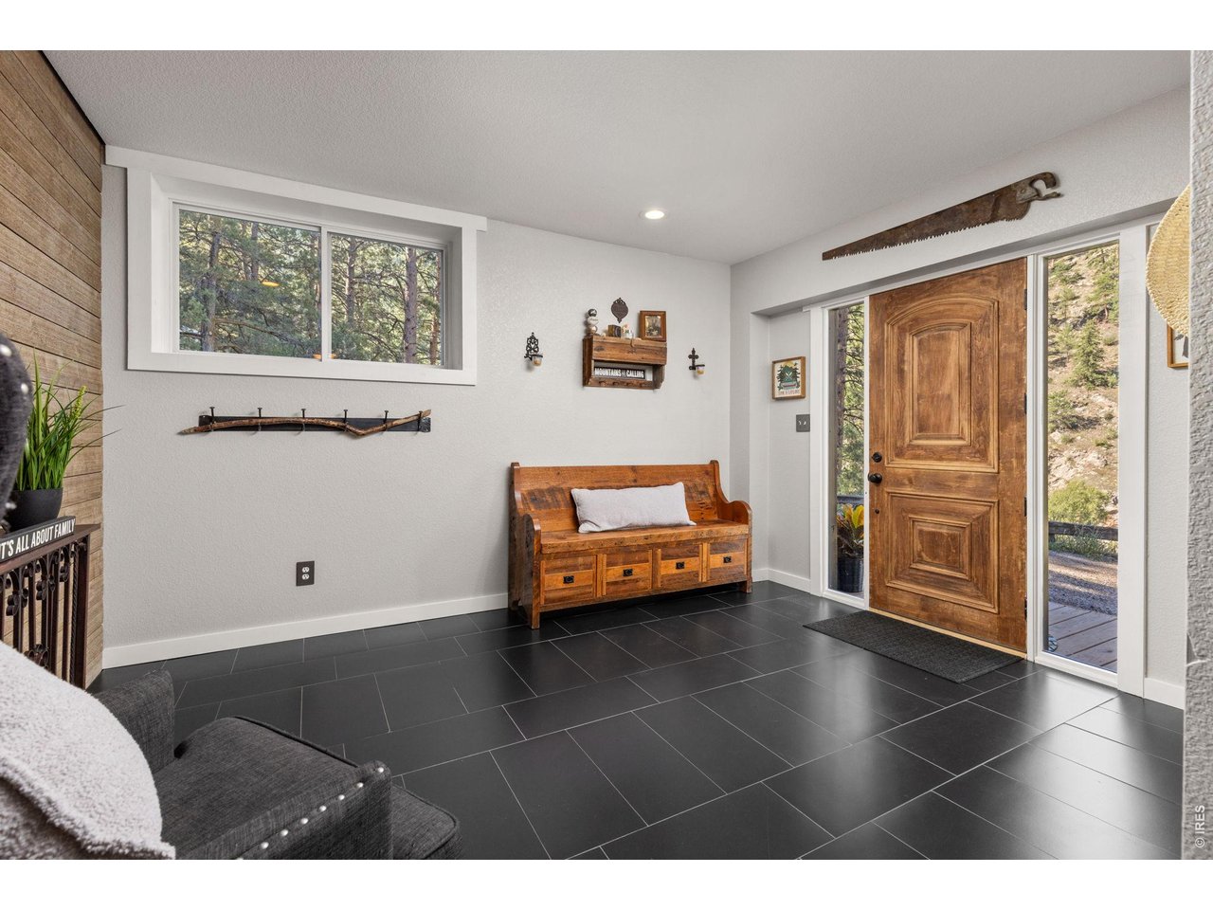
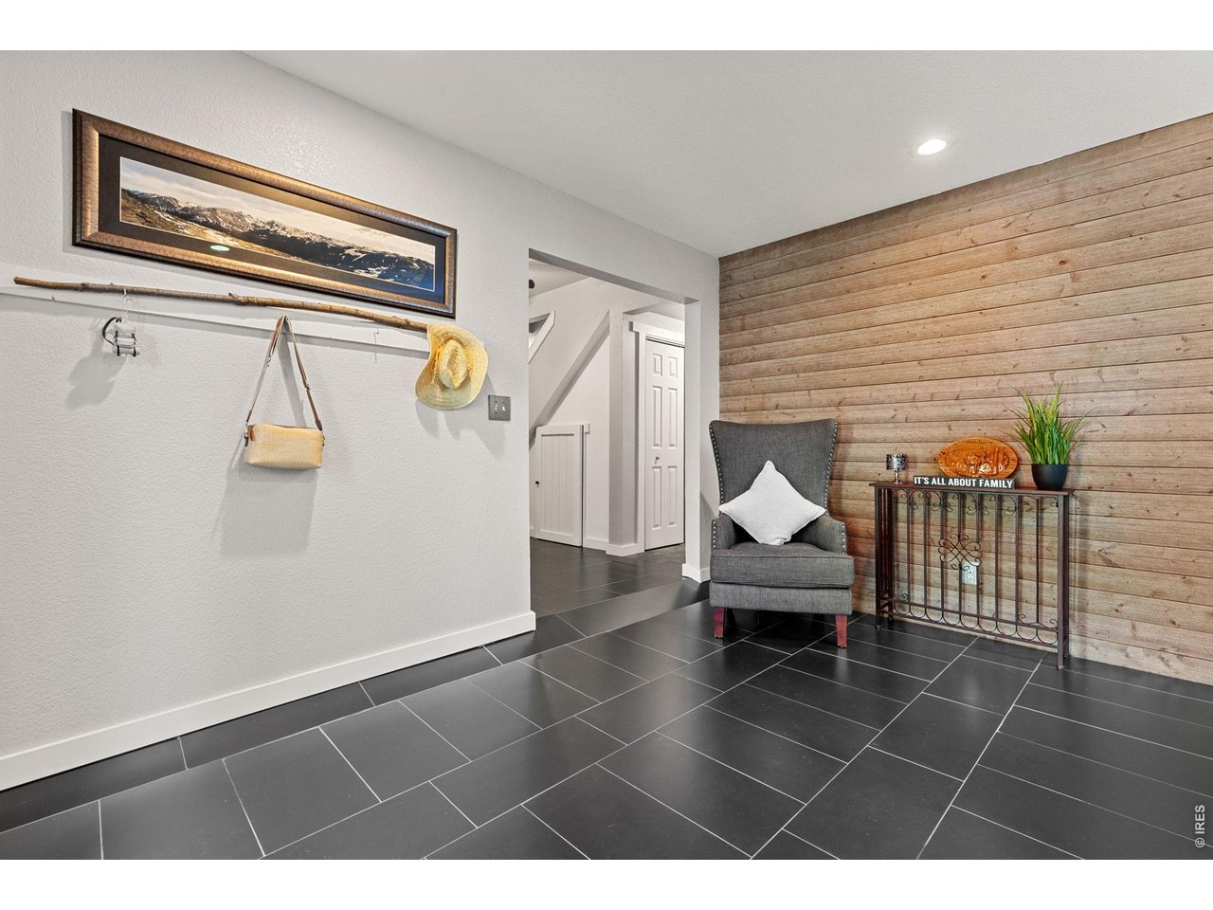
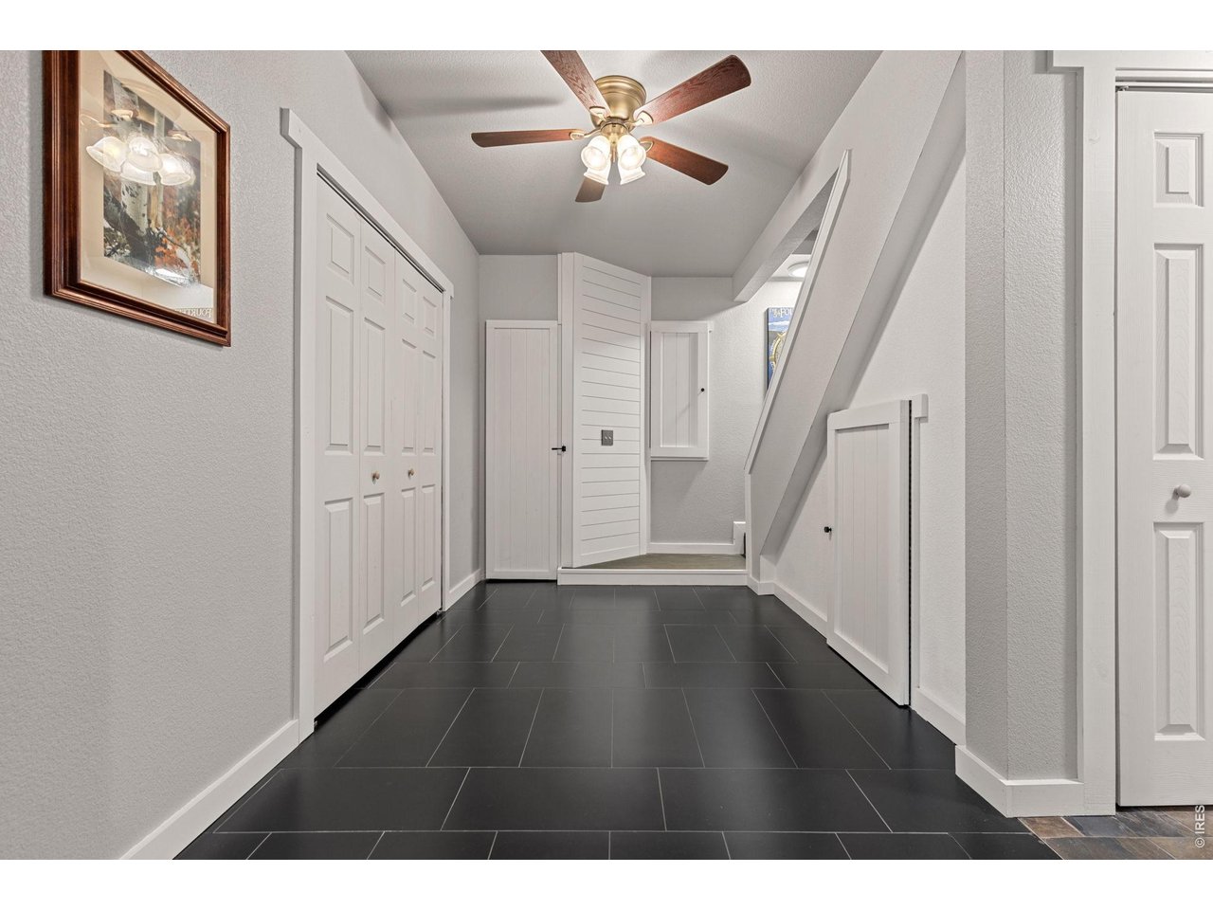
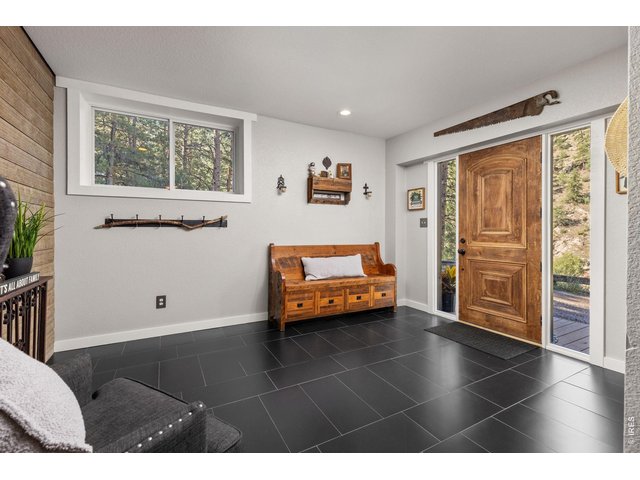
Spacious entry mudroom creates a welcoming and functional arrival.
7 of 40
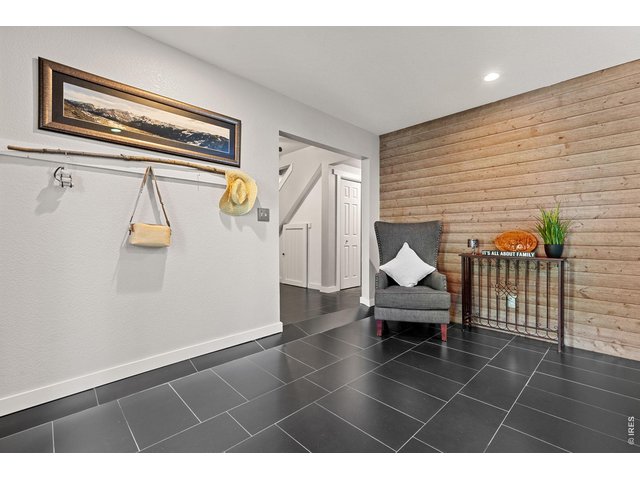
Designed for mountain living, the spacious entry mudroom provides plenty of room for outdoor gear and everyday essentials.
8 of 40
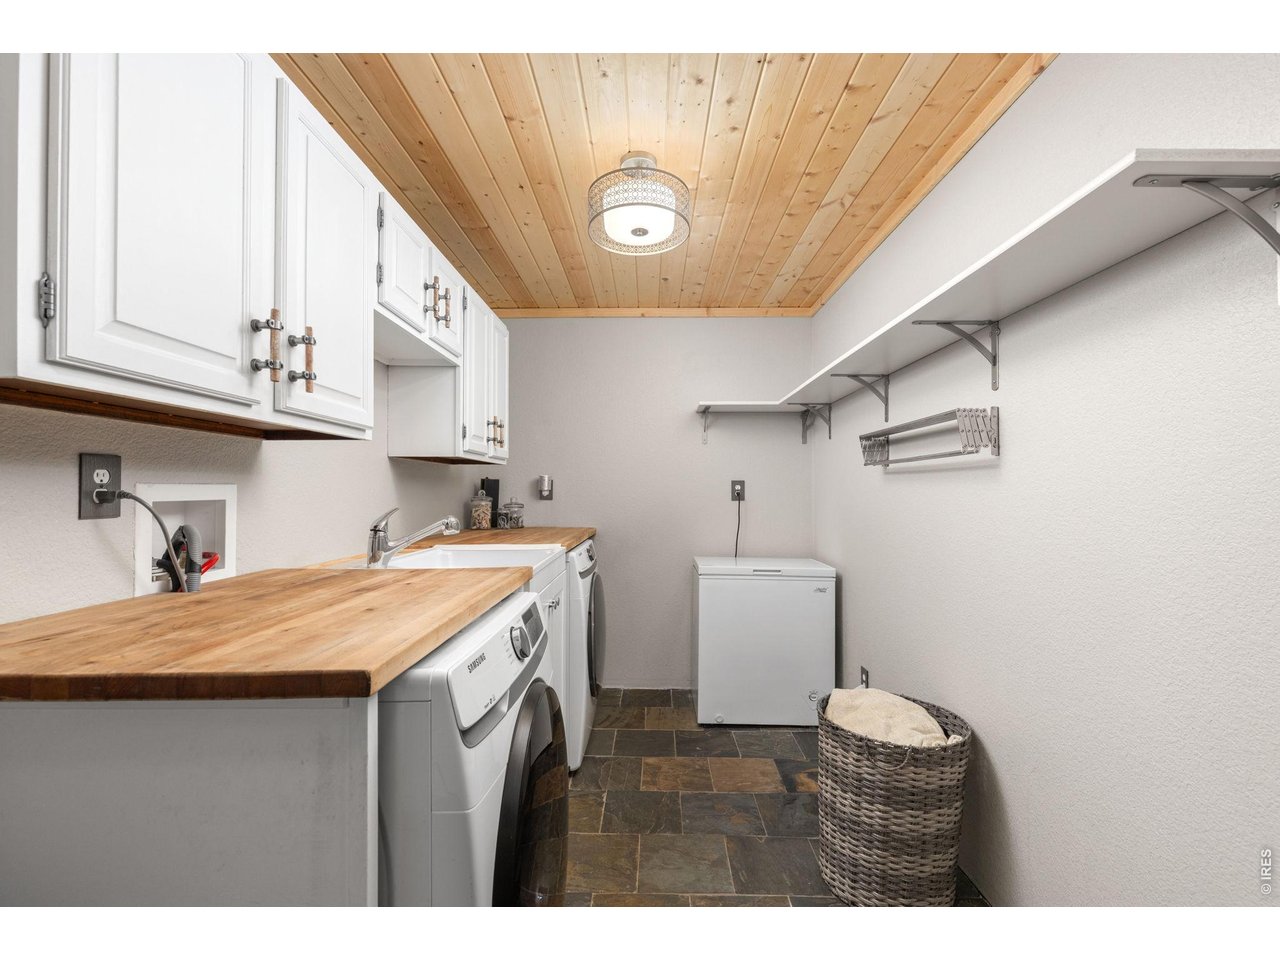
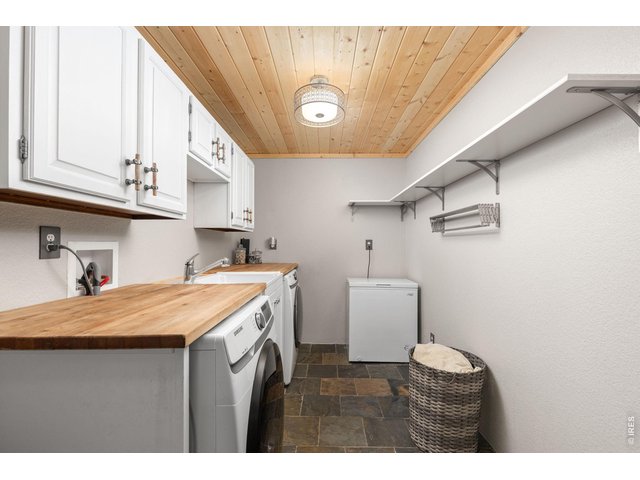
Dedicated laundry room conveniently located just off the entry mudroom.
9 of 40
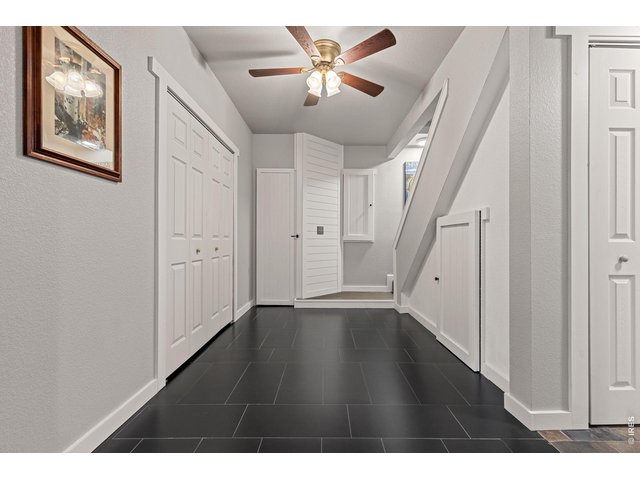
From the mudroom, transition into the home with stairs leading to the upper levels and cleverly concealed storage nearby.
10 of 40
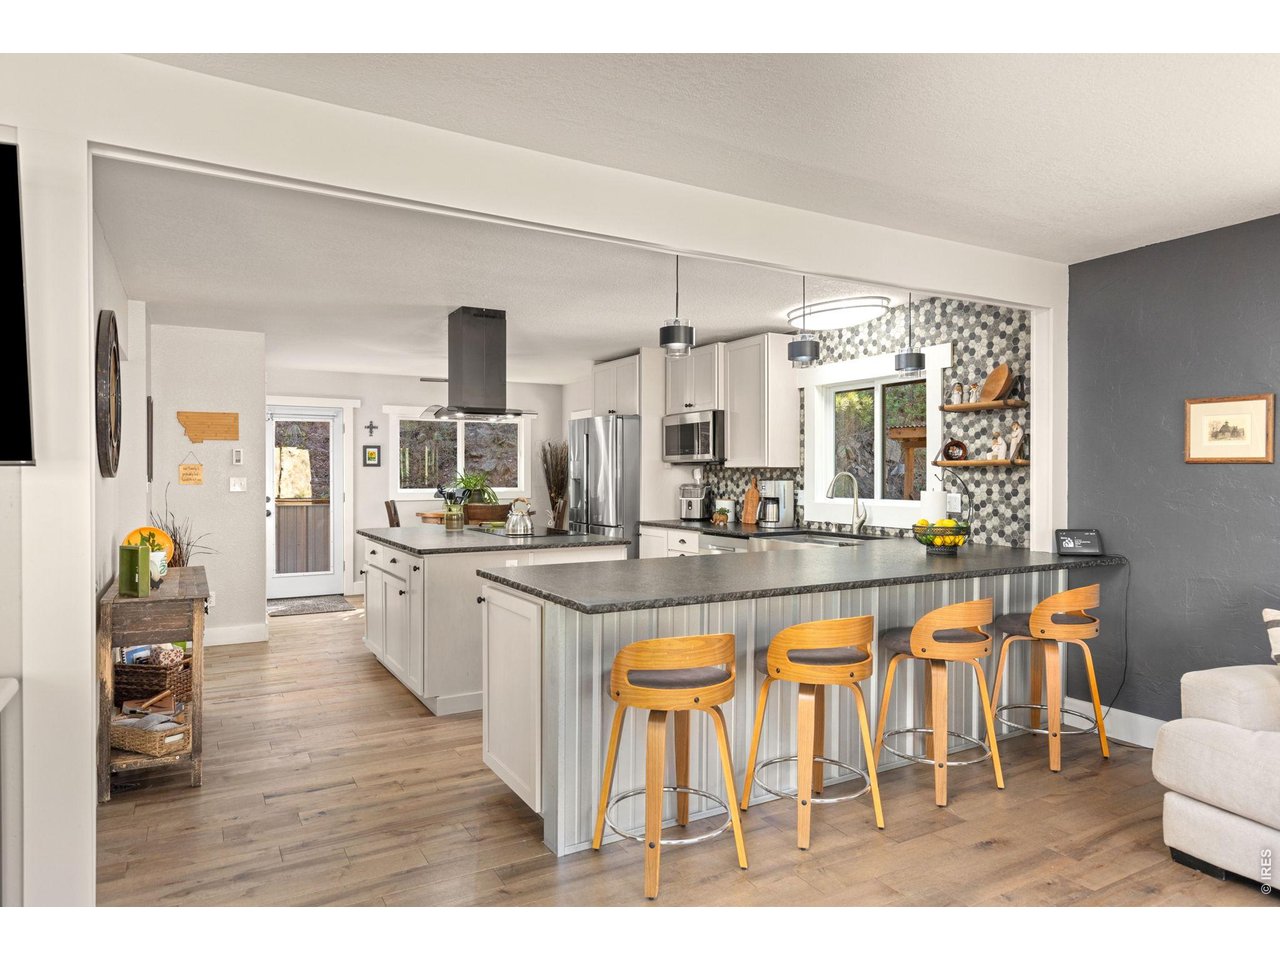
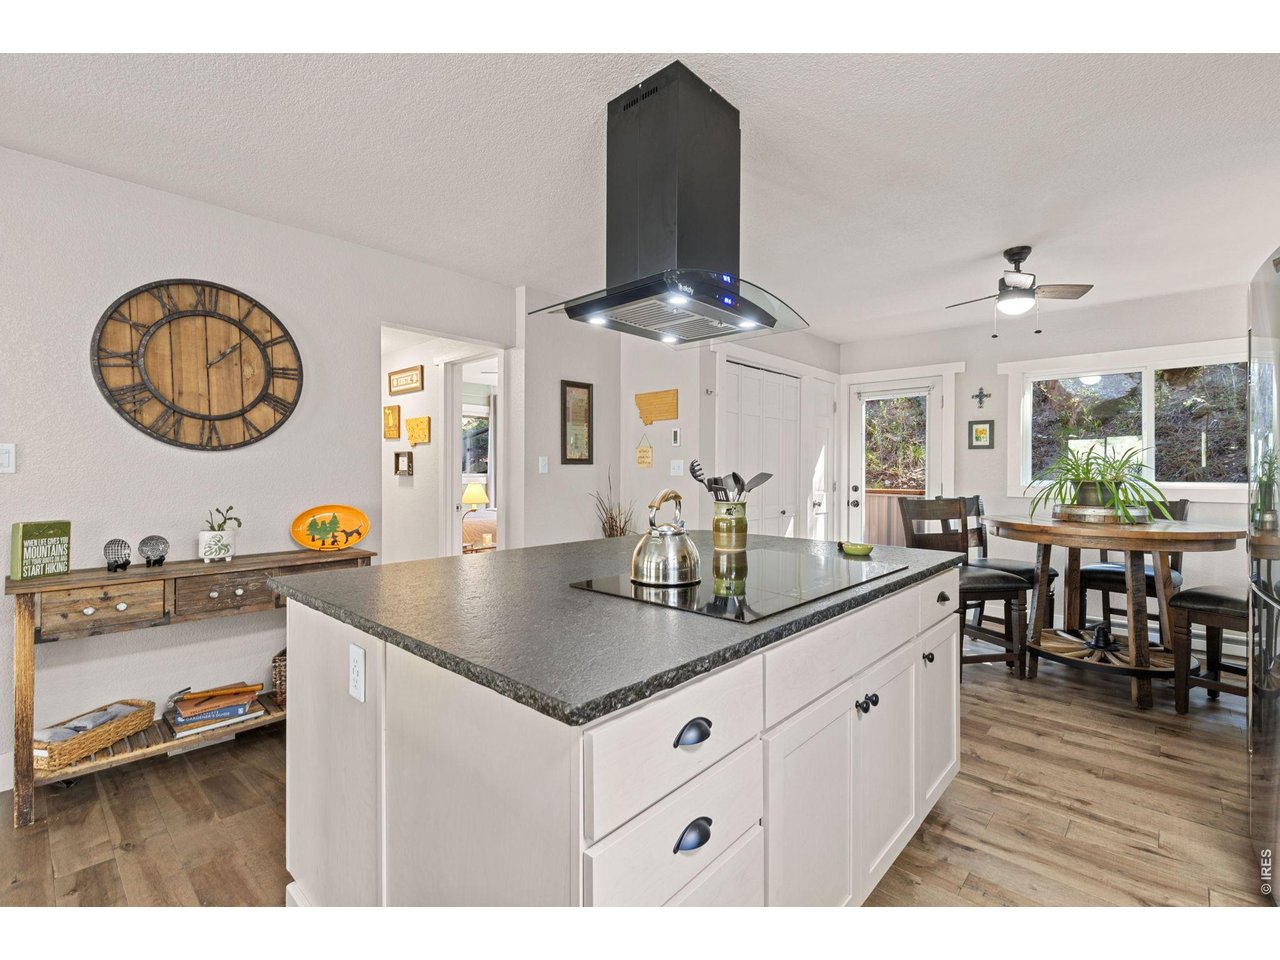
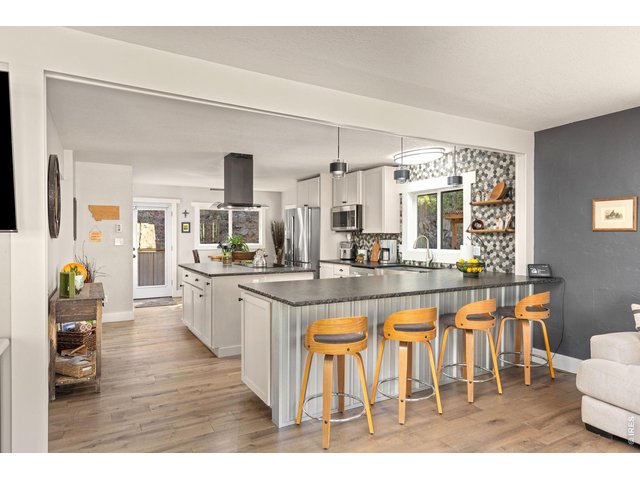
Fully remodeled kitchen designed with both everyday living and entertaining in mind.
11 of 40
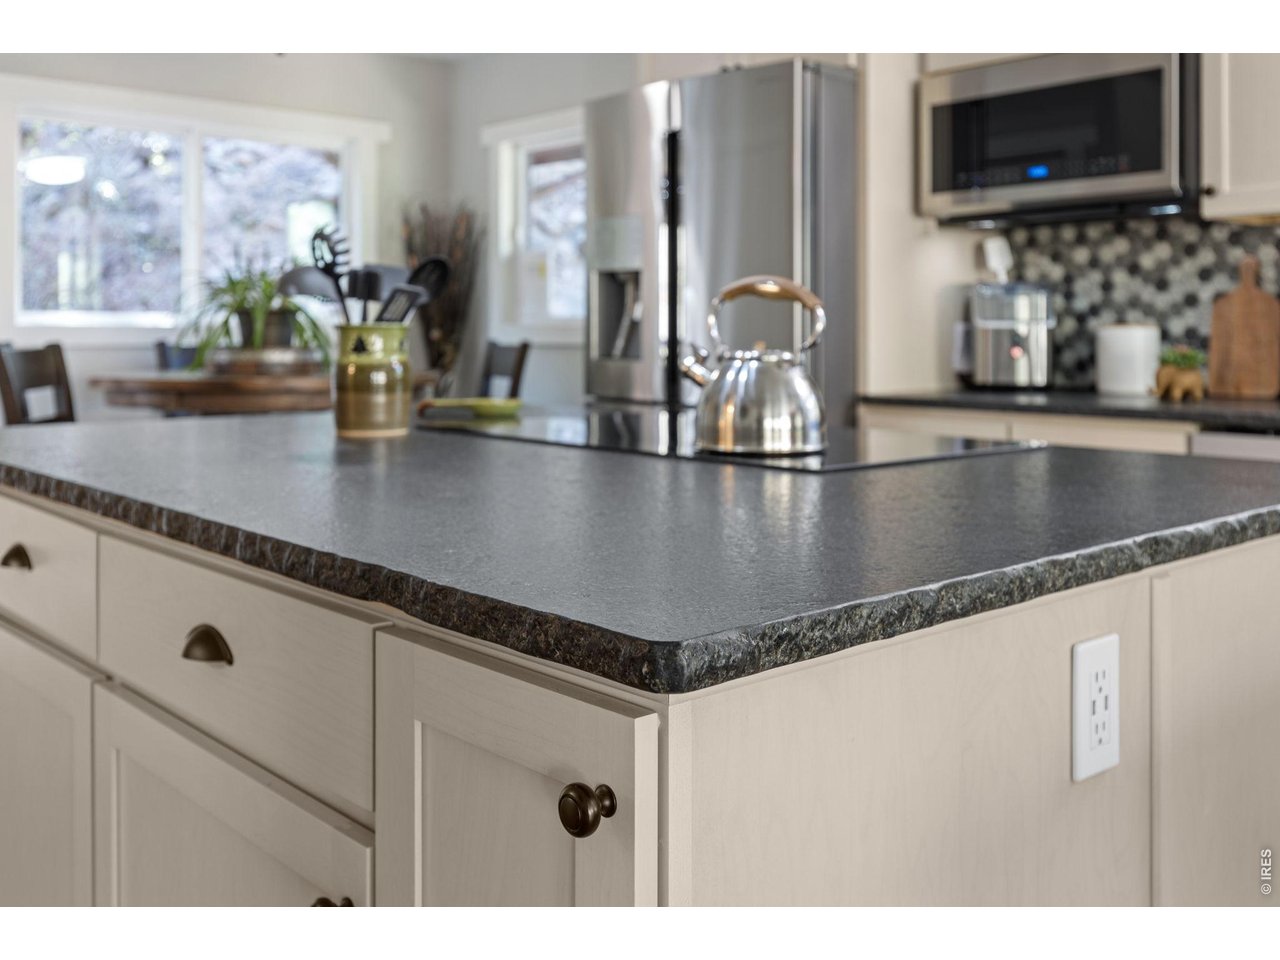
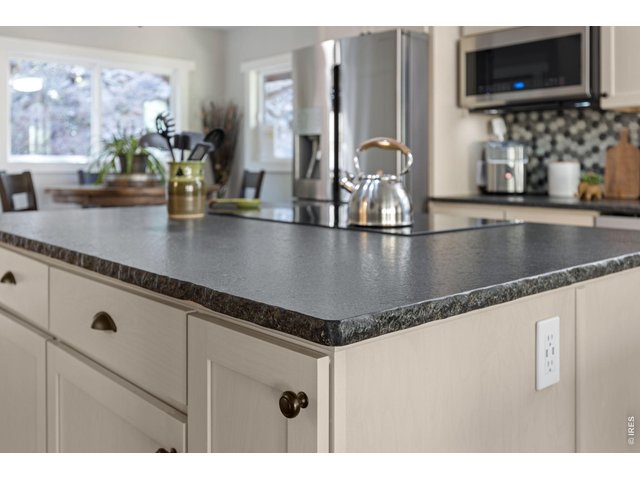
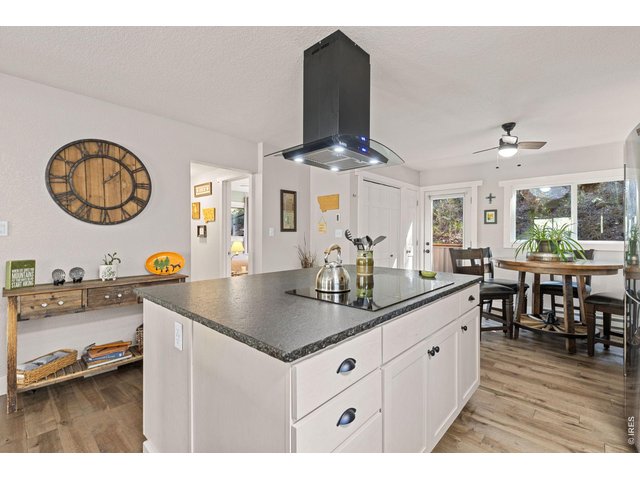
Leathered granite countertops add texture and character to the remodeled kitchen.
12 of 40
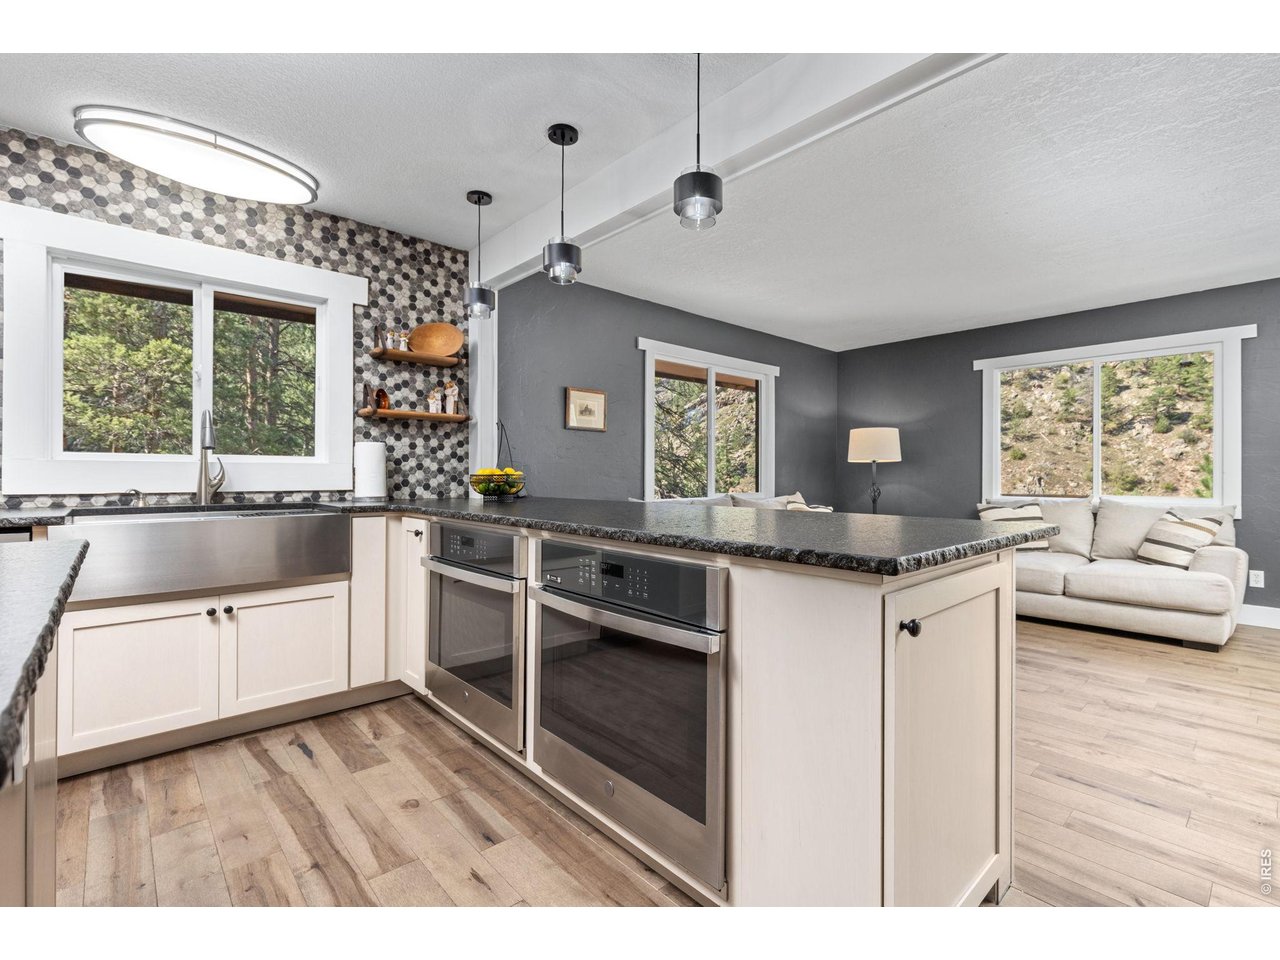
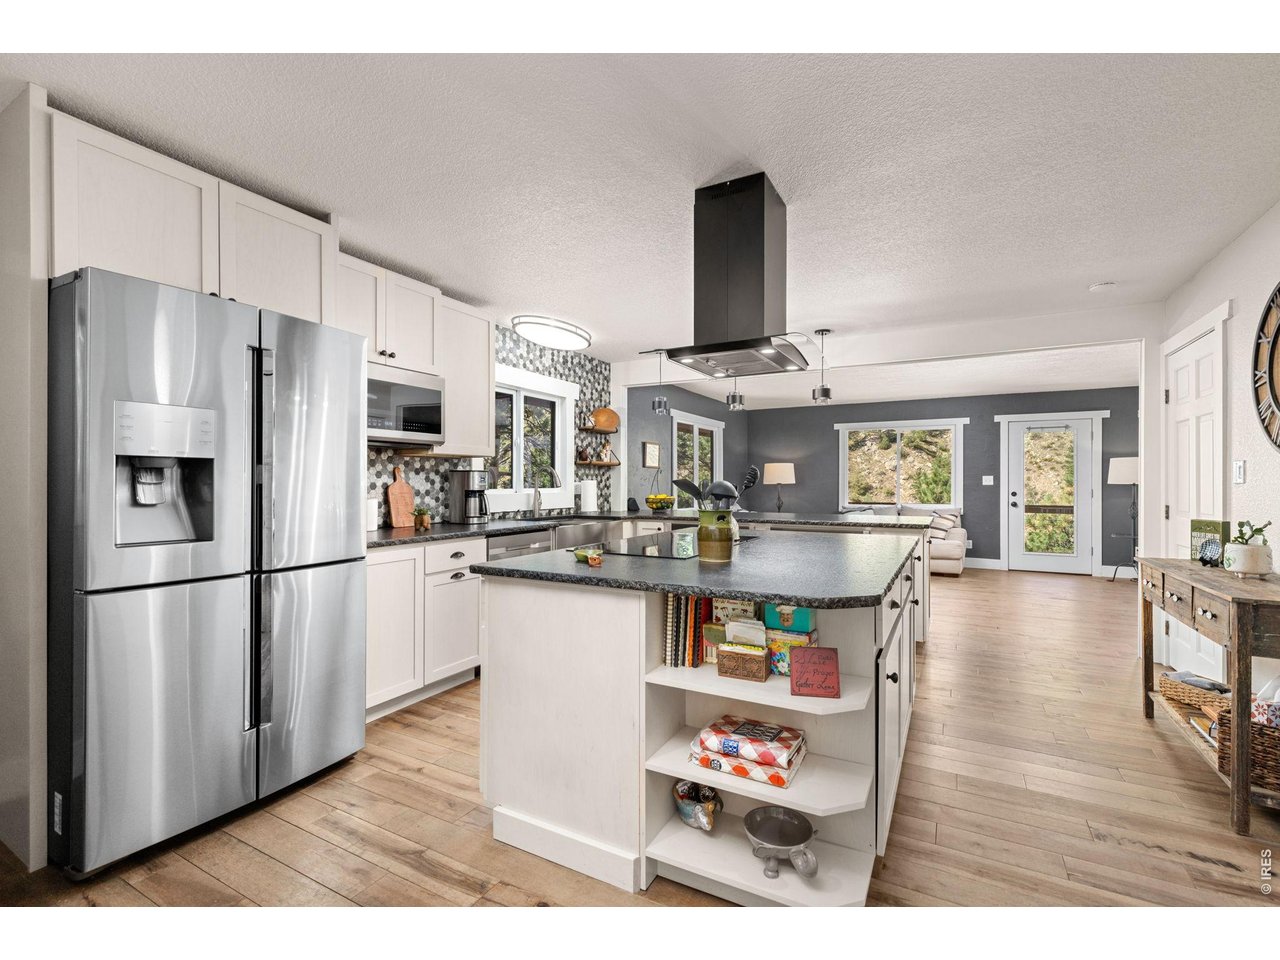
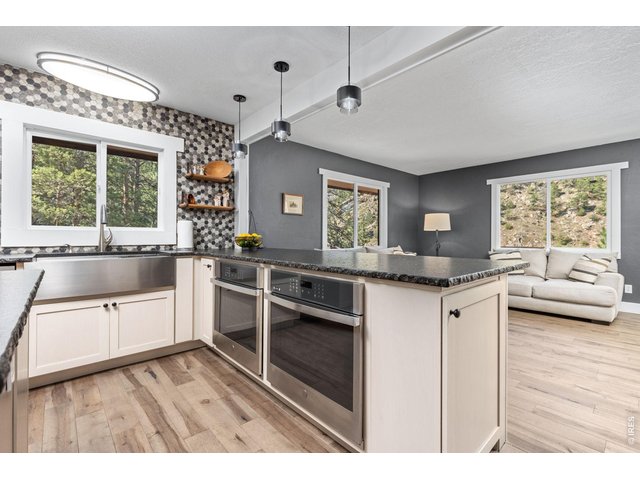
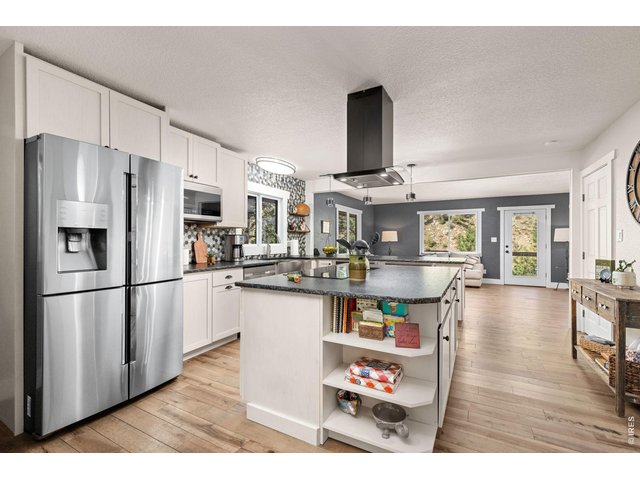
Solid maple cabinetry, stainless appliances, double wall ovens and porcelain tile backsplash.
13 of 40
Generous kitchen island and wide-plank 3/4-inch solid maple flooring.
14 of 40
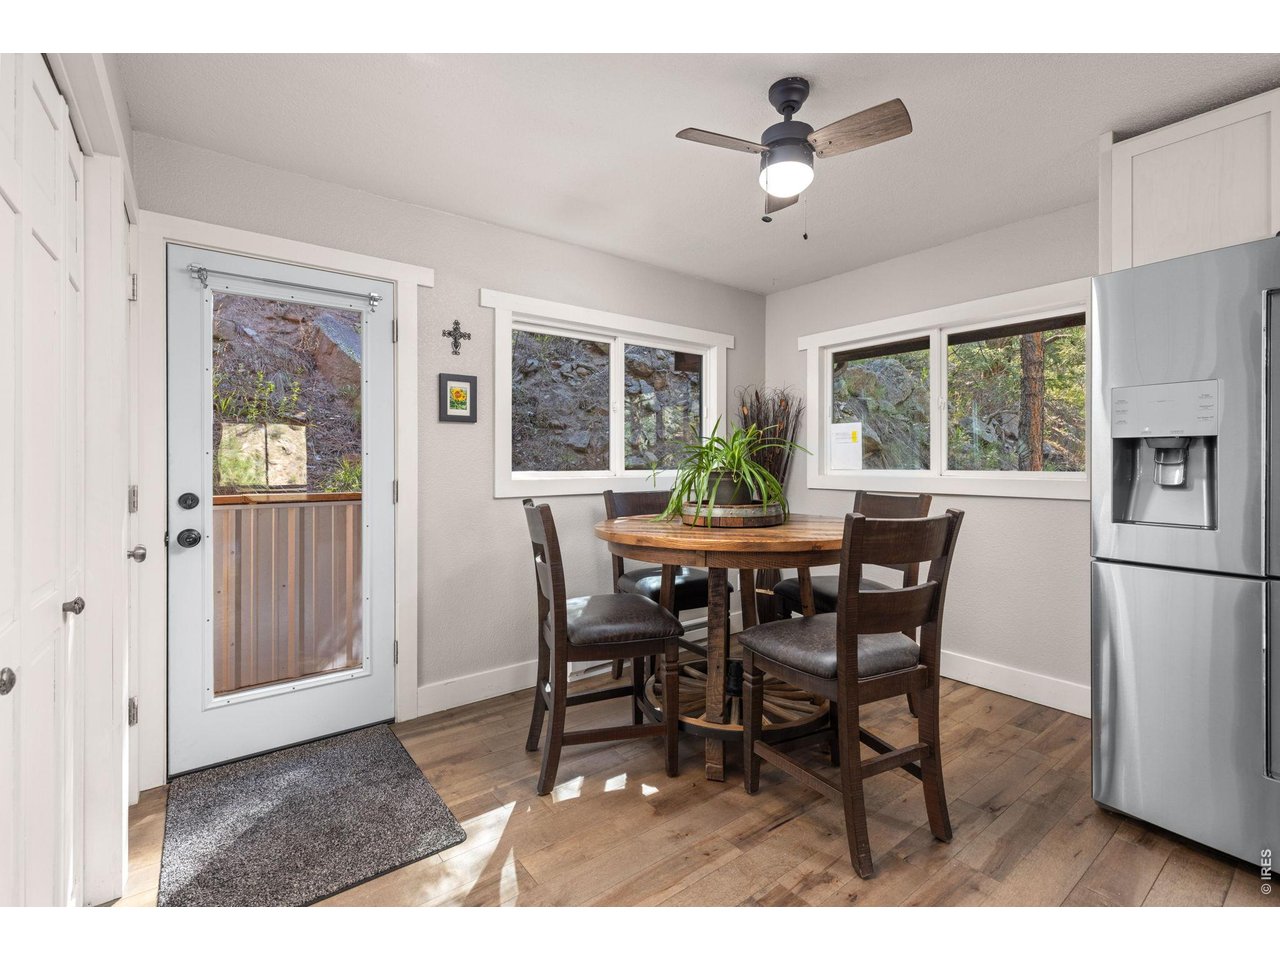
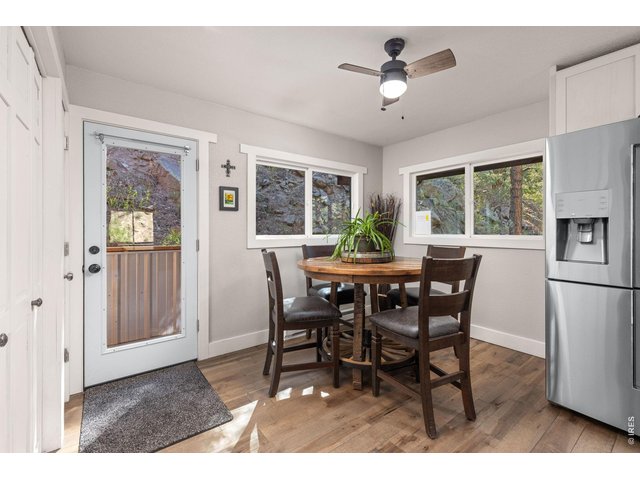
Generous eat-in kitchen provides plenty of room to gather while enjoying the surrounding canyon views.
15 of 40
Open kitchen and living spaces showcase the home's extensive recent improvements.
16 of 40
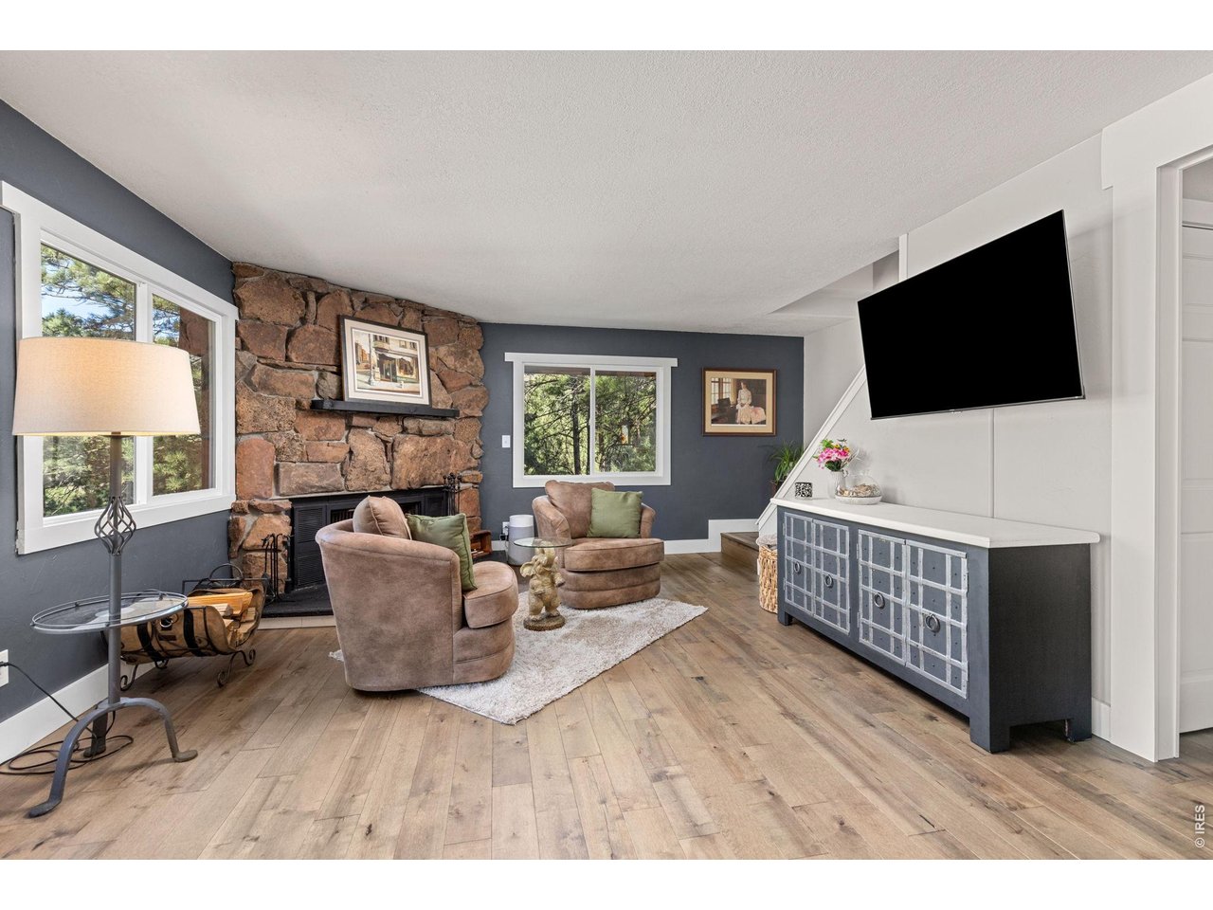
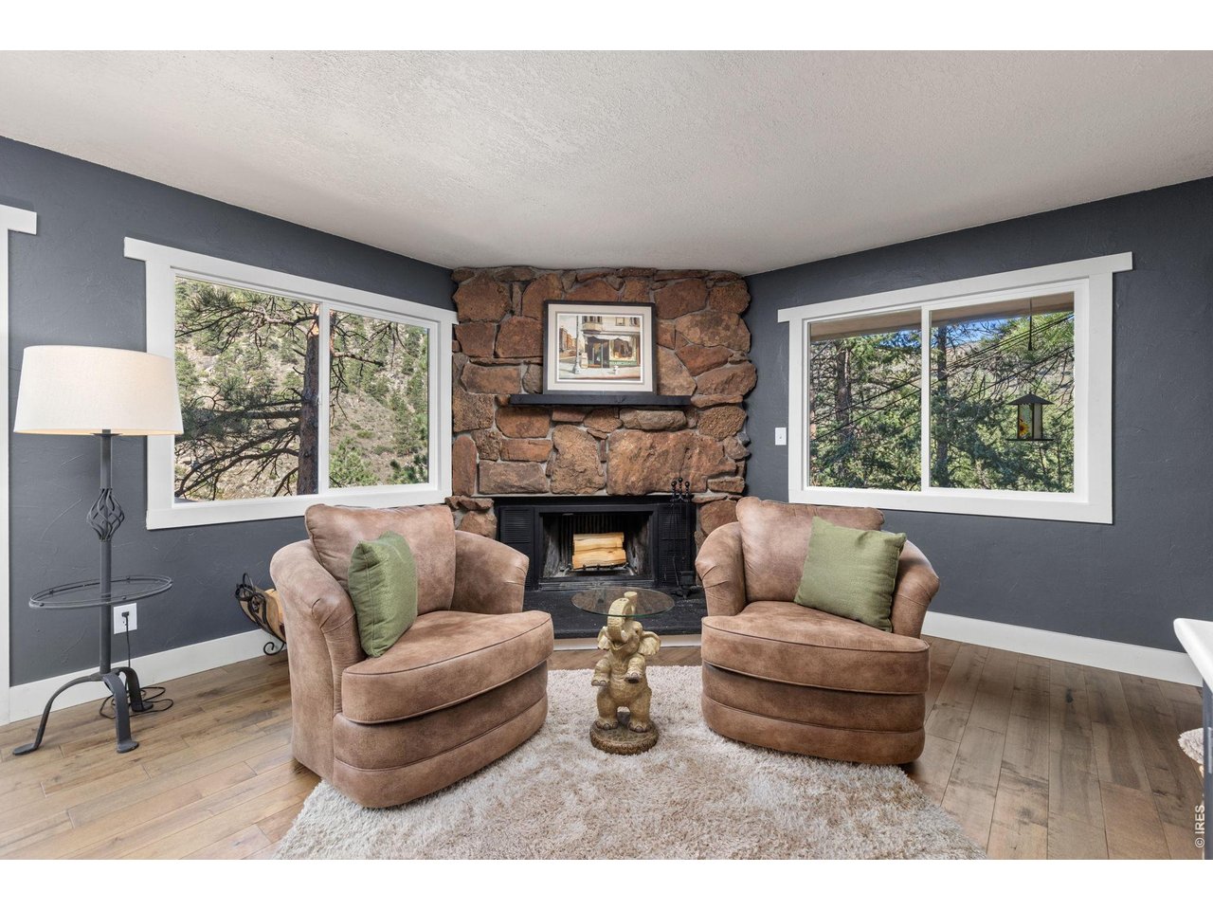
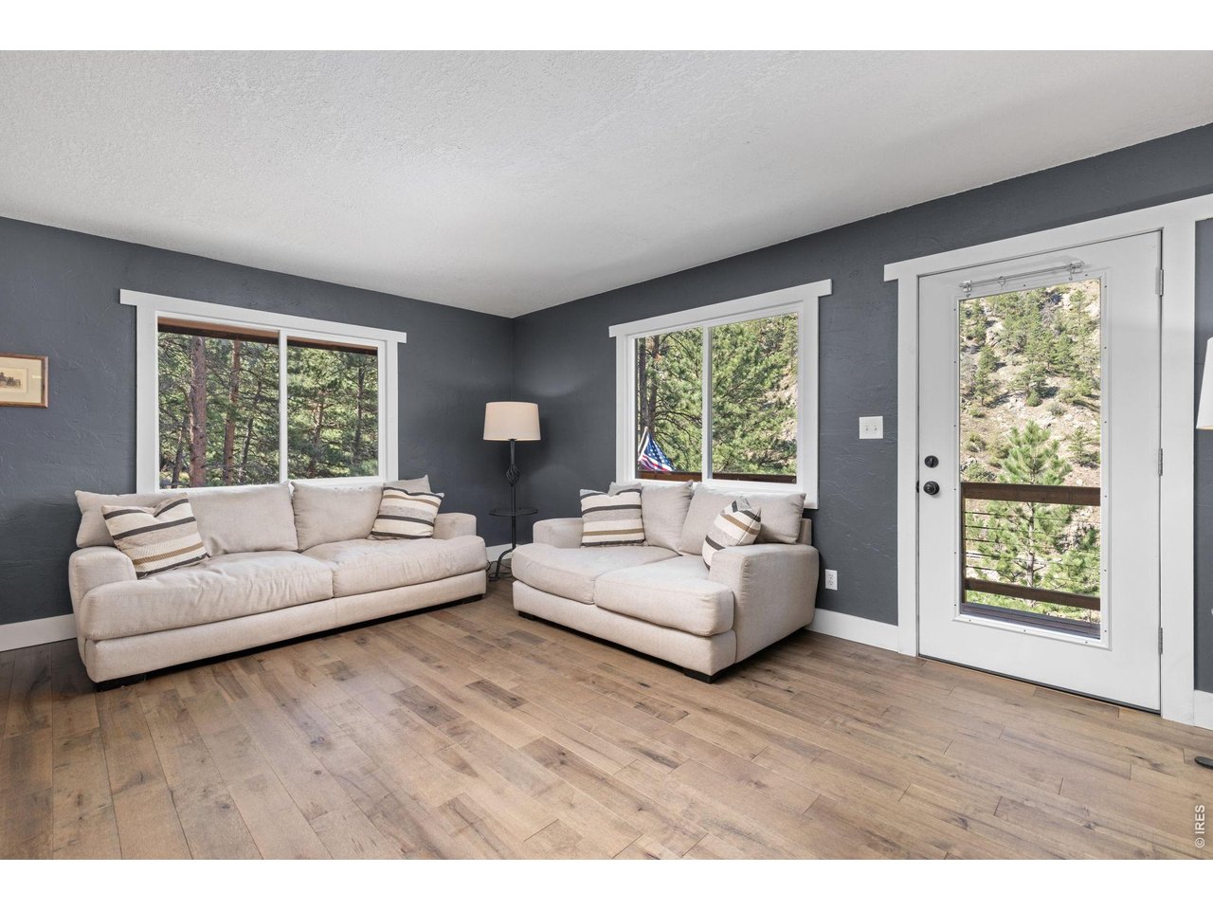
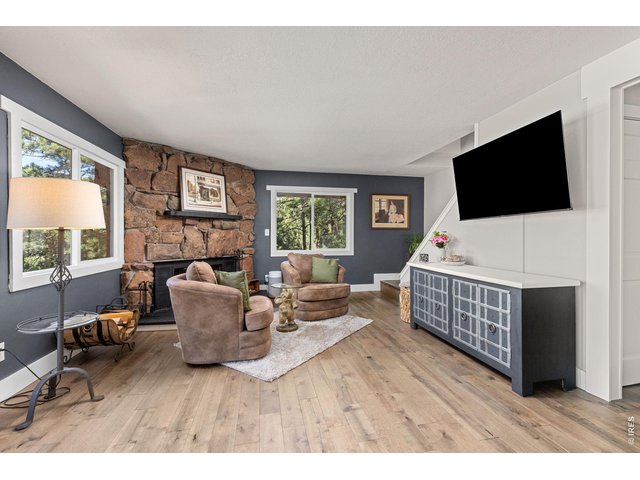
Bright, inviting living room surrounded by windows framing the canyon setting.
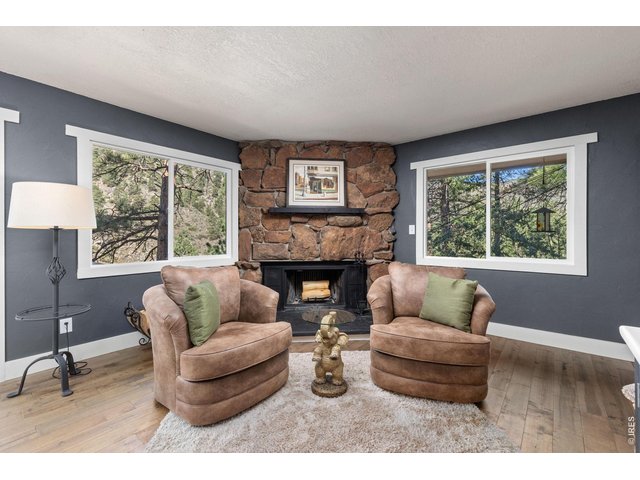
17 of 40
Wood-burning fireplace surrounded by natural moss rock adds classic mountain character.
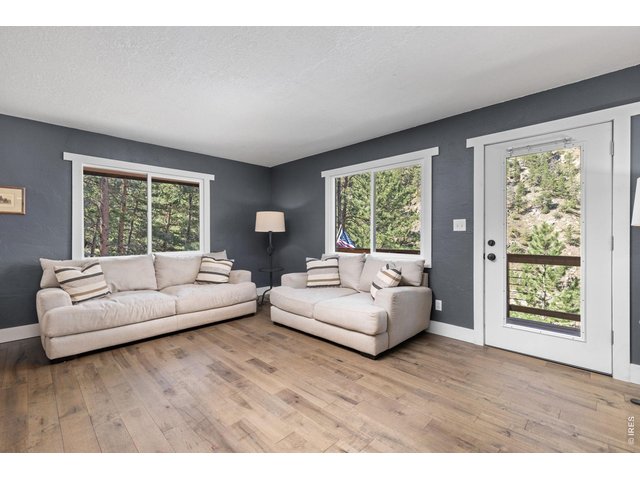
18 of 40
Inviting living room surrounded by windows that bring the canyon setting indoors.
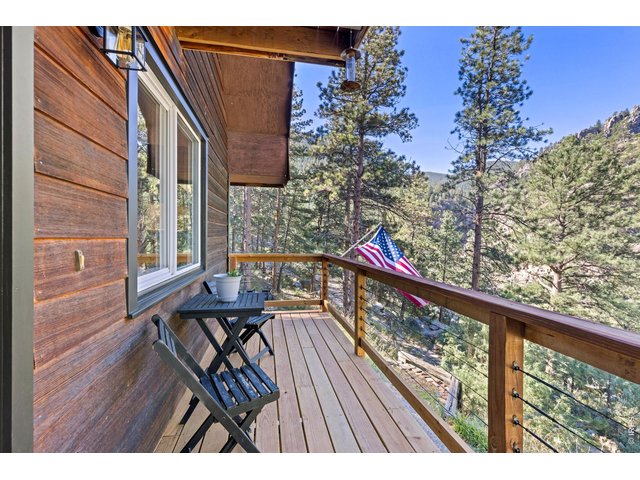
19 of 40
Indoor living flows naturally to the home's multiple outdoor spaces.
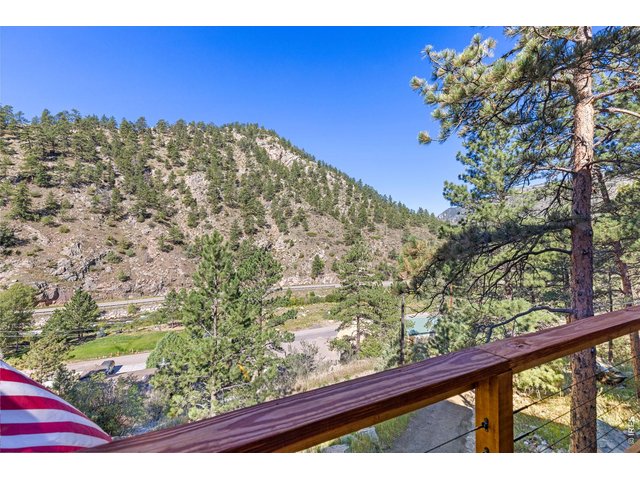
20 of 40
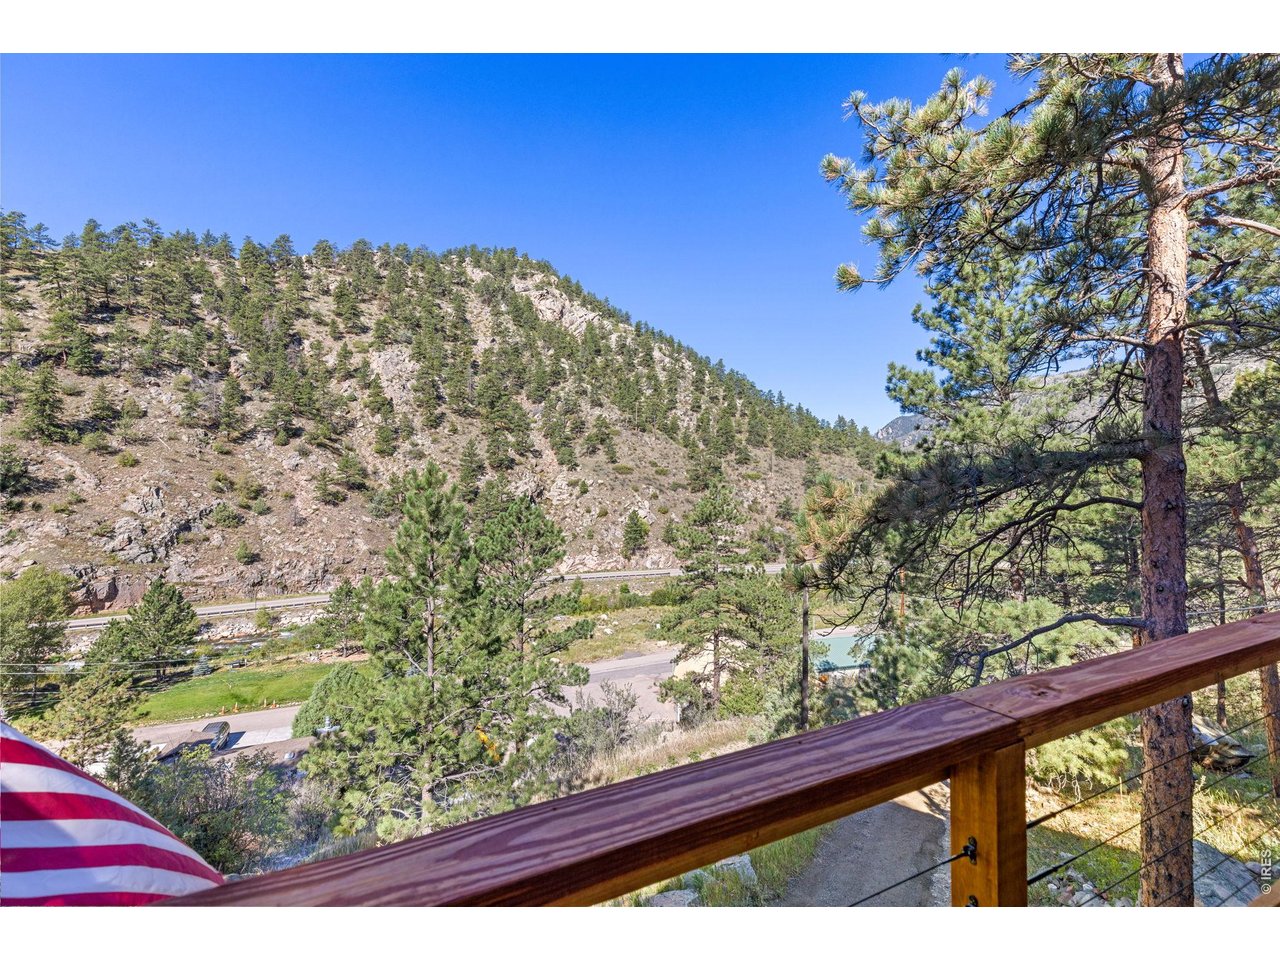
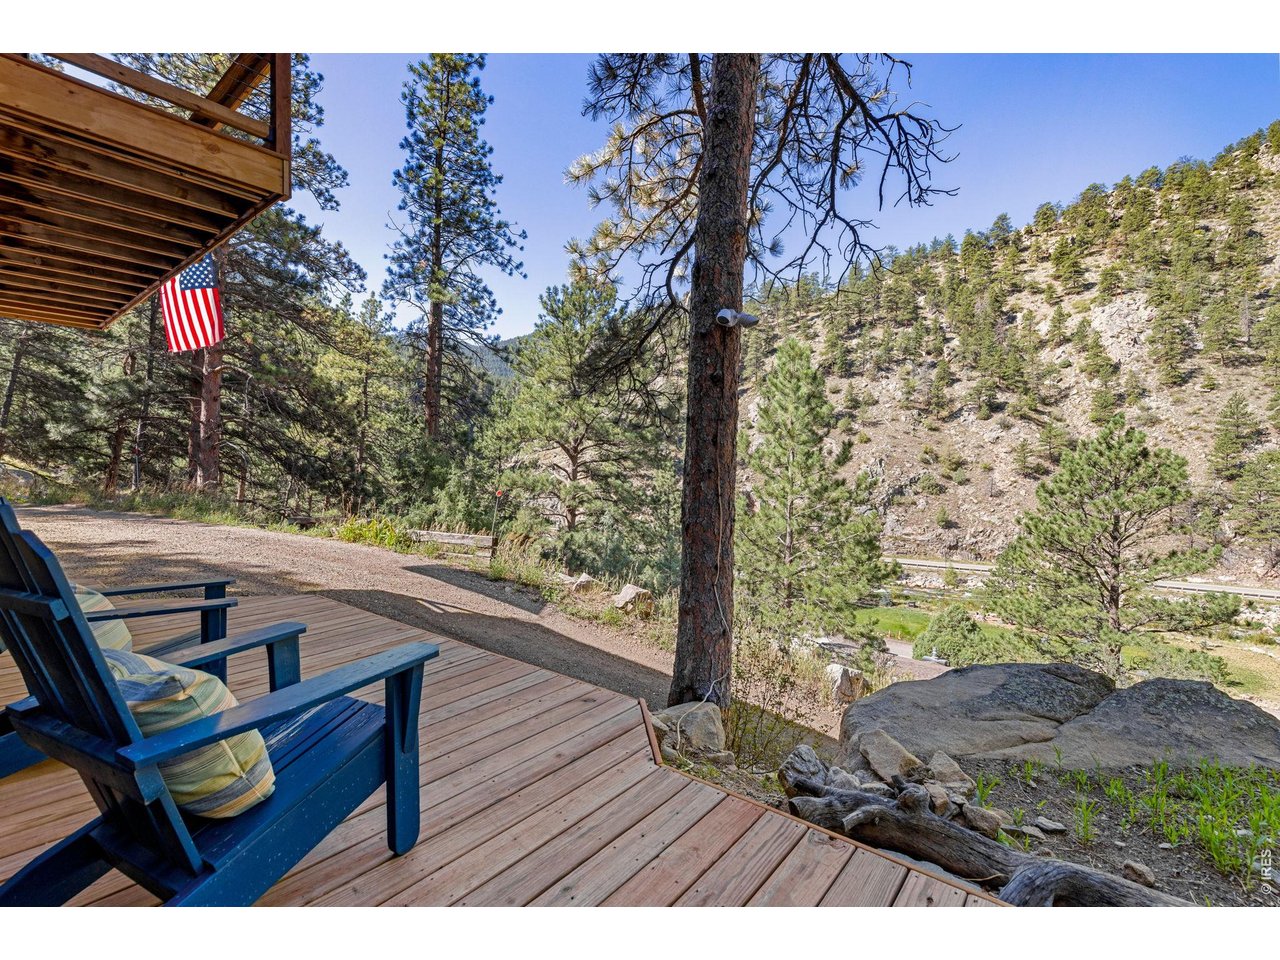
Relax above the canyon with views toward the Big Thompson River below.
21 of 40
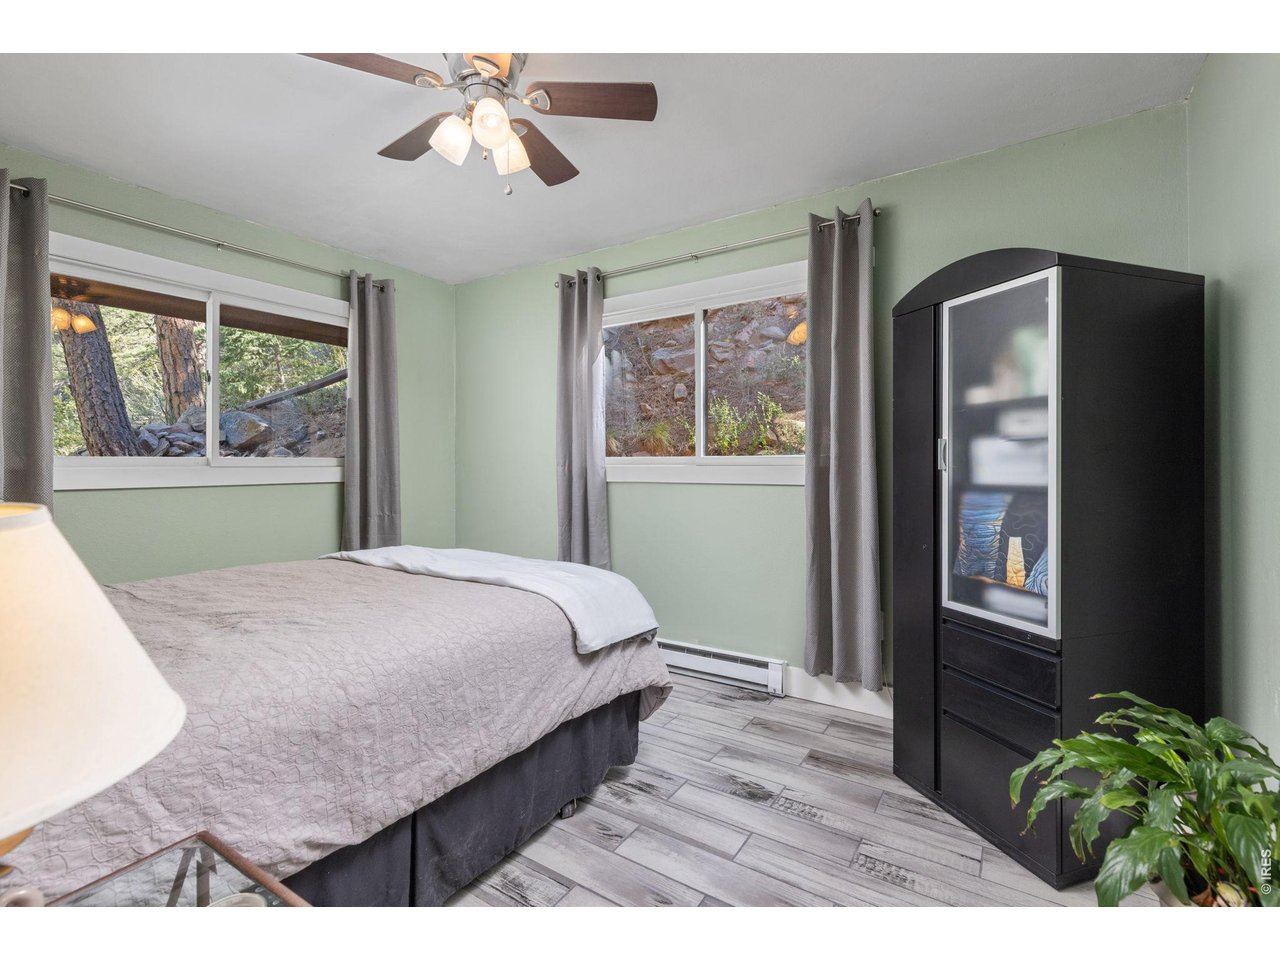
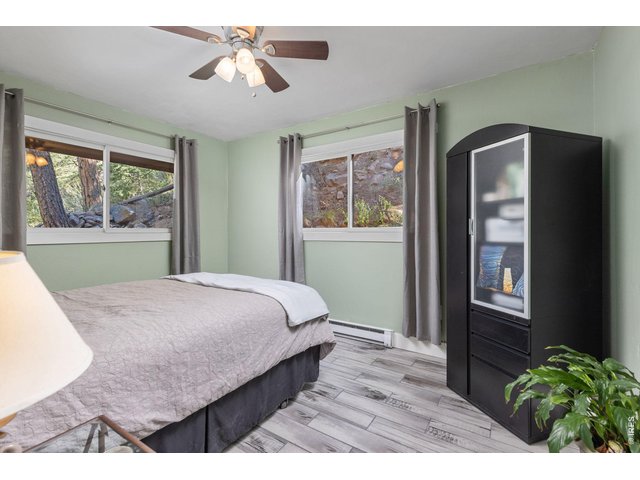
Flexible main-level bedroom can easily adapt as a home office, wellness space or whatever best fits your lifestyle.
22 of 40
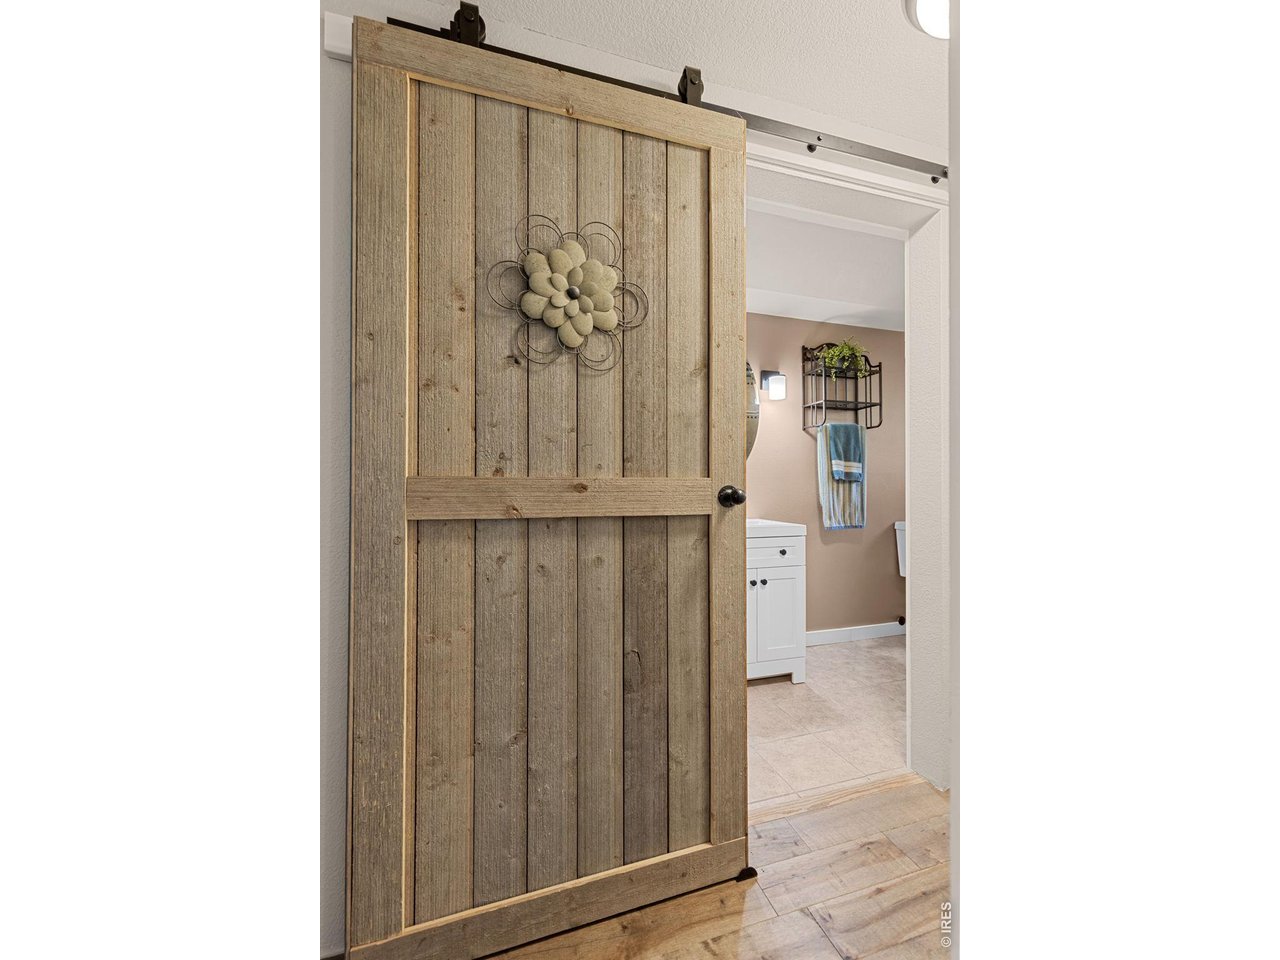
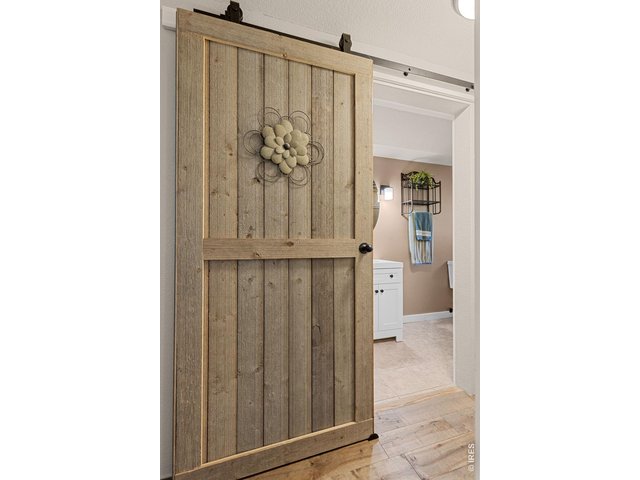
Sliding barn doors add character to the main-level full bathroom.
23 of 40
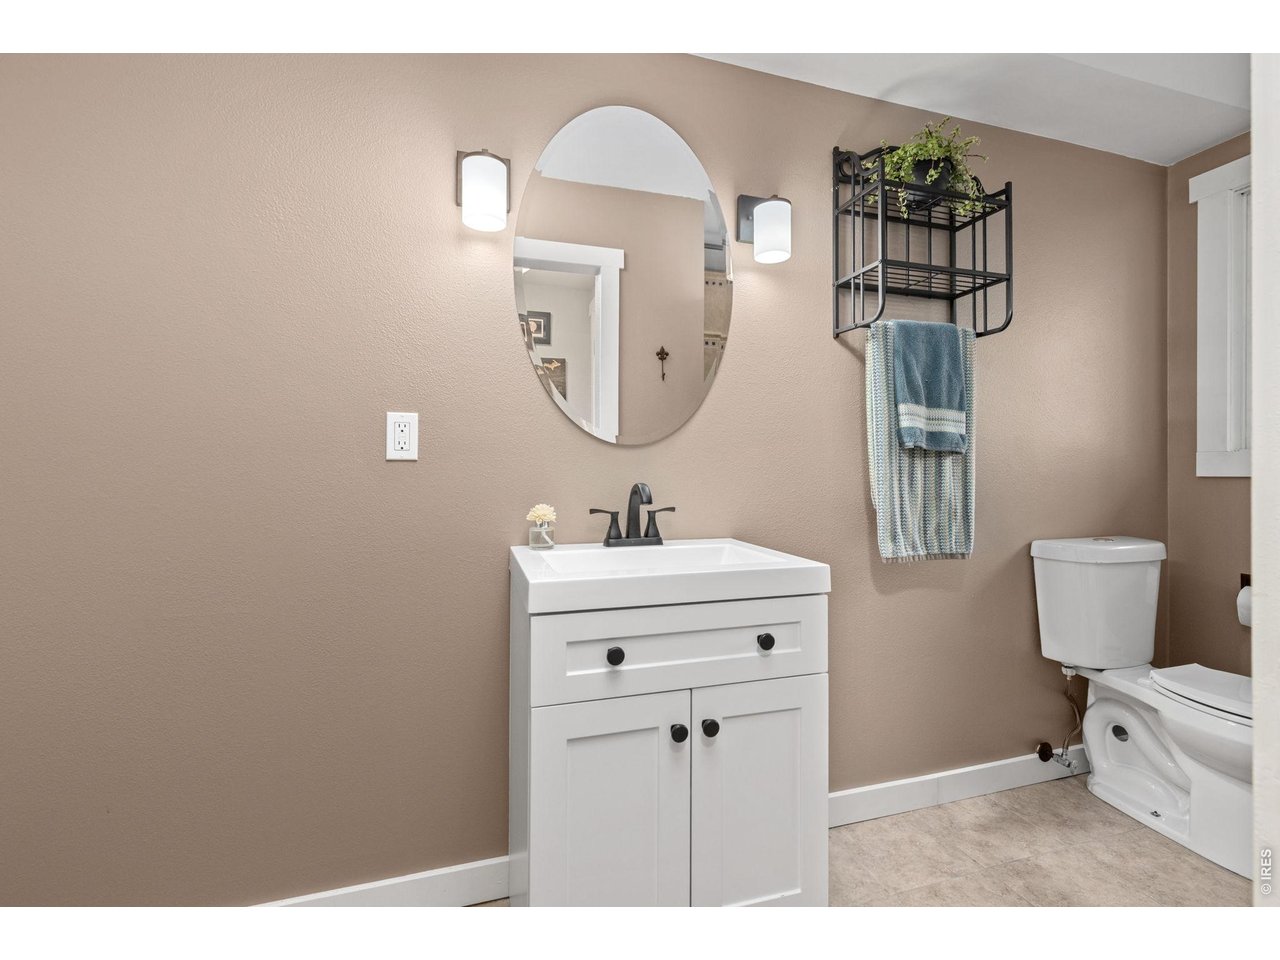
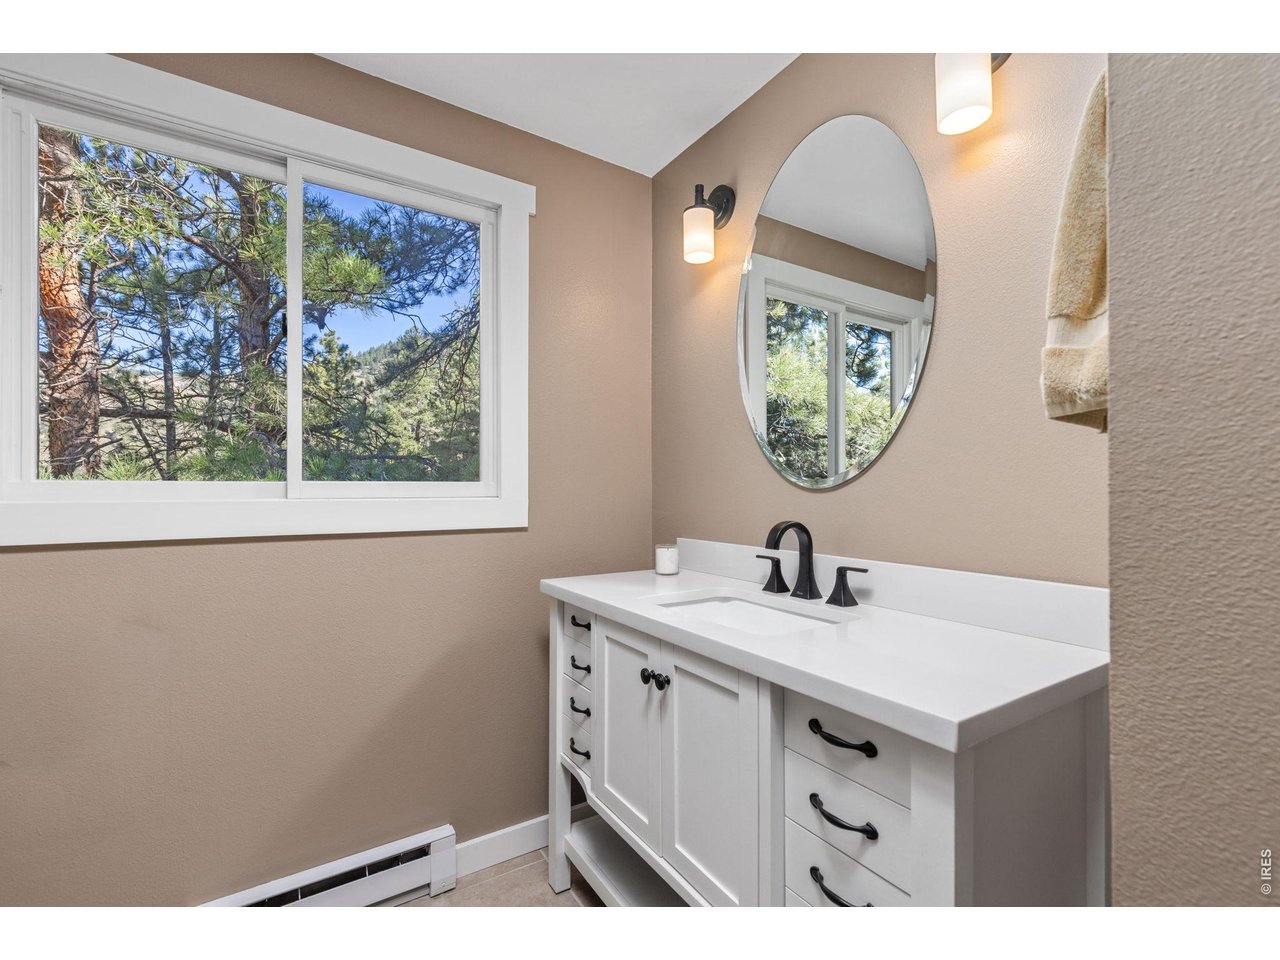
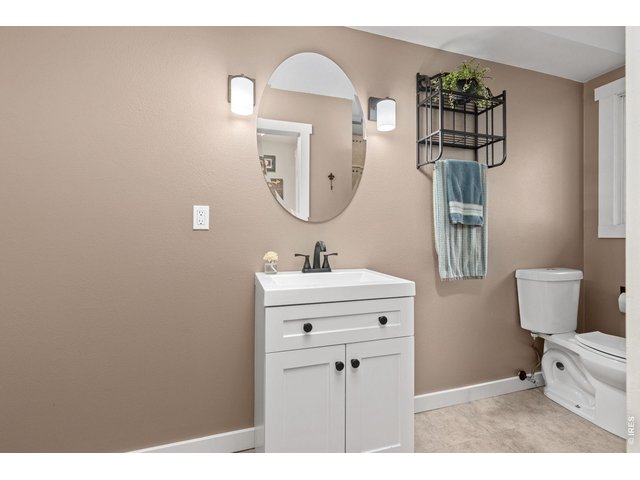
Bright vanity area continues the home's thoughtful updates.
24 of 40
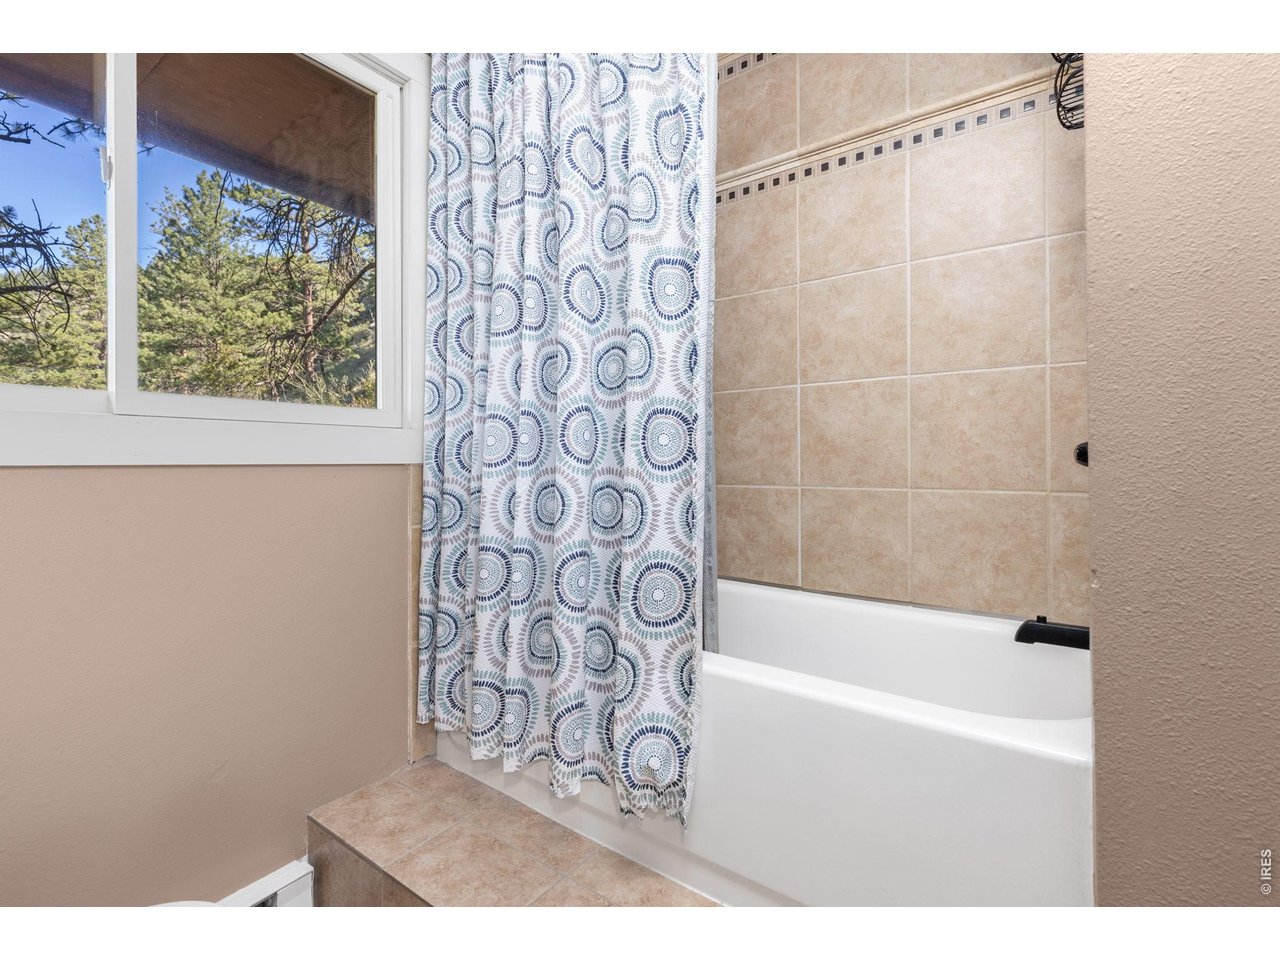
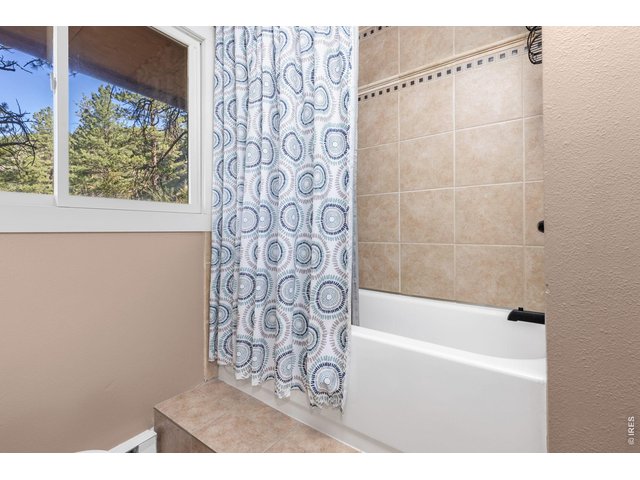
Raised tub and shower complete the main-level full bathroom.
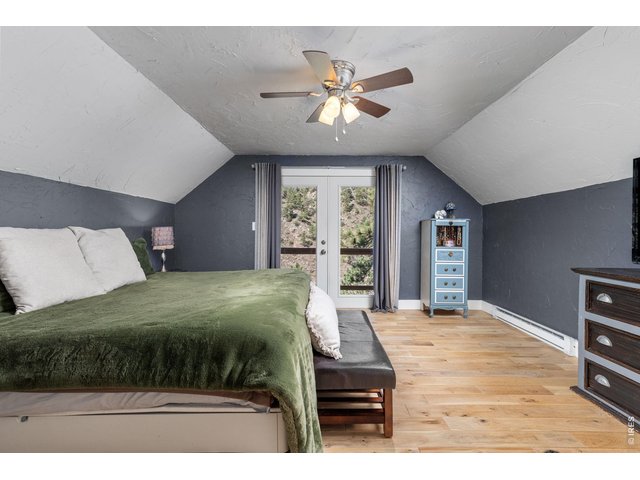
25 of 40
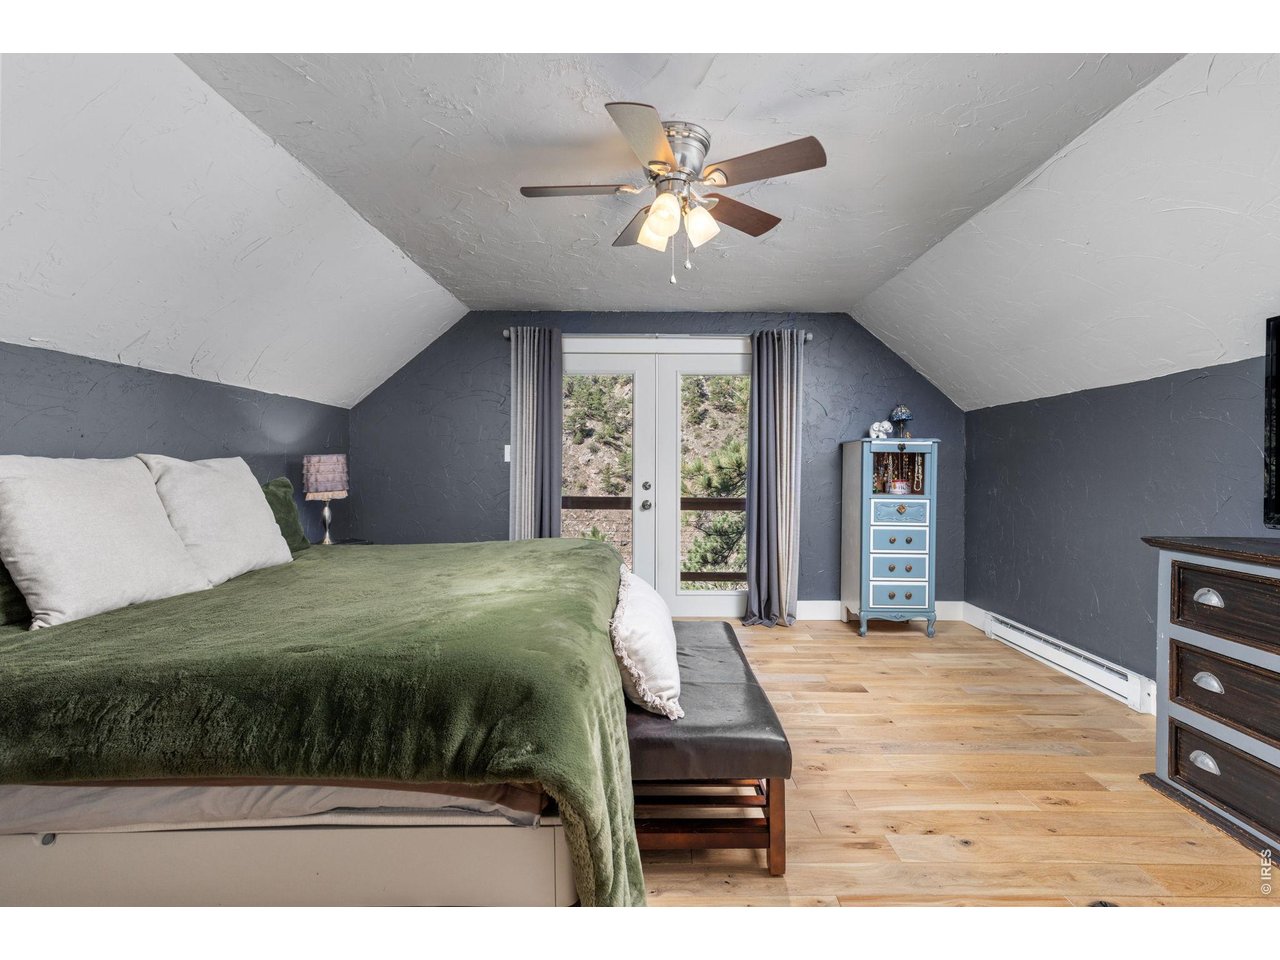
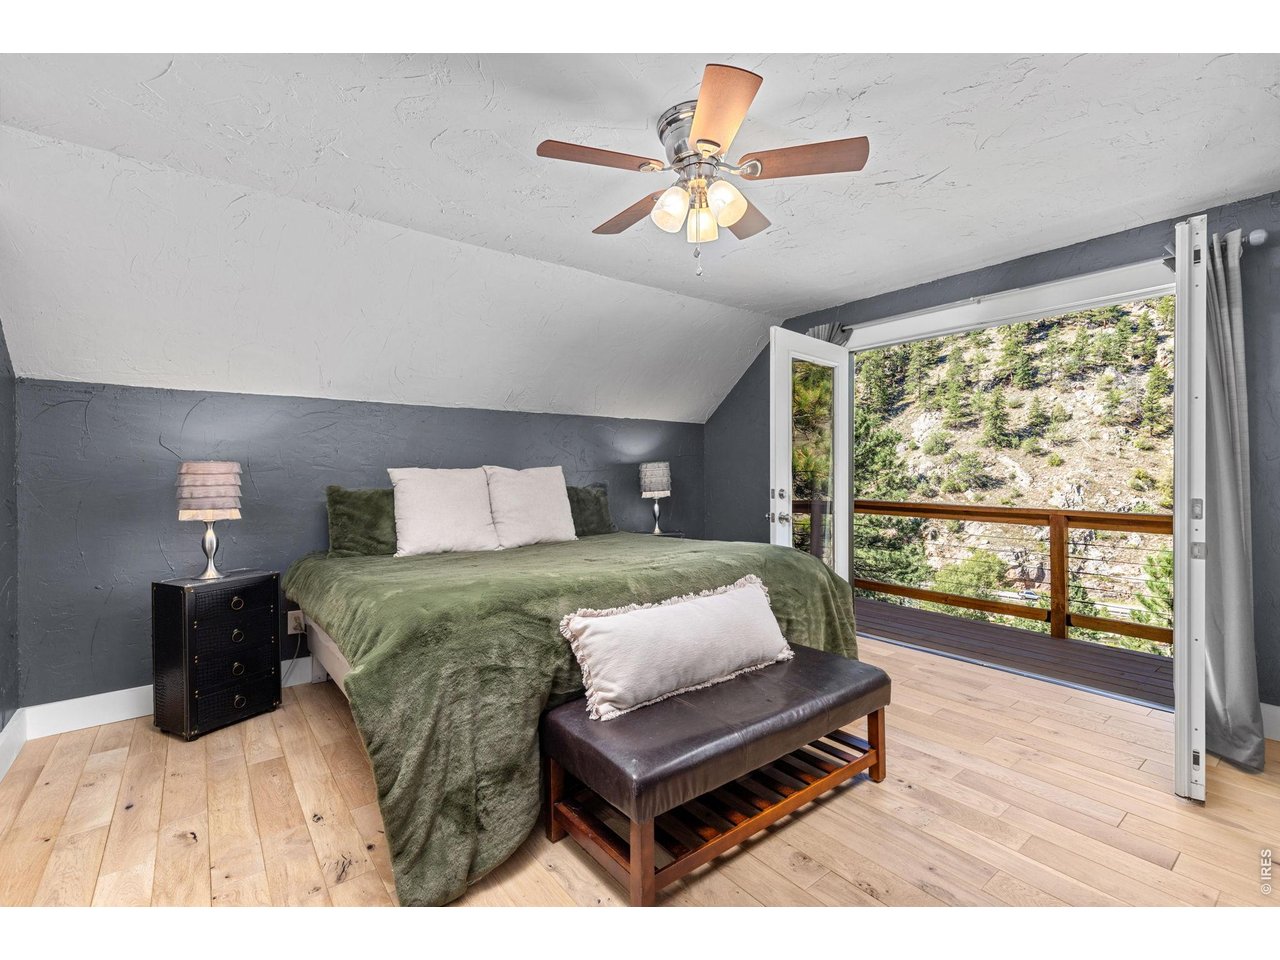
A comfortable primary retreat surrounded by the natural beauty of the canyon.
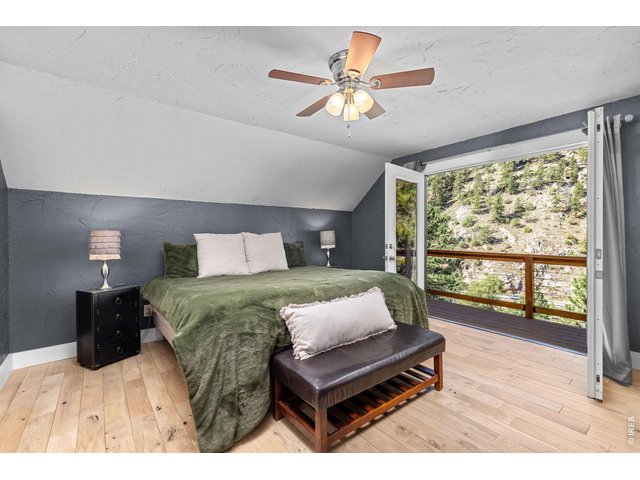
26 of 40
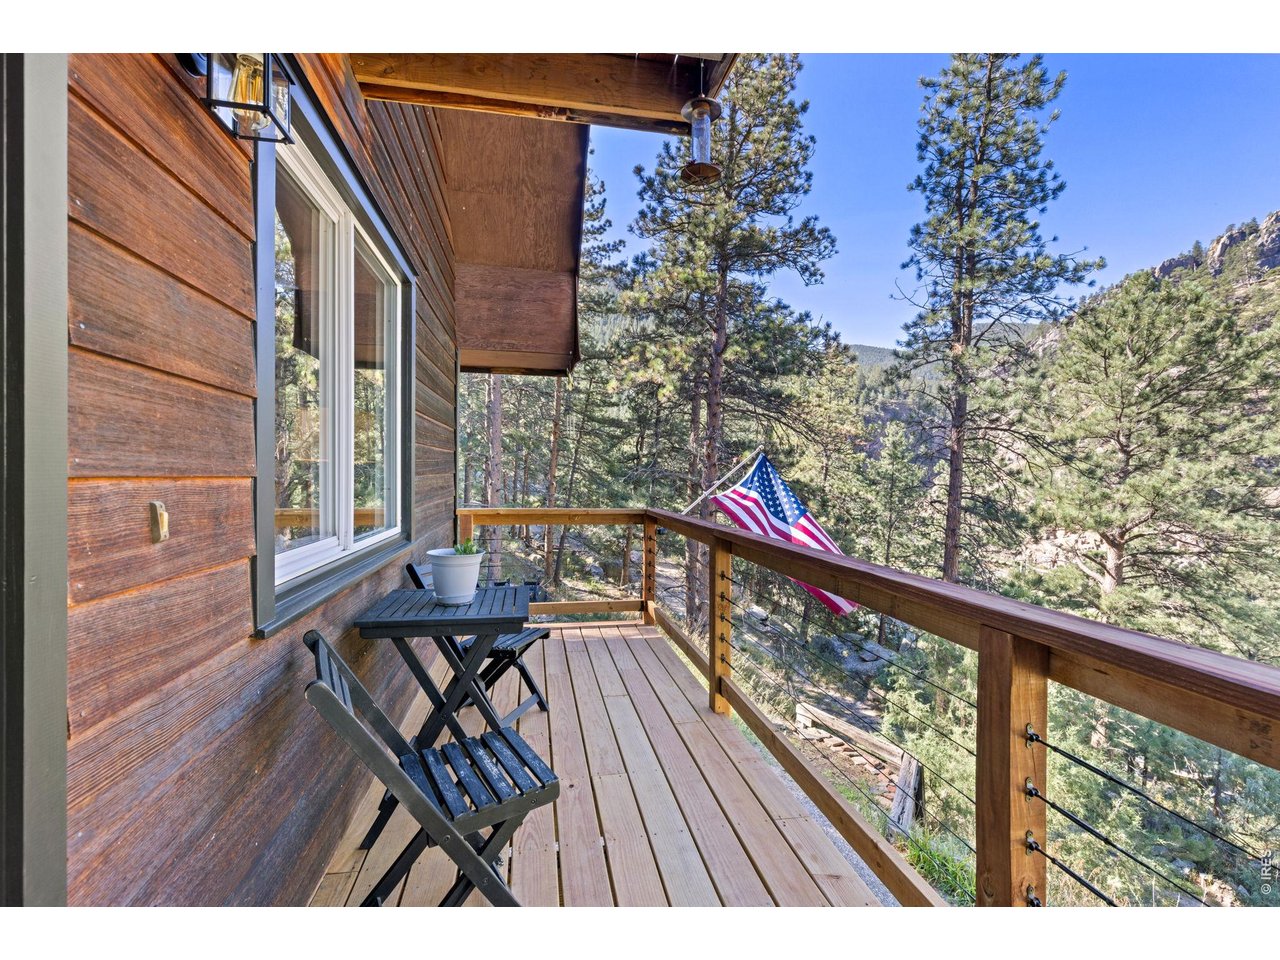
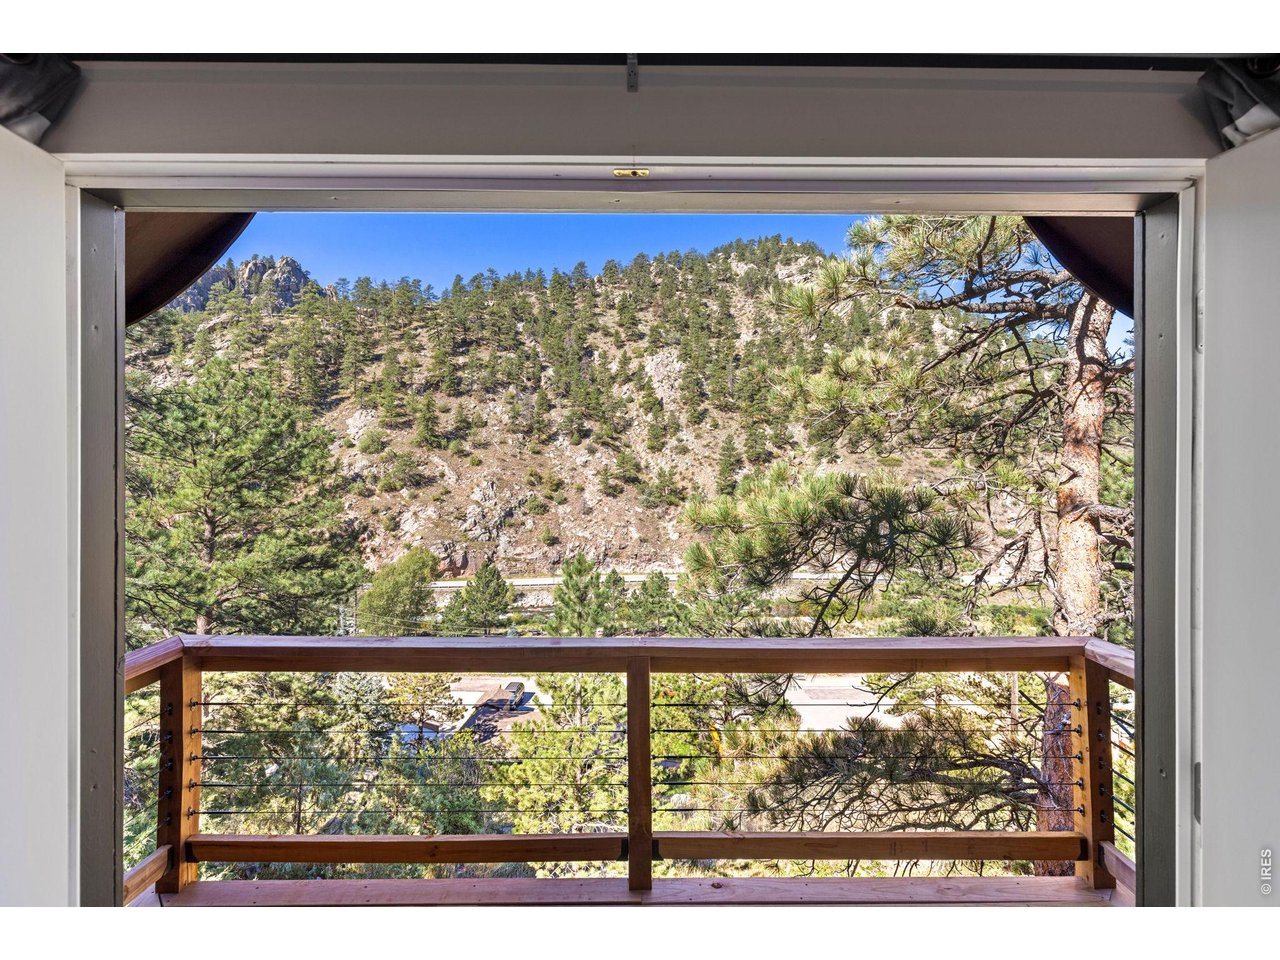
The primary bedroom opens directly to a covered balcony overlooking the canyon surroundings.
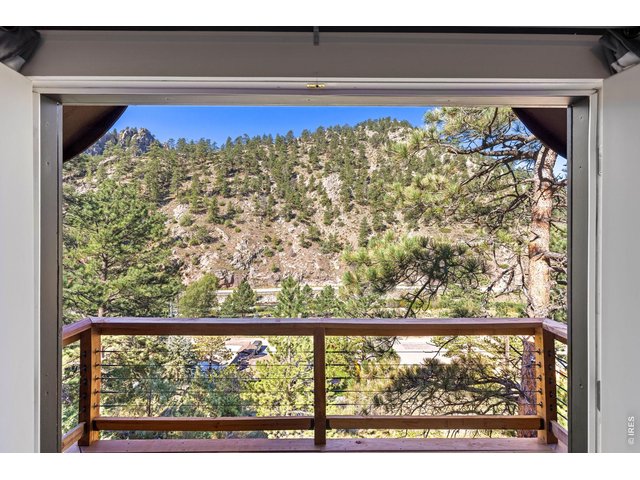
27 of 40
Covered balcony overlooking the forested canyon surroundings.
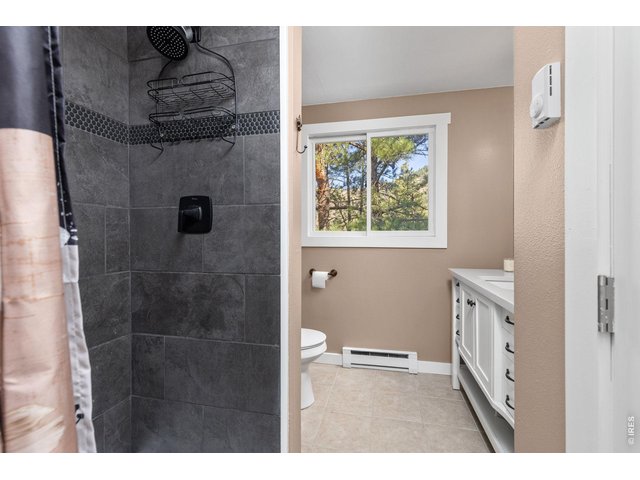
28 of 40
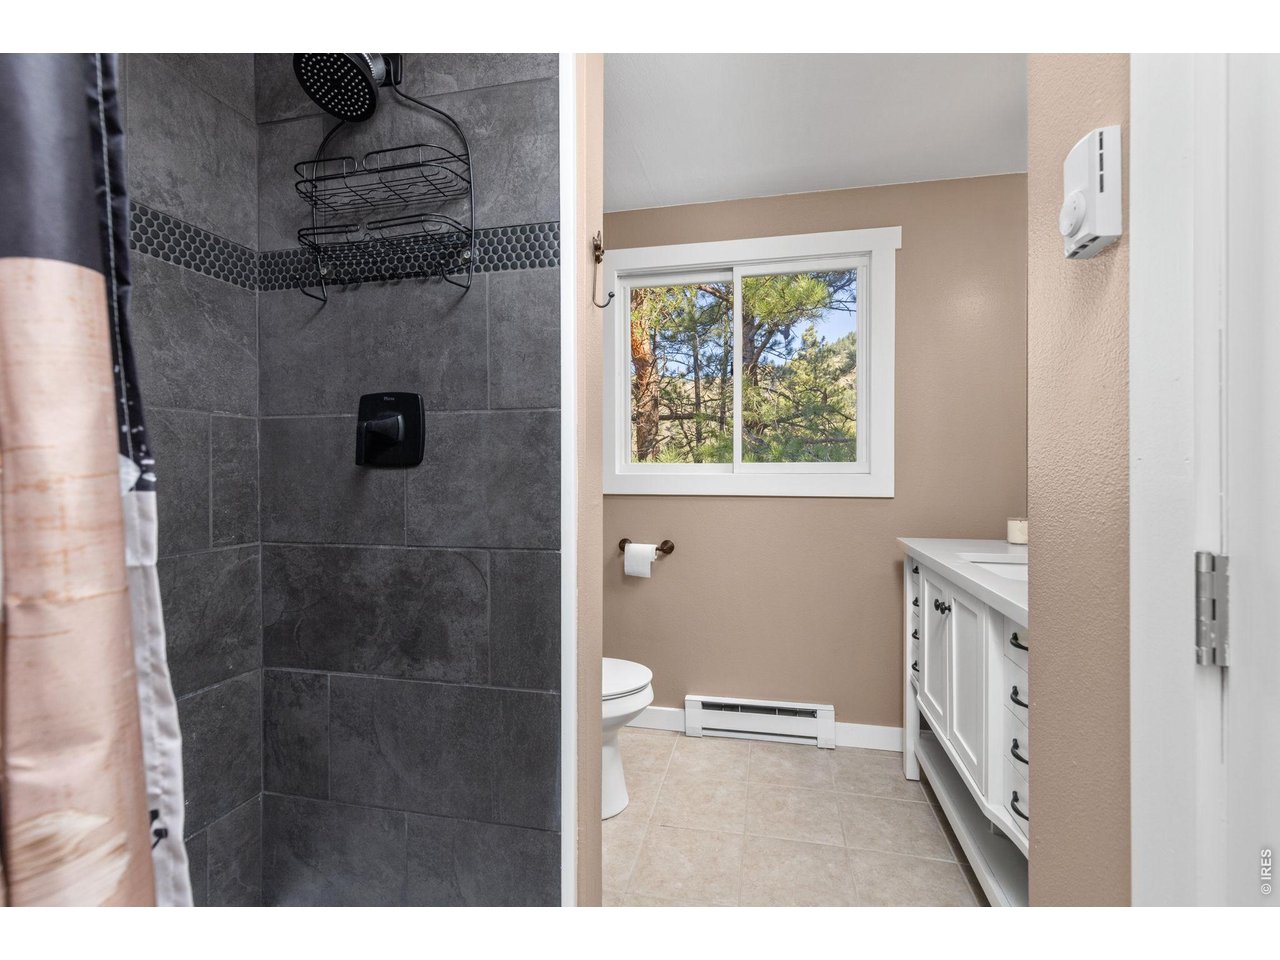
Upper-level 3/4 bath provides added convenience.
29 of 40
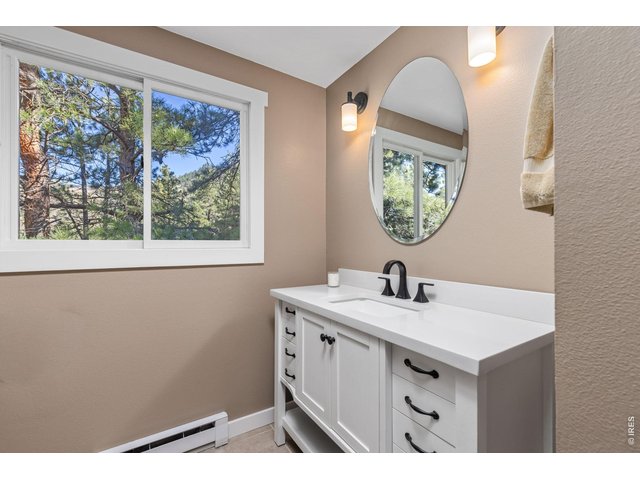
Upper-level bath features a generous vanity with ample counter space and storage.
30 of 40
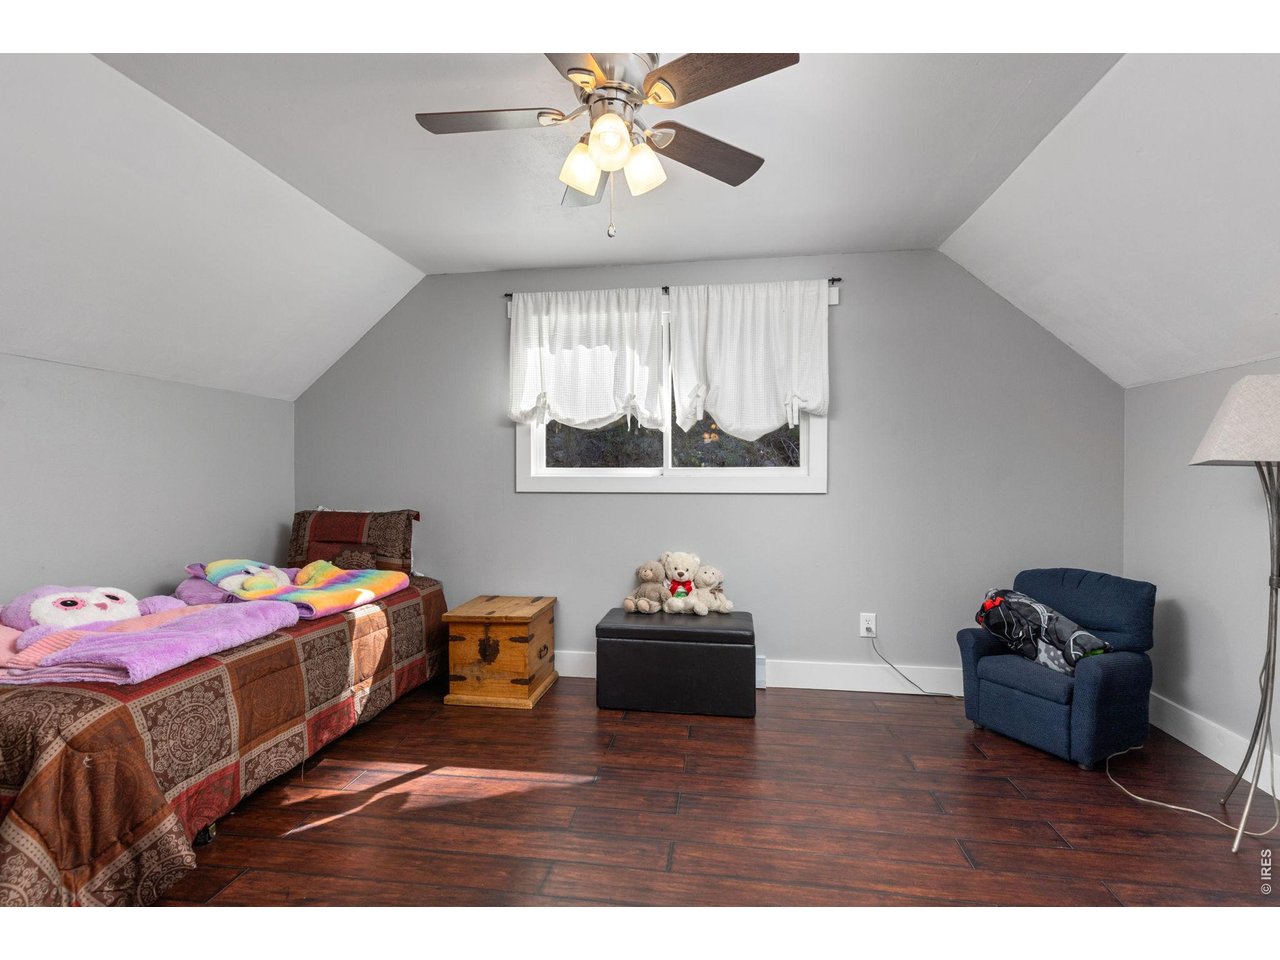
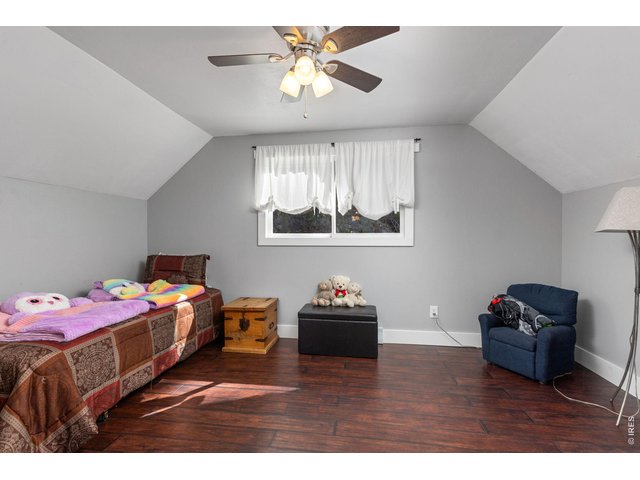
Additional upper-level bedroom offers a comfortable and inviting space.
31 of 40
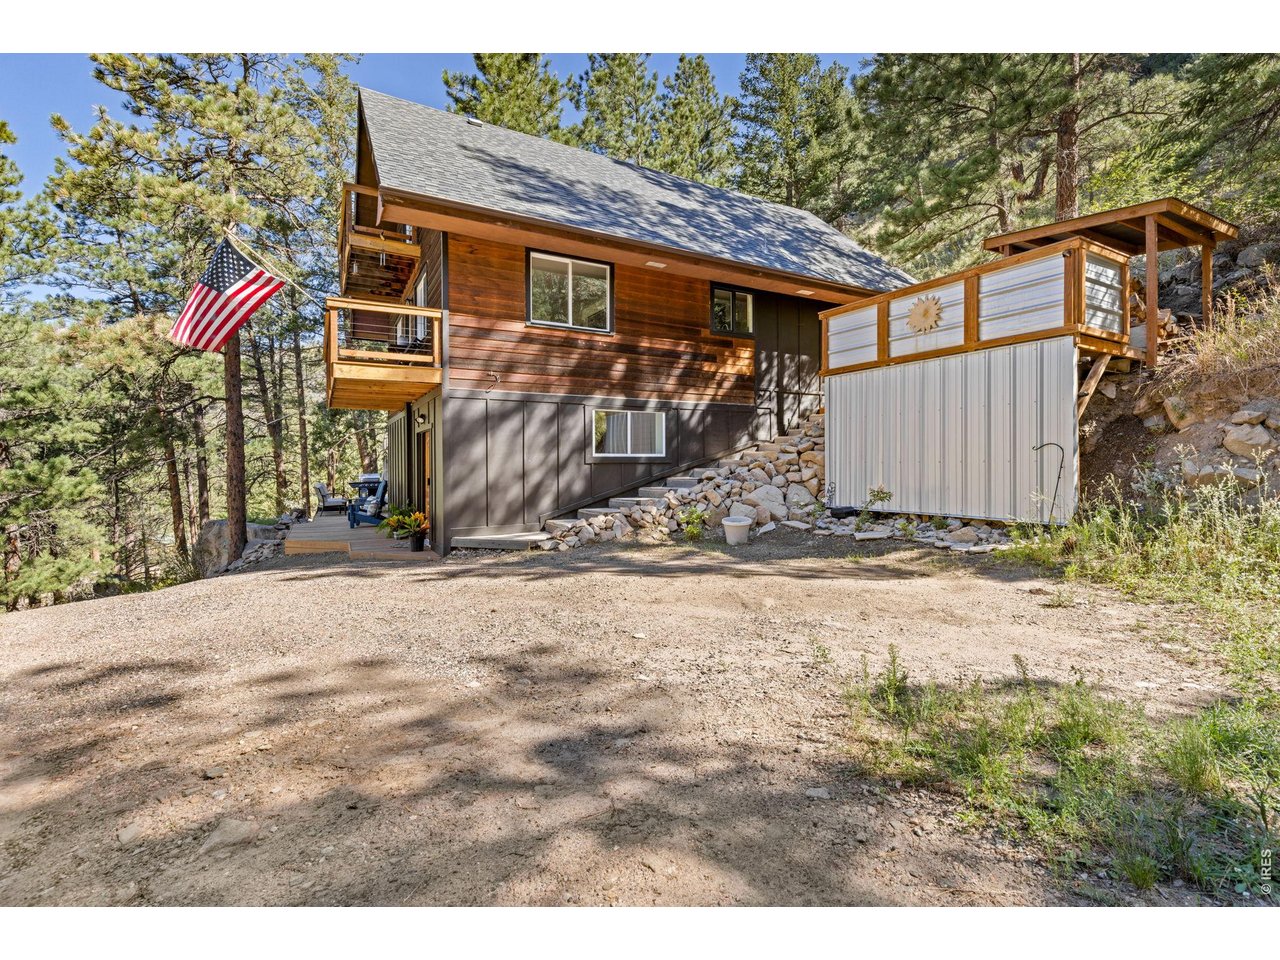
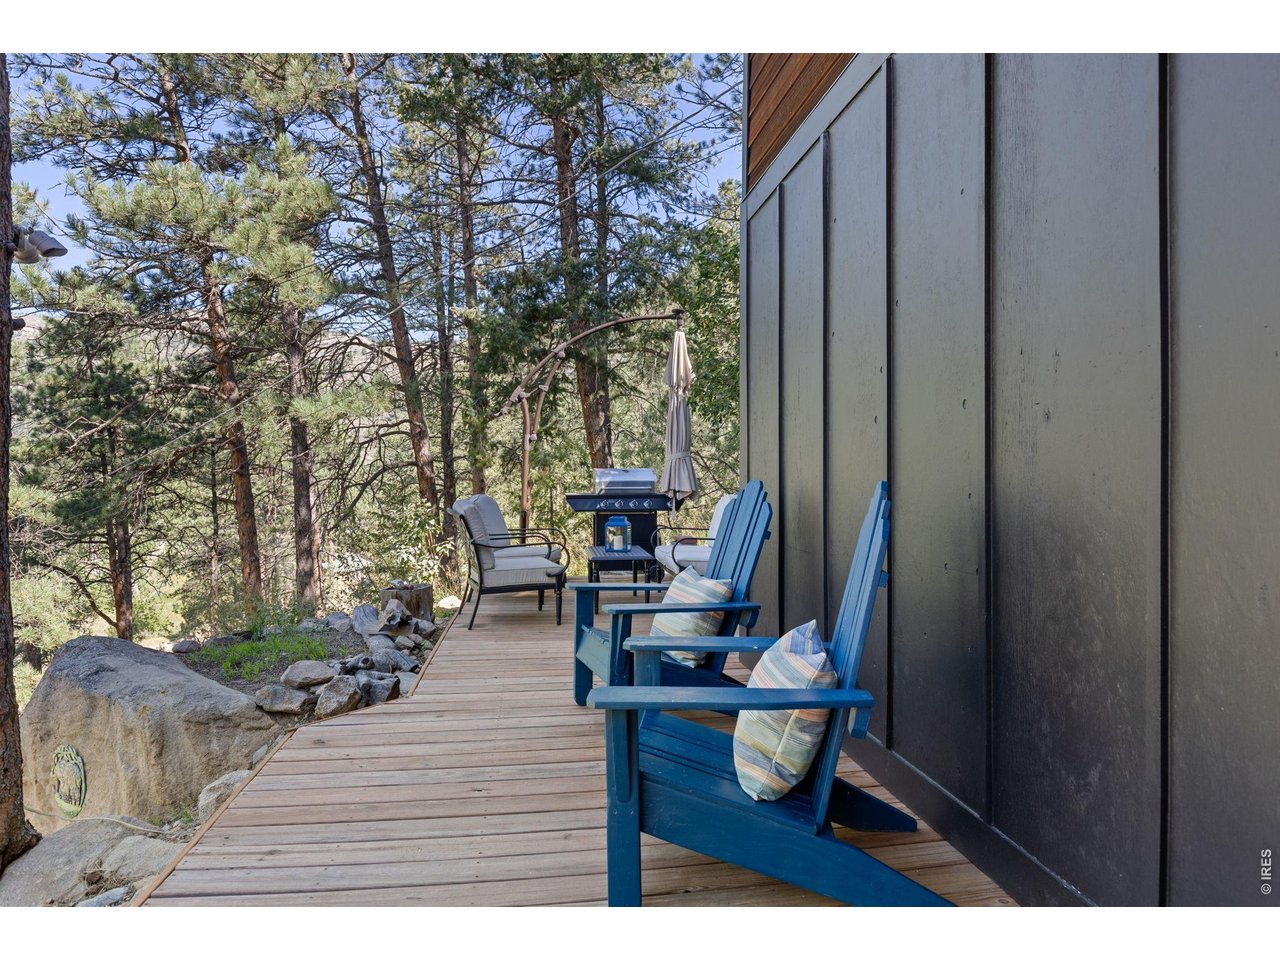
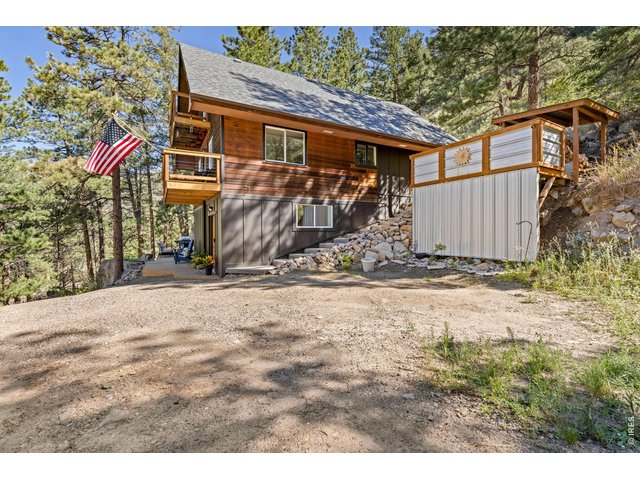
The home's multilevel design creates outdoor spaces at different elevations throughout the property.
32 of 40
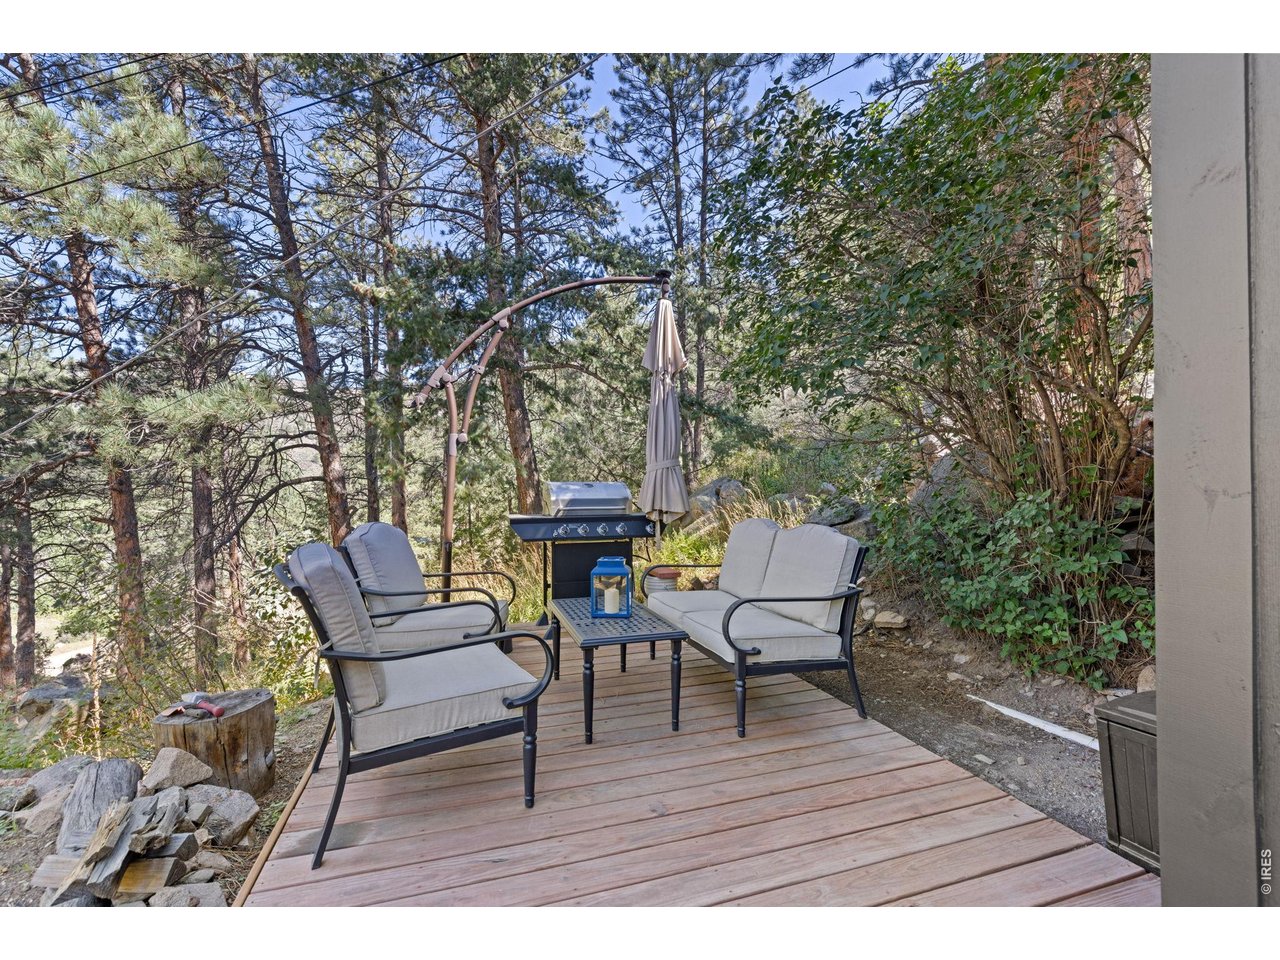
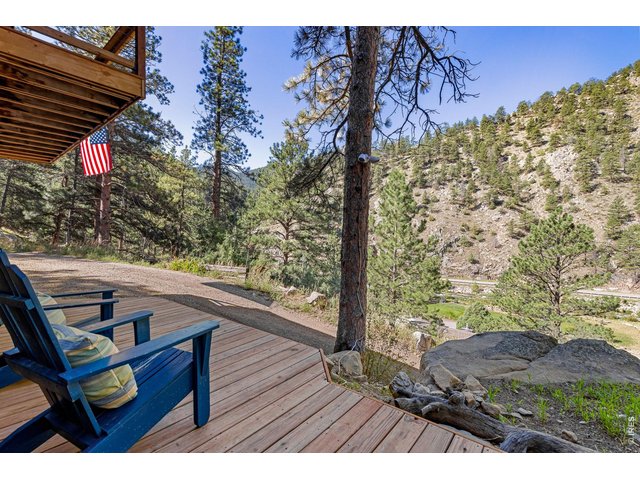
Wood deck extends the home's living spaces into the outdoors.
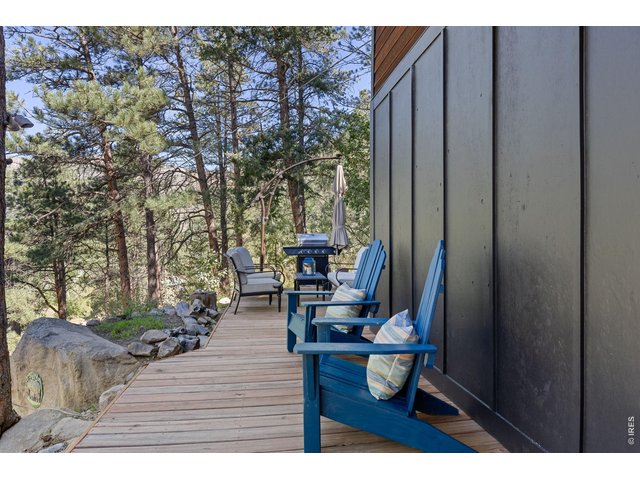
33 of 40
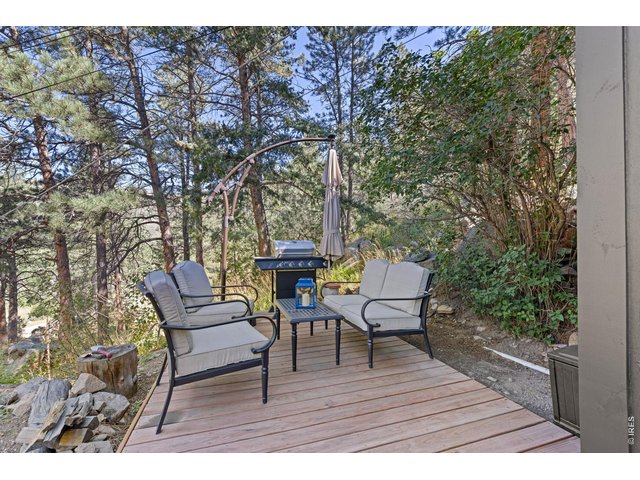
34 of 40
Gather outside for dining, entertaining or a quiet evening in the canyon.
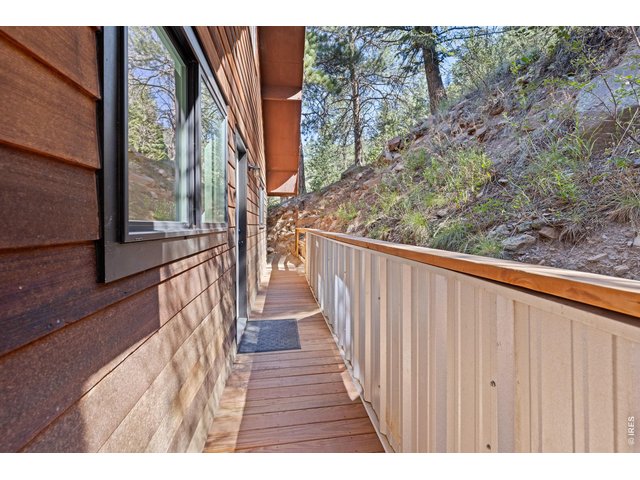
35 of 40
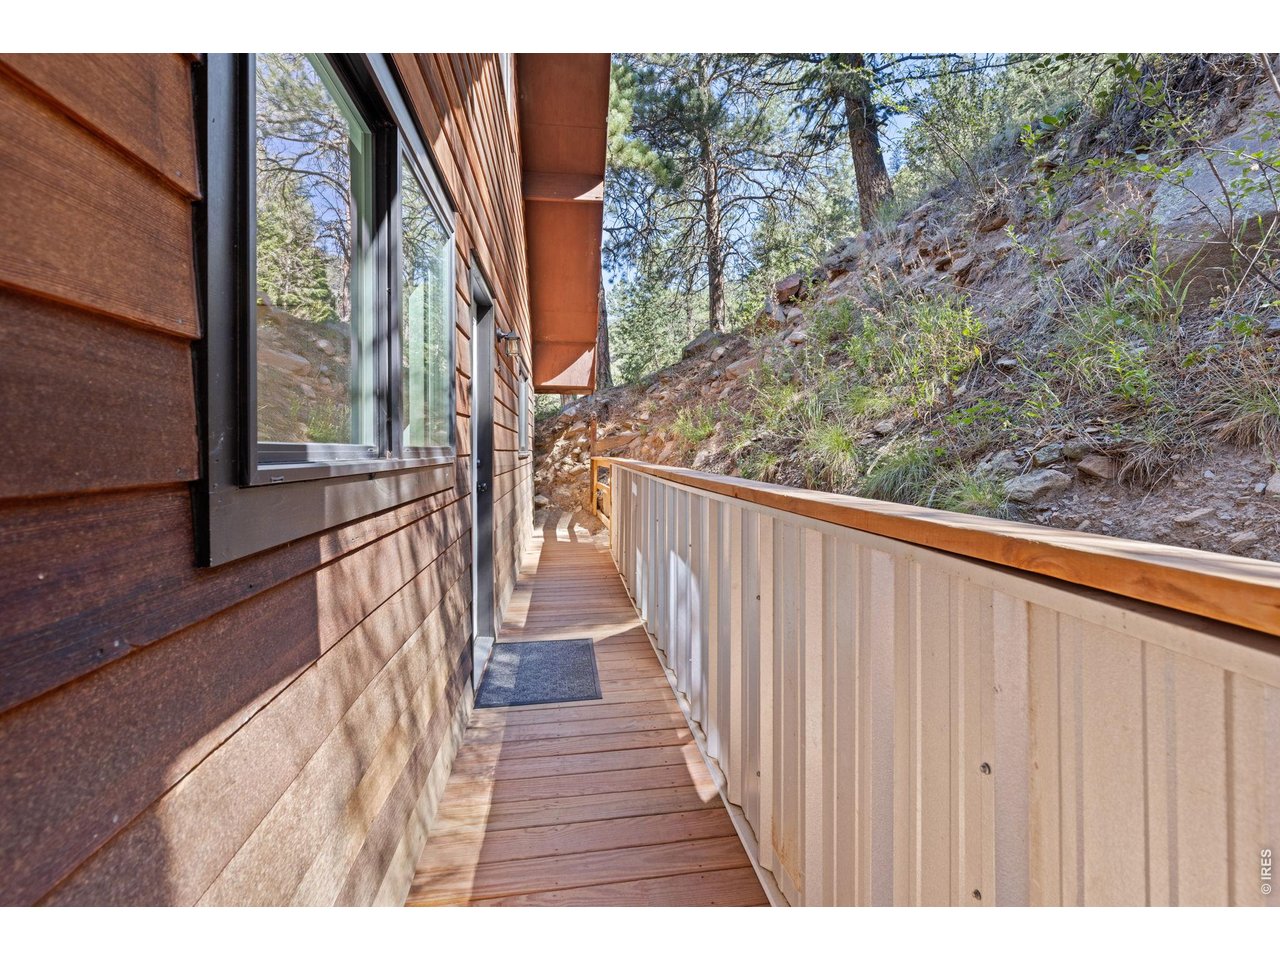
A wood walkway wraps along the back of the home, connecting to an additional deck area tucked into the natural surroundings.
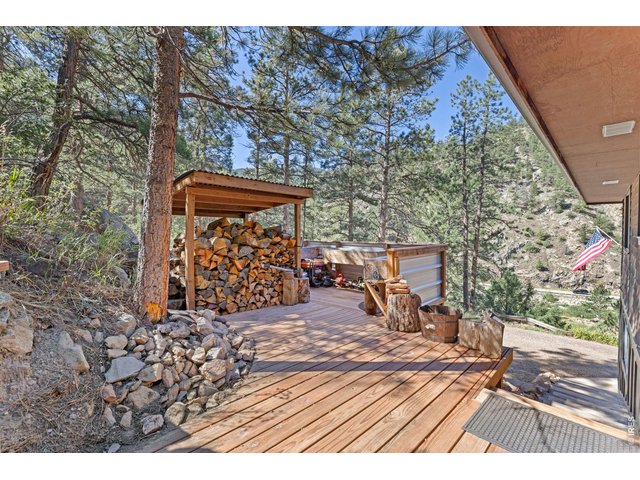
36 of 40
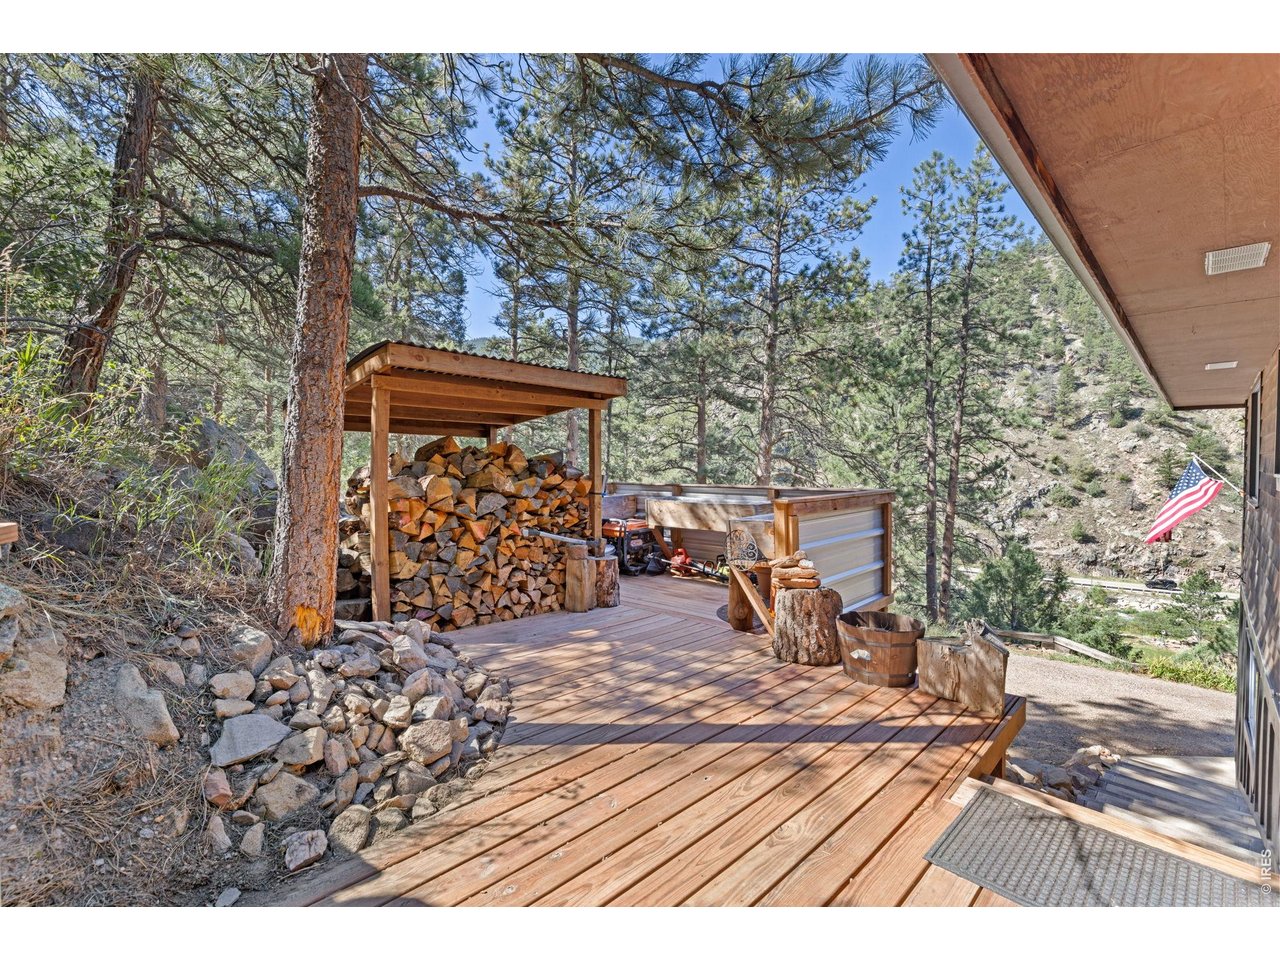
Tucked behind the home, an additional deck area provides useful outdoor space surrounded by the canyon setting.
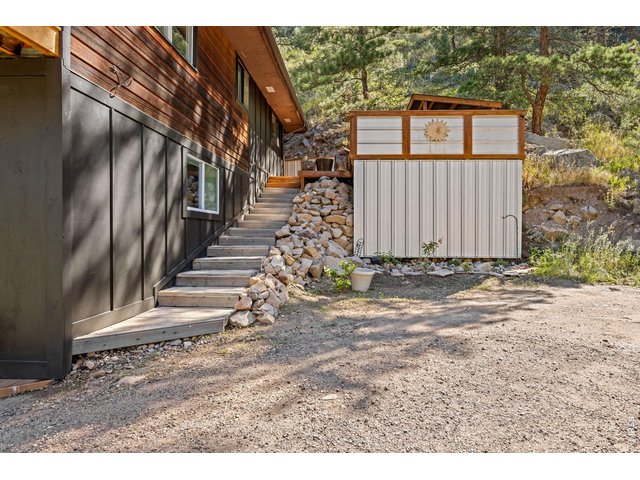
37 of 40
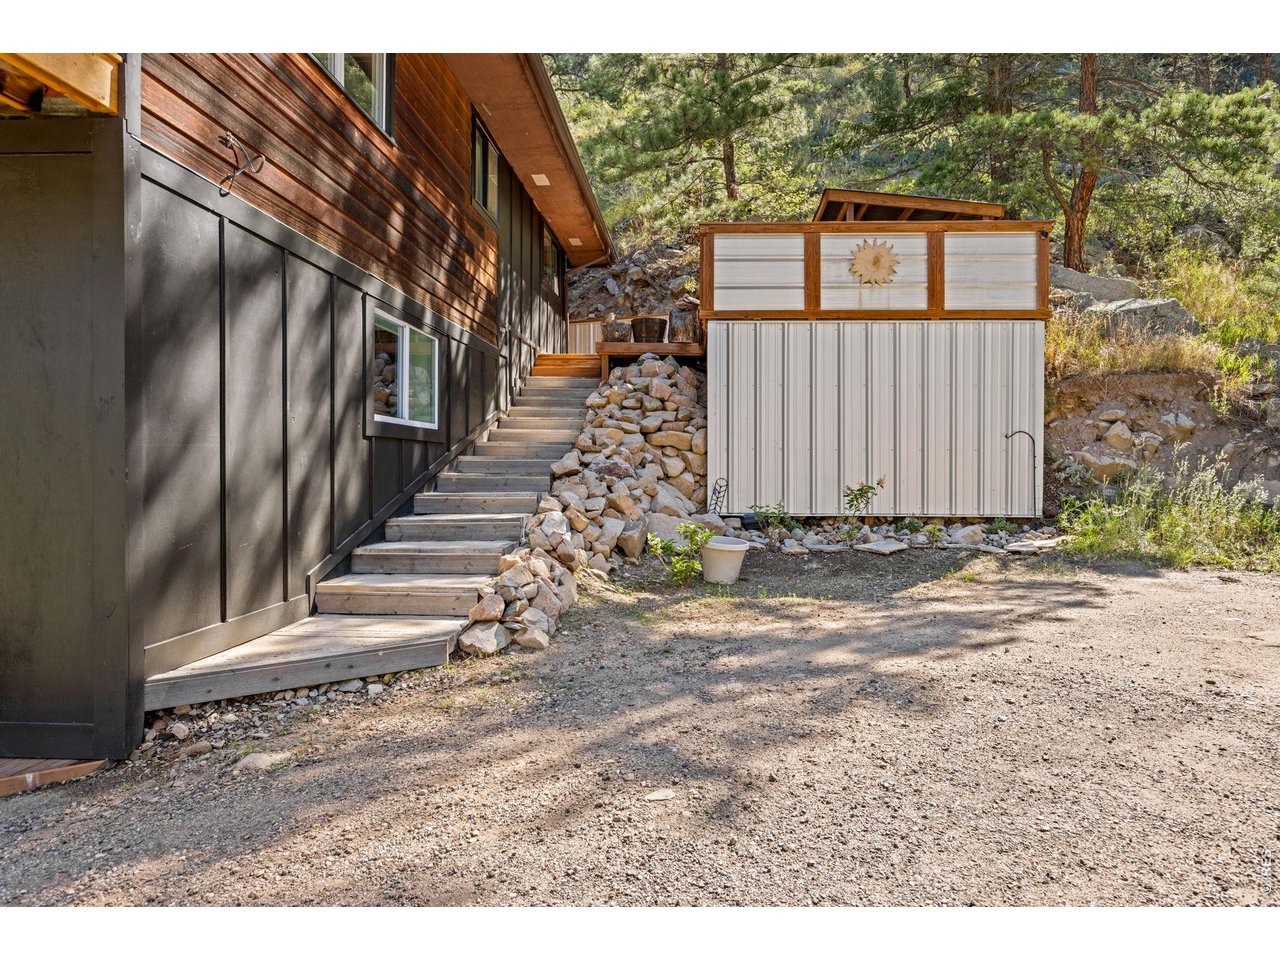
Exterior stairway connects the home's multiple outdoor living spaces.
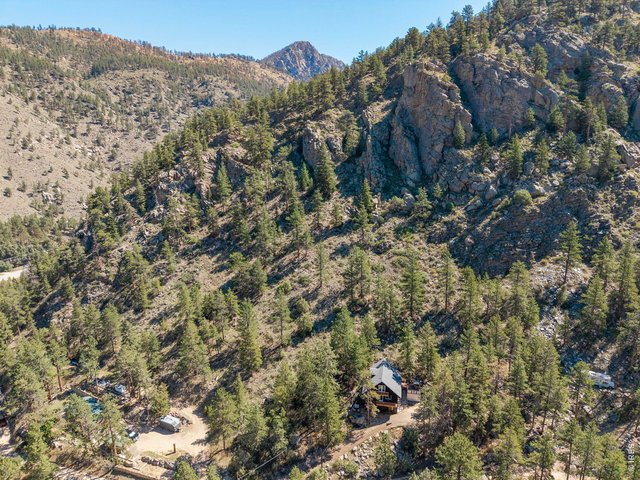
38 of 40
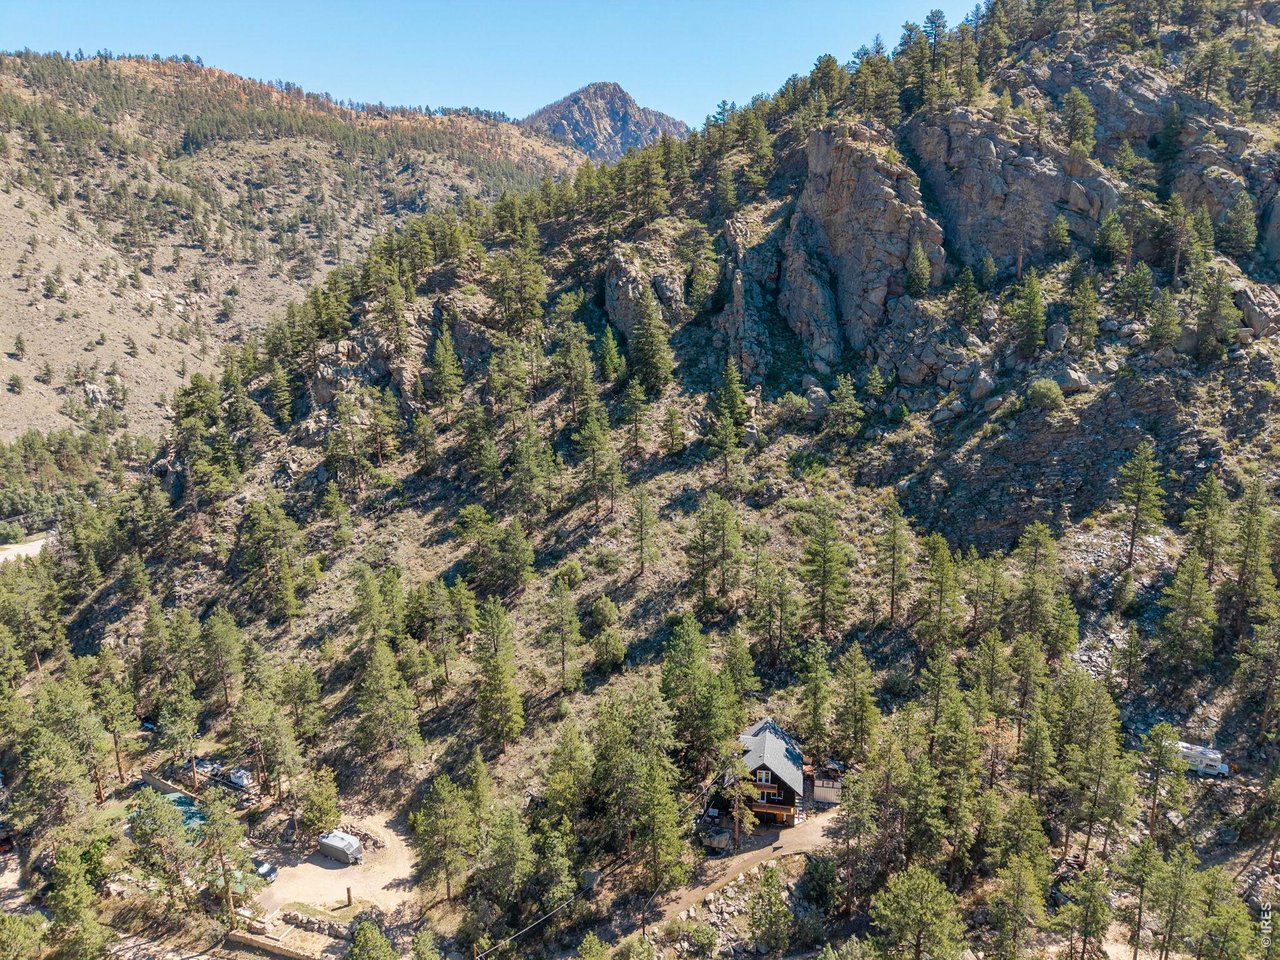
Nestled into the forested surroundings of the Big Thompson Canyon.
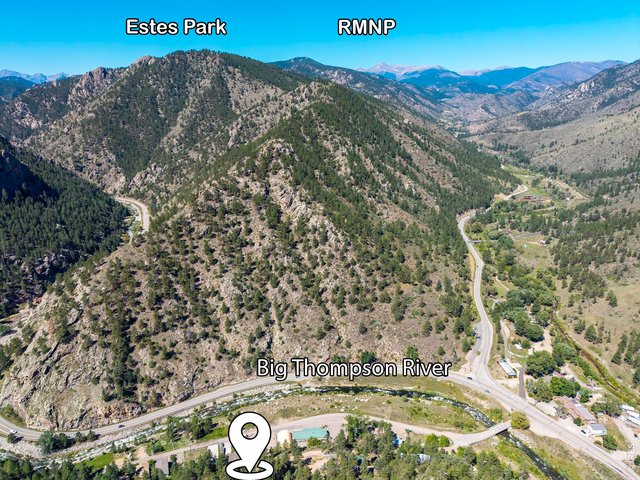
39 of 40
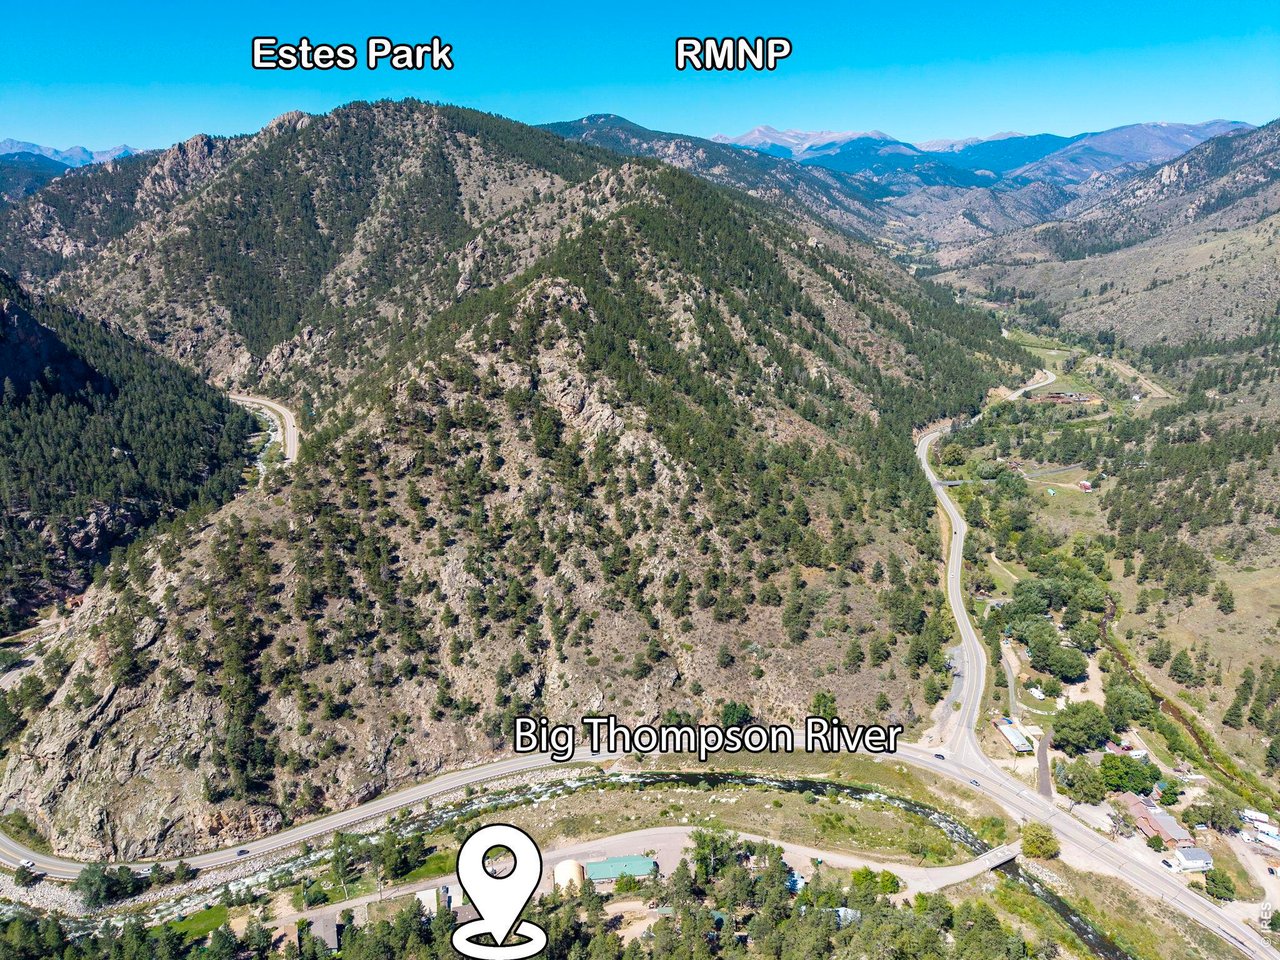
Highway 34 continues west toward Estes Park, just 13 miles away, with Rocky Mountain National Park beyond.
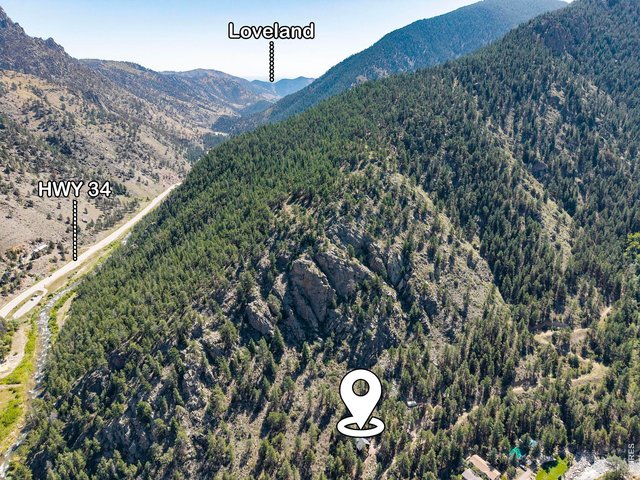
40 of 40
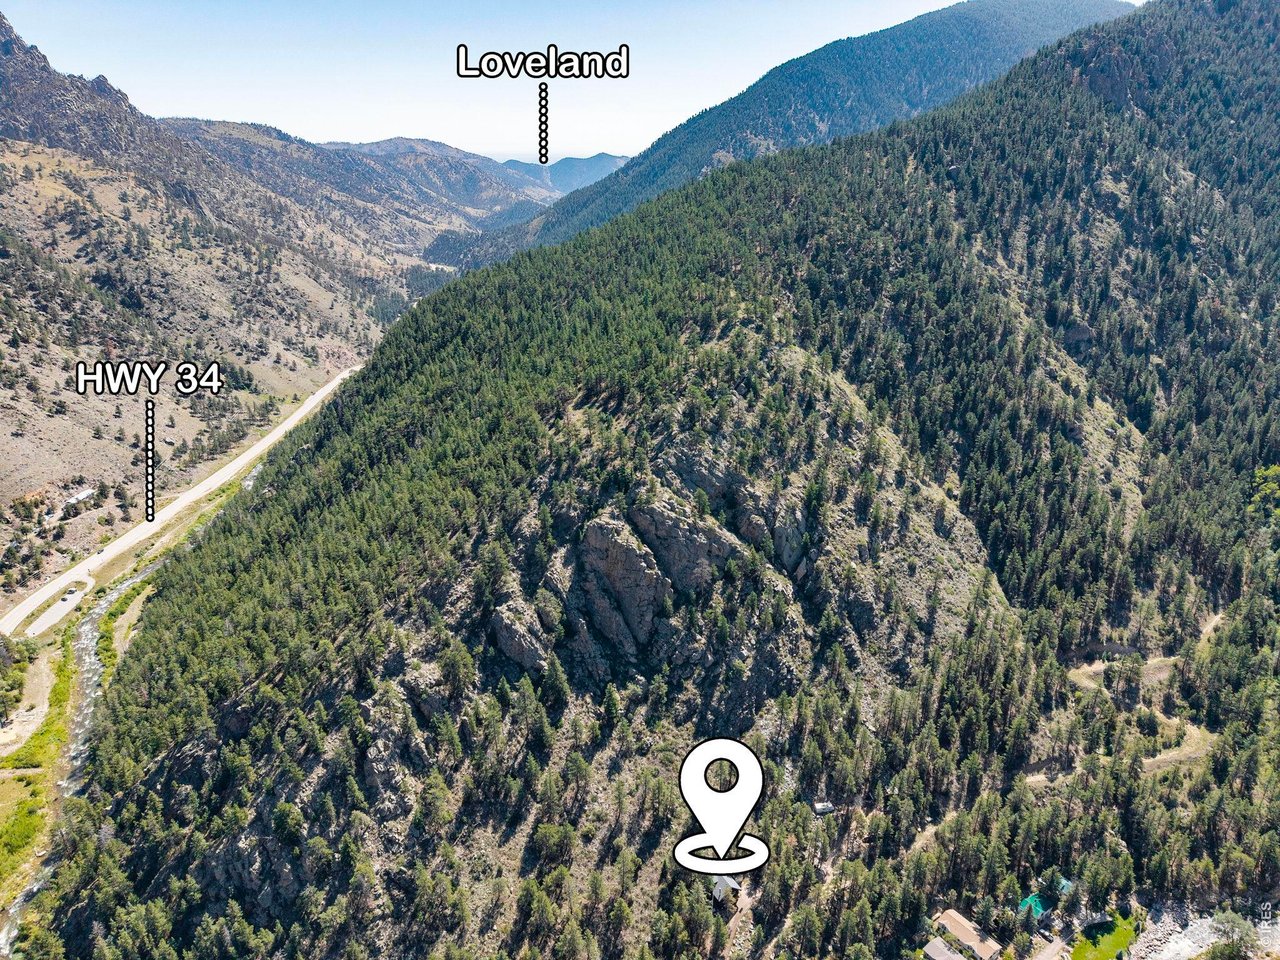
Loveland is approximately 16 miles down the Big Thompson Canyon, creating a convenient location between the mountains and the city.
3 Bed
2 Bath
2,200 SqFt
Single Family Home built in 1979 with a 39,786 SqFt lot in Subdivision: Hayden
Visit Listing Website |
General Features
| Style | 2 Story |
| Baths | 2 Full |
| Acreage | 0.91 Acres |
| Lot Size | 39,786 SqFt |
| Zoning | Open (O) |
| Total | 2,200 SqFt ($295/SF) |
| Finished | 2,056 SqFt ($316/SF) |
| Basement | Partial Basement, 75%+Finished Basement, Walk-out Basement |
| Garage | 0 Space(s) |
| Garage Type | None |
| Year Built | 1979 |
| New Construction | No |
| Construction | Wood/Frame |
| Heating | Baseboard Heat |
| Roof | Composition Roof |
Taxes & Fees
| Taxes | $3,194 |
| Tax Year | 2025 |
| Metro District | No |
Schools
| School District | Thompson R2-J |
| Elementary |
Big Thompson
|
| Middle/Jr High | Walt Clark |
| Senior High | Thompson Valley |
Driving Directions
No Drive-Bys! By Appointment Only! From Loveland: Head West on US Highway 34. Turn left onto River Fork Rd. After crossing the bridge go straight and turn onto Sly Fox Rd. The property is towards the end of the road.Rooms
| Primary Bedroom | 14 x 15 (Upper Level) |
| Bedroom 2 | 10 x 15 (Upper Level) |
| Bedroom 3 | 10 x 13 (Main Floor) |
| Kitchen | 14 x 16 (Main Floor) |
| Living Room | 14 x 27 (Main Floor) |
| Dining Room | 10 x 12 (Main Floor) |
| Laundry Room | 7 x 11 (Basement) |
| Note: All room dimensions, including square footage data, are approximate and must be verified by the buyer. | |
Outdoor Features
Balcony, Patio, DeckLot Features
Wooded Lot, Evergreen Trees, Deciduous Trees, Native Grass, Rolling Lot, Sloping Lot, Rock Out-Croppings, Abuts National ForestDesign Features
Eat-in Kitchen, Pantry, Stain/Natural Trim, Walk-in Closet, Washer/Dryer Hookups, Wood Floors, Kitchen IslandInclusions
Electric Range/Oven, Double Oven, Dishwasher, Refrigerator, Clothes Washer, Clothes Dryer, Microwave, FreezerNeighborhood
Fireplace
Living Room Fireplace
Listing Office

(970) 225-5152
https://www.c3realestatesolutions.com

Information deemed reliable but not guaranteed by the MLS. WARNING: This database record is provided subject to limited license rights. Duplication or reproduction is prohibited. Limited License MLS content and images © Copyright 1998 - 2026, IRES LLC. All rights reserved.