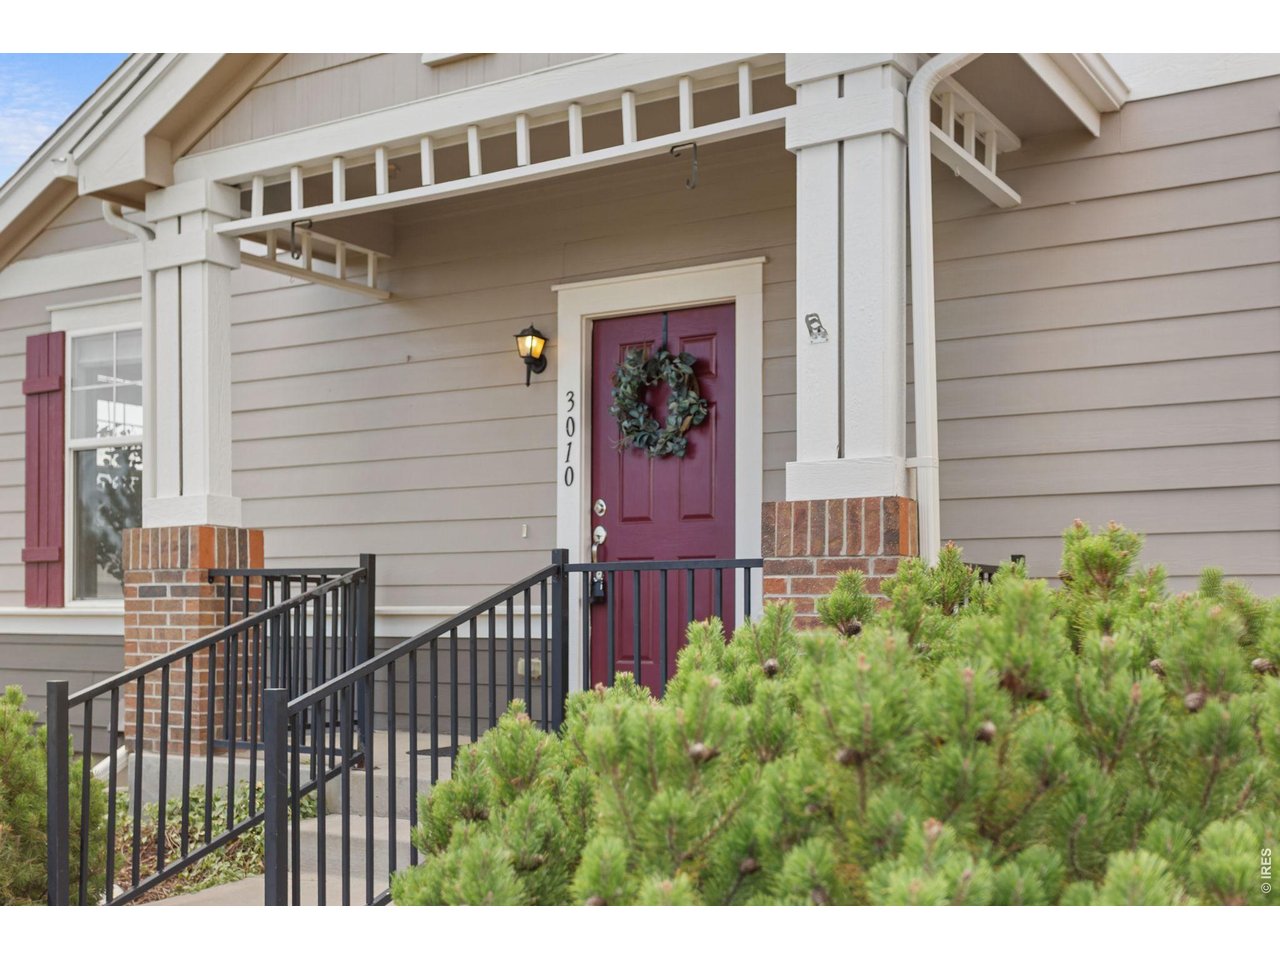
3010 Champion Cir Loveland, CO 80538


1 of 50
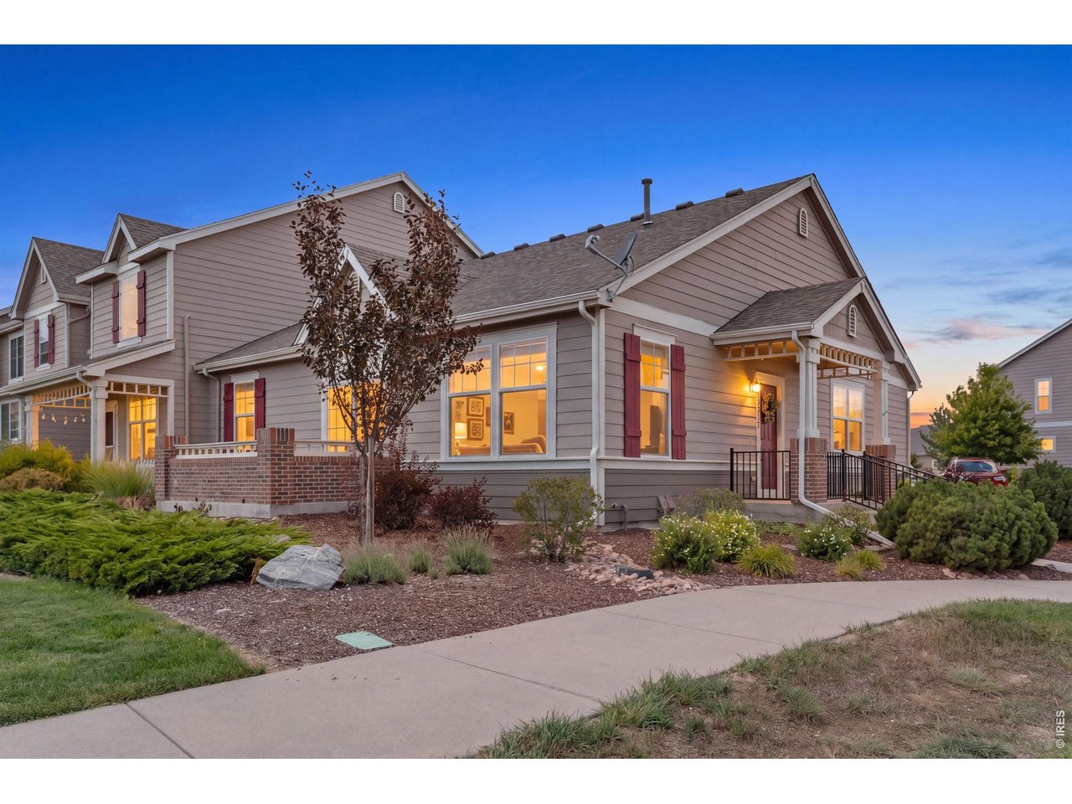
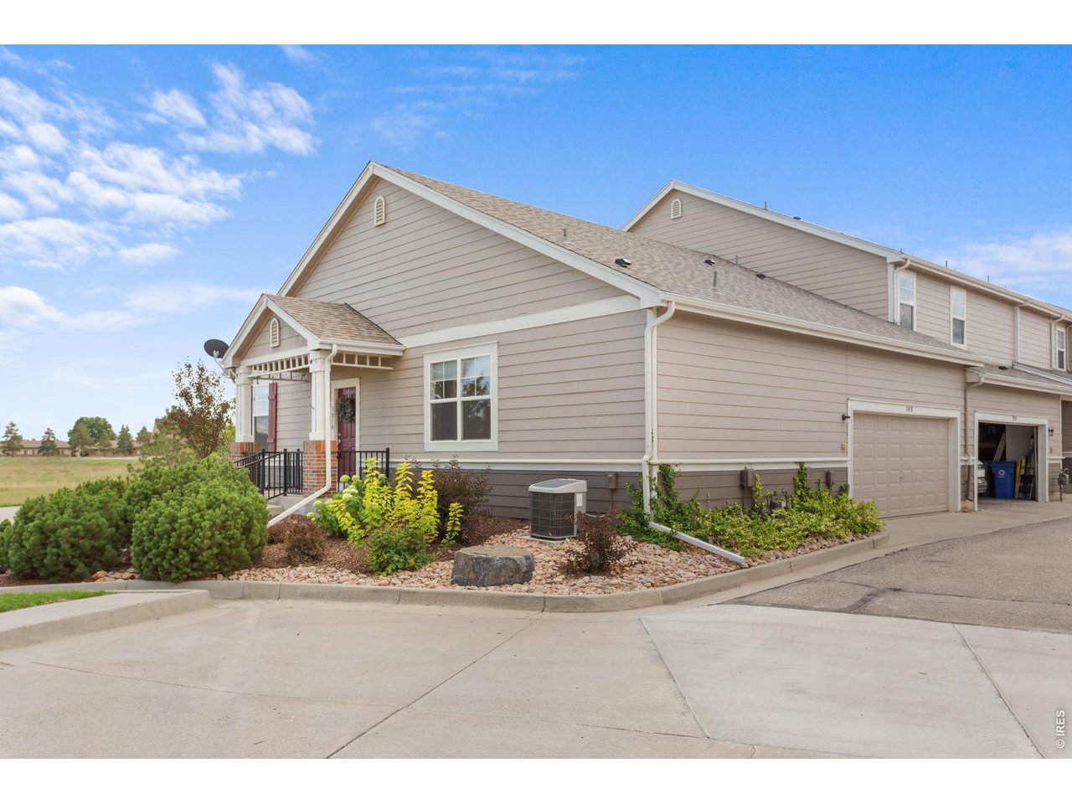
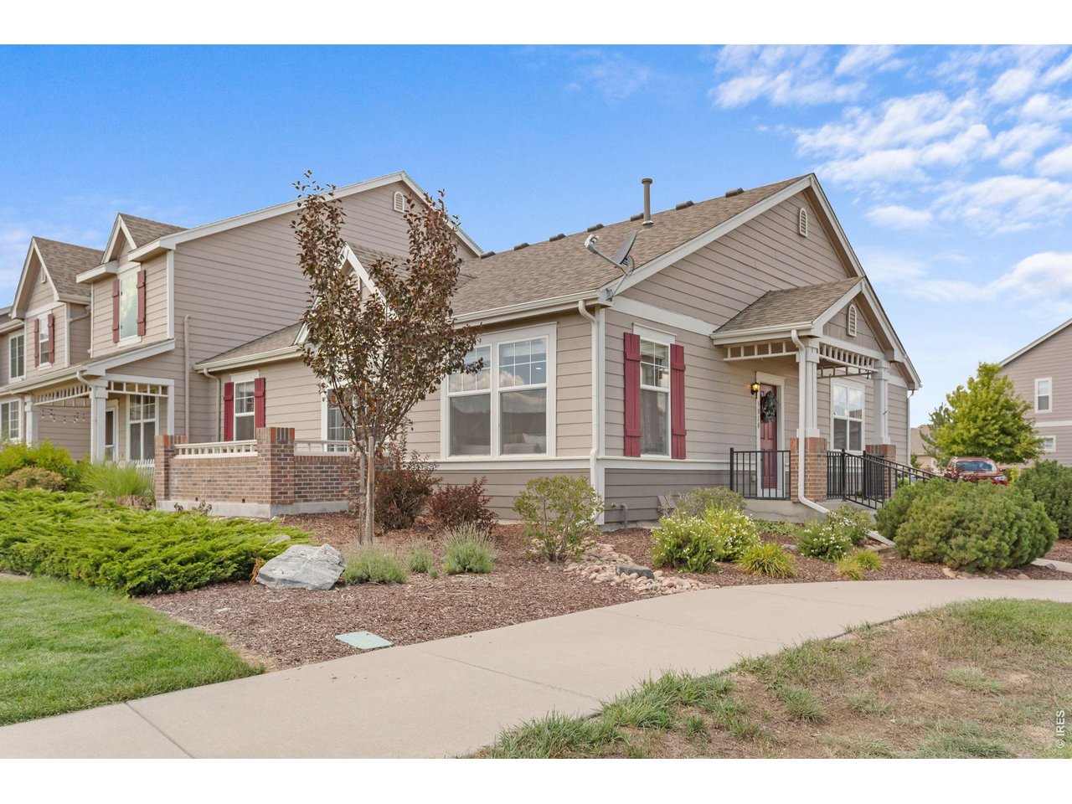
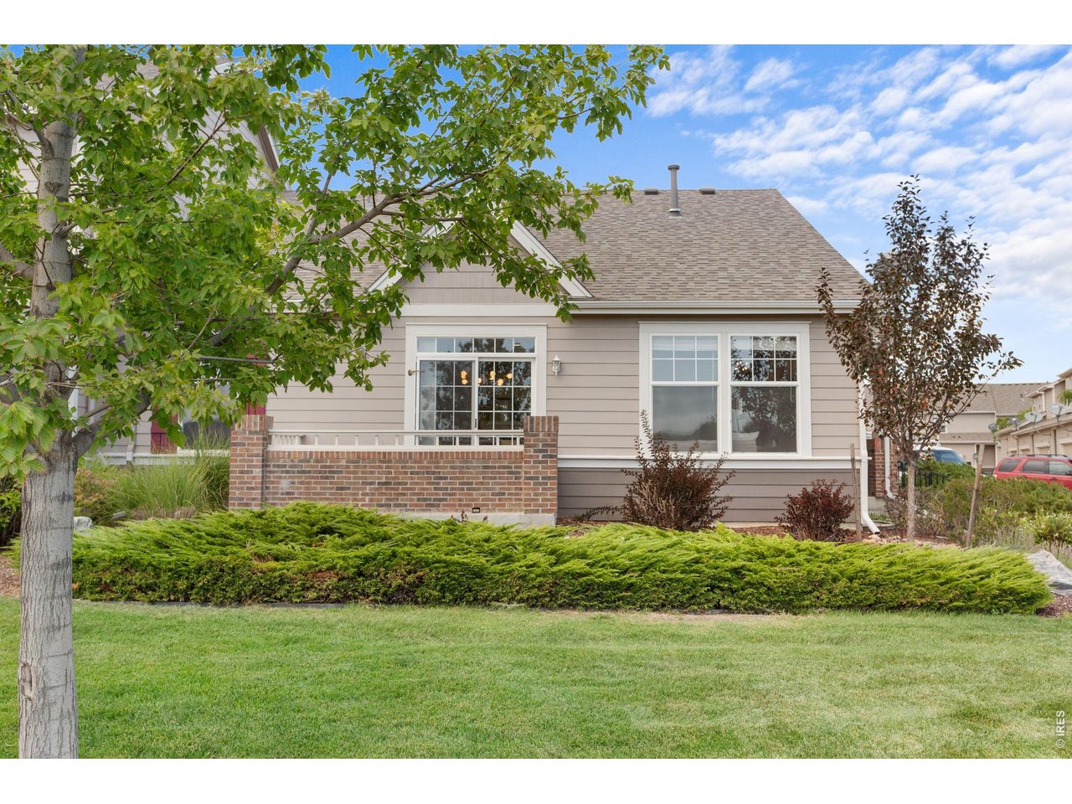
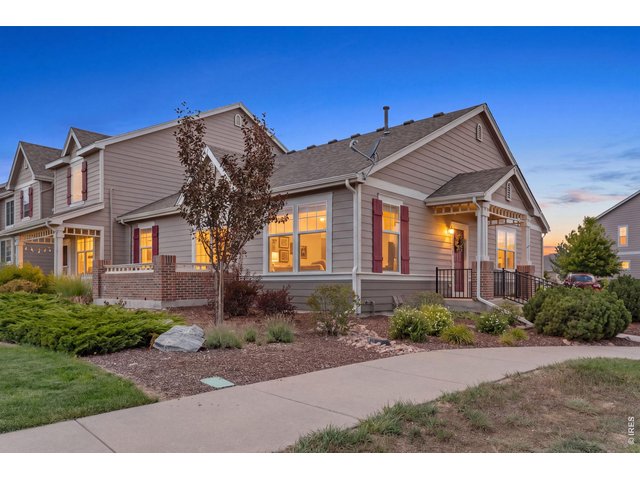
Single-Story End-Unit Townhome
2 of 50
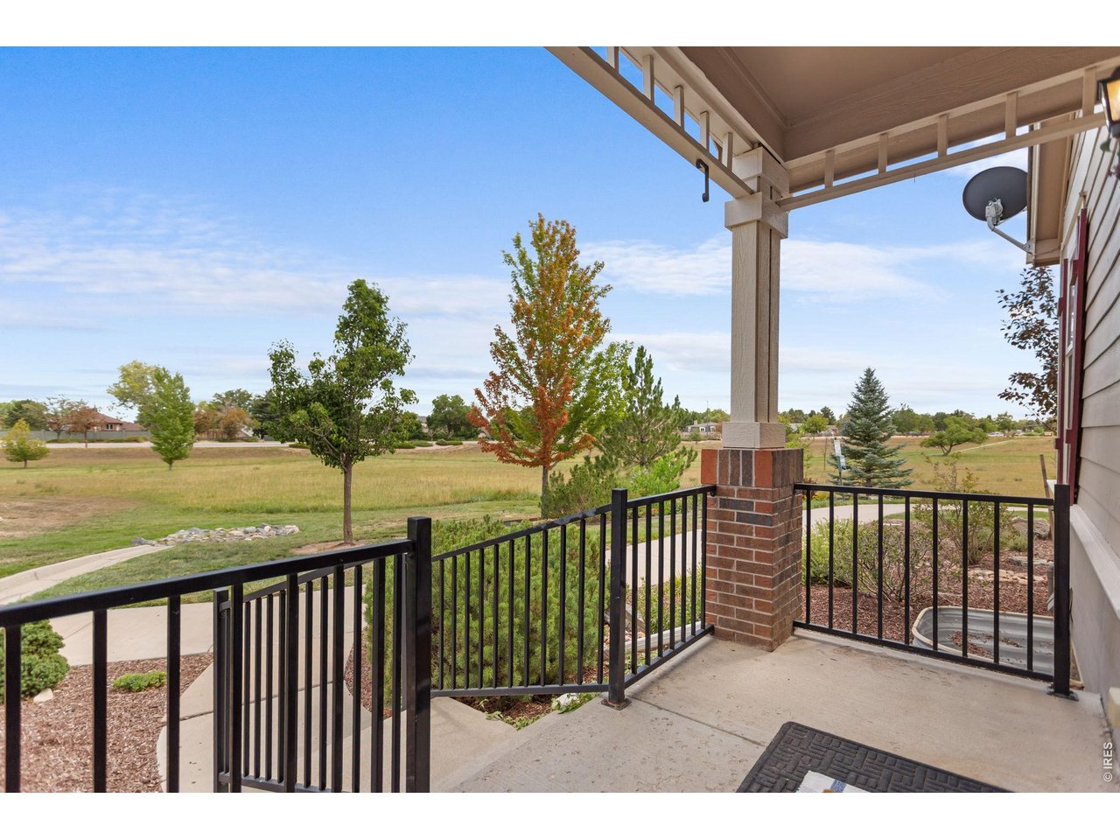
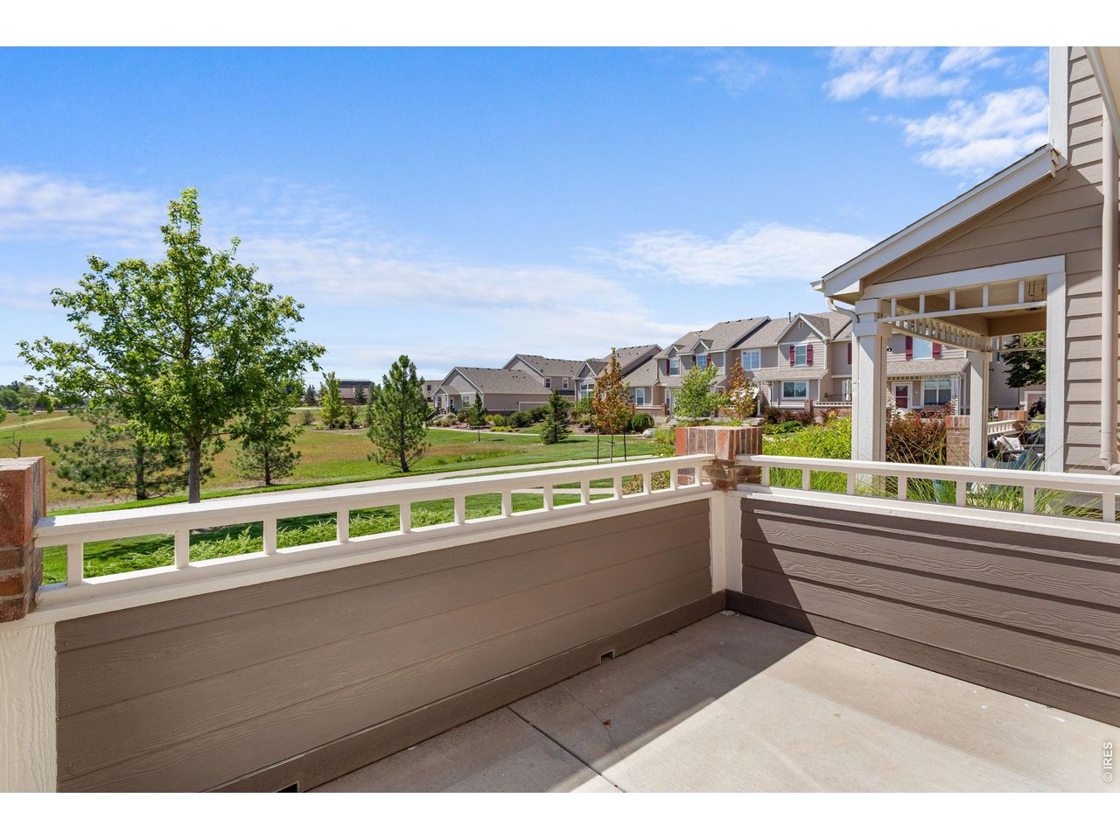
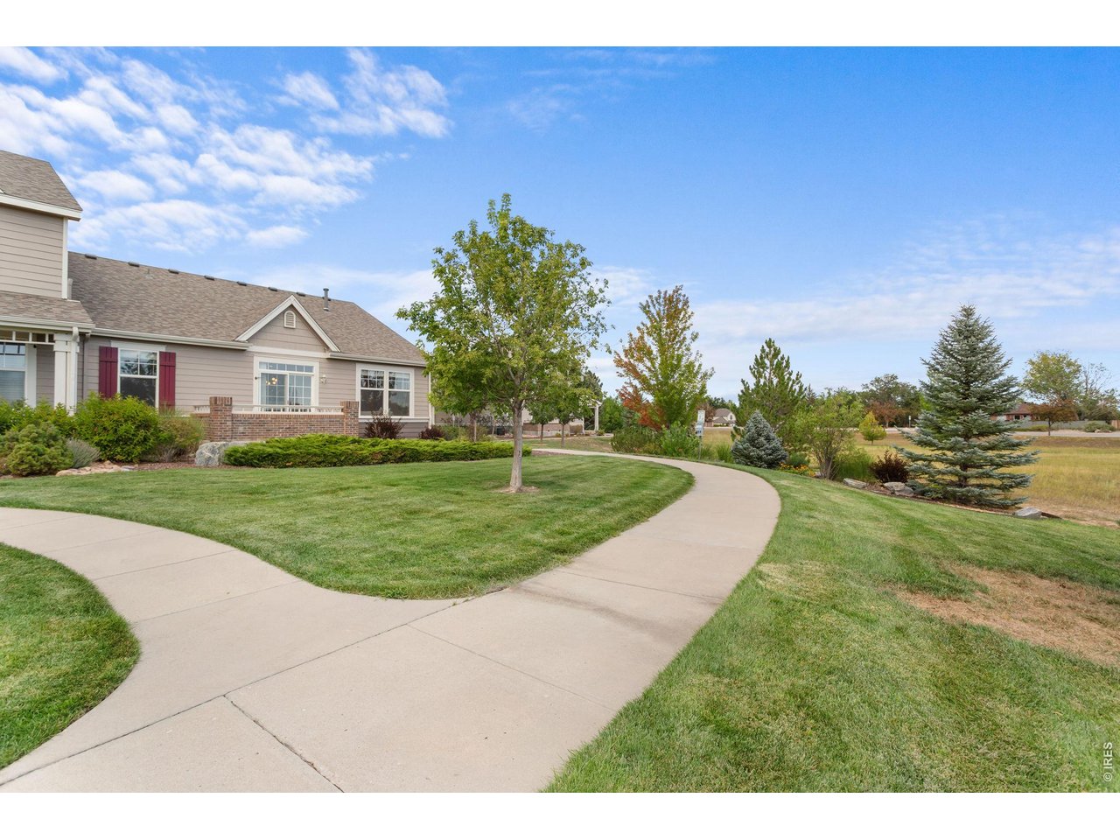
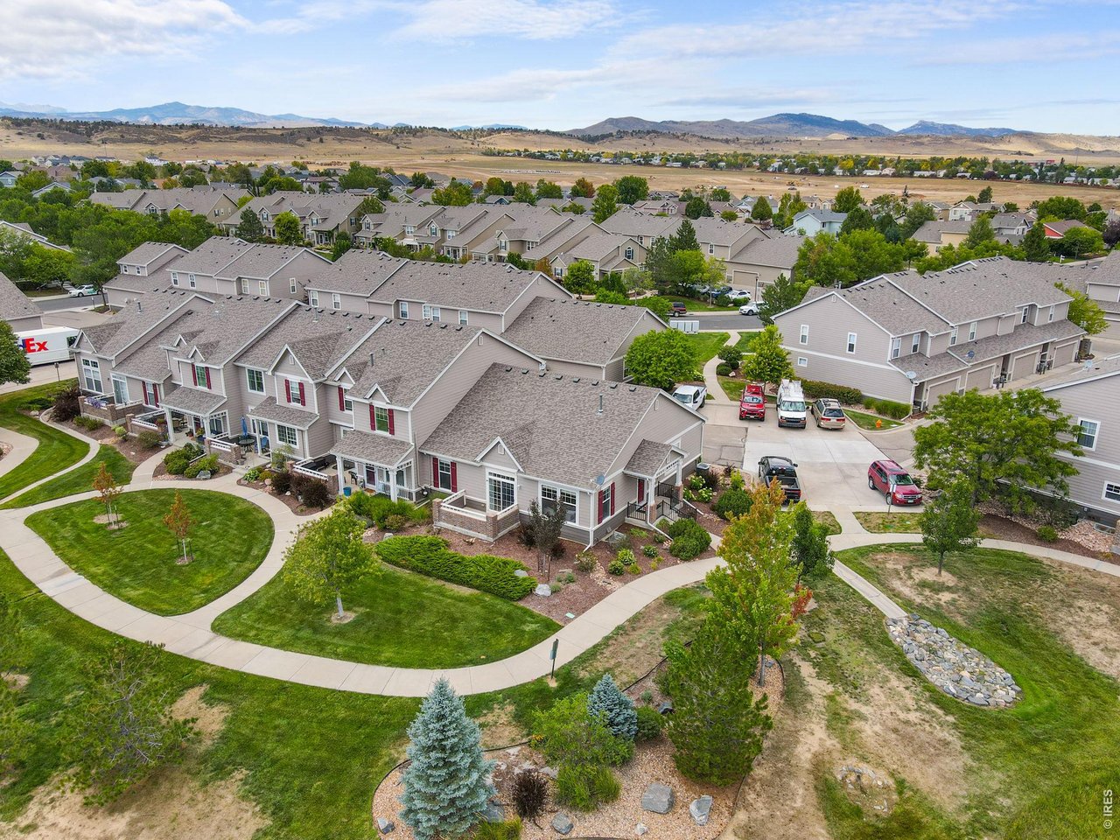
Faces Open Space
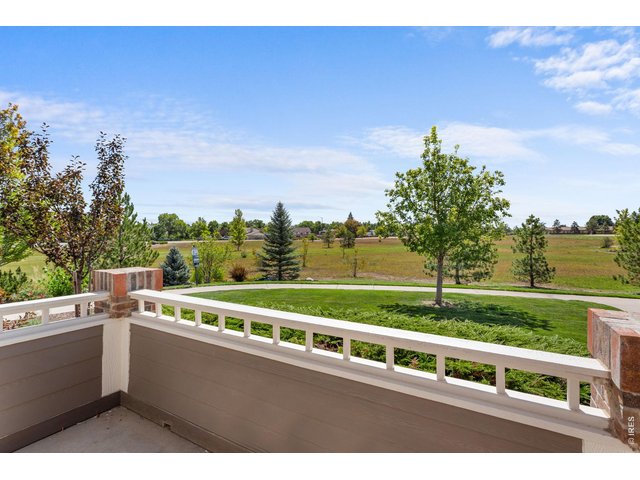
3 of 50
No Metro District Taxes Unlike Many Other West Loveland Townhomes
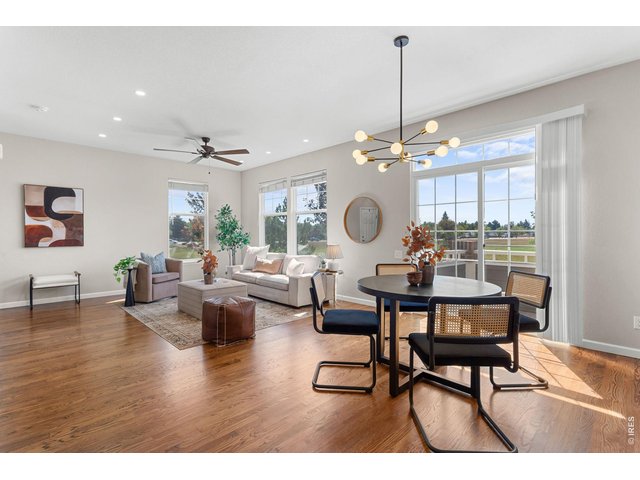
4 of 50
Beautiful Updates Throughout
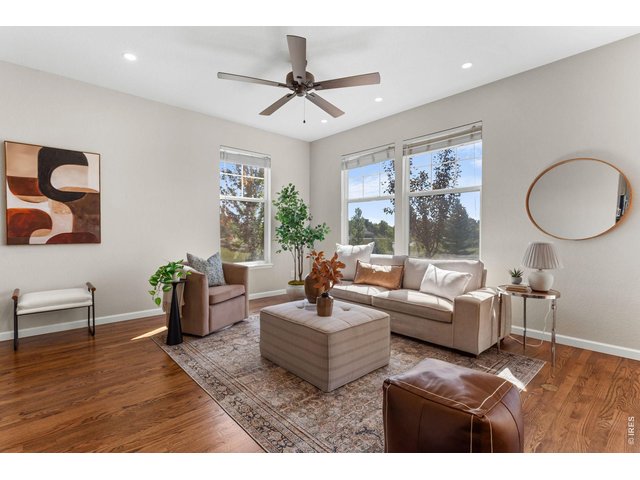
5 of 50
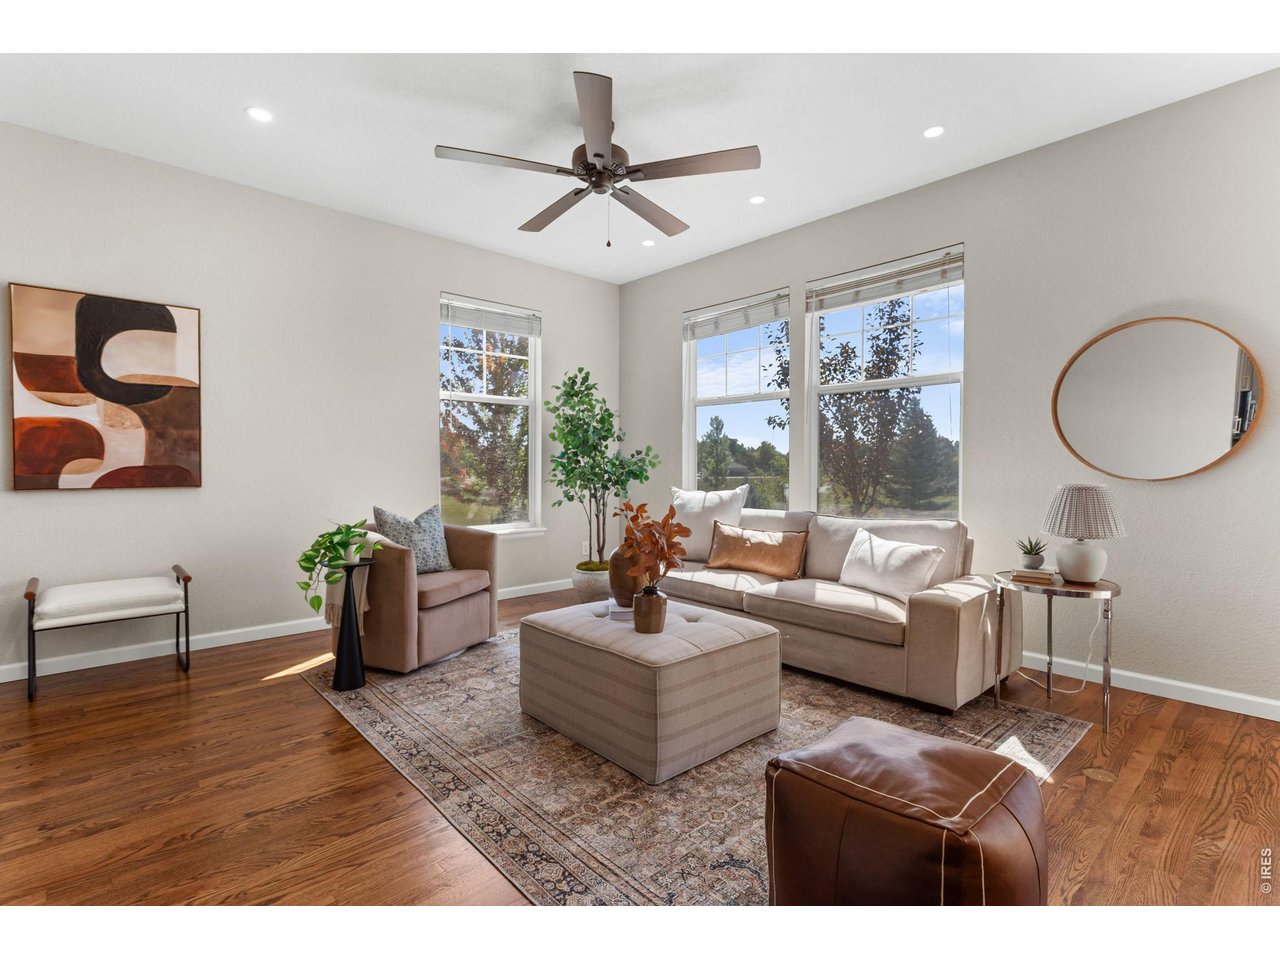
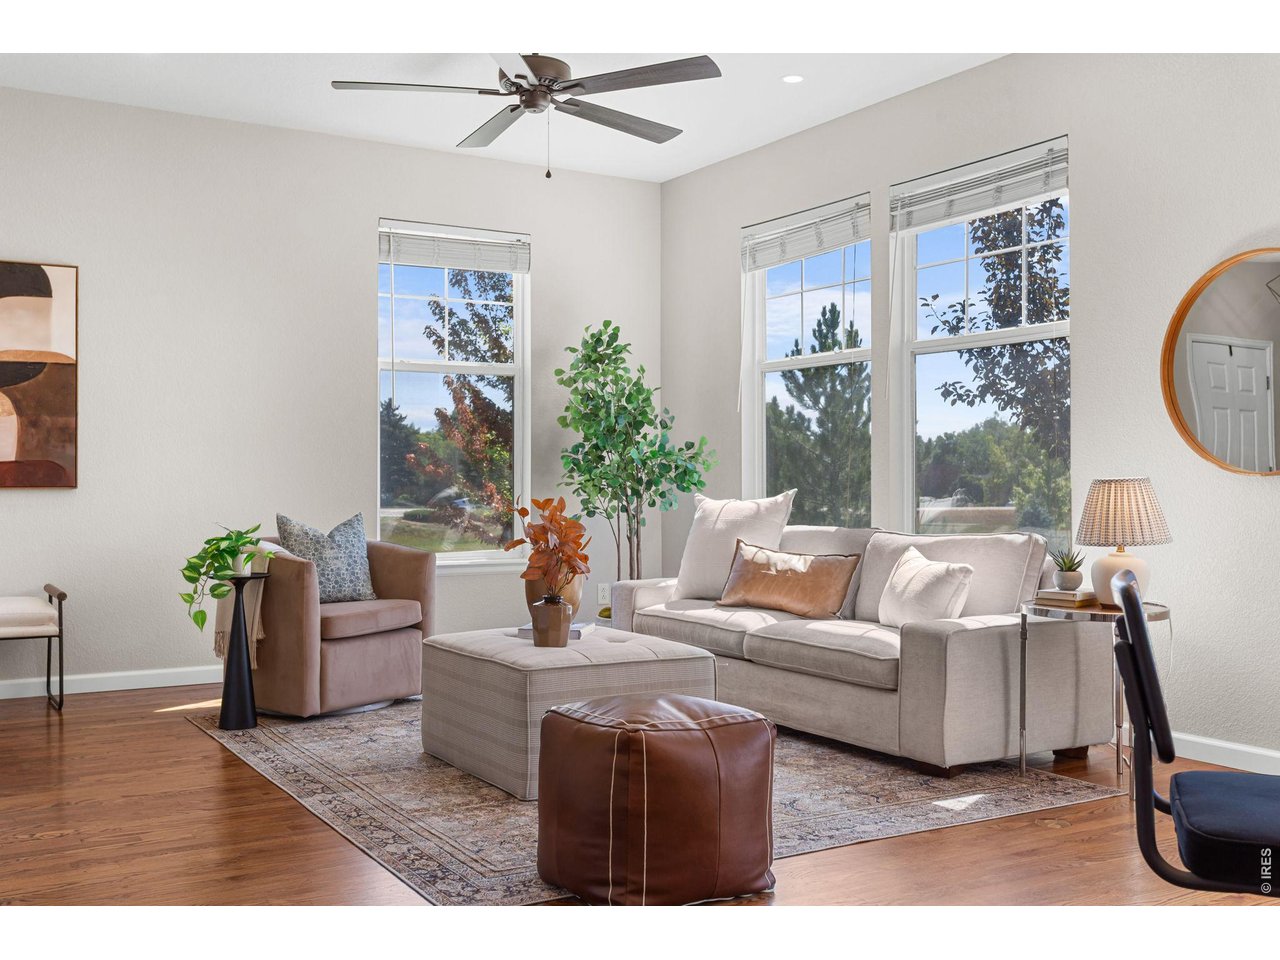
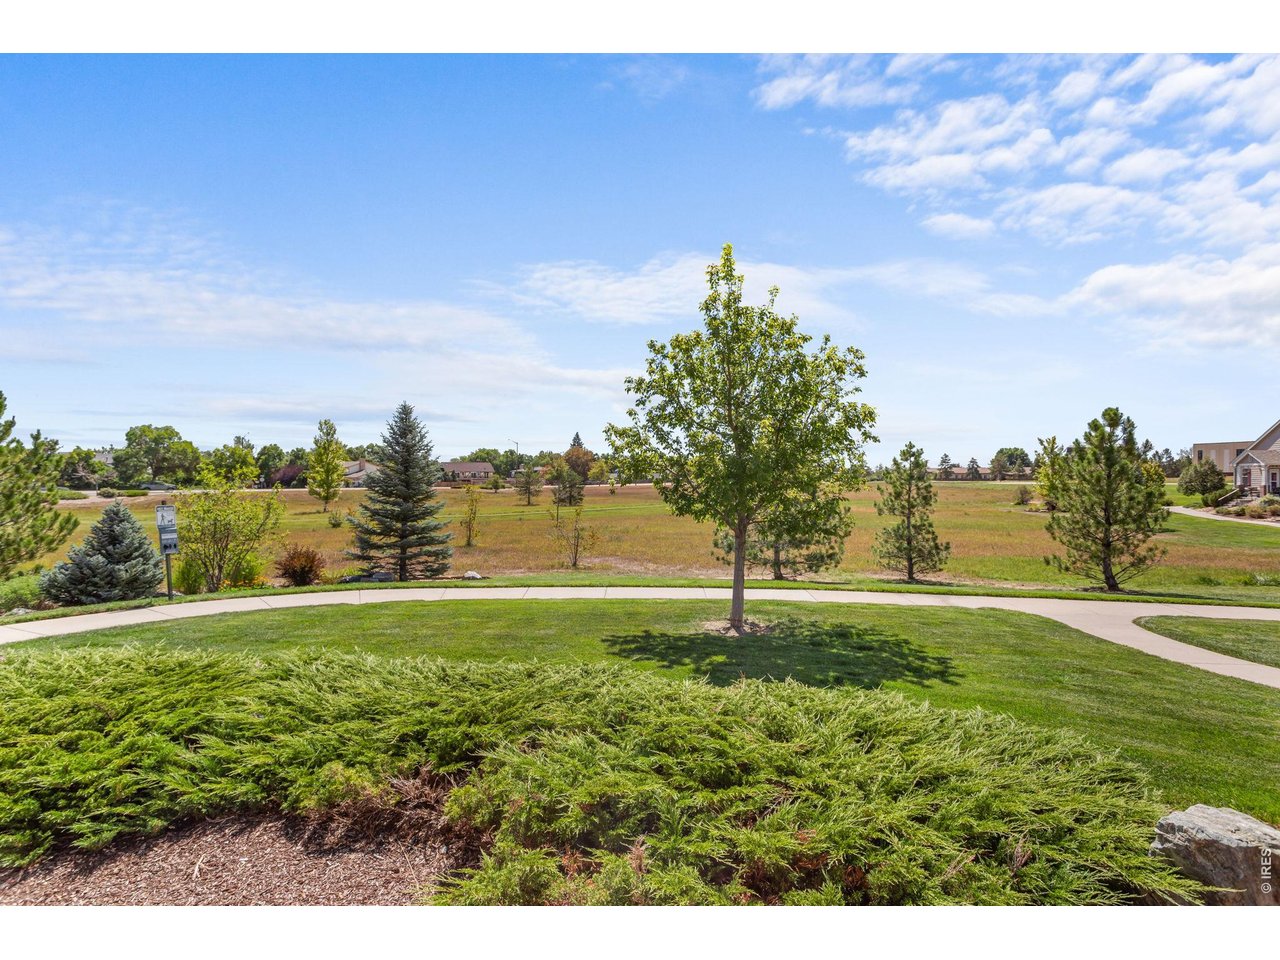
Open Space Outside Your Windows Not Neighbors!
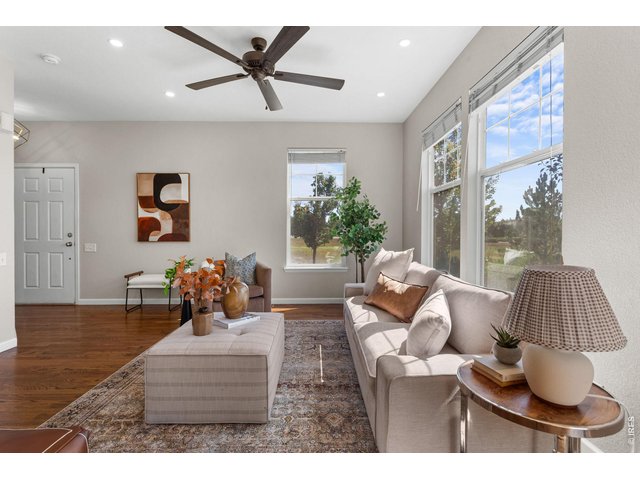
6 of 50
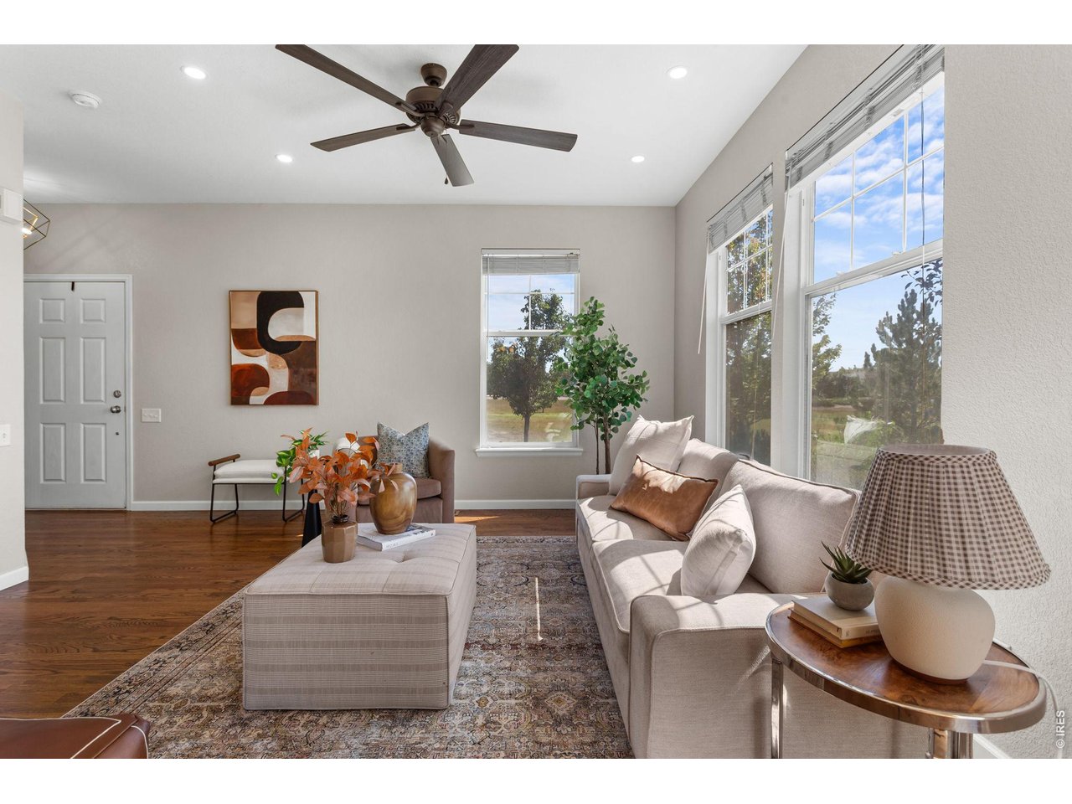
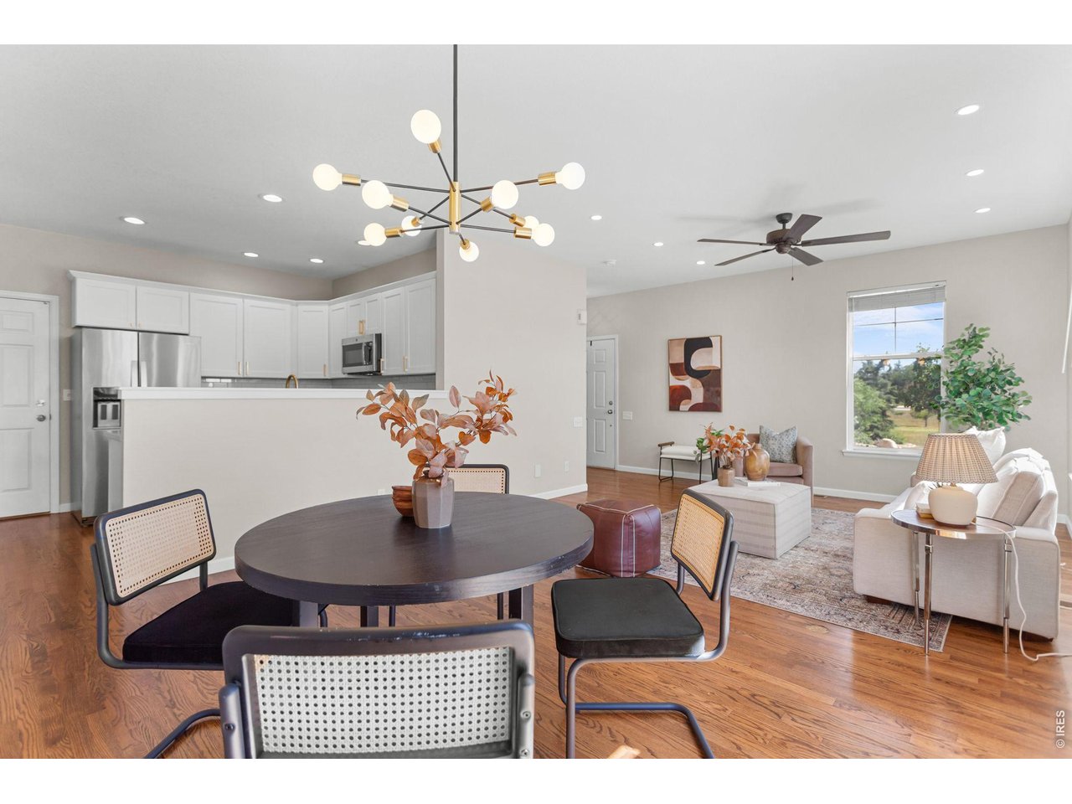
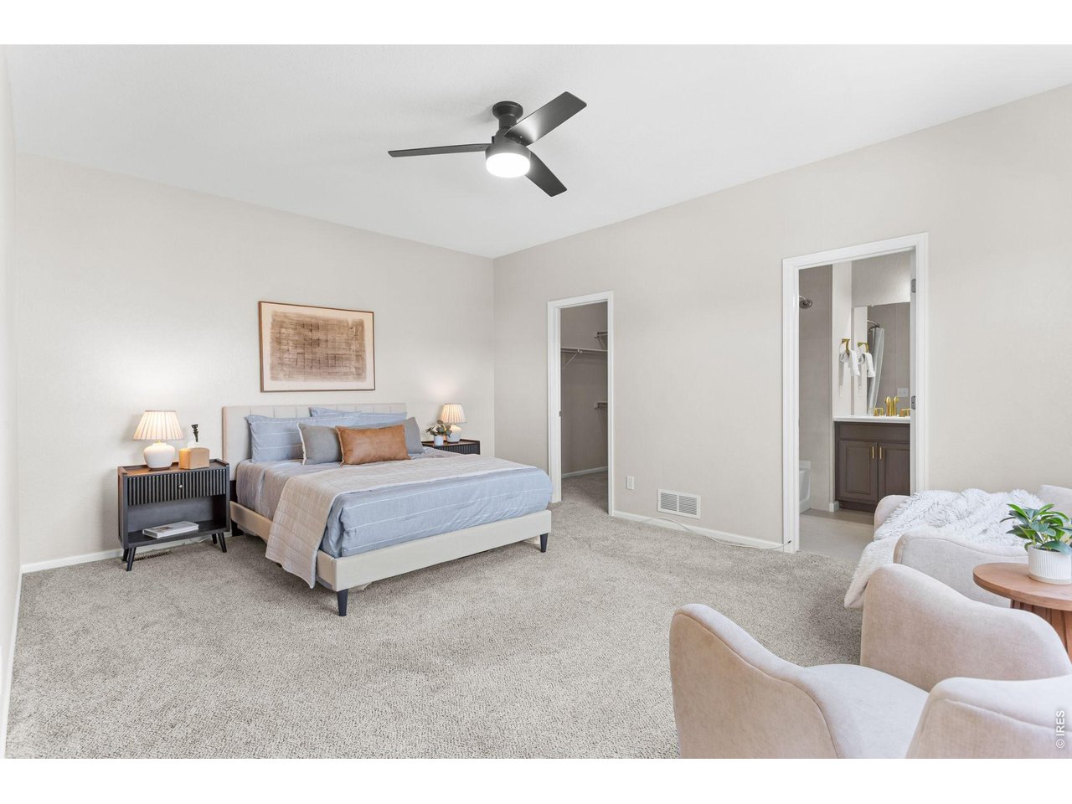
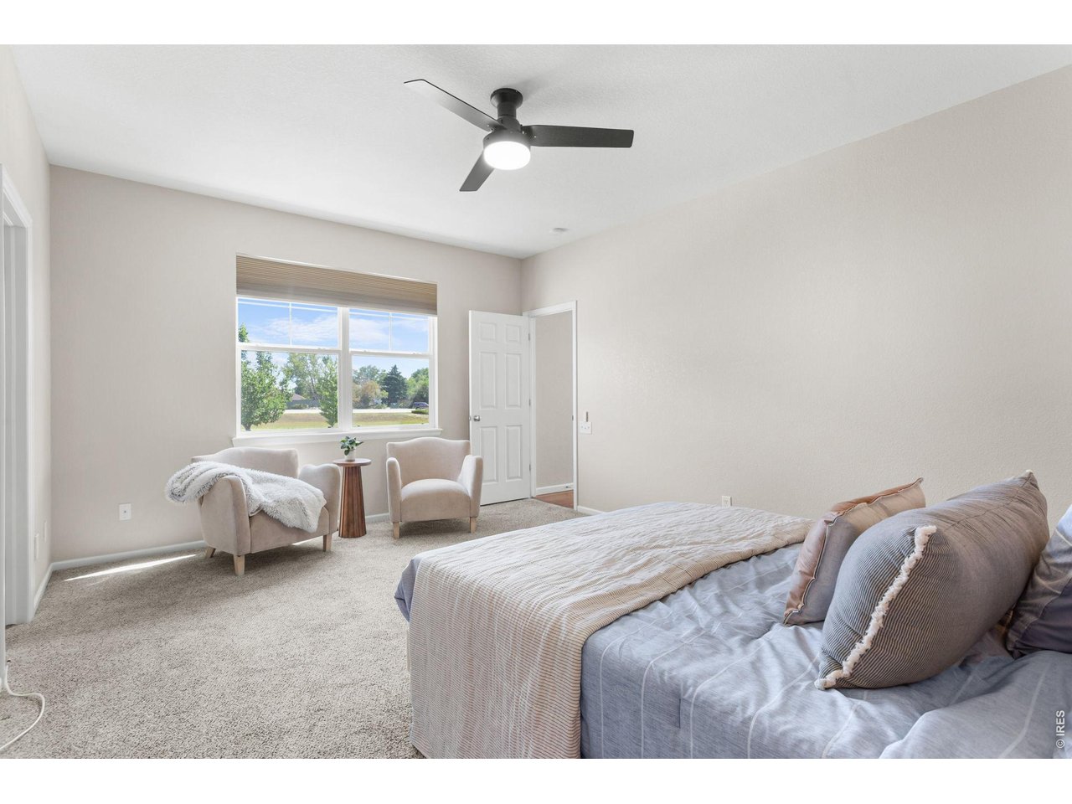
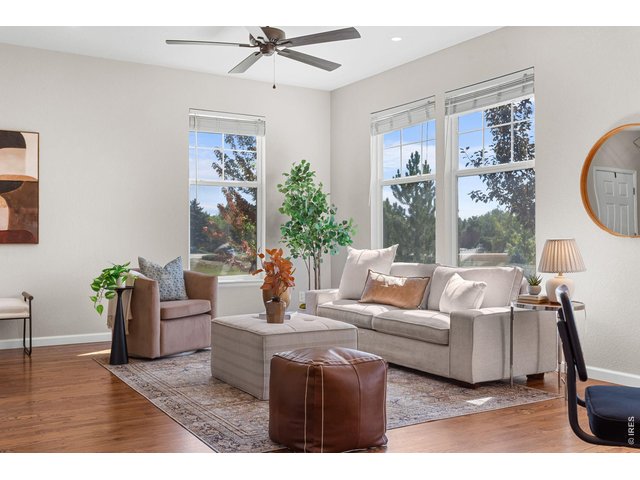
New Recessed Lighting and Ceiling Fans
7 of 50
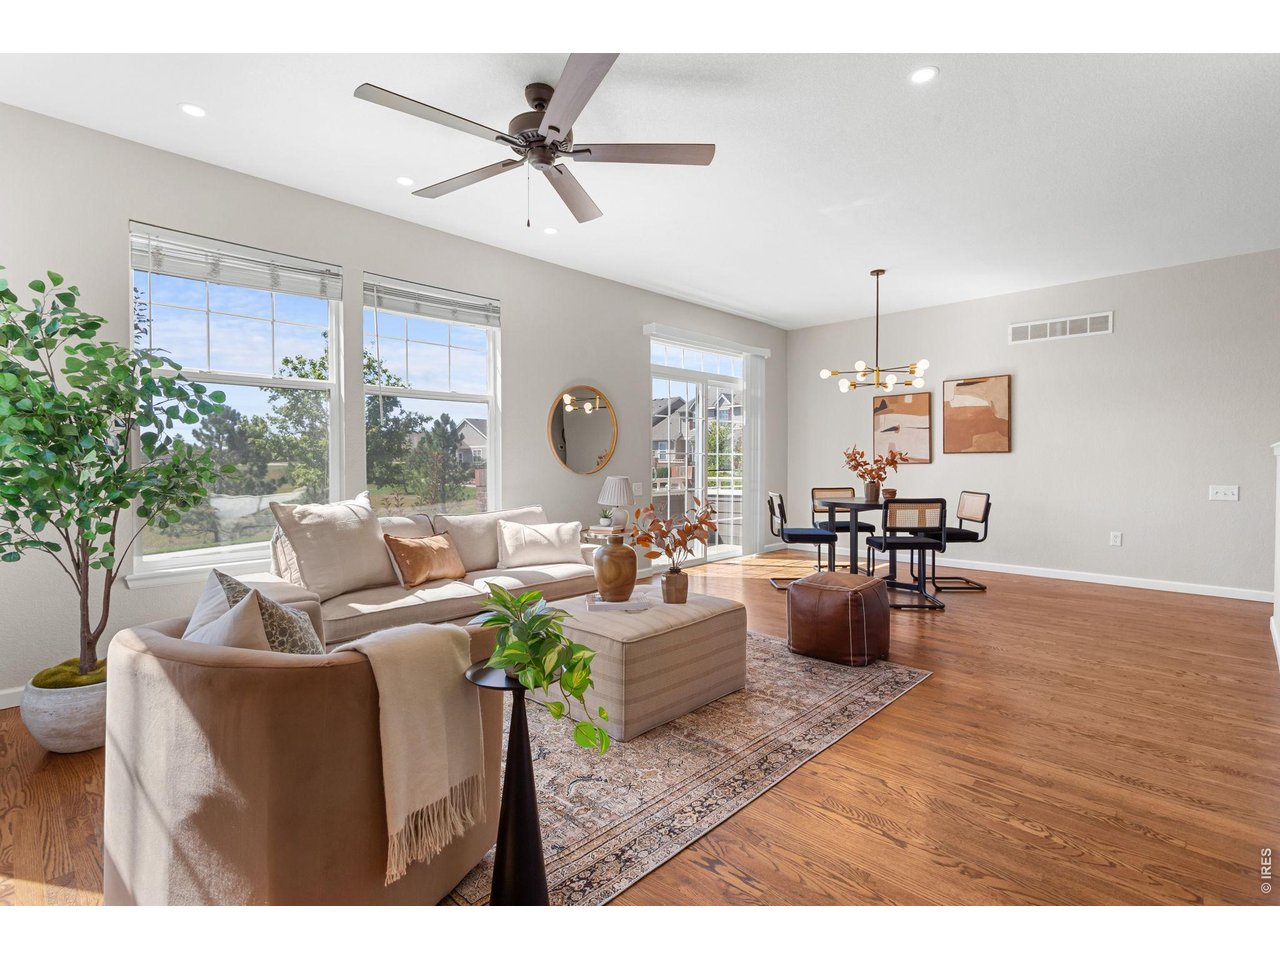
Perfectly Placed Windows Provide Plenty of Soft, Natural Light
8 of 50
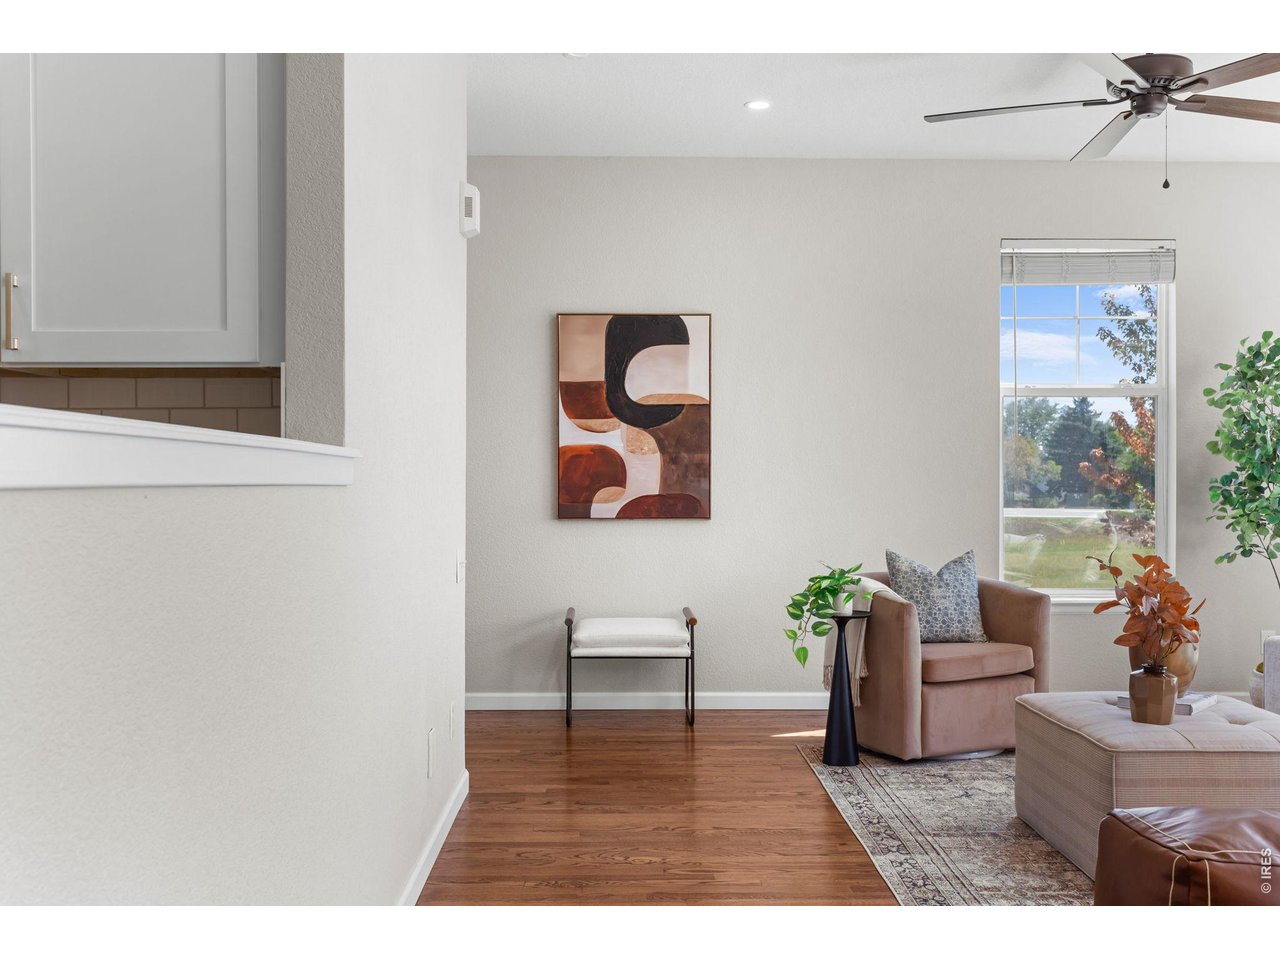
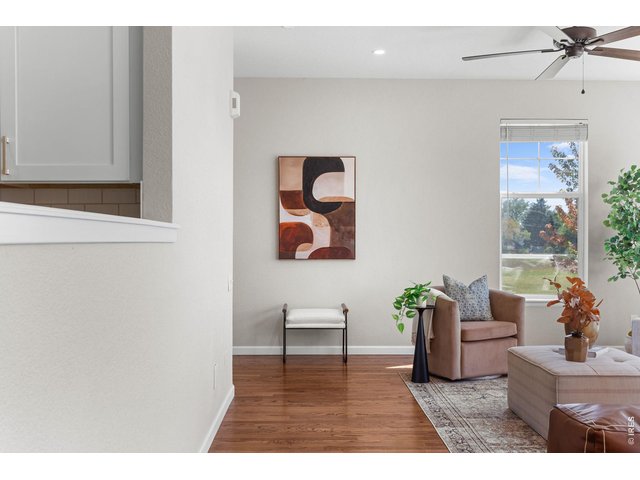
Fresh Interior Paint
9 of 50
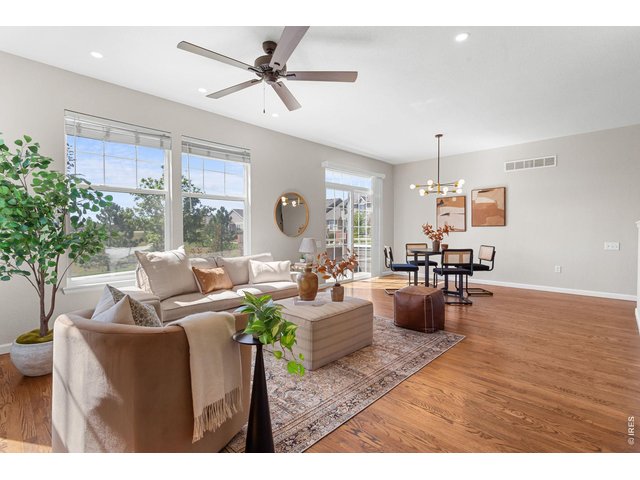
Main-Level Living
10 of 50
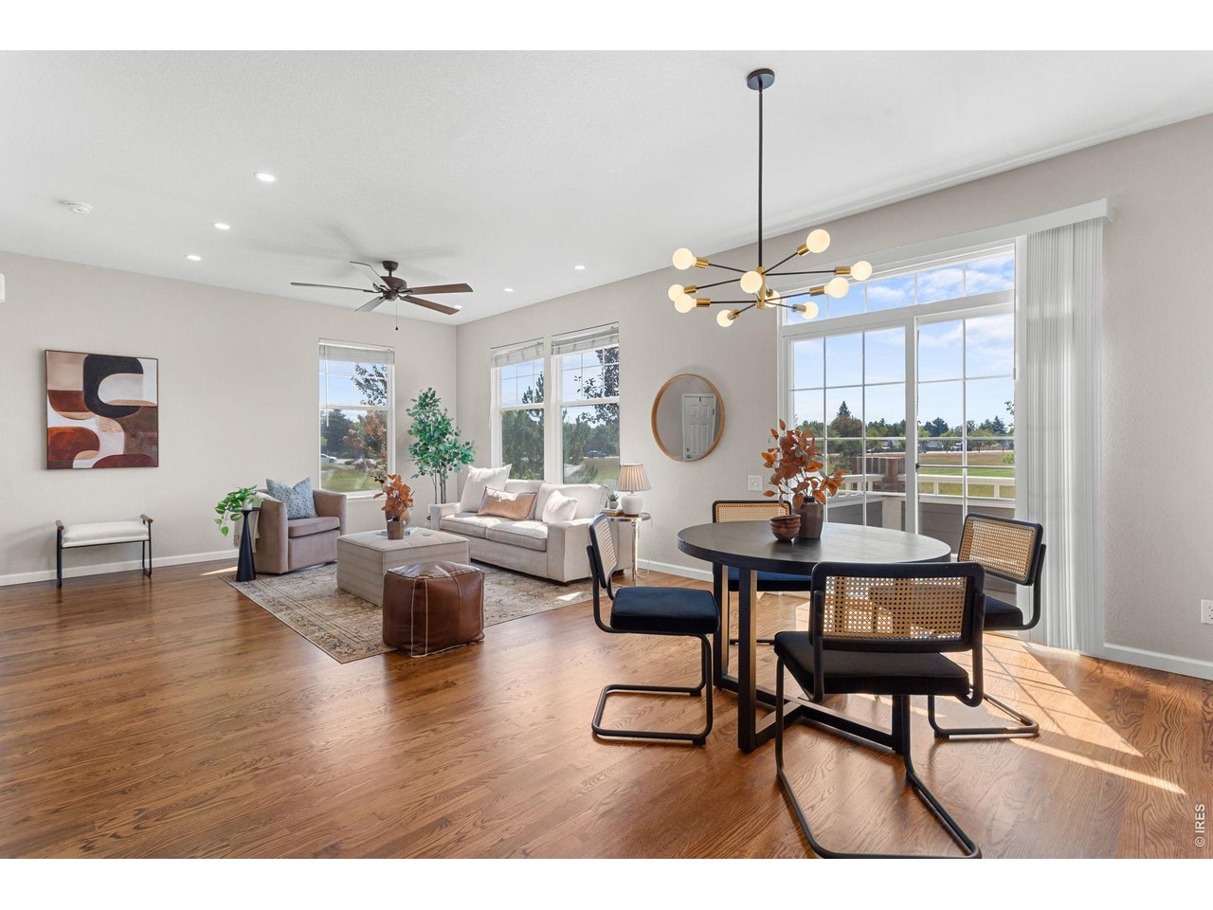
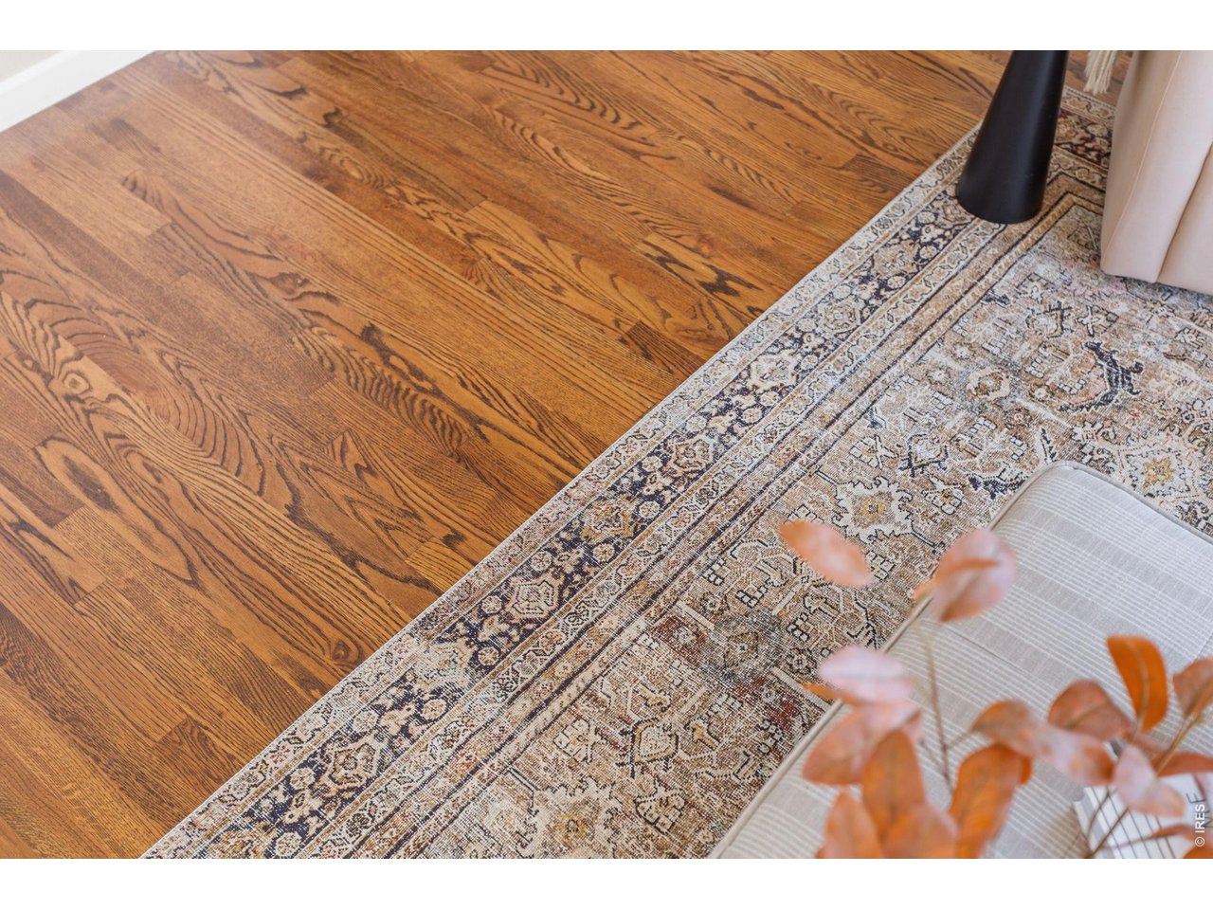
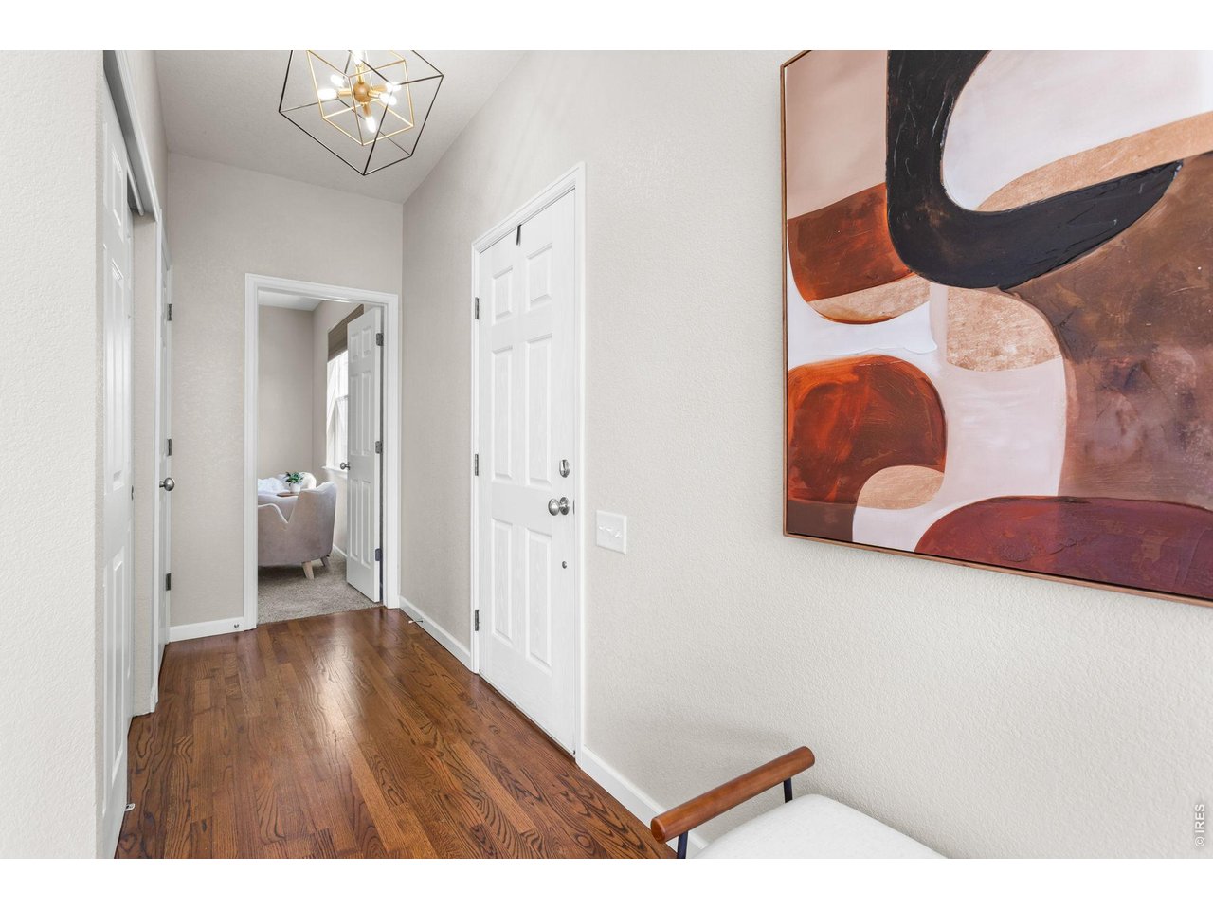
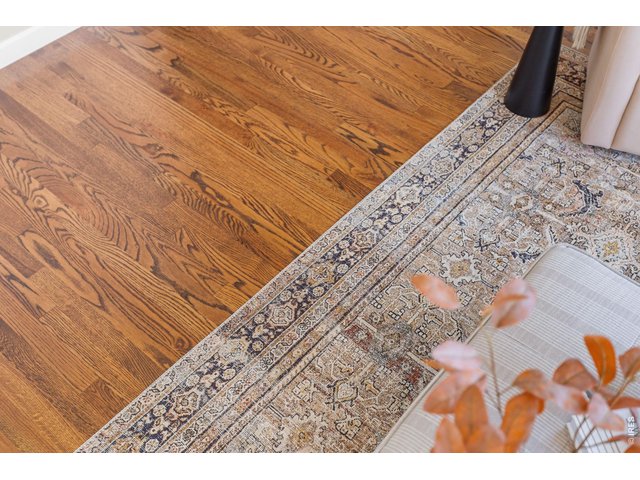
New Hardwood Floors
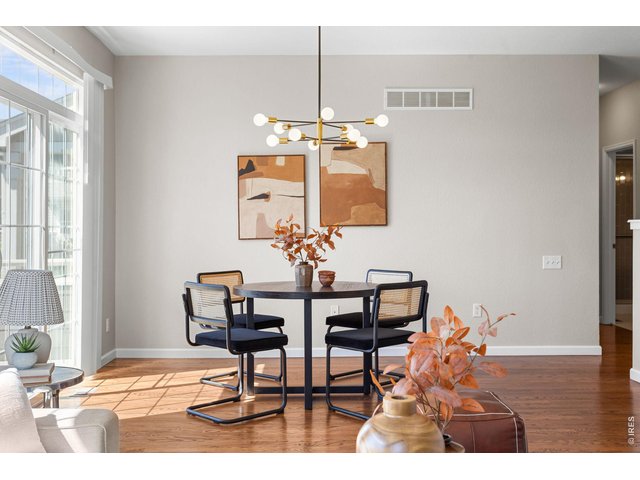
11 of 50
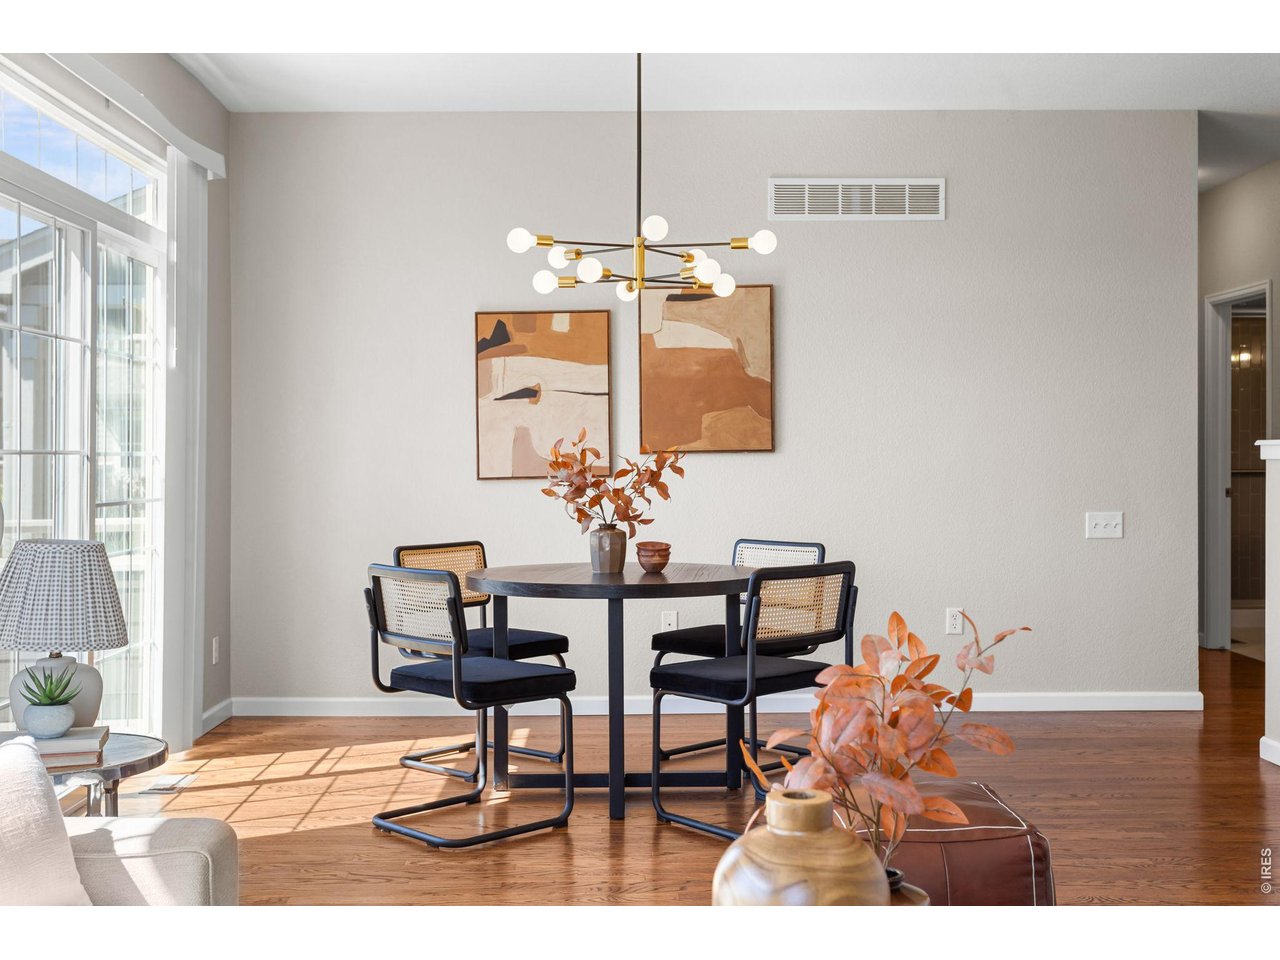
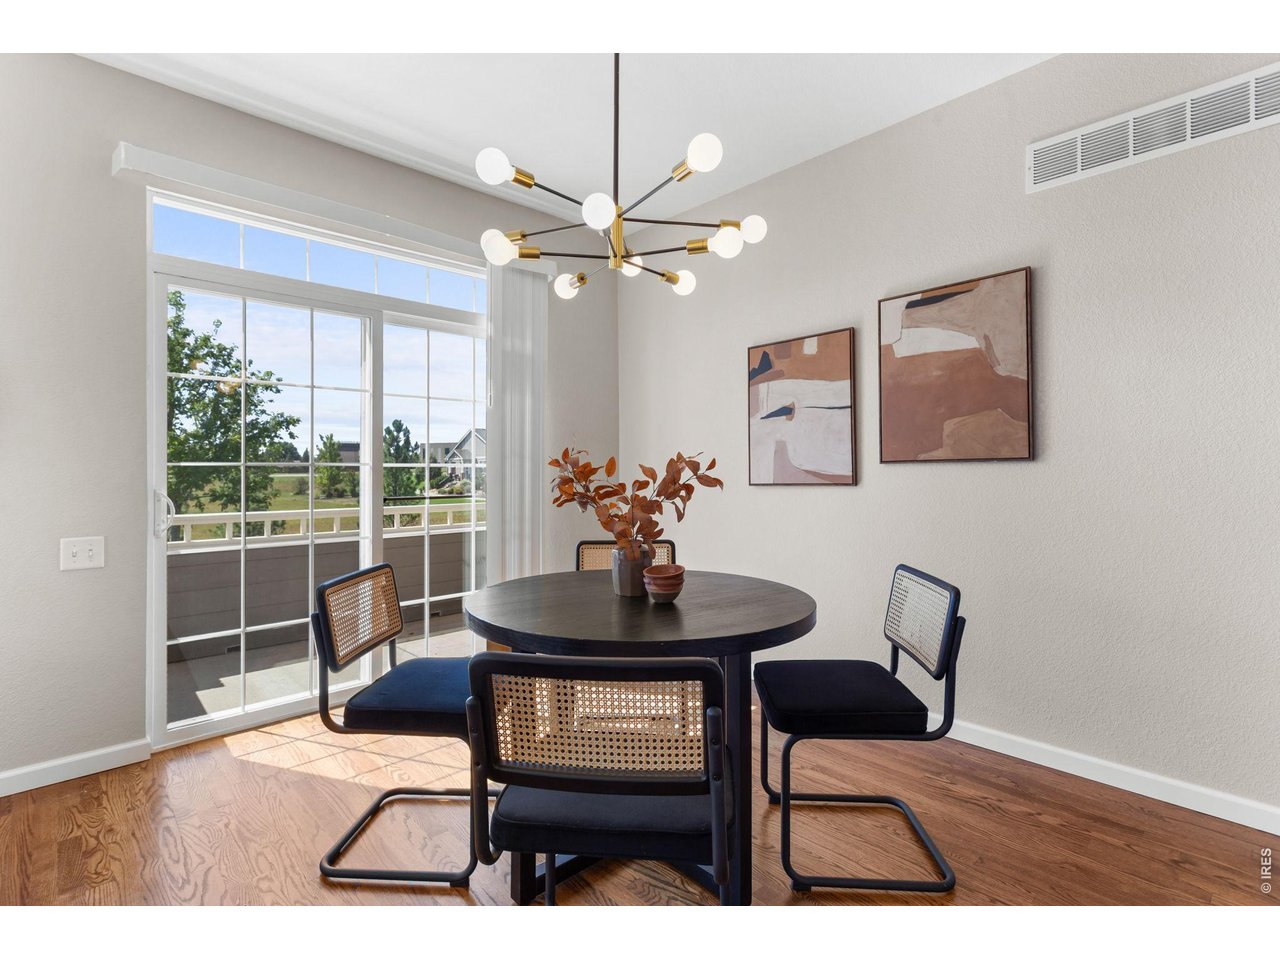
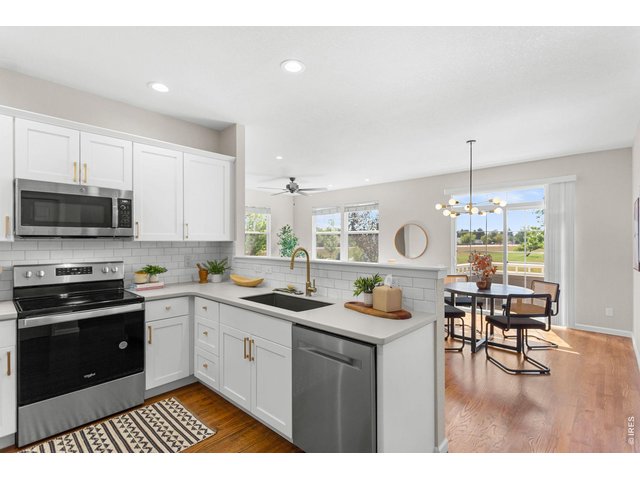
Eat-in Dining Space
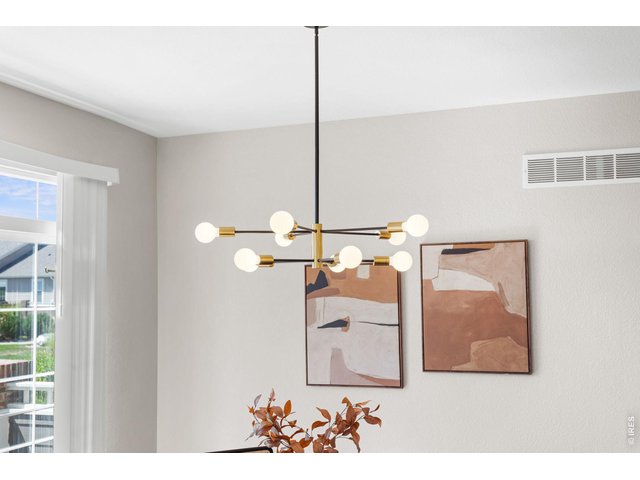
12 of 50
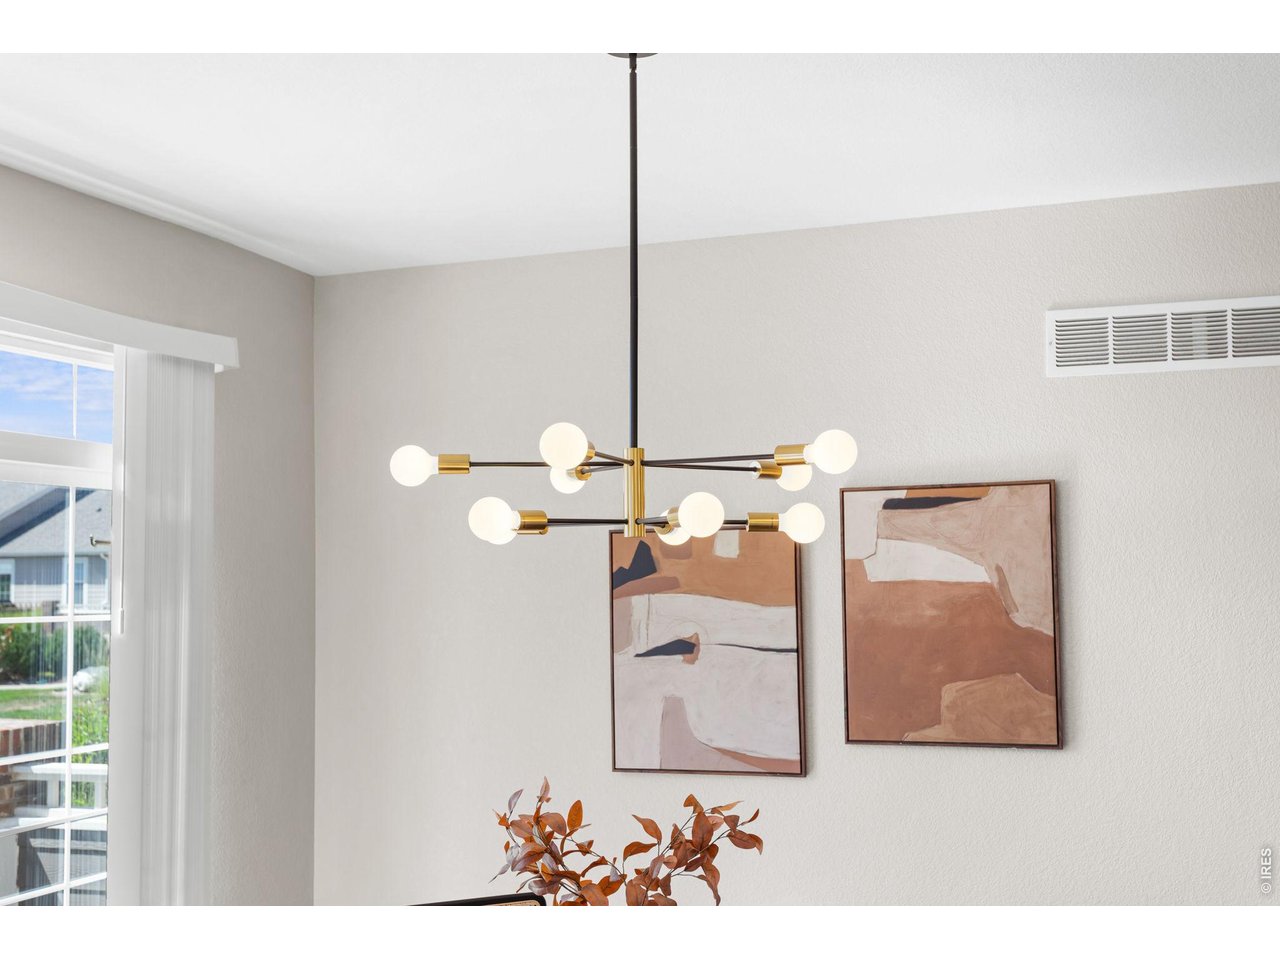
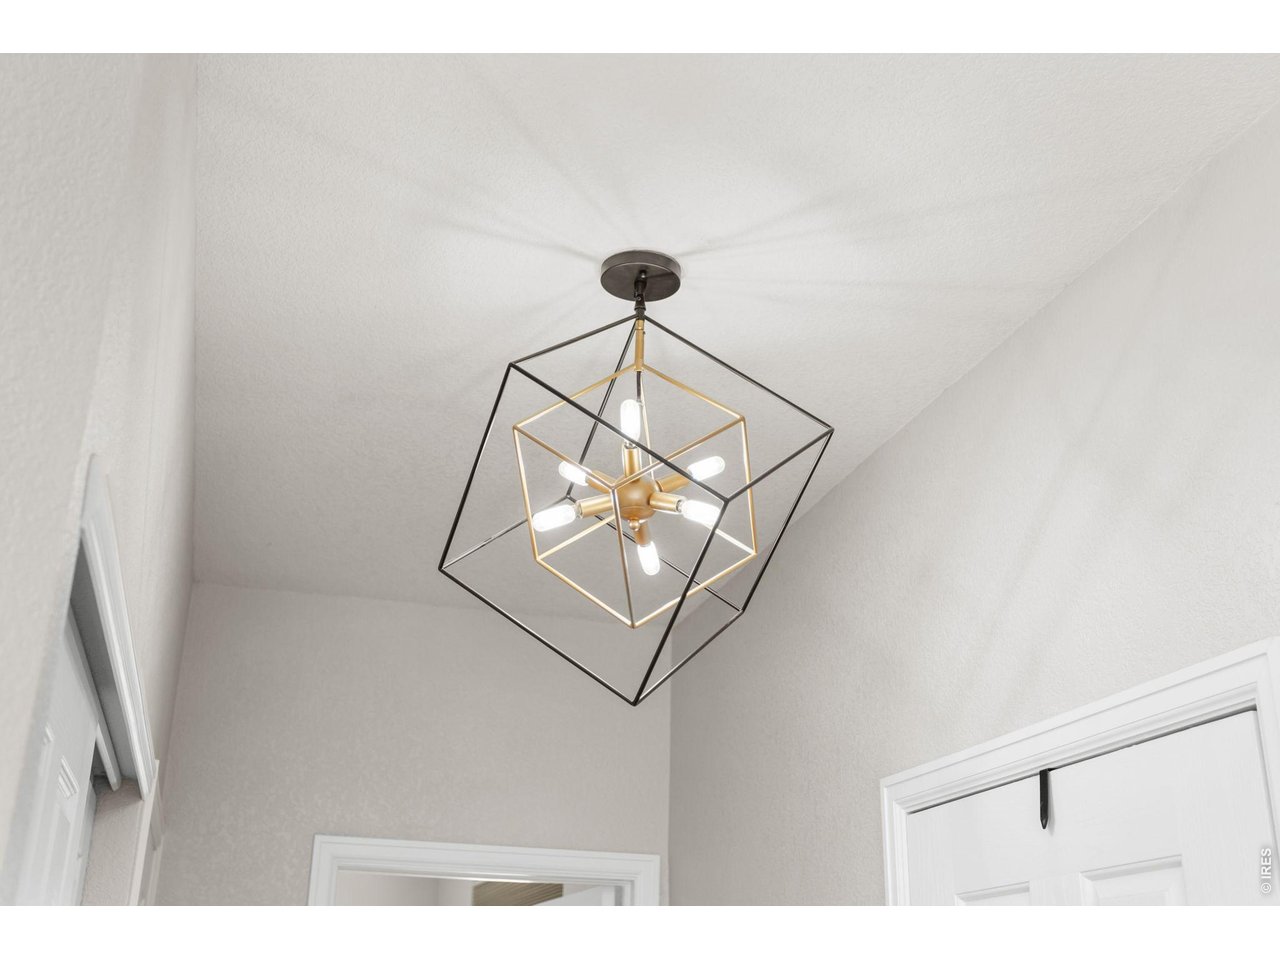
Updated Lighting
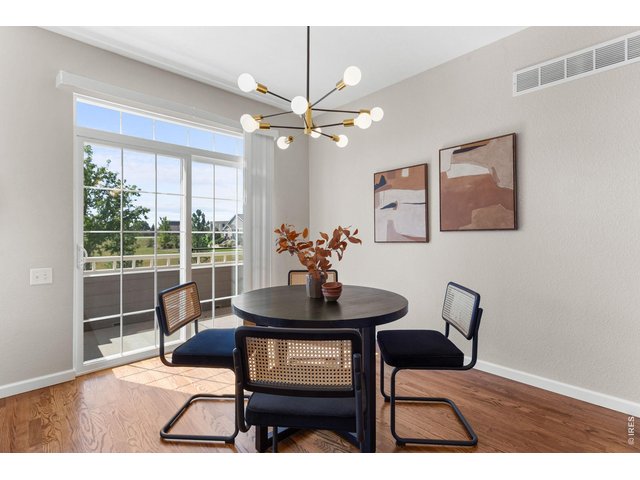
13 of 50
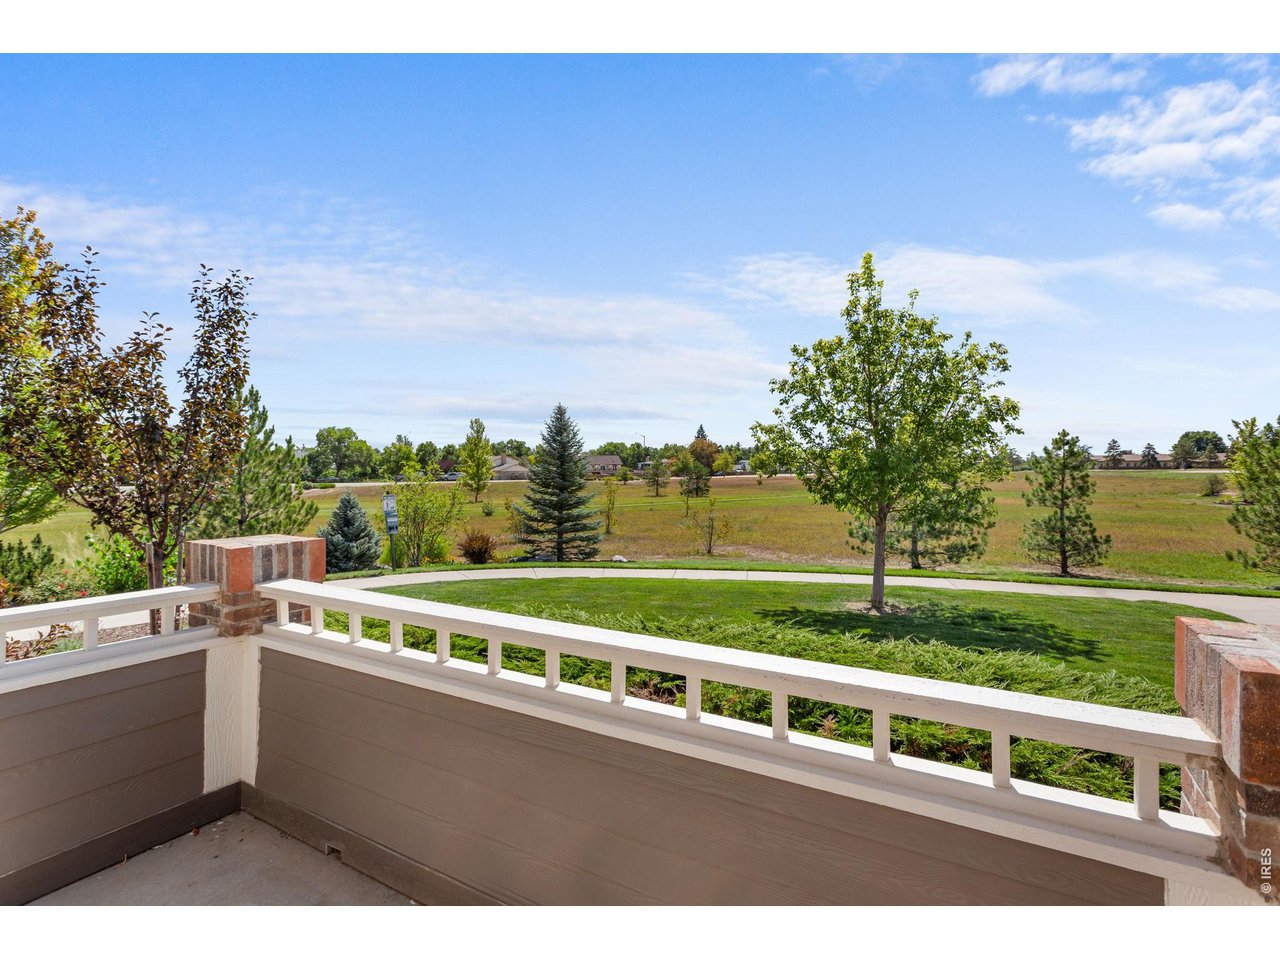
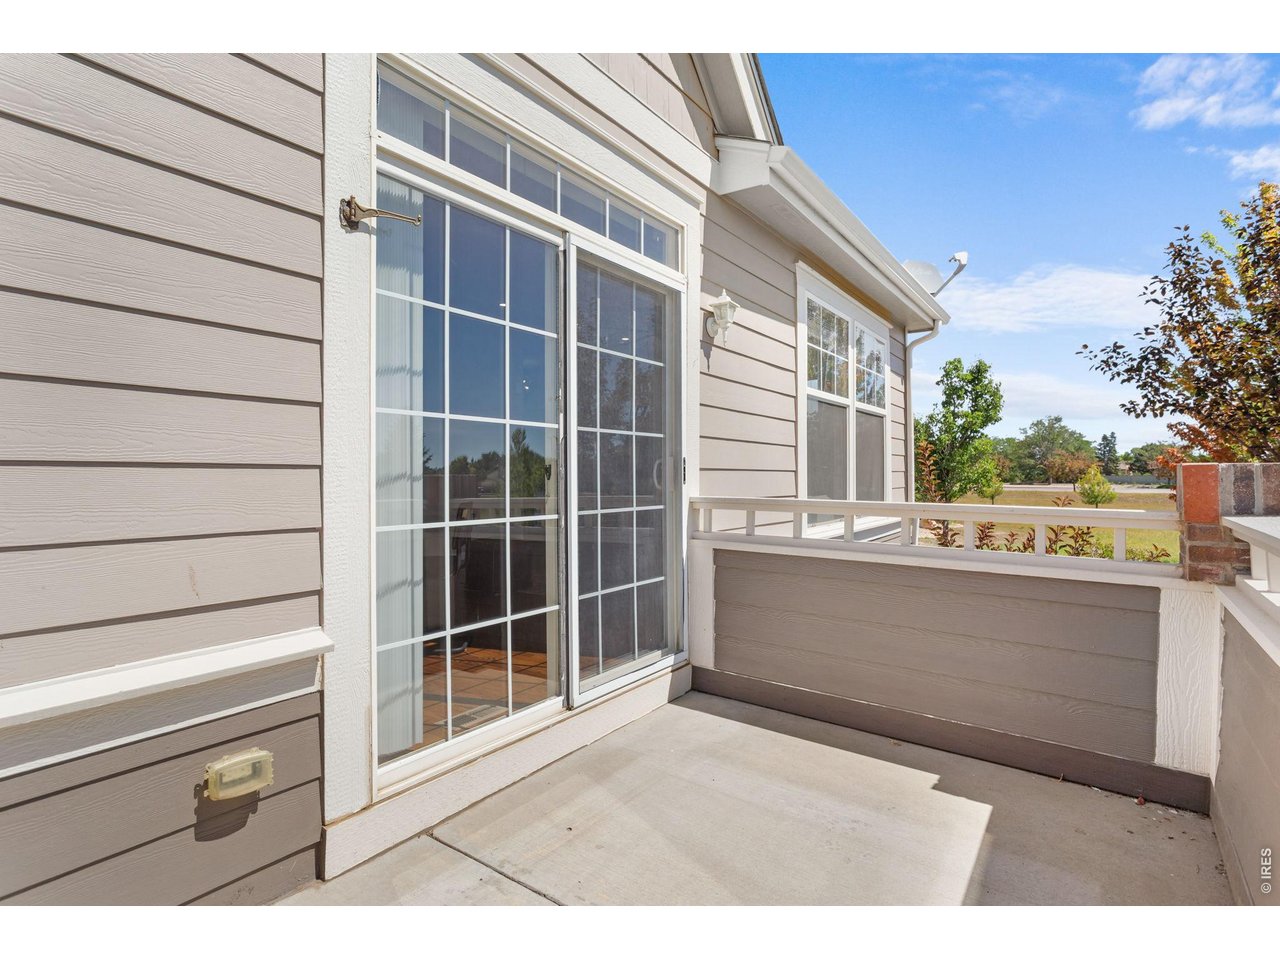
South-Facing Patio Just off the Dining Room
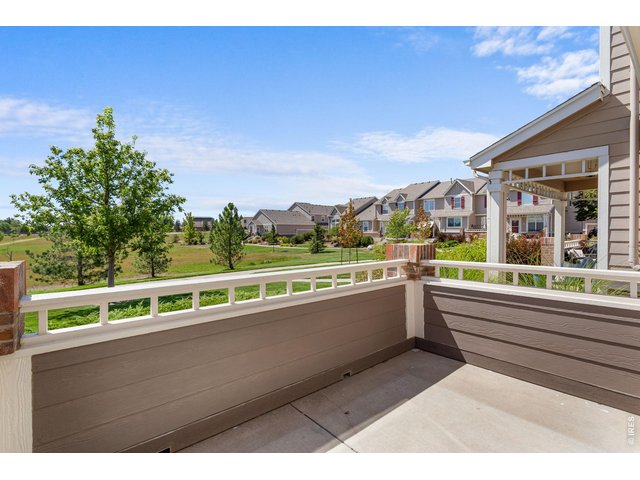
14 of 50
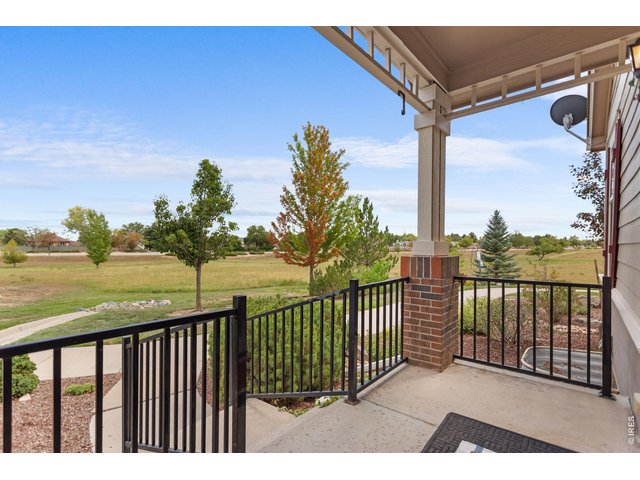
South-Facing Patio Overlooking Open Space
15 of 50
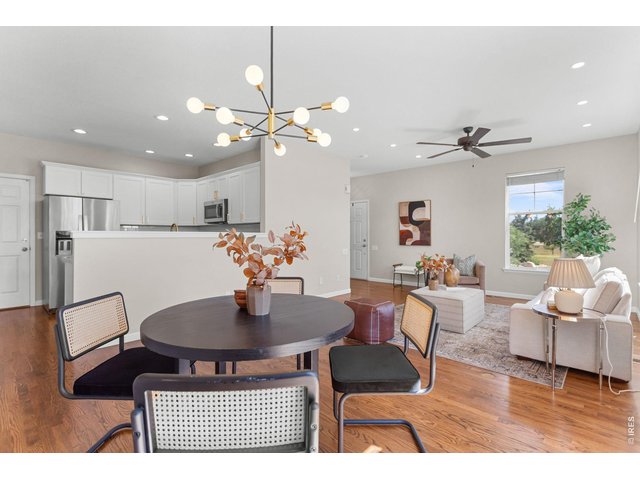
Spacious Rooms and an Open-Concept Floor Plan
16 of 50
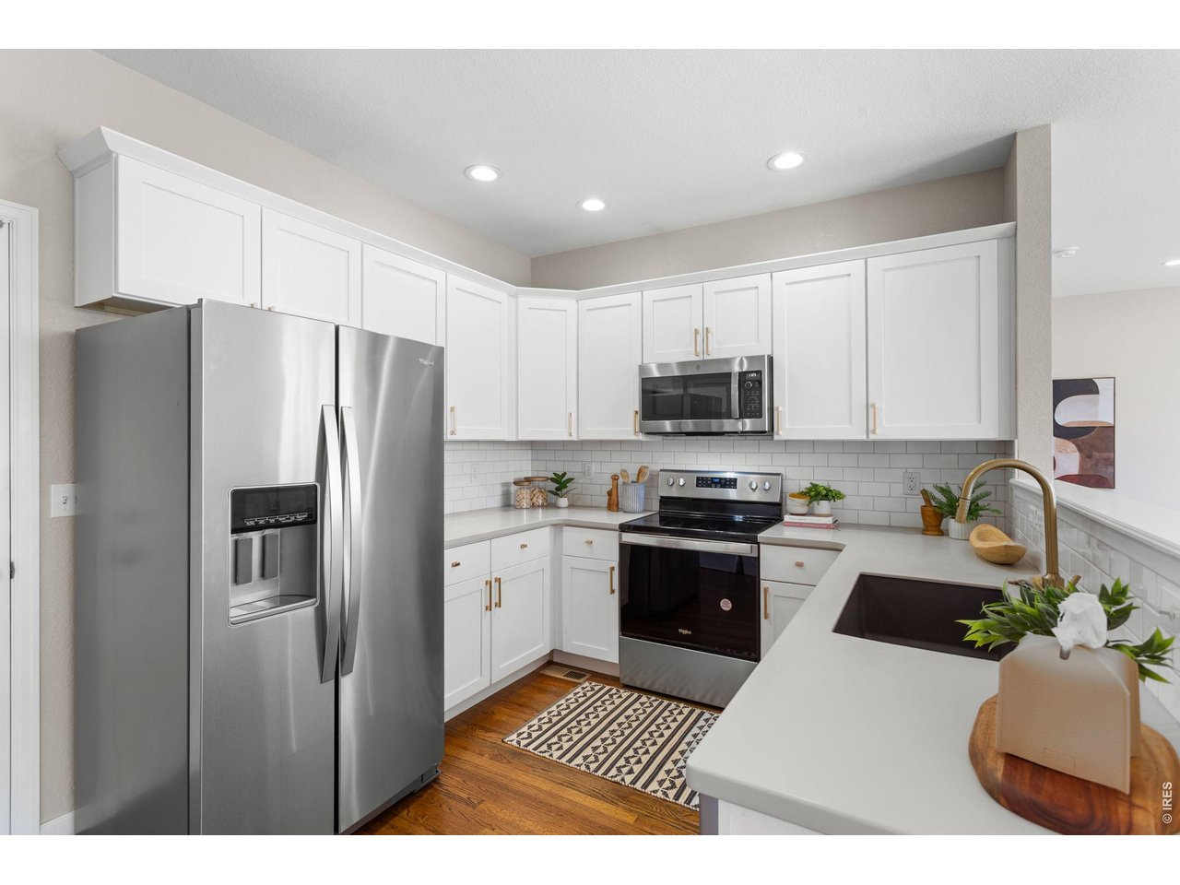
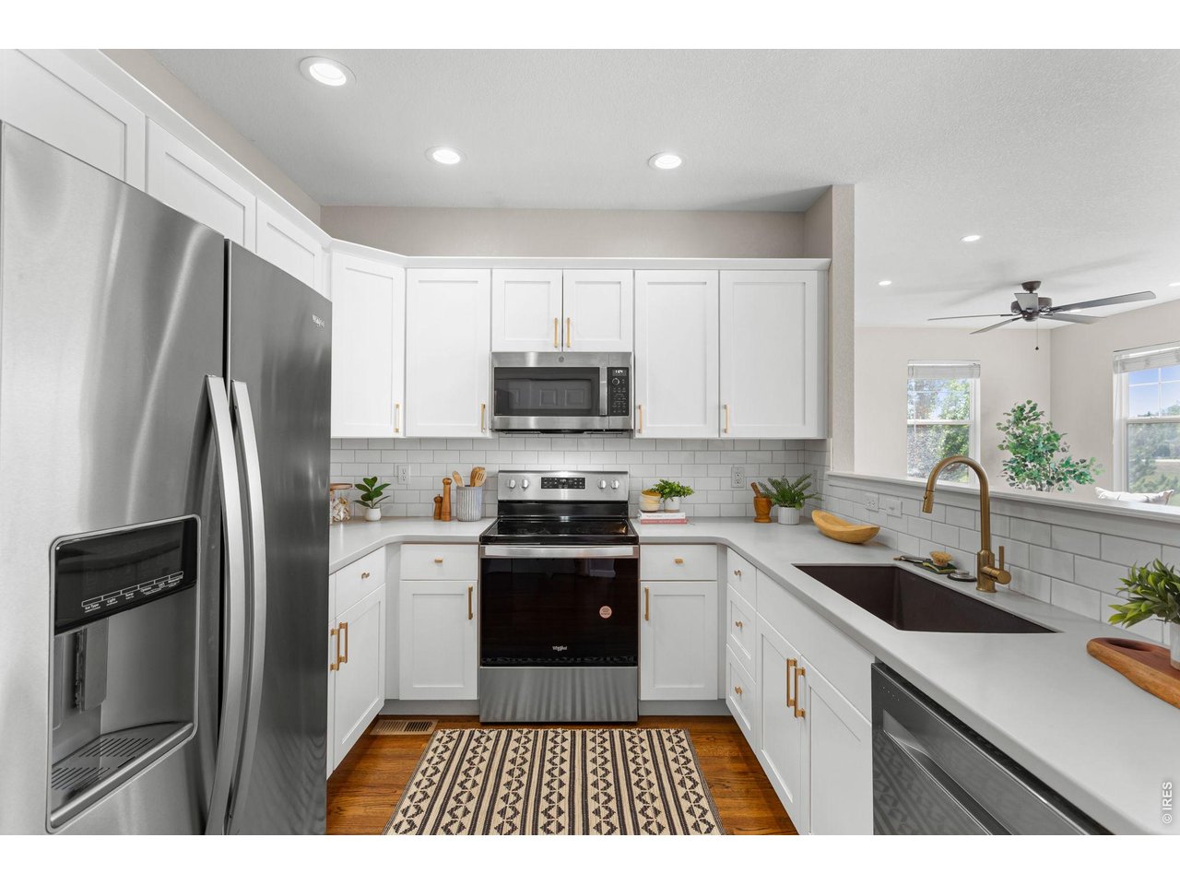
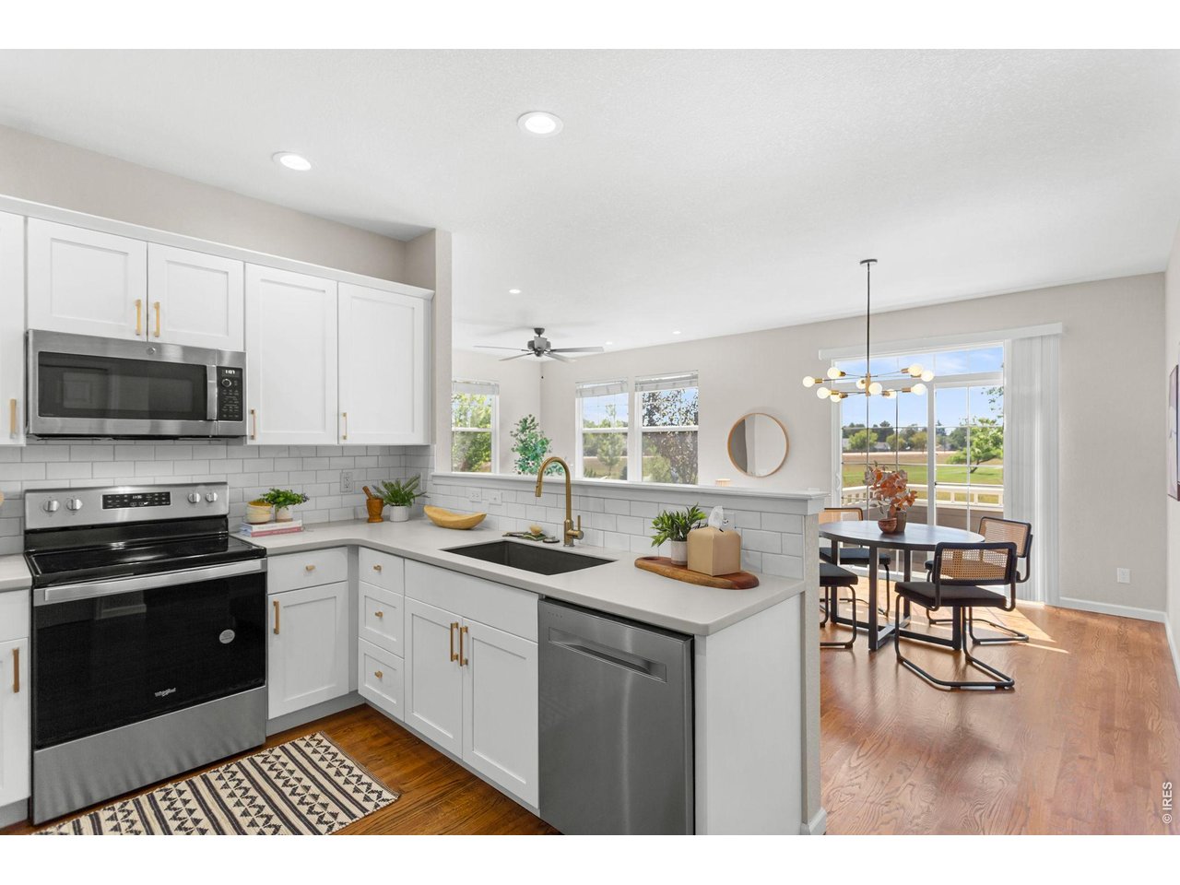
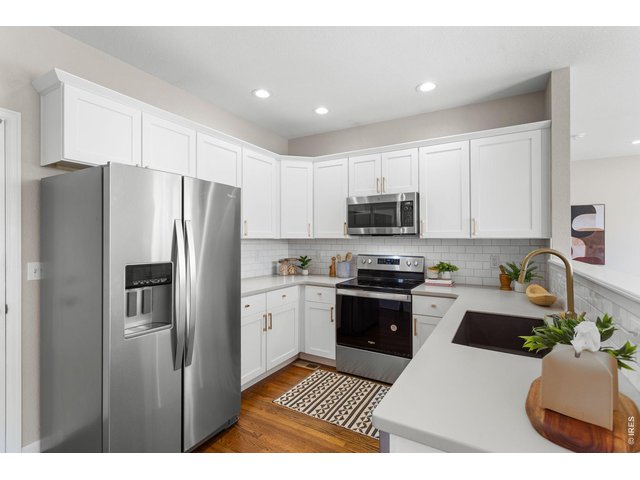
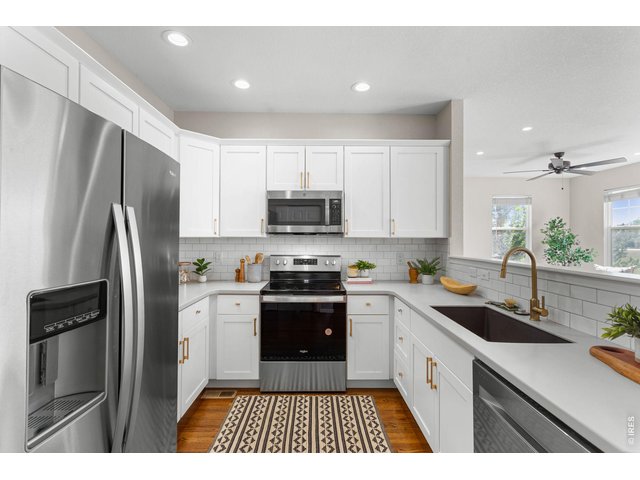
Beautifully Updated Kitchen
17 of 50
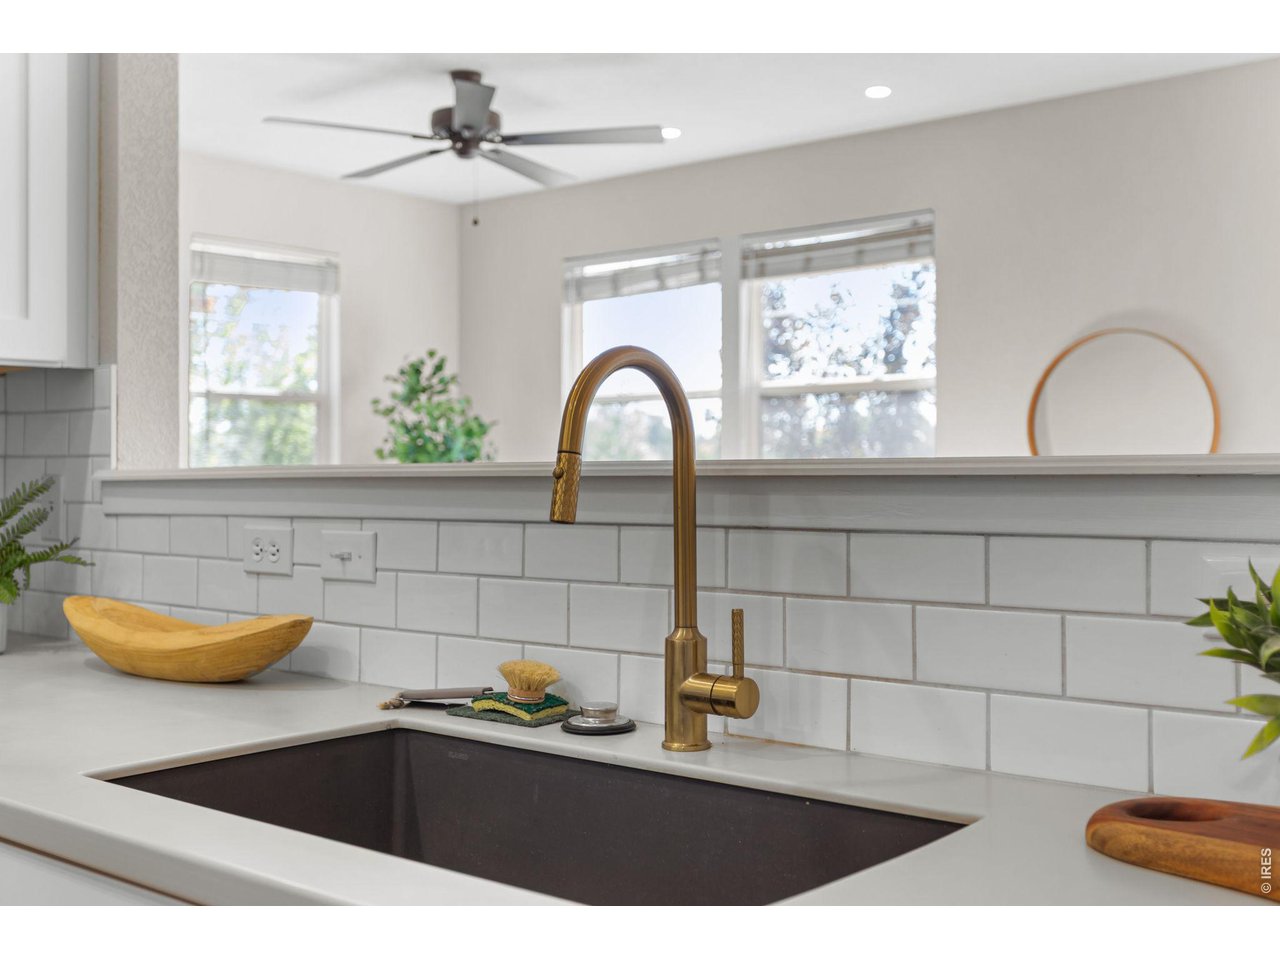
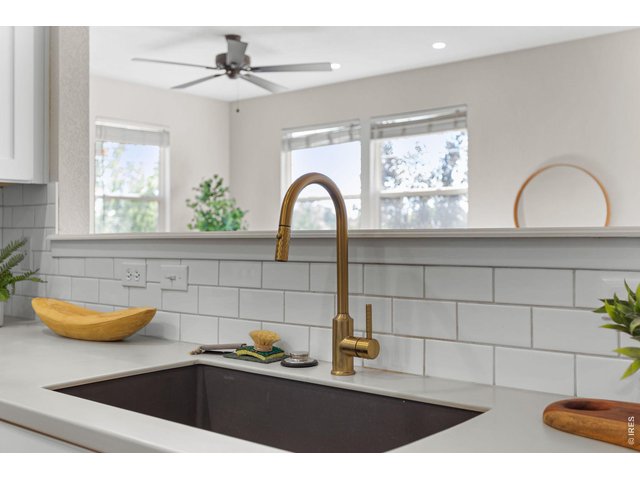
Updated Sink & Faucet
18 of 50
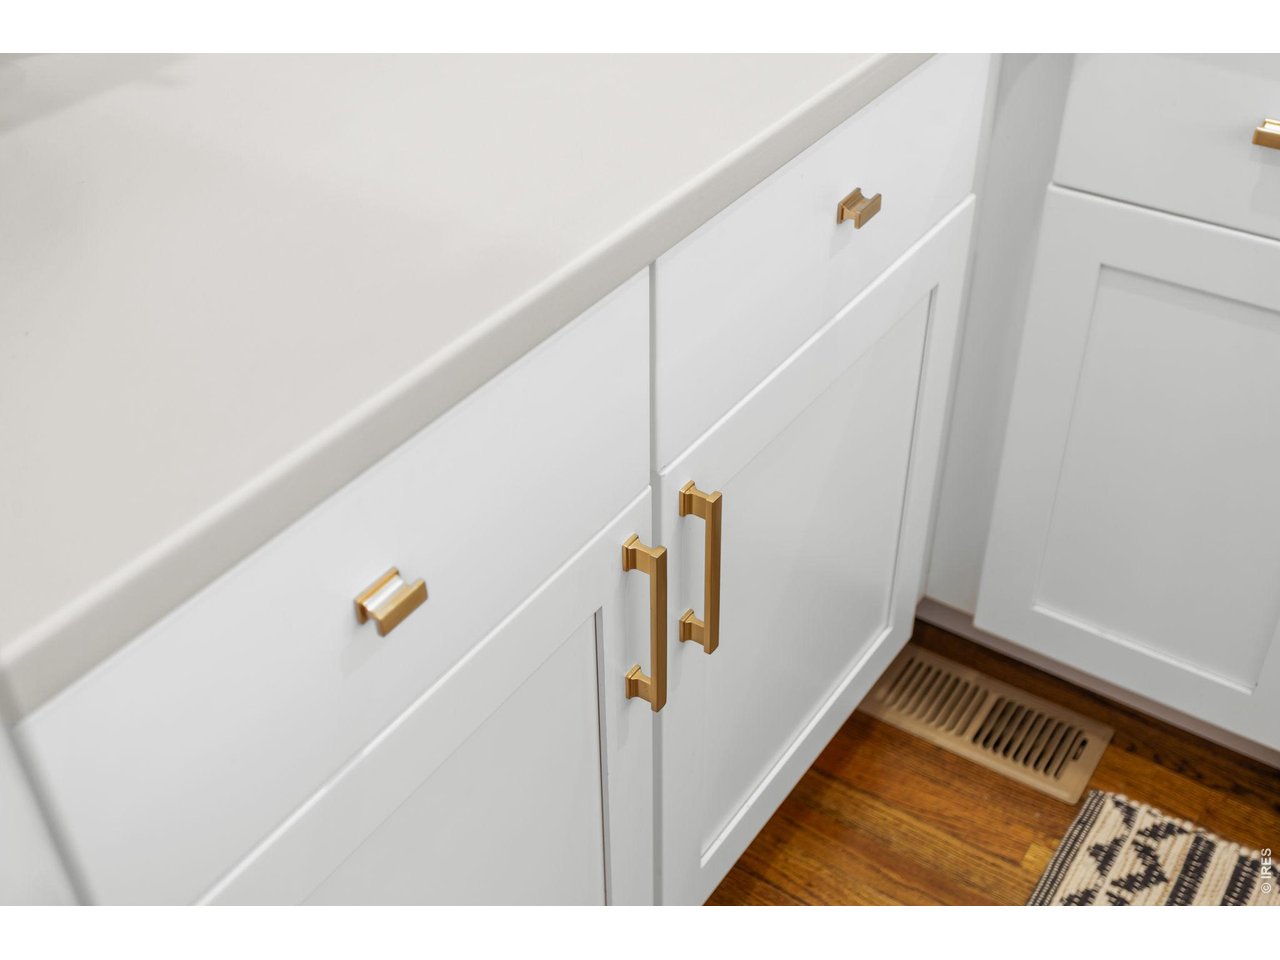
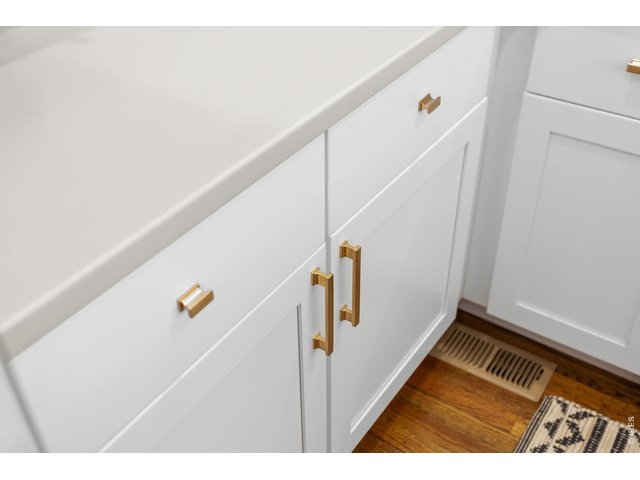
Updated Countertops, Cabinets, and Hardware
19 of 50
New Appliances in 2023
20 of 50
Beautiful Views from Your Windows in Every Season
21 of 50
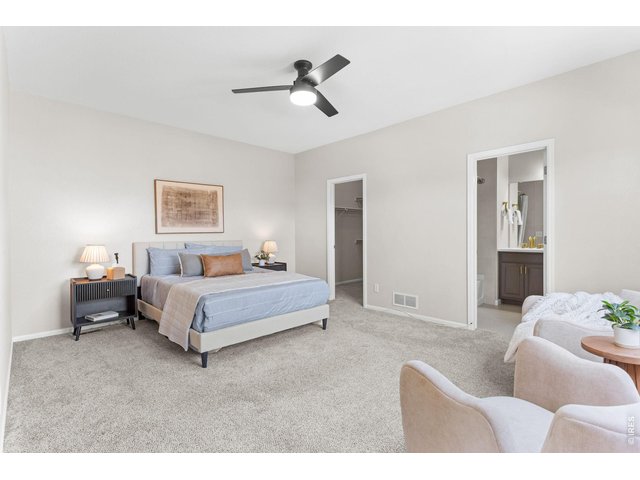
Main-Floor Primary Bedroom
22 of 50
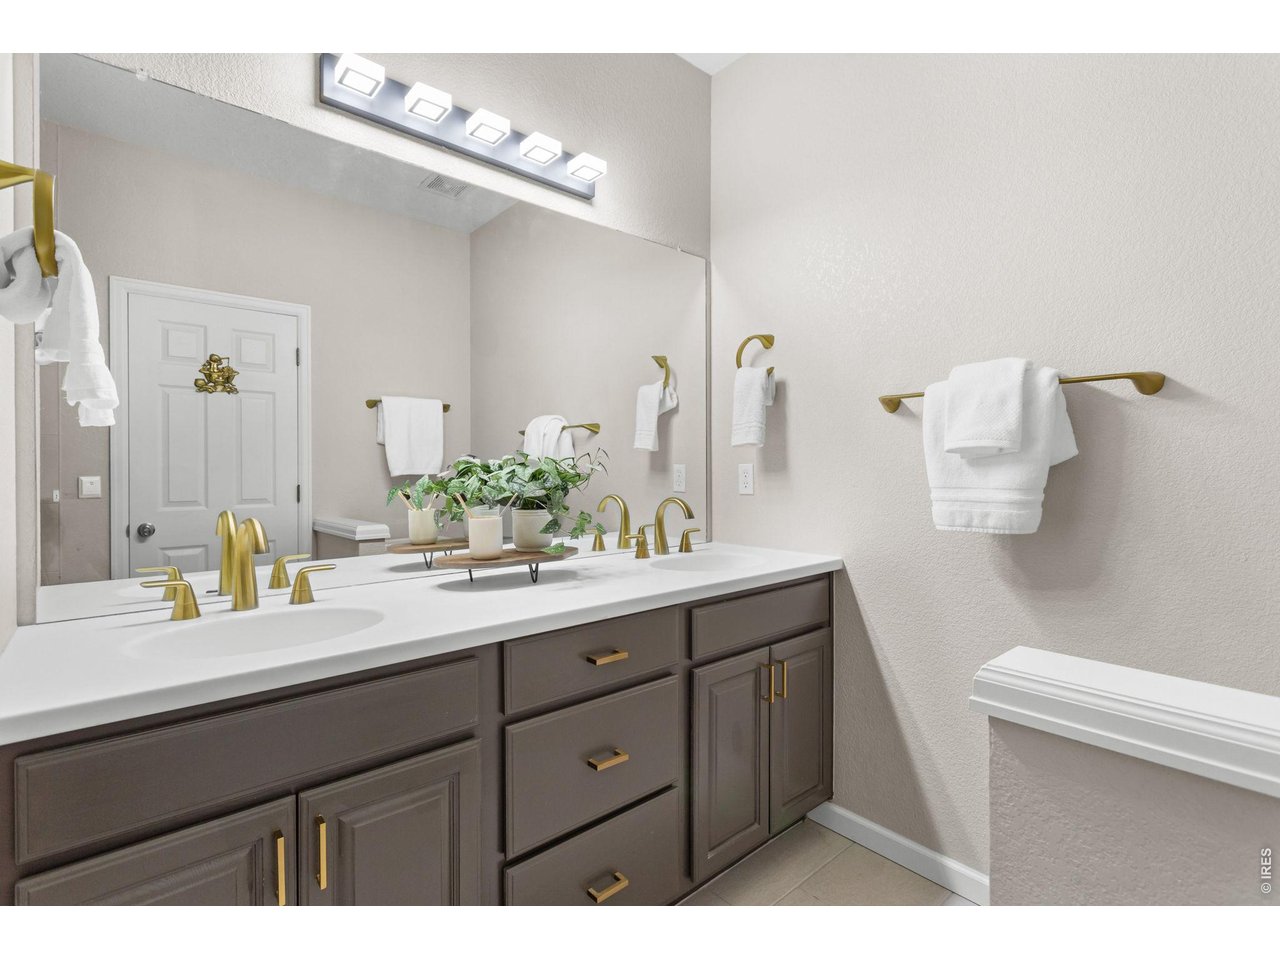
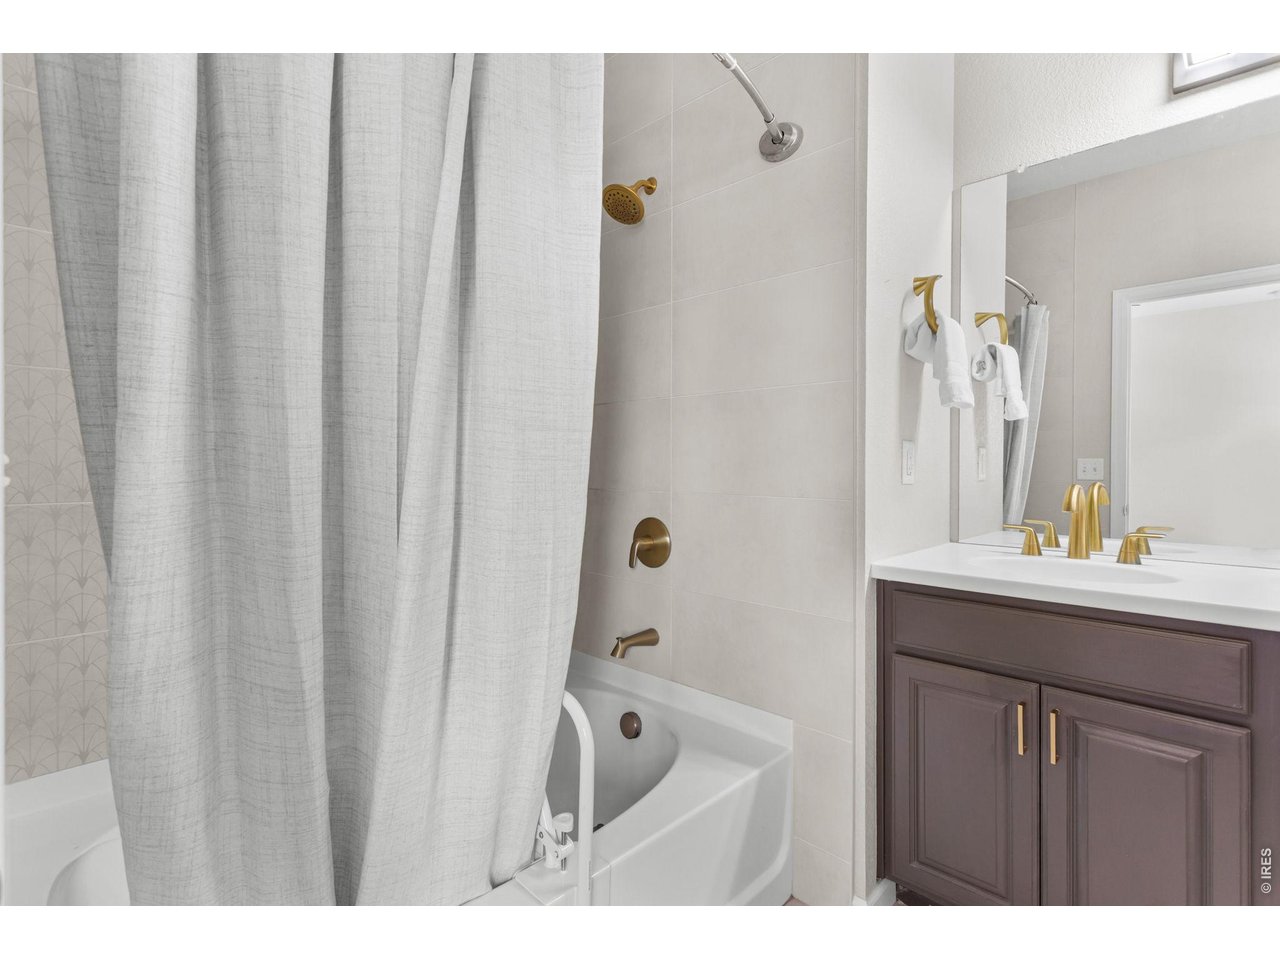
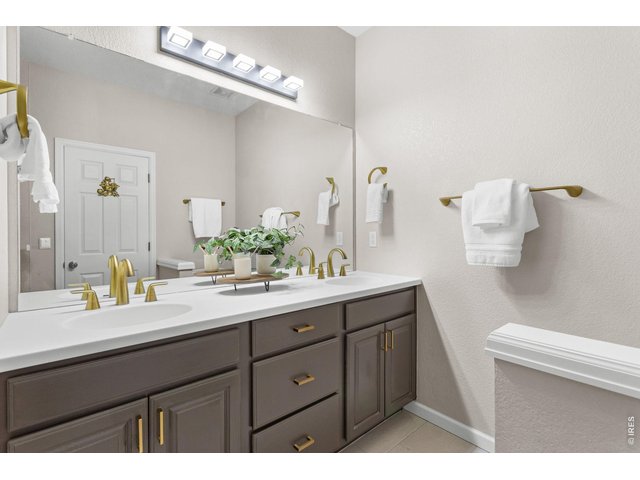
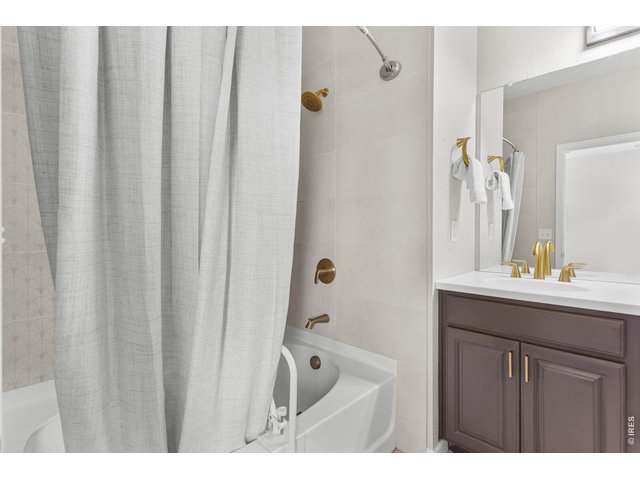
Primary En Suite Bathroom
23 of 50
Updated from Top to Bottom
24 of 50
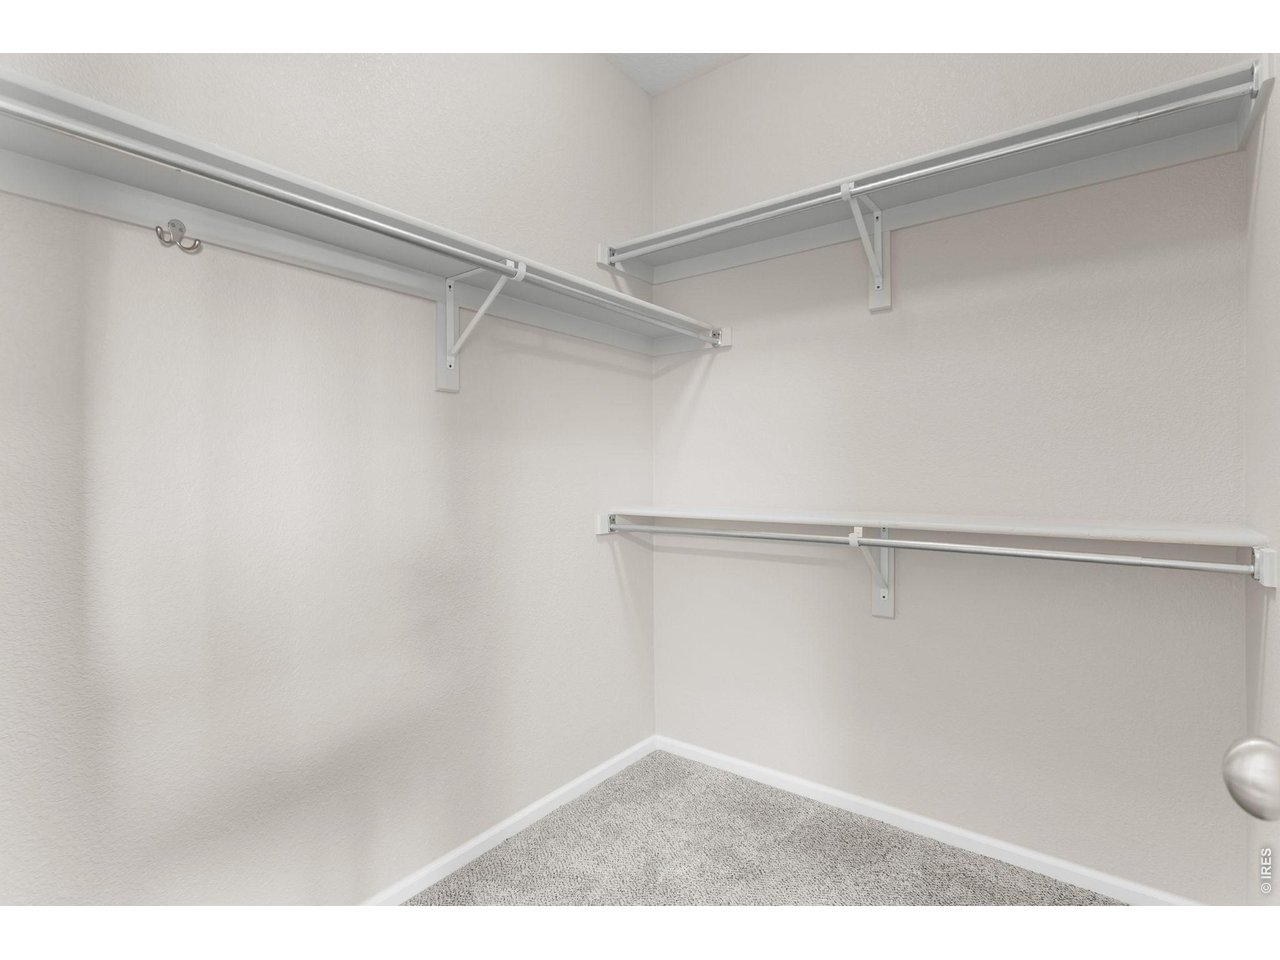
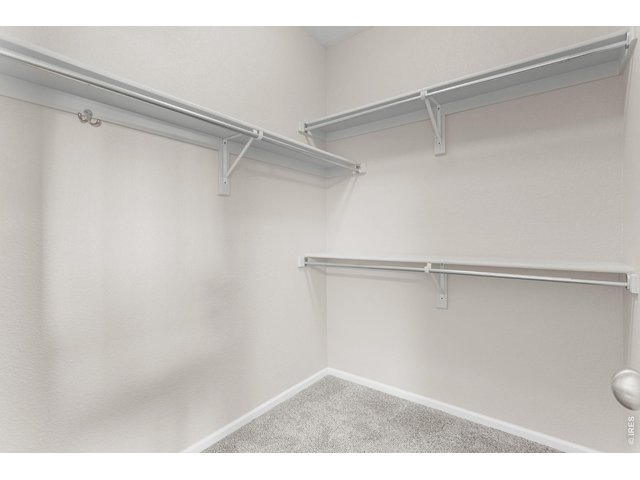
Primary Walk-In Closet
25 of 50
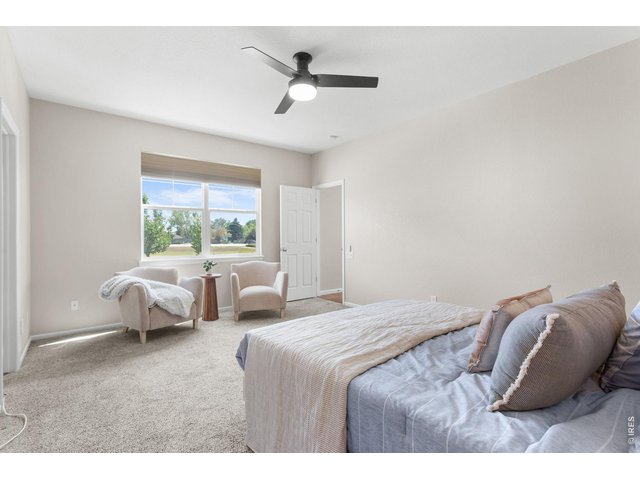
Open Space Outside the Primary Suite Window
26 of 50
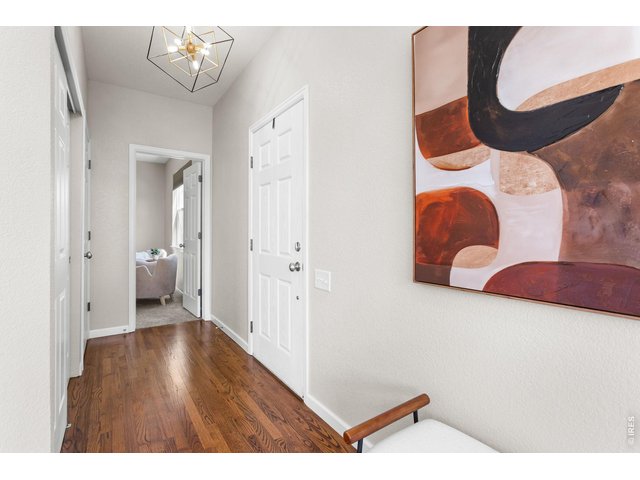
Every Surface Has Been Updated
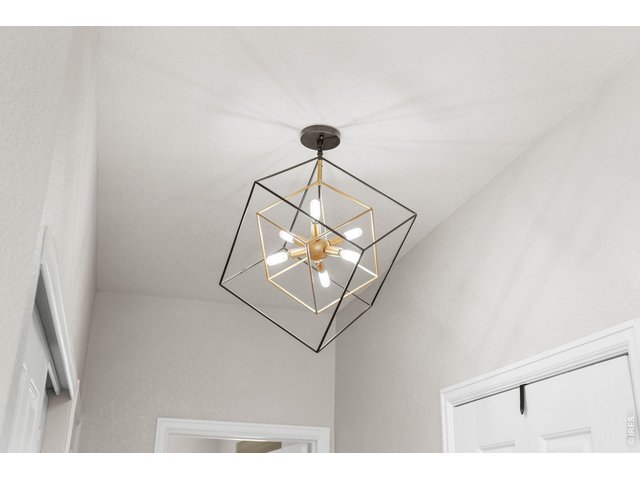
27 of 50
Designer Touches Elevate This Home
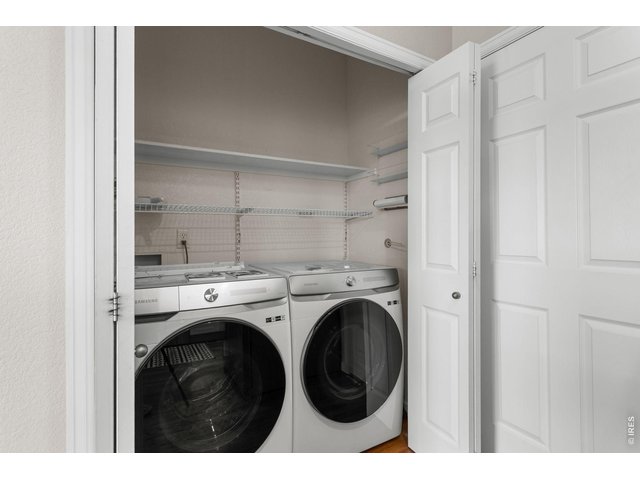
28 of 50
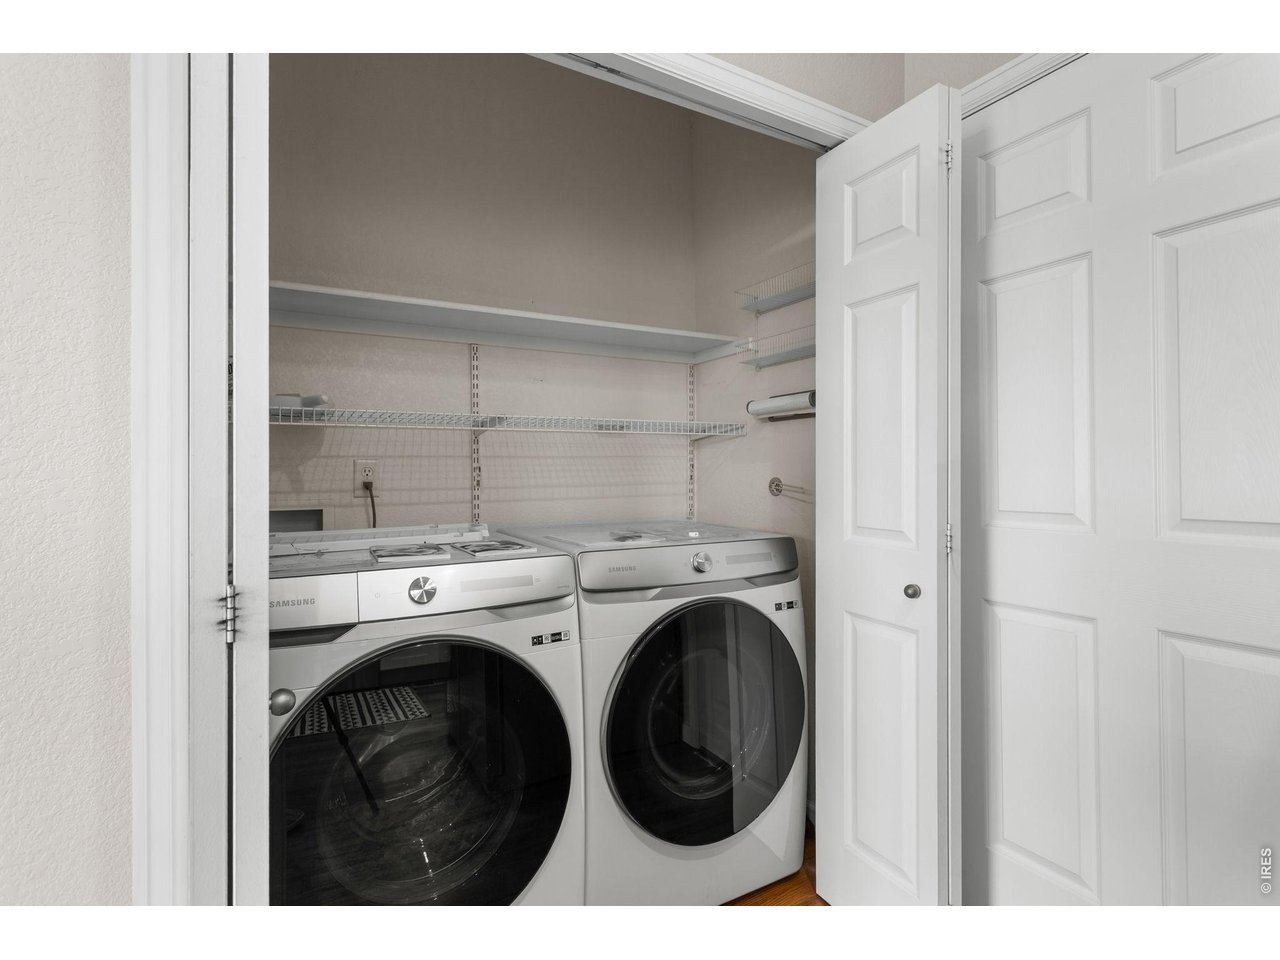
Main-Level Laundry
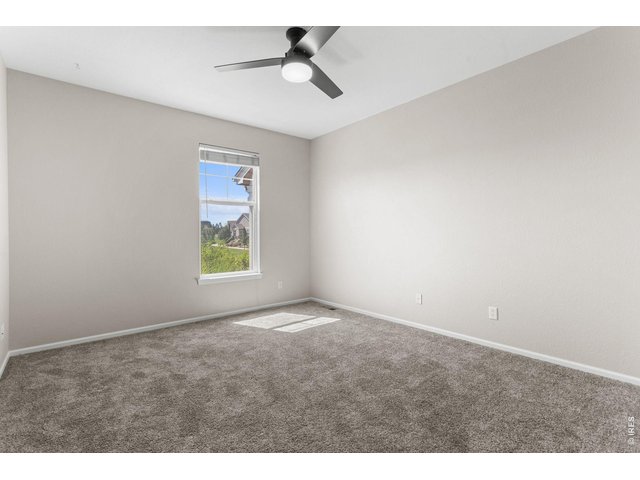
29 of 50
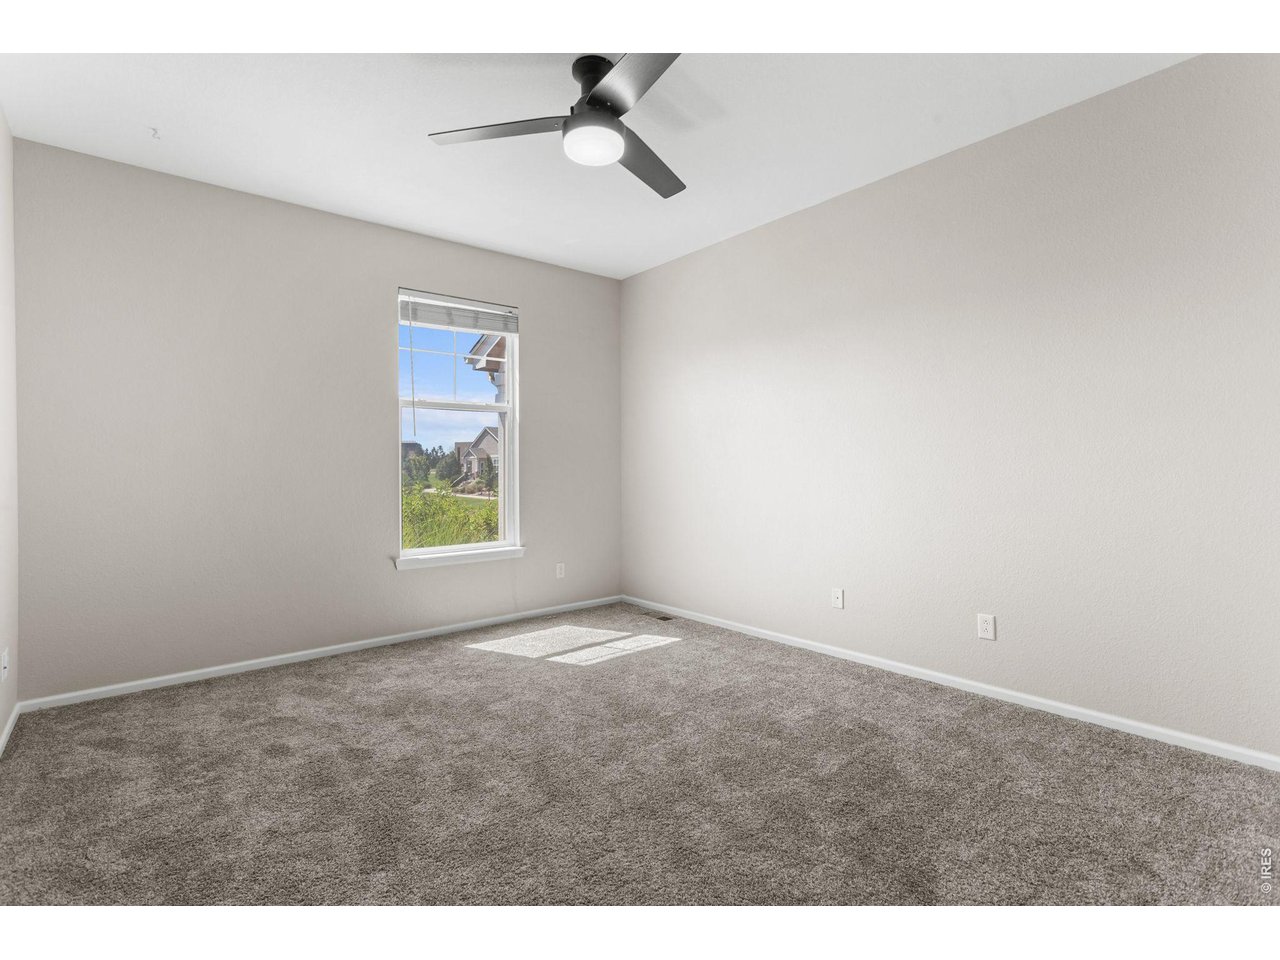
Main-Level Second Bedroom + New Carpet Throughout (2023)
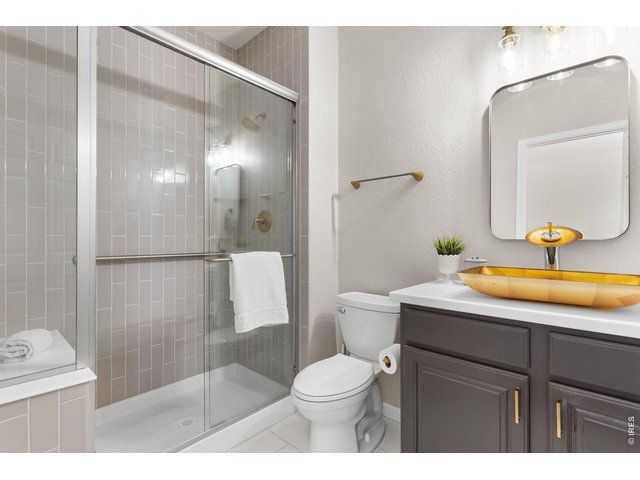
30 of 50
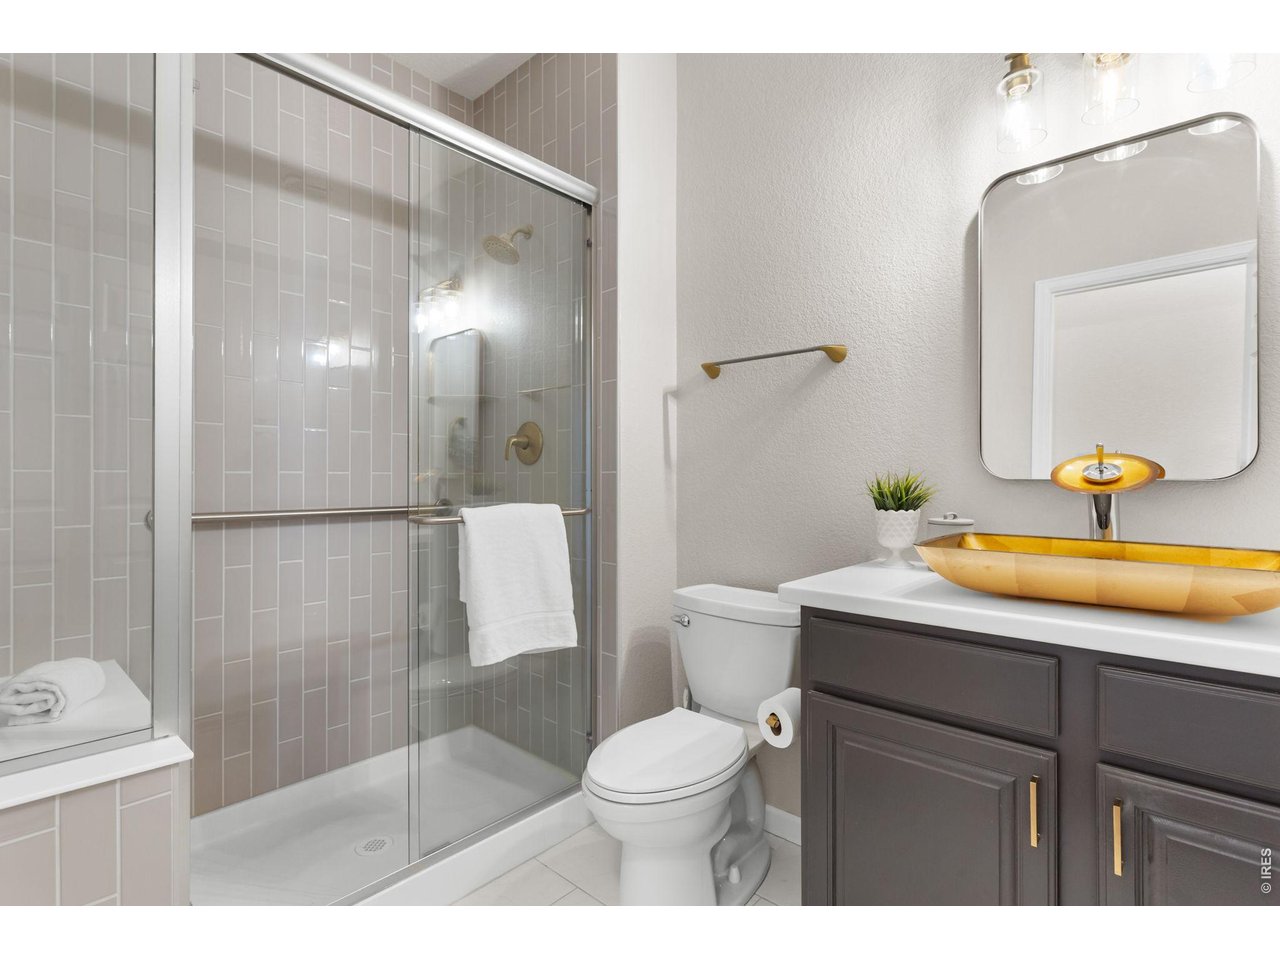
Main-Level 3/4 Bathroom
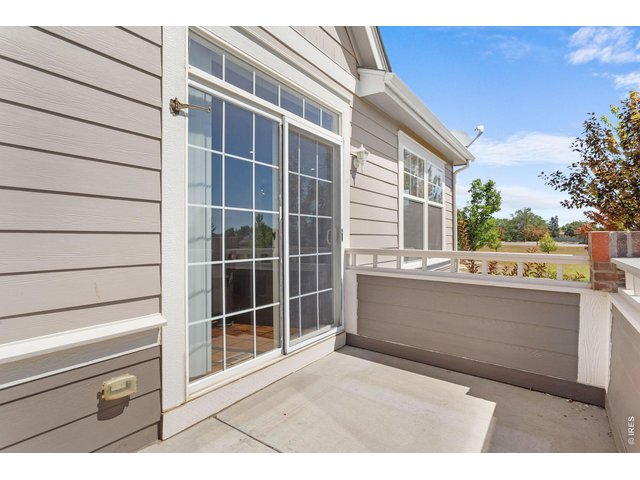
31 of 50
Patio Overlooking Adjacent Open Space
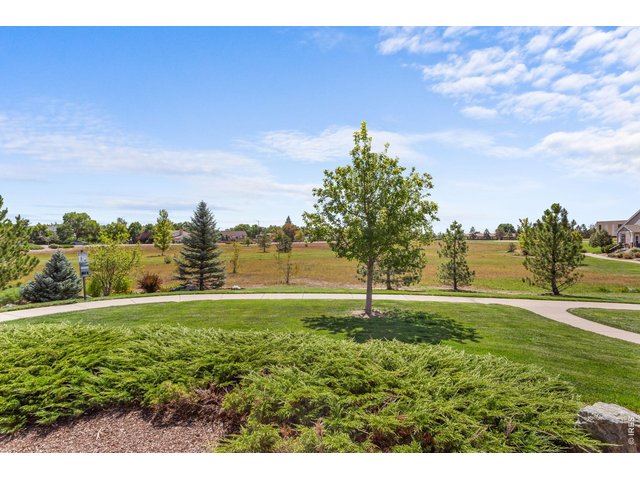
32 of 50
Beautiful Views in Every Season
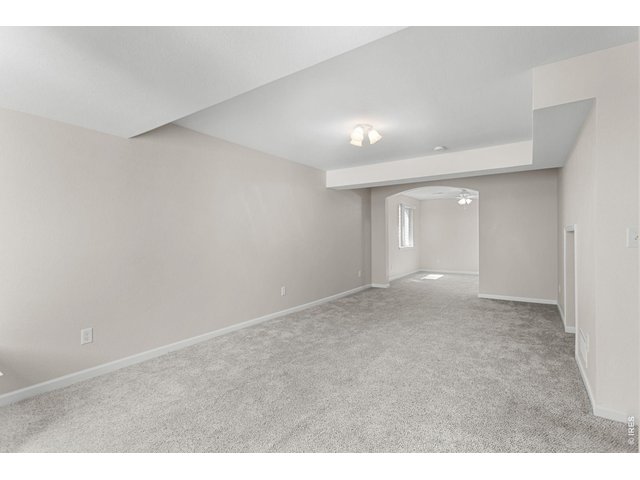
33 of 50
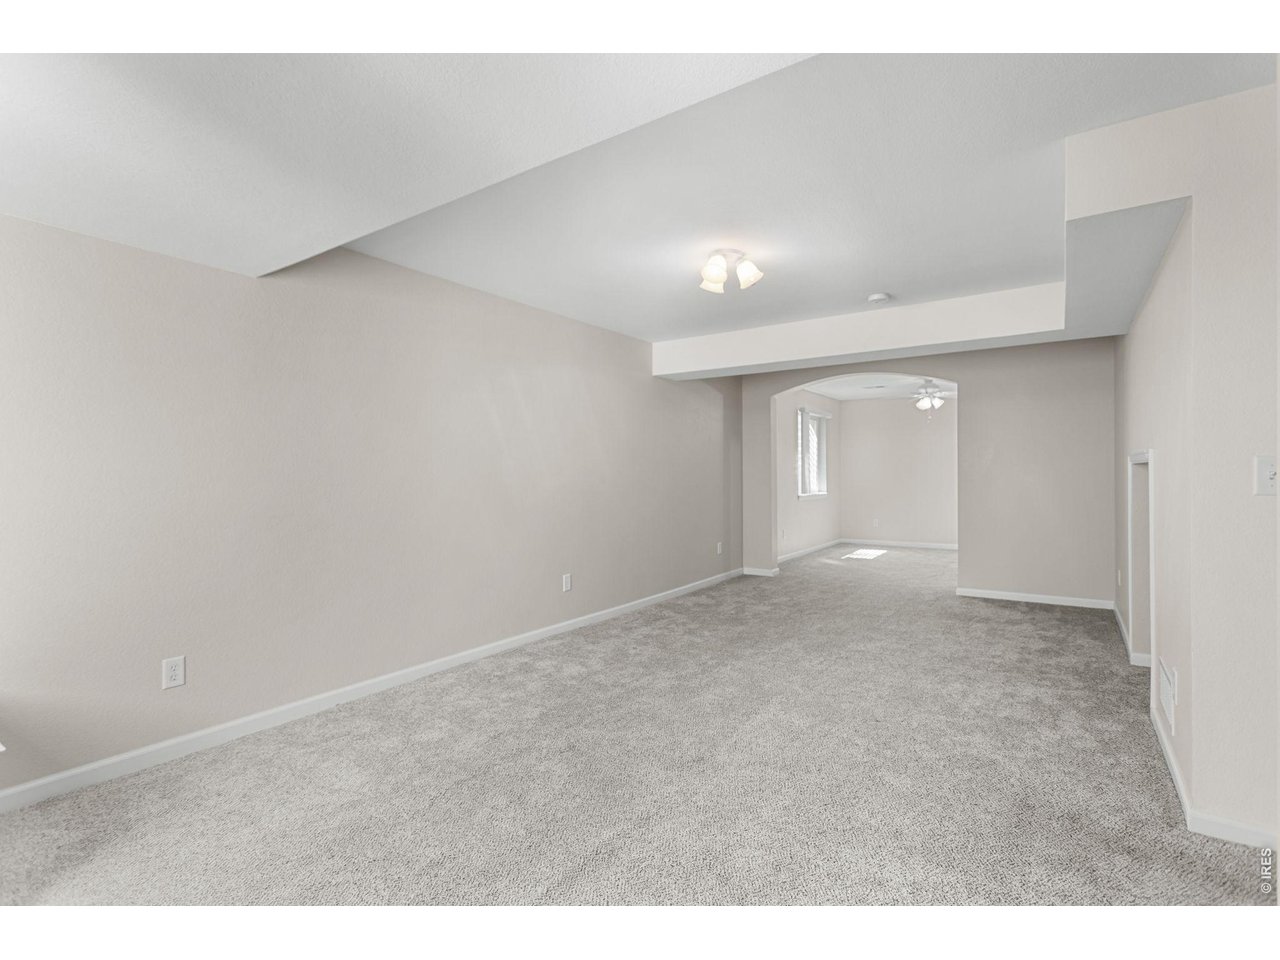
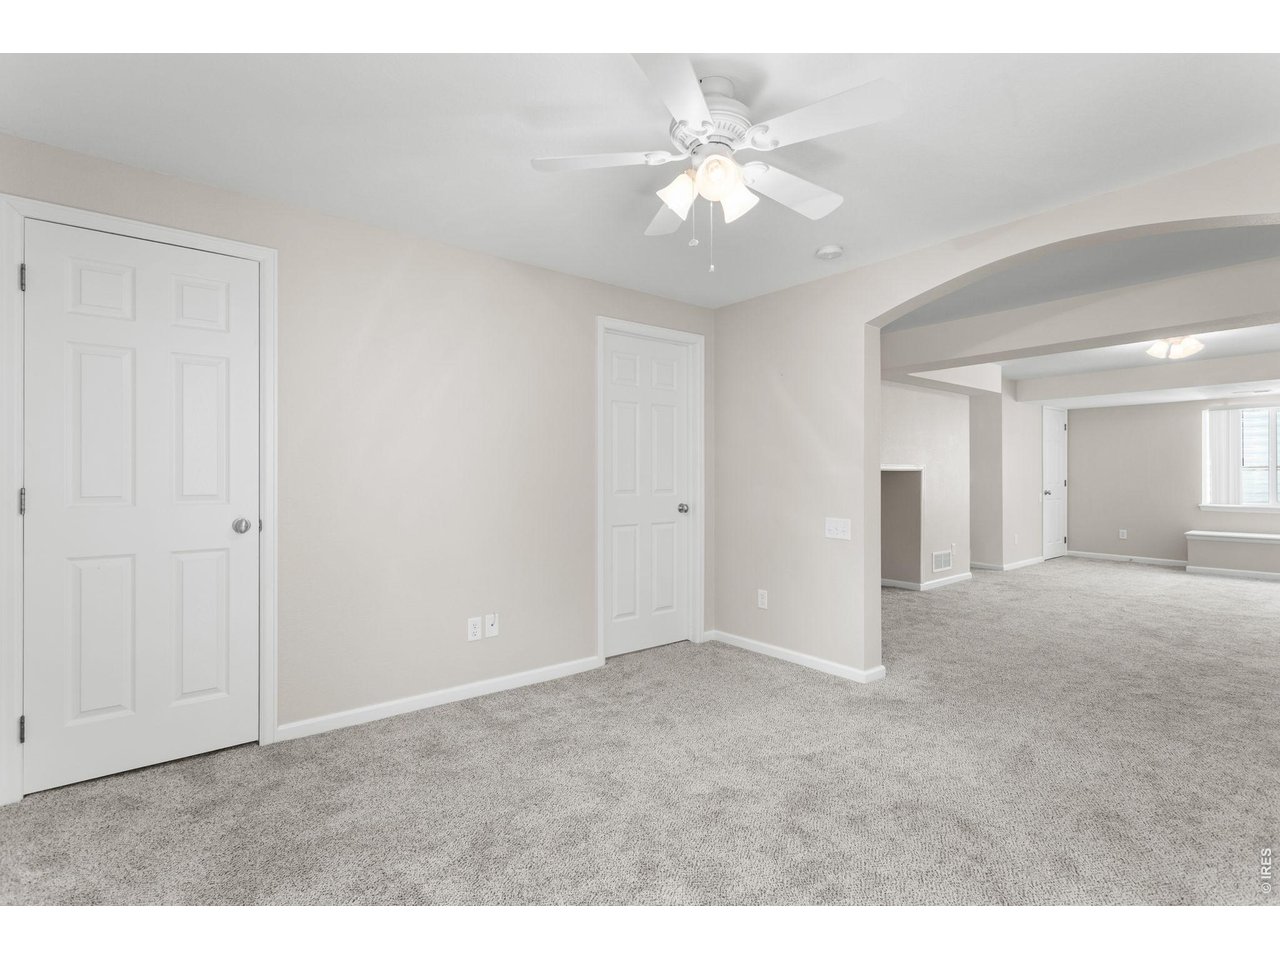
Finished Basement Family Room
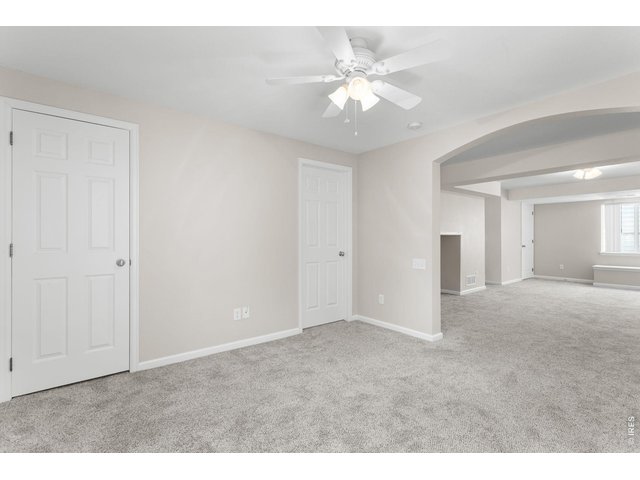
34 of 50
Basement Bedroom + Large Unfinished Storage Area Behind the Door
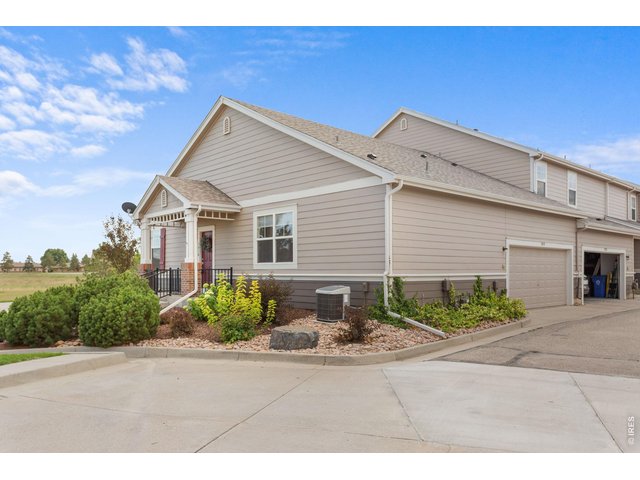
35 of 50
Turnkey + Lock-and-Leave Living HOA Covers Exterior Maintenance
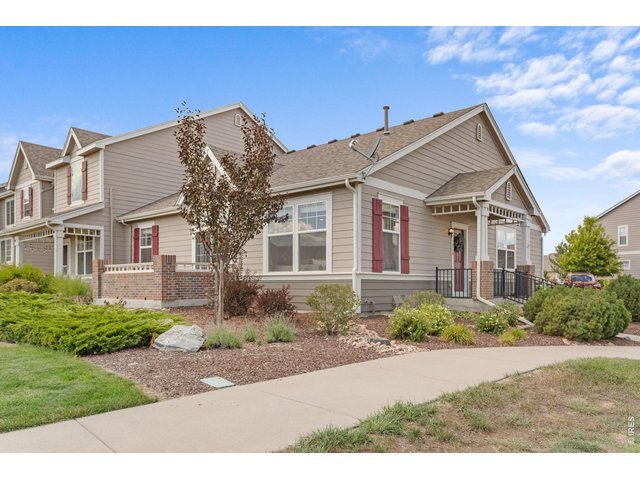
36 of 50
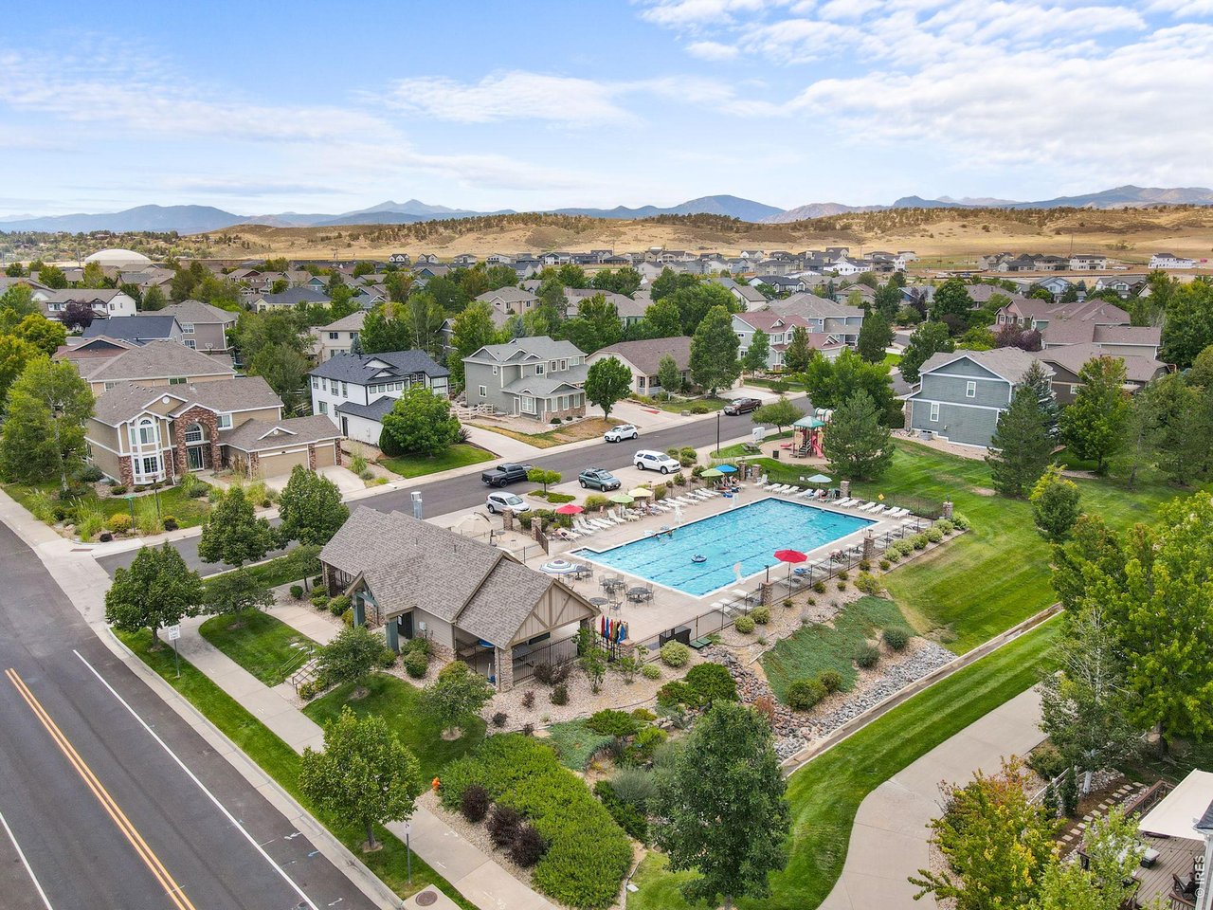
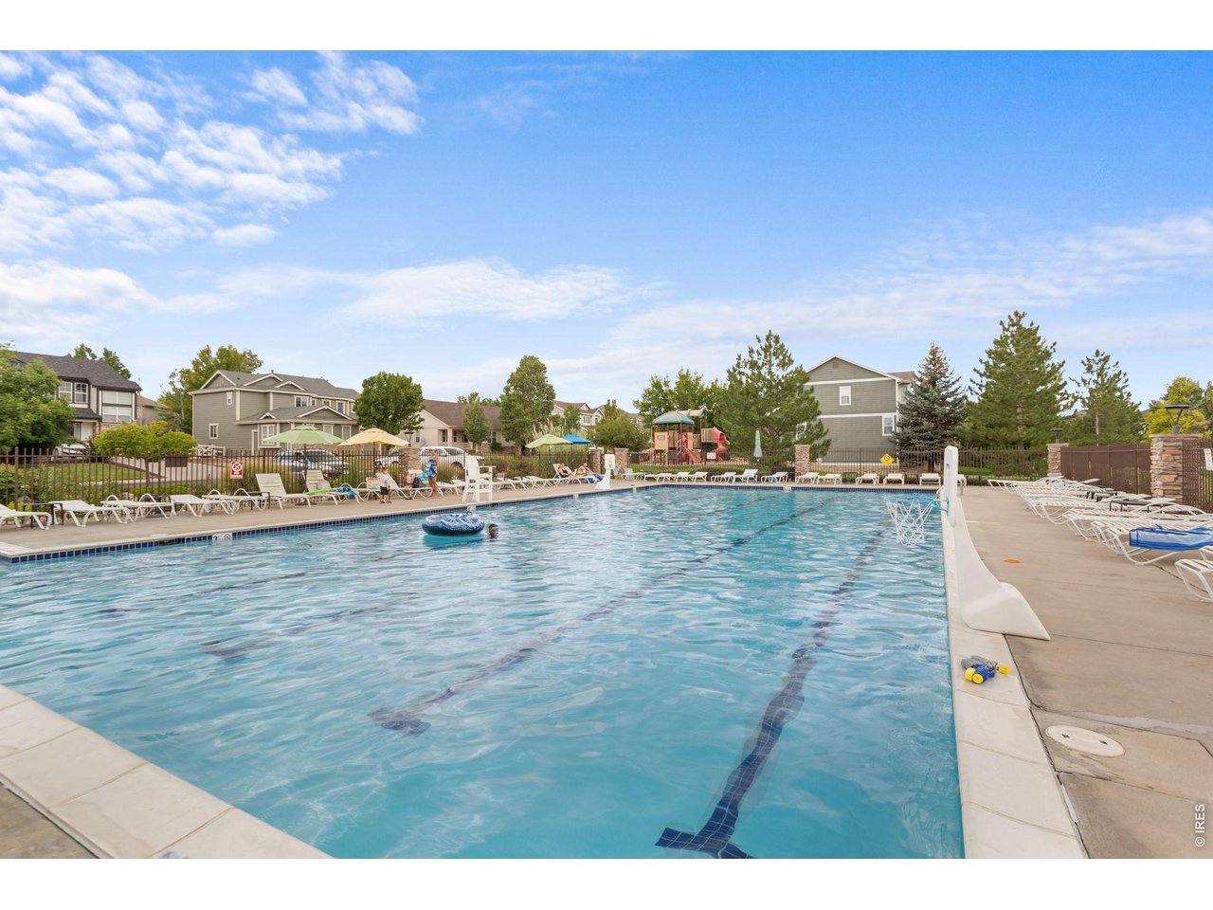
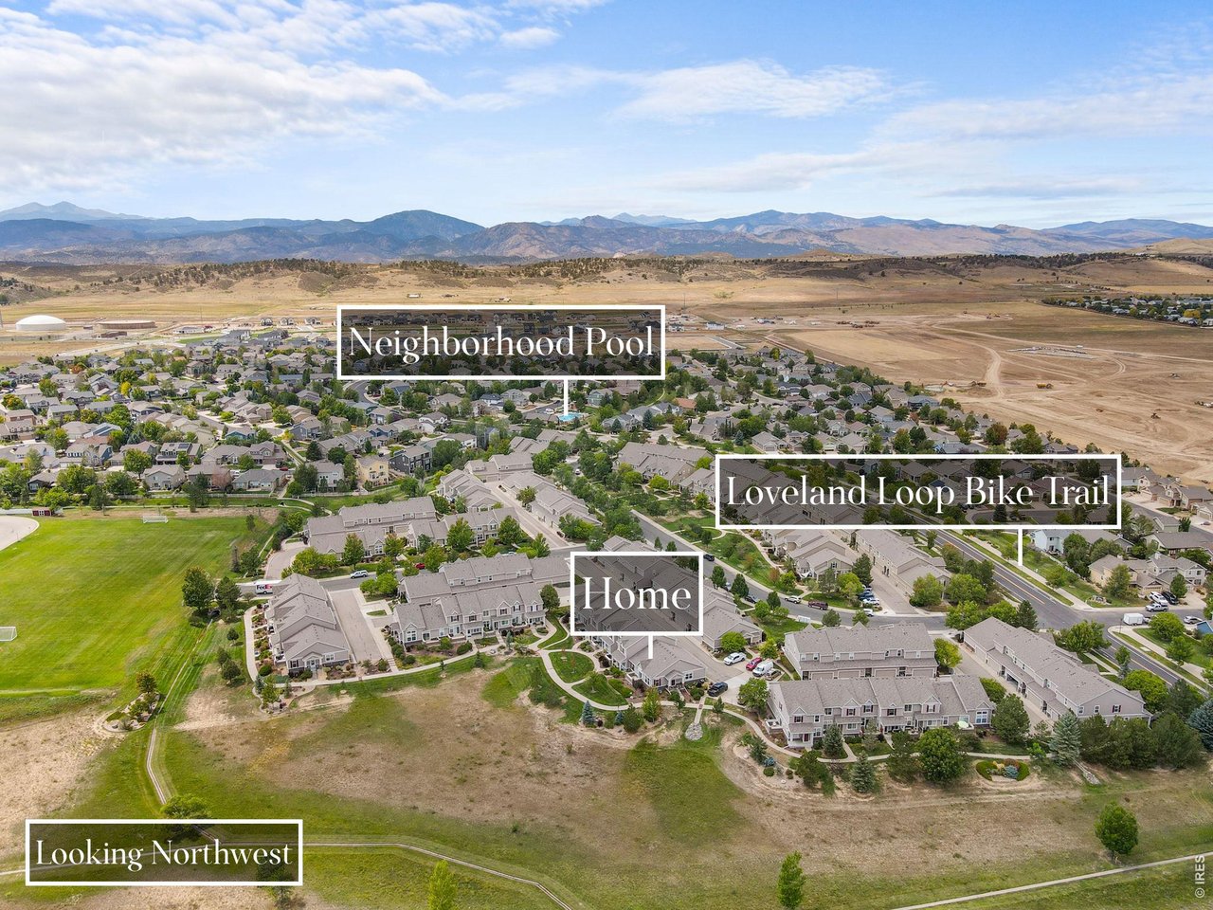
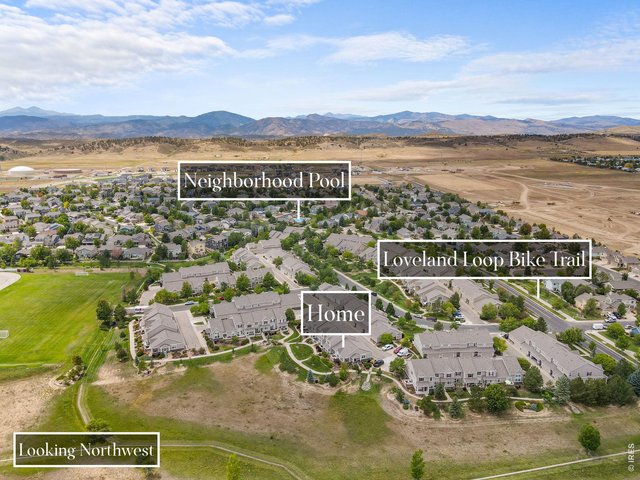
Enjoy the Hunter s Run Neighborhood Pool Included with the HOA
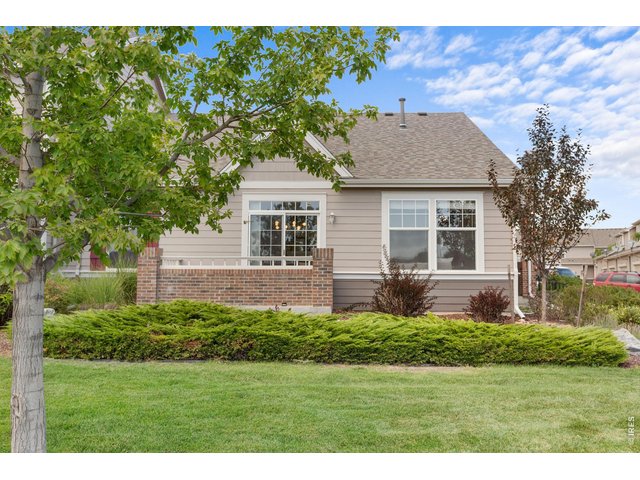
37 of 50
Quiet End-Unit
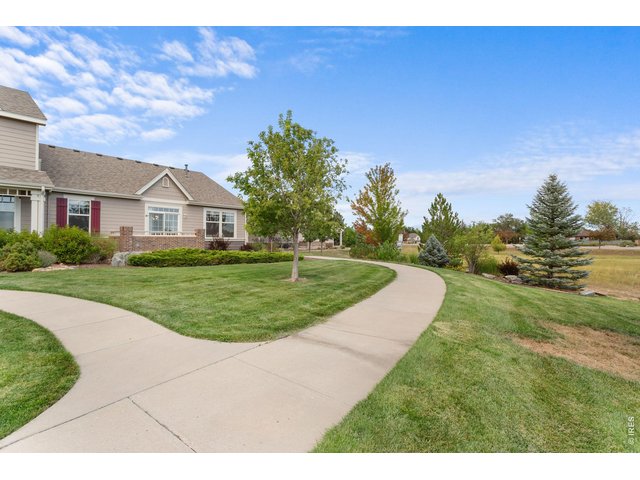
38 of 50
Neighborhood Walking Paths Connect to Miles of Loveland Bike Trails
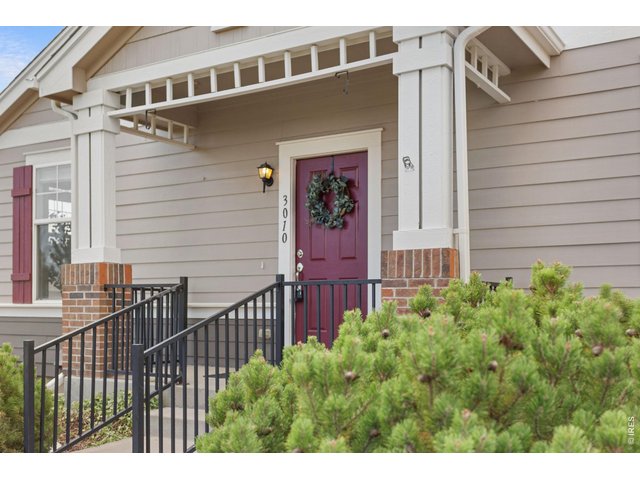
39 of 50
Welcome Home!
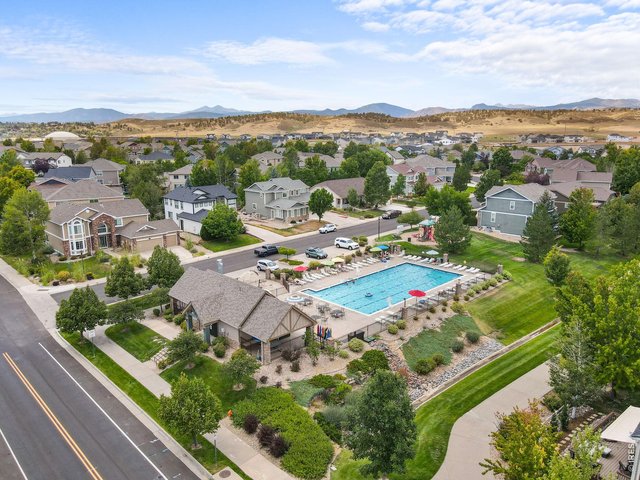
40 of 50
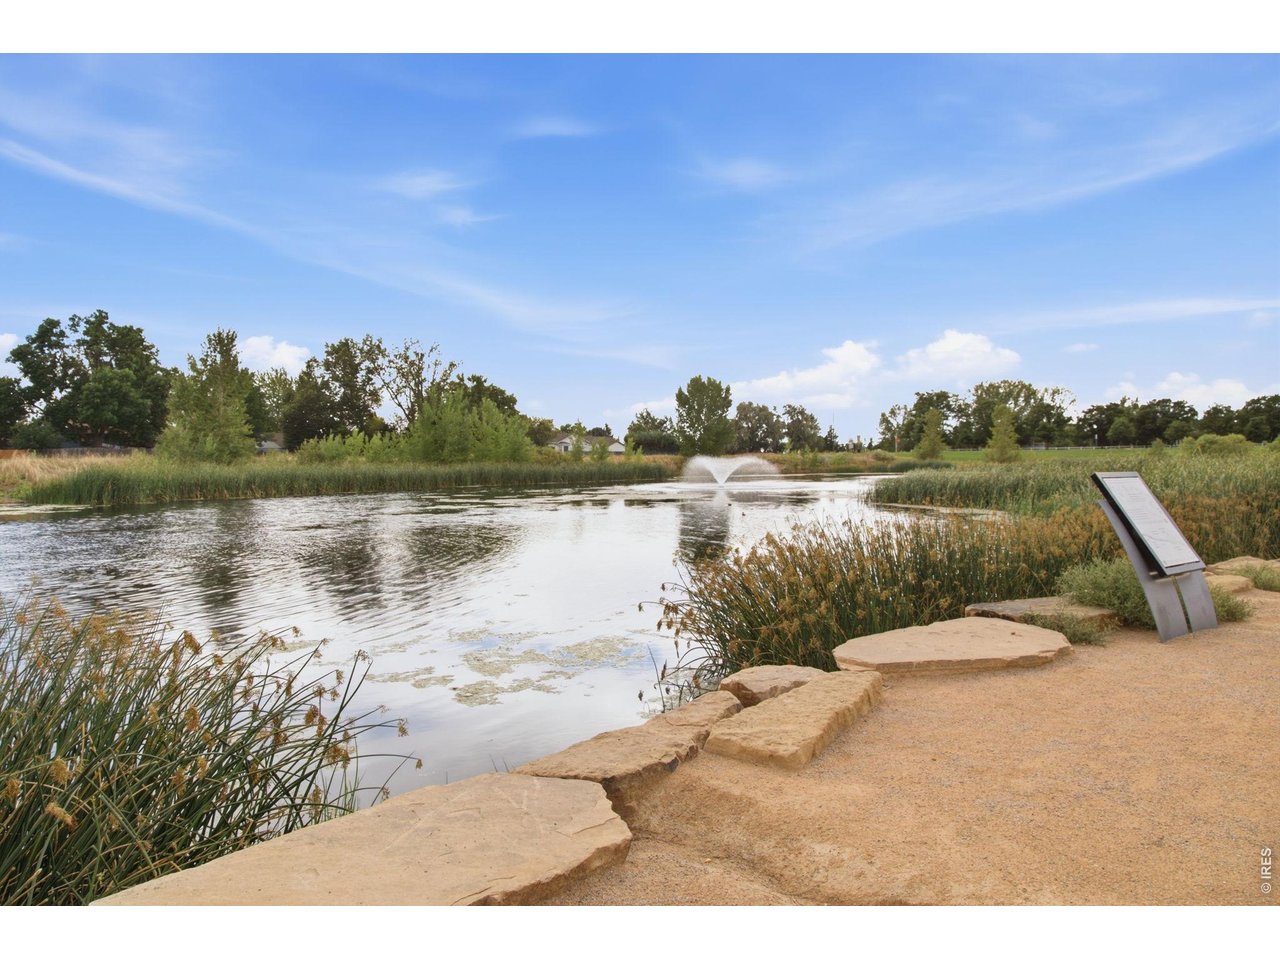
Hunter's Run Neighborhood Pool + Park
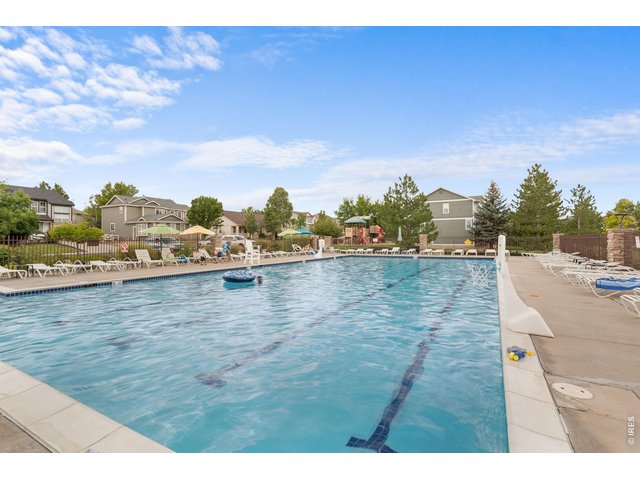
41 of 50
Hunter's Run Neighborhood Pool + Park
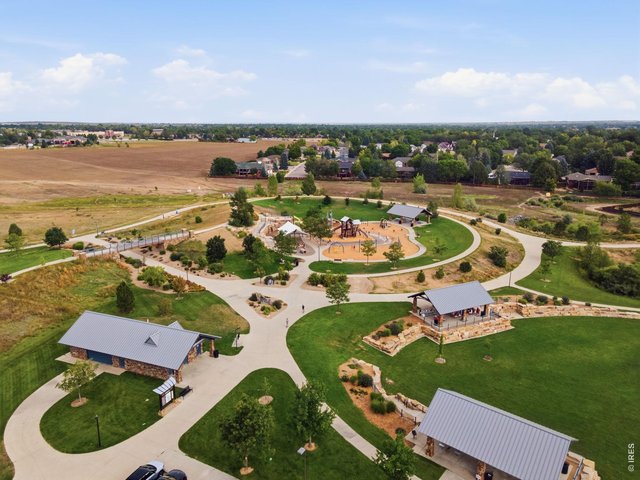
42 of 50
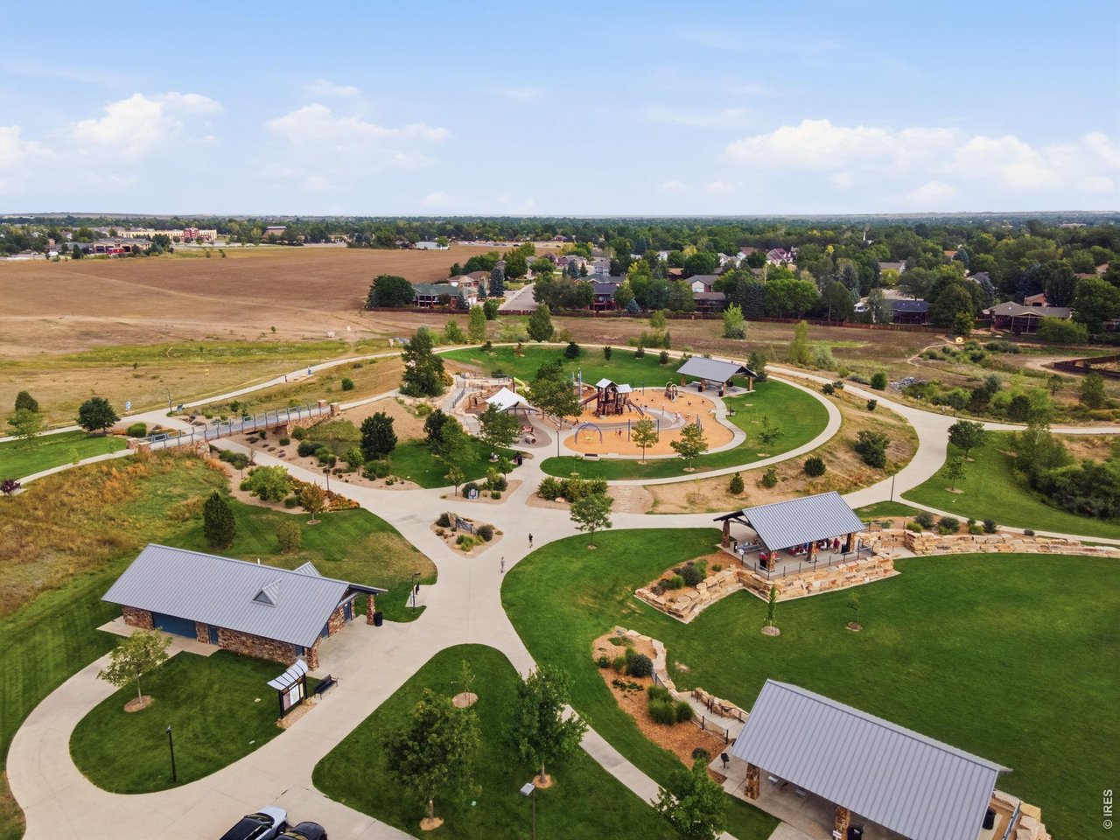
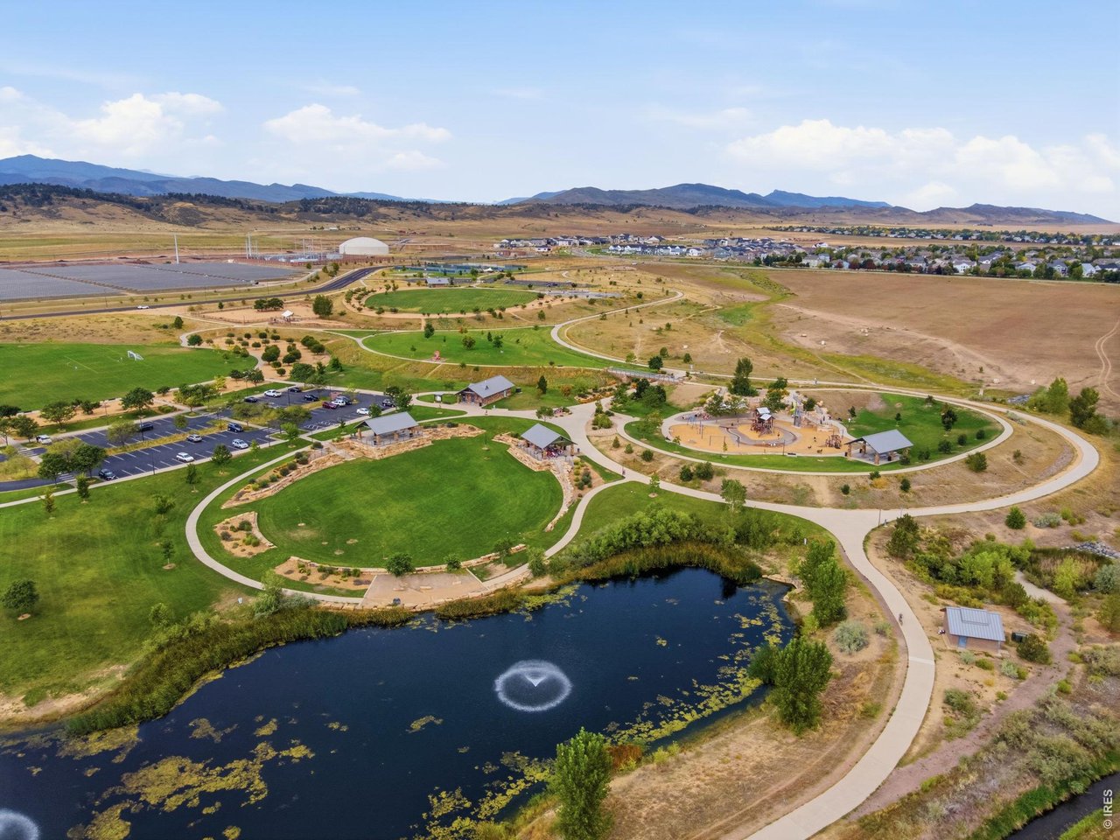
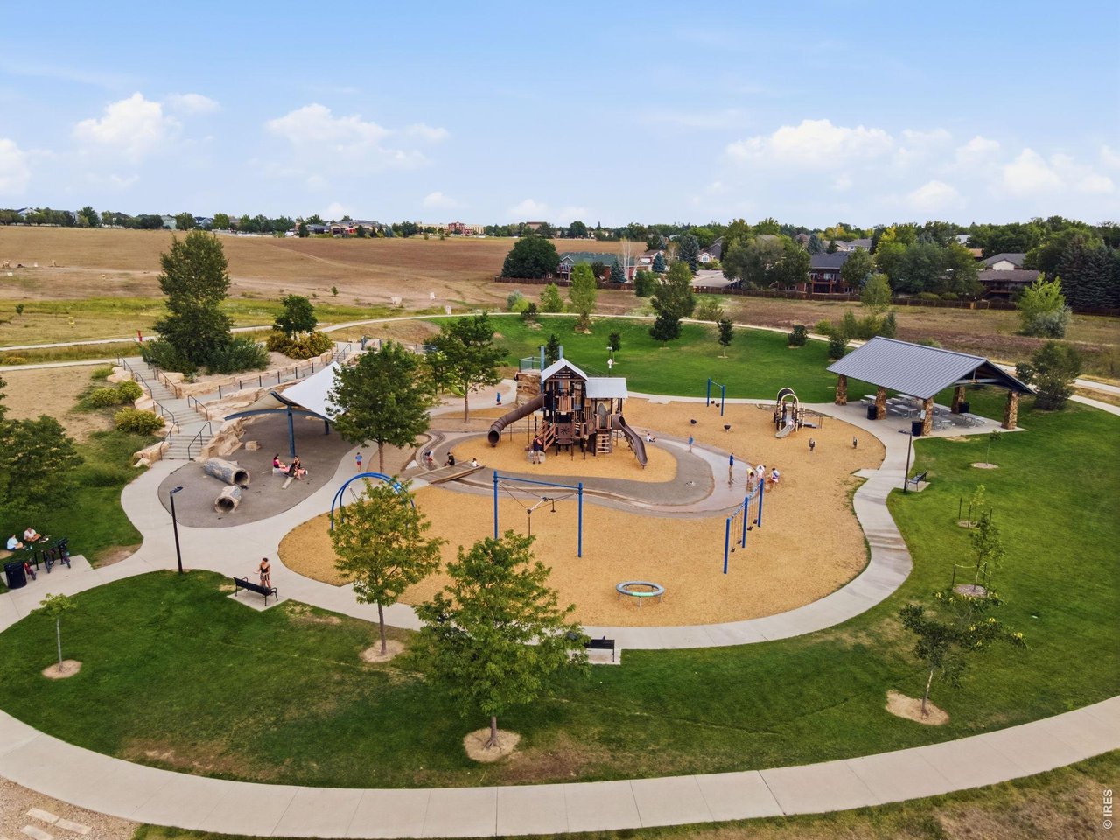
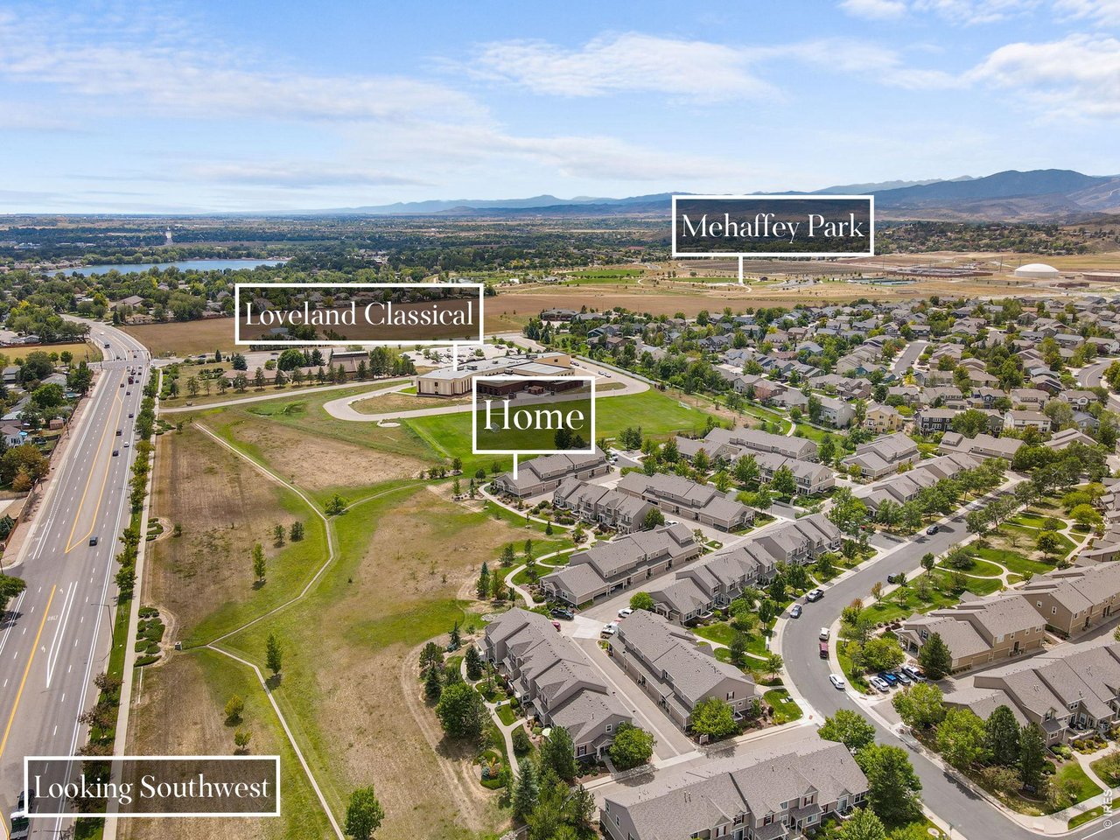
Nearby 64-Acre Mehaffey Park
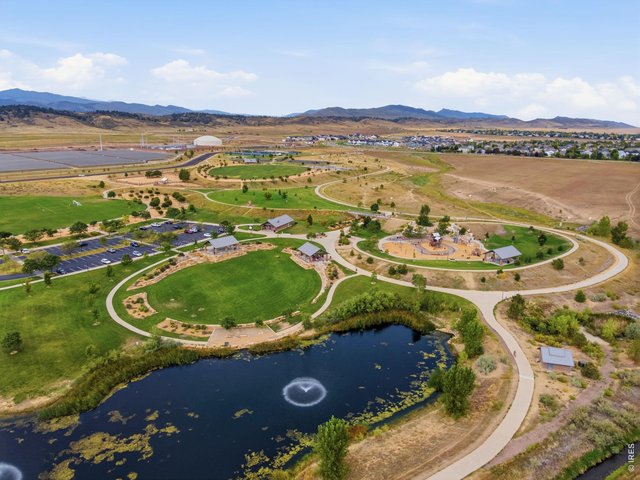
43 of 50
A Quick Drive or Bike Ride to Mehaffey Park One of Loveland s Premier Parks
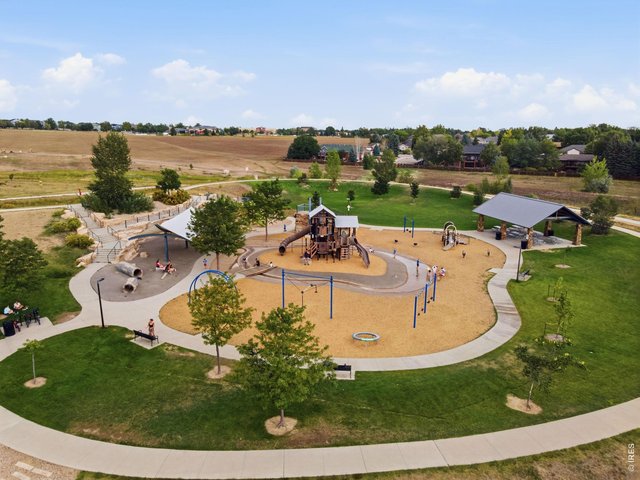
44 of 50
Low-Maintenance Townhome Living + Easy Access to Nearby Parks
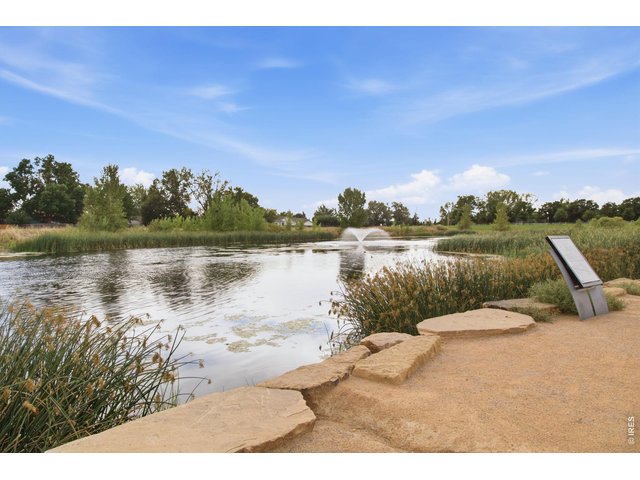
45 of 50
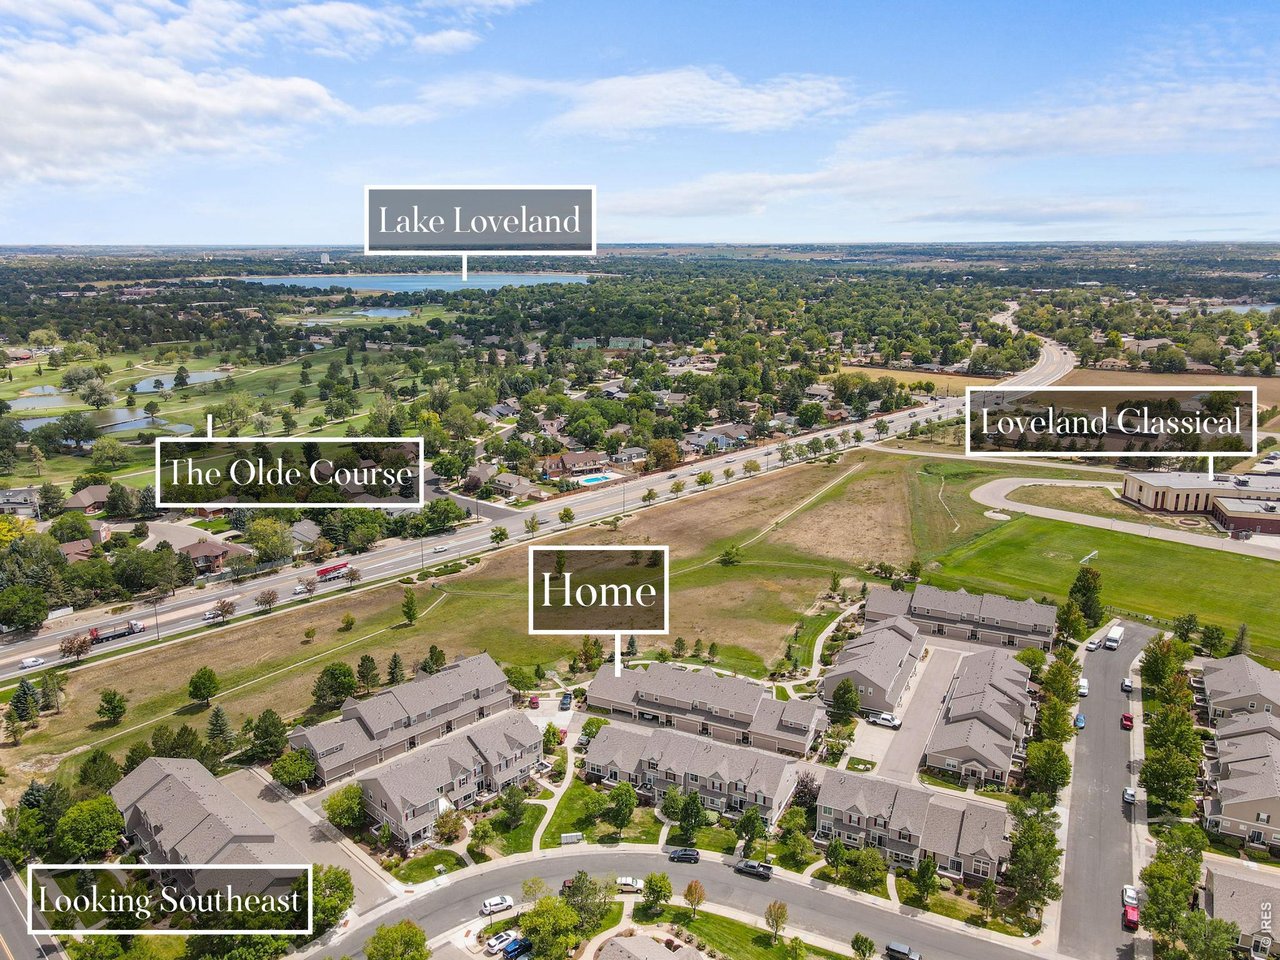
Beautiful West Loveland Location
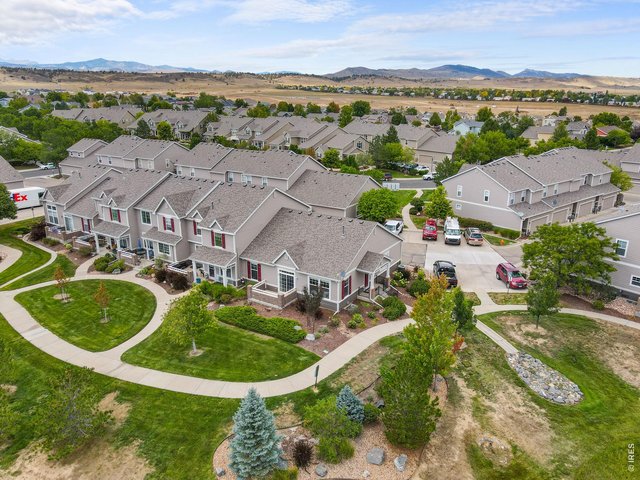
46 of 50
No Metro District Taxes Unlike Many Other West Loveland Townhomes
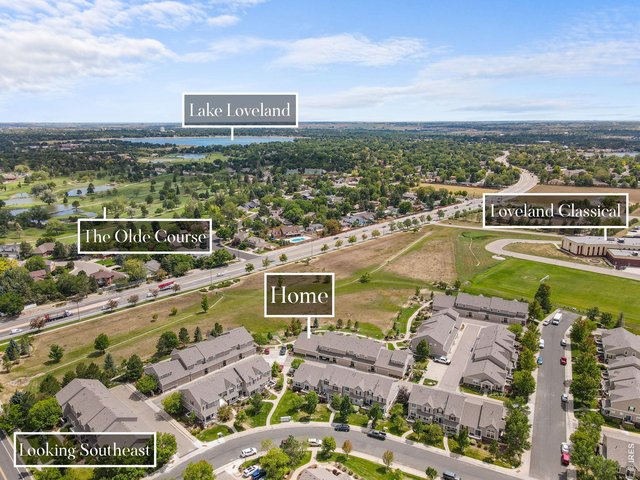
47 of 50
Convenient Location
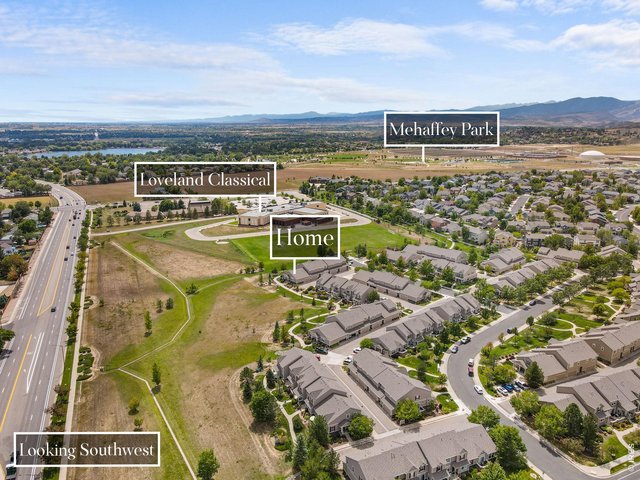
48 of 50
Main-floor living, beautiful updates, a finished basement, and an end-unit location.
49 of 50
Amenities, Location, Updates, Main-Floor Living + No Metro District Taxes What More Could You Want in a West Loveland Townhome?
50 of 50
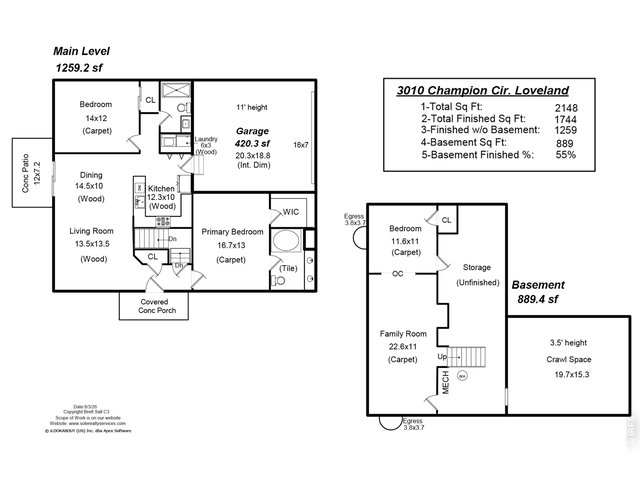
Visit the property website for a photo gallery, video tour, open house schedule, PDF floor plan, 3D tour, HOA REX report summaries, and more!
3 Bed
2 Bath
2,148 SqFt
Attached Dwelling built in 2004 in Subdivision: Hunter's Run
Visit Listing Website |
General Features
| Type | Legal Conforming, Contemporary/Modern |
| Style | 1 Story/Ranch |
| Description | Townhome, End Unit |
| Baths | 1 Full1 3/4 |
| Acreage | 0.06 Acres |
| Lot Size | 2,684 SqFt |
| Zoning | P-36 |
| Total | 2,148 SqFt ($198/SF) |
| Finished | 1,744 SqFt ($244/SF) |
| Basement | Partial Basement, 50%+Finished Basement, Crawl Space |
| Garage | 2 Space(s) |
| Garage Type | Attached |
| Year Built | 2004 |
| New Construction | No |
| Construction | Wood/Frame, Composition Siding |
| Cooling | Central Air, Ceiling Fan |
| Heating | Forced Air |
| Roof | Composition Roof |
Taxes & Fees
| Taxes | $2,356 |
| Tax Year | 2025 |
| 1st HOA Fee | $440 |
| 1st HOA Freq | Monthly |
| 2nd HOA Fee | $675 |
| 2nd HOA Freq | Annually |
| Metro District | No |
Schools
| School District | Thompson R2-J |
| Elementary |
Ponderosa
|
| Middle/Jr High | Erwin, Lucile |
| Senior High | Loveland |
Driving Directions
From Hwy 34 & S. Wilson Ave. Go North on S. Wilson Ave. Turn left onto W 29th St. Turn right onto Hudson Drive. Turn right onto Tabernash Drive. Take the first exit at the roundabout. Turn right onto Champion Circle. The home is on your right.Rooms
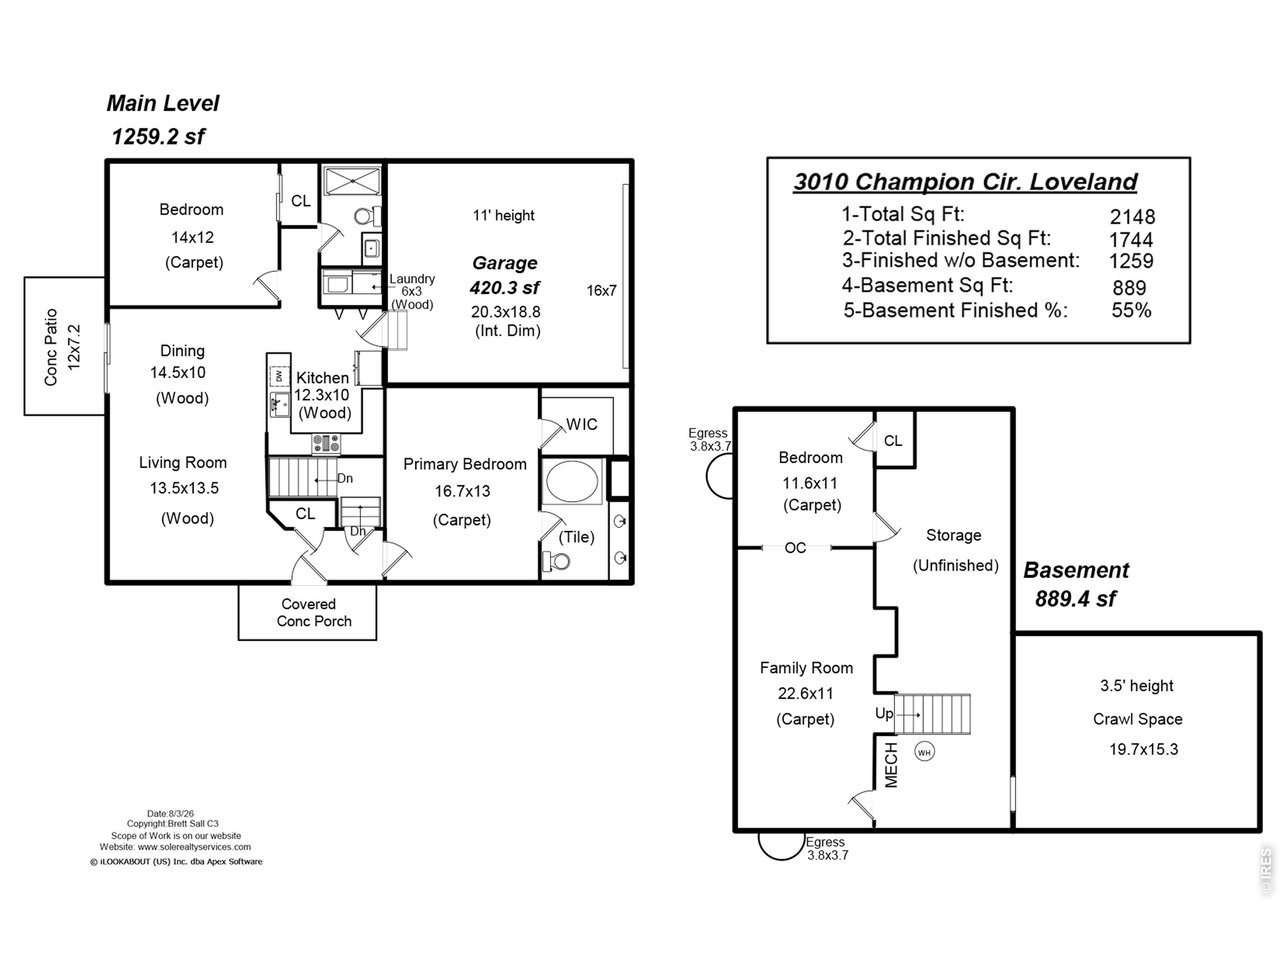
| Primary Bedroom | 13 x 17 (Main Floor) |
| Bedroom 2 | 12 x 14 (Main Floor) |
| Bedroom 3 | 11 x 12 (Basement) |
| Kitchen | 10 x 12 (Main Floor) |
| Living Room | 14 x 14 (Main Floor) |
| Dining Room | 10 x 15 (Main Floor) |
| Laundry Room | 3 x 6 (Main Floor) |
| Family Room | 11 x 23 (Basement) |
| Note: All room dimensions, including square footage data, are approximate and must be verified by the buyer. | |
Outdoor Features
PatioLot Features
Deciduous Trees, Level Lot, Sloping Lot, Abuts Private Open Space, House Faces East, Within City LimitsDesign Features
Eat-in Kitchen, Open Floor Plan, Walk-in Closet, Washer/Dryer Hookups, Wood Floors, Split Bedroom Floor PlanInclusions
Window Coverings, Gas Range/Oven, Dishwasher, Refrigerator, Clothes Washer, Clothes Dryer, Microwave, Central Vacuum, Garage Door Opener, Disposal, Smoke Alarm(s)Neighborhood
Common Amenities
Pool, Common Recreation/Park Area, Hiking/Biking TrailsAccessibility
Main Floor Bath, Main Level Bedroom, Main Level LaundryFireplace
No Fireplace

Listing Office

(970) 225-5152
https://www.c3realestatesolutions.com
Co-Listing Office
(970) 225-5152
https://www.c3realestatesolutions.com

Information deemed reliable but not guaranteed by the MLS. WARNING: This database record is provided subject to limited license rights. Duplication or reproduction is prohibited. Limited License MLS content and images © Copyright 1998 - 2026, IRES LLC. All rights reserved.