6922 Autumn Leaf Dr Timnath, CO 80547


1 of 42
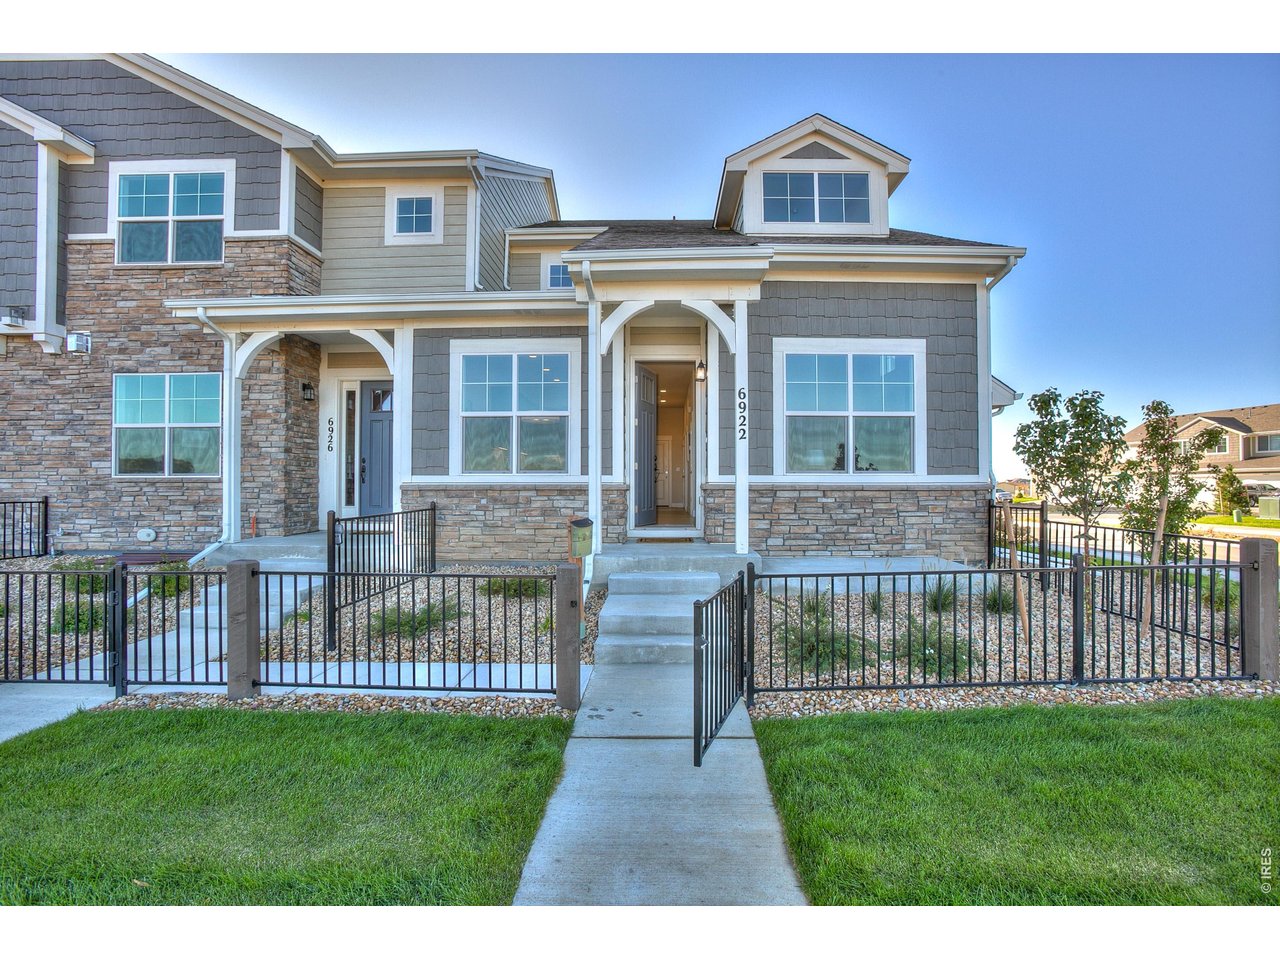
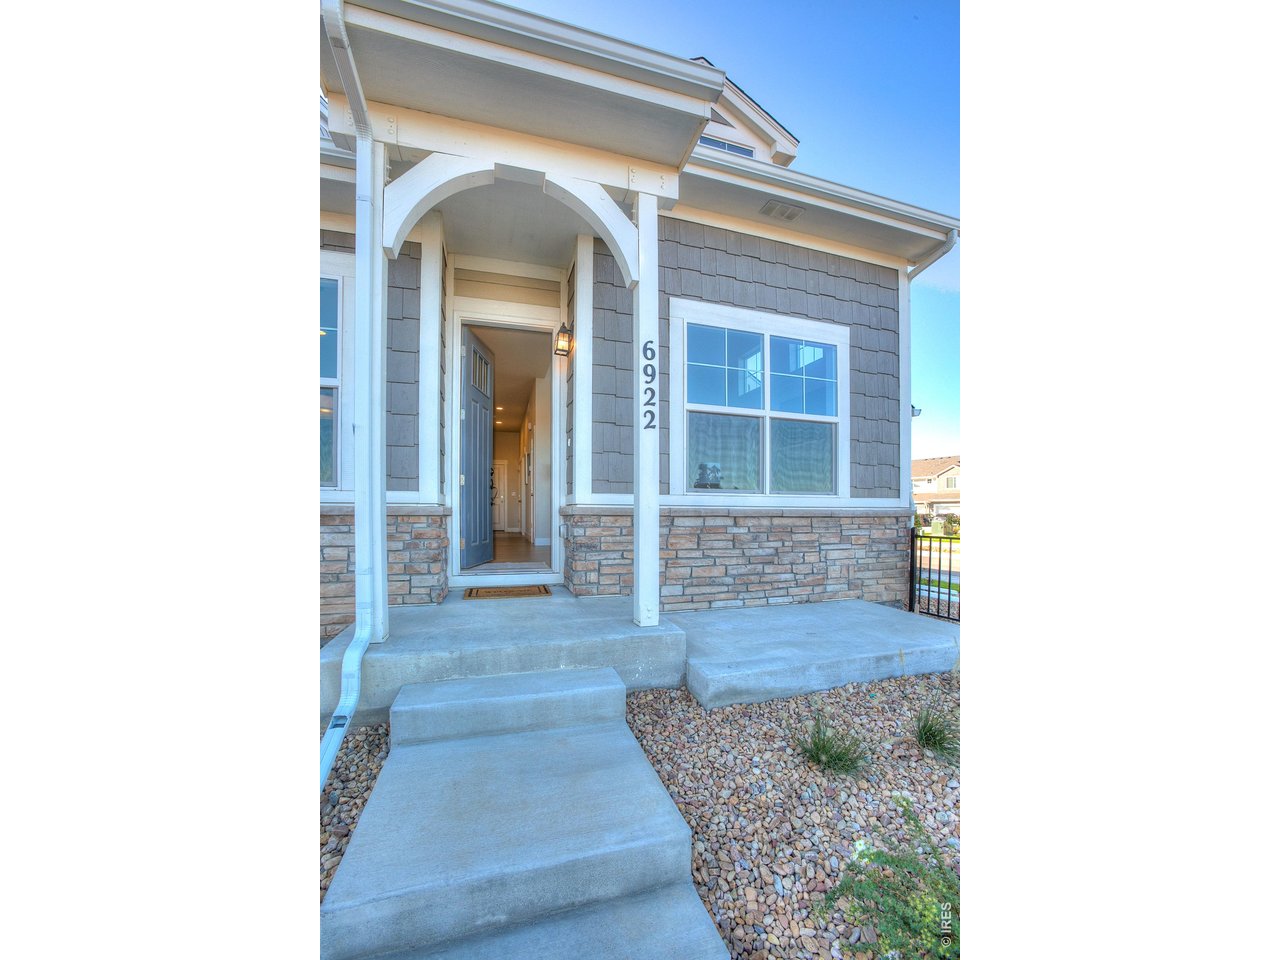
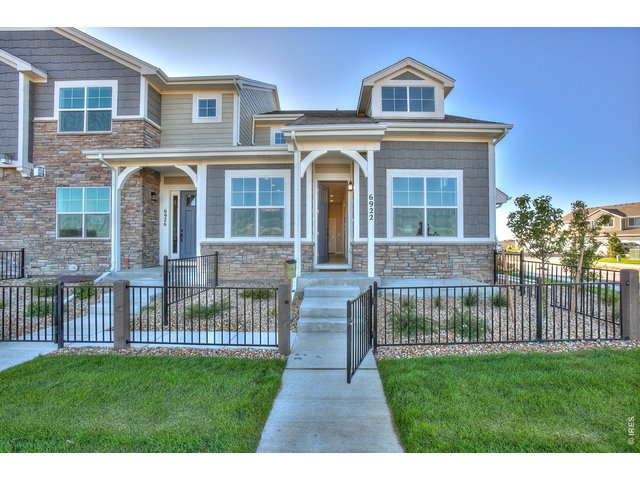
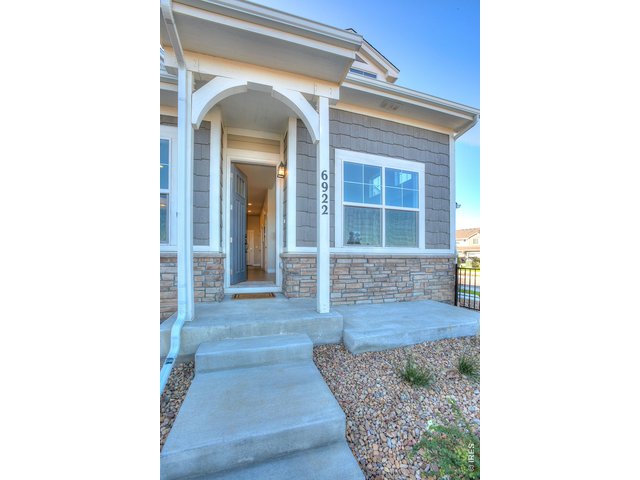
Welcome home to 6922 Autumn Leaf Dr
2 of 42
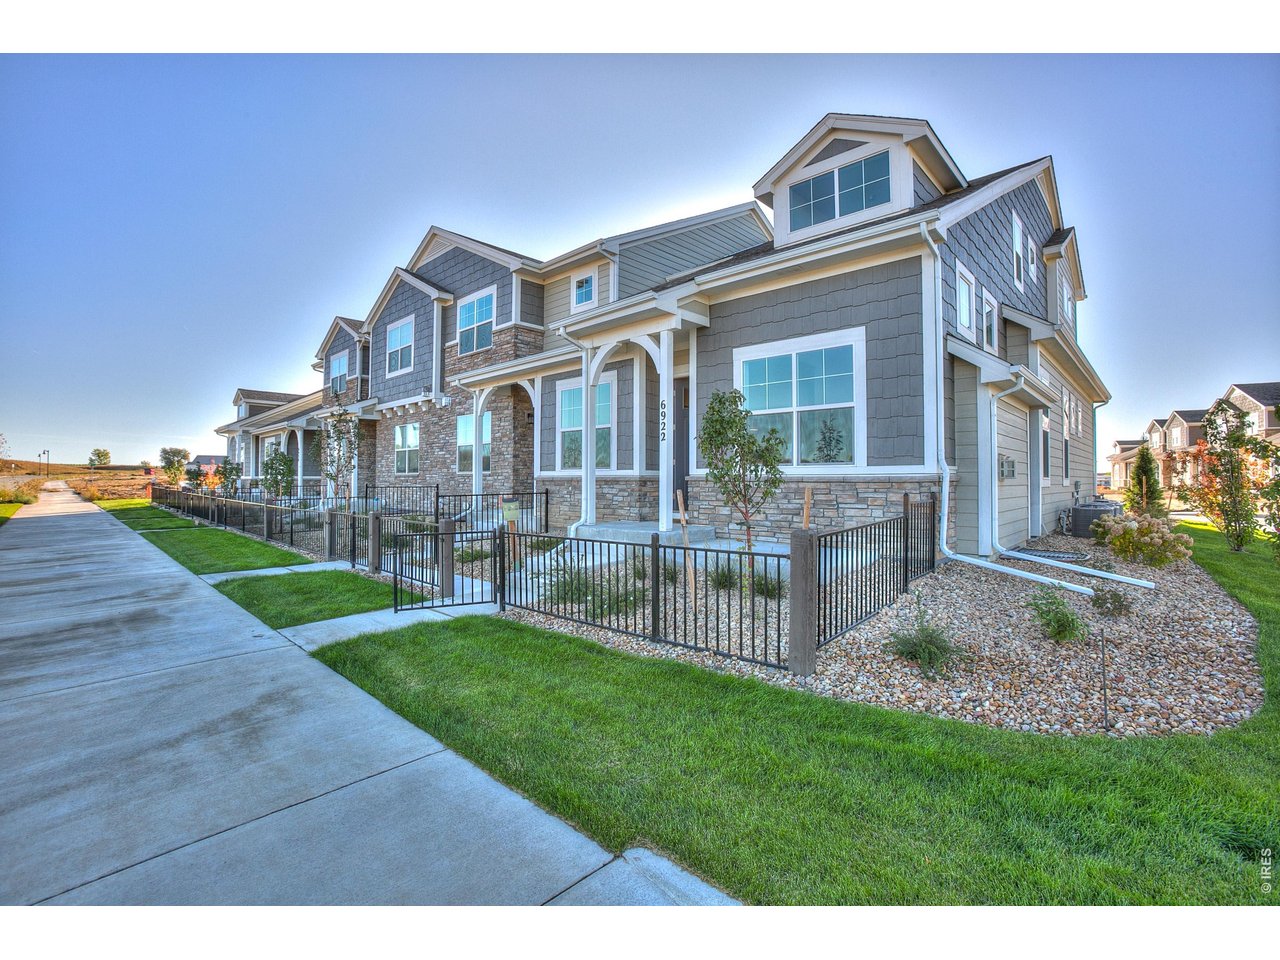
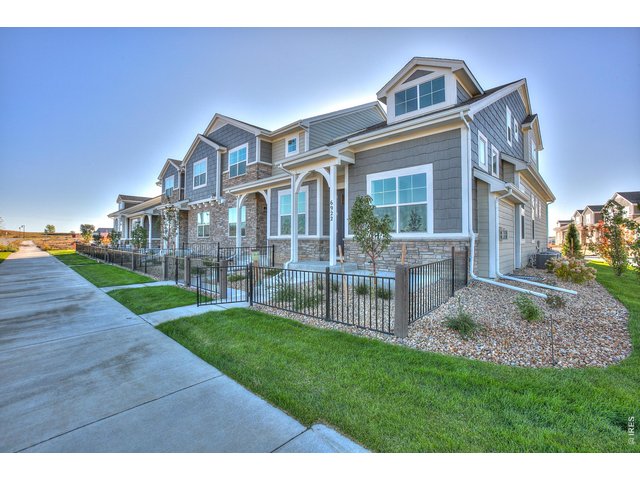
End unit with 4 bedrooms, flex room, and a spacious loft upstairs!
3 of 42
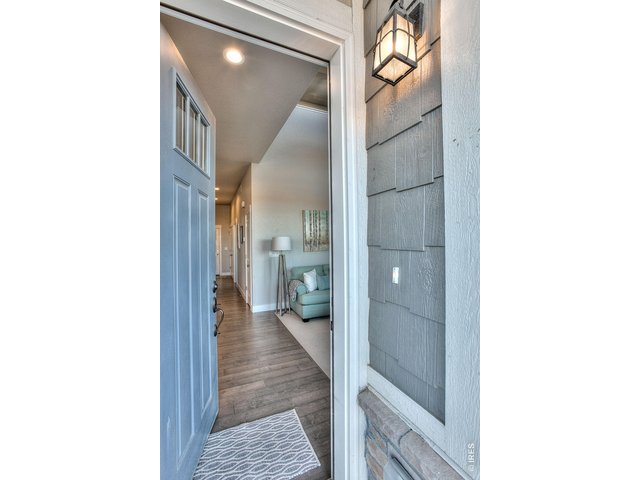
Fenced in patio perfect for garden beds and pets!
4 of 42
5 of 42
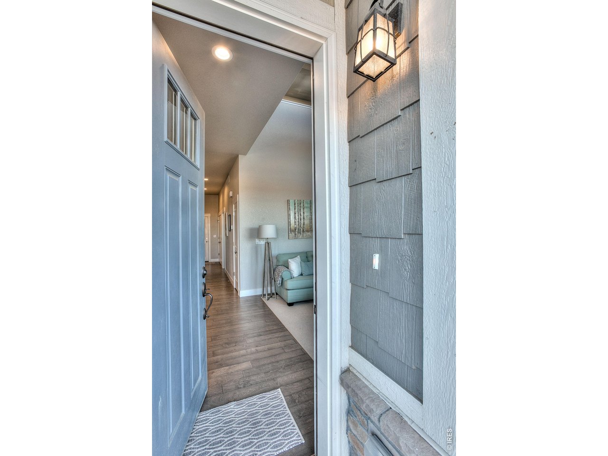
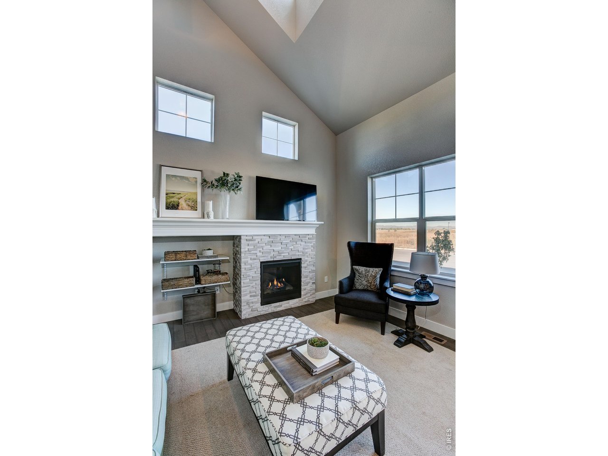
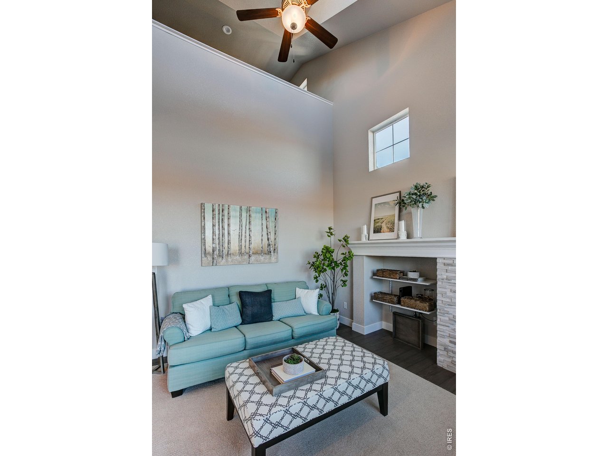
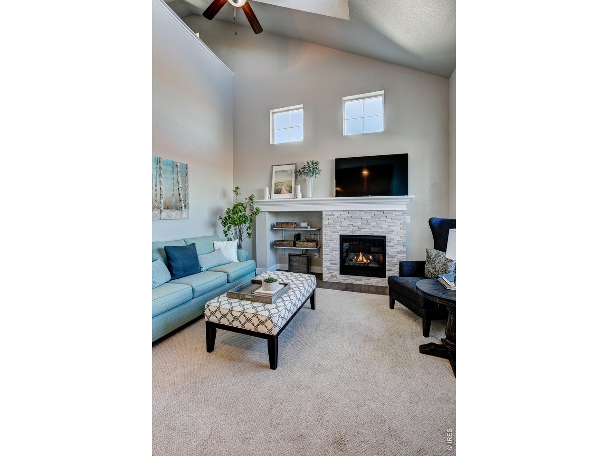
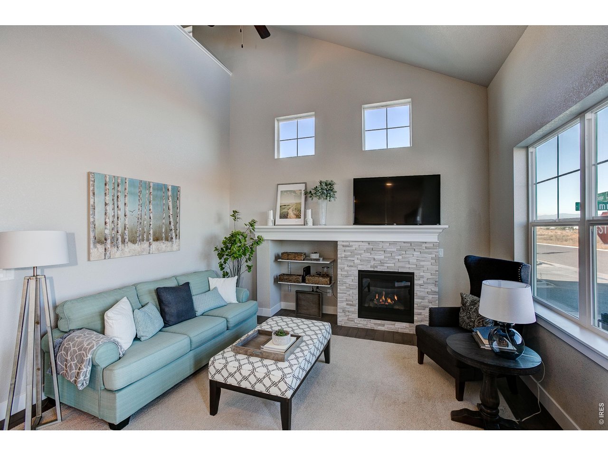
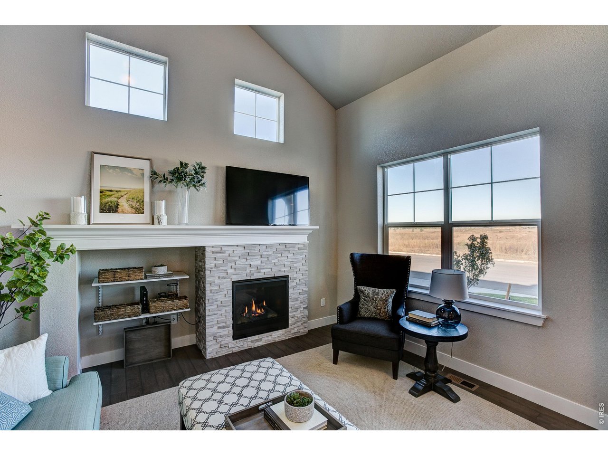
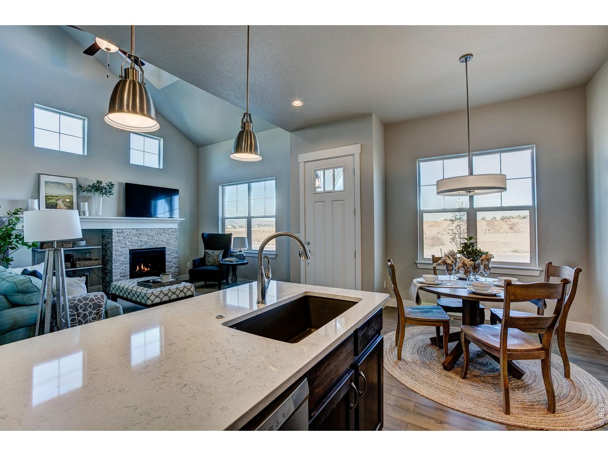
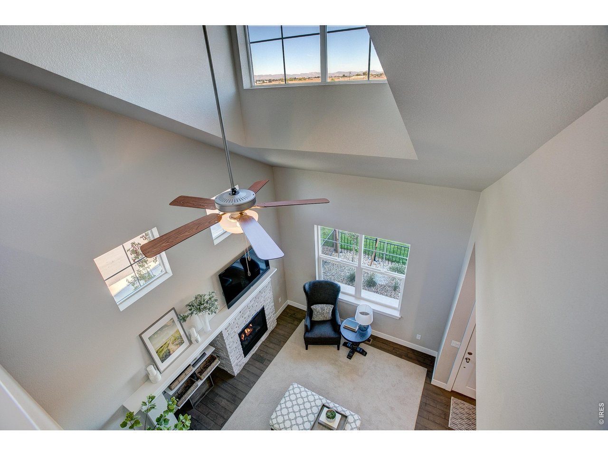
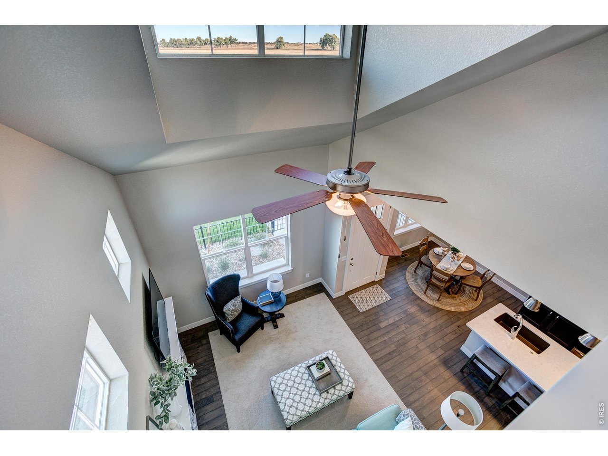
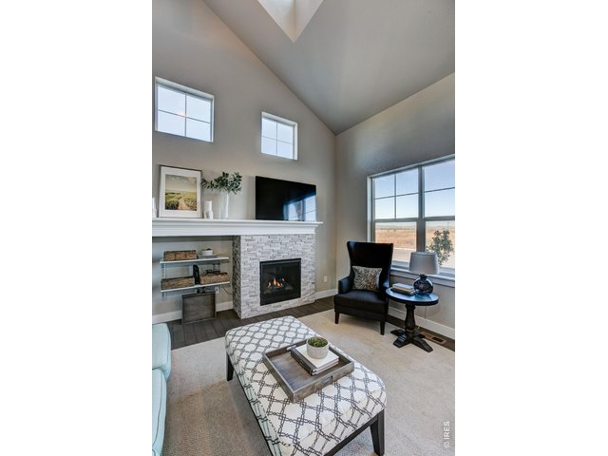
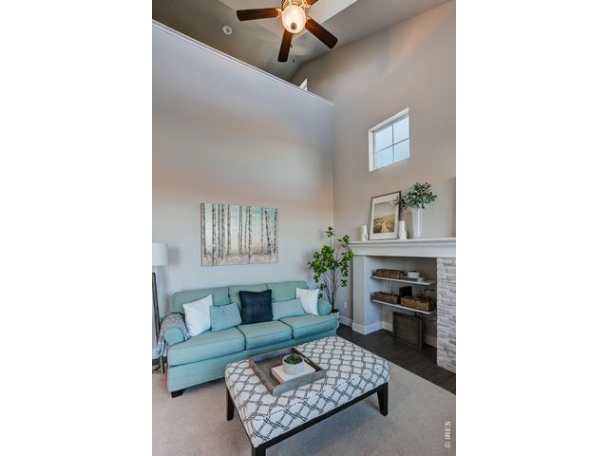
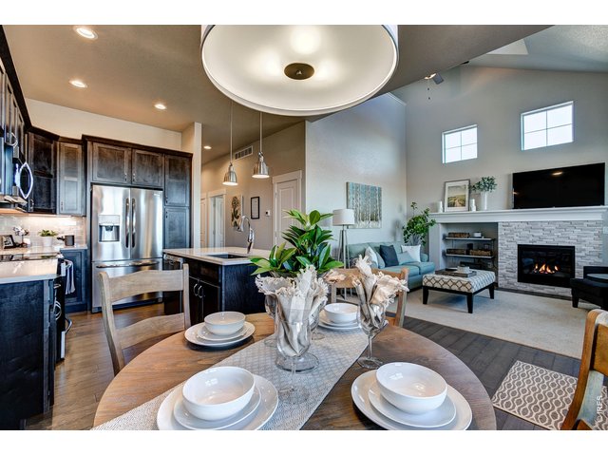
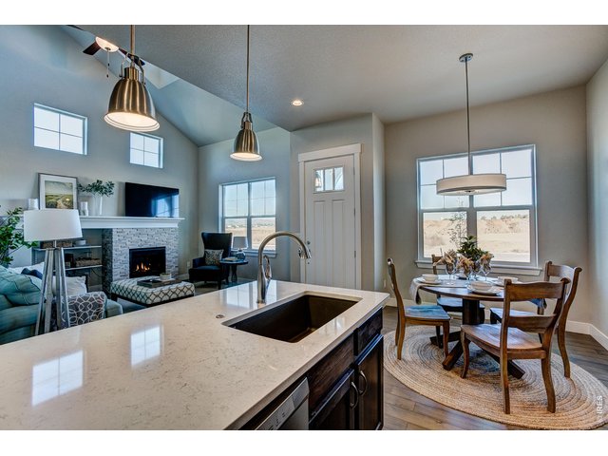
The vaulted ceiling in the living room lets in an abundance of natural light
6 of 42
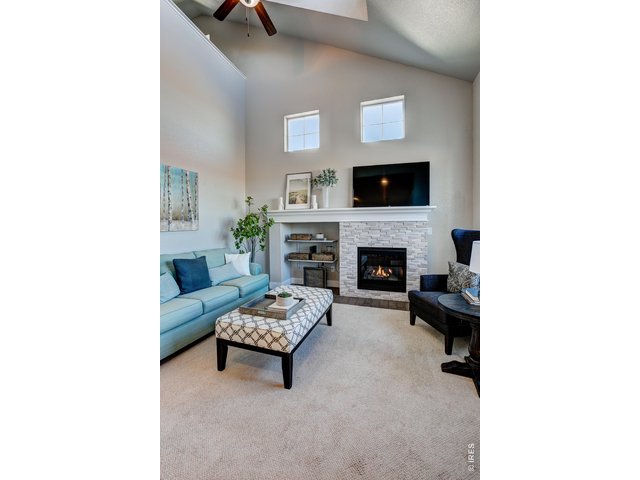
7 of 42
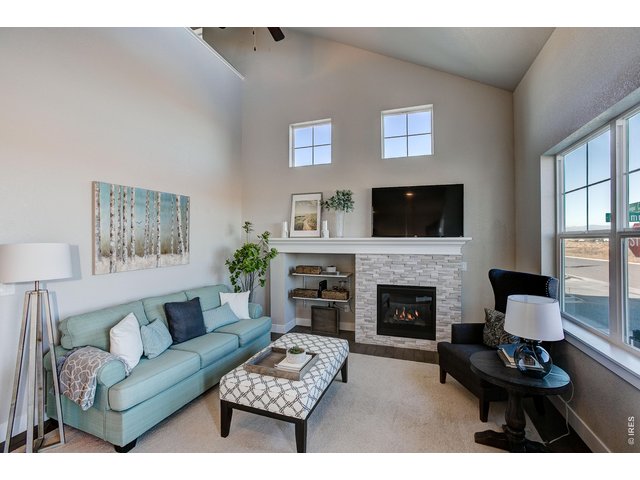
8 of 42
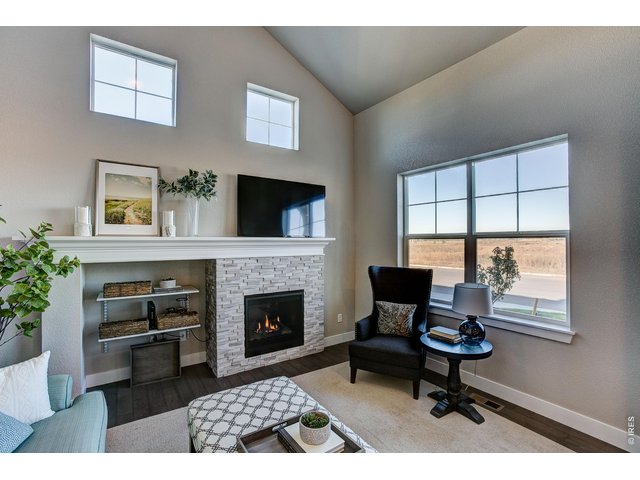
9 of 42
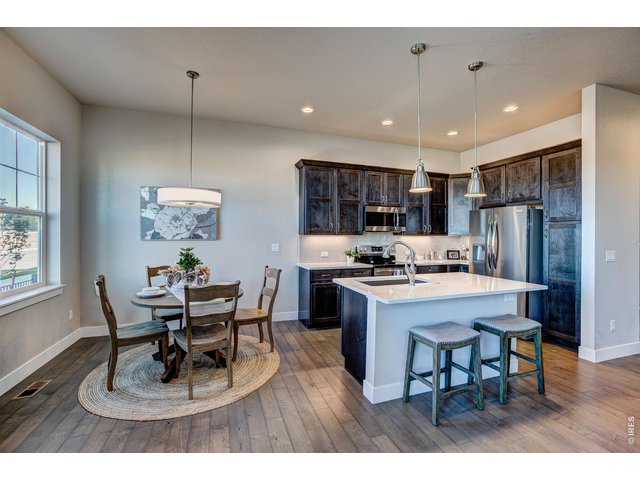
10 of 42
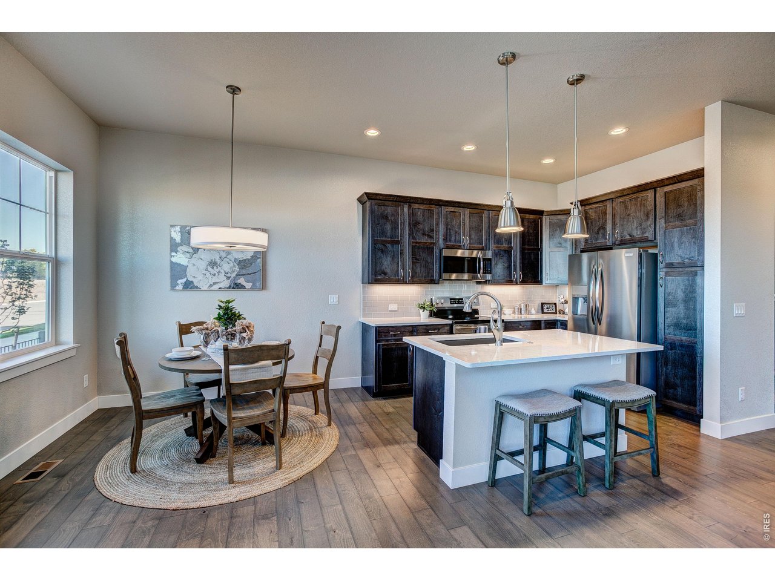
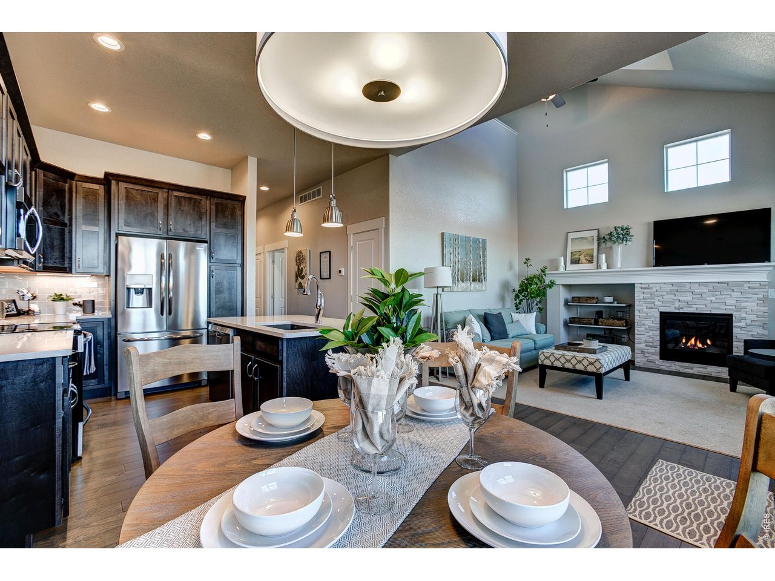
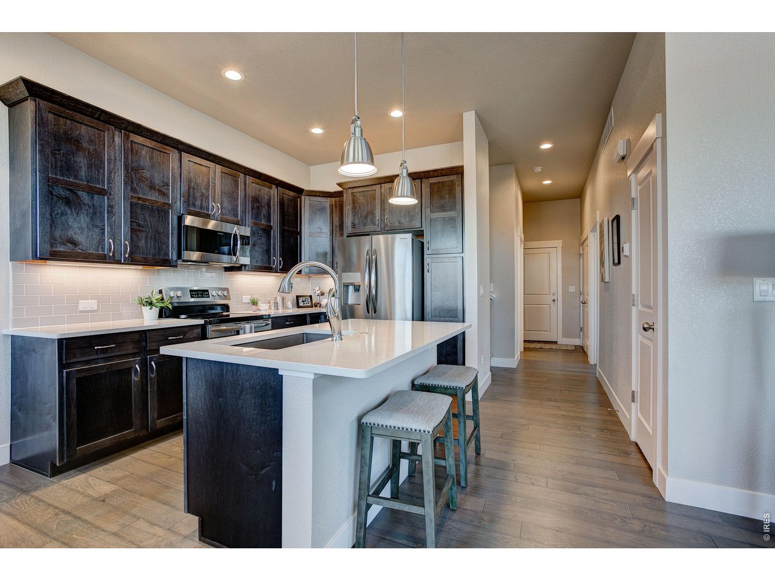
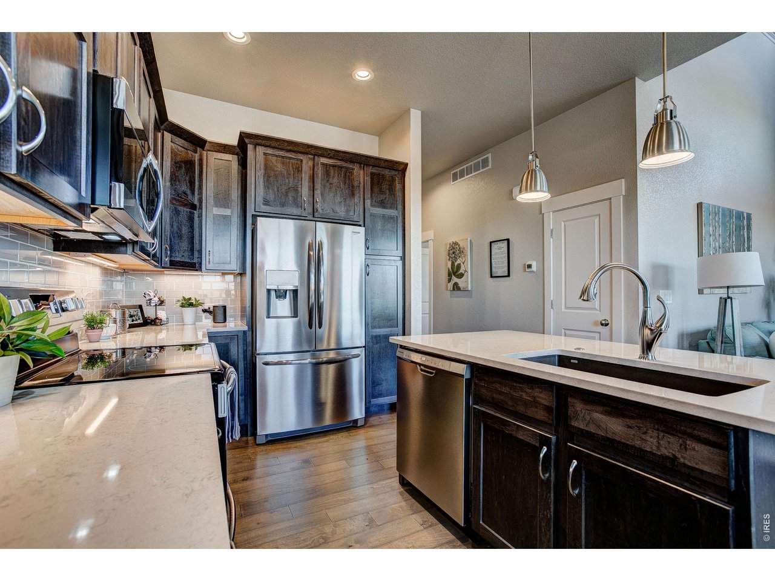
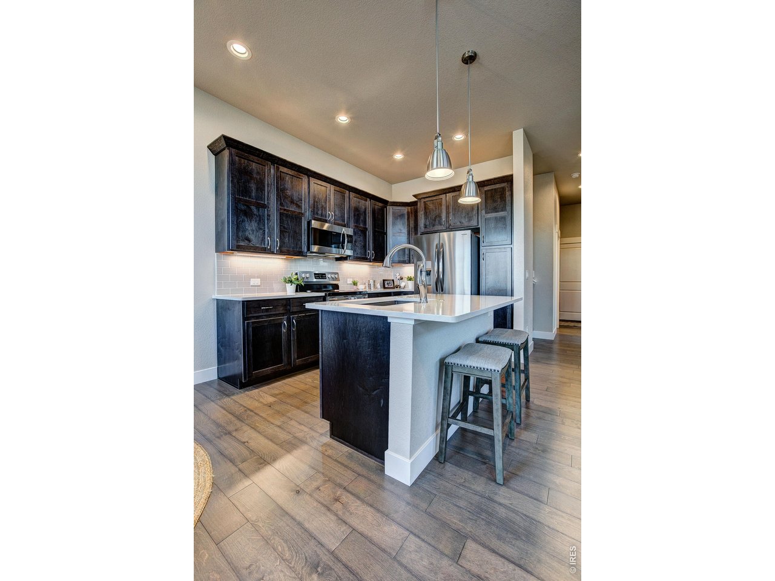
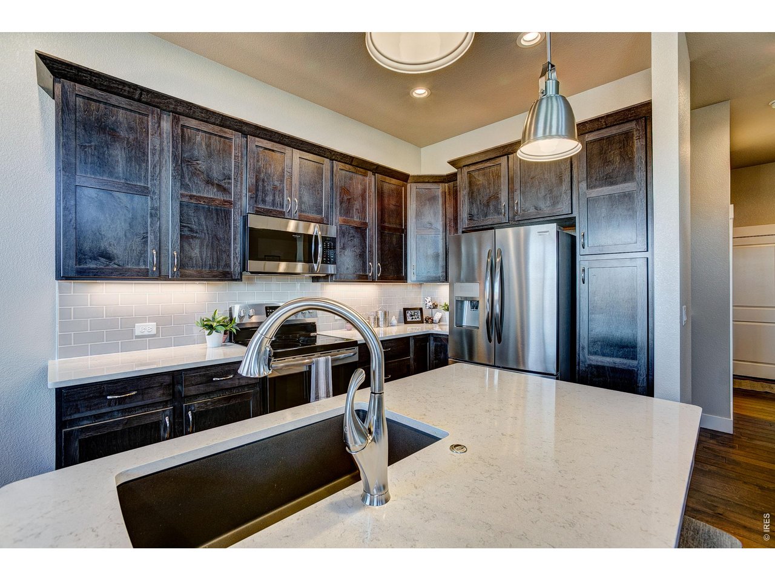
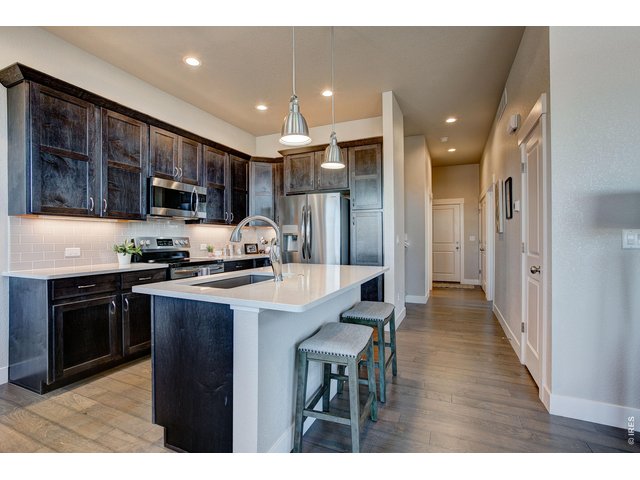
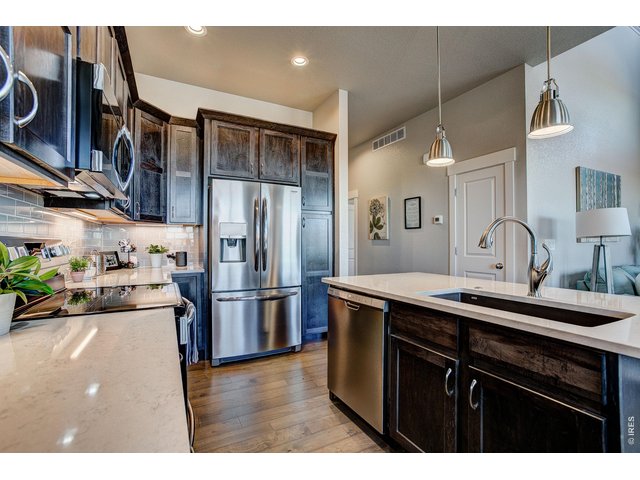
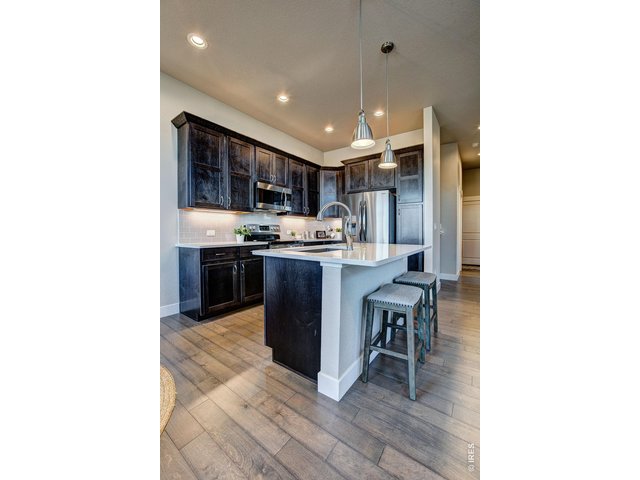
Timeless kitchen with large island and dining nook
11 of 42
12 of 42
13 of 42
14 of 42
15 of 42
16 of 42
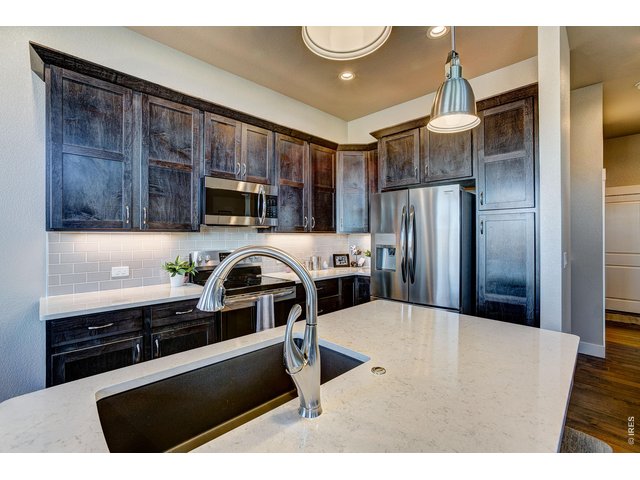
Electric range, built-in microwave, and refrigerator included.
17 of 42
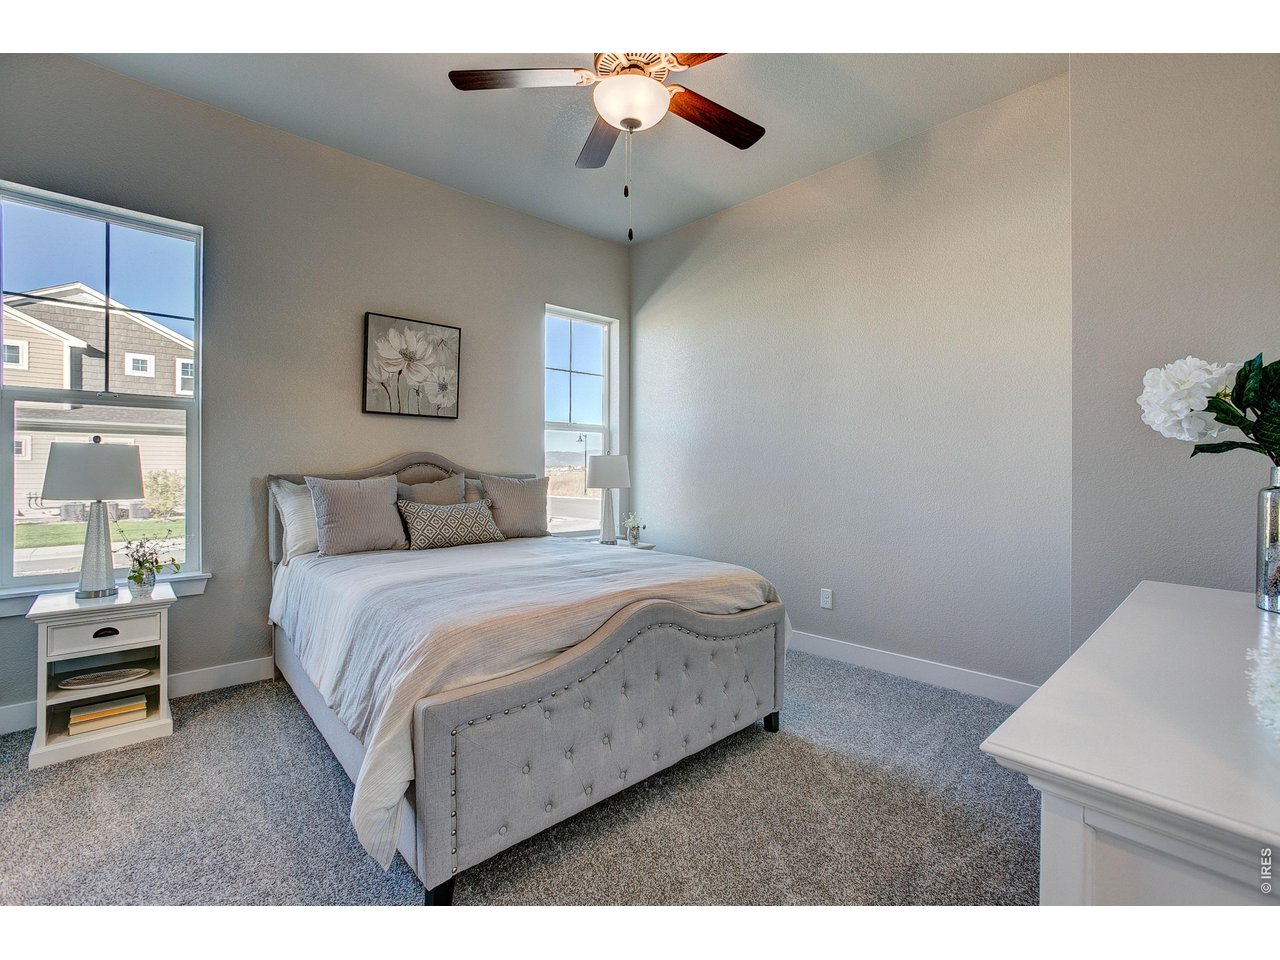
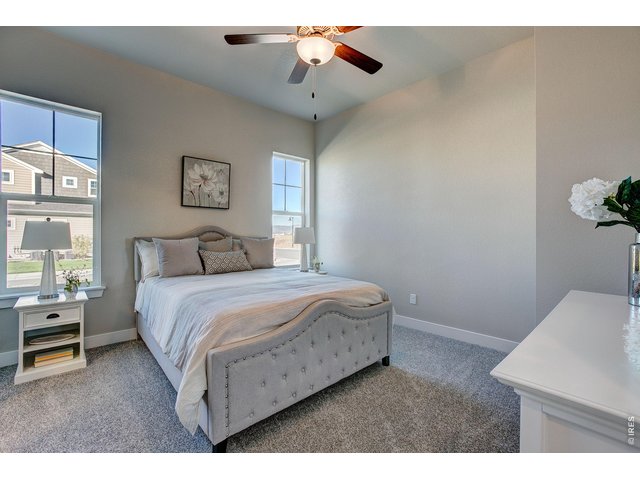
Primary bedroom - main floor
18 of 42
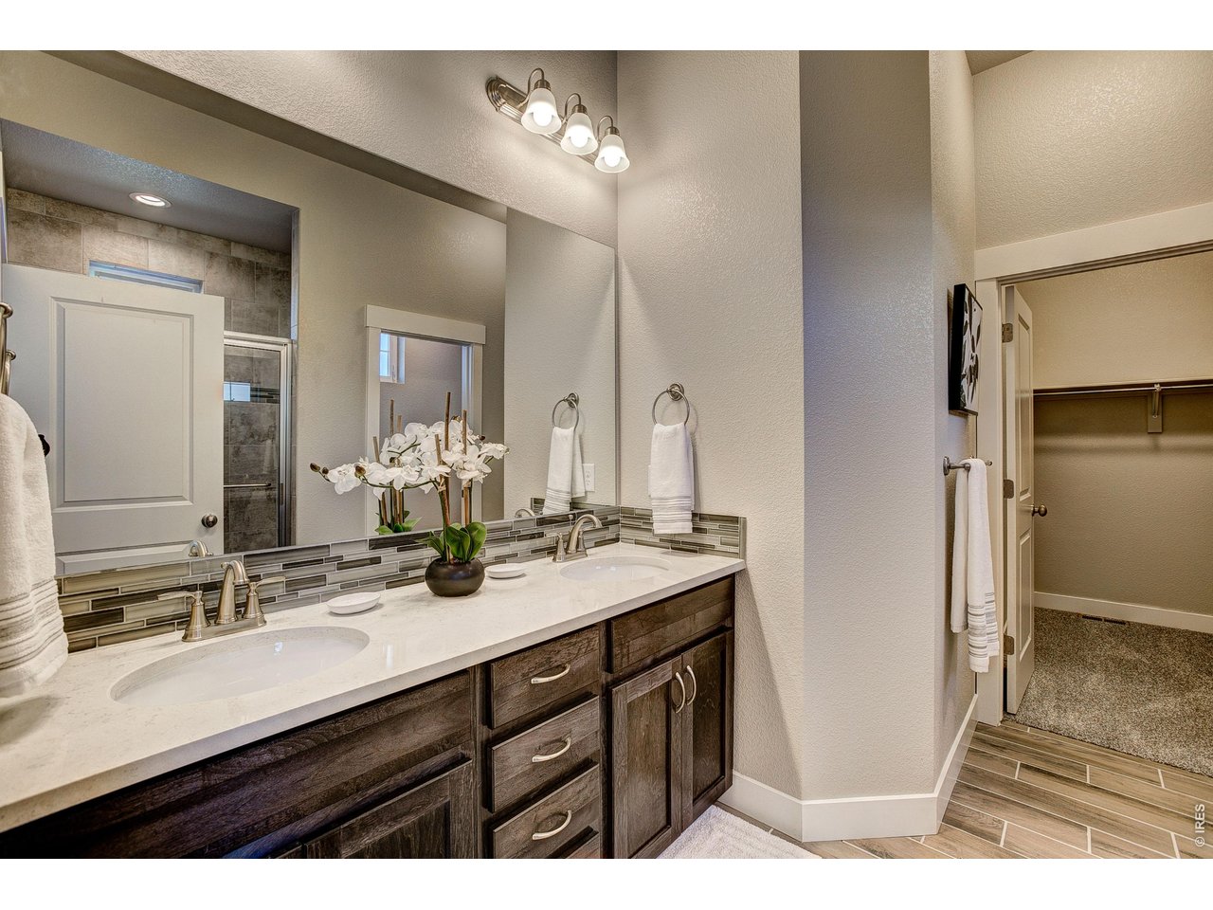
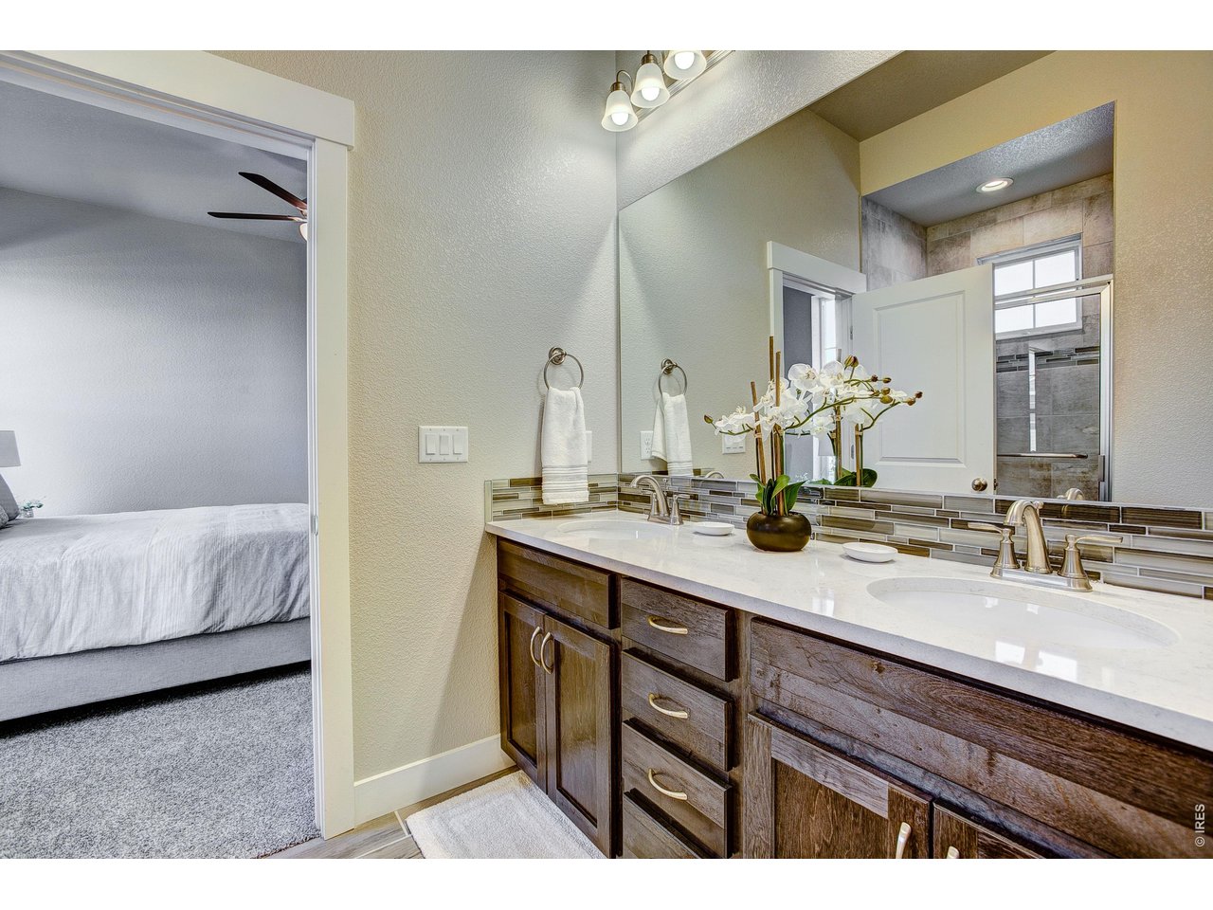
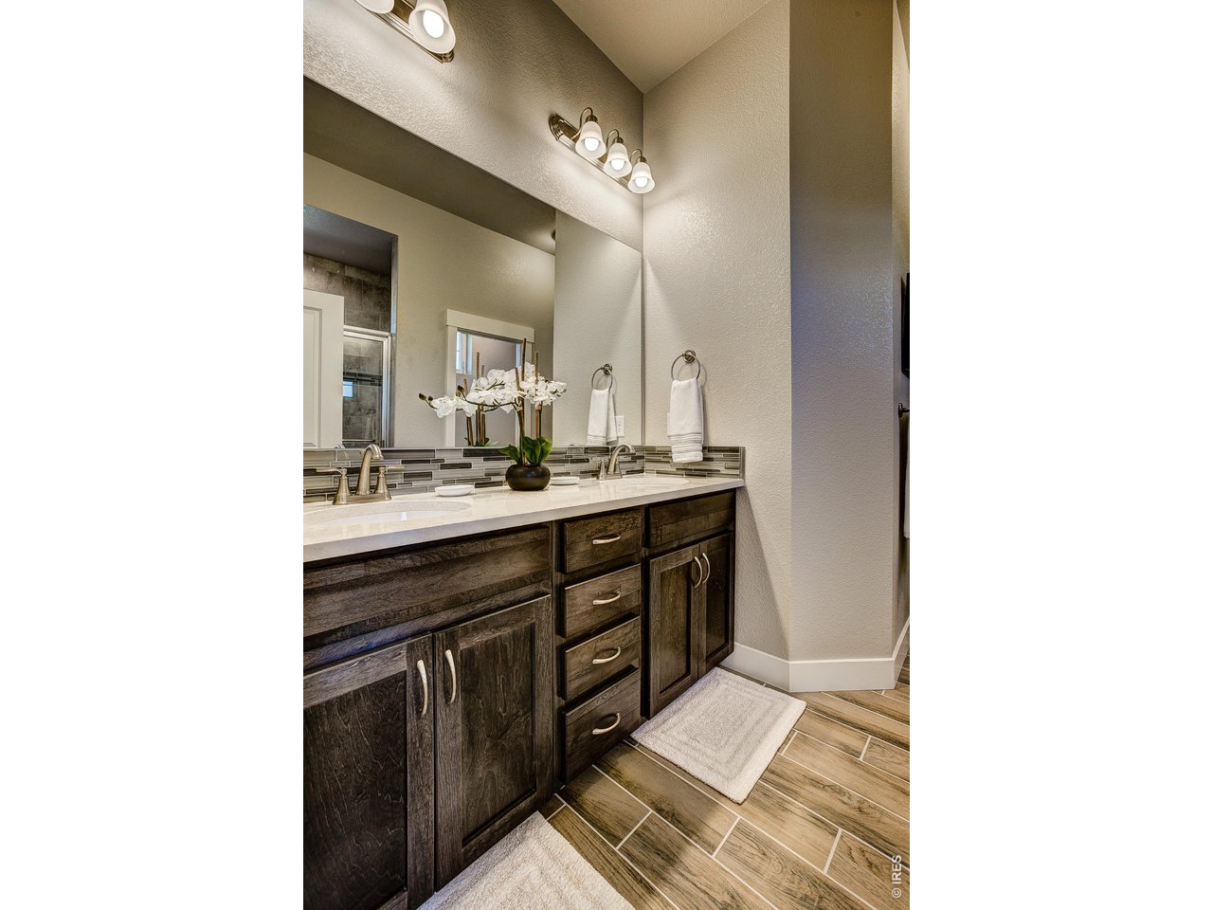
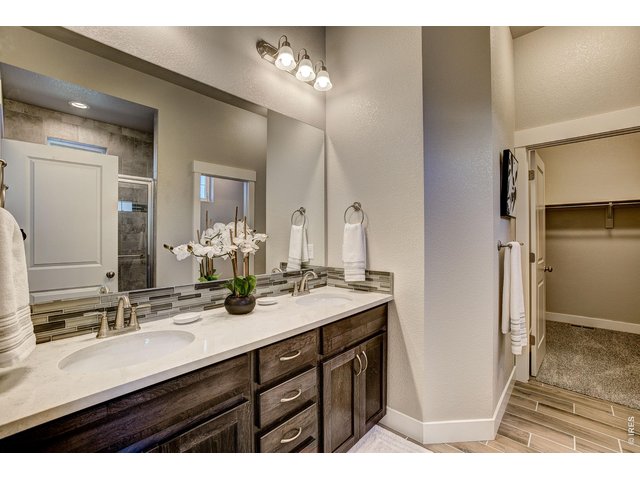
Primary bathroom w/ dual vanities
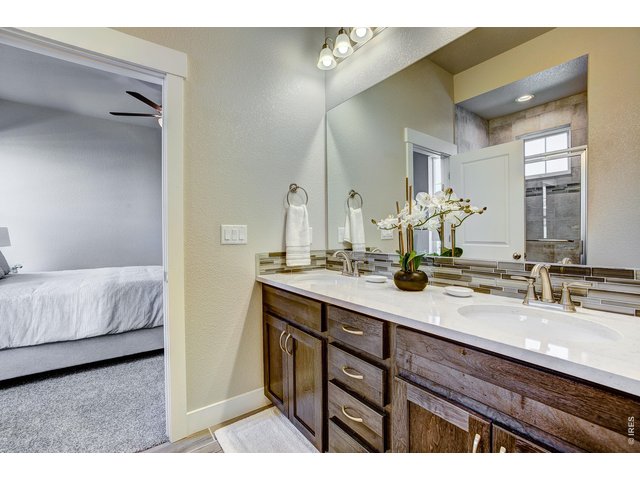
19 of 42
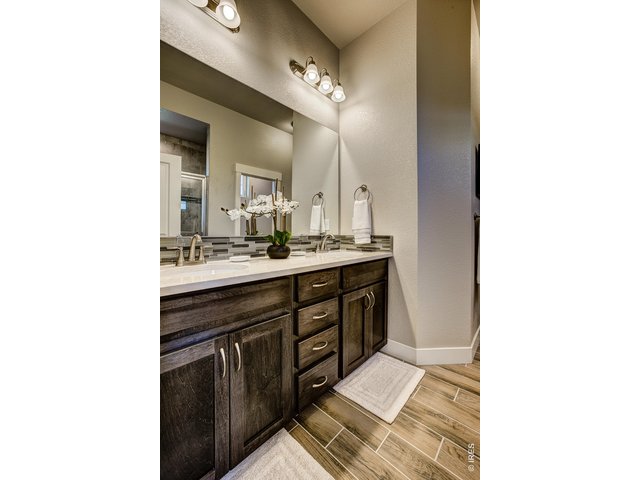
20 of 42
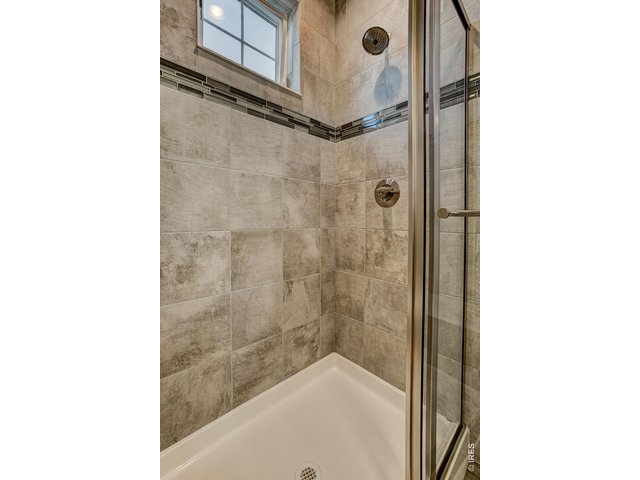
21 of 42
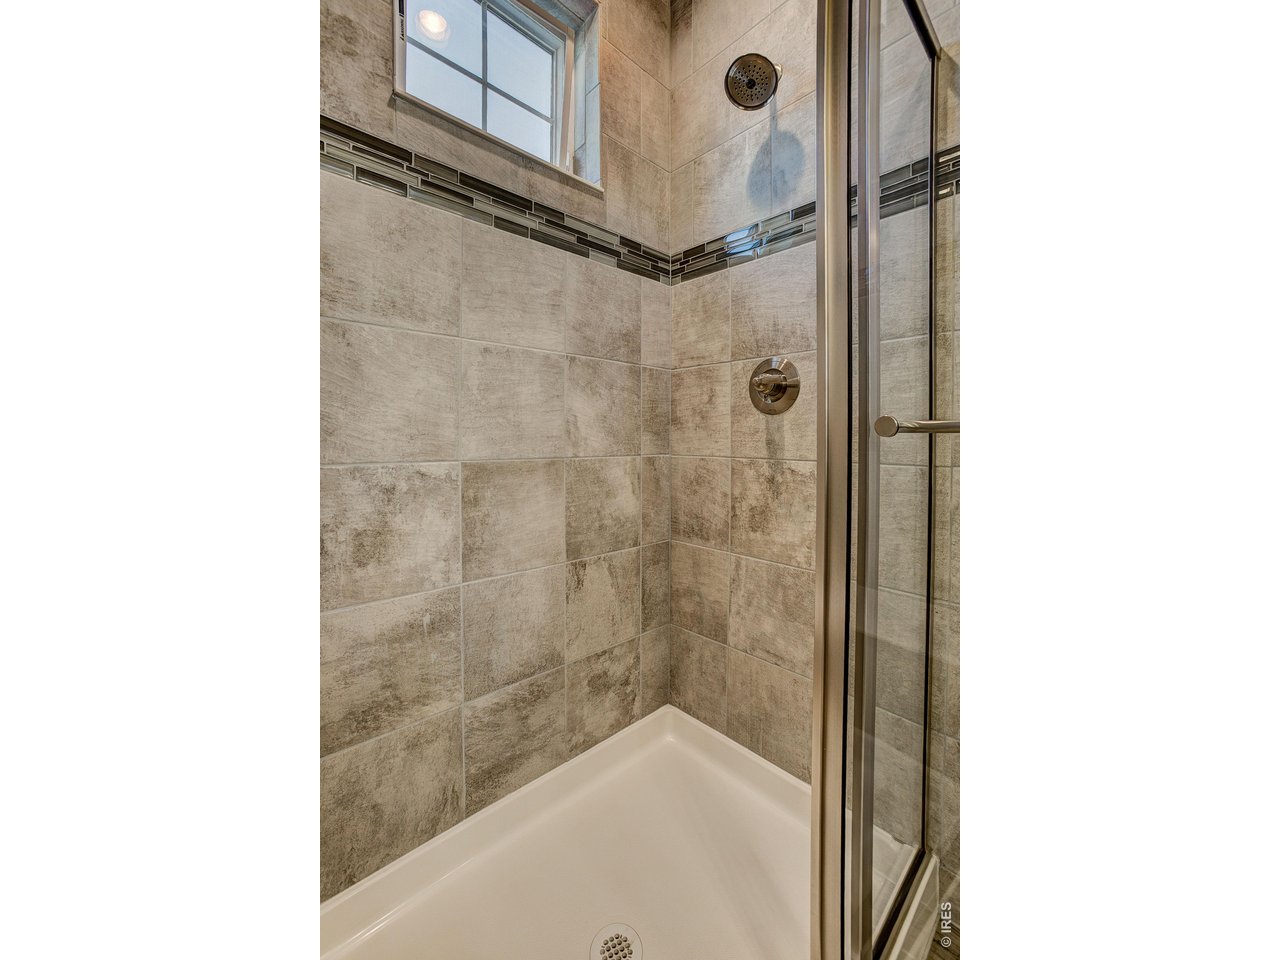
Primary shower
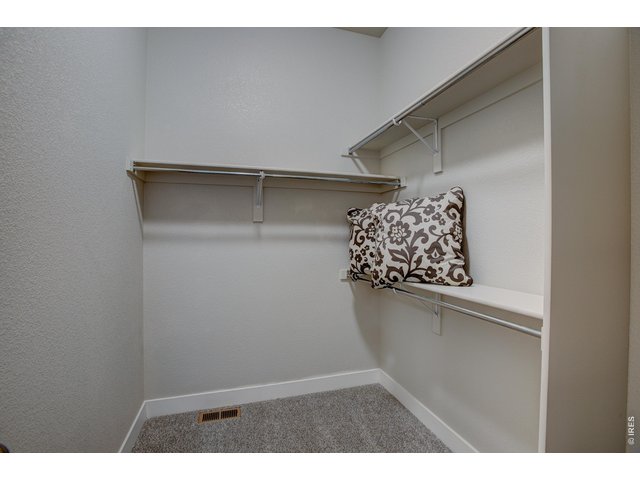
22 of 42
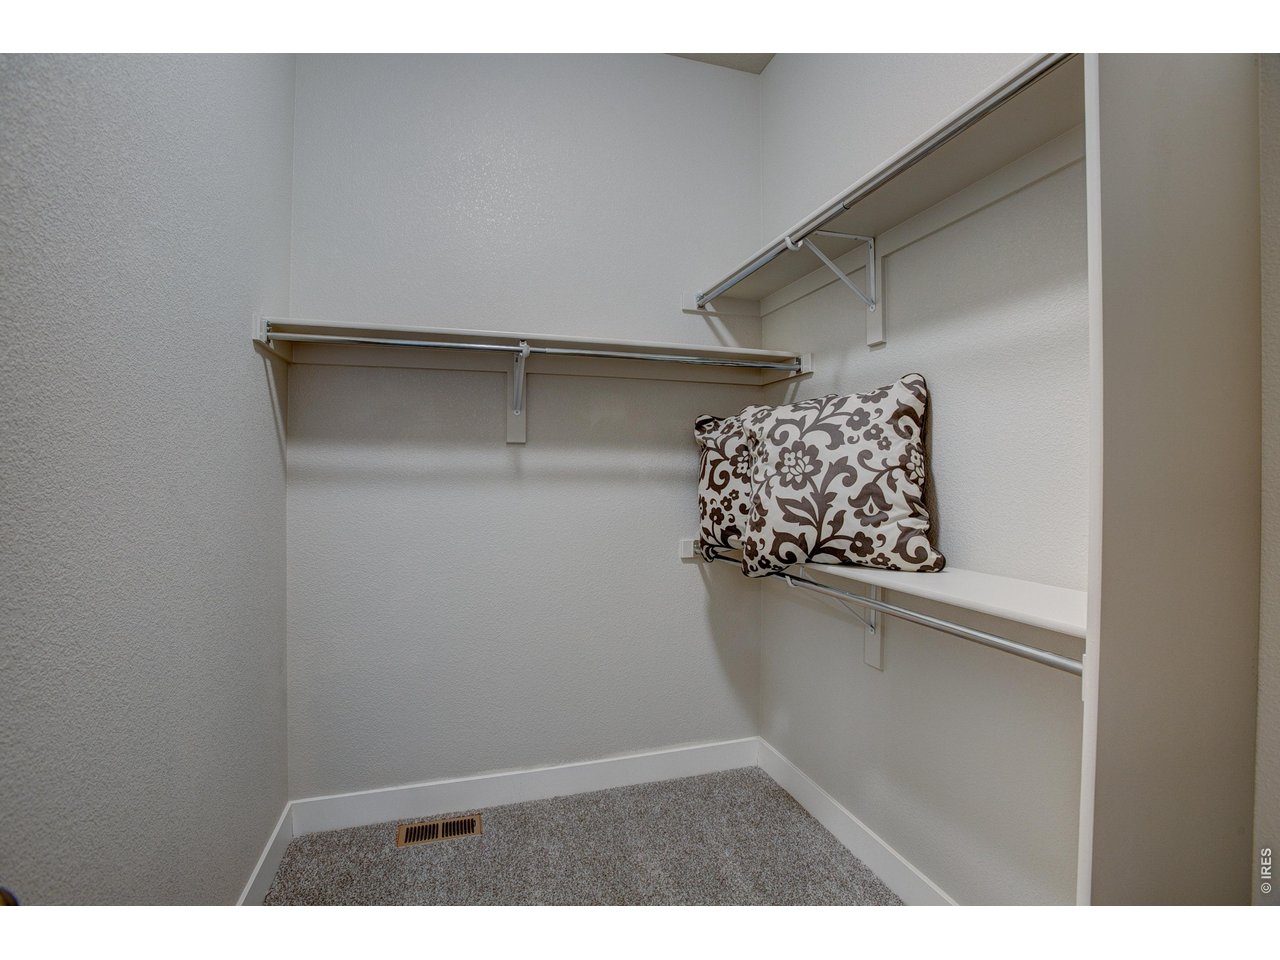
Primary walk-in closet
23 of 42
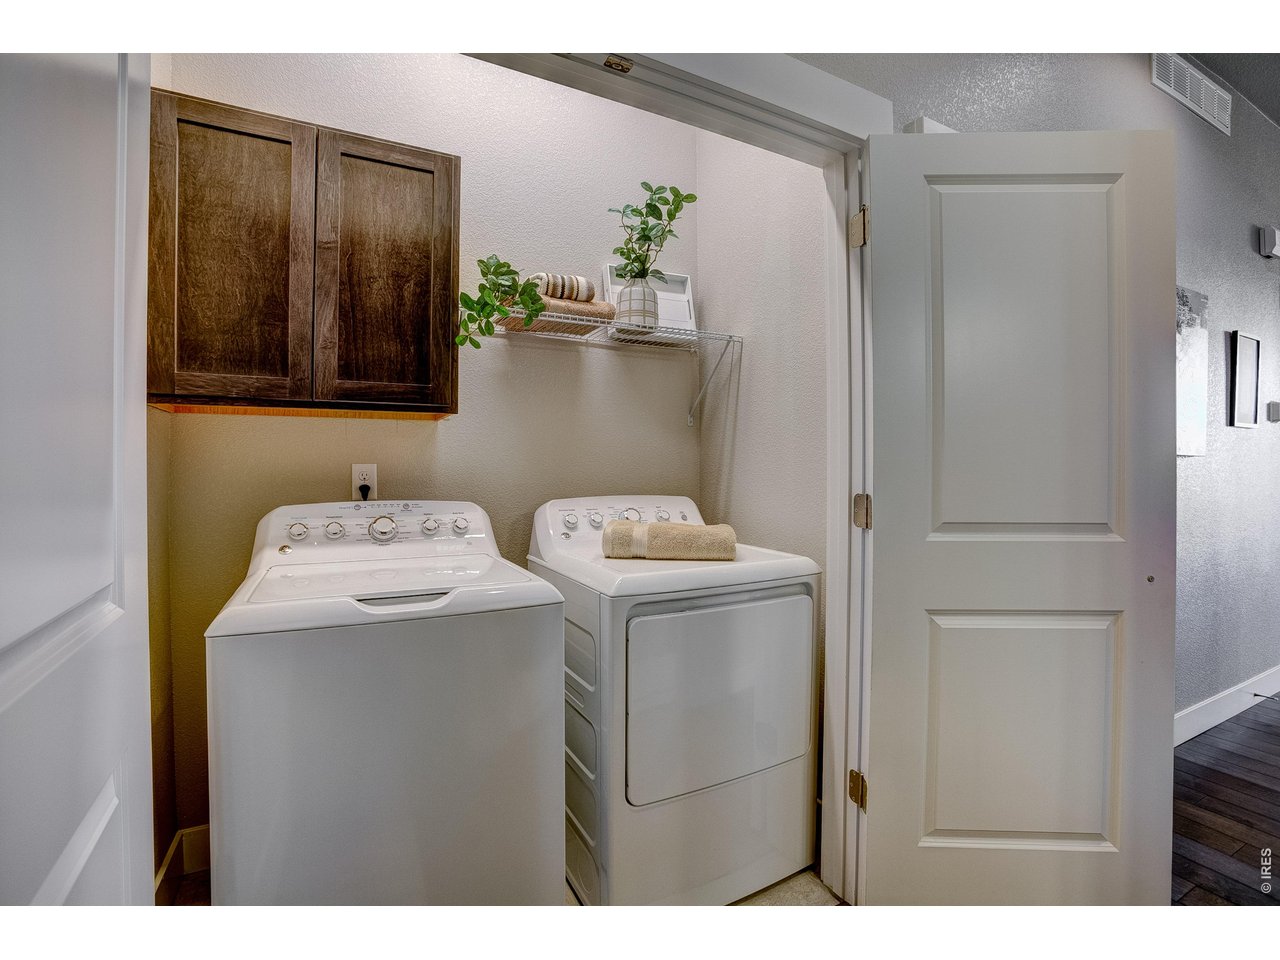
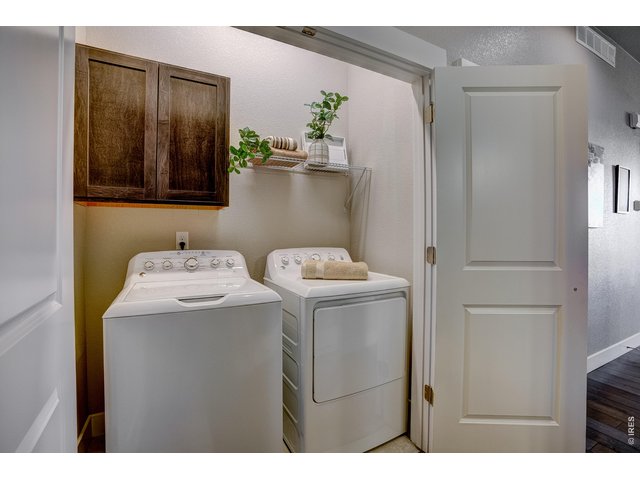
Laundry room on the main floor. Washer and dryer included!
24 of 42
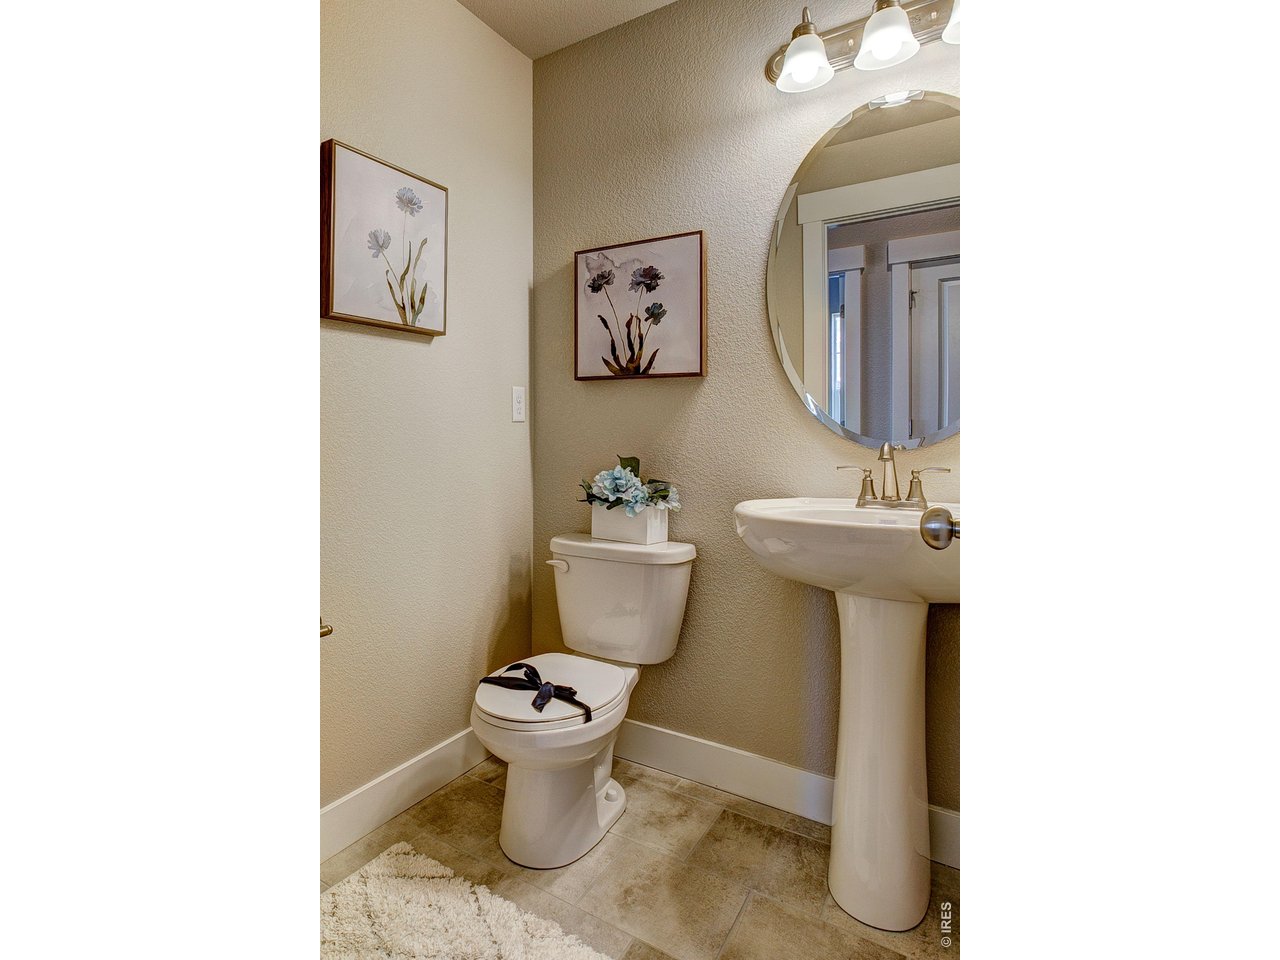
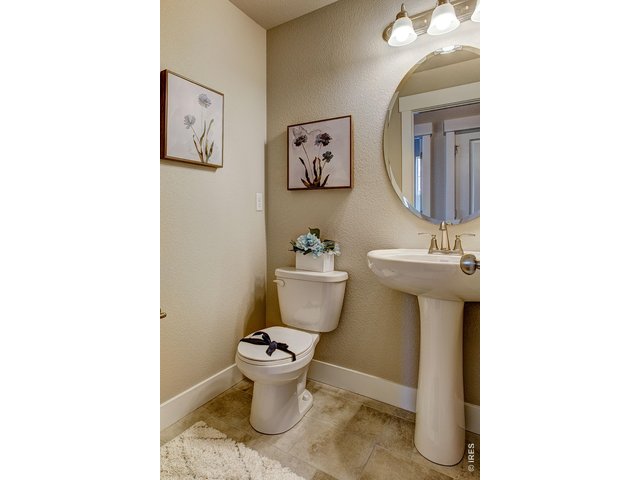
Main floor powder room
25 of 42
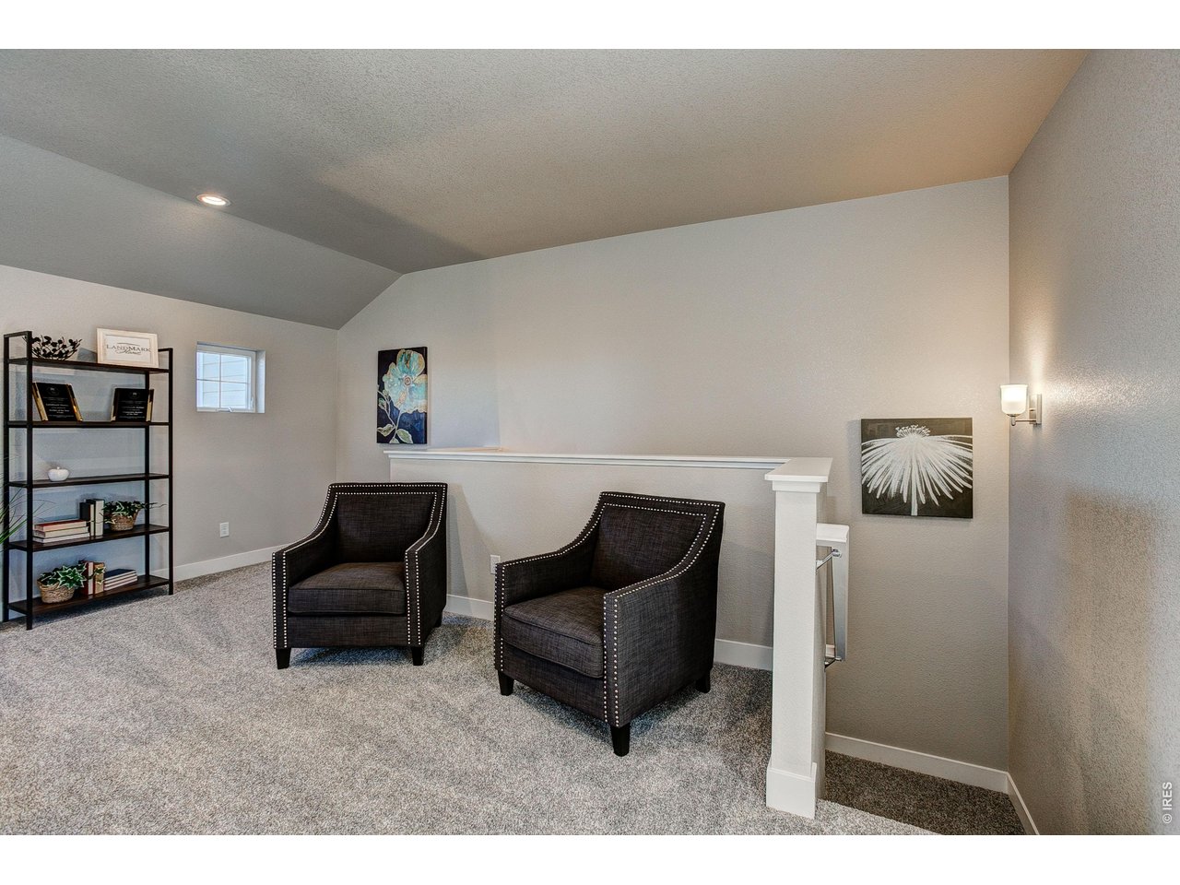
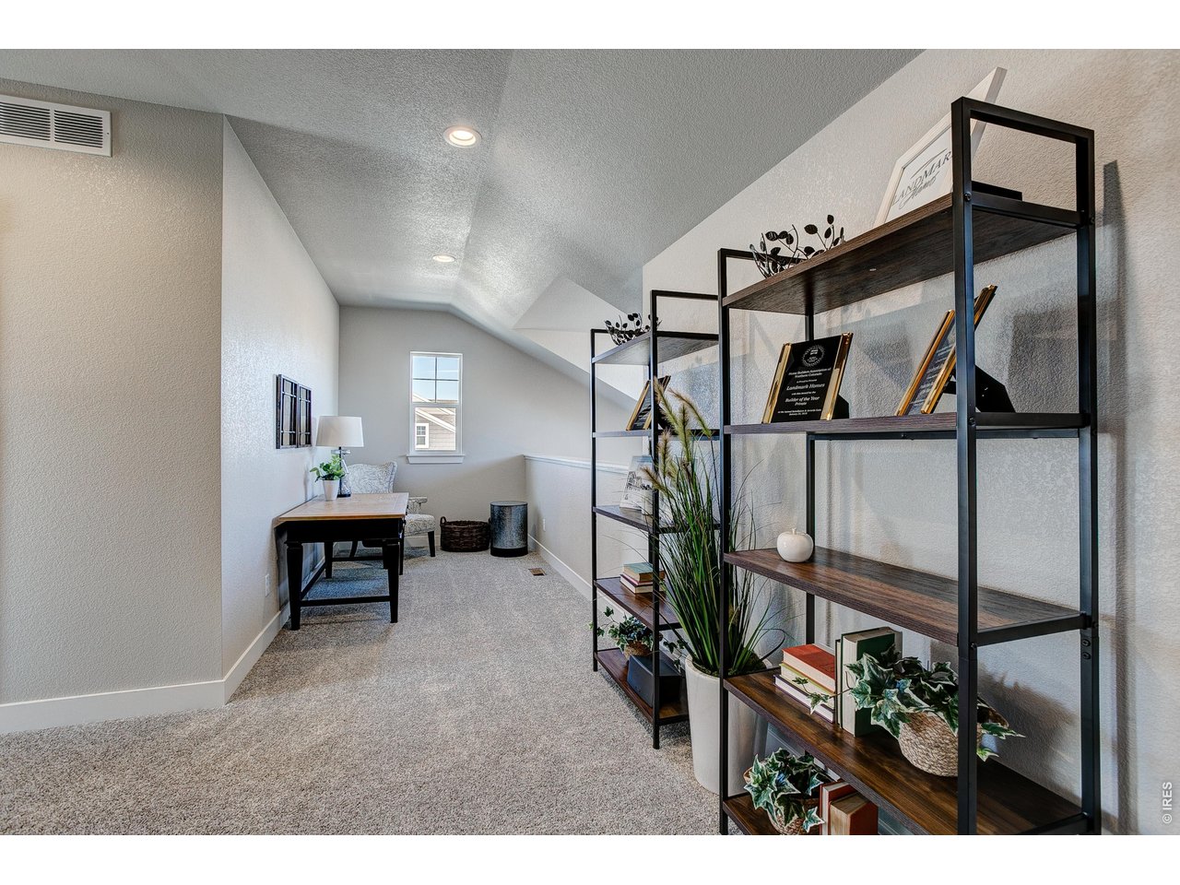
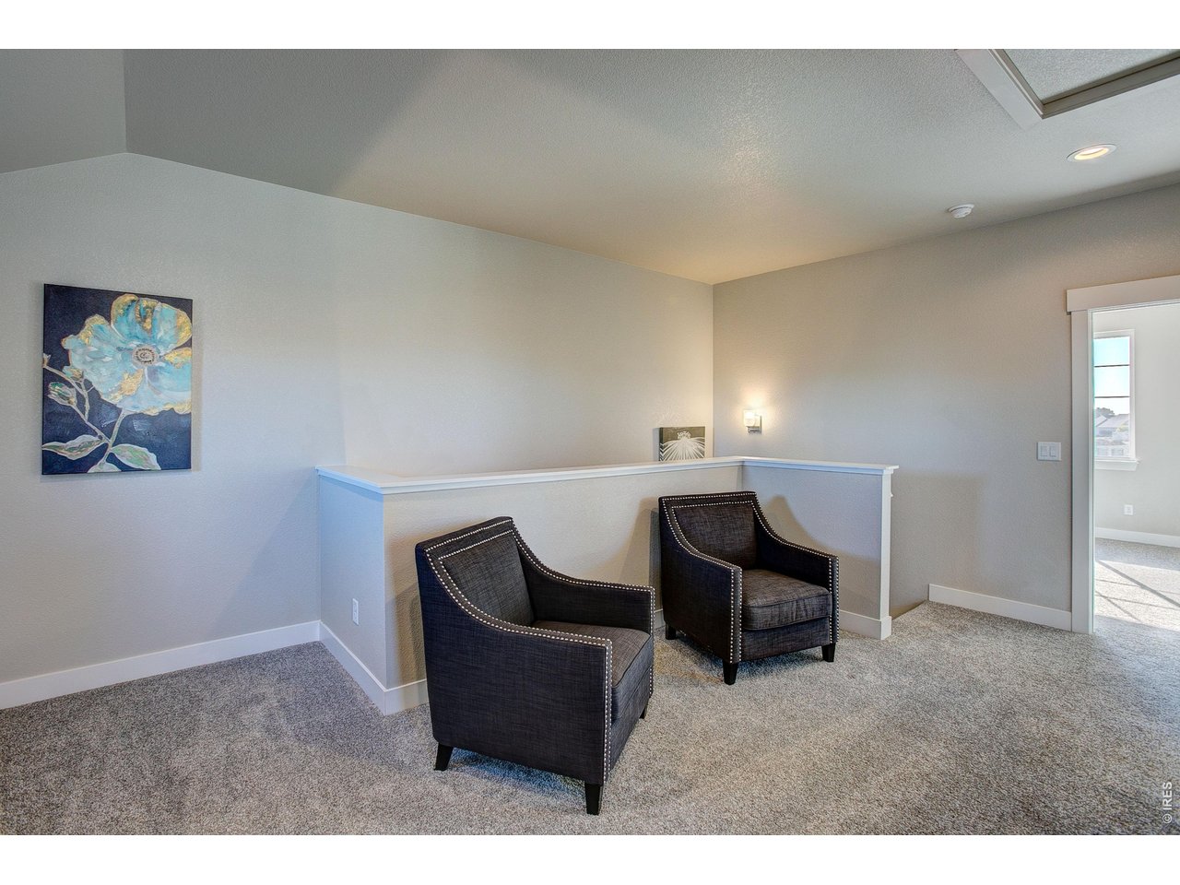
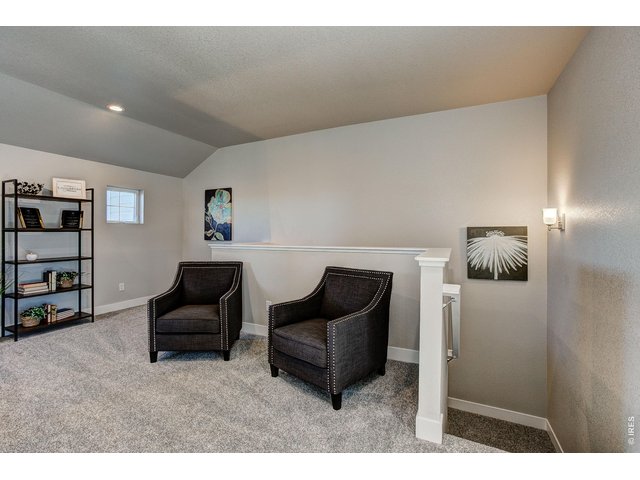
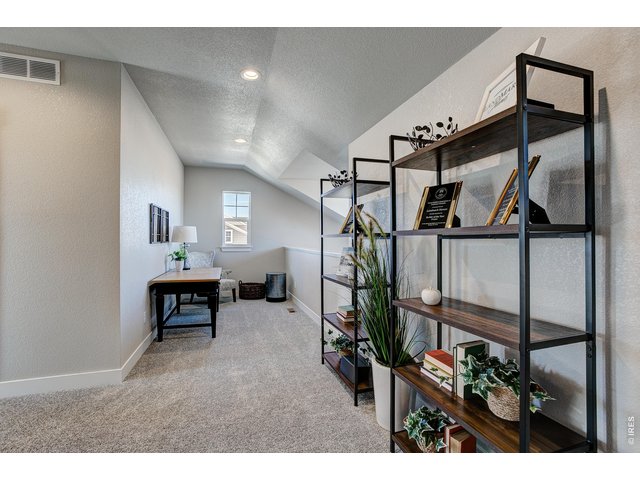
Upstairs loft area perfect for home office, reading nook, gaming or fitness area.
26 of 42
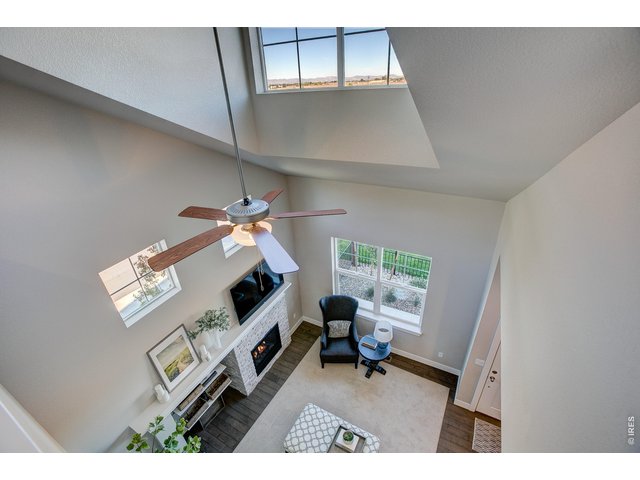
27 of 42
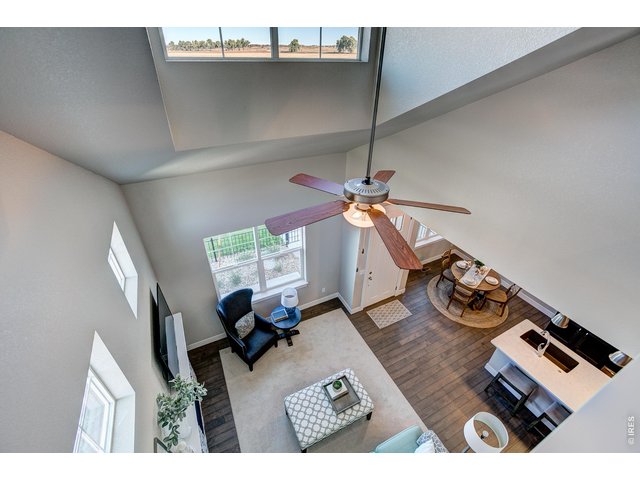
28 of 42
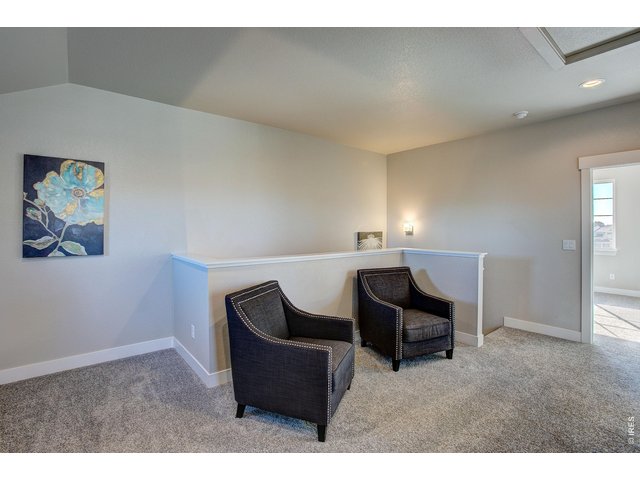
29 of 42
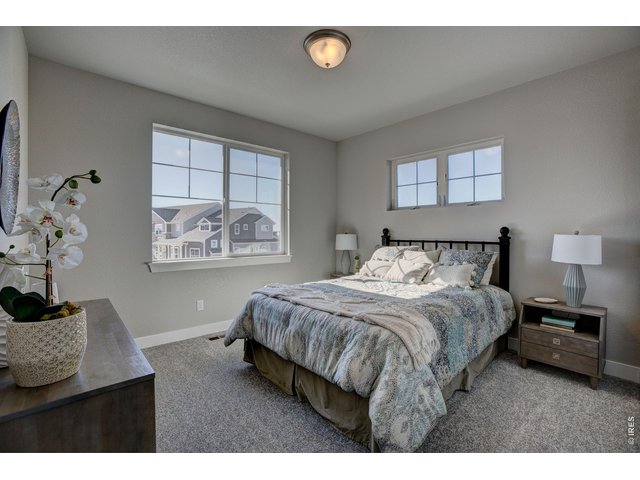
30 of 42
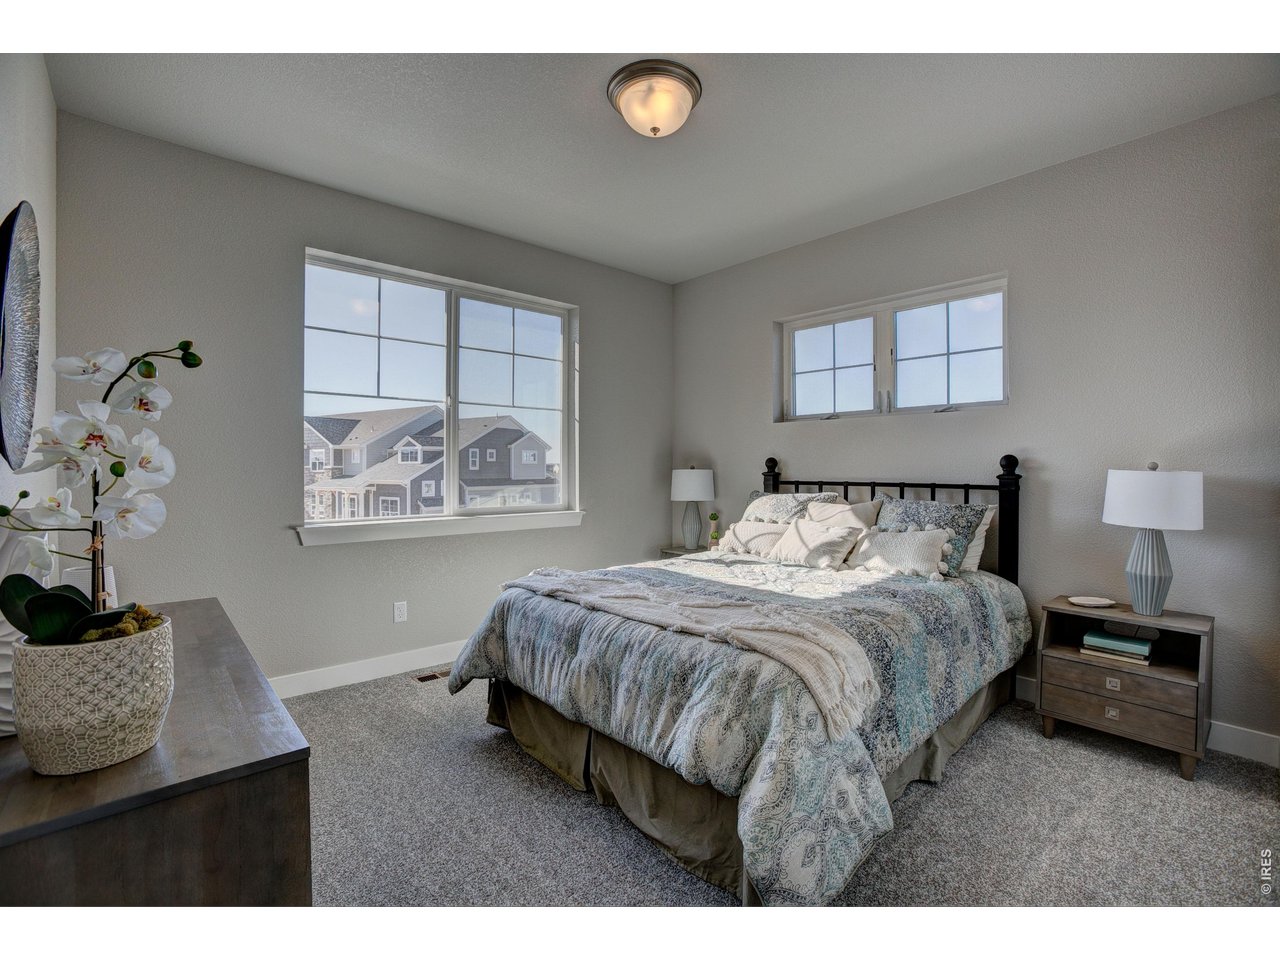
Second bedroom - upstairs
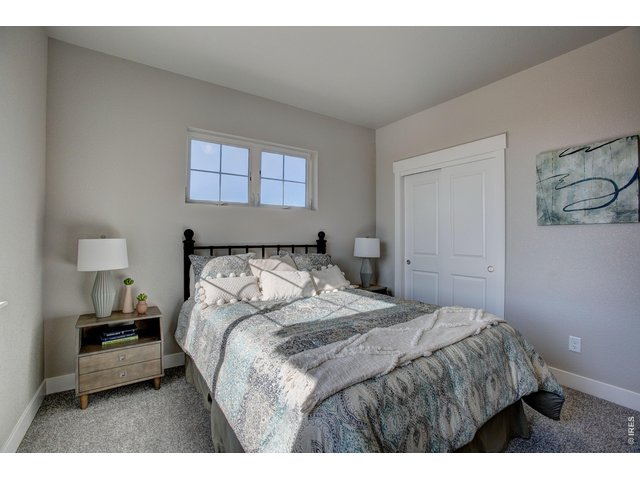
31 of 42
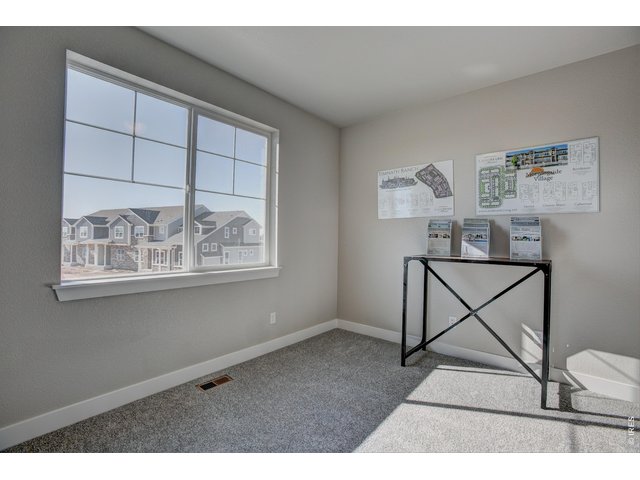
32 of 42
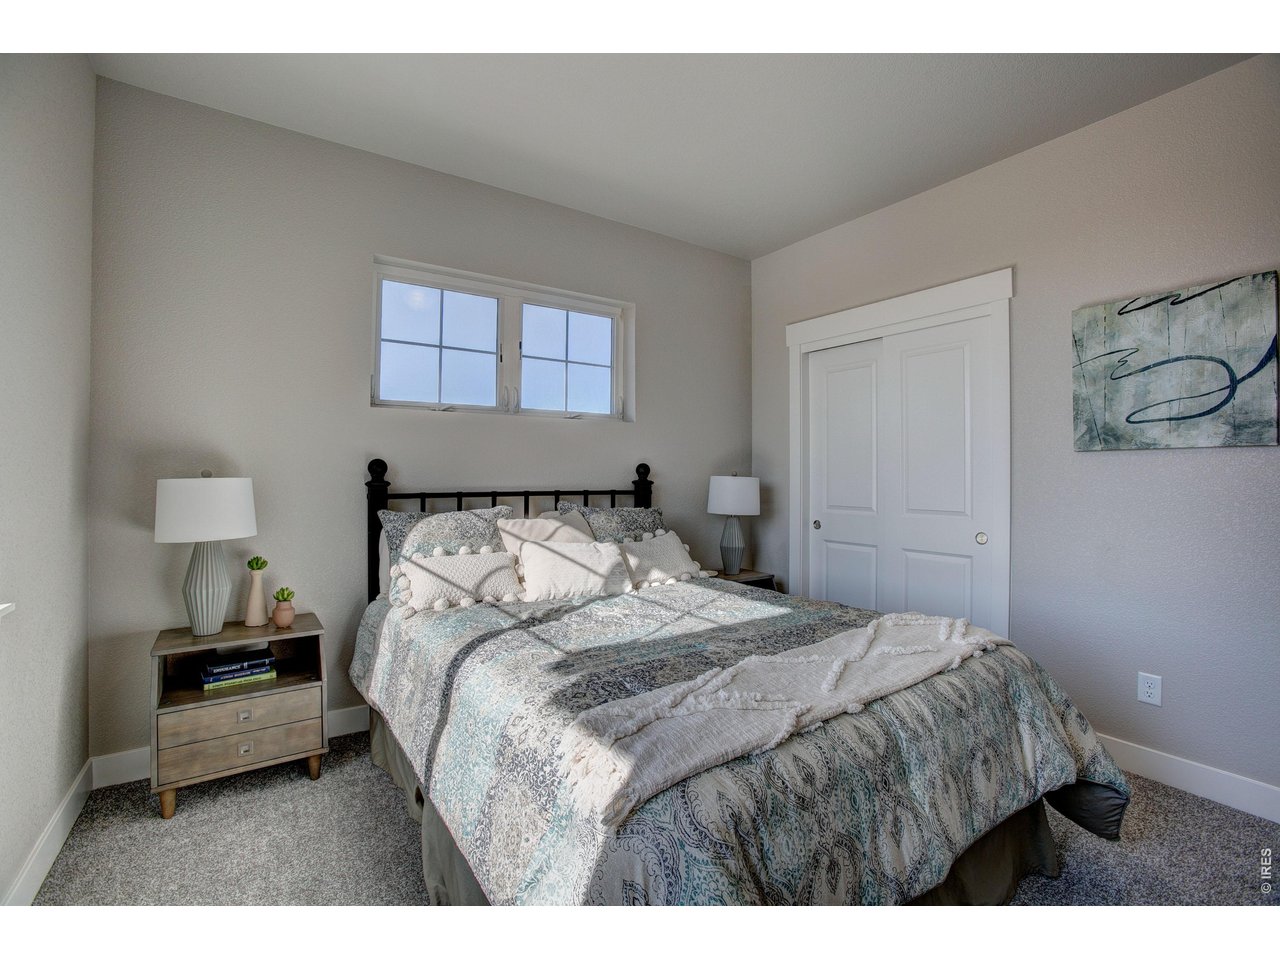
Third bedroom - upstairs
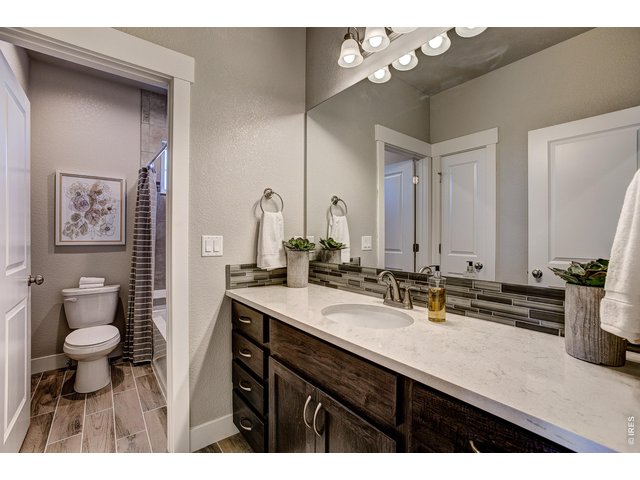
33 of 42
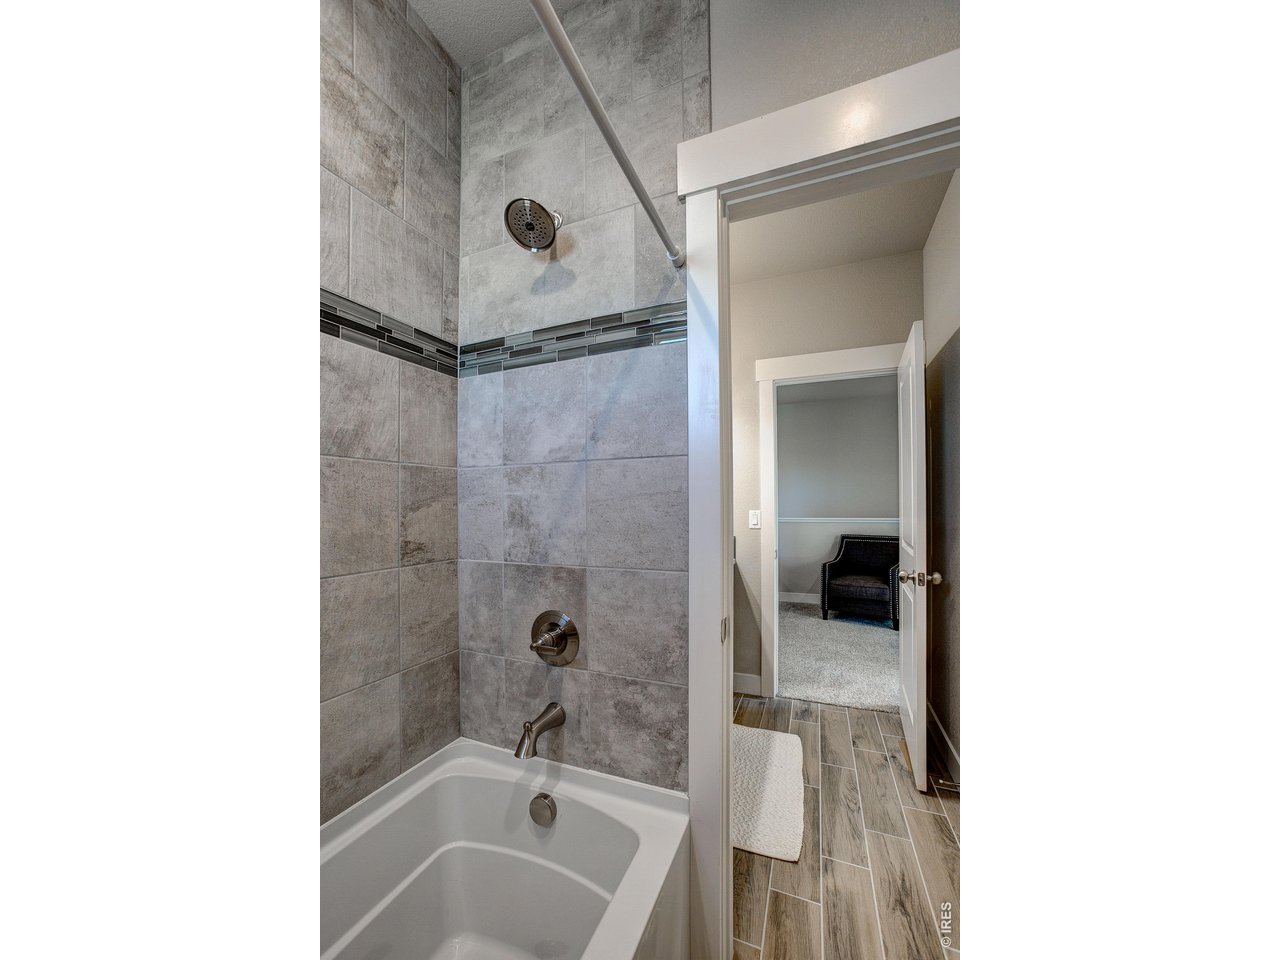
Shared bathroom w/ tub and shower - upstairs
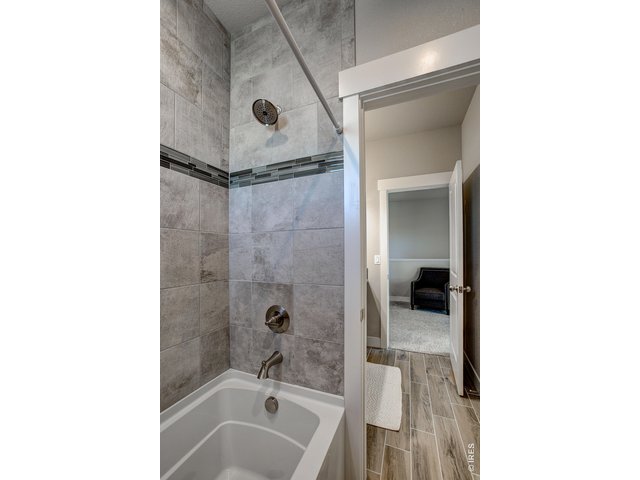
34 of 42
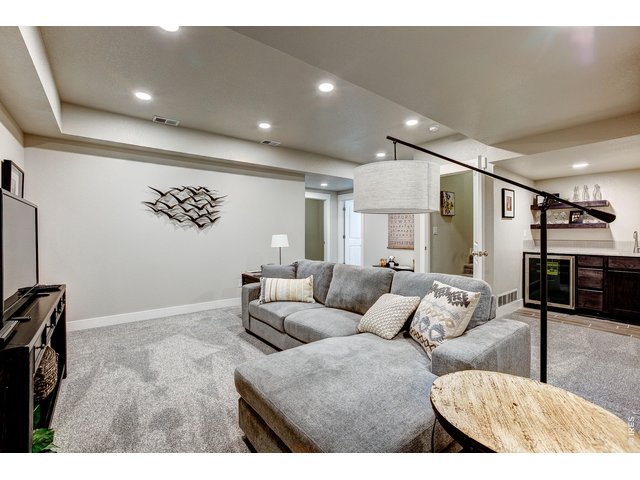
35 of 42
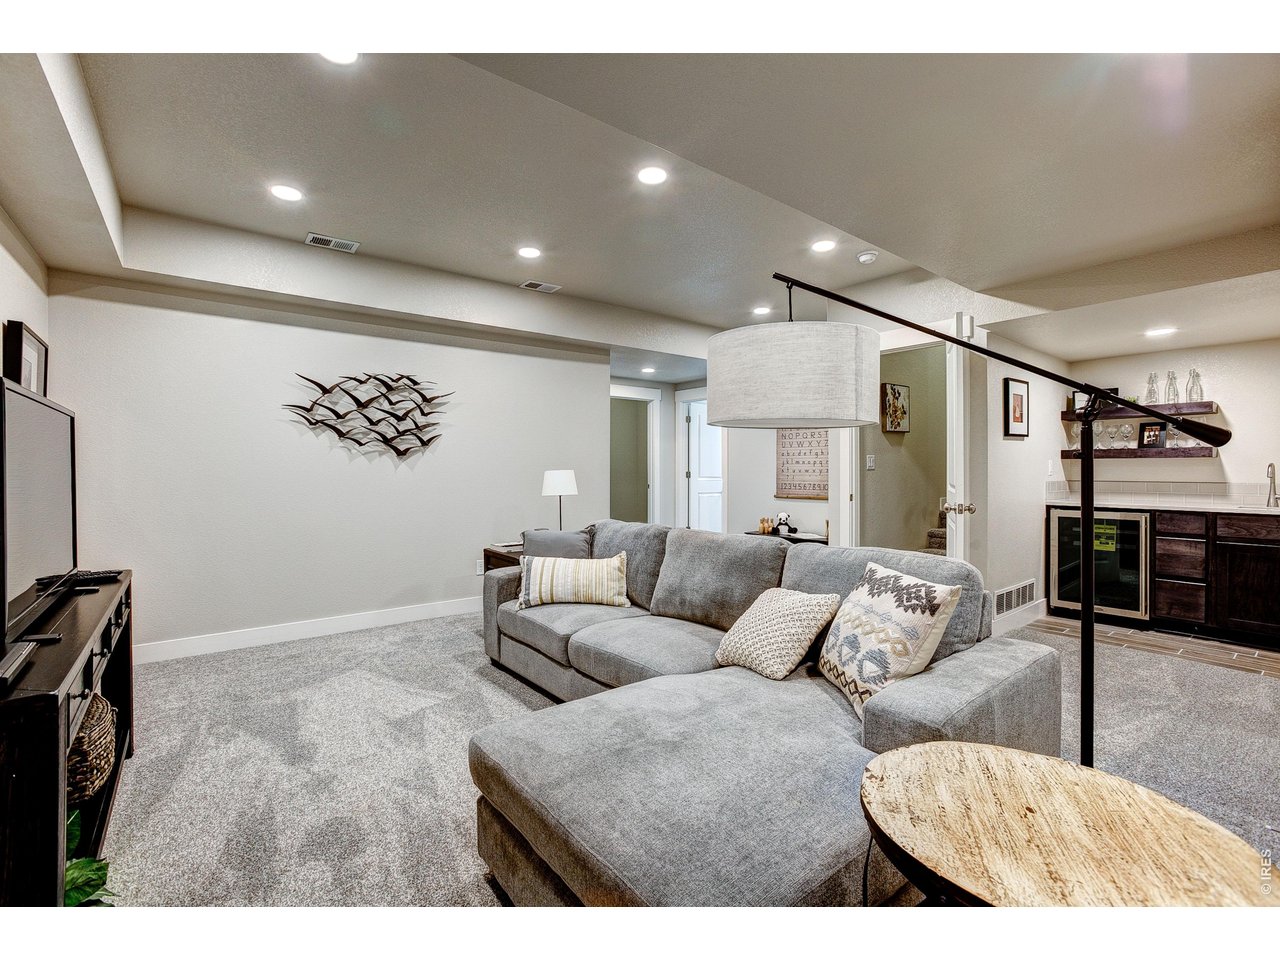
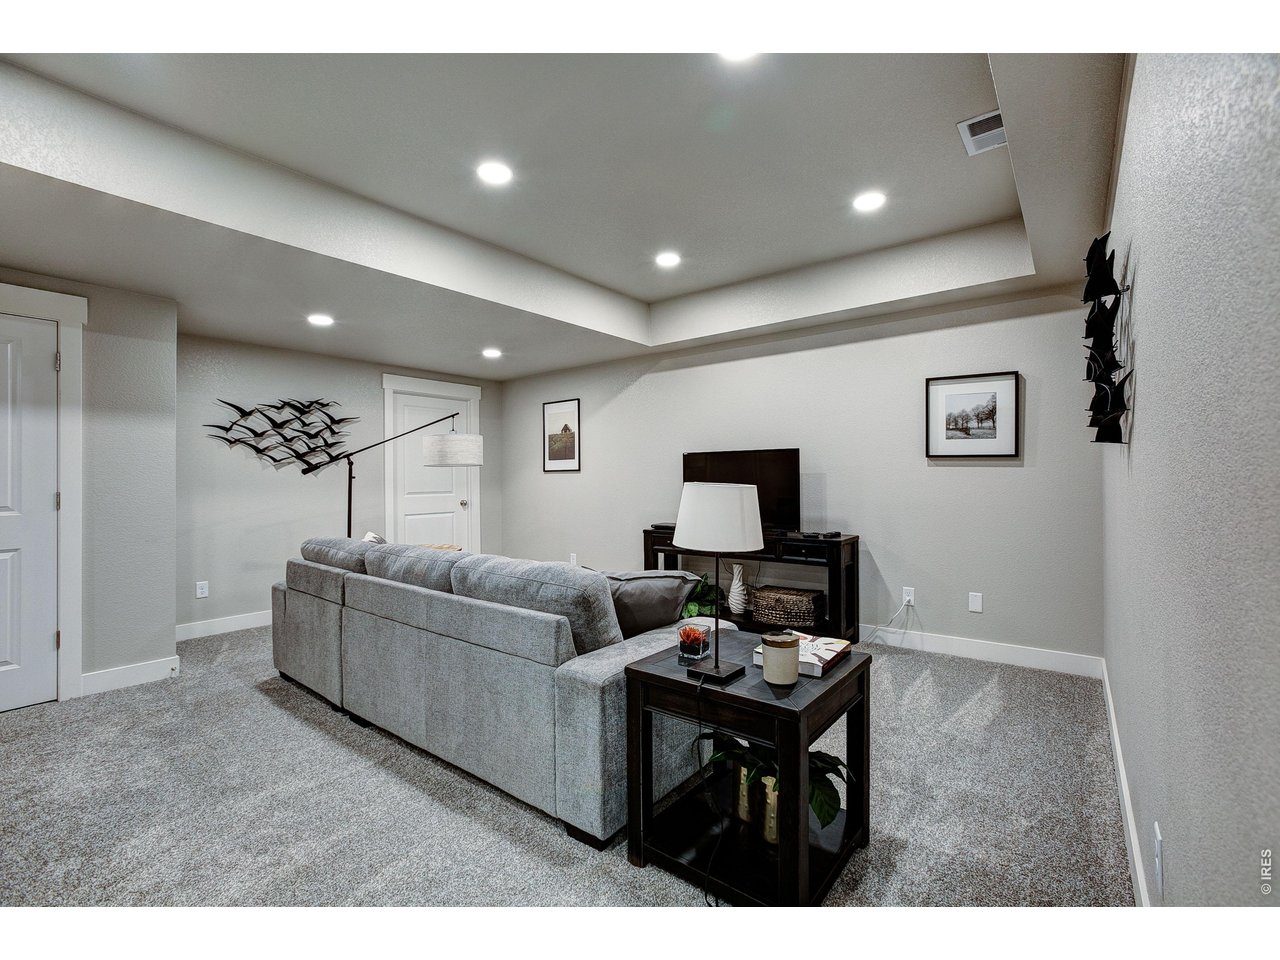
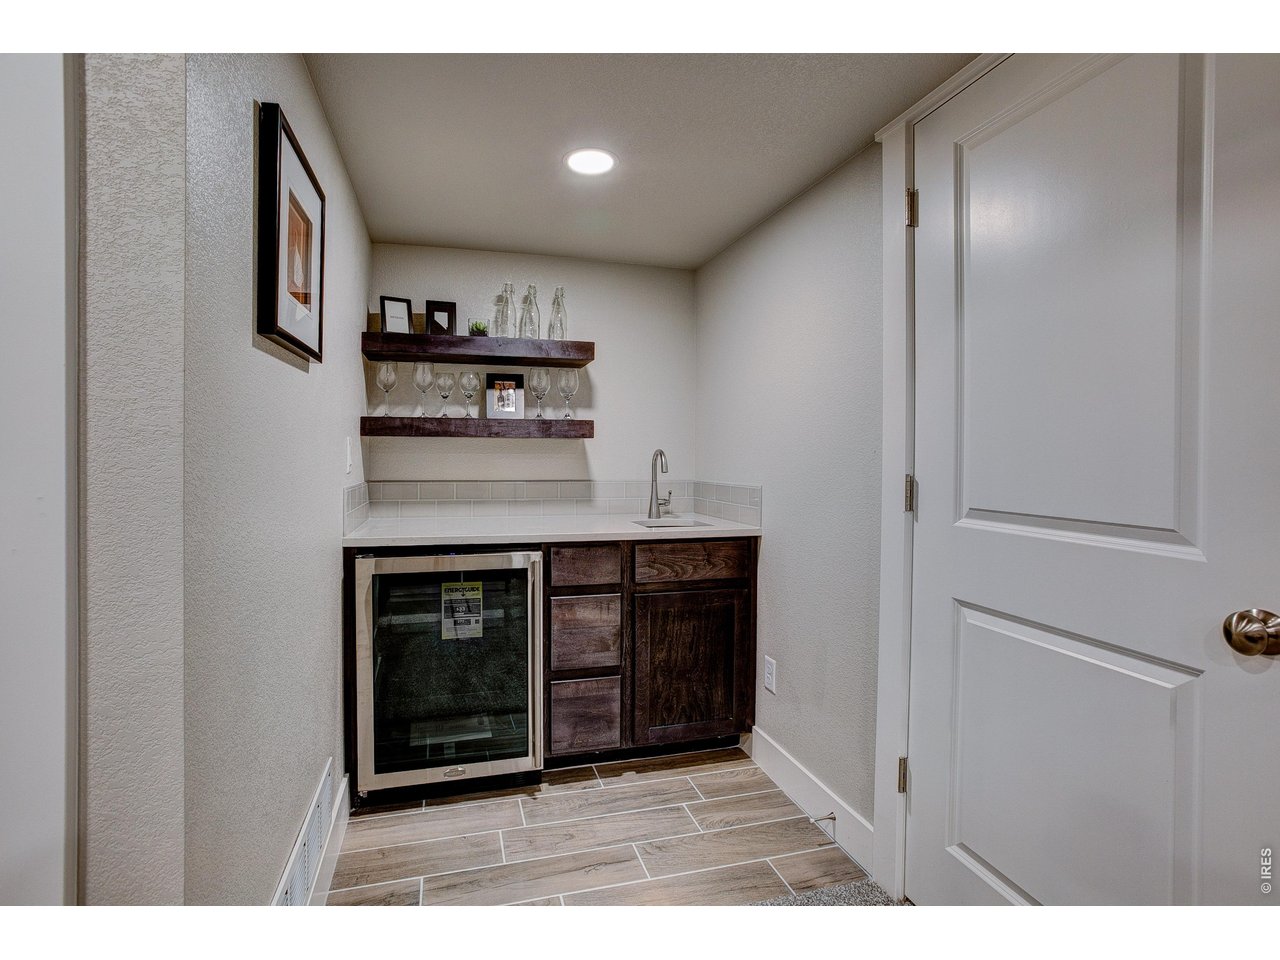
Full, finished basement with built in wetbar
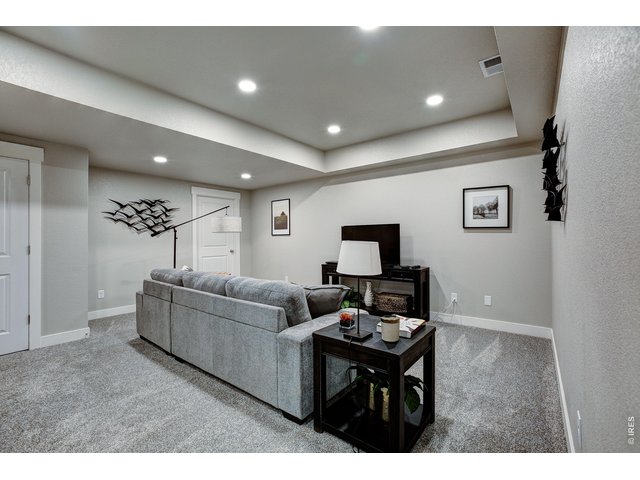
36 of 42
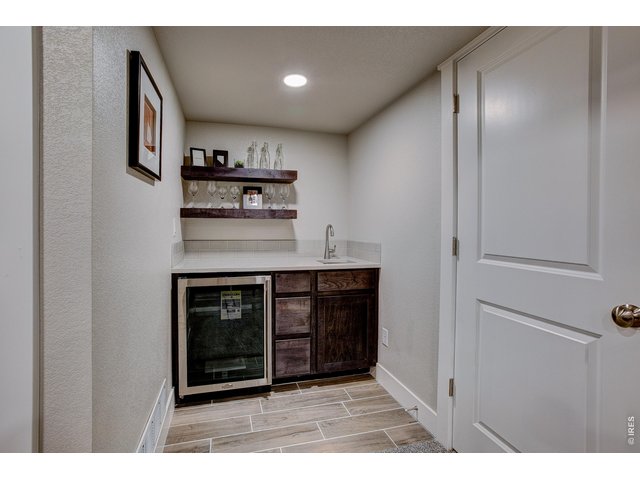
37 of 42
Built-in wet bar with sink & beverage cooler included
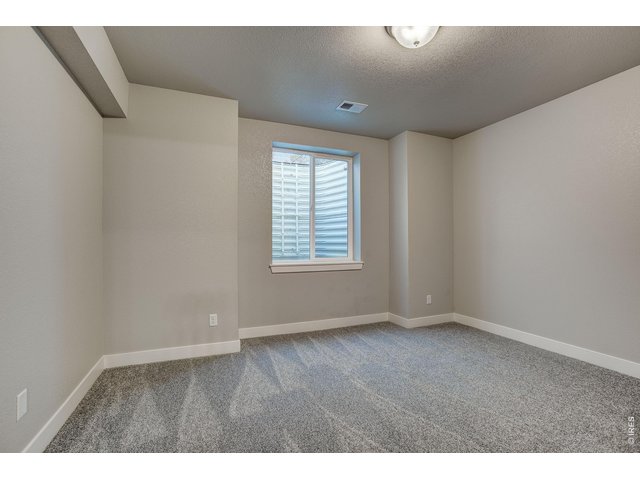
38 of 42
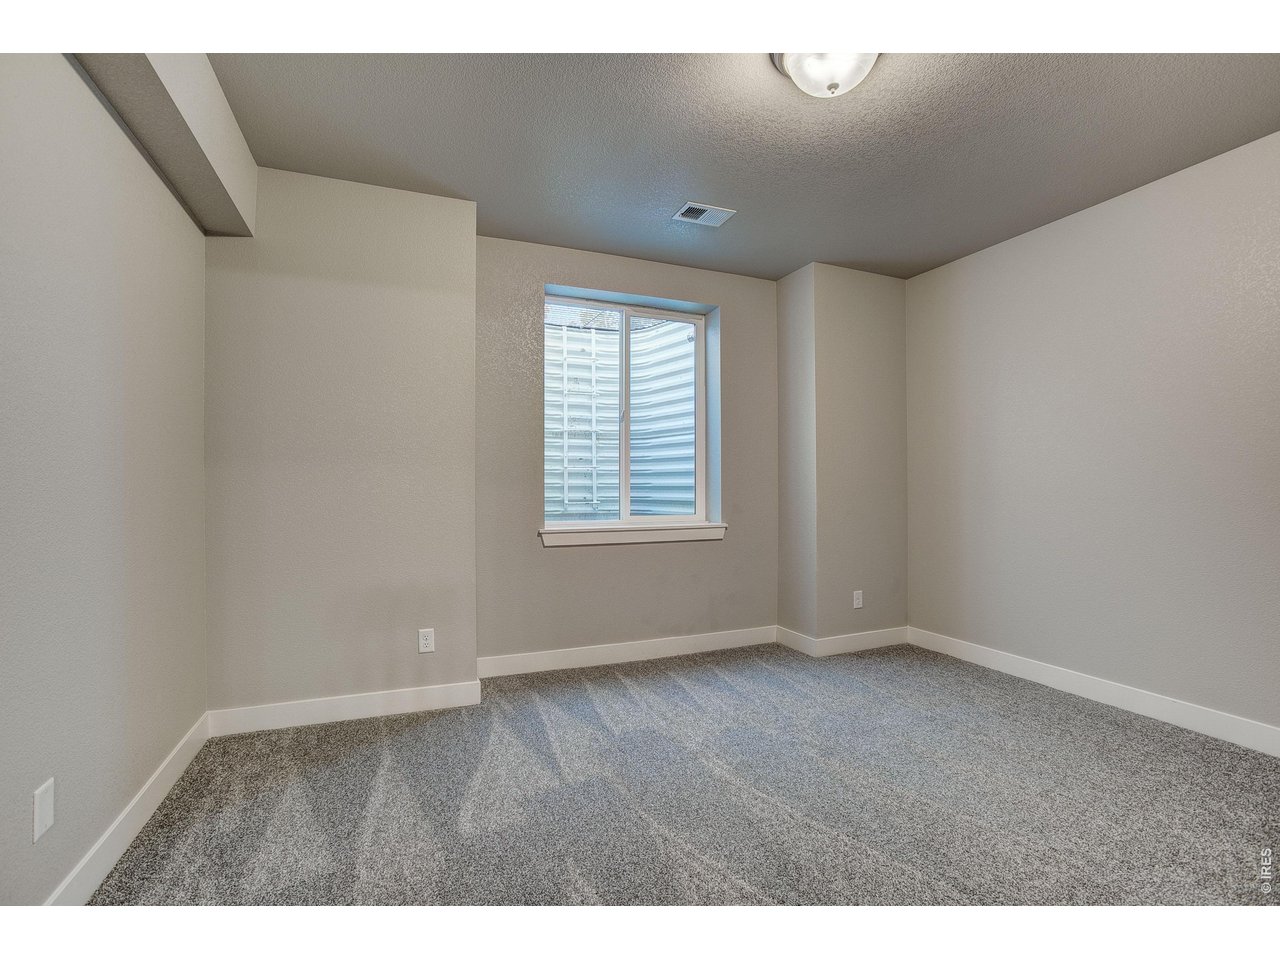
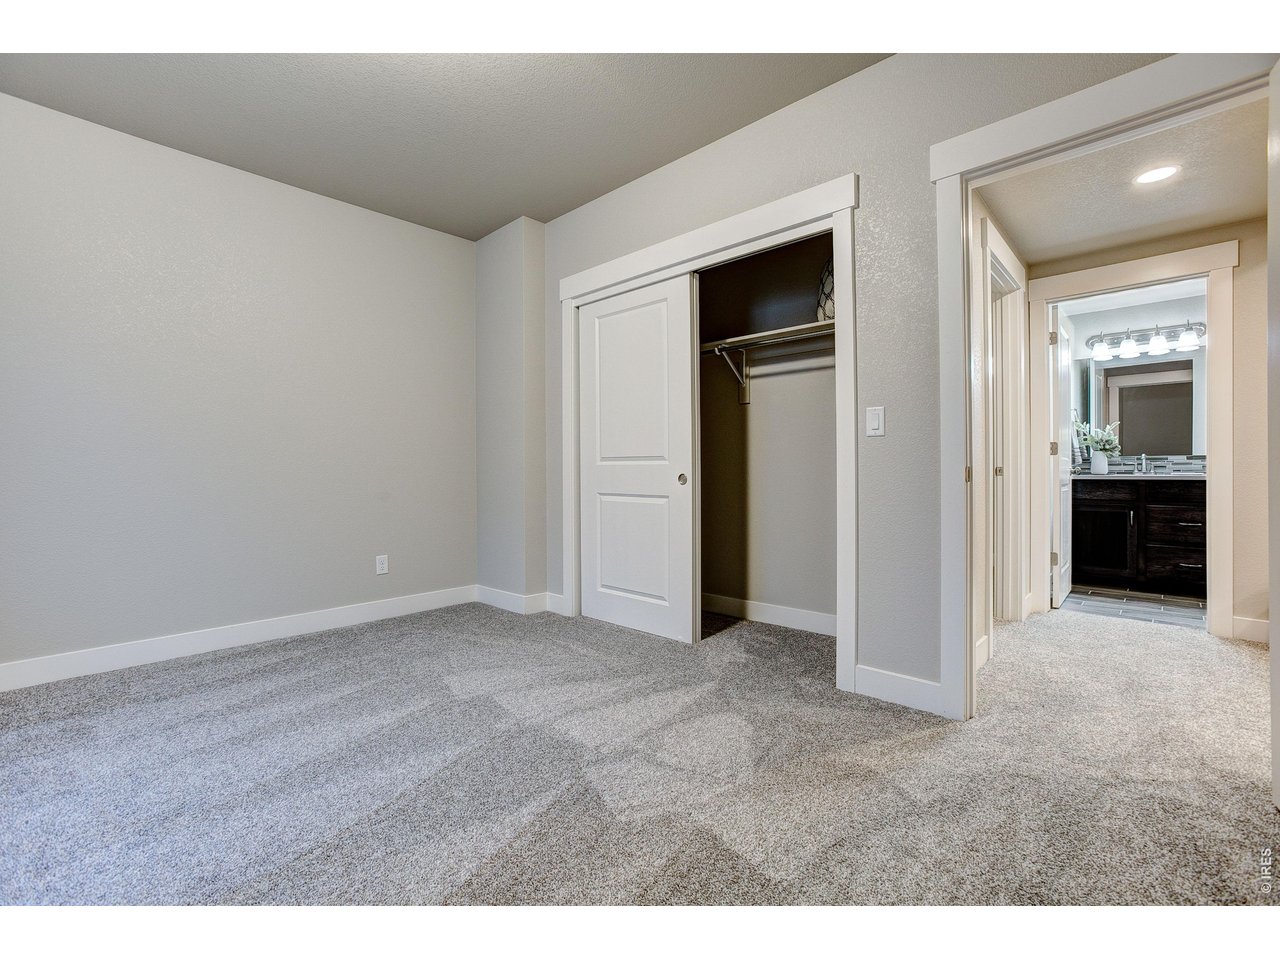
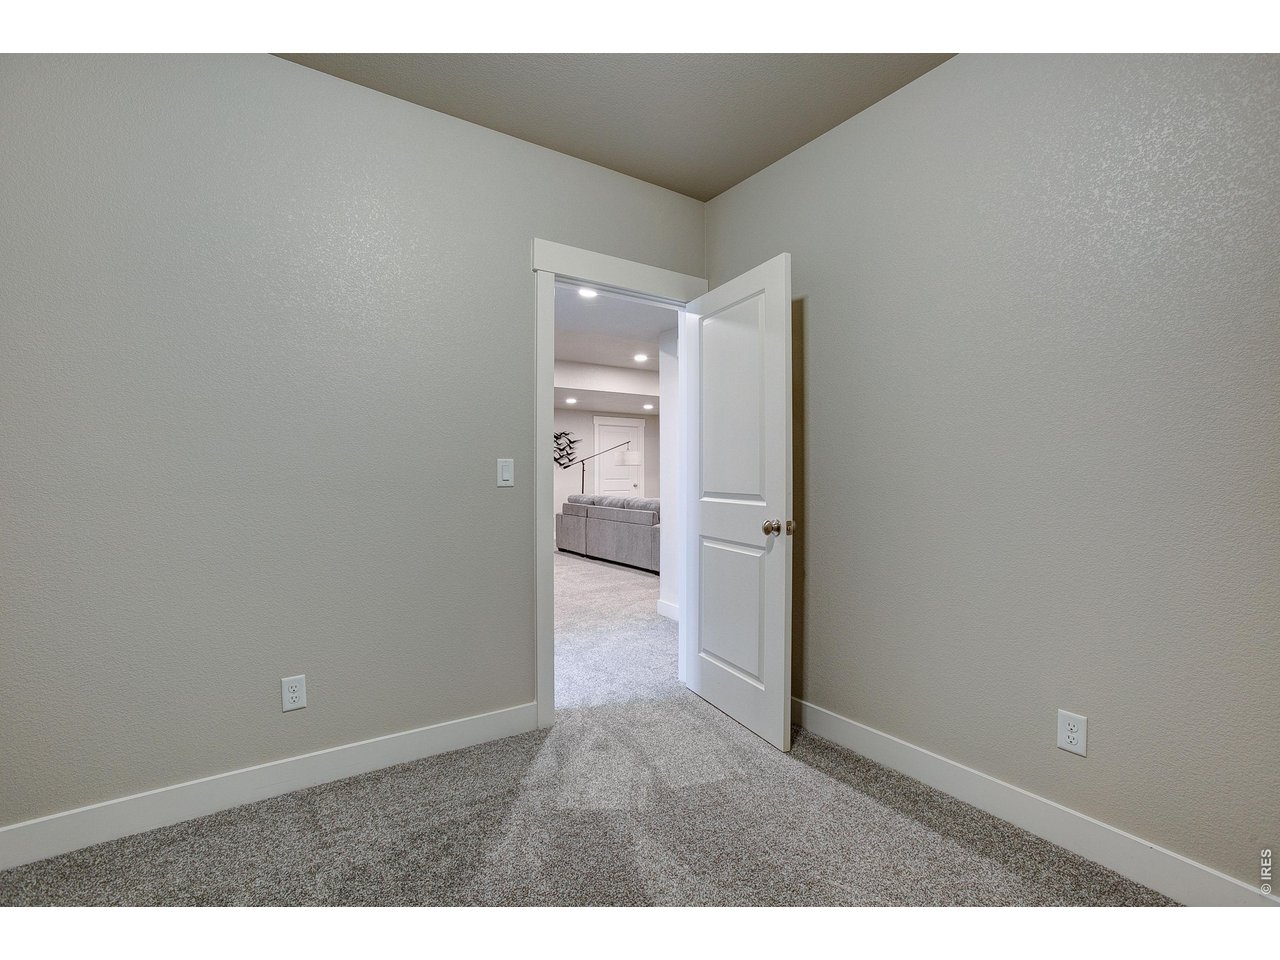
Bedroom four - basement
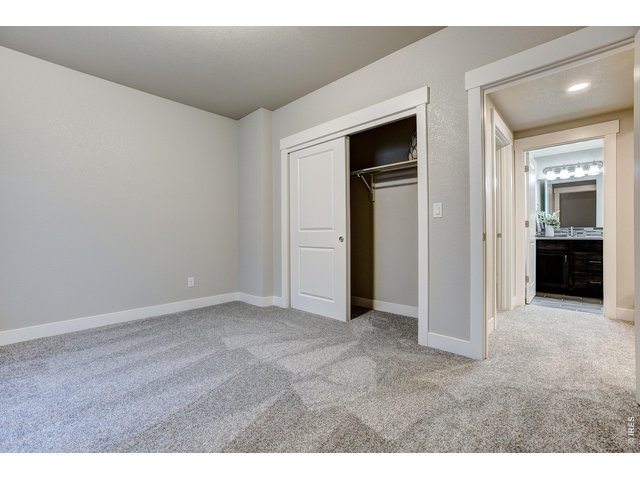
39 of 42
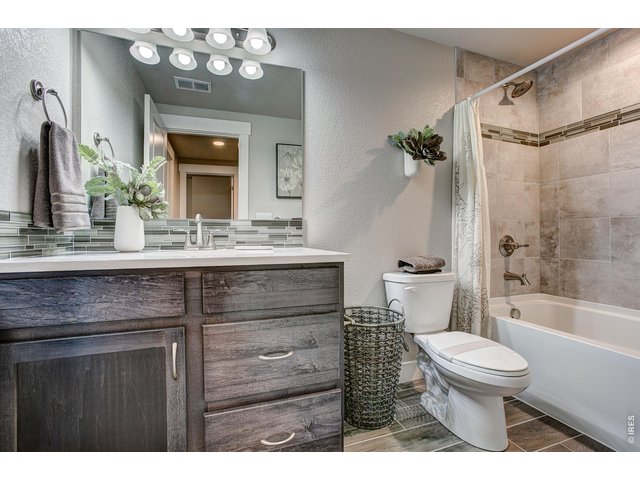
40 of 42
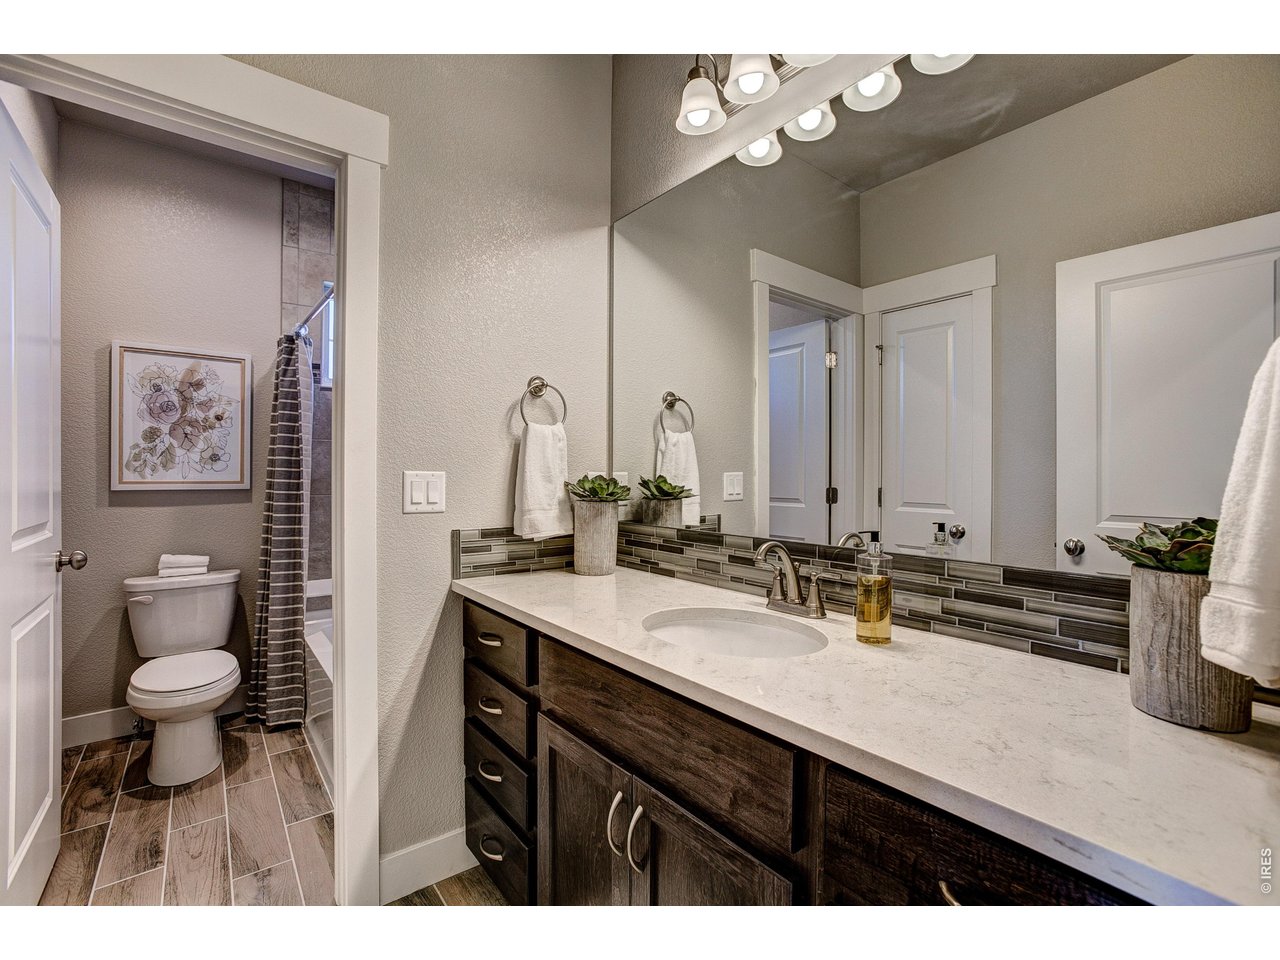
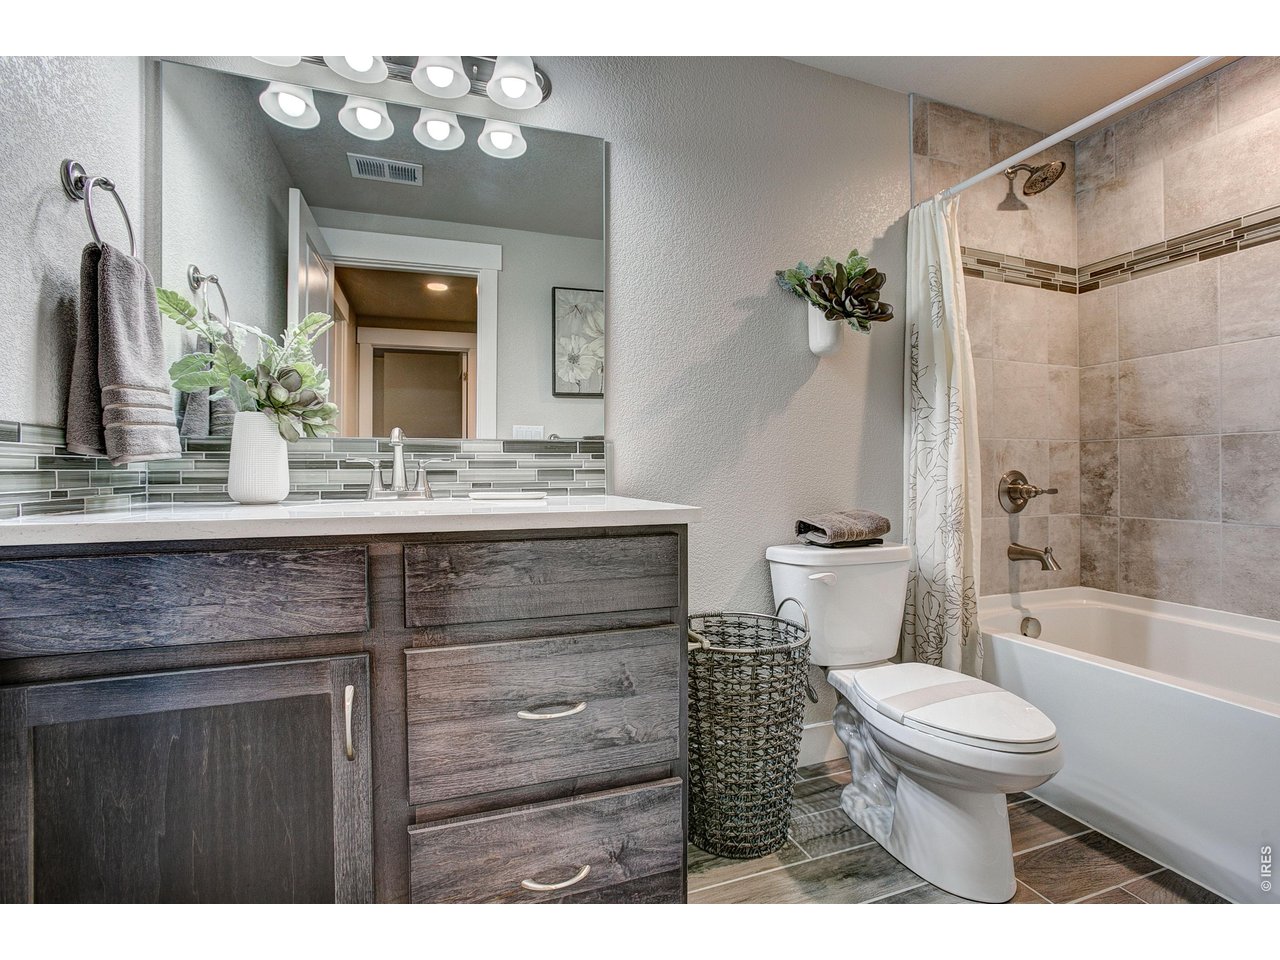
Shared bathroom in basement
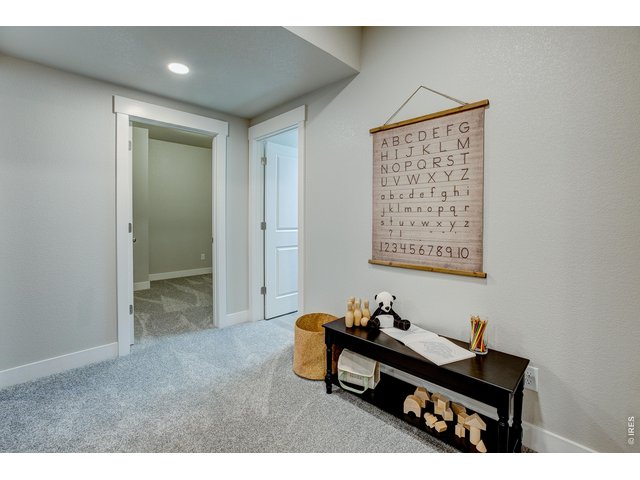
41 of 42
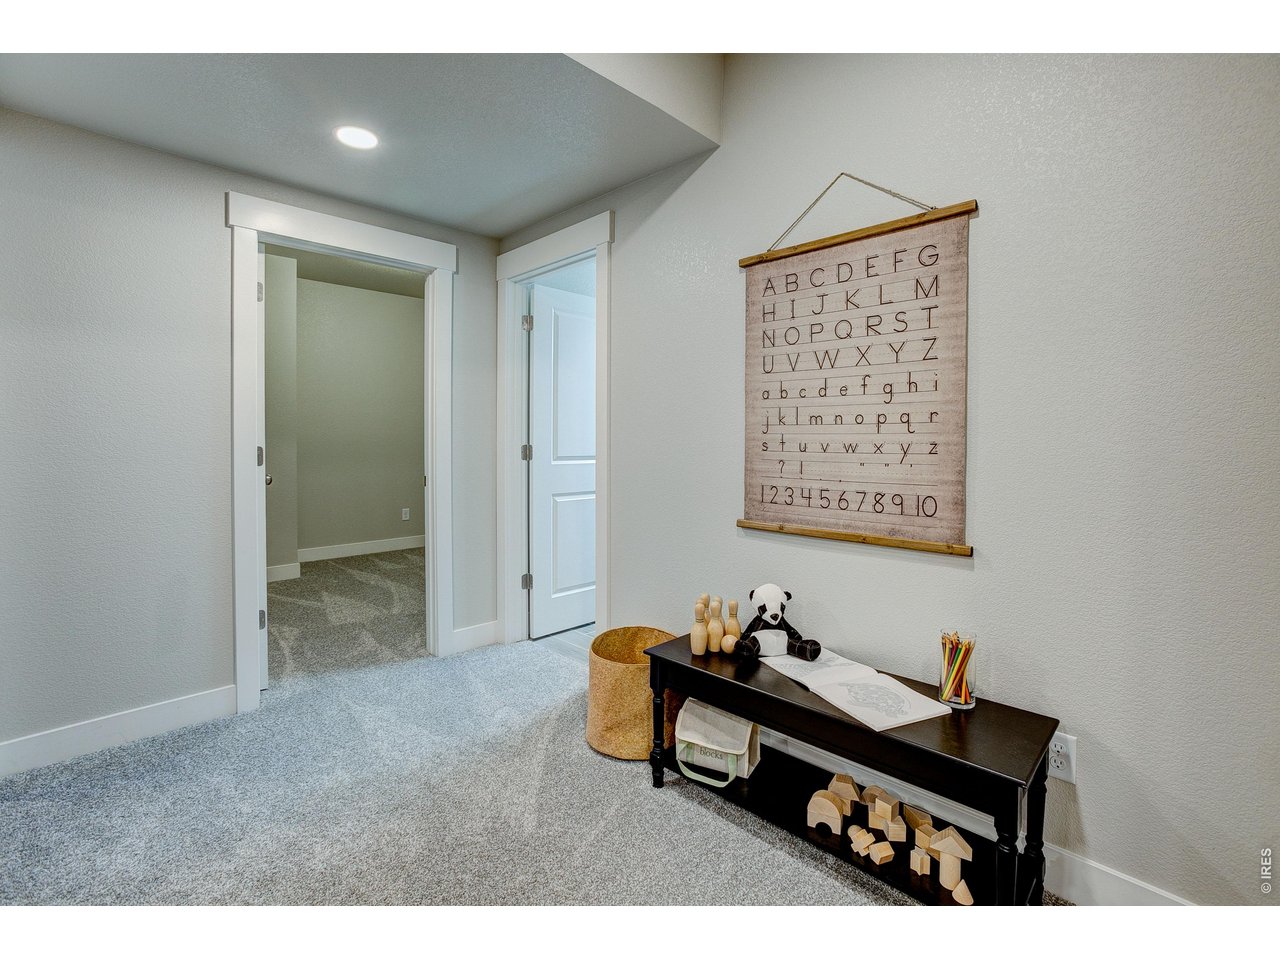
Flex room in basement for fitness, gaming, home office, crafting and more!
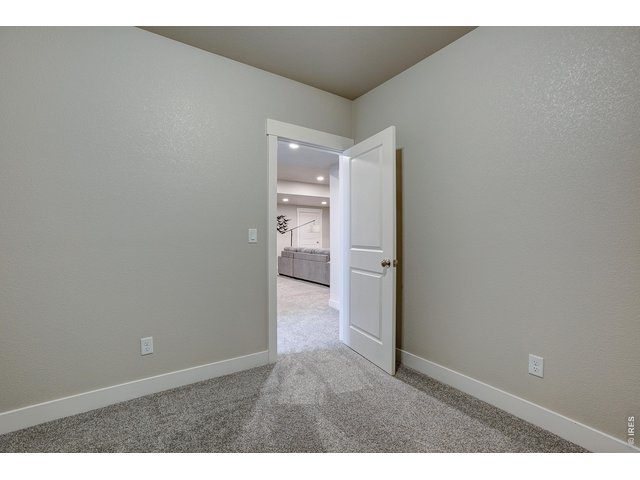
42 of 42
4 Bed
4 Bath
2,568 SqFt
Attached Dwelling built in 2018 in Subdivision: Timnath Ranch Sub 7th Filing
View Virtual Tour
General Features
| Style | 2 Story |
| Description | Townhome, End Unit |
| Baths | 3 Full1 1/2 |
| Acreage | 0.08 Acres |
| Lot Size | 3,284 SqFt |
| Zoning | RH |
| Total | 2,568 SqFt ($187/SF) |
| Finished | 2,568 SqFt ($187/SF) |
| Basement | Full Basement, 90%+ Finished Basement |
| Garage | 2 Space(s) |
| Garage Type | Attached |
| Year Built | 2018 |
| New Construction | No |
| Construction | Wood/Frame, Stone, Composition Siding |
| Cooling | Central Air, Ceiling Fan |
| Heating | Forced Air |
| Roof | Composition Roof |
Taxes & Fees
| Taxes | $5,297 |
| Tax Year | 2025 |
| 1st HOA Fee | $360 |
| 1st HOA Freq | Monthly |
| Metro District | Timnath Ranch Metro District |
| Website | https:// www.timnathranchmd.live/ |
| Fee | $0 /Annually |
| 2nd Metro District | No |
Schools
| School District | Poudre |
| Elementary |
Bethke
|
| Middle/Jr High | Timnath Middle-High School |
| Senior High | Timnath Middle-High School |
Rooms
| Primary Bedroom | 12 x 13 (Main Floor) |
| Bedroom 2 | 12 x 12 (Upper Level) |
| Bedroom 3 | 10 x 13 (Upper Level) |
| Bedroom 4 | 12 x 12 (Basement) |
| Kitchen | 11 x 8 (Main Floor) |
| Great Room | 15 x 17 (Basement) |
| Living Room | 14 x 11 (Main Floor) |
| Office Study | 7 x 8 (Upper Level) |
| Dining Room | 10 x 8 (Main Floor) |
| Laundry Room | 3 x 5 (Main Floor) |
| Rec. Room | 7 x 17 (Upper Level) |
| Note: All room dimensions, including square footage data, are approximate and must be verified by the buyer. | |
Outdoor Features
Patio, Enclosed Porch, >8' Garage DoorDesign Features
Eat-in Kitchen, Separate Dining Room, Cathedral/Vaulted Ceilings, Open Floor Plan, Pantry, Walk-in Closet, Loft, Wet Bar, Washer/Dryer Hookups, Kitchen Island, 9ft+ CeilingsGreen Features
High Efficiency FurnaceInclusions
Electric Range/Oven, Dishwasher, Refrigerator, Bar Refrigerator, Clothes Washer, Clothes Dryer, Microwave, Disposal, Smoke Alarm(s)Neighborhood
Common Amenities
Tennis, Pool, Play Area, Common Recreation/Park Area, Hiking/Biking TrailsAccessibility
Interior Door Openings 32" plus, Main Floor Bath, Main Level Bedroom, Stall Shower, Main Level LaundryFireplace
Gas Fireplace, Living Room FireplaceListing Agent

(970) 682-7192
https://tamarasherrill.homesincolorado.com
Listing Office

(970) 482-1781
https://downtown.homesincolorado.com/

Information deemed reliable but not guaranteed by the MLS. WARNING: This database record is provided subject to limited license rights. Duplication or reproduction is prohibited. Limited License MLS content and images © Copyright 1998 - 2026, IRES LLC. All rights reserved.