1822 Westport Ave Berthoud, CO 80513


1 of 46
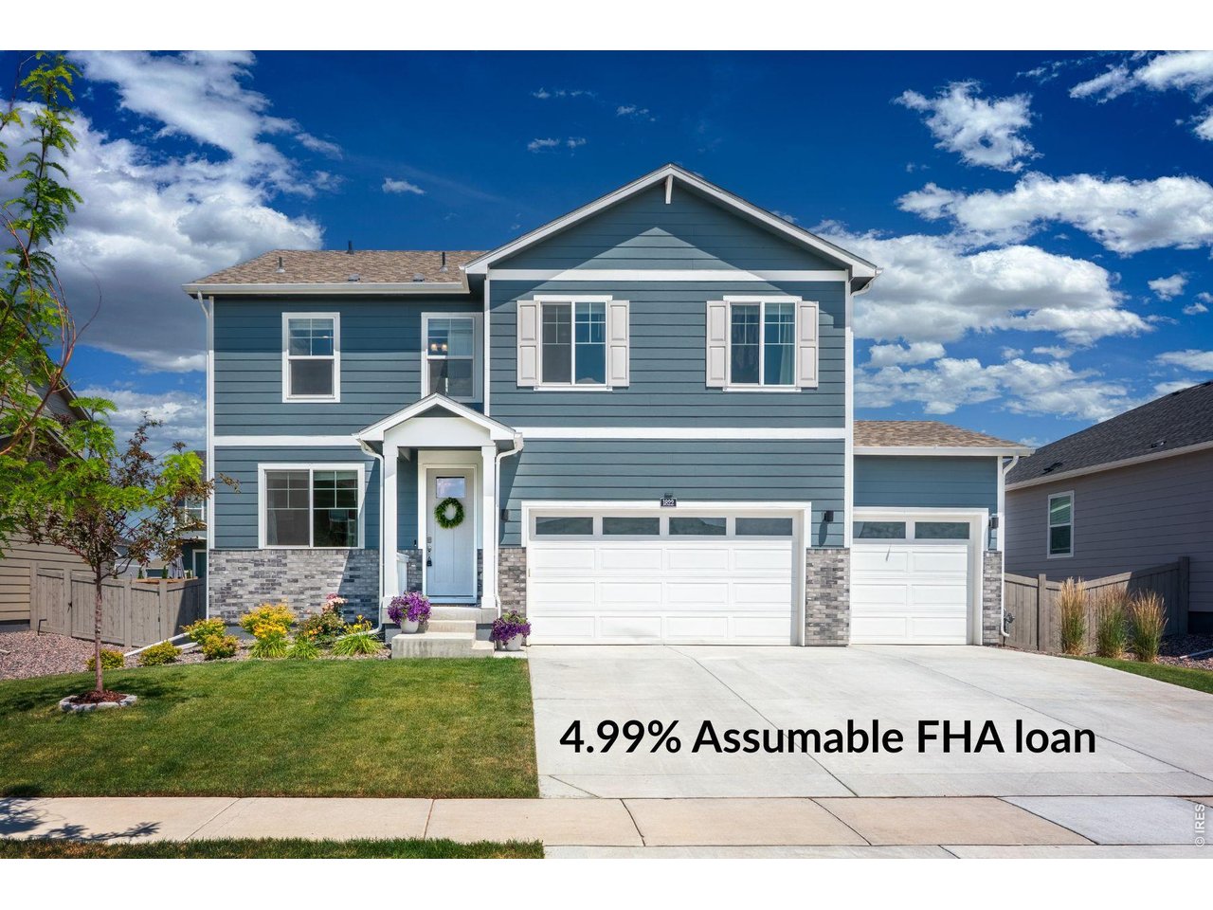
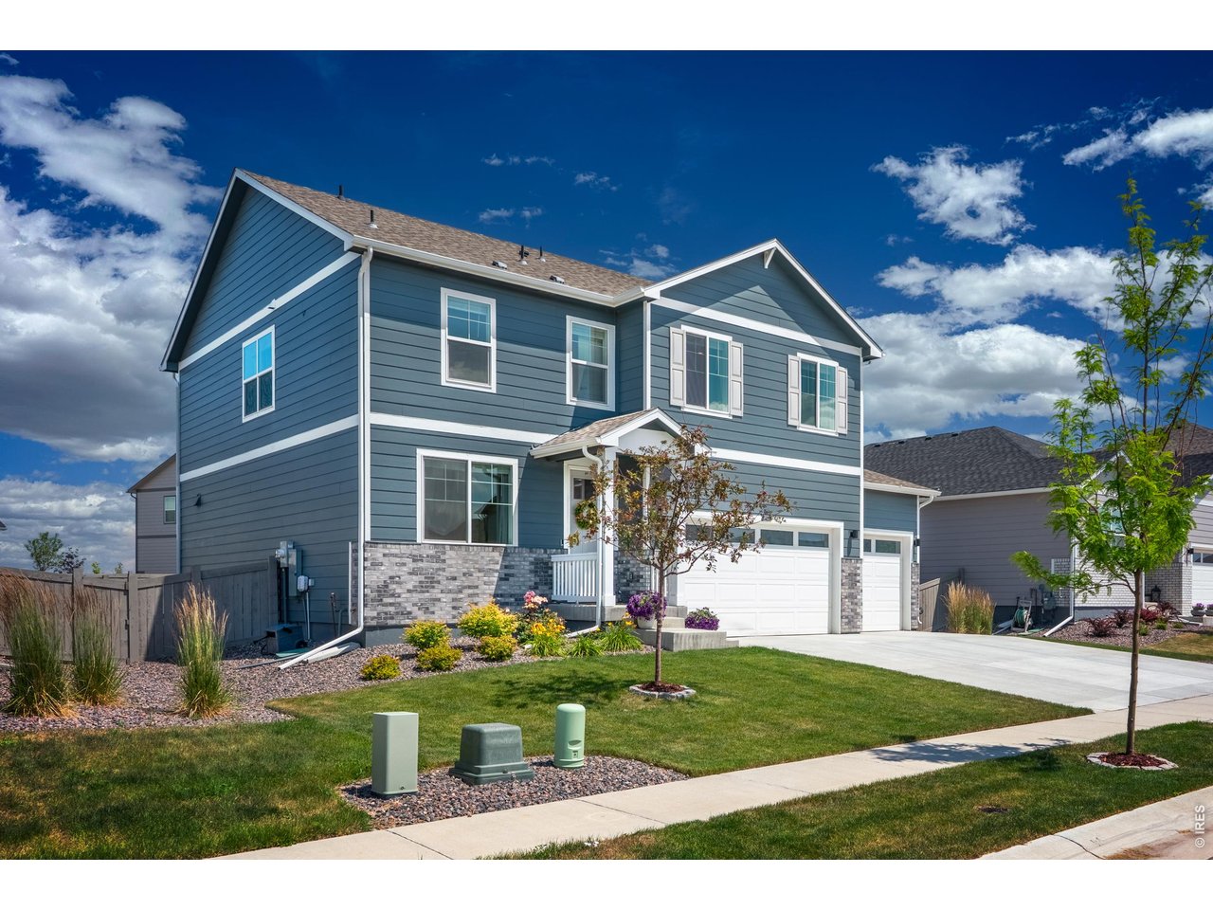
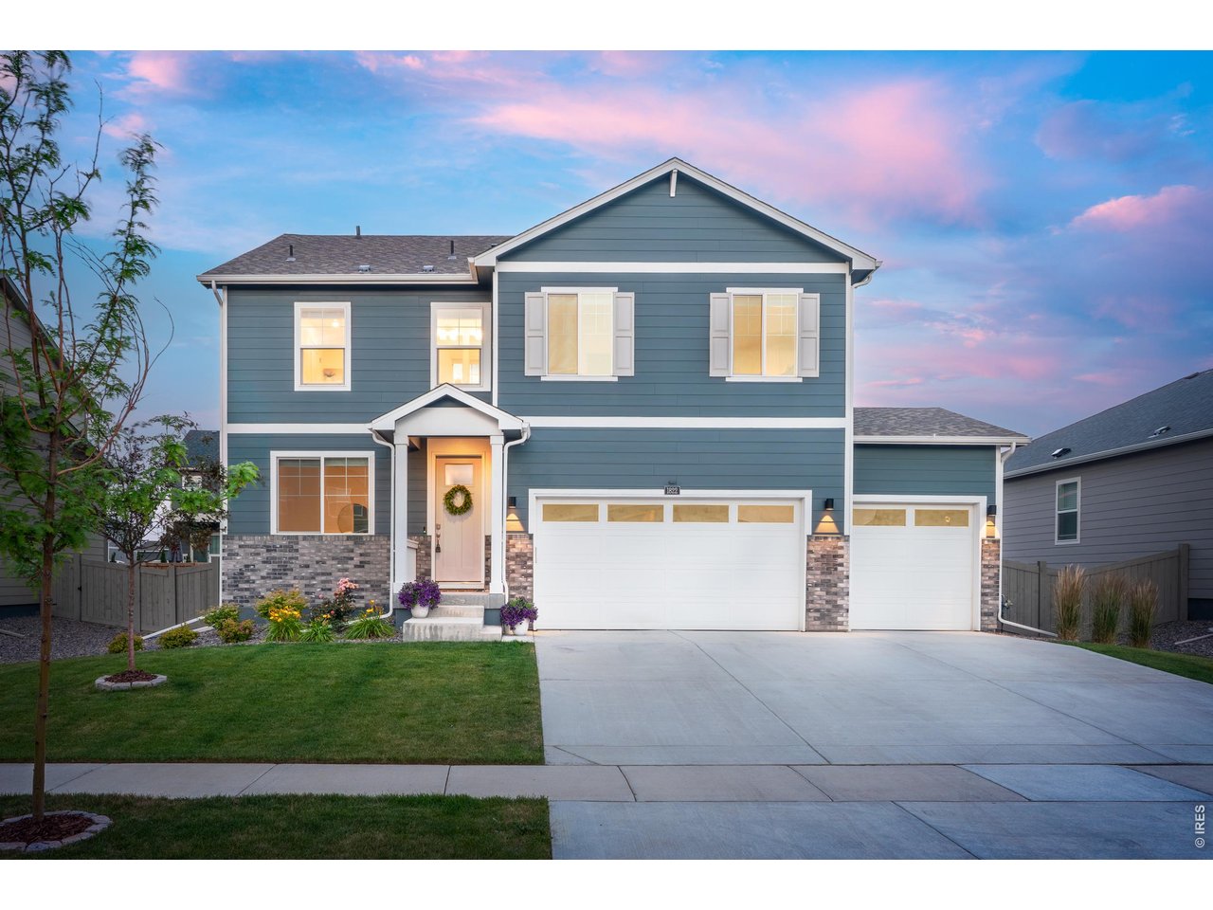
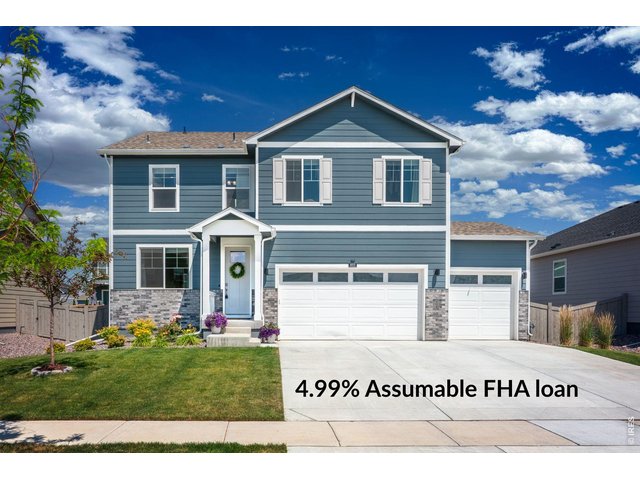
Residents enjoy community pool/splash pad and exclusive access to TPC CO pool, fitness center & Lonetree Reservoir!
2 of 46
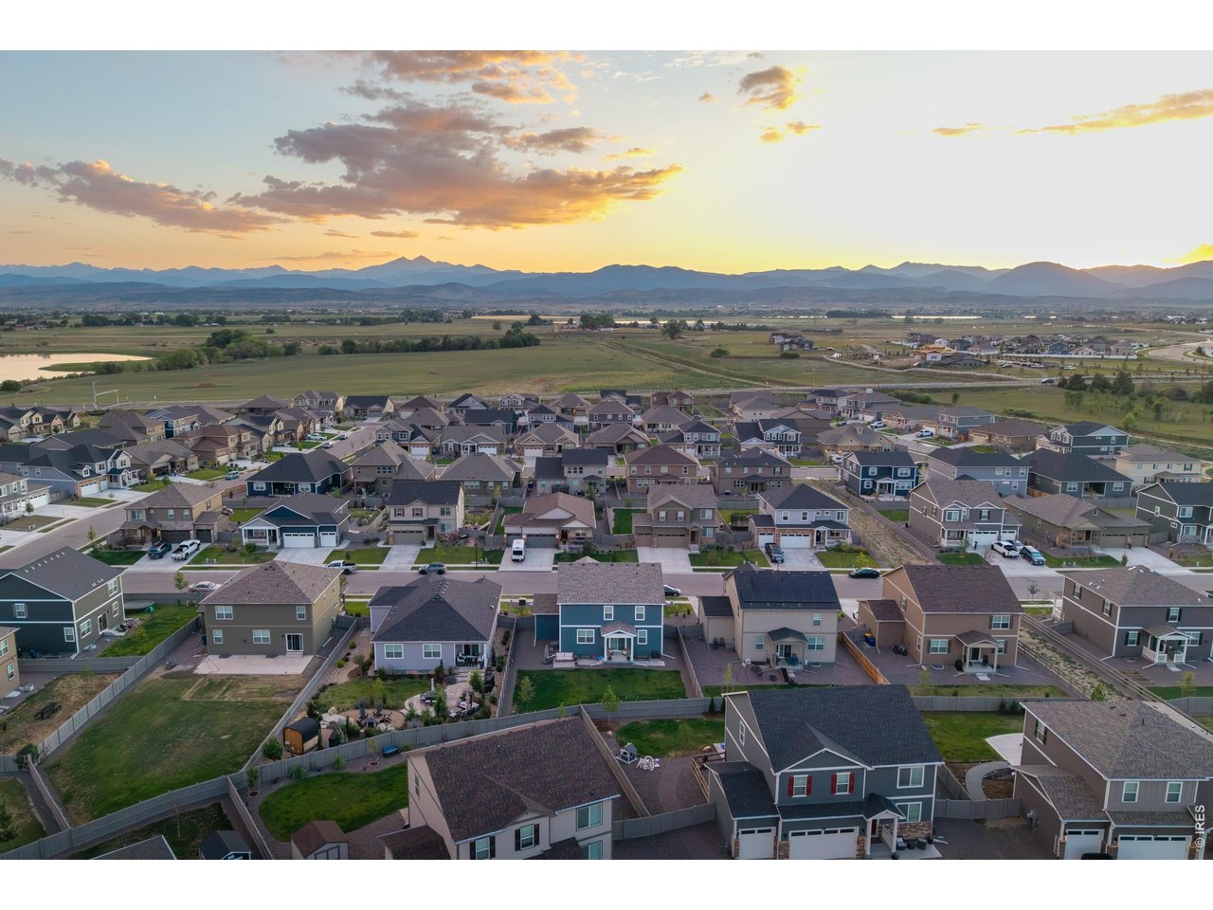
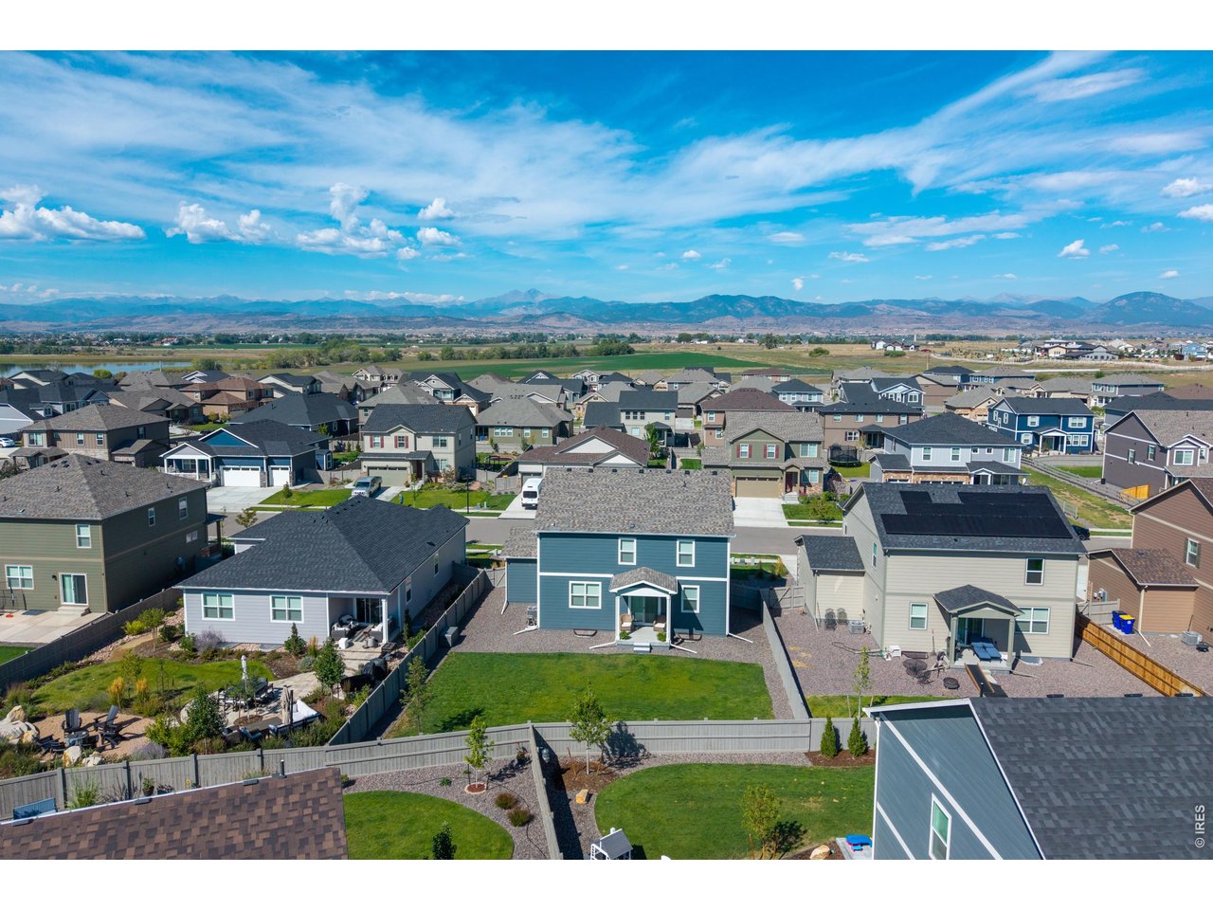
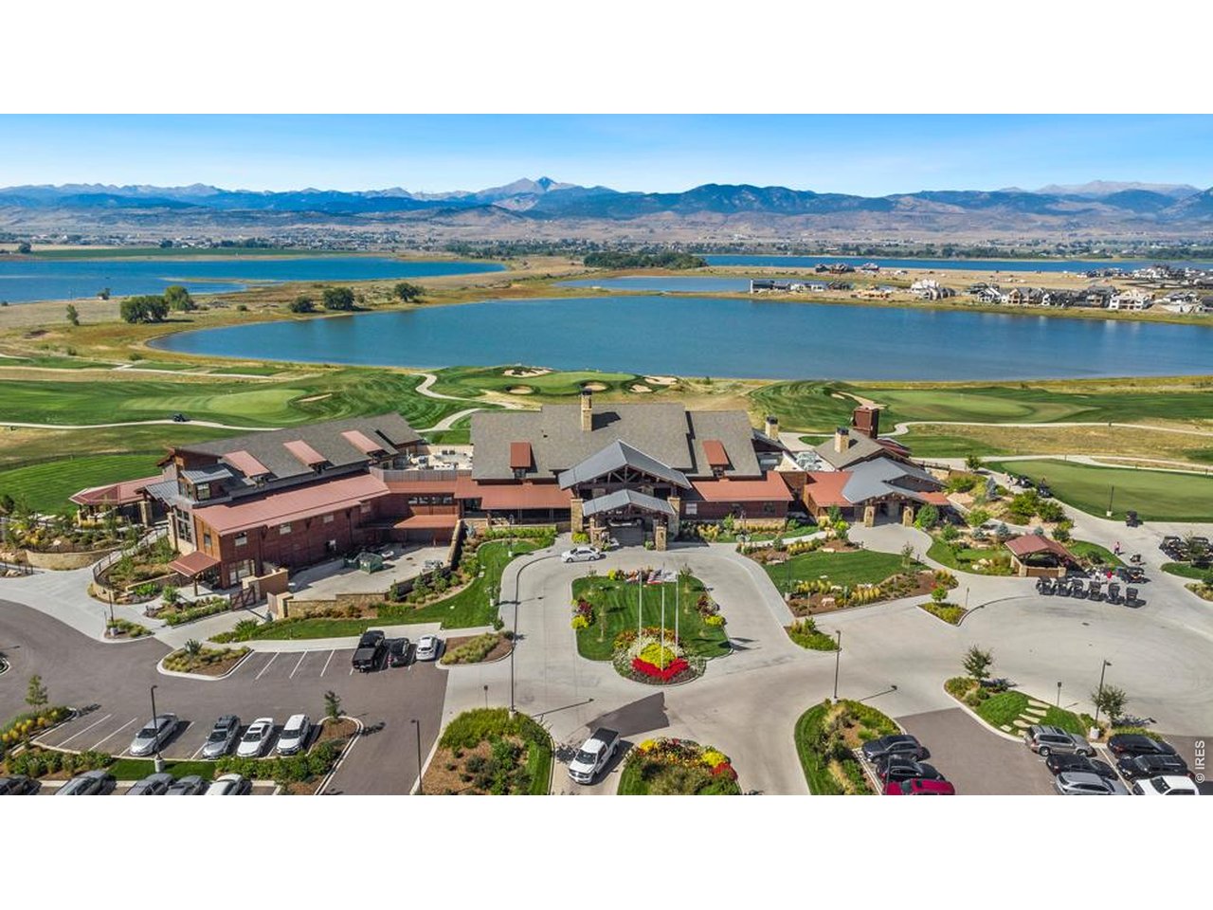
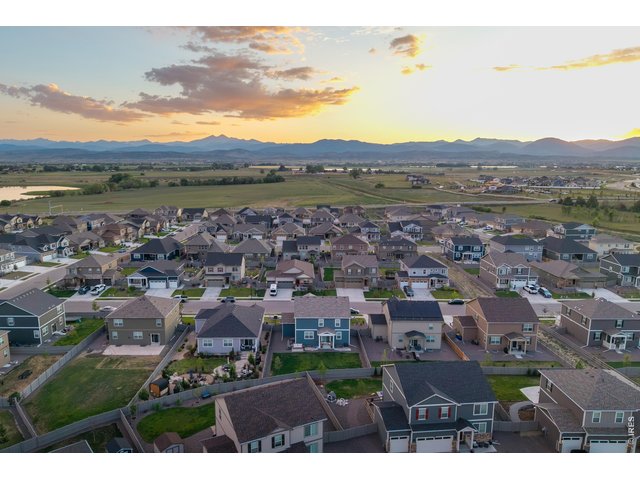
Sweeping aerial showcasing the neighborhood's front-range mountain backdrop and nearby reservoir.
3 of 46
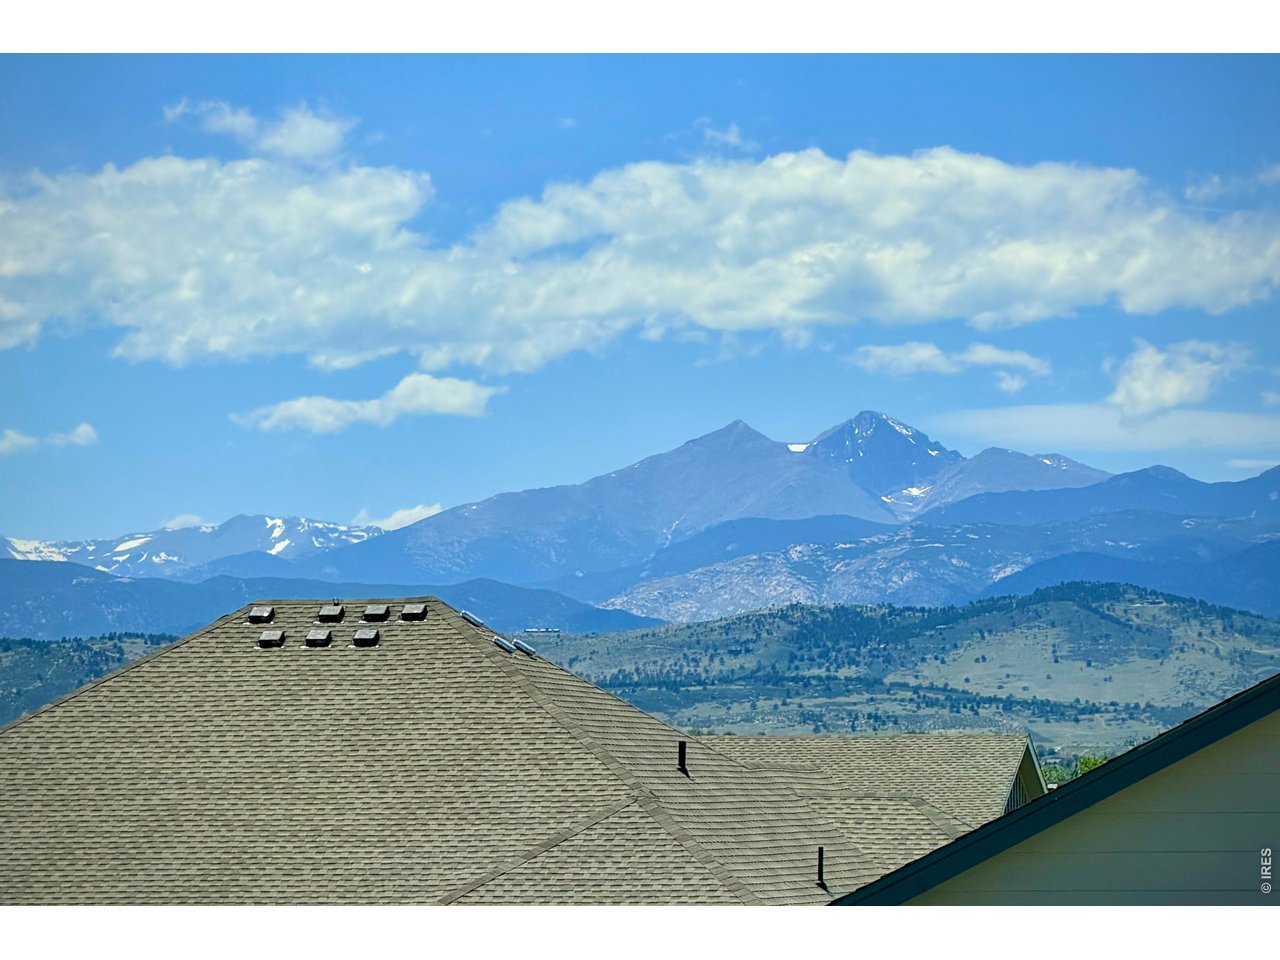
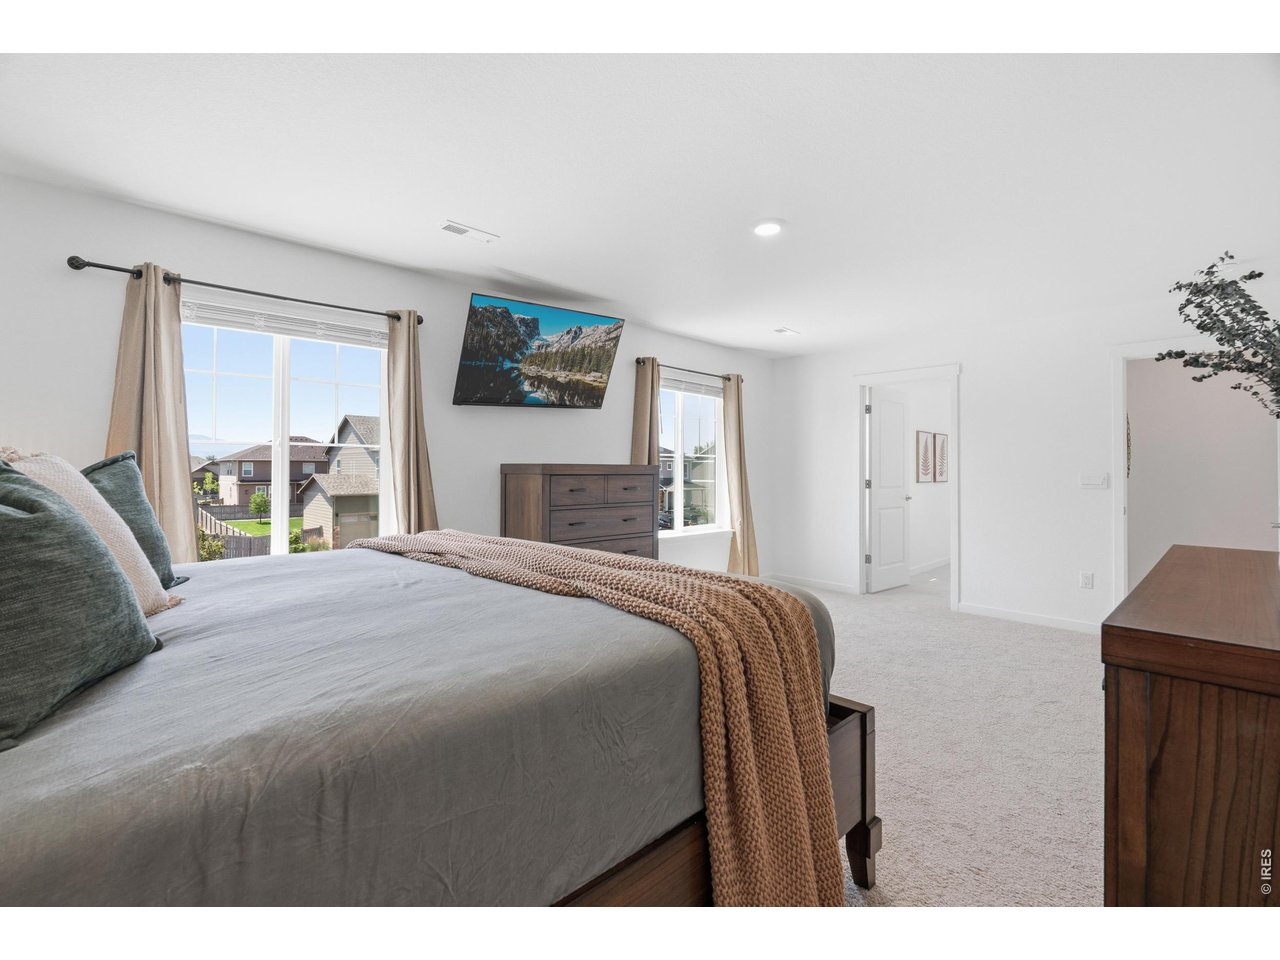
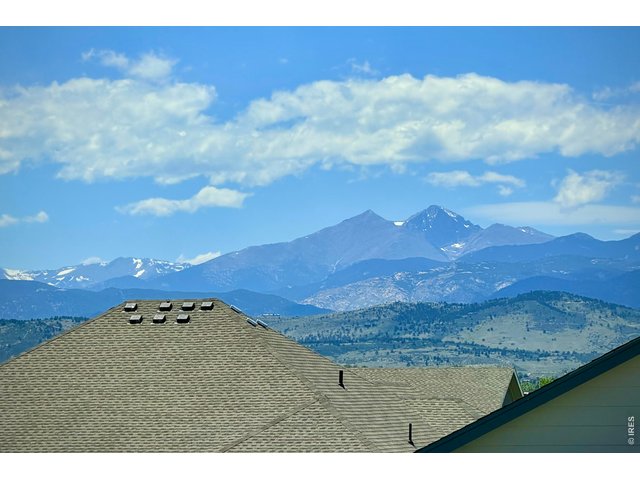
Wake up to incredible mountain views from the primary suite each morning!
4 of 46
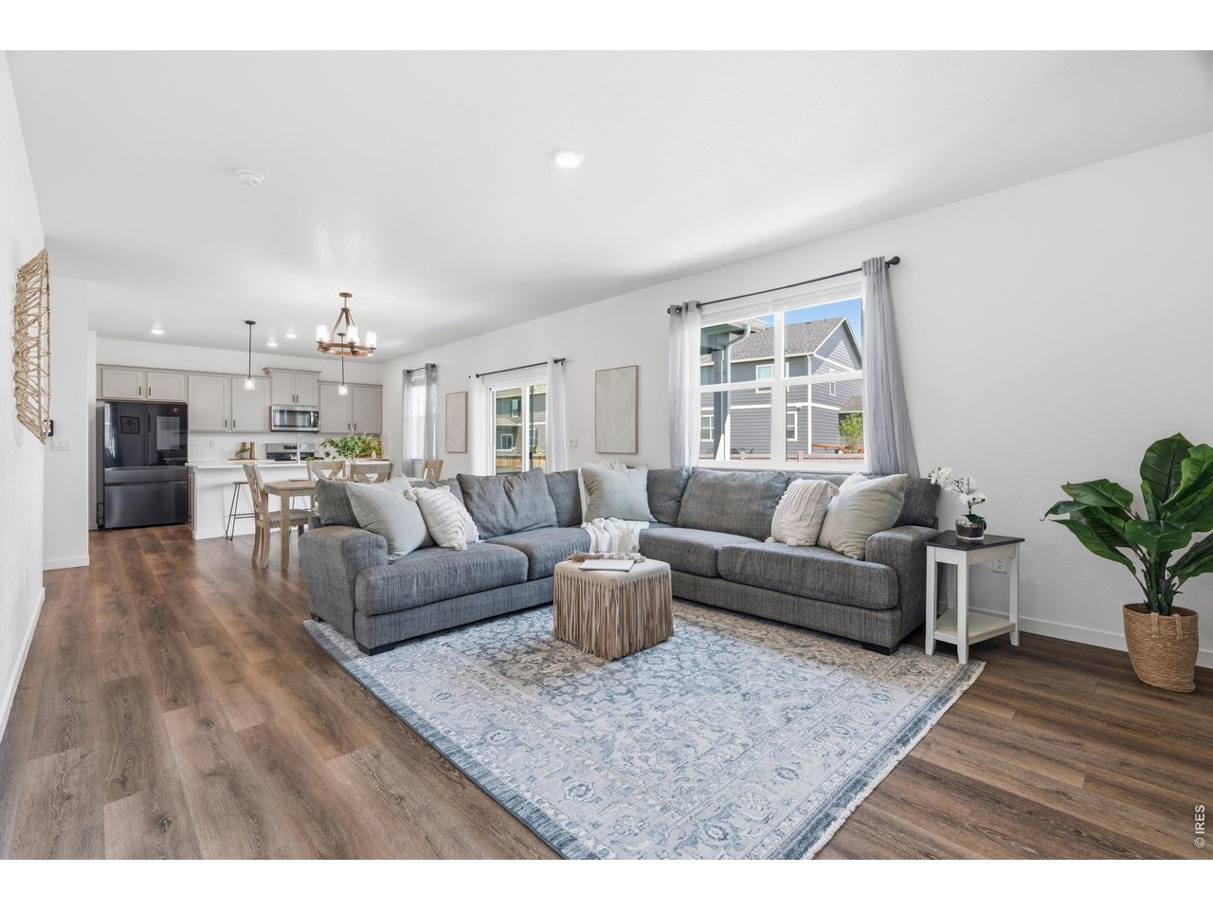
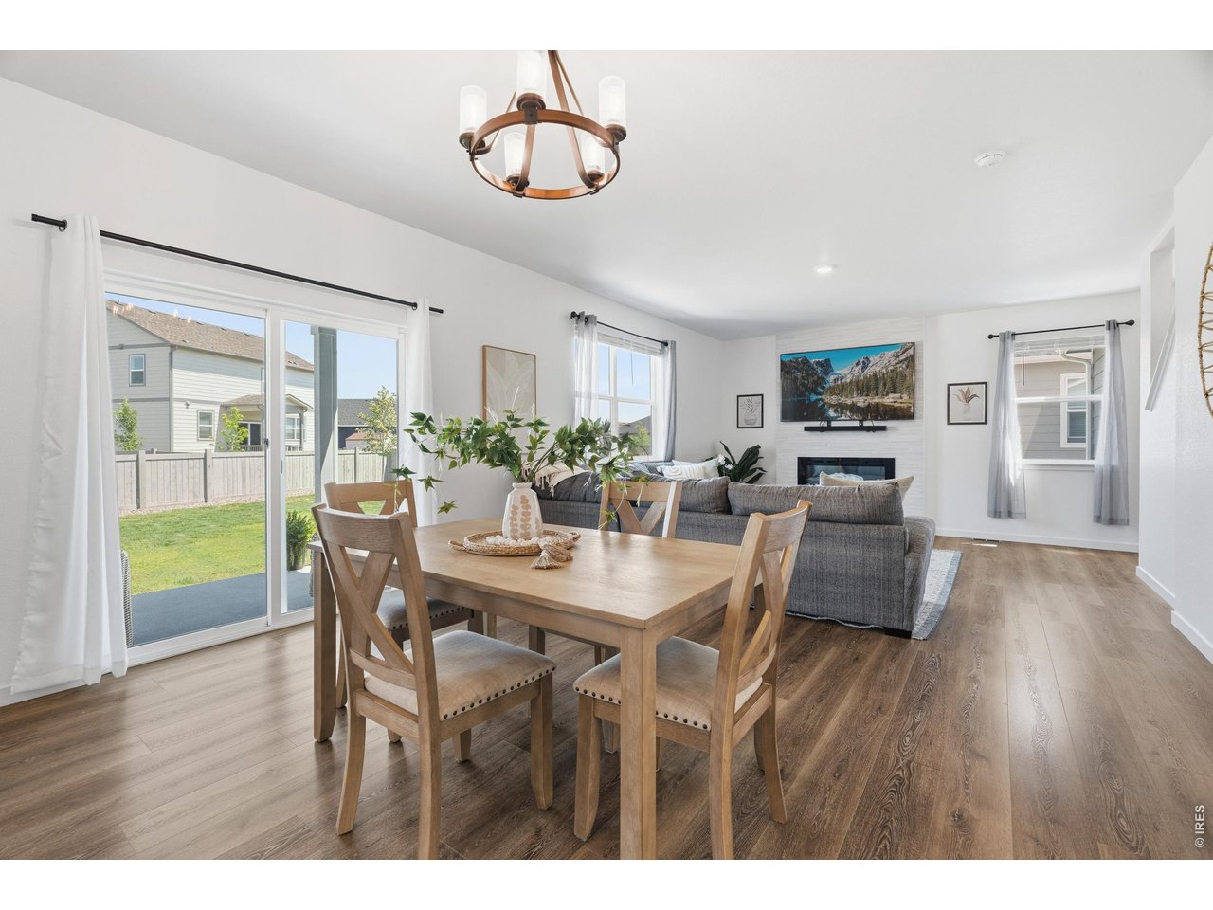
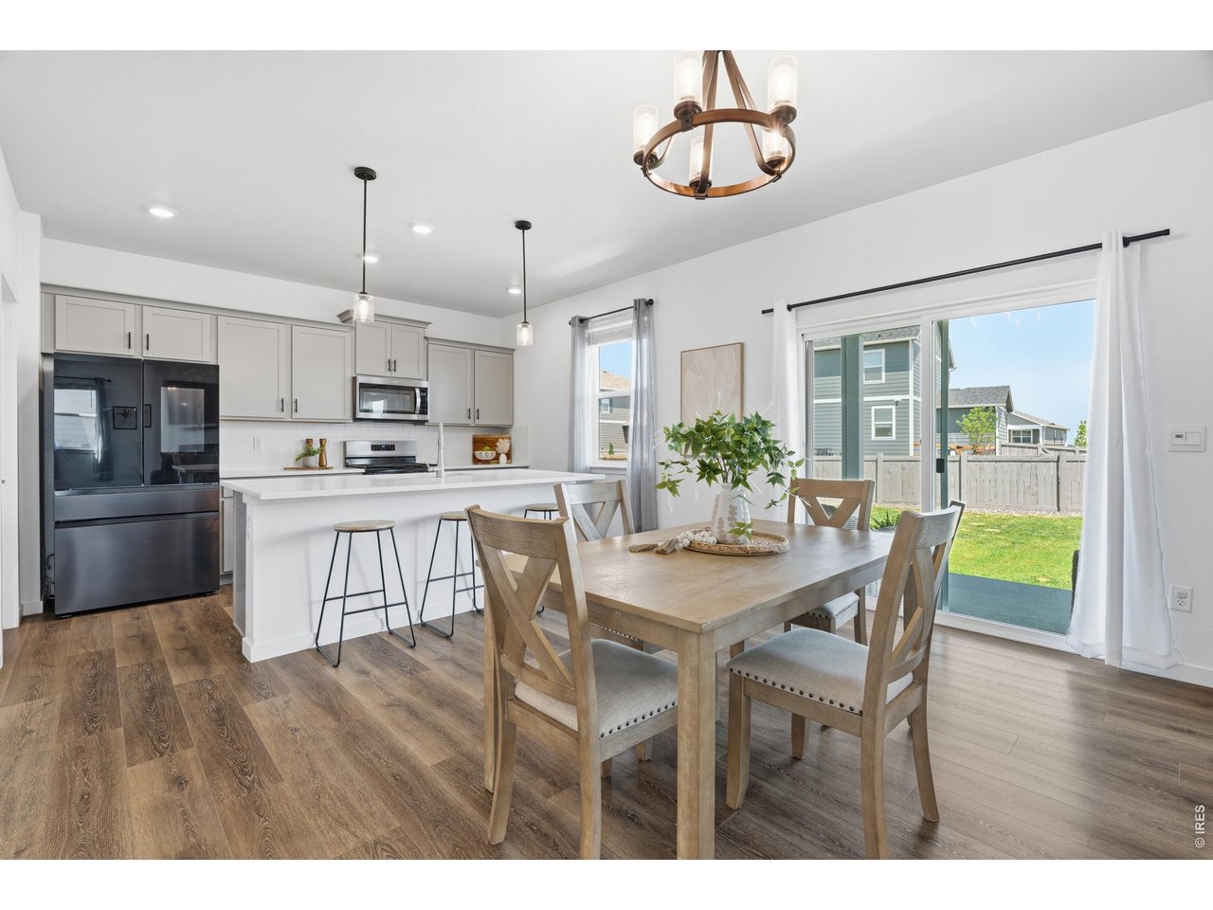
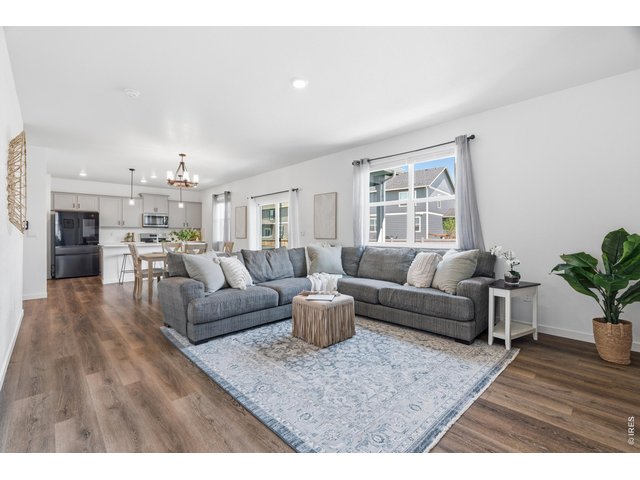
Bright open-concept main floor with luxury vinyl plank flooring and a sliding door to the backyard.
5 of 46
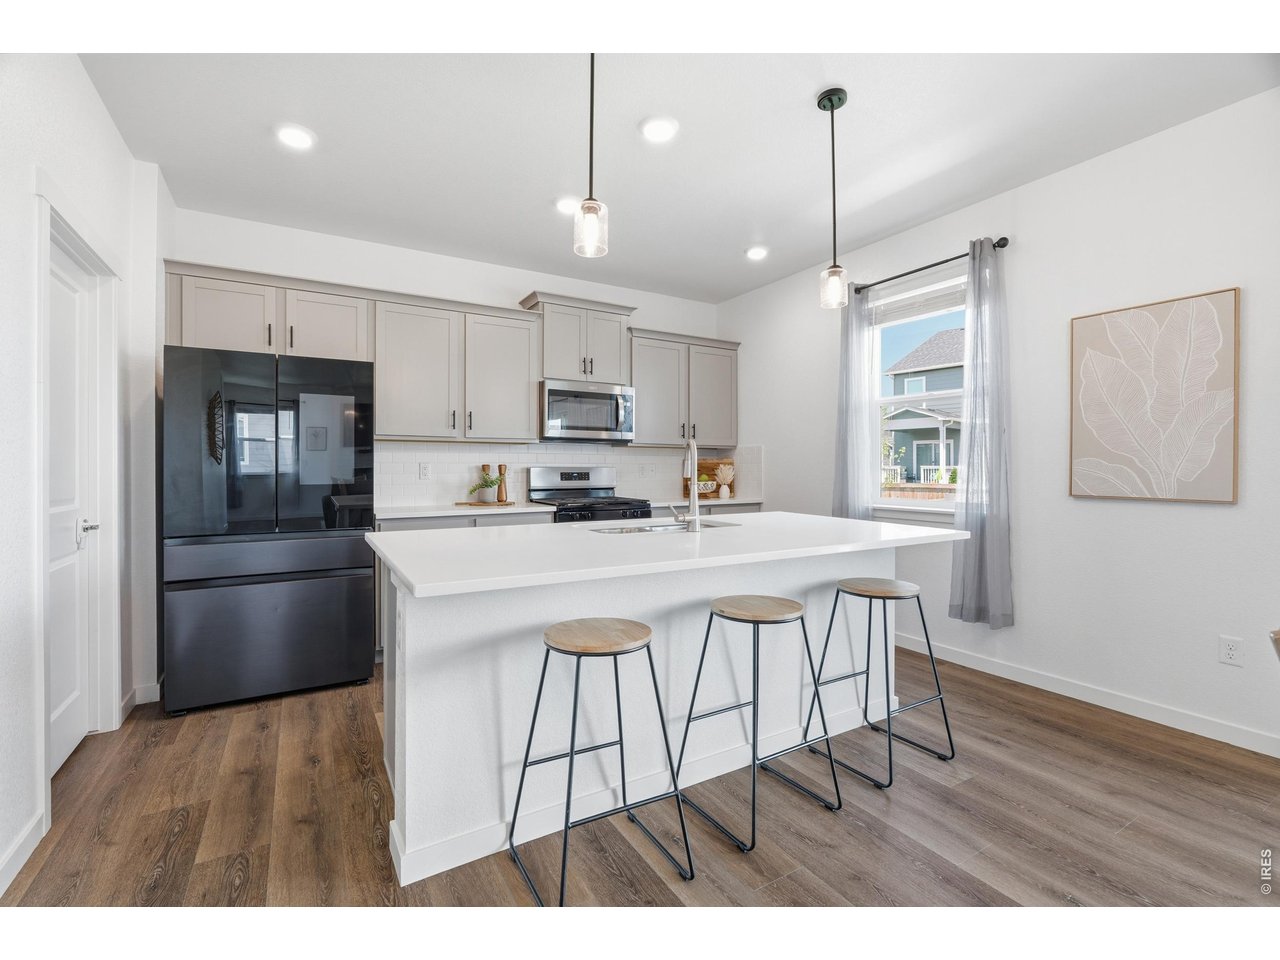
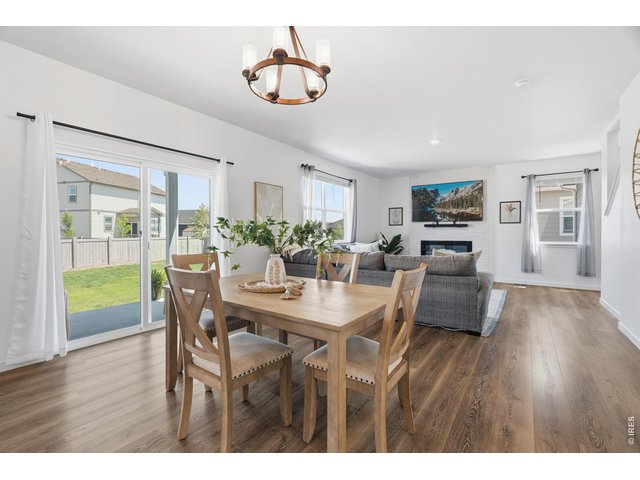
Light, airy kitchen opens to the dining nook with plenty of storage and counter space.
6 of 46
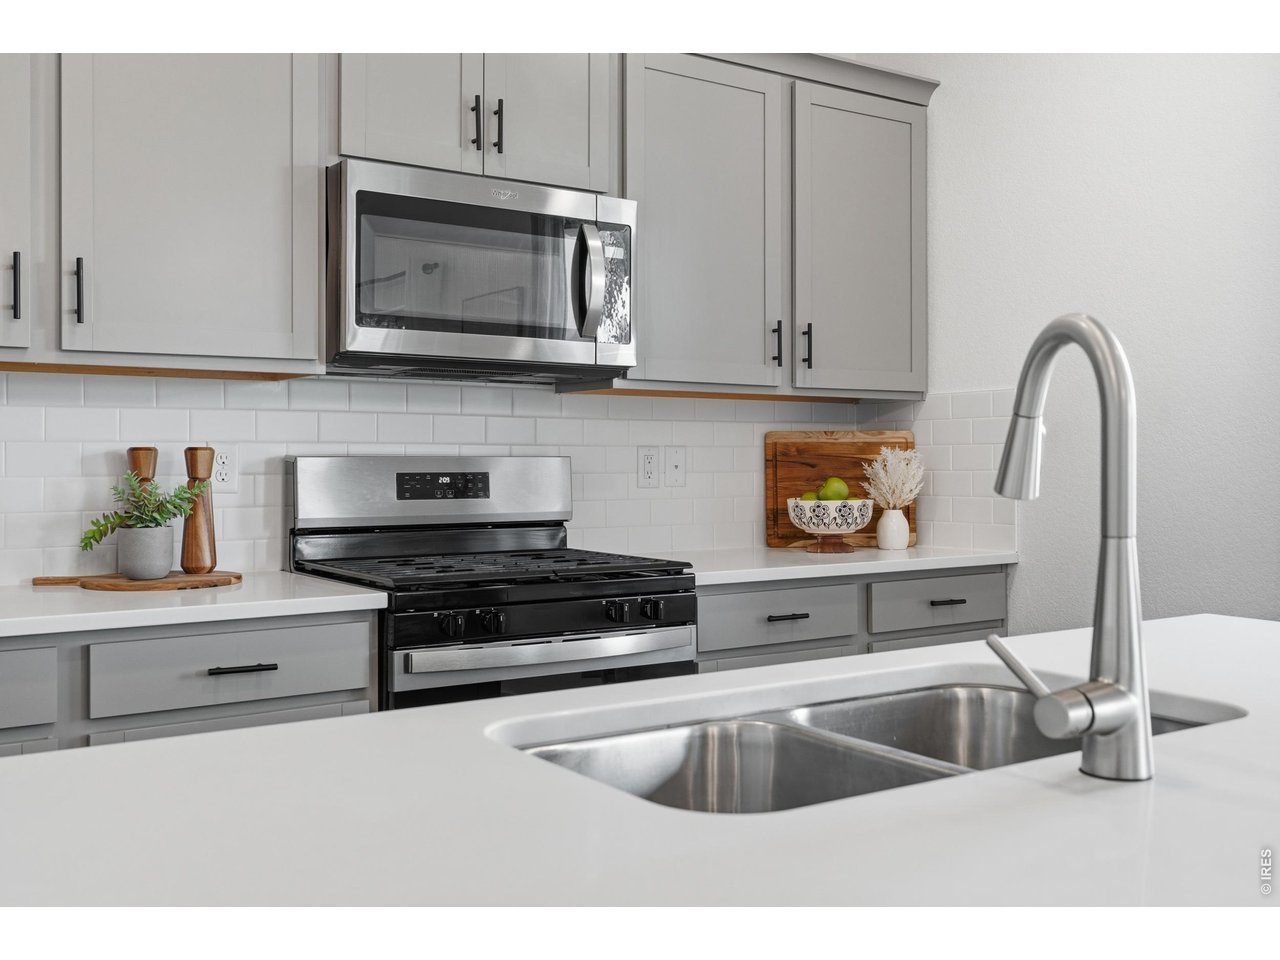
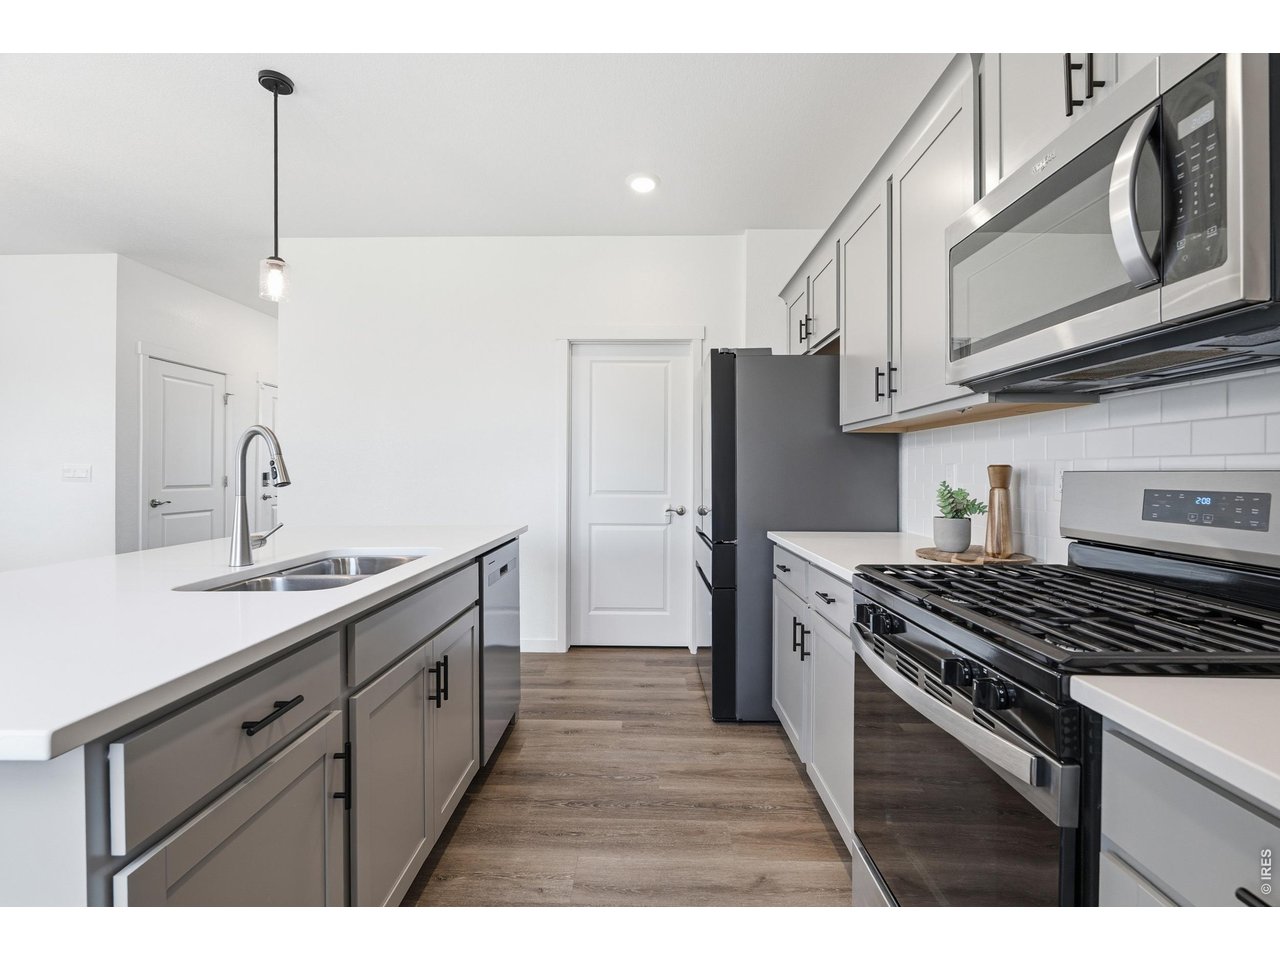
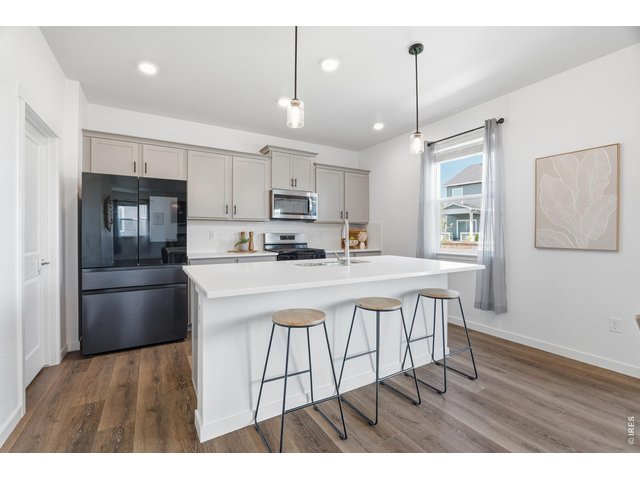
Spacious eat-in kitchen with quartz counters, subway-tile backsplash, and sleek black stainless appliances.
7 of 46
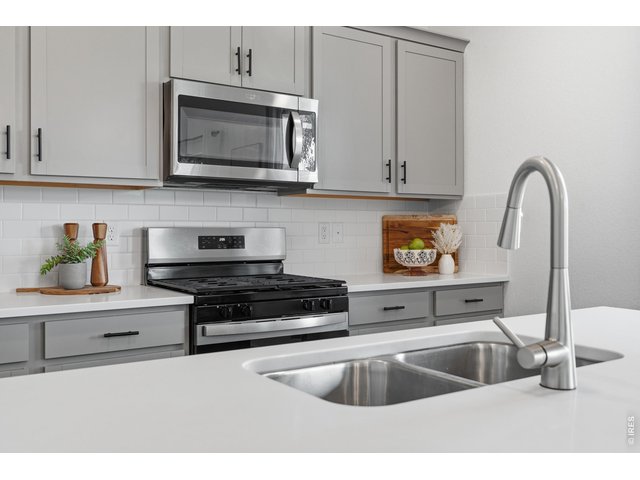
Quality finishes throughout, including quartz counters, stainless appliances, and a deep double-basin sink.
8 of 46
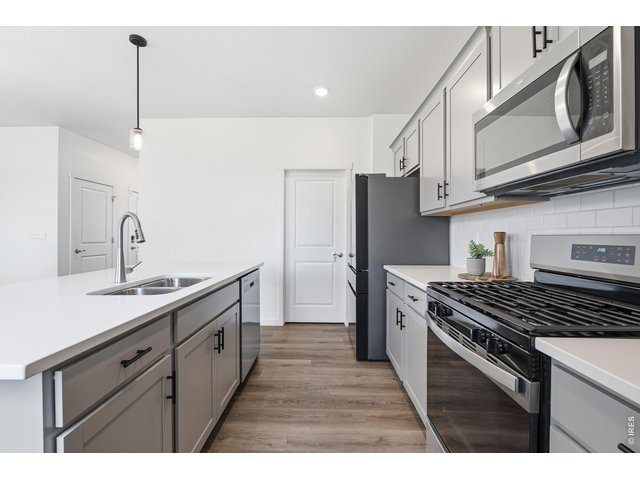
Home chef's kitchen featuring a gas range, ample soft-gray cabinetry, and a walk-in pantry just steps away.
9 of 46
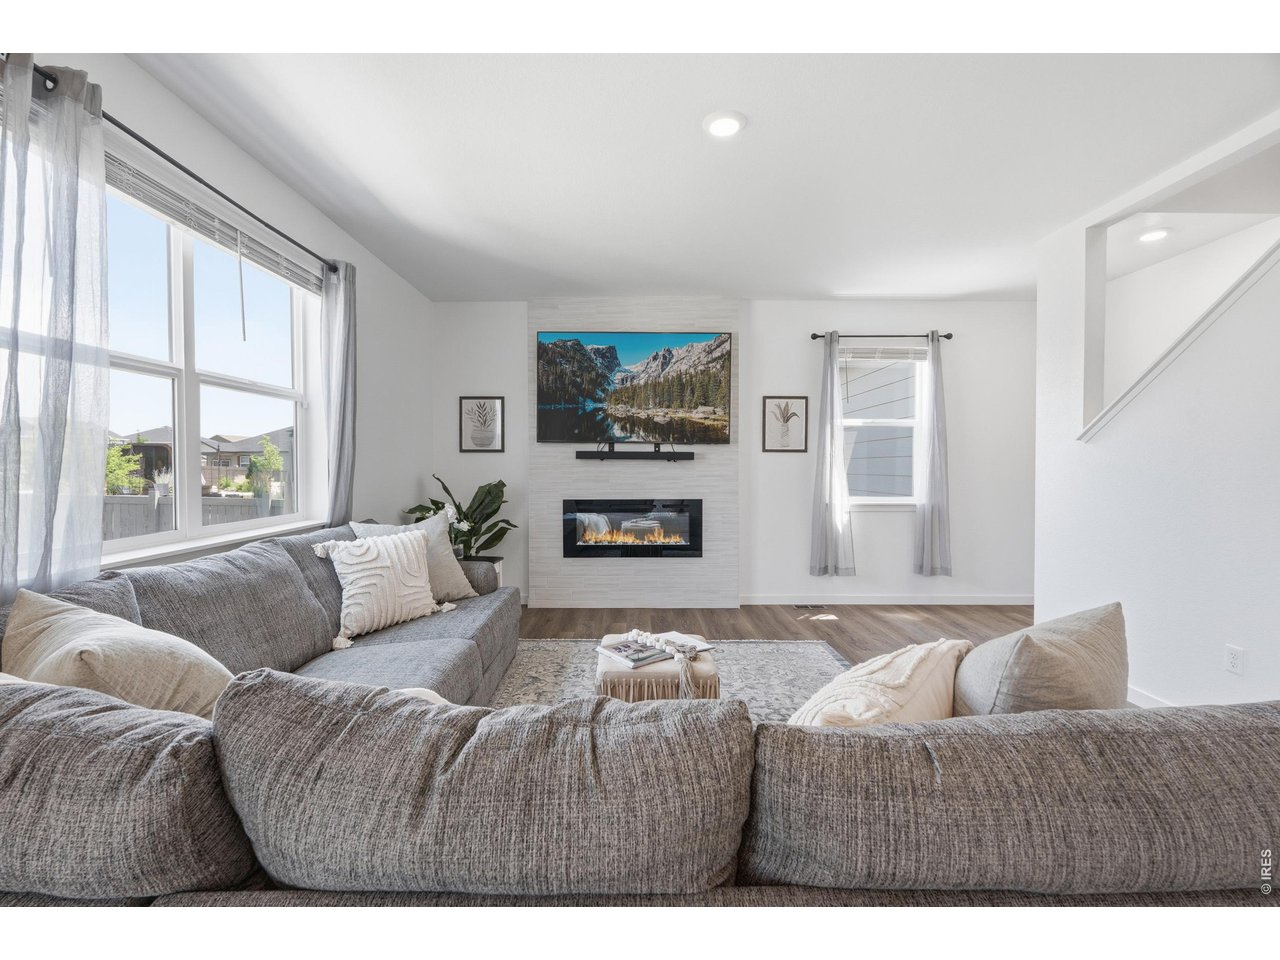
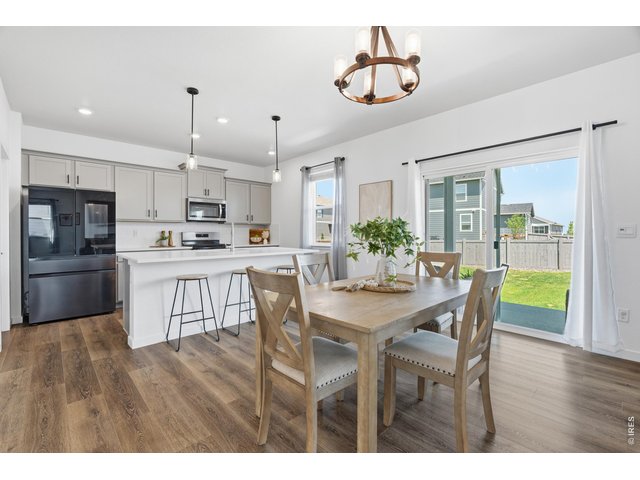
Seamless flow from living to kitchen makes this layout perfect for entertaining and everyday family life.
10 of 46
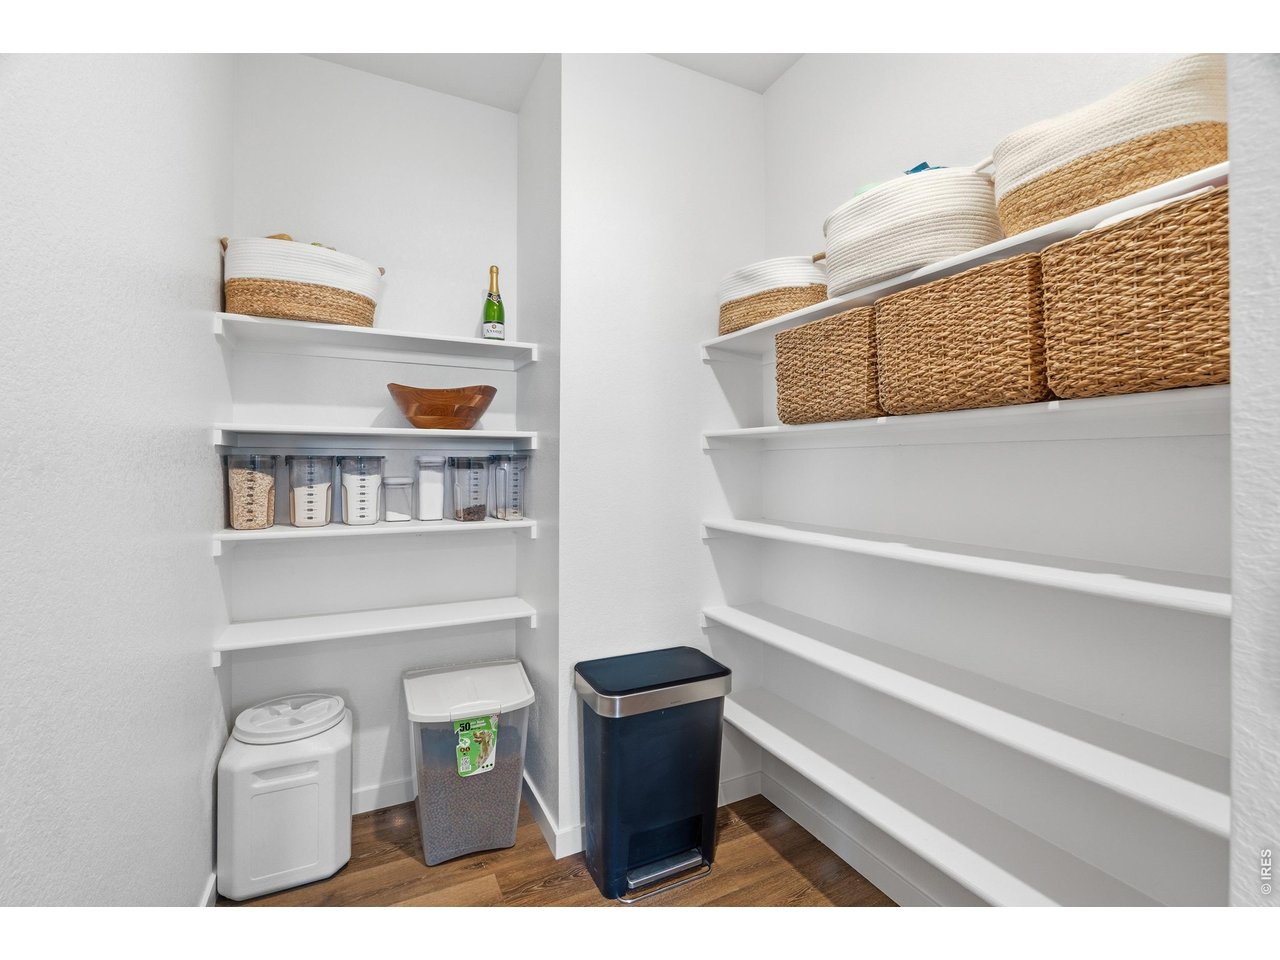
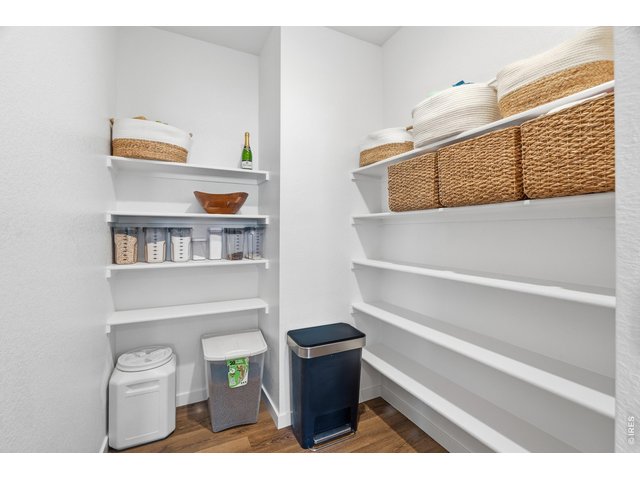
Huge walk-in pantry with extra shelving keeps everything organized and within reach.
11 of 46
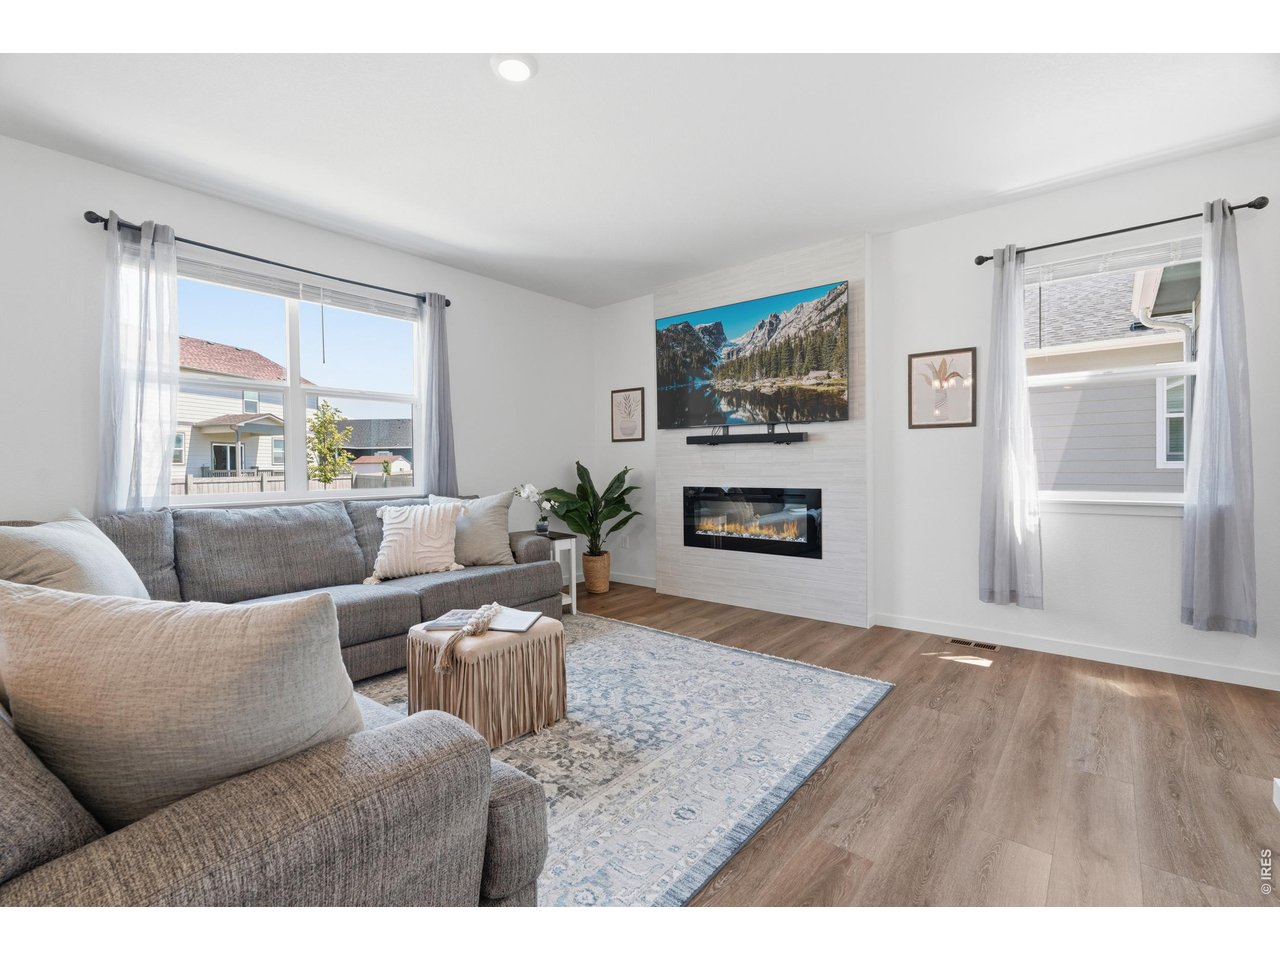
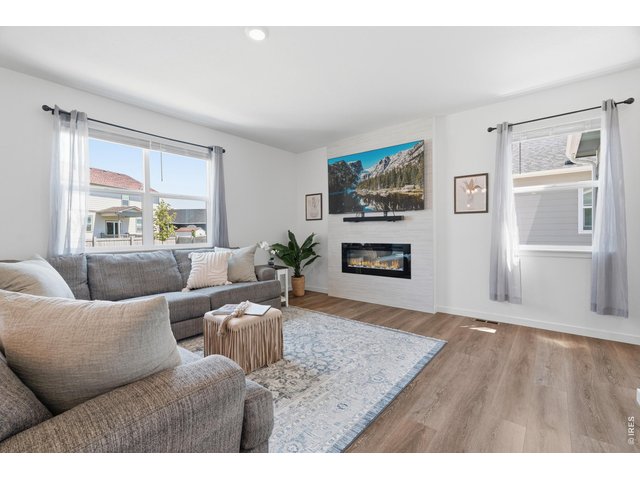
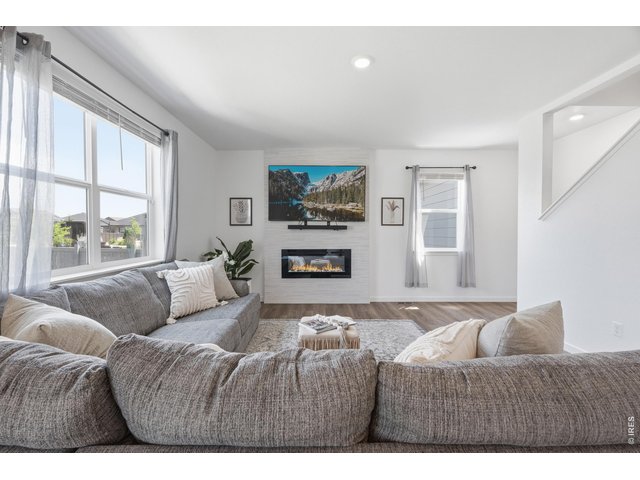
Cozy great room anchored by a modern tiled gas fireplace and abundant natural light.
12 of 46
13 of 46
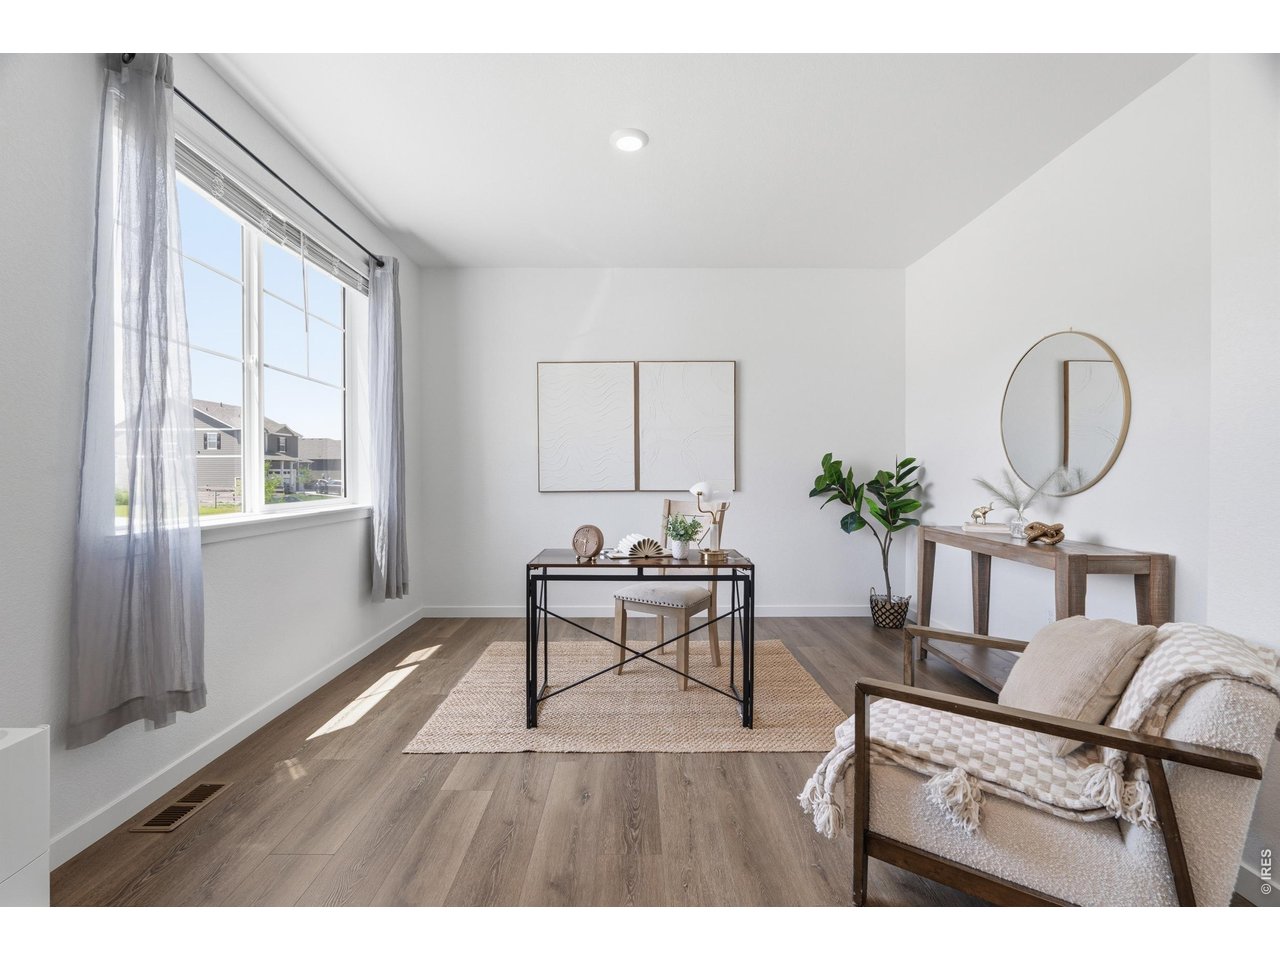
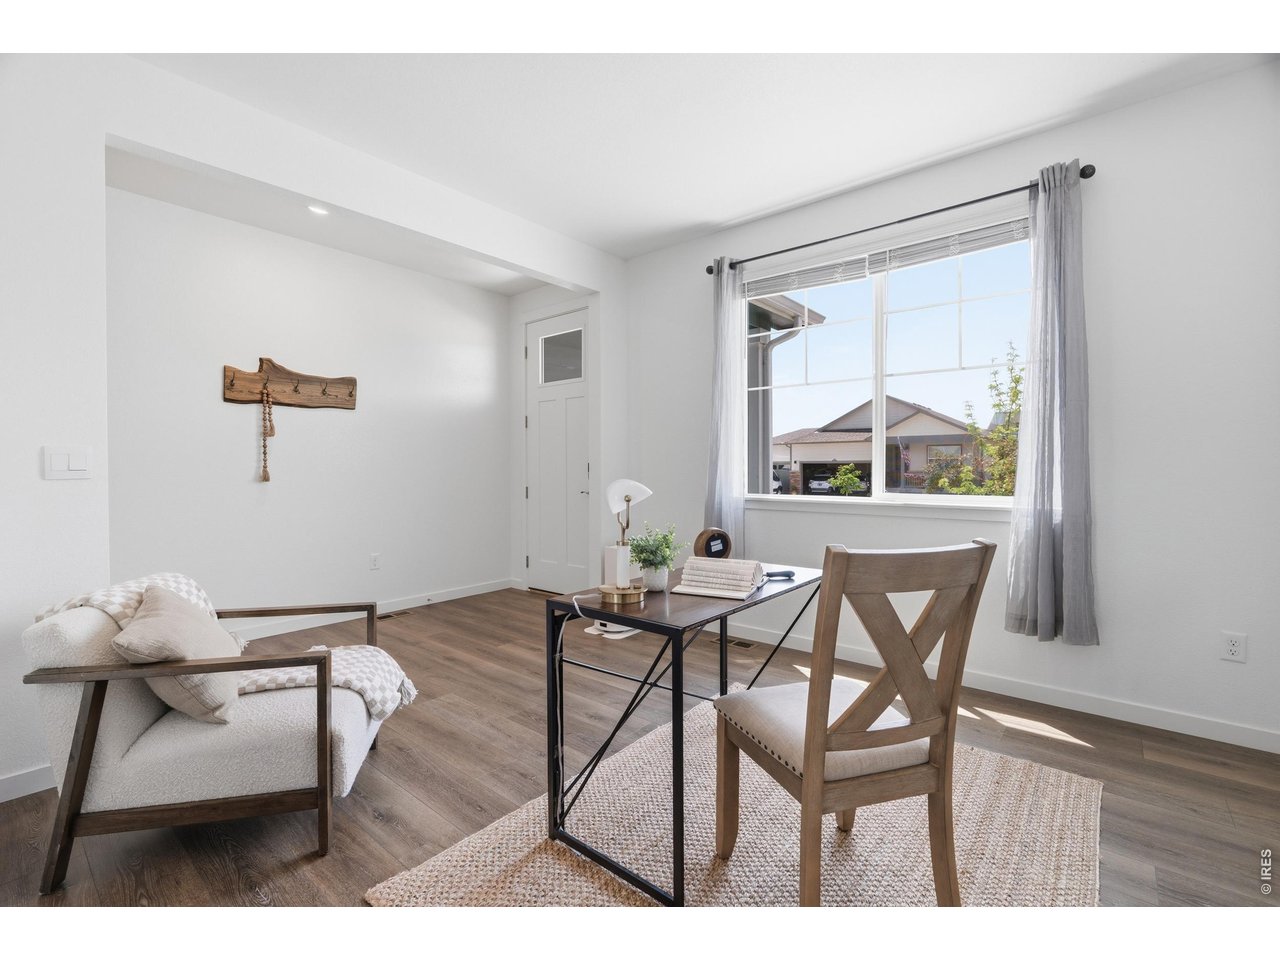
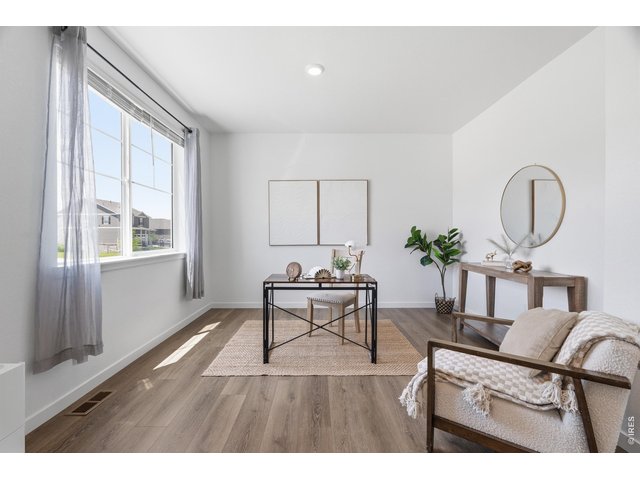
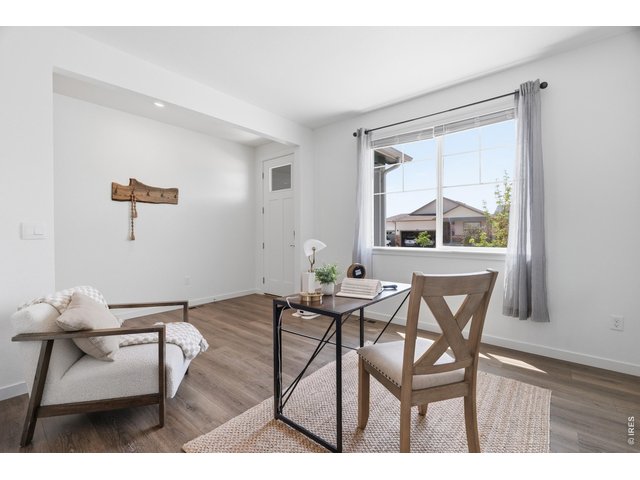
Versatile main-floor flex space ideal for a home office, playroom, or formal sitting room.
14 of 46
15 of 46
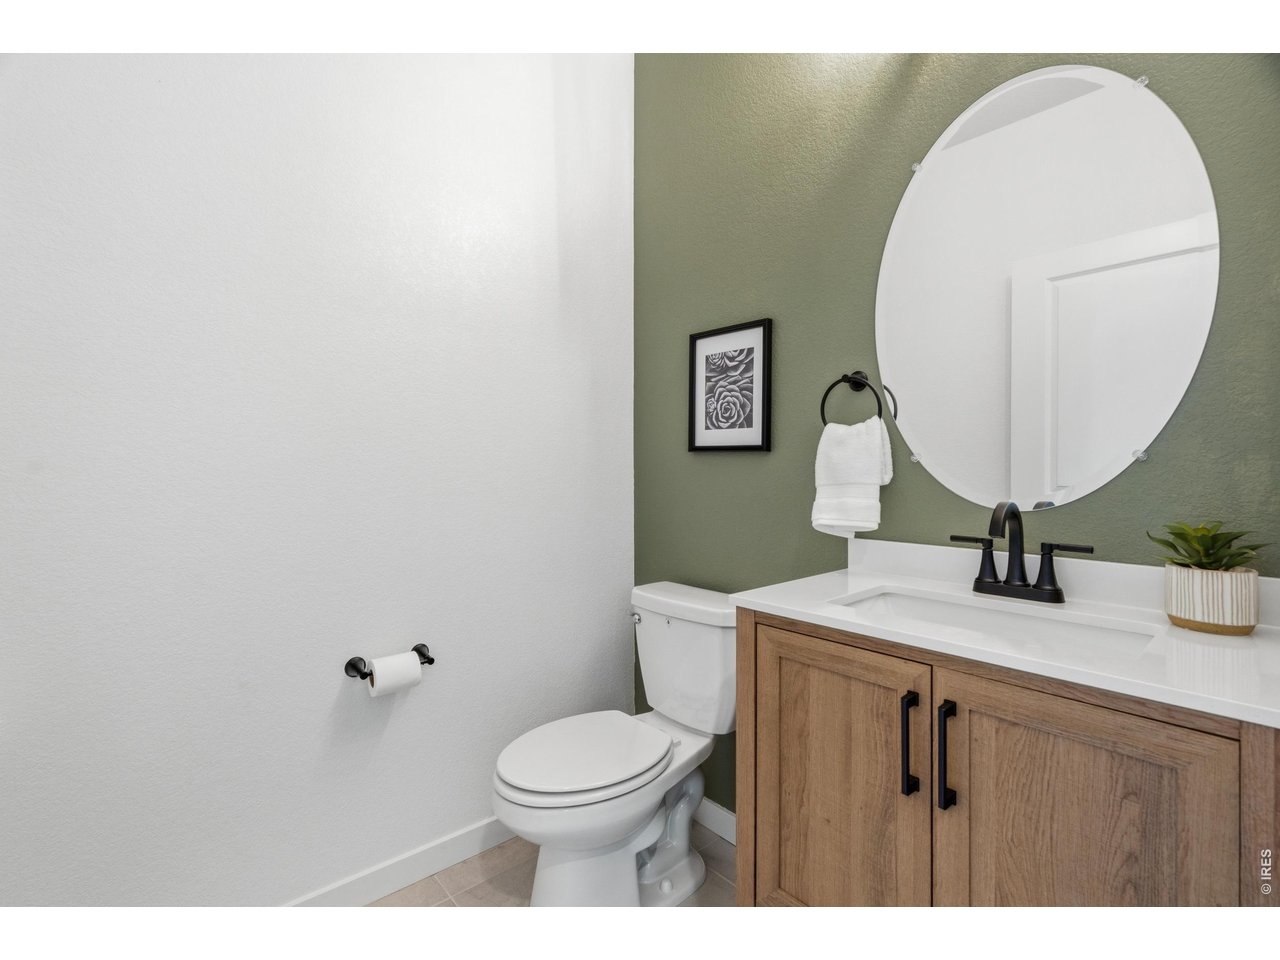
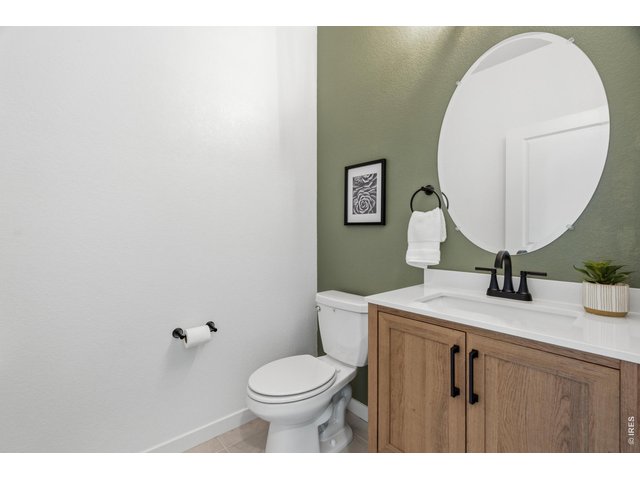
Stylish and convenient main-floor powder room.
16 of 46
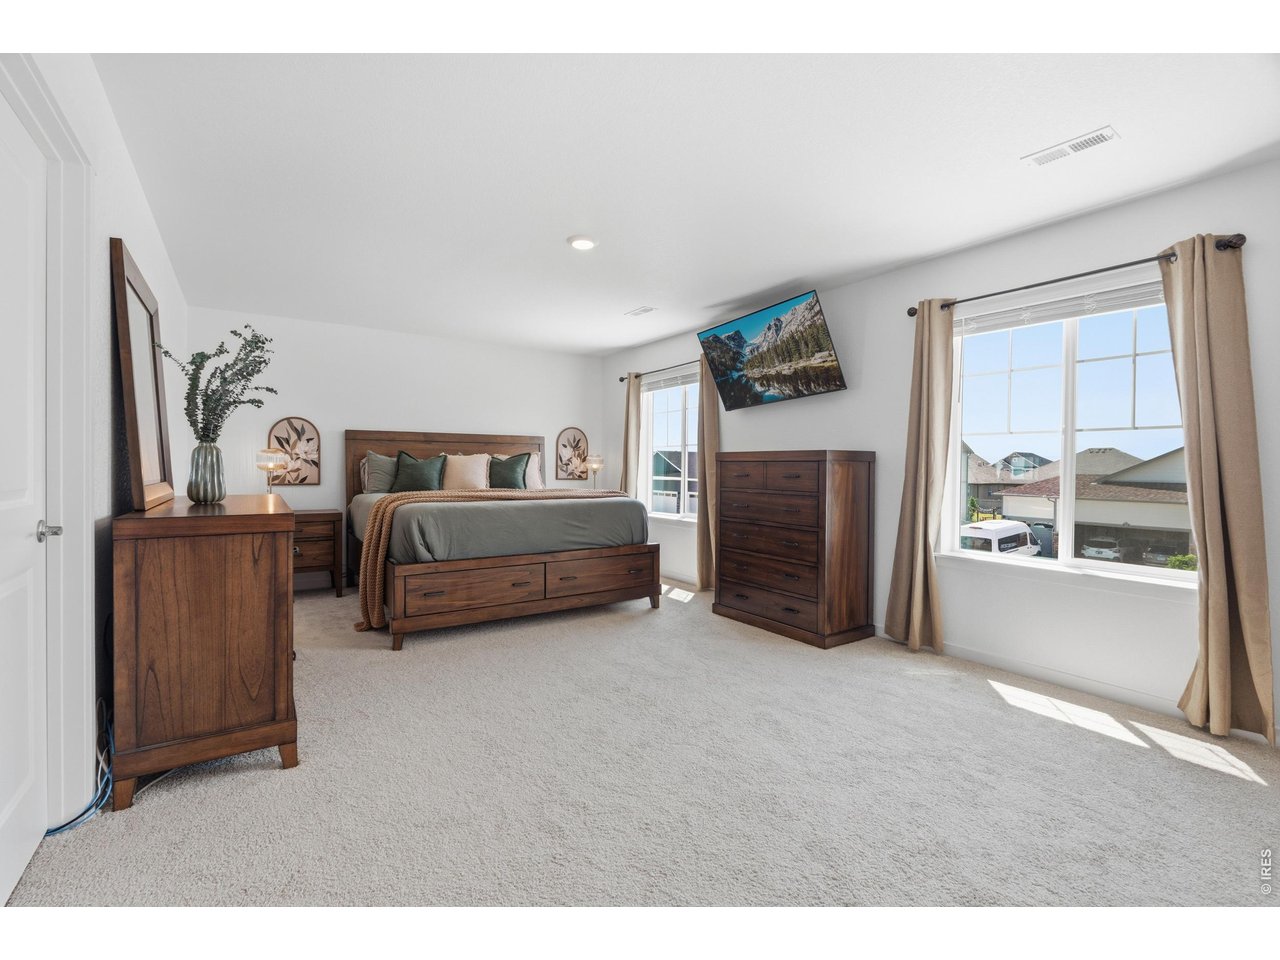
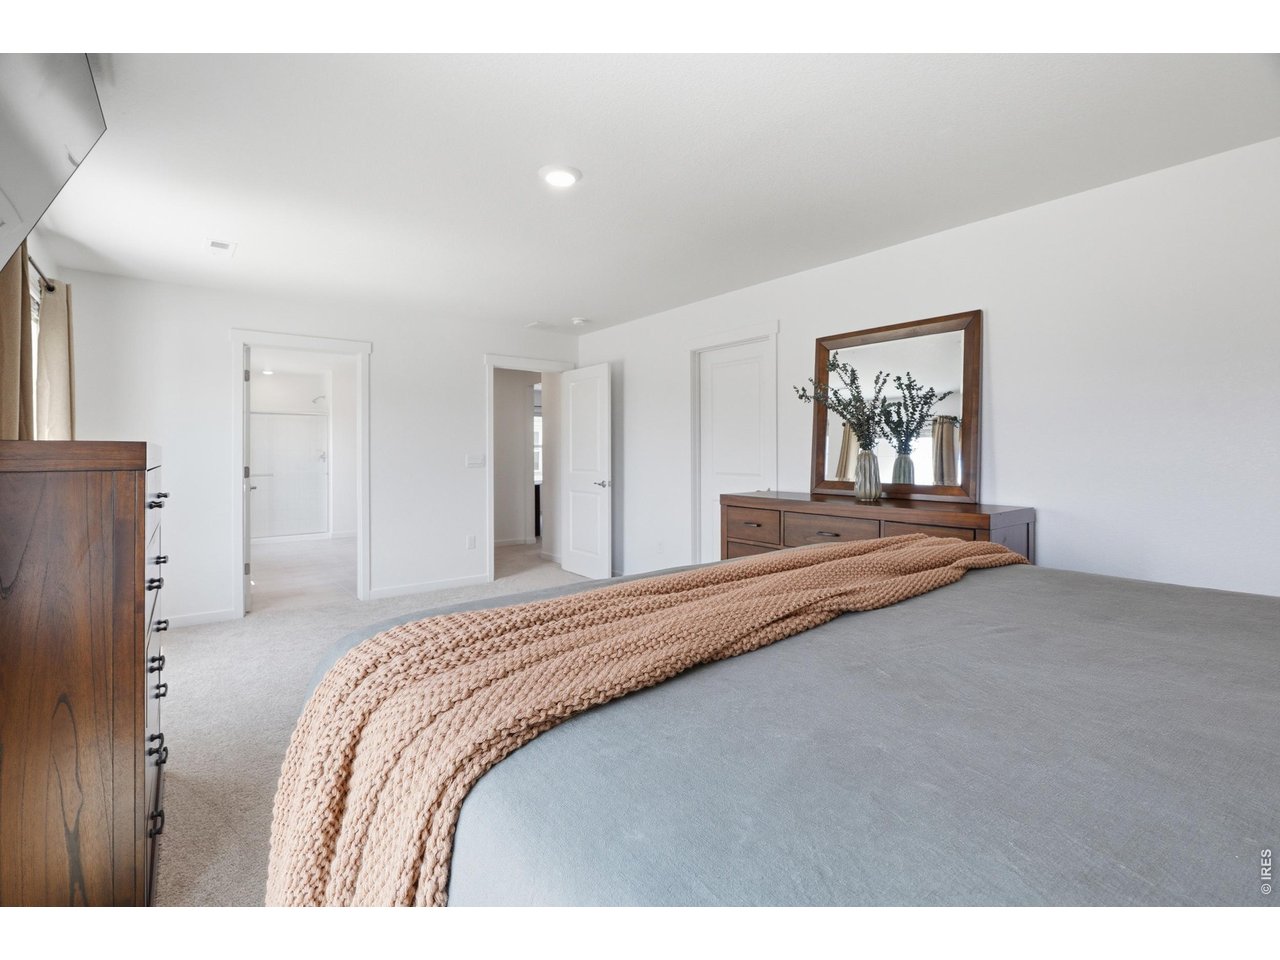
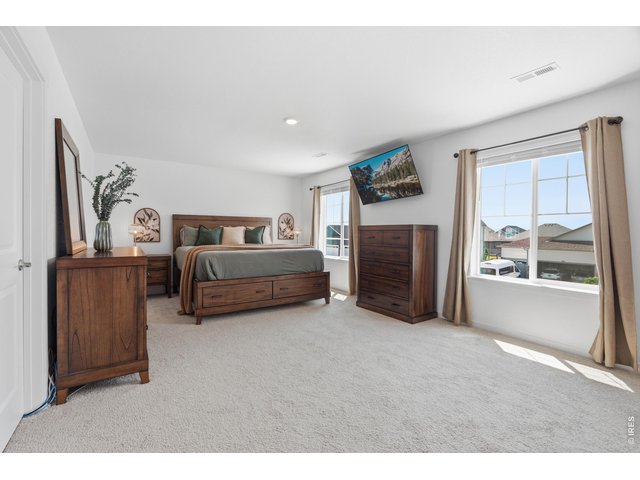
Expansive primary suite easily fits a king set with room to spare.
17 of 46
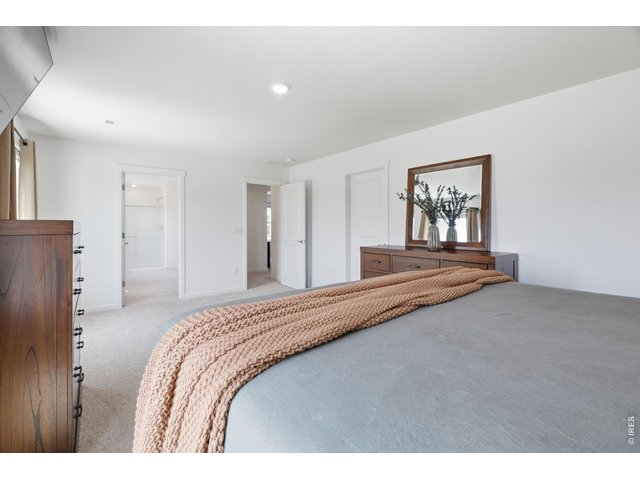
Private primary retreat with an en-suite bath and generous walk-in closet.
18 of 46
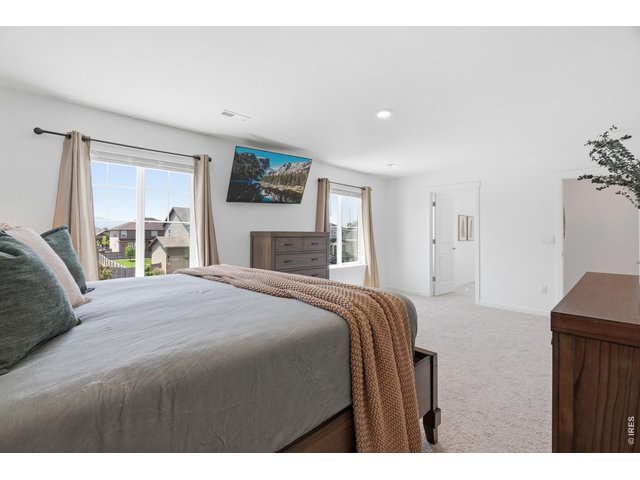
Take in the breathtaking mountain views from your primary bedroom windows!
19 of 46
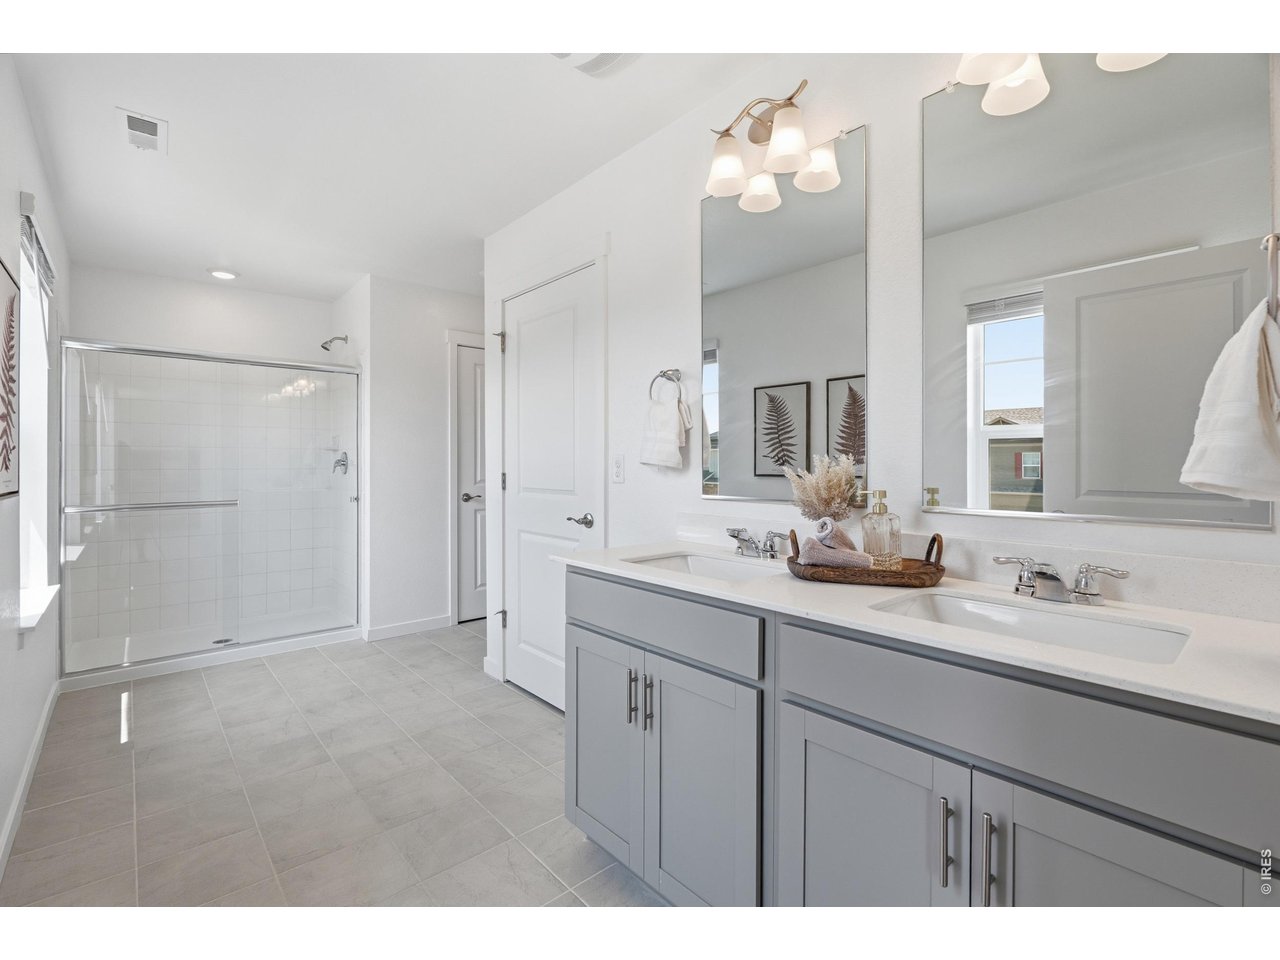
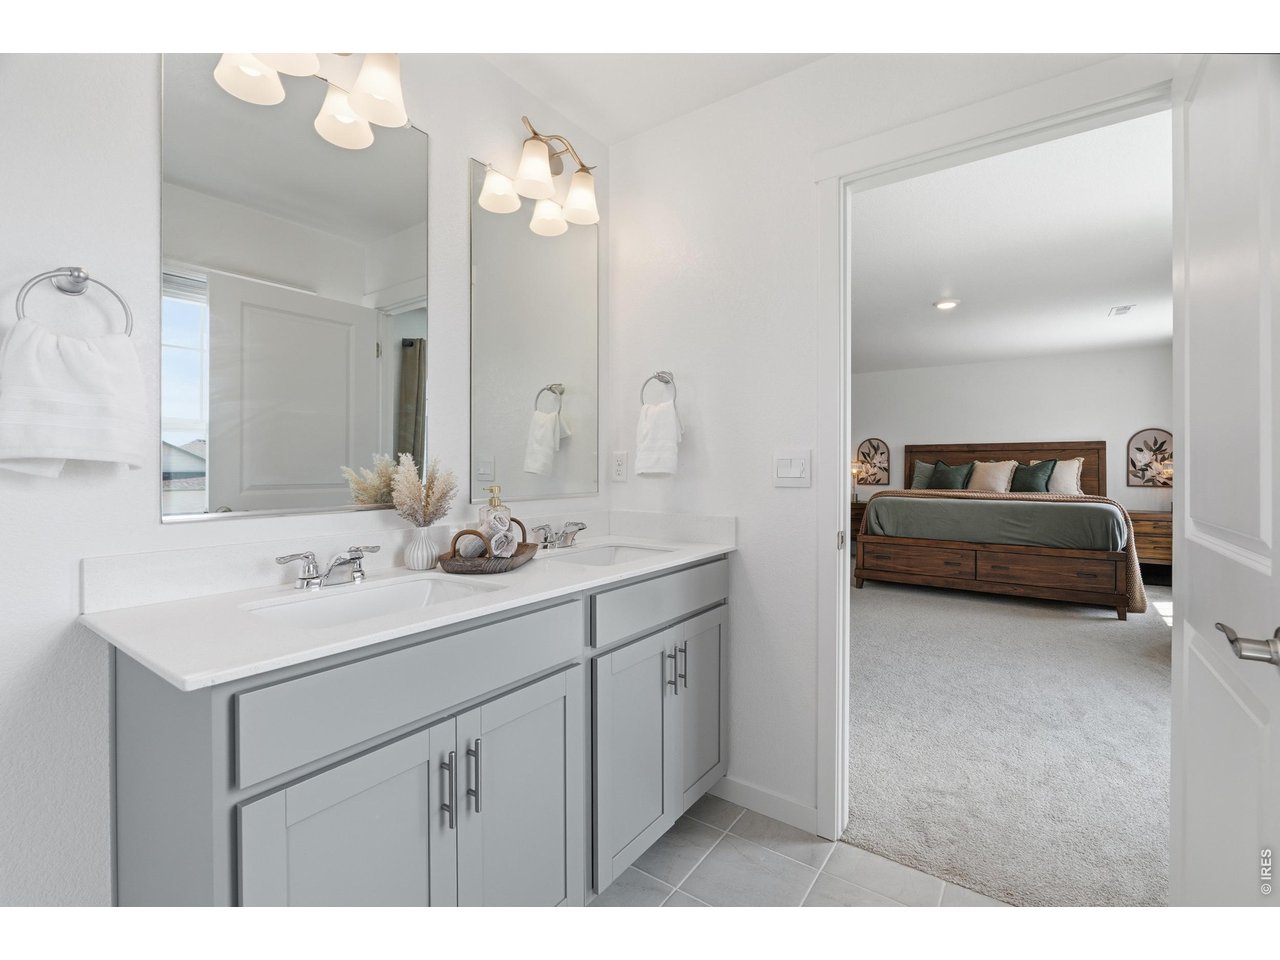
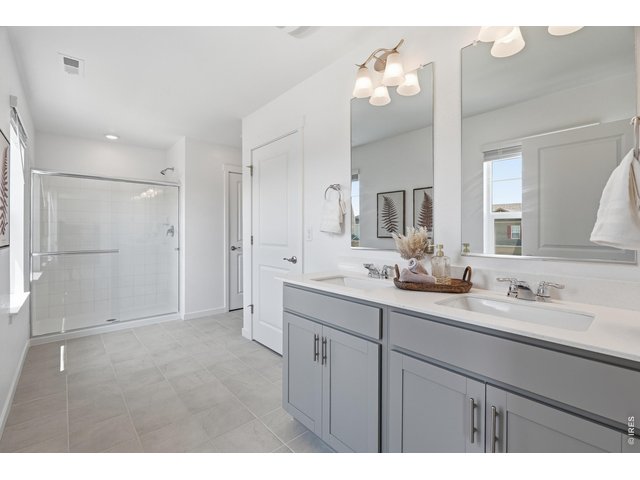
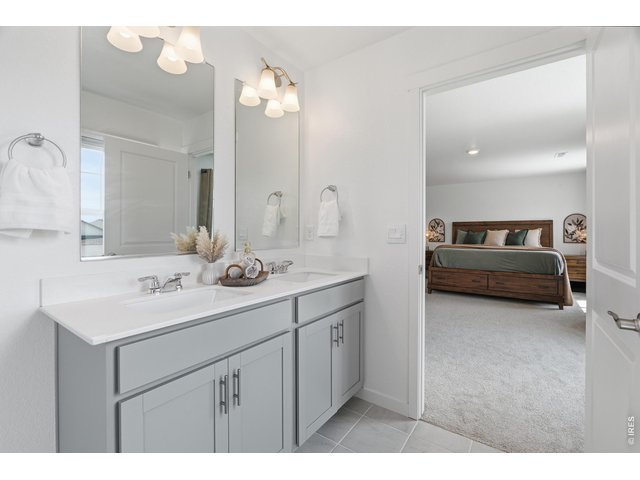
Spa-like primary bath with dual gray vanities, quartz counters, and a large walk-in shower.
20 of 46
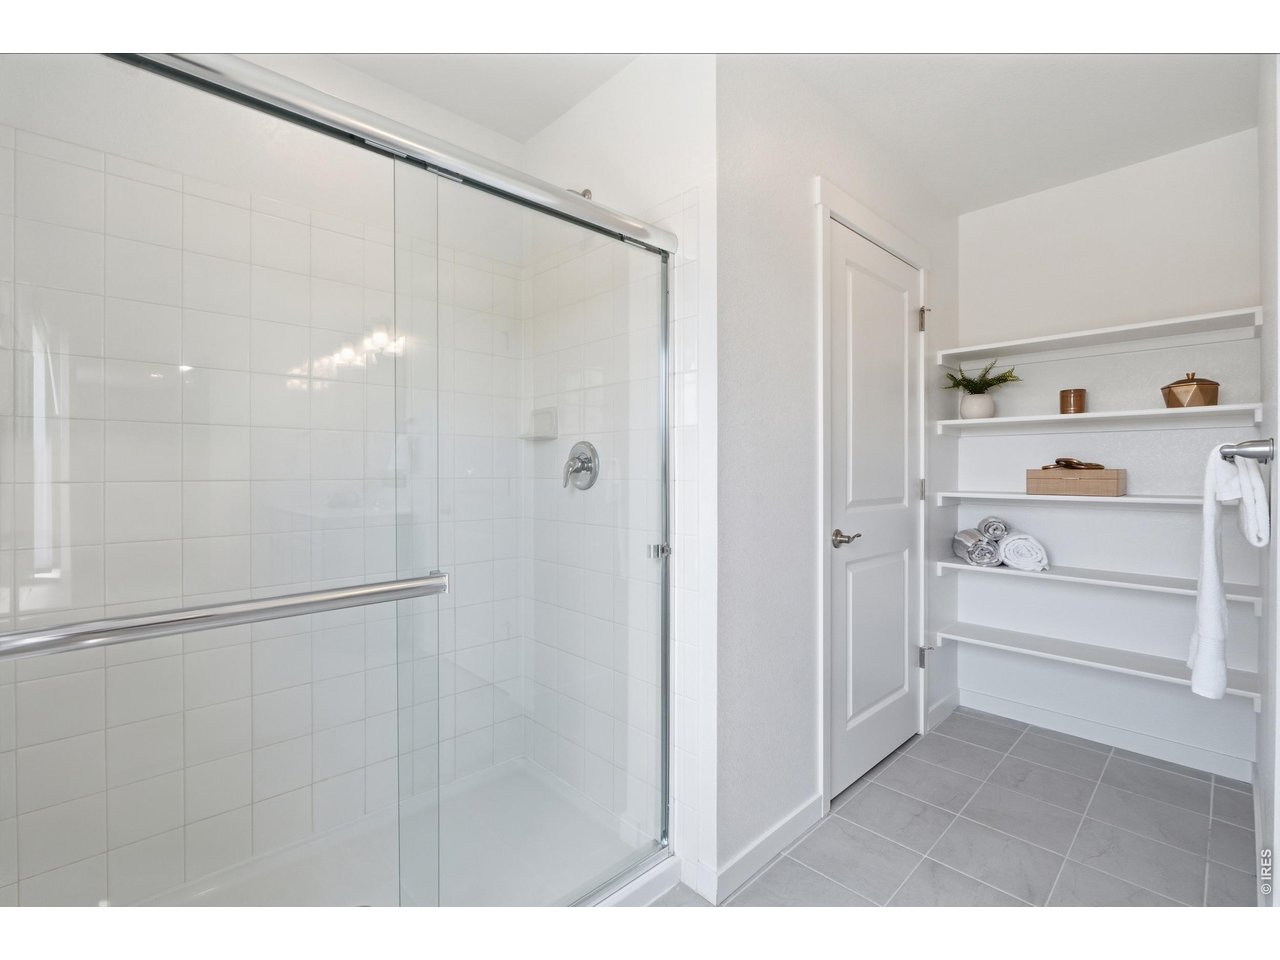
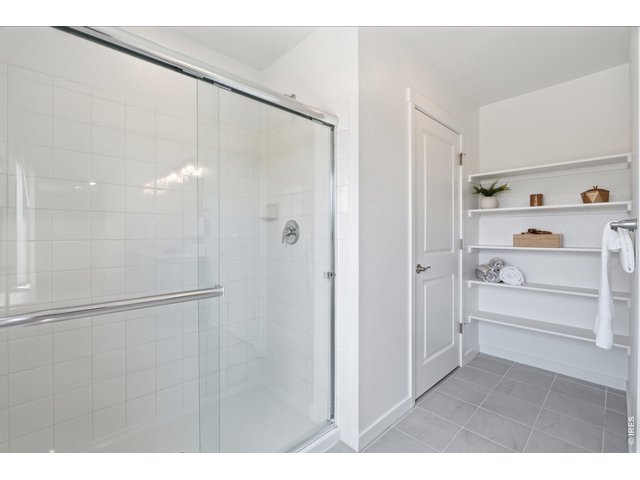
Oversized glass walk-in shower paired with built-in linen shelving & extra closet for smart, everyday storage.
21 of 46
22 of 46
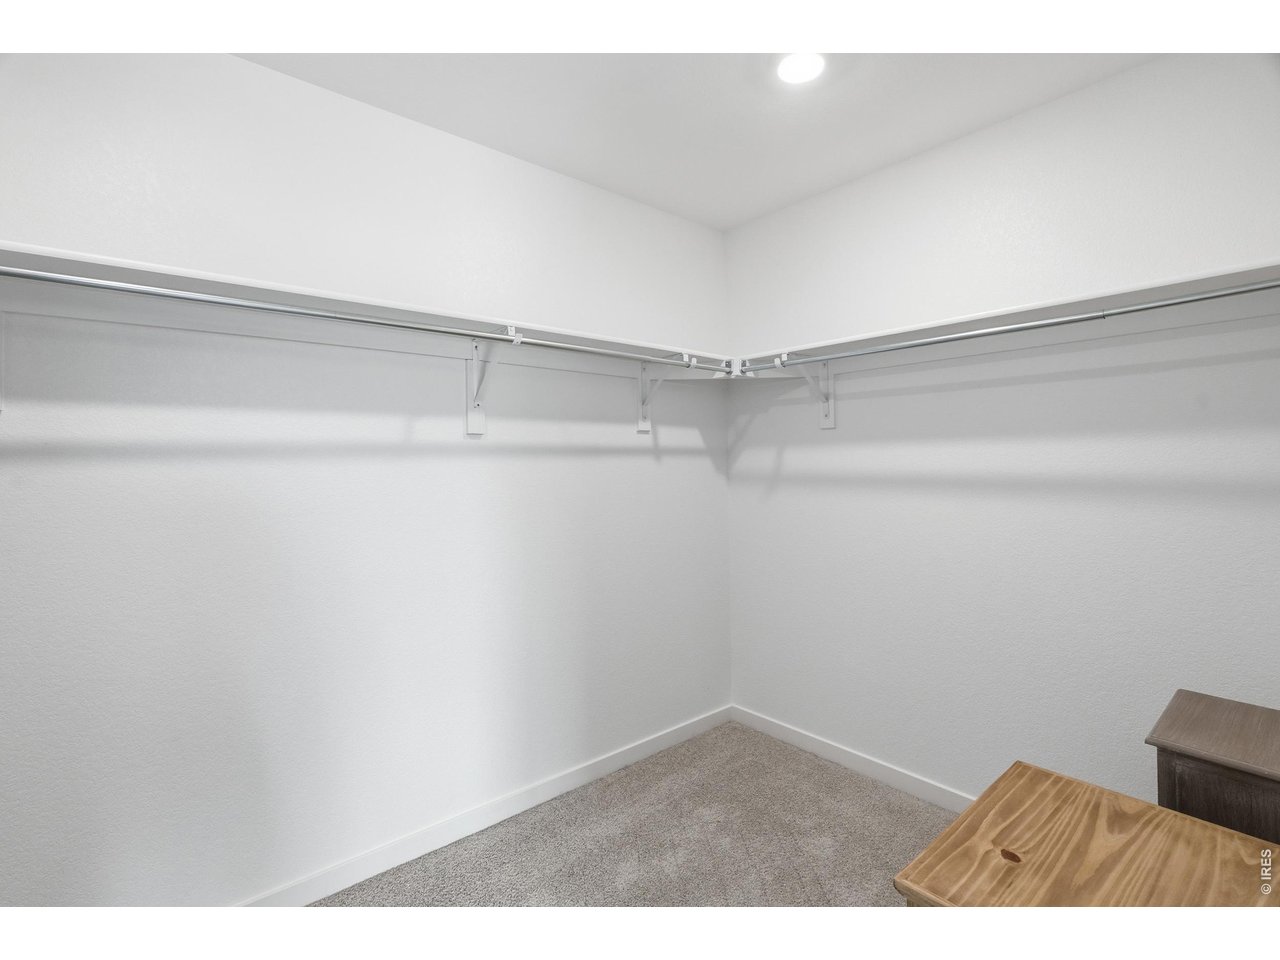
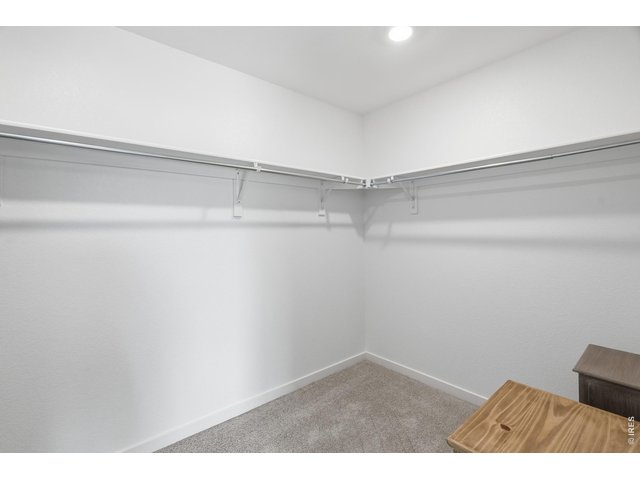
Spacious primary walk-in closet with double-hung rods and plenty of room for two.
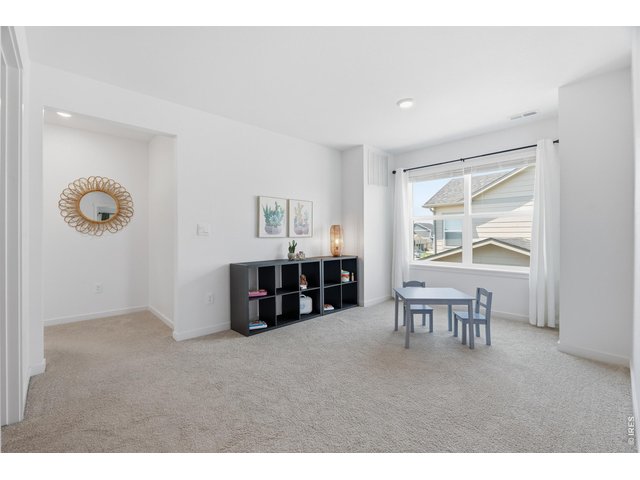
23 of 46
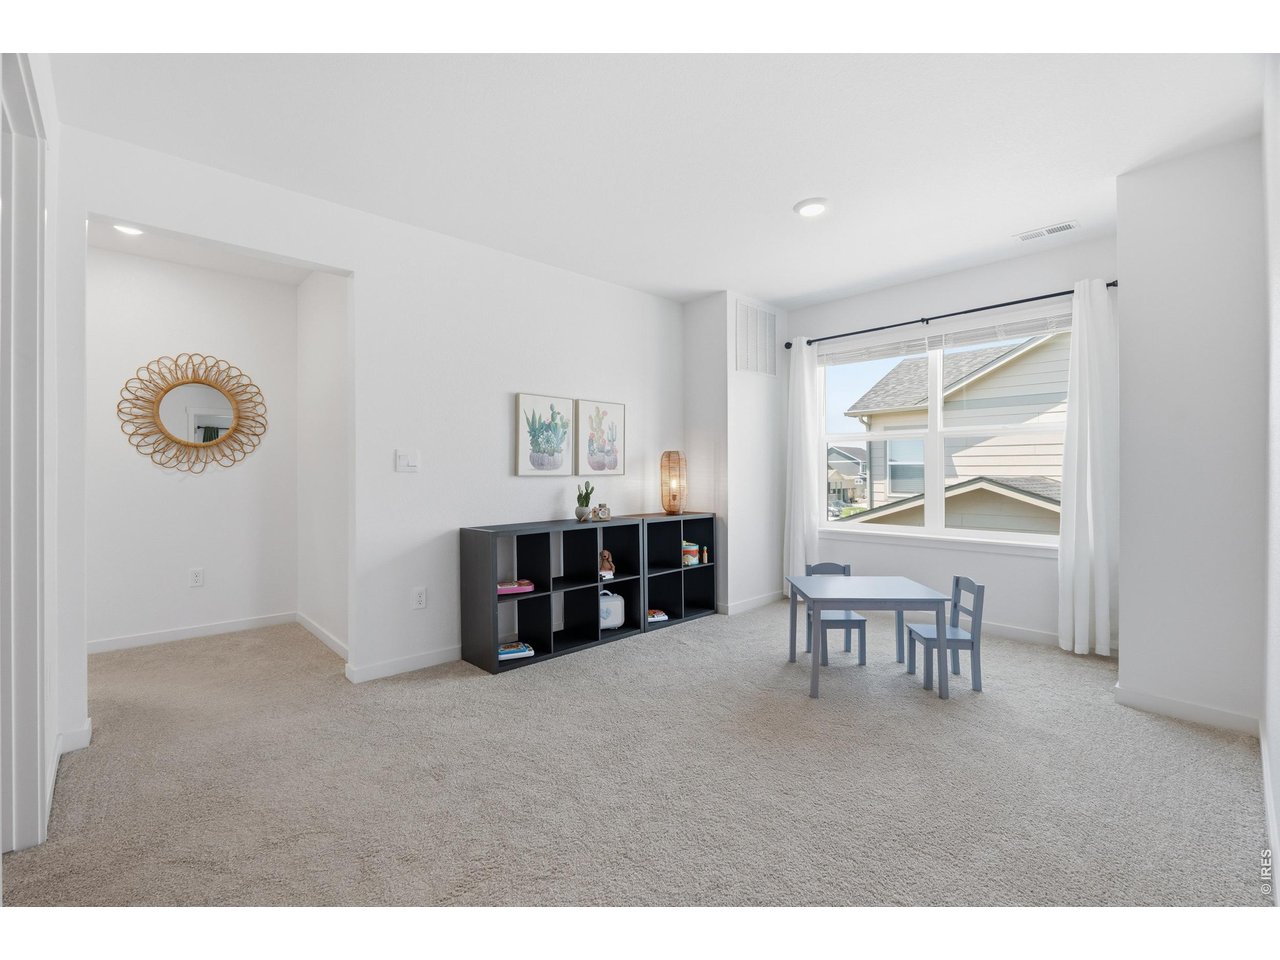
Versatile upstairs loft offers bonus living space for a playroom, media area, or second family room.
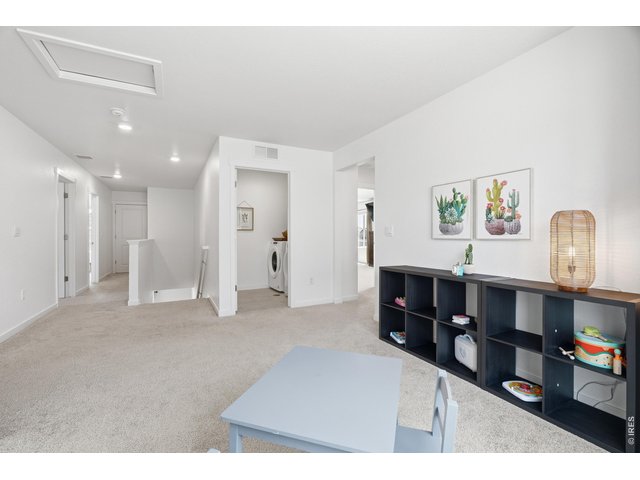
24 of 46
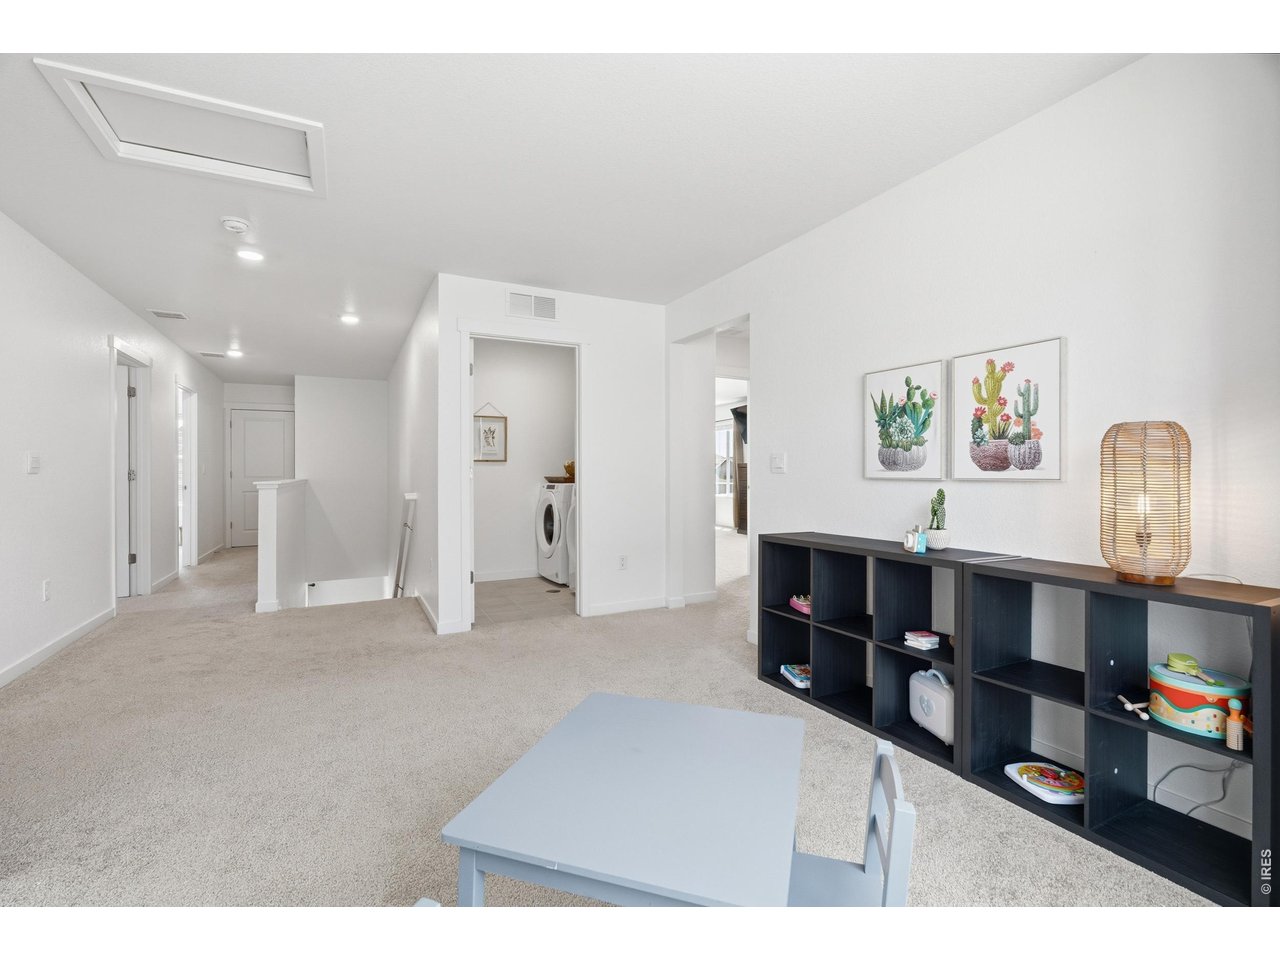
Central loft sits steps from the convenient upstairs laundry room no hauling baskets between floors.
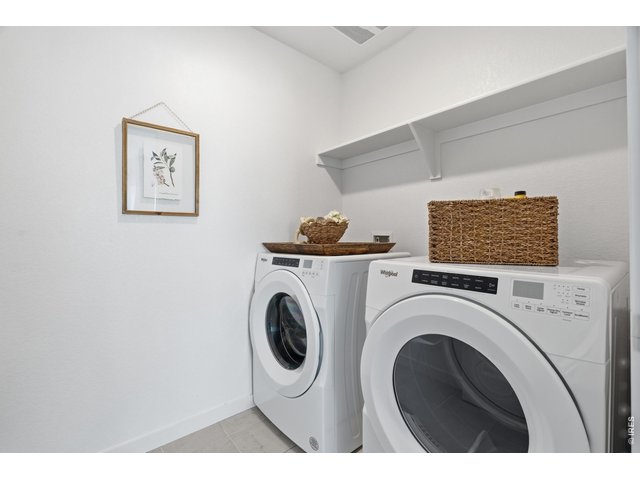
25 of 46
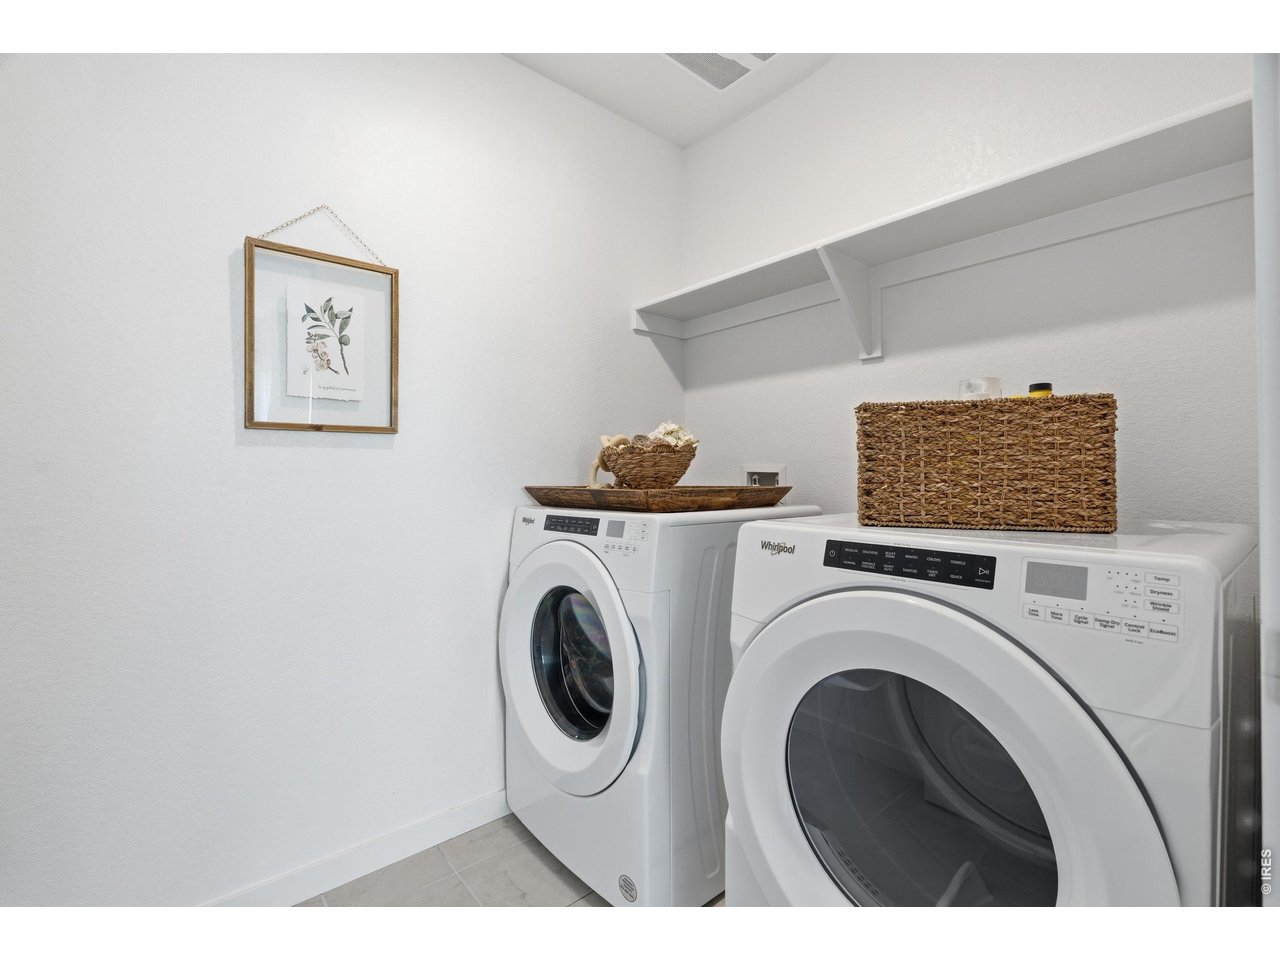
Dedicated upstairs laundry with full-size Whirlpool washer and dryer plus overhead shelving, included with the home.
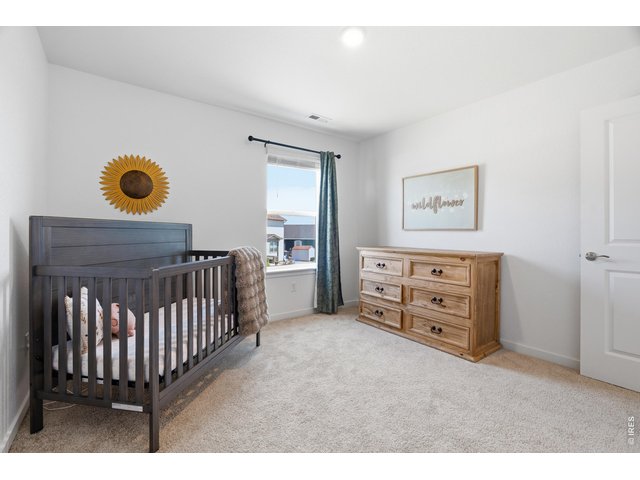
26 of 46
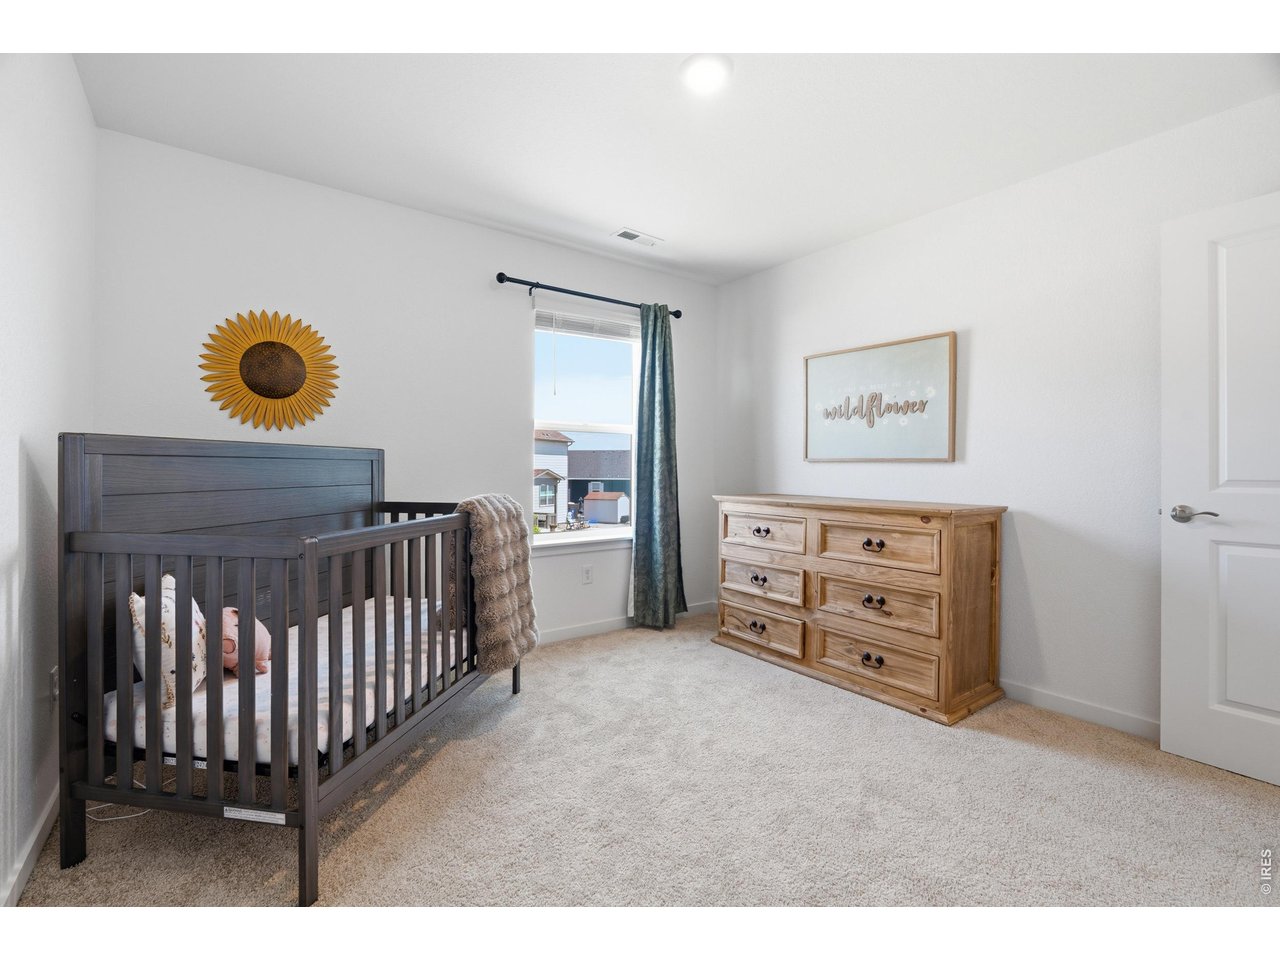
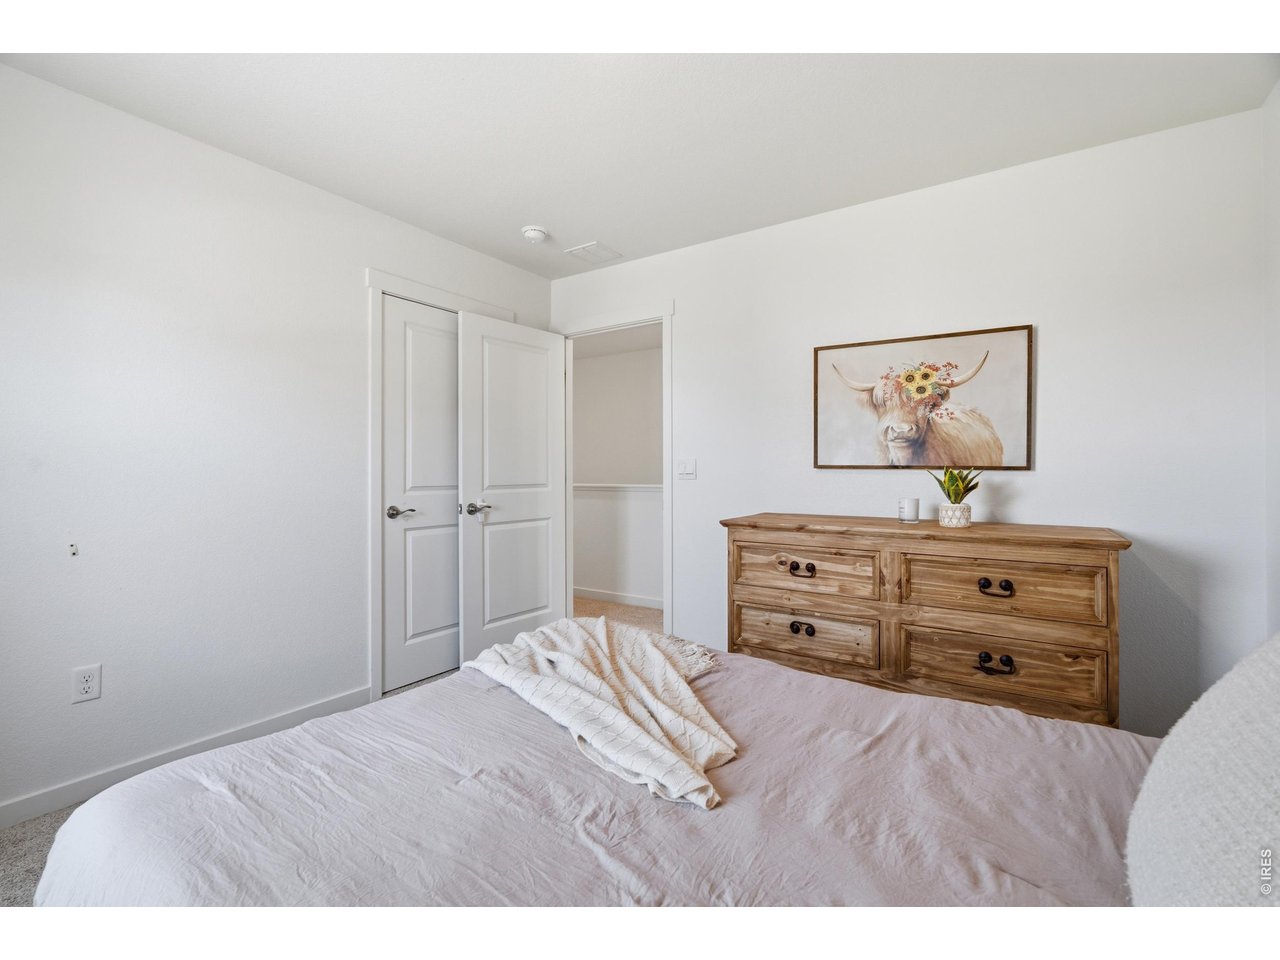
Bedroom #2
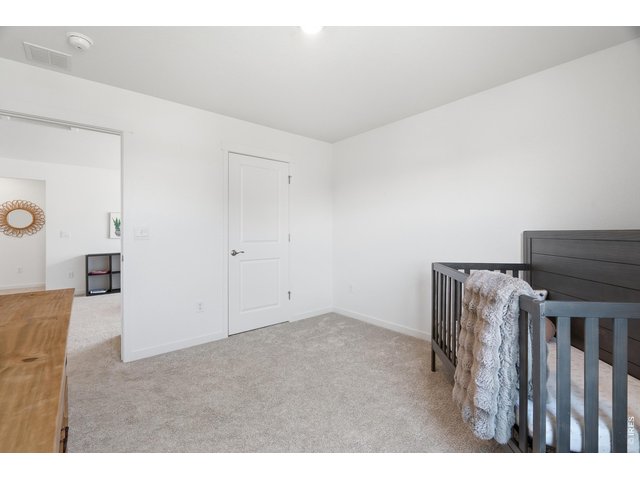
27 of 46
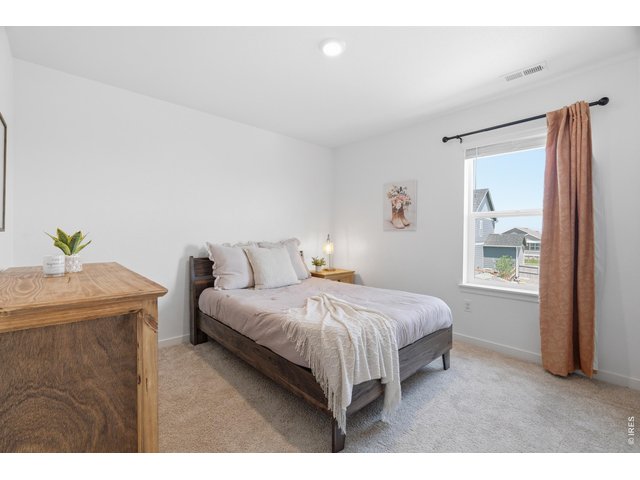
28 of 46
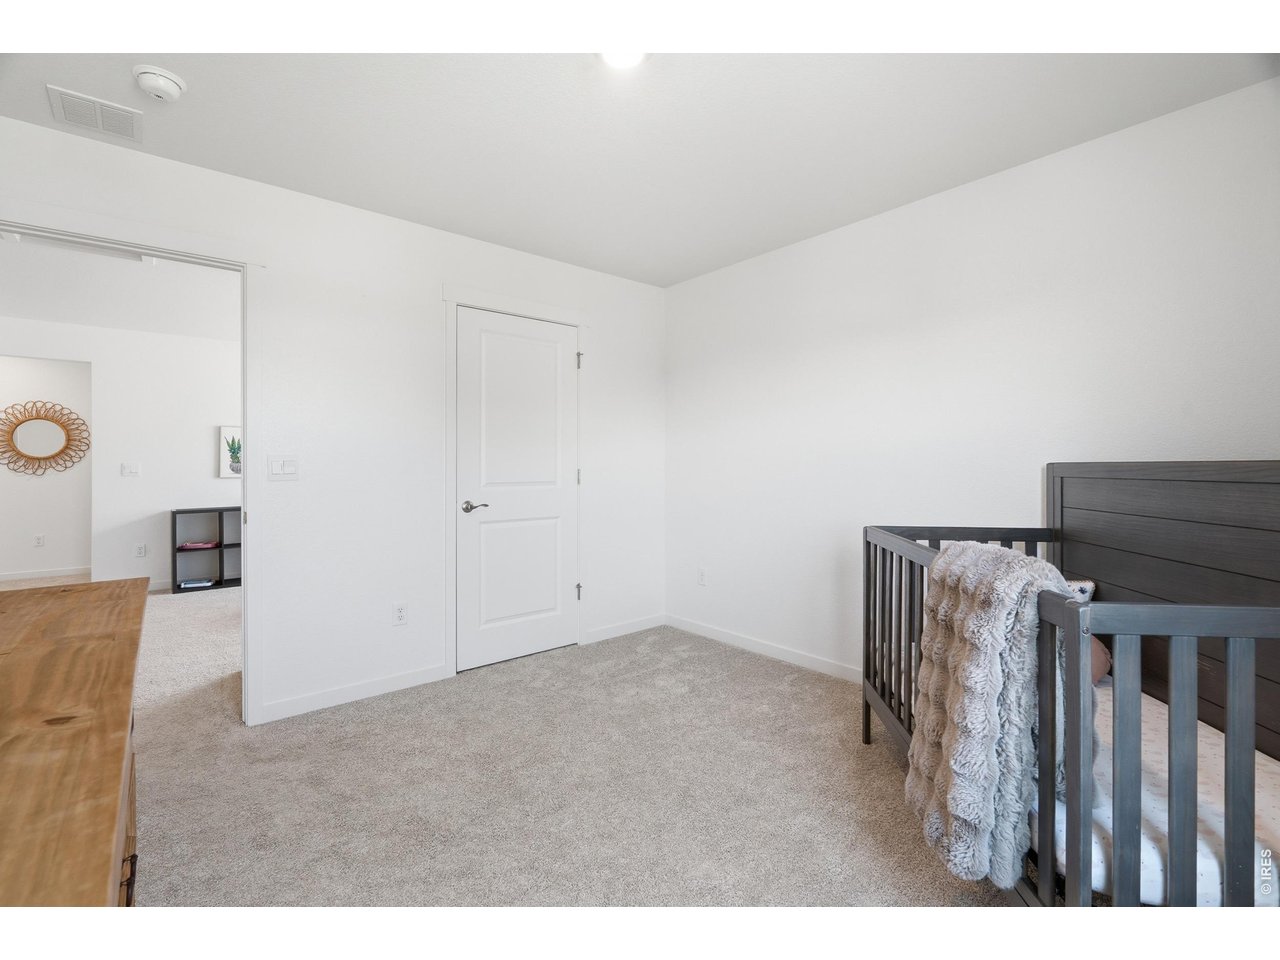
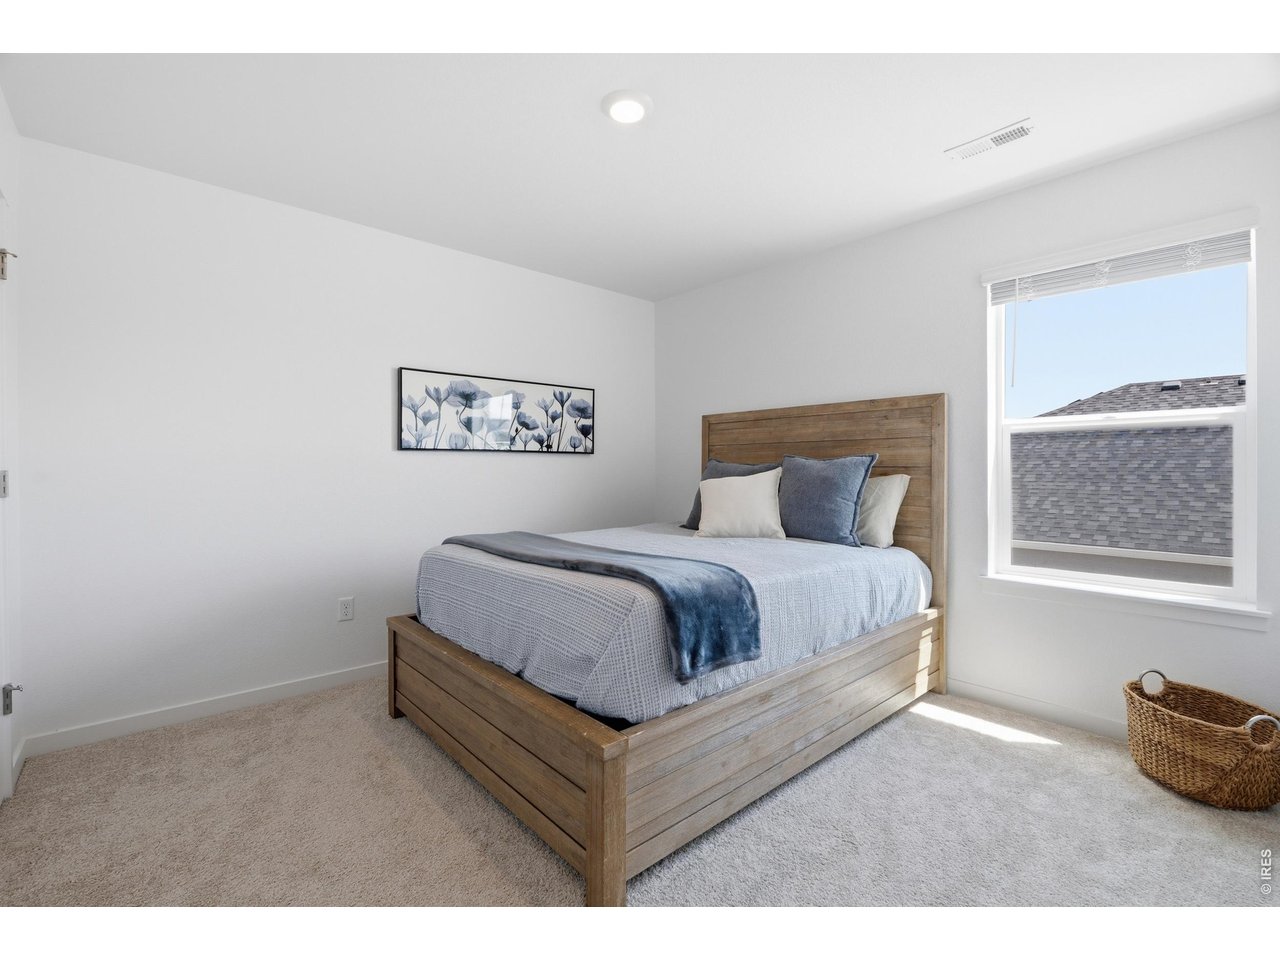
Bedroom #3
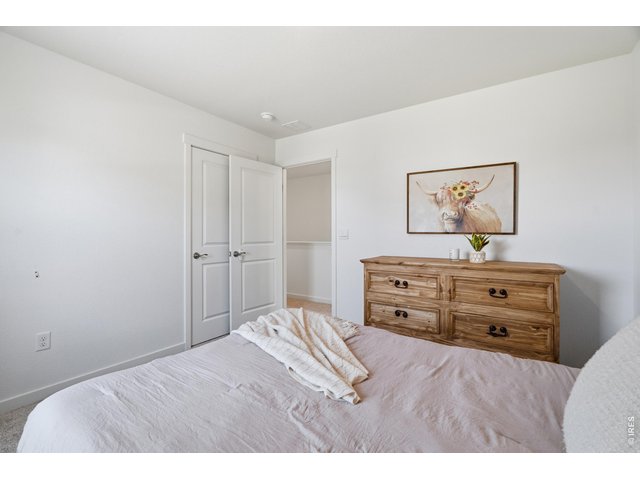
29 of 46
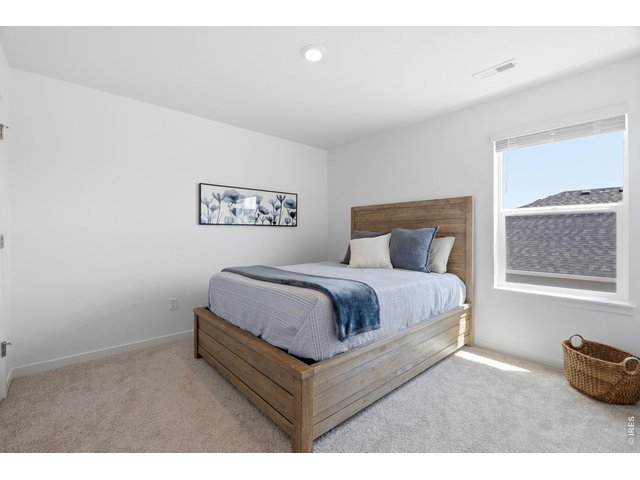
30 of 46
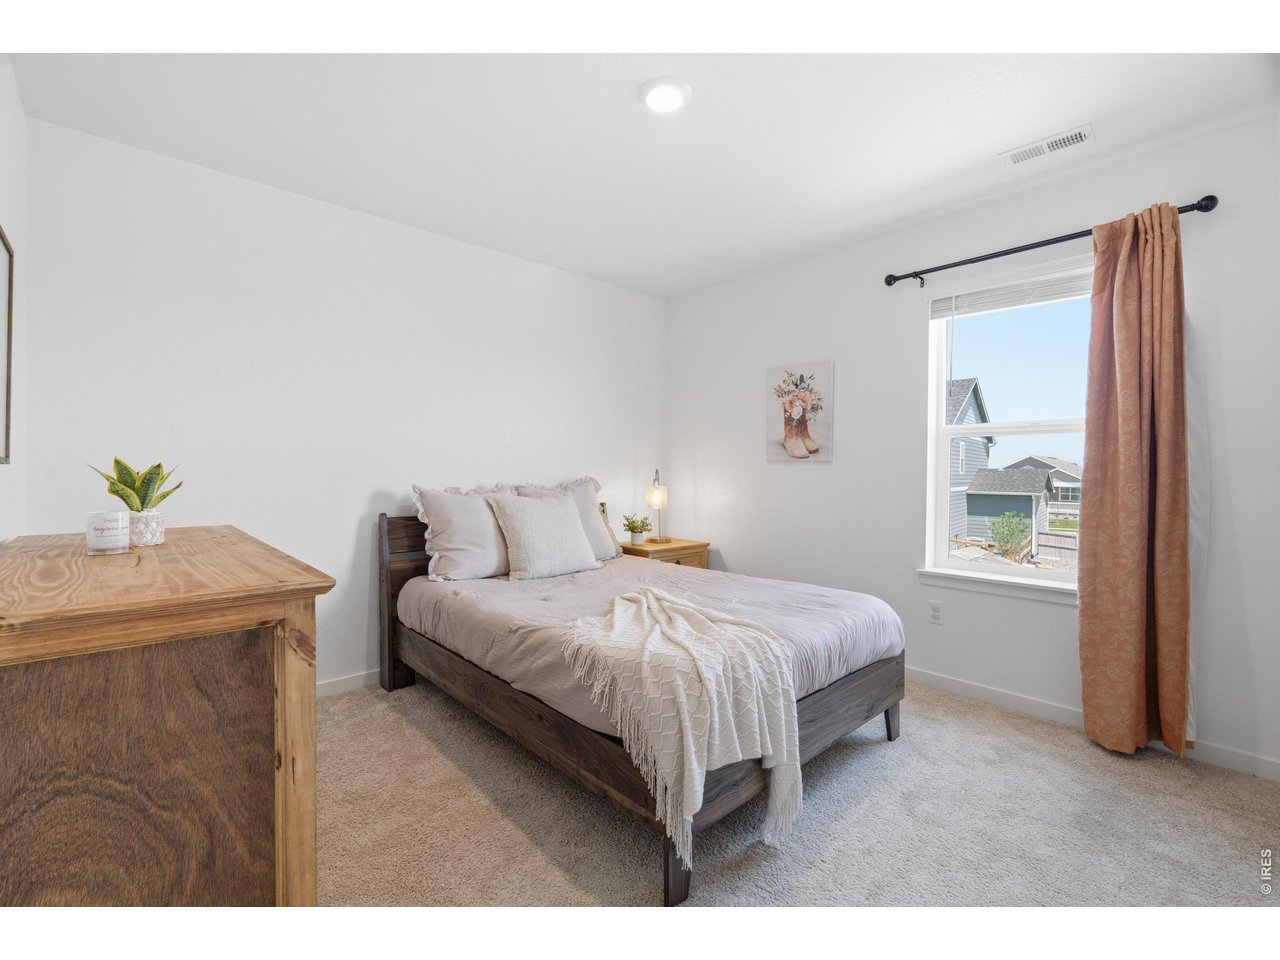
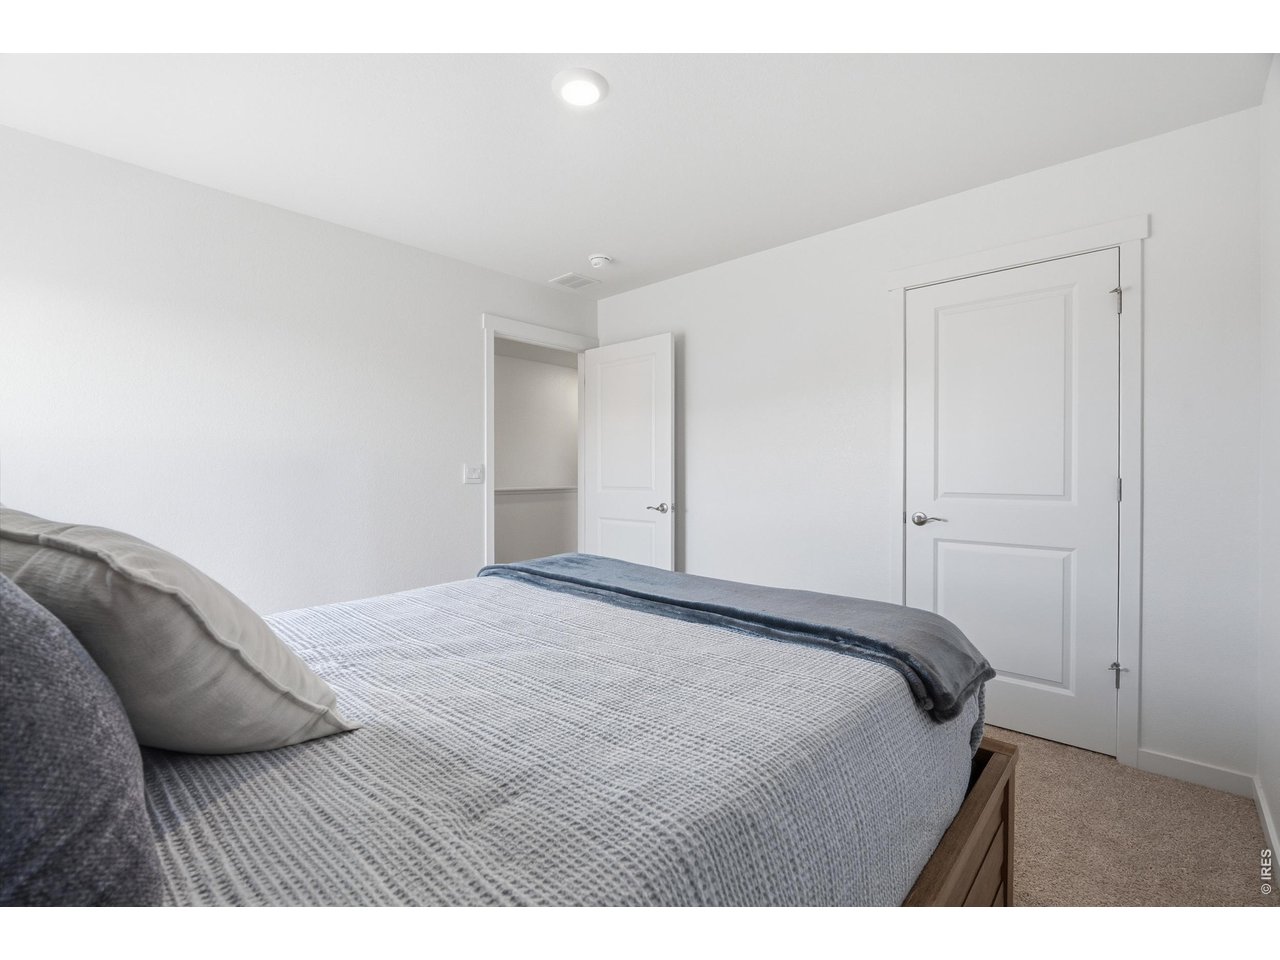
Bedroom #4
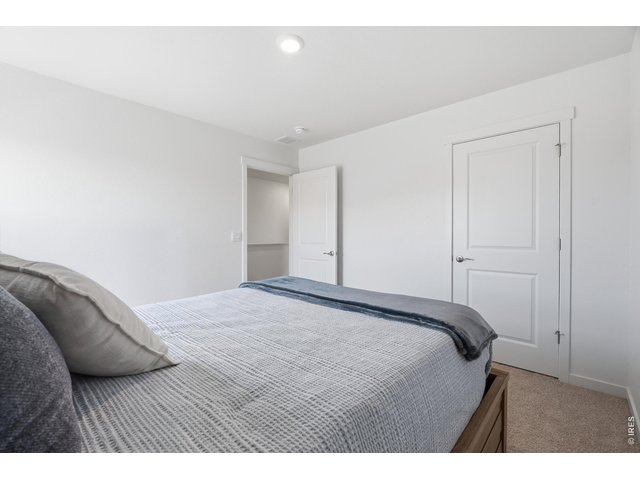
31 of 46
32 of 46
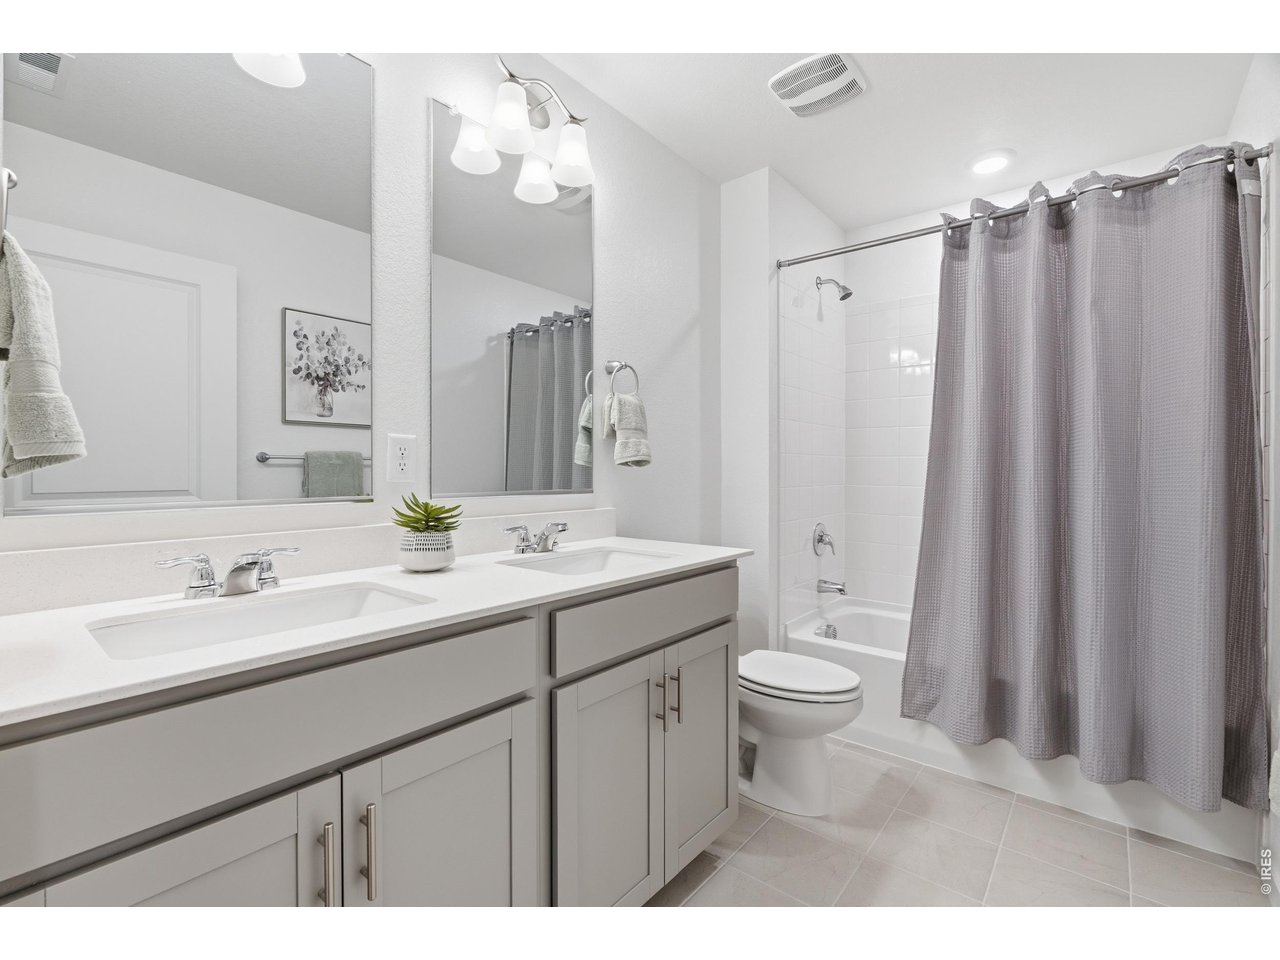
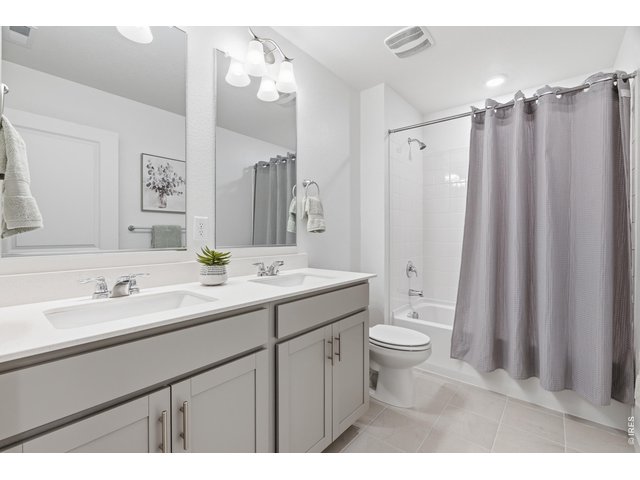
Shared upstairs full bath with dual quartz-topped vanities and a tub/shower combo.
33 of 46
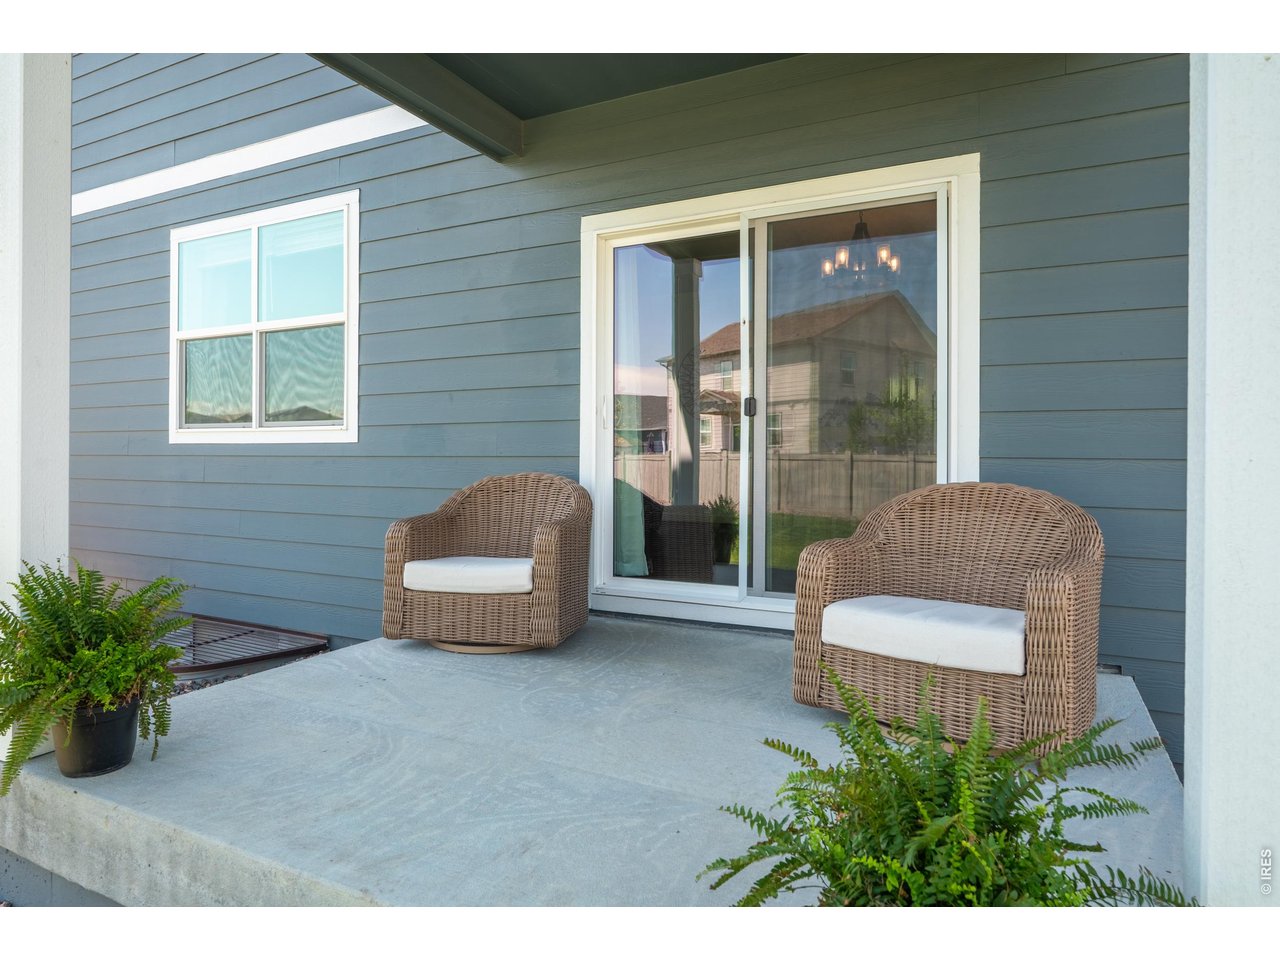
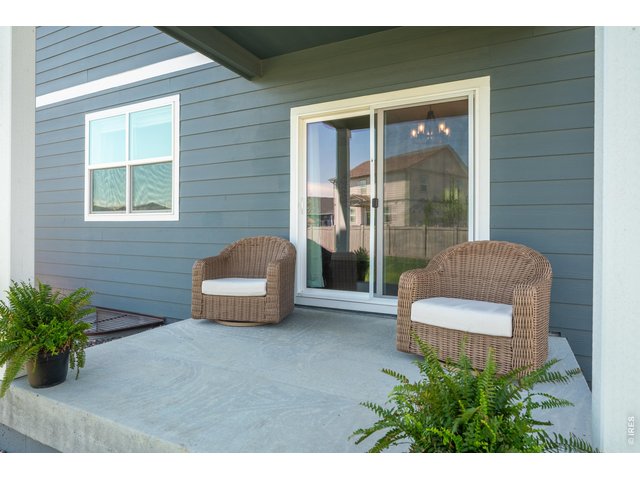
Shaded back porch with a slider to the living area makes morning coffee and evening unwinding effortless.
34 of 46
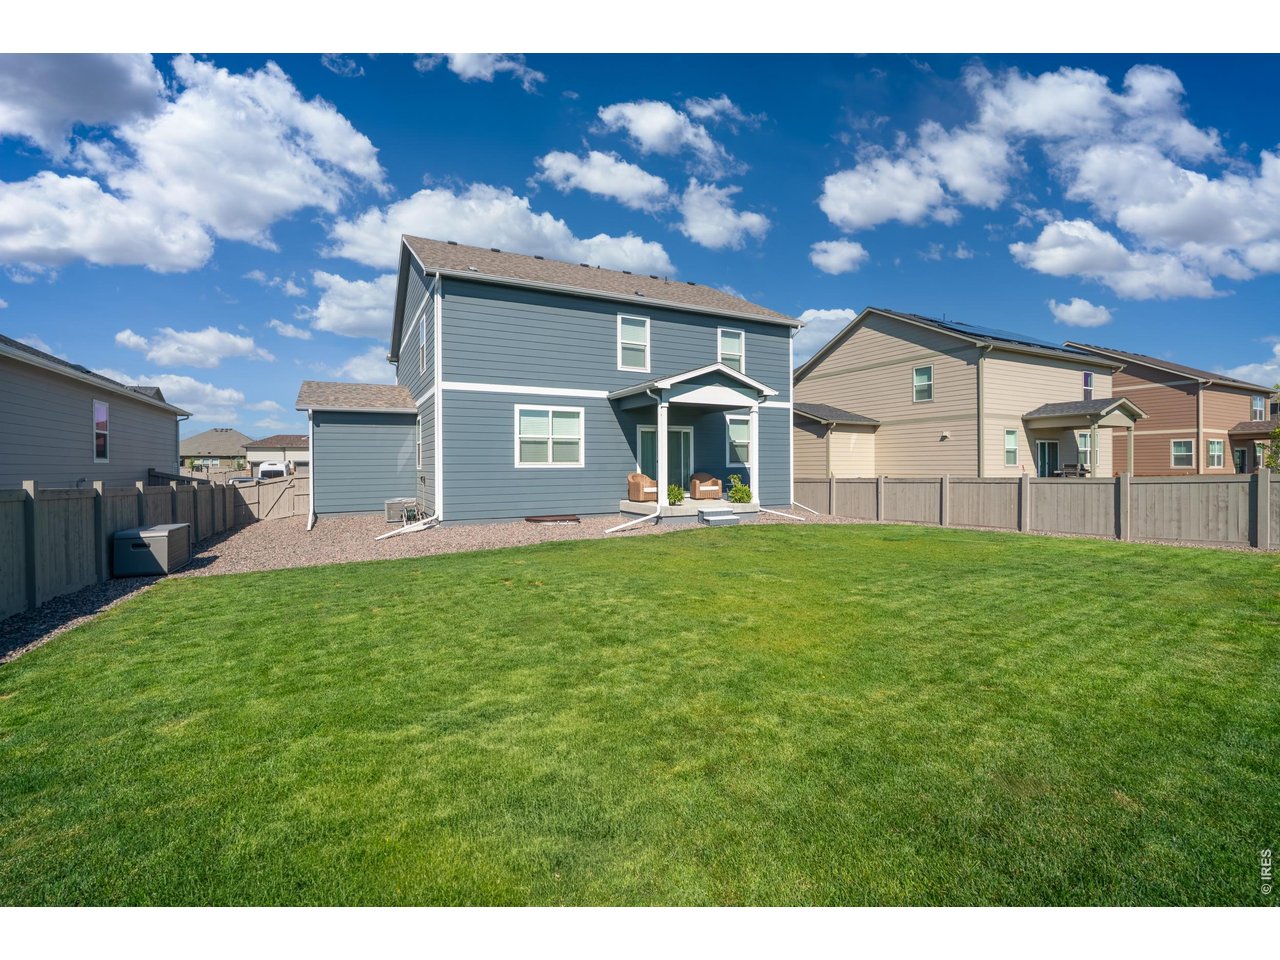
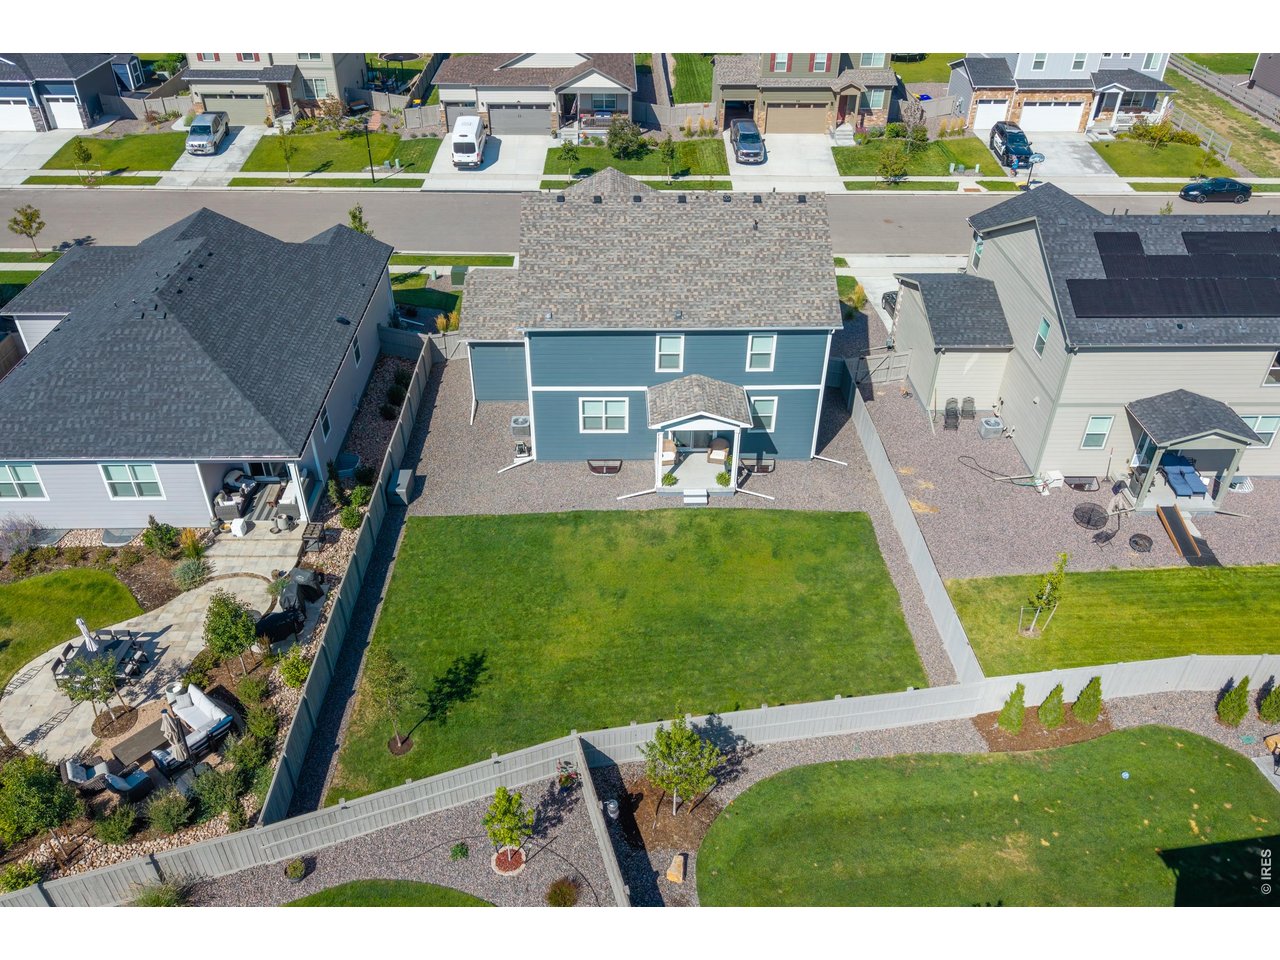
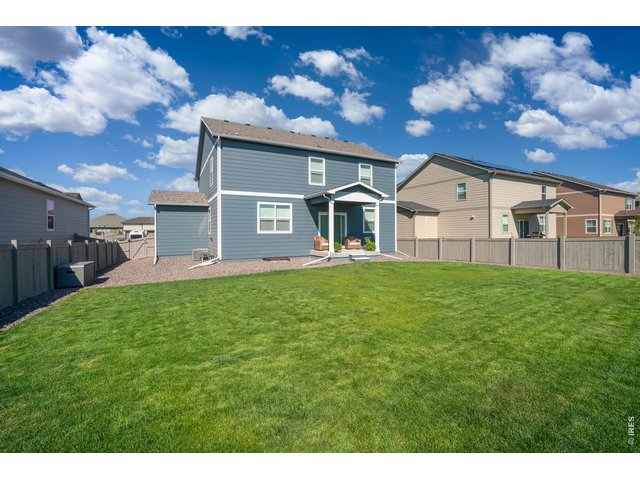
Fully fenced backyard with a covered patio.
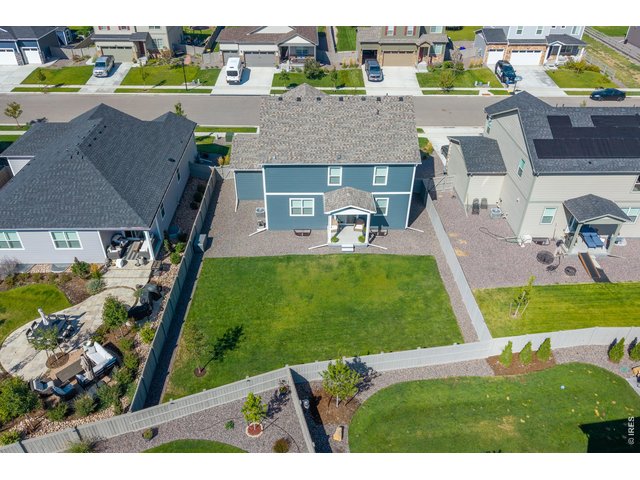
35 of 46
Large backyard with plenty of space to spread out!
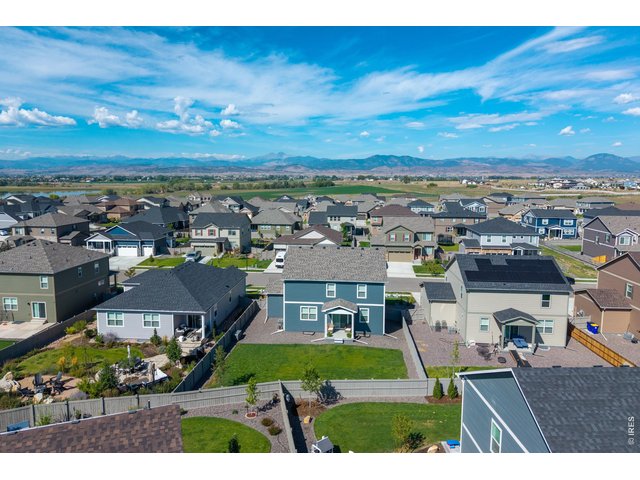
36 of 46
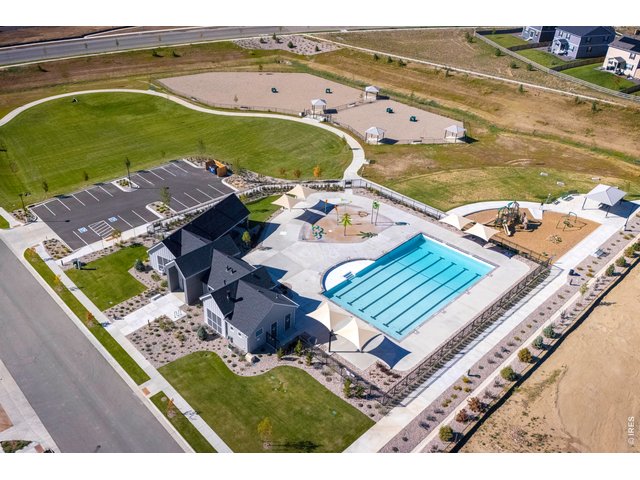
37 of 46
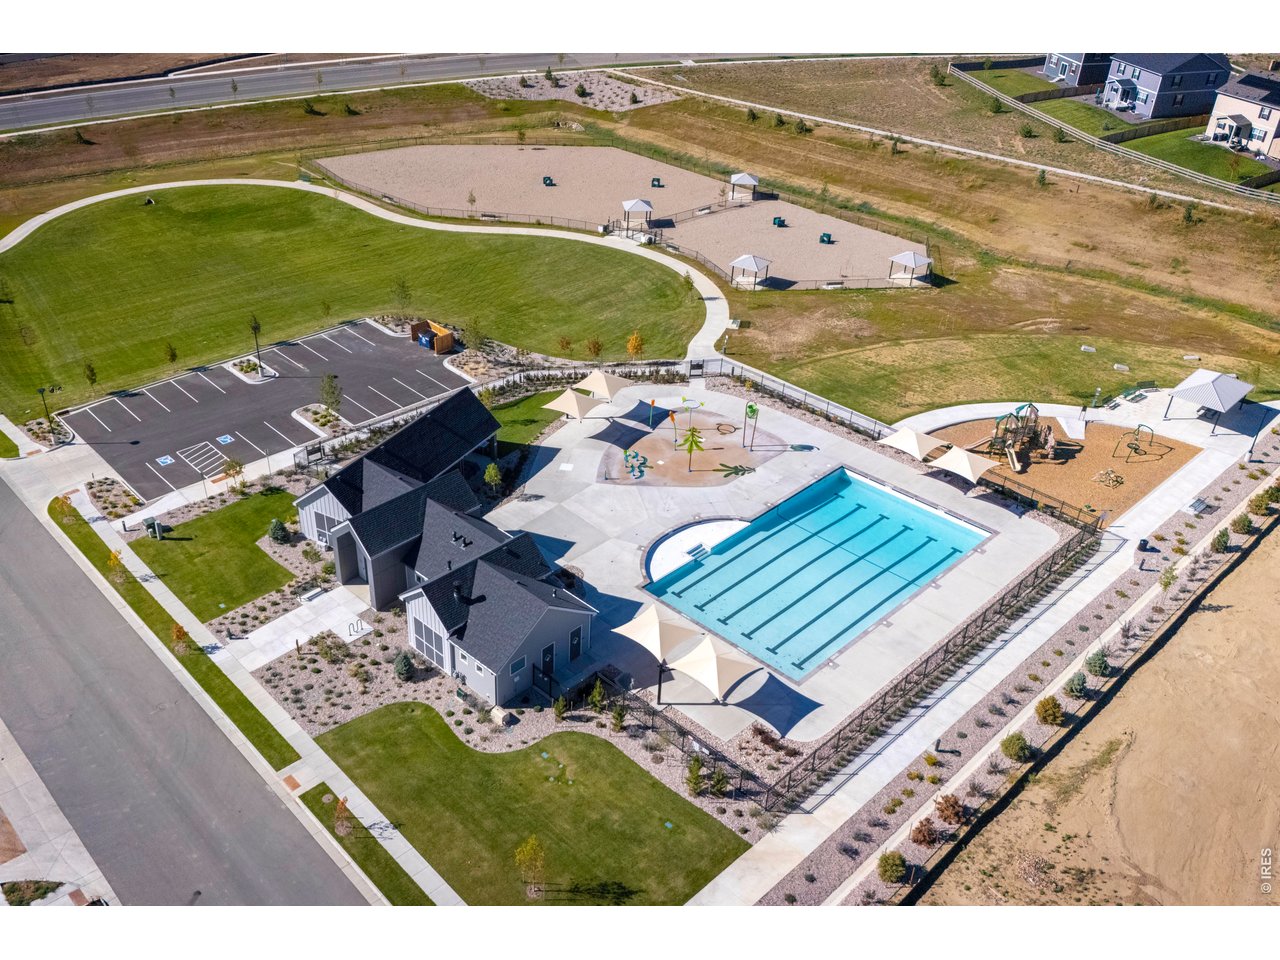
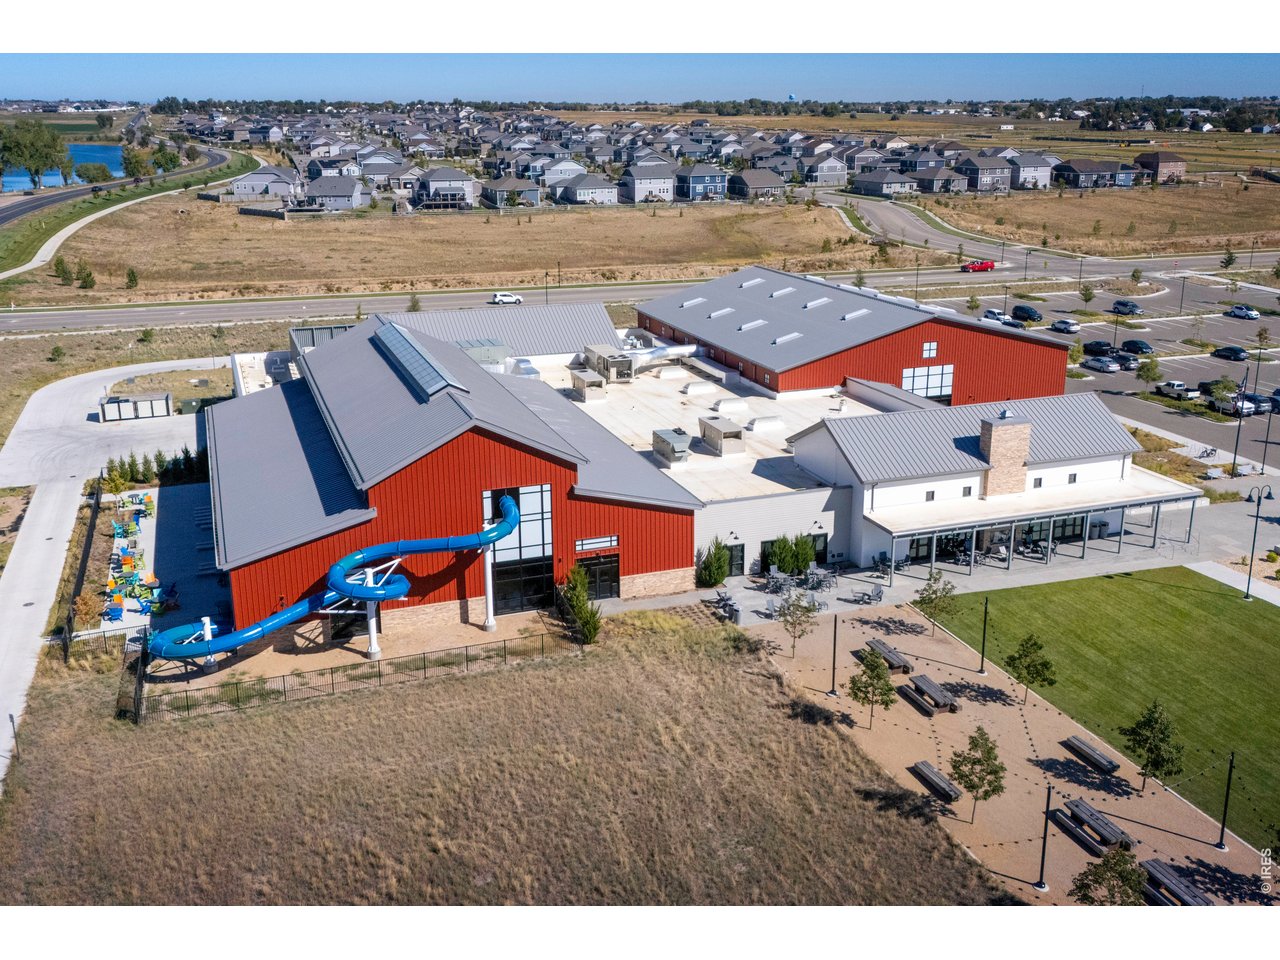
Spend your days at the Vantage community pool, splash pad, playground and dog parks!
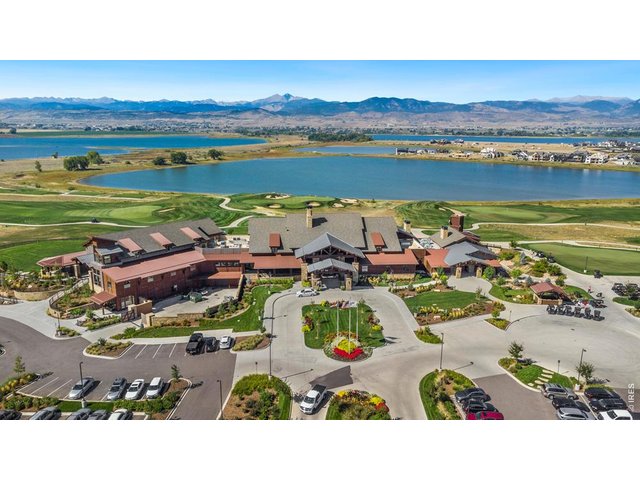
38 of 46
Vantage residents enjoy exclusive access to TPC Colorado amenities, including discounts at all 3 restaurants!
39 of 46
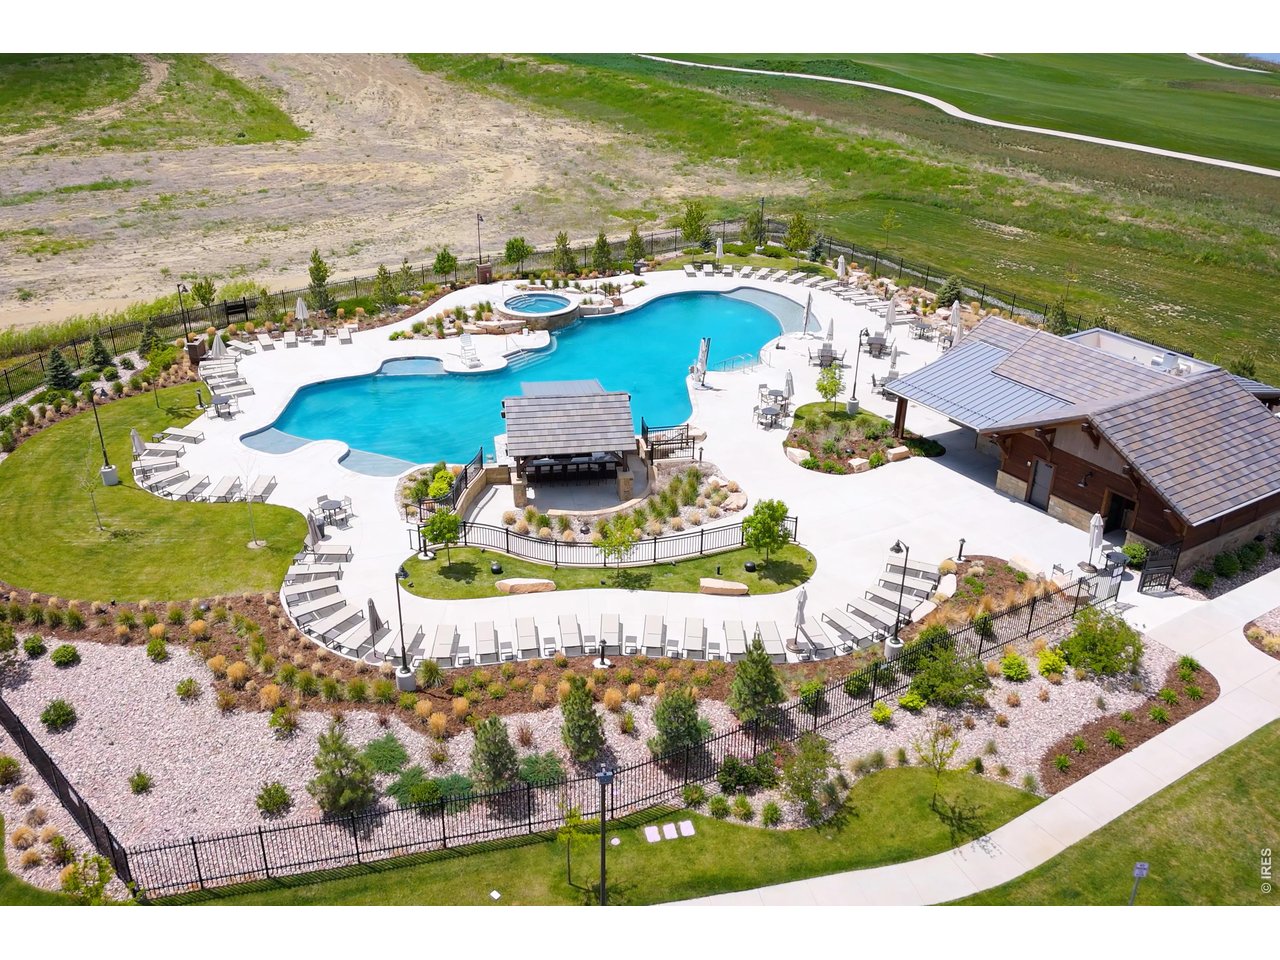
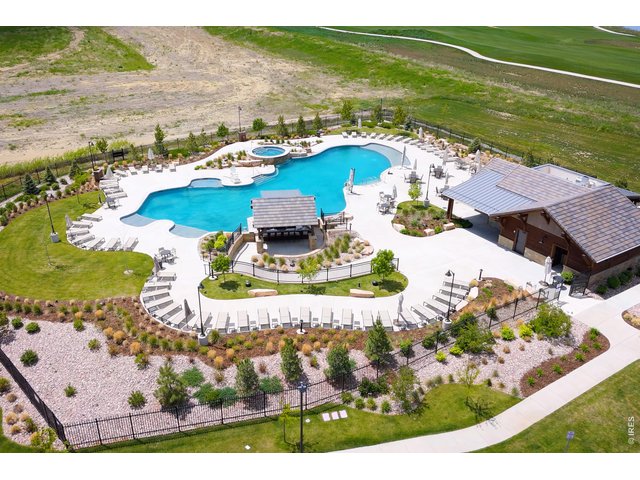
Spend your summers at the TPC Colorado resort-style pool with swim-up bar and restaurant!
40 of 46
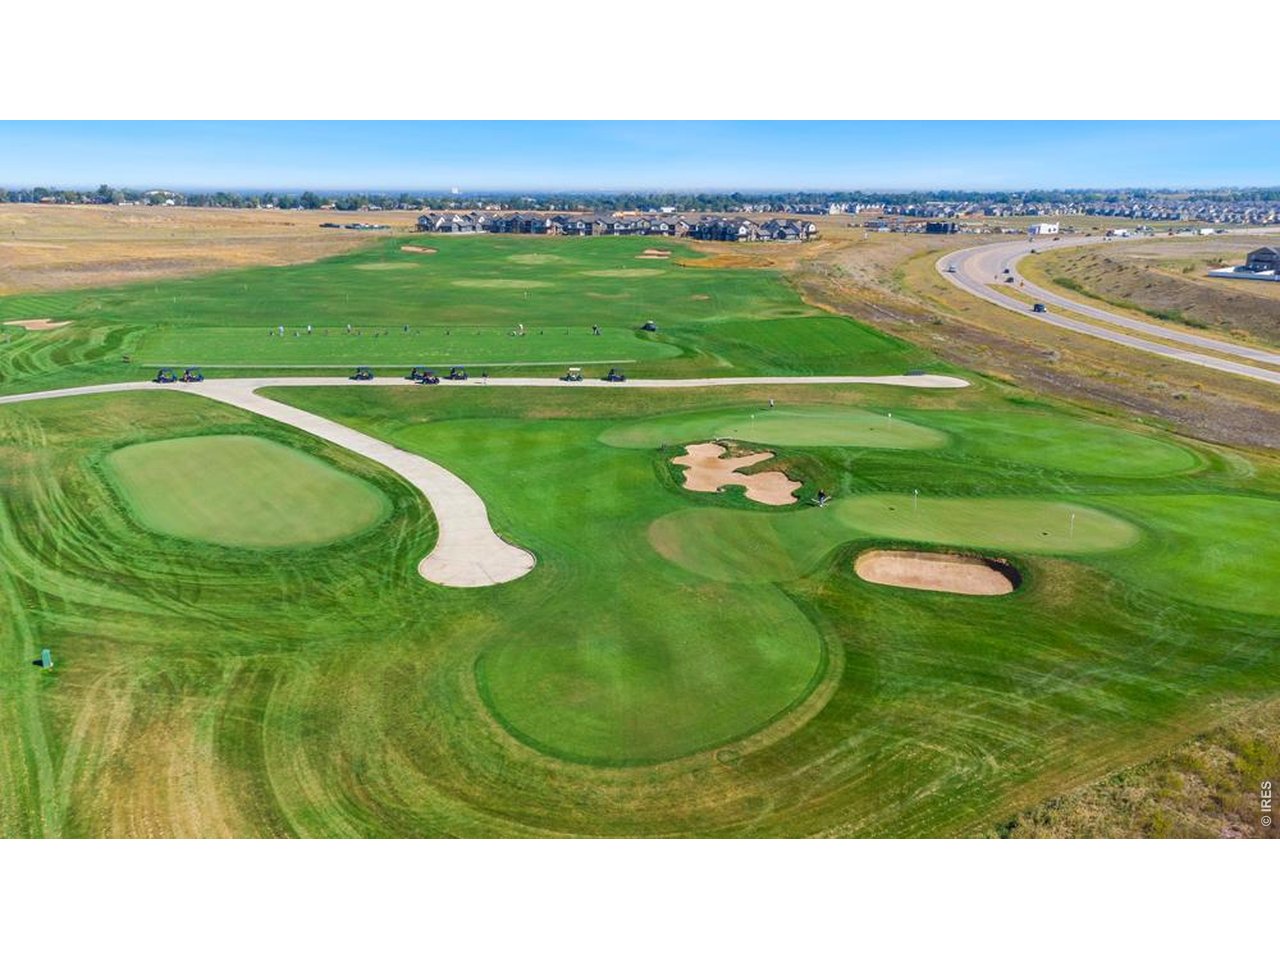
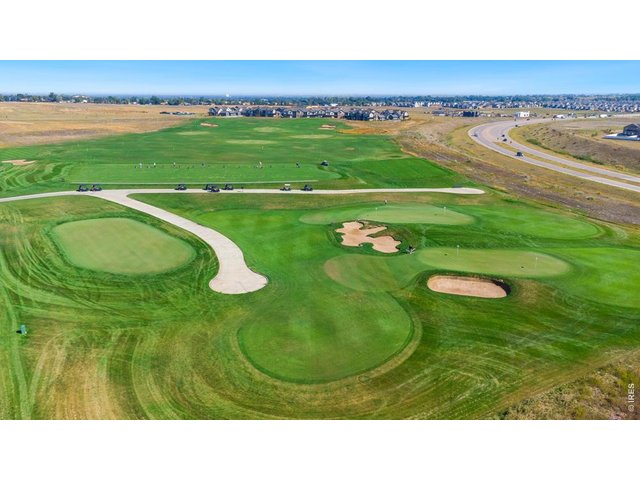
TPC Colorado championship golf course is just 5 minutes down the road.
41 of 46
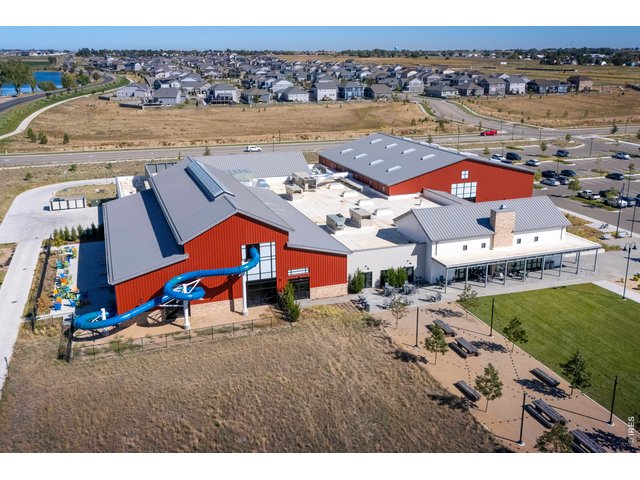
Walk from your house to the Berthoud Recreation Center and Waggener Farm Park!
42 of 46
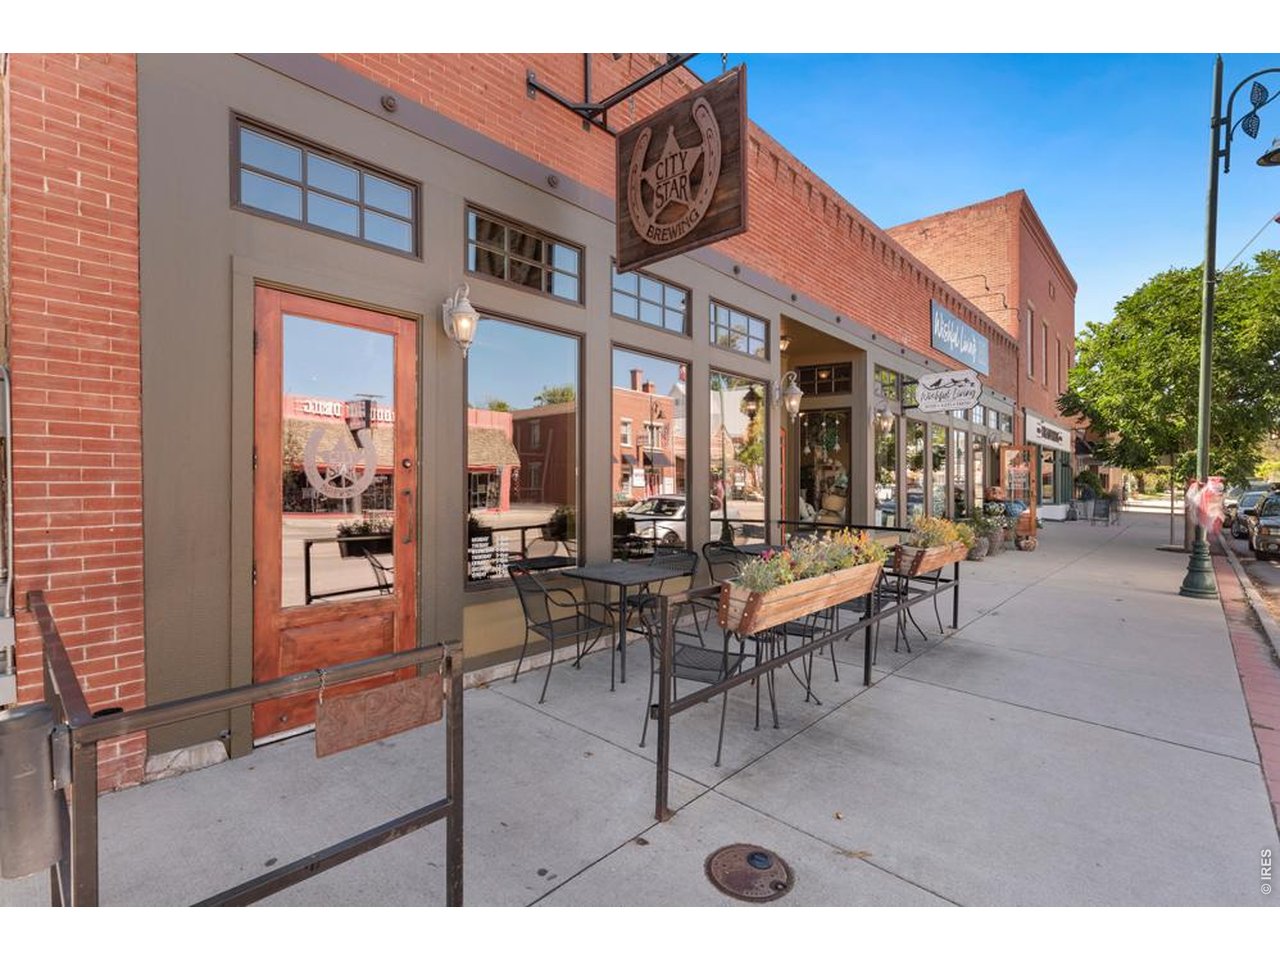
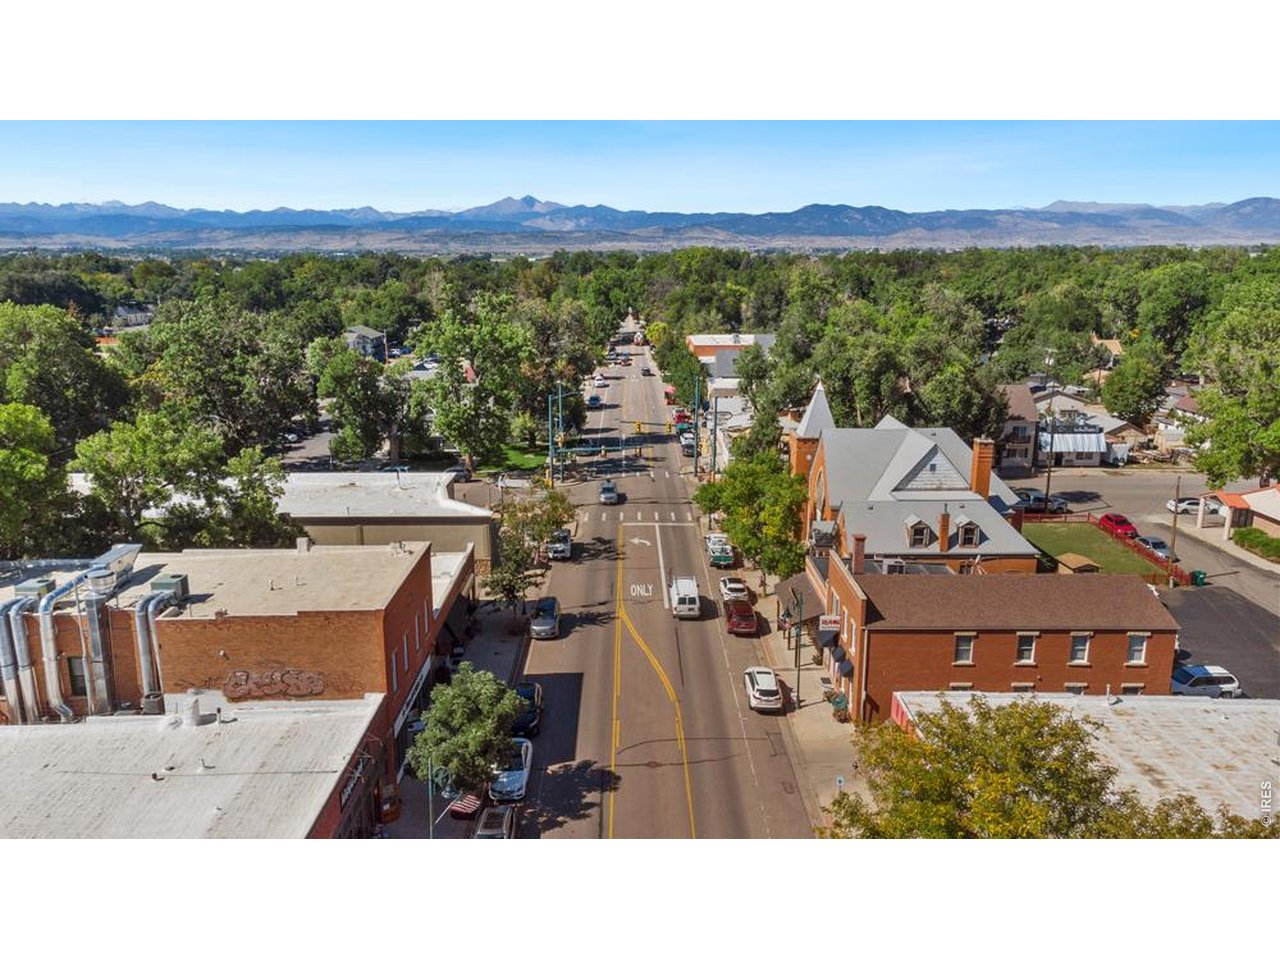
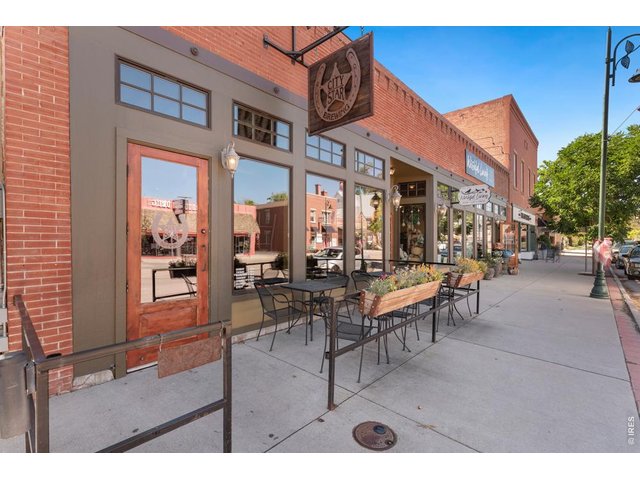
Stroll down Mountain Ave. and check out the coffee shops, boutiques and breweries Berthoud has to offer.
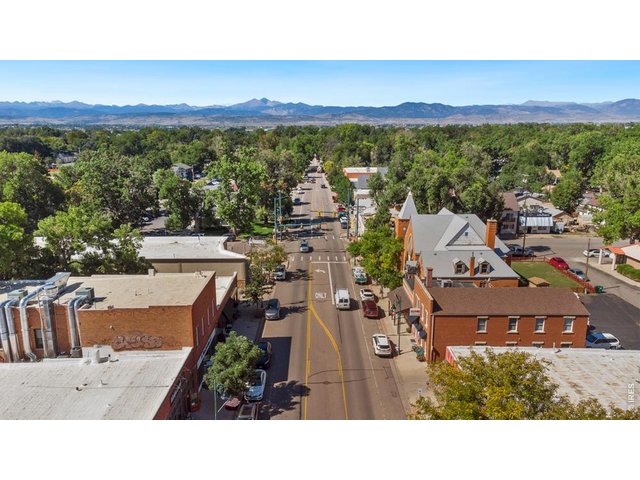
43 of 46
Berthoud, CO - small town charm with big views and easy access to Loveland, Longmont and Fort Collins!
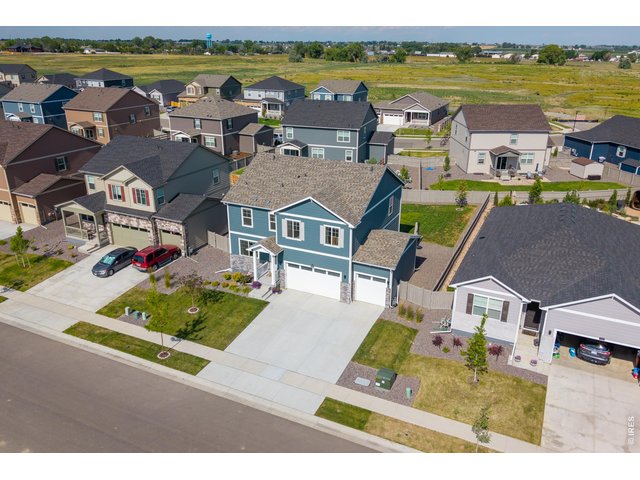
44 of 46
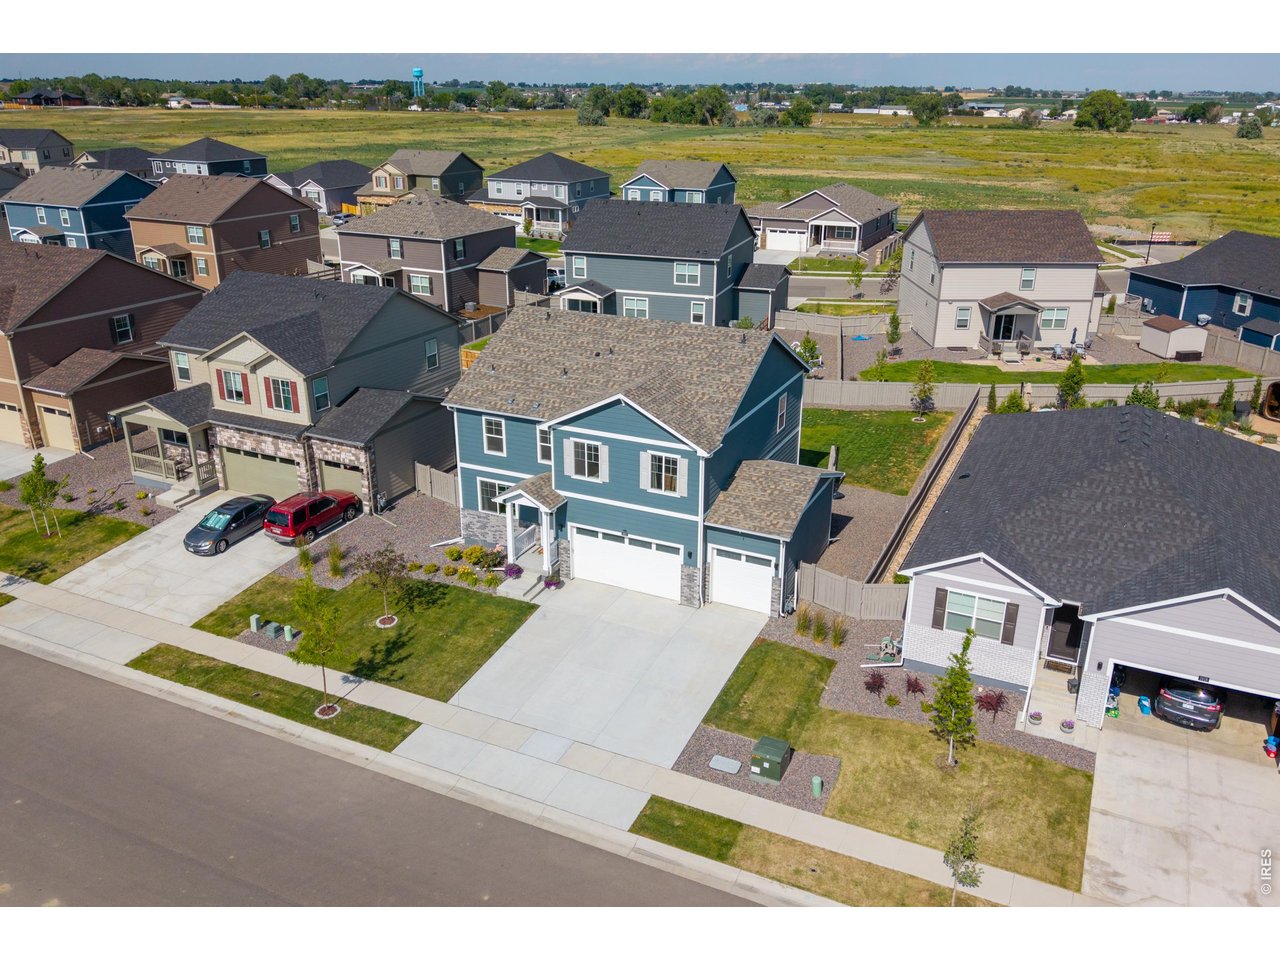
With an East/West facing lot you can enjoy sunrises in your backyard and sunsets from your front yard!
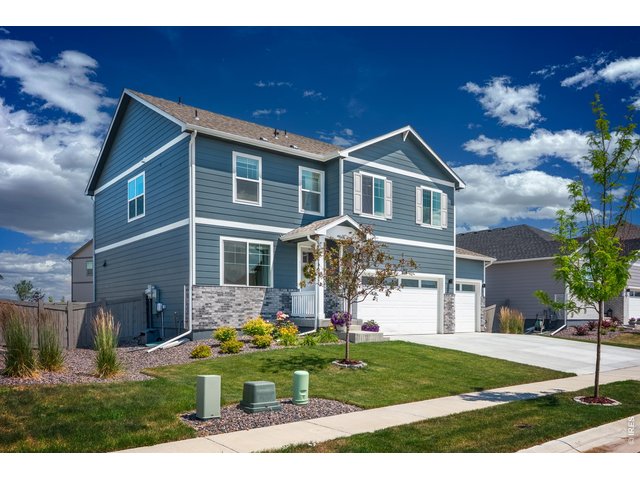
45 of 46
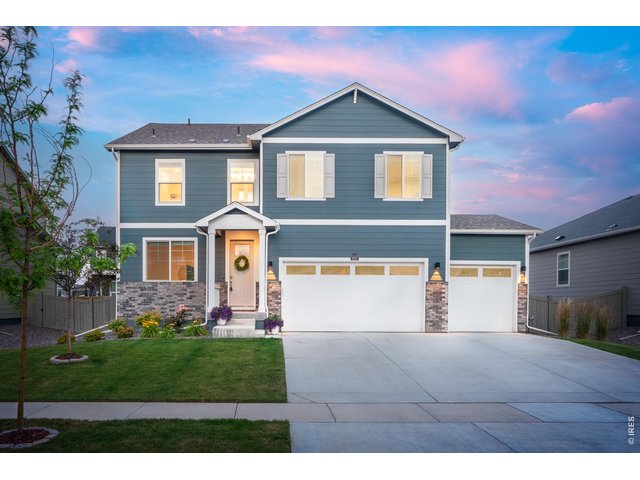
46 of 46
Welcome home to the serene life!
4 Bed
3 Bath
3,441 SqFt
Single Family Home built in 2024 with a 7,841 SqFt lot in Subdivision: Vantage
Visit Listing Website | View Virtual Tour
General Features
| Style | 2 Story |
| Baths | 2 Full1 1/2 |
| Acreage | 0.18 Acres |
| Lot Size | 7,841 SqFt |
| Zoning | RES |
| Total | 3,441 SqFt ($186/SF) |
| Finished | 2,481 SqFt ($258/SF) |
| Basement | Full Basement, Unfinished Basement |
| Garage | 3 Space(s) |
| Garage Type | Attached |
| Year Built | 2024 |
| New Construction | No |
| Construction | Wood/Frame, Composition Siding |
| Cooling | Central Air, Ceiling Fan |
| Heating | Forced Air |
| Roof | Composition Roof |
Taxes & Fees
| Taxes | $6,900 |
| Tax Year | 2024 |
| Metro District | BHMD |
| Website | https://www.berthoudheritagemd.live/ |
| Fee | $1,300 /Annually |
| 2nd Metro District | No |
Schools
| School District | Thompson R2-J |
| Elementary |
Berthoud
|
| Middle/Jr High | Turner |
| Senior High | Berthoud |
Driving Directions
From I-25. Take Exit 250 for Berthoud. Go West on CR 56 to Berthoud Pkwy. Head North on Berthoud Pkwy. Right on Lake View Ave.Rooms
| Primary Bedroom | 13 x 20 (Upper Level) |
| Bedroom 2 | 11 x 11 (Upper Level) |
| Bedroom 3 | 11 x 11 (Upper Level) |
| Bedroom 4 | 11 x 11 (Upper Level) |
| Kitchen | 13 x 12 (Main Floor) |
| Great Room | 14 x 25 (Main Floor) |
| Office Study | 12 x 11 (Main Floor) |
| Laundry Room | 5 x 6 (Upper Level) |
| Note: All room dimensions, including square footage data, are approximate and must be verified by the buyer. | |
Outdoor Features
Lawn Sprinkler System, PatioLot Features
Level LotDesign Features
Eat-in Kitchen, Open Floor Plan, Pantry, Walk-in Closet, Loft, Washer/Dryer Hookups, Kitchen Island, 9ft+ CeilingsInclusions
Window Coverings, Gas Range/Oven, Dishwasher, Refrigerator, Clothes Washer, Clothes Dryer, Microwave, Garage Door Opener, Disposal, Smoke Alarm(s)Neighborhood
Common Amenities
Clubhouse, Hot Tub, Pool, Play Area, Exercise Room, Common Recreation/Park Area, Hiking/Biking TrailsAccessibility
Level Lot, Level DriveFireplace
Gas Fireplace
Listing Office

(970) 225-5152
https://www.c3realestatesolutions.com

Information deemed reliable but not guaranteed by the MLS. WARNING: This database record is provided subject to limited license rights. Duplication or reproduction is prohibited. Limited License MLS content and images © Copyright 1998 - 2026, IRES LLC. All rights reserved.