4065 Temple Gulch Cir Loveland, CO 80538


1 of 36
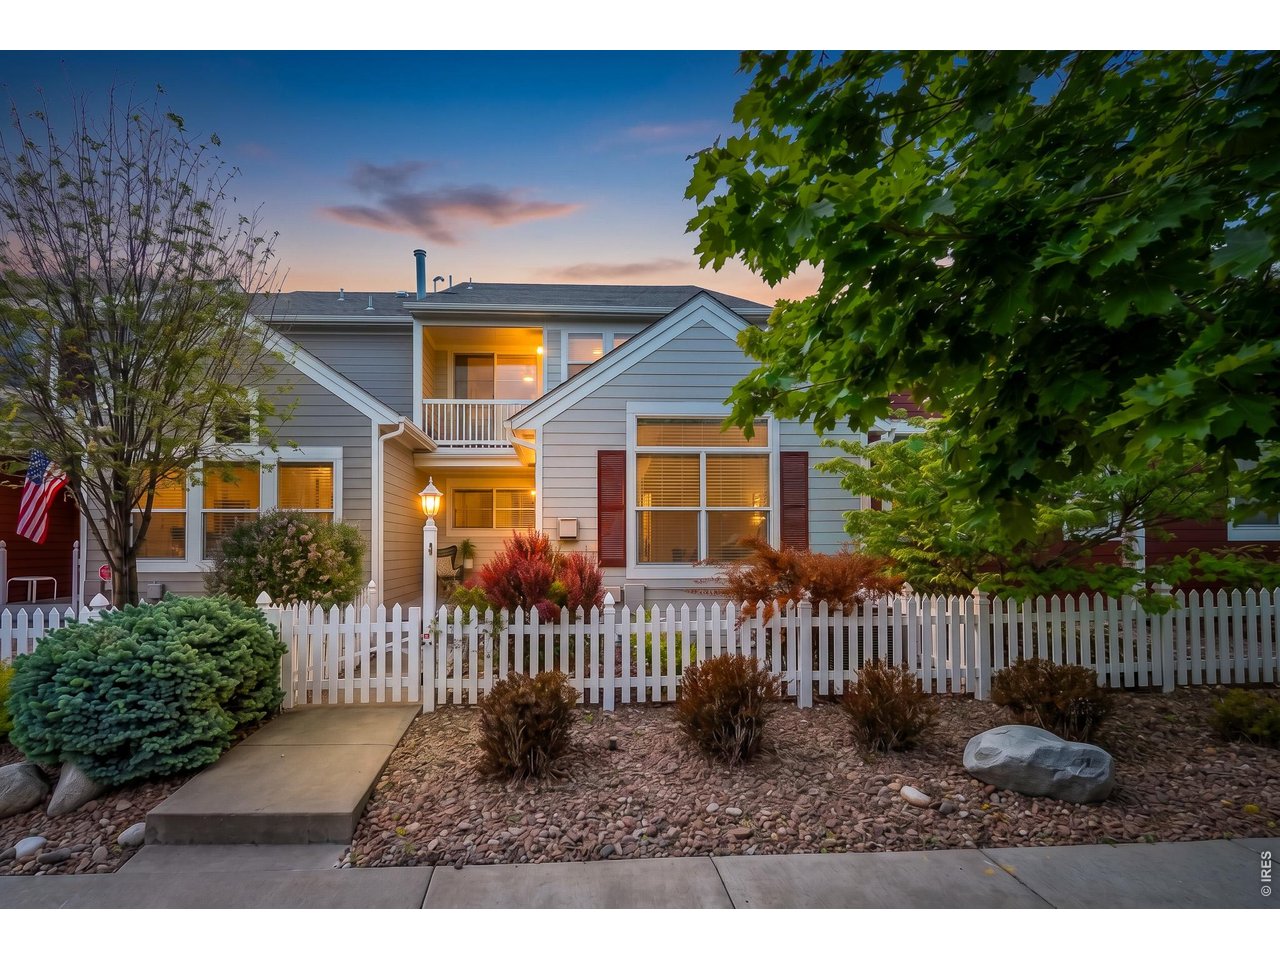
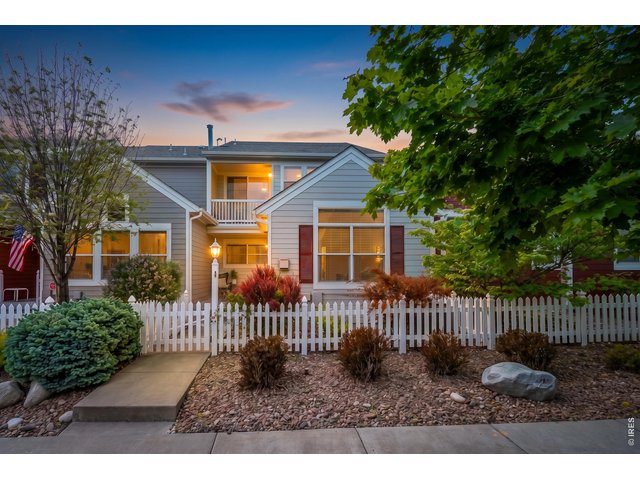
Welcome Home to this spacious townhome!
2 of 36
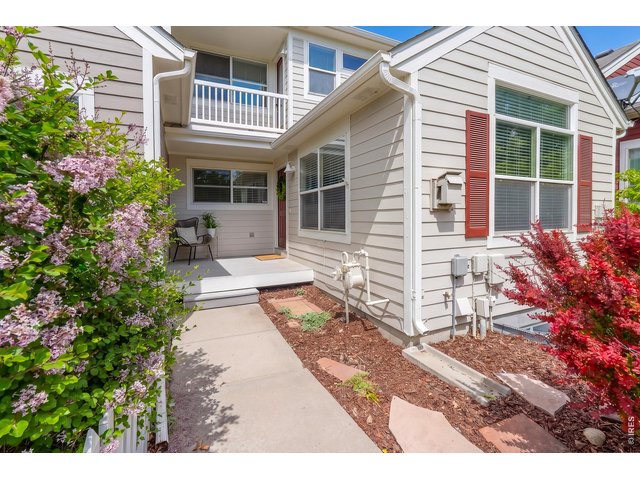
Inside the fence find some gardening space
3 of 36
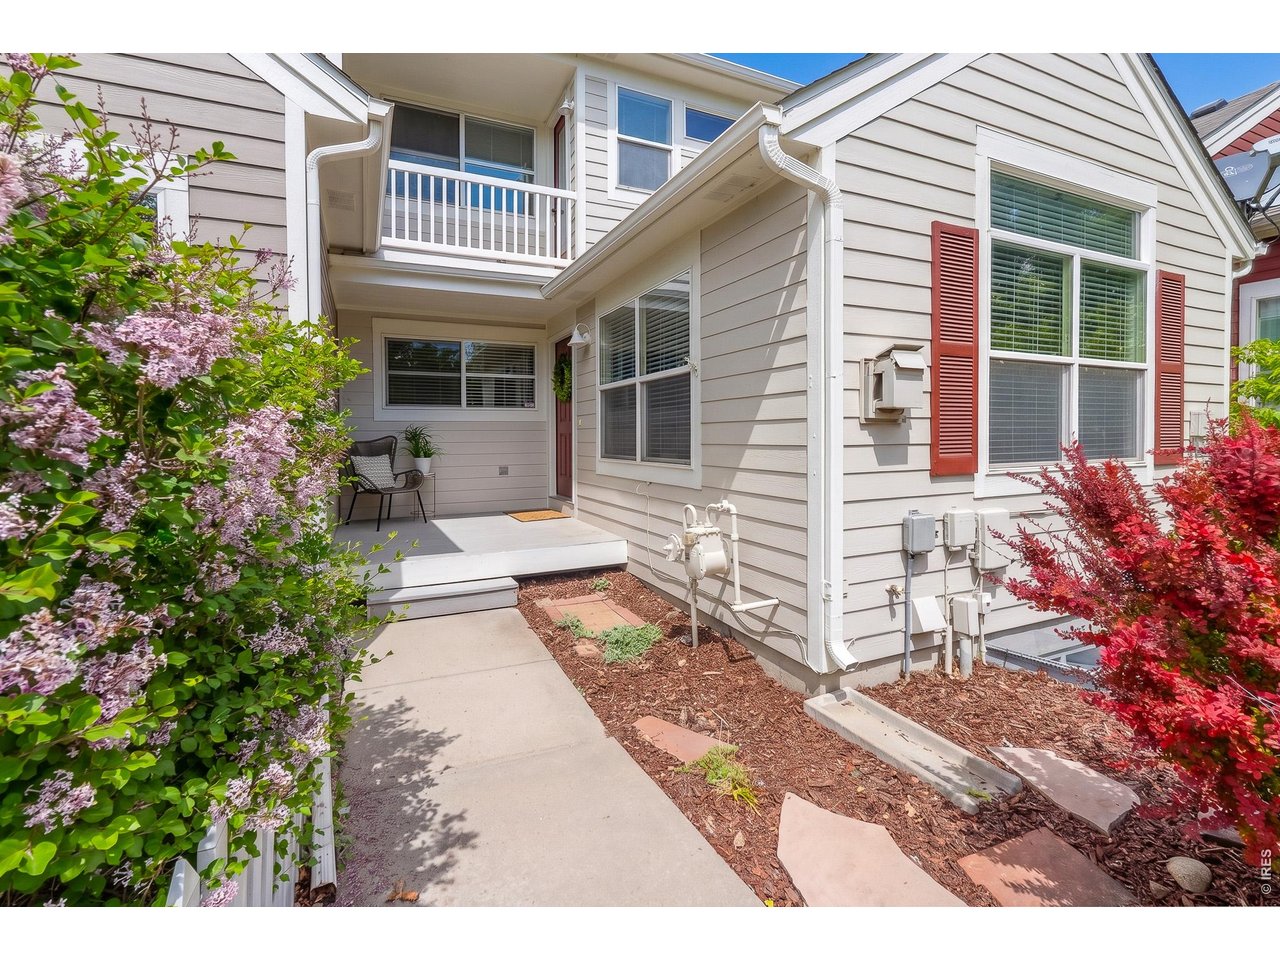
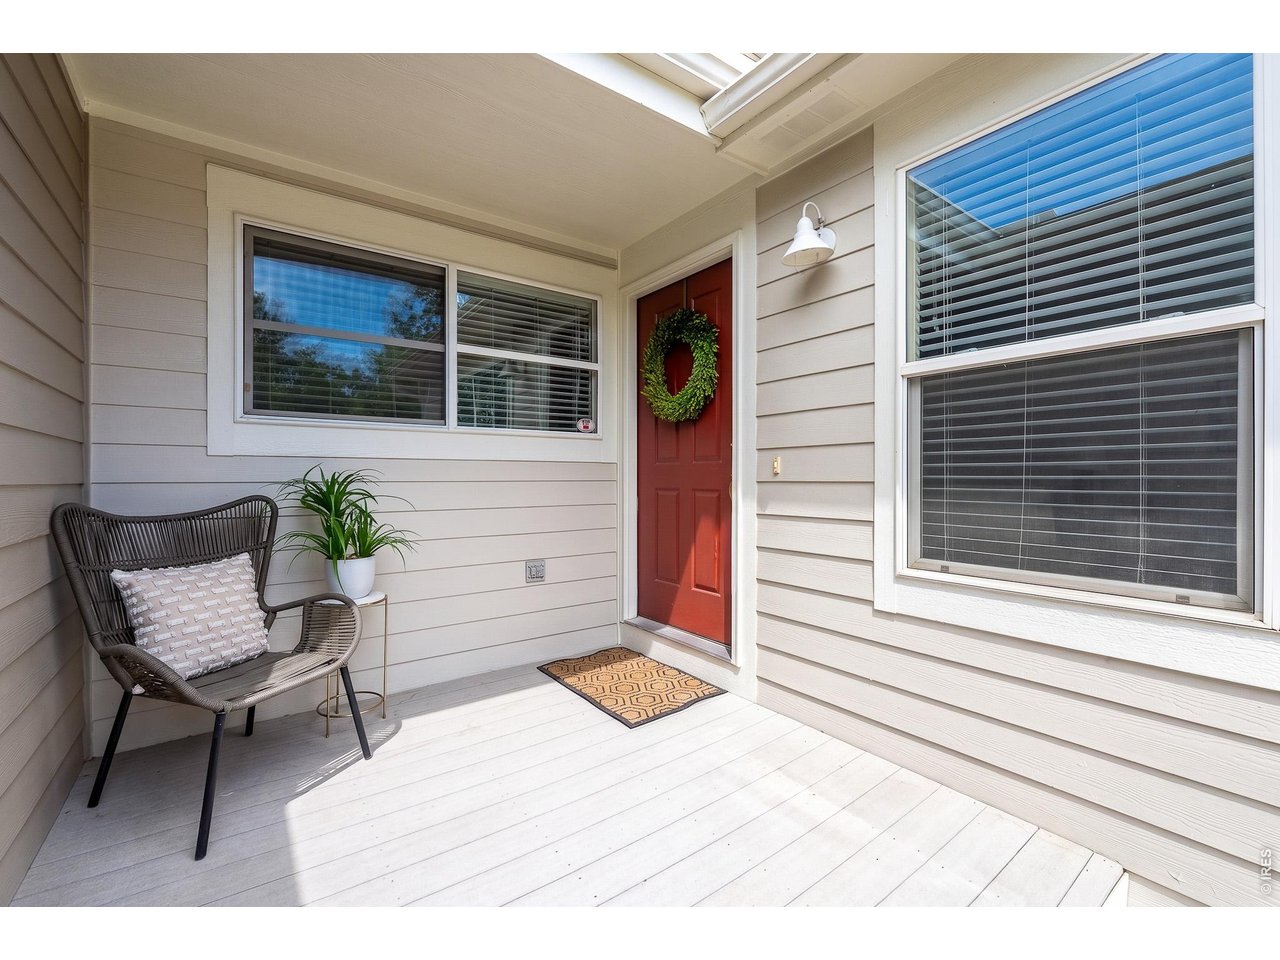
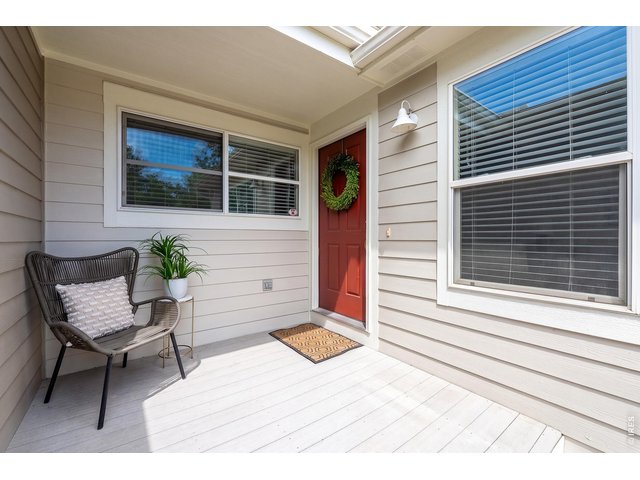
and your cute private front porch
4 of 36
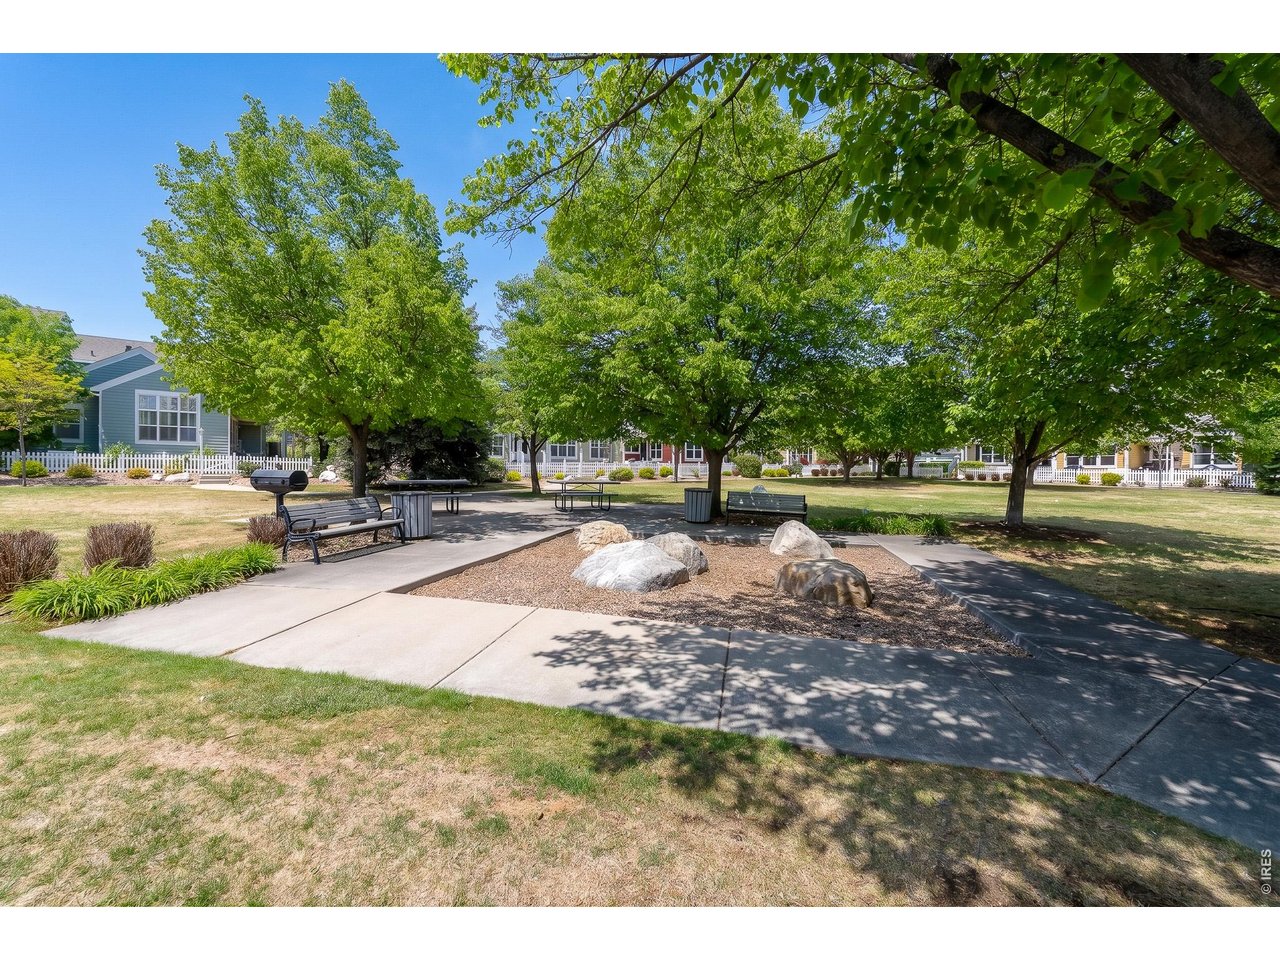
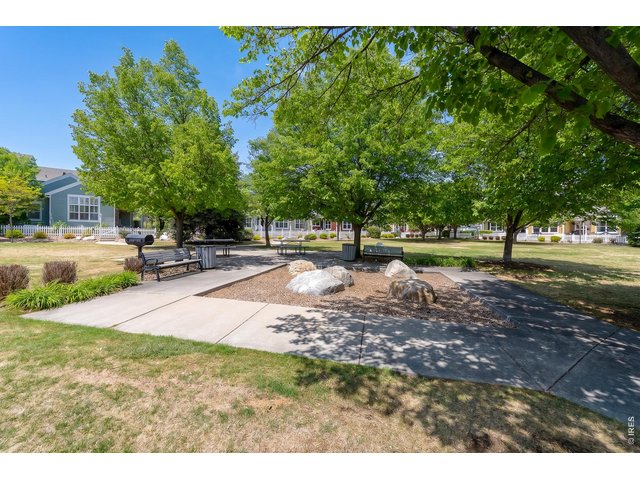
looking out to the community courtyard with picnic tables and a grill too!
5 of 36
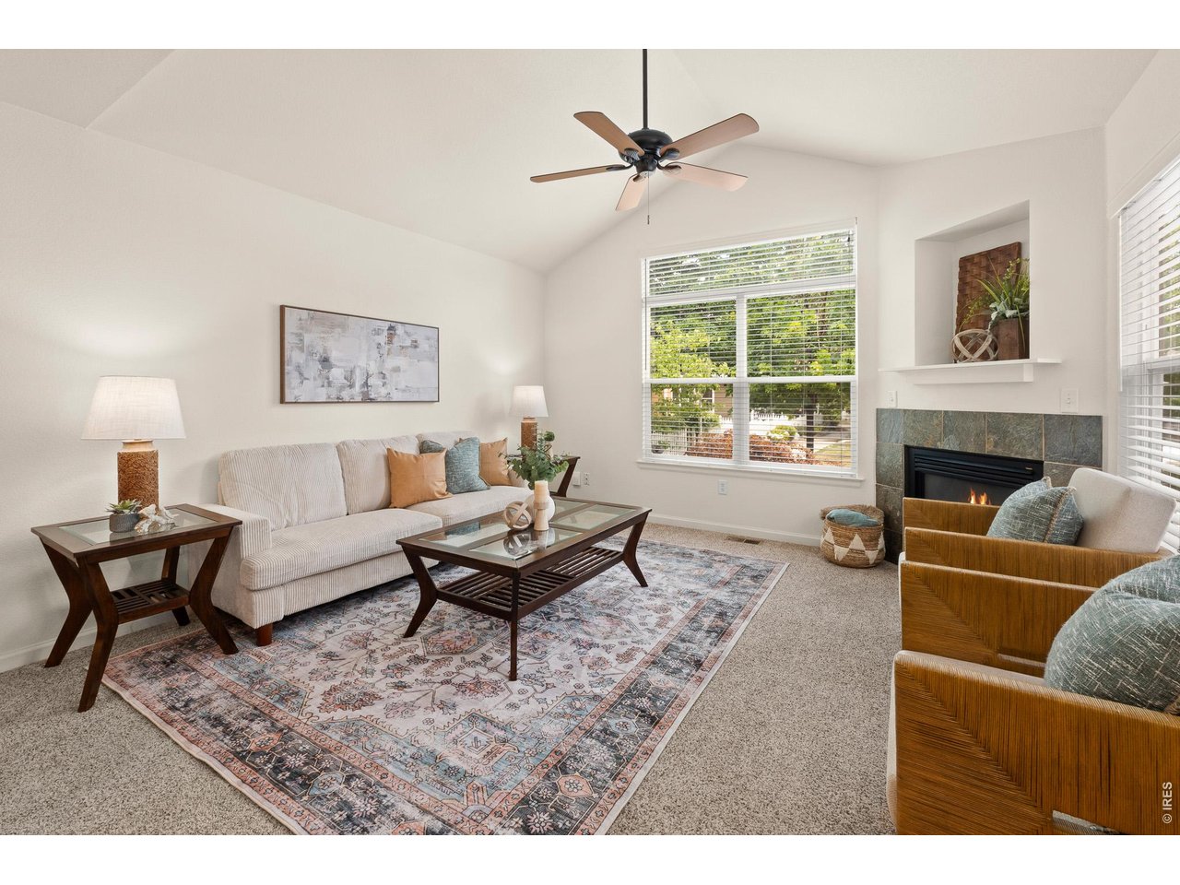
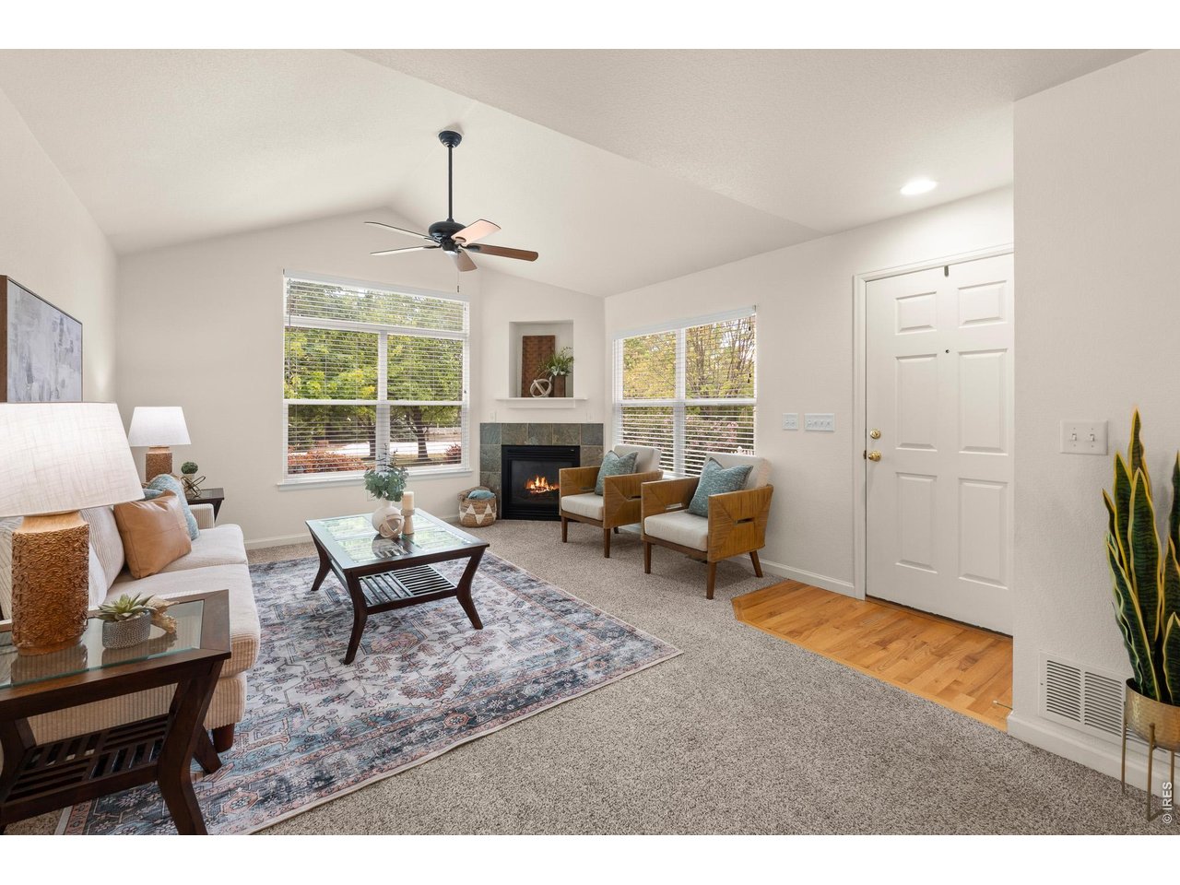
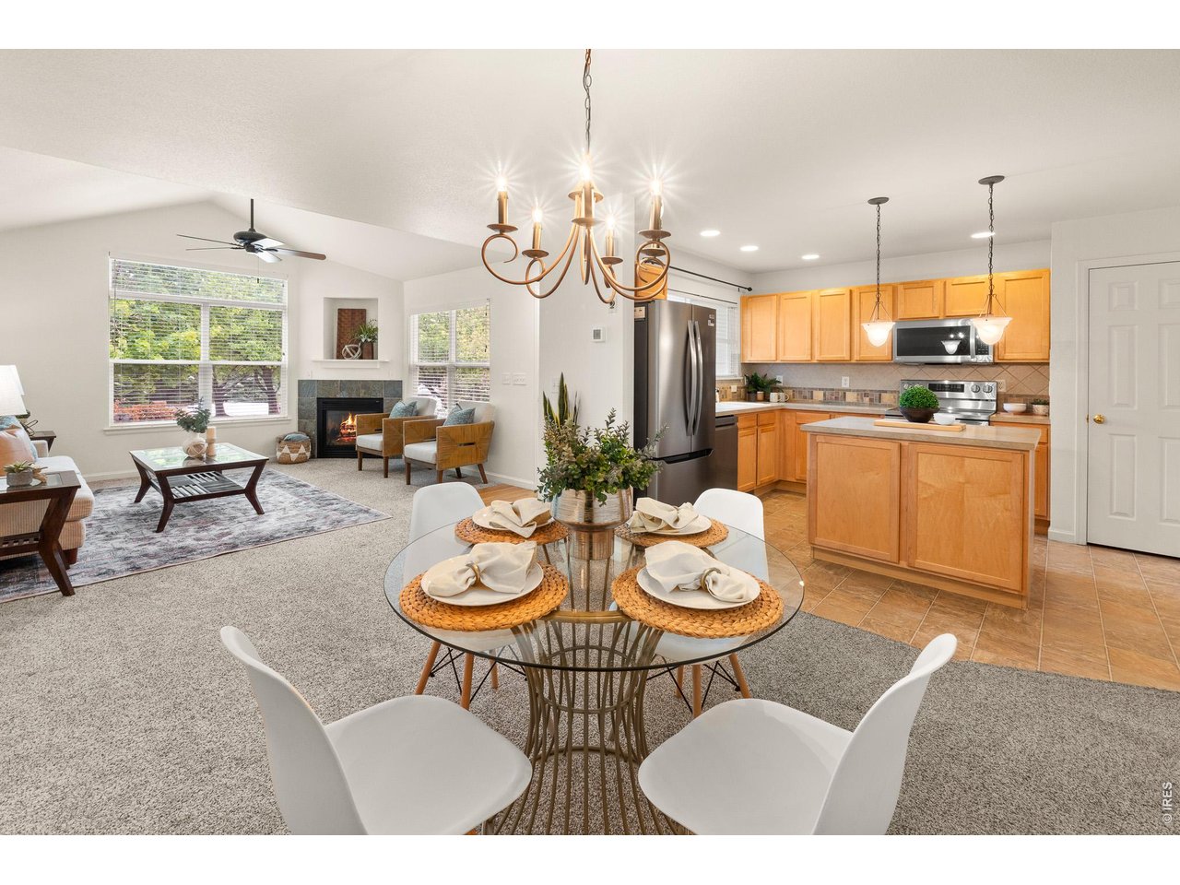
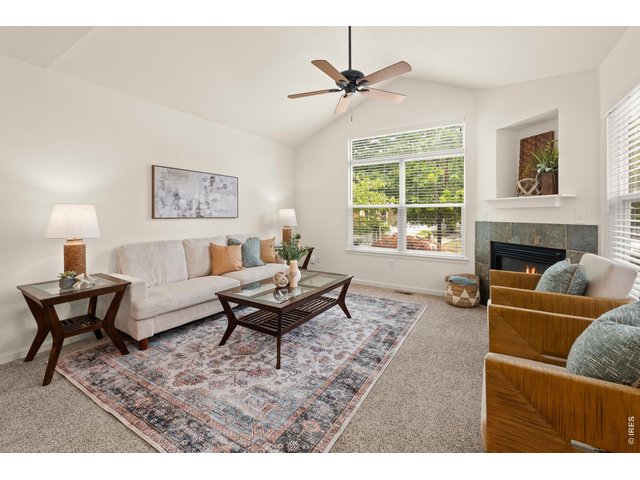
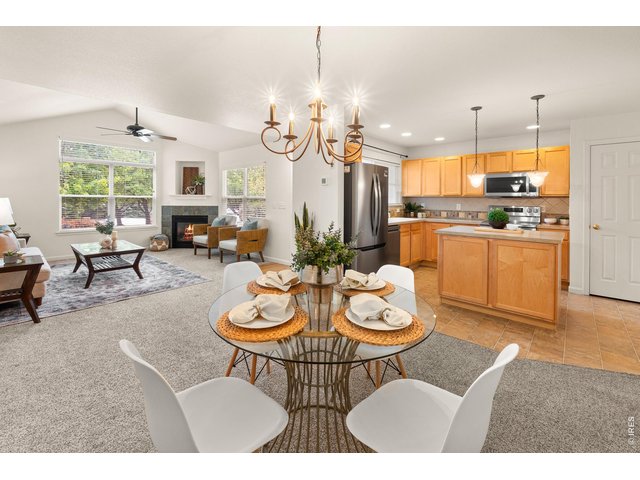
Walk into your sun filled living room with big beautiful windows and a gas fireplace.
6 of 36
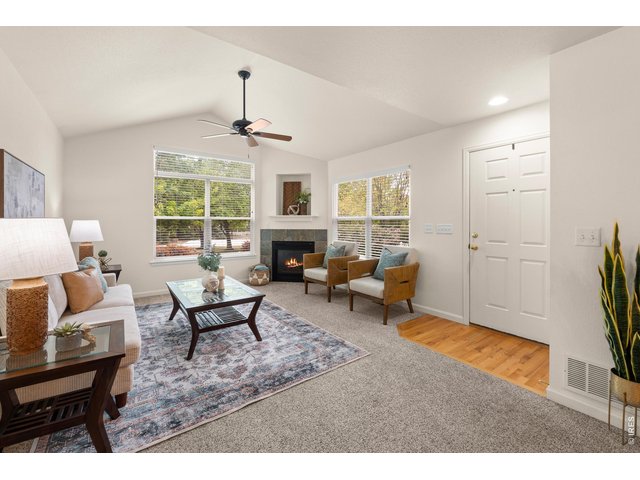
Nice vaulted ceilings
7 of 36
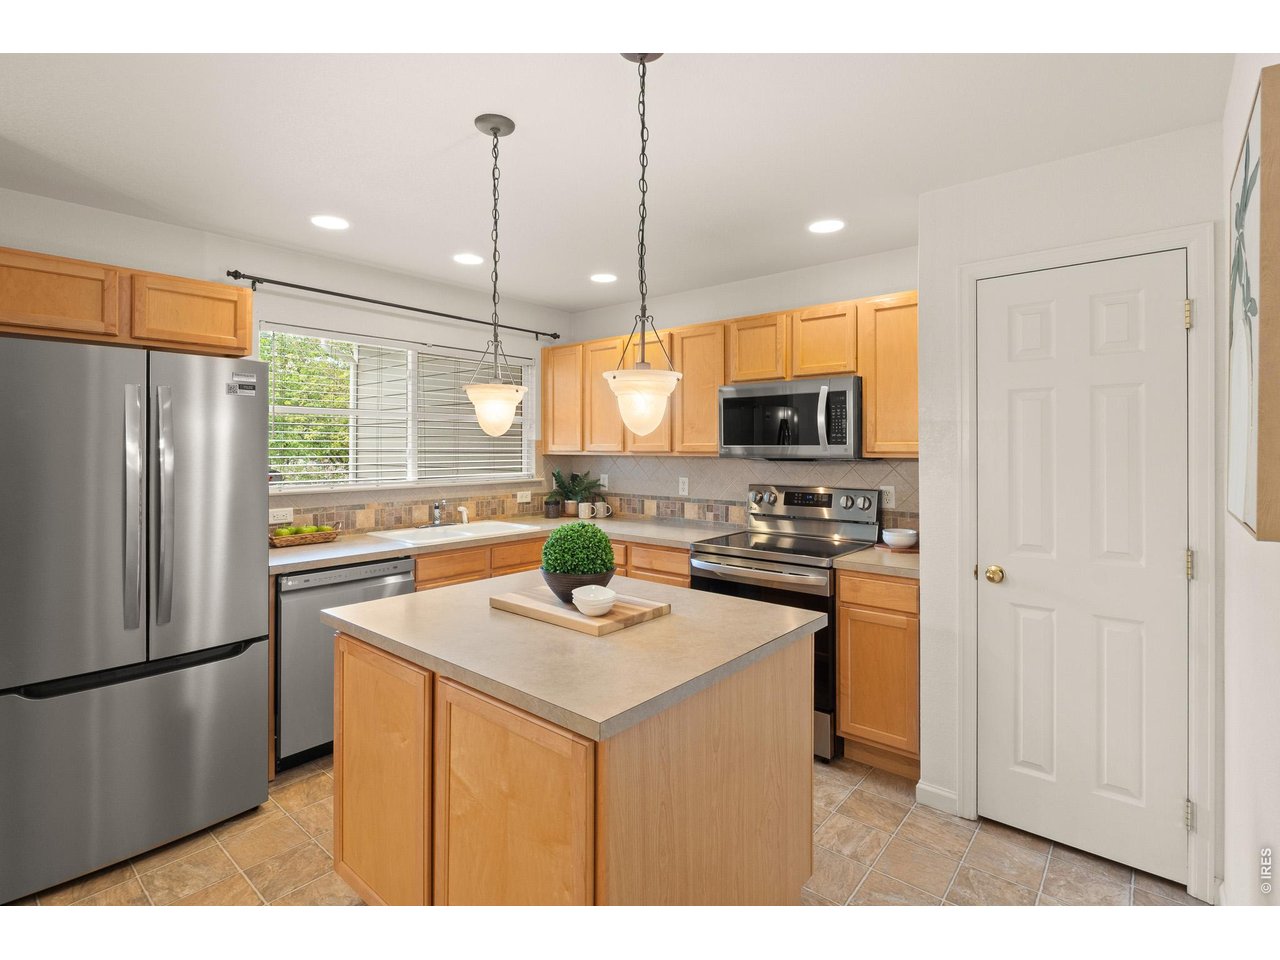
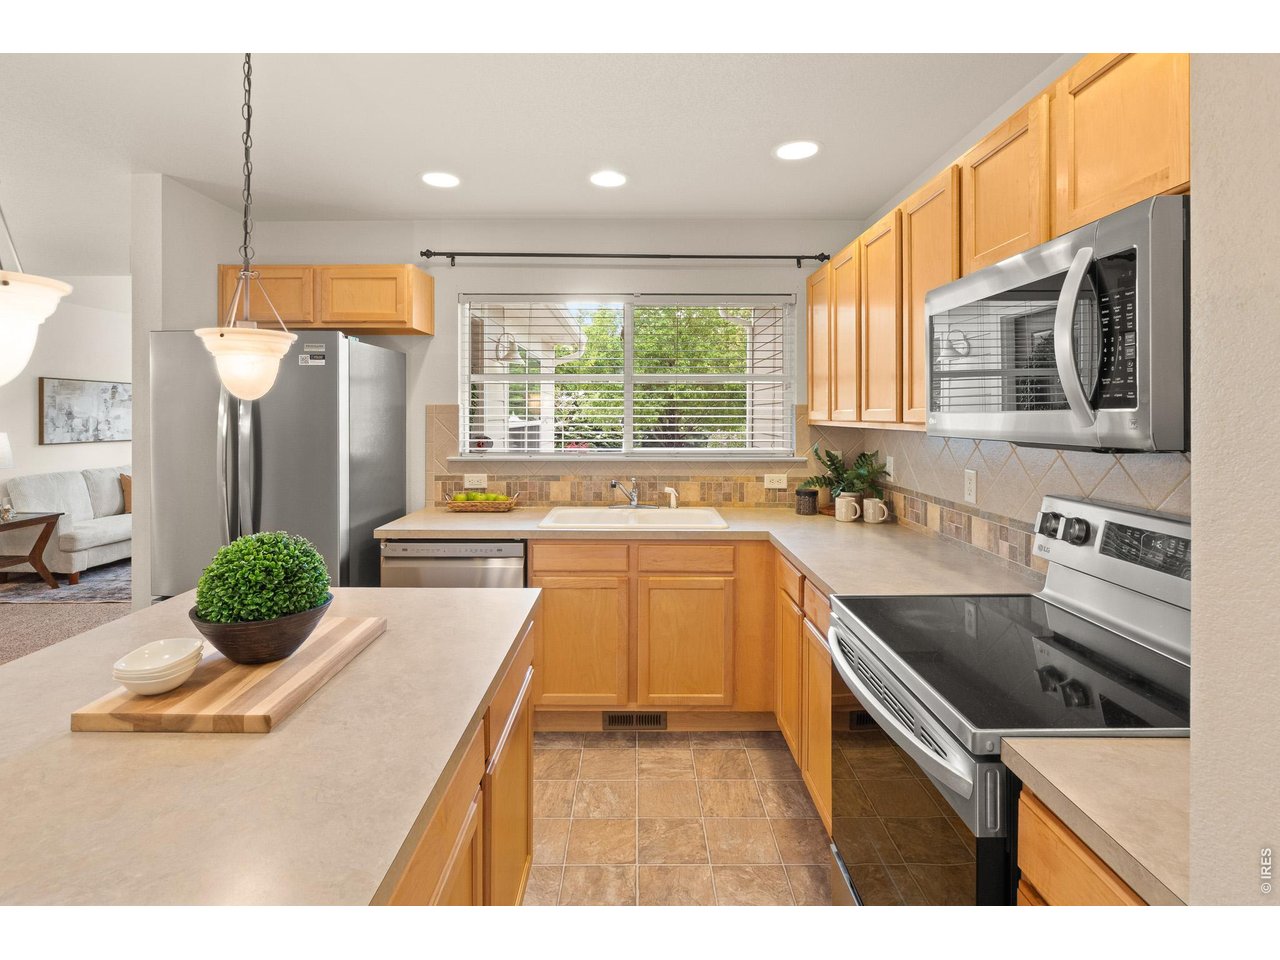
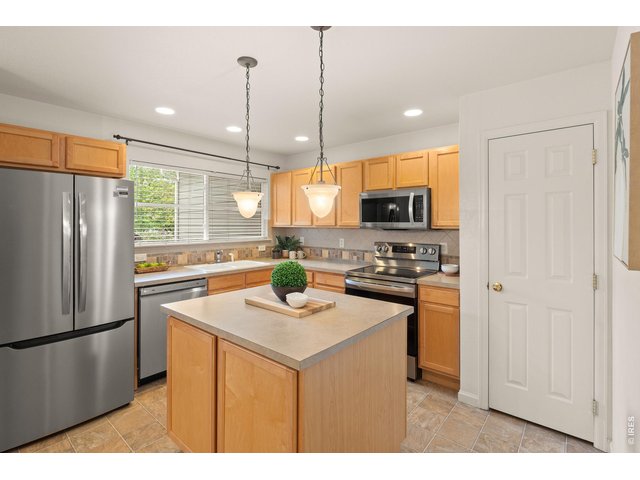
A great kitchen with plenty of cabinet space and a pantry too!
8 of 36
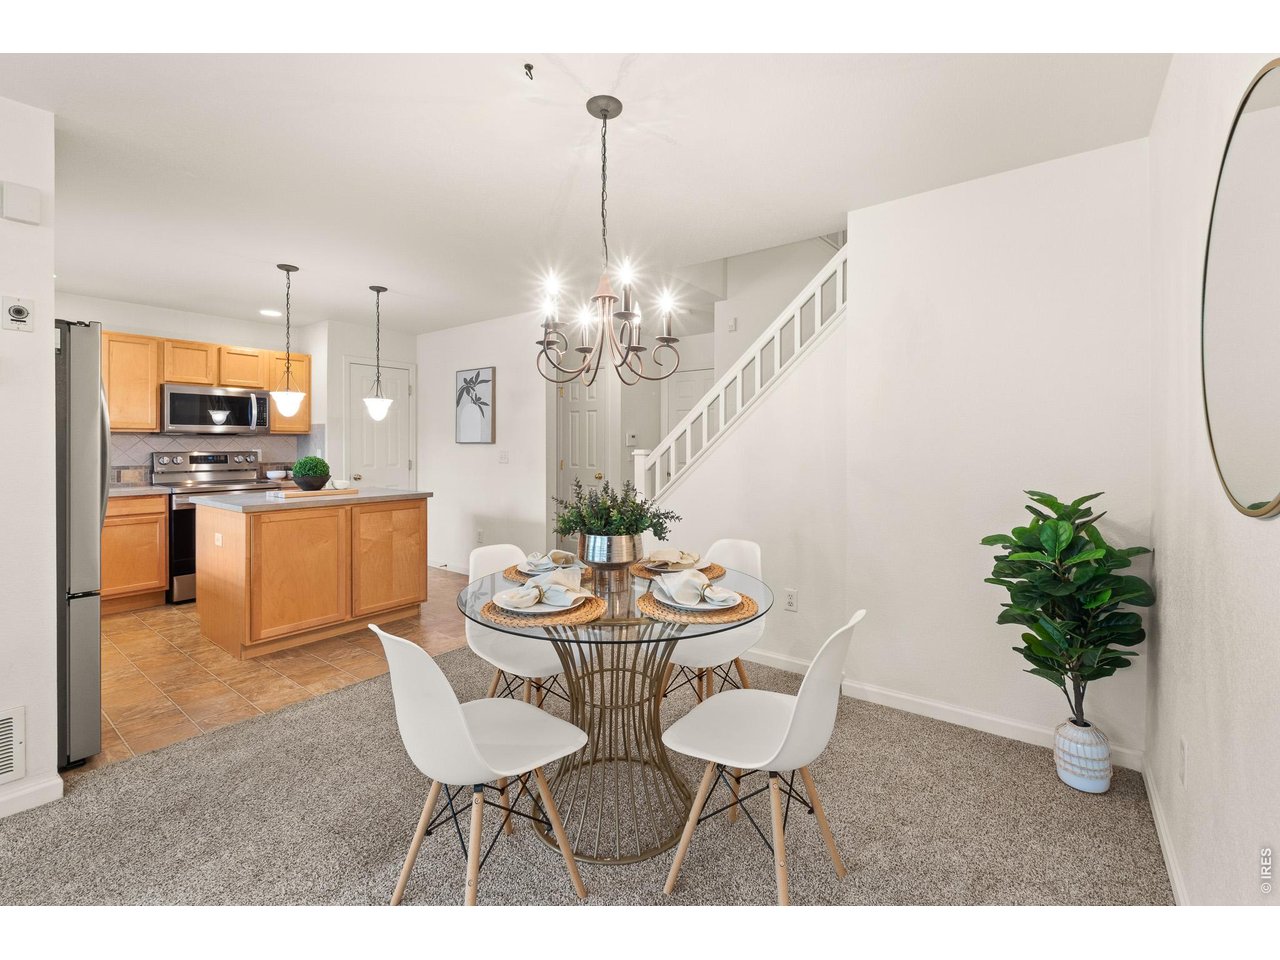
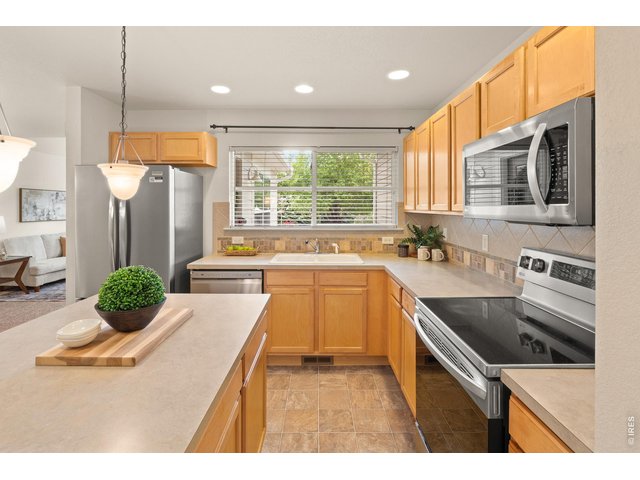
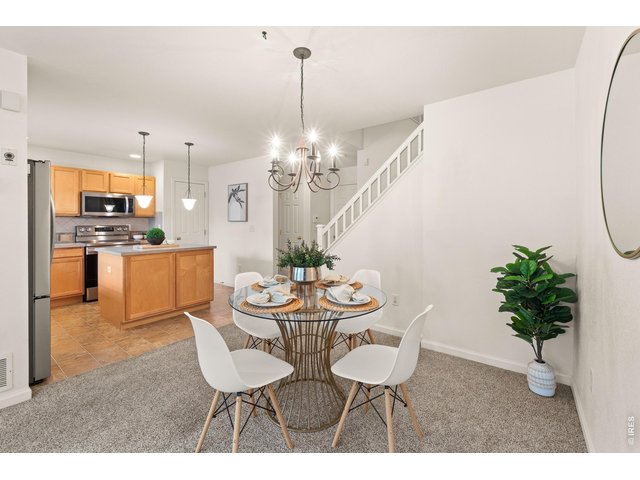
A lovely island for all your cooking needs, SS appliances and the almost brand new refrigerator stays too!
9 of 36
Full view of the main floor living area
10 of 36
11 of 36
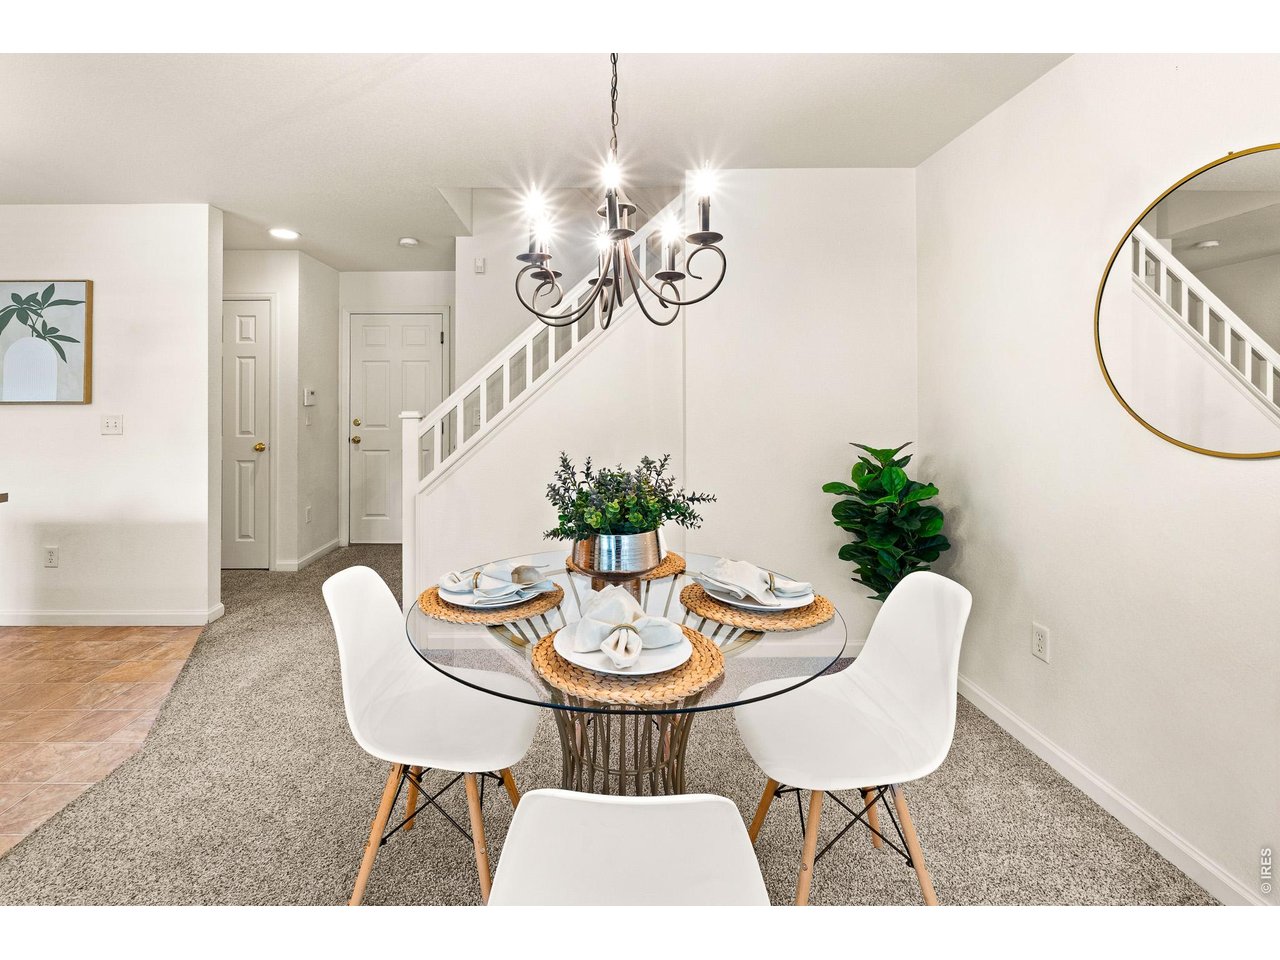
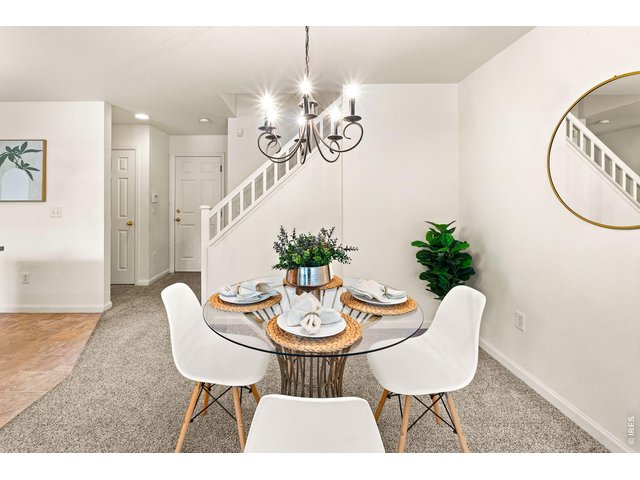
Looking towards the garage door and coat closet
12 of 36
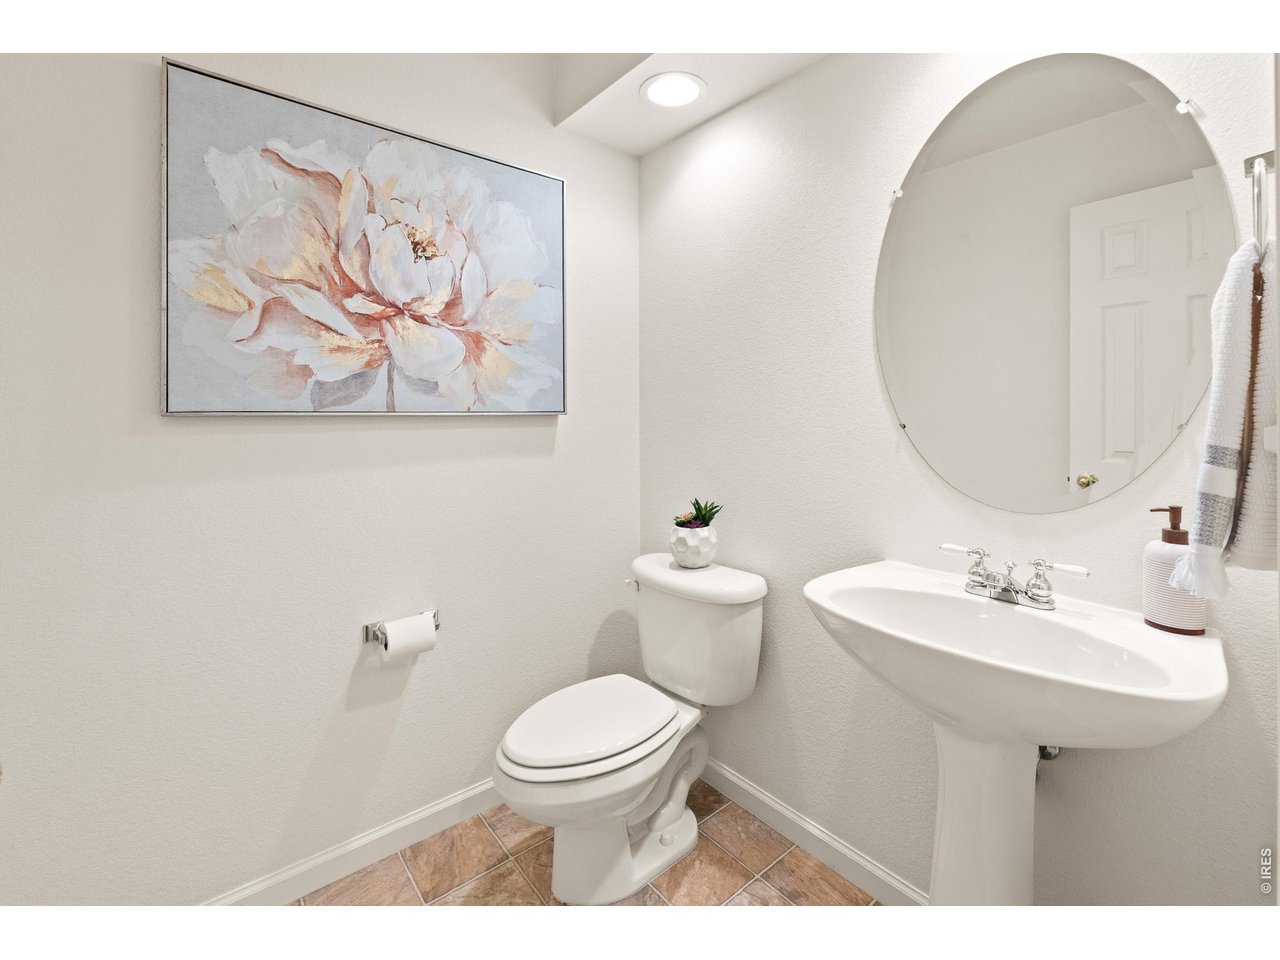
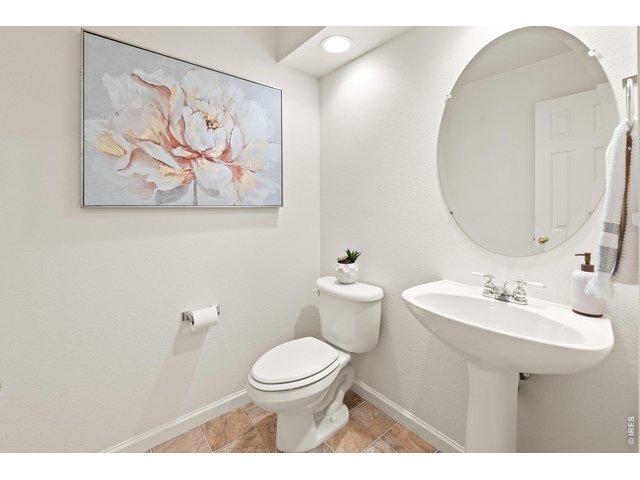
Main level half bath for your guests
13 of 36
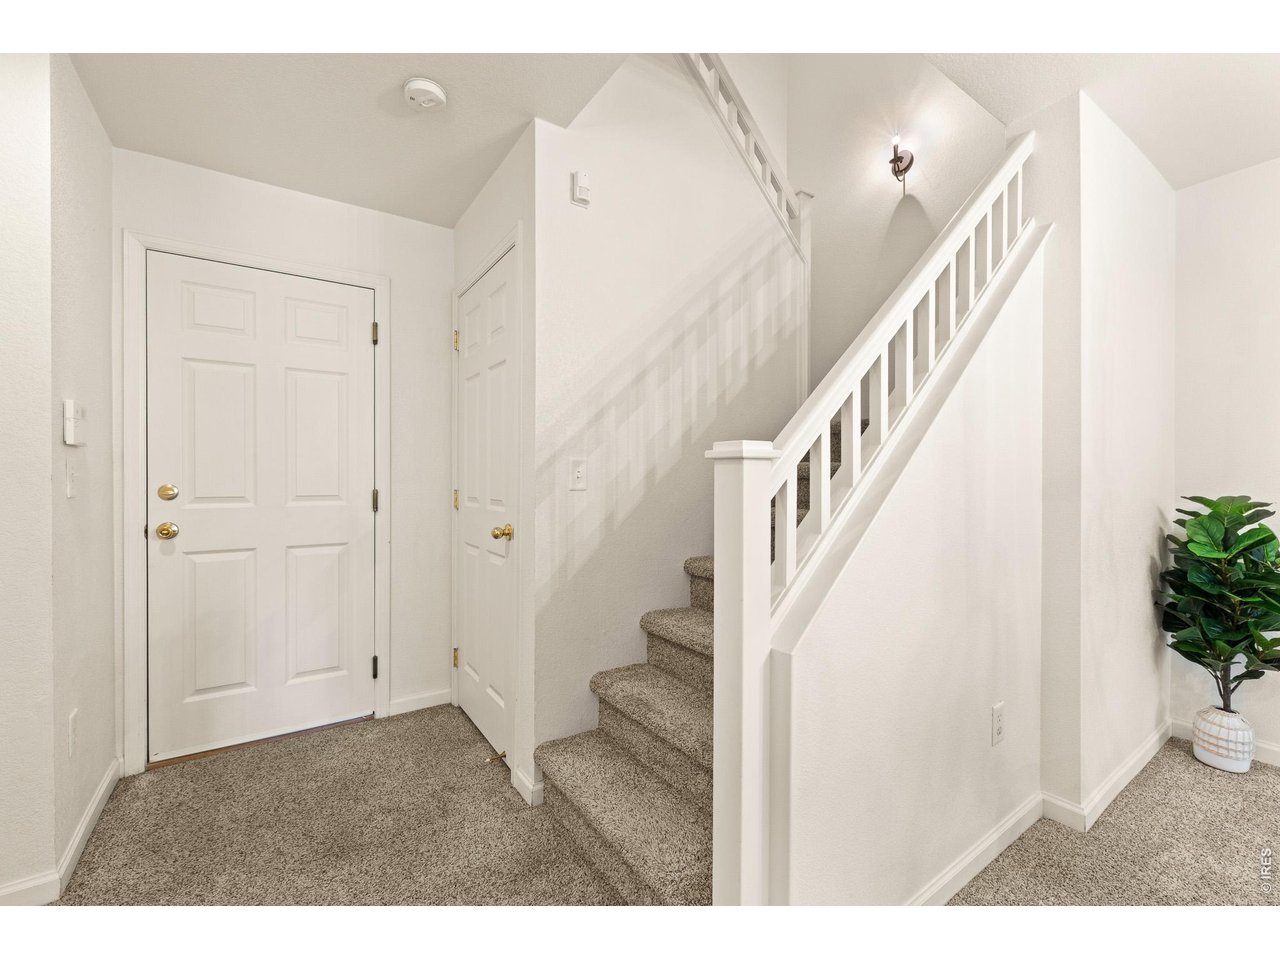
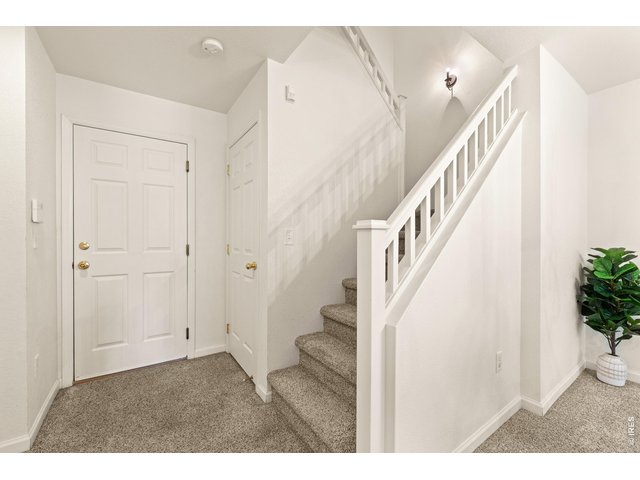
Garage door and basement door, heading upstairs
14 of 36
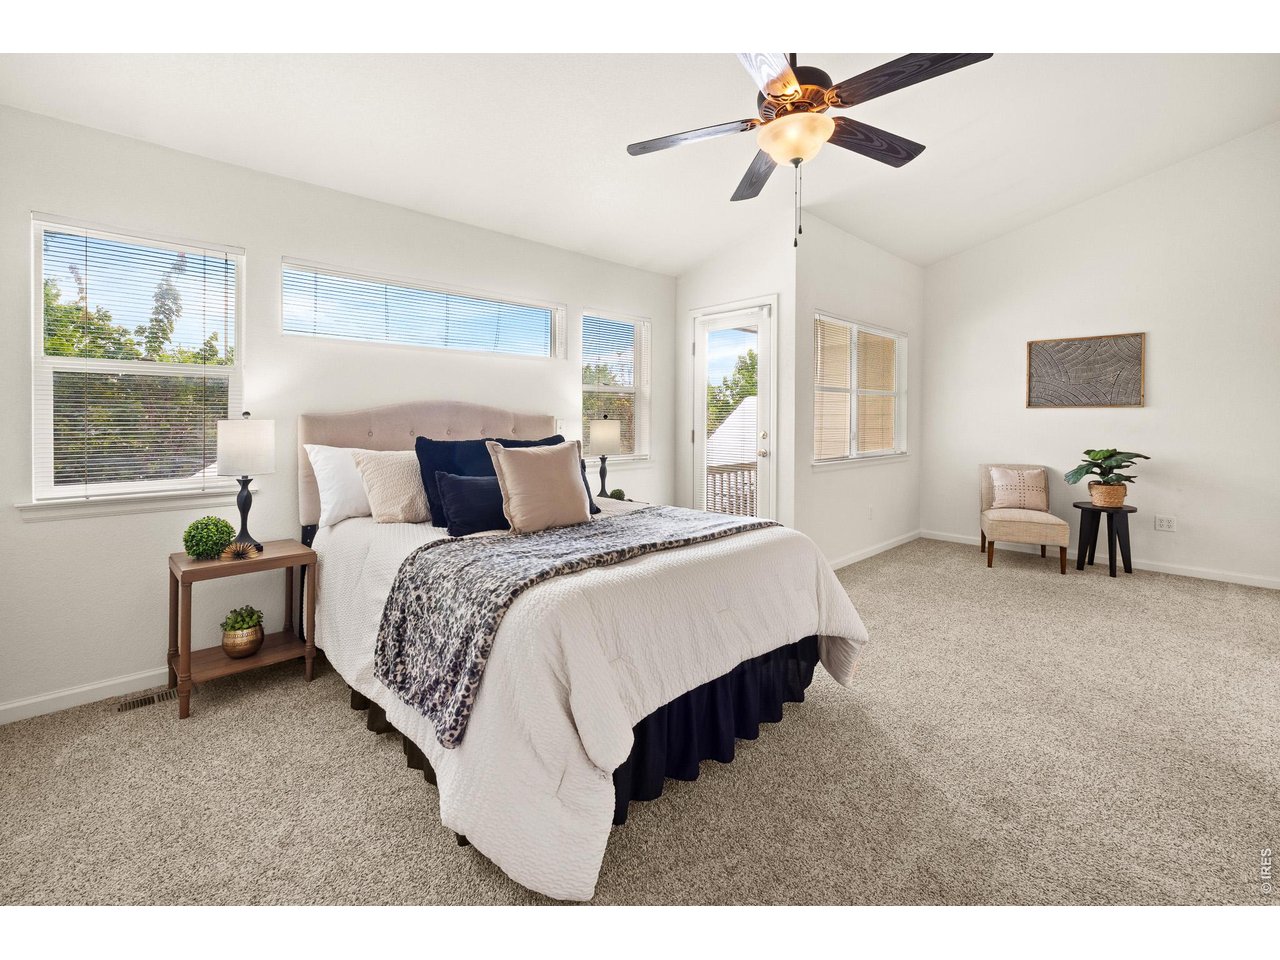
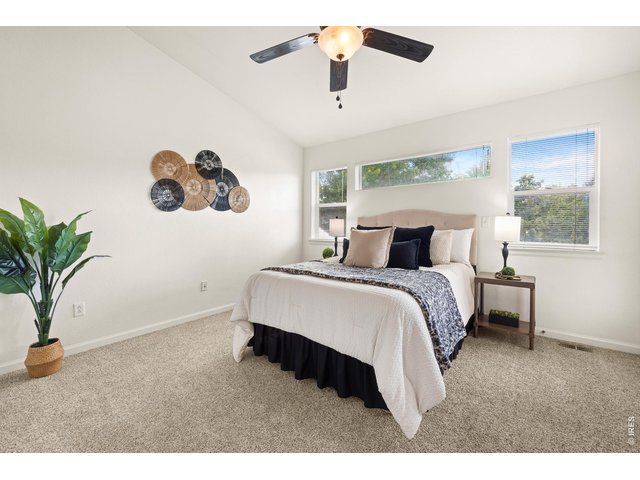
Check out this Fabulous primary retreat with extra space for a sitting area
15 of 36
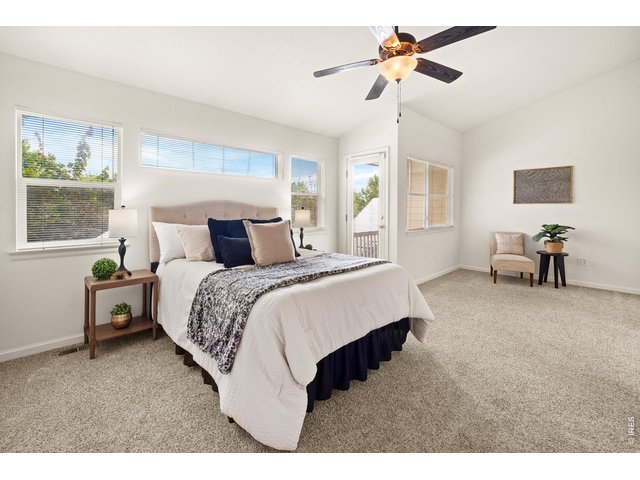
Lots of windows for all that Colorado sunshine!
16 of 36
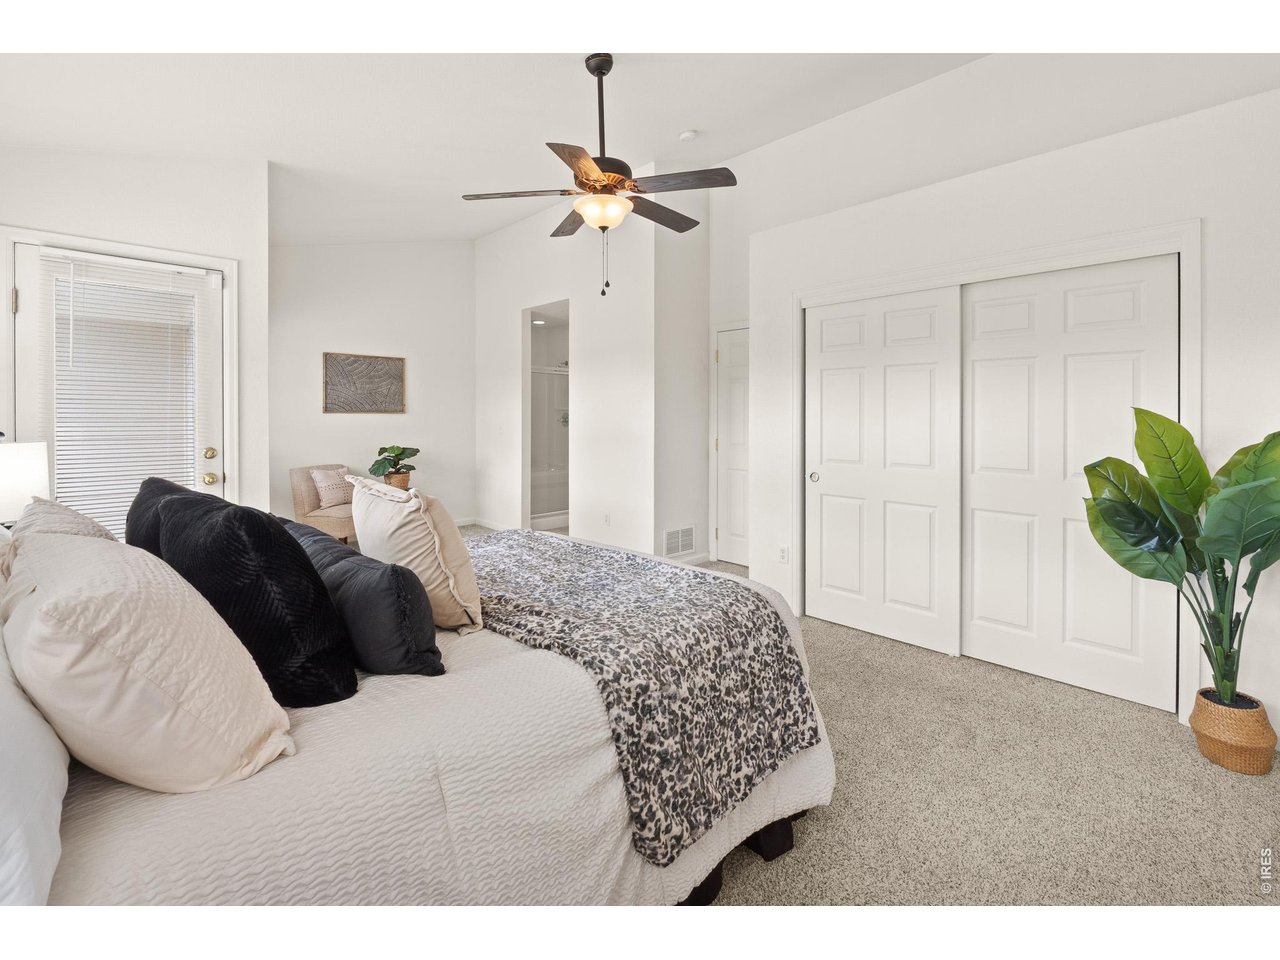
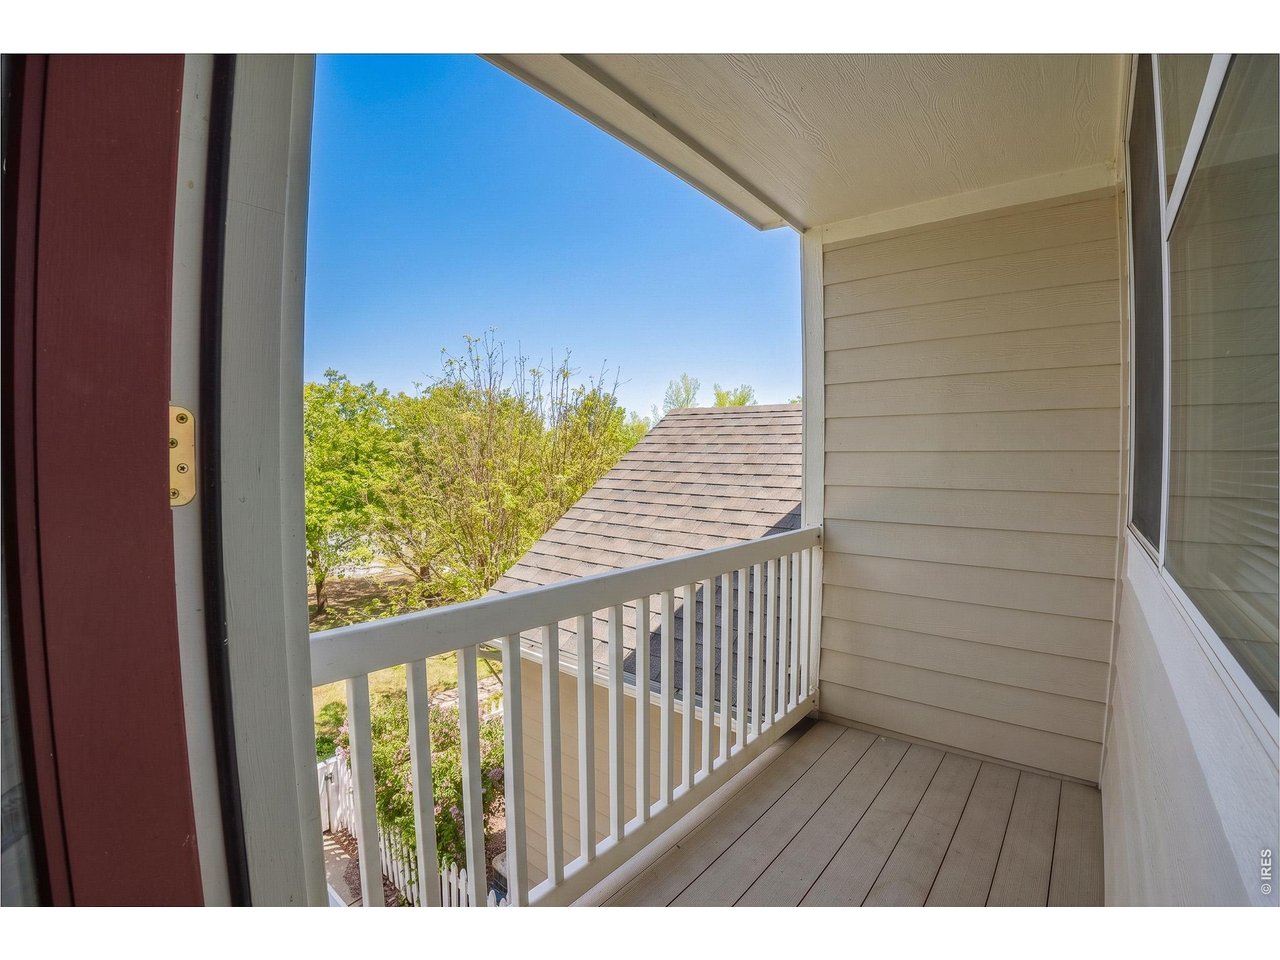
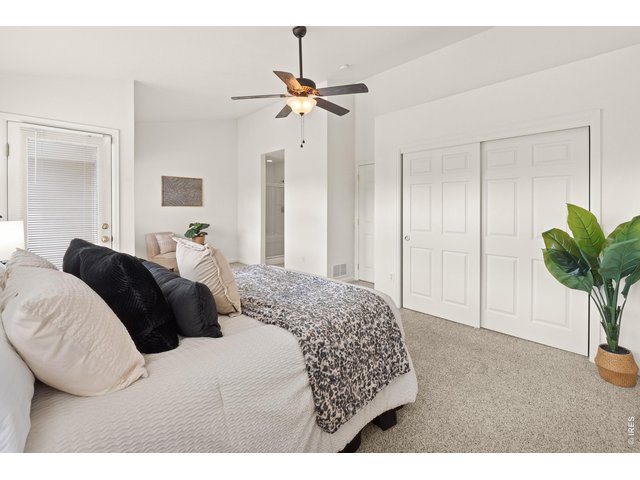
The first huge closet in this primary retreat and a door out to the private balcony
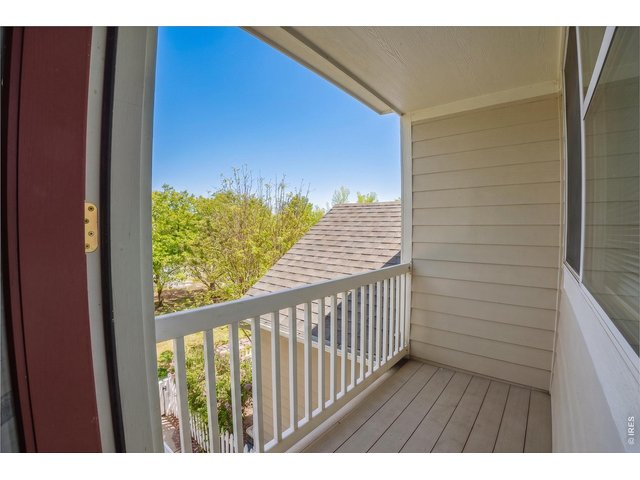
17 of 36
Private balcony!!
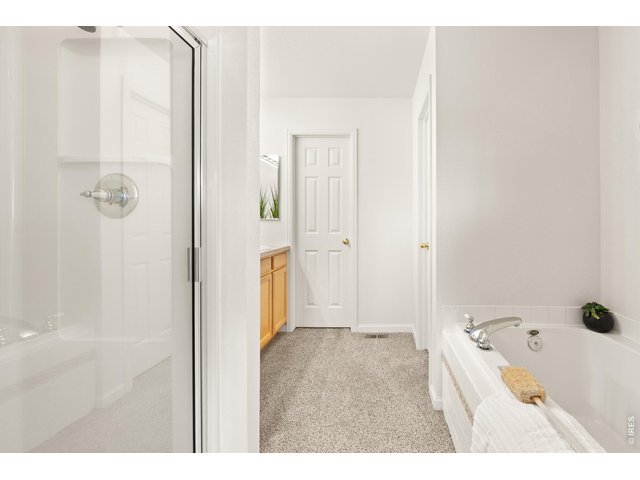
18 of 36
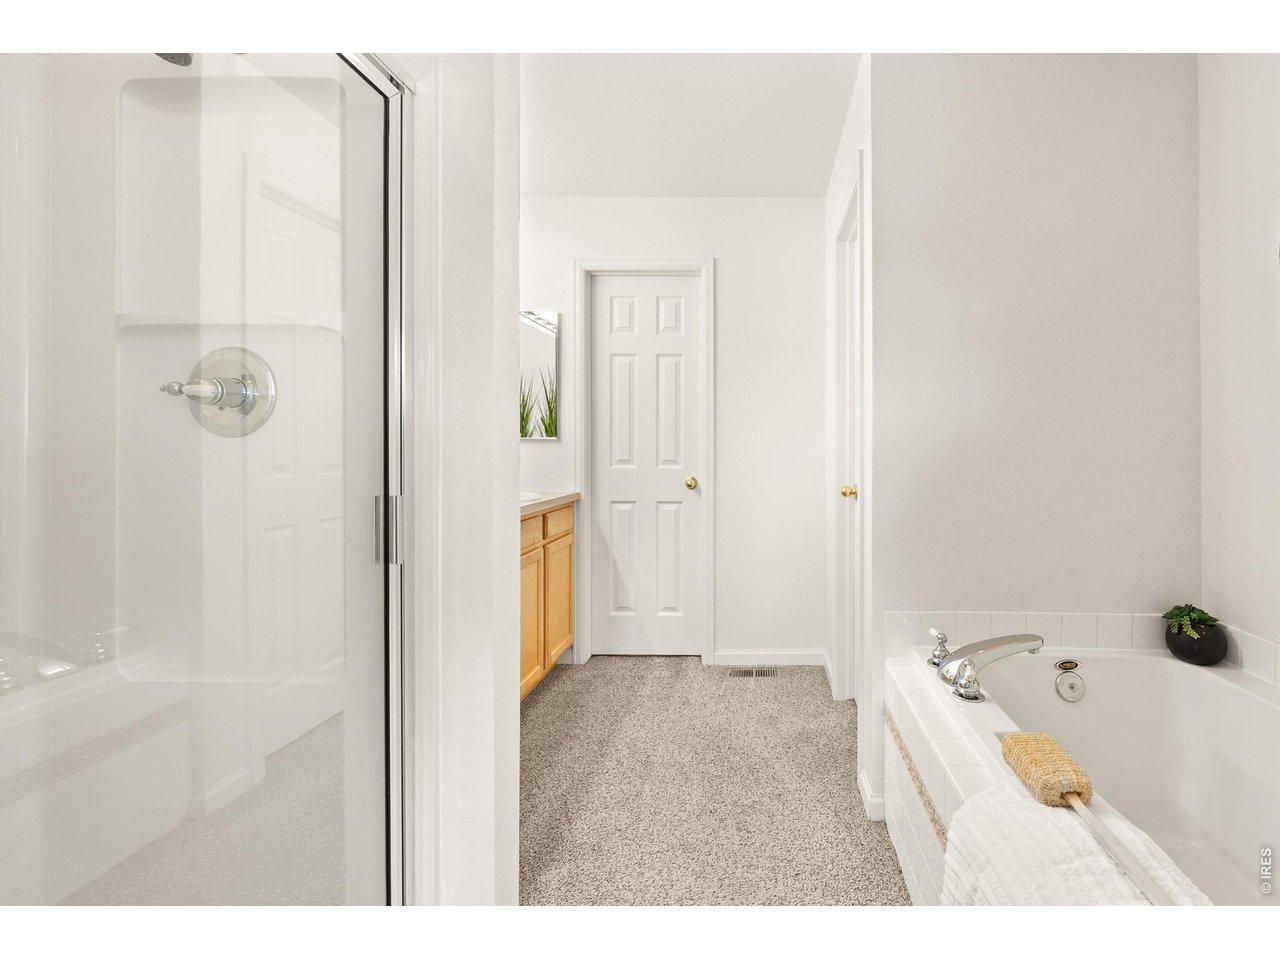
Your five piece bath with a walk-in closet!
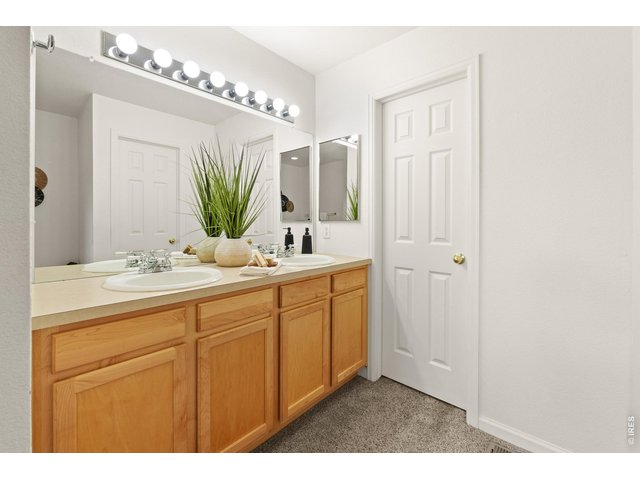
19 of 36
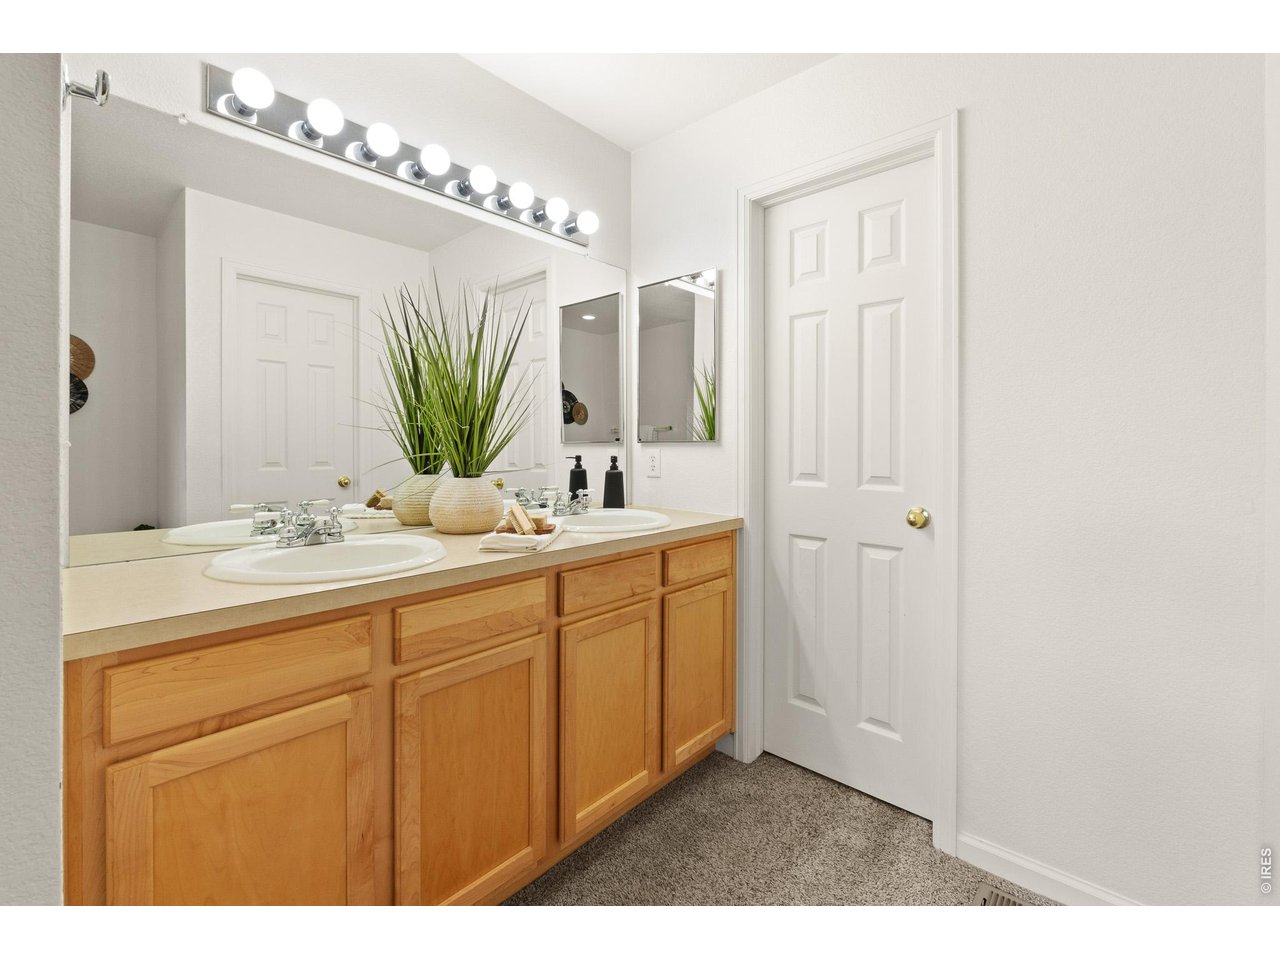
Double sink with plenty of counter and cabinet space
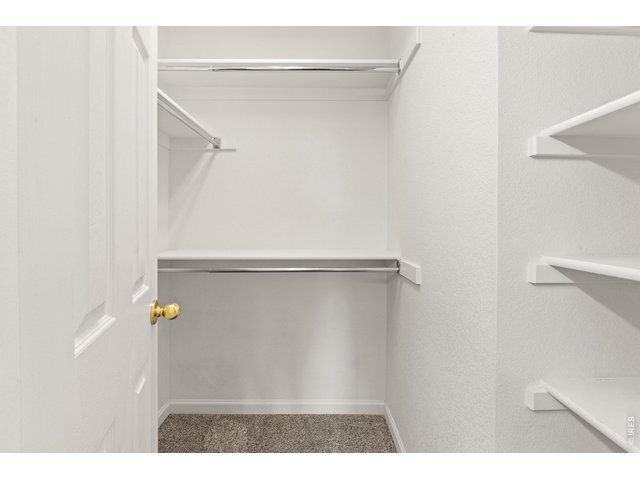
20 of 36
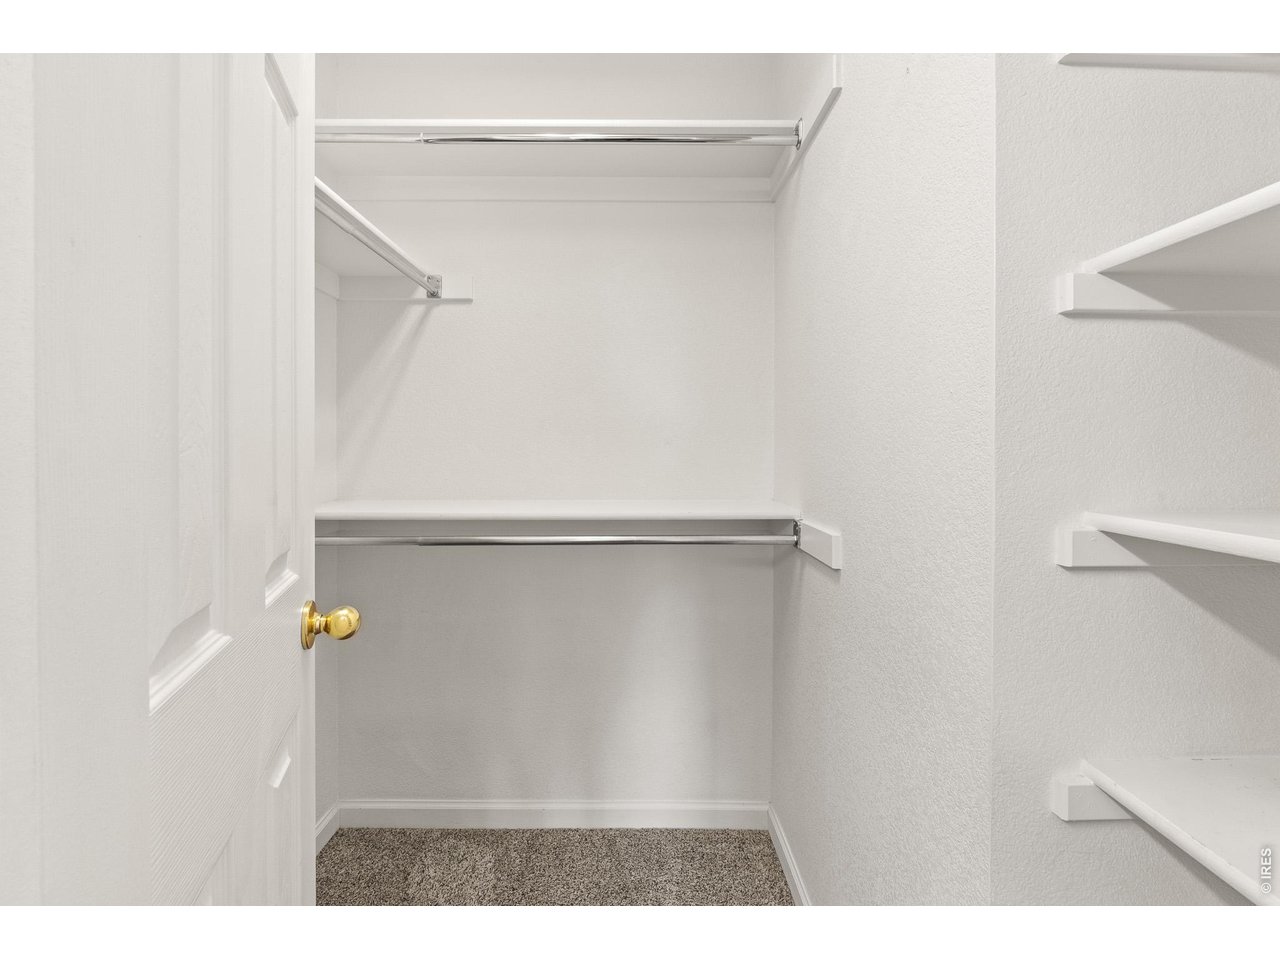
Primary Walk-In Closet!!
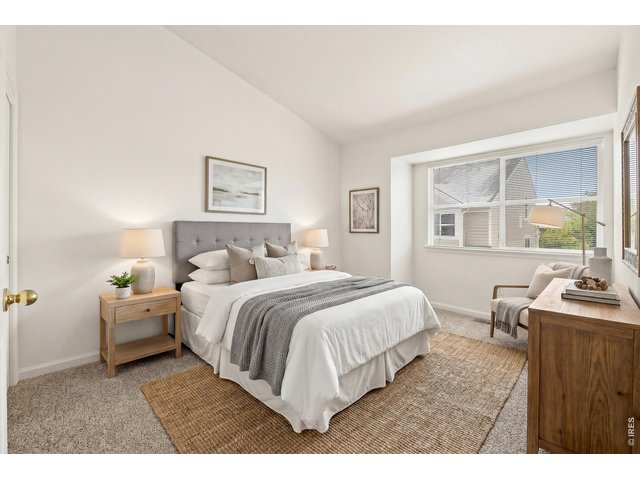
21 of 36
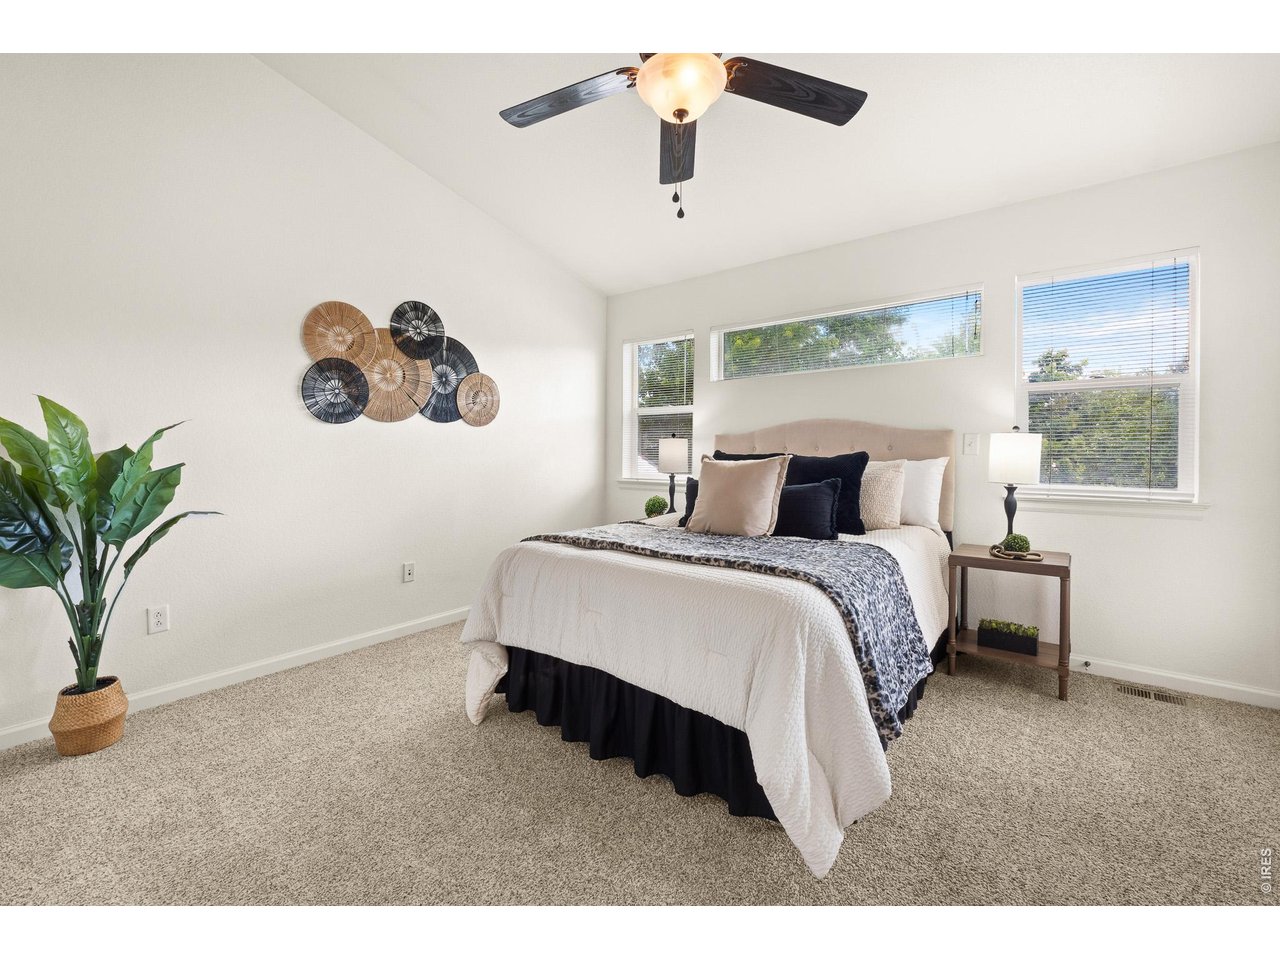
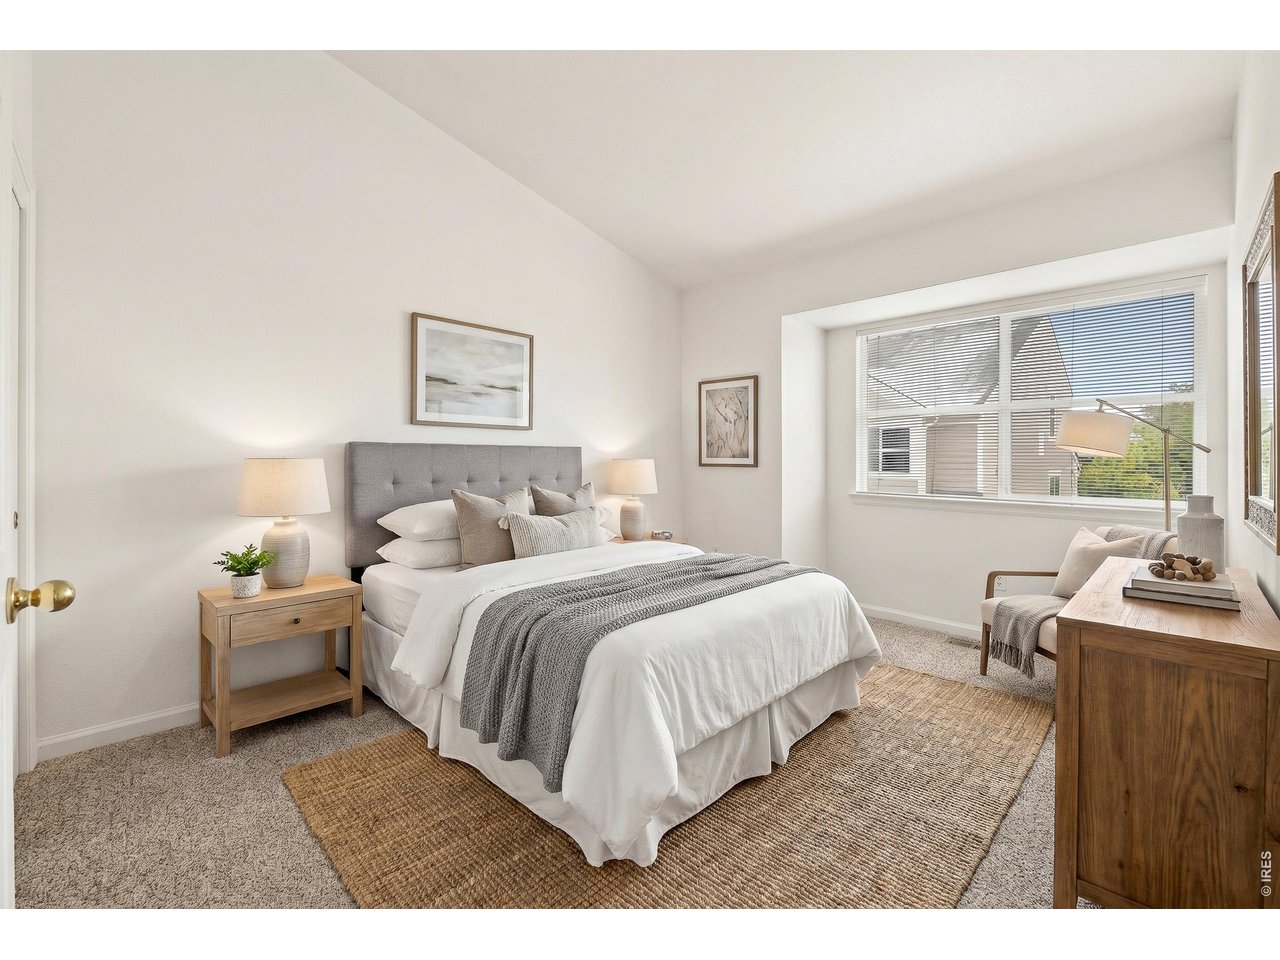
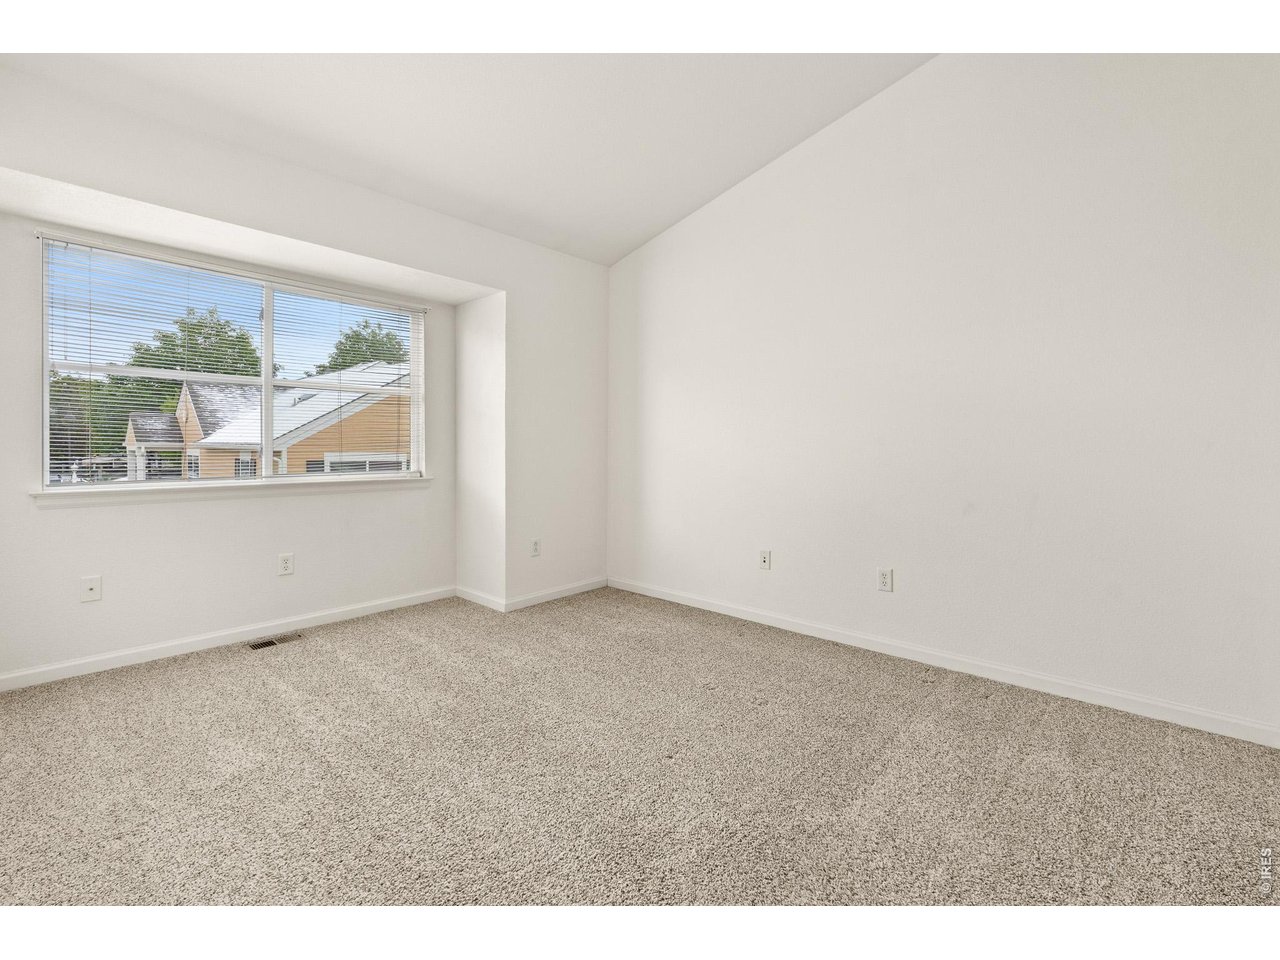
2nd Upstairs bedroom- virtually staged
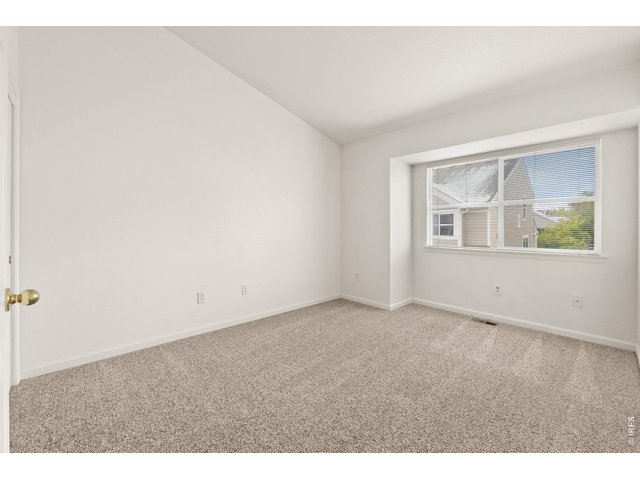
22 of 36
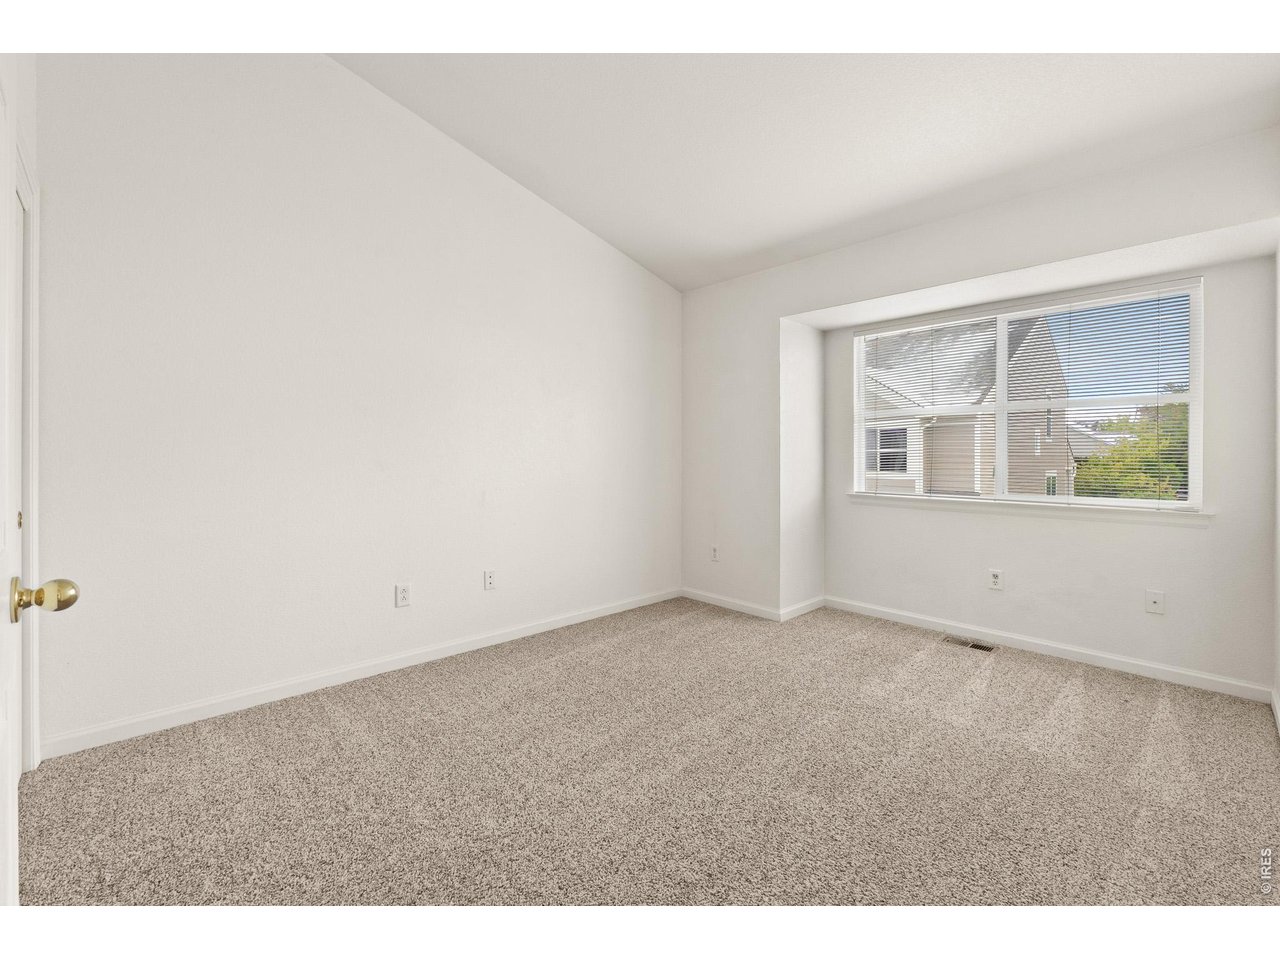
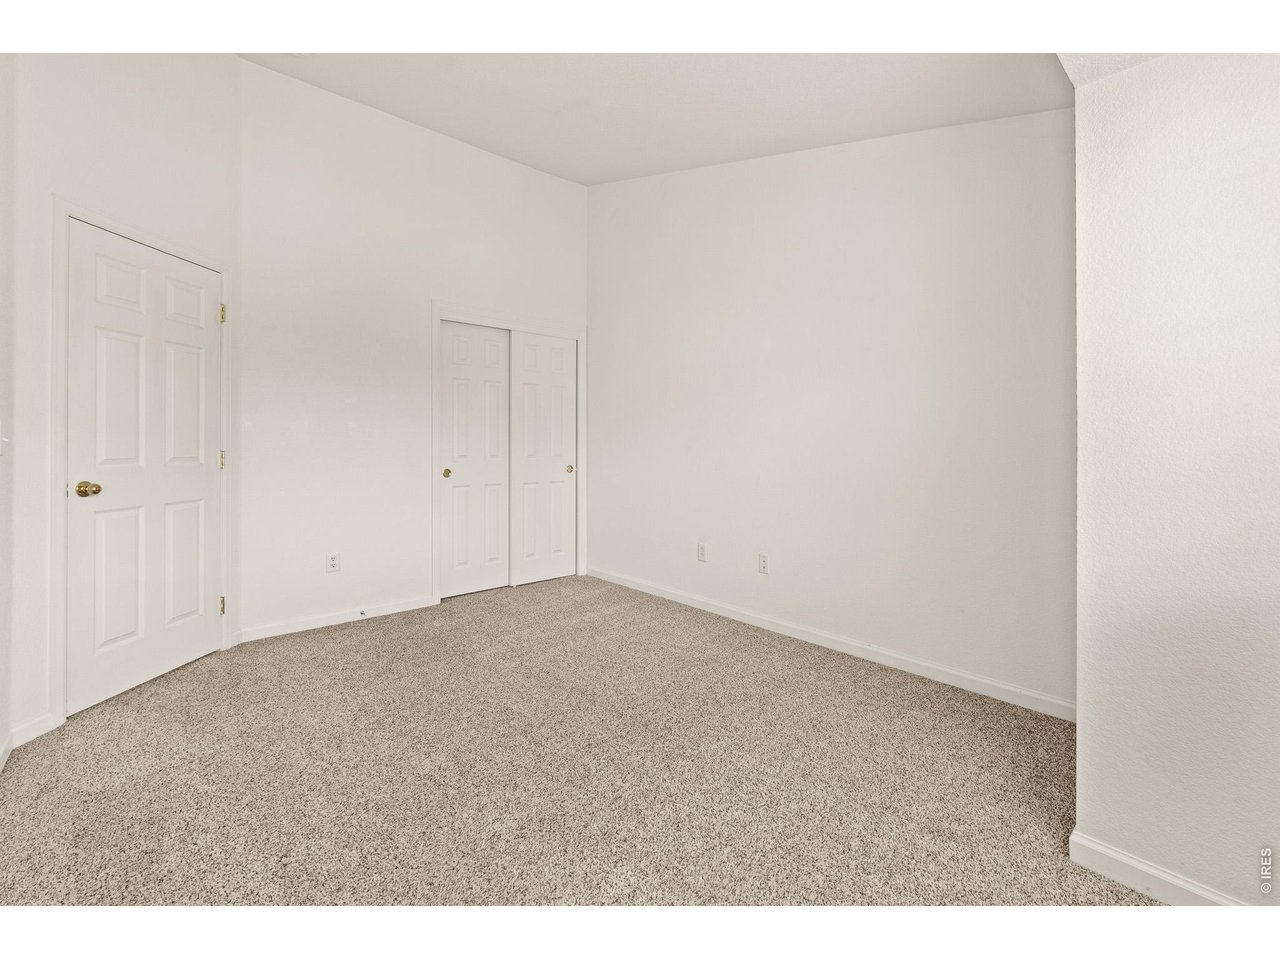
2nd Upstairs bedroom
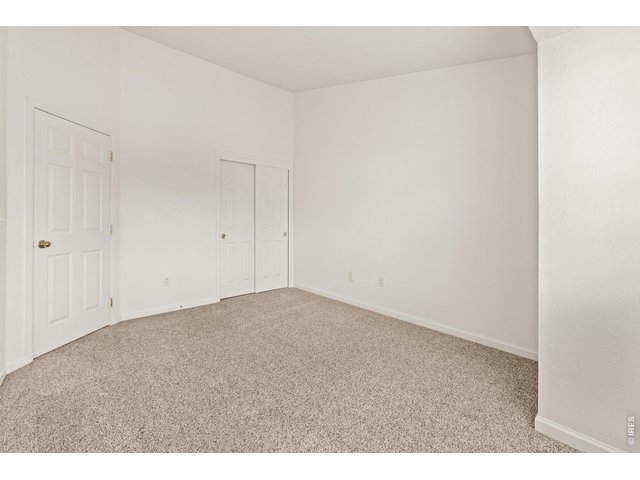
23 of 36
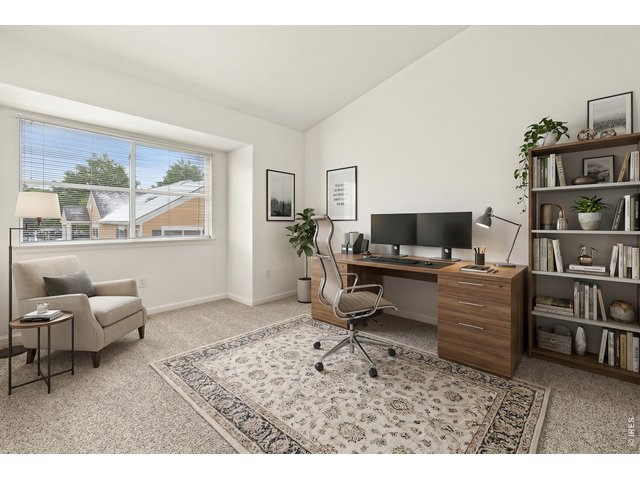
24 of 36
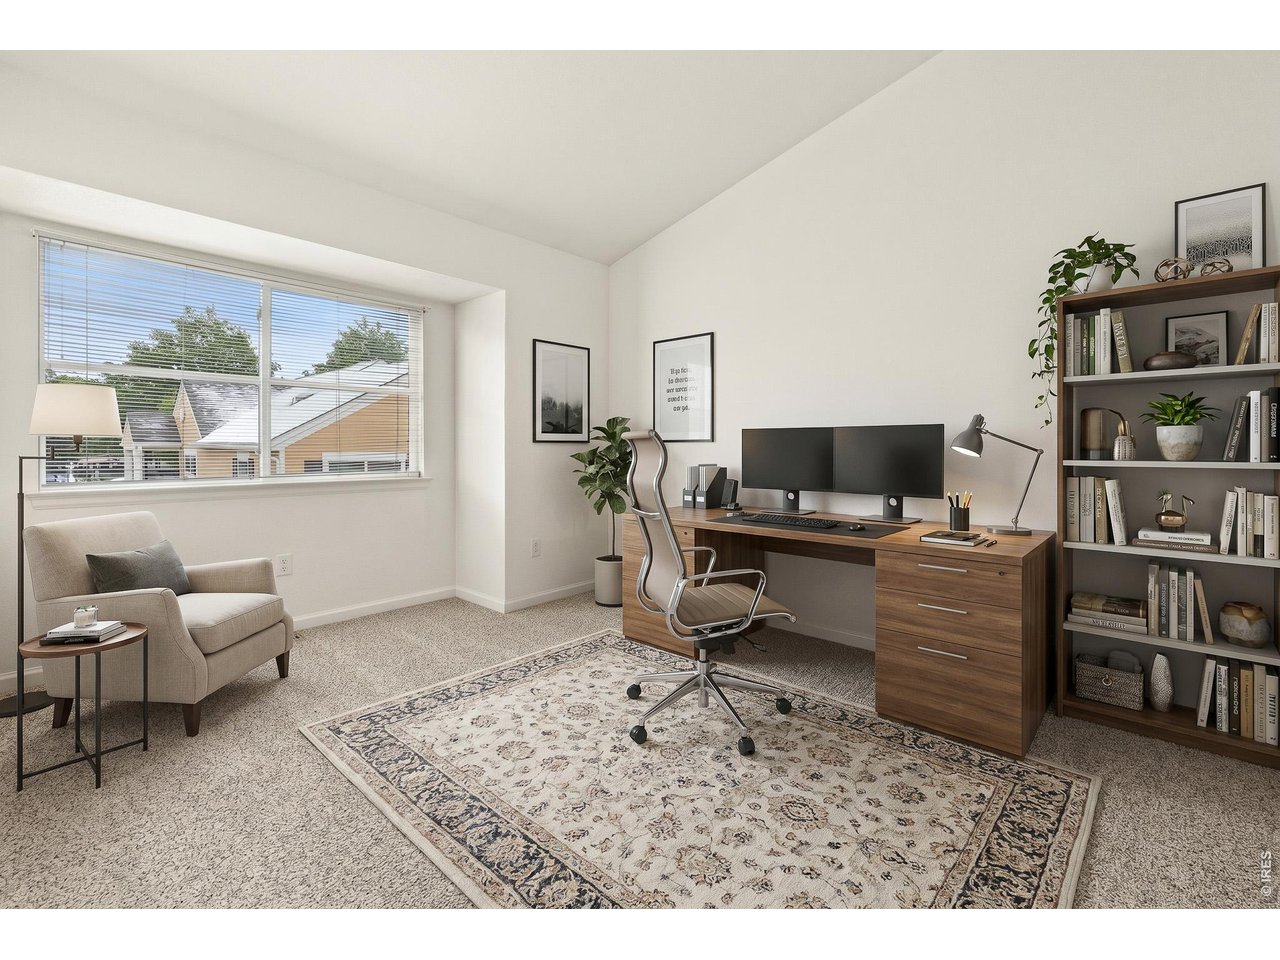
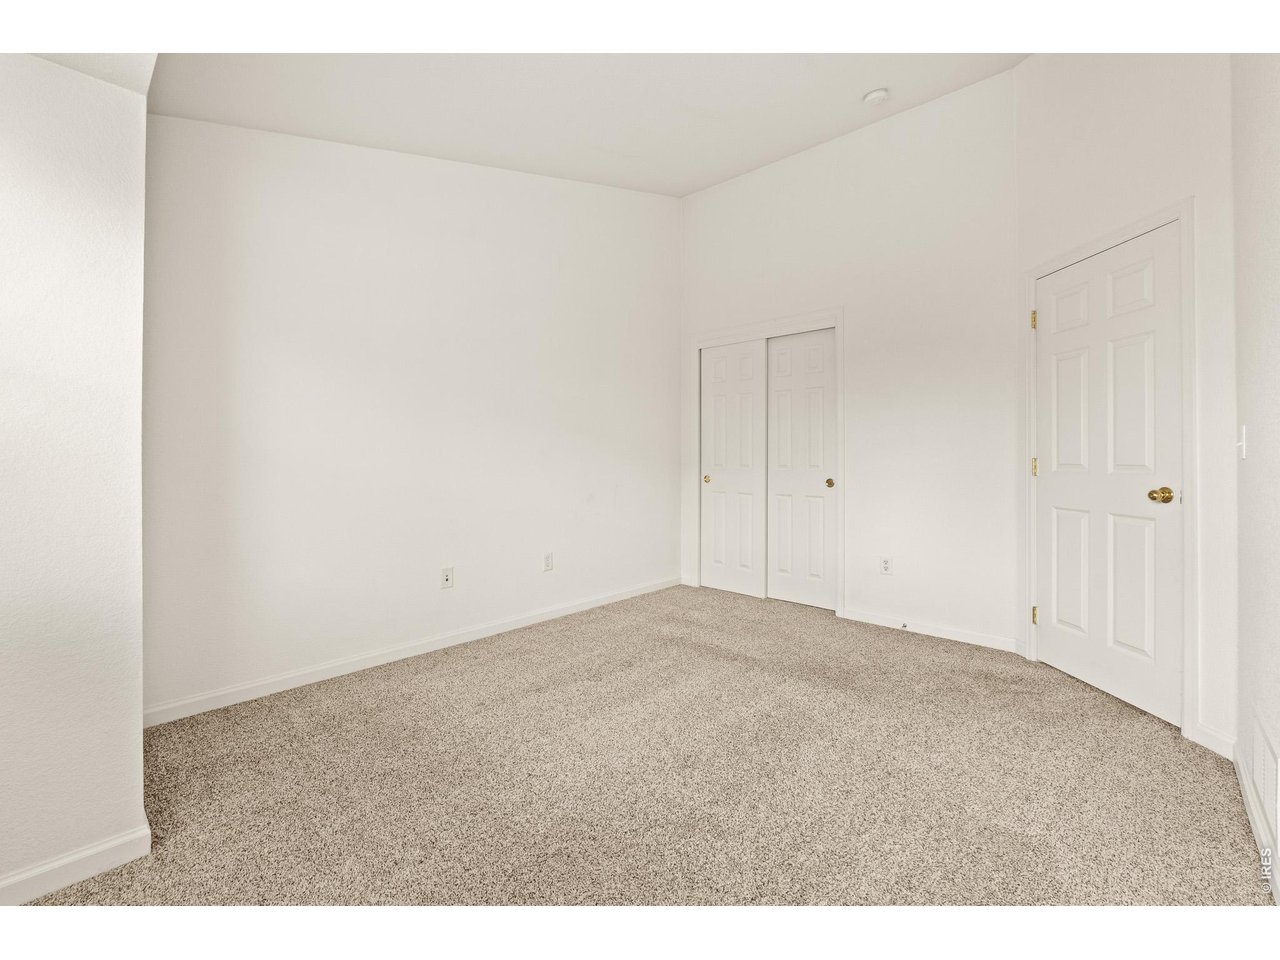
3rd Upstairs bedroom- virtually staged
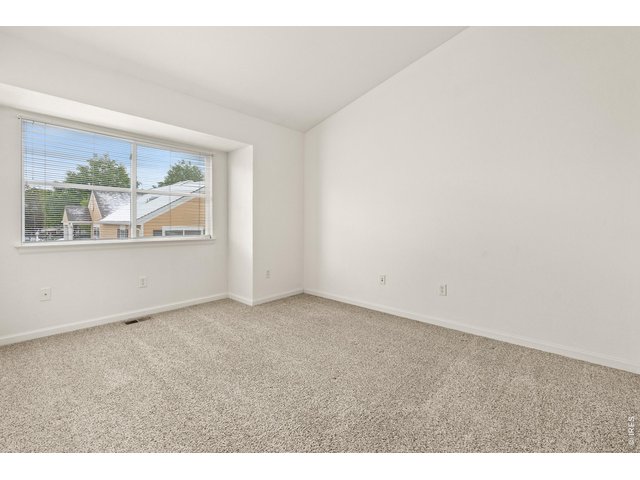
25 of 36
3rd Upstairs bedroom
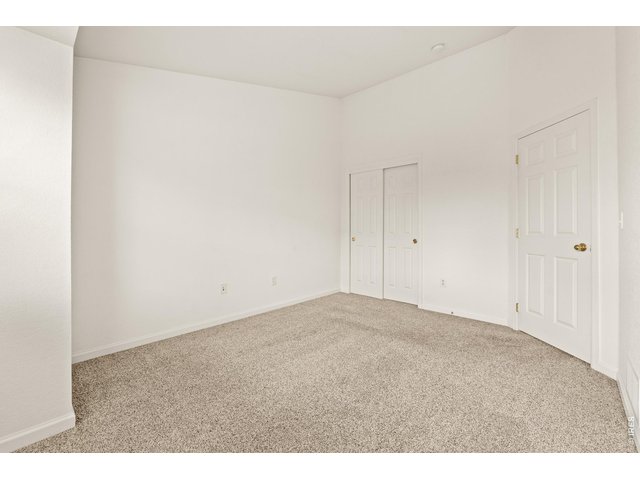
26 of 36
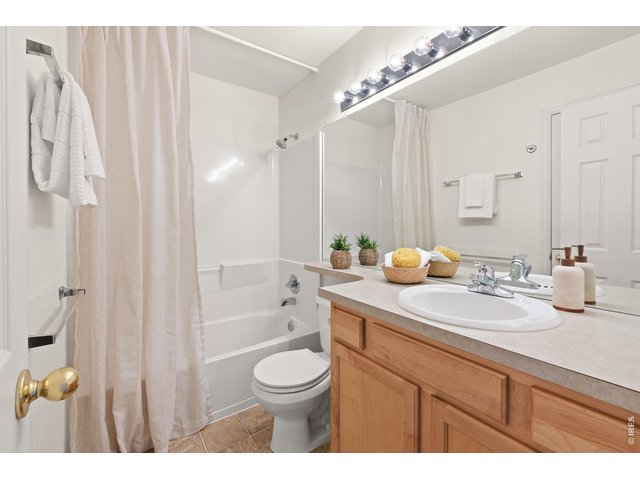
27 of 36
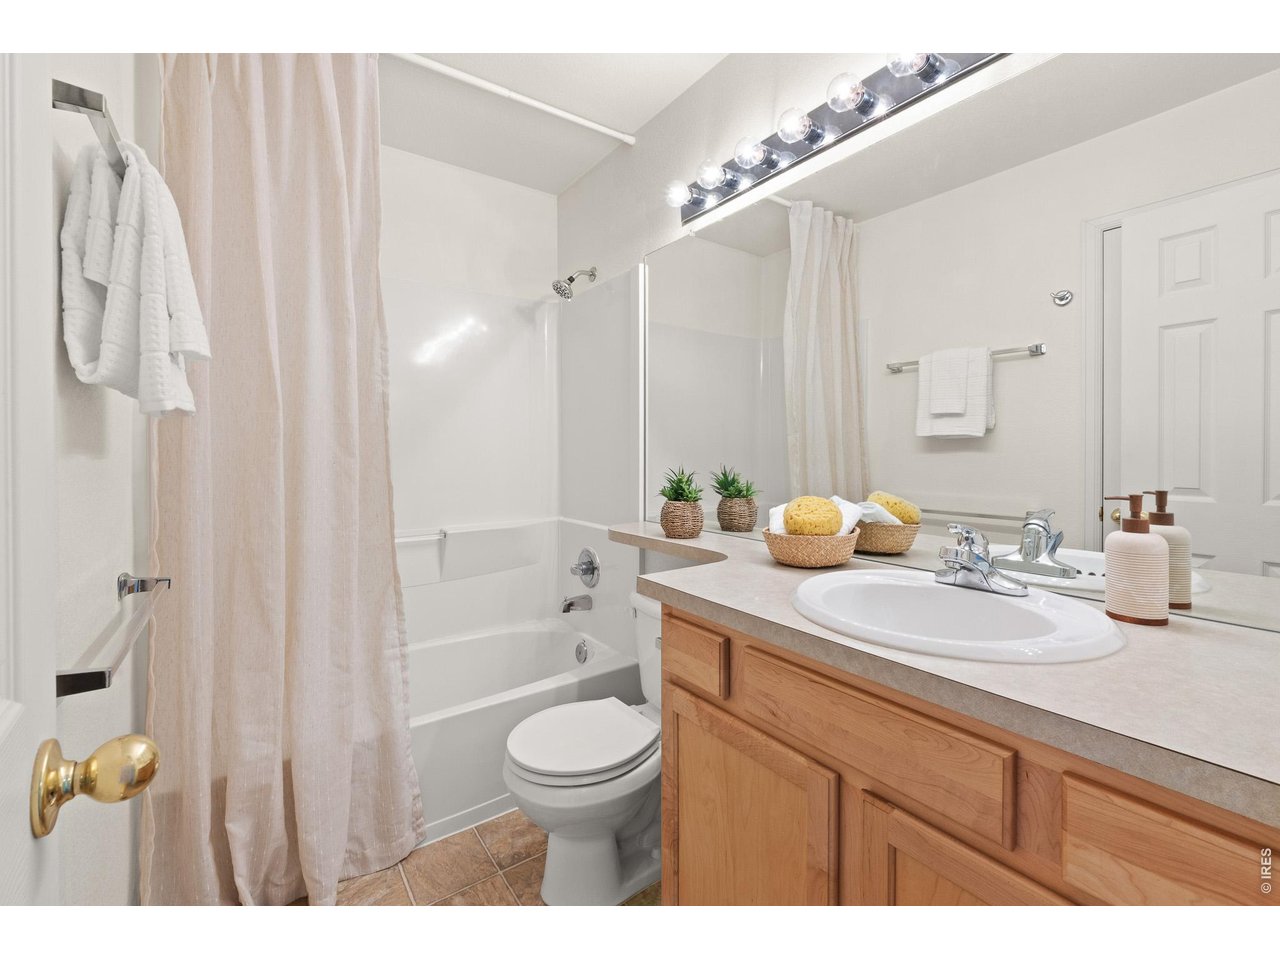
Upstairs full bathroom
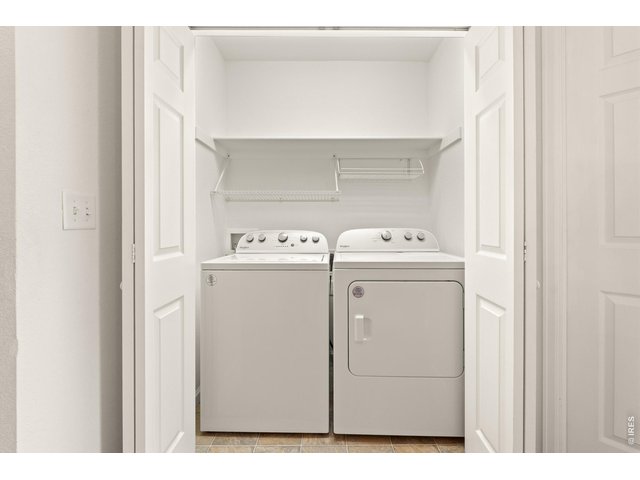
28 of 36
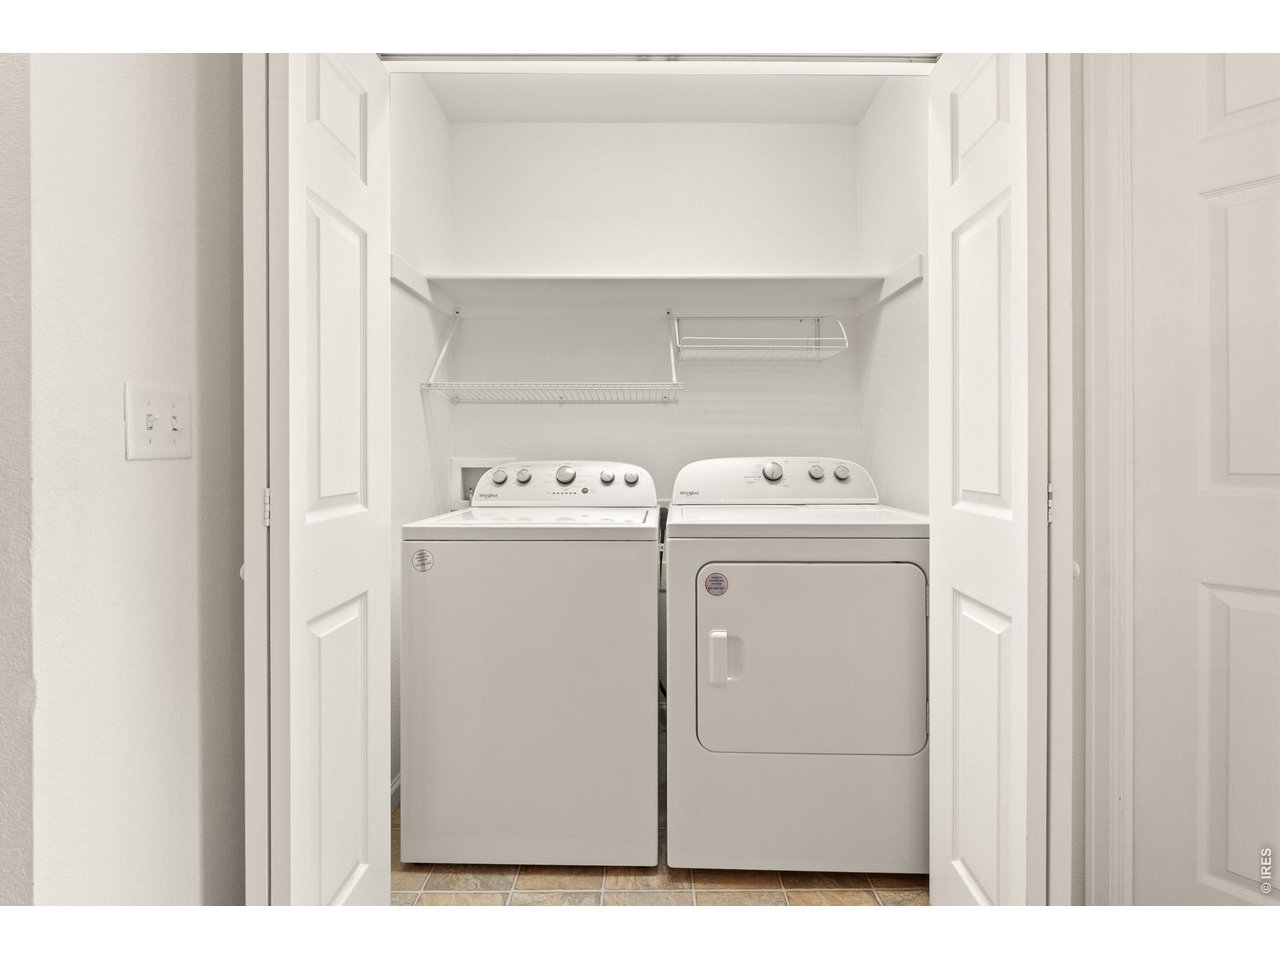
Conveniently located laundry room upstairs
29 of 36
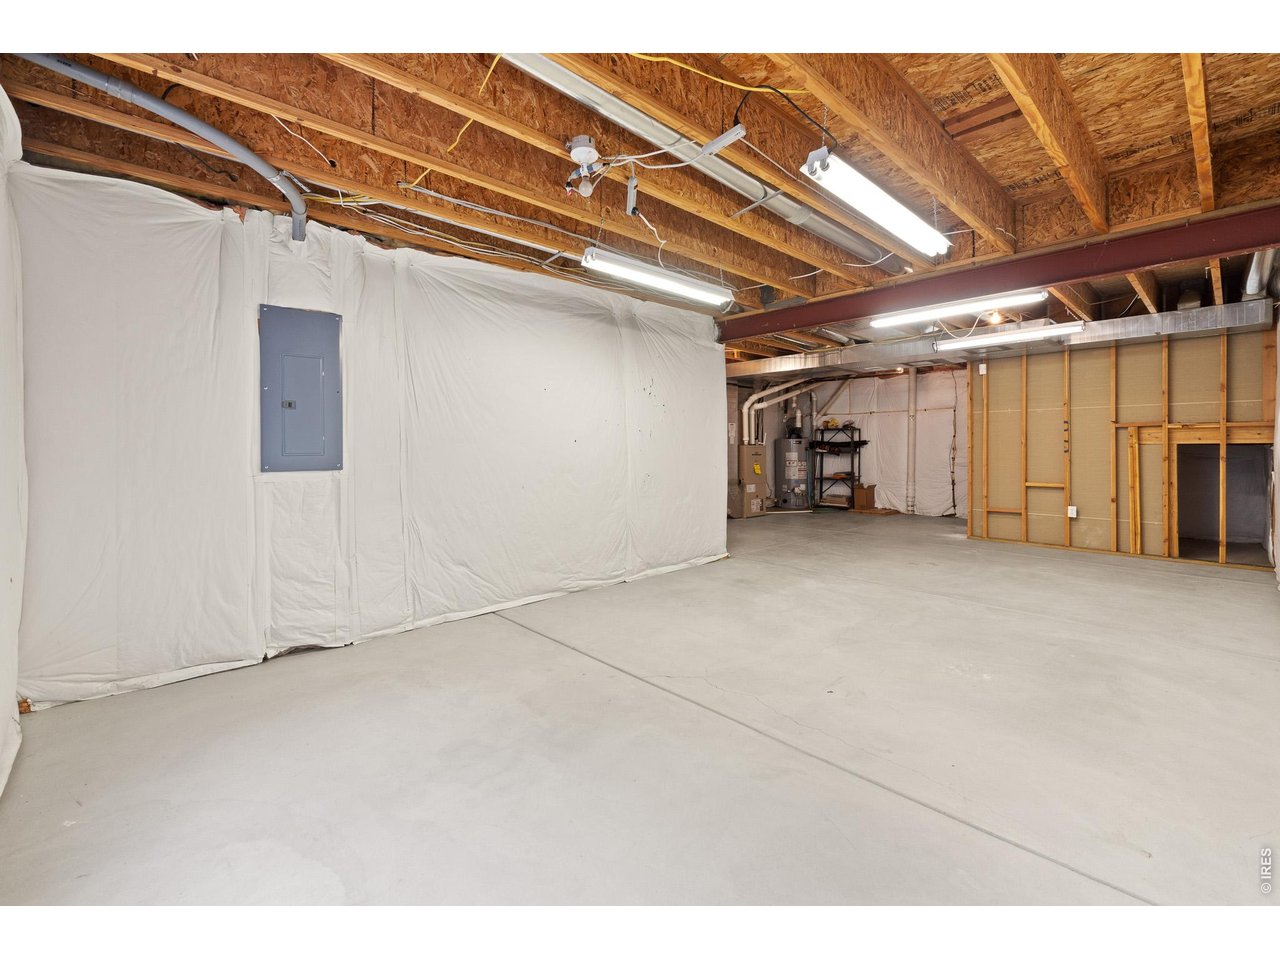
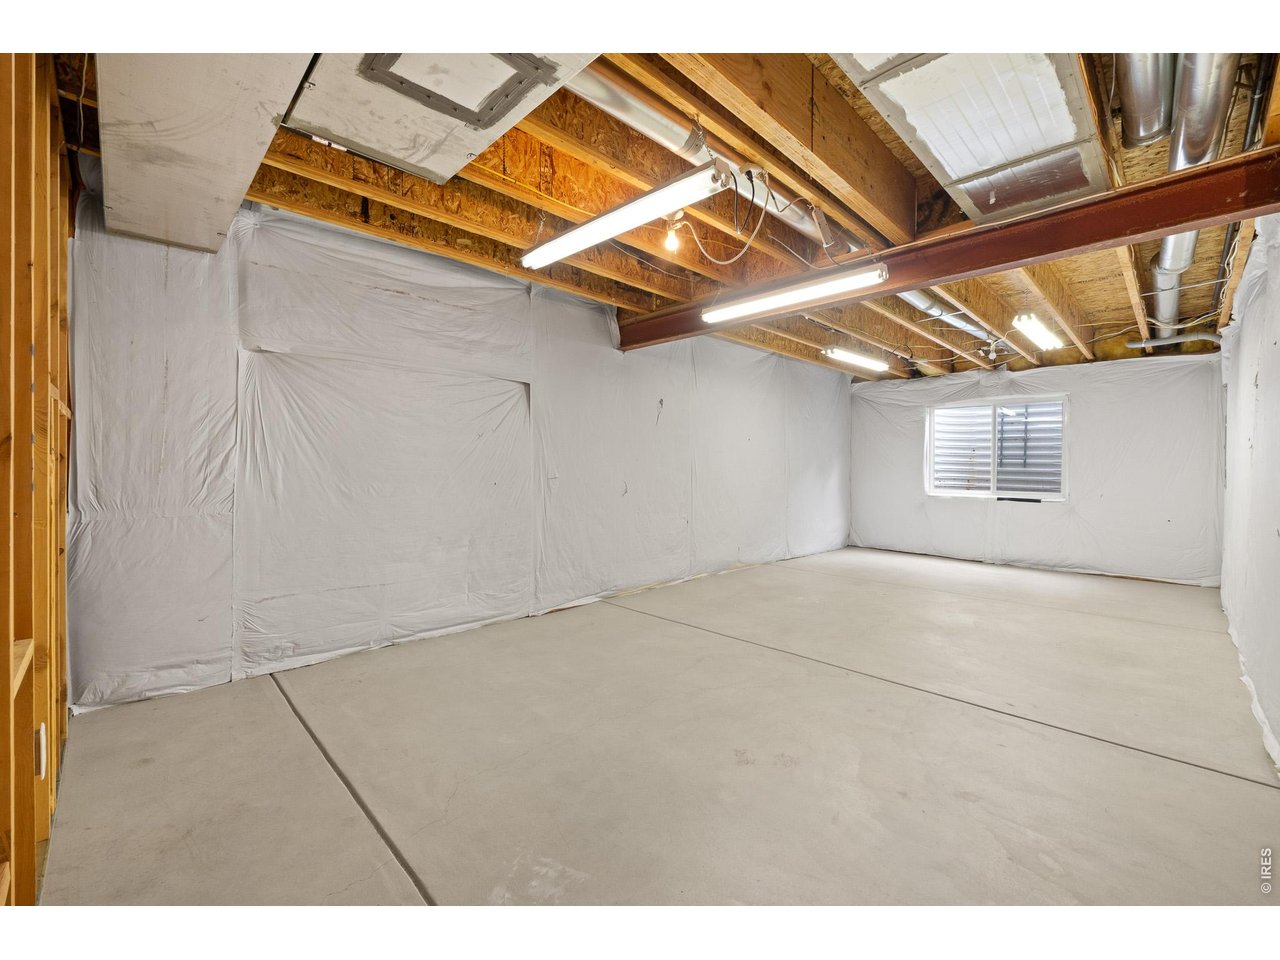
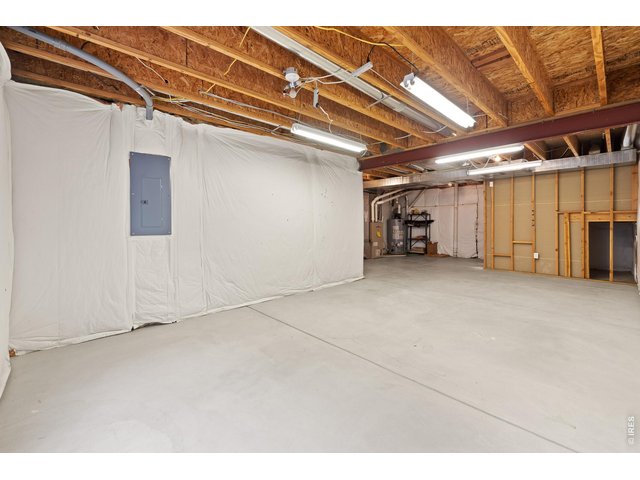
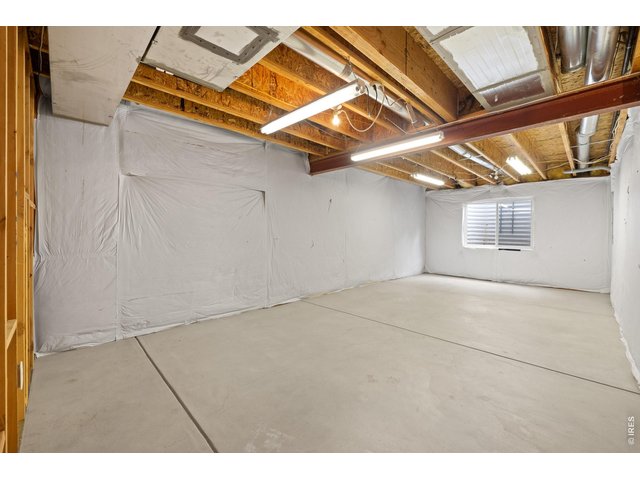
Full unfinished basement
30 of 36
For your gym, hobbies, storage or anything else you can dream up
31 of 36
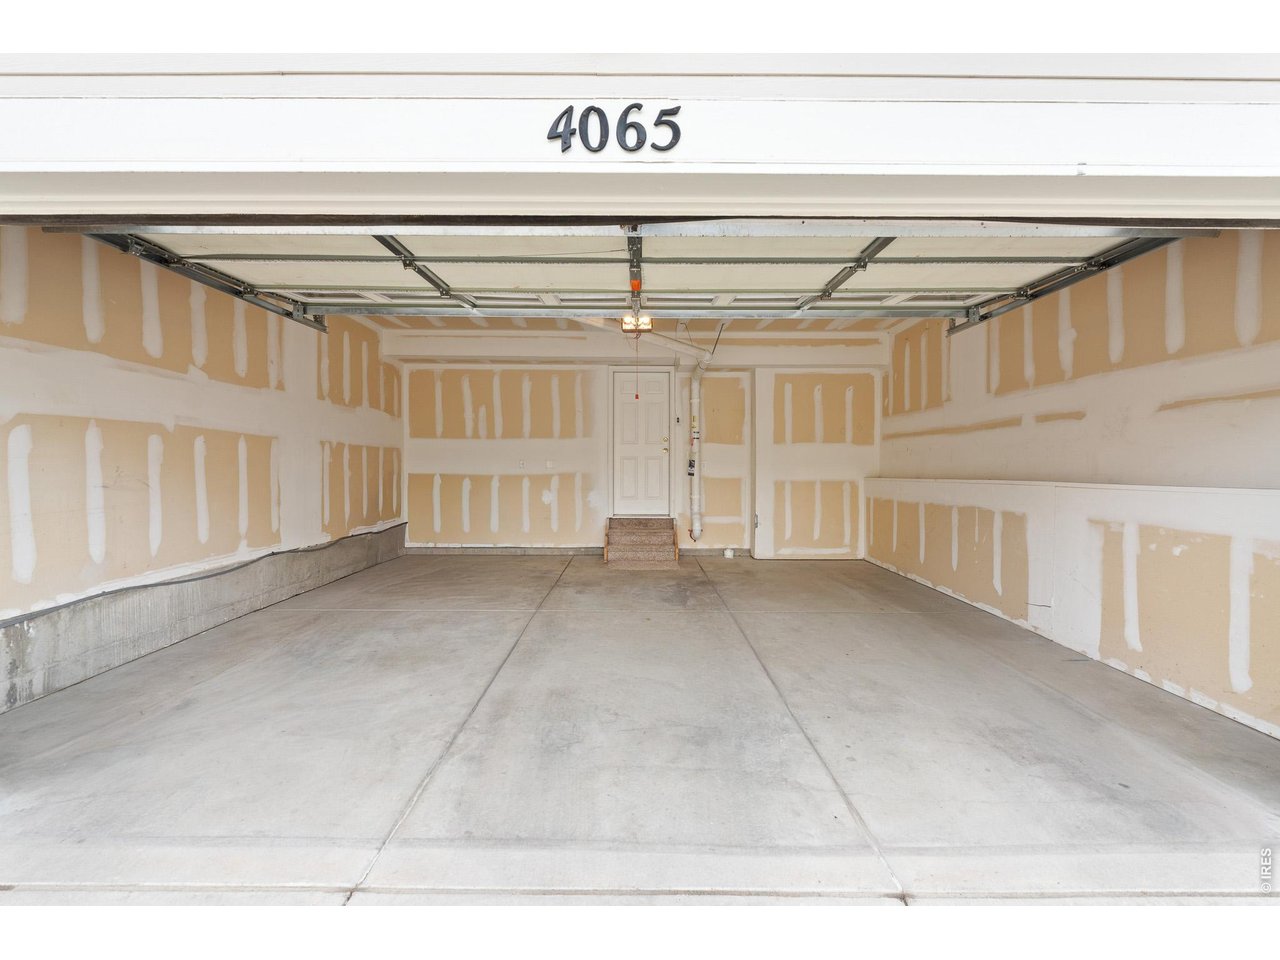
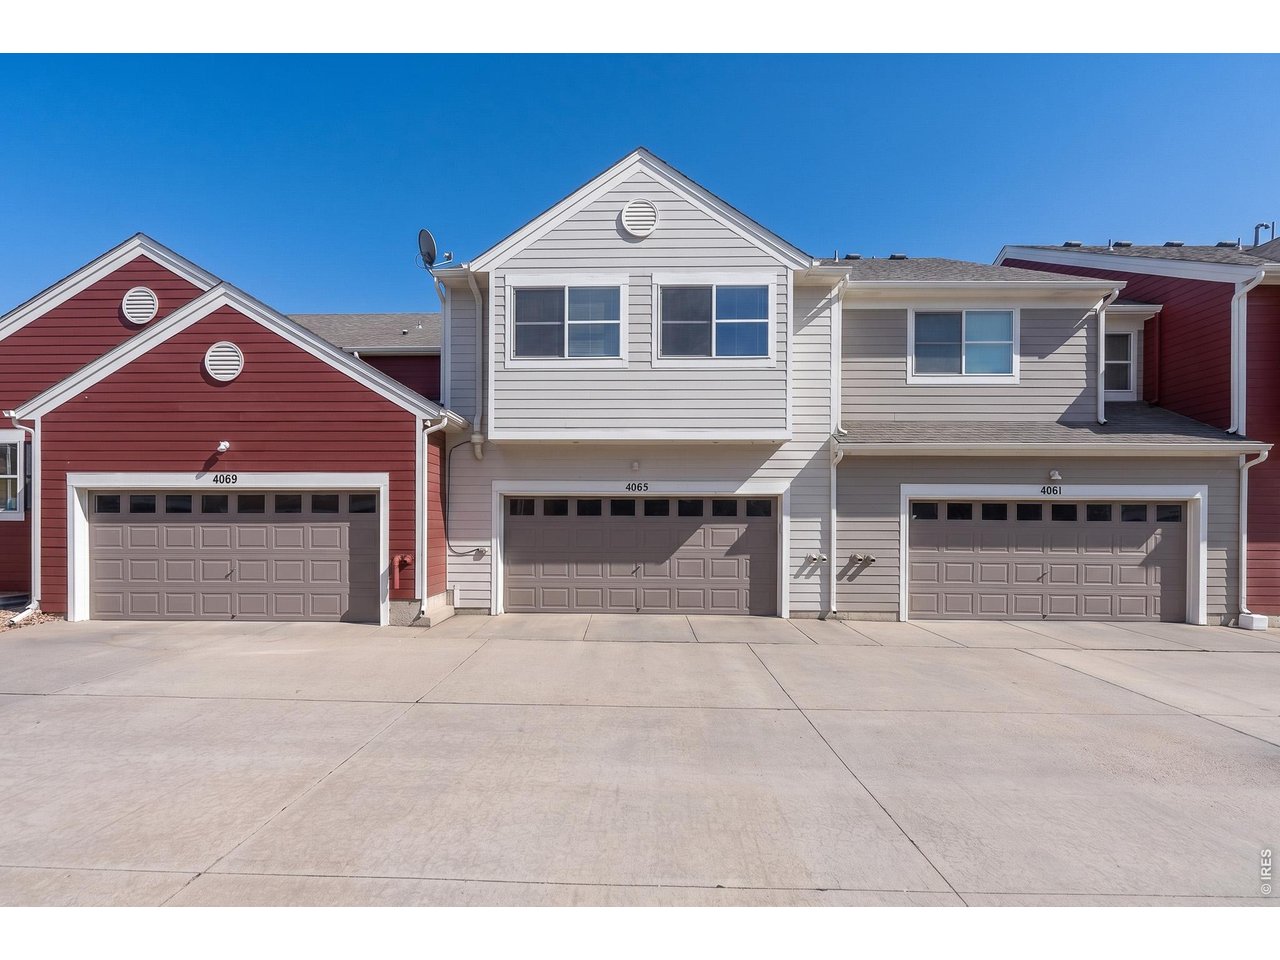
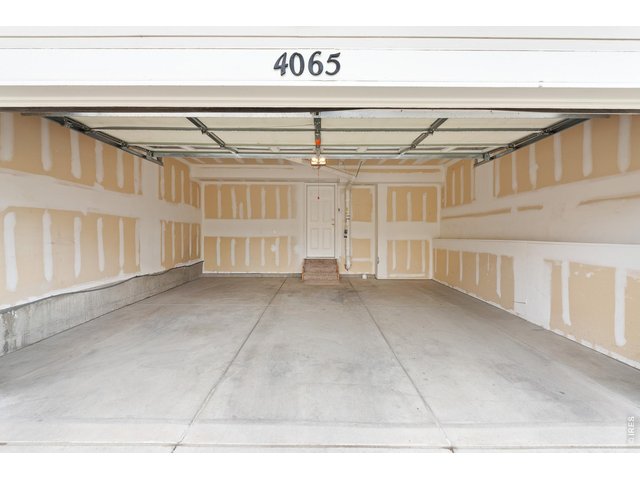
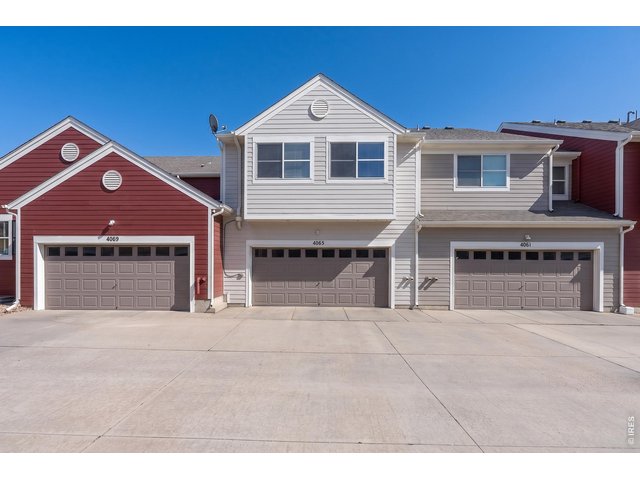
Check out this great attached 2 car garage for all the conveniences
32 of 36
Attached 2 car garage
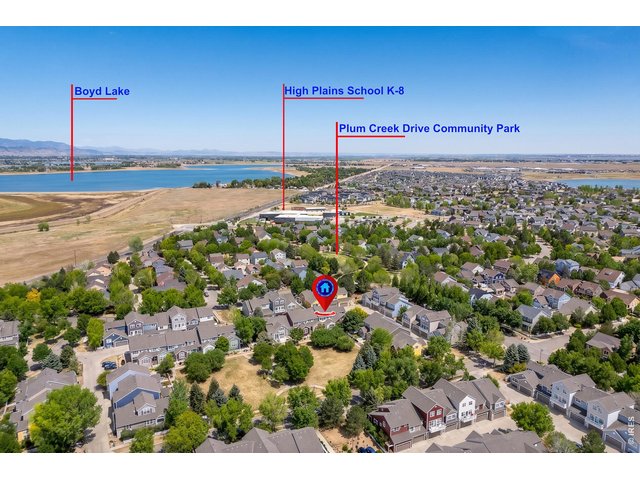
33 of 36
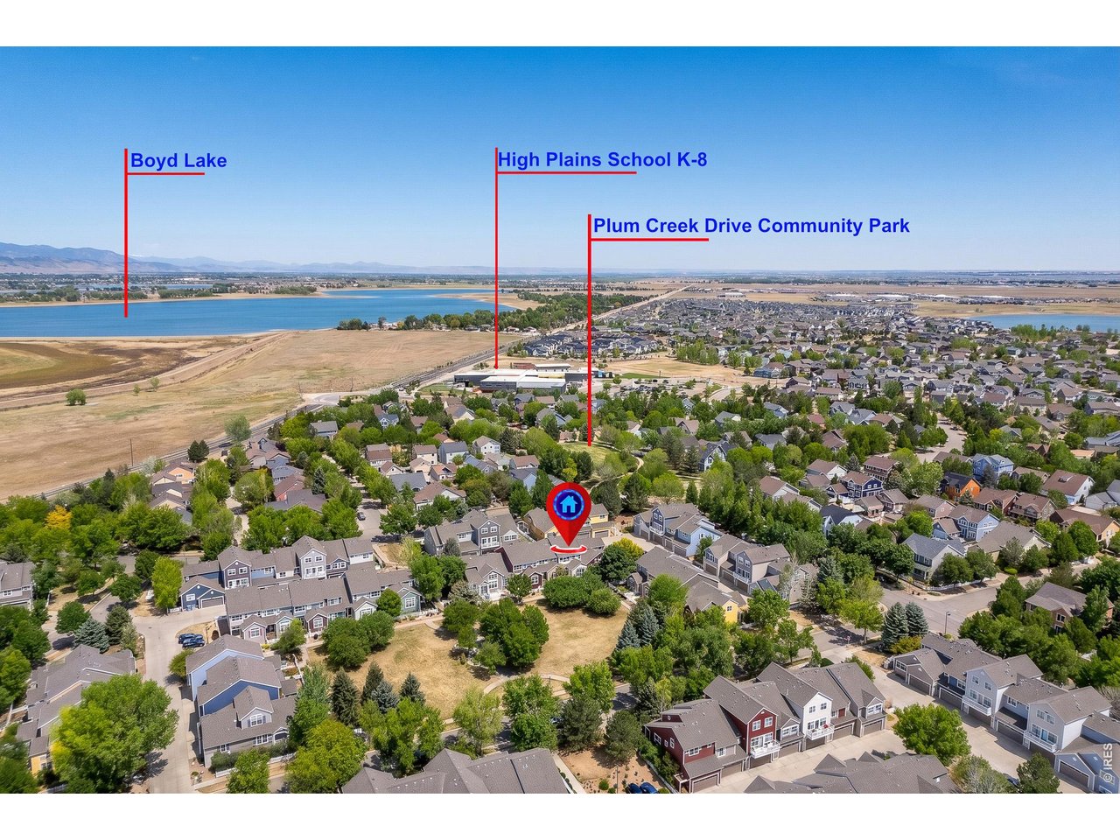
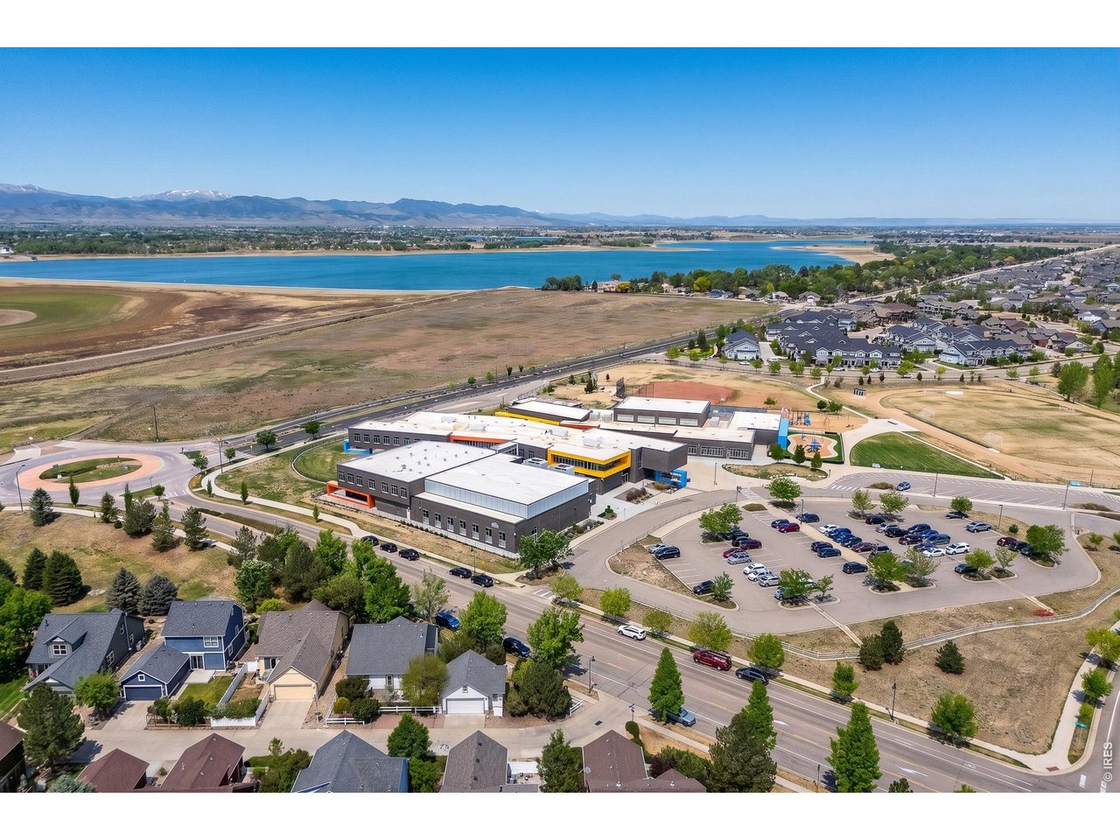
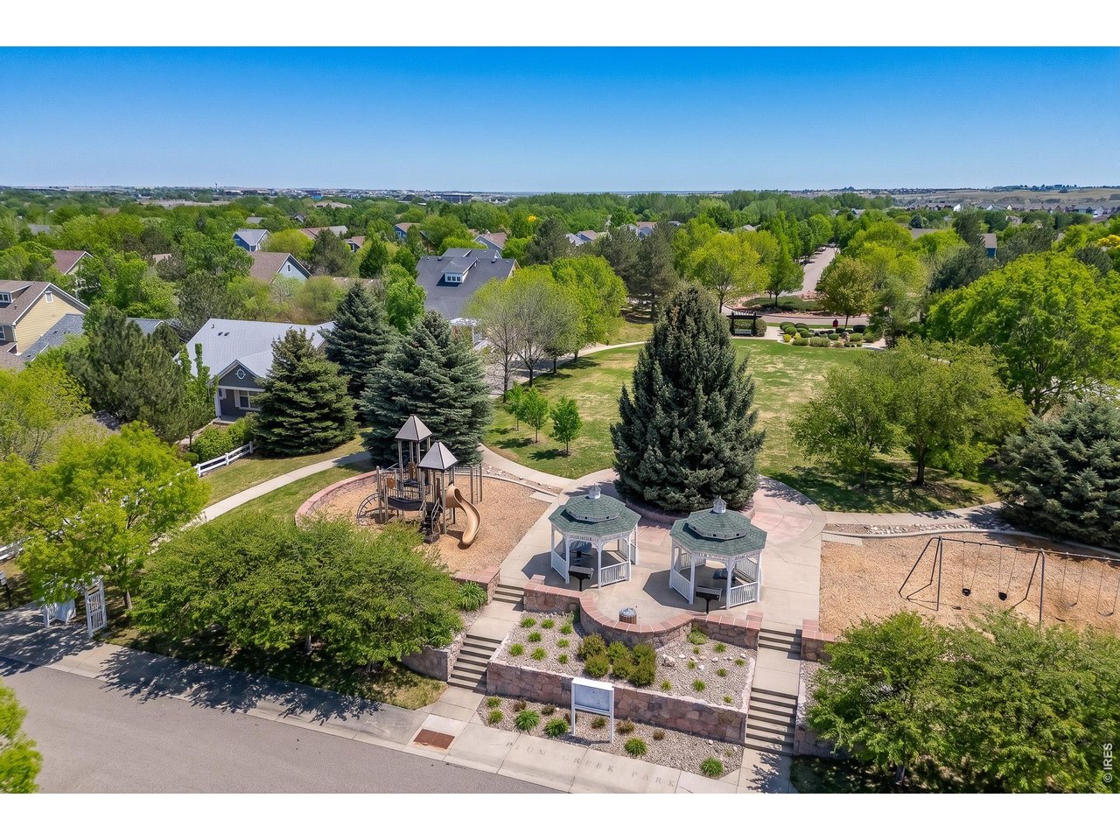
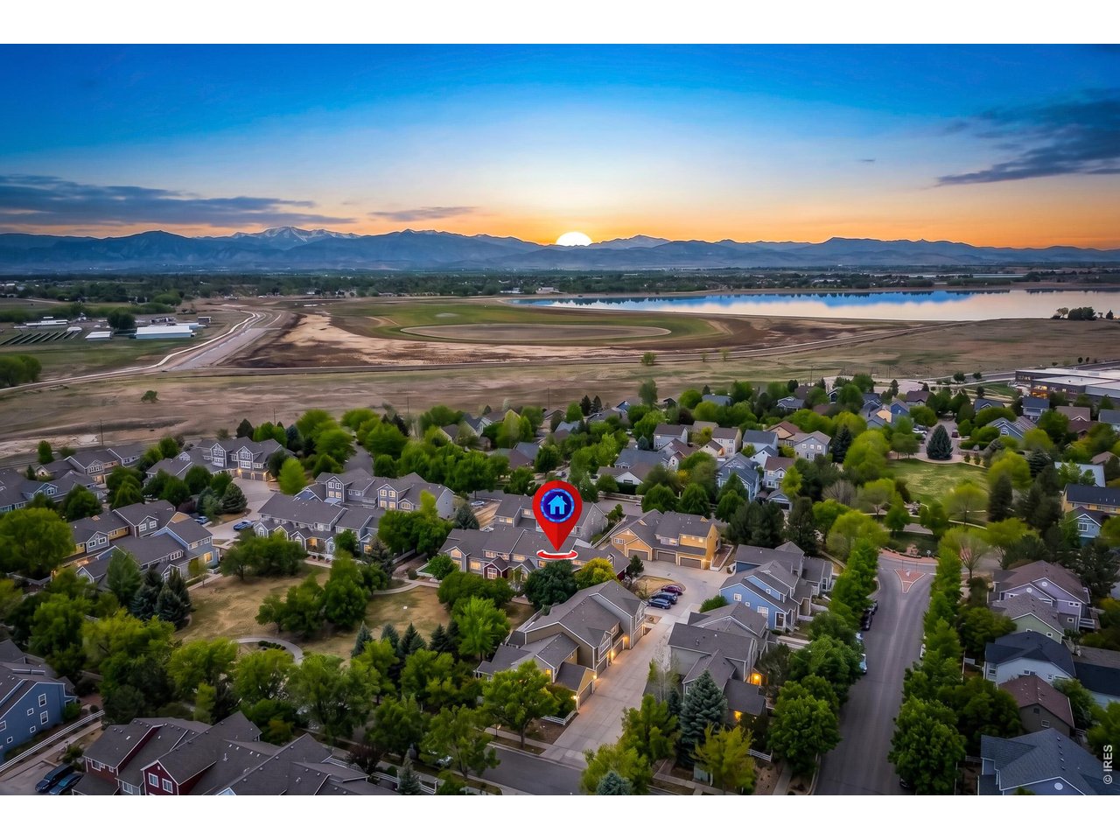
Centrally located and close to Boyd Lake, Plum Creek Park and highly respected High Plains K-8 School
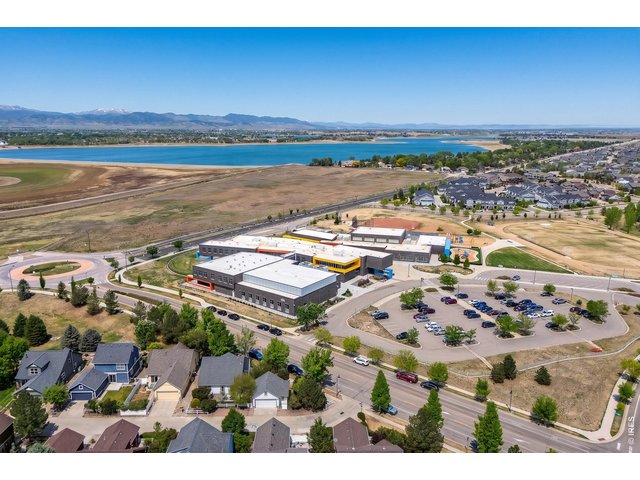
34 of 36
High Plains K-8 School and surrounding area
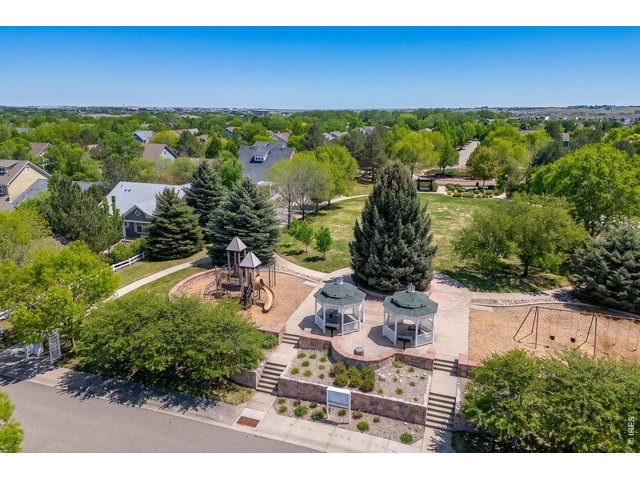
35 of 36
Plum Creek Park very close by
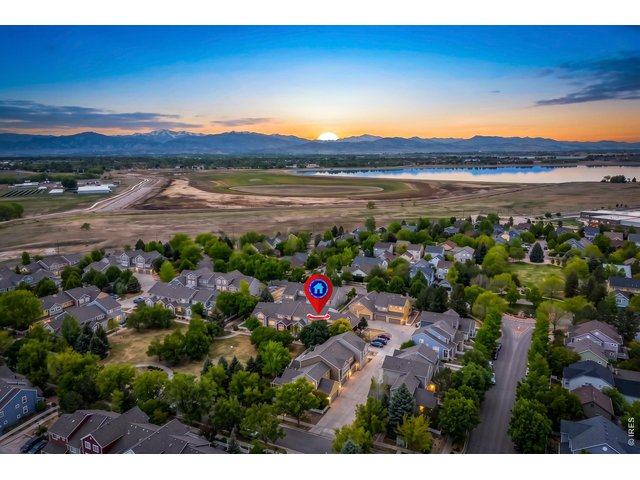
36 of 36
Location, location, location!
3 Bed
3 Bath
2,255 SqFt
Attached Dwelling built in 2002 in Subdivision: High Plains Village
View Virtual Tour
General Features
| Type | Contemporary/Modern |
| Style | 2 Story |
| Description | Townhome |
| Baths | 2 Full1 1/2 |
| Acreage | 0.03 Acres |
| Lot Size | 1,496 SqFt |
| Zoning | P-45 |
| Total | 2,255 SqFt ($180/SF) |
| Finished | 1,601 SqFt ($253/SF) |
| Basement | Full Basement, Unfinished Basement, Retrofit for Radon |
| Garage | 2 Space(s) |
| Garage Type | Attached |
| Year Built | 2002 |
| New Construction | No |
| Construction | Wood/Frame, Composition Siding |
| Cooling | Central Air, Ceiling Fan |
| Heating | Forced Air |
| Roof | Composition Roof |
Taxes & Fees
| Taxes | $2,297 |
| Tax Year | 2025 |
| 1st HOA Fee | $397 |
| 1st HOA Freq | Monthly |
| Metro District | No |
Schools
| School District | Thompson R2-J |
| Elementary |
High Plains
|
| Middle/Jr High | High Plains |
| Senior High | Mountain View |
Driving Directions
Going west on Eisenhower/ hwy 34 turn right on Boyd Lake Ave. Turn right on Plum Creek Dr. then another right on Big Sandy Pl, then turn left to drive down the backside of the townhomes where the garages are, follow to the right and park in a parking spot. Walk west down the sidewalk into the courtyard area to find the front porch of 4065.Rooms
| Primary Bedroom | 12 x 21 (Upper Level) |
| Bedroom 2 | 11 x 12 (Upper Level) |
| Bedroom 3 | 11 x 12 (Upper Level) |
| Kitchen | 11 x 13 (Main Floor) |
| Living Room | 13 x 18 (Main Floor) |
| Dining Room | 8 x 9 (Main Floor) |
| Laundry Room | 3 x 6 (Upper Level) |
| Note: All room dimensions, including square footage data, are approximate and must be verified by the buyer. | |
Outdoor Features
BalconyLot Features
Level Lot, Abuts Park, Abuts Public Open Space, House Faces East, Within City LimitsDesign Features
Separate Dining Room, Cathedral/Vaulted Ceilings, Open Floor Plan, Pantry, Walk-in Closet, Washer/Dryer Hookups, Kitchen Island, 6-Panel DoorsInclusions
Window Coverings, Electric Range/Oven, Self-Cleaning Oven, Dishwasher, Refrigerator, Clothes Washer, Clothes Dryer, Microwave, Garage Door Opener, Disposal, Smoke Alarm(s)Neighborhood
Common Amenities
Play Area, Common Recreation/Park Area, Hiking/Biking TrailsAccessibility
Level Lot, Level Drive, Low Carpet, Main Floor BathFireplace
Gas Fireplace, Gas Logs Included, Living Room Fireplace
Listing Office

(970) 225-5152
https://www.c3realestatesolutions.com

Information deemed reliable but not guaranteed by the MLS. WARNING: This database record is provided subject to limited license rights. Duplication or reproduction is prohibited. Limited License MLS content and images © Copyright 1998 - 2026, IRES LLC. All rights reserved.