2100 Brookwood Dr Fort Collins, CO 80525

1 of 45
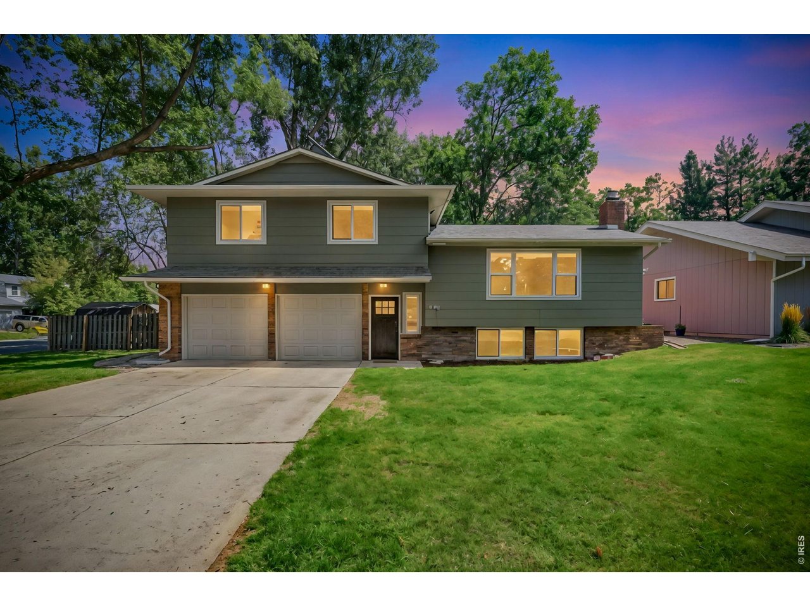
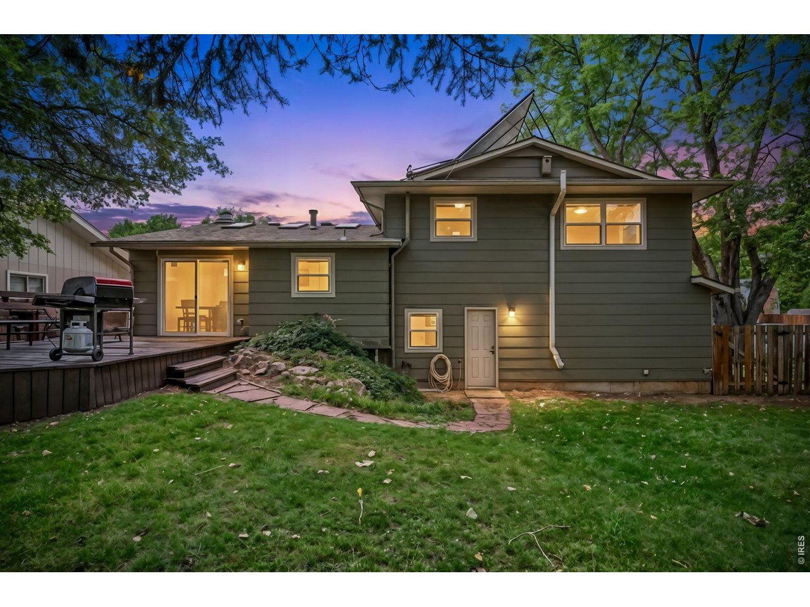
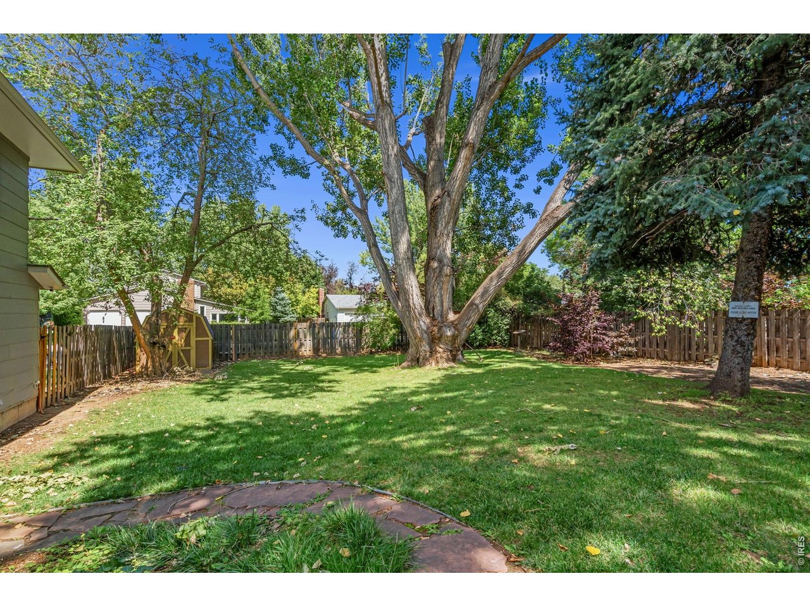
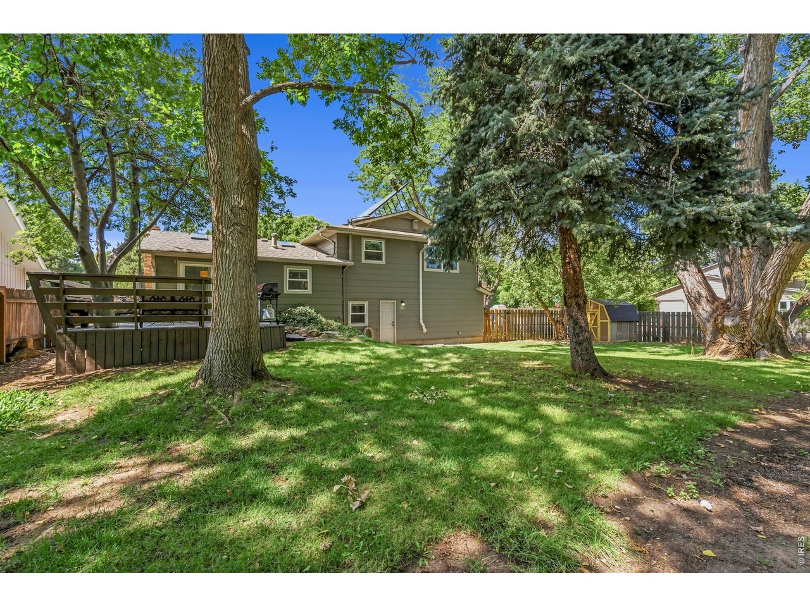
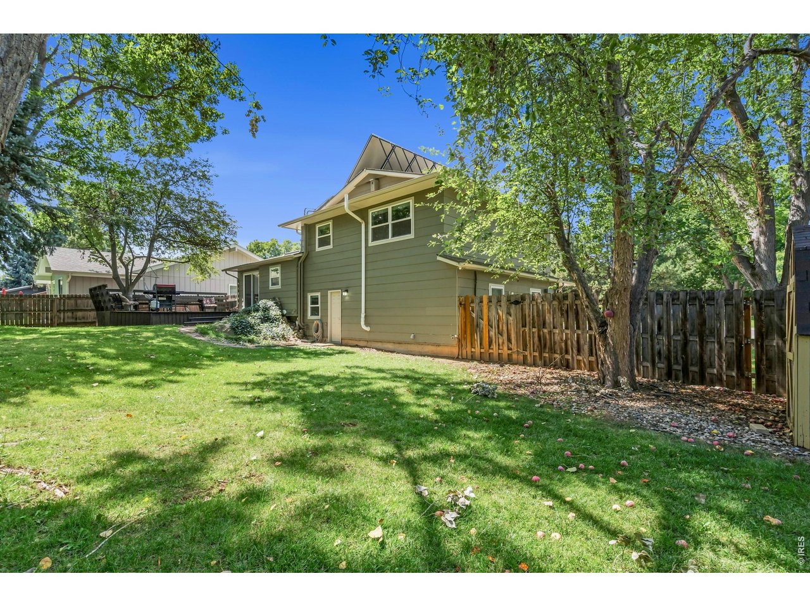
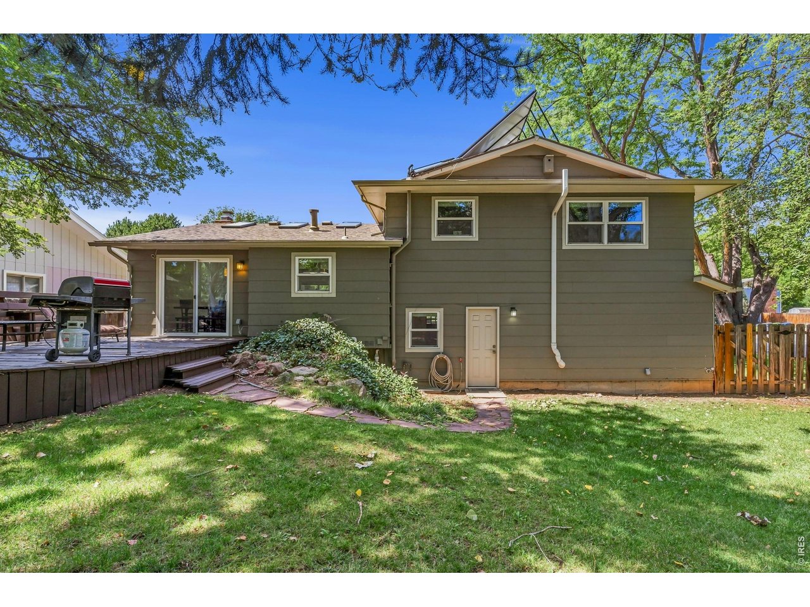
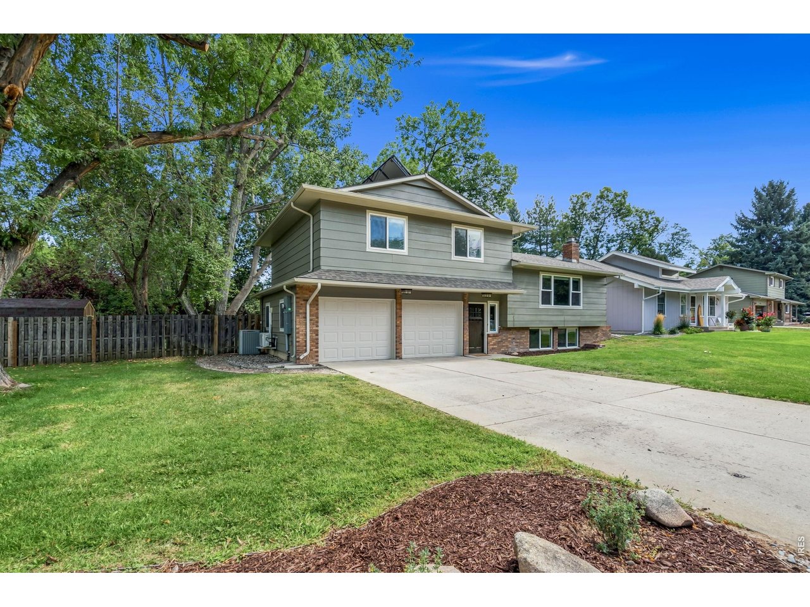
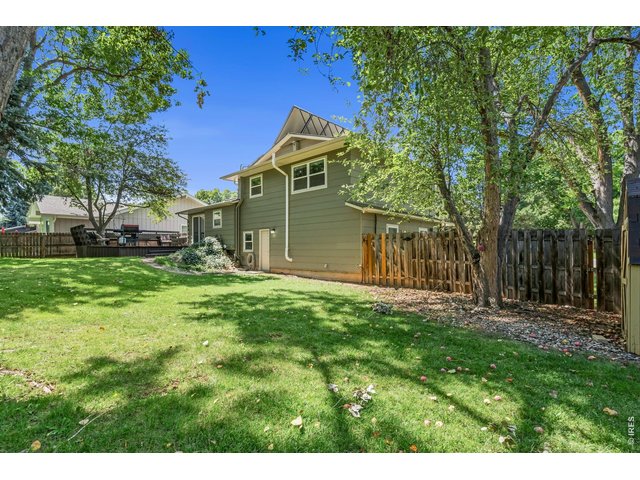
Huge corner lot in desirable Parkwood
2 of 45
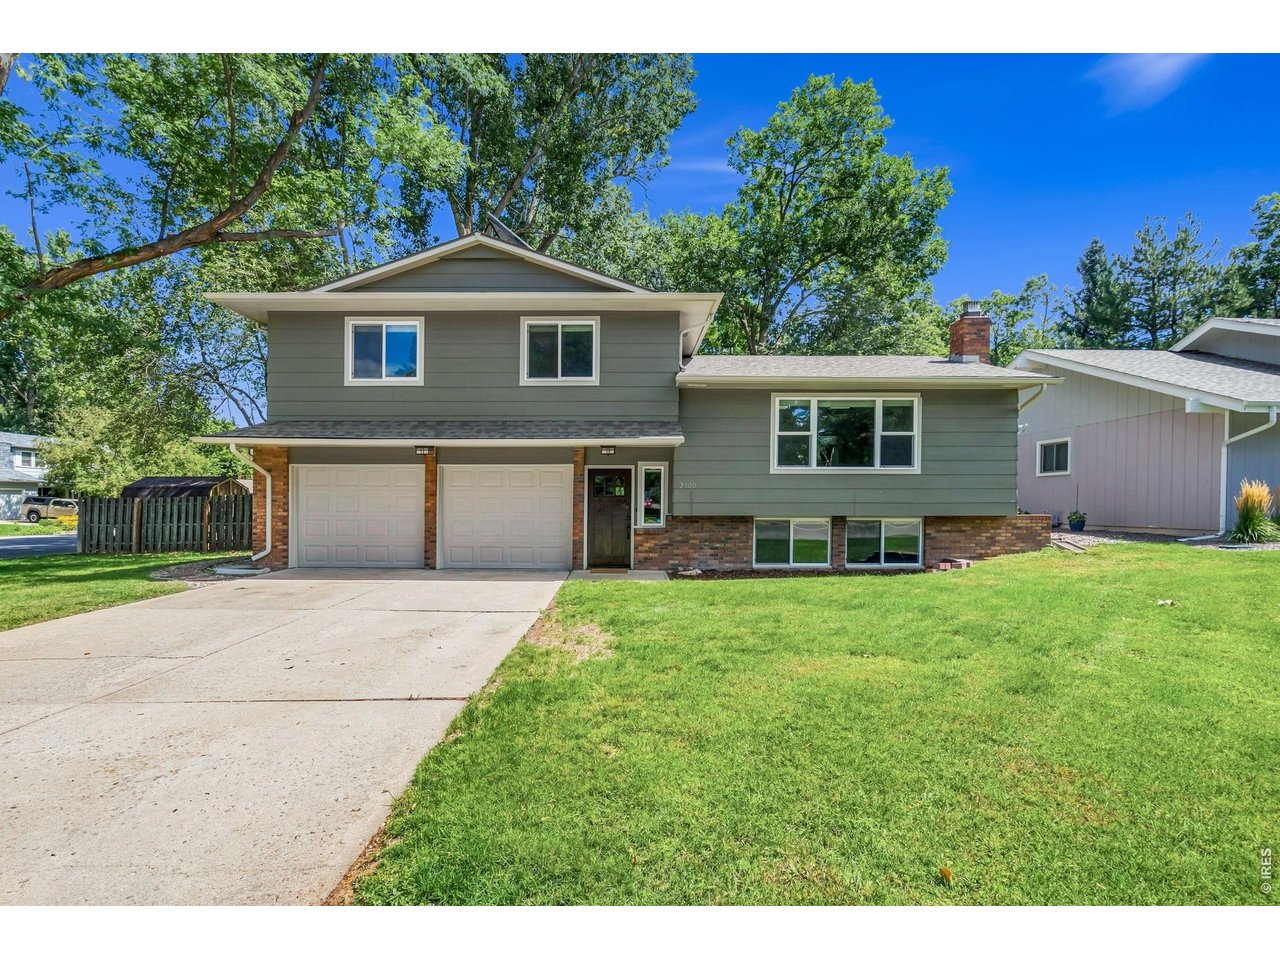
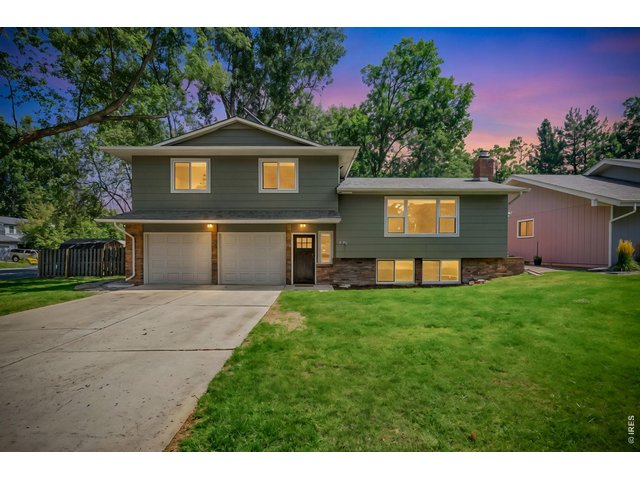
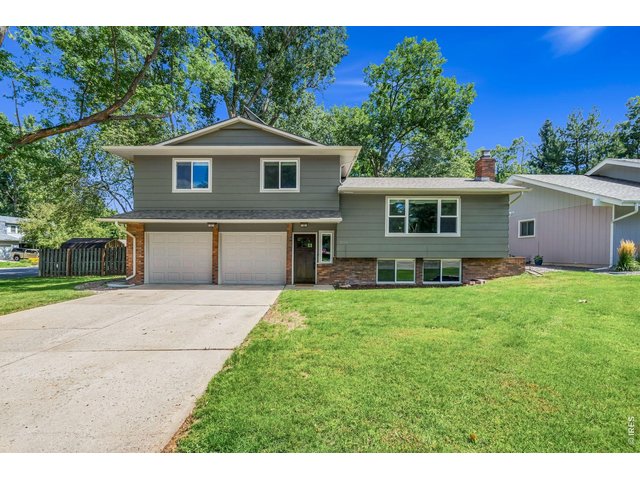
Huge corner lot in desirable Parkwood
3 of 45
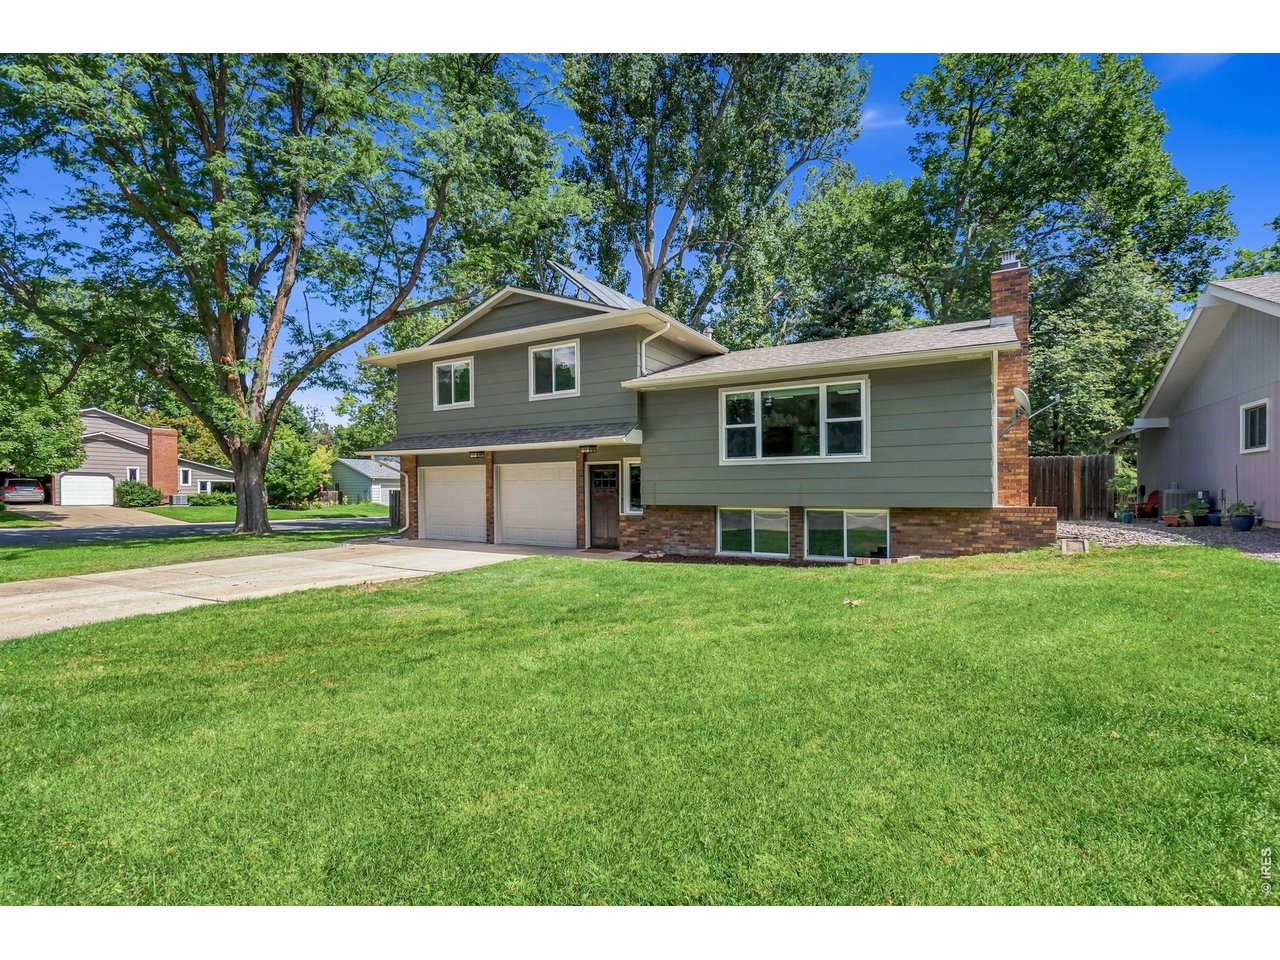
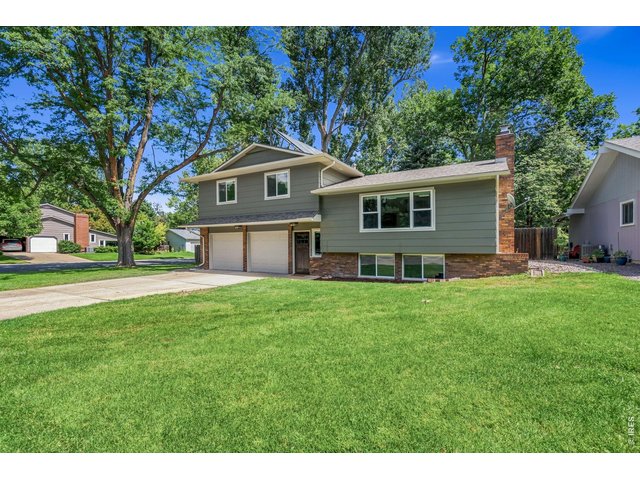
Huge corner lot in desirable Parkwood
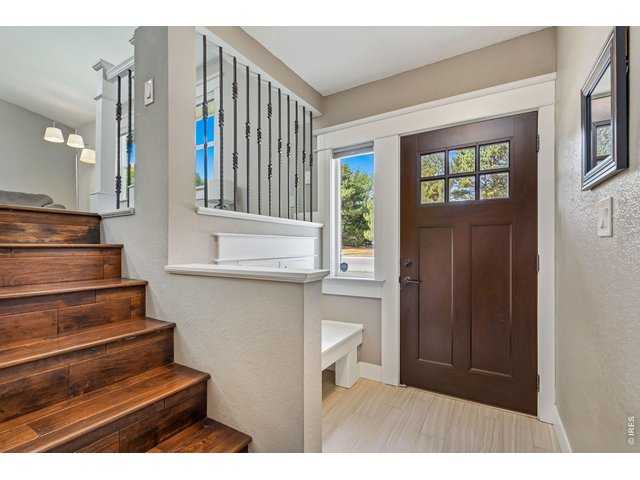
4 of 45
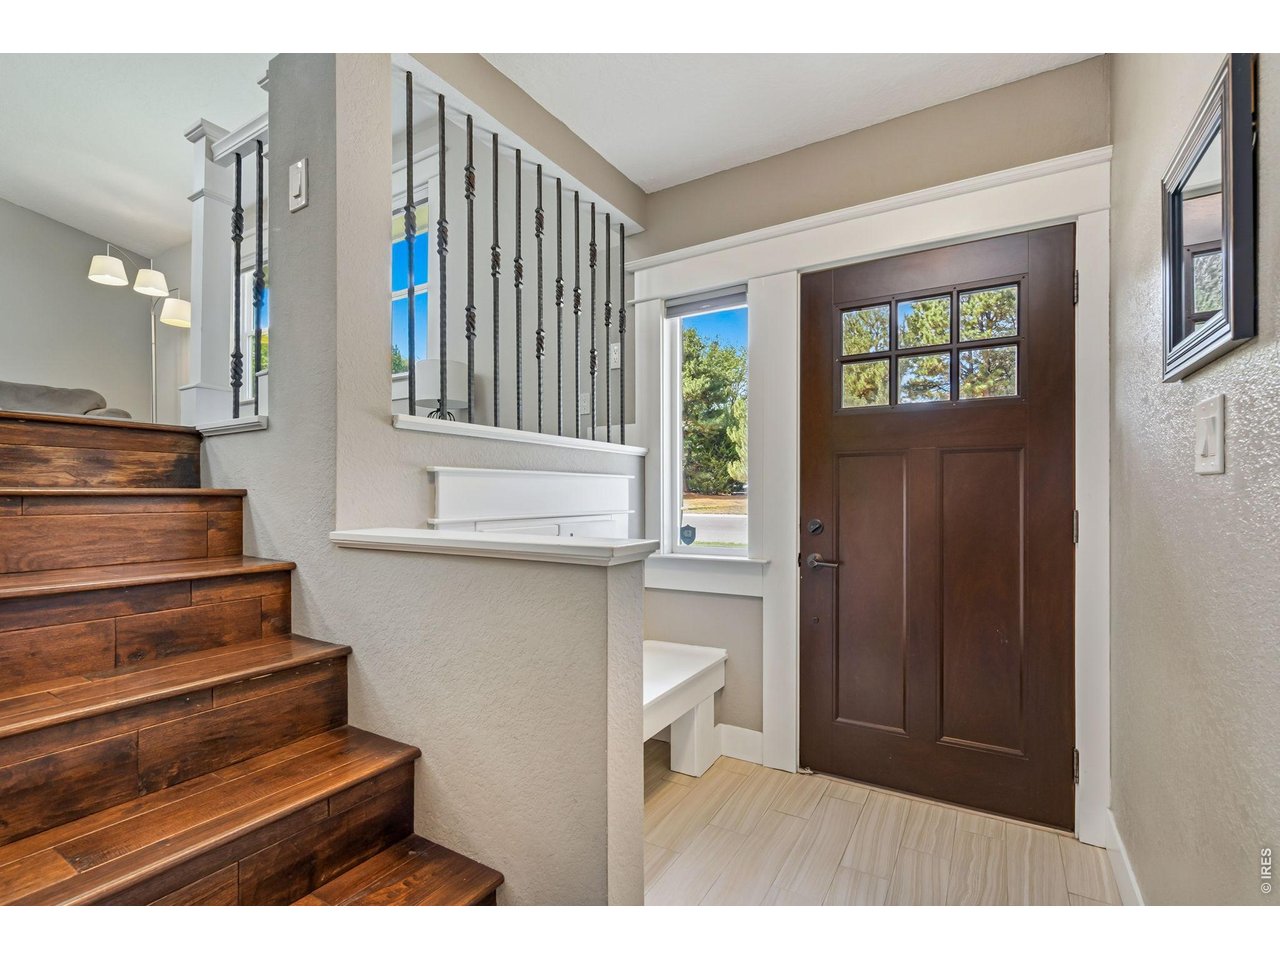
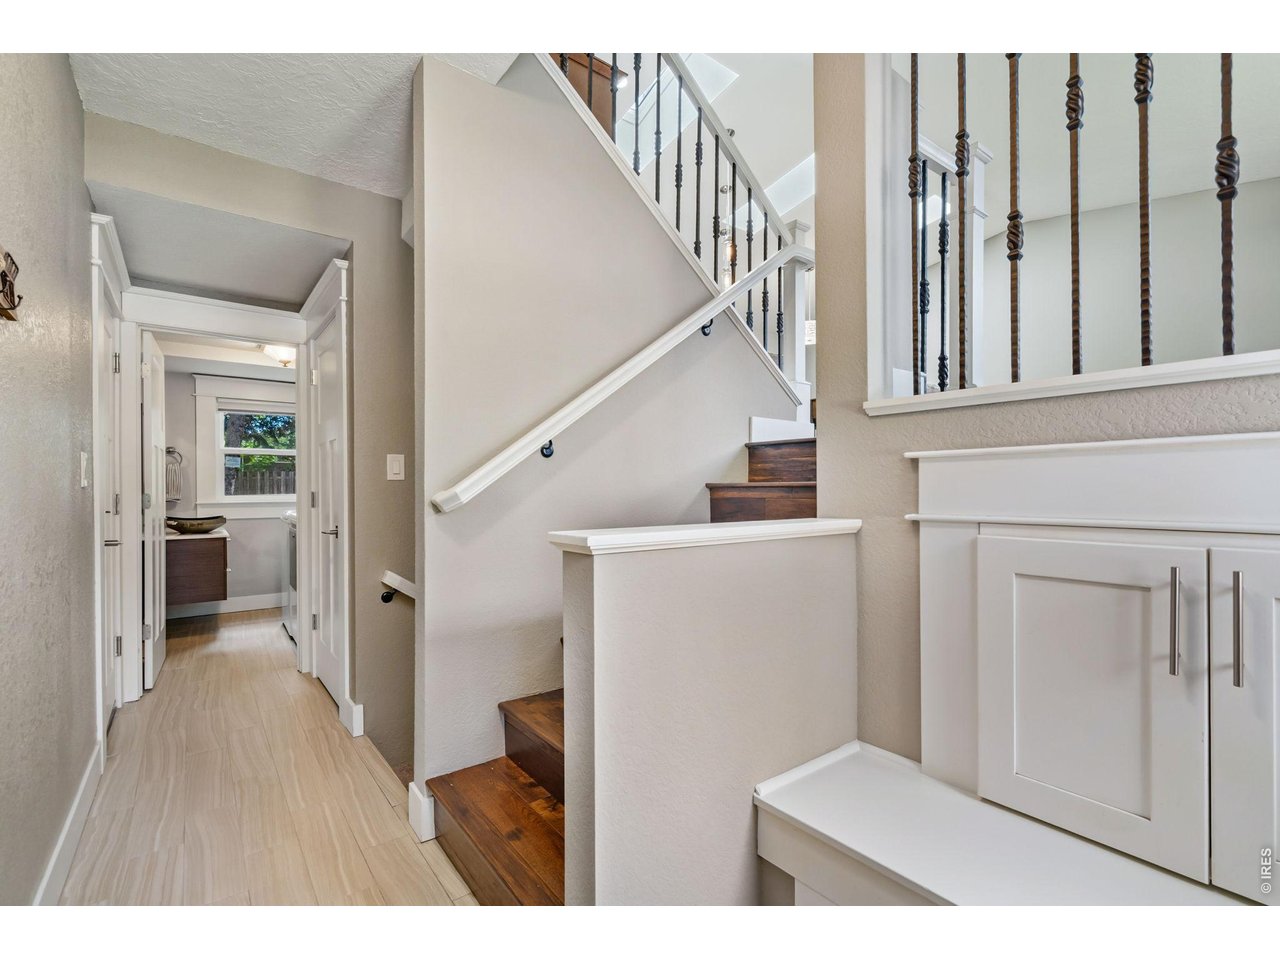
Fully updated interior
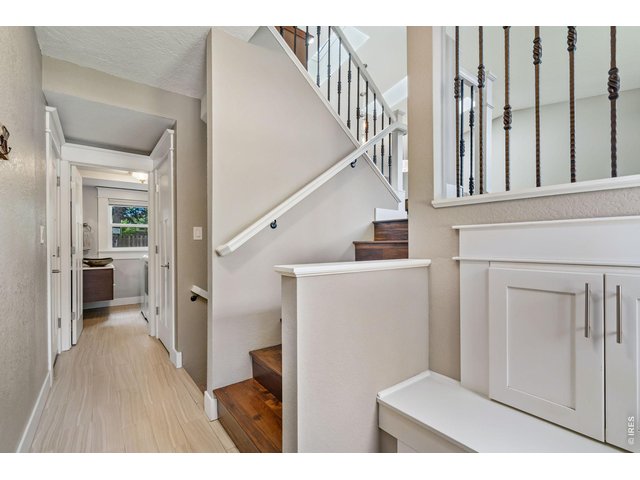
5 of 45
Fully updated interior. Heated and air conditioned garage!
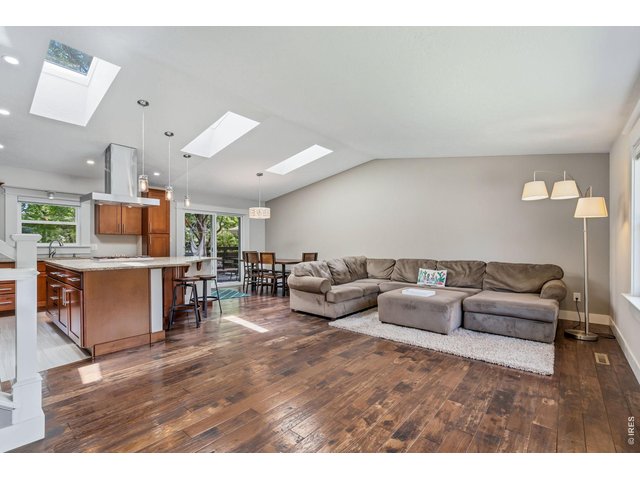
6 of 45
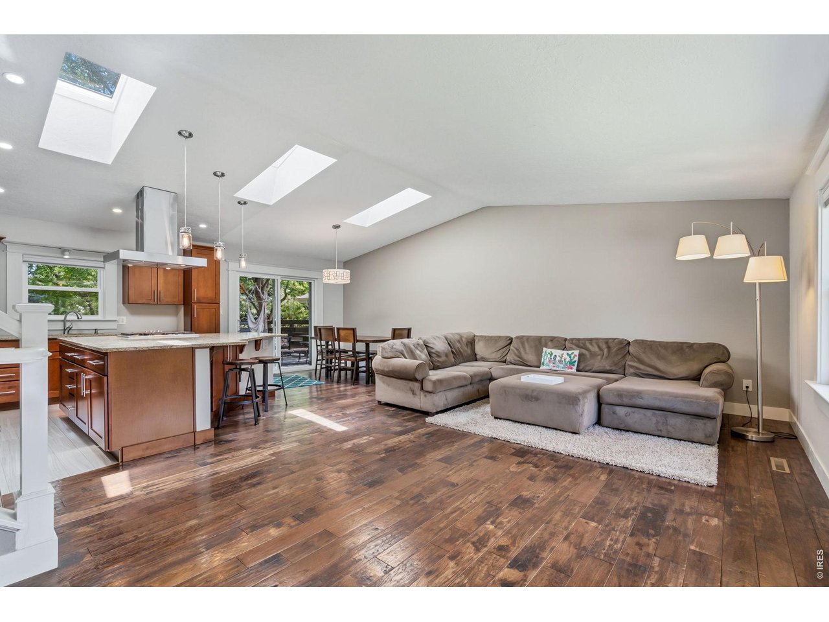
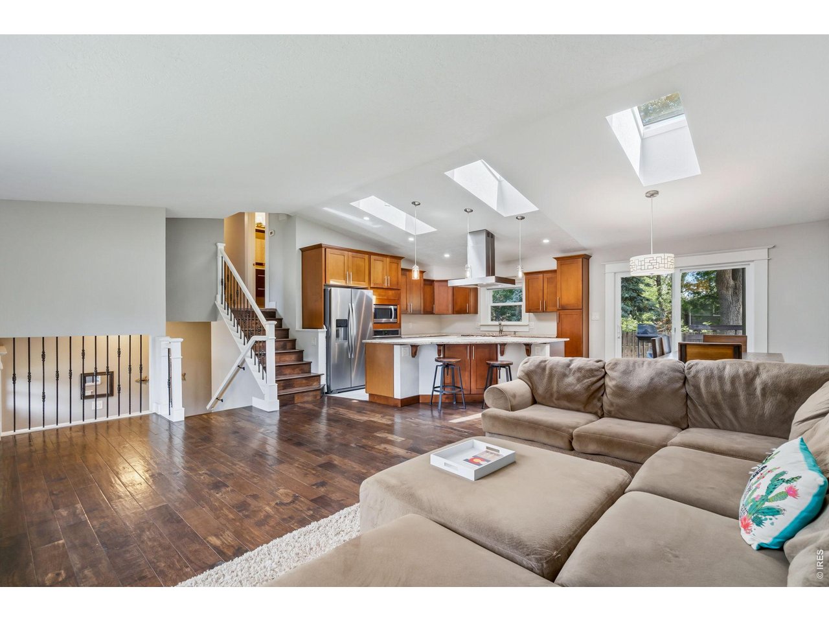
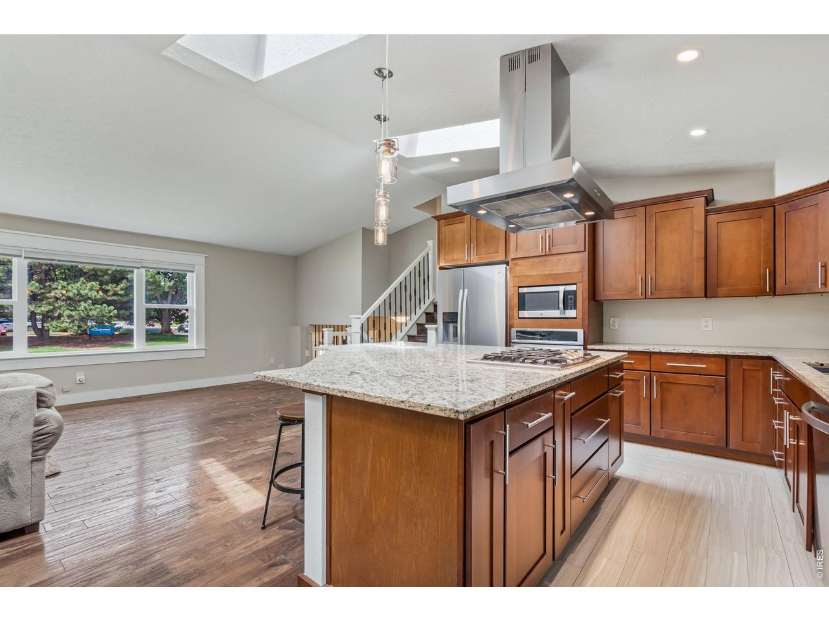
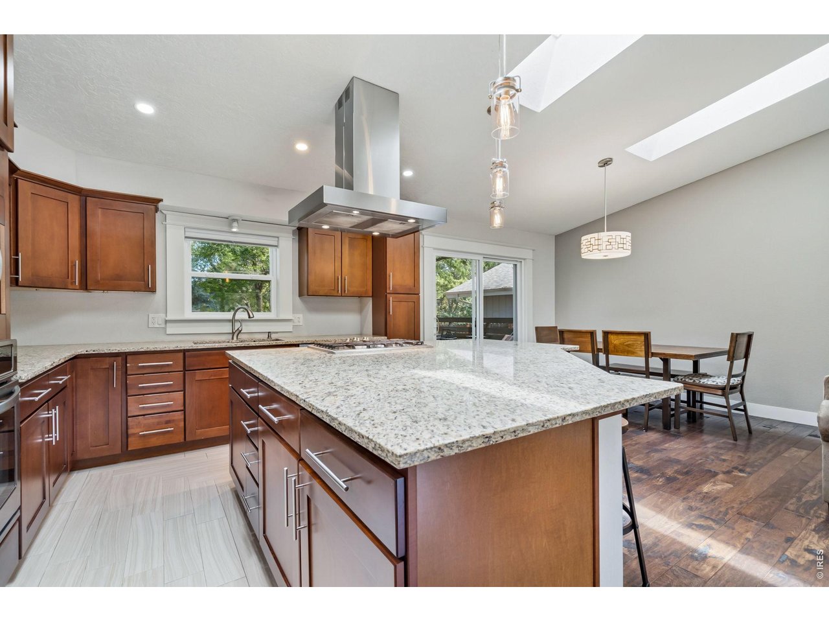
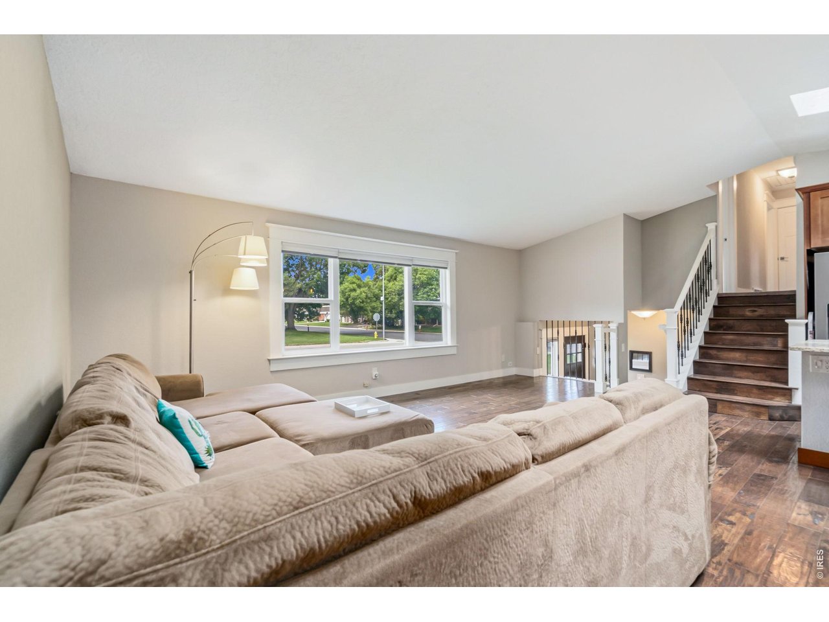
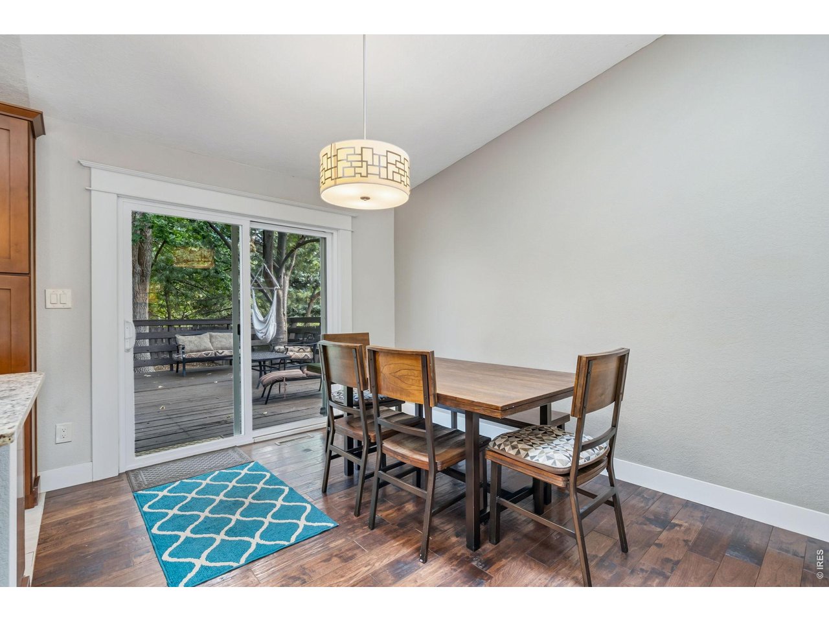
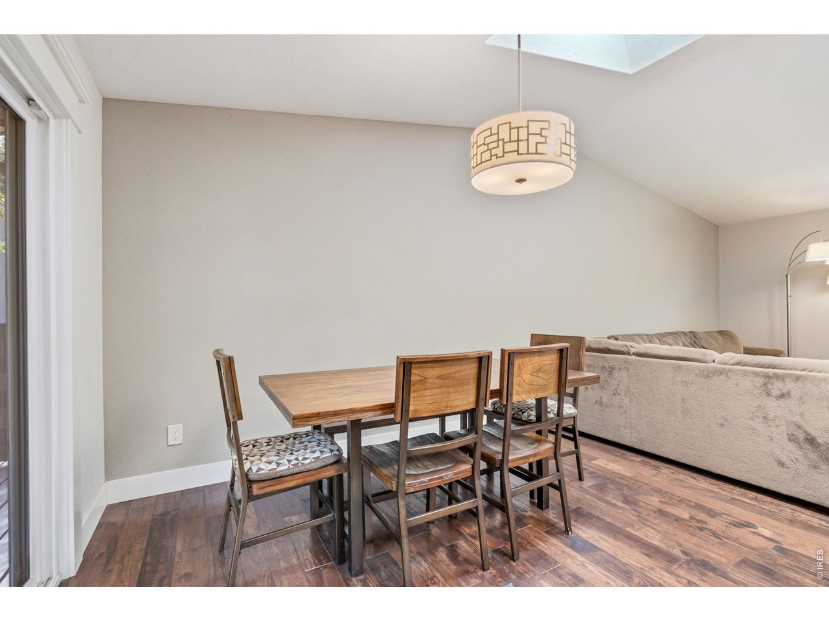
Open floorplan, fully updated kitchen and newer skylights
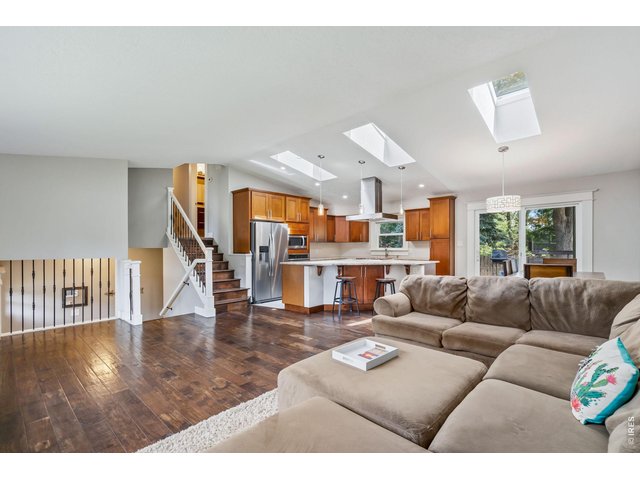
7 of 45
Open floorplan, fully updated kitchen and newer skylights
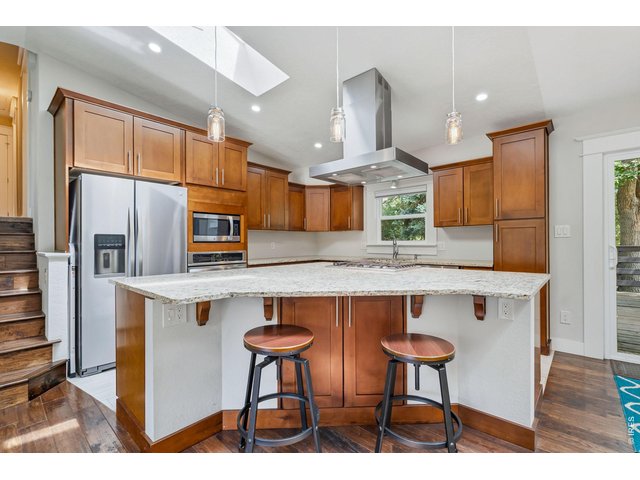
8 of 45
Open floorplan, fully updated kitchen and newer skylights
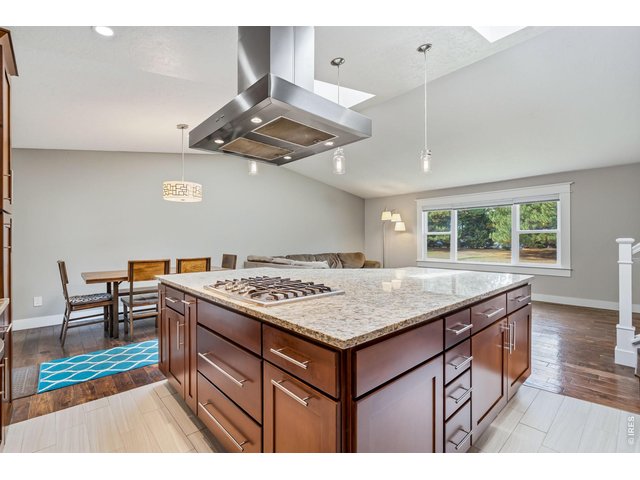
9 of 45
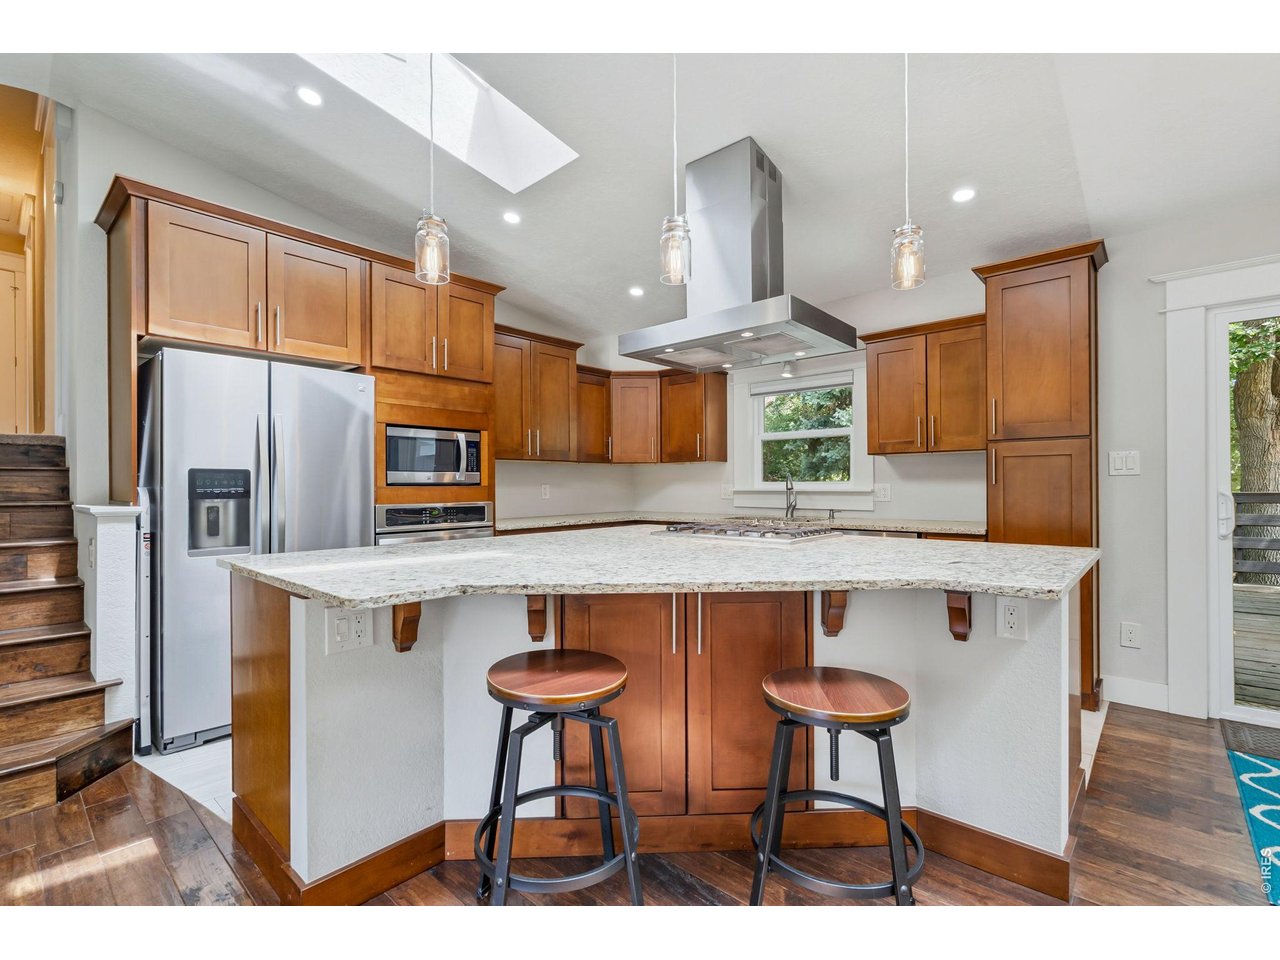
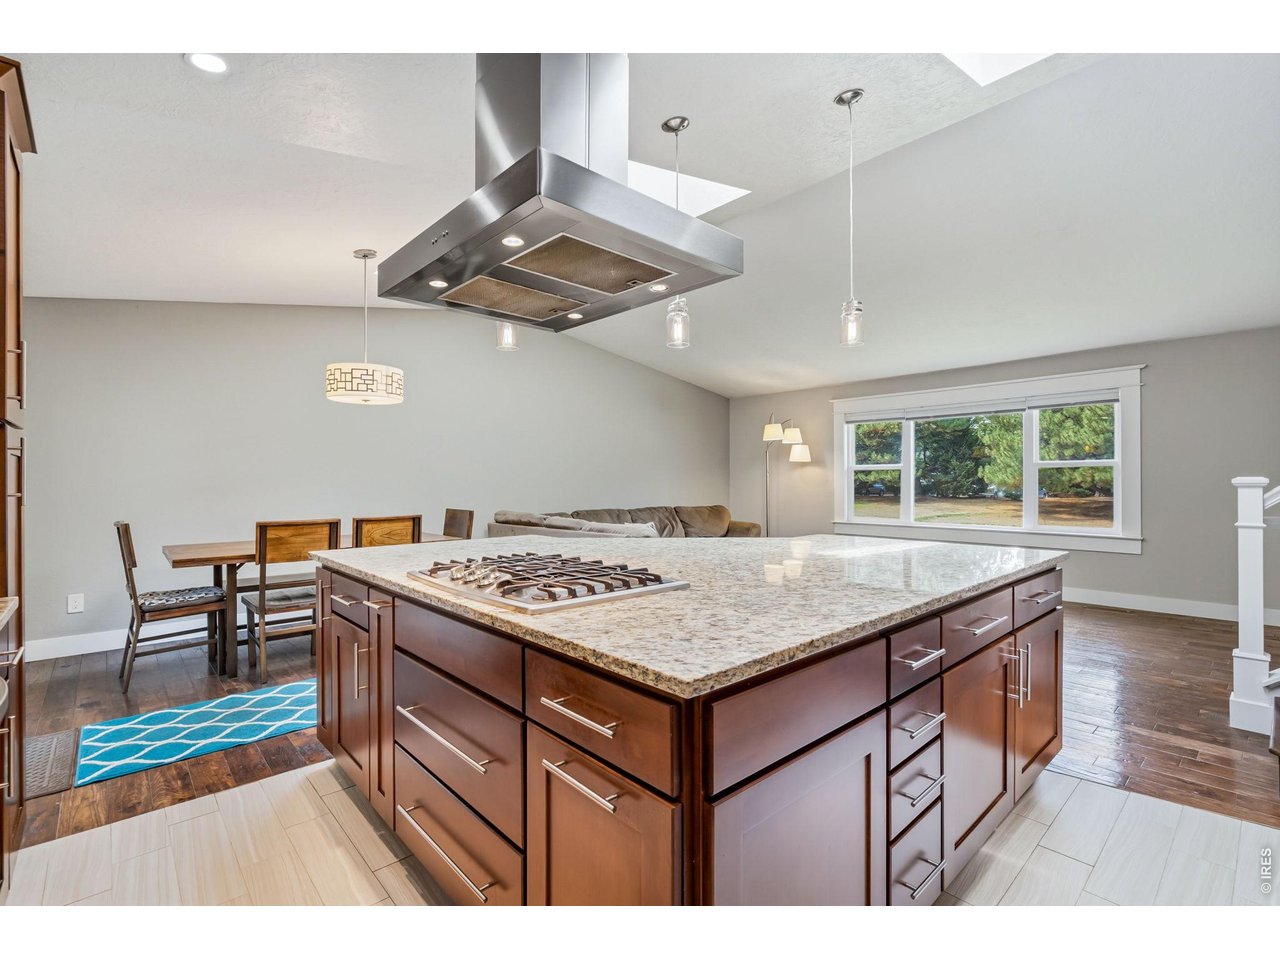
Huge granite island with gas range
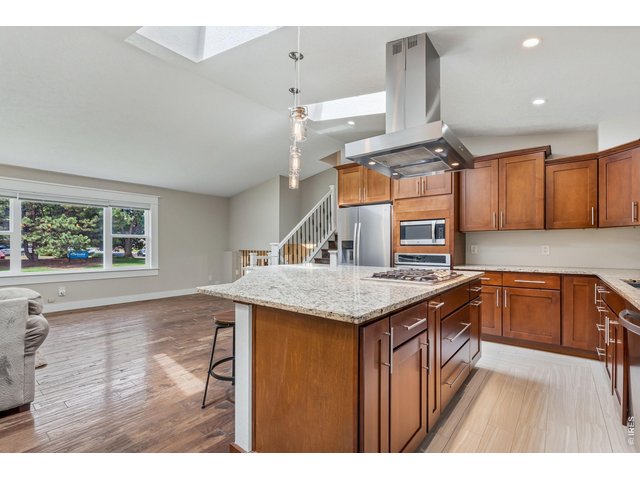
10 of 45
Huge granite island with gas range
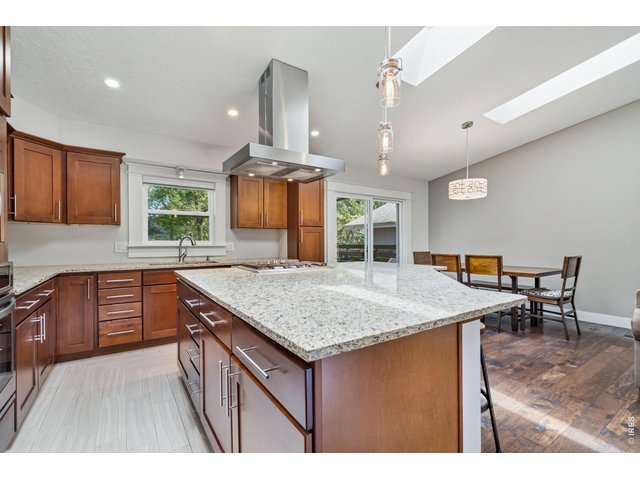
11 of 45
Huge granite island with gas range
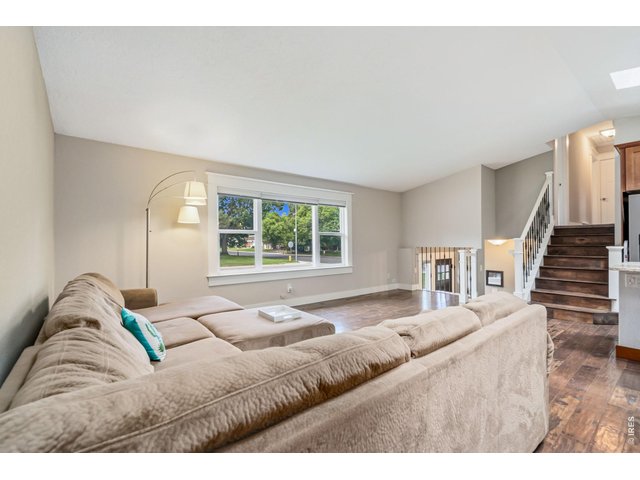
12 of 45
All updated vinyl windows
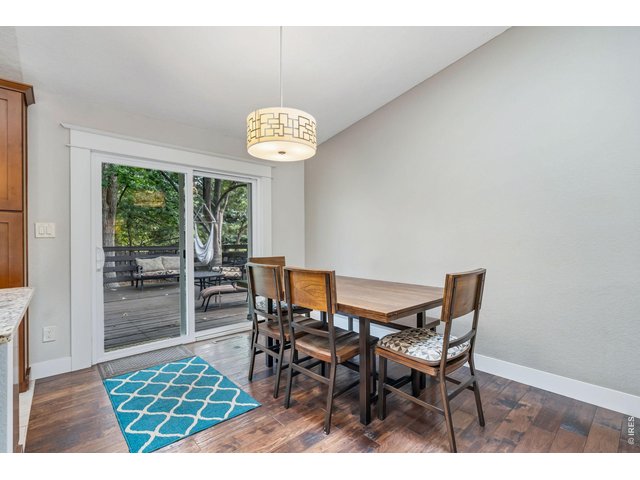
13 of 45
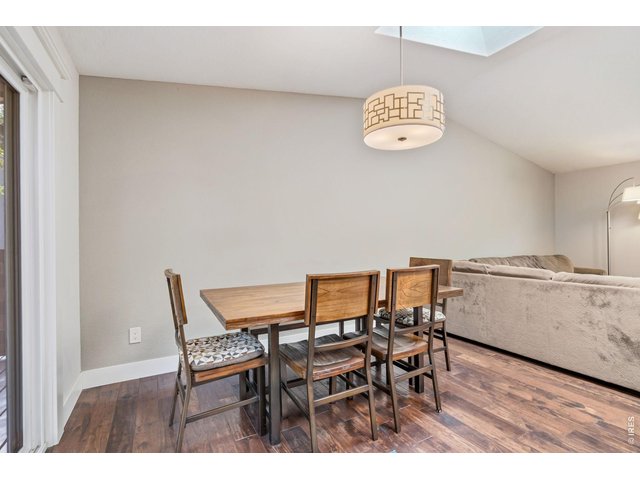
14 of 45
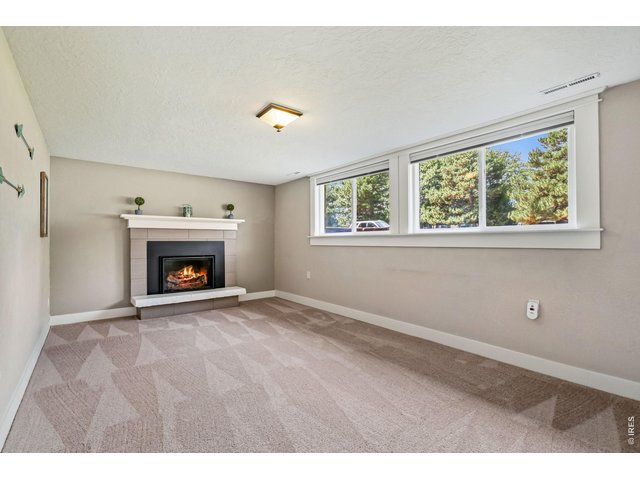
15 of 45
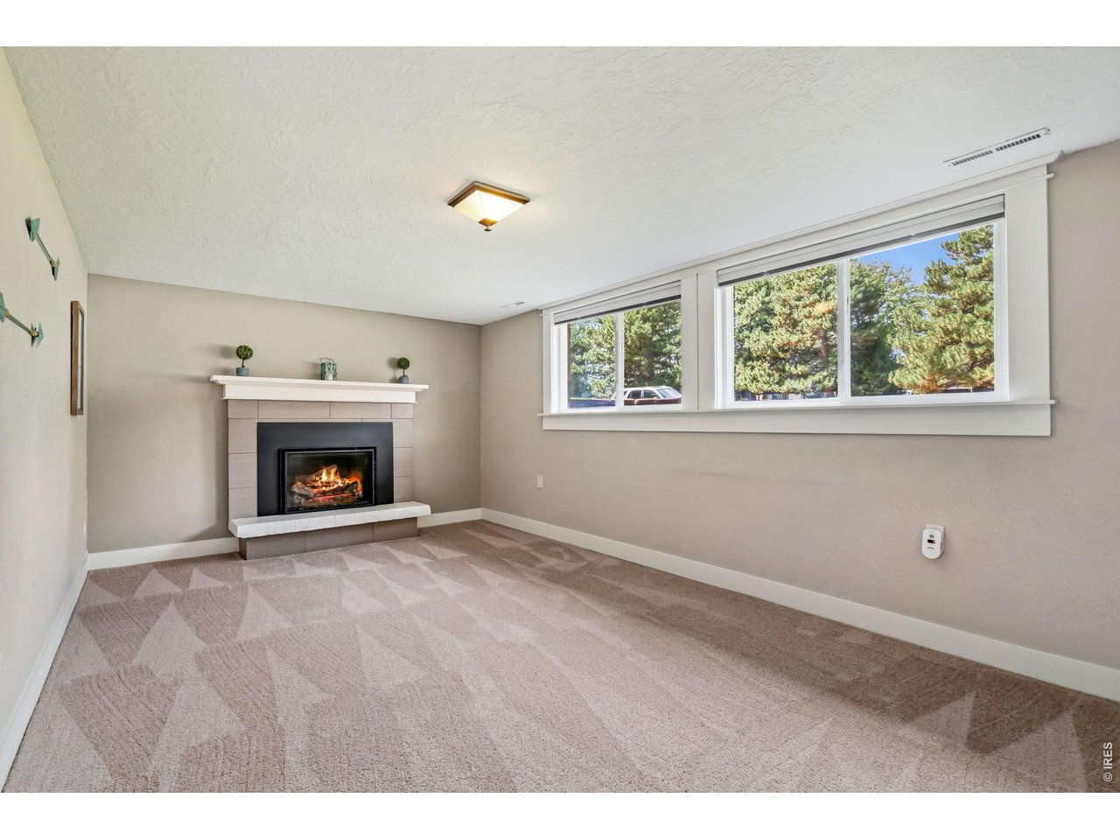
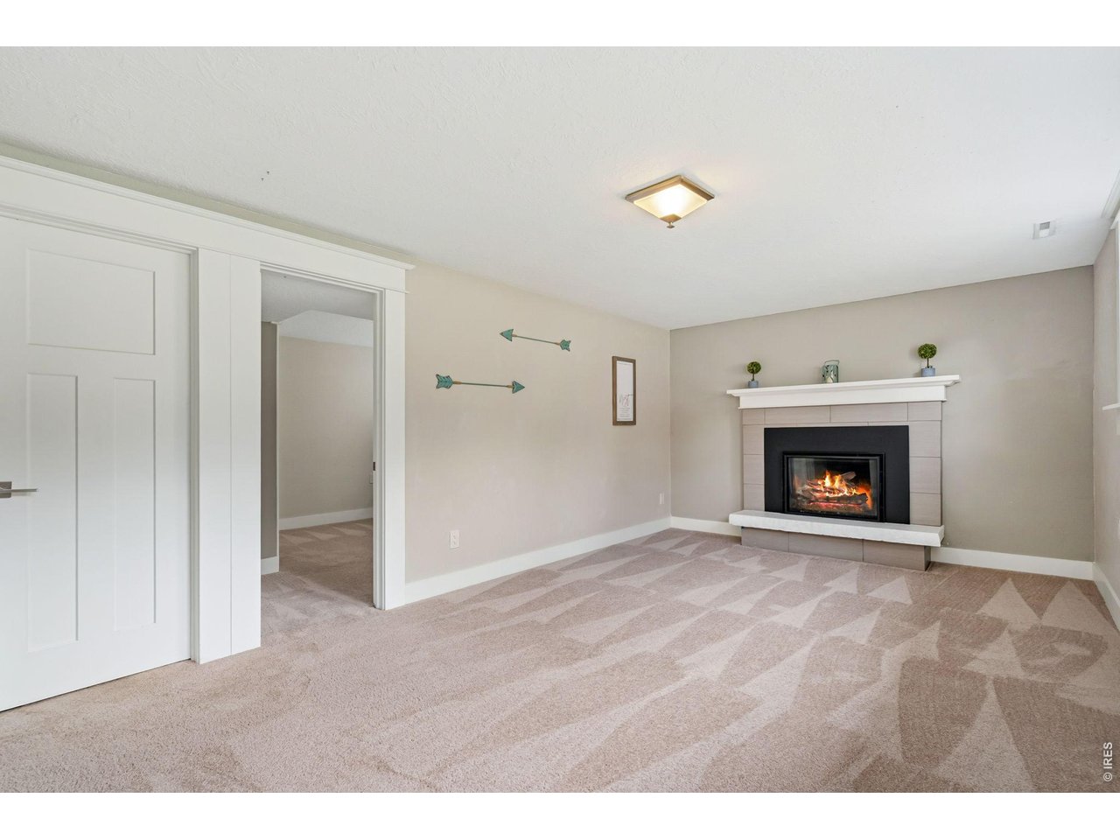
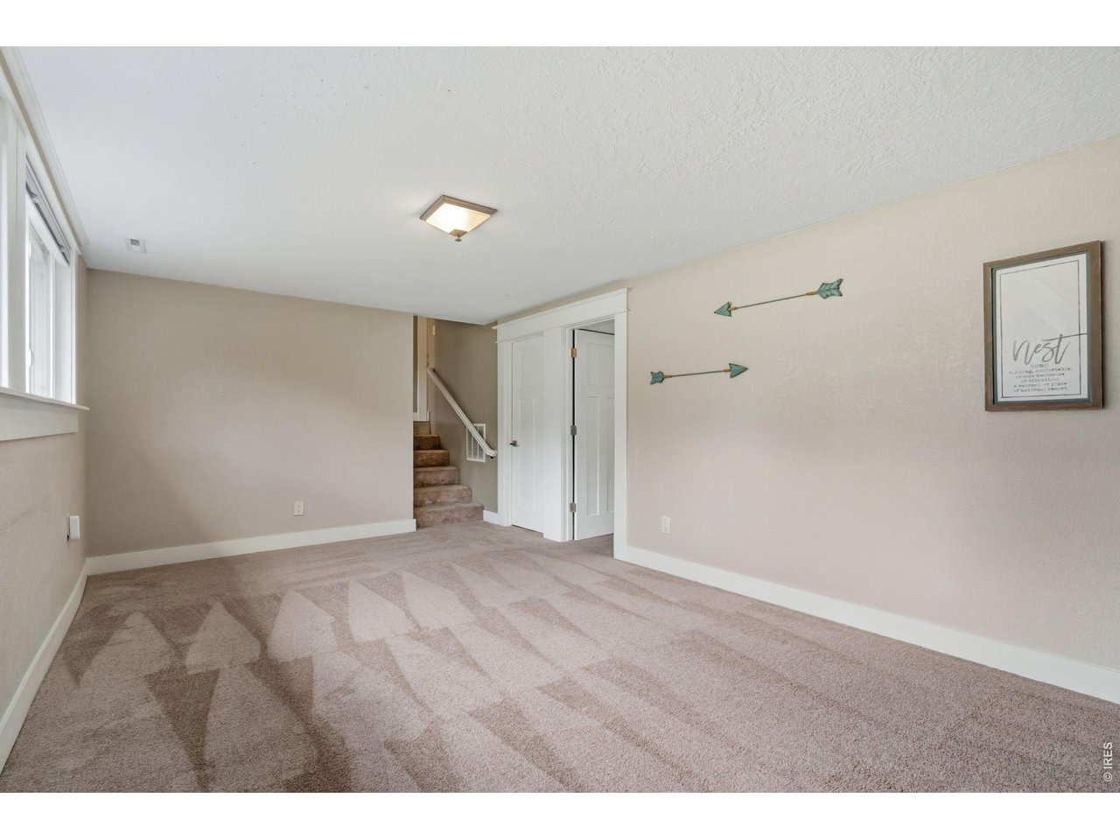
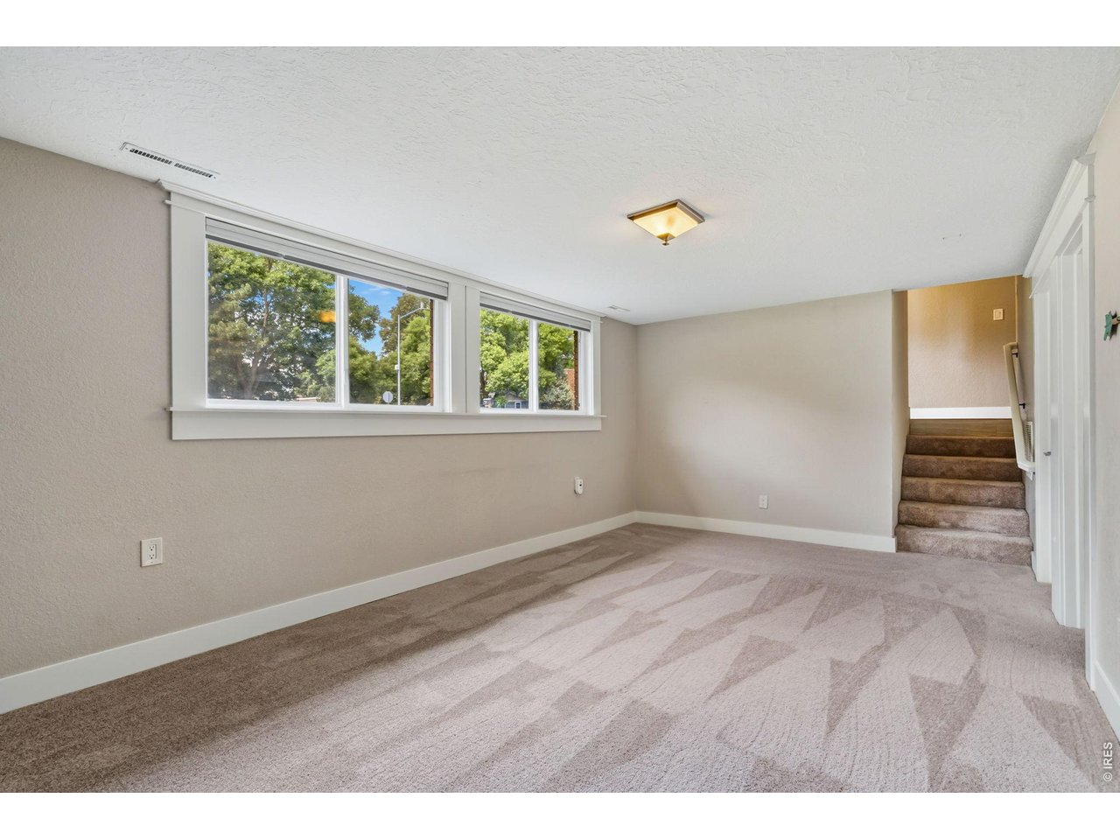
Family room in lower level with gas fireplace
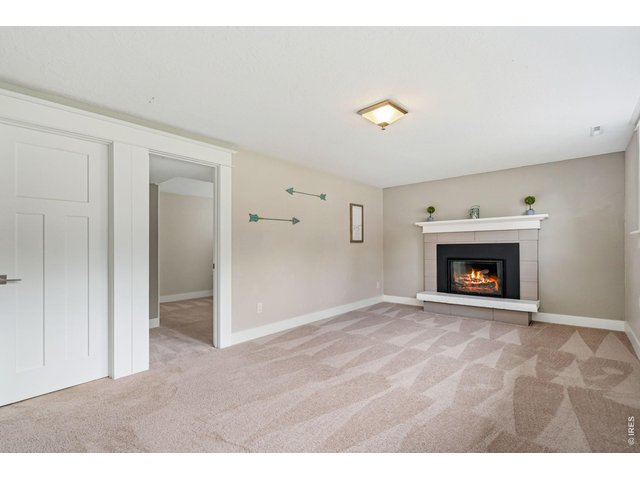
16 of 45
Family room in lower level with gas fireplace
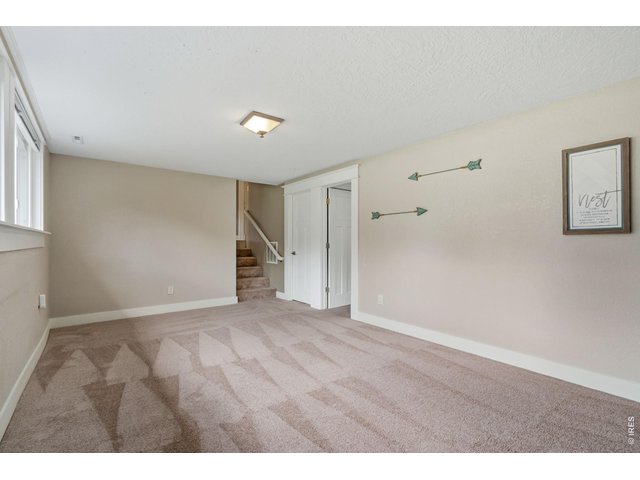
17 of 45
Family room in lower level with gas fireplace
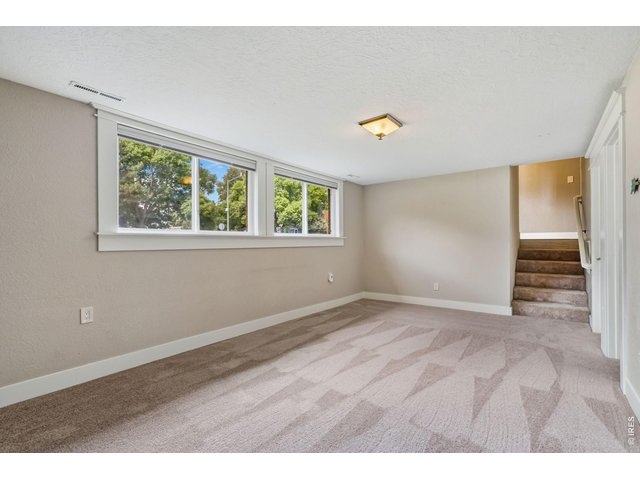
18 of 45
Family room in lower level with gas fireplace
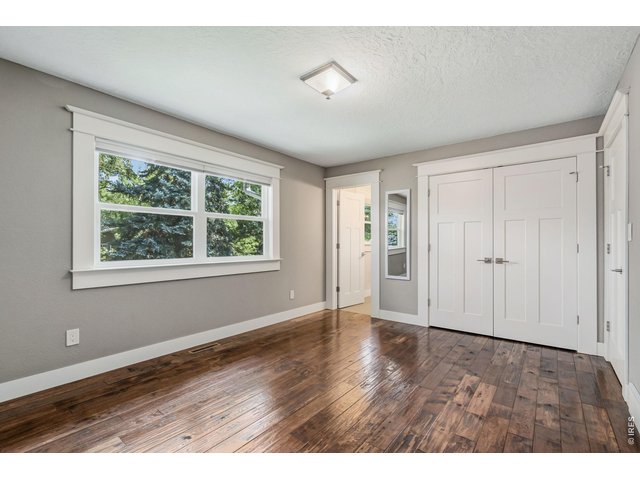
19 of 45
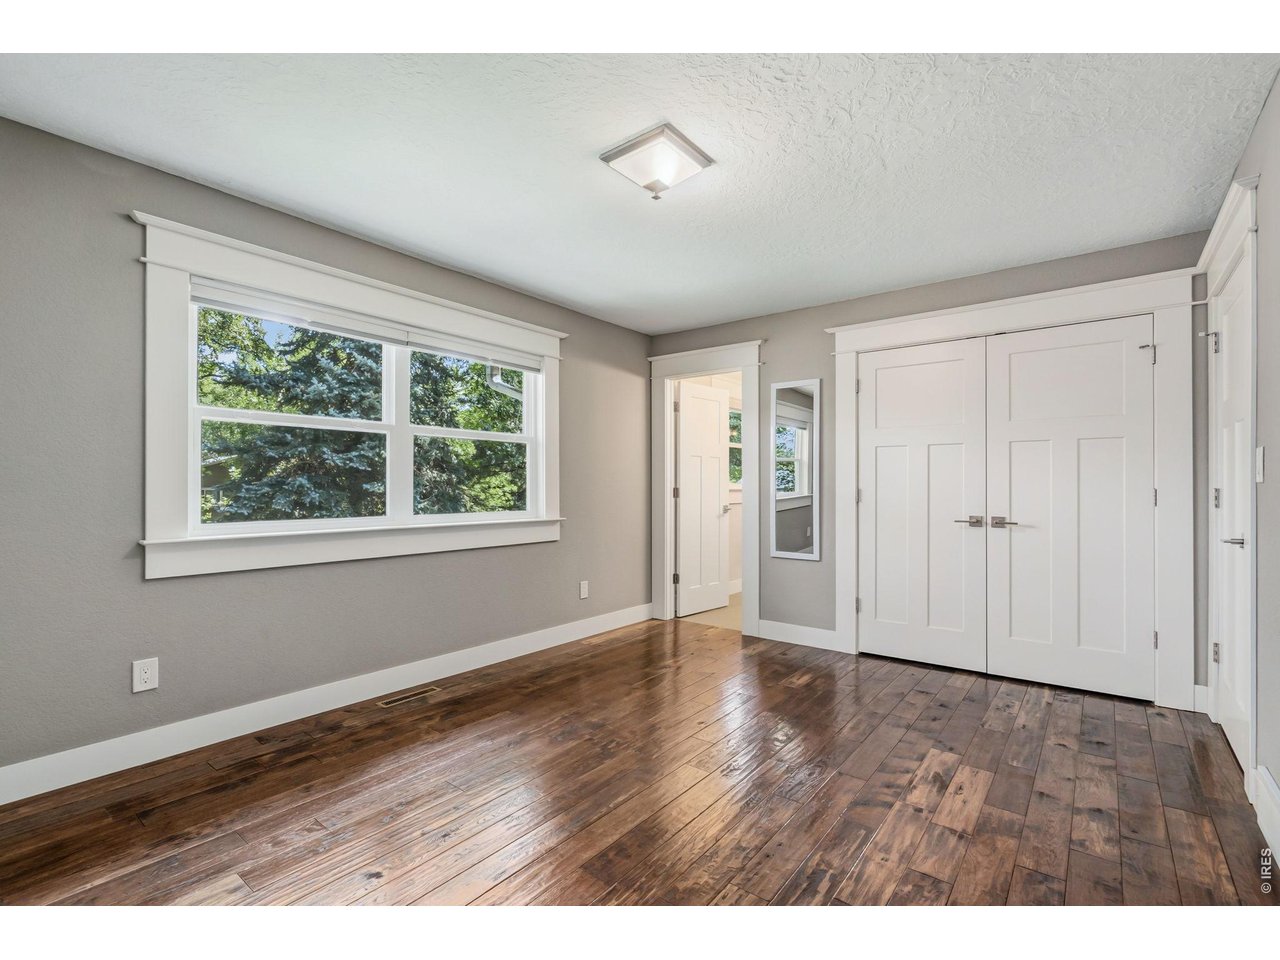
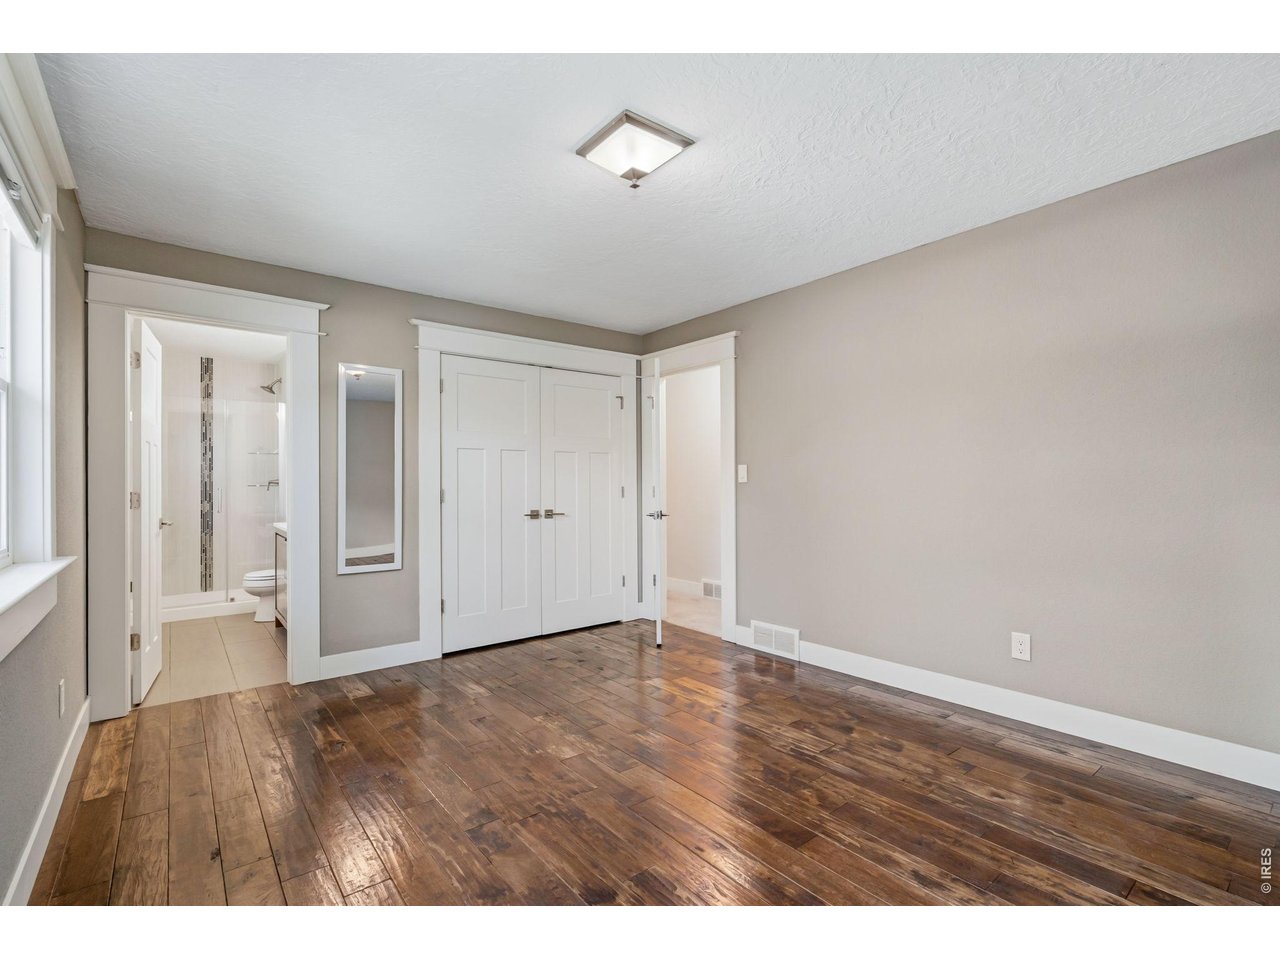
Primary bedroom with engineered hardwood flooring
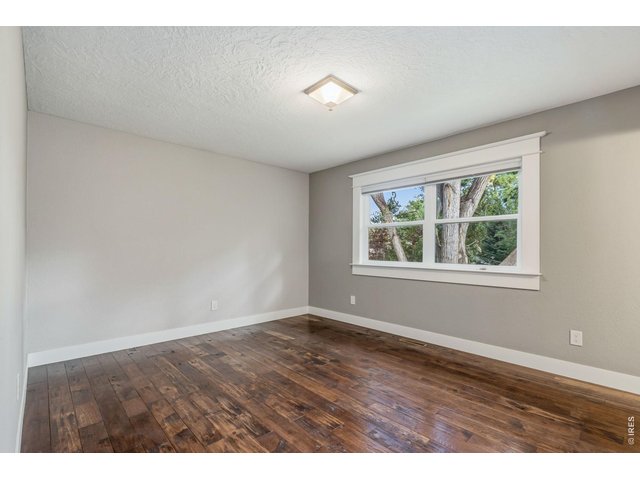
20 of 45
Primary bedroom with engineered hardwood flooring
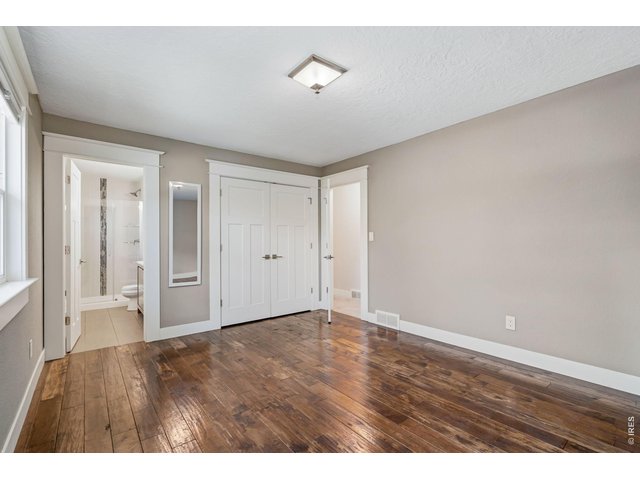
21 of 45
Primary bedroom with engineered hardwood flooring
22 of 45
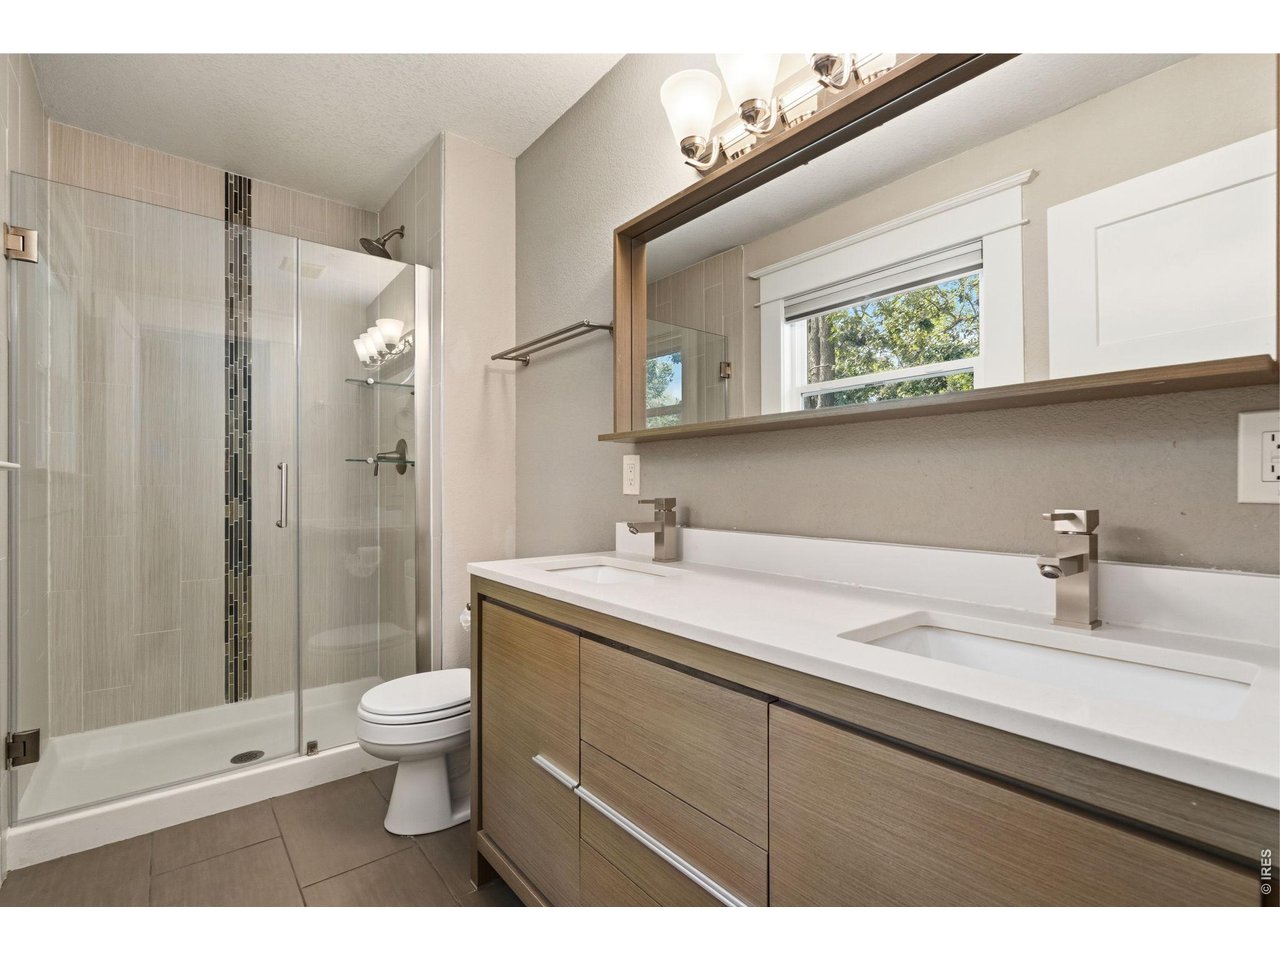
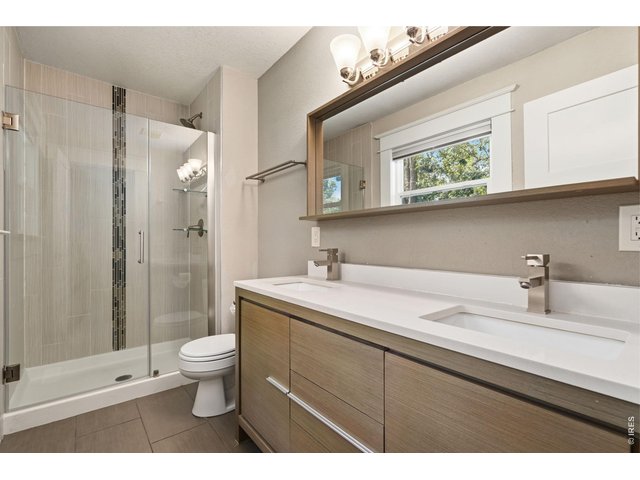
Dual vanity in fully updated primary bath
23 of 45
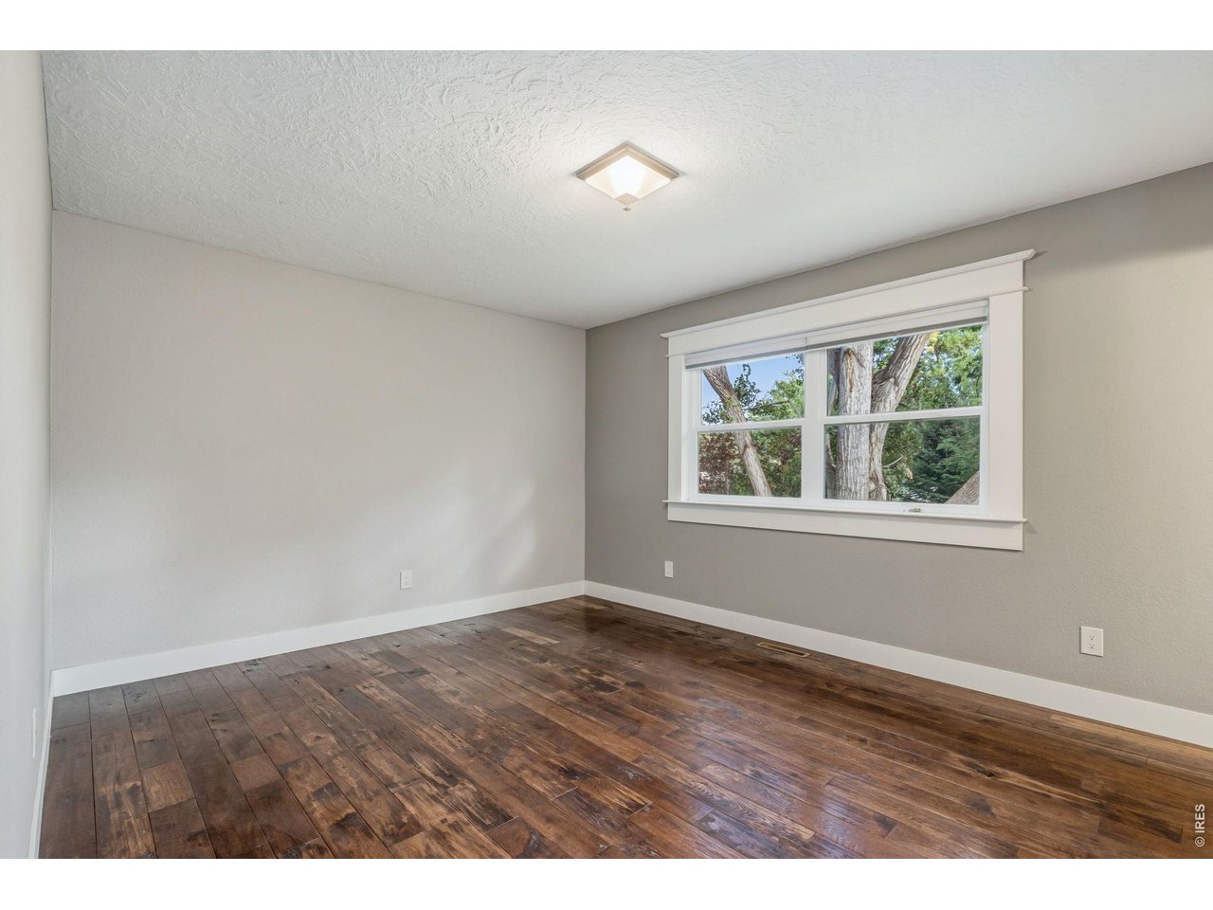
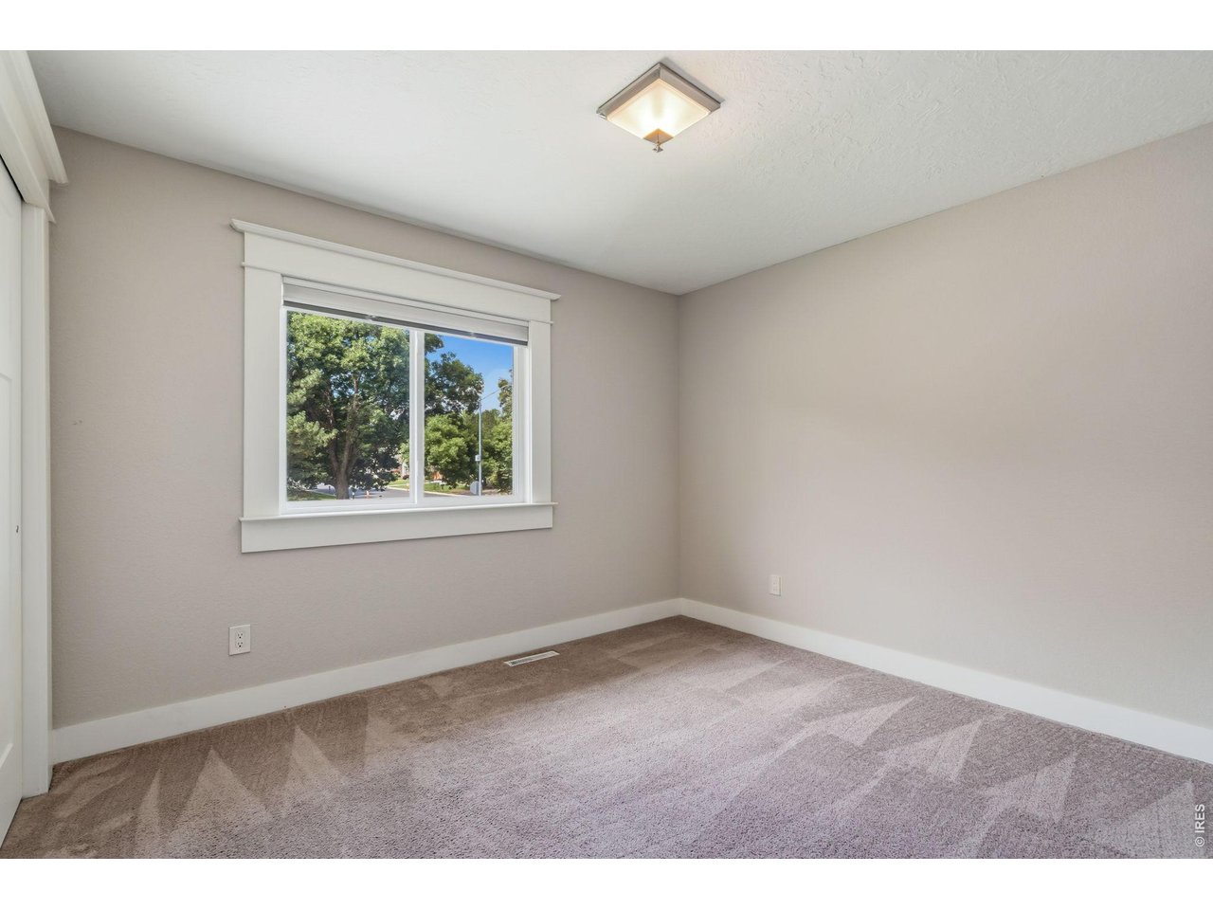
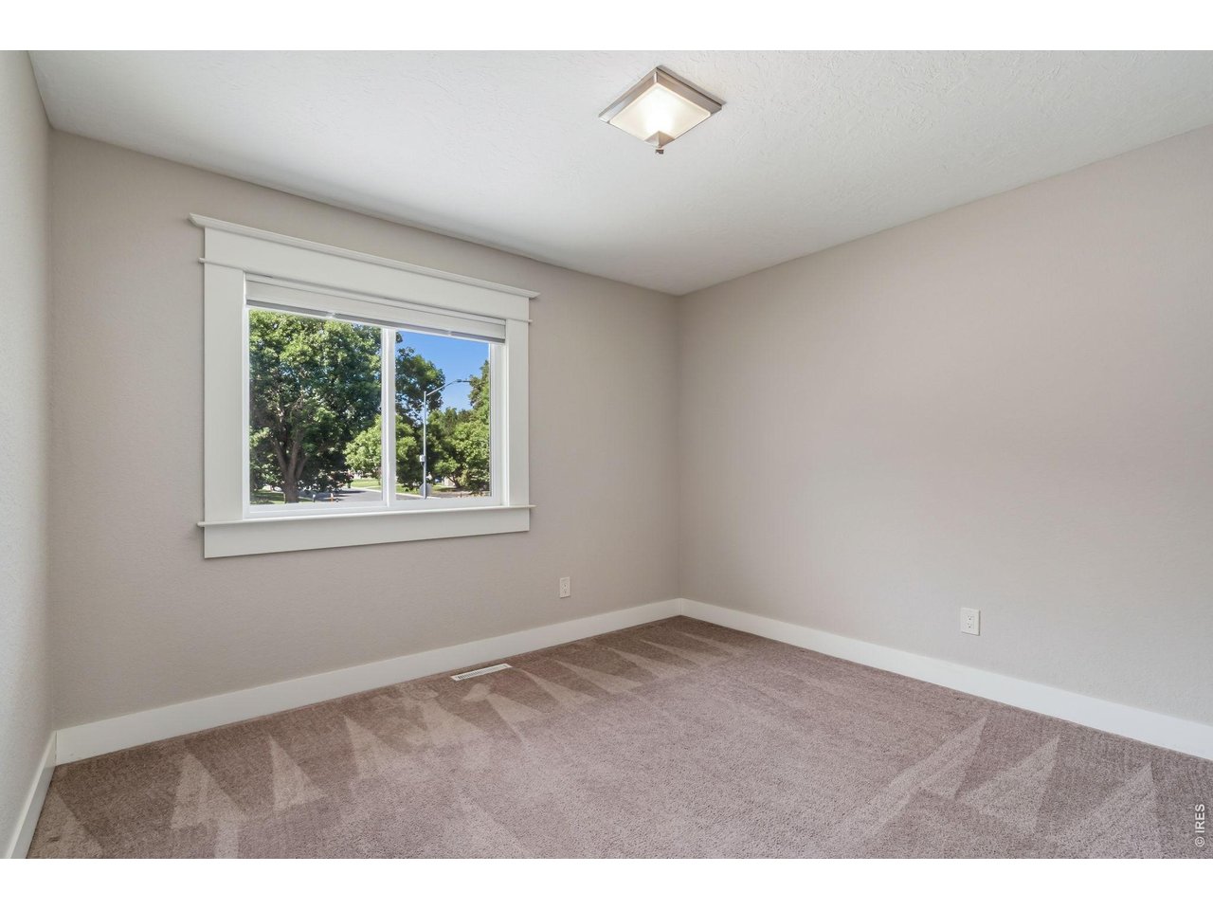
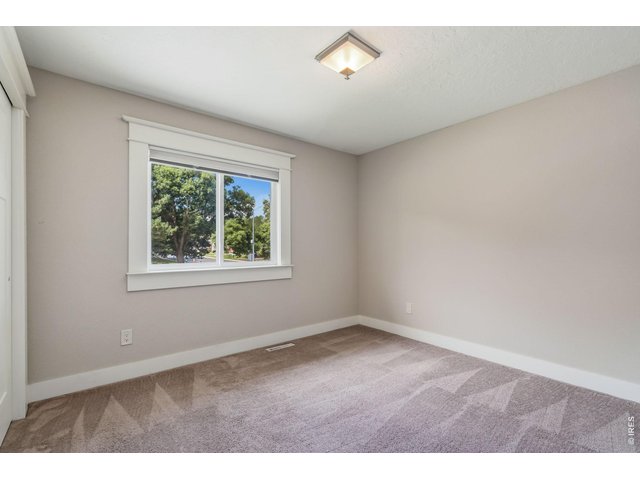
Bedroom 2
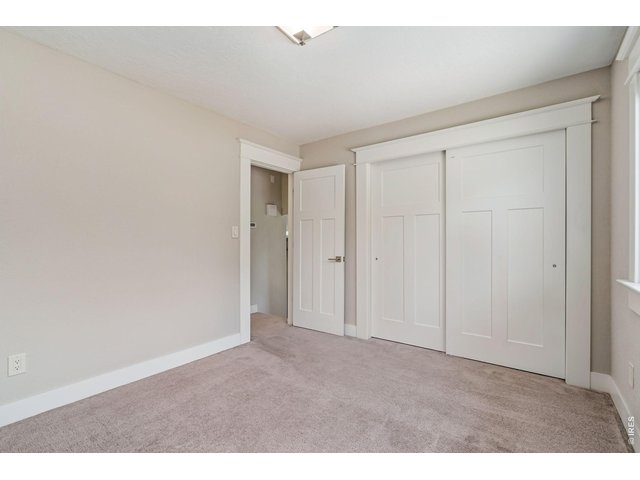
24 of 45
Bedroom 2
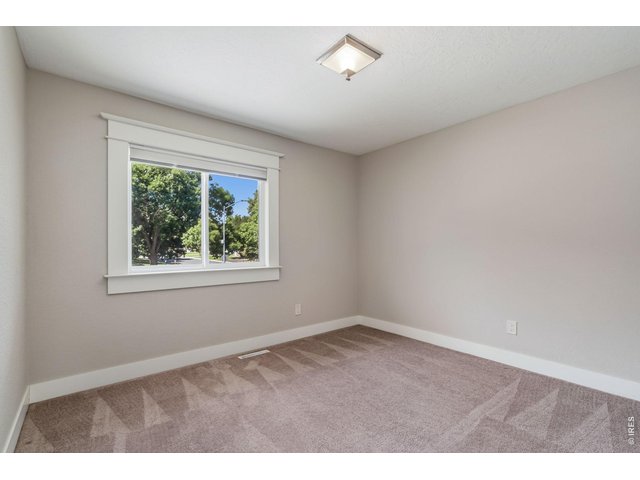
25 of 45
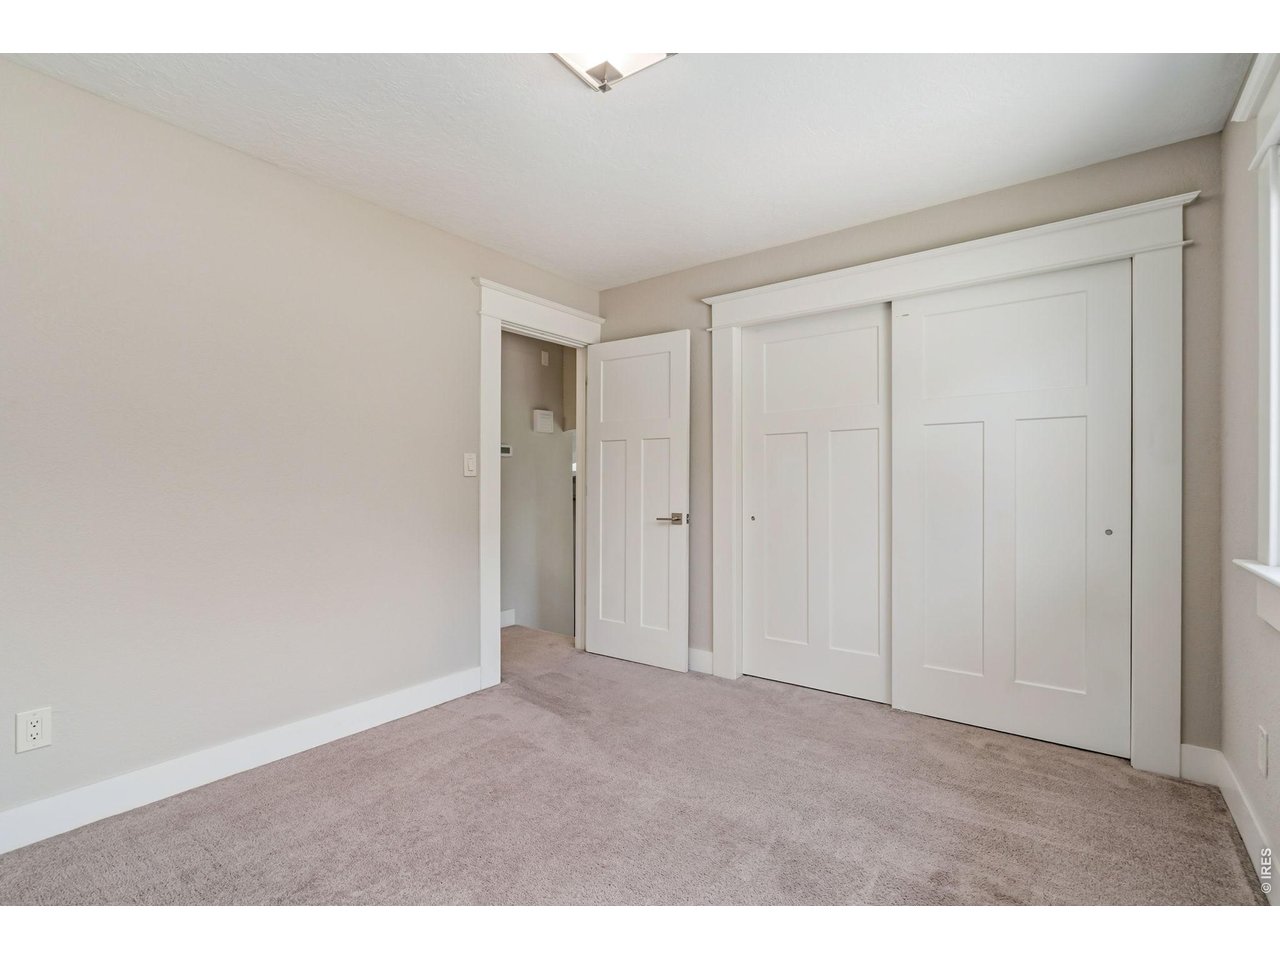
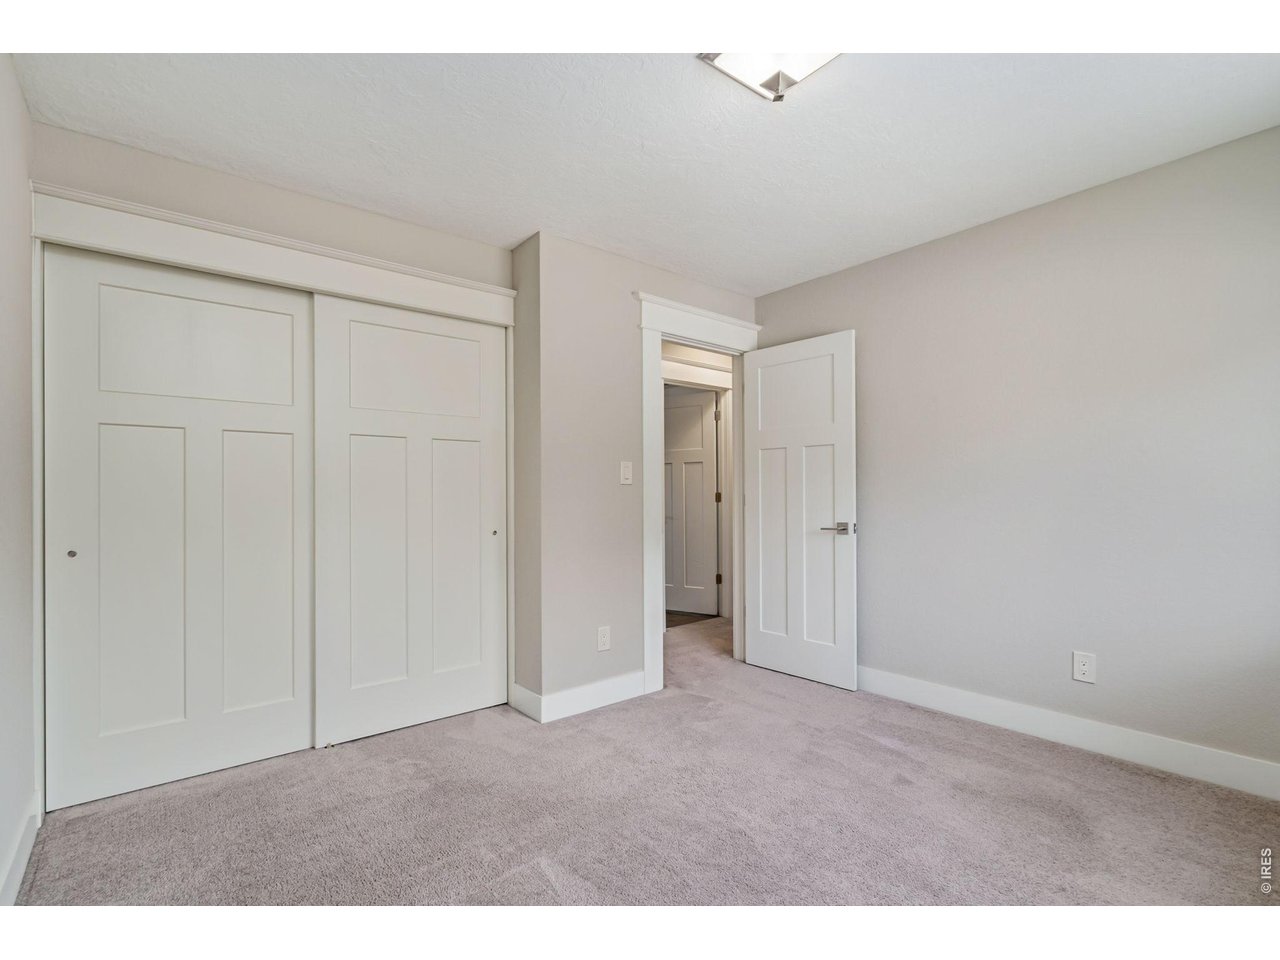
Bedroom 3
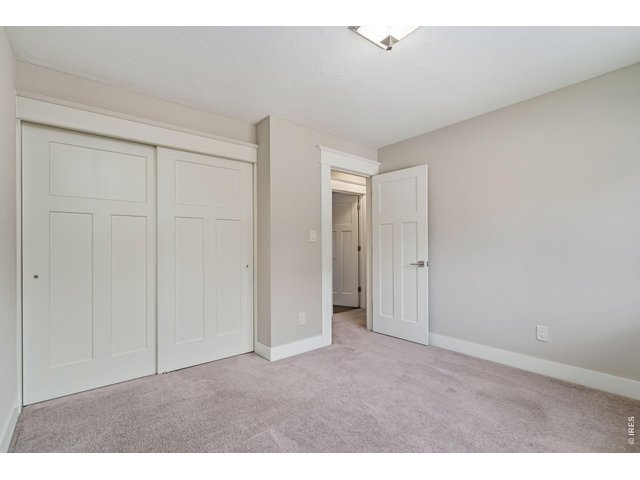
26 of 45
Bedroom 3
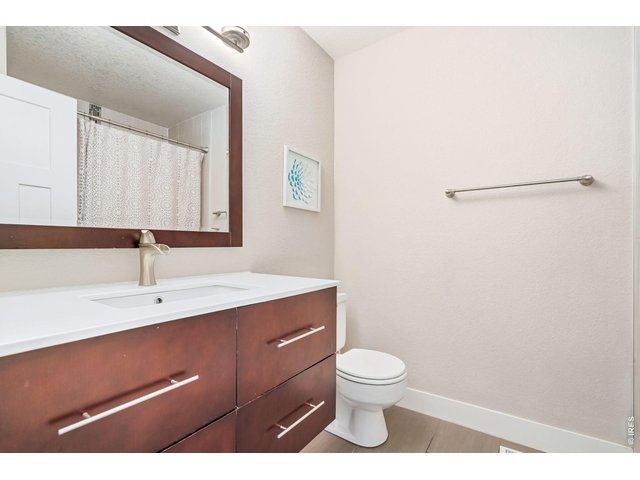
27 of 45
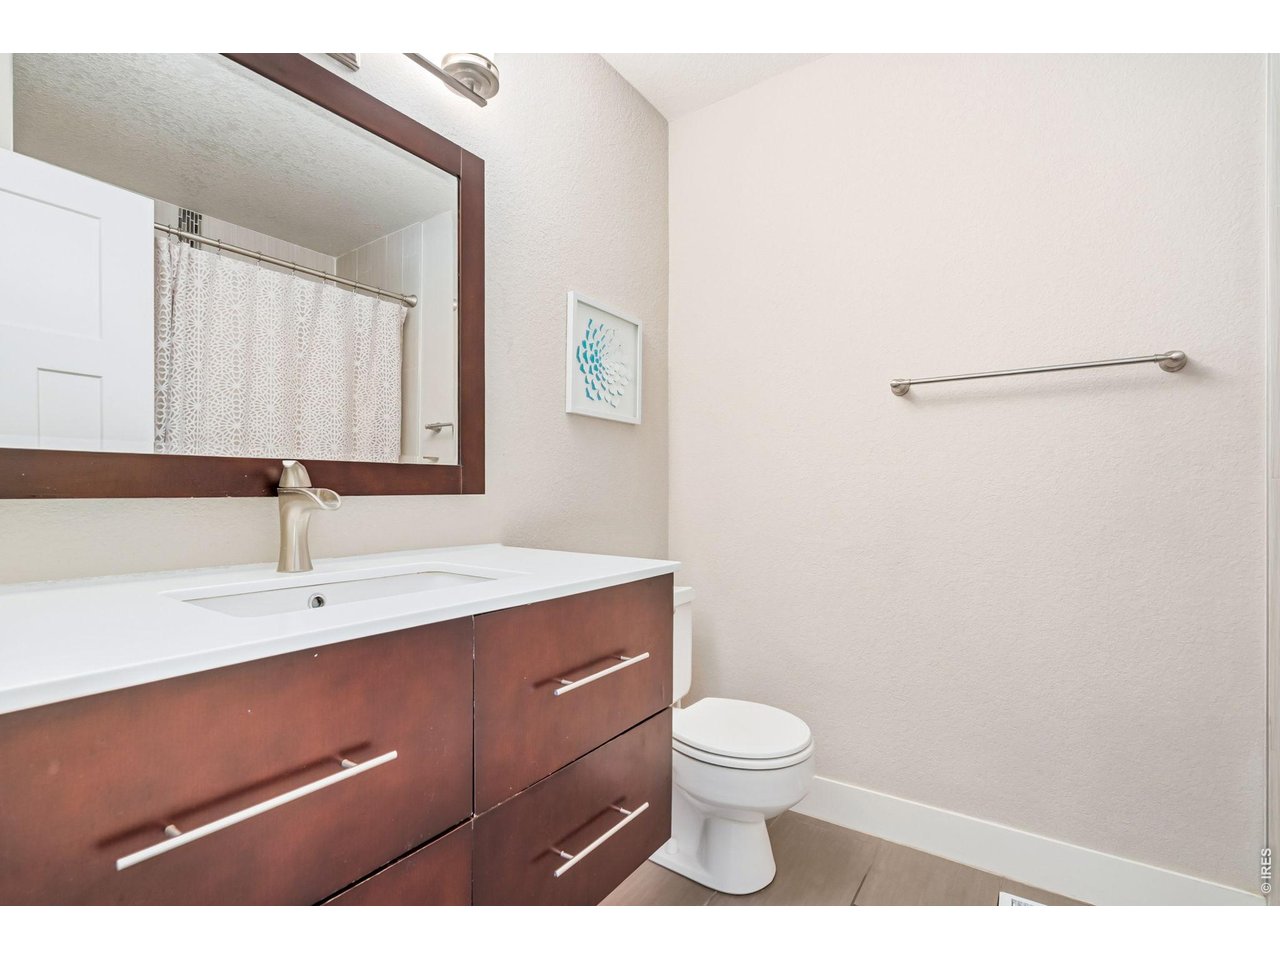
Updated guest bath with floating vanity
28 of 45
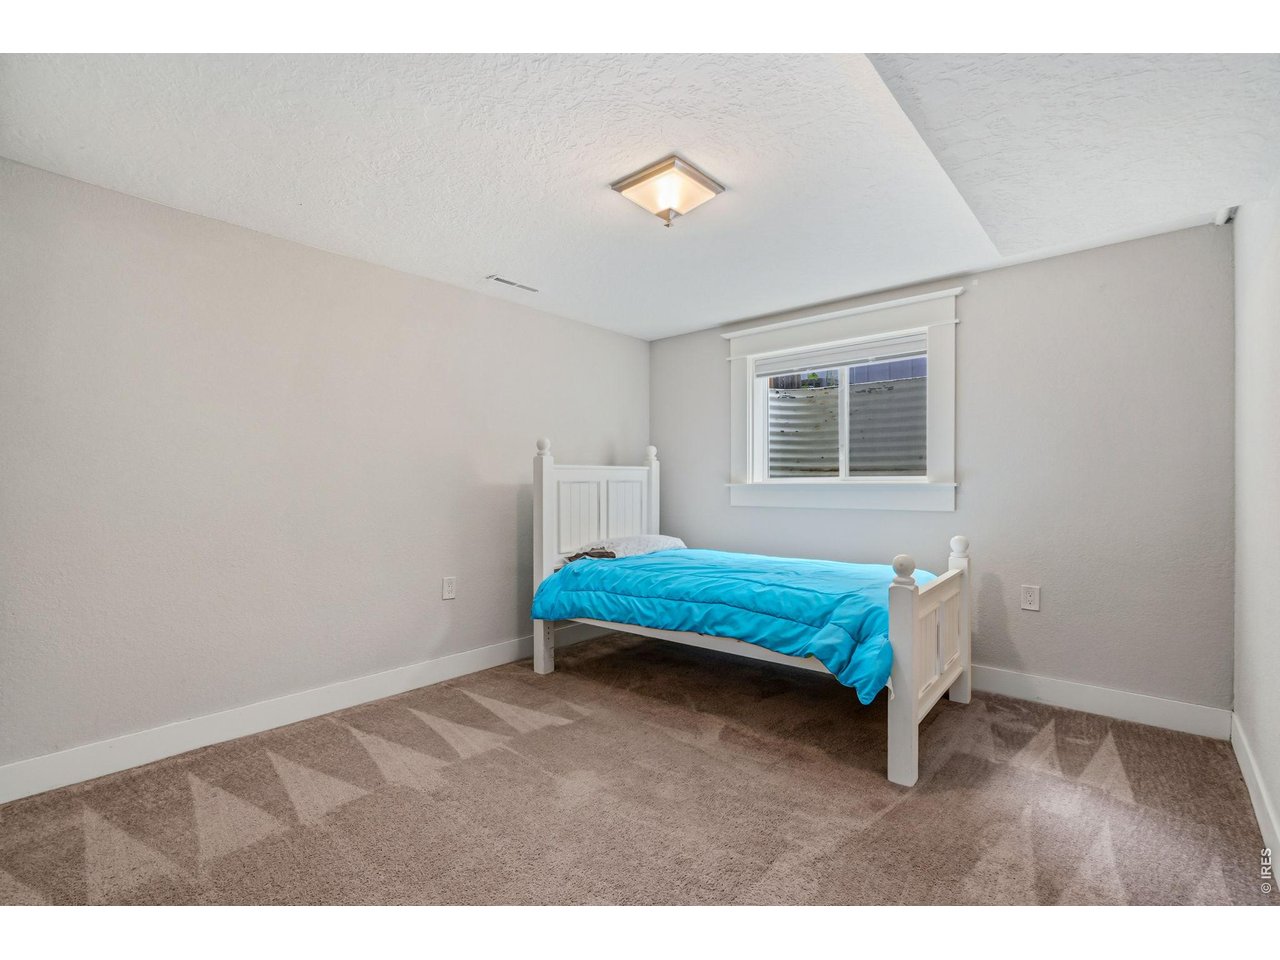
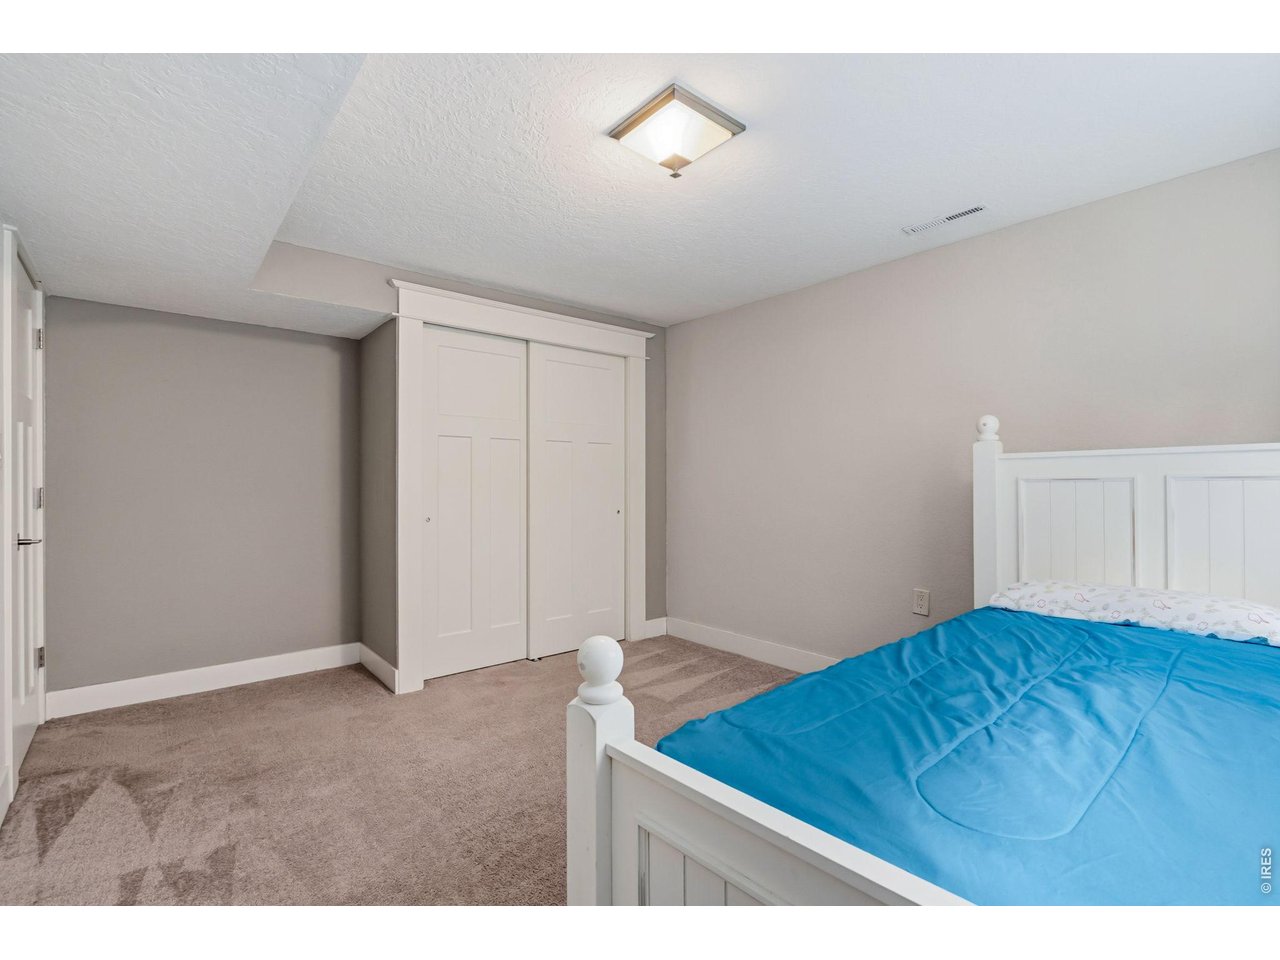
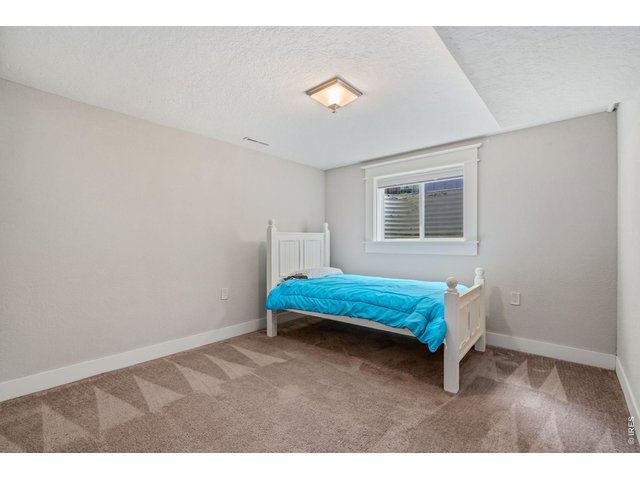
Lower level bedroom 4
29 of 45
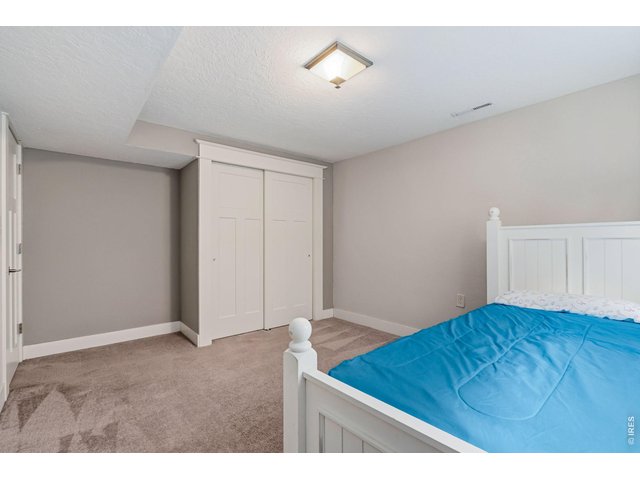
Lower level bedroom 4
30 of 45
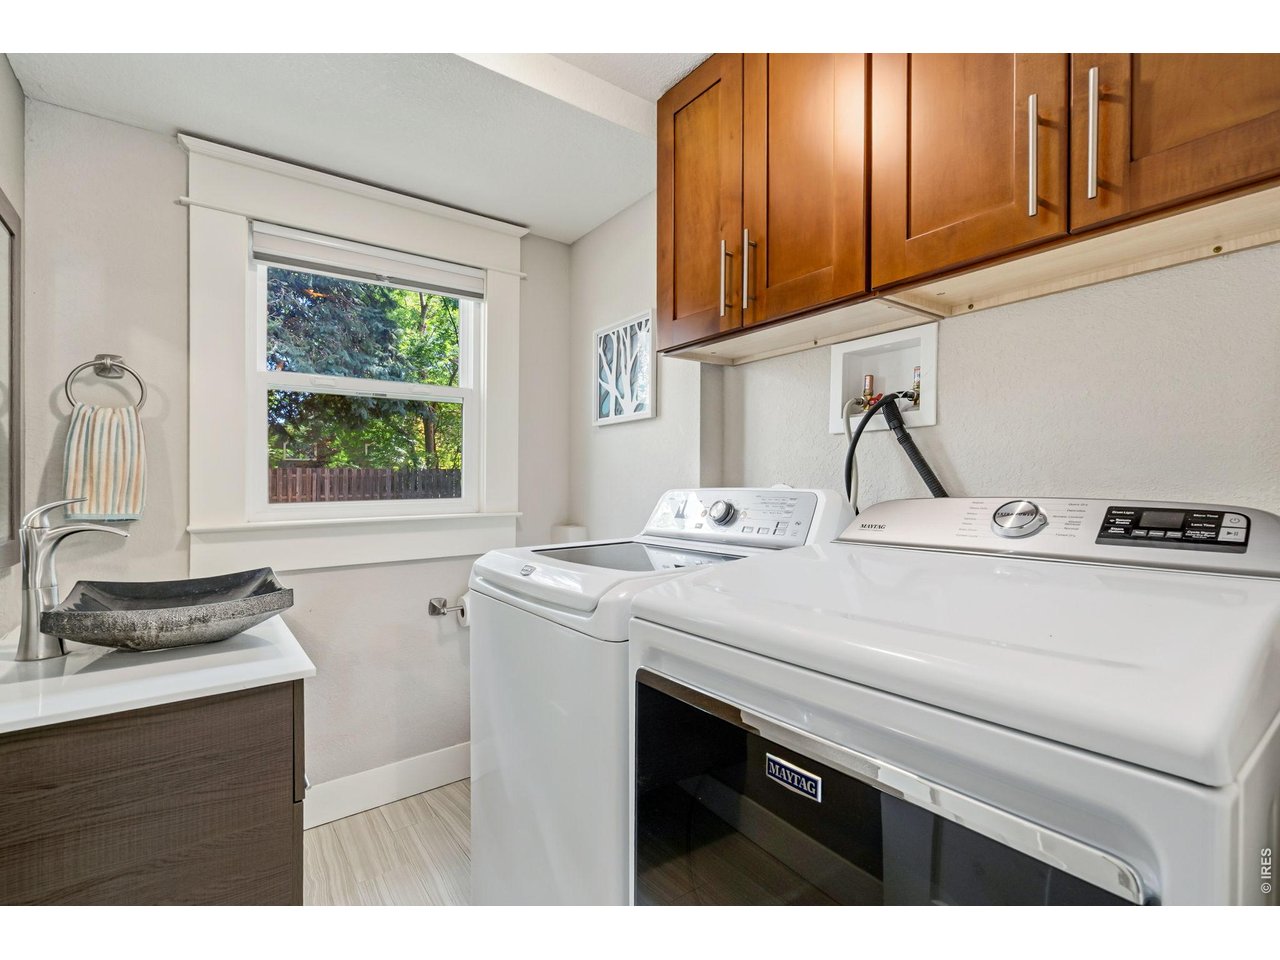
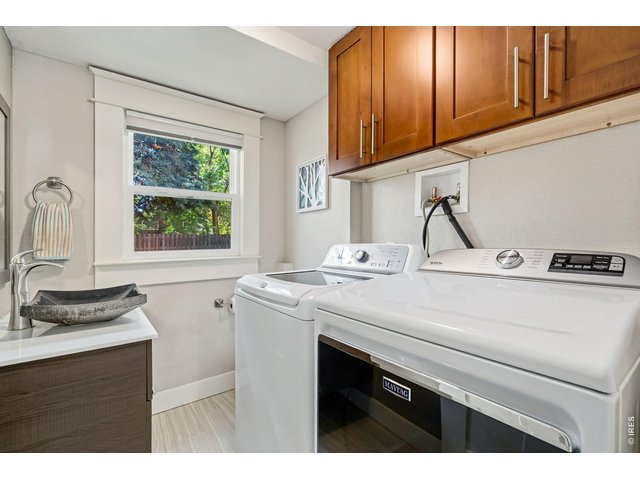
Half bath in shared laundry area.
31 of 45
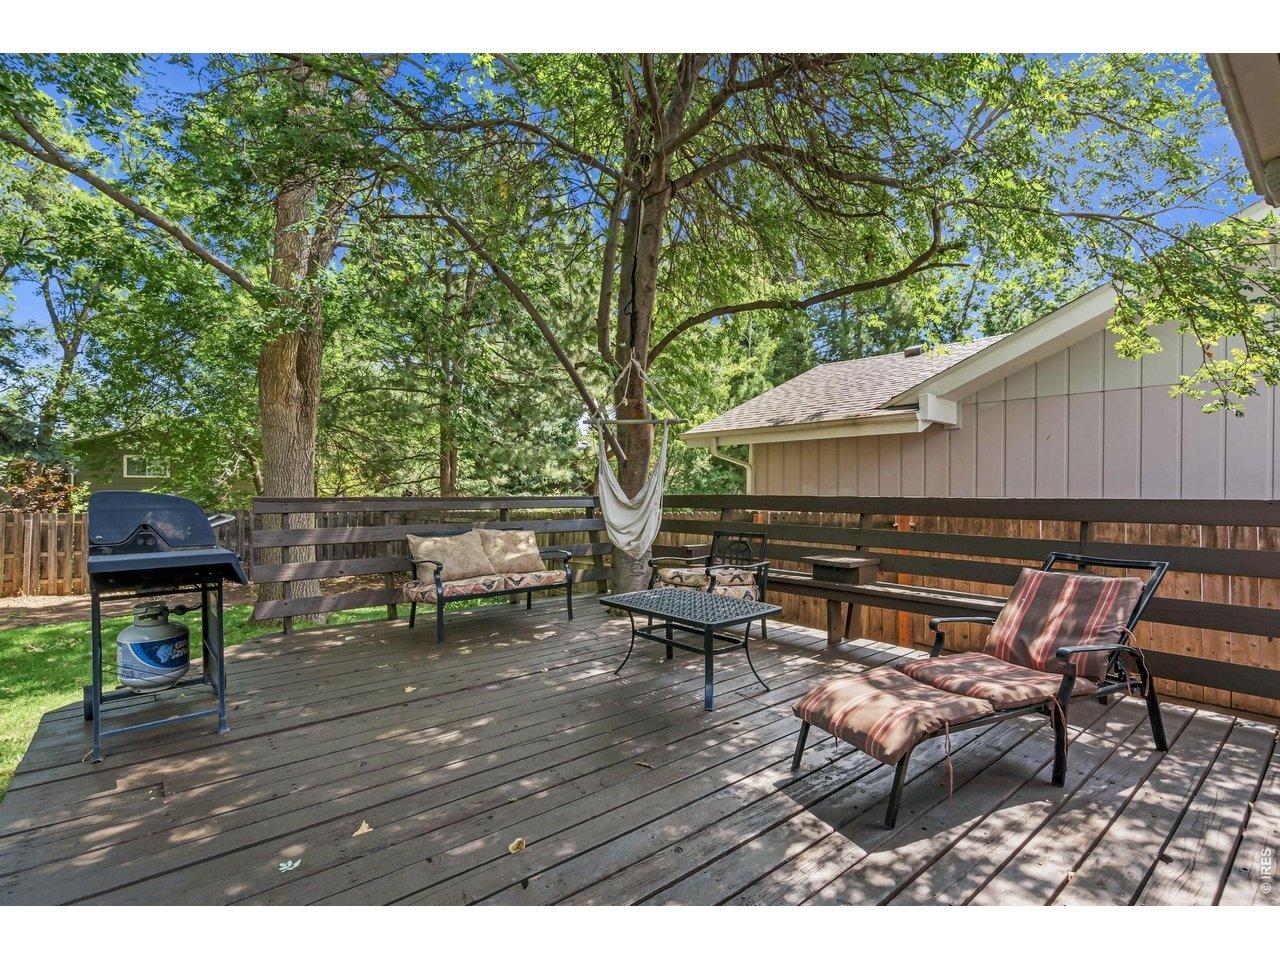
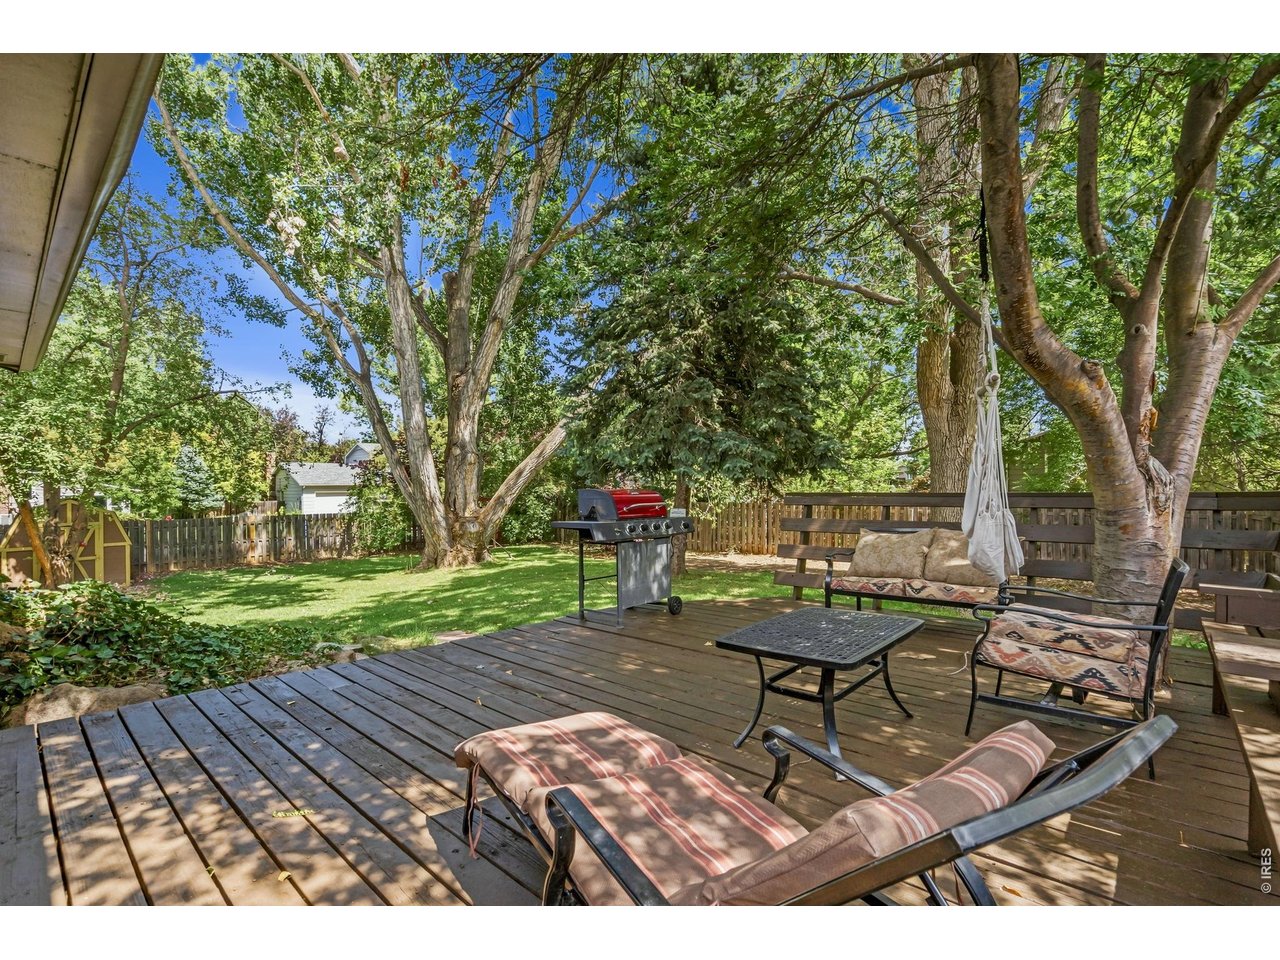
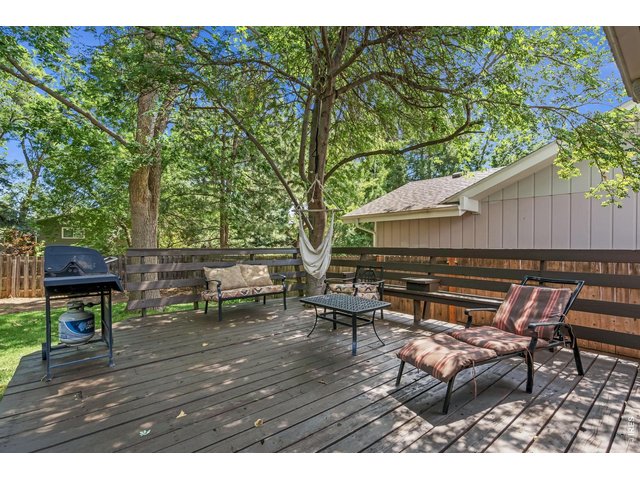
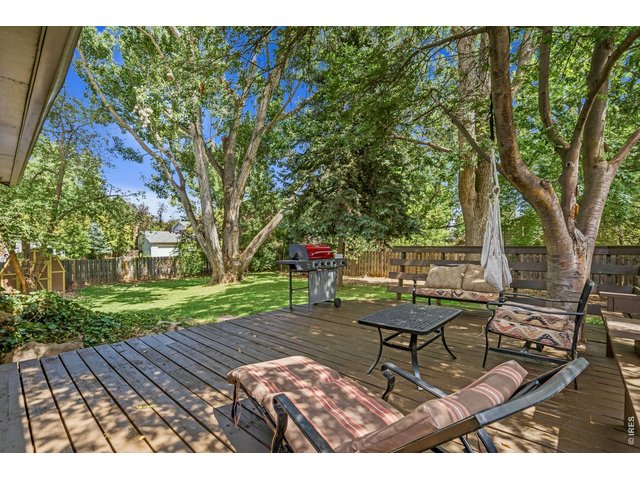
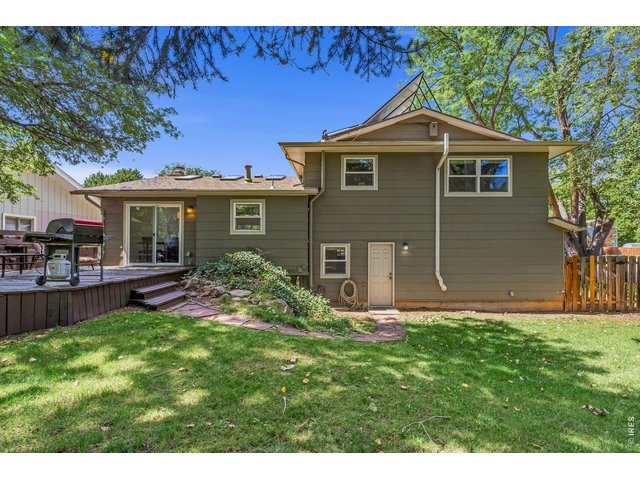
Expansive deck overlooking wooded backyard
32 of 45
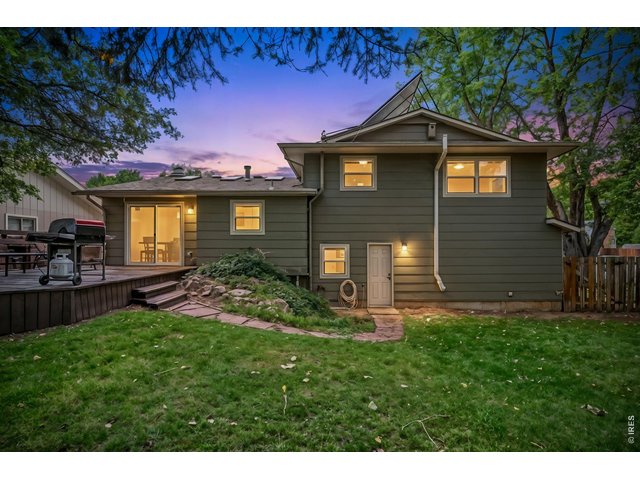
Expansive deck overlooking wooded backyard
33 of 45
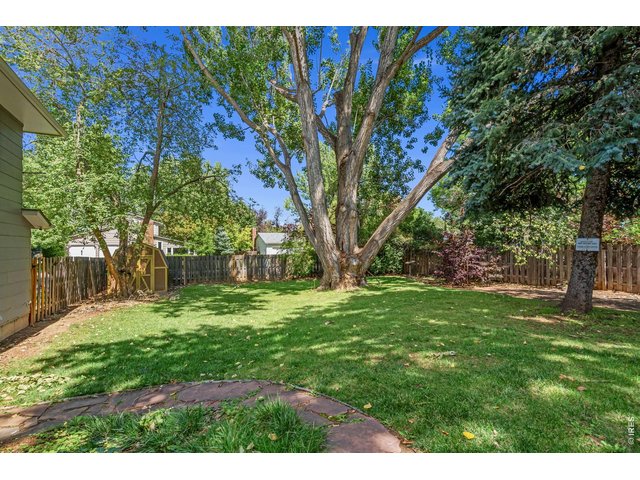
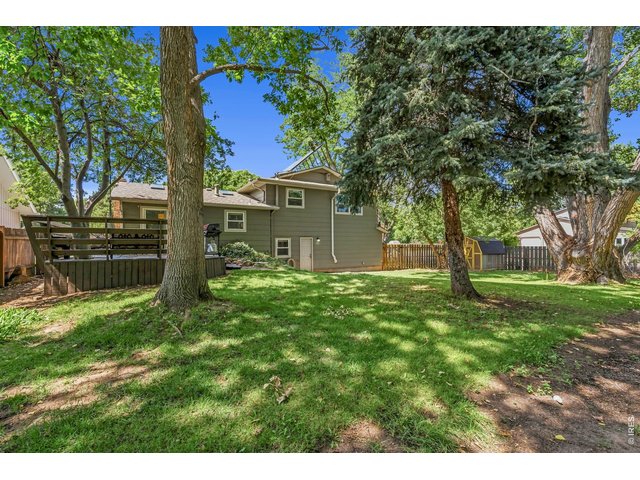
Solar thermal hot water panels included
34 of 45
35 of 45
36 of 45
37 of 45
38 of 45
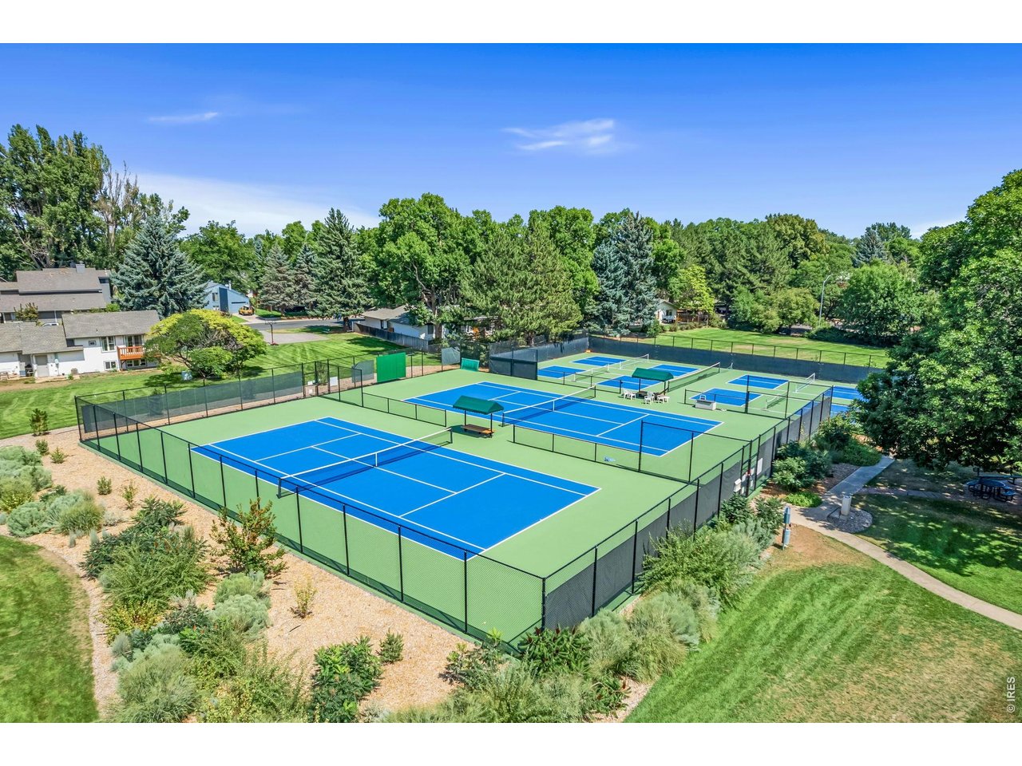
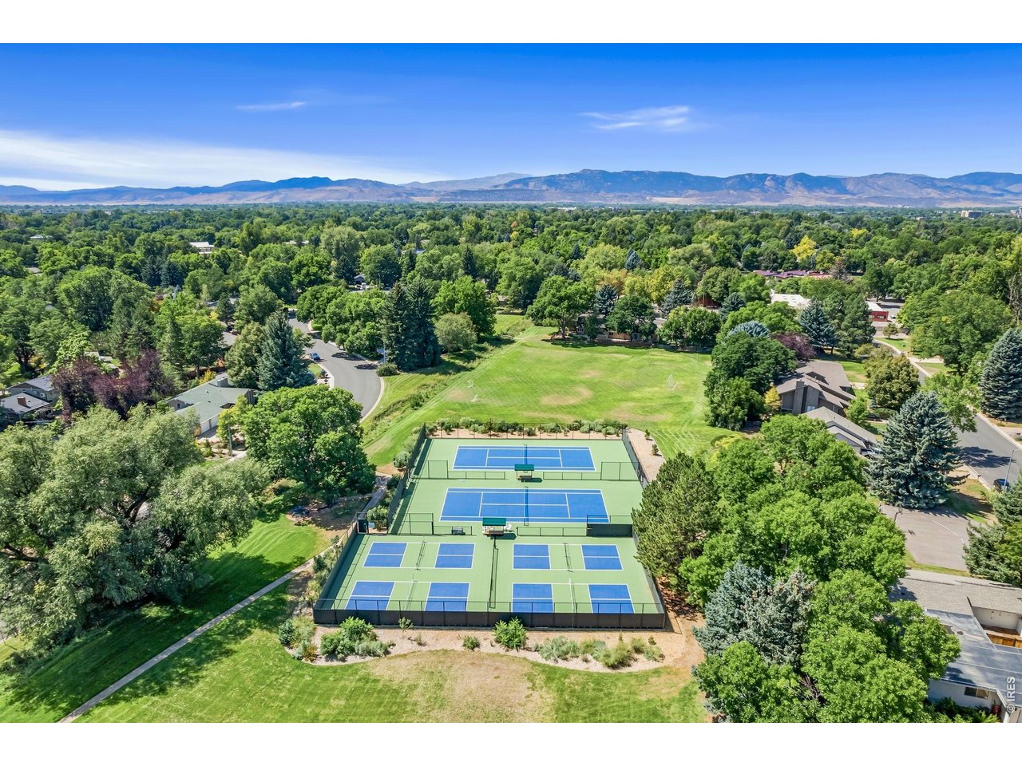
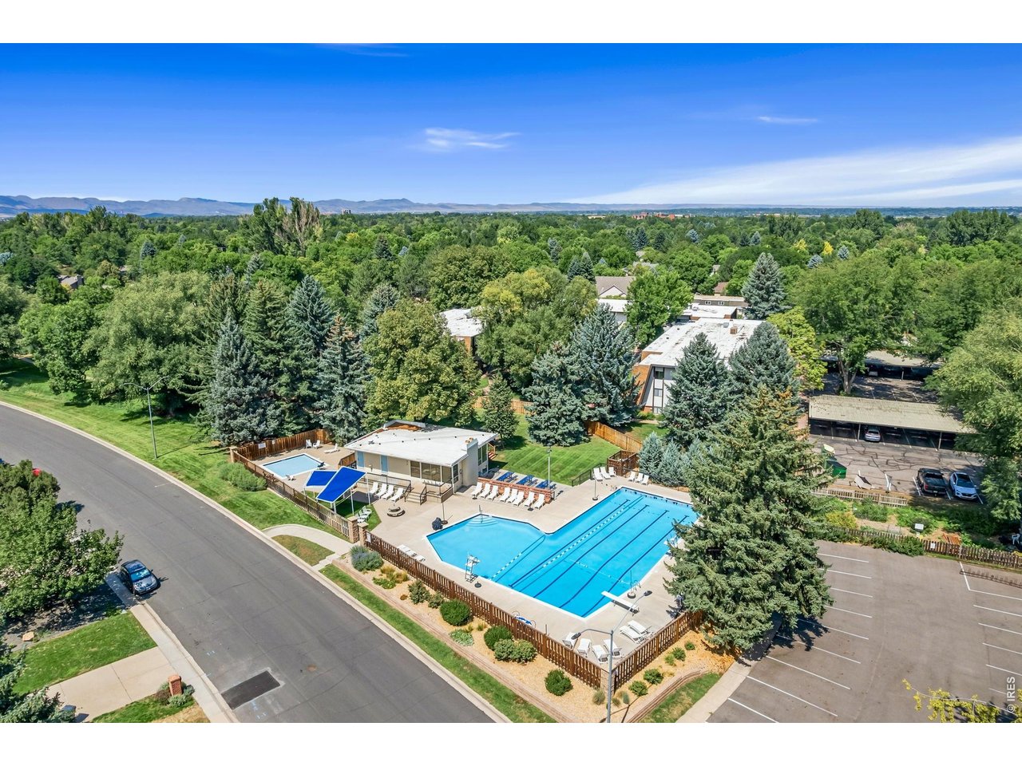
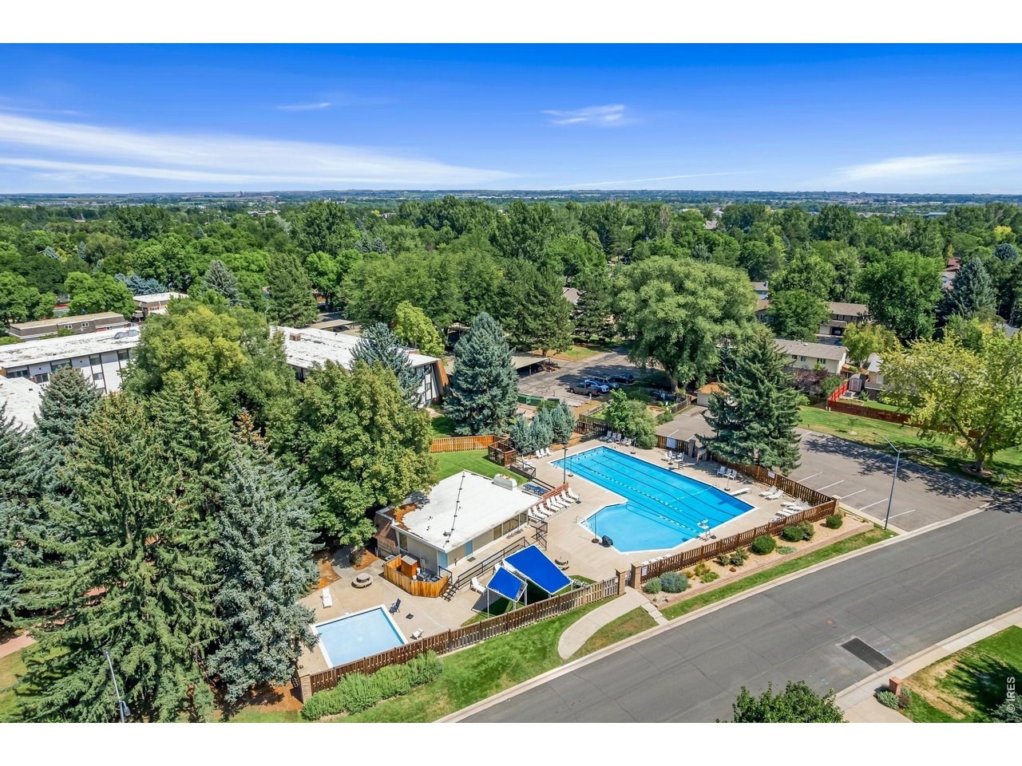
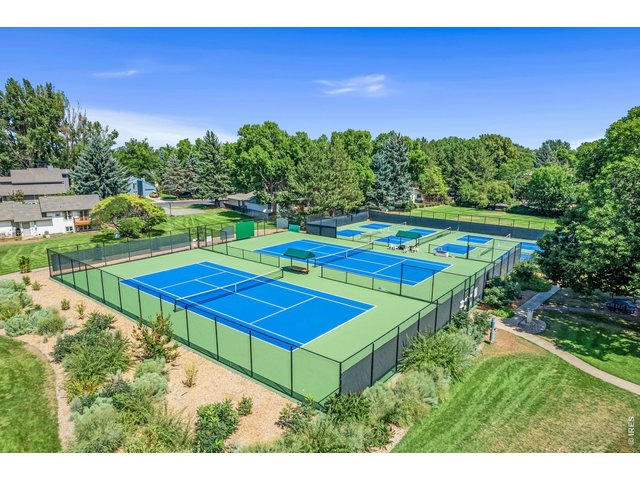
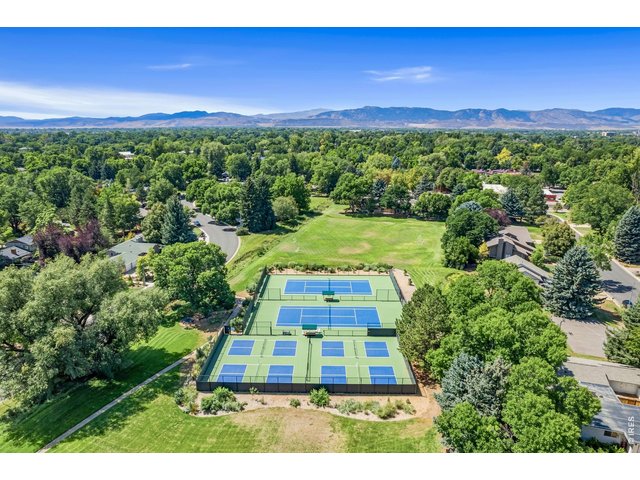
Parkwood amenities to explore!
39 of 45
Parkwood amenities to explore!
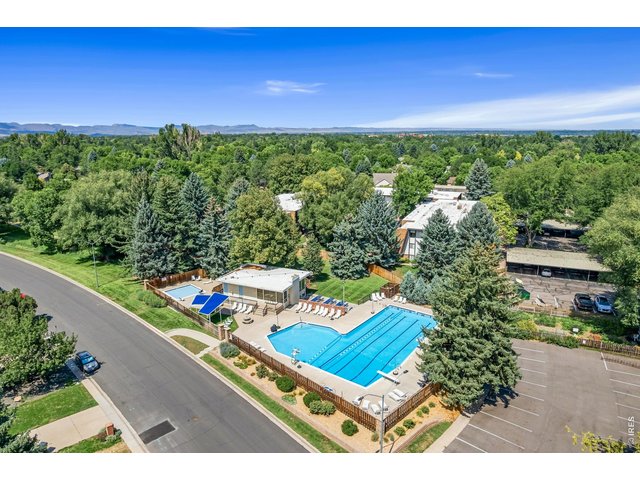
40 of 45
Parkwood amenities to explore!
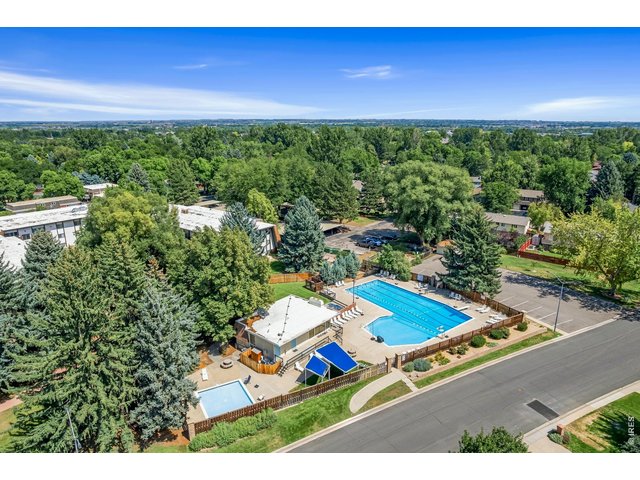
41 of 45
Parkwood amenities to explore!
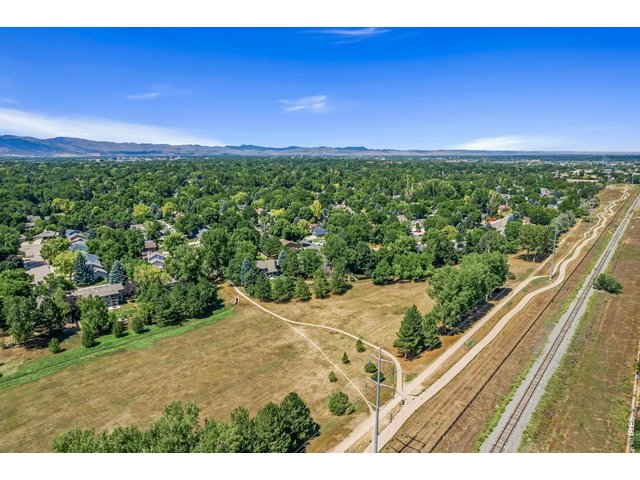
42 of 45
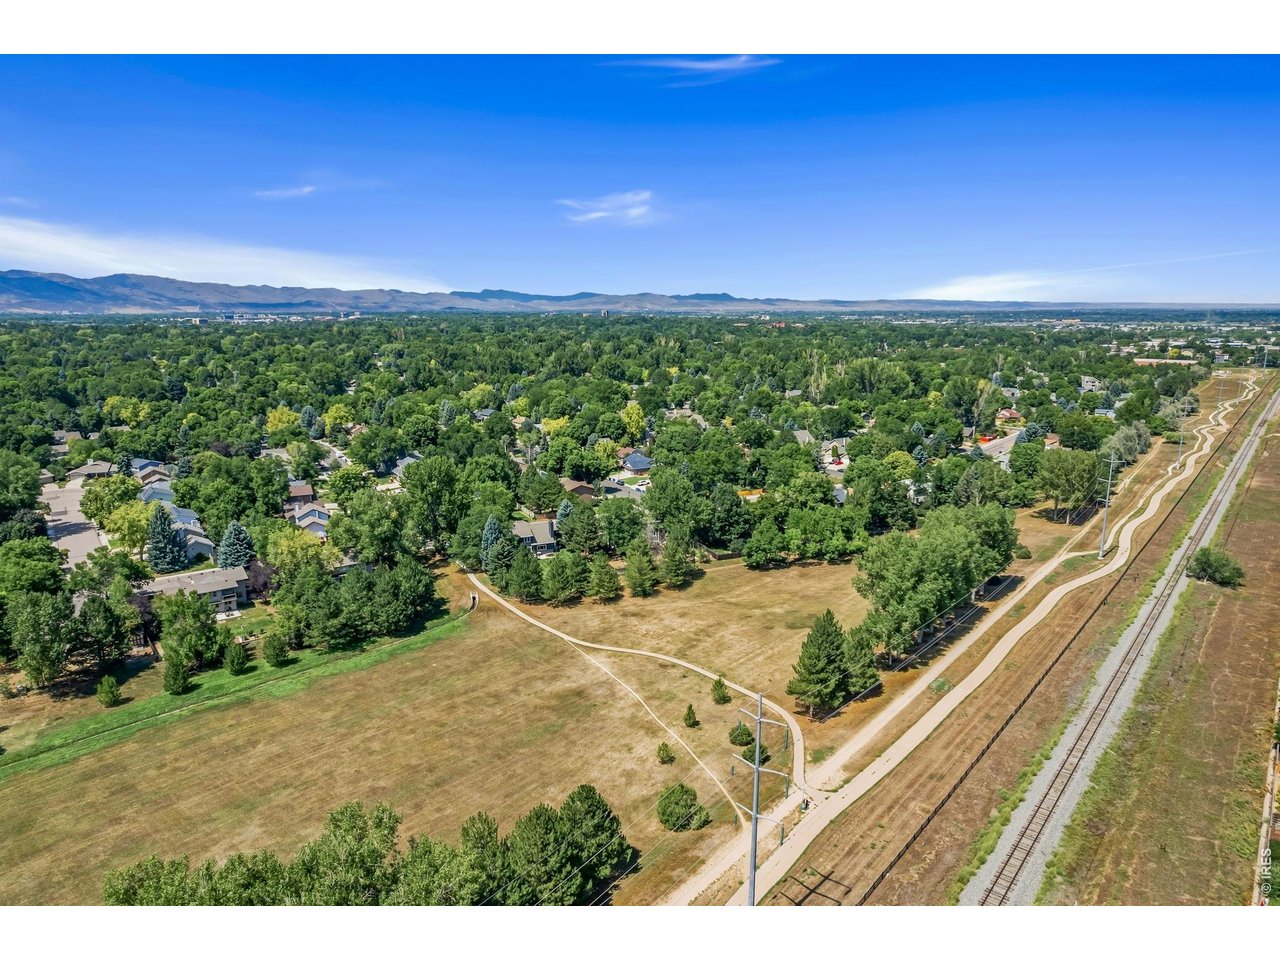
Moments from the power trail walking/biking trail
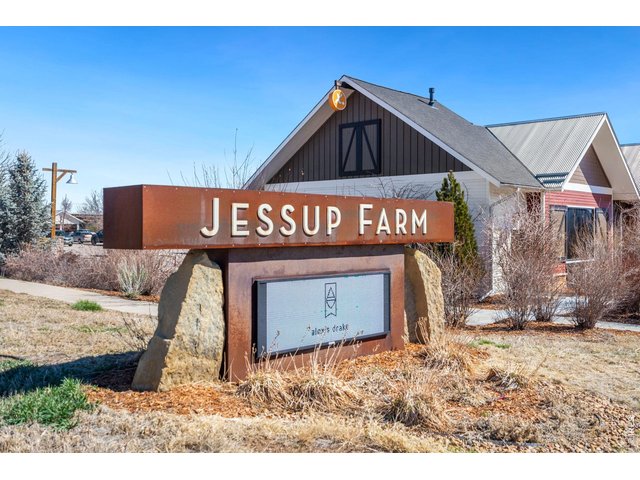
43 of 45
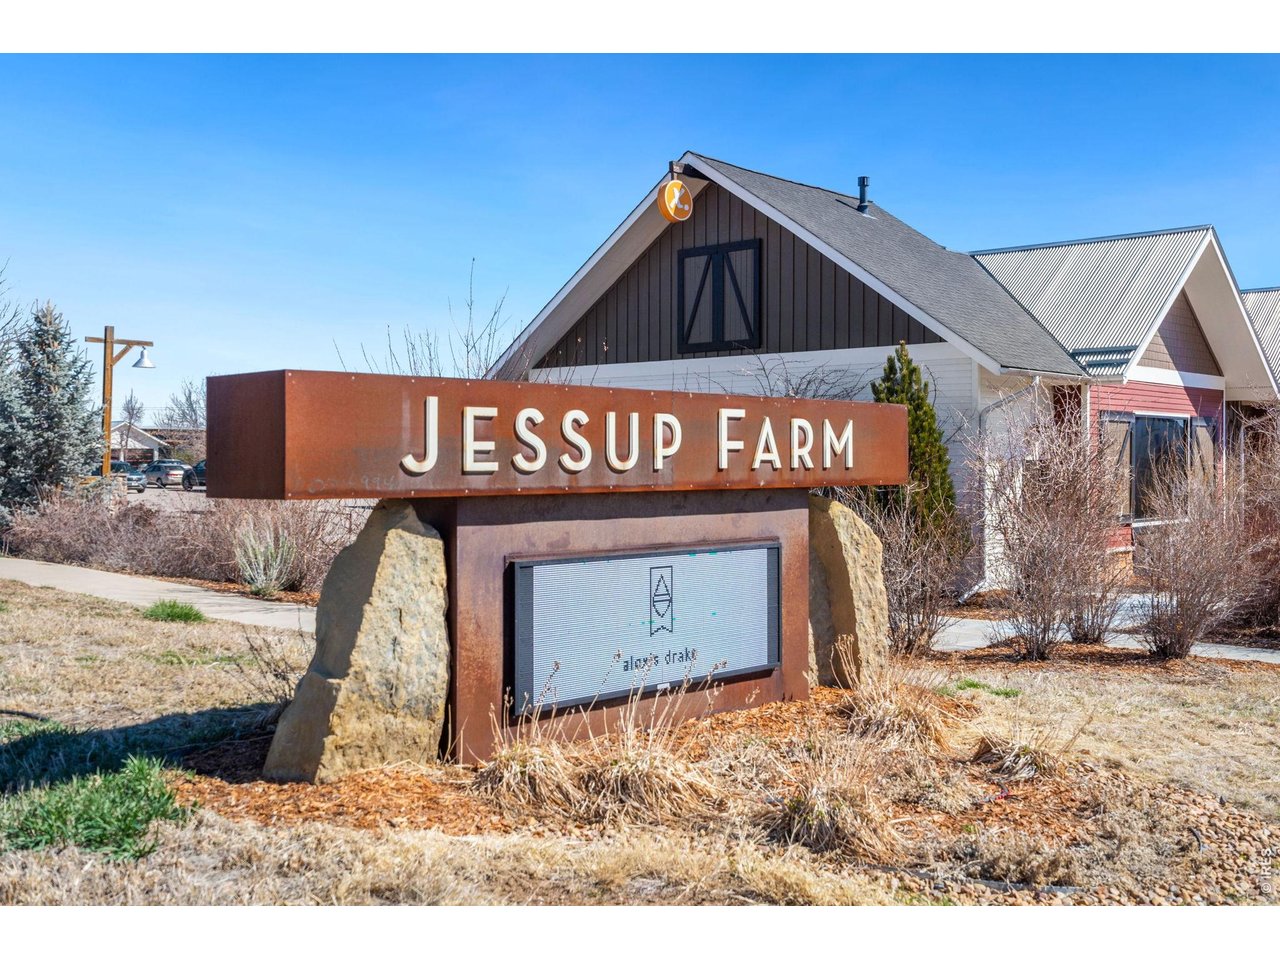
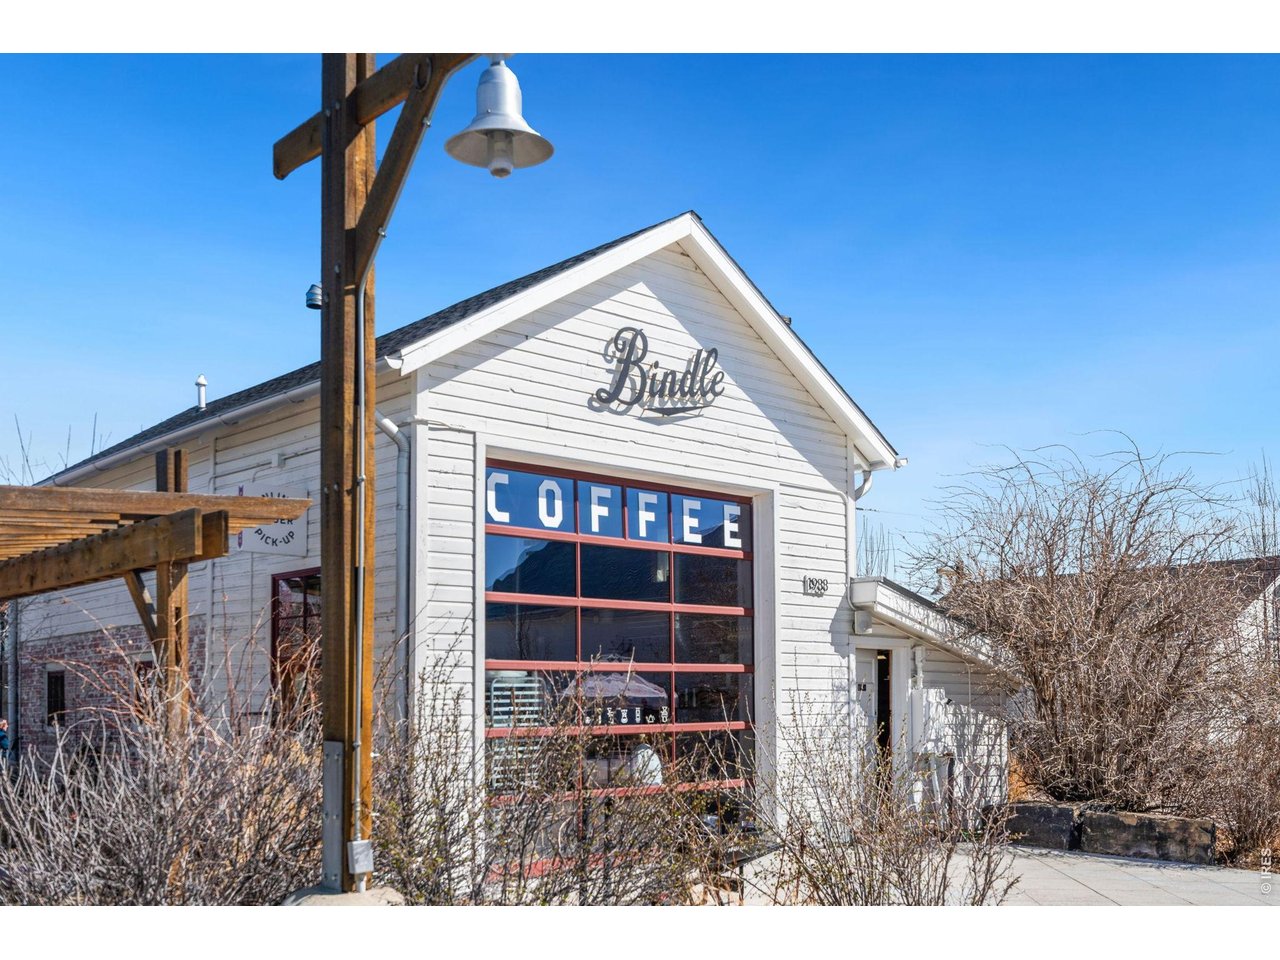
5 minutes to Jessup Farm for coffee, shopping, and eating!
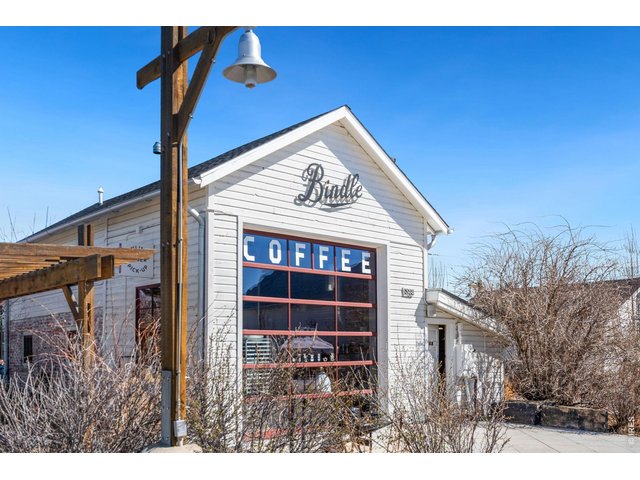
44 of 45
5 minutes to Jessup Farm for coffee, shopping, and eating!
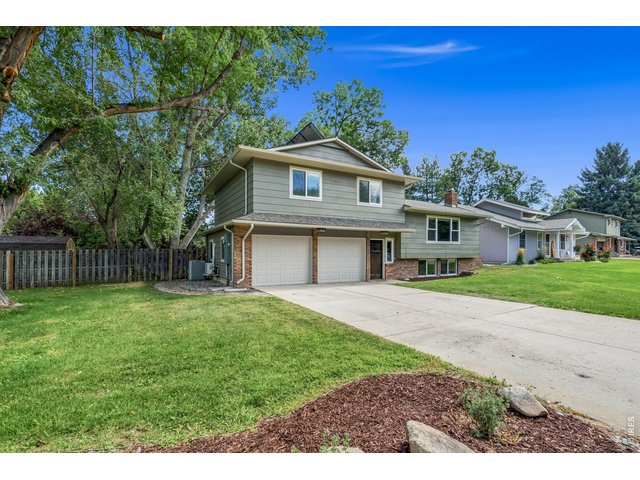
45 of 45
4 Bed
3 Bath
1,936 SqFt
Single Family Home built in 1973 with a 10,527 SqFt lot in Subdivision: Parkwood
General Features
| Type | Contemporary/Modern |
| Style | Four-Level |
| Baths | 1 Full1 3/41 1/2 |
| Acreage | 0.24 Acres |
| Lot Size | 10,527 SqFt |
| Zoning | RL |
| Total | 1,936 SqFt ($349/SF) |
| Finished | 1,852 SqFt ($364/SF) |
| Basement | Partial Basement, 75%+Finished Basement, Built-In Radon |
| Garage | 2 Space(s) |
| Garage Type | Attached |
| Year Built | 1973 |
| New Construction | No |
| Construction | Wood/Frame, Brick/Brick Veneer, Wood Siding |
| Cooling | Central Air |
| Heating | Forced Air |
| Roof | Composition Roof |
Taxes & Fees
| Taxes | $3,646 |
| Tax Year | 2025 |
| 1st HOA Fee | $900 |
| 1st HOA Freq | Annually |
| Metro District | No |
Schools
| School District | Poudre |
| Elementary |
Riffenburgh
|
| Middle/Jr High | Lesher |
| Senior High | Ft Collins |
Driving Directions
From Lemay Ave head east on Kirkwood Dr. Turn right (south) on Brookwood Dr. The home is on the corner of Kirkwood Dr and Brookwood Dr.Rooms
| Primary Bedroom | 12 x 15 |
| Bedroom 2 | 11 x 11 |
| Bedroom 3 | 10 x 11 |
| Bedroom 4 | 11 x 12 (Basement) |
| Kitchen | 12 x 13 (Upper Level) |
| Living Room | 14 x 22 (Upper Level) |
| Dining Room | 10 x 13 (Upper Level) |
| Laundry Room | 6 x 7 (Main Floor) |
| Family Room | 11 x 19 (Basement) |
| Note: All room dimensions, including square footage data, are approximate and must be verified by the buyer. | |
Outdoor Features
Lawn Sprinkler System, Storage Buildings, Deck, Heated Garage, Oversized GarageLot Features
Corner Lot, Level Lot, Rolling Lot, House Faces West, Within City LimitsDesign Features
Eat-in Kitchen, Cathedral/Vaulted Ceilings, Open Floor Plan, Washer/Dryer Hookups, Skylights, Wood Floors, Kitchen IslandGreen Features
High Efficiency Furnace, Solar Domestic Hot WaterInclusions
Window Coverings, Gas Range/Oven, Dishwasher, Refrigerator, Microwave, Smoke Alarm(s)Neighborhood
Common Amenities
Clubhouse, Tennis, Pool, Common Recreation/Park AreaAccessibility
Level LotFireplace
Gas Fireplace, Family/Recreation Room Fireplace
Listing Office

(970) 225-5152
https://www.c3realestatesolutions.com

Information deemed reliable but not guaranteed by the MLS. WARNING: This database record is provided subject to limited license rights. Duplication or reproduction is prohibited. Limited License MLS content and images © Copyright 1998 - 2026, IRES LLC. All rights reserved.