1113 Green Ridge Dr Severance, CO 80615


1 of 46
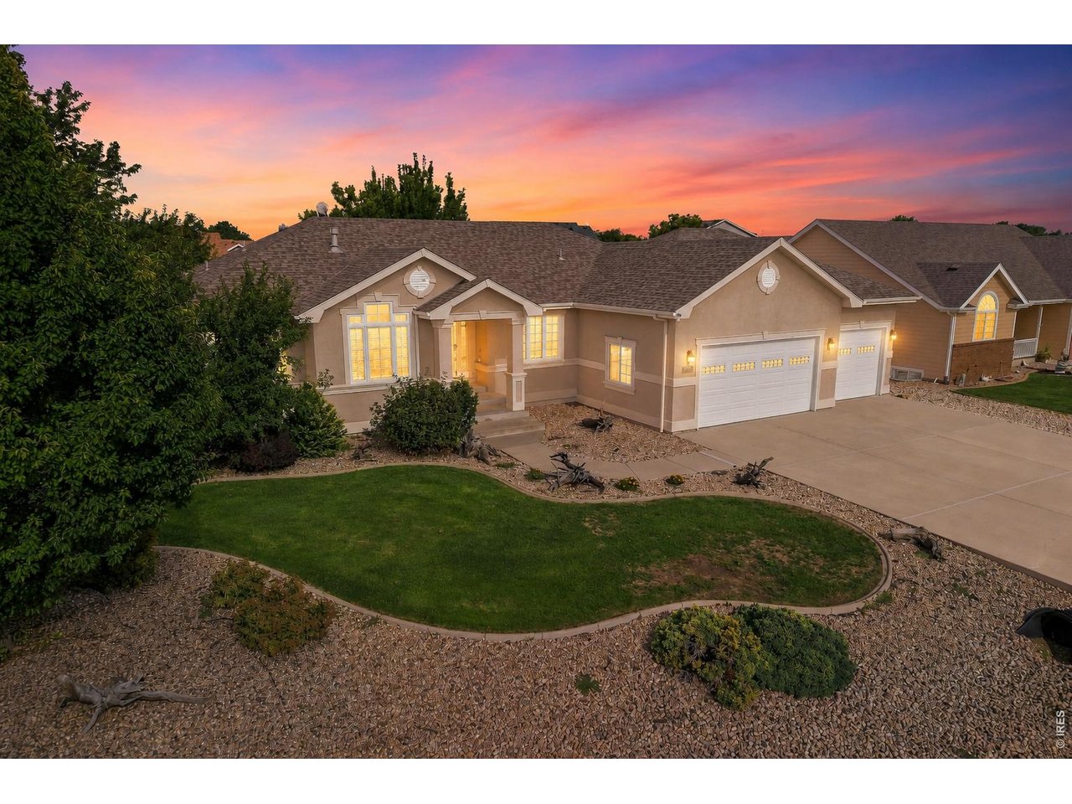
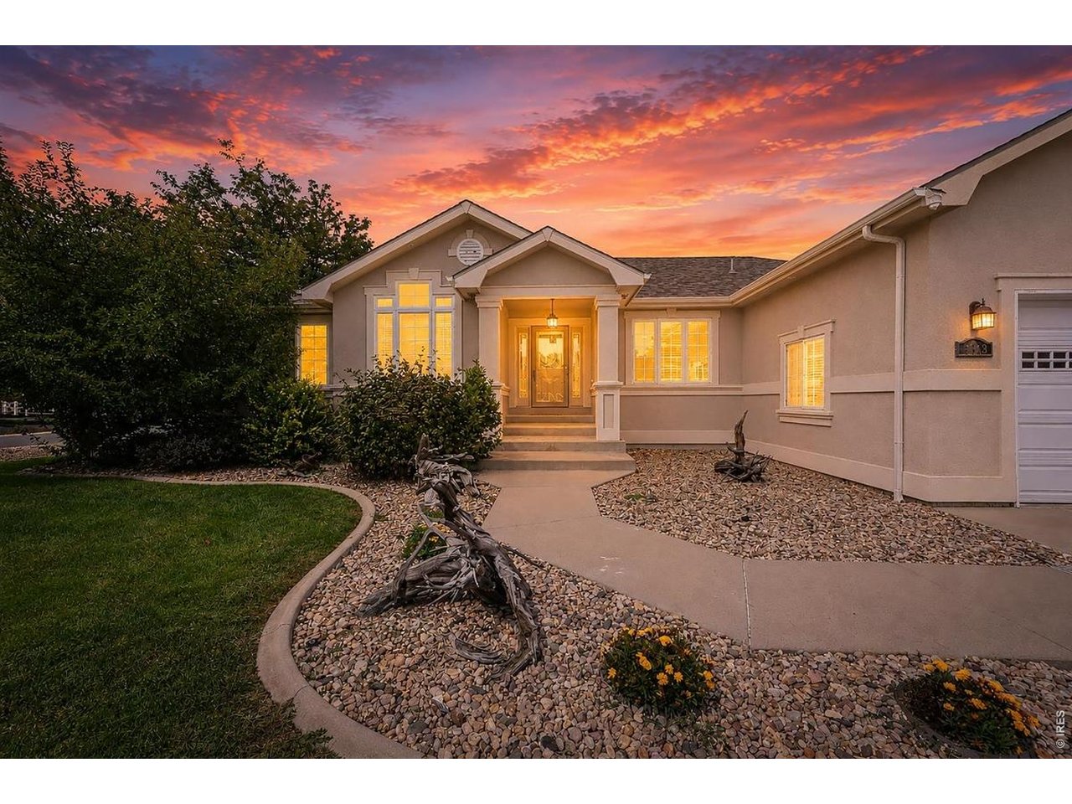
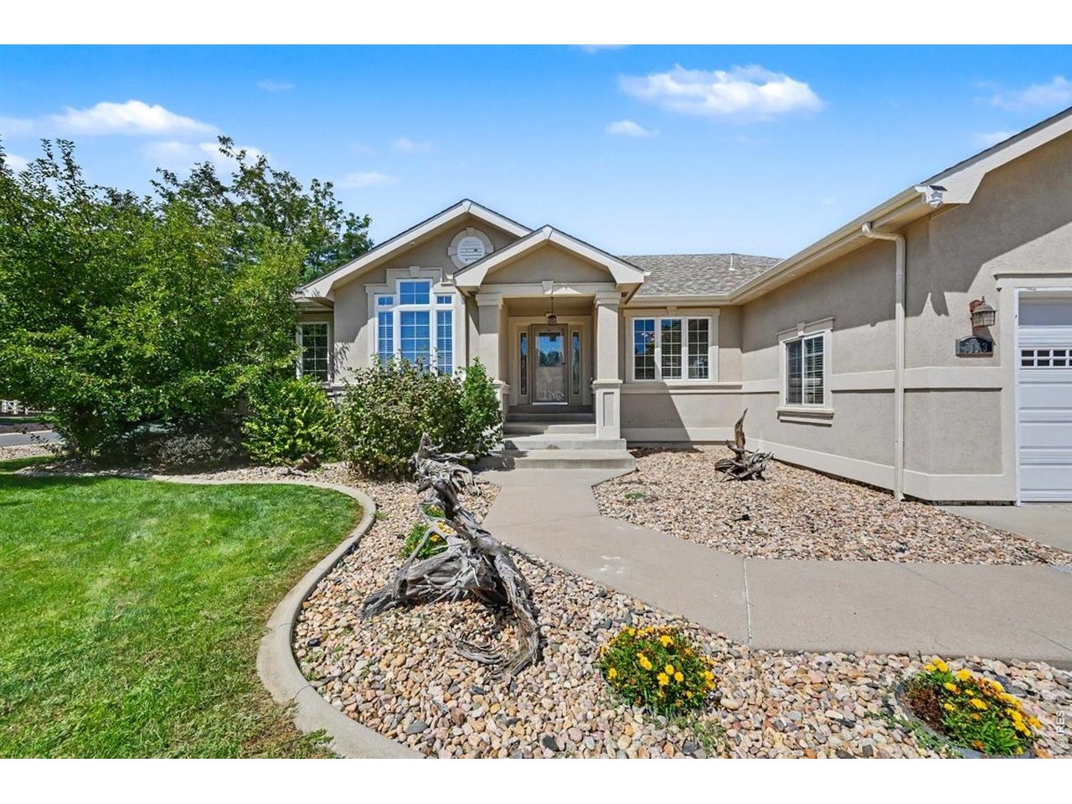
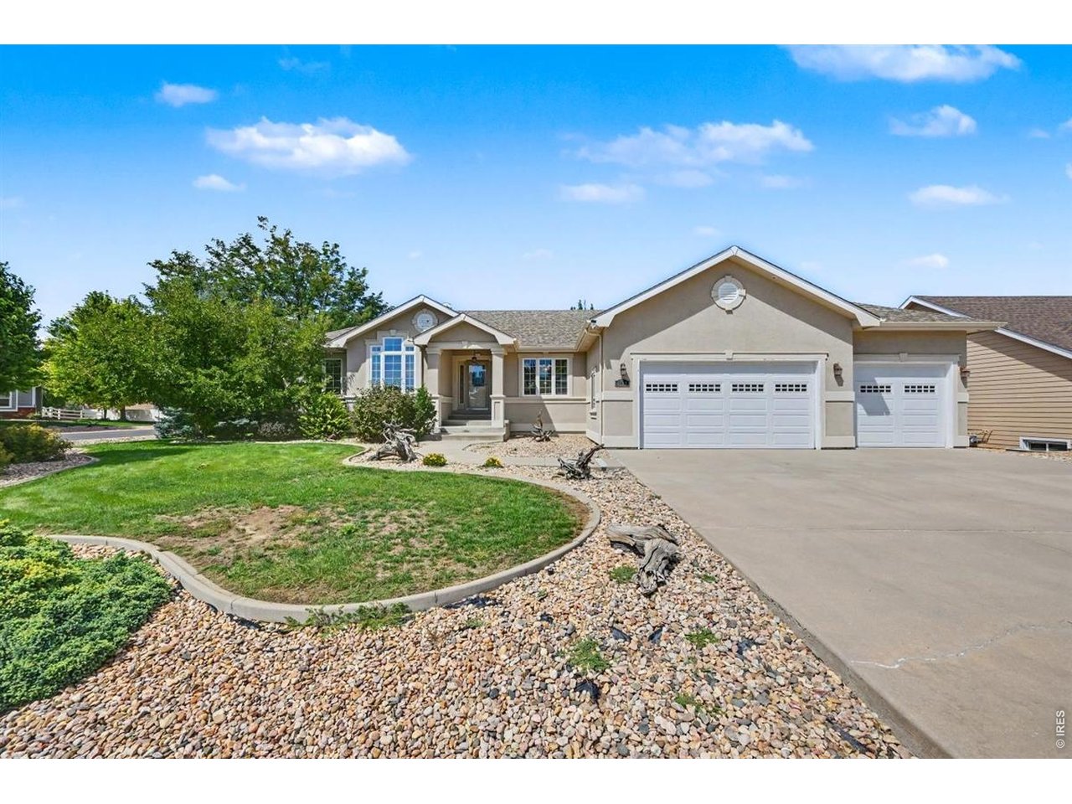
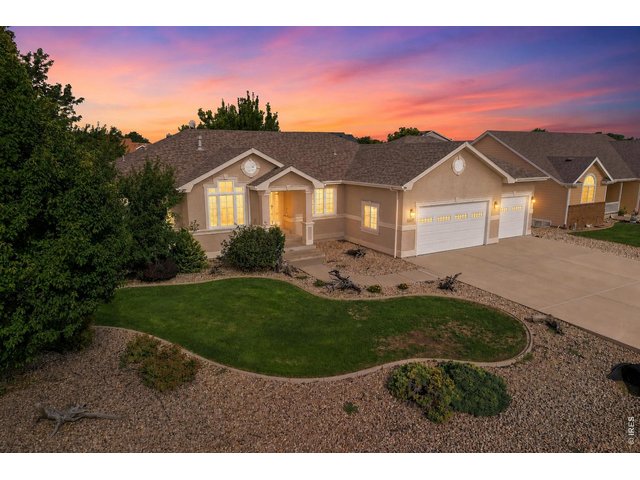
Charming Stucco Ranch Tucked into a Peaceful Neighborhood
2 of 46
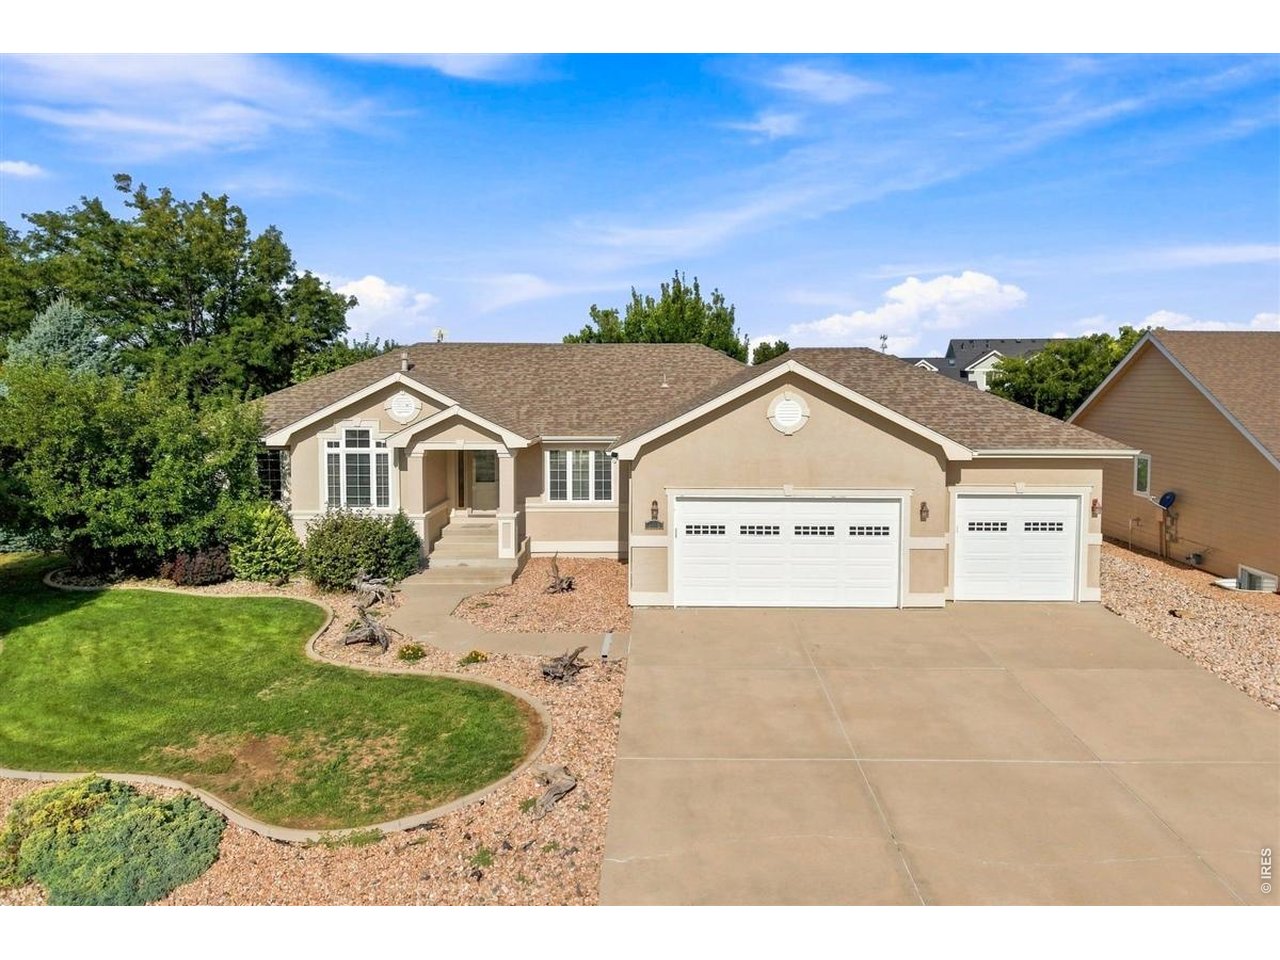
Your Next Chapter Starts Here
3 of 46
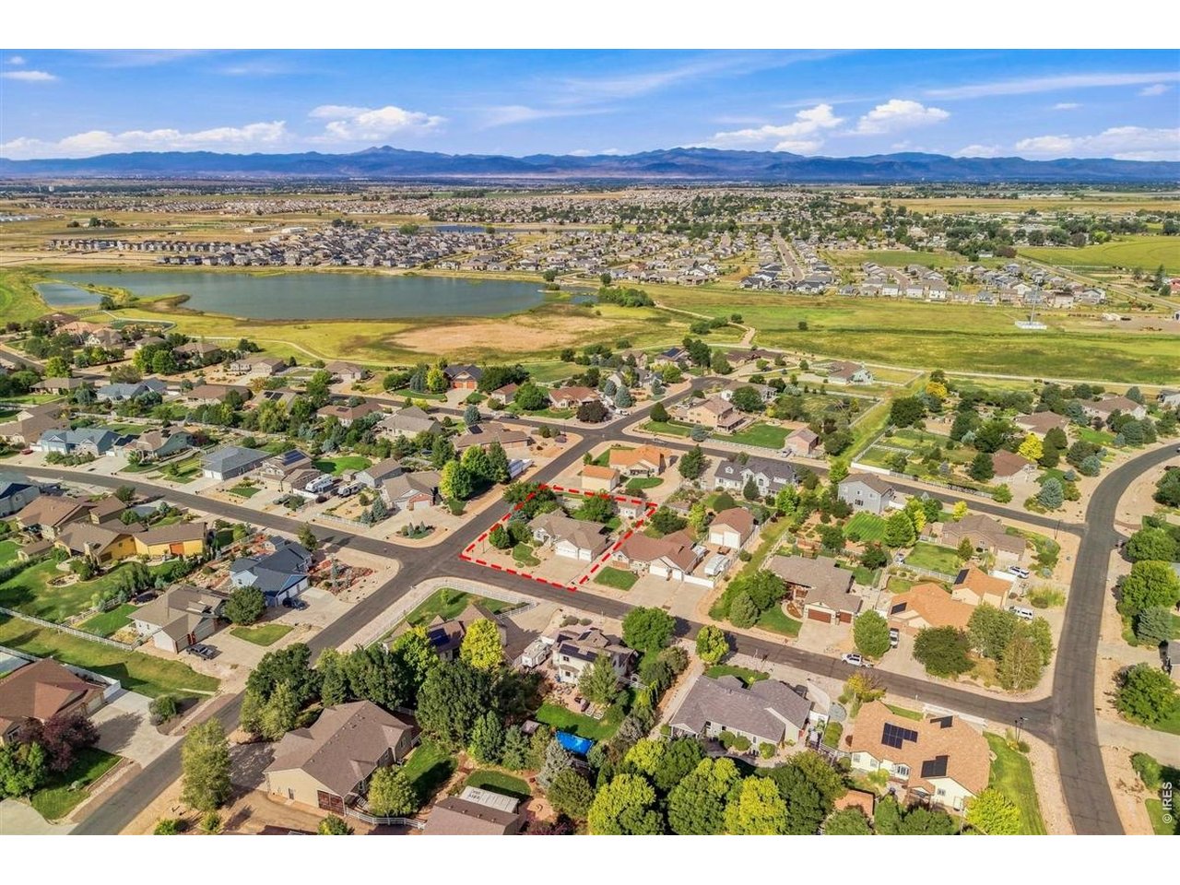
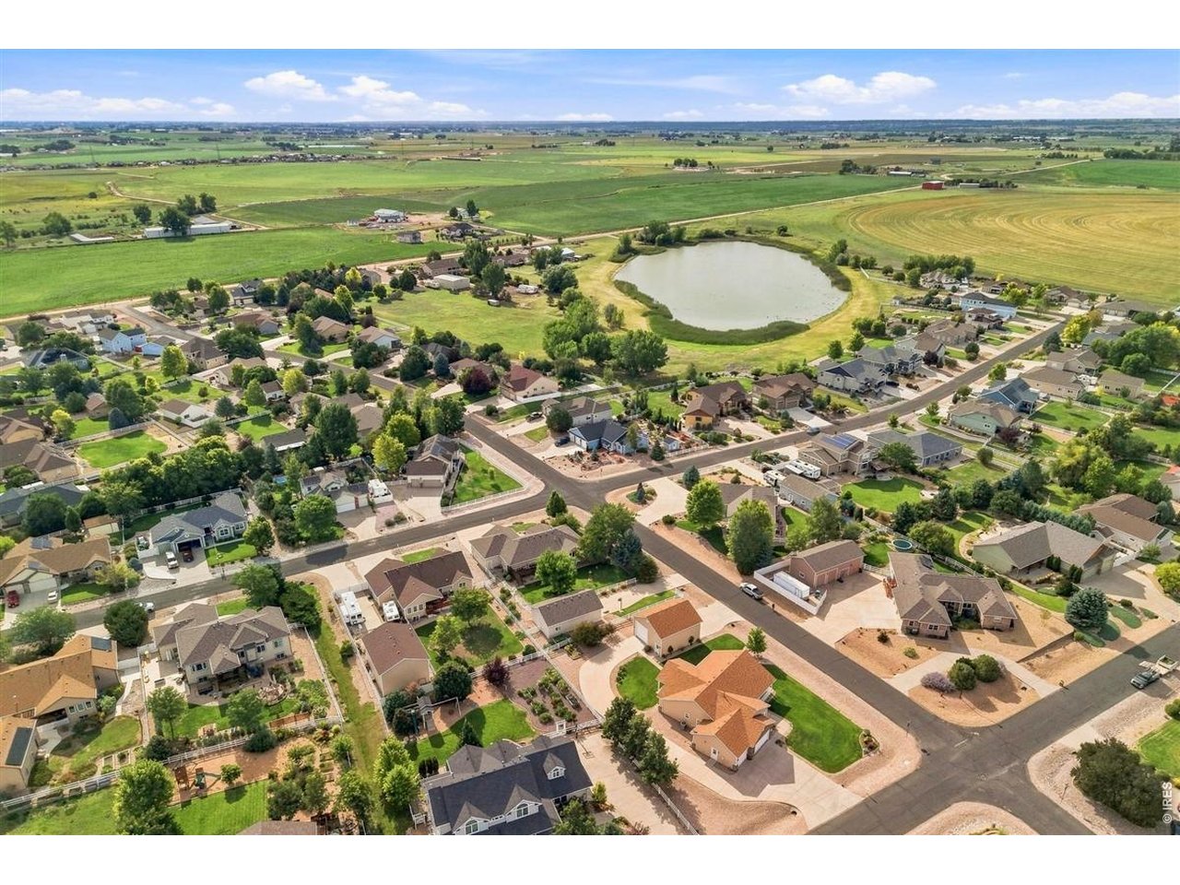
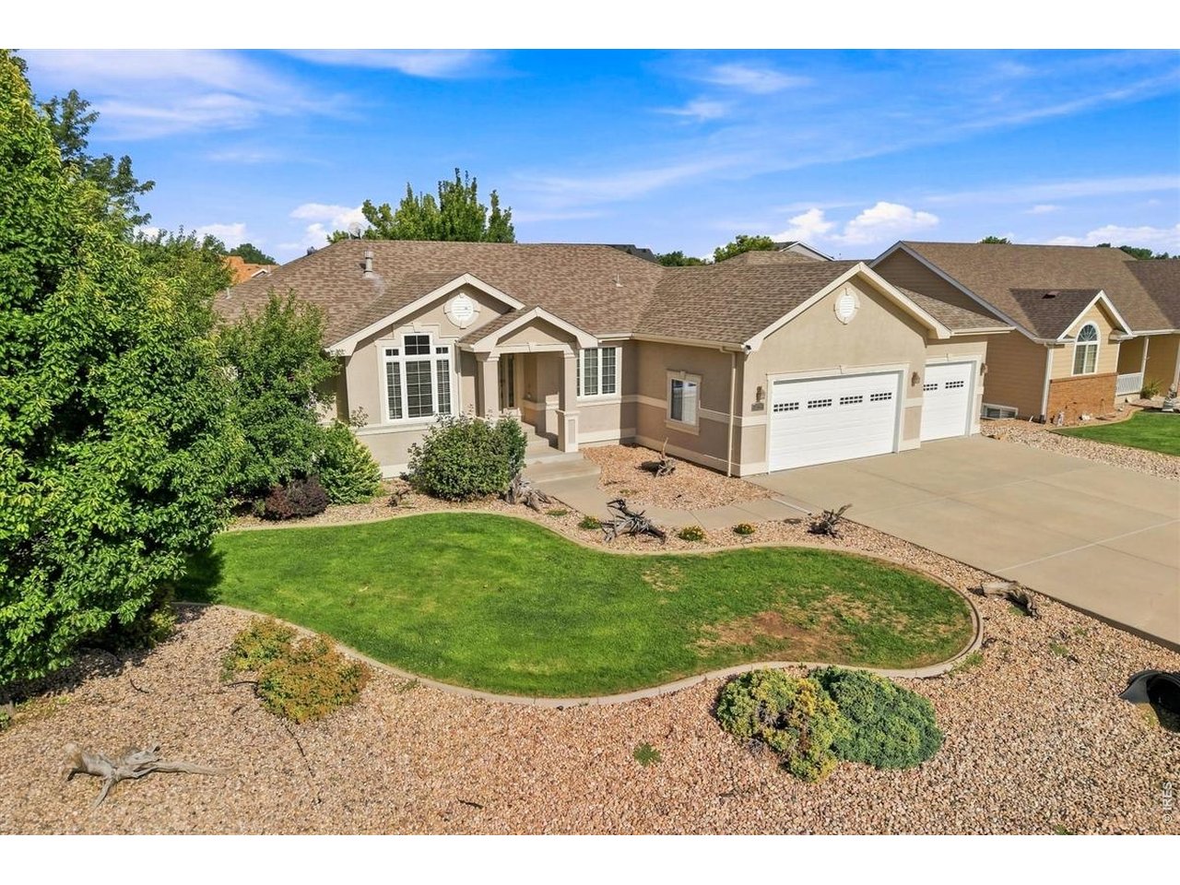
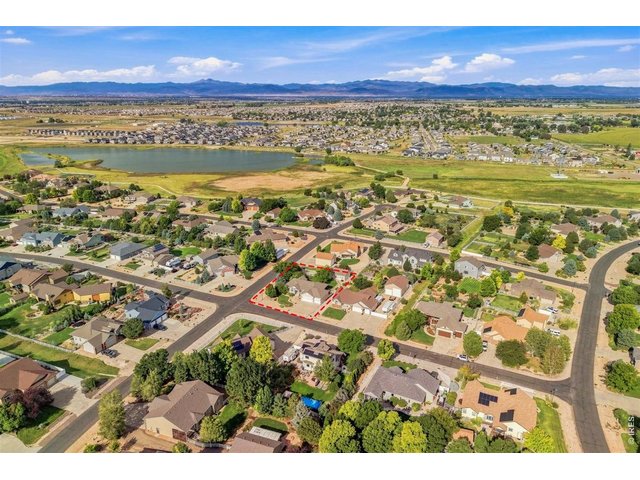
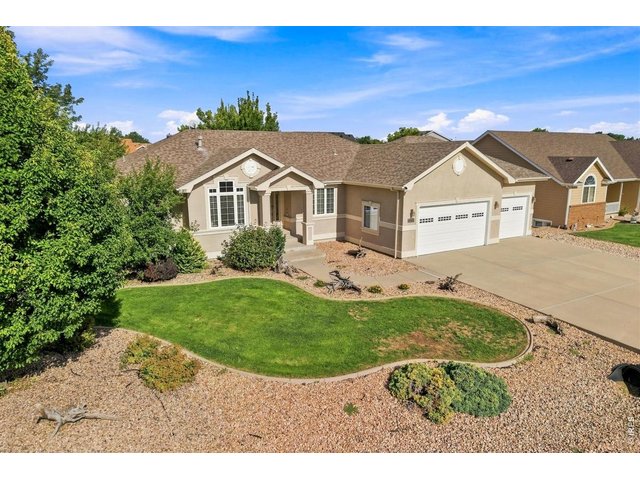
Aerial view of the property with Franklin Lake and mountain views to the west.
4 of 46
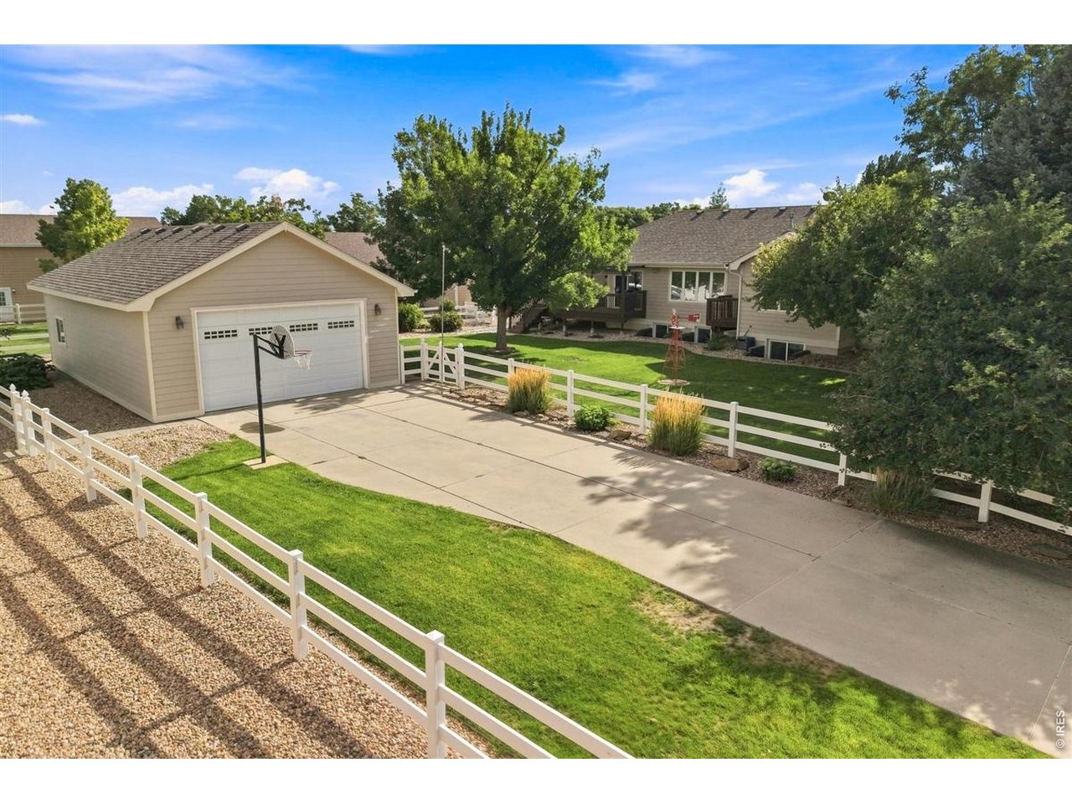
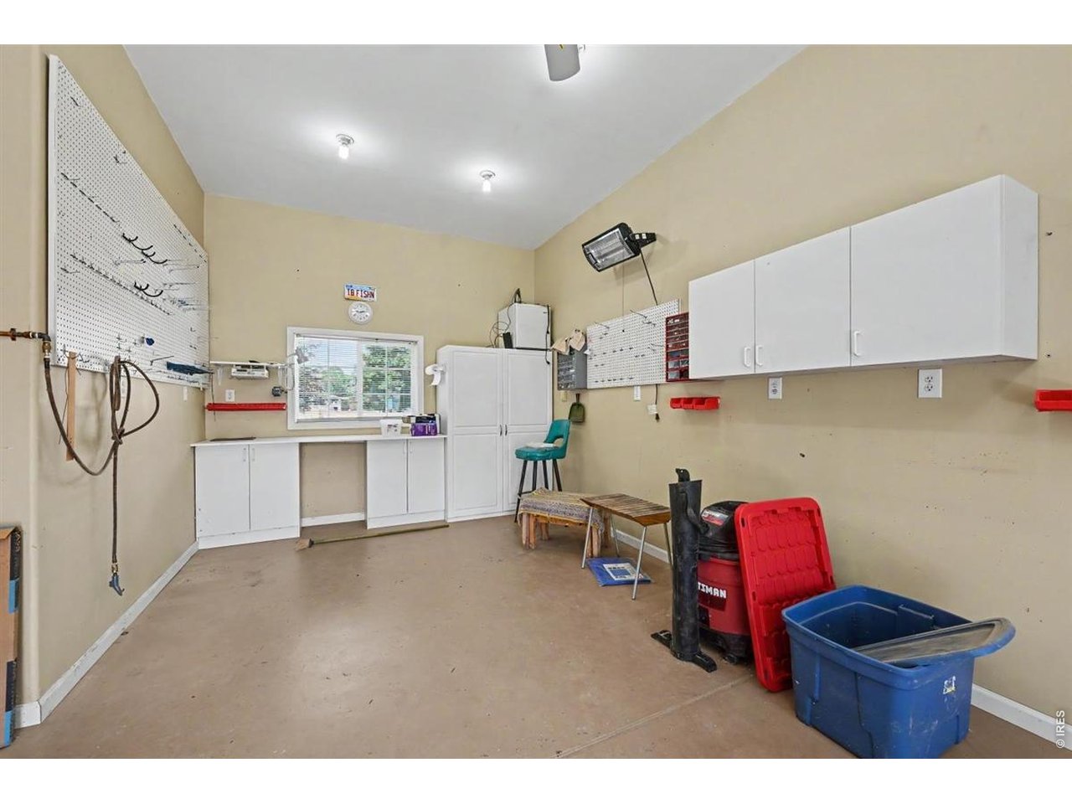
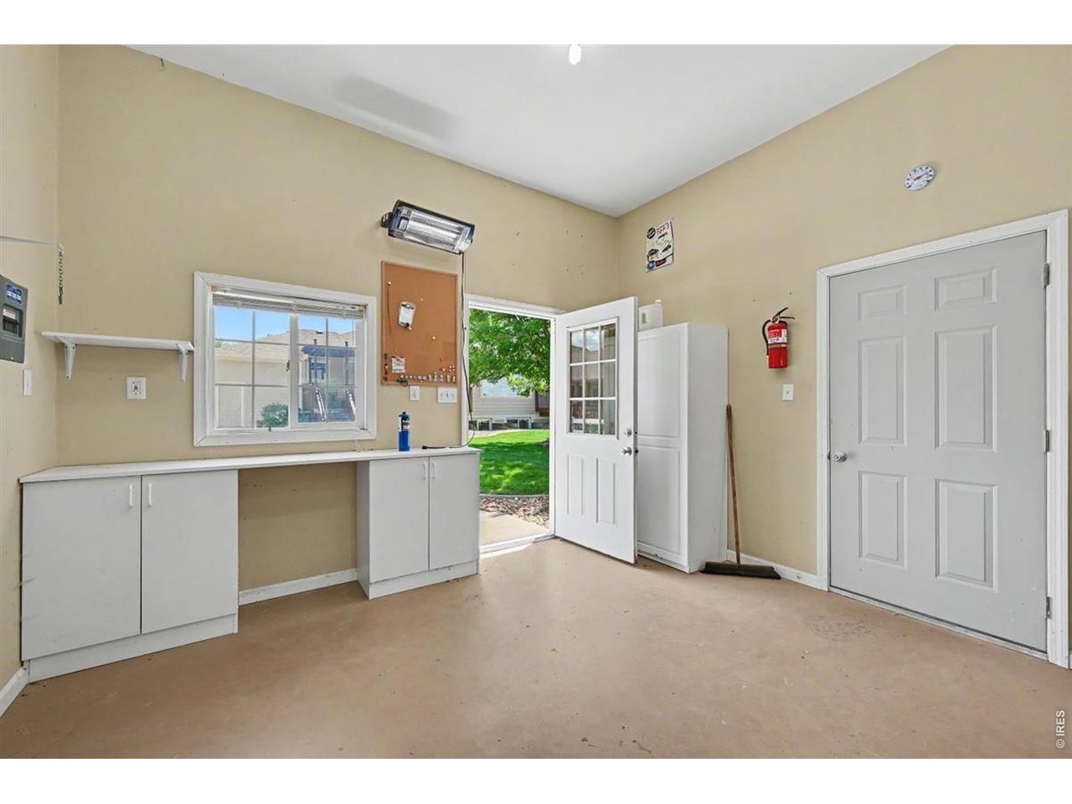
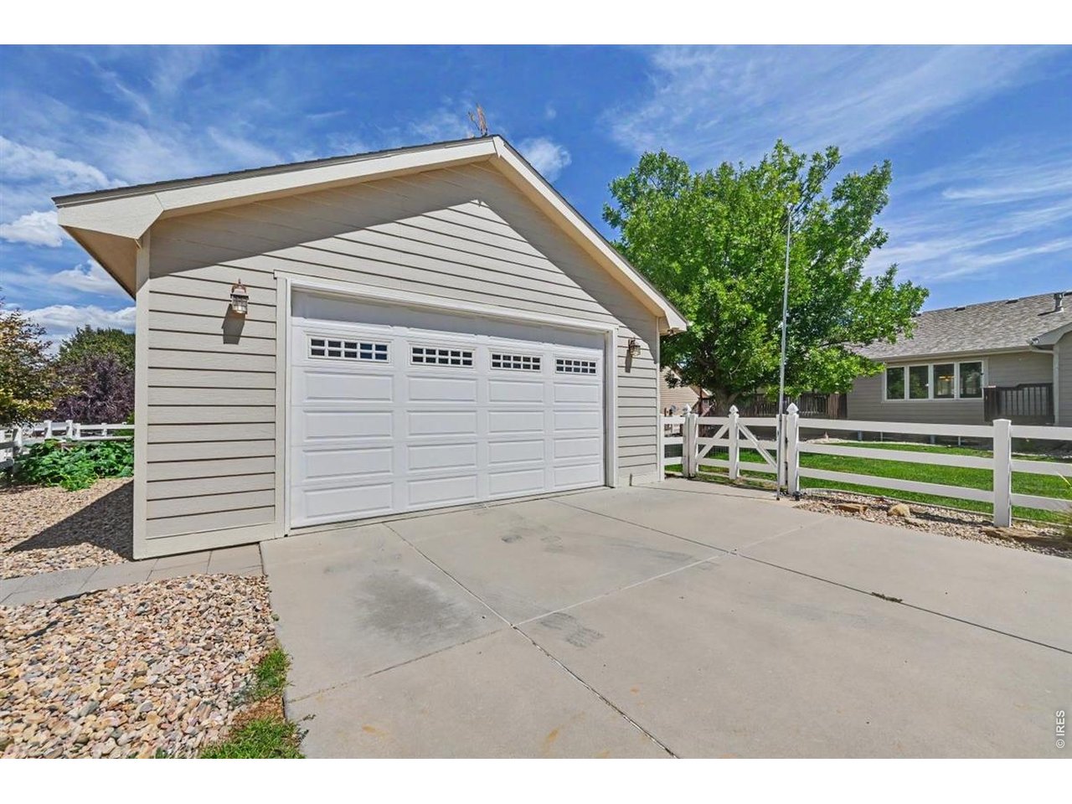
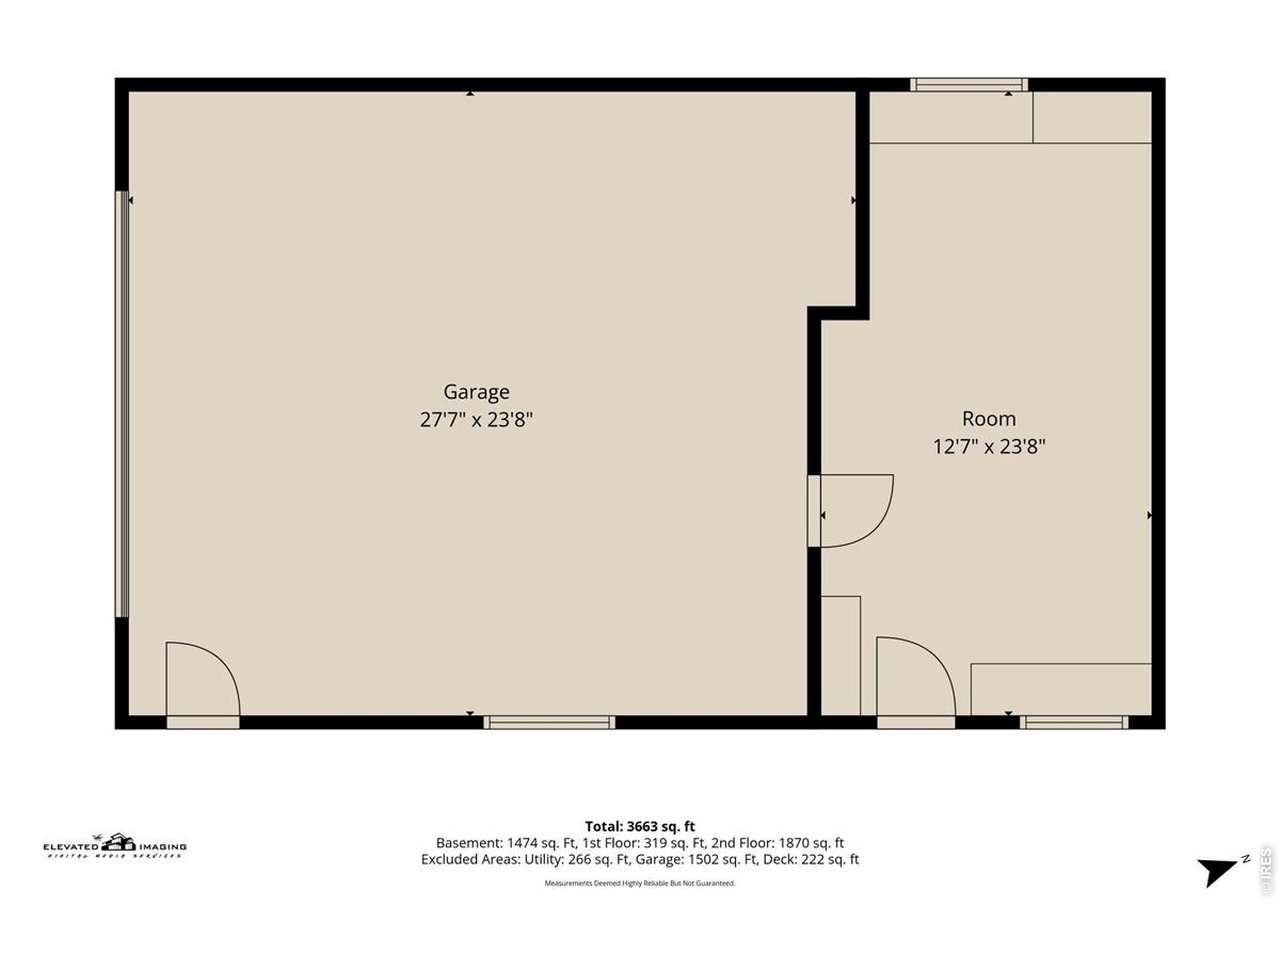
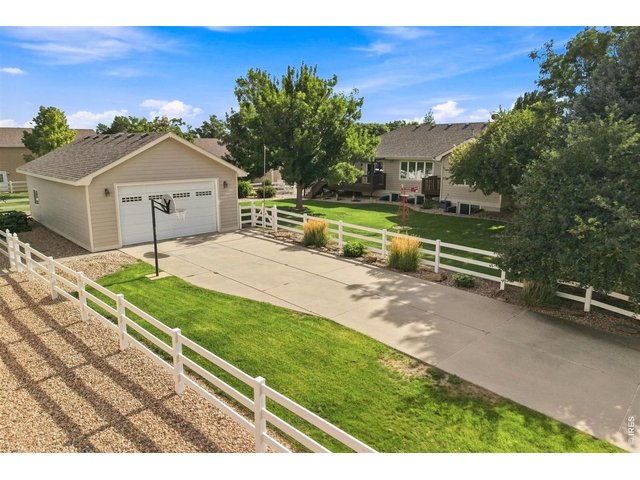
Massive Detached Garage with Heated Workshop
5 of 46
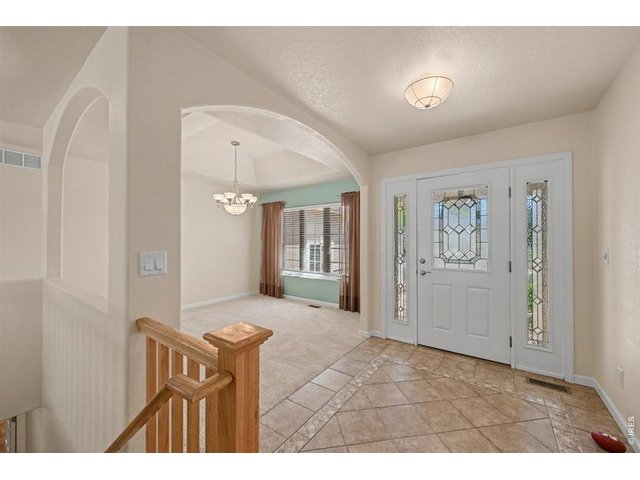
The Space You ve Been Looking For
6 of 46
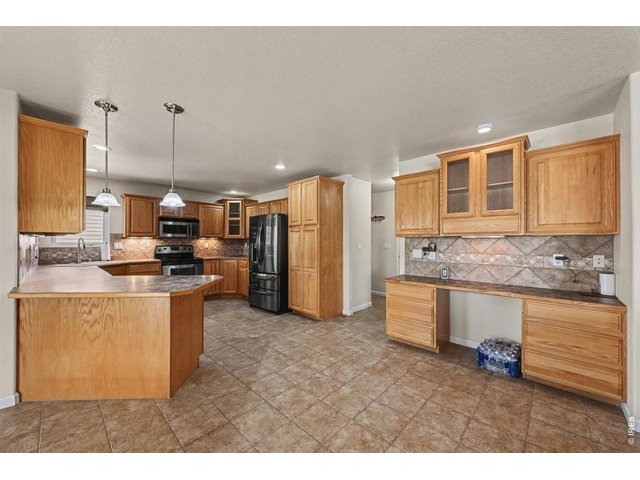
Room to Cook, Gather and Store It All
7 of 46
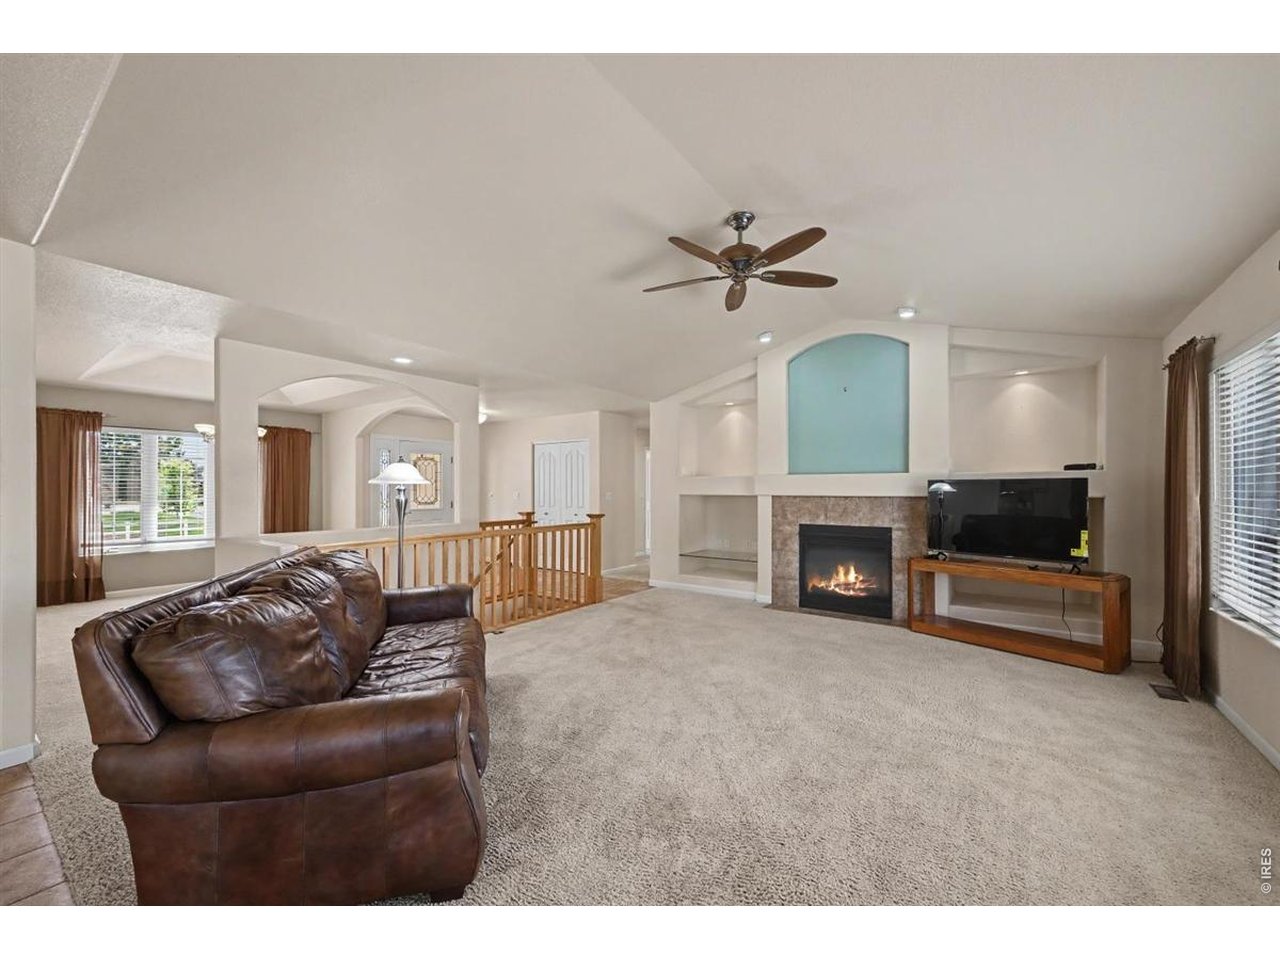
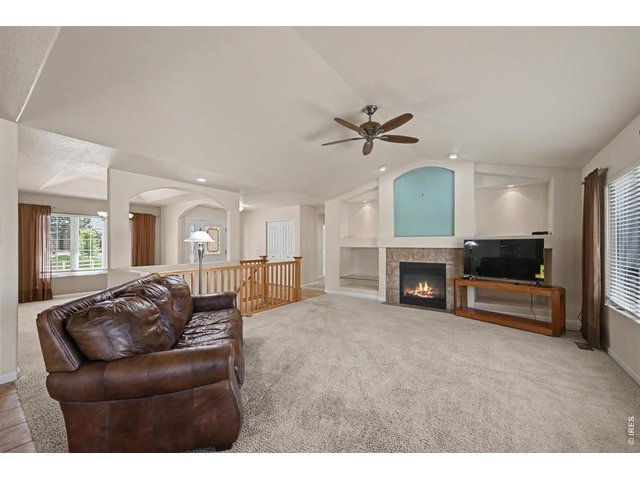
Large, Inviting Living Room with Gas Fireplace
8 of 46
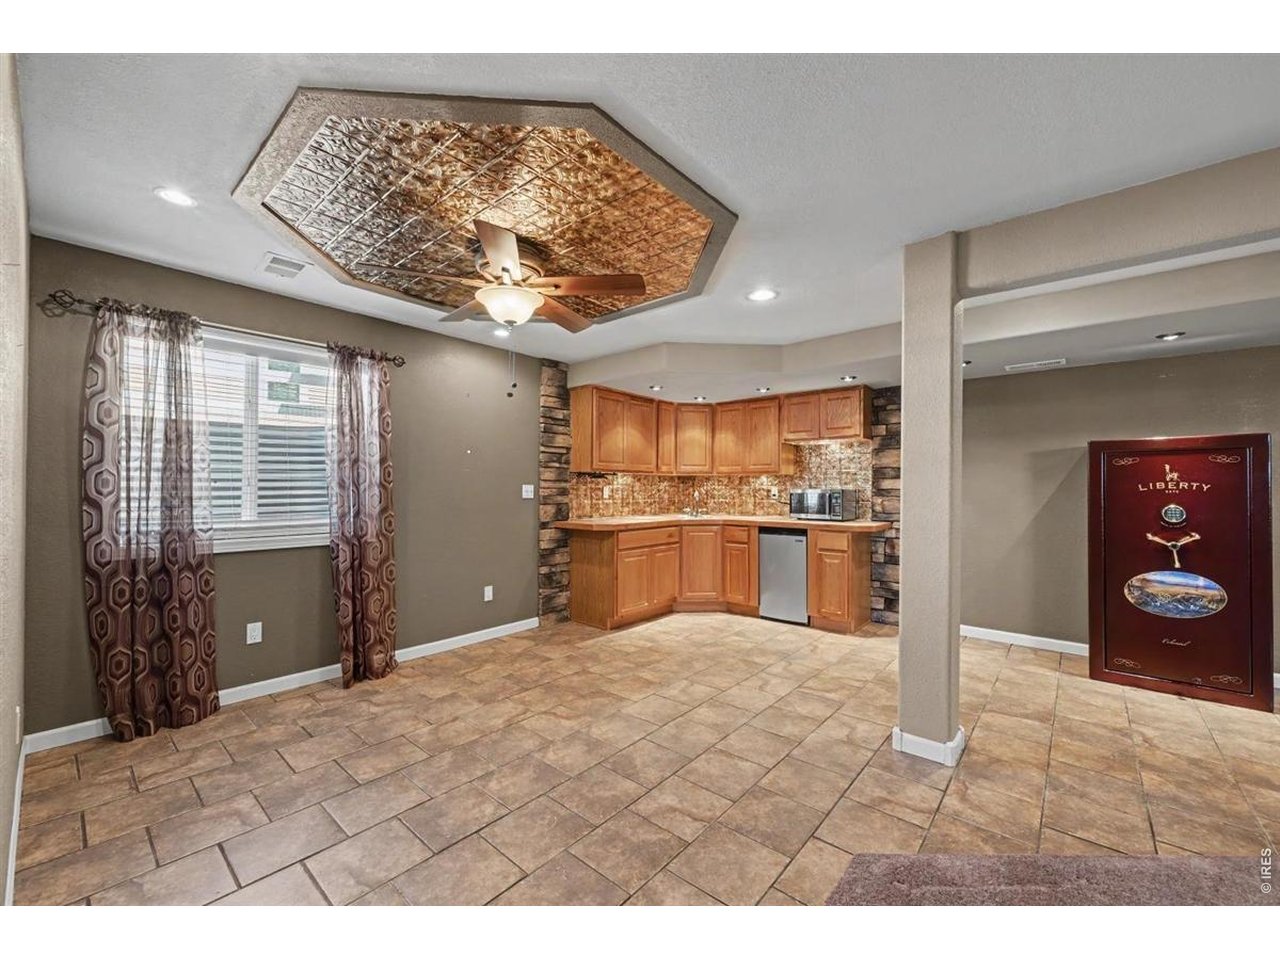
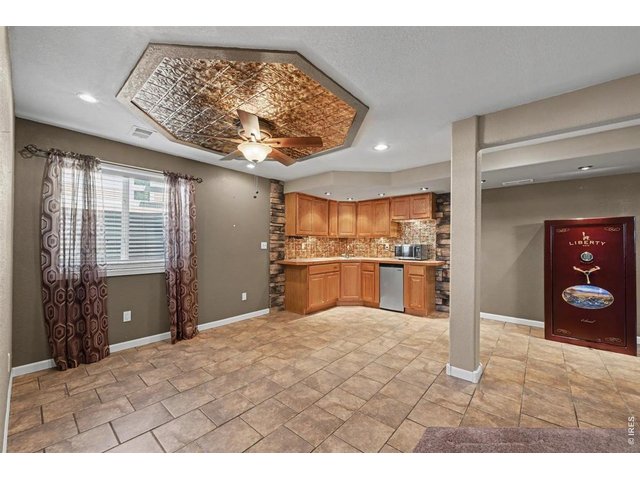
Lower-Level Wet Bar with a Unique Tin-Accent Ceiling
9 of 46
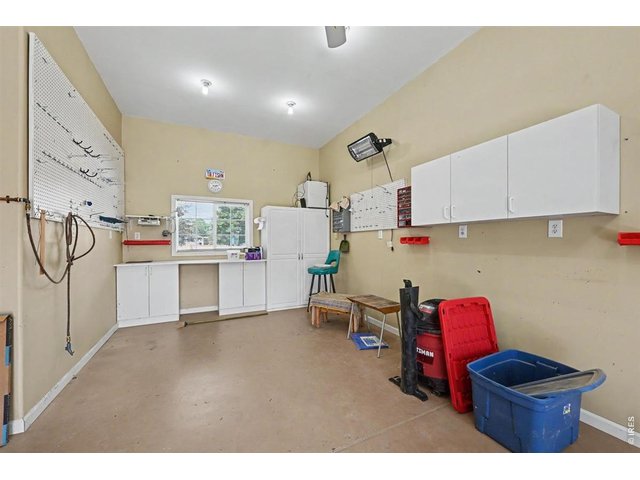
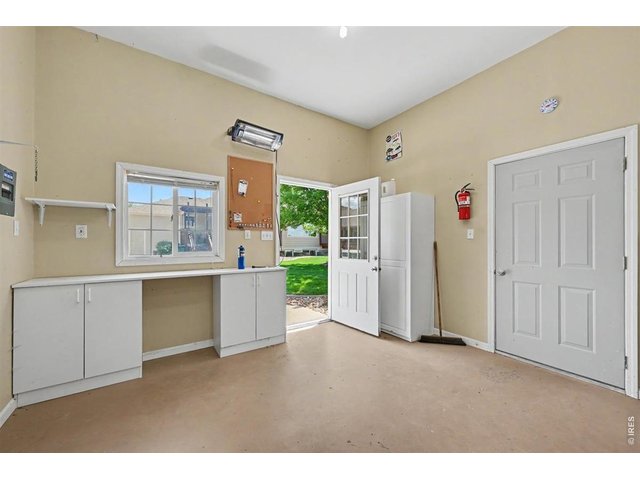
Separate Heated Workshop Inside the Detached Garage
10 of 46
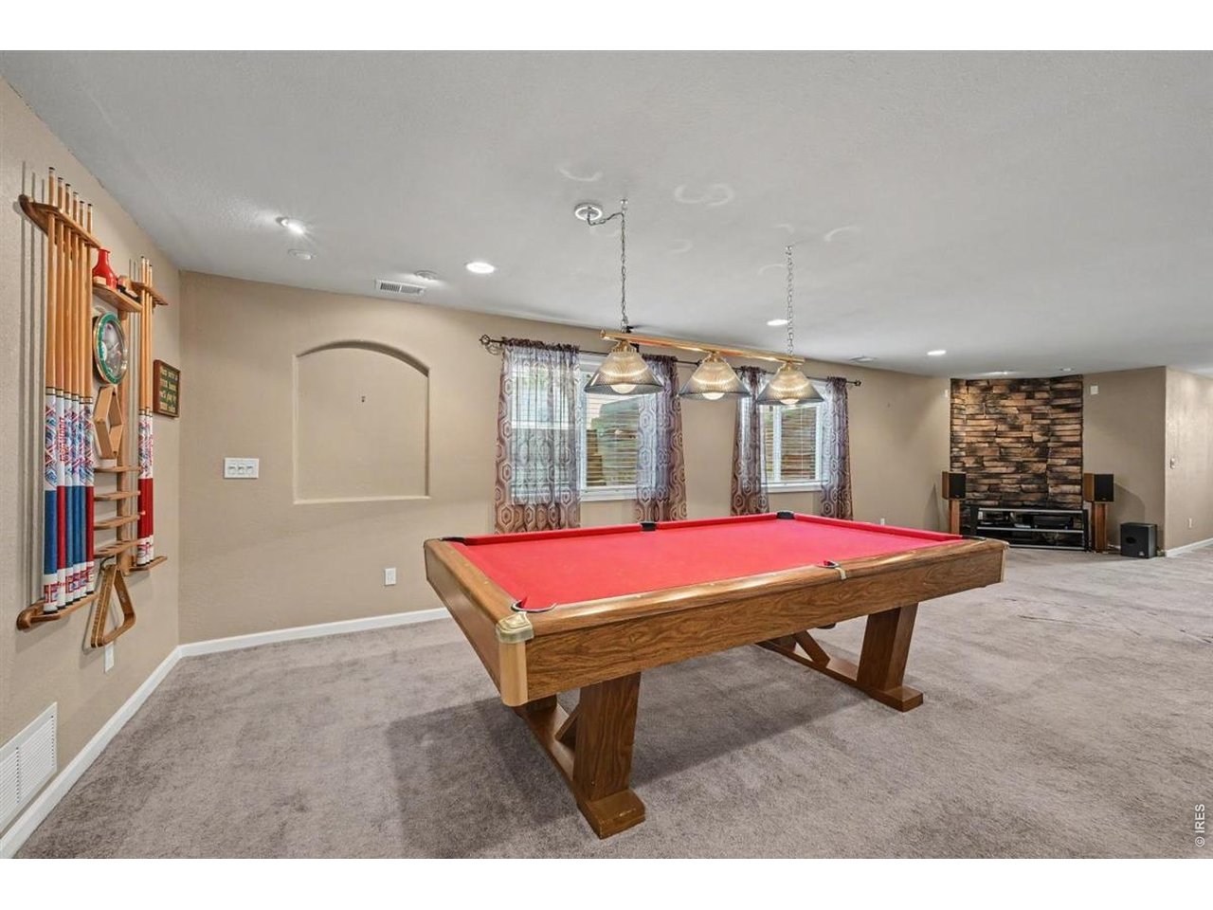
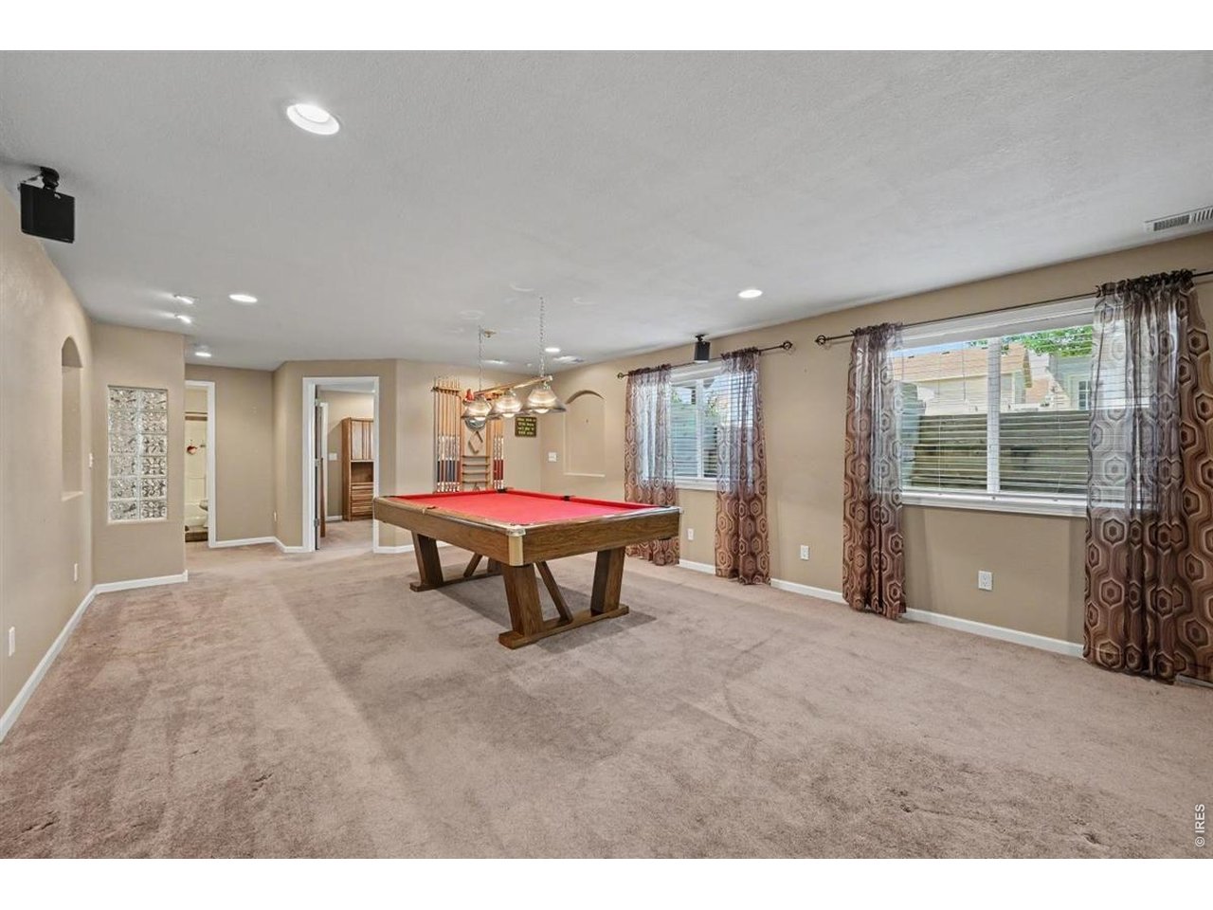
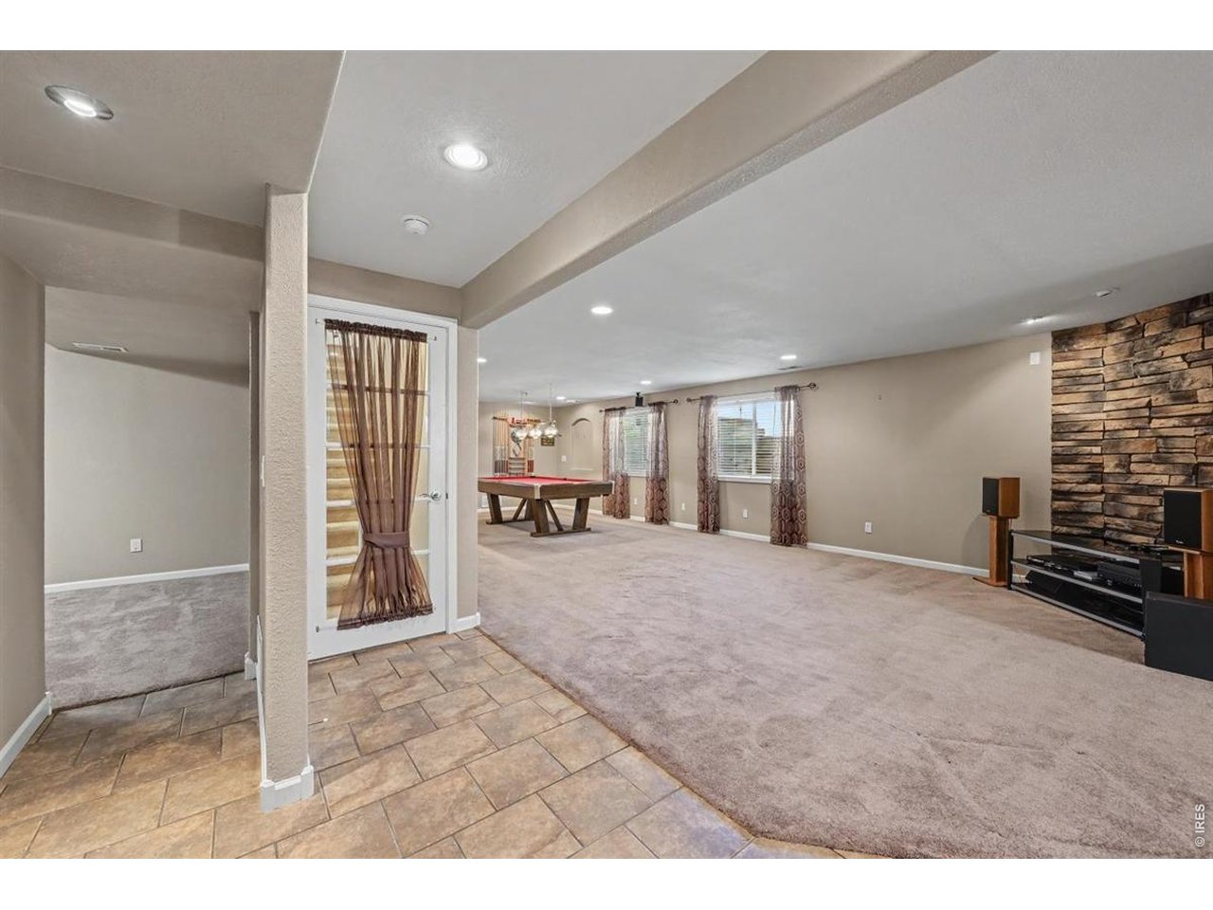
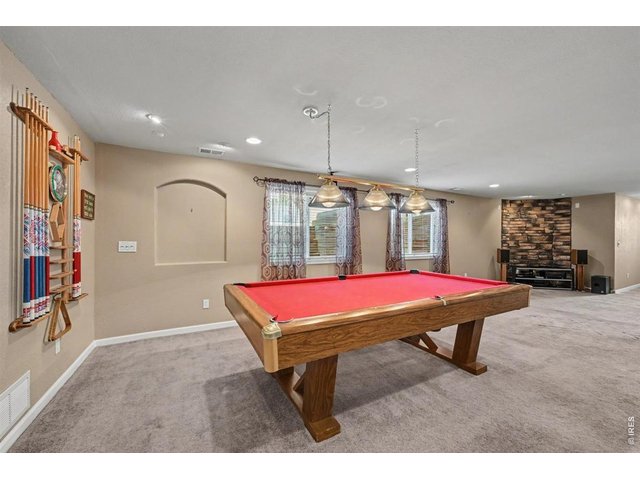
Your Own Basement Bar & Game Room
11 of 46
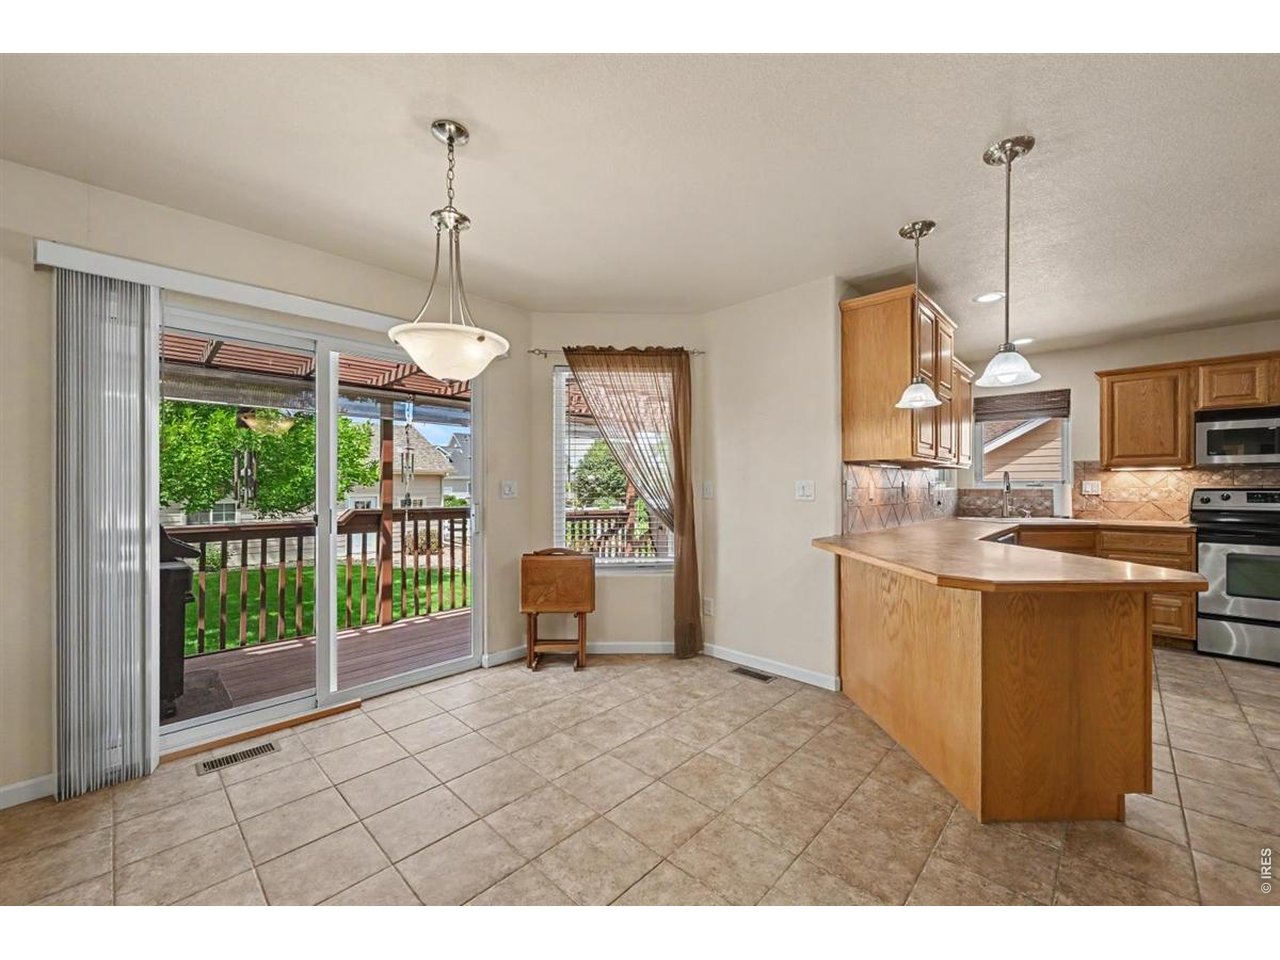
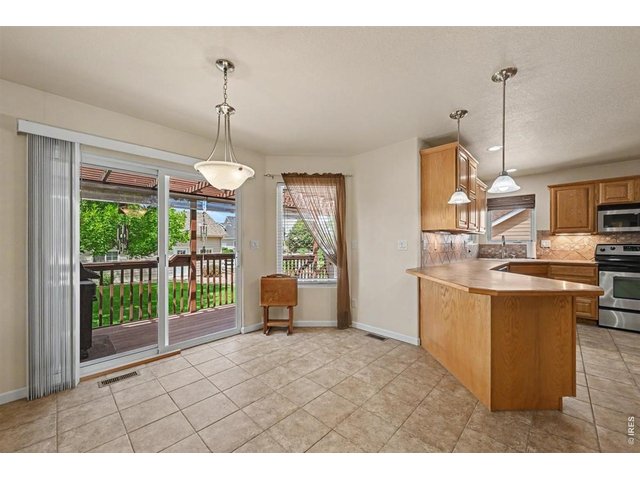
Bright Breakfast Nook with Peaceful Backyard Views
12 of 46
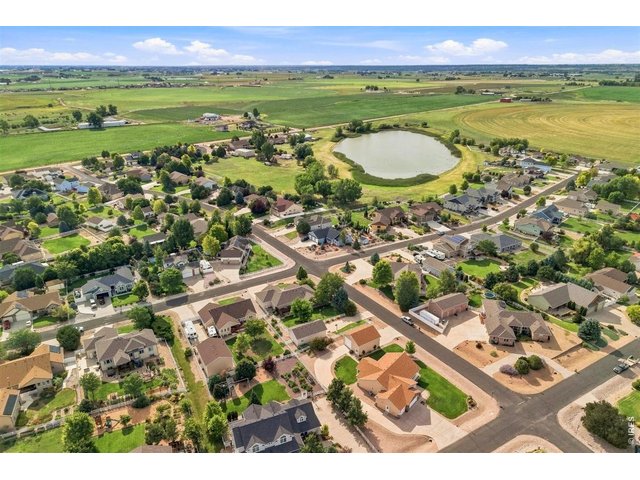
Swanson Lake is just a block southeast of the home.
13 of 46
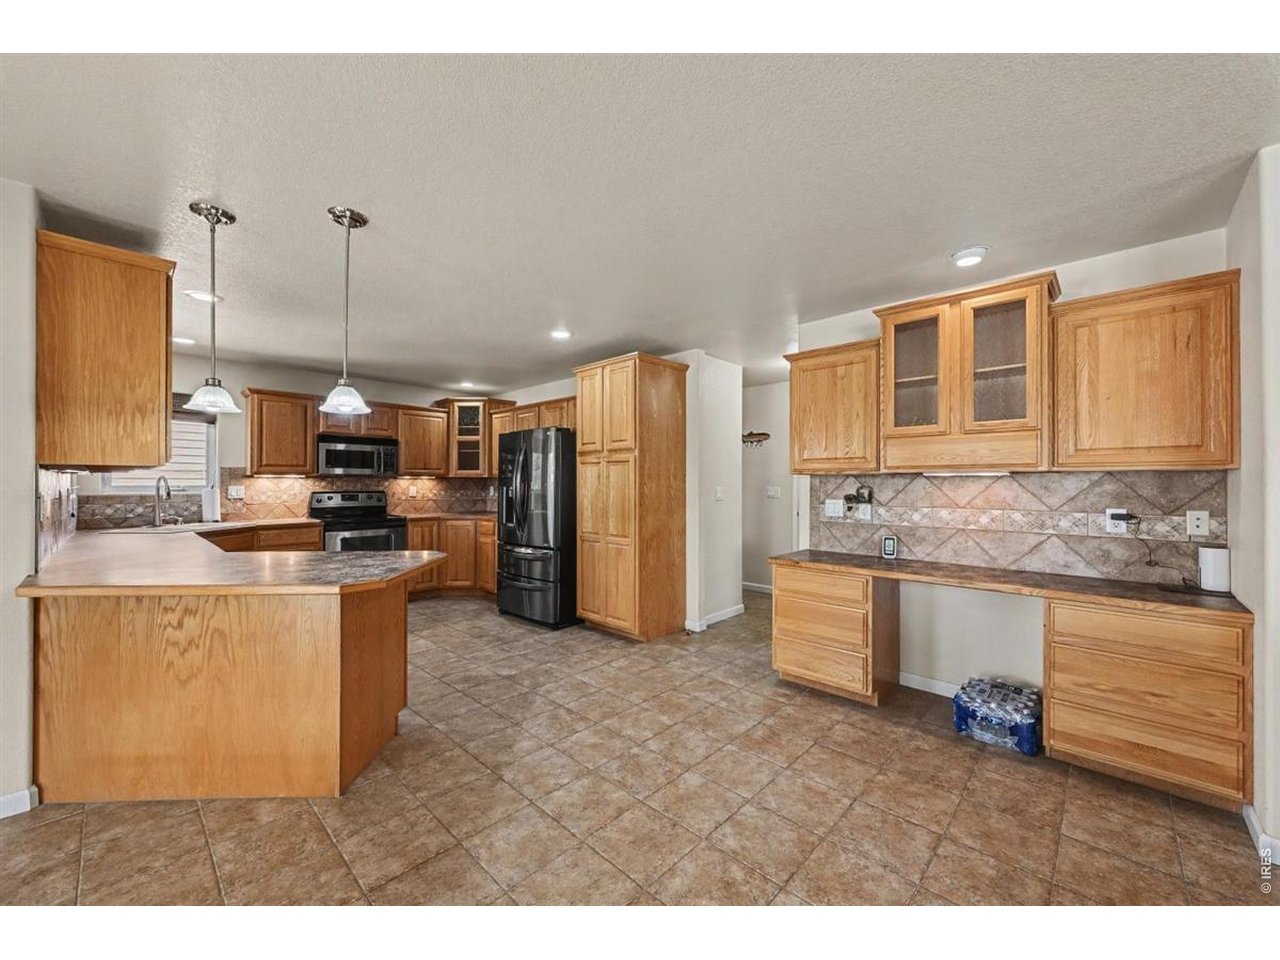
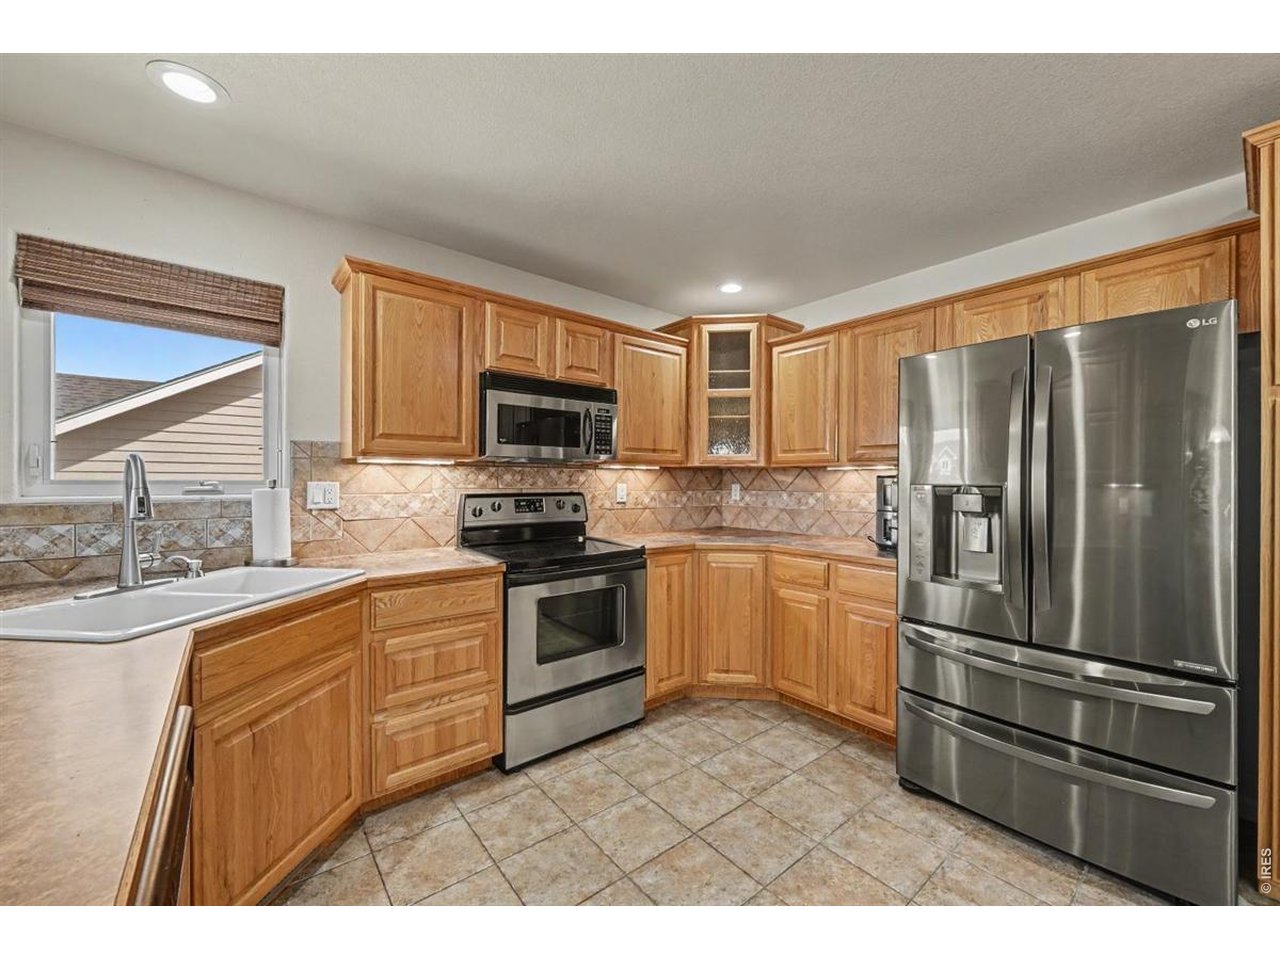
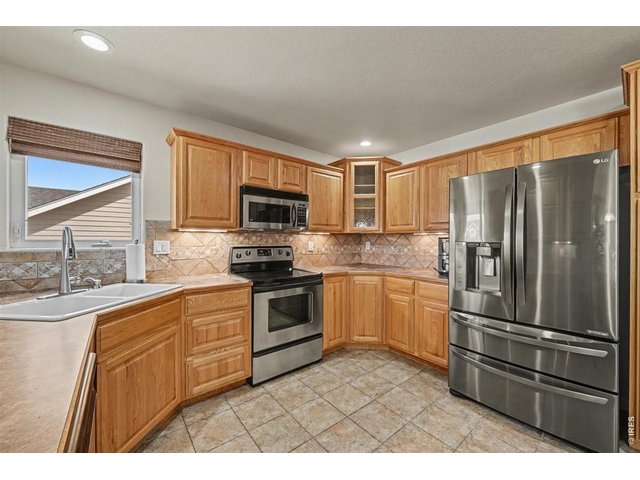
Oversized Kitchen with an Impressive Amount of Cabinetry
14 of 46
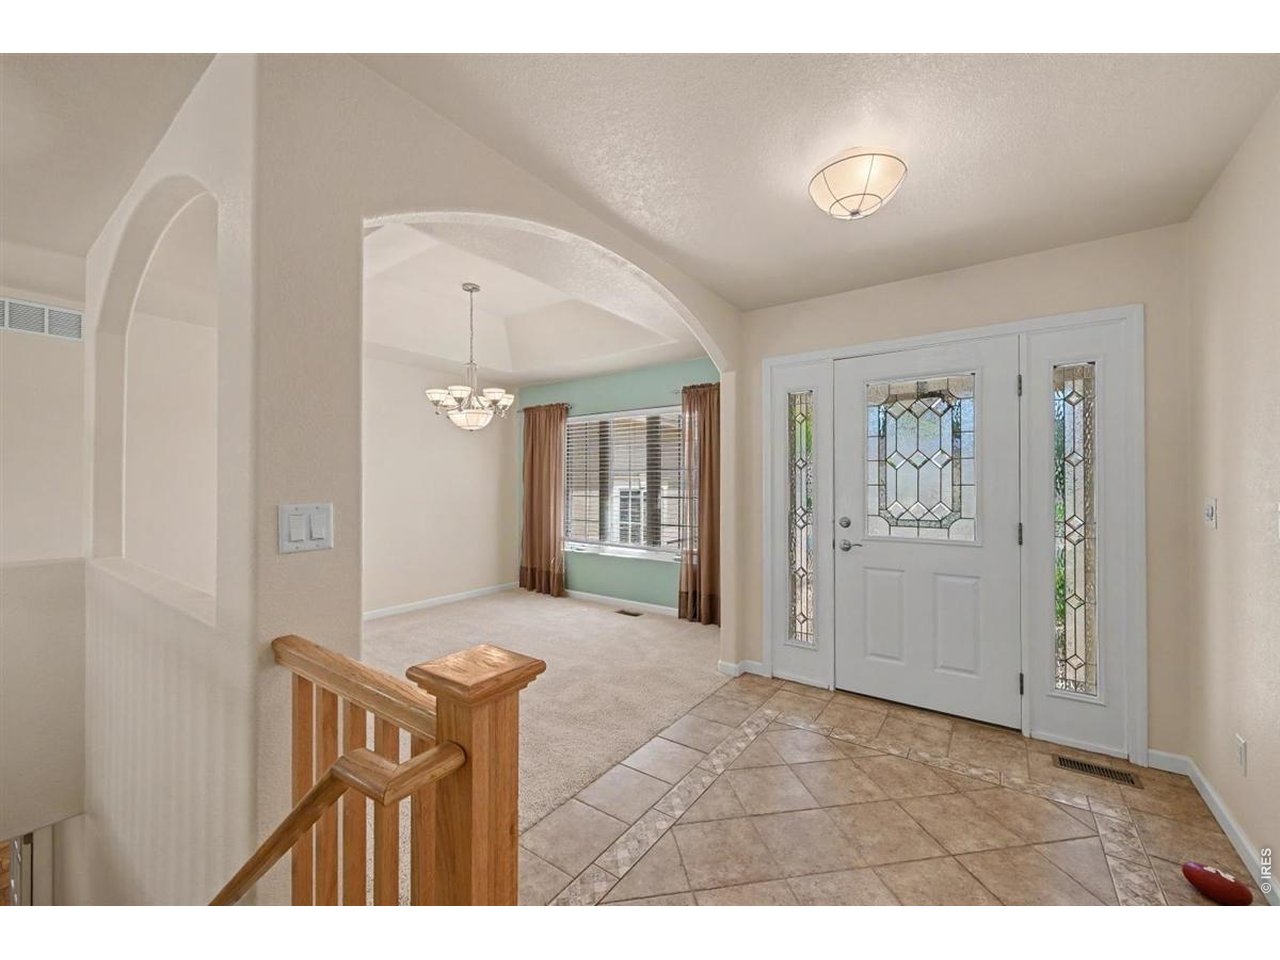
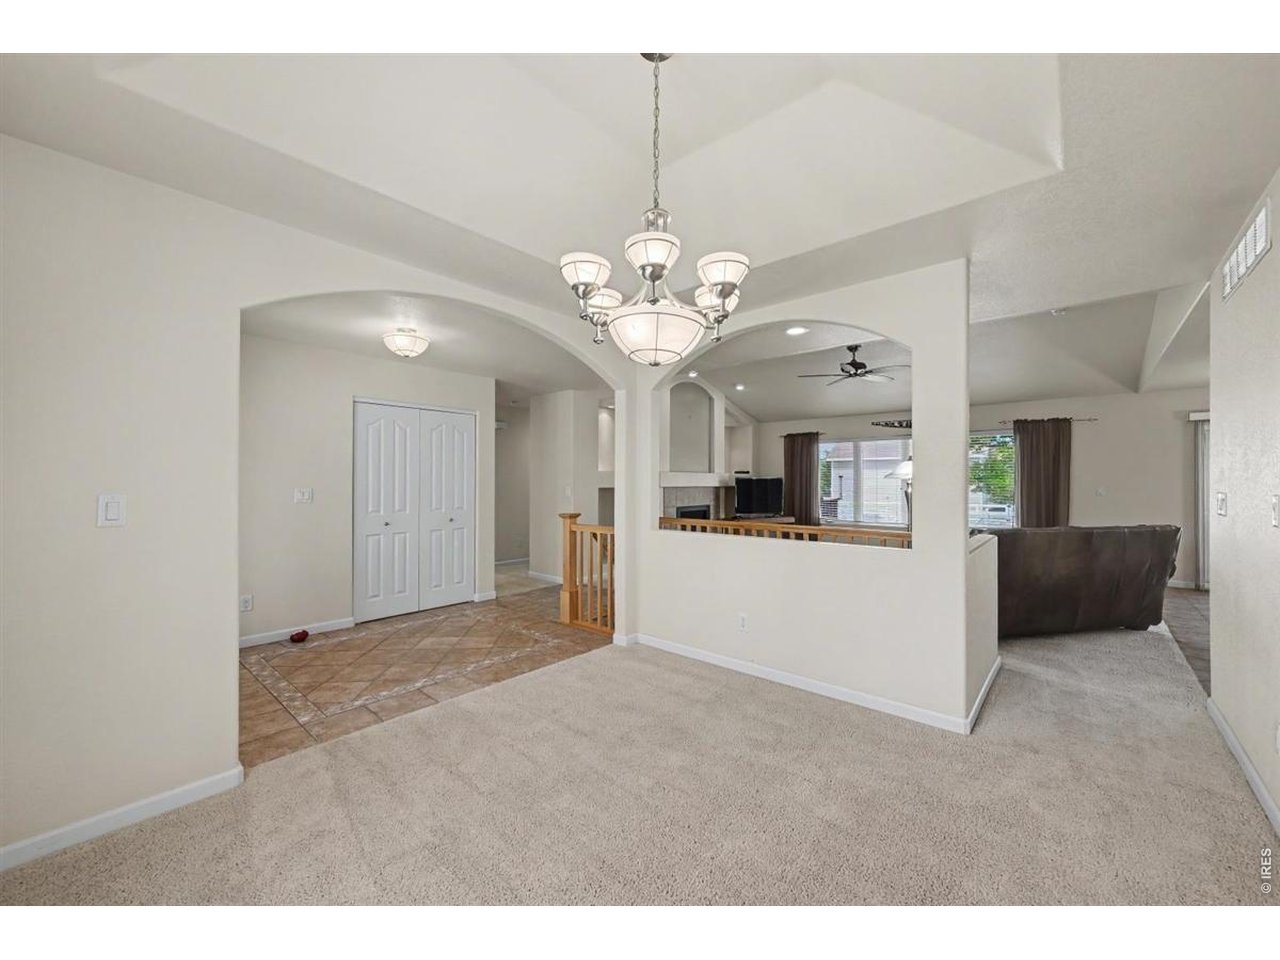
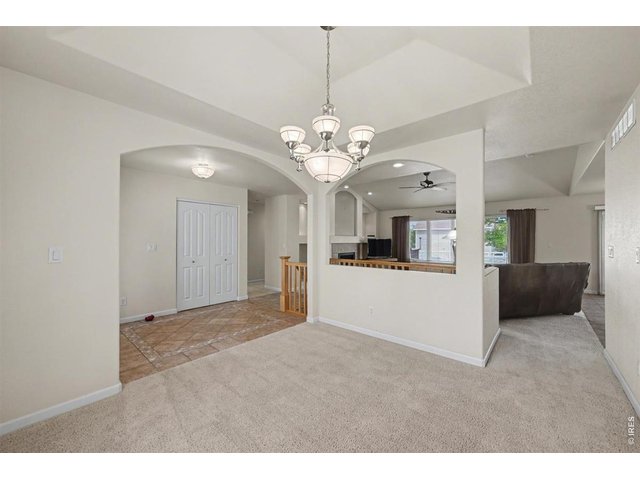
Elegant Formal Dining Room Just off the Entry
15 of 46
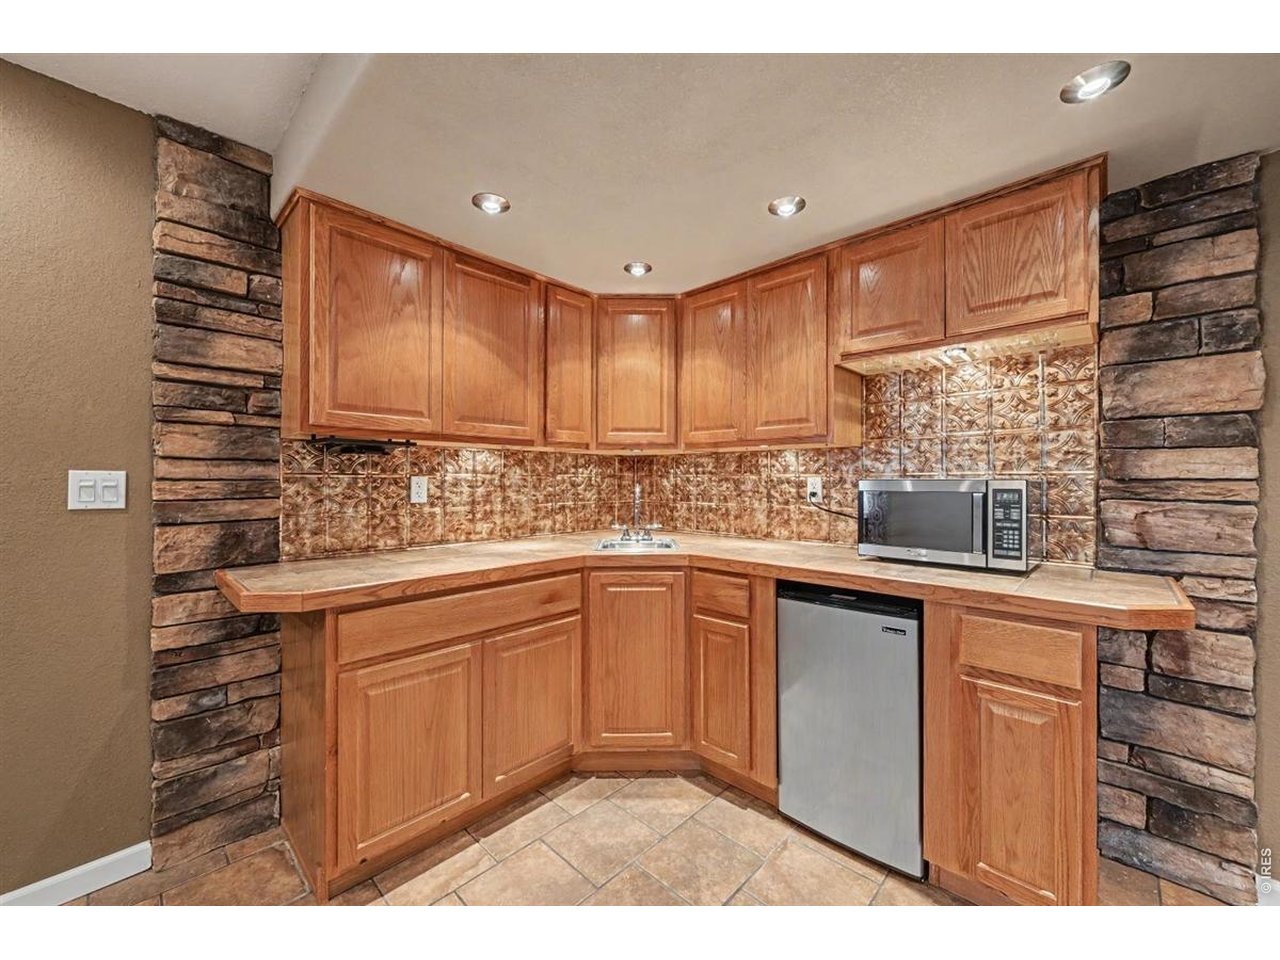
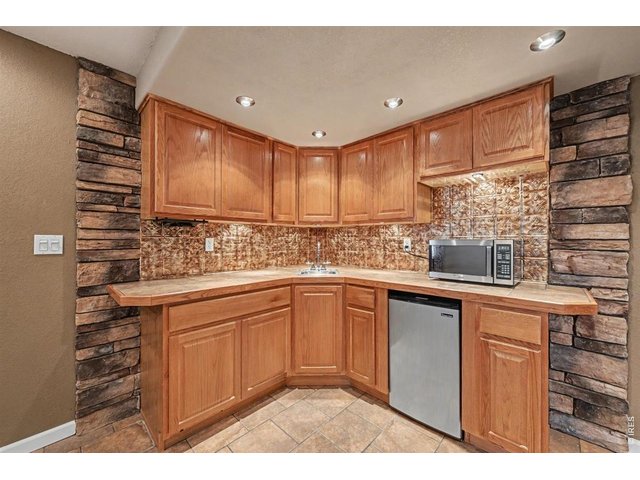
Entertainer s Wet Bar Featuring Custom Design Details
16 of 46
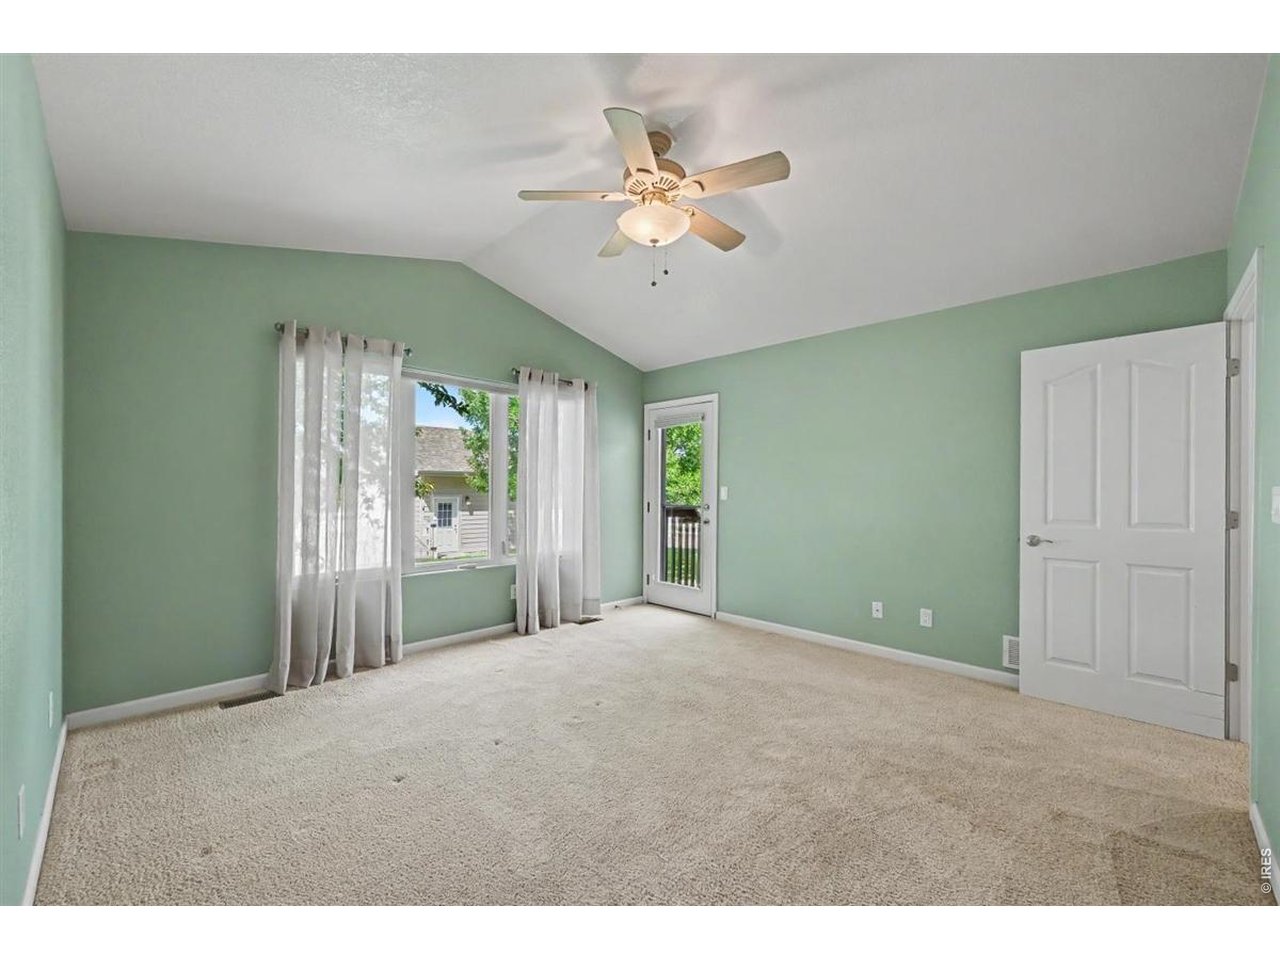
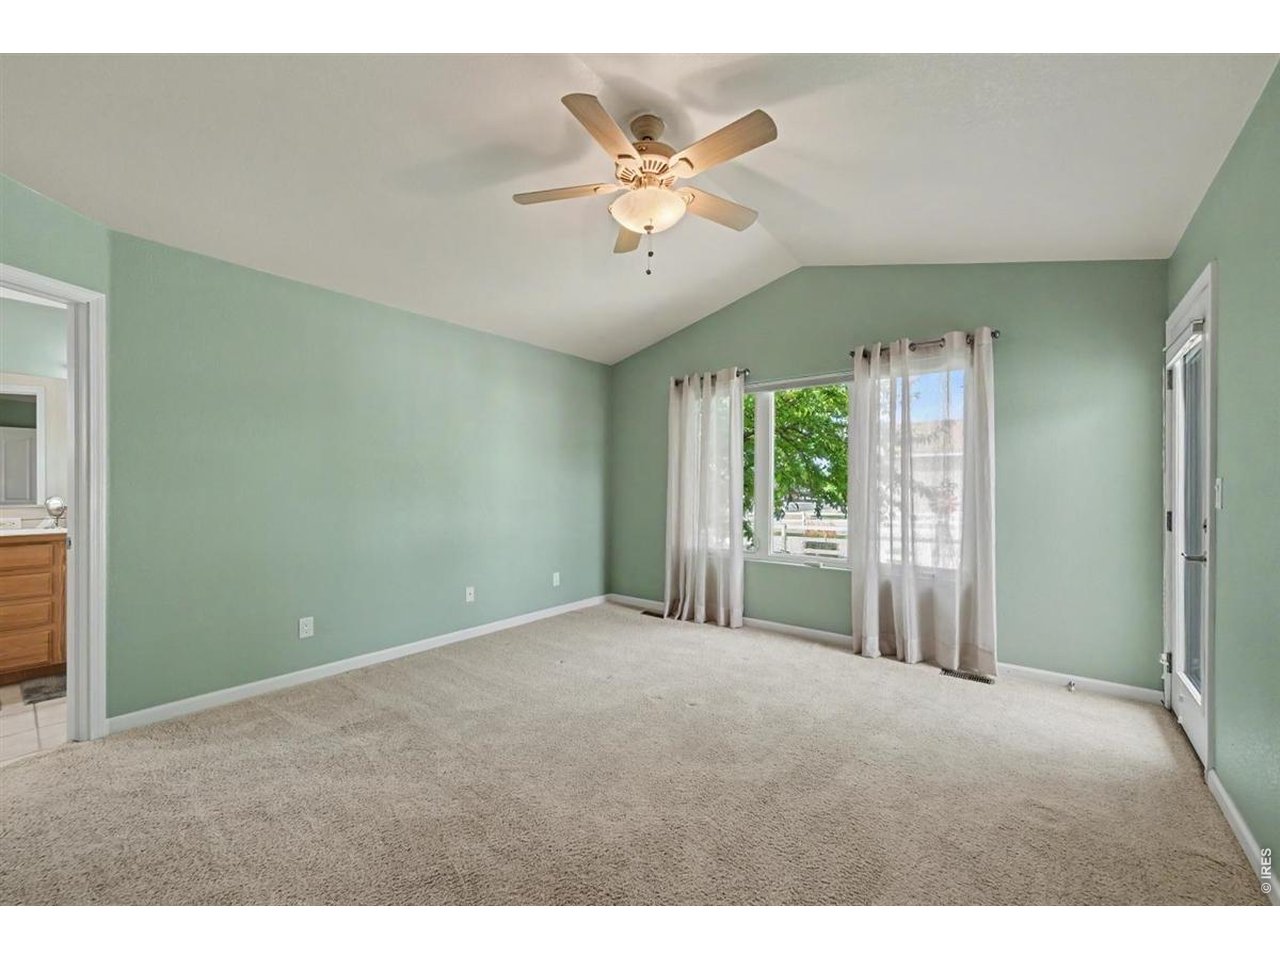
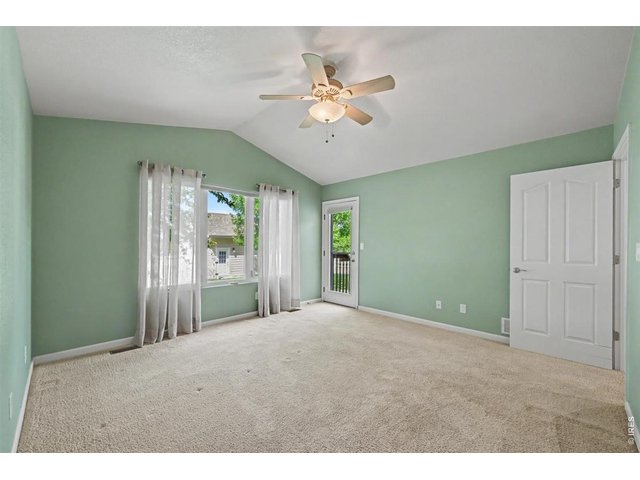
Relaxing Primary Suite with Cathedral Ceiling and Private Outdoor Access
17 of 46
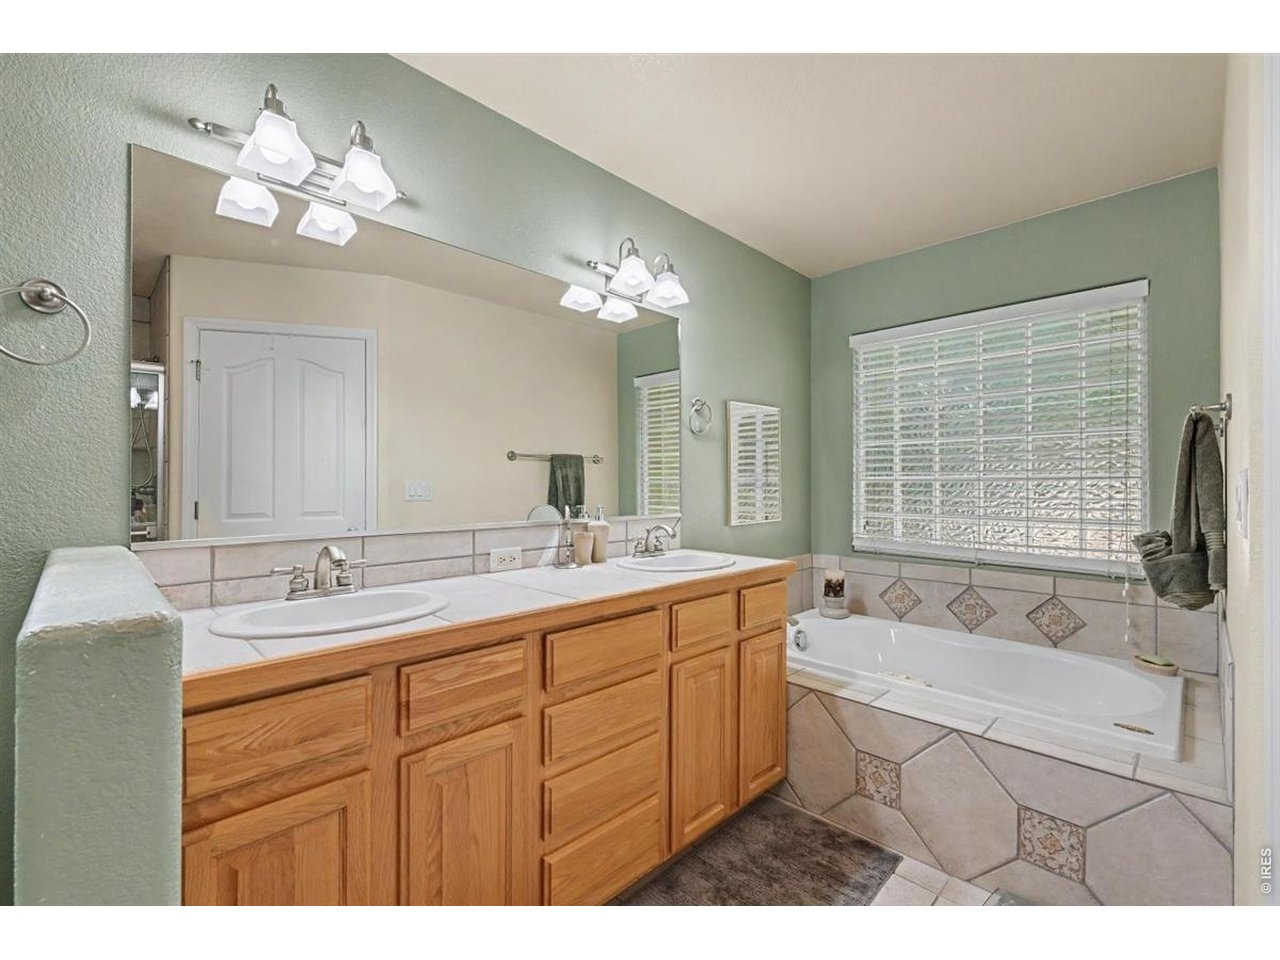
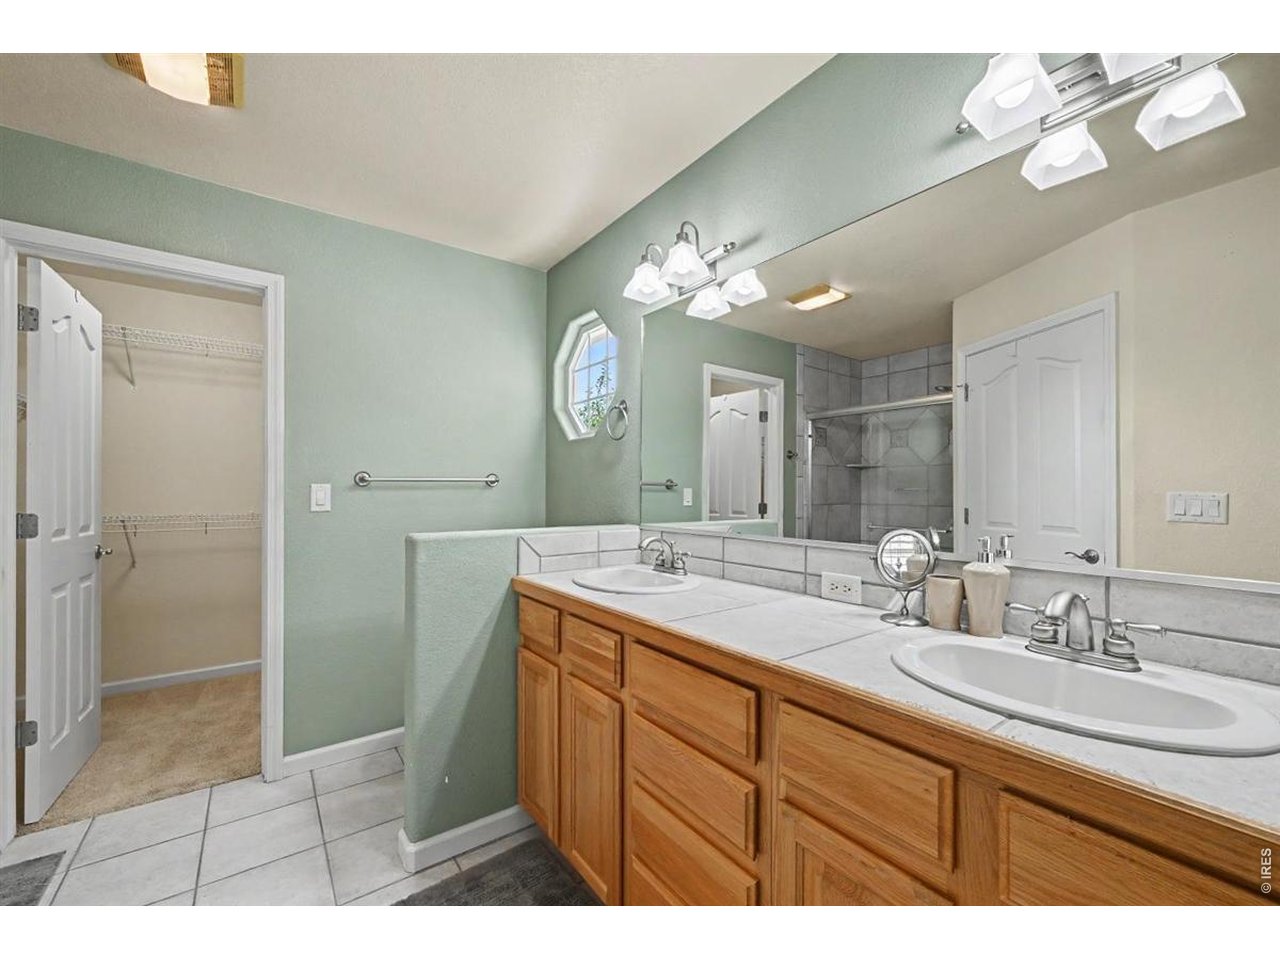
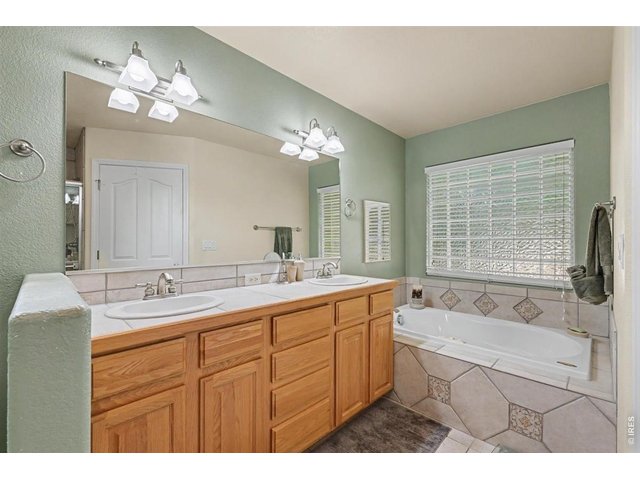
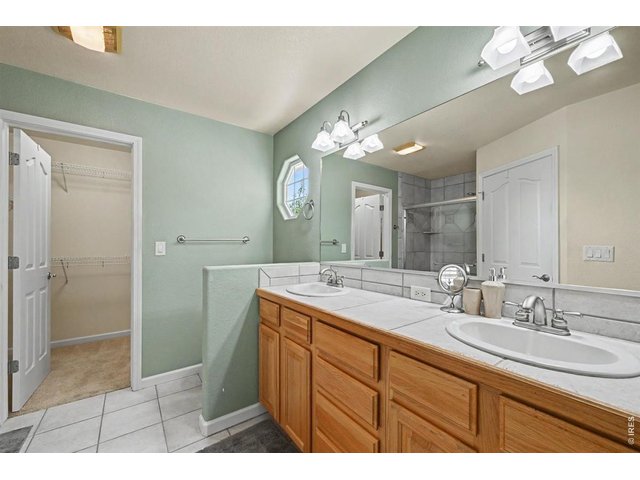
Spa-Like Primary Bath with Jetted Tub and Generous Walk-In Closet
18 of 46
Relax and Recharge in the Five-Piece Primary Bathroom
19 of 46
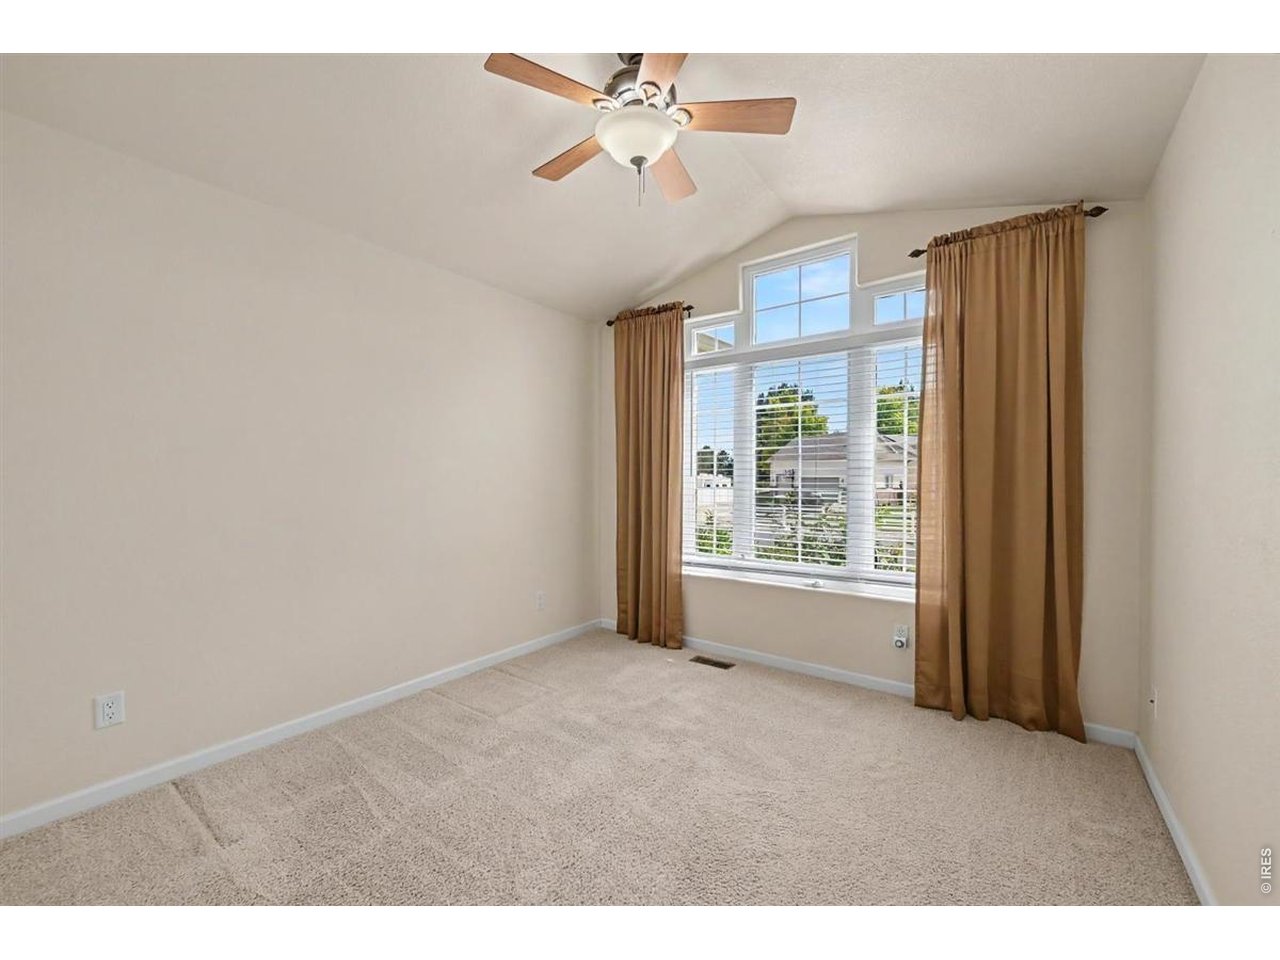
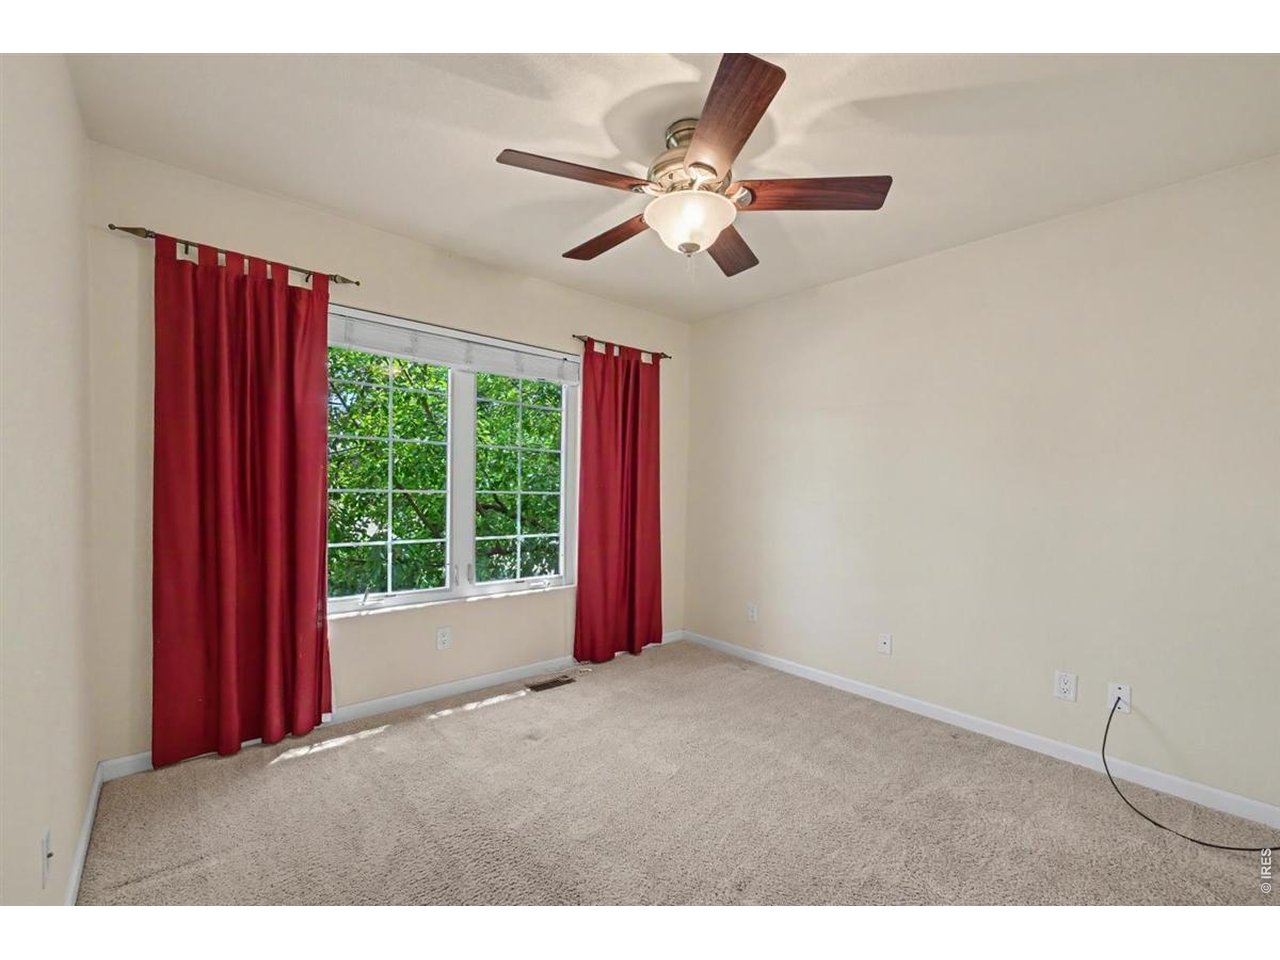
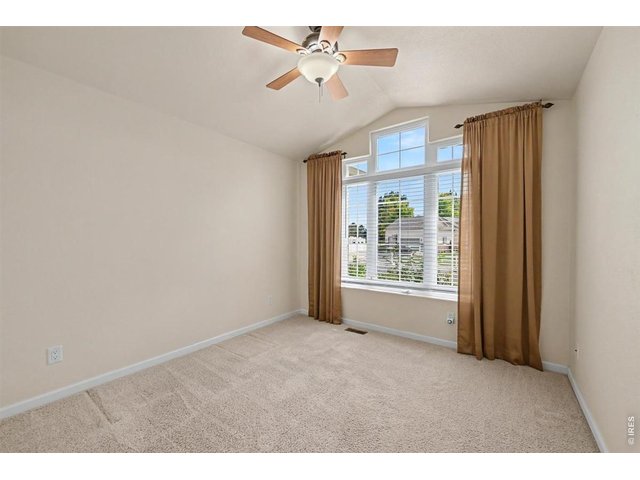
Flexible Main-Level Bedroom for Family or Guests
20 of 46
Full-Size Window Brings Excellent Natural Light
21 of 46
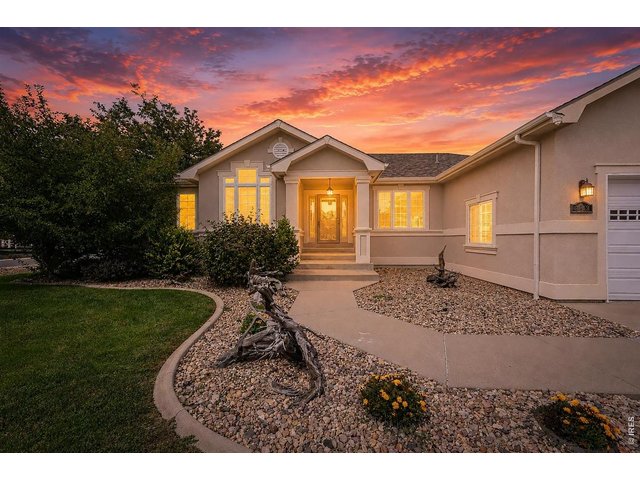
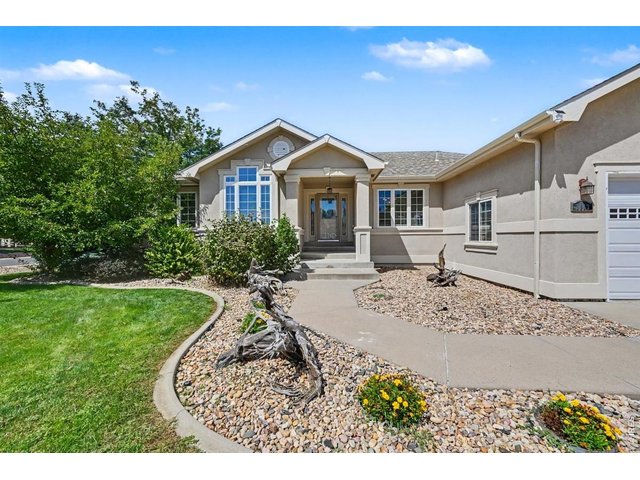
Thoughtfully Landscaped for Reduced Water Use in Front Yard
22 of 46
Oversized Attached 3-Car Garage with Room to Spare
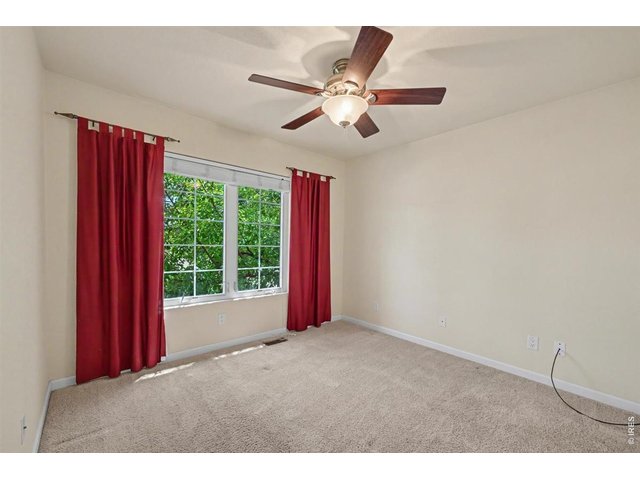
23 of 46
Main-Level Bedroom with Plenty of Natural Light
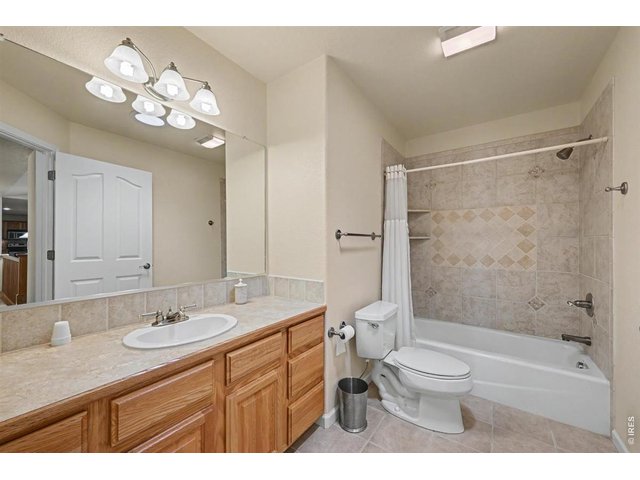
24 of 46
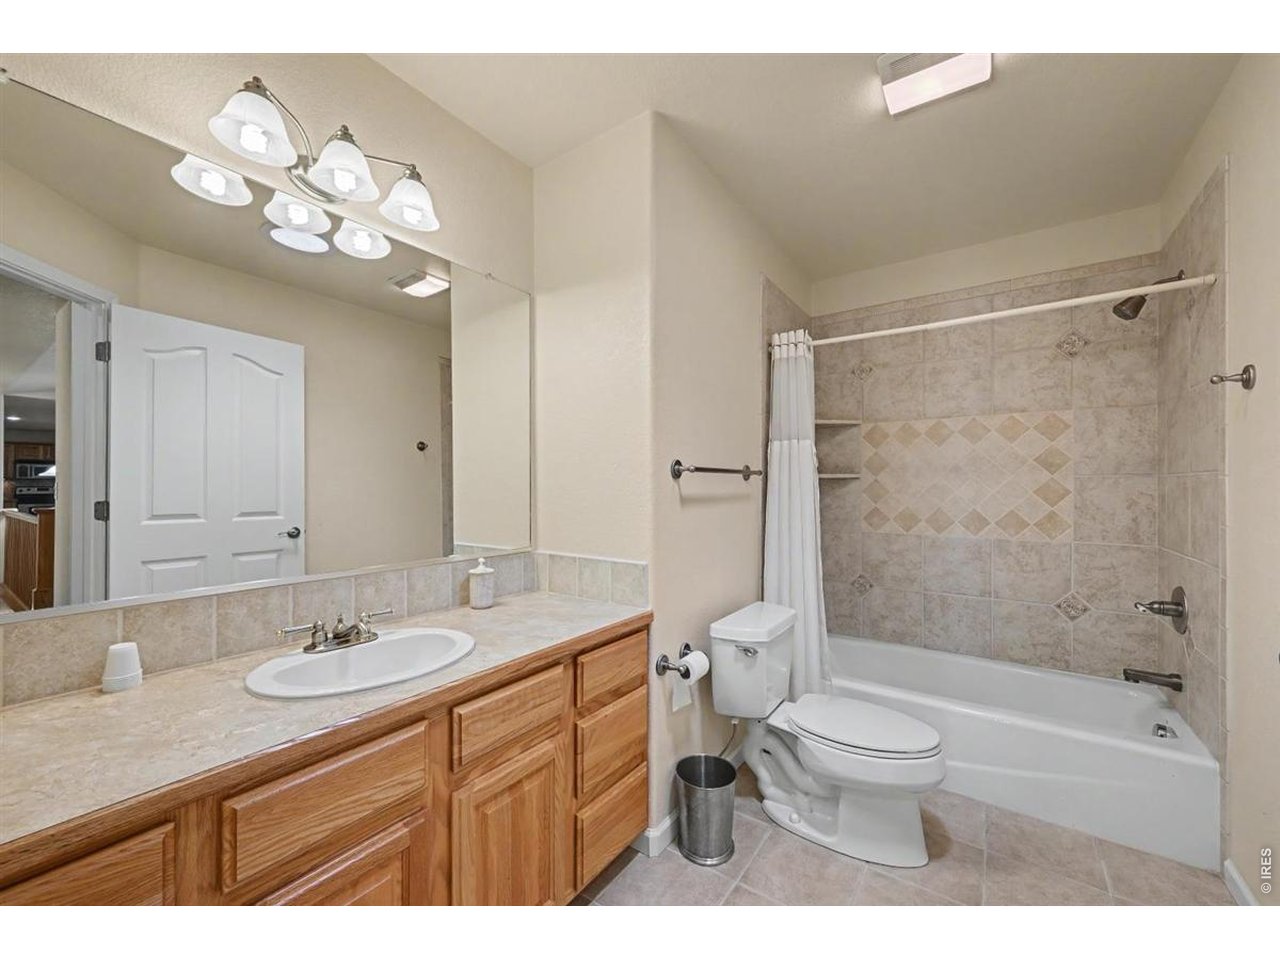
Bright Main-Level Full Bathroom with Skylight
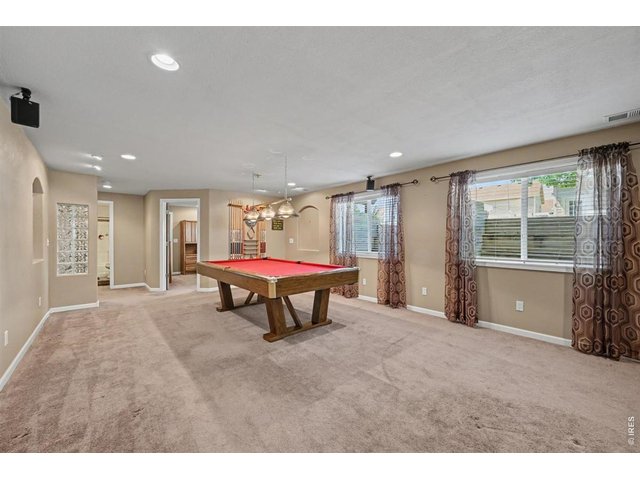
25 of 46
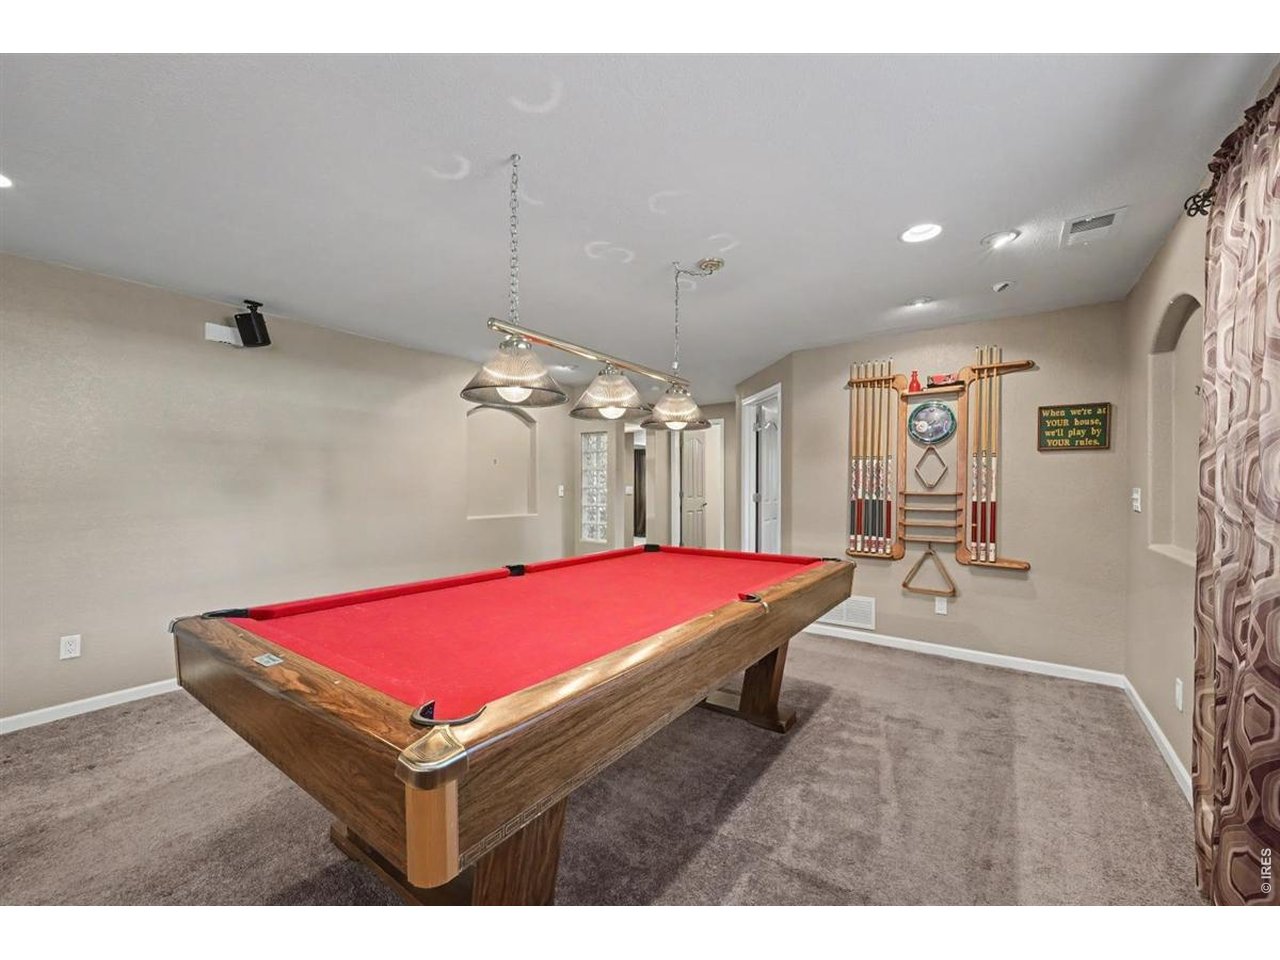
Game-On Basement with a Full-Size Pool Table
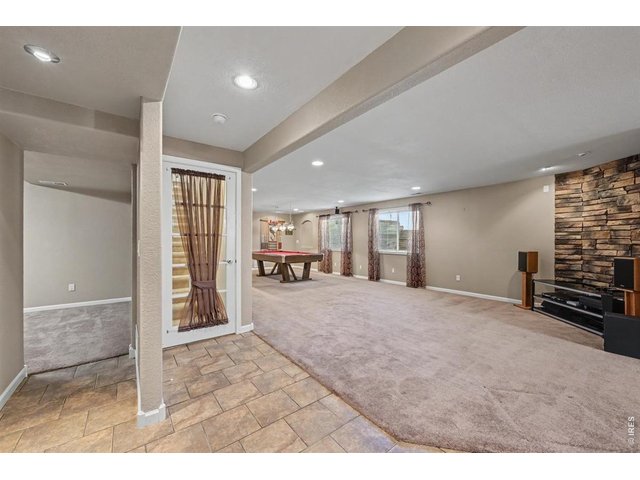
26 of 46
Open View from the Wet Bar to the Billiard and Flex Areas
27 of 46
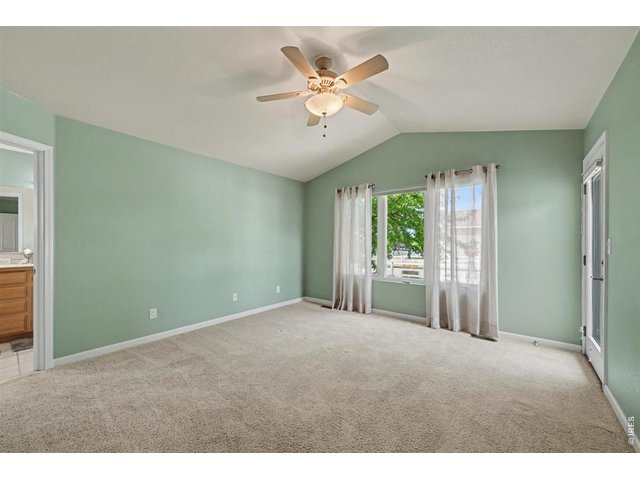
Relaxing Primary Suite
28 of 46
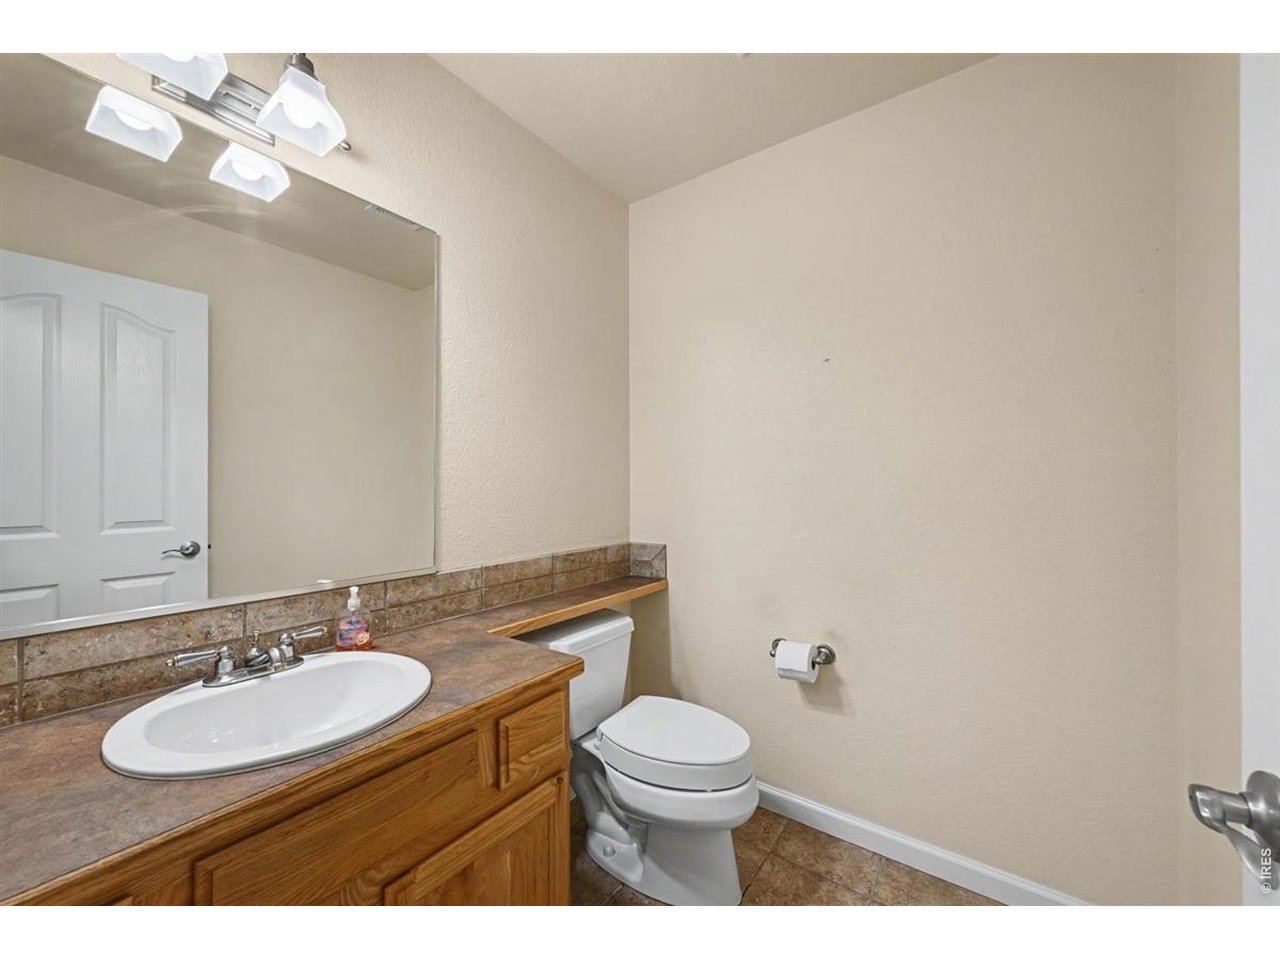
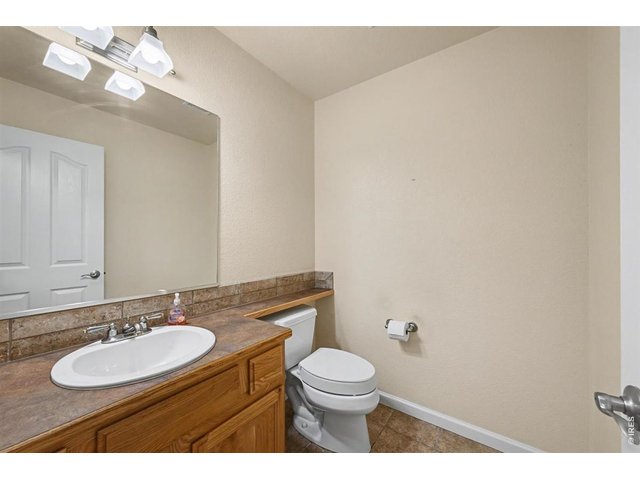
Convenient Main Level Half Bathroom
29 of 46
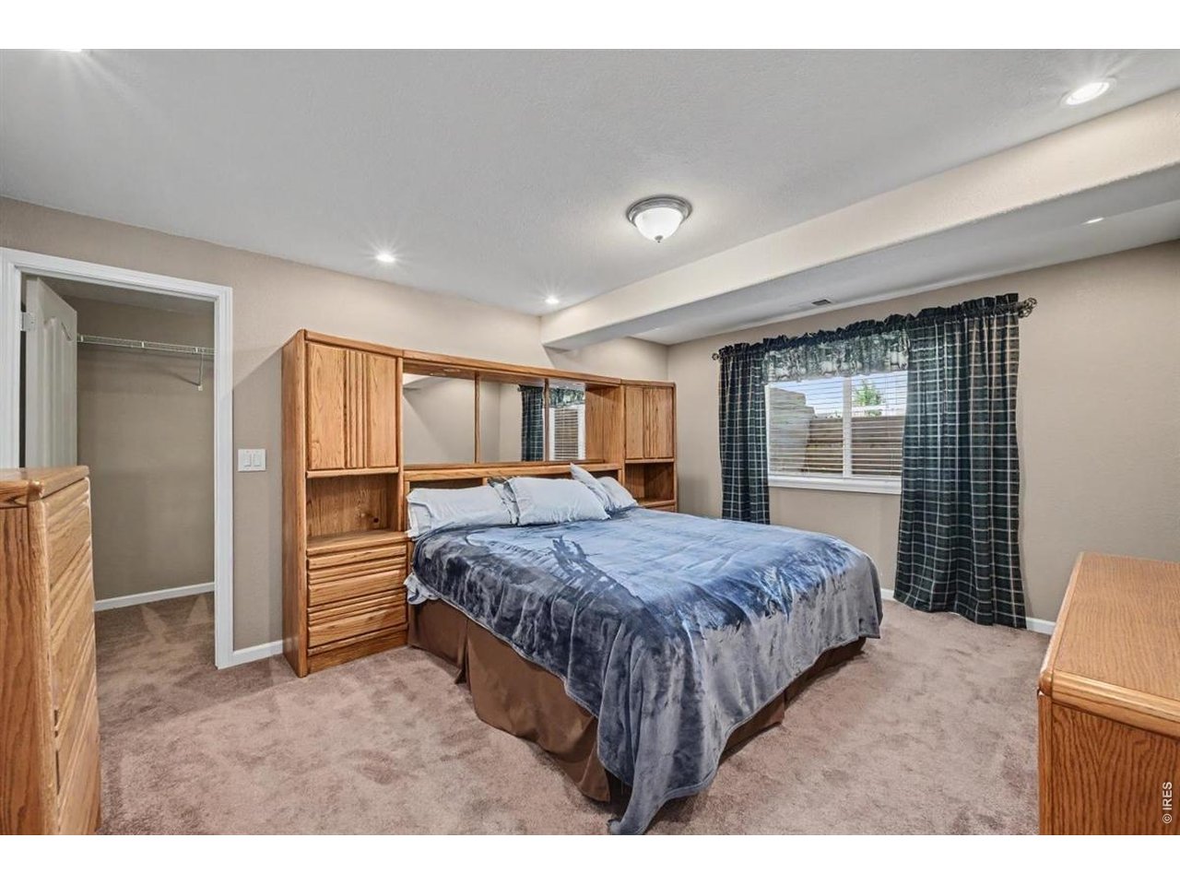
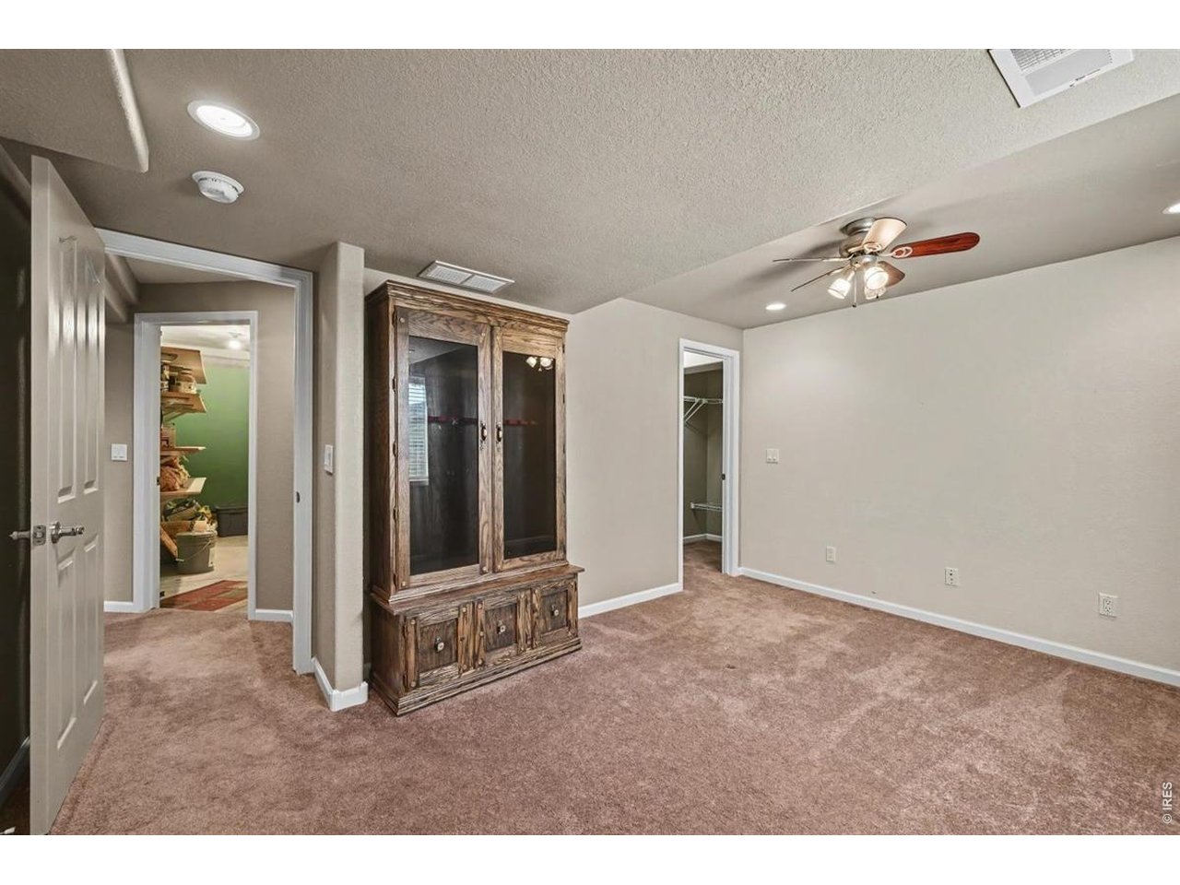
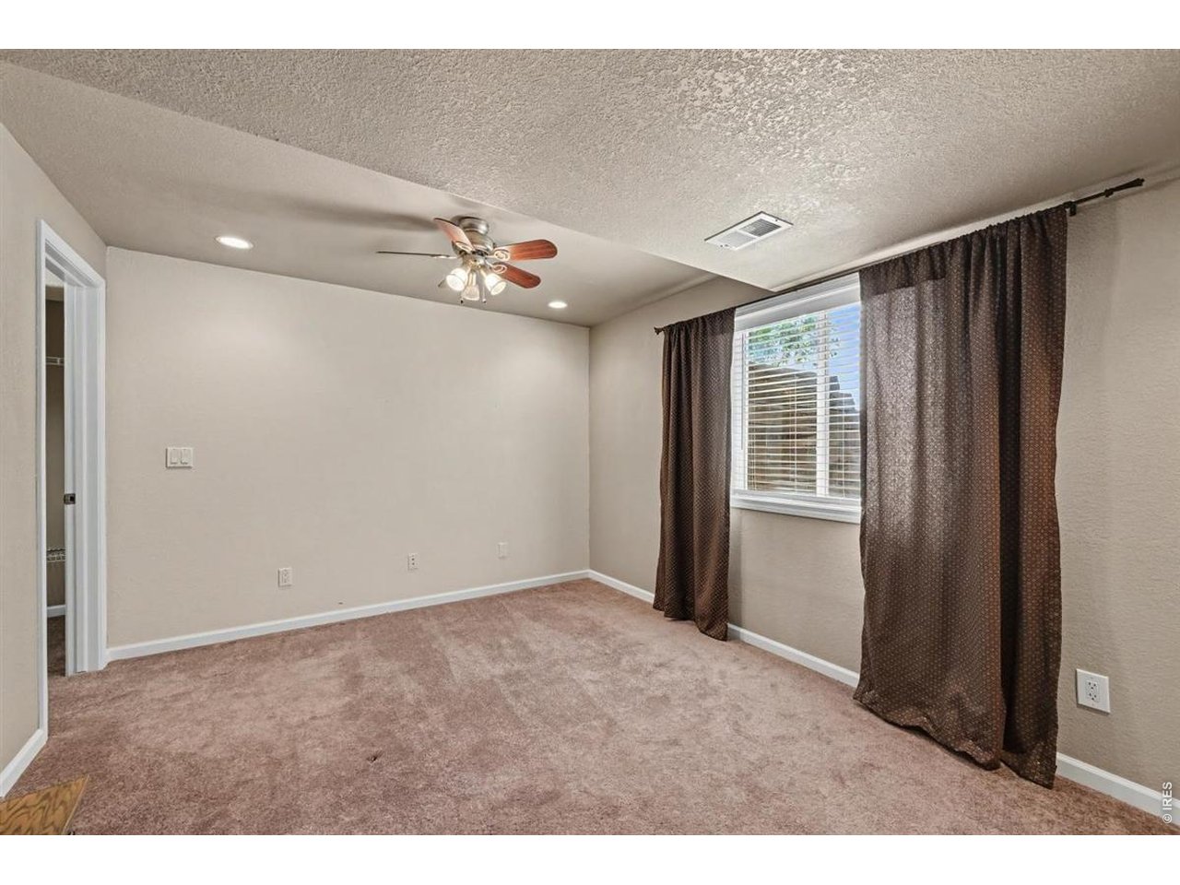
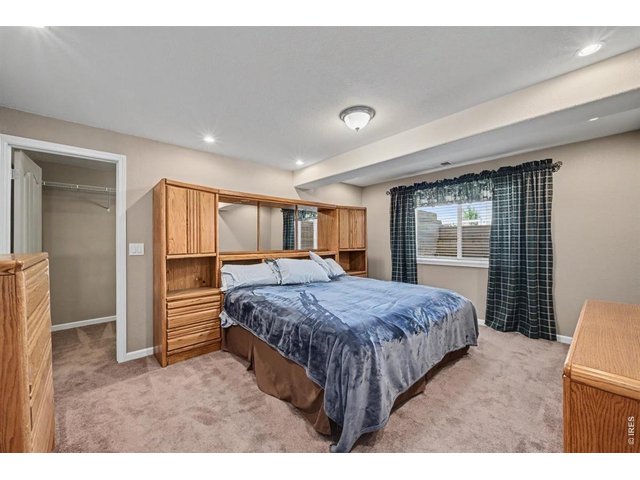
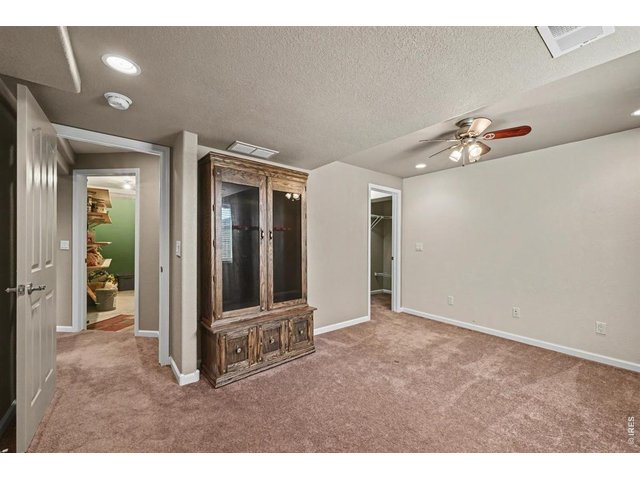
Comfortable Basement Bedroom with a Large Walk In Closet
30 of 46
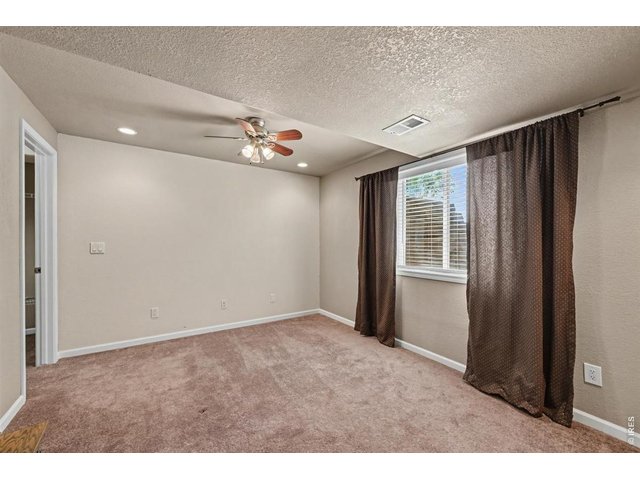
Spacious Lower-Level Bedroom That Feels Bright and Inviting
31 of 46
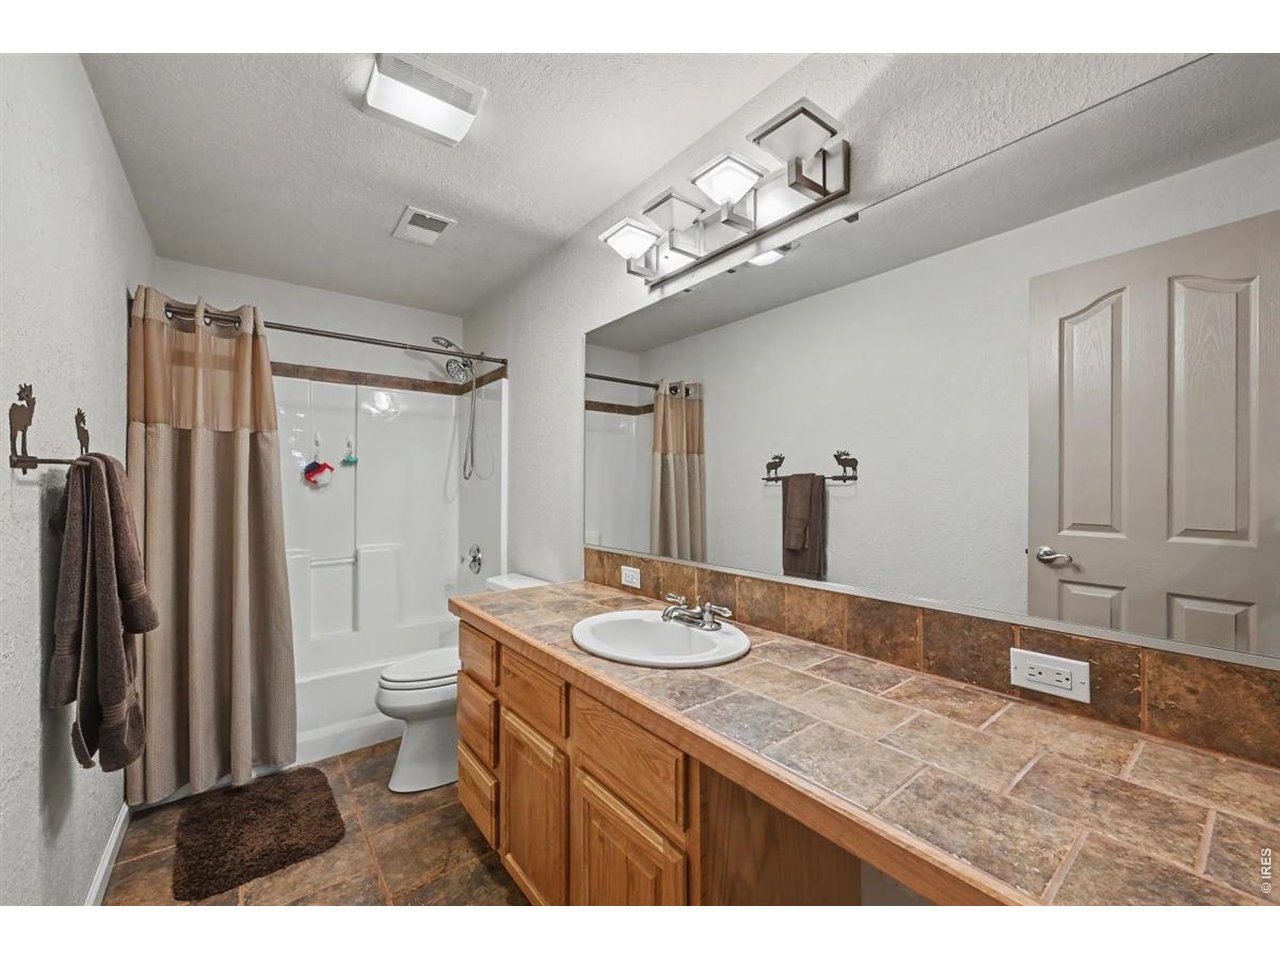
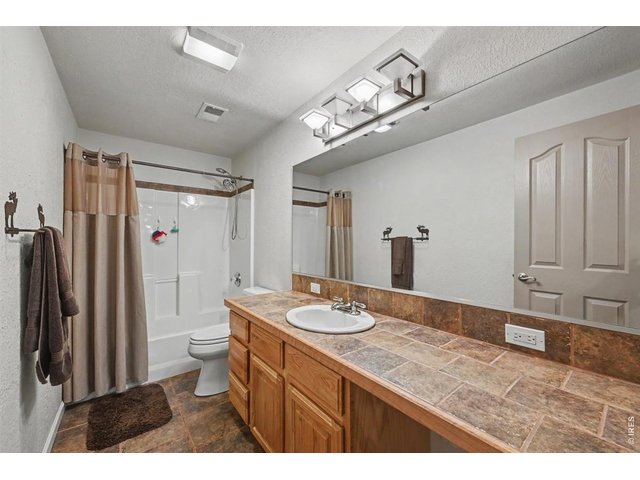
Comfortable Lower-Level Living with a Full Bathroom
32 of 46
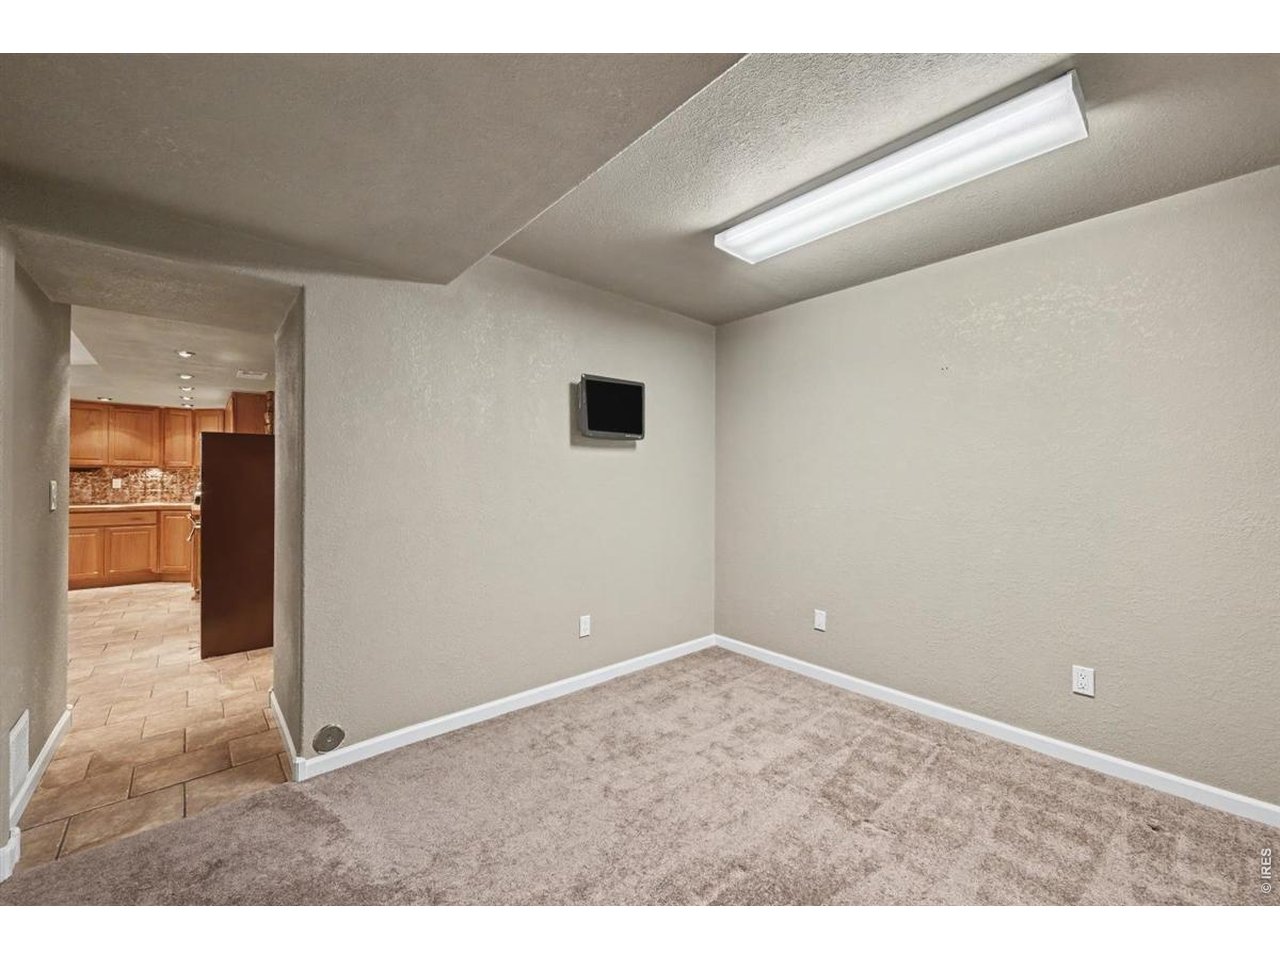
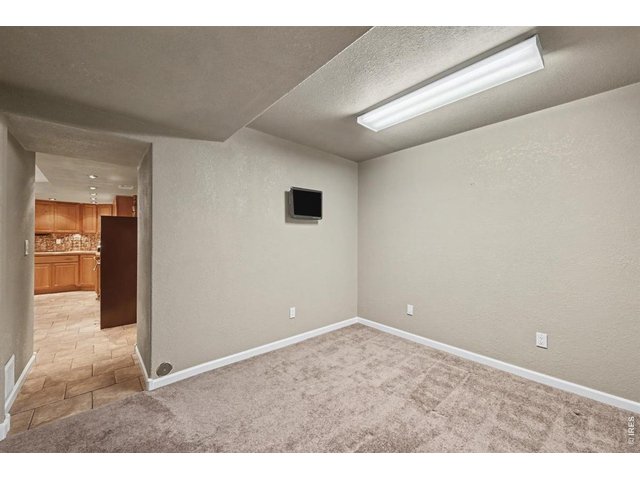
Flexible Lower-Level Room Make It Your Own!
33 of 46
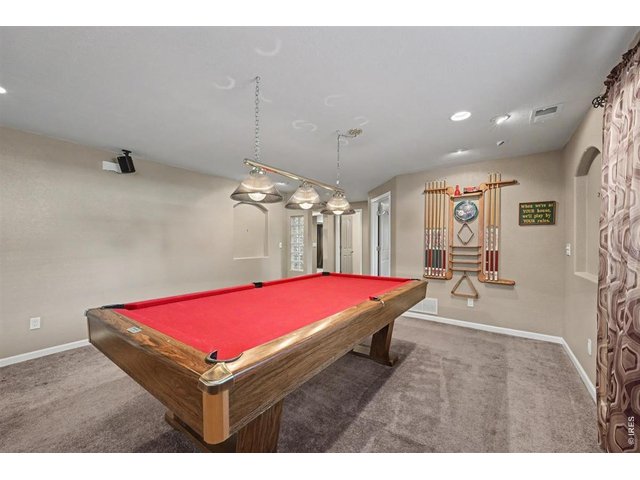
Plenty of Space to Rack Em Up and Let the Games Begin!
34 of 46
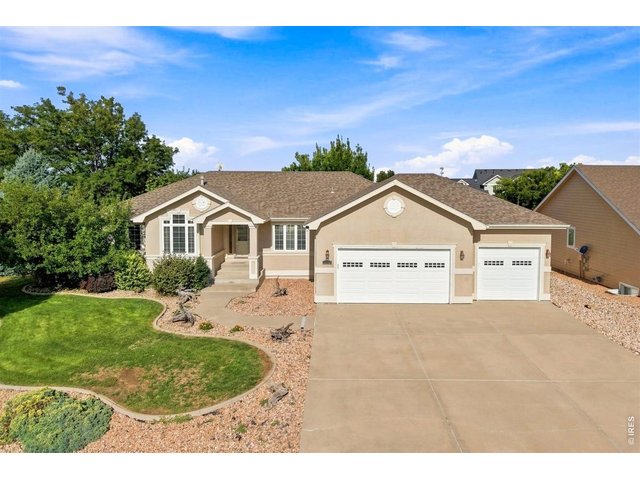
Five Garage Bays. One Incredible Home.
35 of 46
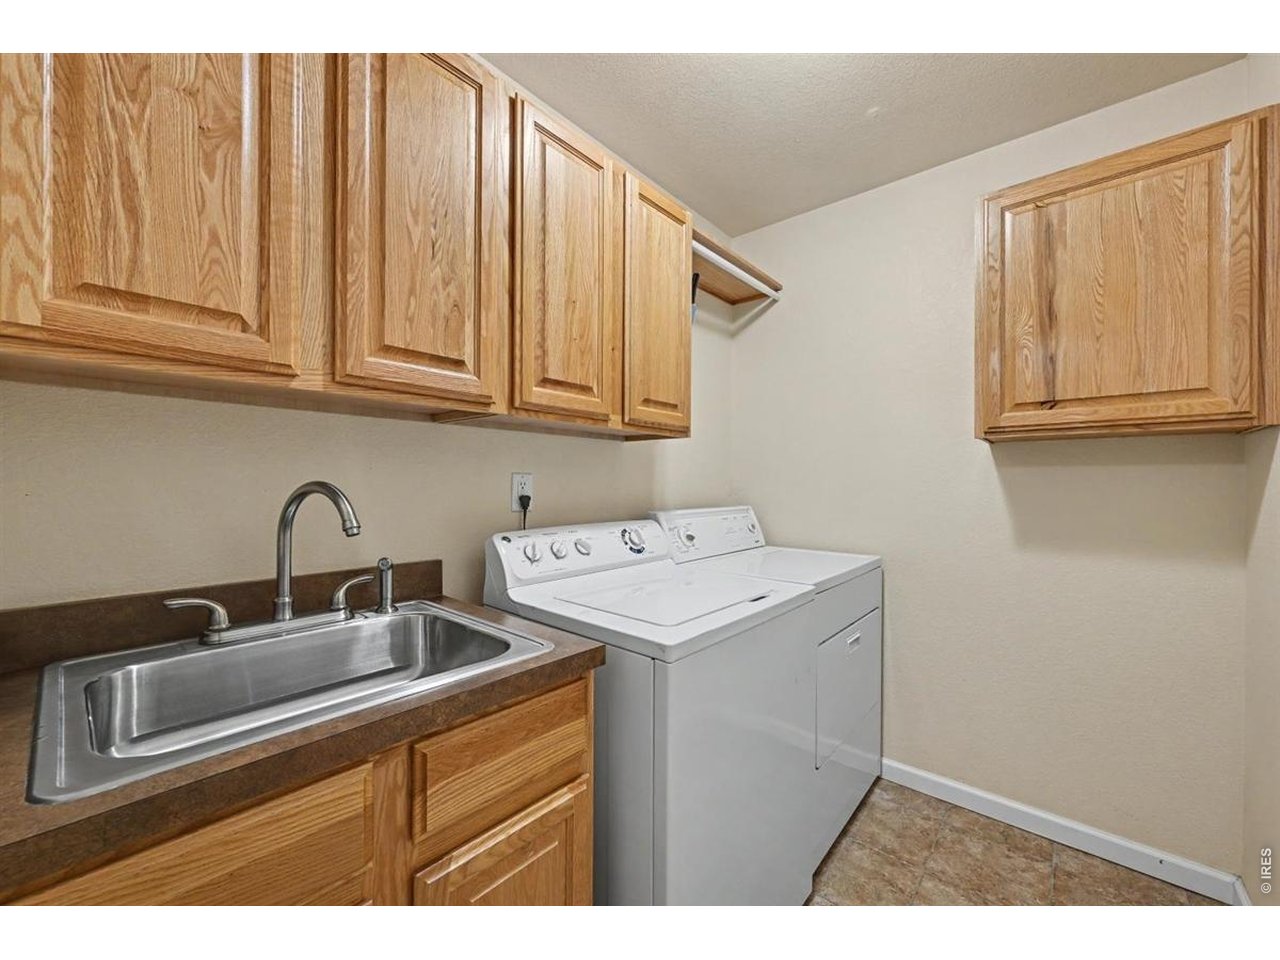
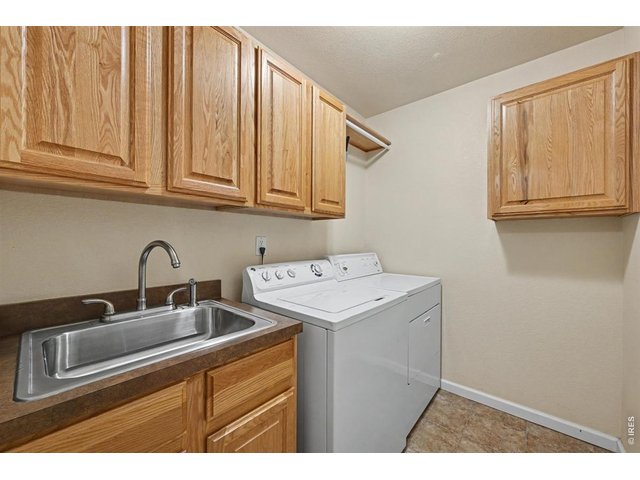
Spacious Main-Floor Laundry Room with Convenient Soaker Sink
36 of 46
37 of 46
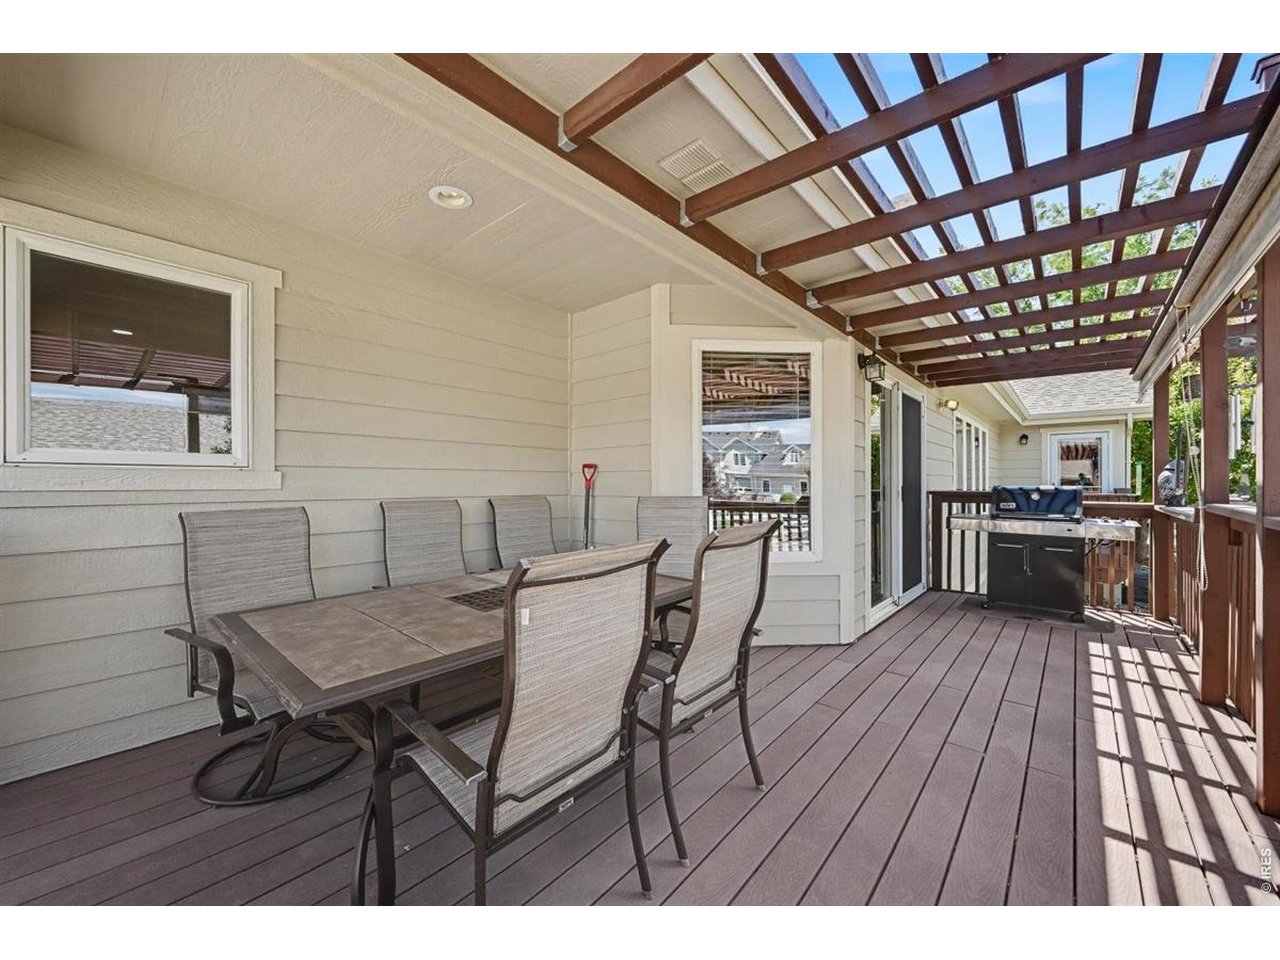
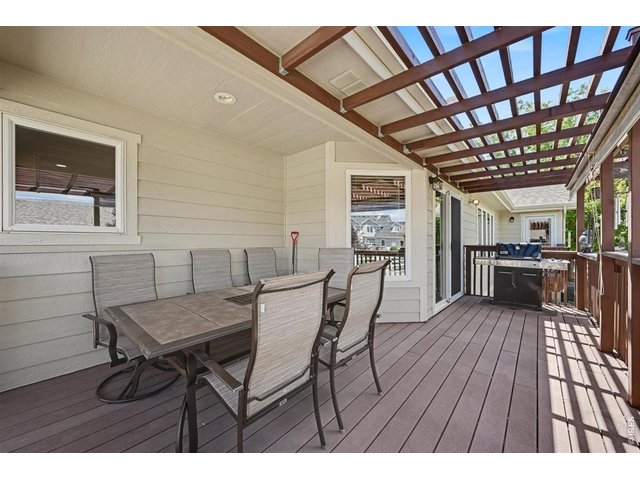
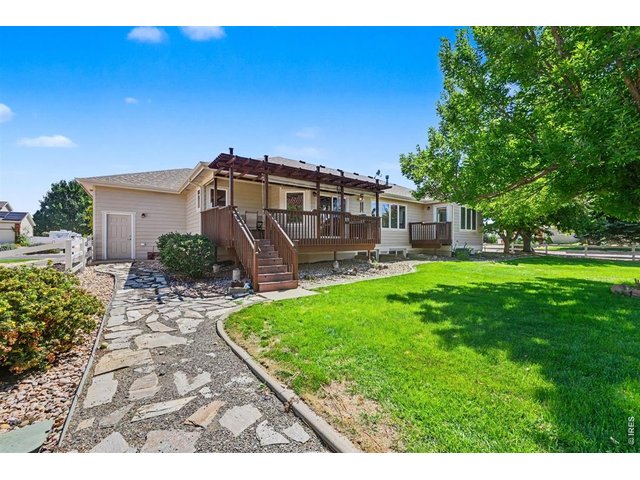
Low-Maintenance Decking for Maximum Backyard Fun
38 of 46
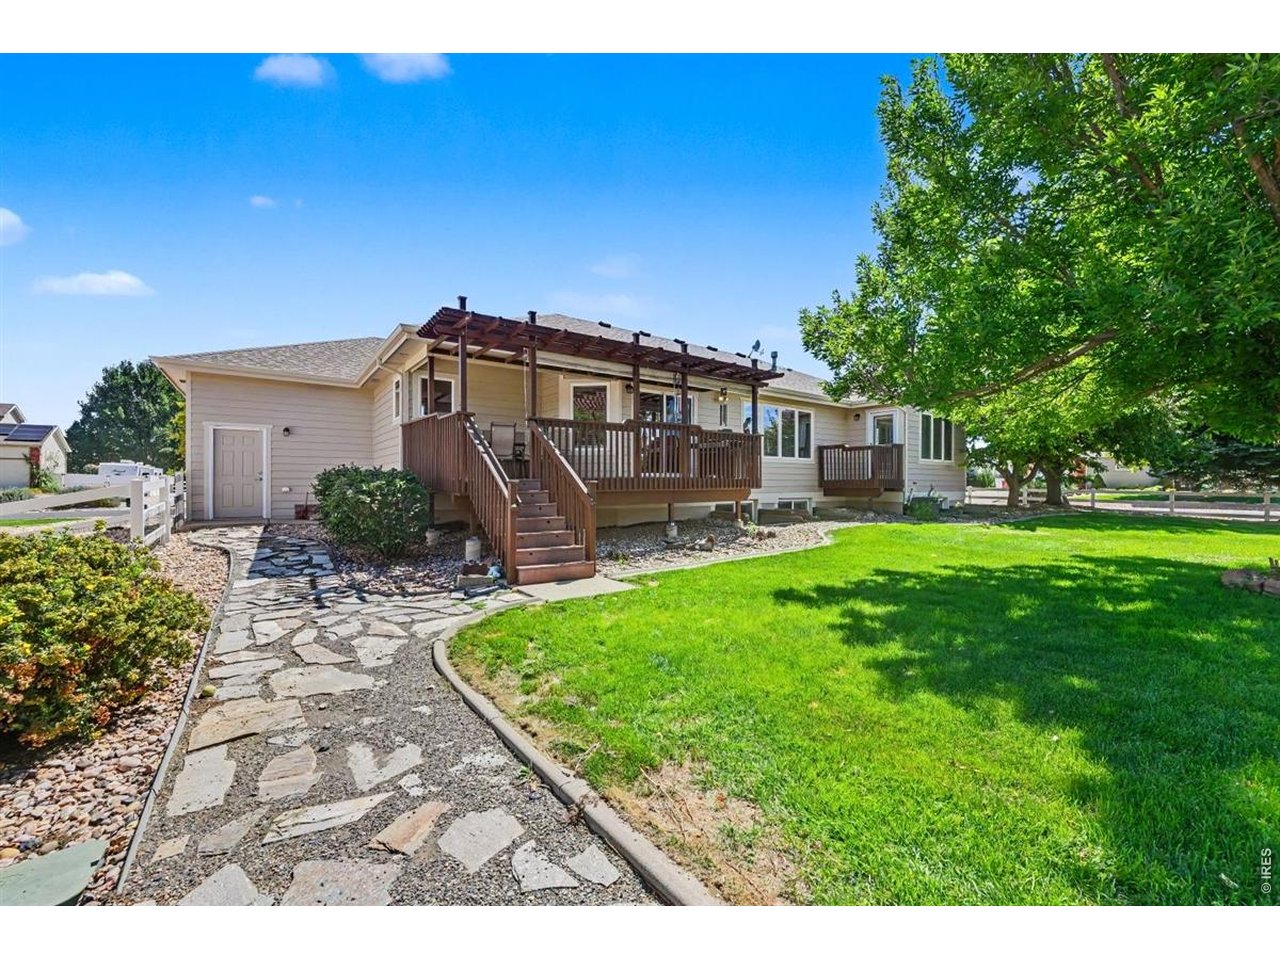
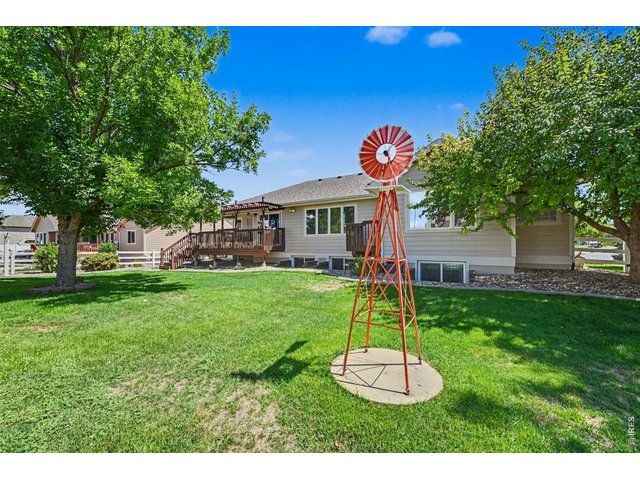
Private, Fully Fenced Yard
39 of 46
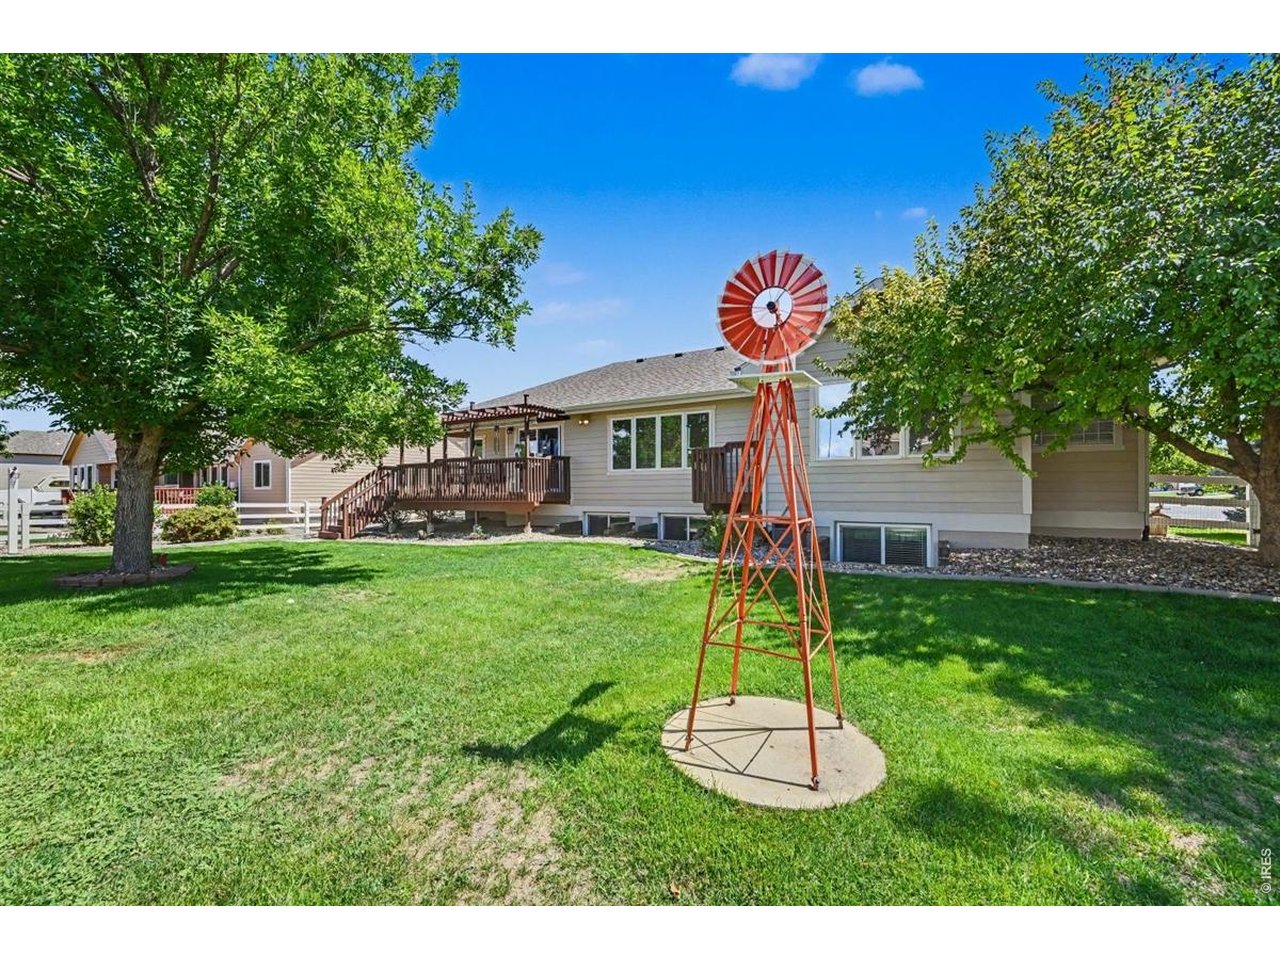
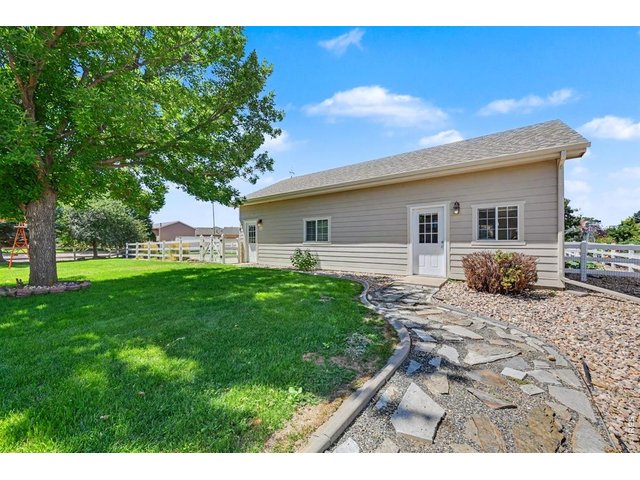
Mature landscaping to provide plenty of shade.
40 of 46
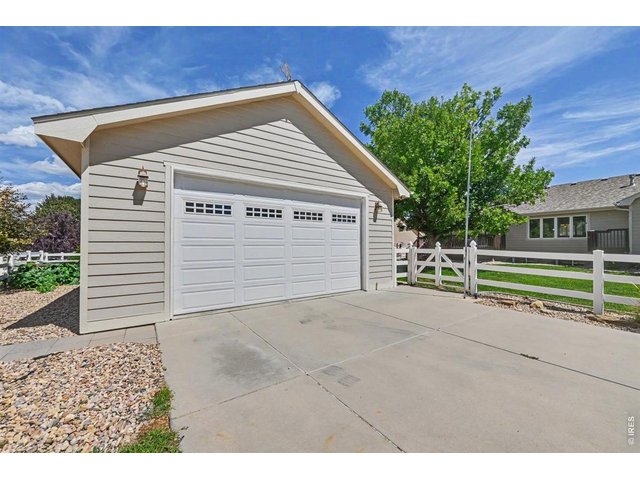
Established Landscaping Creates a Peaceful Outdoor Setting
41 of 46
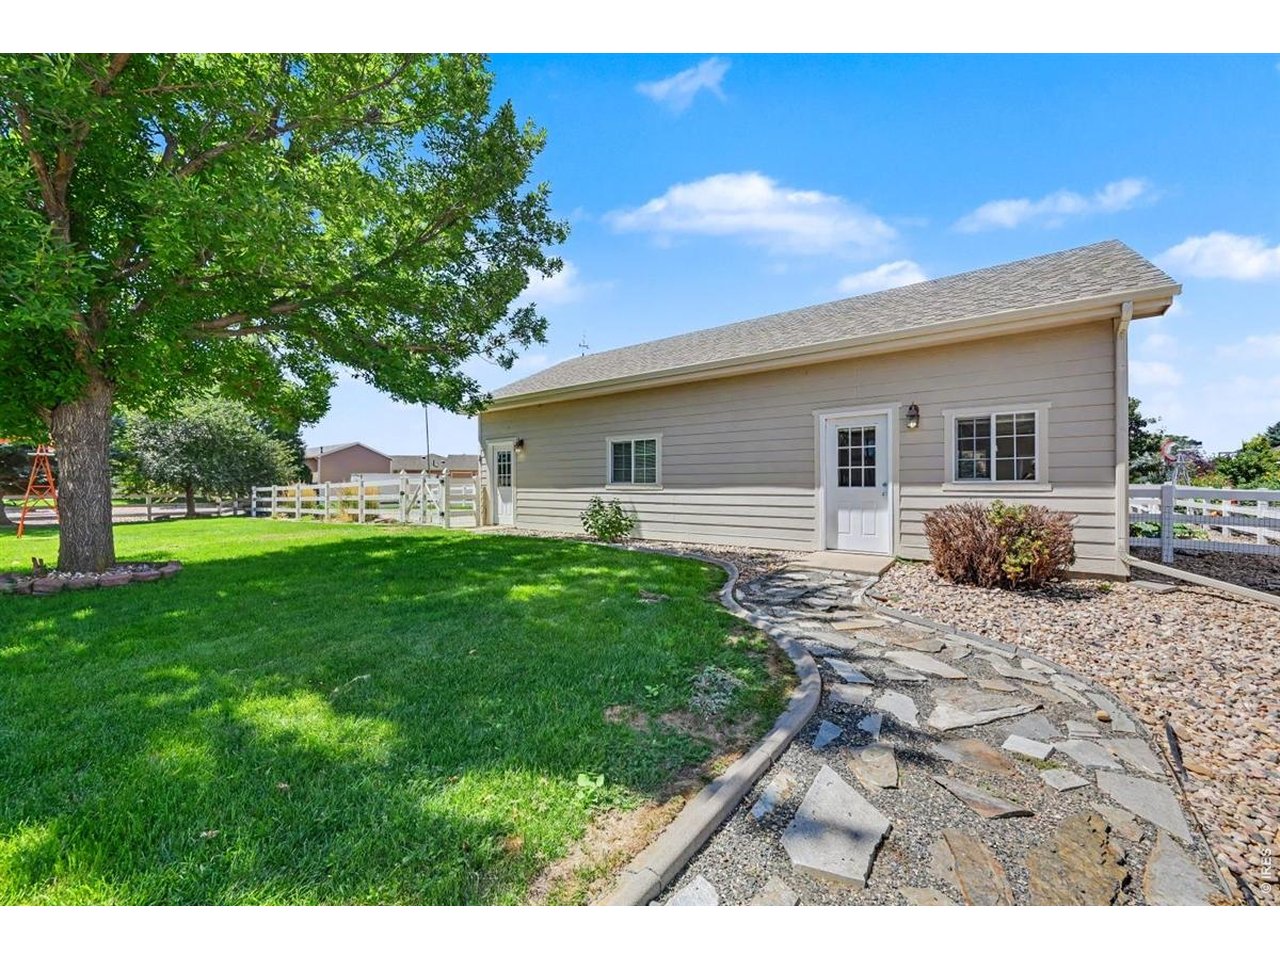
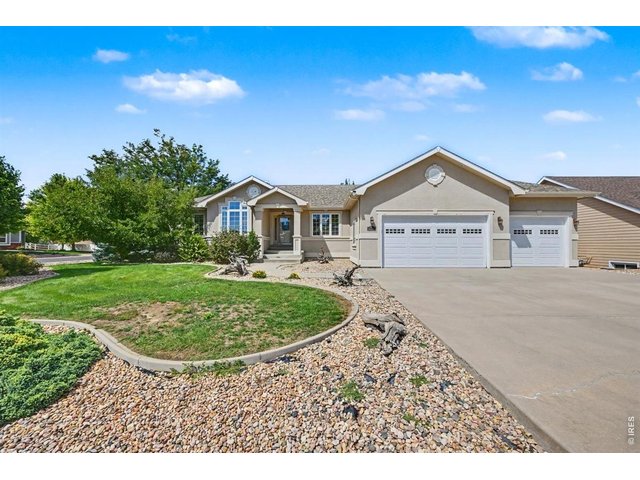
Oversized Detached Garage with Its Own Private Driveway
42 of 46
Your Severance Dream Home Awaits
43 of 46
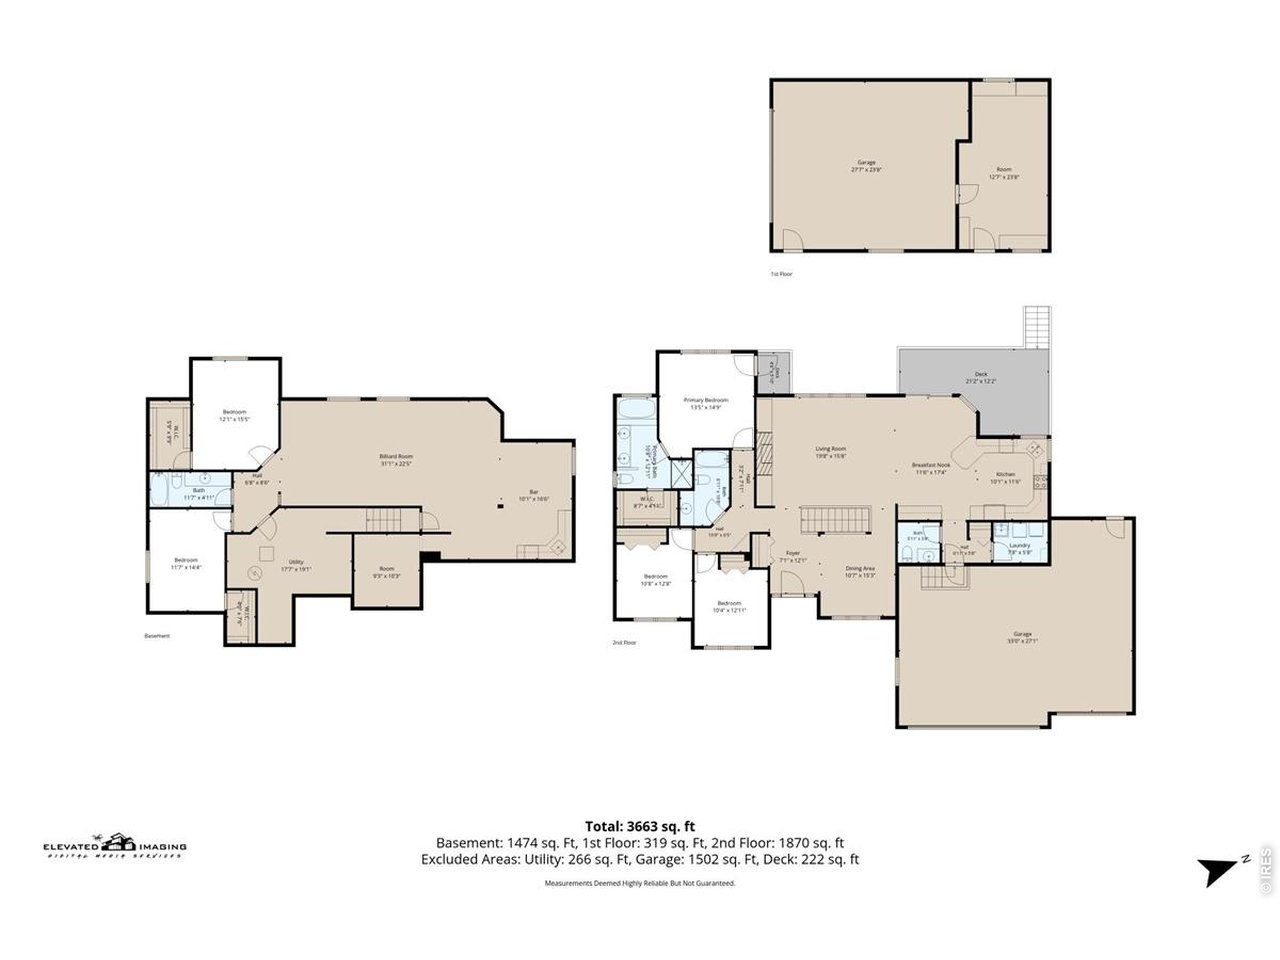
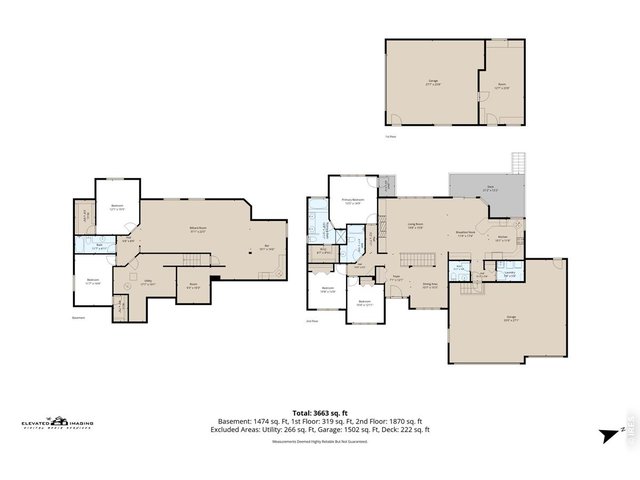
Floorplan for the entire home and detached garage
44 of 46
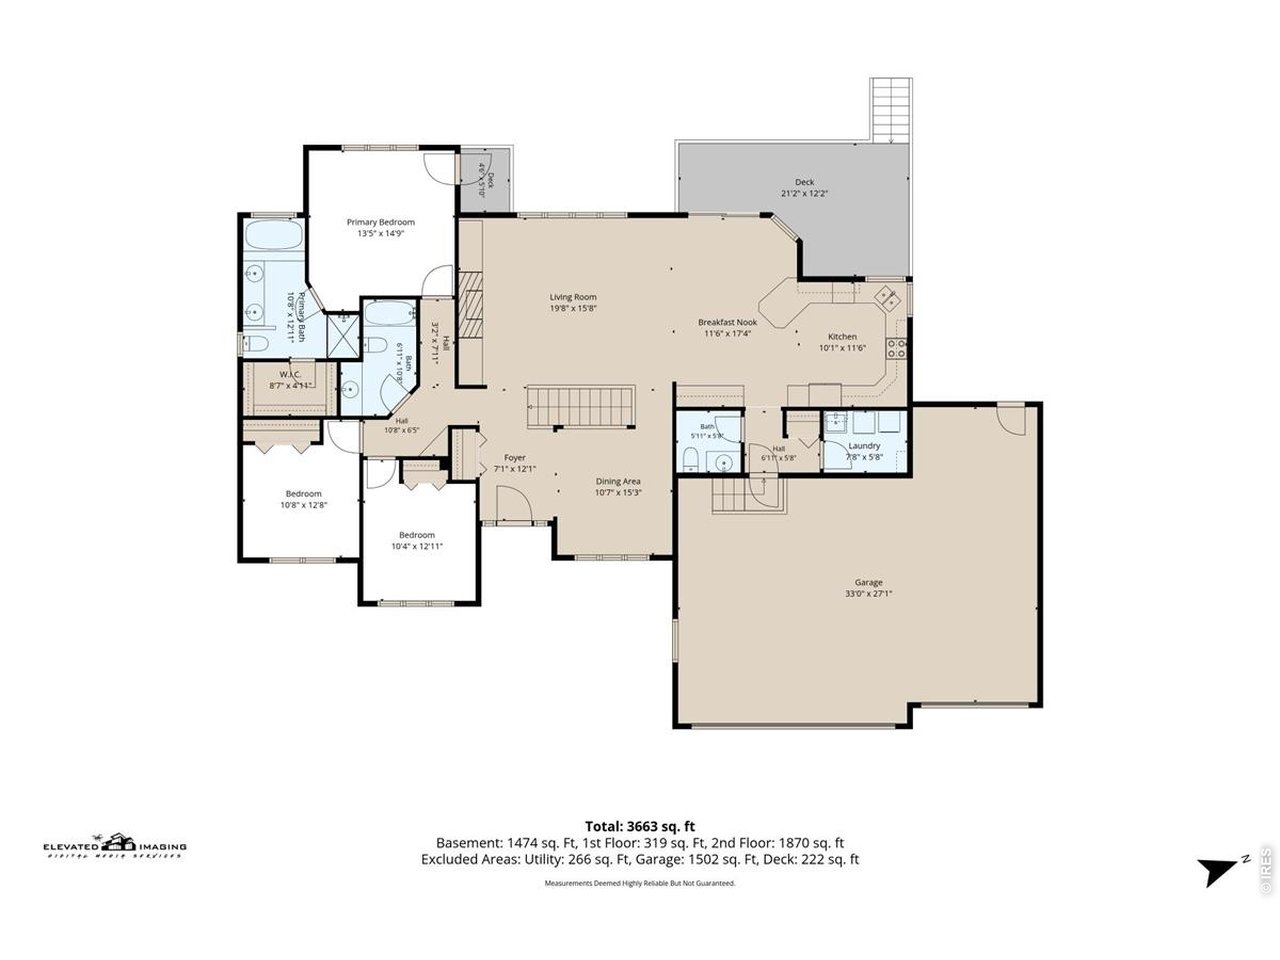
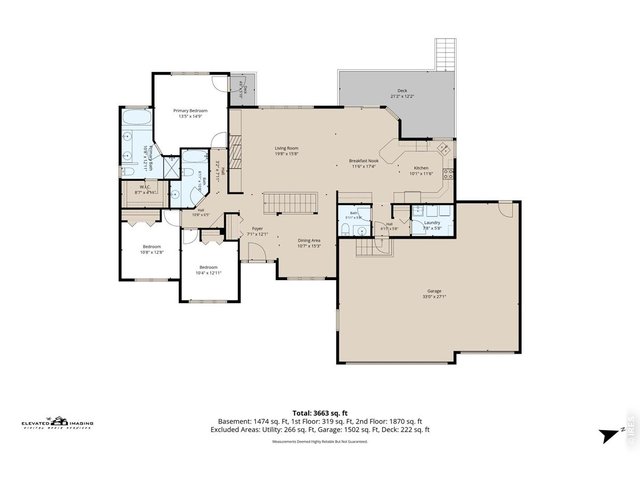
Floorplan of the Main Level, Deck and Attached Garage
45 of 46
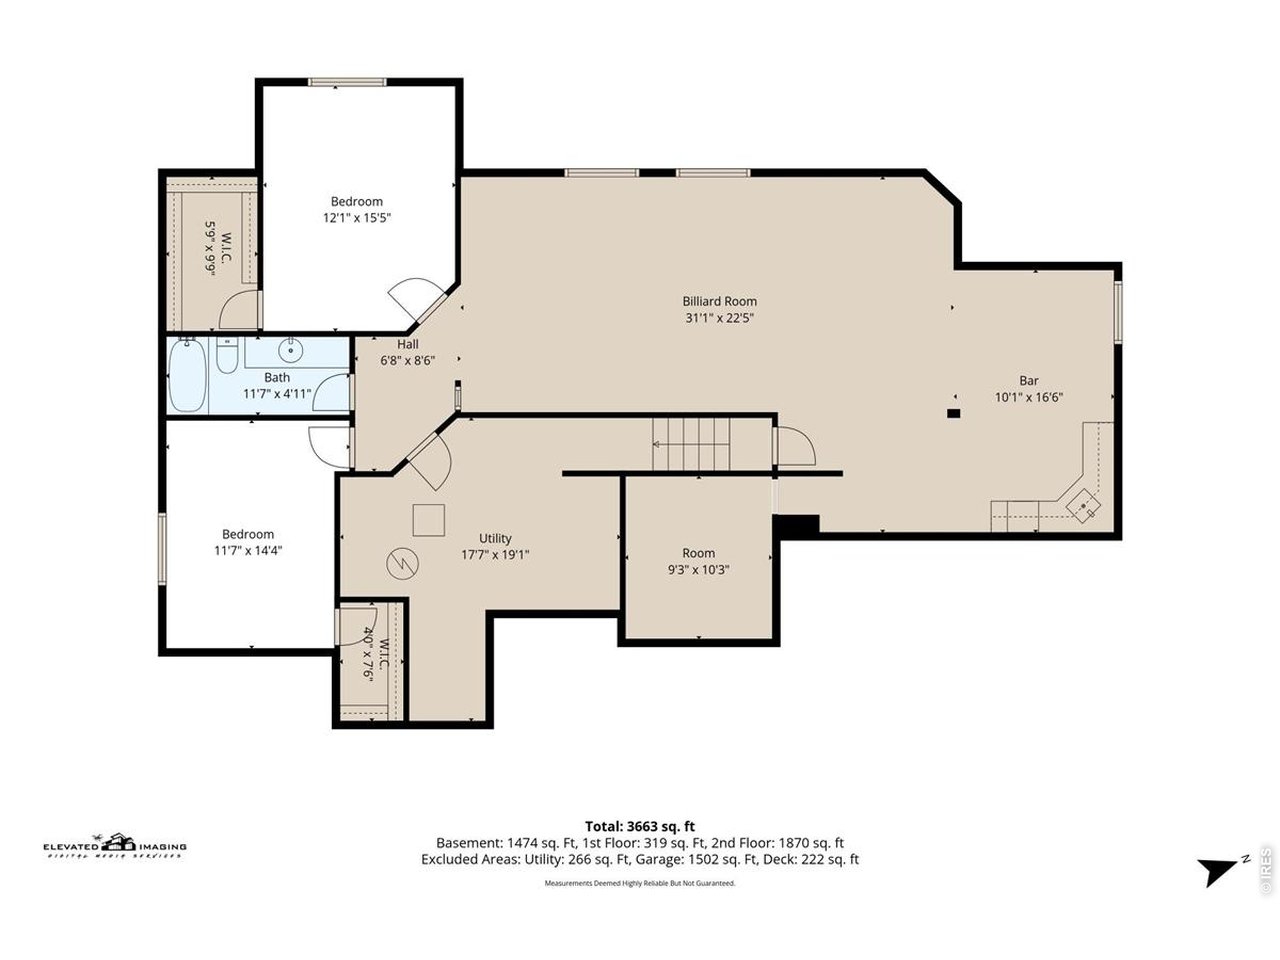
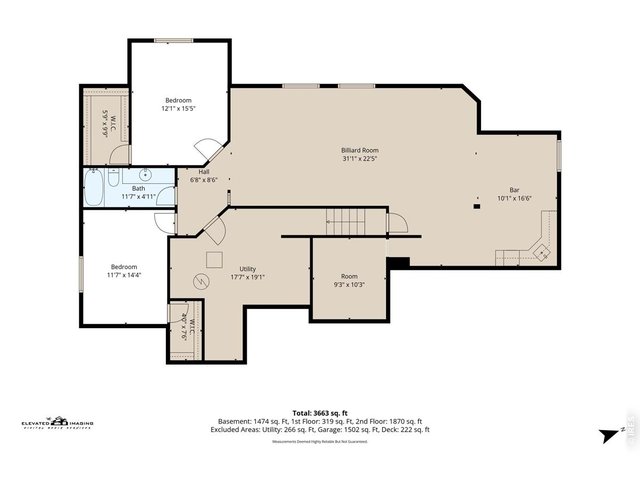
Lower Level Floorplan
46 of 46
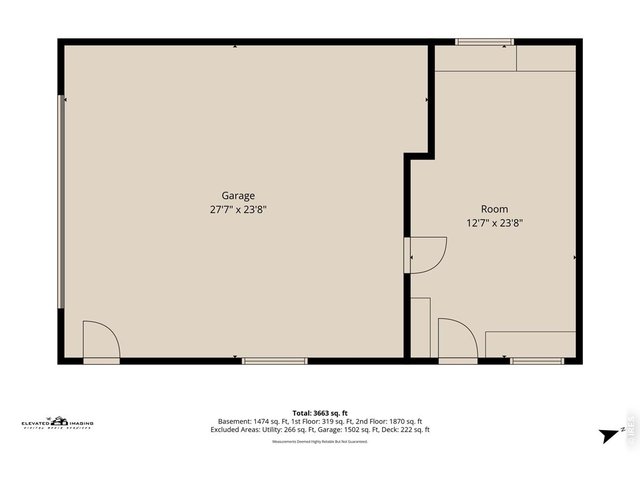
Detached Garage and Heated Shop Floorplan
5 Bed
4 Bath
3,663 SqFt
Single Family Home built in 2003 with a 18,265 SqFt lot in Subdivision: Baldridge Sub 2nd Fg
Visit Listing Website |
General Features
| Style | 1 Story/Ranch |
| Baths | 3 Full1 1/2 |
| Acreage | 0.42 Acres |
| Lot Size | 18,265 SqFt |
| Zoning | RES |
| Total | 3,663 SqFt ($246/SF) |
| Finished | 3,663 SqFt ($246/SF) |
| Basement | Full Basement, 90%+ Finished Basement, Daylight Basement |
| Garage | 3 Space(s) |
| Garage Type | Attached |
| Year Built | 2003 |
| New Construction | No |
| Construction | Stucco |
| Cooling | Central Air, Ceiling Fan |
| Heating | Forced Air |
| Roof | Composition Roof |
Taxes & Fees
| Taxes | $3,304 |
| Tax Year | 2025 |
| 1st HOA Fee | $310 |
| 1st HOA Freq | Annually |
| Metro District | No |
Schools
| School District | Eaton RE-2 |
| Elementary |
Eaton
|
| Middle/Jr High | Eaton |
| Senior High | Eaton |
Rooms
| Primary Bedroom | 15 x 13 (Main Floor) |
| Bedroom 2 | 13 x 11 (Main Floor) |
| Bedroom 3 | 13 x 10 (Main Floor) |
| Bedroom 4 | 15 x 12 (Basement) |
| Bedroom 5 | 14 x 12 (Basement) |
| Kitchen | 12 x 10 (Main Floor) |
| Living Room | 16 x 20 (Main Floor) |
| Office Study | 10 x 9 (Basement) |
| Dining Room | 15 x 11 (Main Floor) |
| Laundry Room | 6 x 8 (Main Floor) |
| Family Room | 22 x 31 (Basement) |
| Rec. Room | 17 x 10 (Basement) |
| Note: All room dimensions, including square footage data, are approximate and must be verified by the buyer. | |
Outdoor Features
Lawn Sprinkler System, Storage Buildings, Deck, RV/Boat Parking, Heated Garage, Oversized GarageLot Features
Corner Lot, Evergreen Trees, Deciduous Trees, Level Lot, Outbuildings, House Faces EastDesign Features
Eat-in Kitchen, Separate Dining Room, Cathedral/Vaulted Ceilings, Open Floor Plan, Workshop, Walk-in Closet, Wet BarInclusions
Window Coverings, Electric Range/Oven, Dishwasher, Refrigerator, Bar Refrigerator, Clothes Washer, Clothes Dryer, Microwave, Smoke Alarm(s)Neighborhood
Common Amenities
Common Recreation/Park AreaAccessibility
Level Lot, Main Floor Bath, Main Level Bedroom, Main Level LaundryFireplace
Gas Fireplace, Living Room Fireplace
Listing Office

(970) 225-5152
https://www.c3realestatesolutions.com

Information deemed reliable but not guaranteed by the MLS. WARNING: This database record is provided subject to limited license rights. Duplication or reproduction is prohibited. Limited License MLS content and images © Copyright 1998 - 2026, IRES LLC. All rights reserved.