1431 Mullers Dr Windsor, CO 80550

1 of 23
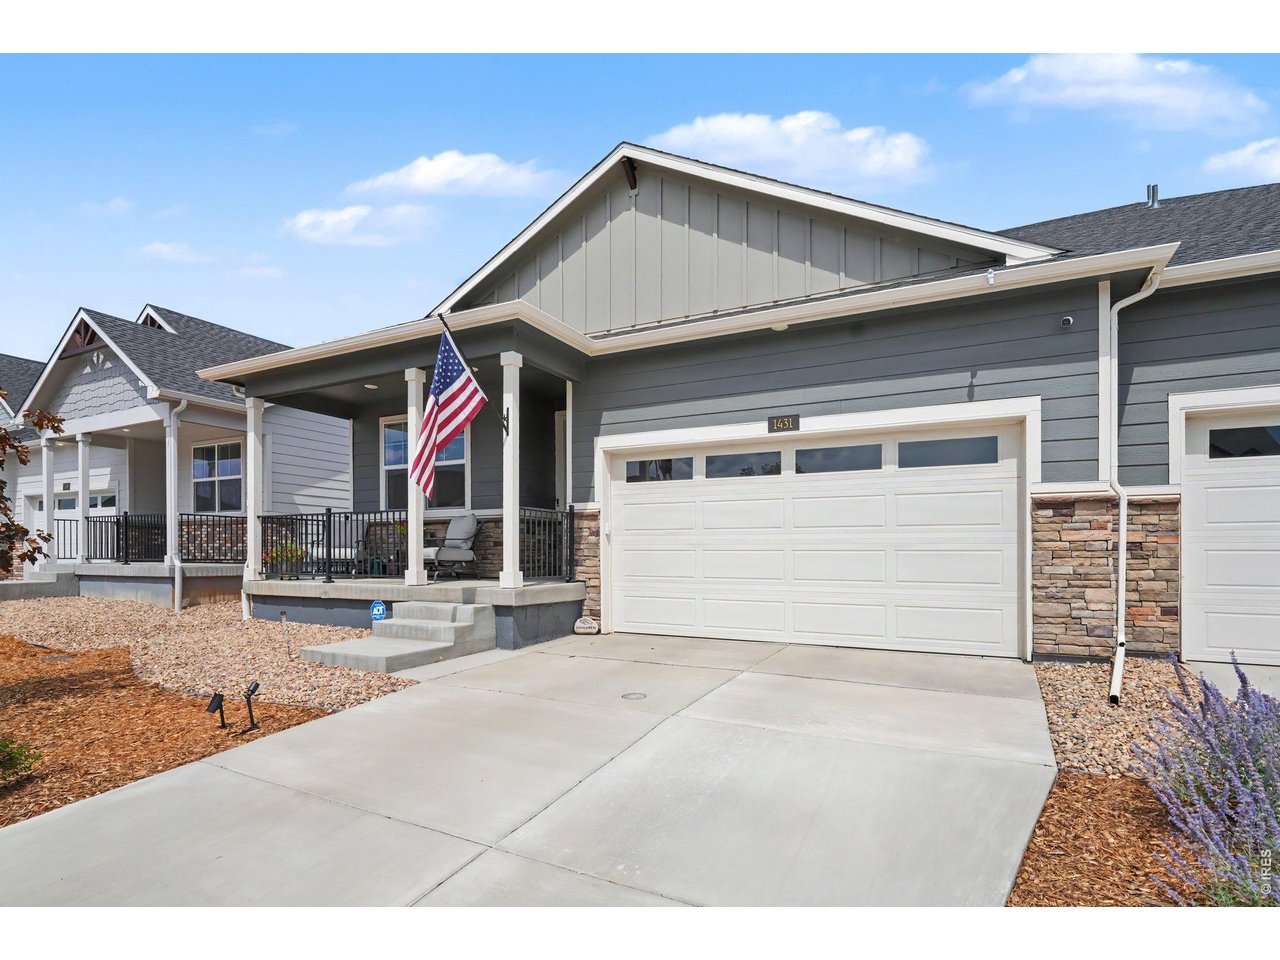
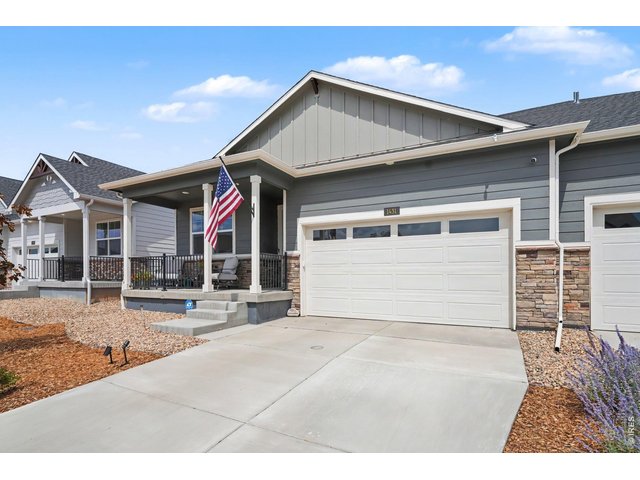
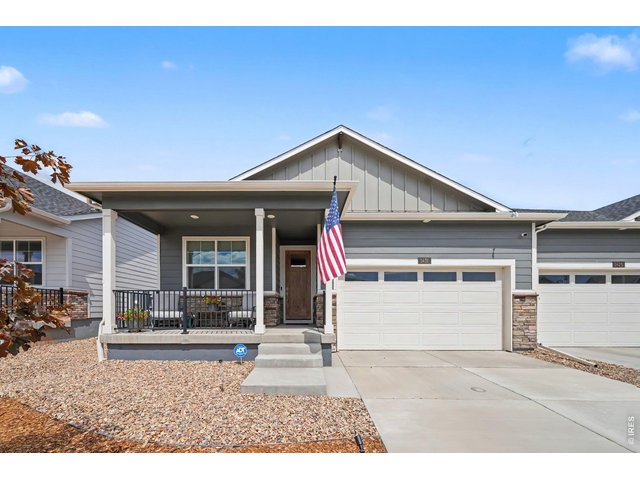
Private driveway with covered front porch
2 of 23
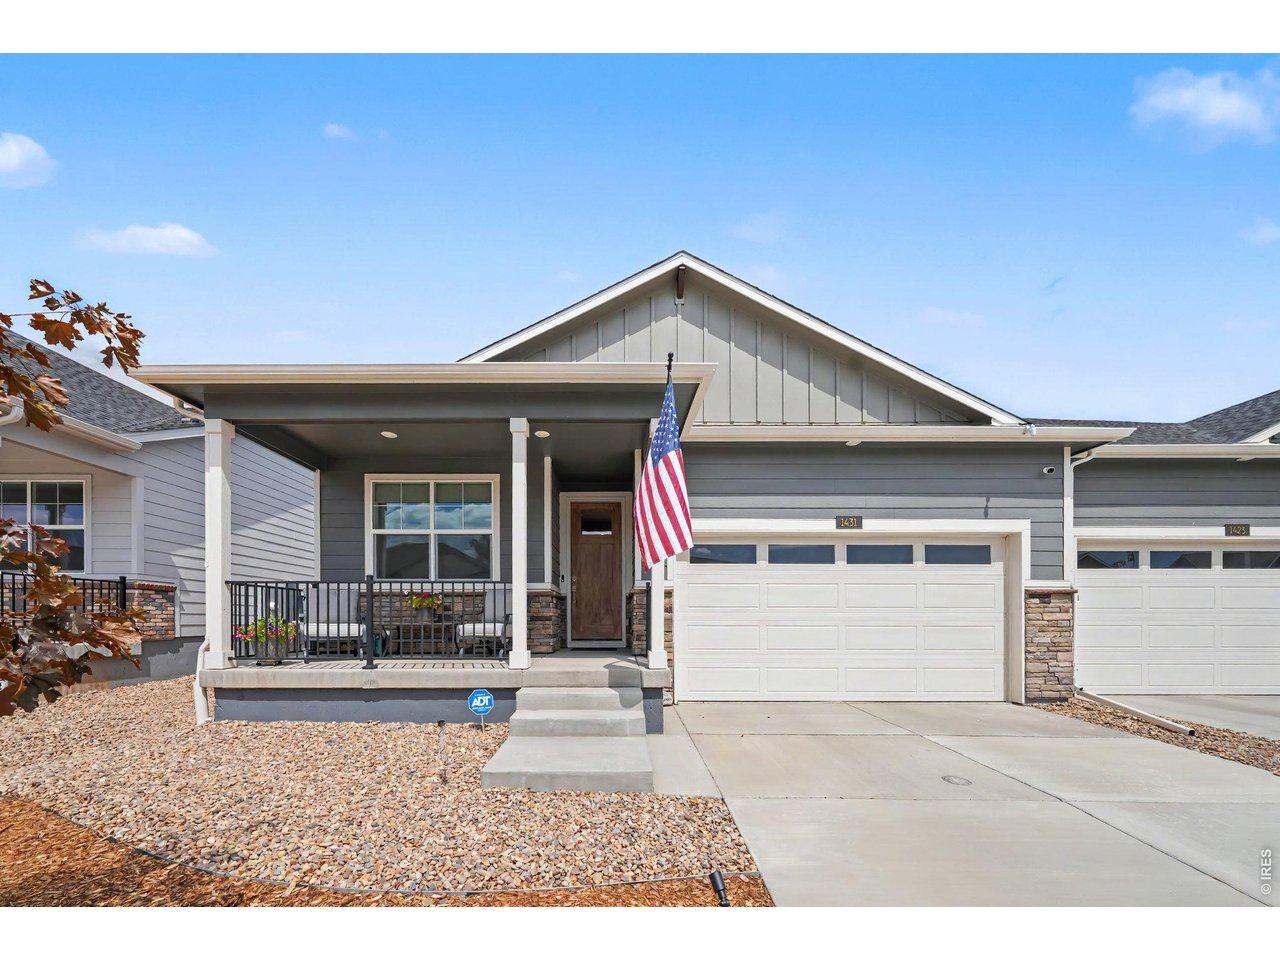
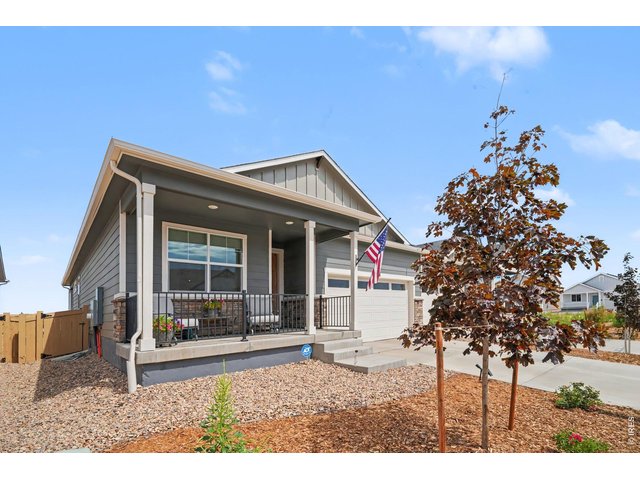
New and ready for you!
3 of 23
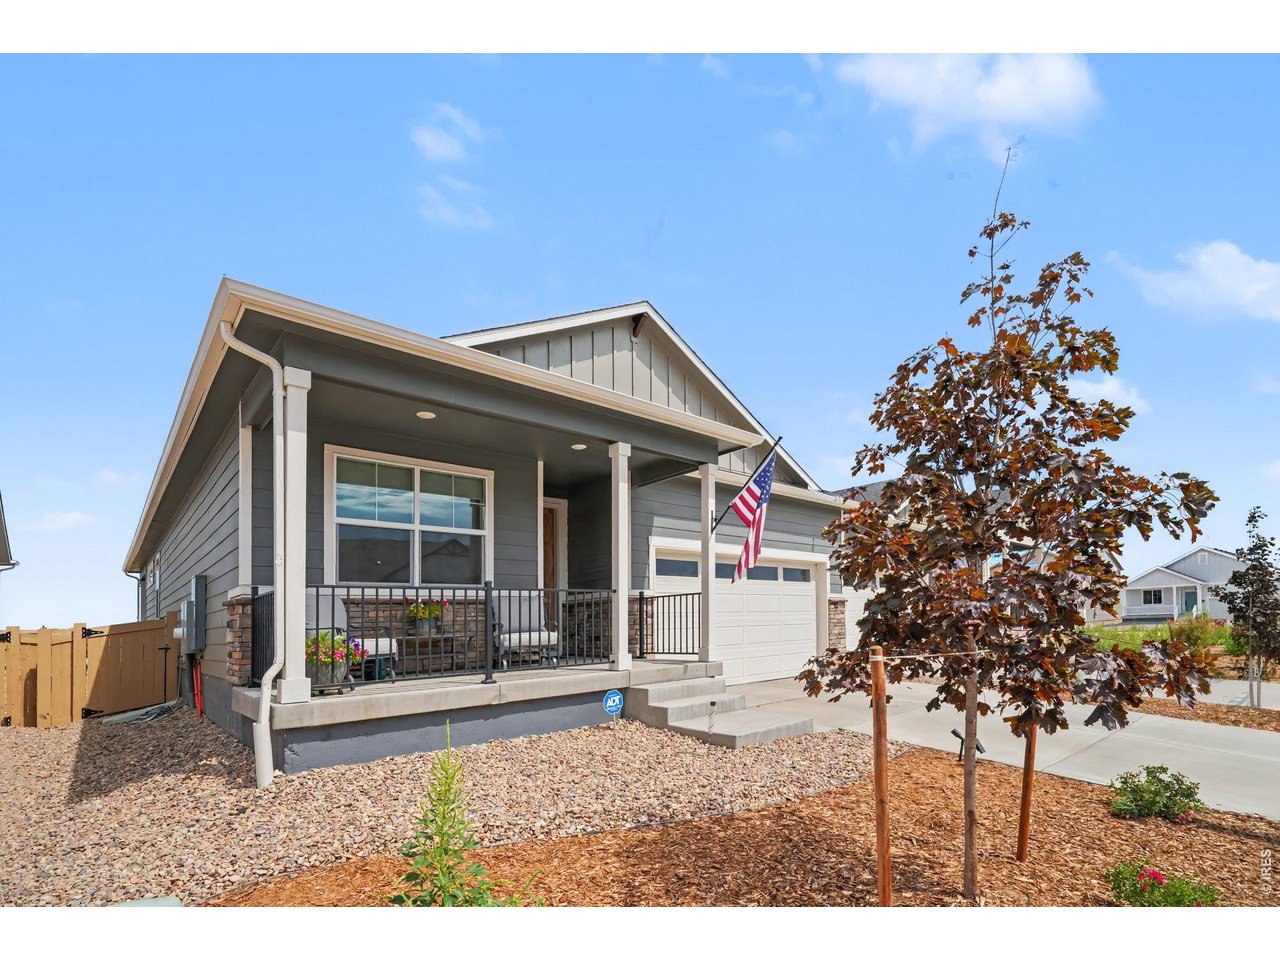
Xero-scaped front yard
4 of 23
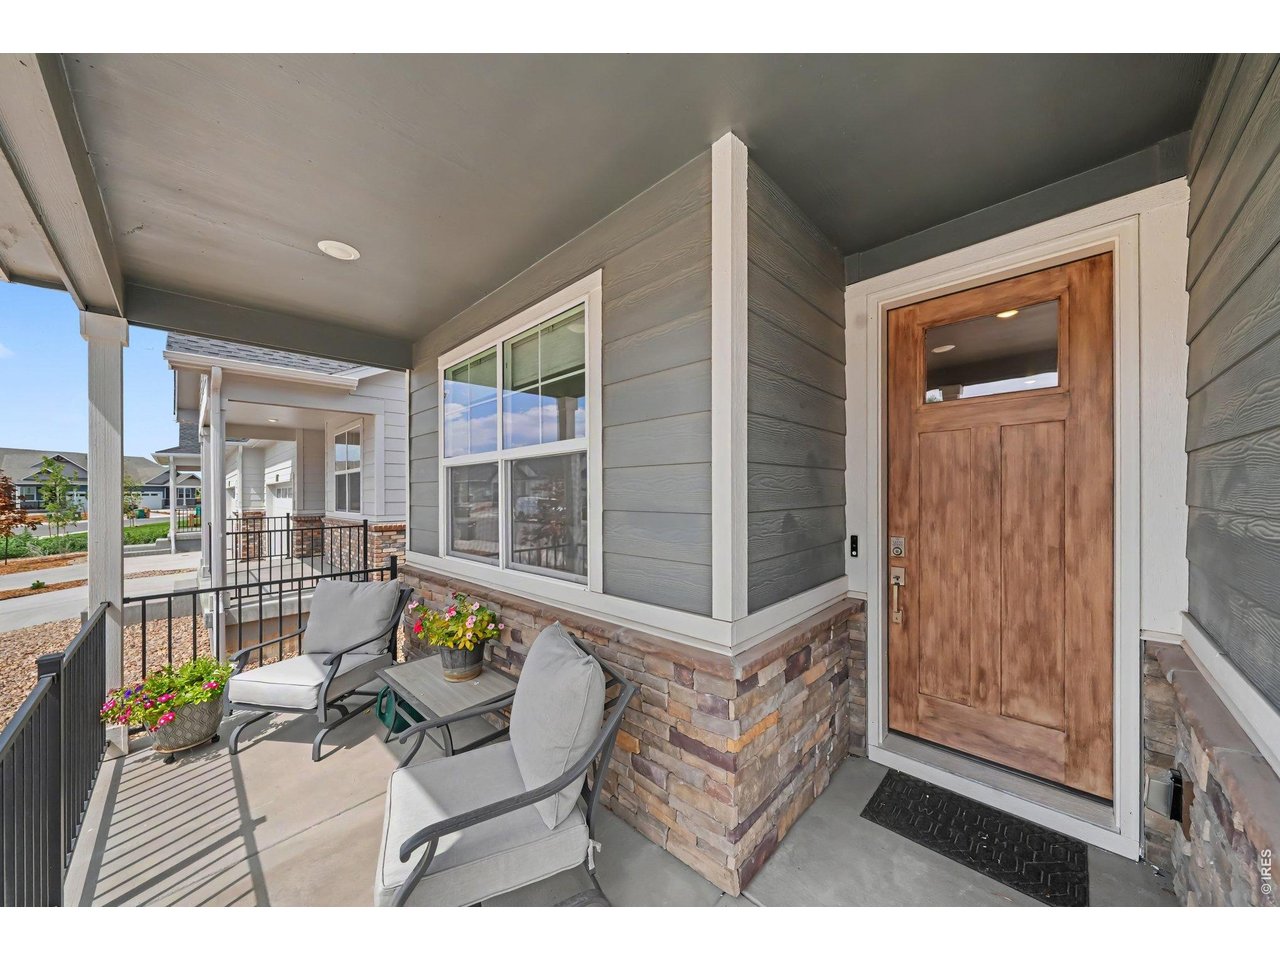
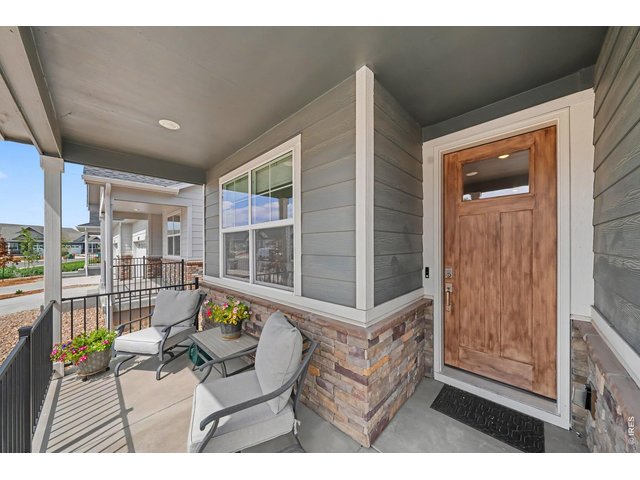
Lovely Covered front porch
5 of 23
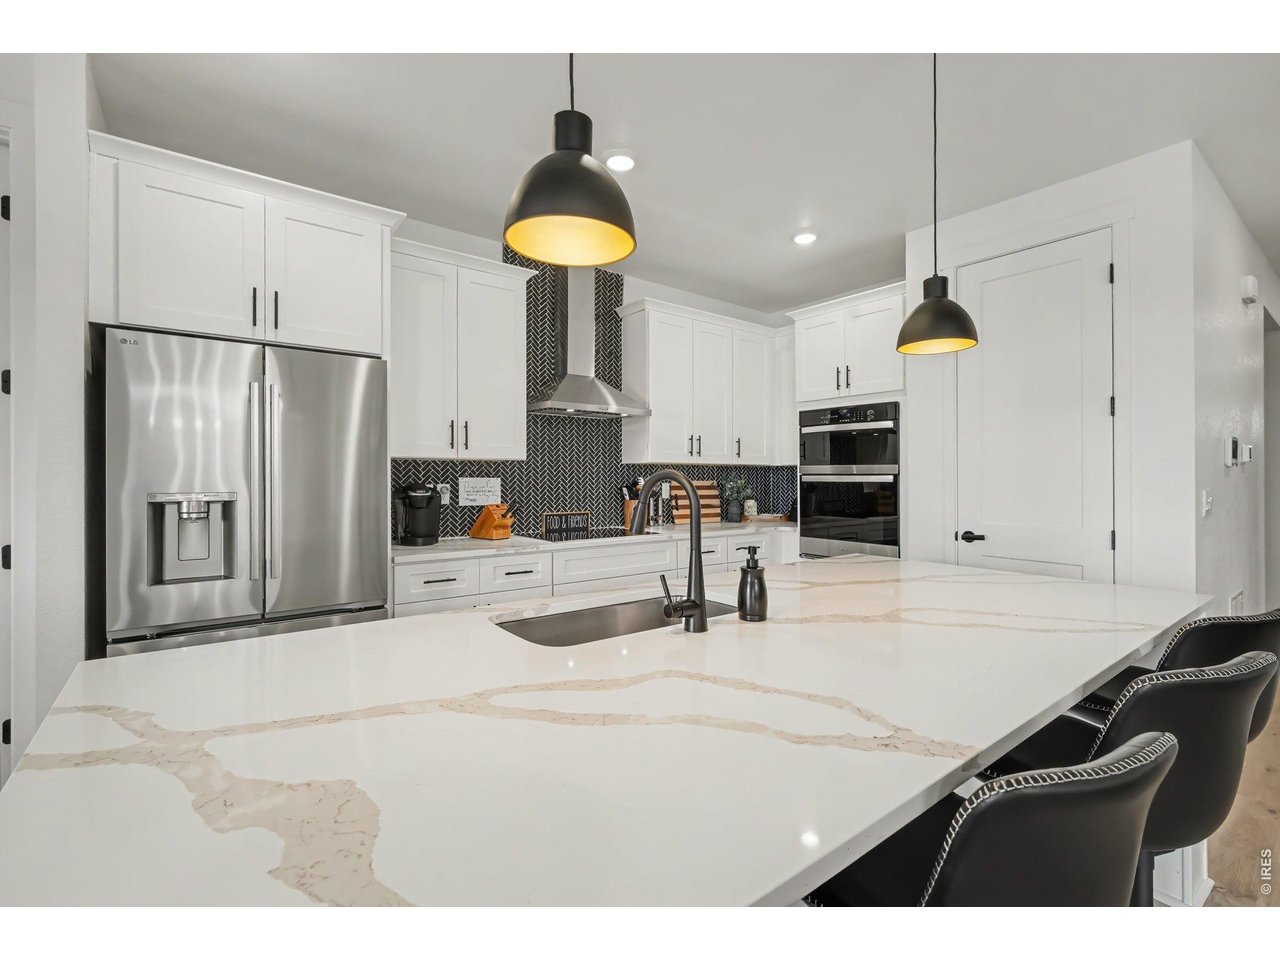
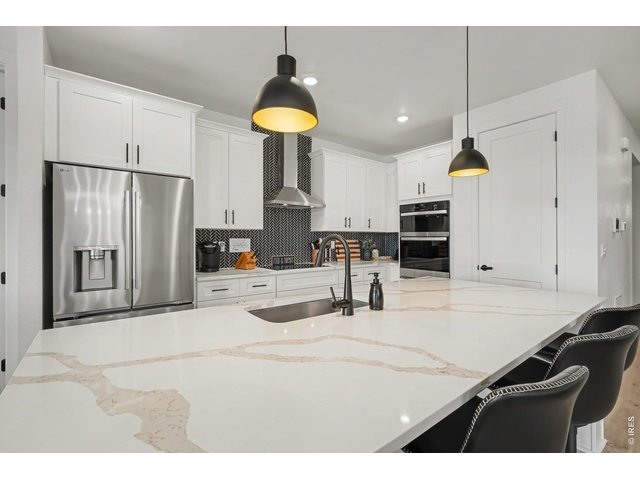
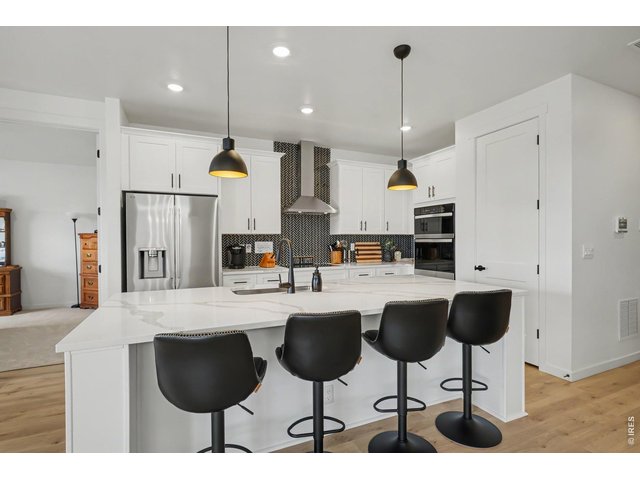
Gorgeous chevron tile backsplash
6 of 23
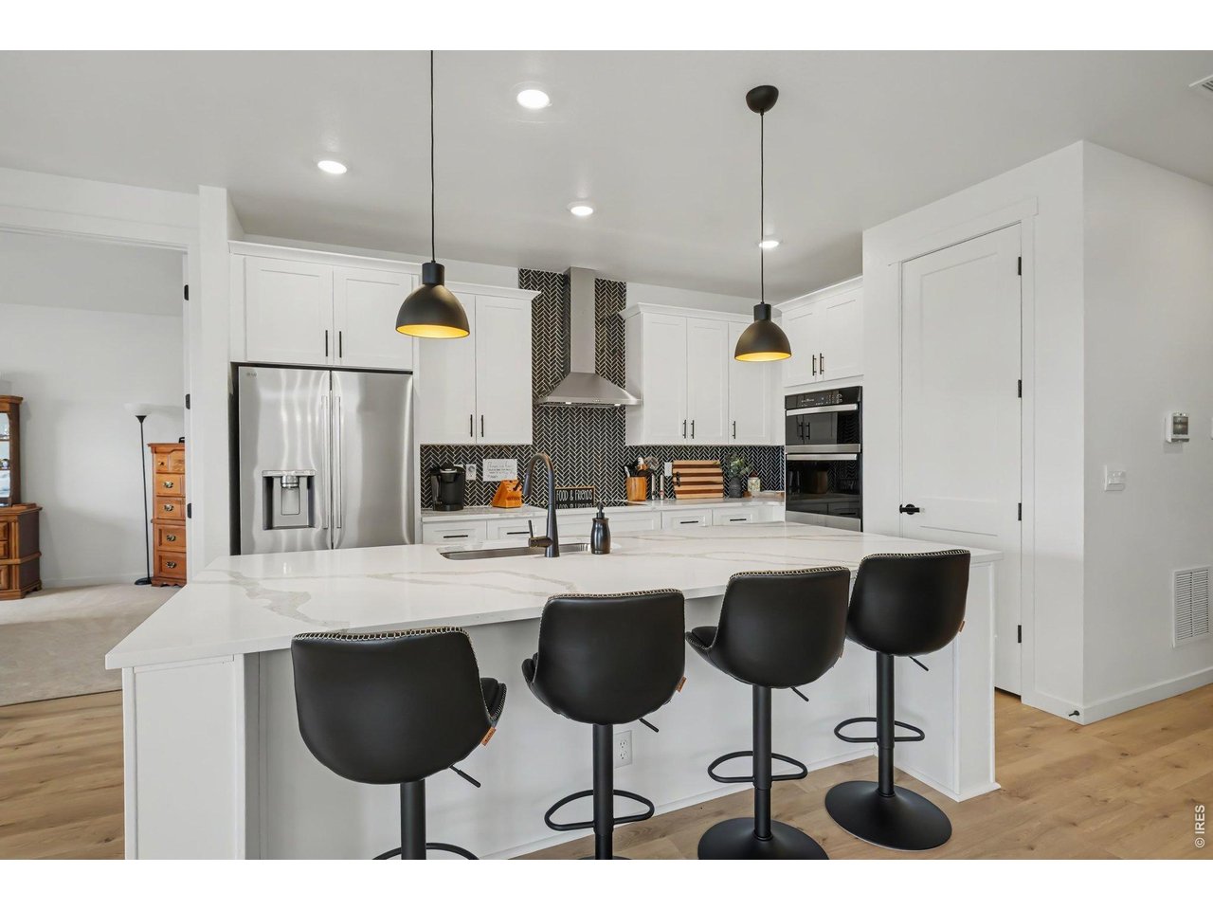
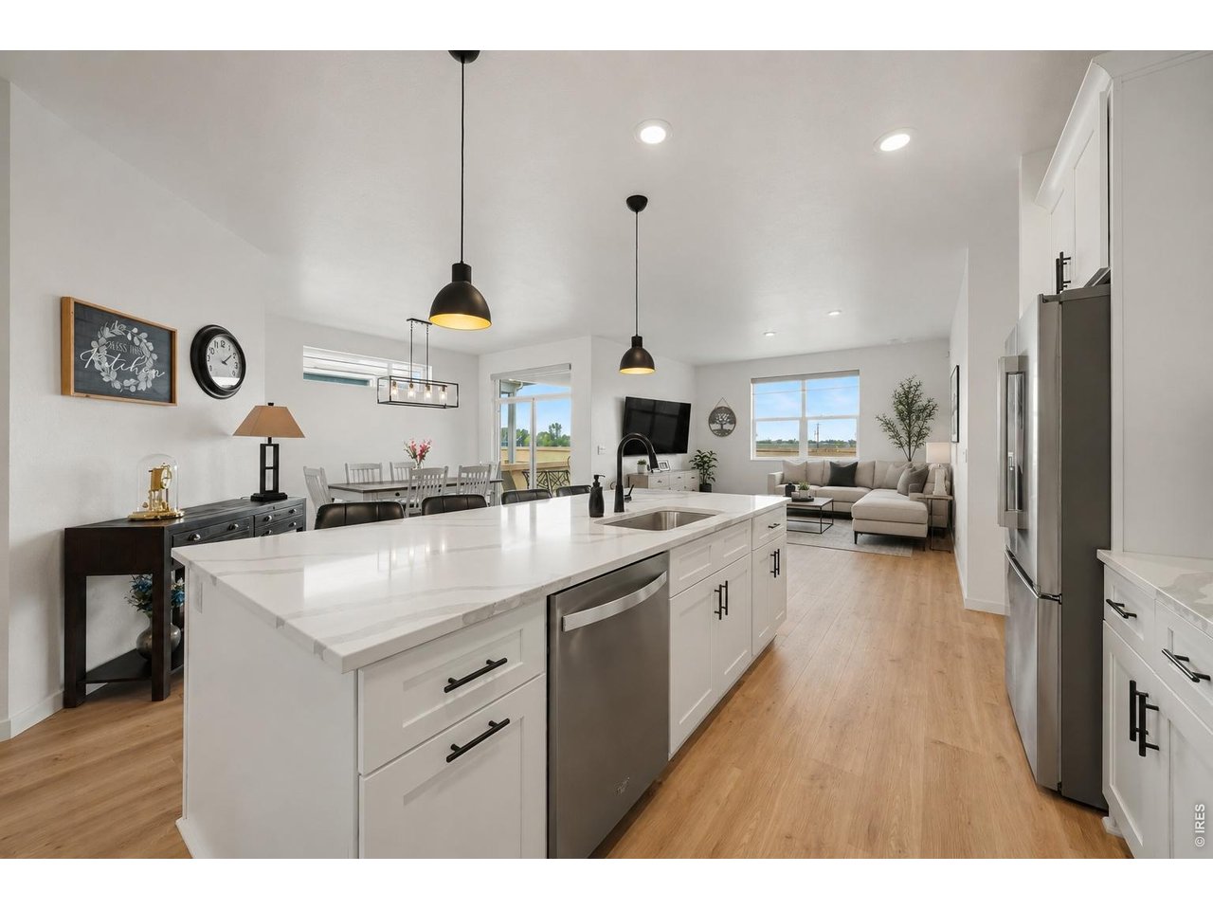
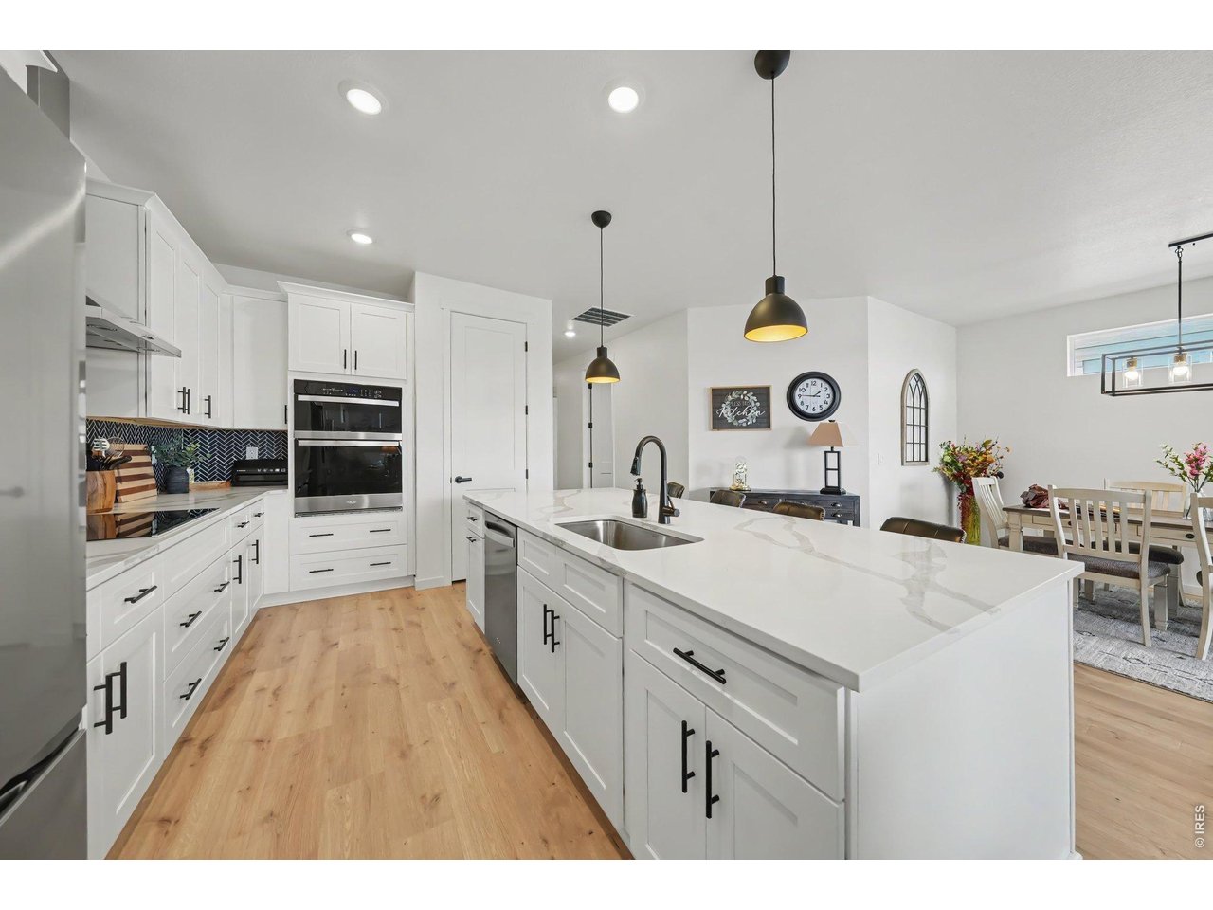
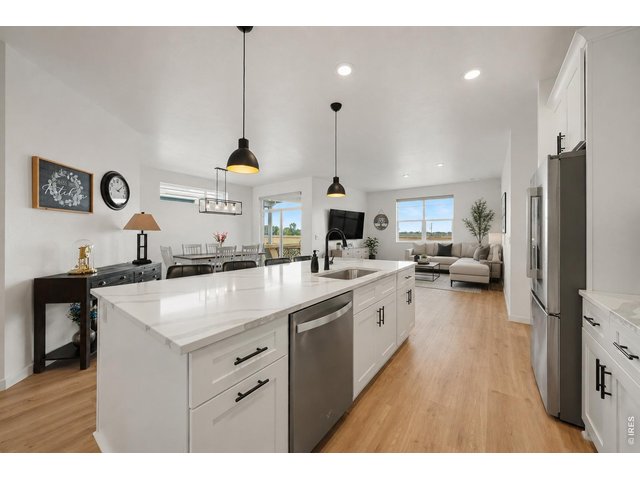
Stunning kitchen, a chef's dream!
7 of 23
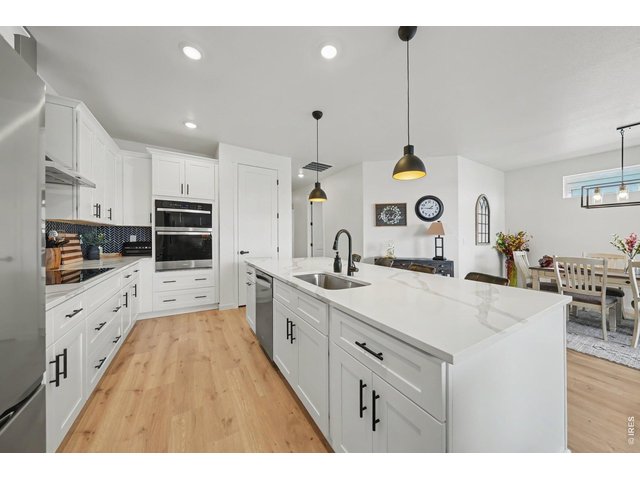
Large island with quartz countertops
8 of 23
All brand new appliances, induction cooktop
9 of 23
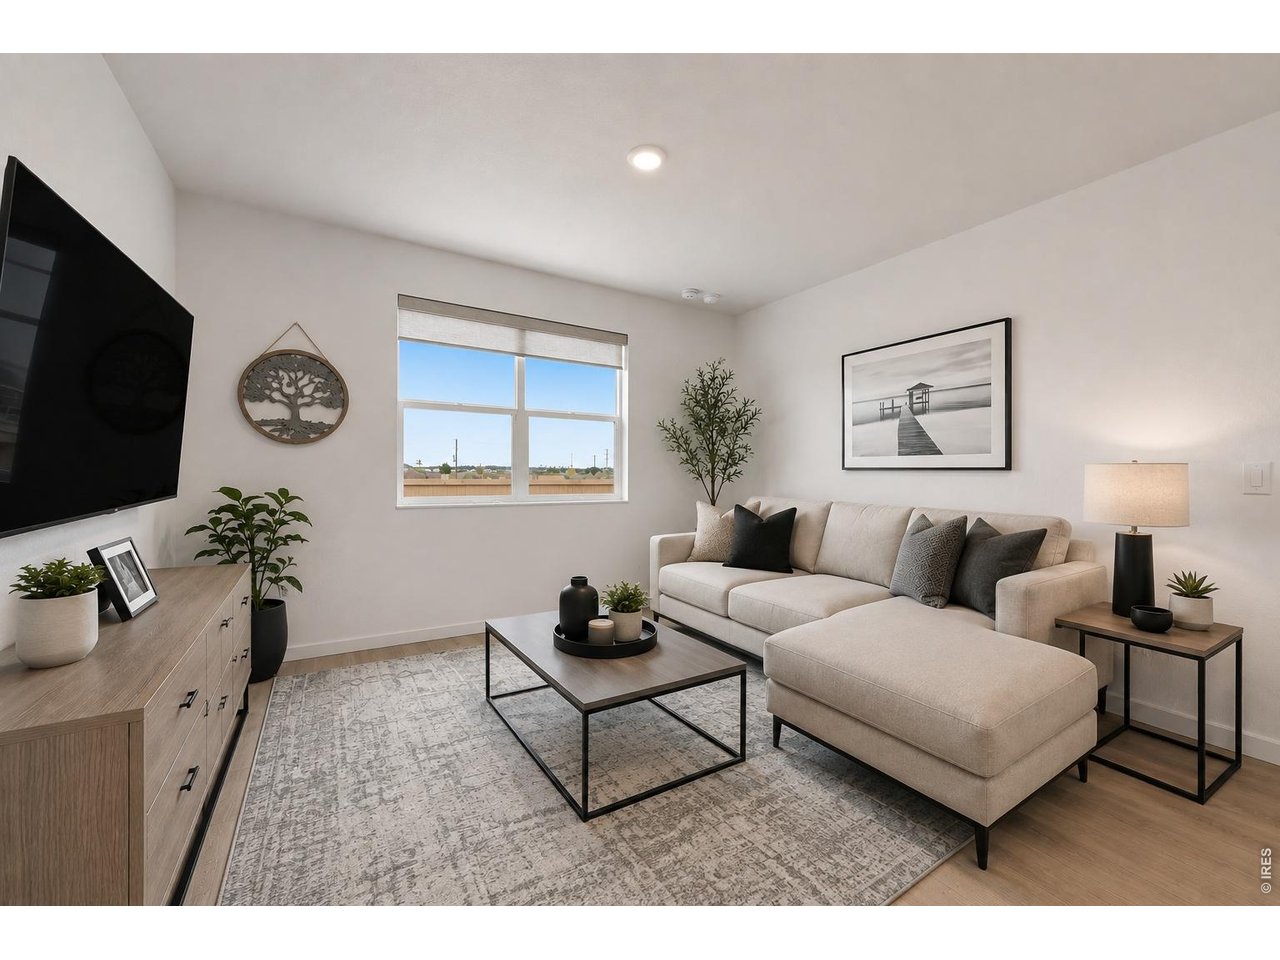
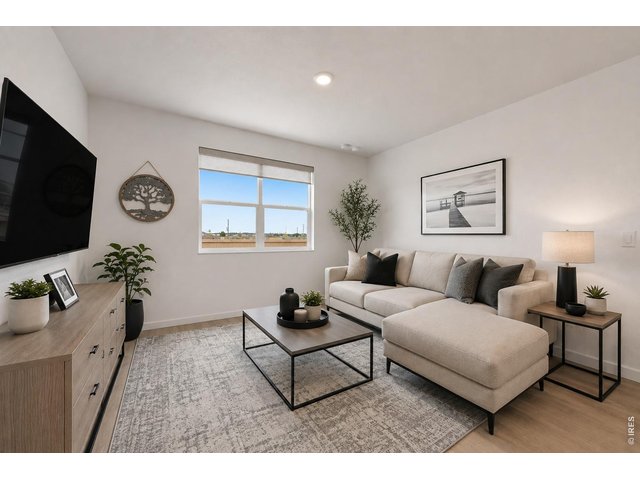
Open floor plan living room-some furniture virtually staged
10 of 23
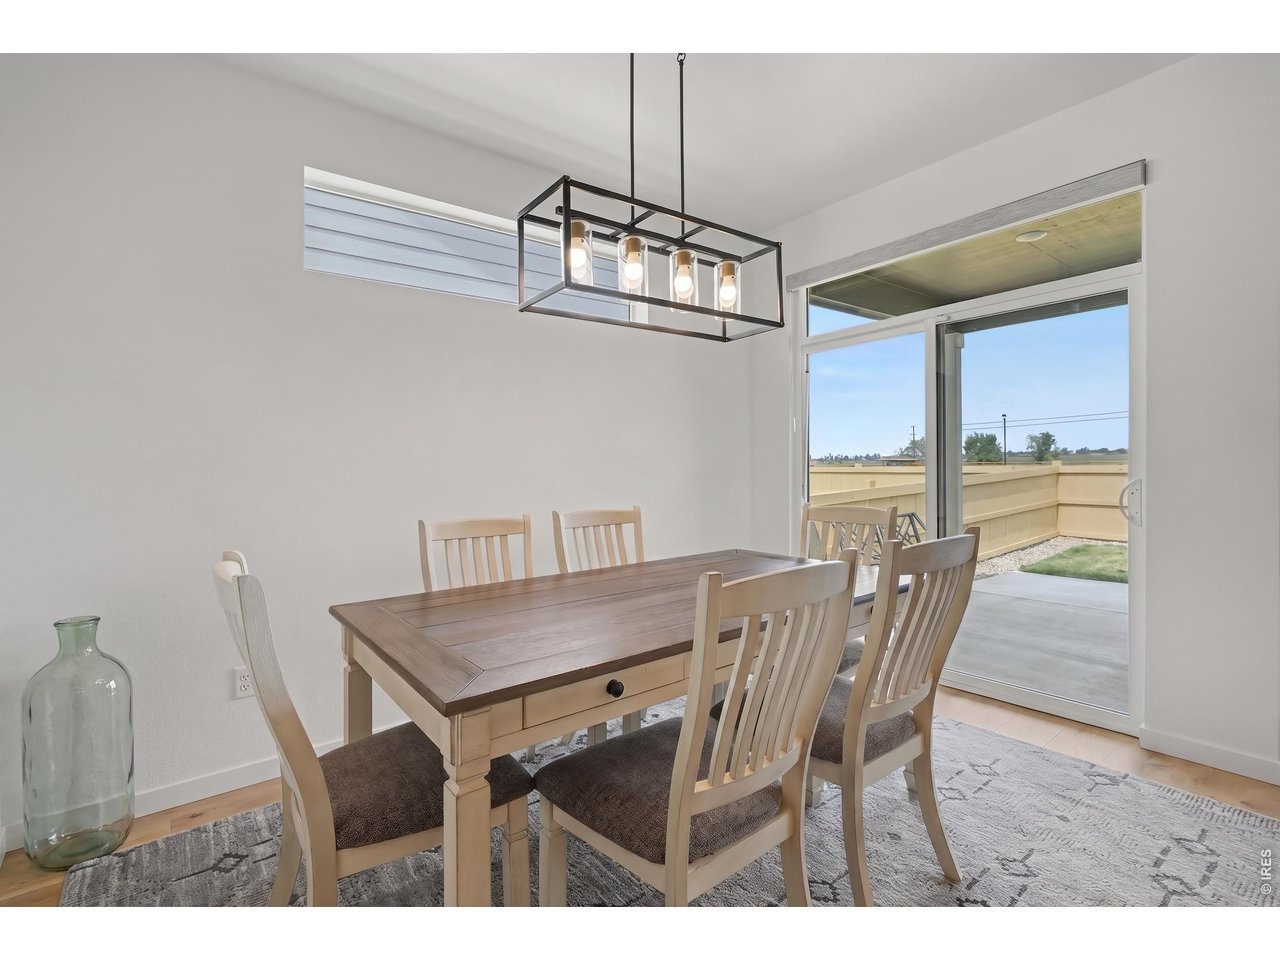
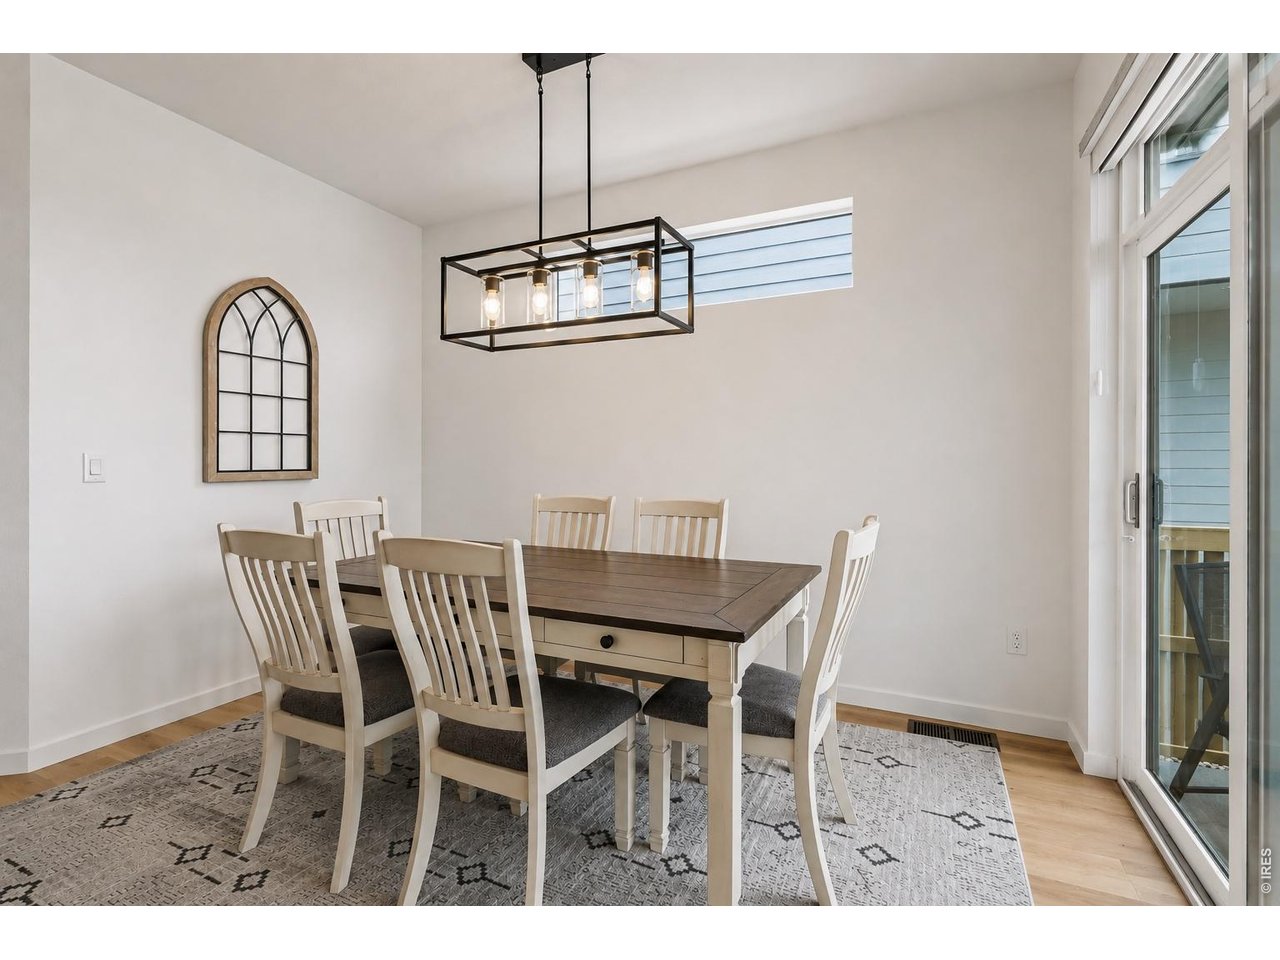
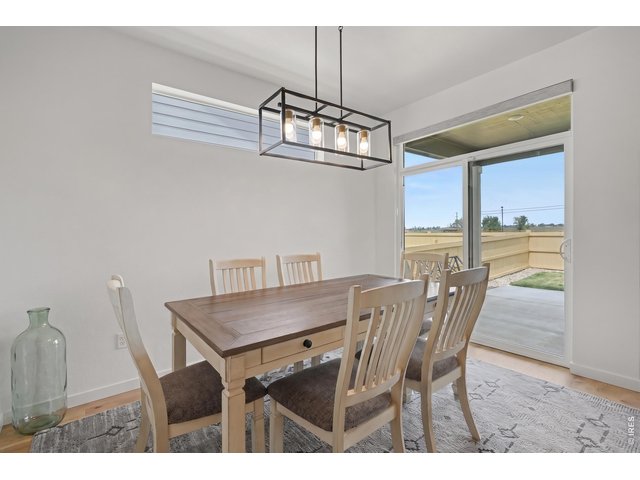
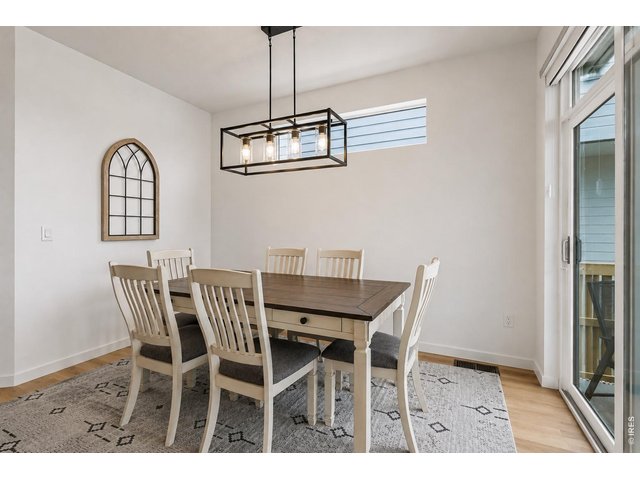
Large separate dining room
11 of 23
12 of 23
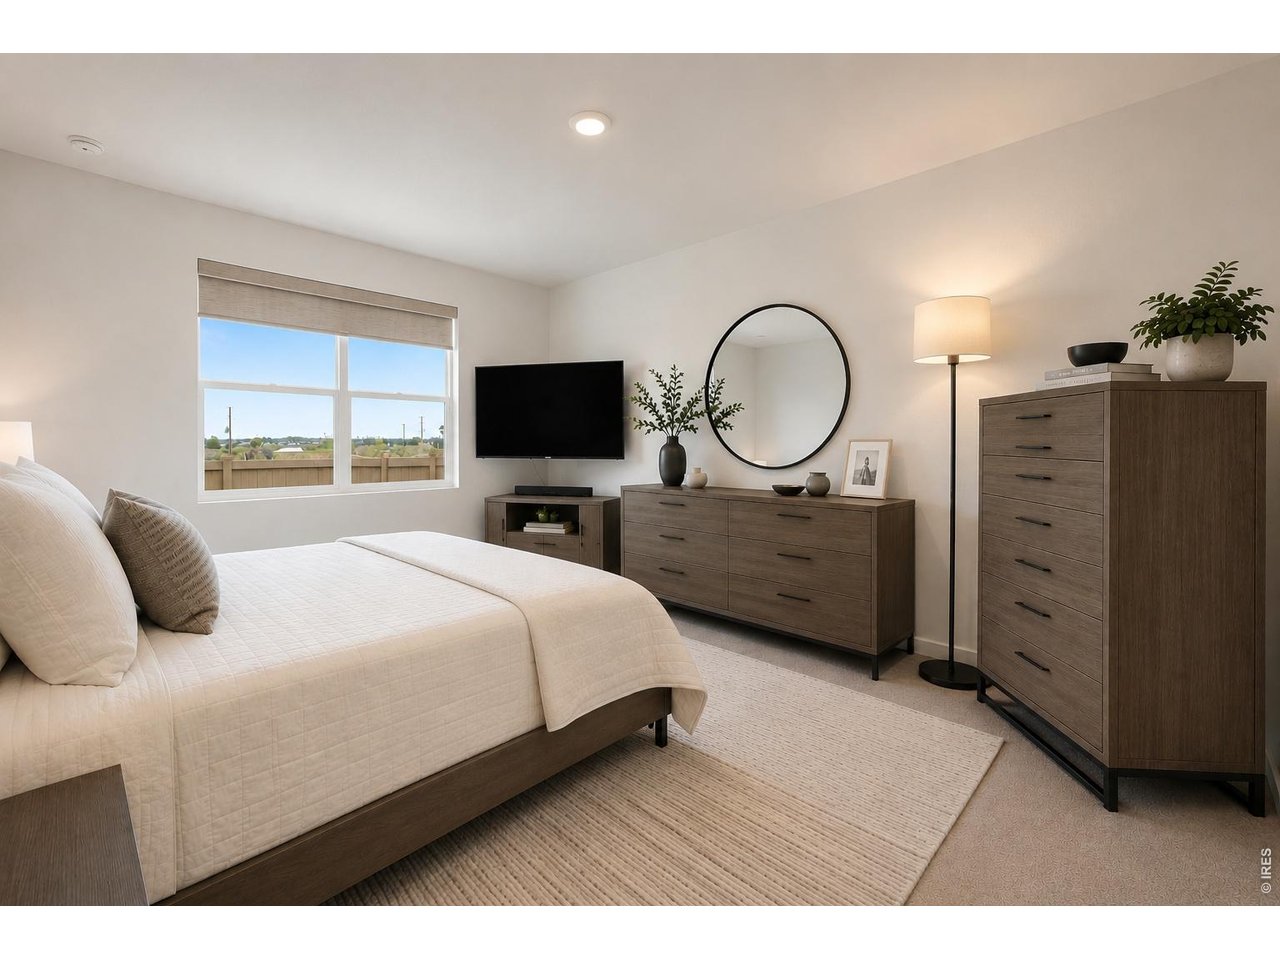
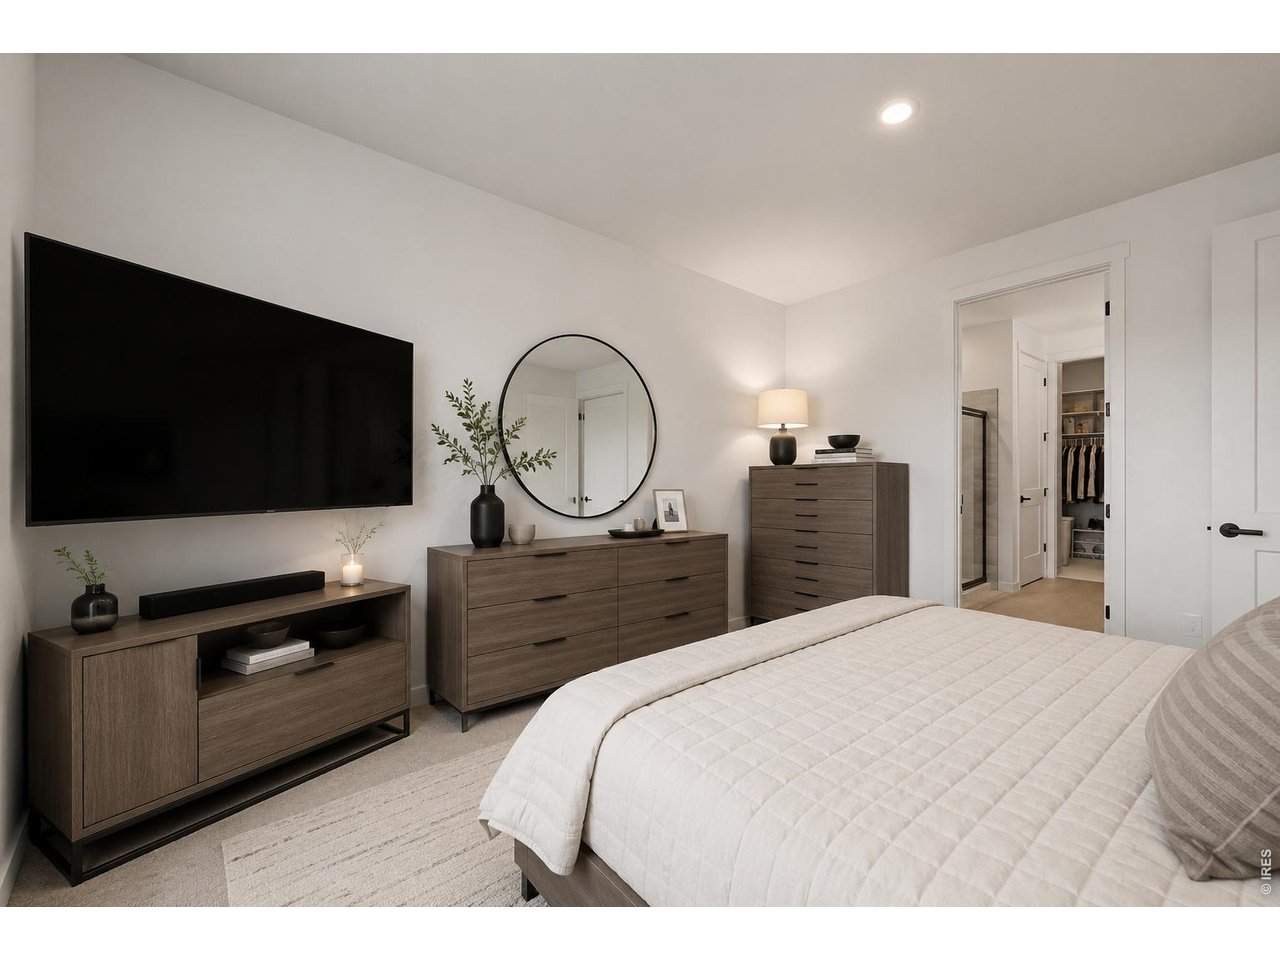
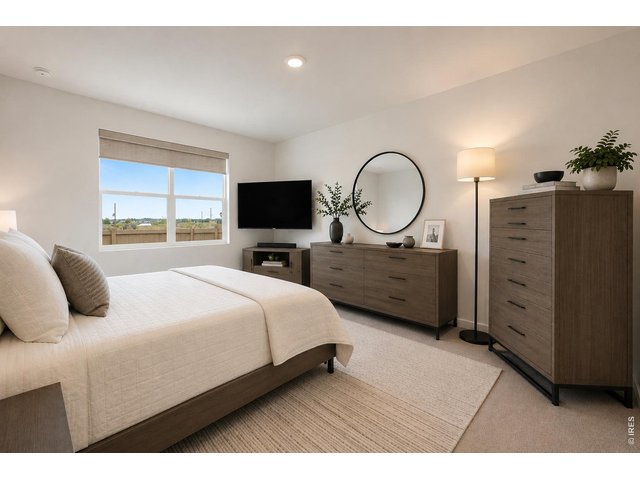
Spacious primary bedroom-some furniture virtually staged
13 of 23
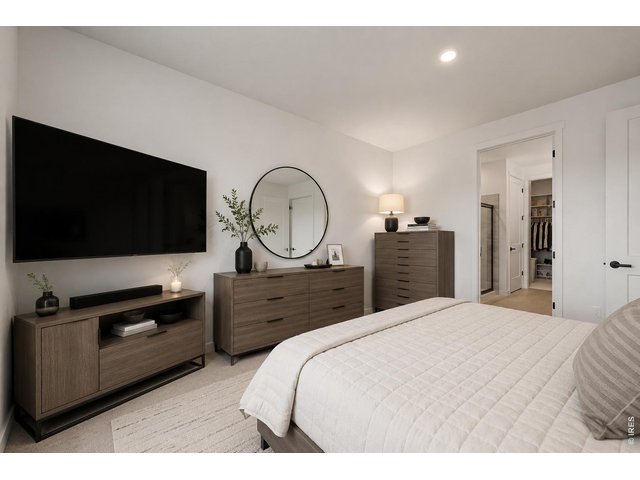
Spacious primary bedroom-some furniture virtually staged
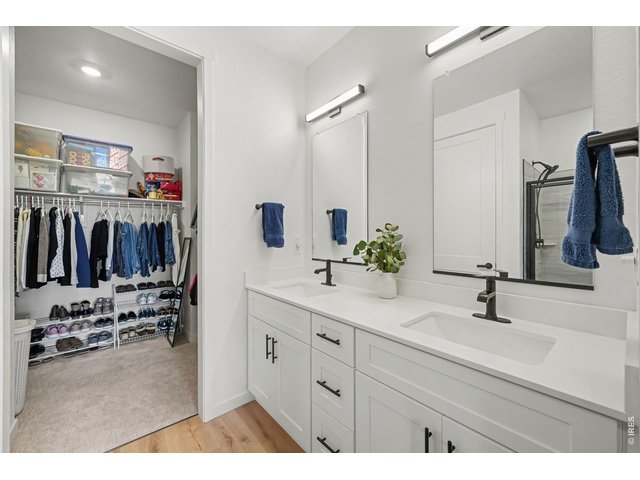
14 of 23
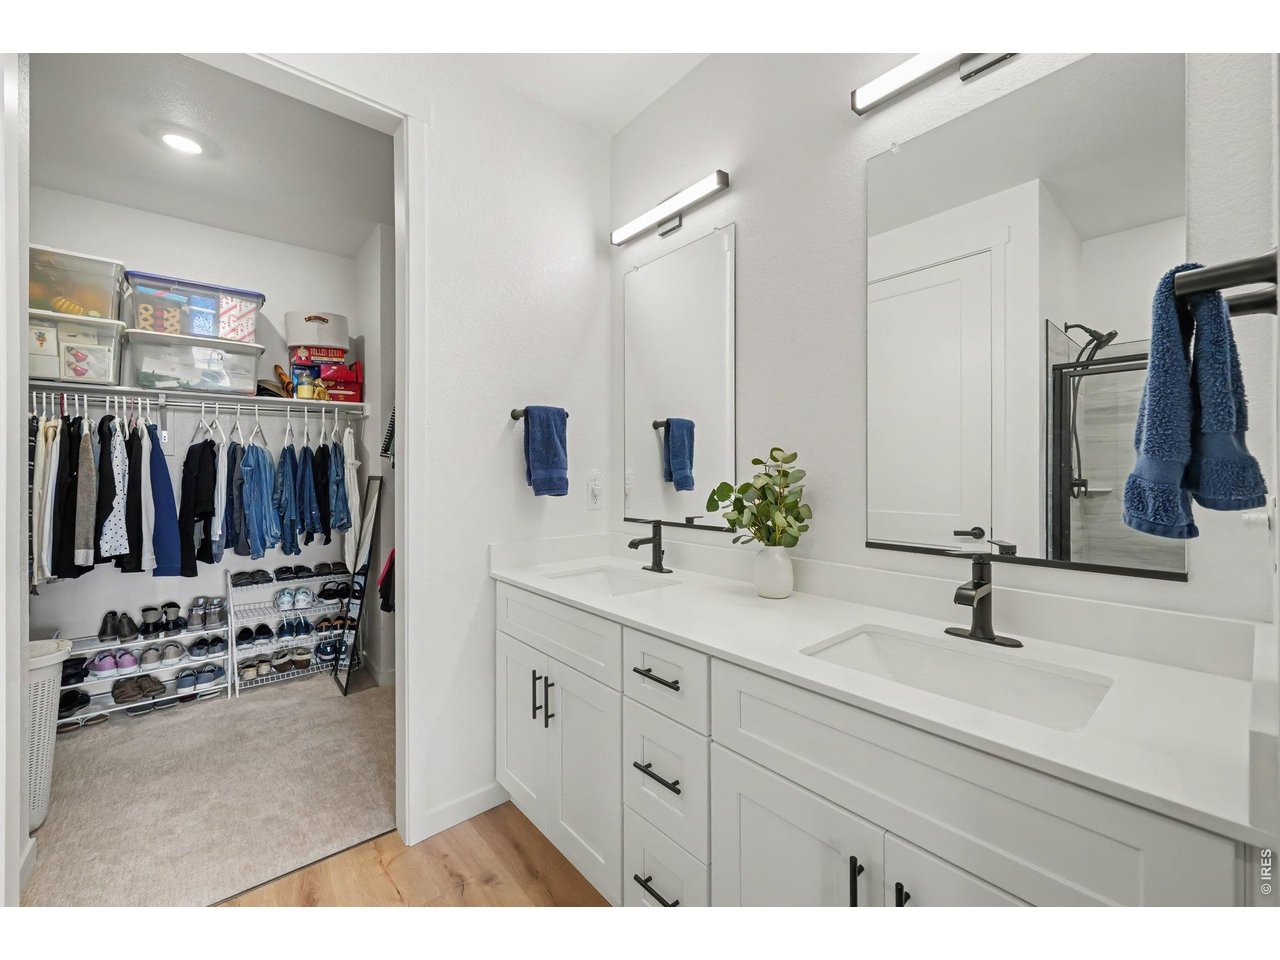
Large primary ensuite with large walk in closet
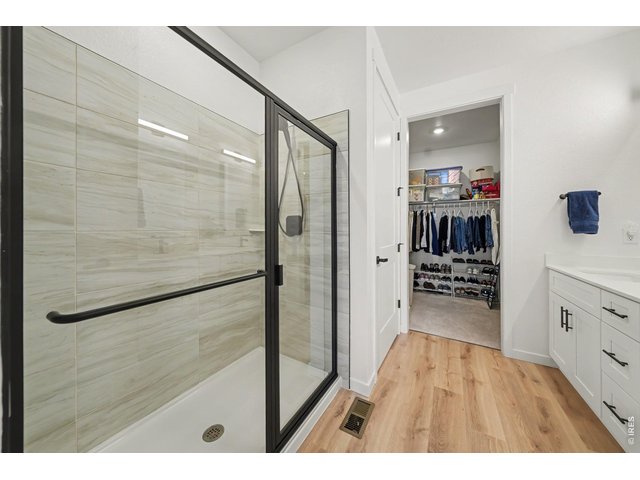
15 of 23
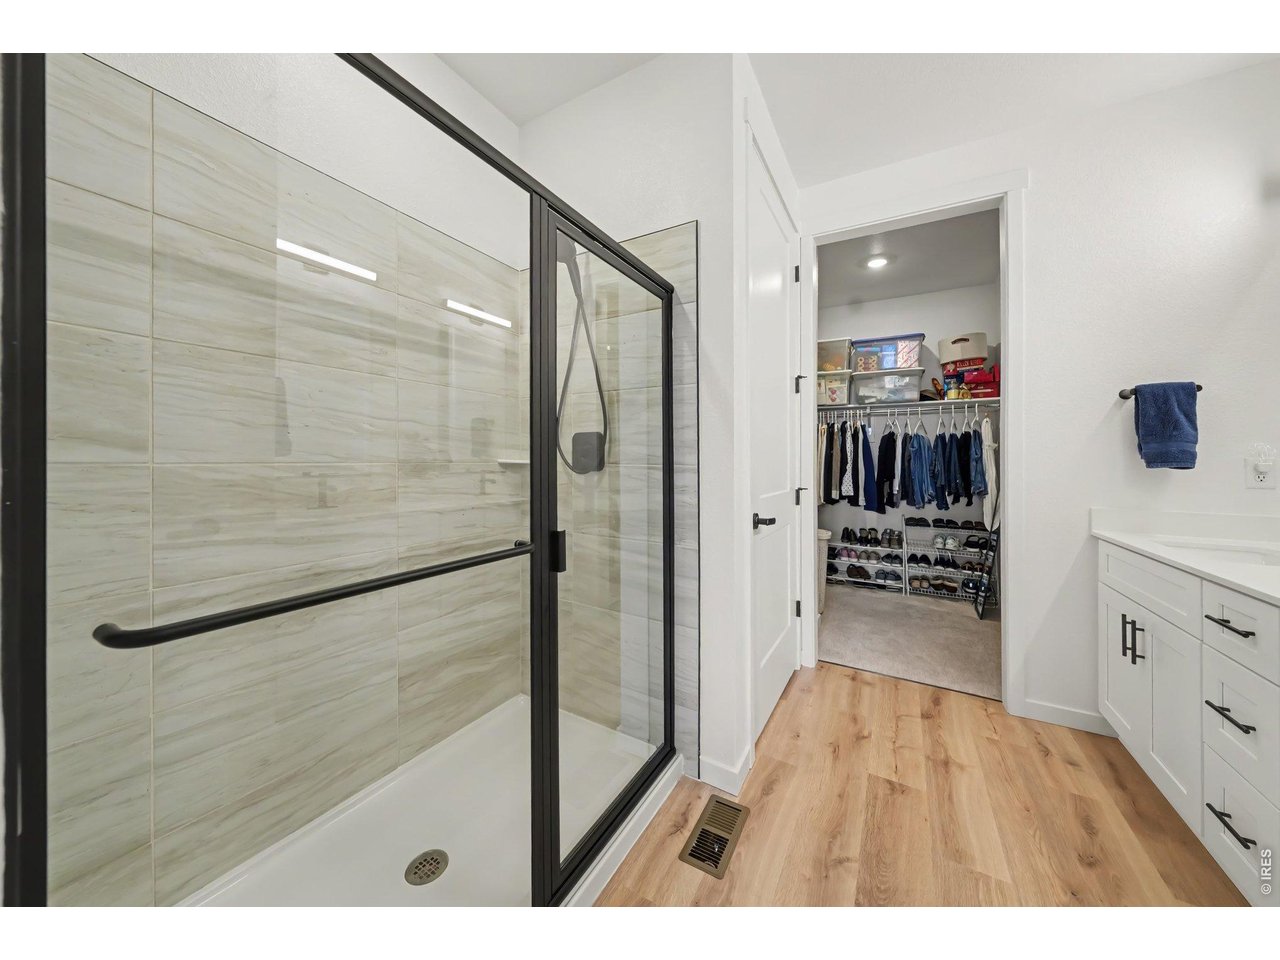
Large walk in shower with seat
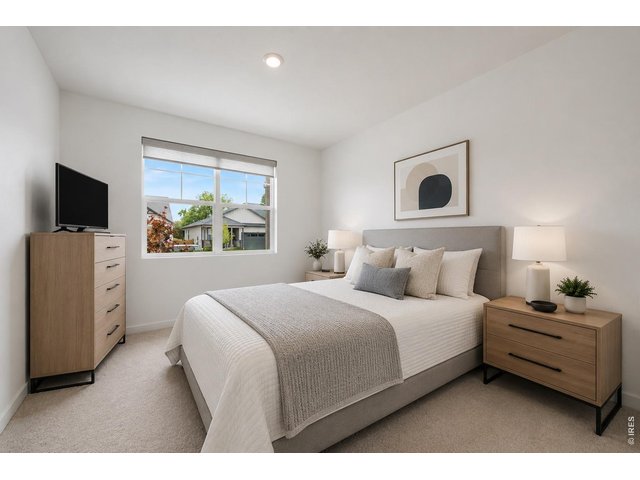
16 of 23
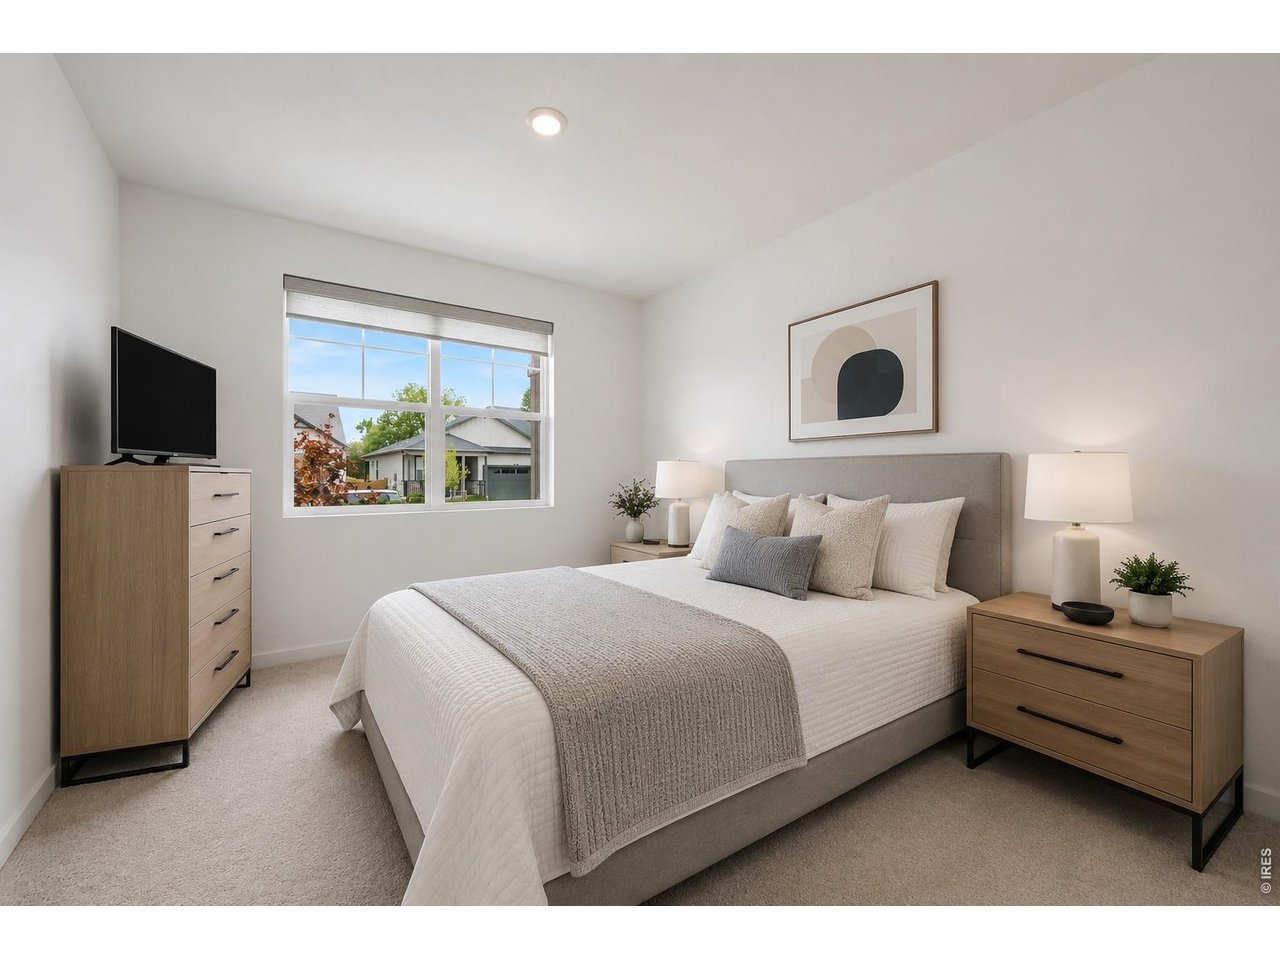
2nd bedroom-some furniture virtually staged
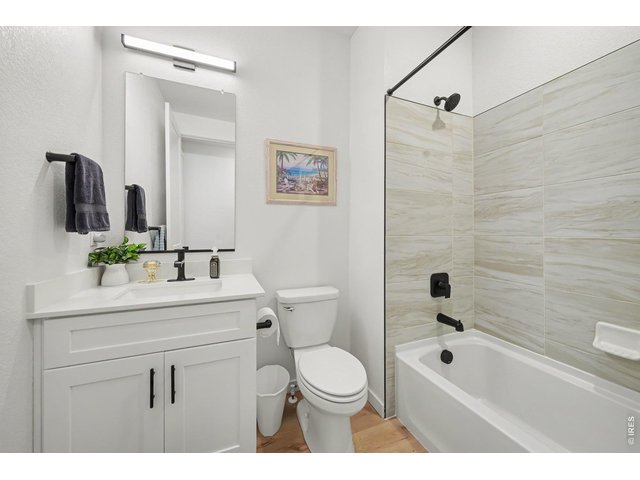
17 of 23
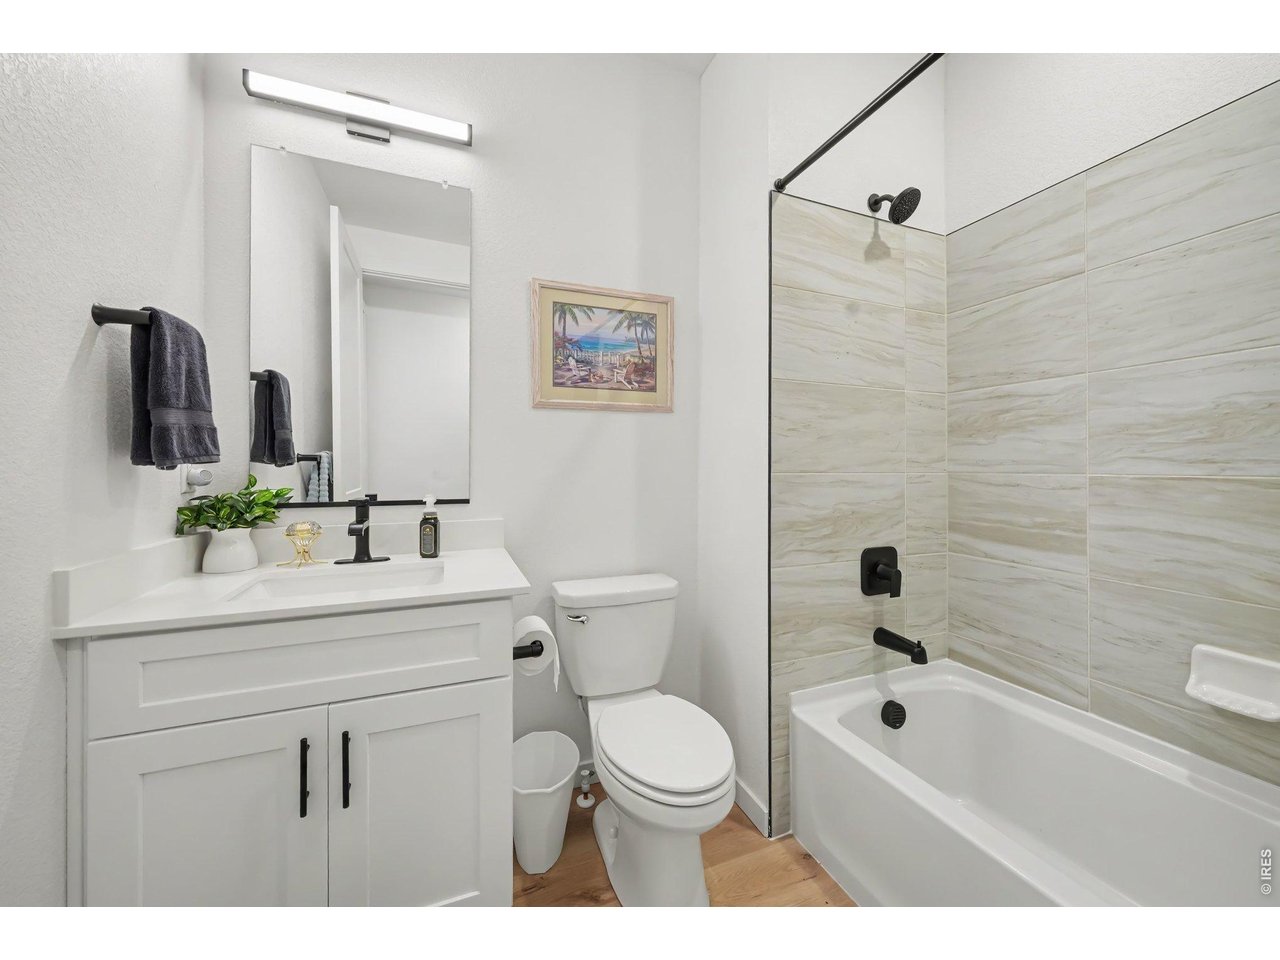
2nd full bath
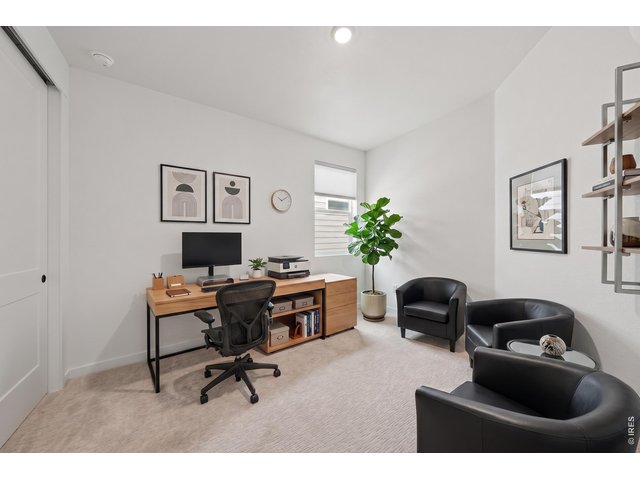
18 of 23
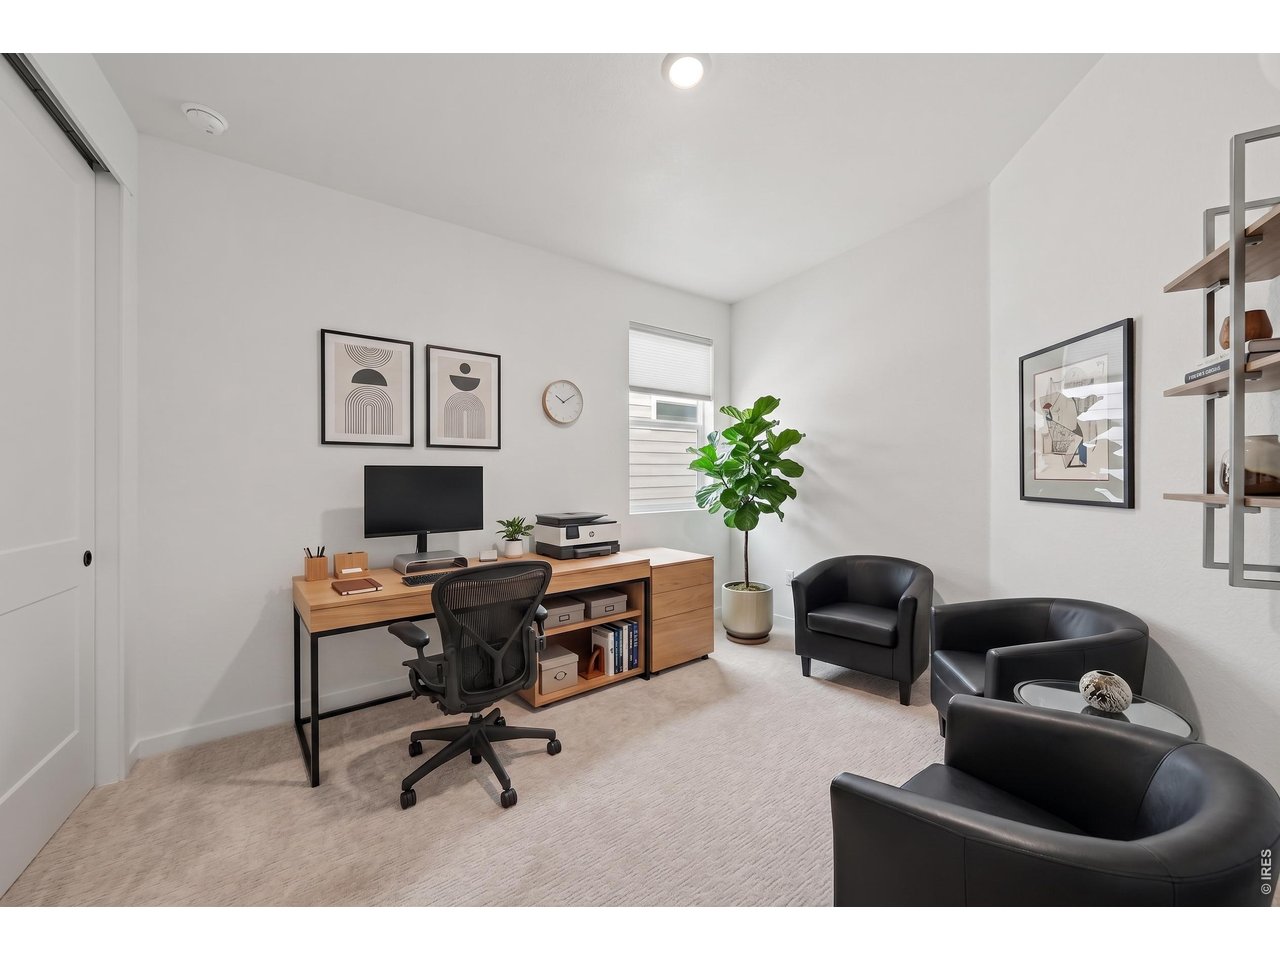
3rd bedroom that can be used as office-some furniture virtually staged
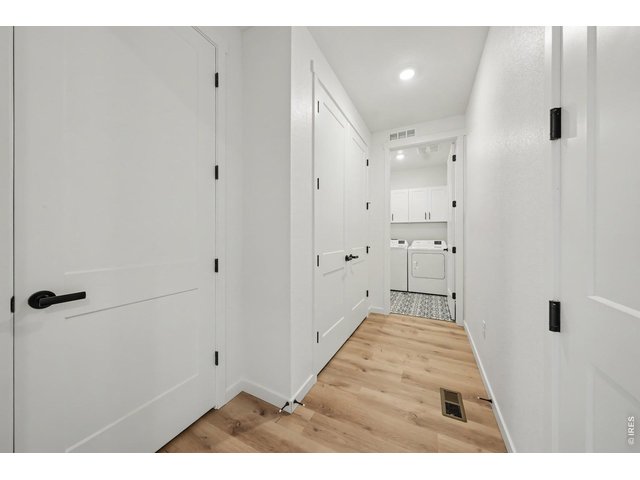
19 of 23
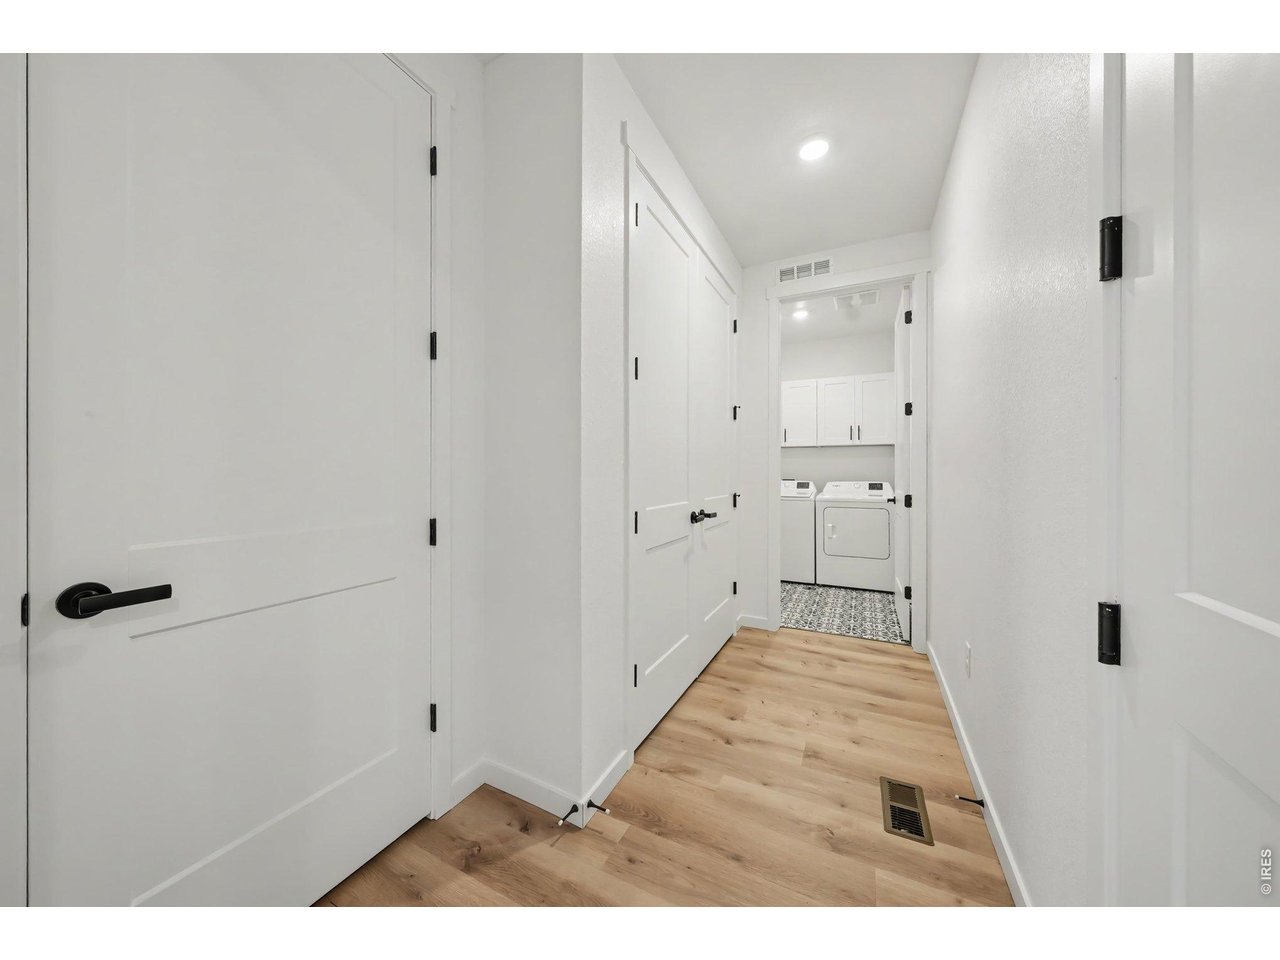
Mud room area, lots of storage
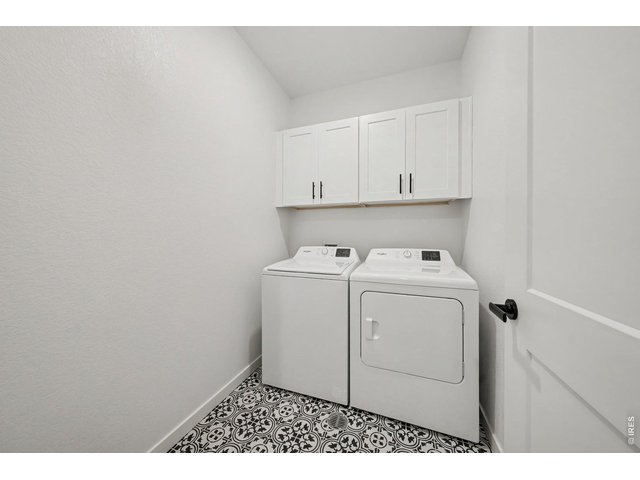
20 of 23
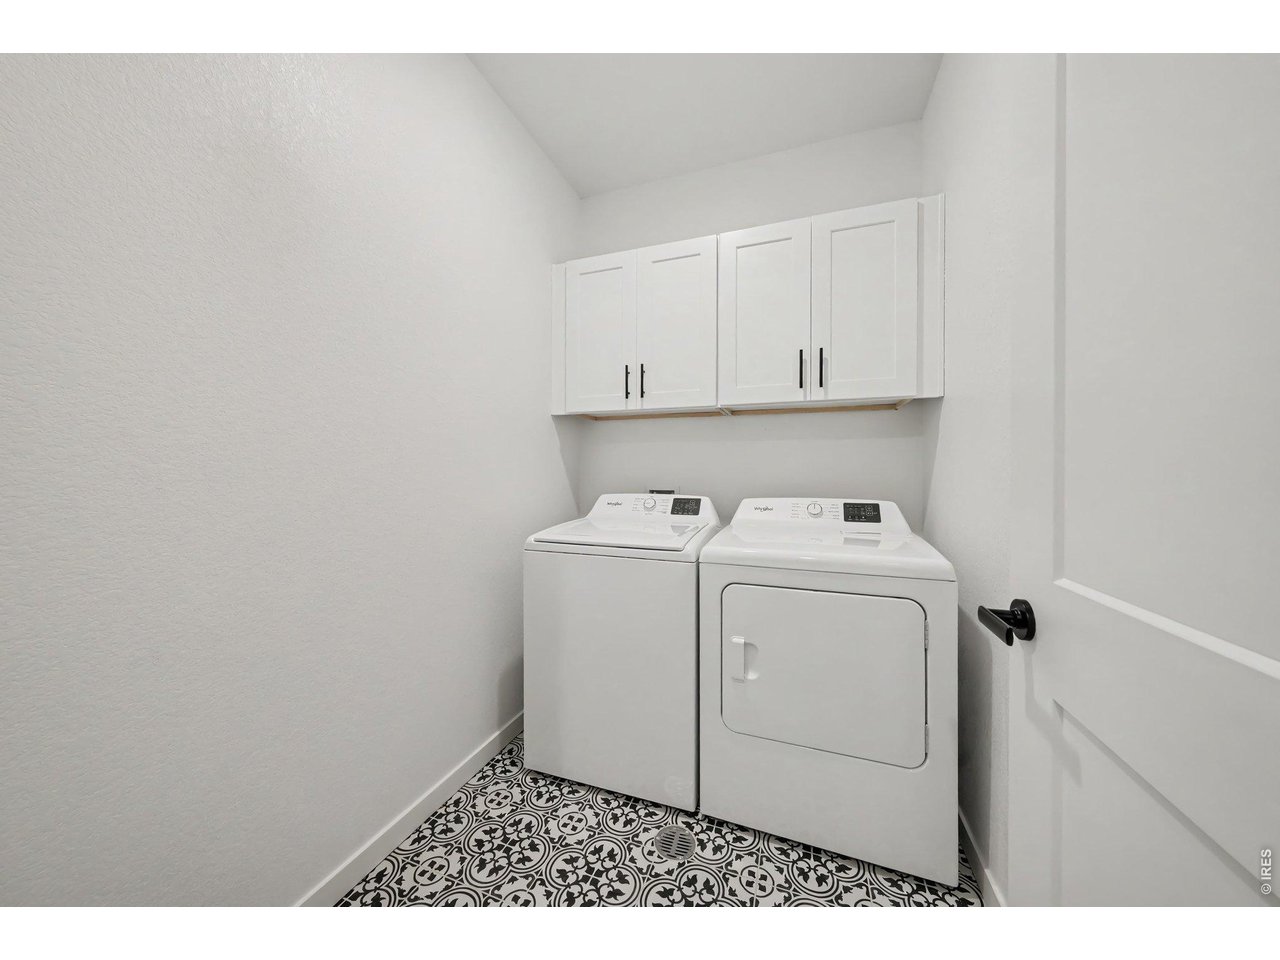
Laundry room
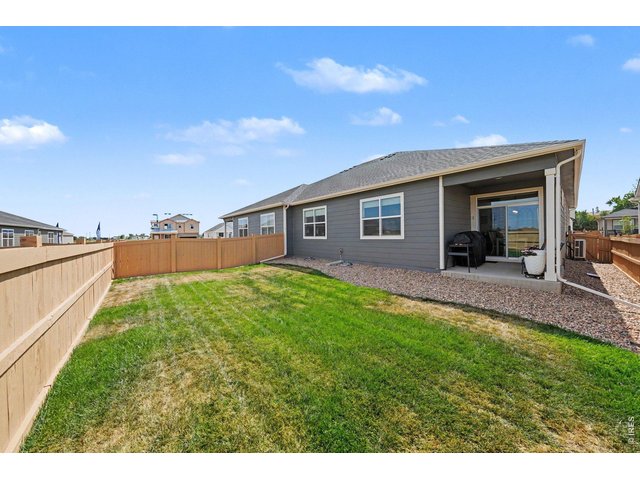
21 of 23
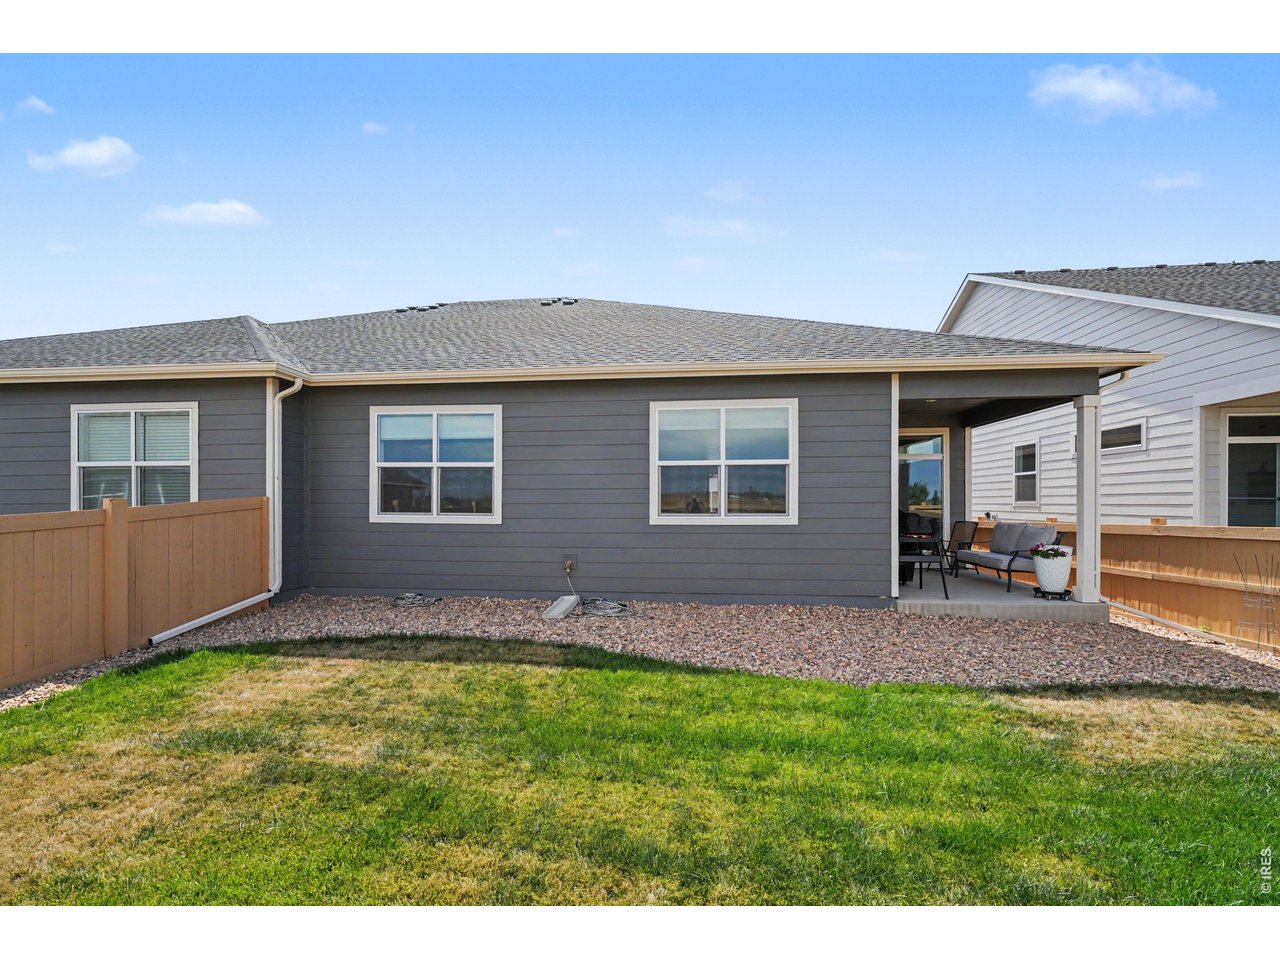
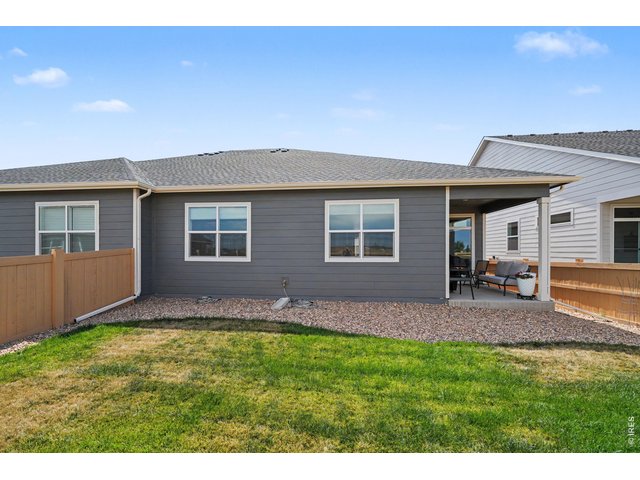
All ready with a covered patio
22 of 23
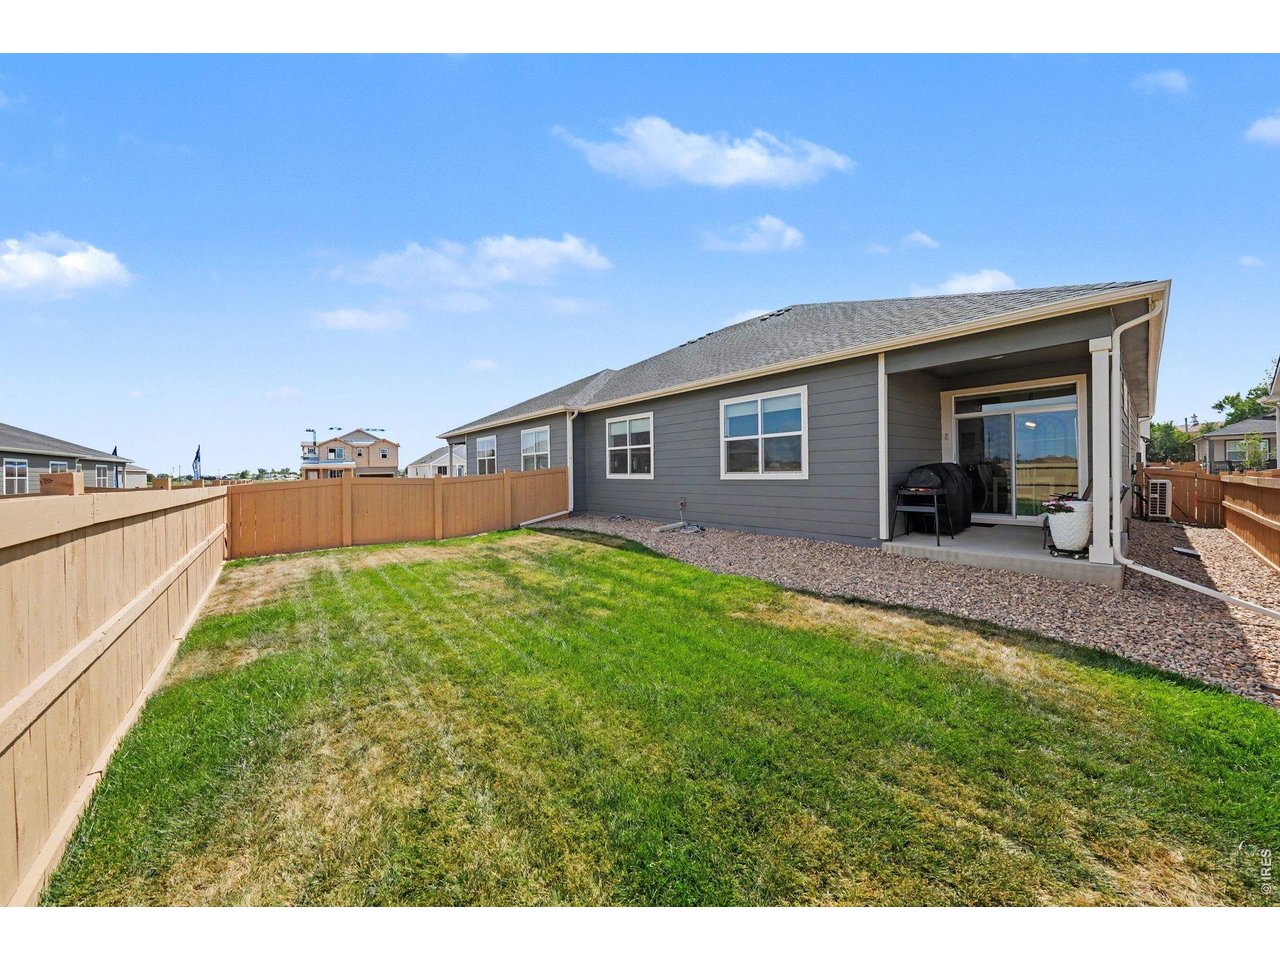
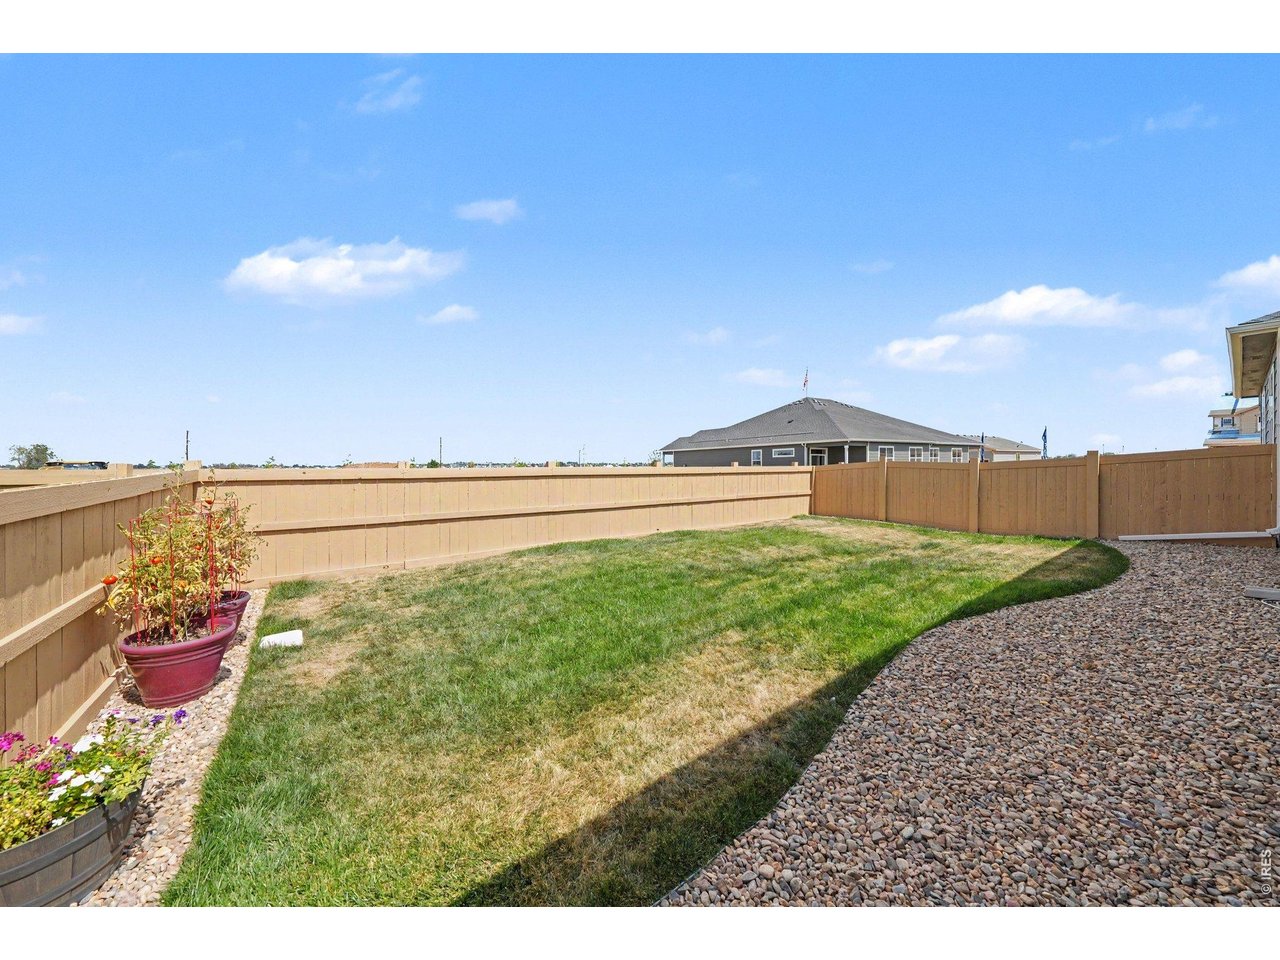
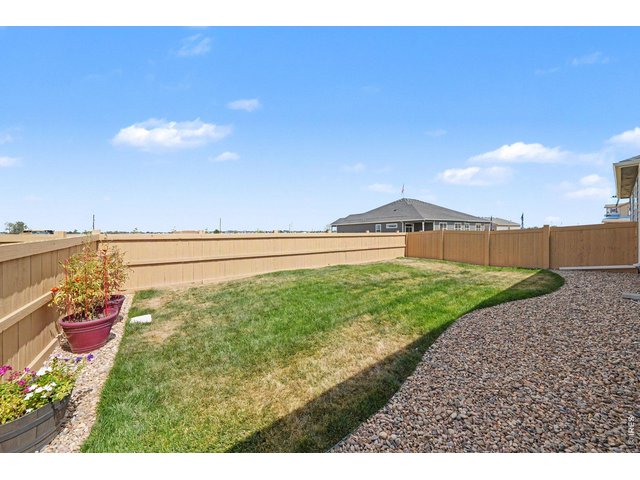
Fully fenced in yard
23 of 23
3 Bed
2 Bath
1,724 SqFt
Attached Dwelling built in 2025 in Subdivision: Trevenna
Visit Listing Website
General Features
| Type | Contemporary/Modern |
| Style | 1 Story/Ranch |
| Description | Other Description |
| Baths | 1 Full1 3/4 |
| Acreage | 0.11 Acres |
| Lot Size | 4,602 SqFt |
| Zoning | Res |
| Total | 1,724 SqFt ($287/SF) |
| Finished | 1,724 SqFt ($287/SF) |
| Basement | No Basement, Crawl Space |
| Garage | 2 Space(s) |
| Garage Type | Attached |
| Year Built | 2025 |
| New Construction | No |
| Construction | Wood/Frame |
| Cooling | Central Air |
| Heating | Forced Air, Heat Pump |
| Roof | Composition Roof |
Taxes & Fees
| Taxes | TBD |
| Tax Year | 2025 |
| Metro District | Trevenna Metro District |
| Website | https://www.trevennamd.org/ |
| Fee | $150 /Quarterly |
Schools
| School District | Weld RE-4 |
| Elementary |
Grandview
|
| Middle/Jr High | Windsor |
| Senior High | Windsor |
Driving Directions
See Google MapsRooms
| Primary Bedroom | 15 x 13 (Main Floor) |
| Bedroom 2 | 17 x 12 (Main Floor) |
| Bedroom 3 | 11 x 11 (Main Floor) |
| Kitchen | 15 x 15 (Main Floor) |
| Living Room | 11 x 14 (Main Floor) |
| Dining Room | 12 x 9 (Main Floor) |
| Laundry Room | 8 x 9 (Main Floor) |
| Note: All room dimensions, including square footage data, are approximate and must be verified by the buyer. | |
Outdoor Features
Private Lawn Sprinklers, PatioLot Features
House Faces SouthDesign Features
Separate Dining Room, Open Floor Plan, Pantry, Walk-in Closet, Washer/Dryer Hookups, Kitchen Island, Split Bedroom Floor PlanInclusions
Window Coverings, Electric Range/Oven, Dishwasher, Refrigerator, Clothes Washer, Clothes Dryer, Microwave, Security System Owned, Garage Door Opener, Disposal, Smoke Alarm(s)Neighborhood
Common Amenities
Common Recreation/Park AreaAccessibility
Low Carpet, No Stairs, Main Floor Bath, Main Level Bedroom, Stall Shower, Main Level LaundryFireplace
No Fireplace
Listing Office

(970) 225-5152
https://www.c3realestatesolutions.com

Information deemed reliable but not guaranteed by the MLS. WARNING: This database record is provided subject to limited license rights. Duplication or reproduction is prohibited. Limited License MLS content and images © Copyright 1998 - 2026, IRES LLC. All rights reserved.