149 Mathews St Fort Collins, CO 80524

1 of 31
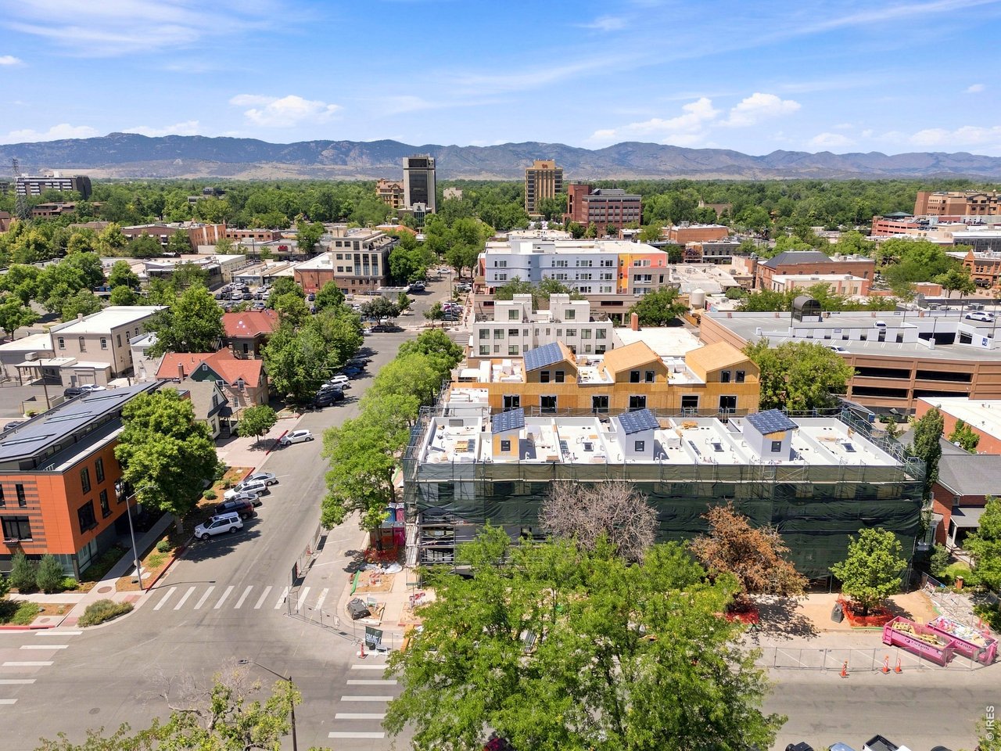
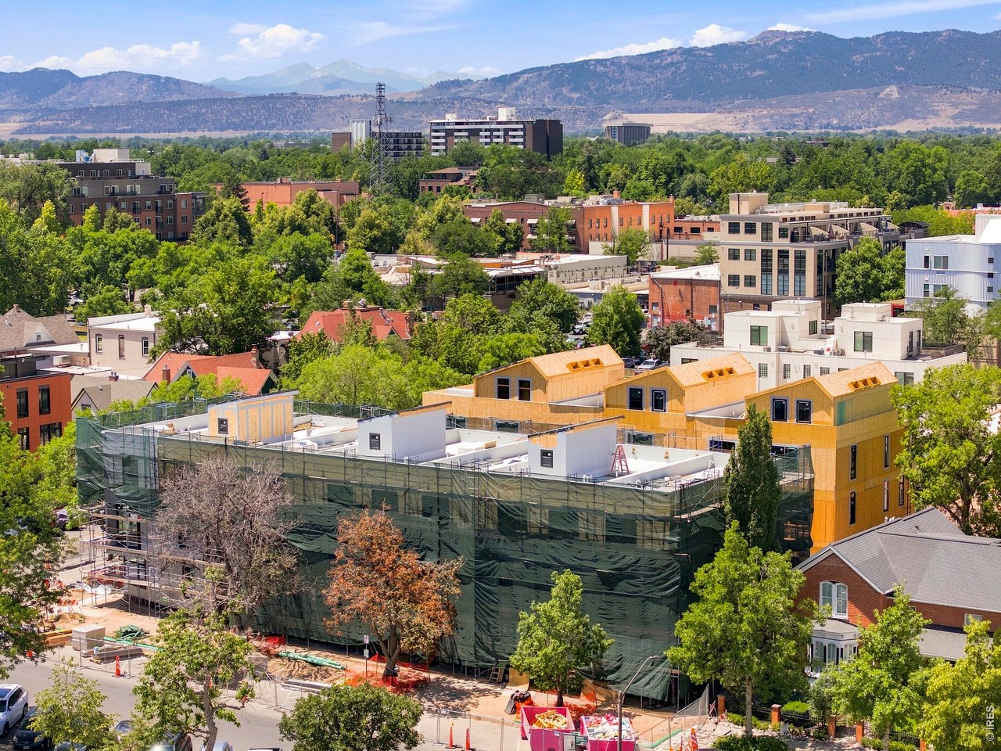
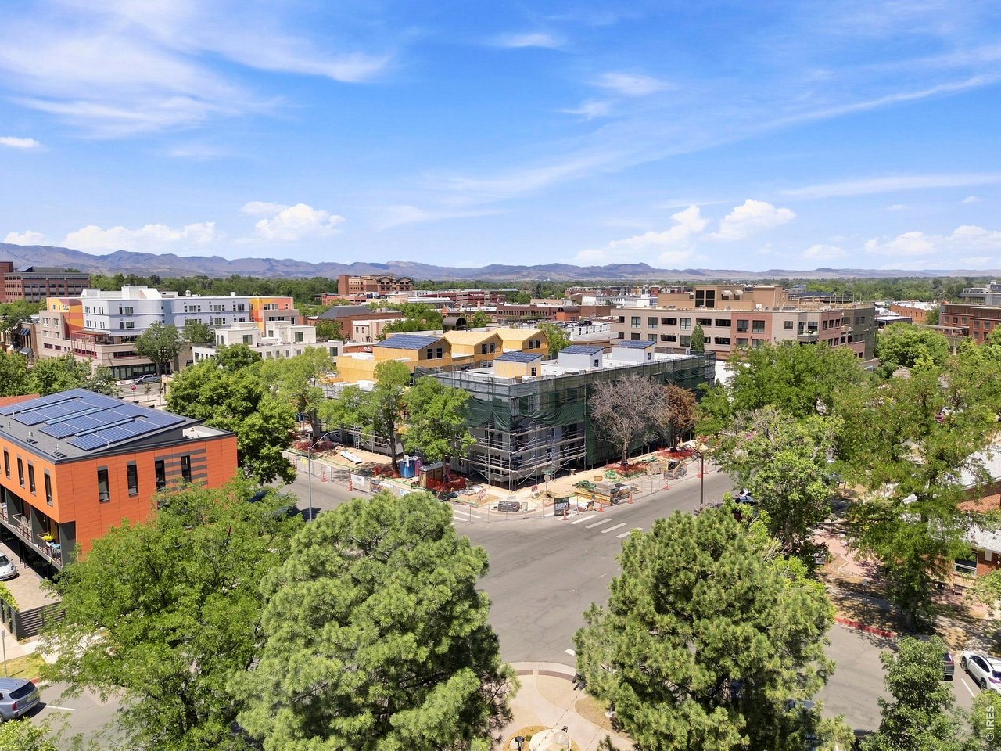
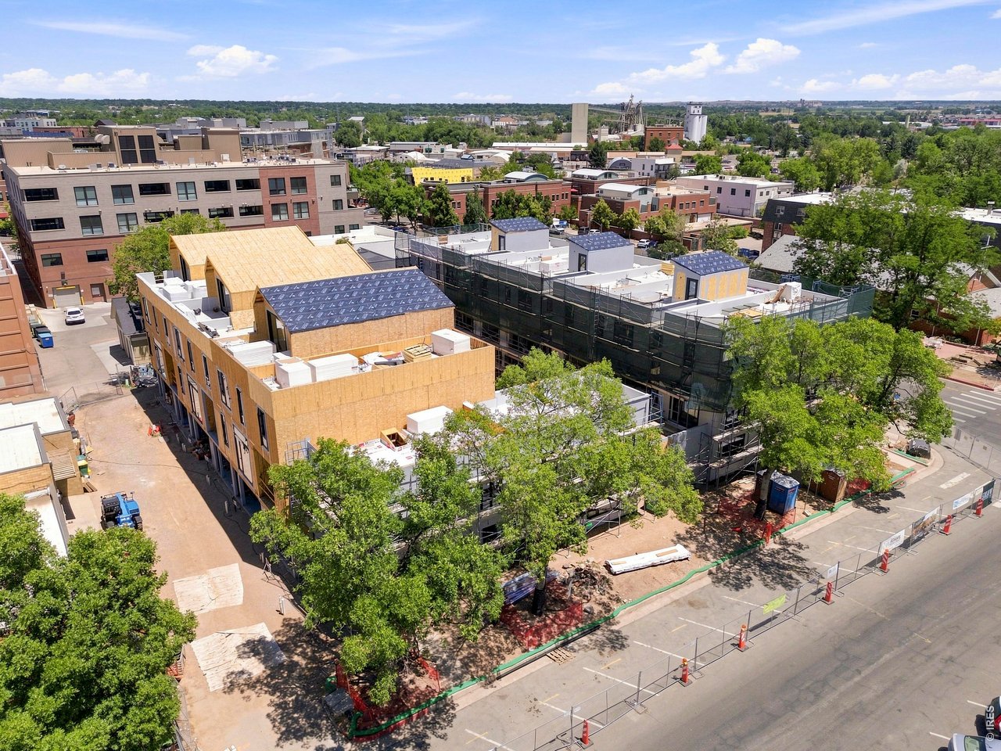
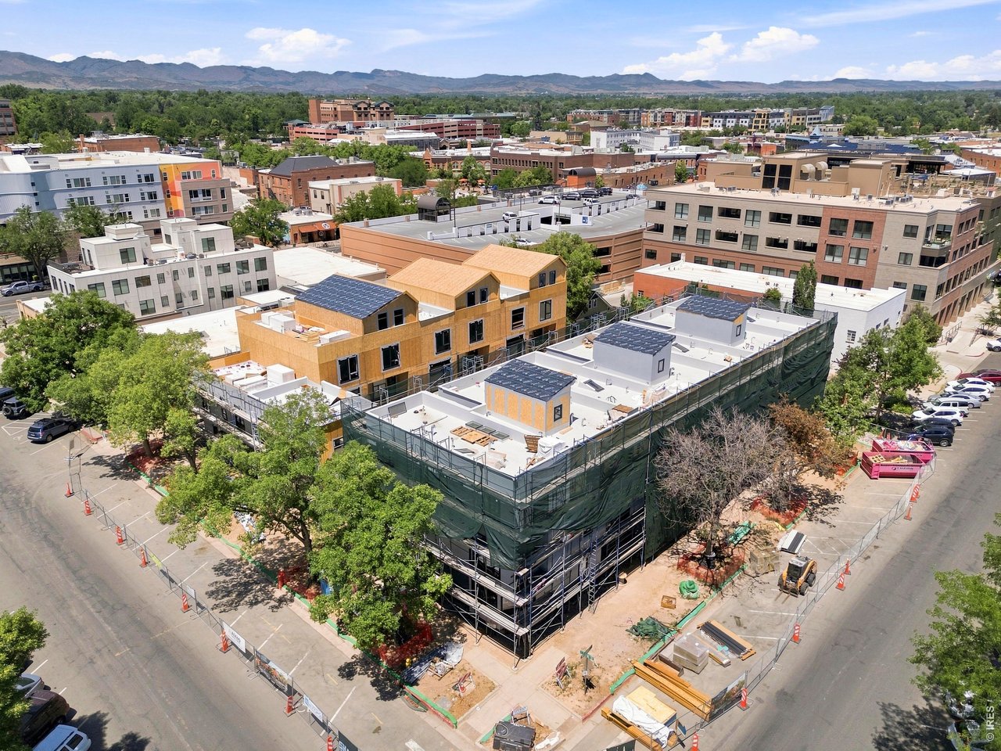
La Vie Lumiere, French for the "light of life" Net Zero Ready Living! Drywall going in! Estimated Completion end of Jan 2027 to beginning of Feb. 2027.
2 of 31
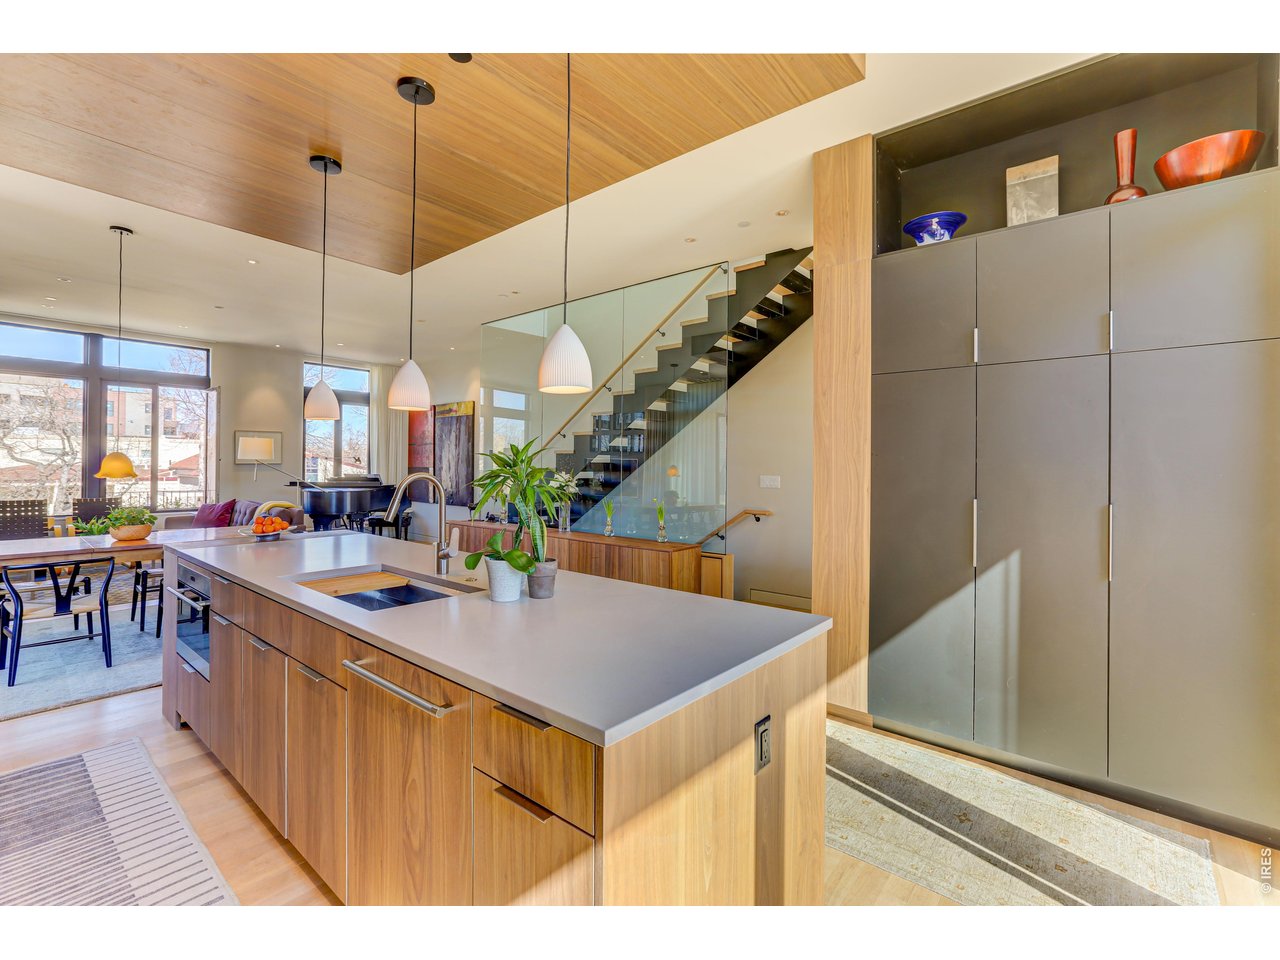
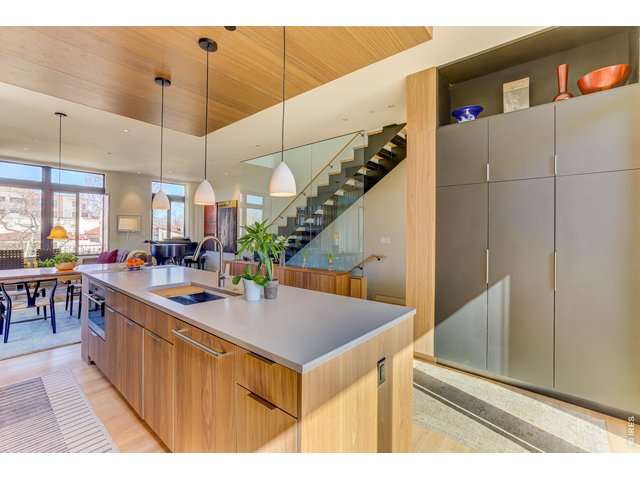
The kitchen Concept 10 foot high ceilings, floor to ceiling windows *Similar floor plan, finishes and feel at L'Avenir! (Picture is not of the actual build) Quartz Countertops, Shinnoki cabinetry.
3 of 31
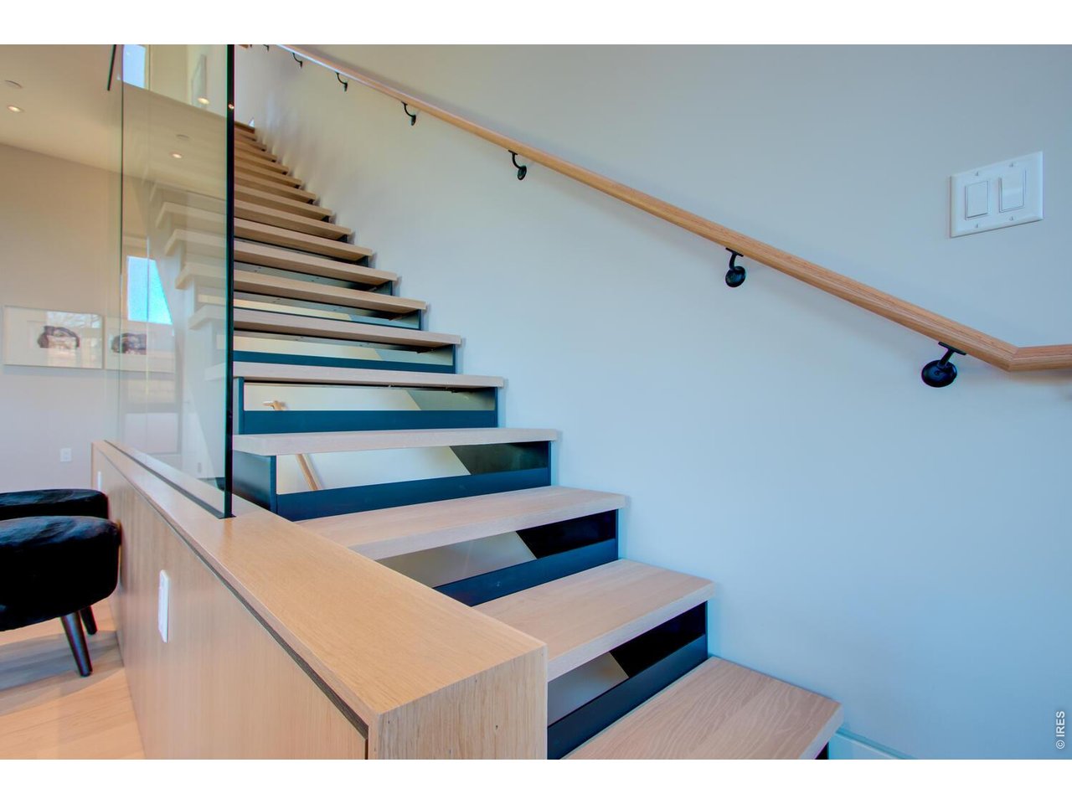
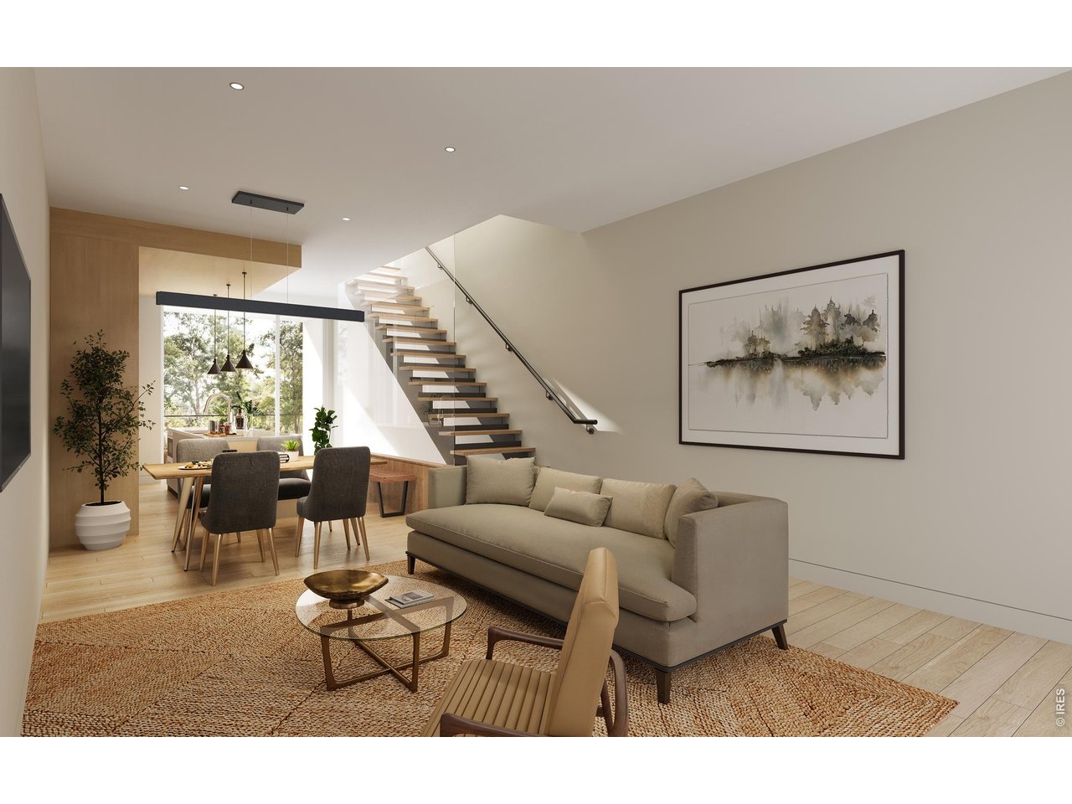
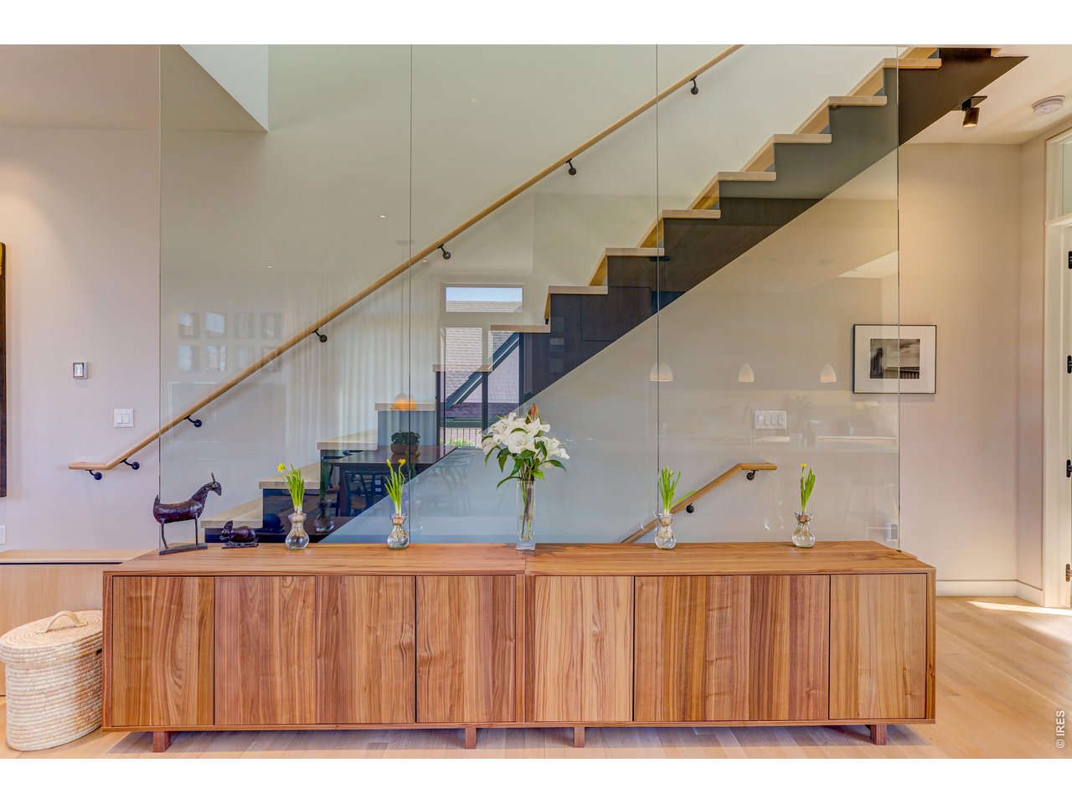
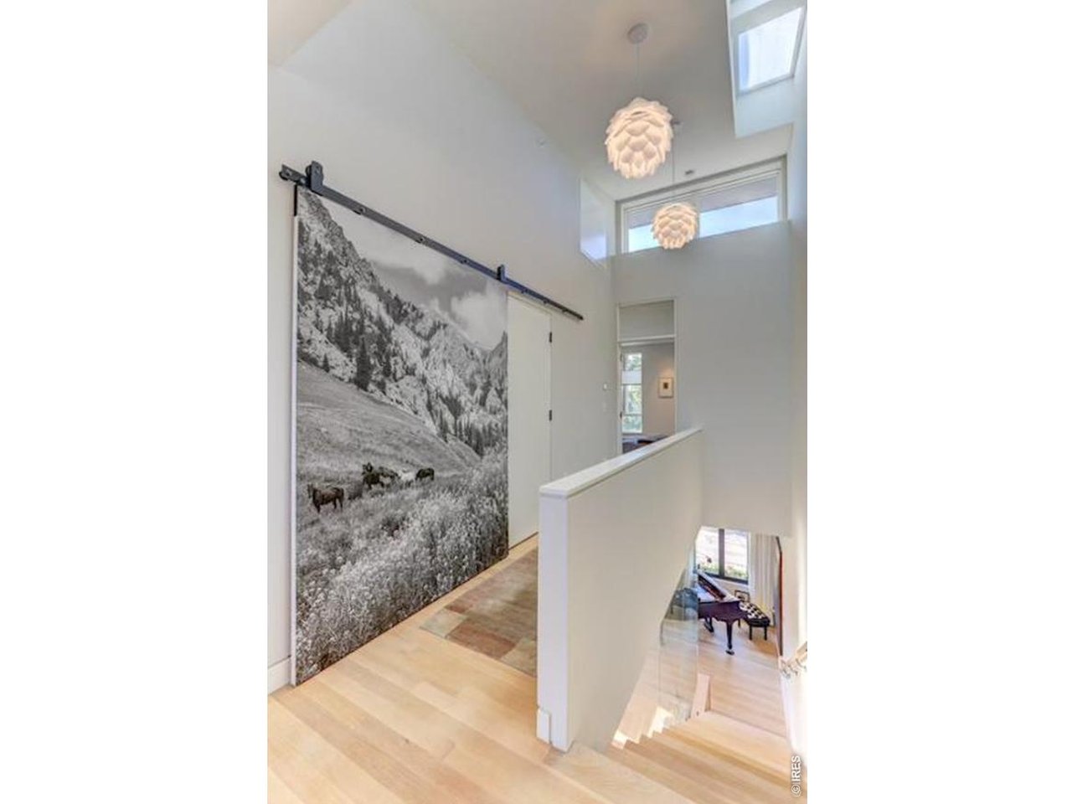
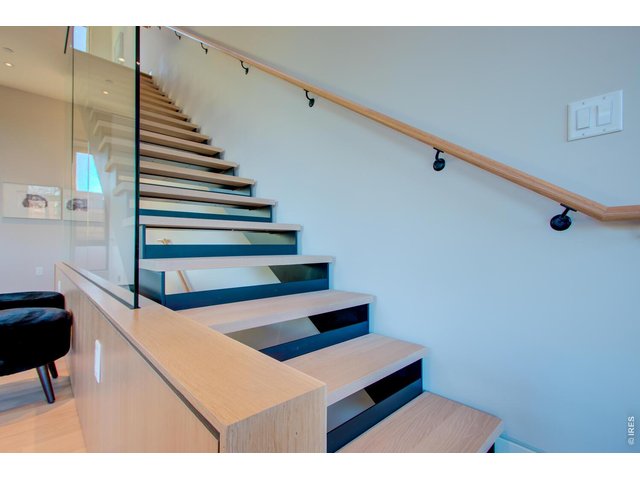
Stunning Floating staircase from Living Level to Sleeping Level. *Similar floor plan, finishes and feel at L'Avenir! (Picture is not of the actual build)
4 of 31
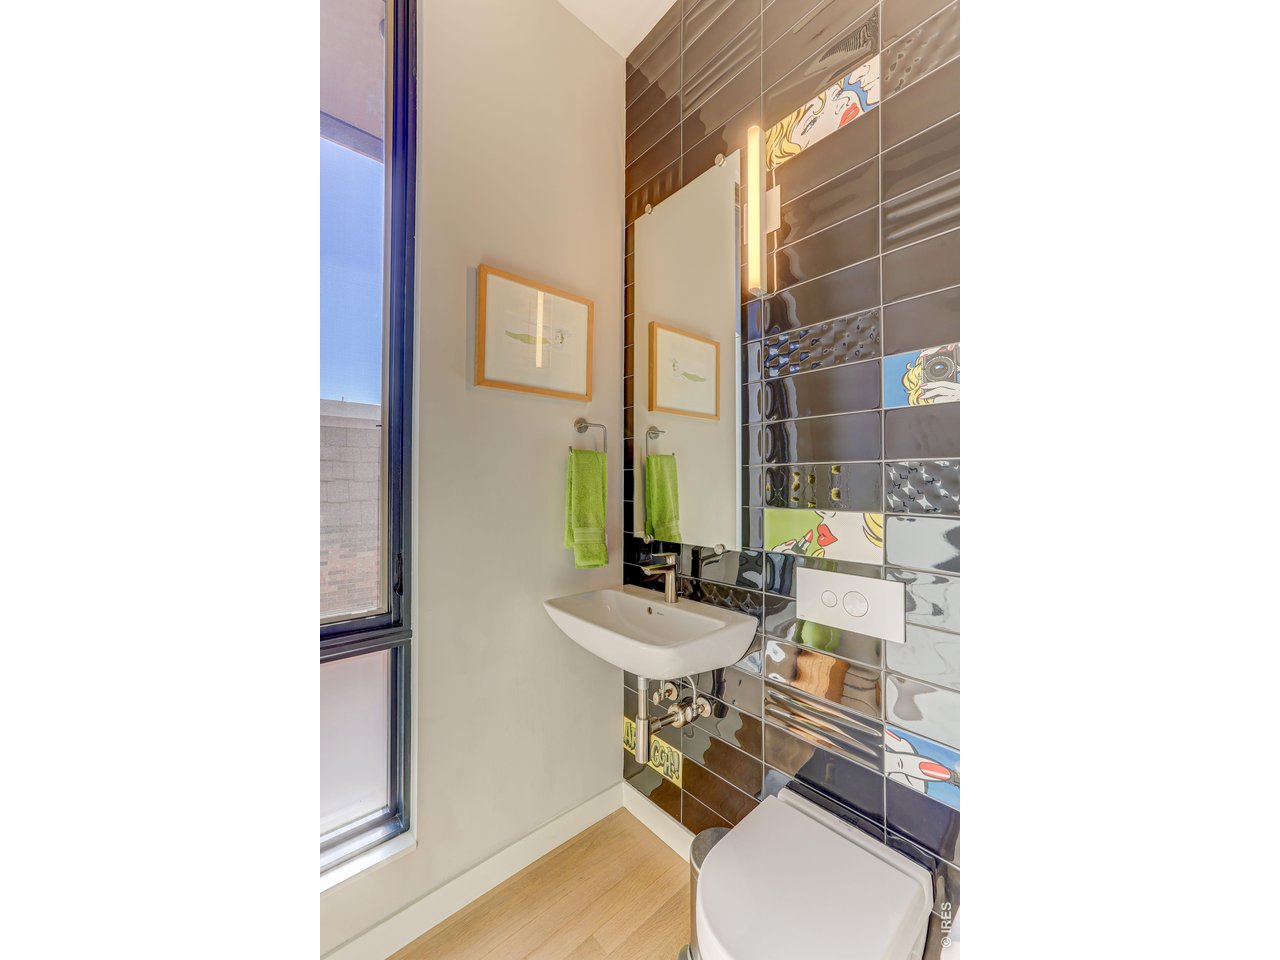
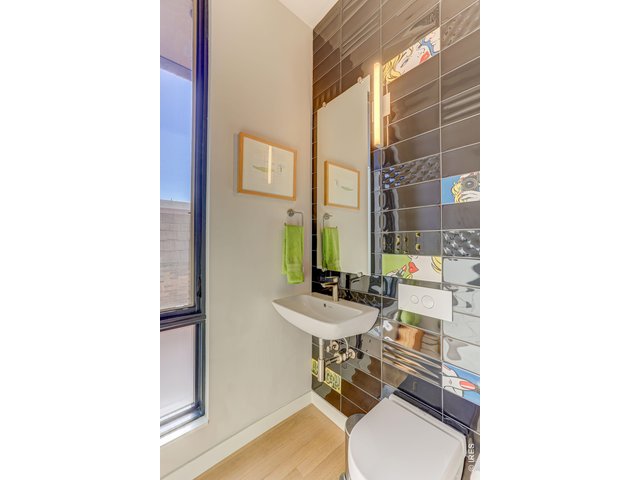
Powder Bathroom on the living level *Similar floor plan, finishes and feel at L'Avenir! Not of the actual build.
5 of 31
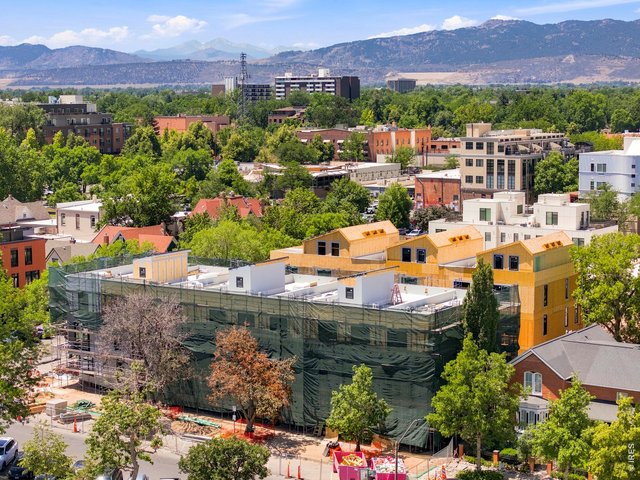
Easy accessibility/walkability all around. Vibrant Fort Collins, an outdoor lovers mecca - so close to the foothills and Horsetooth Reservoir, enjoy the amazing Old Town Lifestyle - festivals, live music, the Poudre River corridor!Easy accessibility/walkab
6 of 31
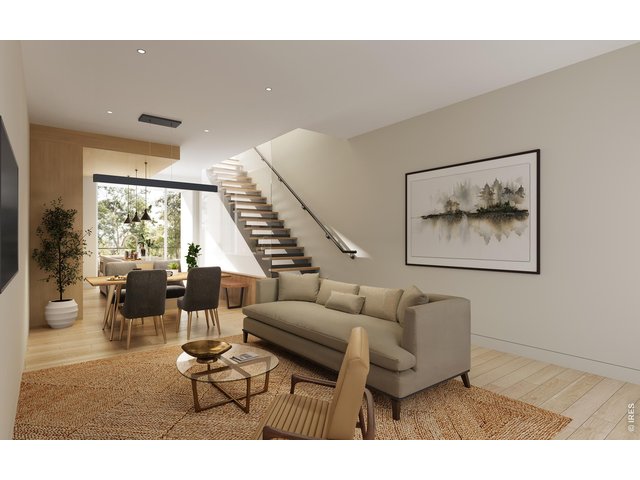
Open-Concept Main Living Level! (Picture is not of the actual build) Quartz Countertops, Shinnoki cabinetry, white oak floors! Stunning Modern design! Now at Drywall! Completed Jan. 2027 to Feb. 2027
7 of 31
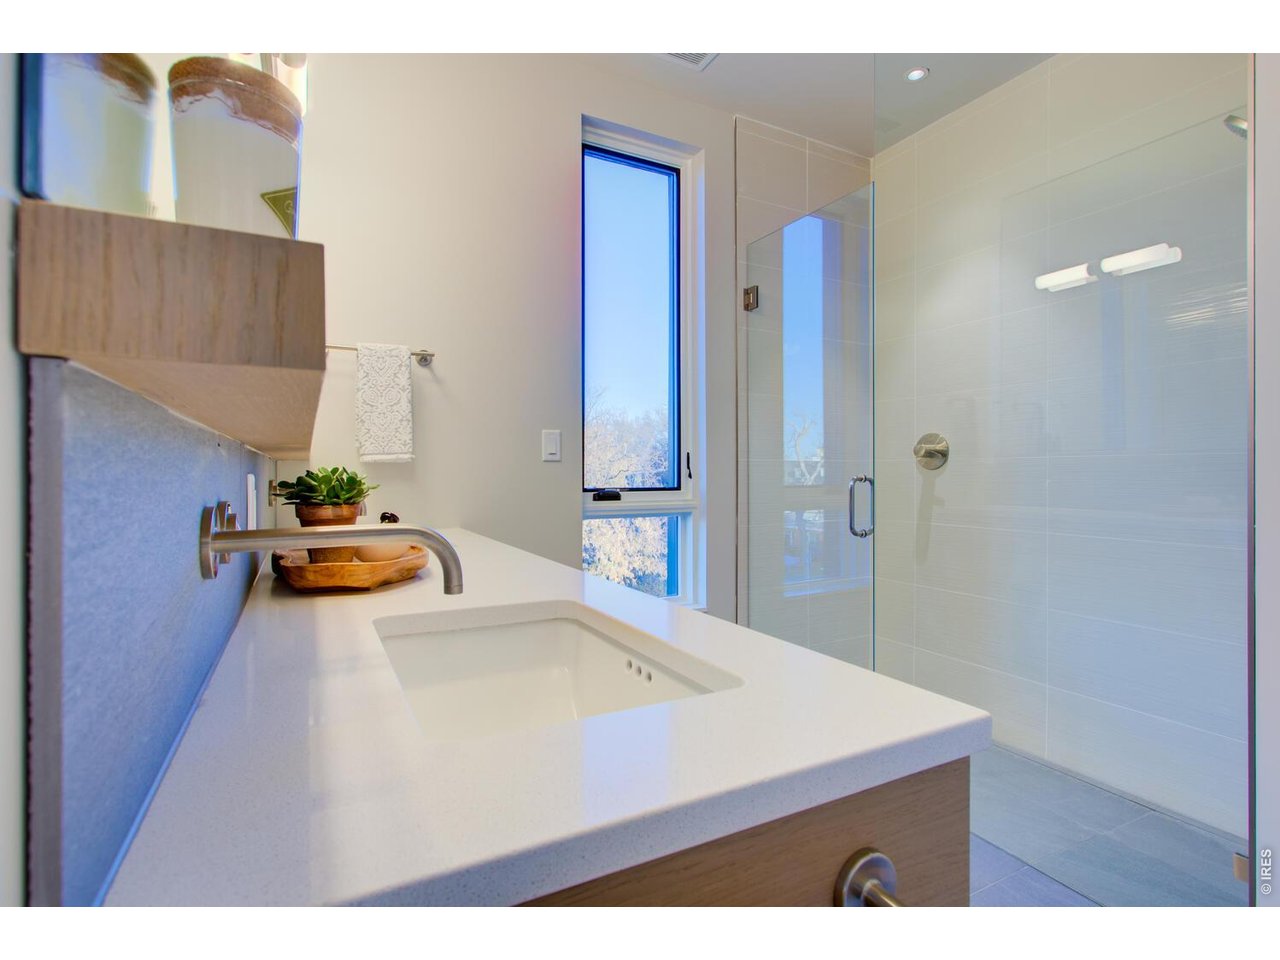
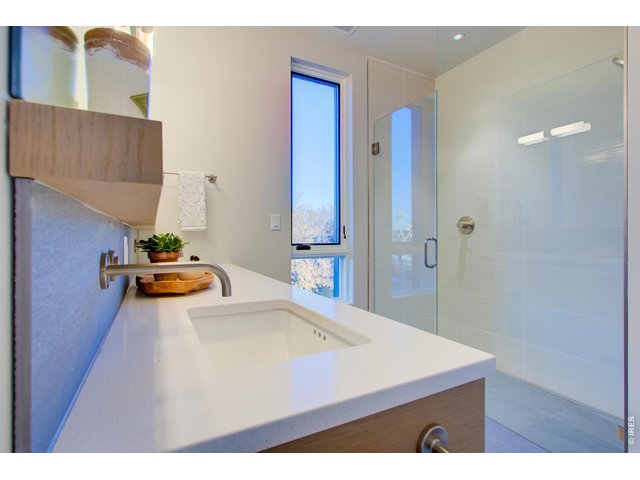
Primary Bathroom Suite, oversized shower, Quartz countertops, *Similar floor plan, finishes and feel at L'Avenir! (Picture is not of the actual build)
8 of 31
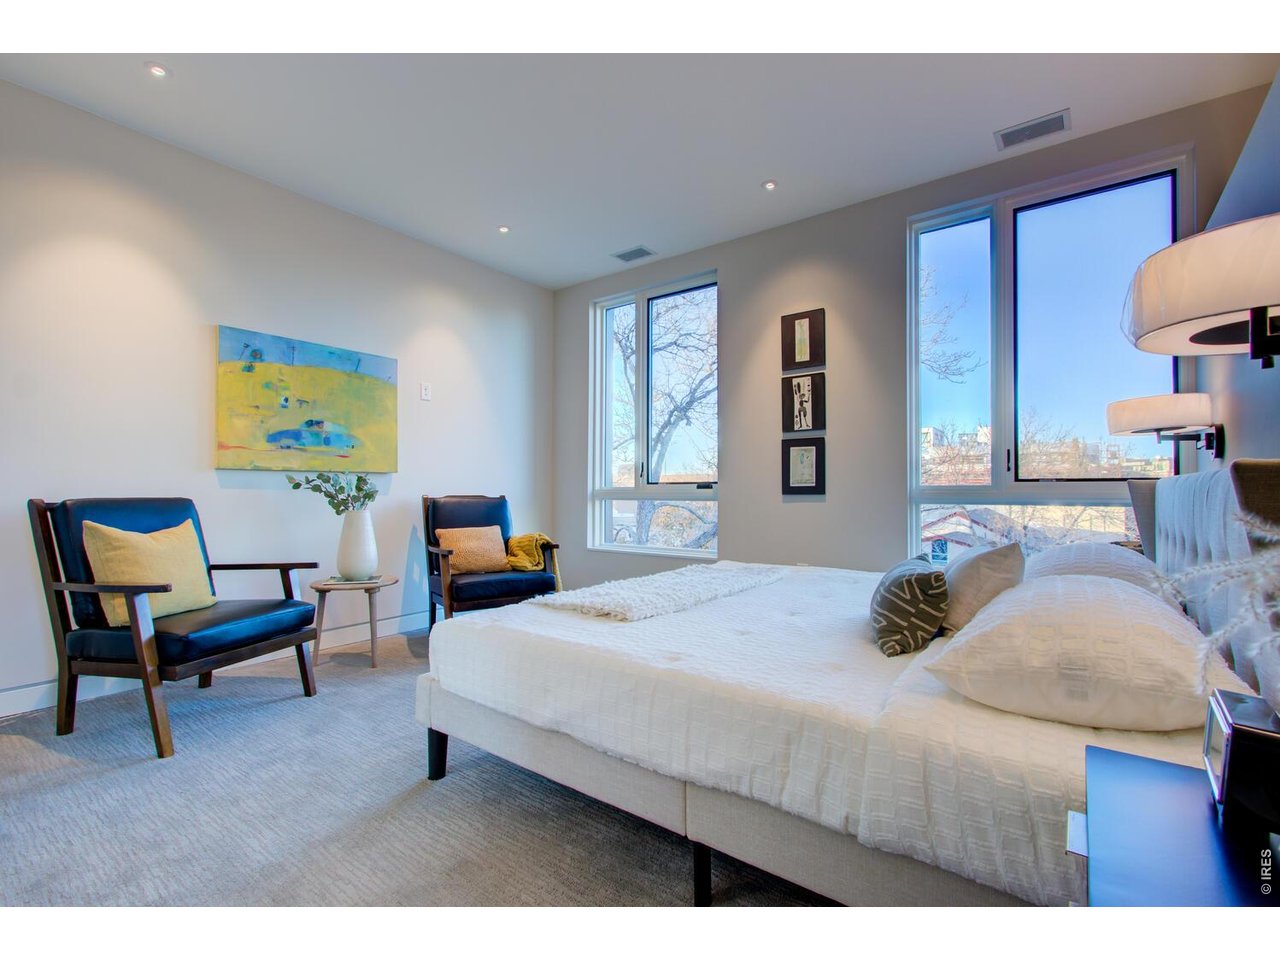
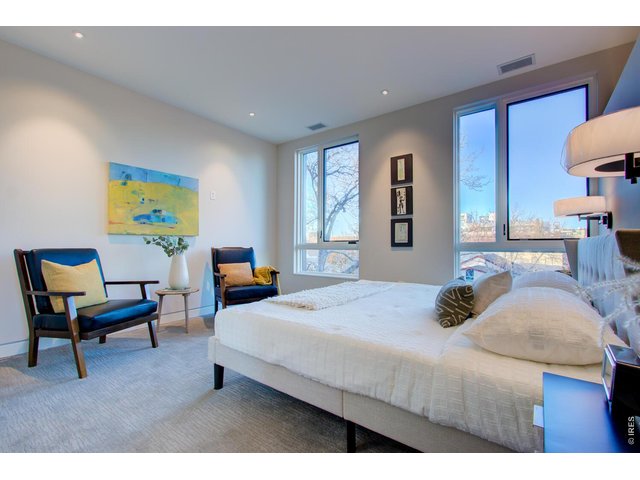
Primary Bedroom Suite, *Similar floor plan, finishes and feel at L'Avenir! (Picture is not of the actual build) Beautiful smooth wall texture throughout! & Triple Glaze Alupast windows!
9 of 31
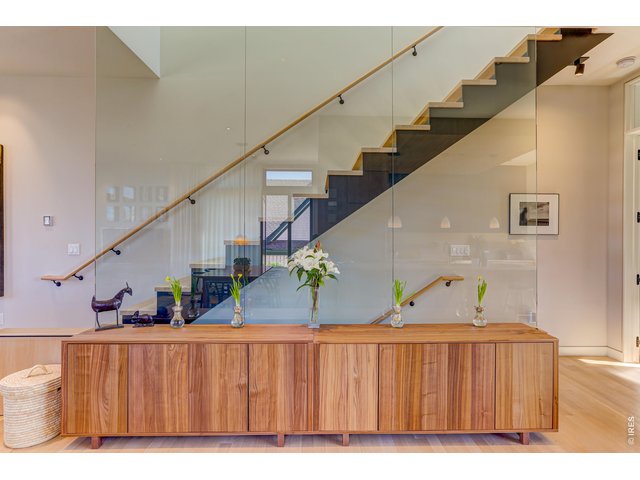
*Similar floor plan, finishes and feel at L'Avenir! Not of the actual build. Full glass wall, white oak floors - architecturally stunning - floating staircase. Smooth wall texture, 10 FT ceilings on the living level!
10 of 31
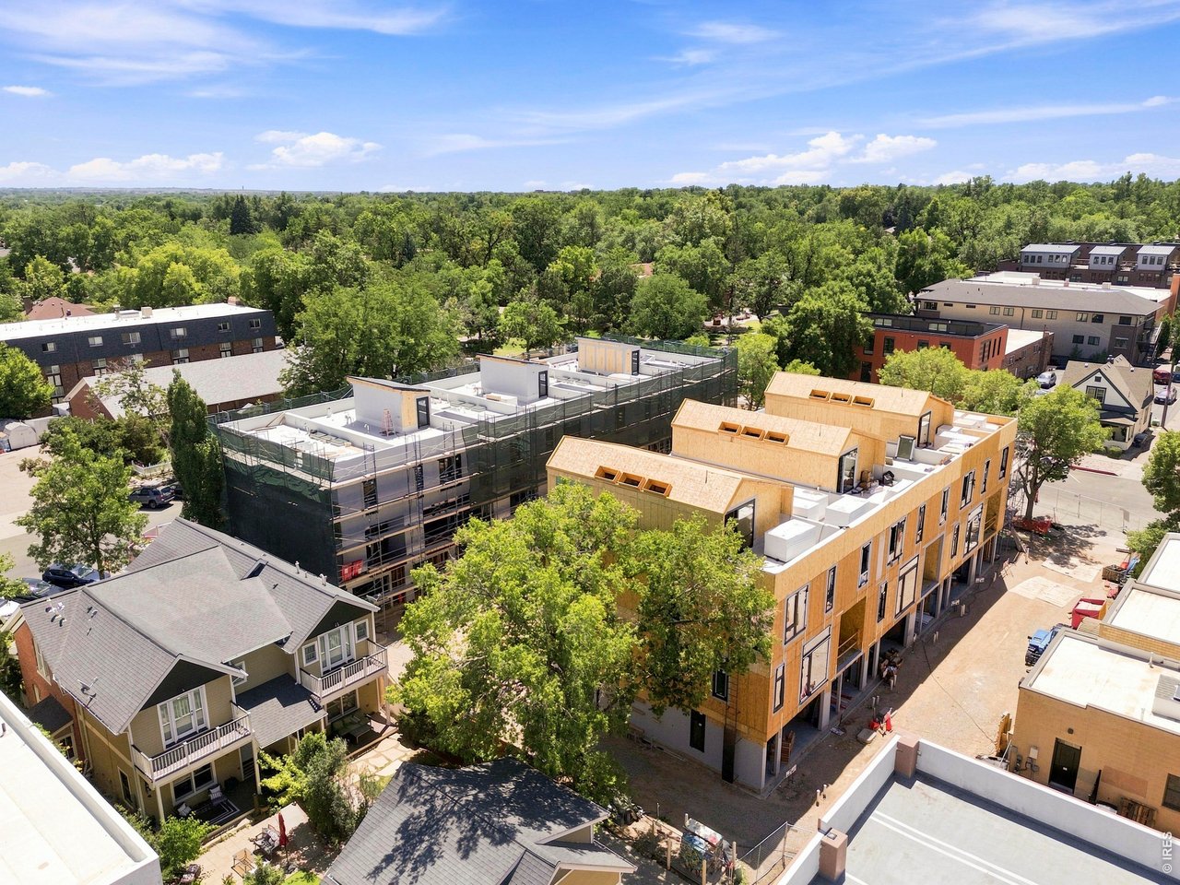
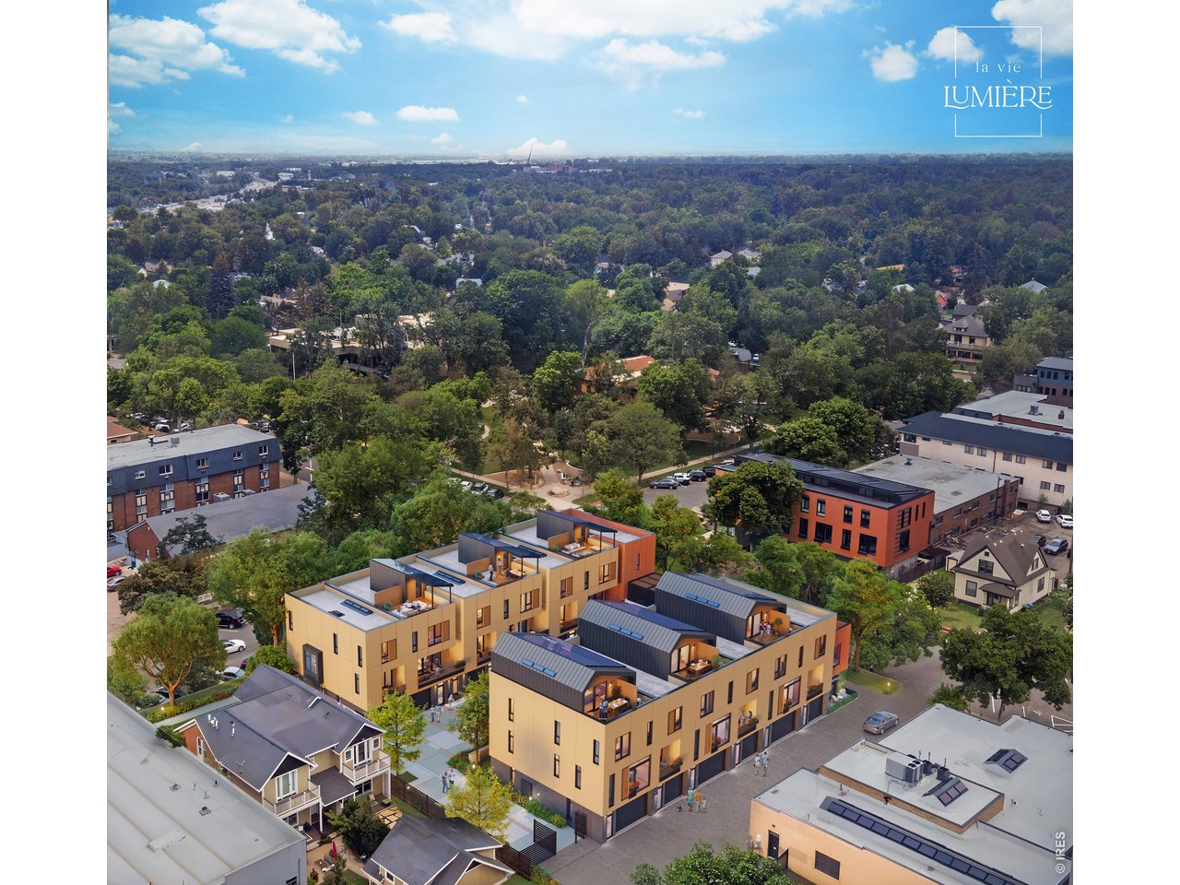
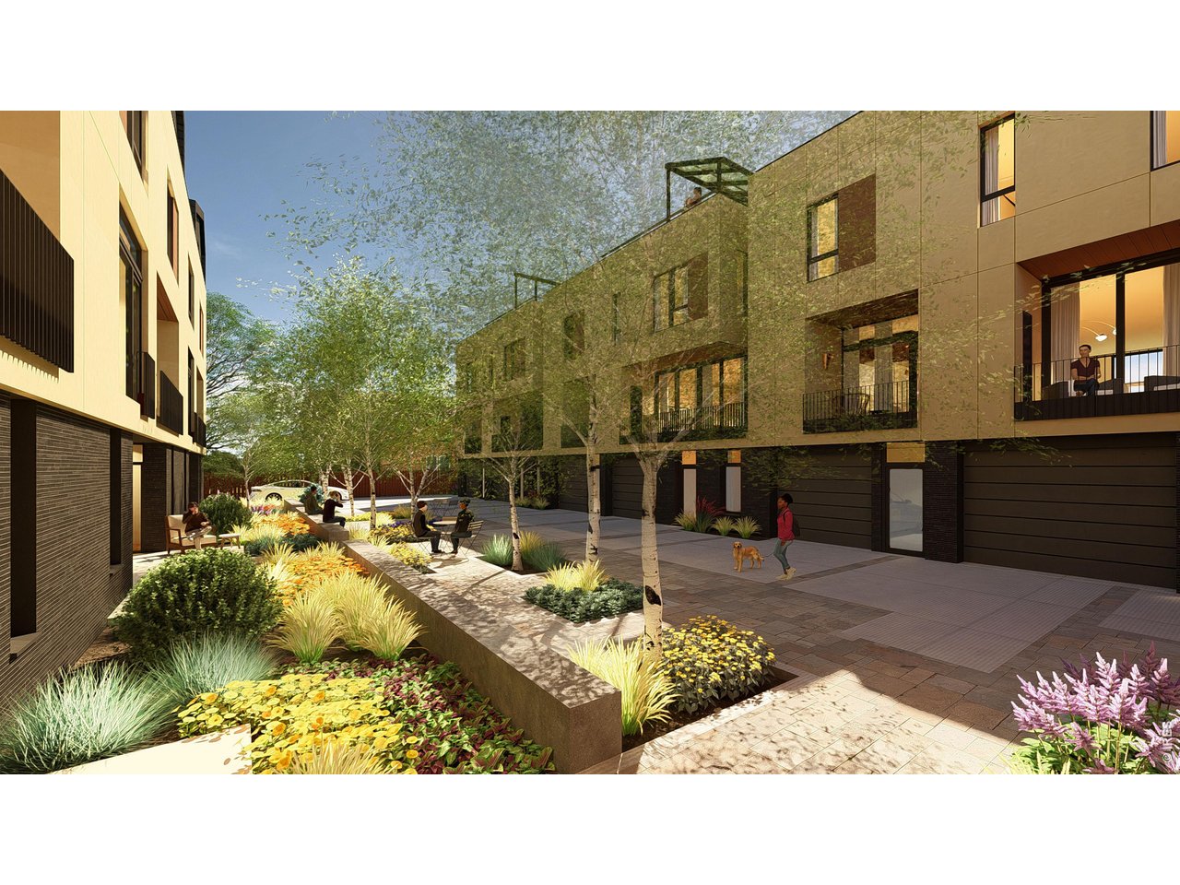
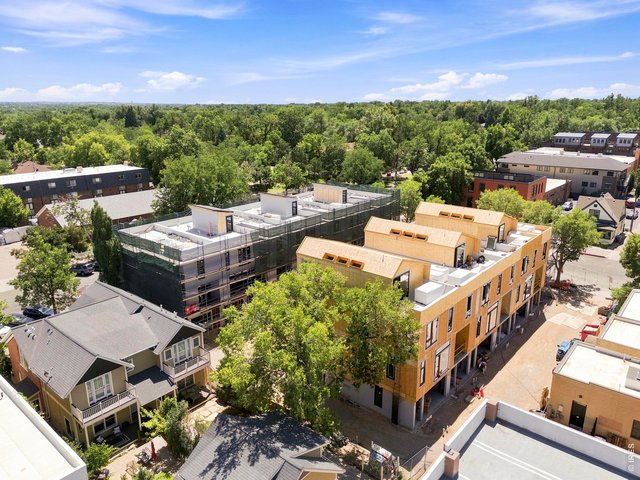
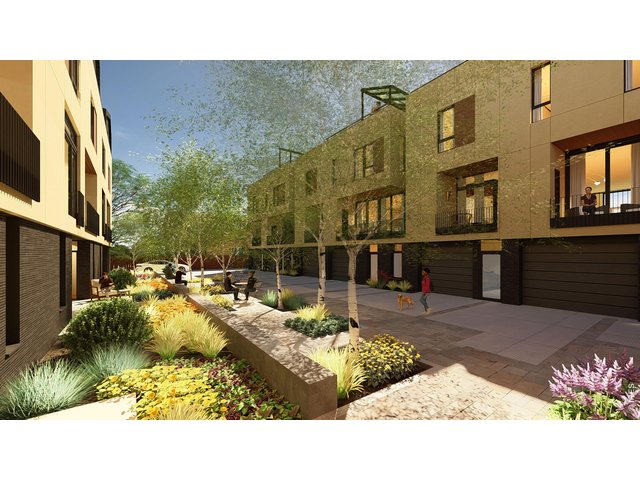
2 buildings off Oak and Mathews with Le Jardin D'Arbre private garden community courtyard in the center.
11 of 31
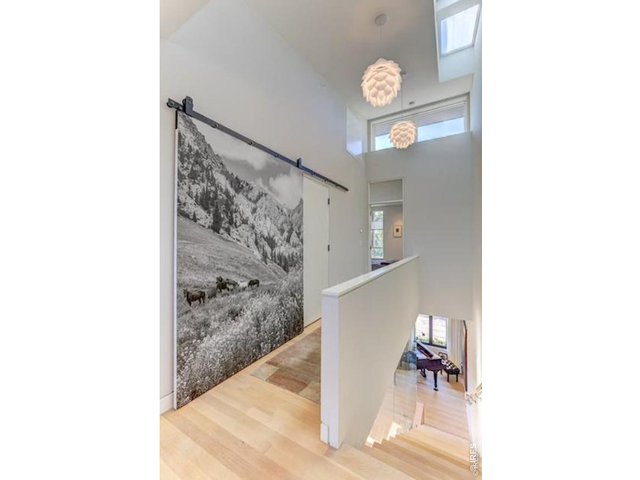
Sleeping Level Hallway, *Similar floor plan, finishes and feel at L'Avenir! (Picture is not of the actual build) hallway has white oak floors, convenient upper utility room, 9
12 of 31
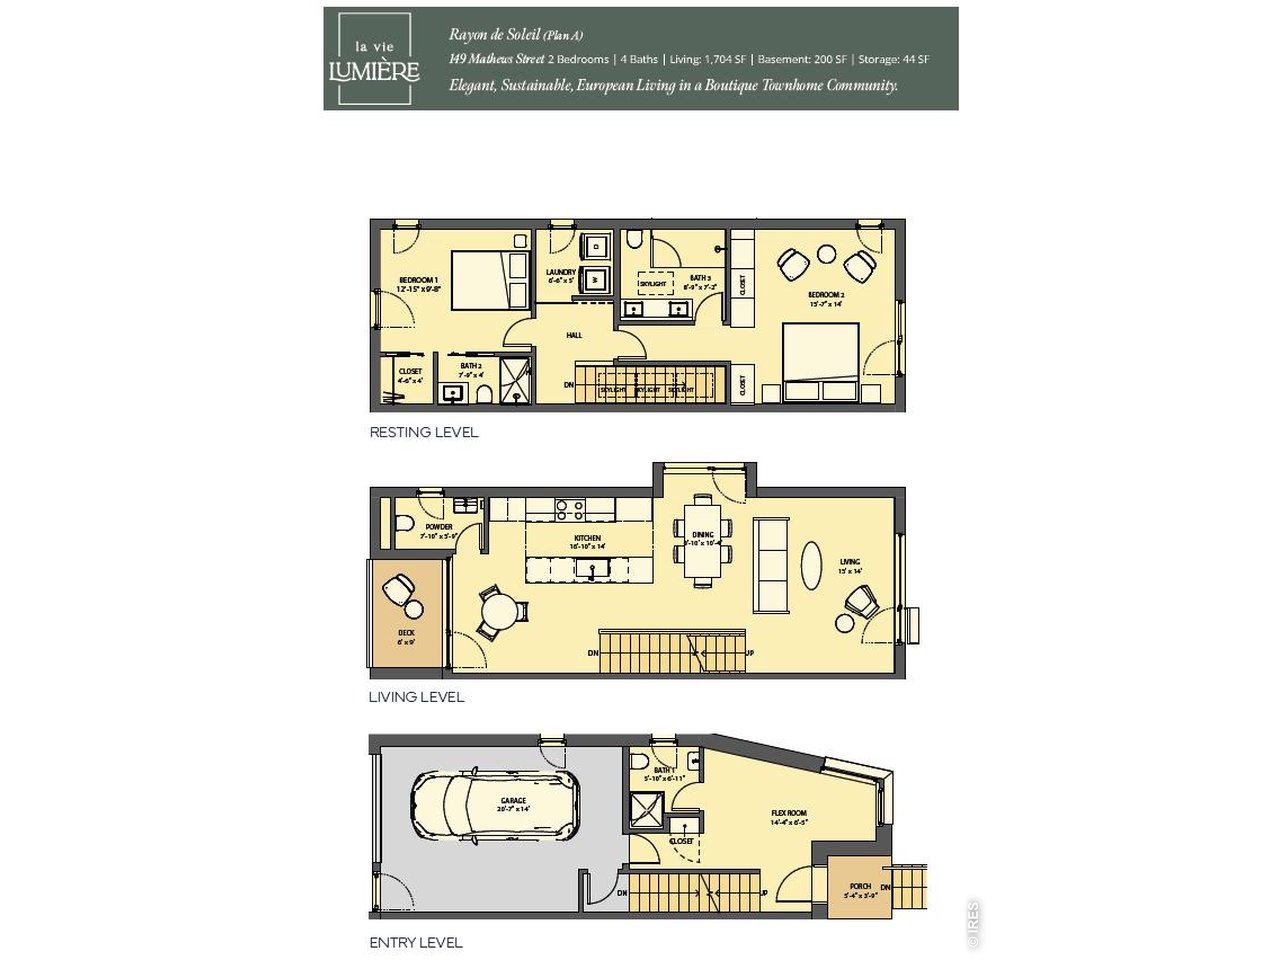
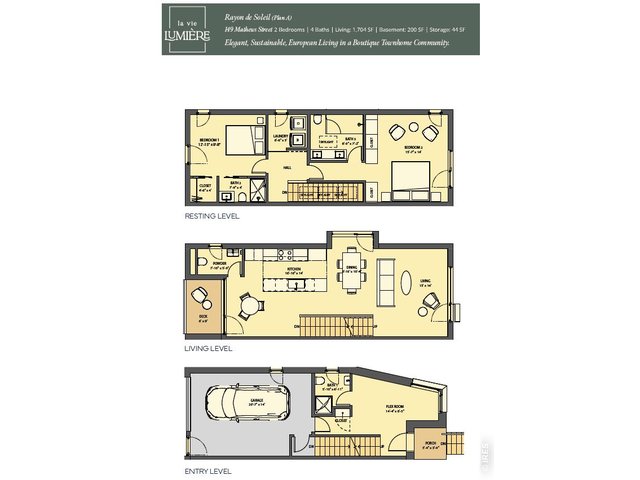
Rayon de Soleil, at 1,704 finished square feet with 2 Bedrooms up, 4 Baths and a spacious flex-space area for a wonderful in home office or flexes to a main level 3rd bedroom - attached oversized insulated and finished single car garage.
13 of 31
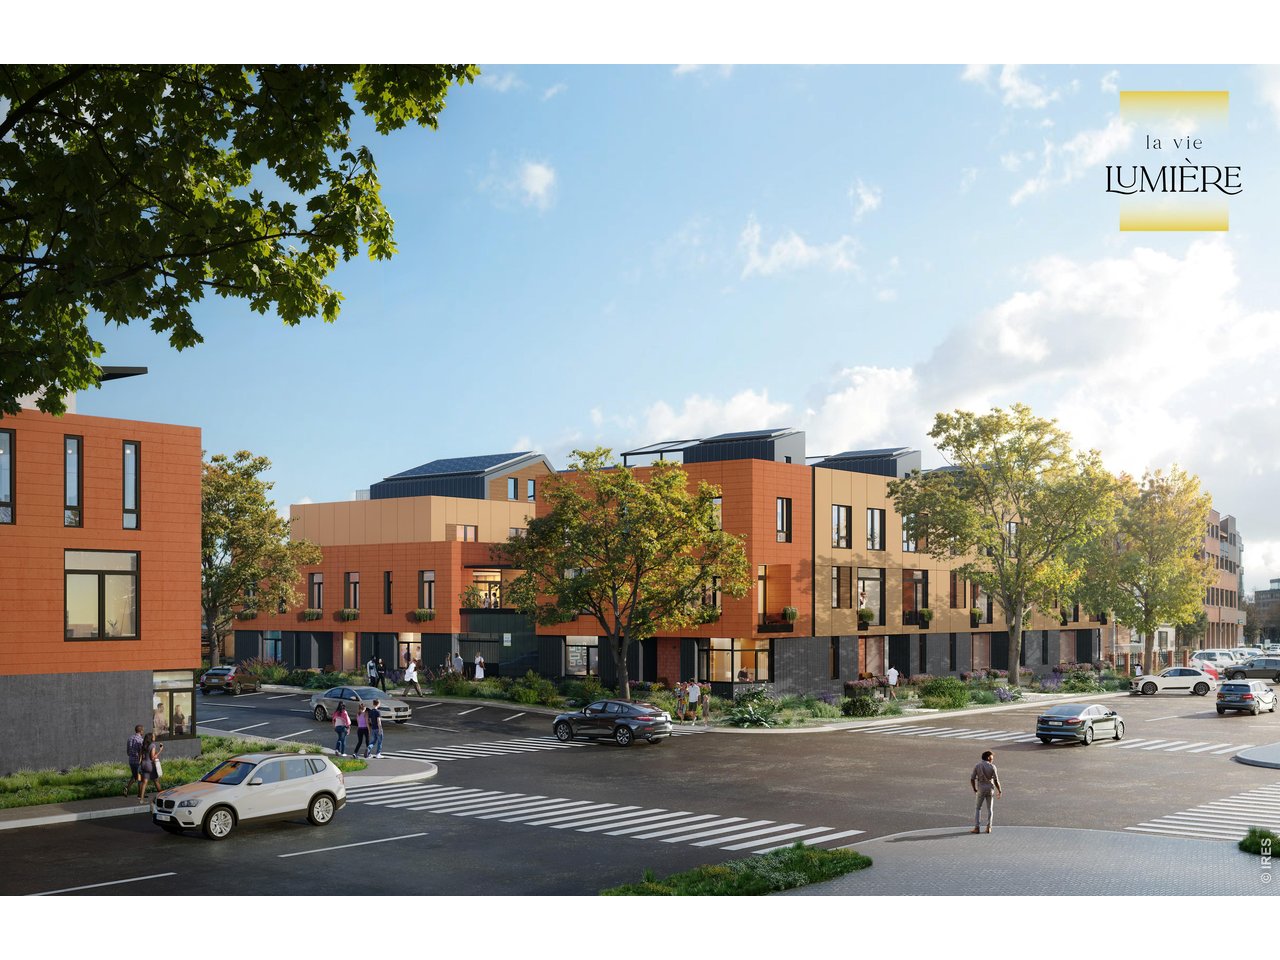
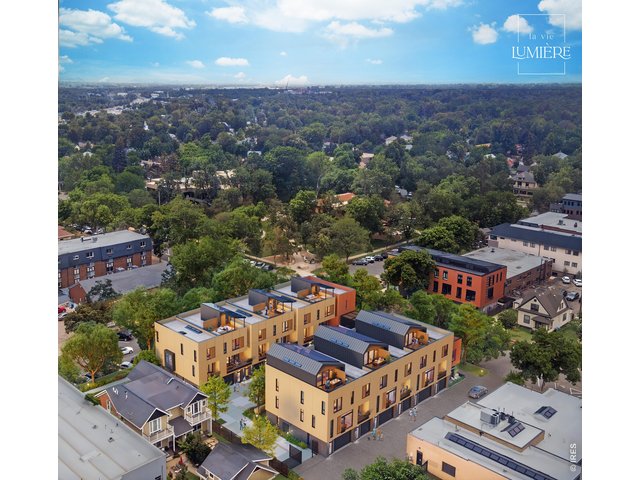
Exterior Community Rendering! Oak & Mathews, right across the street from award winning L'Avenir! SES (Shared Energy system) or Photovoltaic system with HOA!
14 of 31
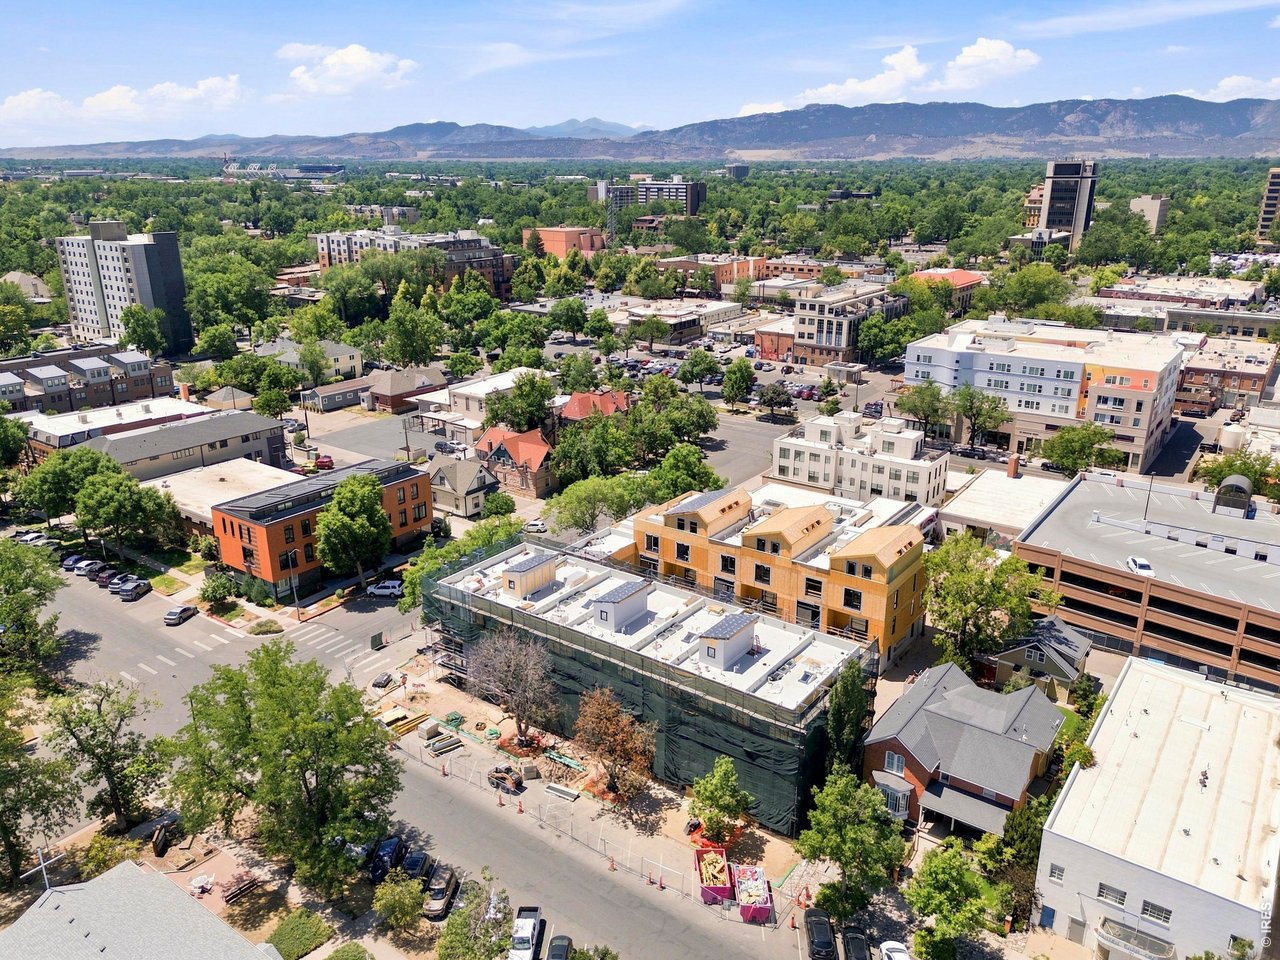
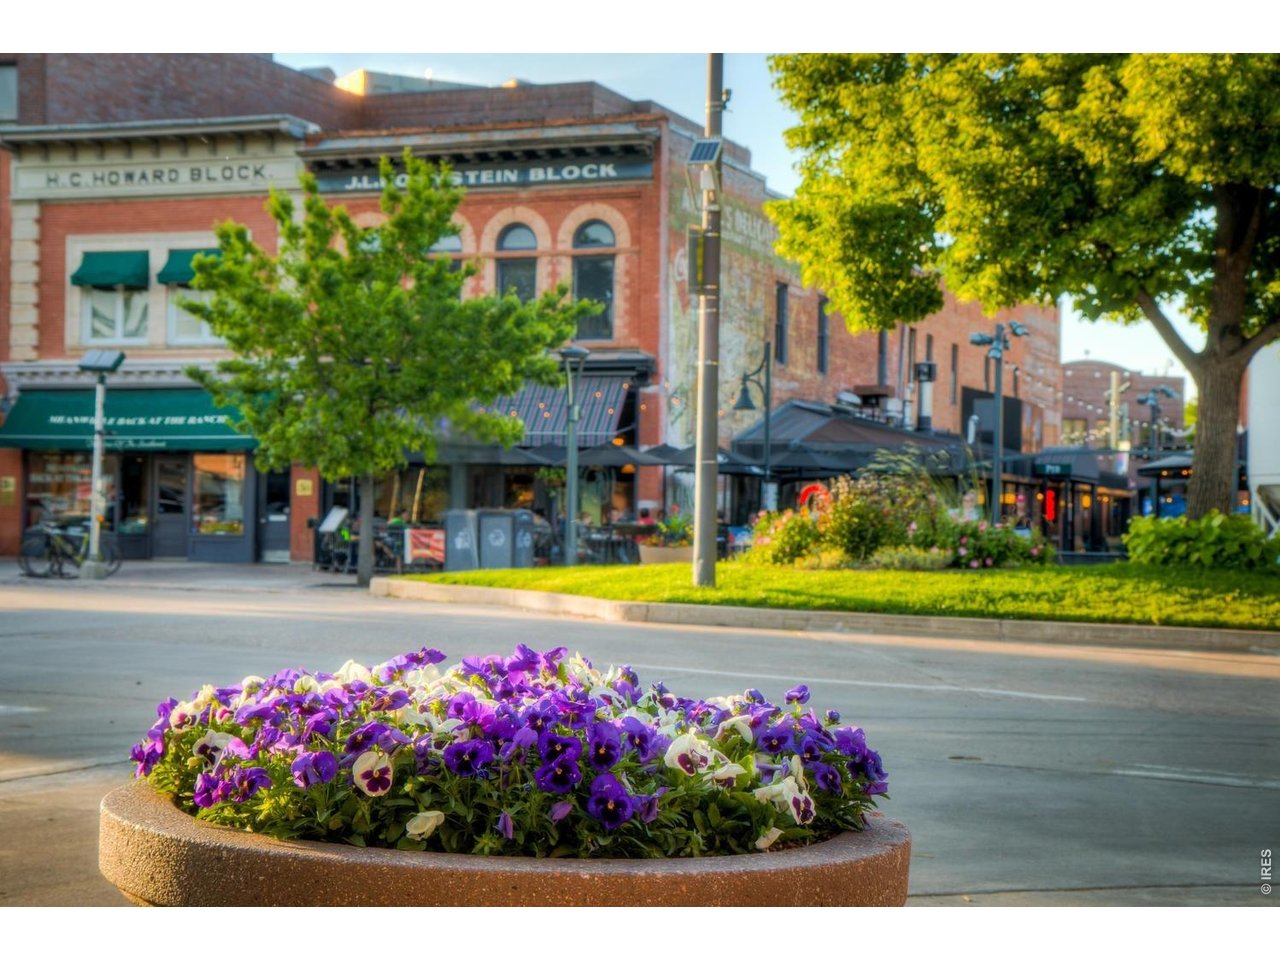
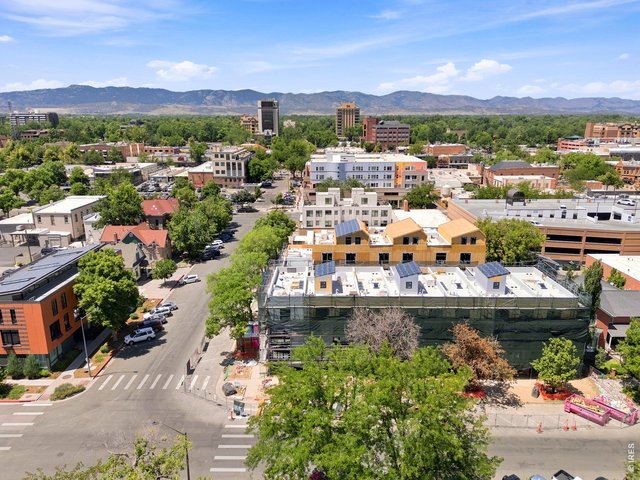
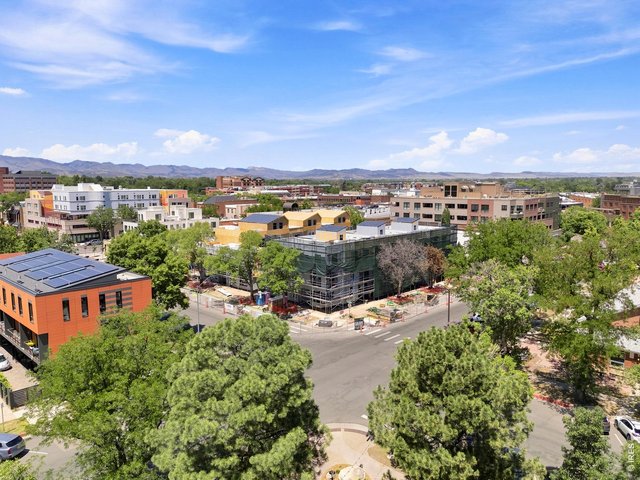
In the heart of Old Town Fort Collins, adjacent to Library Park and around the corner from Old Town Square! Old Town Fort Collins living, quick access to 4 different parks, great shopping, restaurants, and the Poudre River Trail & Salyer Natural area!
15 of 31
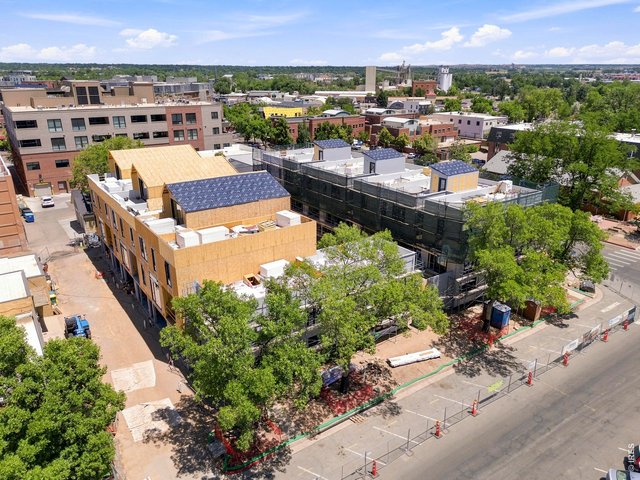
Included in the HOA a Shared Energy System or PV system tied into the city's gride Net Metering and no gas onsite! Well-being at the forefront!
16 of 31
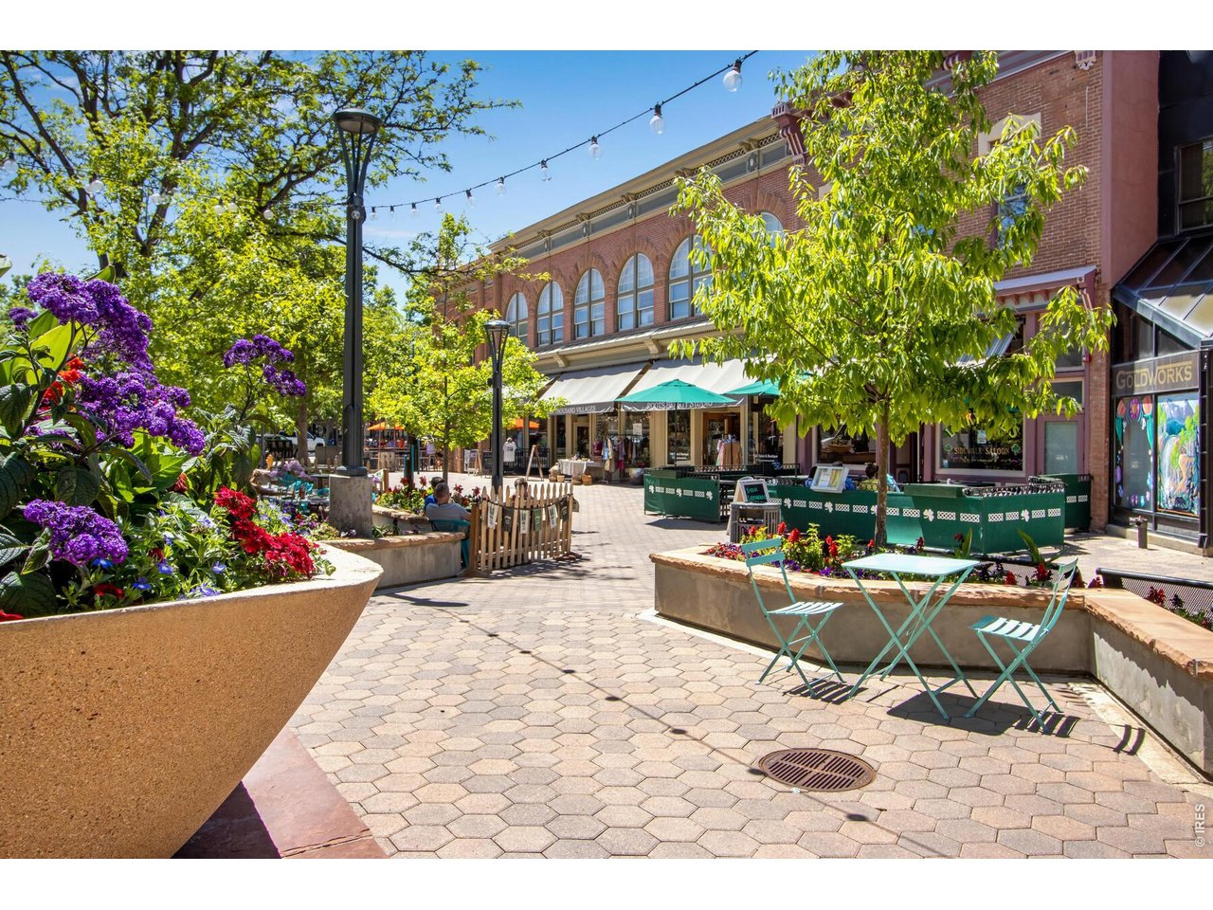
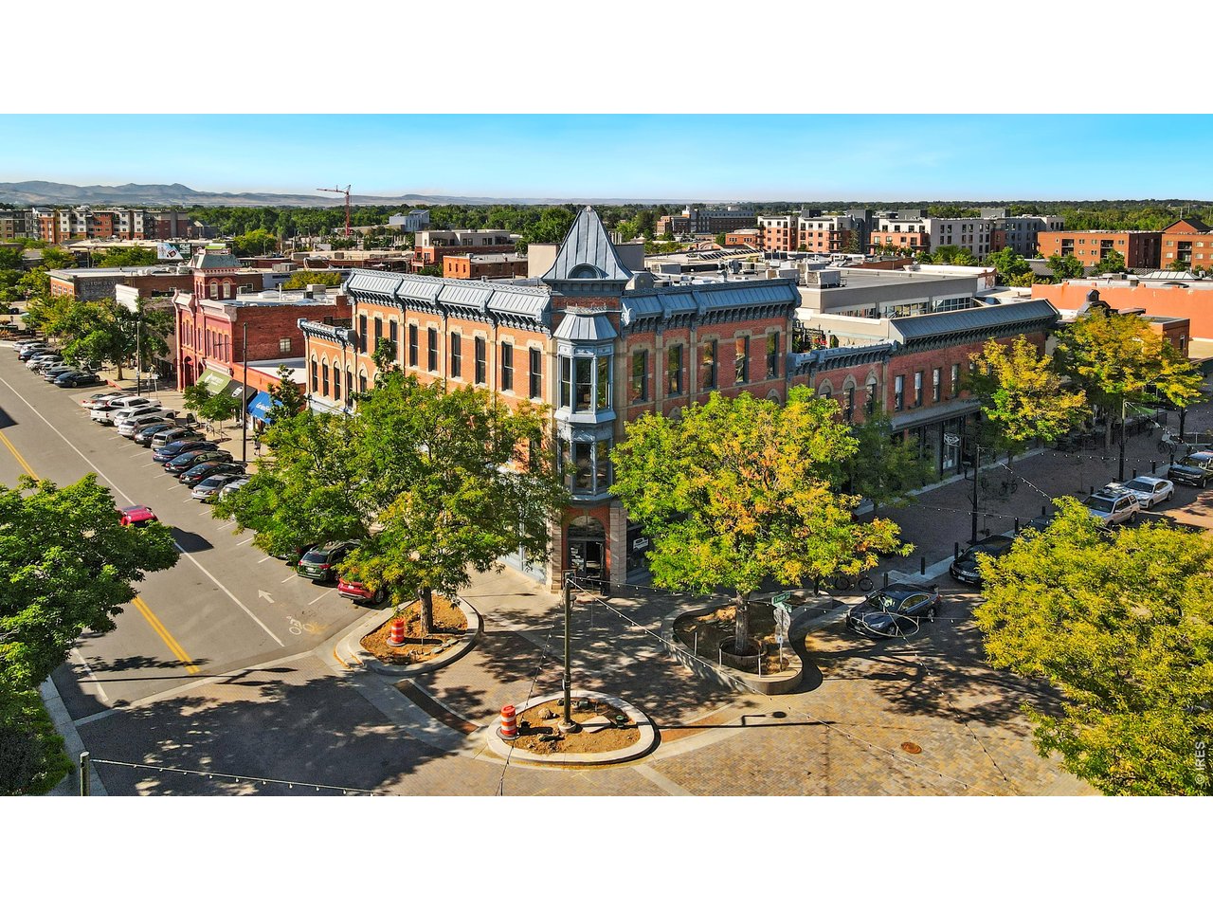
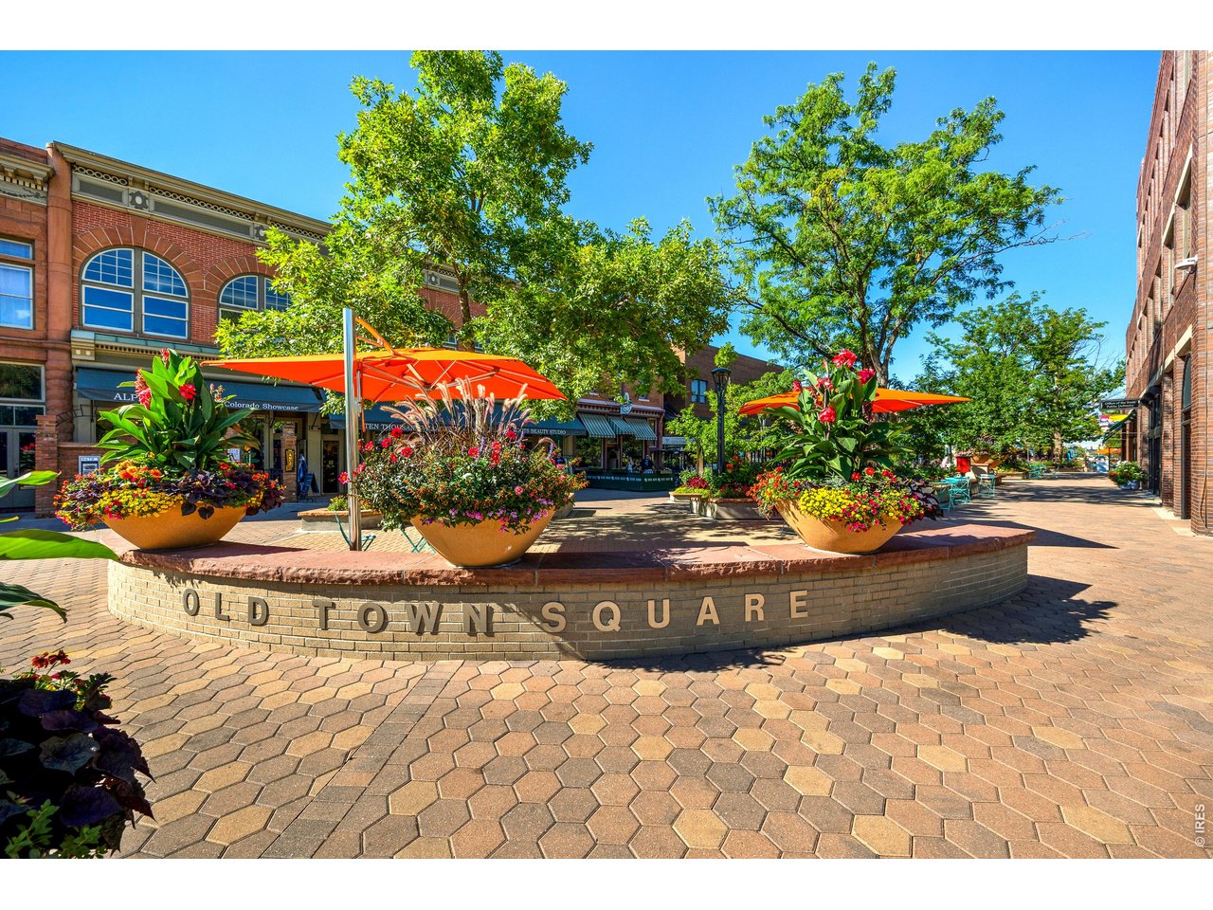
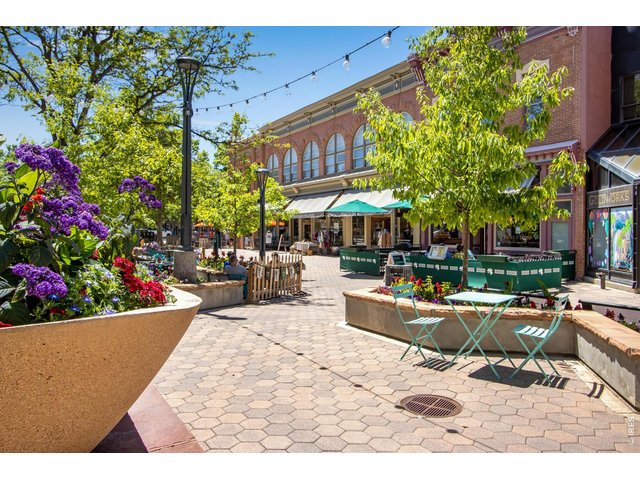
Old Town Square around the corner!
17 of 31
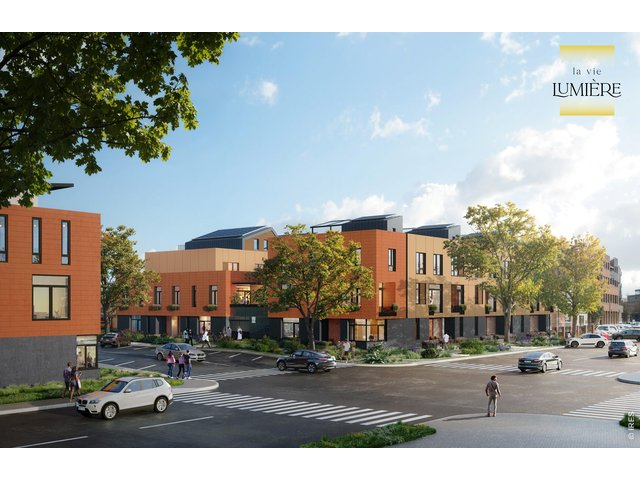
*Exterior Rendering of La Vie Lumiere, adjacent to Library Park and around the corner from Old Town Square! Elegant, Sustainable, European Living! Estimated delivery 1-2027 designed for both LEED Platinum and Net Zero Energy Ready Living
18 of 31
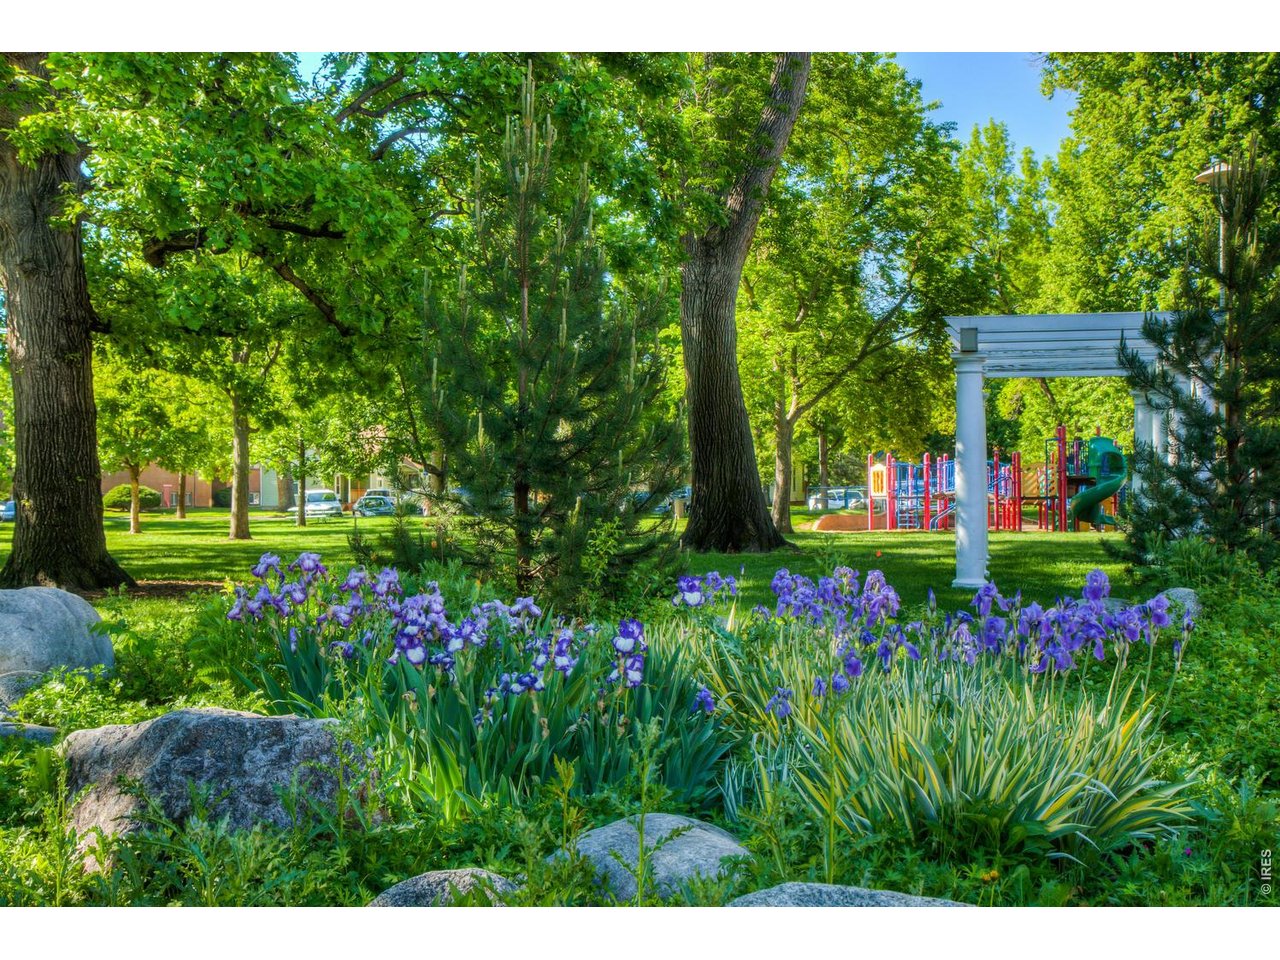
Le Jardin D'Arbre, a secure private garden oasis for residents. Curated landscaping providing the perfect inner courtyard serenity!
19 of 31
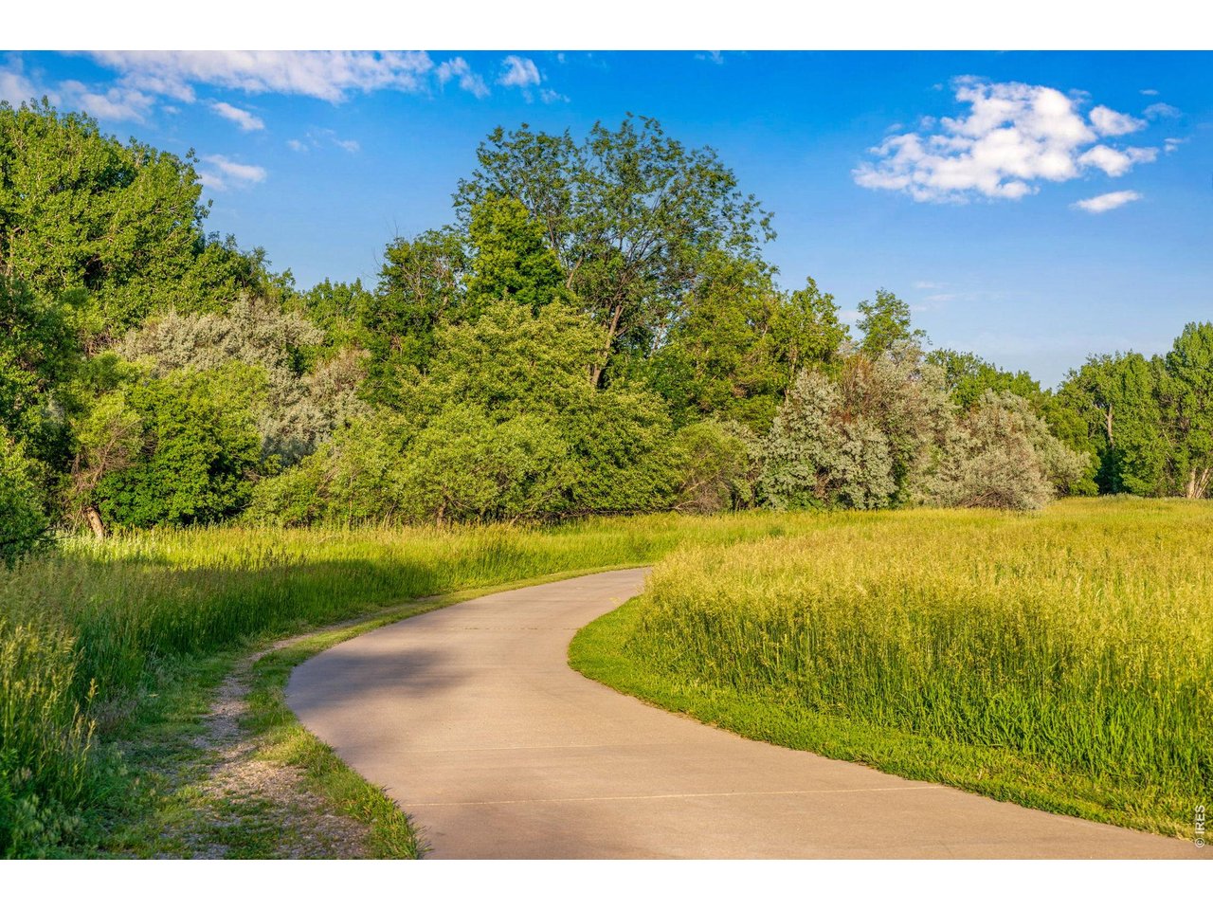
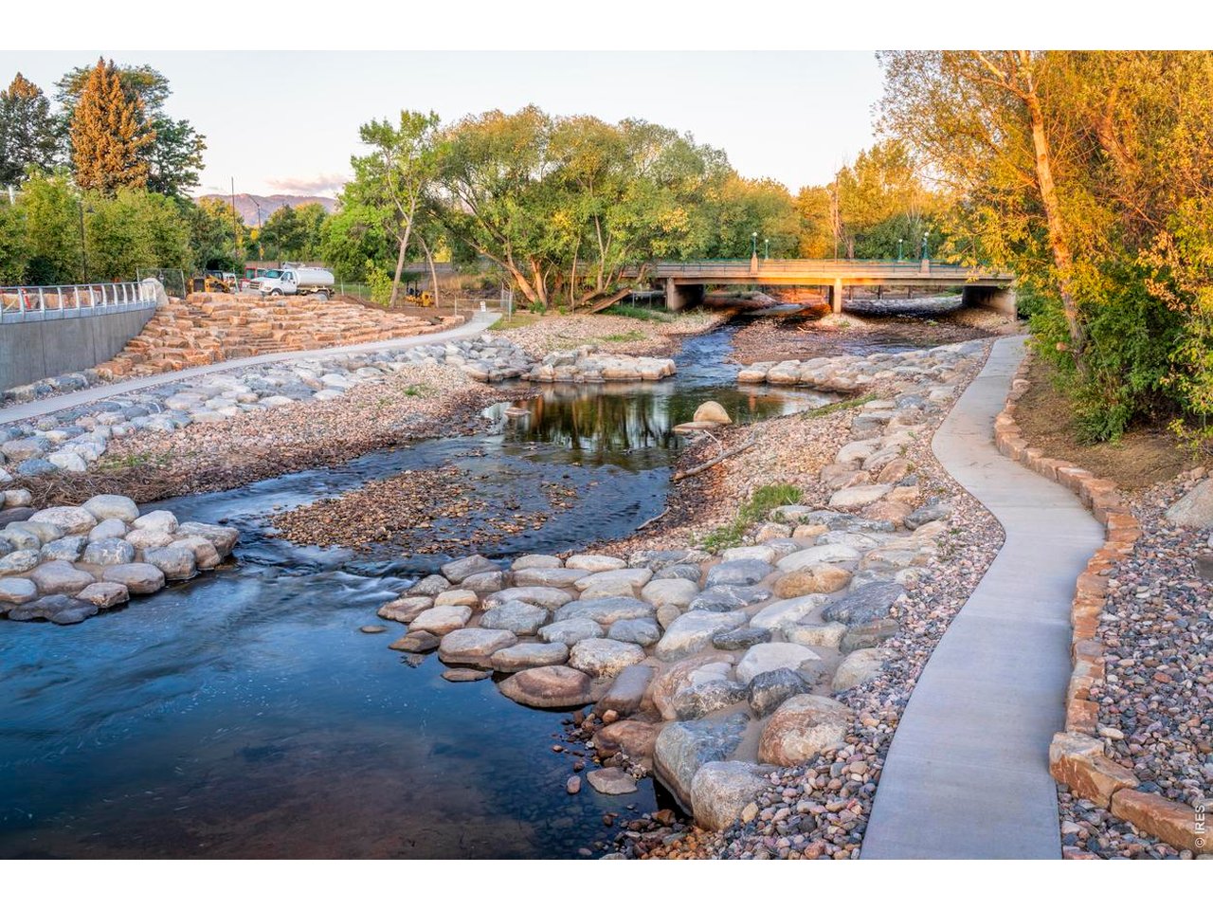
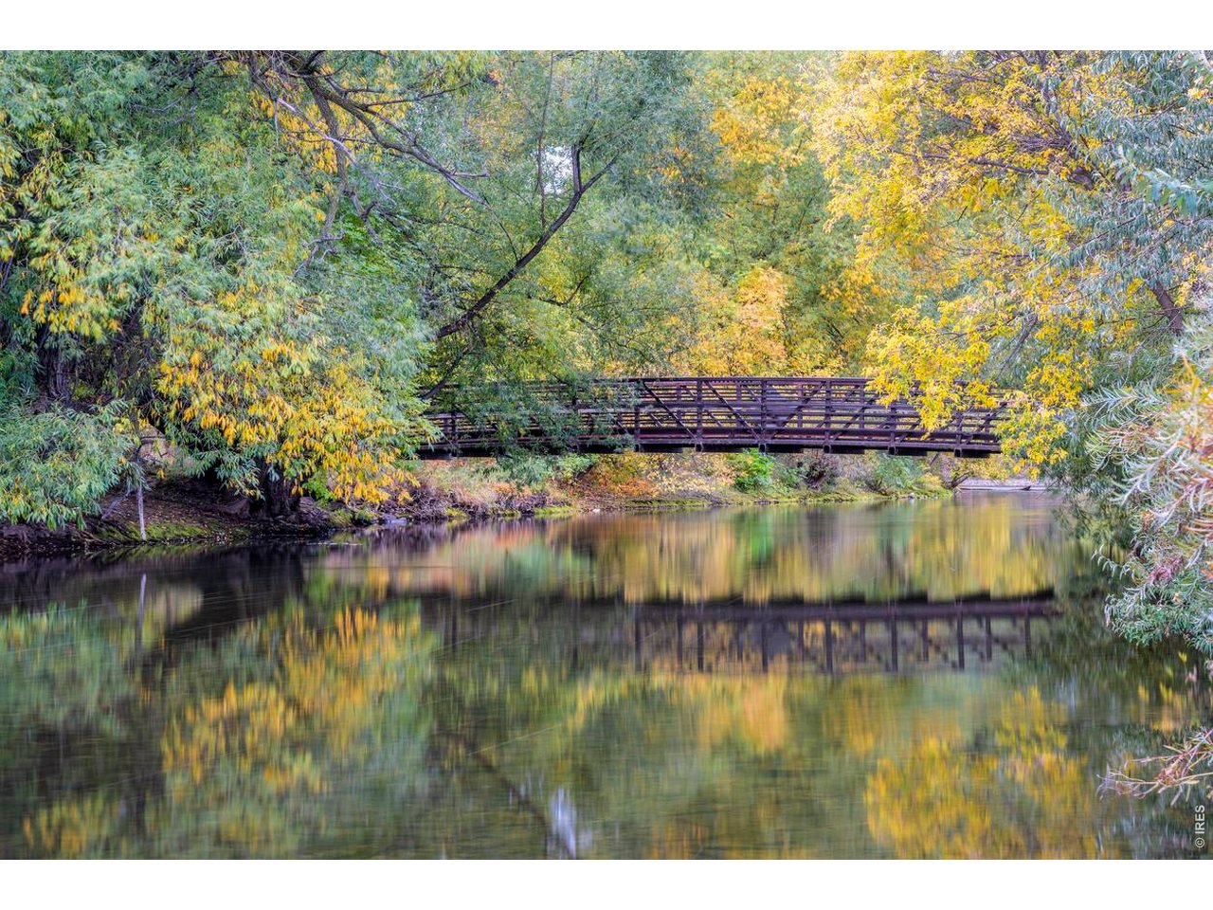
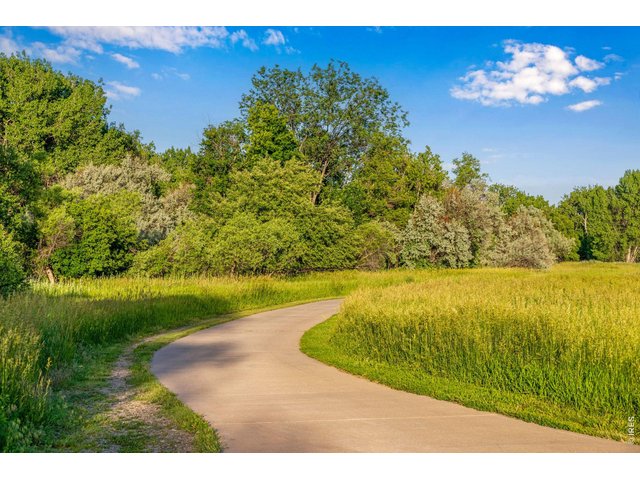
Miles and miles of trails and recreation = the Poudre River trail system and Sayler Natural area are just minutes away!
20 of 31
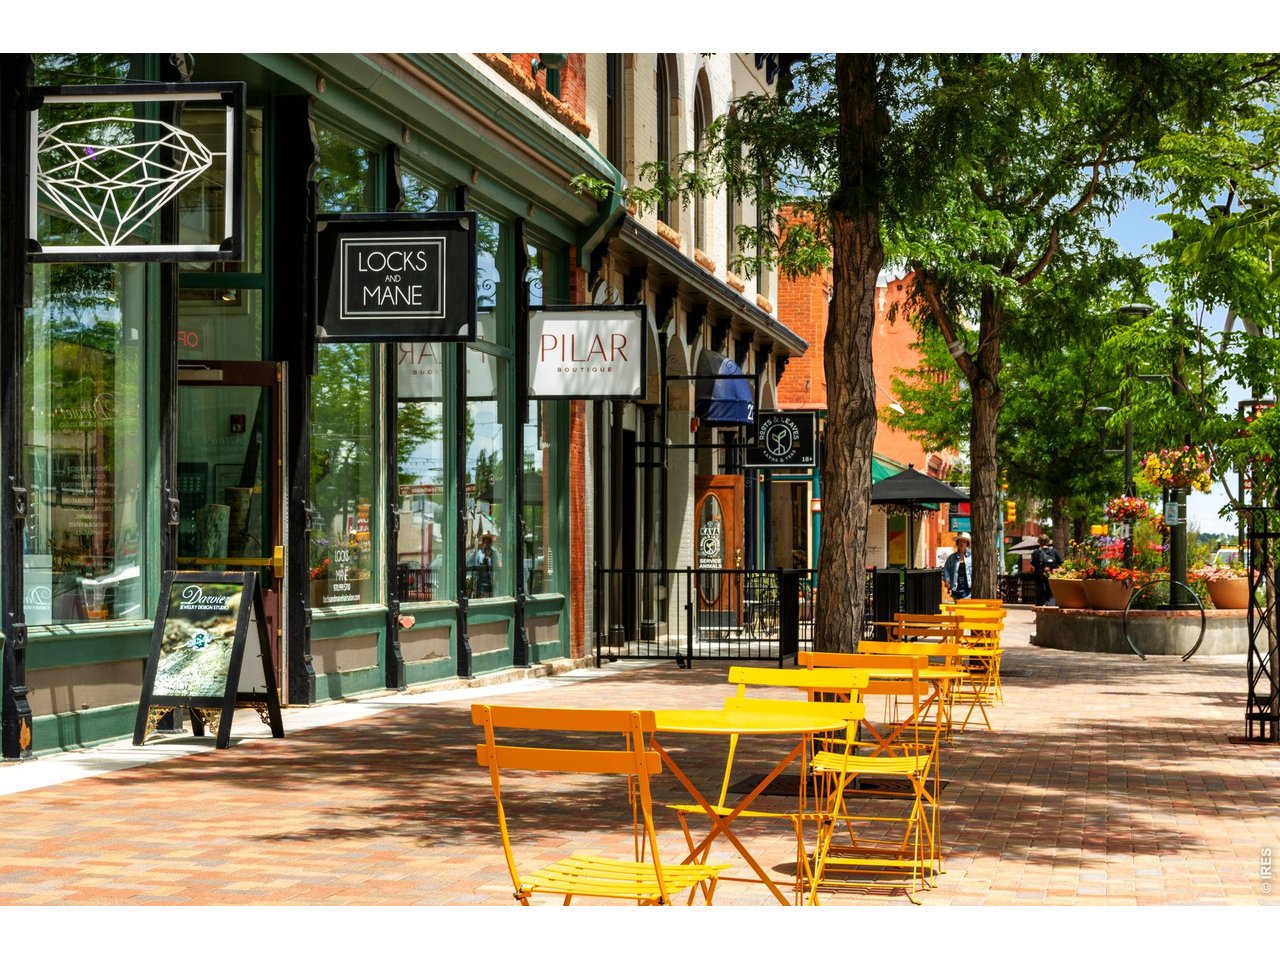
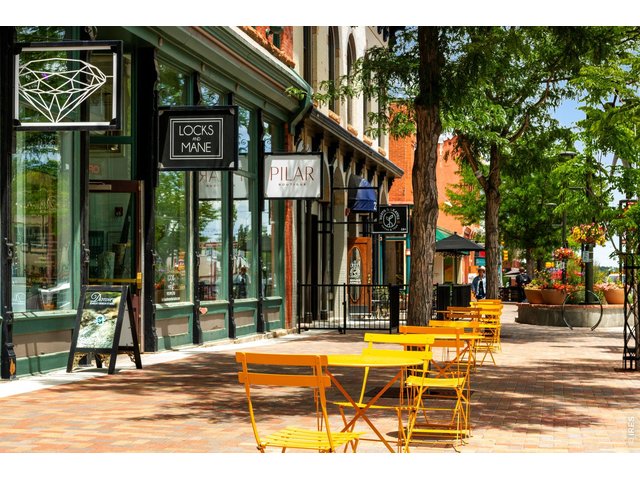
Rich heritage and Old Town Fort Collins culture, excellent Boutique shopping and dinning!
21 of 31
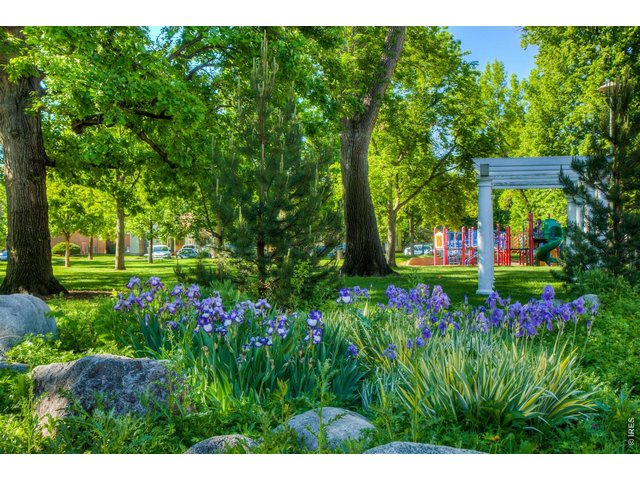
Summertime in Library Park, adjacent to La Vie Lumiere!
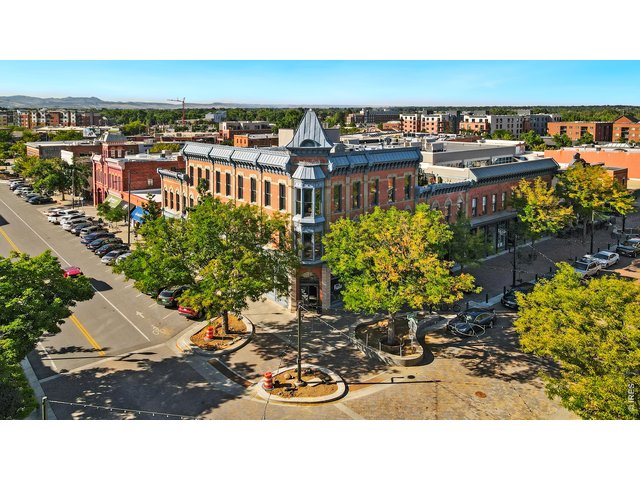
22 of 31
Old Town Fort Collins blends history, culture, and modern vibrancy into an exceptional lifestyle experience. It's where where historic charm meets modern vitality & adventure.
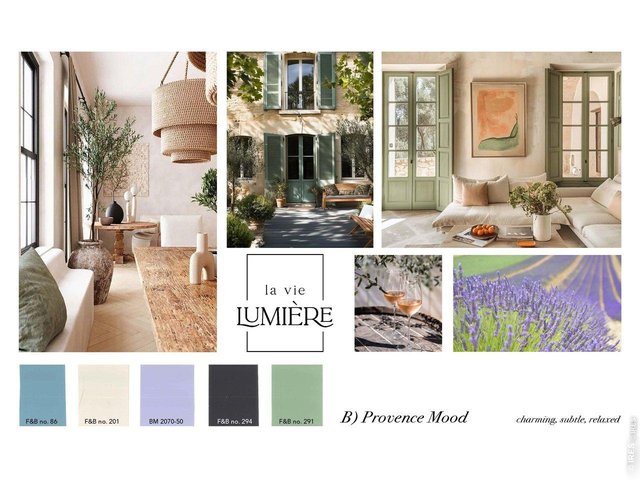
23 of 31
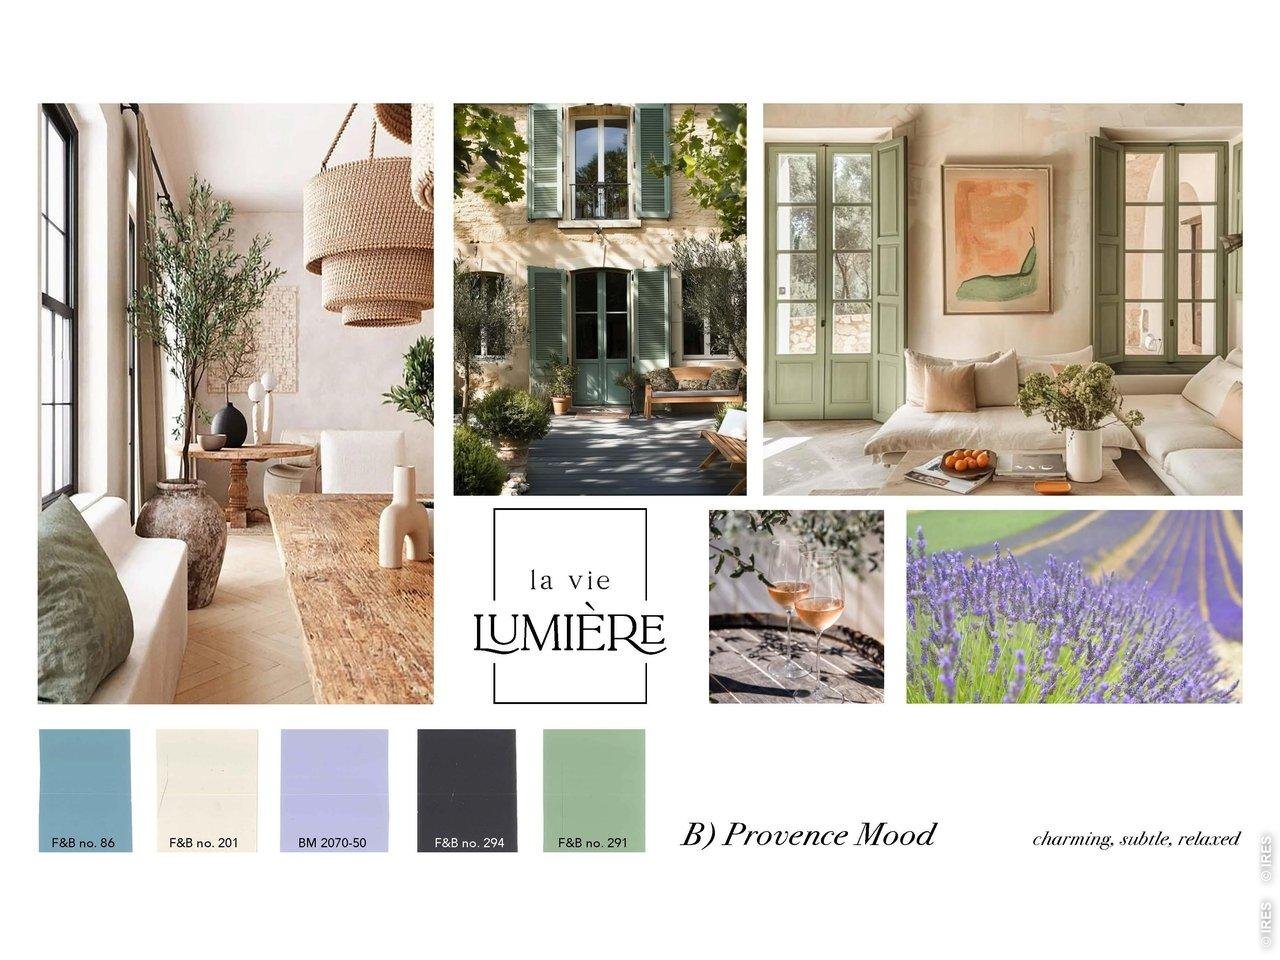
The warm & earthy Provence Design Package! Curated European Finishes!
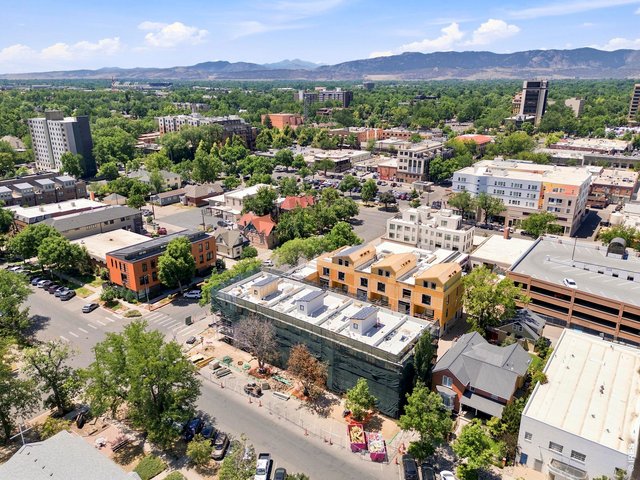
24 of 31
Inspired by award winning L'Avenir - PBS "Heart of a building" LEED Platinum and Net Zero Ready!
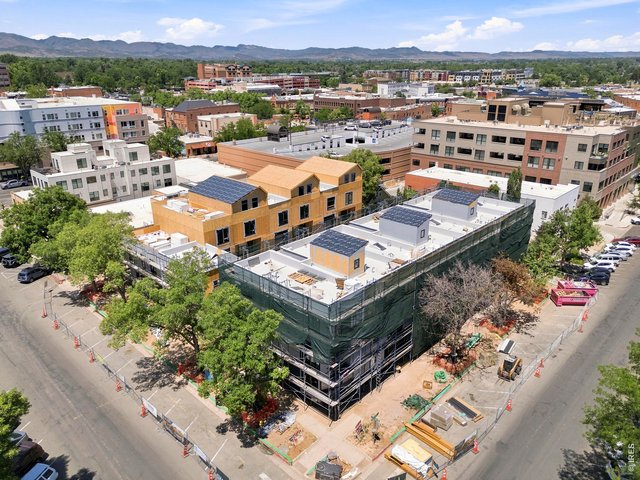
25 of 31
Right on the intersection of Mathews & Oak!
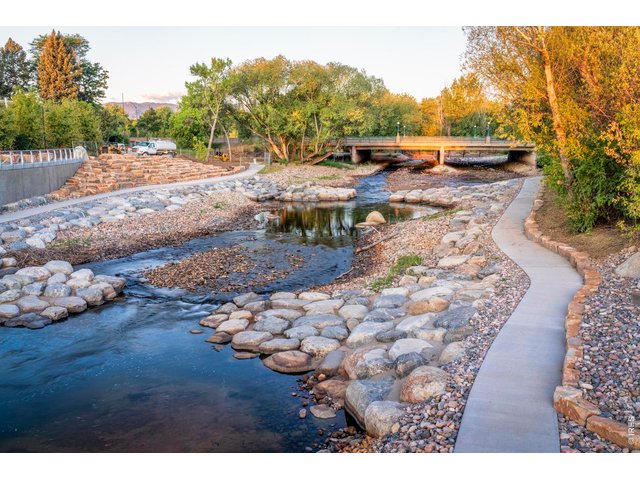
26 of 31
& Close by to the Kayak Whitewater Park on the Poudre River!
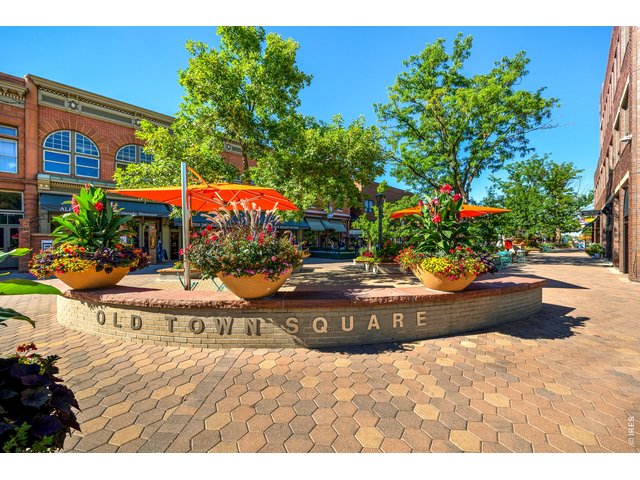
27 of 31
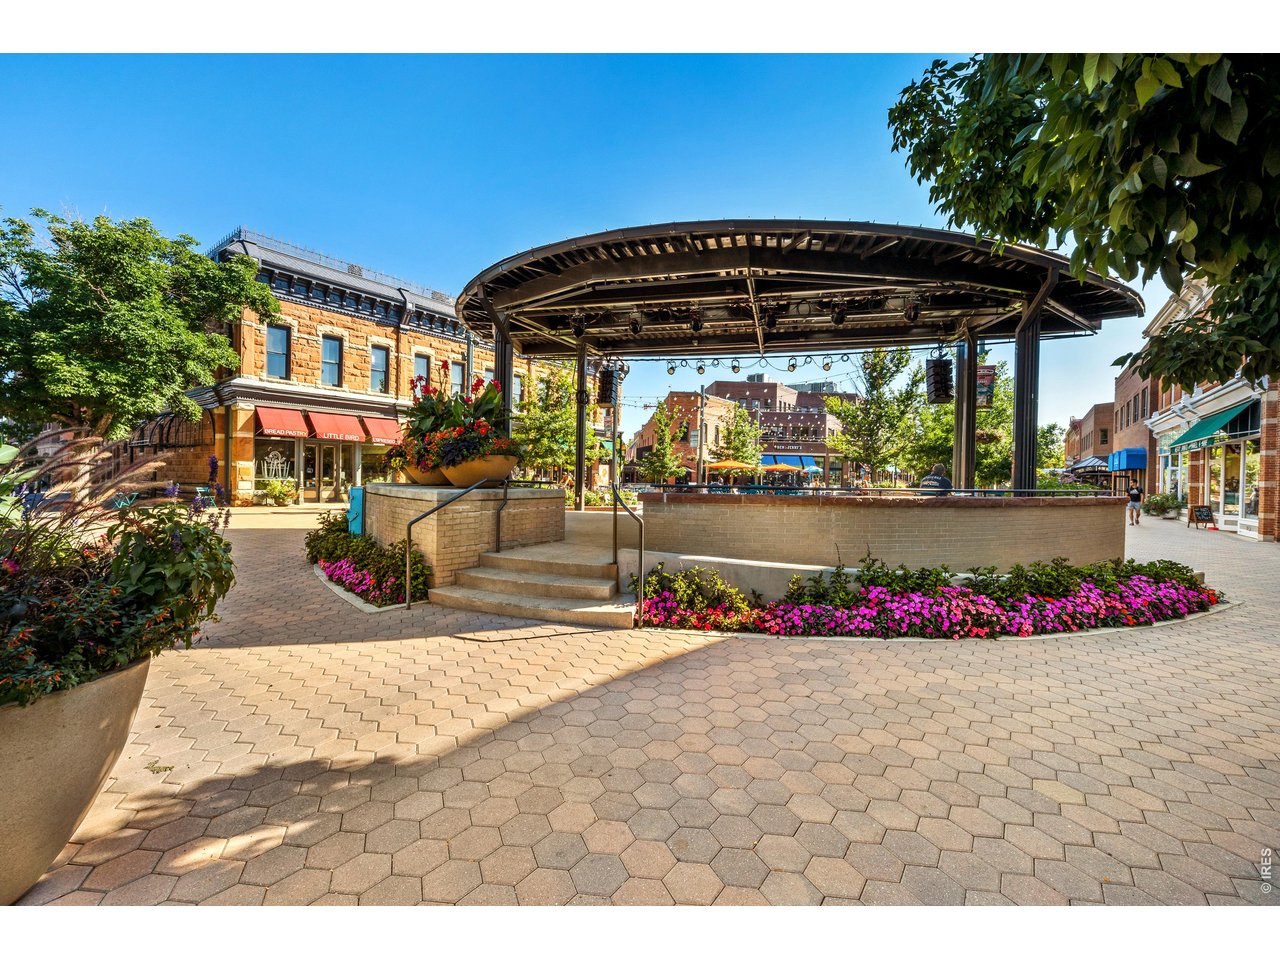
Old Town Square, just around the corner with festivals year round, excellent showing and restaurants!
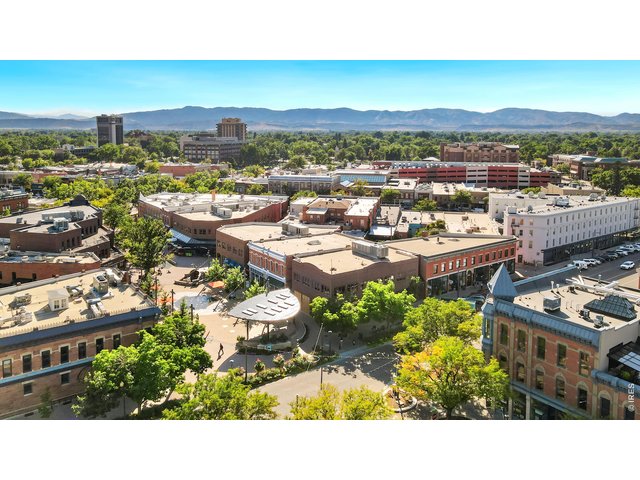
28 of 31
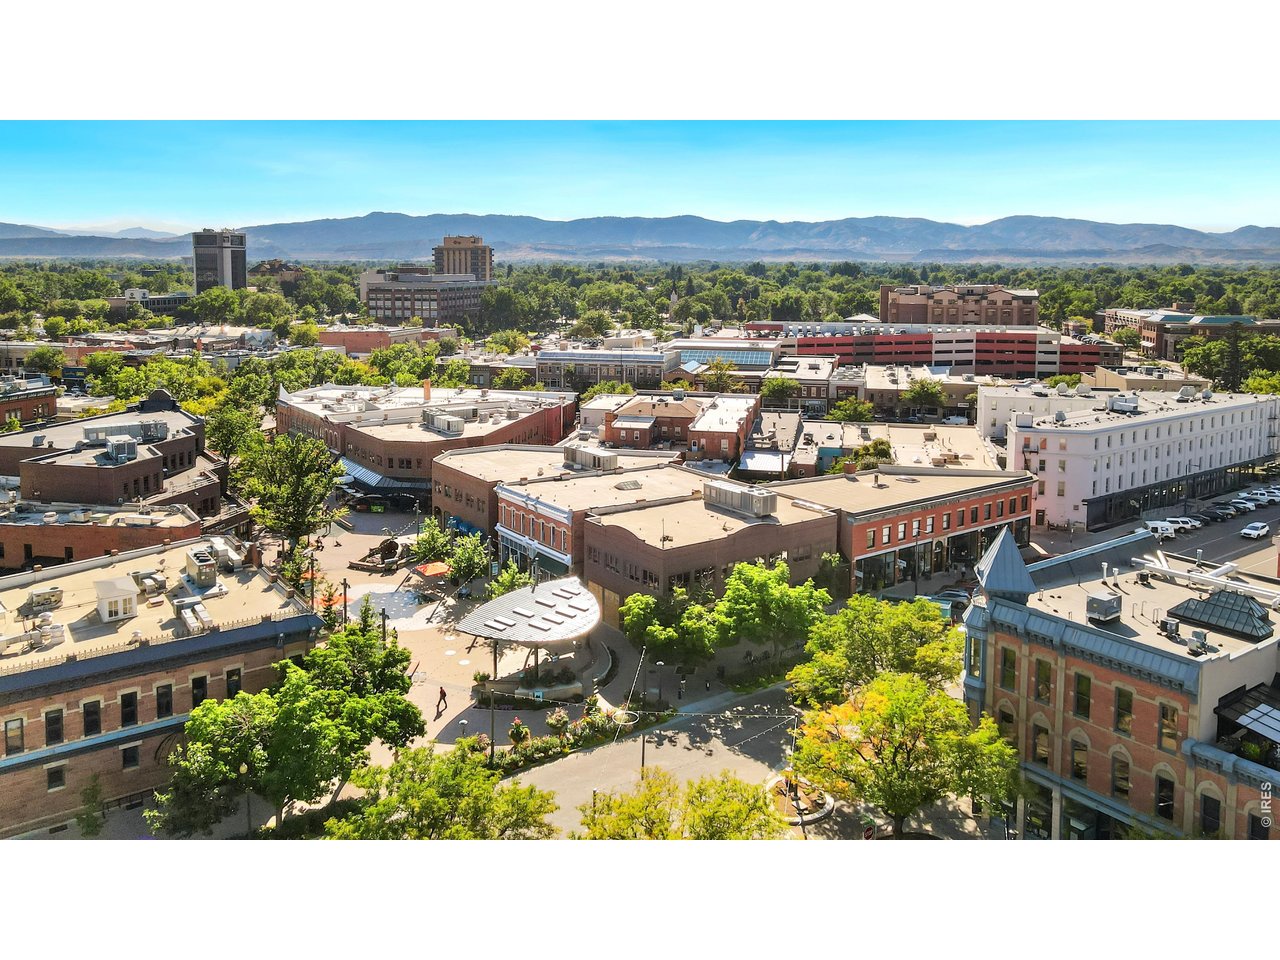
Aerial of Old Town Square, Prime location and exceptional quality of living!
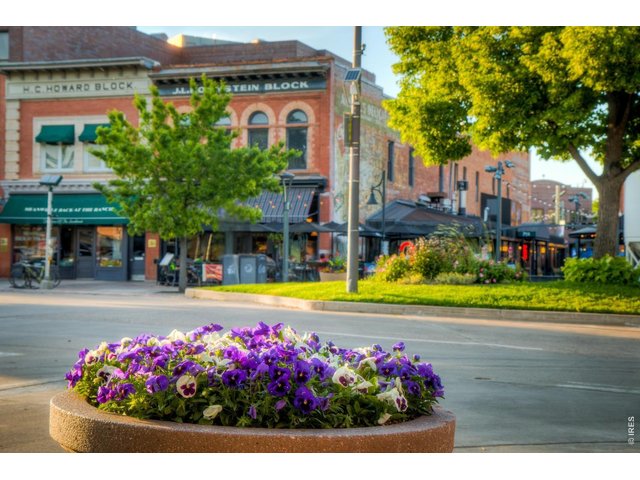
29 of 31
Minutes from everything, living within the 15-minute city. Convenience & Well-being! Excellent breweries and restaurants all around!
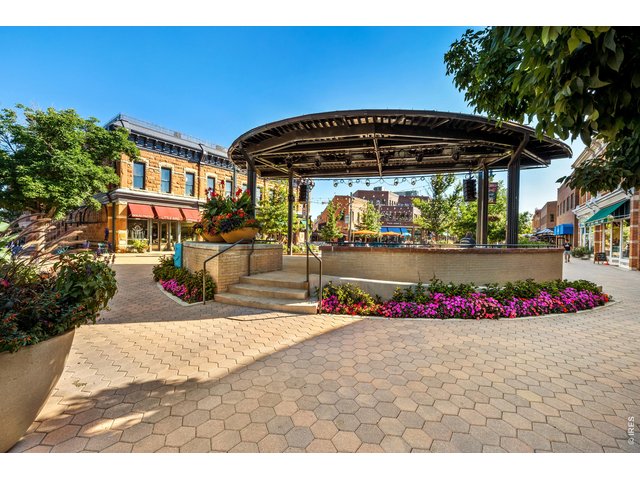
30 of 31
The Old Town Stage!
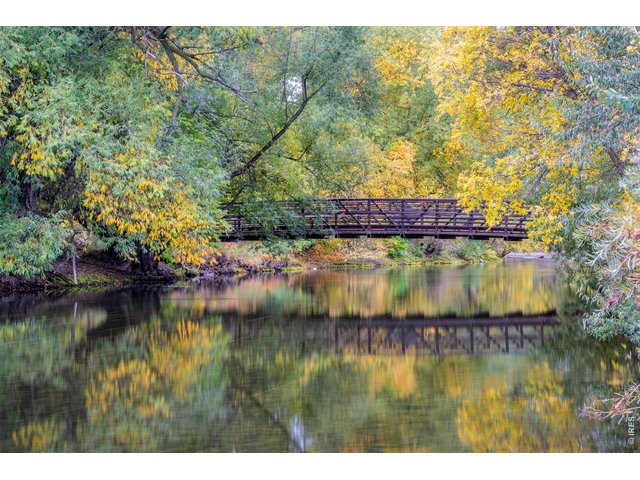
31 of 31
Poudre River Trail - stunning year round Colorado outdoor recreation just minutes away!
4 Bed
4 Bath
1,948 SqFt
Attached Dwelling built in 2026 in Subdivision: La Vie Lumiere
Visit Listing Website
General Features
| Style | Tri-Level |
| Description | Townhome, End Unit |
| Baths | 1 Full1 3/42 1/2 |
| Acreage | 0.02 Acres |
| Lot Size | 718 SqFt |
| Zoning | OTC |
| Total | 1,948 SqFt ($700/SF) |
| Finished | 1,904 SqFt ($716/SF) |
| Basement | Partial Basement, Unfinished Basement, Slab |
| Garage | 1 Space(s) |
| Garage Type | Attached |
| Year Built | 2026 |
| New Construction | Yes, Completed |
| Construction | Wood/Frame, Brick/Brick Veneer, Metal Siding, Vinyl Siding, Other Construction |
| Cooling | Central Air |
| Heating | Forced Air, Heat Pump, Zoned Heat, Radiant Heat |
| Roof | Metal Roof,Other Roof,Flat Roof |
Taxes & Fees
| Taxes | $3,971 |
| Tax Year | 2025 |
| 1st HOA Fee | $361 |
| 1st HOA Freq | Monthly |
| Metro District | No |
Schools
| School District | Poudre |
| Elementary |
Laurel
|
| Middle/Jr High | Lesher |
| Senior High | Ft Collins |
Driving Directions
From College, go east on E Olive St, turn left onto Remington St, turn right onto E Oak St.Rooms
| Primary Bedroom | 14 x 14 (Upper Level) |
| Bedroom 2 | 10 x 13 (Upper Level) |
| Kitchen | 14 x 17 (Main Floor) |
| Living Room | 14 x 13 (Main Floor) |
| Dining Room | 10 x 9 (Main Floor) |
| Laundry Room | 5 x 7 (Upper Level) |
| Rec. Room | 7 x 14 (Lower Level) |
| Note: All room dimensions, including square footage data, are approximate and must be verified by the buyer. | |
Outdoor Features
Balcony, DeckLot Features
Corner Lot, House Faces East, Within City LimitsDesign Features
Eat-in Kitchen, Open Floor Plan, Walk-in Closet, Fire Sprinklers, Washer/Dryer Hookups, Skylights, Wood Floors, Kitchen Island, 9ft+ CeilingsGreen Features
High Efficiency FurnaceInclusions
Electric Range/Oven, Self-Cleaning Oven, Dishwasher, Refrigerator, Microwave, Garage Door Opener, Disposal, Smoke Alarm(s)Neighborhood
Common Amenities
Common Recreation/Park Area, Security Building, Gated CommunityAccessibility
Low Carpet, Main Floor Bath, Main Level Bedroom
Listing Office

(970) 225-5152
https://www.c3realestatesolutions.com

Information deemed reliable but not guaranteed by the MLS. WARNING: This database record is provided subject to limited license rights. Duplication or reproduction is prohibited. Limited License MLS content and images © Copyright 1998 - 2026, IRES LLC. All rights reserved.