1483 Moraine Valley Dr Severance, CO 80550

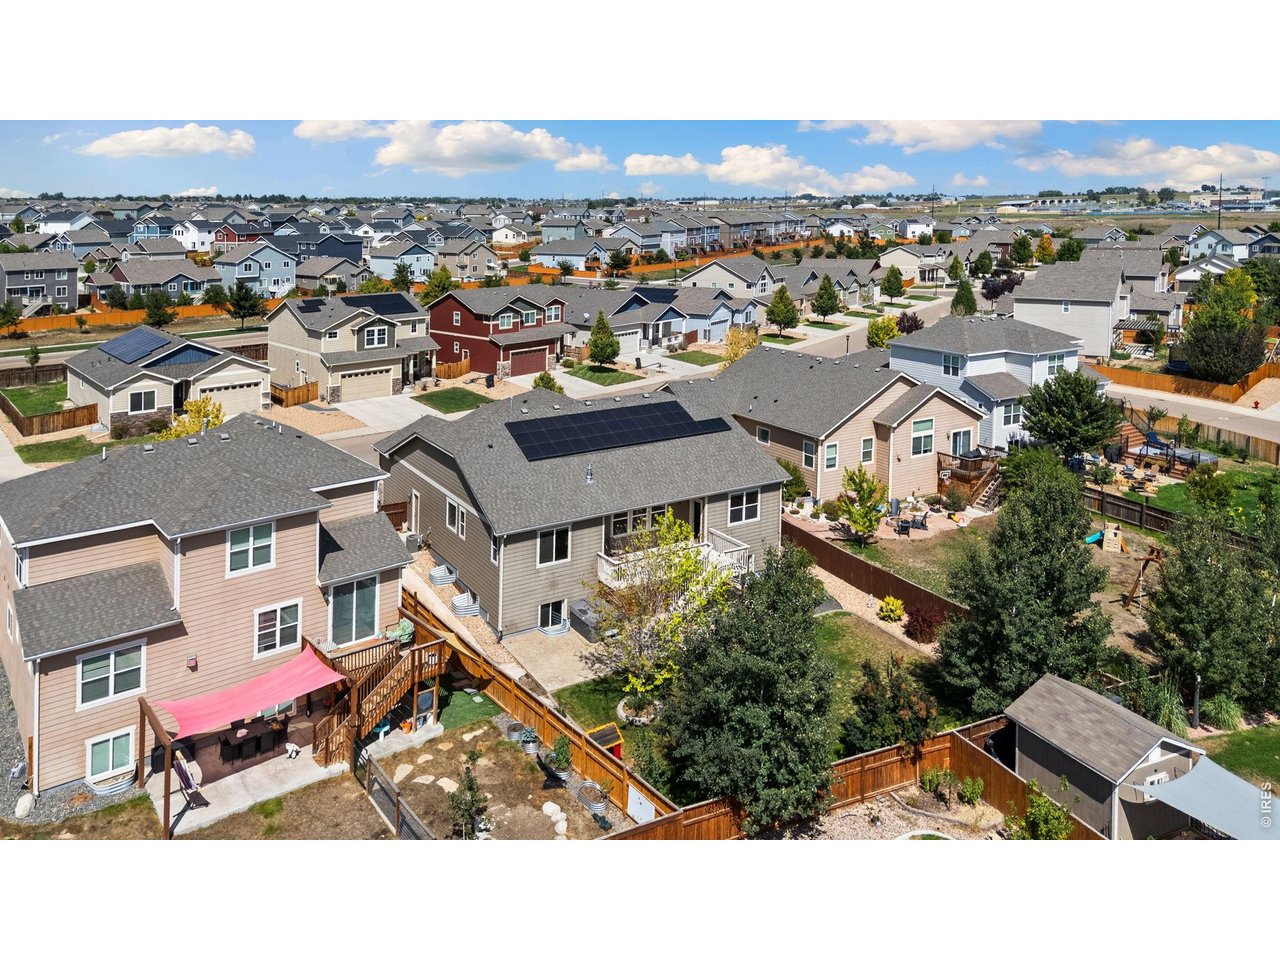
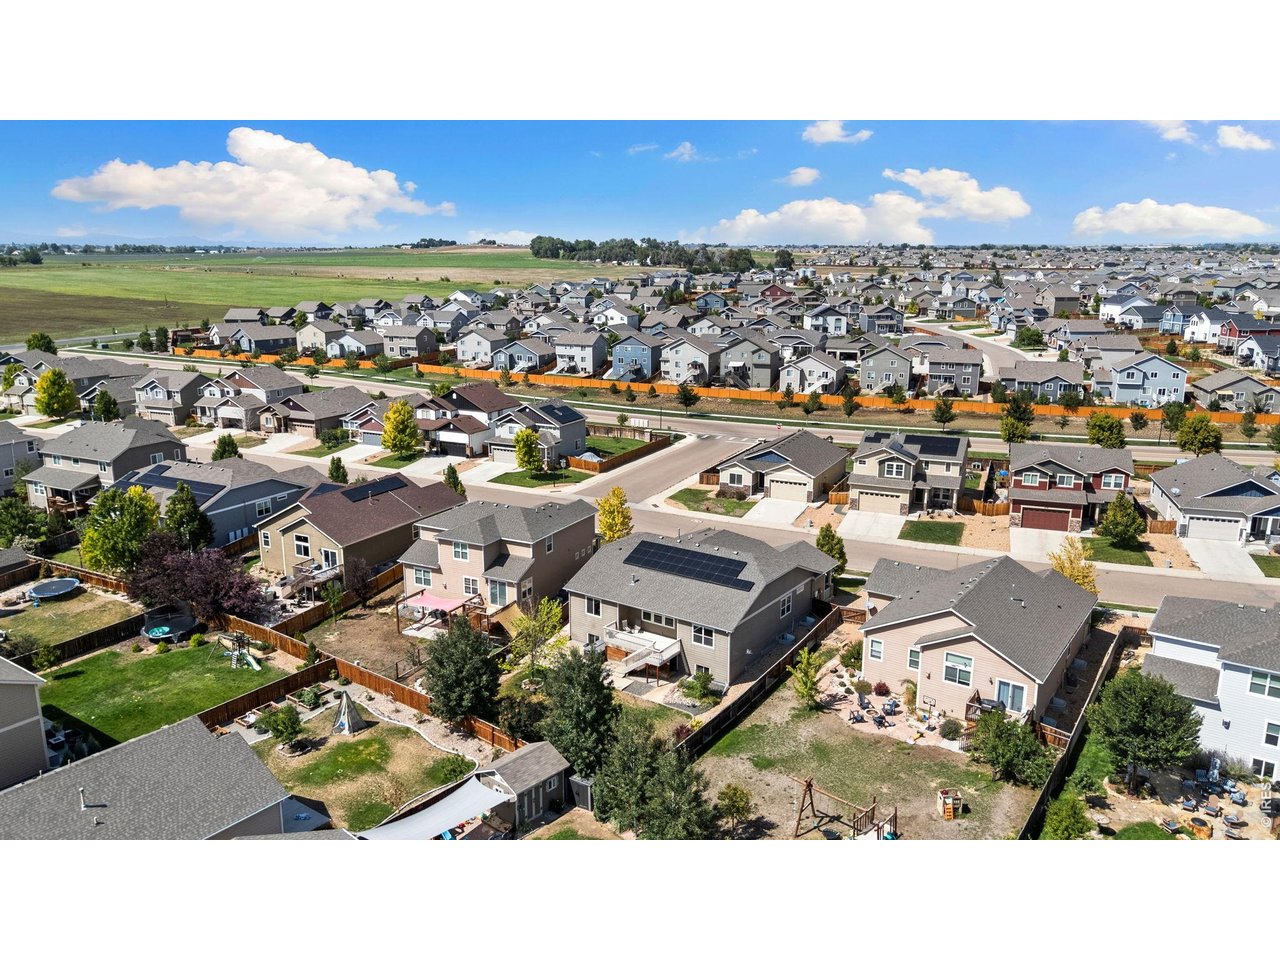

1 of 50
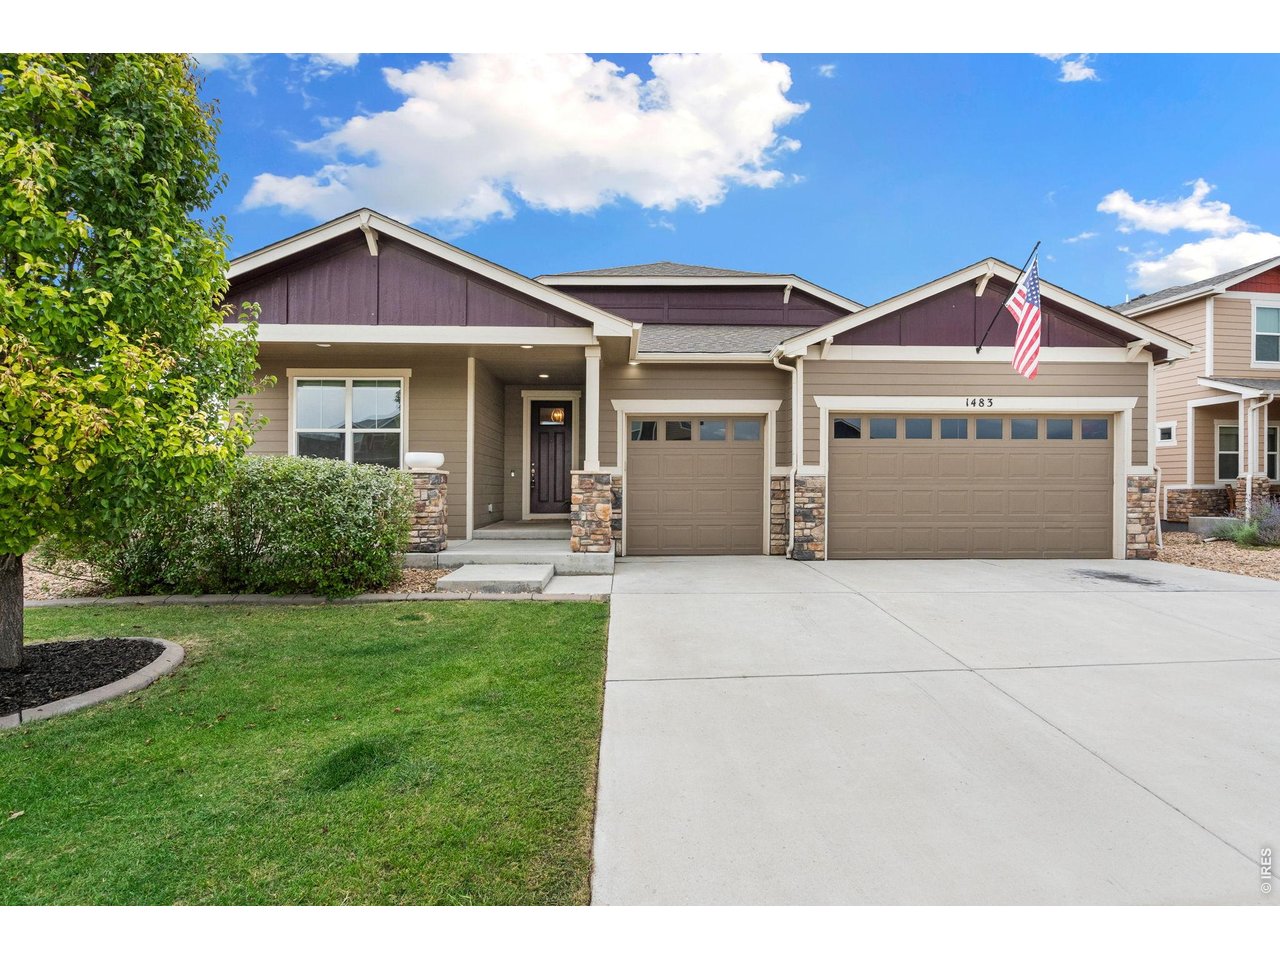
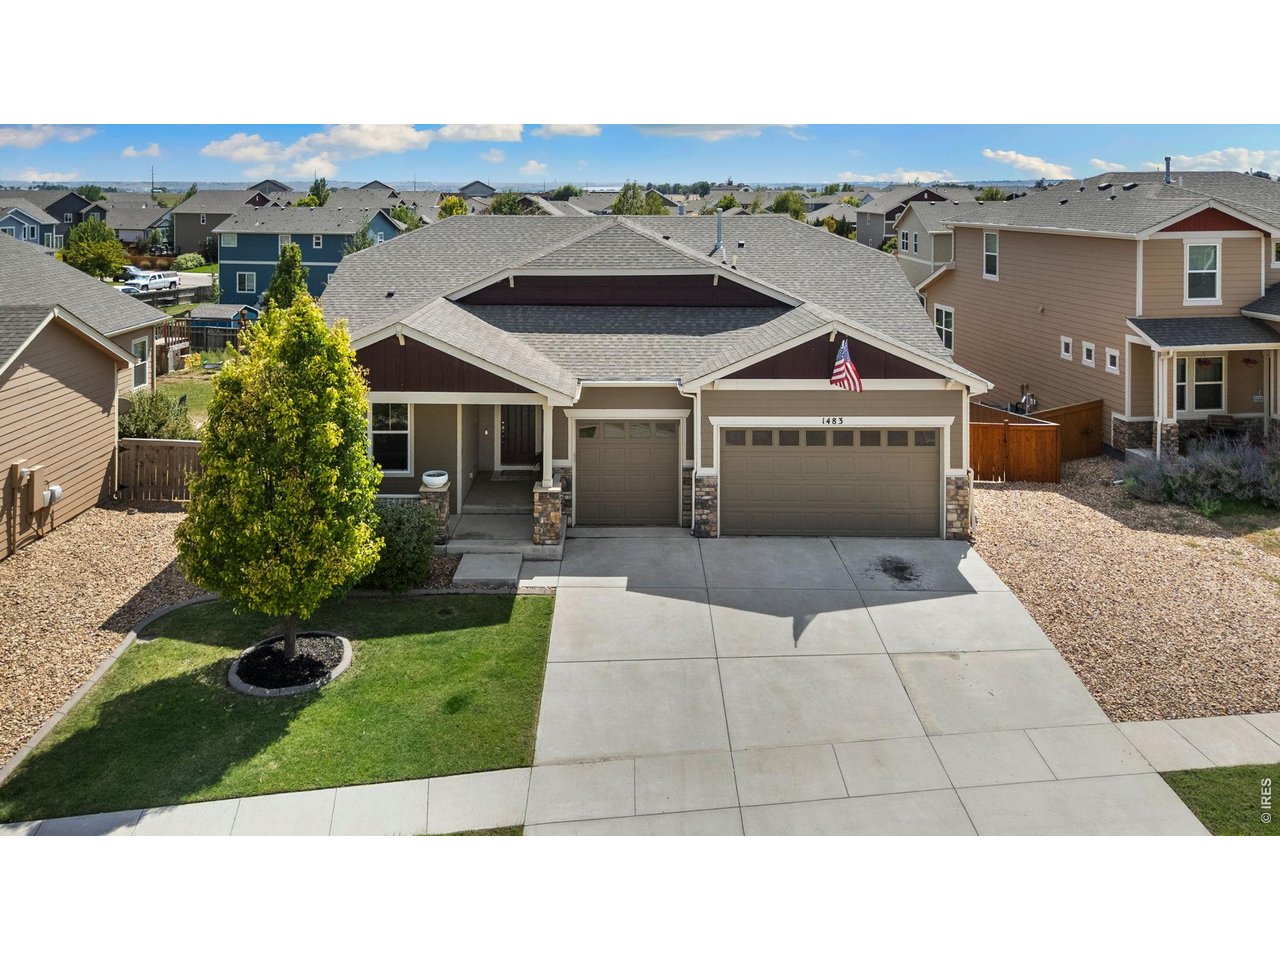
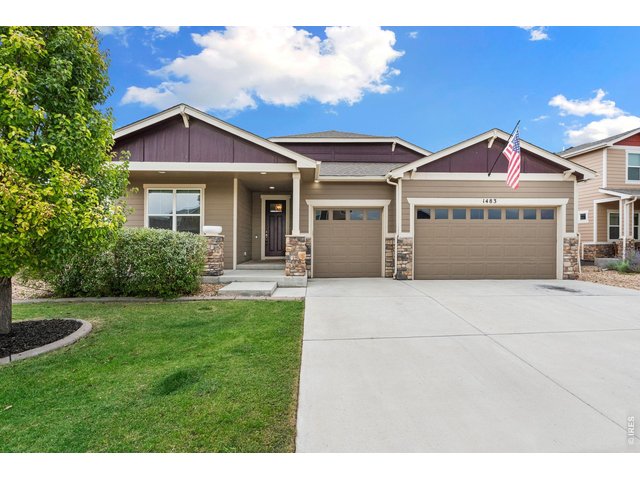
Welcome to 1483 Moraine Valley Drive
2 of 50
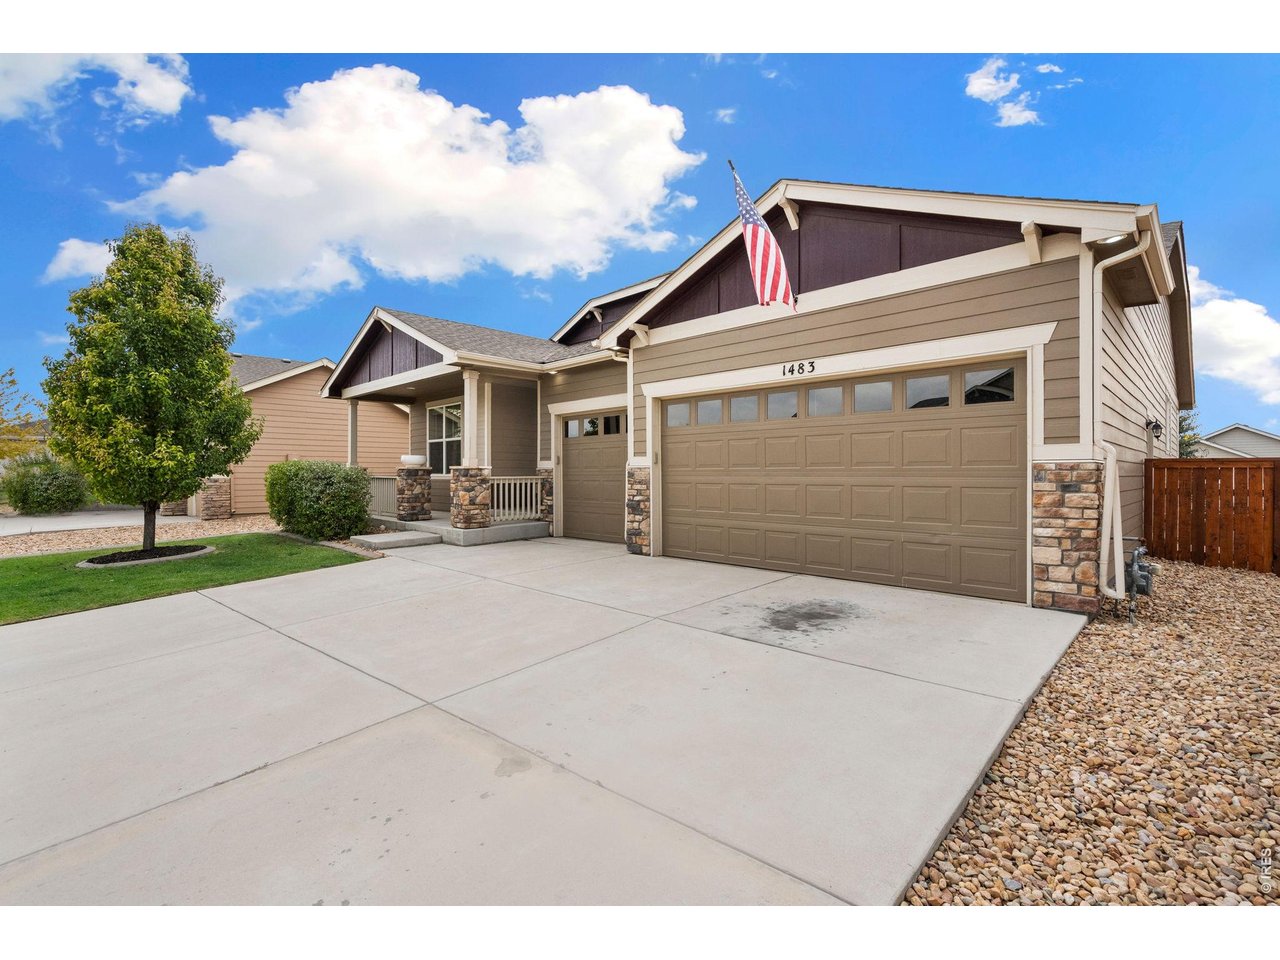
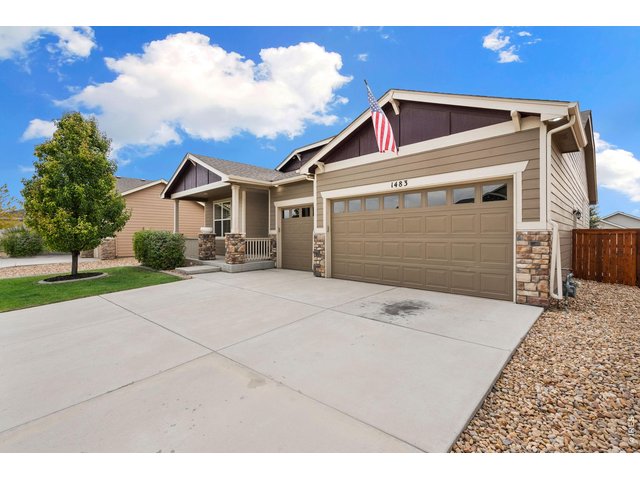
North Facing Driveway
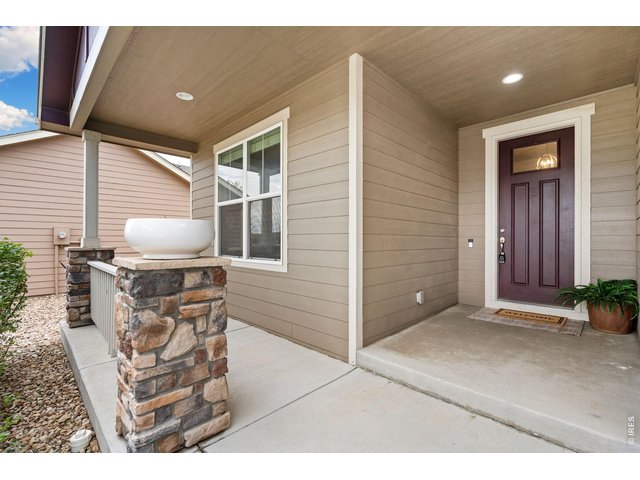
3 of 50
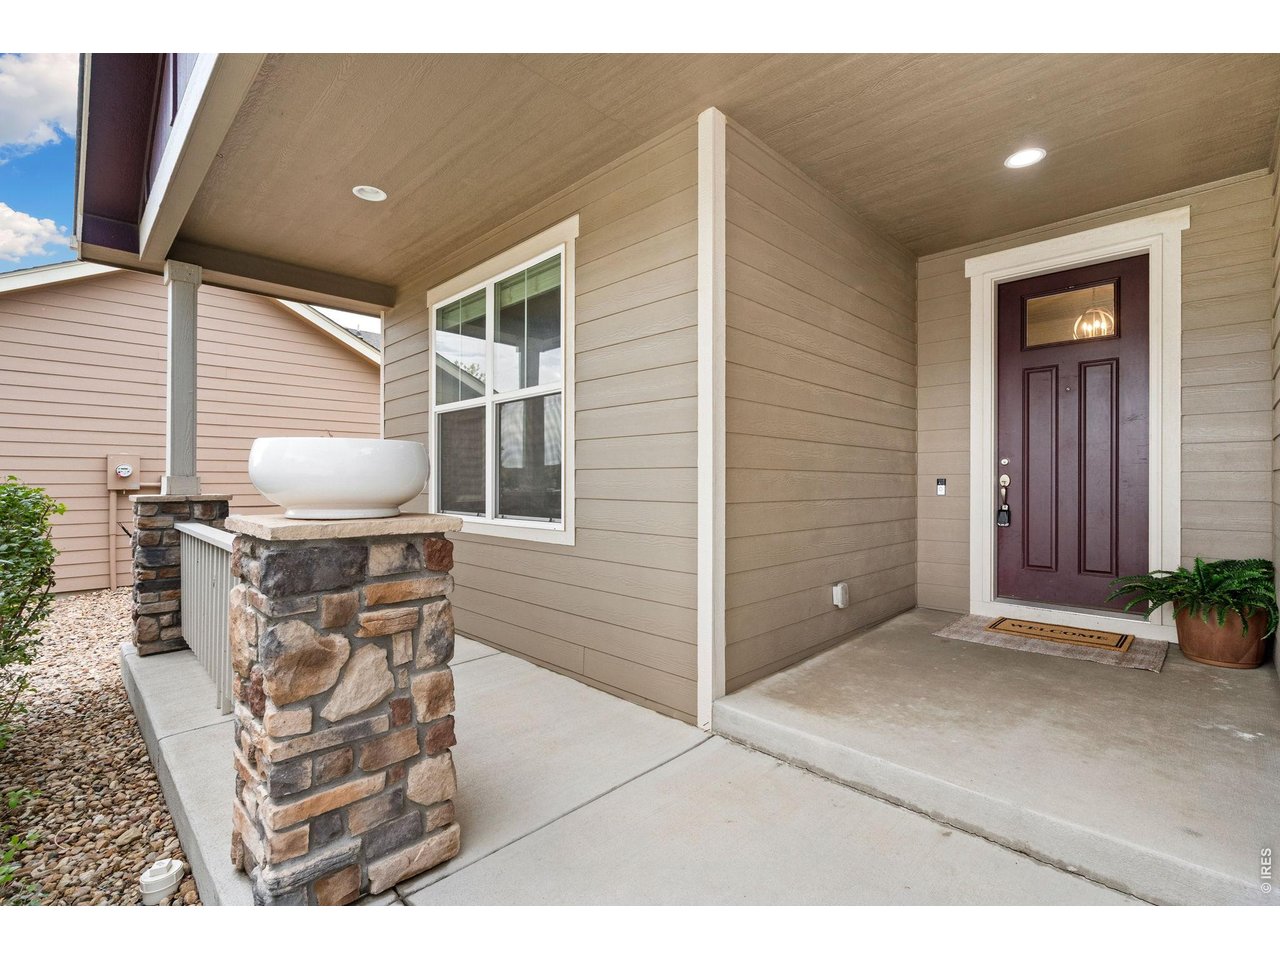
Great front porch
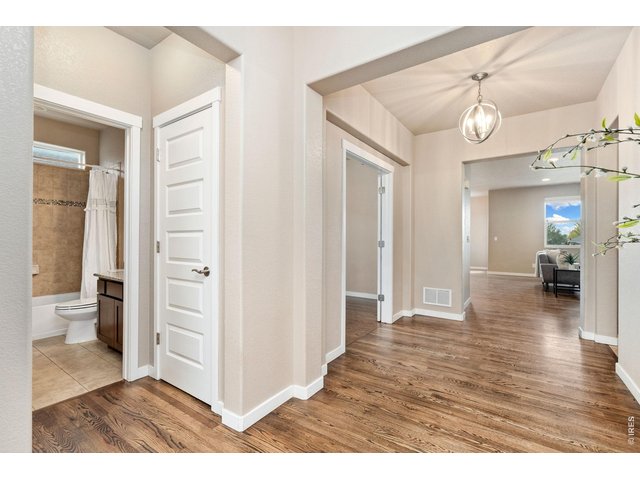
4 of 50
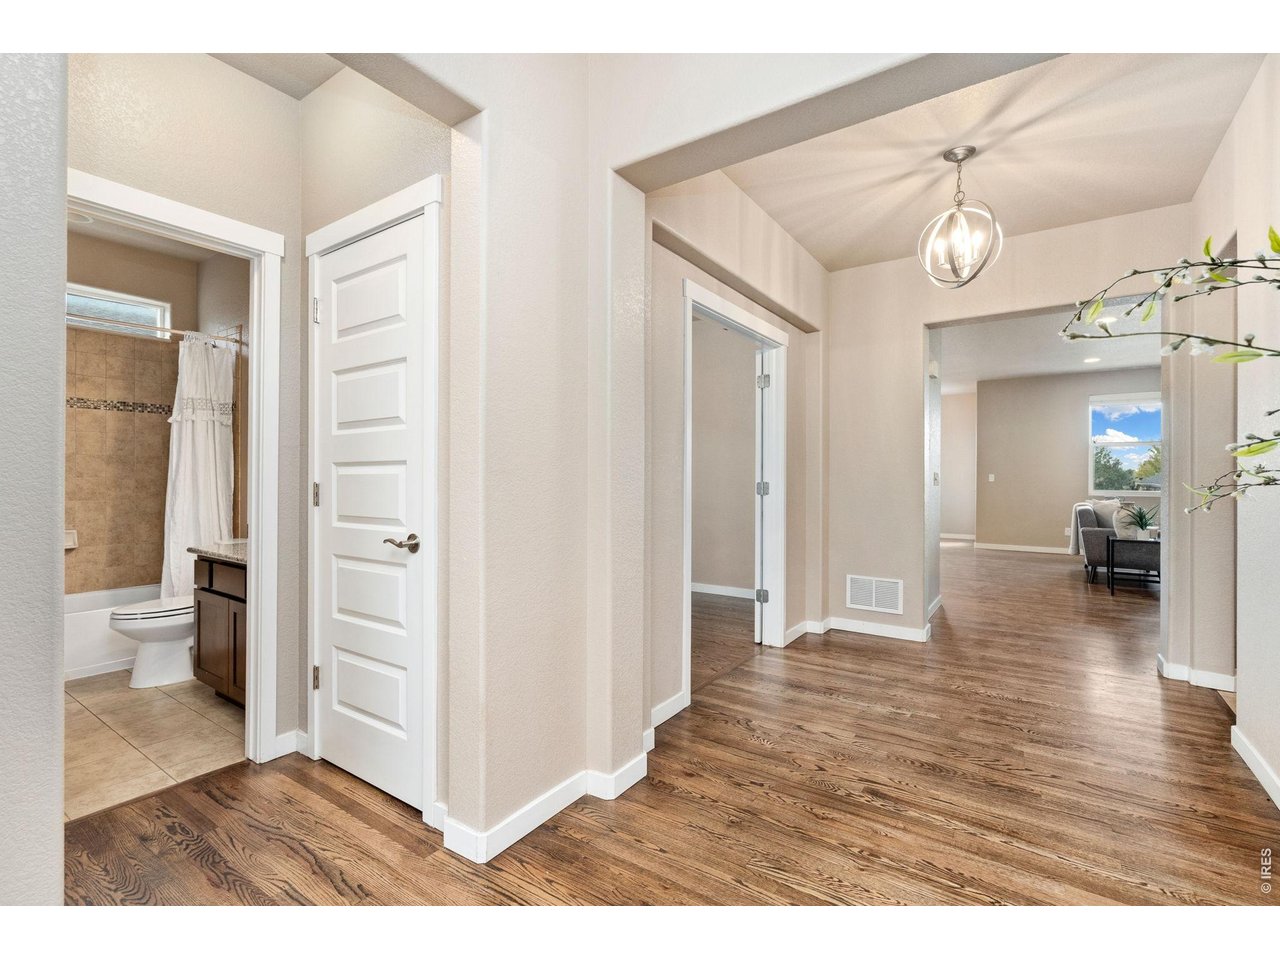
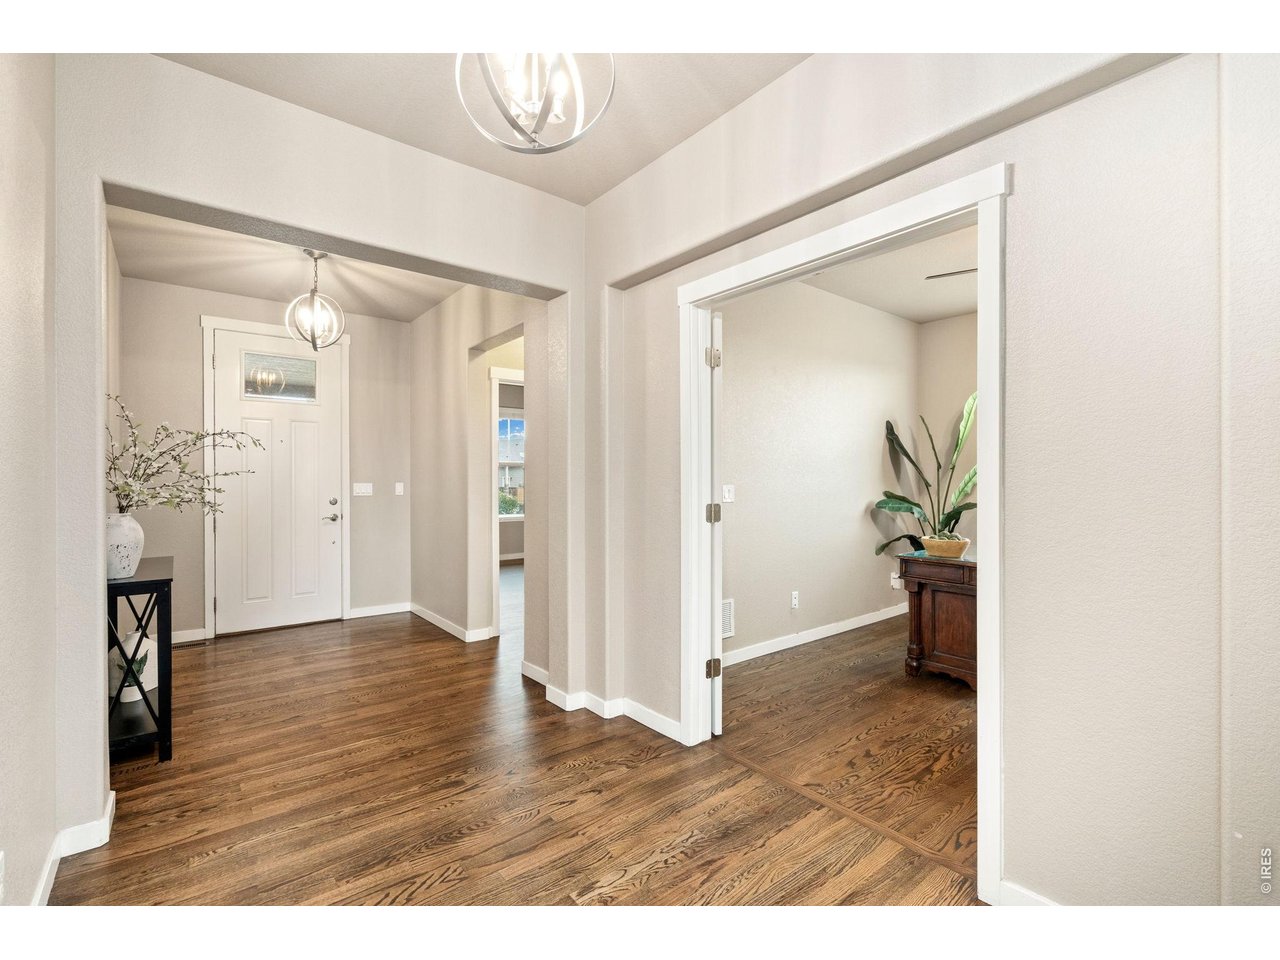
Wide entry way to greet guests
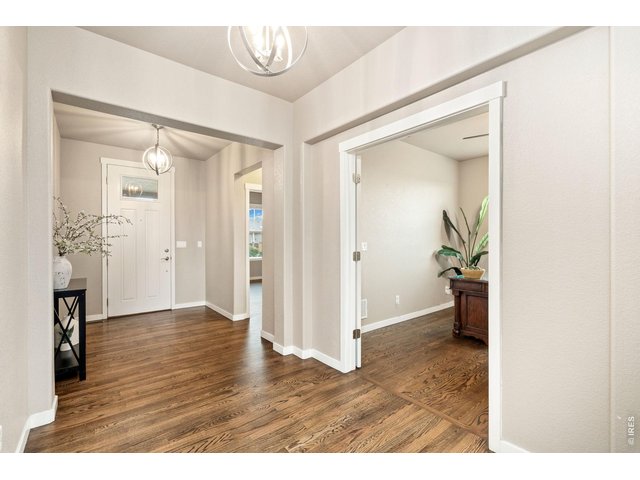
5 of 50
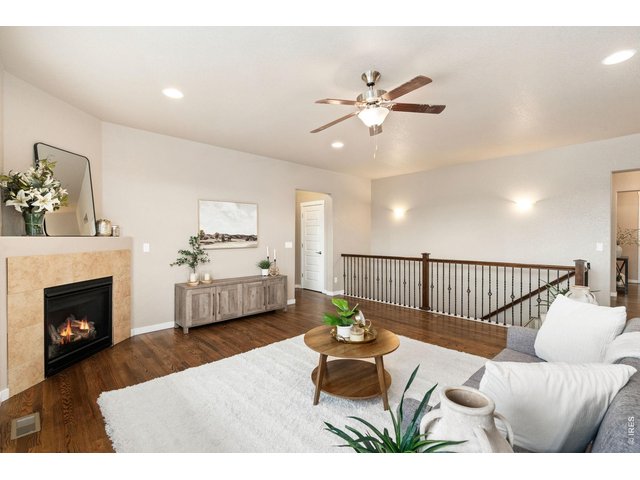
6 of 50
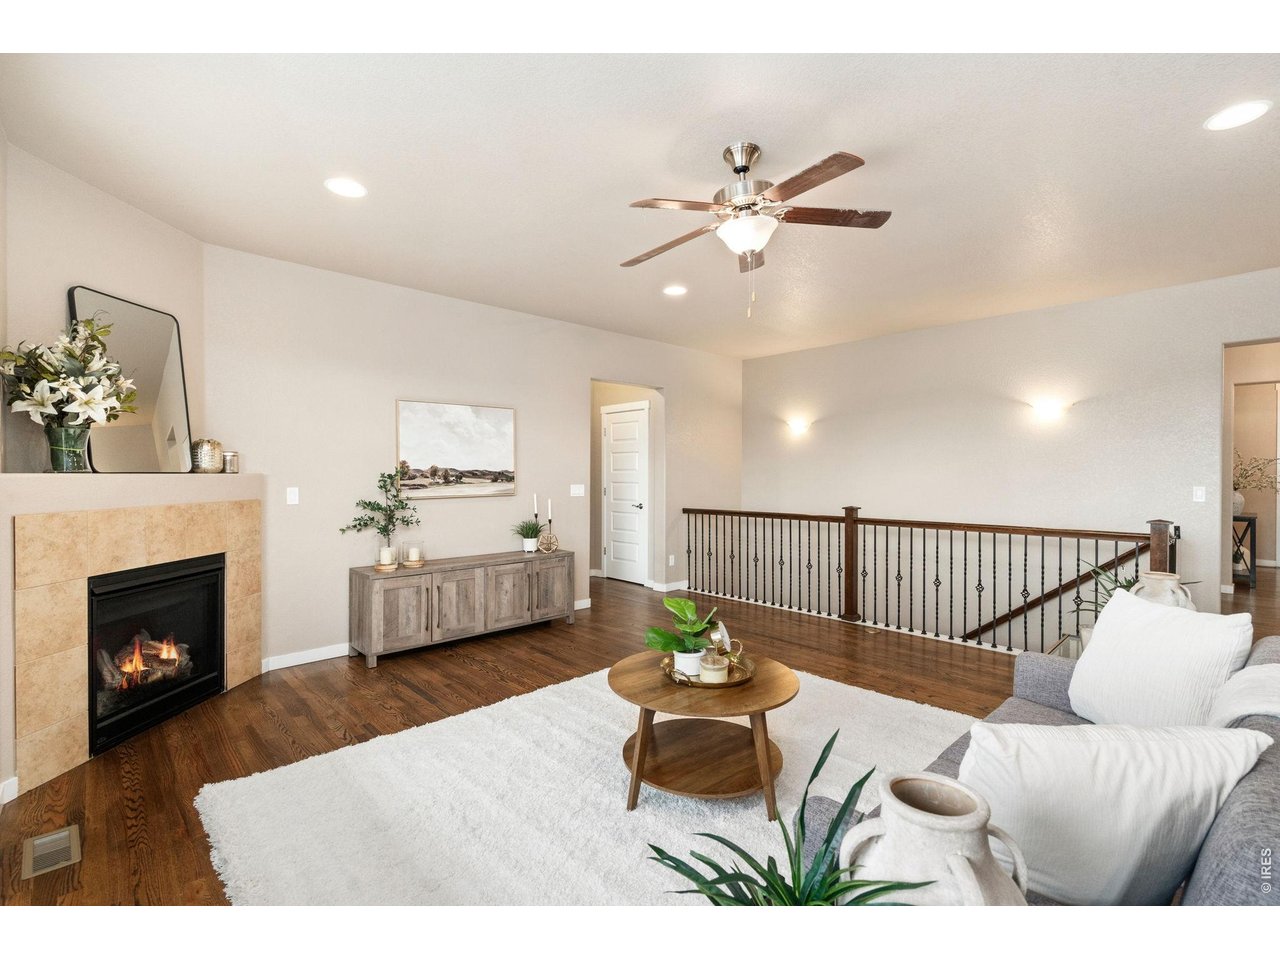
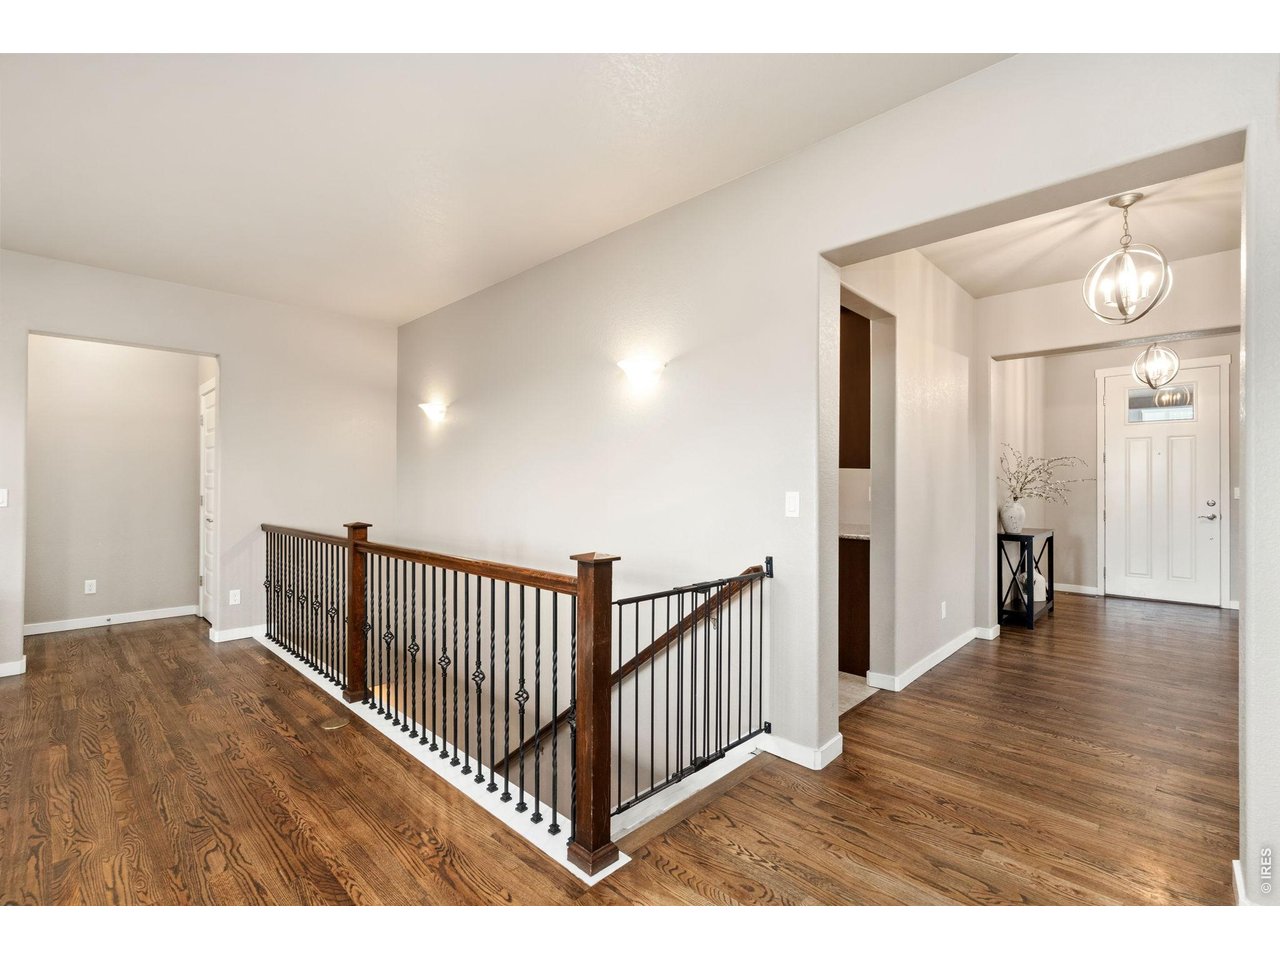
Main floor living with open stairs to basement
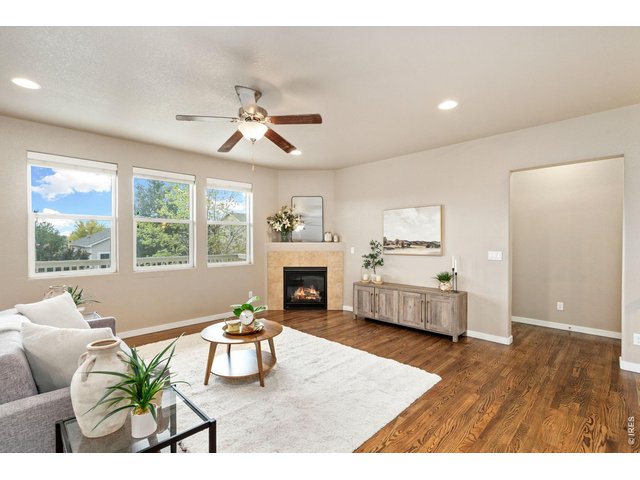
7 of 50
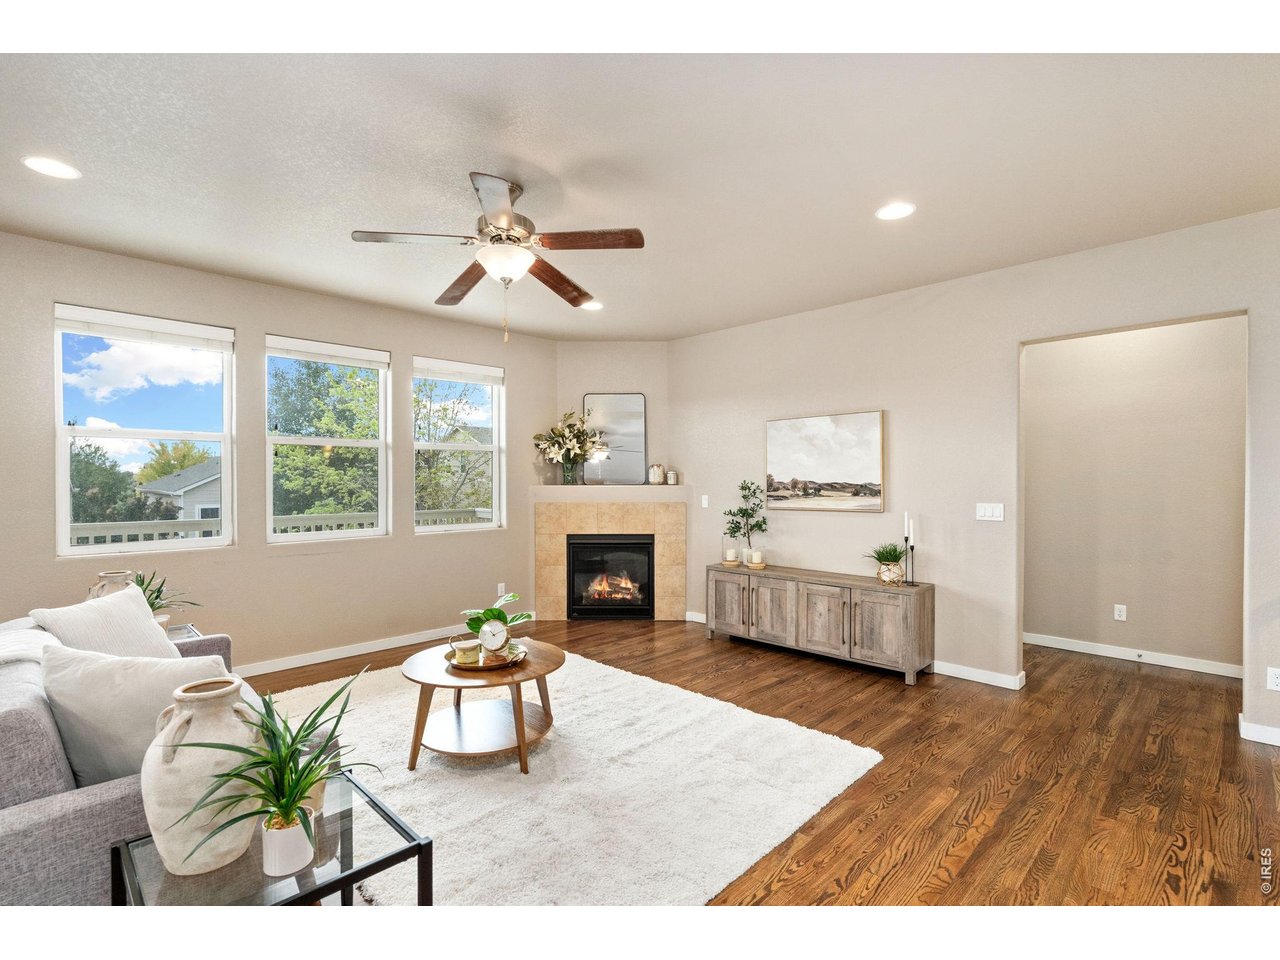
Living room with an abundance of natural light
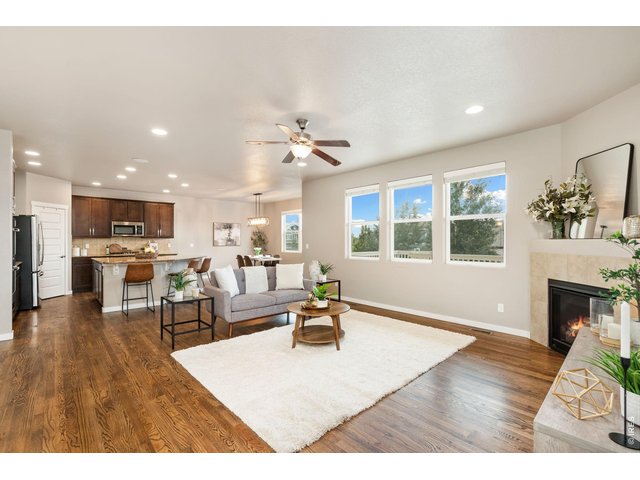
8 of 50
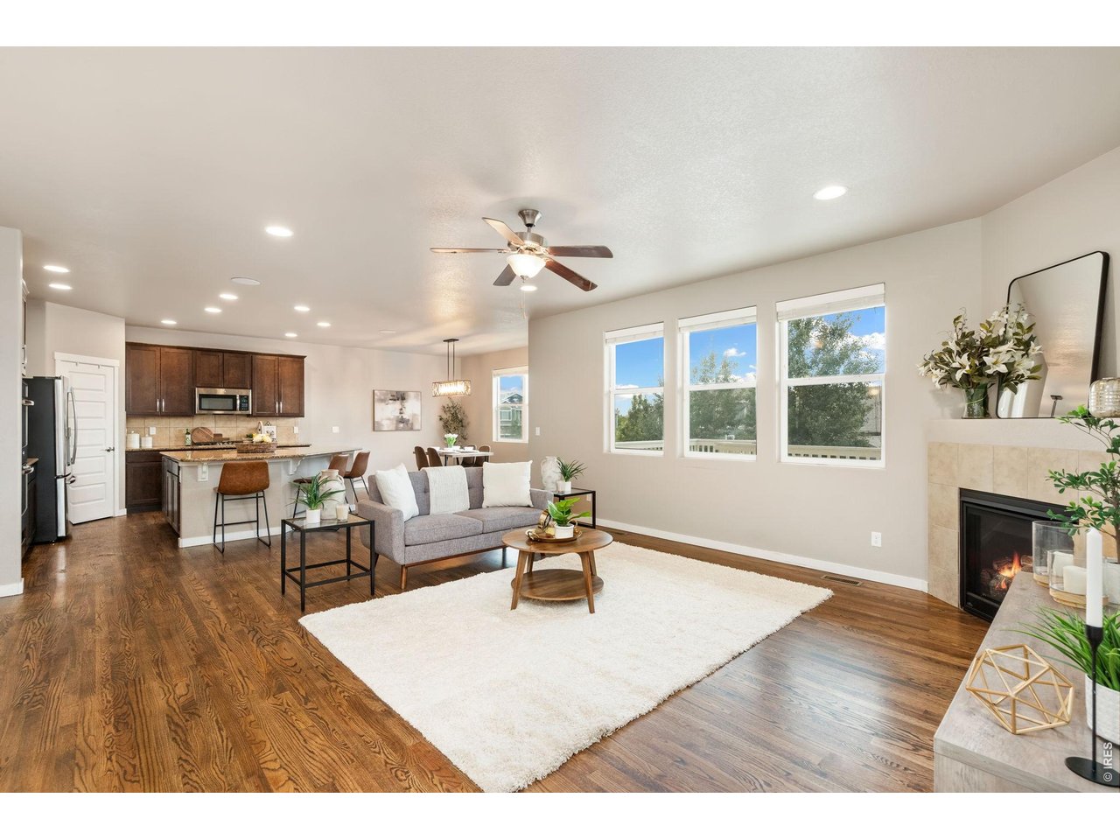
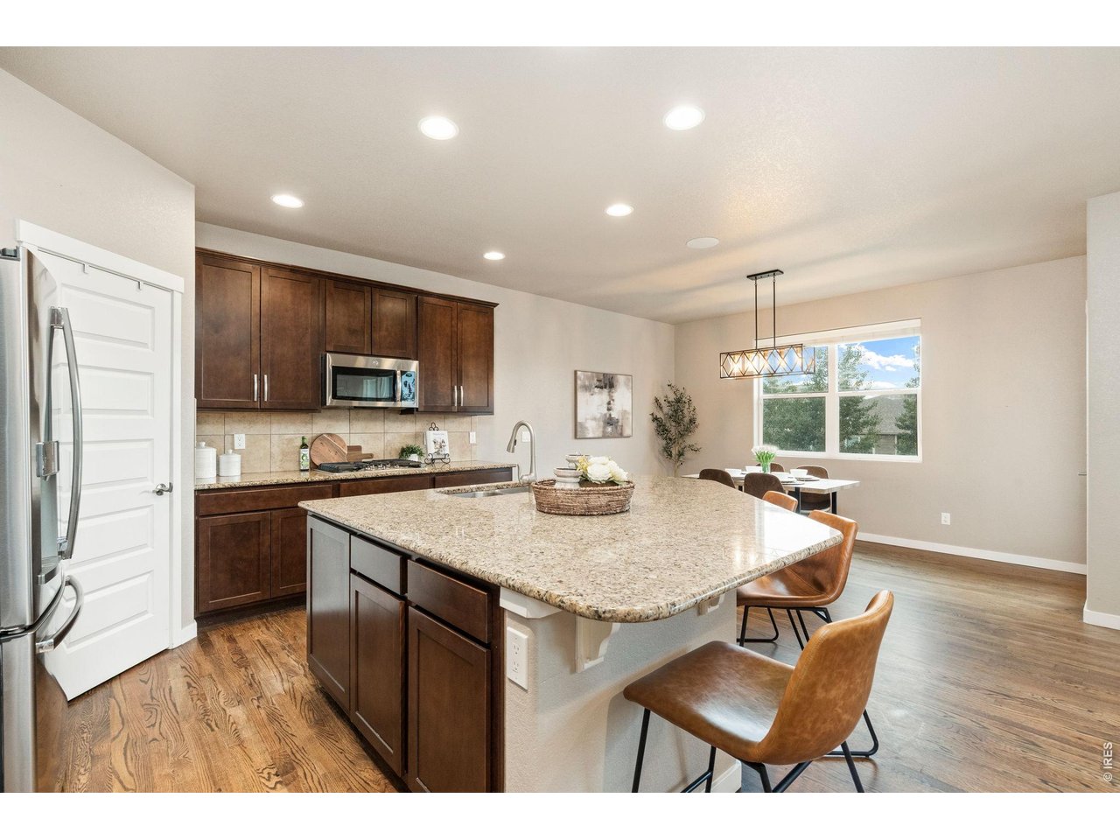
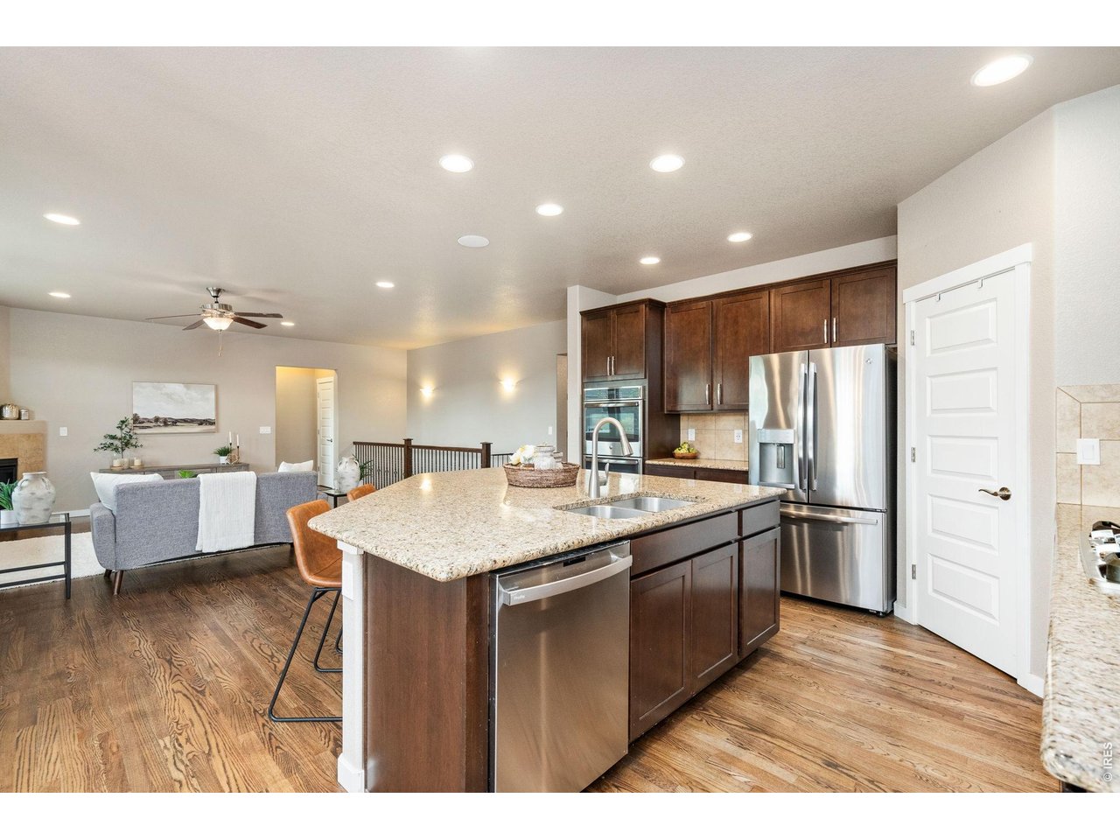
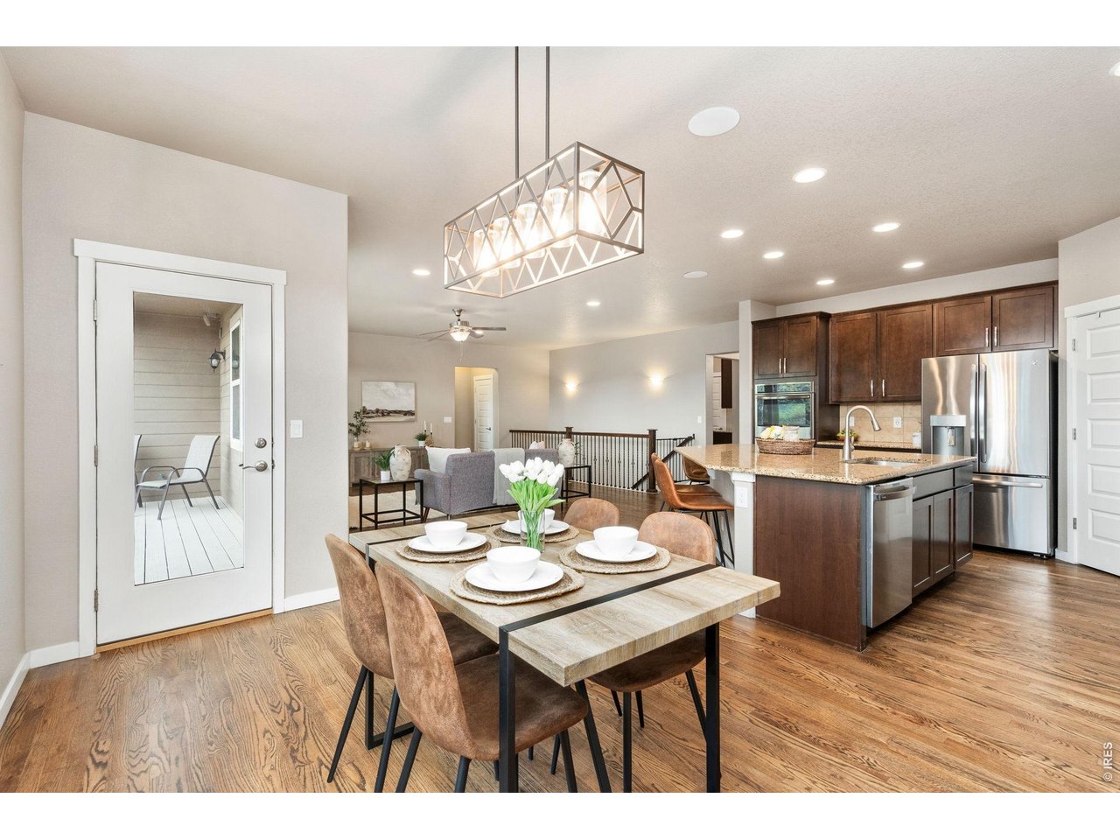
Living, Kitchen and Dining beautifully connected
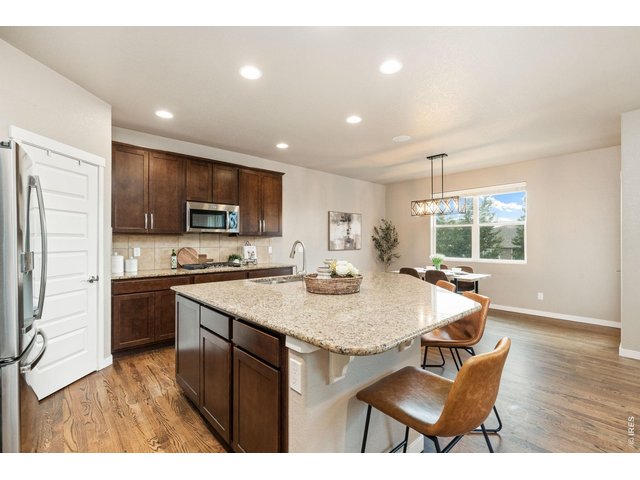
9 of 50
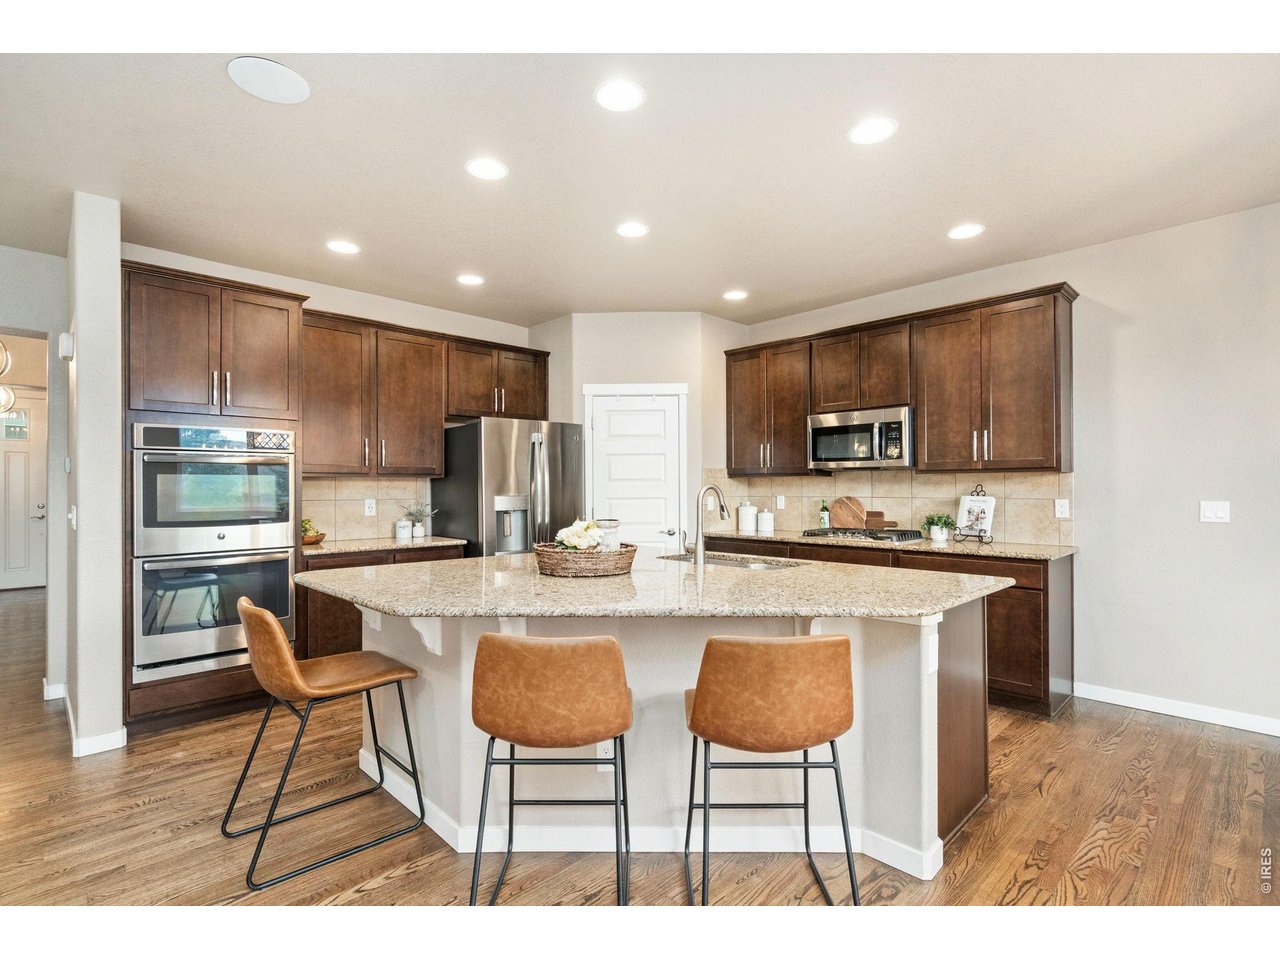
Large Kitchen Island
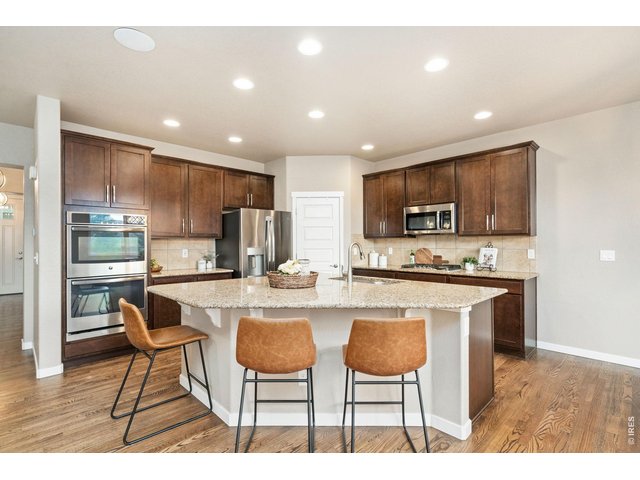
10 of 50
Gorgeous Kitchen with Tons of Storage
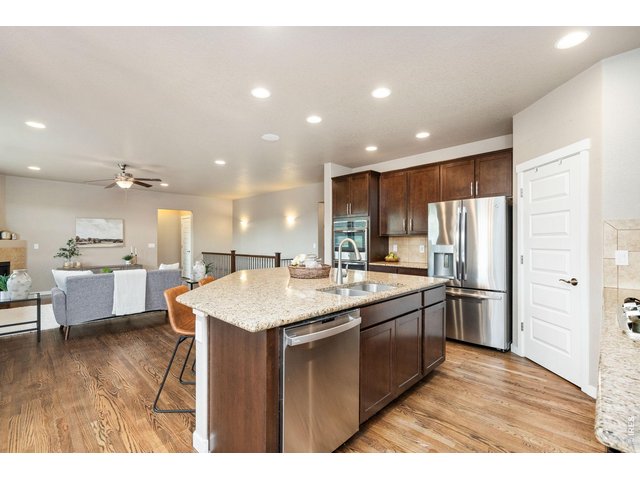
11 of 50
All Stainless Appliances Included
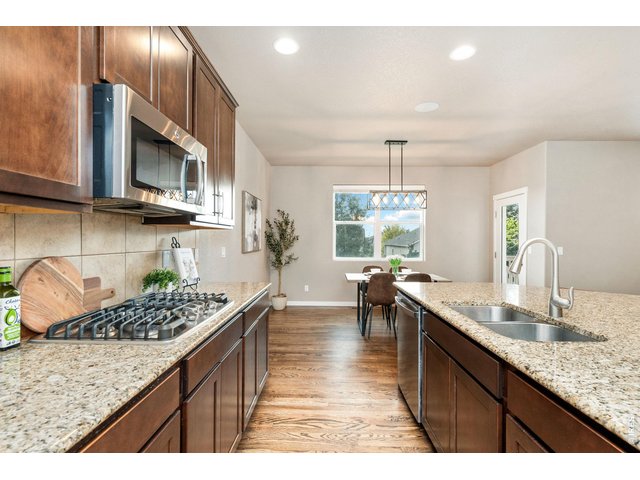
12 of 50
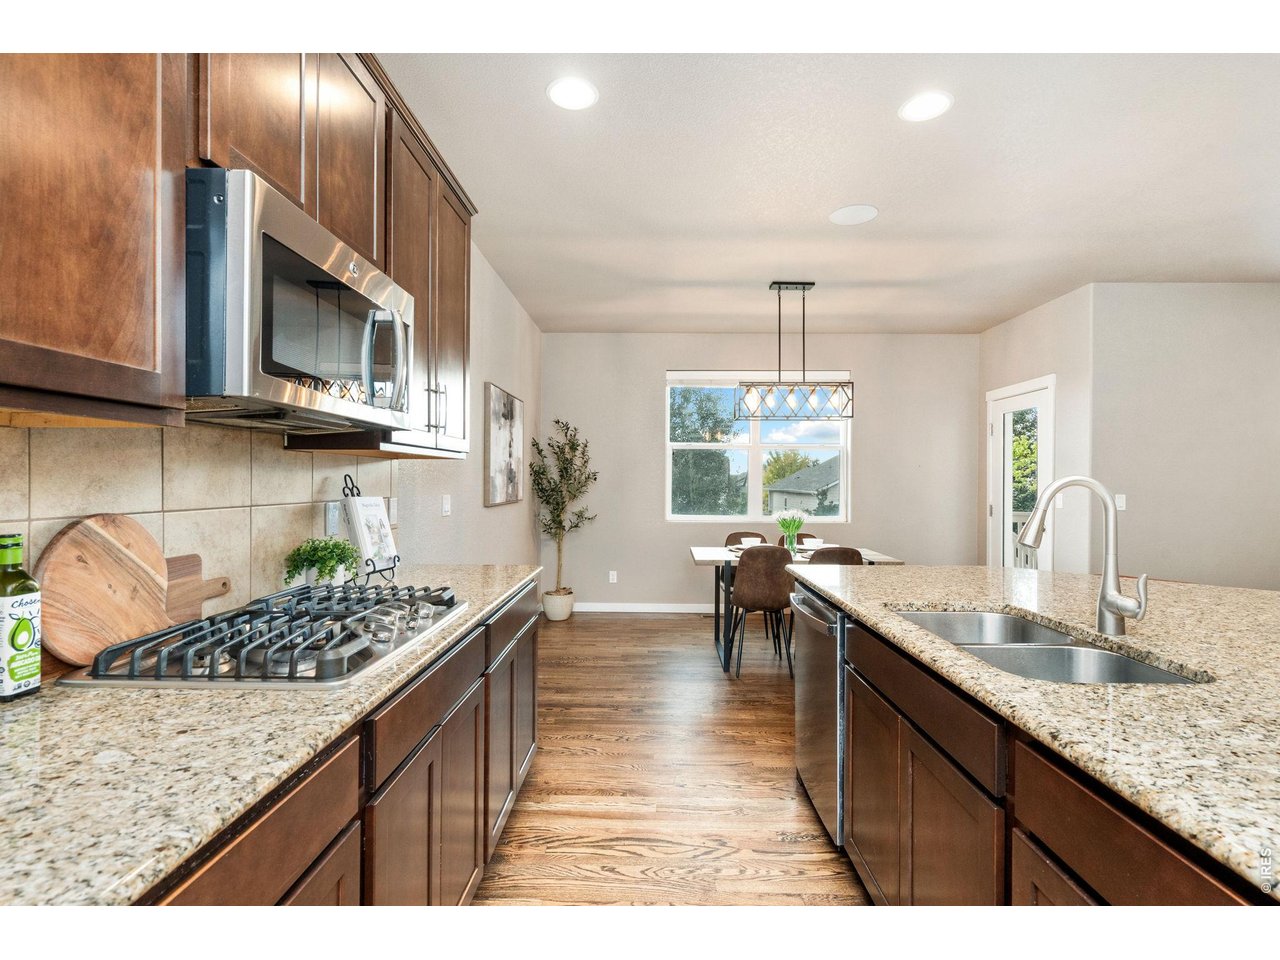
Gorgeous Granite Countertops
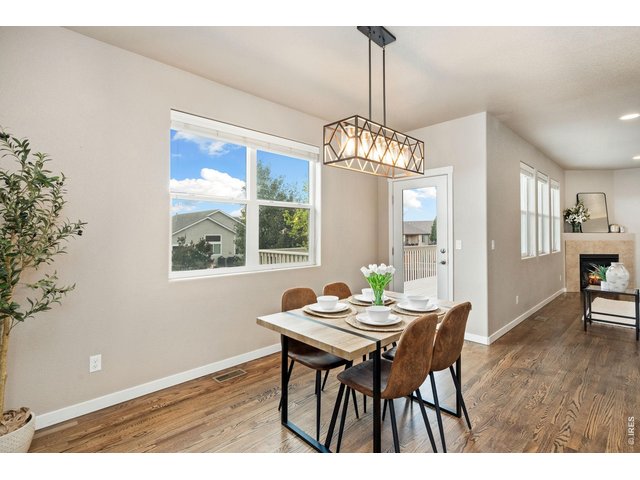
13 of 50
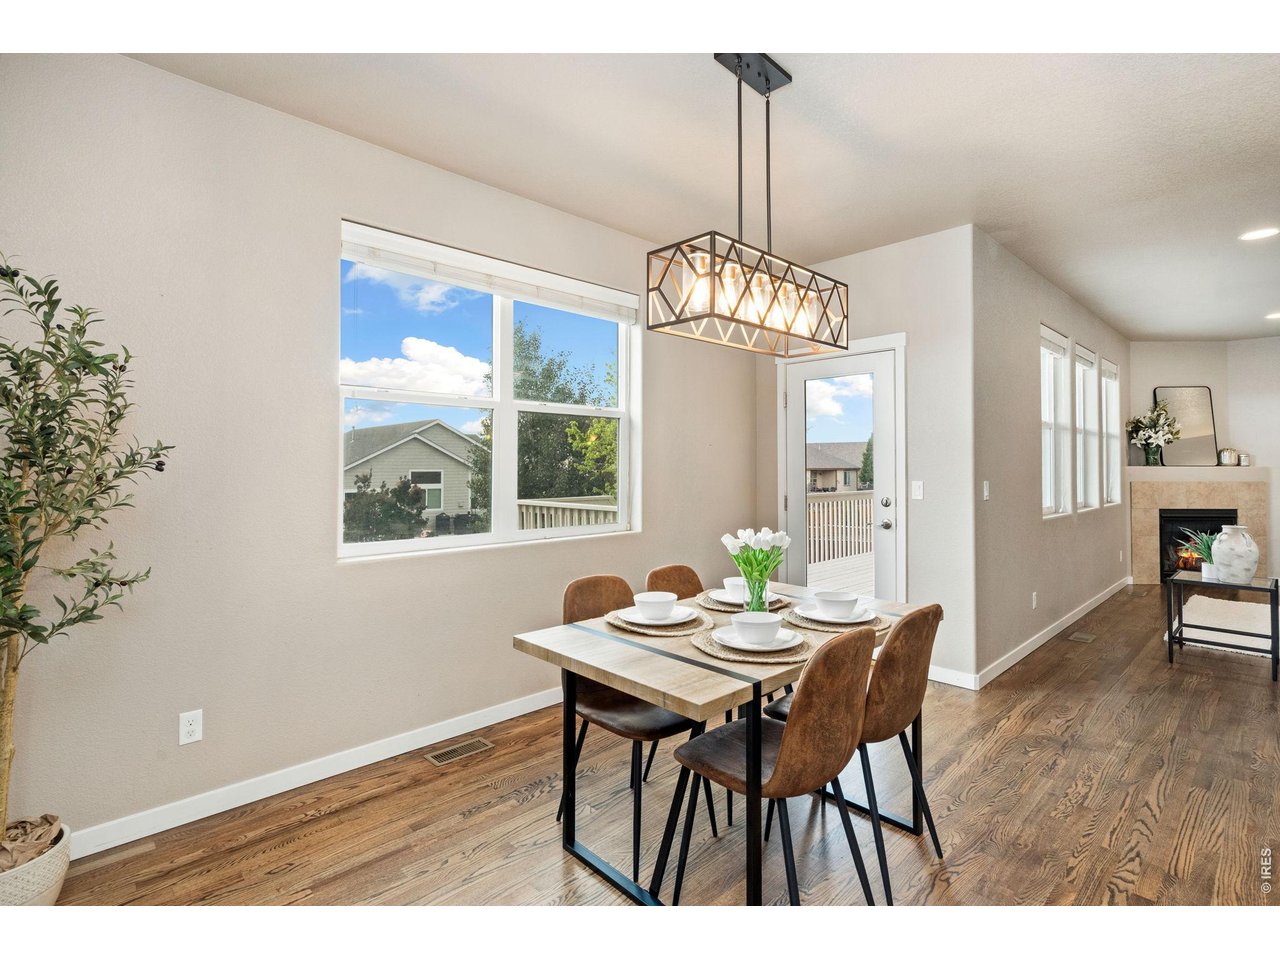
Dining Room
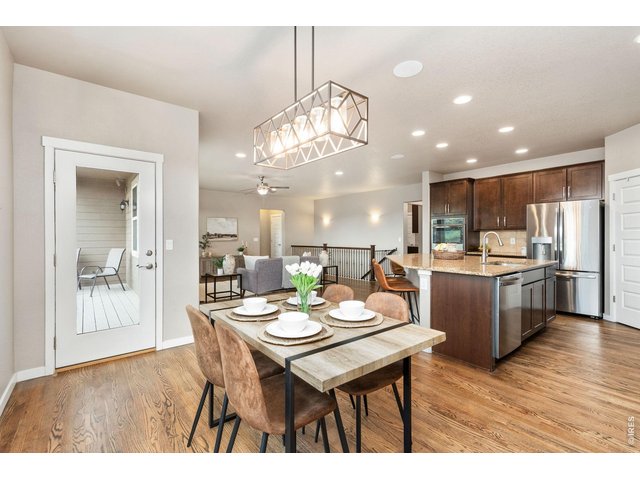
14 of 50
Dining Steps Away From The Kitchen and Outdoor Living
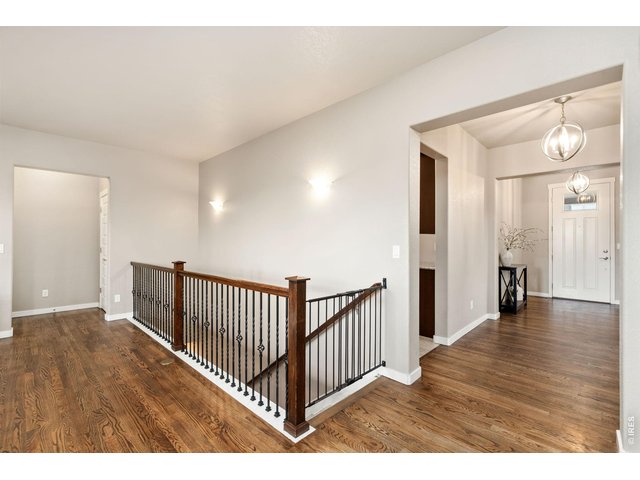
15 of 50
Open Stairs to The Expansive Finished Basement
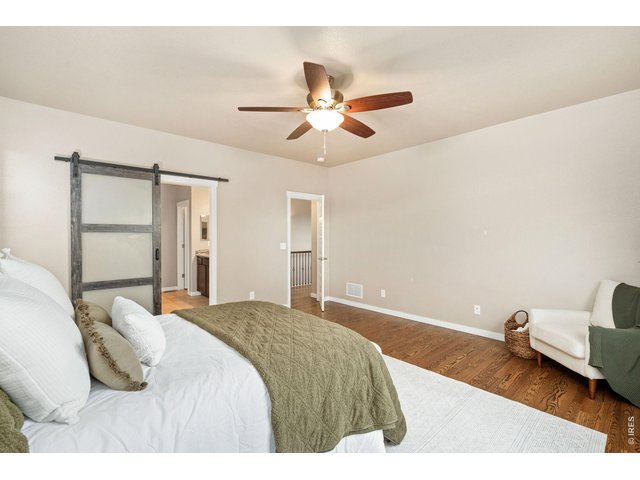
16 of 50
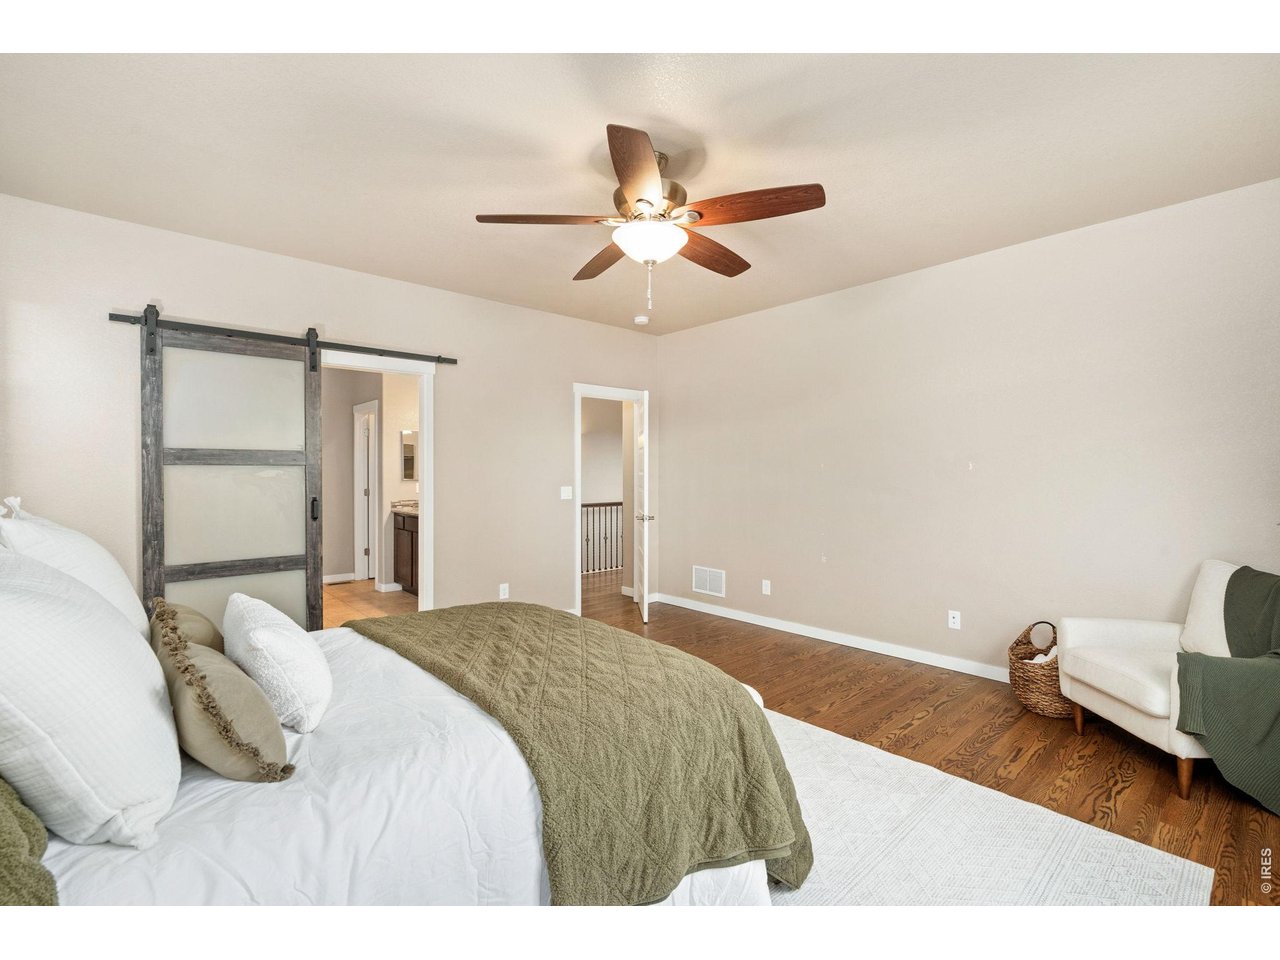
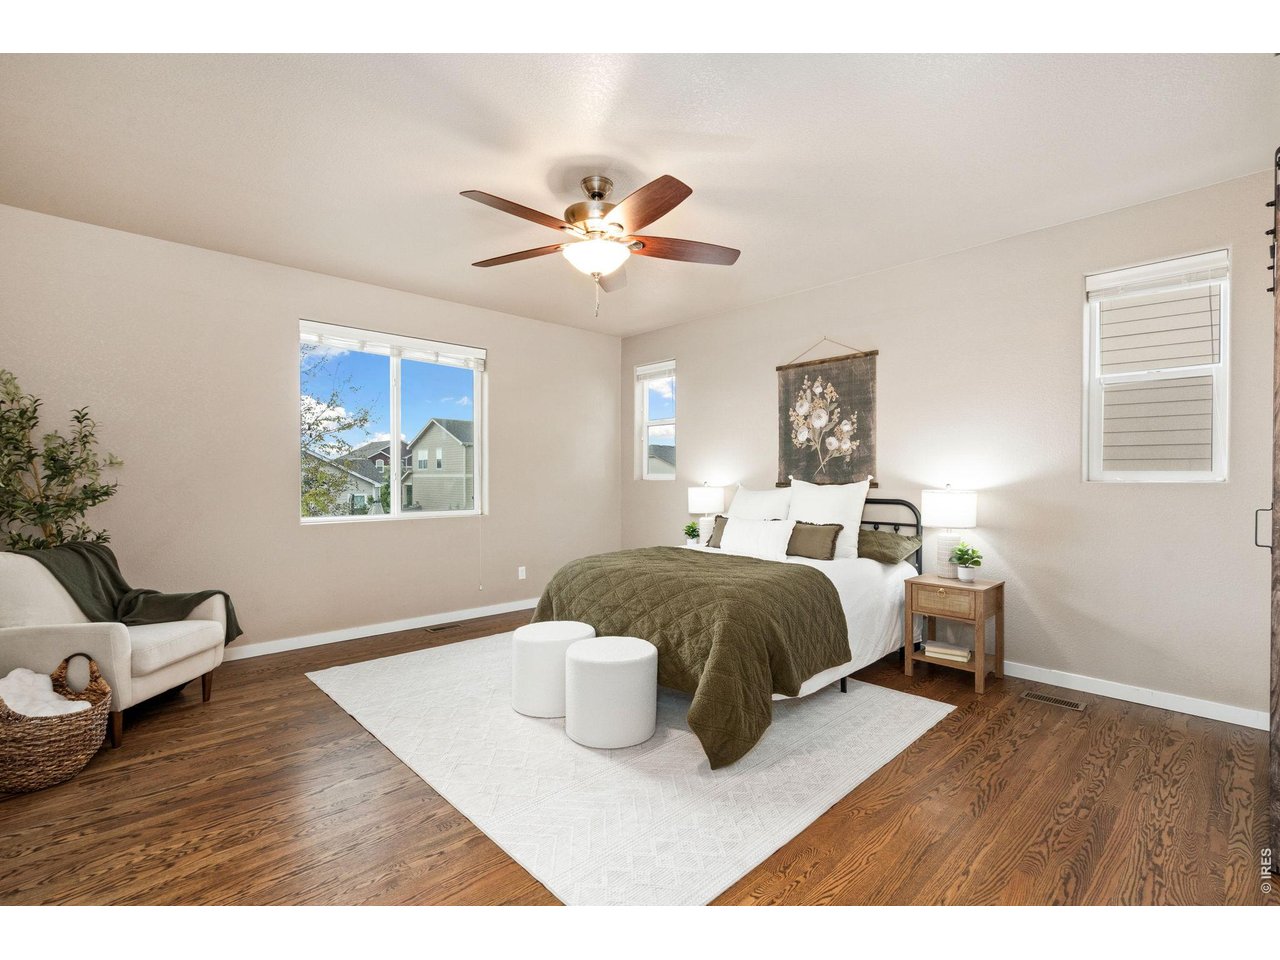
Primary Retreat
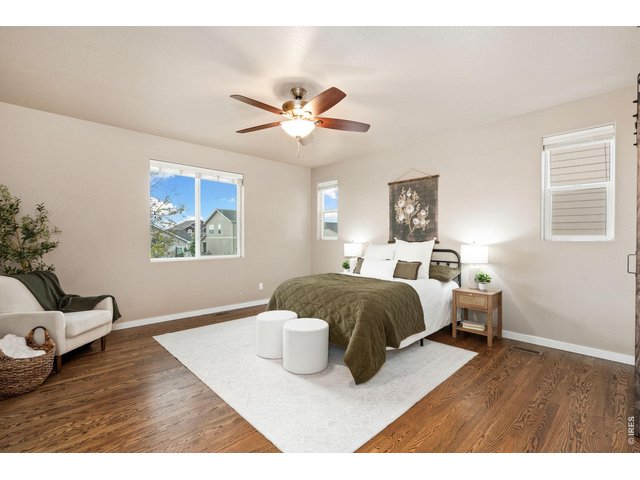
17 of 50
Primary Bedroom With Room To Relax
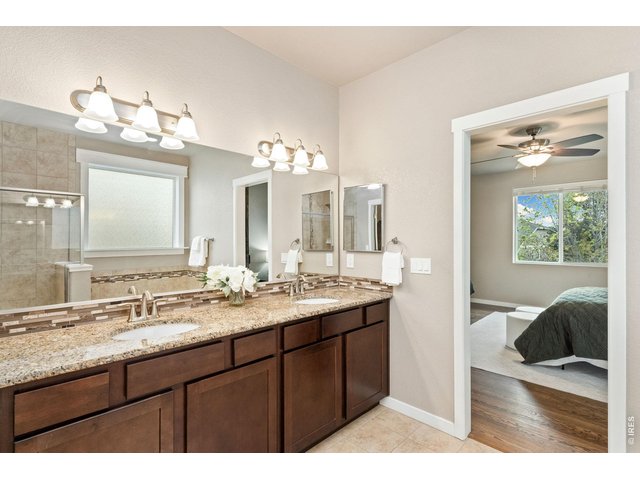
18 of 50
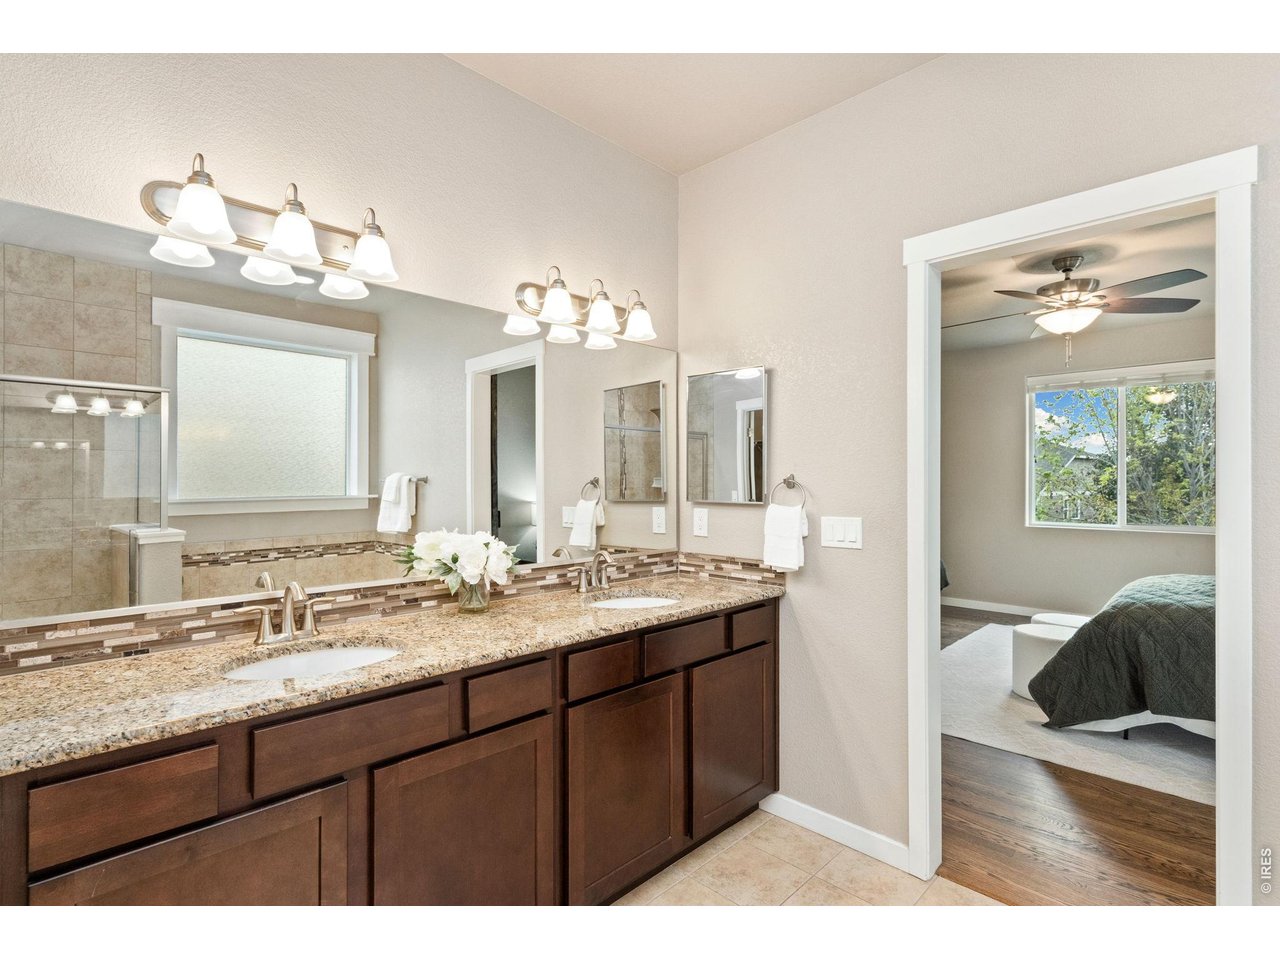
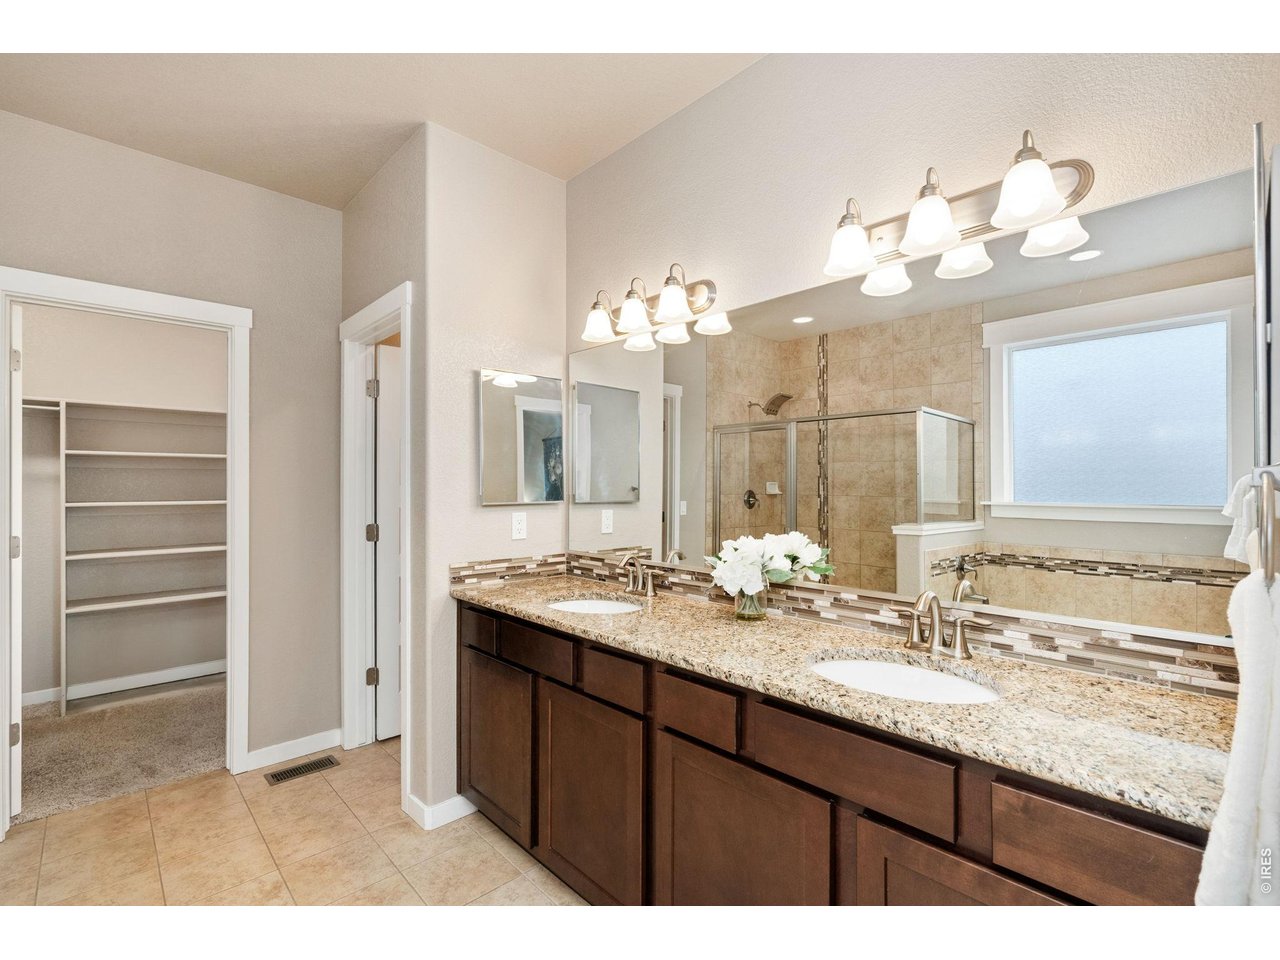
Primary En Suite
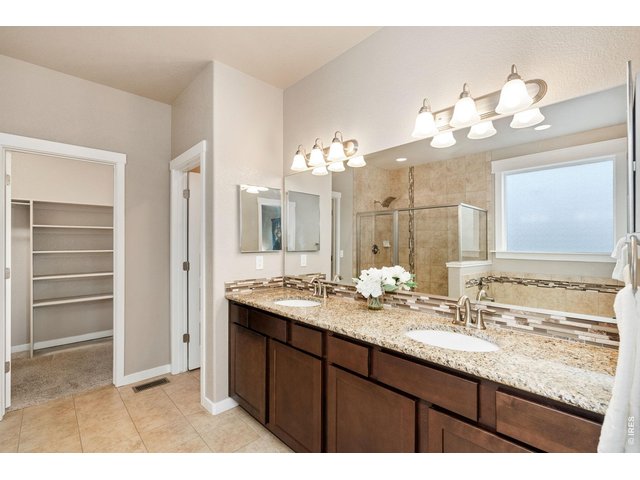
19 of 50
Dual Vanities
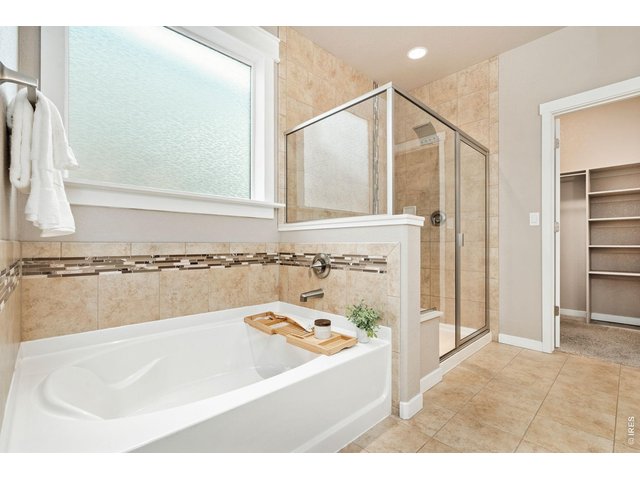
20 of 50
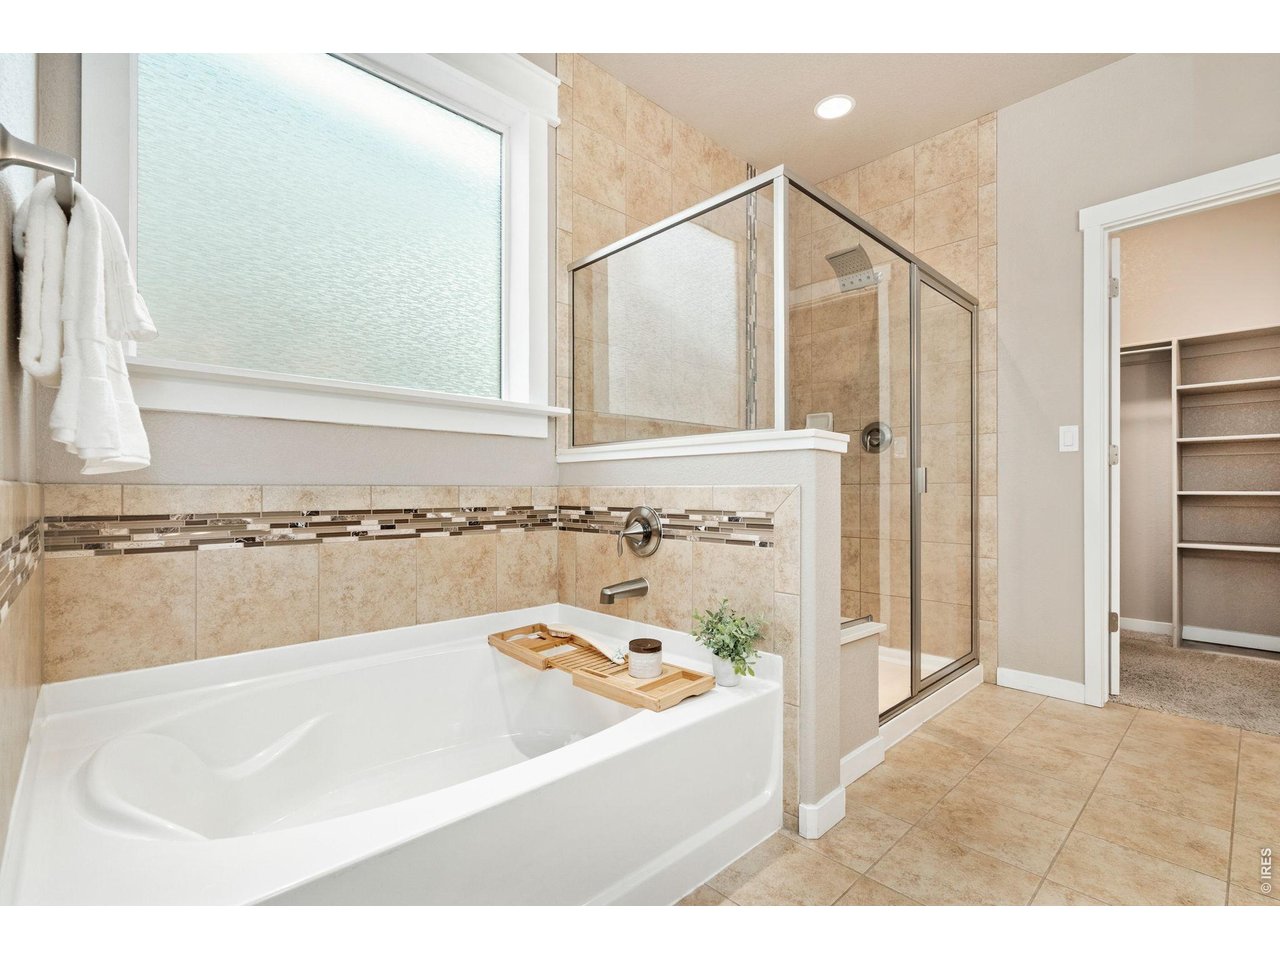
Large Soaking Tub and Enclosed Tile Shower
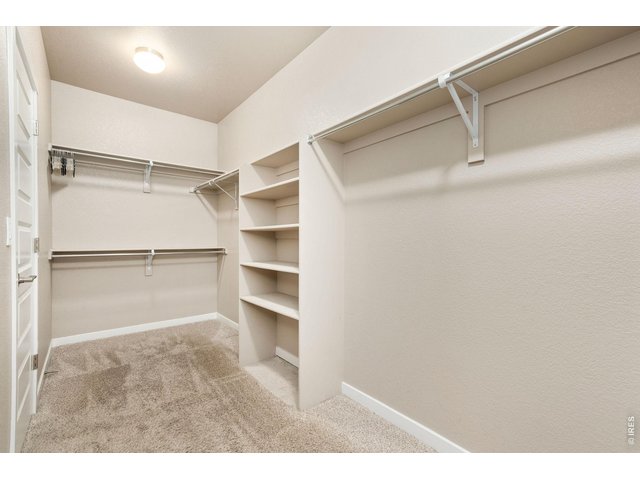
21 of 50
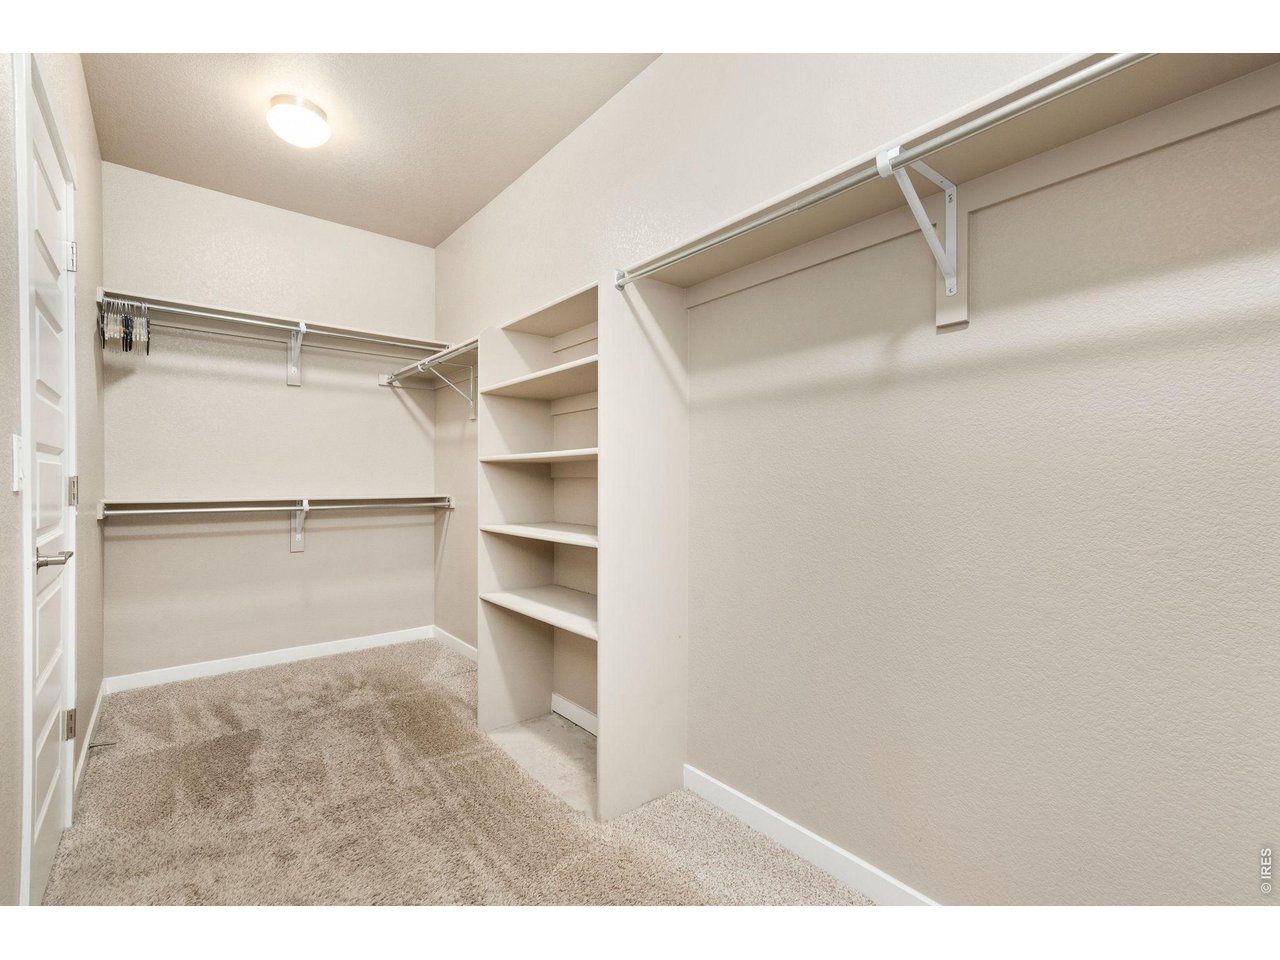
Large Walk In Closet
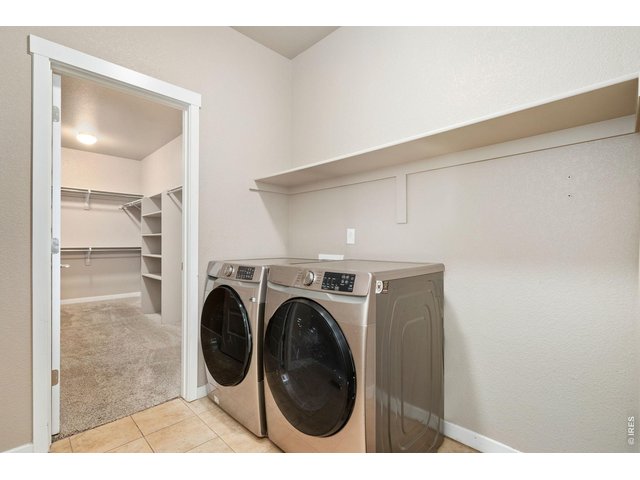
22 of 50
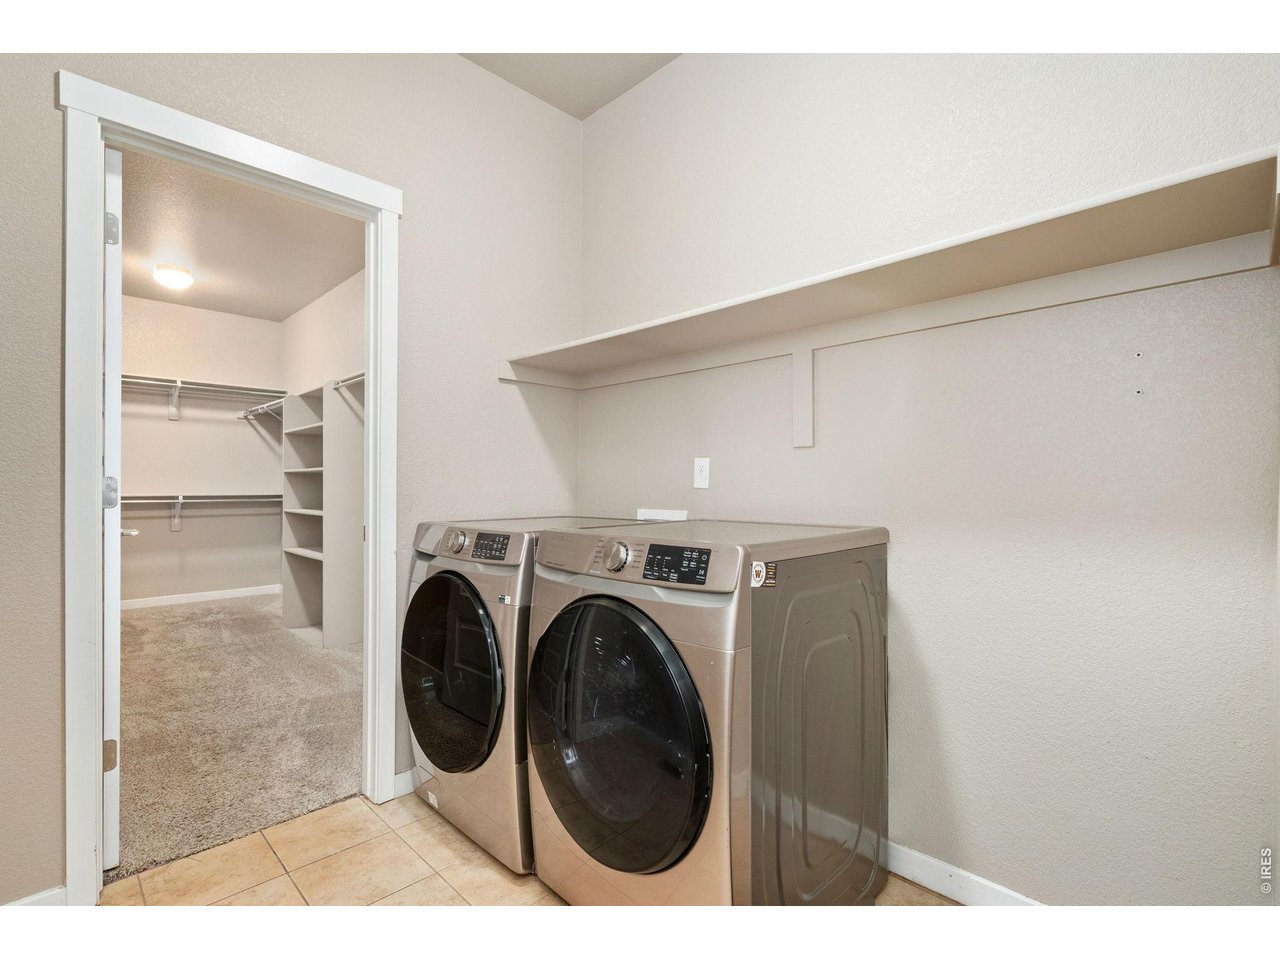
Primary Closet with Walk Thru to Laundry Room
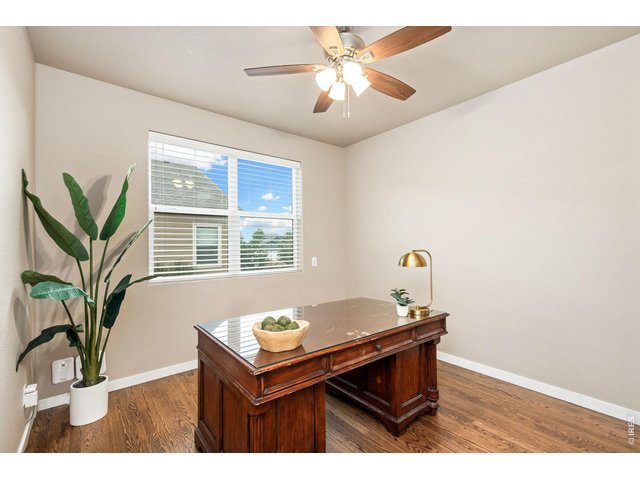
23 of 50
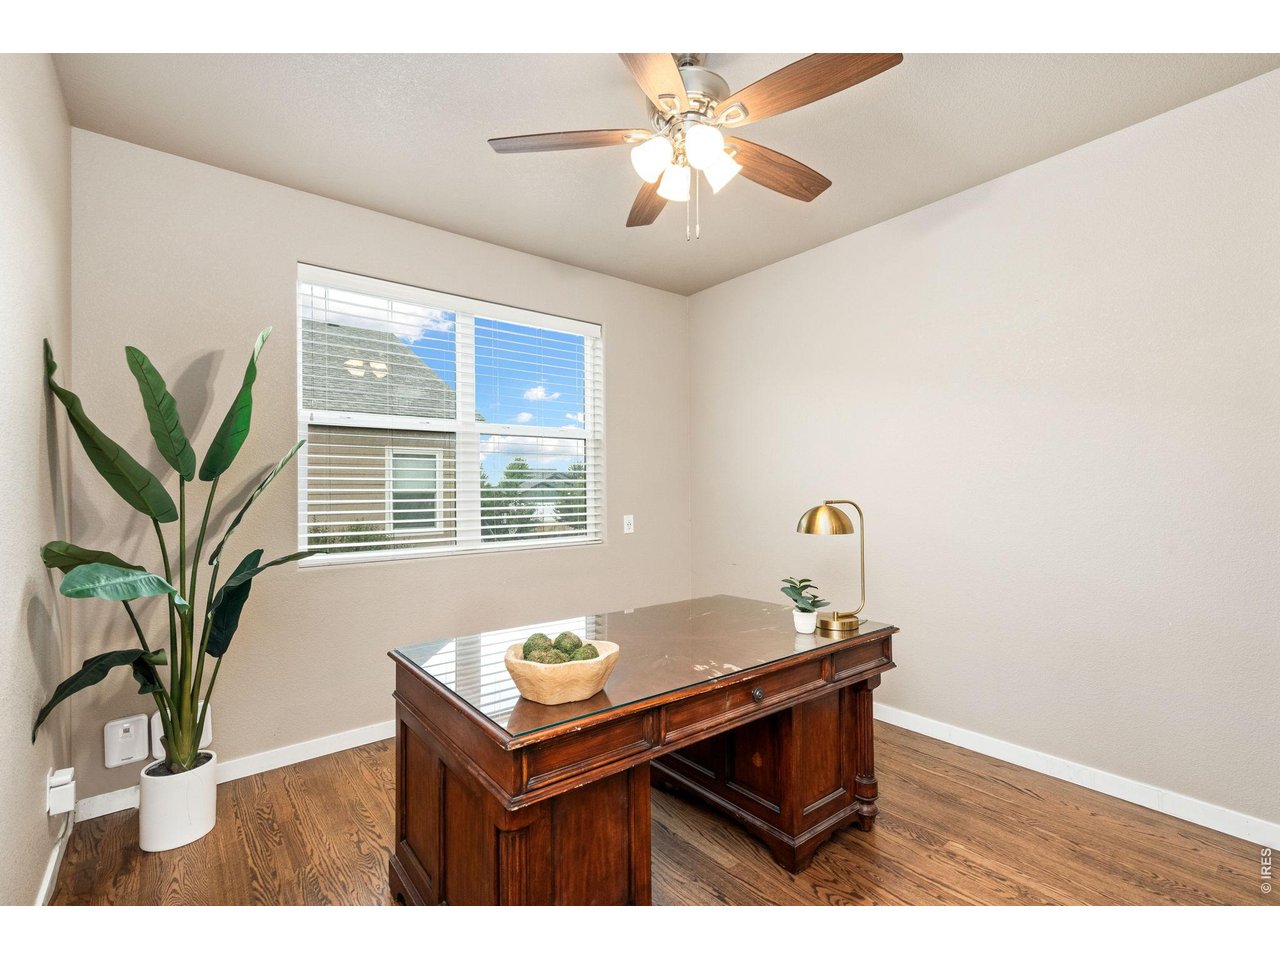
Main Floor Office or Flex Space
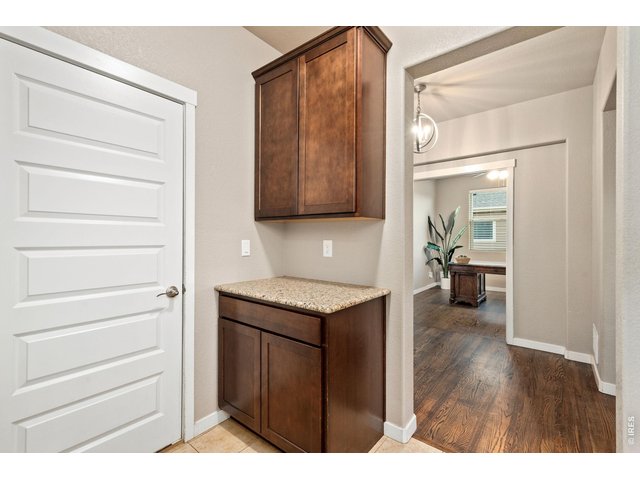
24 of 50
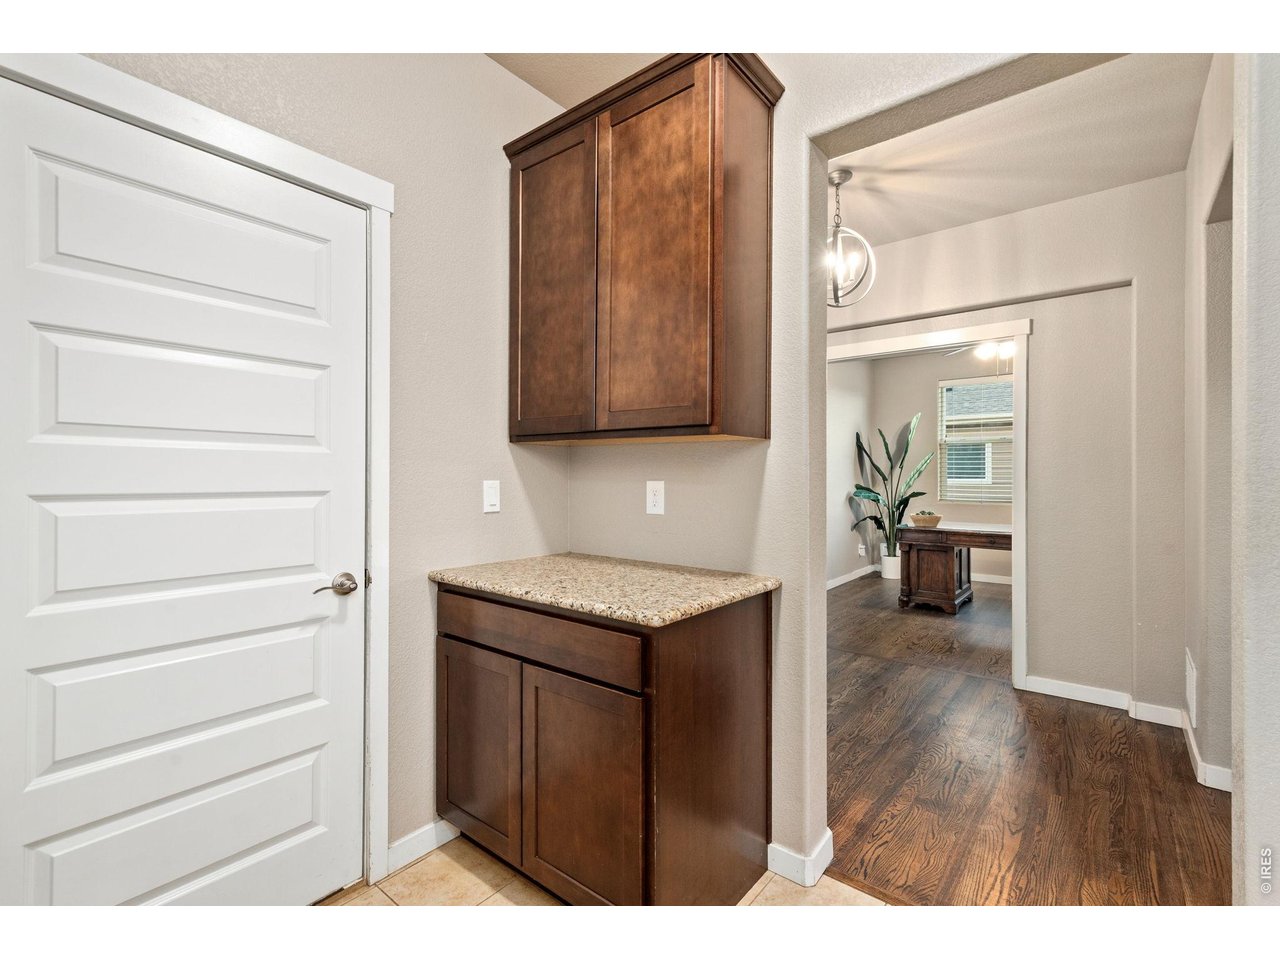
Entry from Garage
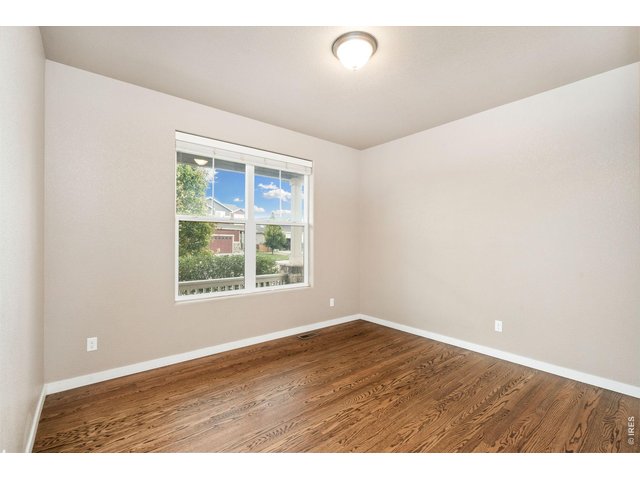
25 of 50
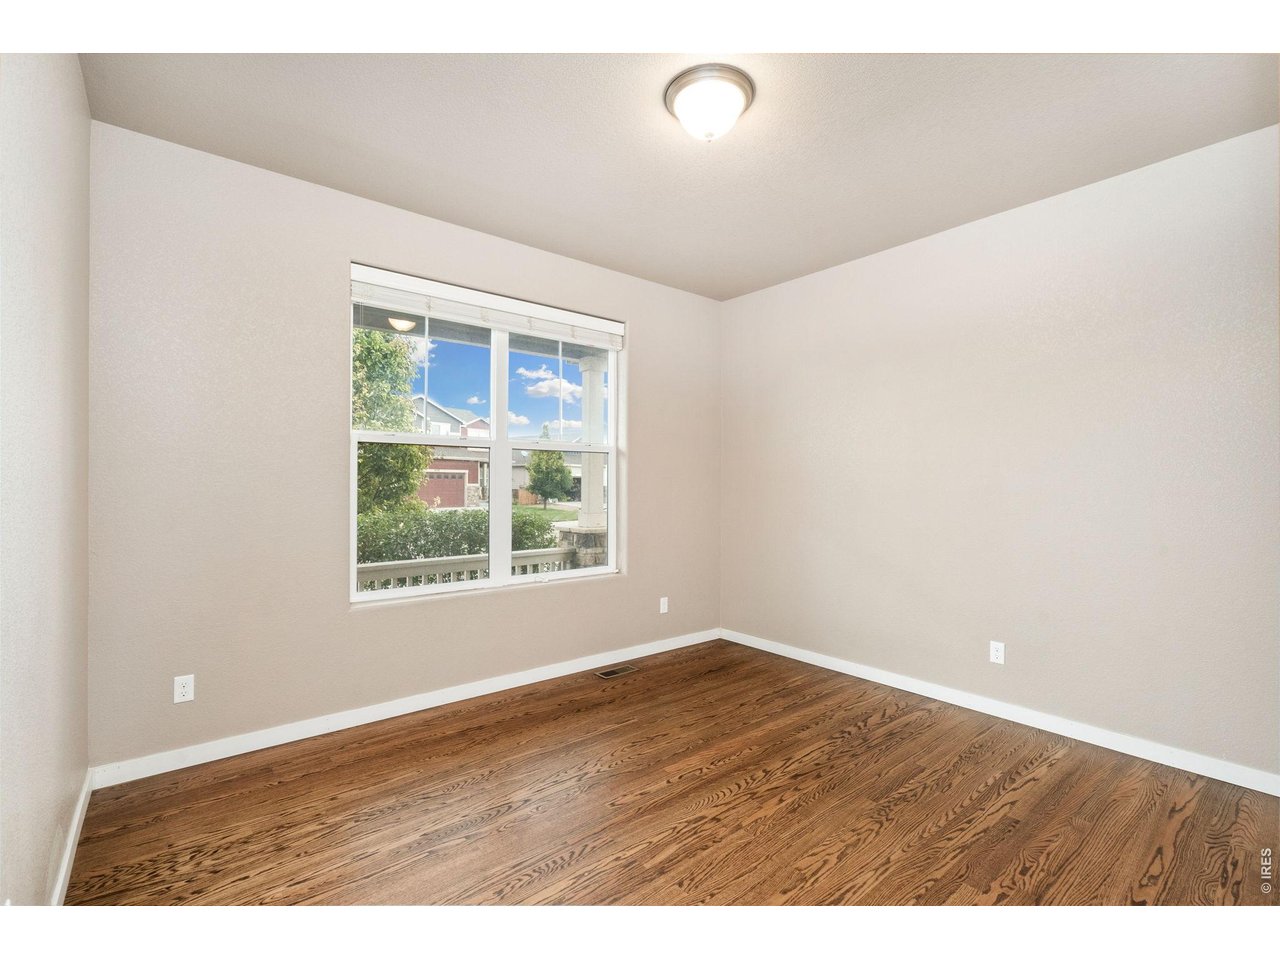
Front/North Facing Bedroom
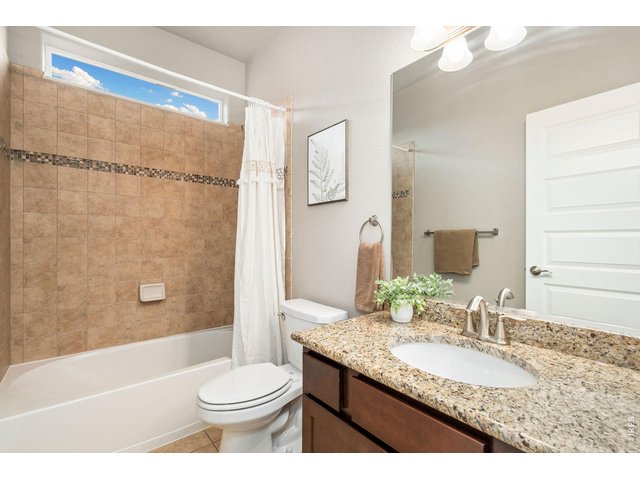
26 of 50
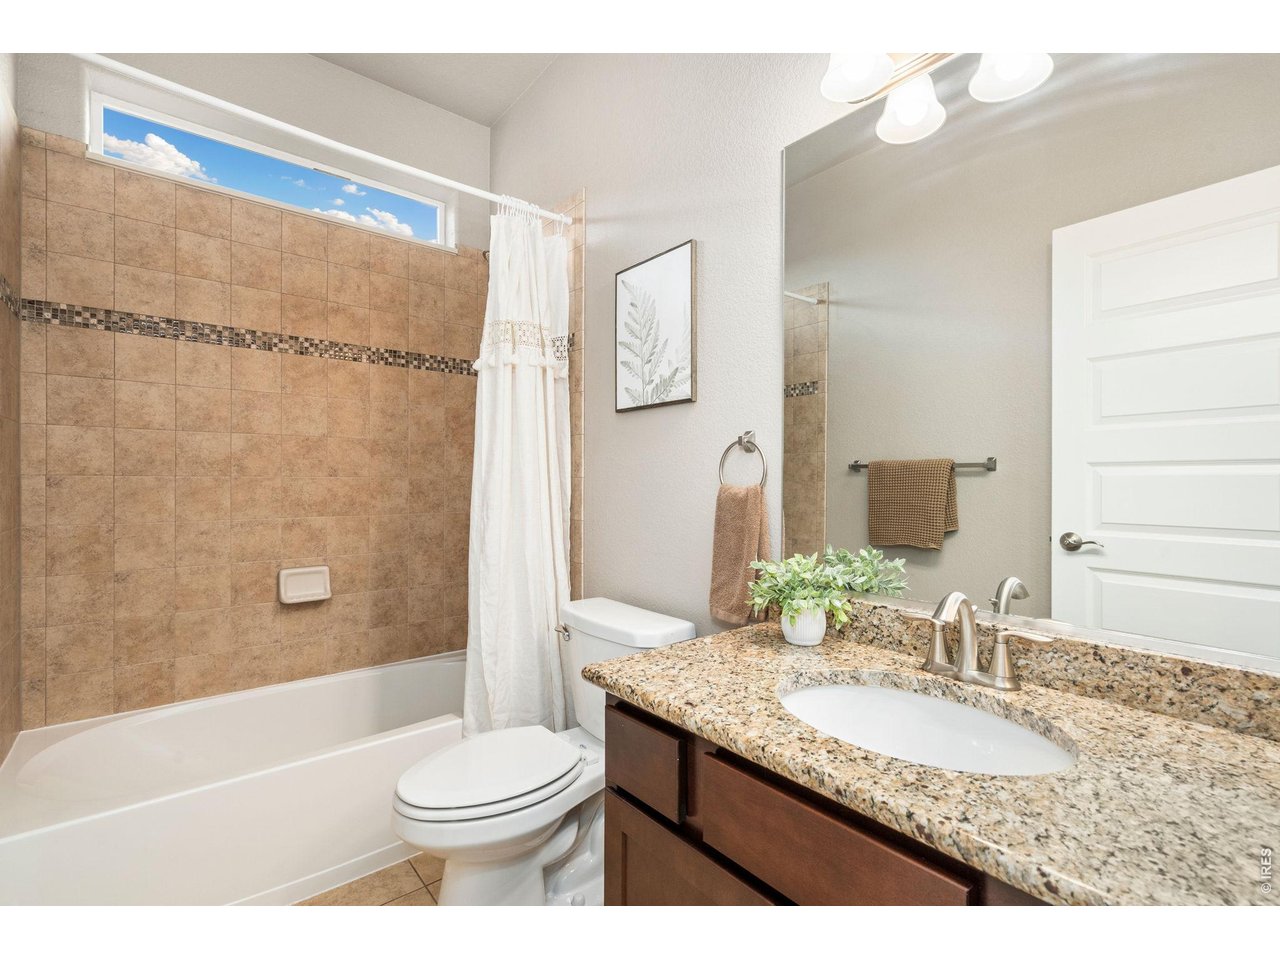
Main Floor Bathroom
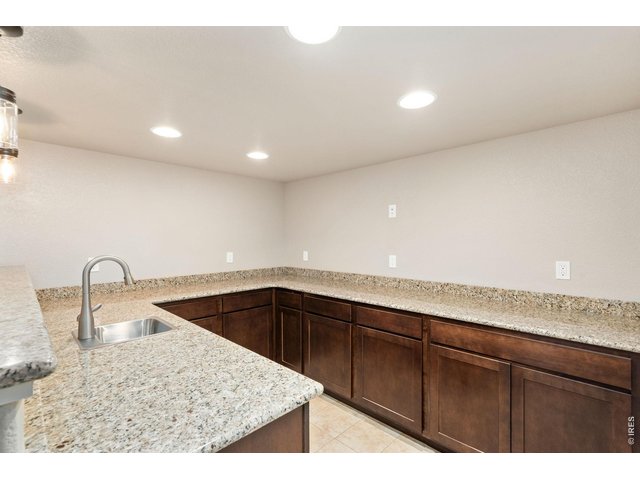
27 of 50
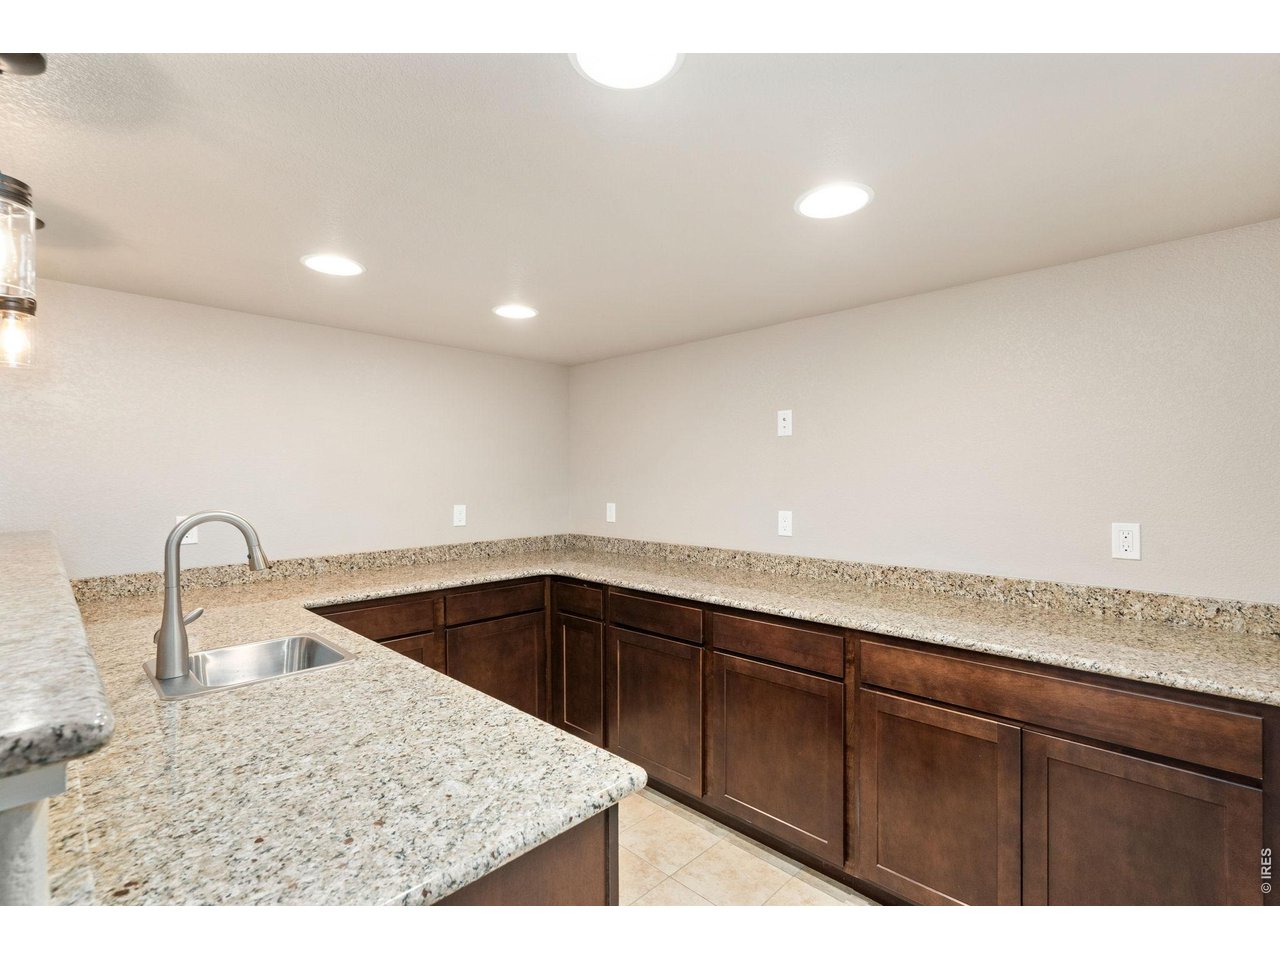
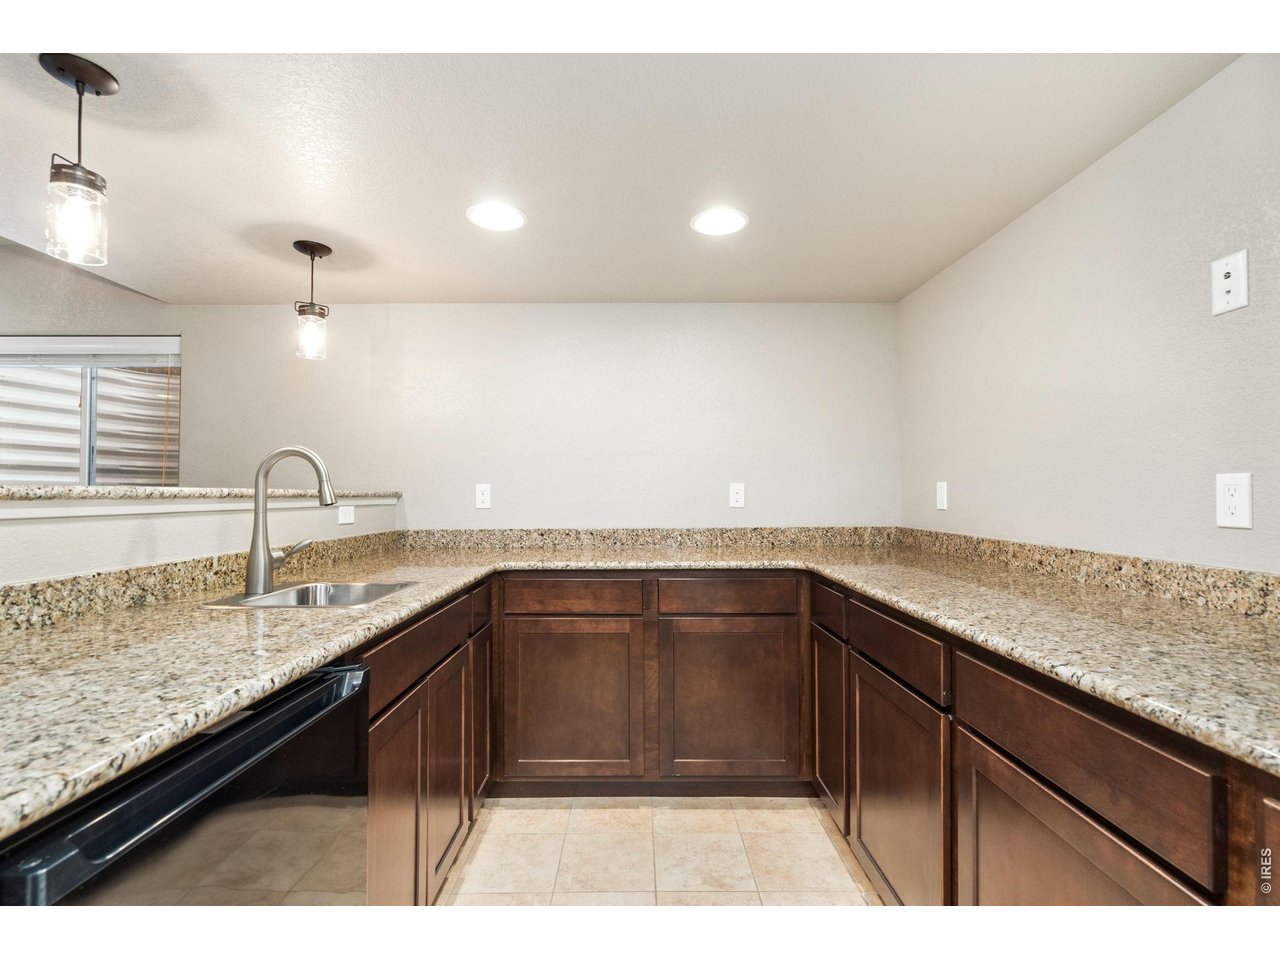
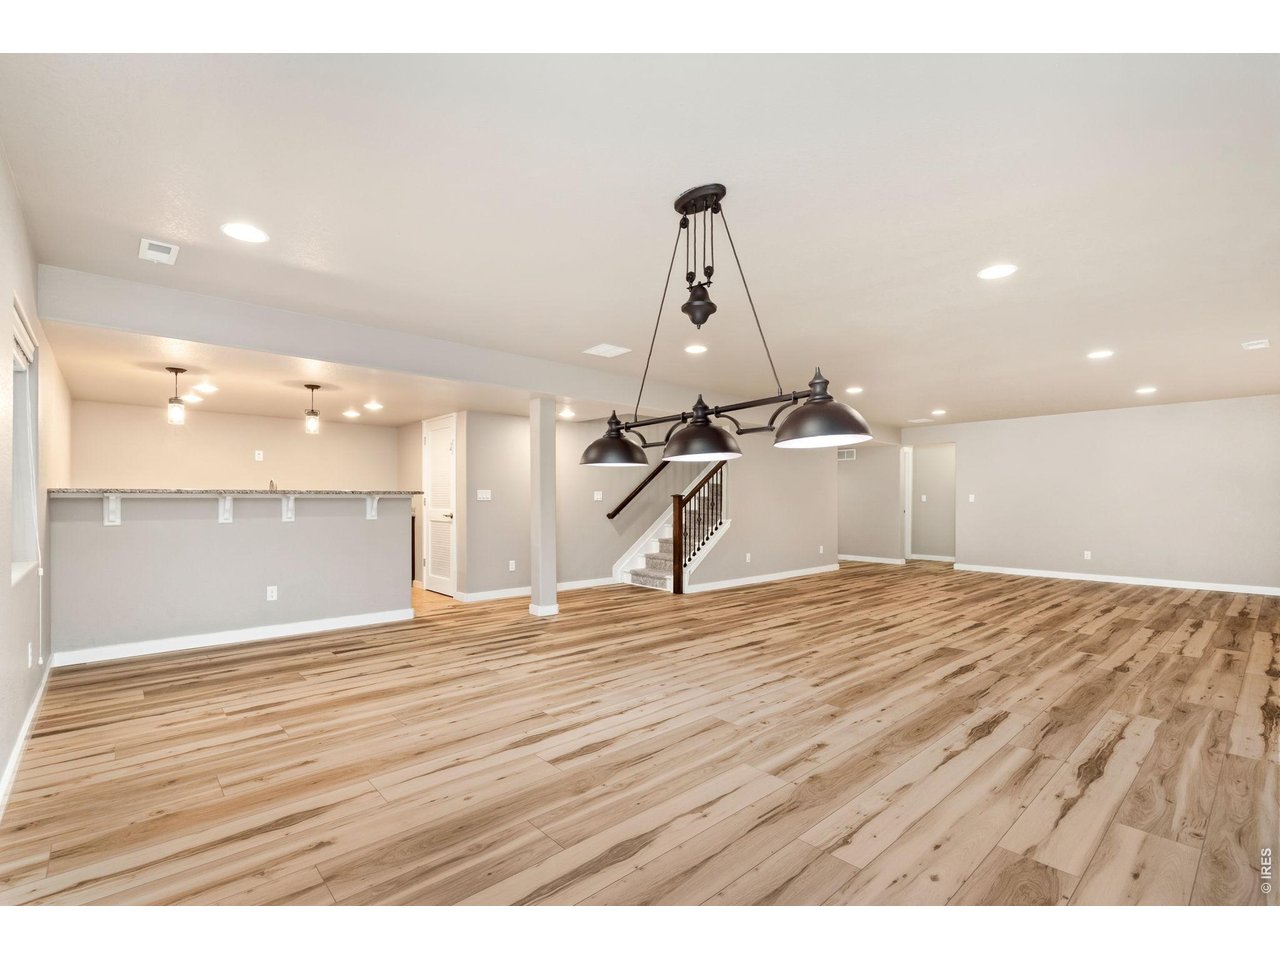
Wet Bar in Basement
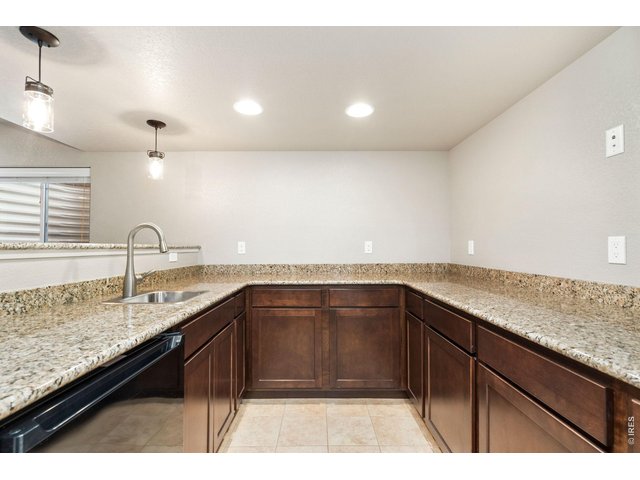
28 of 50
Granite Countertops, Sink and Mini Fridge
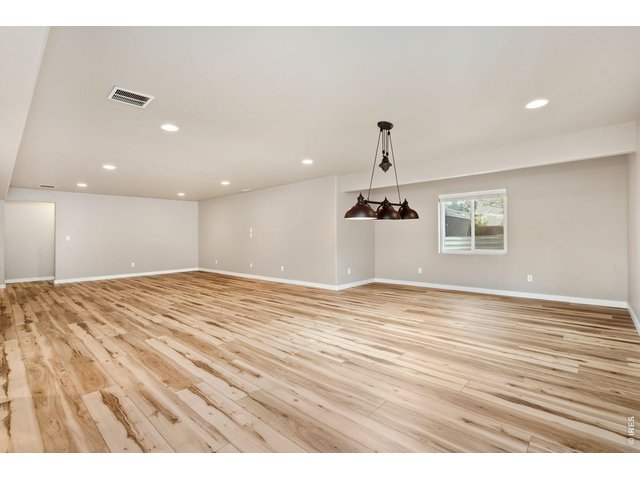
29 of 50
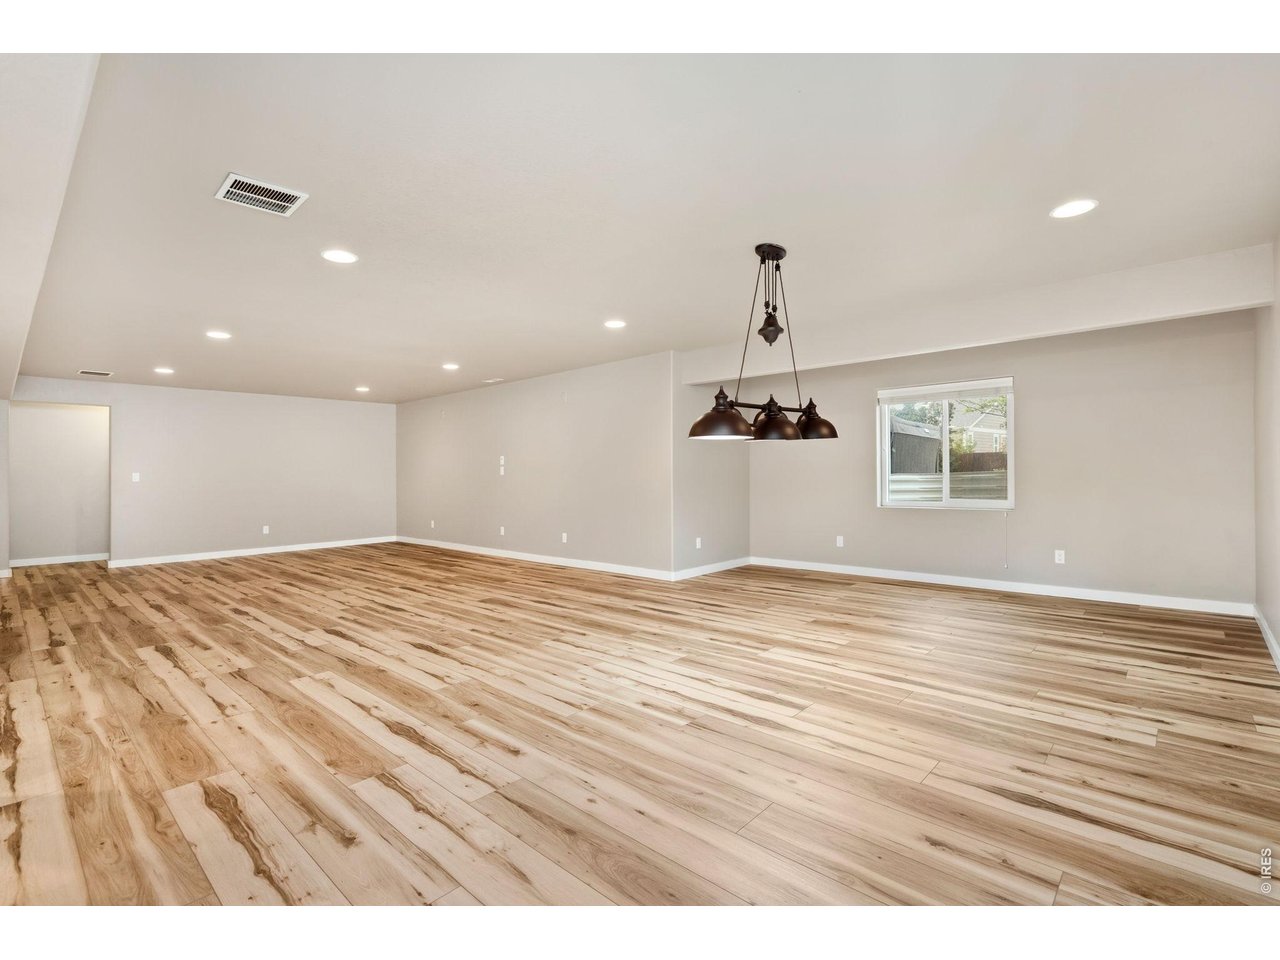
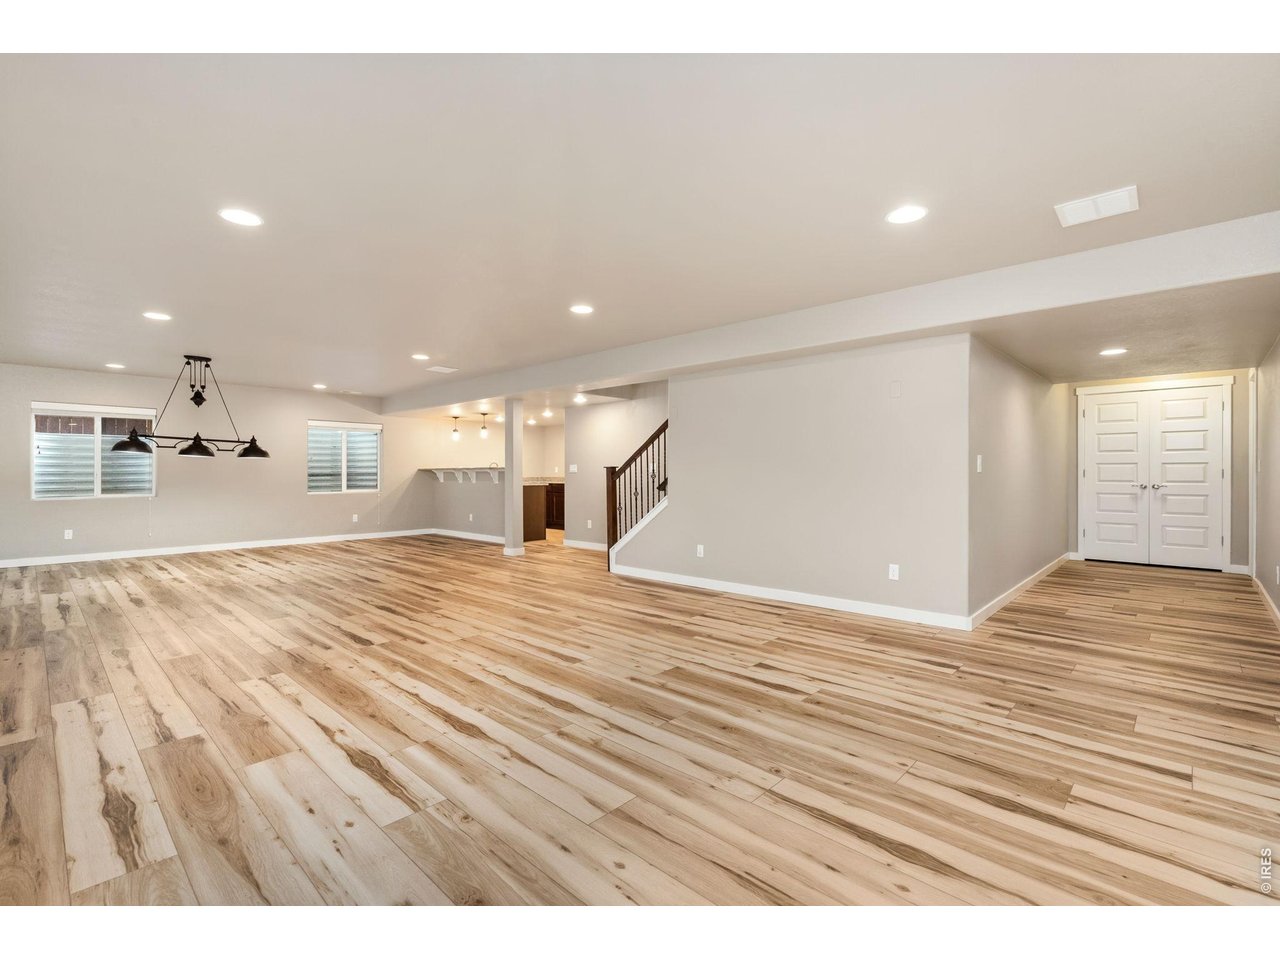
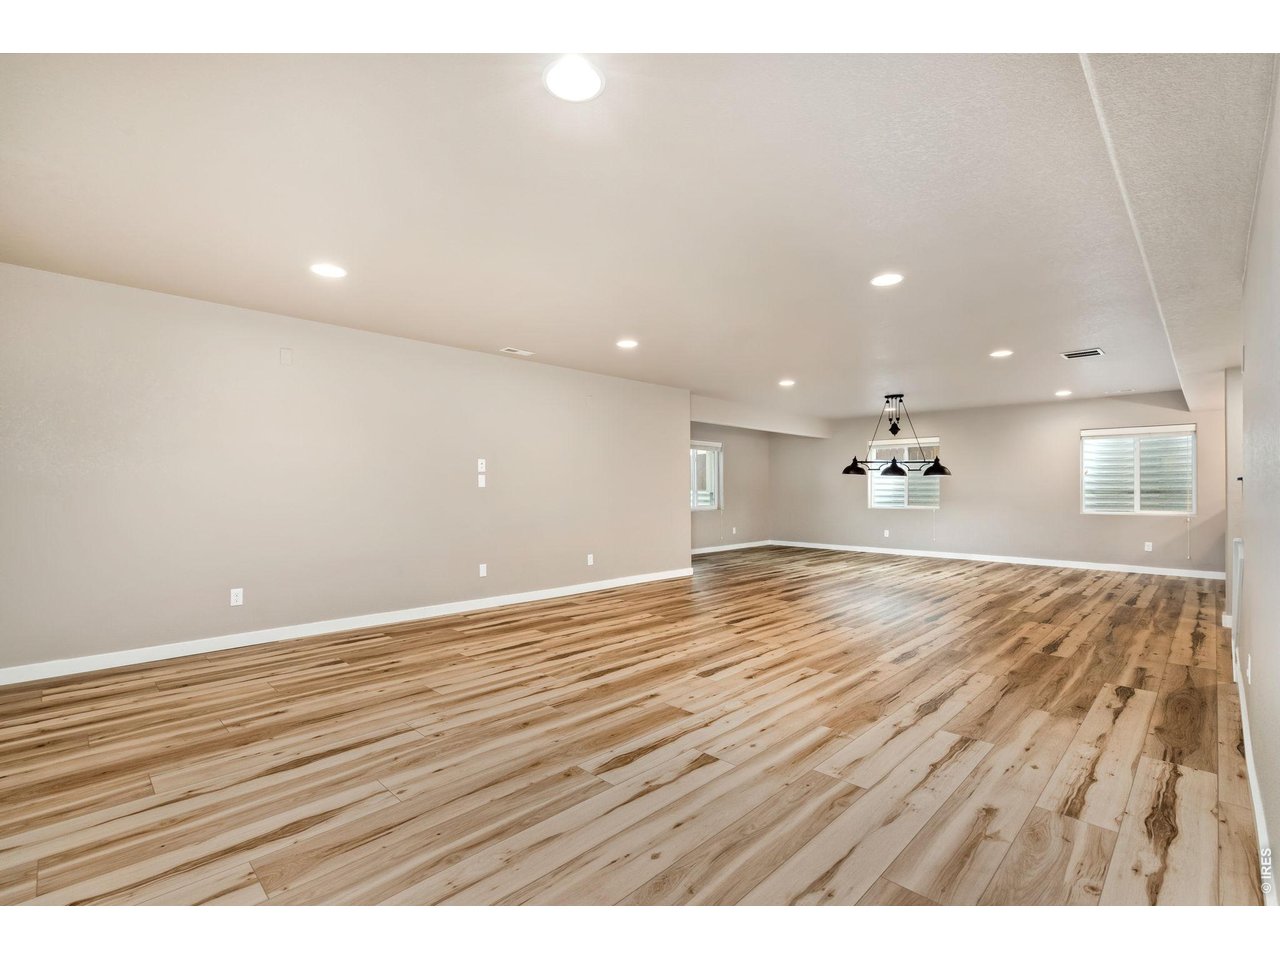
Garden Level Basement
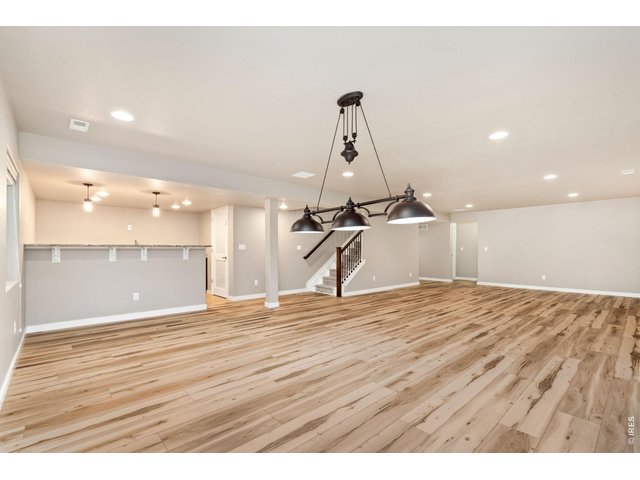
30 of 50
WetBar, Game Room, TV Room, Make It Yours
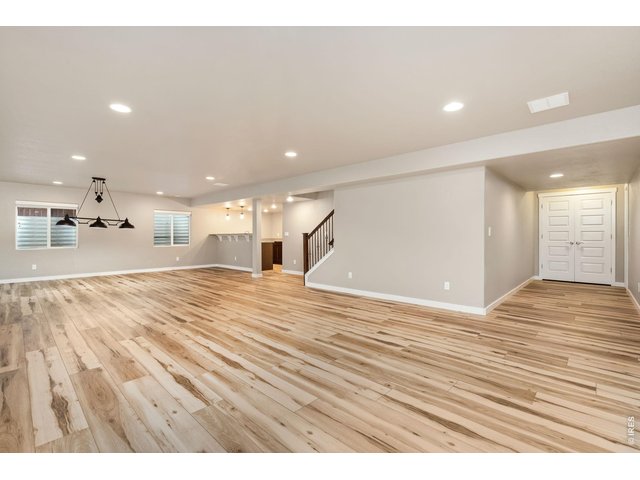
31 of 50
Plenty of Space to Entertain
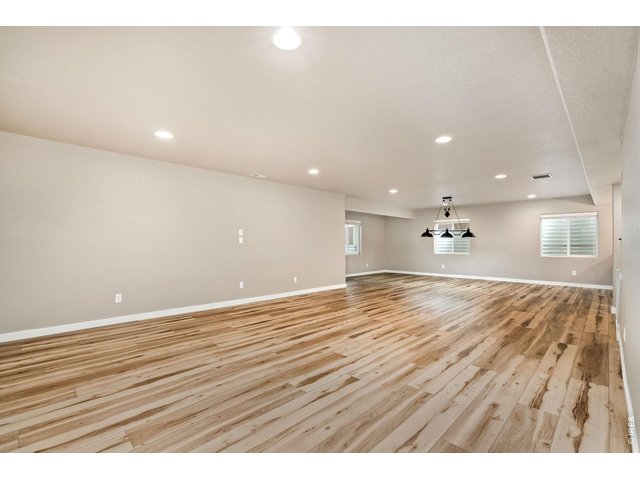
32 of 50
Bring Your Pool Table
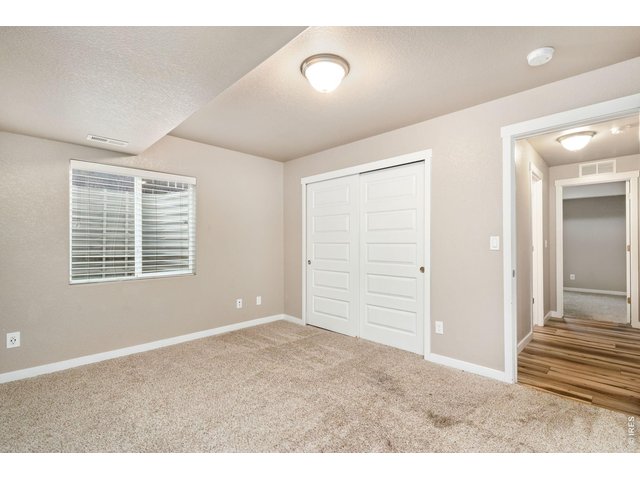
33 of 50
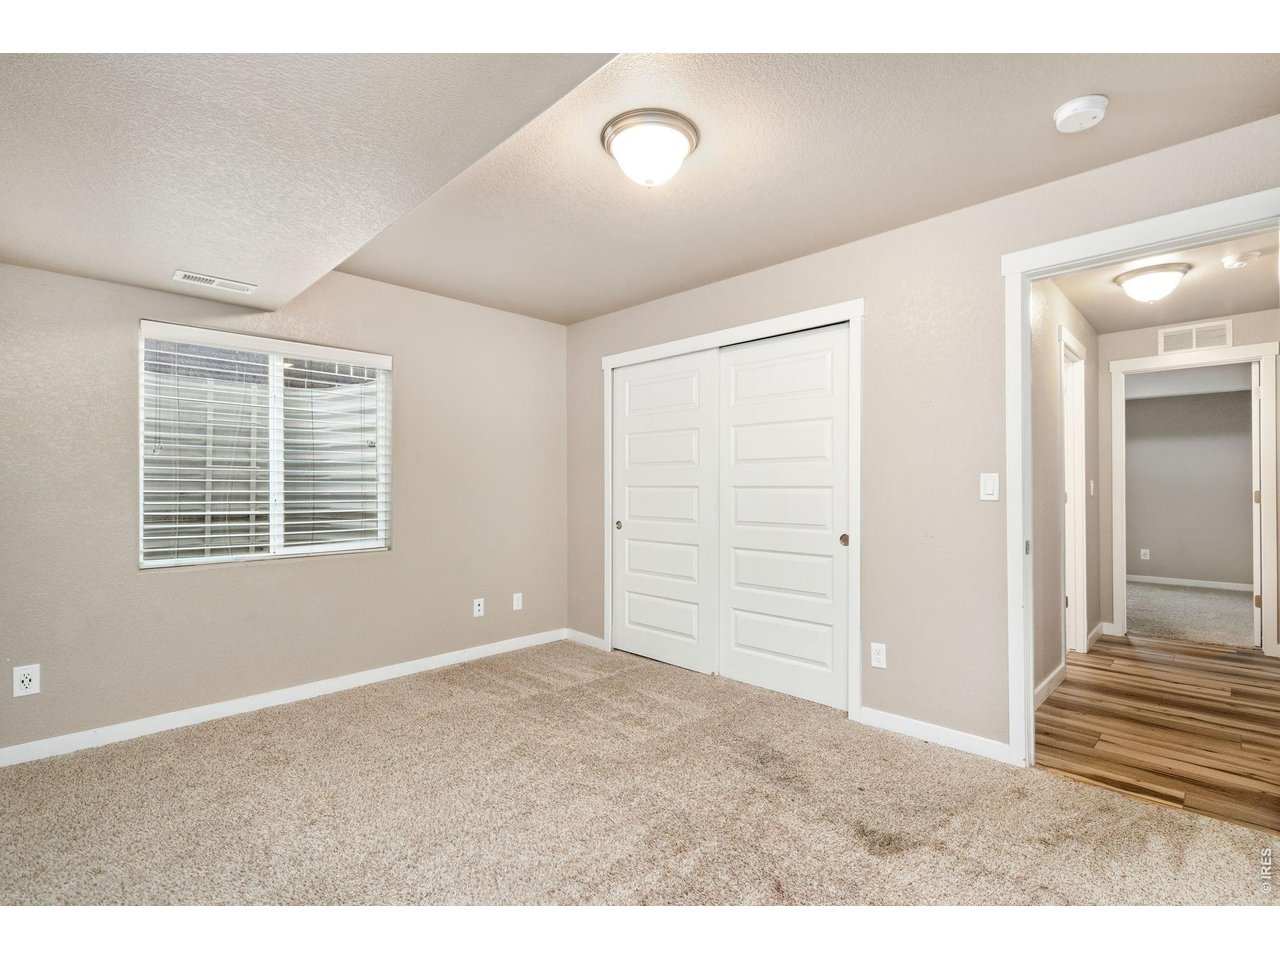
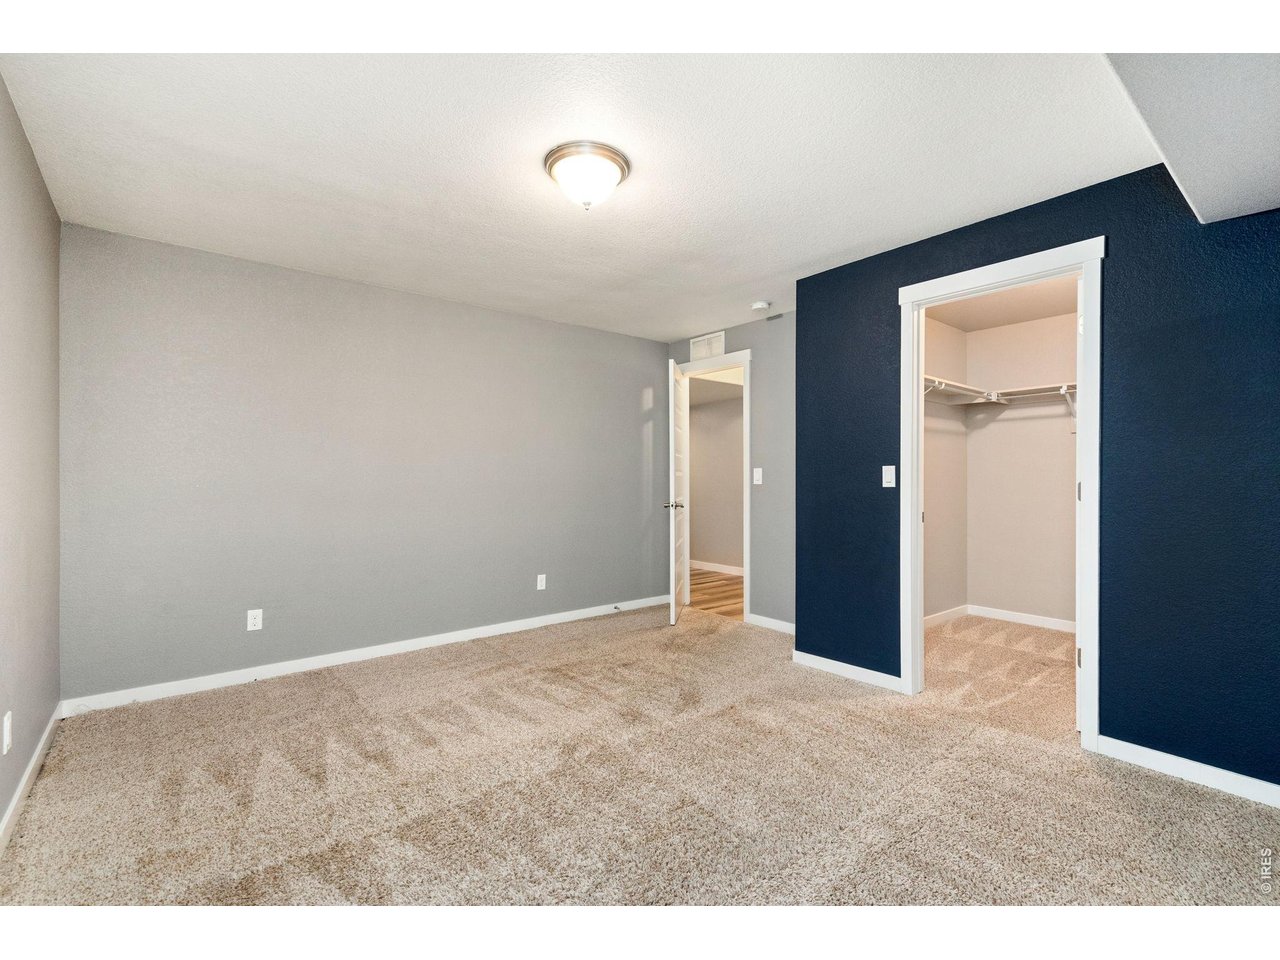
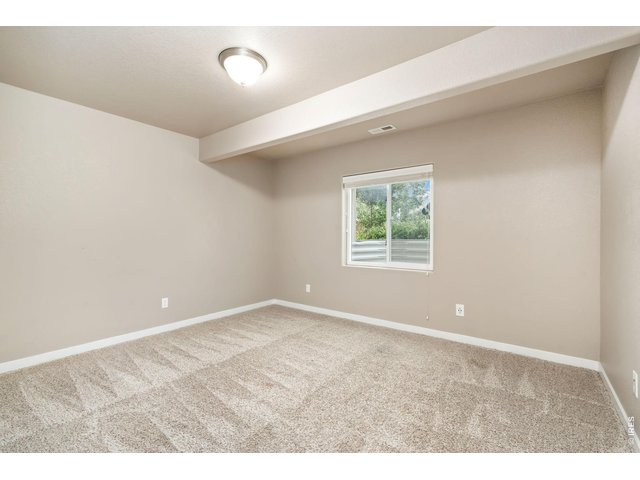
Bedroom in Basement
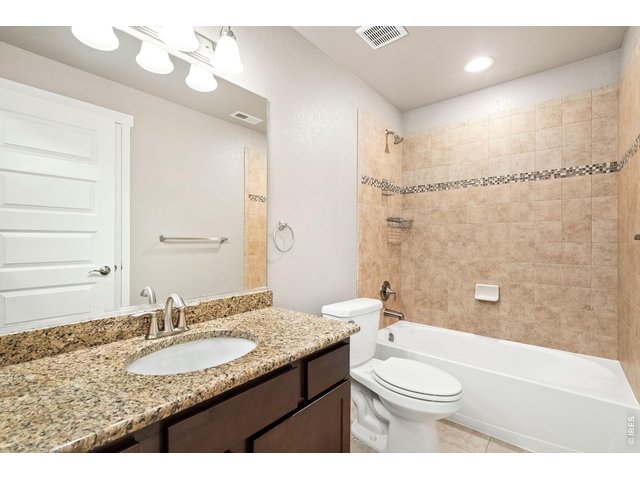
34 of 50
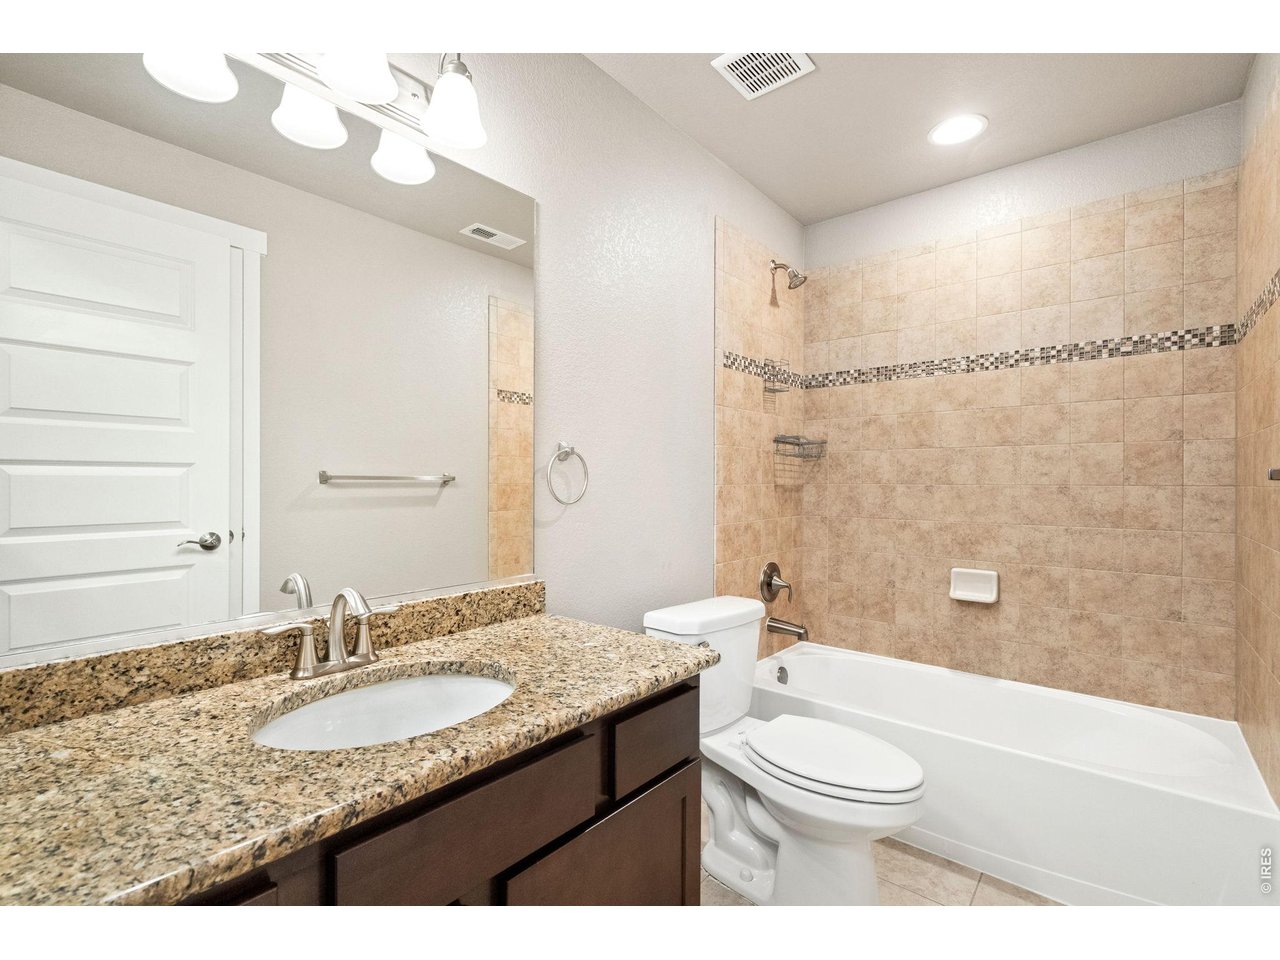
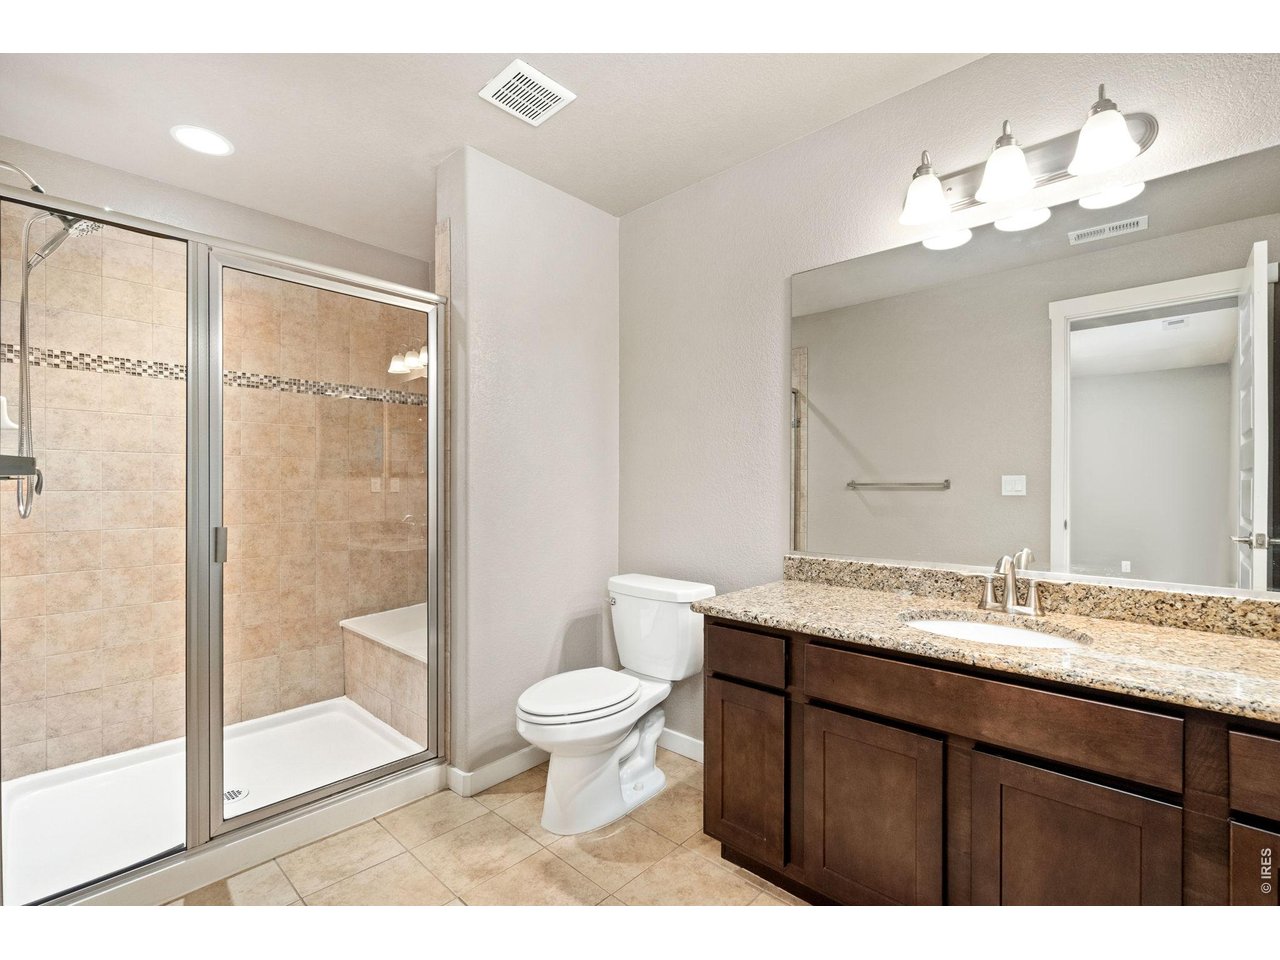
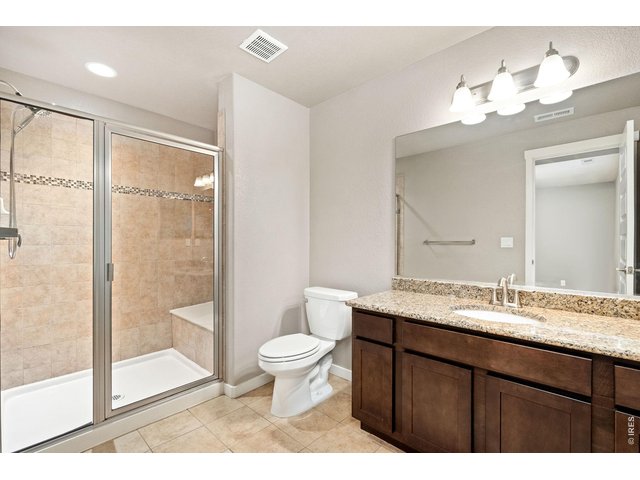
Basement Full Bathroom
35 of 50
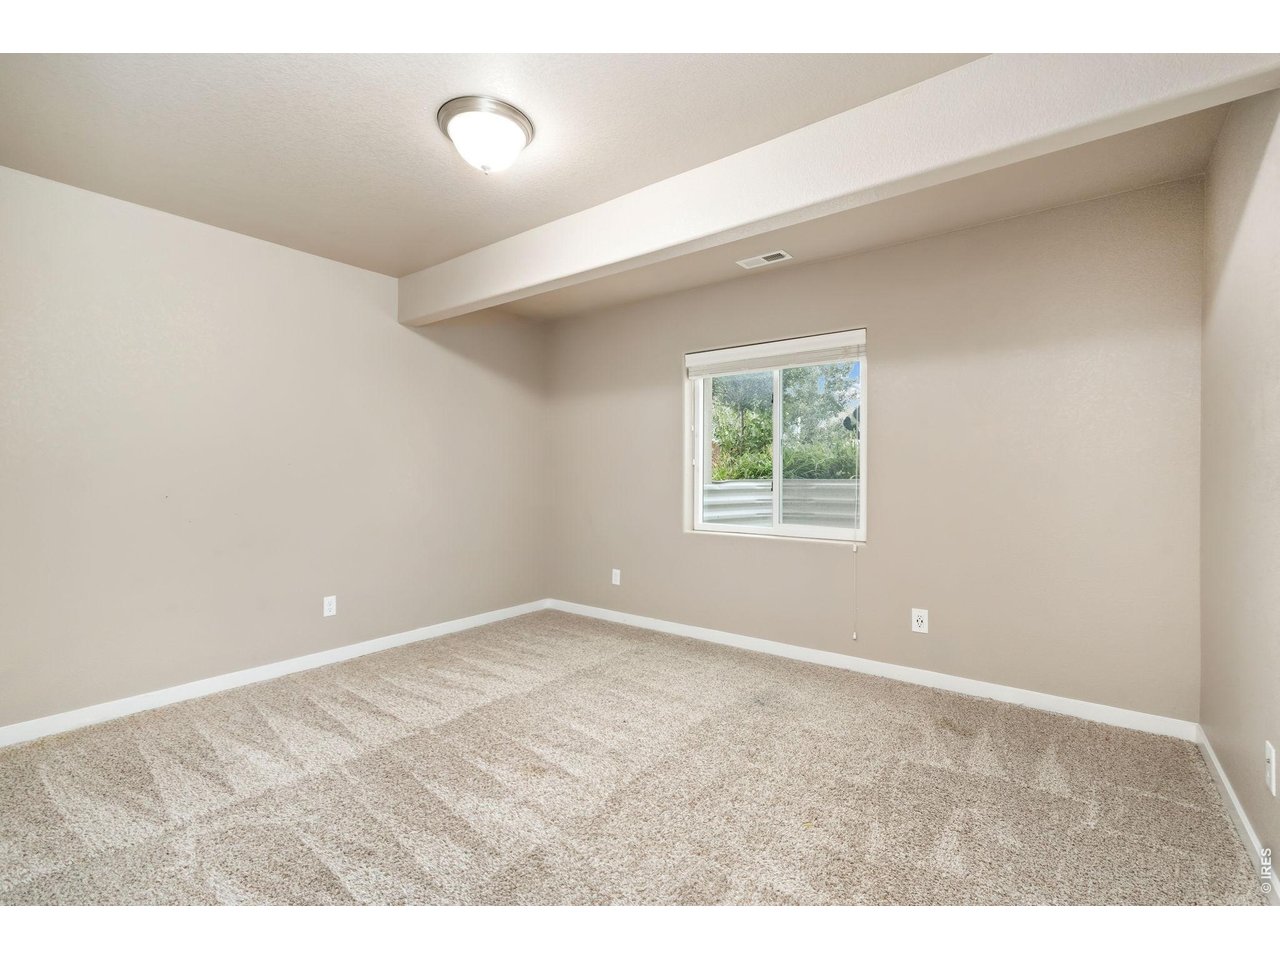
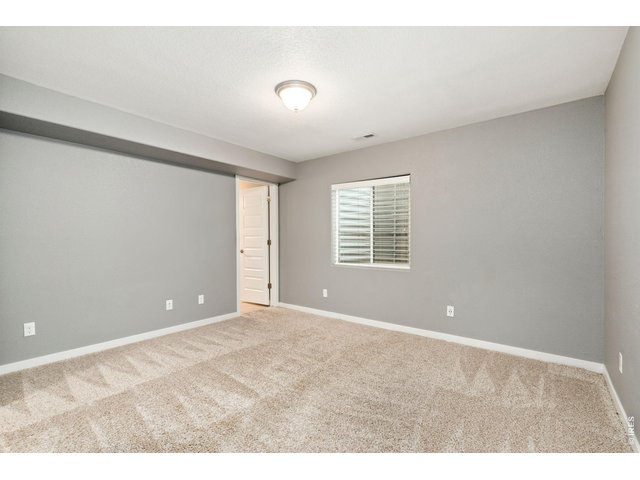
Another Bedroom in Basement
36 of 50
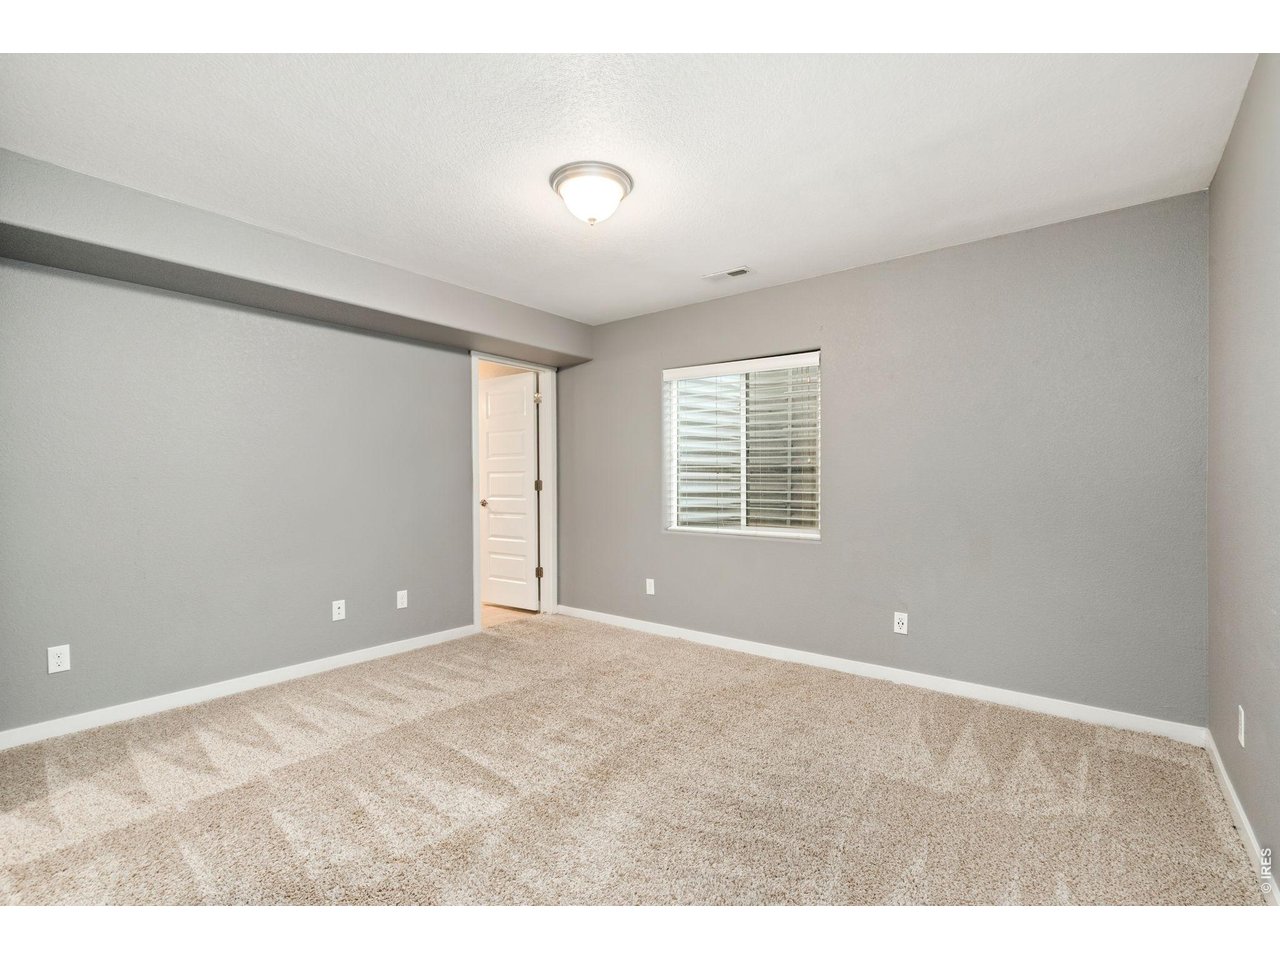
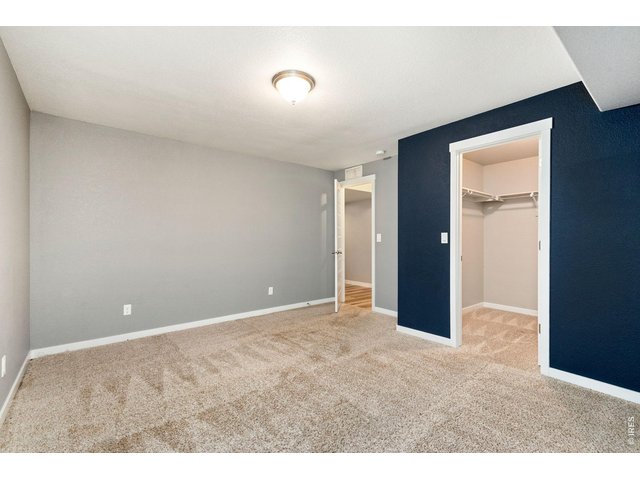
Third Basement Bedroom with Private Bathroom
37 of 50
Third Bedroom with Walk In Closet
38 of 50
Third Bedroom with Private Bathroom
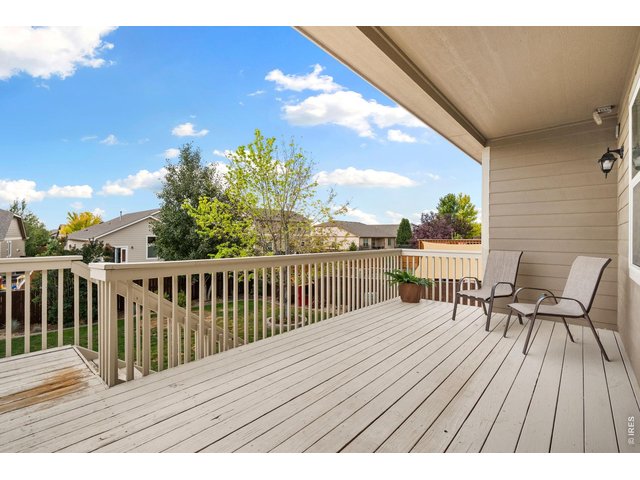
39 of 50
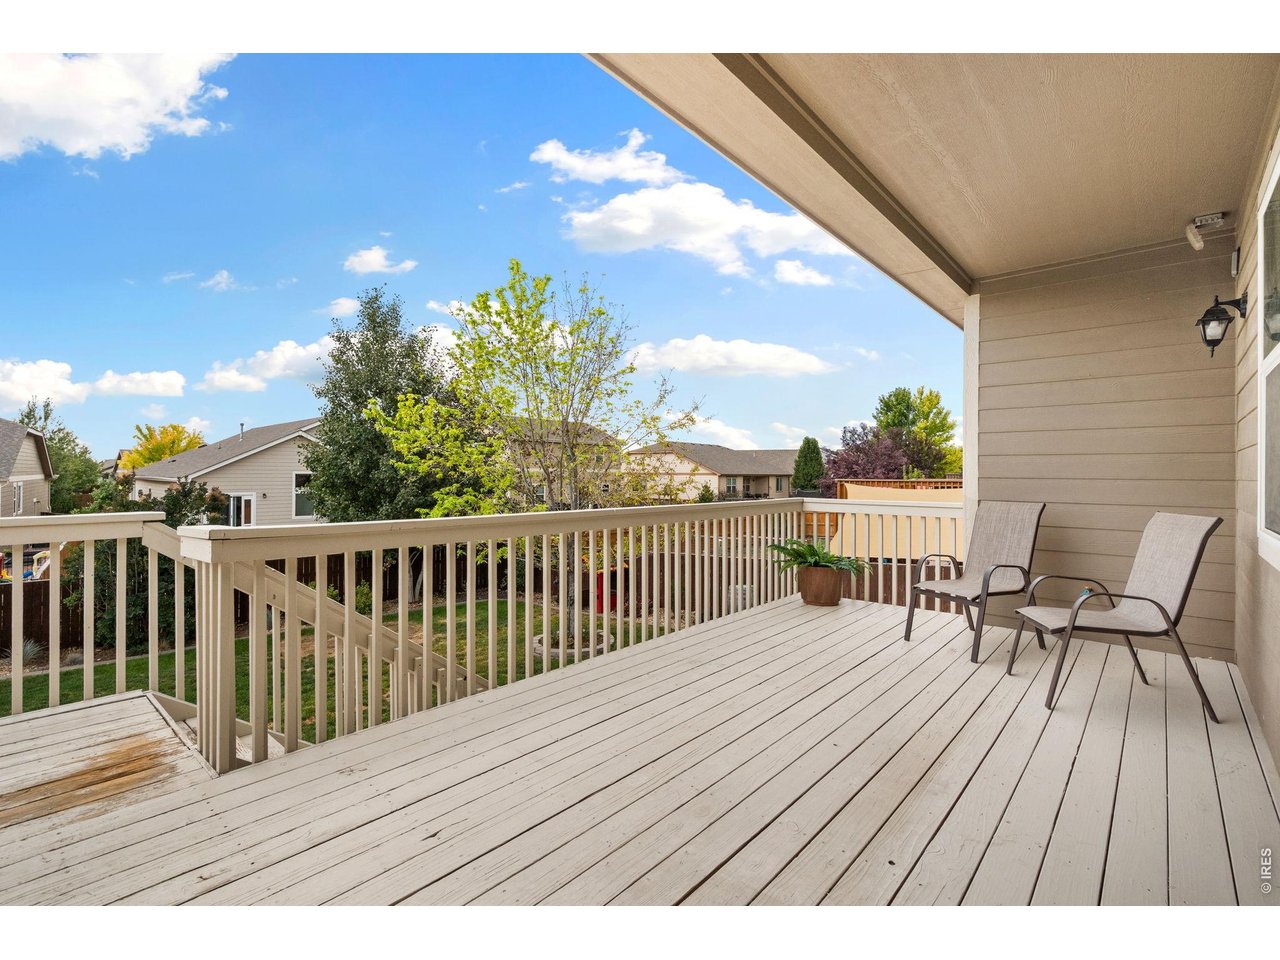
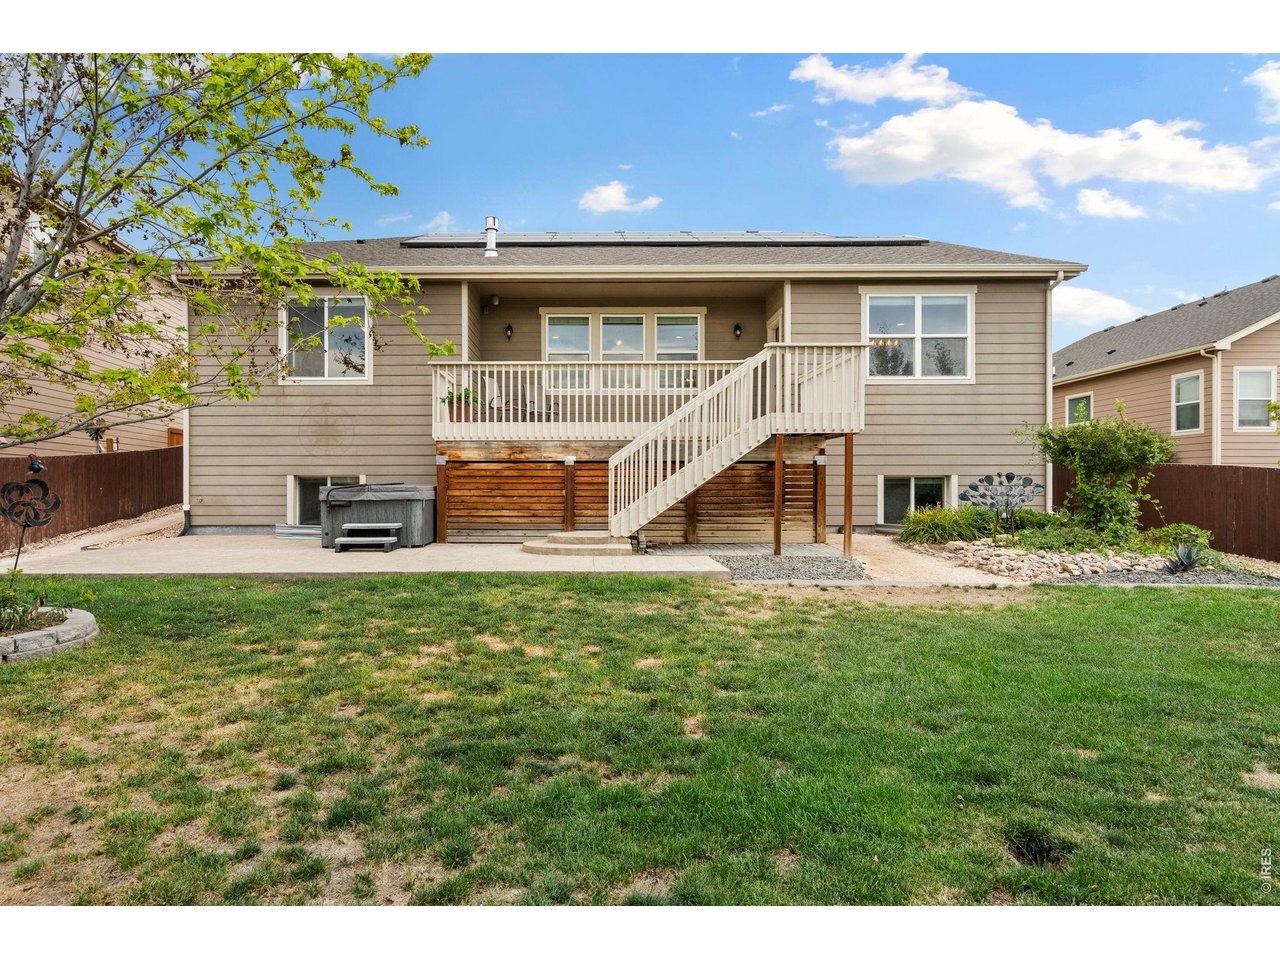
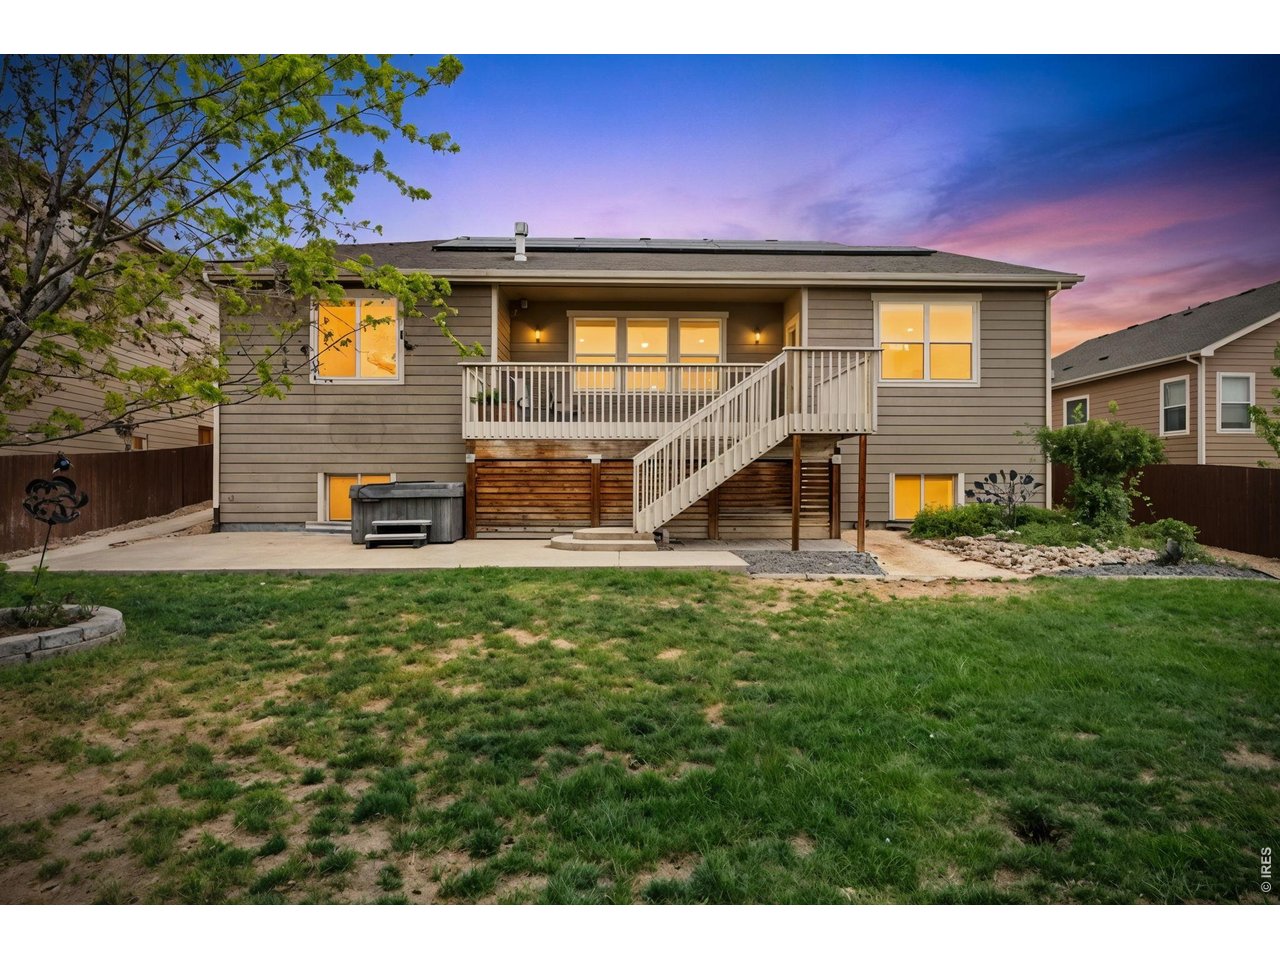
Covered Deck
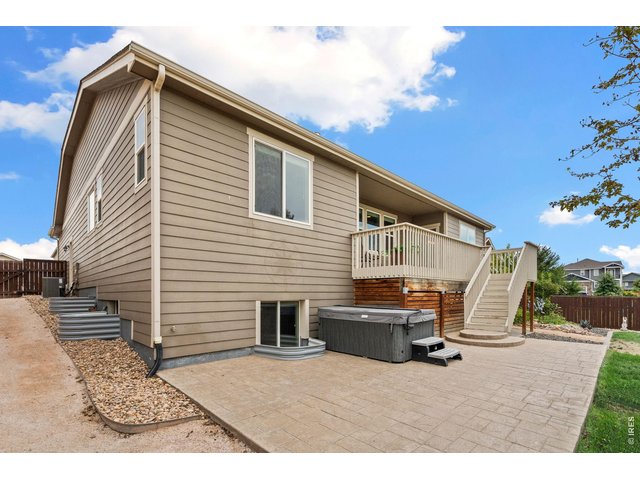
40 of 50
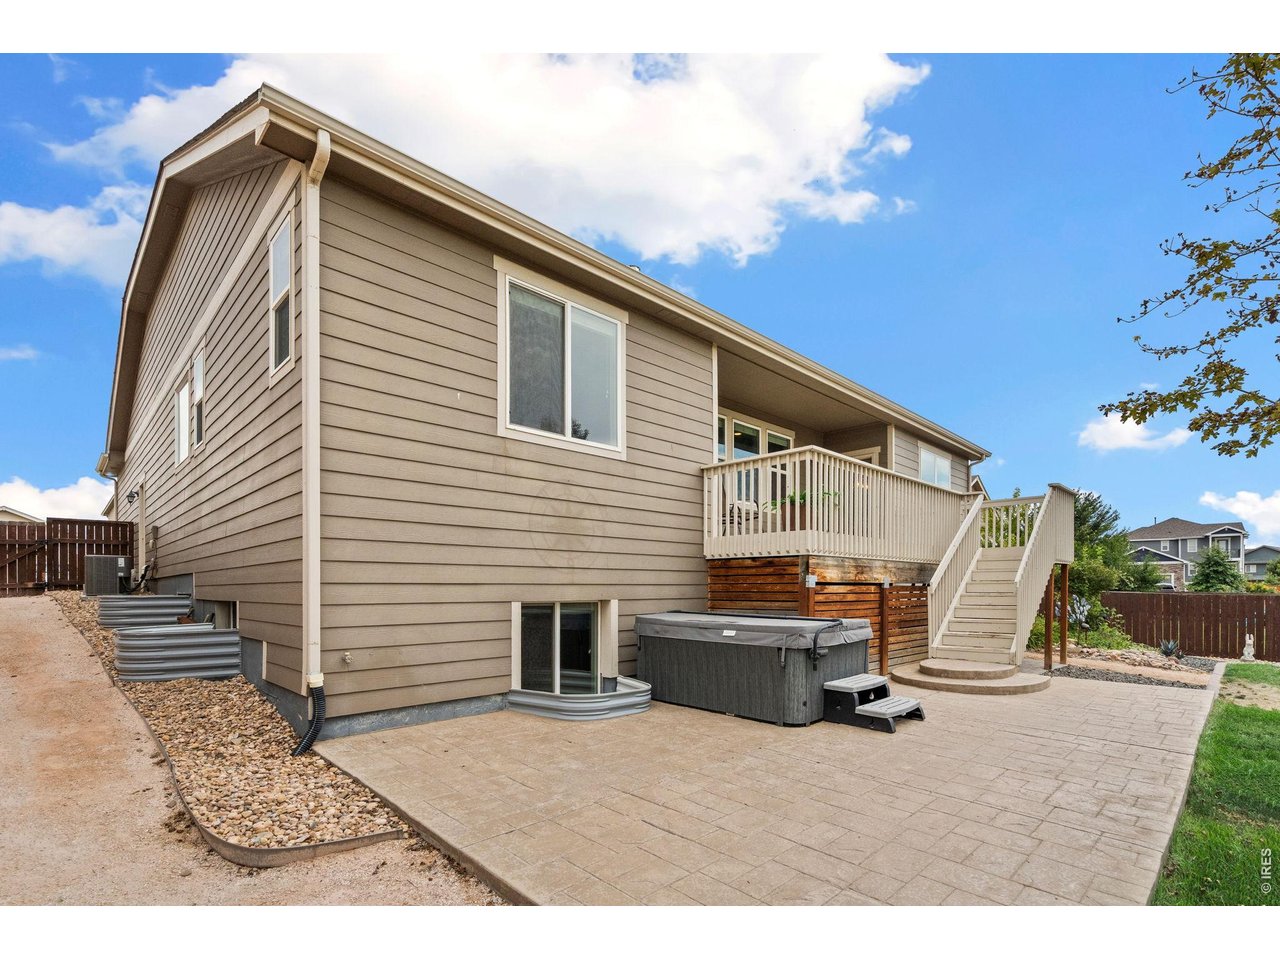
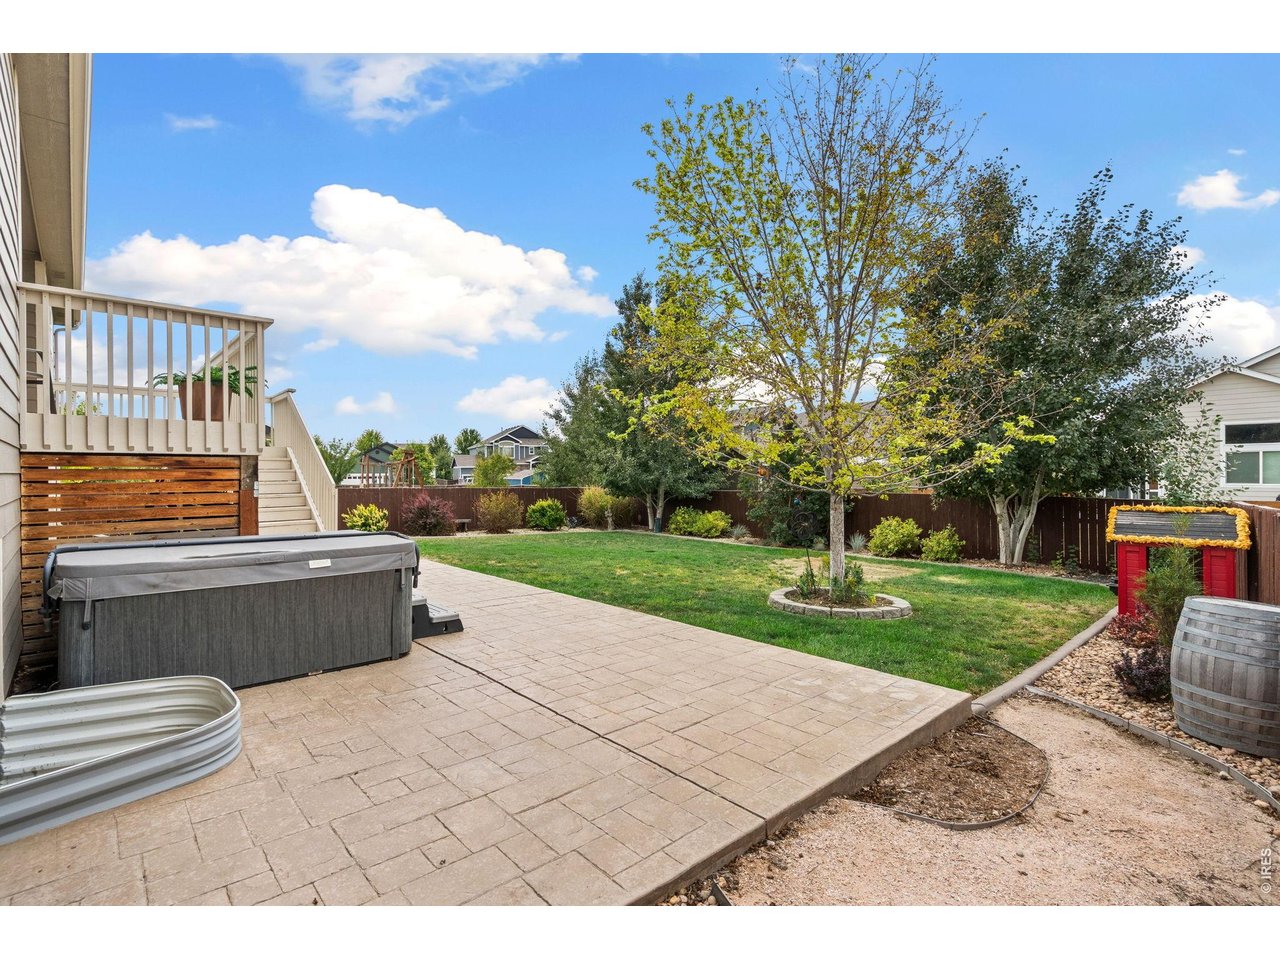
Hot Tub Included (As Is)
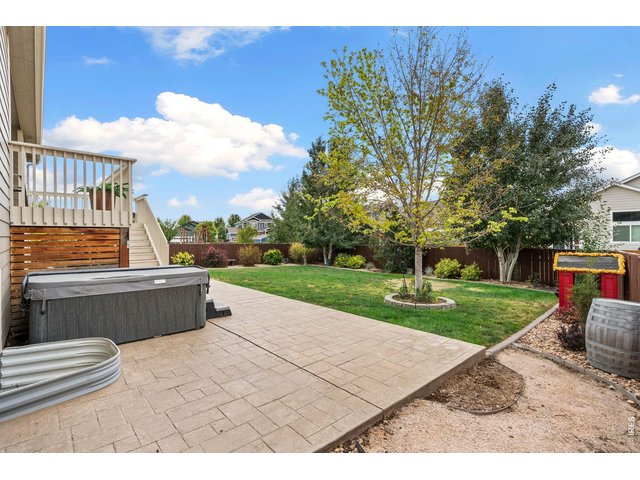
41 of 50
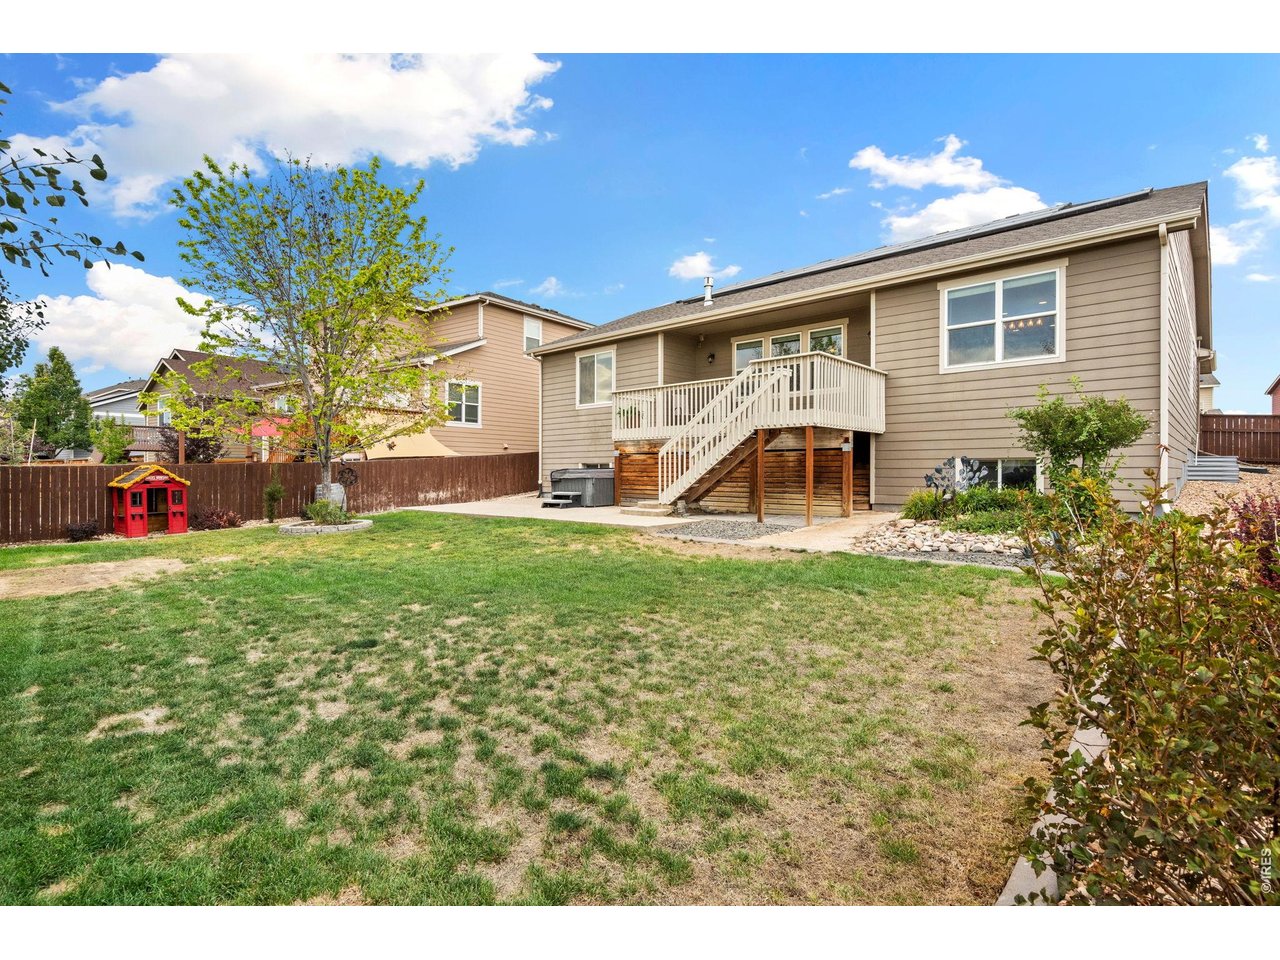
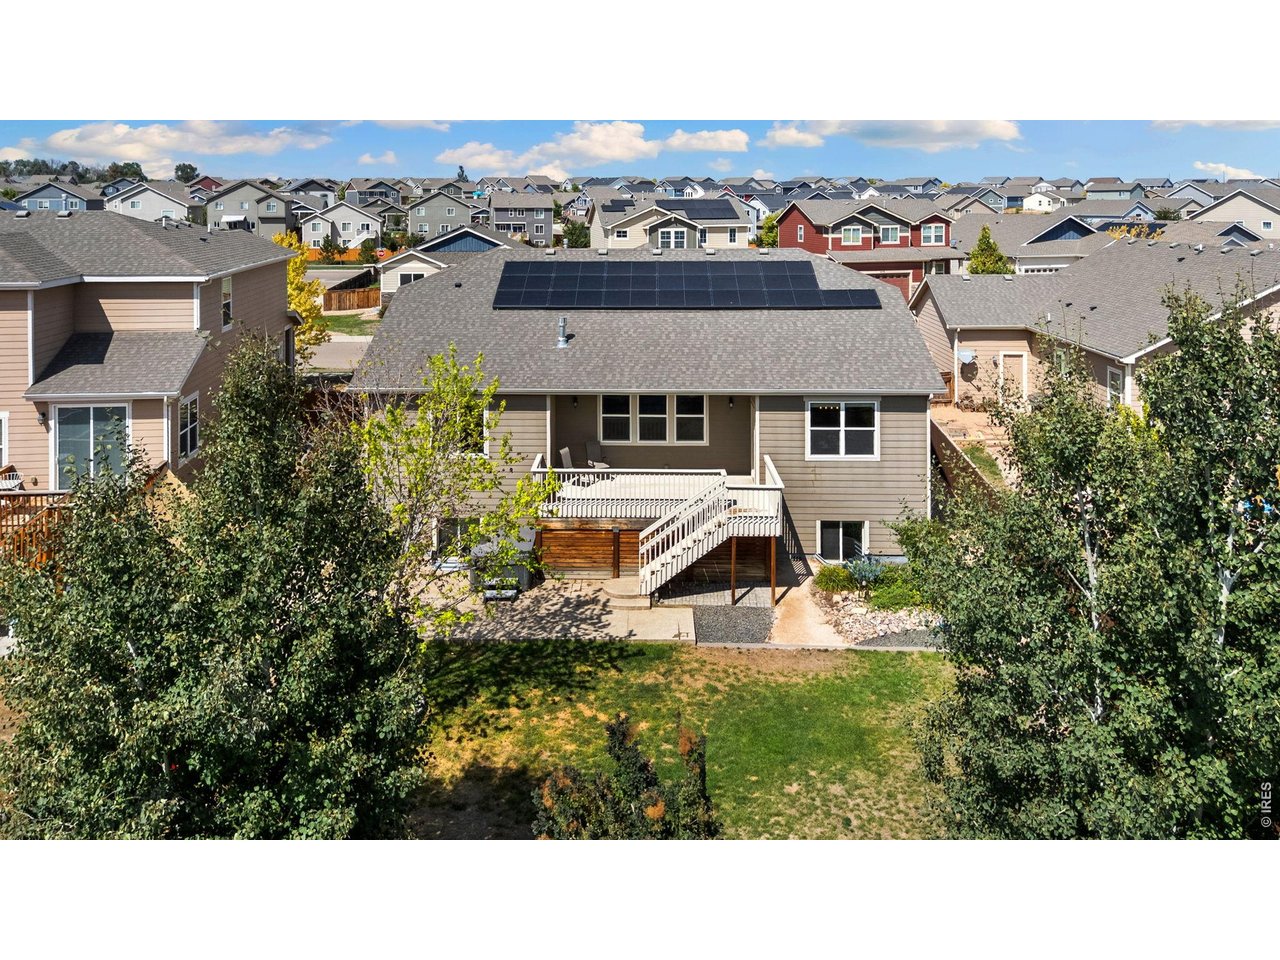
Large Backyard and Patio
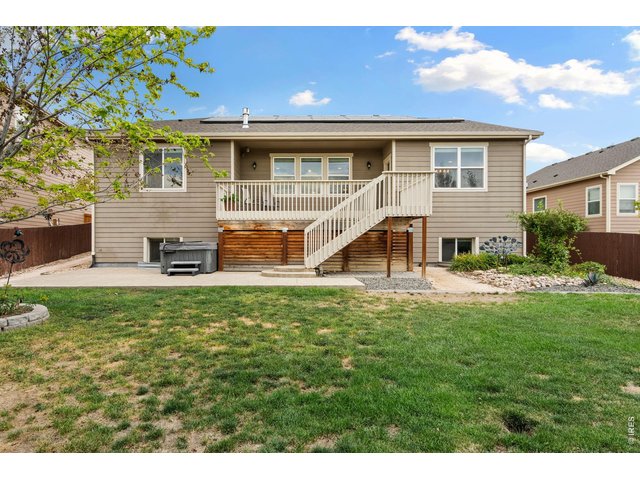
42 of 50
Deck plus Patio
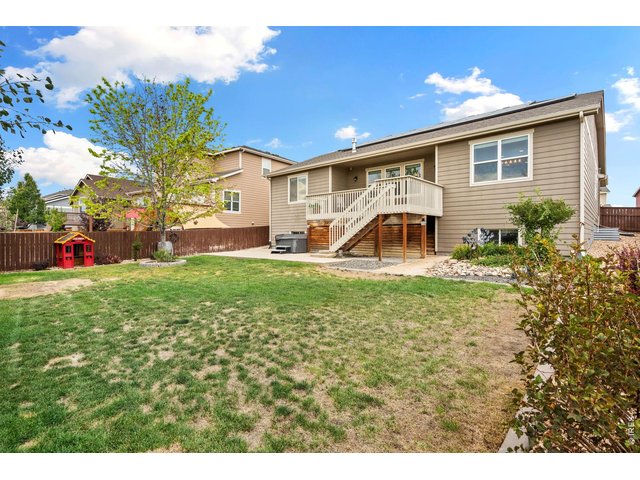
43 of 50
Large Lot
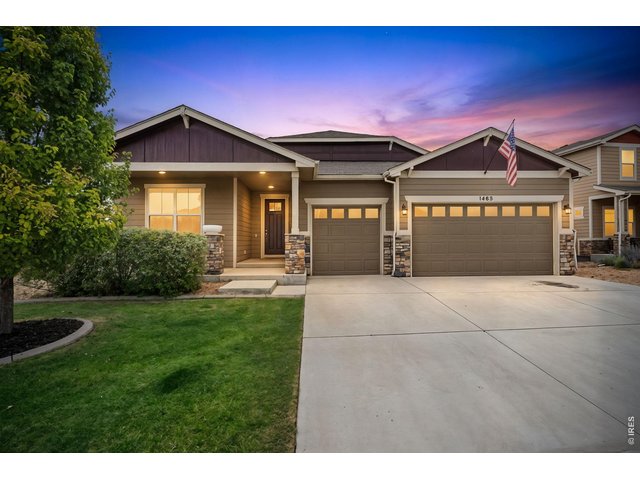
44 of 50
This Could Be Your Home!
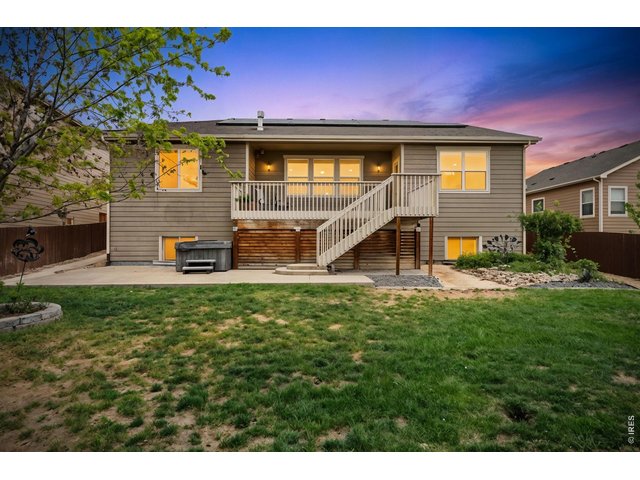
45 of 50
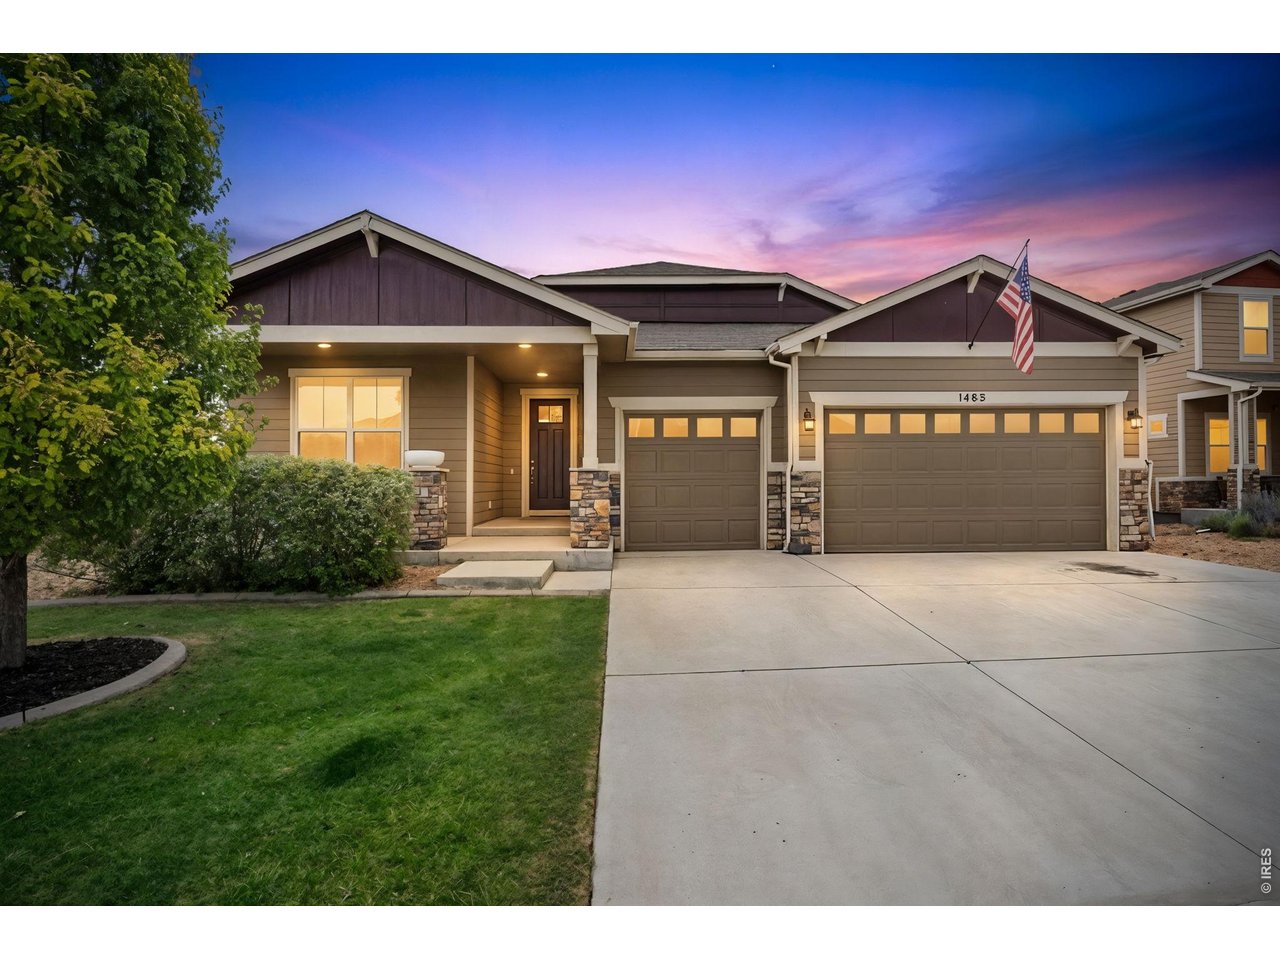
Enjoy Those Colorado Sunsets
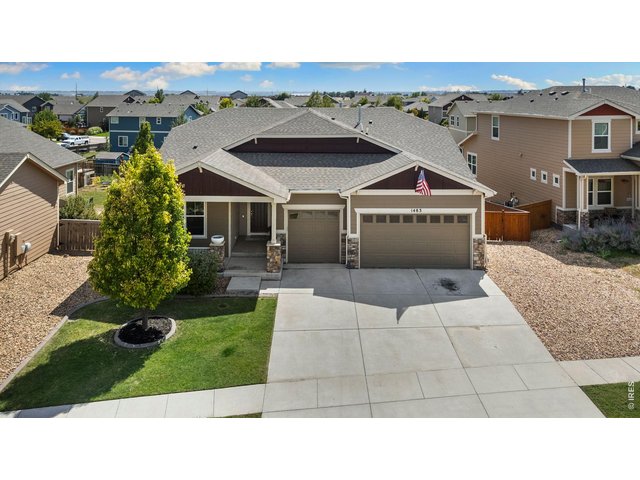
46 of 50
Front of Home
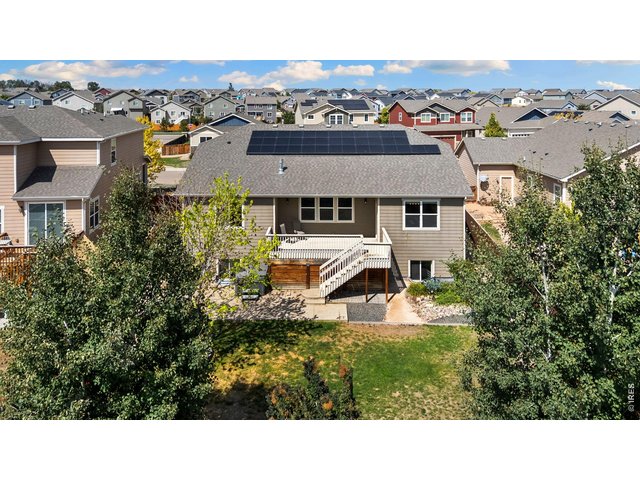
47 of 50
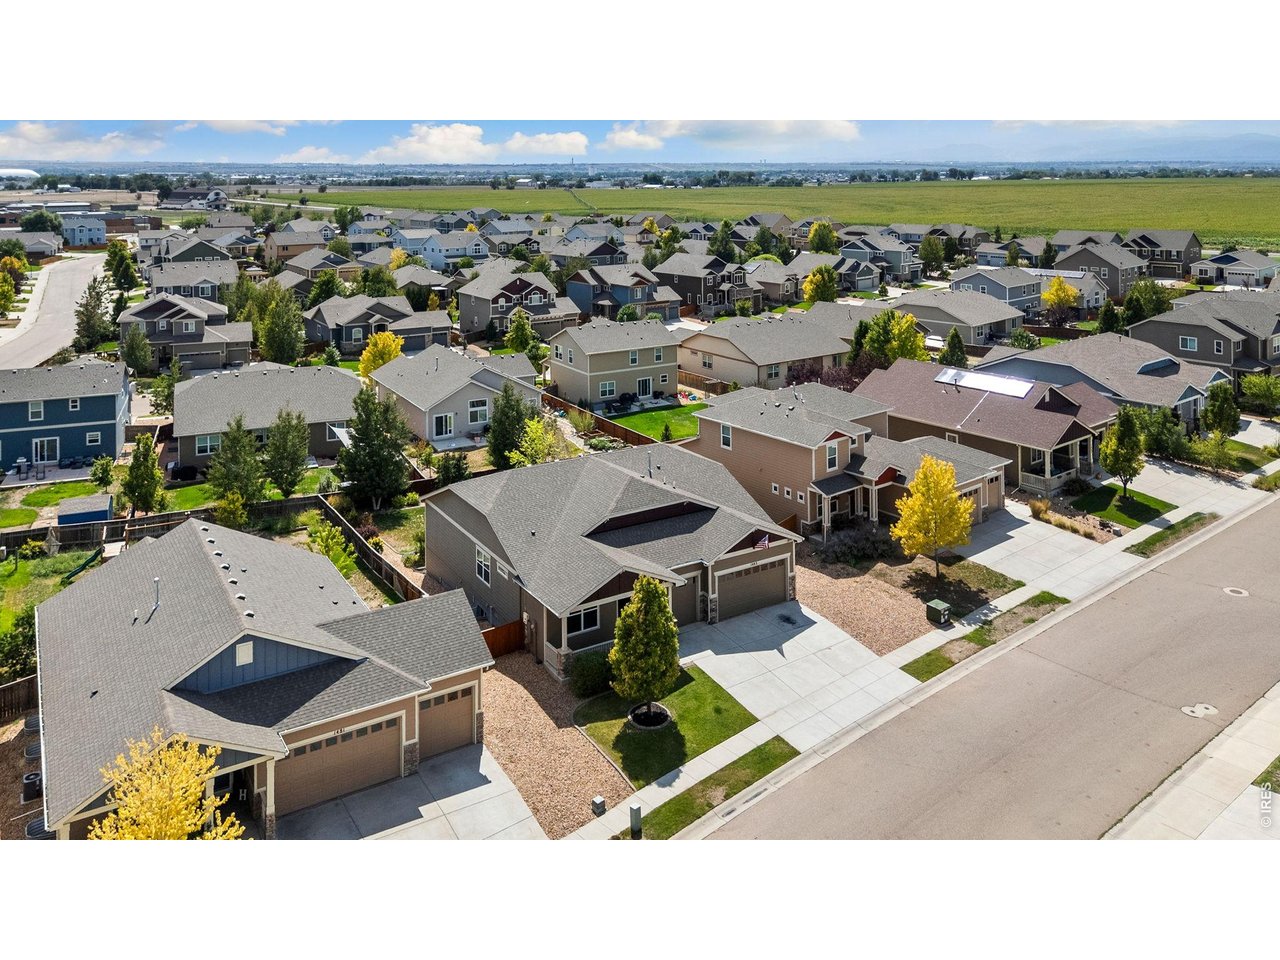
Mature Landscaping
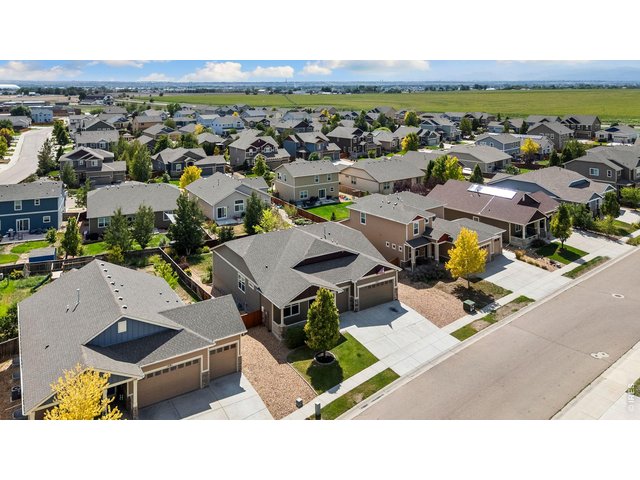
48 of 50
Beautiful Subdivision
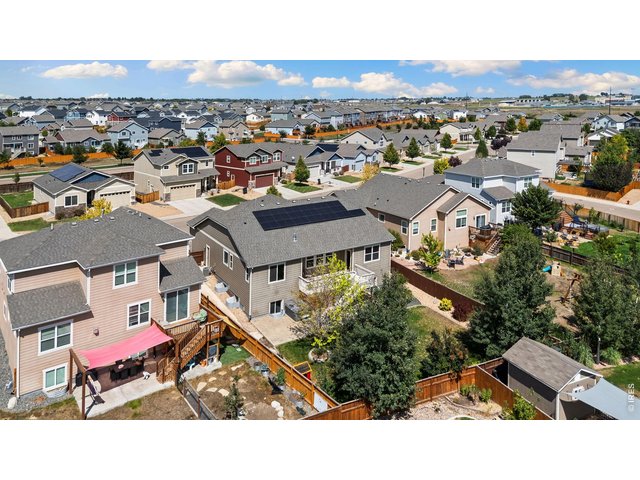
49 of 50
Included Solar Panels
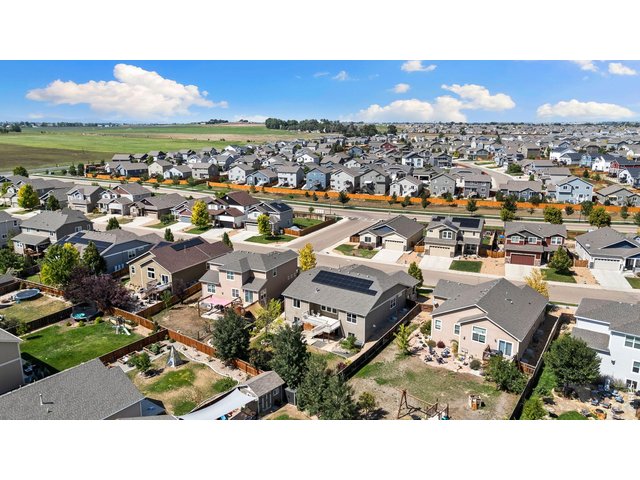
50 of 50
Located Near Severance High School
5 Bed
4 Bath
3,954 SqFt
Single Family Home built in 2016 with a 9,184 SqFt lot in Subdivision: Hidden Valley Farm 2nd Fg
View Virtual Tour
General Features
| Type | Contemporary/Modern |
| Style | 1 Story/Ranch |
| Baths | 3 Full1 3/4 |
| Acreage | 0.21 Acres |
| Lot Size | 9,184 SqFt |
| Zoning | RES |
| Total | 3,954 SqFt ($164/SF) |
| Finished | 3,813 SqFt ($170/SF) |
| Basement | Full Basement, 90%+ Finished Basement |
| Garage | 3 Space(s) |
| Garage Type | Attached |
| Year Built | 2016 |
| New Construction | No |
| Construction | Wood/Frame |
| Cooling | Central Air, Ceiling Fan |
| Heating | Forced Air |
| Roof | Composition Roof |
Taxes & Fees
| Taxes | $6,393 |
| Tax Year | 2025 |
| Metro District | Hidden Valley Farm Metro 2 |
| Website | http://www.ccgcolorado.com/hiddenvalley |
| Fee | $250 /Annually |
| 2nd Metro District | No |
Schools
| School District | Weld RE-4 |
| Elementary |
Range View
|
| Middle/Jr High | Severance |
| Senior High | Severance High School |
Driving Directions
From CO-392 W and Weld County Rd 21, head north on CO-257 N. Take a slight right turn to stay on CO-257 N. Turn right onto CO-392 W. Turn left onto Weld County Road 21. Turn right onto Hidden V alley Pkwy. Turn right onto Avery Plaza St. Turn left onto Moraine Valley Dr. Property will be on the left.Rooms
| Primary Bedroom | 15 x 16 (Main Floor) |
| Bedroom 2 | 11 x 12 (Main Floor) |
| Bedroom 3 | 11 x 12 (Basement) |
| Bedroom 4 | 11 x 13 (Basement) |
| Bedroom 5 | 11 x 13 (Basement) |
| Kitchen | 13 x 13 (Main Floor) |
| Living Room | 17 x 19 (Main Floor) |
| Office Study | 12 x 12 (Main Floor) |
| Dining Room | 11 x 14 (Main Floor) |
| Laundry Room | 7 x 7 (Main Floor) |
| Family Room | 23 x 35 (Basement) |
| Note: All room dimensions, including square footage data, are approximate and must be verified by the buyer. | |
Outdoor Features
Deck, Enclosed Porch, Hot Tub Included, Oversized GarageLot Features
Level Lot, House Faces NorthDesign Features
Eat-in Kitchen, Separate Dining Room, Open Floor Plan, Pantry, Walk-in Closet, Wet Bar, Washer/Dryer Hookups, Wood Floors, Kitchen IslandInclusions
Gas Range/Oven, Double Oven, Dishwasher, Refrigerator, Clothes Washer, Clothes Dryer, Microwave, Disposal, Smoke Alarm(s)Neighborhood
Accessibility
Main Level Bedroom, Main Level LaundryFireplace
Gas Fireplace, Living Room Fireplace
Listing Office

(970) 225-5152
https://www.c3realestatesolutions.com

Information deemed reliable but not guaranteed by the MLS. WARNING: This database record is provided subject to limited license rights. Duplication or reproduction is prohibited. Limited License MLS content and images © Copyright 1998 - 2026, IRES LLC. All rights reserved.