1942 Connecticut Dr Fort Collins, CO 80525


1 of 21
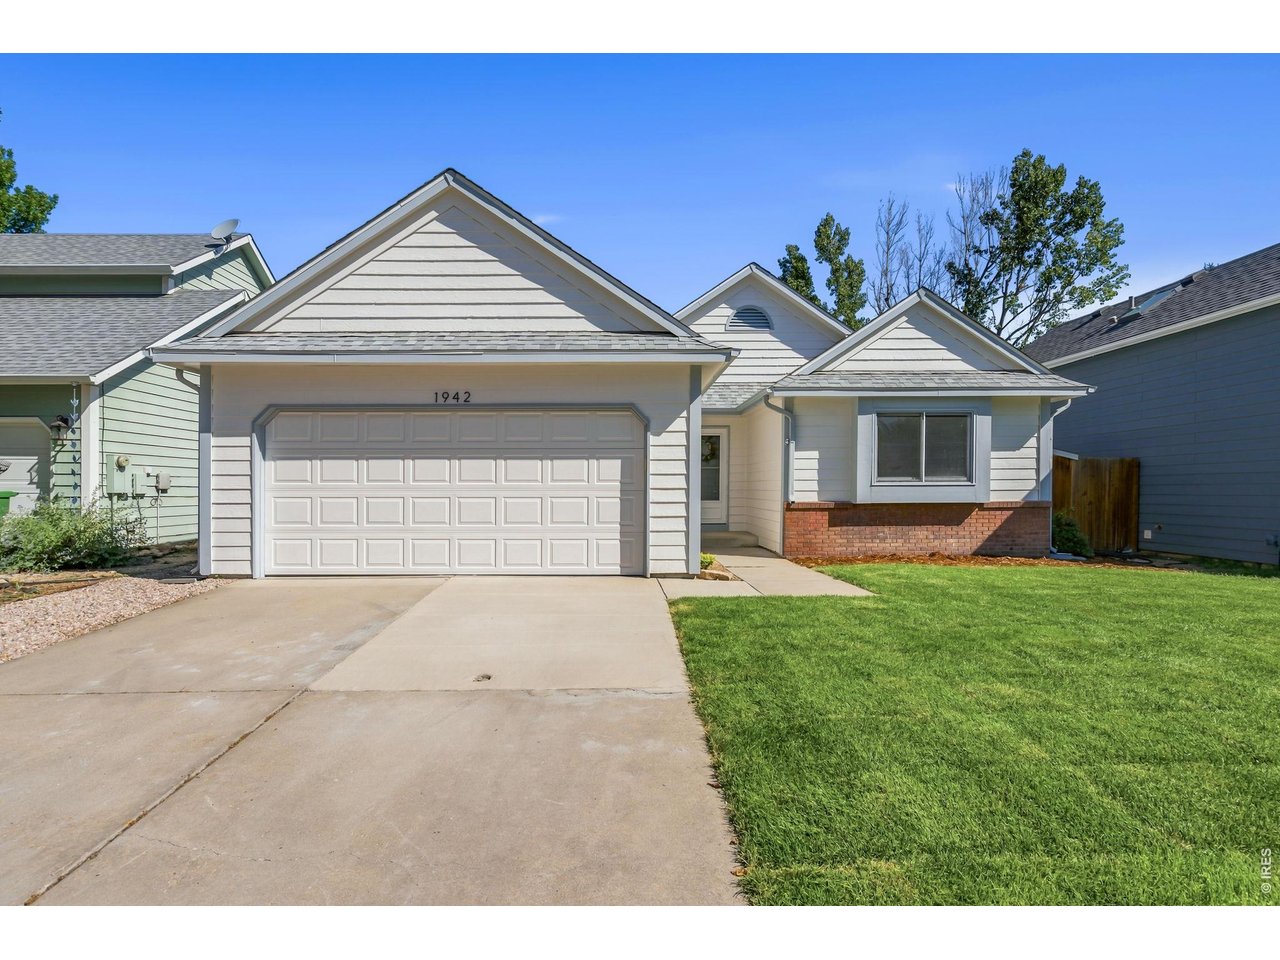
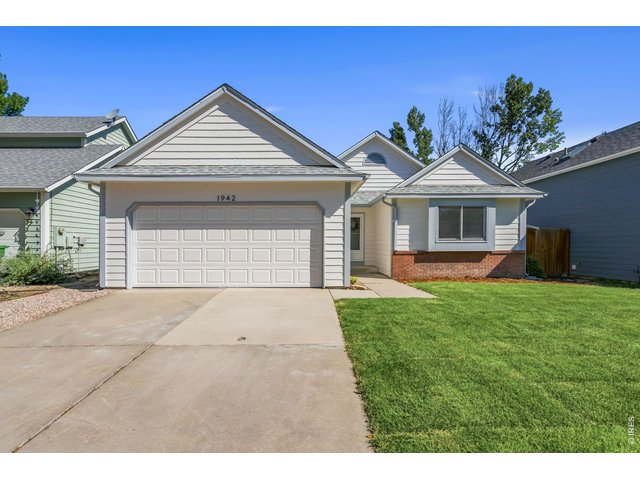
Front of home
2 of 21
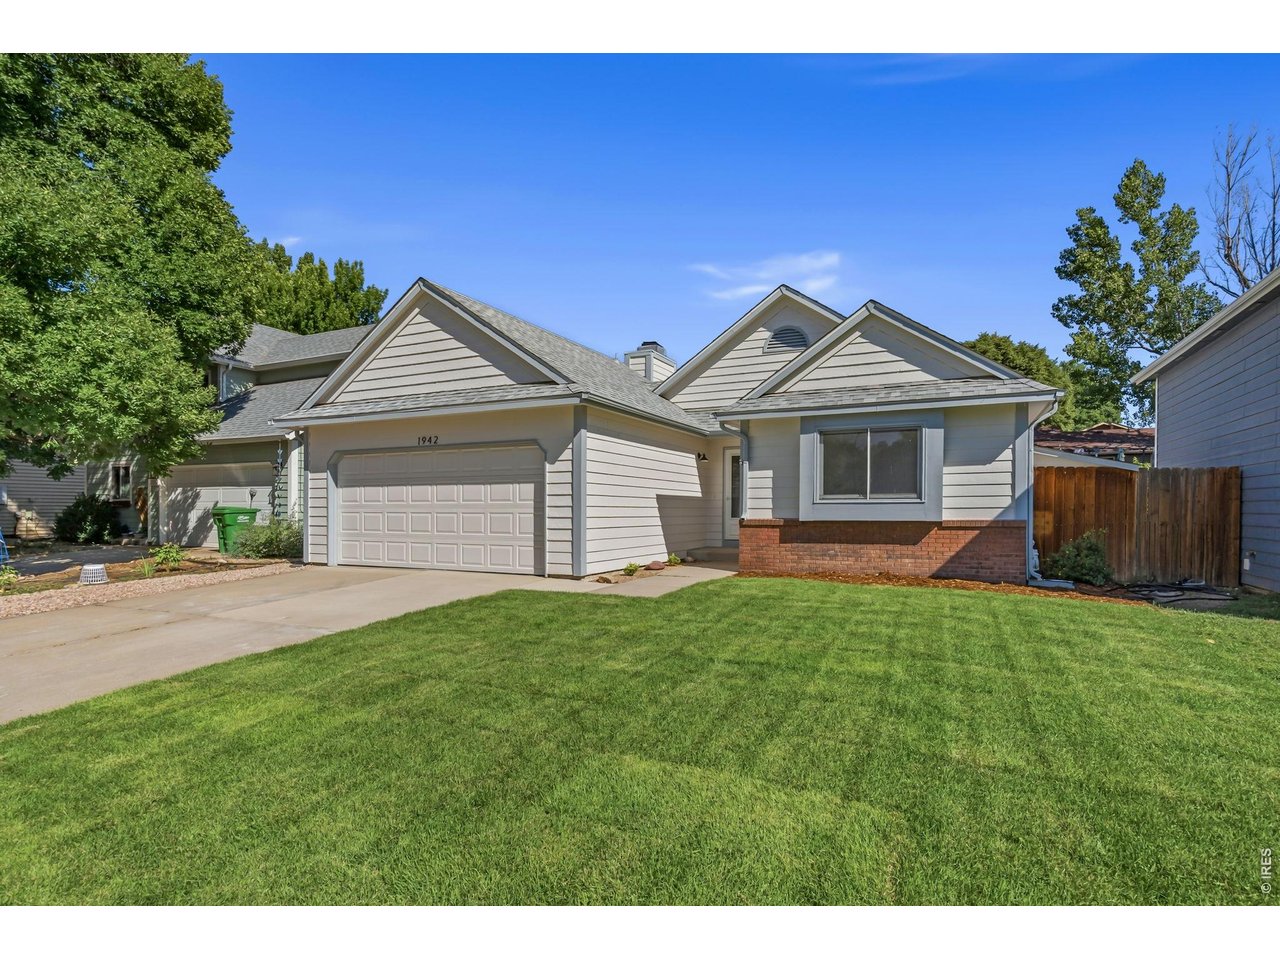
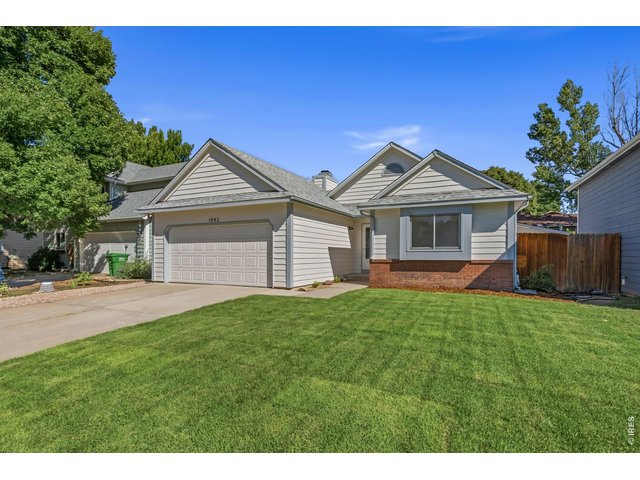
Front of home
3 of 21
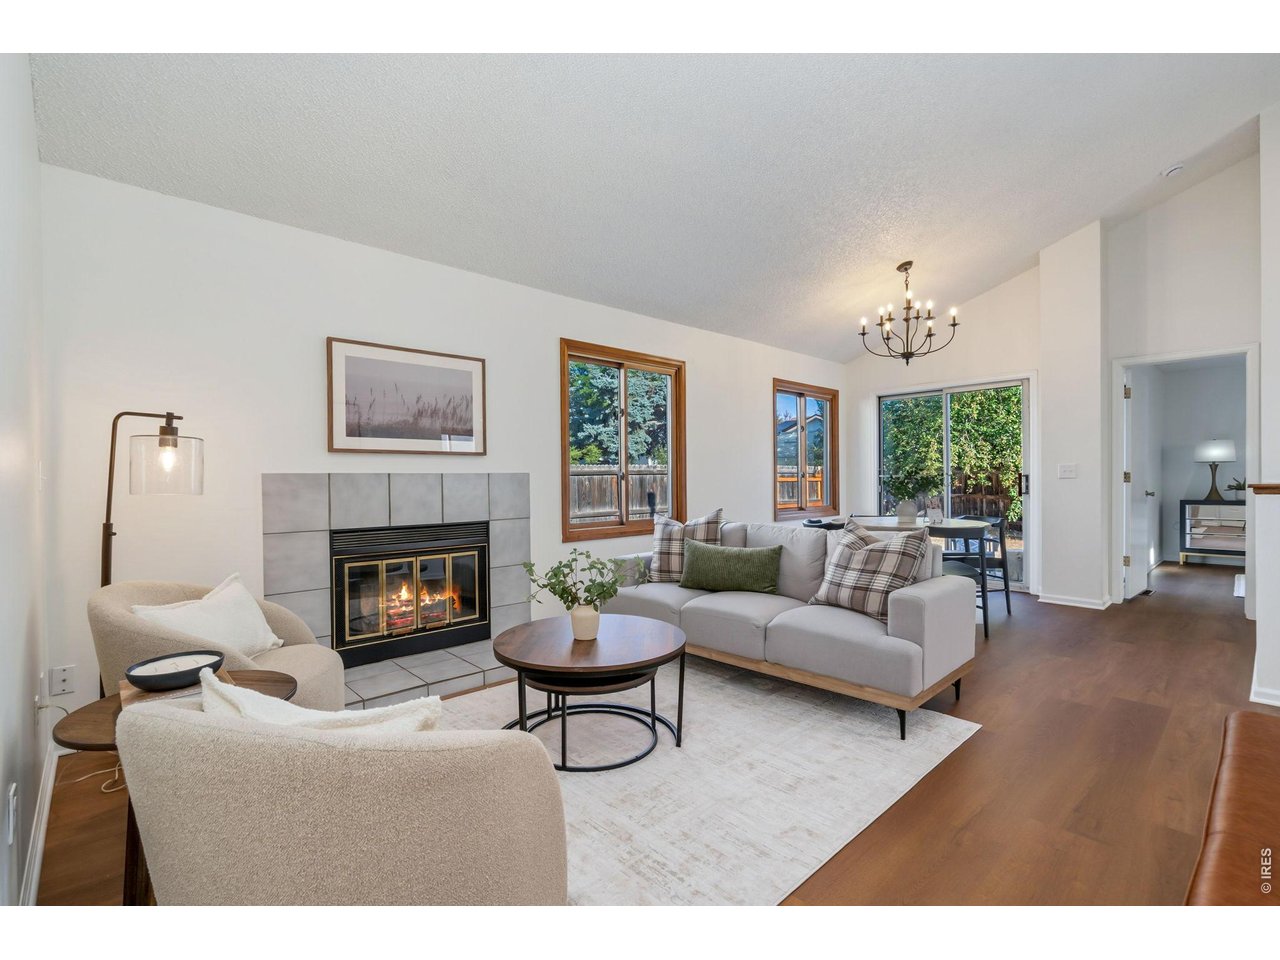
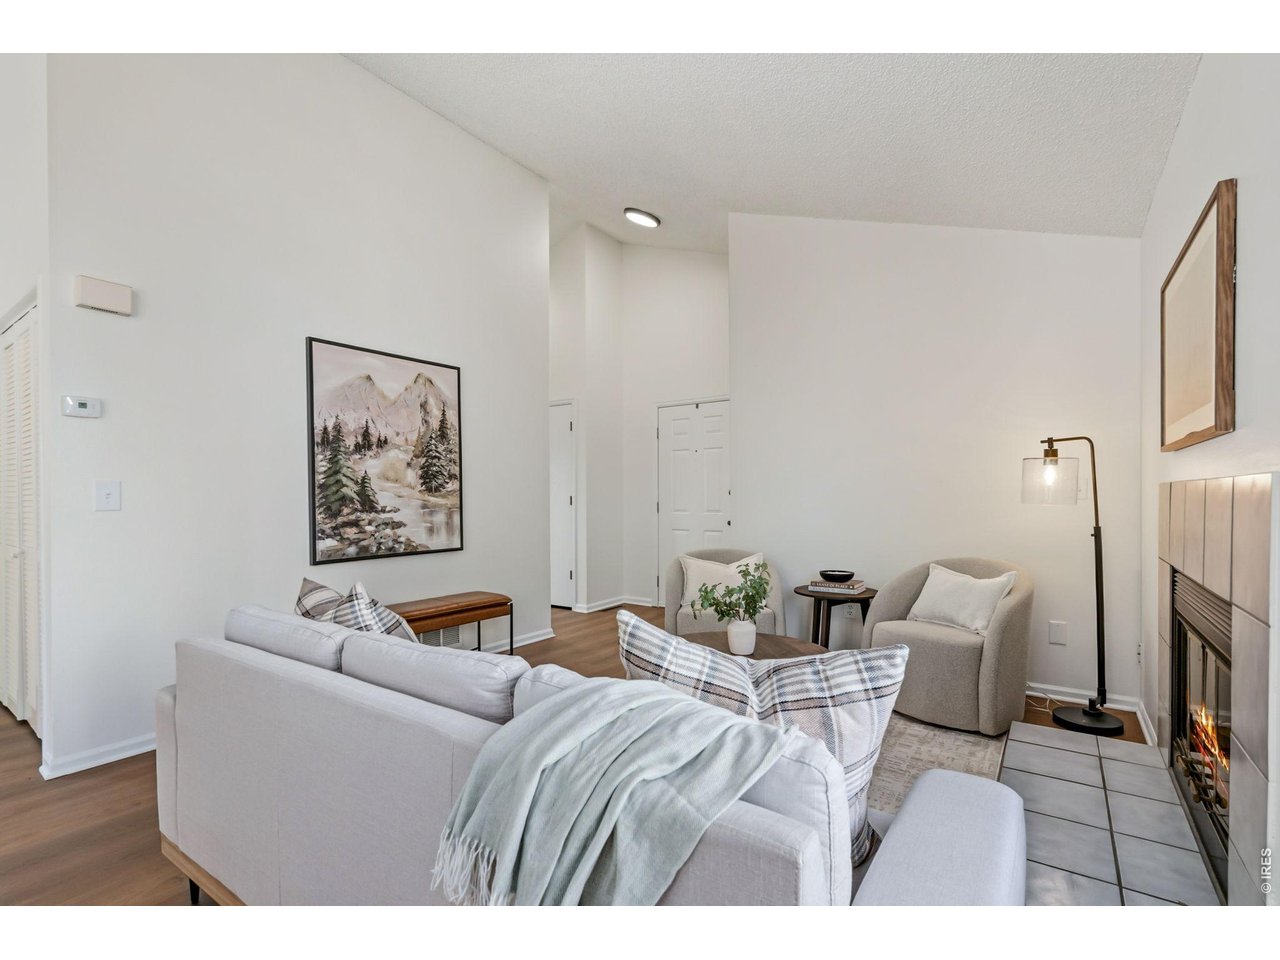
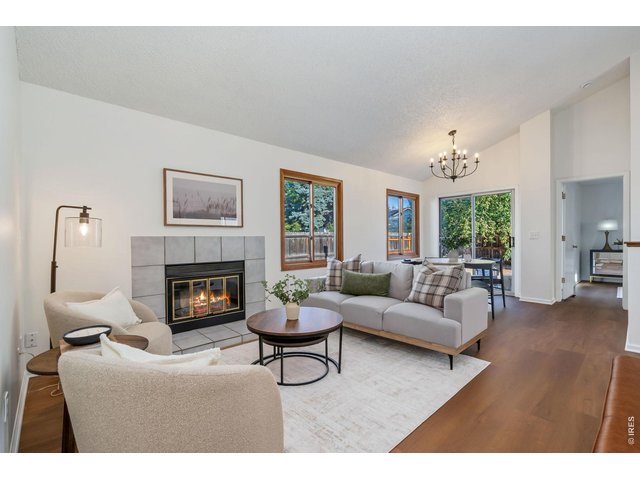
Living room with wood burning fireplace
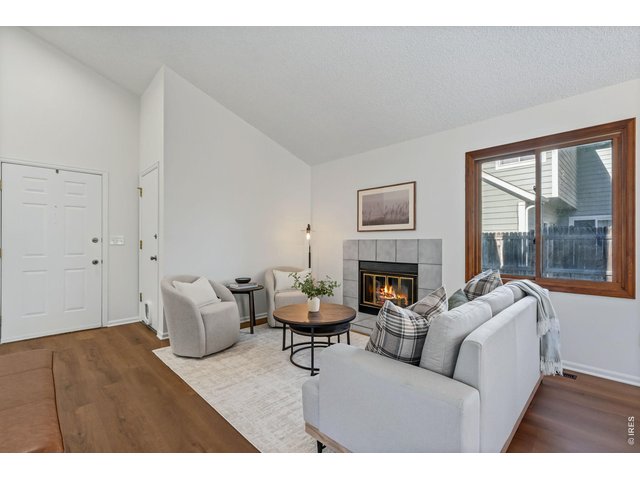
4 of 21
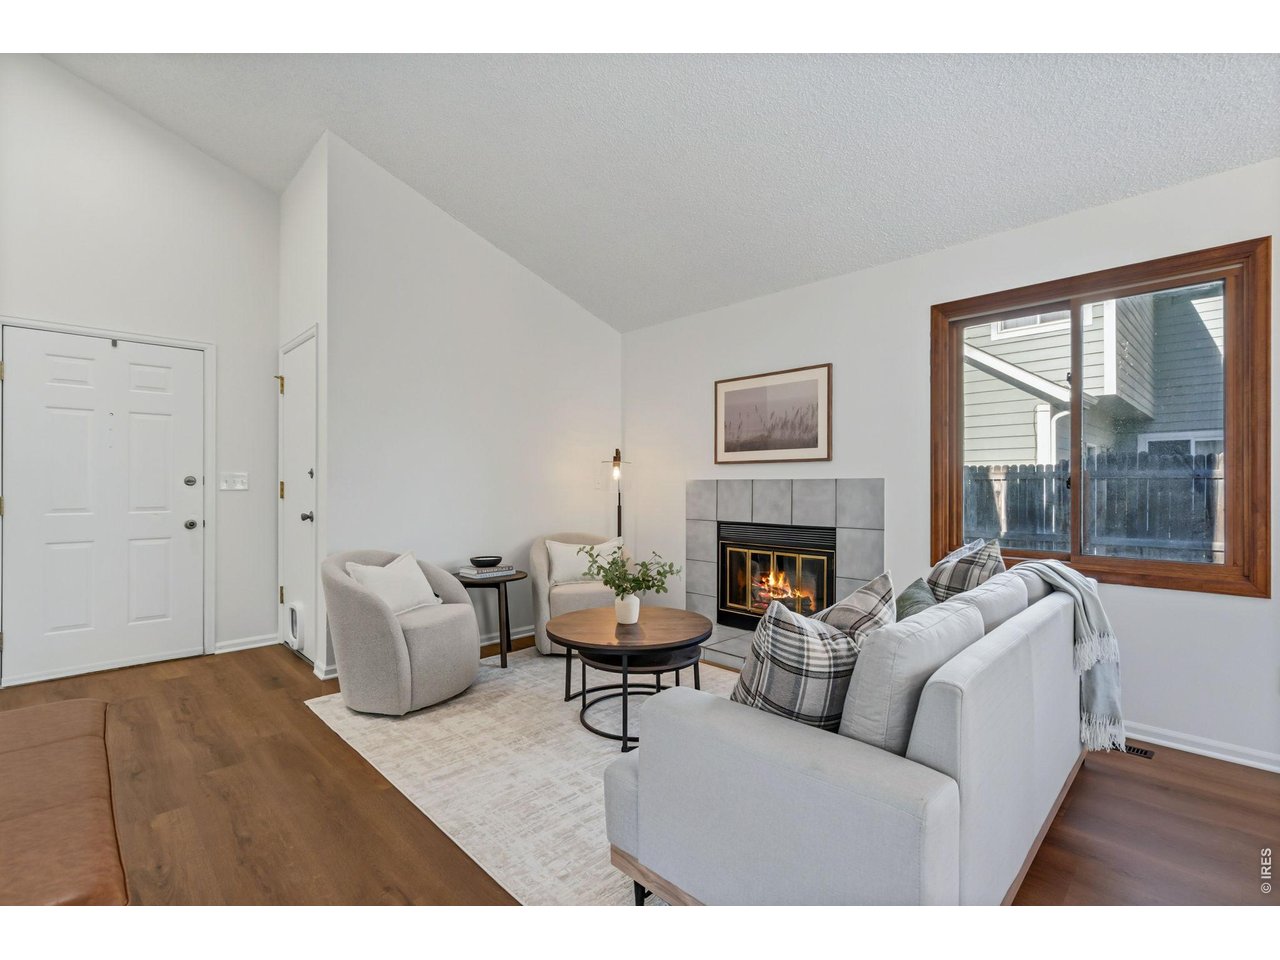
Living room and entry
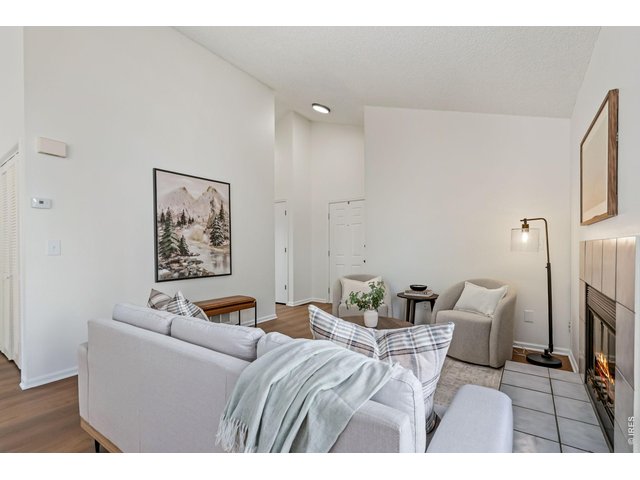
5 of 21
Living room
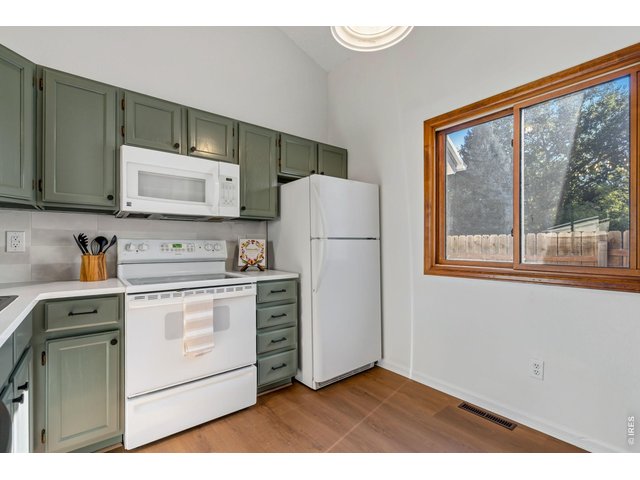
6 of 21
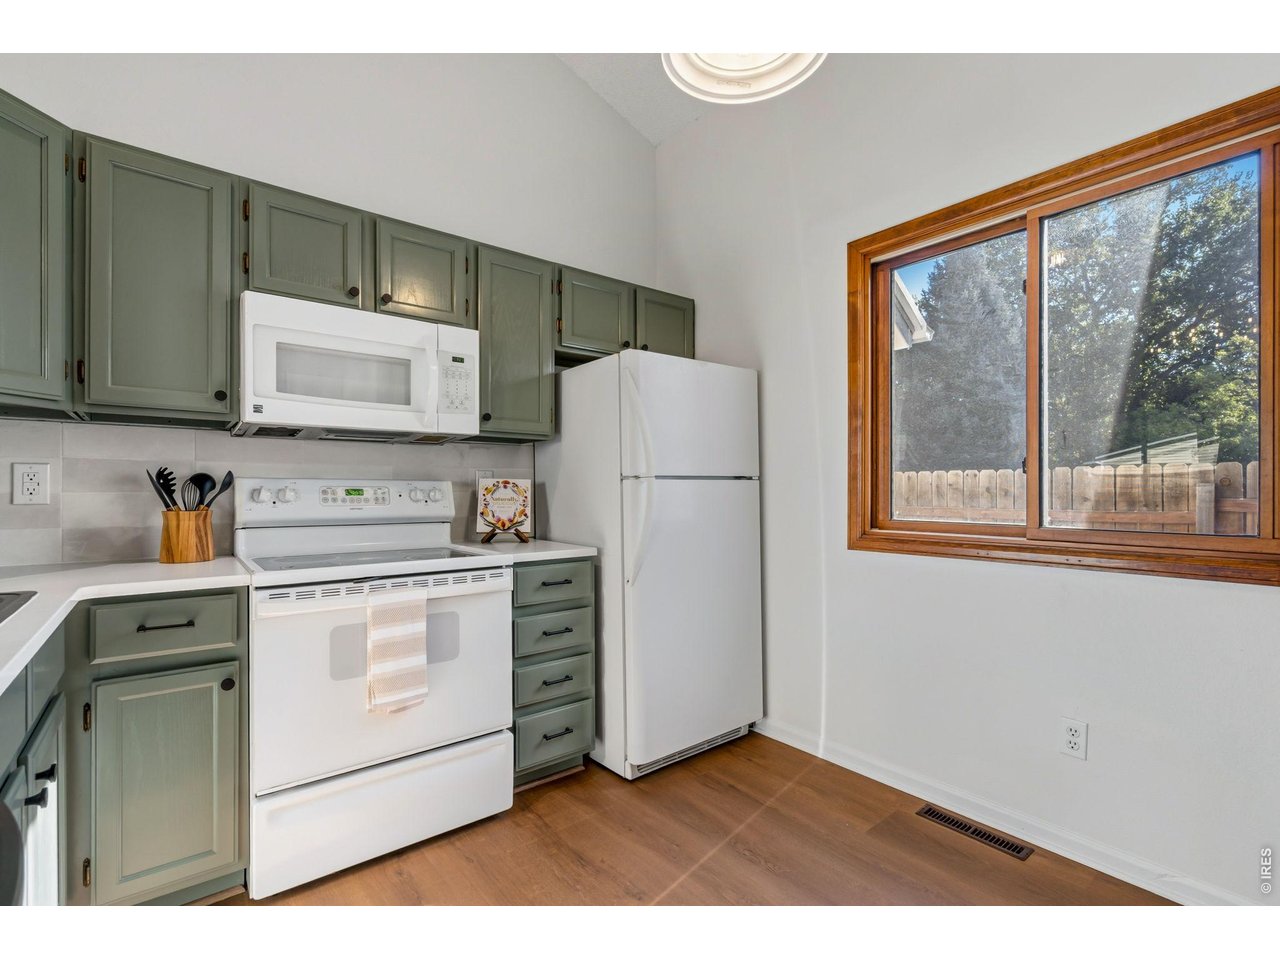
Kitchen
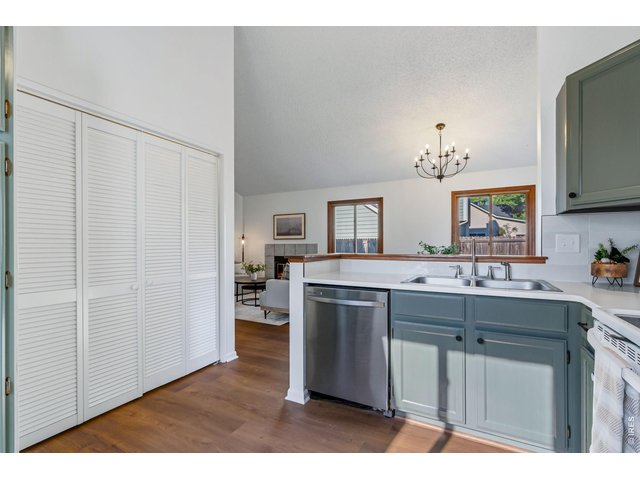
7 of 21
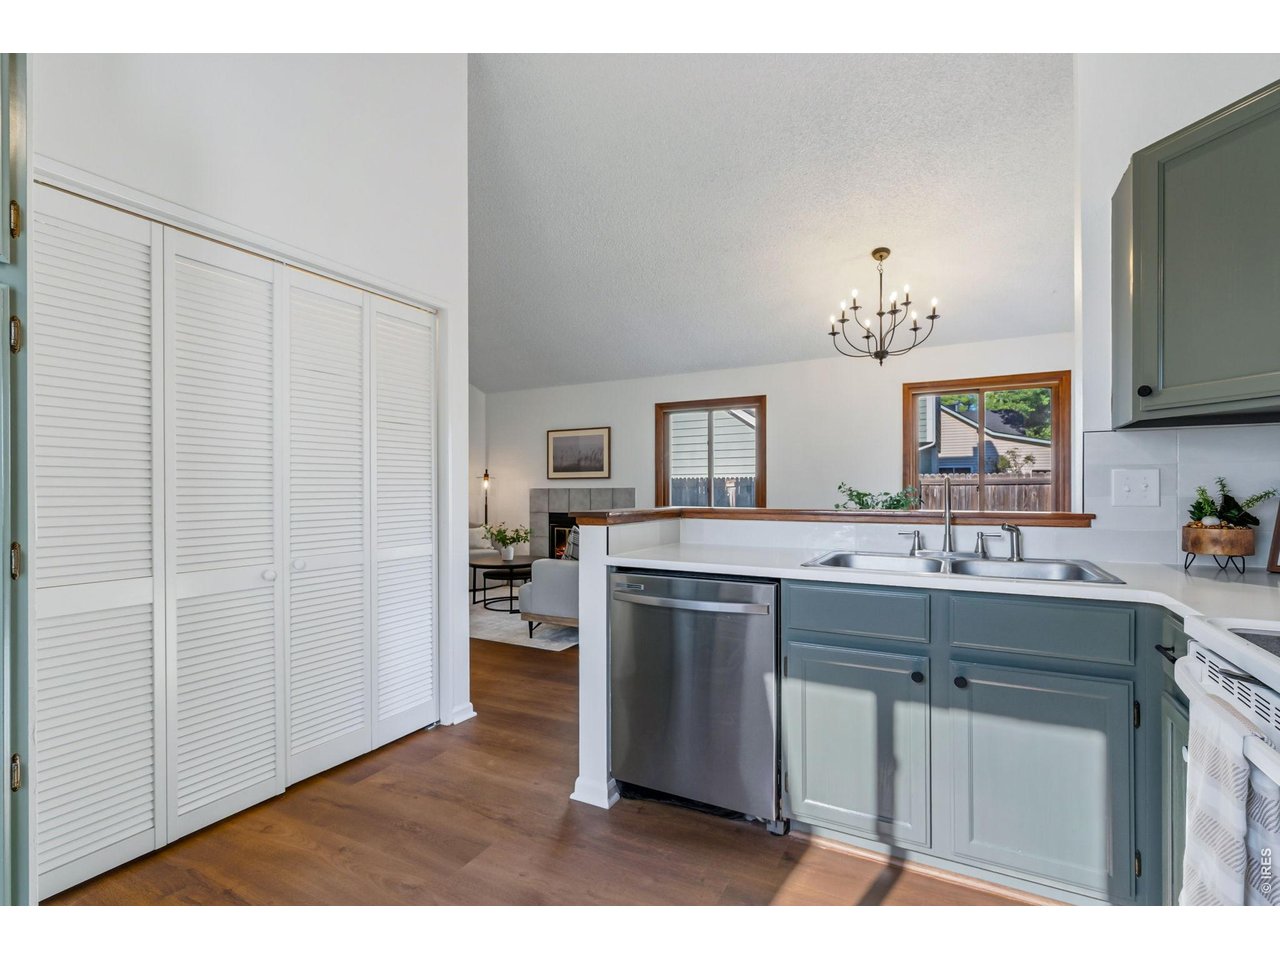
Kitchen
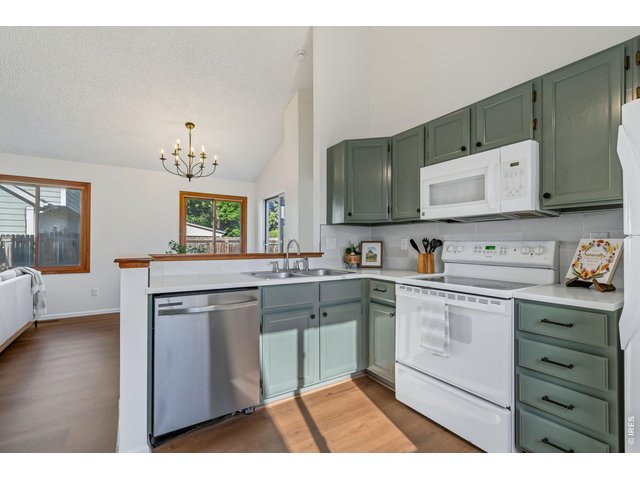
8 of 21
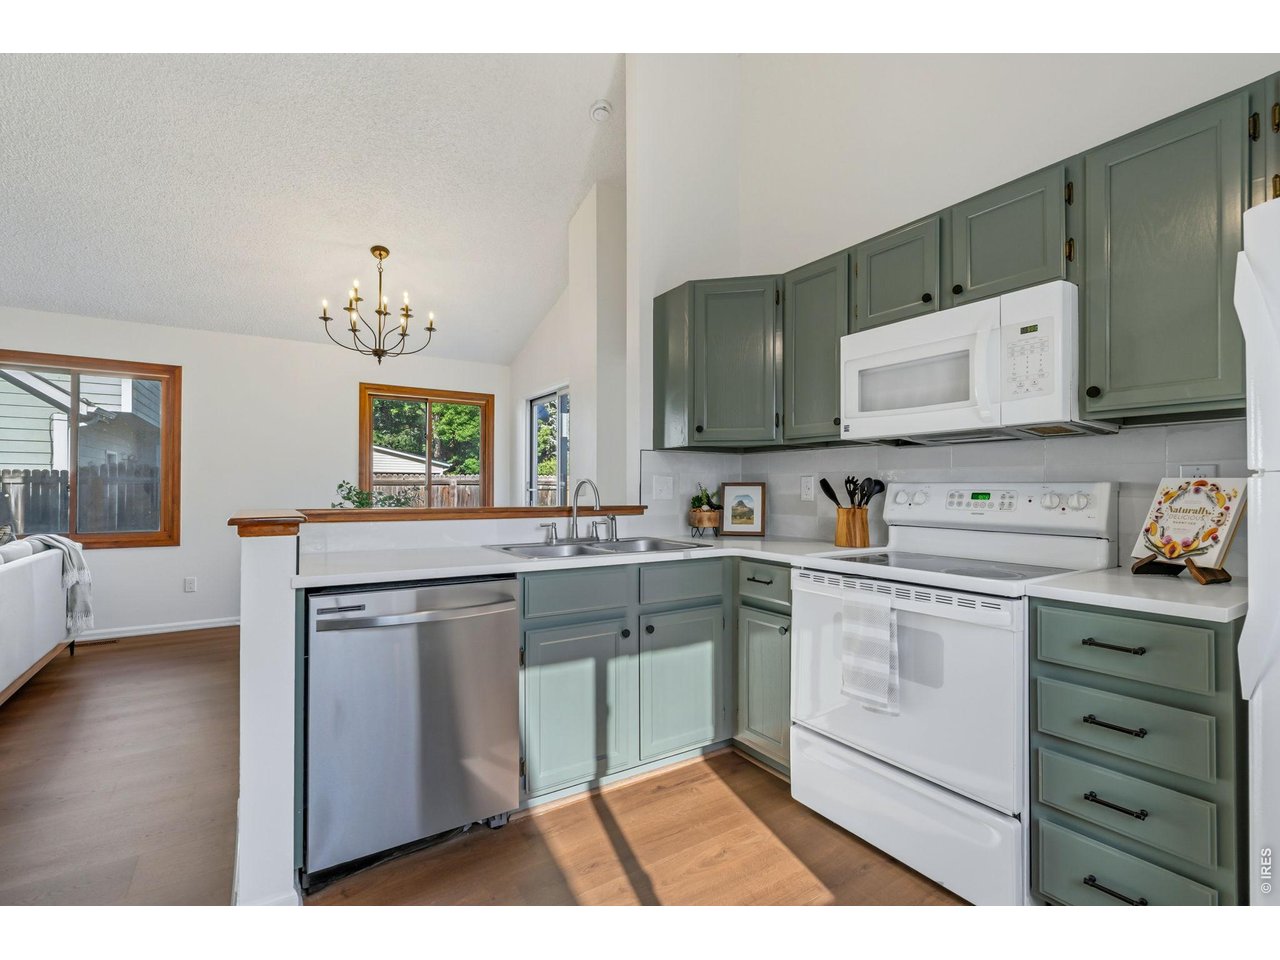
Kitchen
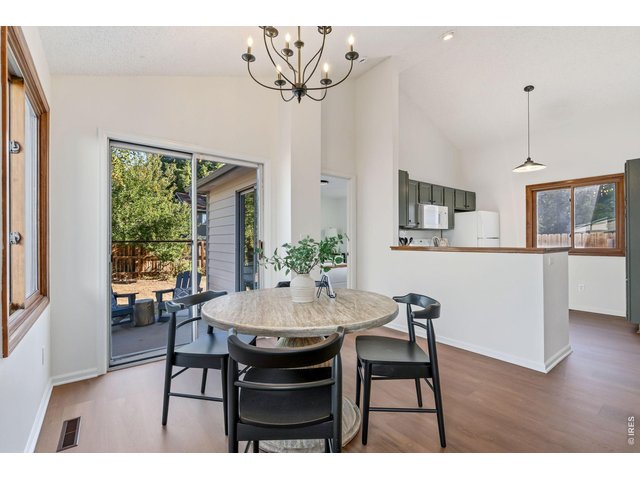
9 of 21
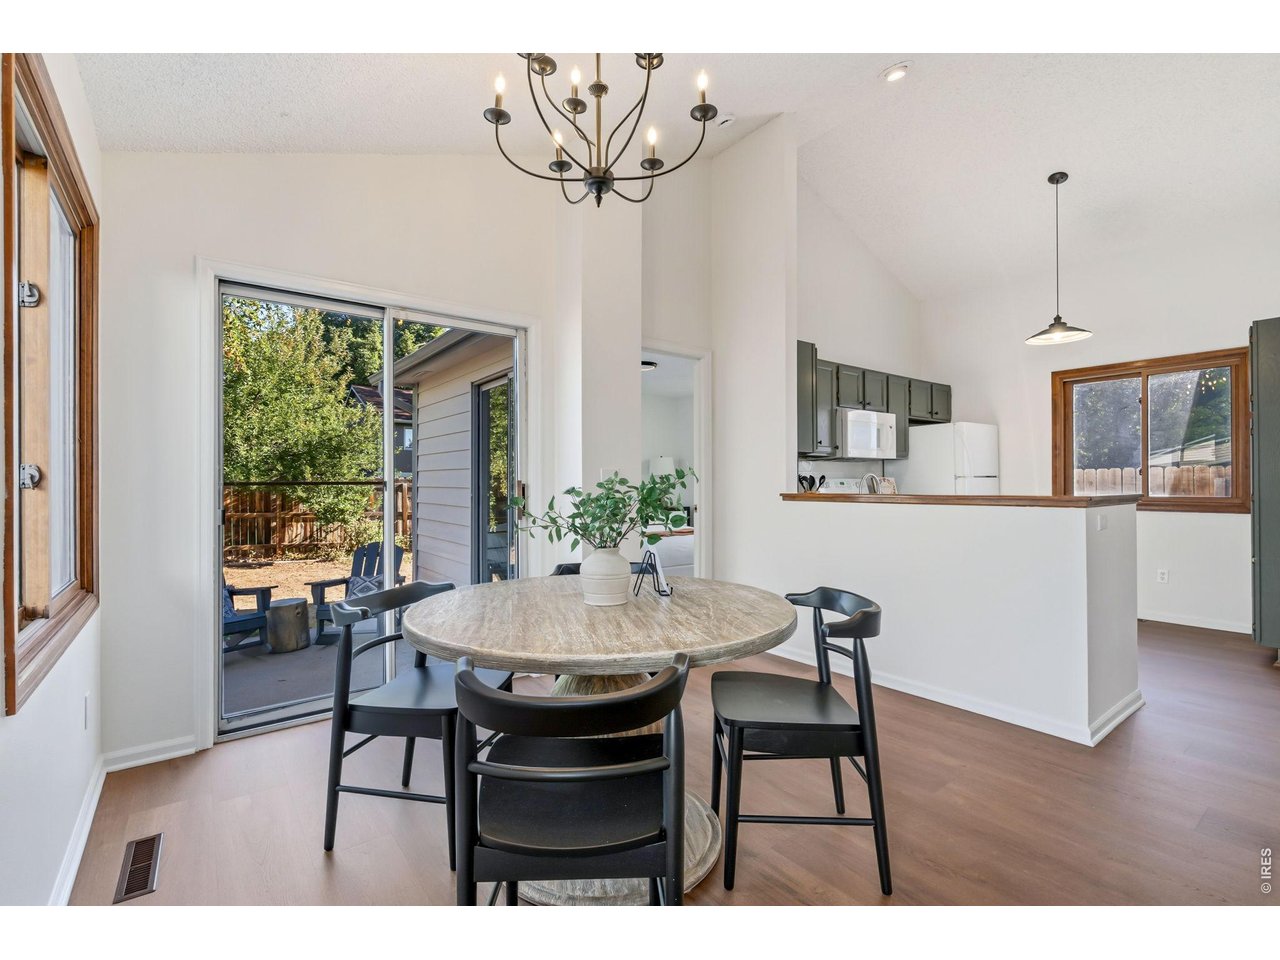
Dining area
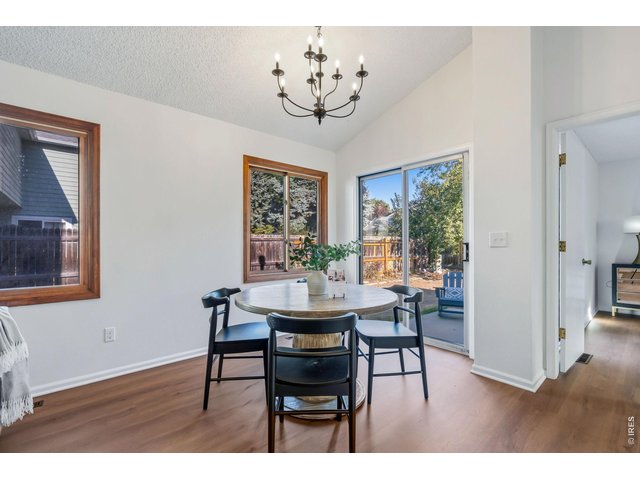
10 of 21
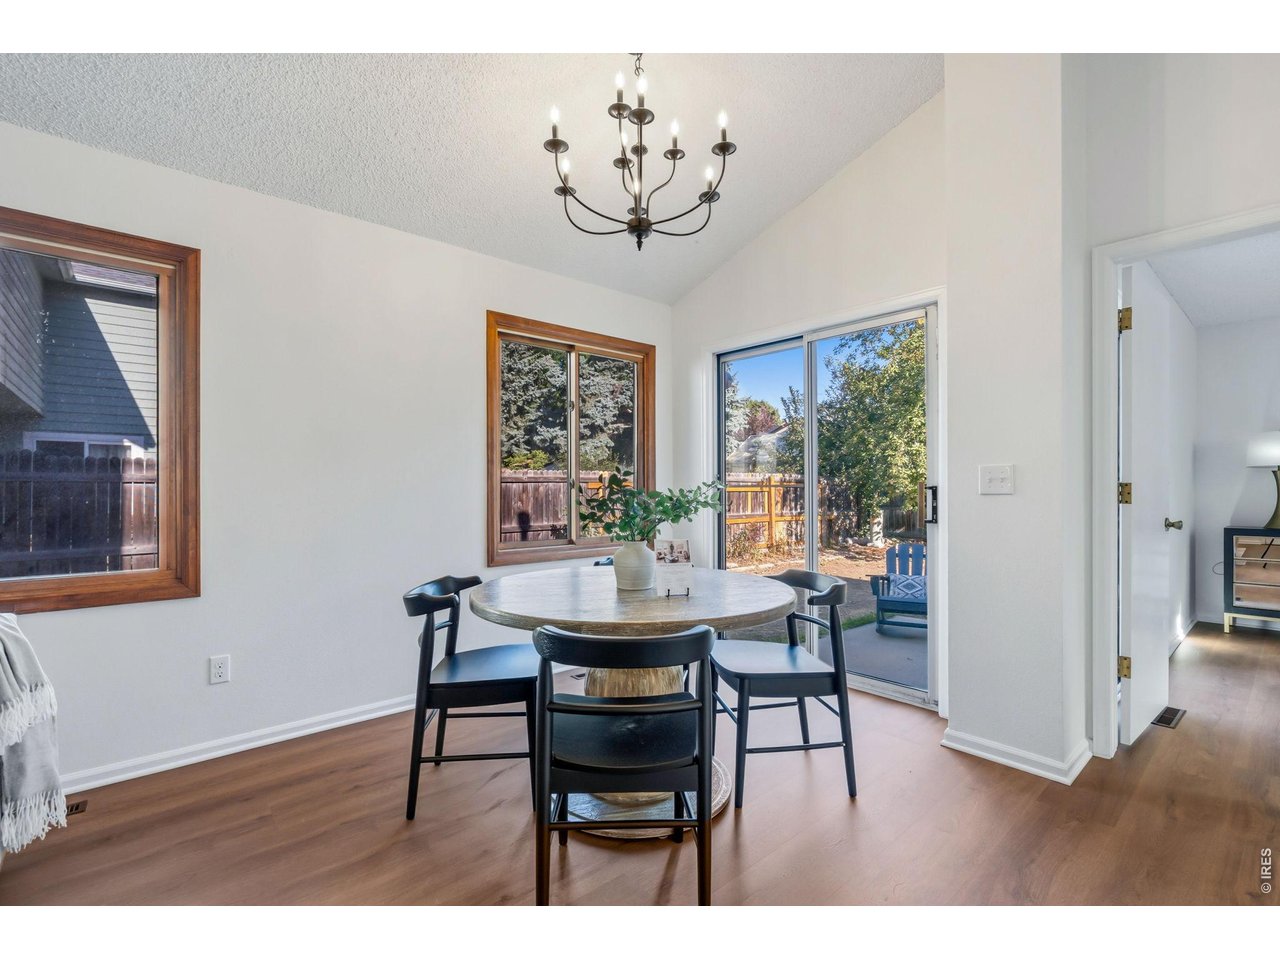
Dining area
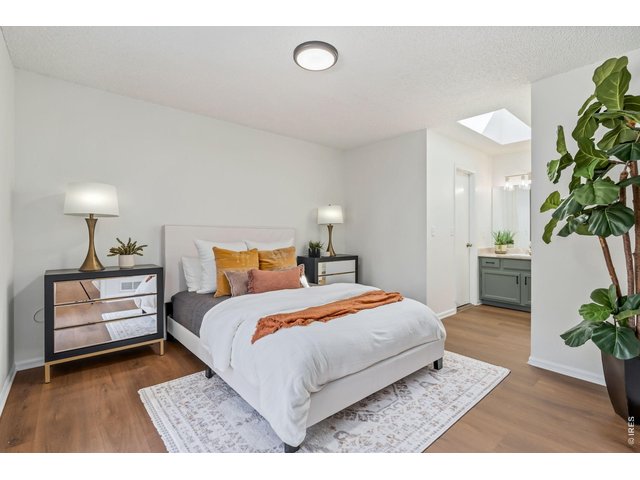
11 of 21
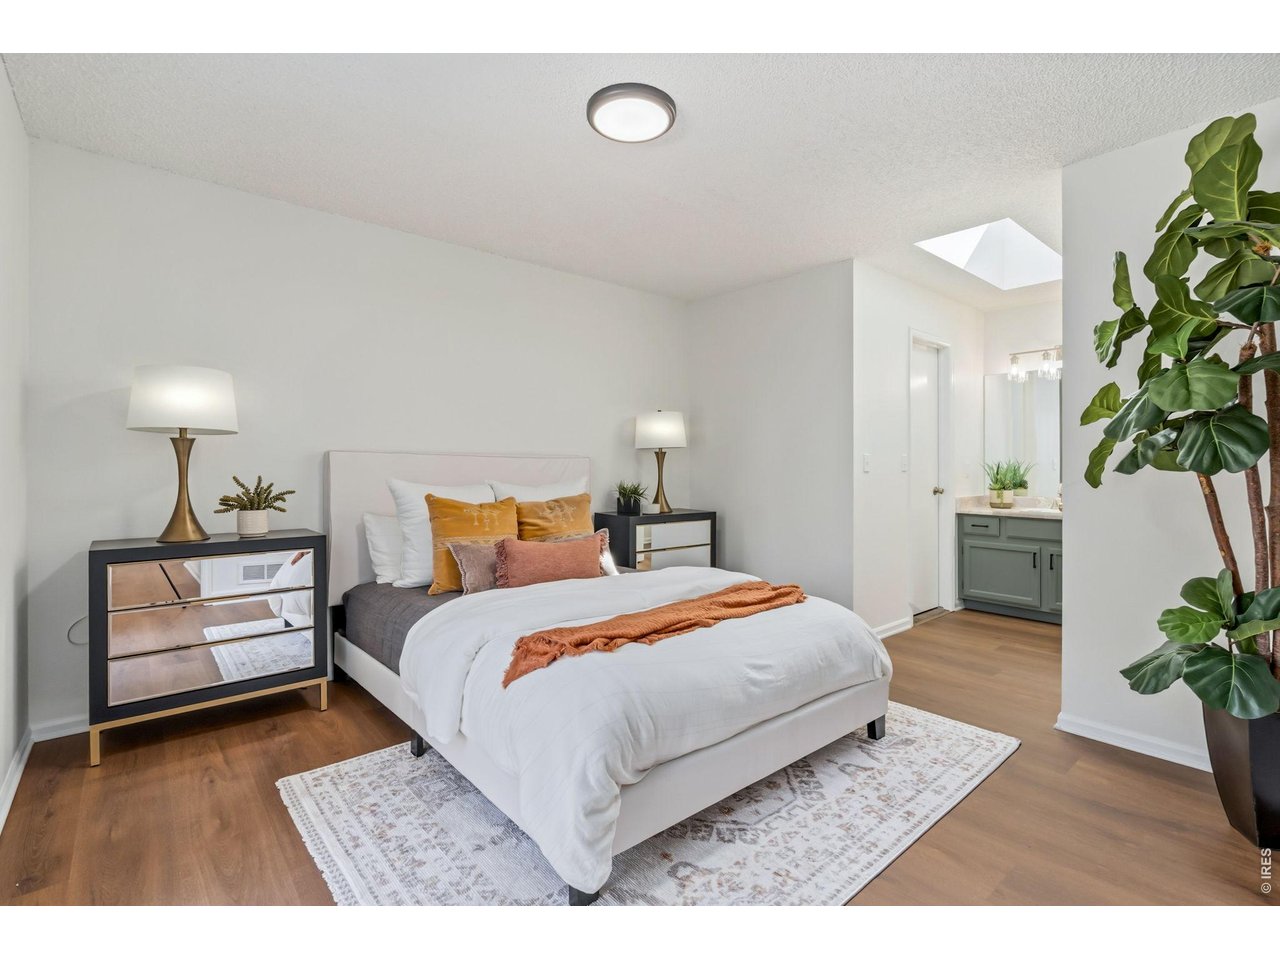
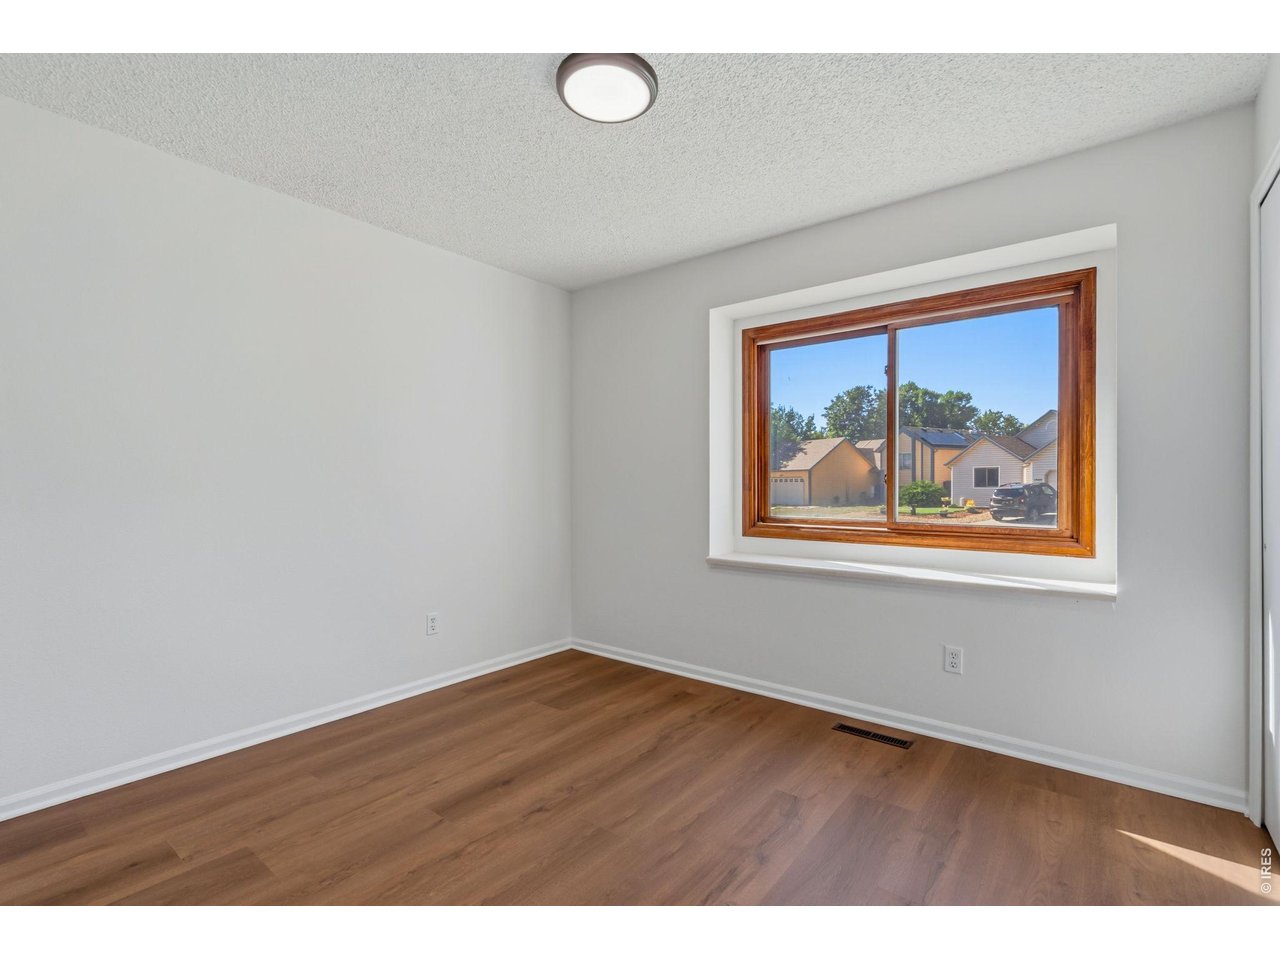
Primary bedroom
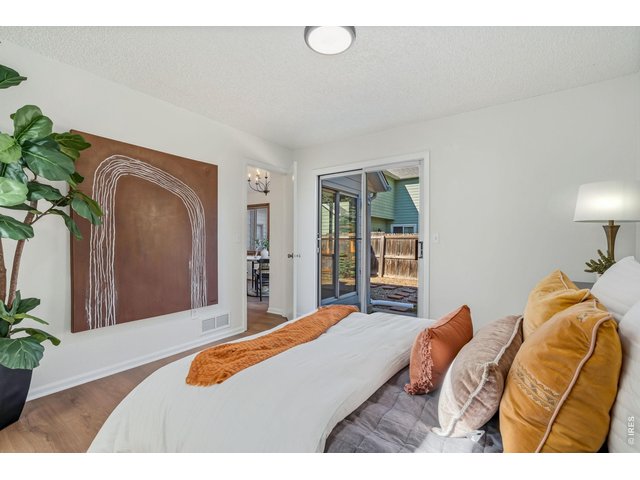
12 of 21
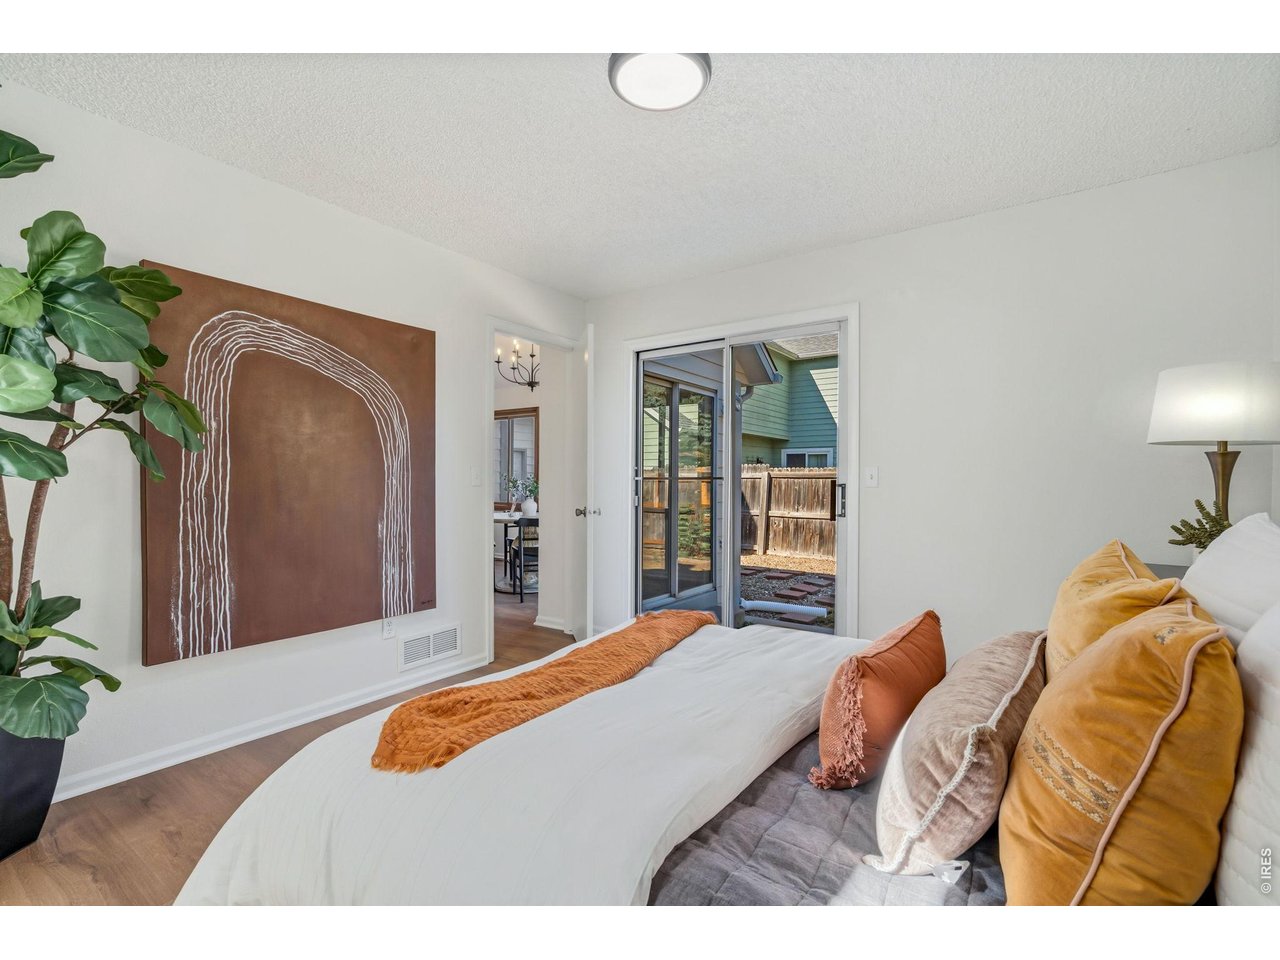
Primary bedroom with access to backyard
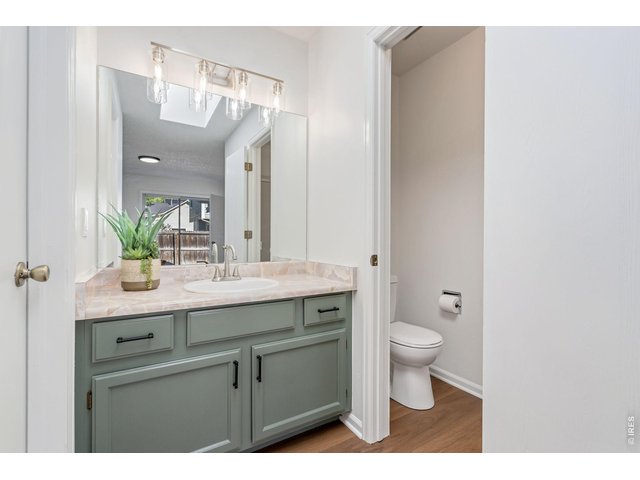
13 of 21
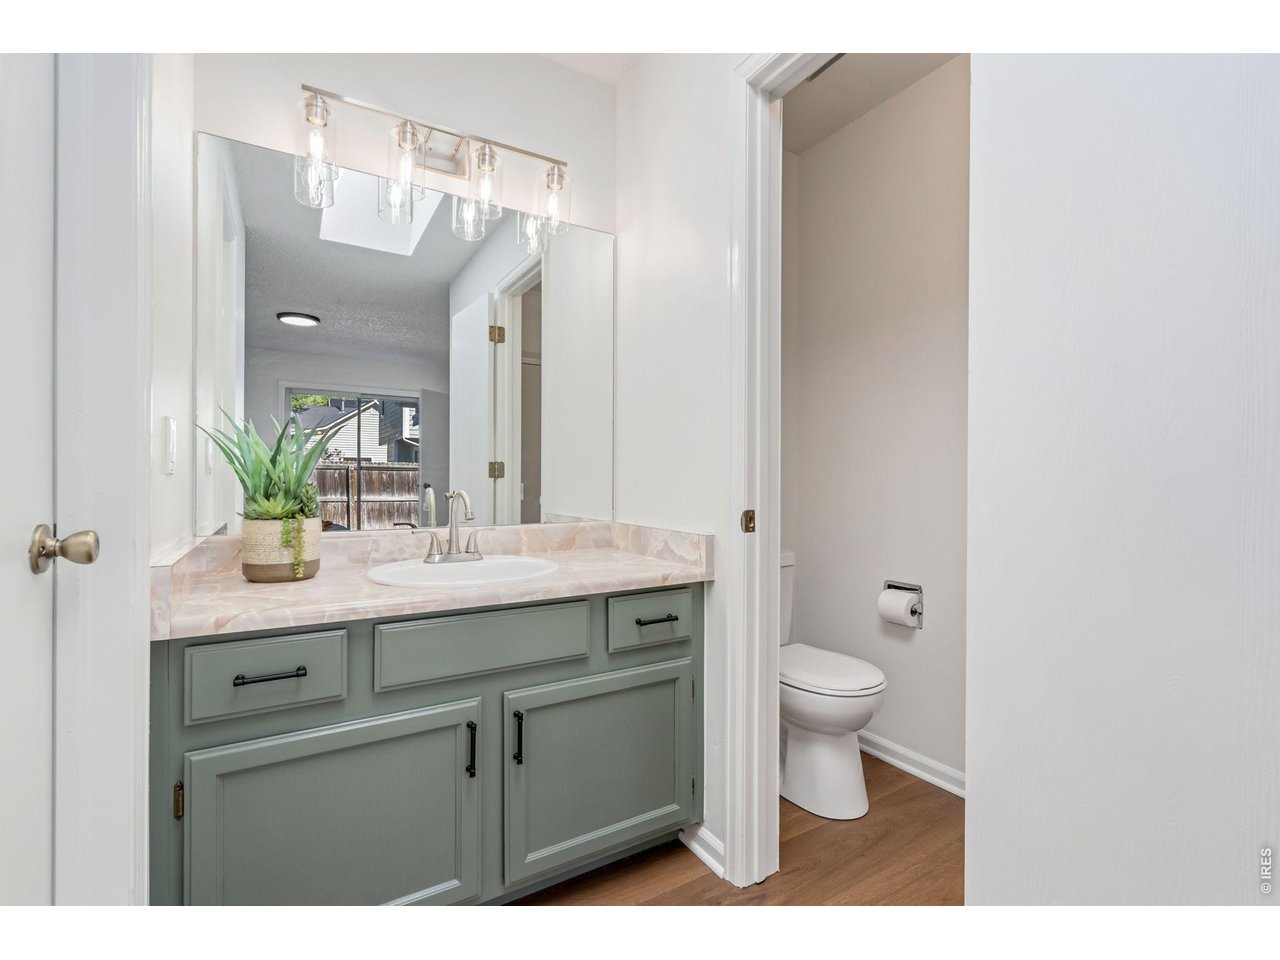
Primary bathroom
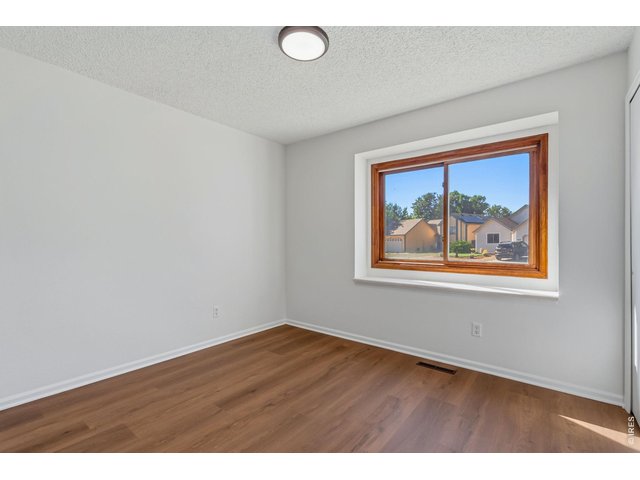
14 of 21
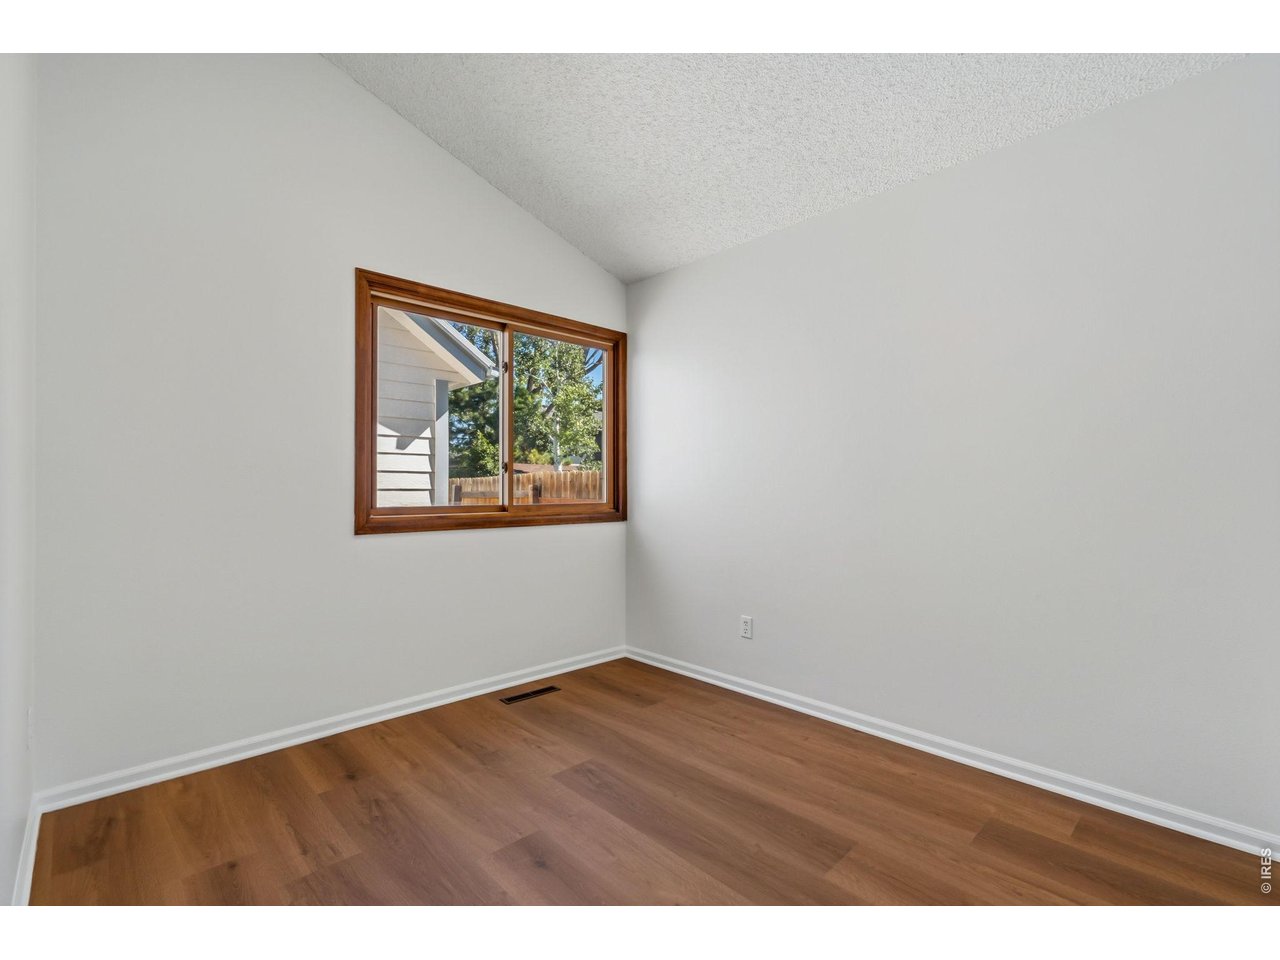
Guest bedroom
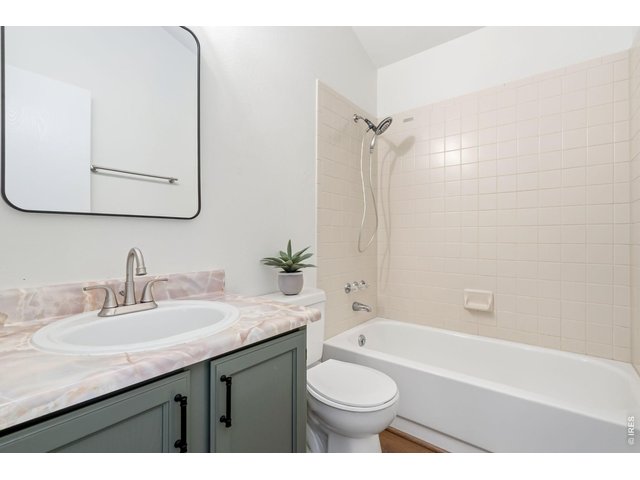
15 of 21
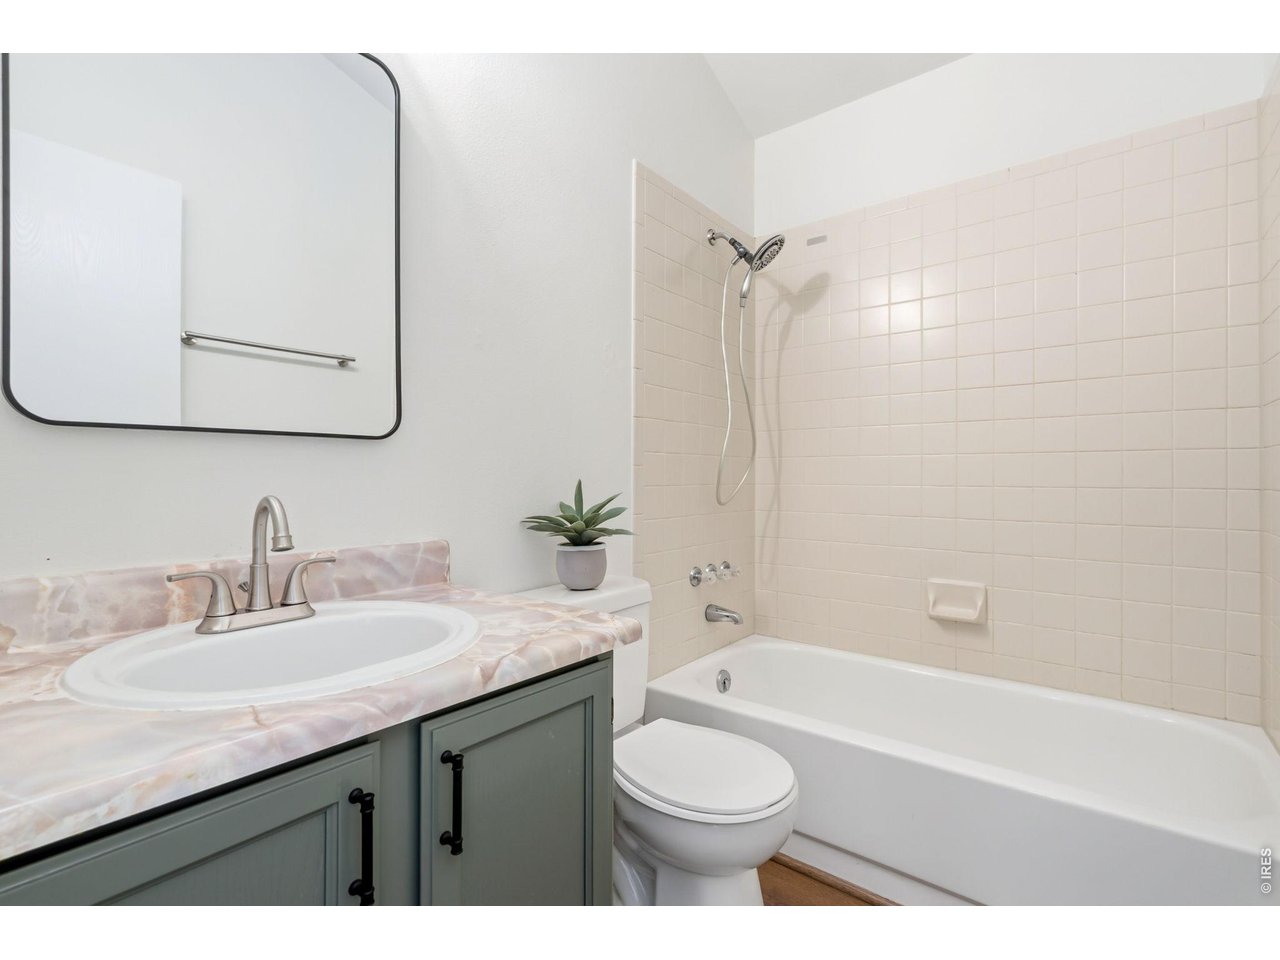
Guest bathroom
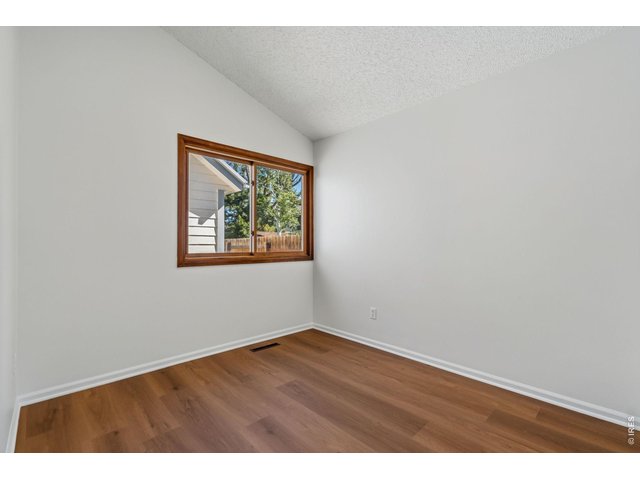
16 of 21
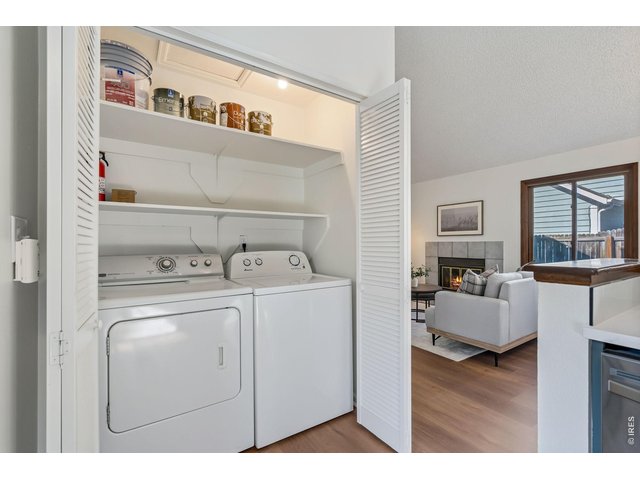
17 of 21
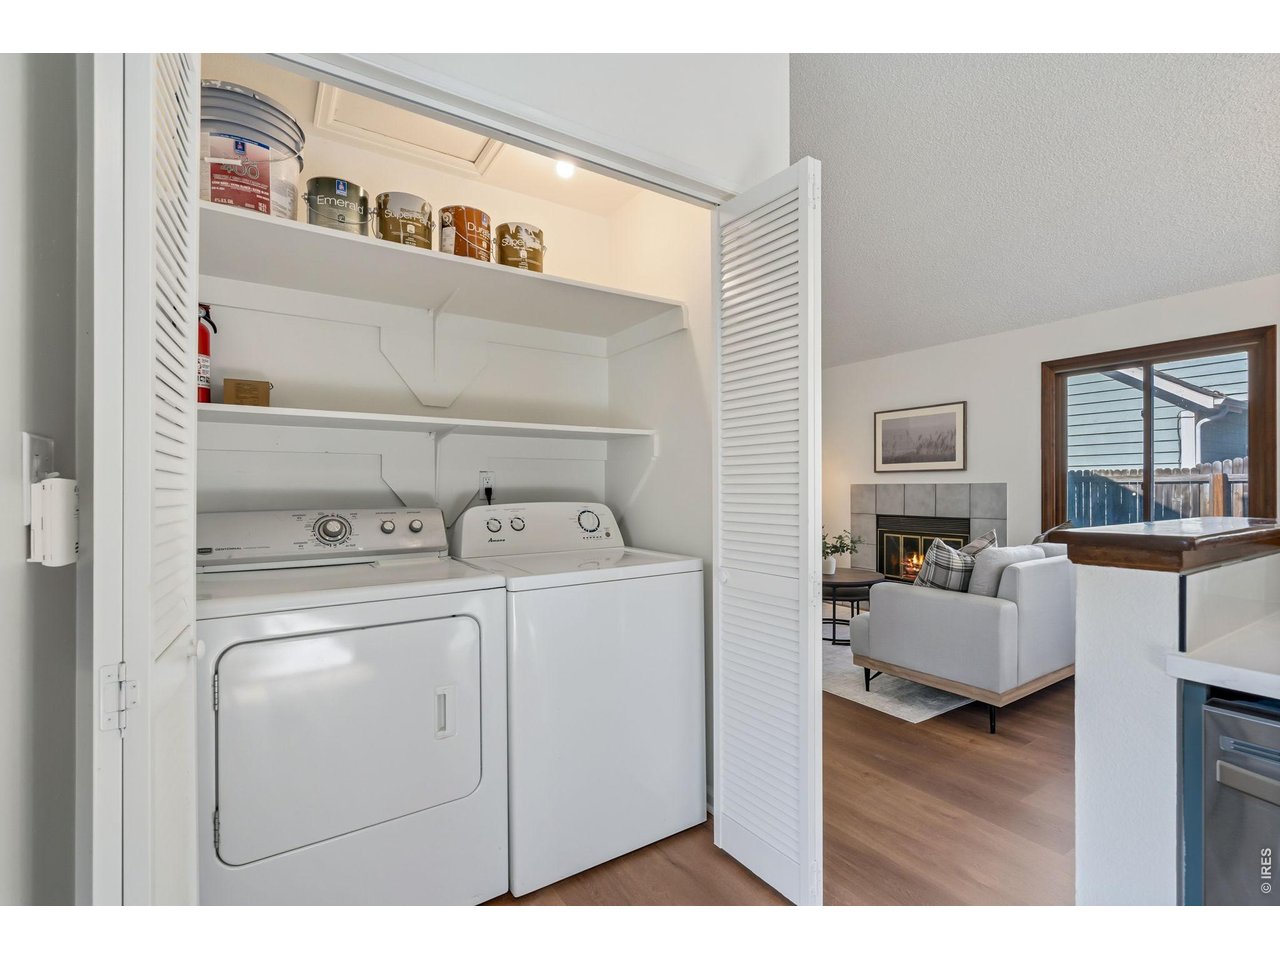
Laundry
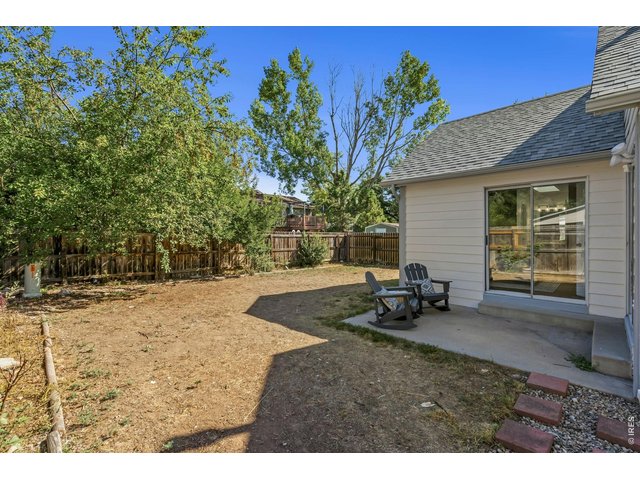
18 of 21
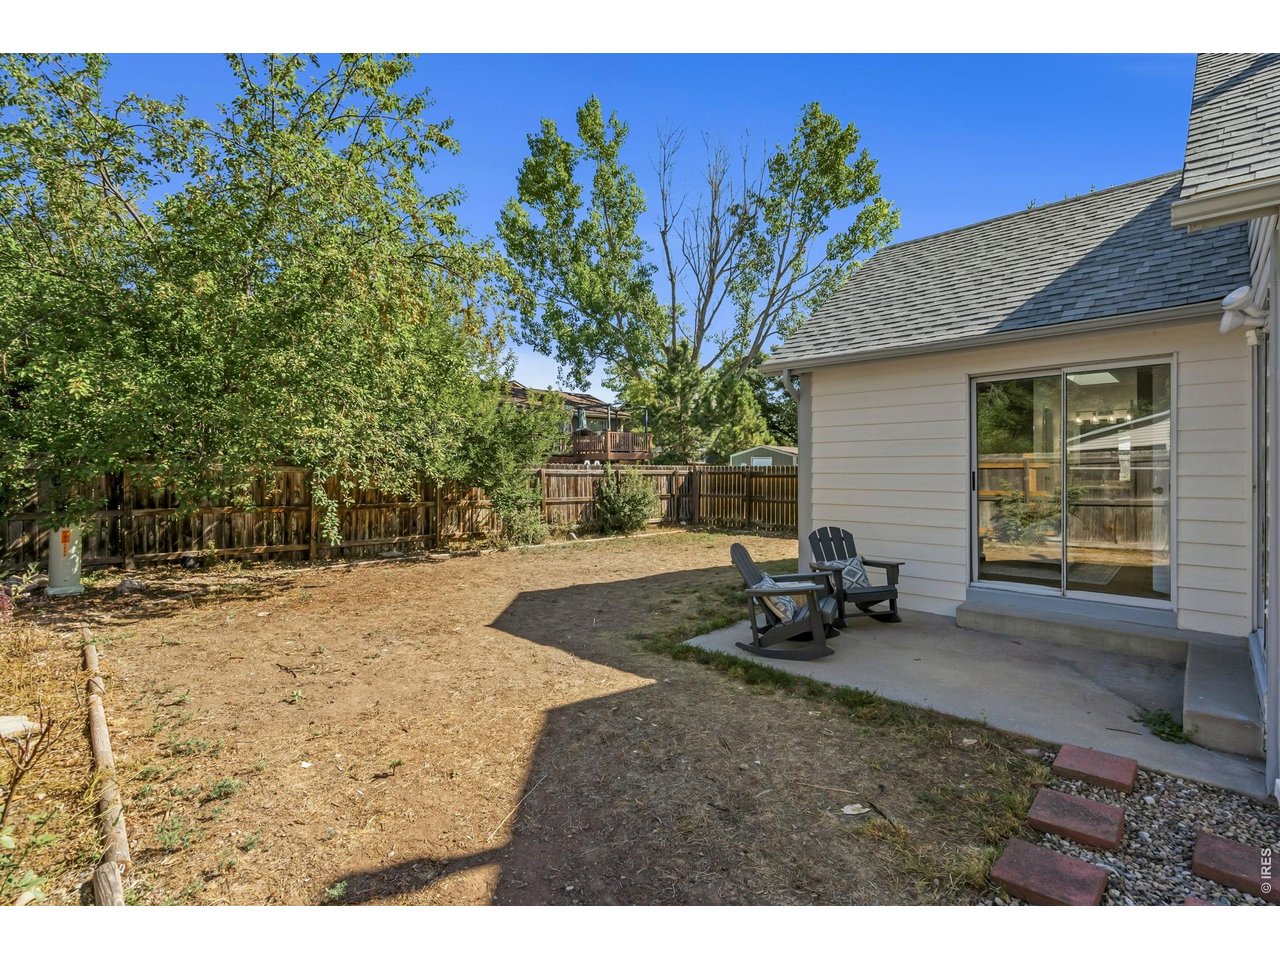
Fenced backyard and patio
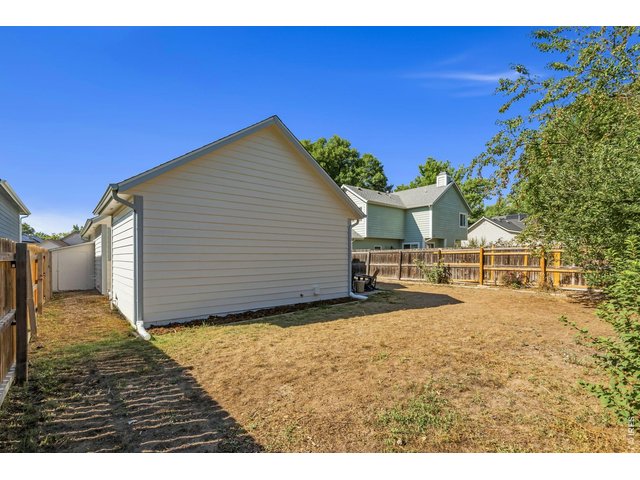
19 of 21
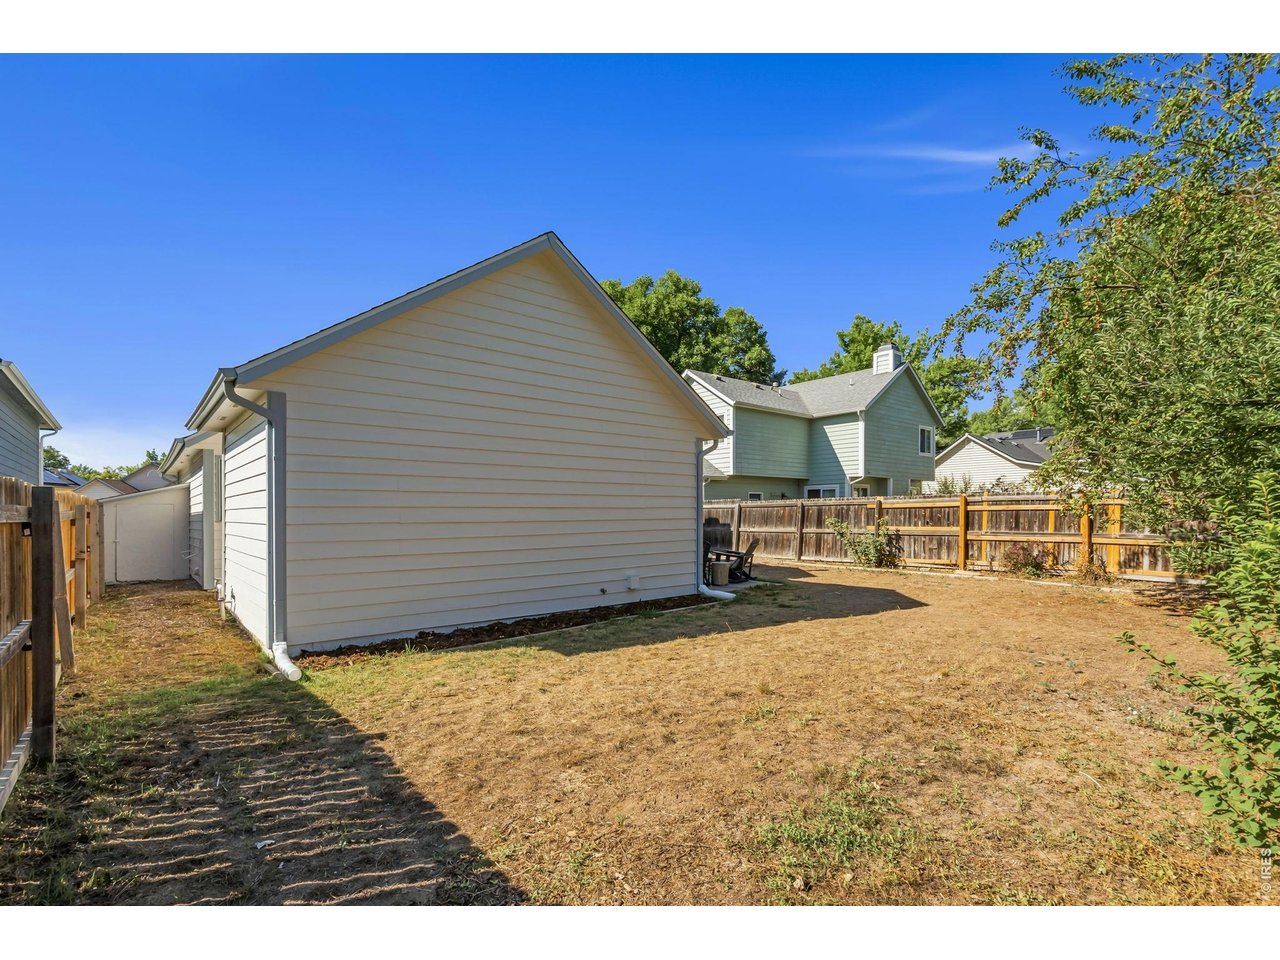
Backyard with shed
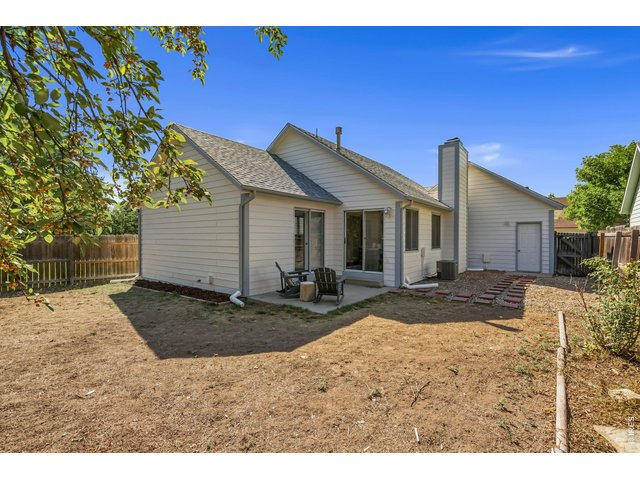
20 of 21
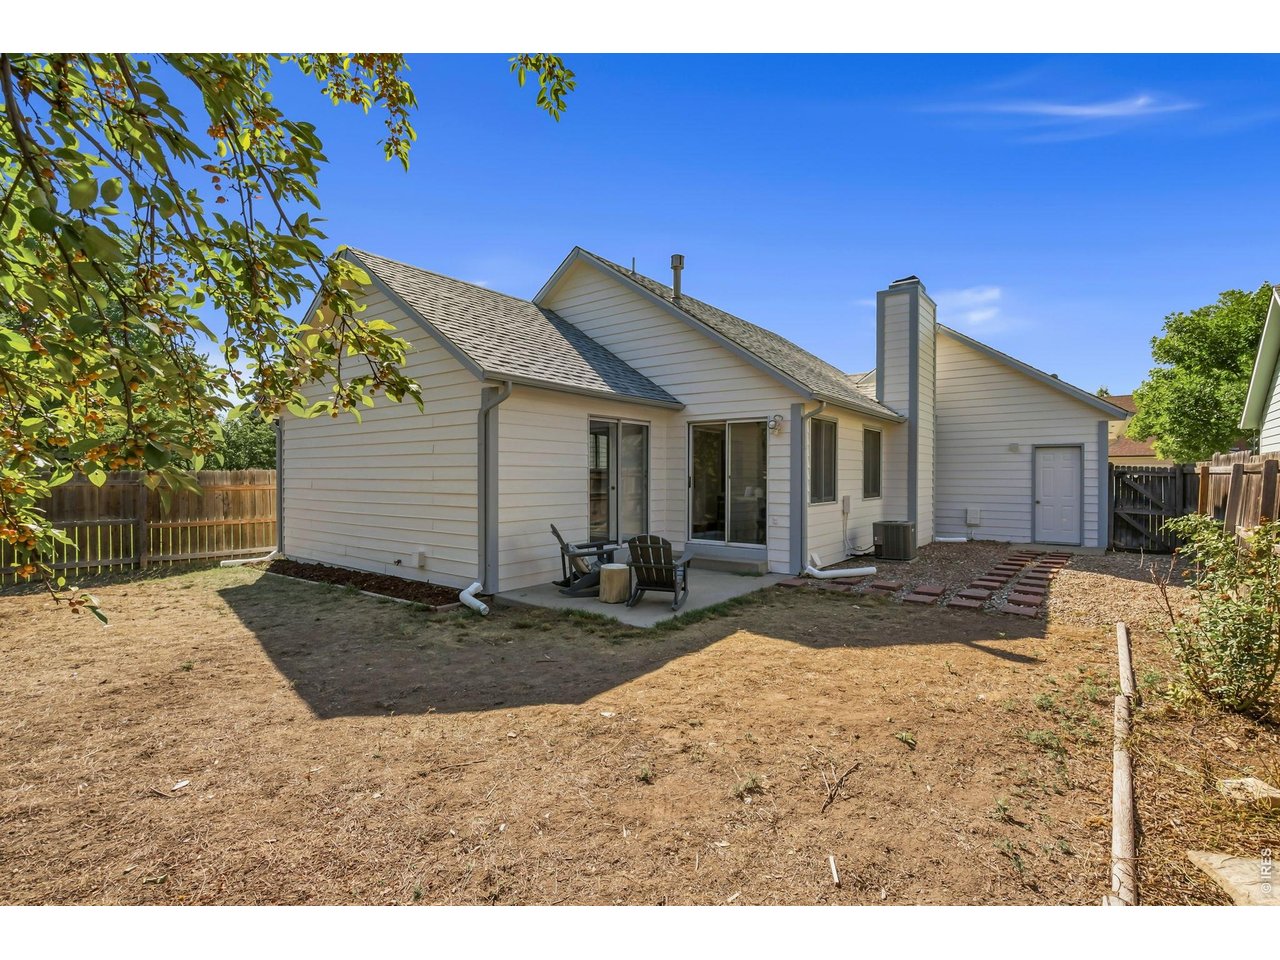
Backyard patio
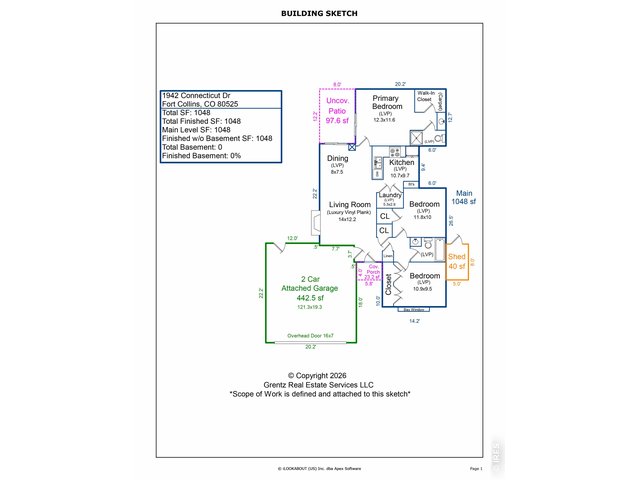
21 of 21
3 Bed
2 Bath
1,048 SqFt
Single Family Home built in 1986 with a 5,164 SqFt lot in Subdivision: Timberline Village PUD
Welcome home to this beautifully renovated 3 bed, 2 bath ranch in the heart of Fort Collins. With everything on one level, this home offers an easy, comfortable lifestyle in a fantastic location close to schools, parks, trails, shopping, dining, and everything Fort Collins offers. Step inside to a fresh, updated interior featuring new LVP flooring throughout, updated light fixtures, fresh interior paint, and double-pane wood windows. The renovated kitchen shines with brand-new quartz countertops, a tile backsplash, and all appliances included. Gather around the cozy wood-burning fireplace on chilly Colorado winter days or enjoy indoor-outdoor living from the primary bedroom, which features its own door leading directly to the backyard patio. Outside, you'll find new exterior paint, new front yard sod, a fully fenced backyard, a patio, and a storage shed, offering plenty of room to relax, garden, entertain, or let the dogs play. Best of all there is NO HOA and NO Metro District, so bring your toys. The two-car attached garage provides even more storage and convenience. This home truly is move in ready. An amazing value for a renovated single-family home in Fort Collins with a location and lifestyle that's hard to beat. Schedule your showing today. Seller is offering a $5,000 credit towards buyer rate buy-down.
View Virtual Tour
General Features
| Type | Contemporary/Modern |
| Style | 1 Story/Ranch |
| Baths | 1 Full1 3/4 |
| Acreage | 0.12 Acres |
| Lot Size | 5,164 SqFt |
| Zoning | Res |
| Total | 1,048 SqFt ($429/SF) |
| Finished | 1,048 SqFt ($429/SF) |
| Basement | No Basement, Crawl Space |
| Garage | 2 Space(s) |
| Garage Type | Attached |
| Year Built | 1986 |
| New Construction | No |
| Construction | Wood/Frame, Brick/Brick Veneer |
| Cooling | Central Air |
| Heating | Forced Air |
| Roof | Composition Roof |
Taxes & Fees
| Taxes | $2,818 |
| Tax Year | 2025 |
| Metro District | No |
Schools
| School District | Poudre |
| Elementary |
Riffenburgh
|
| Middle/Jr High | Lesher |
| Senior High | Ft Collins |
Rooms
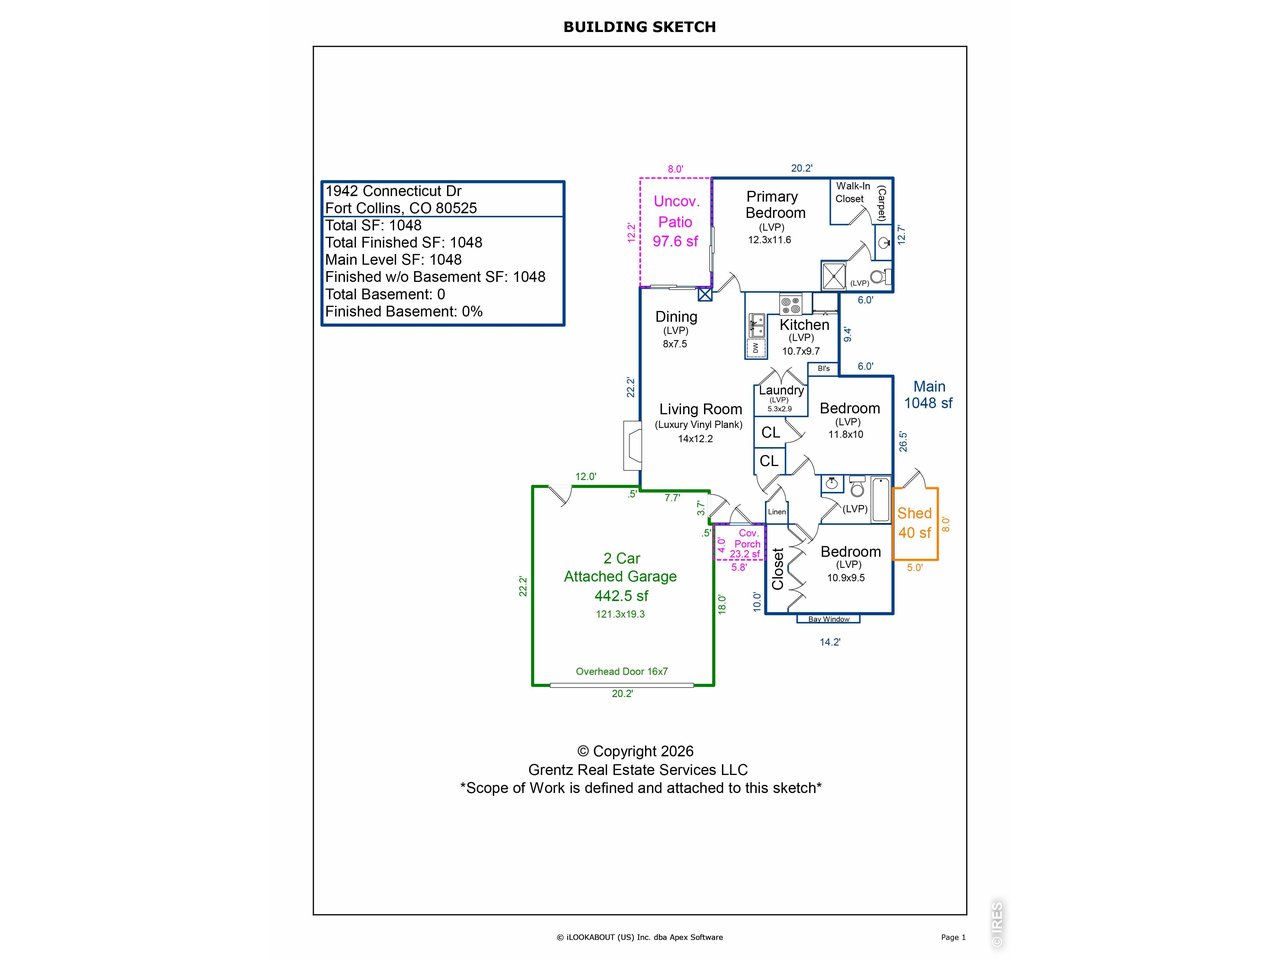
| Primary Bedroom | 12 x 12 (Main Floor) |
| Bedroom 2 | 10 x 12 (Main Floor) |
| Bedroom 3 | 10 x 11 (Main Floor) |
| Kitchen | 10 x 11 (Main Floor) |
| Living Room | 12 x 14 (Main Floor) |
| Dining Room | 8 x 8 (Main Floor) |
| Laundry Room | 3 x 5 (Main Floor) |
| Note: All room dimensions, including square footage data, are approximate and must be verified by the buyer. | |
Outdoor Features
Lawn Sprinkler System, PatioLot Features
Level Lot, Within City LimitsDesign Features
Eat-in Kitchen, Walk-in ClosetInclusions
Electric Range/Oven, Dishwasher, Refrigerator, Microwave, Disposal, Smoke Alarm(s)Neighborhood
Accessibility
Level Lot, Main Floor Bath, Main Level BedroomFireplace
Living Room Fireplace
Listing Office

(970) 225-5152
https://www.c3realestatesolutions.com

Information deemed reliable but not guaranteed by the MLS. WARNING: This database record is provided subject to limited license rights. Duplication or reproduction is prohibited. Limited License MLS content and images © Copyright 1998 - 2026, IRES LLC. All rights reserved.