2078 Covered Bridge Pkwy Windsor, CO 80550

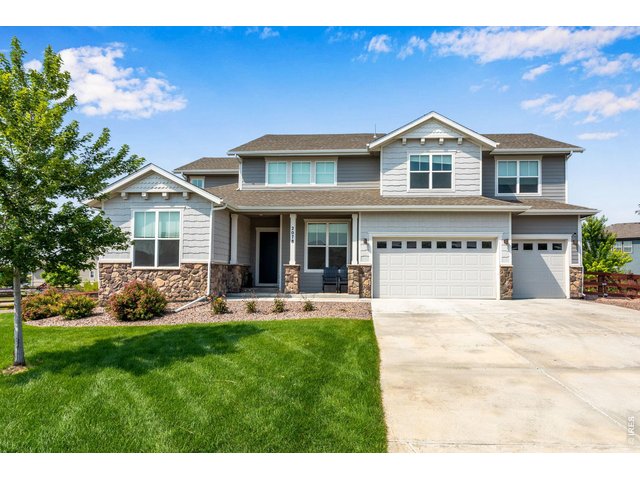
1 of 40
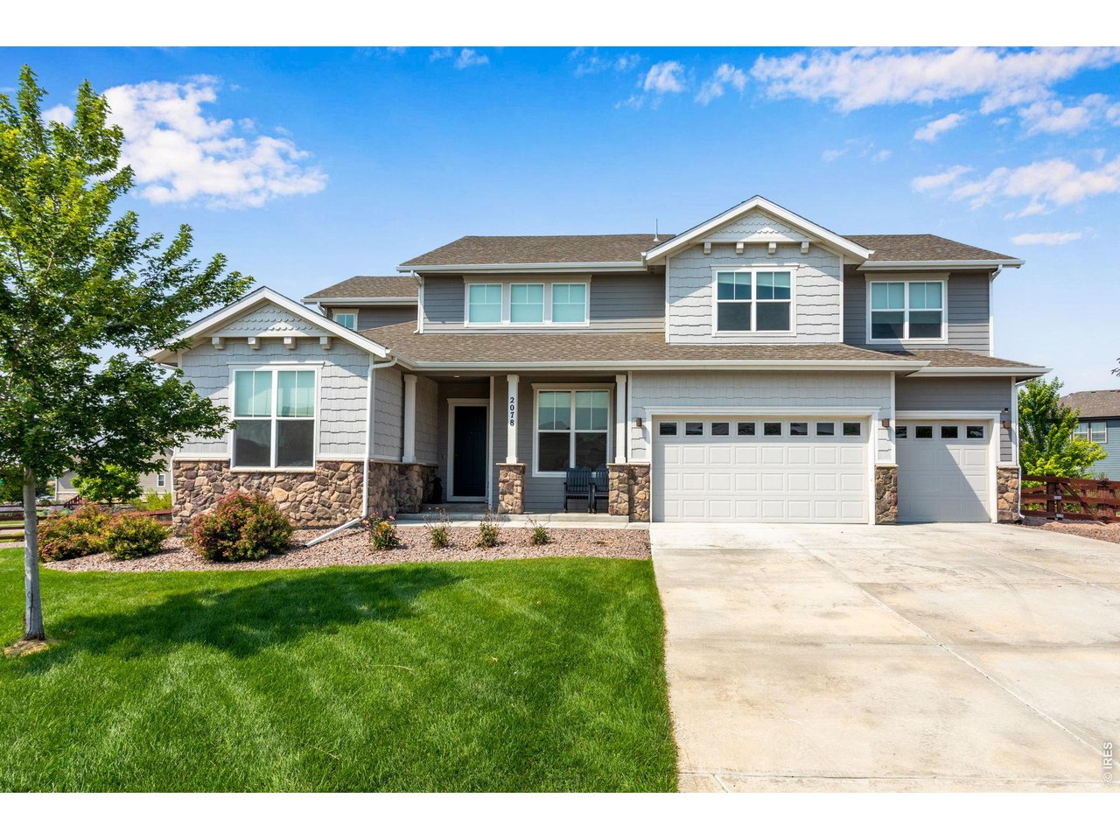
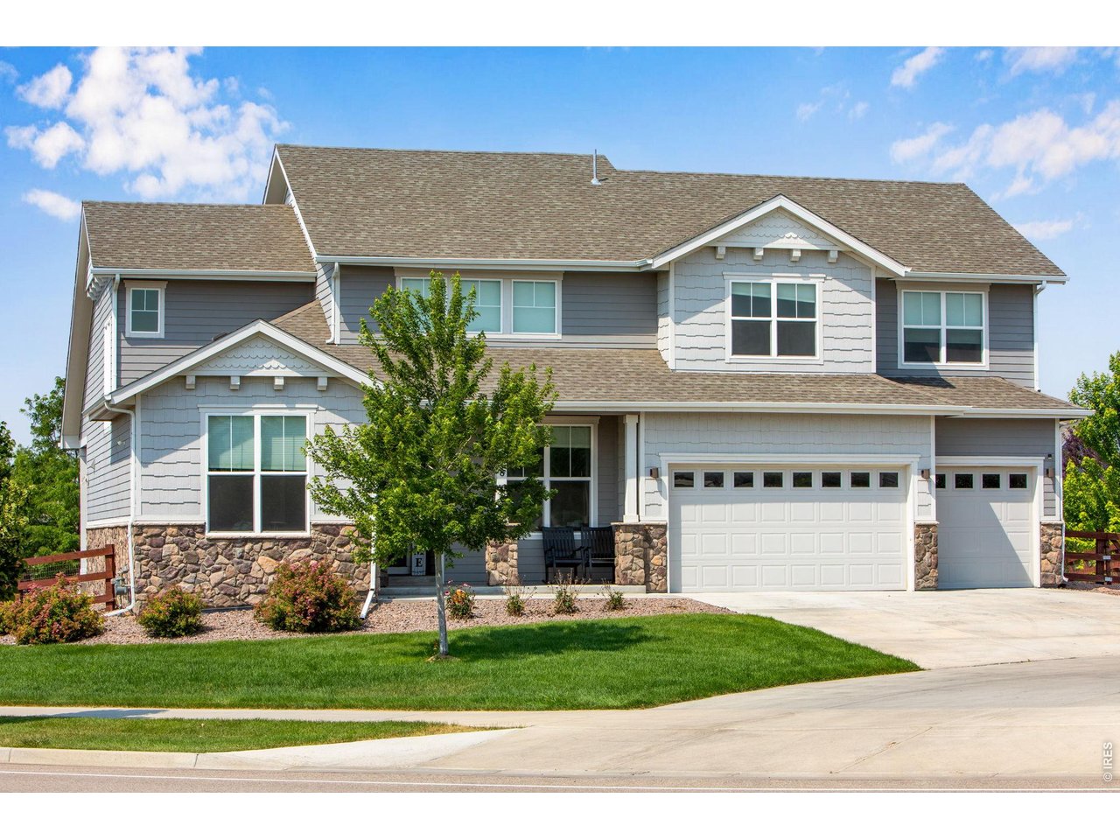
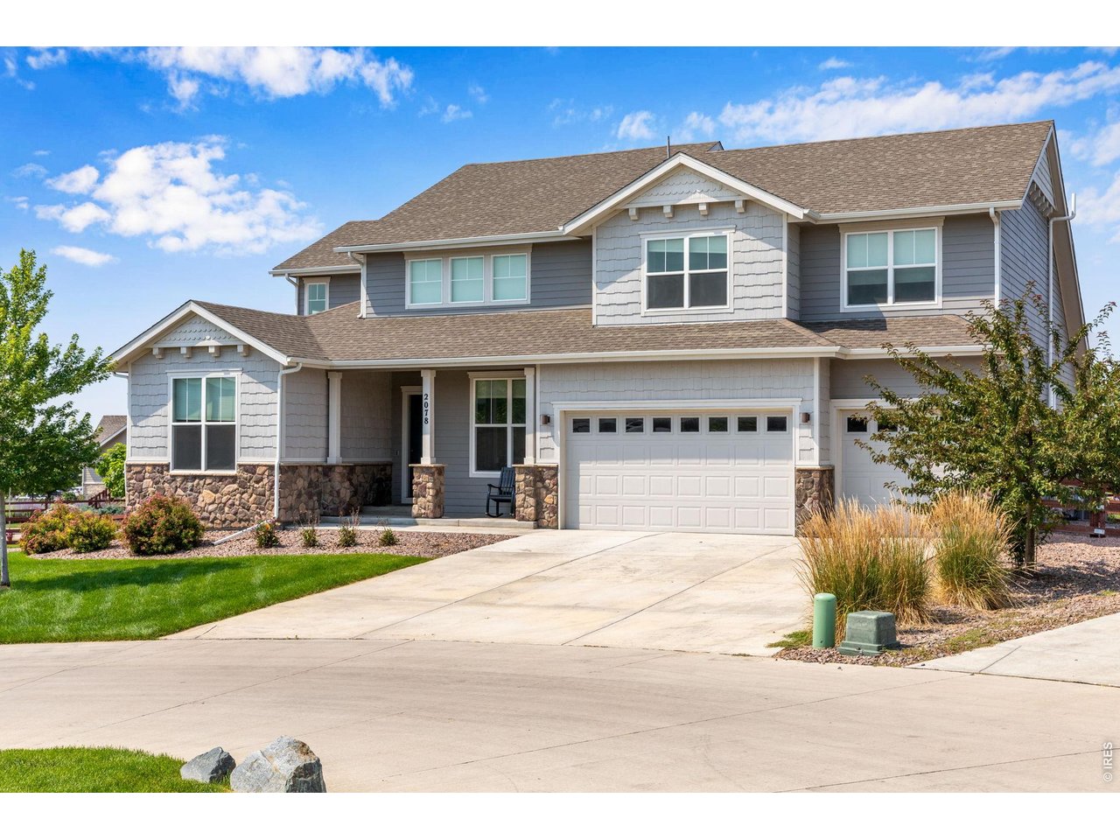
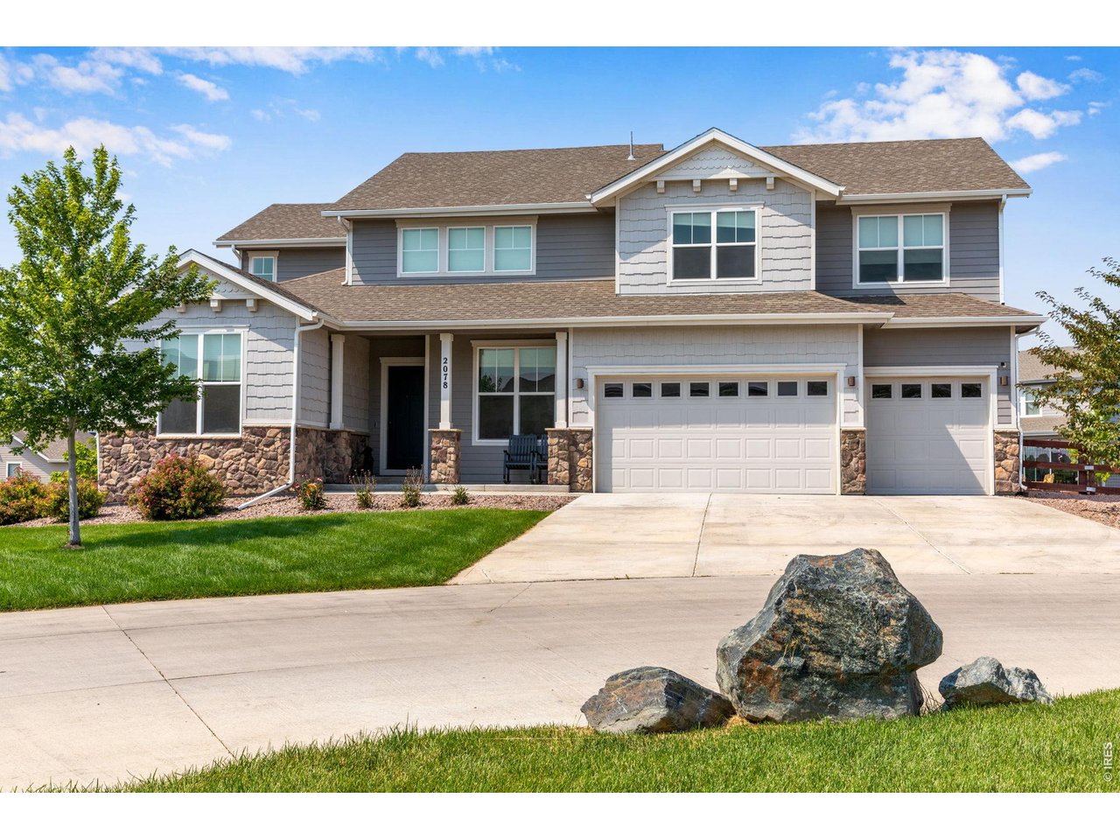
6 Bedrooms, 5 Bath, 3 Car Garage
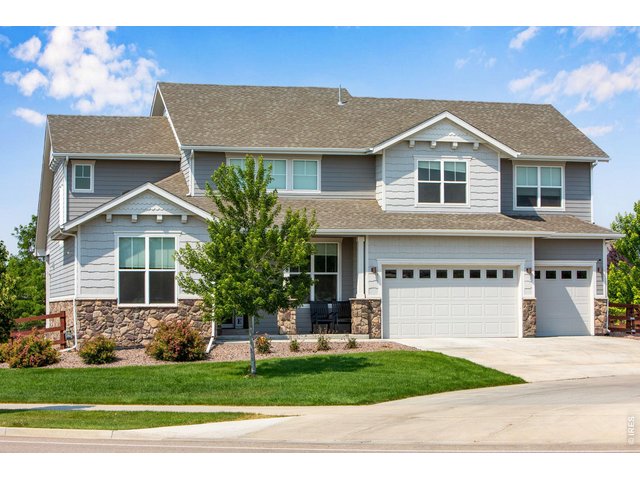
2 of 40
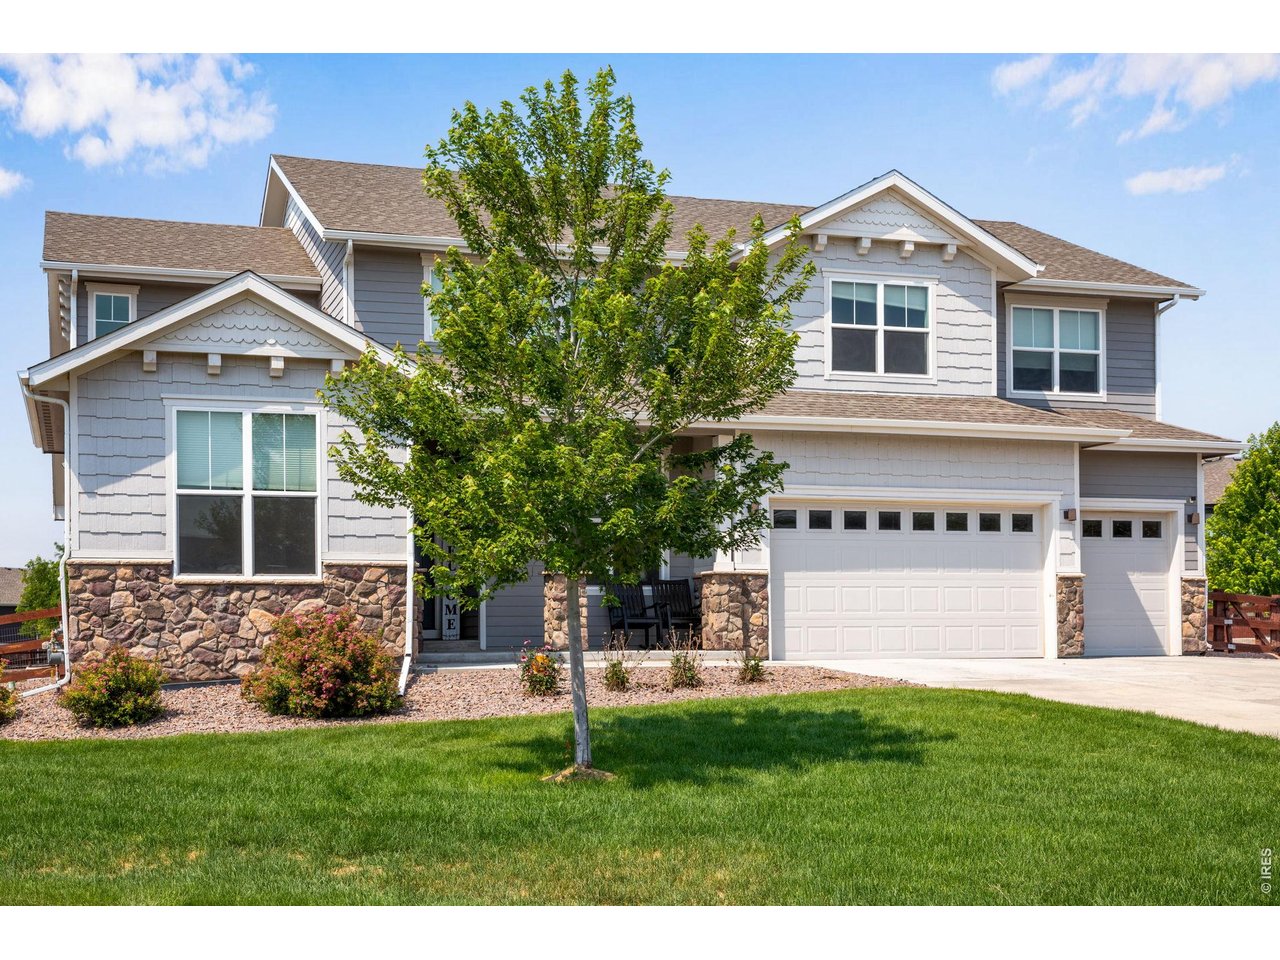
Beautifully Situated on a Corner Lot
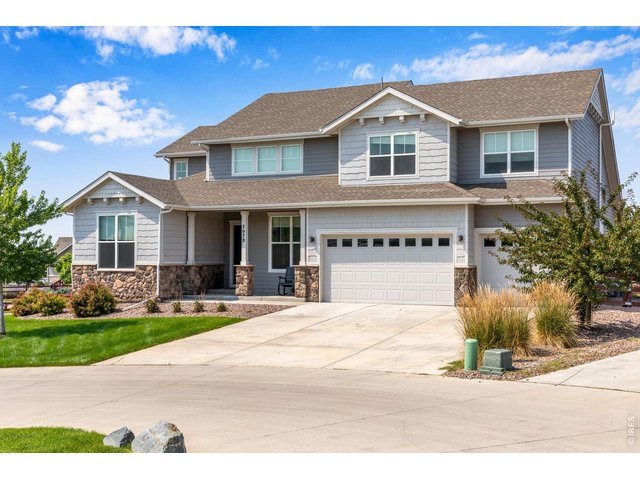
3 of 40
Epoxy Garage Floor
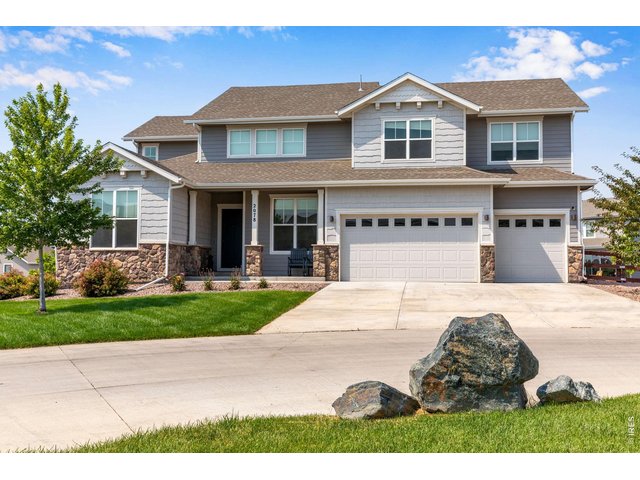
4 of 40
Enclosed Dog Run on Side of Home
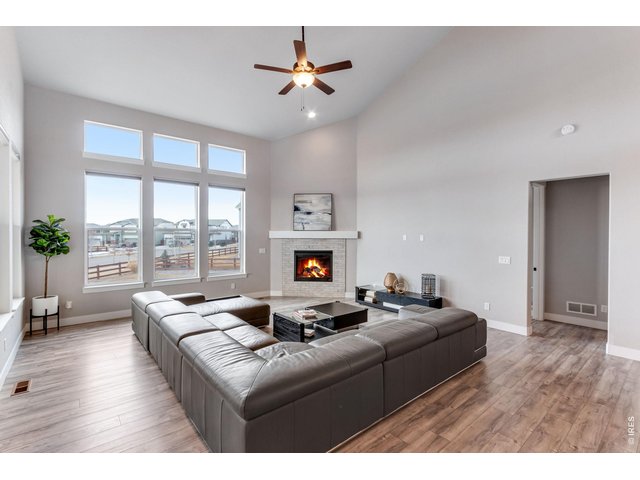
5 of 40
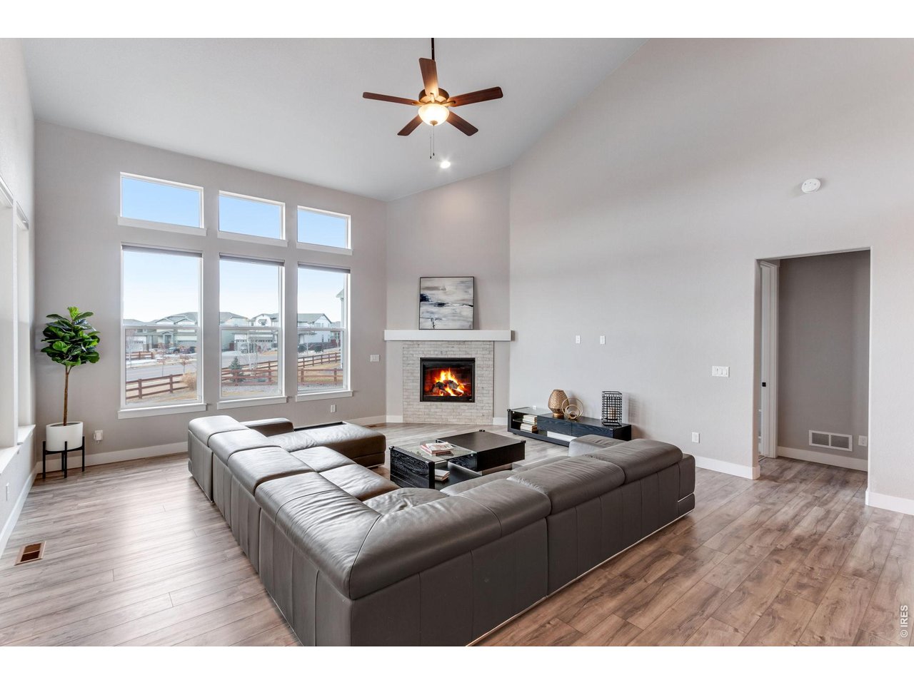
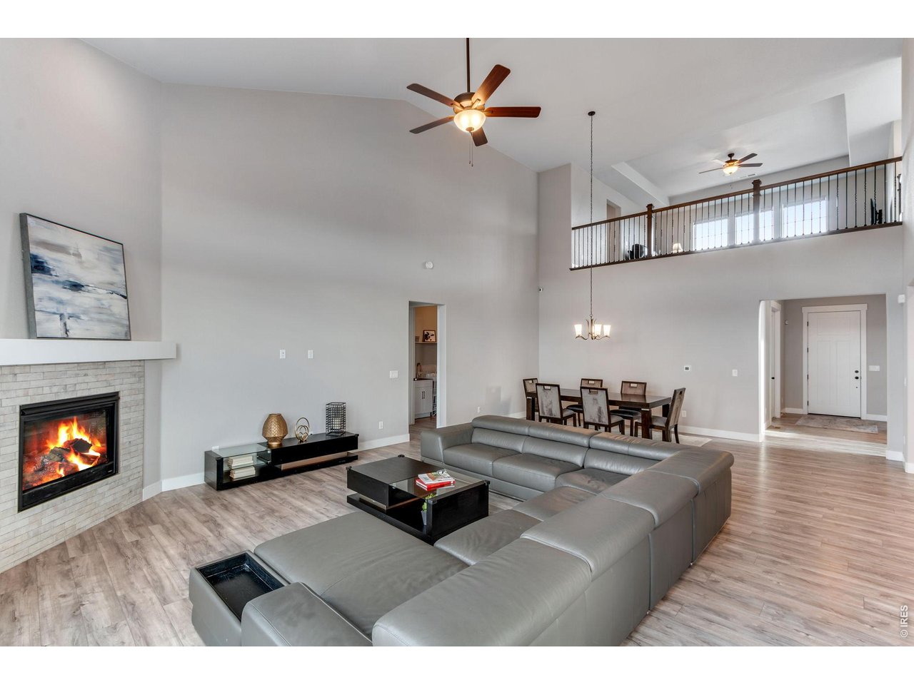
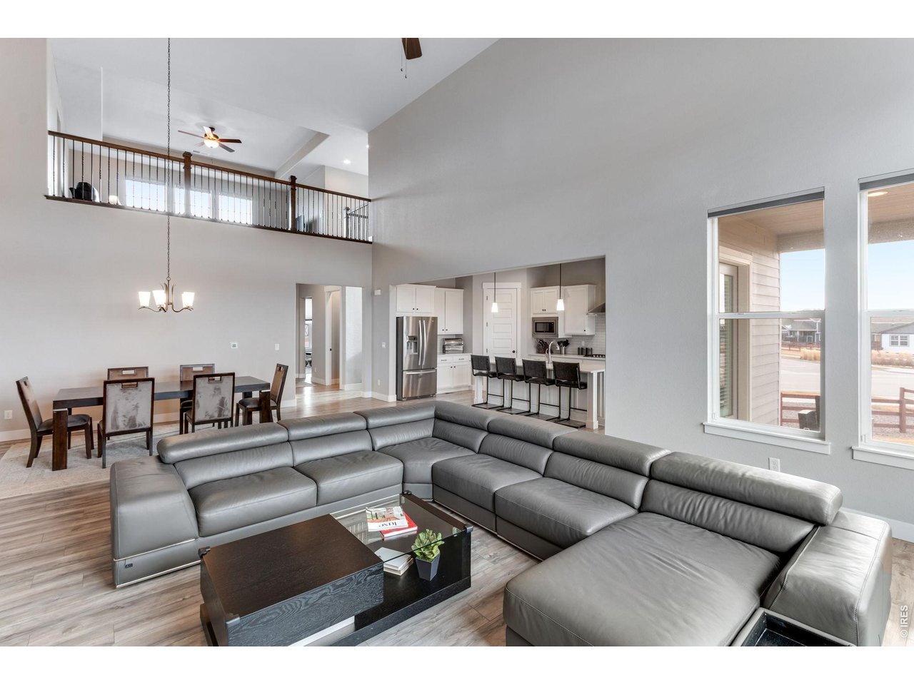
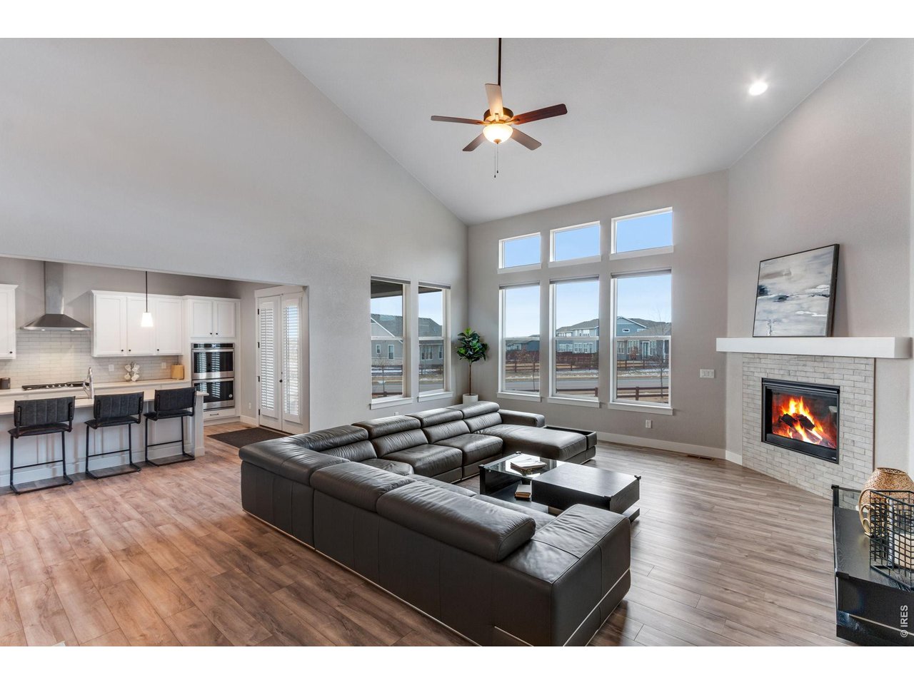
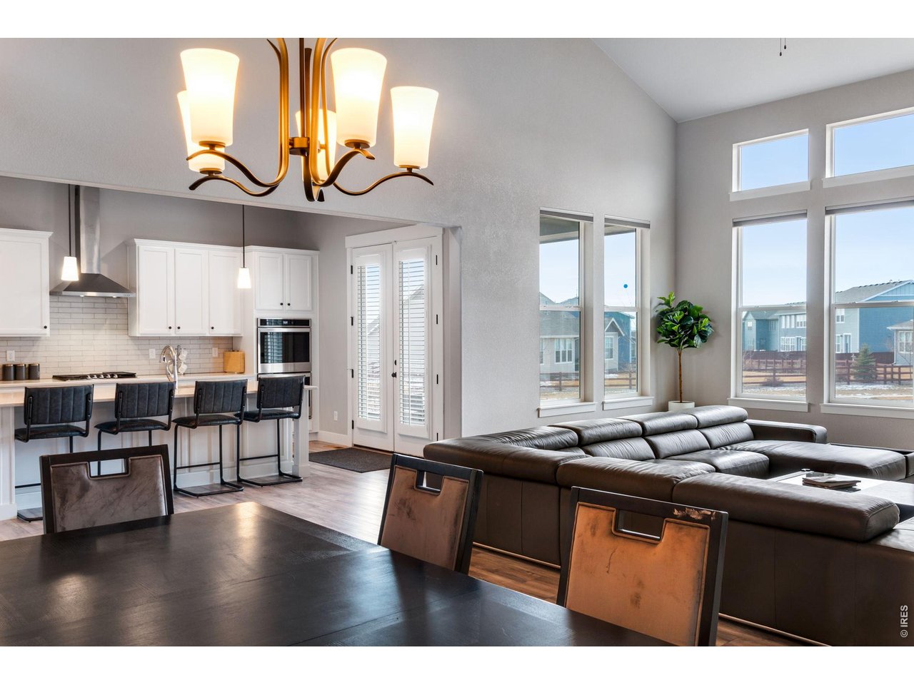
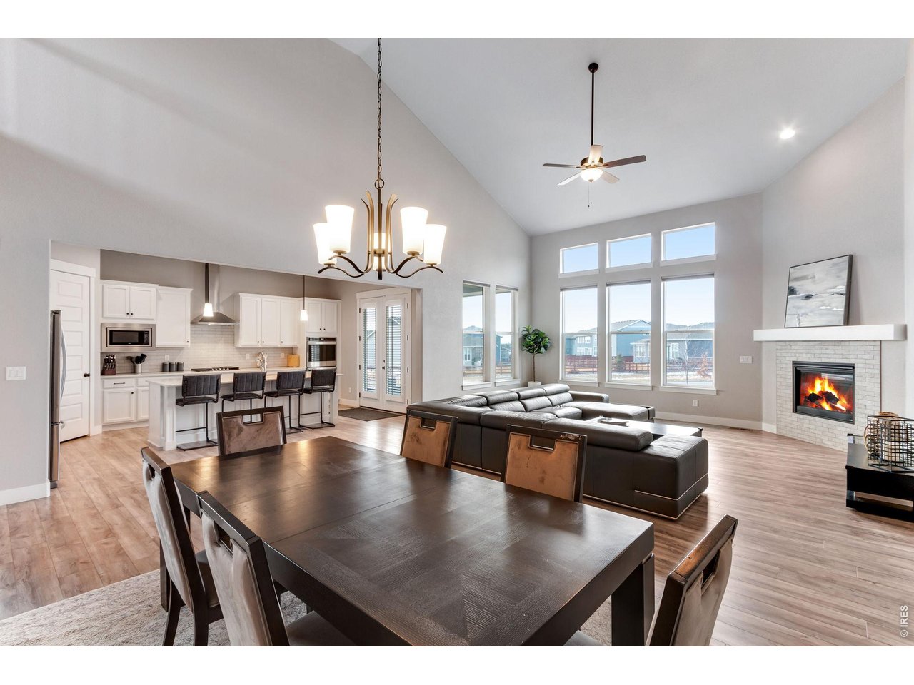
Spacious Living Area
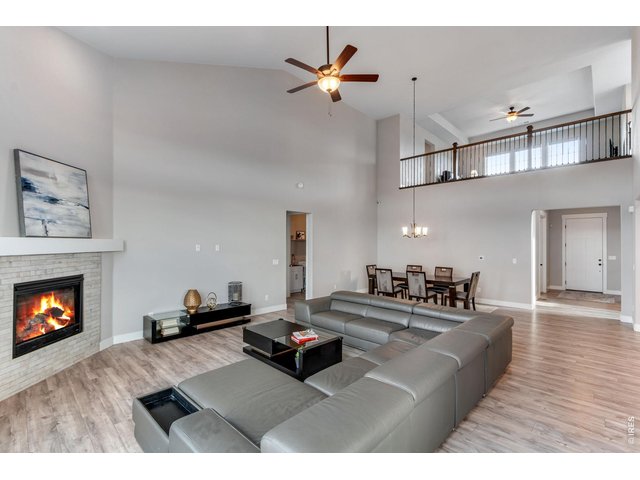
6 of 40
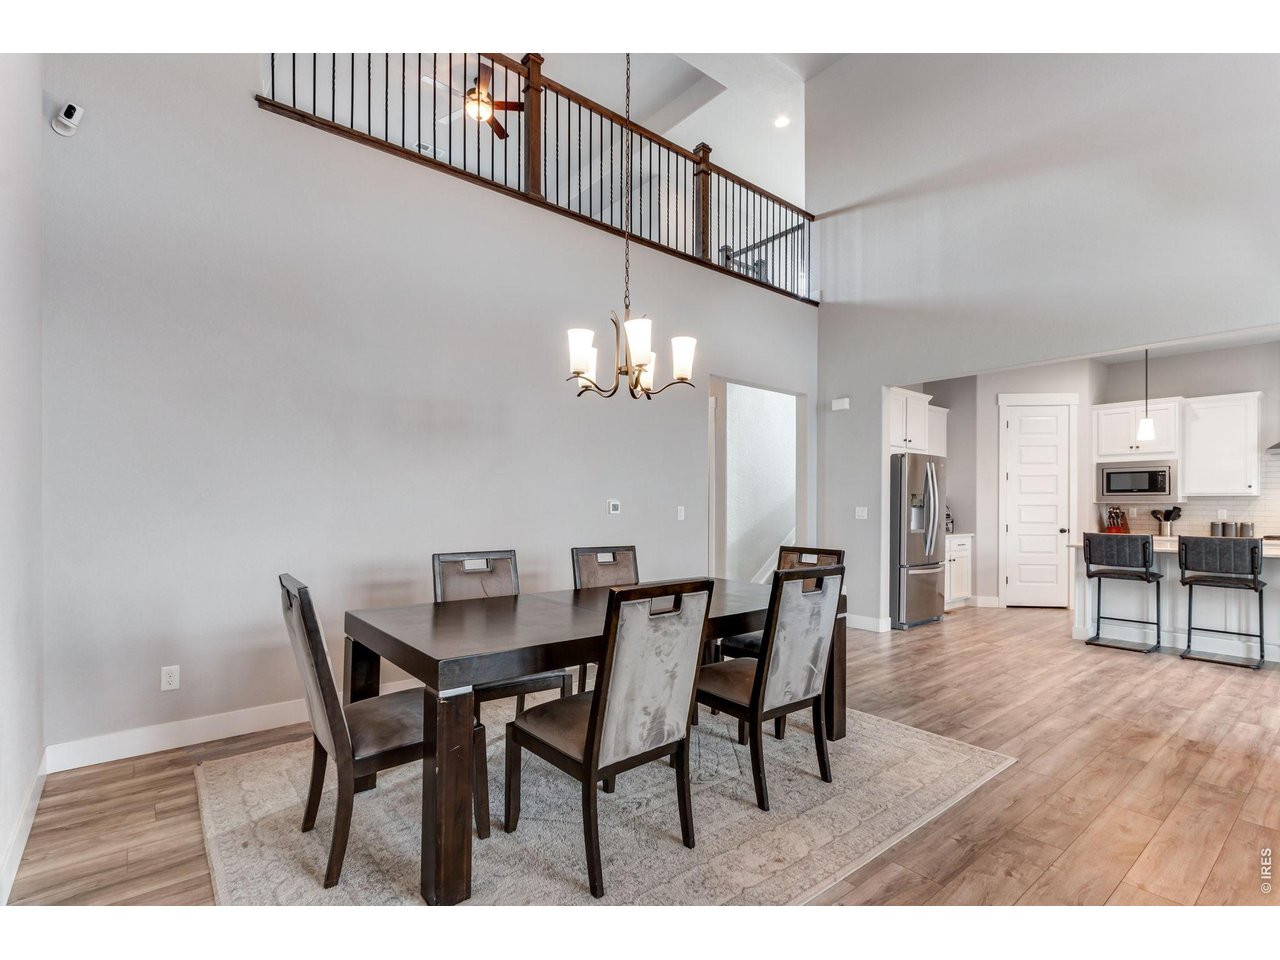
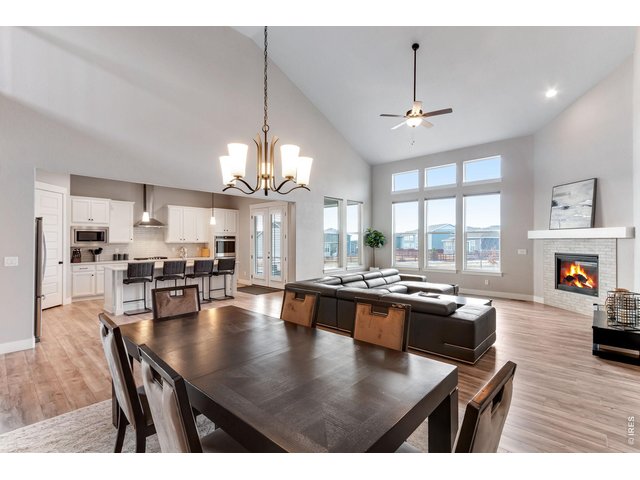
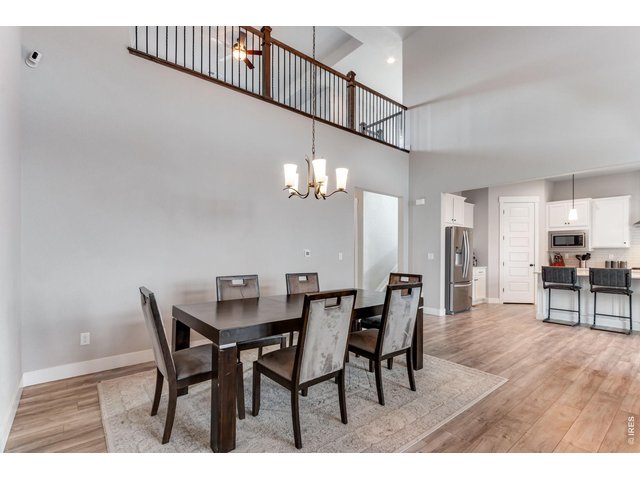
High Ceilings
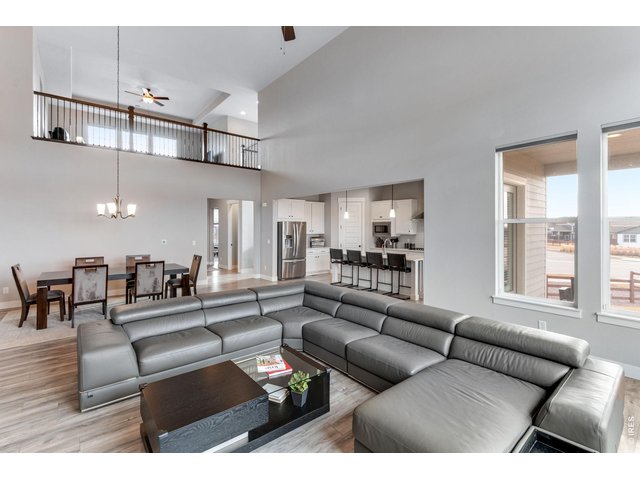
7 of 40
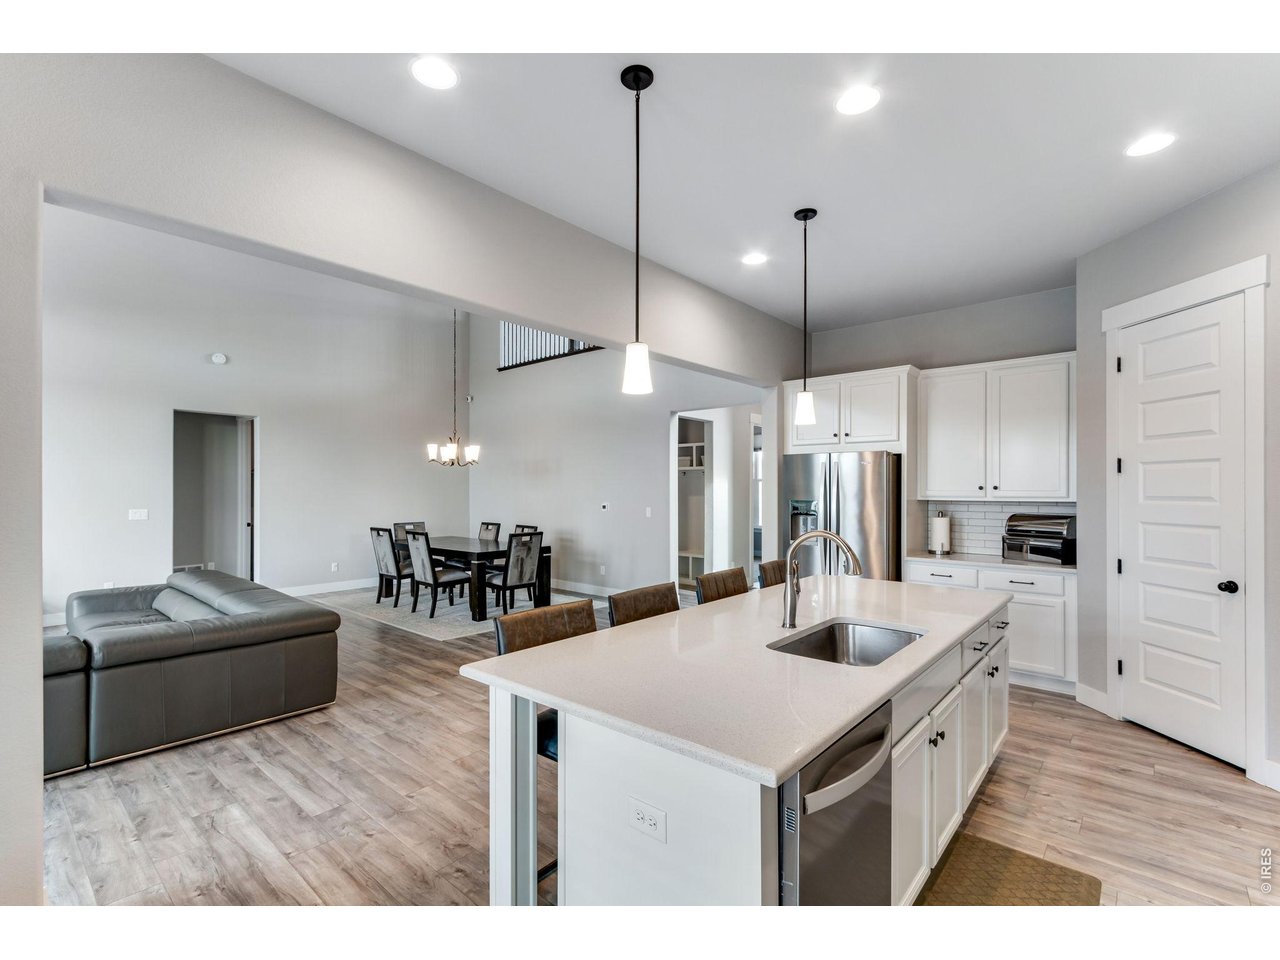
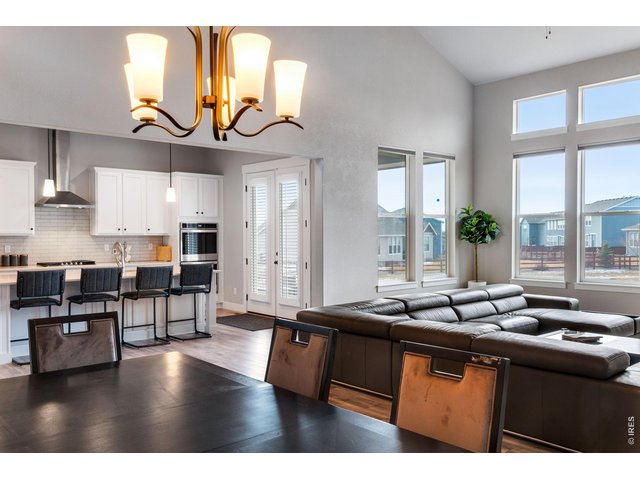
Open Floor Plan Living
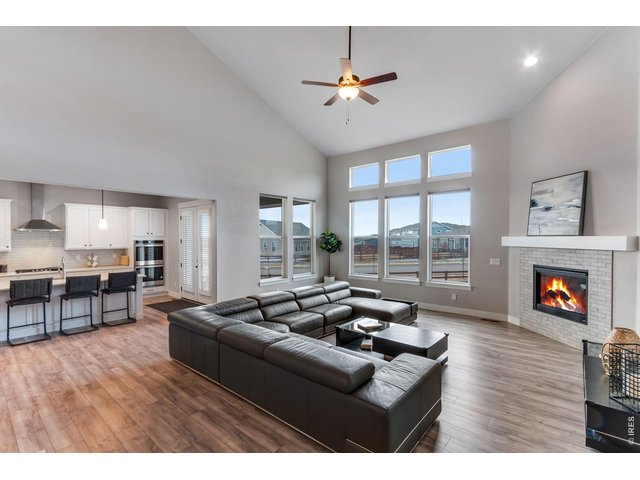
8 of 40
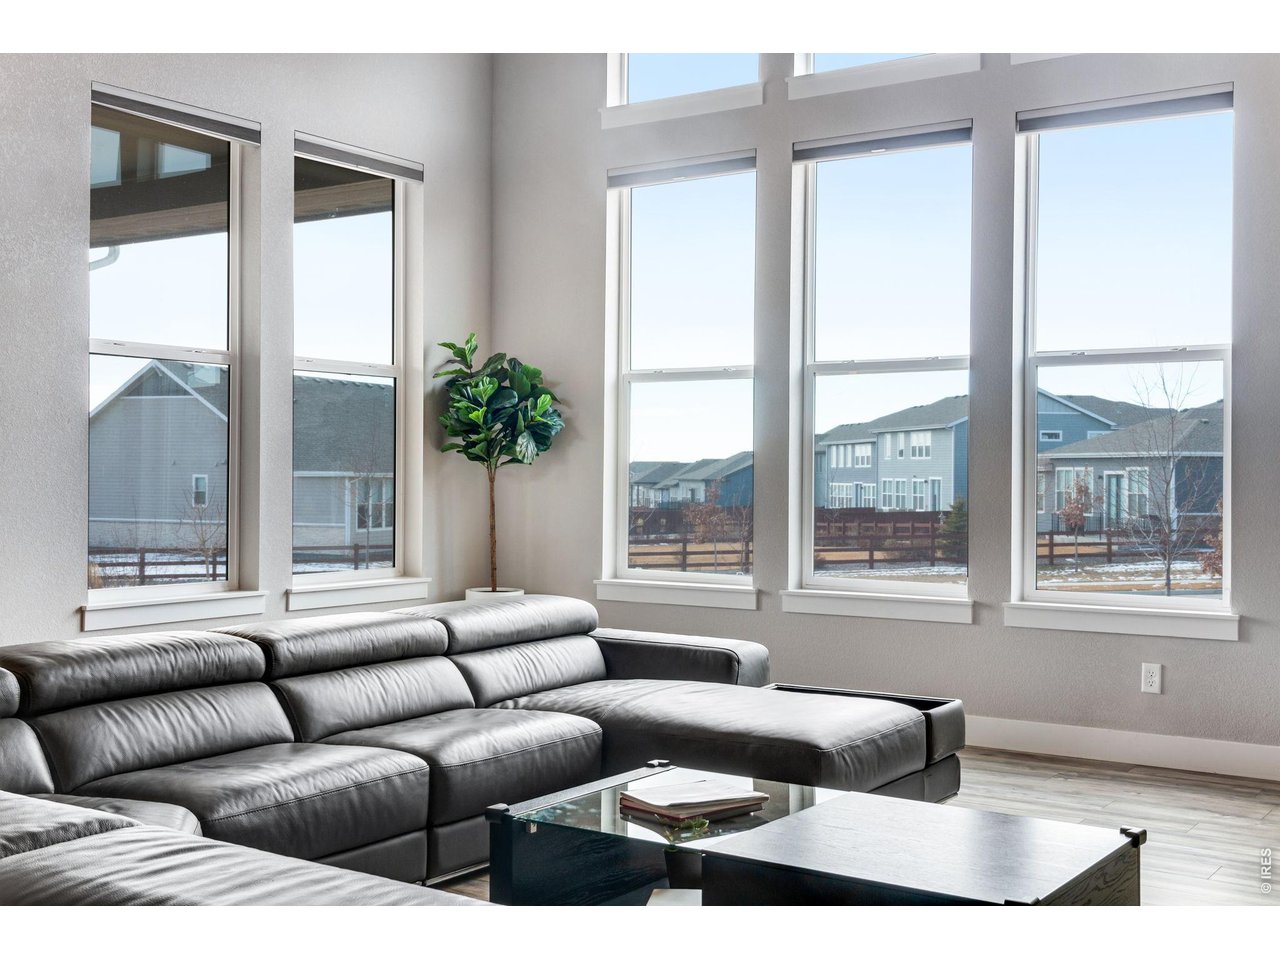
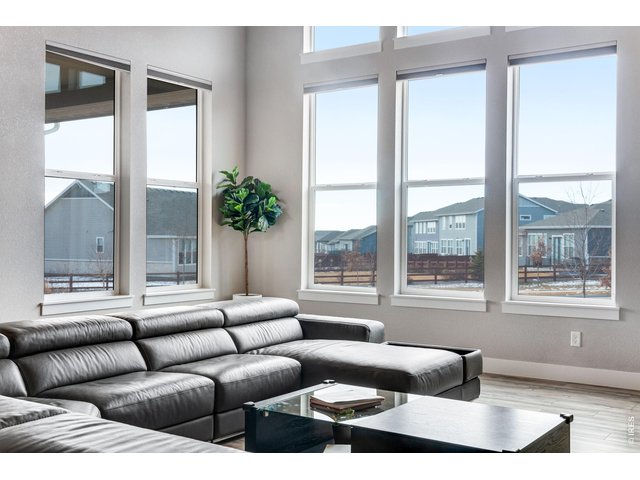
Incredible Natural Light!
9 of 40
Floor to Ceiling Windows
10 of 40
Great Space to Entertain!
11 of 40
12 of 40
13 of 40
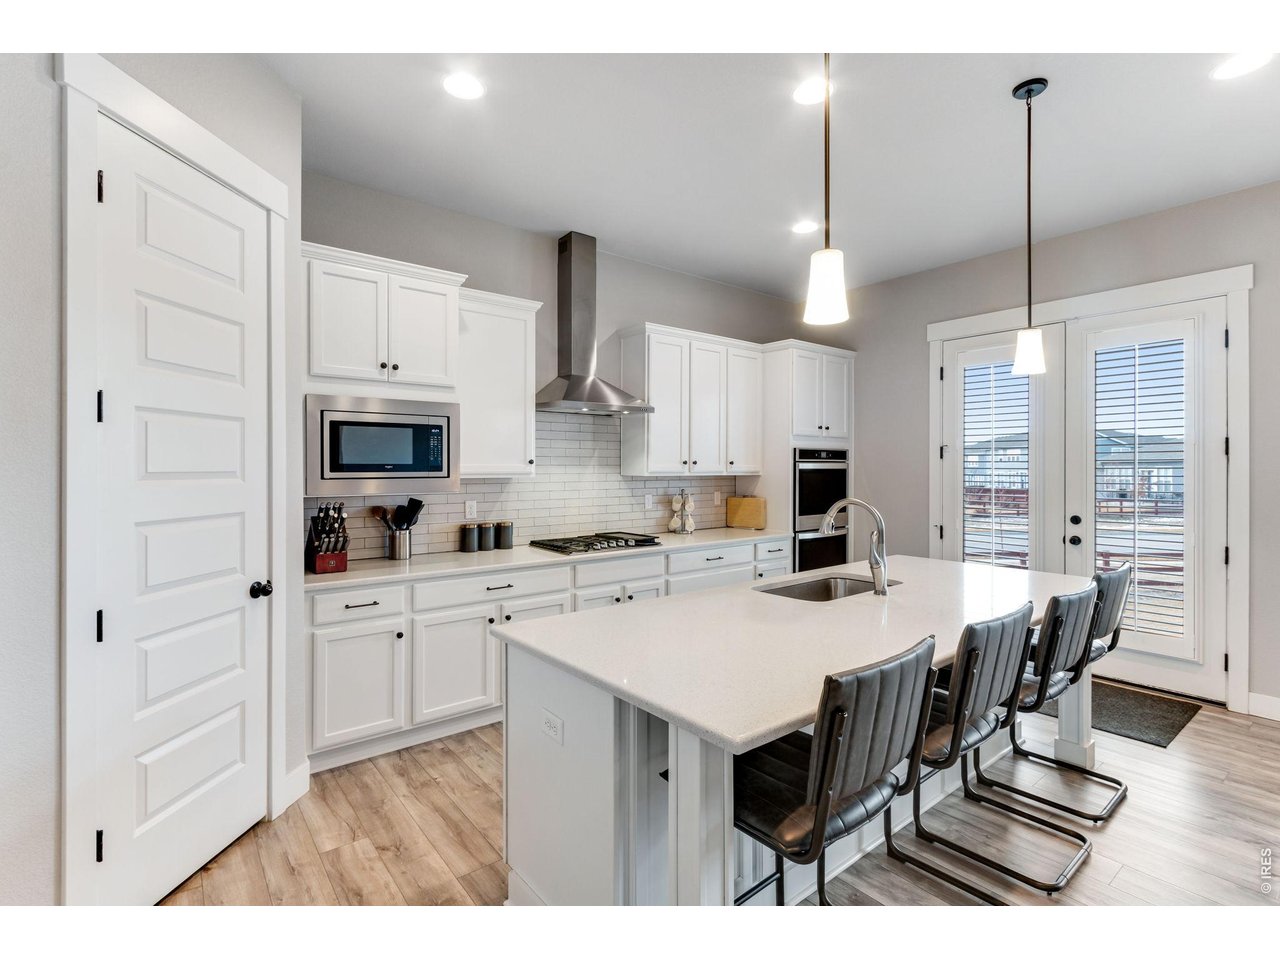
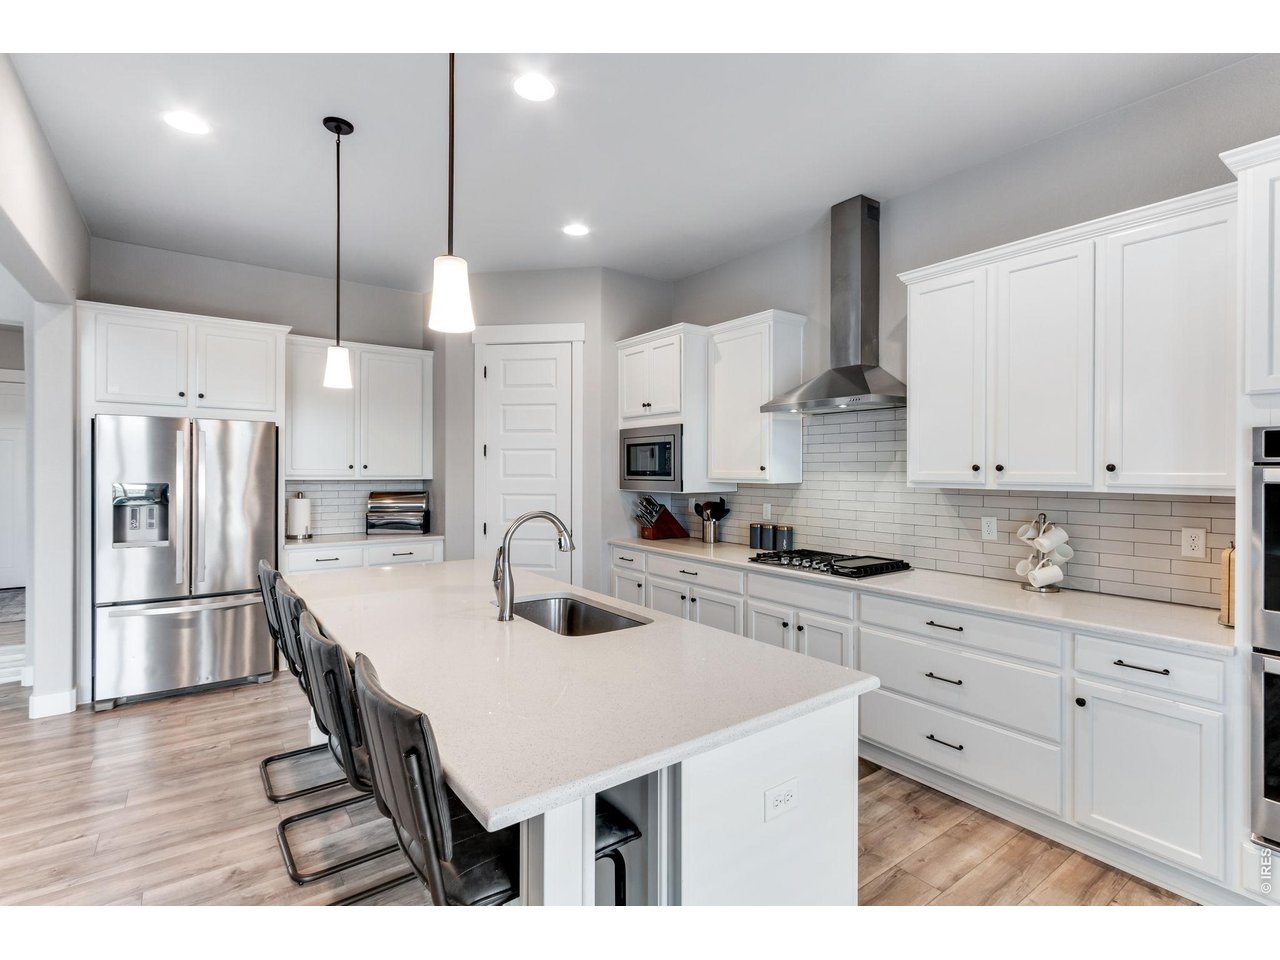
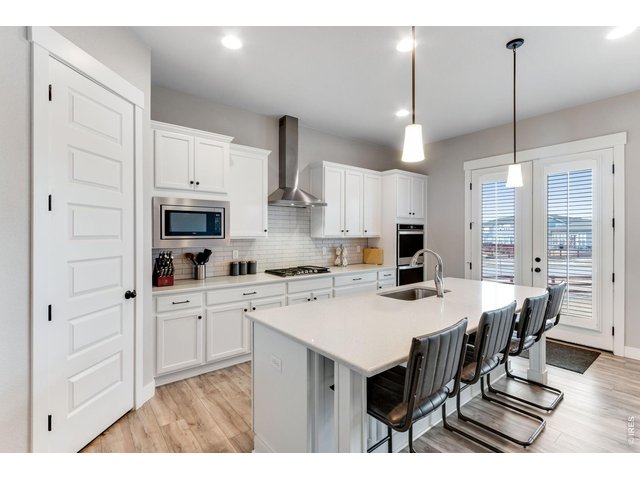
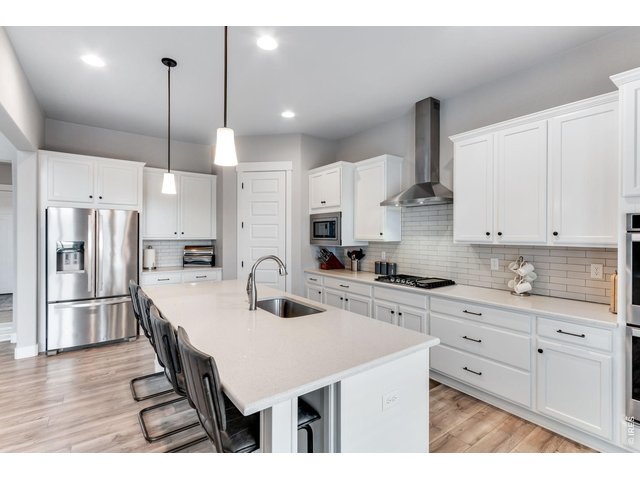
Thoughtful Kitchen with Corner Pantry
14 of 40
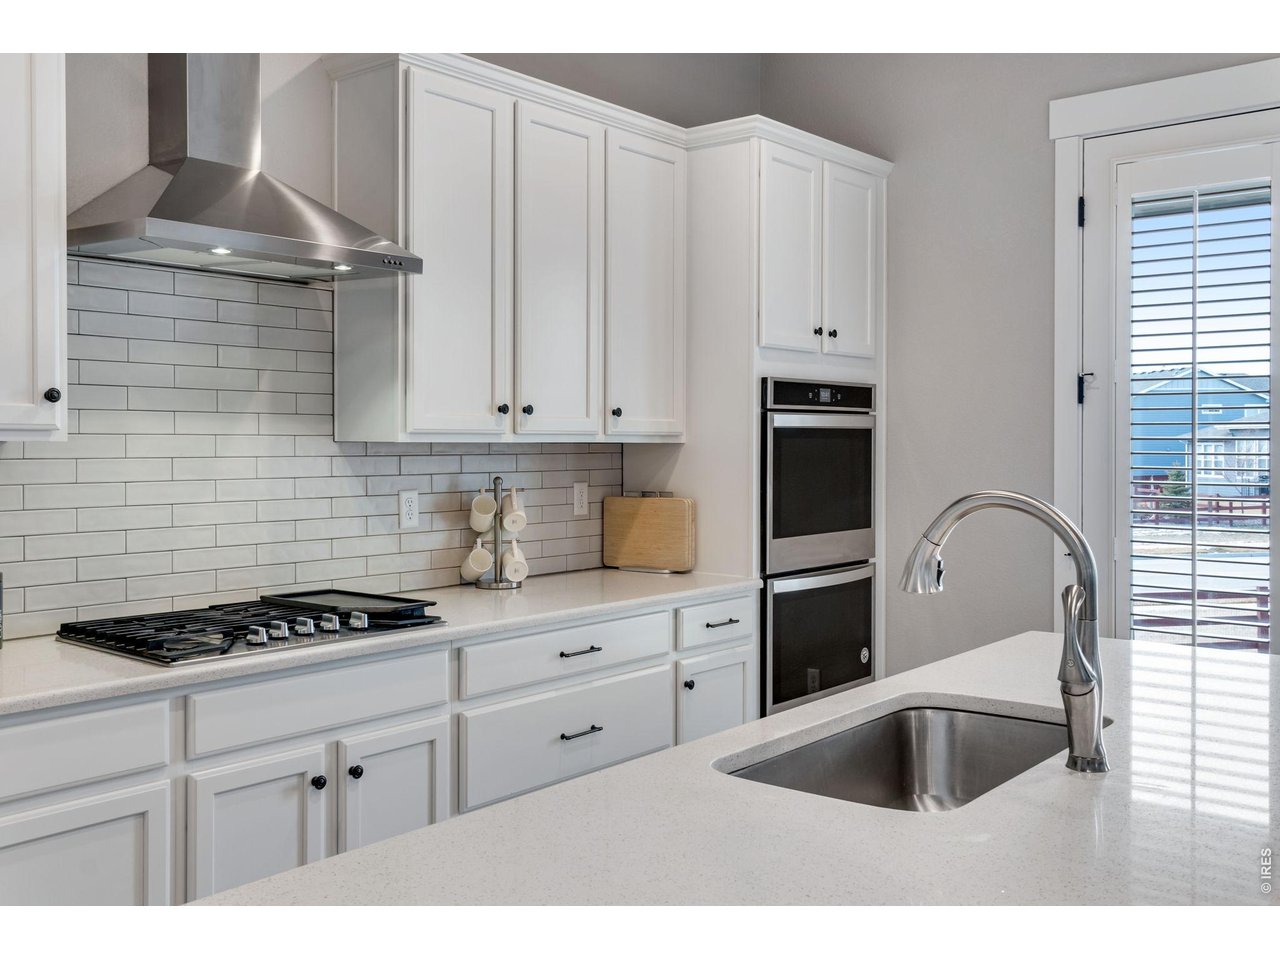
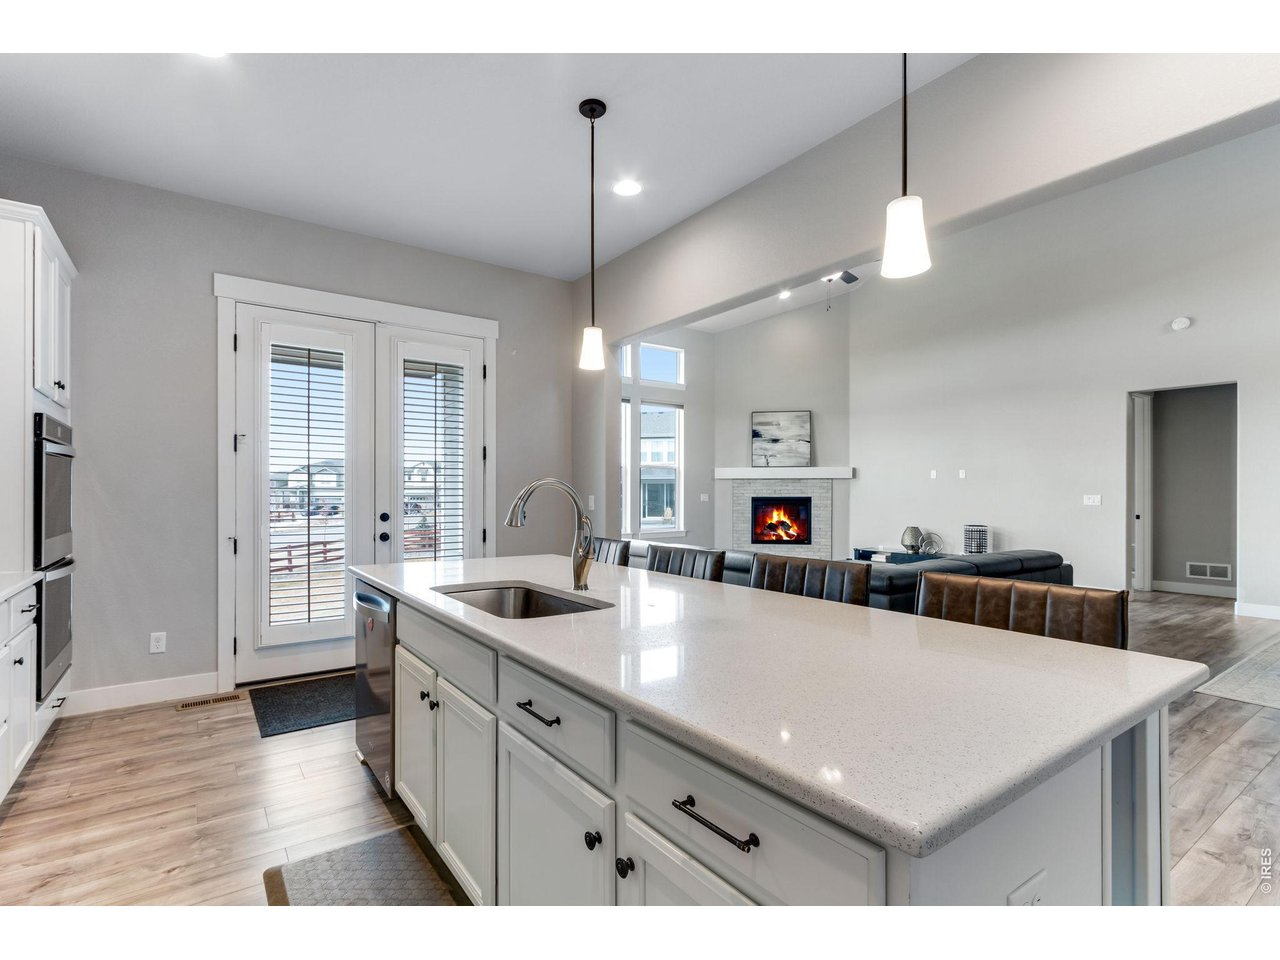
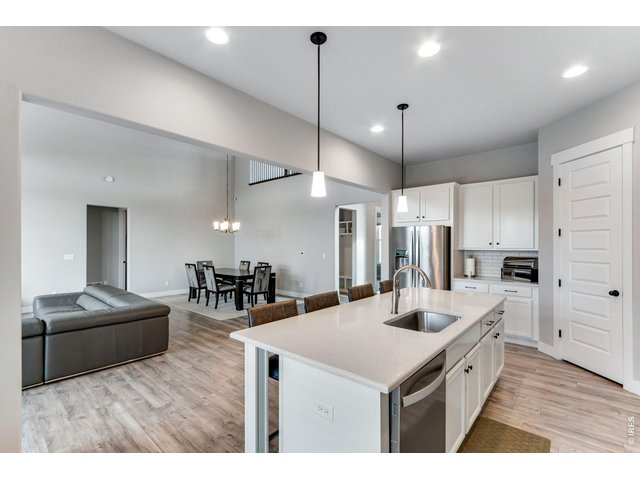
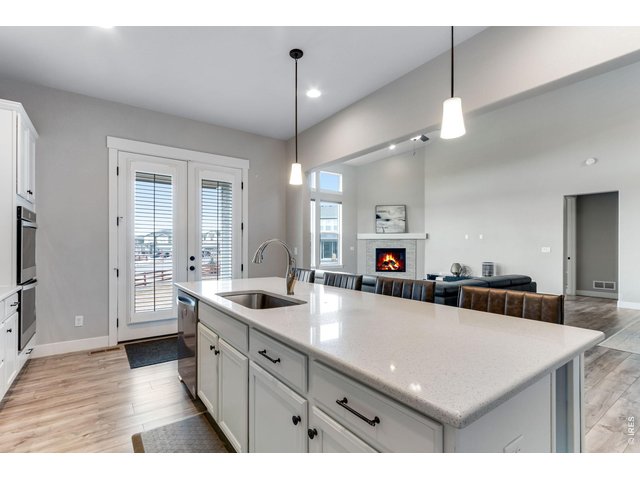
Large Kitchen Island
15 of 40
16 of 40
17 of 40
18 of 40
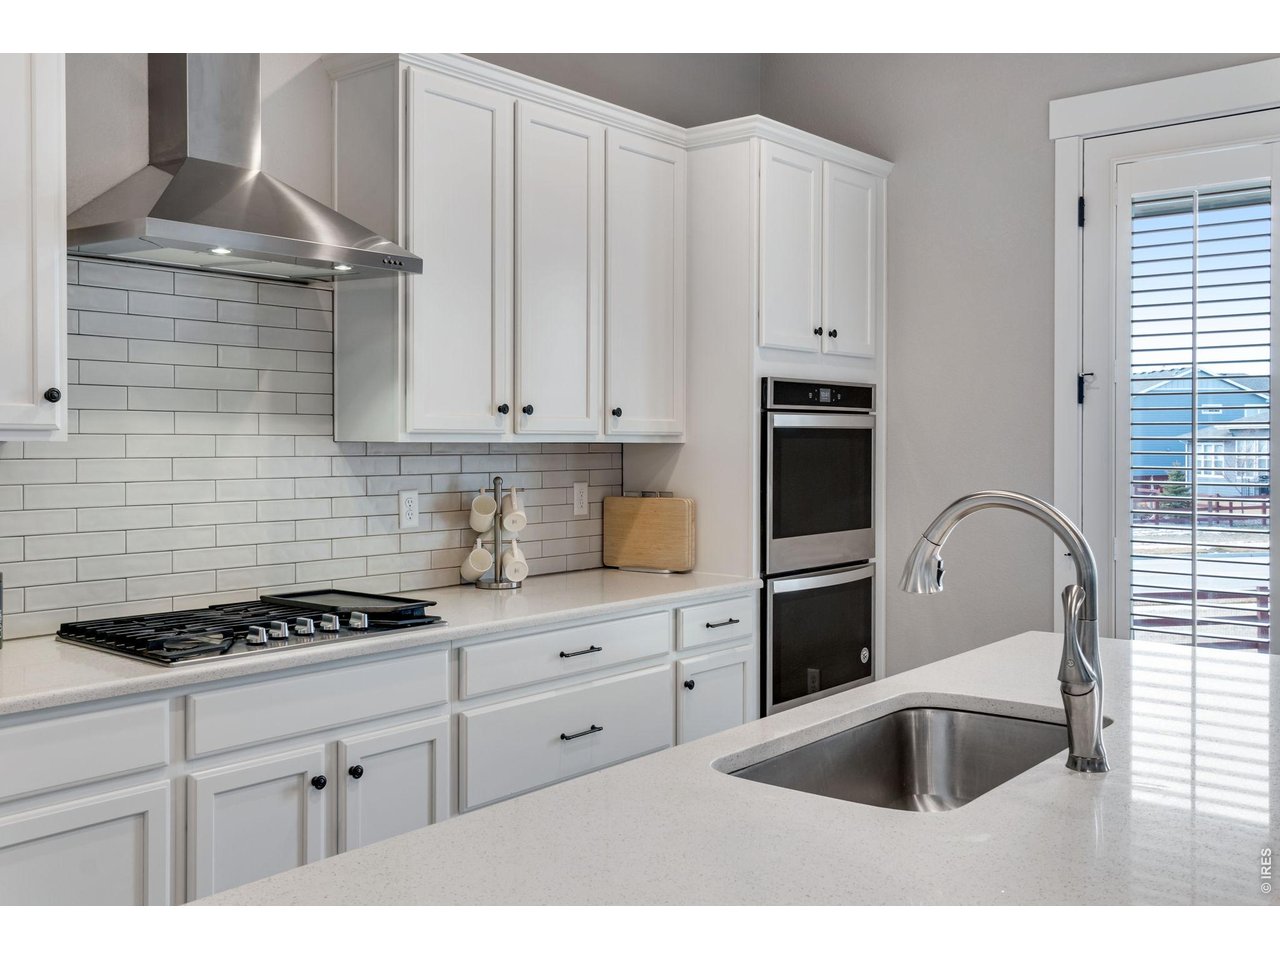
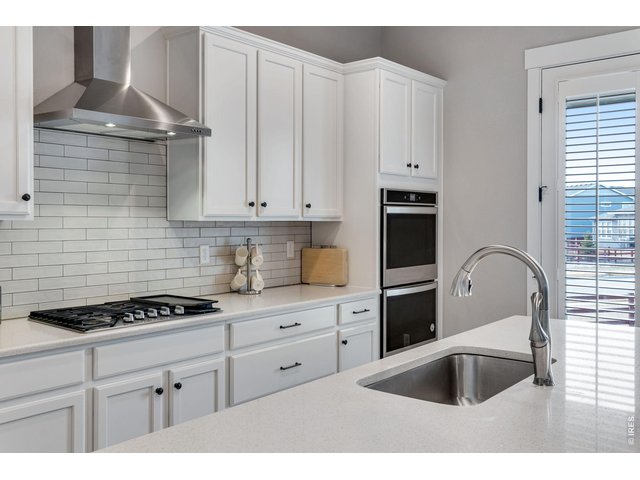
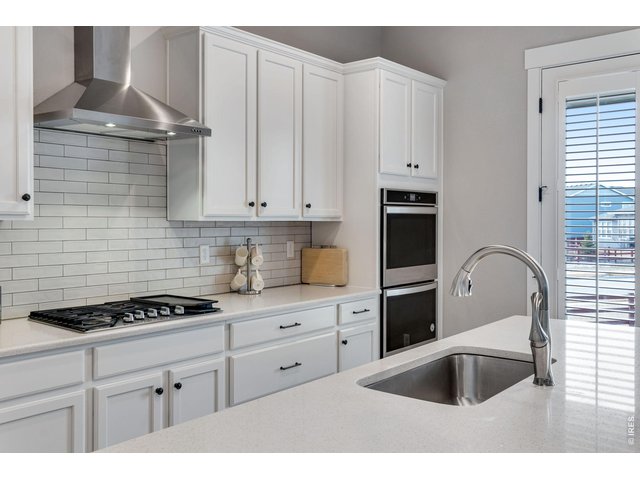
Gas Cooktop and Double Ovens
19 of 40
20 of 40
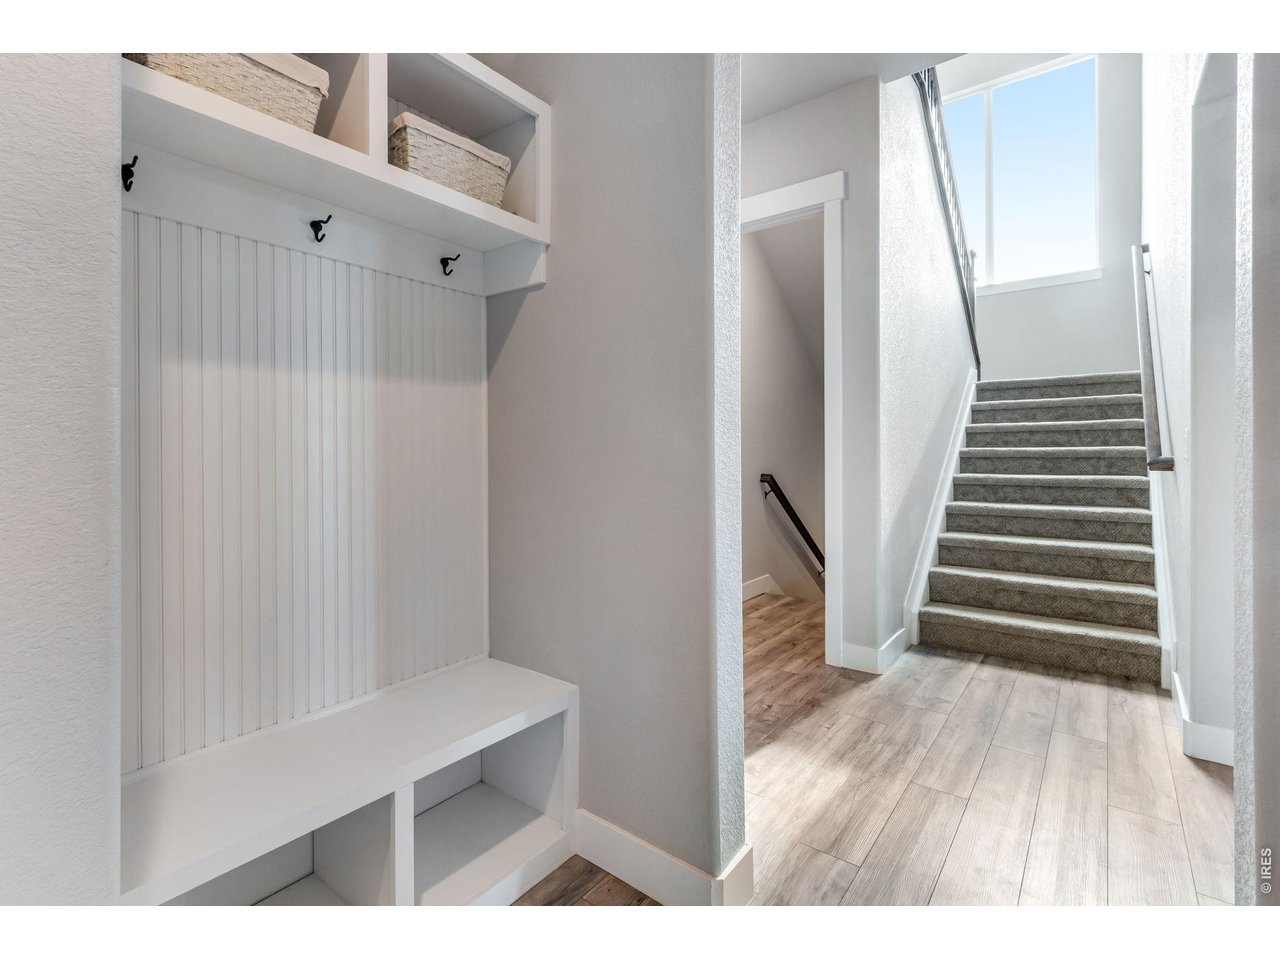
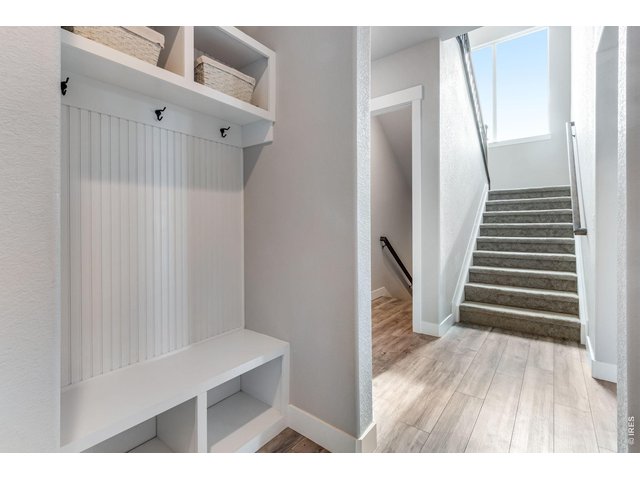
Drop Zone
21 of 40
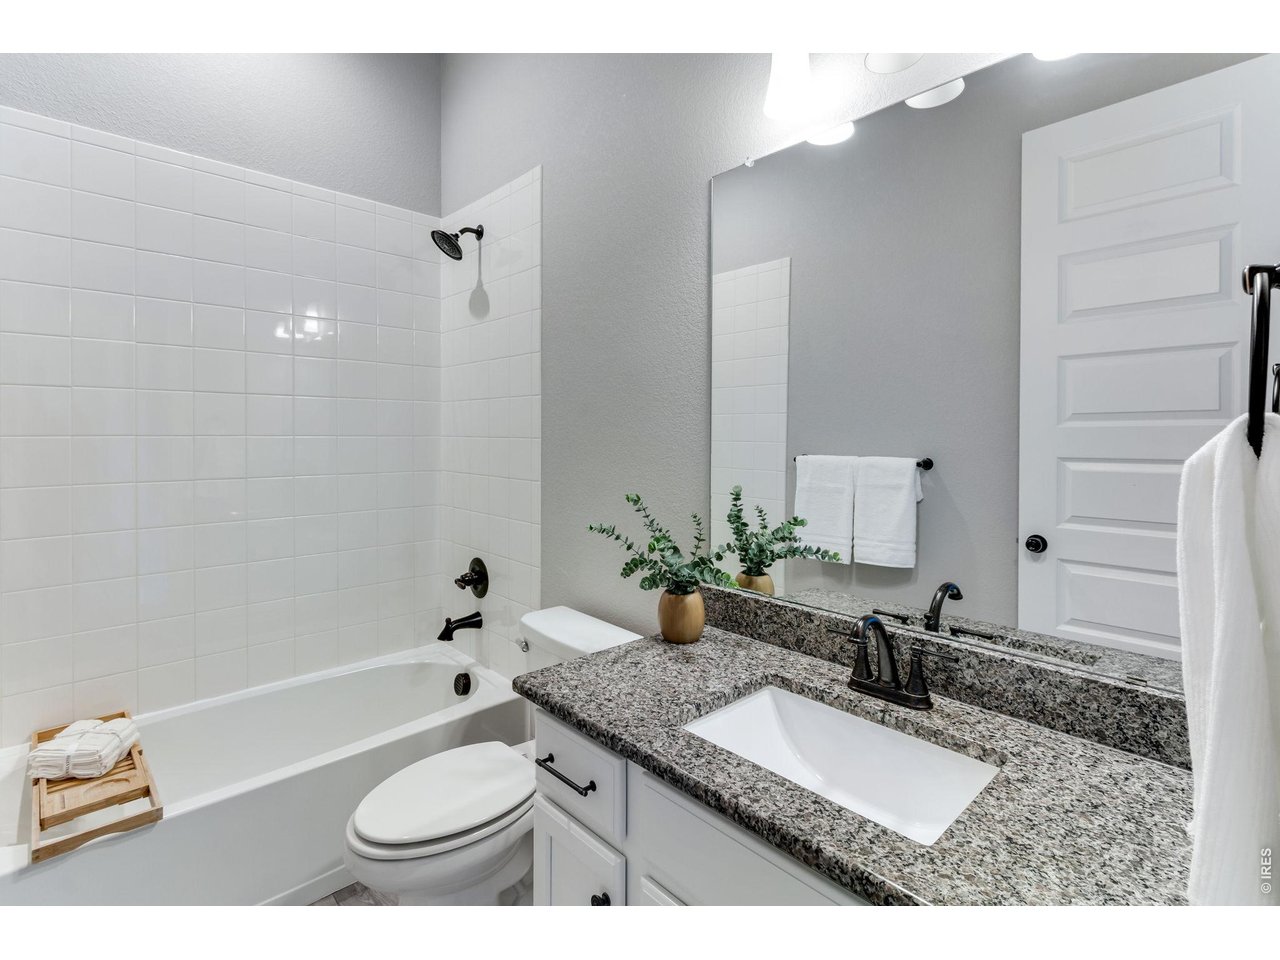
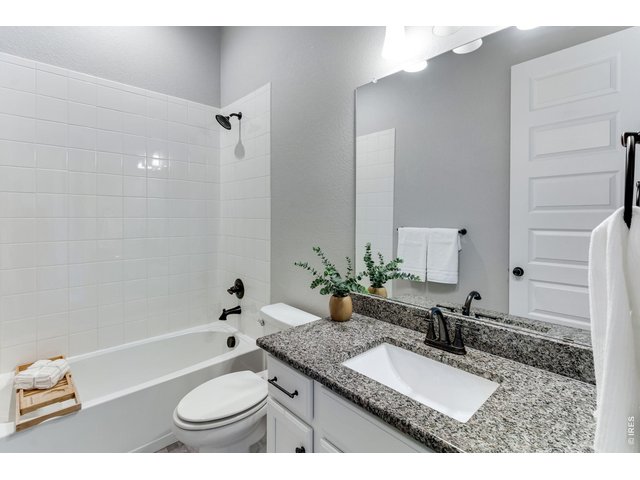
Main Floor Bathroom
22 of 40
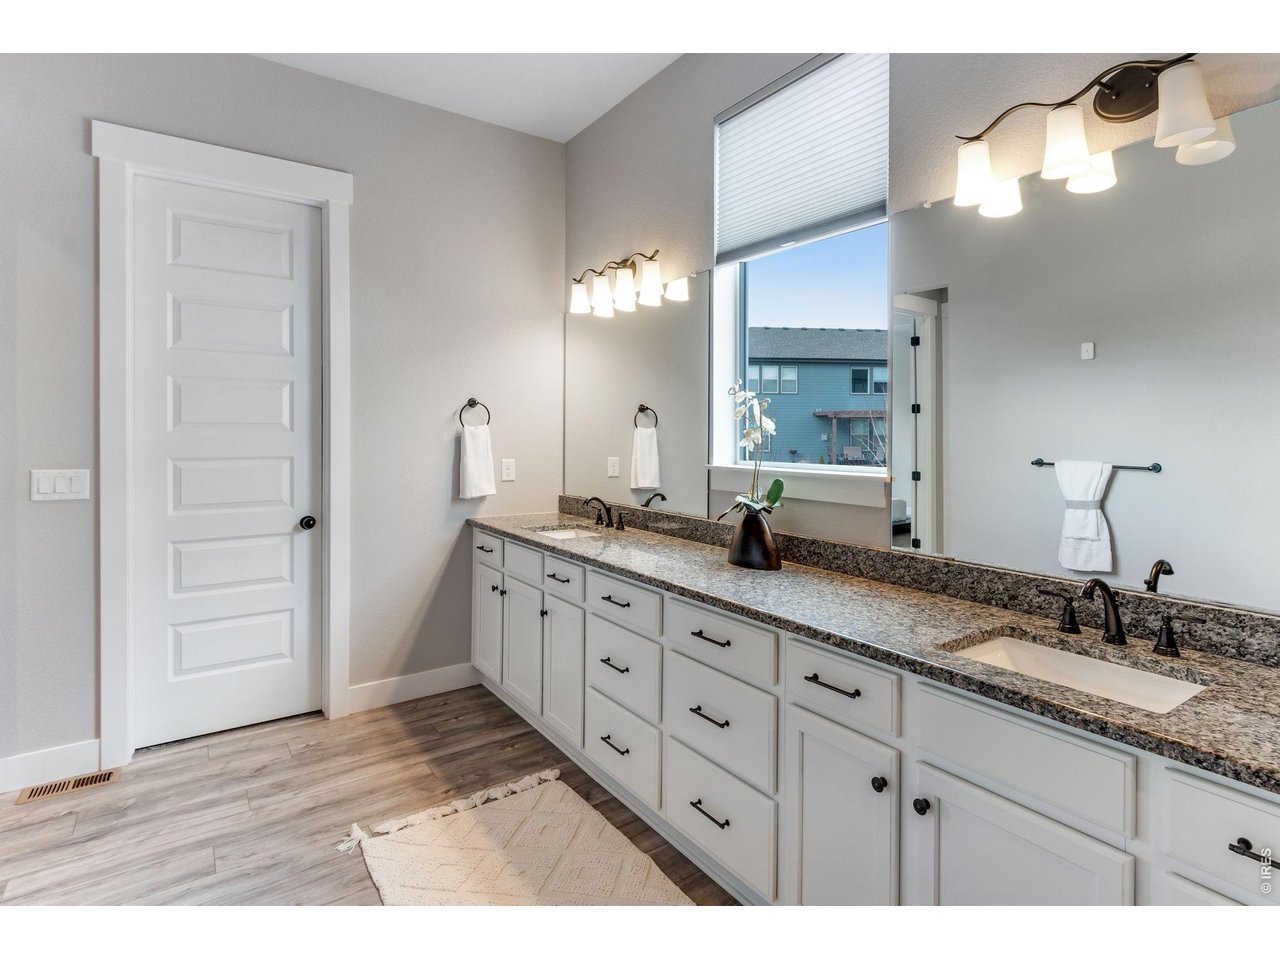
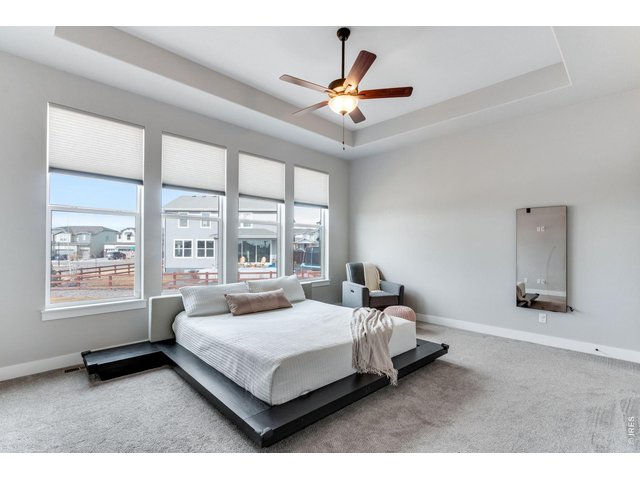
Primary Bedroom with Large Primary Bath and Closet
23 of 40
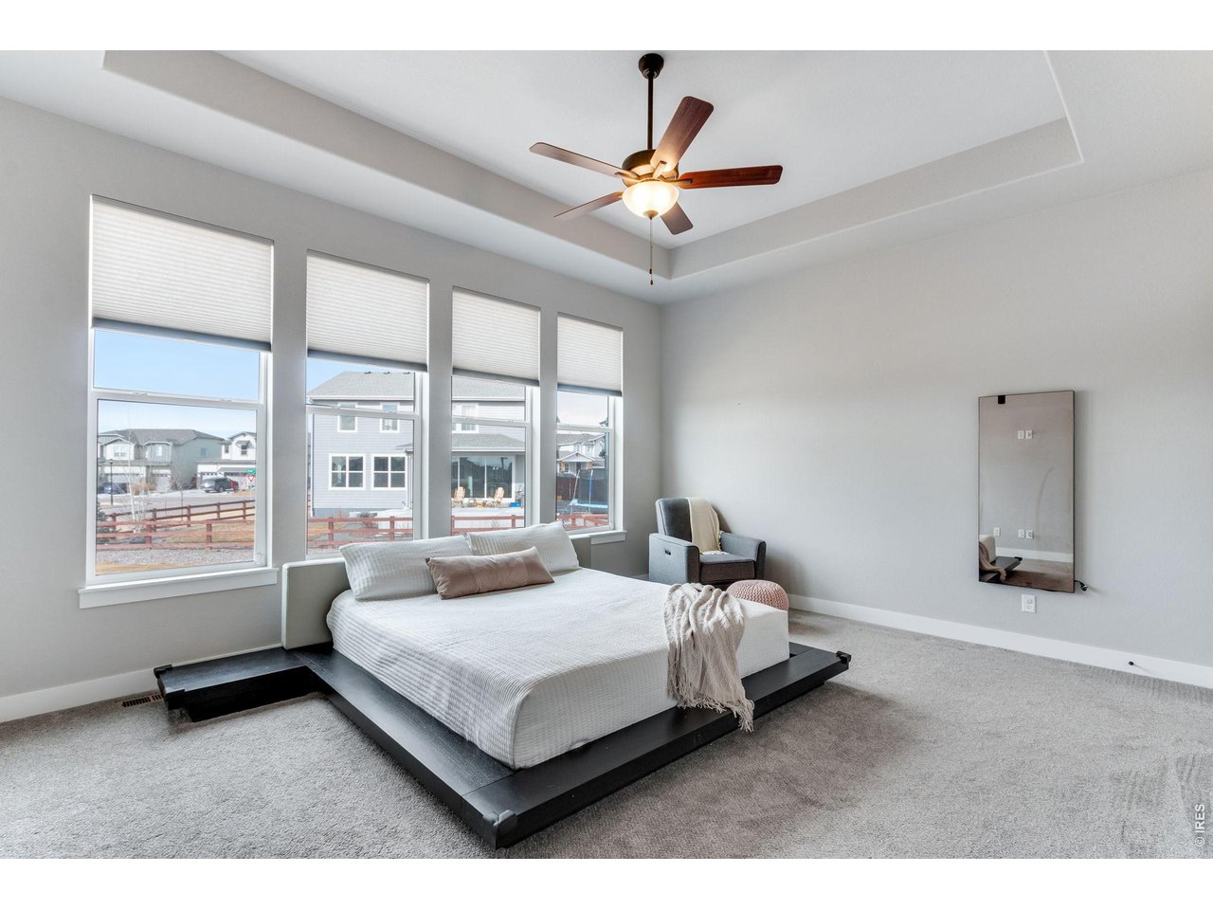
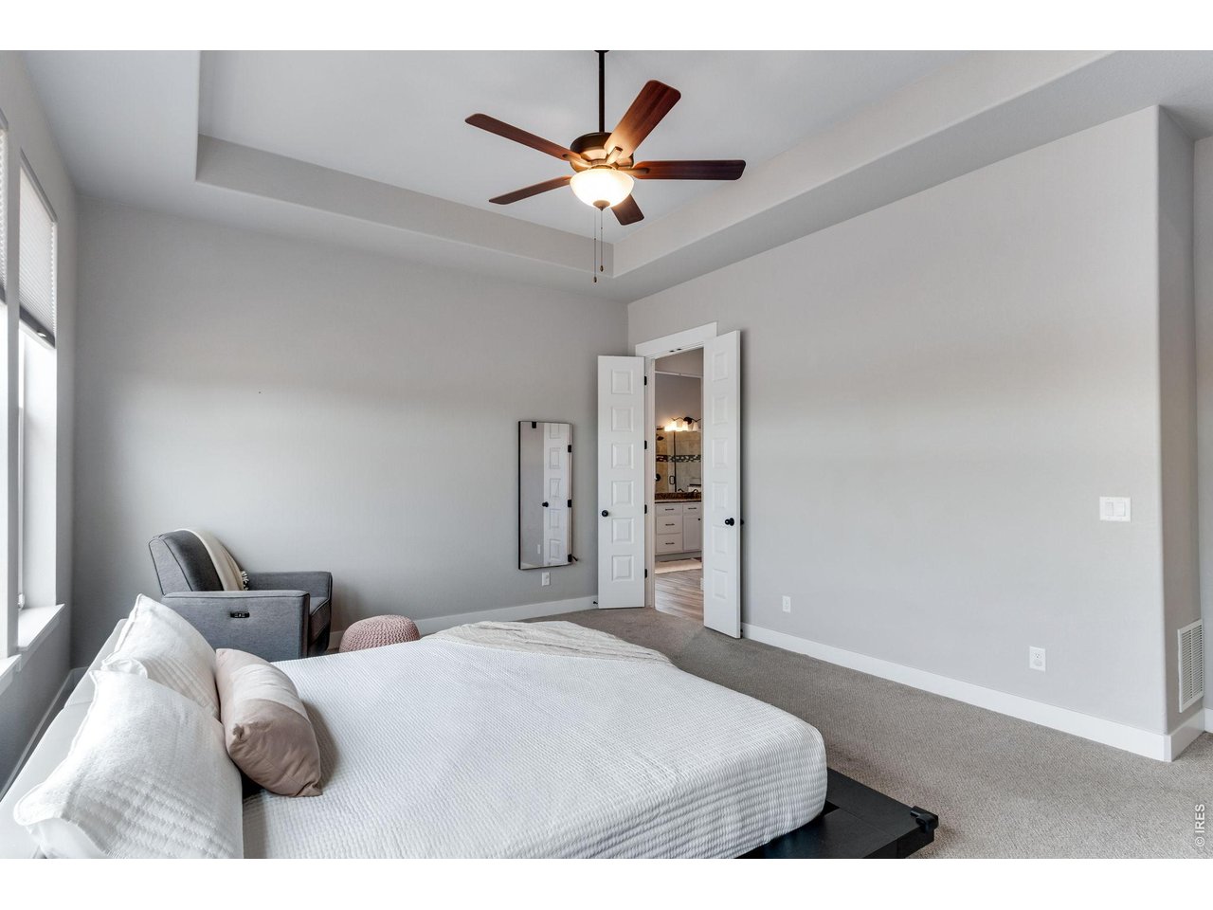
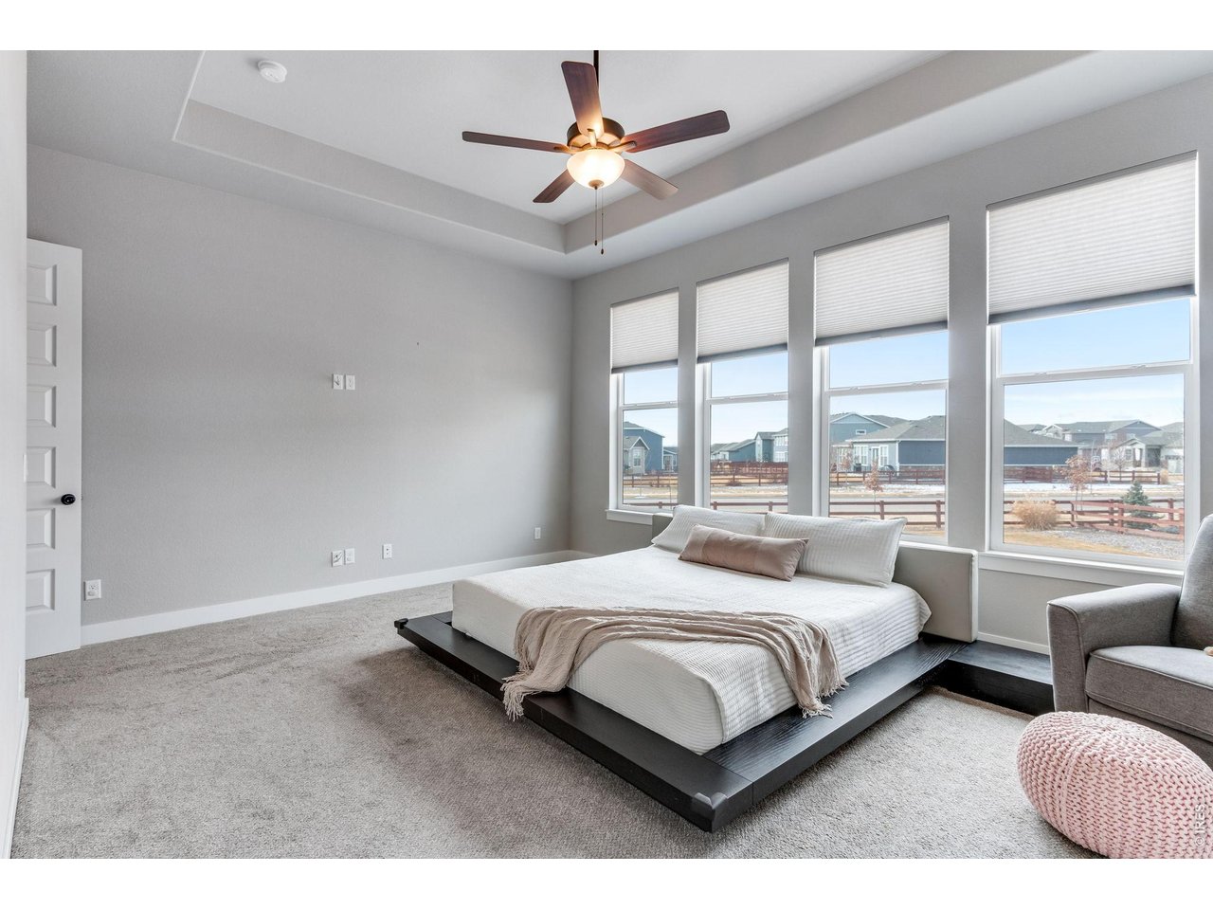
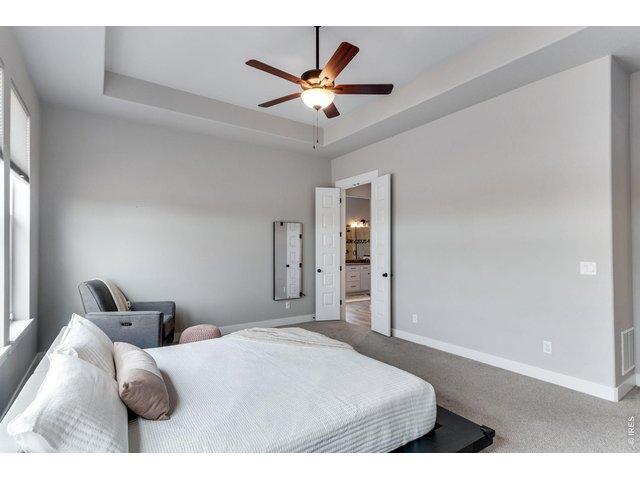
Main Level Primary Bedroom
24 of 40
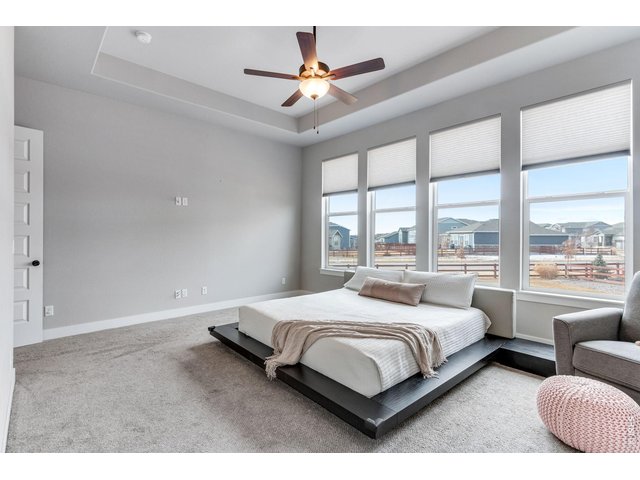
Tray Ceiling
25 of 40
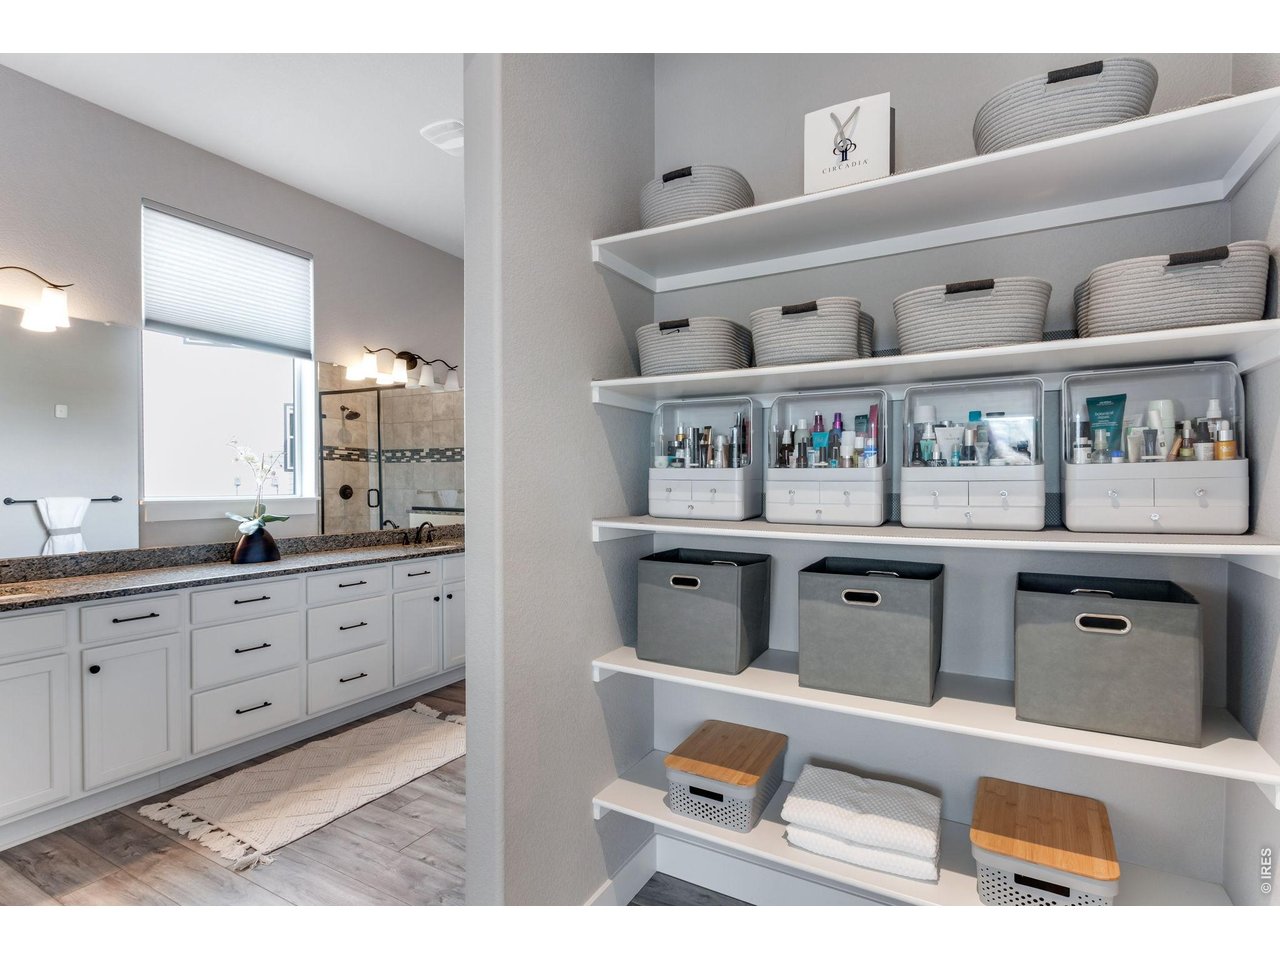
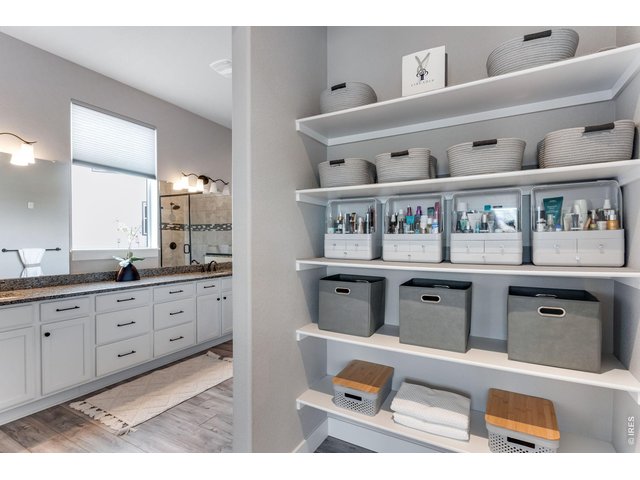
Incredible Storage
26 of 40
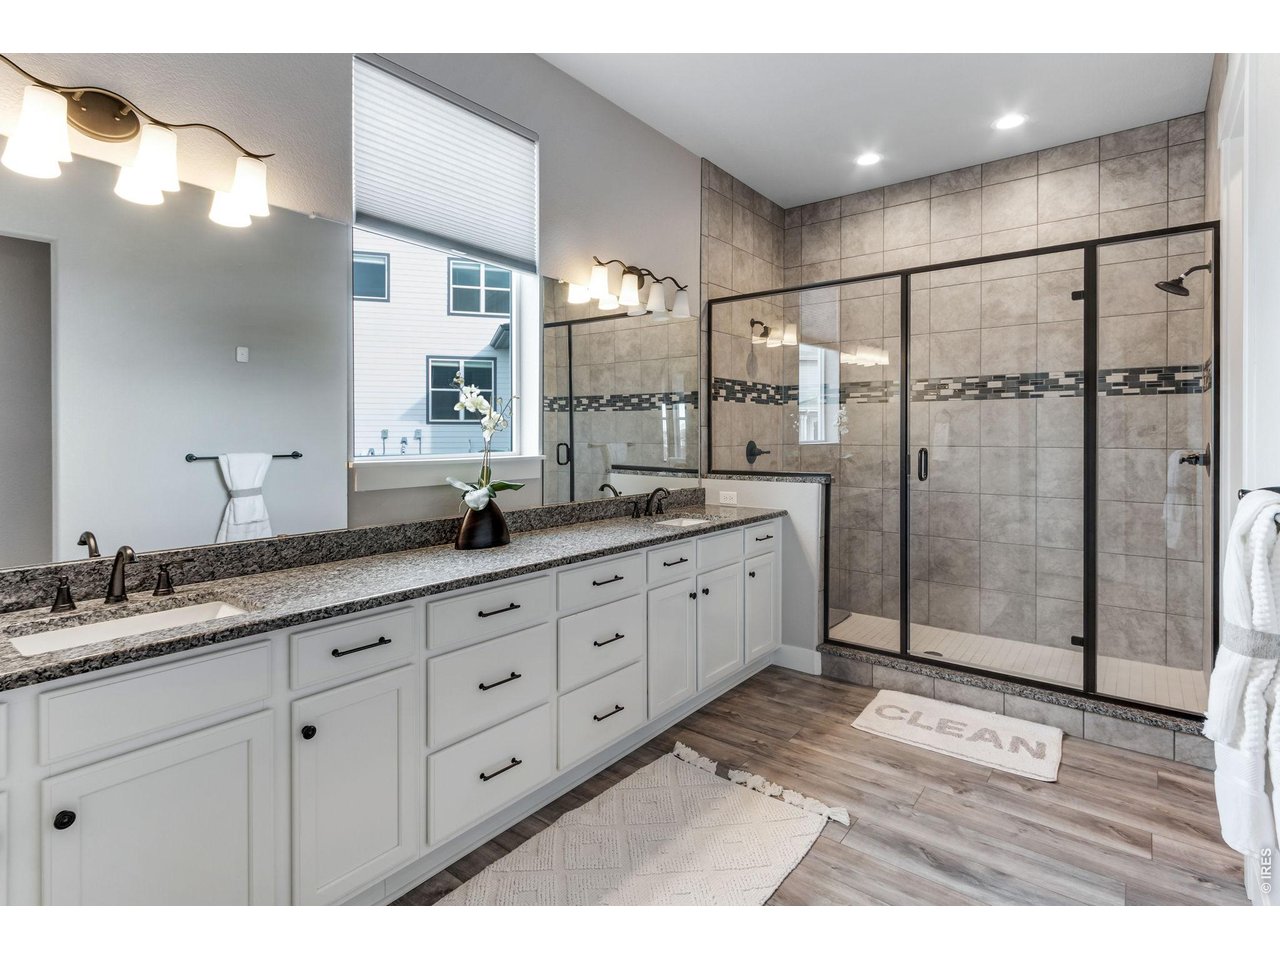
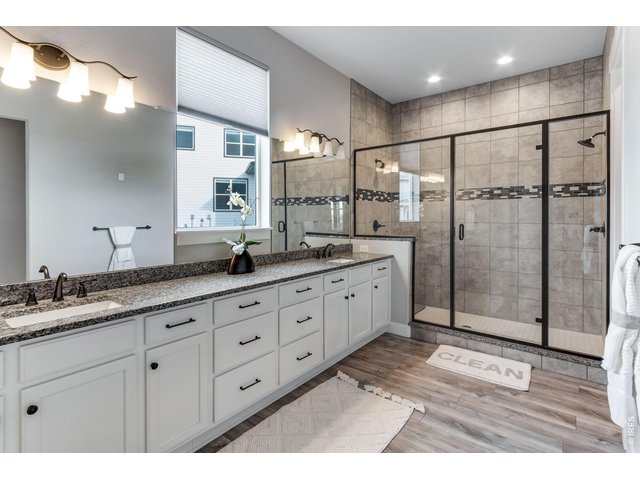
Oversized Shower and Great Counter Space
27 of 40
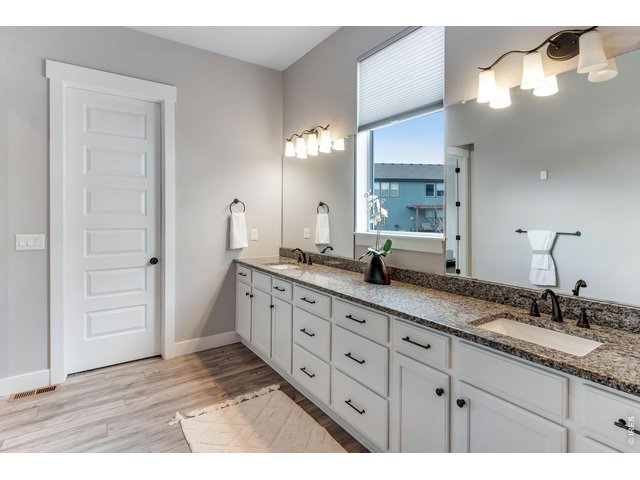
2 Large Walk In Closets off the Primary Bath
28 of 40
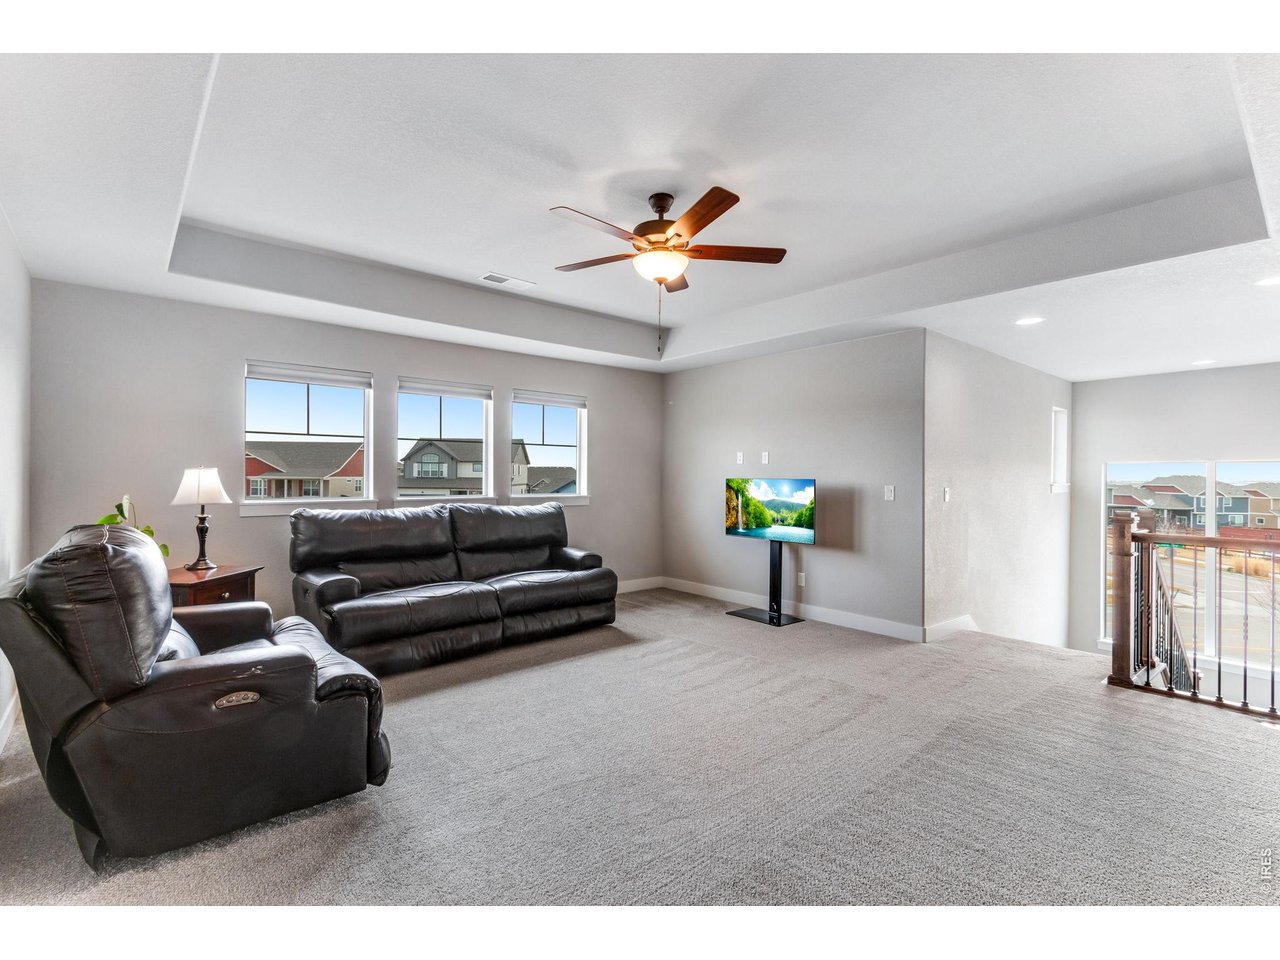
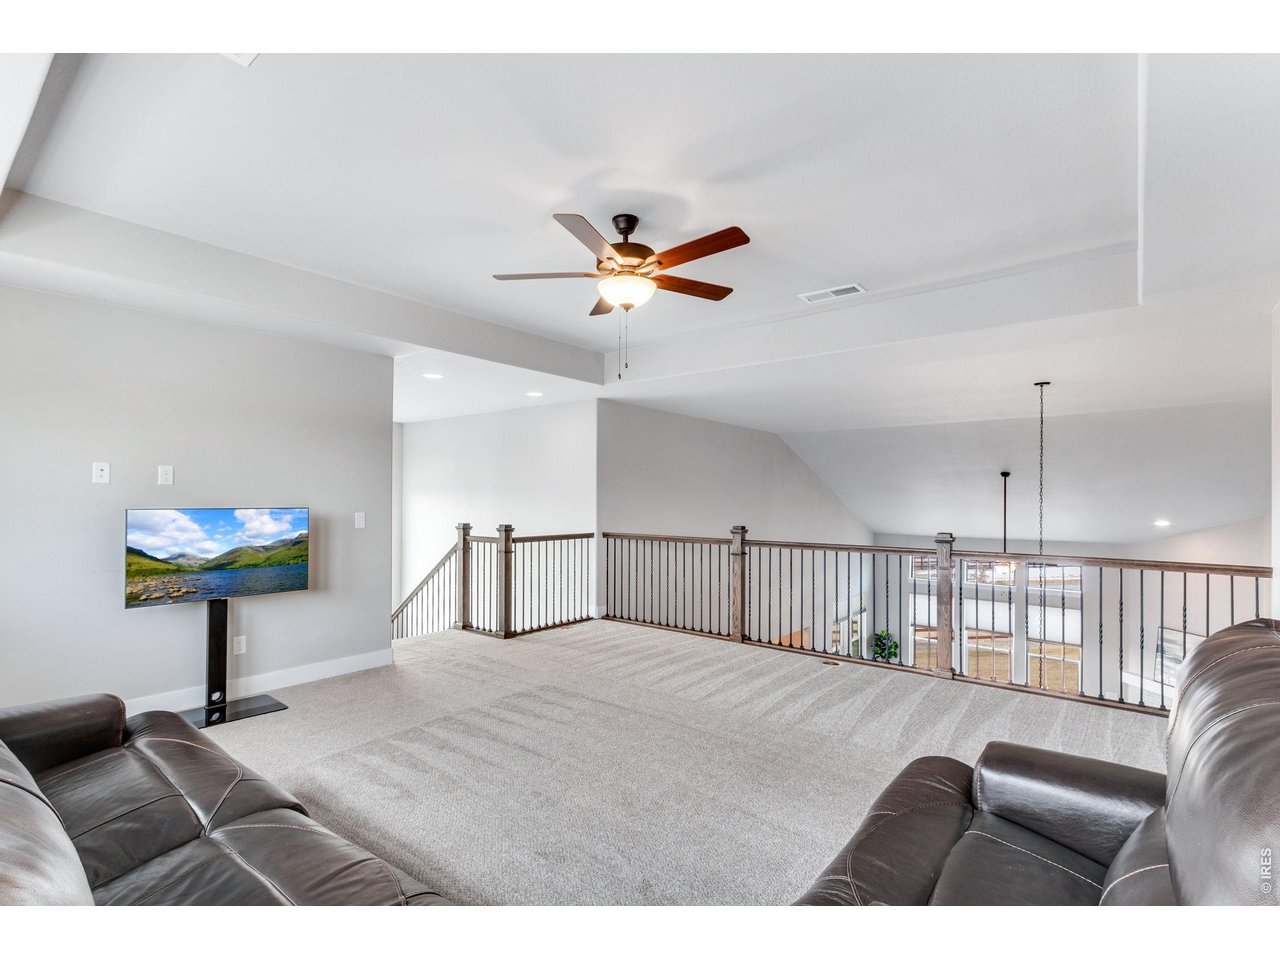
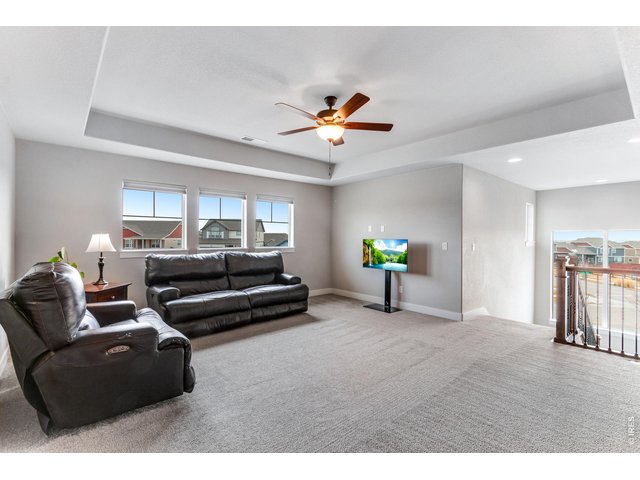
Cozy Loft
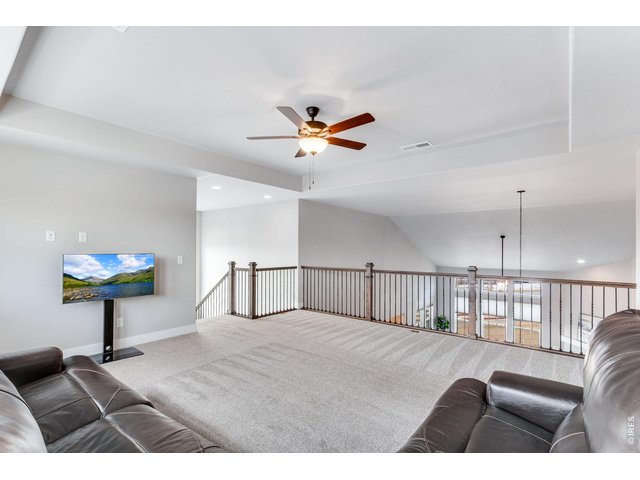
29 of 40
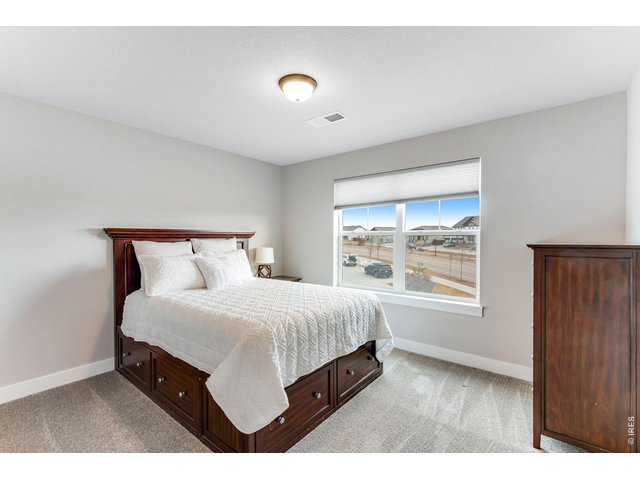
30 of 40
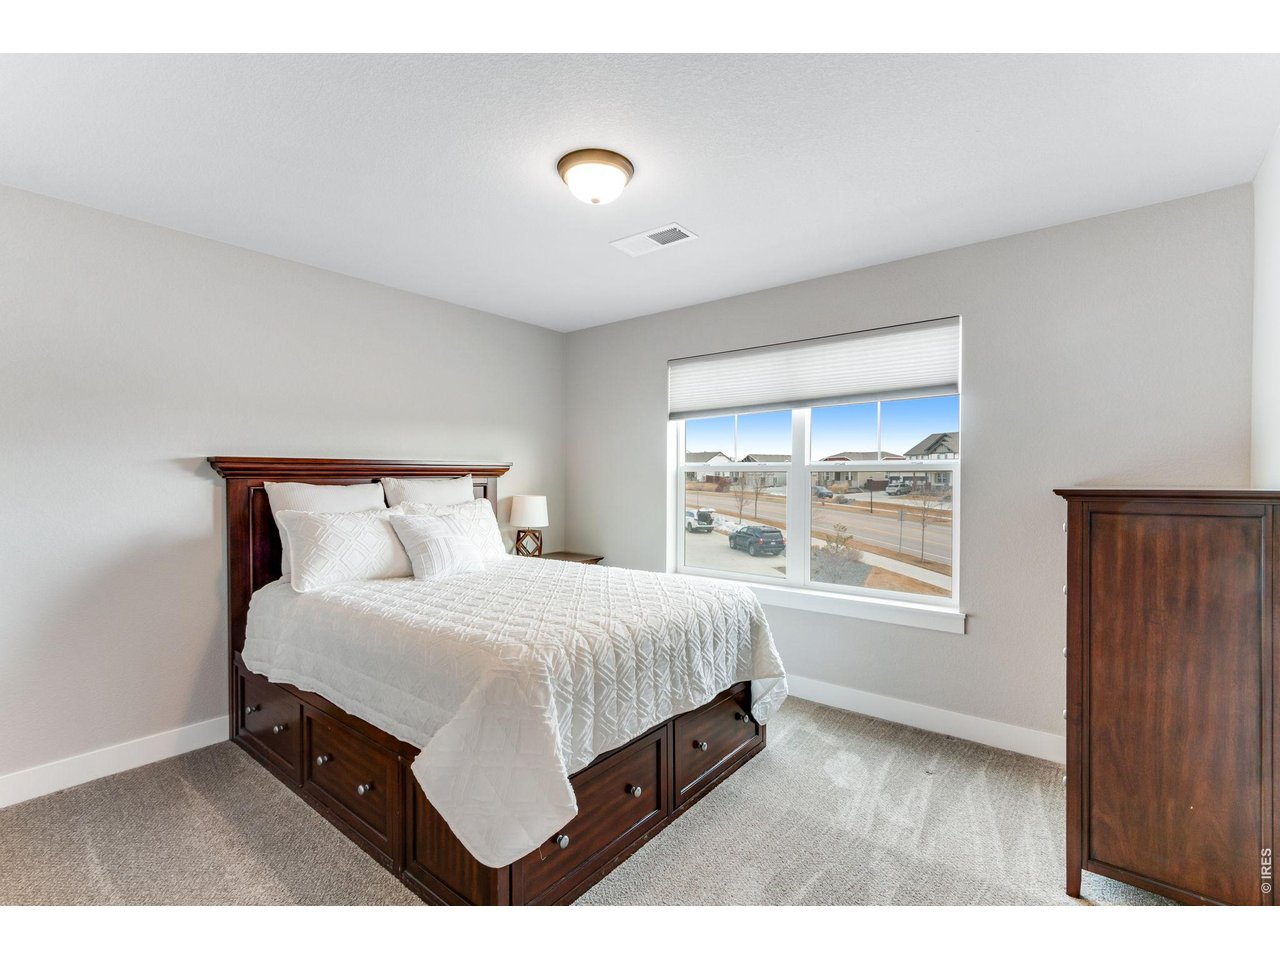
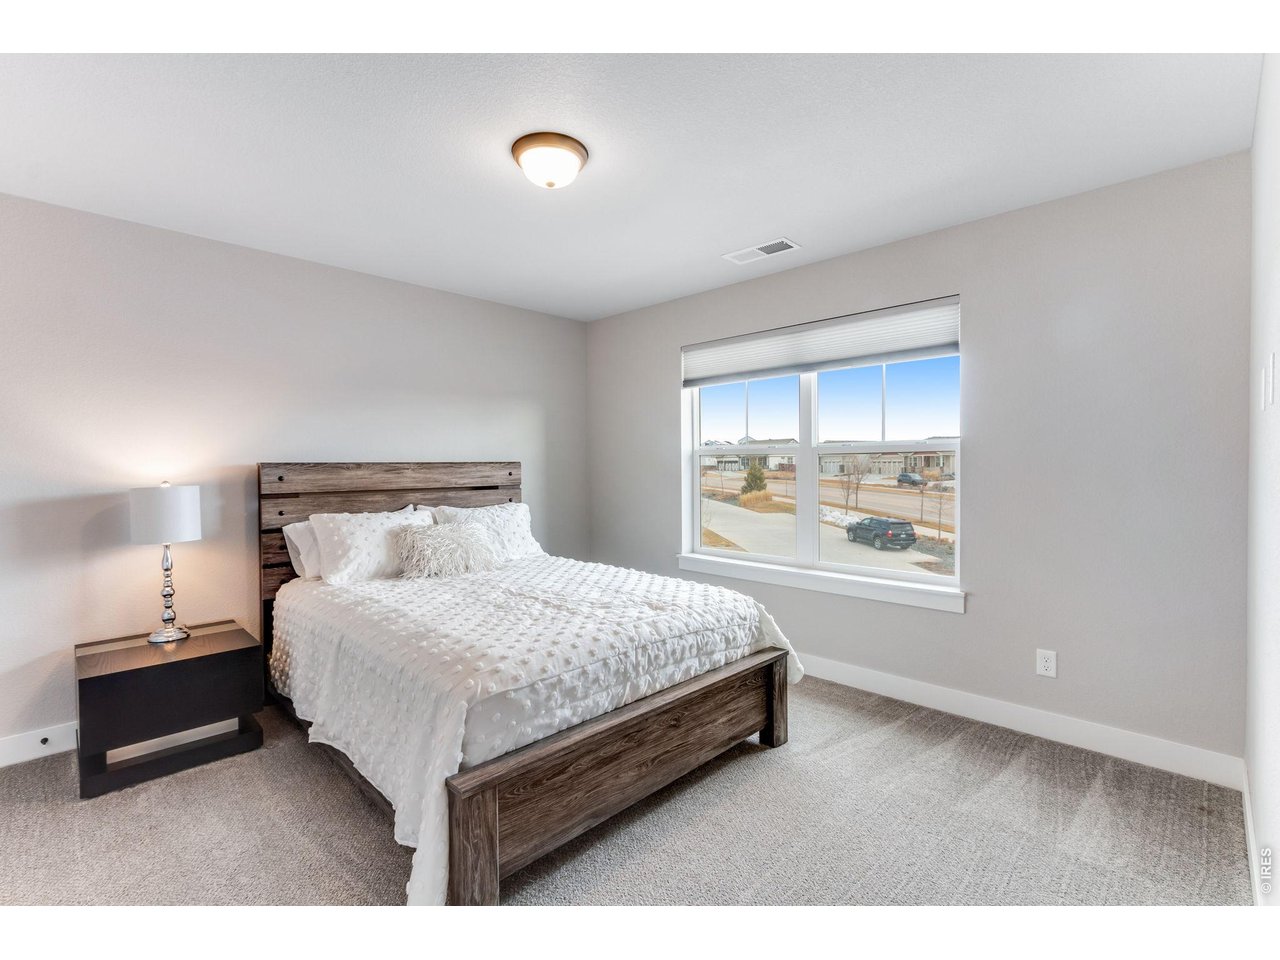
Roomy Secondary Bedrooms
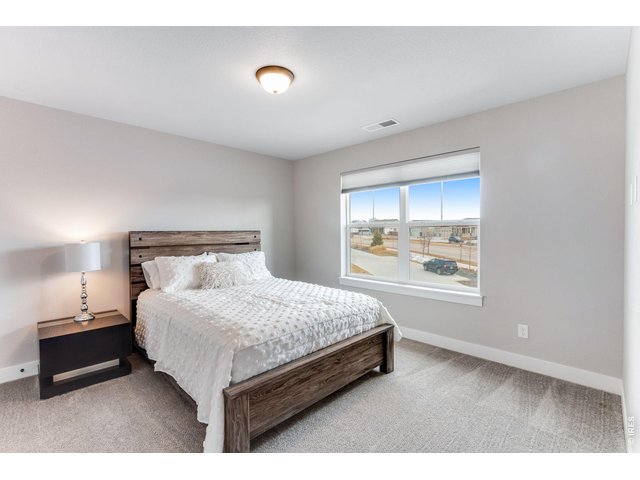
31 of 40
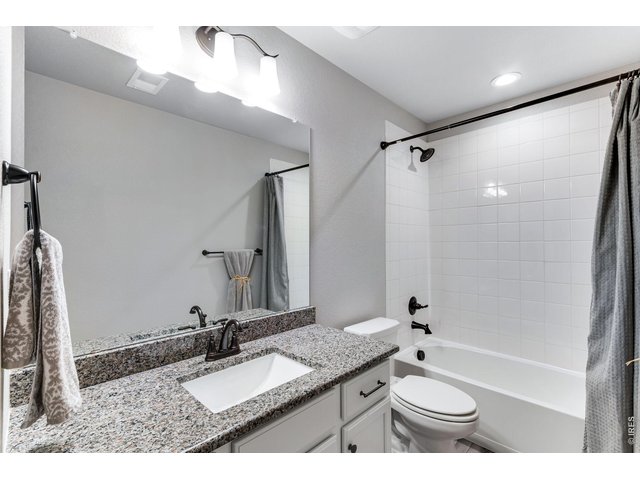
32 of 40
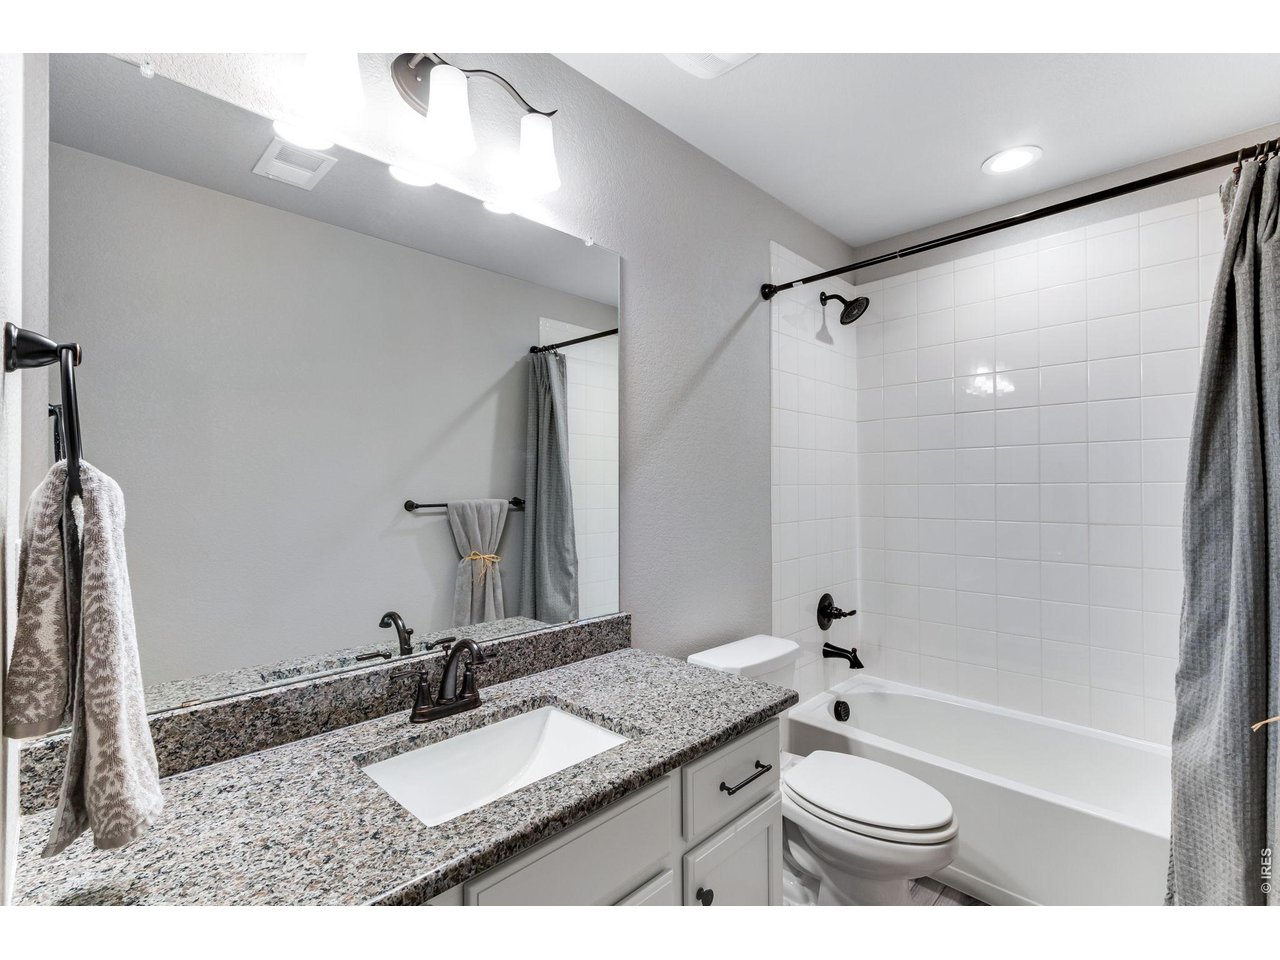
Second Floor Bathroom
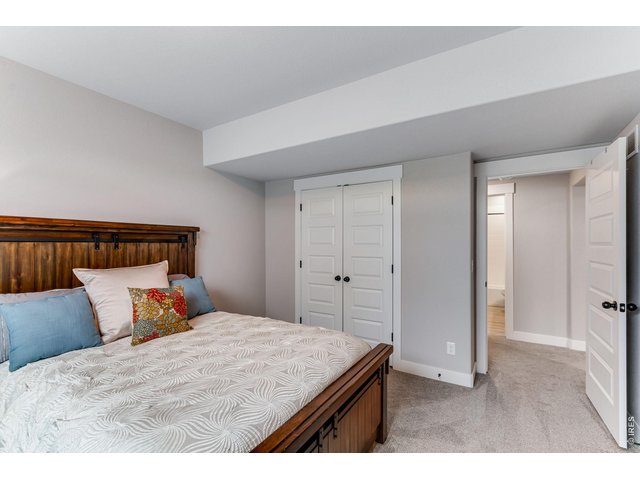
33 of 40
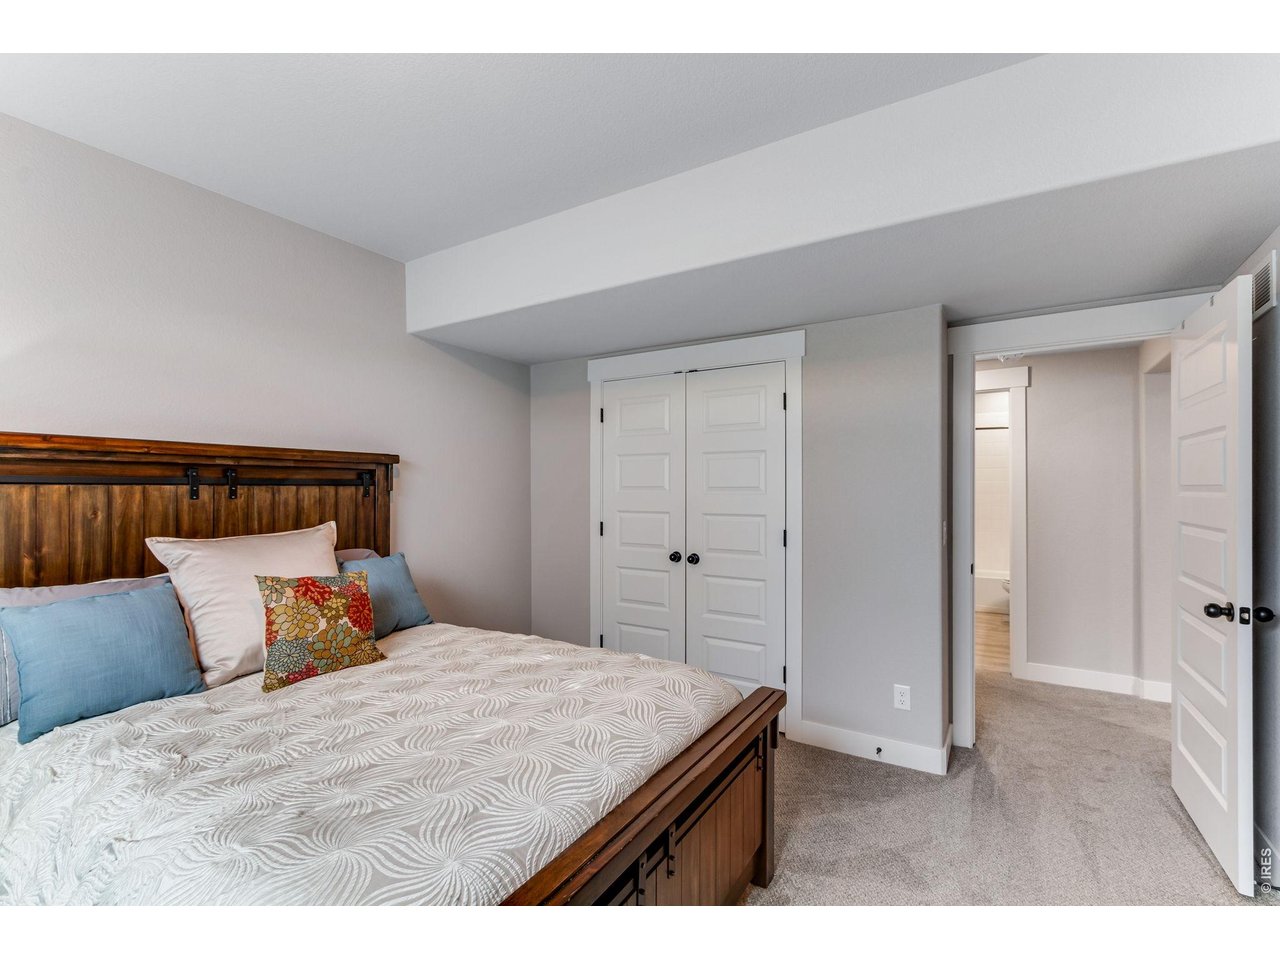
Lower Level Bedroom
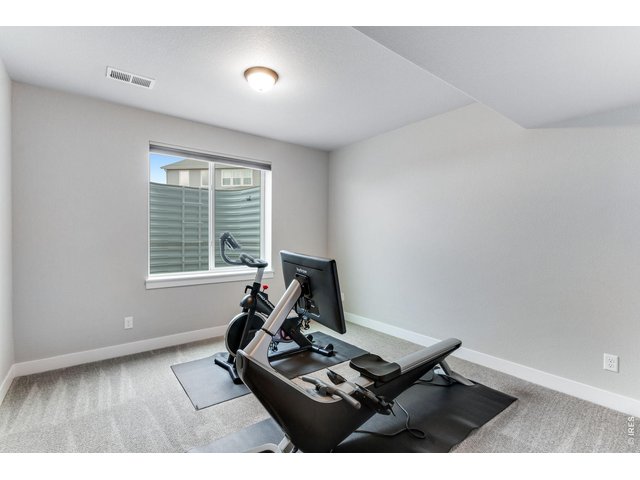
34 of 40
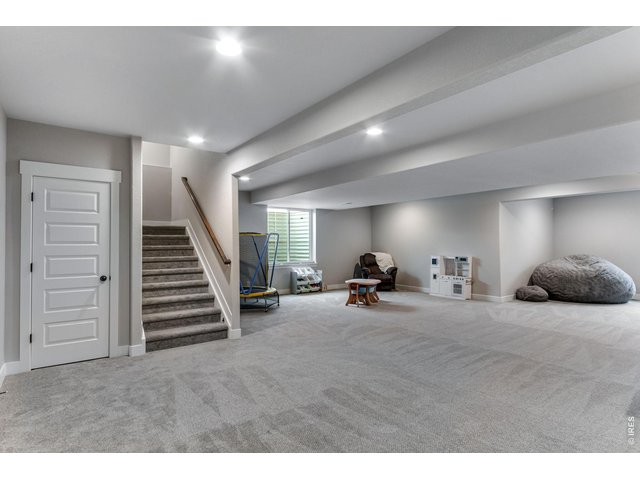
35 of 40
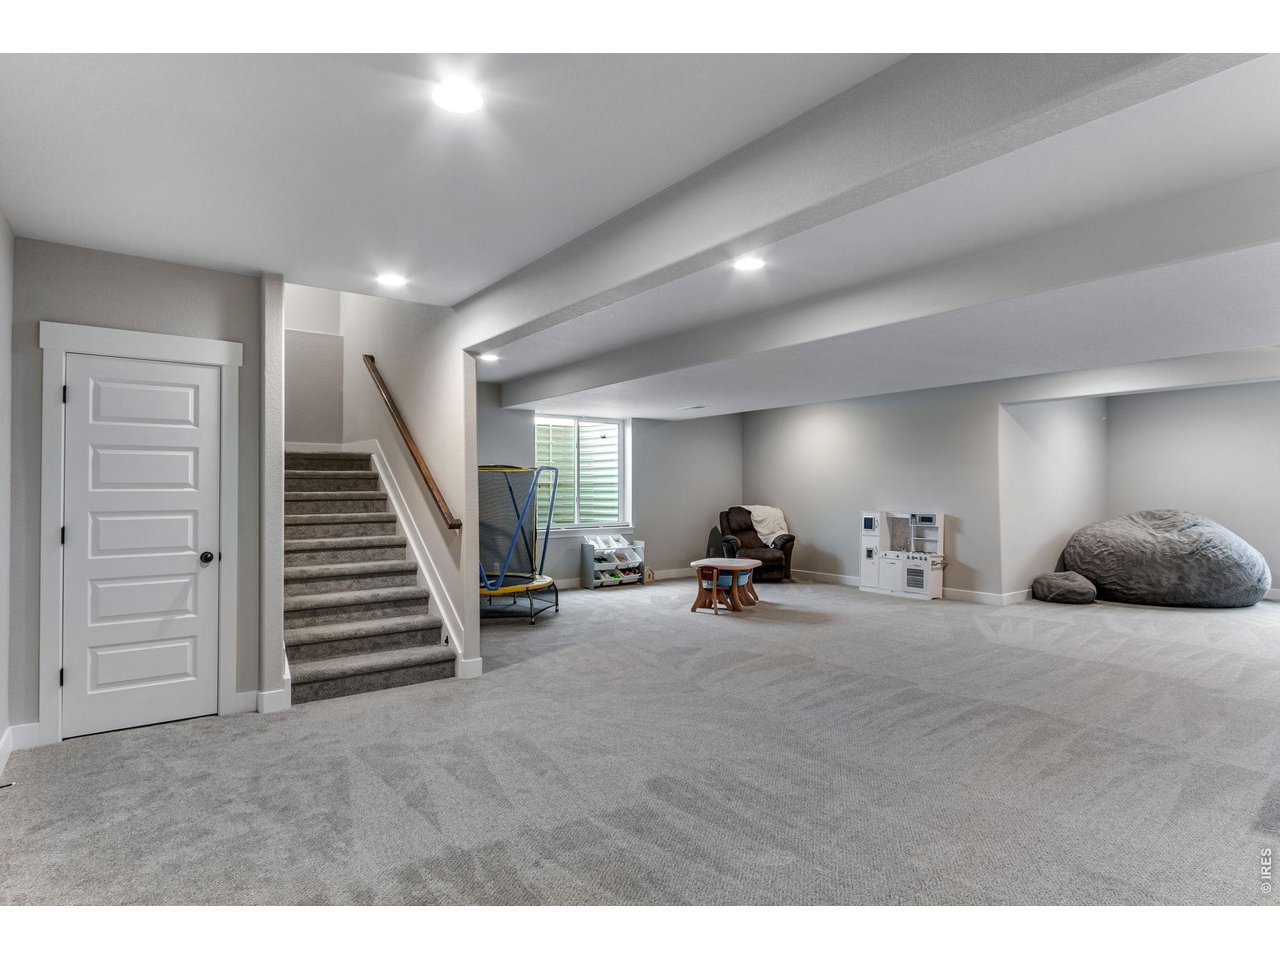
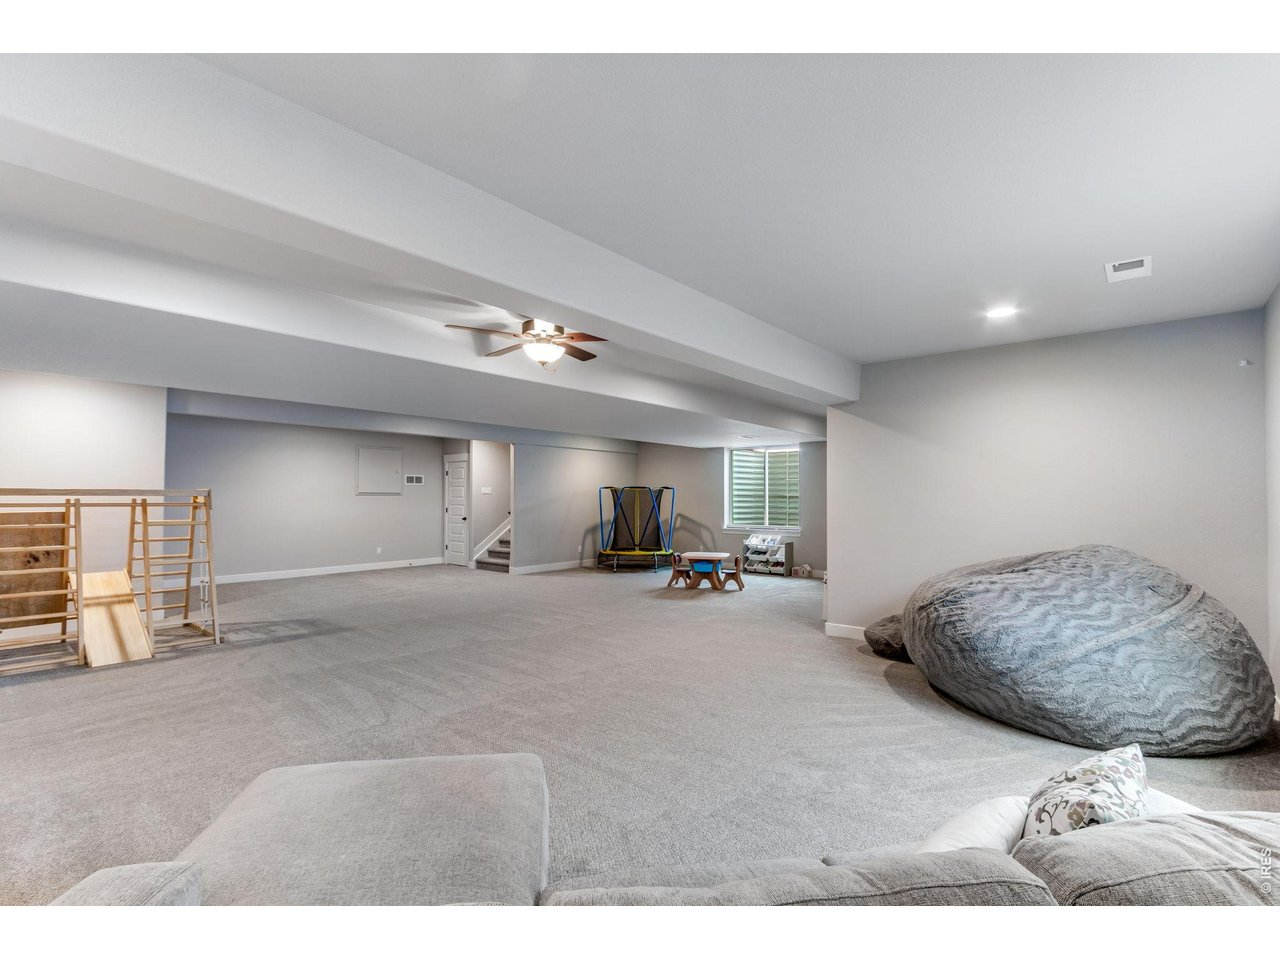
Rec Room in the Lower Level for all your Activities
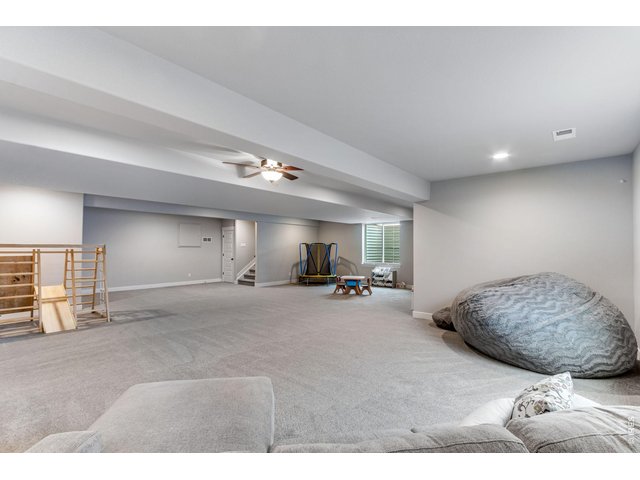
36 of 40
37 of 40
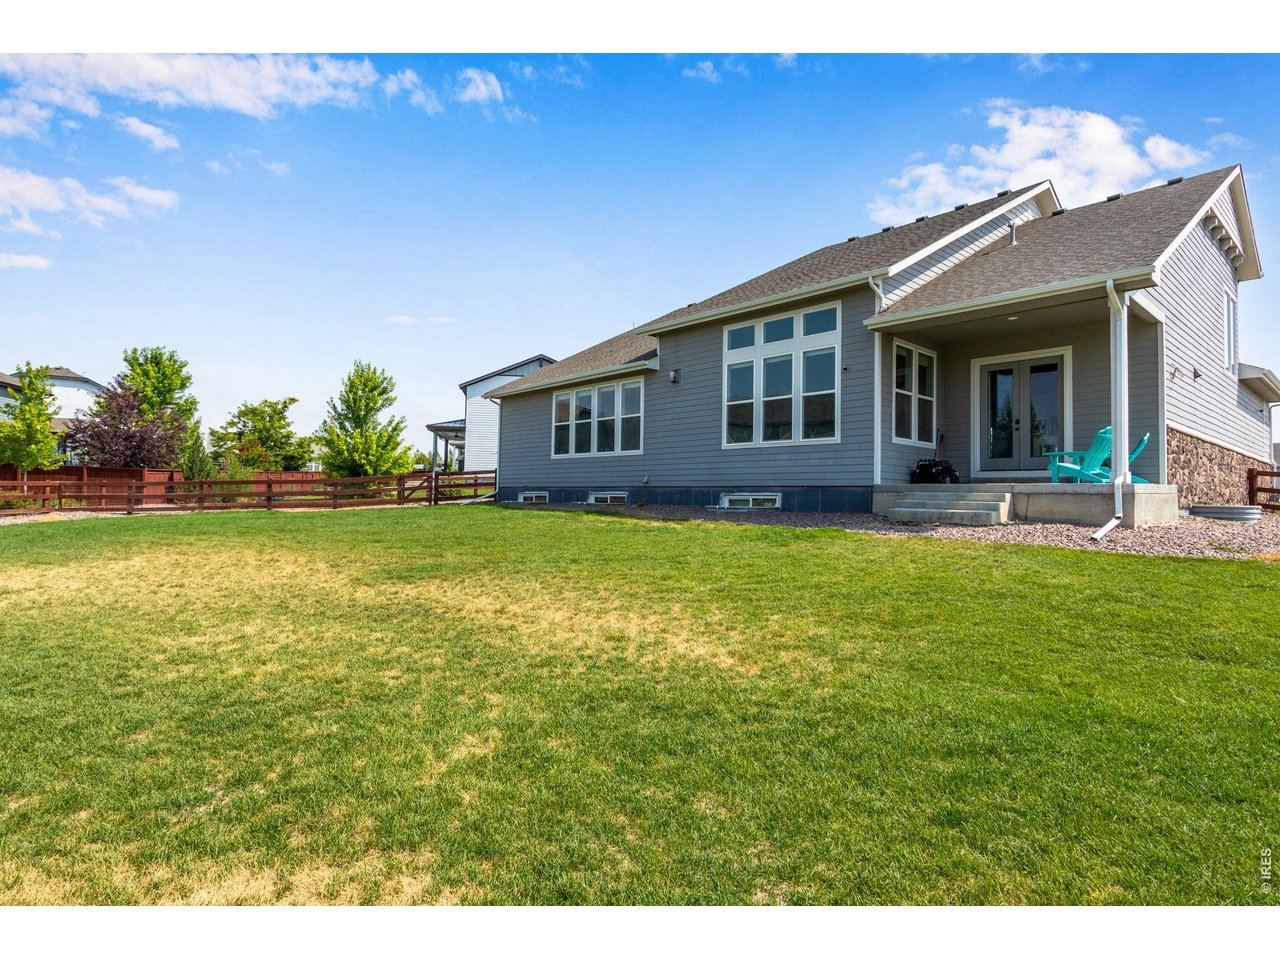
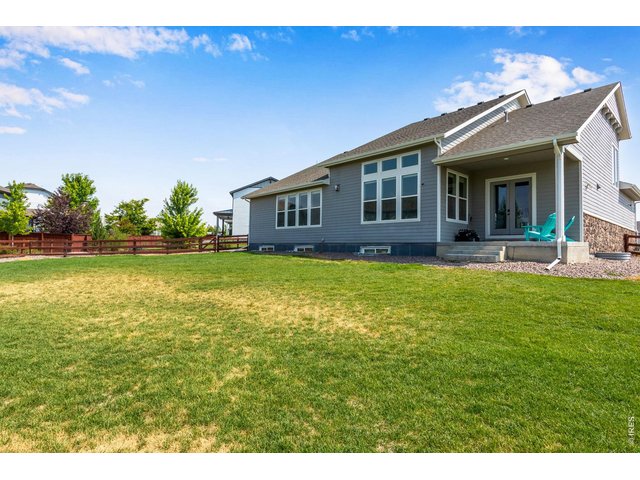
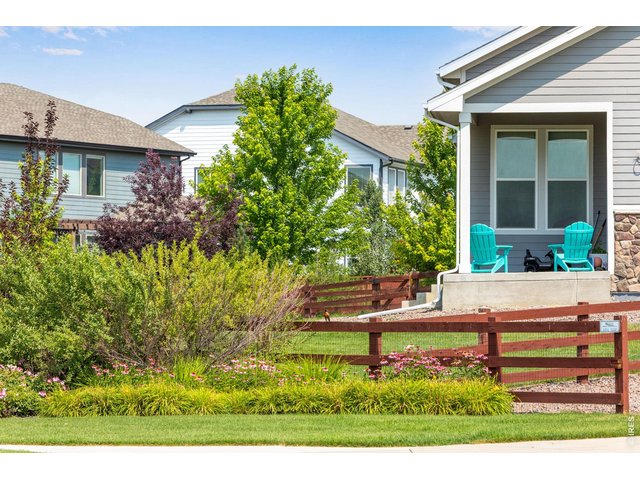
Large Fully Fenced Half Acre Lot!
38 of 40
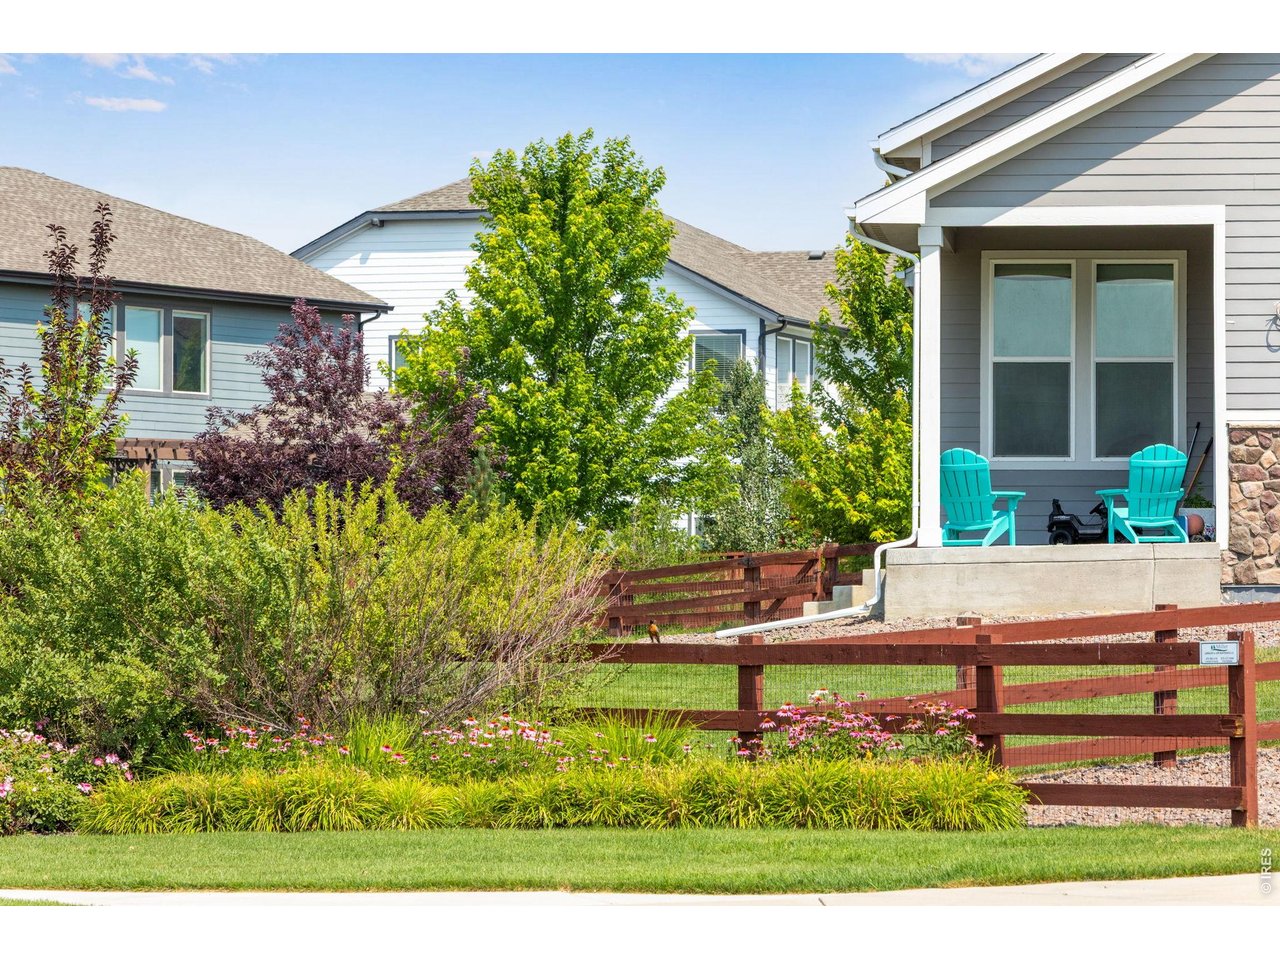
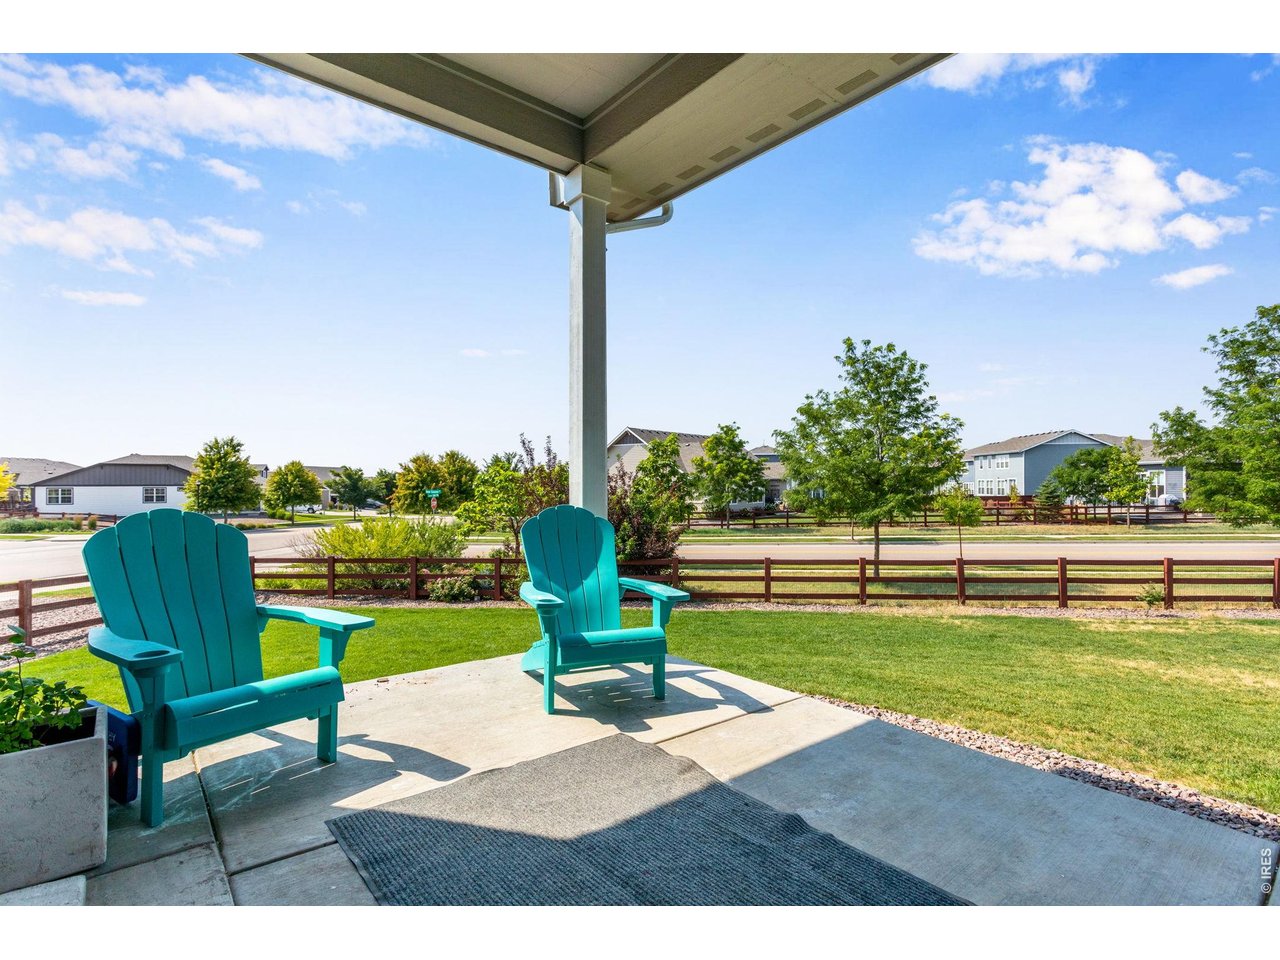
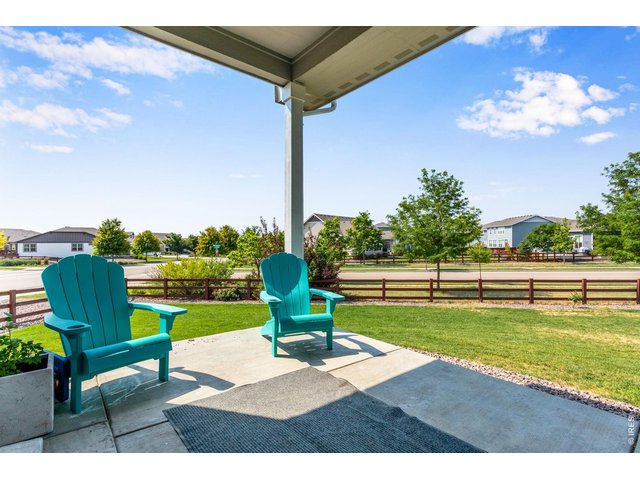
Covered Porch
39 of 40
40 of 40
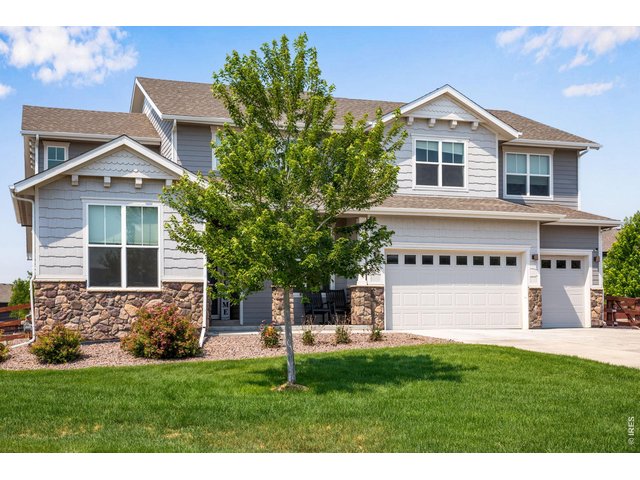
Welcome Home!
6 Bed
4 Bath
5,312 SqFt
Single Family Home built in 2020 with a 19,103 SqFt lot in Subdivision: Raindance 3rd Fg
General Features
| Type | Contemporary/Modern |
| Style | 2 Story |
| Baths | 3 Full1 3/4 |
| Acreage | 0.44 Acres |
| Lot Size | 19,103 SqFt |
| Zoning | RES |
| Total | 5,312 SqFt ($168/SF) |
| Finished | 5,112 SqFt ($175/SF) |
| Basement | Full Basement, 90%+ Finished Basement |
| Garage | 3 Space(s) |
| Garage Type | Attached |
| Year Built | 2020 |
| New Construction | No |
| Construction | Wood/Frame, Stone, Composition Siding |
| Cooling | Central Air |
| Heating | Forced Air |
| Roof | Composition Roof |
Taxes & Fees
| Taxes | $7,622 |
| Tax Year | 2025 |
| 1st HOA Fee | $300 |
| 1st HOA Freq | Annually |
| Metro District | Raindance Metro District |
| Website | http://www.raindancemetrodistrict.org |
| Fee | $410 /Annually |
Schools
| School District | Weld RE-4 |
| Elementary |
Orchard Hill
|
| Middle/Jr High | Ridgeline |
| Senior High | Windsor |
Driving Directions
From County Rd 13, New Liberty or Crossroads - Turn on Covered Bridge Pkwy. Home is on the West Side of Covered Bridge Pkwy.Rooms
| Primary Bedroom | 14 x 18 (Main Floor) |
| Bedroom 2 | 11 x 13 (Main Floor) |
| Bedroom 3 | 11 x 12 (Upper Level) |
| Bedroom 4 | 12 x 12 (Upper Level) |
| Bedroom 5 | 12 x 12 (Basement) |
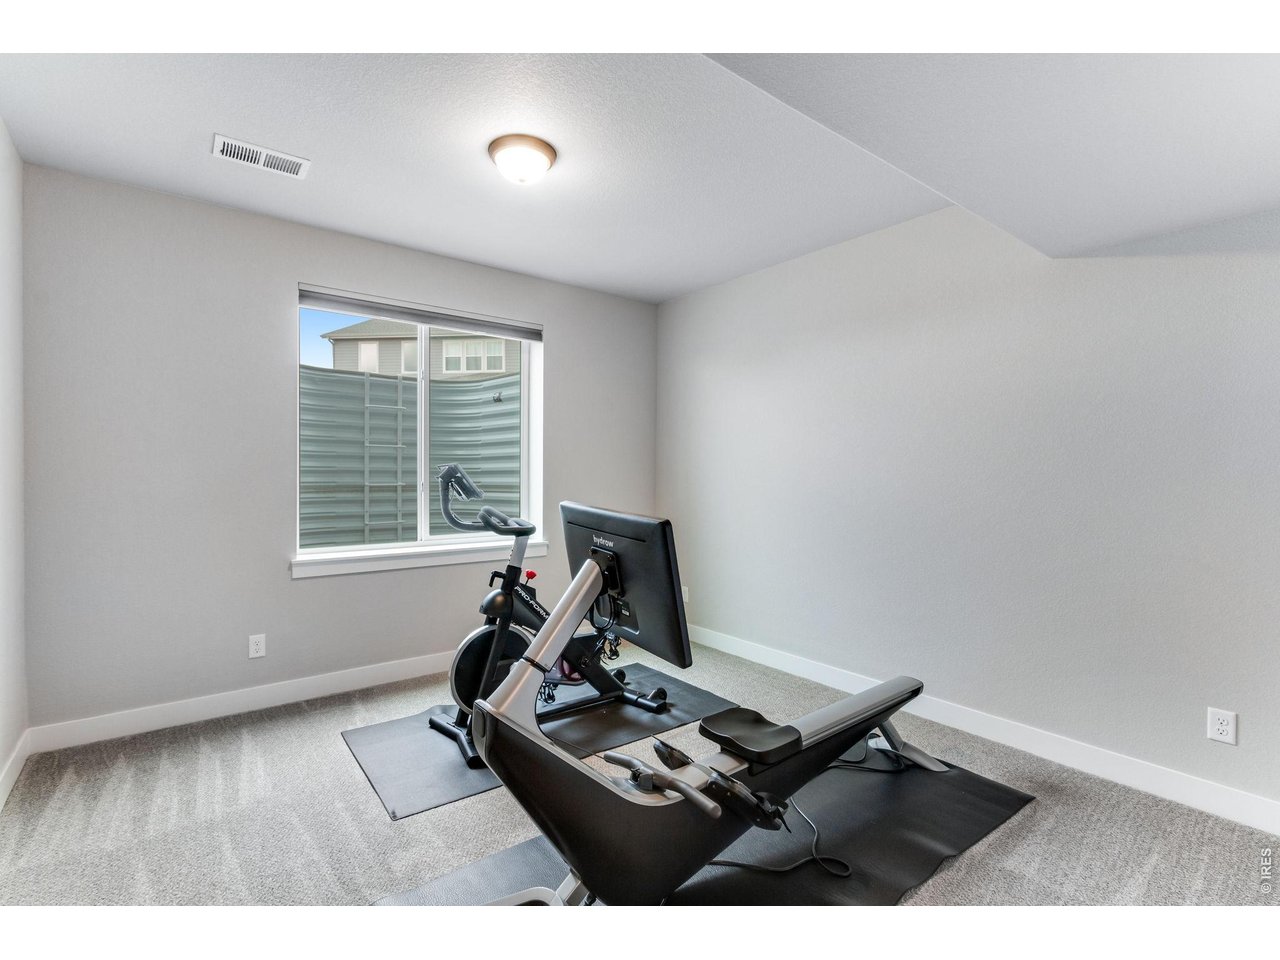
| Bedroom 6 | 12 x 12 (Basement) |
| Kitchen | 13 x 20 (Main Floor) |
| Great Room | 19 x 30 (Main Floor) |
| Office Study | 11 x 12 (Basement) |
| Rec. Room | 20 x 29 (Basement) |
| Note: All room dimensions, including square footage data, are approximate and must be verified by the buyer. | |
Outdoor Features
Lawn Sprinkler System, Patio, Oversized GarageLot Features
Corner Lot, Level LotDesign Features
Cathedral/Vaulted Ceilings, Open Floor Plan, Pantry, Walk-in Closet, Loft, Washer/Dryer Hookups, Kitchen IslandInclusions
Window Coverings, Gas Range/Oven, Double Oven, Dishwasher, Refrigerator, Clothes Washer, Clothes Dryer, Microwave, Security System Leased, Laundry Tub, Disposal, Smoke Alarm(s)Neighborhood
Common Amenities
Pool, Play Area, Common Recreation/Park Area, Hiking/Biking TrailsAccessibility
Level Lot, Main Floor Bath, Main Level Bedroom, Main Level LaundryFireplace
Gas Fireplace
Listing Office

(970) 225-5152
https://www.c3realestatesolutions.com

Information deemed reliable but not guaranteed by the MLS. WARNING: This database record is provided subject to limited license rights. Duplication or reproduction is prohibited. Limited License MLS content and images © Copyright 1998 - 2026, IRES LLC. All rights reserved.