1974 Pikes Peak Dr Loveland, CO 80538


1 of 35
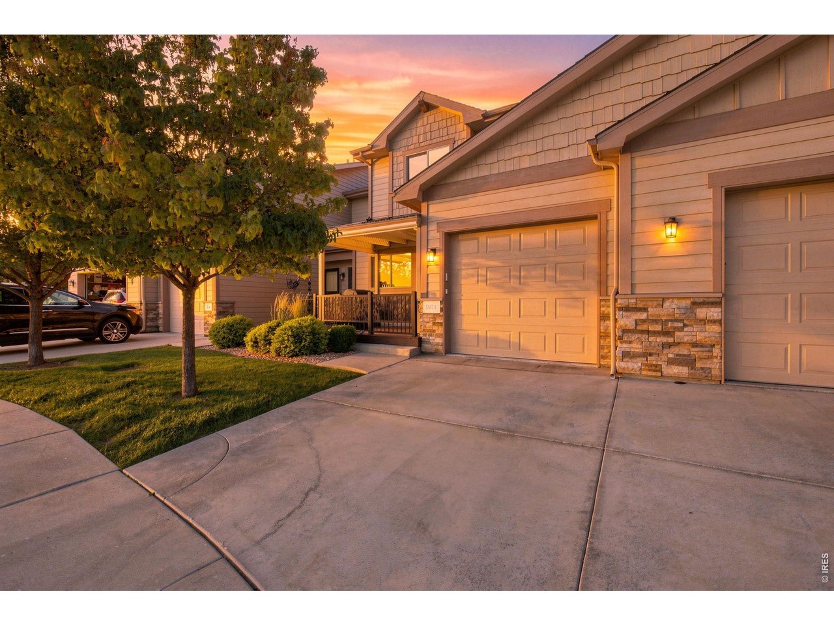
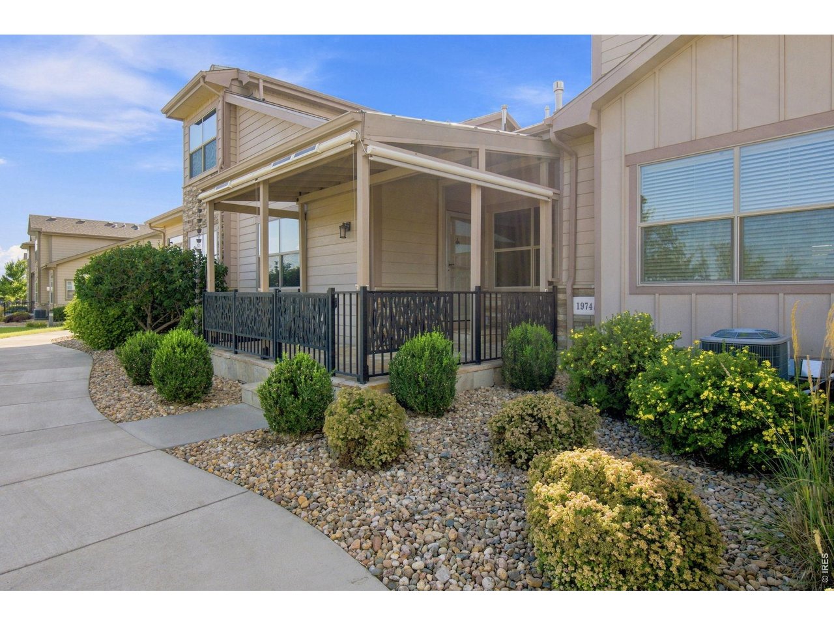
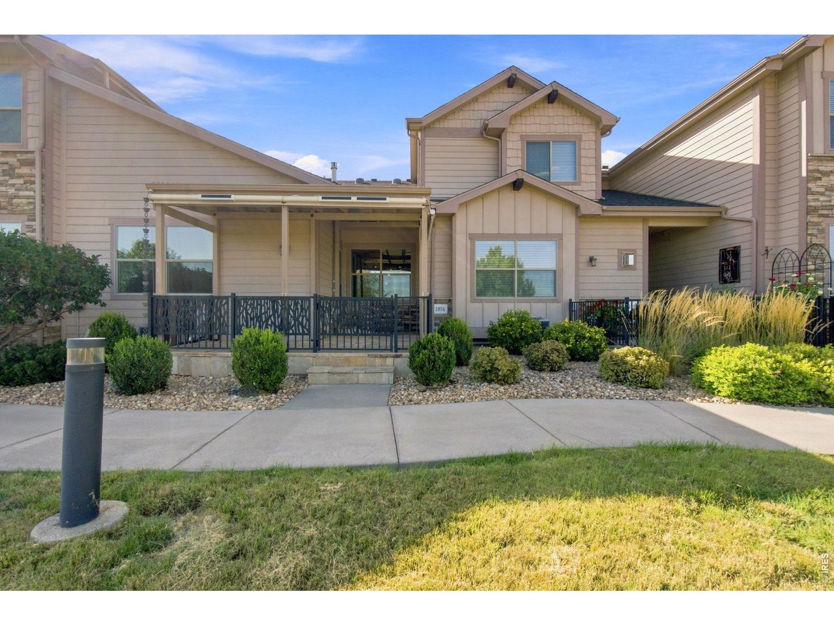
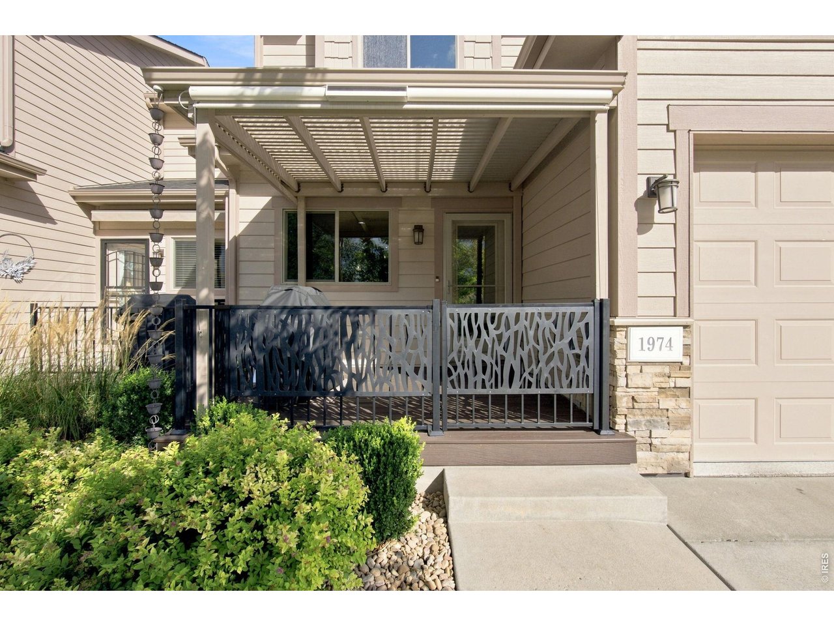
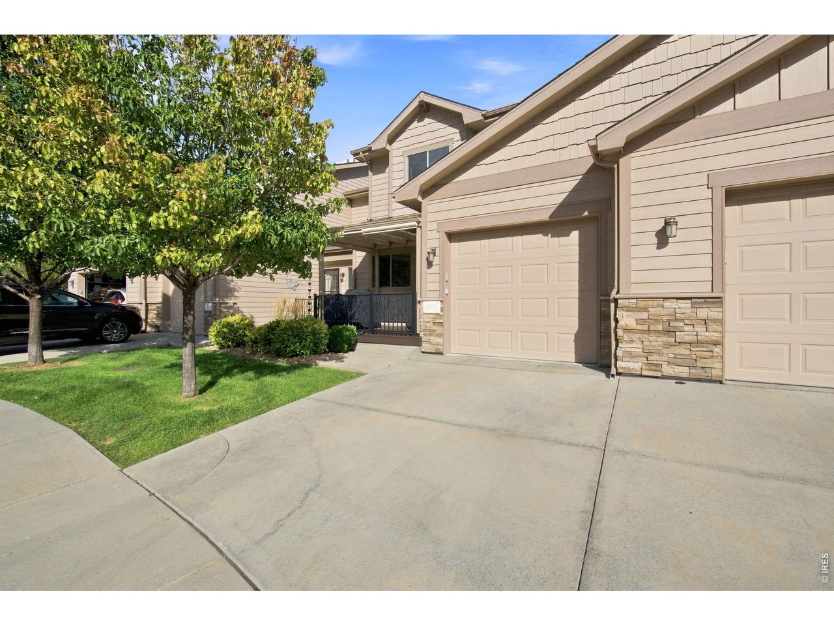
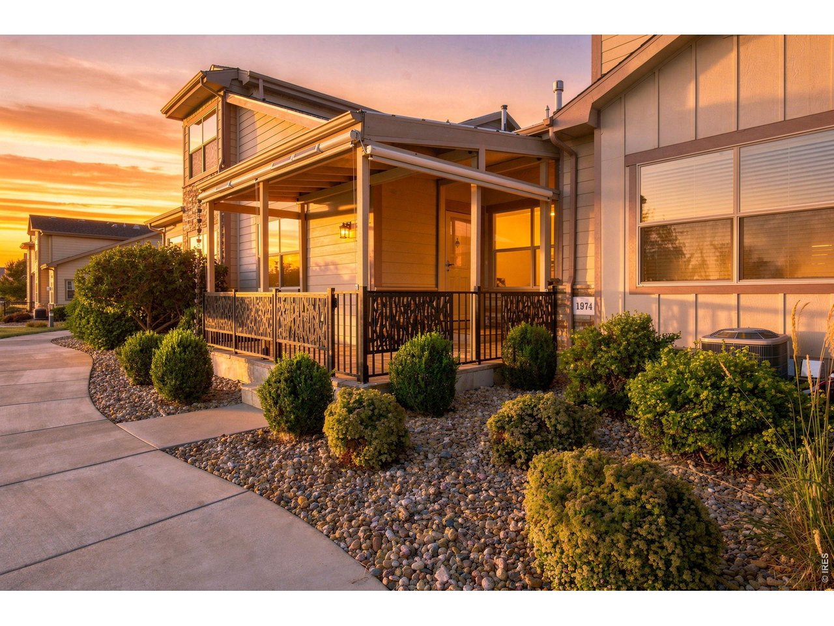
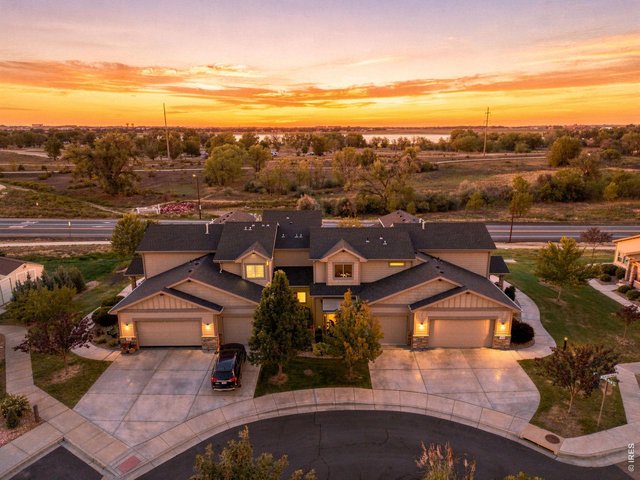
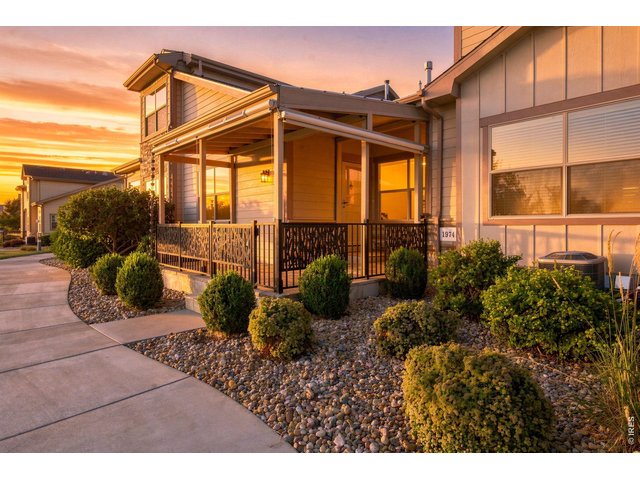
Beautiful sunset views create a warm welcome at 1974 Pikes Peak Drive.
2 of 35
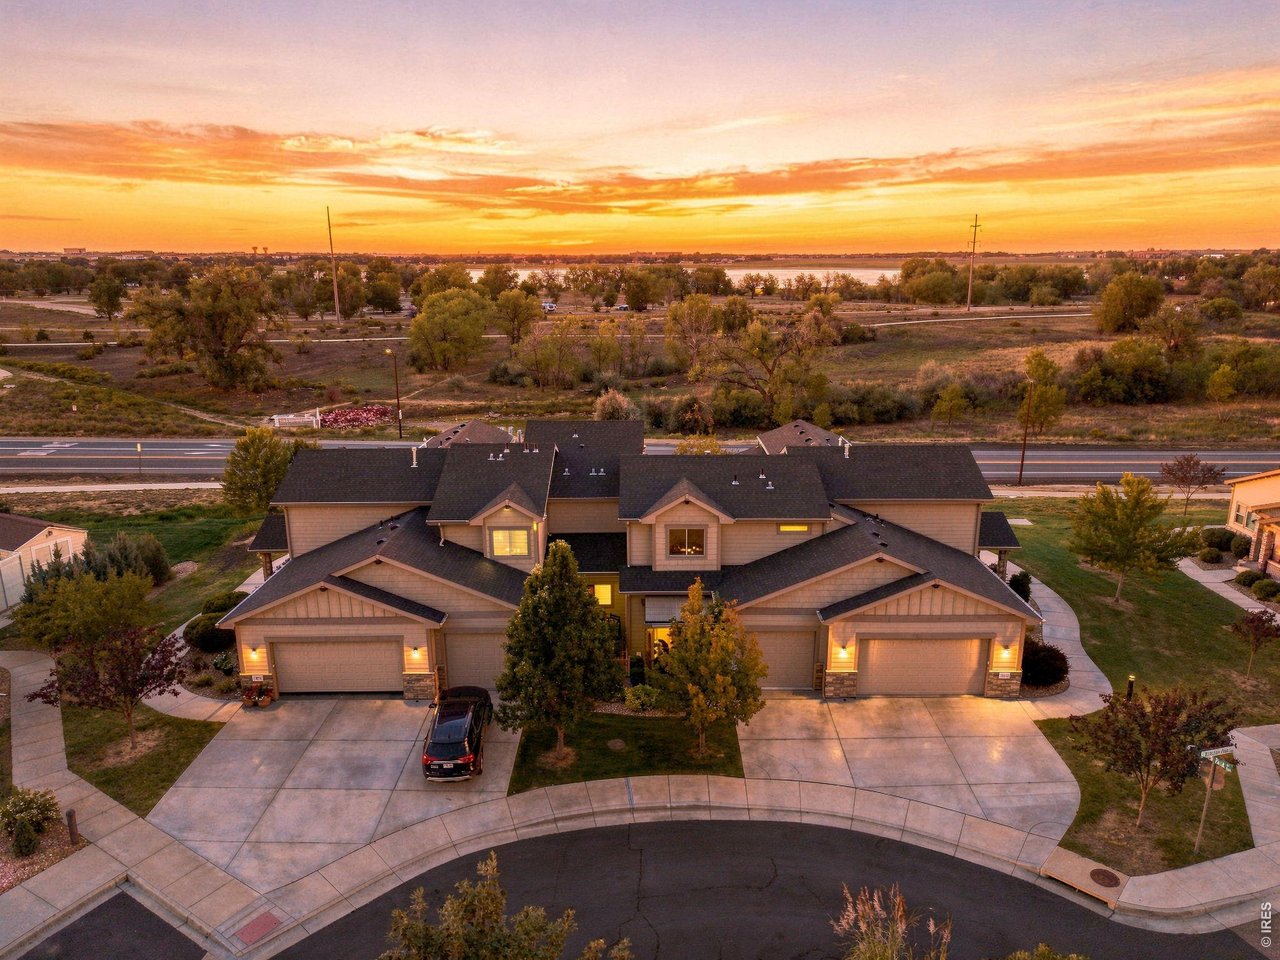
Stunning Colorado sunsets with beautiful water views an incredible backdrop to call home.
3 of 35
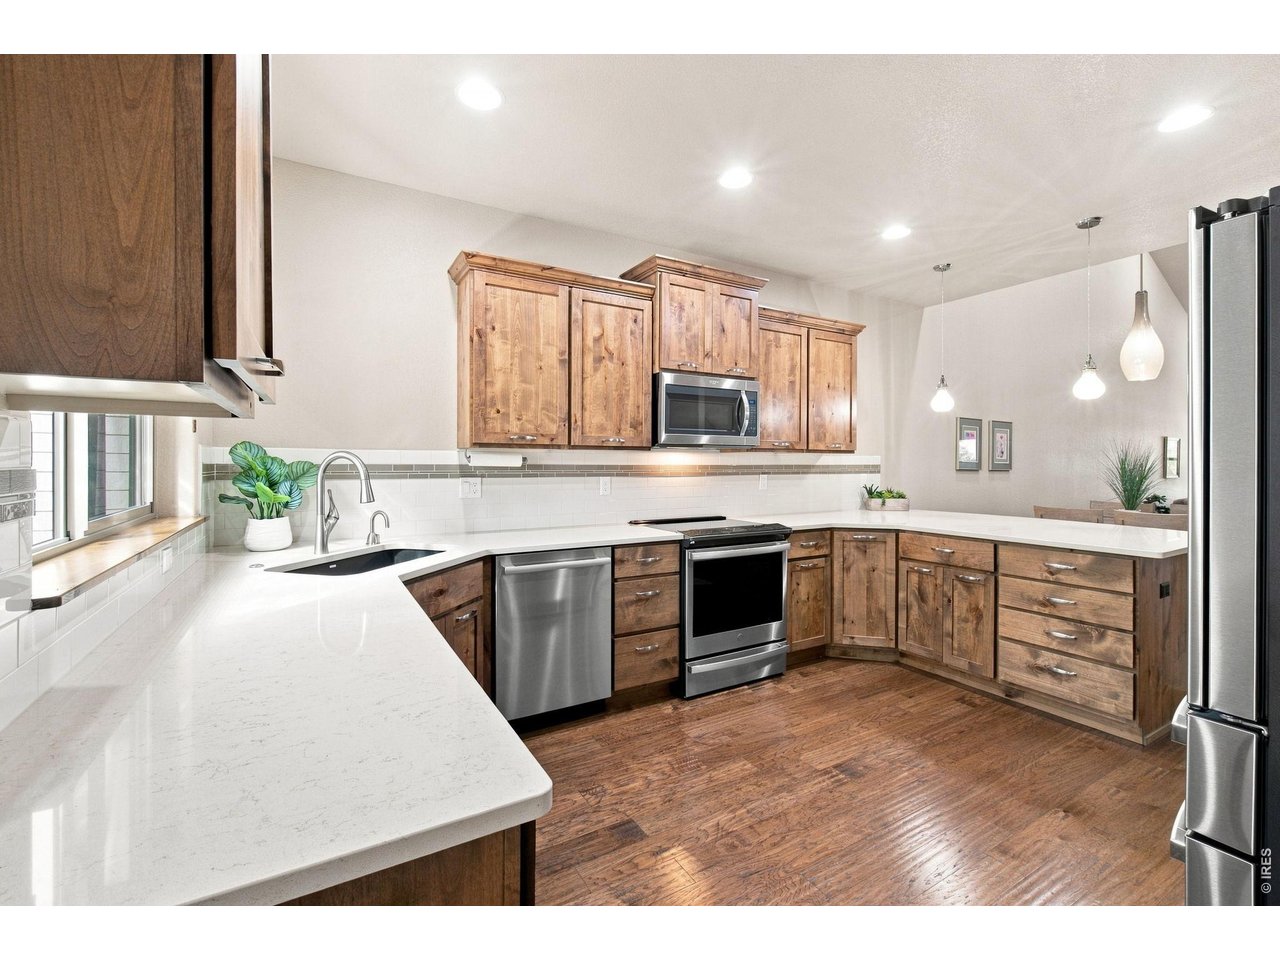
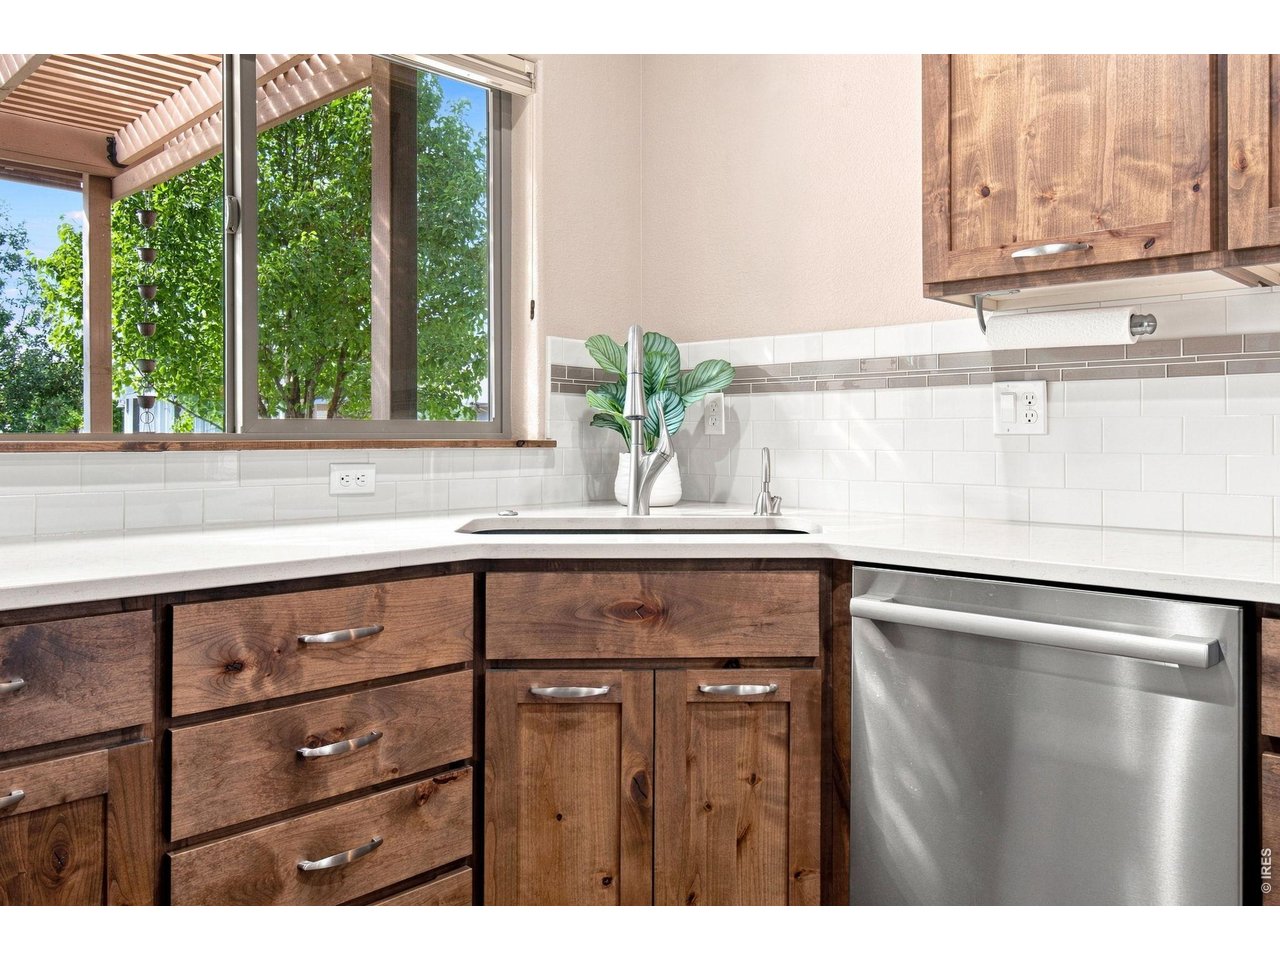
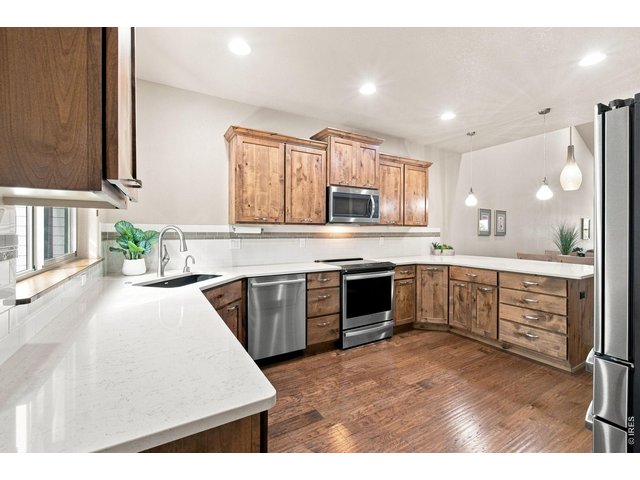
Spacious kitchen featuring beautiful wood cabinetry, expansive solid-surface countertops, stainless steel appliances, tile backsplash and abundant prep and storage space.
4 of 35
5 of 35
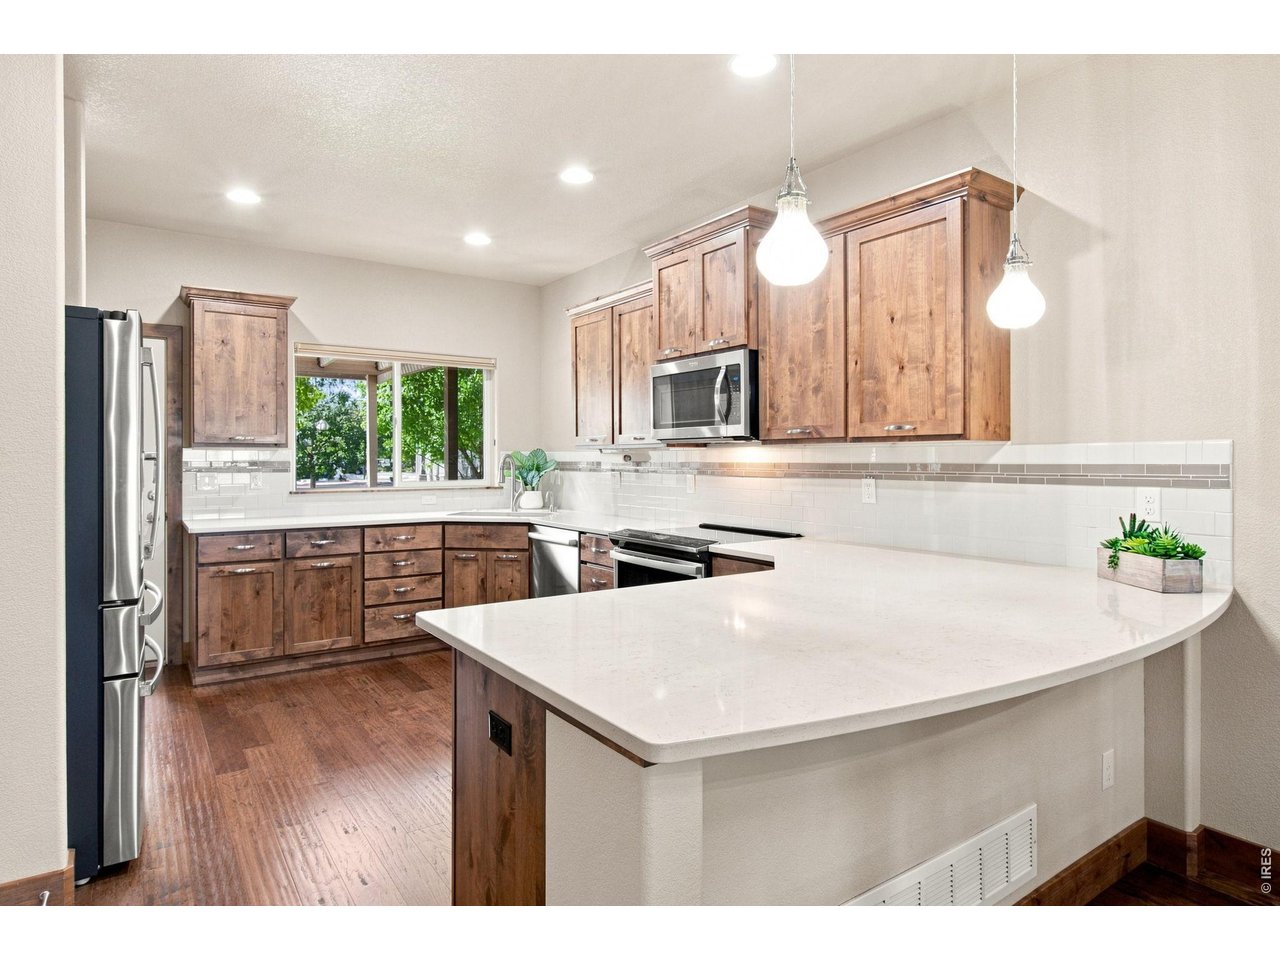
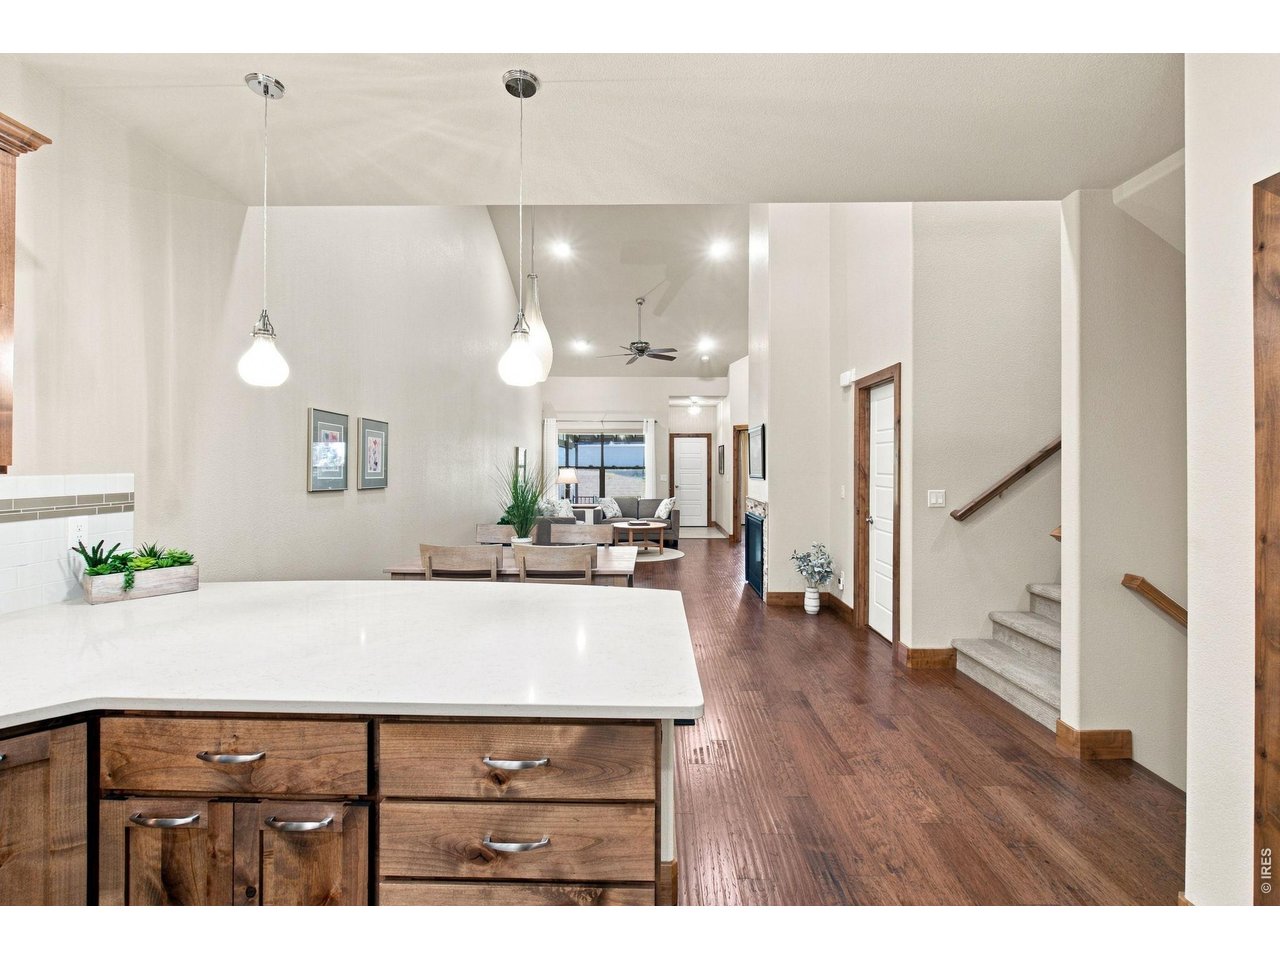
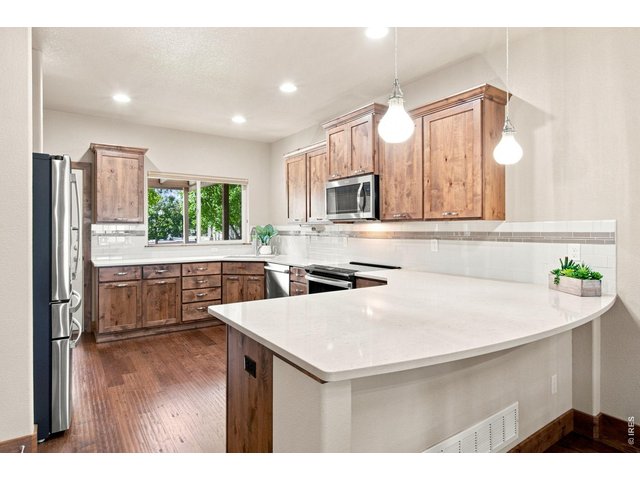
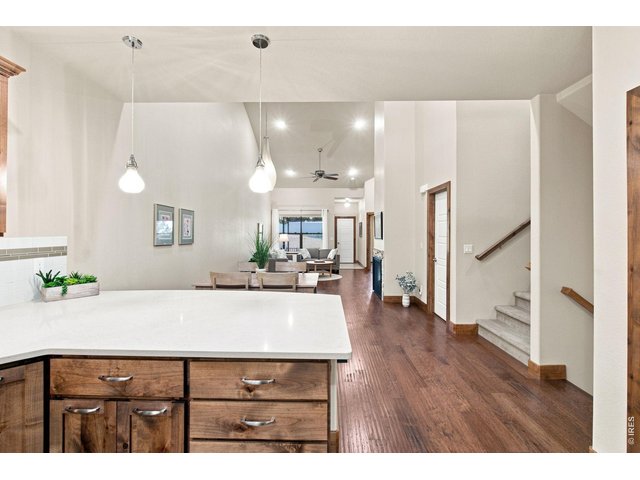
Open-concept kitchen with generous counter seating flows seamlessly into the dining and living areas perfect for everyday living and entertaining.
6 of 35
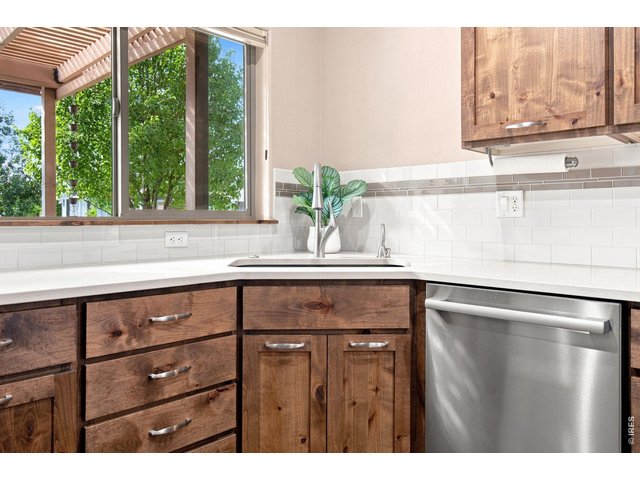
Beautiful wood cabinetry, bright countertops, stainless steel appliances and a stylish tile backsplash create a warm, inviting kitchen.
7 of 35
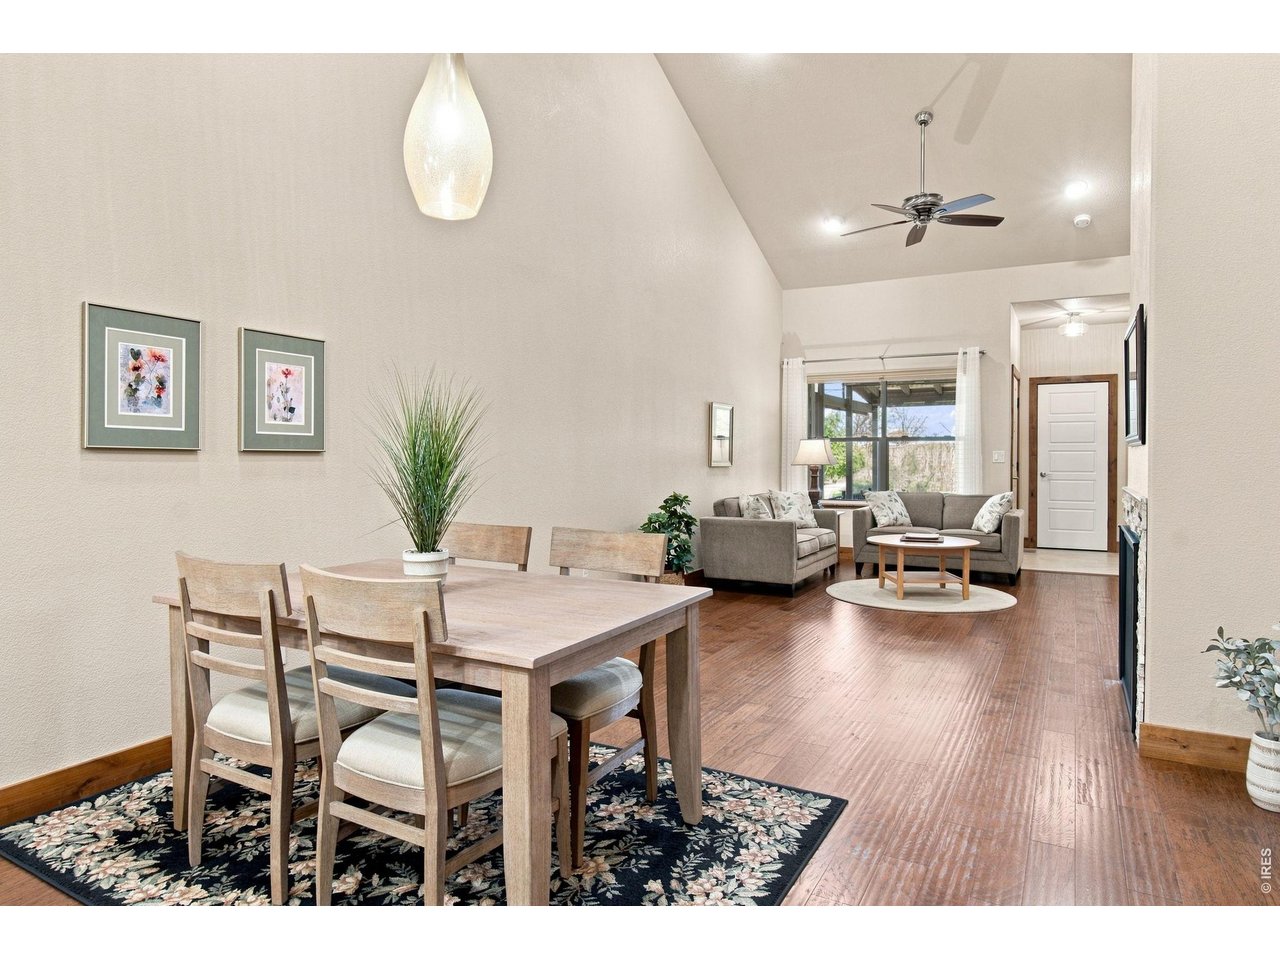
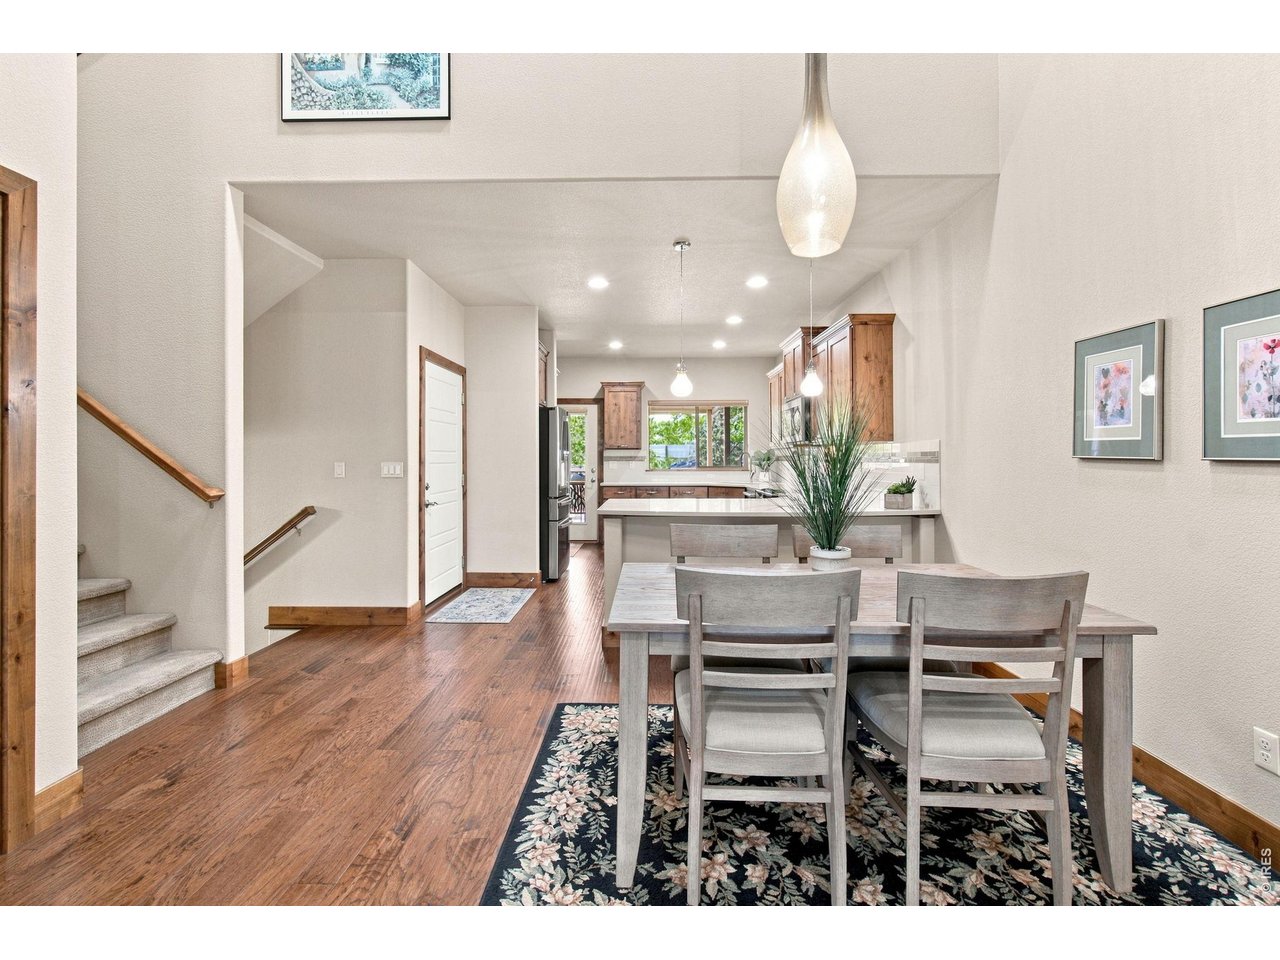
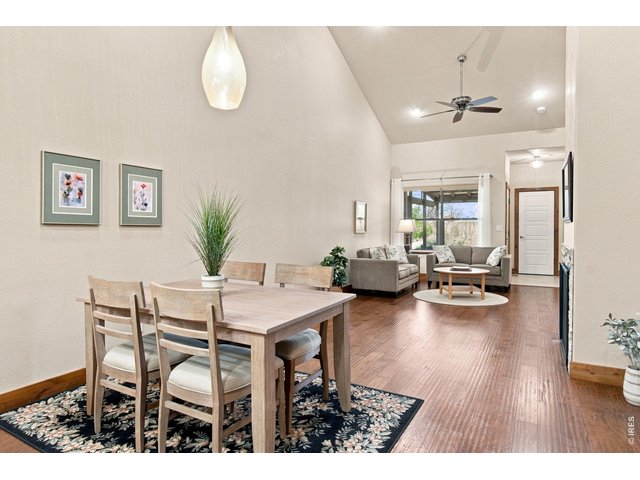
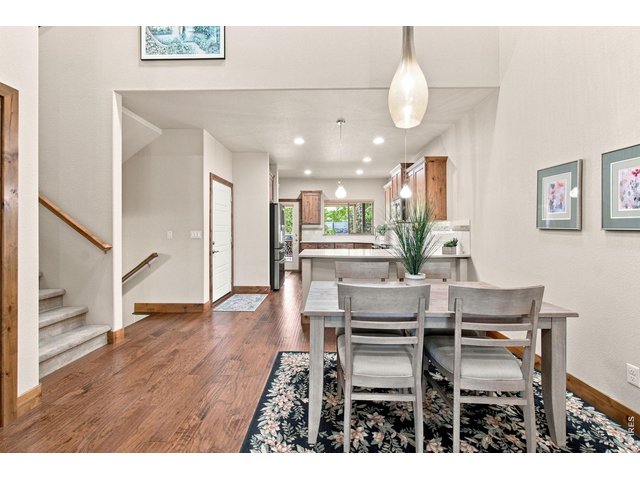
Light-filled dining area with soaring ceilings and hardwood flooring, conveniently situated between the kitchen and living room.
8 of 35
9 of 35
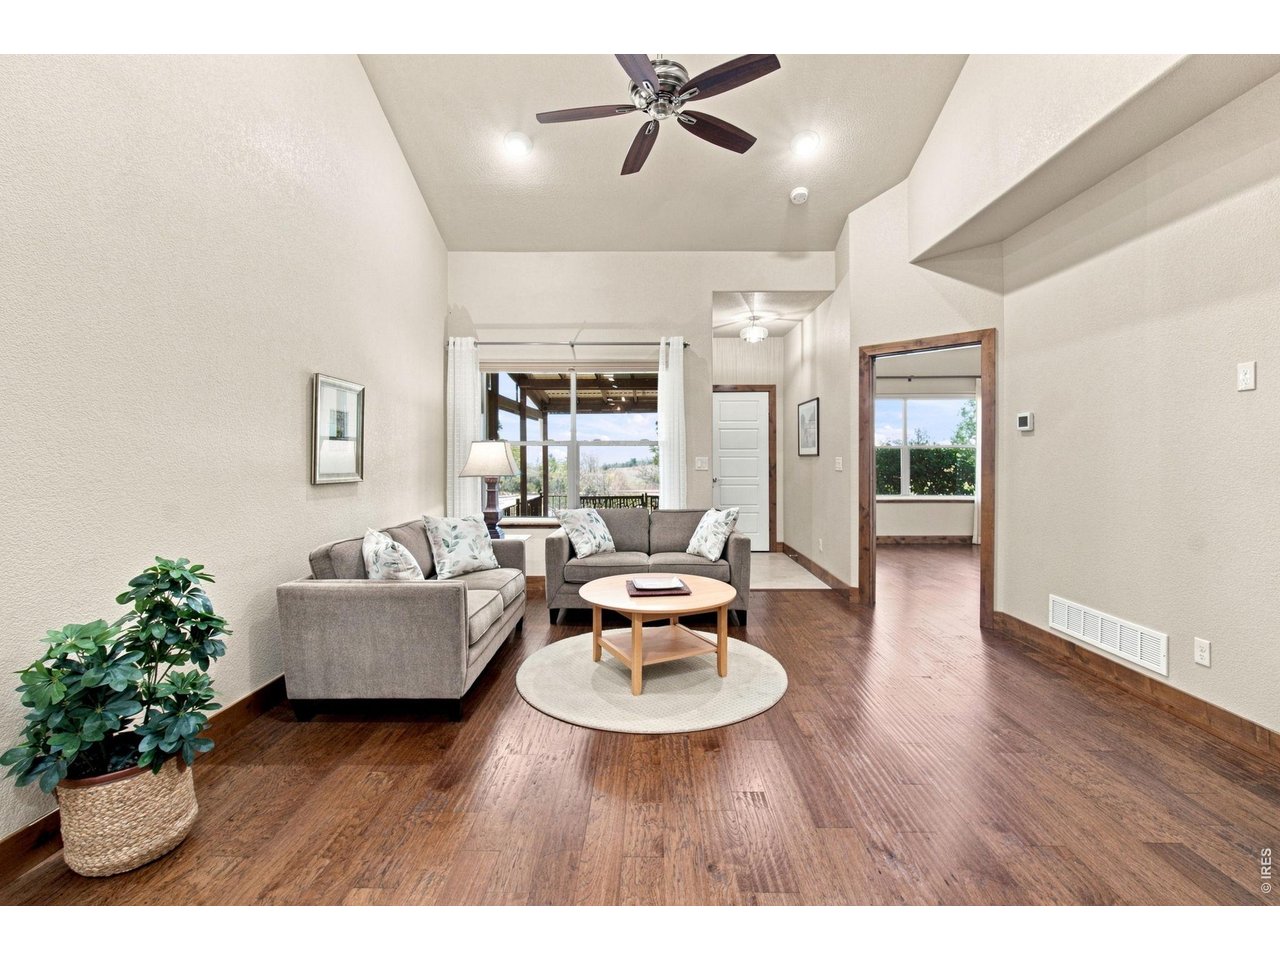
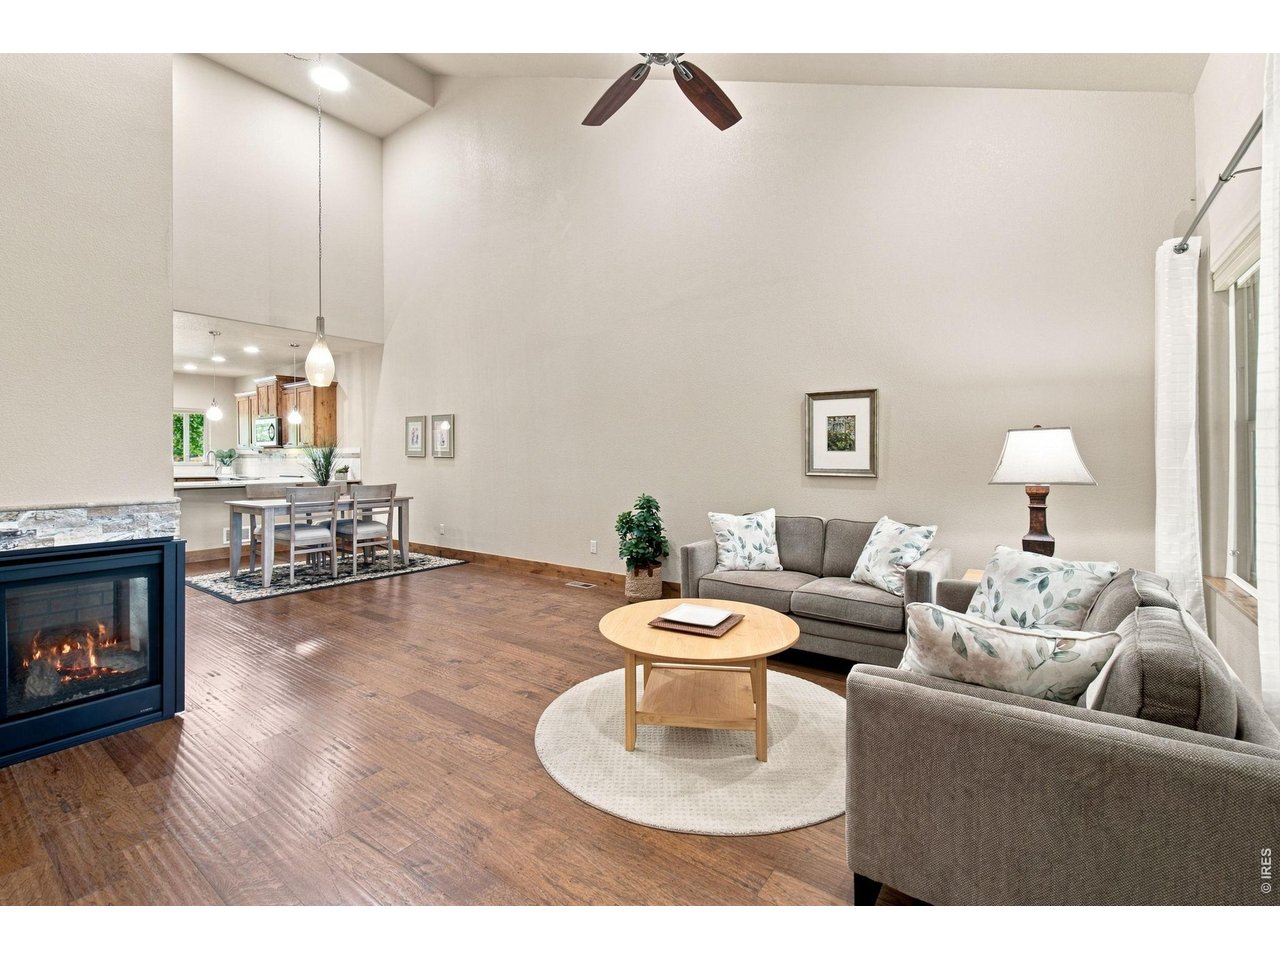
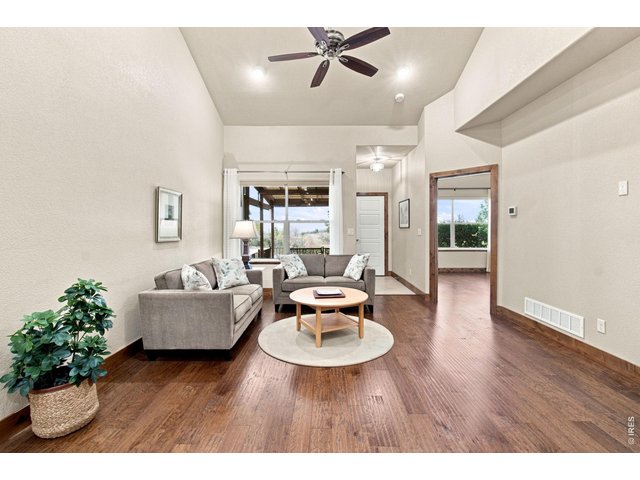
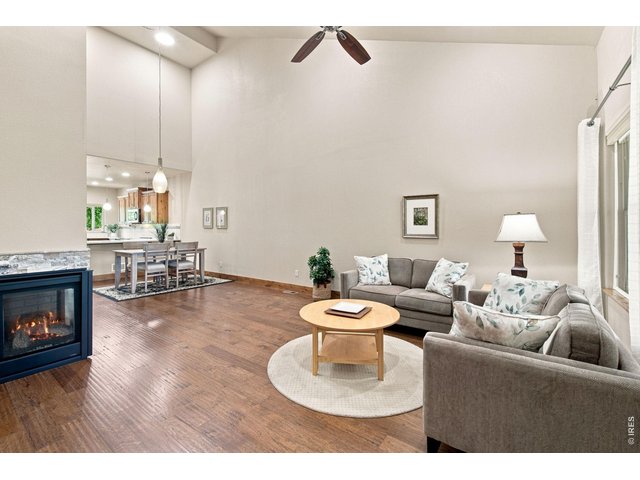
Inviting living room with vaulted ceilings, hardwood floors and large windows bringing in plenty of natural light.
10 of 35
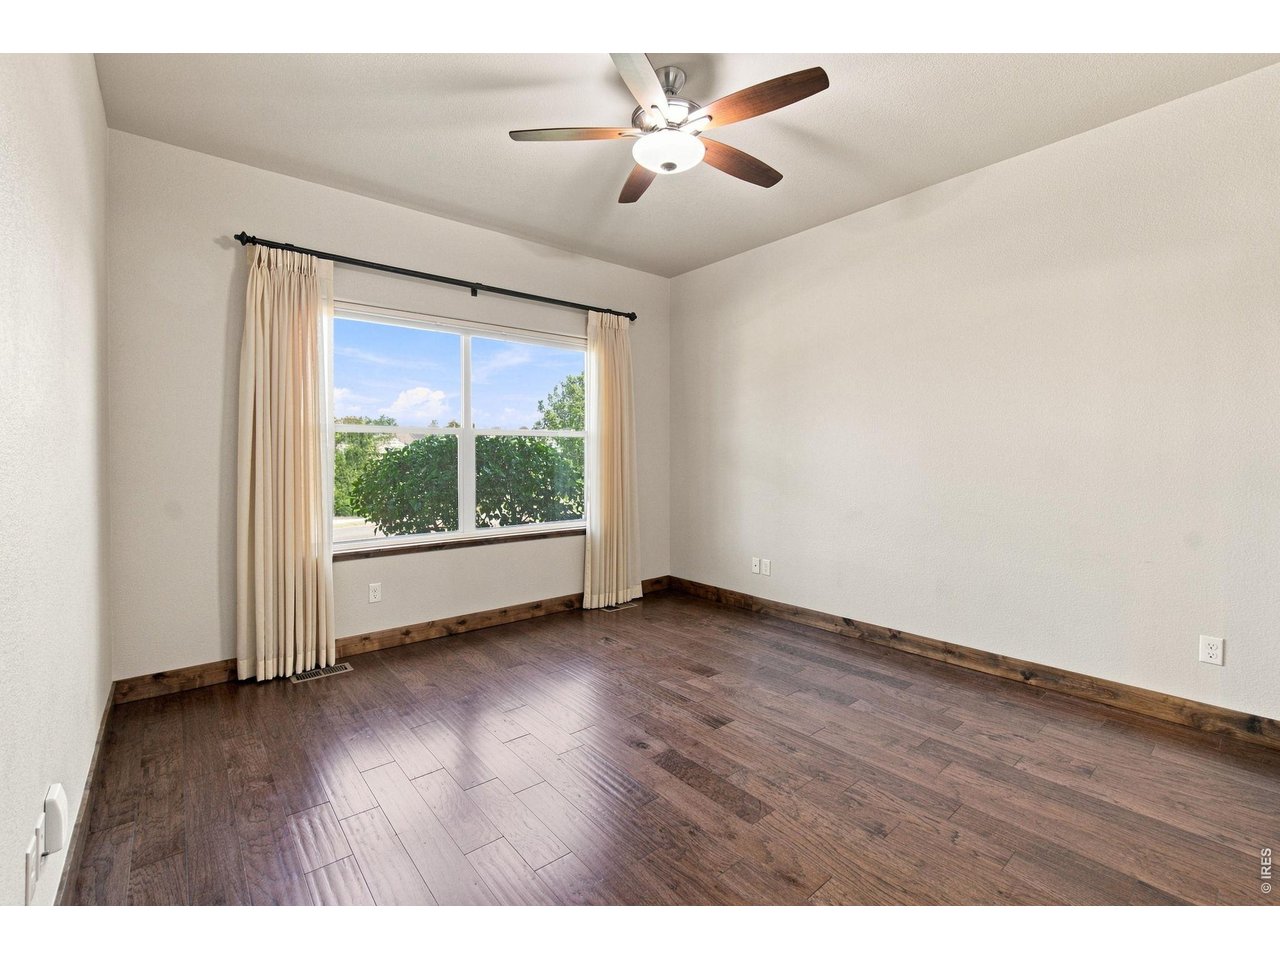
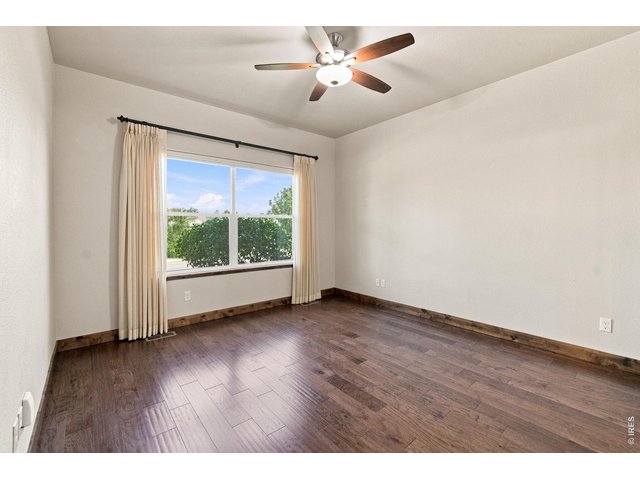
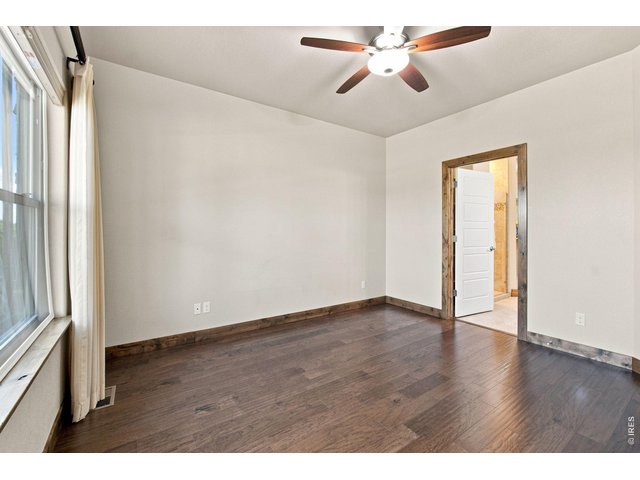
Spacious Primary main-level bedroom with hardwood flooring, ceiling fan and a large window providing wonderful natural light.
11 of 35
12 of 35
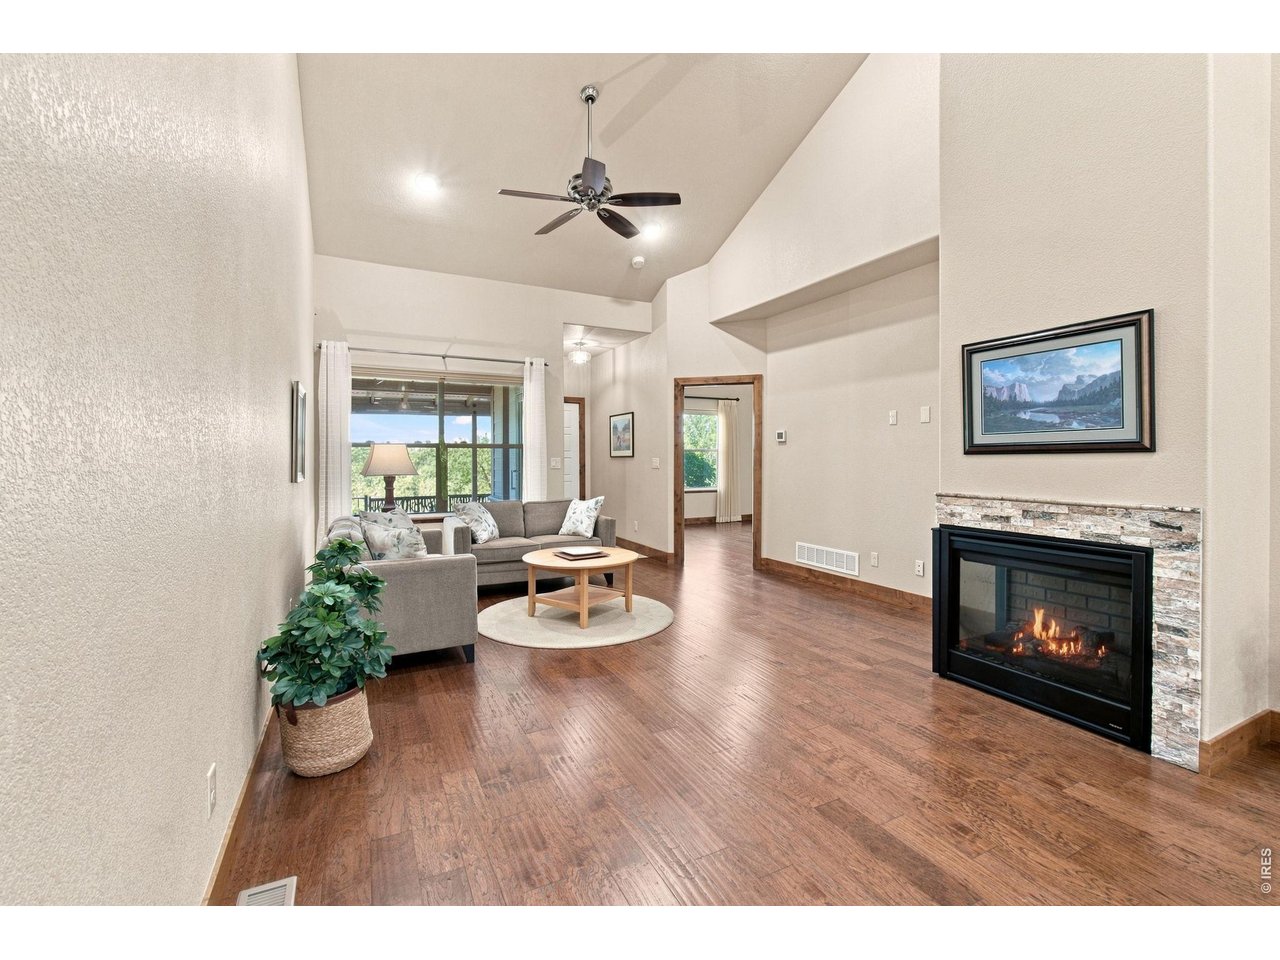
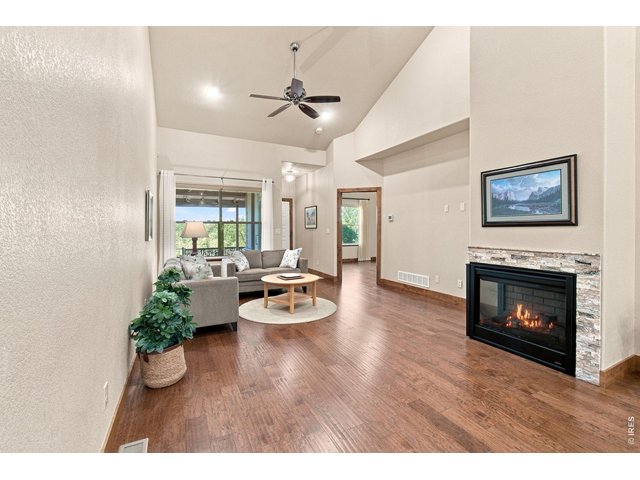
Warm and welcoming living space featuring a gas fireplace with stone surround, vaulted ceiling and beautiful hardwood flooring.
13 of 35
14 of 35
15 of 35
16 of 35
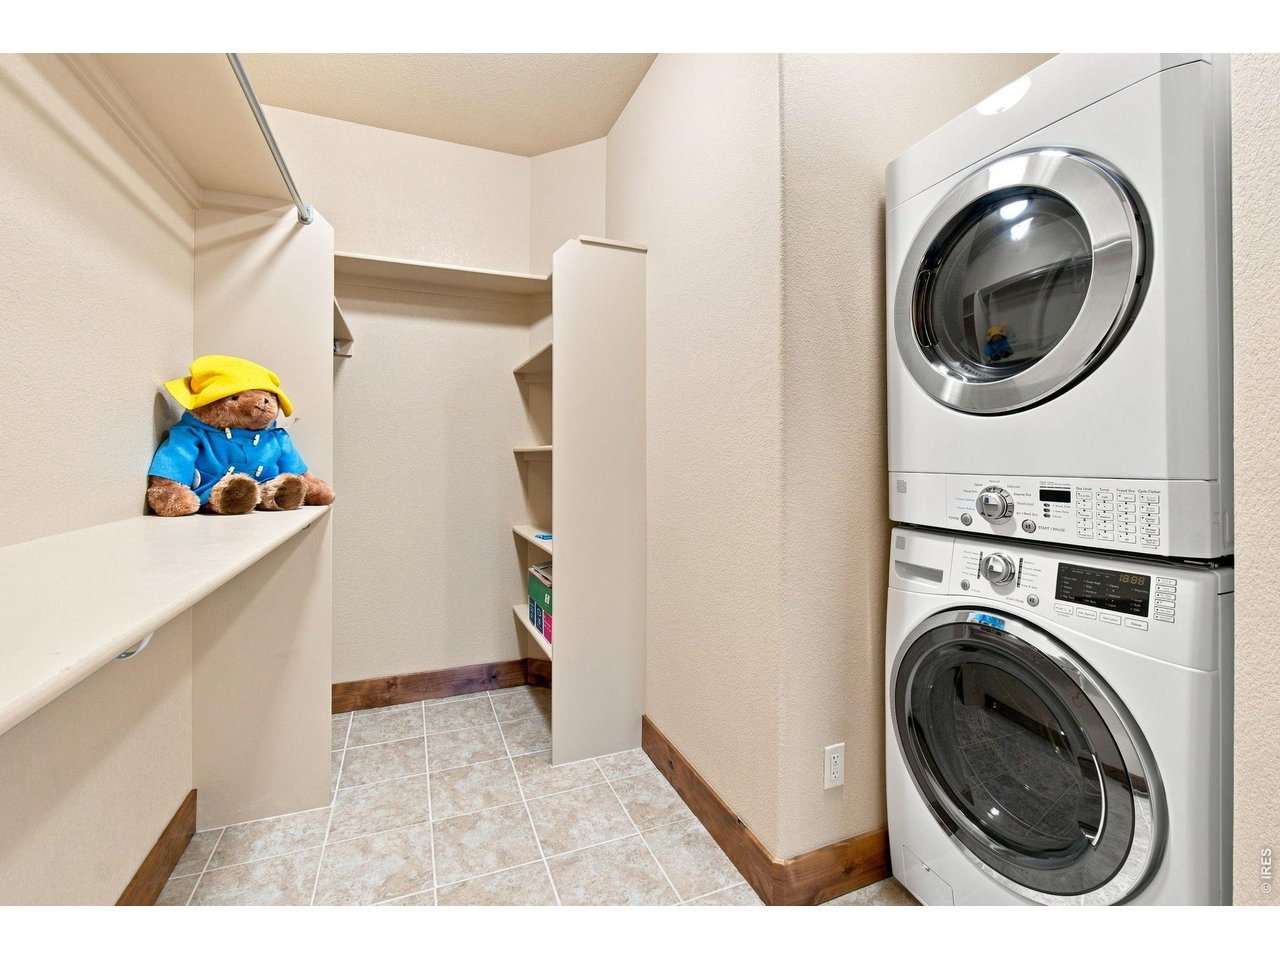
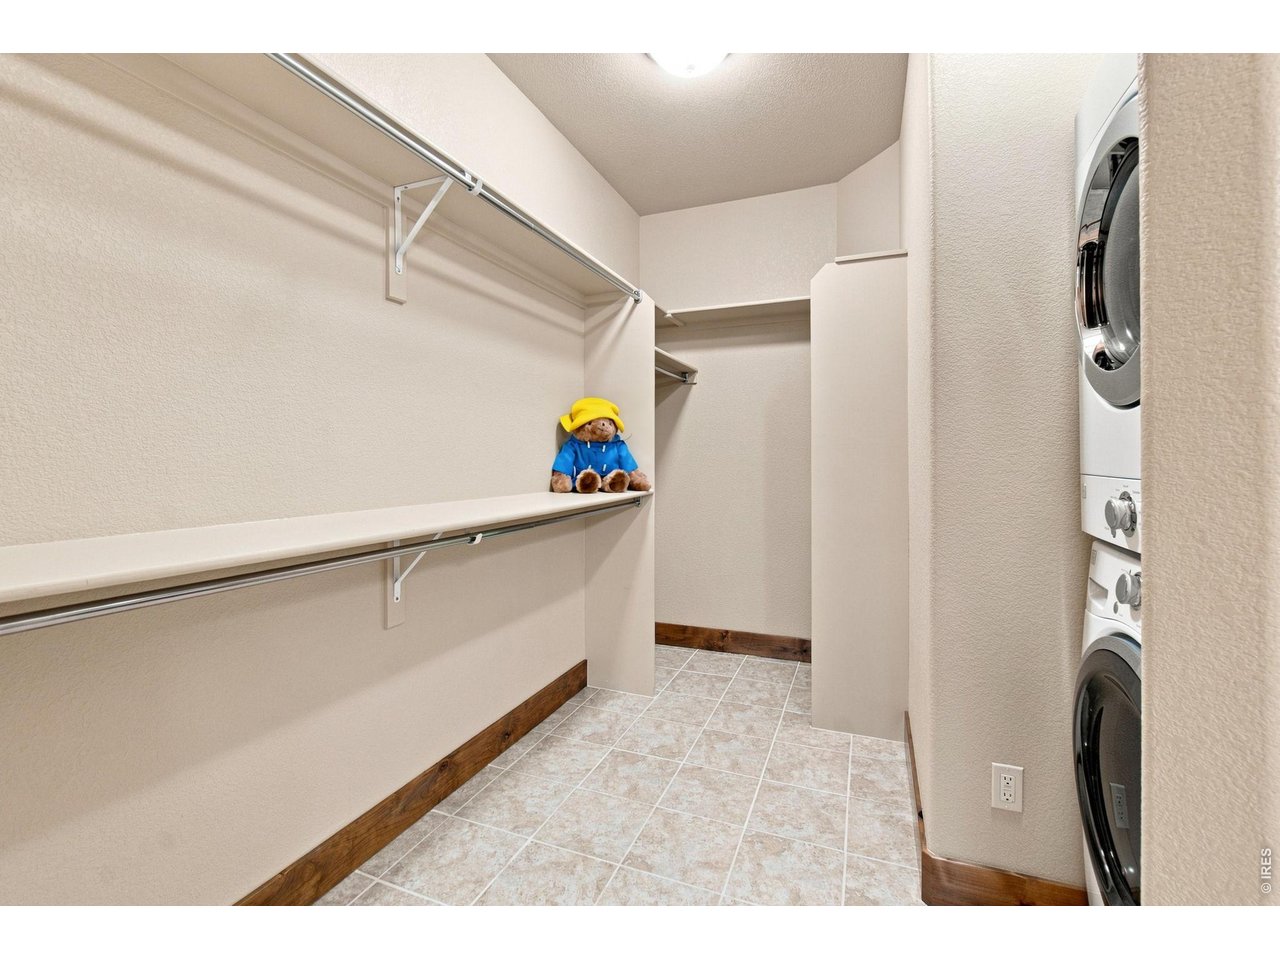
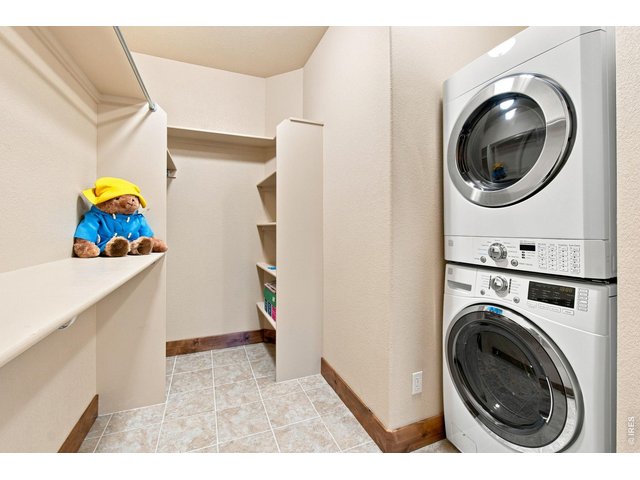
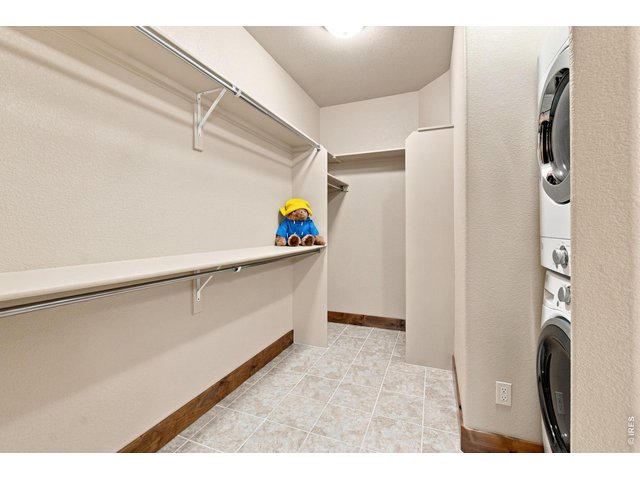
Convenient laundry area with stacked washer and dryer, built-in shelving, hanging space and additional storage.
17 of 35
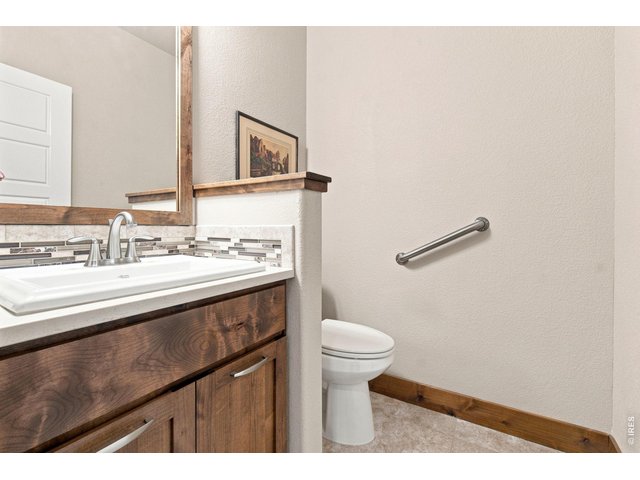
18 of 35
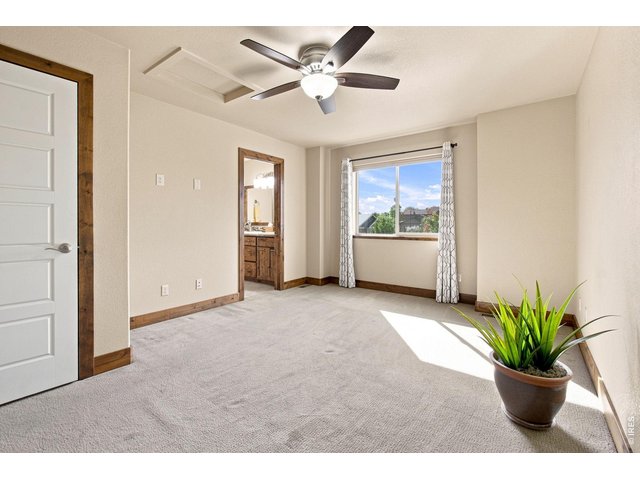
19 of 35
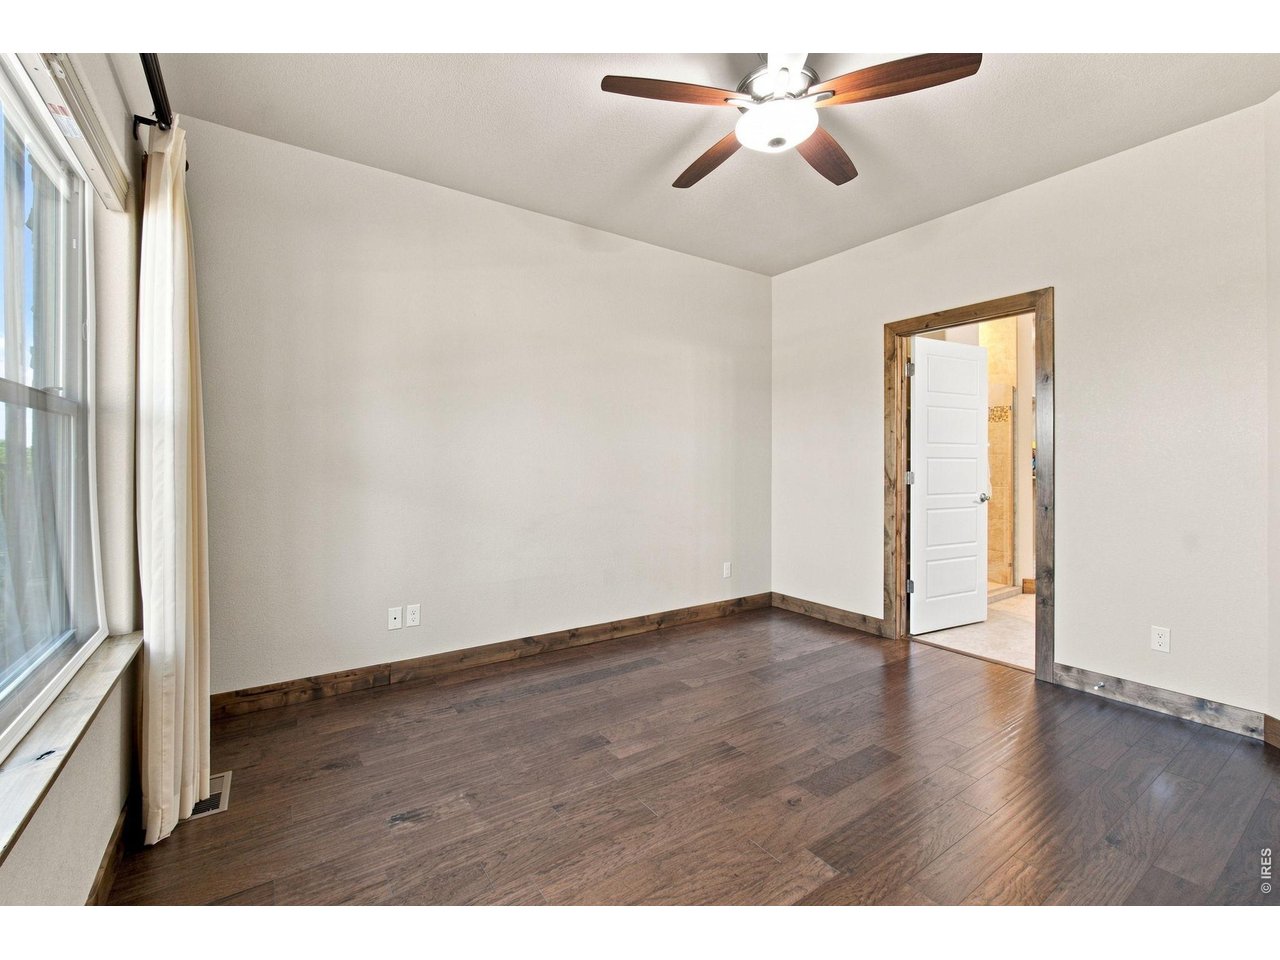
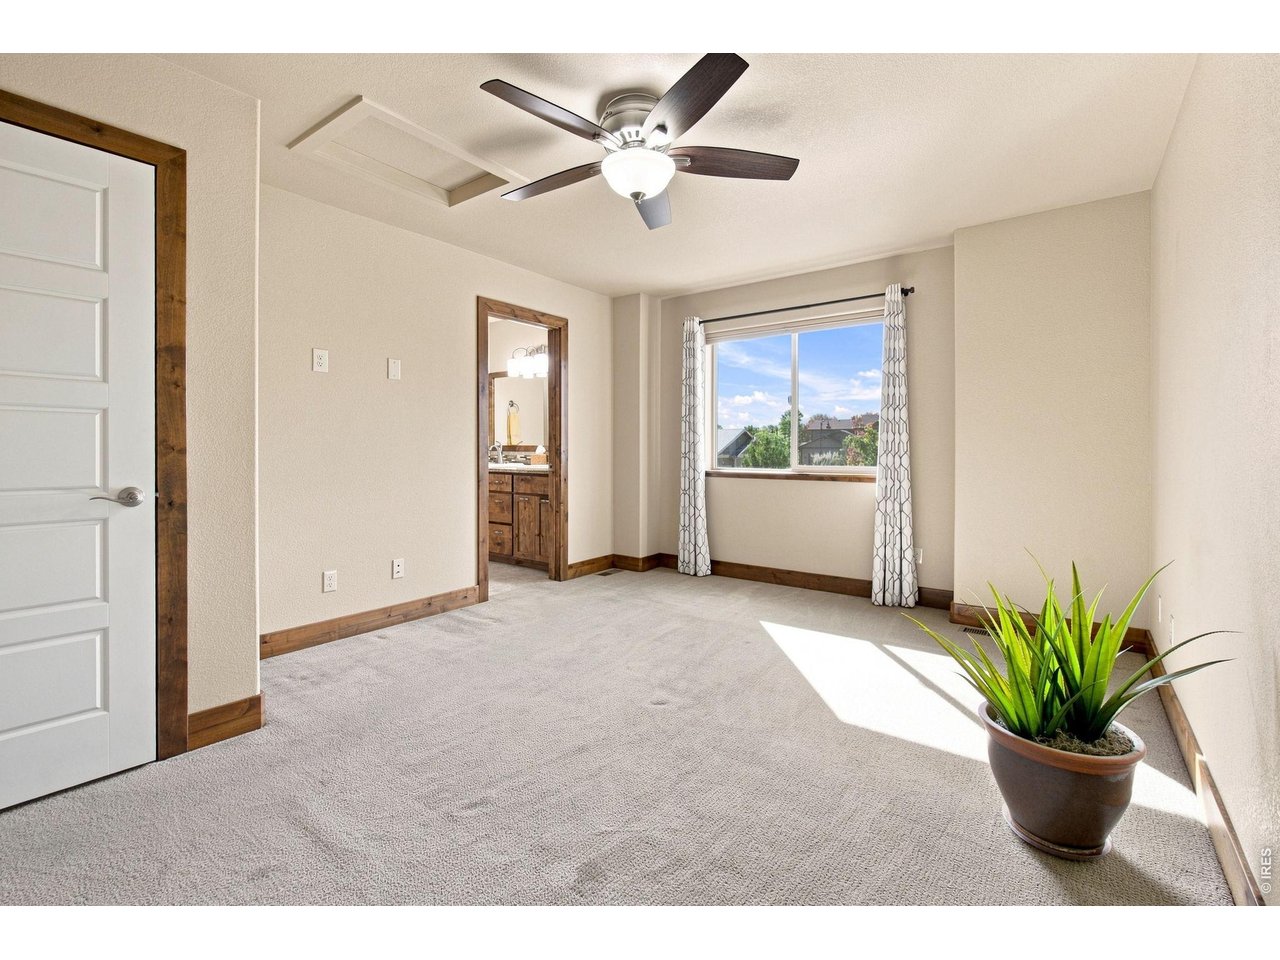
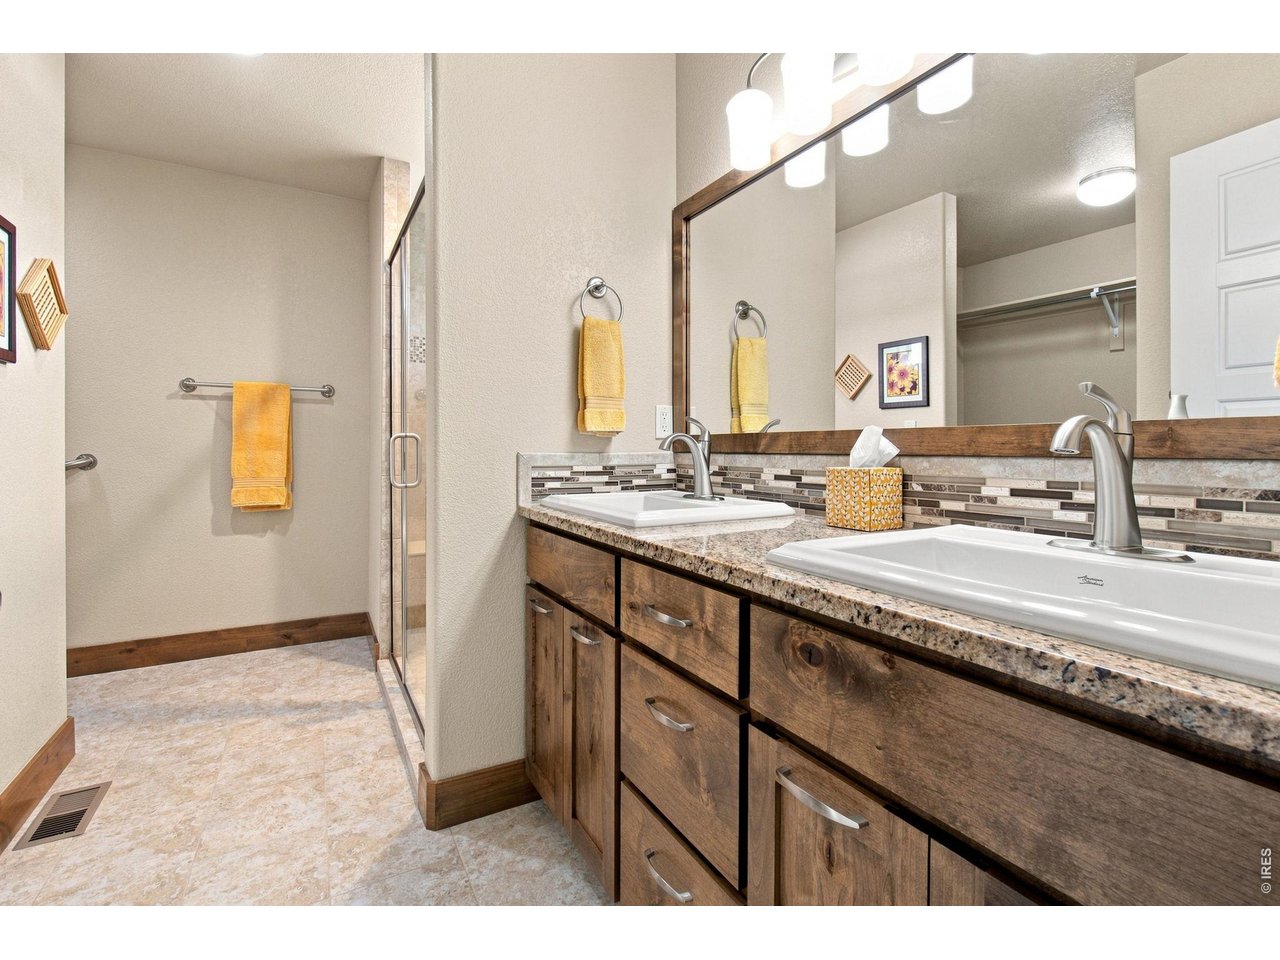
Spacious upstairs en-suite with abundant natural light, ceiling fan and private bath.
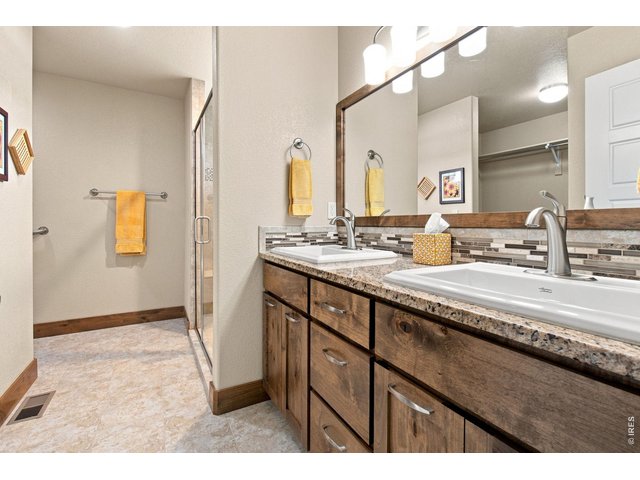
20 of 35
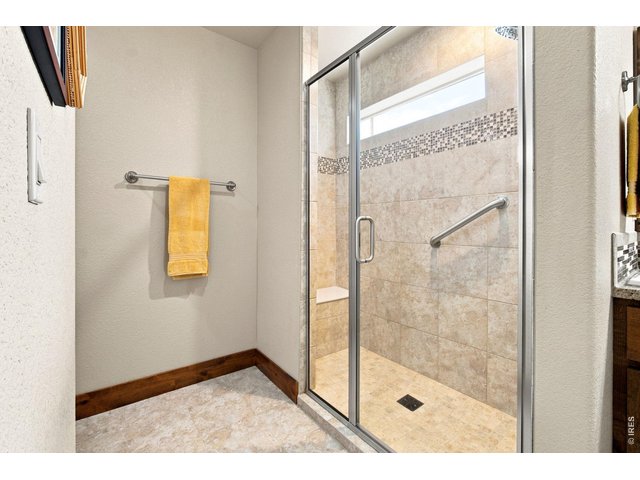
21 of 35
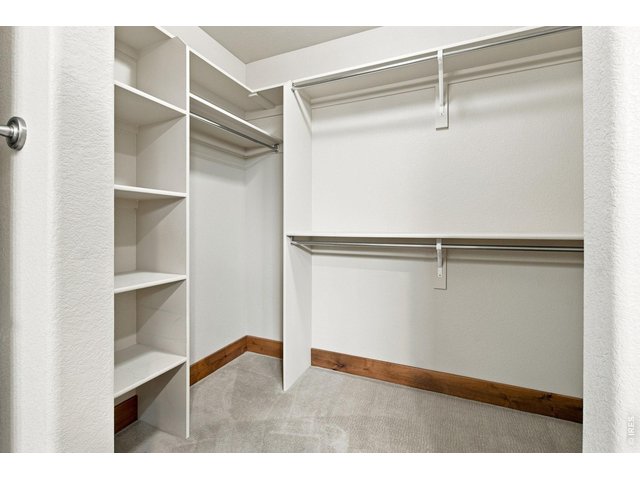
22 of 35
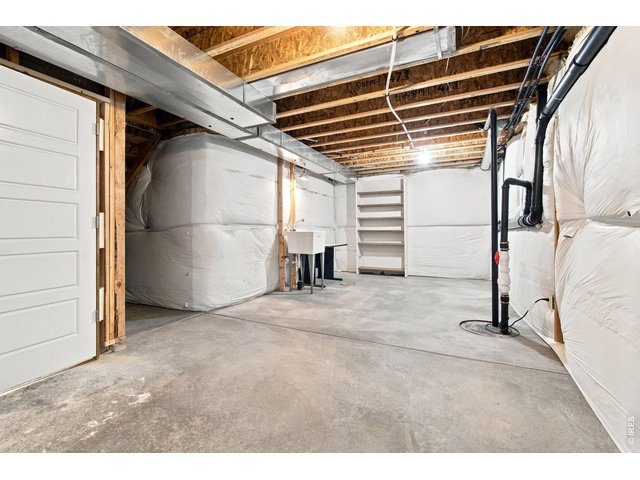
23 of 35
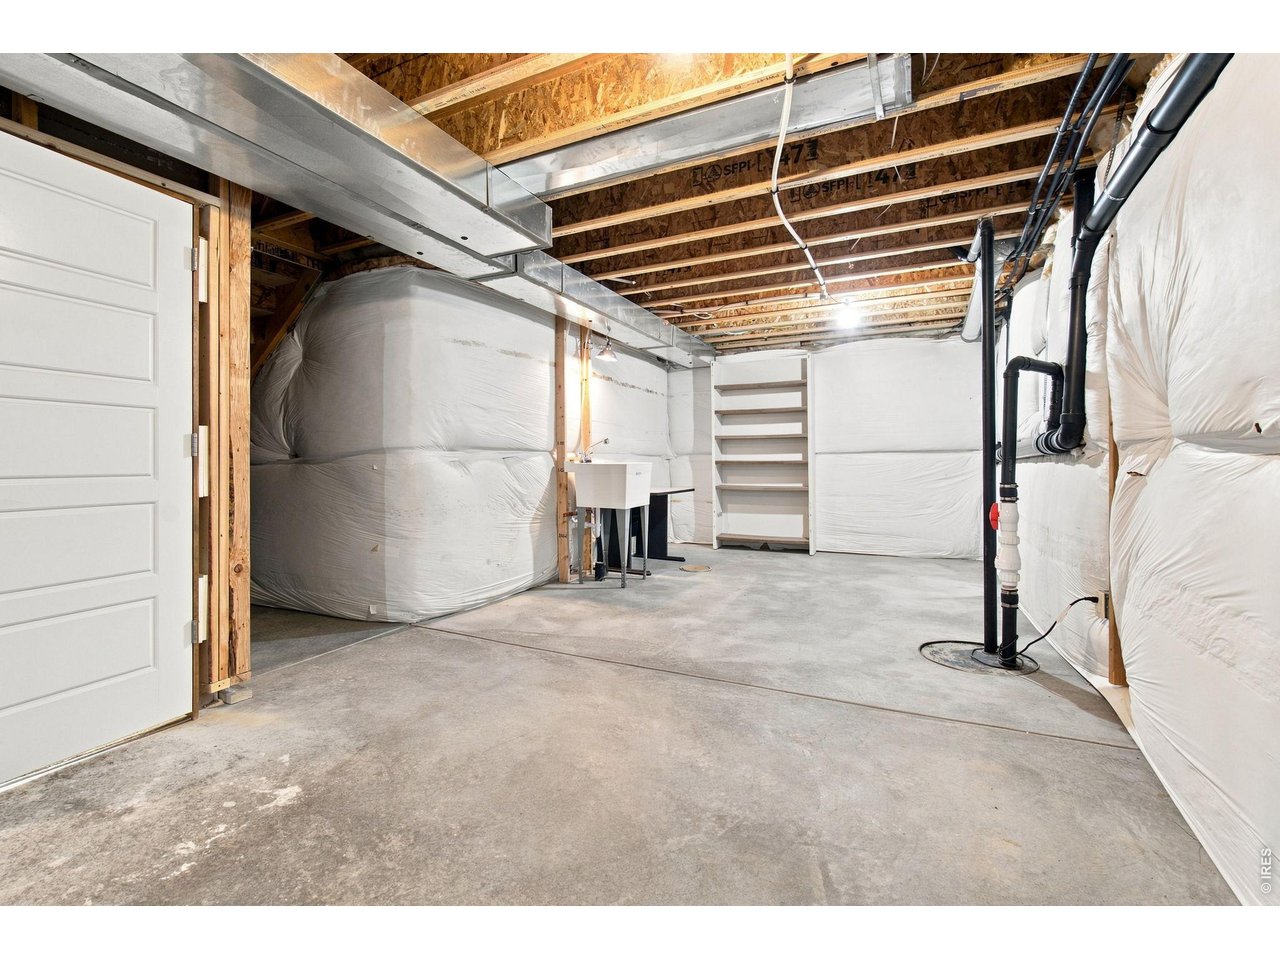
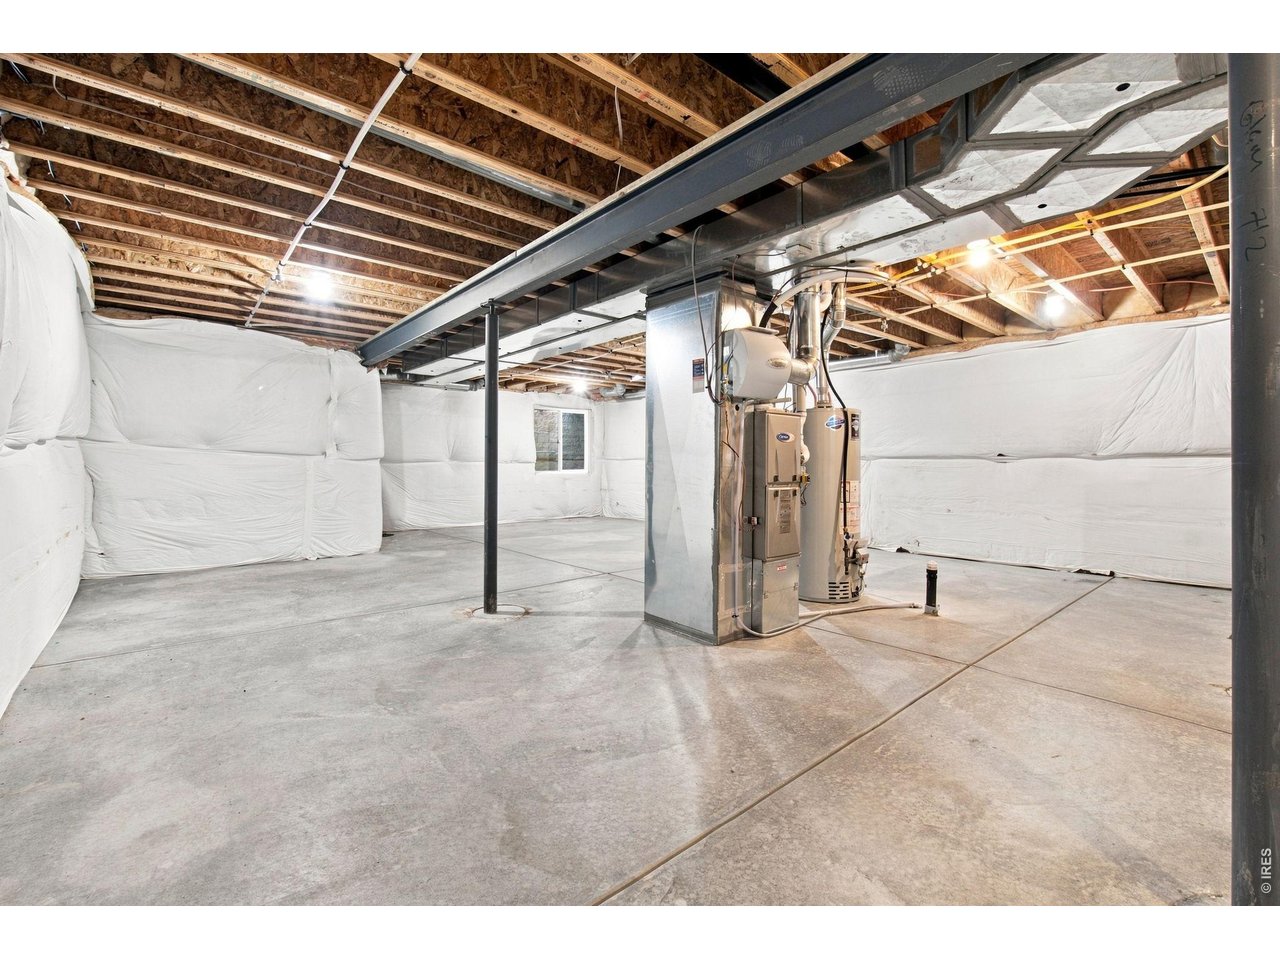
Spacious unfinished basement offers excellent storage and plenty of potential for future finishing.
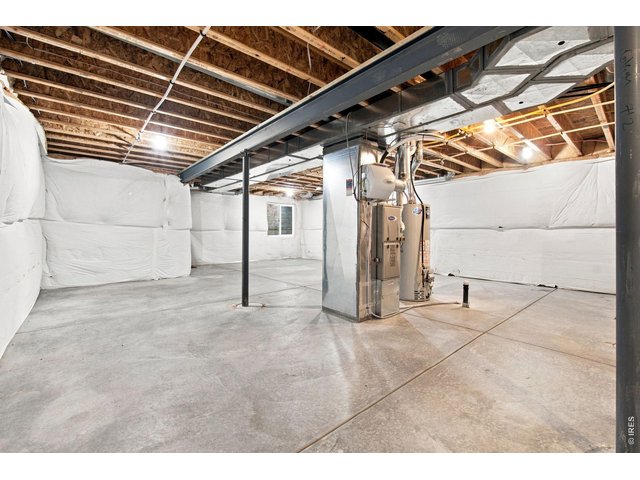
24 of 35
25 of 35
26 of 35
27 of 35
28 of 35
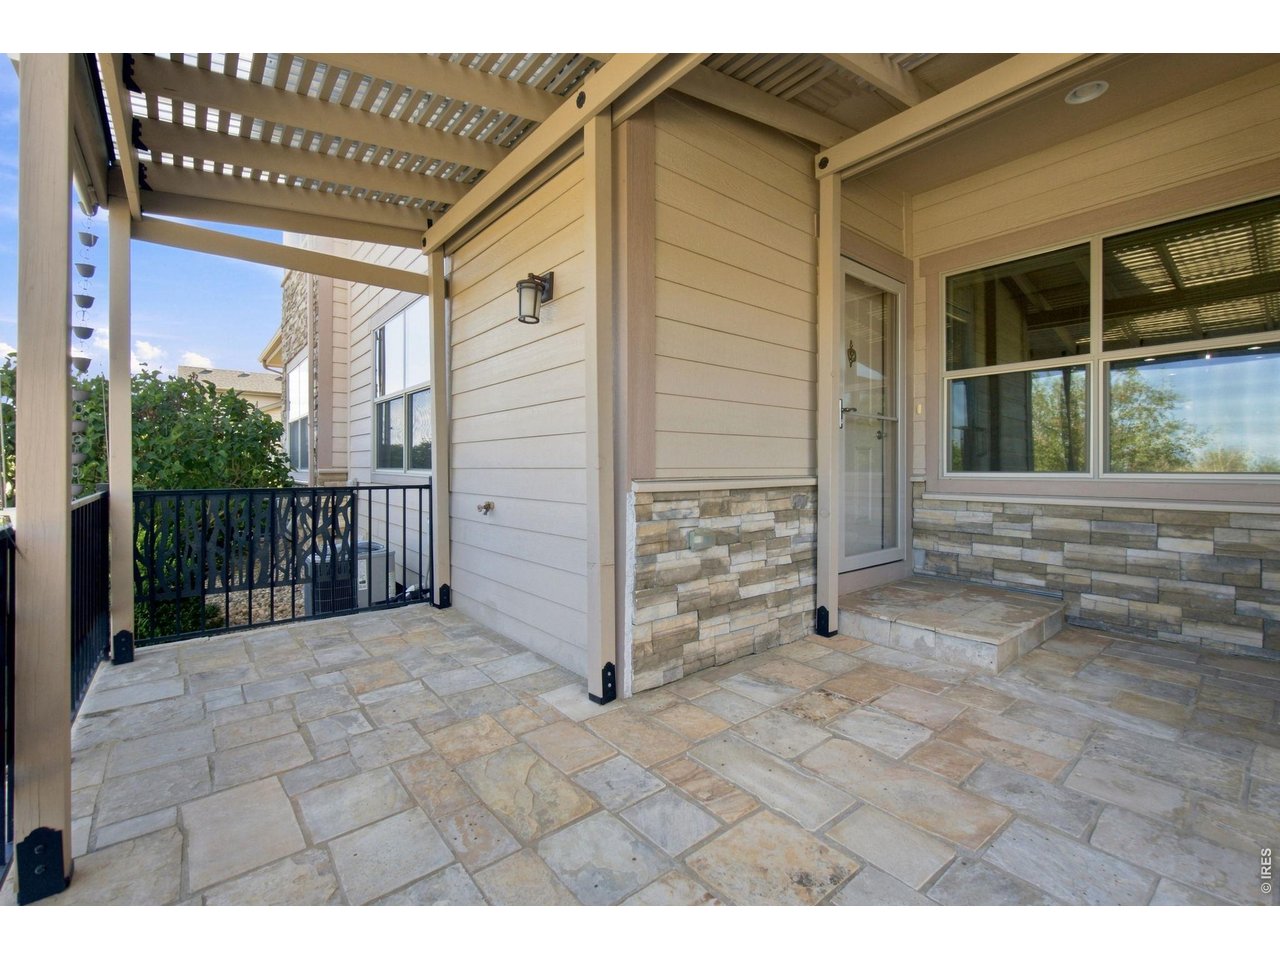
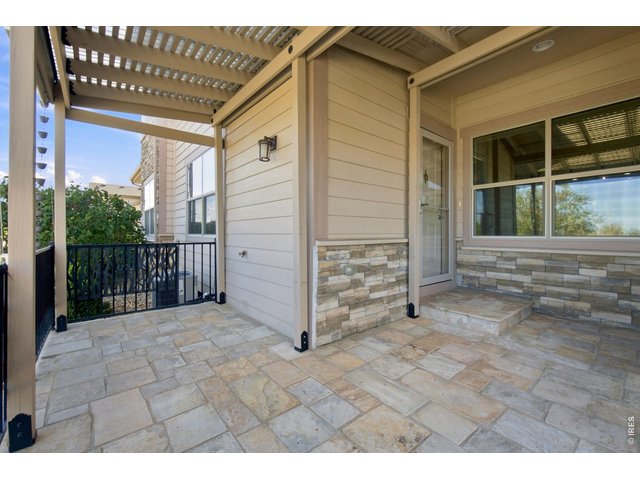
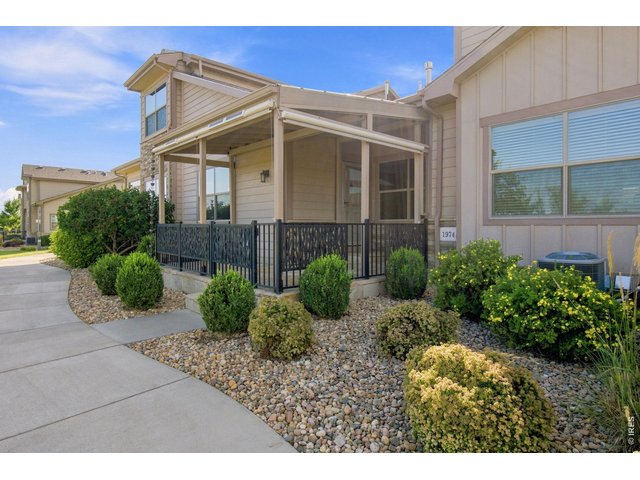
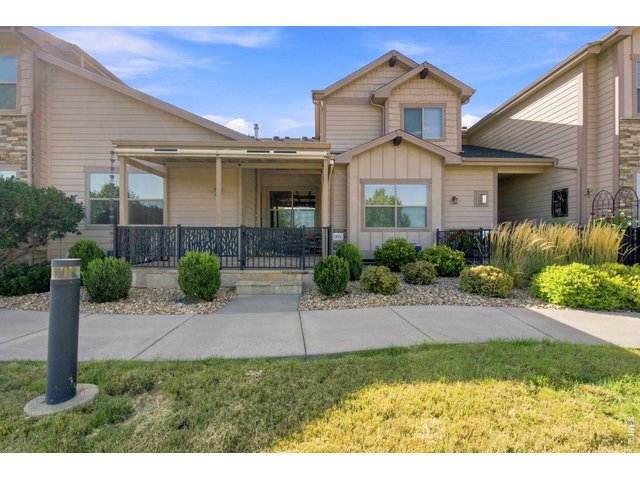
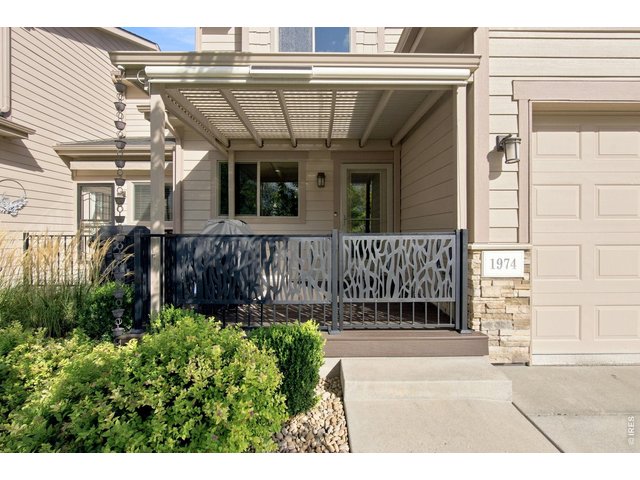
Enjoy beautiful Colorado sunsets from the west-facing covered patio.
29 of 35
30 of 35
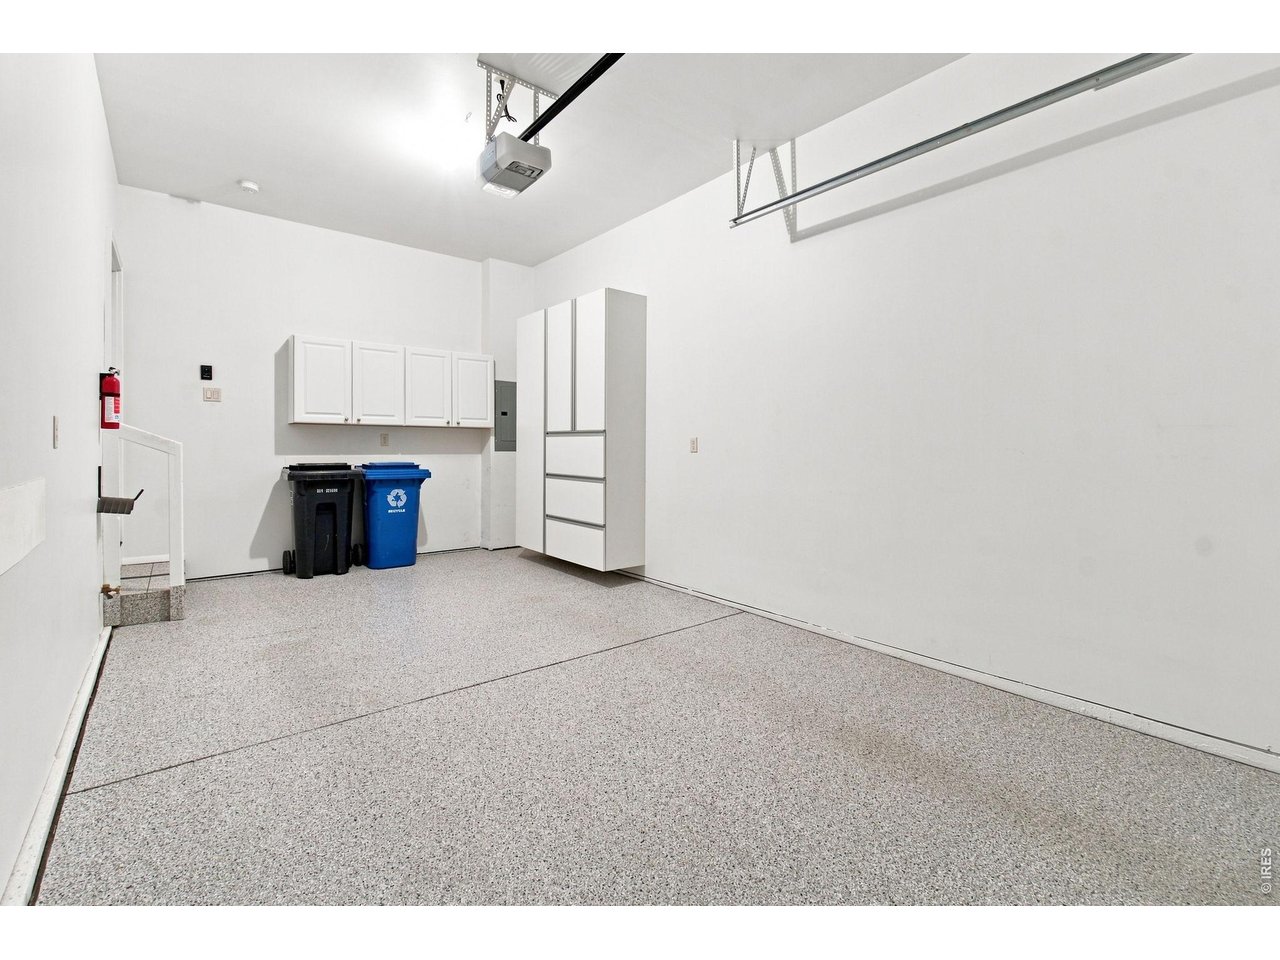
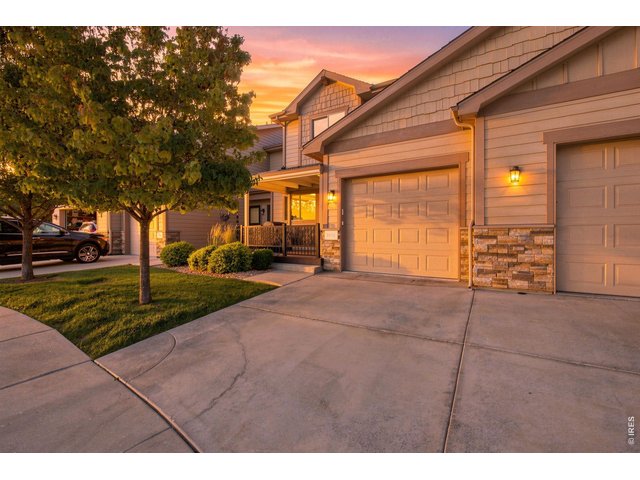
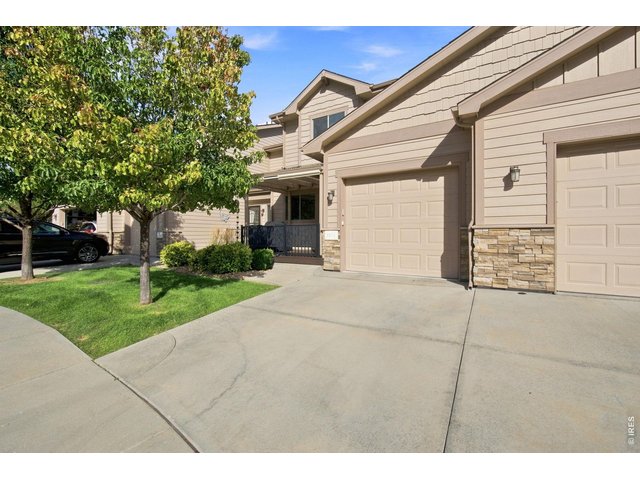
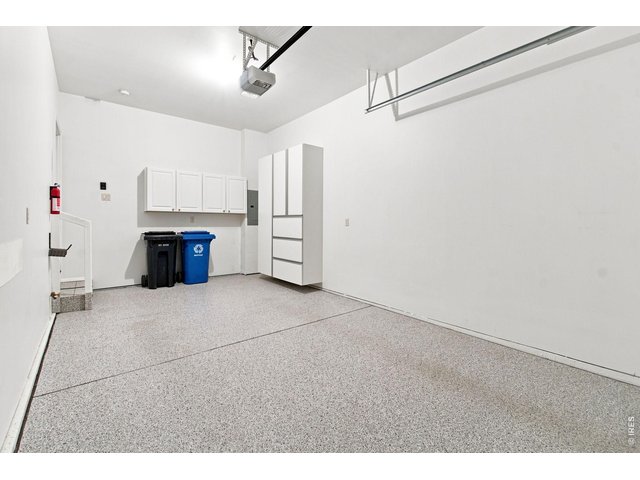
Finished attached garage with epoxy-coated floor, built-in storage and additional overhead storage.
31 of 35
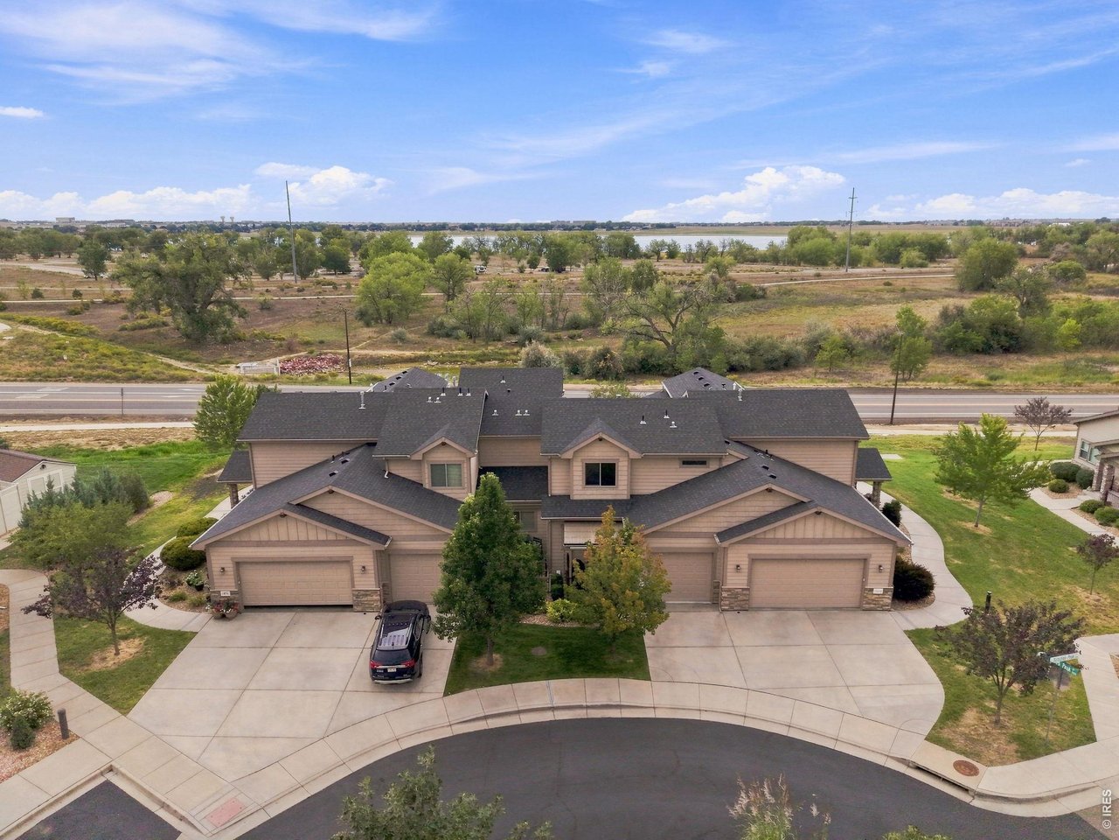
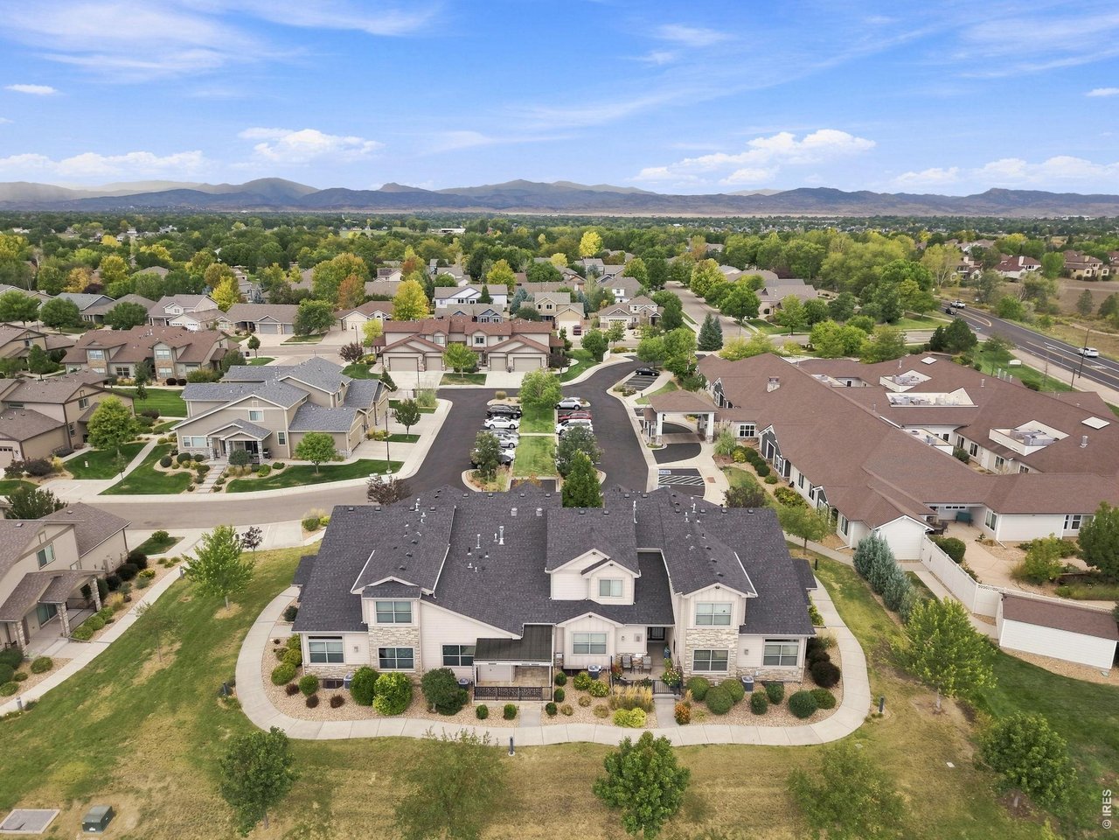
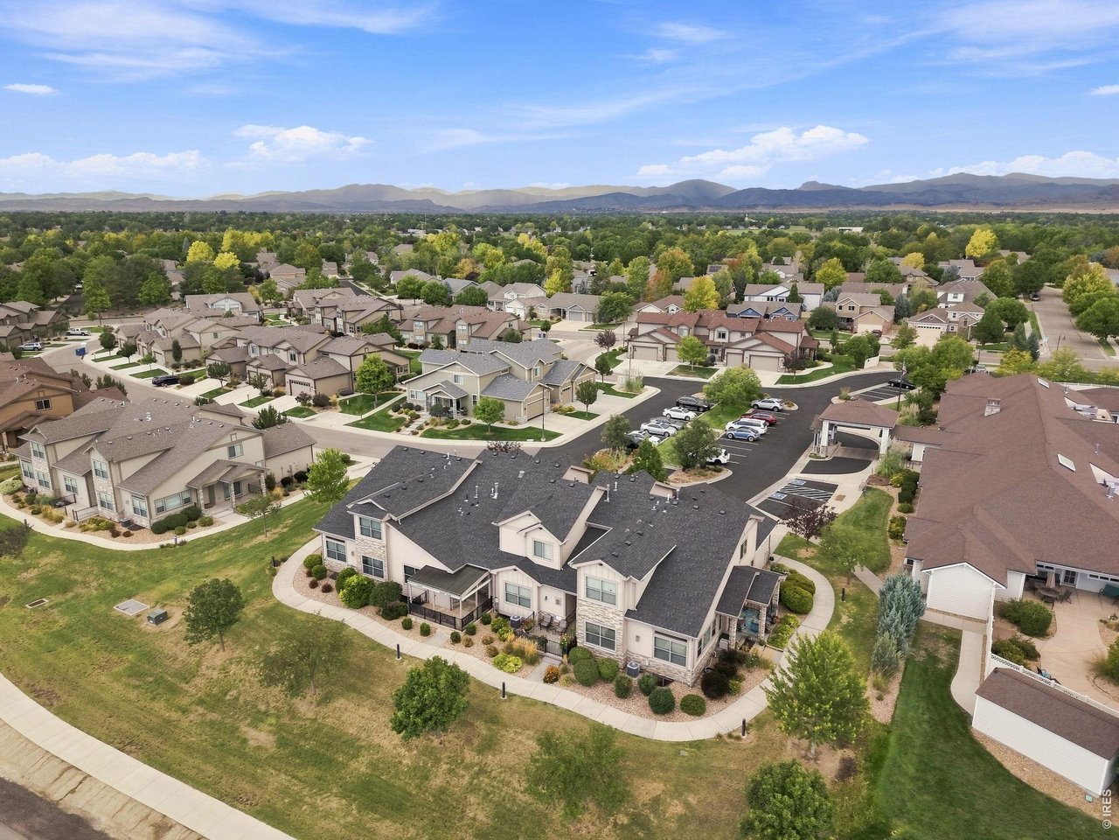
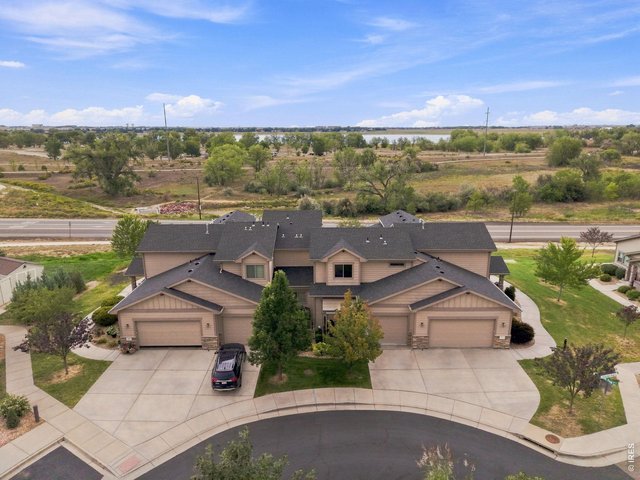
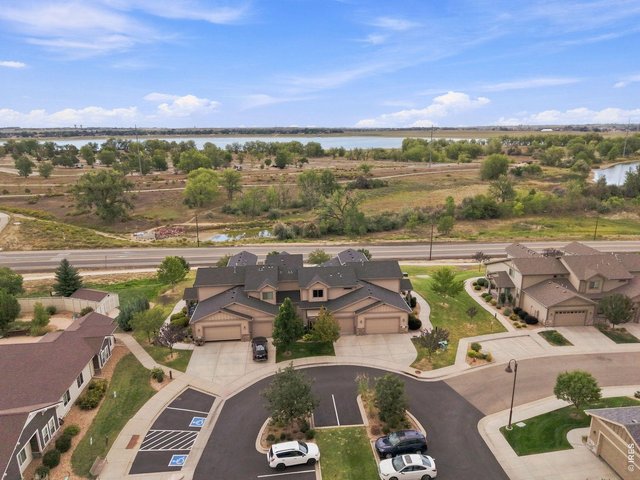
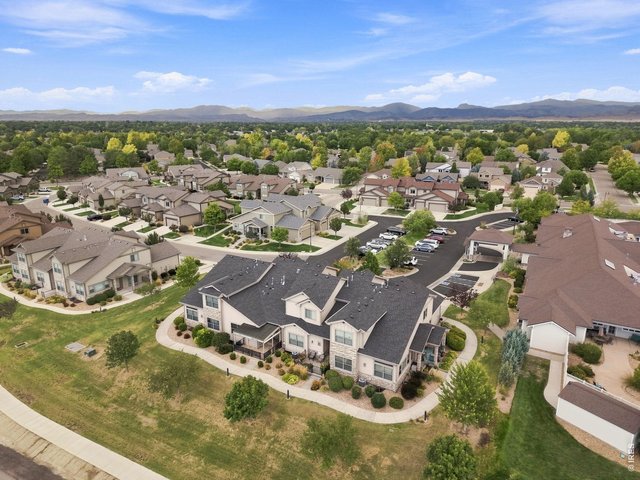
Aerial view highlighting the home s location near Boyd Lake and surrounding open space.
32 of 35
33 of 35
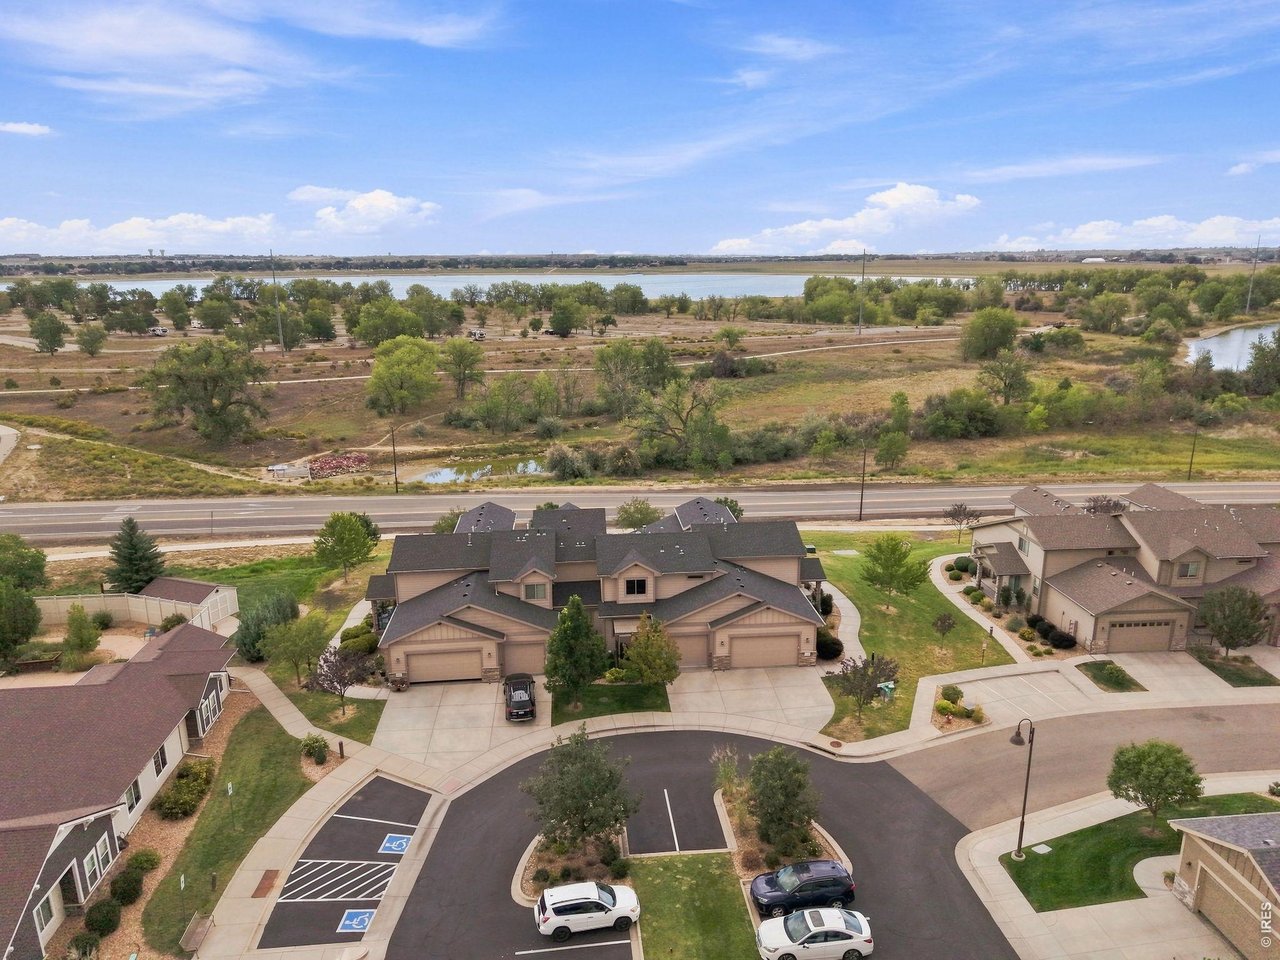
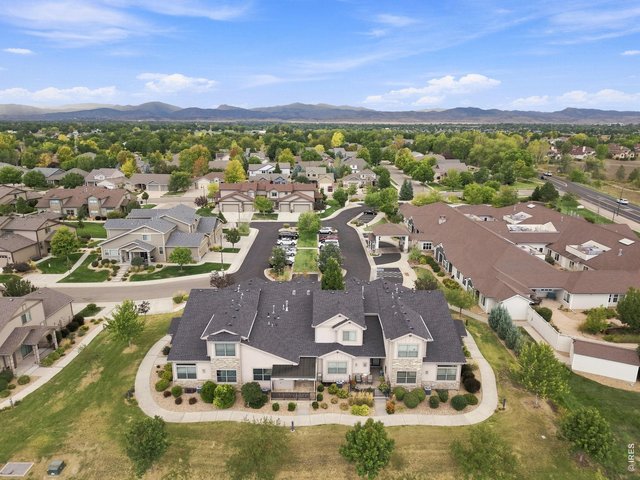
Beautiful aerial view showcasing the neighborhood with Colorado mountain views in the distance.
34 of 35
35 of 35
2 Bed
3 Bath
2,464 SqFt
Attached Dwelling built in 2017 in Subdivision: Seven Lakes North 11th Sub
View Virtual Tour
General Features
| Type | Contemporary/Modern |
| Style | 2 Story |
| Description | Townhome |
| Baths | 1 Full1 3/41 1/2 |
| Acreage | 0.04 Acres |
| Lot Size | 1,608 SqFt |
| Zoning | Res |
| Total | 2,464 SqFt ($193/SF) |
| Finished | 1,457 SqFt ($326/SF) |
| Basement | Full Basement, Unfinished Basement |
| Garage | 1 Space(s) |
| Garage Type | Attached |
| Year Built | 2017 |
| New Construction | No |
| Construction | Wood/Frame |
| Cooling | Central Air, Ceiling Fan |
| Heating | Forced Air |
| Roof | Composition Roof |
Taxes & Fees
| Taxes | $2,367 |
| Tax Year | 2025 |
| 1st HOA Fee | $295 |
| 1st HOA Freq | Monthly |
| Metro District | No |
Schools
| School District | Thompson R2-J |
| Elementary |
Peakview Academy at Conrad Ball
|
| Middle/Jr High | Peakview Academy at Conrad Ball |
| Senior High | Mountain View |
Rooms
| Primary Bedroom | 12 x 12 (Main Floor) |
| Bedroom 2 | 12 x 15 (Upper Level) |
| Kitchen | 12 x 15 (Main Floor) |
| Living Room | 14 x 22 (Main Floor) |
| Dining Room | 11 x 12 (Main Floor) |
| Laundry Room | Main Floor |
| Note: All room dimensions, including square footage data, are approximate and must be verified by the buyer. | |
Outdoor Features
PatioDesign Features
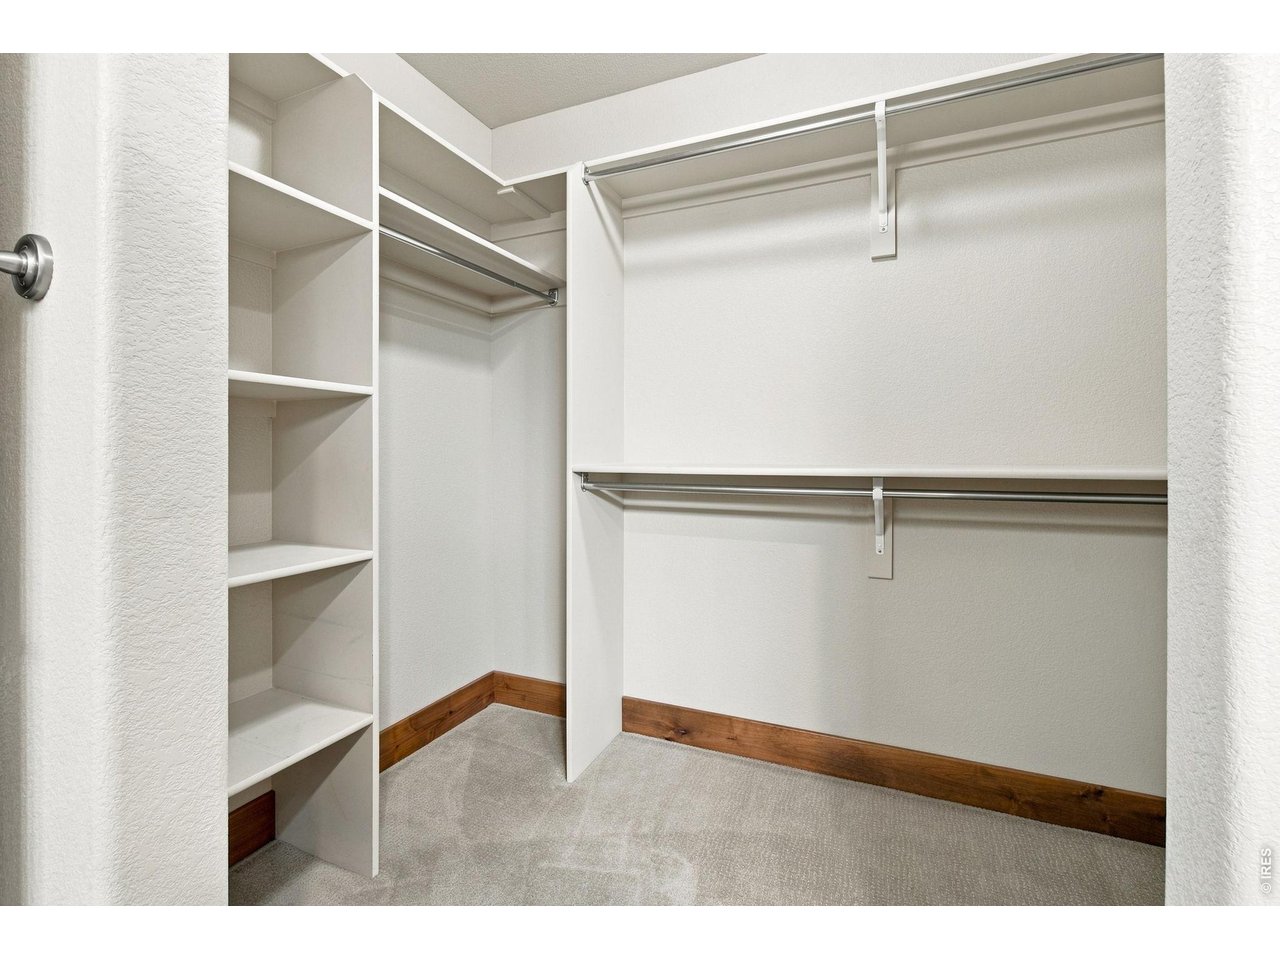
Eat-in Kitchen, Separate Dining Room, Cathedral/Vaulted Ceilings, Open Floor Plan, Pantry, Walk-in Closet, Washer/Dryer Hookups, Wood FloorsInclusions
Window Coverings, Electric Range/Oven, Dishwasher, Refrigerator, Clothes Washer, Clothes Dryer, Microwave, Garage Door OpenerNeighborhood
Common Amenities
Common Recreation/Park AreaAccessibility
Low Carpet, Main Floor Bath, Main Level Bedroom, Main Level LaundryFireplace
Gas Fireplace, Living Room Fireplace
Listing Office

(970) 482-1781
https://downtown.homesincolorado.com/

Information deemed reliable but not guaranteed by the MLS. WARNING: This database record is provided subject to limited license rights. Duplication or reproduction is prohibited. Limited License MLS content and images © Copyright 1998 - 2026, IRES LLC. All rights reserved.