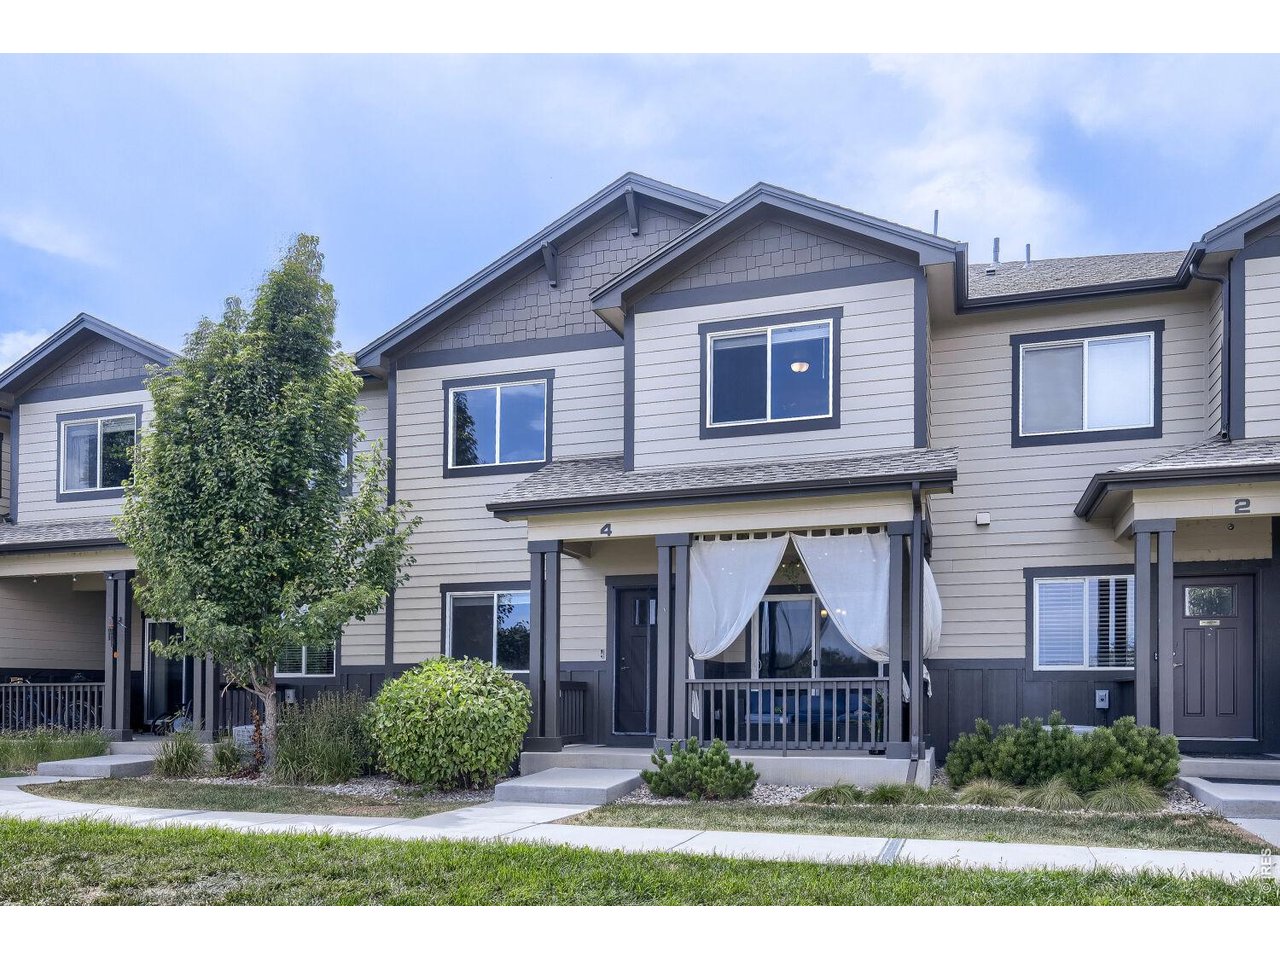
4165 Crittenton Ln 4 Wellington, CO 80549

1 of 26
2 of 26
3 of 26
4 of 26
5 of 26
6 of 26
7 of 26
8 of 26
9 of 26
10 of 26
11 of 26
12 of 26
13 of 26
14 of 26
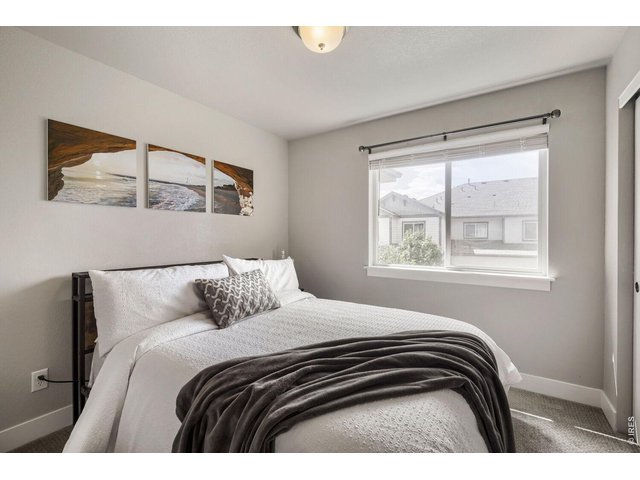
15 of 26
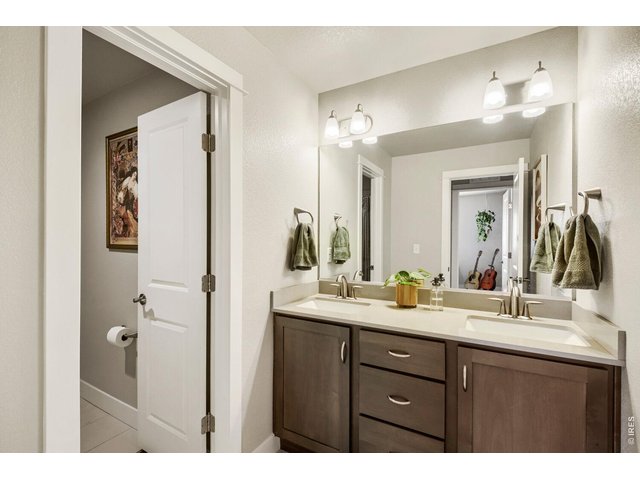
16 of 26
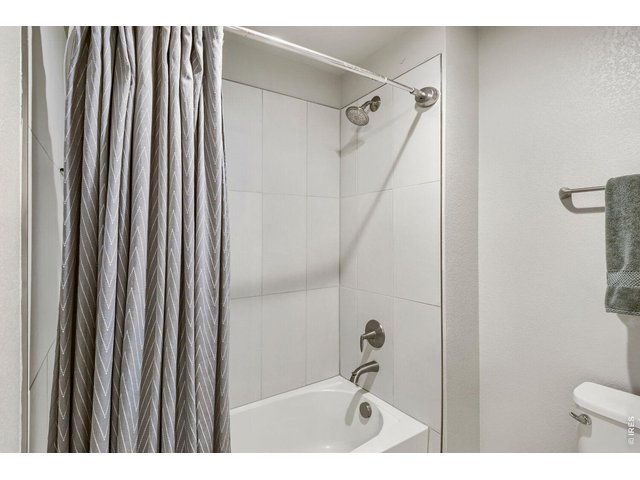
17 of 26
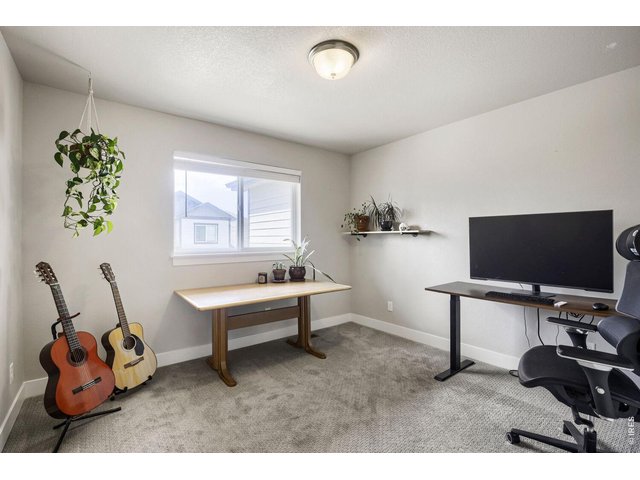
18 of 26
19 of 26
20 of 26
21 of 26
22 of 26
23 of 26
24 of 26
25 of 26
26 of 26
3 Bed
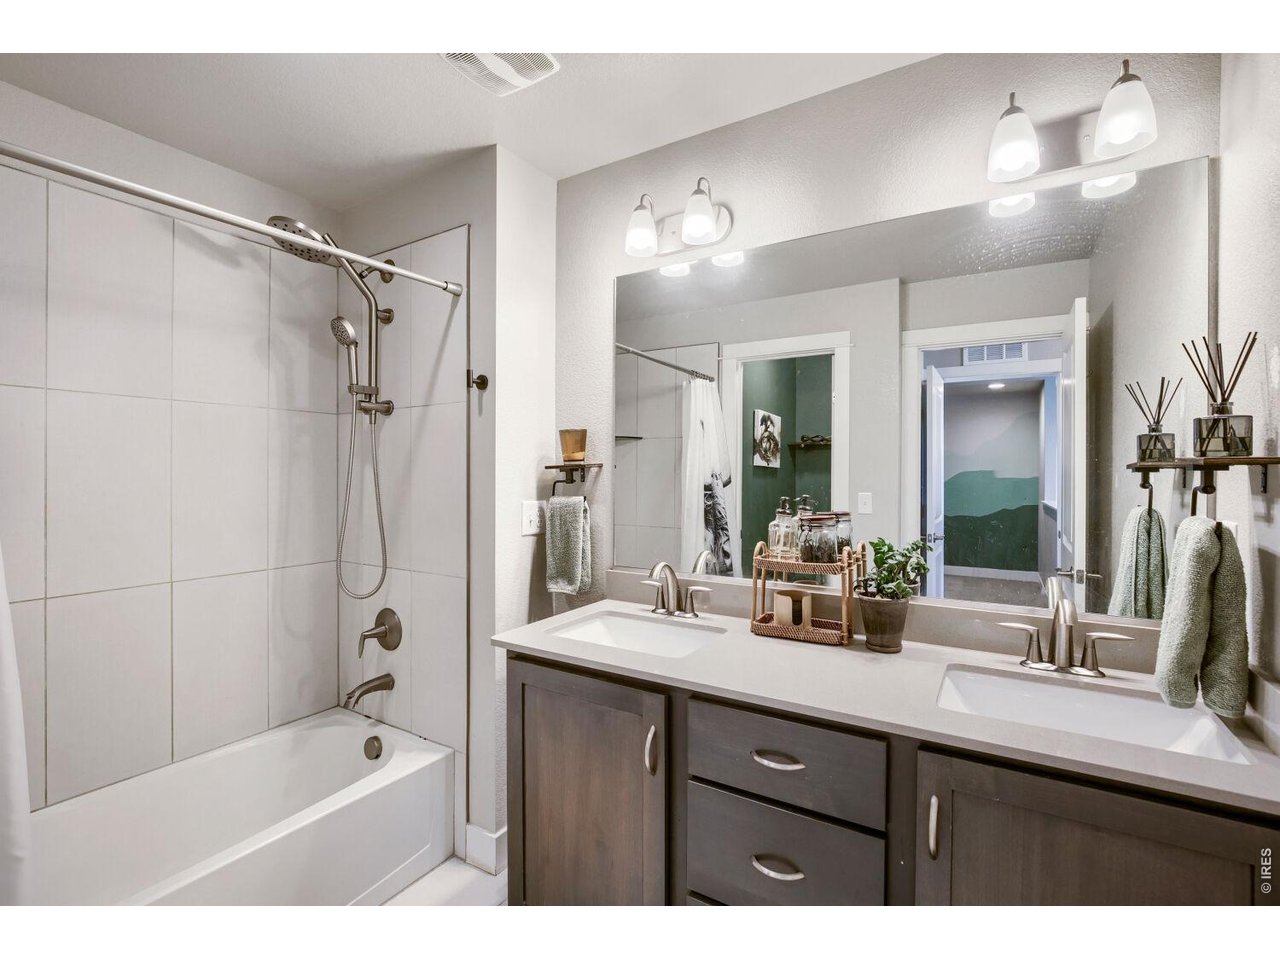
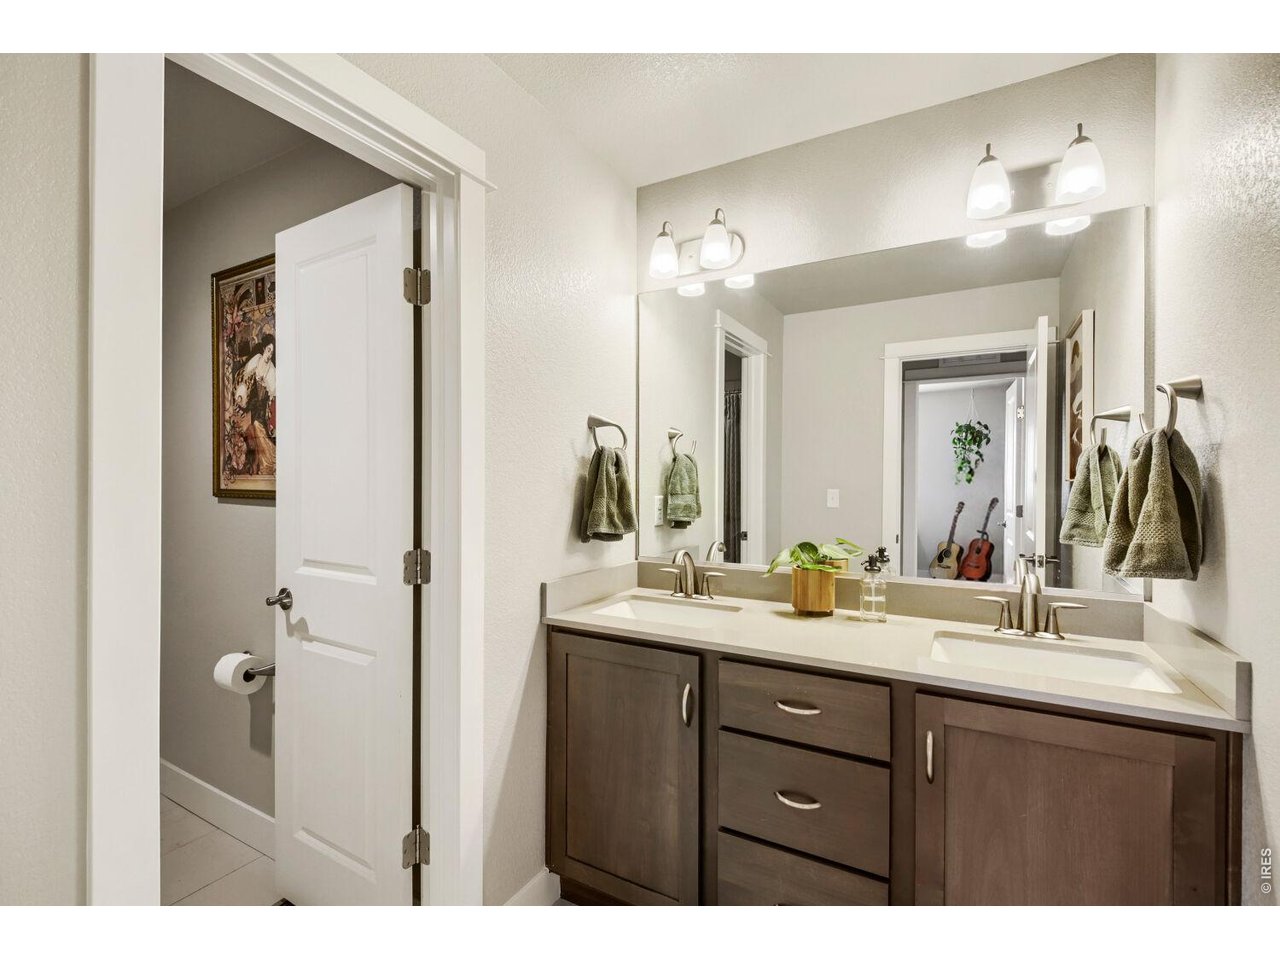
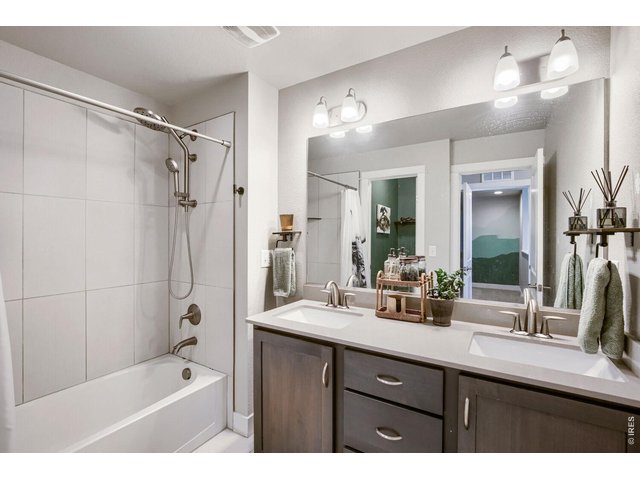
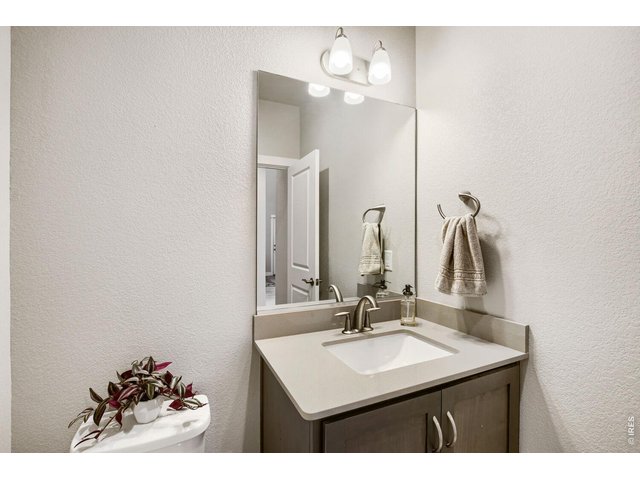
3 Bath
2,266 SqFt
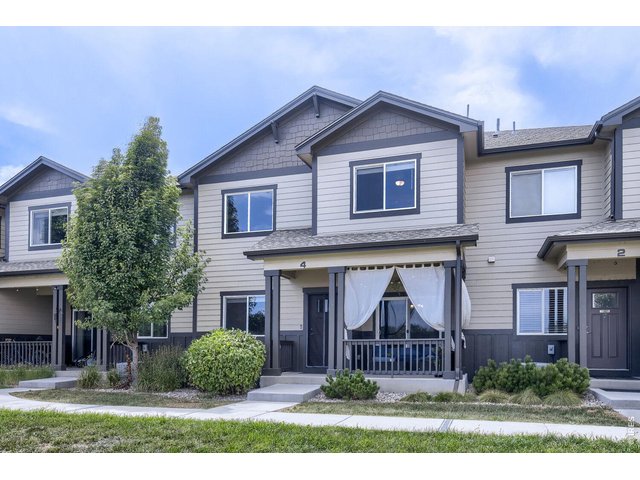
Attached Dwelling built in 2019 in Subdivision: Wellington Village South Condos Supp 11 Bldg 12
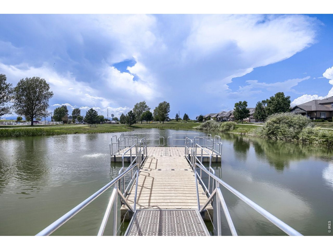
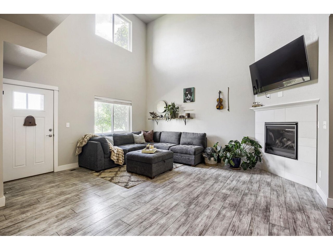
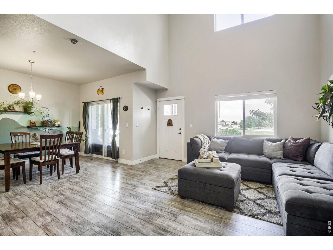
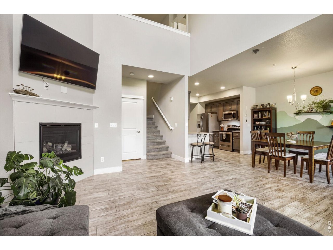
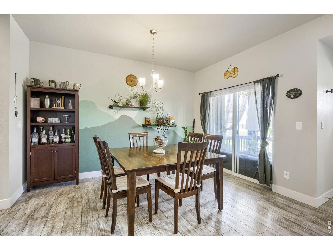
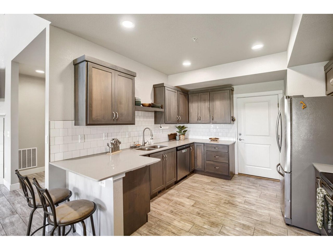
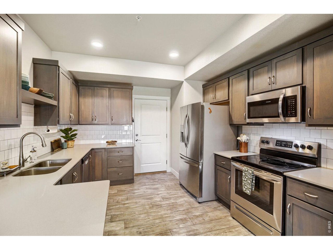
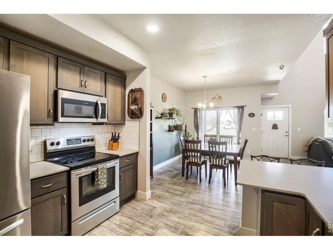
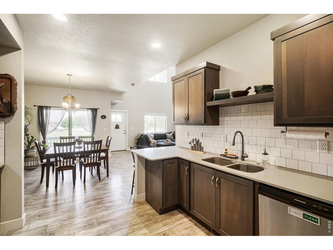
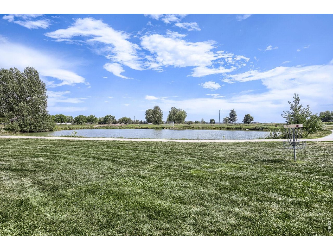
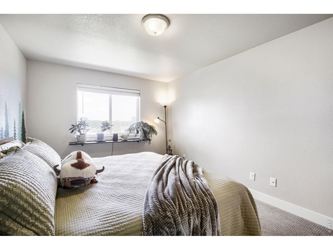
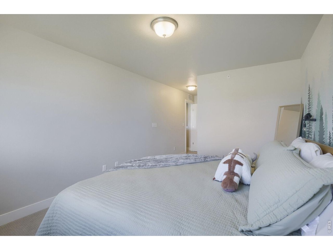
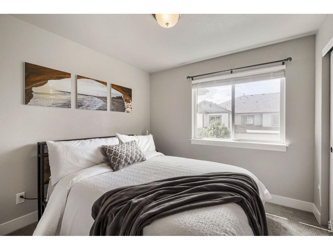
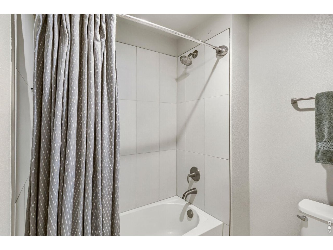
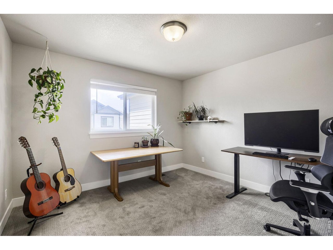
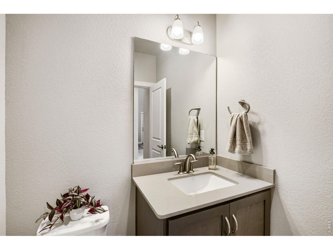
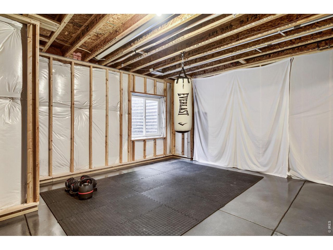
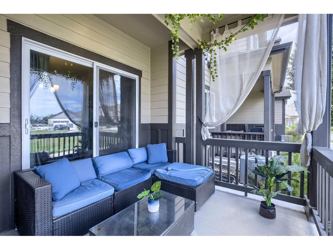
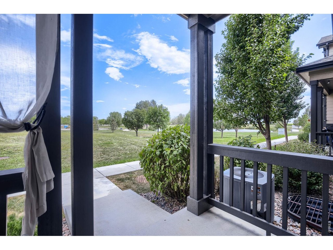
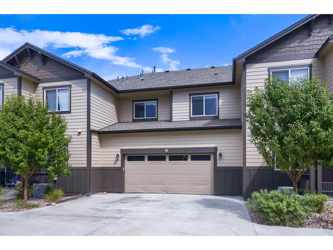
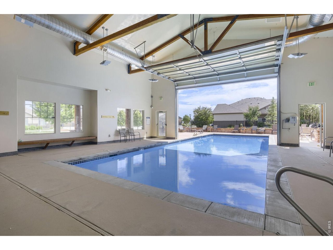
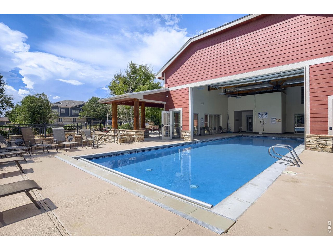
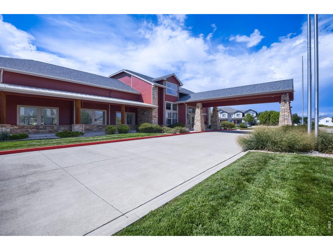
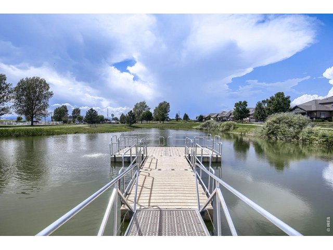
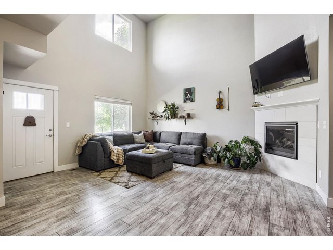
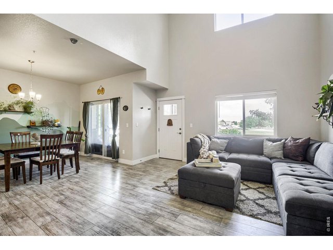
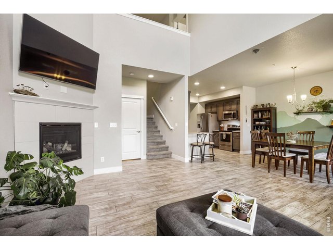
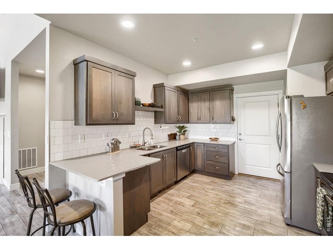
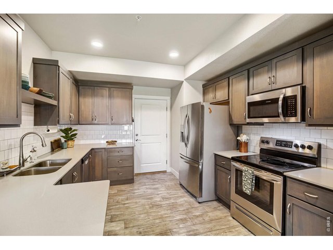
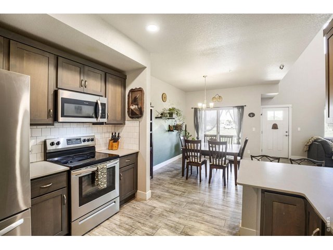
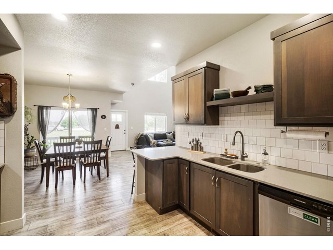
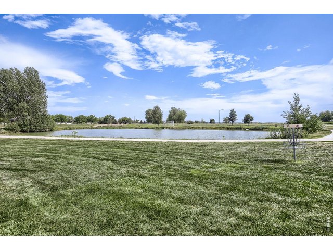
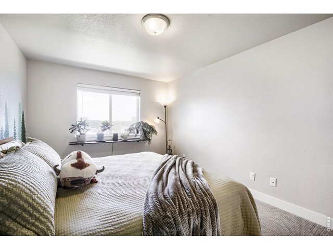
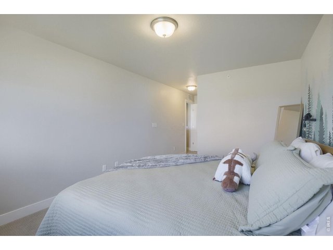
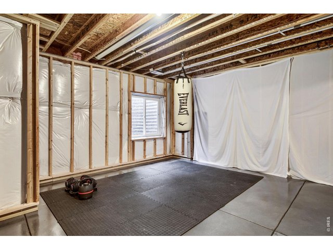
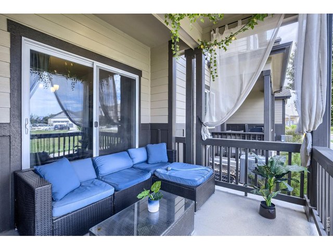
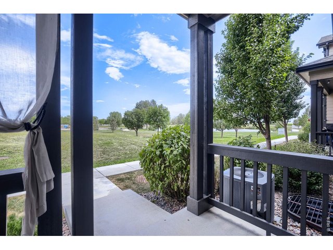
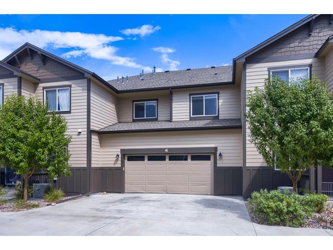
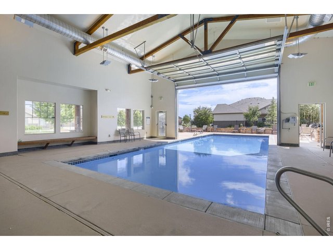
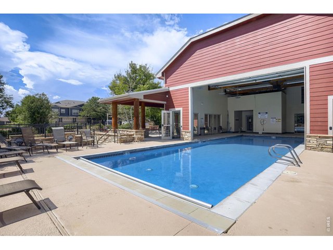
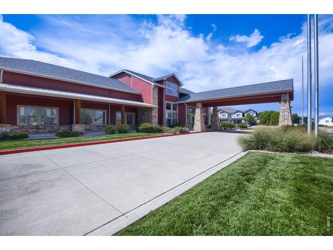
Welcome to this immaculate home in Wellington Village South-a community within a community offering a blend of comfort, convenience, and outdoor living. Step inside to soaring vaulted ceilings and a bright, open floor plan featuring luxury vinyl plank flooring, quartz countertops, and a cozy corner fireplace. Upstairs, you'll find generously sized bedrooms and a spacious primary suite with a large walk-in closet, convenient washer and dryer station (included), and versatile flex space. Storage closets throughout the home provide plenty of space to stay organized, while the unfinished basement offers even more flexibility. With polished floors already in place, it can be enjoyed as-is for storage, hobbies, or recreation, or finished to create additional living space. A two-car attached garage provides parking and room for bikes, outdoor gear, and all your Colorado adventures. Amenities include access to a clubhouse, indoor/outdoor pool, volleyball courts, fishing ponds, and scenic walking paths. Take in beautiful mountain views while enjoying the peaceful neighborhood setting, all just minutes from downtown Wellington's shops and restaurants, with easy I-25 access and a short drive to Old Town Fort Collins.This unit offers the perfect combination of low-maintenance living, community amenities, and convenient access to everything Northern Colorado has to offer. Come see all that this wonderful home has to offer!
General Features
| Style | 2 Story |
| Description | Condo |
| Baths | 2 Full1 1/2 |
| Acreage | 0.03 Acres |
| Lot Size | 1,268 SqFt |
| Zoning | RES |
| Total | 2,266 SqFt ($179/SF) |
| Finished | 1,606 SqFt ($252/SF) |
| Basement | Full Basement |
| Garage | 2 Space(s) |
| Garage Type | Attached |
| Year Built | 2019 |
| New Construction | No |
| Construction | Wood/Frame |
| Cooling | Central Air |
| Heating | Forced Air |
| Roof | Composition Roof |
Taxes & Fees
| Taxes | $2,688 |
| Tax Year | 2025 |
| 1st HOA Fee | $450 |
| 1st HOA Freq | Monthly |
| Metro District | No |
Schools
| School District | Poudre |
| Elementary |
Eyestone
|
| Middle/Jr High | Wellington |
| Senior High | Poudre |
Rooms
| Primary Bedroom | 11 x 15 (Upper Level) |
| Bedroom 2 | 12 x 12 (Upper Level) |
| Bedroom 3 | 10 x 10 (Upper Level) |
| Kitchen | 11 x 12 (Main Floor) |
| Living Room | 15 x 17 (Main Floor) |
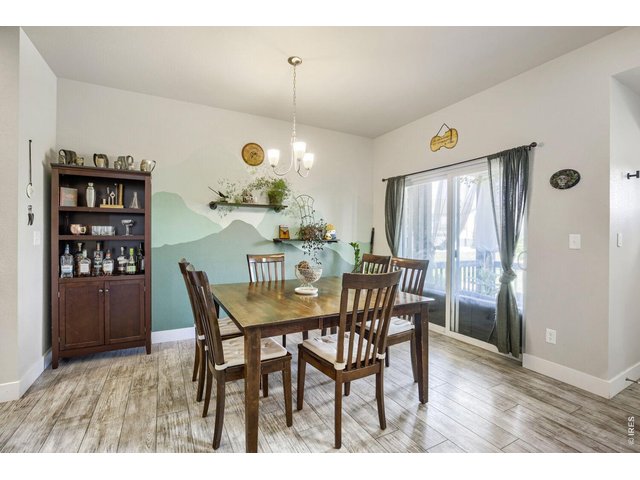
| Dining Room | 9 x 13 (Main Floor) |
| Note: All room dimensions, including square footage data, are approximate and must be verified by the buyer. | |
Inclusions
Window Coverings, Electric Range/Oven, Dishwasher, Refrigerator, Clothes Washer, Clothes Dryer, Smoke Alarm(s)Neighborhood
Common Amenities
Clubhouse, Indoor Pool, Pool, Play Area, Common Recreation/Park AreaFireplace
Gas Fireplace
Listing Office

(970) 225-5152
https://www.c3realestatesolutions.com

Information deemed reliable but not guaranteed by the MLS. WARNING: This database record is provided subject to limited license rights. Duplication or reproduction is prohibited. Limited License MLS content and images © Copyright 1998 - 2026, IRES LLC. All rights reserved.