922 N 7th St Johnstown, CO 80534

1 of 44
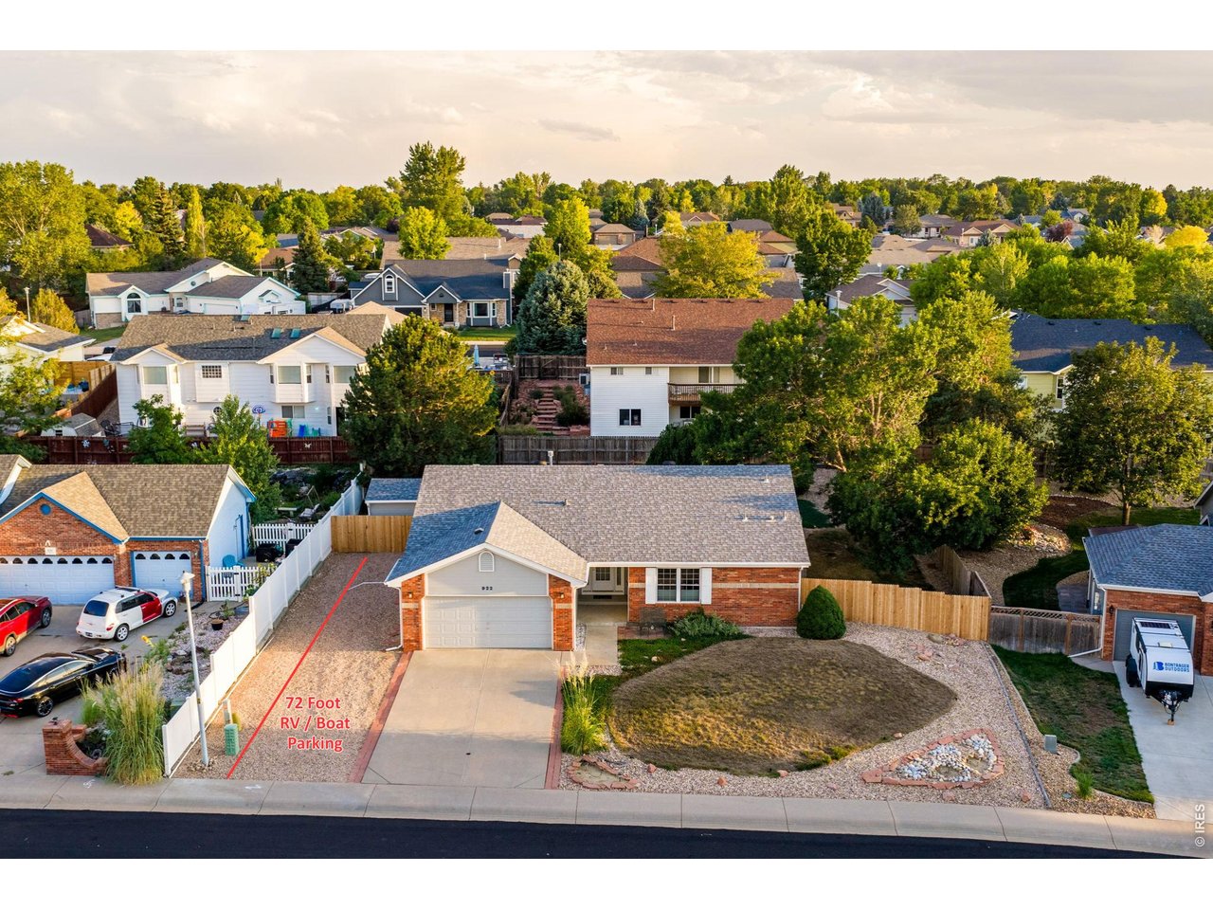
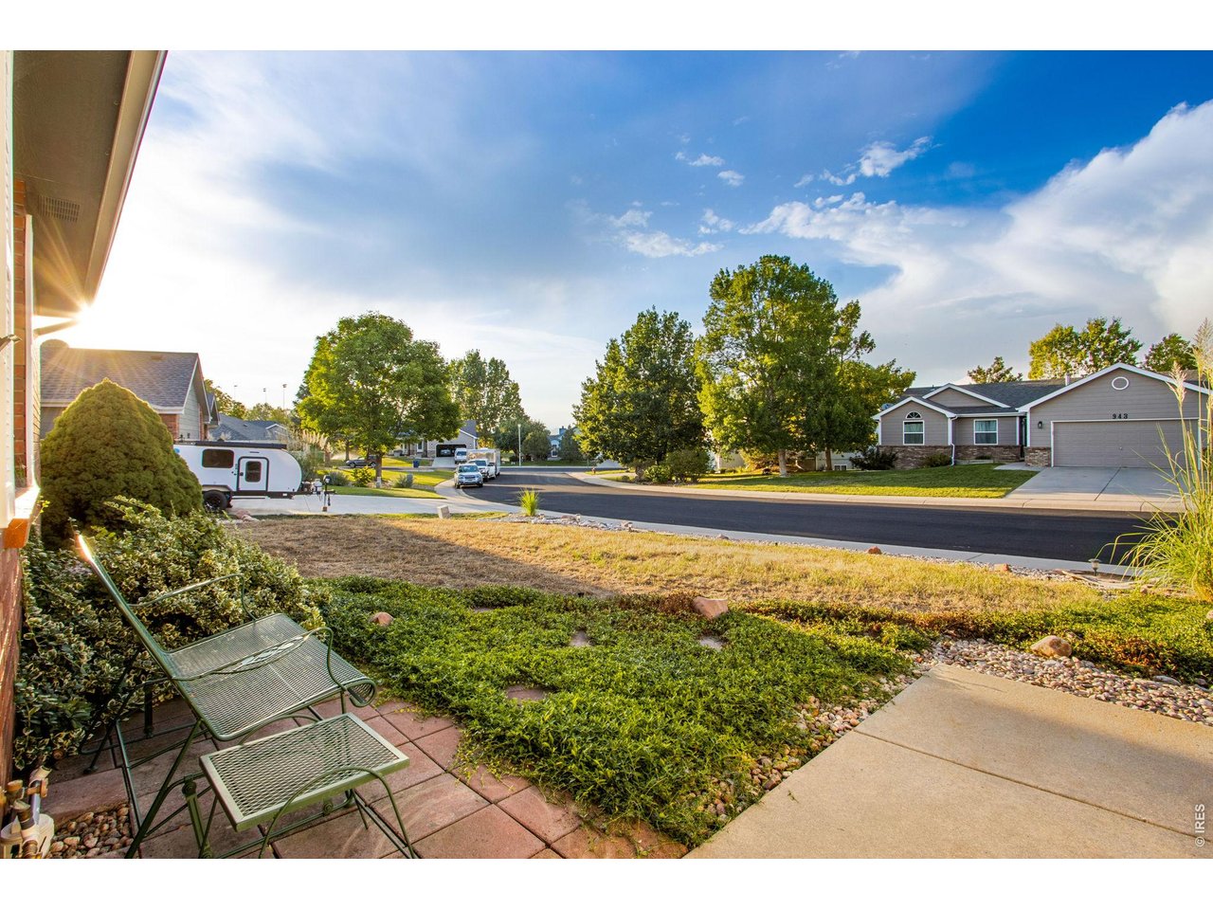
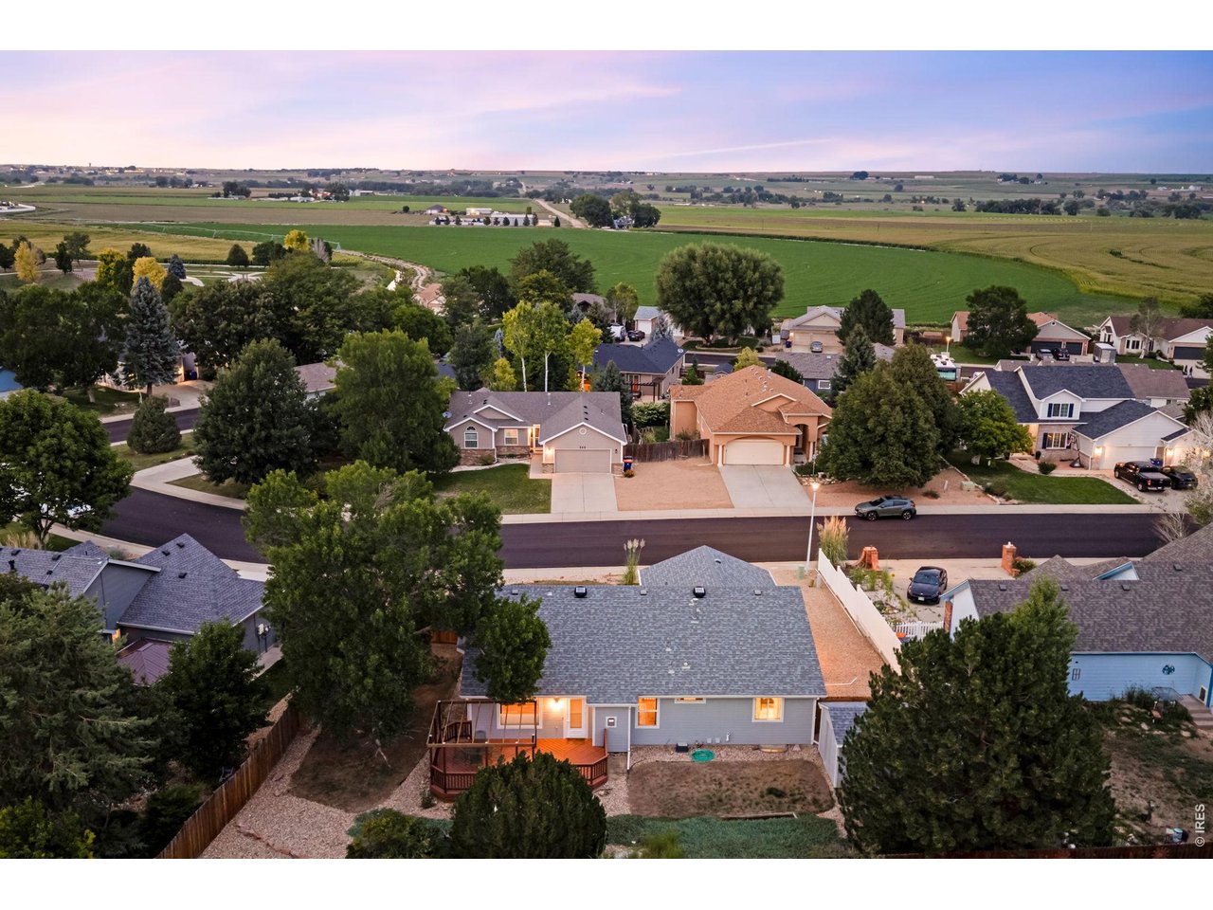
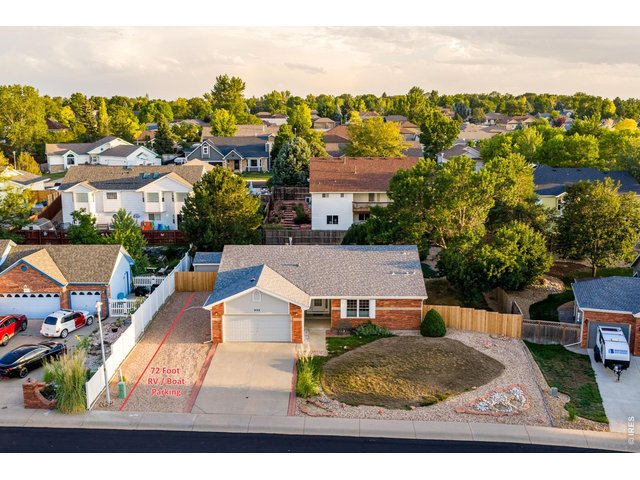
72 foot RV/Boat Parking
2 of 44
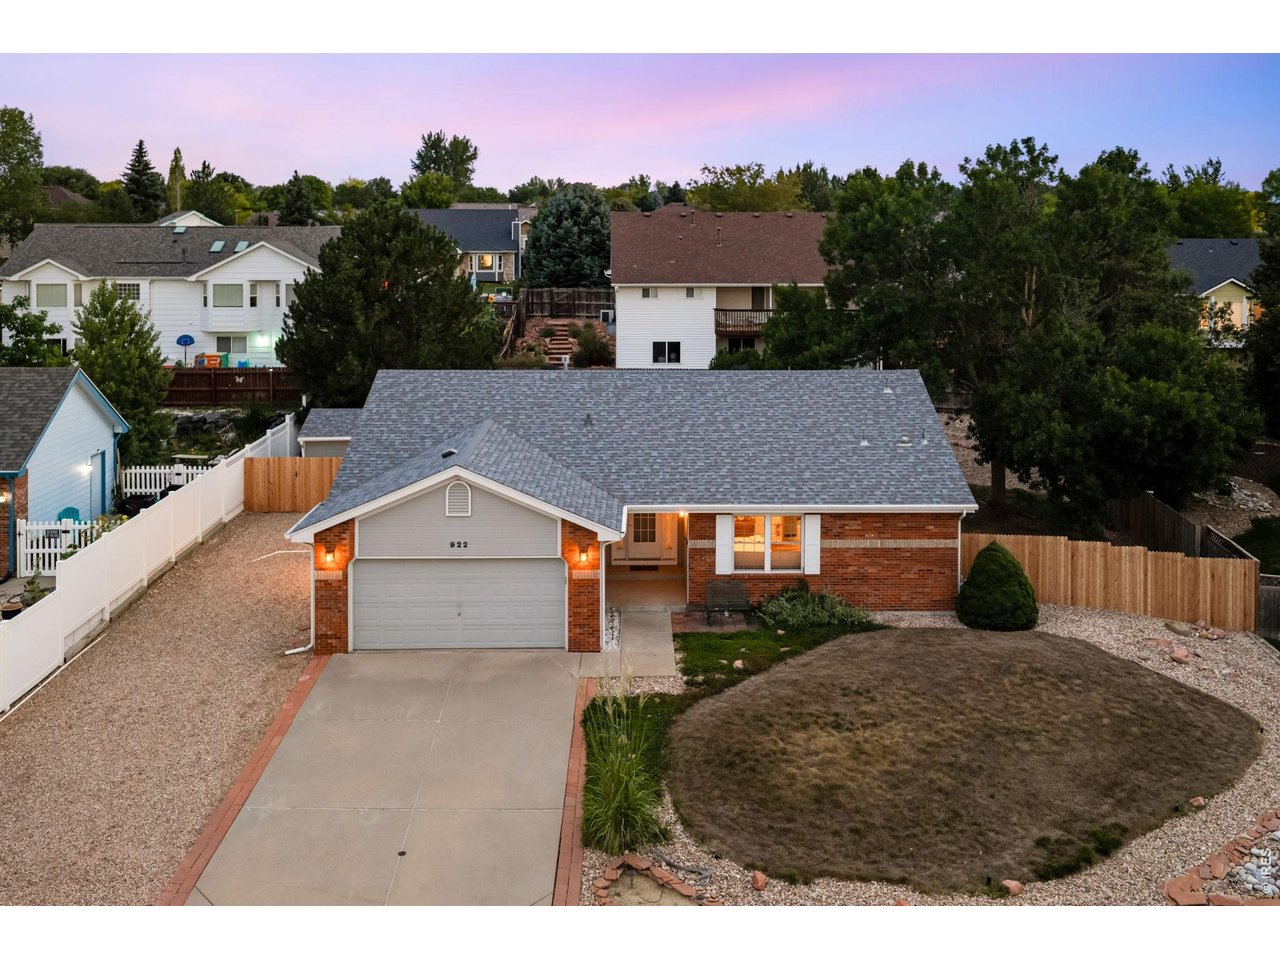
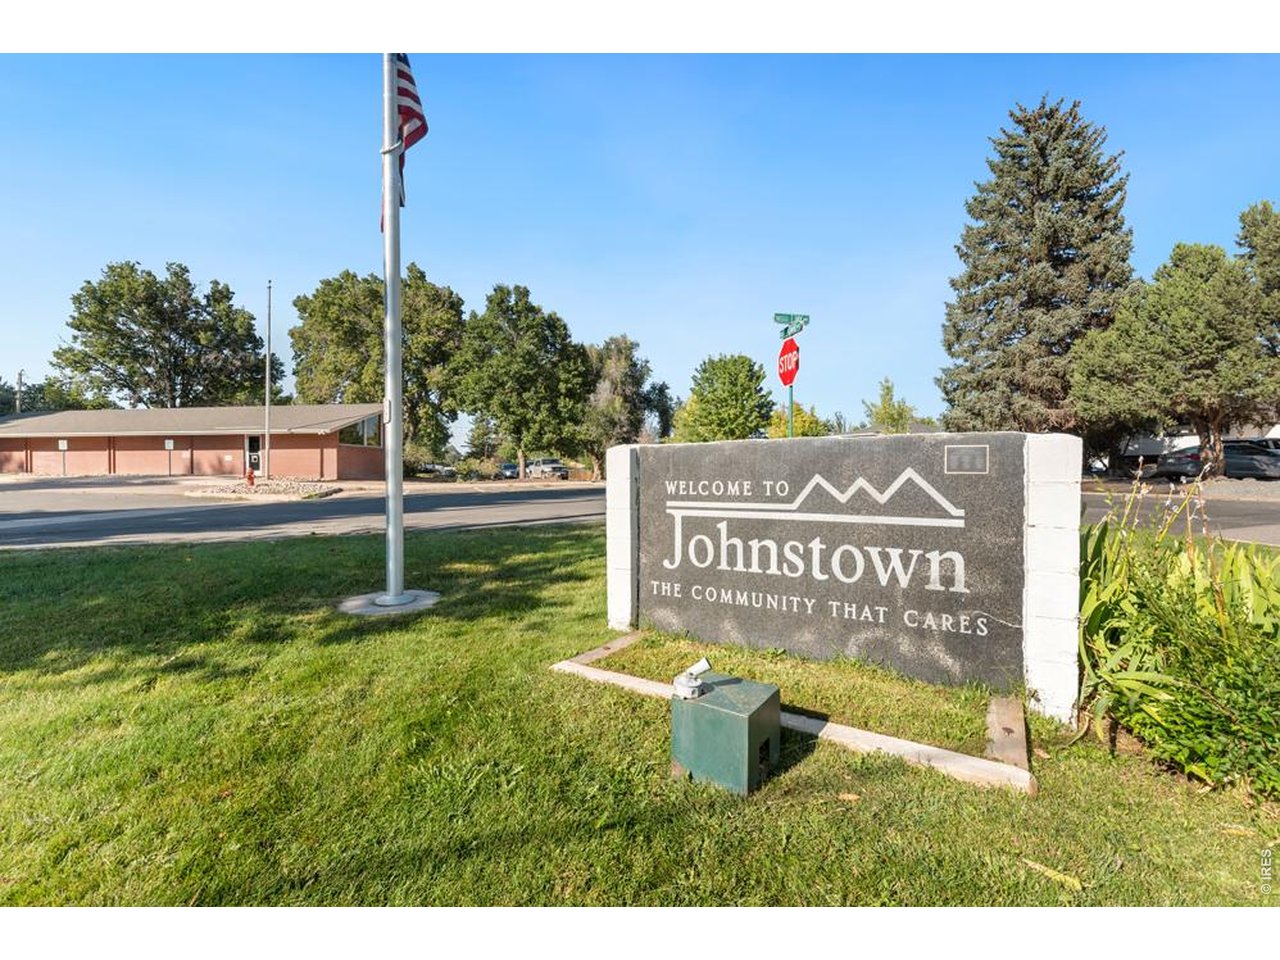
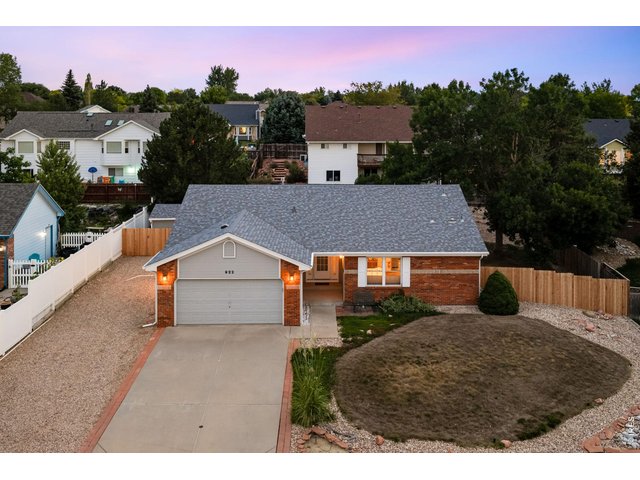
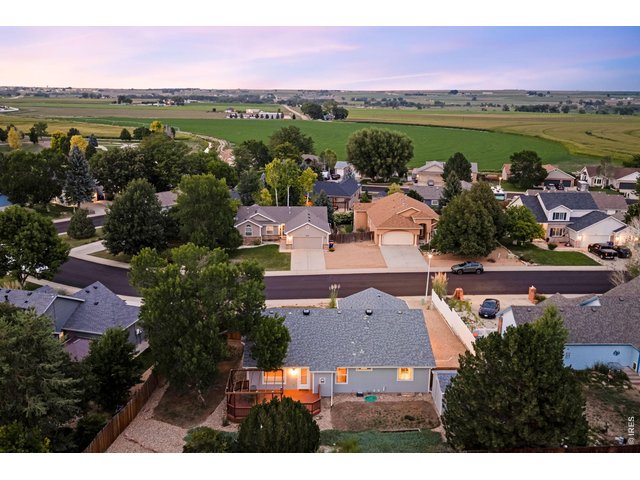
LOCATION, LOCATION, LOCATION! One of Colorado's best communities
3 of 44
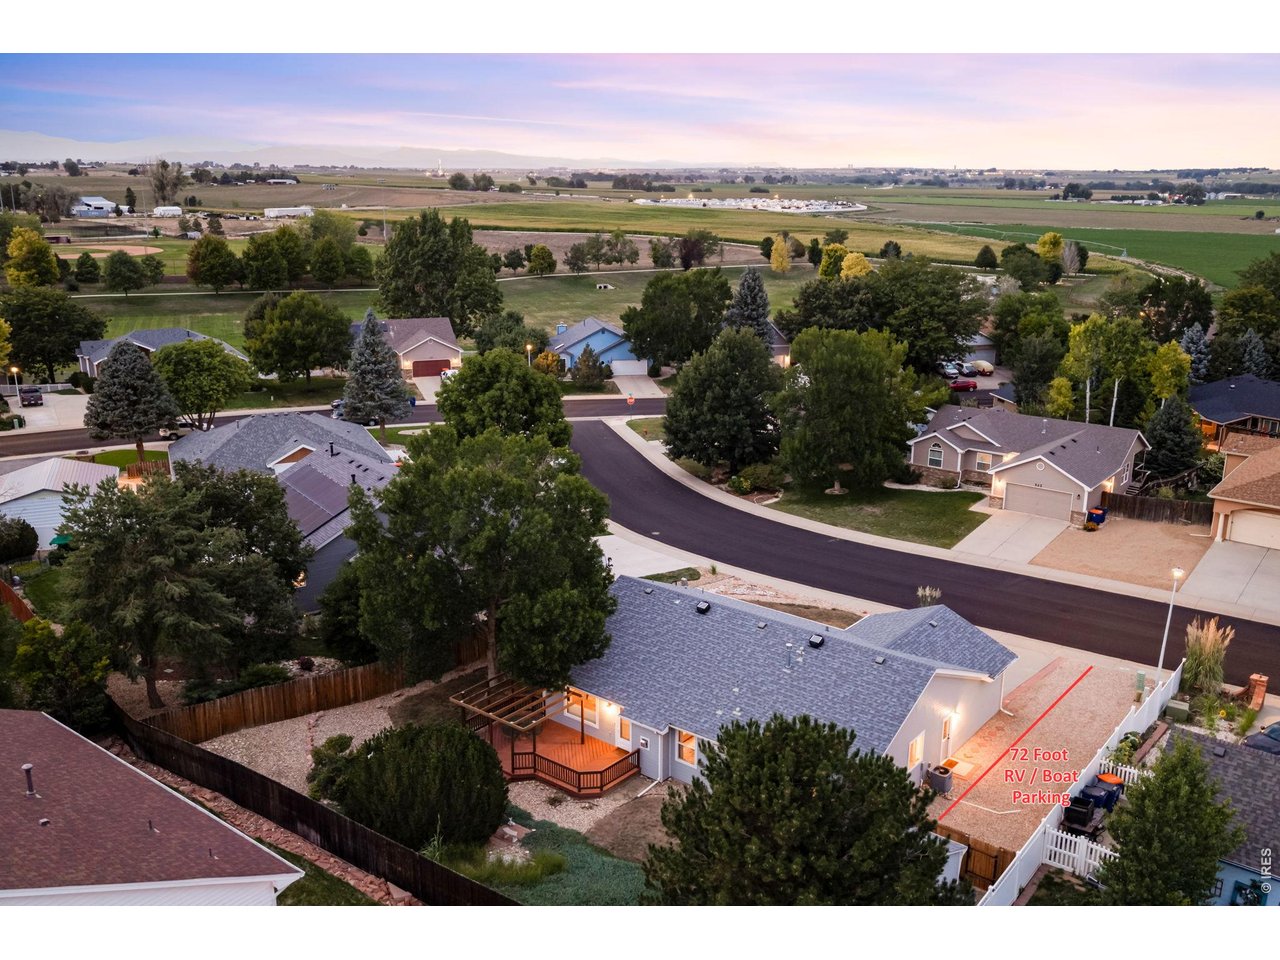
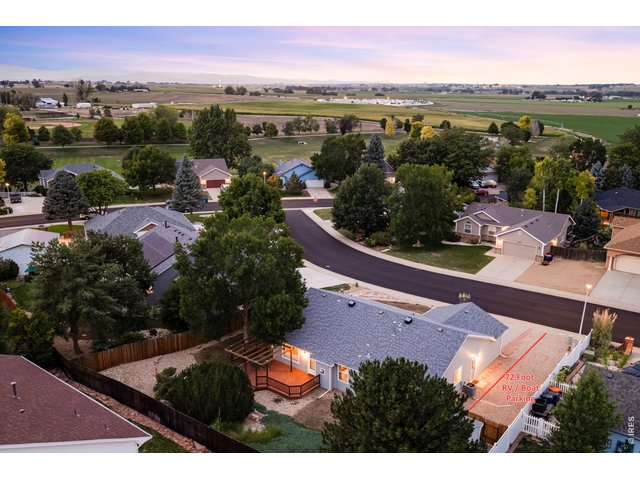
72 foot RV/Boat Parking
4 of 44
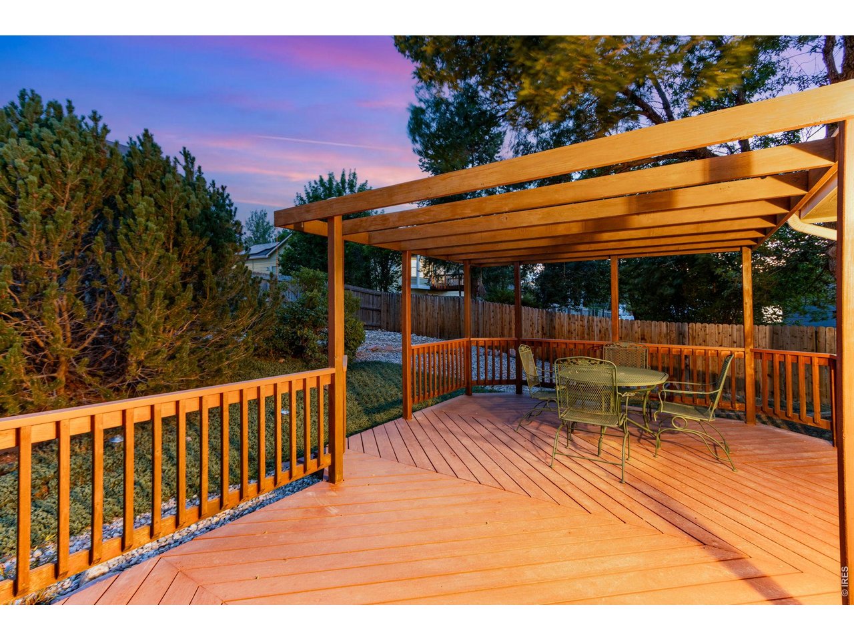
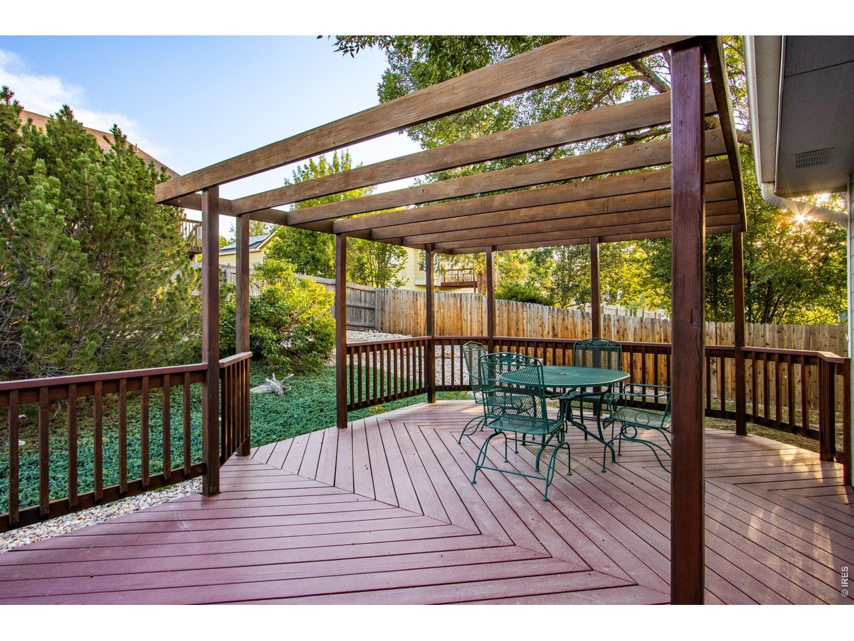
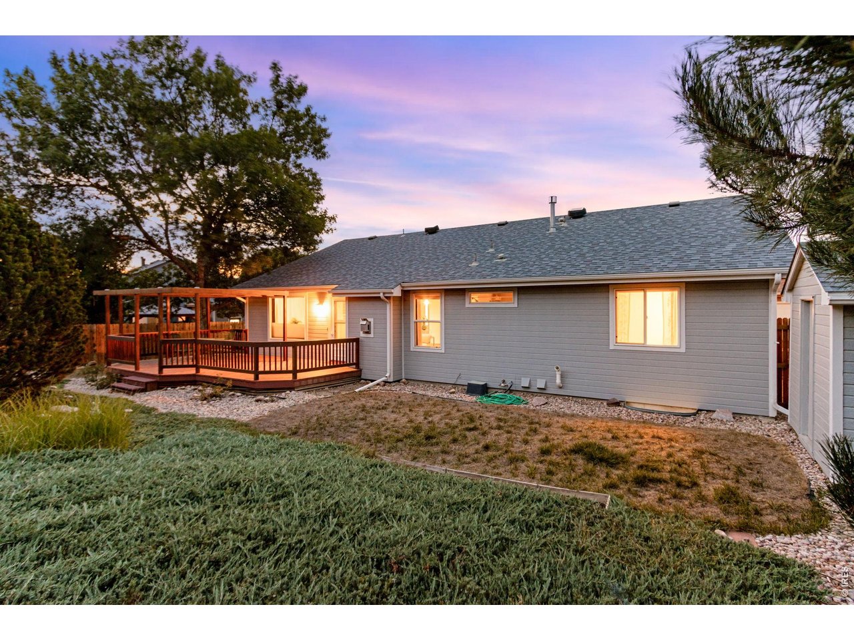
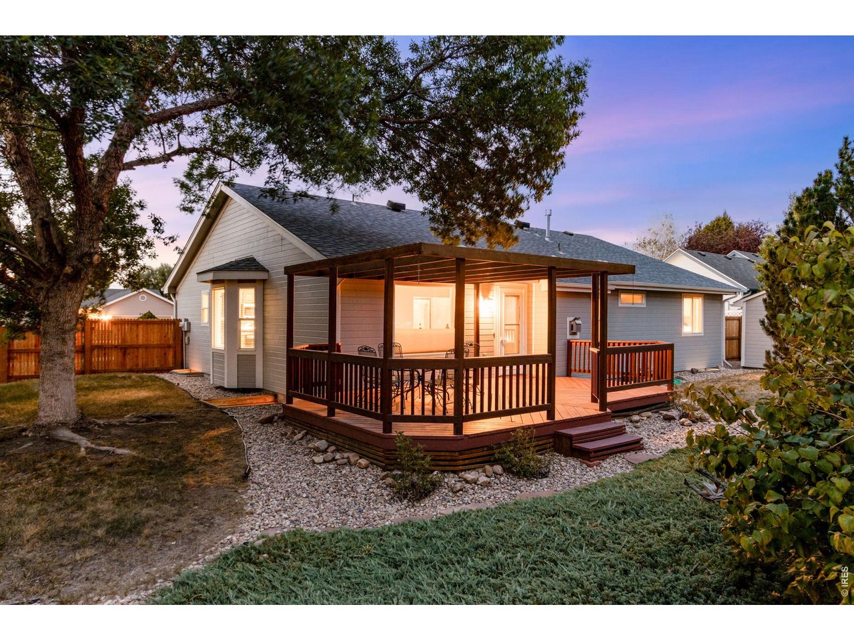
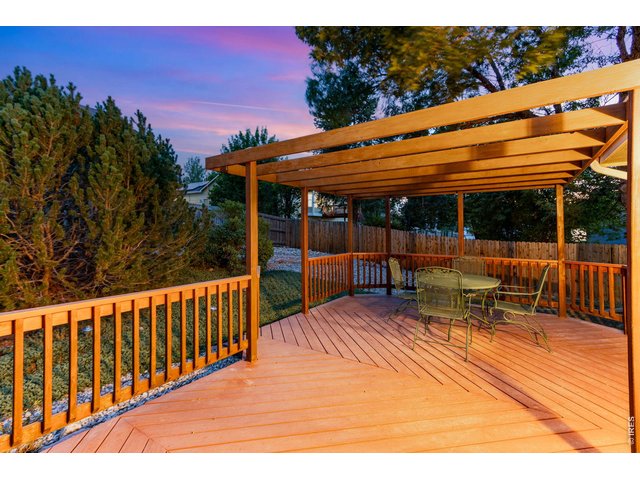
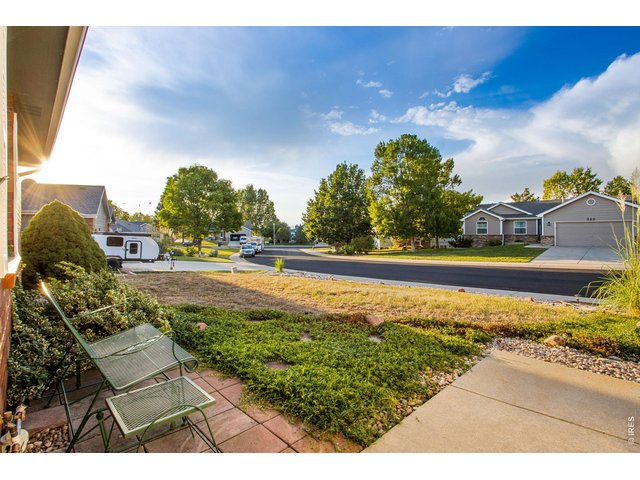
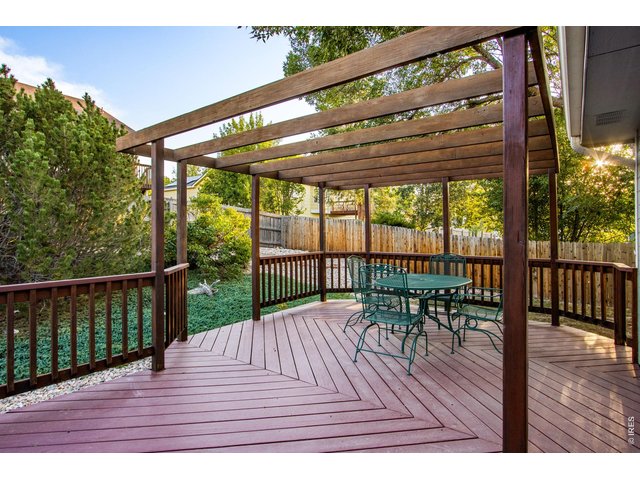
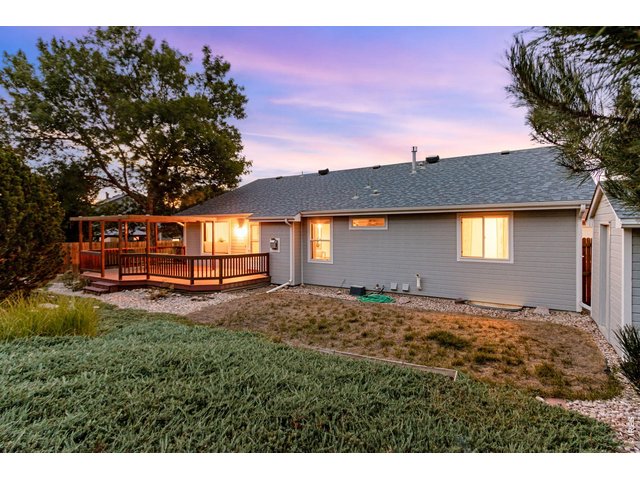
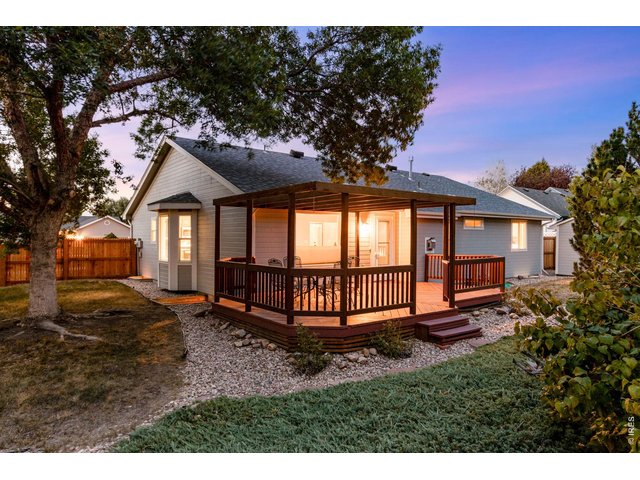
Large deck with pergola and mature landscaping
5 of 44
Established development
6 of 44
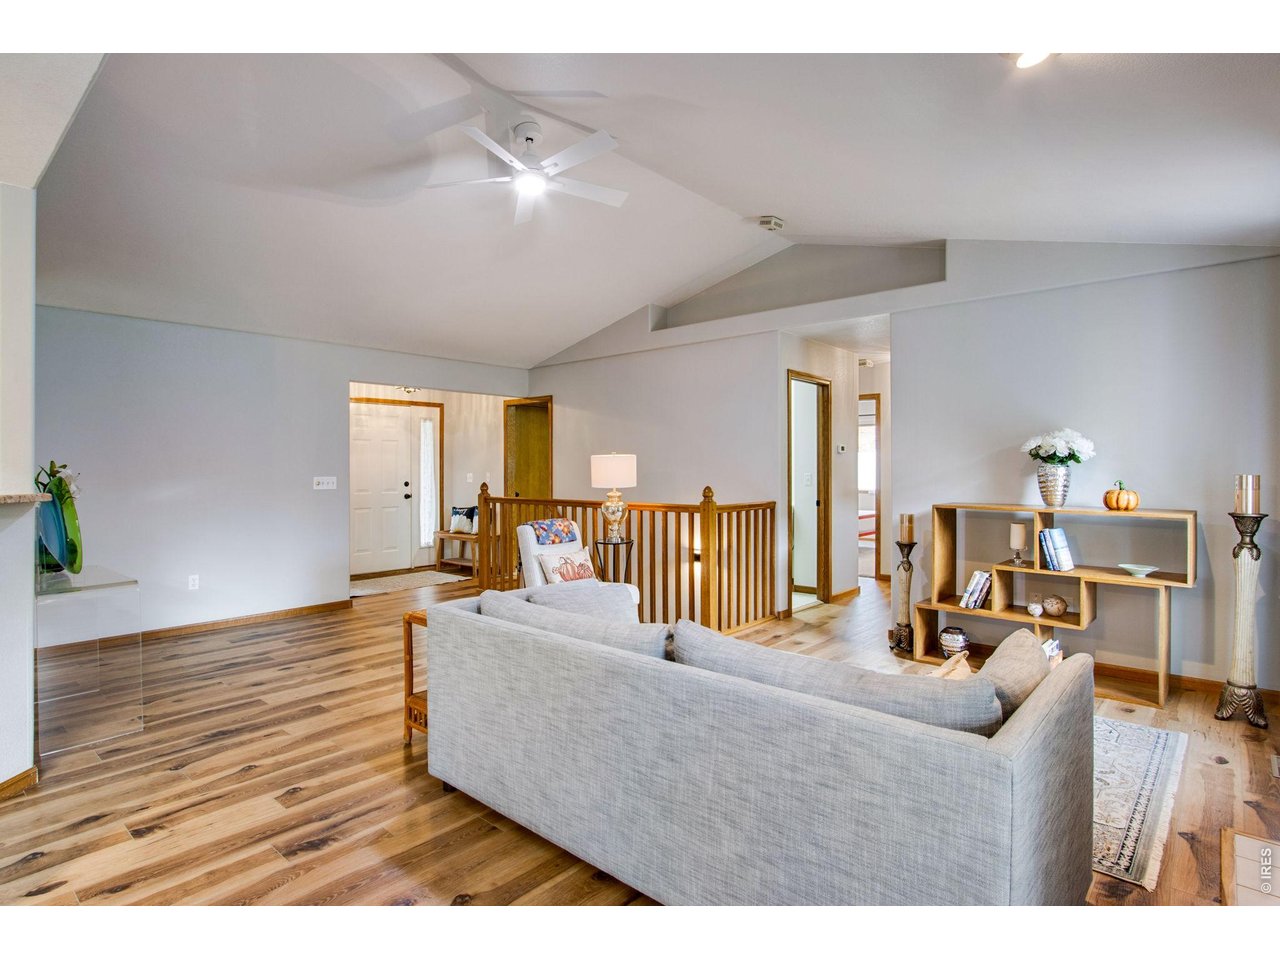
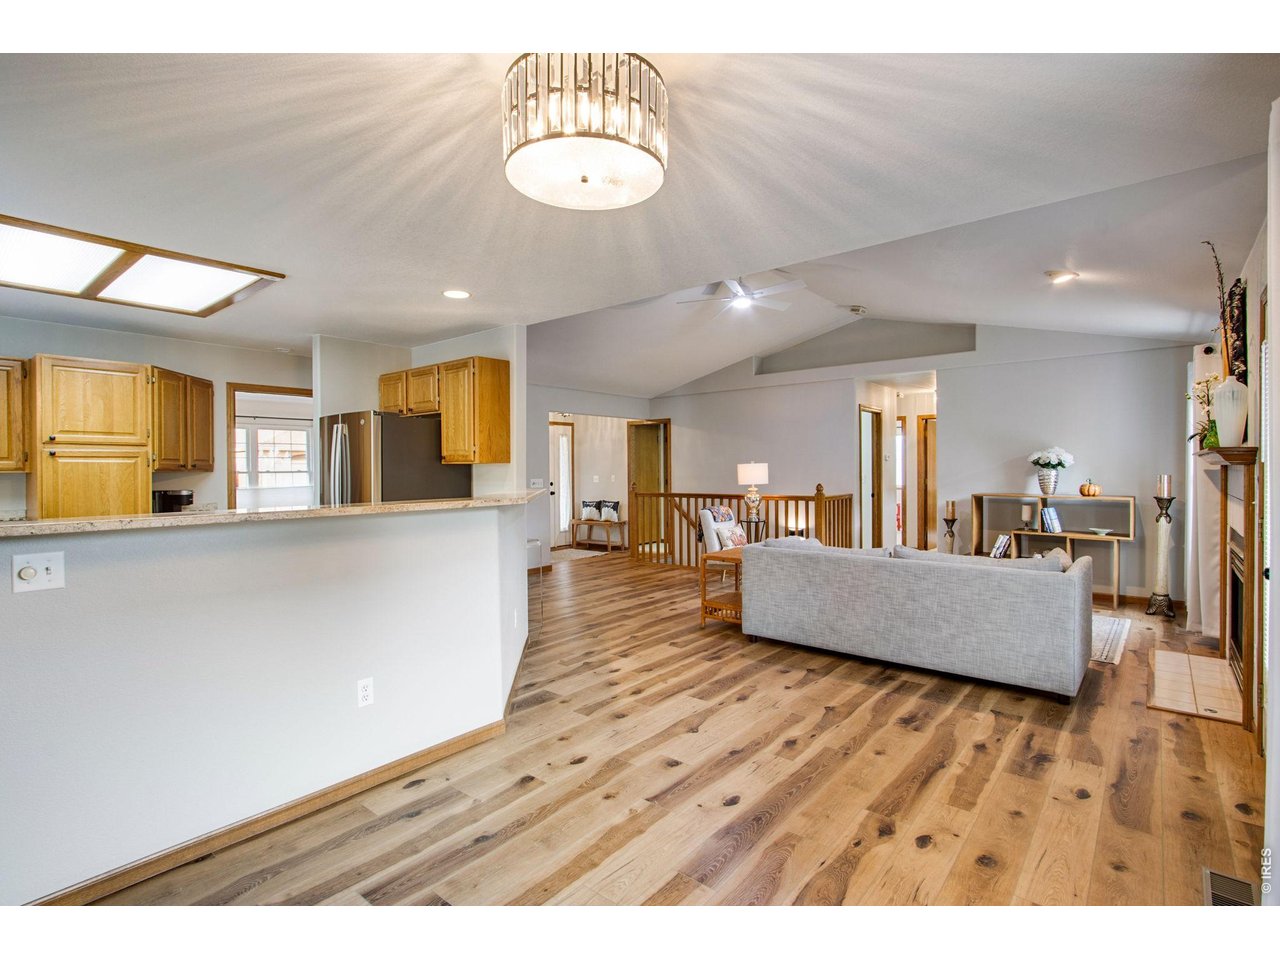
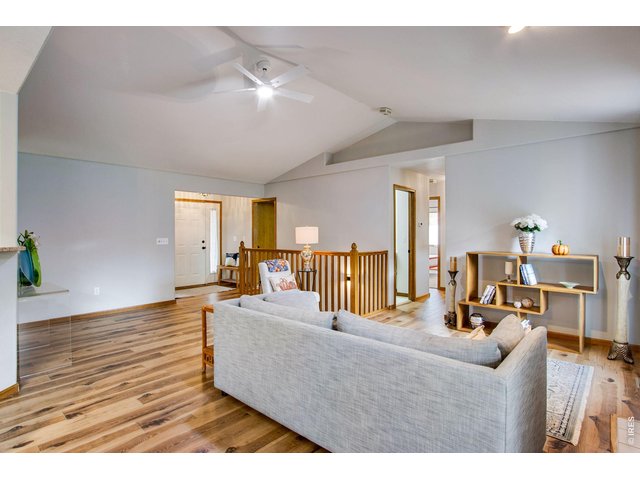
Spacious foyer and open living area
7 of 44
Beautifully updated
8 of 44
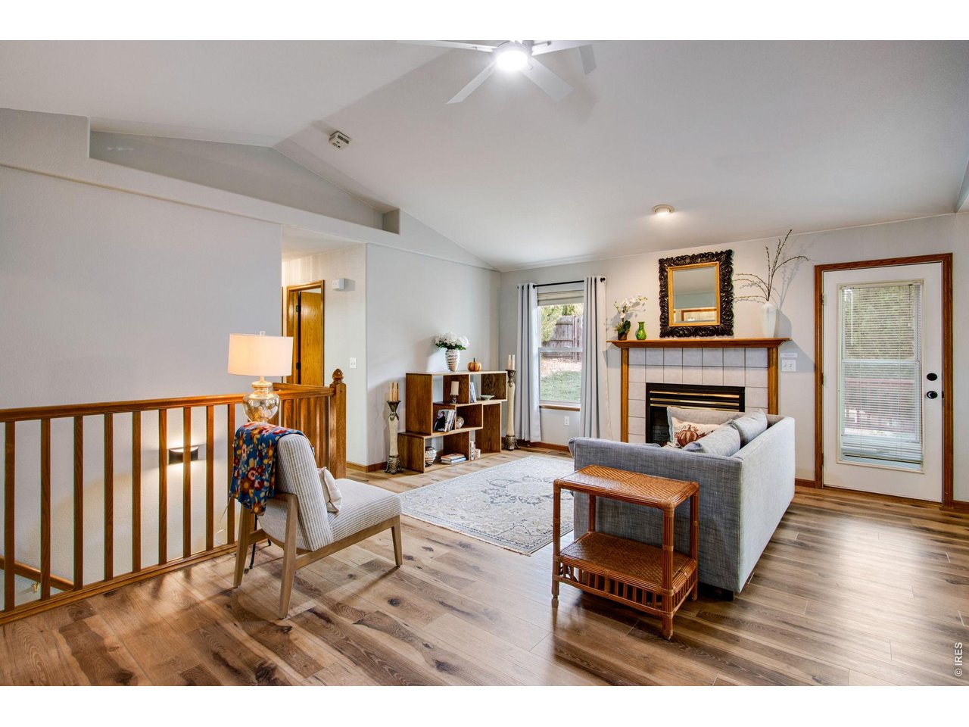
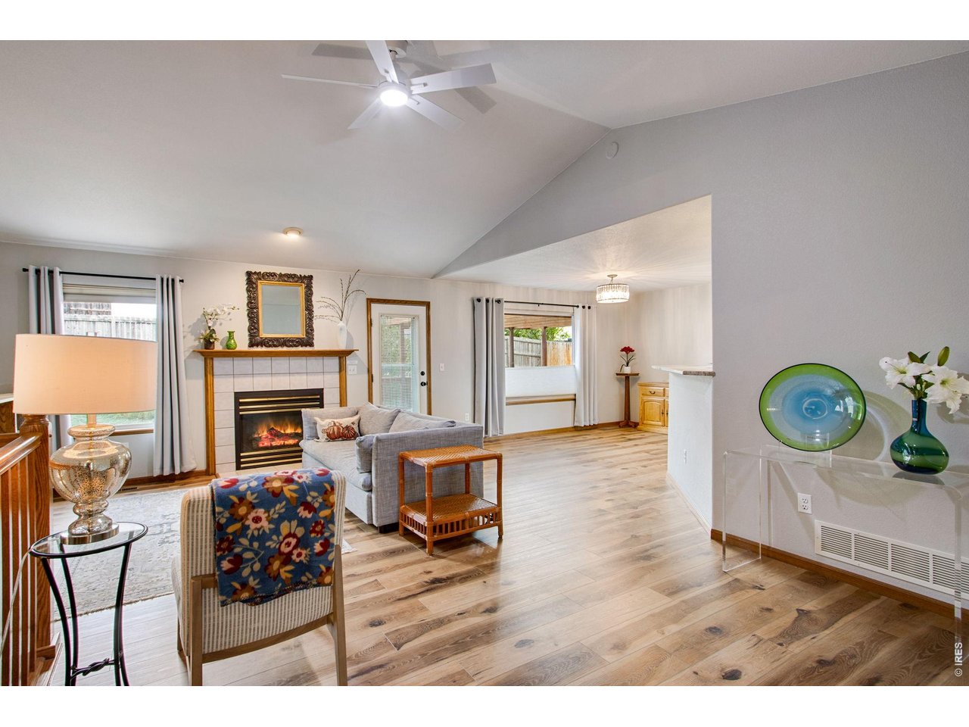
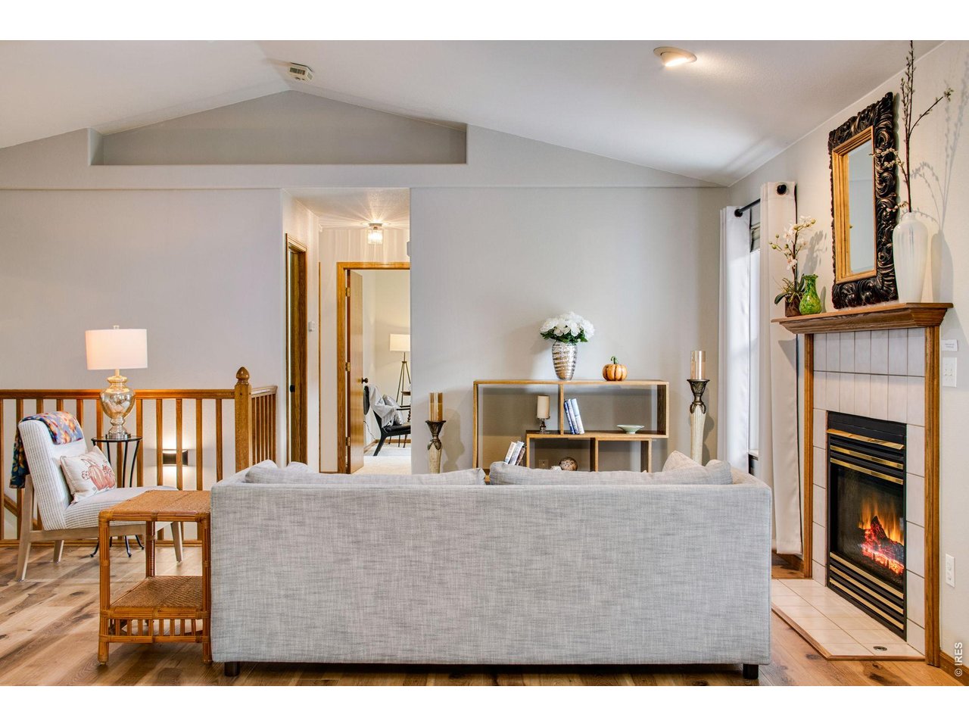
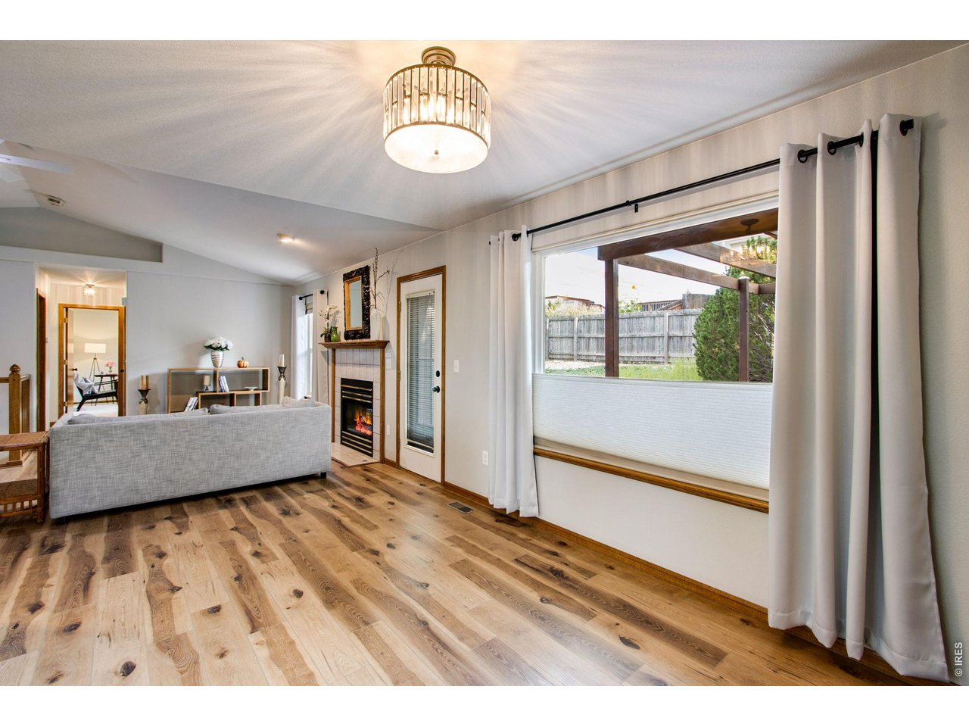
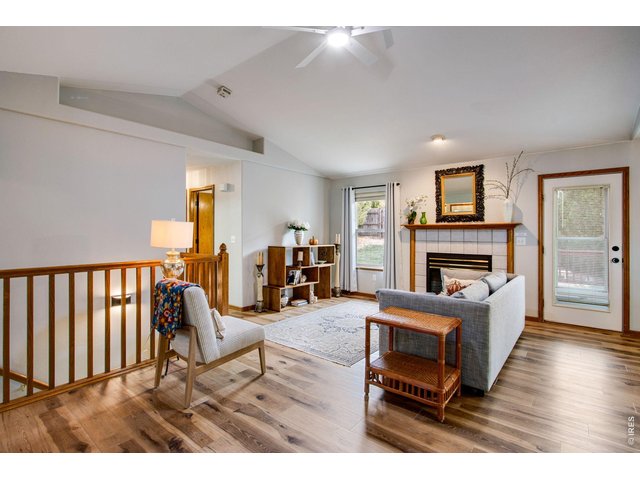
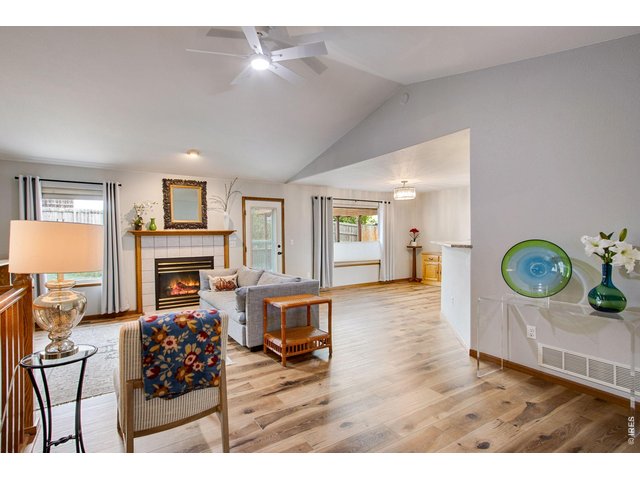
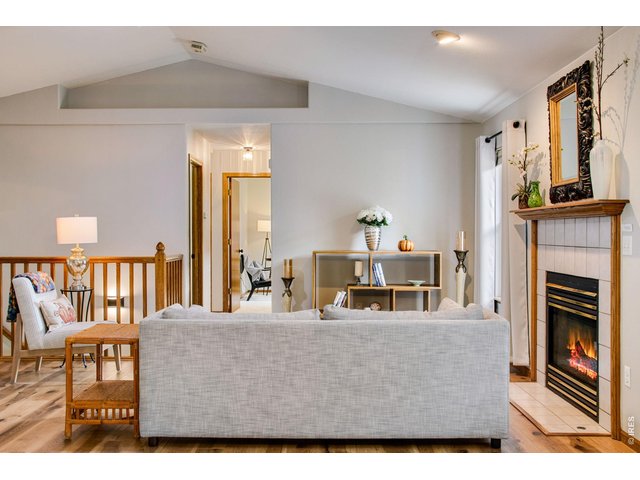
Large central living room featuring vaulted ceilings, new ceiling fan and a center gas fireplace with blower, mantel, and tile backsplash
9 of 44
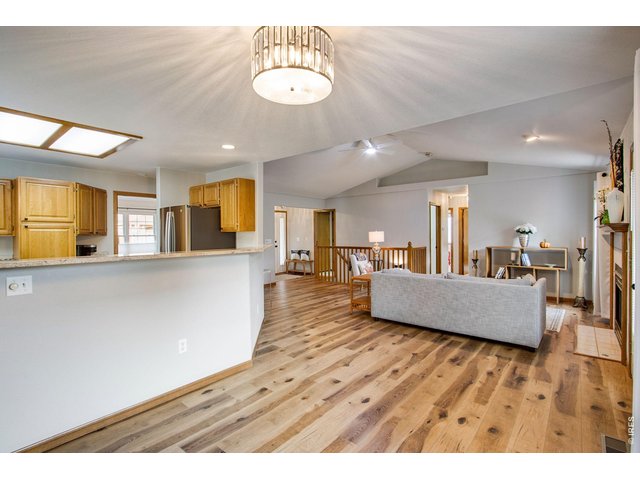
New luxury vinal plank flooring & New interior paint
10 of 44
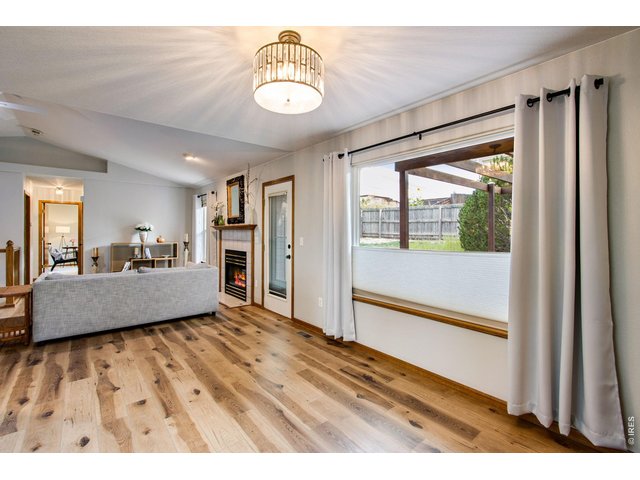
Open Floor Plan
11 of 44
12 of 44
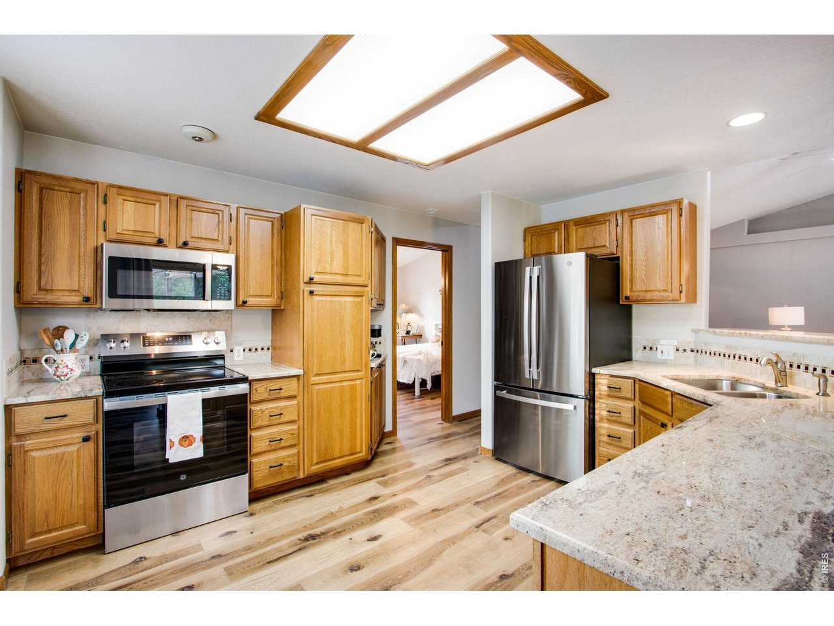
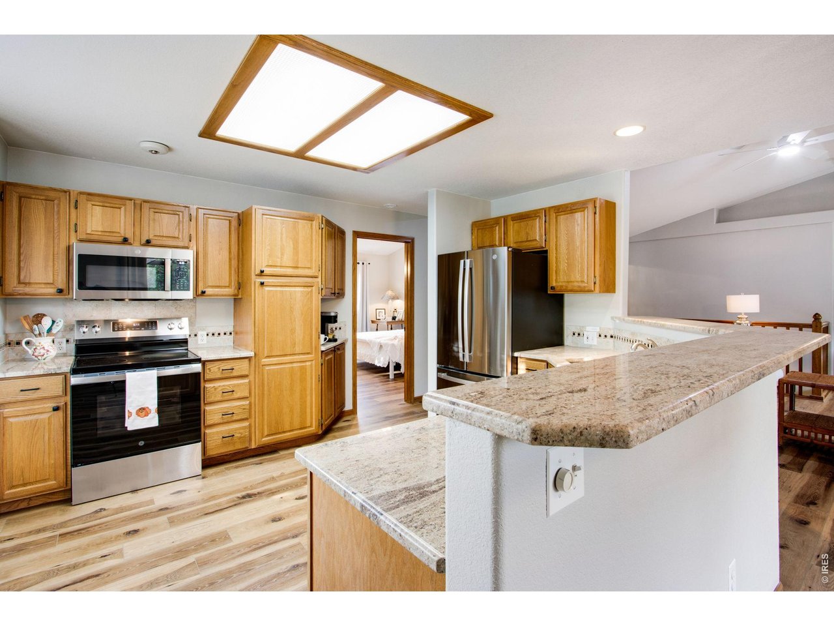
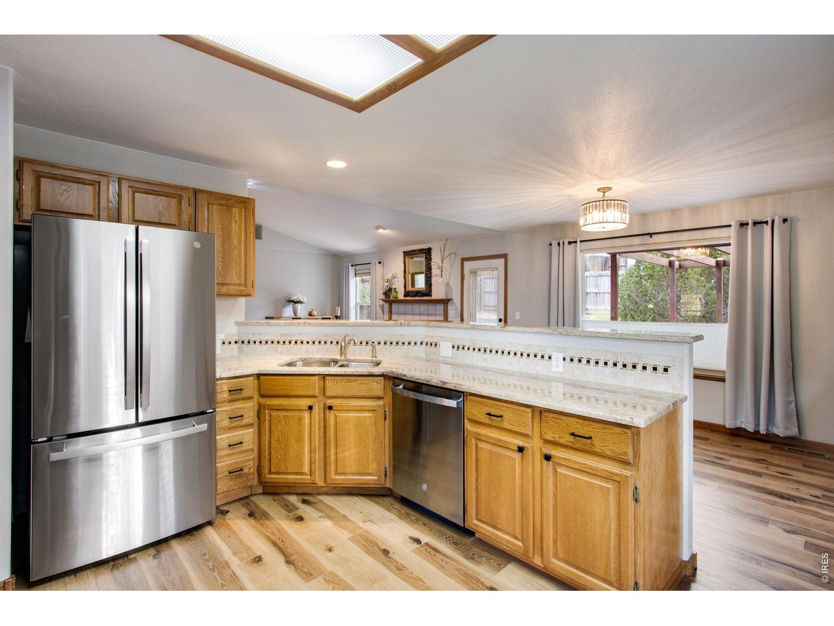
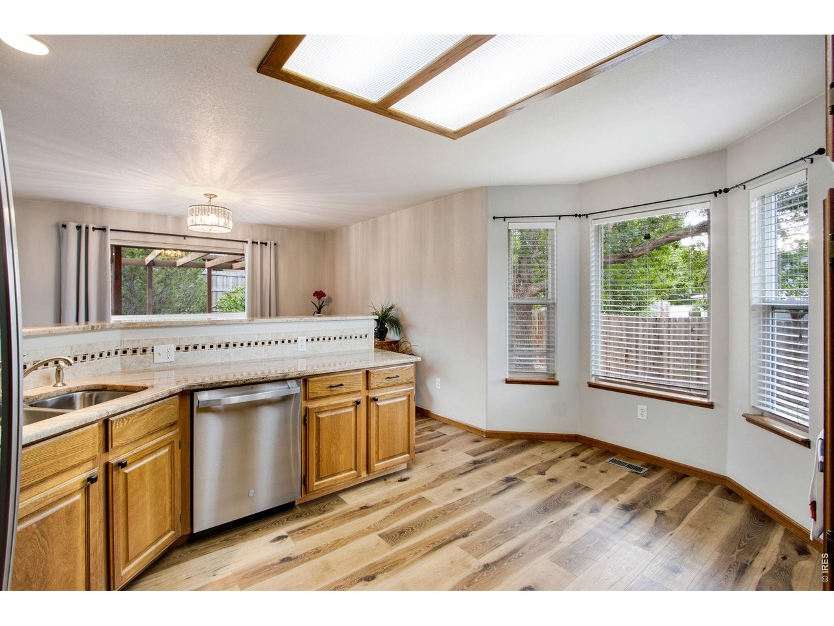
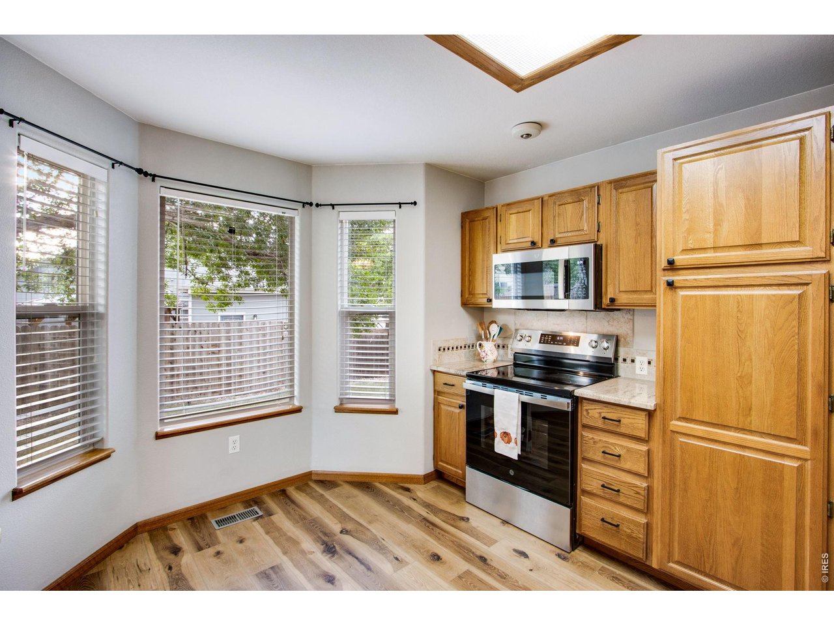
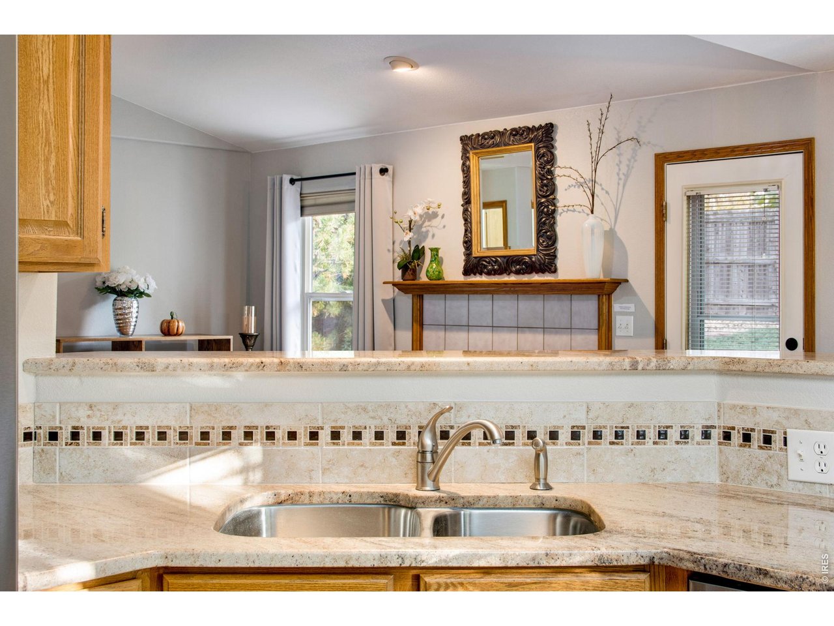
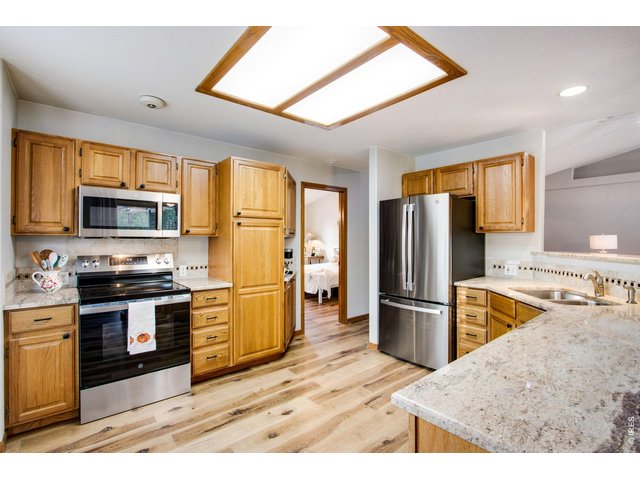
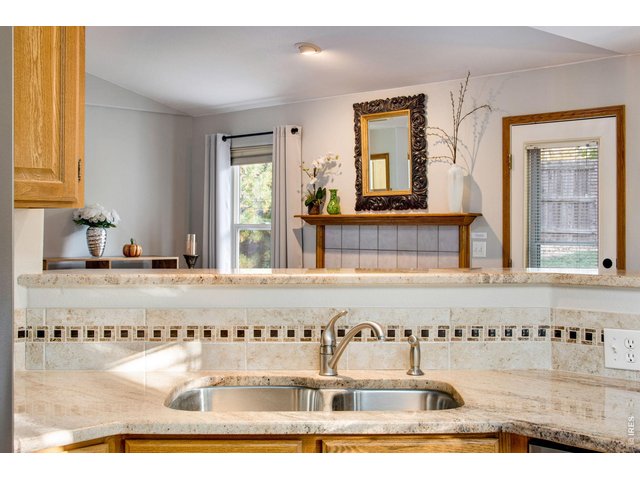
Spacious and open kitchen featuring granite slab countertops, tile backsplash, all new stainless-steel appliances, plenty of cabinets with hardware and roll-out drawers
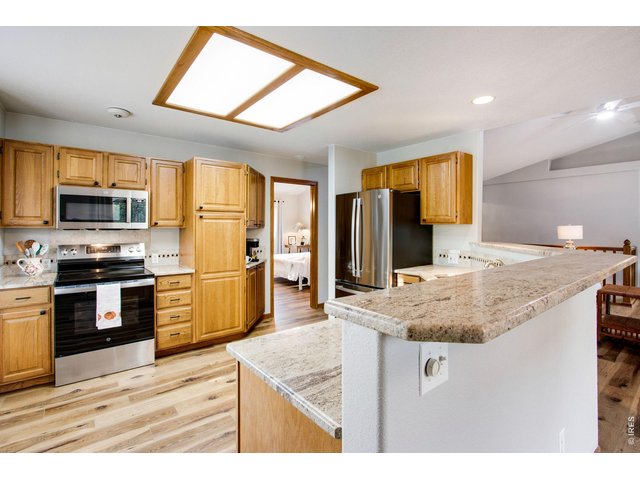
13 of 44
center island with breakfast bar, nook with bay window and a baristas beverage corner or docking station
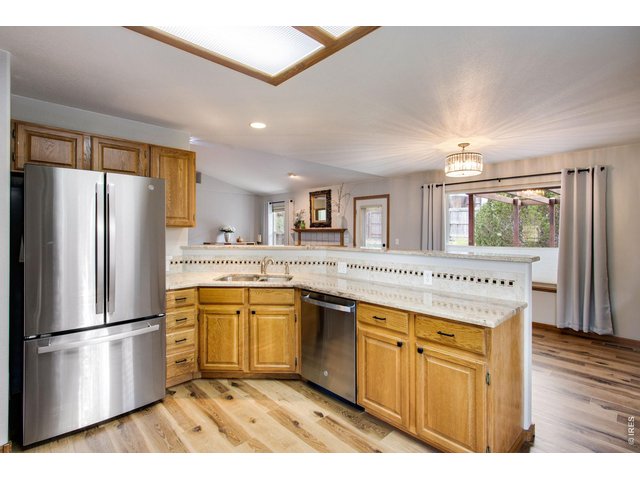
14 of 44
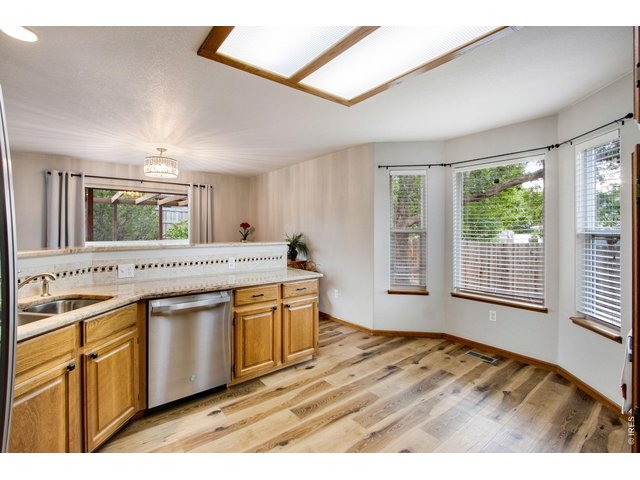
15 of 44
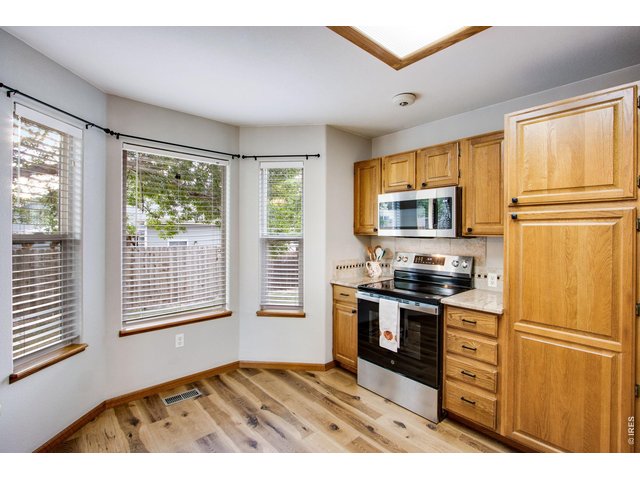
16 of 44
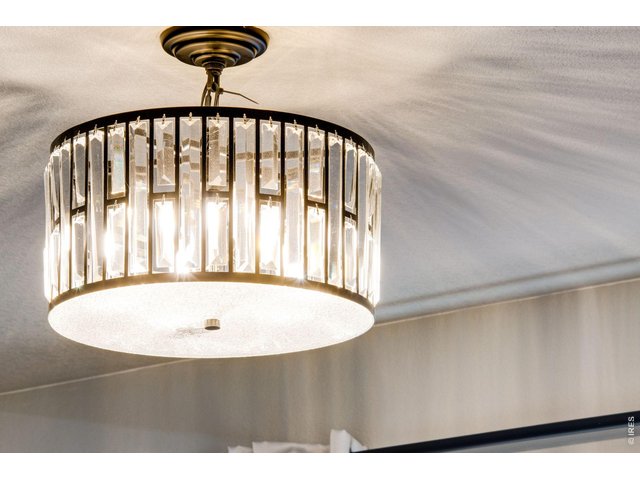
South facing dining area for plenty of natural light features a new light fixture on a dimmer switch
17 of 44
18 of 44
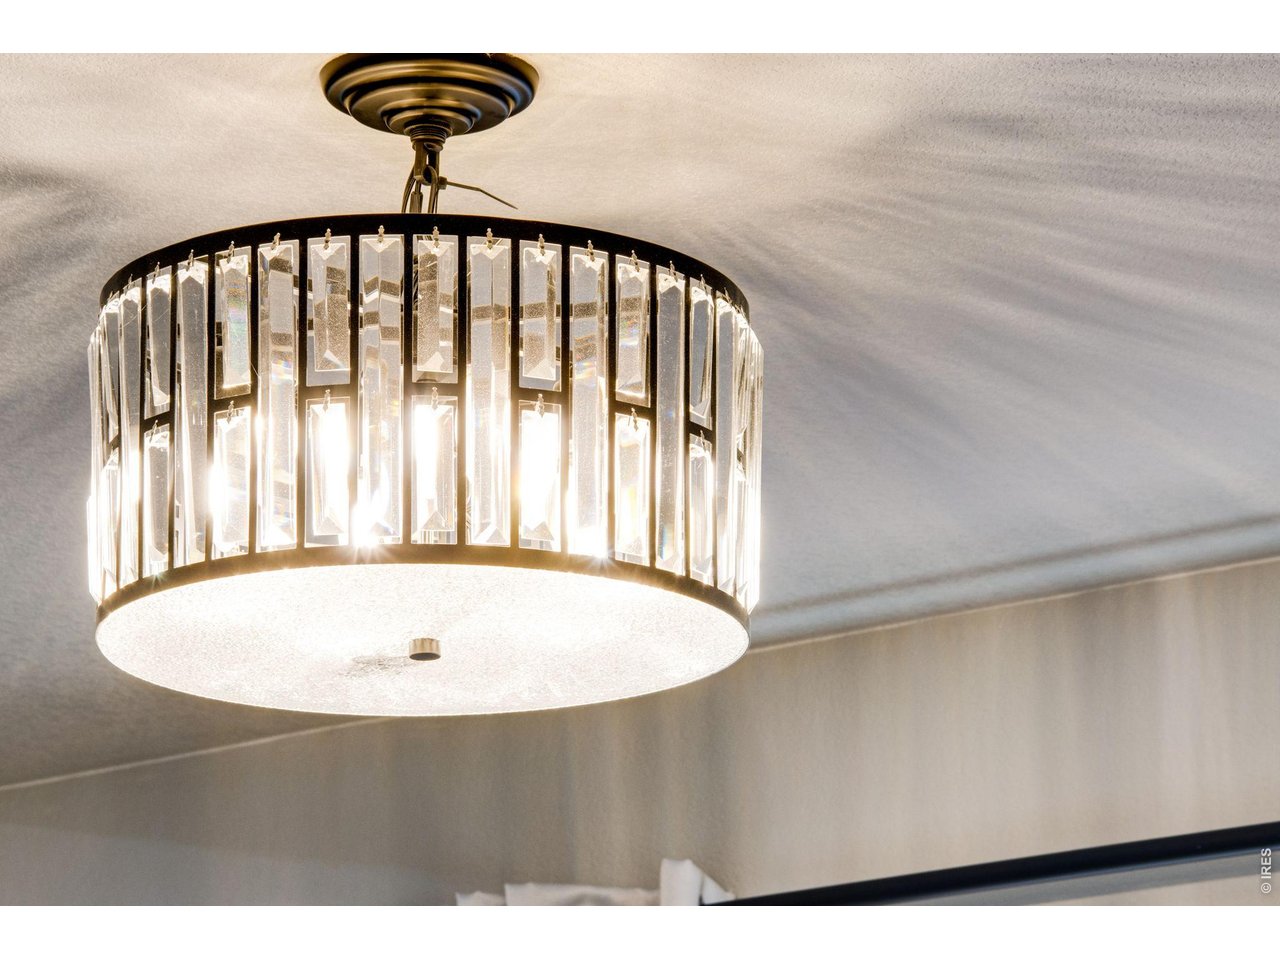
New interior light fixtures
19 of 44
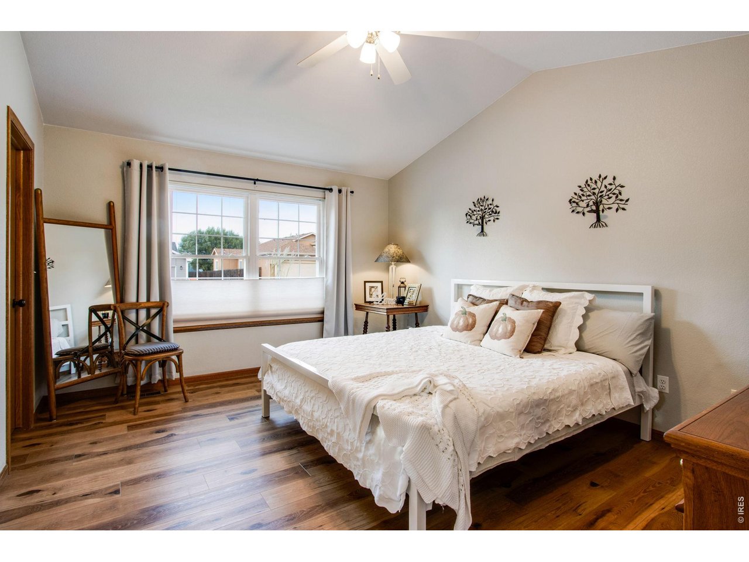
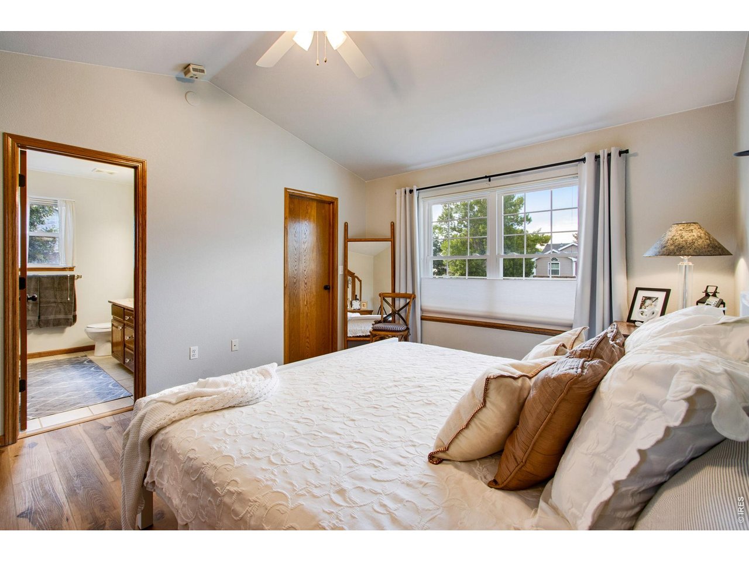
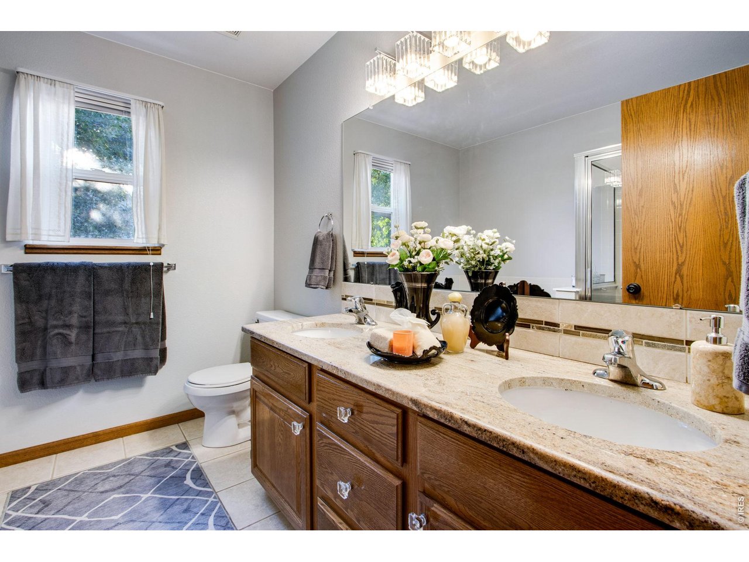
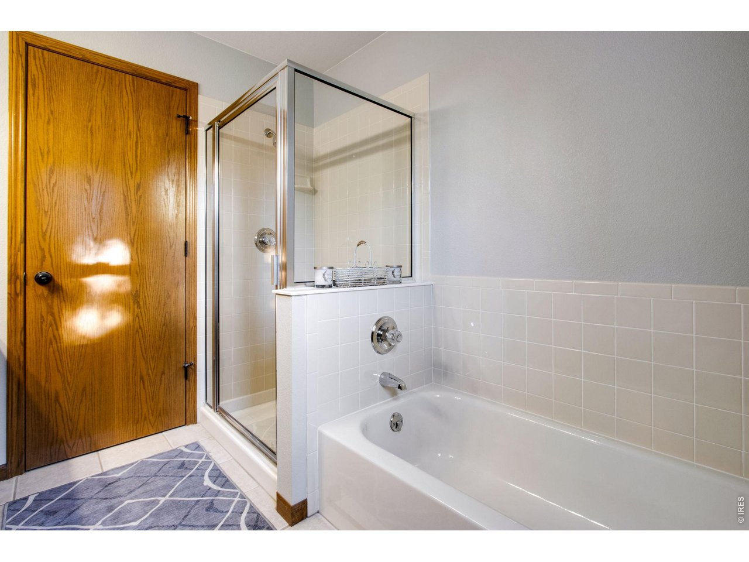
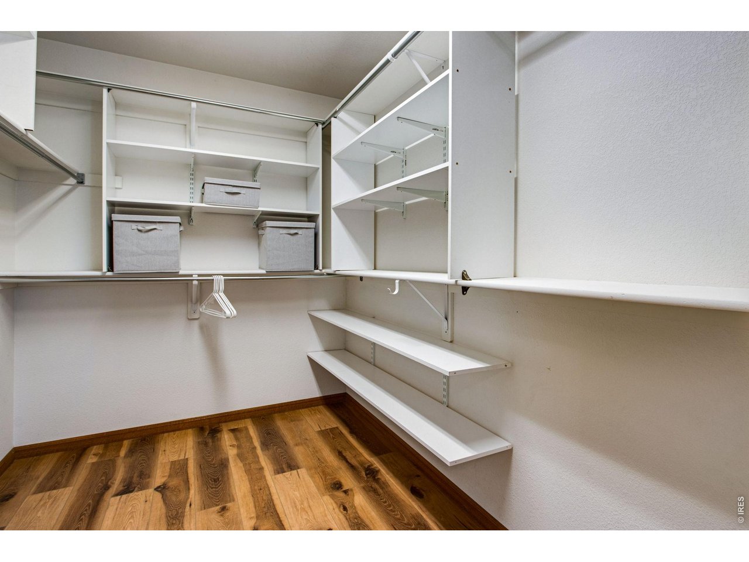
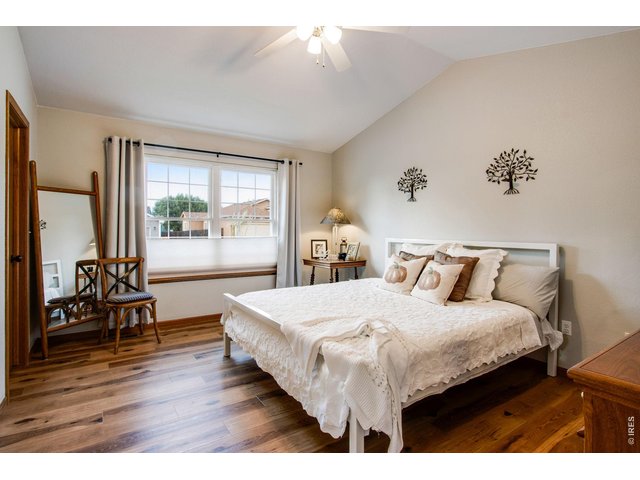
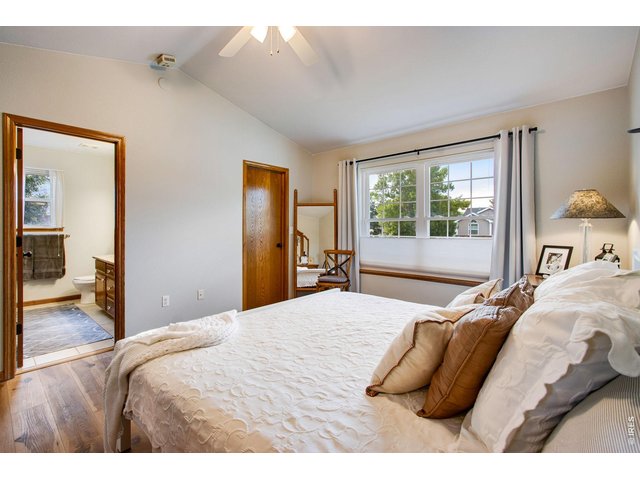
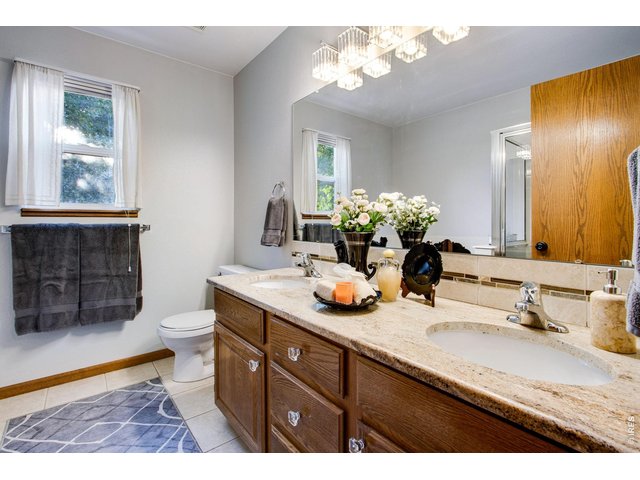
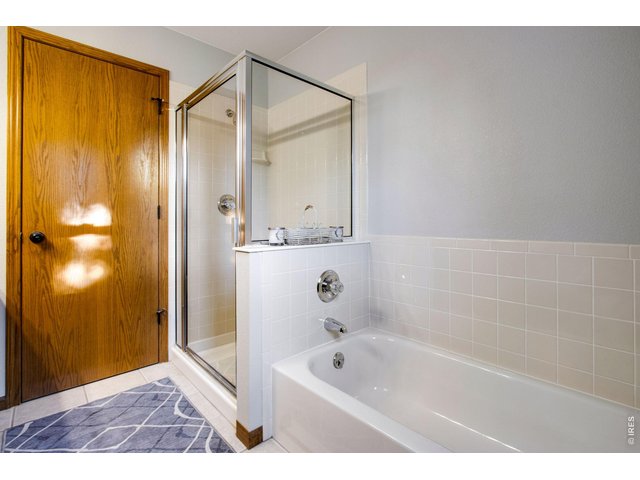
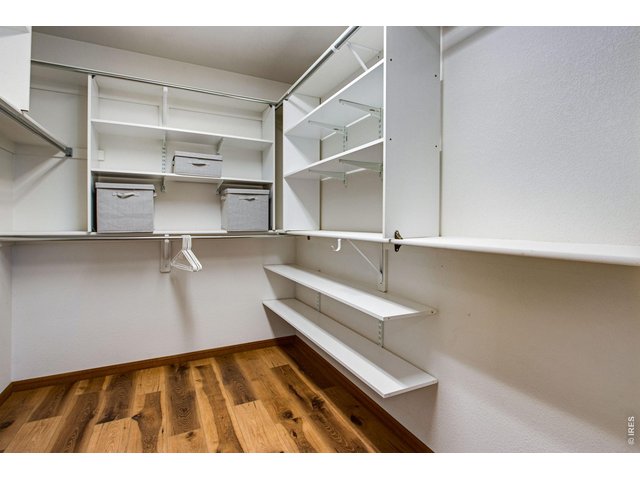
Primary bedroom features vaulted ceilings, ceiling fan, walk-in closet and a 5-piece private bath with granite slab countertop, tile flooring, new lighting, and new cabinets with hardware
20 of 44
21 of 44
22 of 44
23 of 44
24 of 44
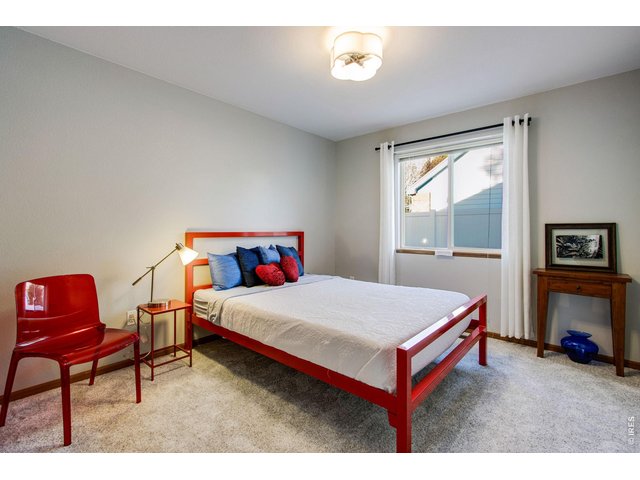
25 of 44
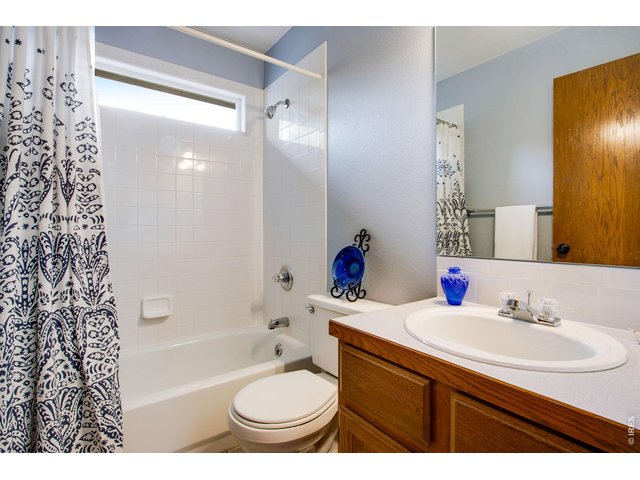
26 of 44
27 of 44
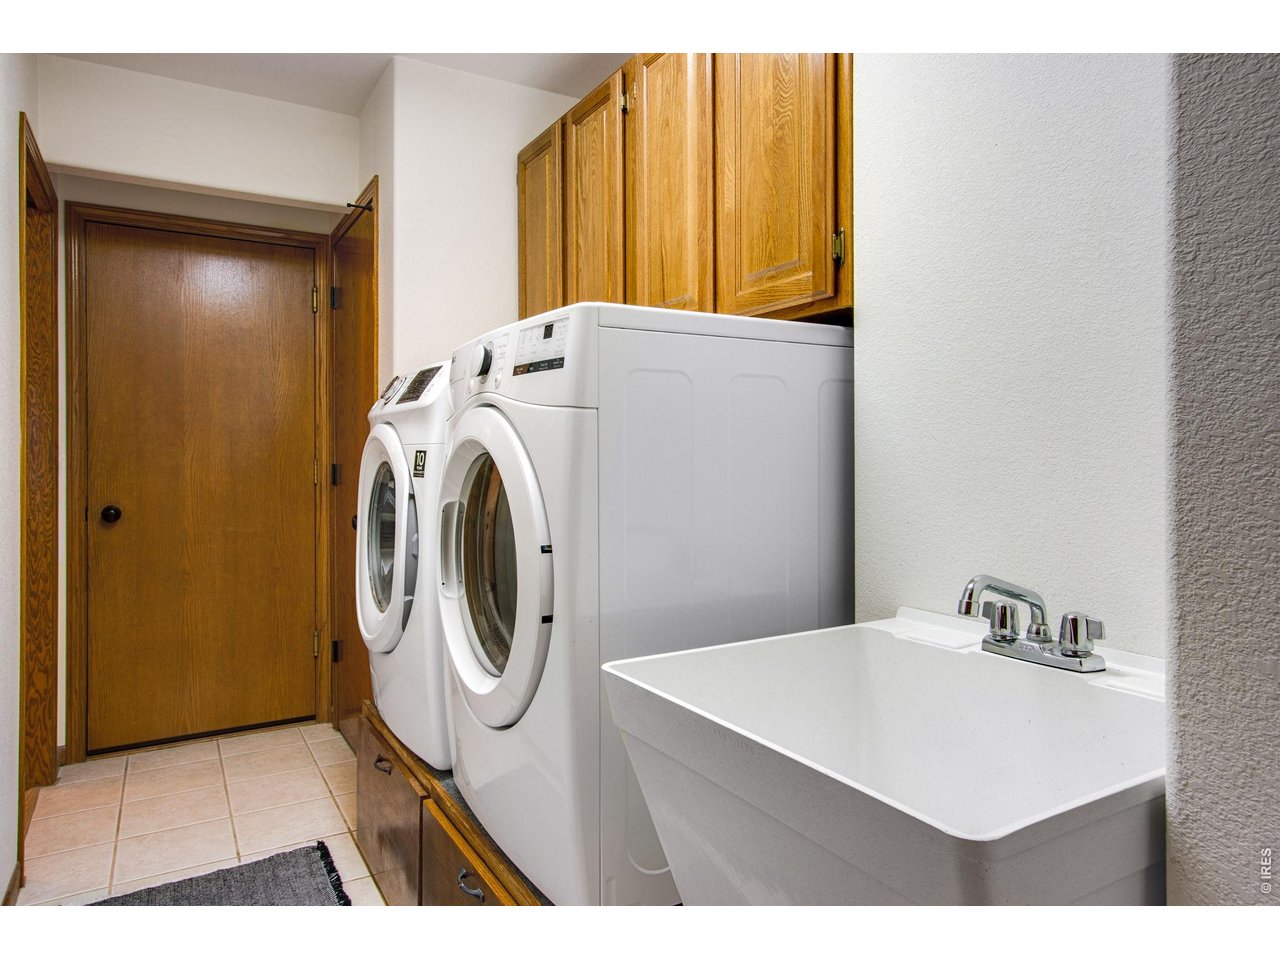
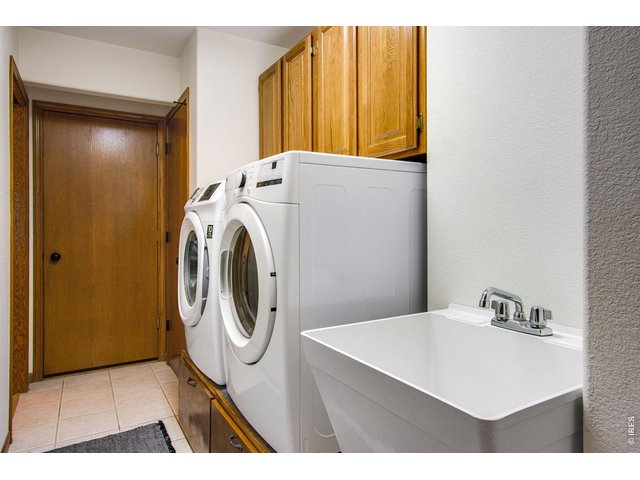
Main floor laundry is located off garage for convenience and features a pocket door, cabinets, utility sink, tile flooring, coat/broom closet plus washer and dryer on risers which are included
28 of 44
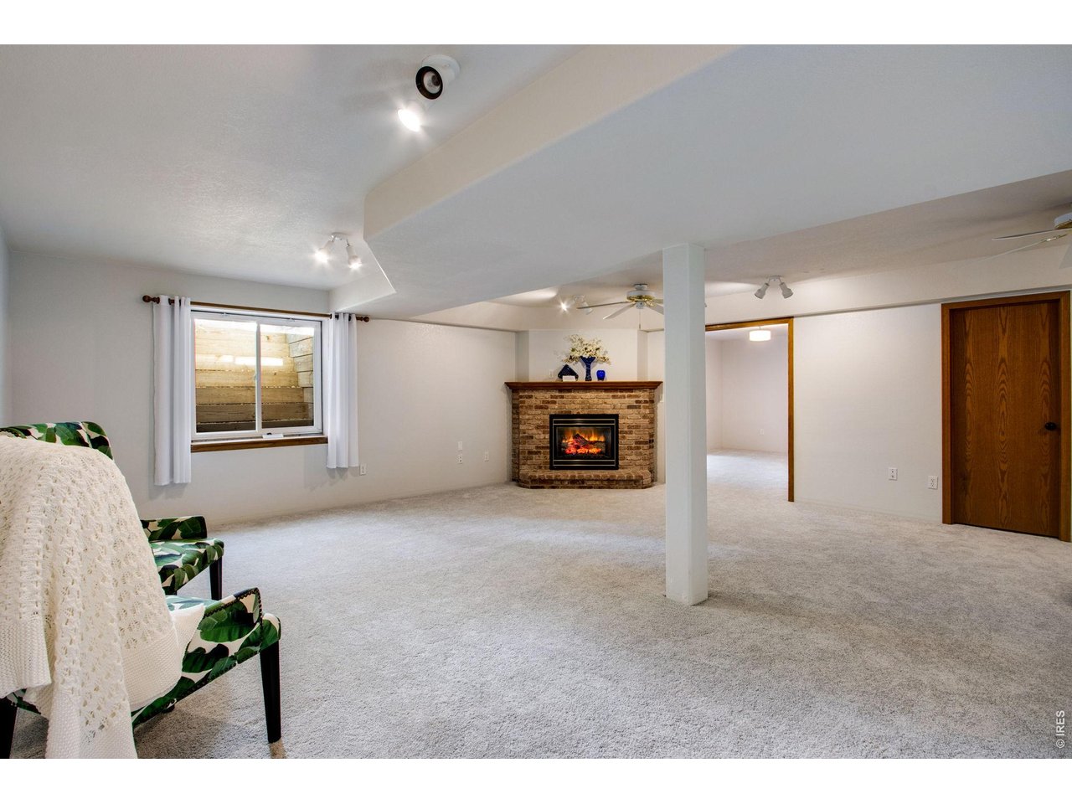
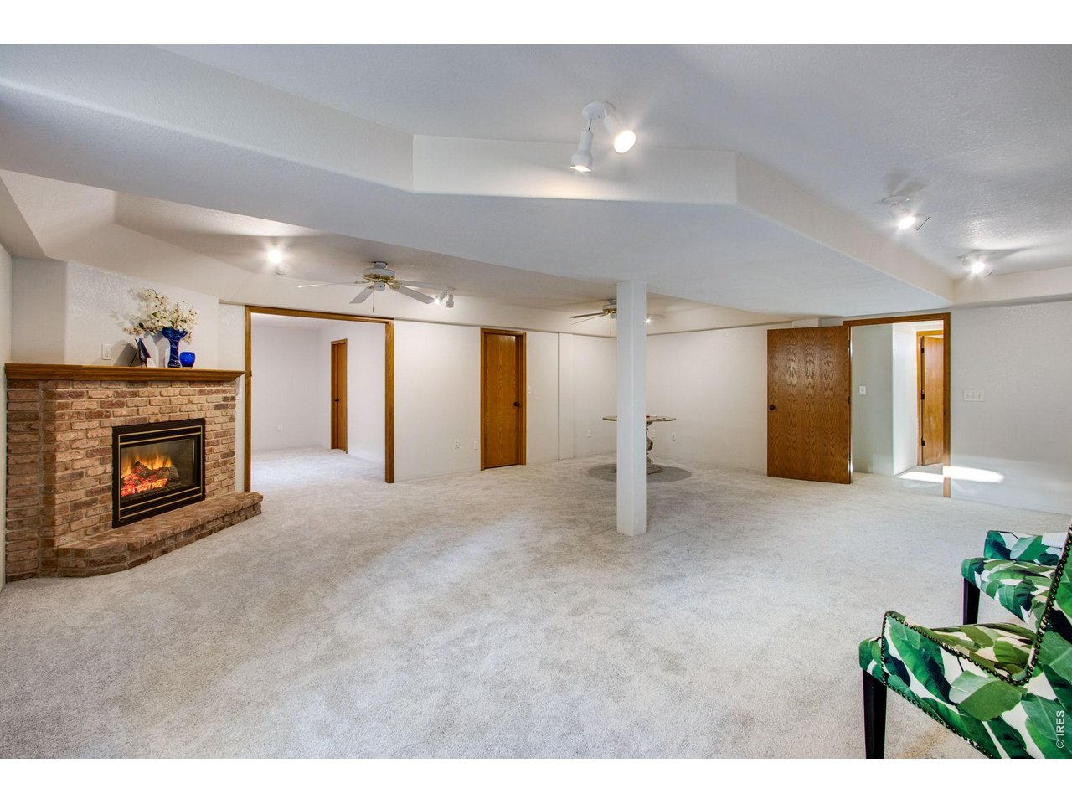
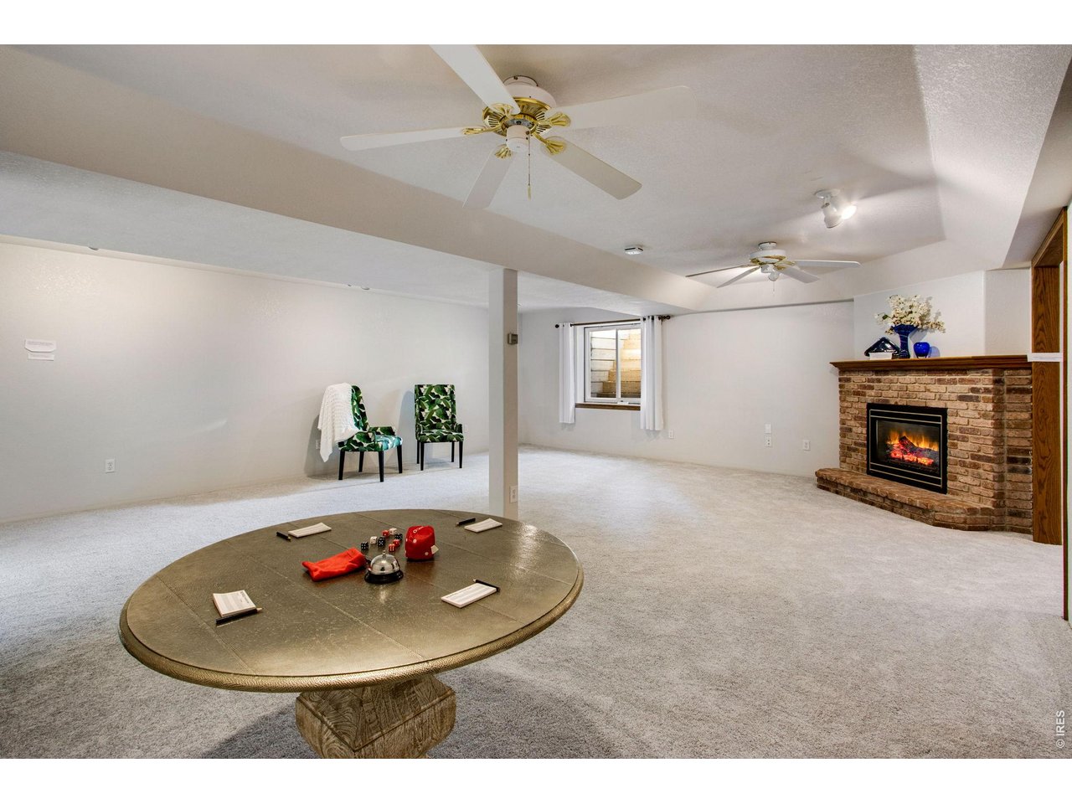
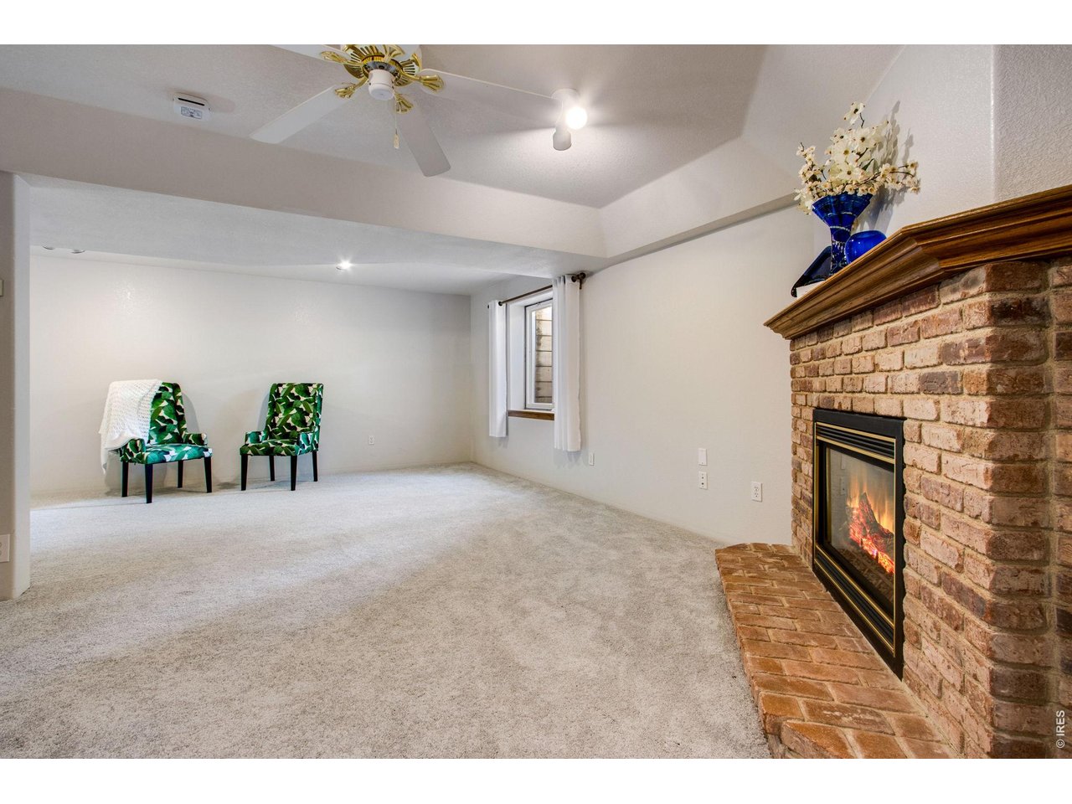
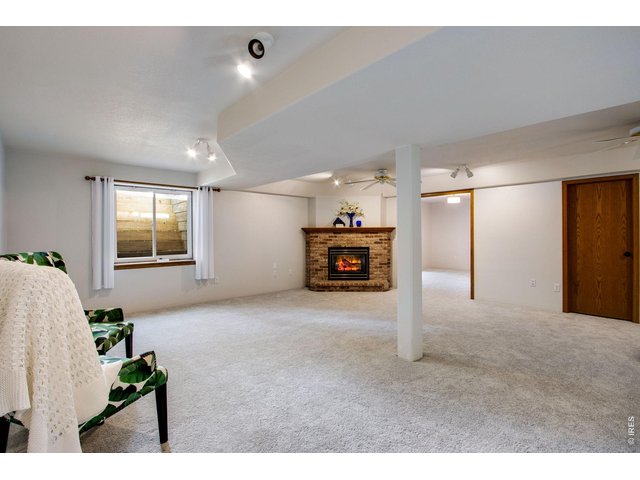
Basement with 8' ceilings
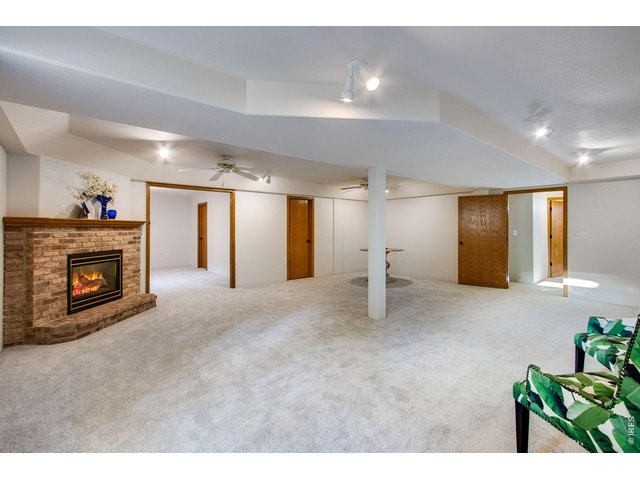
29 of 44
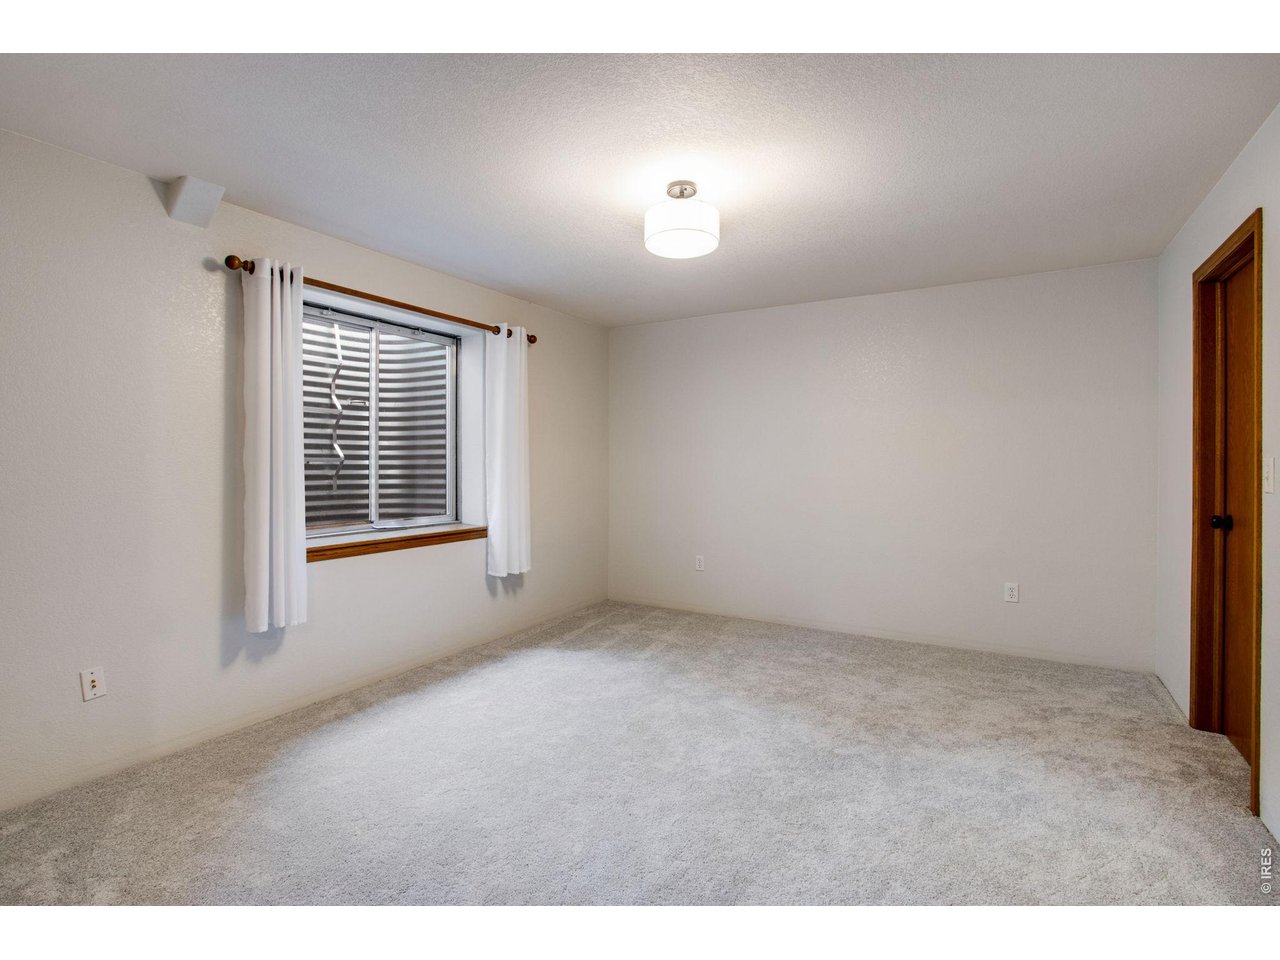
New carpet and padding
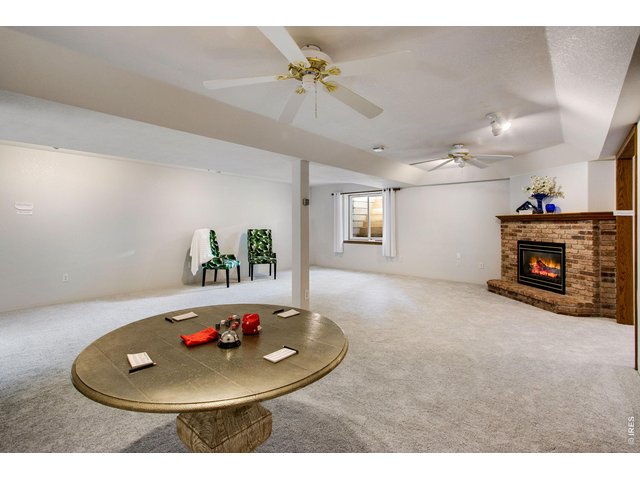
30 of 44
Corner Mendota gas fireplace with full mantel and brick backsplash
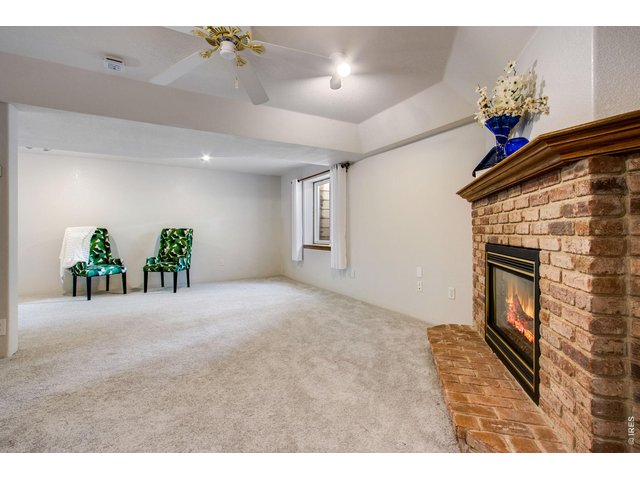
31 of 44
o Mendota fireplaces achieve high energy efficiency through sealed direct-vent technology, proprietary BurnGreen burners, and impressive AFUE-rated heating performance
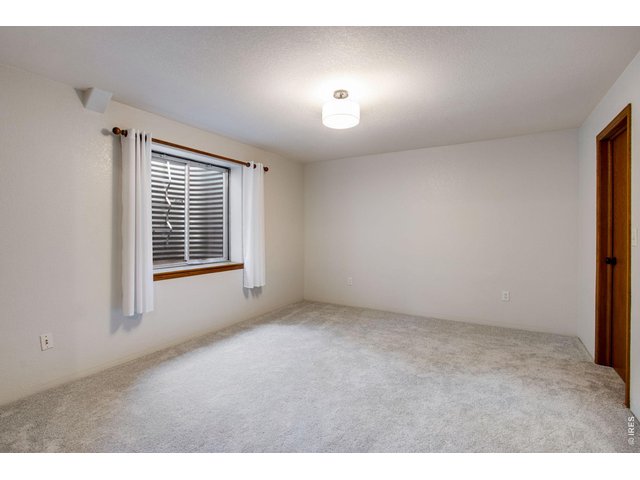
32 of 44
33 of 44
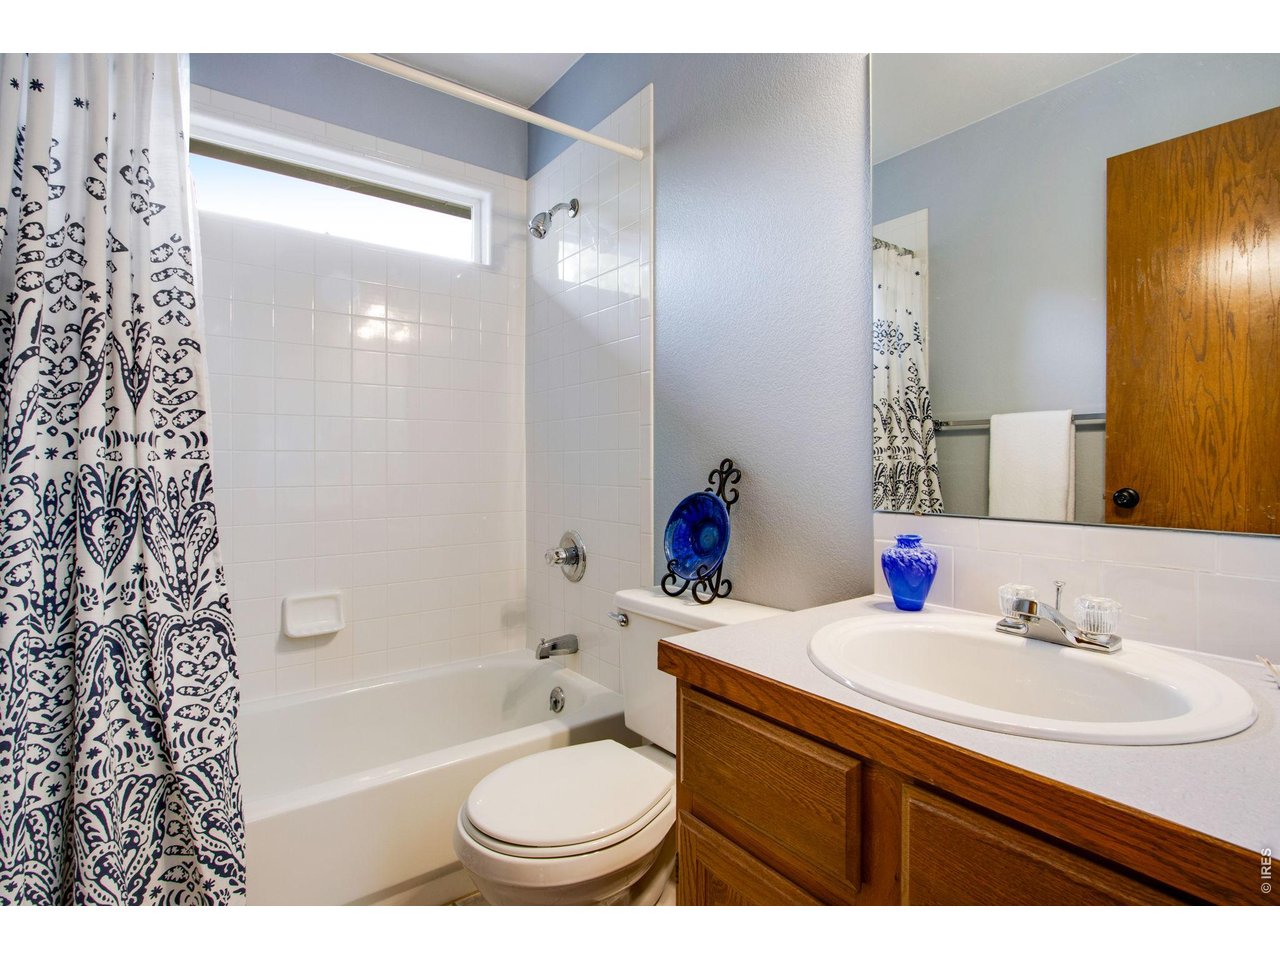
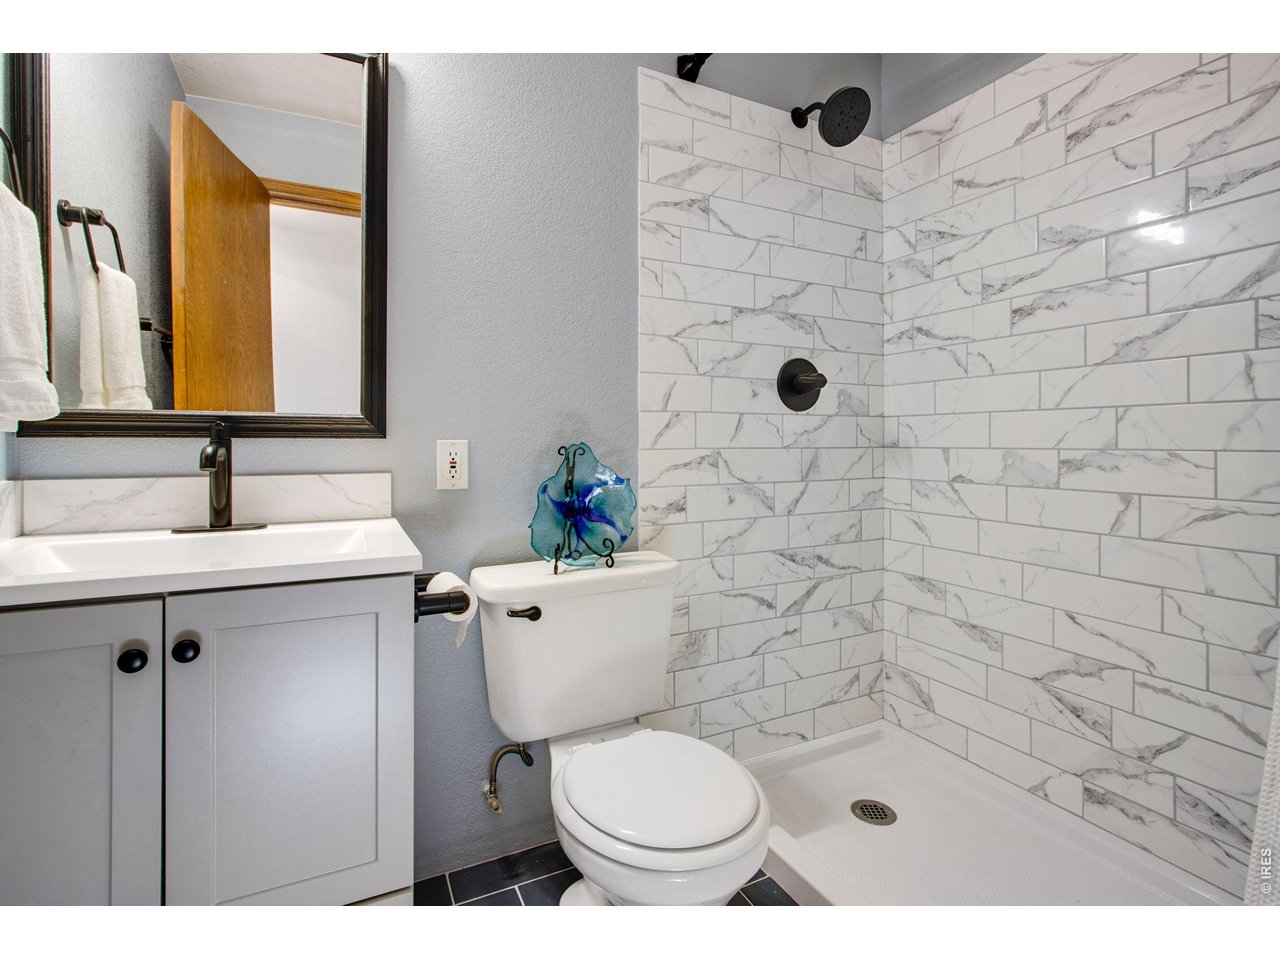
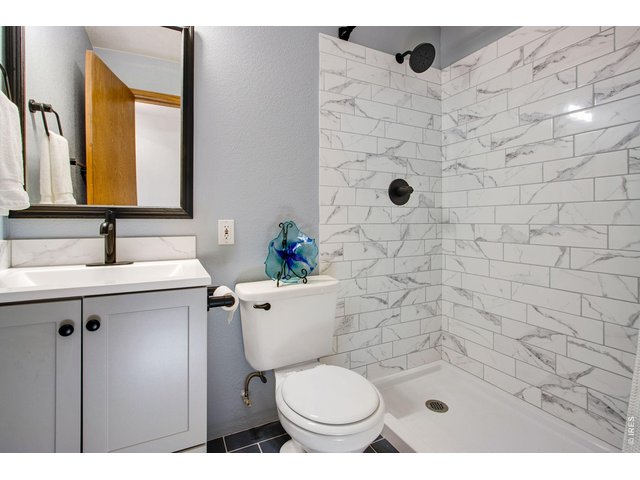
bath is fully remodeled and features tile flooring and backsplash, lifted vanity, quartz countertop, and an upgraded mirror and light fixture
34 of 44
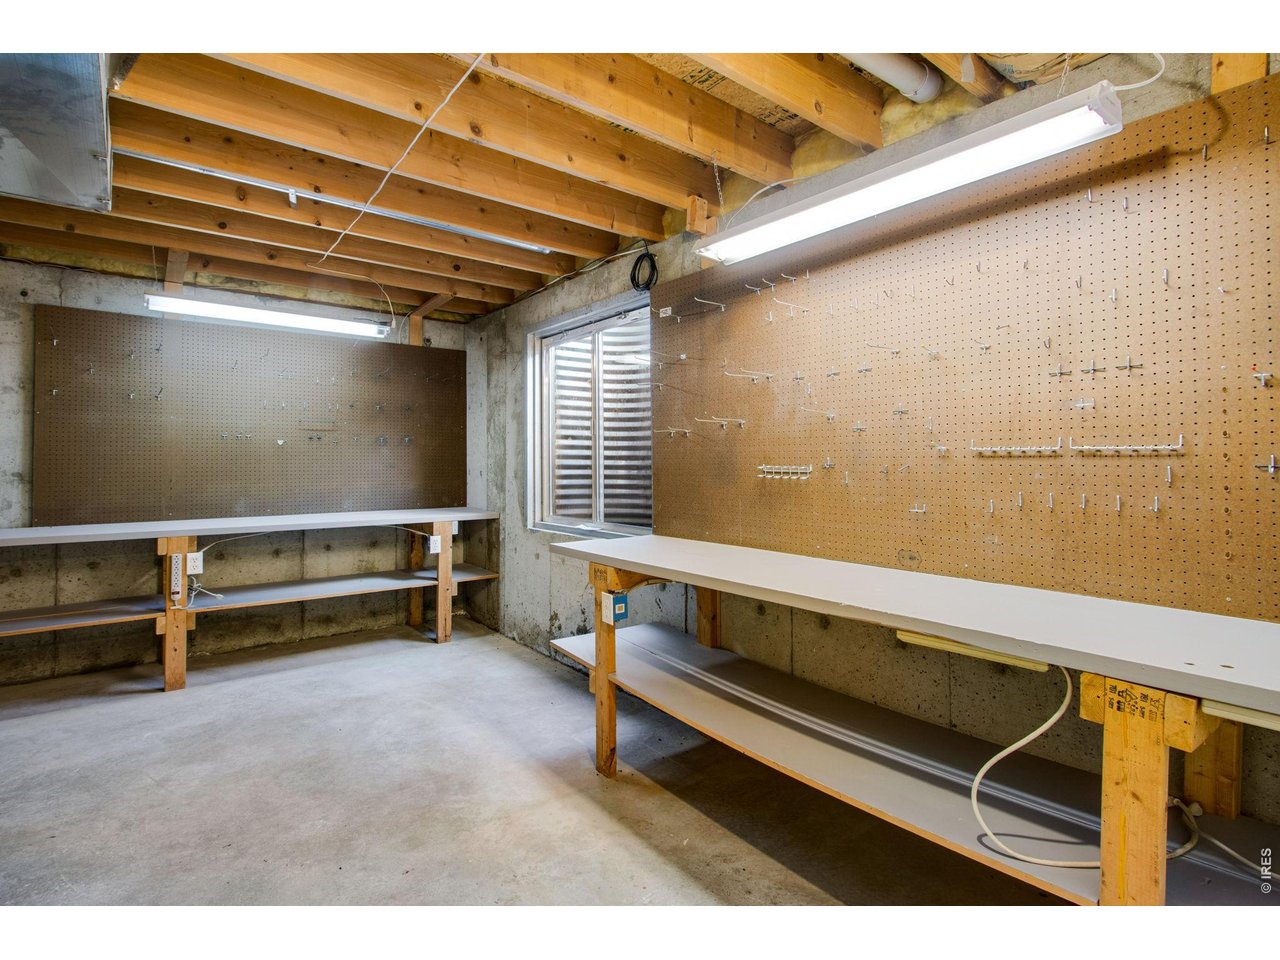
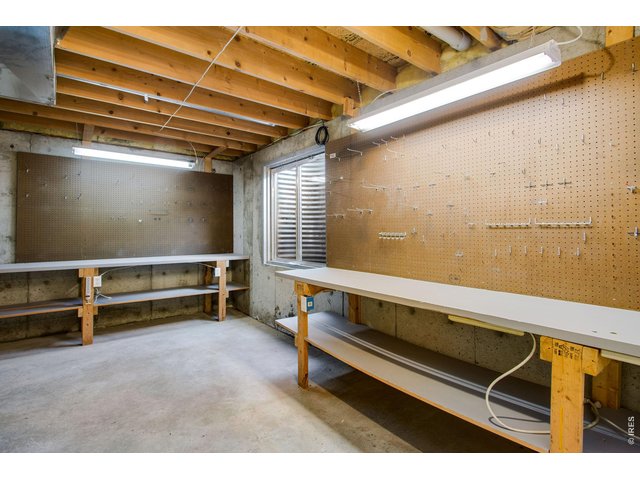
Large unfinished portion is perfect for your crafts or a shop and includes 2 work benches, peg board, added electrical outlets, window and shelving
35 of 44
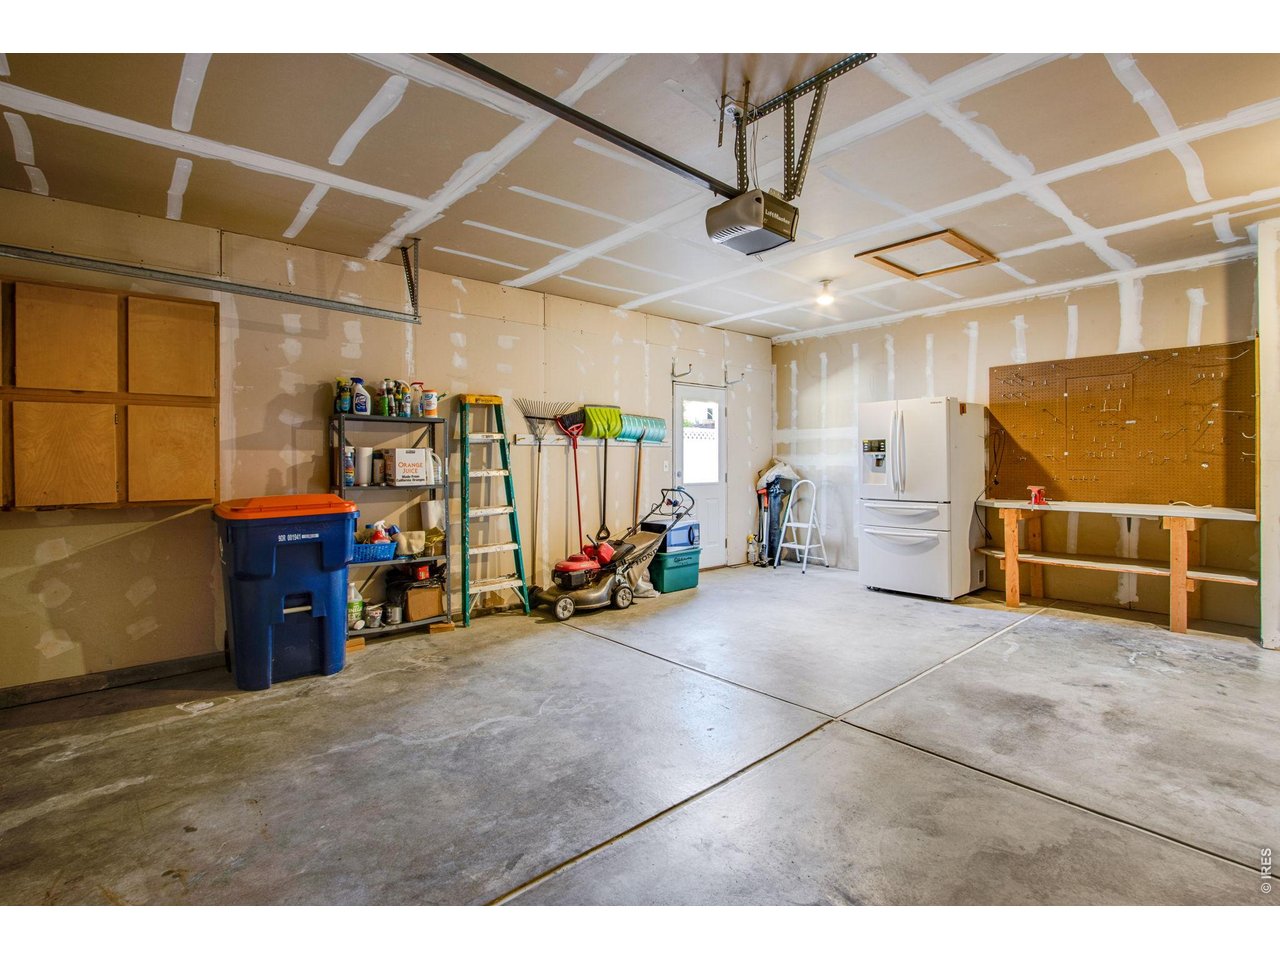
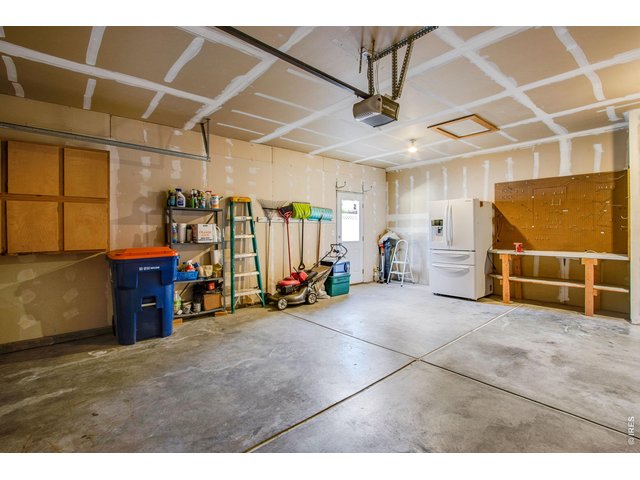
16 X7 overhead garage door
36 of 44
37 of 44
38 of 44
39 of 44
40 of 44
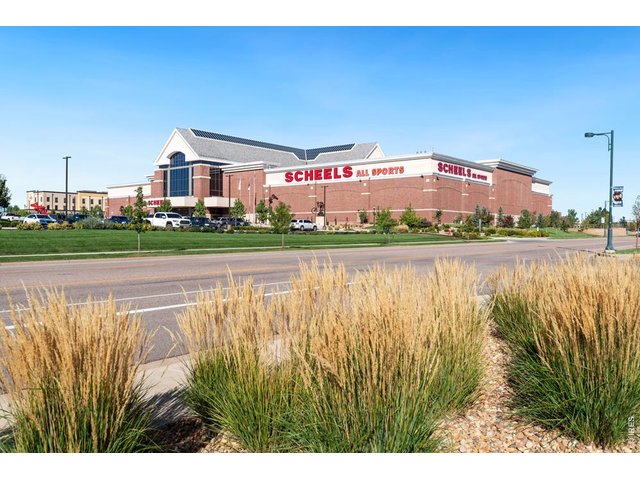
41 of 44
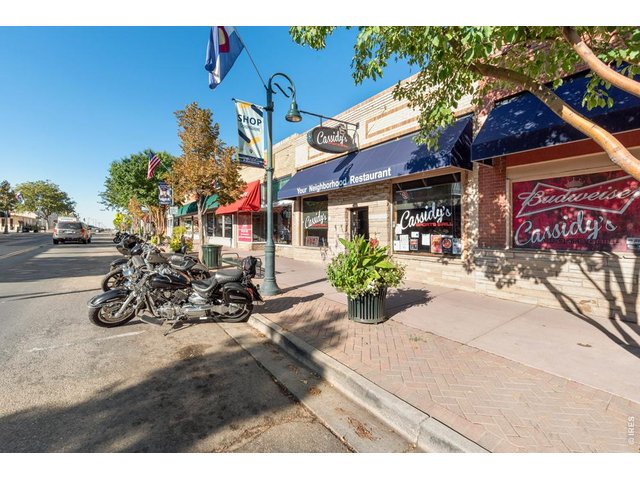
42 of 44
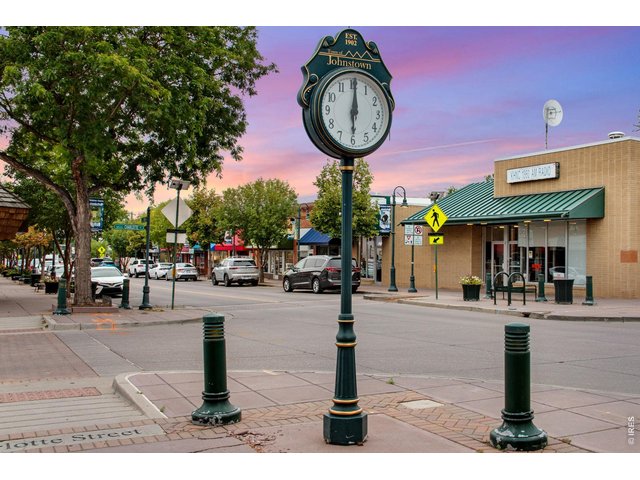
43 of 44
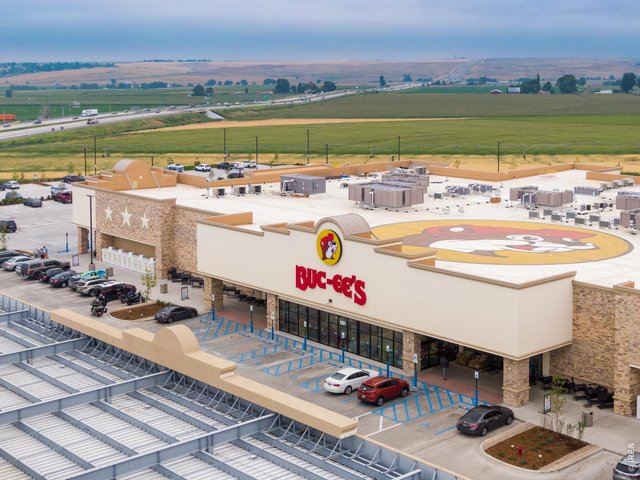
44 of 44
4 Bed
3 Bath
3,018 SqFt
Single Family Home built in 1996 with a 10,384 SqFt lot in Subdivision: Sunrise Ridge Sub
Visit Listing Website
General Features
| Type | Contemporary/Modern |
| Style | 1 Story/Ranch |
| Baths | 2 Full1 3/4 |
| Acreage | 0.24 Acres |
| Lot Size | 10,384 SqFt |
| Zoning | RES |
| Total | 3,018 SqFt ($182/SF) |
| Finished | 2,492 SqFt ($221/SF) |
| Basement | Full Basement, 50%+Finished Basement, Built-In Radon, Sump Pump |
| Garage | 2 Space(s) |
| Garage Type | Attached |
| Year Built | 1996 |
| New Construction | No |
| Construction | Brick/Brick Veneer |
| Cooling | Central Air, Ceiling Fan |
| Heating | Forced Air, Humidifier |
| Roof | Composition Roof |
Taxes & Fees
| Taxes | $3,231 |
| Tax Year | 2025 |
| Metro District | No |
Schools
| School District | Weld RE-5J |
| Elementary |
Pioneer Ridge
|
| Middle/Jr High | Milliken |
| Senior High | Roosevelt |
Rooms
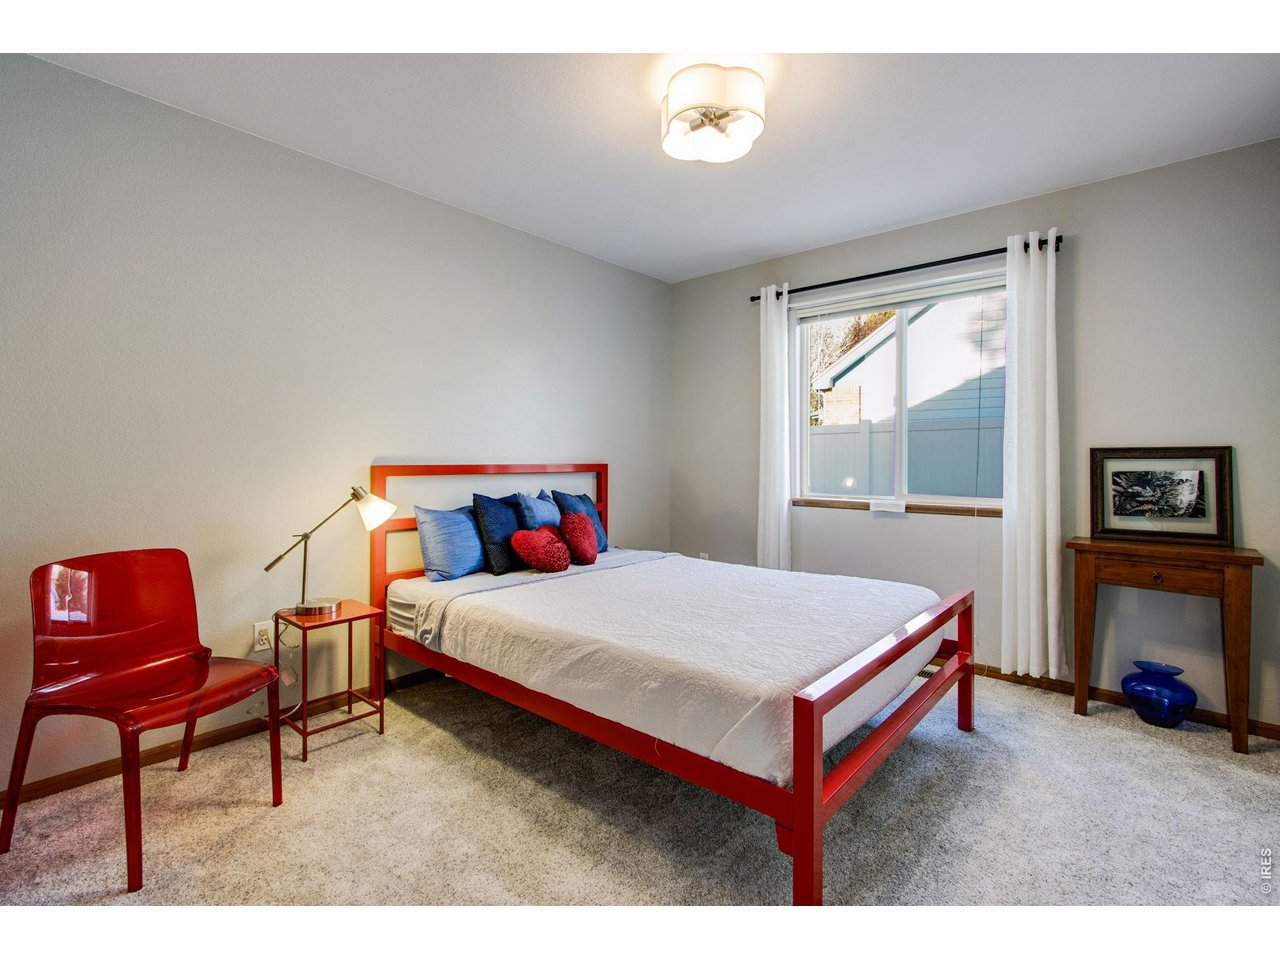
| Primary Bedroom | 12 x 15 (Main Floor) |
| Bedroom 2 | 11 x 12 (Main Floor) |
| Bedroom 3 | 10 x 12 (Main Floor) |
| Bedroom 4 | 11 x 14 (Basement) |
| Kitchen | 12 x 15 (Main Floor) |
| Living Room | 12 x 21 (Main Floor) |
| Dining Room | 10 x 13 (Main Floor) |
| Laundry Room | 5 x 12 (Main Floor) |
| Family Room | 20 x 24 (Basement) |
| Note: All room dimensions, including square footage data, are approximate and must be verified by the buyer. | |
Outdoor Features
Lawn Sprinkler System, Storage Buildings, Patio, Deck, RV/Boat Parking, Oversized GarageLot Features
Wooded Lot, Evergreen Trees, Deciduous Trees, Level Lot, Rolling Lot, House Faces North, Within City LimitsDesign Features
Eat-in Kitchen, Separate Dining Room, Cathedral/Vaulted Ceilings, Open Floor Plan, Workshop, Walk-in Closet, Washer/Dryer Hookups, 9ft+ Ceilings, Split Bedroom Floor PlanGreen Features
High Efficiency FurnaceInclusions
Window Coverings, Electric Range/Oven, Self-Cleaning Oven, Dishwasher, Refrigerator, Clothes Washer, Clothes Dryer, Microwave, Laundry Tub, Disposal, Smoke Alarm(s)Neighborhood
Accessibility
Level Lot, Level Drive, Near Bus, Low Carpet, Interior Door Openings 32" plus, Main Floor Bath, Main Level Bedroom, Stall Shower, Main Level LaundryFireplace
2+ Fireplaces, Gas Fireplace, Gas Logs Included, Family/Recreation Room Fireplace, Great Room Fireplace

Listing Office

(970) 225-5152
https://www.c3realestatesolutions.com
Co-Listing Office
(970) 225-5152
https://www.c3realestatesolutions.com

Information deemed reliable but not guaranteed by the MLS. WARNING: This database record is provided subject to limited license rights. Duplication or reproduction is prohibited. Limited License MLS content and images © Copyright 1998 - 2026, IRES LLC. All rights reserved.