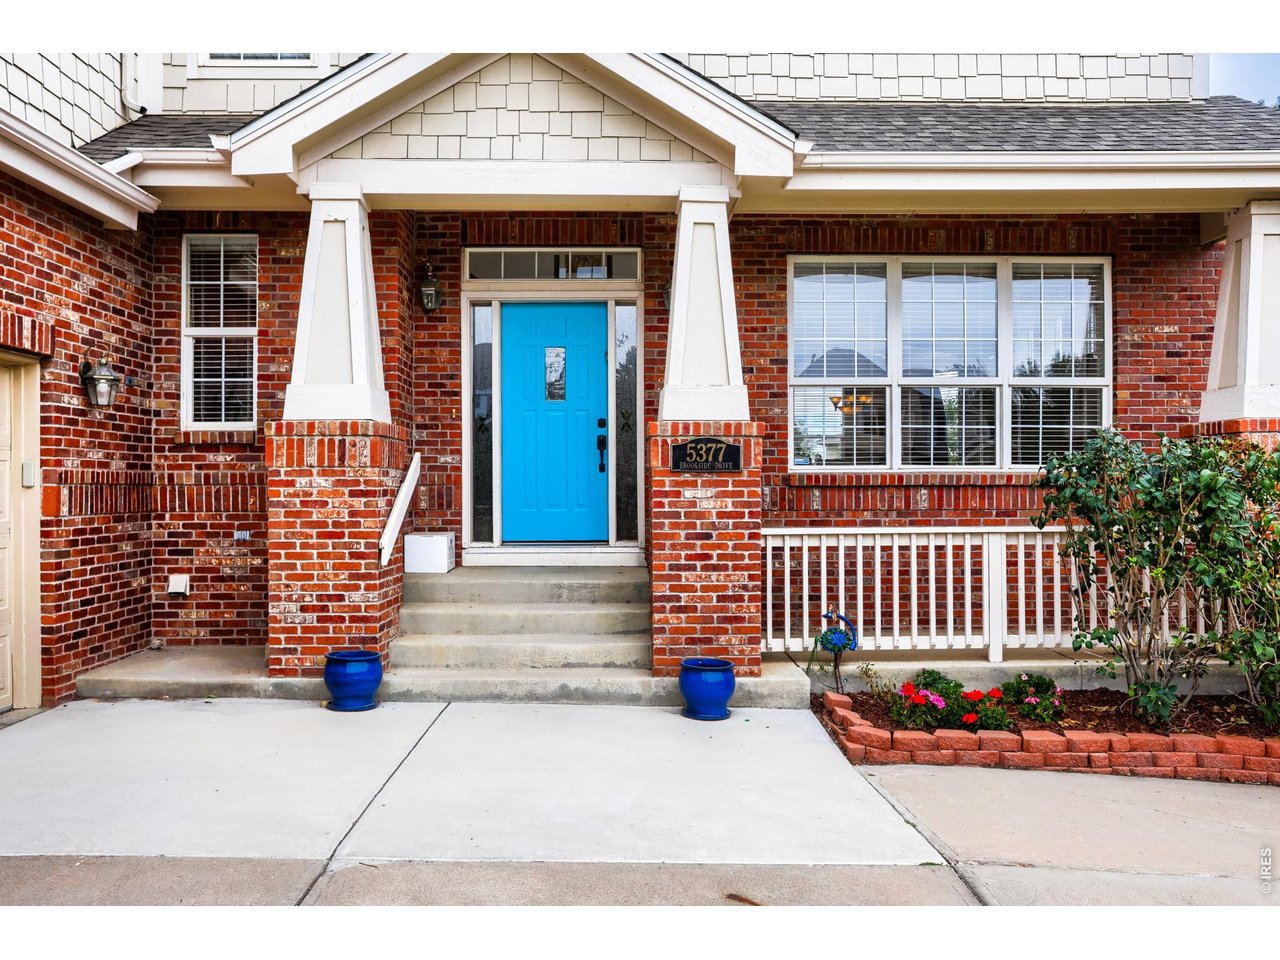
5377 Brookside Dr Broomfield, CO 80020

1 of 31
2 of 31
3 of 31
4 of 31
5 of 31
6 of 31
7 of 31
8 of 31
9 of 31
10 of 31
11 of 31
12 of 31
13 of 31
14 of 31
15 of 31
16 of 31
17 of 31
18 of 31
19 of 31
20 of 31
21 of 31
22 of 31
23 of 31
24 of 31
25 of 31
26 of 31
27 of 31
28 of 31
29 of 31
30 of 31
31 of 31
3 Bed
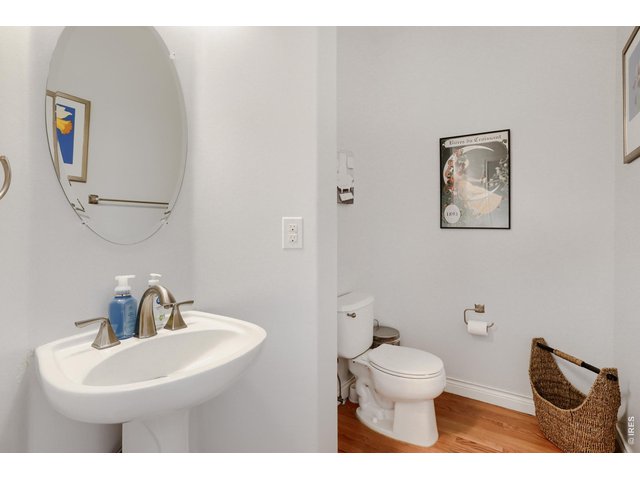
4 Bath
5,039 SqFt
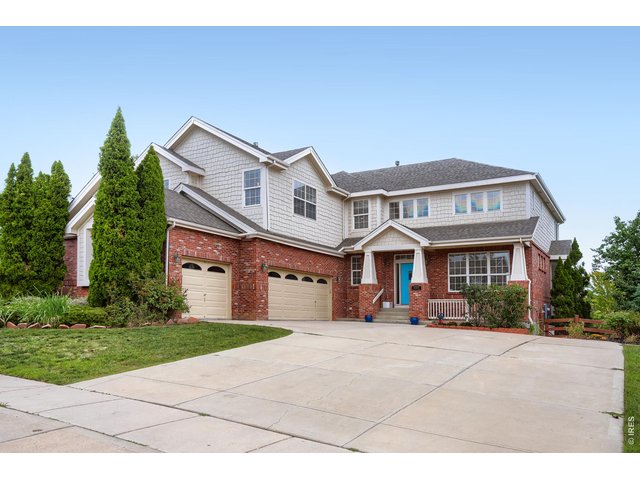
Single Family Home built in 2001 with a 10,803 SqFt lot in Subdivision: Aspen Creek
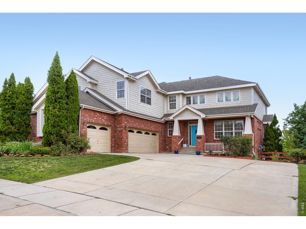
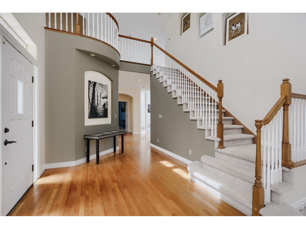
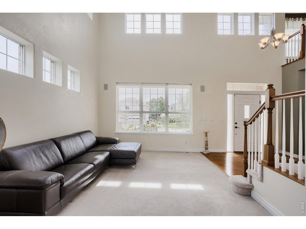
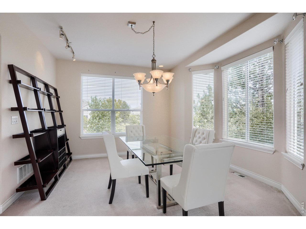
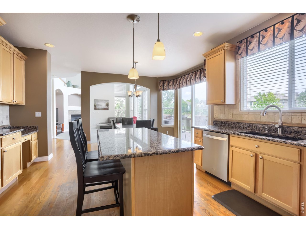
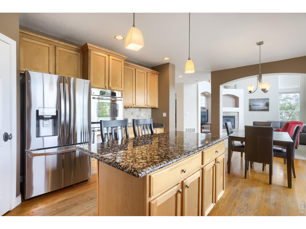
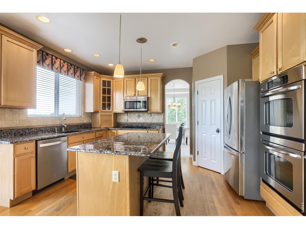
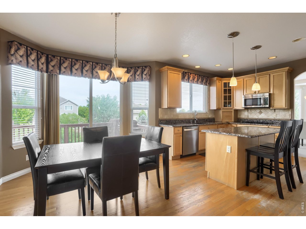
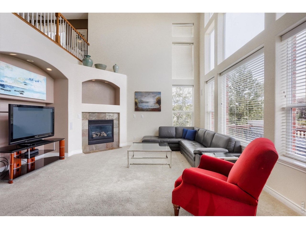
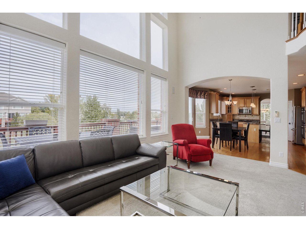
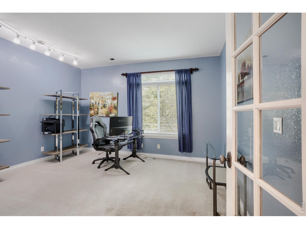
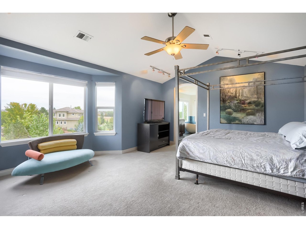
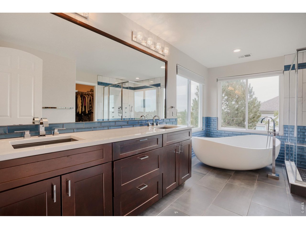
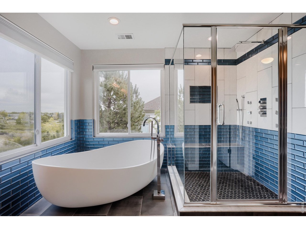
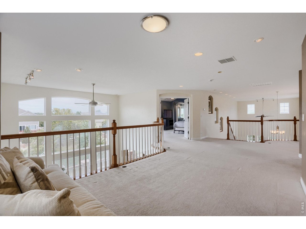
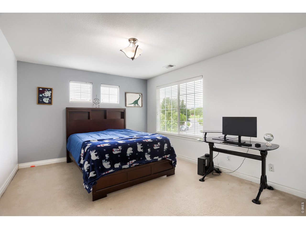
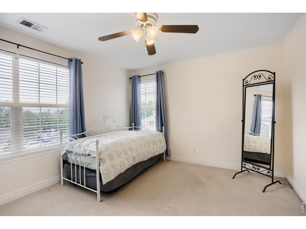
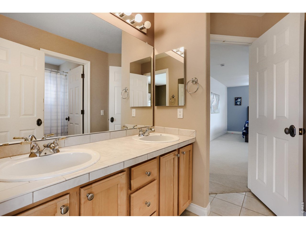
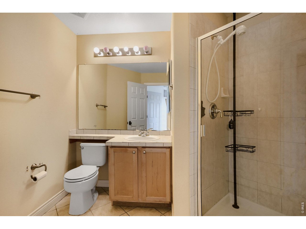
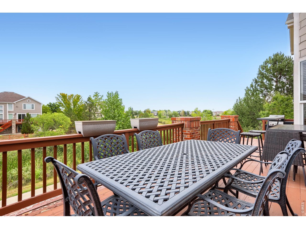
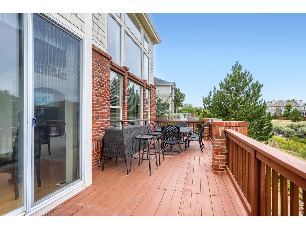
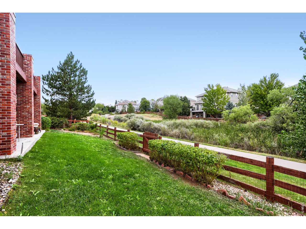
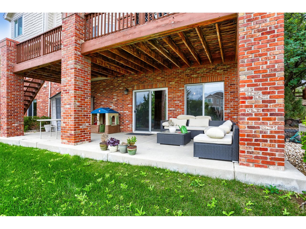
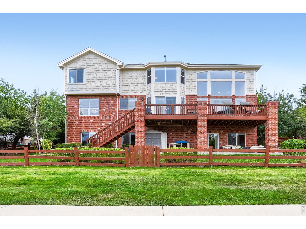
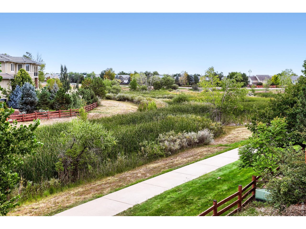
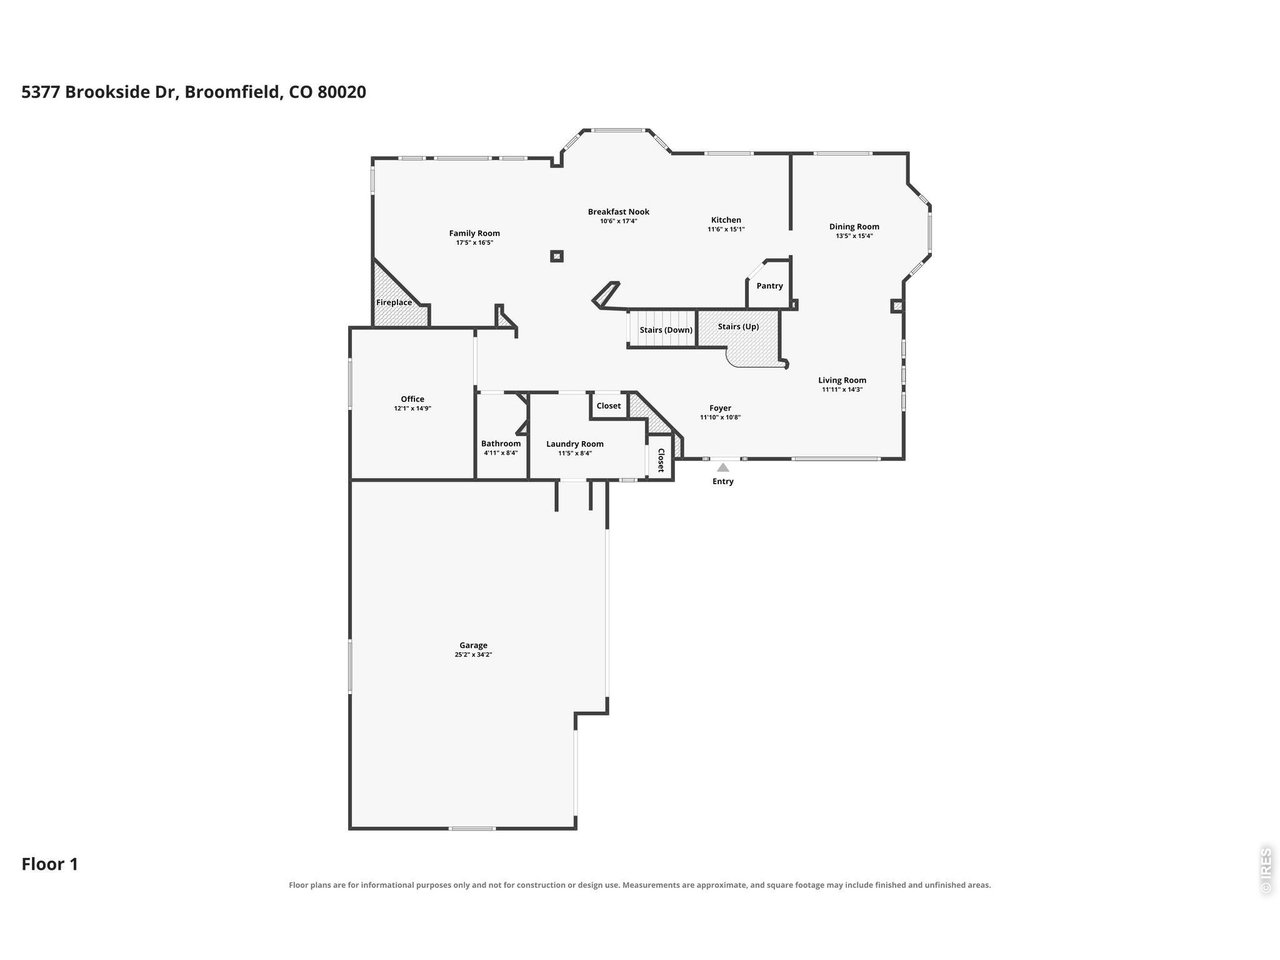
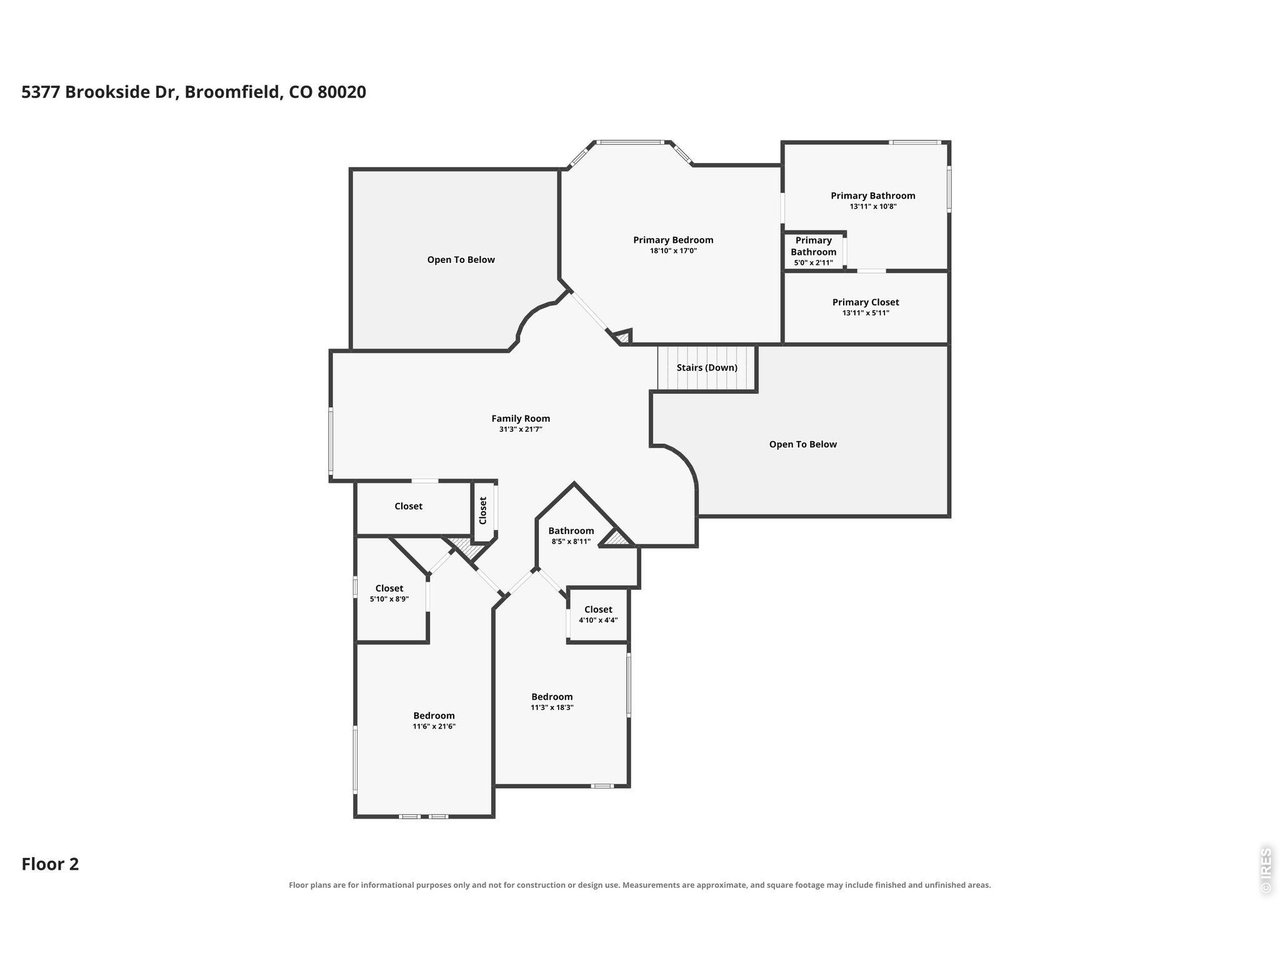
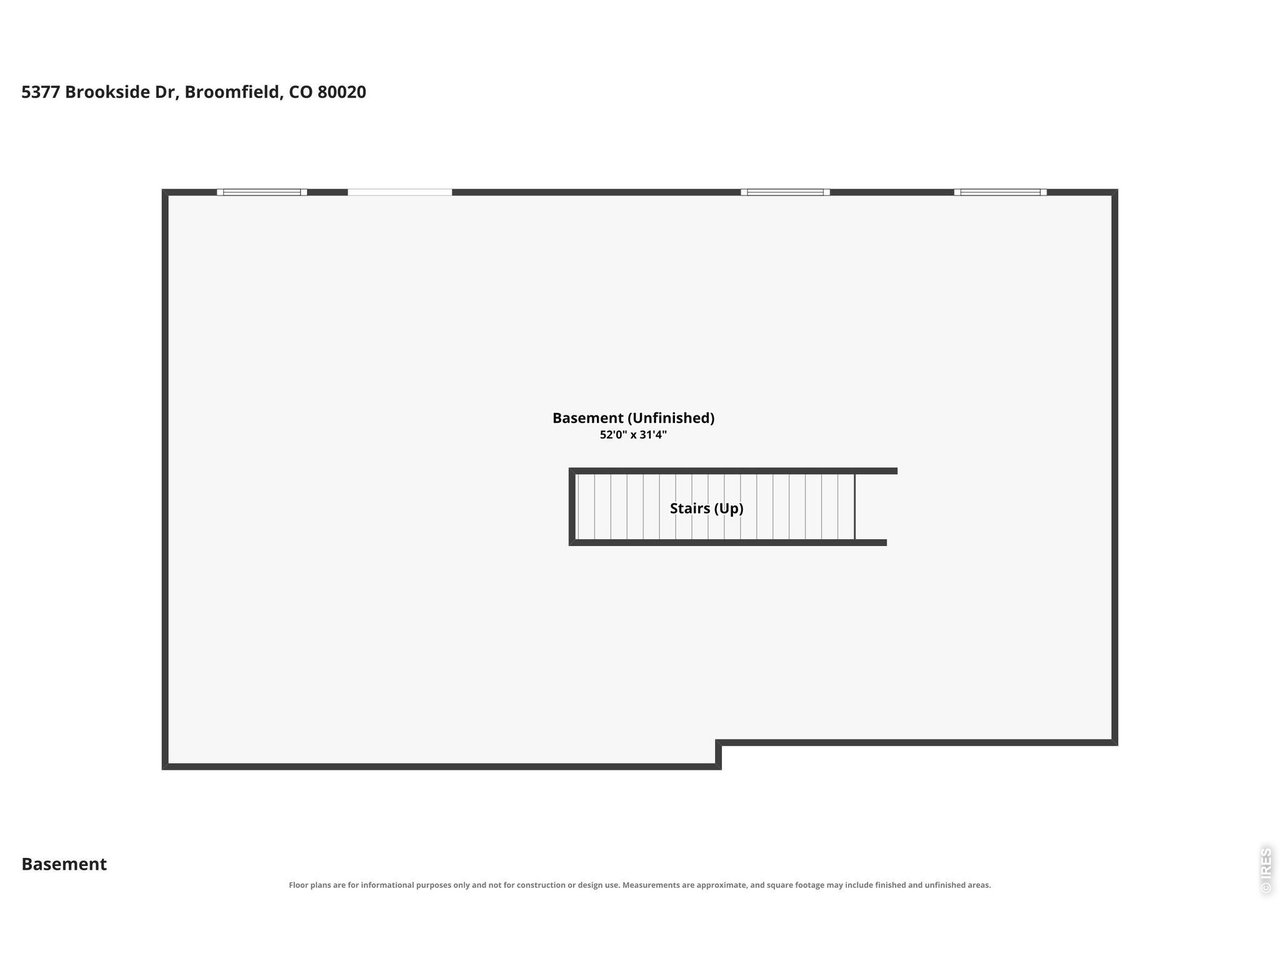
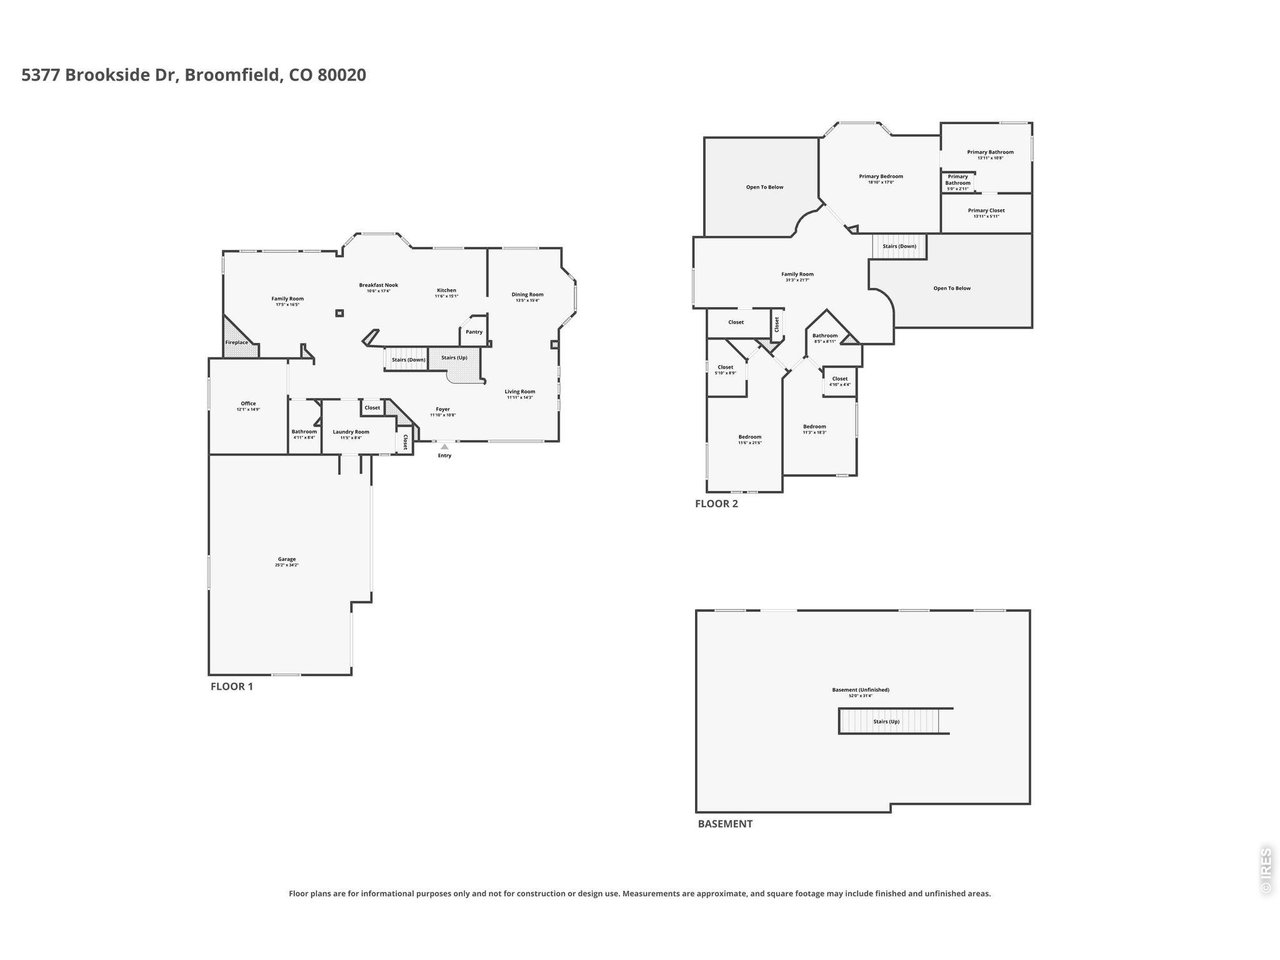
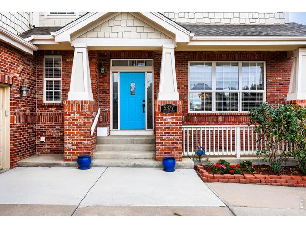
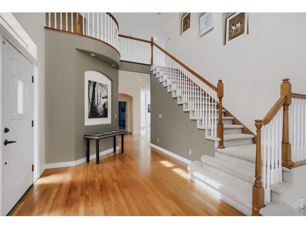
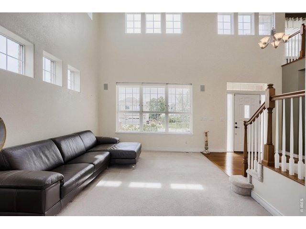
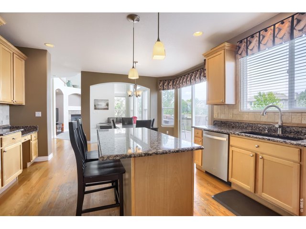
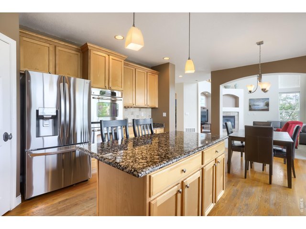
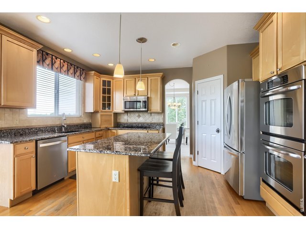
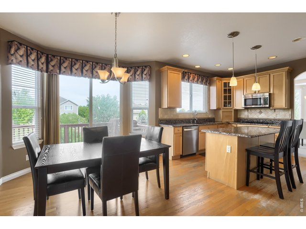
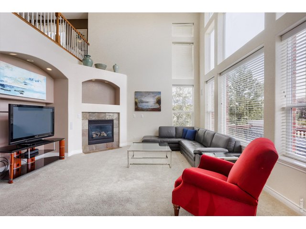
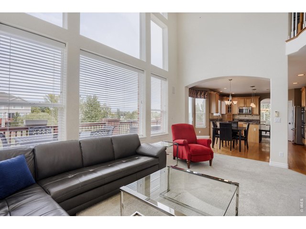
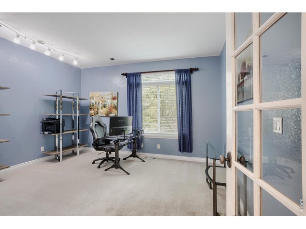
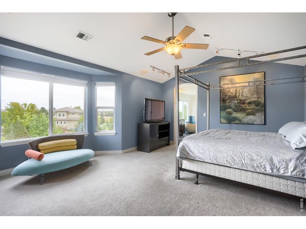
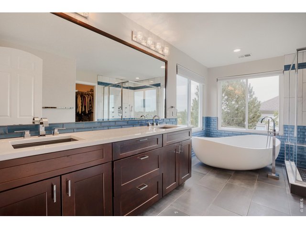
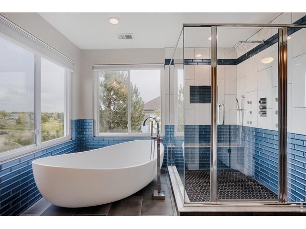
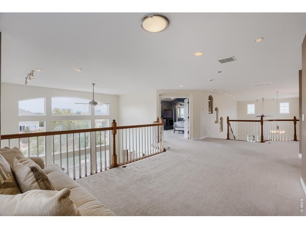
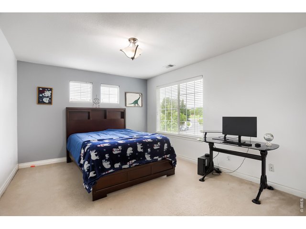
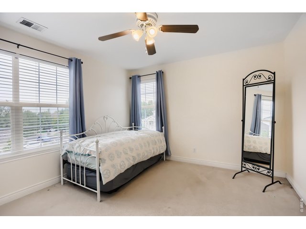
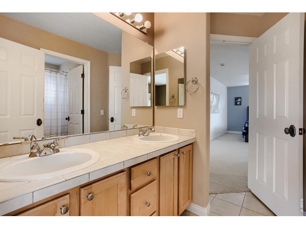
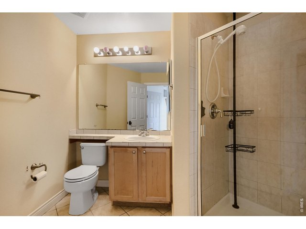
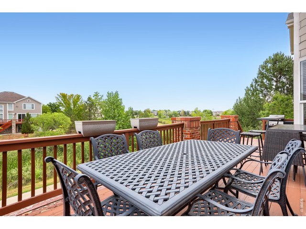
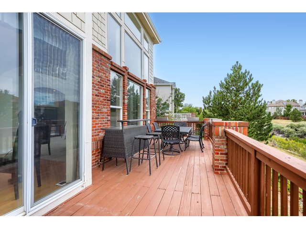
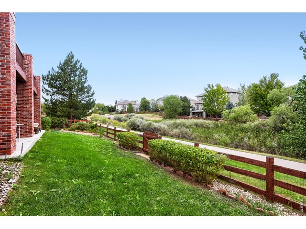
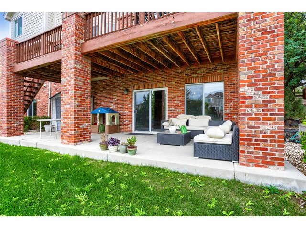
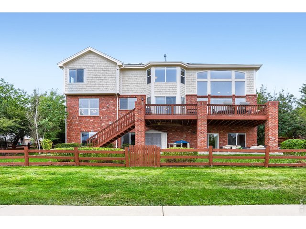
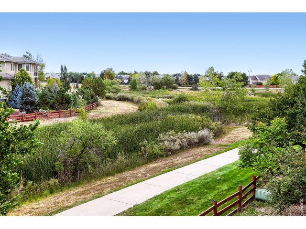
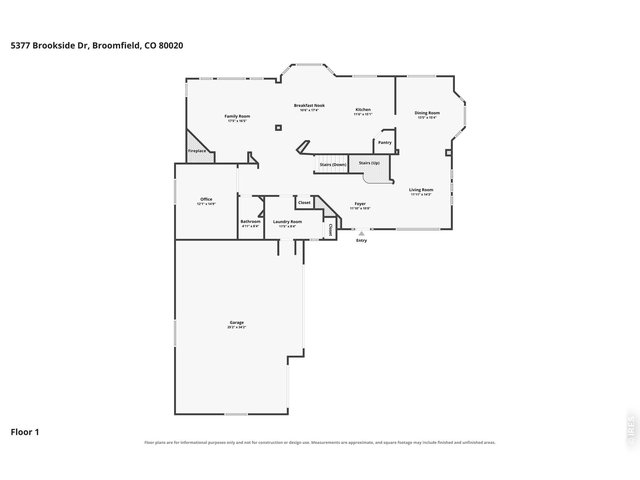
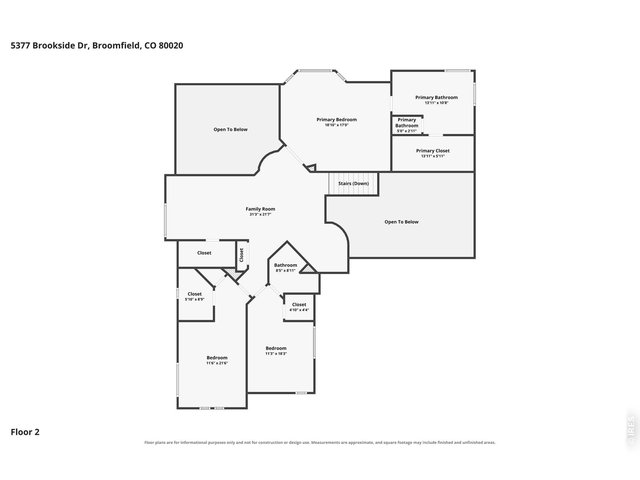
Welcome to 5377 Brookside Drive, ideally situated in Aspen Creek backing to a peaceful greenbelt and the Lake Link Trail, just one block from Aspen Creek K-8. With beautiful Colorado views, abundant natural light and a versatile floor plan, this home offers an exceptional combination of space, setting and convenience. Oversized windows, vaulted and two-story ceilings create a bright, open atmosphere throughout the main living areas. The kitchen features granite countertops, maple cabinetry, hardwood floors, stainless steel appliances and a generous center island, opening naturally to the family room with fireplace. A private main-floor study provides an ideal space for working from home. Upstairs, the spacious primary suite features a beautifully updated five-piece bathroom. Two additional bedrooms each have an en-suite bath, while the large loft offers flexible space for a second family room, homework area, playroom or creative studio. The walk-out basement provides even more room to customize for recreation, guests, fitness or additional living space. Outside, enjoy direct access to the greenbelt and trail, along with a three-car garage offering ample space for vehicles, bikes and outdoor gear. The Aspen Creek neighborhood pool is also just blocks away. With its generous floor plan, updated primary bath, beautiful natural setting and unbeatable neighborhood location, this home offers a wonderful opportunity to add your own style as needed to the paint and flooring and make it truly yours. And another bonus with this house, buyers can get a below market rate on the mortgage offered by listing agent's preferred lender. Call for details!
Visit Listing Website
General Features
| Style | 2 Story |
| Baths | 2 Full1 3/41 1/2 |
| Acreage | 0.25 Acres |
| Lot Size | 10,803 SqFt |
| Zoning | RES |
| Total | 5,039 SqFt ($181/SF) |
| Finished | 3,377 SqFt ($269/SF) |
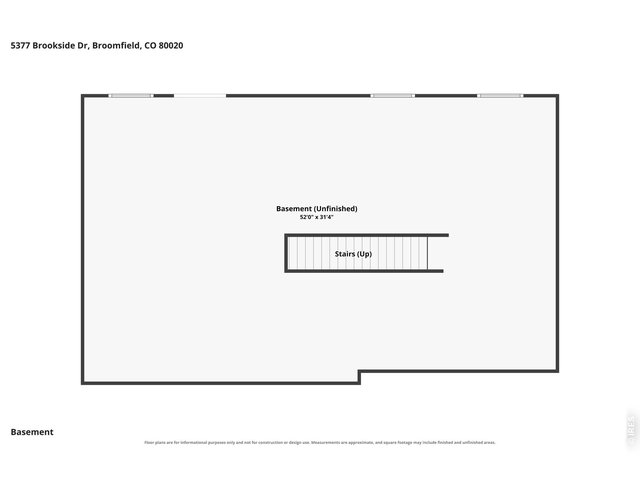
| Basement | Full Basement, Unfinished Basement, Walk-out Basement |
| Garage | 3 Space(s) |
| Garage Type | Attached |
| Year Built | 2001 |
| New Construction | No |
| Construction | Wood/Frame, Brick/Brick Veneer |
| Cooling | Central Air |
| Heating | Forced Air |
| Roof | Composition Roof |
Taxes & Fees
| Taxes | $6,331 |
| Tax Year | 2025 |
| 1st HOA Fee | $65 |
| 1st HOA Freq | Monthly |
| Metro District | No |
Schools
| School District | Boulder Valley Dist RE2 |
| Elementary |
Aspen Creek
|
| Middle/Jr High | Aspen Creek |
| Senior High | Broomfield |
Rooms
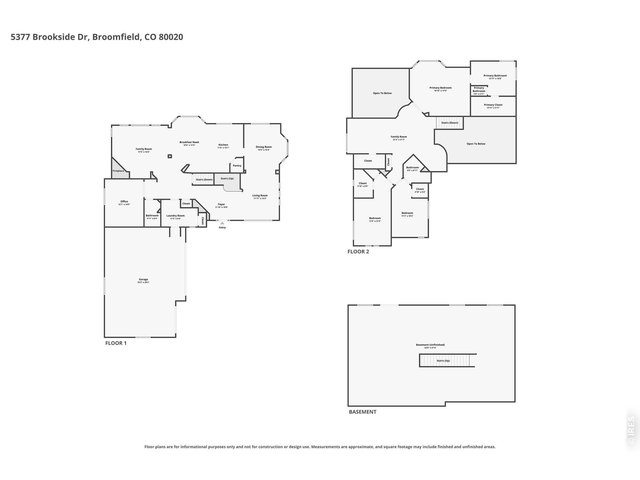
| Primary Bedroom | 15 x 18 (Upper Level) |
| Bedroom 2 | 13 x 14 (Upper Level) |
| Bedroom 3 | 13 x 14 (Upper Level) |
| Kitchen | 14 x 20 (Main Floor) |
| Great Room | 14 x 16 (Main Floor) |
| Living Room | 12 x 15 (Main Floor) |
| Office Study | 14 x 13 |
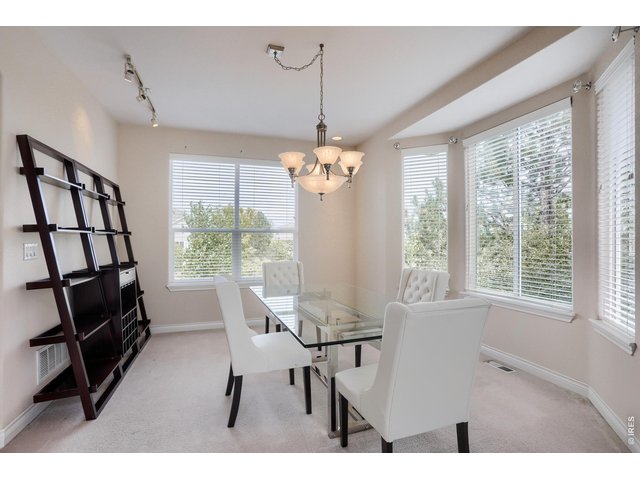
| Dining Room | 11 x 14 (Main Floor) |
| Laundry Room | 8 x 10 (Main Floor) |
| Rec. Room | 11 x 22 (Upper Level) |
| Note: All room dimensions, including square footage data, are approximate and must be verified by the buyer. | |
Outdoor Features
Lawn Sprinkler System, DeckLot Features
House Faces SouthDesign Features
Eat-in Kitchen, Separate Dining Room, Cathedral/Vaulted Ceilings, Open Floor Plan, Walk-in ClosetInclusions
Window Coverings, Electric Range/Oven, Dishwasher, Refrigerator, MicrowaveNeighborhood
Common Amenities
PoolFireplace
Gas Fireplace


Information deemed reliable but not guaranteed by the MLS. WARNING: This database record is provided subject to limited license rights. Duplication or reproduction is prohibited. Limited License MLS content and images © Copyright 1998 - 2026, IRES LLC. All rights reserved.