6309 W 13th St Dr Greeley, CO 80634

1 of 40
2 of 40
3 of 40
4 of 40
5 of 40
6 of 40
7 of 40
8 of 40
9 of 40
10 of 40
11 of 40
12 of 40
13 of 40
14 of 40
15 of 40
16 of 40
17 of 40
18 of 40
19 of 40
20 of 40
21 of 40
22 of 40
23 of 40
24 of 40
25 of 40
26 of 40
27 of 40
28 of 40
29 of 40
30 of 40
31 of 40
32 of 40
33 of 40
34 of 40
35 of 40
36 of 40
37 of 40
38 of 40
39 of 40
40 of 40
3 Bed
2 Bath
3,052 SqFt
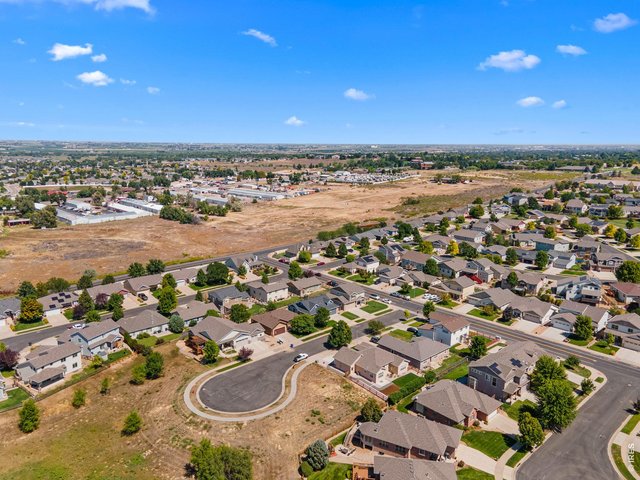
Single Family Home built in 2006 with a 6,094 SqFt lot in Subdivision: Fox Run Sub 3rd Fg
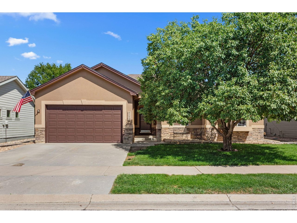
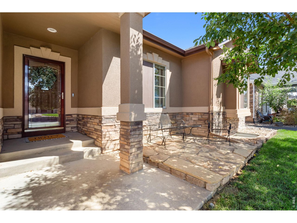
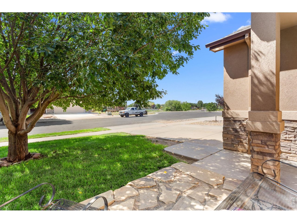
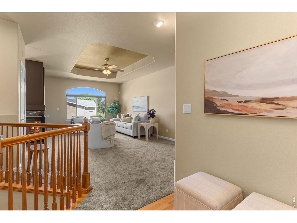
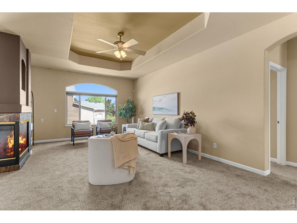
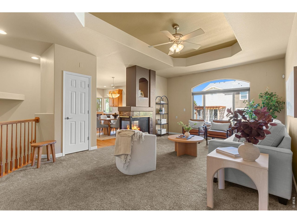
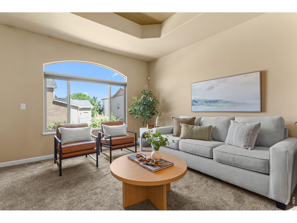
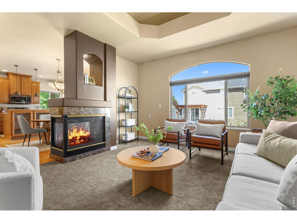
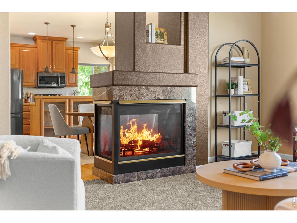
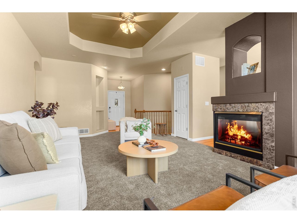
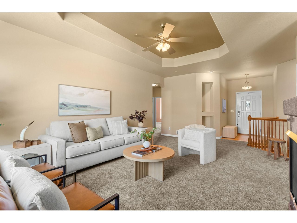
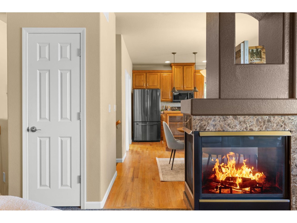
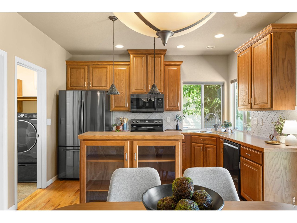
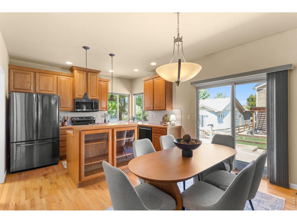
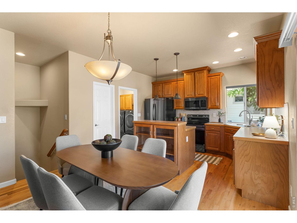
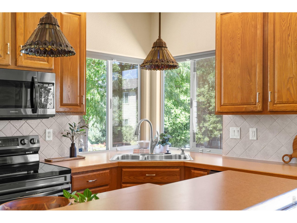
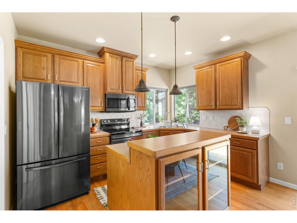
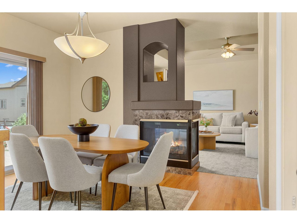
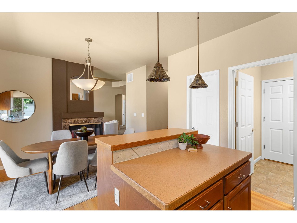
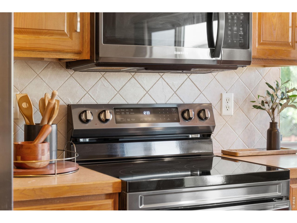
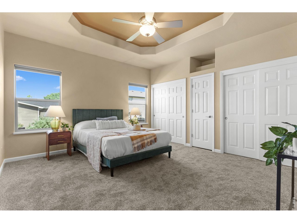
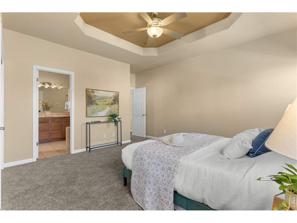
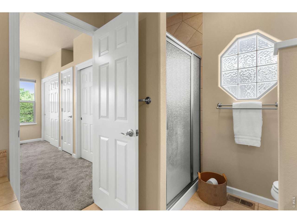
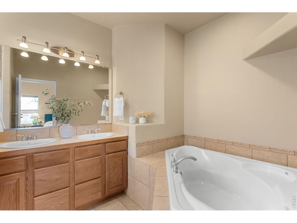
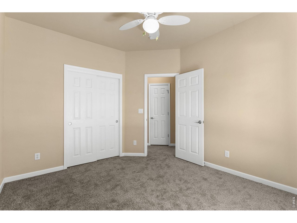
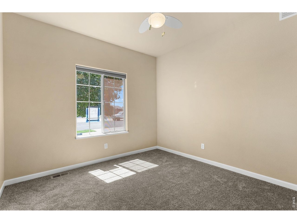
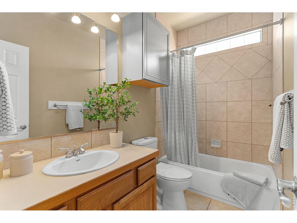
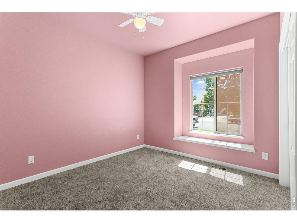
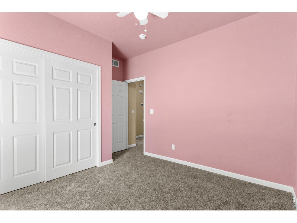
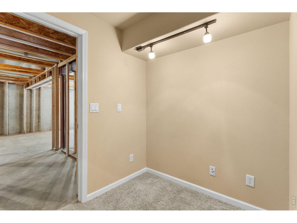
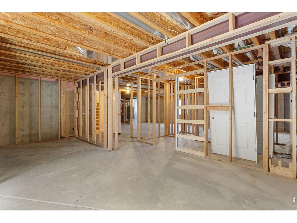
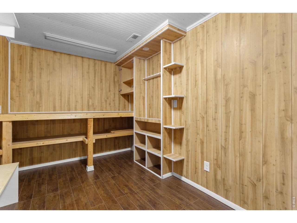
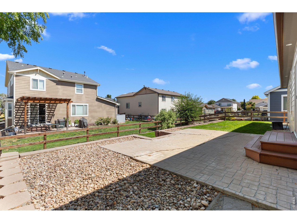
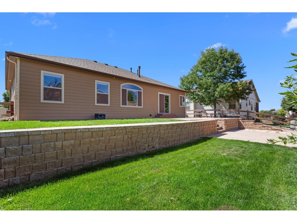
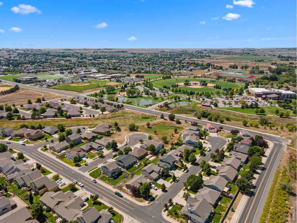
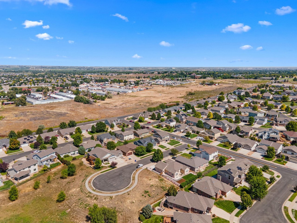
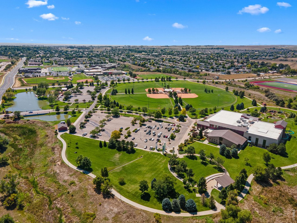
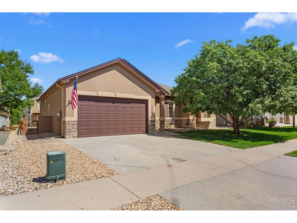
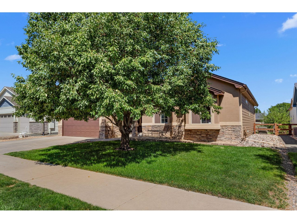
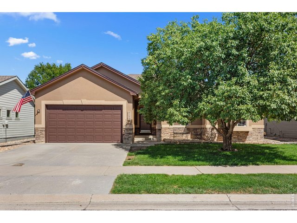
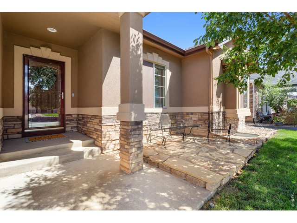
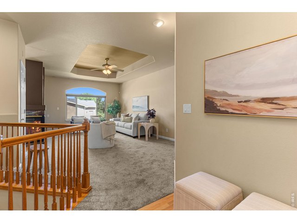
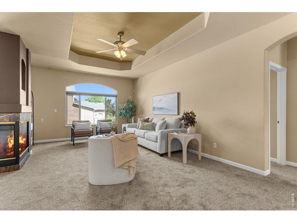
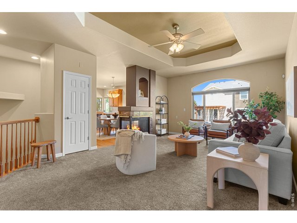
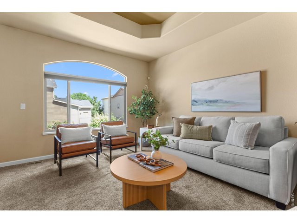
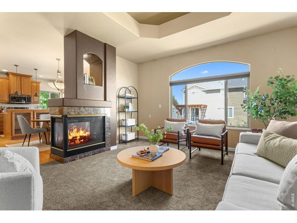
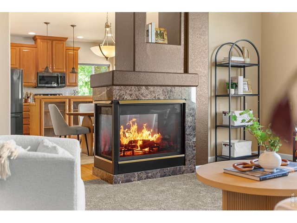
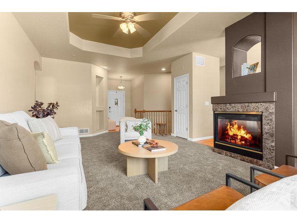
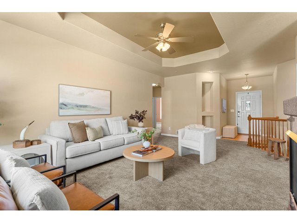
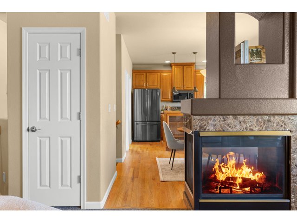
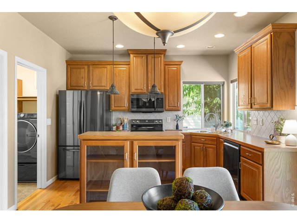
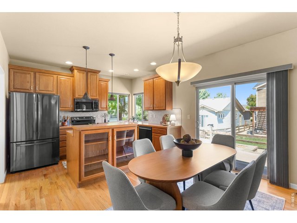
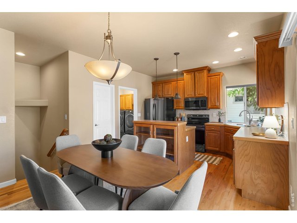
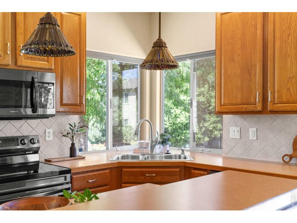
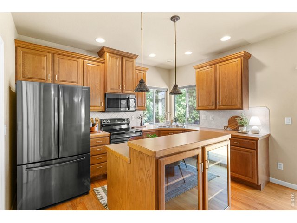
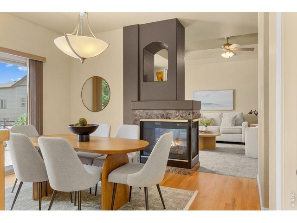
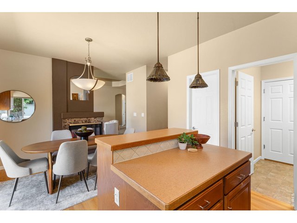
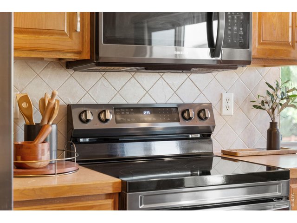
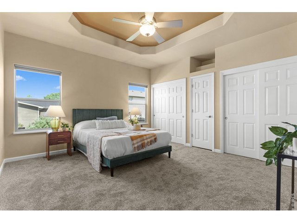
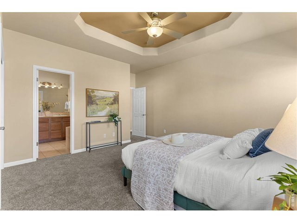
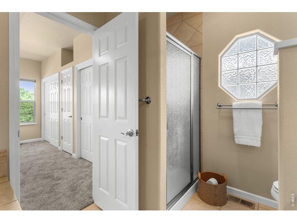
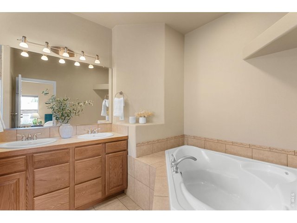
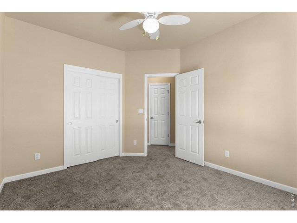
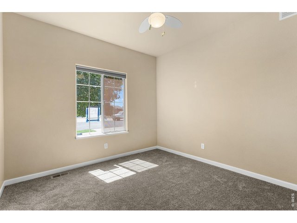
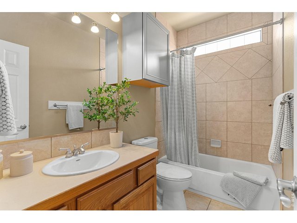
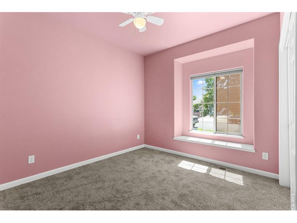
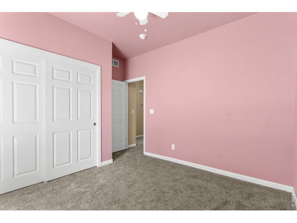
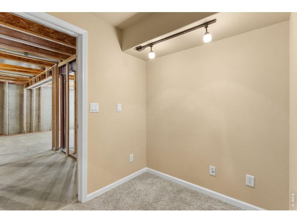
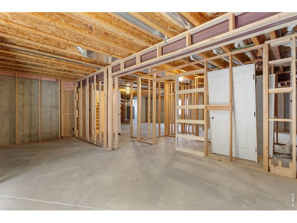
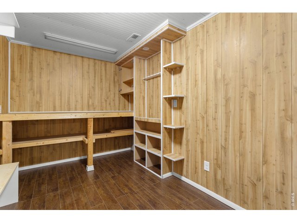
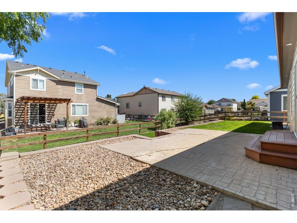
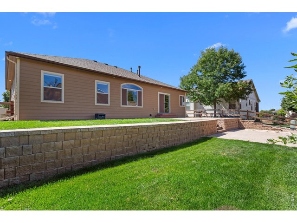
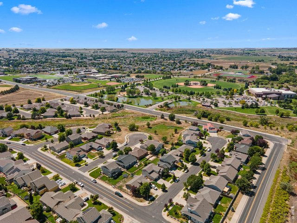
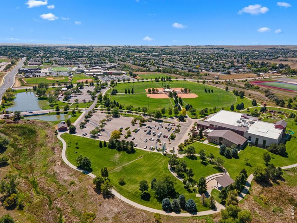
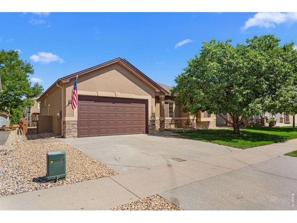
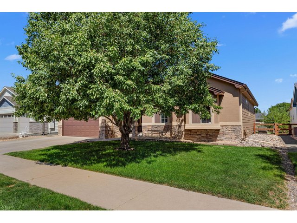
Here's your chance to snag this best deal in Greeley! This 3 bed 2 bath ranch has been lovingly maintained and is in phenomenal shape - truly move in ready. Just a short walk from Twin Rivers Park, Greeley Family Fun Plex, University Middle and High School, and Frontier Academy, the location couldn't be better! Step in the front door and enjoy the vaulted ceilings, spacious entry way, and brand new carpet throughout the main level. The 3 sided gas fireplace is cozy in winter, and the eat-in kitchen is the hub of the home. The tiered back patio levels out the back yard, and the front patio is perfectly shaded to enjoy a moment of peace at any time of the day. The oversized 2 car garage is 4' deeper than standard, and the basement has been framed out for finishing. The primary suite features a 5 piece bath complete with soaker tub and vaulted ceilings. Down the hall you'll find the spacious 2nd and 3rd bedrooms, complete with a built in window seat in one, and ceilings fans in both. Brand new Class IV impact resistant shingle roof, brand new carpet, brand new kitchen appliance package, front loading washer/dryer included, plus a finished bonus room in the basement. You will not find a better home for the price in Greeley!
General Features
| Style | 1 Story/Ranch |
| Baths | 2 Full |
| Acreage | 0.14 Acres |
| Lot Size | 6,094 SqFt |
| Zoning | RES |
| Total | 3,052 SqFt ($141/SF) |
| Finished | 1,696 SqFt ($253/SF) |
| Basement | Full Basement, Unfinished Basement |
| Garage | 2 Space(s) |
| Garage Type | Attached |
| Year Built | 2006 |
| New Construction | No |
| Construction | Wood/Frame |
| Cooling | Central Air, Ceiling Fan |
| Heating | Forced Air |
| Roof | Composition Roof |
Taxes & Fees
| Taxes | $2,547 |
| Tax Year | 2025 |
| 1st HOA Fee | $124 |
| 1st HOA Freq | Quarterly |
| Metro District | No |
Schools
| School District | Greeley 6 |
| Elementary |
Monfort
|
| Middle/Jr High | Heath |
| Senior High | Greeley Central |
Rooms
| Primary Bedroom | 13 x 14 (Main Floor) |
| Bedroom 2 | 10 x 12 (Main Floor) |
| Bedroom 3 | 10 x 11 (Main Floor) |
| Kitchen | 9 x 12 (Main Floor) |
| Living Room | 13 x 18 (Main Floor) |
| Office Study | 8 x 12 (Basement) |
| Dining Room | 10 x 12 (Main Floor) |
| Laundry Room | 6 x 7 (Main Floor) |
| Note: All room dimensions, including square footage data, are approximate and must be verified by the buyer. | |
Outdoor Features
Lawn Sprinkler System, Patio, Oversized GarageDesign Features
Eat-in Kitchen, Cathedral/Vaulted Ceilings, Open Floor Plan, Pantry, Bay or Bow Window, Walk-in Closet, 9ft+ CeilingsInclusions
Electric Range/Oven, Dishwasher, Refrigerator, Clothes Washer, Clothes DryerNeighborhood
Common Amenities
Common Recreation/Park Area, Hiking/Biking TrailsFireplace
Gas Fireplace
Listing Office

(970) 225-5152
https://www.c3realestatesolutions.com

Information deemed reliable but not guaranteed by the MLS. WARNING: This database record is provided subject to limited license rights. Duplication or reproduction is prohibited. Limited License MLS content and images © Copyright 1998 - 2026, IRES LLC. All rights reserved.