3737 W 20th St Greeley, CO 80634

1 of 50
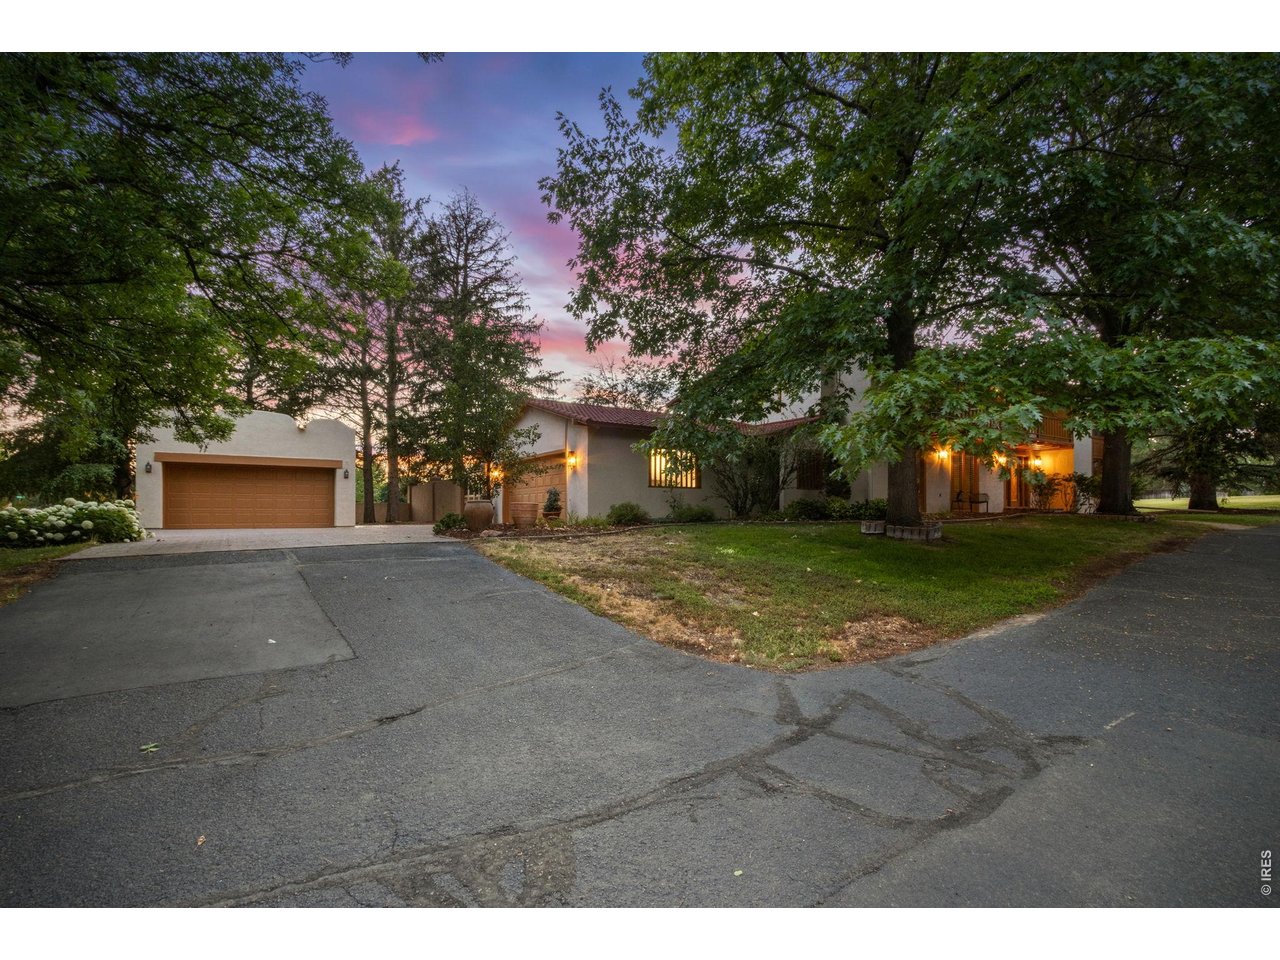
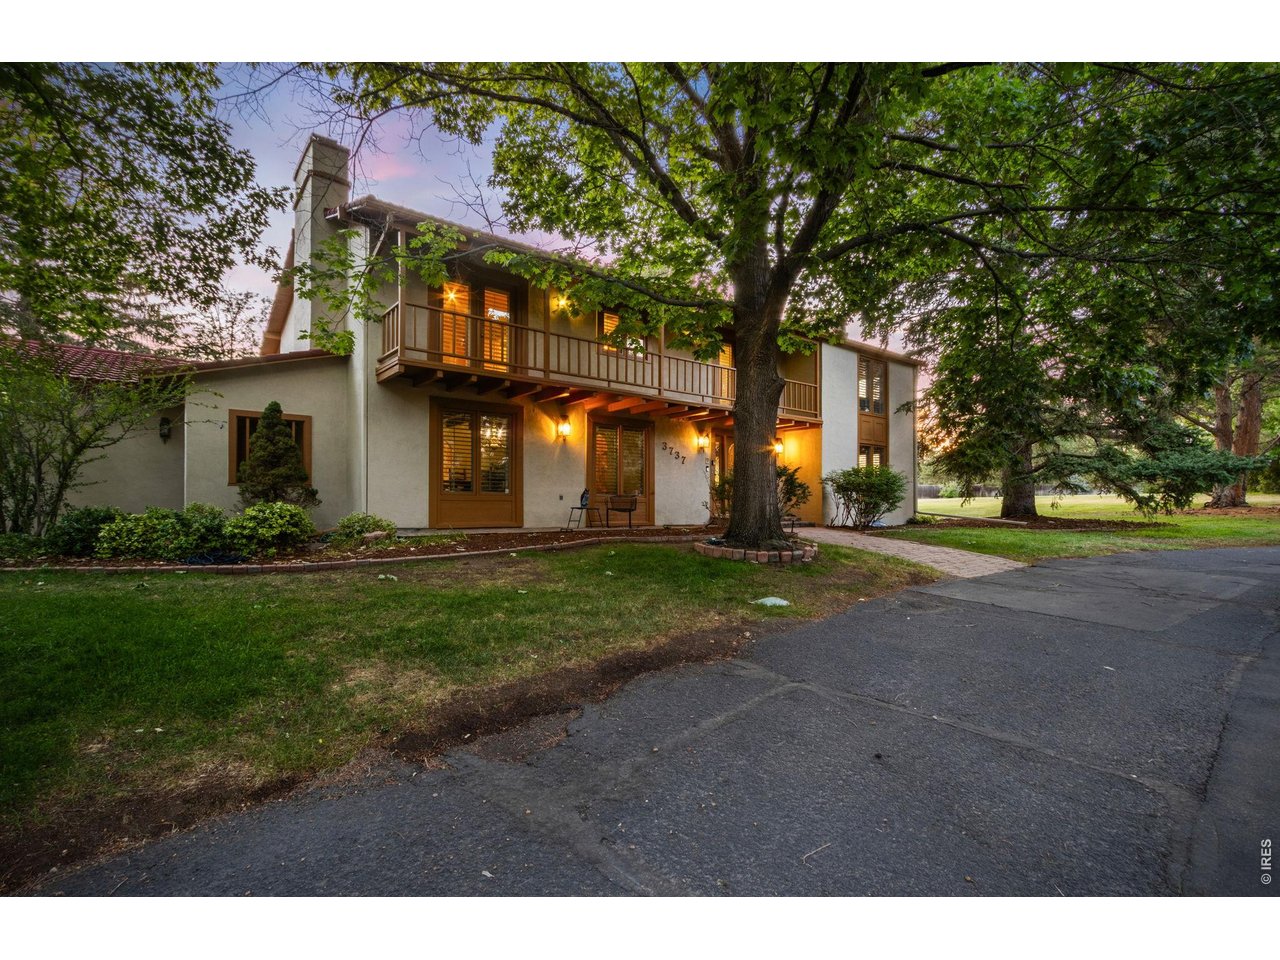
Welcome to this extraordinary custom Spanish Colonial estate on a beautifully landscaped 0.66-acre lot.
2 of 50
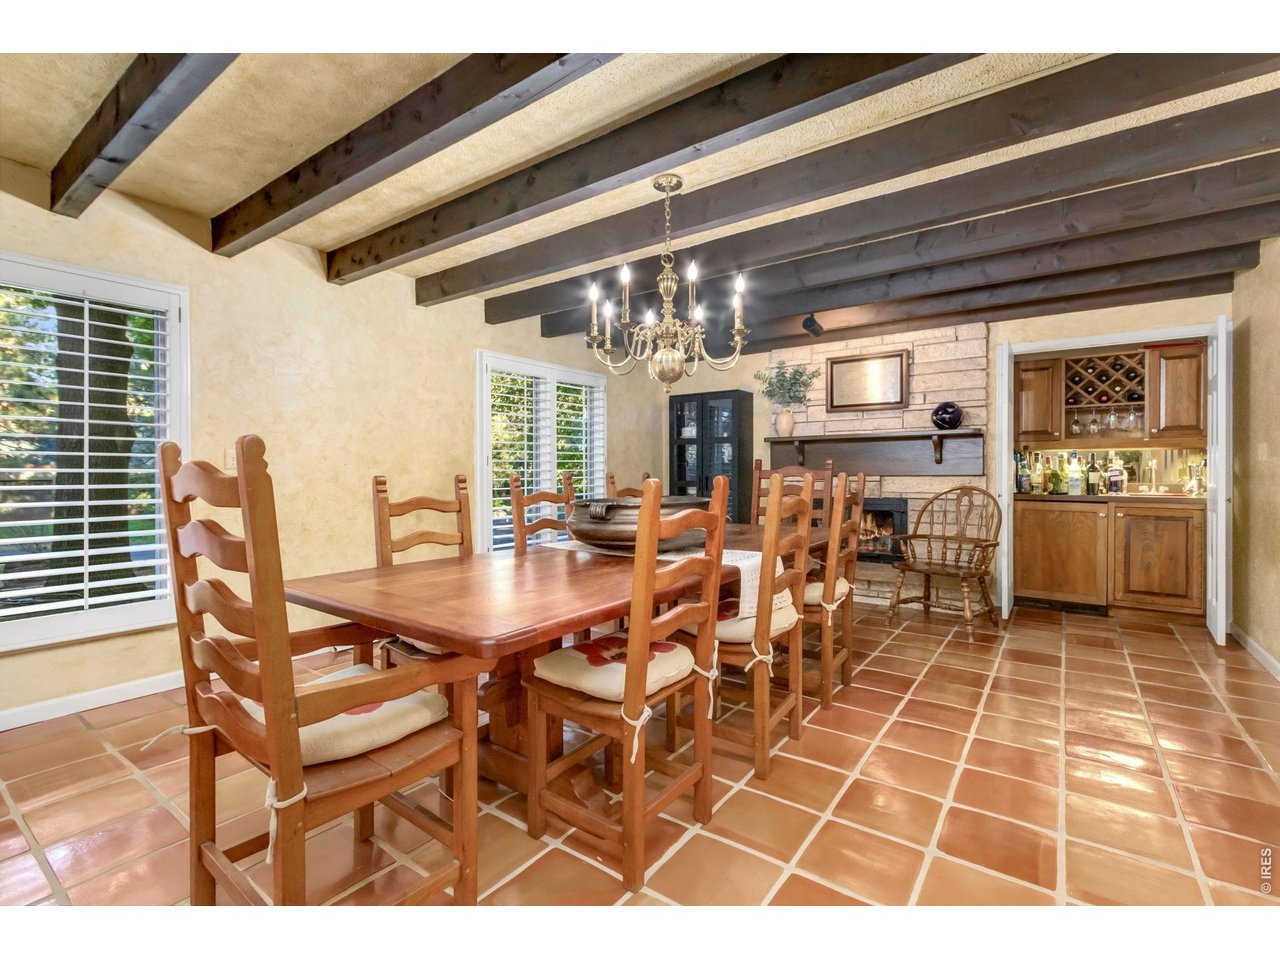
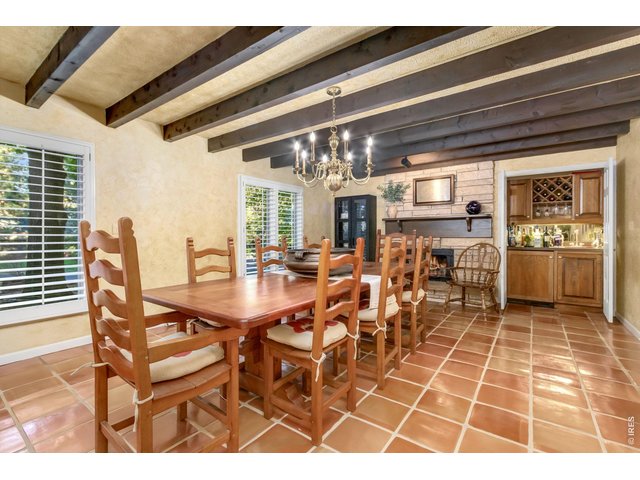
Private formal dining room with exposed wood beams.
3 of 50
4 of 50
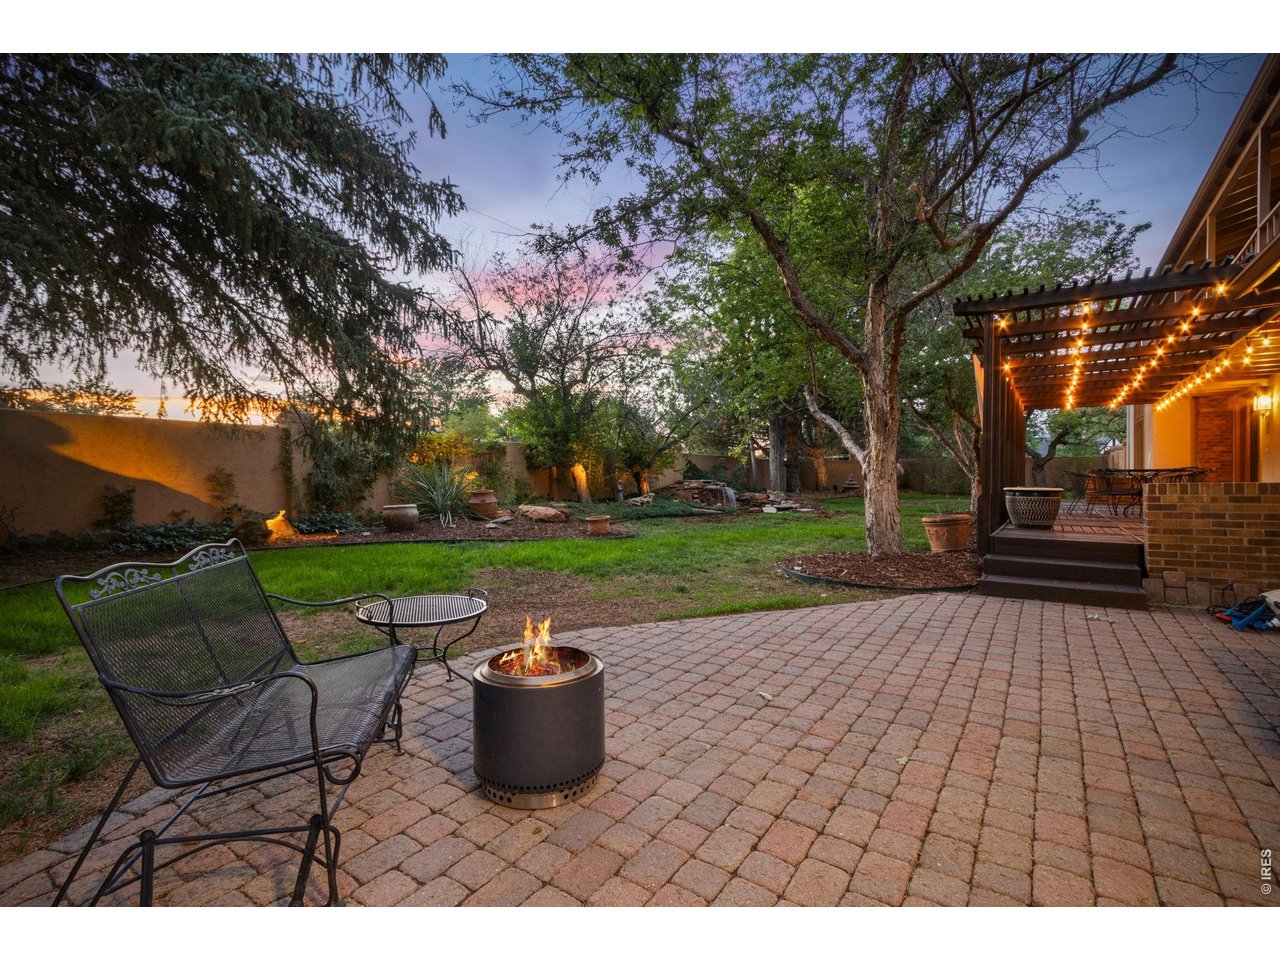
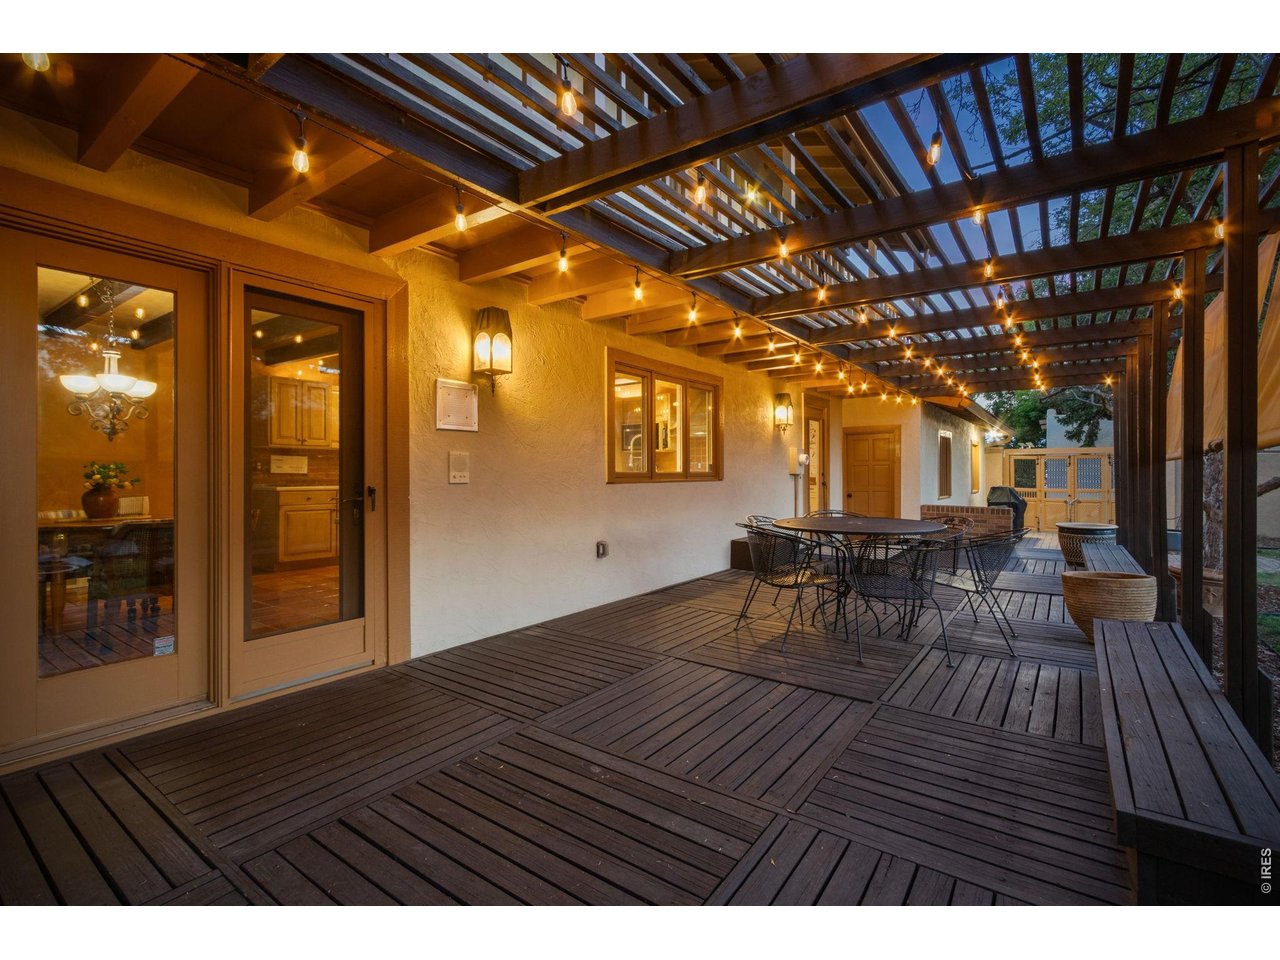
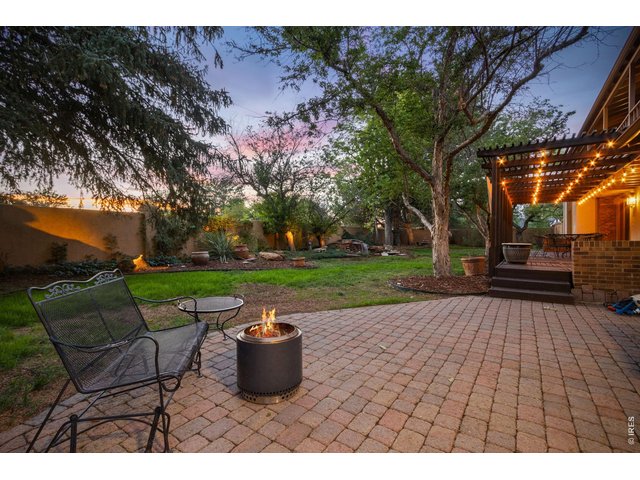
Multiple outdoor seating areas invite you to relax and entertain.
5 of 50
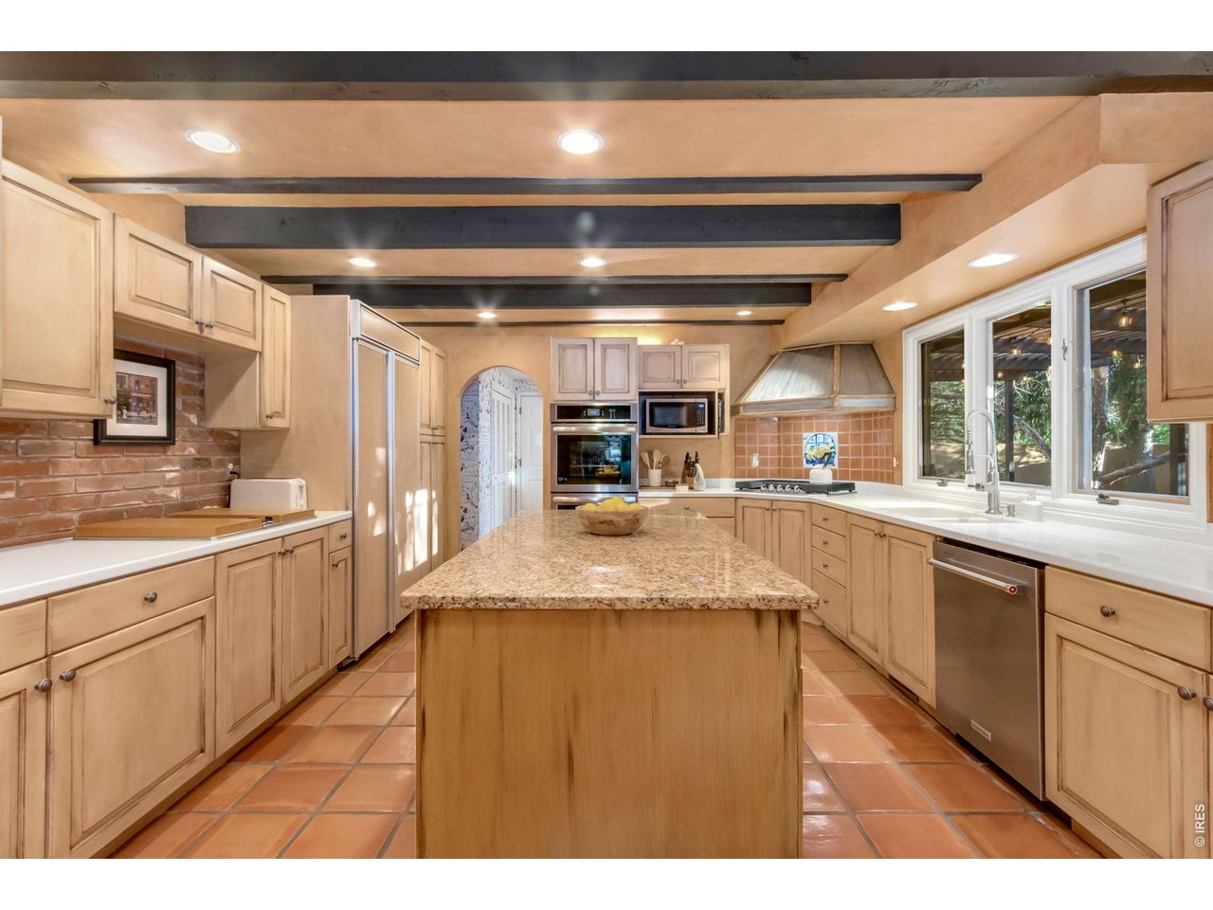
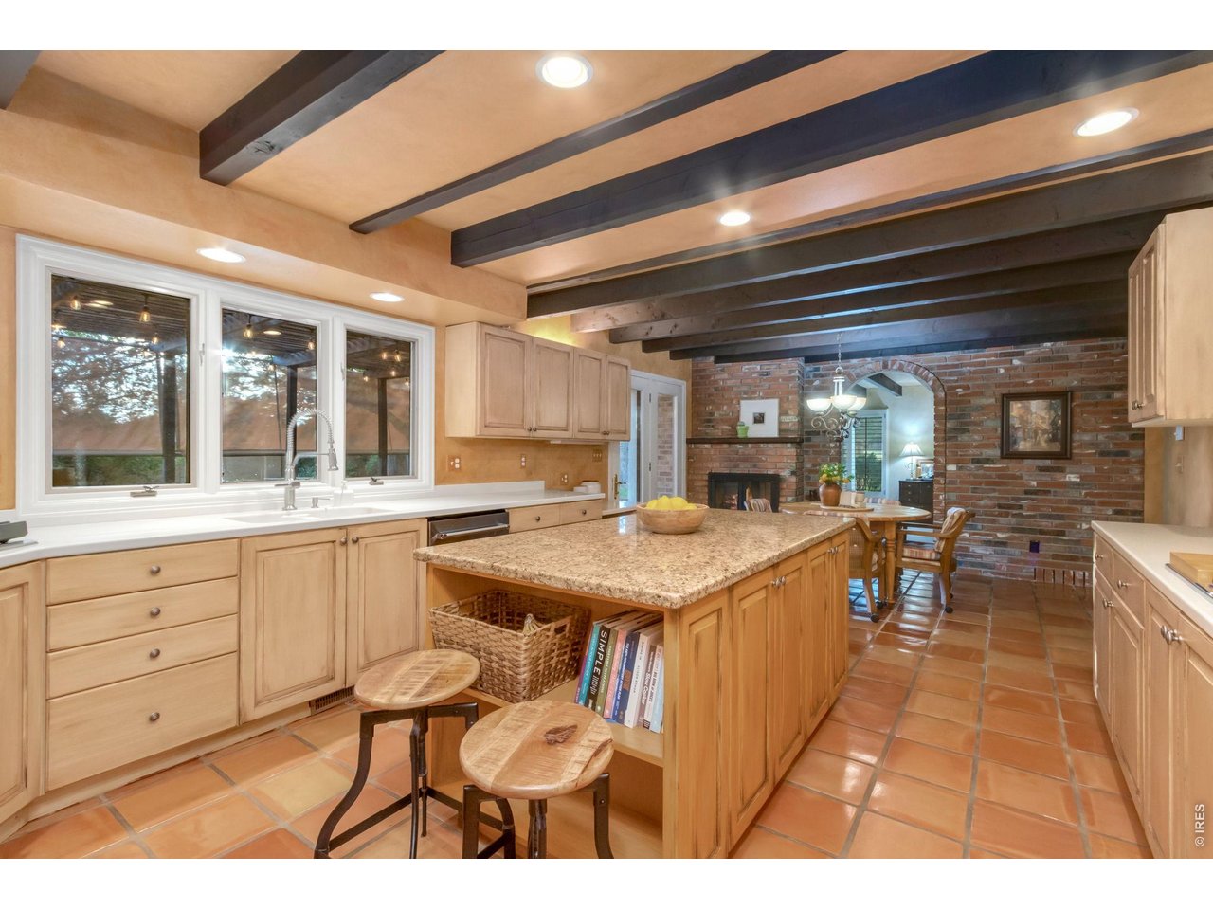
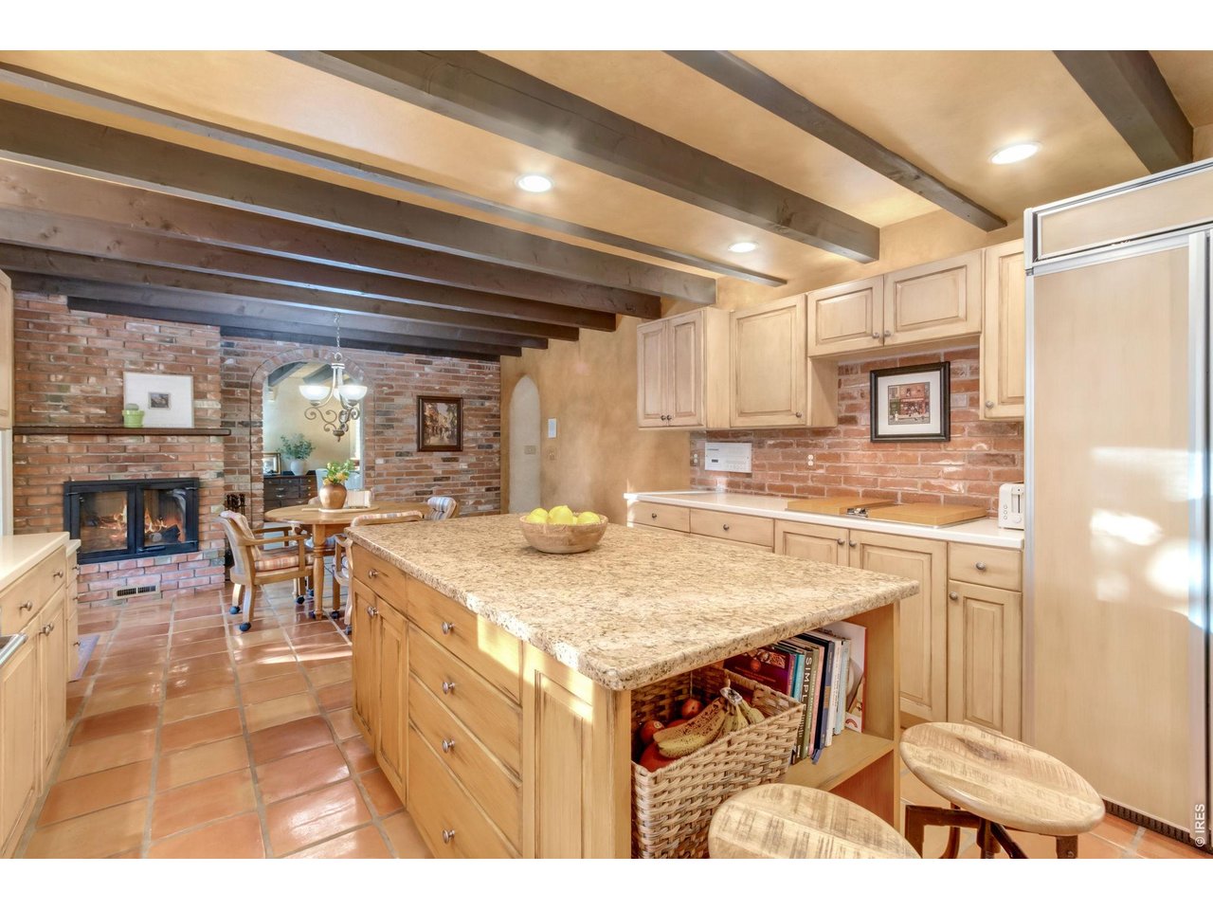
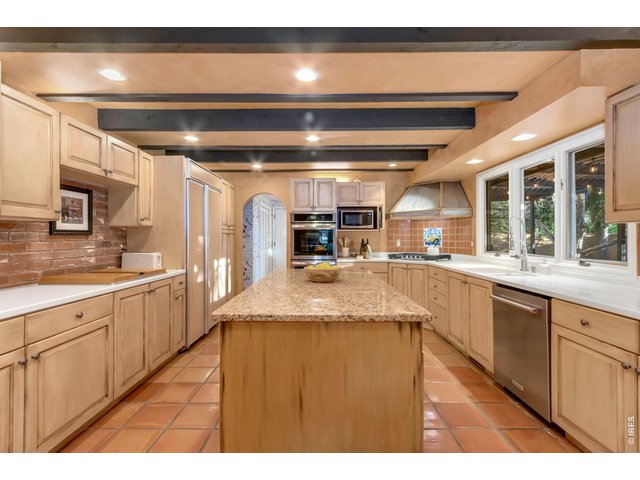
Large center island offers abundant prep and gathering space.
6 of 50
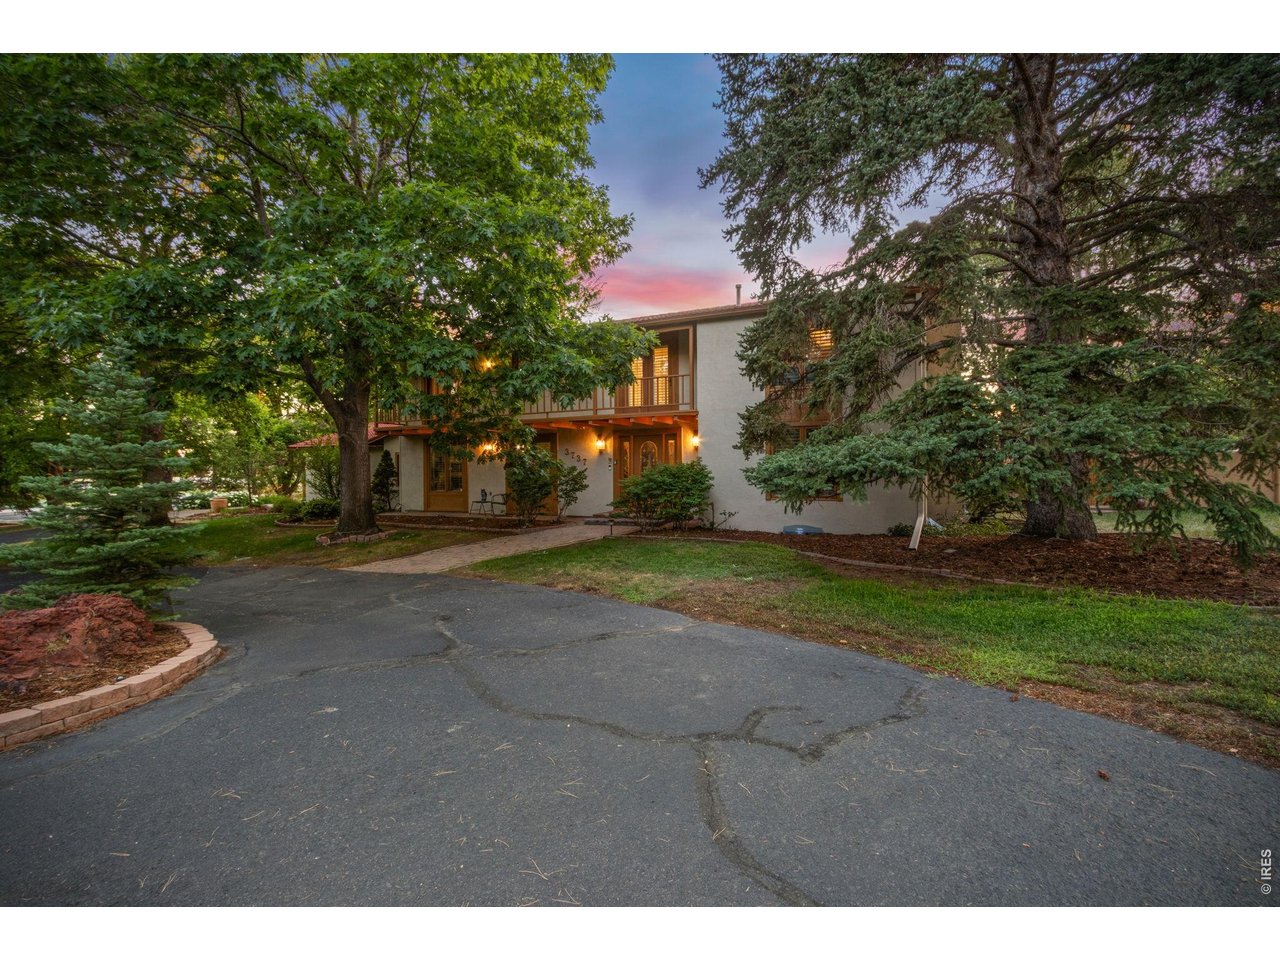
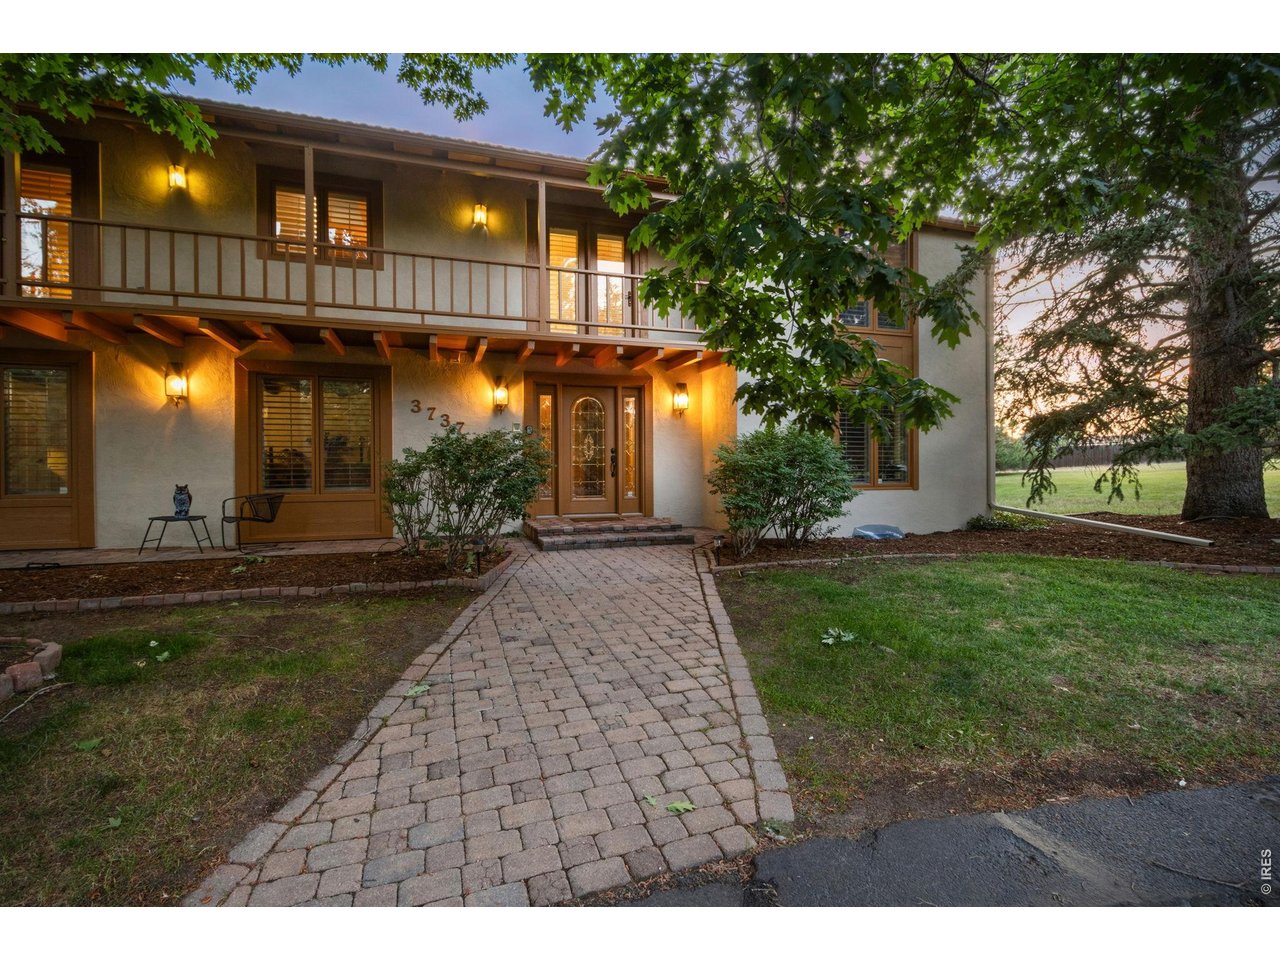
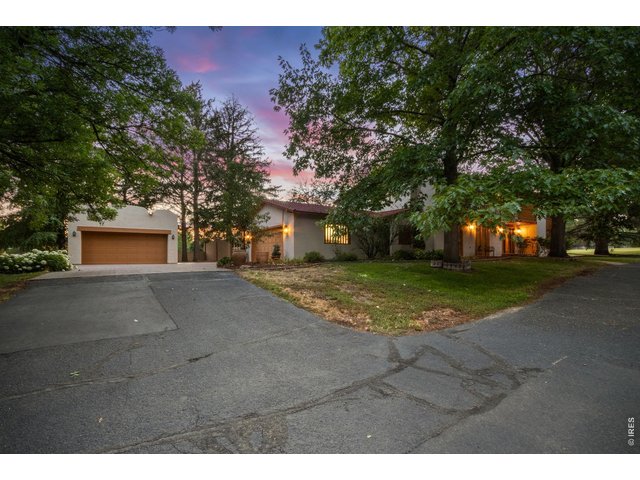
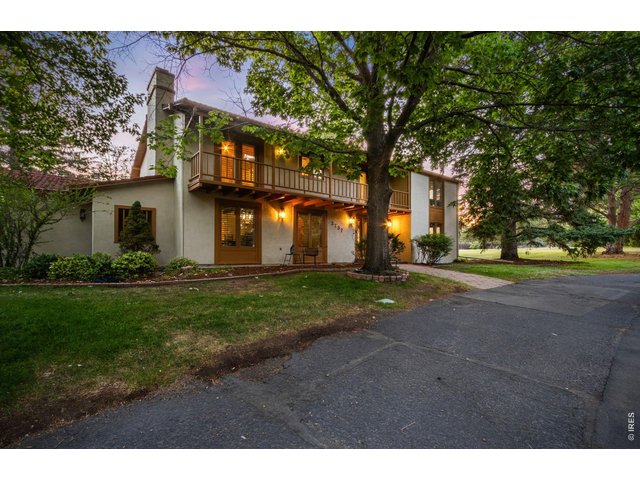
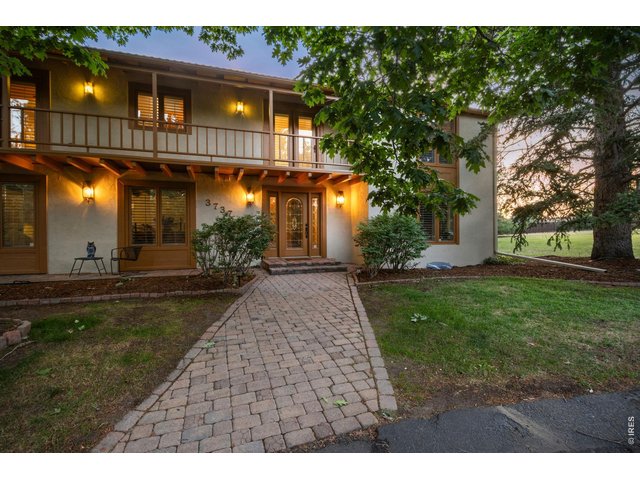
Timeless curb appeal featuring authentic Spanish Colonial architecture and new exterior paint.
7 of 50
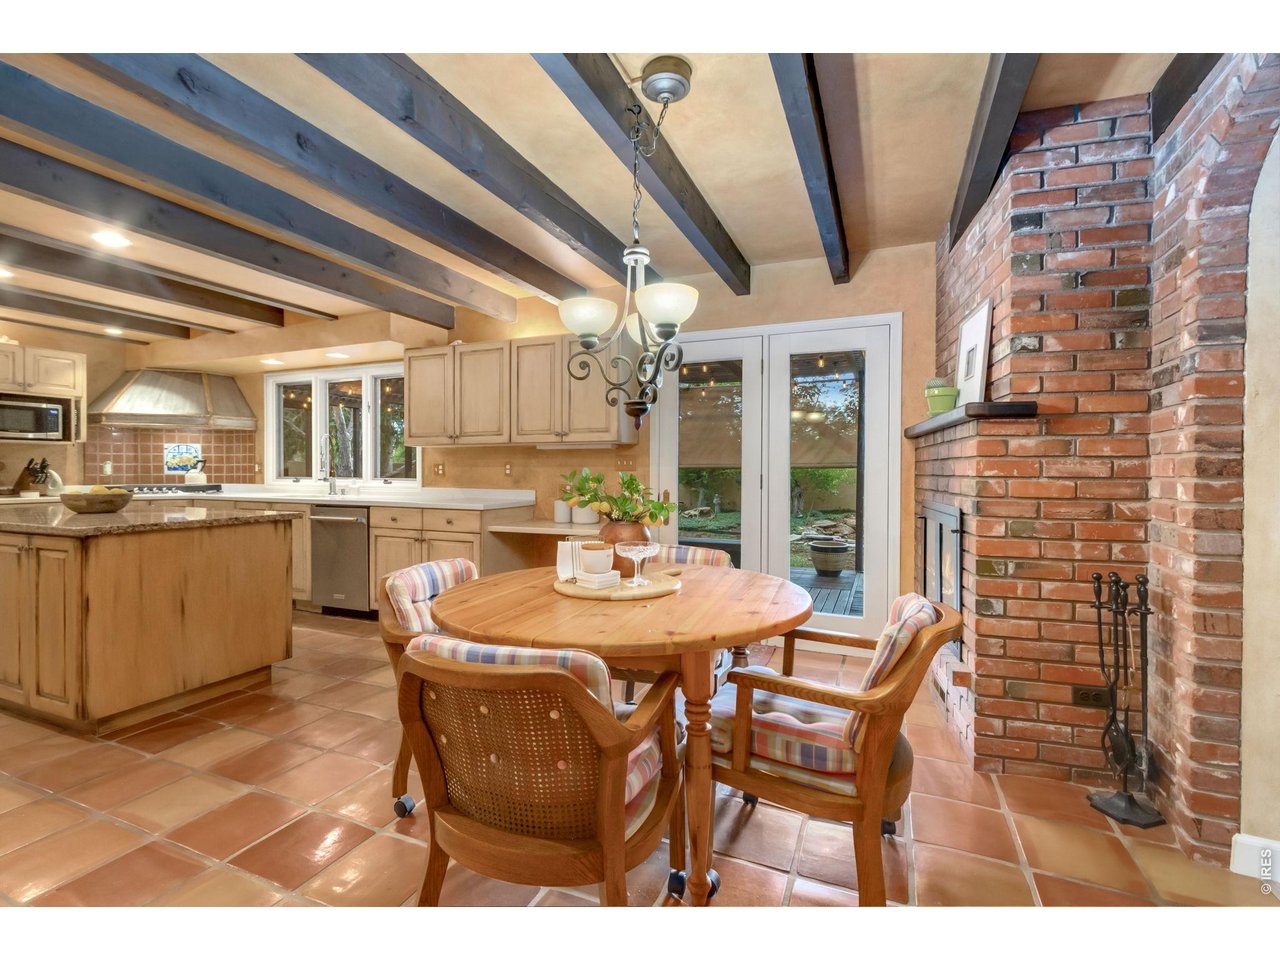
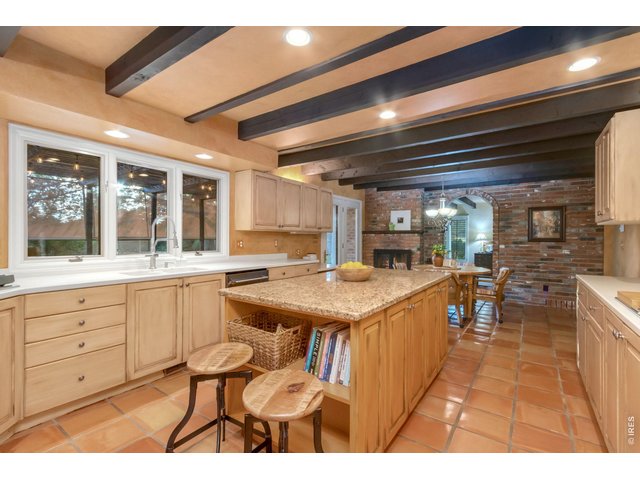
Kitchen opens directly to the backyard and outdoor living spaces.
8 of 50
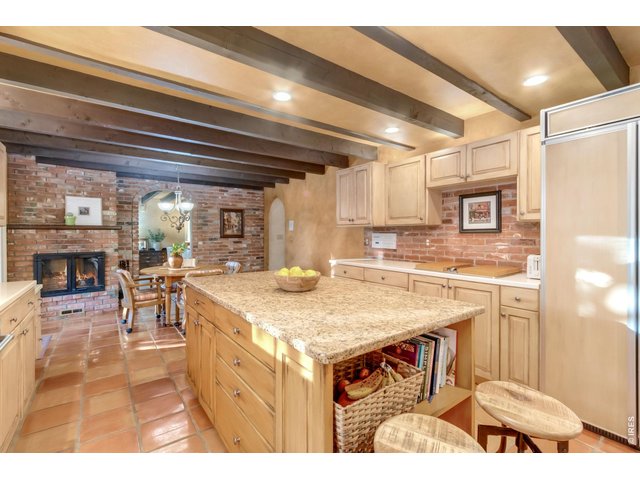
Built-in refrigerator and extensive cabinetry provide exceptional storage.
9 of 50
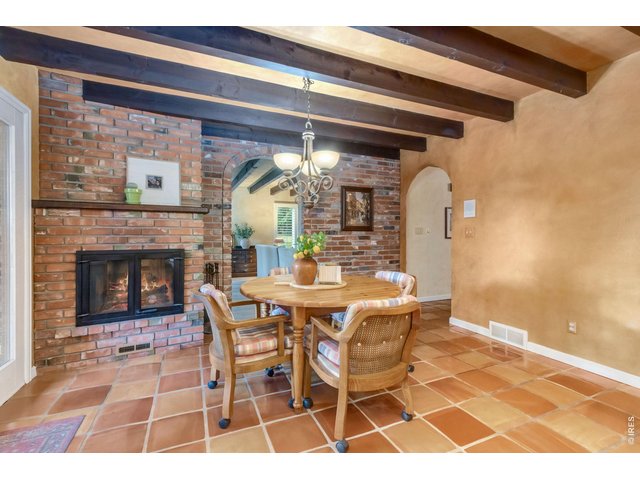
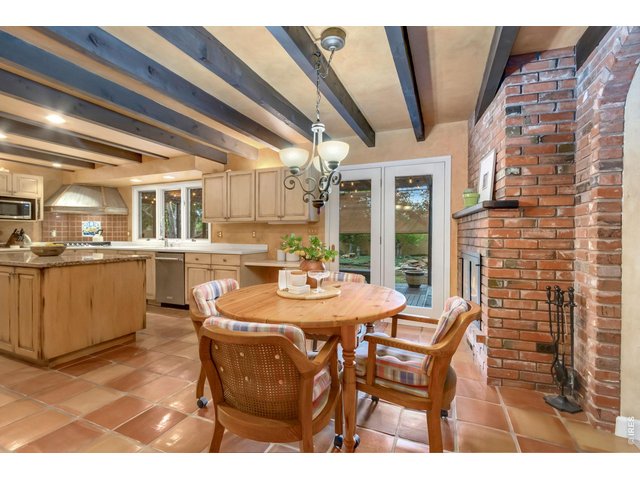
Character-filled kitchen featuring authentic exposed brick accents.
10 of 50
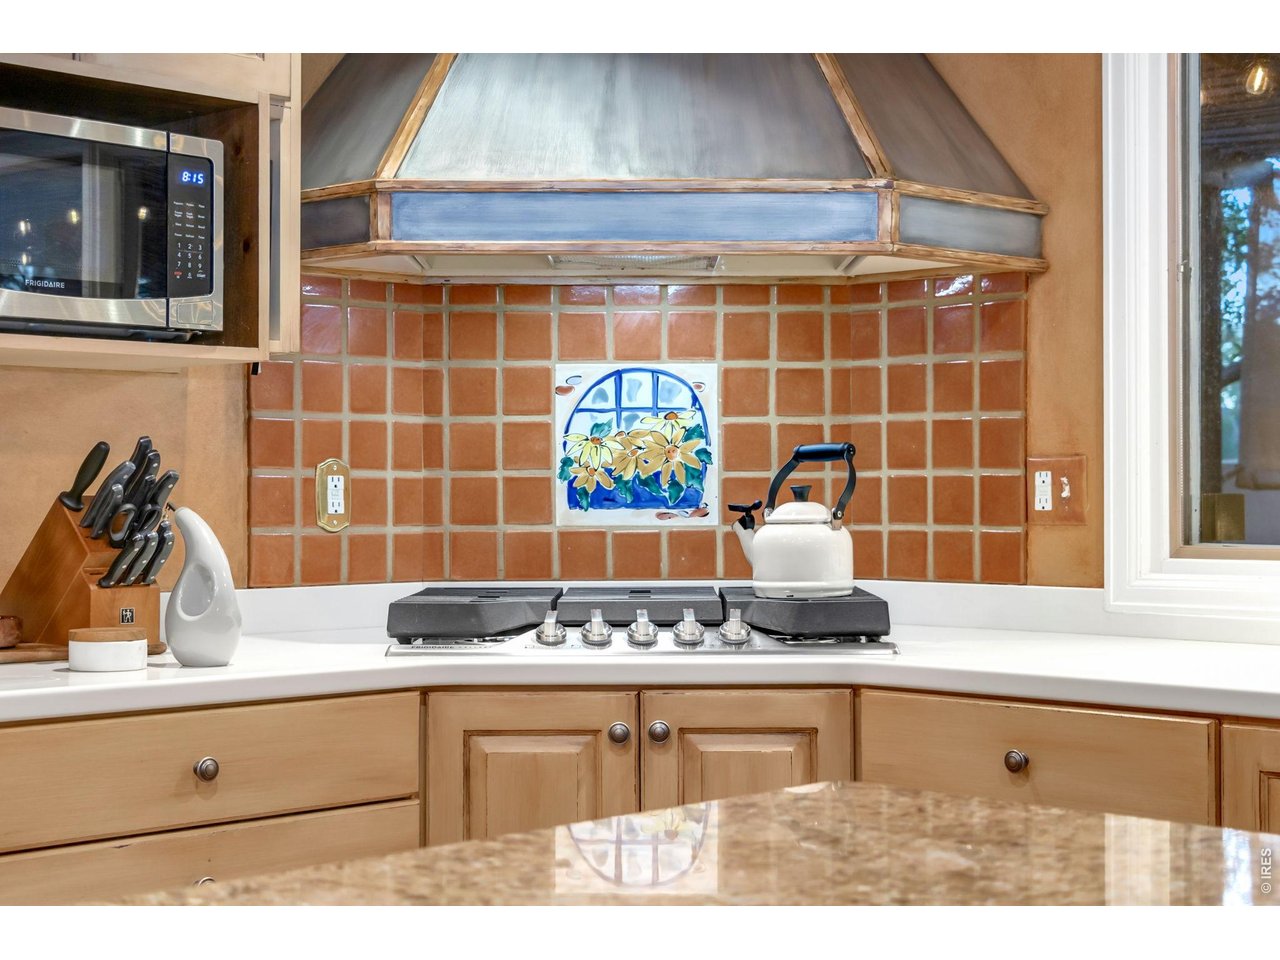
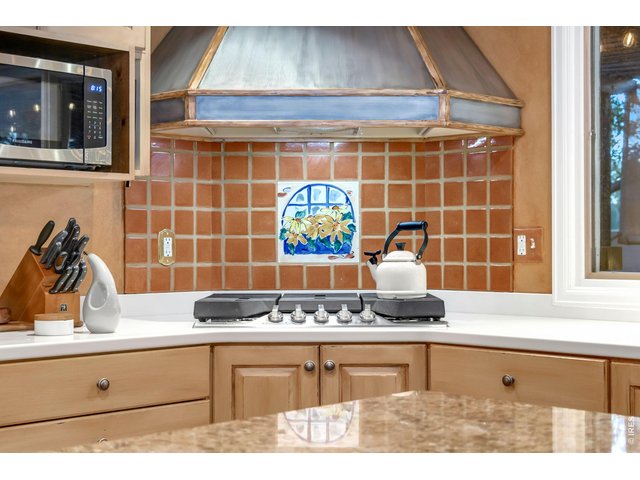
New Frigidaire double ovens, gas cooktop, and microwave (2026).
11 of 50
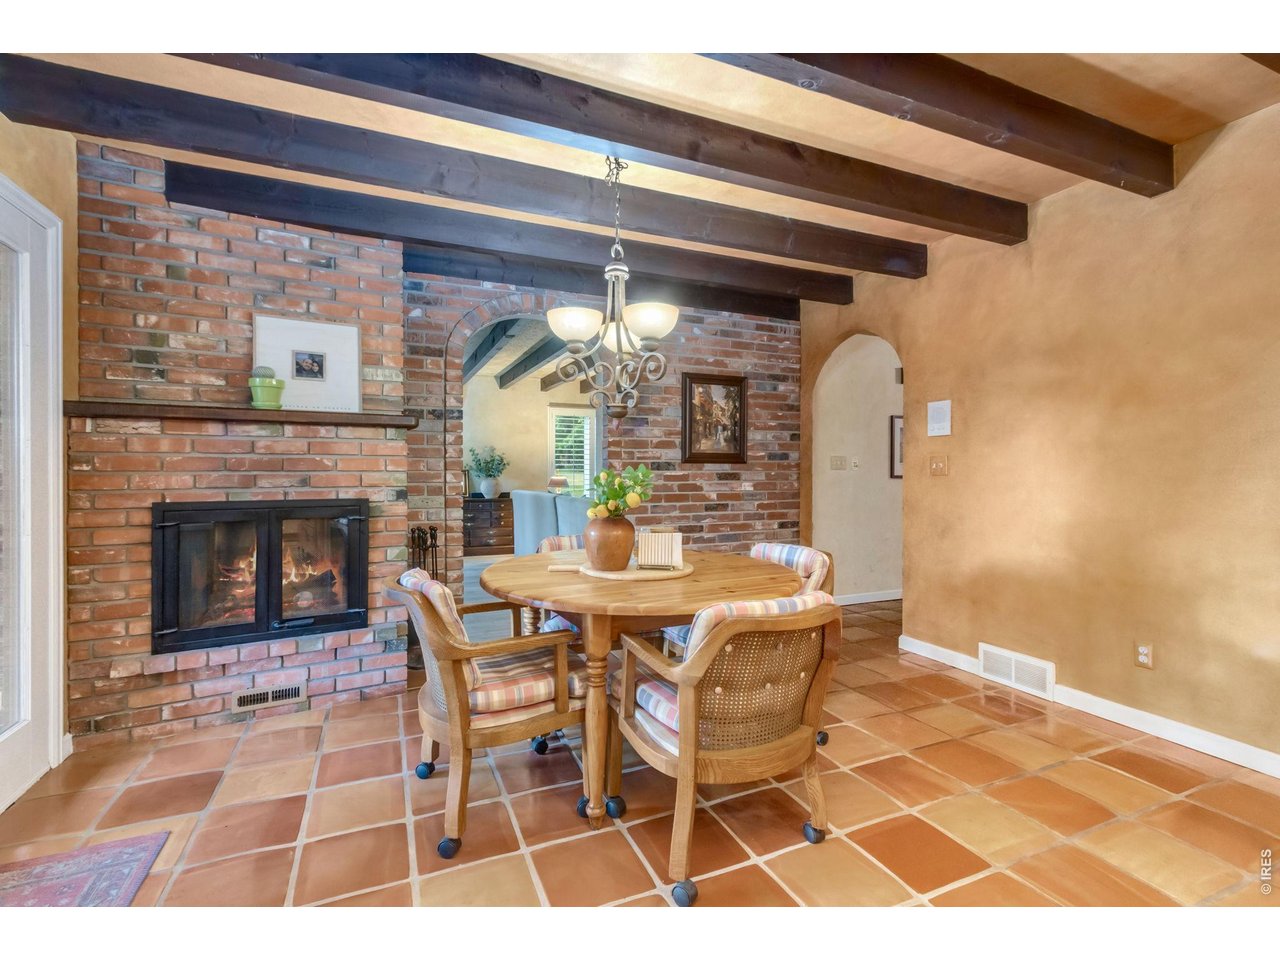
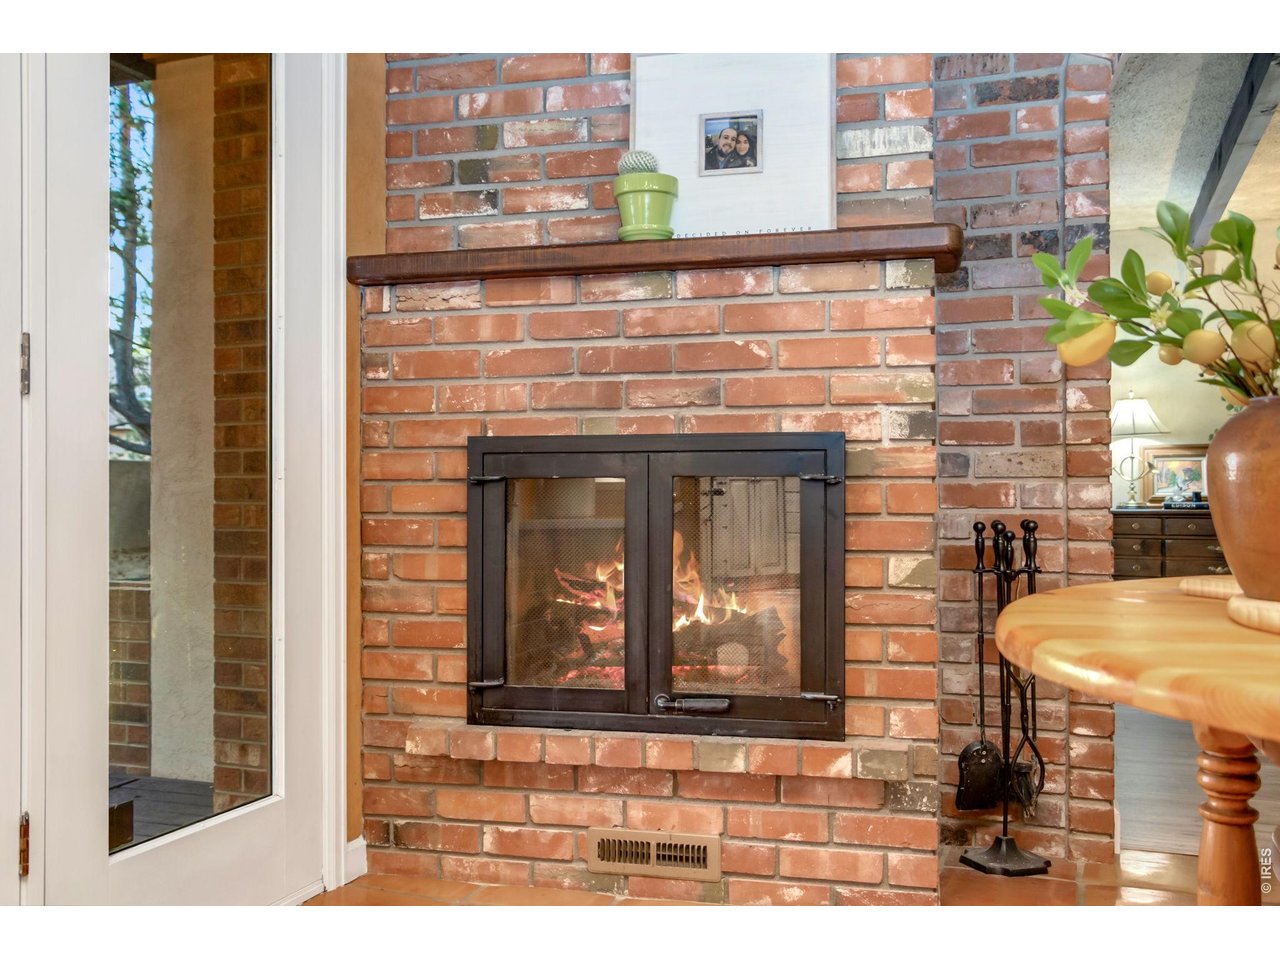
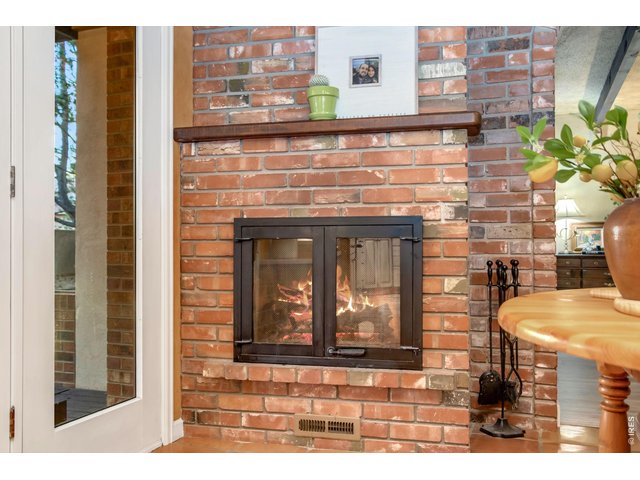
Warm and inviting eat-in kitchen with wood-burning fireplace.
12 of 50
13 of 50
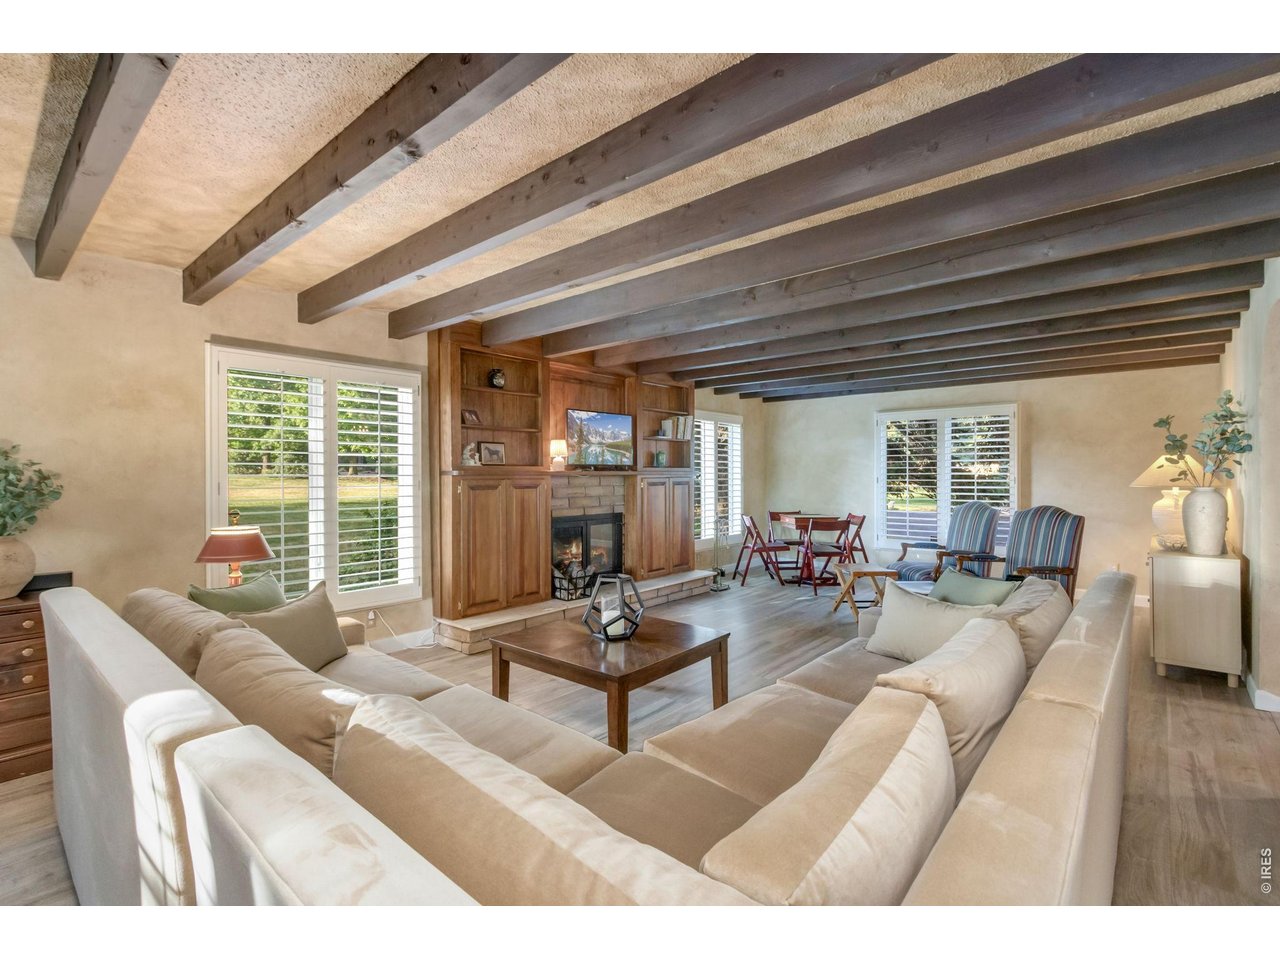
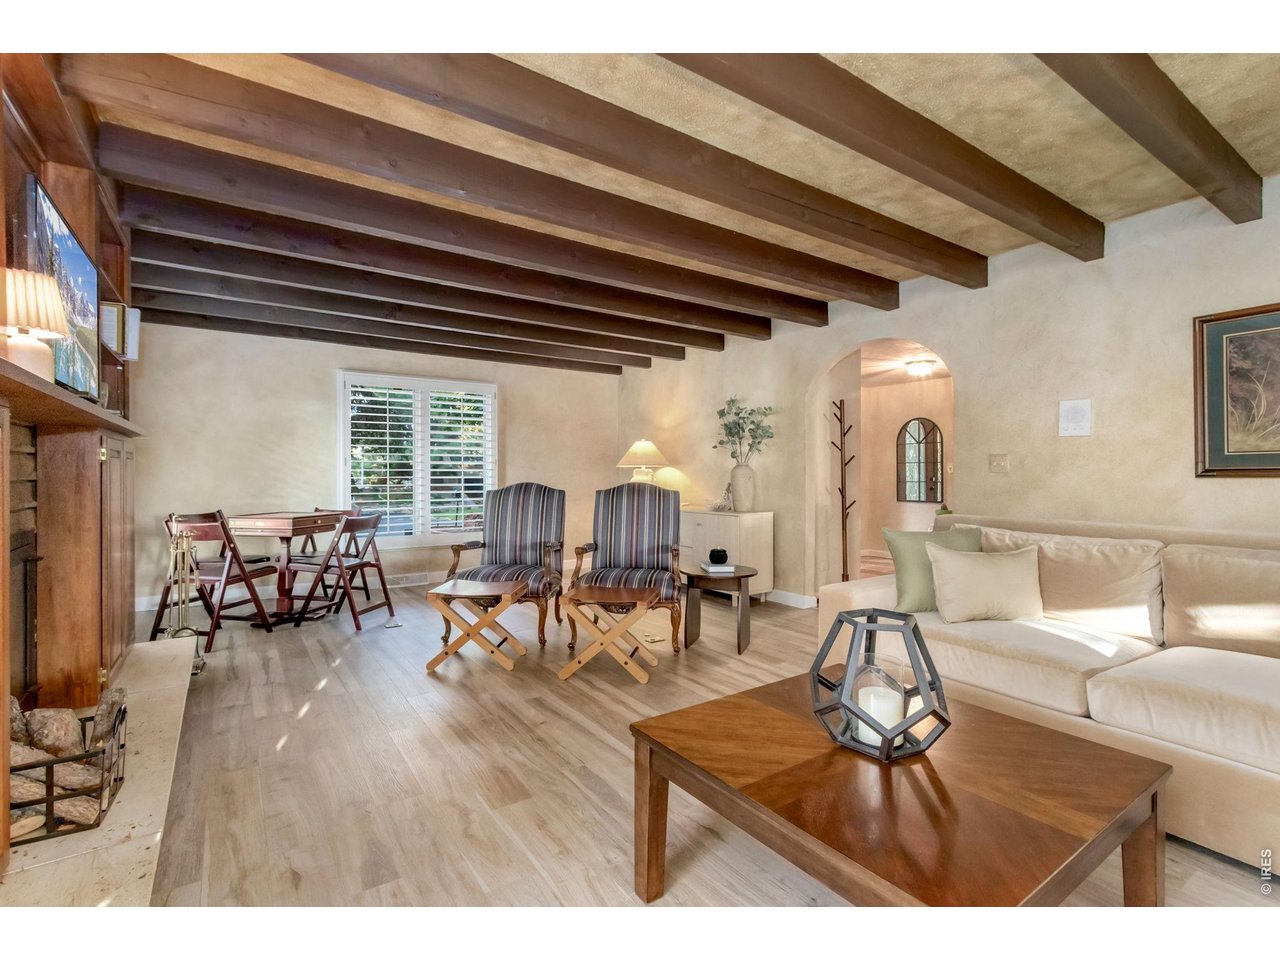
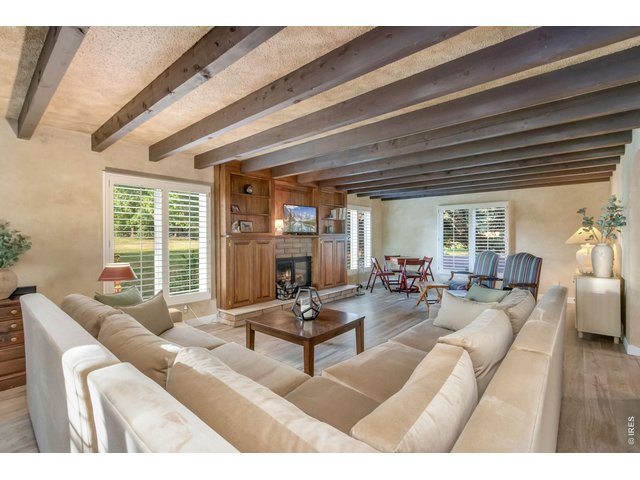
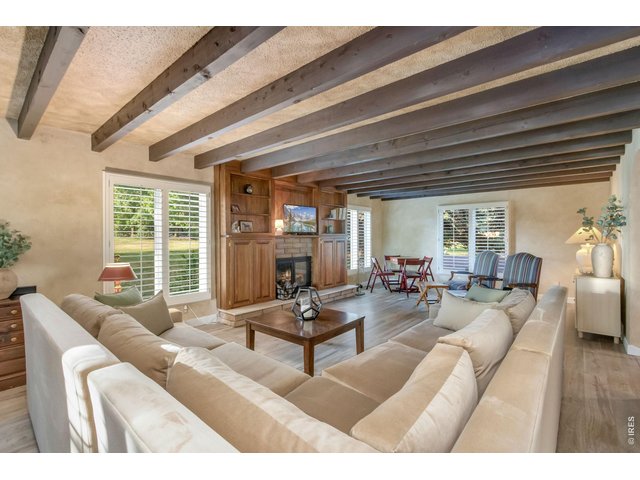
Spacious living area designed for both everyday living and entertaining.
14 of 50
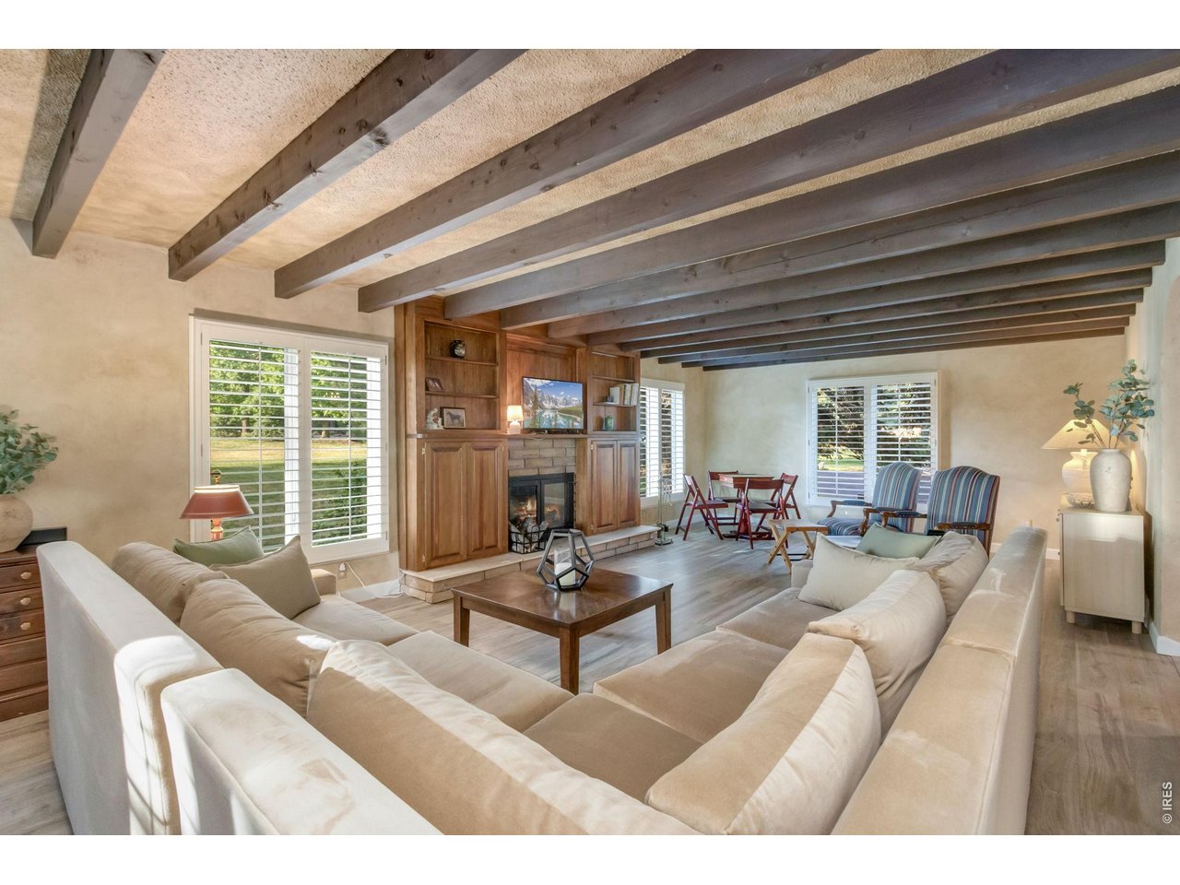
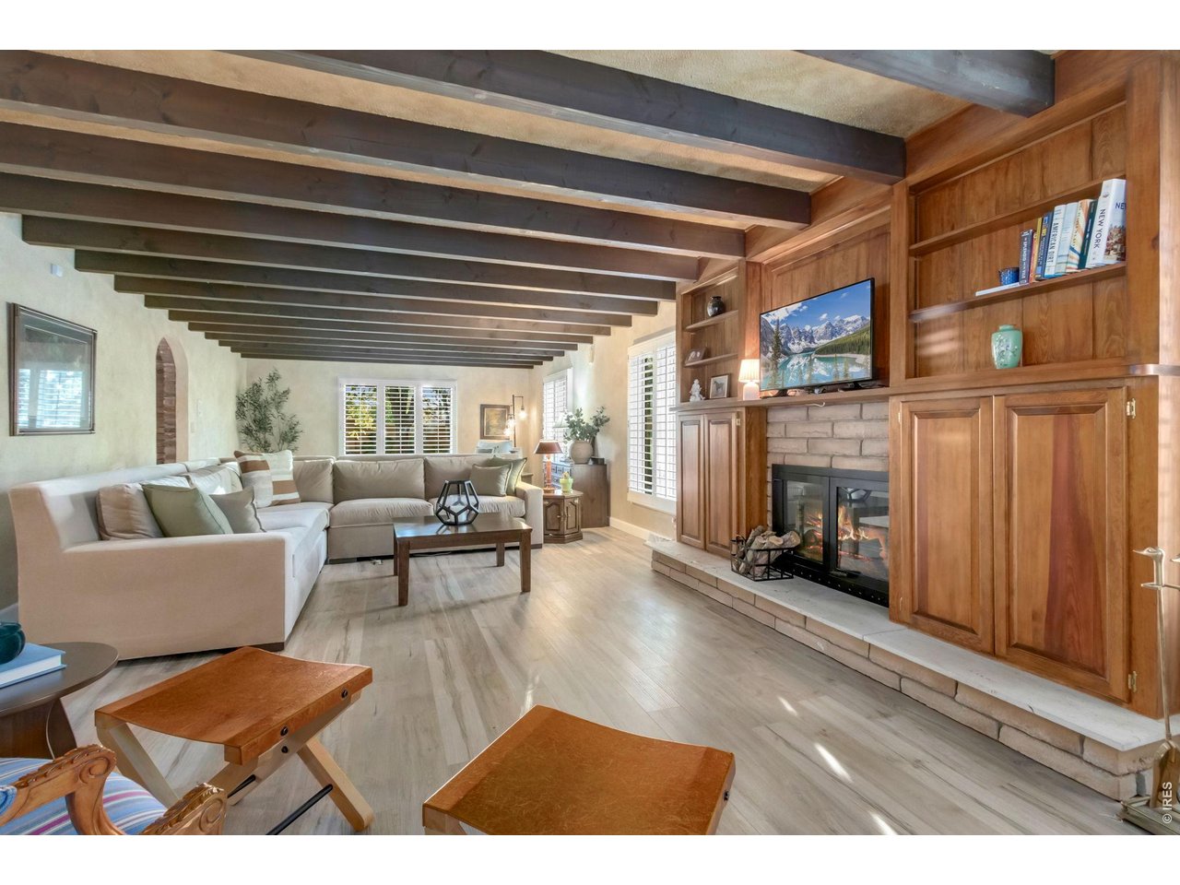
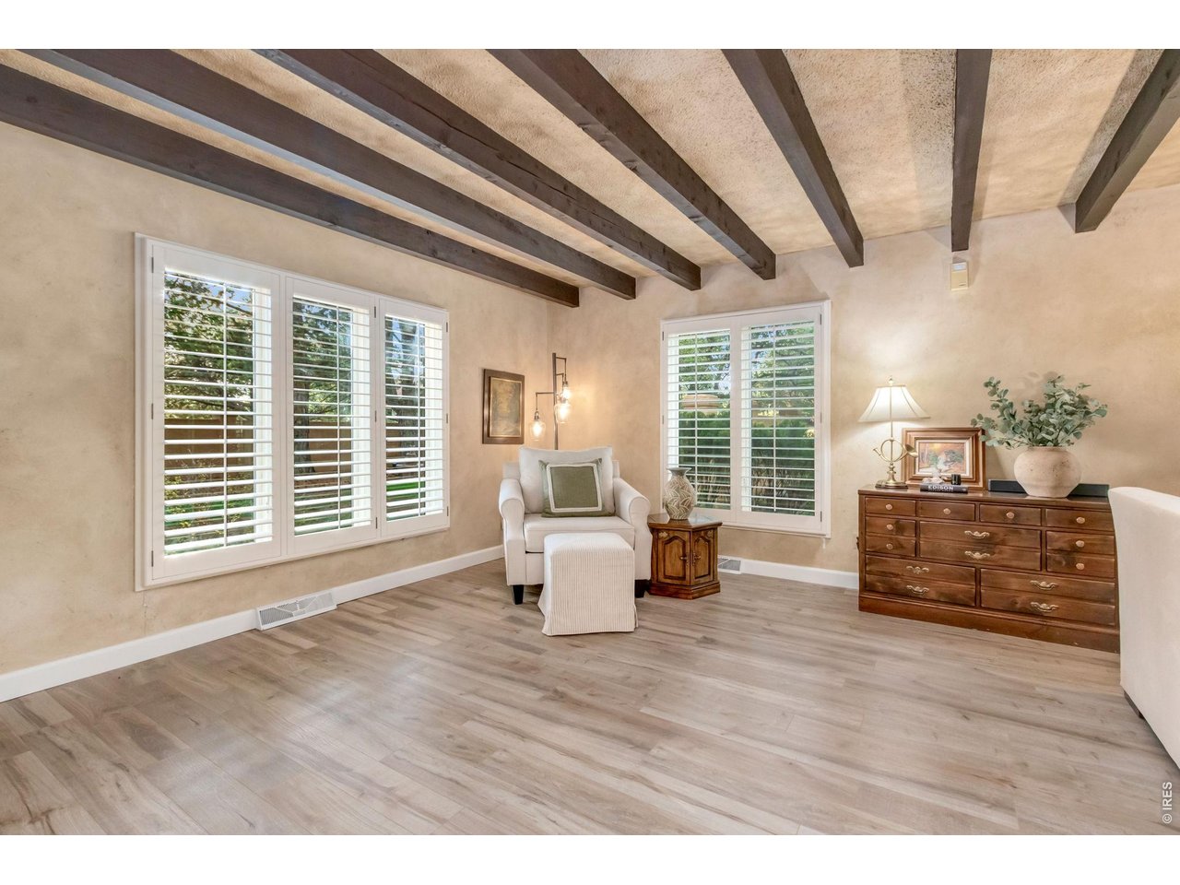
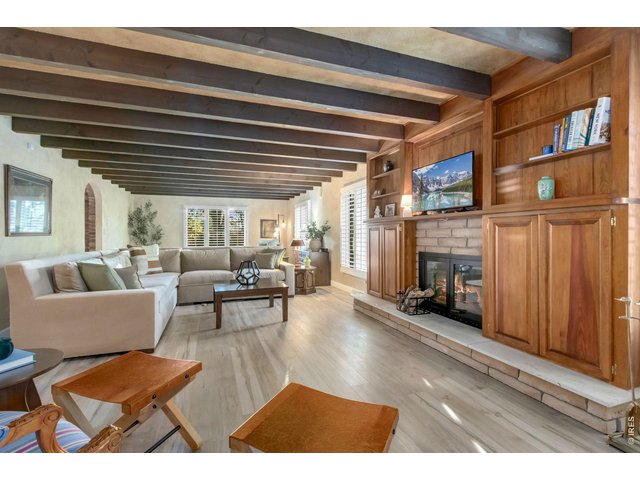
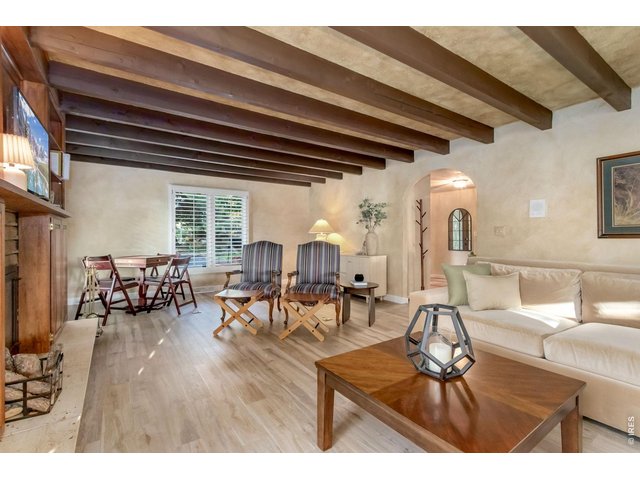
Spacious living room filled with natural light and stunning wood-beamed ceilings.
15 of 50
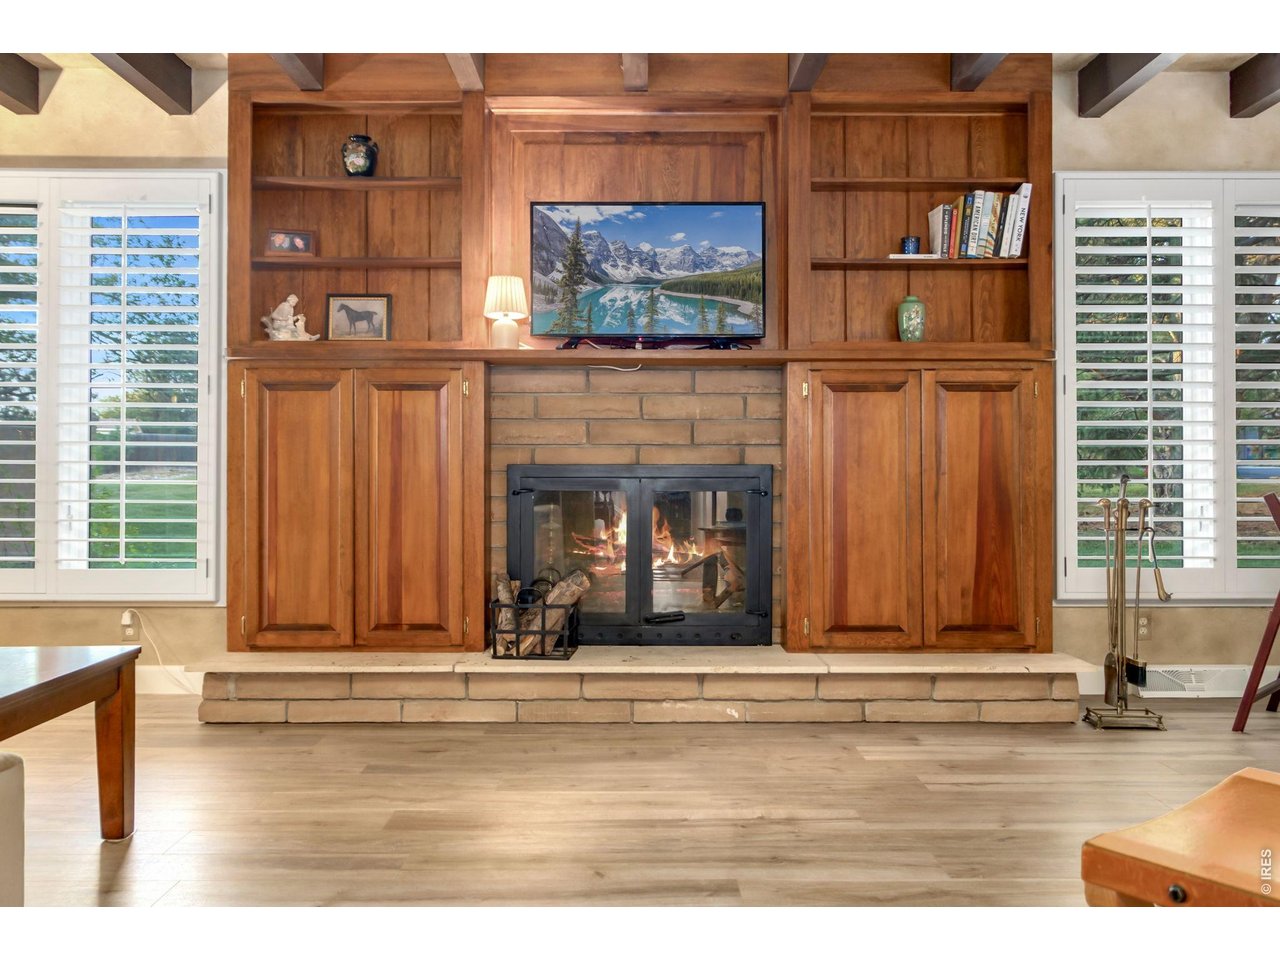
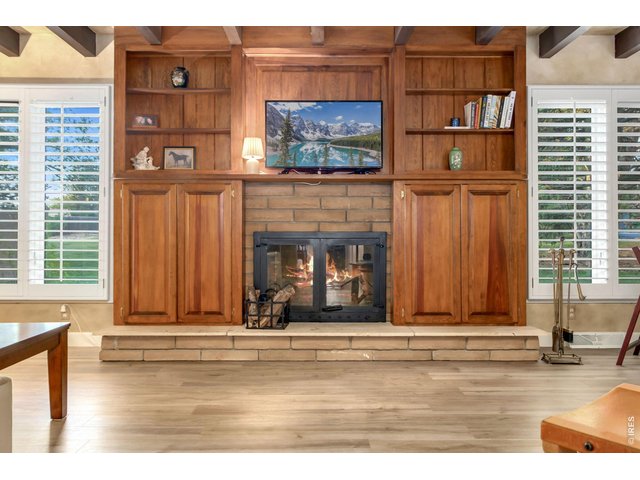
Gas fireplace that can easily be converted back to wood burning.
16 of 50
Custom built-in cabinetry provides both beauty and functionality.
17 of 50
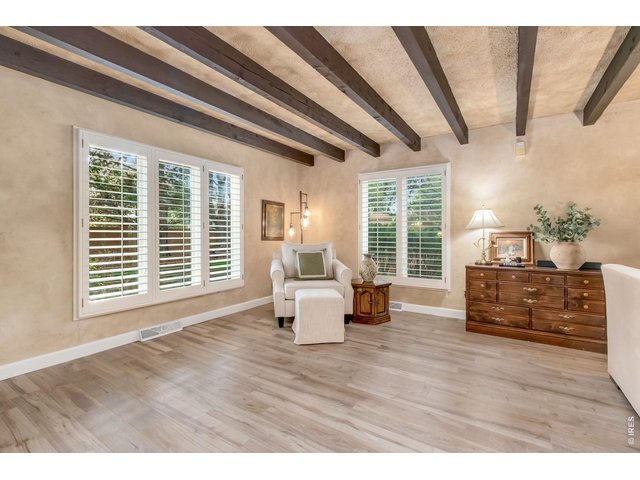
New luxury vinyl plank flooring complements the home's timeless character.
18 of 50
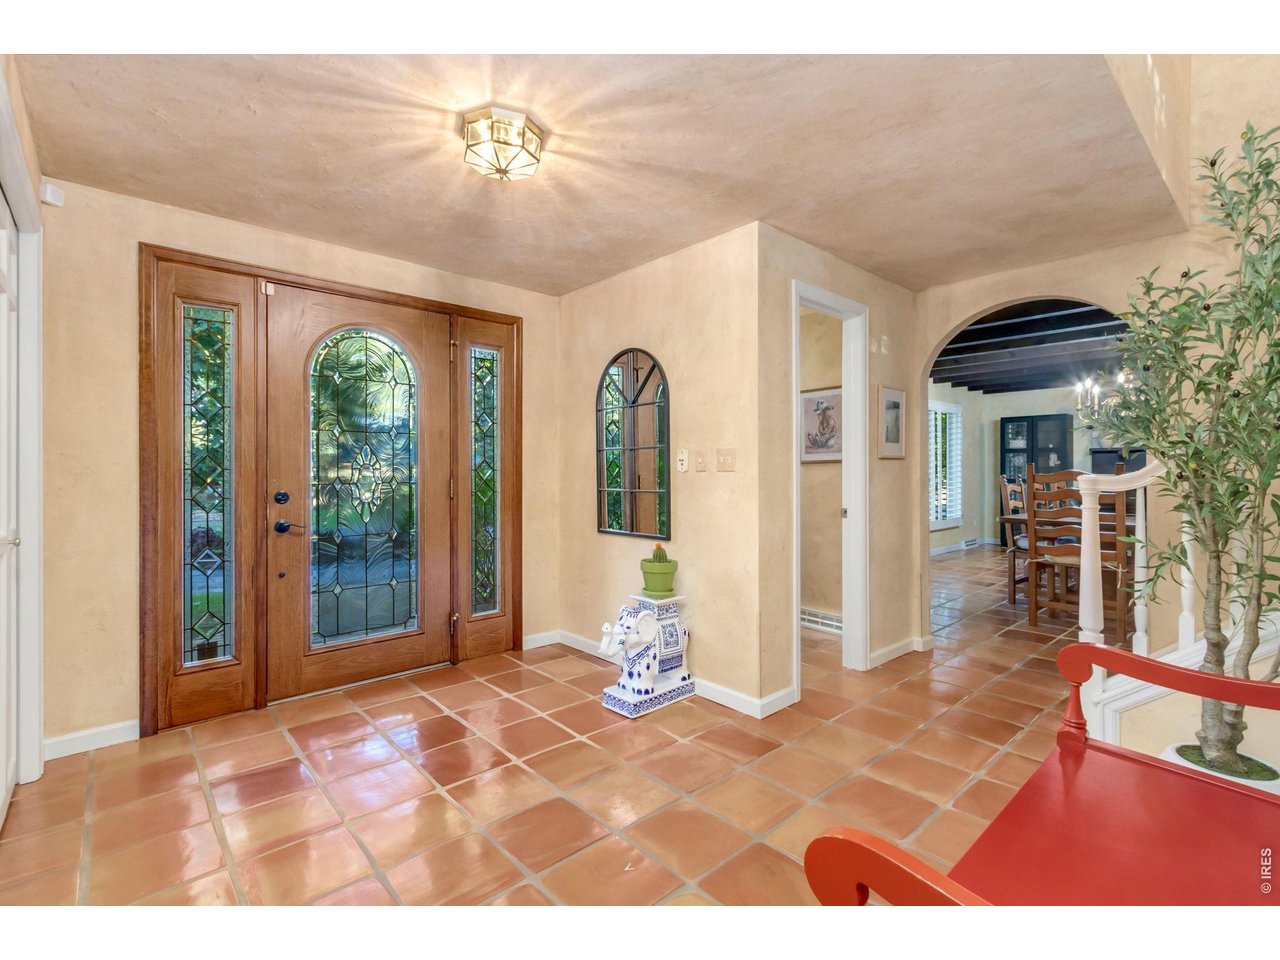
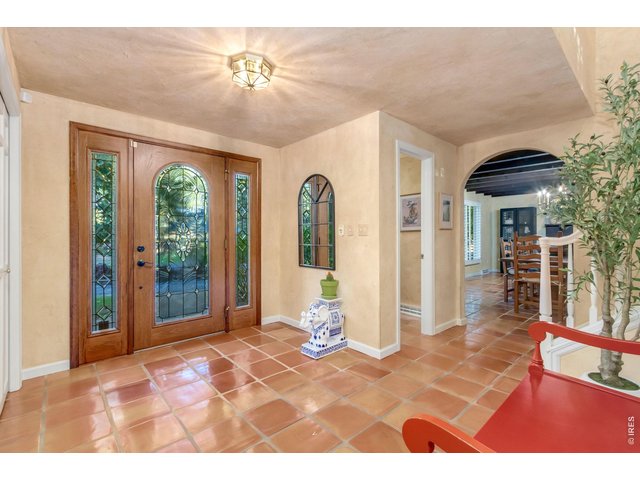
Custom solid wood front door with decorative leaded glass welcomes you inside
19 of 50
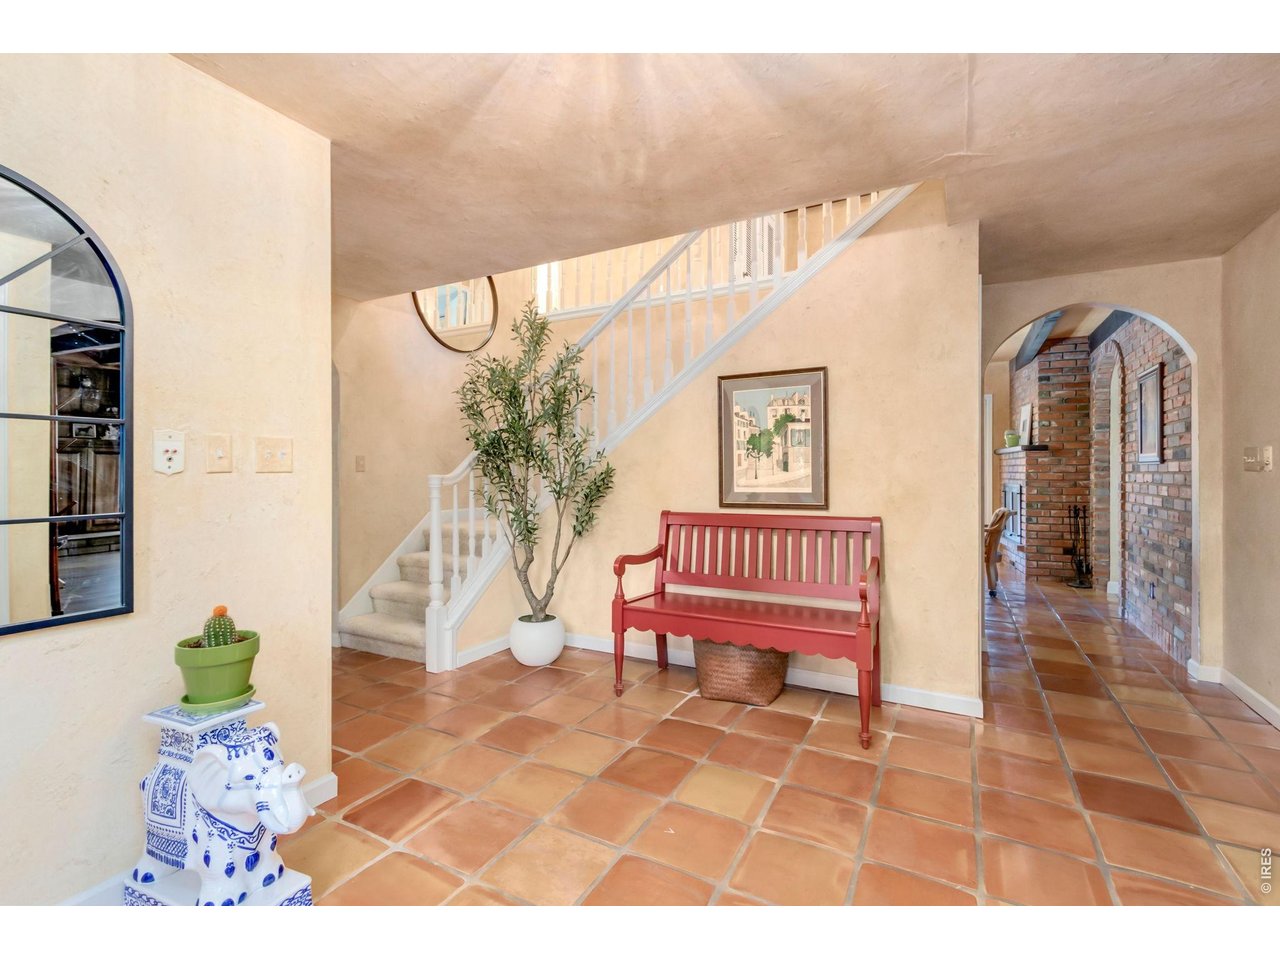
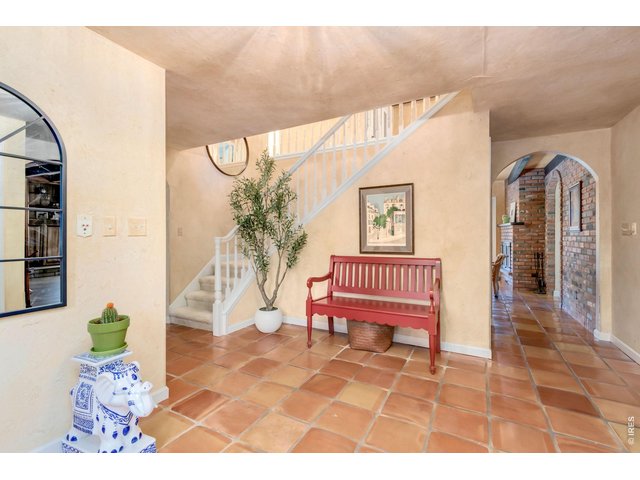
Grand foyer featuring authentic Spanish tile flooring and beautiful architectural details.
20 of 50
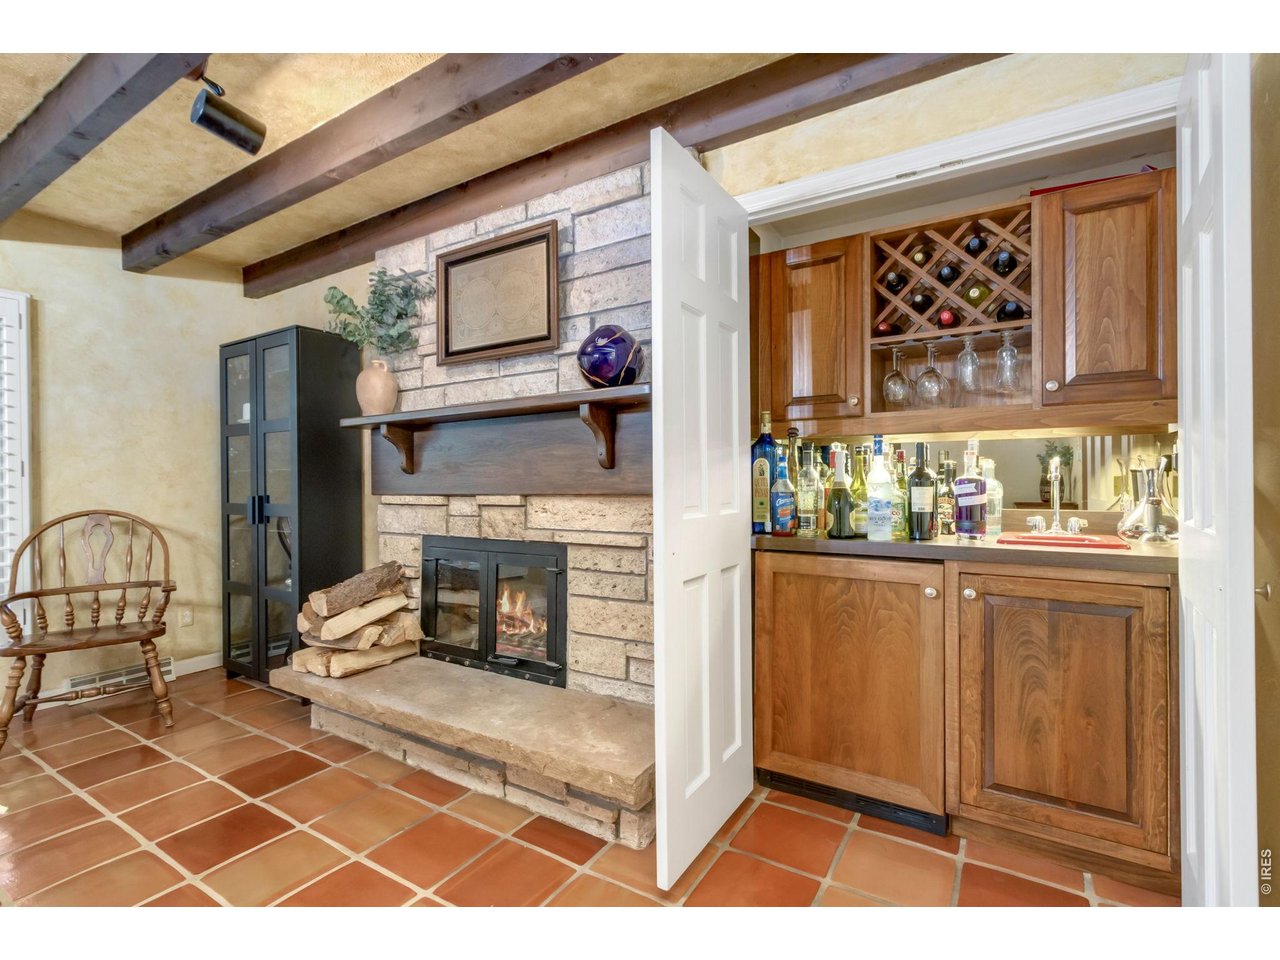
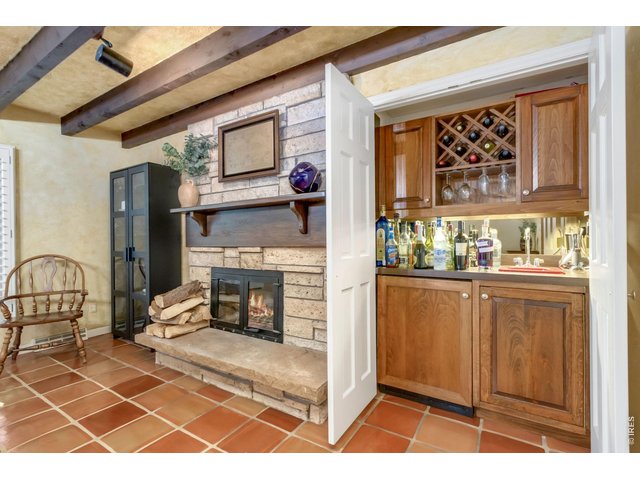
Hidden built-in wet bar tucked behind custom cabinetry.
21 of 50
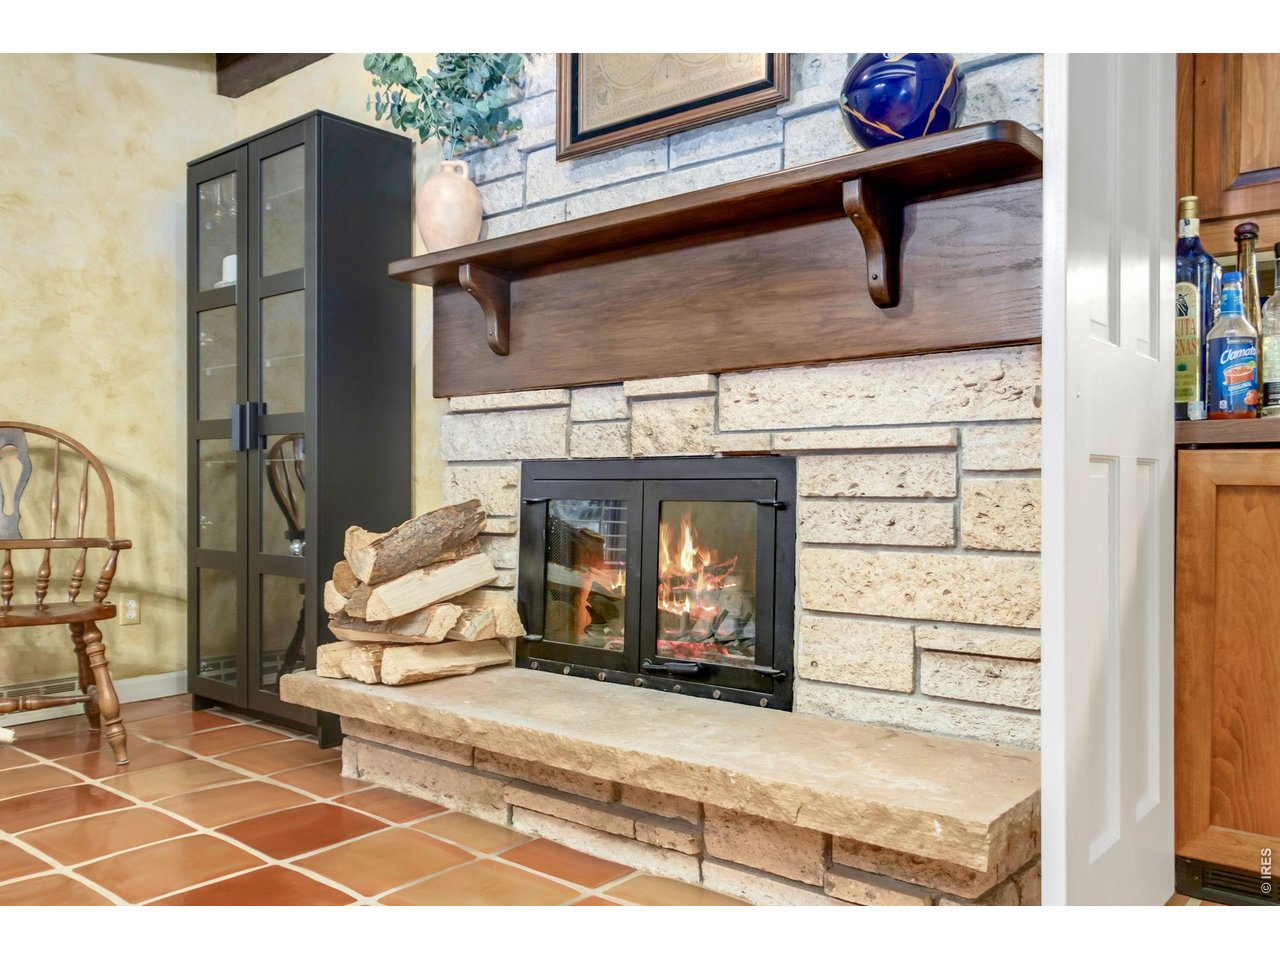
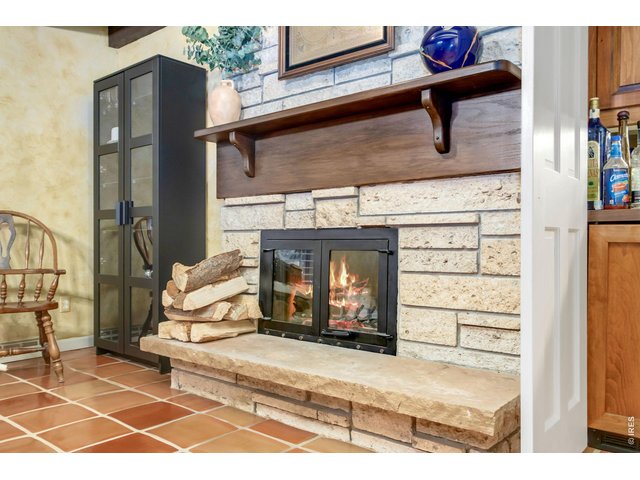
Beautiful fossil stone wood-burning fireplace creates an inviting atmosphere.
22 of 50
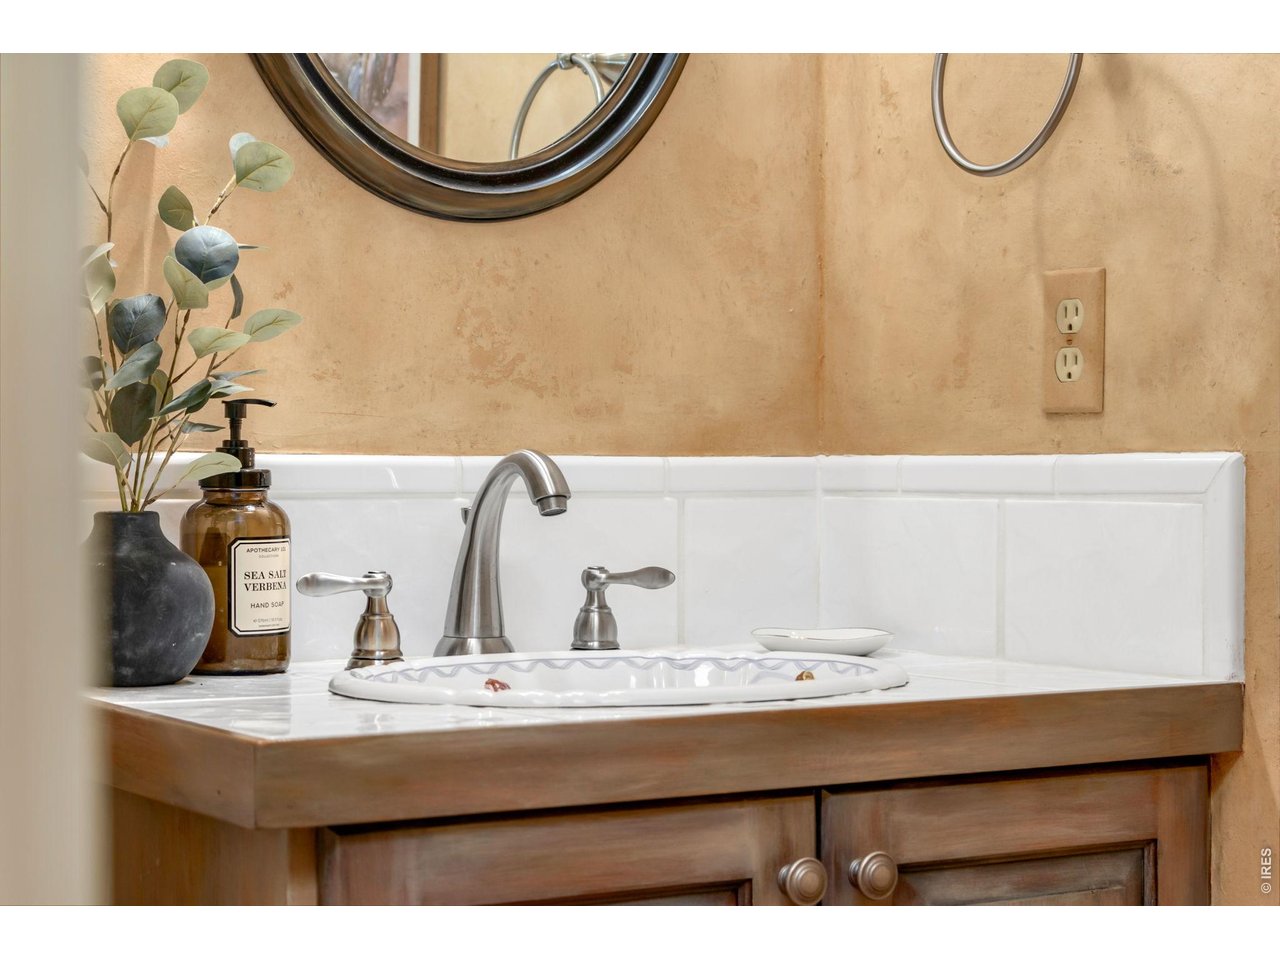
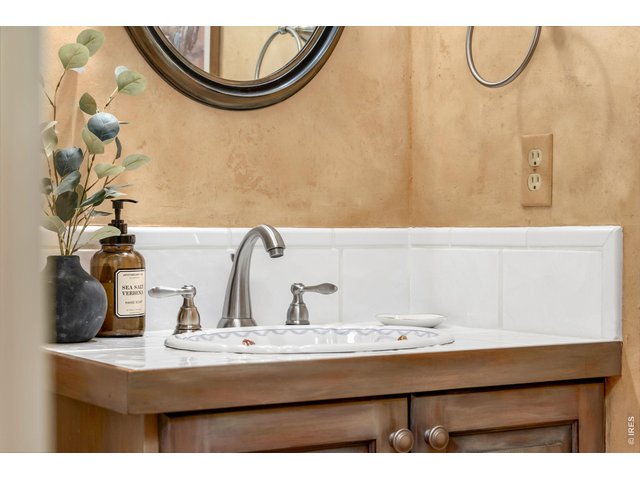
Custom hand-painted sink in the elegant powder room. - Total of 2 powder bathrooms on the main level.
23 of 50
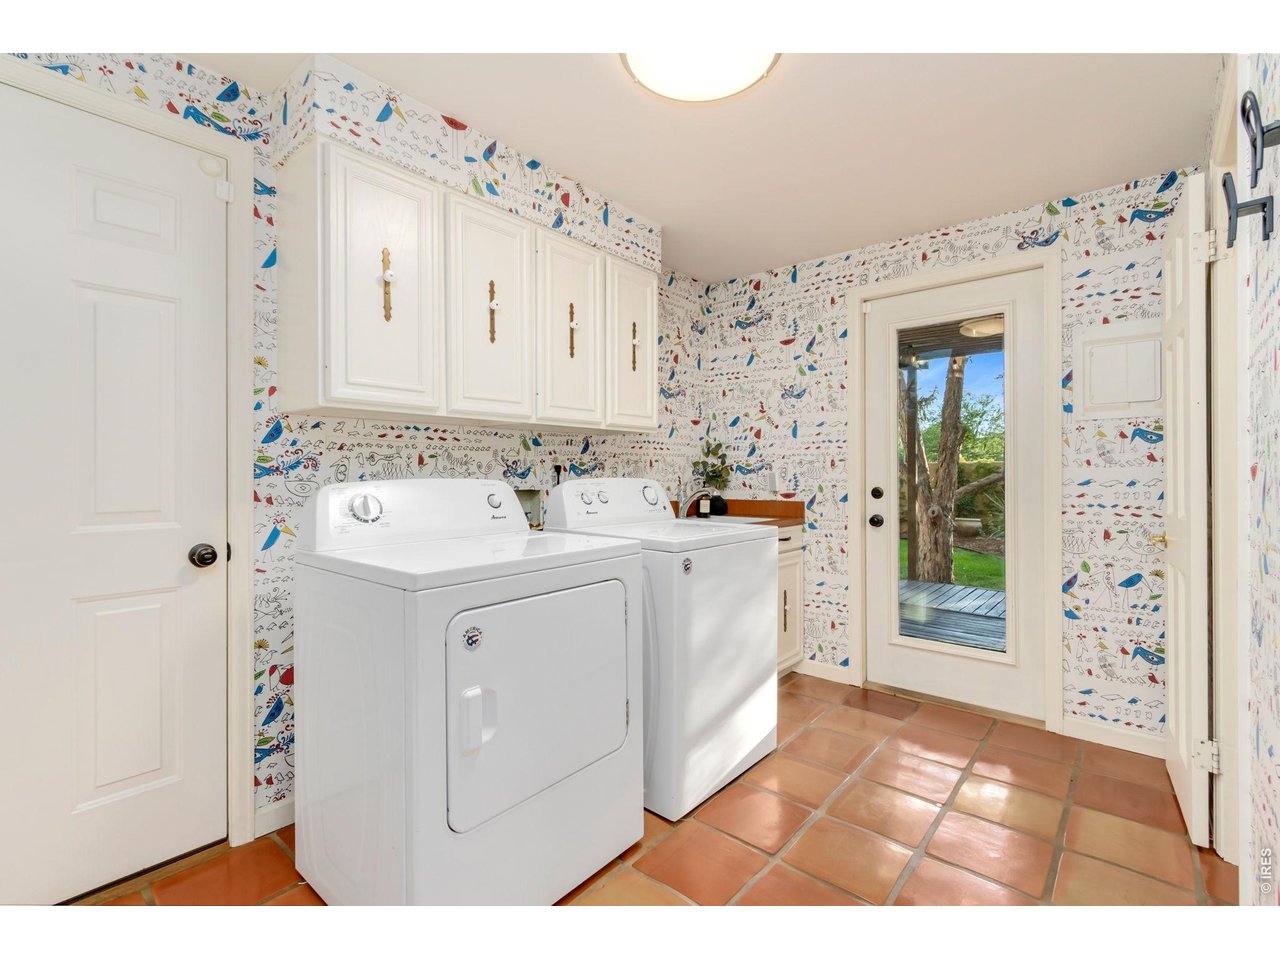
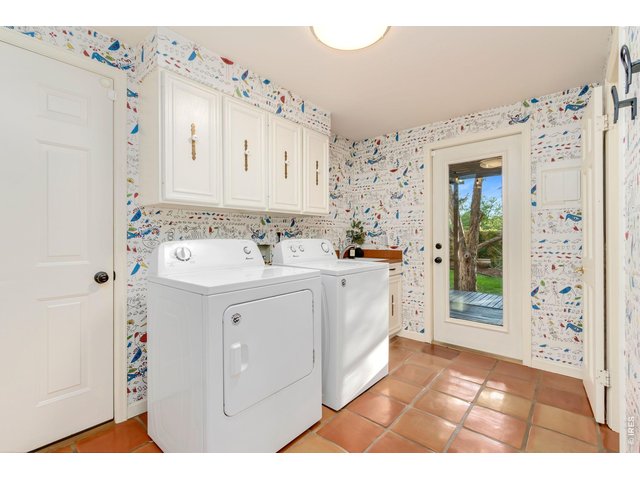
Convenient laundry and mudroom with additional half bath.
24 of 50
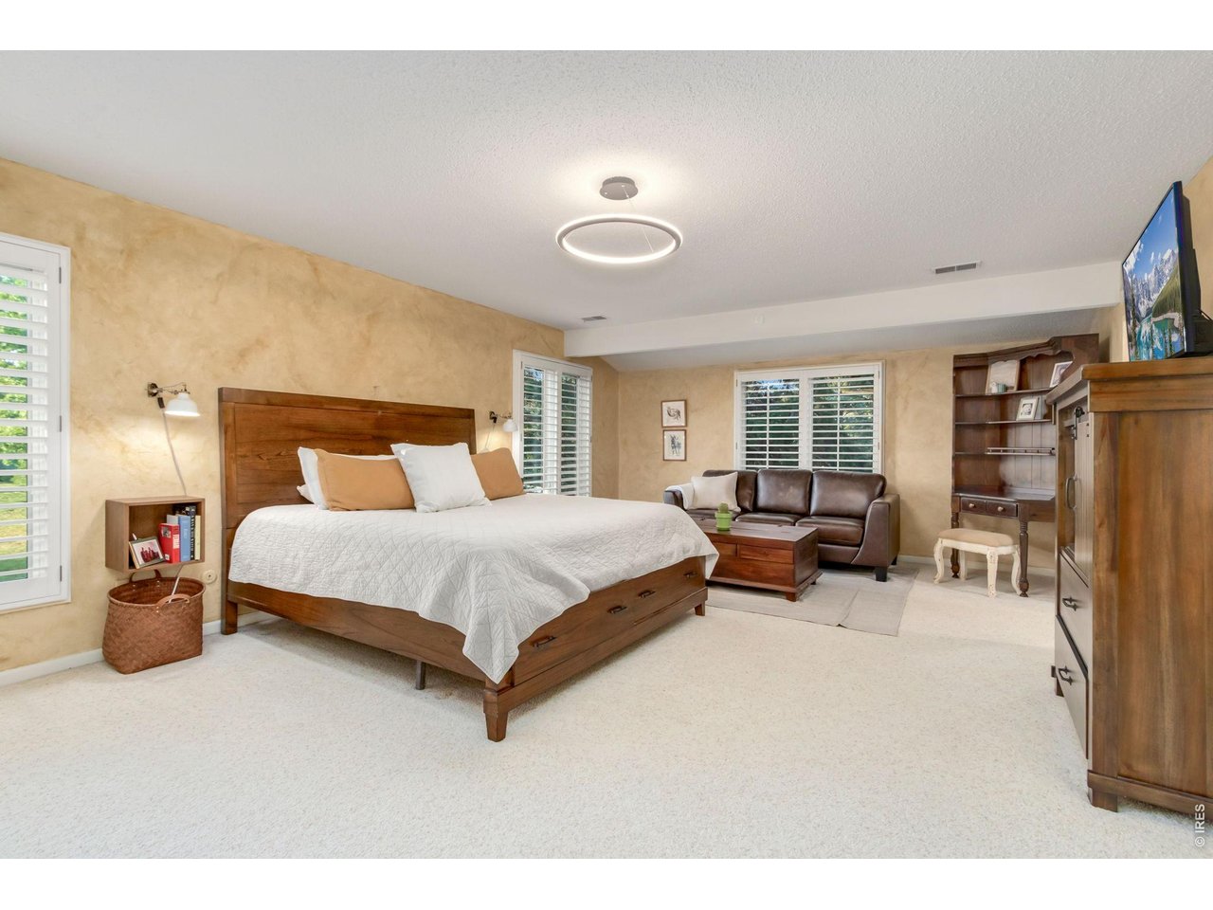
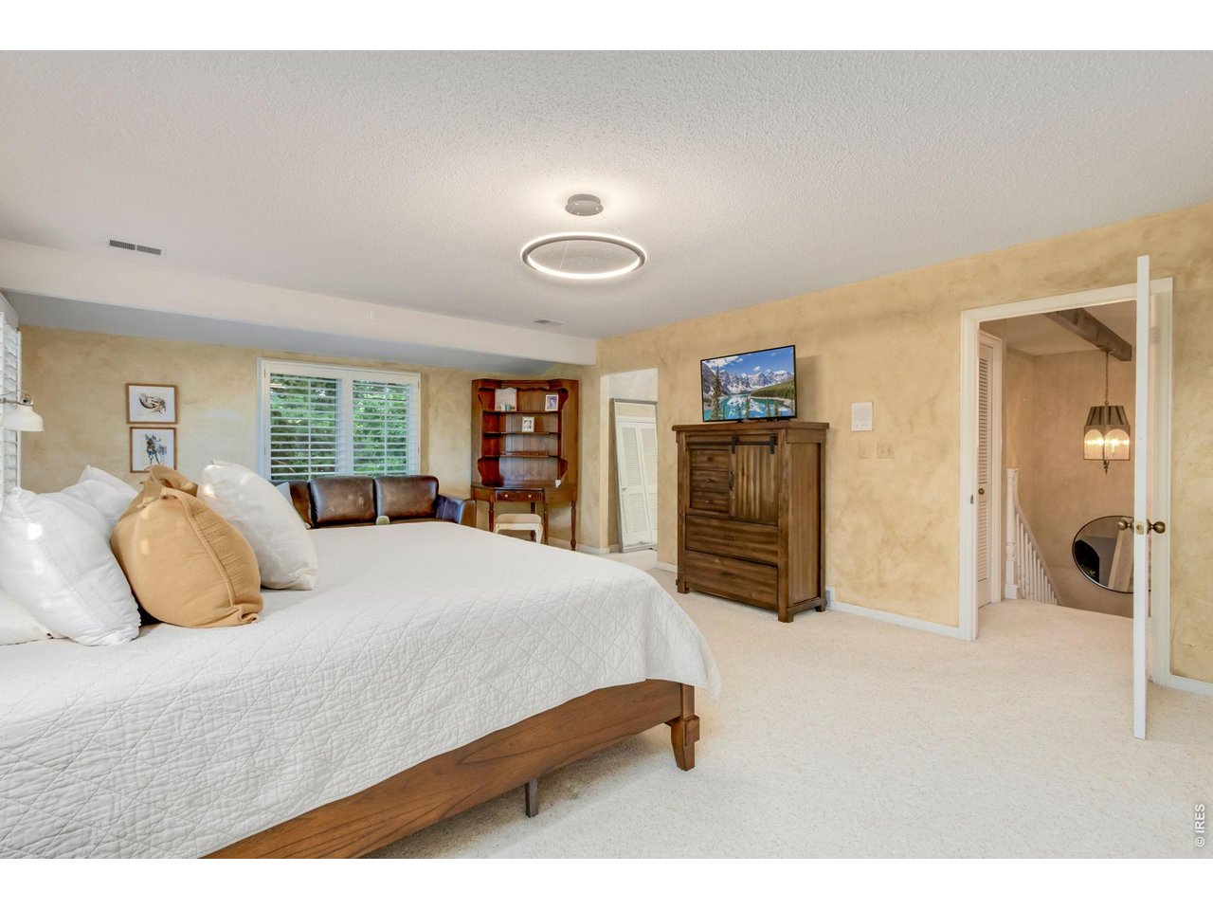
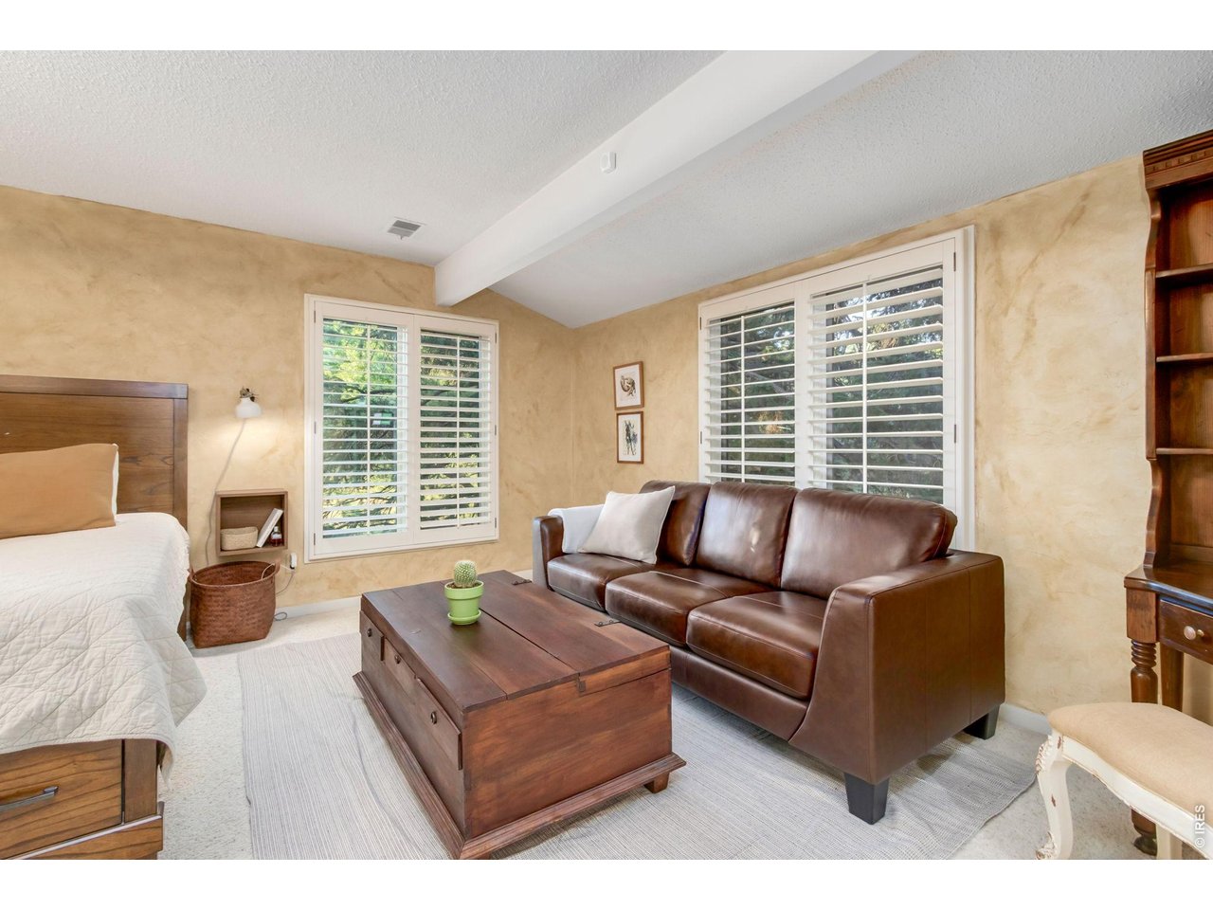
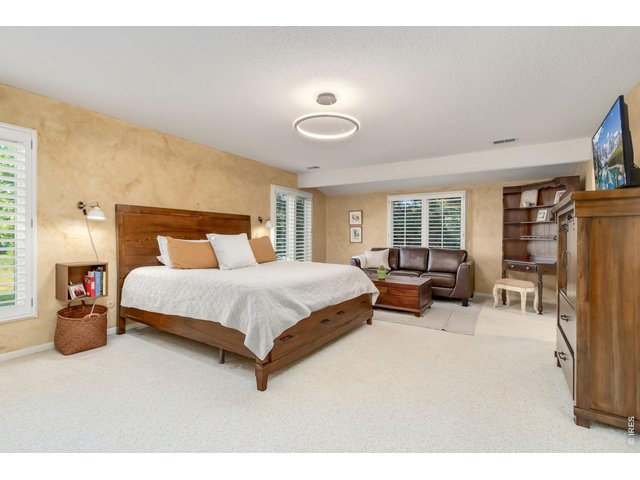
Spacious primary suite designed as a relaxing retreat.
25 of 50
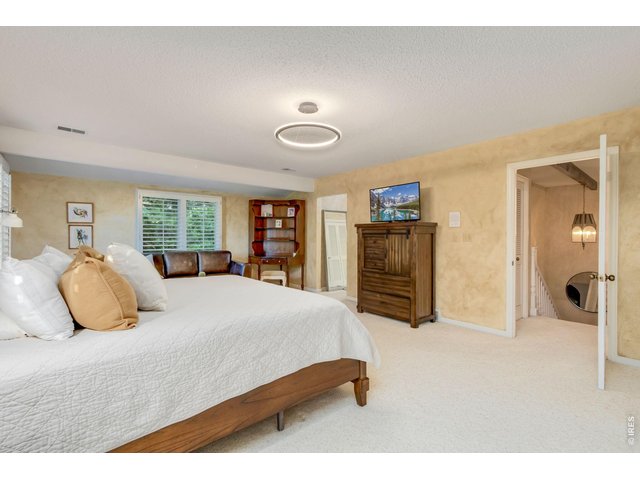
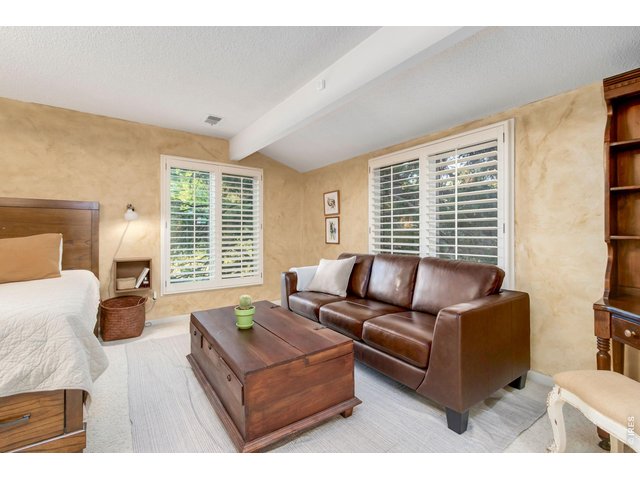
Generous closets with abundant storage.
26 of 50
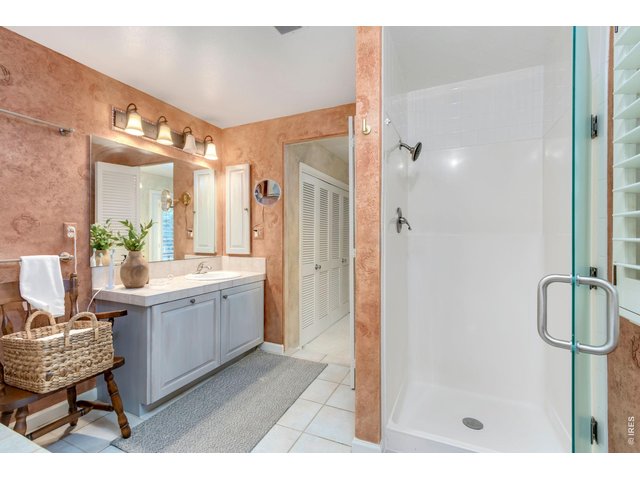
27 of 50
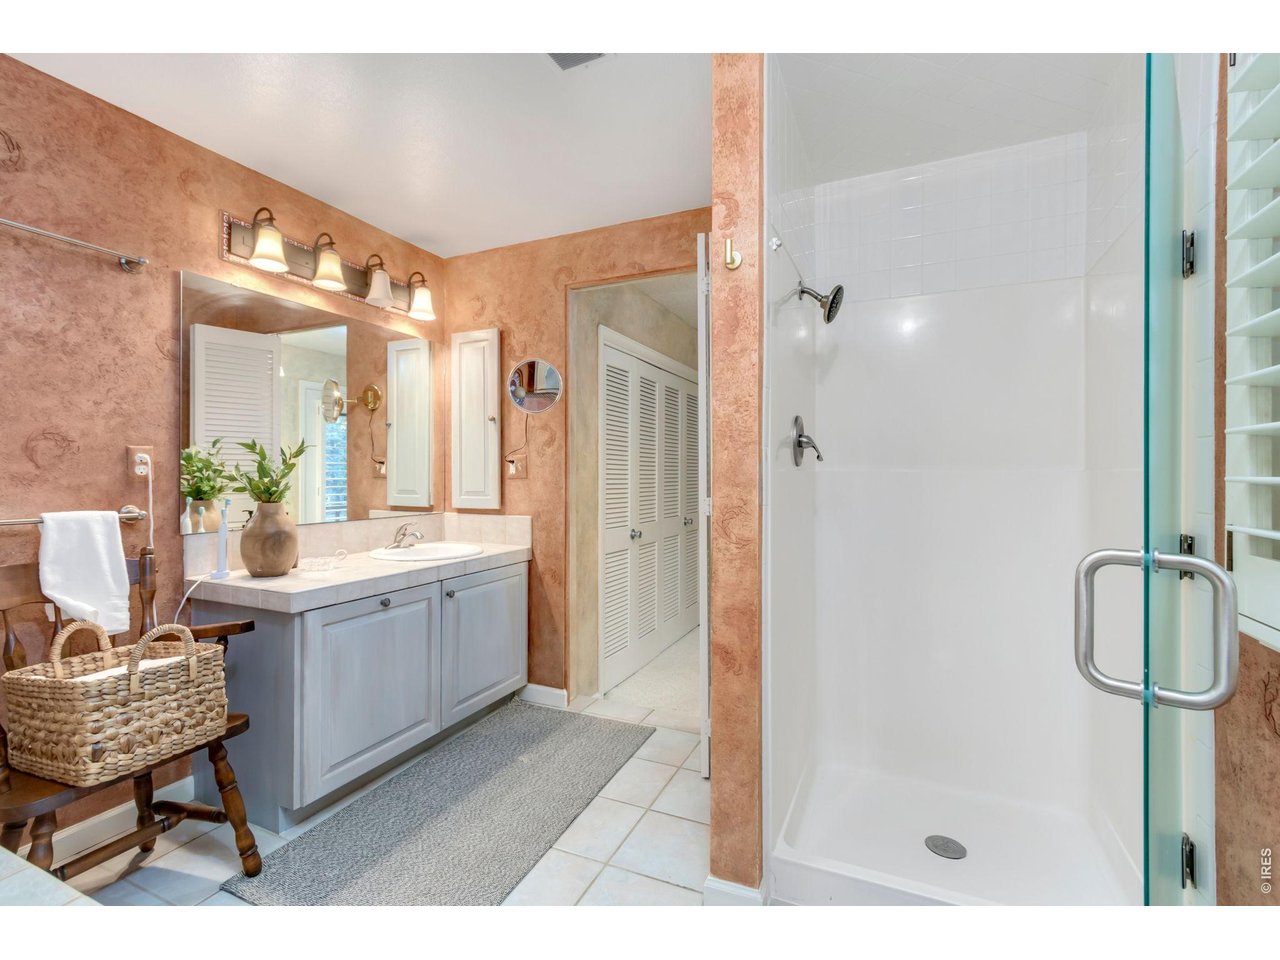
Separate walk-in shower and additional linen storage.
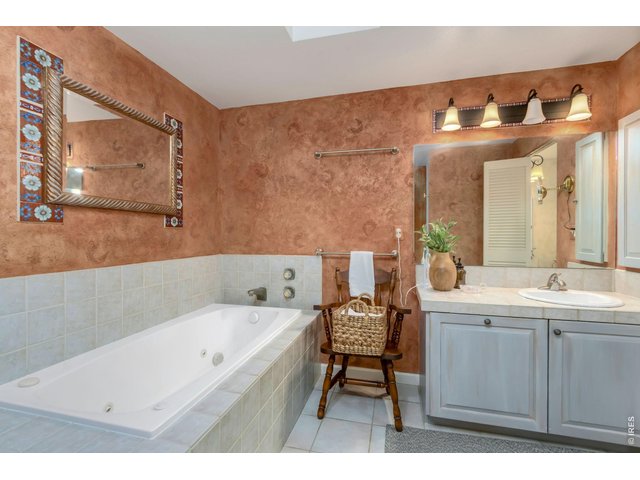
28 of 50
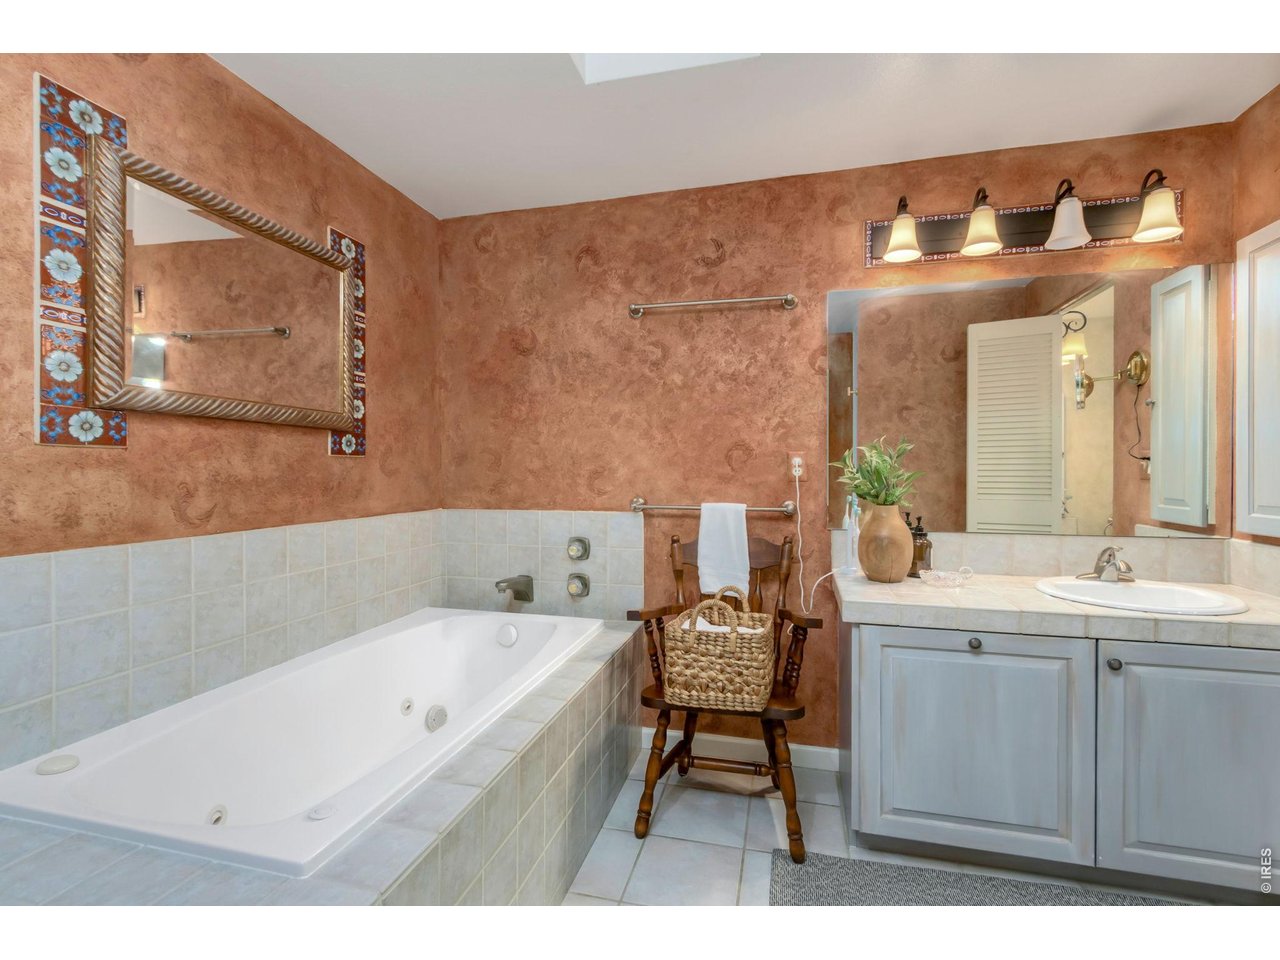
Oversized soaking tub perfect for unwinding.
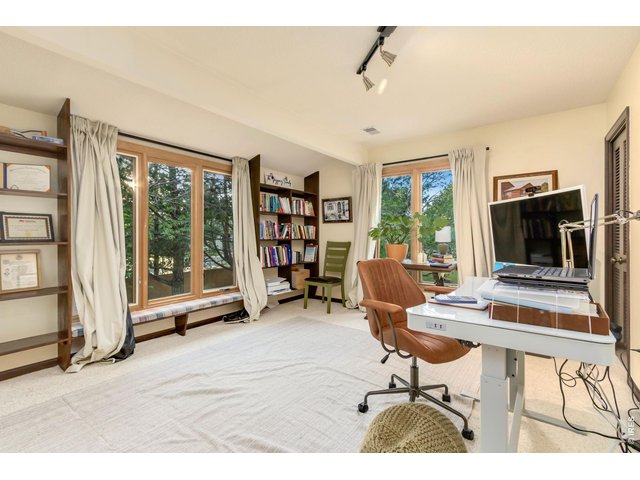
29 of 50
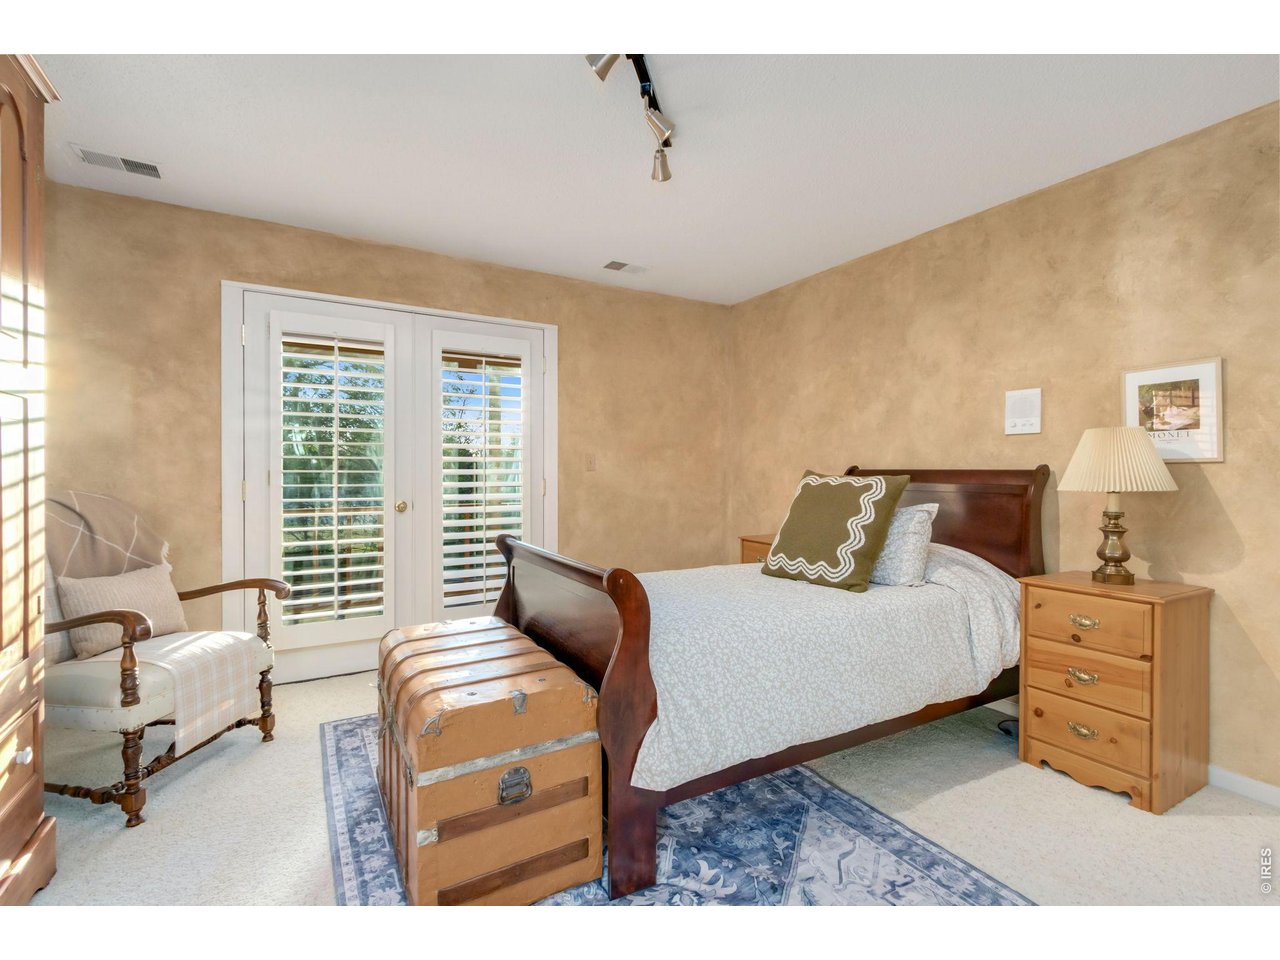
Secondary bedroom with built-in bookshelf and two closets.
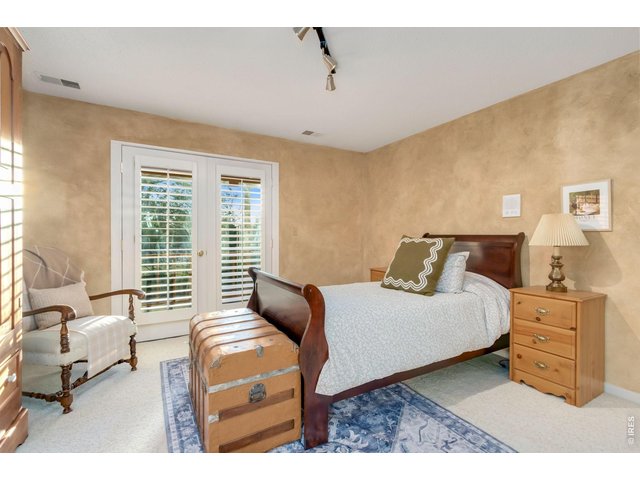
30 of 50
Additional 3 bedroom featuring private balcony access.
31 of 50
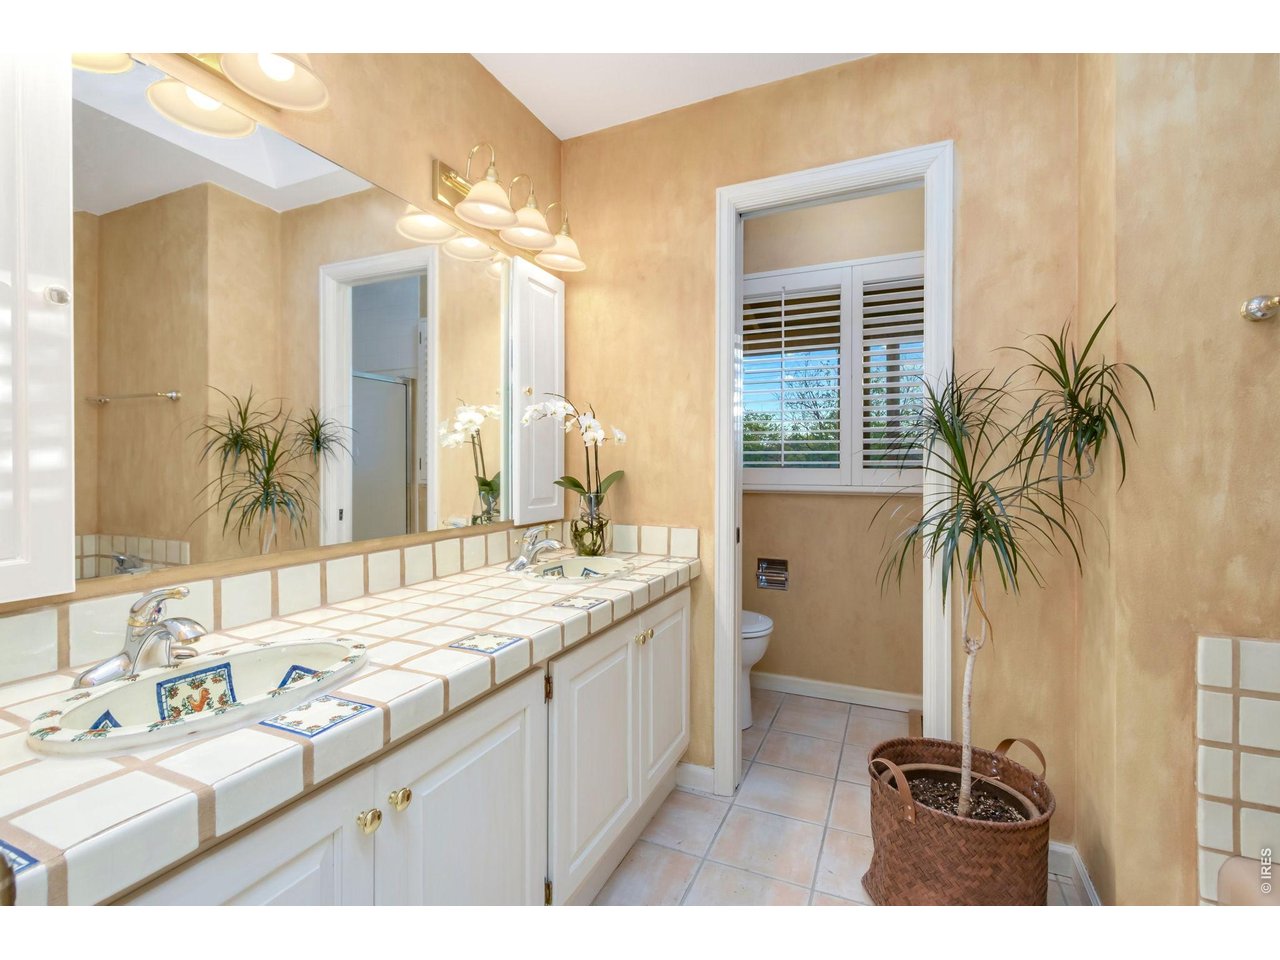
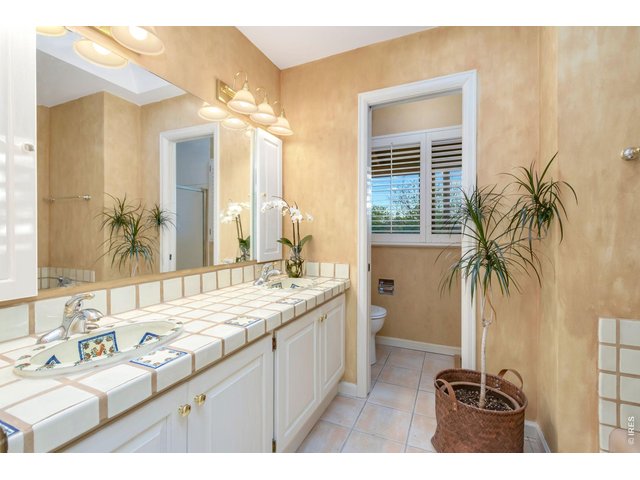
Upstairs hall bath with dual vanities, soaking tub, and separate shower. Custom hand-painted artisan sinks add unique character.
32 of 50
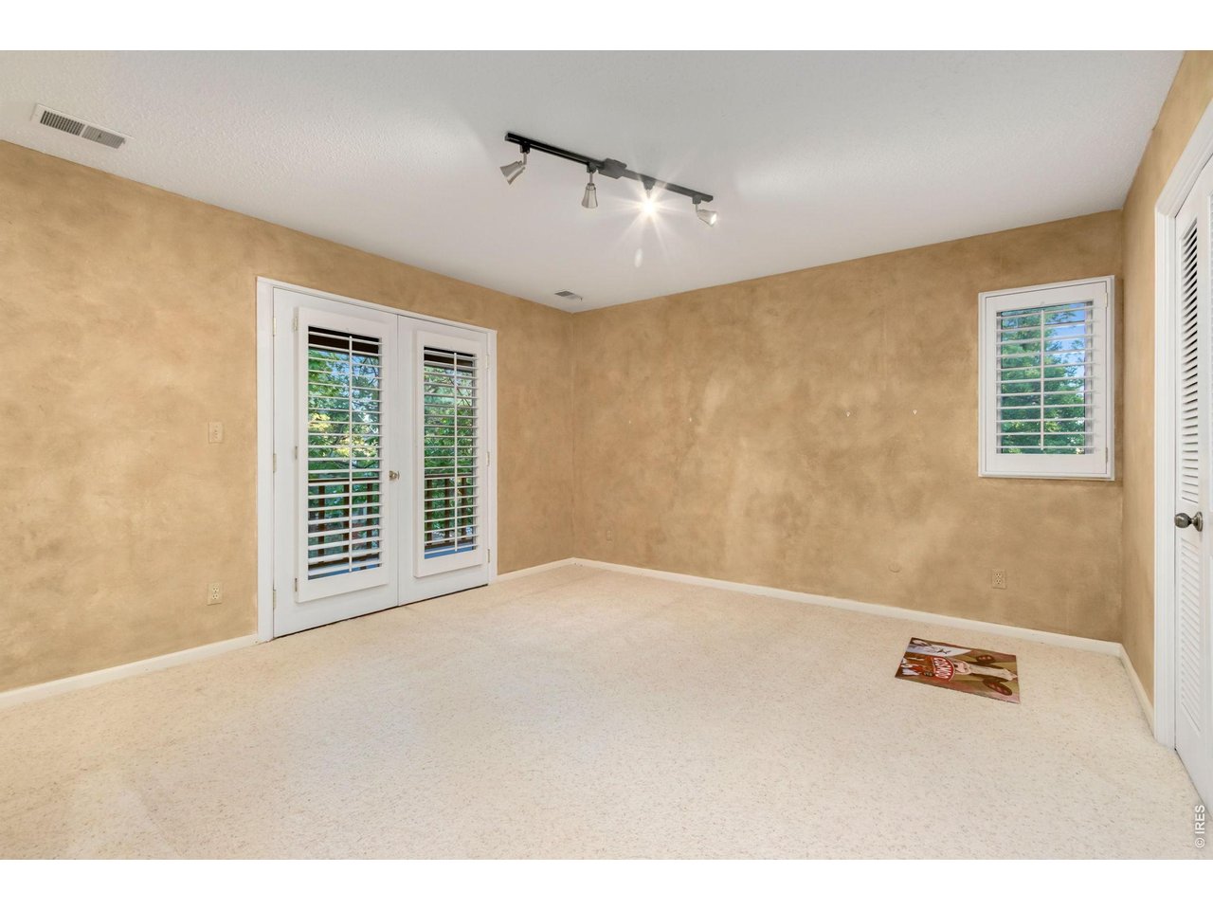
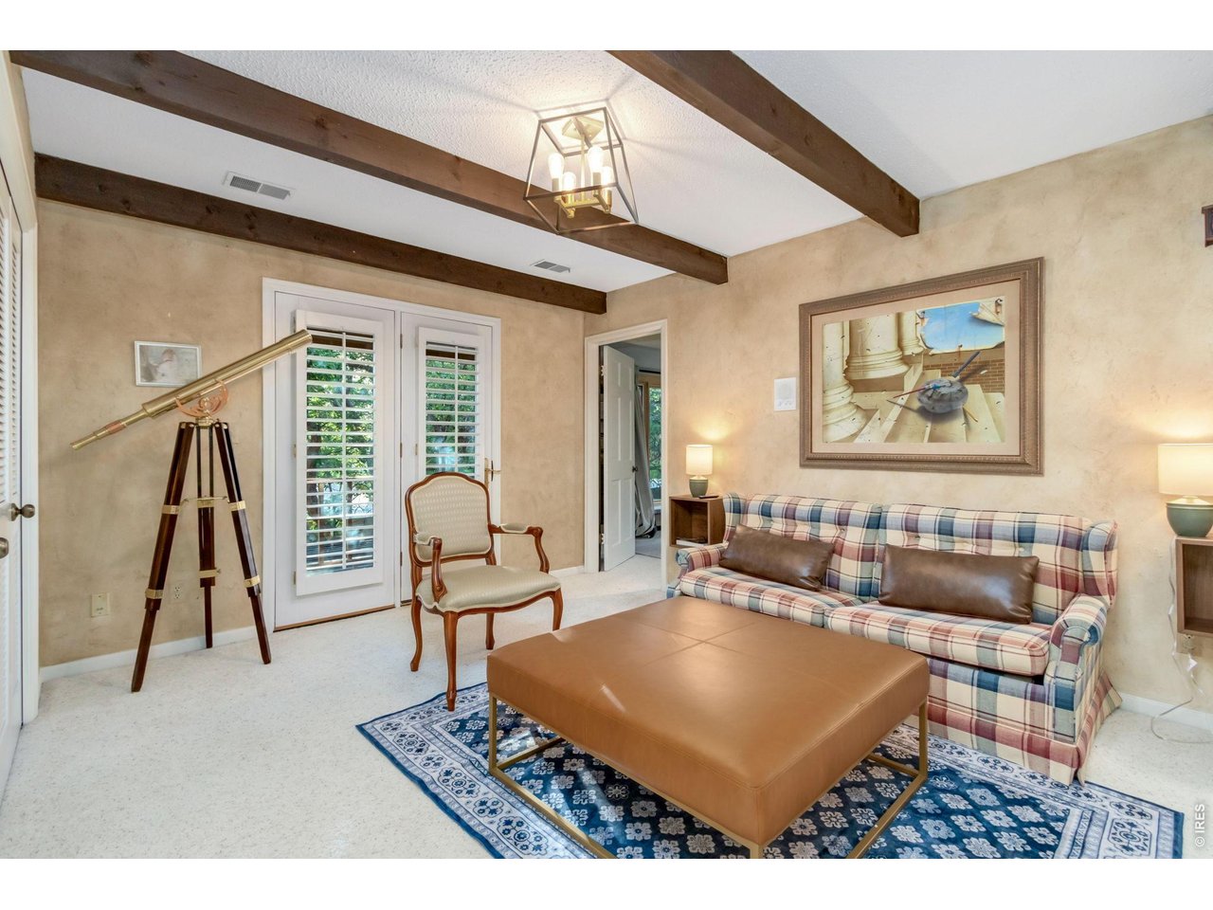
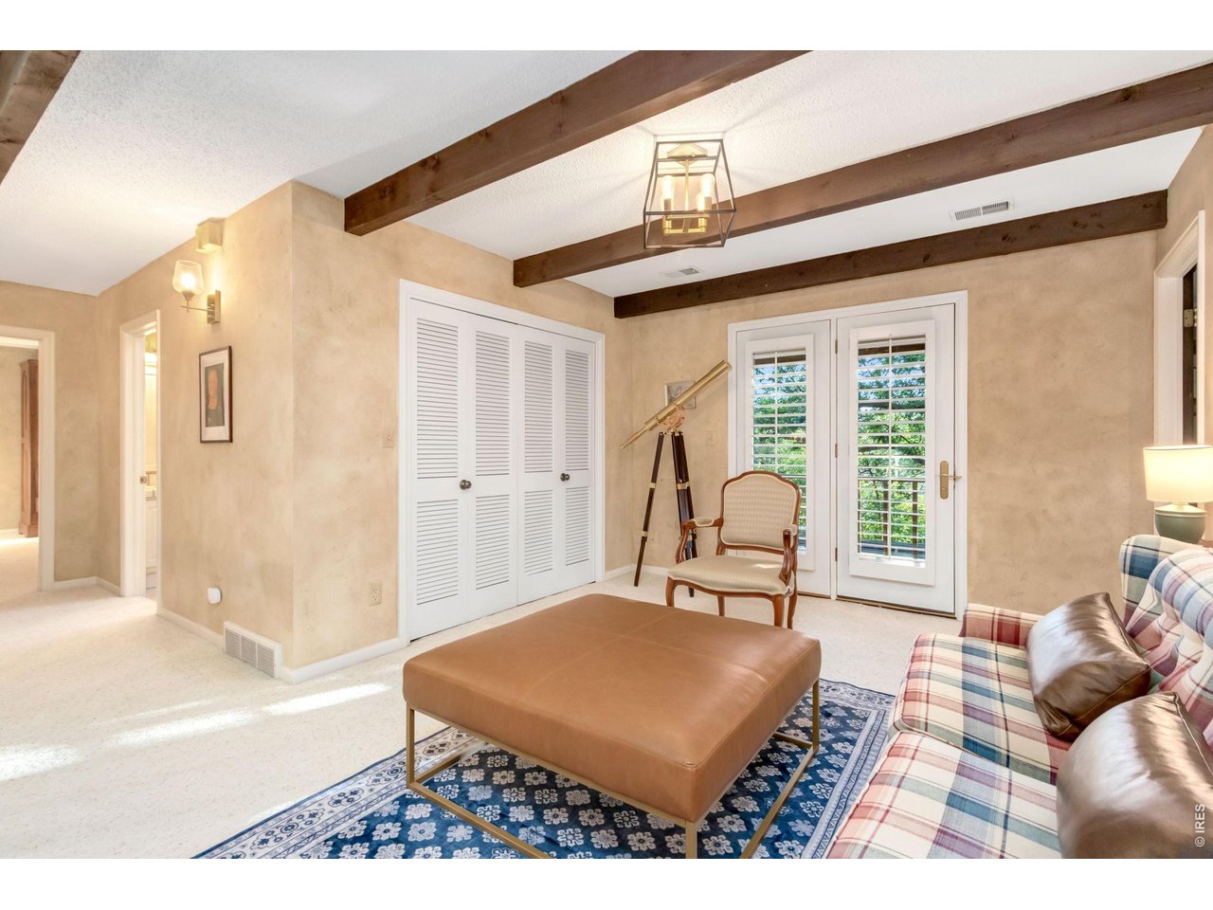
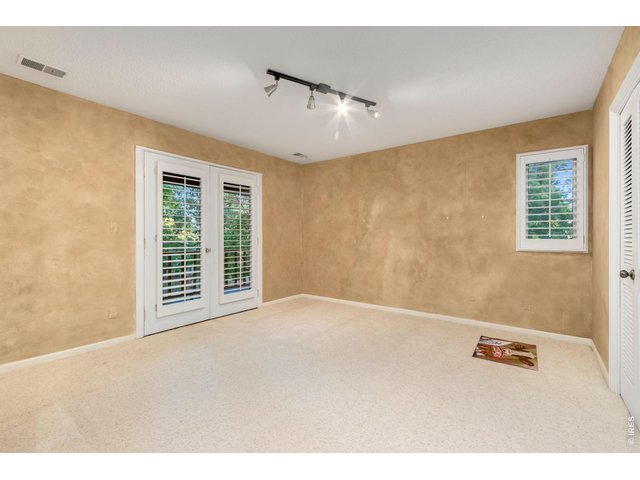
Spacious fourth bedroom with balcony access and generous closet.
33 of 50
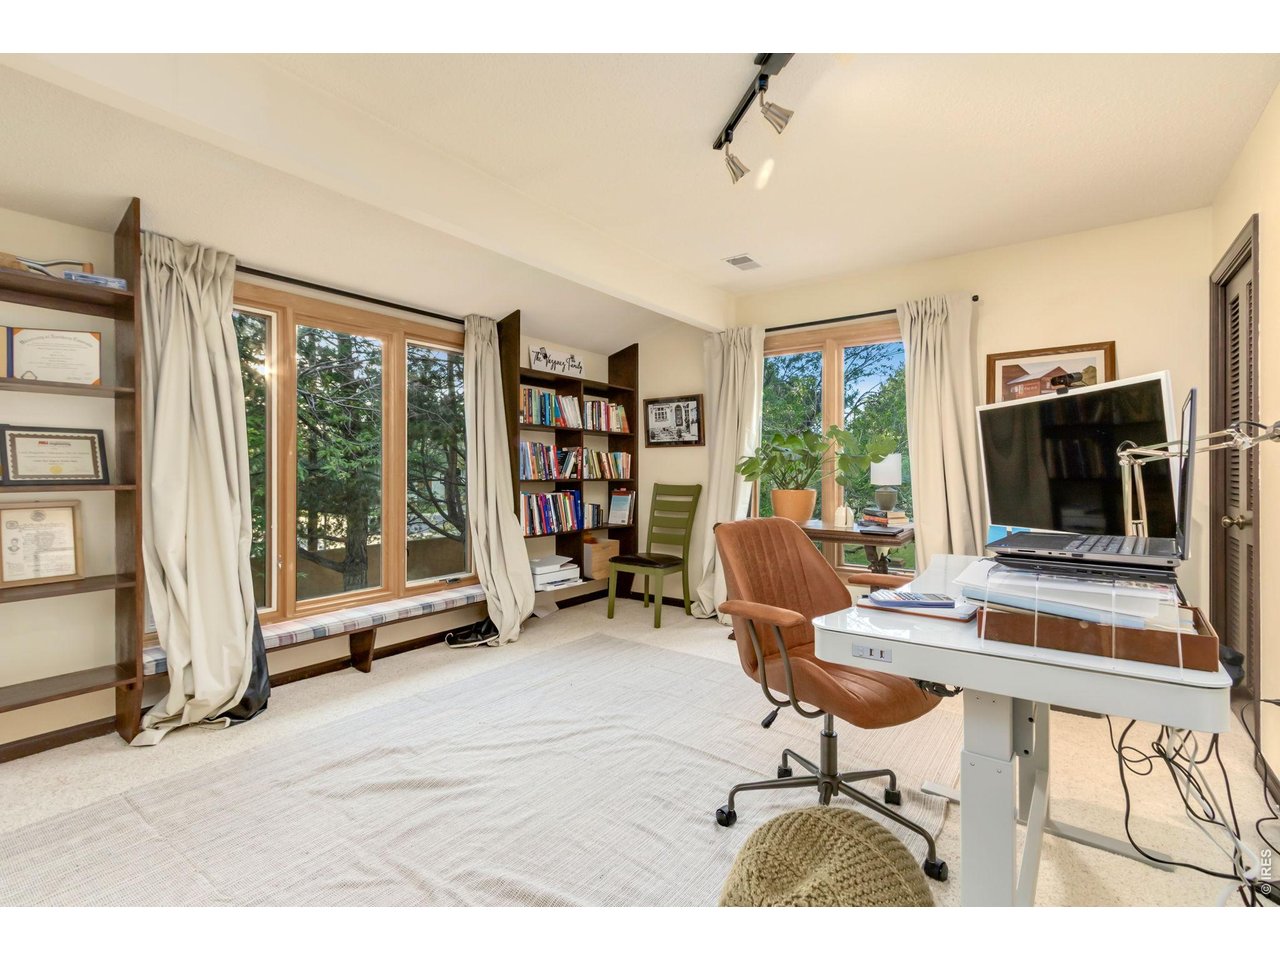
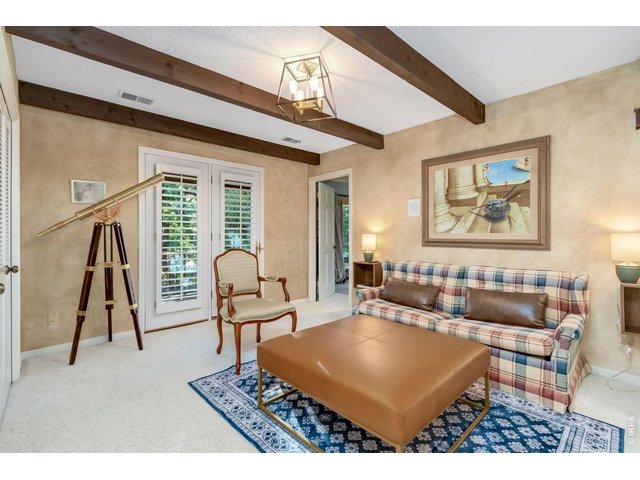
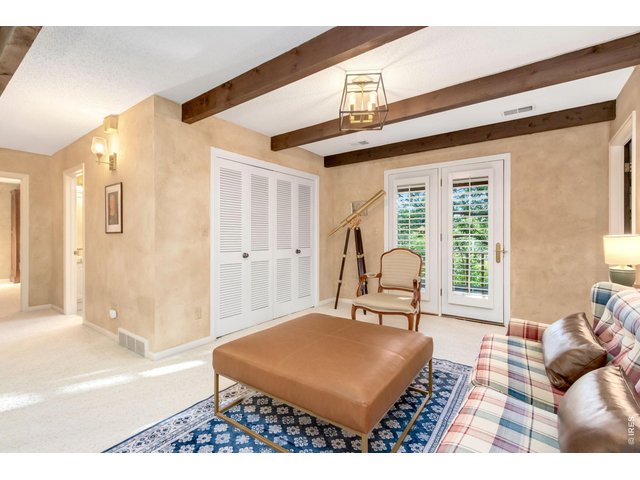
Upper level loft with balcony access.
34 of 50
Built-in workstation makes the loft ideal for a home office or library.
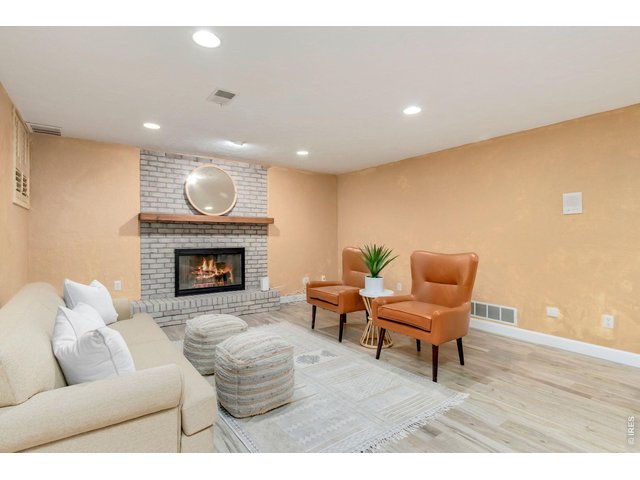
35 of 50
Finished basement provides additional living and entertaining space.
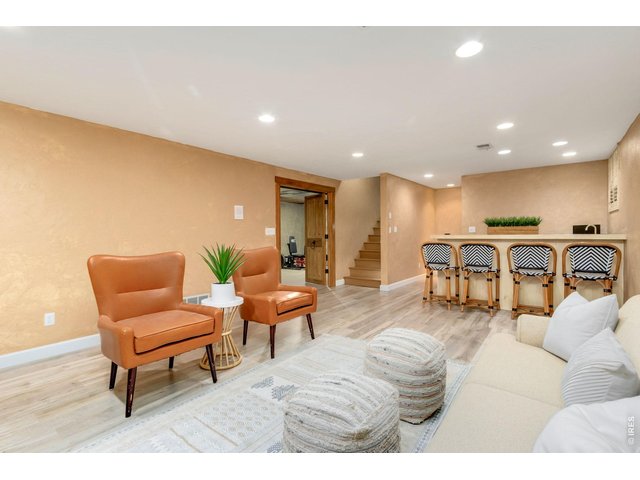
36 of 50
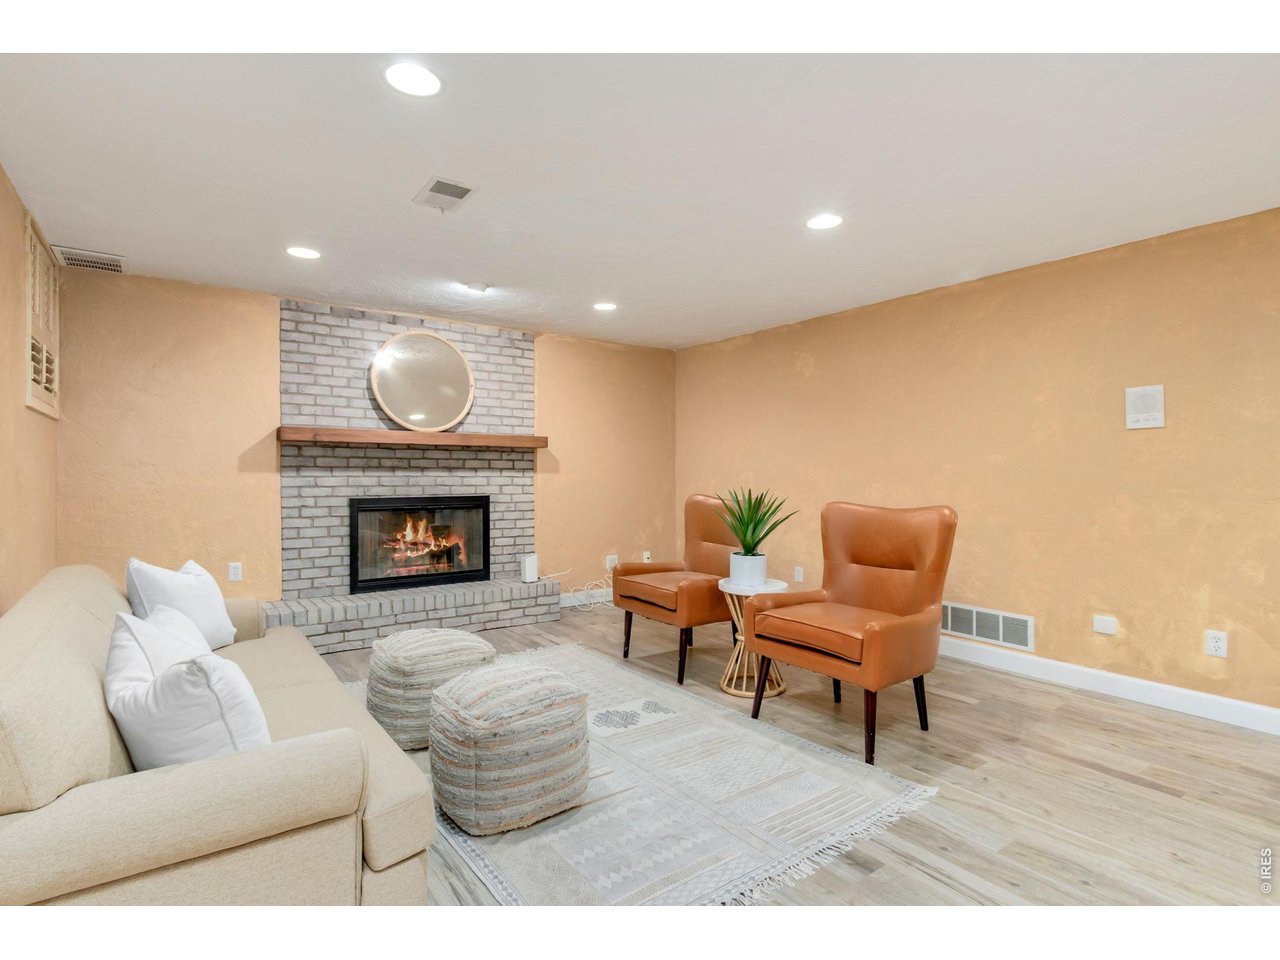
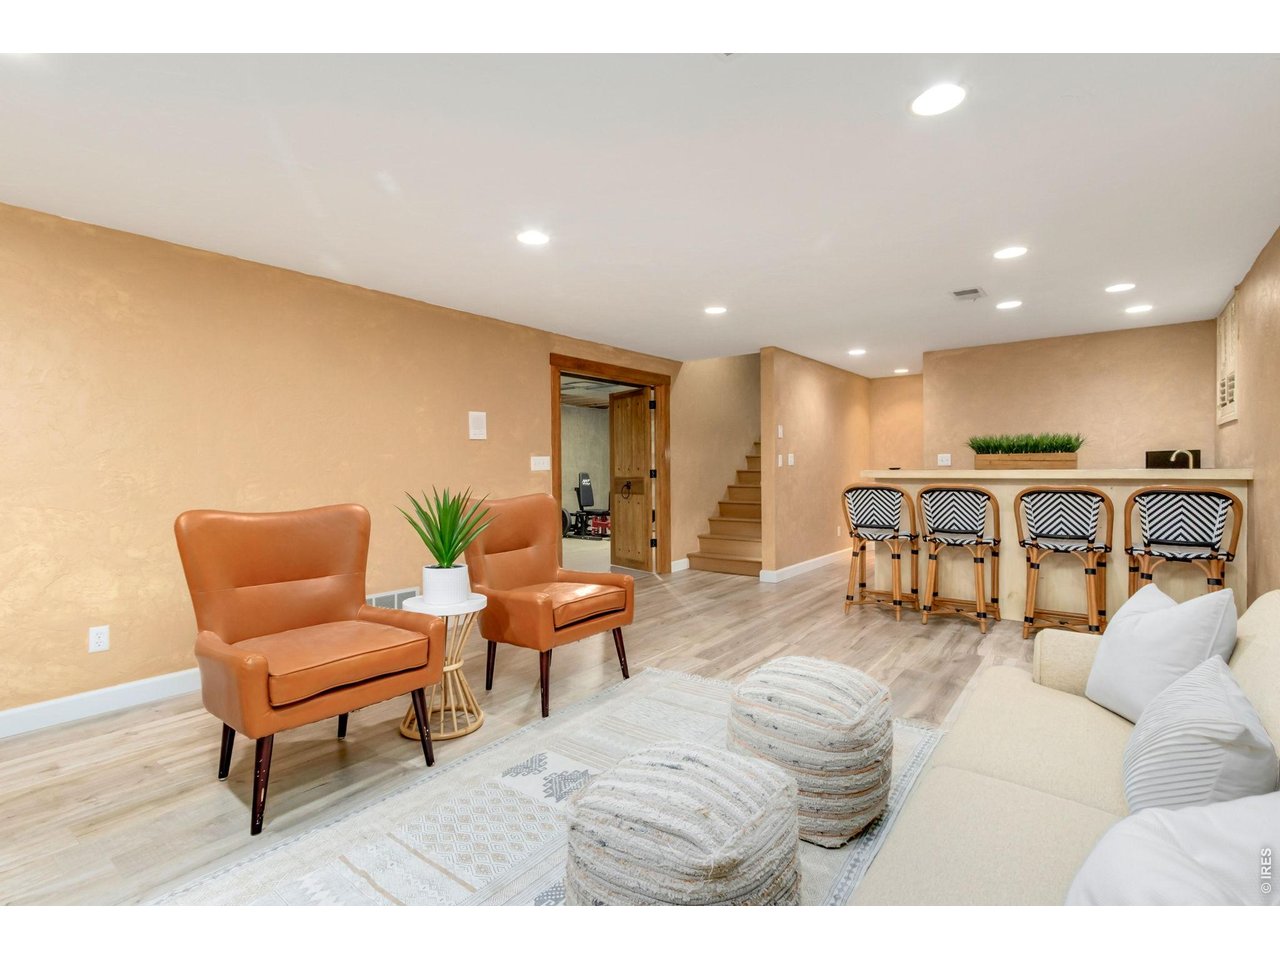
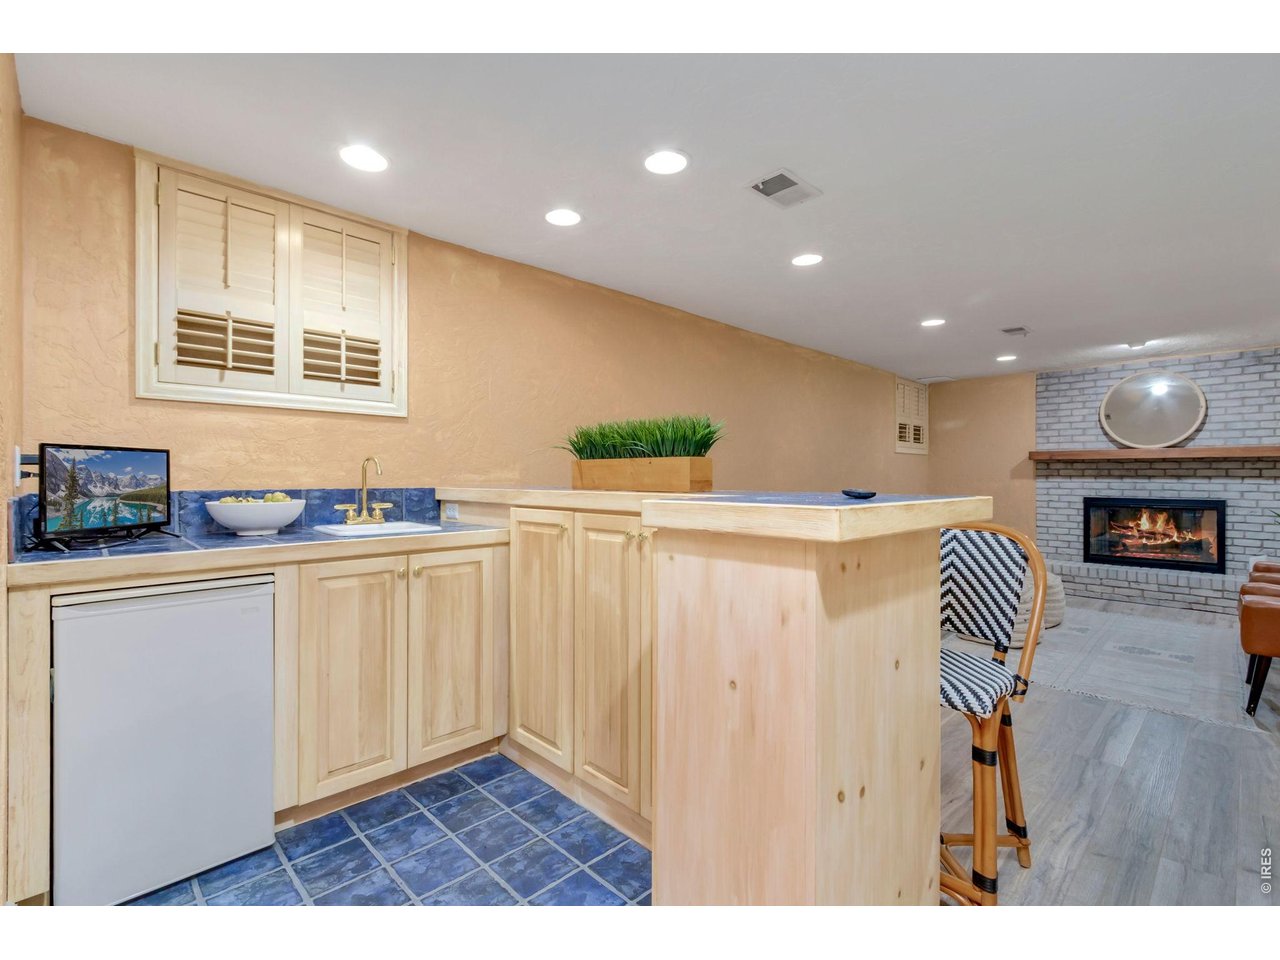
Cozy basement family room with fireplace and wet bar.
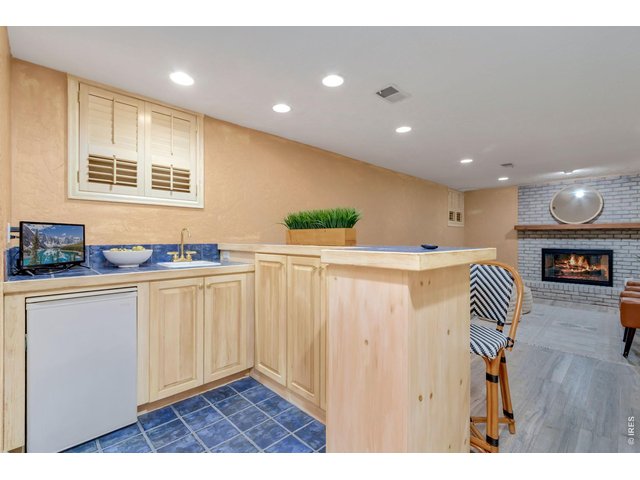
37 of 50
Basement wet bar. New luxury vinyl plank flooring throughout the basement.
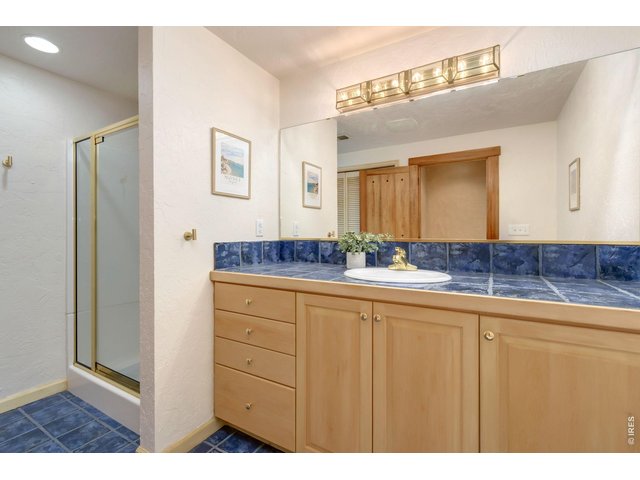
38 of 50
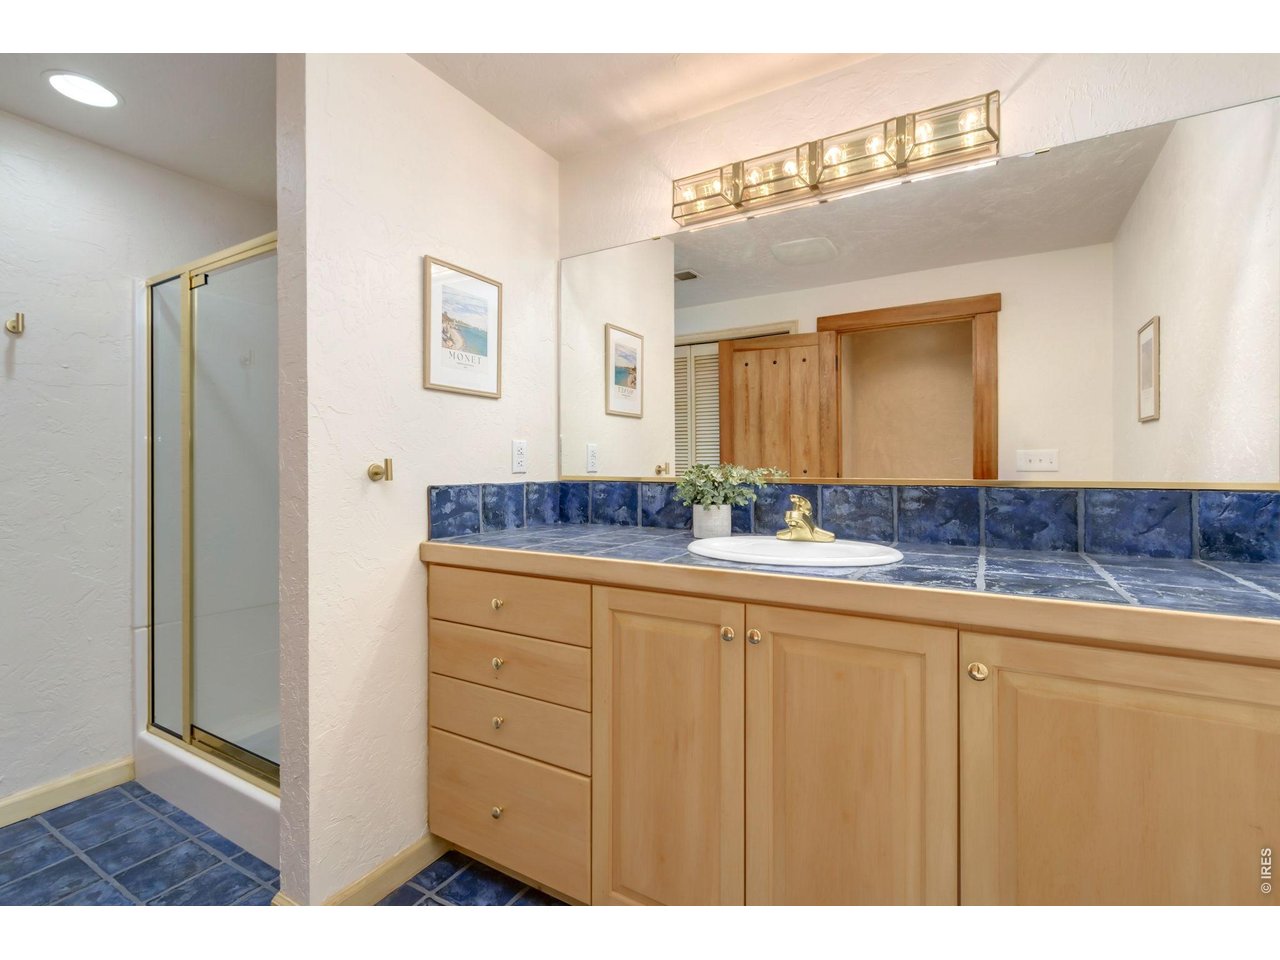
Three-quarter basement bath for added convenience
39 of 50
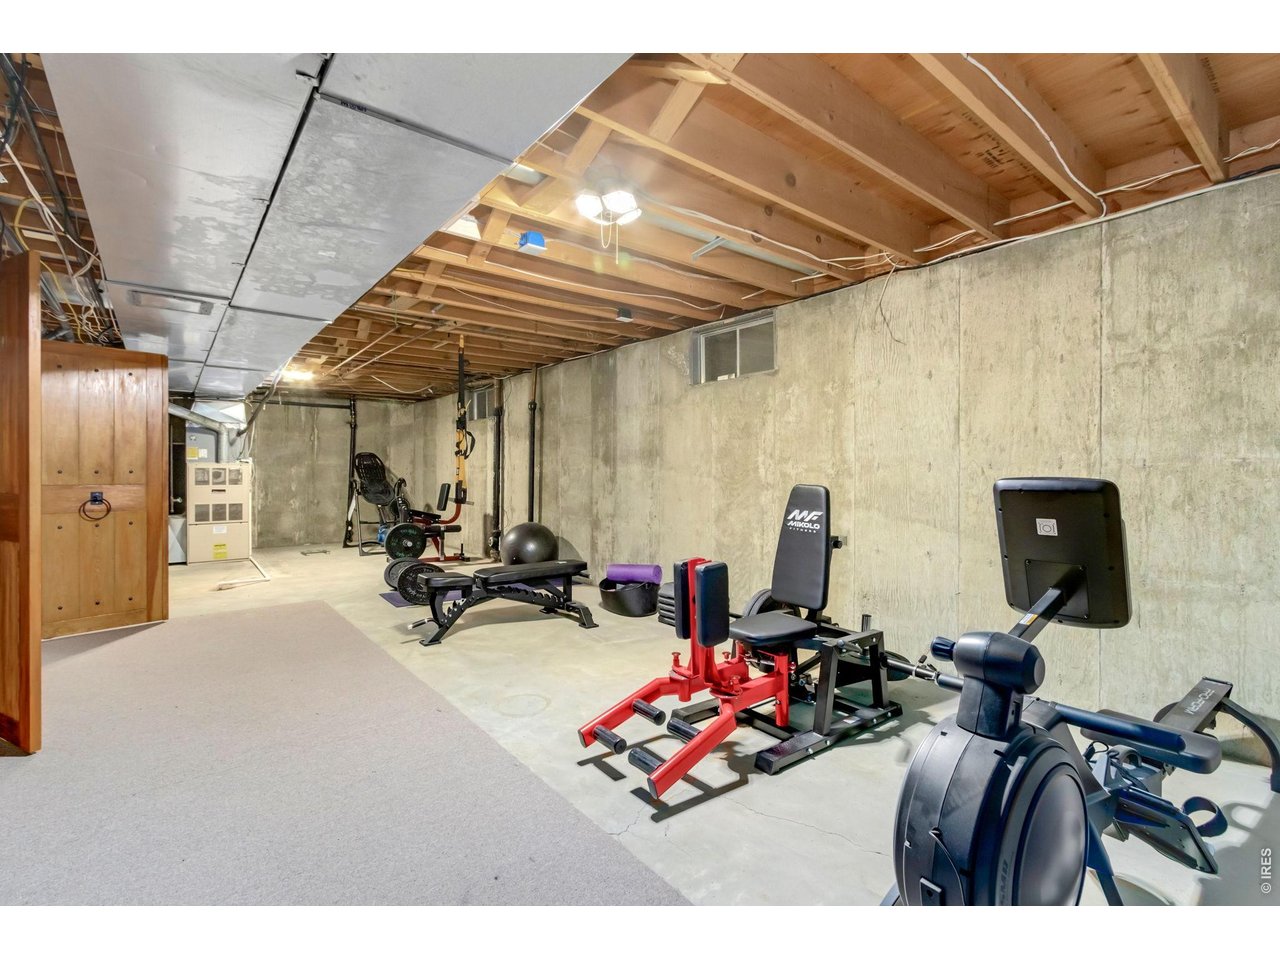
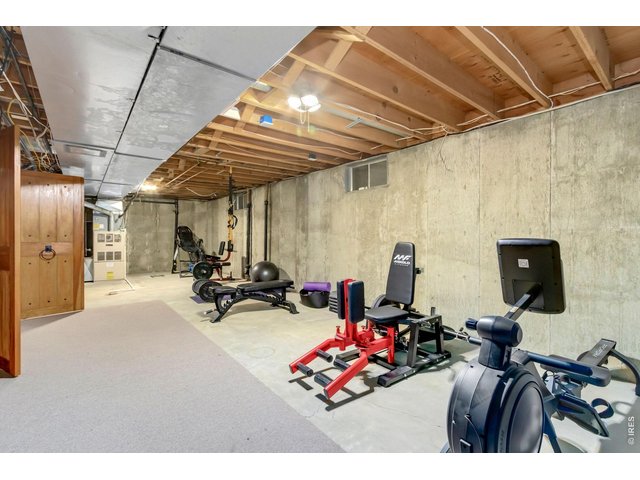
Flexible unfinished room ideal for a home gym, workshop, or hobby space. (Not shown Additional oversized storage room with built-in shelving and cedar lined closet)
40 of 50
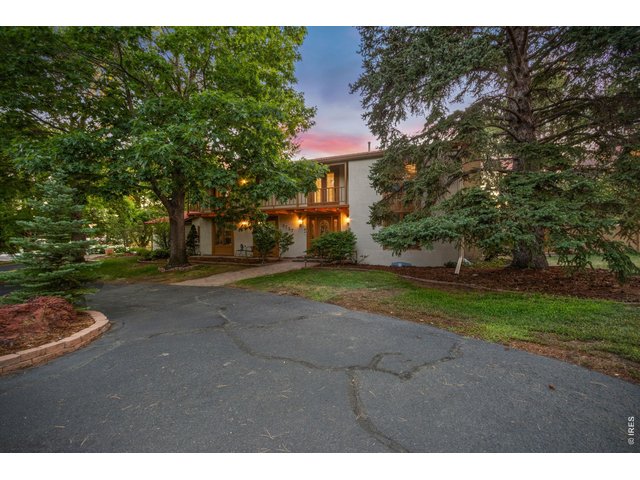
Expansive front courtyard and mature landscaping create a warm first impression.
41 of 50
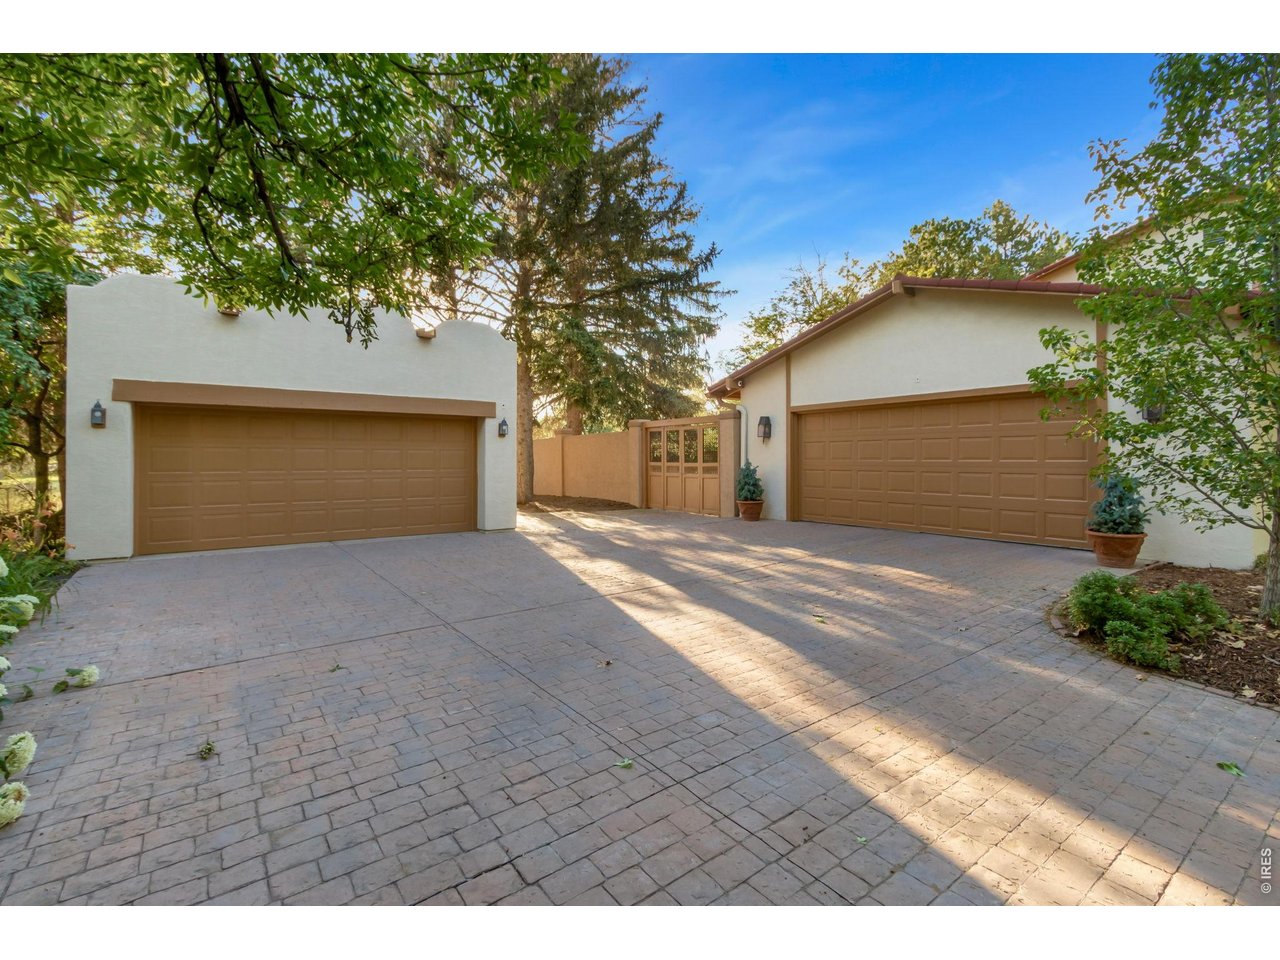
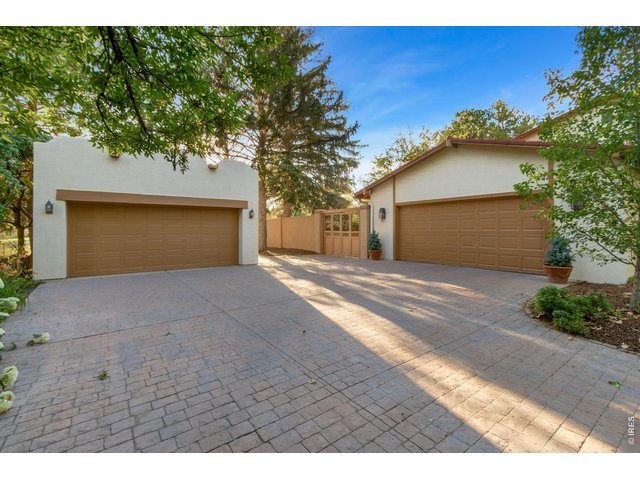
Detached two-car garage and shed provides additional space for vehicles, hobbies, or a workshop. Attached oversized two-car garage offers convenience and storage.
42 of 50
43 of 50
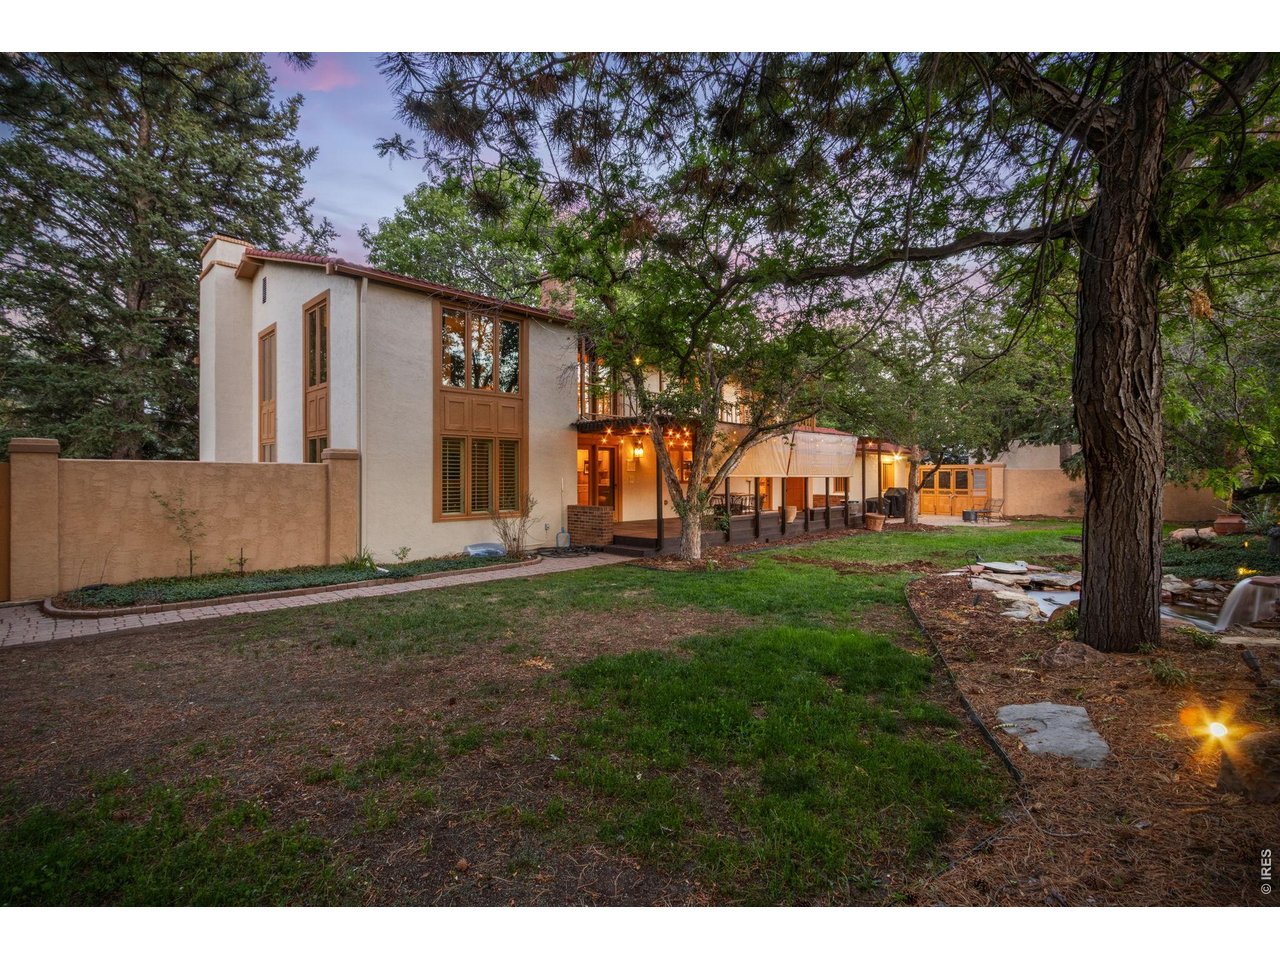
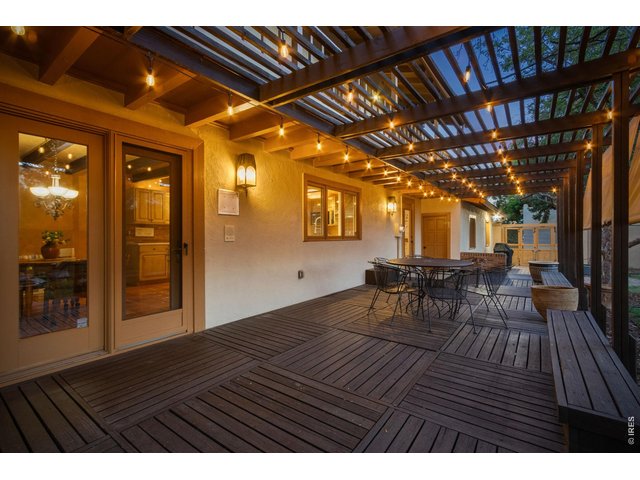
Pergola creates an inviting outdoor entertaining space.
44 of 50
45 of 50
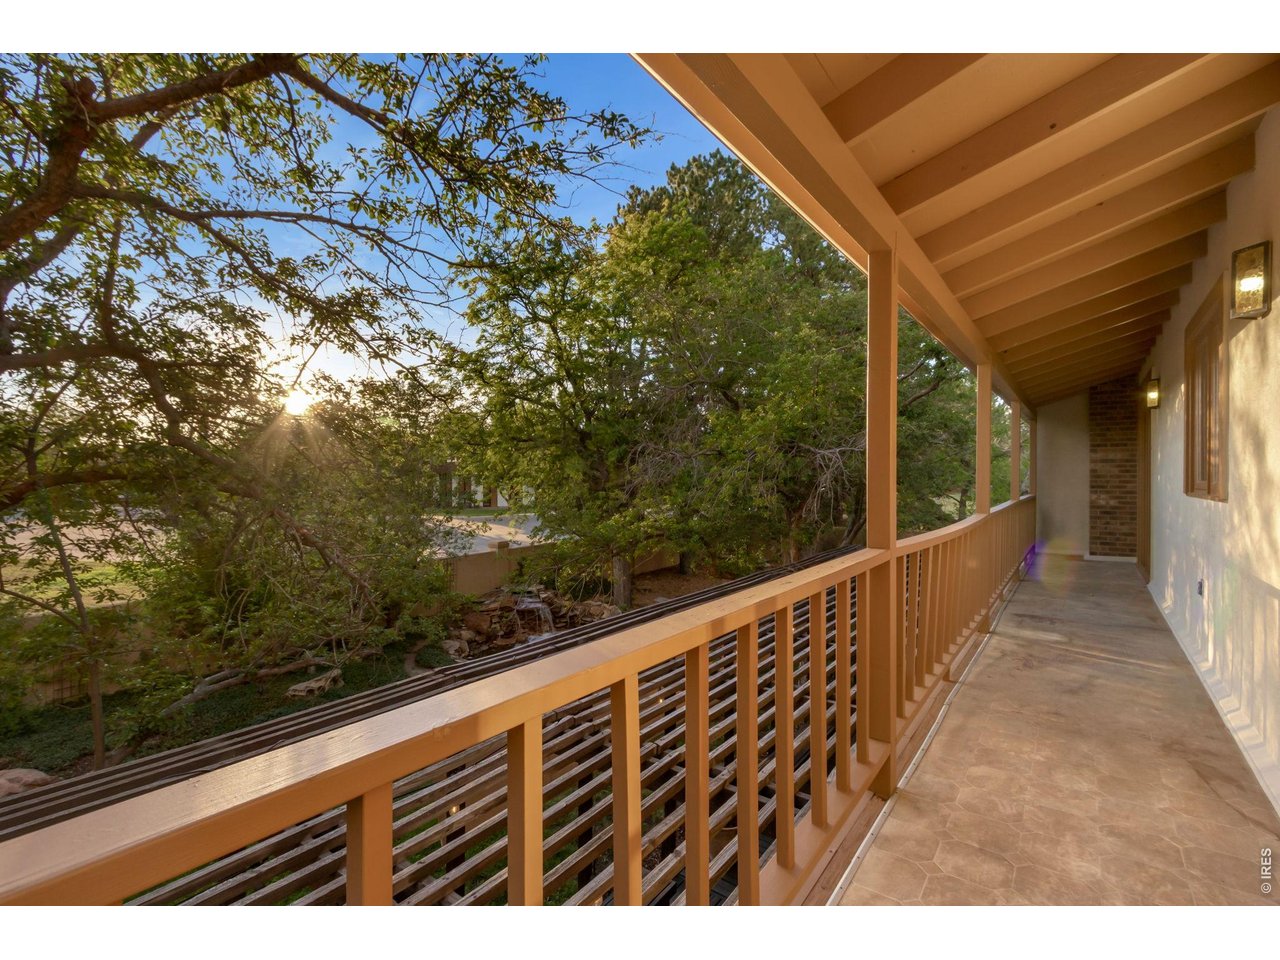
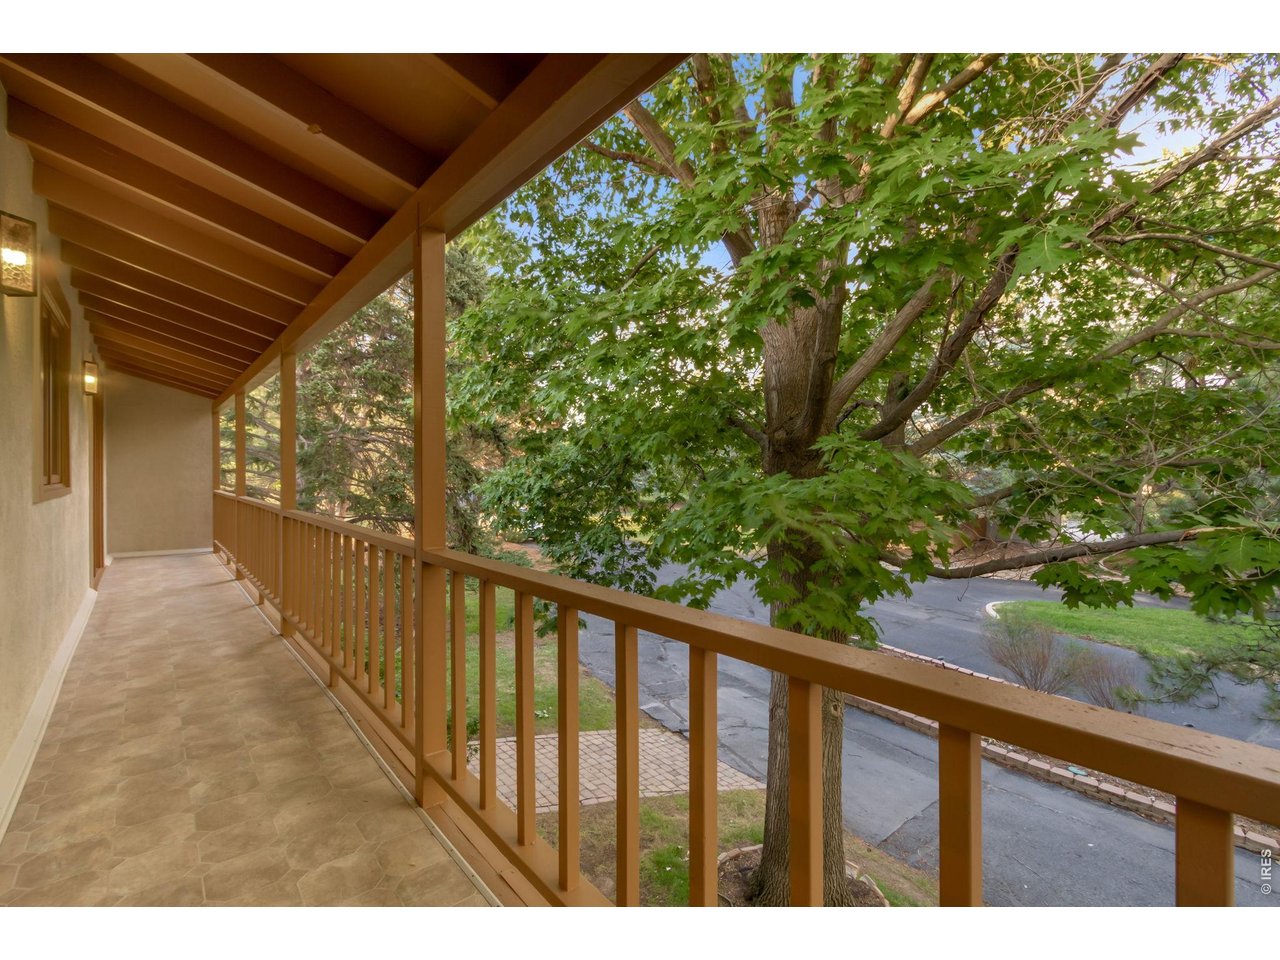
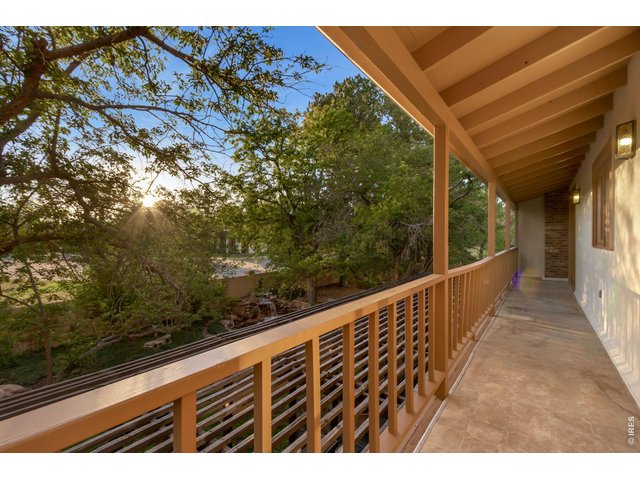
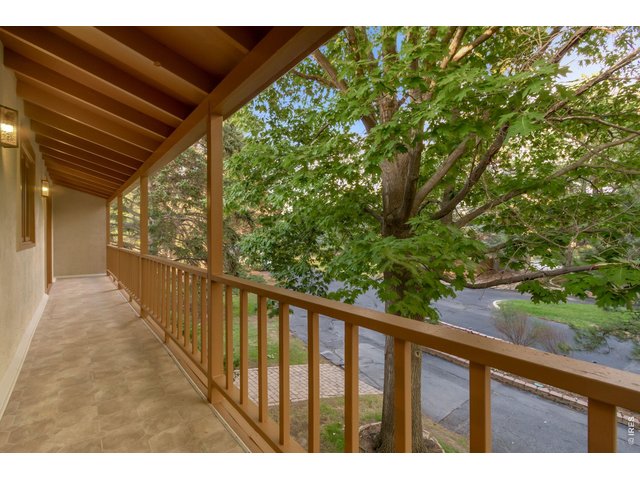
Private balcony off the primary and bedroom 3 overlooking the property.
46 of 50
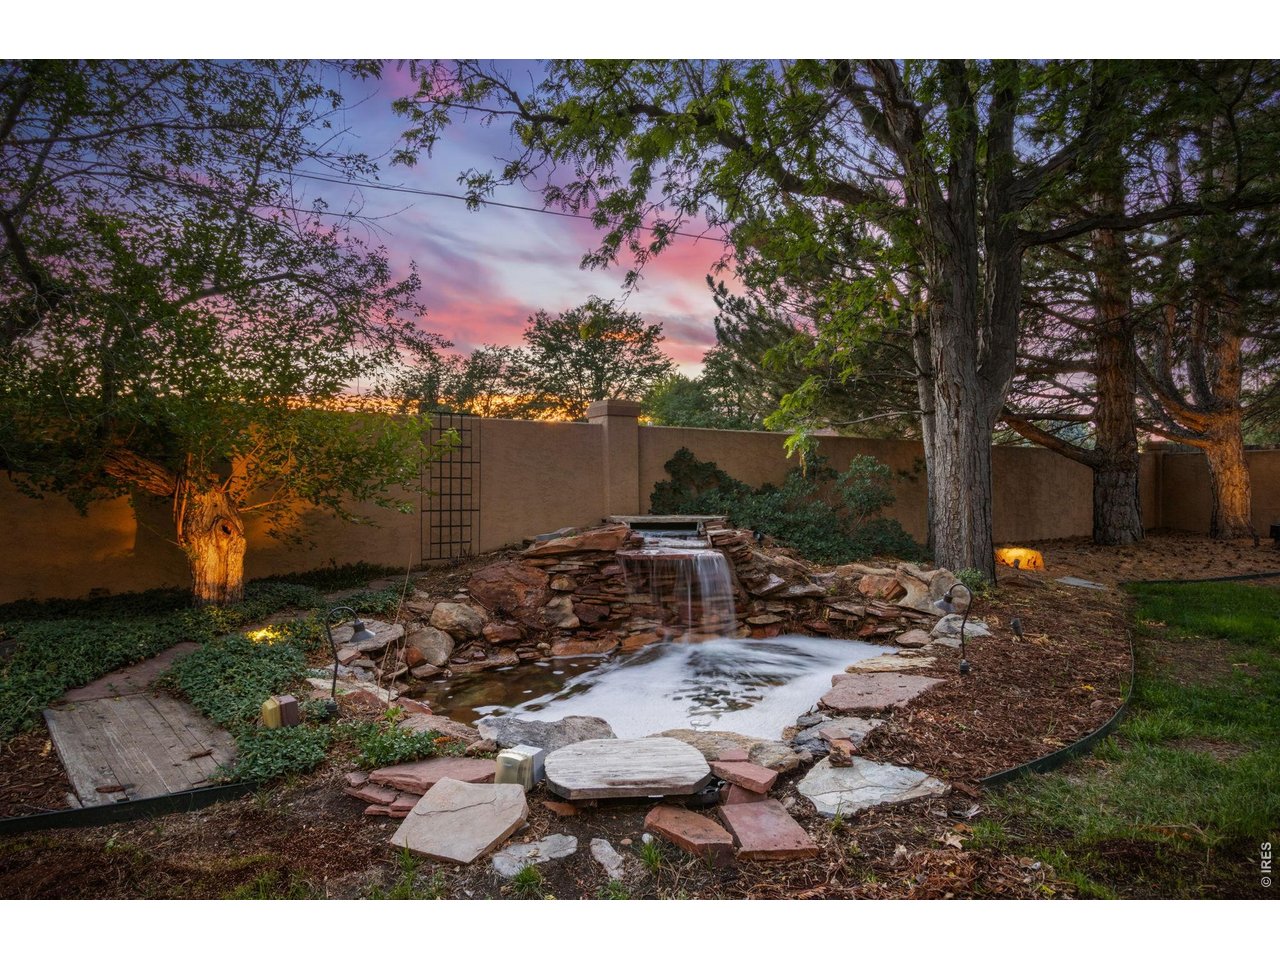
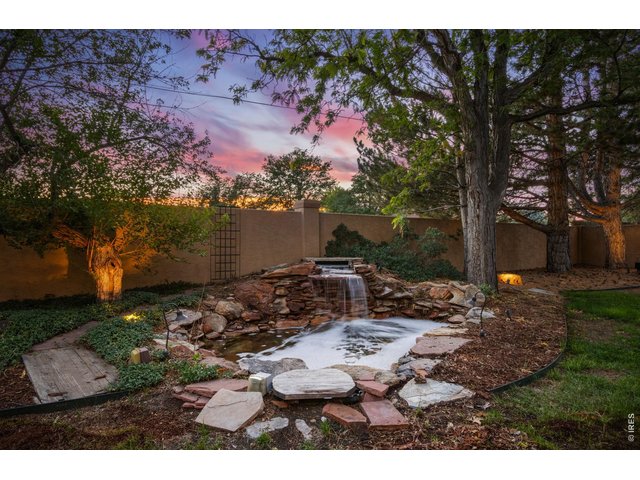
Decorative fountain enhances the peaceful backyard setting.
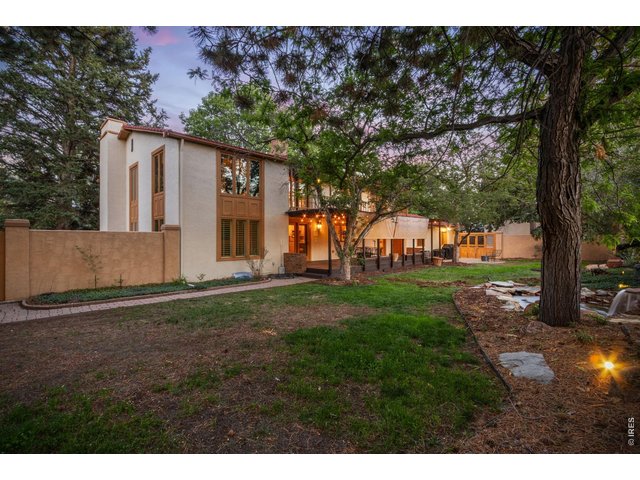
47 of 50
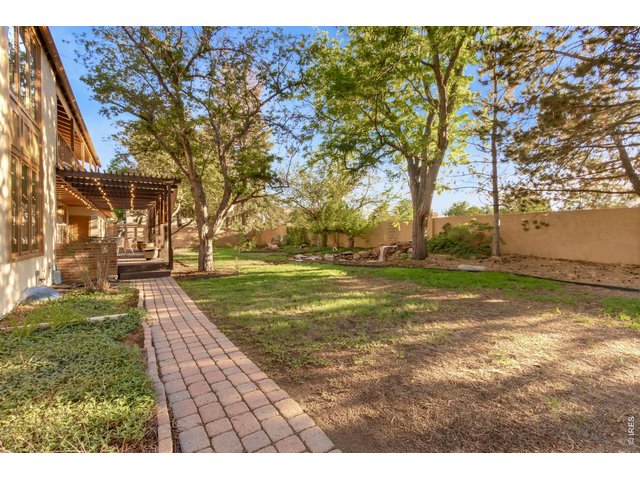
48 of 50
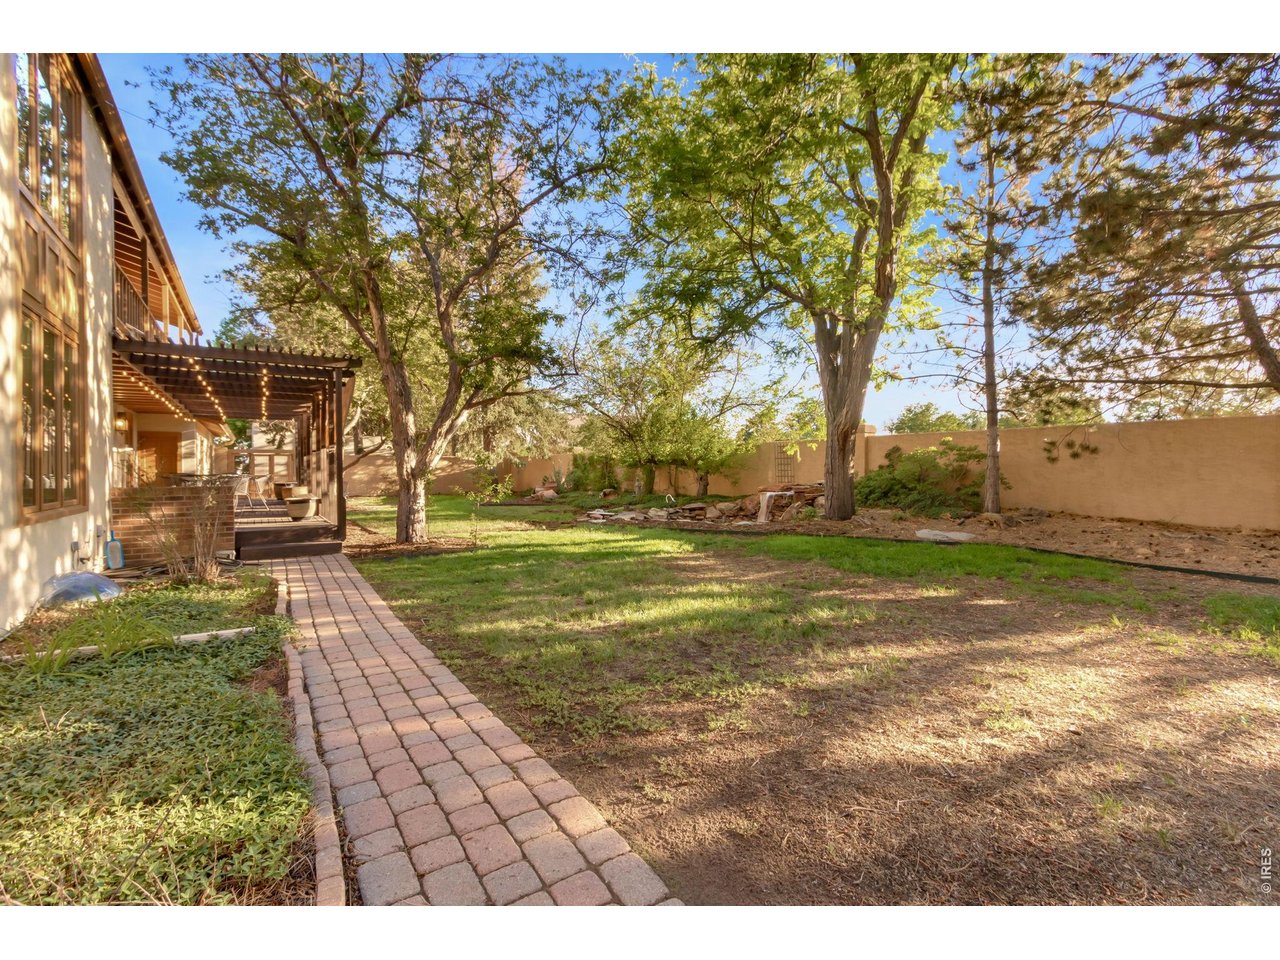
Stucco privacy wall and custom Spanish-style wood gates complete the outdoor oasis.
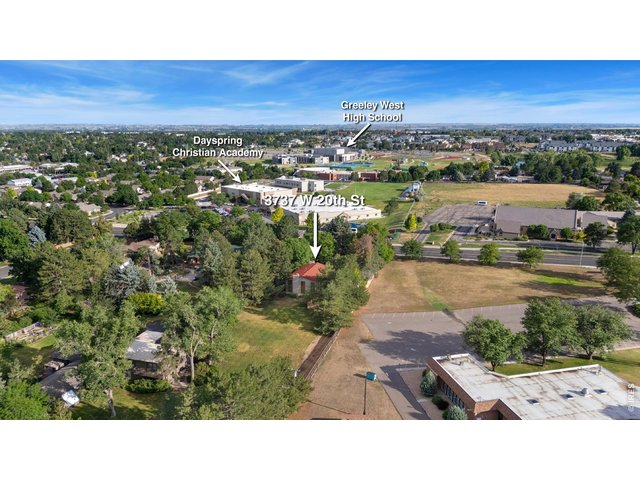
49 of 50
A truly one-of-a-kind Northern Colorado estate offering timeless architecture, remarkable craftsmanship, and features rarely found today.
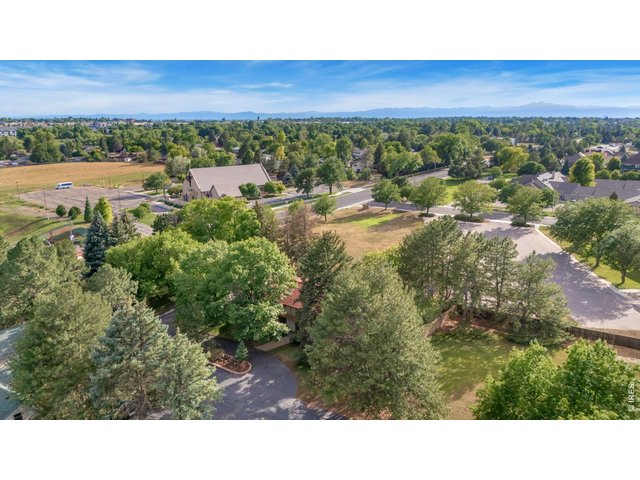
50 of 50
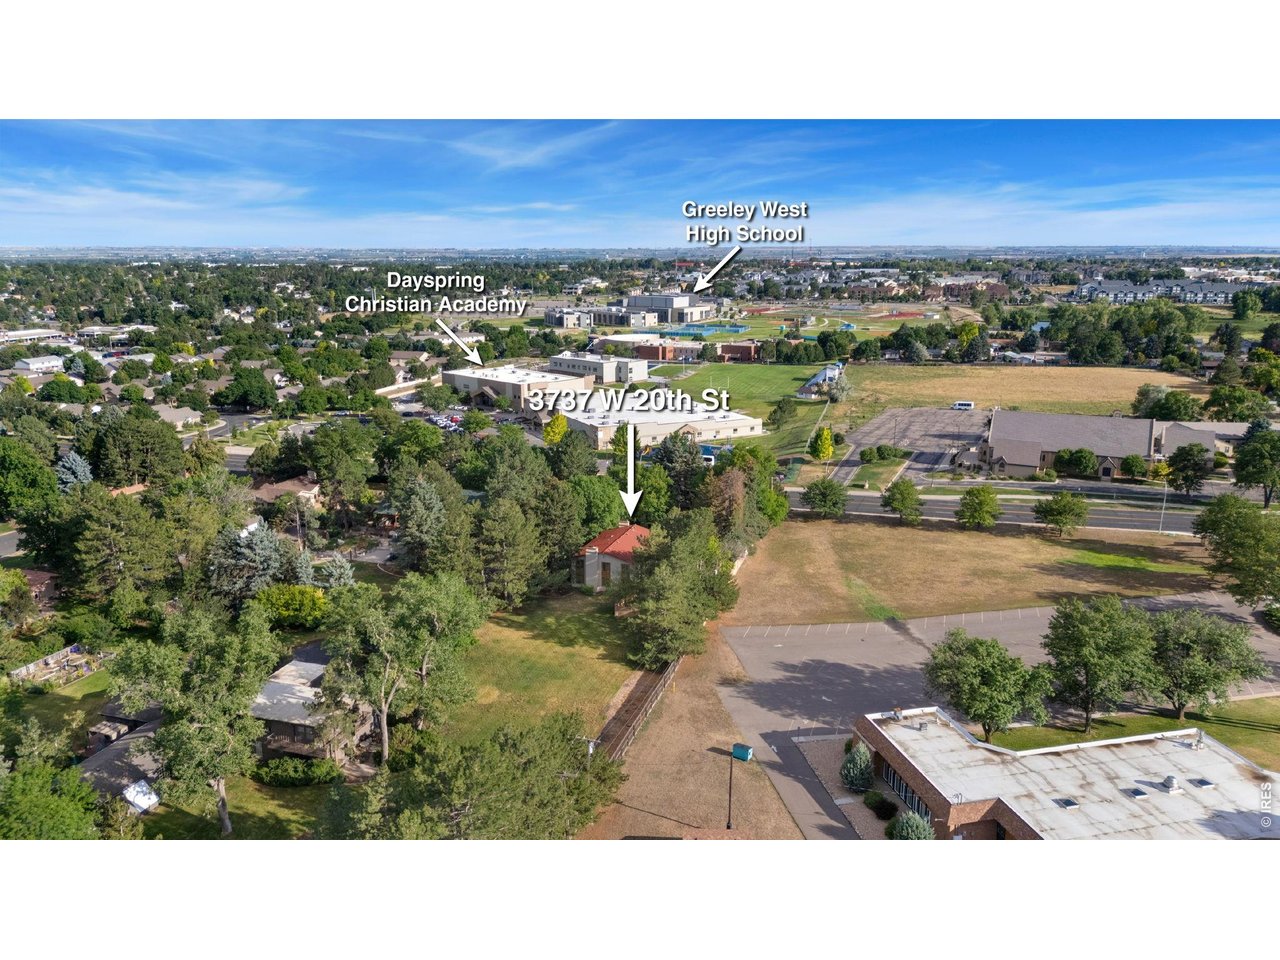
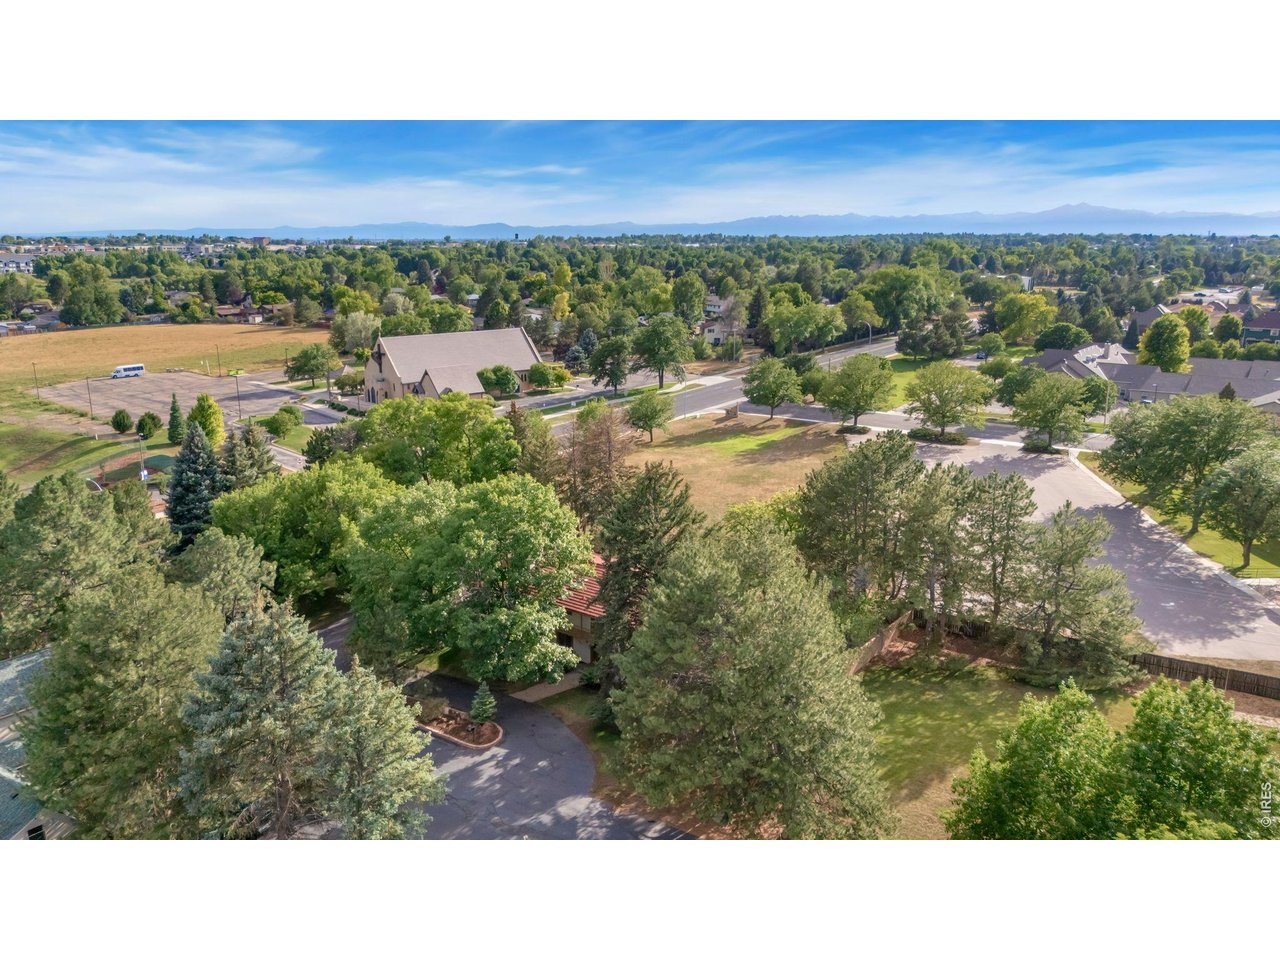
A rare bird's-eye view showcasing the property's mature trees, expansive grounds, and exceptional privacy.
4 Bed
5 Bath
5,182 SqFt
Single Family Home built in 1972 with a 28,750 SqFt lot in Subdivision: Werking Acres
General Features
| Type | Spanish |
| Style | 2 Story |
| Baths | 2 Full1 3/42 1/2 |
| Acreage | 0.66 Acres |
| Lot Size | 28,750 SqFt |
| Zoning | RES |
| Total | 5,182 SqFt ($158/SF) |
| Finished | 3,968 SqFt ($207/SF) |
| Basement | Partial Basement, 50%+Finished Basement |
| Garage | 4 Space(s) |
| Garage Type | Attached |
| Year Built | 1972 |
| New Construction | No |
| Construction | Stucco |
| Cooling | Central Air |
| Heating | Forced Air, 2 or more Heat Sources |
| Roof | Other Roof |
Taxes & Fees
| Taxes | $4,498 |
| Tax Year | 2025 |
| Metro District | No |
Schools
| School District | Greeley 6 |
| Elementary |
Scott
|
| Middle/Jr High | Heath |
| Senior High | Greeley Central |
Rooms
| Primary Bedroom | 15 x 22 (Upper Level) |
| Bedroom 2 | 13 x 15 (Upper Level) |
| Bedroom 3 | 13 x 14 (Upper Level) |
| Bedroom 4 | 13 x 13 (Upper Level) |
| Kitchen | 25 x 28 (Main Floor) |
| Living Room | 15 x 37 (Main Floor) |
| Dining Room | 15 x 20 (Main Floor) |
| Laundry Room | 7 x 14 (Main Floor) |
| Family Room | 14 x 15 (Basement) |
| Note: All room dimensions, including square footage data, are approximate and must be verified by the buyer. | |
Outdoor Features
Lawn Sprinkler System, Storage Buildings, Balcony, Patio, Deck, Oversized GarageLot Features
House Faces EastDesign Features
Eat-in Kitchen, Separate Dining Room, Pantry, Loft, Wet Bar, Washer/Dryer Hookups, Kitchen Island, French DoorsInclusions
Window Coverings, Gas Range/Oven, Double Oven, Dishwasher, Refrigerator, Clothes Washer, Clothes Dryer, Microwave, Laundry Tub, Disposal, Smoke Alarm(s)Neighborhood
Fireplace
2+ Fireplaces, Gas Fireplace, Living Room Fireplace, Family/Recreation Room Fireplace, Kitchen Fireplace, Dining Room Fireplace, Basement Fireplace
Listing Office

(970) 225-5152
https://www.c3realestatesolutions.com

Information deemed reliable but not guaranteed by the MLS. WARNING: This database record is provided subject to limited license rights. Duplication or reproduction is prohibited. Limited License MLS content and images © Copyright 1998 - 2026, IRES LLC. All rights reserved.