1489 Vantage Pkwy Berthoud, CO 80513

1 of 32
2 of 32
3 of 32
4 of 32
5 of 32
6 of 32
7 of 32
8 of 32
9 of 32
10 of 32
11 of 32
12 of 32
13 of 32
14 of 32
15 of 32
16 of 32
17 of 32
18 of 32
19 of 32
20 of 32
21 of 32
22 of 32
23 of 32
24 of 32
25 of 32
26 of 32
27 of 32
28 of 32
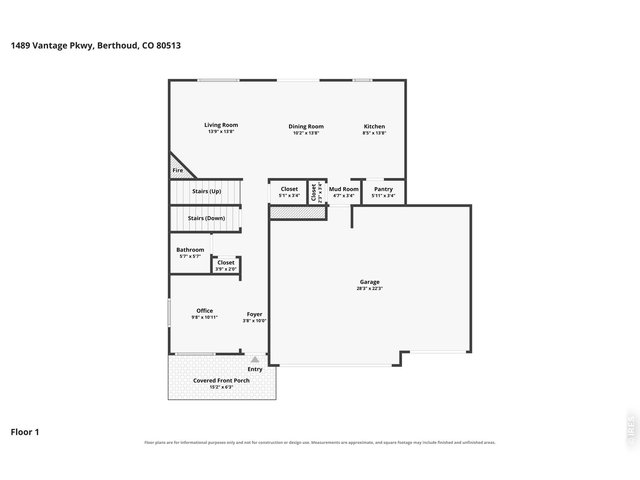
29 of 32
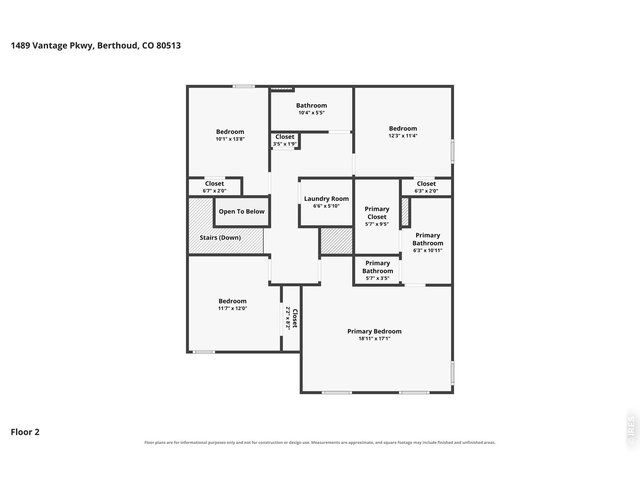
30 of 32
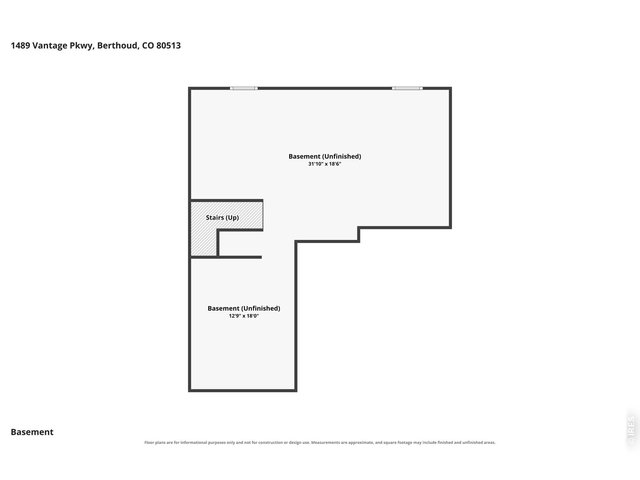
31 of 32
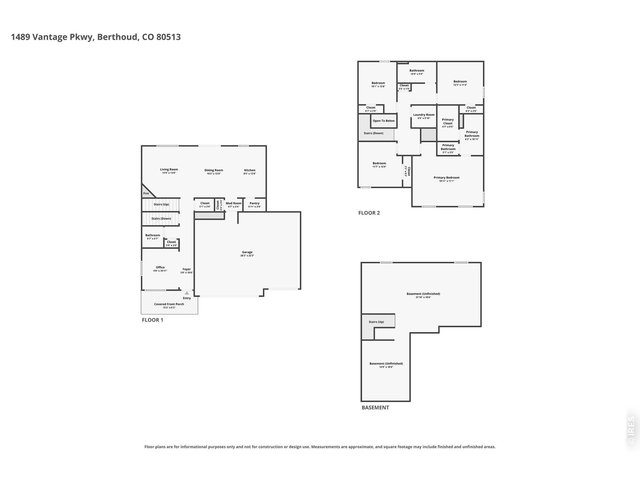
32 of 32
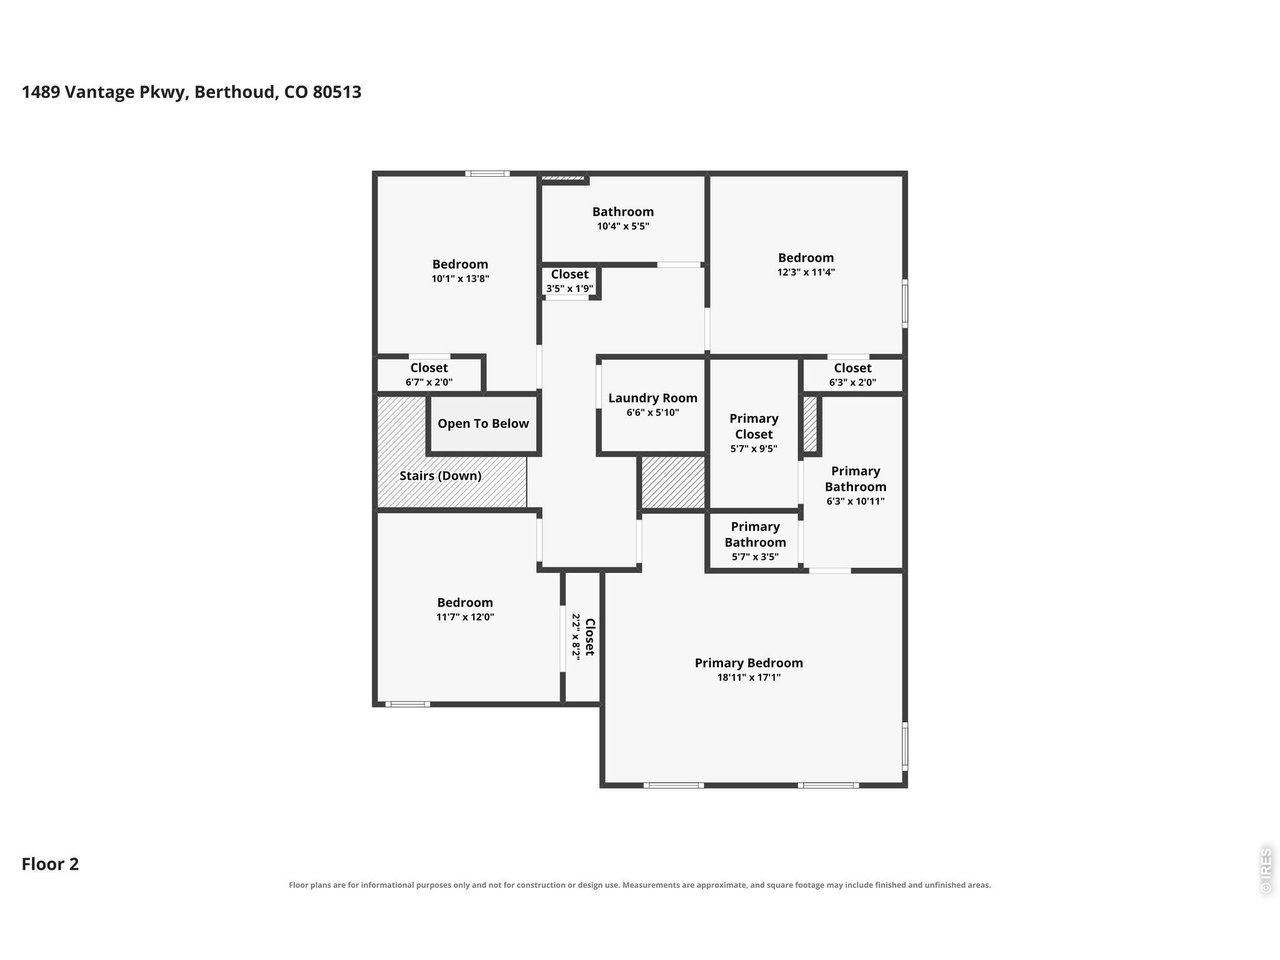
4 Bed
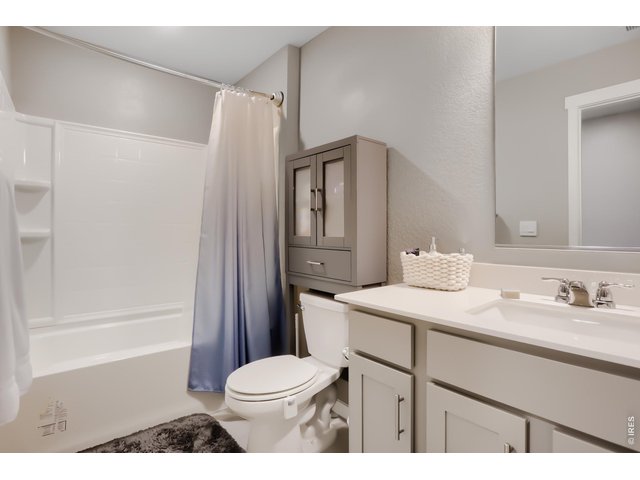
3 Bath
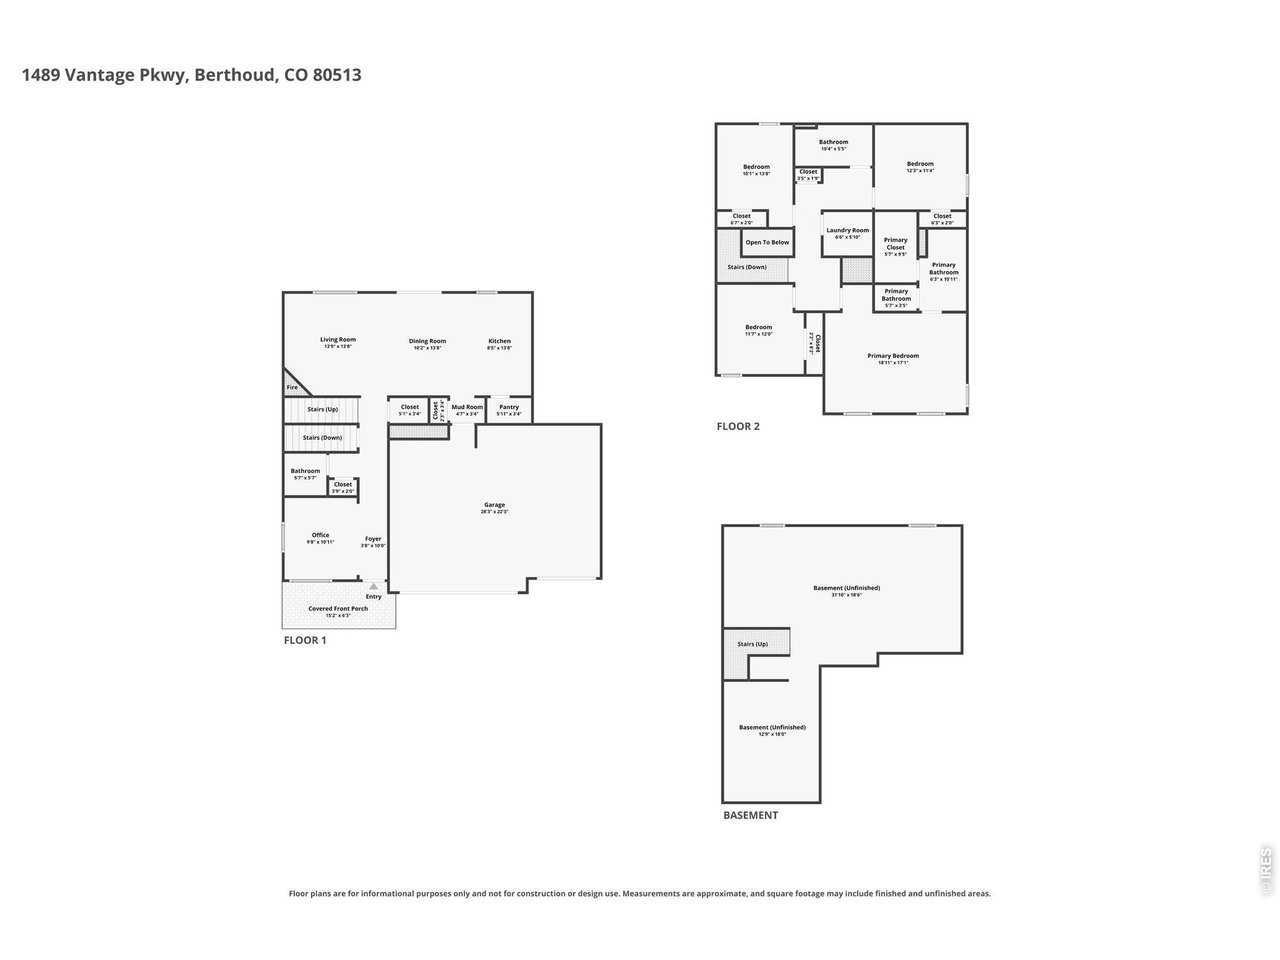
3,086 SqFt
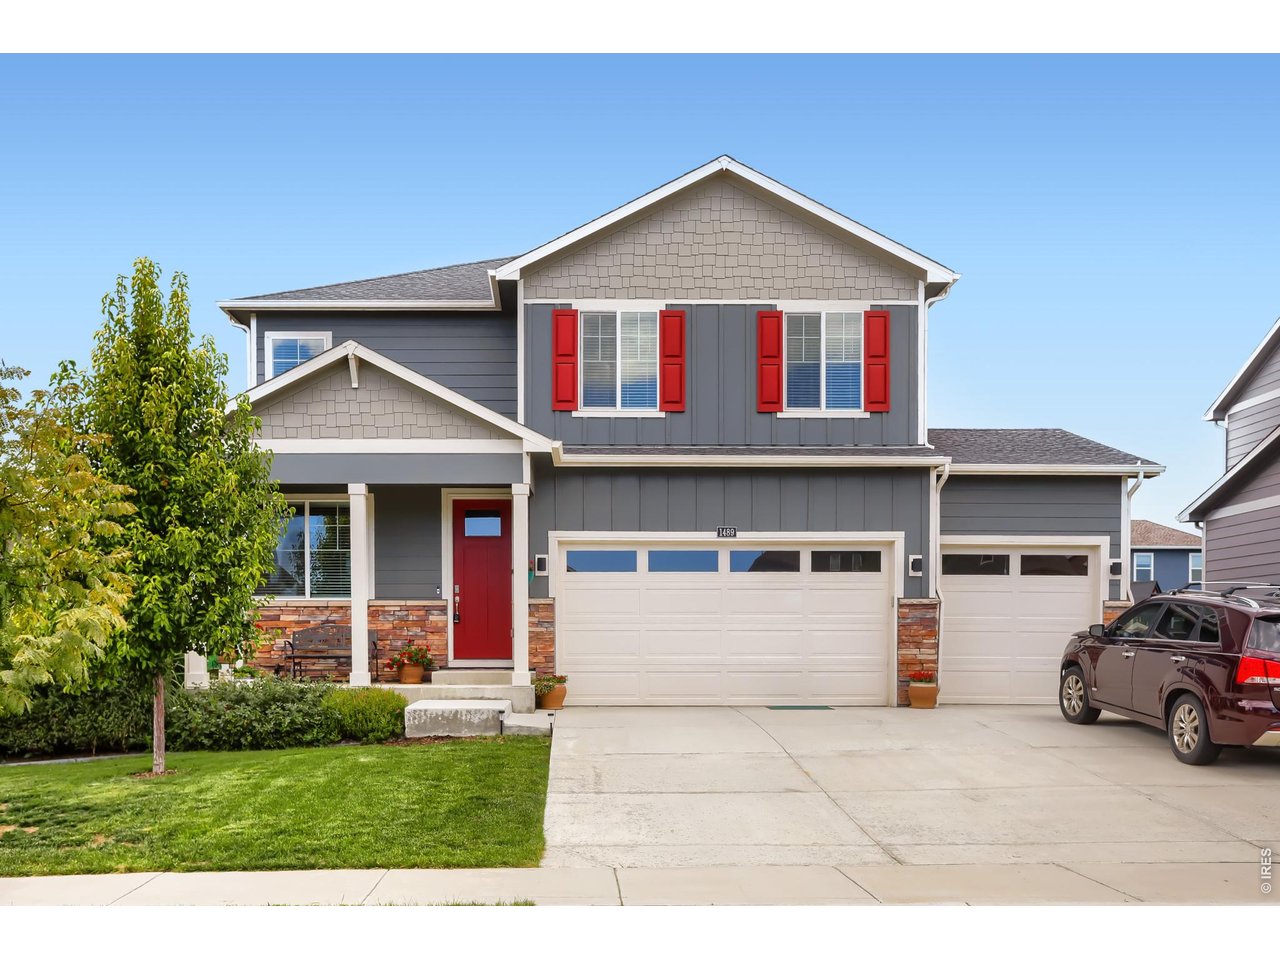
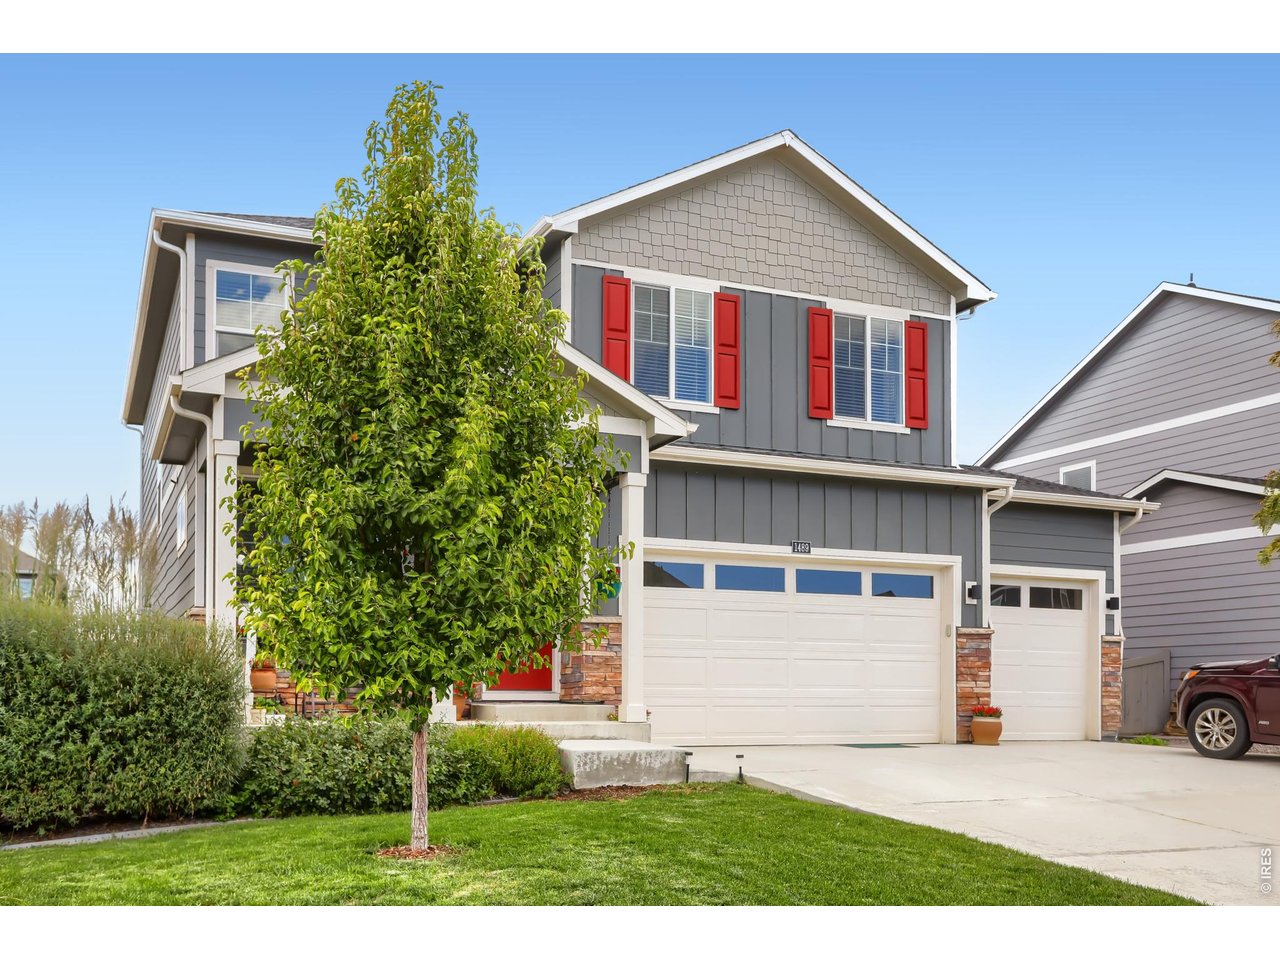
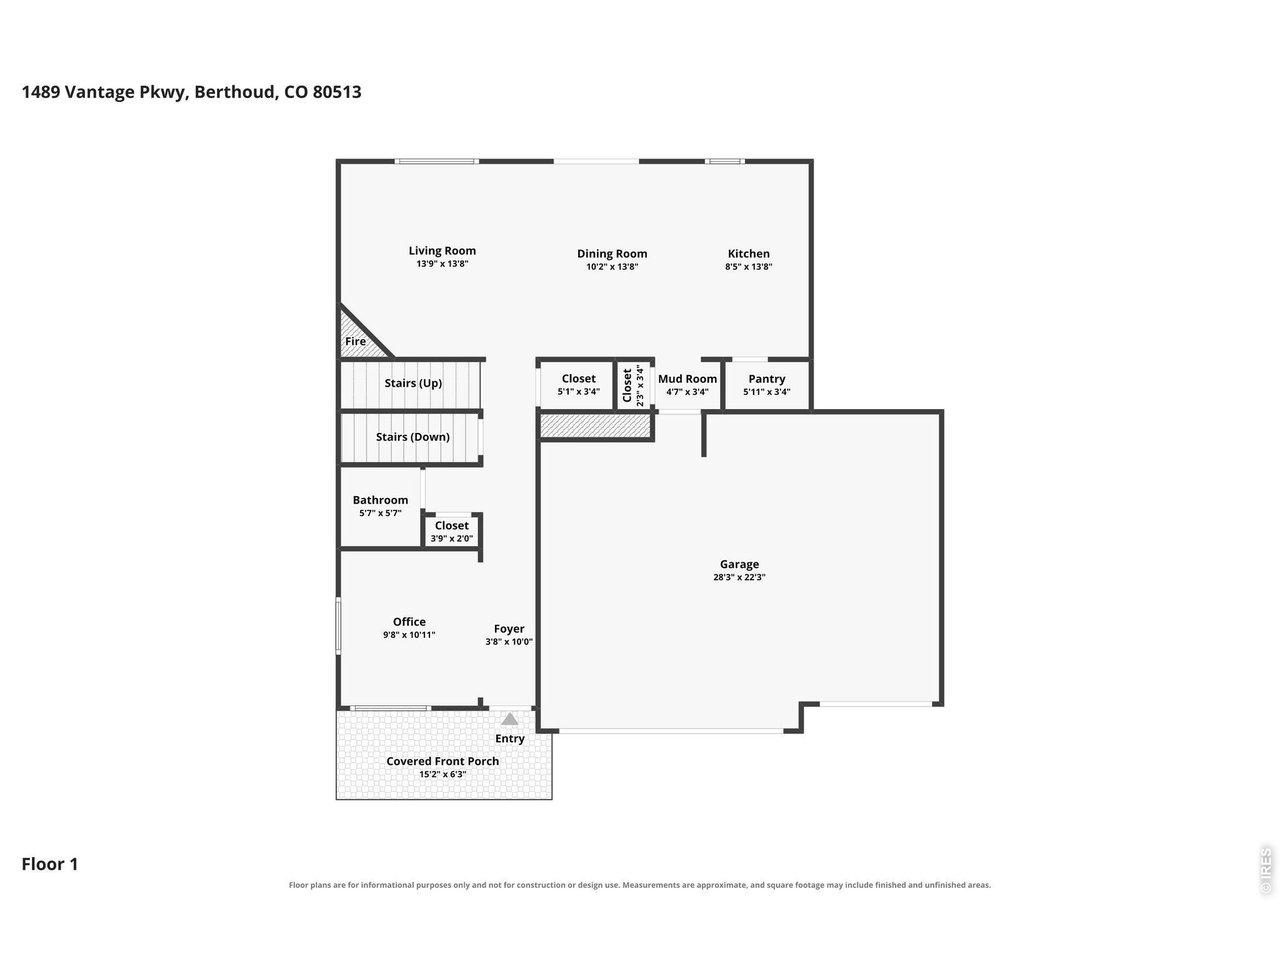
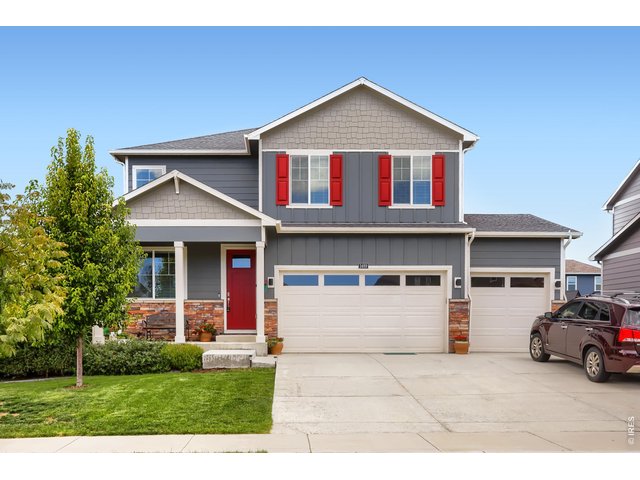
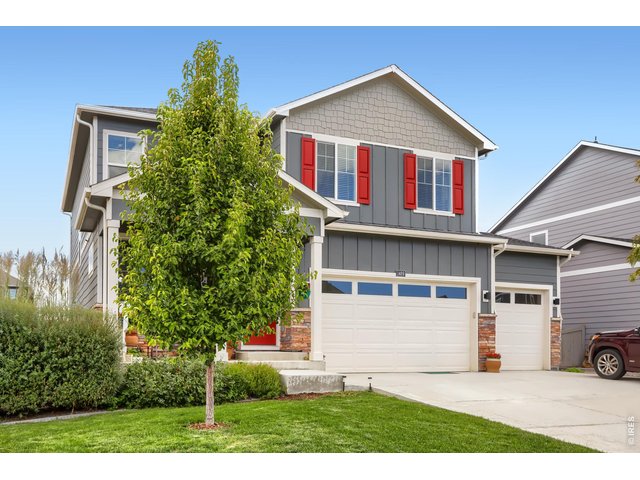
Single Family Home built in 2023 with a 7,198 SqFt lot in Subdivision: Vantage
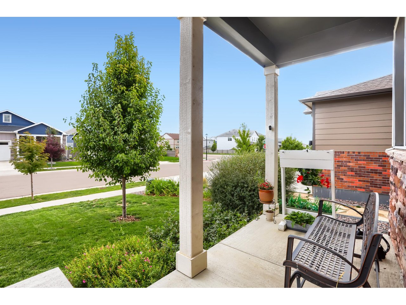
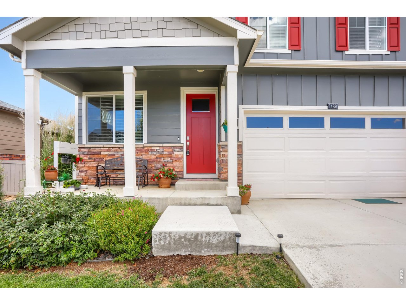
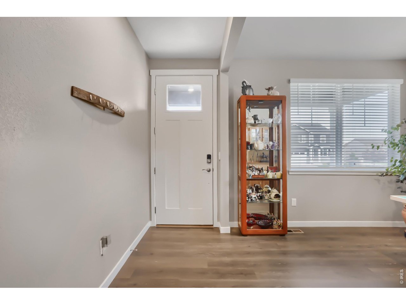
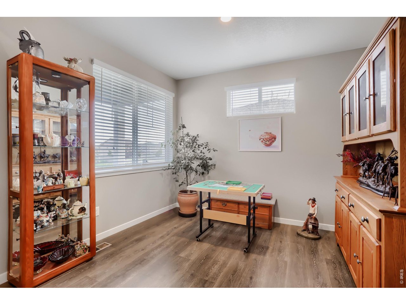
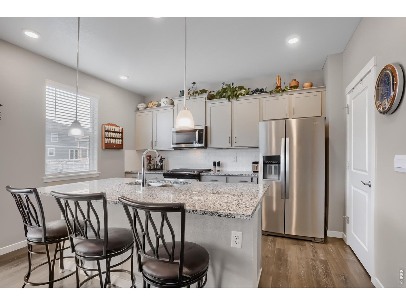
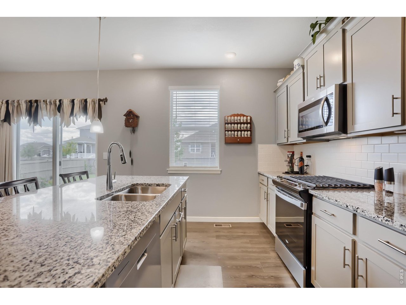
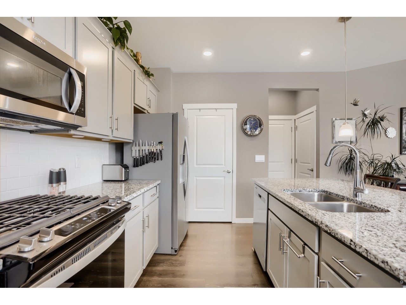
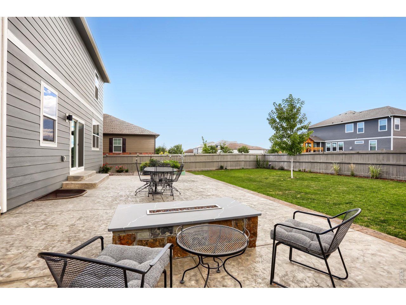
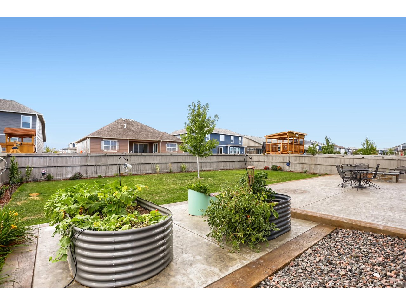
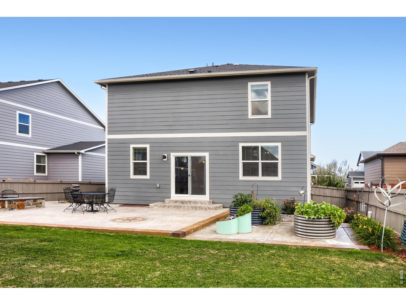
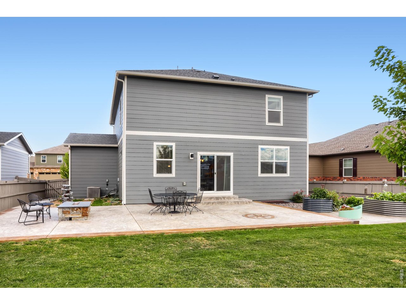
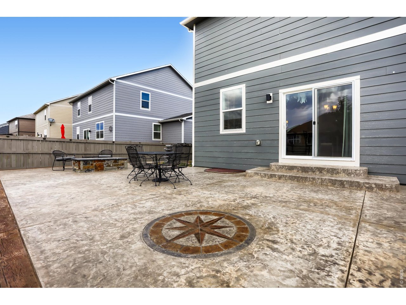
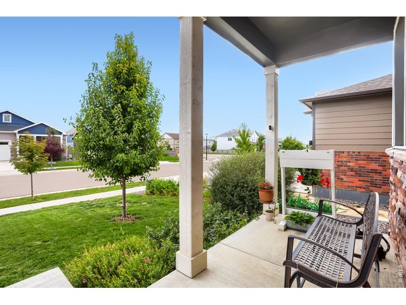
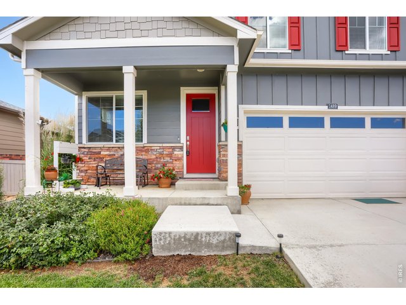
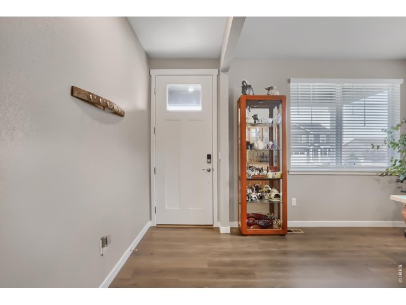
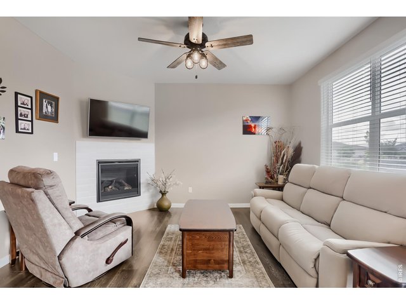
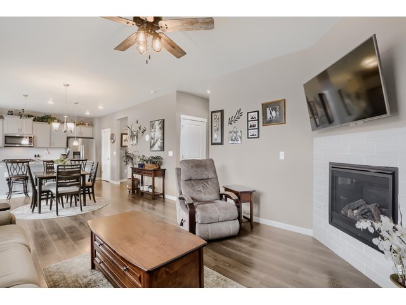
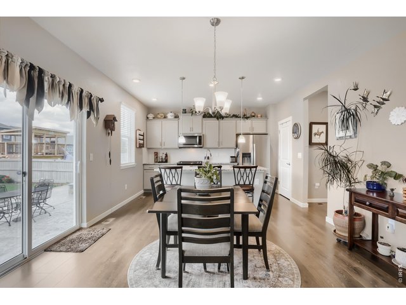
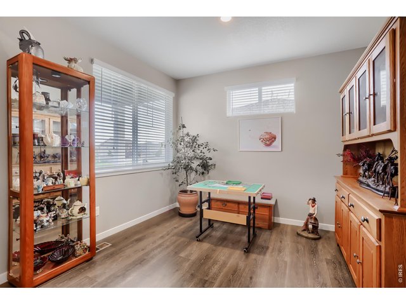
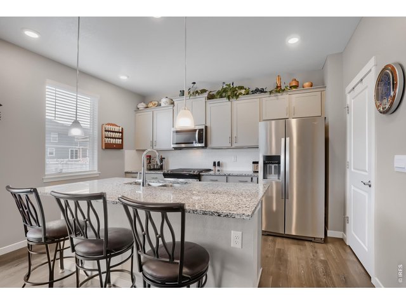
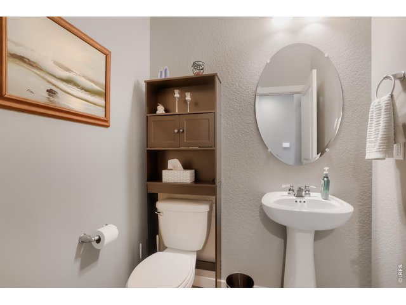
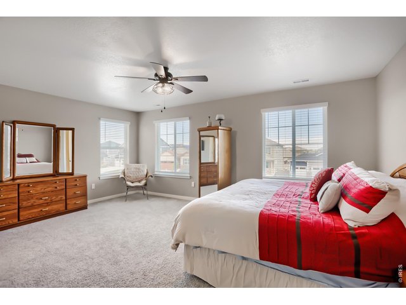
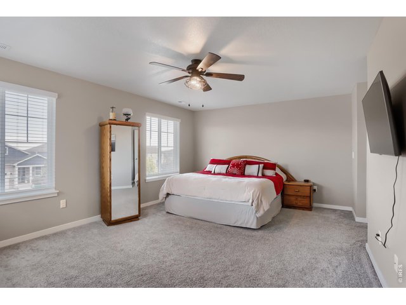
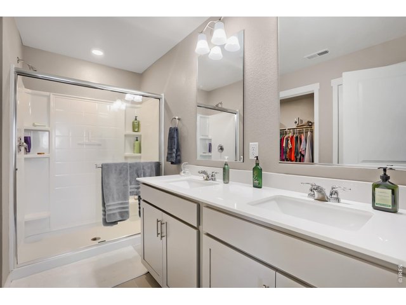
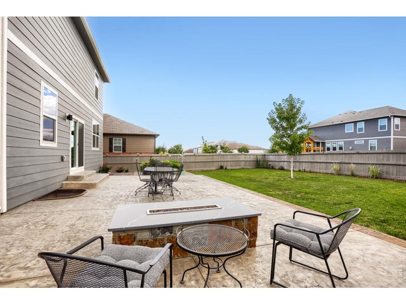
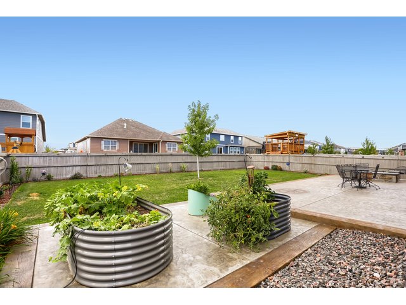
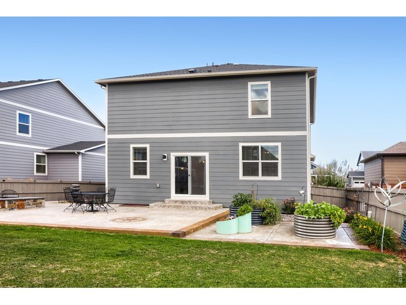
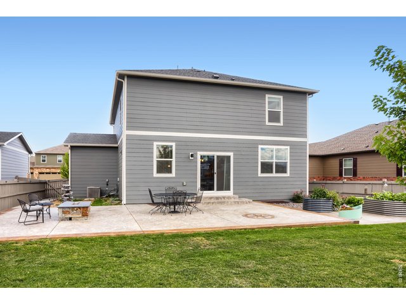
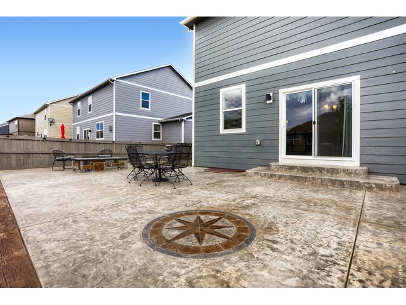
When you walk into this home, you can tell right away that it still has that almost-new feeling. It's beautifully maintained, fresh, and reflects the care you'd expect from a newer home-without having to go through the process of building one yourself. And then you step outside, and the backyard really starts to tell the story. The seller has invested over $20,000 into the backyard, creating a space that feels like an extension of the home. The beautiful 46' x 20' stamped-concrete patio gives you an incredible amount of room to spread out and enjoy the gas firepit with custom top-whether you're hosting friends, enjoying a quiet evening outside, grilling, or simply having a place where everyone can gather. It's the kind of outdoor space that makes you want to spend more time at home. Roof is Class 4, high impact! There's even more to enjoy within the neighborhood, including a community pool, giving you an easy way to cool off and enjoy those summer days without the upkeep of a private pool. And for those who need room for vehicles, toys, tools, or simply appreciate having extra storage, the 3-car garage is a definite plus. It gives you that extra flexibility that can make everyday life just a little easier. Overall, this is a home that gives you the best of both worlds: the feel and condition of an almost-new home, plus thoughtful improvements that make it feel even more finished and enjoyable. Add in the oversized backyard patio, community pool, and 3-car garage, and you have a home that is ready for you to simply move in and enjoy. And another bonus with this house, buyers can get a below market rate on the mortgage offered by listing agent's preferred lender. Call for details!
Visit Listing Website
General Features
| Style | 2 Story |
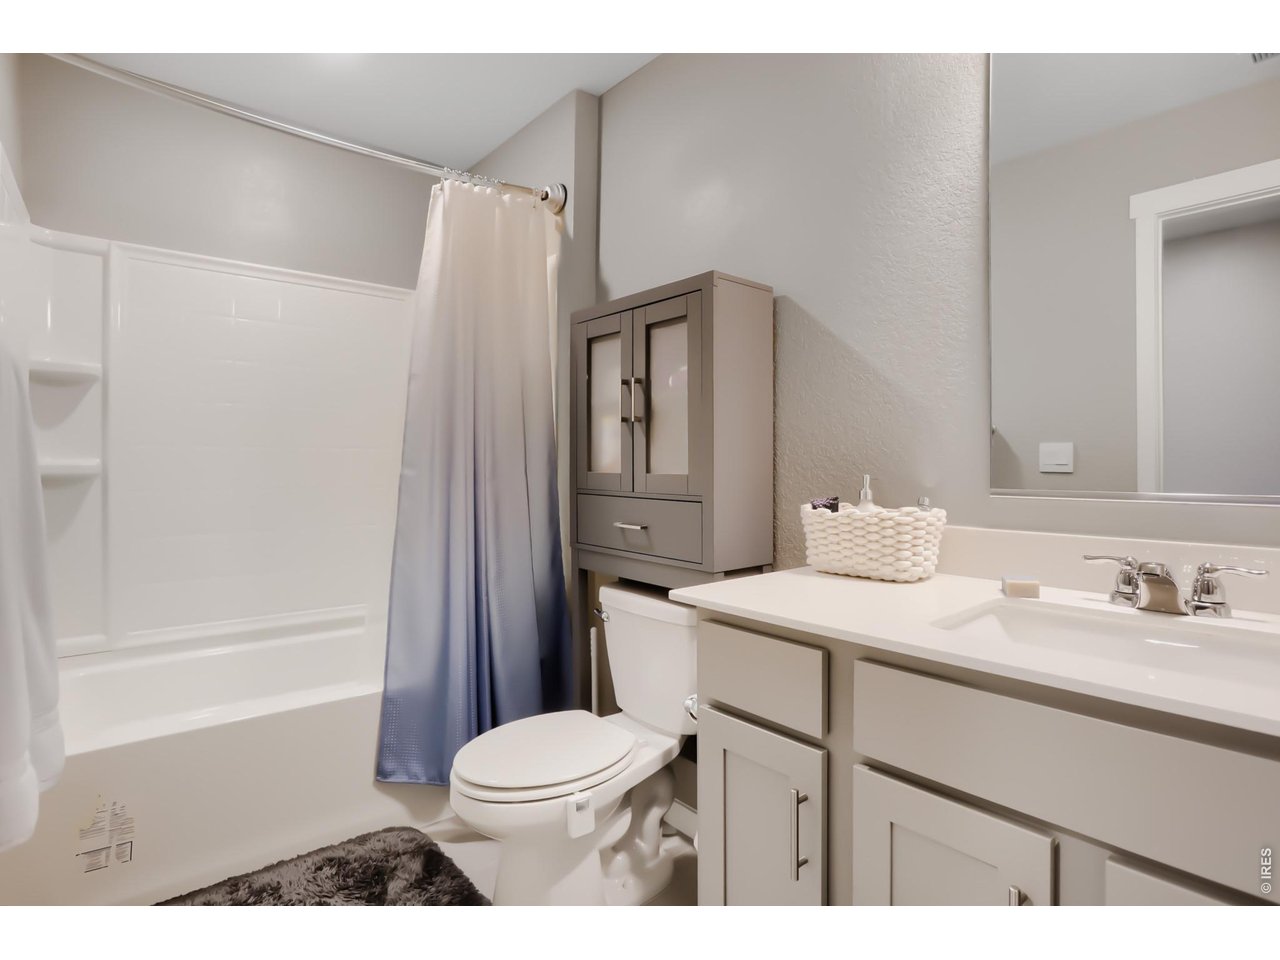
| Baths | 2 Full1 1/2 |
| Acreage | 0.17 Acres |
| Lot Size | 7,198 SqFt |
| Zoning | RES |
| Total | 3,086 SqFt ($200/SF) |
| Finished | 2,134 SqFt ($289/SF) |
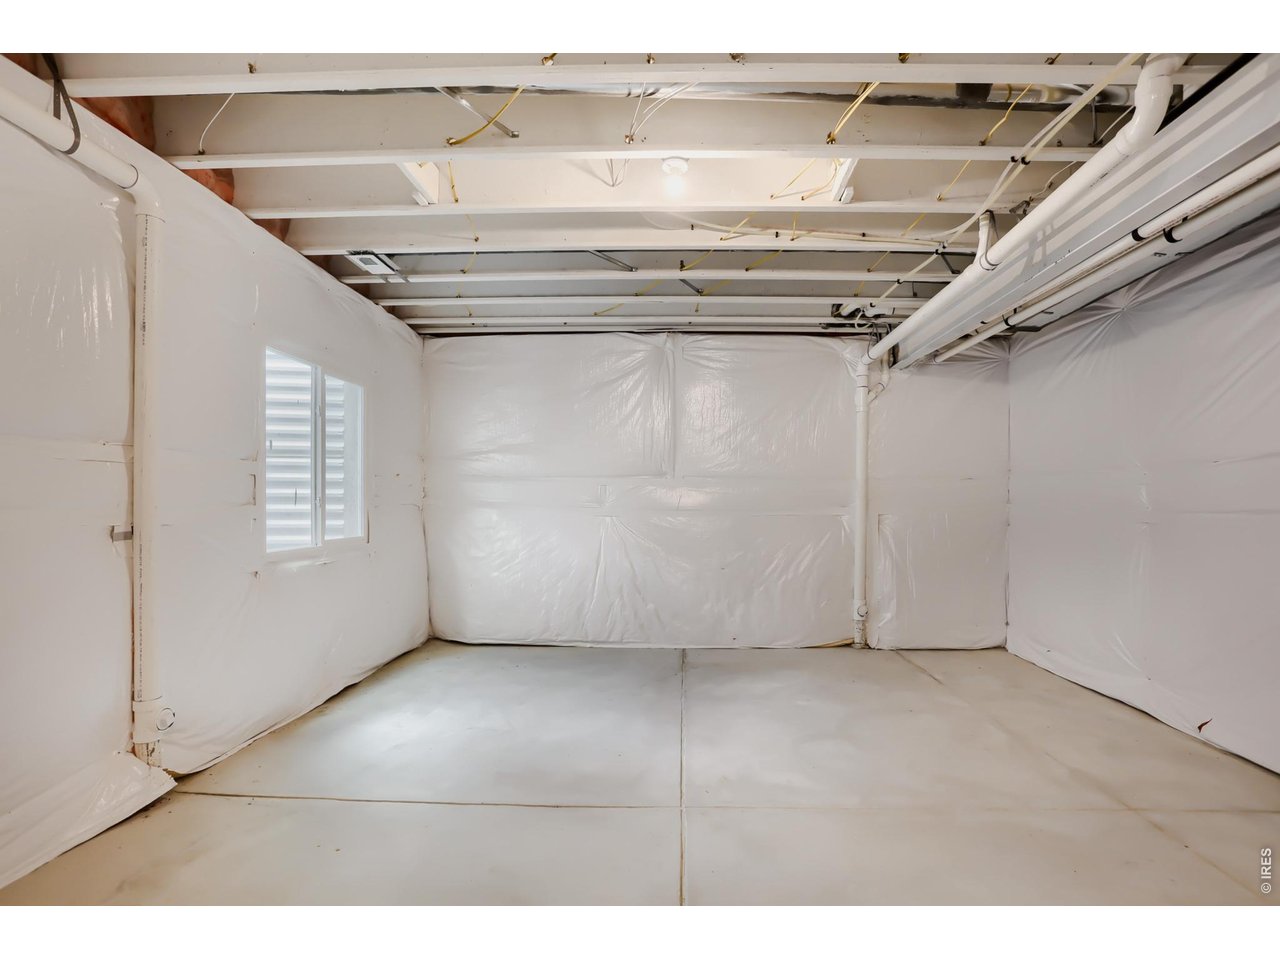
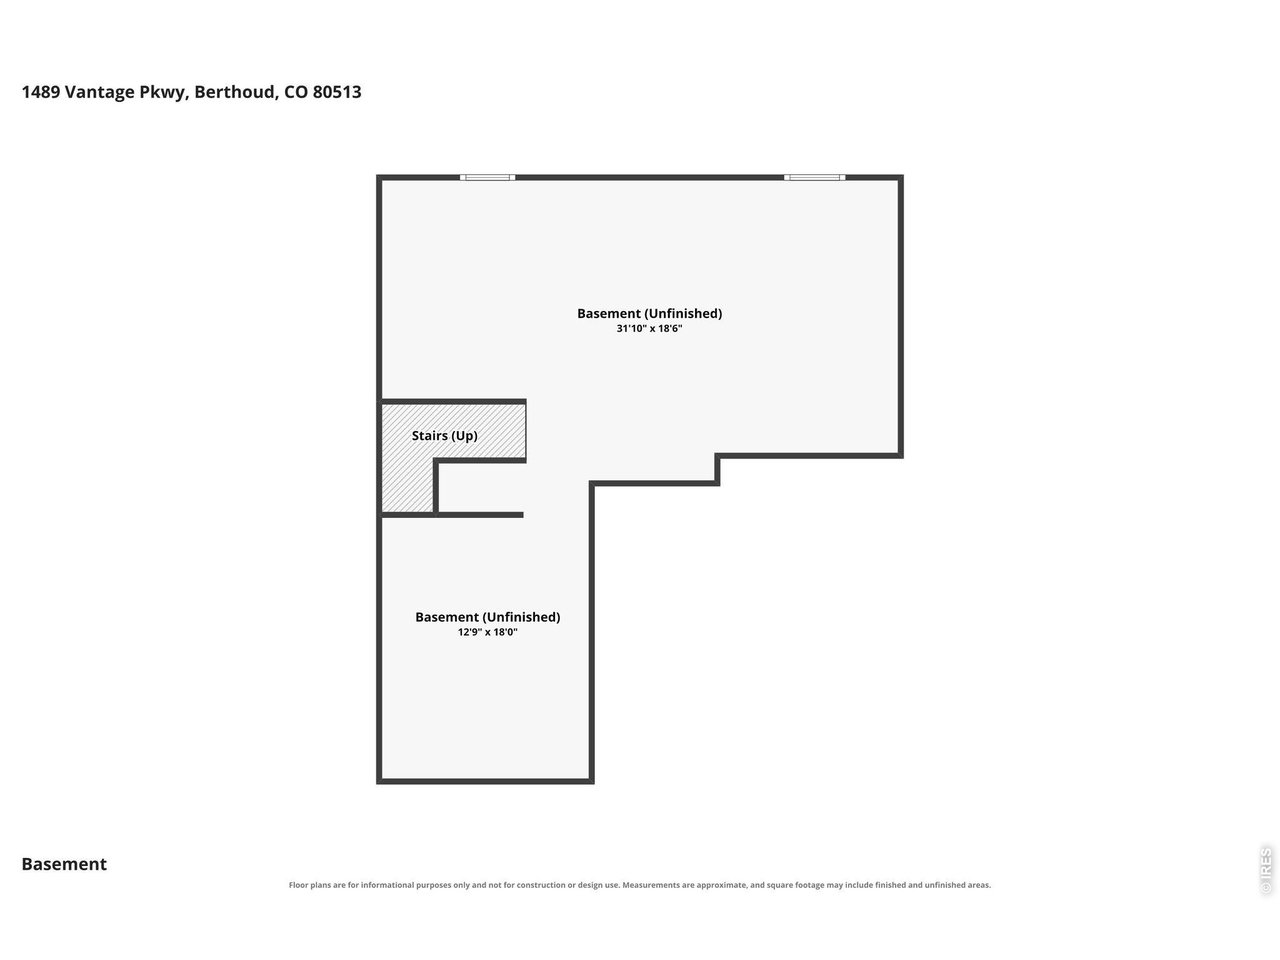
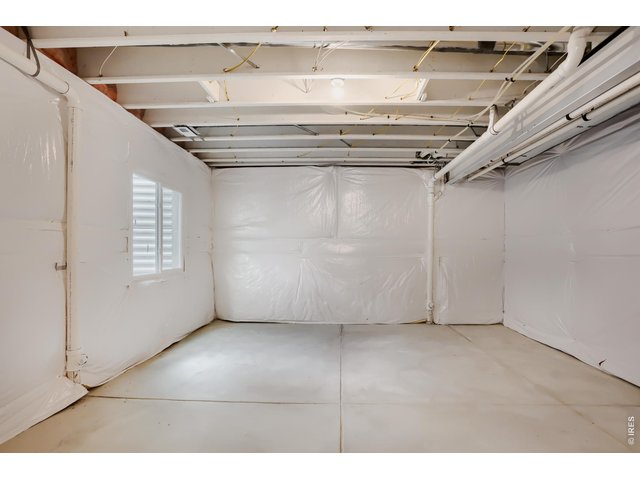
| Basement | Full Basement, Unfinished Basement |
| Garage | 3 Space(s) |
| Garage Type | Attached |
| Year Built | 2023 |
| New Construction | No |
| Construction | Wood/Frame, Stone |
| Cooling | Central Air |
| Heating | Forced Air |
| Roof | Composition Roof |
Taxes & Fees
| Taxes | $4,759 |
| Tax Year | 2025 |
| Metro District | Berthoud Heritage |
| Website | http://berthoudheritagemd.live |
| Fee | $1,000 /Annually |
Schools
| School District | Thompson R2-J |
| Elementary |
Berthoud
|
| Middle/Jr High | Turner |
| Senior High | Berthoud |
Rooms
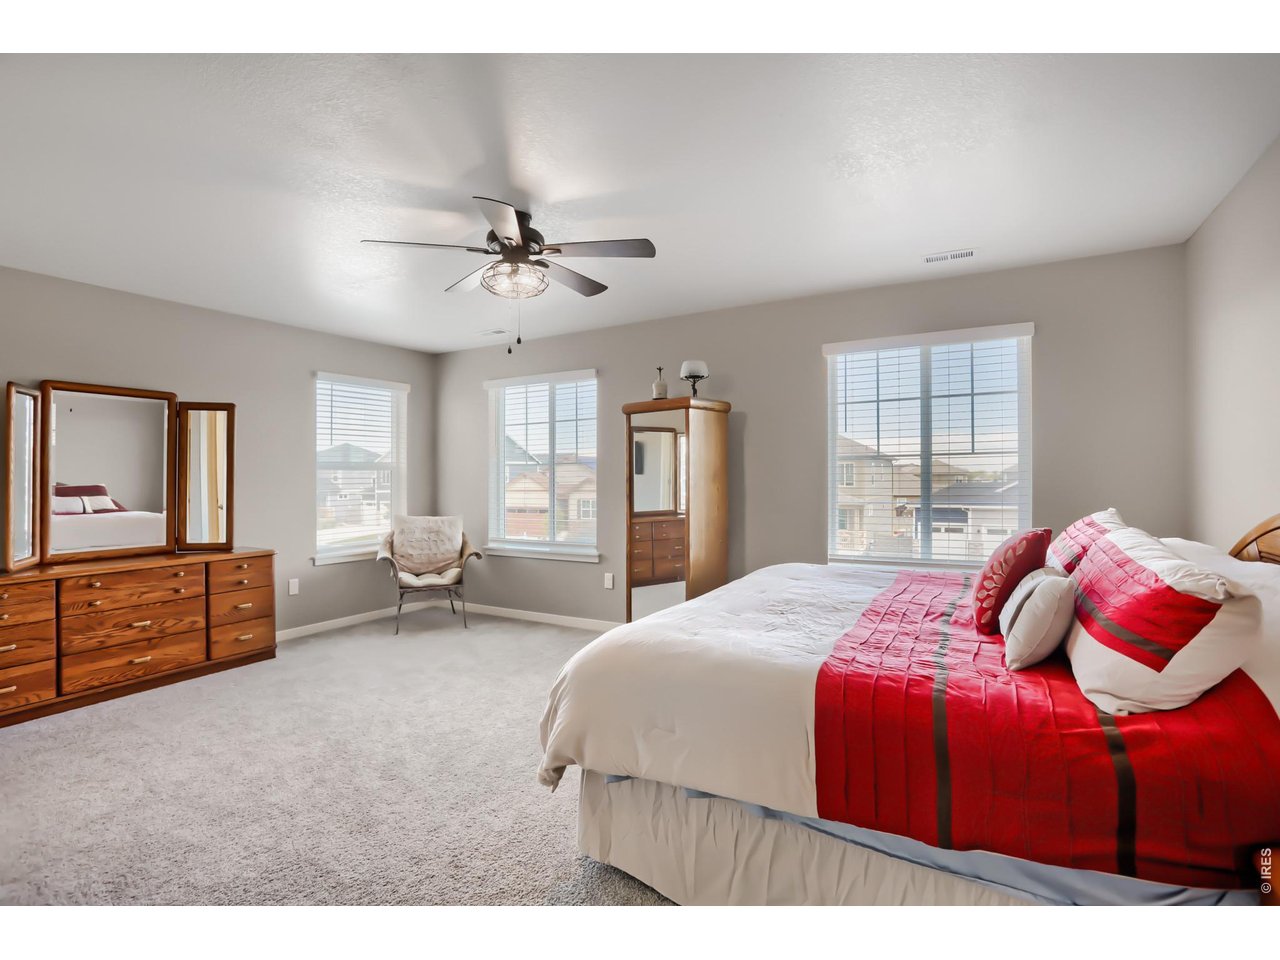
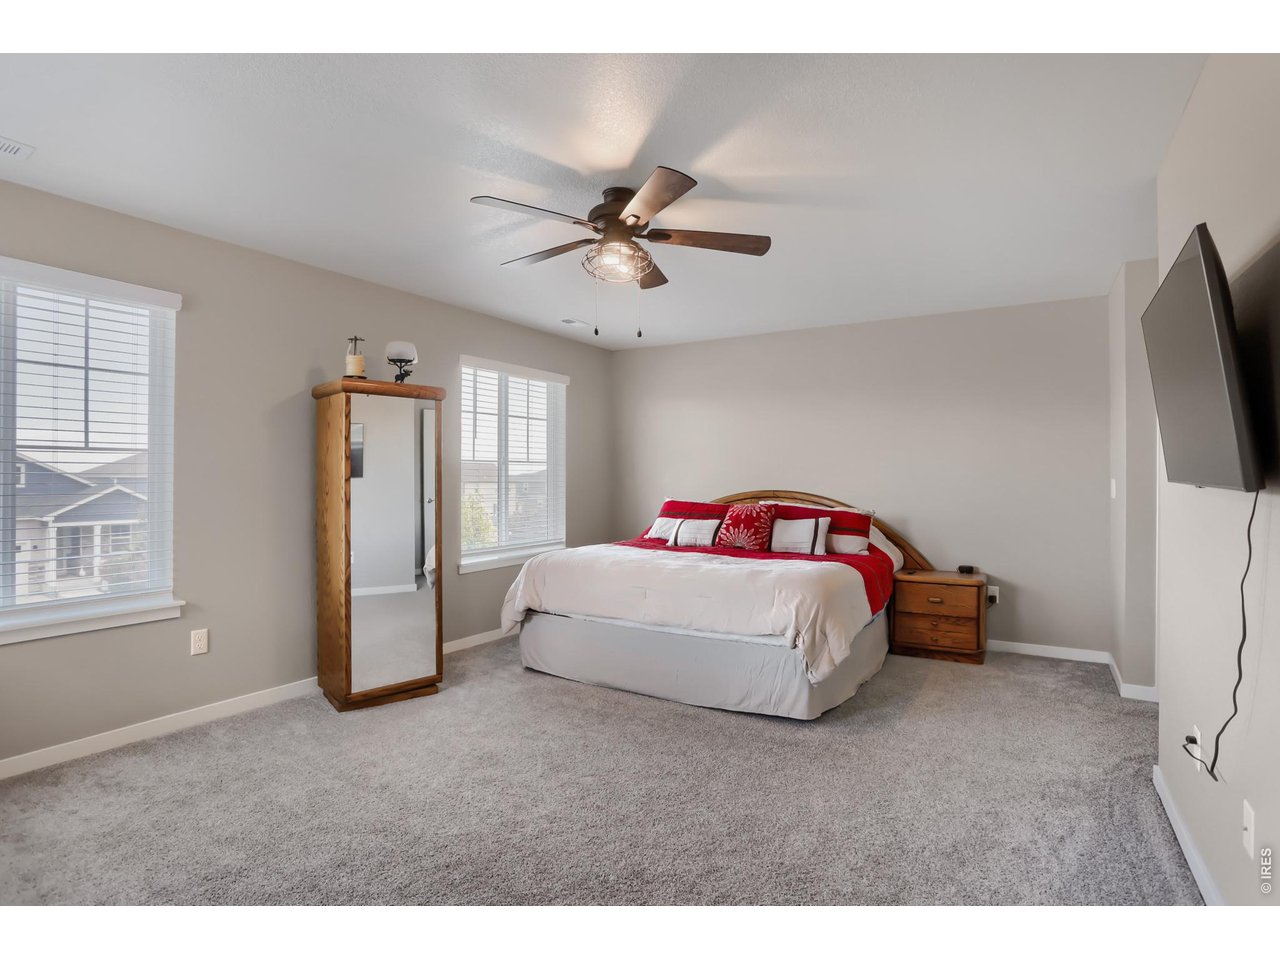
| Primary Bedroom | 13 x 19 (Upper Level) |
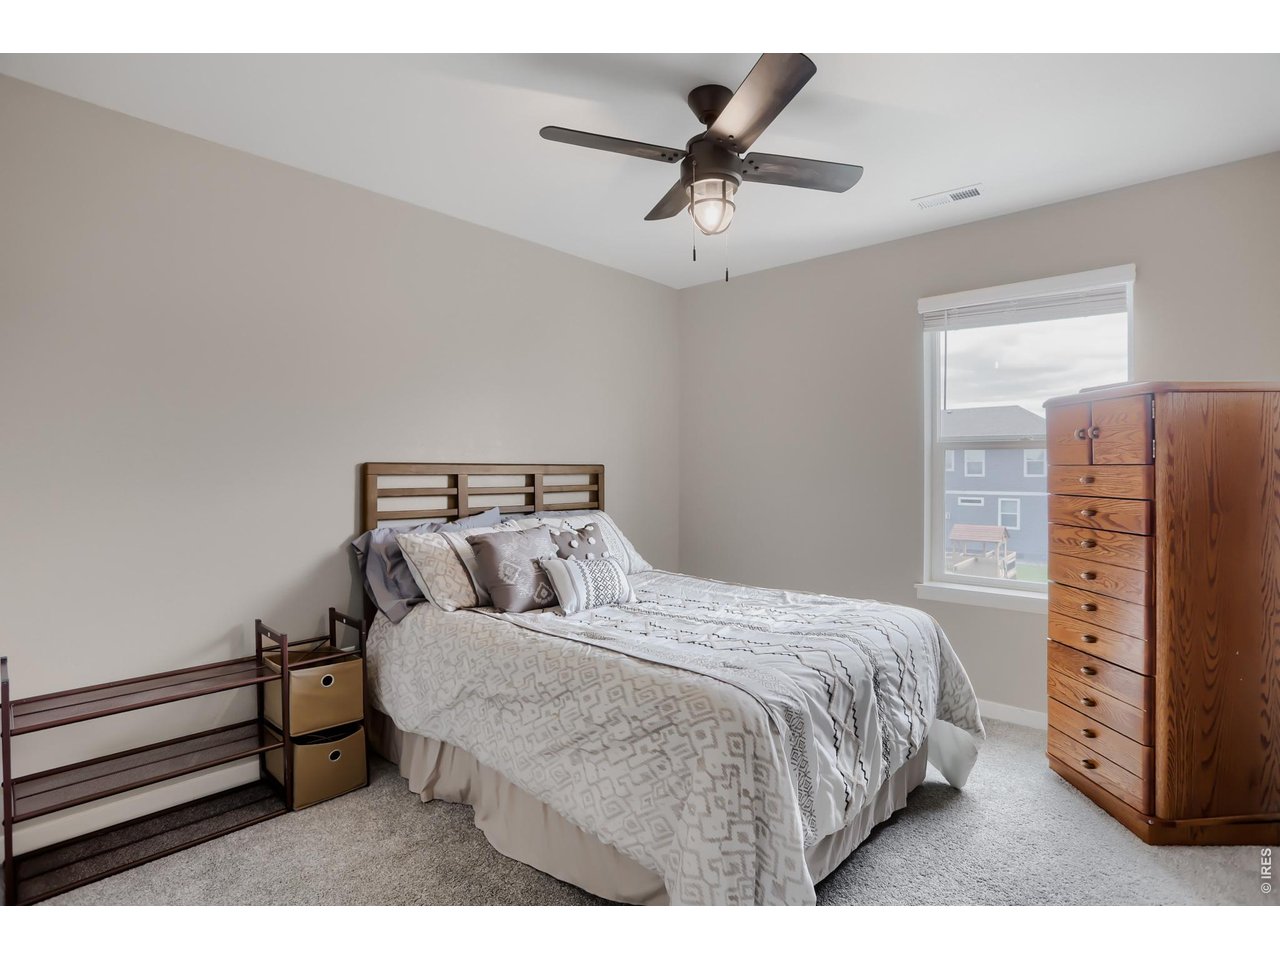
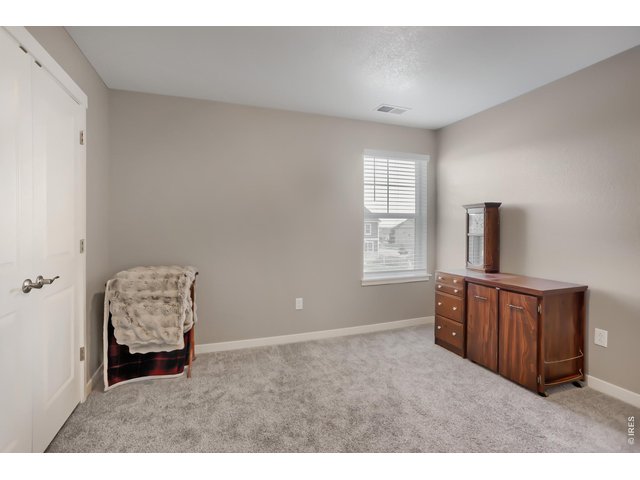
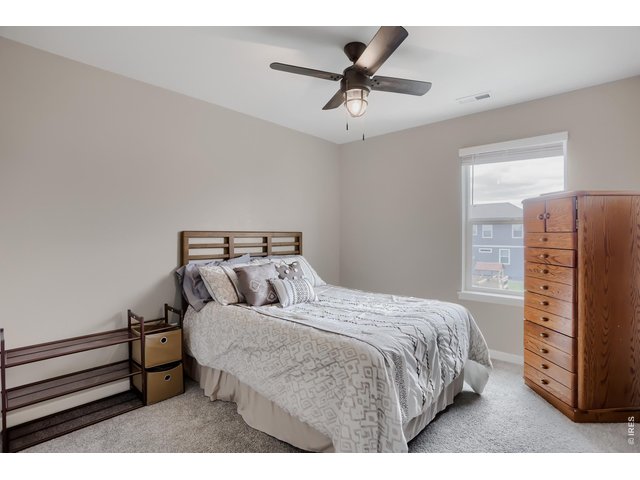
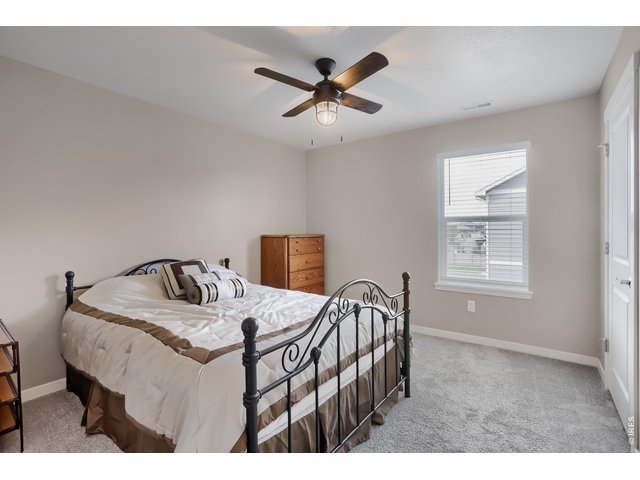
| Bedroom 2 | 12 x 12 (Upper Level) |
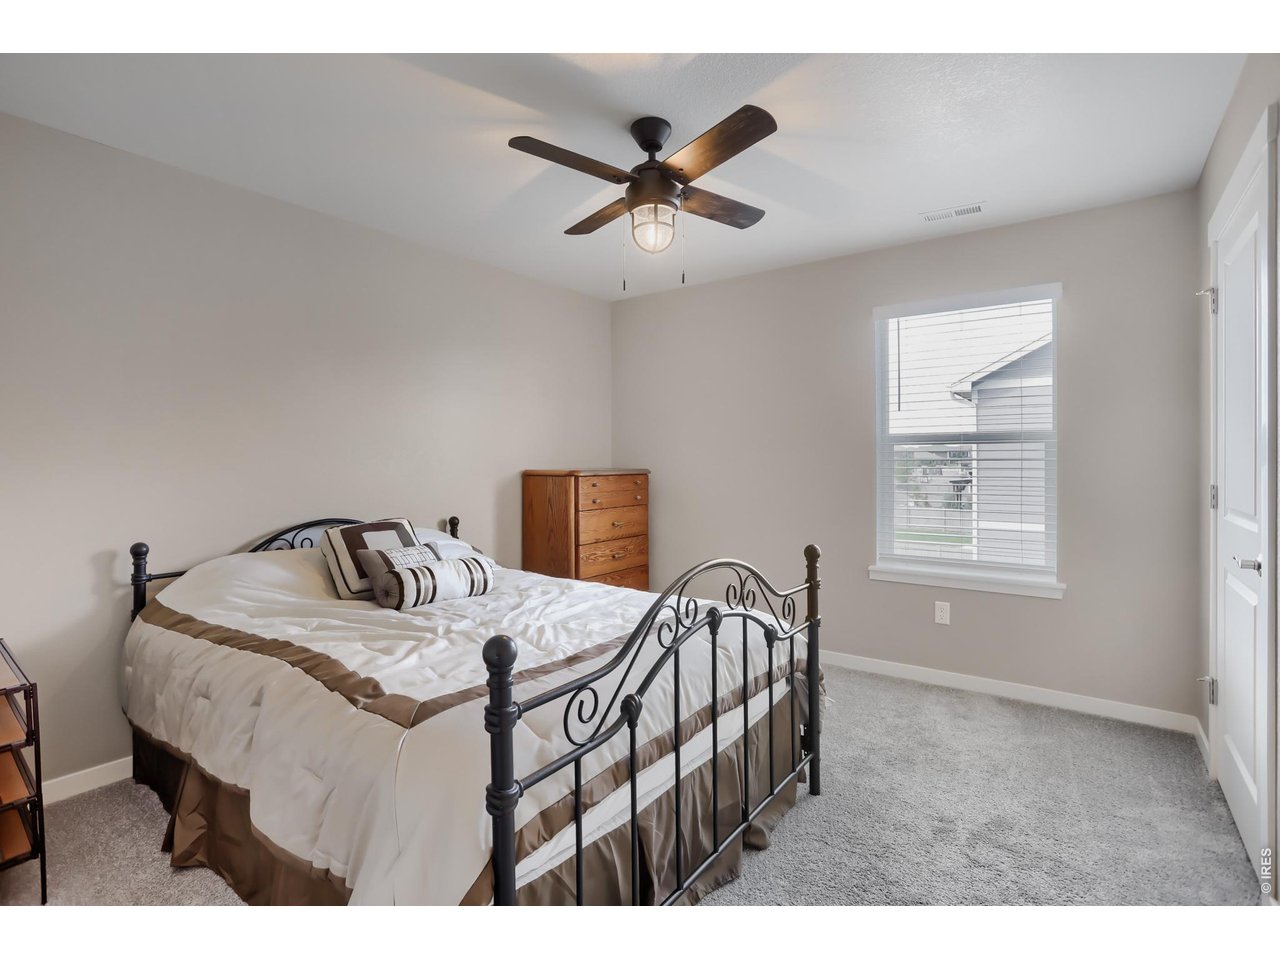
| Bedroom 3 | 11 x 12 (Upper Level) |
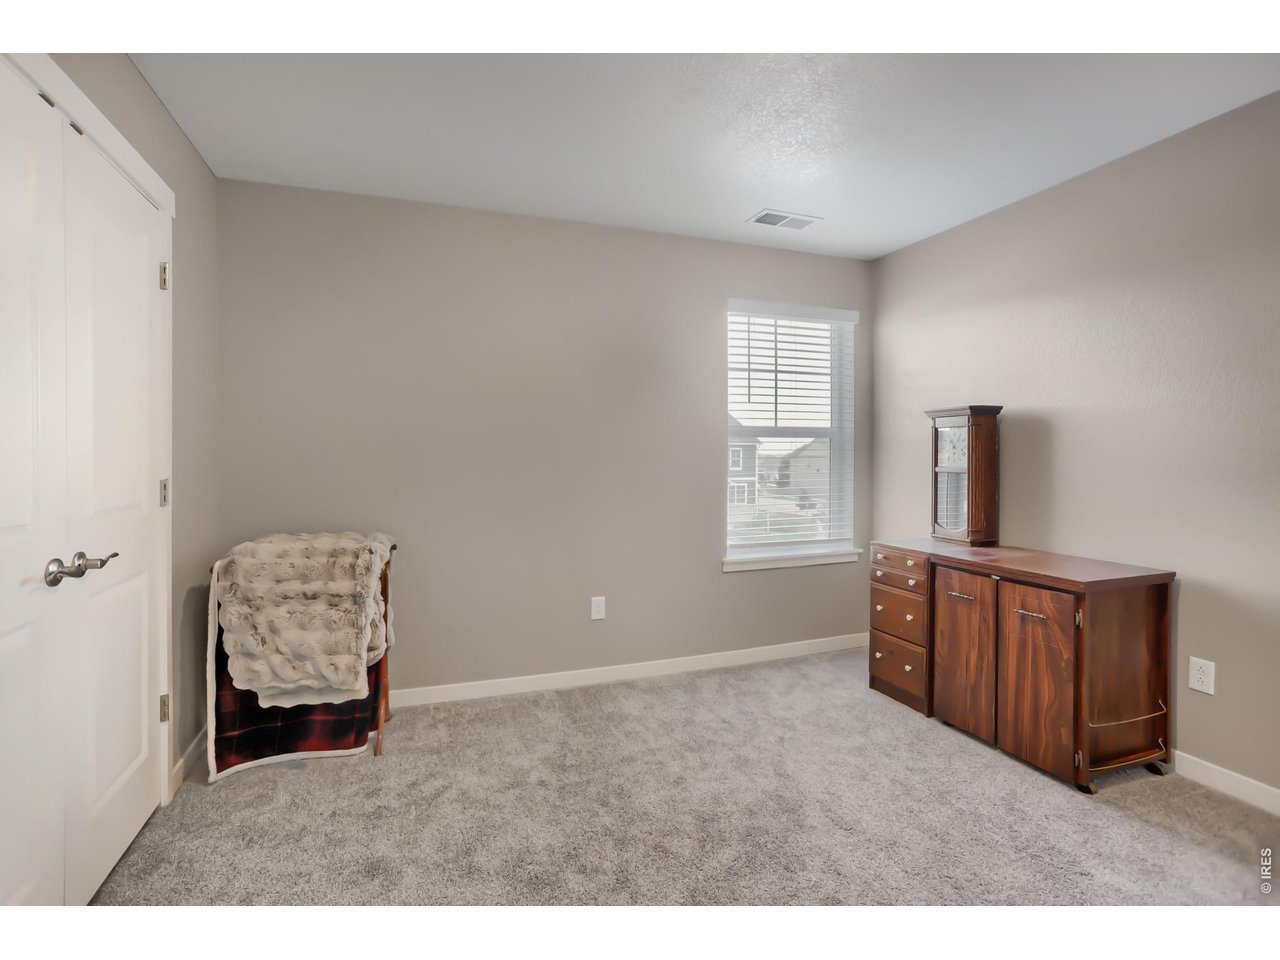
| Bedroom 4 | 10 x 12 (Upper Level) |
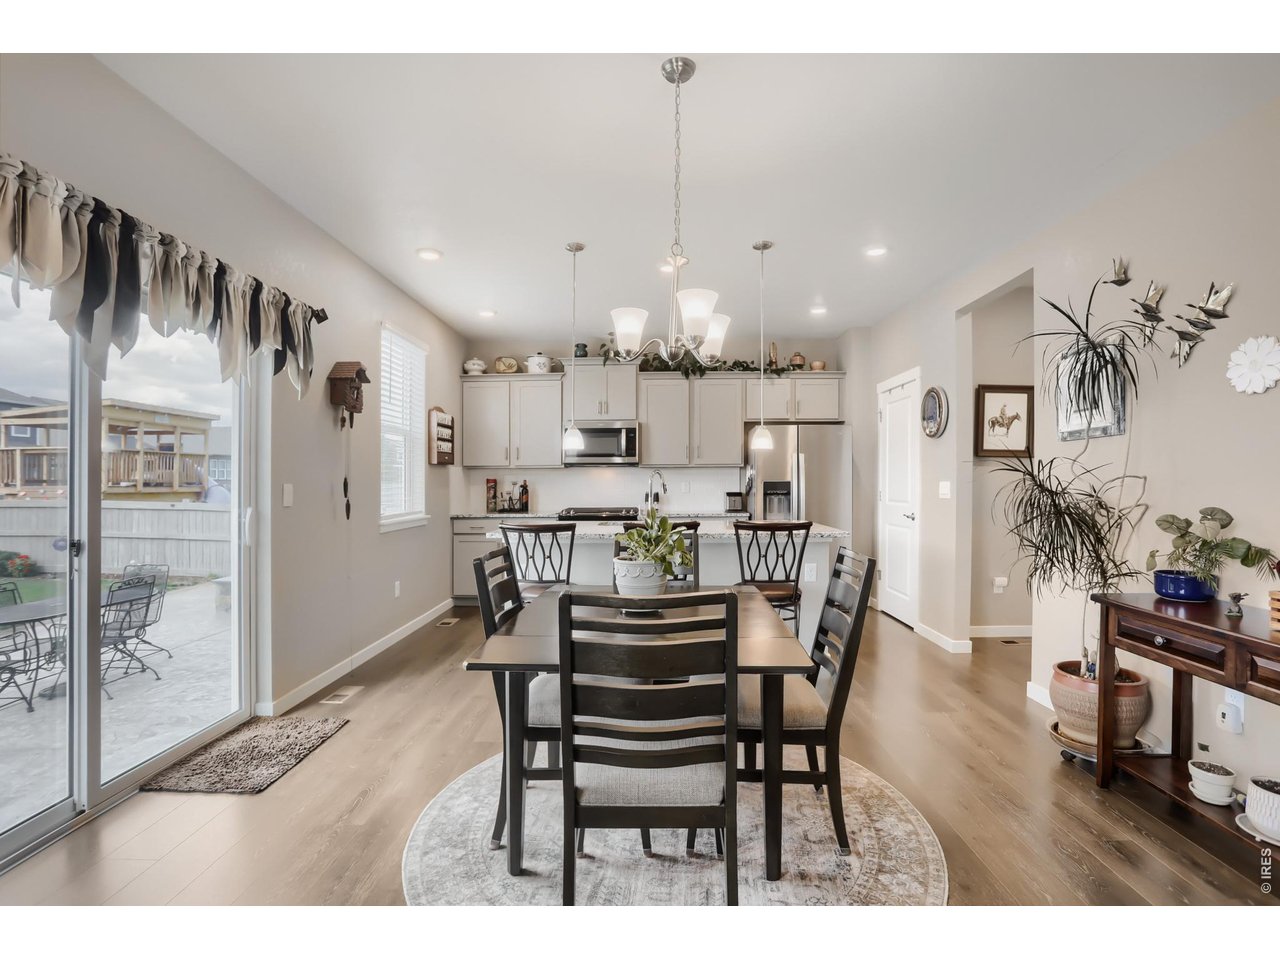
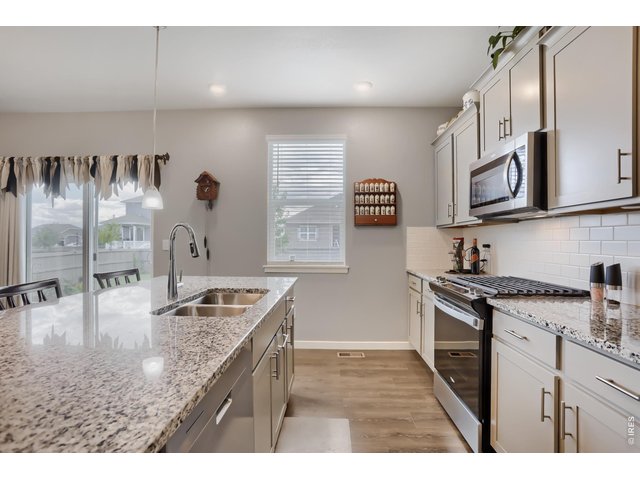
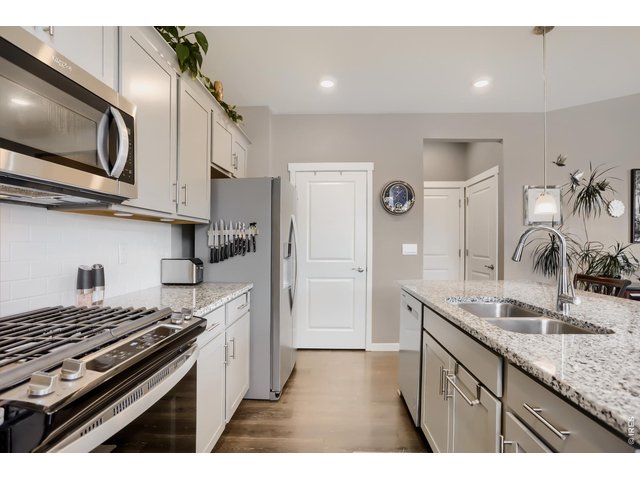
| Kitchen | 10 x 14 (Main Floor) |
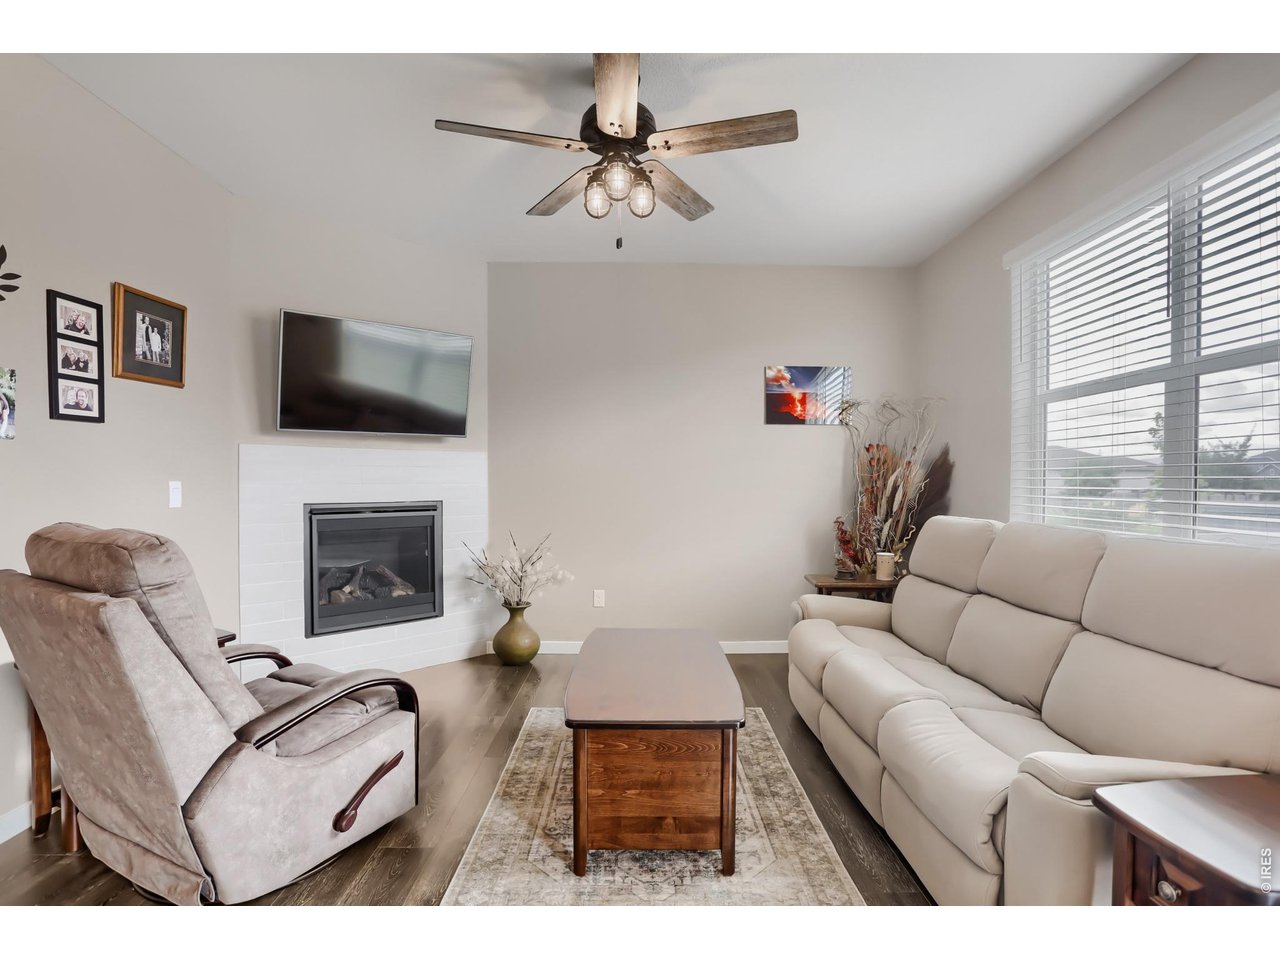
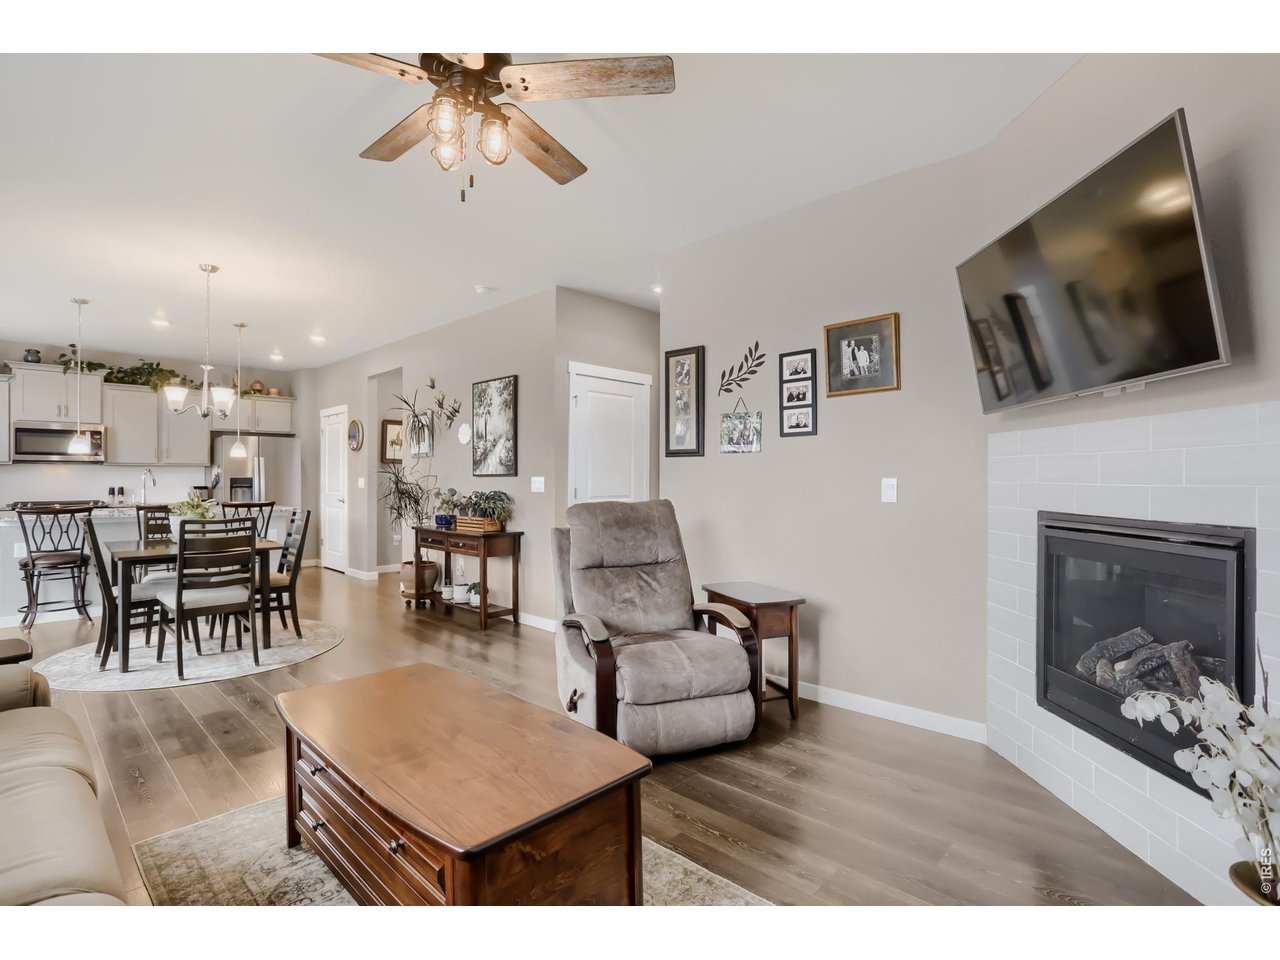
| Great Room | 14 x 20 (Main Floor) |
| Note: All room dimensions, including square footage data, are approximate and must be verified by the buyer. | |
Outdoor Features
Lawn Sprinkler System, PatioLot Features
Cul-De-Sac, Corner Lot, Evergreen Trees, House Faces EastDesign Features
Open Floor PlanLivestock Features
Zoning Appropriate for 3 HorsesInclusions
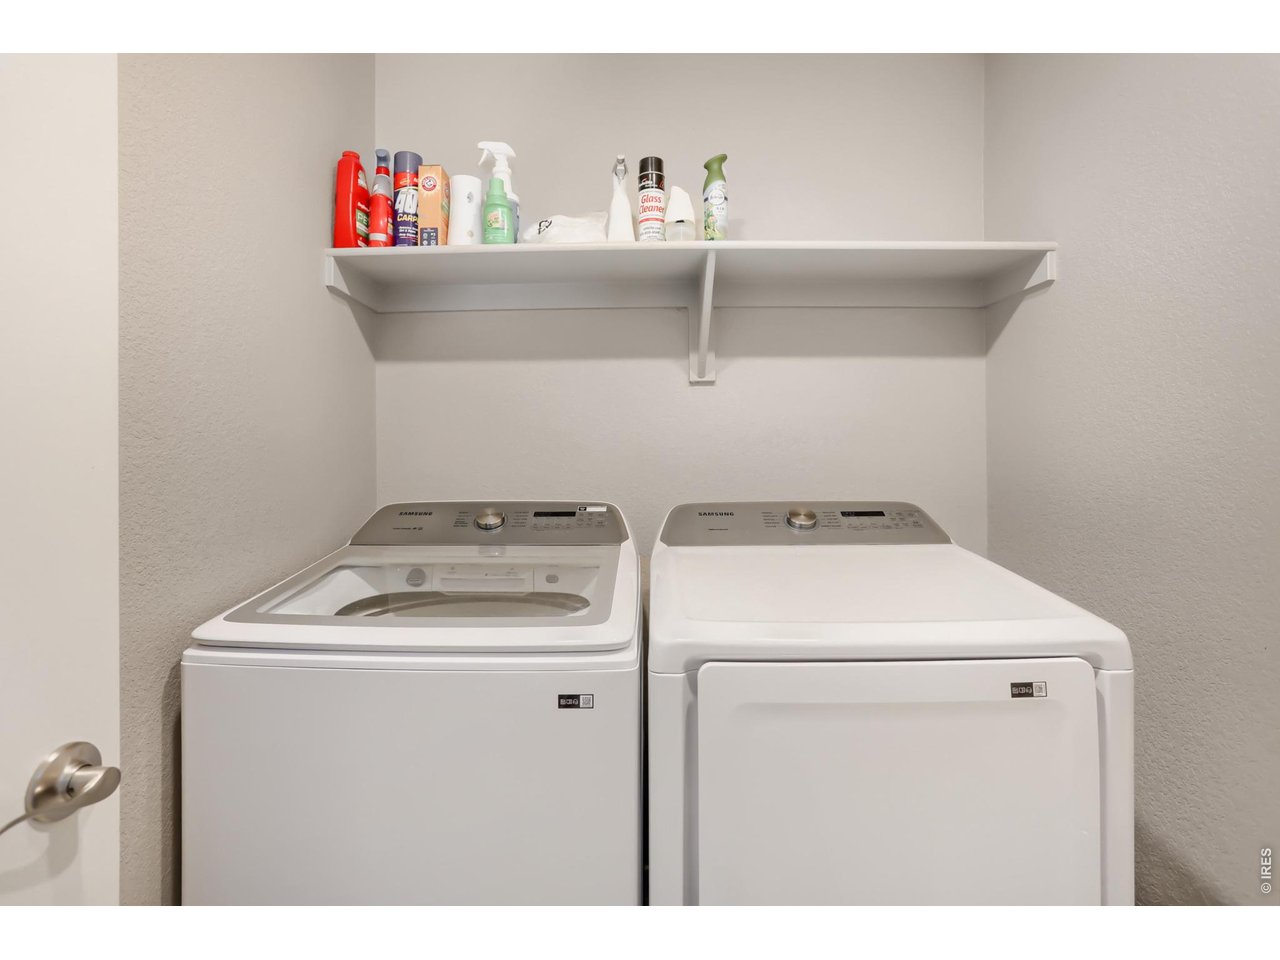
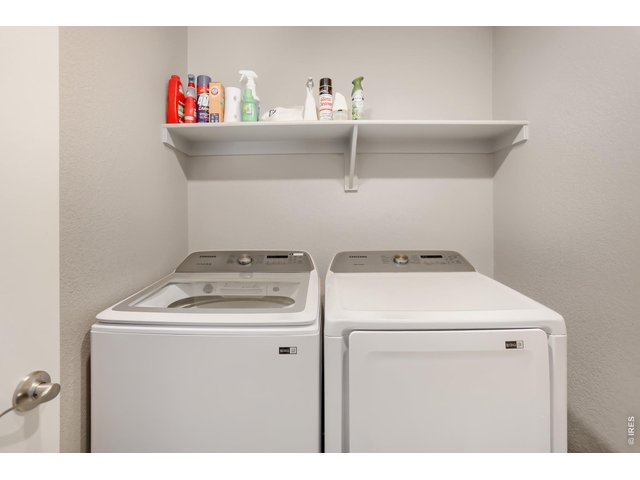
Window Coverings, Gas Range/Oven, Self-Cleaning Oven, Dishwasher, Refrigerator, Clothes Washer, Clothes DryerNeighborhood
Common Amenities
PoolFireplace
Gas Fireplace


Information deemed reliable but not guaranteed by the MLS. WARNING: This database record is provided subject to limited license rights. Duplication or reproduction is prohibited. Limited License MLS content and images © Copyright 1998 - 2026, IRES LLC. All rights reserved.