1554 Melissa Dr Loveland, CO 80537


1 of 48
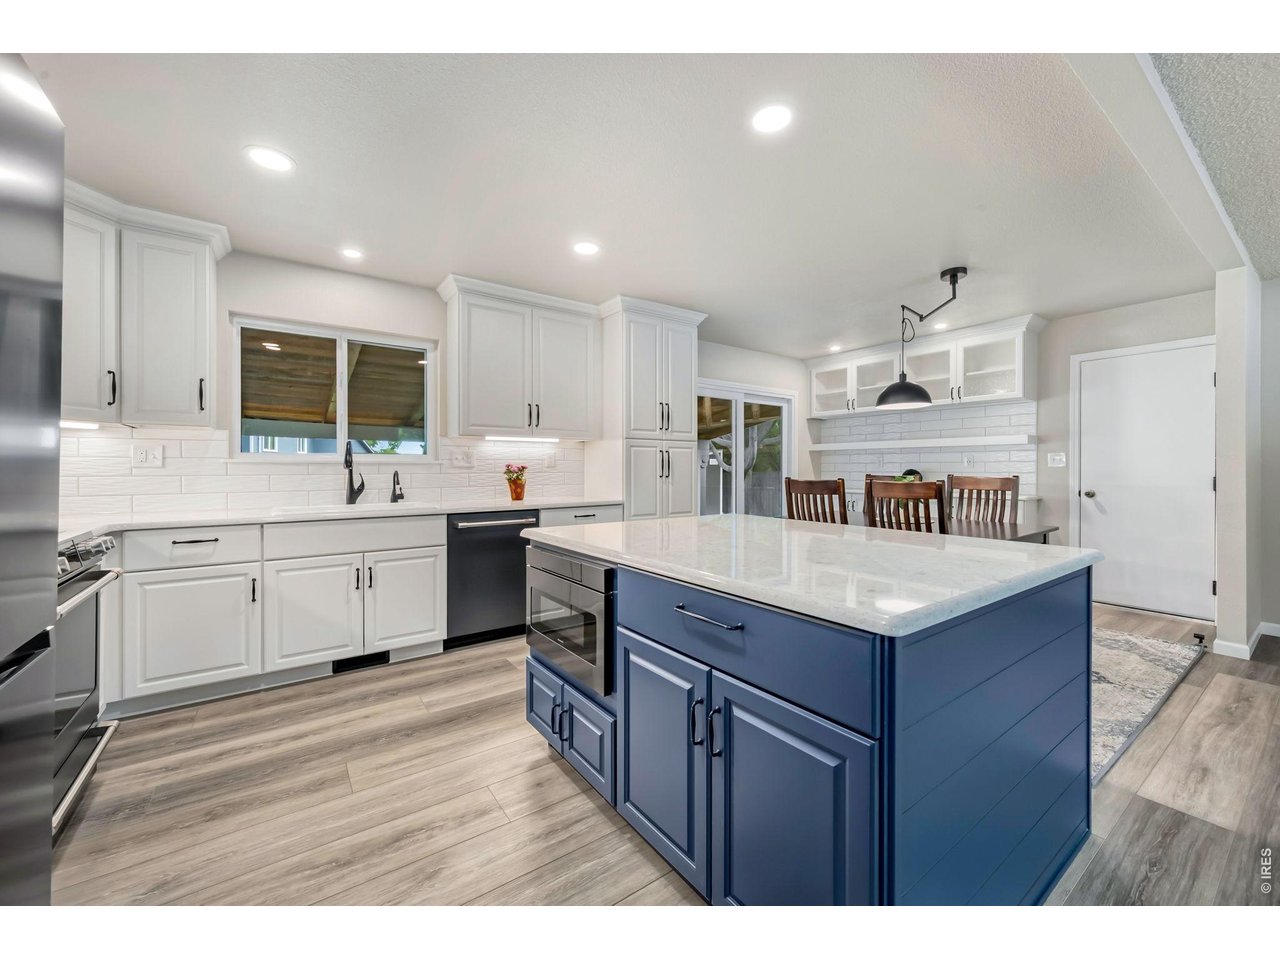
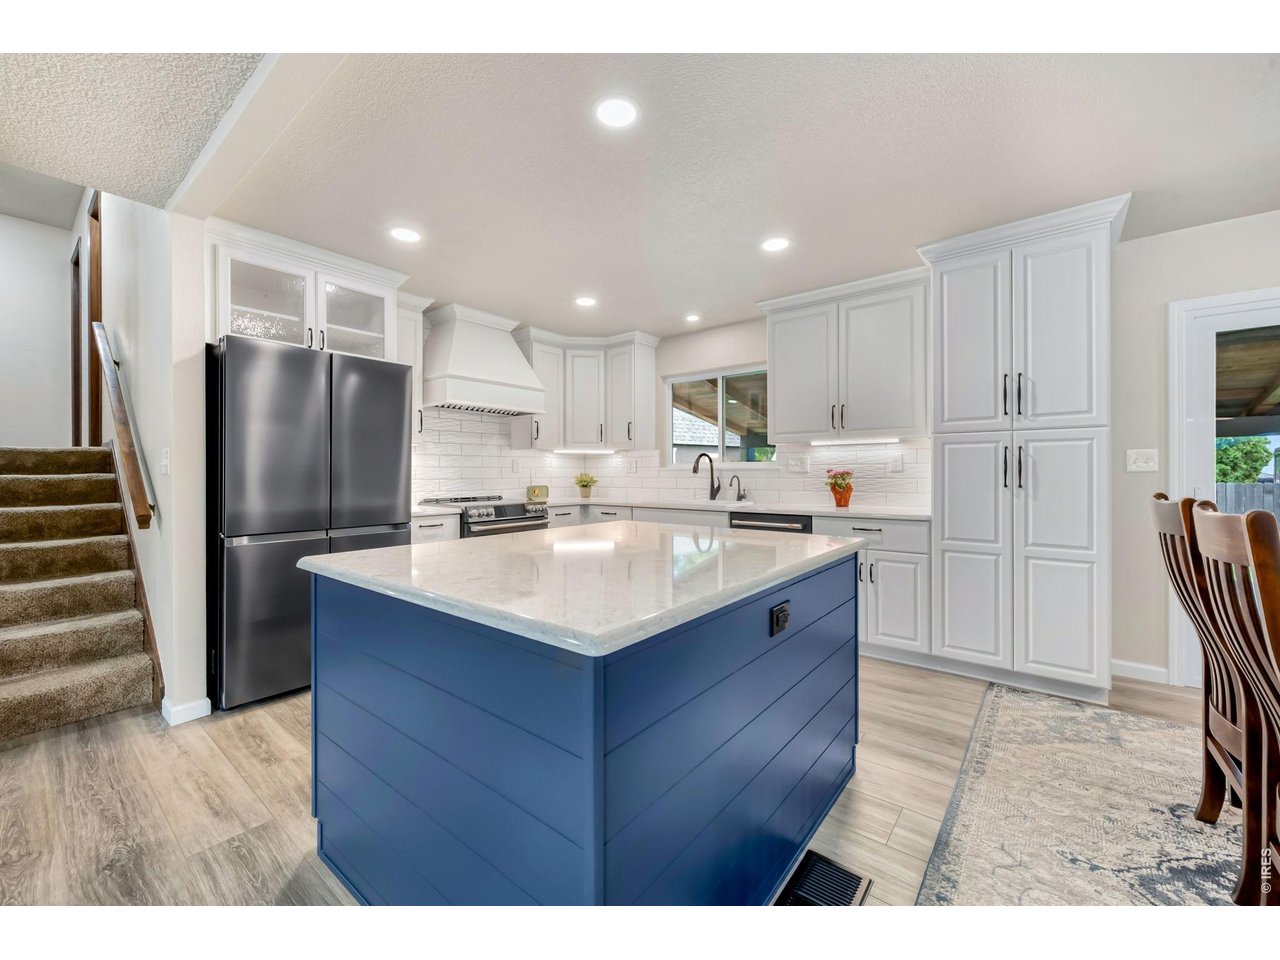
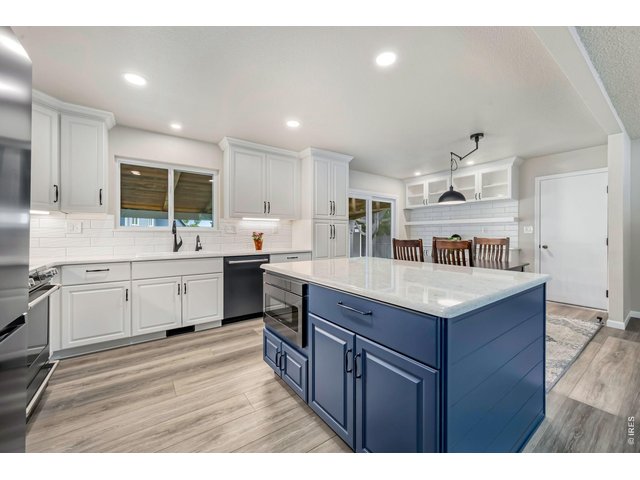
Premium kitchen/main level remodel. Modern and move in ready!
2 of 48
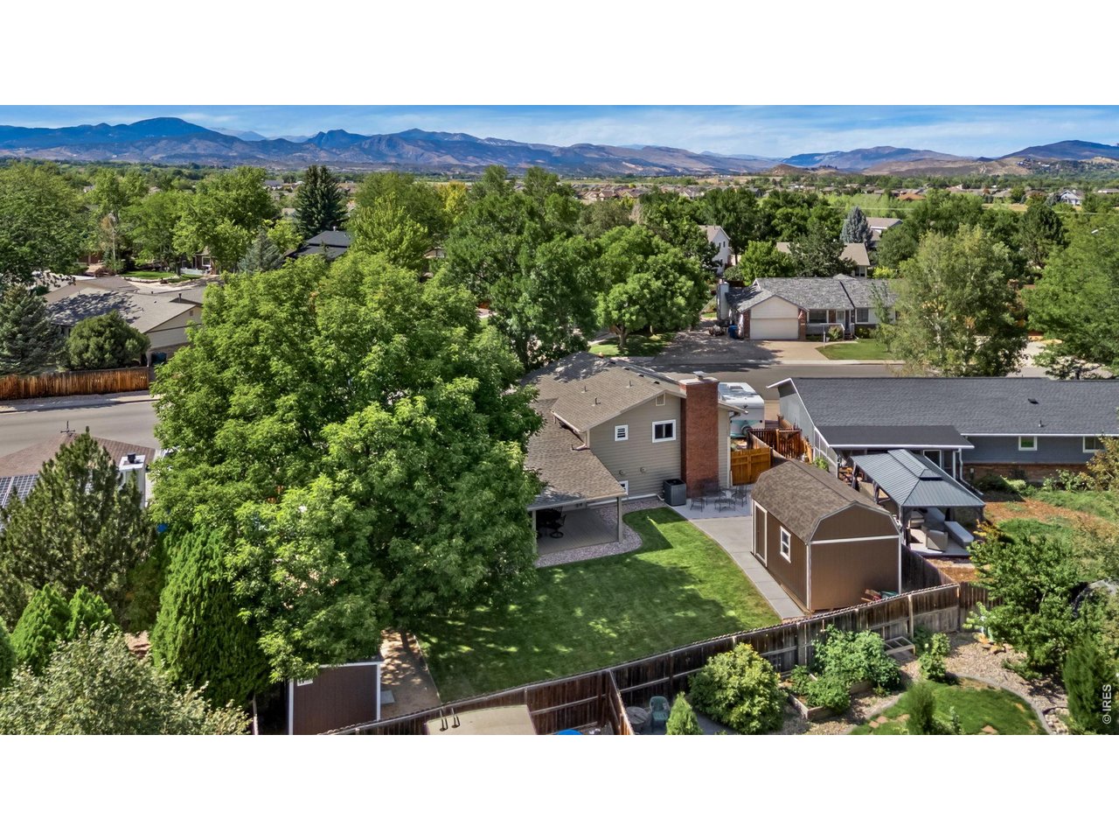
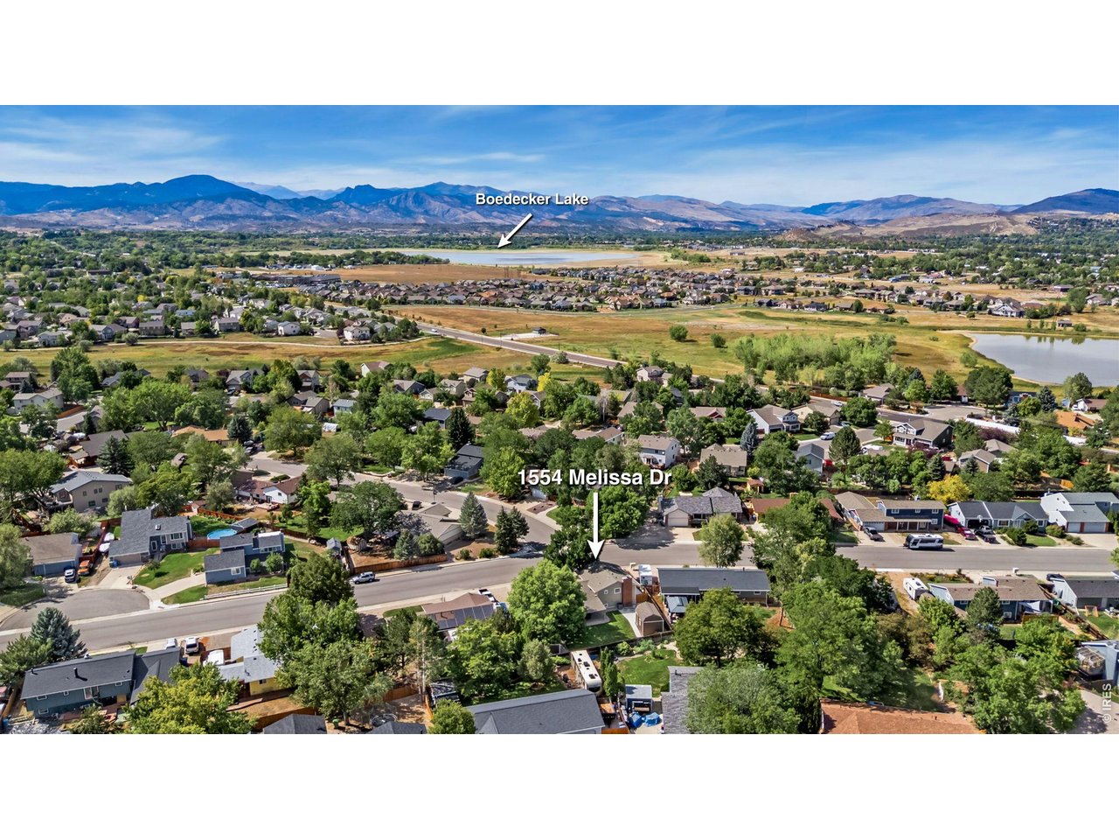
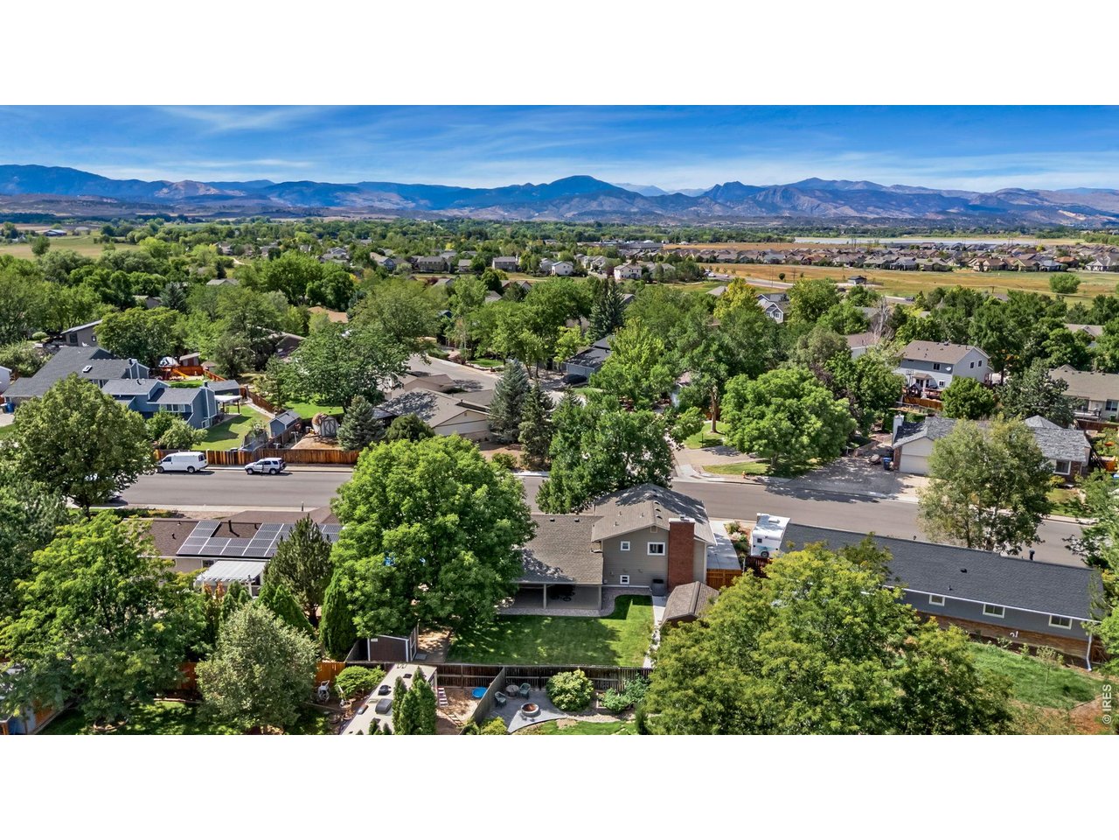
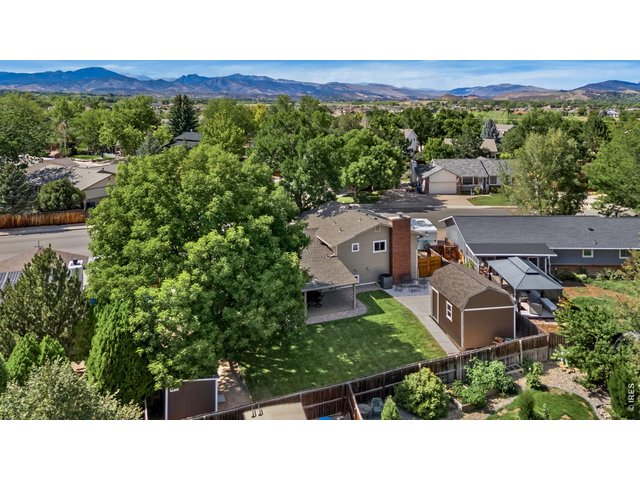
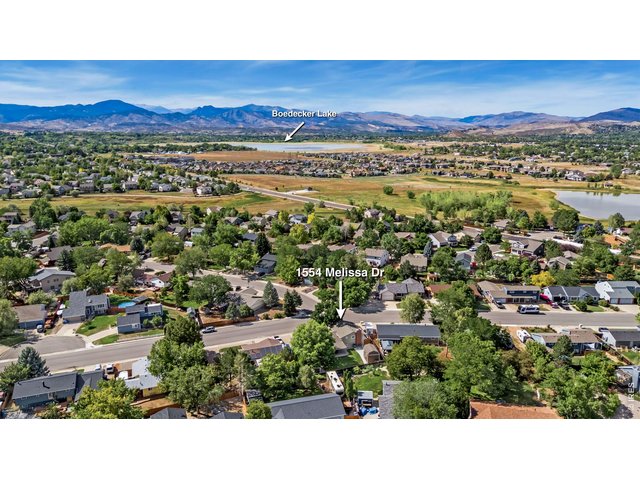
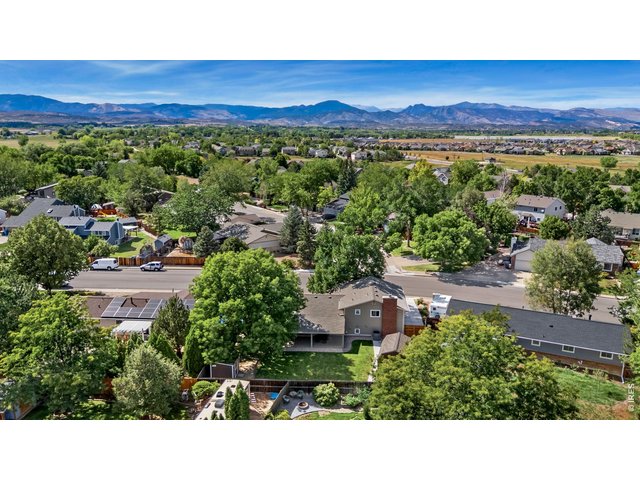
Aerial view of the backyard of 1554 Melissa and proximity to the foothills to the west.
3 of 48
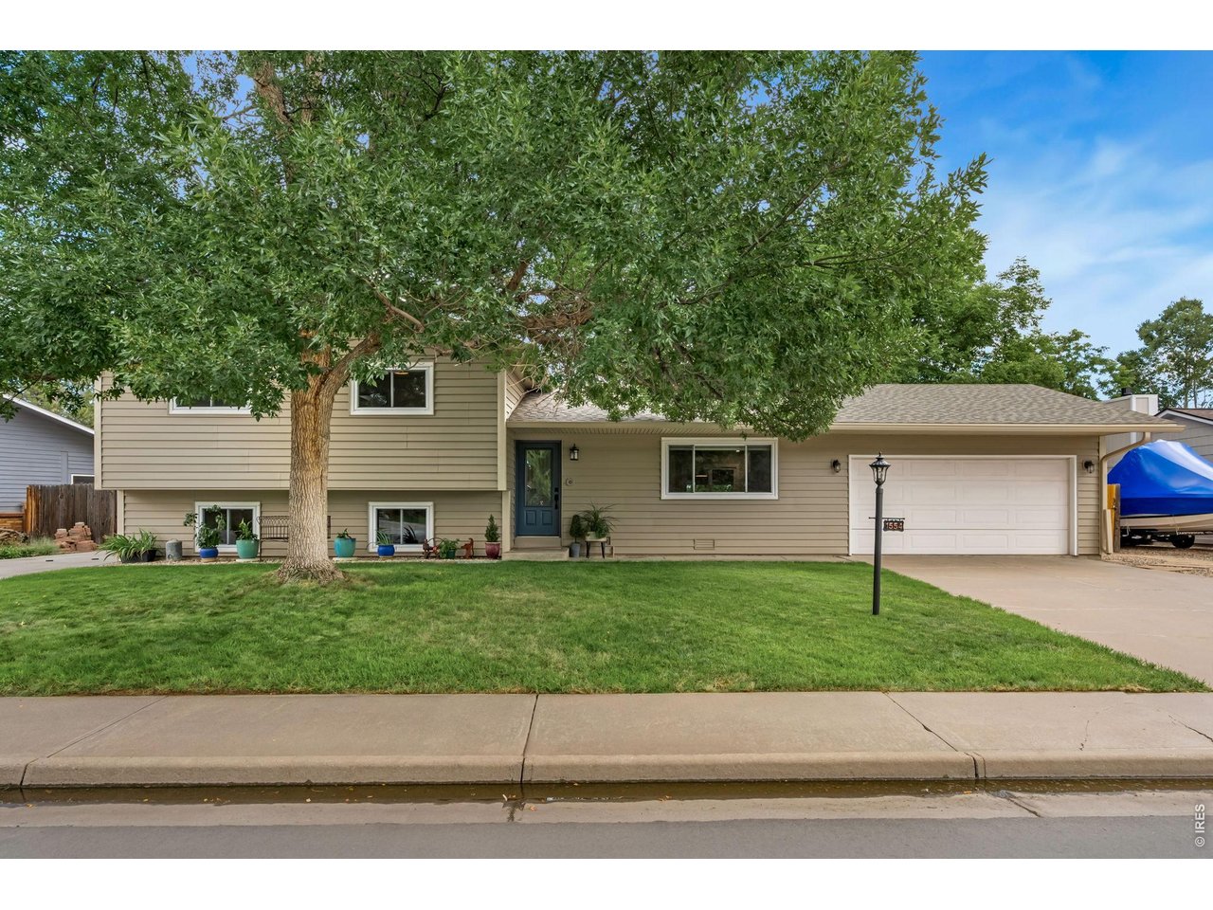
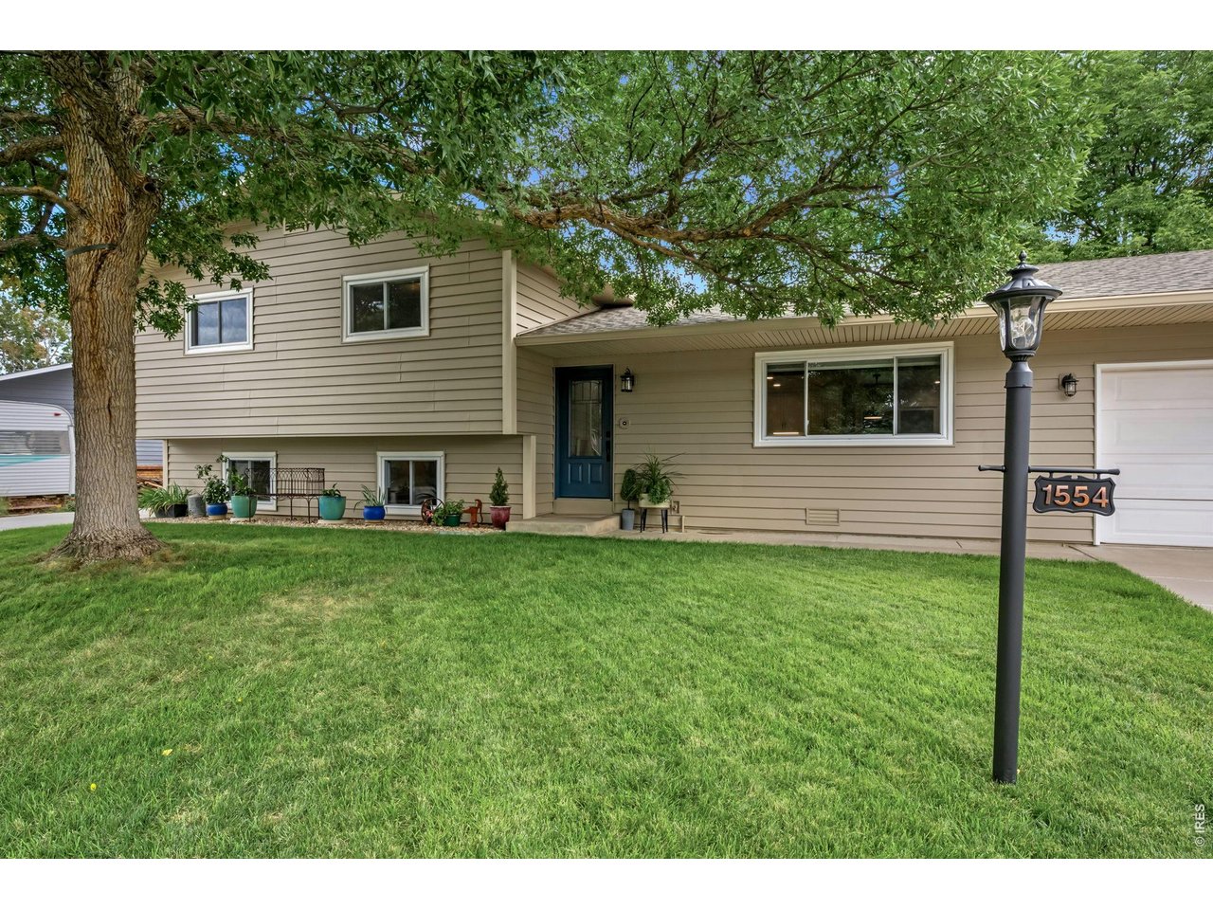
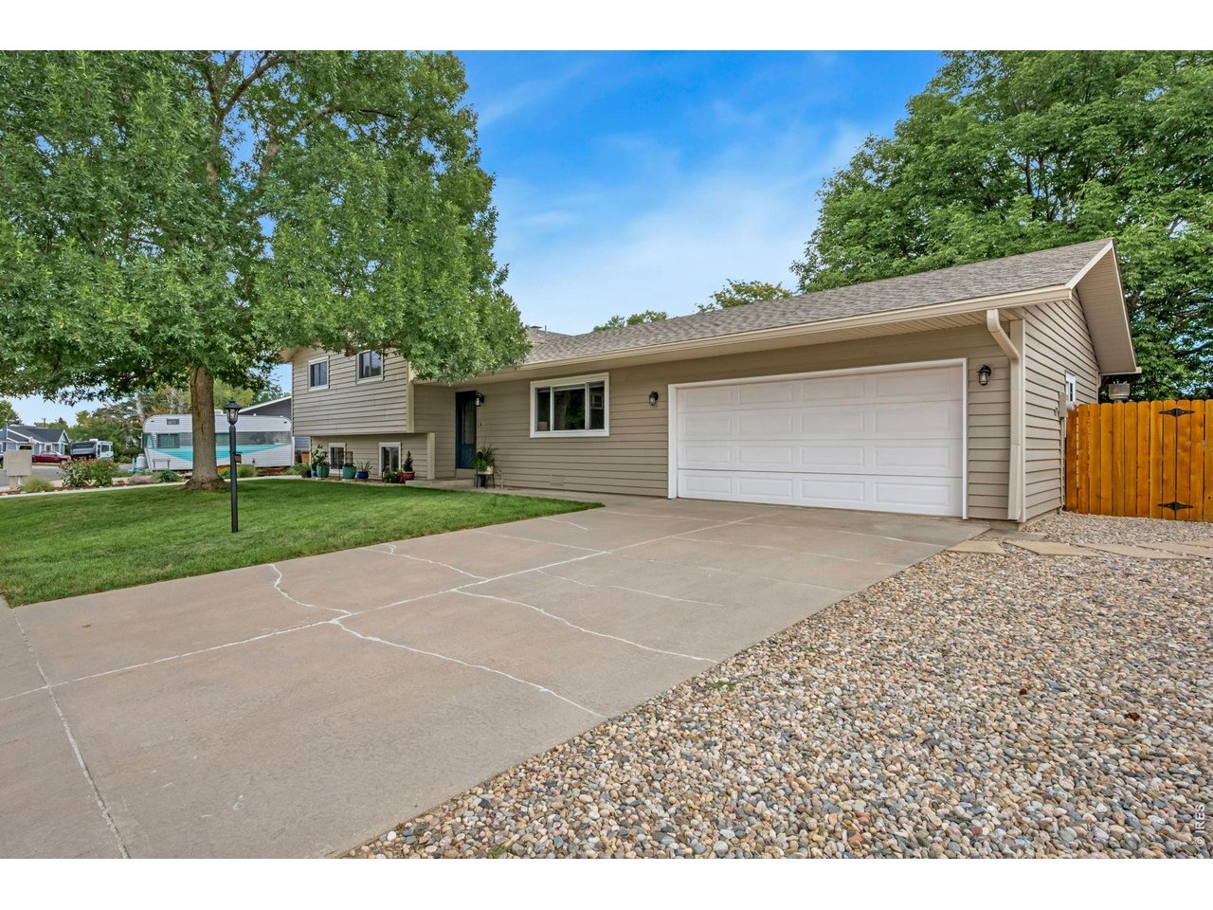
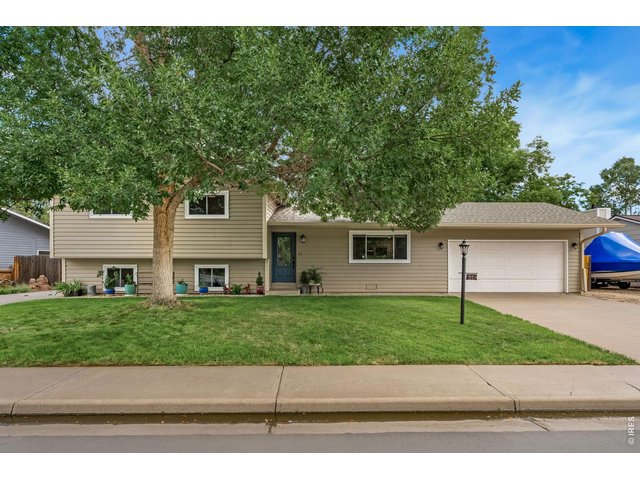
Welcome home to 1554 Melissa Dr Loveland, CO.
4 of 48
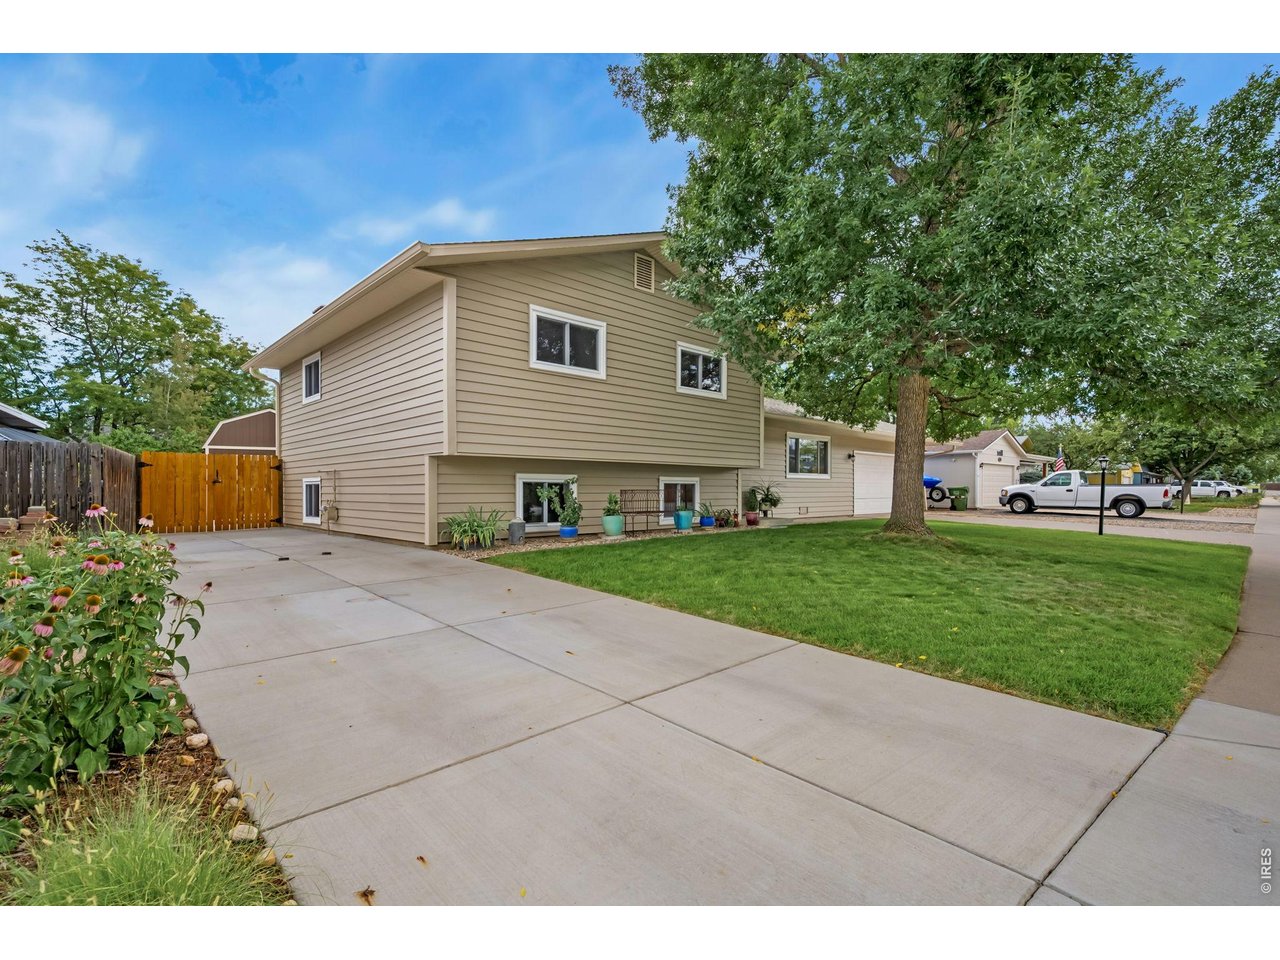
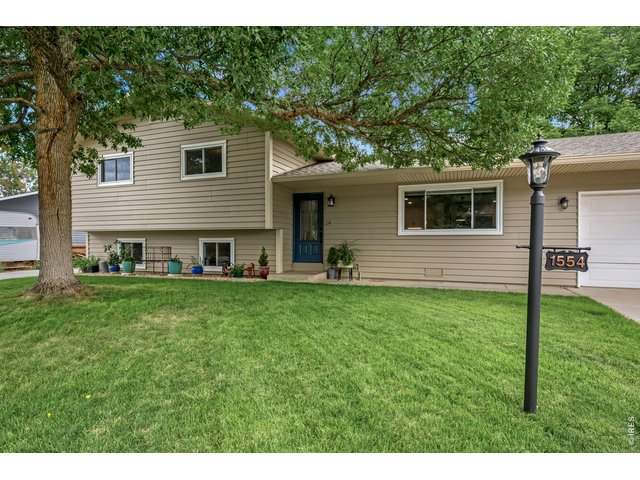
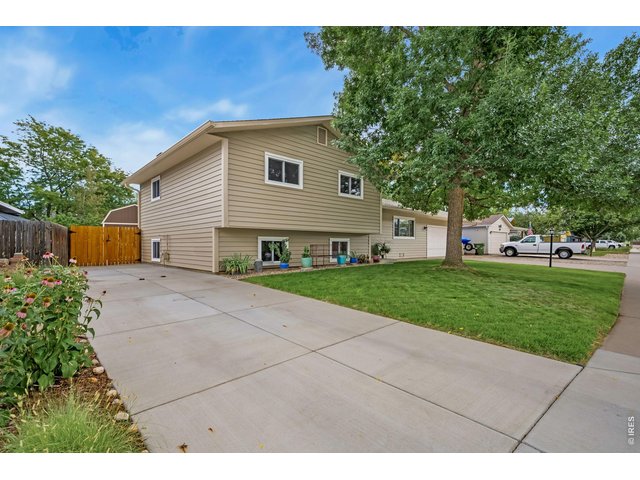
1979 trilevel with western exposure and no homeowner's association.
5 of 48
New RV/boat parking driveway added on north side of home.
6 of 48
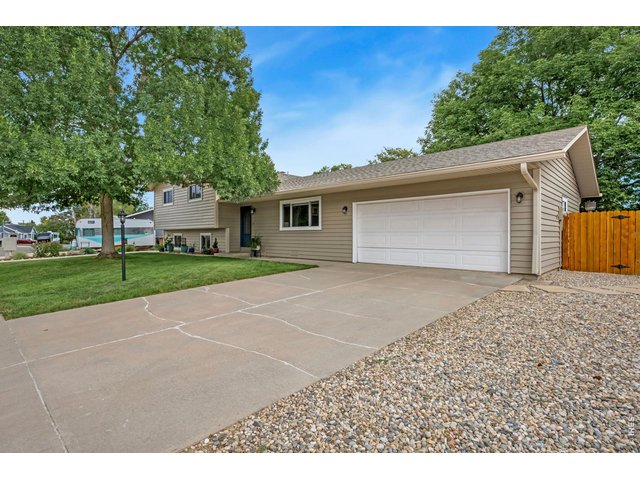
Oversized 2 car garage
7 of 48
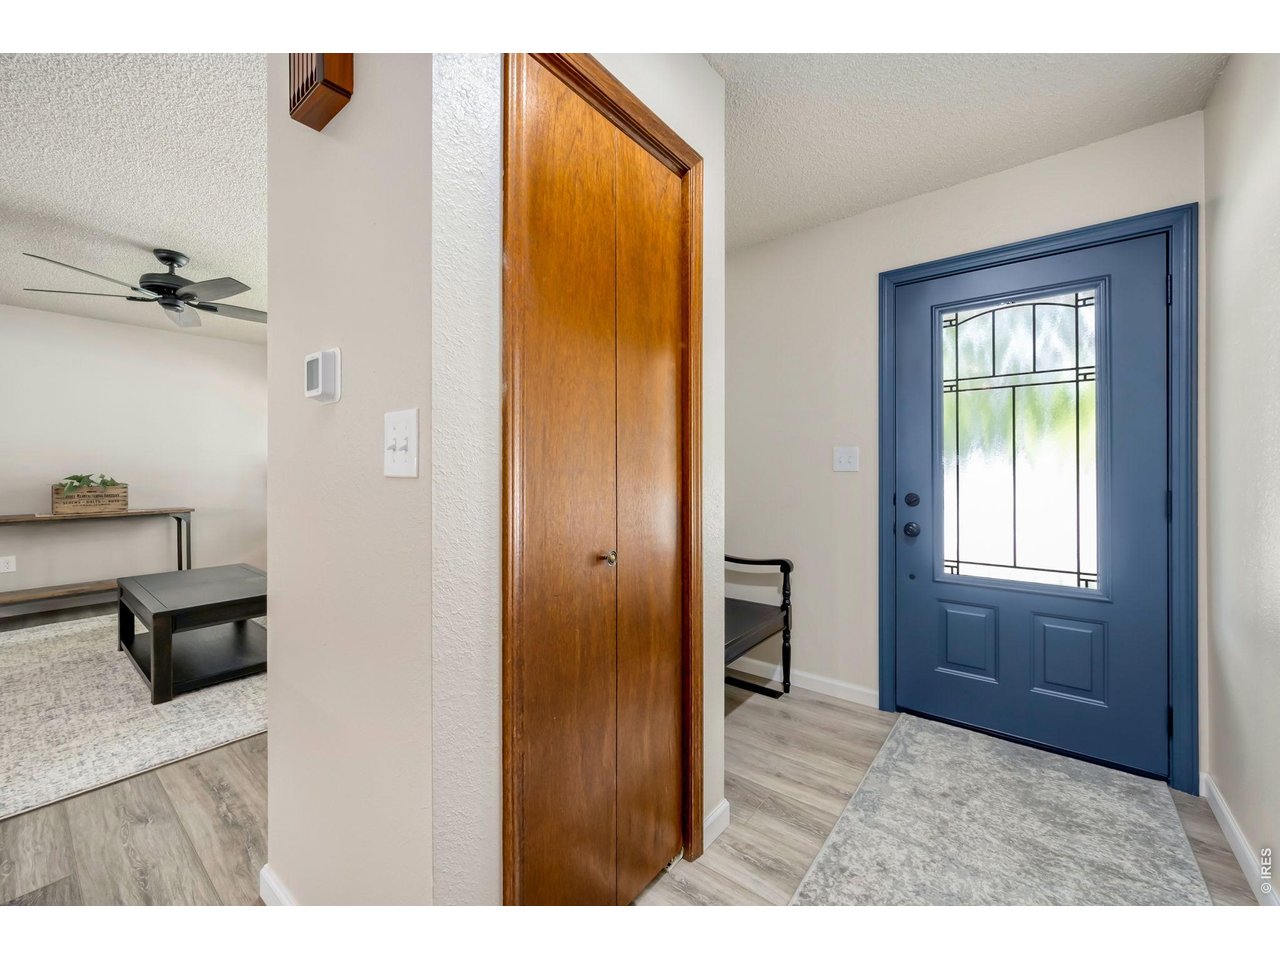
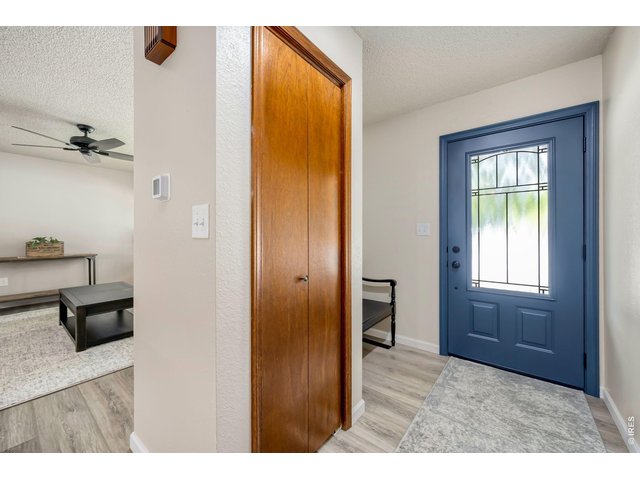
Formal entry with new door and LVP flooring spans the main level.
8 of 48
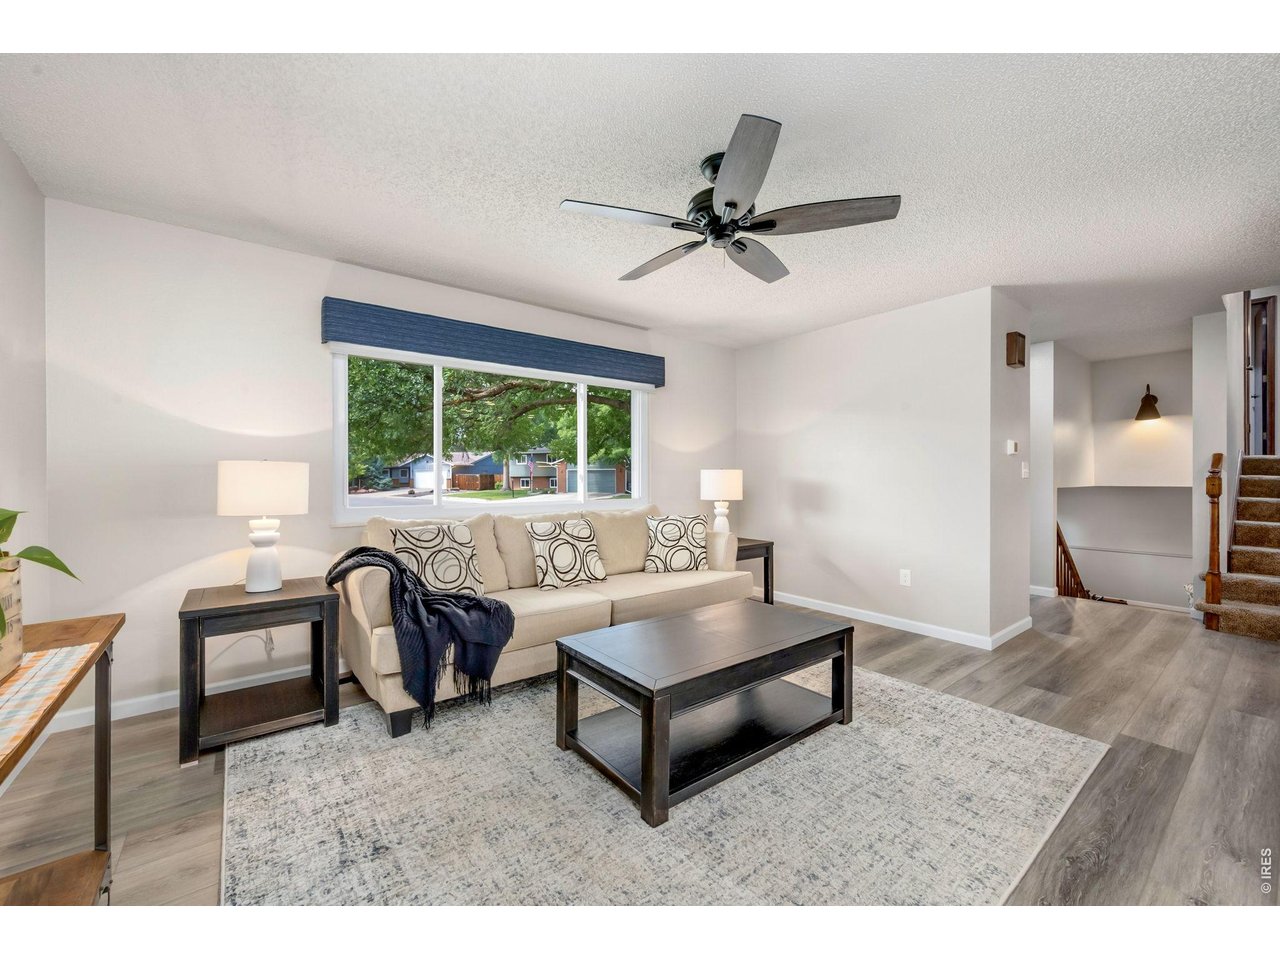
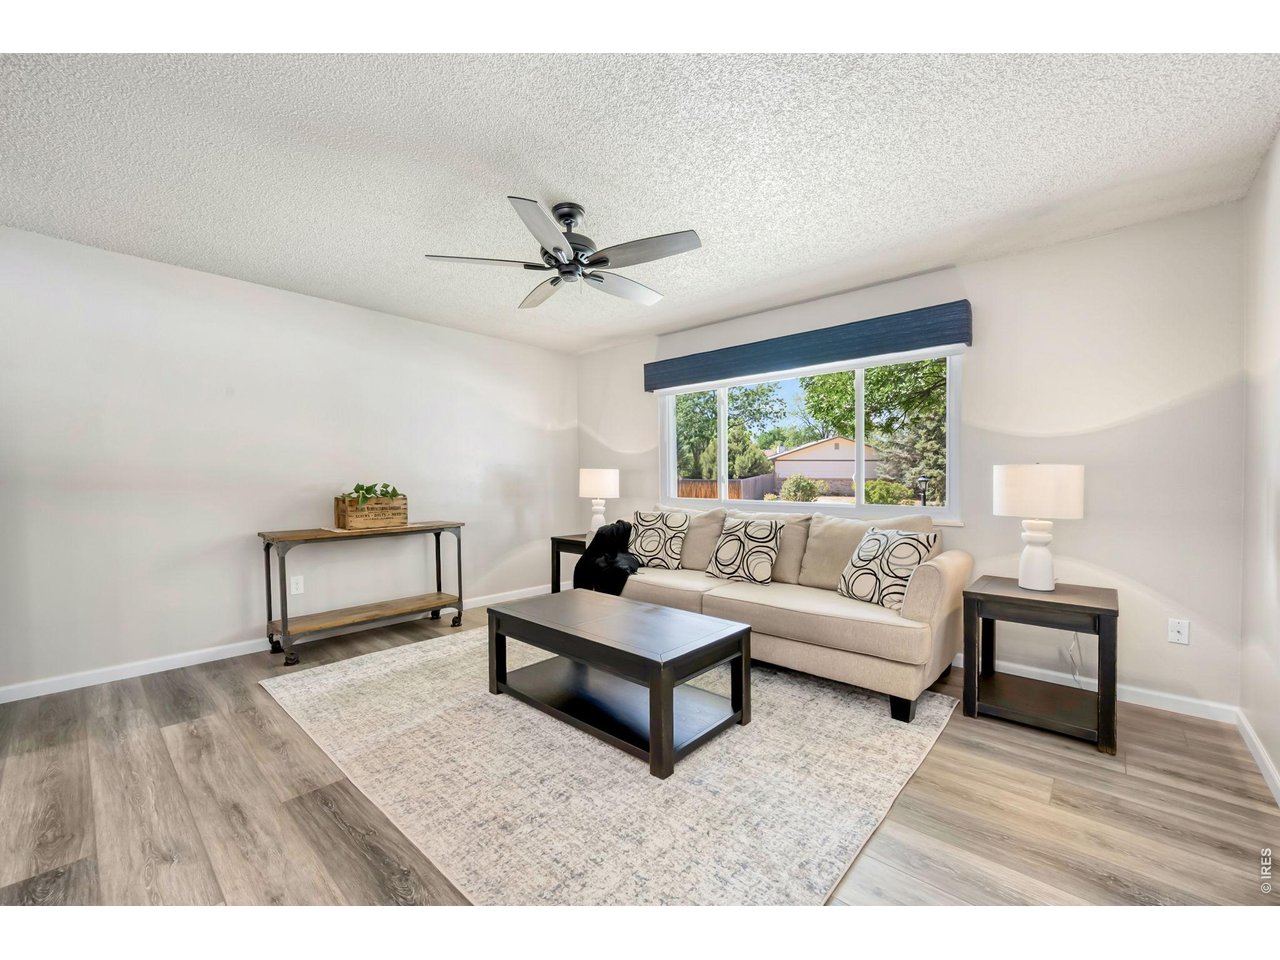
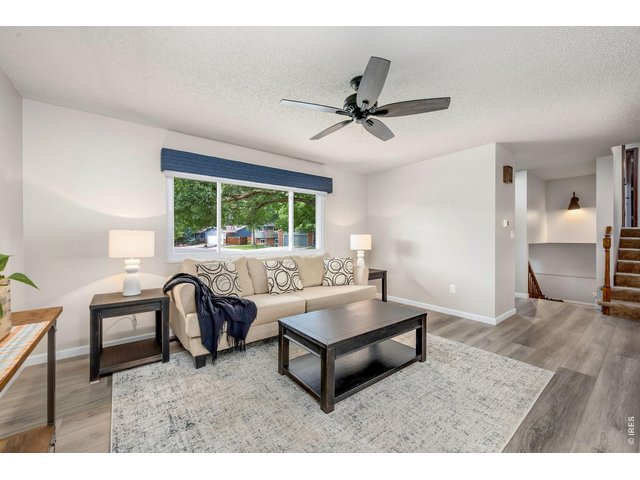
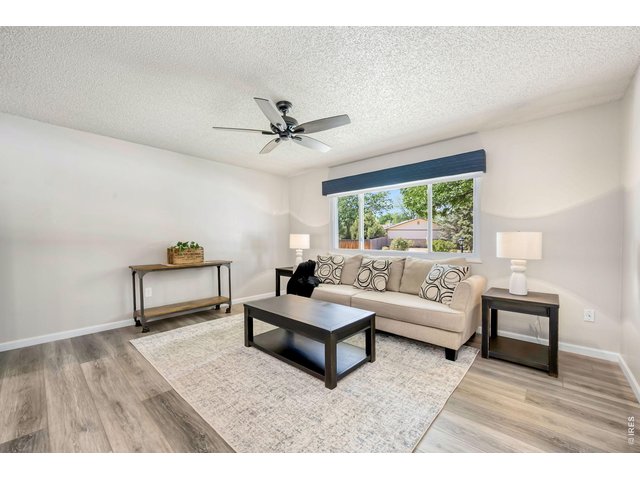
Main level living room complete with LVP flooring, new window, electronic Hunter Douglas blind, new paint, fan and light fixtures.
9 of 48
Main level living room with sunny western window.
10 of 48
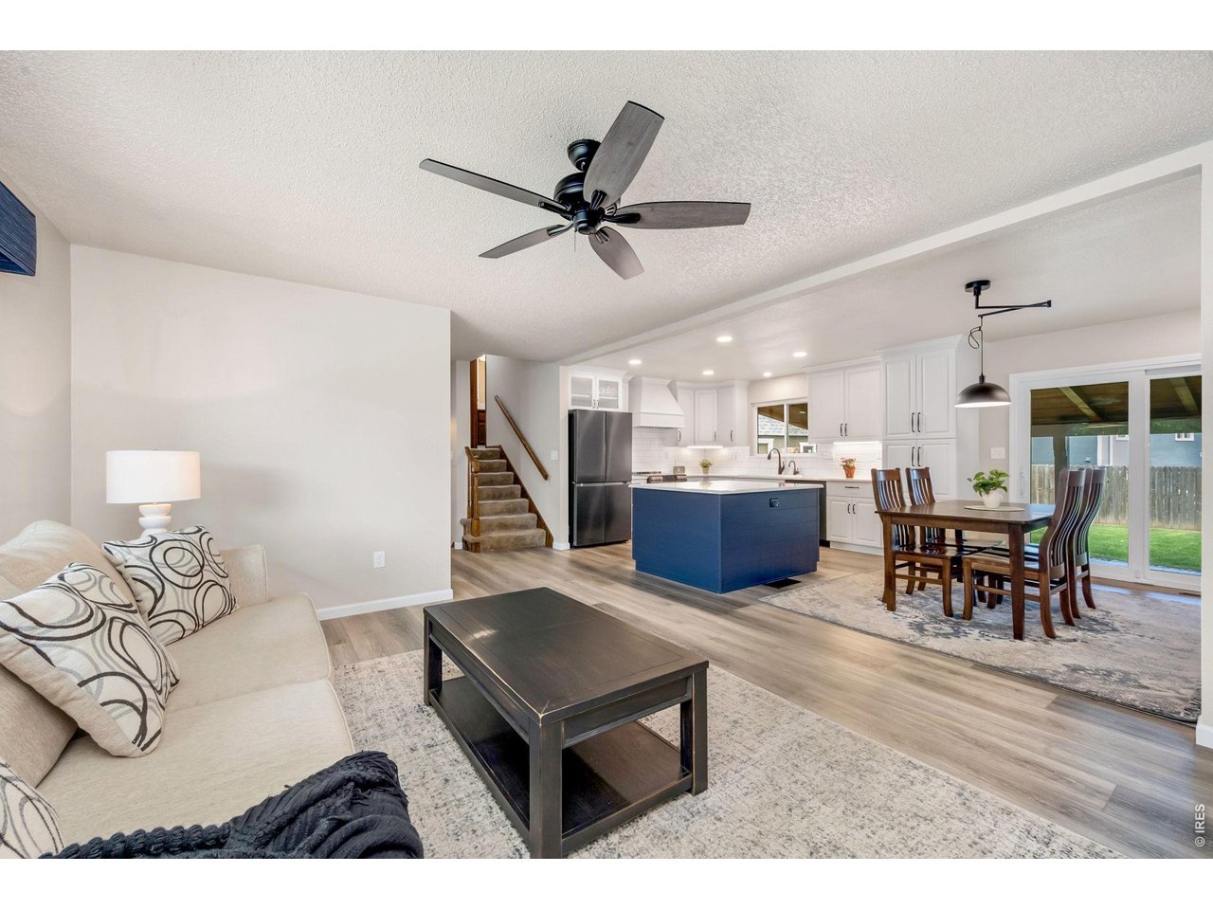
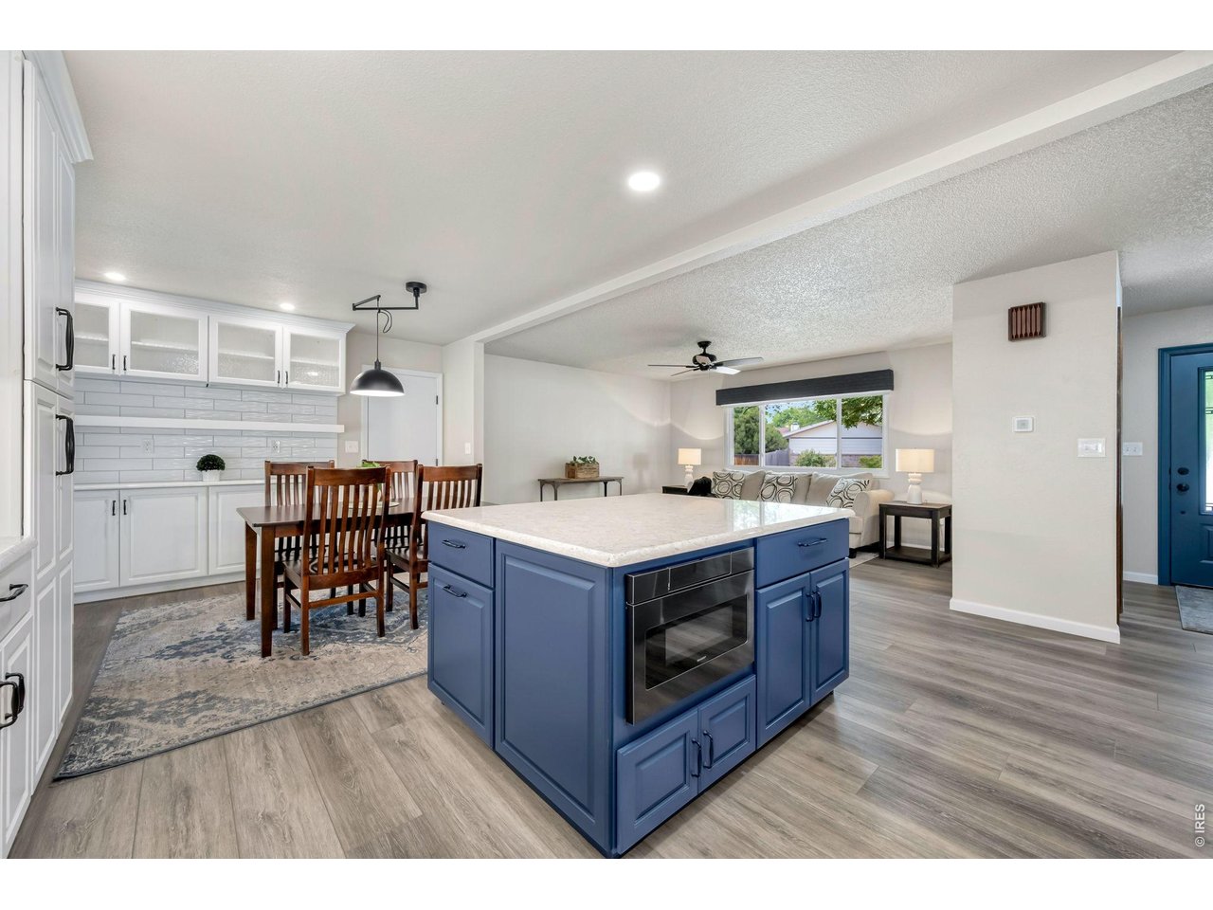
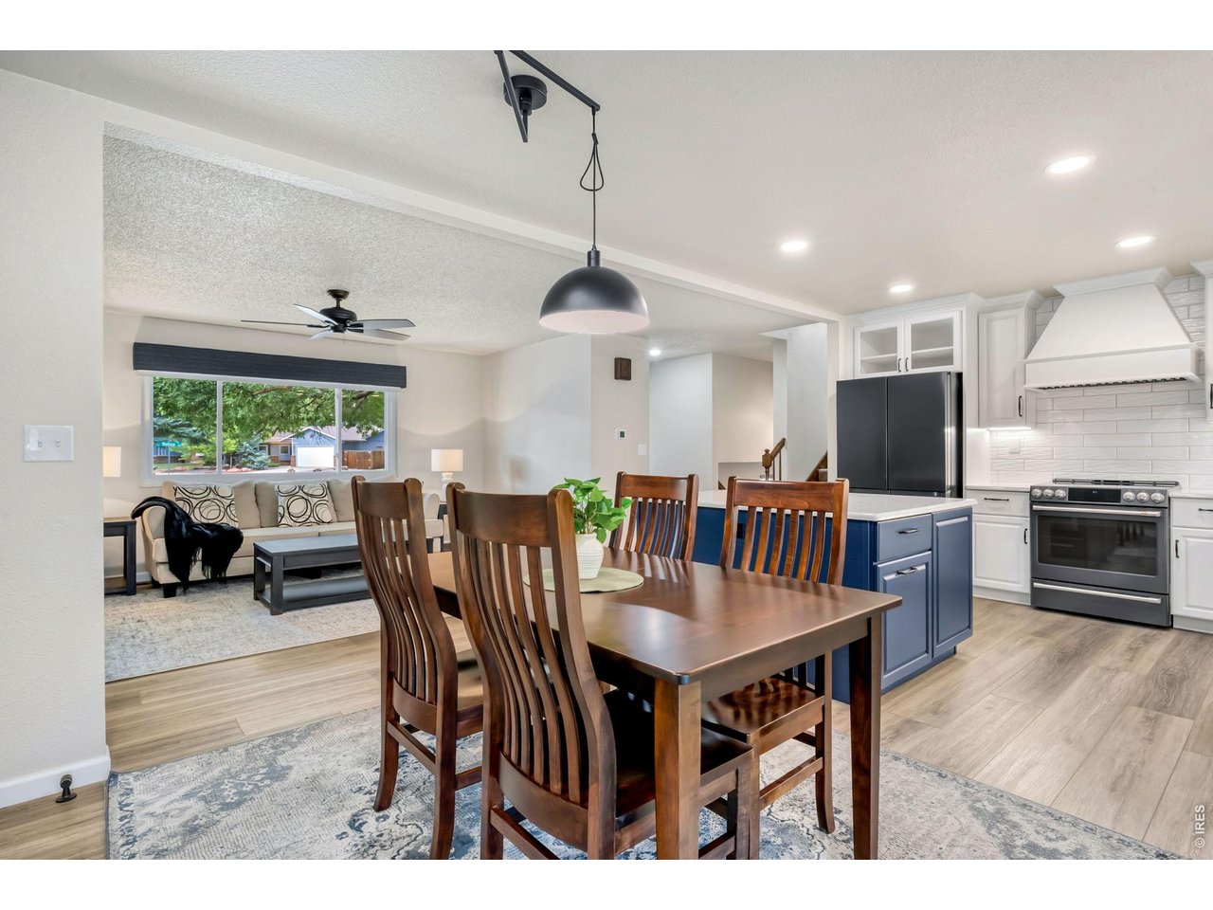
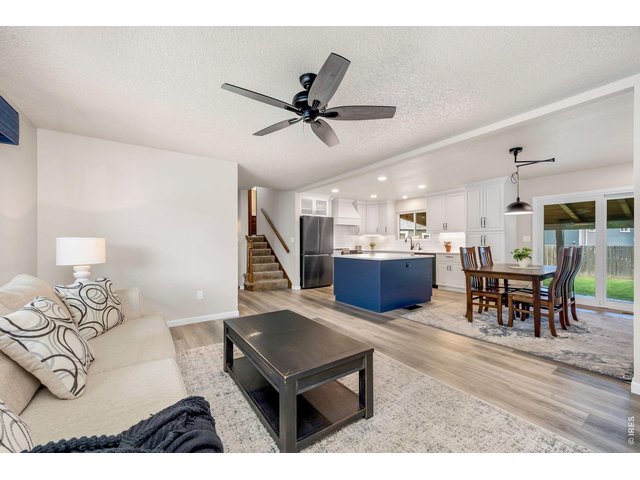
Main floor living room opens to kitchen and dining areas.
11 of 48
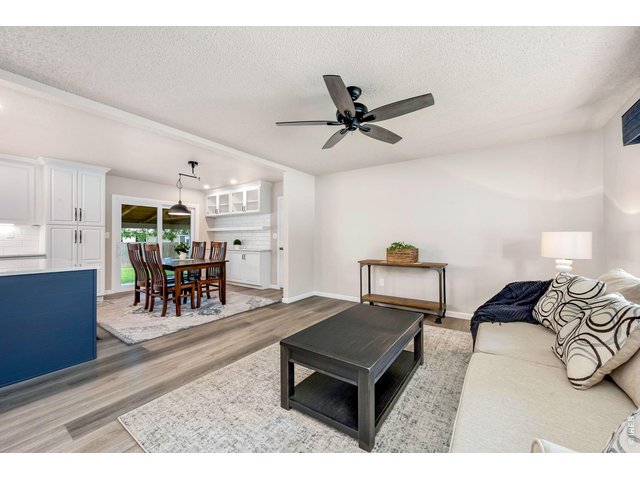
Open concept floor plan.
12 of 48
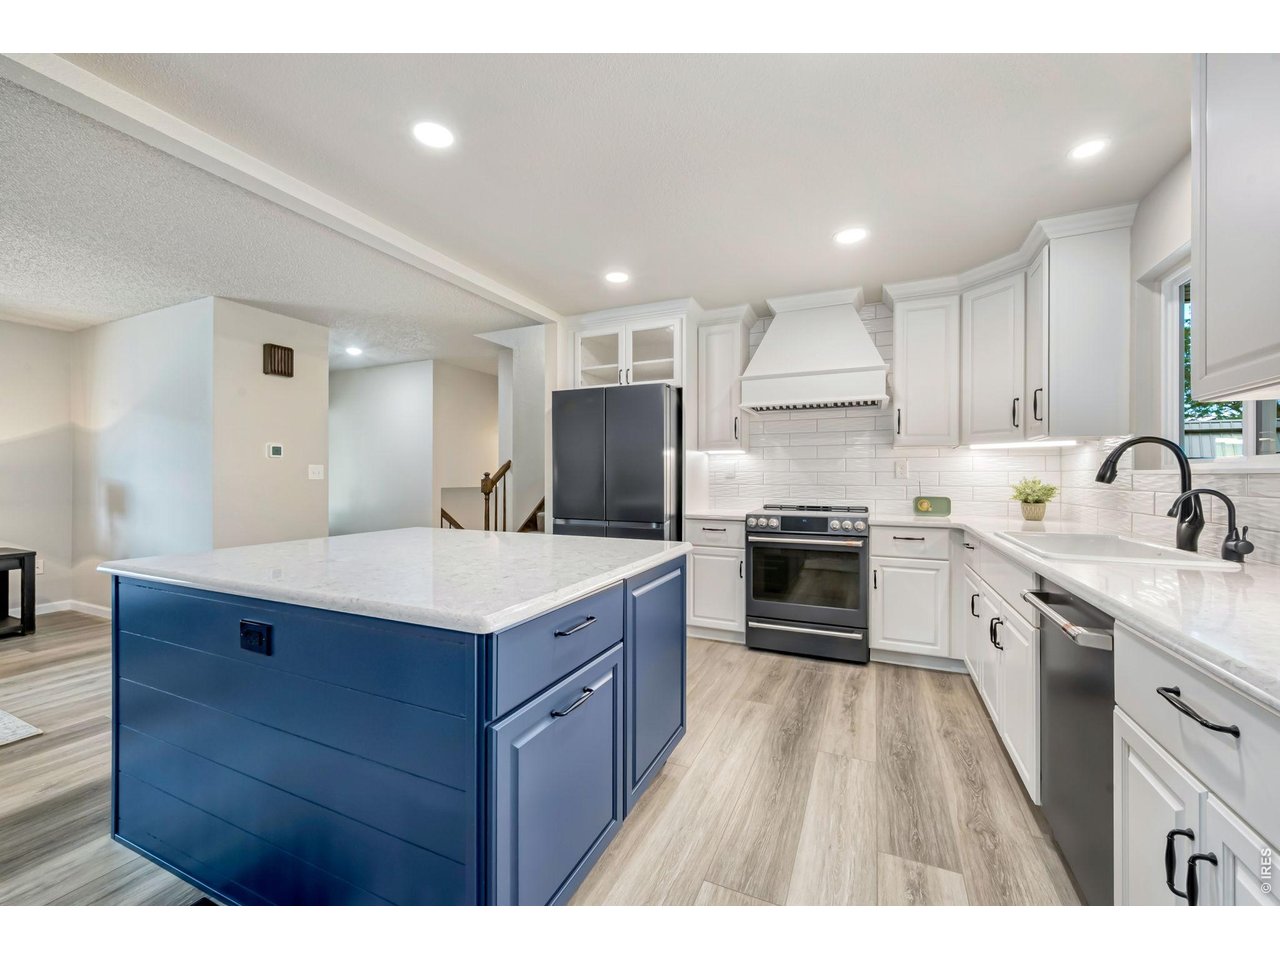
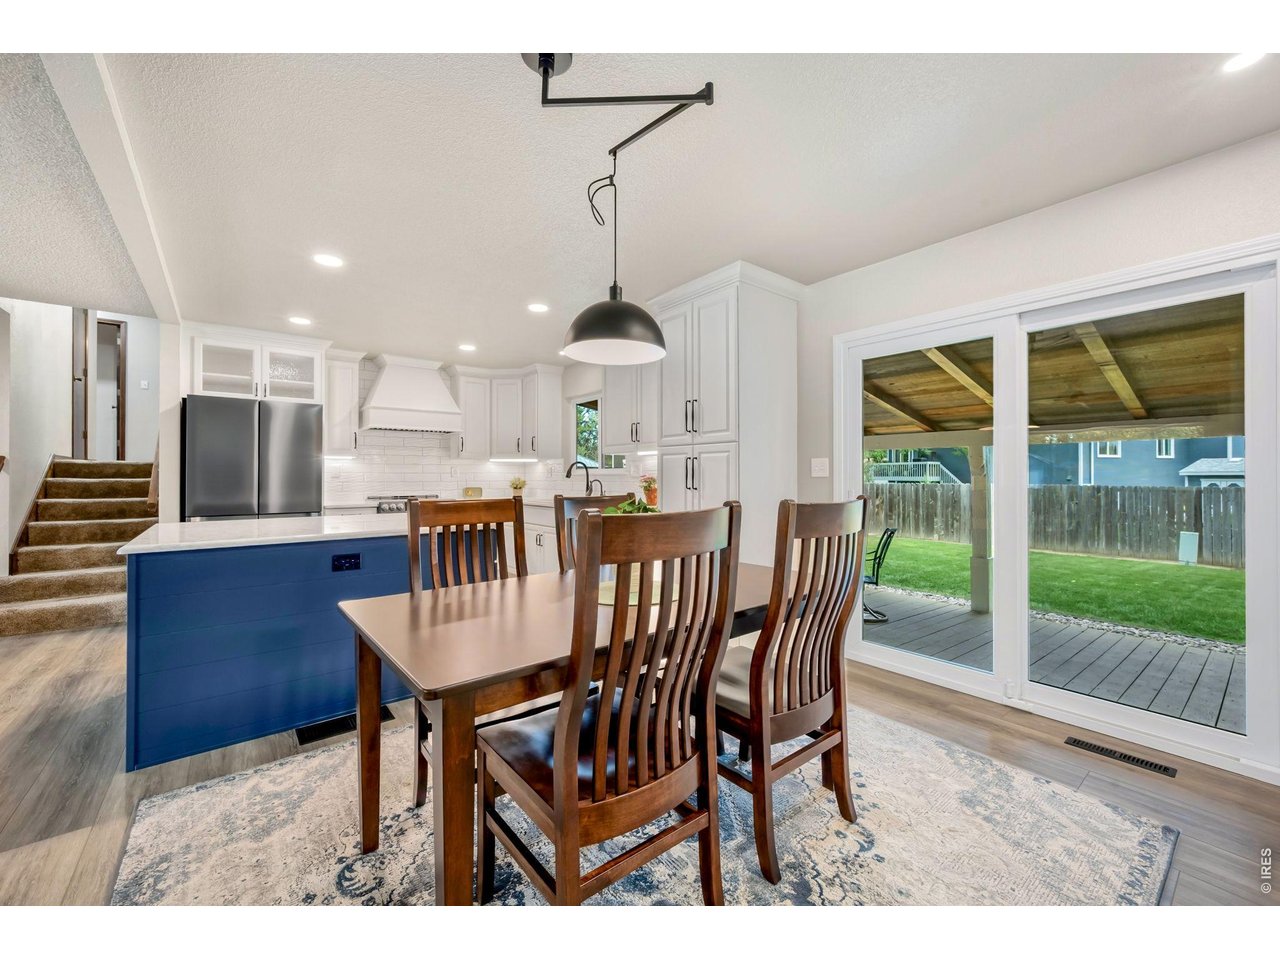
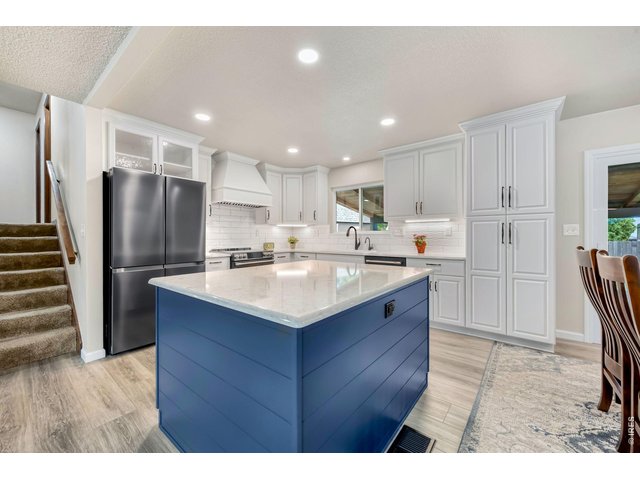
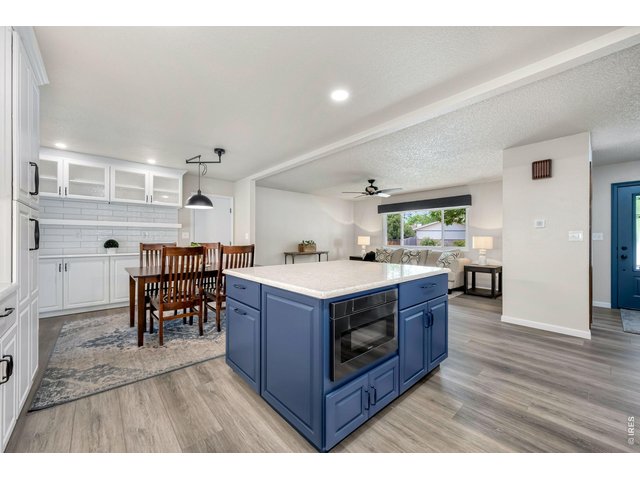
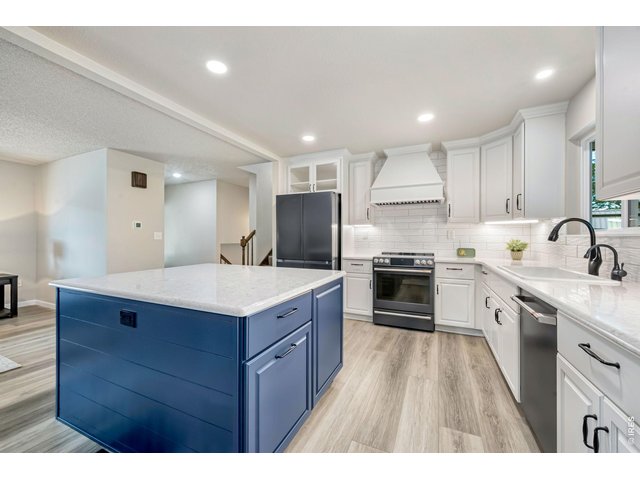
Extensively remodeled kitchen! Wall was removed to open it up, new cabinetry with pull our drawers and custom built ins.
13 of 48
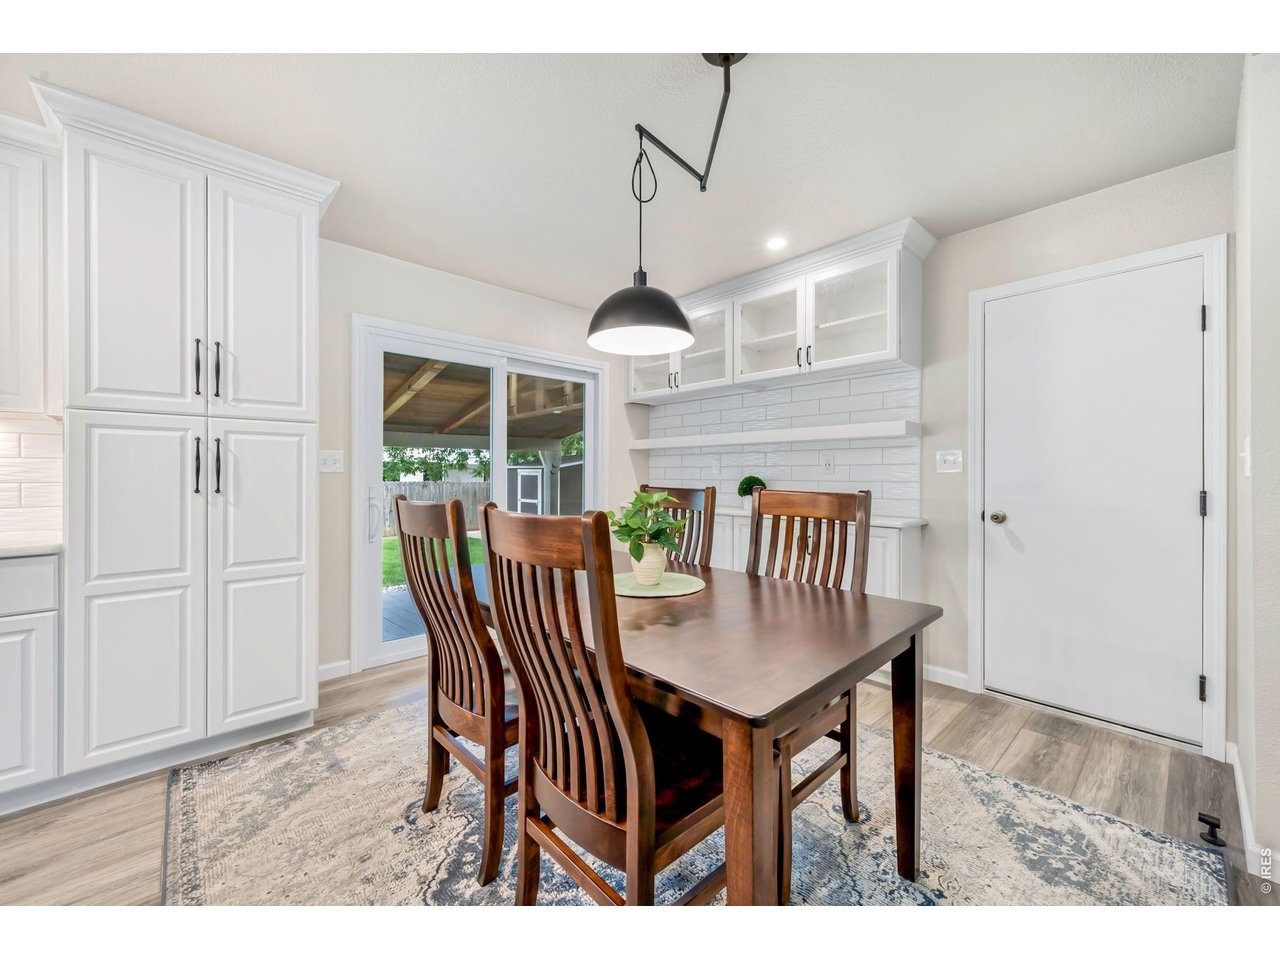
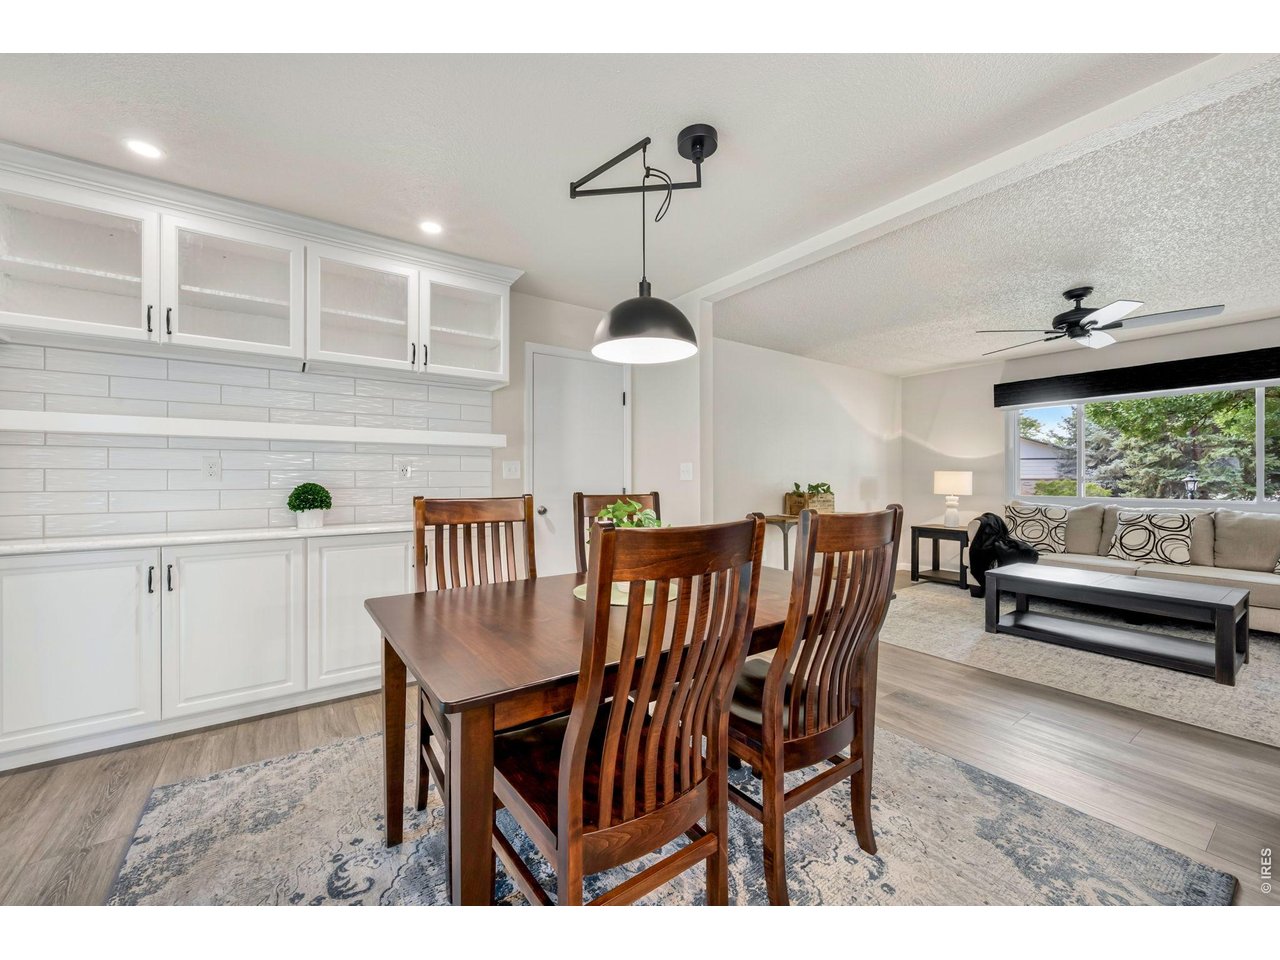
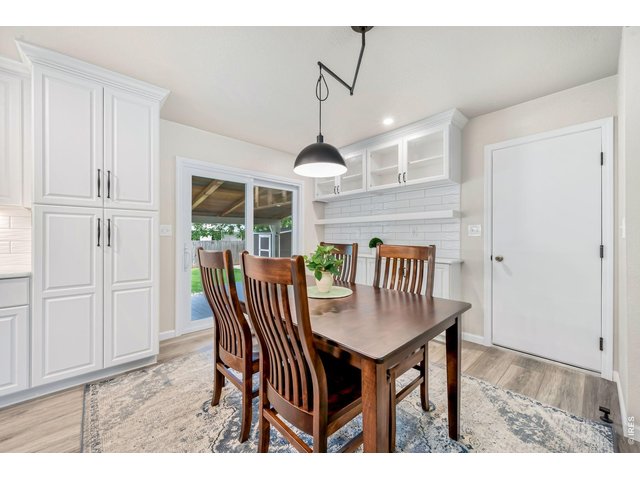
Built in buffet/coffee bar adjacent to the dining room with glass front cabinets, subway tile backsplash.
14 of 48
All the work is done! Move in and enjoy. All appliances included for easy move in.
15 of 48
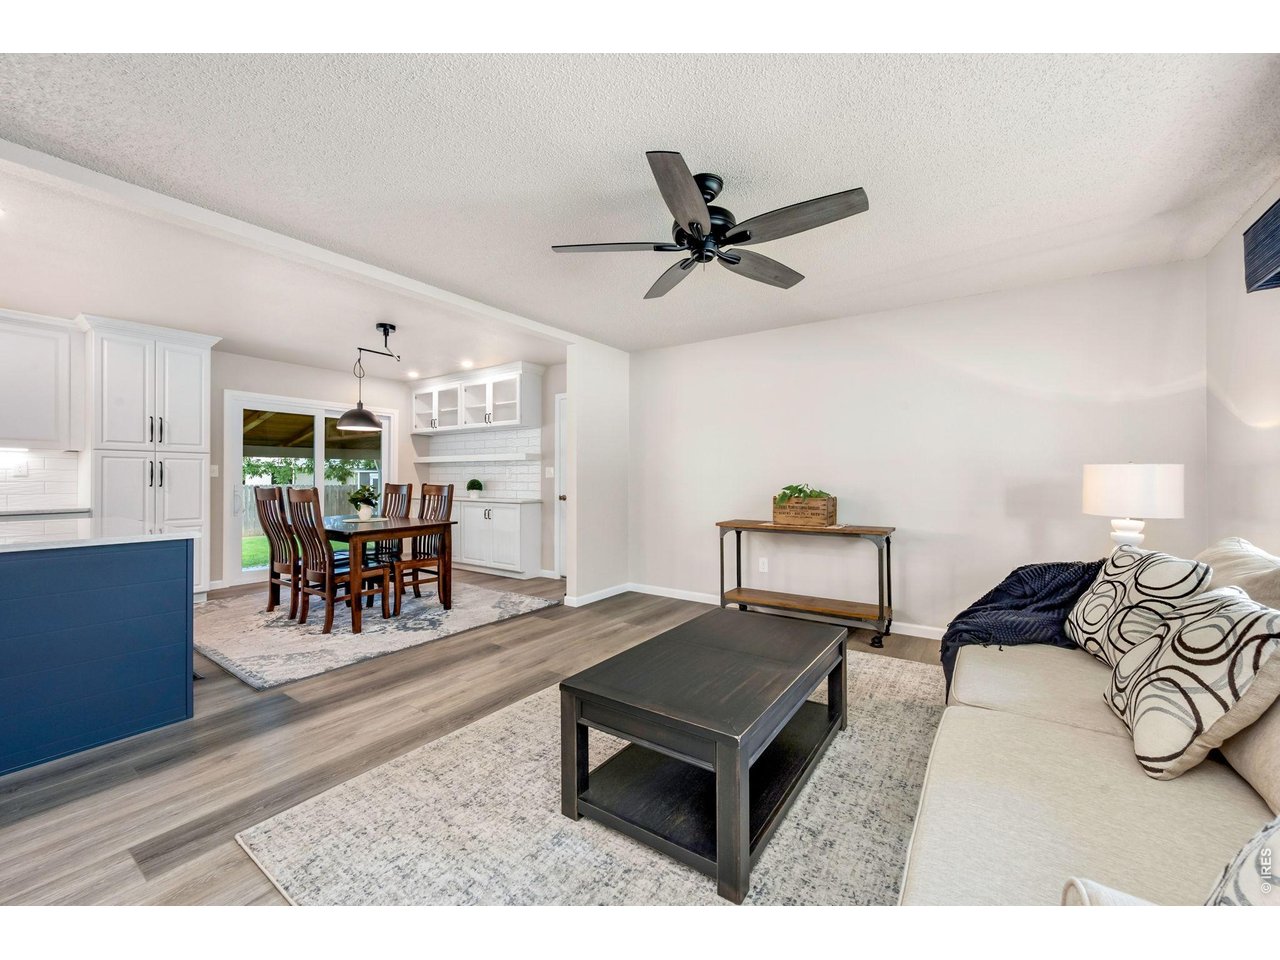
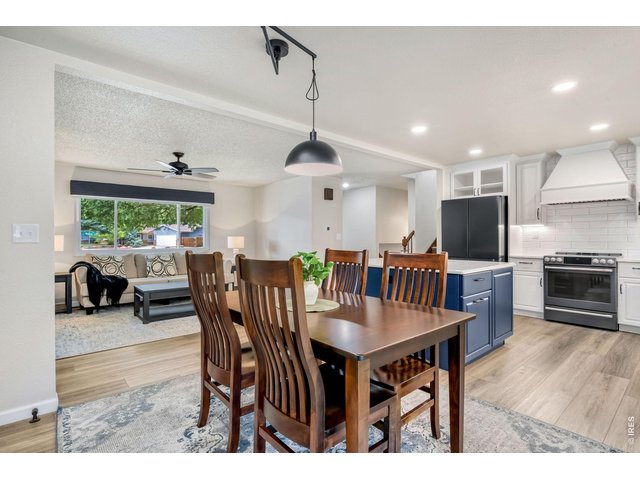
Dining area with new sliding glass door that opens to the back deck.
16 of 48
View from dining area into kitchen and living room.
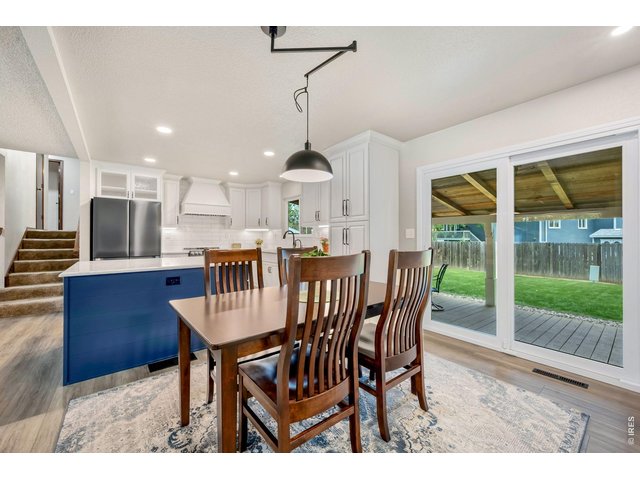
17 of 48
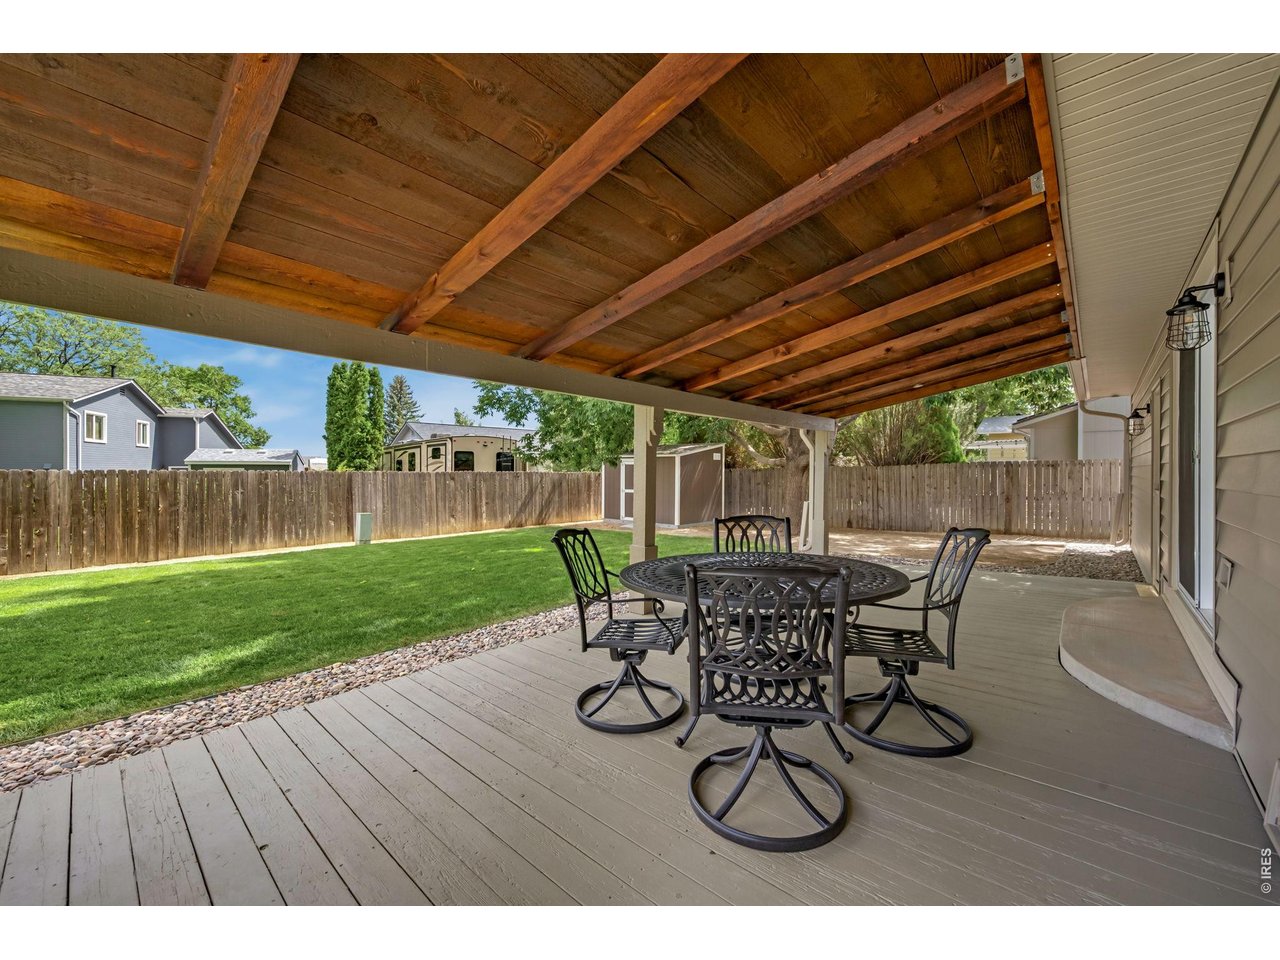
Don't miss the covered back deck!
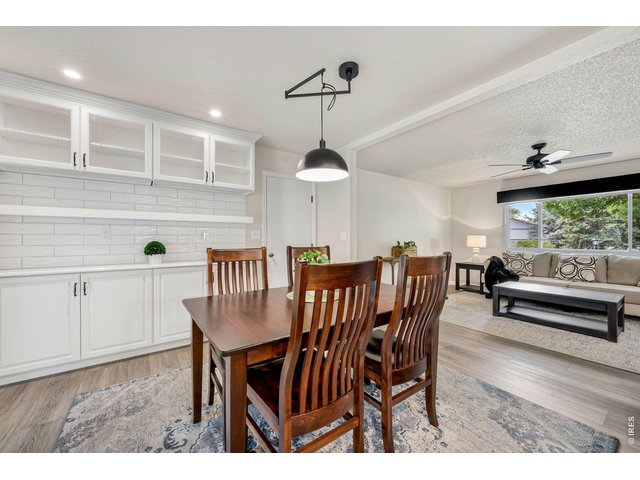
18 of 48
Amazing custom built in buffet.
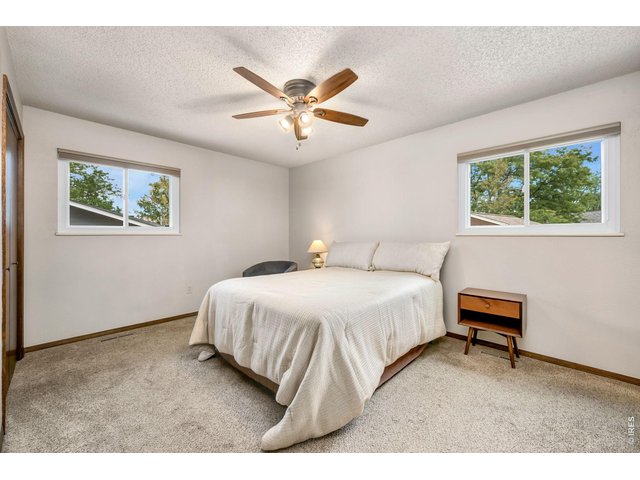
19 of 48
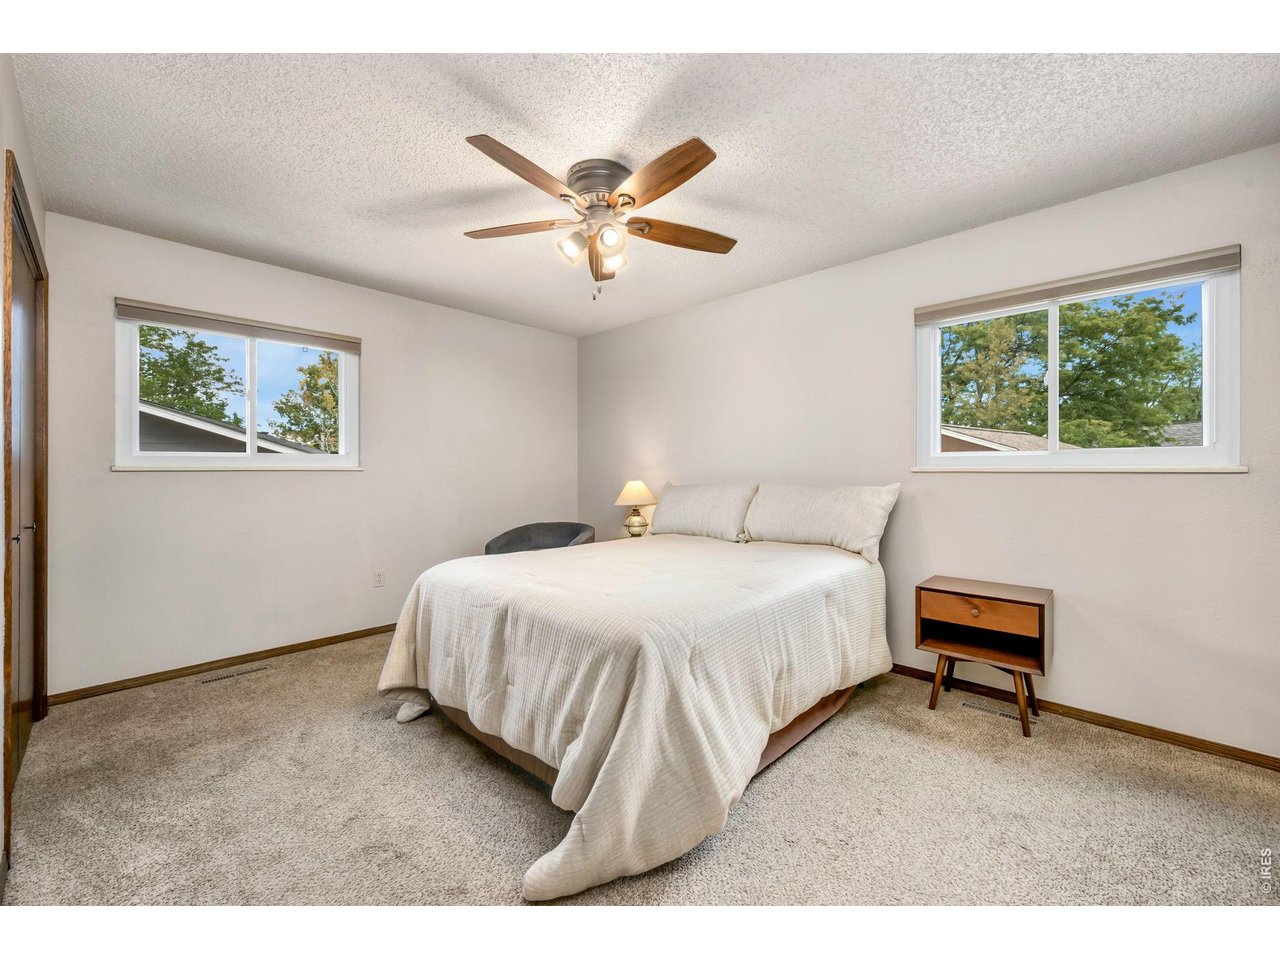
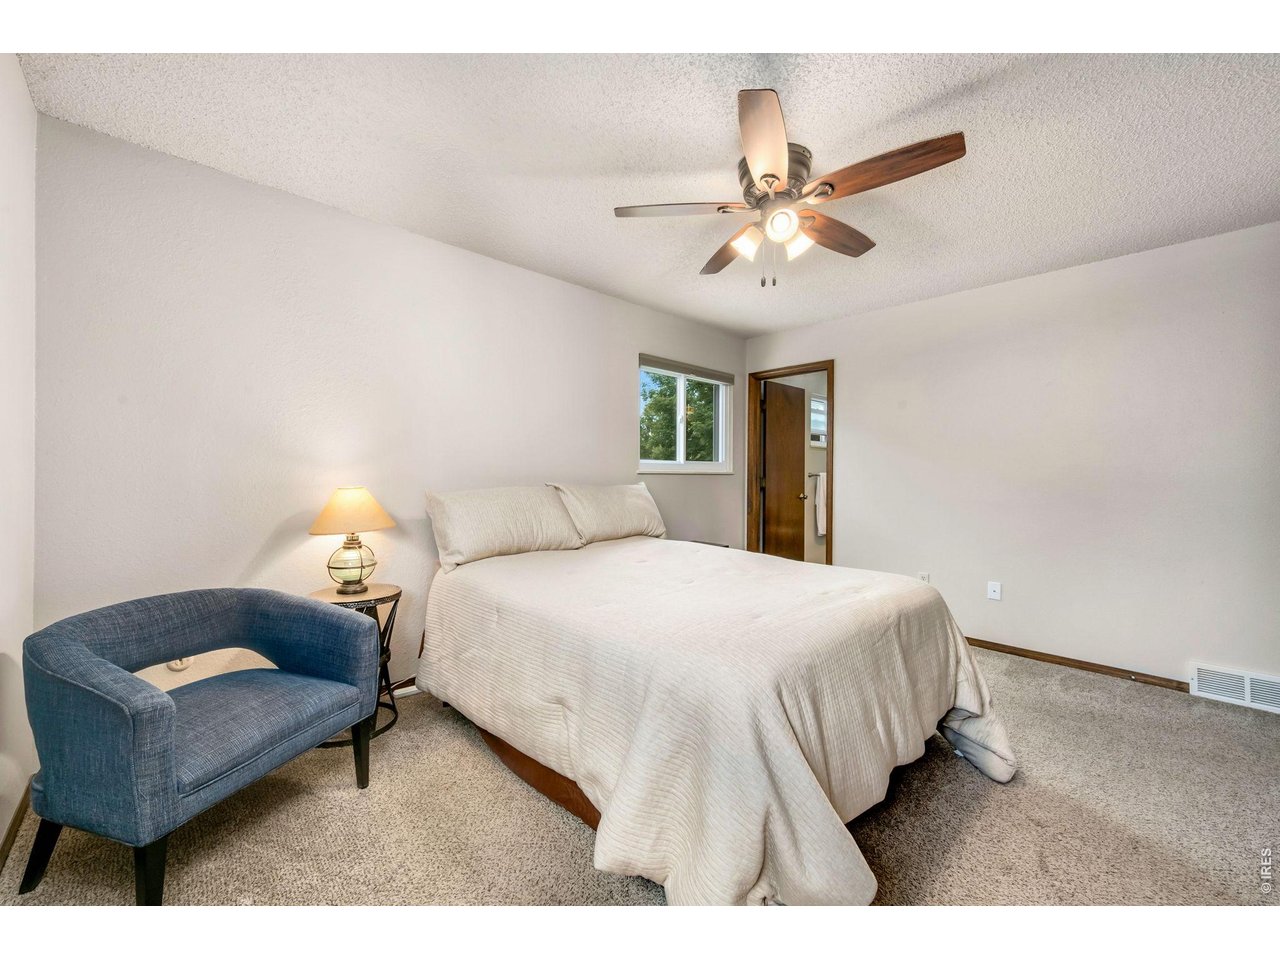
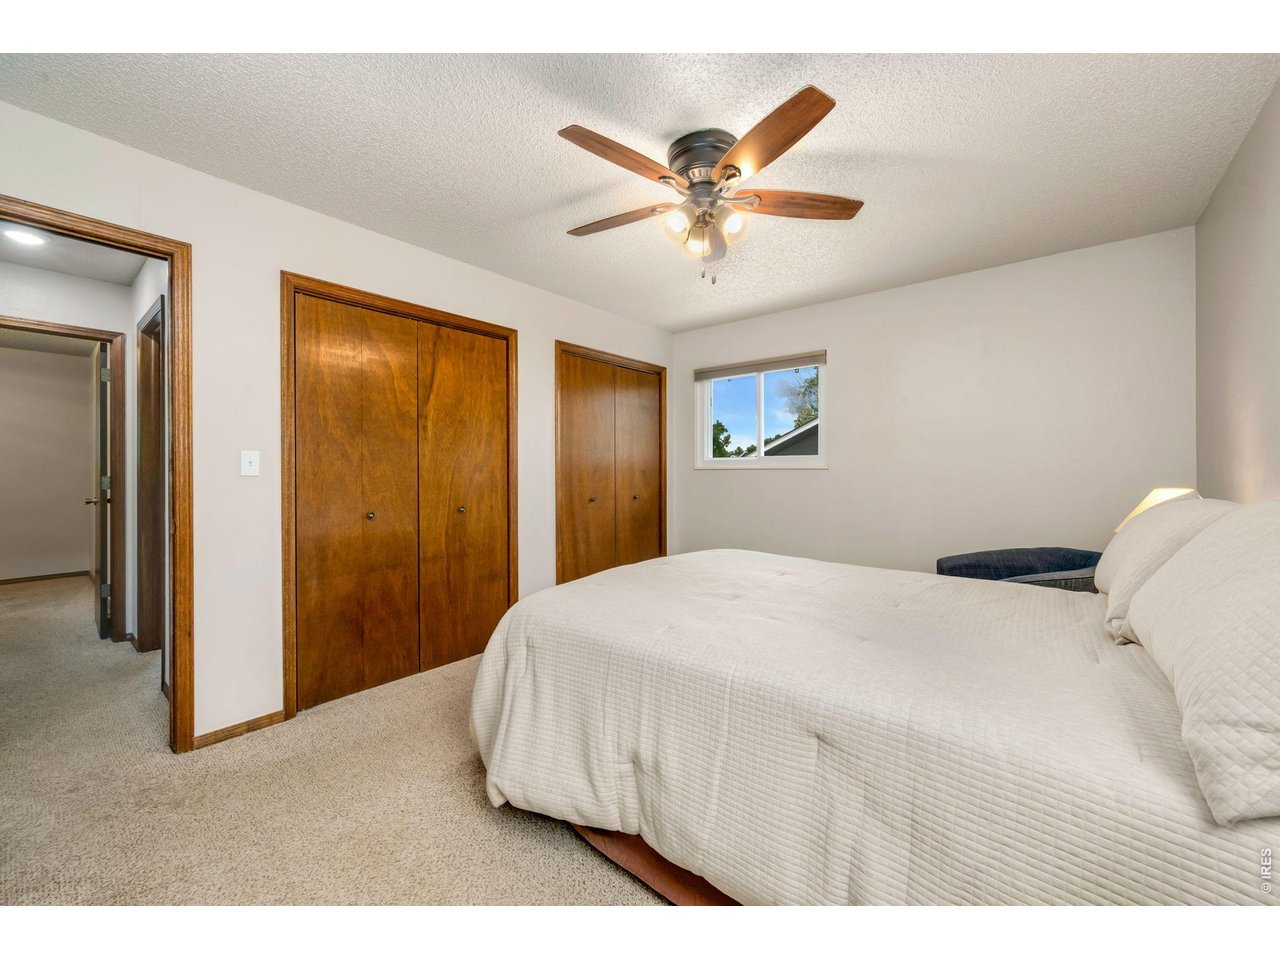
Upper level primary bedroom.
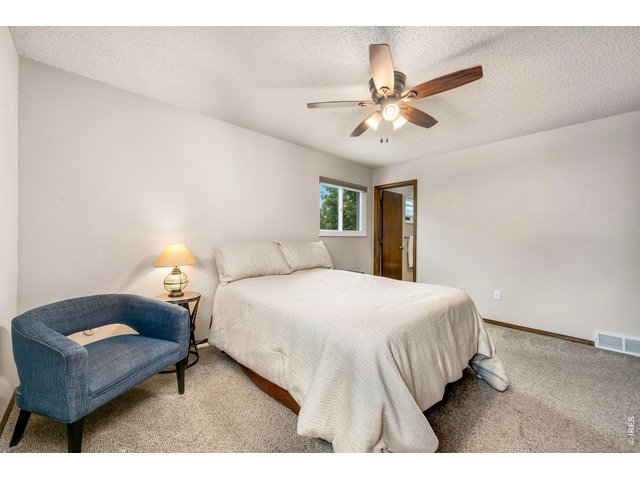
20 of 48
Quite and private primary bedroom with ensuite bathroom.
21 of 48
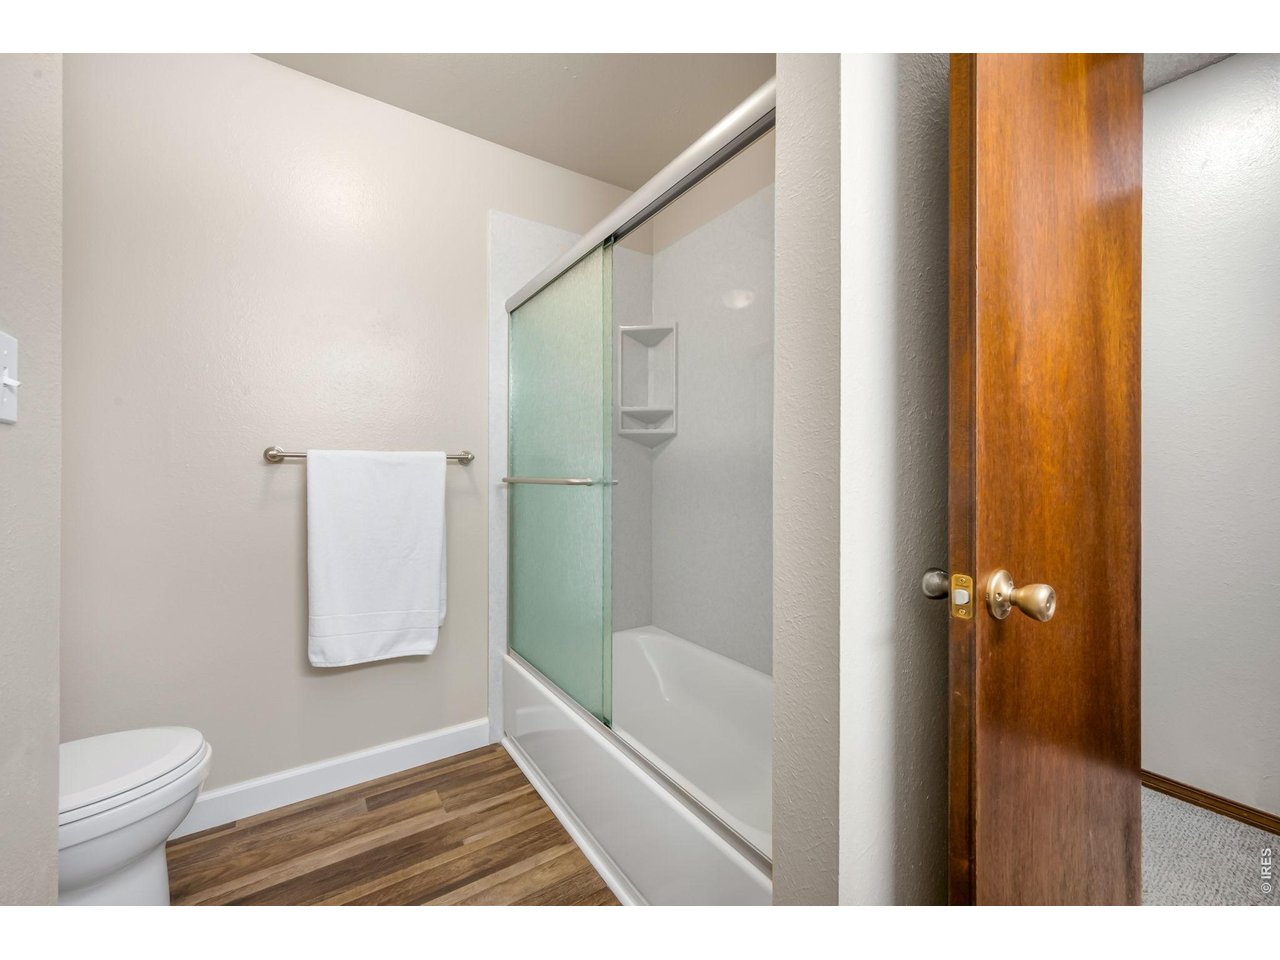
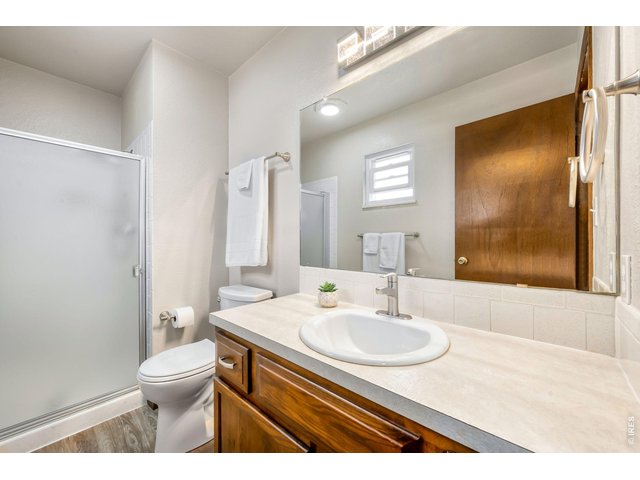
3/4 primary bathroom.
22 of 48
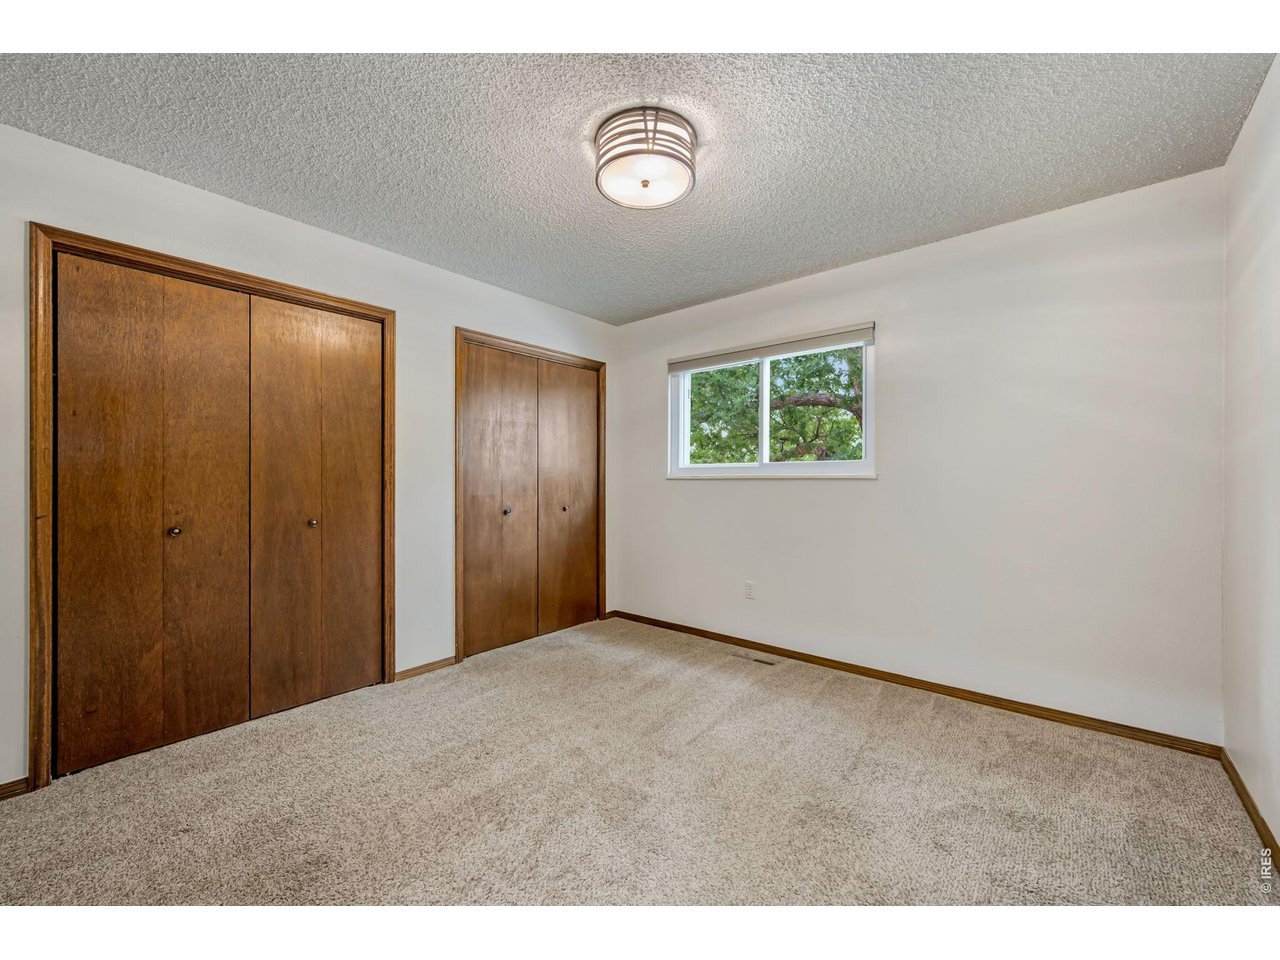
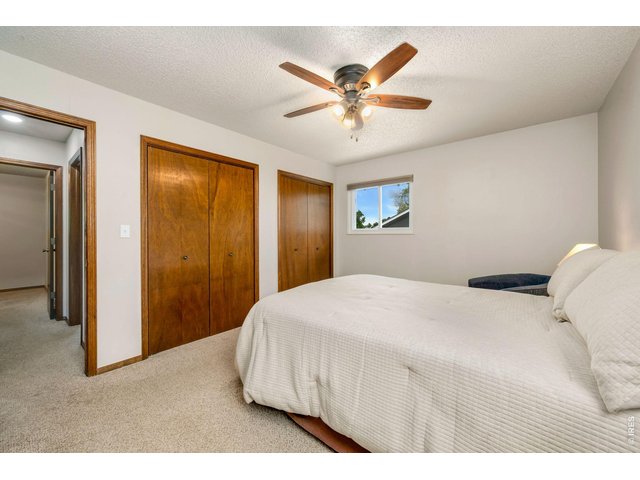
Primary bedroom offers double closets.
23 of 48
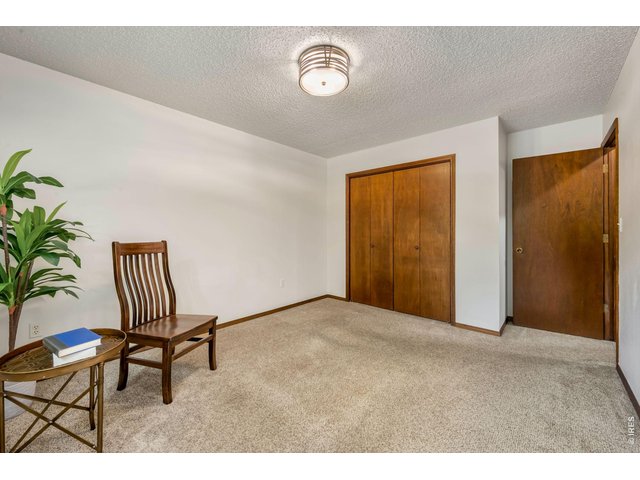
Upper level bedroom 2
24 of 48
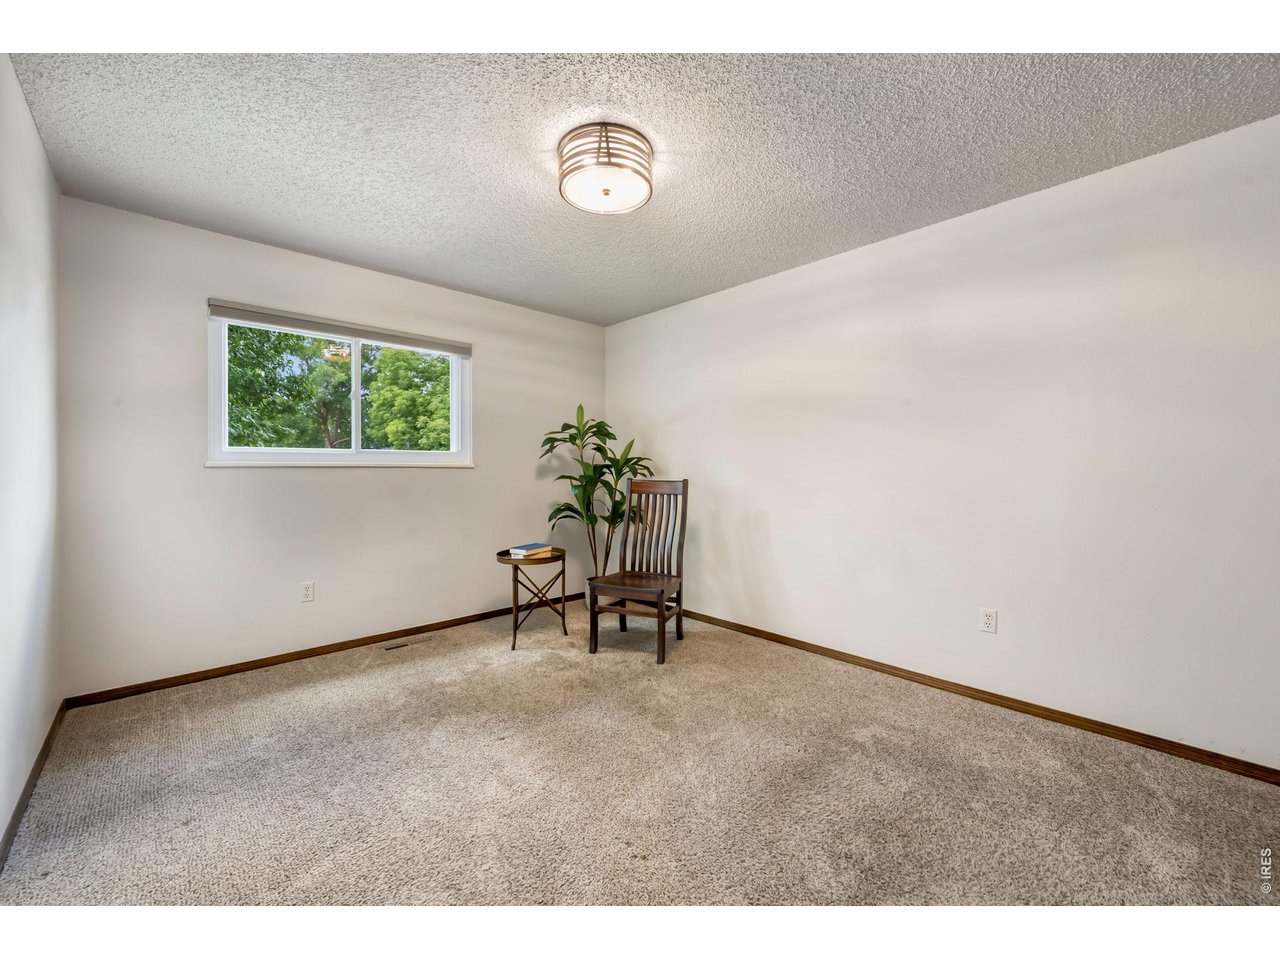
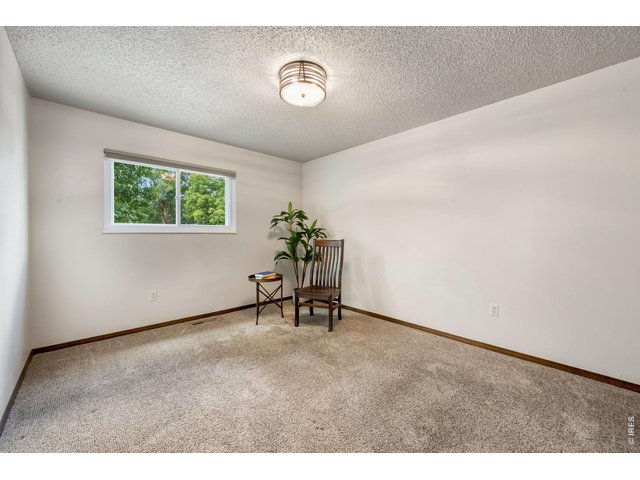
Upper level bedroom two with new window and light fixture, fresh paint.
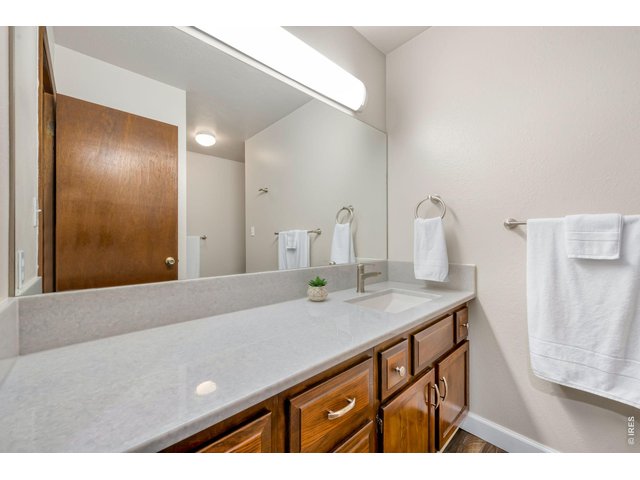
25 of 48
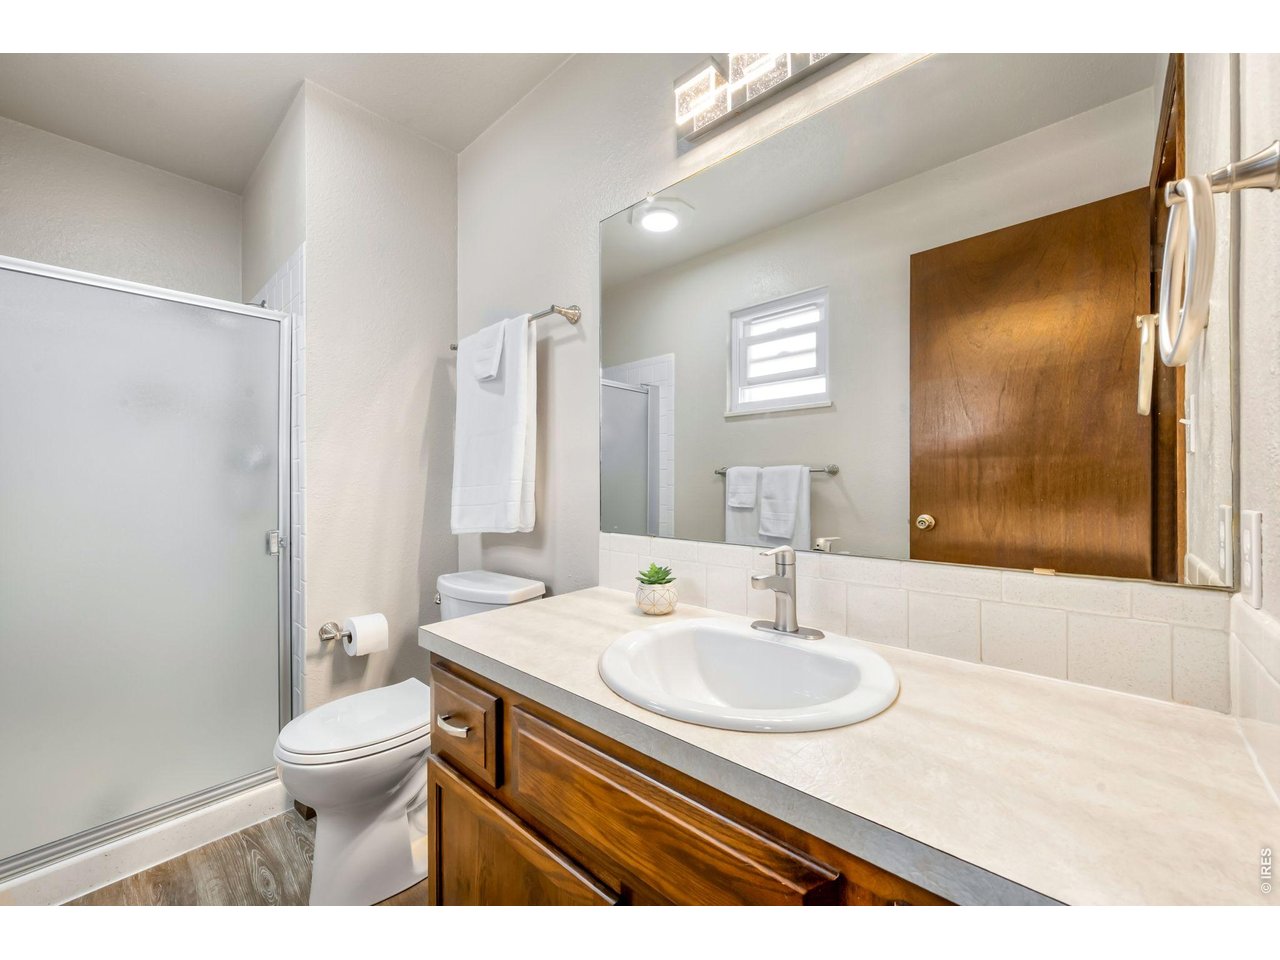
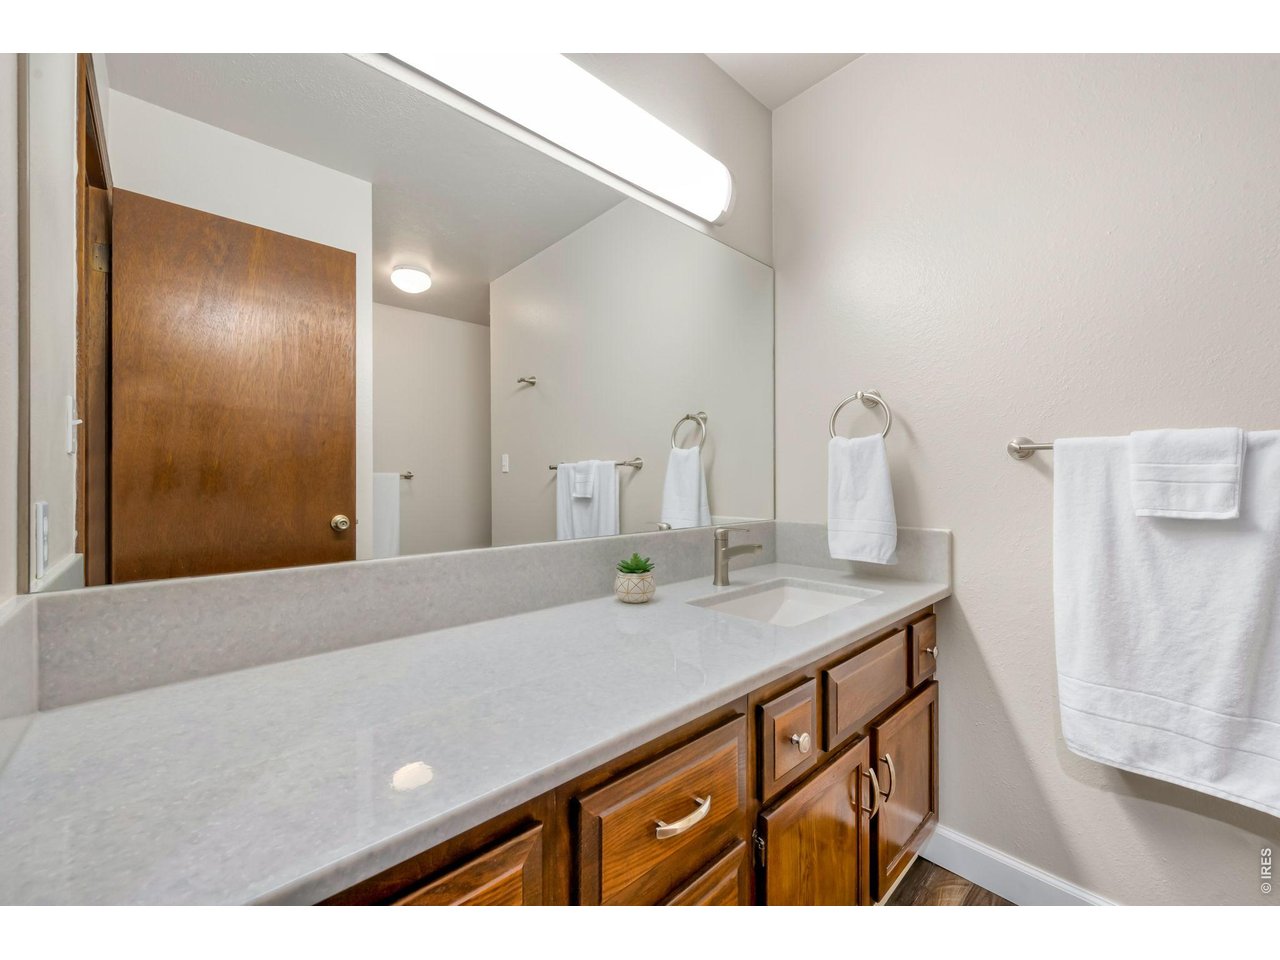
Upper level full bathroom, updated!
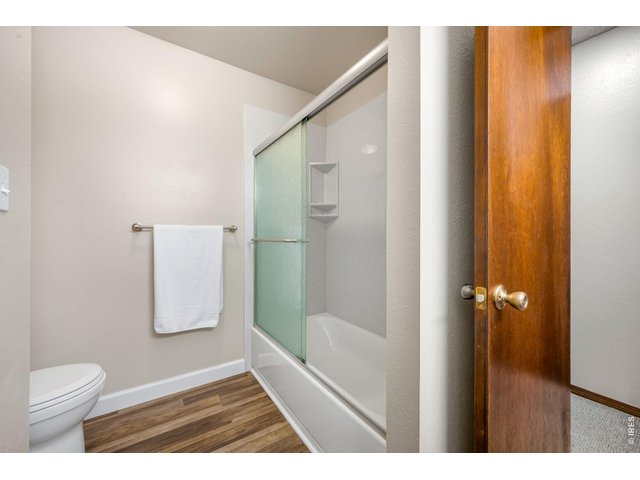
26 of 48
Upper level full bathroom
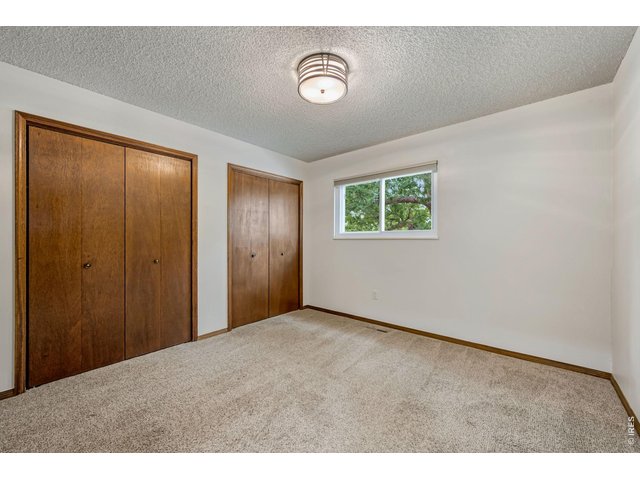
27 of 48
Upper level bedroom 3
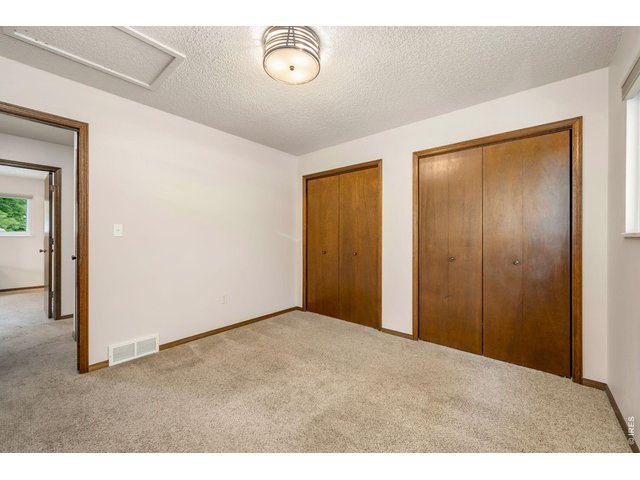
28 of 48
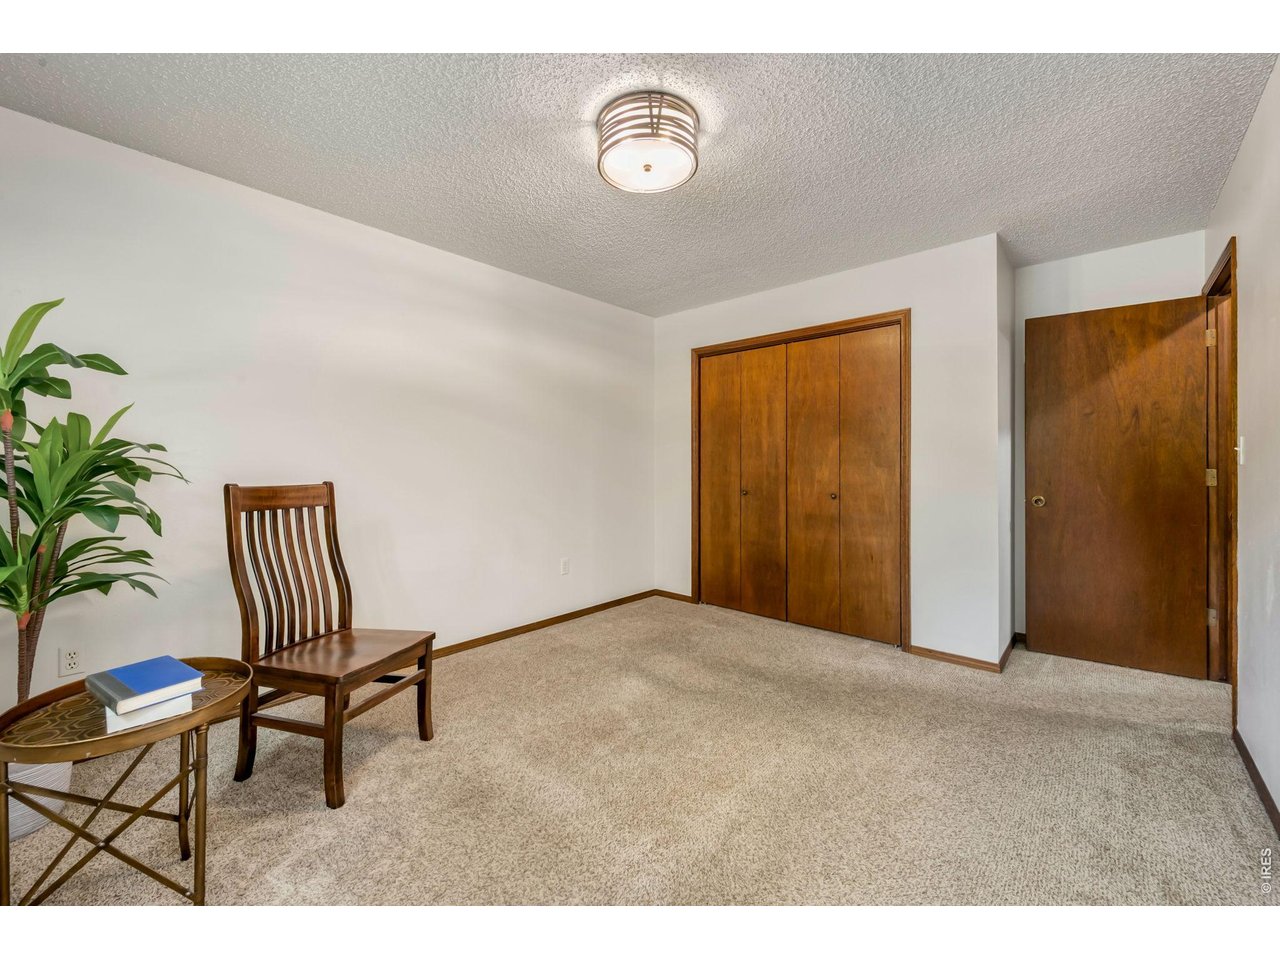
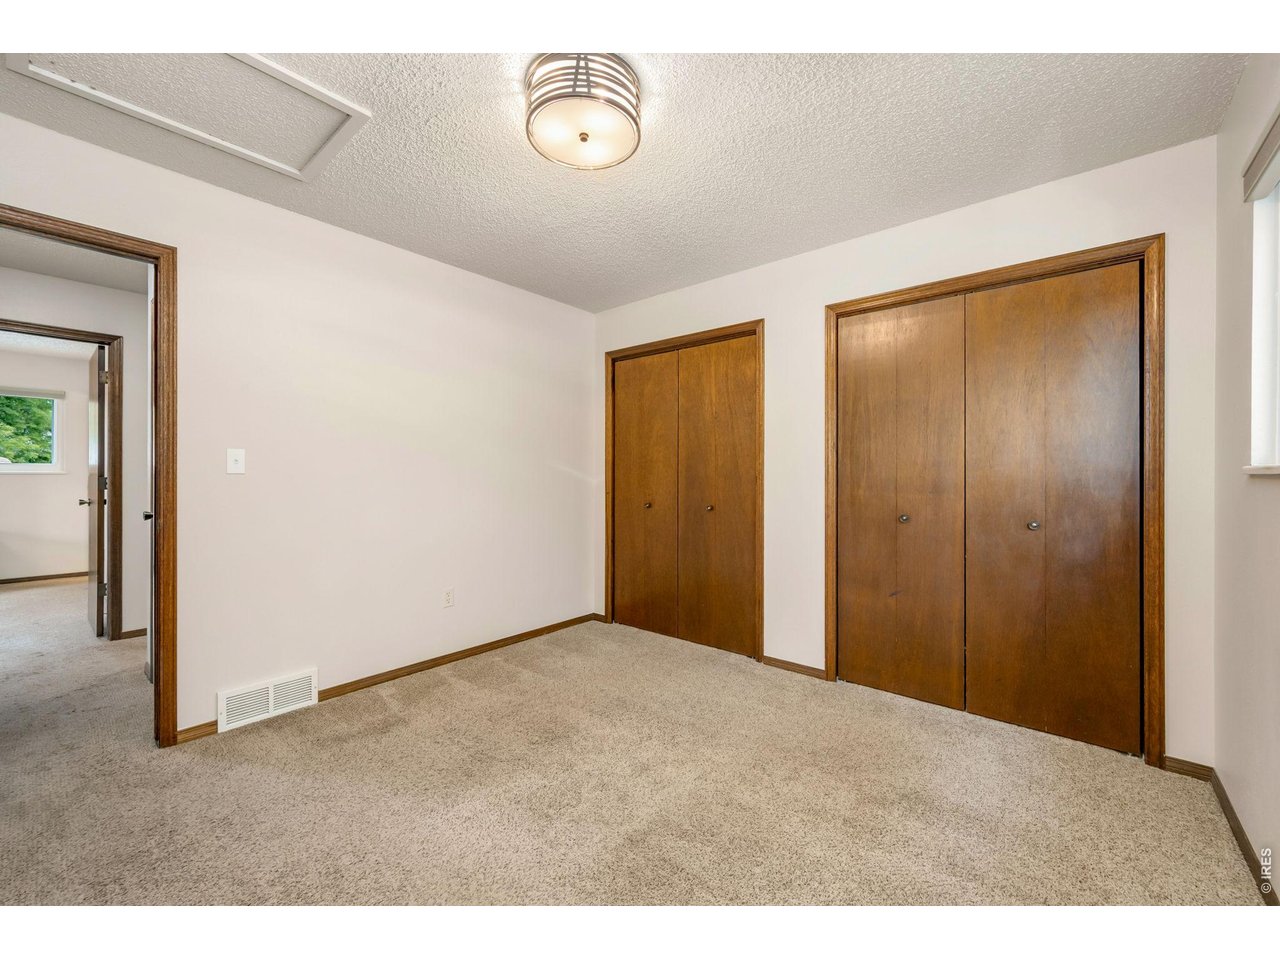
Upper level bedroom 3 features double closets, fresh paint and new light fixture.
29 of 48
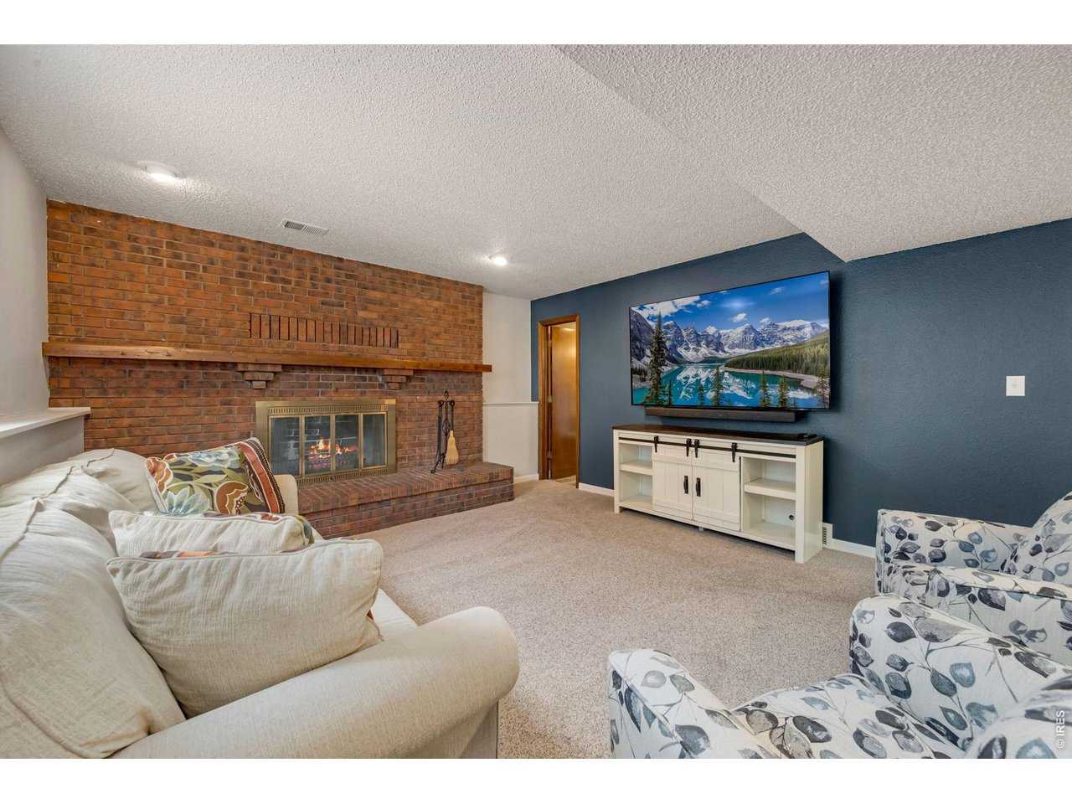
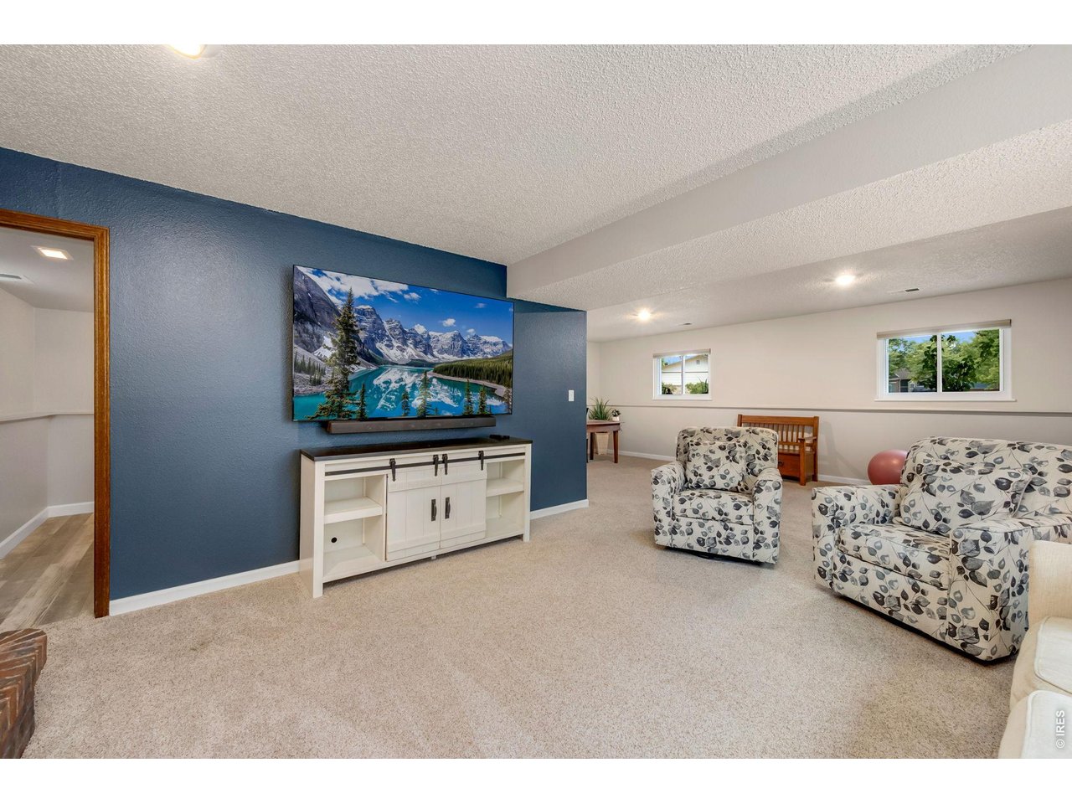
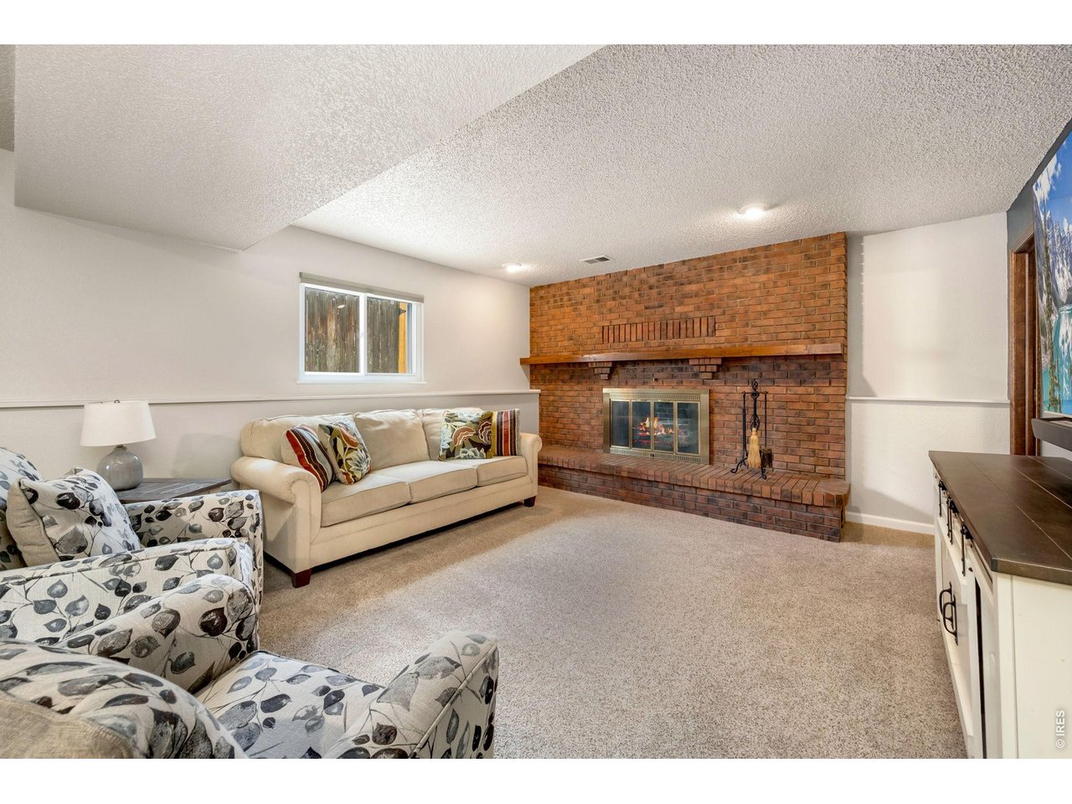
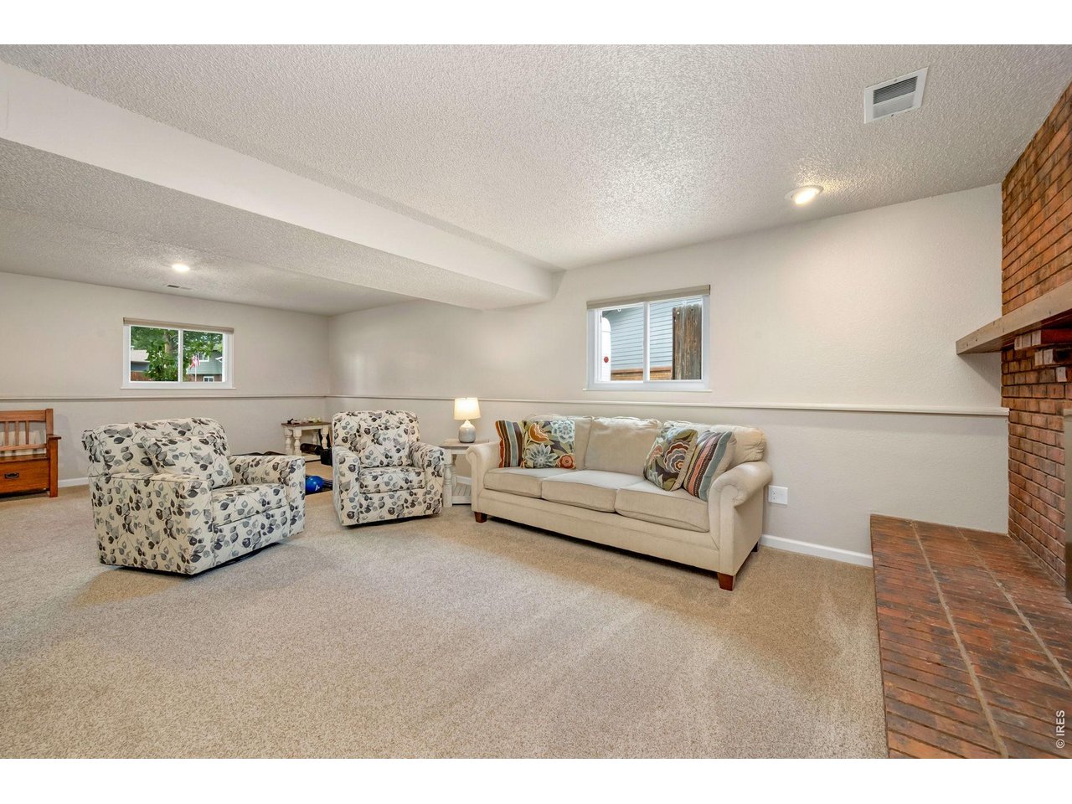
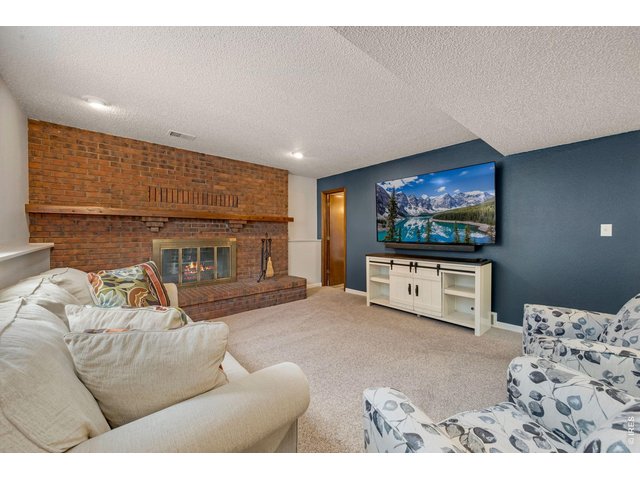
Lower level family room, home theatre equipment could be included with an acceptable offer.
30 of 48
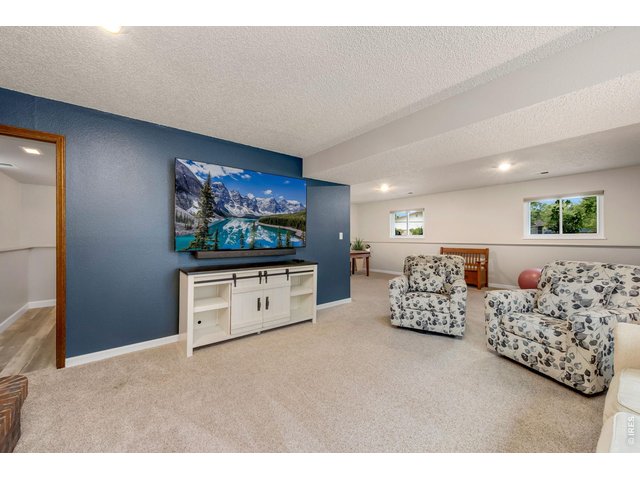
All the paneling has been removed, new sheetrock and texture with fresh paint and updated carpet.
31 of 48
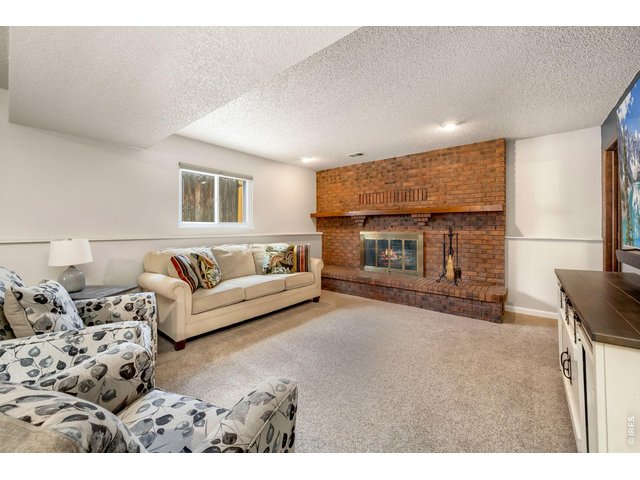
Wood burning fireplace with brick surround.
32 of 48
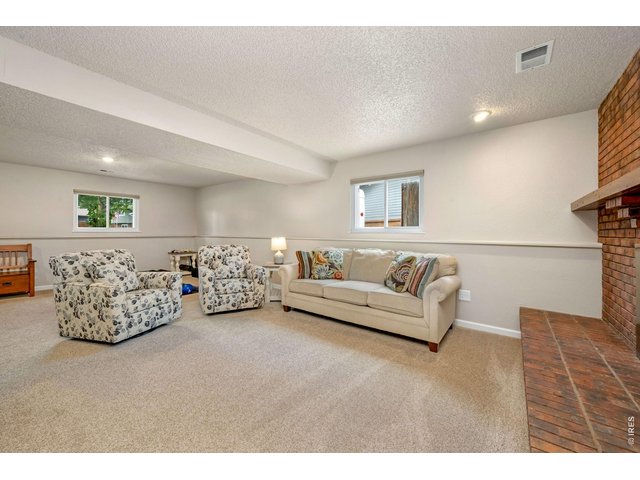
Lower level family room
33 of 48
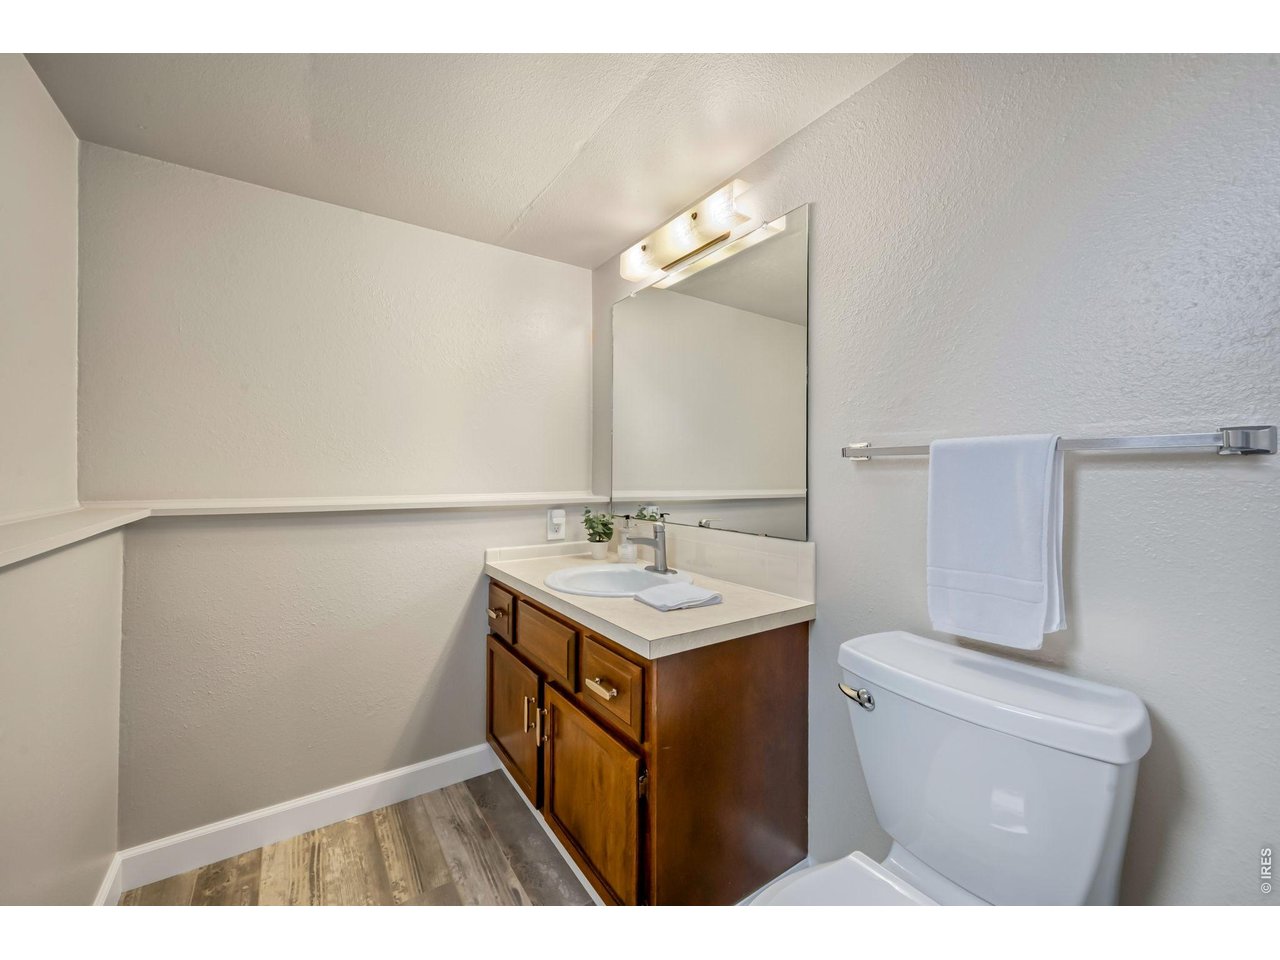
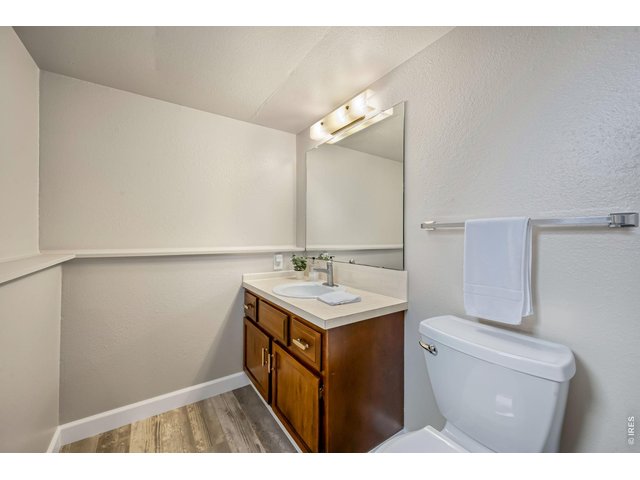
Lower level half bathroom updated!
34 of 48
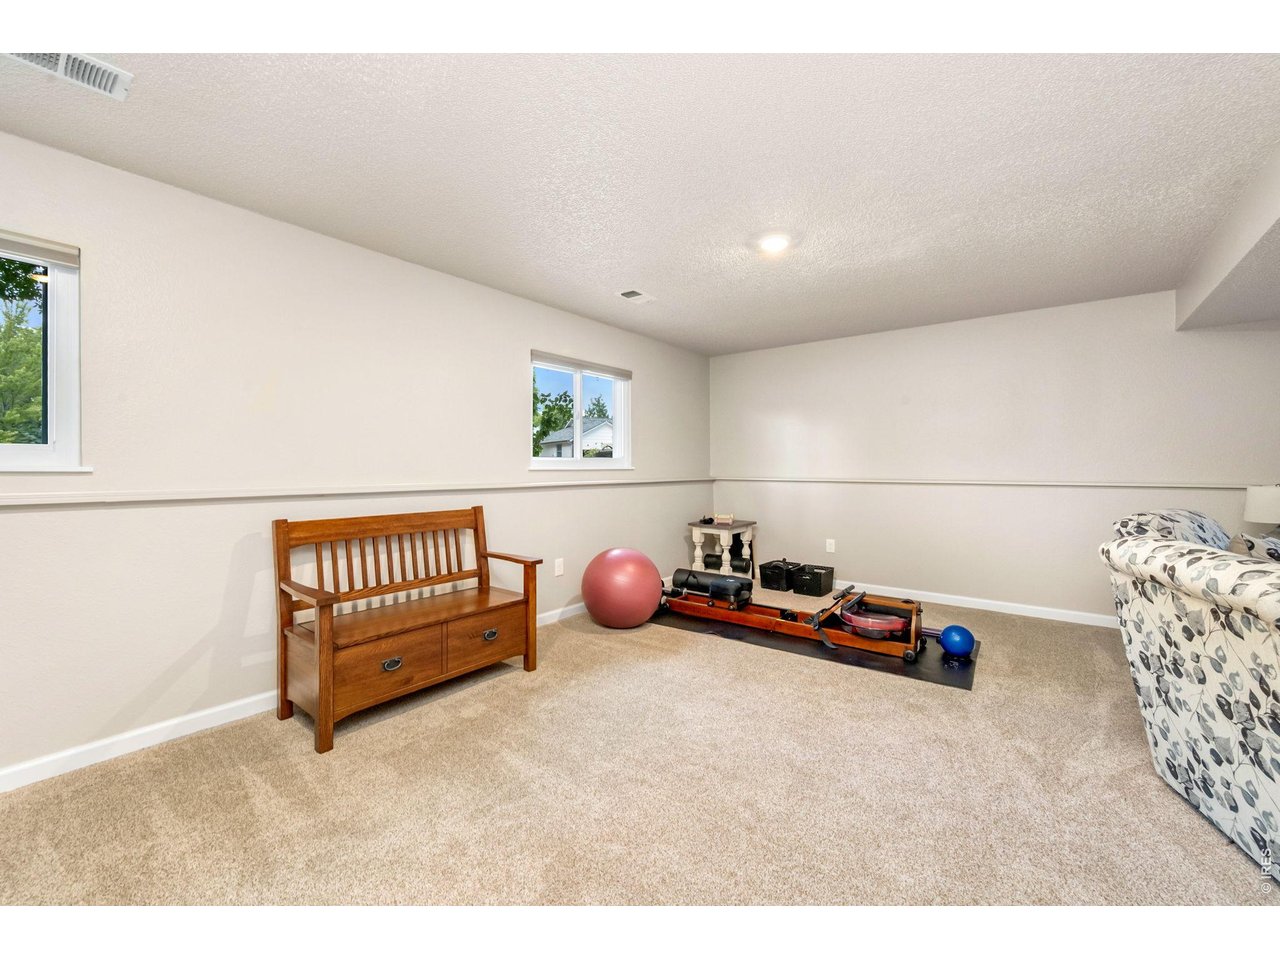
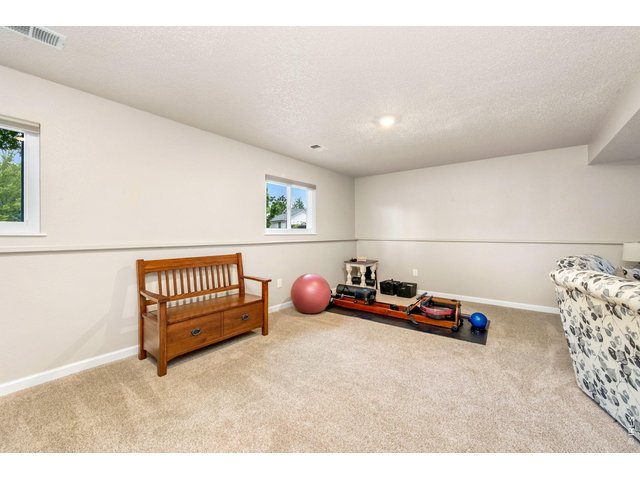
Lower level recreation space.
35 of 48
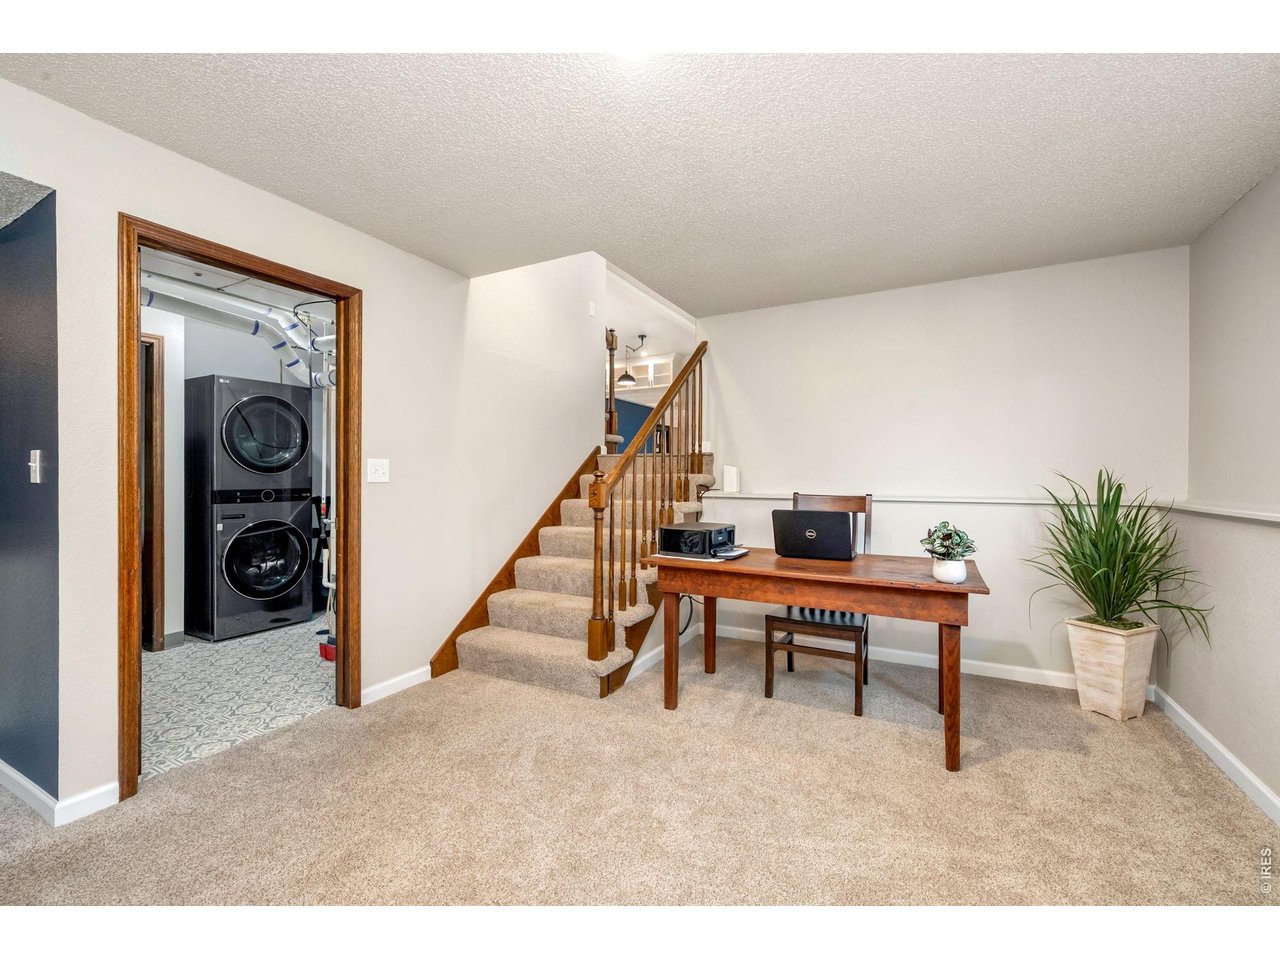
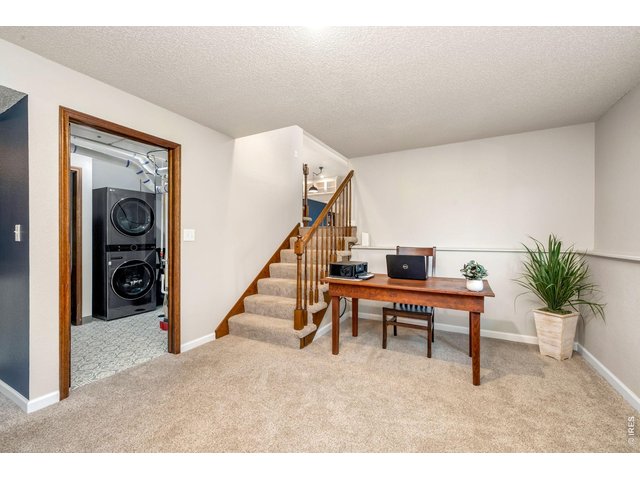
Lower level is open and flexible to utilize as you like.
36 of 48
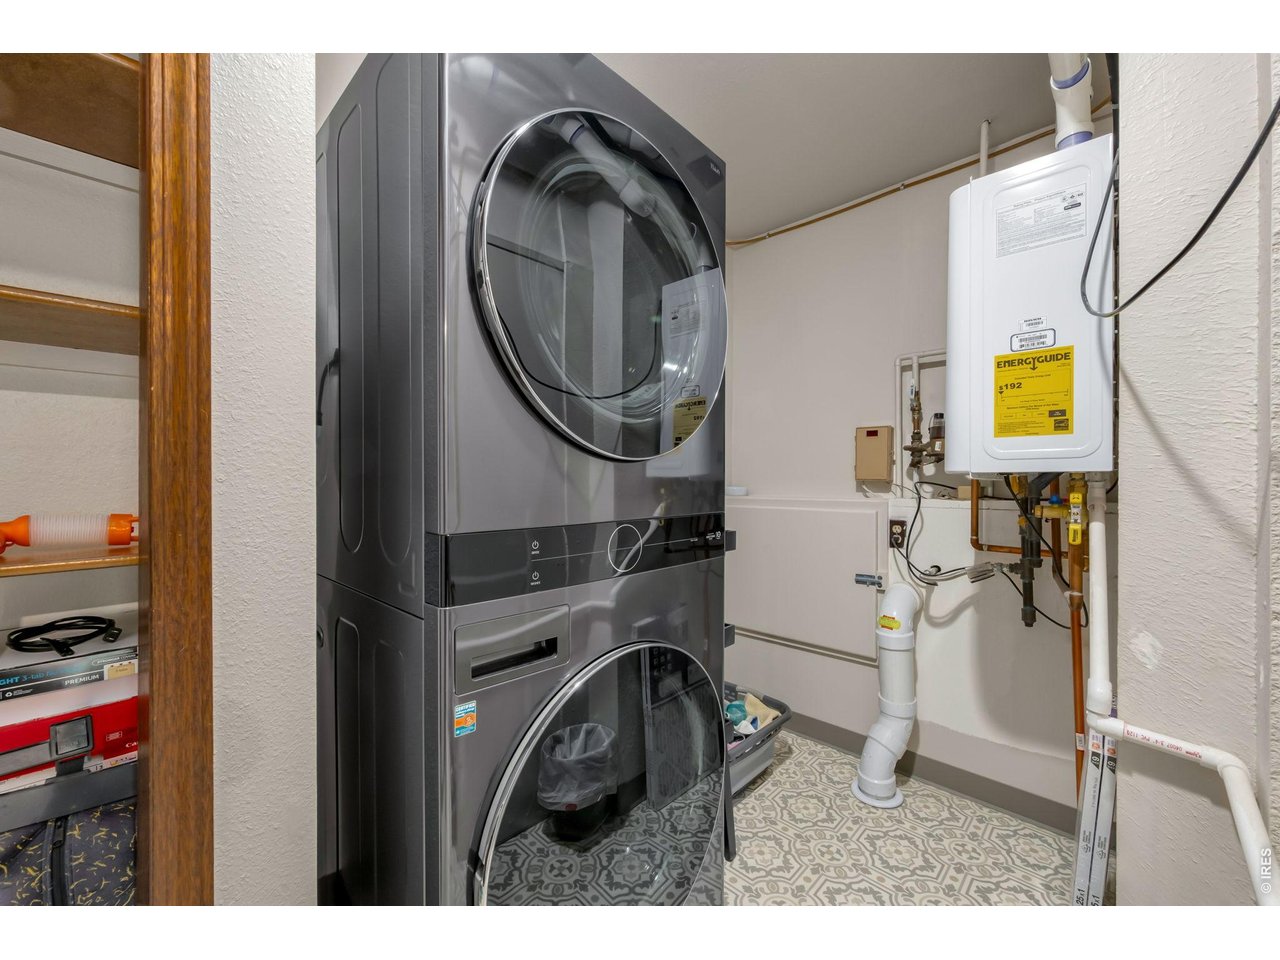
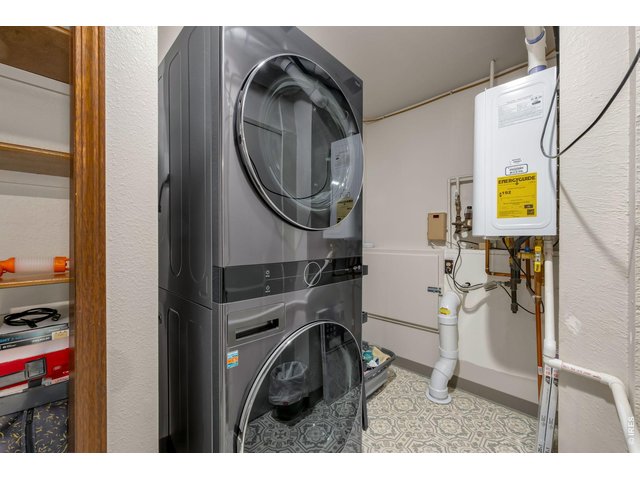
Lower level laundry includes the full size, front load stackable washer/dryer and upgraded Navien tankless hot water heater.
37 of 48
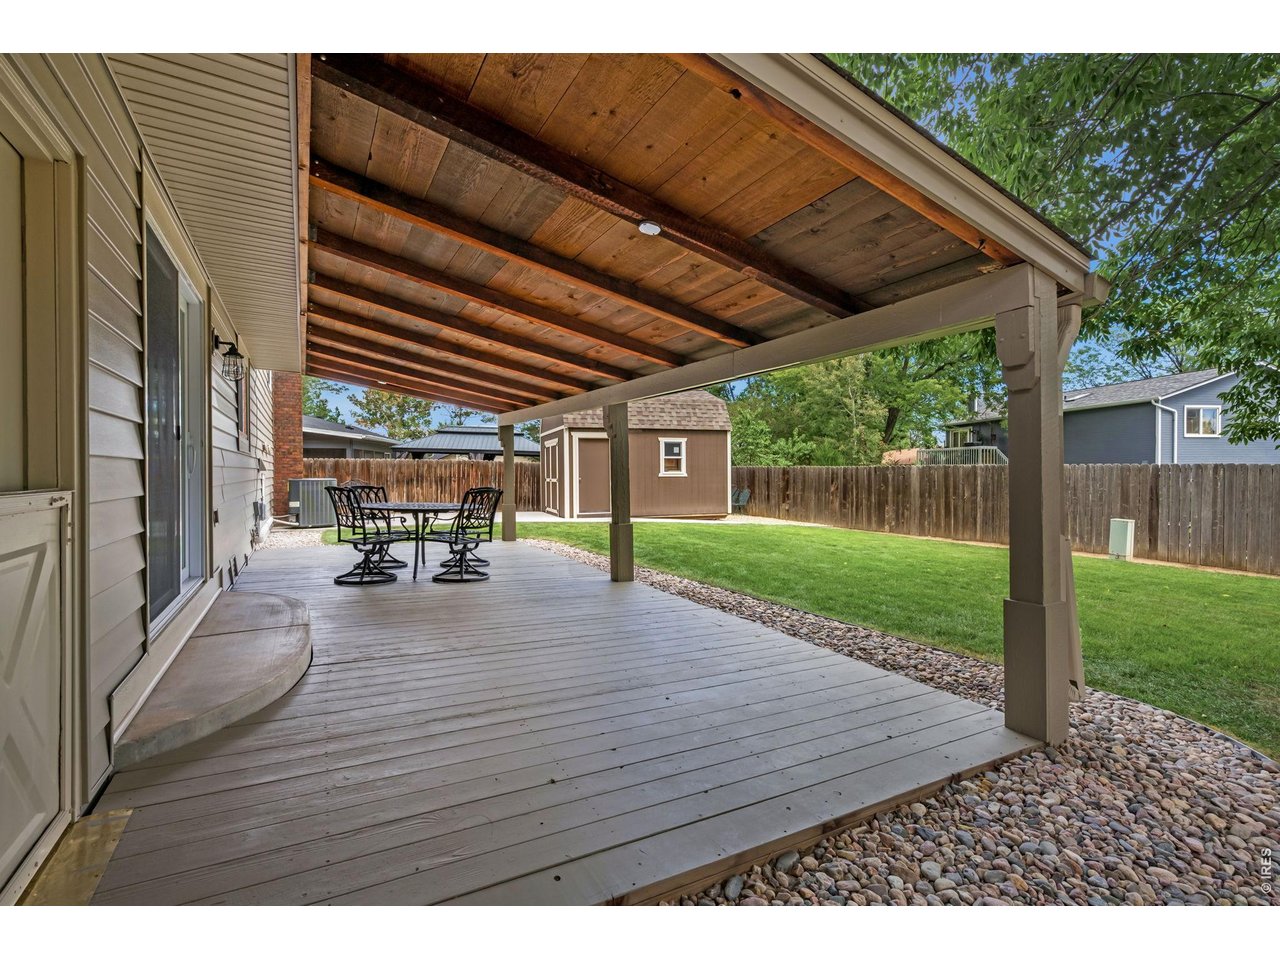
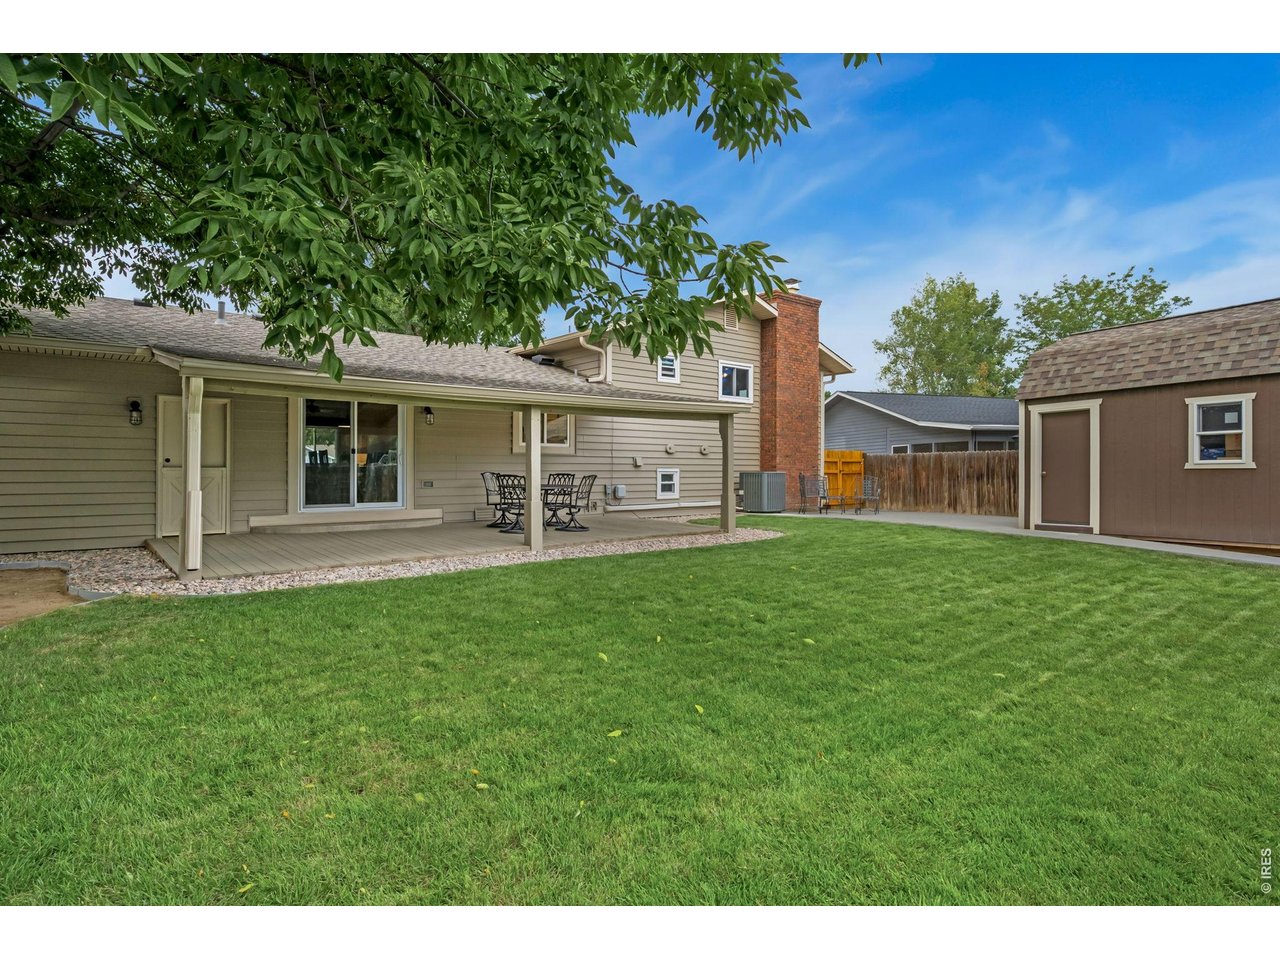
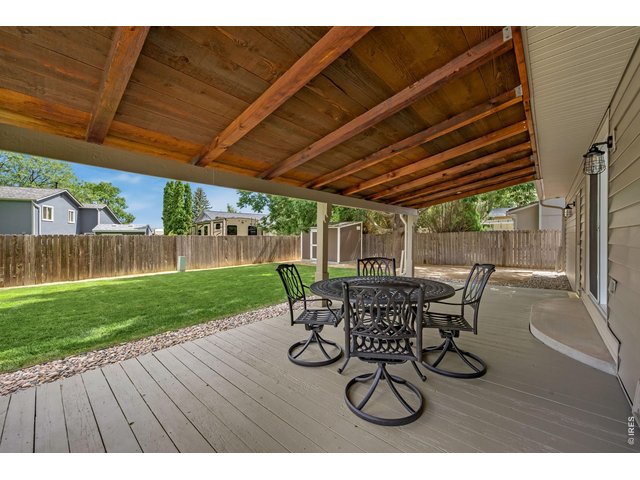
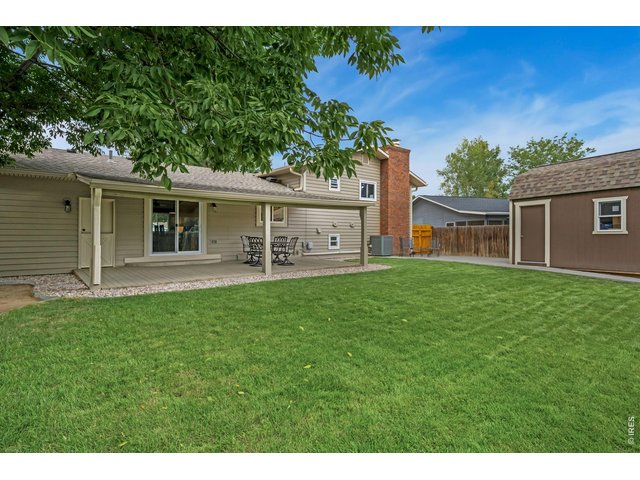
Covered back deck overlooks the backyard and is perfect for dining al fresco.
38 of 48
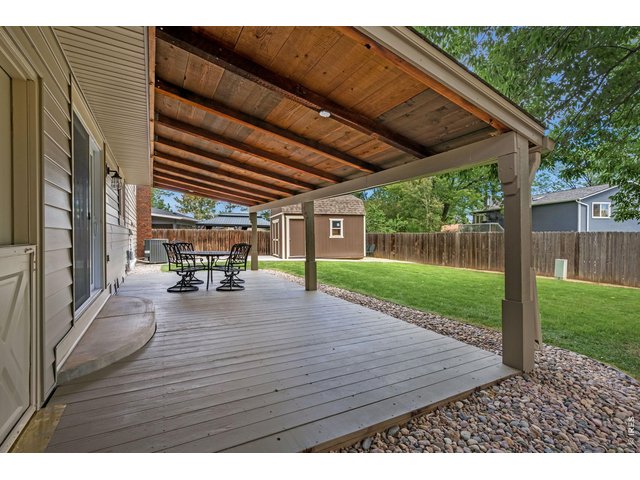
Covered back deck opens to the fenced backyard.
39 of 48
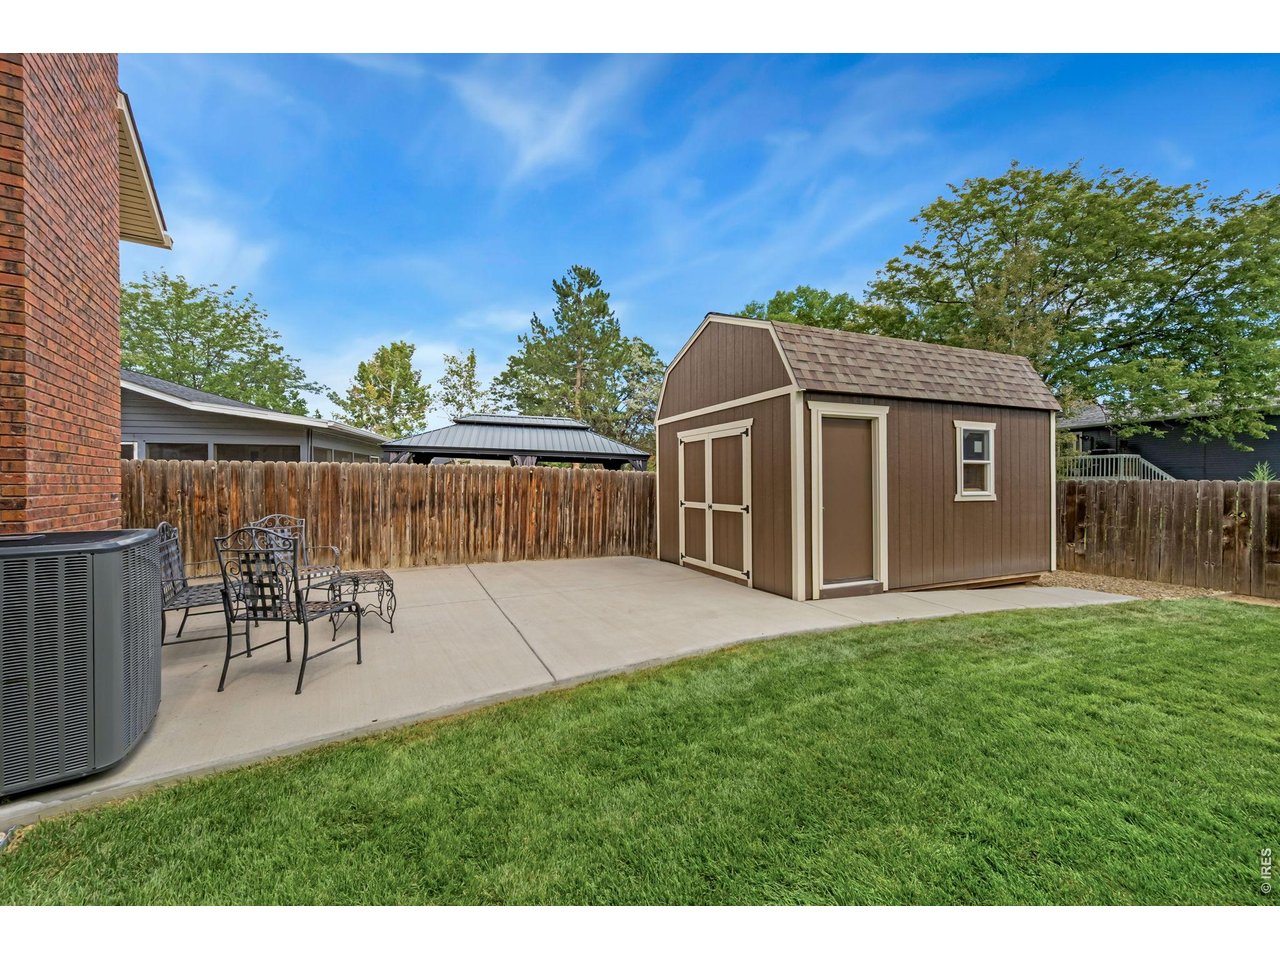
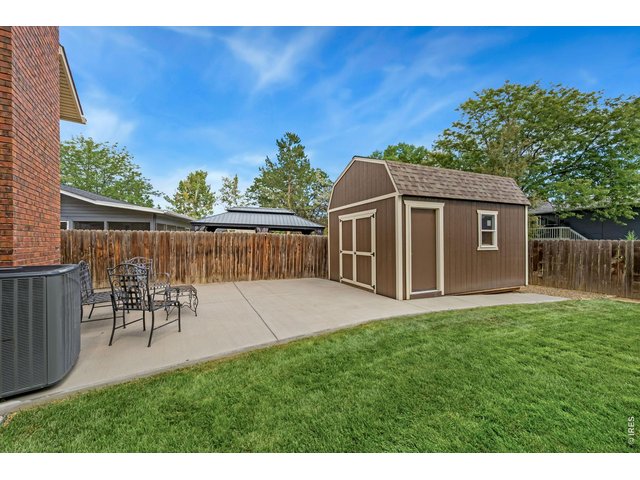
Don't miss the additional patio area and 16 x 12 shop.
40 of 48
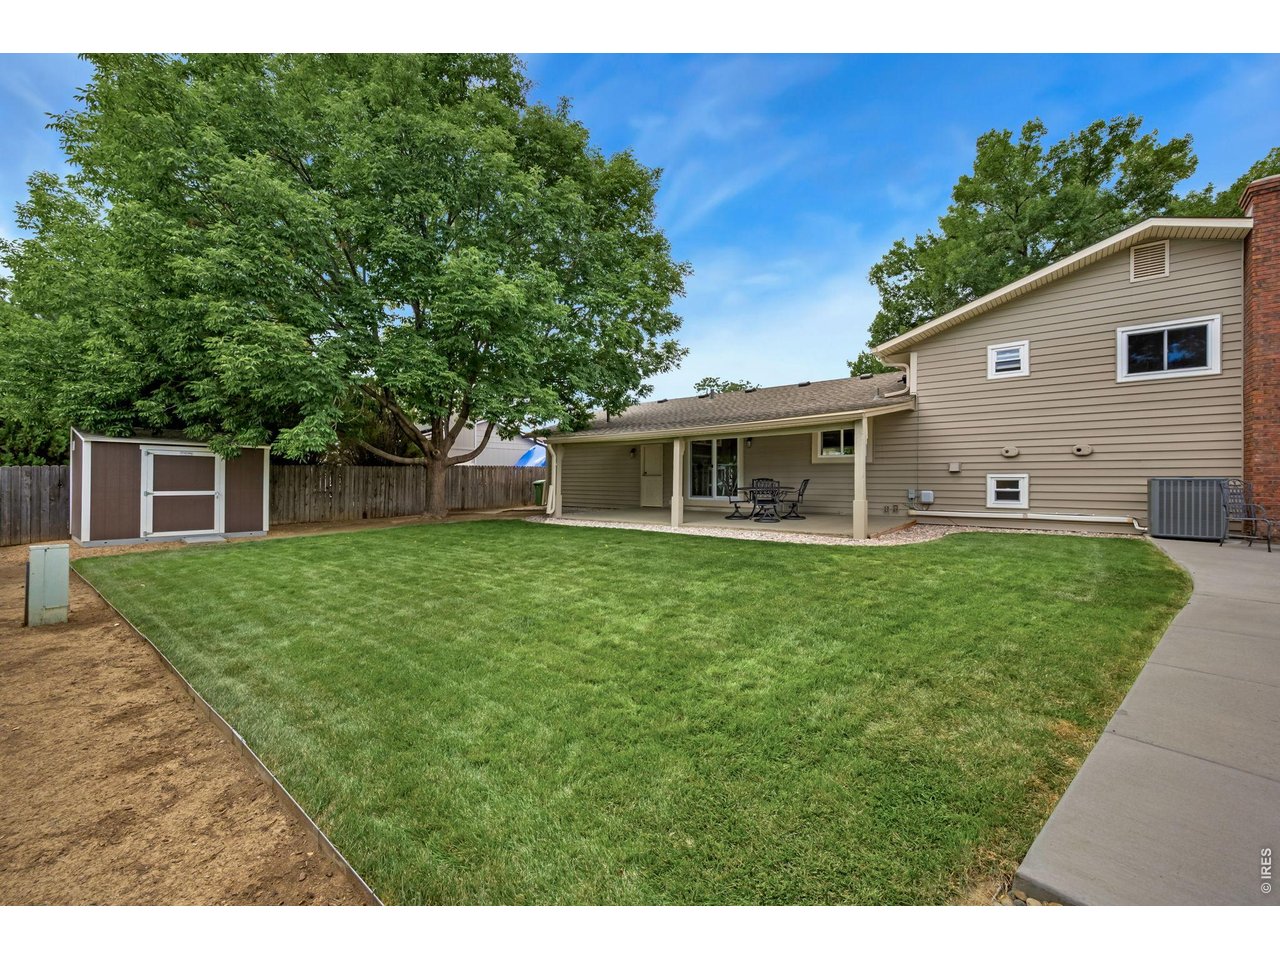
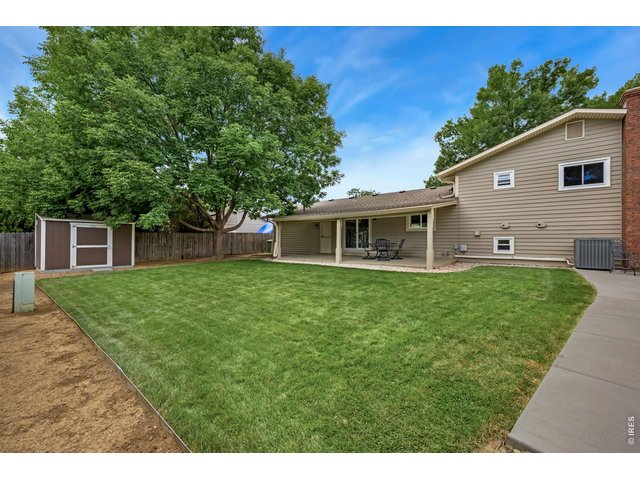
Back elevation of the home.
41 of 48
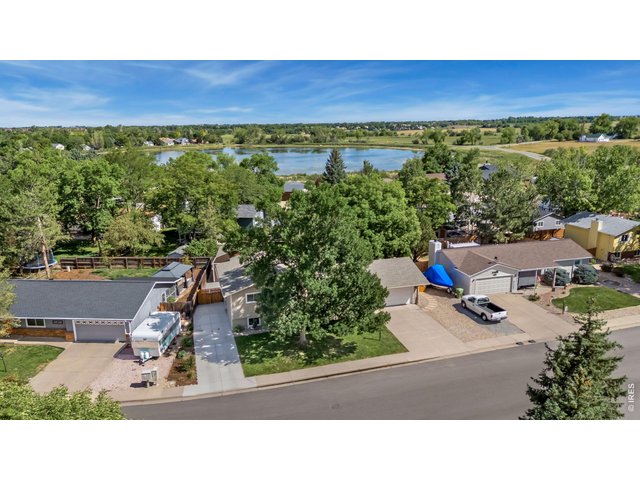
Backyard and shop.
42 of 48
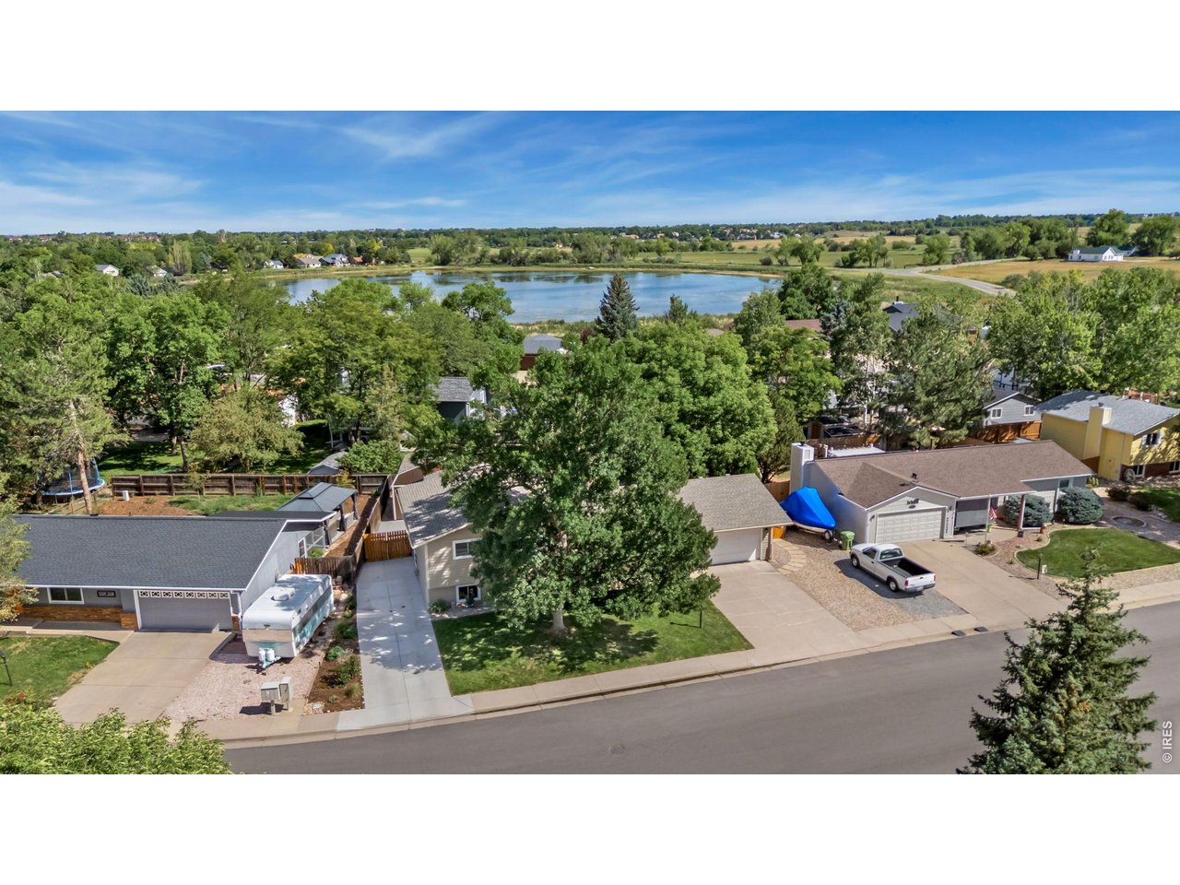
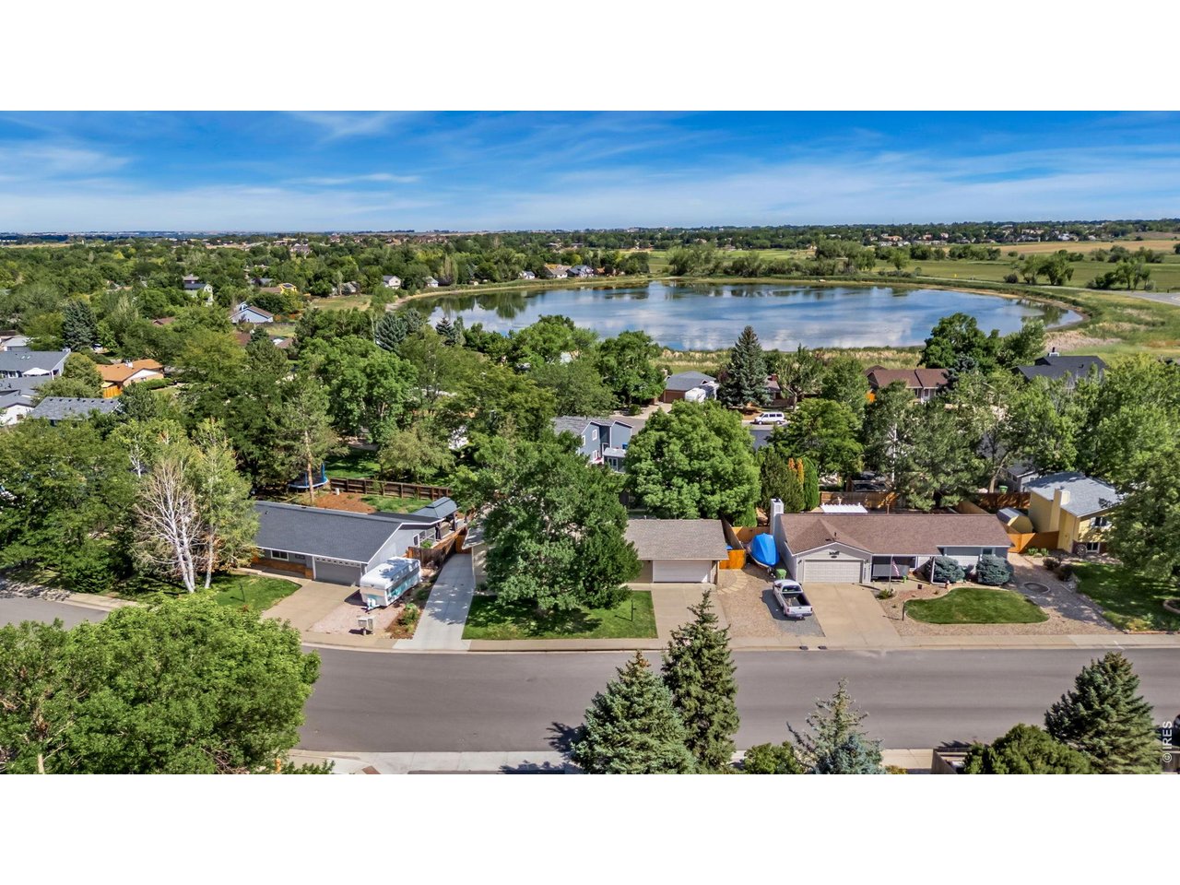
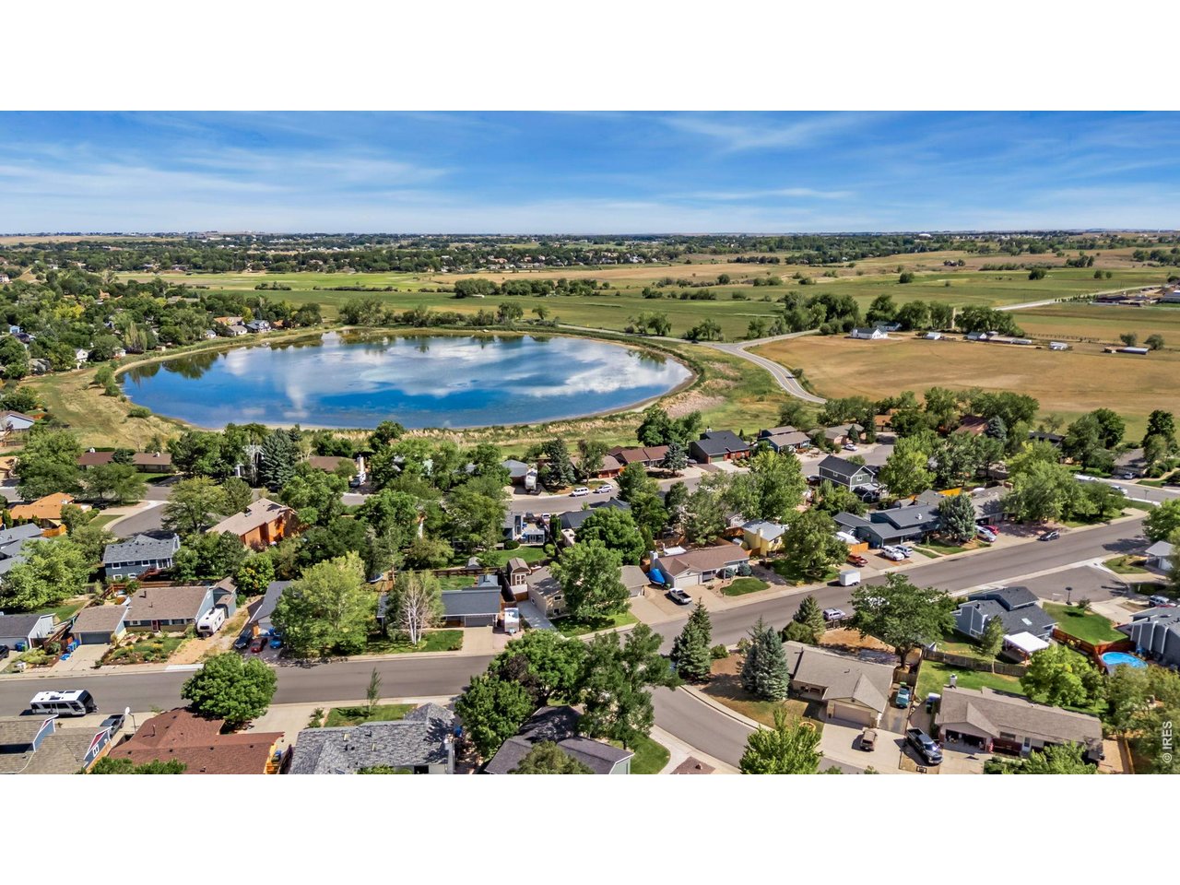
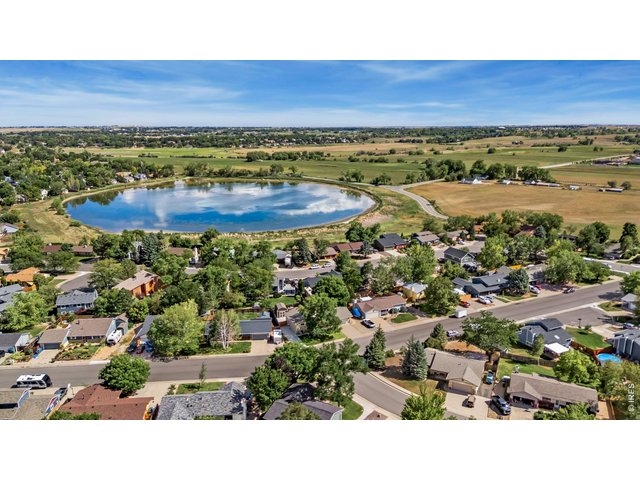
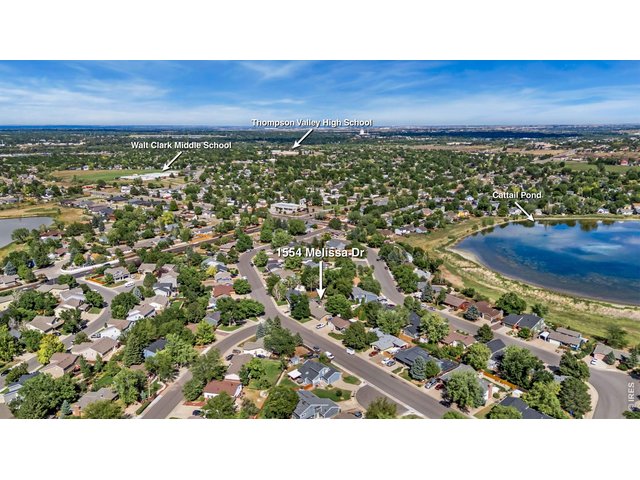
Private Cattail Pond to the east of property.
43 of 48
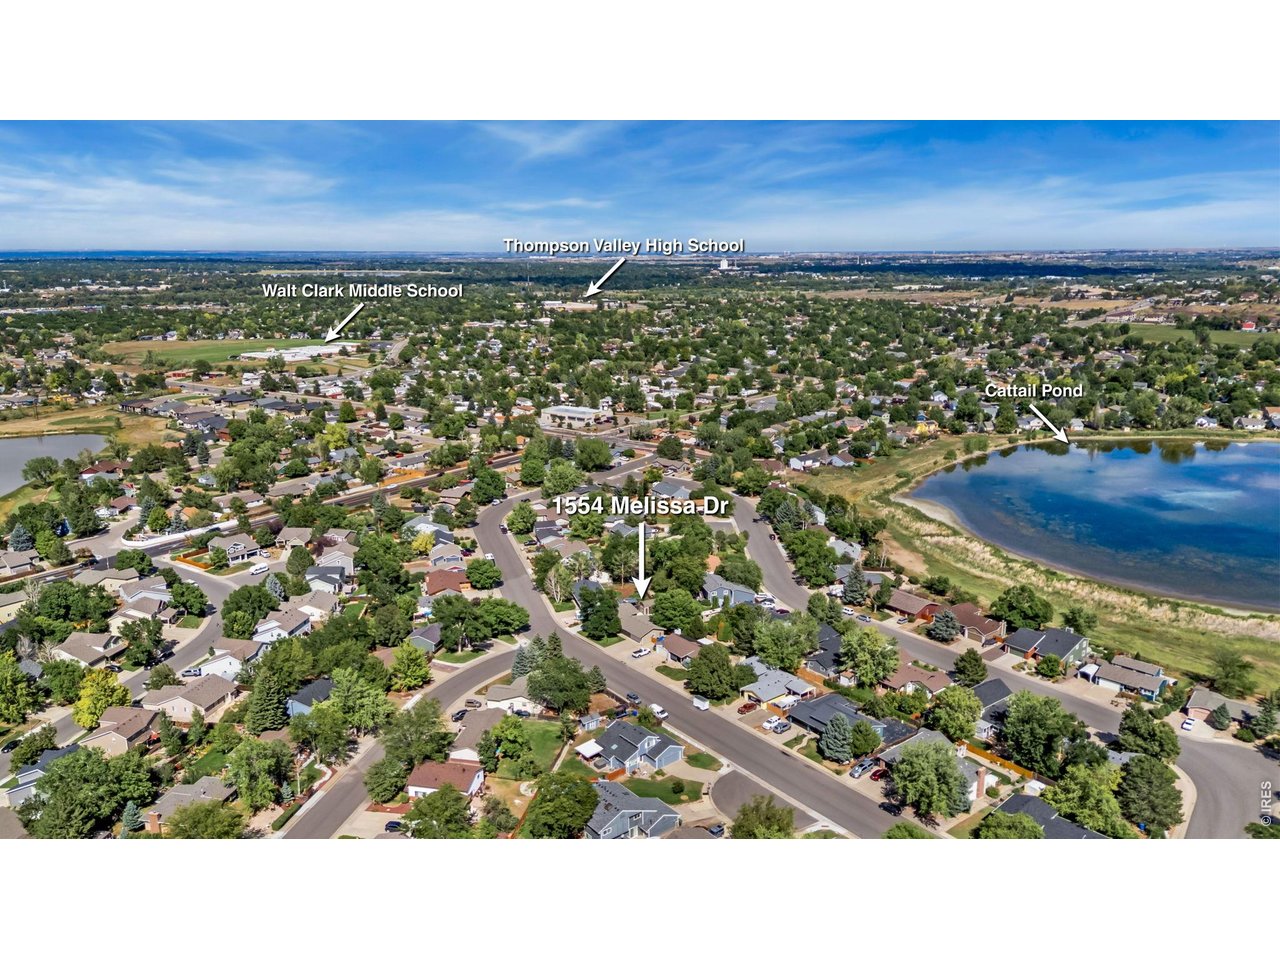
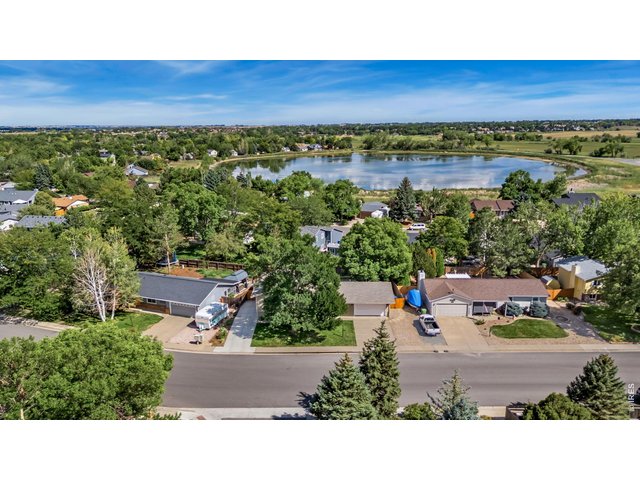
Aerial view of home and proximity to Boedecker Lake
44 of 48
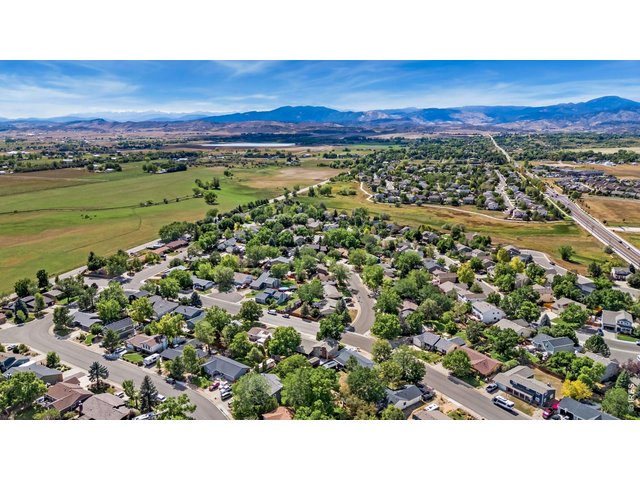
Quiet neighborhood with numerous outdoor recreation possibilities close by.
45 of 48
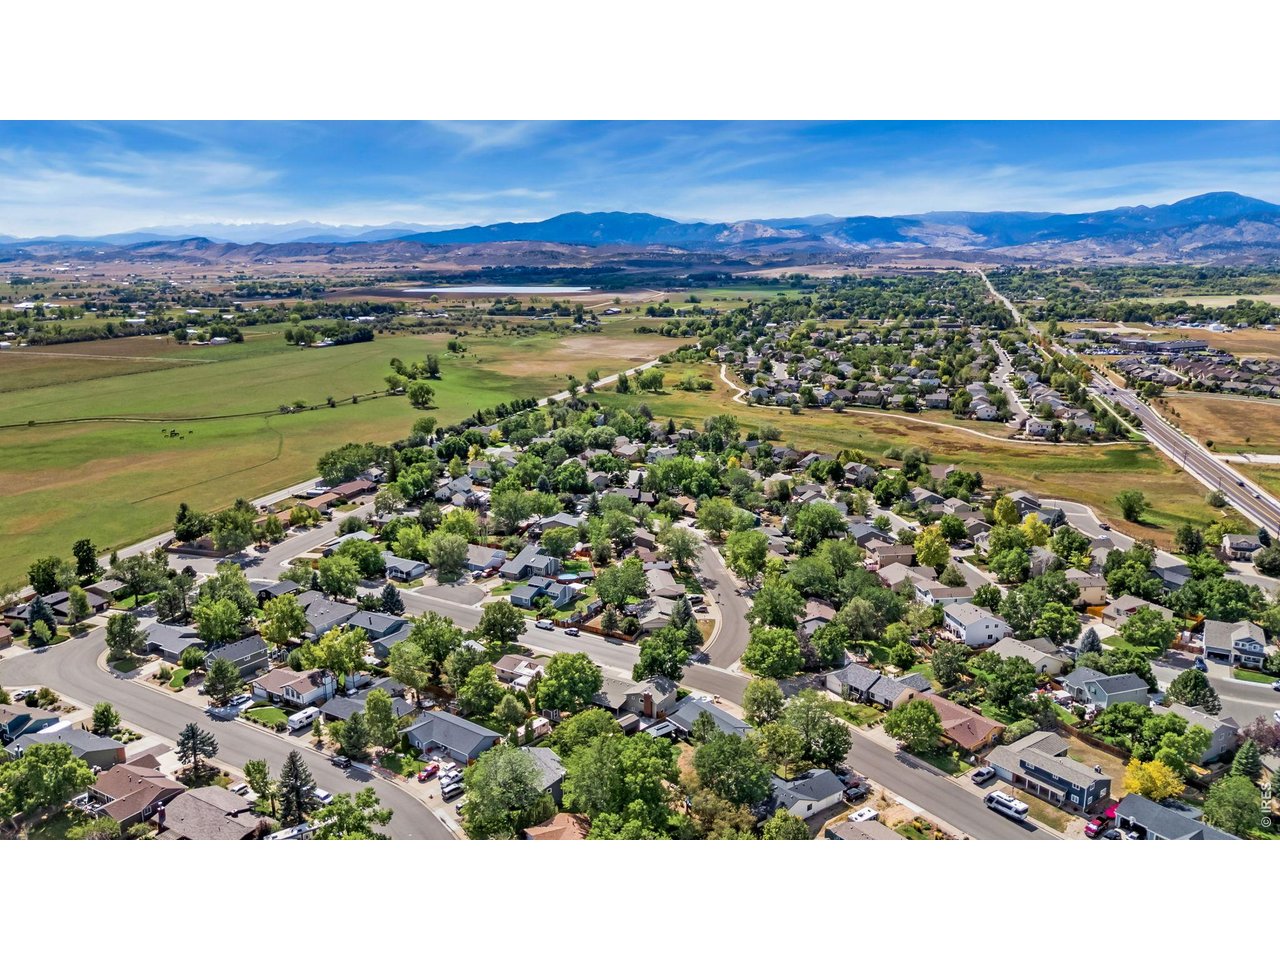
Co Front Range in the distance to the west.
46 of 48
47 of 48
48 of 48
3 Bed
3 Bath
2,080 SqFt
Single Family Home built in 1979 with a 8,620 SqFt lot in Subdivision: Highland Knolls
General Features
| Type | Legal Conforming, Contemporary/Modern |
| Style | Tri-Level |
| Baths | 1 Full1 3/41 1/2 |
| Acreage | 0.2 Acres |
| Lot Size | 8,620 SqFt |
| Zoning | R1 |
| Total | 2,080 SqFt ($284/SF) |
| Finished | 2,080 SqFt ($284/SF) |
| Basement | No Basement, Built-In Radon |
| Garage | 2 Space(s) |
| Garage Type | Attached |
| Year Built | 1979 |
| New Construction | No |
| Construction | Wood/Frame, Vinyl Siding |
| Cooling | Central Air, Ceiling Fan |
| Heating | Forced Air |
| Roof | Composition Roof |
Open Houses
| Sat 10/3 | 12:00-3:00PM |
Taxes & Fees
| Taxes | $2,529 |
| Tax Year | 2025 |
| Metro District | No |
Schools
| School District | Thompson R2-J |
| Elementary |
Milner (Sarah)
|
| Middle/Jr High | Walt Clark |
| Senior High | Thompson Valley |
Rooms
| Primary Bedroom | 11 x 15 (Upper Level) |
| Bedroom 2 | 13 x 13 (Upper Level) |
| Bedroom 3 | 11 x 11 (Upper Level) |
| Kitchen | 11 x 14 (Main Floor) |
| Living Room | 14 x 15 (Main Floor) |
| Dining Room | 9 x 11 (Main Floor) |
| Laundry Room | 3 x 5 (Lower Level) |
| Family Room | 14 x 15 (Lower Level) |
| Rec. Room | 12 x 25 (Lower Level) |
| Note: All room dimensions, including square footage data, are approximate and must be verified by the buyer. | |
Outdoor Features
Storage Buildings, Patio, Deck, RV/Boat Parking, Oversized GarageLot Features
Deciduous Trees, Level Lot, Outbuildings, House Faces West, Within City LimitsDesign Features
Eat-in Kitchen, Separate Dining Room, Washer/Dryer HookupsInclusions
Window Coverings, Electric Range/Oven, Dishwasher, Refrigerator, Clothes Washer, Clothes Dryer, Microwave, Garage Door Opener, Disposal, Smoke Alarm(s)Neighborhood
Accessibility
Level Lot, Level DriveFireplace
Family/Recreation Room FireplaceListing Agent

(970) 402-6430
http://www.fortcollinsrealestatebyangie.com

Listing Office

(970) 482-1781
https://downtown.homesincolorado.com/
Co-Listing Office
(970) 482-1781
https://downtown.homesincolorado.com/

Information deemed reliable but not guaranteed by the MLS. WARNING: This database record is provided subject to limited license rights. Duplication or reproduction is prohibited. Limited License MLS content and images © Copyright 1998 - 2026, IRES LLC. All rights reserved.