1628 Naples Ln Longmont, CO 80503

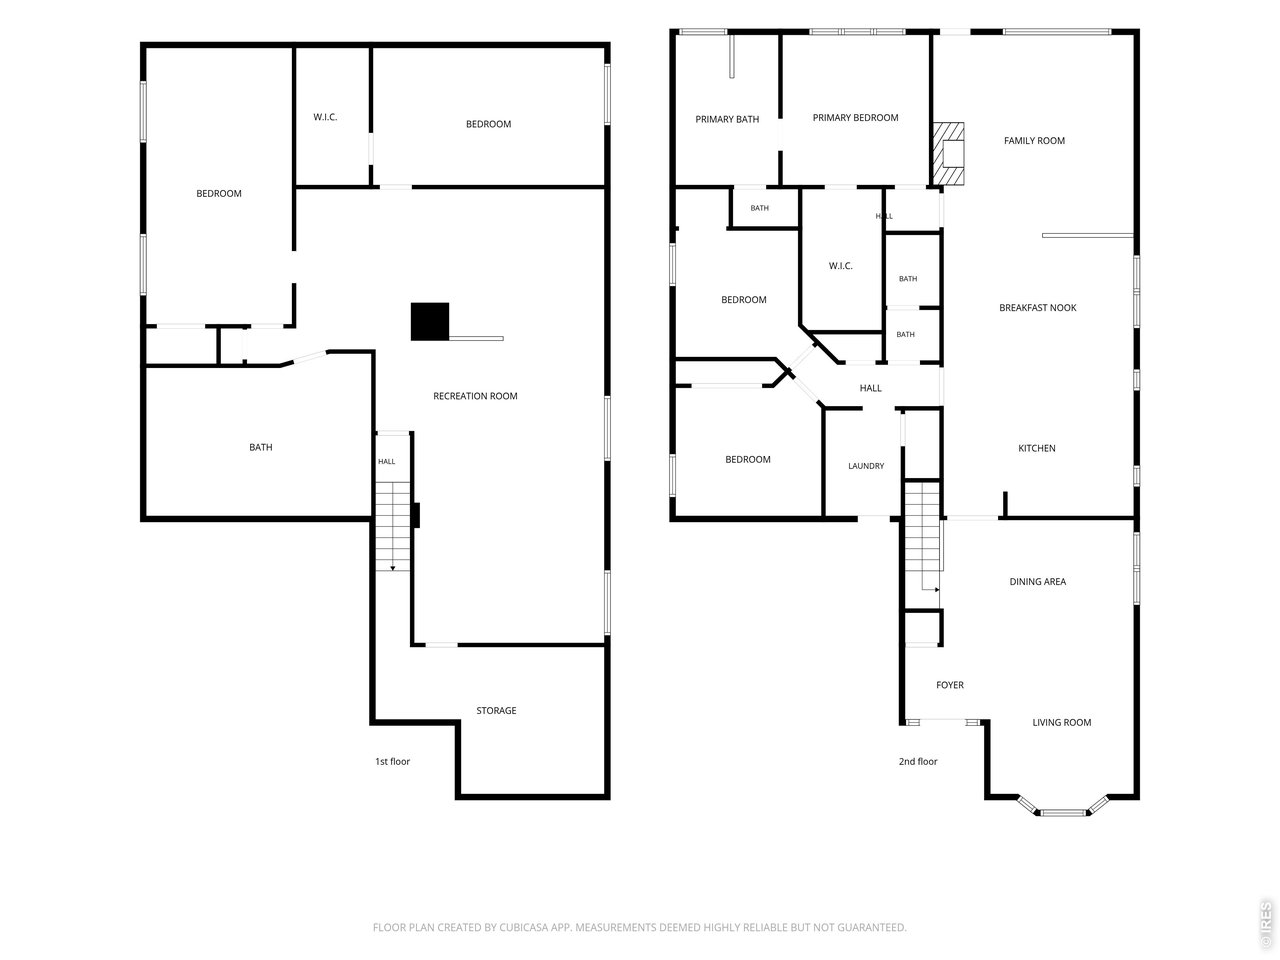
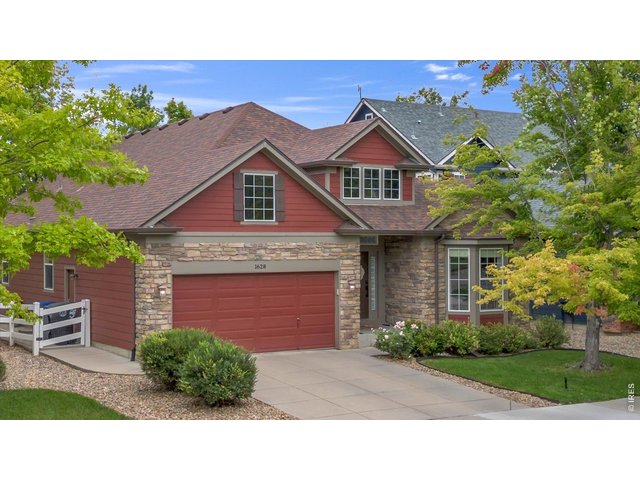
1 of 49
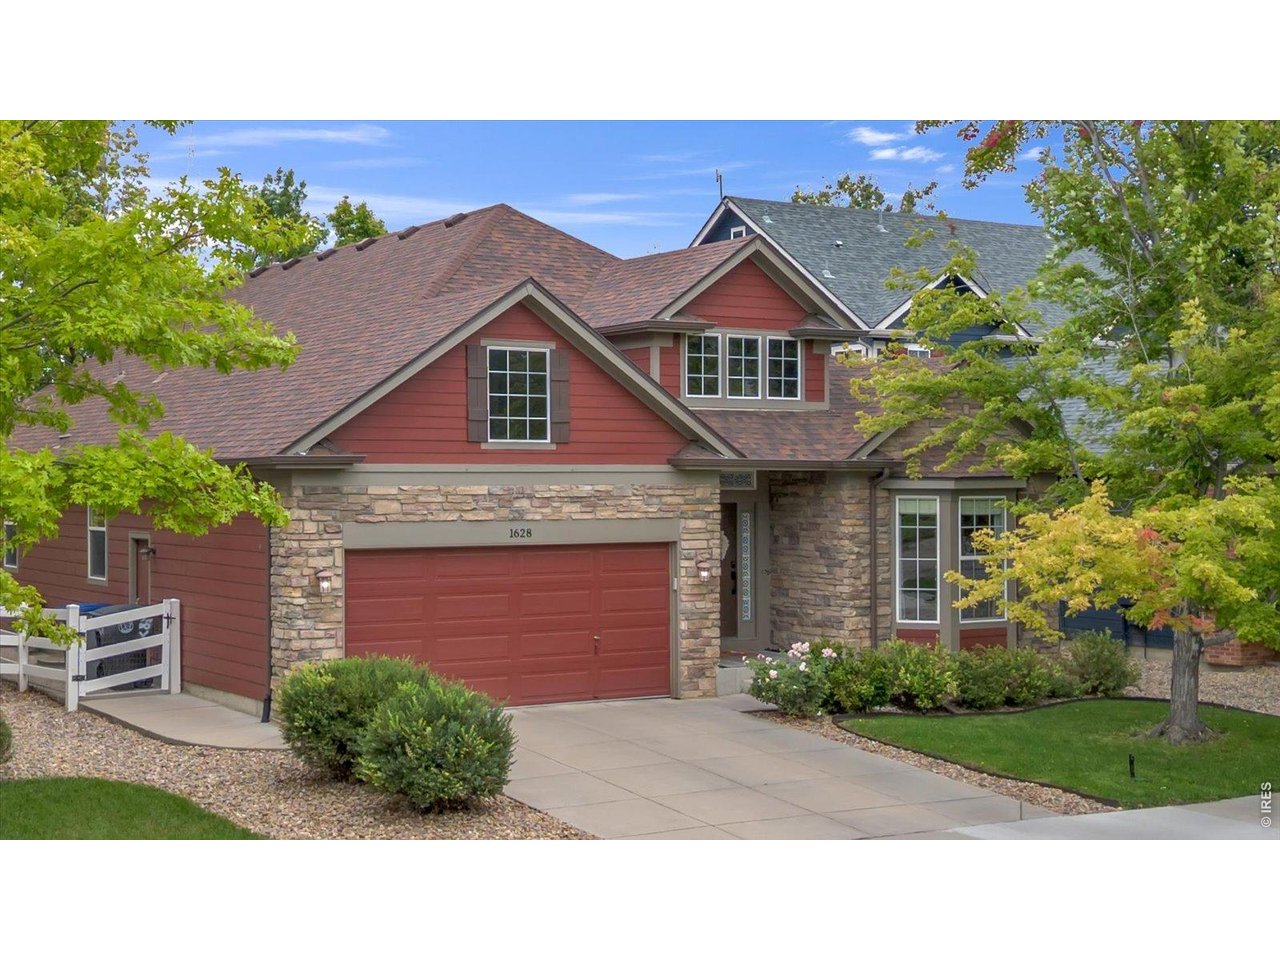
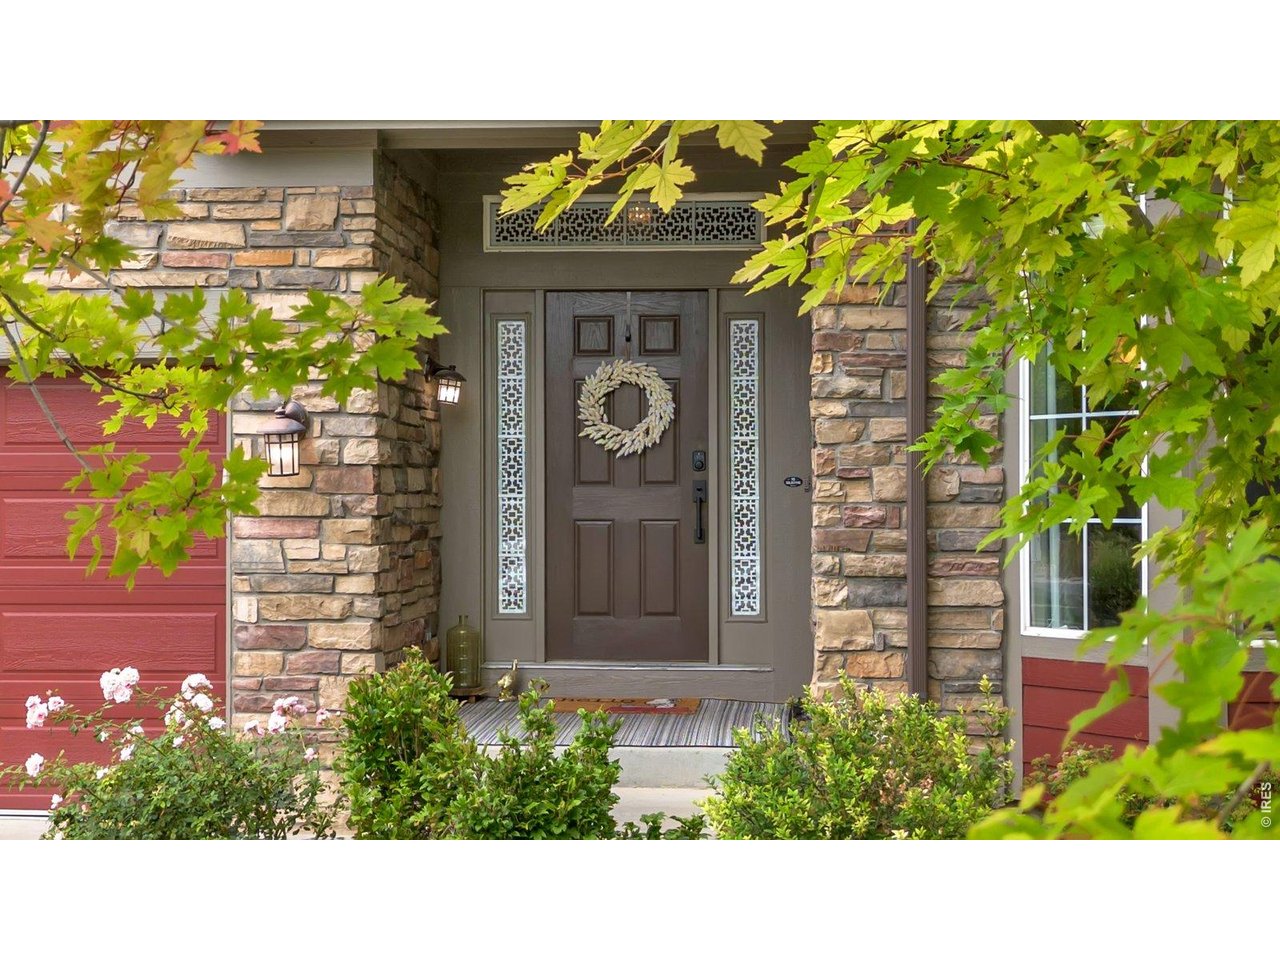
welcome!
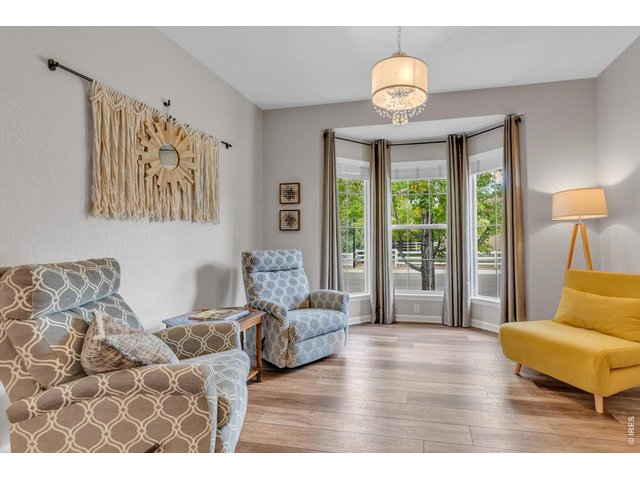
2 of 49
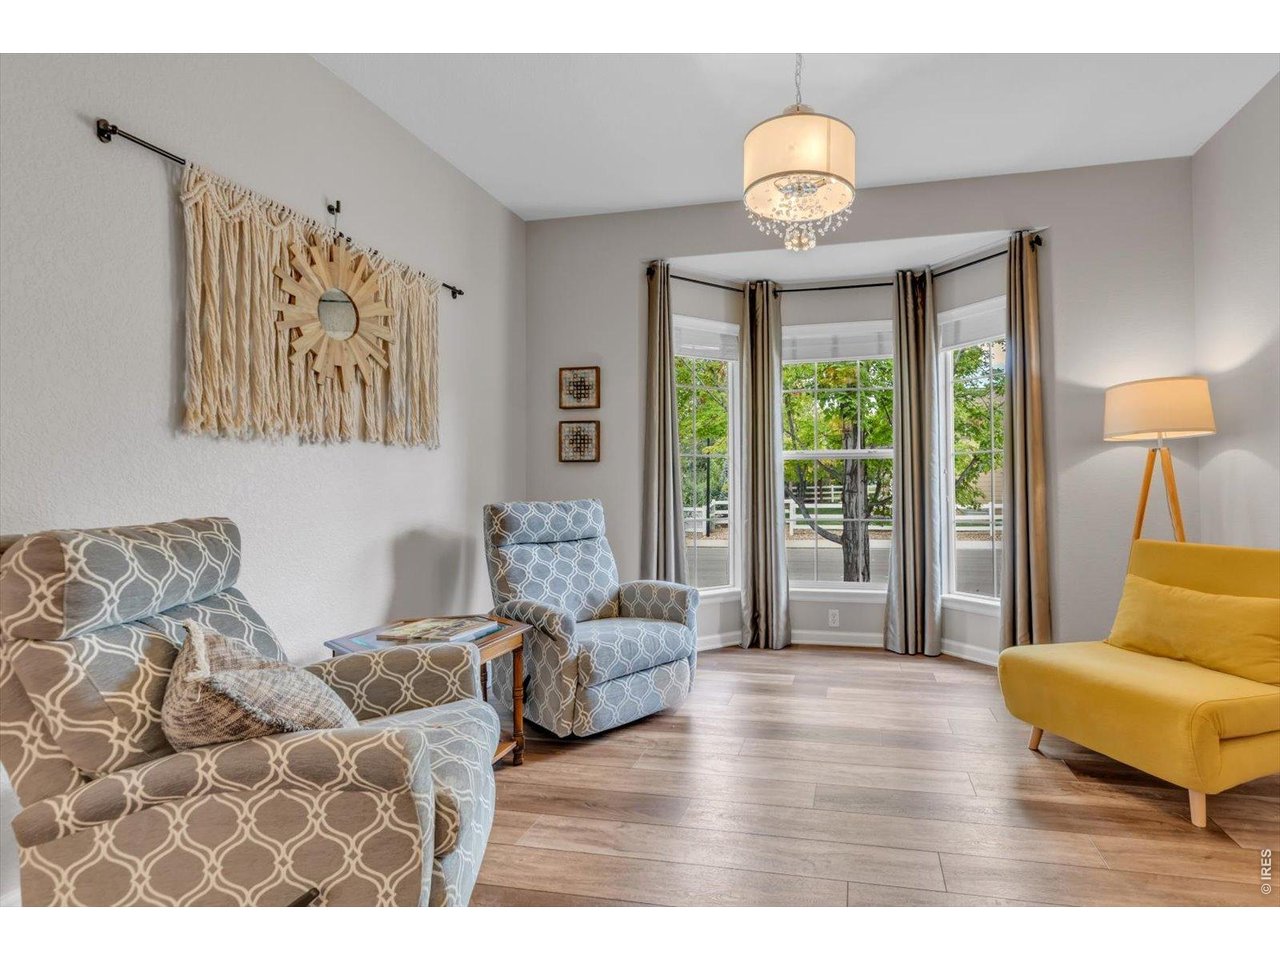
formal living room off entry
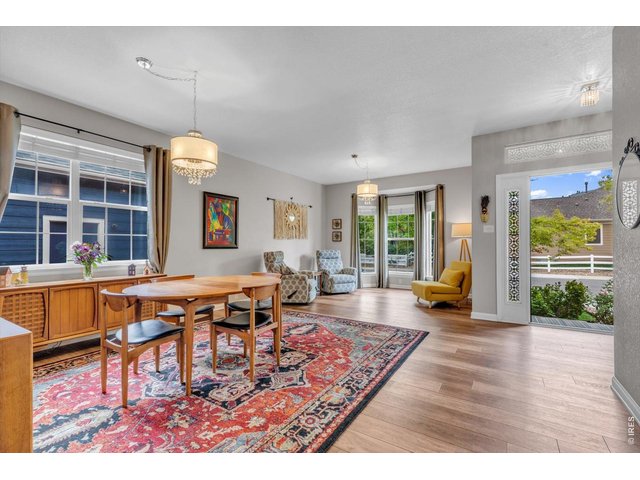
3 of 49
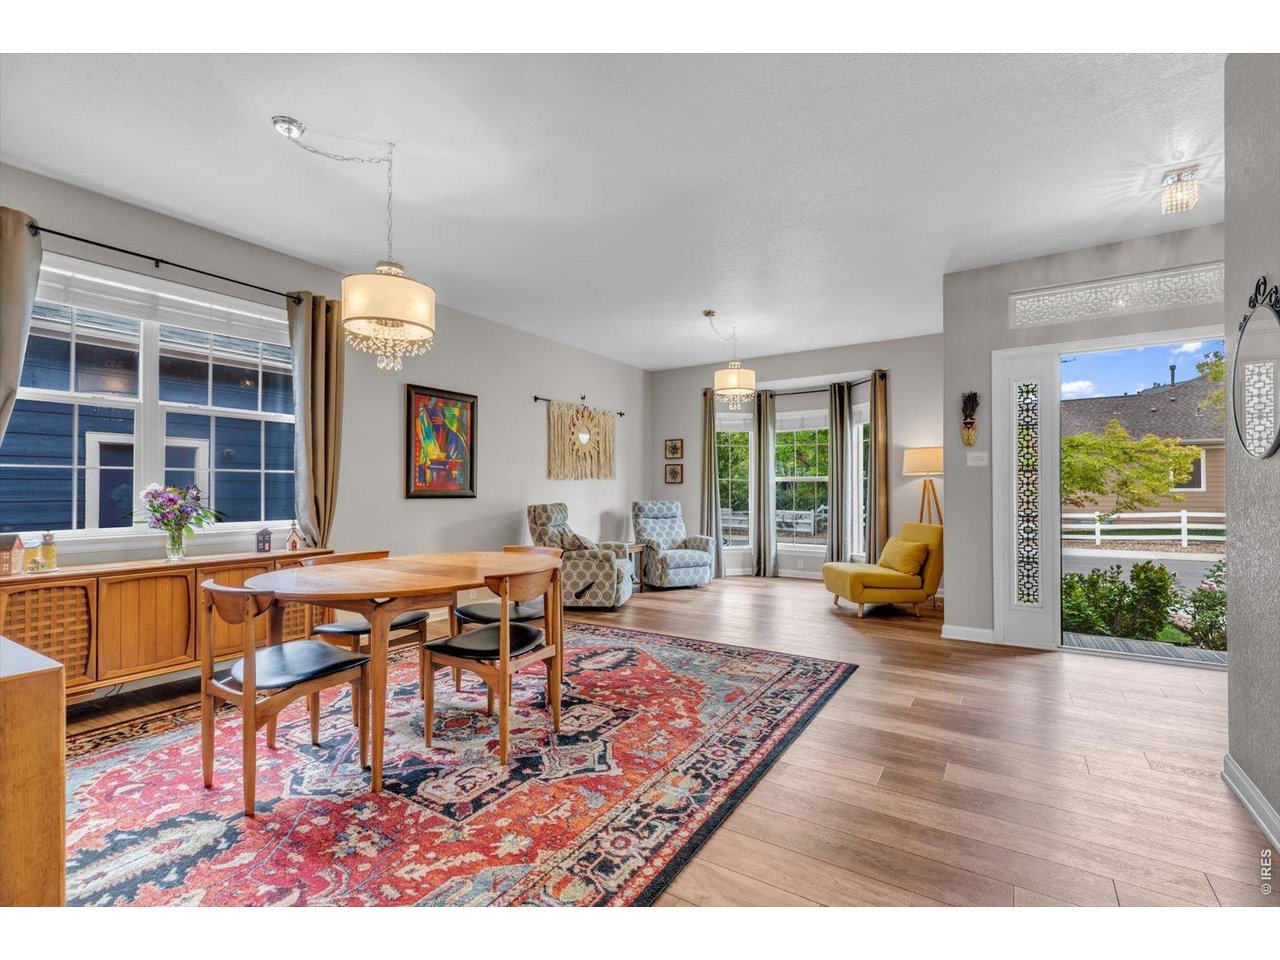
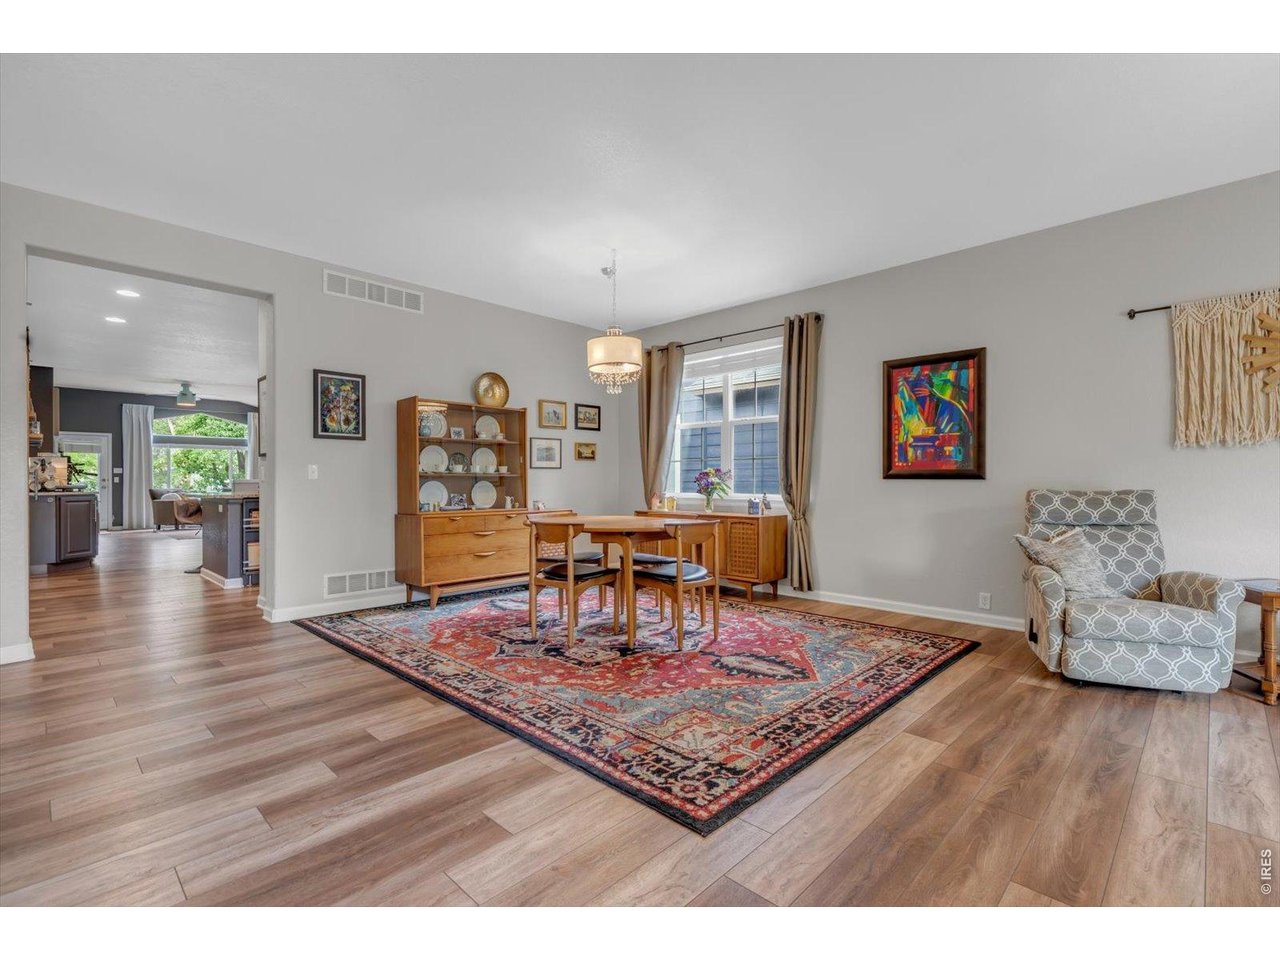
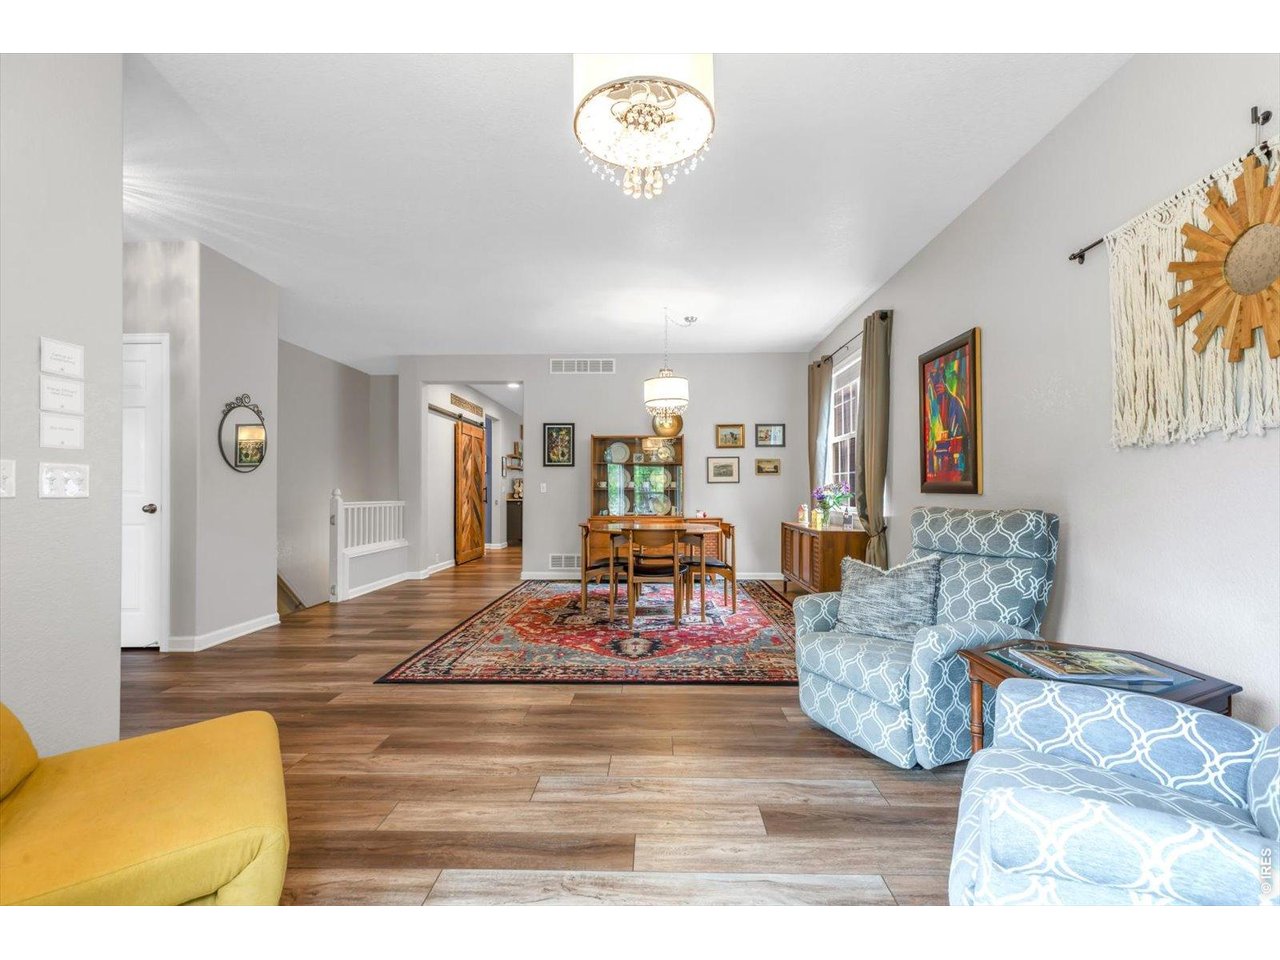
living and dining rooms
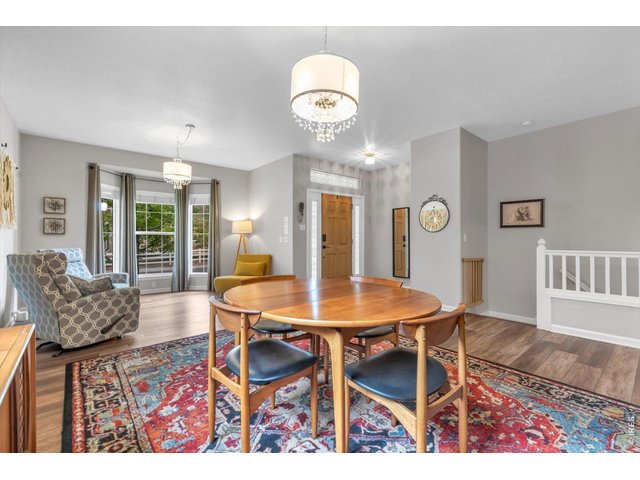
4 of 49
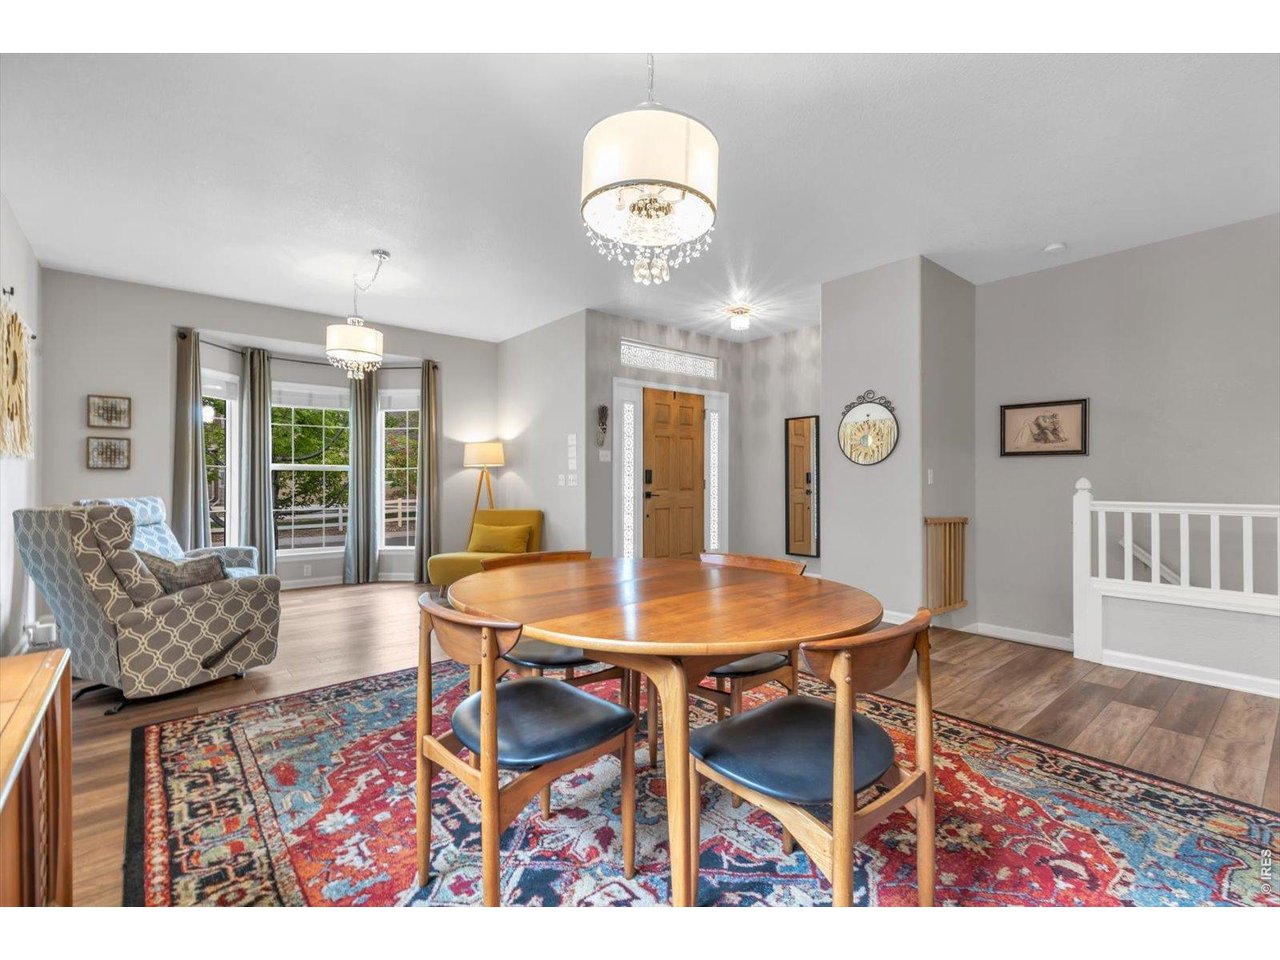
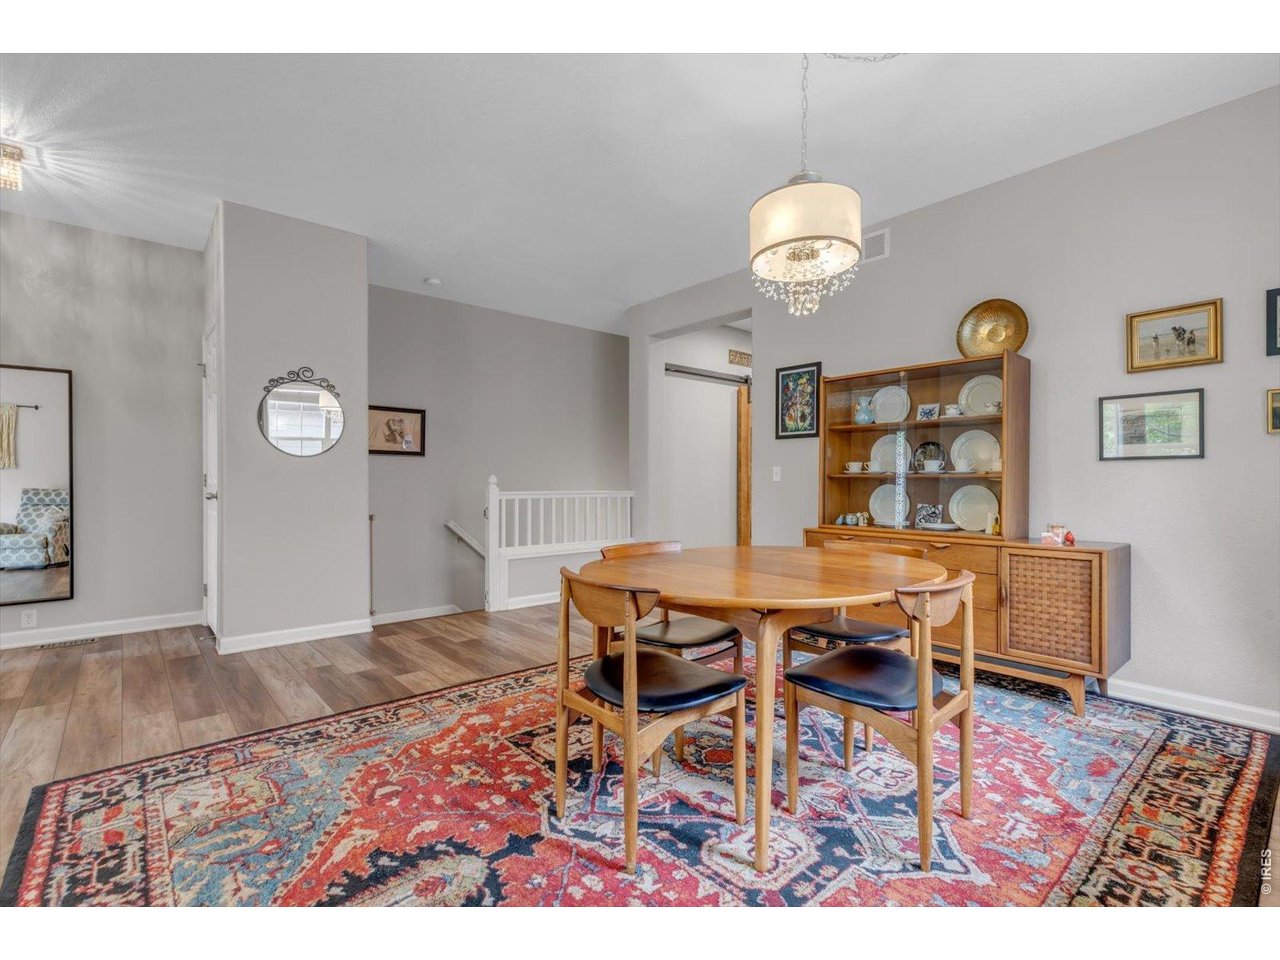
dining room
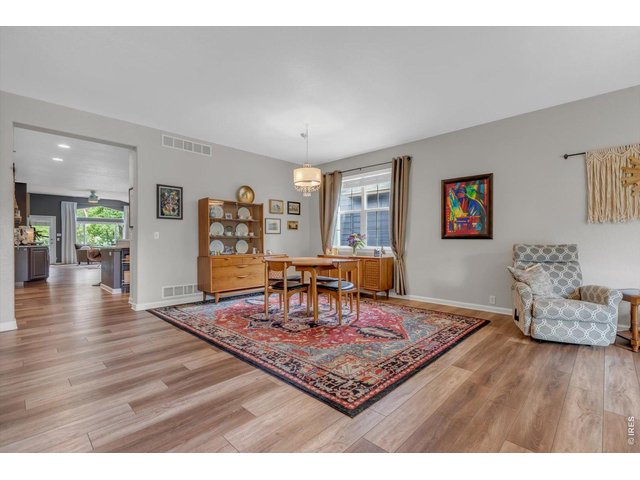
5 of 49
dining room
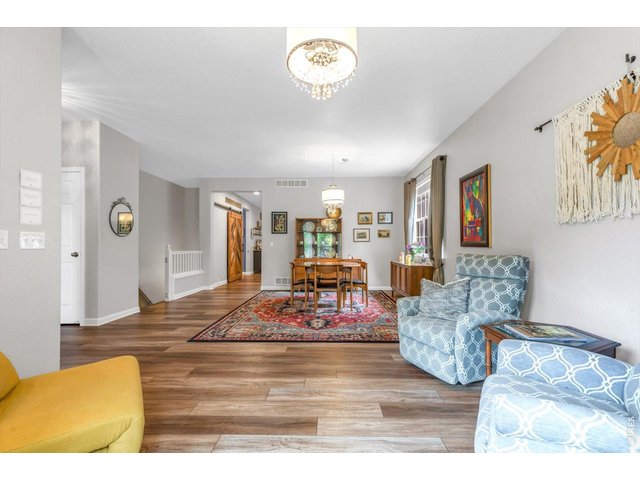
6 of 49
durable luxury plank flooring
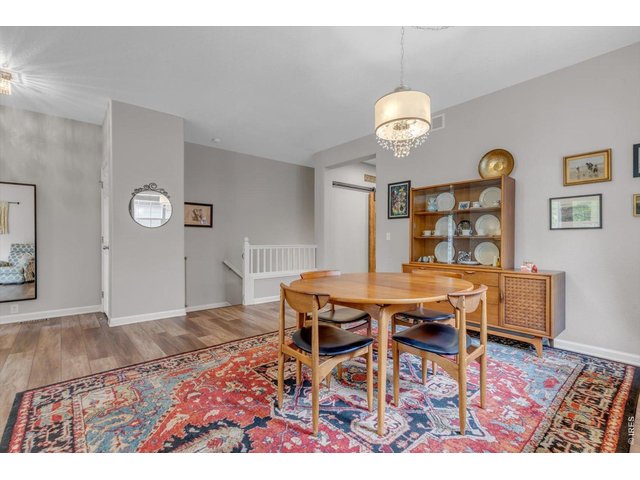
7 of 49
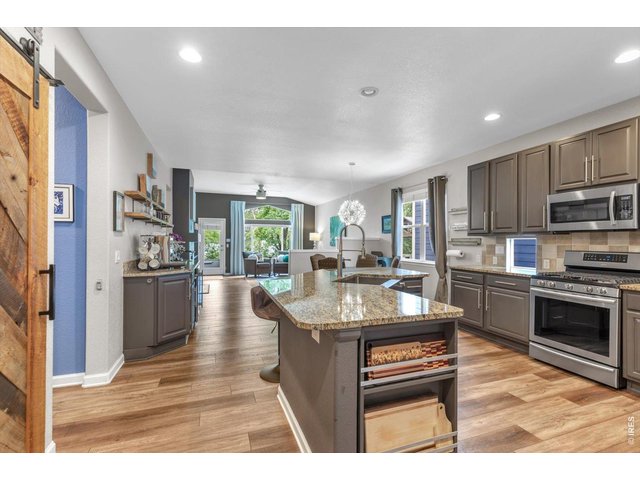
8 of 49
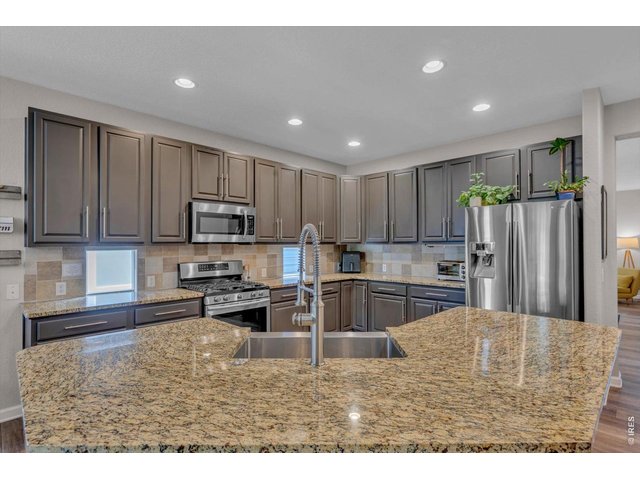
9 of 49
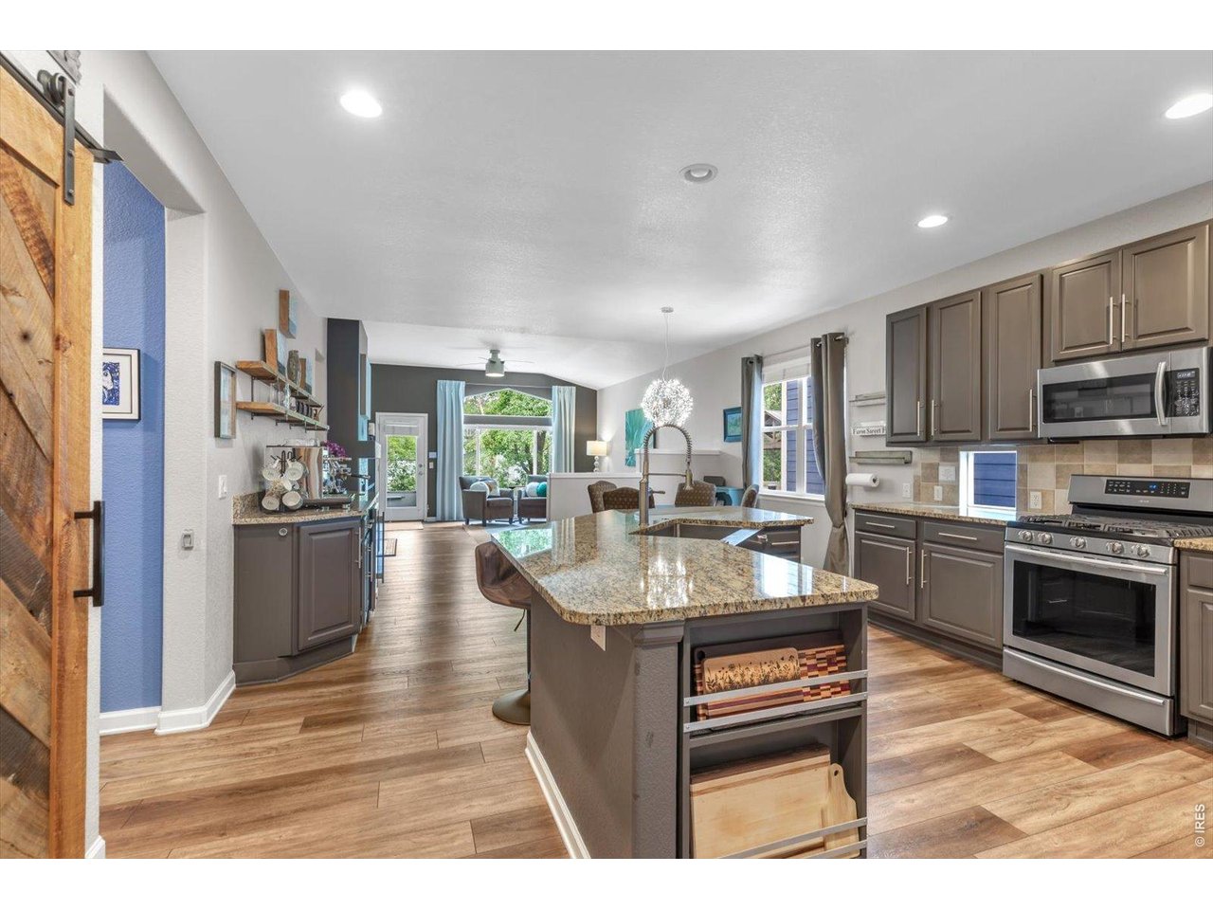
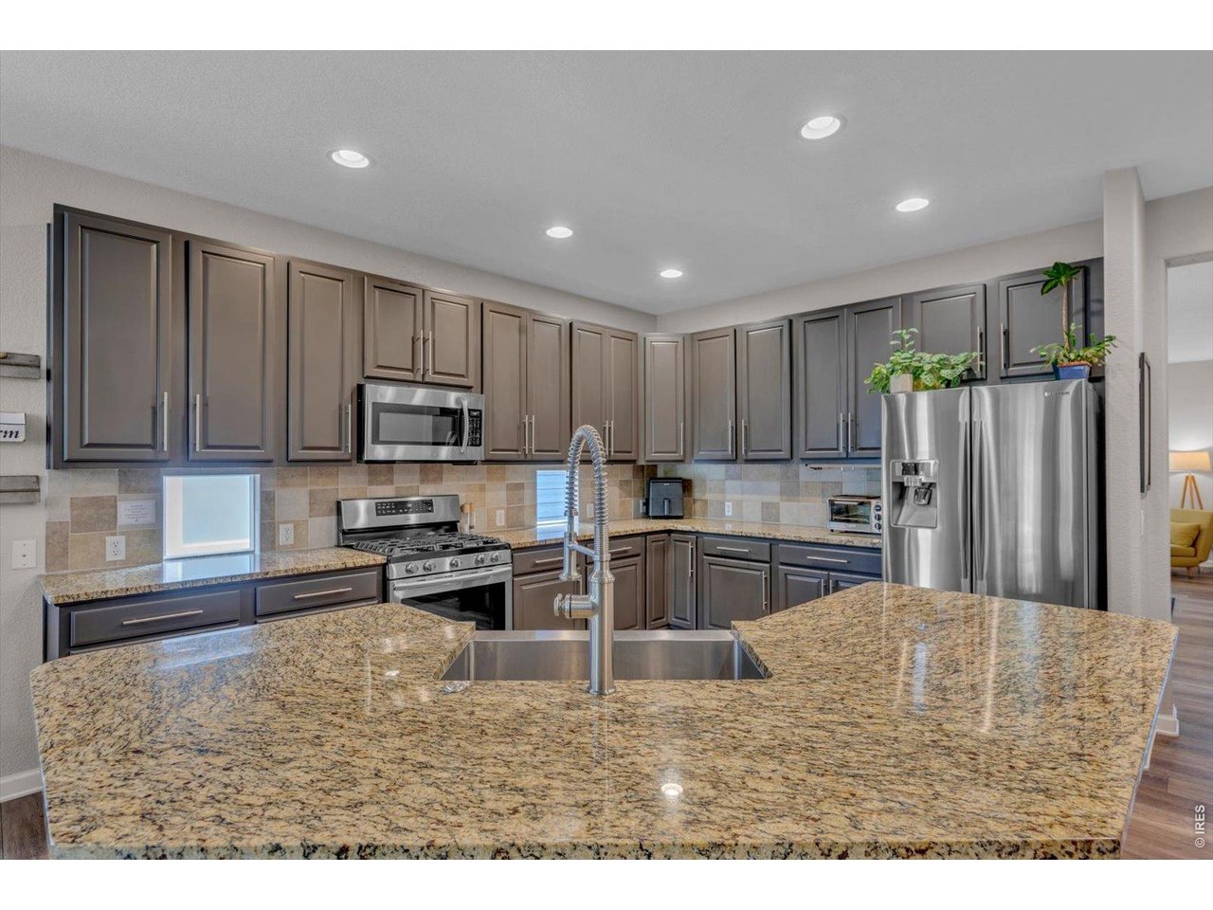
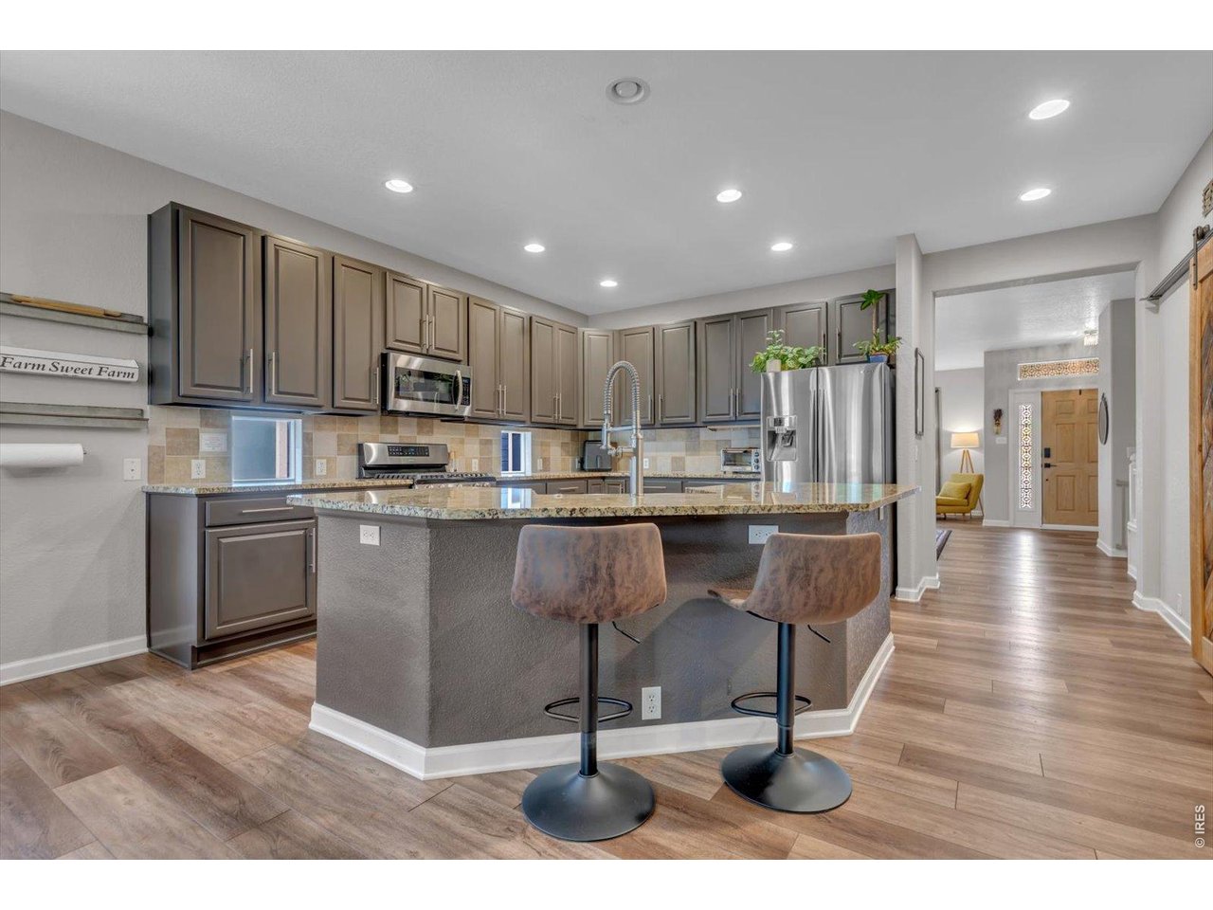
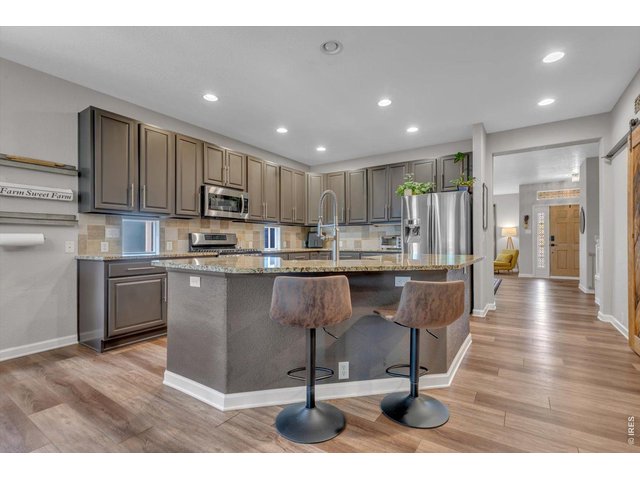
solid slab granite
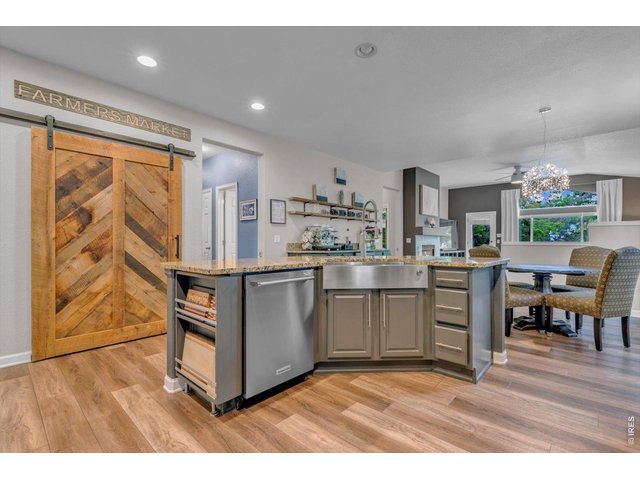
10 of 49
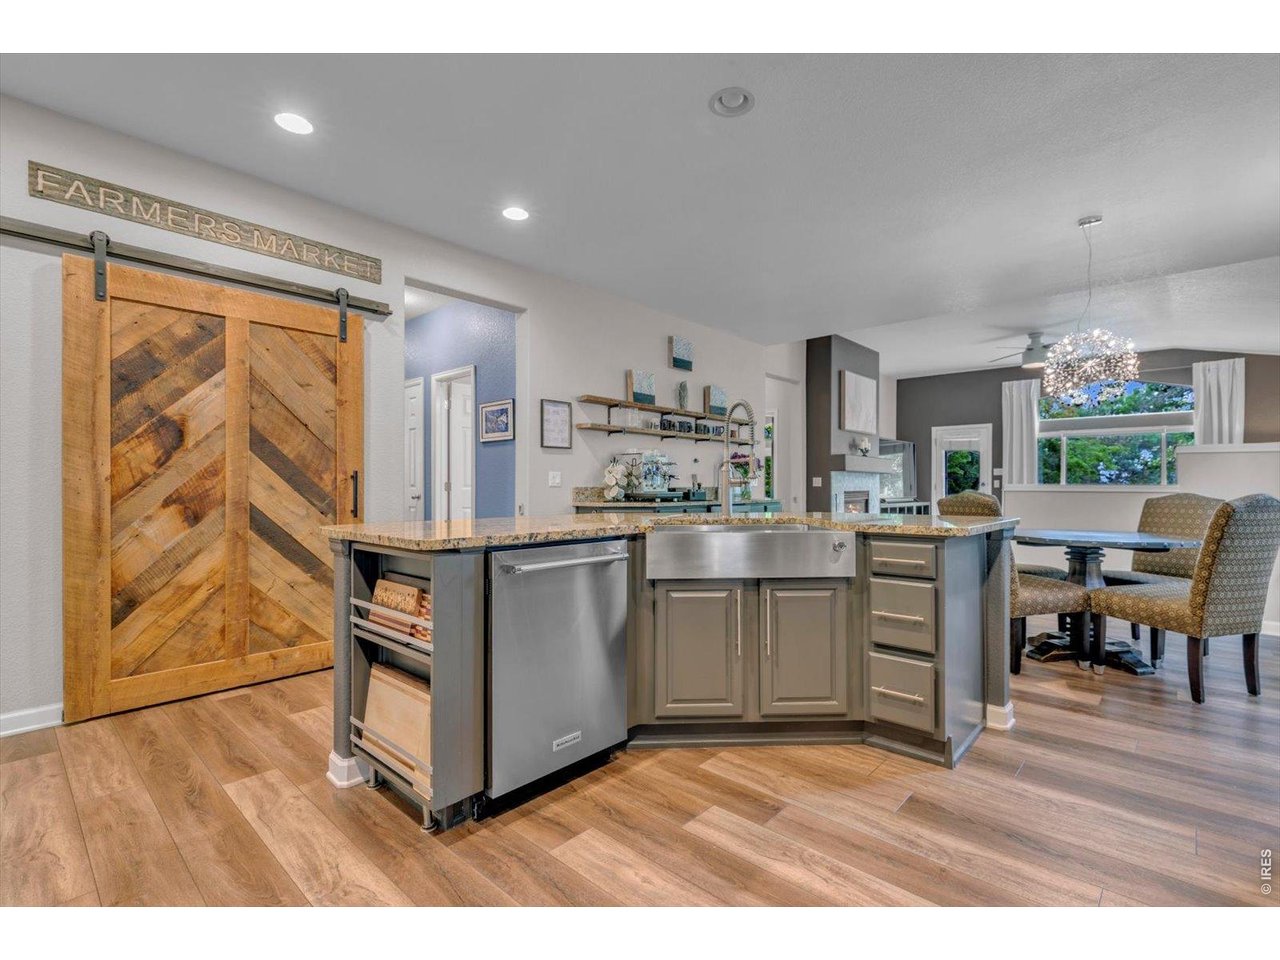
open kitchen with island, newer appliances
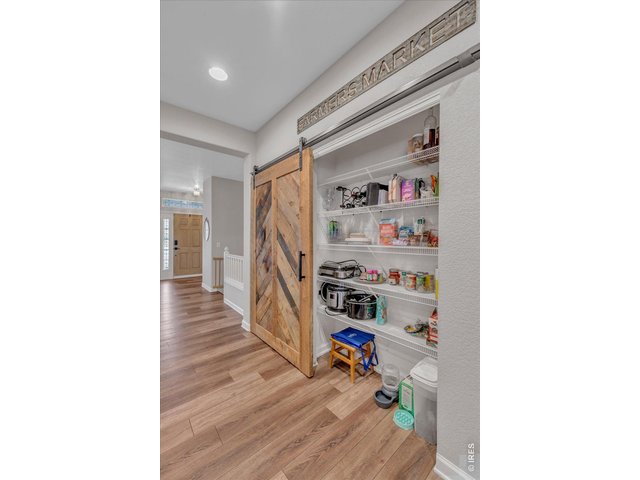
11 of 49
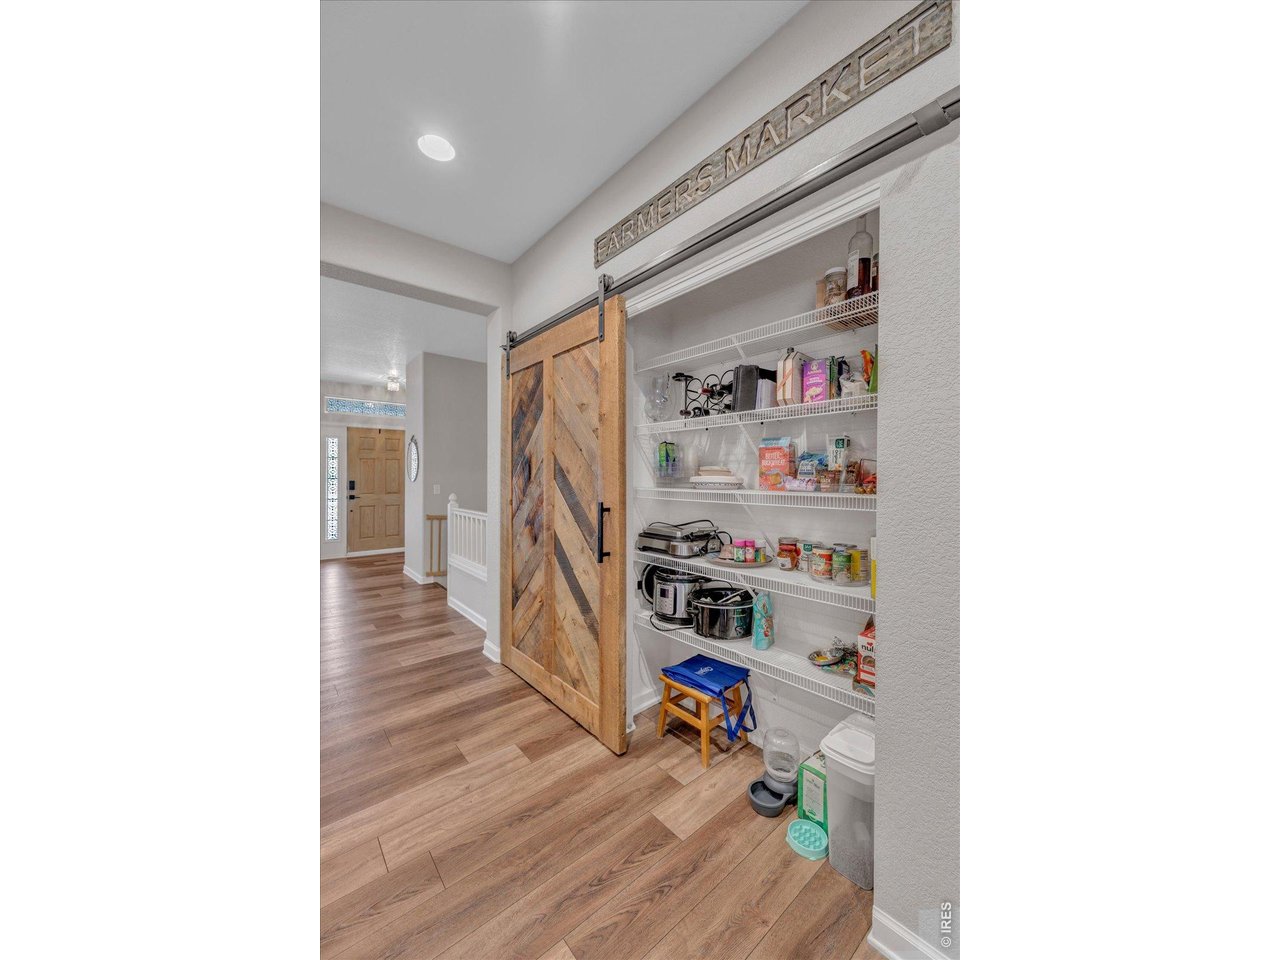
generous pantry
12 of 49
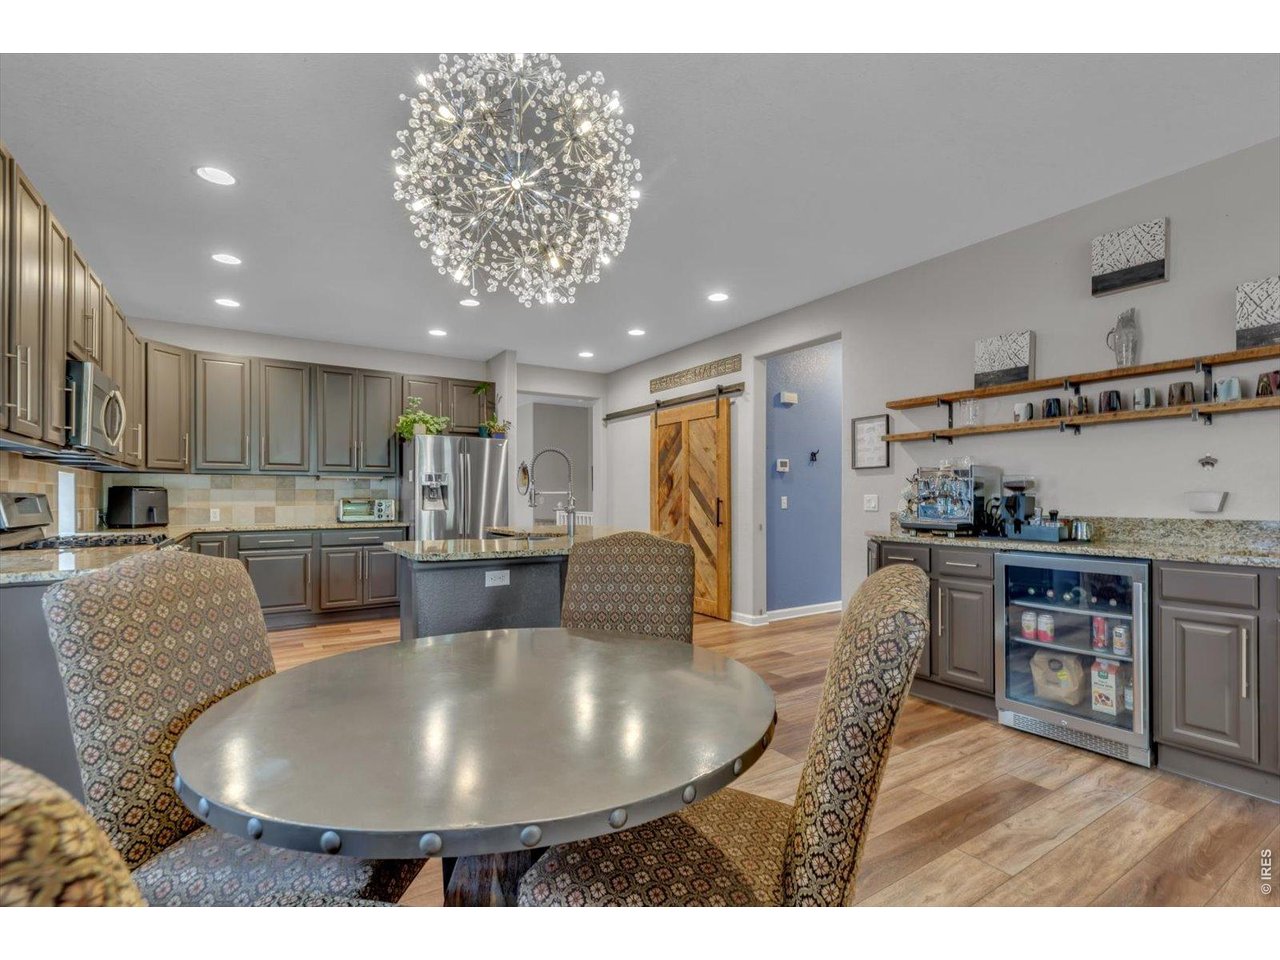
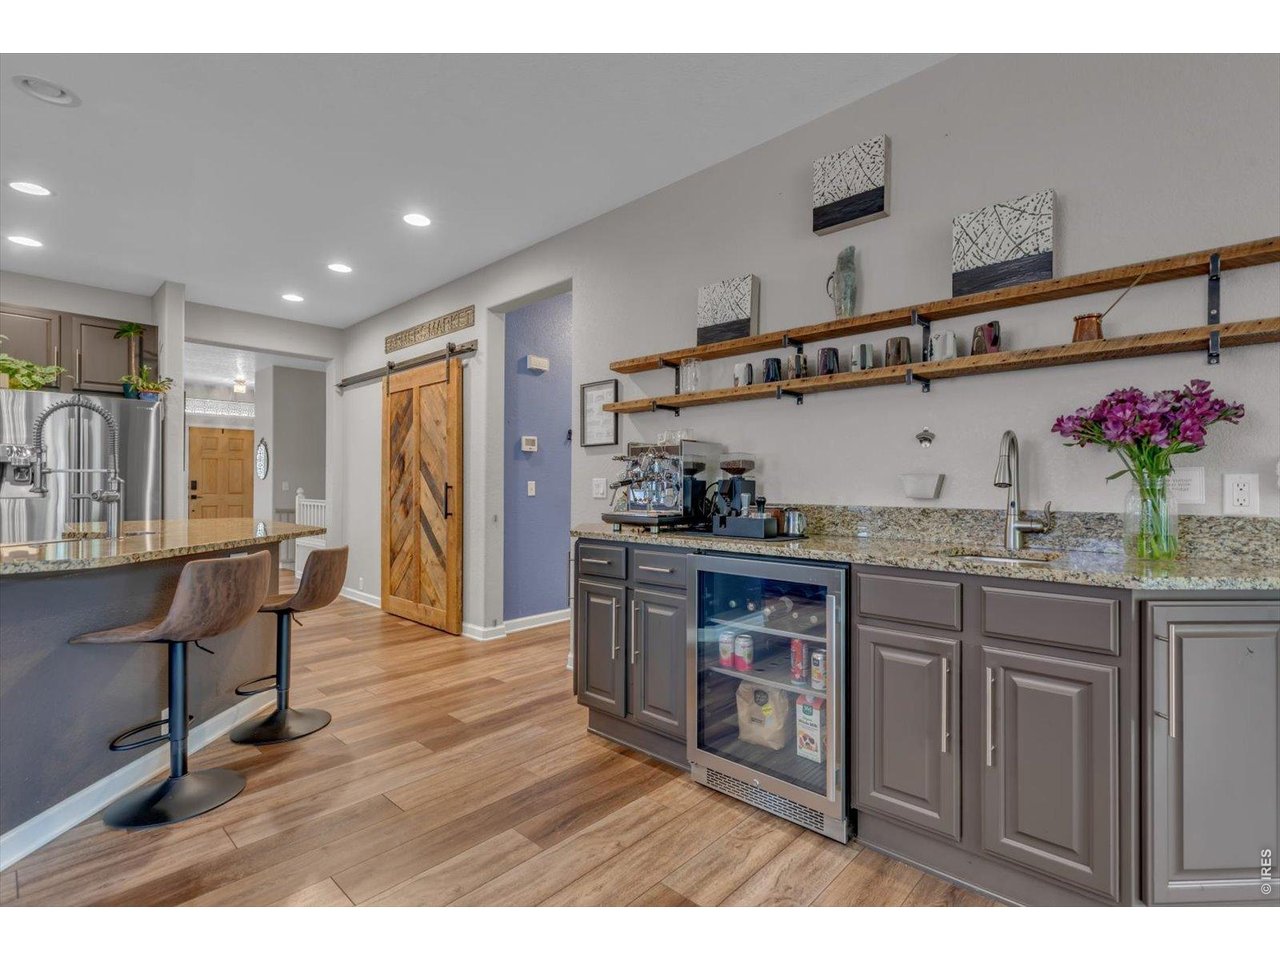
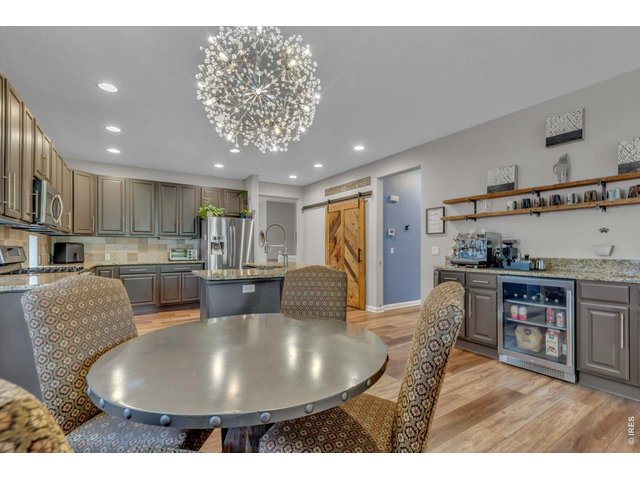
eat-in kitchen area with wet coffee bar
13 of 49
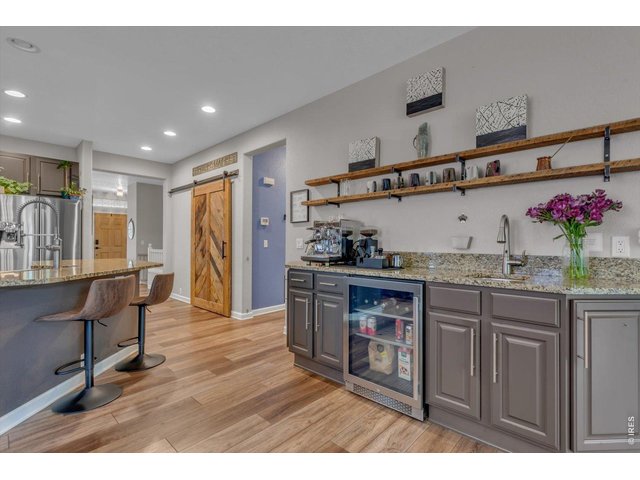
wine fridge and wet coffee bar (or chef's sink)
14 of 49
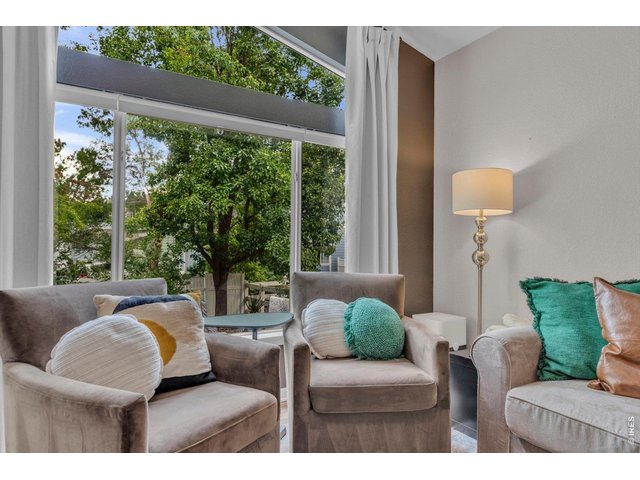
classic finishes
15 of 49
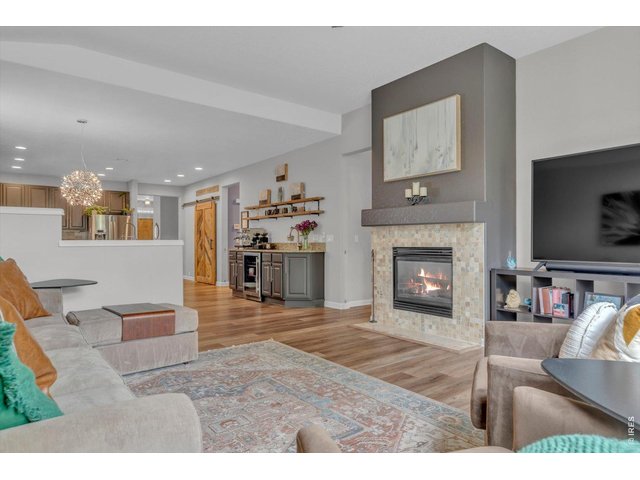
16 of 49
wet coffee bar
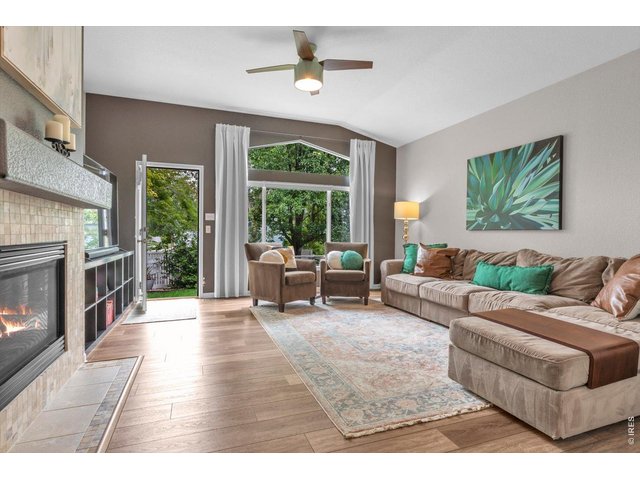
17 of 49
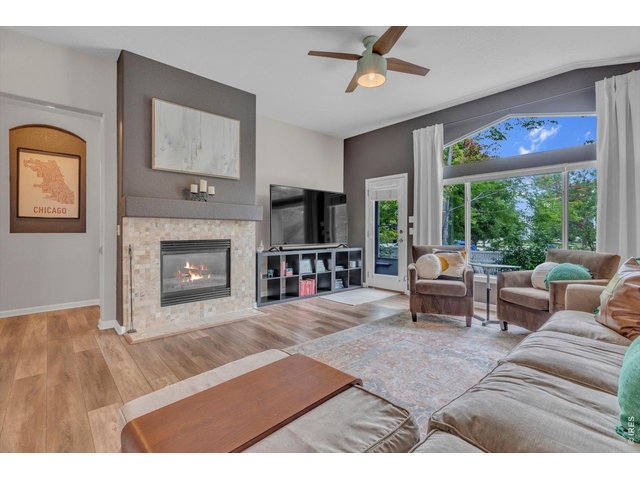
18 of 49
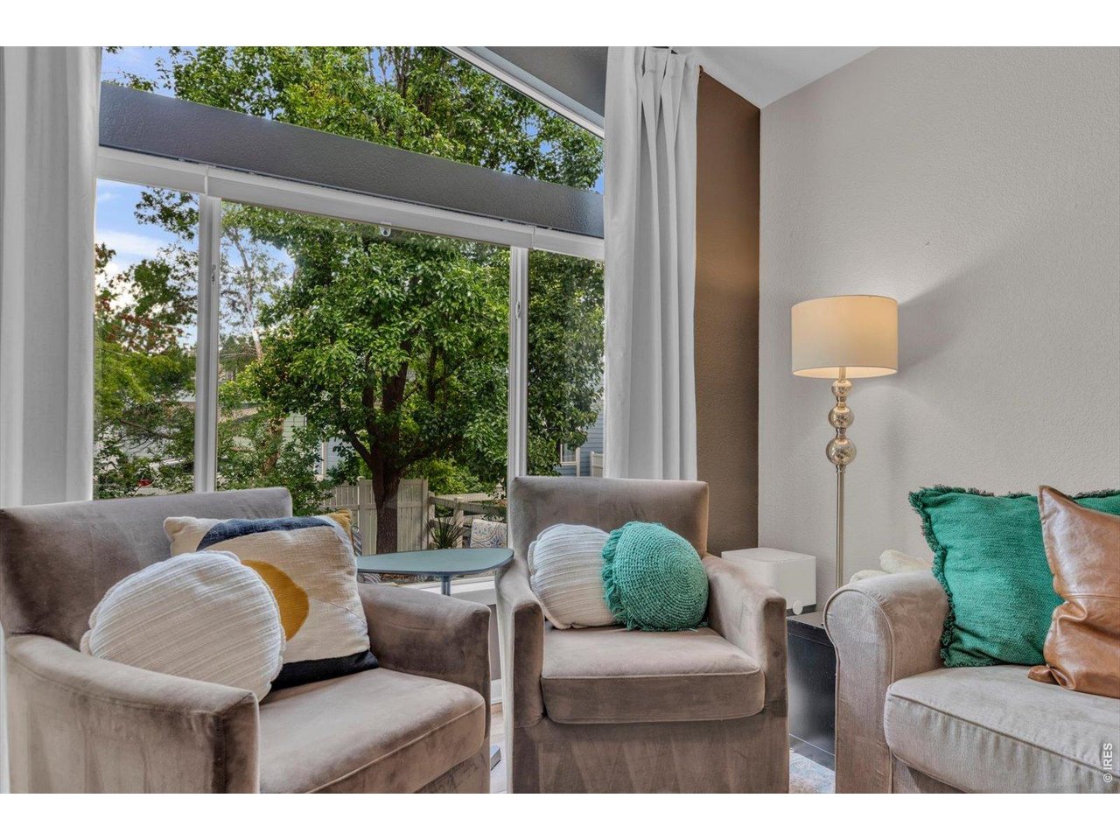
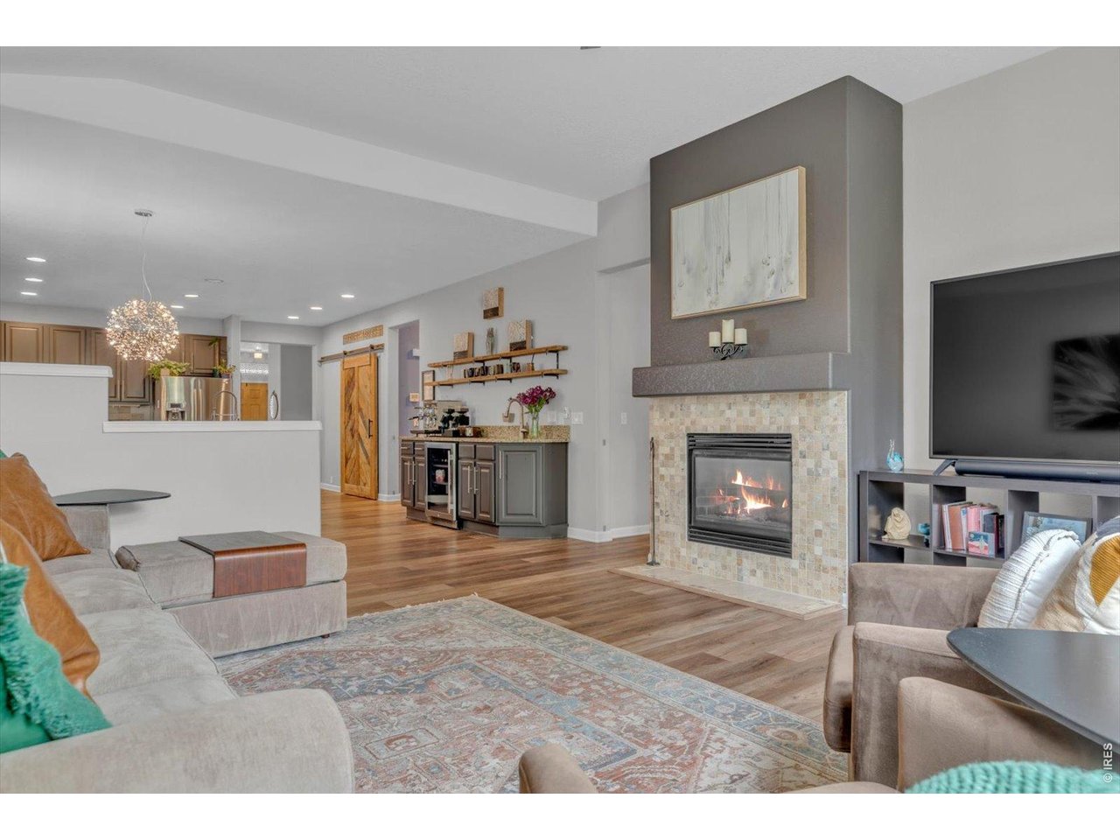
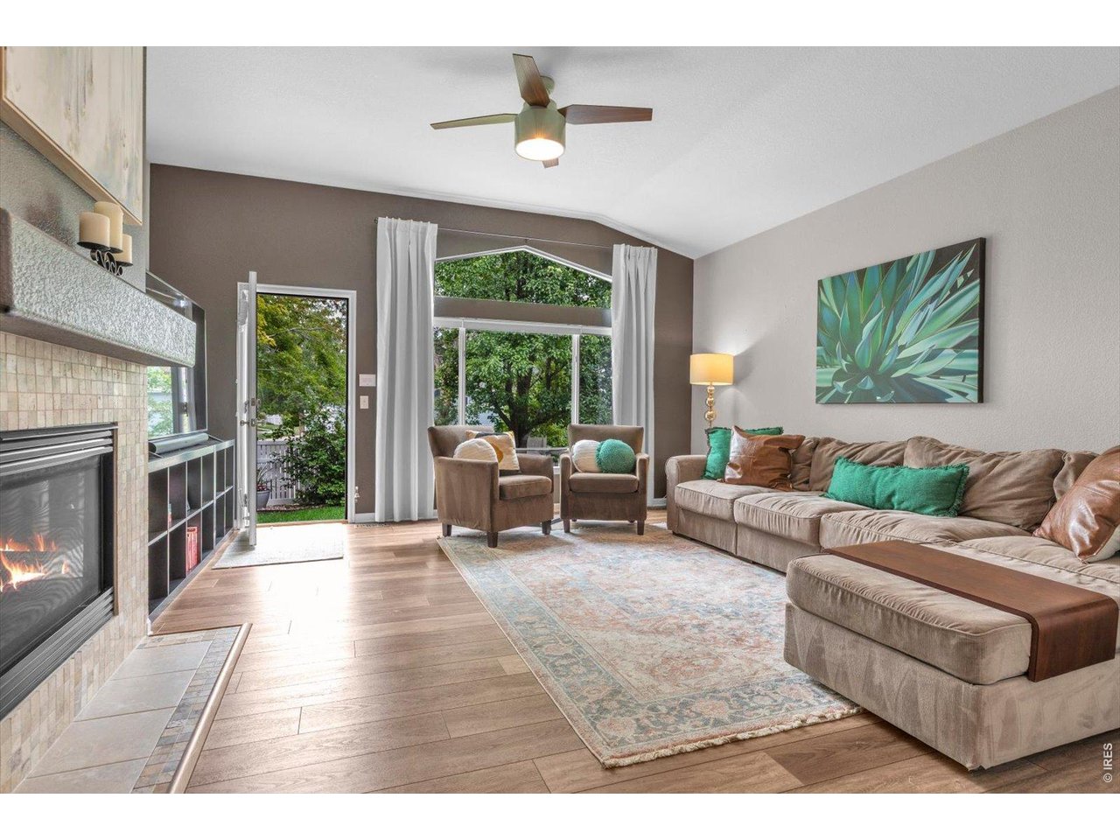
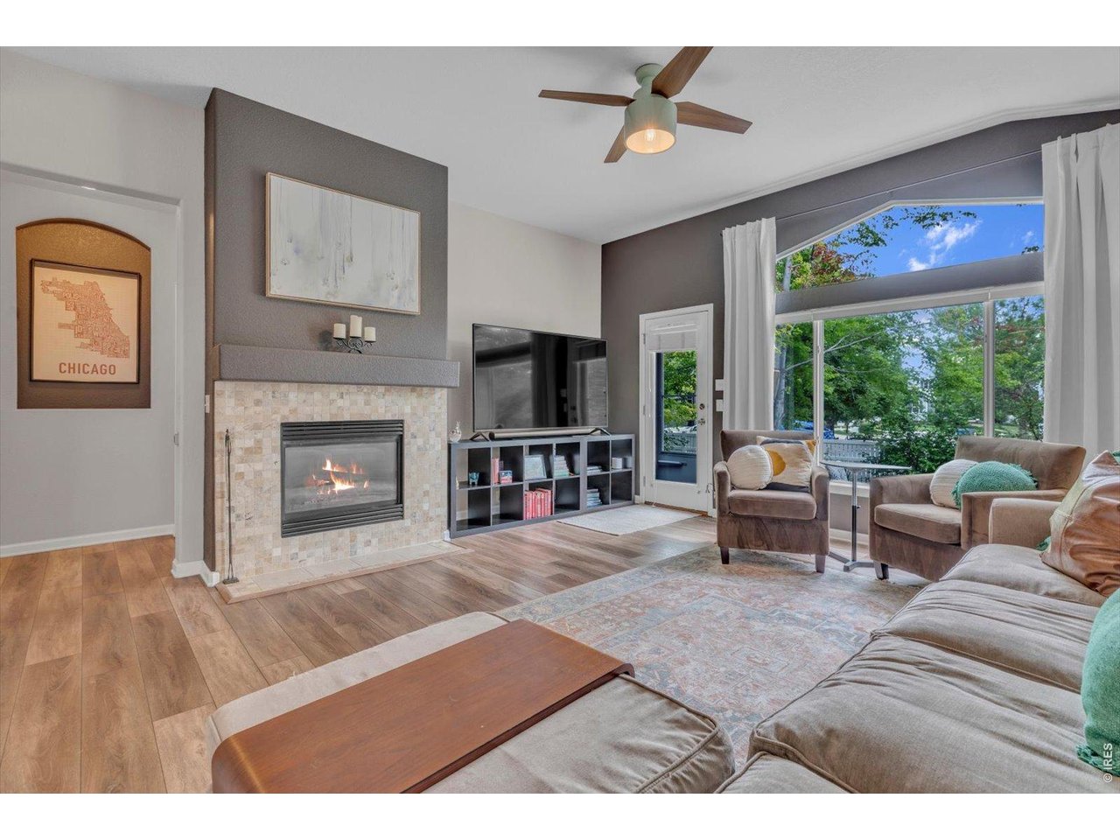
large windows, gas fireplace
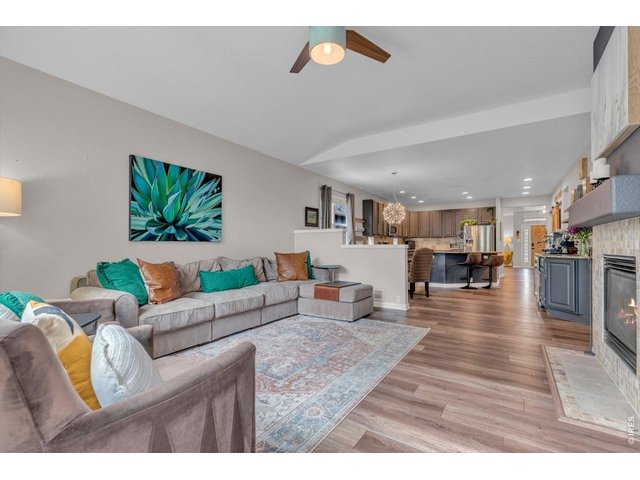
19 of 49
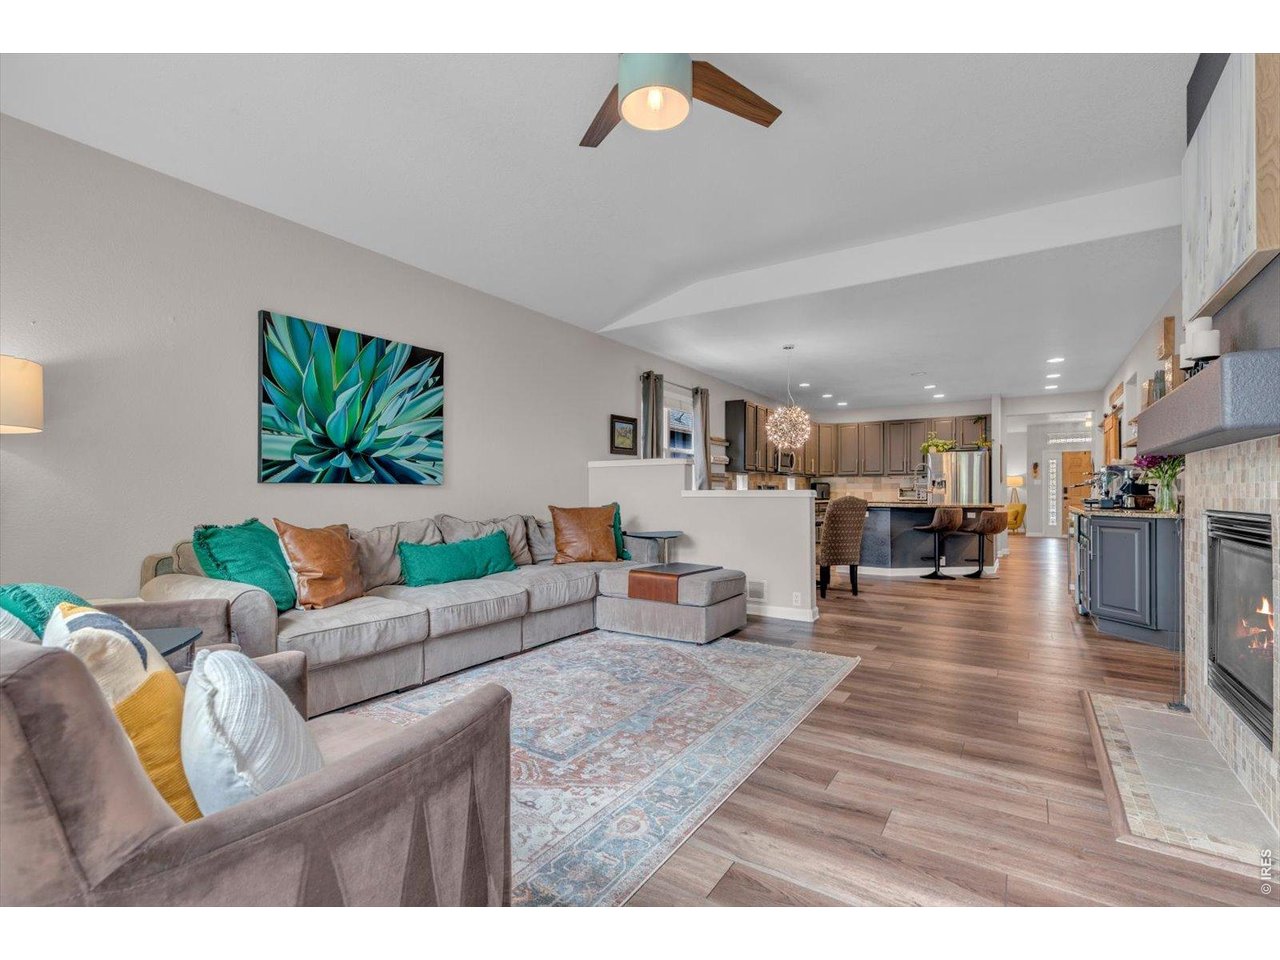
open living room and kitchen
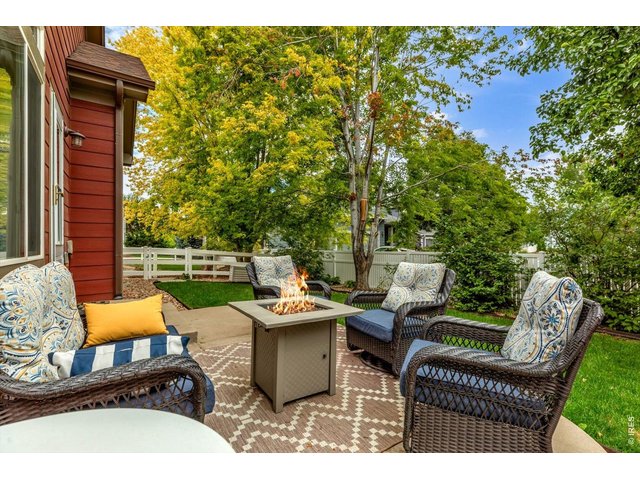
20 of 49
perfect for entertaining!
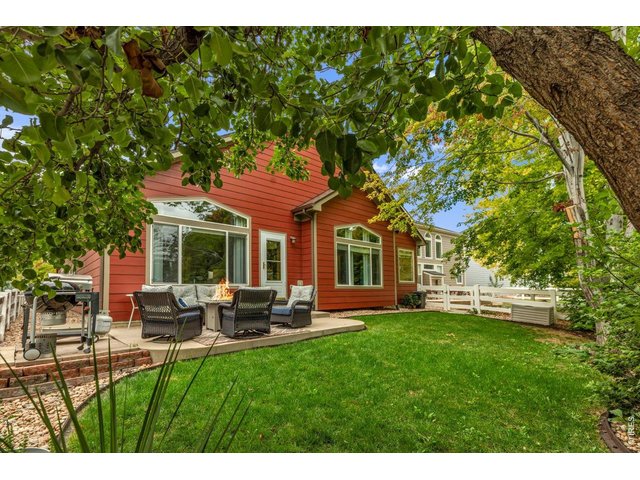
21 of 49
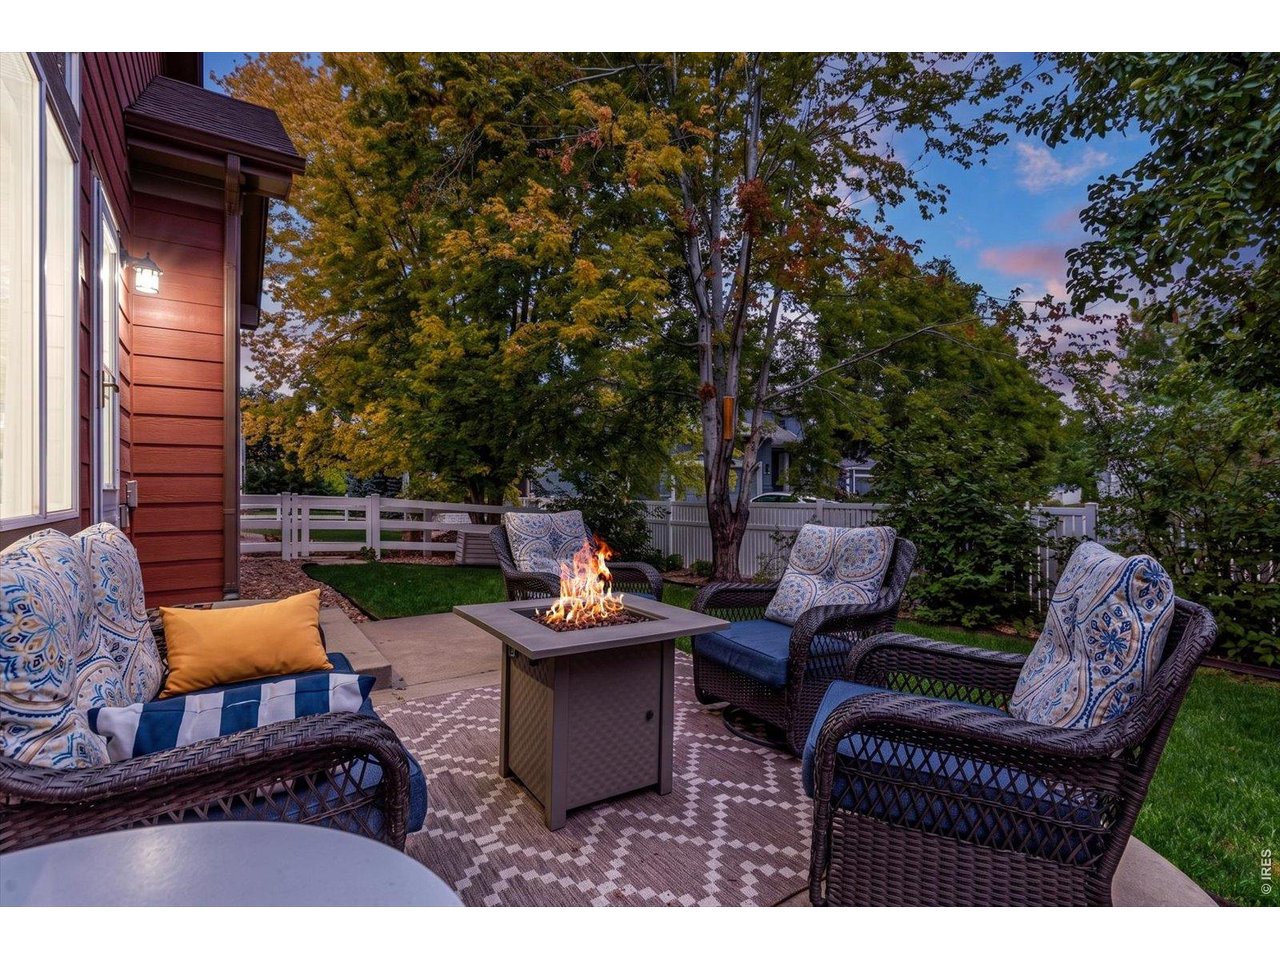
step out from the family room to the outdoor entertaining patio
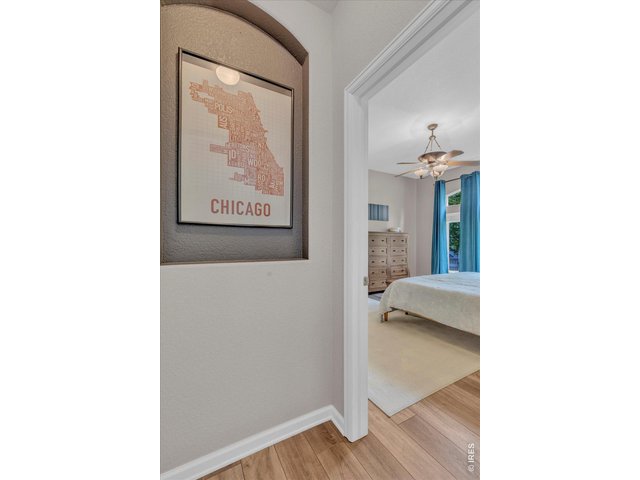
22 of 49
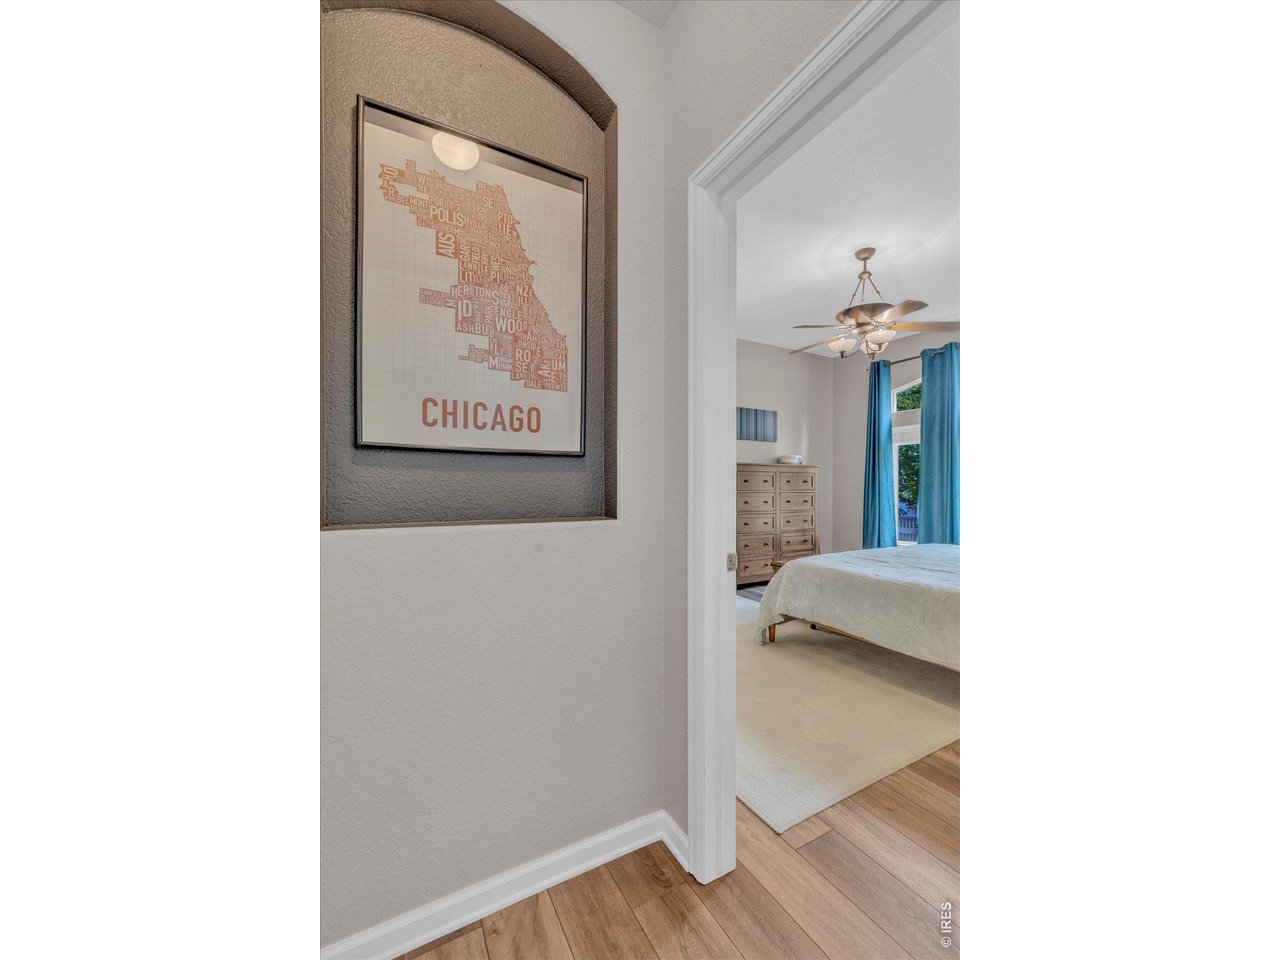
primary suite enclave entrance
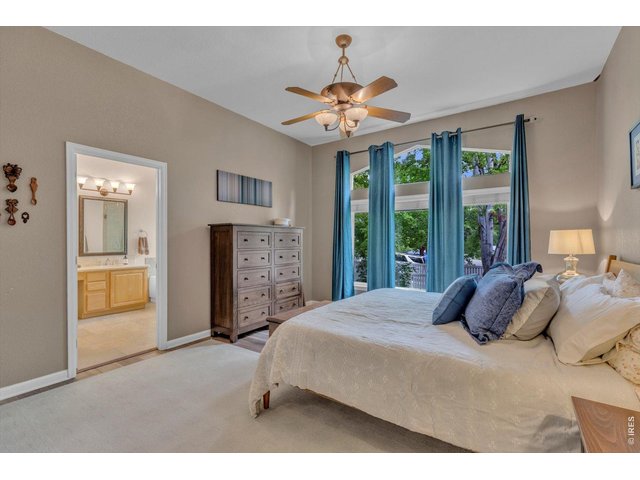
23 of 49
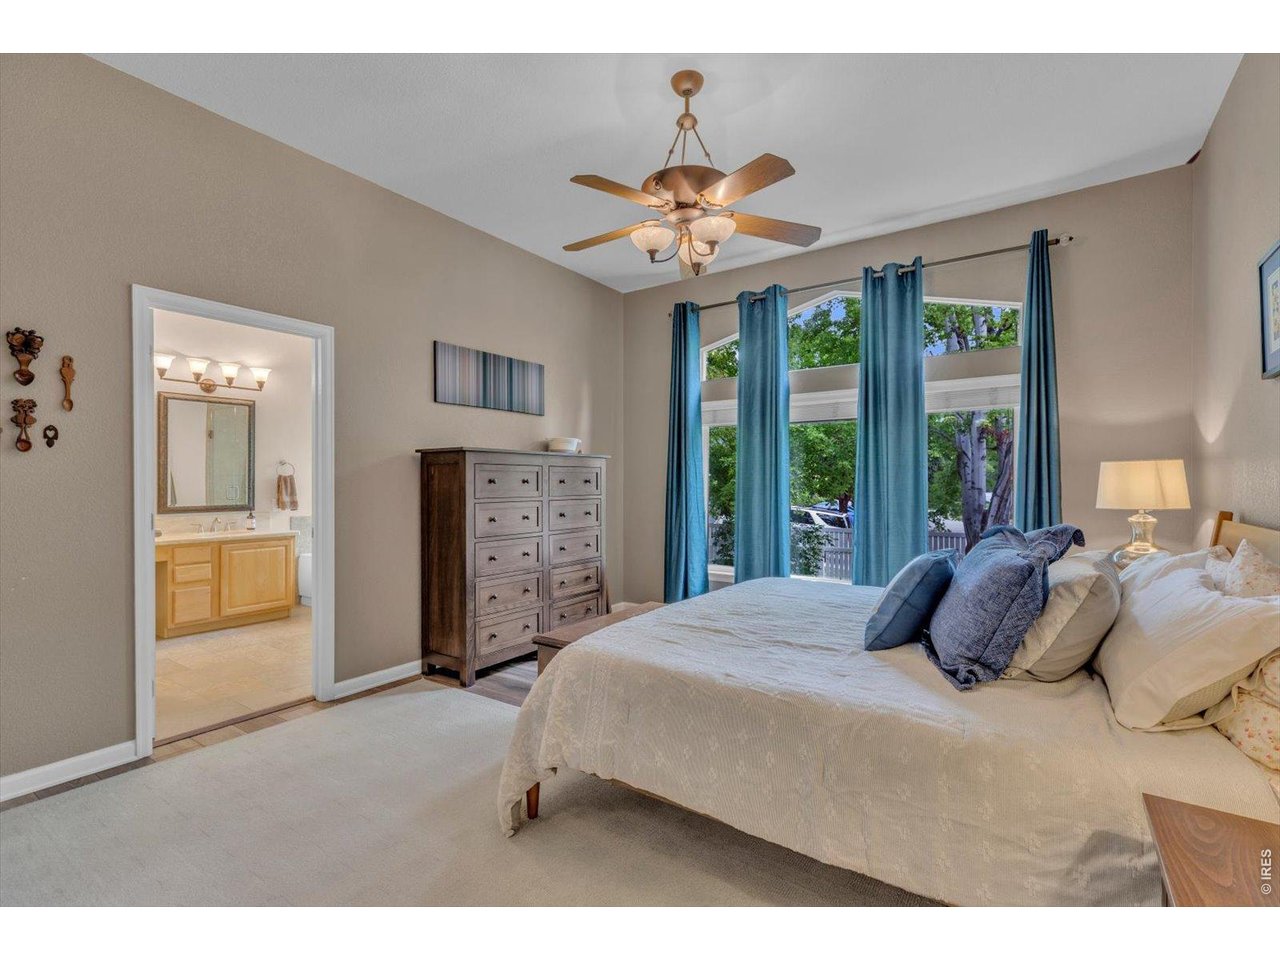
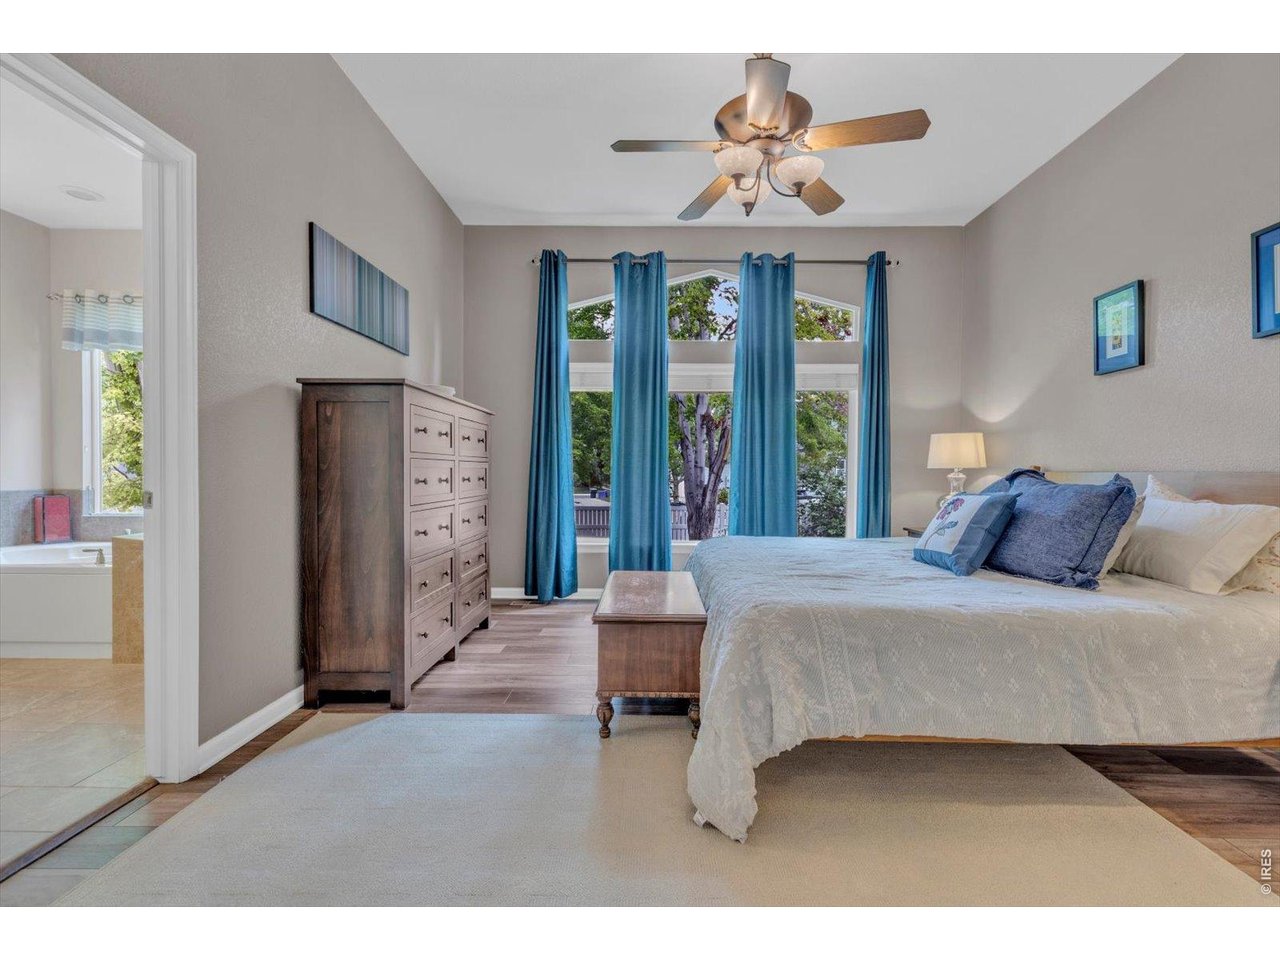
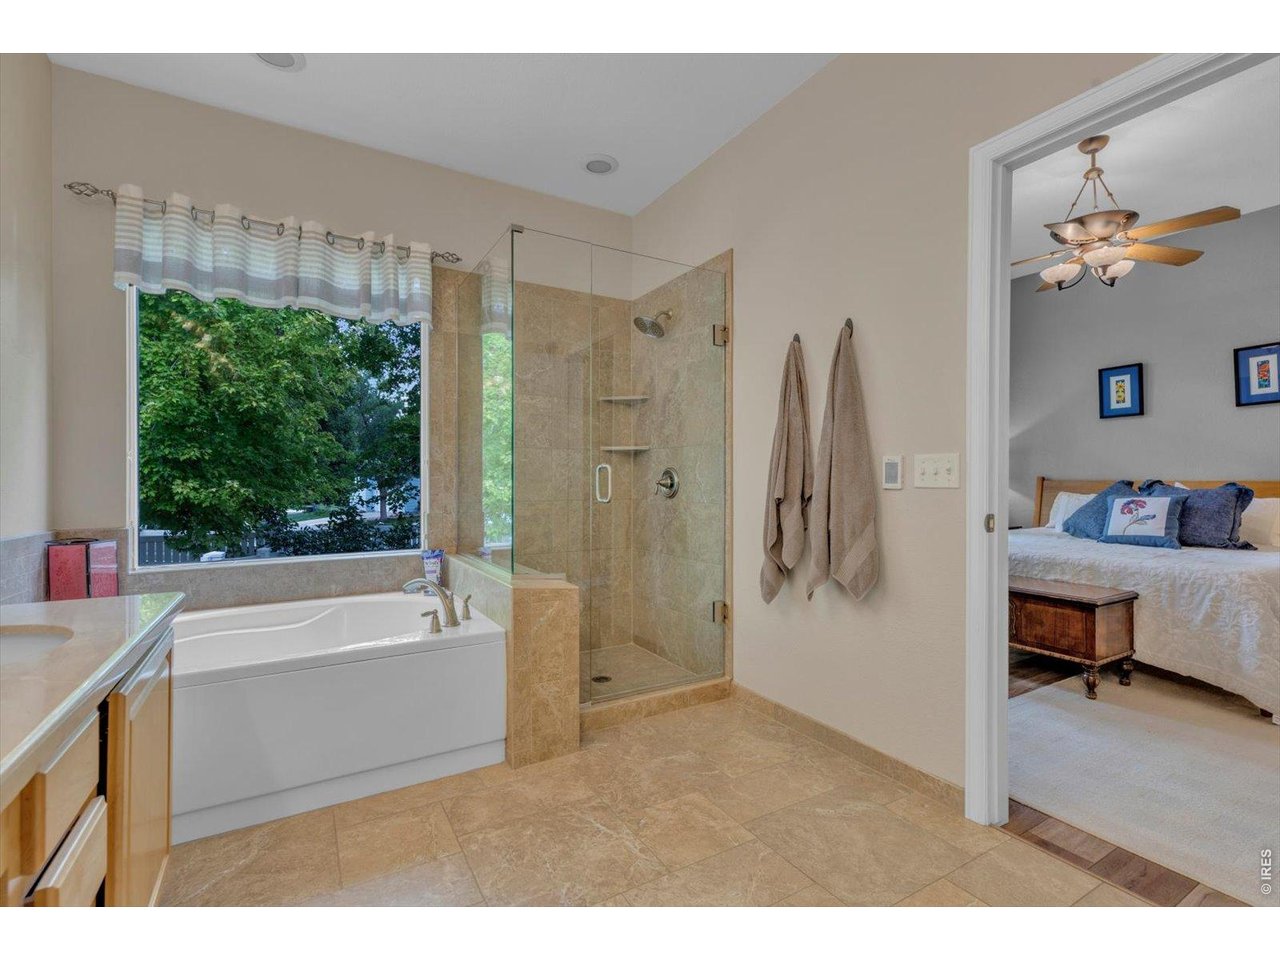
primary suite with five-piece bath, generous walk in closet
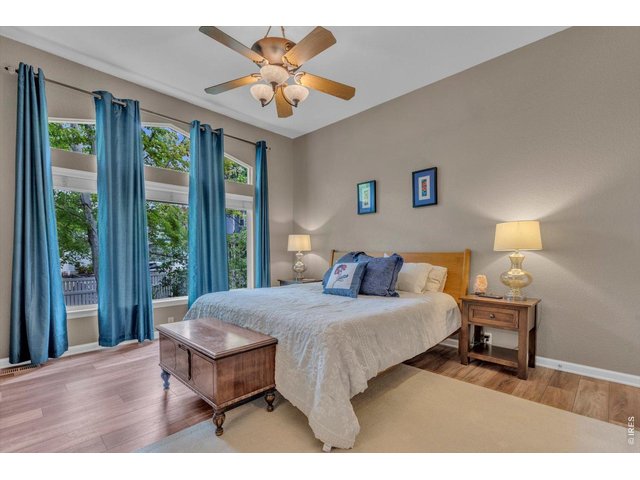
24 of 49
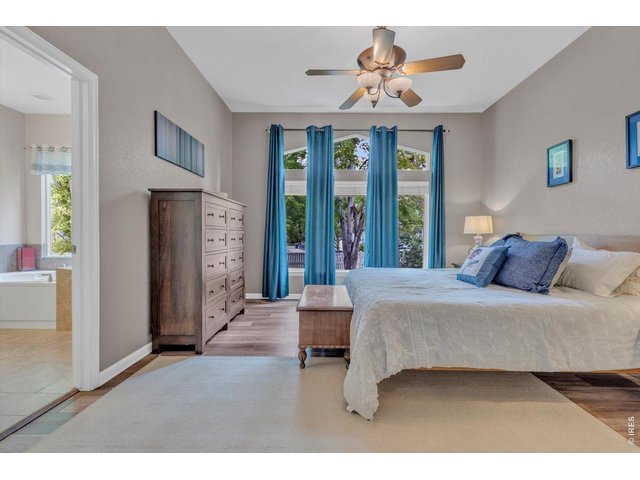
25 of 49
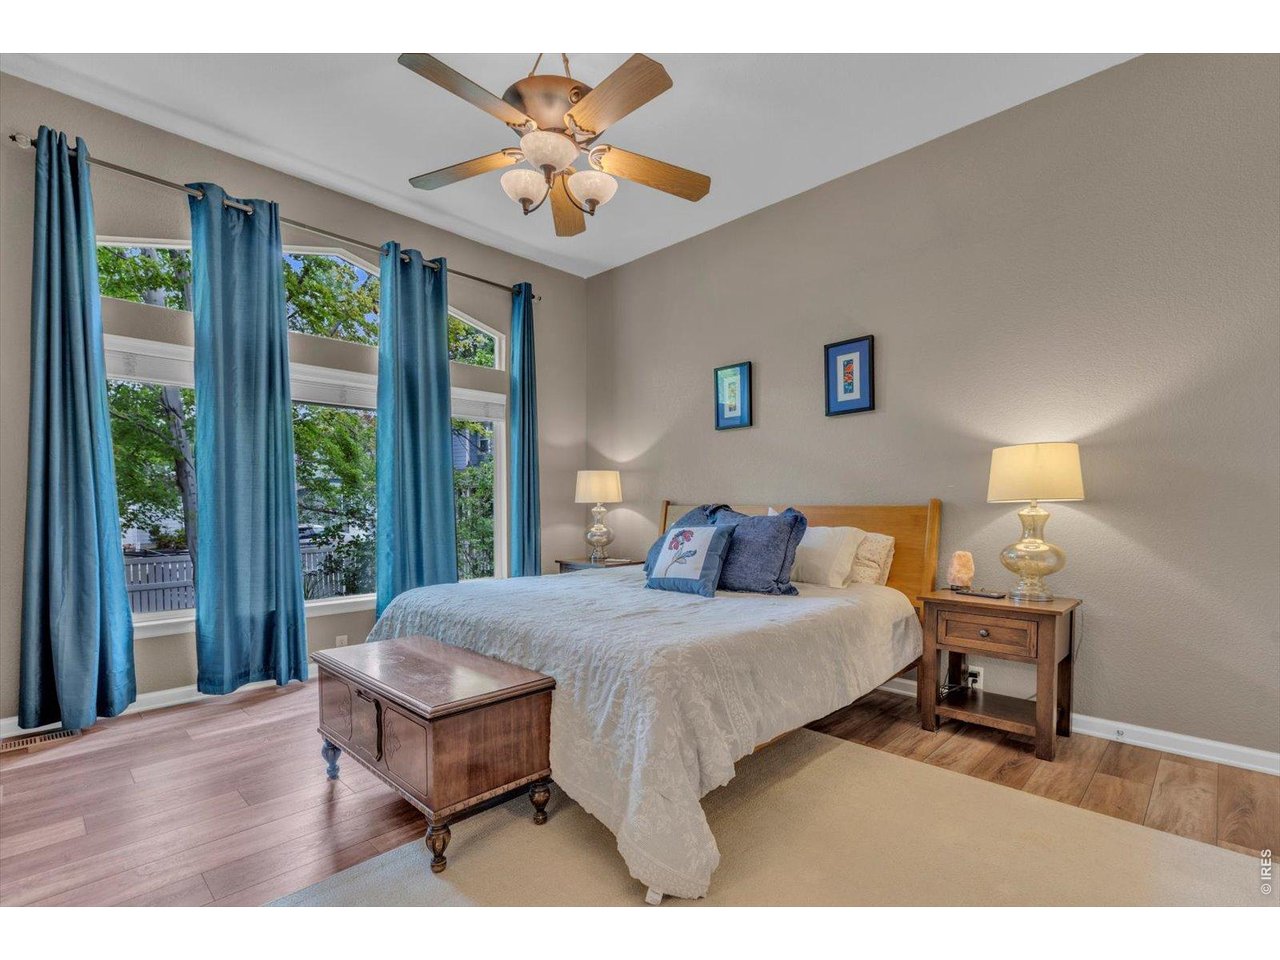
"king-sized" primary
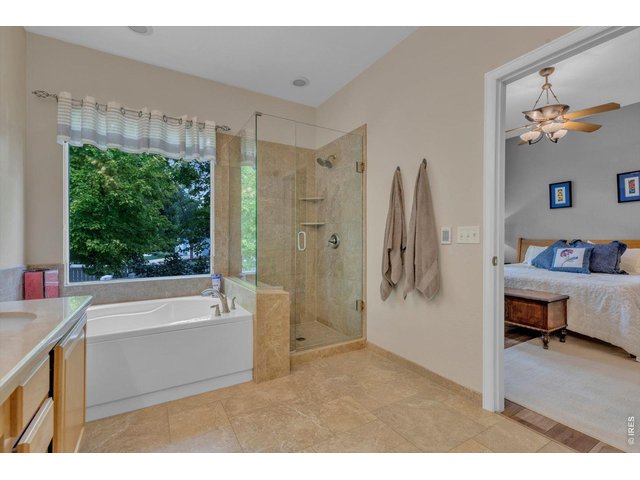
26 of 49
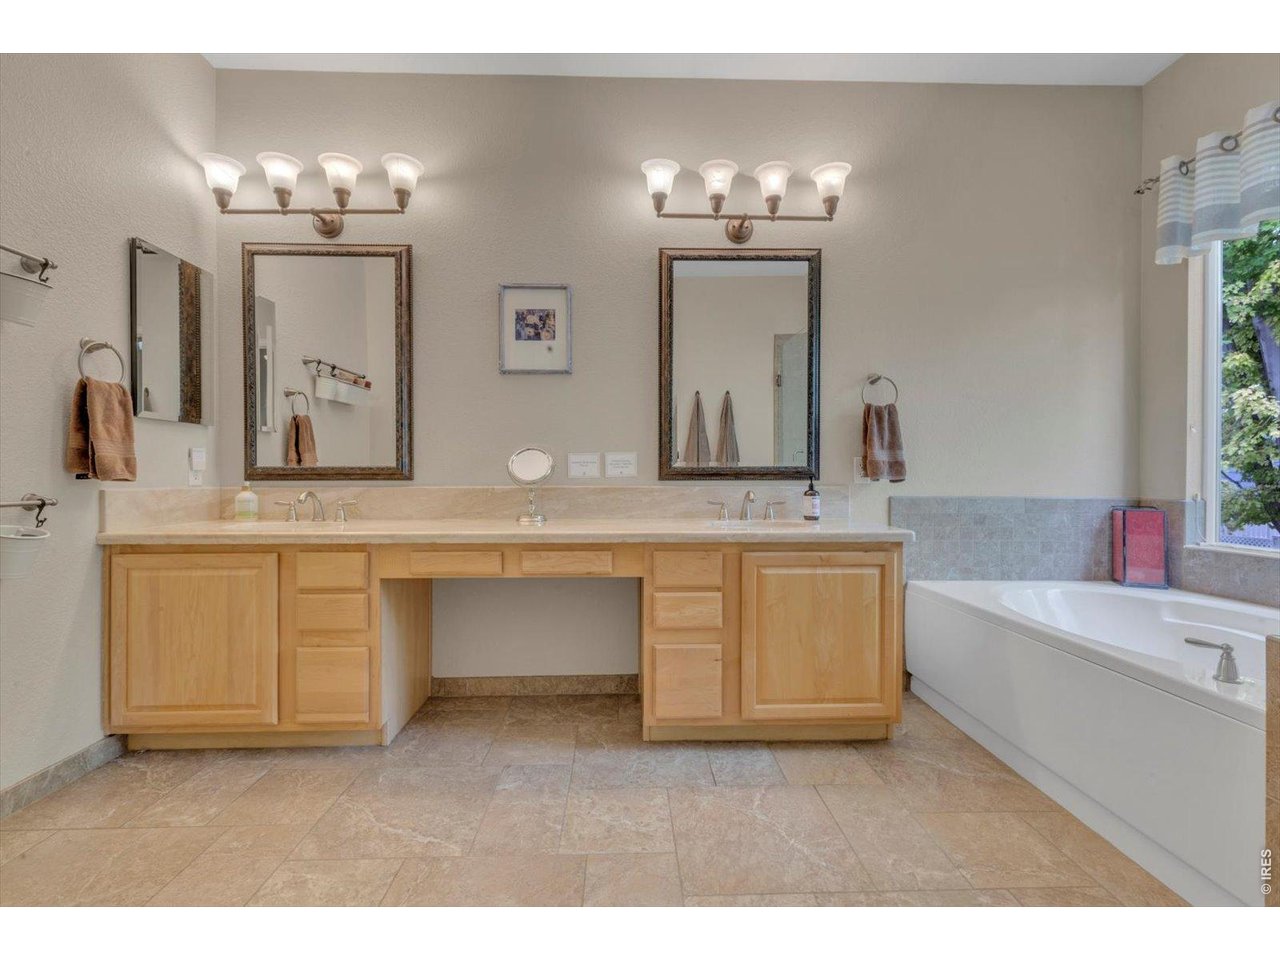
primary suite five-piece bath
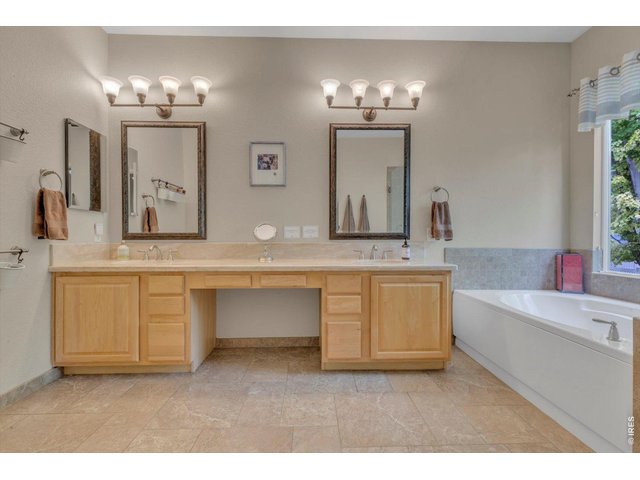
27 of 49
heated primary bath floors, marble countertop
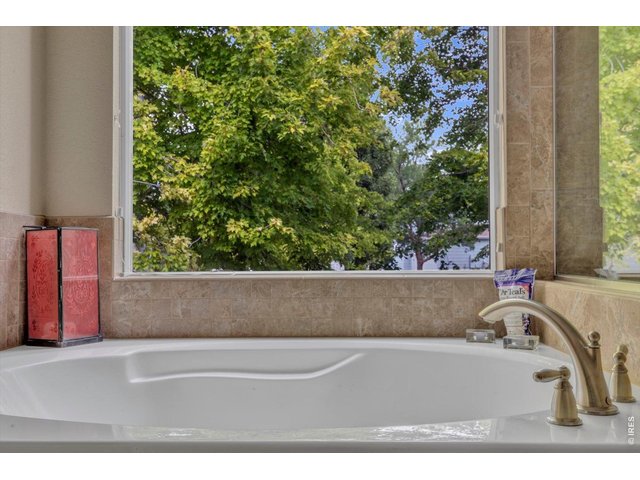
28 of 49
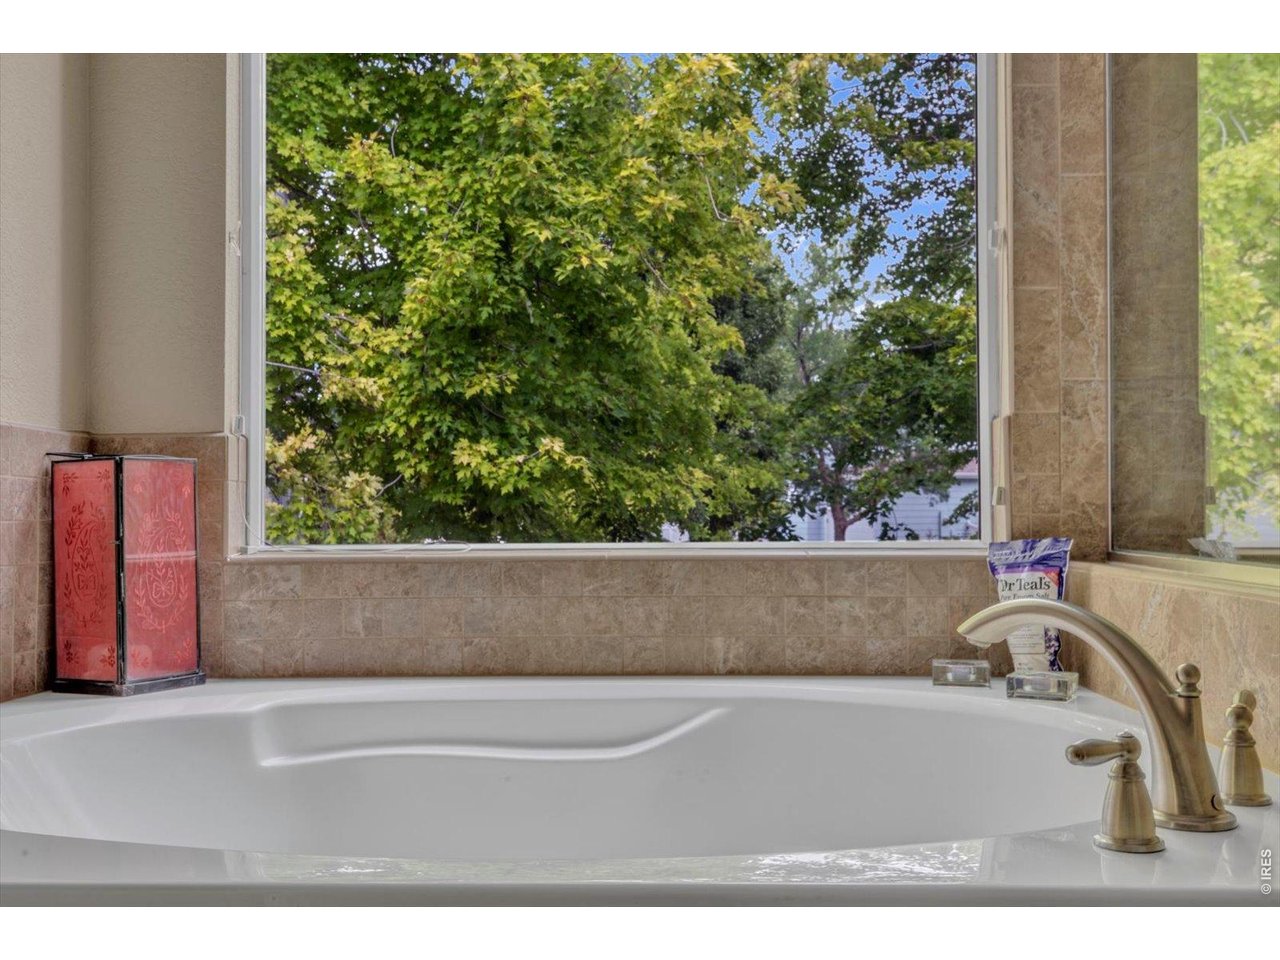
primary suite soaking tub
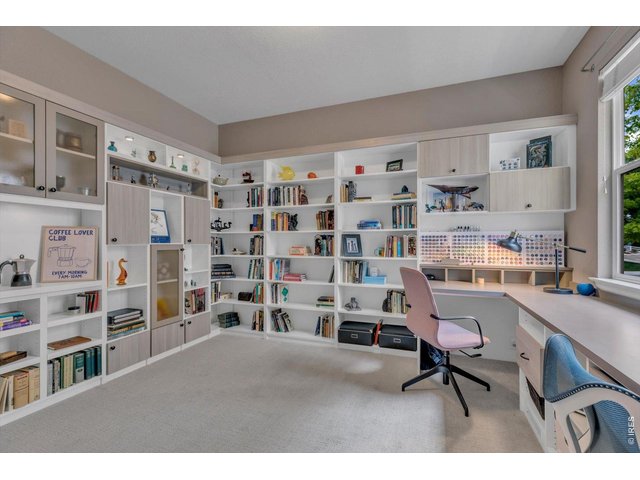
29 of 49
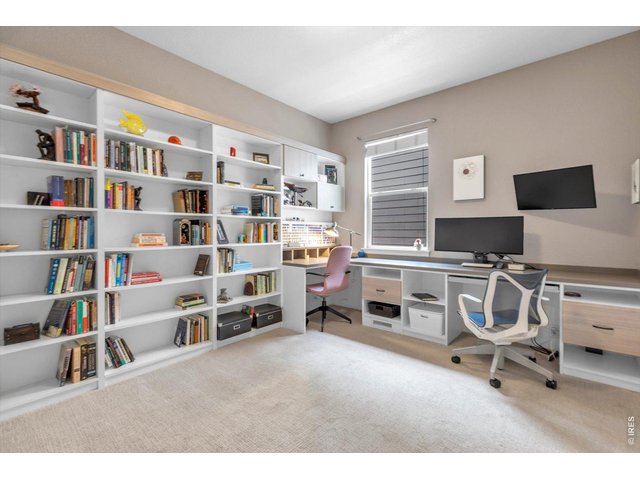
30 of 49
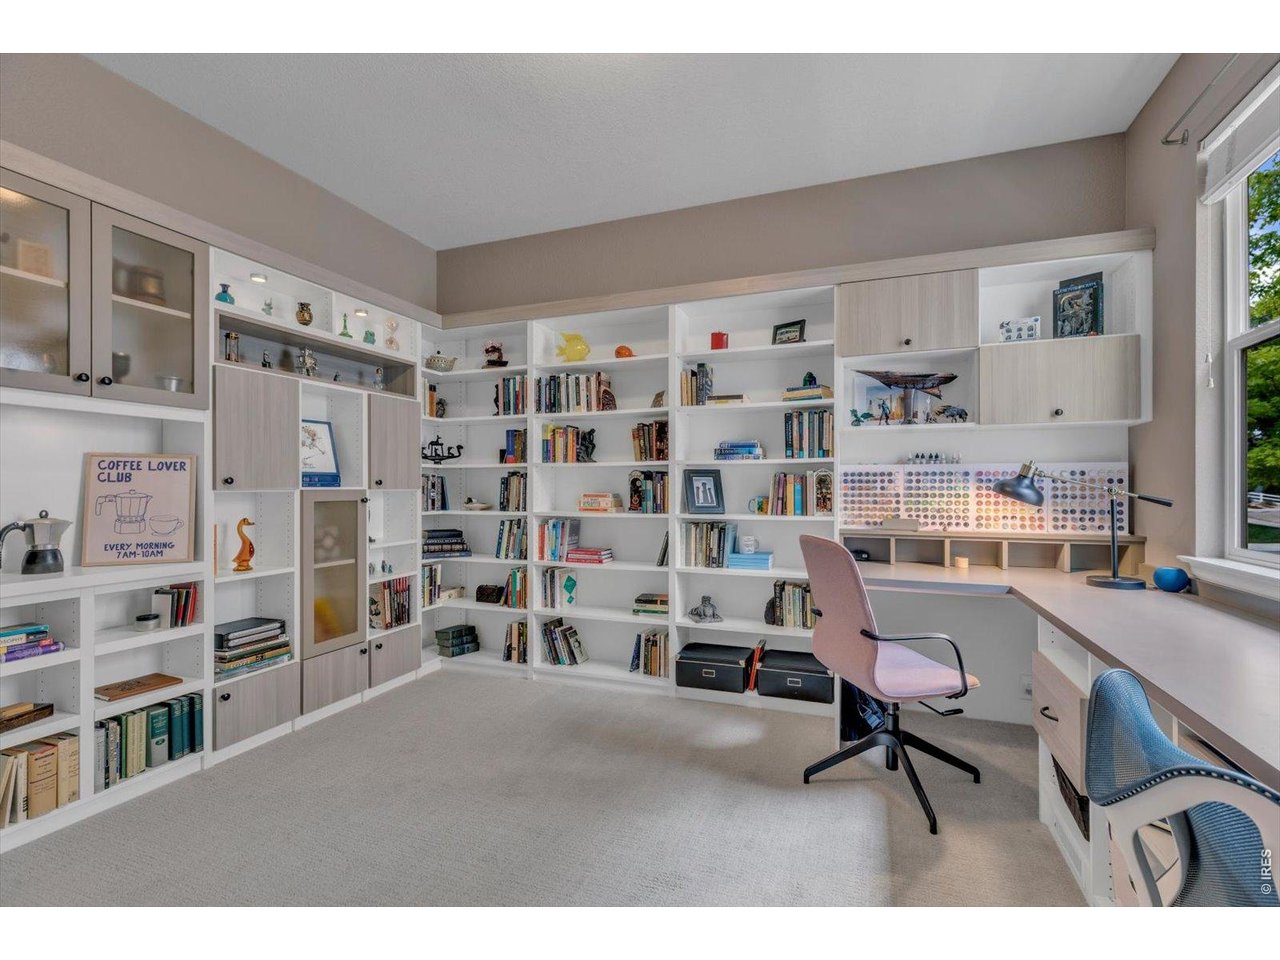
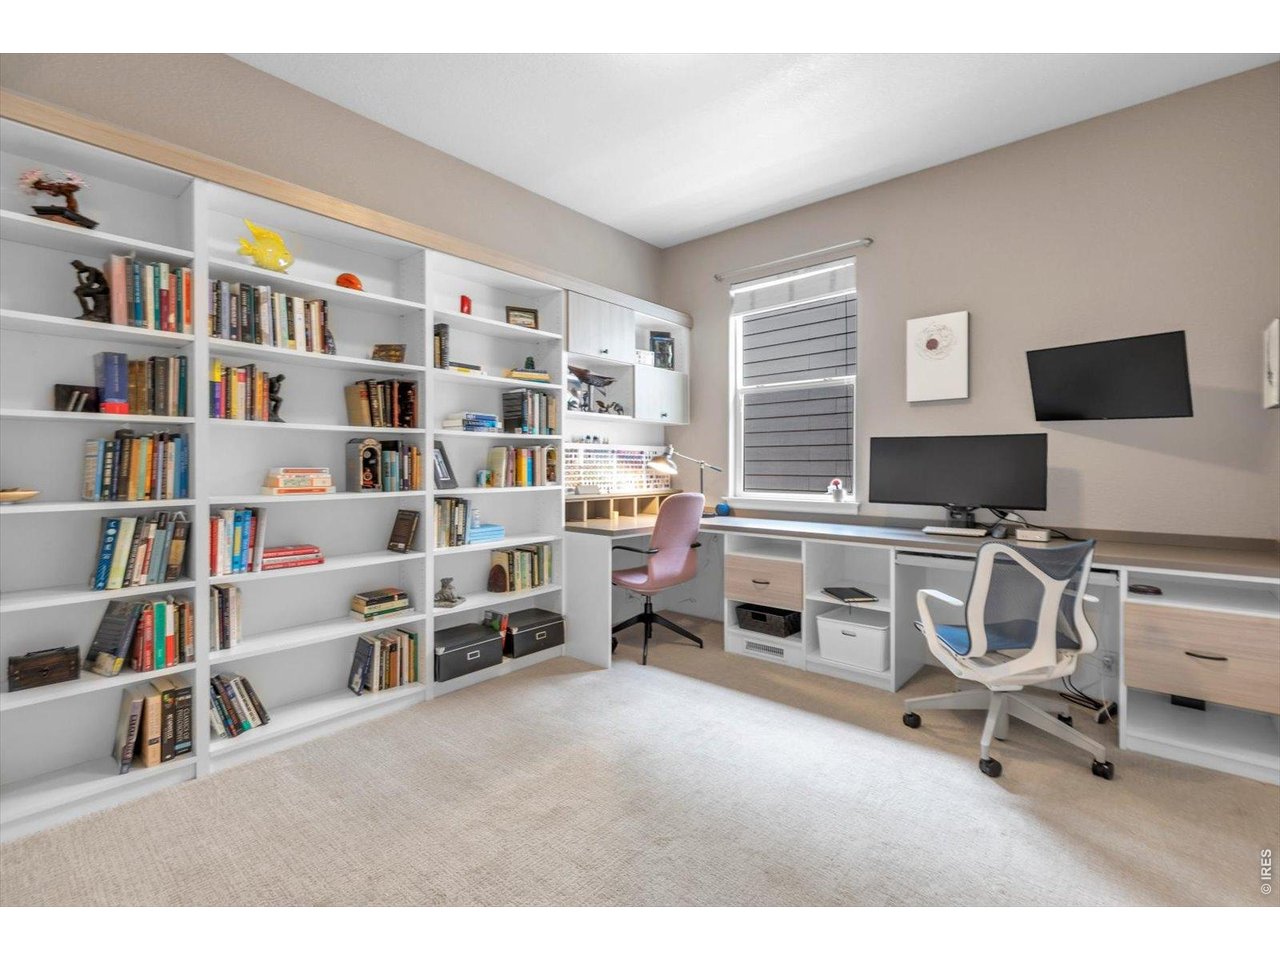
custom office (bedroom 3, main level)
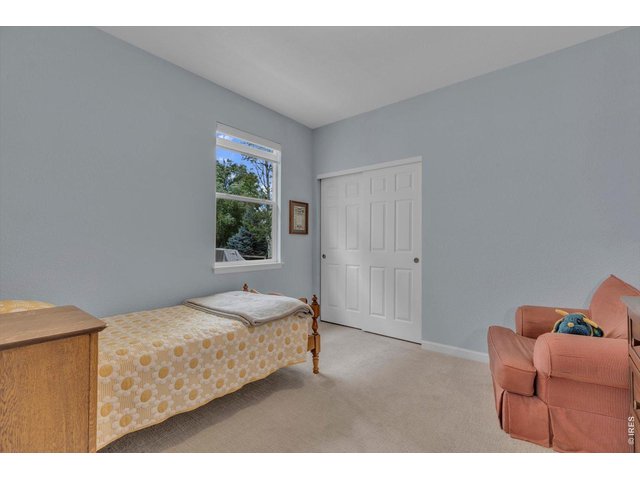
31 of 49
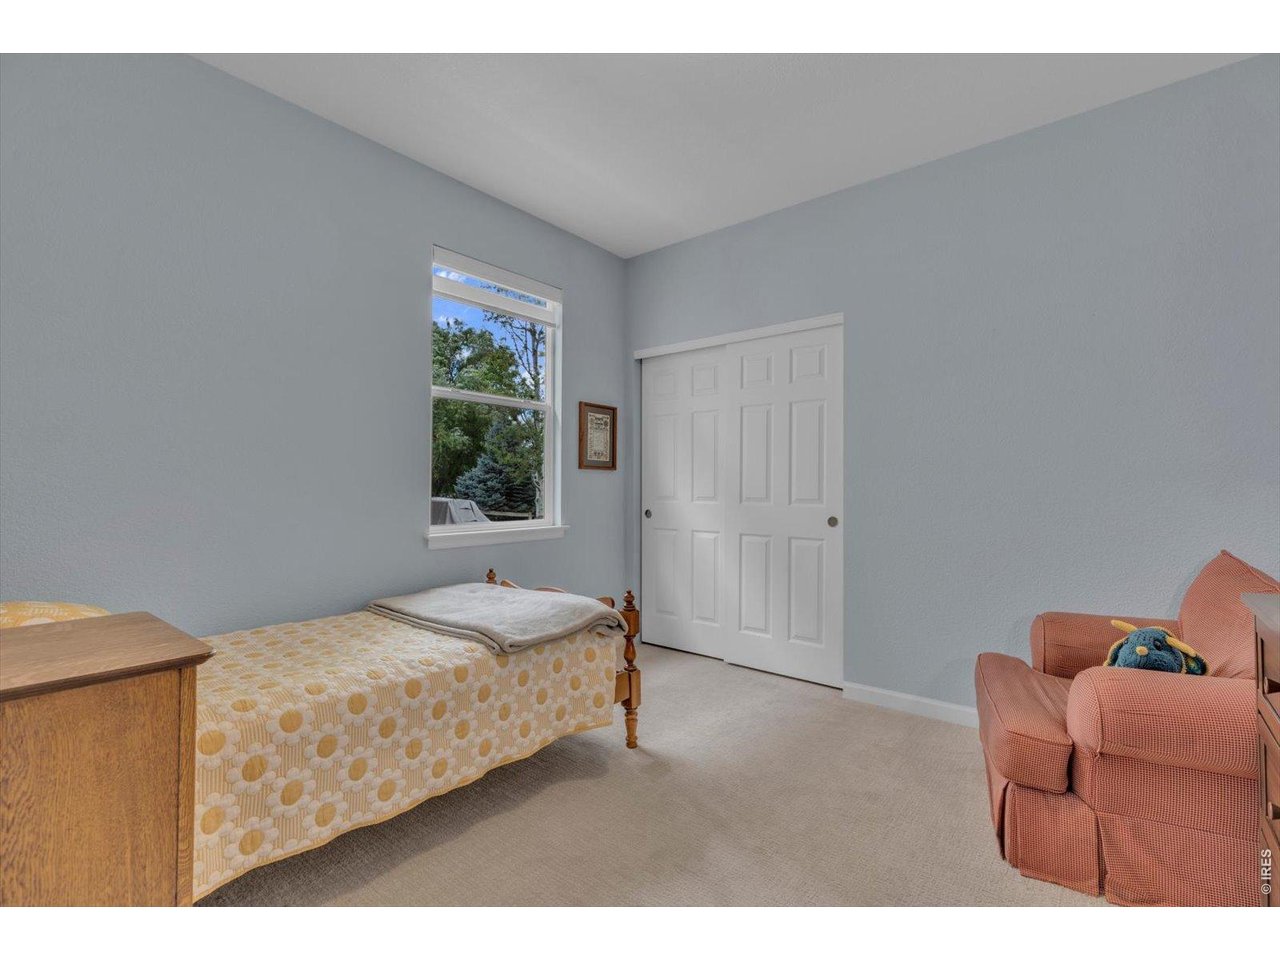
bedroom 2 (upper level)
32 of 49
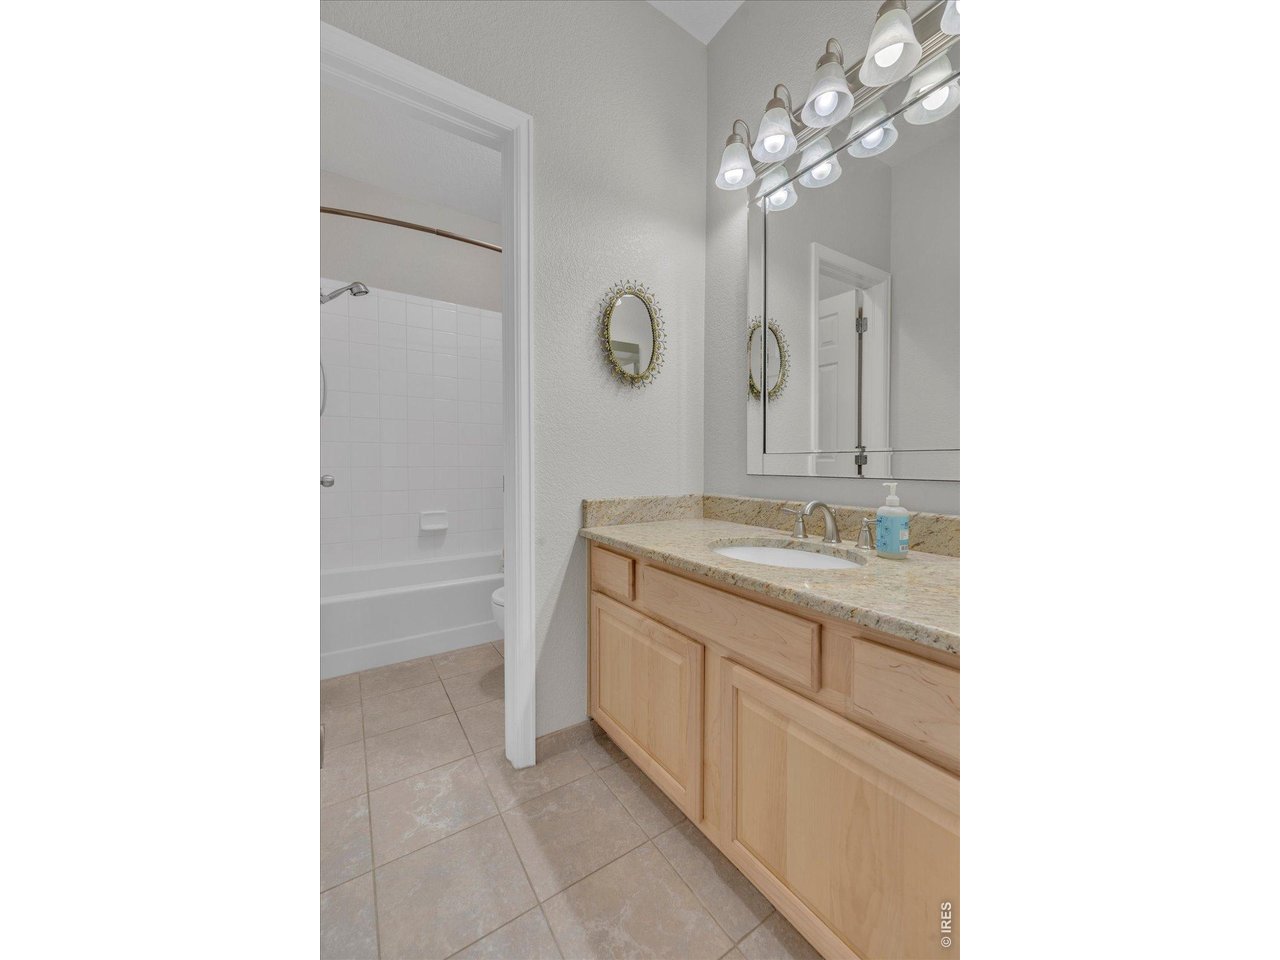
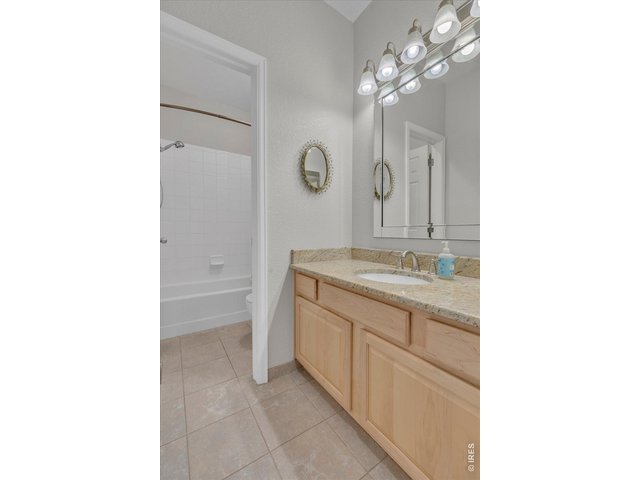
bathroom 2 (upper level)
33 of 49
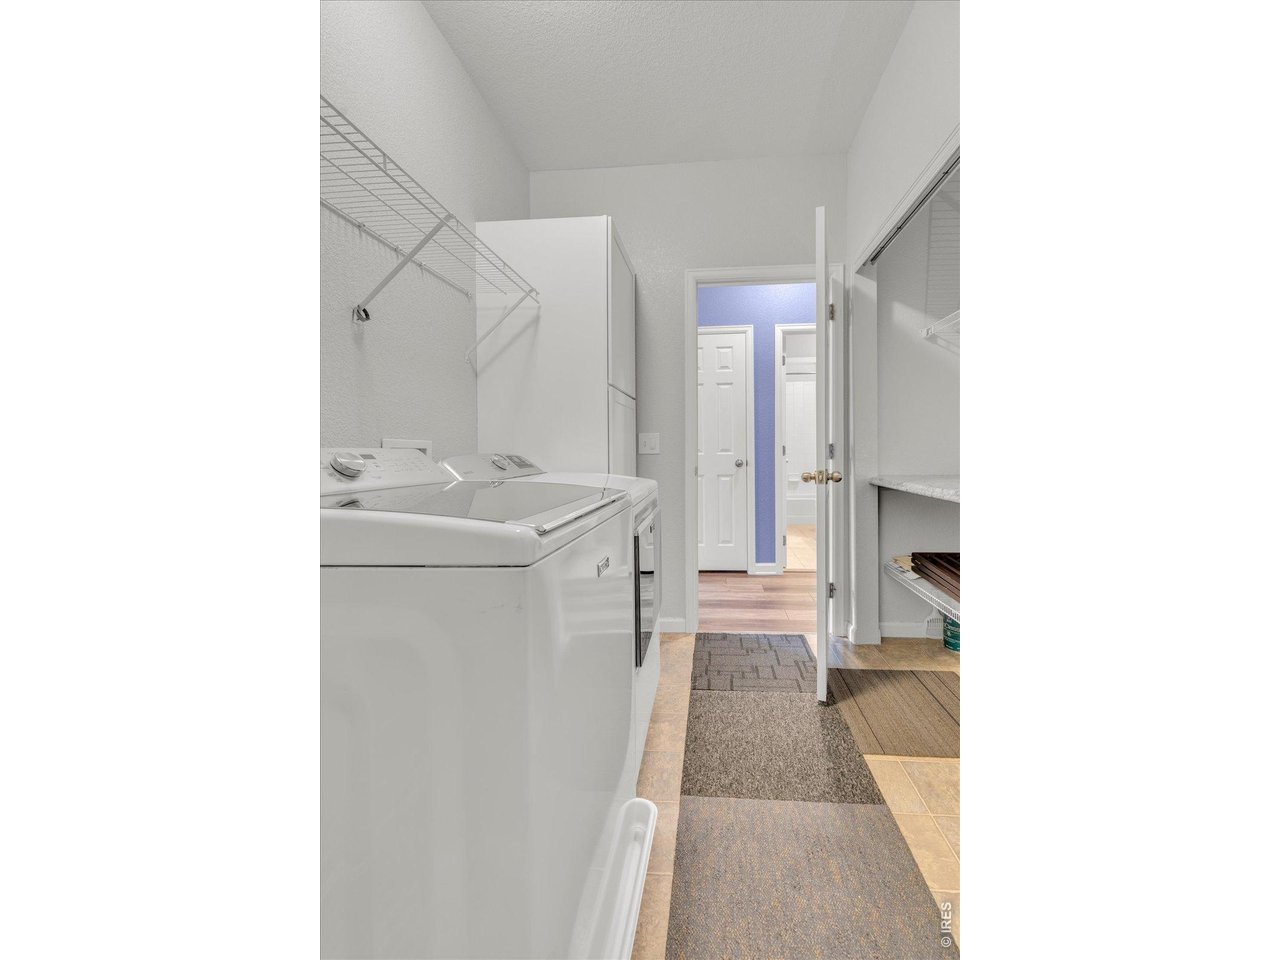
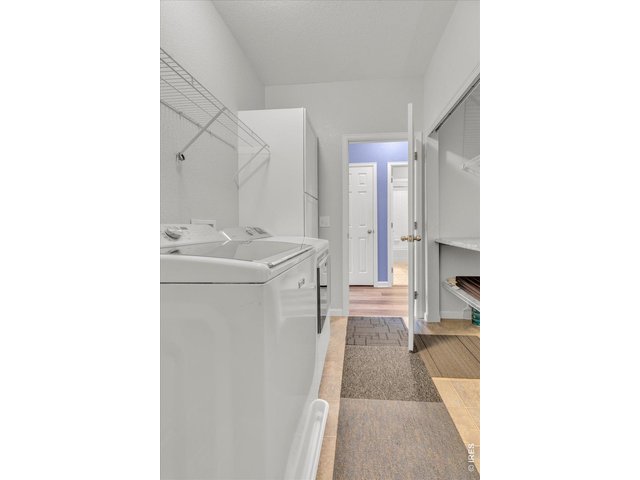
mudroom with laundry off garage
34 of 49
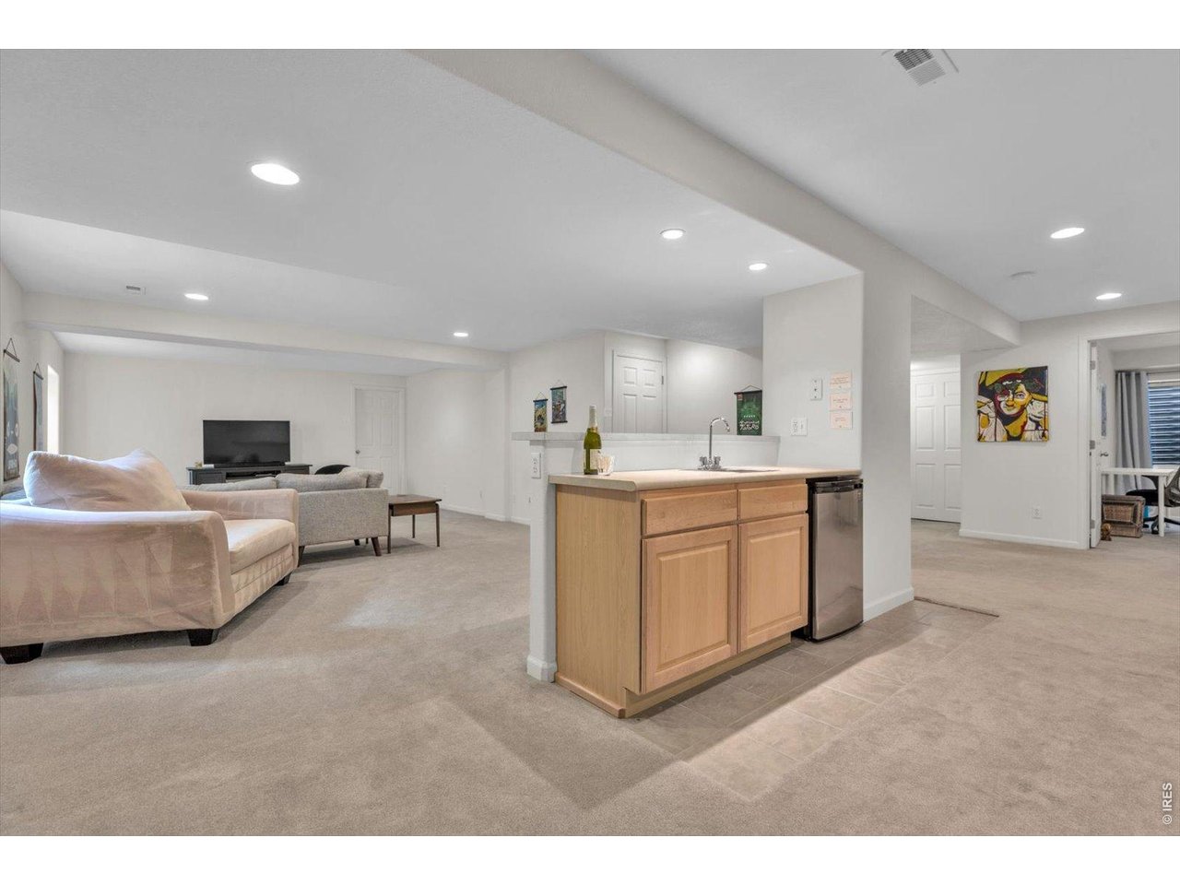
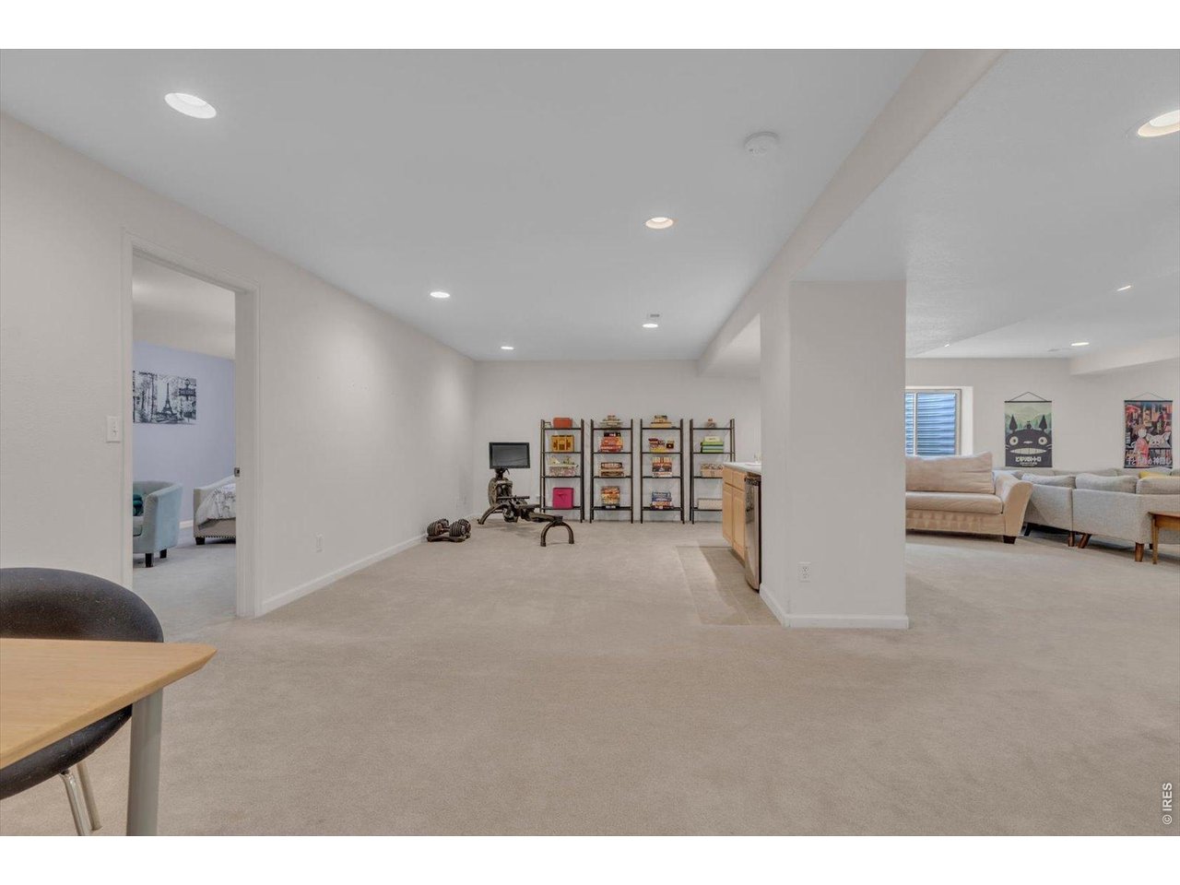
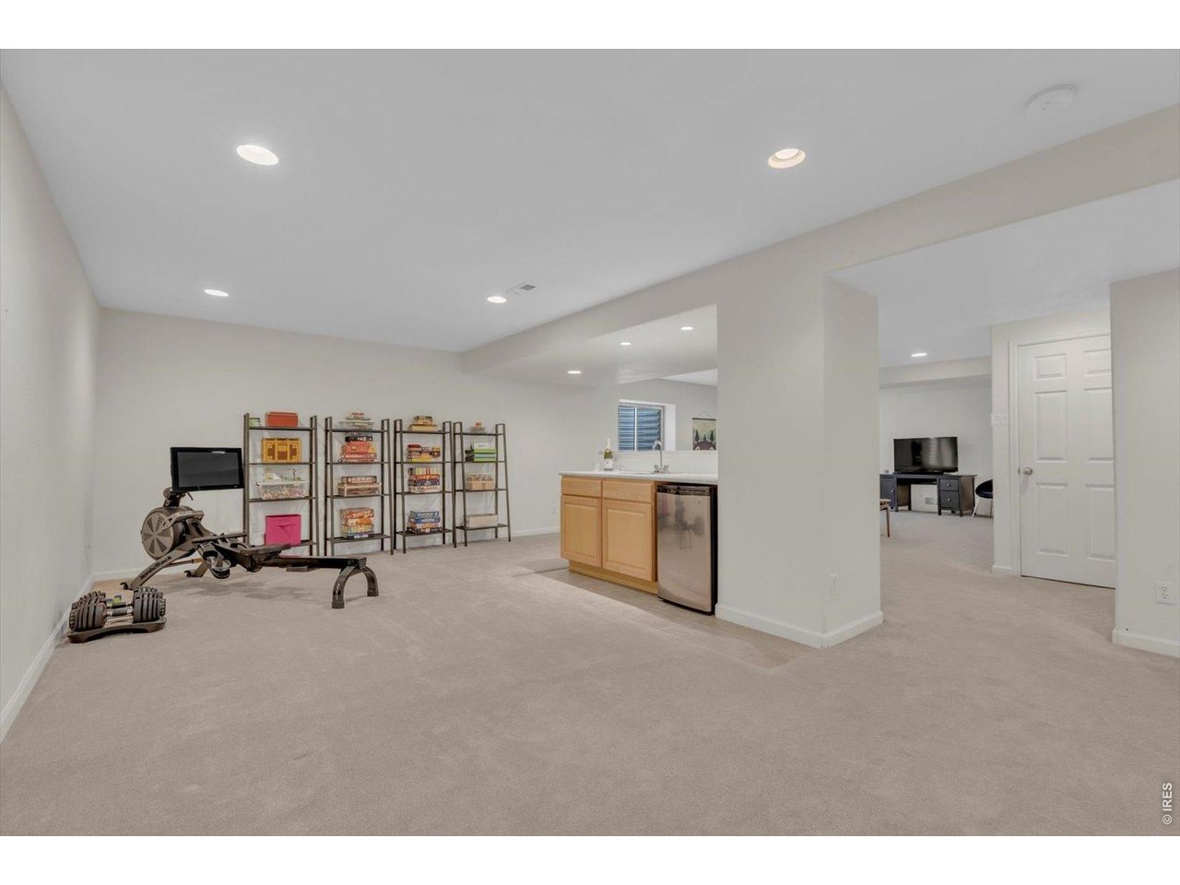
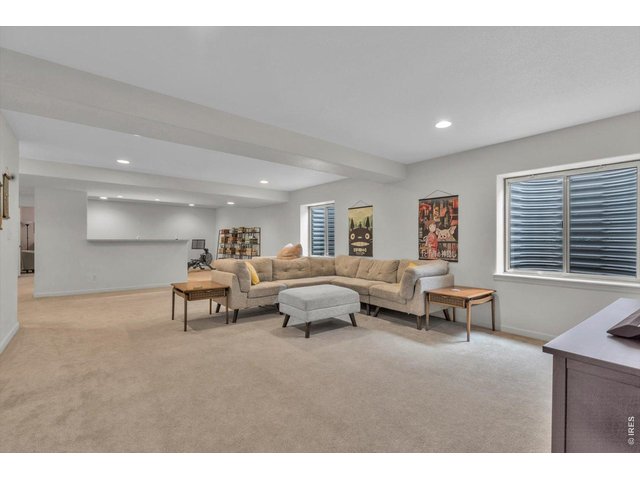
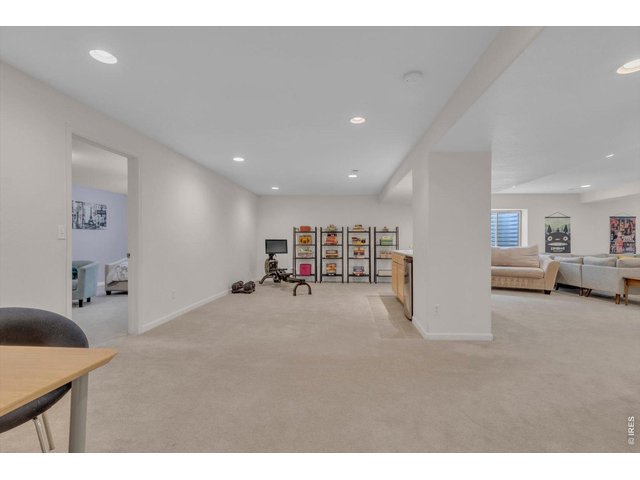
lower level entertaining space with wet bar, fridge, recessed lighting, egress windows (and extensive room for storage)
35 of 49
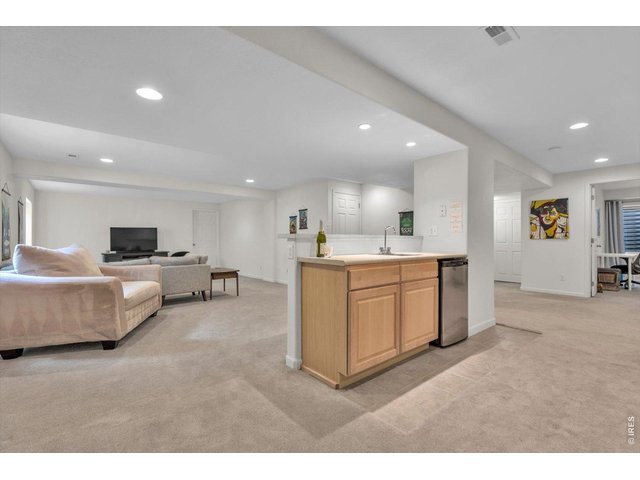
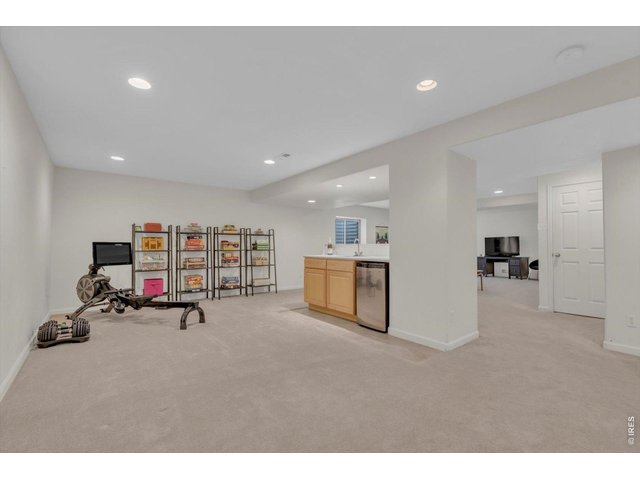
expansive lower level wet bar and fridge
36 of 49
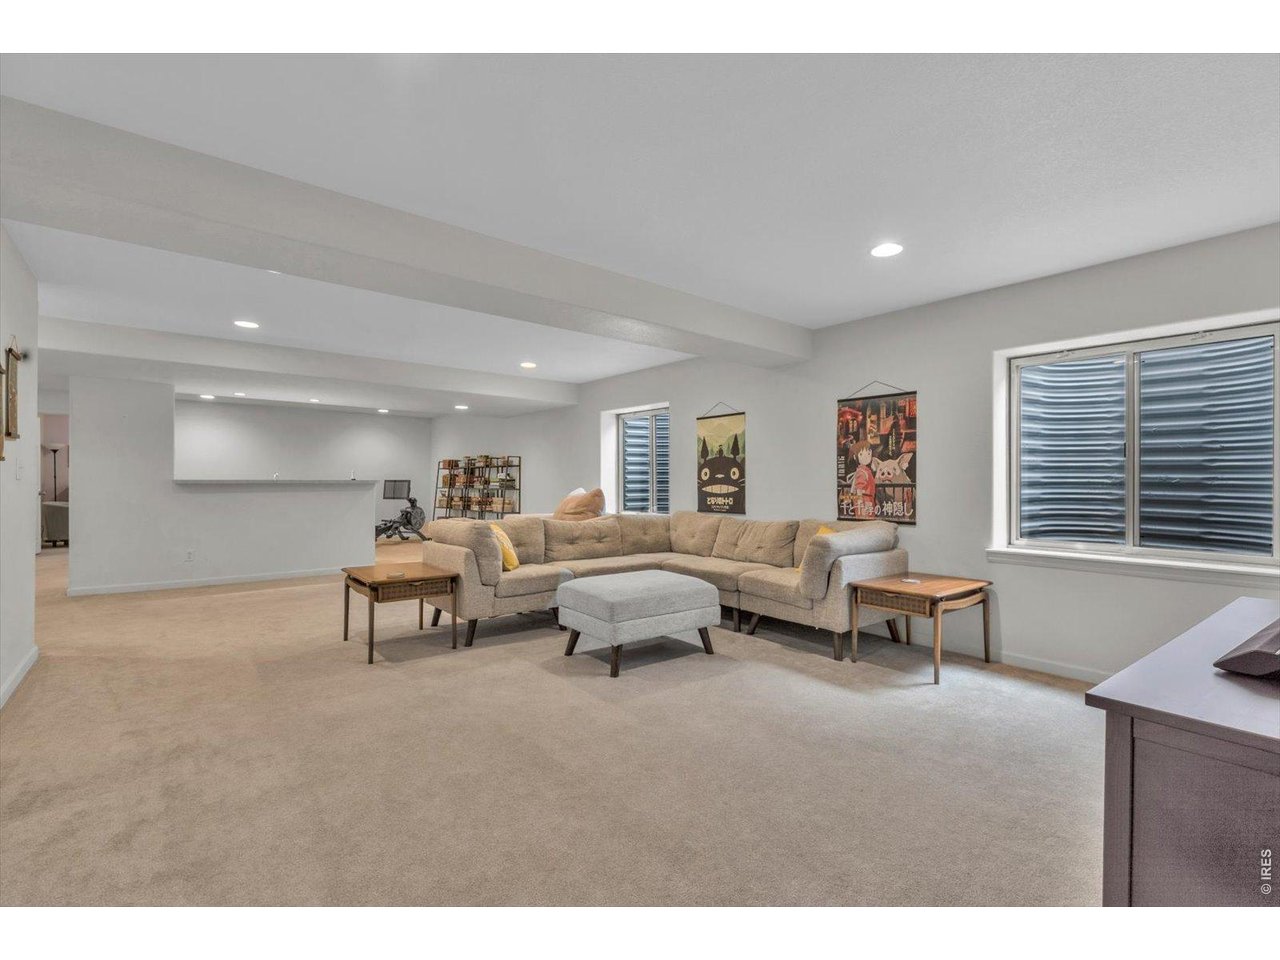
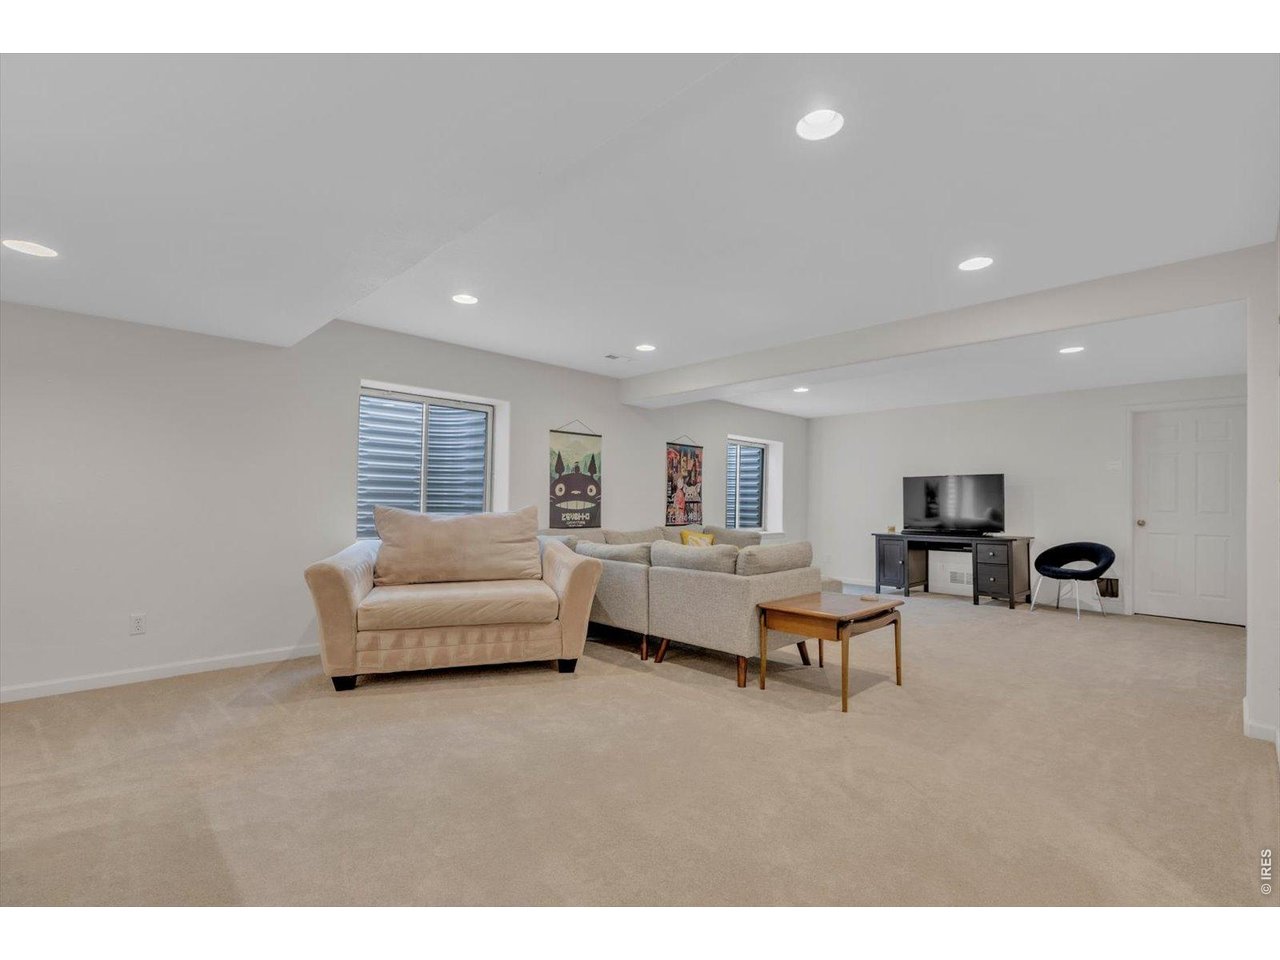
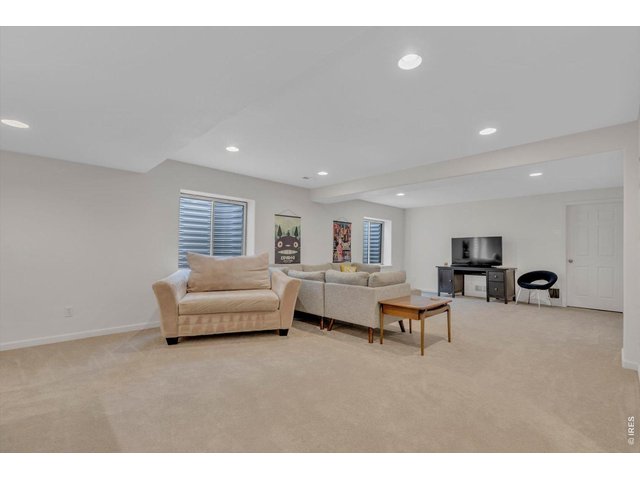
lower level recessed lighting and egress windows
37 of 49
38 of 49
gigantic lower level rec room, gym, theater space, flex space
39 of 49
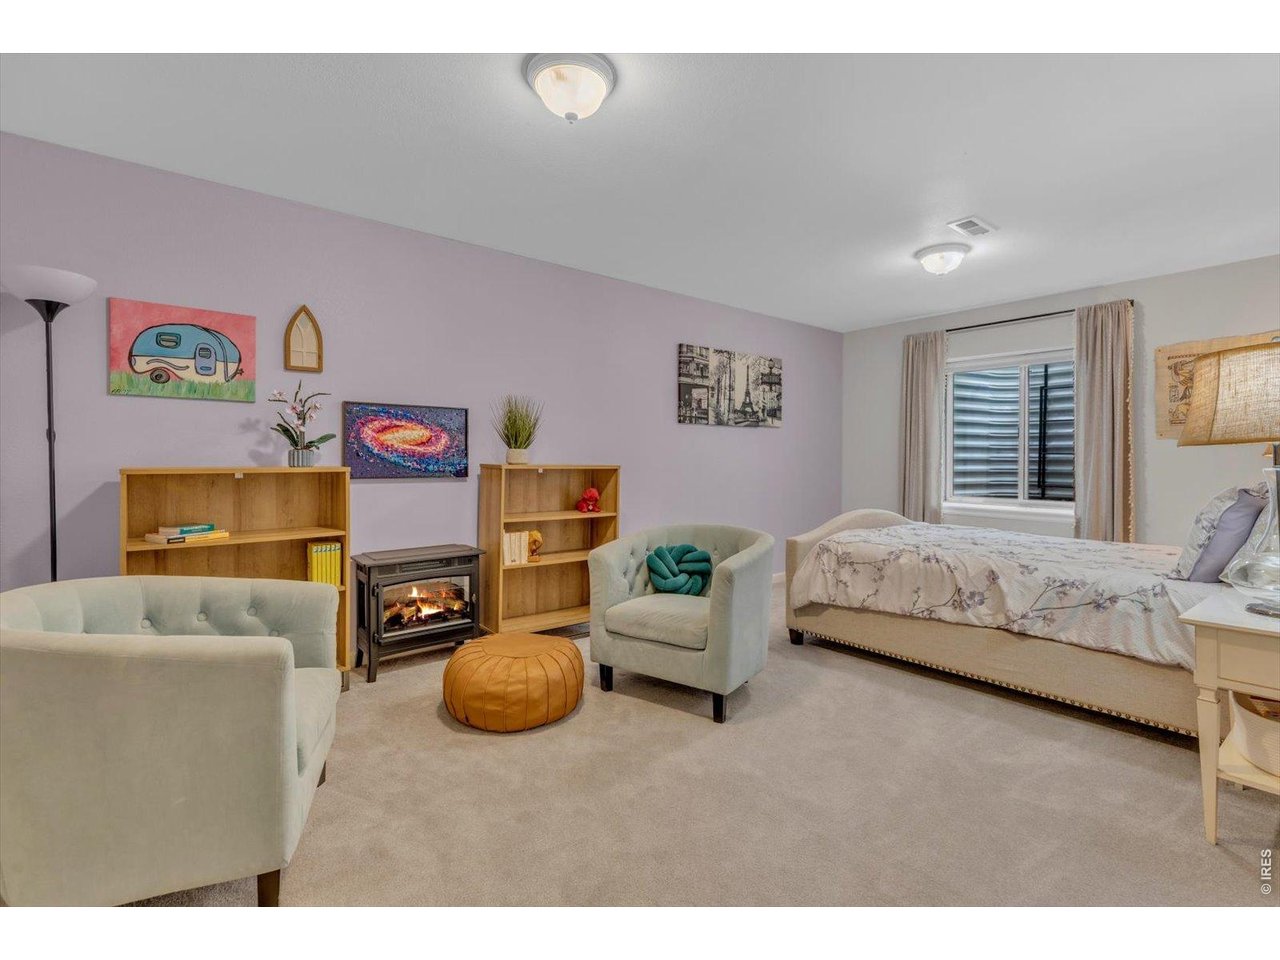
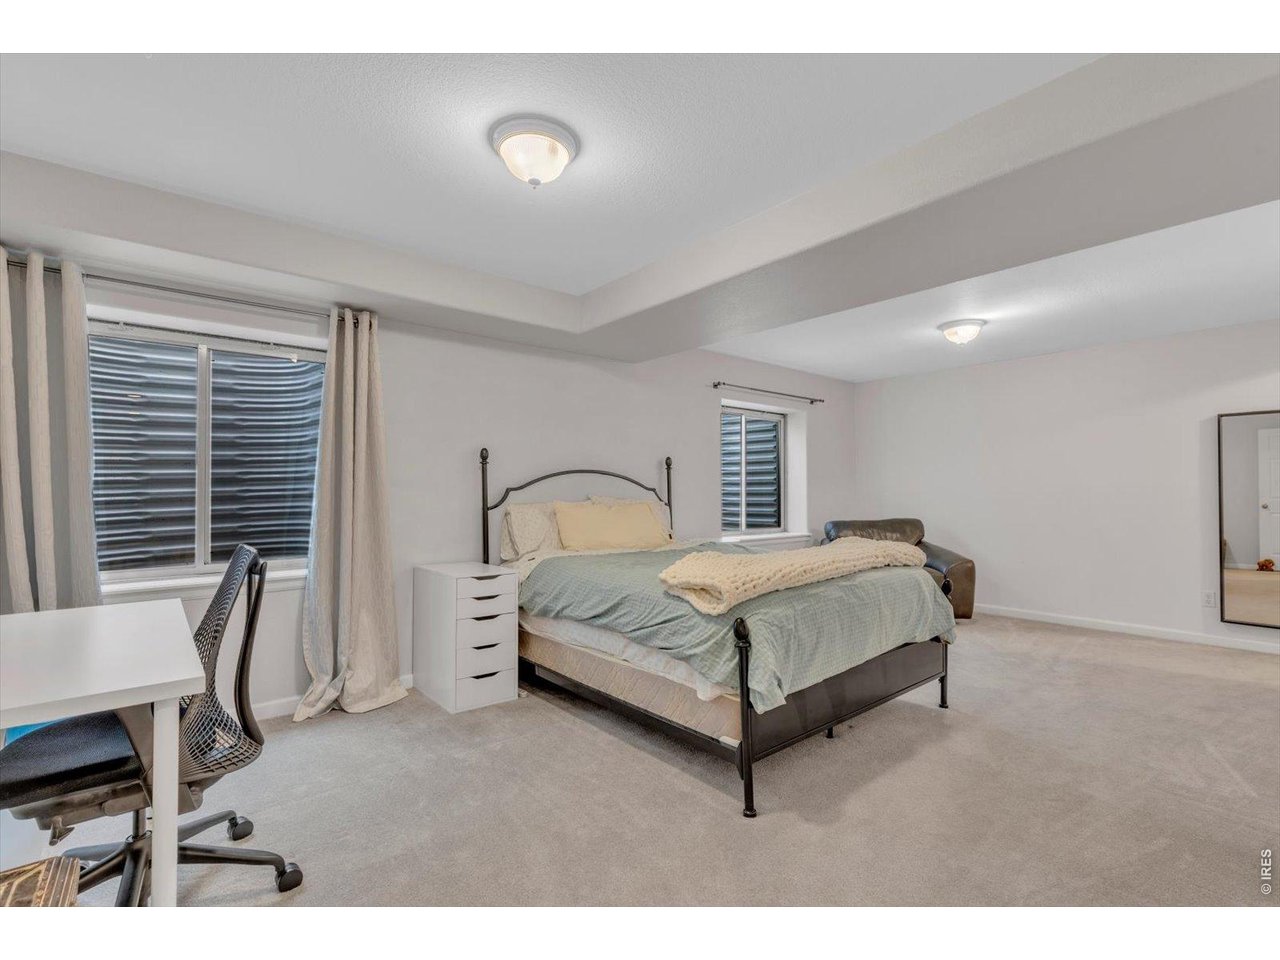
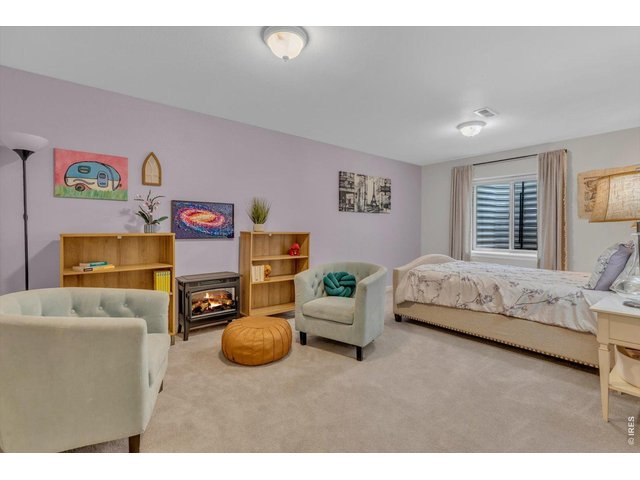
bedroom 4 (lower level) with huge closet and egress
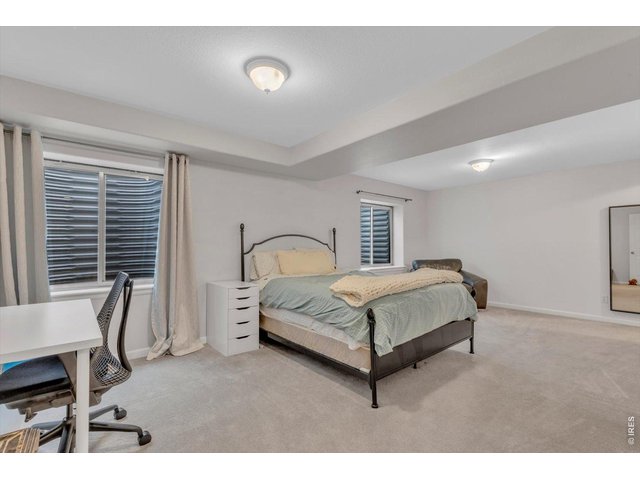
40 of 49
bedroom 5 (lower level) with huge closet and egress
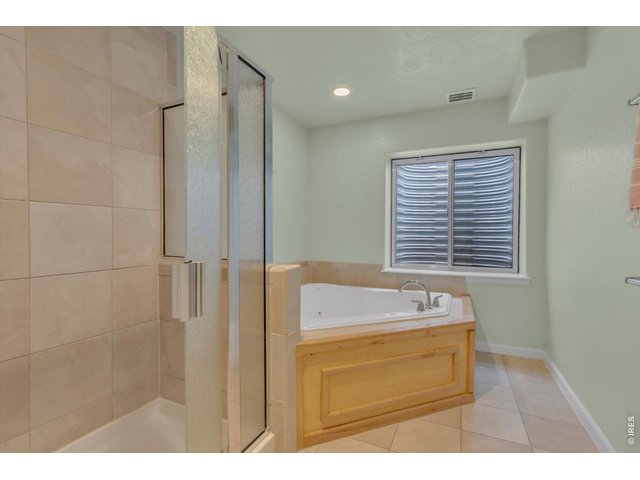
41 of 49
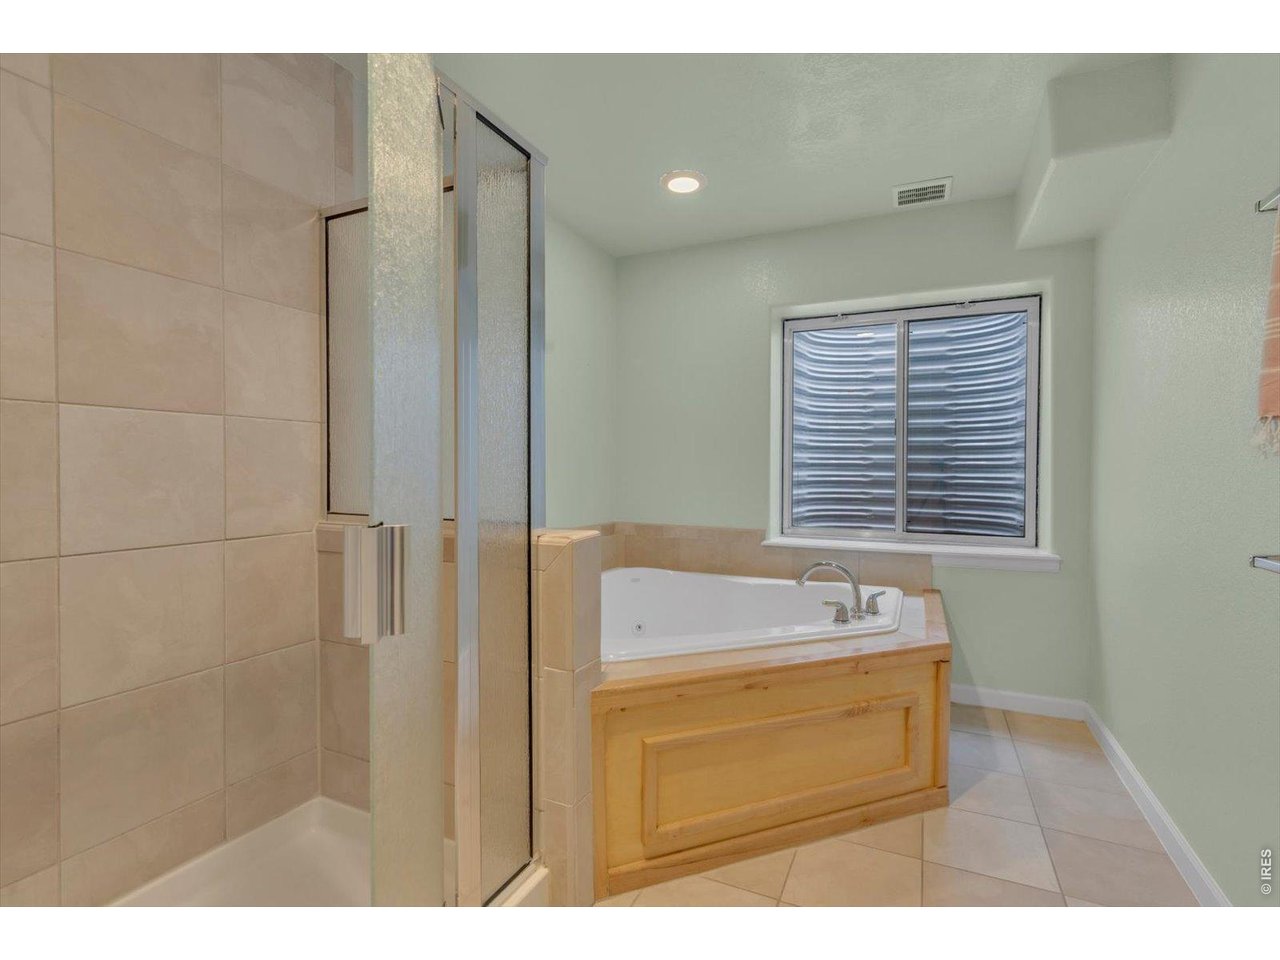
lower level full bath (bathroom 3)
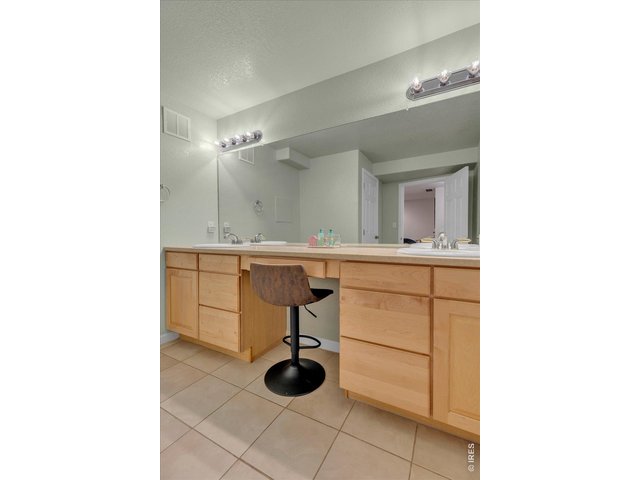
42 of 49
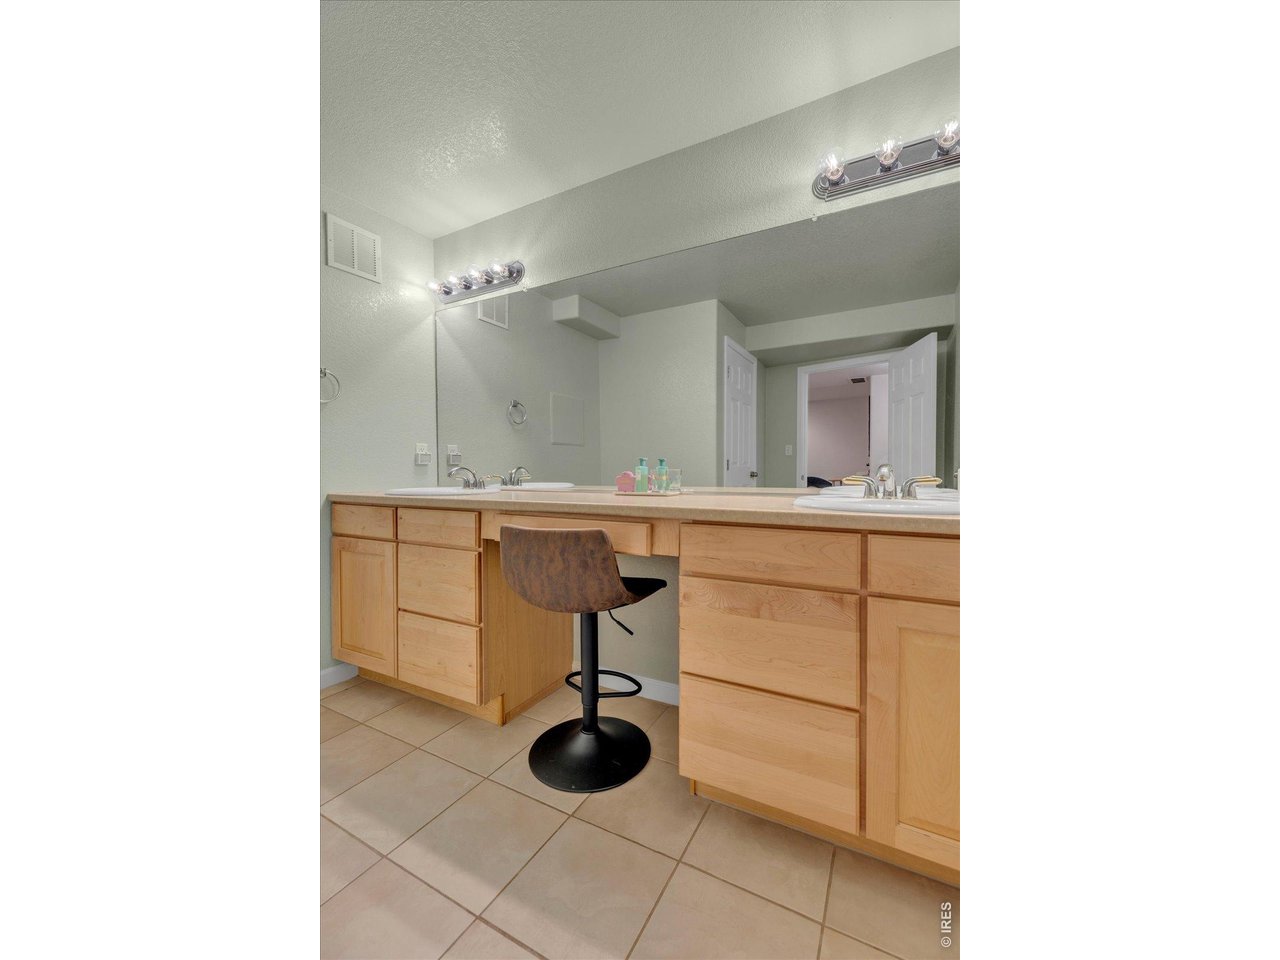
lower level full bath (bathroom 3) with double vanities
43 of 49
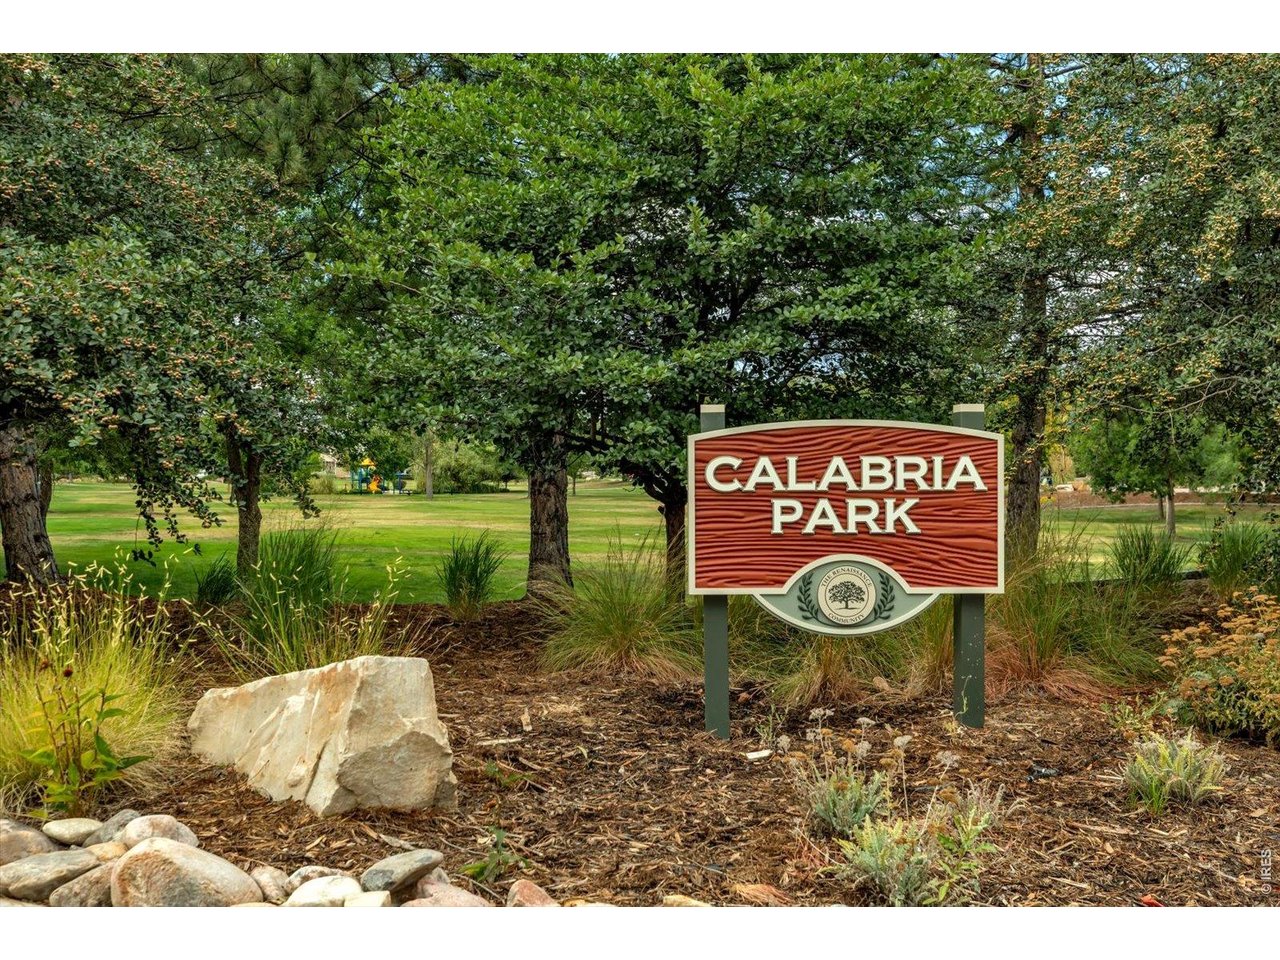
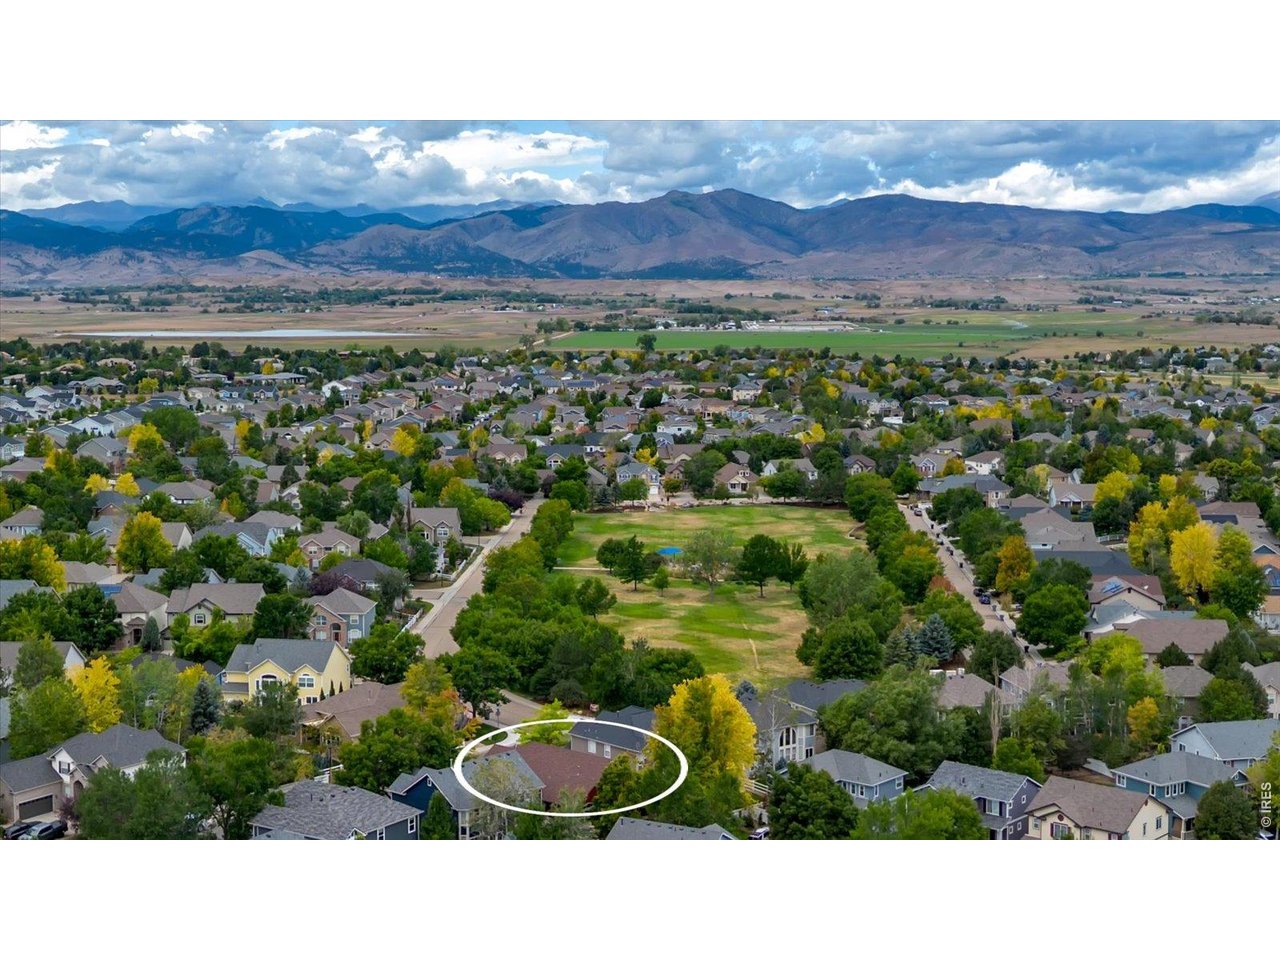
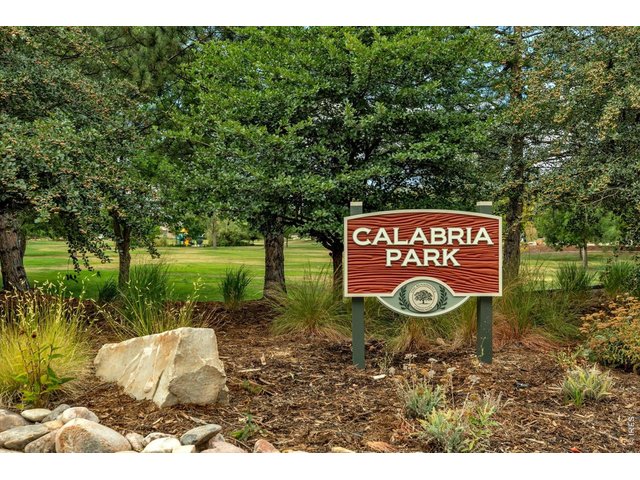
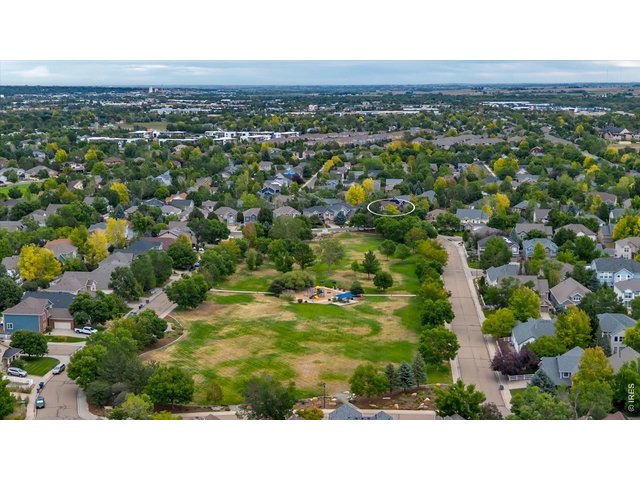
across from Calabria Park
44 of 49
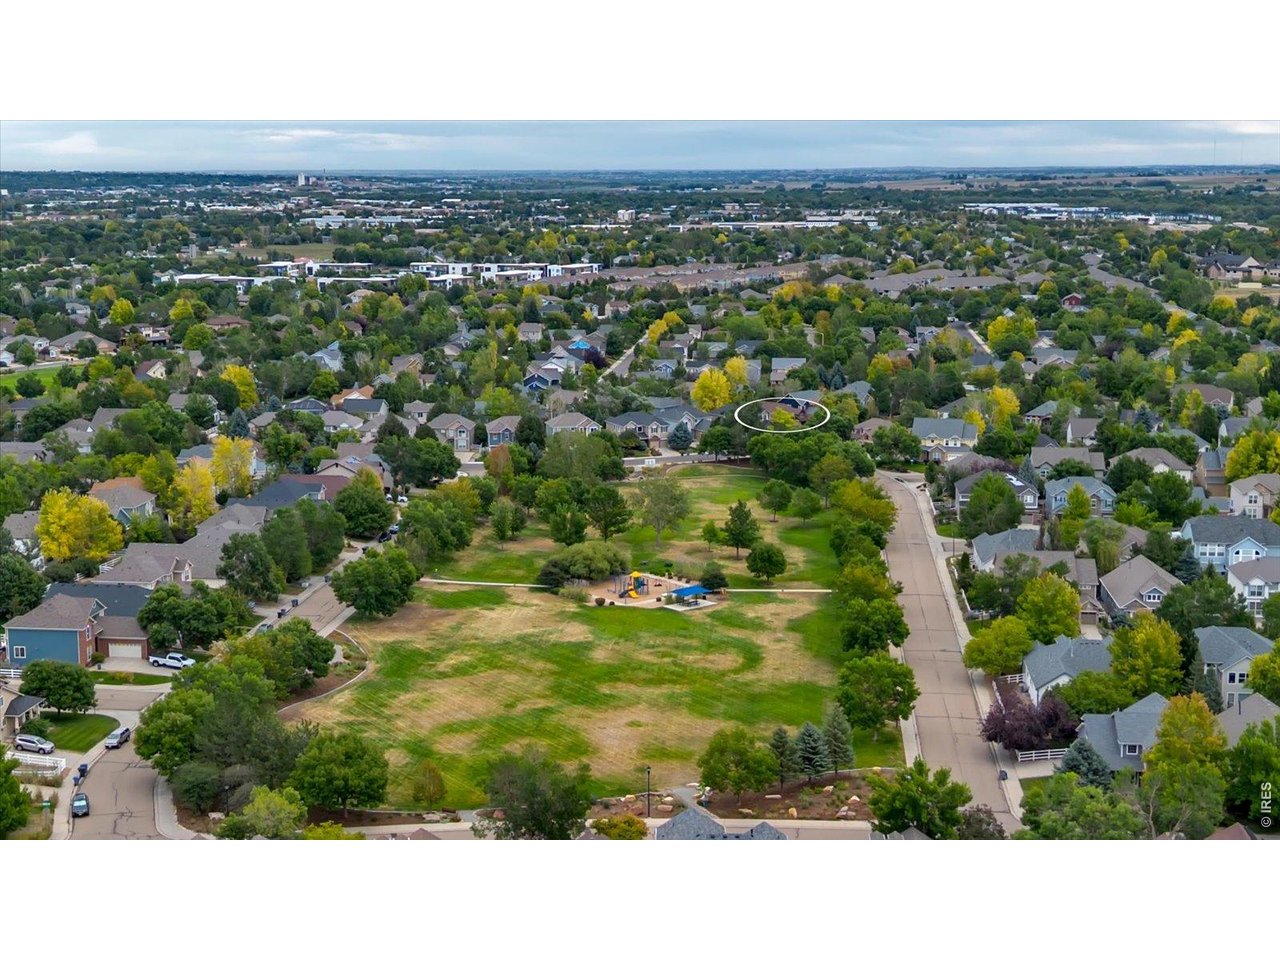
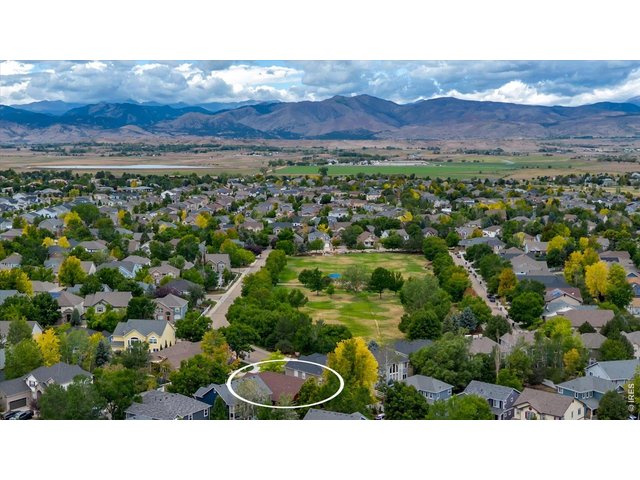
right on the park
45 of 49
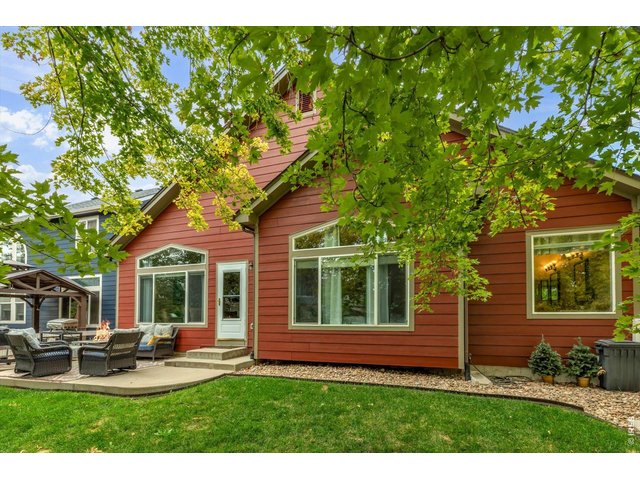
easy access to Boulder and downtown Longmont
46 of 49
47 of 49
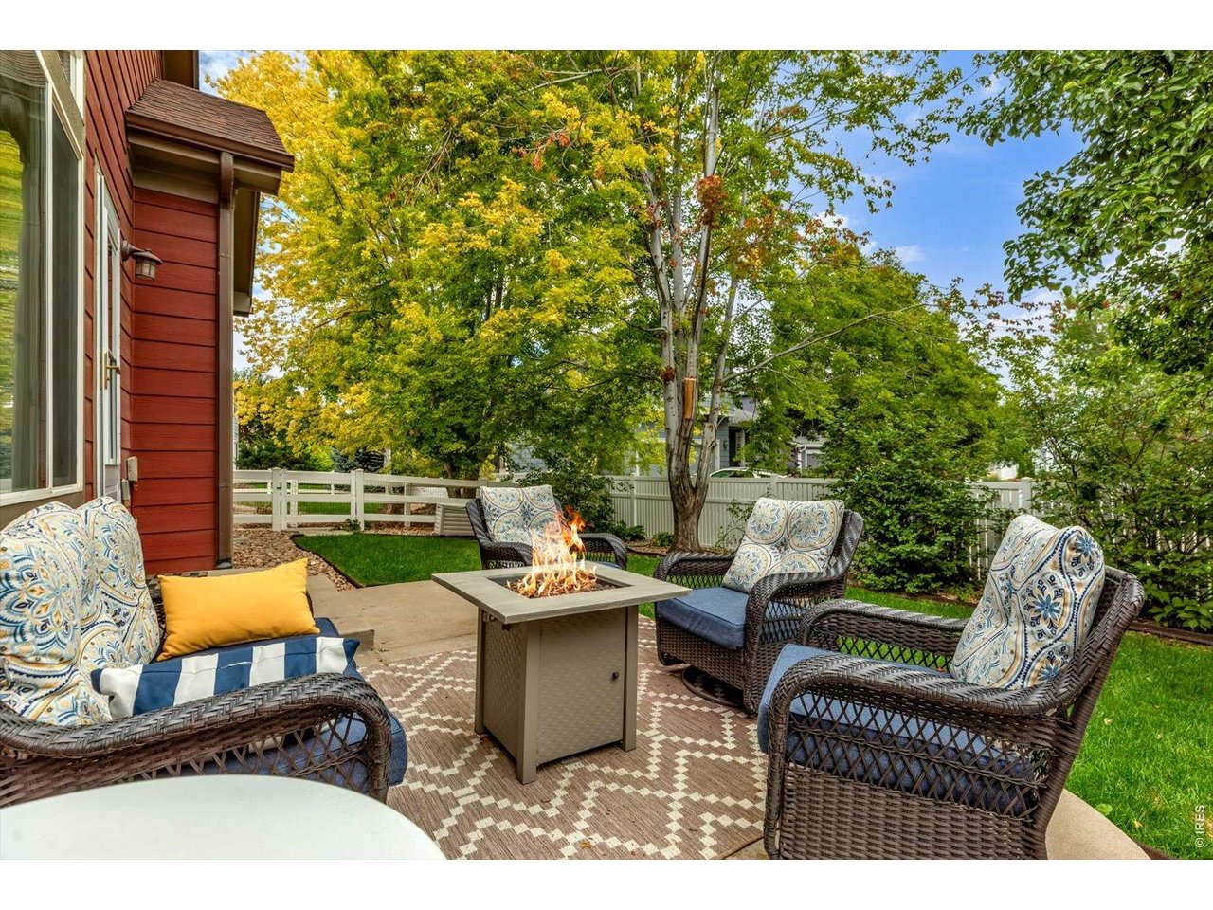
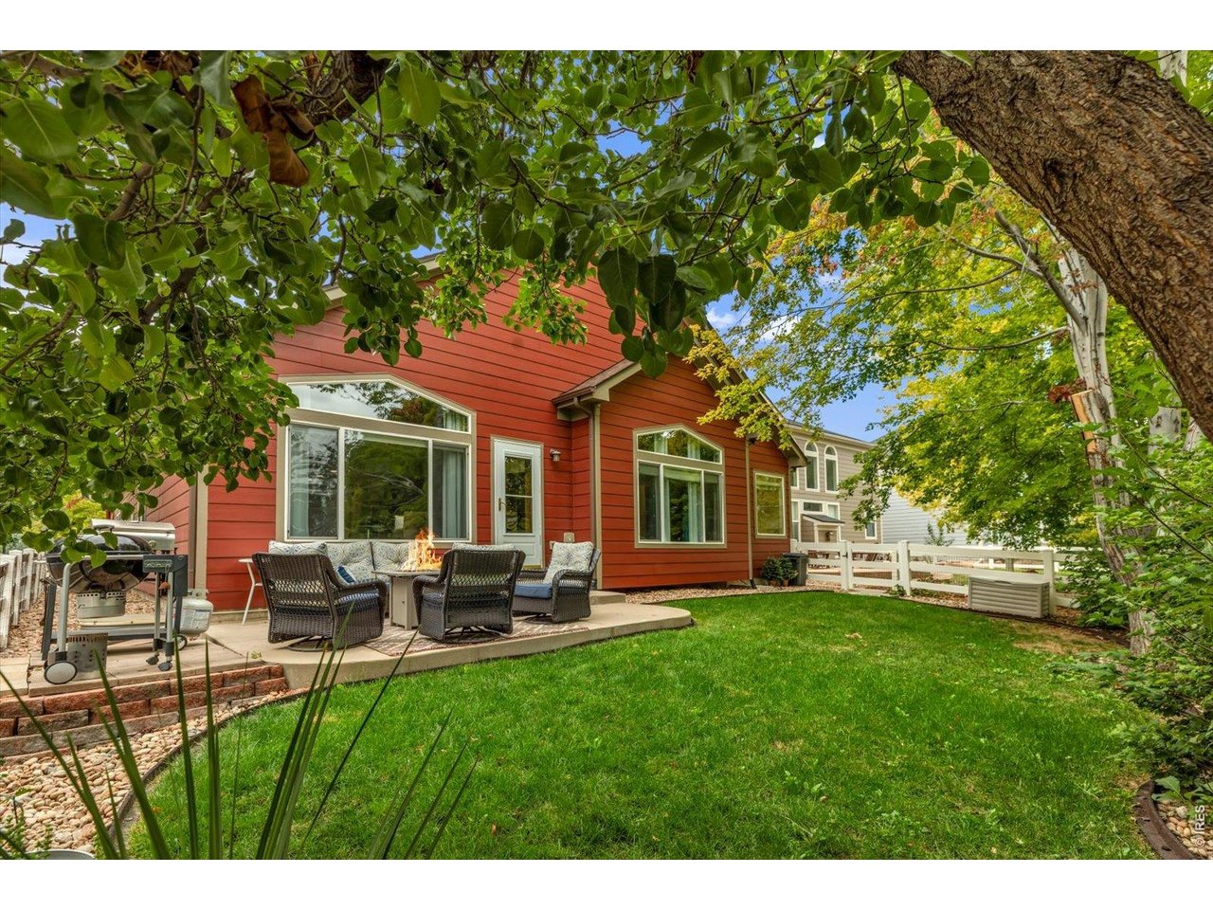
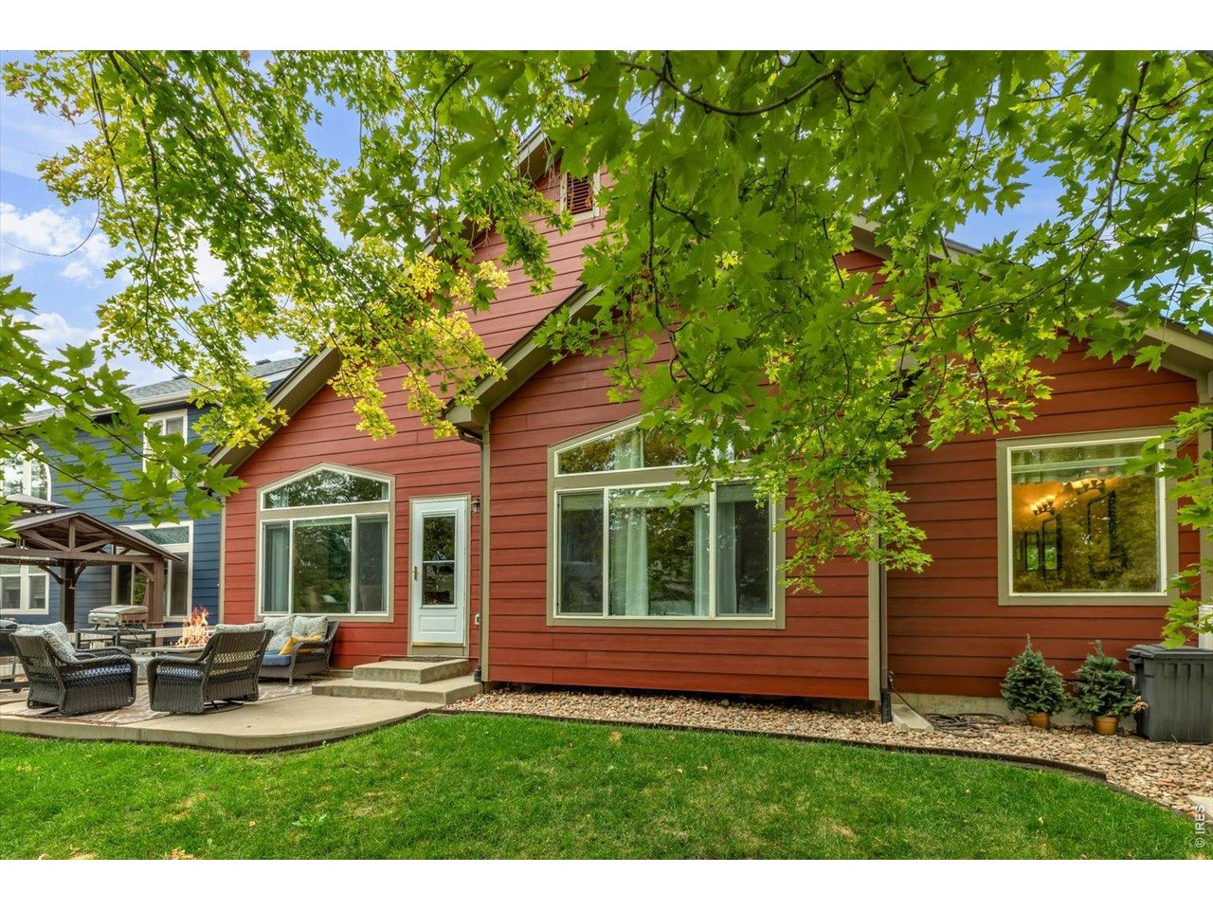
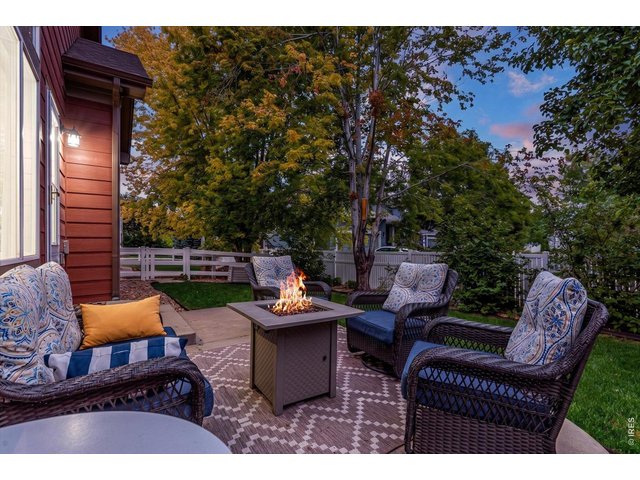
backyard patio and grill area
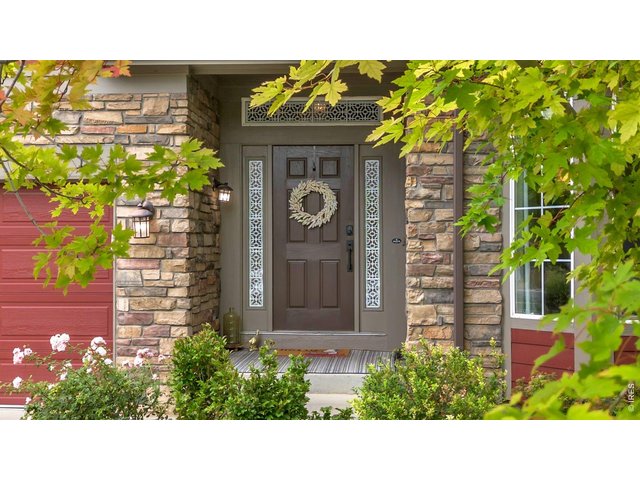
48 of 49
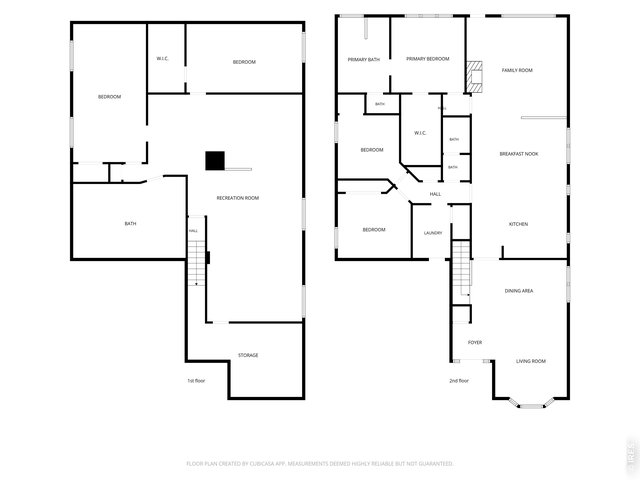
49 of 49
5 Bed
3 Bath
4,184 SqFt
Single Family Home built in 2002 with a 5,684 SqFt lot in Subdivision: Renaissance
Visit Listing Website
General Features
| Type | Contemporary/Modern |
| Style | 1 Story/Ranch |
| Baths | 3 Full |
| Acreage | 0.13 Acres |
| Lot Size | 5,684 SqFt |
| Zoning | Res |
| Total | 4,184 SqFt ($202/SF) |
| Finished | 3,806 SqFt ($222/SF) |
| Basement | Full Basement, 90%+ Finished Basement, Daylight Basement |
| Garage | 2 Space(s) |
| Garage Type | Attached |
| Year Built | 2002 |
| New Construction | No |
| Construction | Wood/Frame |
| Cooling | Central Air, Ceiling Fan |
| Heating | Forced Air |
| Roof | Composition Roof |
Taxes & Fees
| Taxes | $5,519 |
| Tax Year | 2025 |
| 1st HOA Fee | $220 |
| 1st HOA Freq | Annually |
| Metro District | No |
Schools
| School District | ST Vrain Dist RE 1J |
| Elementary |
Eagle Crest
|
| Middle/Jr High | Altona |
| Senior High | Silver Creek |
Rooms
| Primary Bedroom | 13 x 15 (Main Floor) |
| Kitchen | 15 x 13 (Main Floor) |
| Note: All room dimensions, including square footage data, are approximate and must be verified by the buyer. | |
Outdoor Features
Lawn Sprinkler System, PatioLot Features
Level LotDesign Features
Eat-in Kitchen, Separate Dining Room, Pantry, Walk-in ClosetInclusions
Window Coverings, Gas Range/Oven, Dishwasher, Refrigerator, Bar Refrigerator, Clothes Washer, Clothes Dryer, Microwave, Disposal, Smoke Alarm(s)Neighborhood
Accessibility
Level Lot, Main Floor Bath, Main Level BedroomFireplace
Living Room Fireplace


Information deemed reliable but not guaranteed by the MLS. WARNING: This database record is provided subject to limited license rights. Duplication or reproduction is prohibited. Limited License MLS content and images © Copyright 1998 - 2026, IRES LLC. All rights reserved.