12547 Forest View St Broomfield, CO 80020

1 of 32
2 of 32
3 of 32
4 of 32
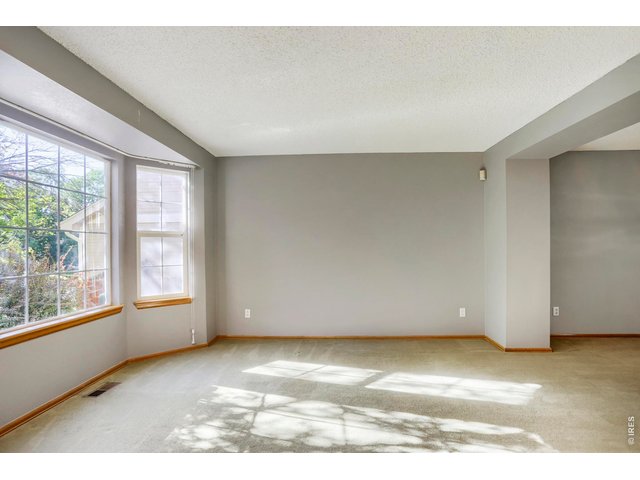
5 of 32
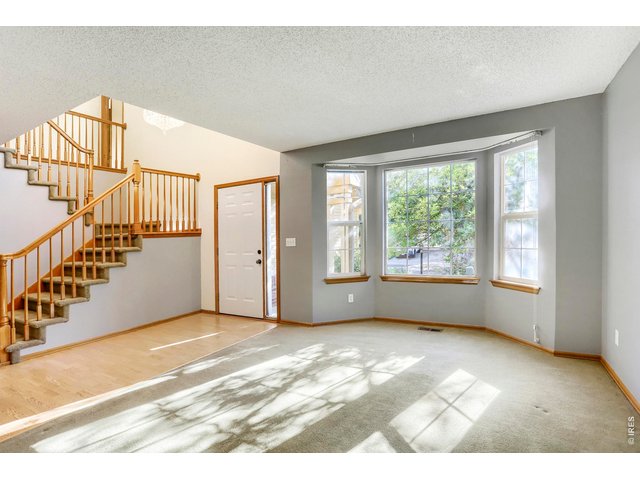
6 of 32
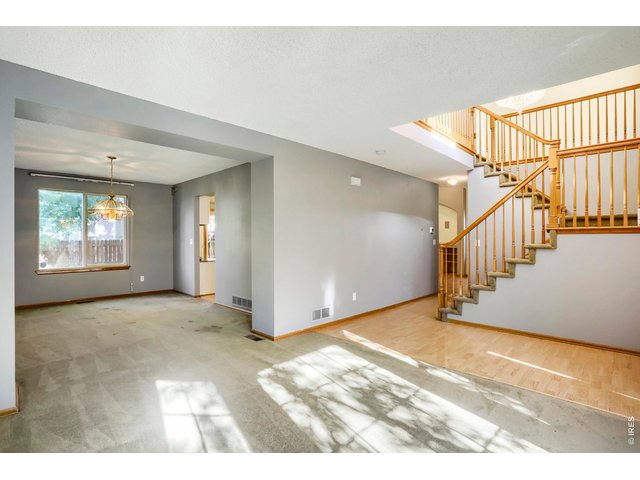
7 of 32
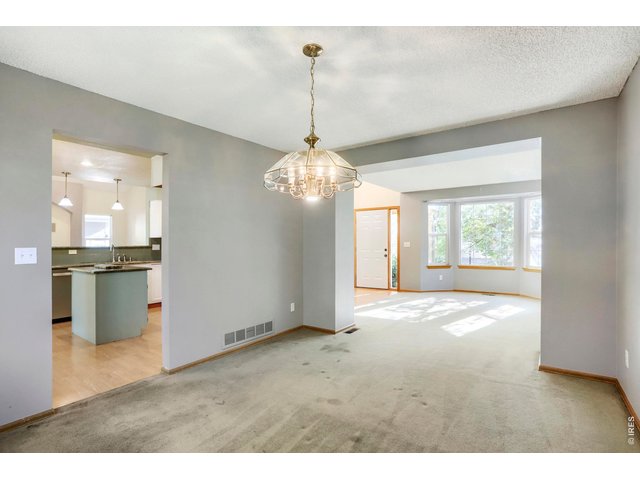
8 of 32
9 of 32
10 of 32
11 of 32
12 of 32
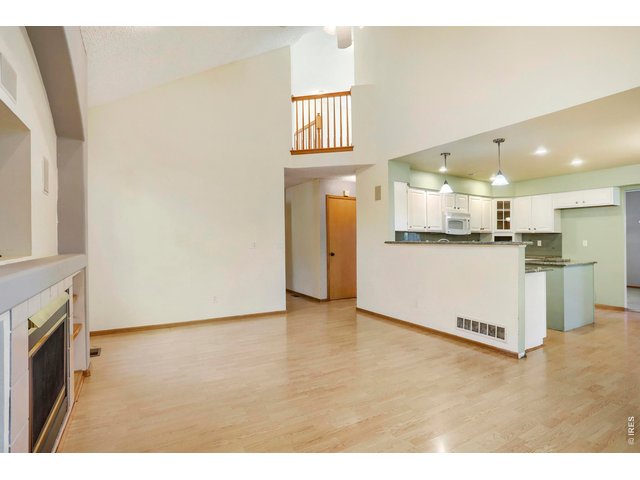
13 of 32
14 of 32
15 of 32
16 of 32
17 of 32
18 of 32
19 of 32
20 of 32
21 of 32
22 of 32
23 of 32
24 of 32
25 of 32
26 of 32
27 of 32
28 of 32
29 of 32
30 of 32
31 of 32
32 of 32
4 Bed
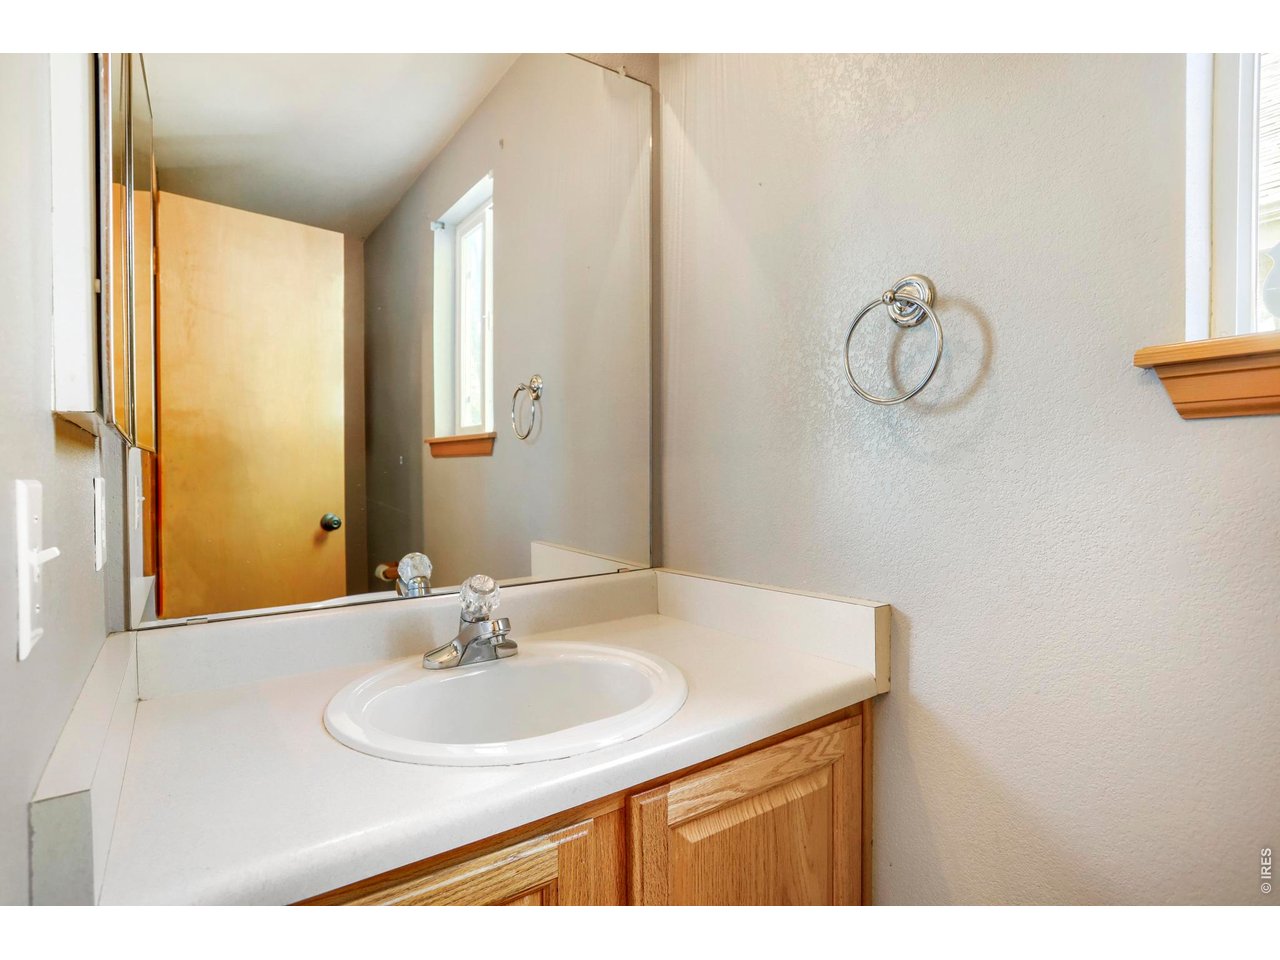
3 Bath
3,195 SqFt
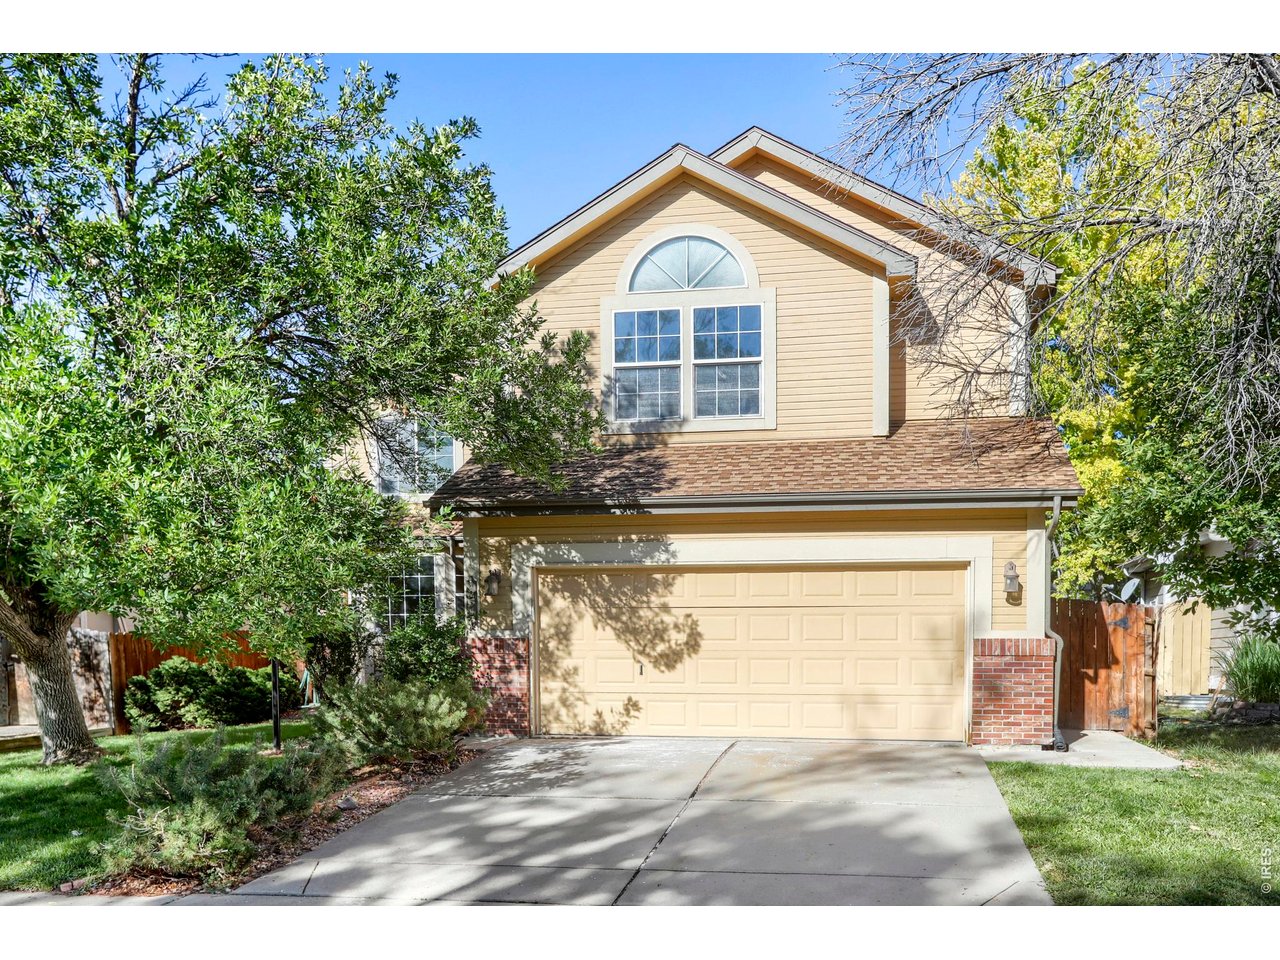
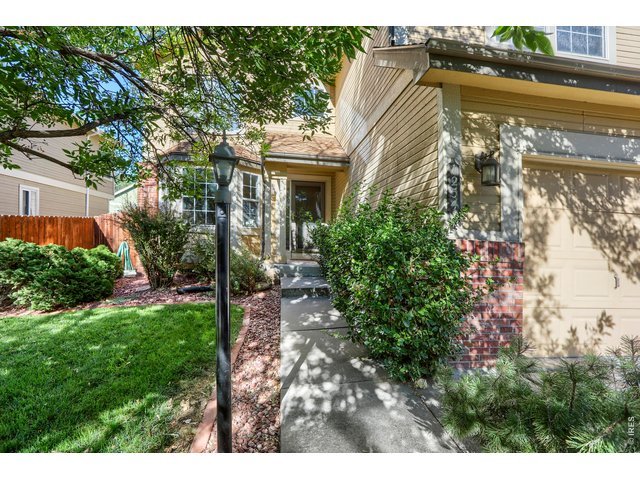
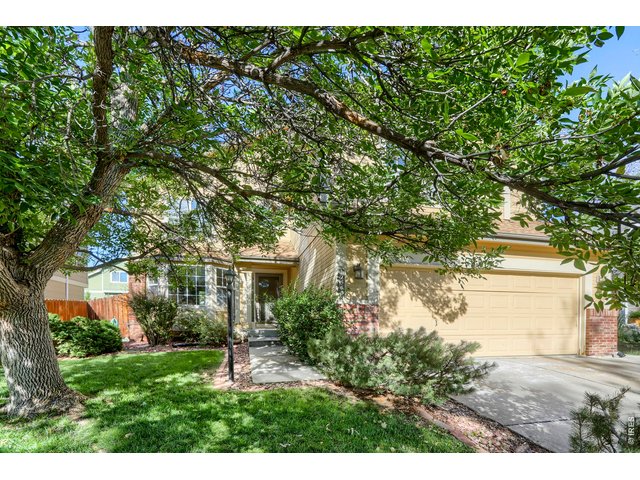
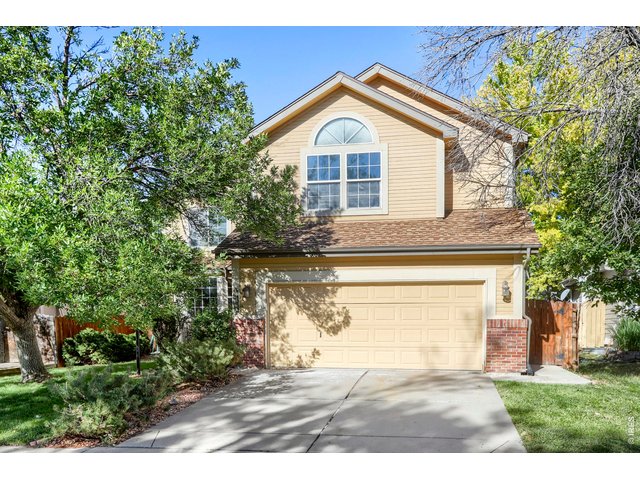
Single Family Home built in 1996 with a 4,487 SqFt lot in Subdivision: Brandywine
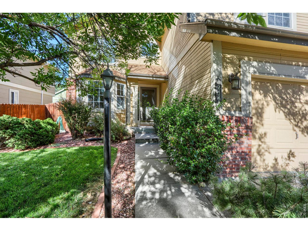
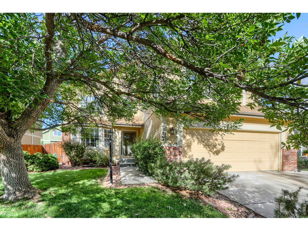
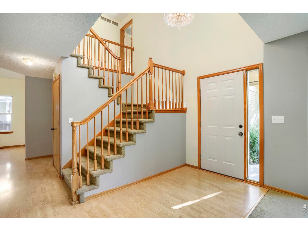
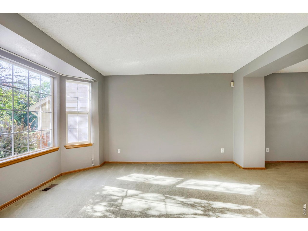
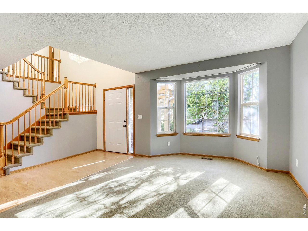
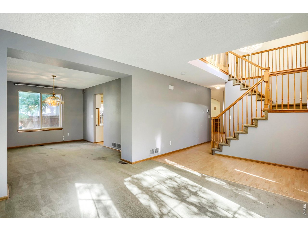
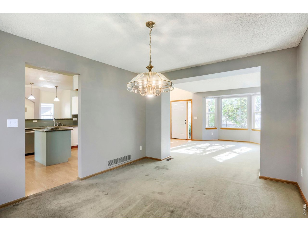
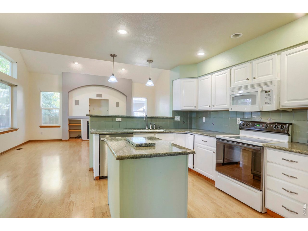
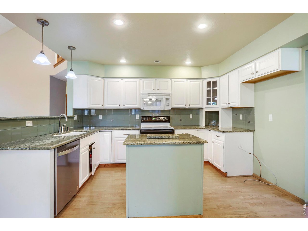
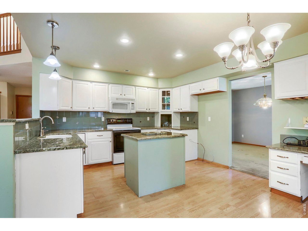
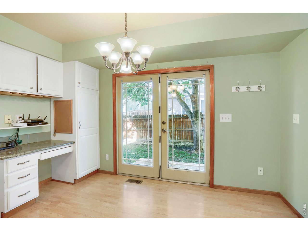
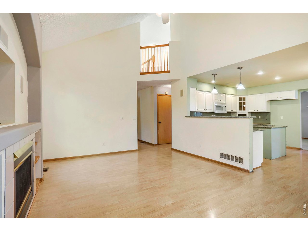
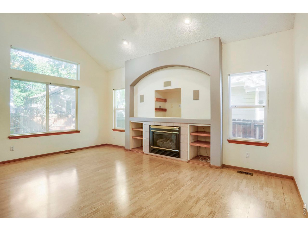
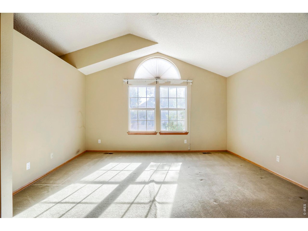
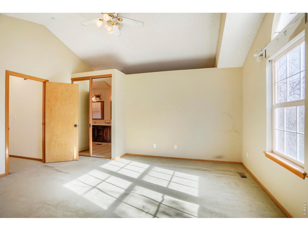
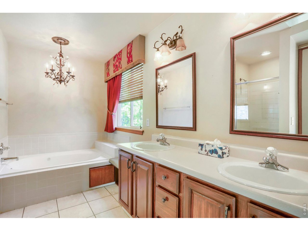
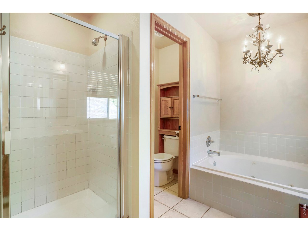
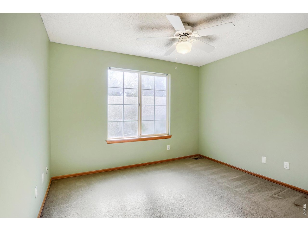
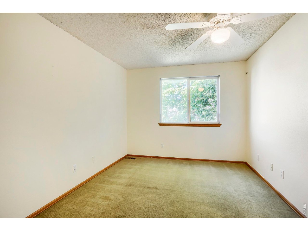
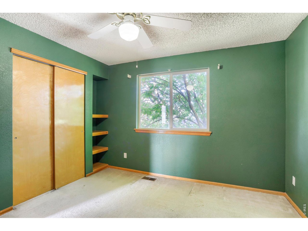
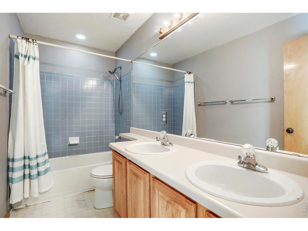
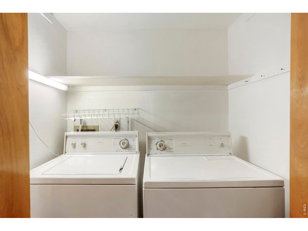
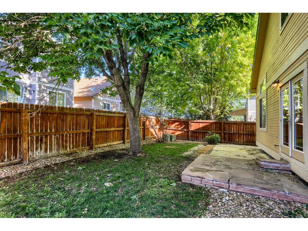
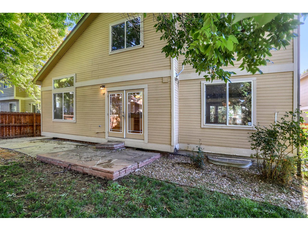
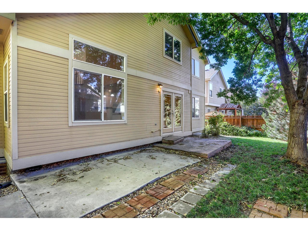
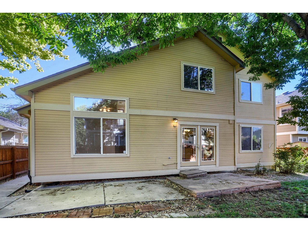
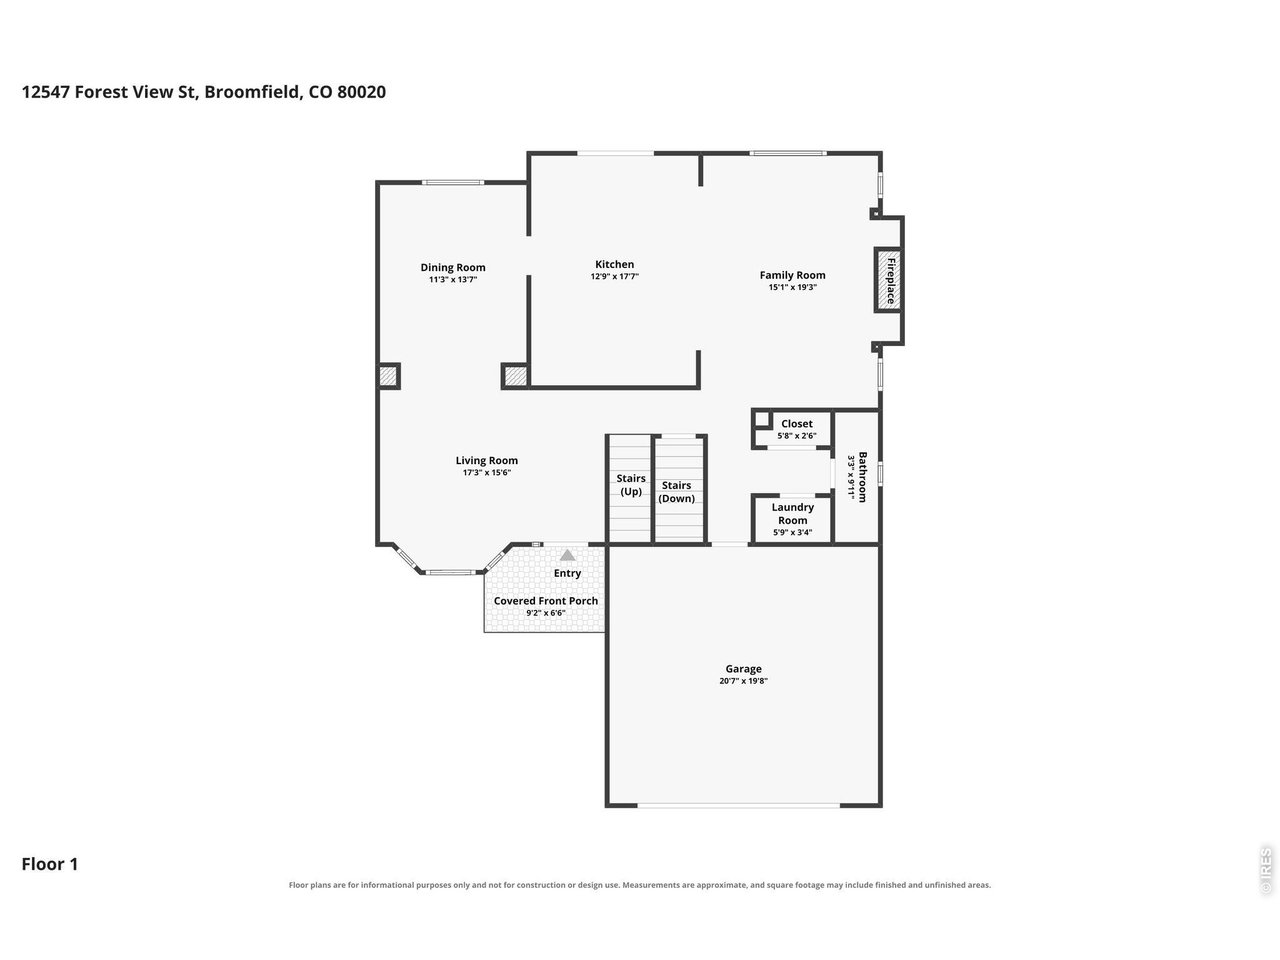
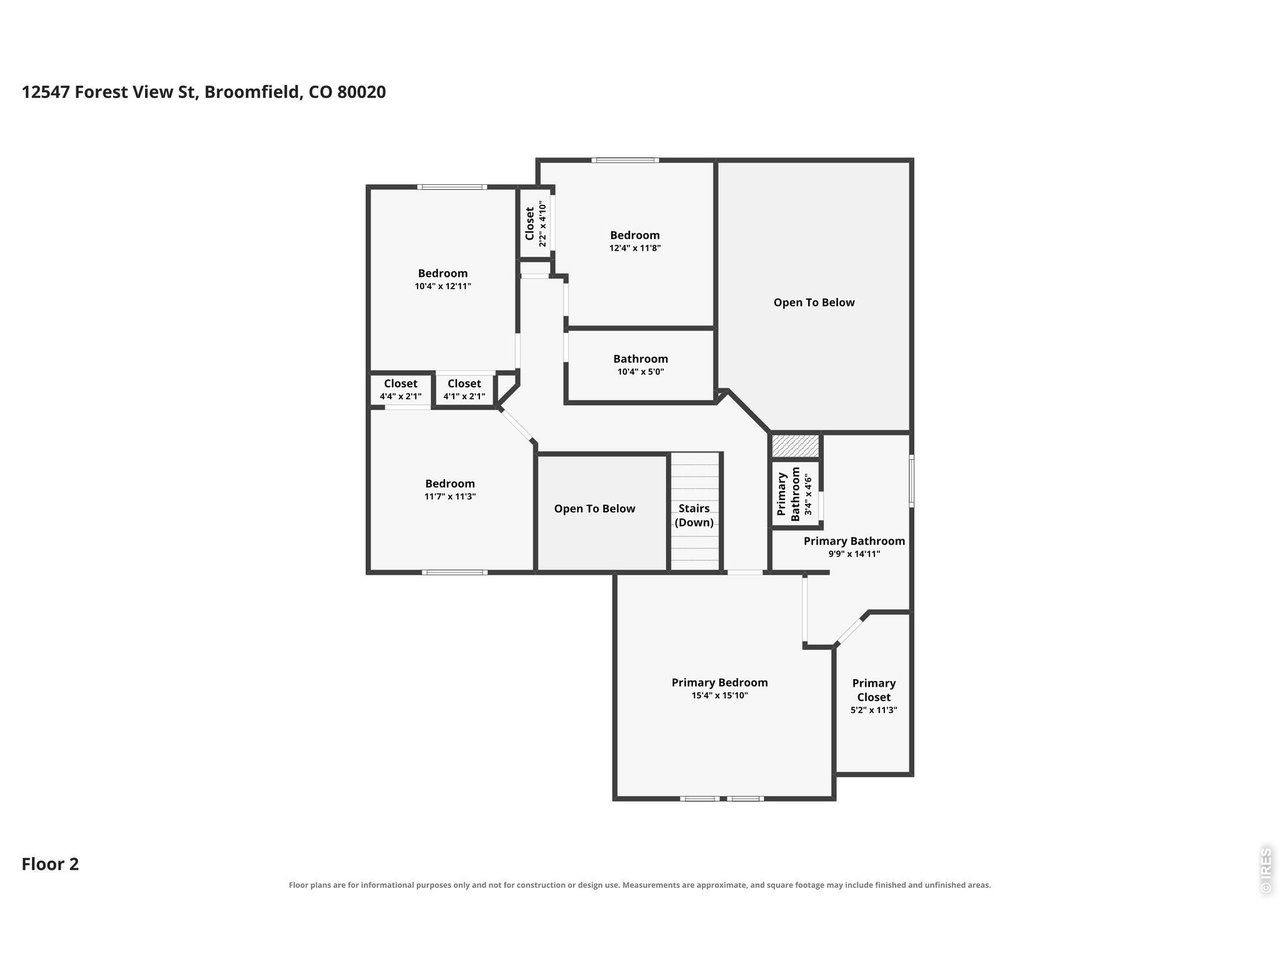
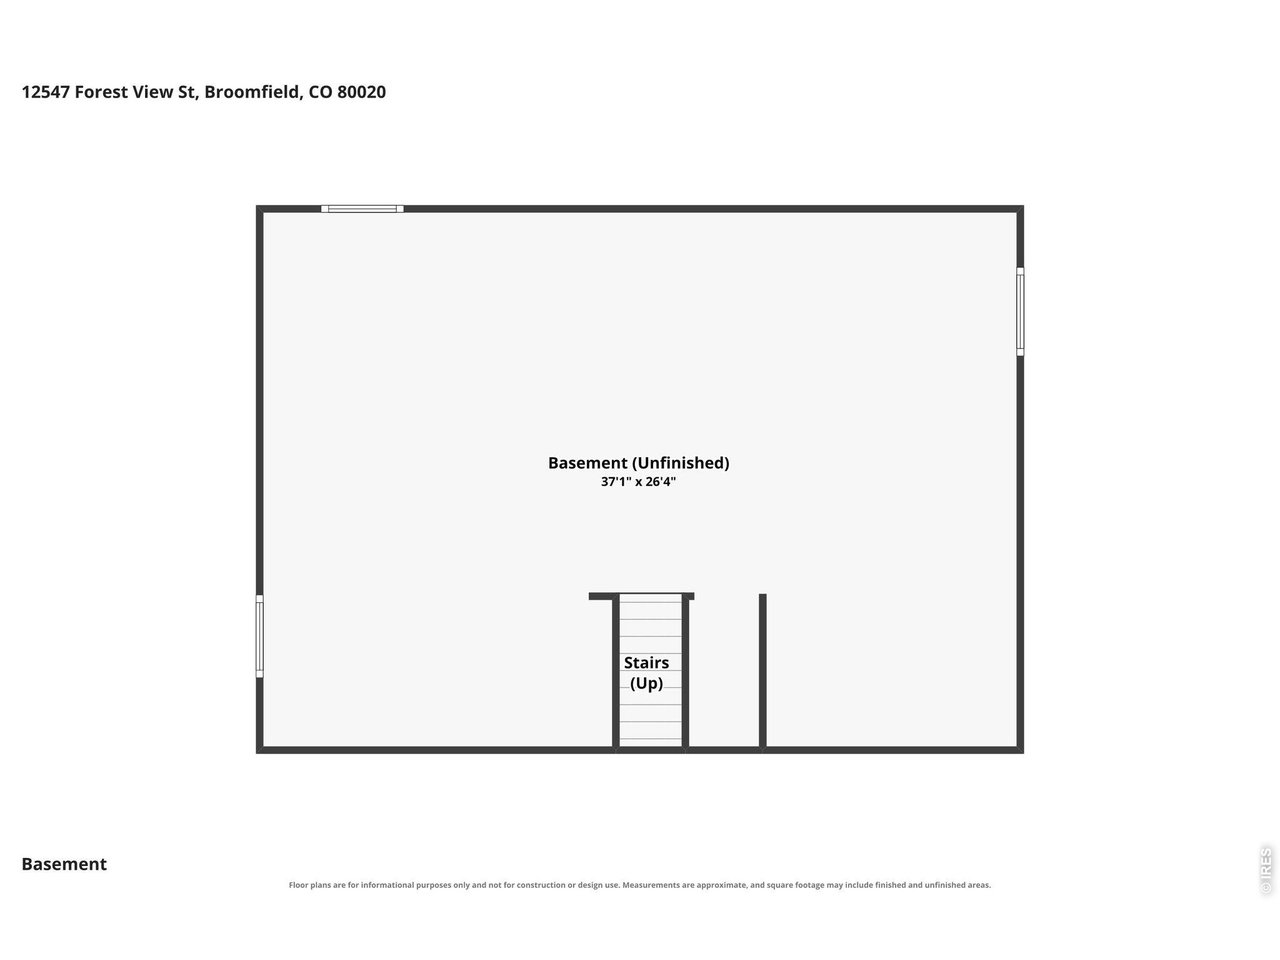
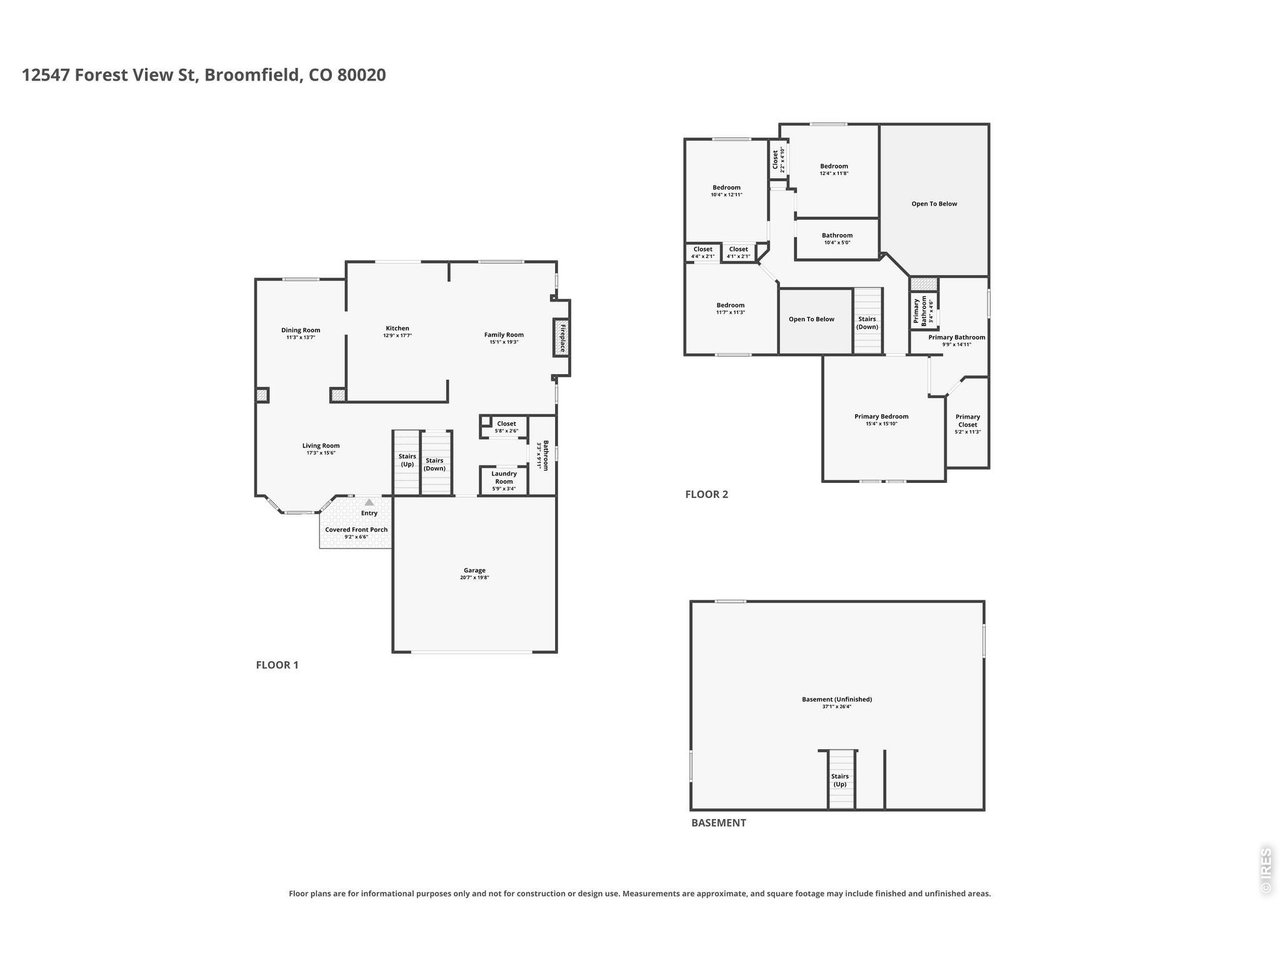
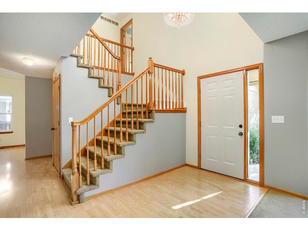
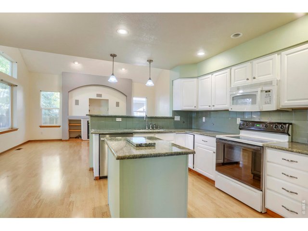
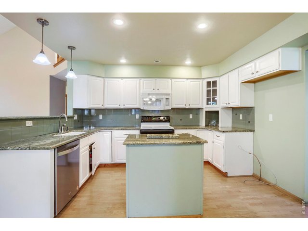
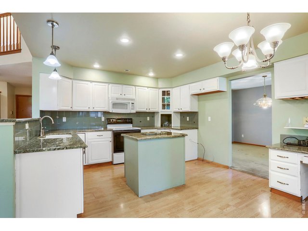
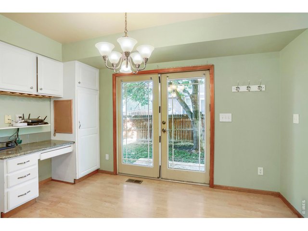
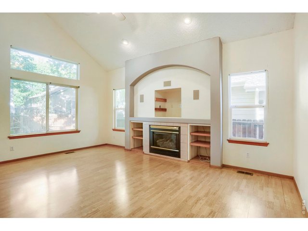
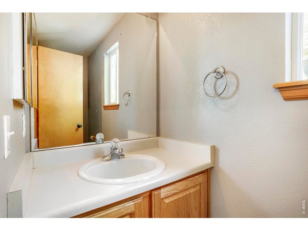
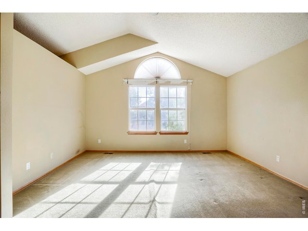
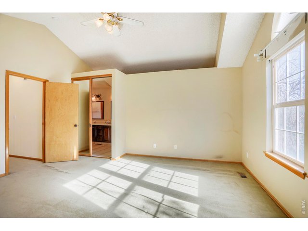
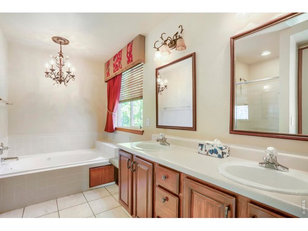
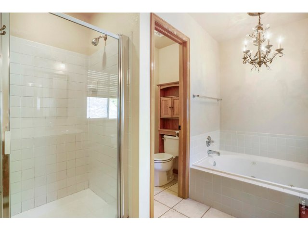
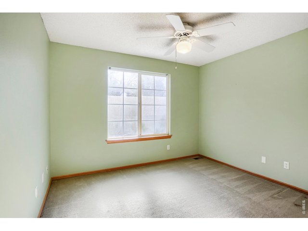
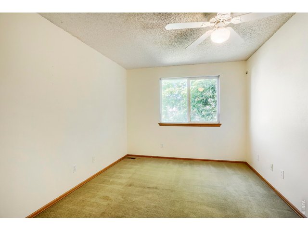
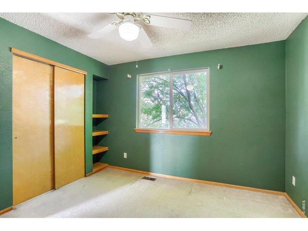
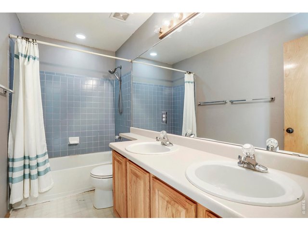
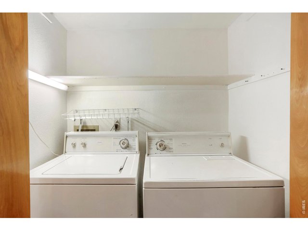
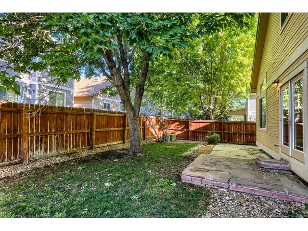
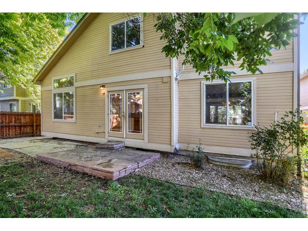
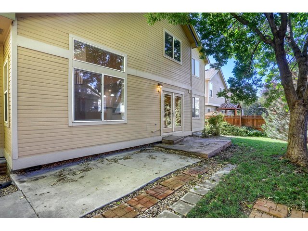
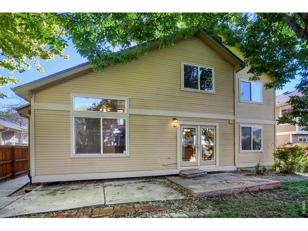
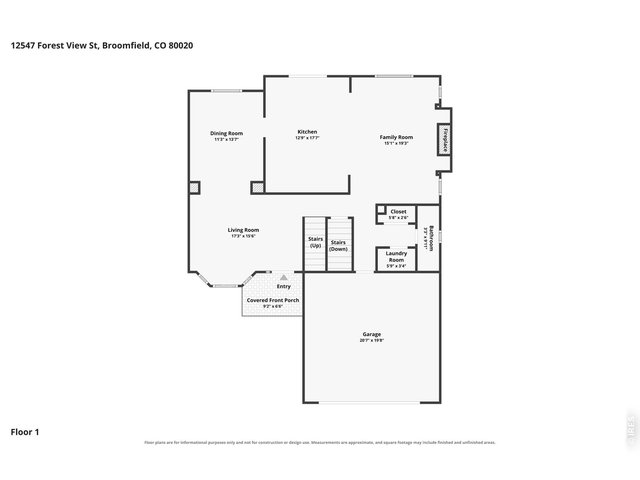
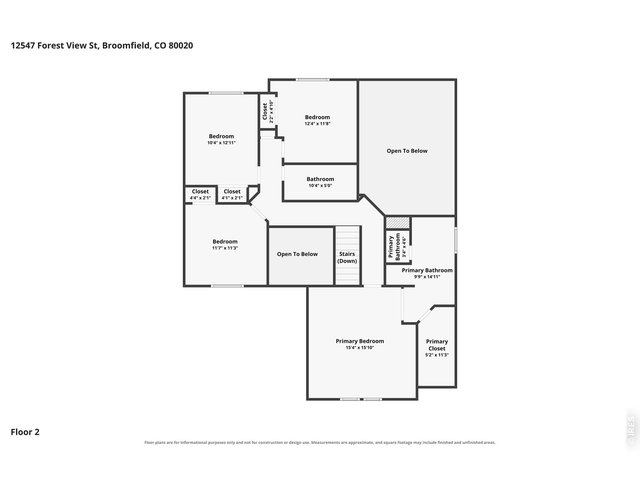
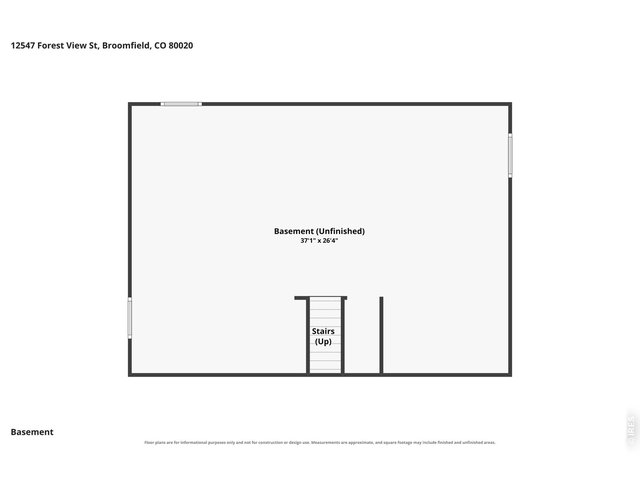
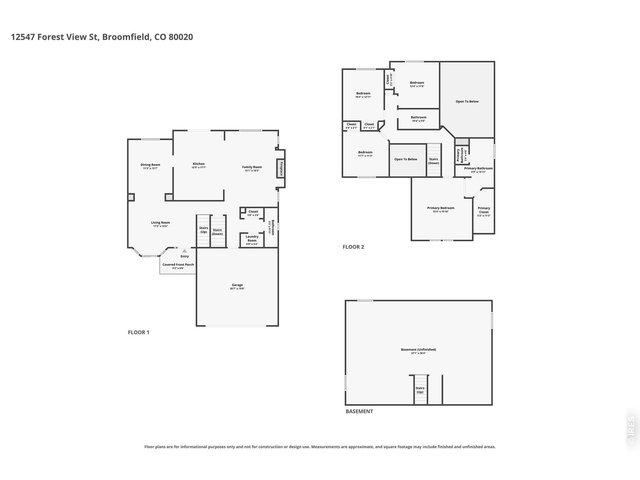
Welcome to Brandywine! This two-story home offers a comfortable floor plan, a great location, and plenty of opportunity to make it your own. With four bedrooms upstairs, including a spacious primary suite with a huge walk-in closet, there is room for everyone to have their own space. The main level features formal living and dining rooms, along with a welcoming family room with fireplace just off the kitchen. Main-floor laundry adds everyday convenience. The home is ready for a fresh vision, offering an opportunity for a new owner to update and personalize the finishes throughout. New flooring, interior paint and windows would make a tremendous difference and allow the next owner to create a home that reflects their own style. The underlying floor plan and generous room sizes provide a solid starting point for those willing to bring their ideas and improvements. The full unfinished basement provides valuable additional space and future potential-an especially nice feature in Brandywine, where not every home includes a basement. Outside, enjoy a fenced yard with space for relaxing, gardening or play. And the location is hard to beat, with the elementary school just blocks away and all the conveniences of Broomfield close at hand. If you're looking for a home where you can build equity while creating something that's truly your own, this one is worth a look.
Visit Listing Website
General Features
| Style | 2 Story |
| Baths | 2 Full1 1/2 |
| Acreage | 0.1 Acres |
| Lot Size | 4,487 SqFt |
| Zoning | RES |
| Total | 3,195 SqFt ($168/SF) |
| Finished | 2,143 SqFt ($251/SF) |
| Basement | Full Basement, Unfinished Basement |
| Garage | 2 Space(s) |
| Garage Type | Attached |
| Year Built | 1996 |
| New Construction | No |
| Construction | Wood/Frame, Brick/Brick Veneer |
| Cooling | Central Air |
| Heating | Forced Air |
| Roof | Composition Roof |
Taxes & Fees
| Taxes | $4,914 |
| Tax Year | 2025 |
| Metro District | No |
Schools
| School District | Adams CO. Dist 12 |
| Elementary |
Mountain View
|
| Middle/Jr High | Westlake |
| Senior High | Legacy |
Rooms
| Primary Bedroom | 15 x 27 (Upper Level) |
| Bedroom 2 | 10 x 11 (Upper Level) |
| Bedroom 3 | 10 x 12 (Upper Level) |
| Bedroom 4 | 11 x 12 (Upper Level) |
| Kitchen | 12 x 16 (Main Floor) |
| Living Room | 13 x 15 (Main Floor) |
| Dining Room | 12 x 13 (Main Floor) |
| Laundry Room | 4 x 8 (Main Floor) |
| Family Room | 13 x 18 (Main Floor) |
| Note: All room dimensions, including square footage data, are approximate and must be verified by the buyer. | |
Outdoor Features
Lawn Sprinkler SystemDesign Features
Eat-in Kitchen, Separate Dining Room, Walk-in ClosetInclusions
Electric Range/Oven, Dishwasher, Clothes Washer, Clothes Dryer, MicrowaveNeighborhood
Fireplace
Gas Fireplace


Information deemed reliable but not guaranteed by the MLS. WARNING: This database record is provided subject to limited license rights. Duplication or reproduction is prohibited. Limited License MLS content and images © Copyright 1998 - 2026, IRES LLC. All rights reserved.