906 Deer Creek Ln Fort Collins, CO 80526

1 of 37
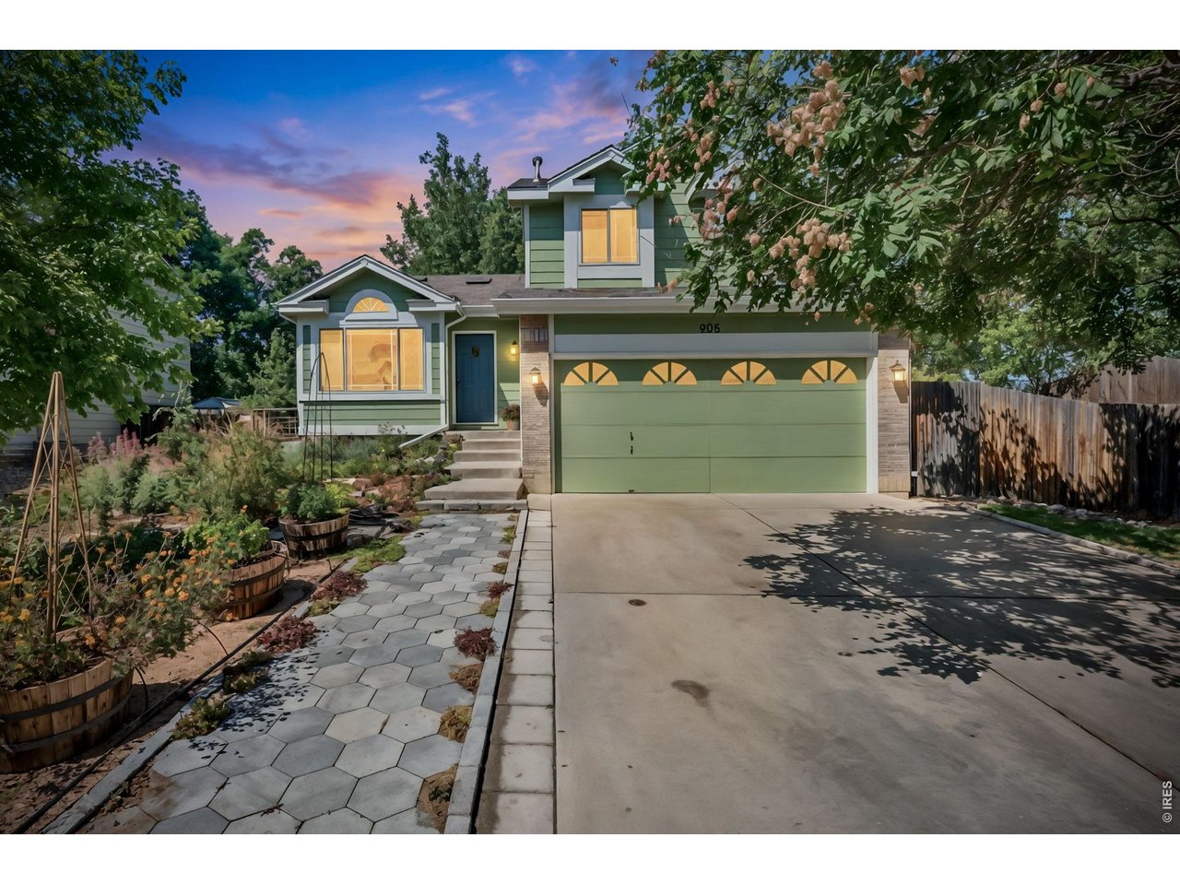
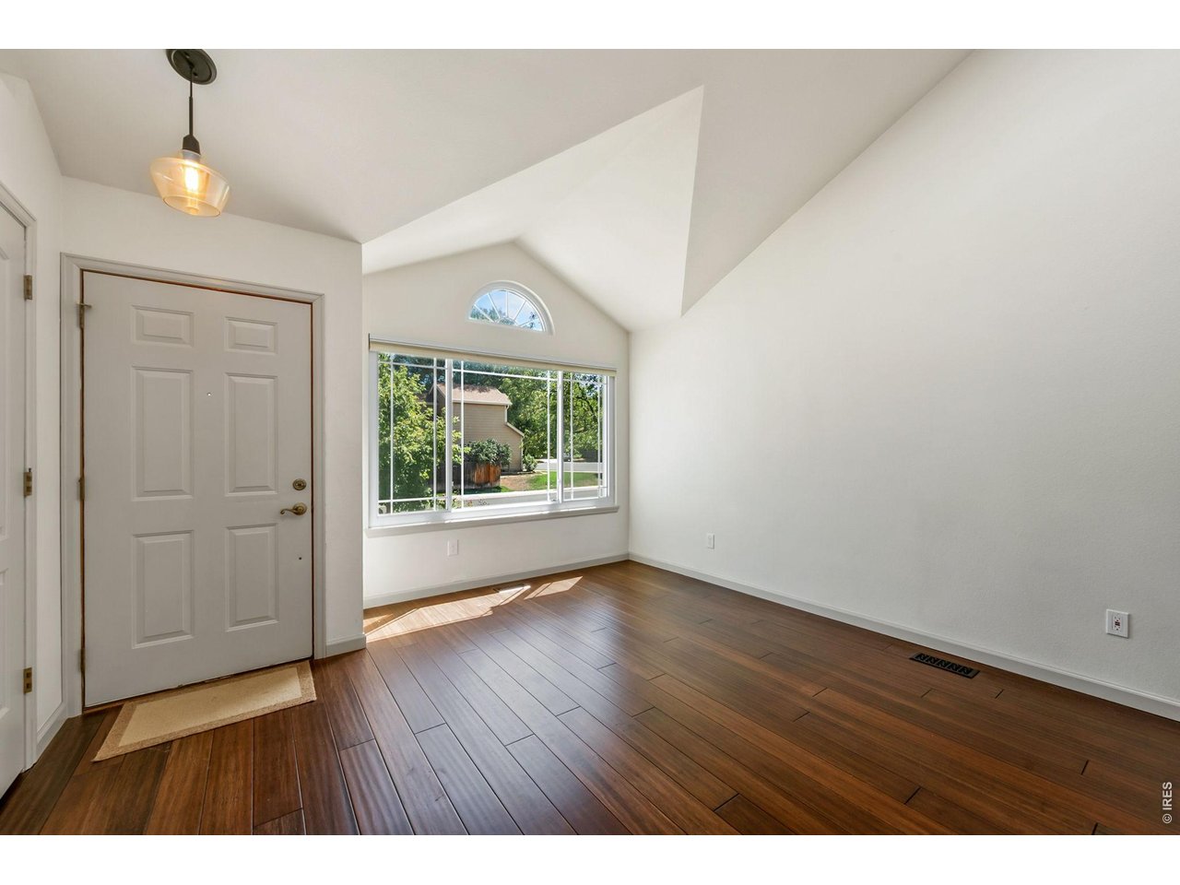
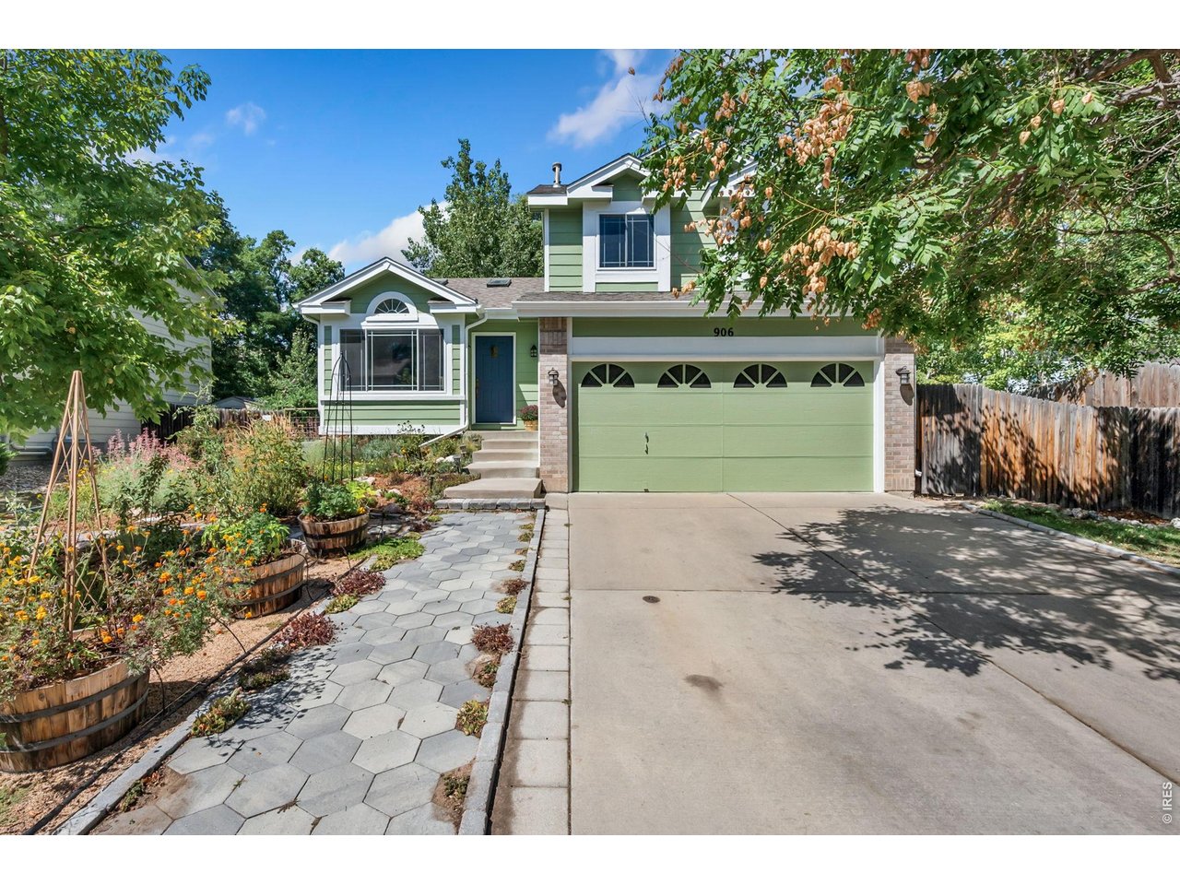
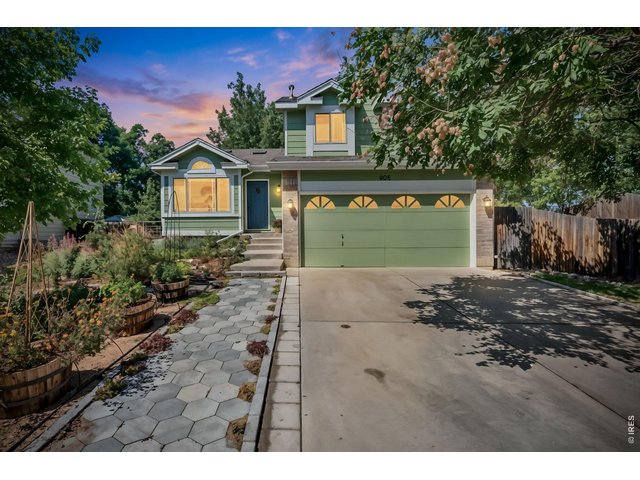
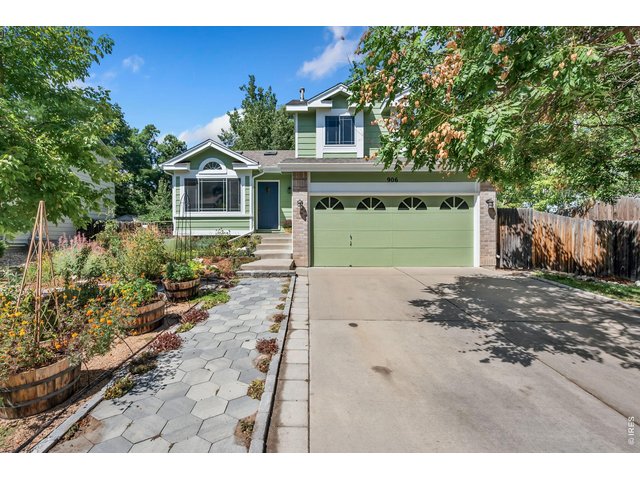
Welcome home!
2 of 37
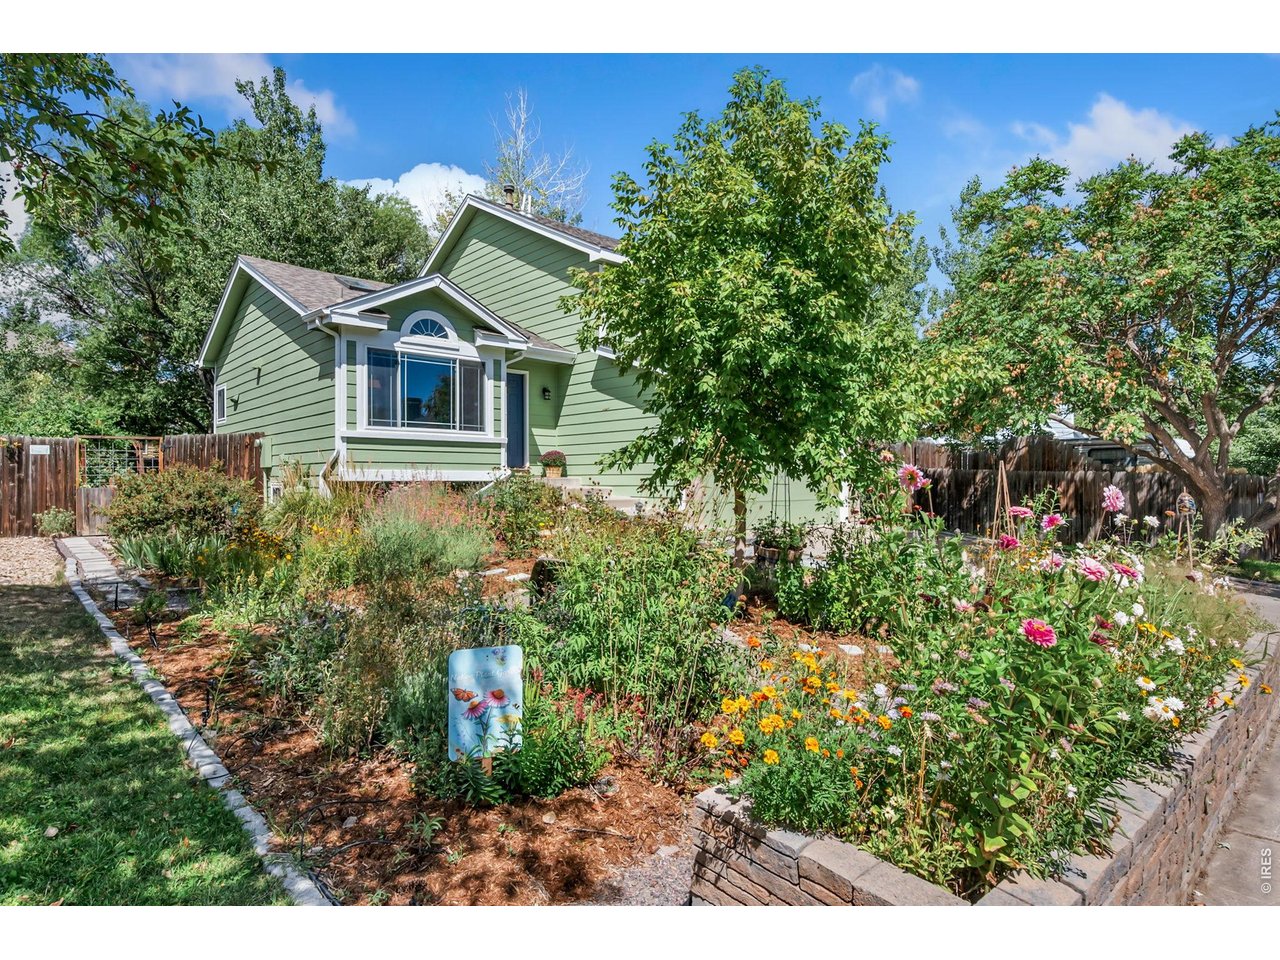
Welcome home!
3 of 37
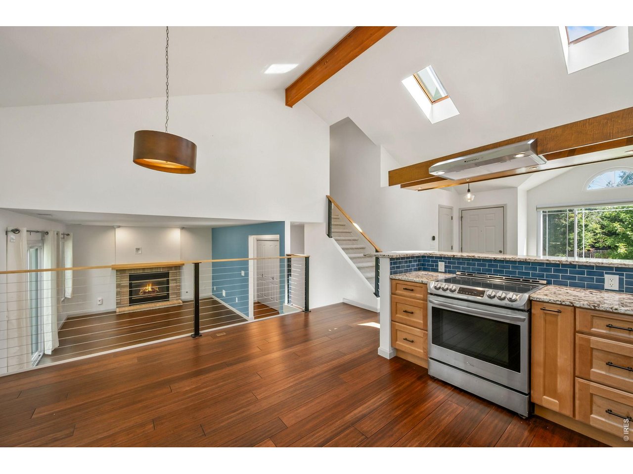
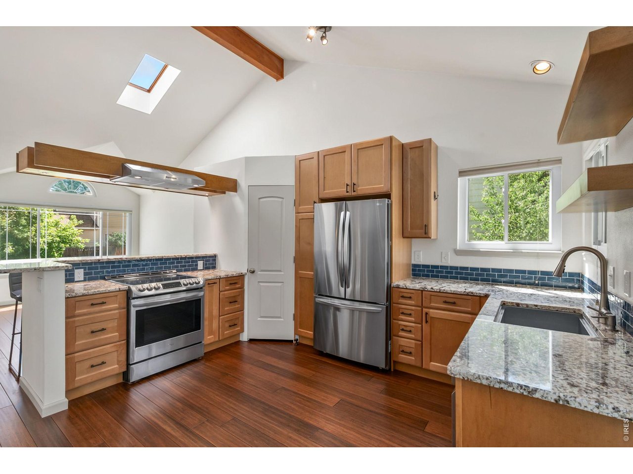
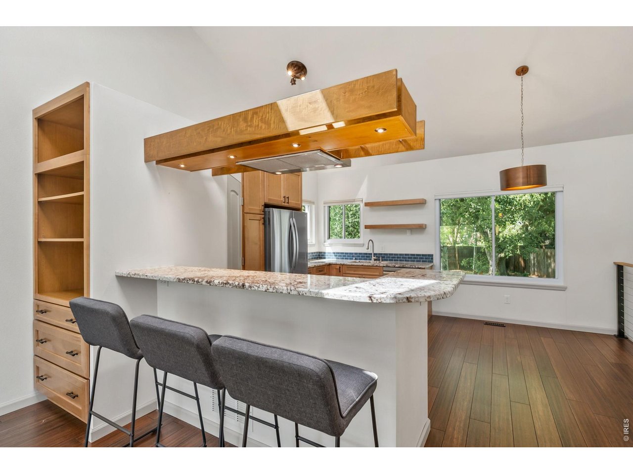
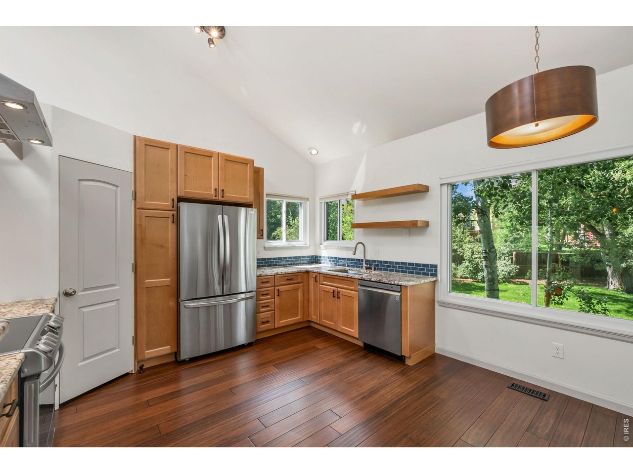
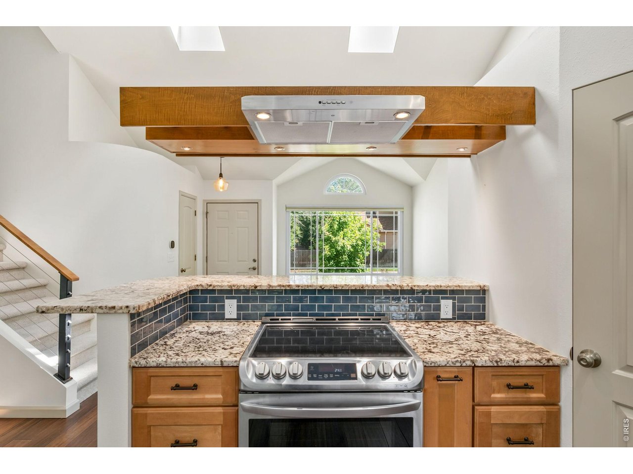
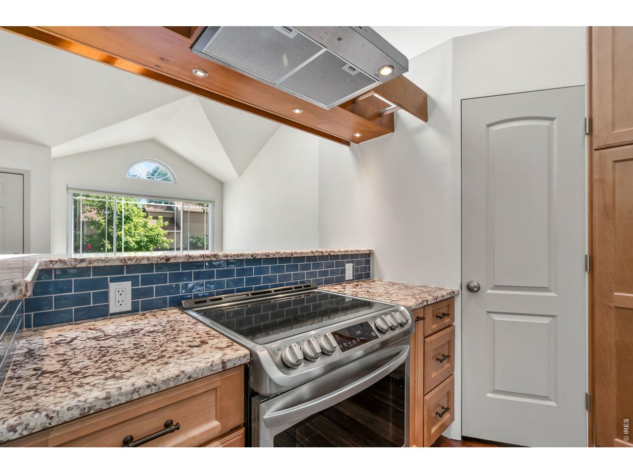
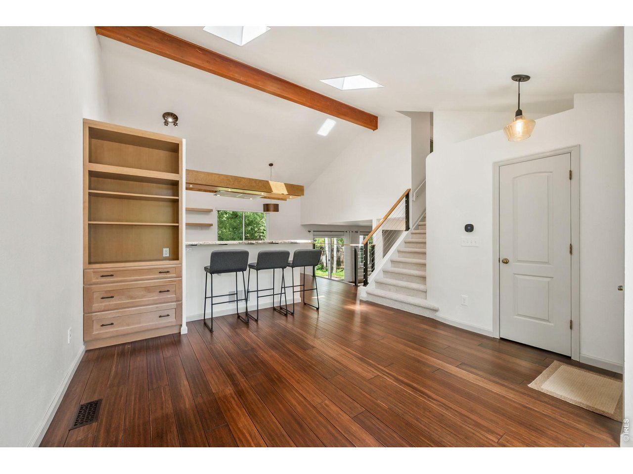
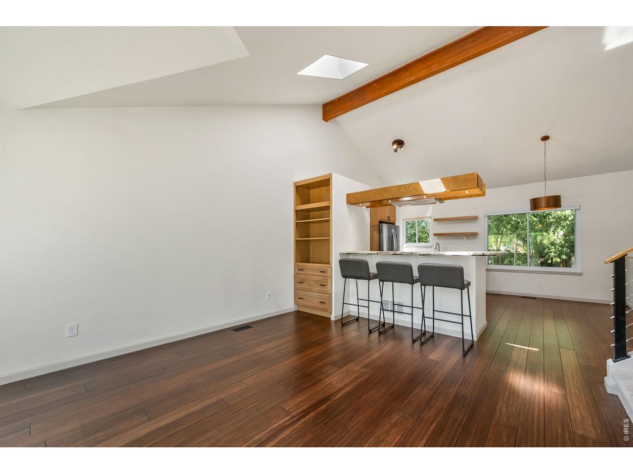
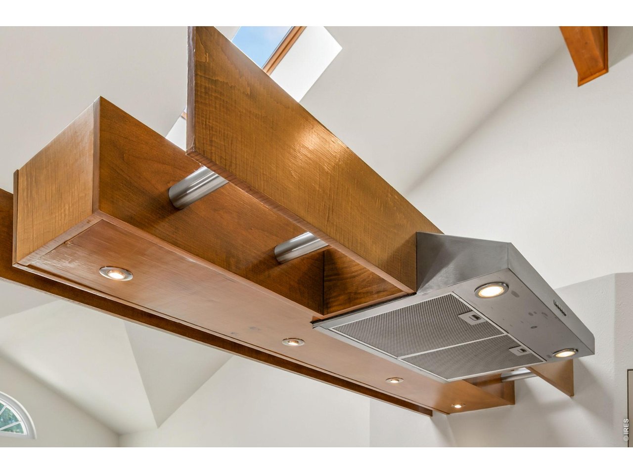
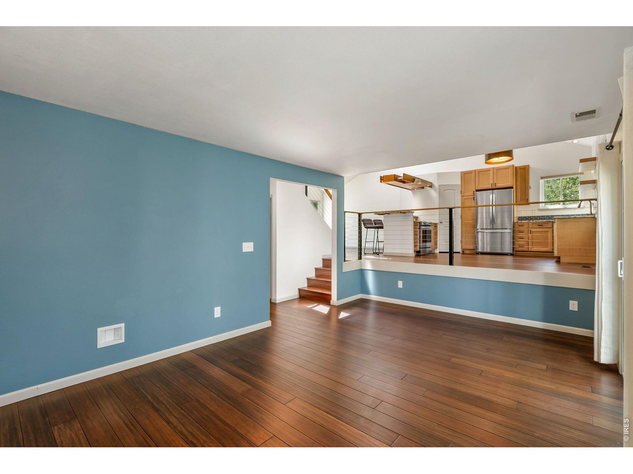
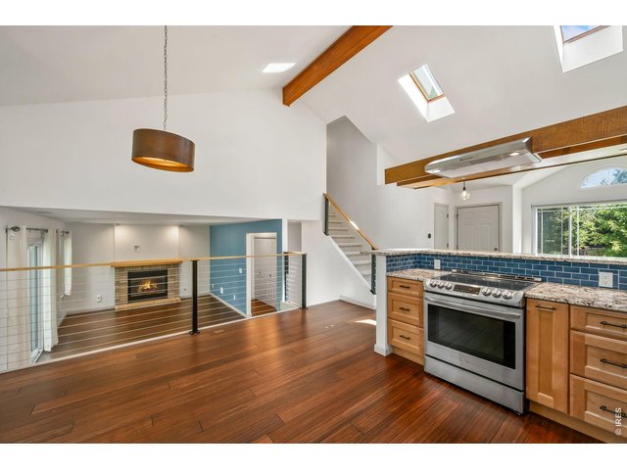
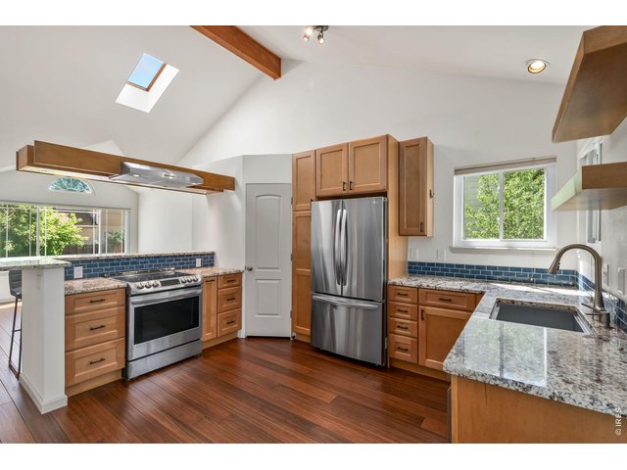
Amazing updated kitchen with stone countertops, stainless appliances, and floating range hood.
4 of 37
Amazing updated kitchen with stone countertops, stainless appliances, and floating range hood.
5 of 37
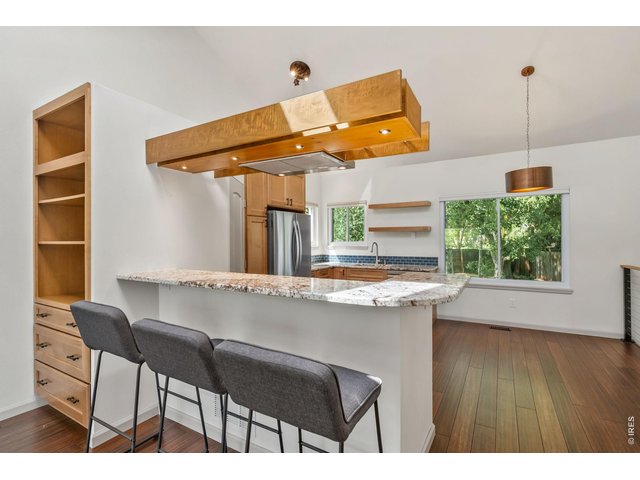
Amazing updated kitchen with stone countertops, stainless appliances, and floating range hood.
6 of 37
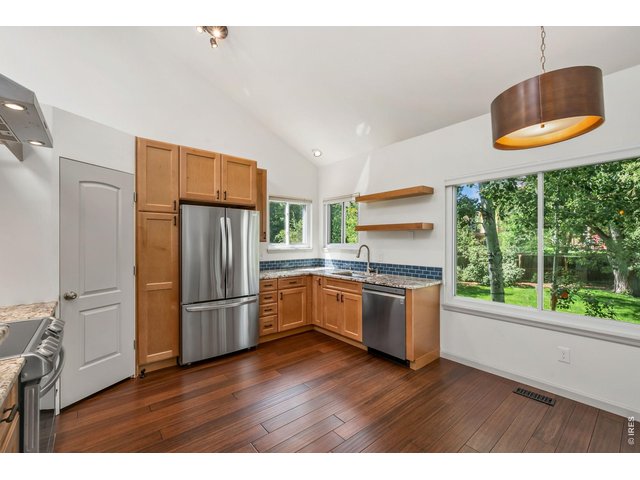
Amazing updated kitchen with stone countertops, stainless appliances, and floating range hood.
7 of 37
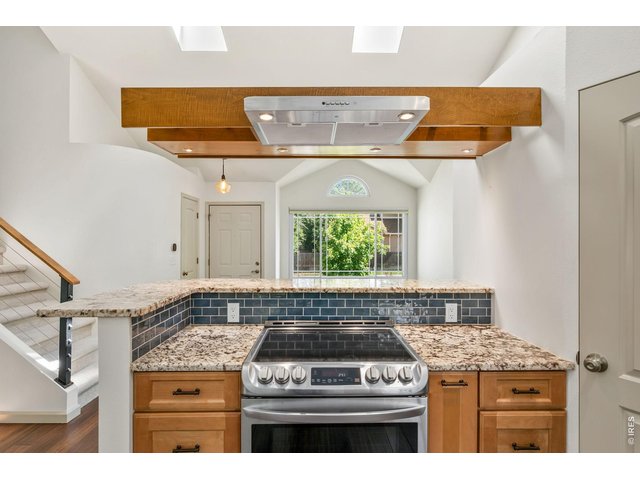
Amazing updated kitchen with stone countertops, stainless appliances, and floating range hood.
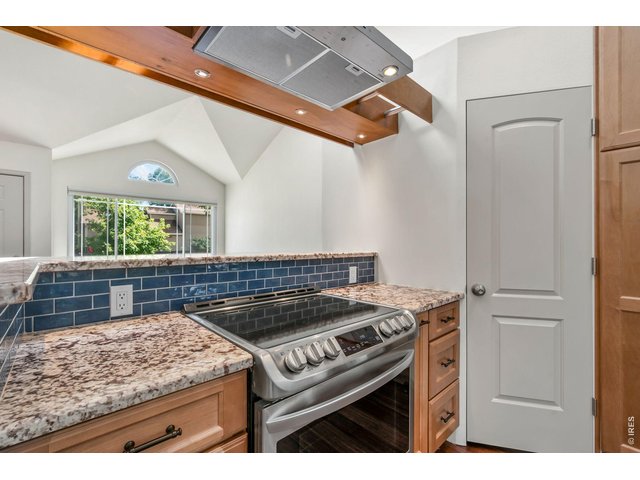
8 of 37
Amazing updated kitchen with stone countertops, stainless appliances, and floating range hood.
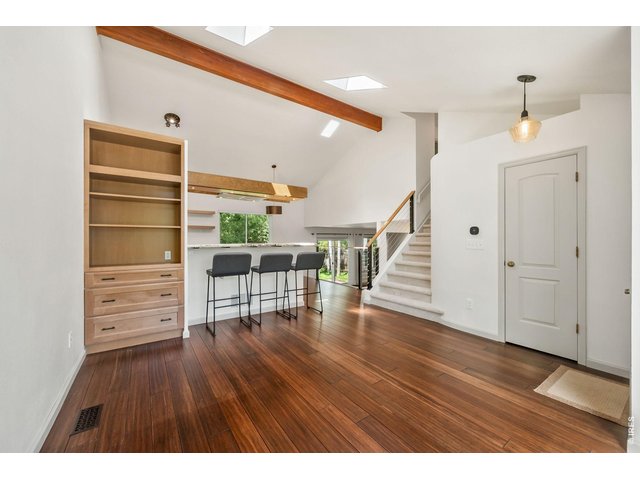
9 of 37
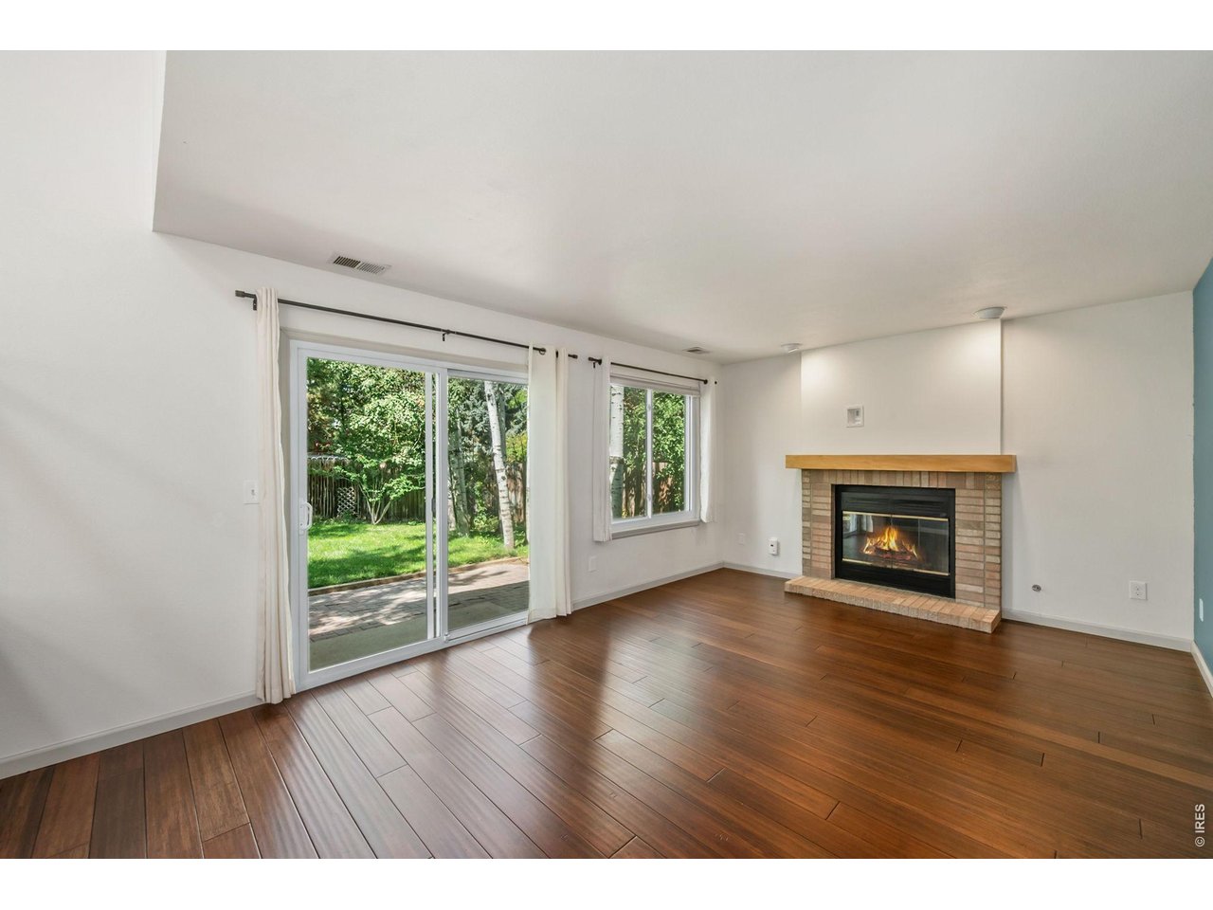
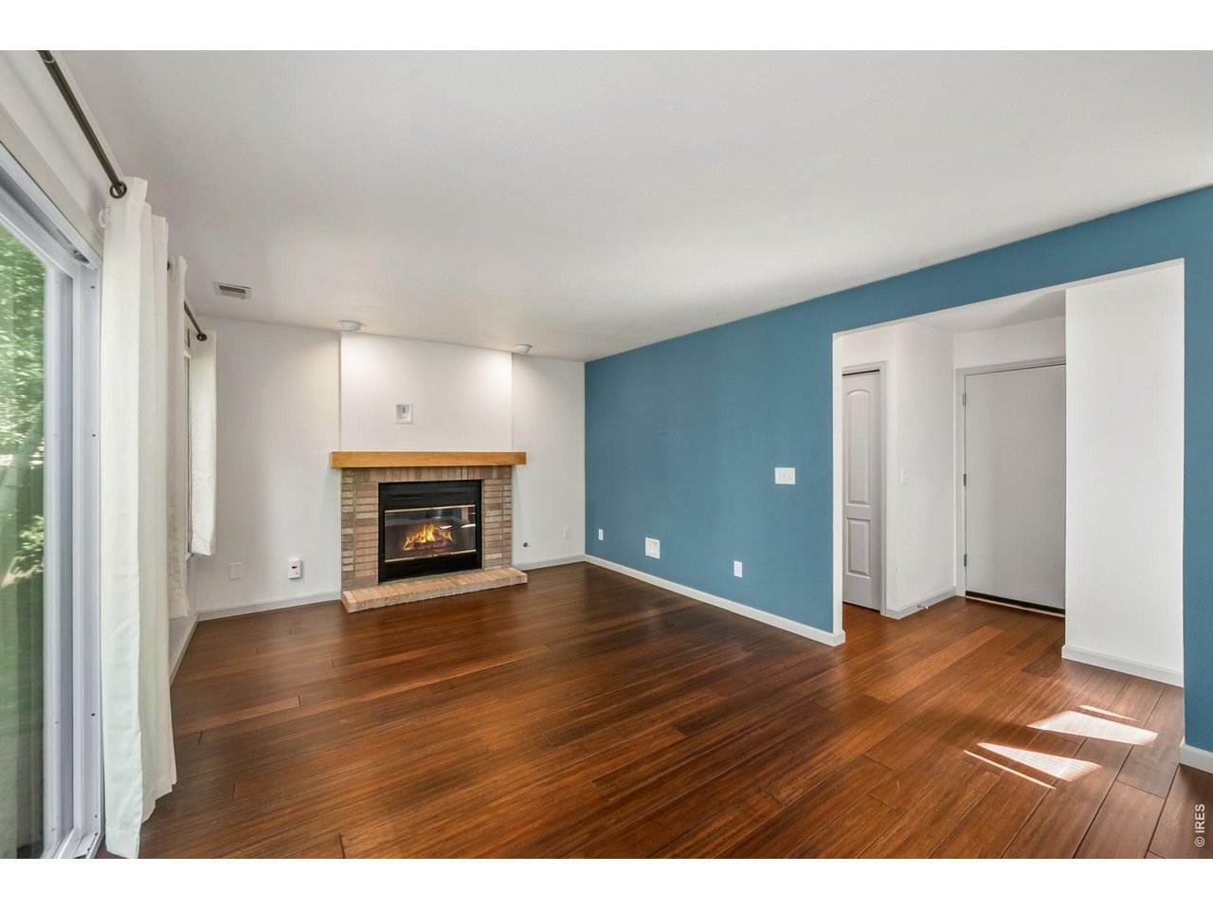
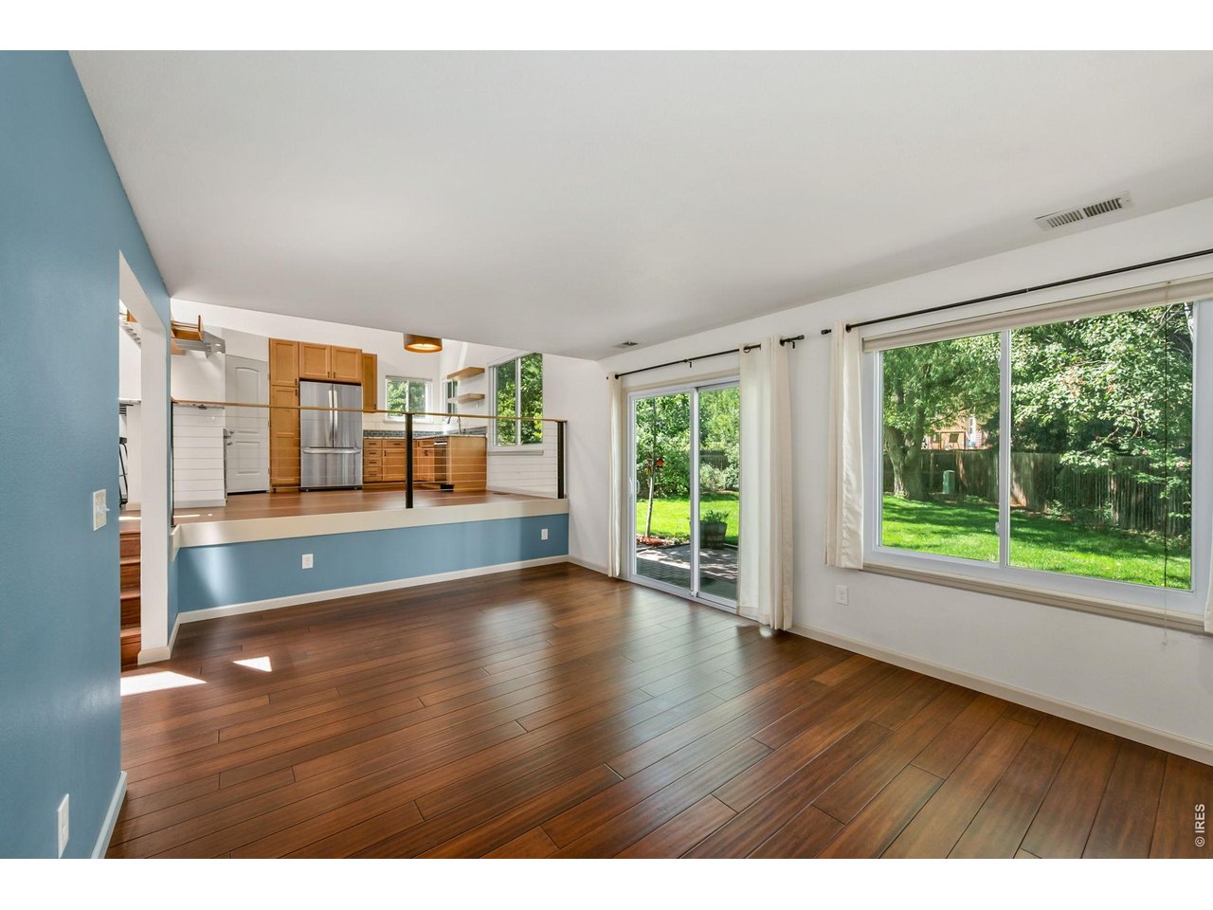
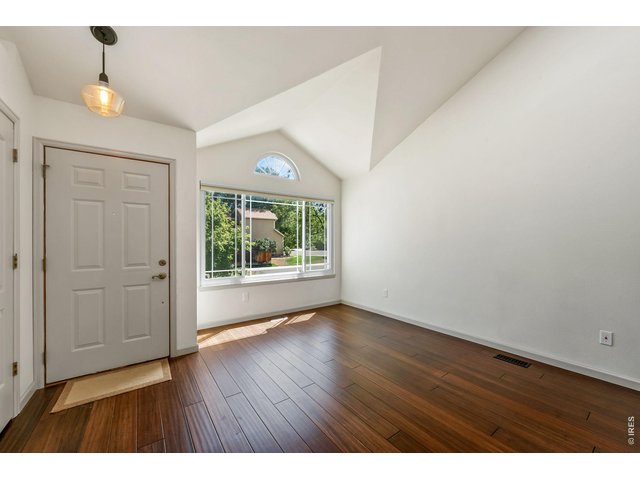
Updated engineered bamboo flooring throughout main level.
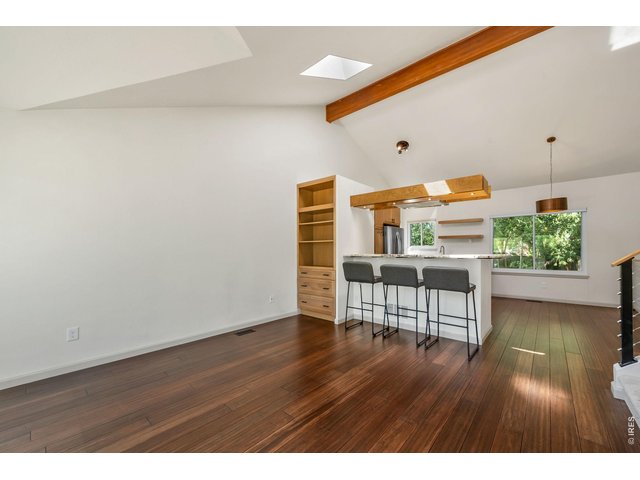
10 of 37
Updated engineered bamboo flooring throughout main level.
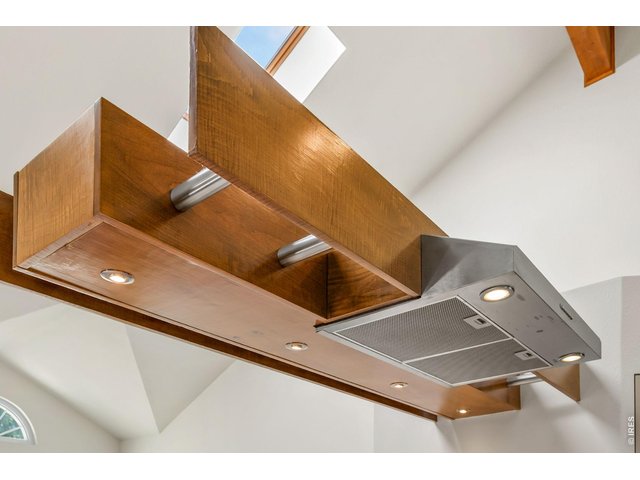
11 of 37
Amazing updated kitchen with stone countertops, stainless appliances, and floating range hood.
12 of 37
13 of 37
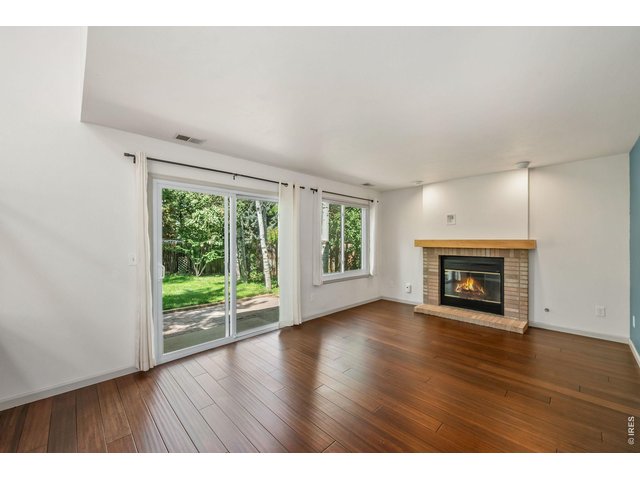
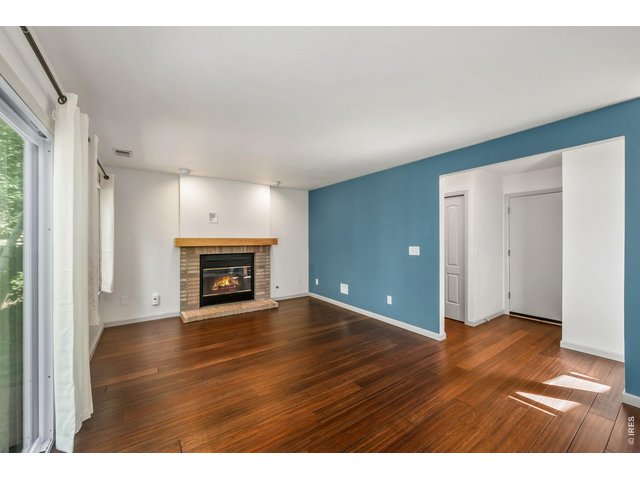
Gas fireplace
14 of 37
Gas fireplace
15 of 37
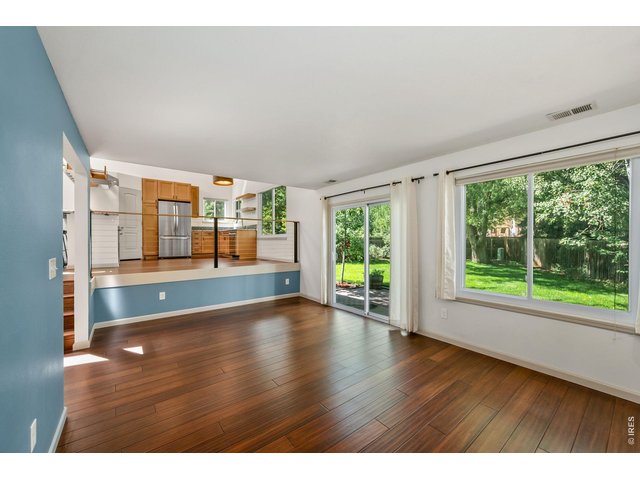
Lots of natural light
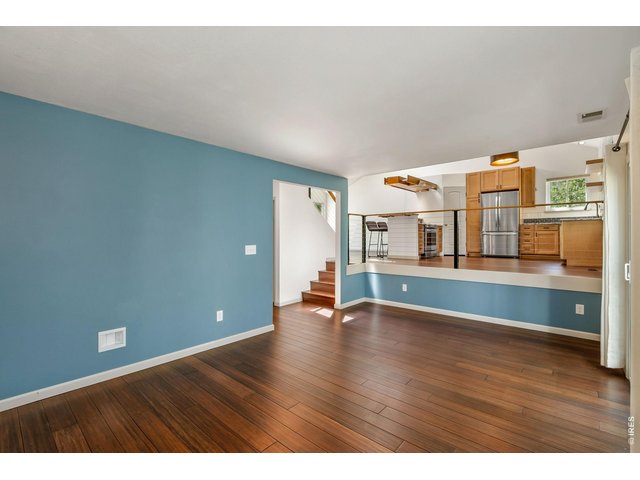
16 of 37
Lots of natural light
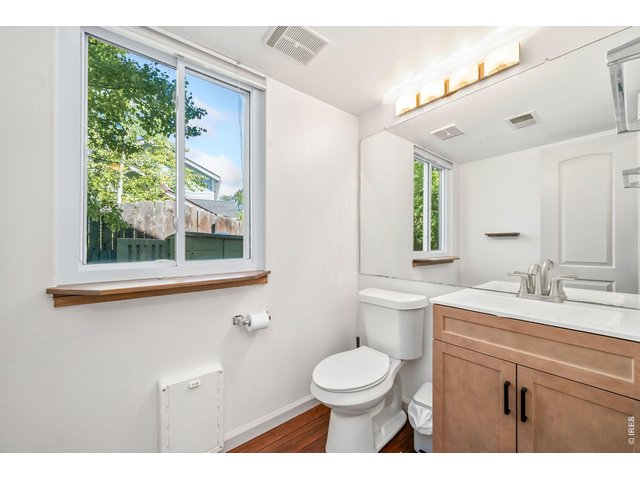
17 of 37
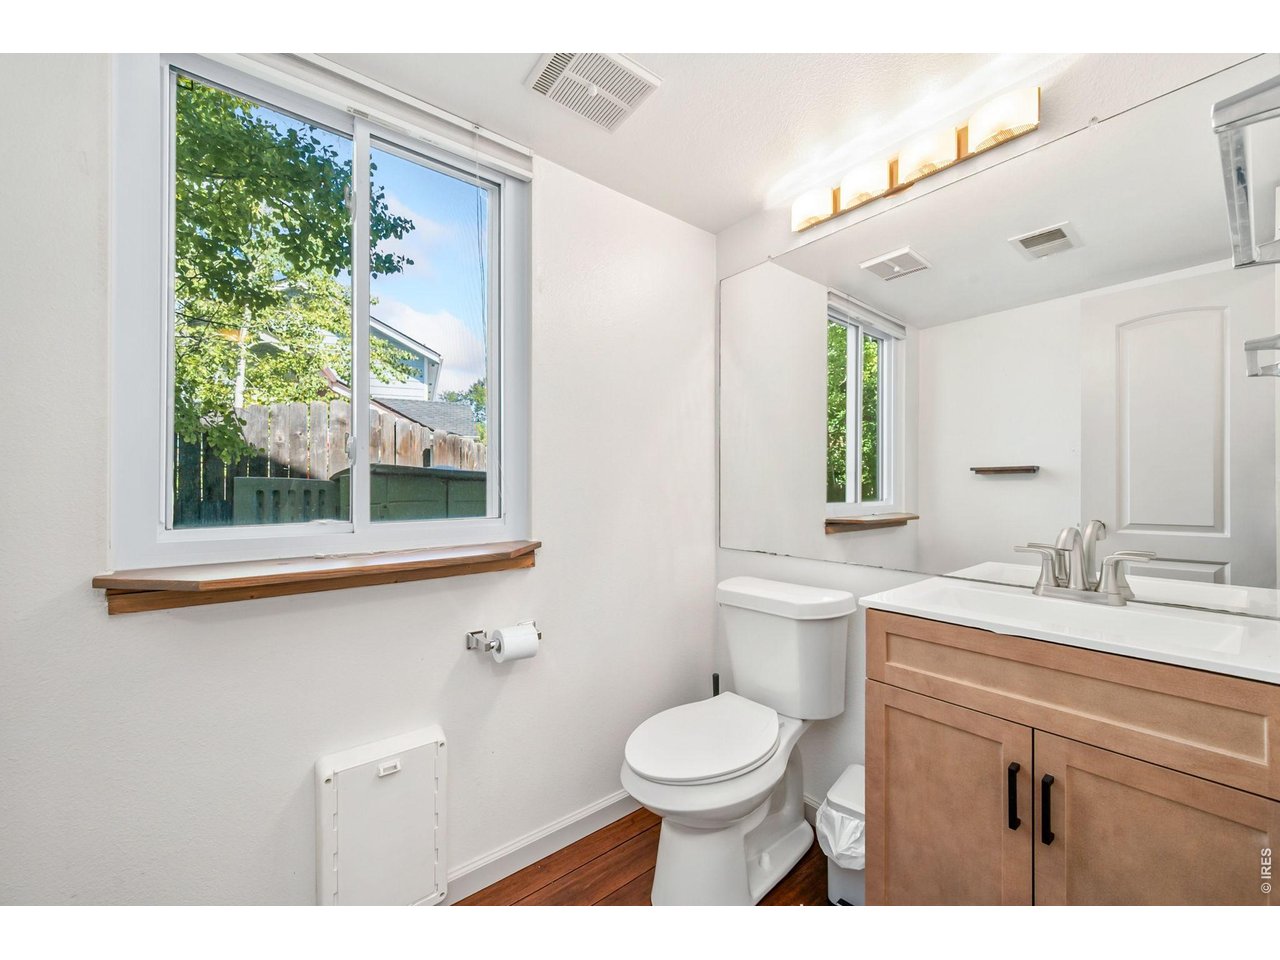
Updated half bath on main level
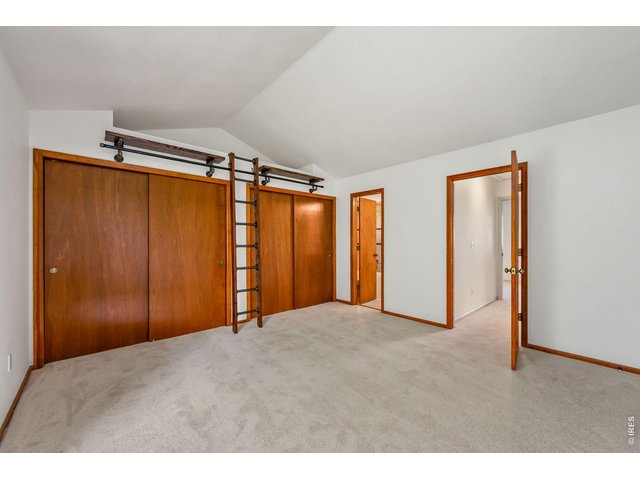
18 of 37
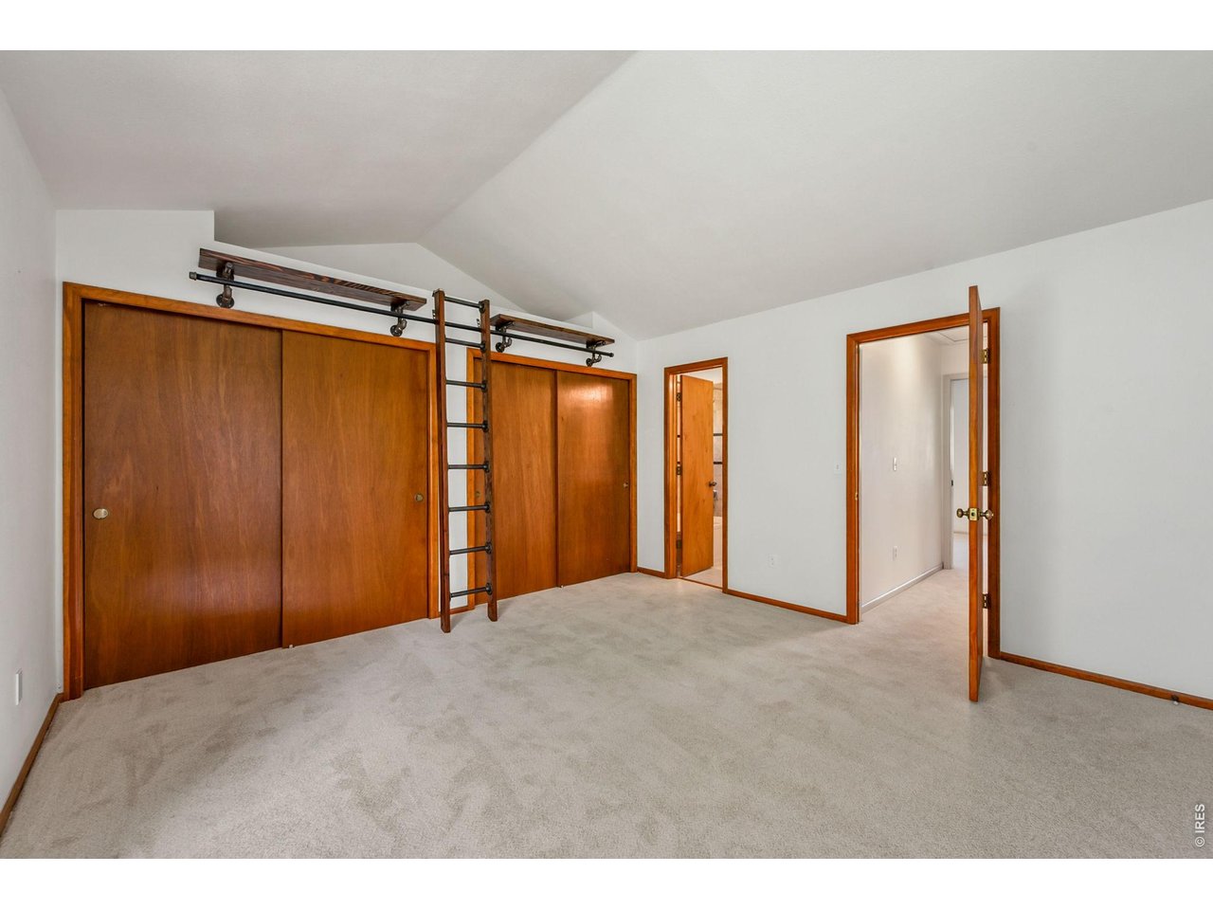
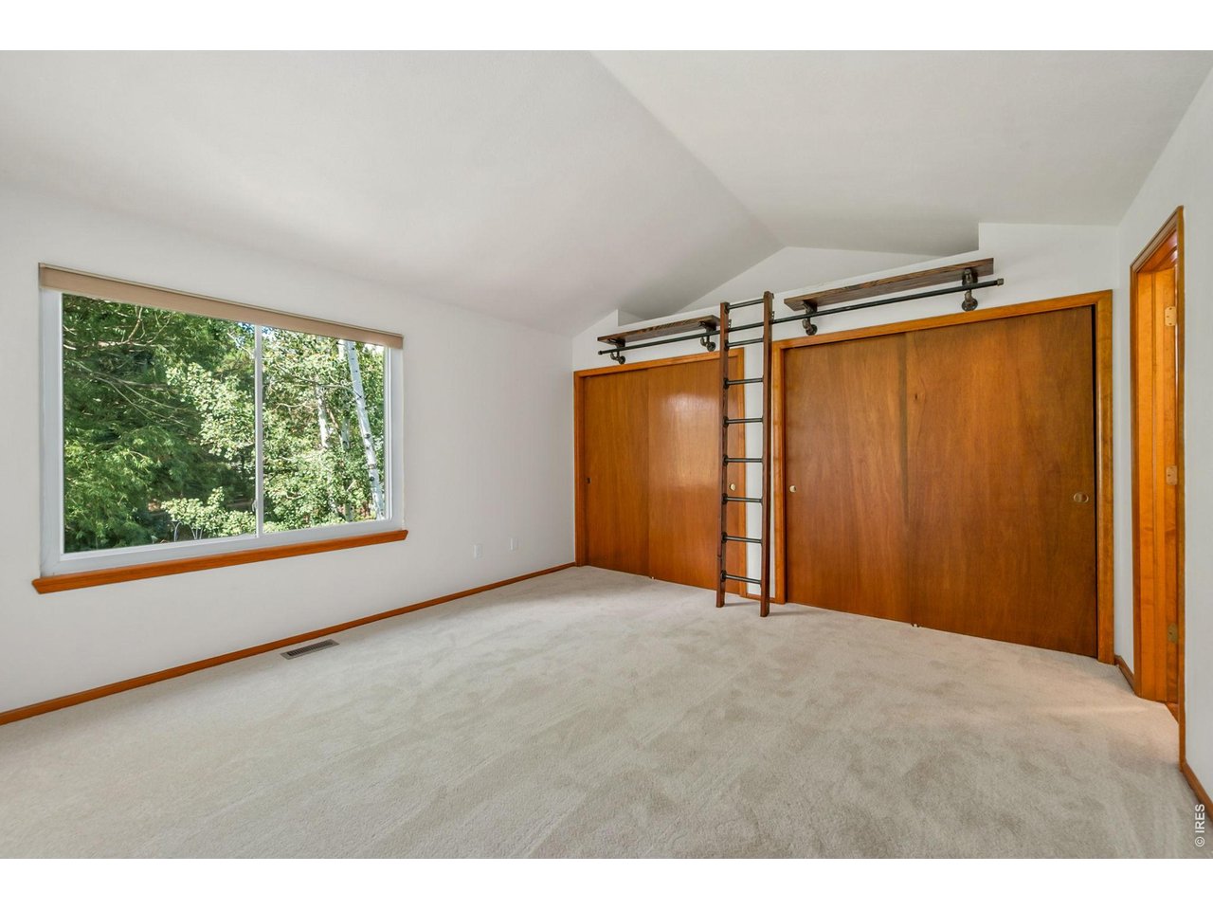
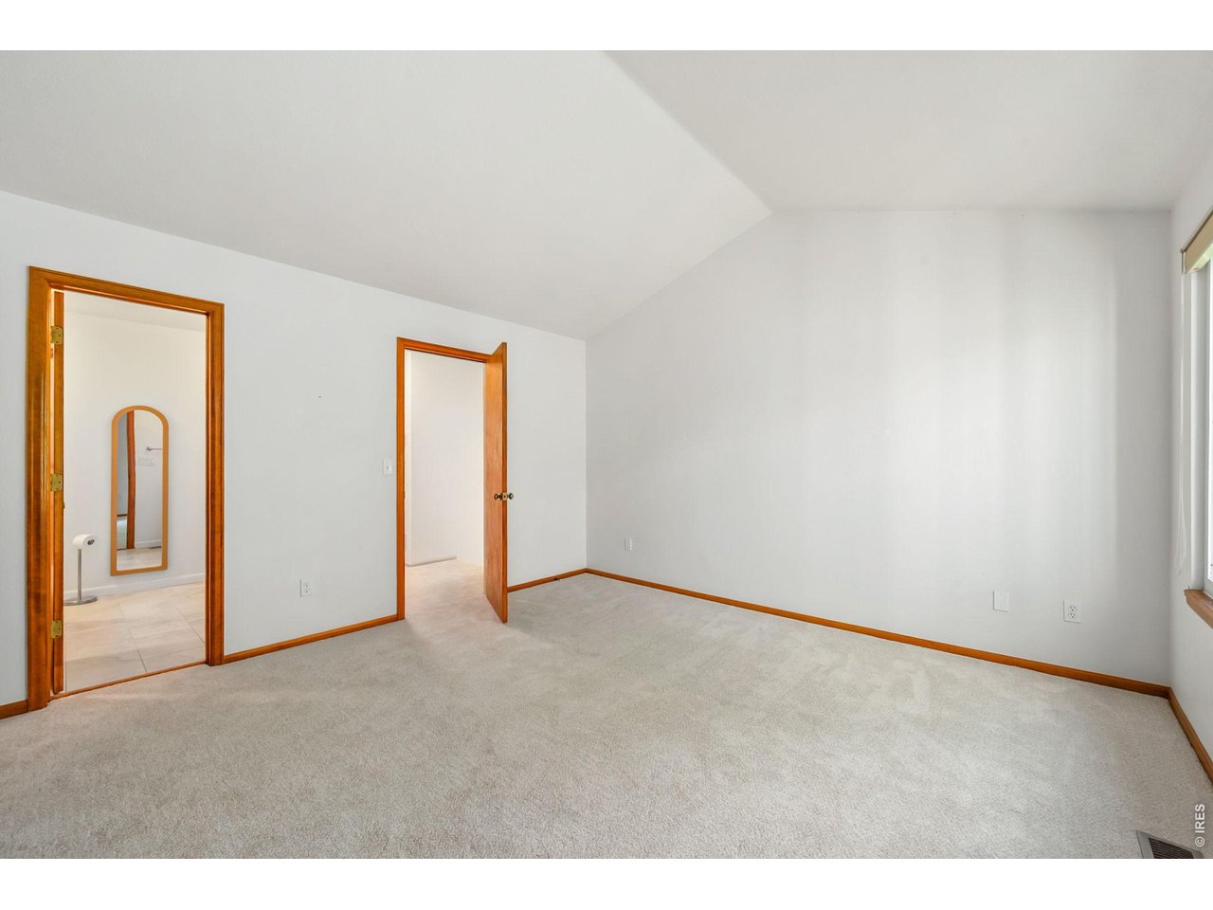
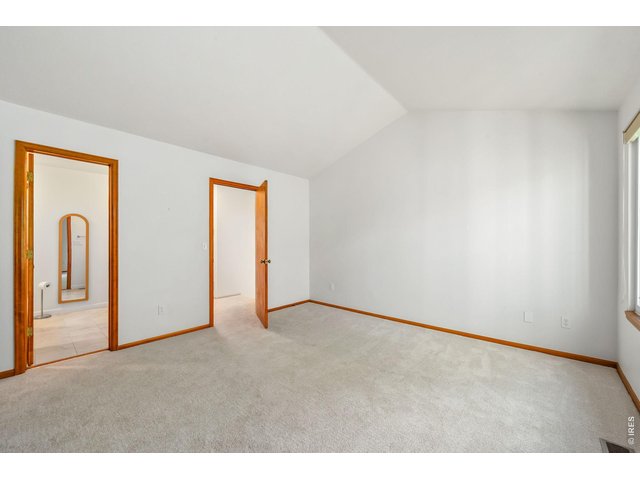
Formal primary bedroom with vaulted ceilings
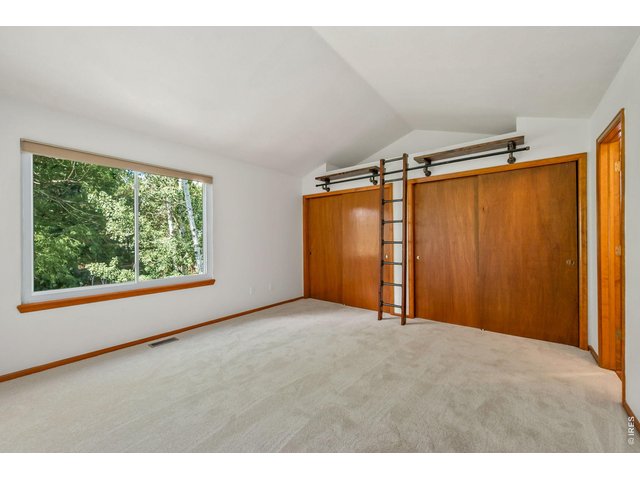
19 of 37
Formal primary bedroom with vaulted ceilings
20 of 37
Formal primary bedroom with vaulted ceilings
21 of 37
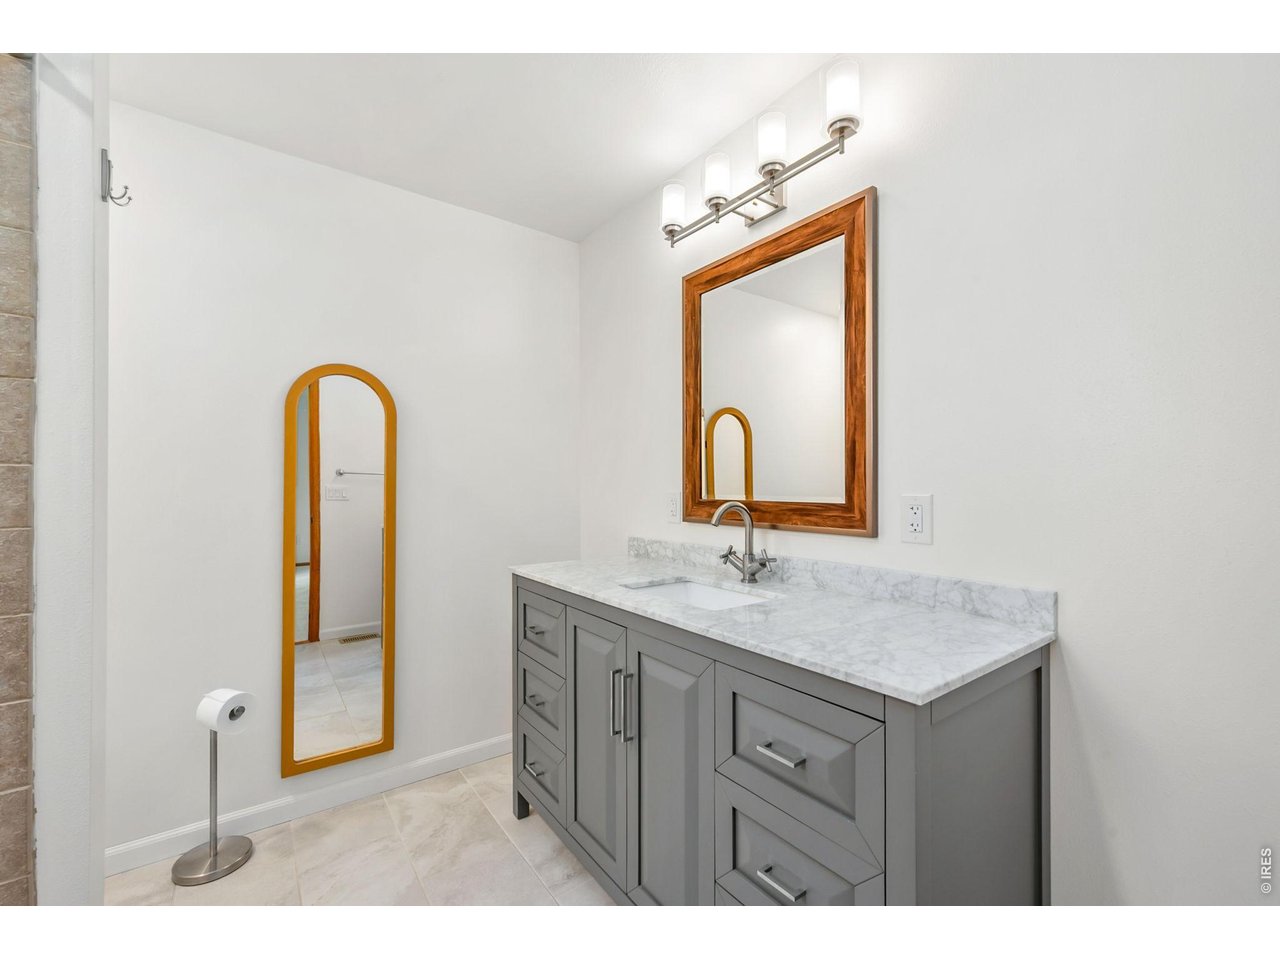
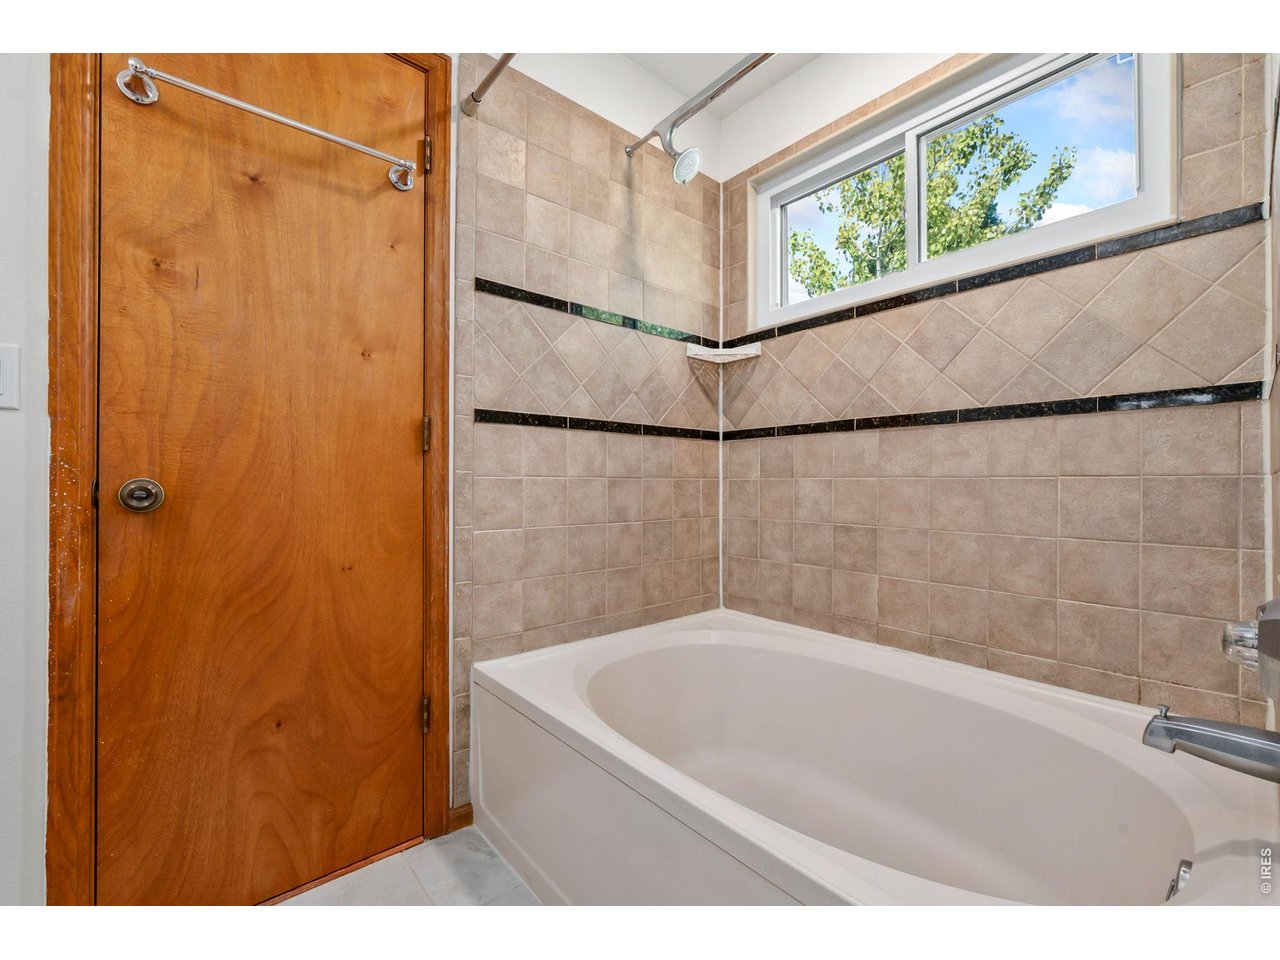
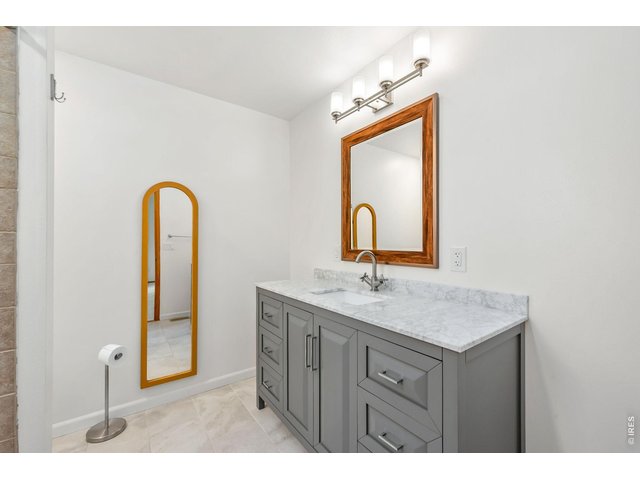
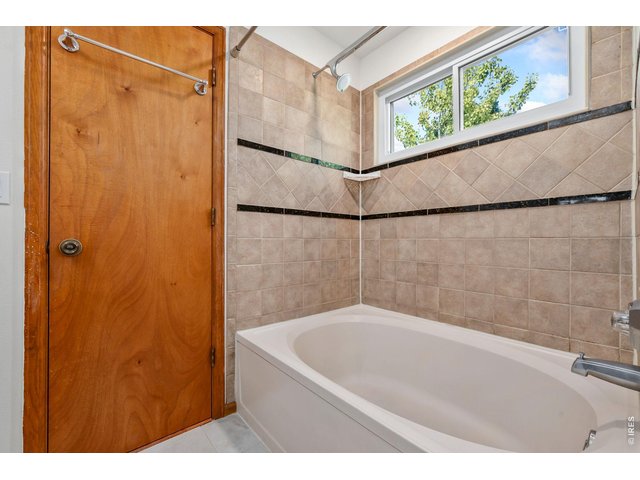
Updated primary bathroom
22 of 37
Updated primary bathroom
23 of 37
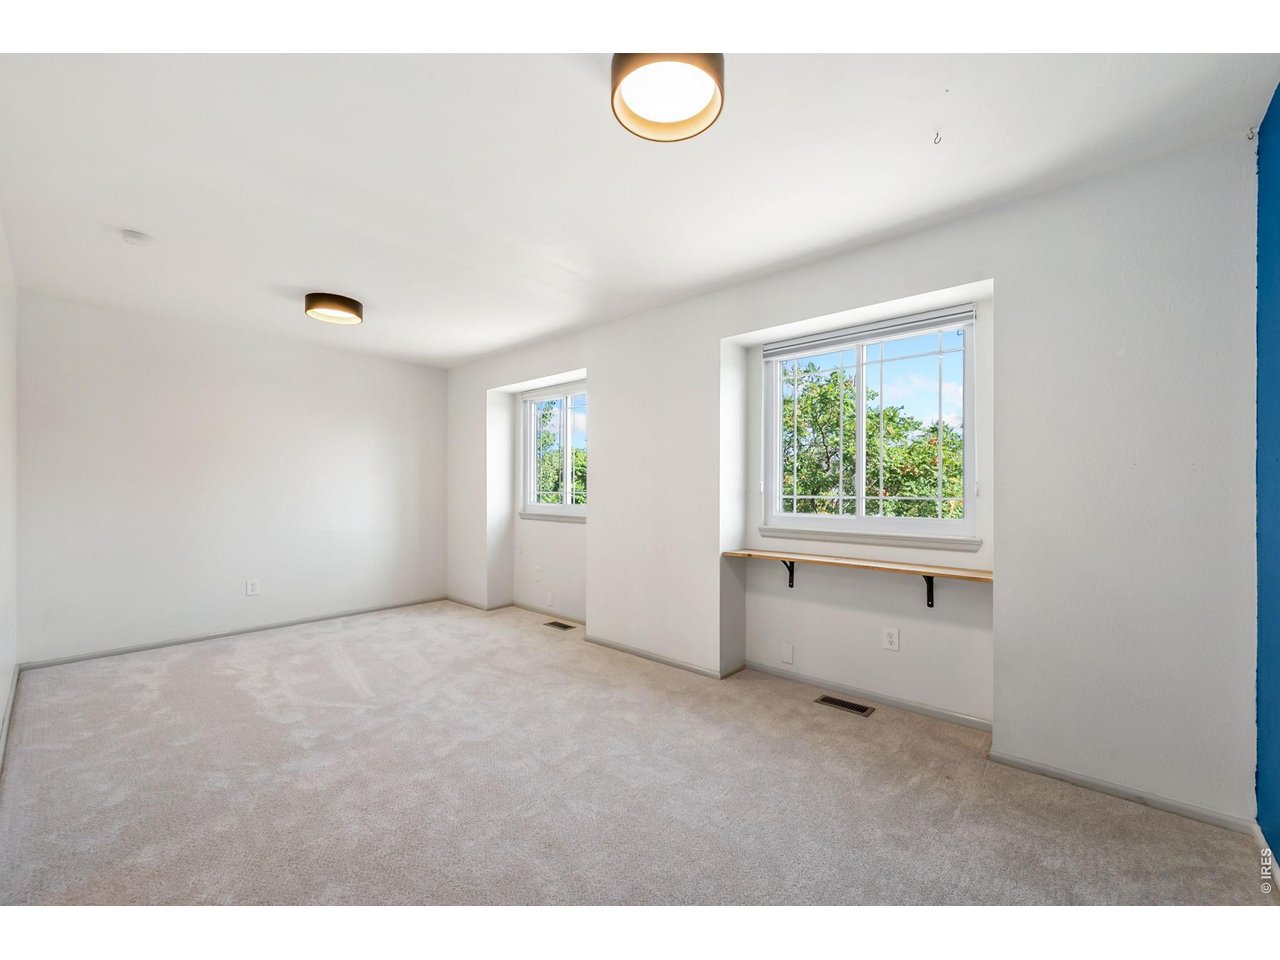
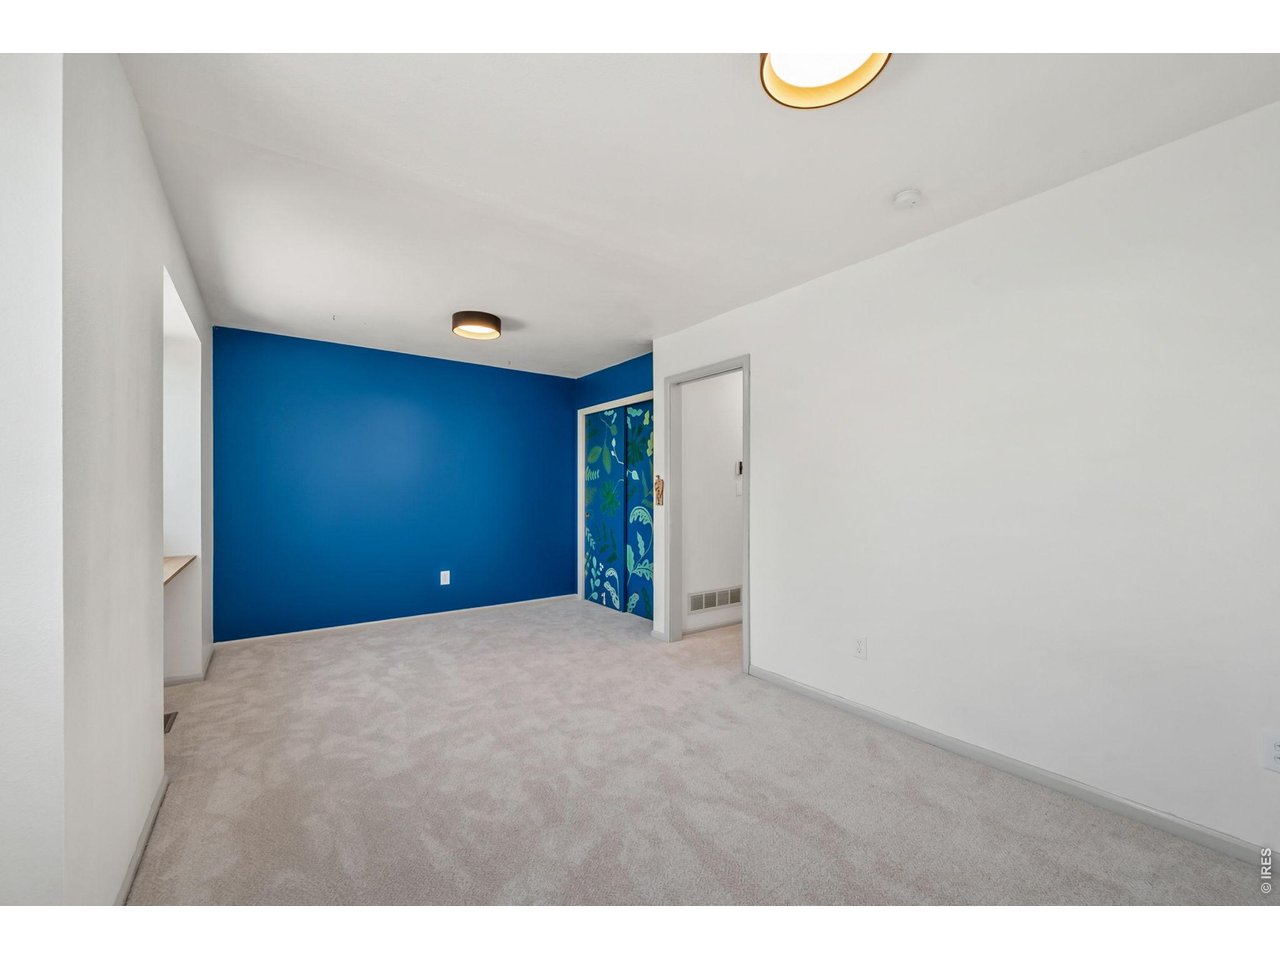
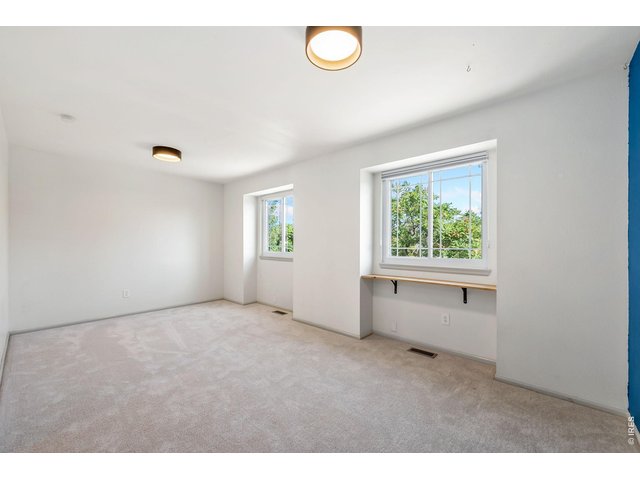
Guest bedroom on second level
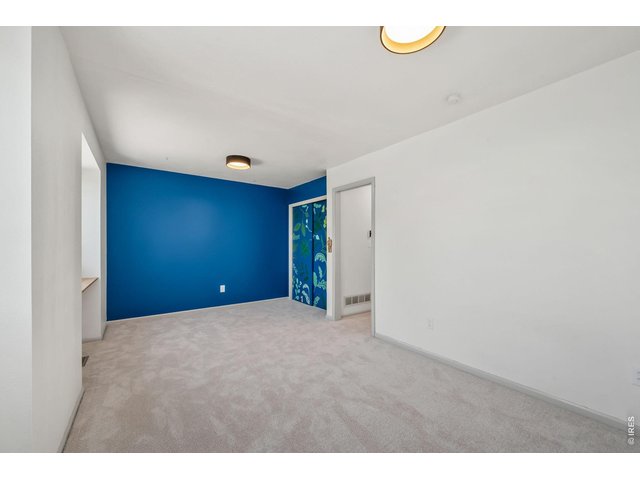
24 of 37
Guest bedroom on second level
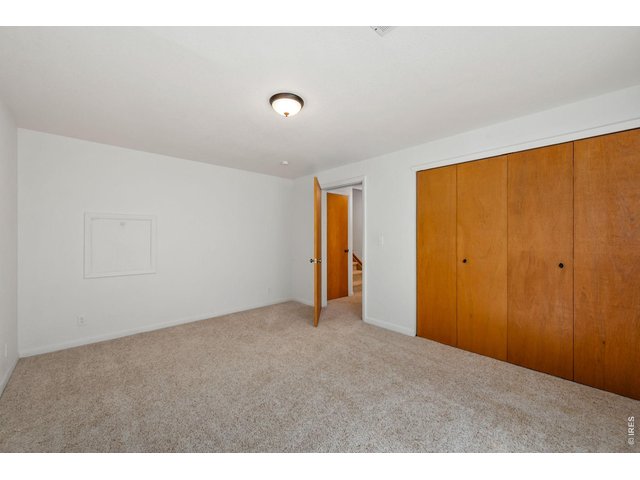
25 of 37
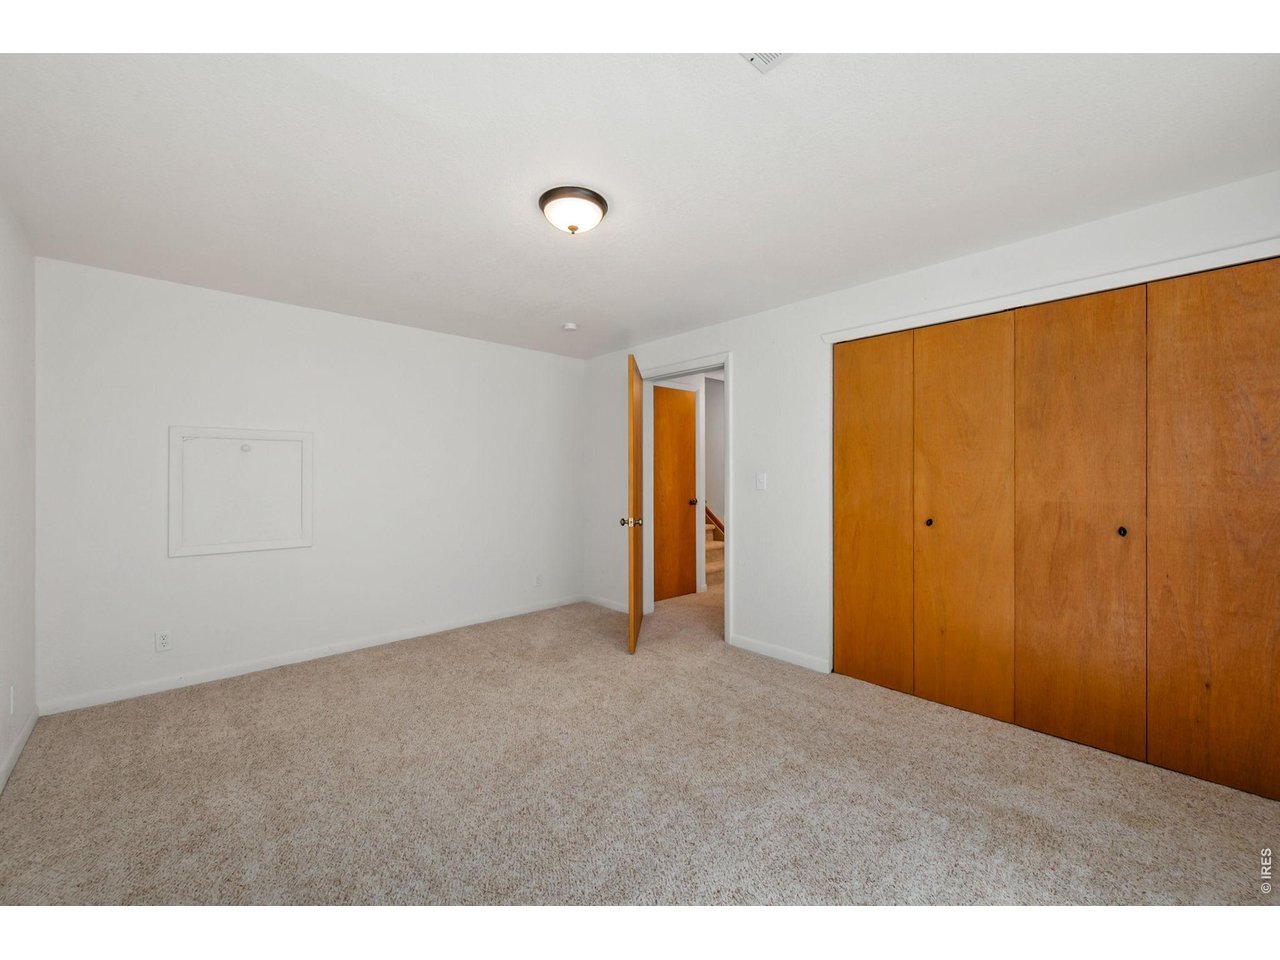
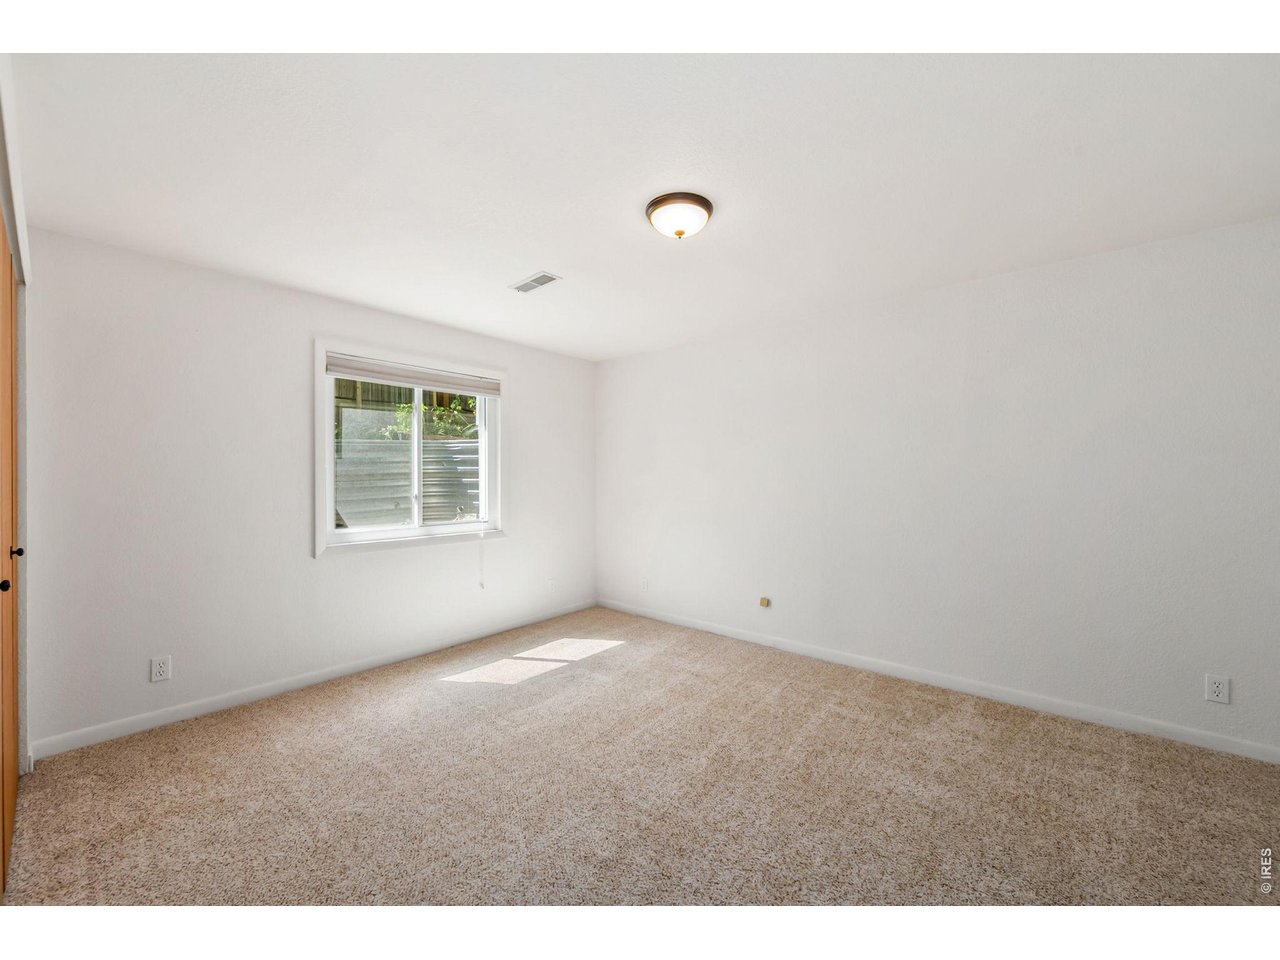
Guest bedroom in basement
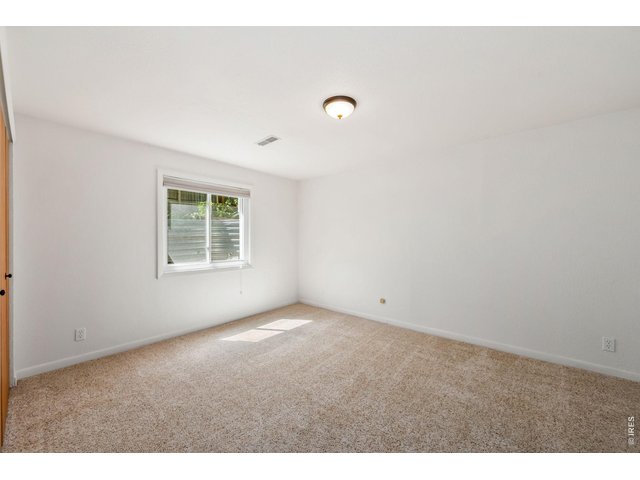
26 of 37
Guest bedroom in basement
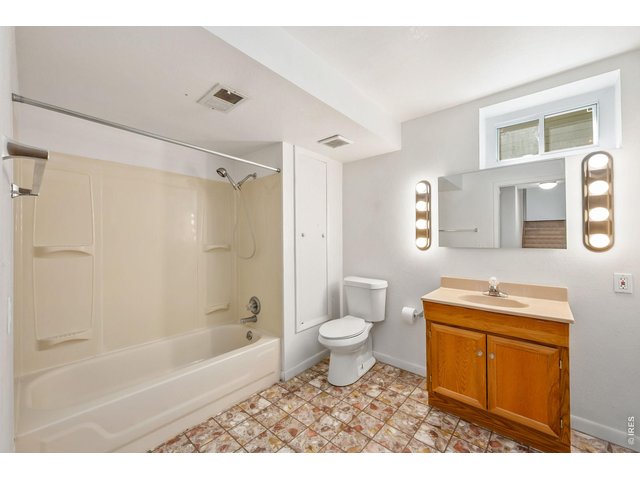
27 of 37
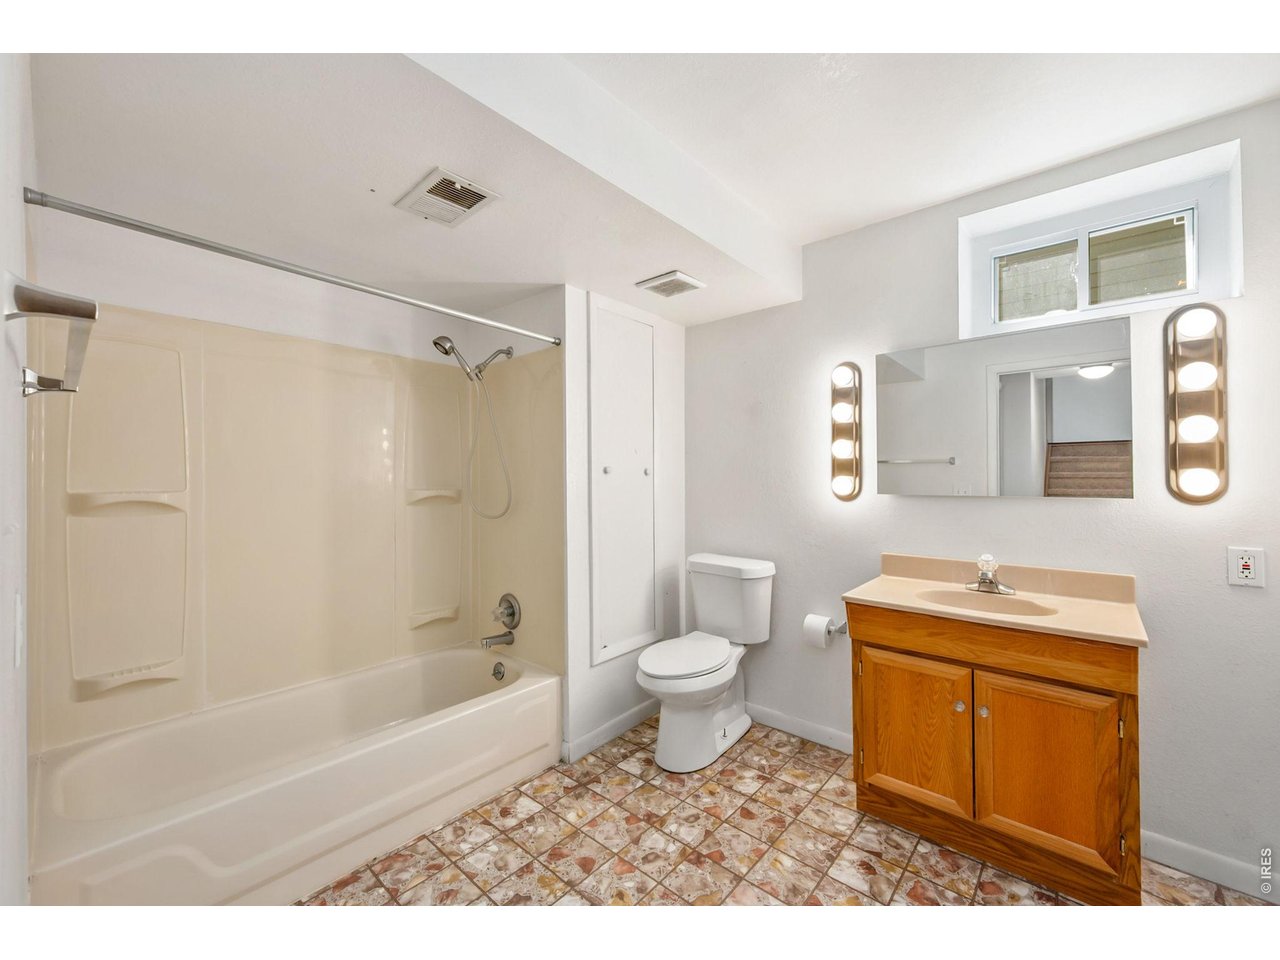
Full guest bath in basement
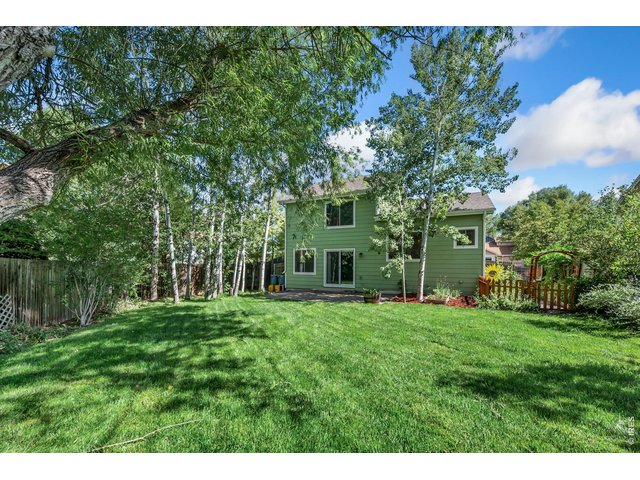
28 of 37
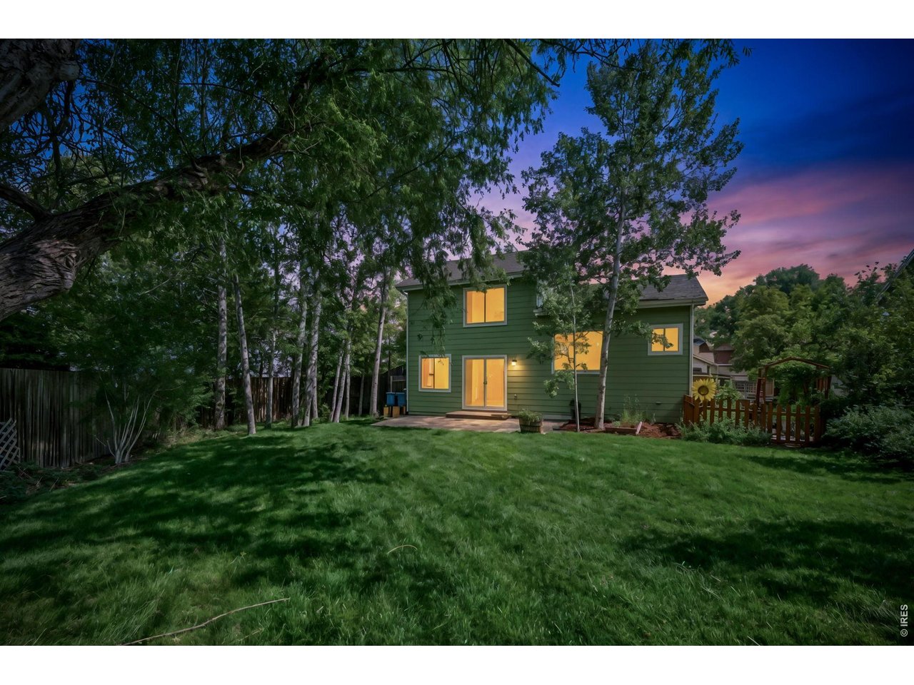
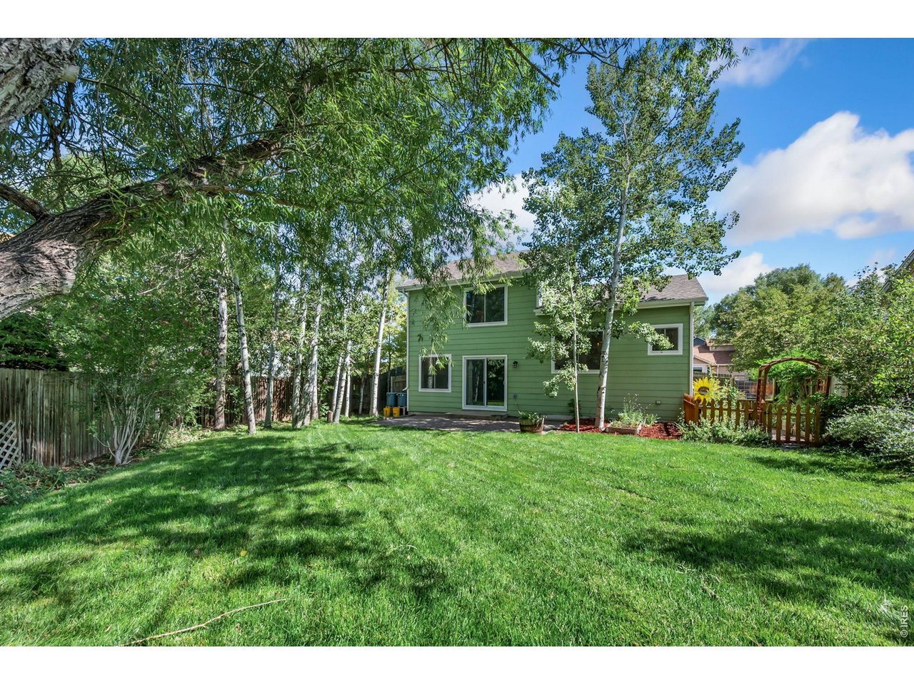
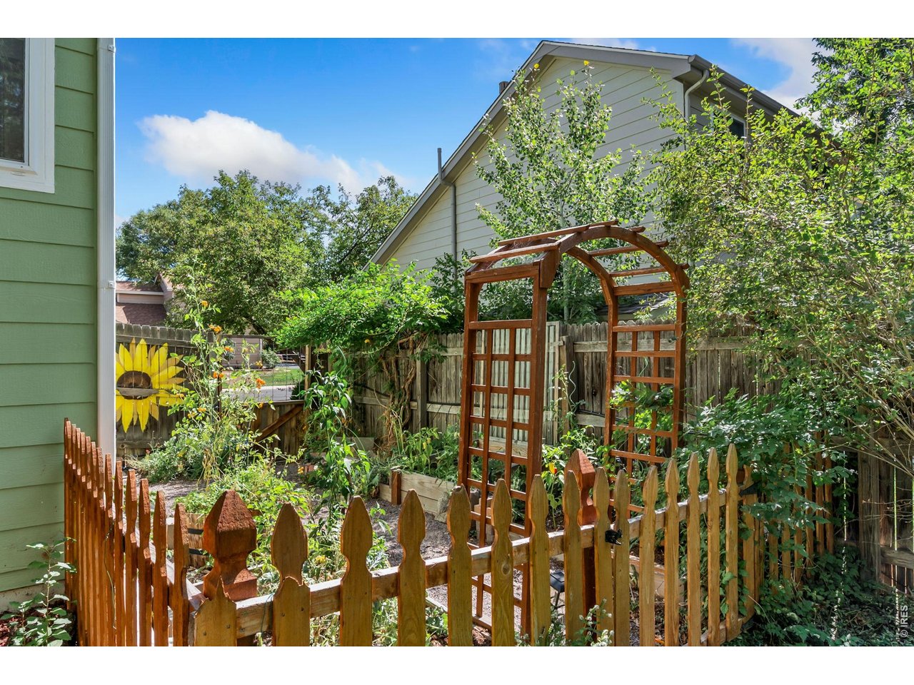
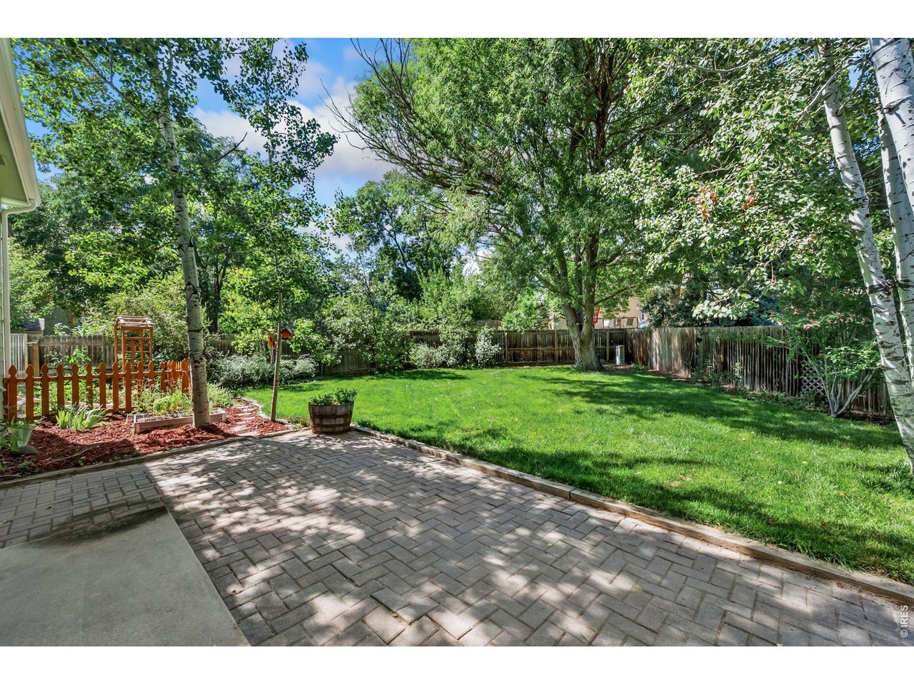
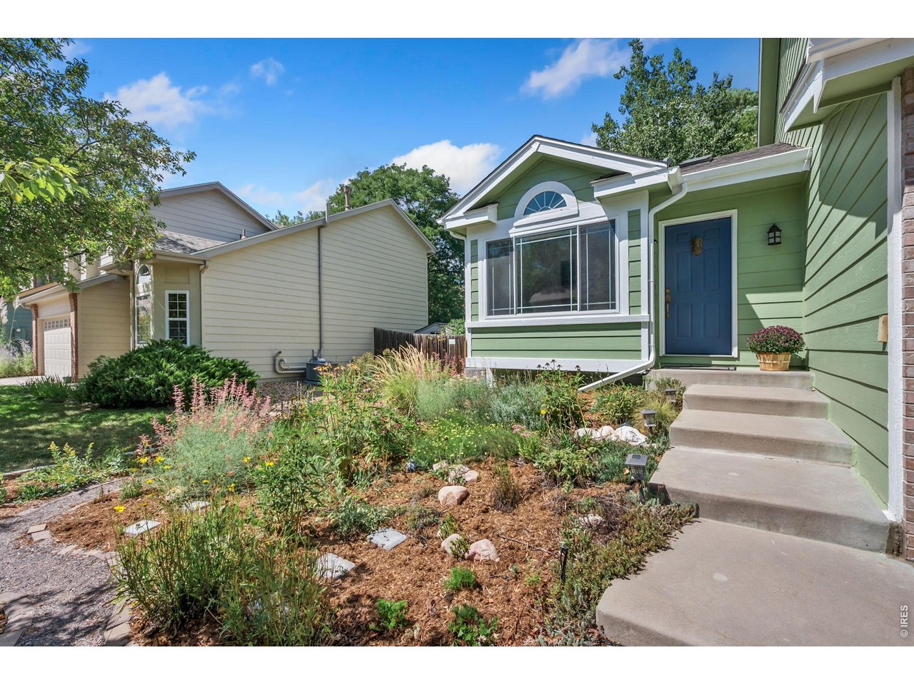
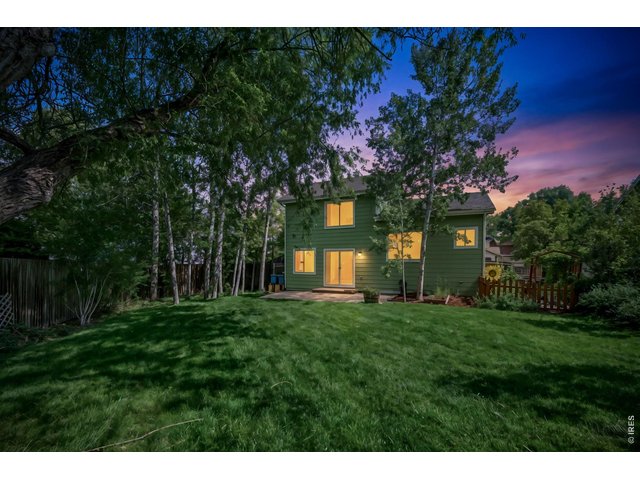
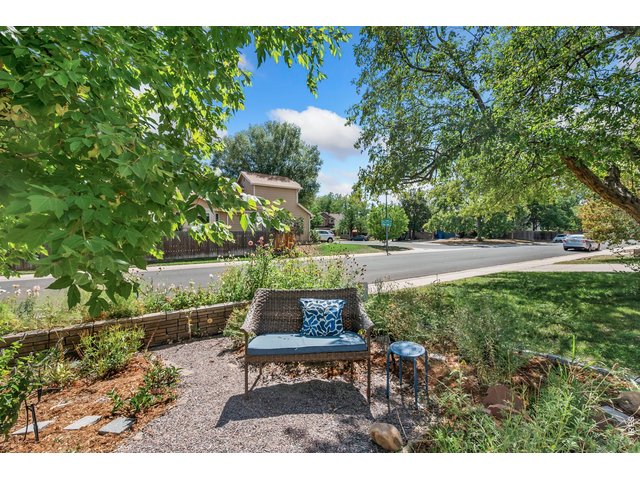
Large nicely landscaped yard
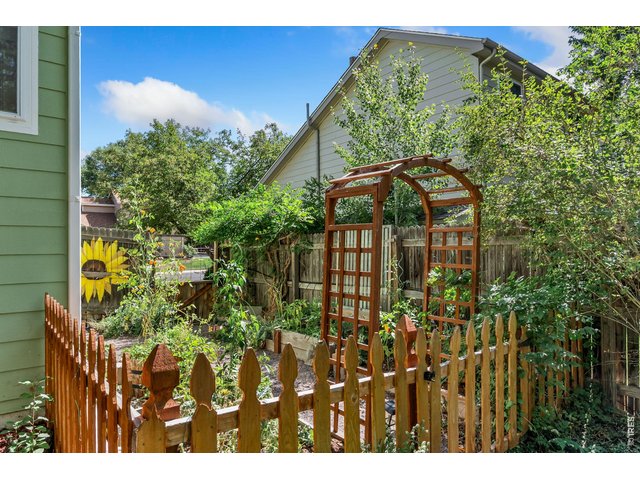
29 of 37
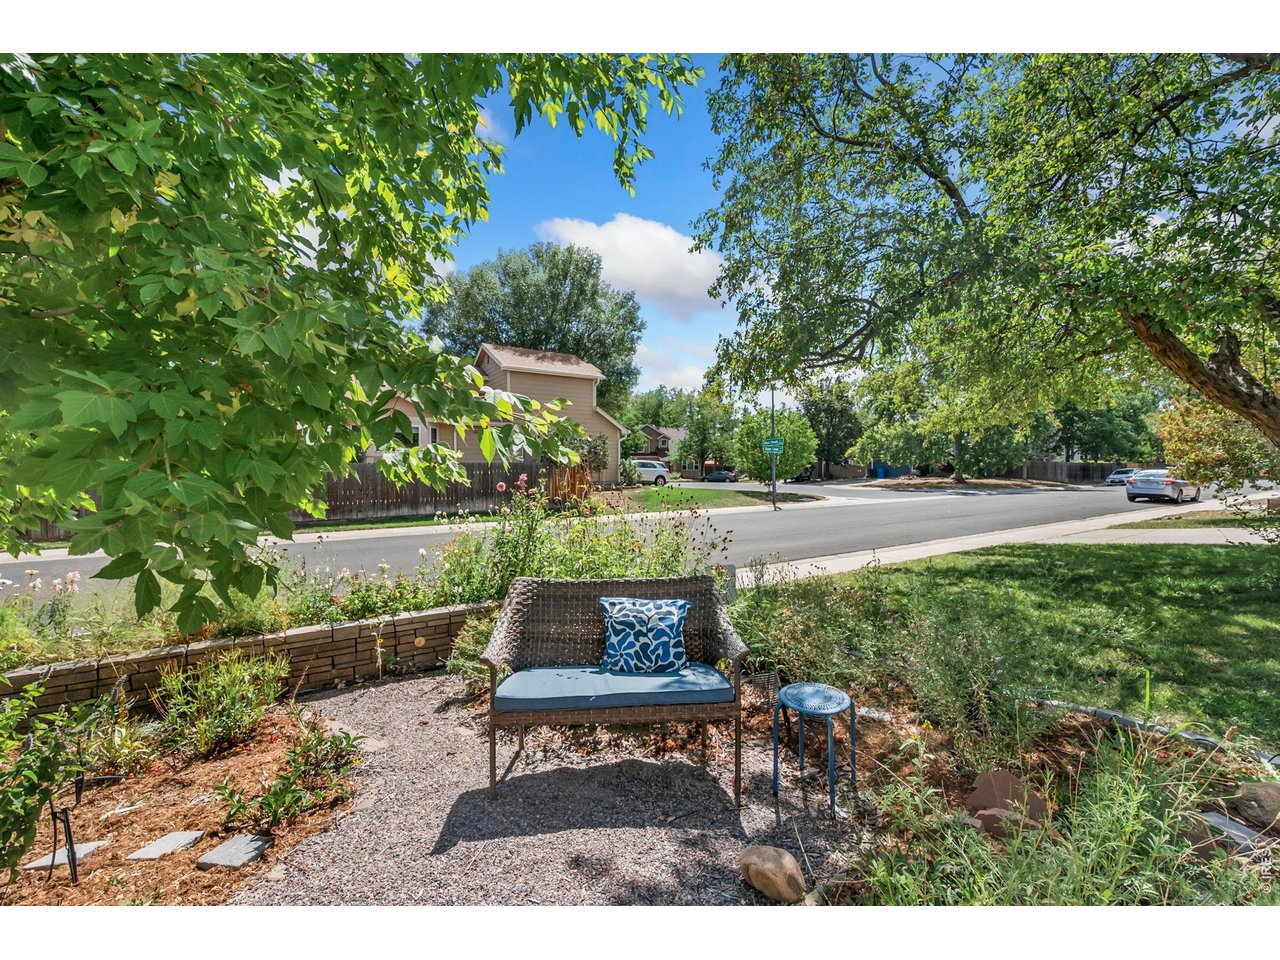
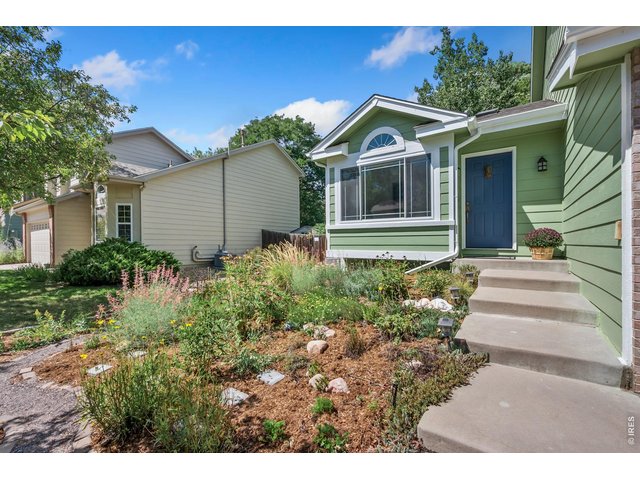
Great low-water landscaping and garden beds with sprinklers front and back
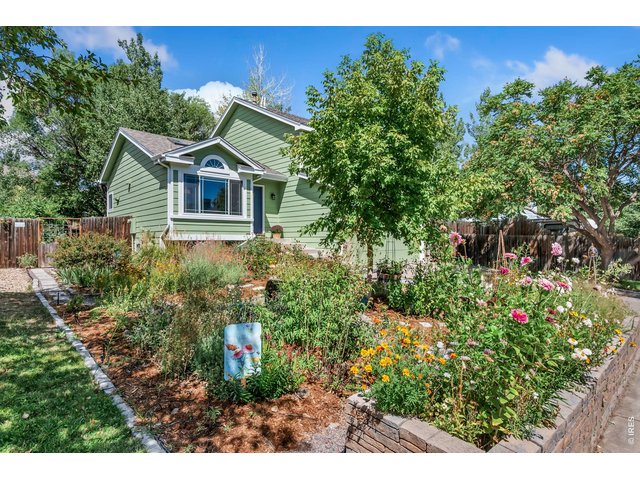
30 of 37
Great low-water landscaping and garden beds with sprinklers front and back
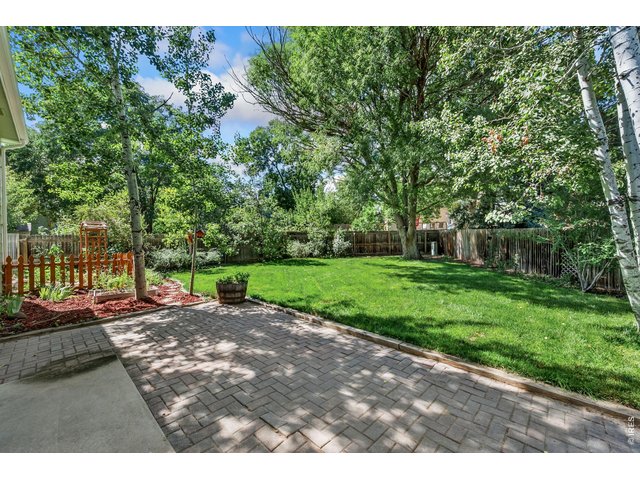
31 of 37
Large nicely landscaped yard
32 of 37
33 of 37
34 of 37
35 of 37
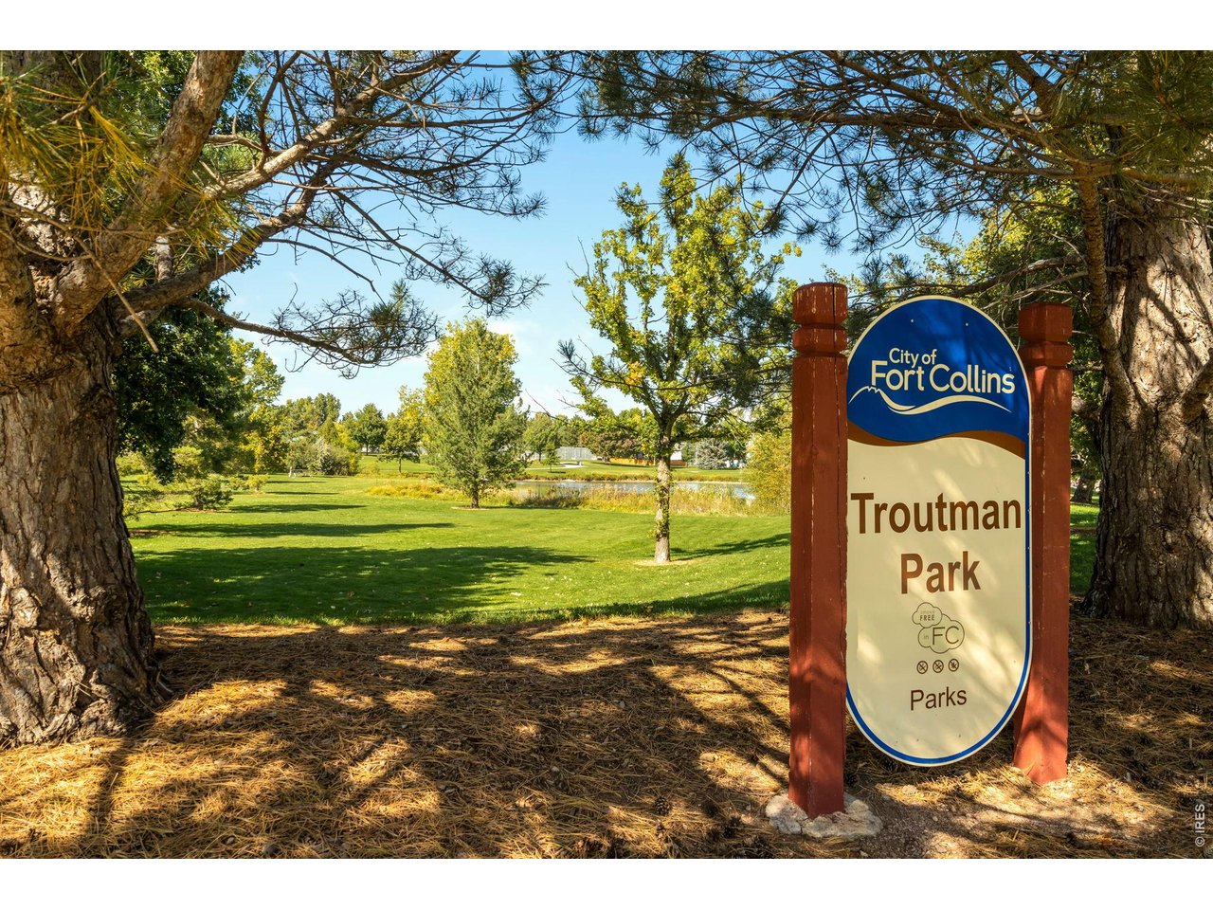
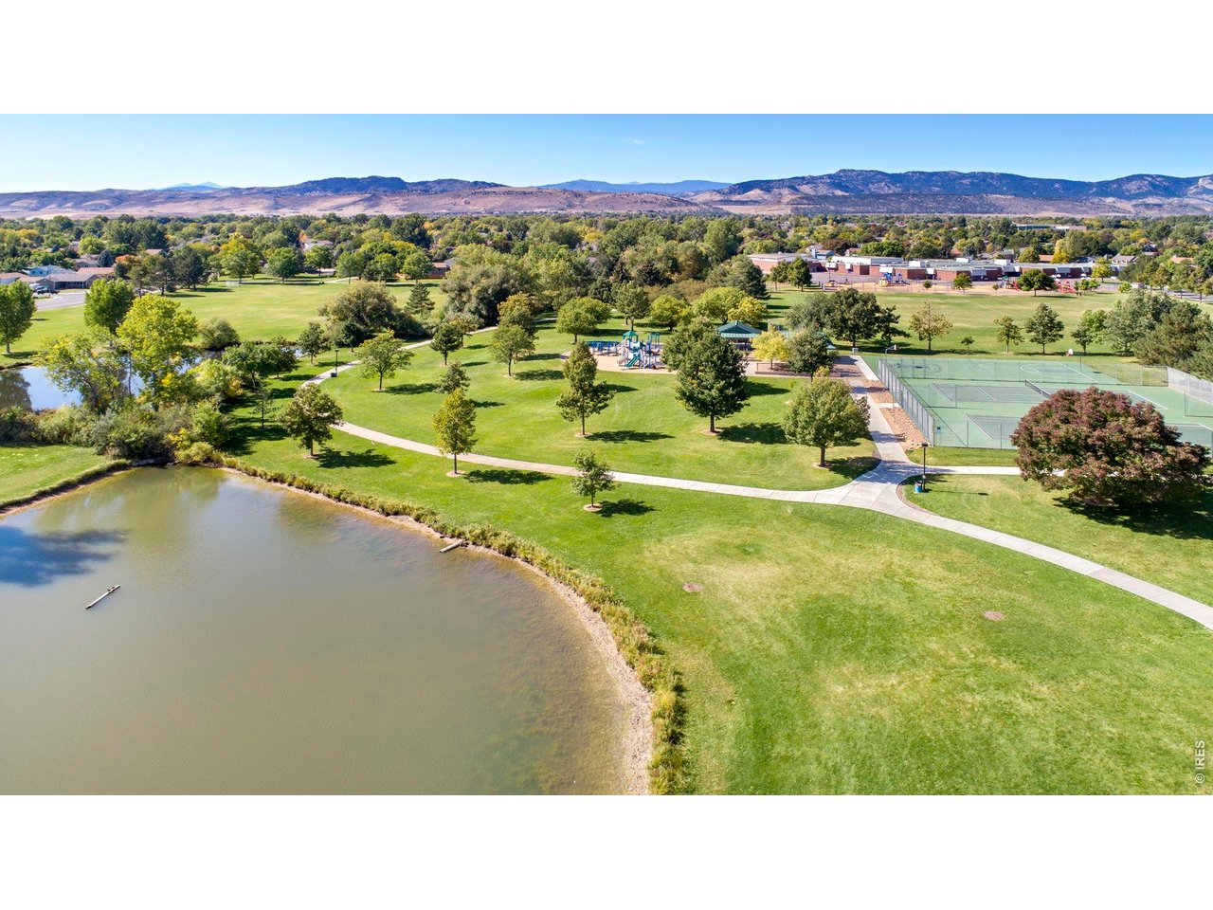
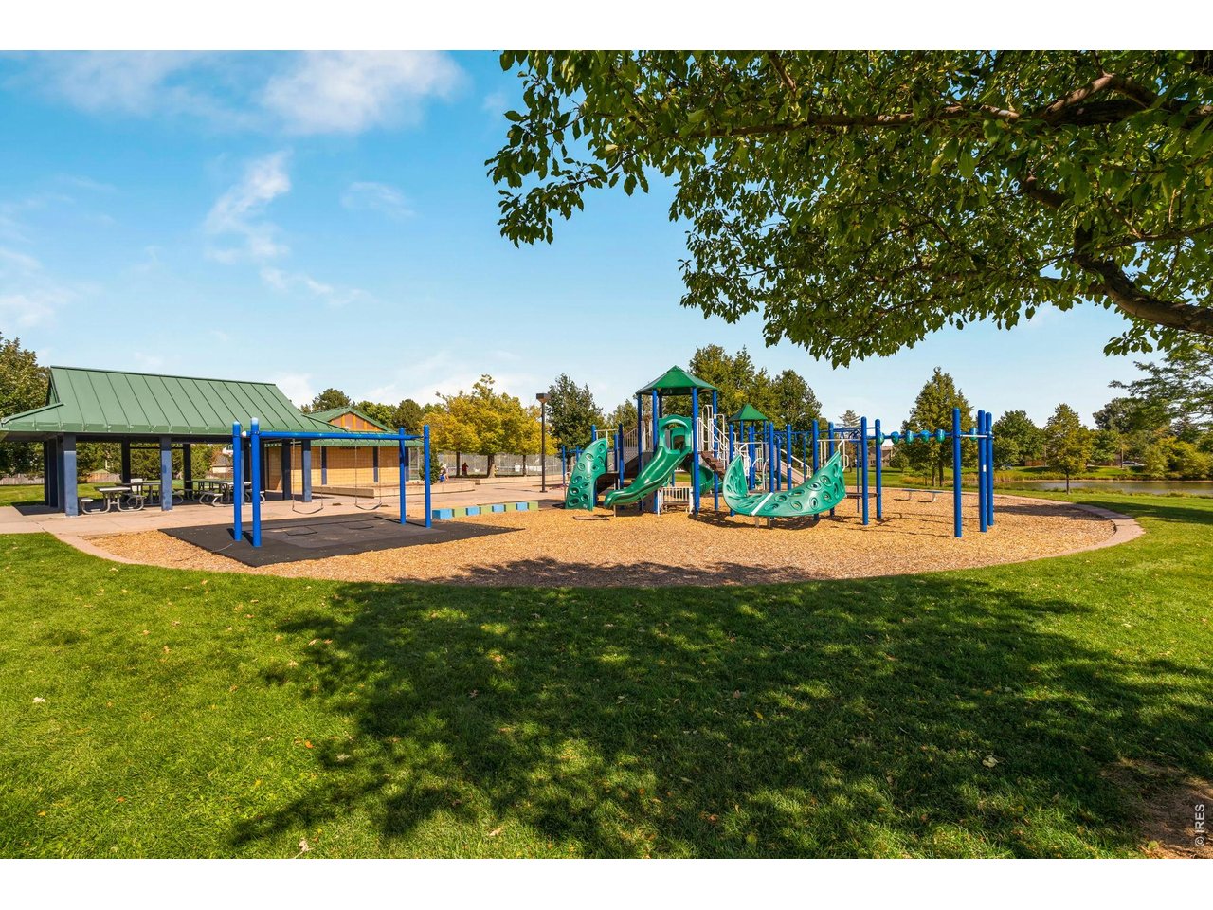
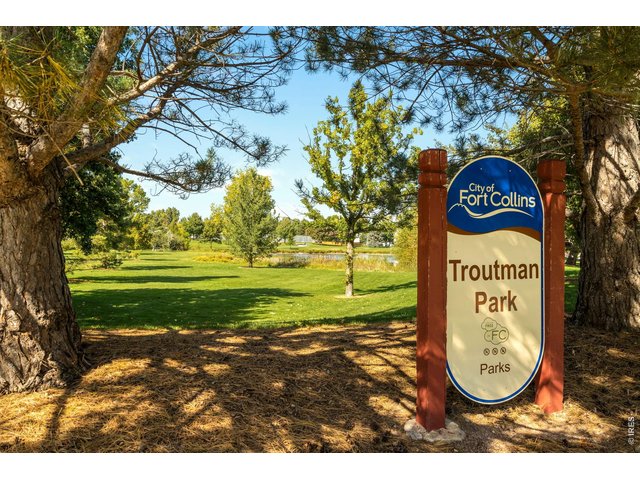
Moments from Troutman Park
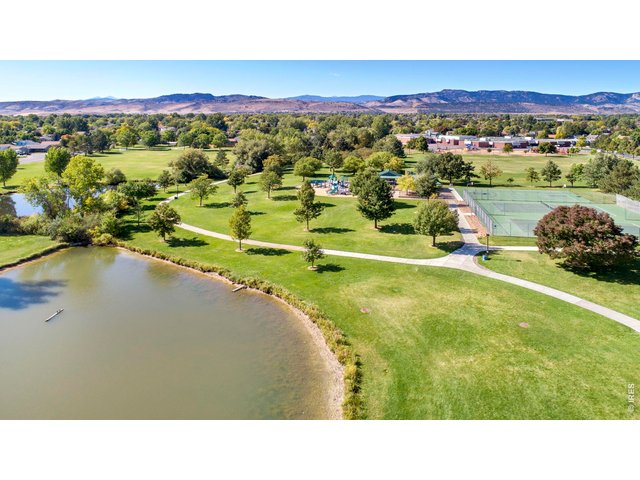
36 of 37
Moments from Troutman Park
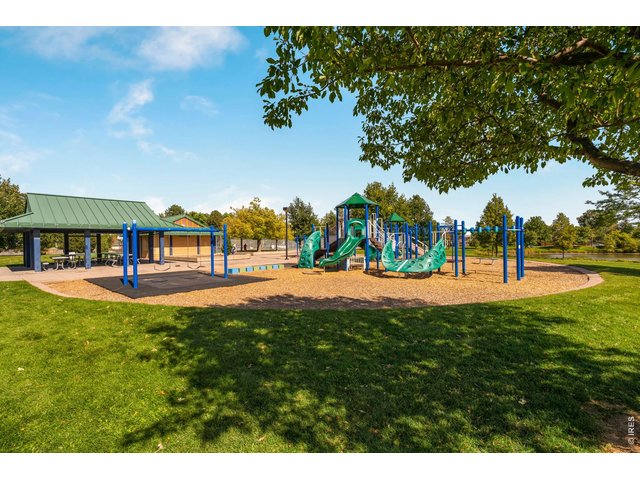
37 of 37
Moments from Troutman Park
3 Bed
3 Bath
1,892 SqFt
Single Family Home built in 1988 with a 6,445 SqFt lot in Subdivision: Willow Park
General Features
| Type | Contemporary/Modern |
| Style | Four-Level |
| Baths | 2 Full1 1/2 |
| Acreage | 0.15 Acres |
| Lot Size | 6,445 SqFt |
| Zoning | RL |
| Total | 1,892 SqFt ($307/SF) |
| Finished | 1,892 SqFt ($307/SF) |
| Basement | Full Basement, 90%+ Finished Basement, Crawl Space, Built-In Radon |
| Garage | 2 Space(s) |
| Garage Type | Attached |
| Year Built | 1988 |
| New Construction | No |
| Construction | Wood/Frame, Brick/Brick Veneer, Composition Siding |
| Cooling | Central Air |
| Heating | Forced Air |
| Roof | Composition Roof |
Taxes & Fees
| Taxes | $3,419 |
| Tax Year | 2025 |
| Metro District | No |
Schools
| School District | Poudre |
| Elementary |
Lopez
|
| Middle/Jr High | Webber |
| Senior High | Rocky Mountain |
Driving Directions
From Shields and Horsetooth, go South on Shields to Troutman, East on Troutman to Beaver Creek and South on Beaver Creek to Deer Creek, Right on Deer Creek to house on the Right.Rooms
| Primary Bedroom | 14 x 14 (Upper Level) |
| Bedroom 2 | 10 x 18 (Upper Level) |
| Bedroom 3 | 11 x 15 (Basement) |
| Kitchen | 16 x 16 (Main Floor) |
| Living Room | 13 x 14 (Main Floor) |
| Laundry Room | 3 x 6 (Lower Level) |
| Family Room | 12 x 19 (Lower Level) |
| Note: All room dimensions, including square footage data, are approximate and must be verified by the buyer. | |
Outdoor Features
Lawn Sprinkler System, Storage Buildings, Patio, Oversized GarageLot Features
Evergreen Trees, Deciduous Trees, Level Lot, House Faces South, Within City LimitsDesign Features
Eat-in Kitchen, Cathedral/Vaulted Ceilings, Open Floor Plan, Pantry, Stain/Natural Trim, Washer/Dryer Hookups, Skylights, Wood Floors, 9ft+ CeilingsInclusions
Window Coverings, Dishwasher, Refrigerator, Clothes Washer, Clothes Dryer, Microwave, Disposal, Smoke Alarm(s)Neighborhood
Accessibility
Level LotFireplace
Gas Fireplace, Family/Recreation Room Fireplace
Listing Office

(970) 225-5152
https://www.c3realestatesolutions.com

Information deemed reliable but not guaranteed by the MLS. WARNING: This database record is provided subject to limited license rights. Duplication or reproduction is prohibited. Limited License MLS content and images © Copyright 1998 - 2026, IRES LLC. All rights reserved.