1115 Parkwood Dr Fort Collins, CO 80525


1 of 39
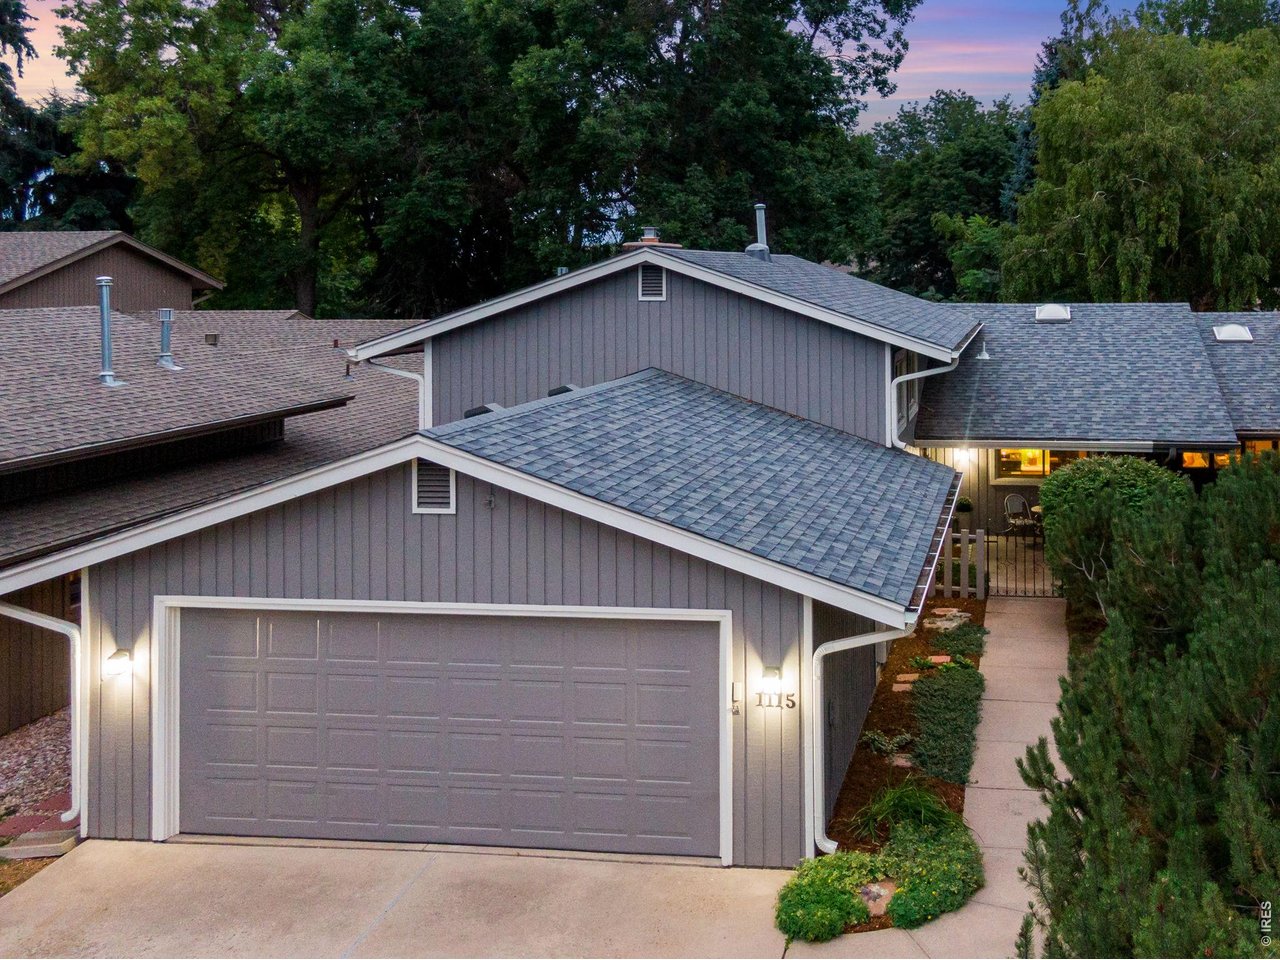
A Modernized Haven in Parkwood Meadows! Nearly 2,000 finished SQFT, comfortable split level layout, Newer Class IV roof 2019, 2022 HVAC, 2024 Exterior Paint & Gutters. Paired Home, Stunningly remodeled and updated throughout!
2 of 39
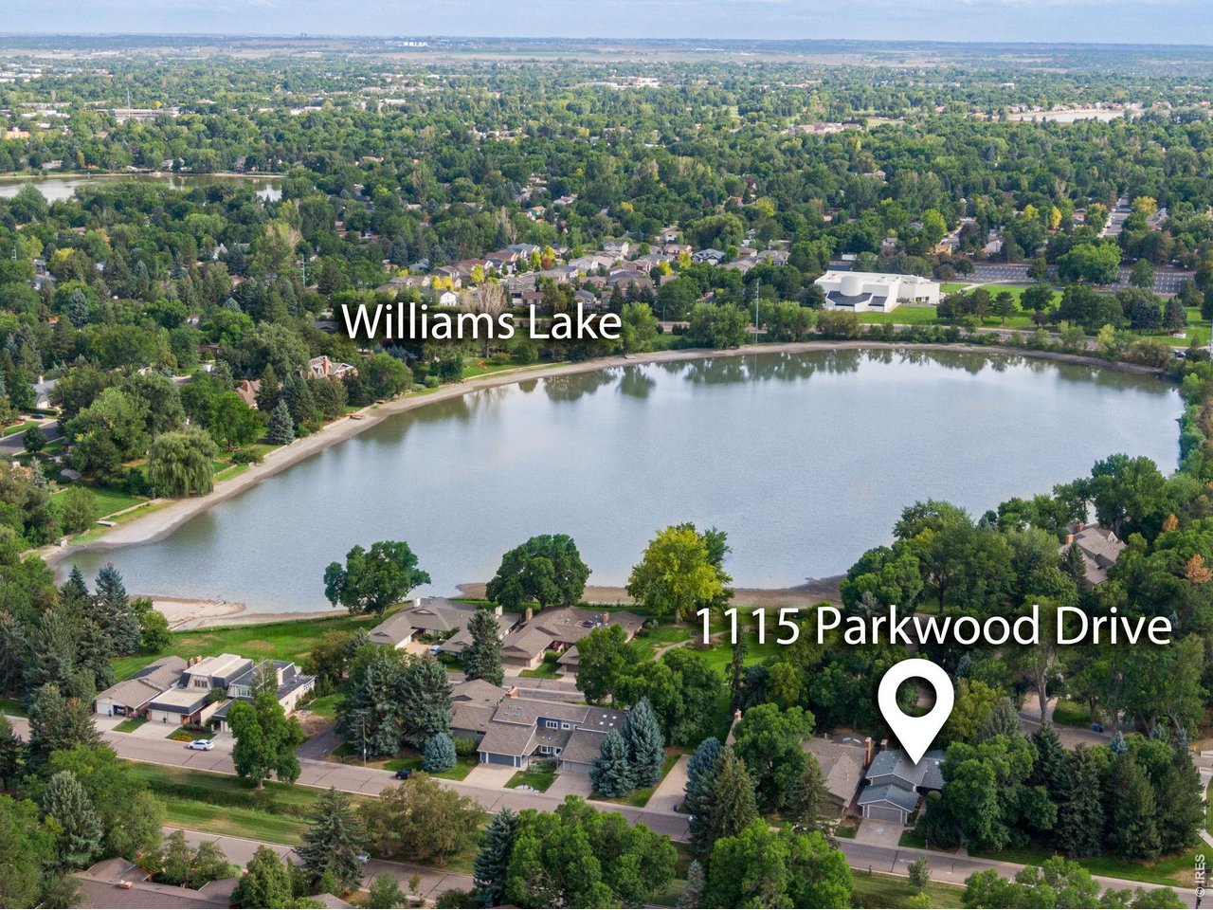
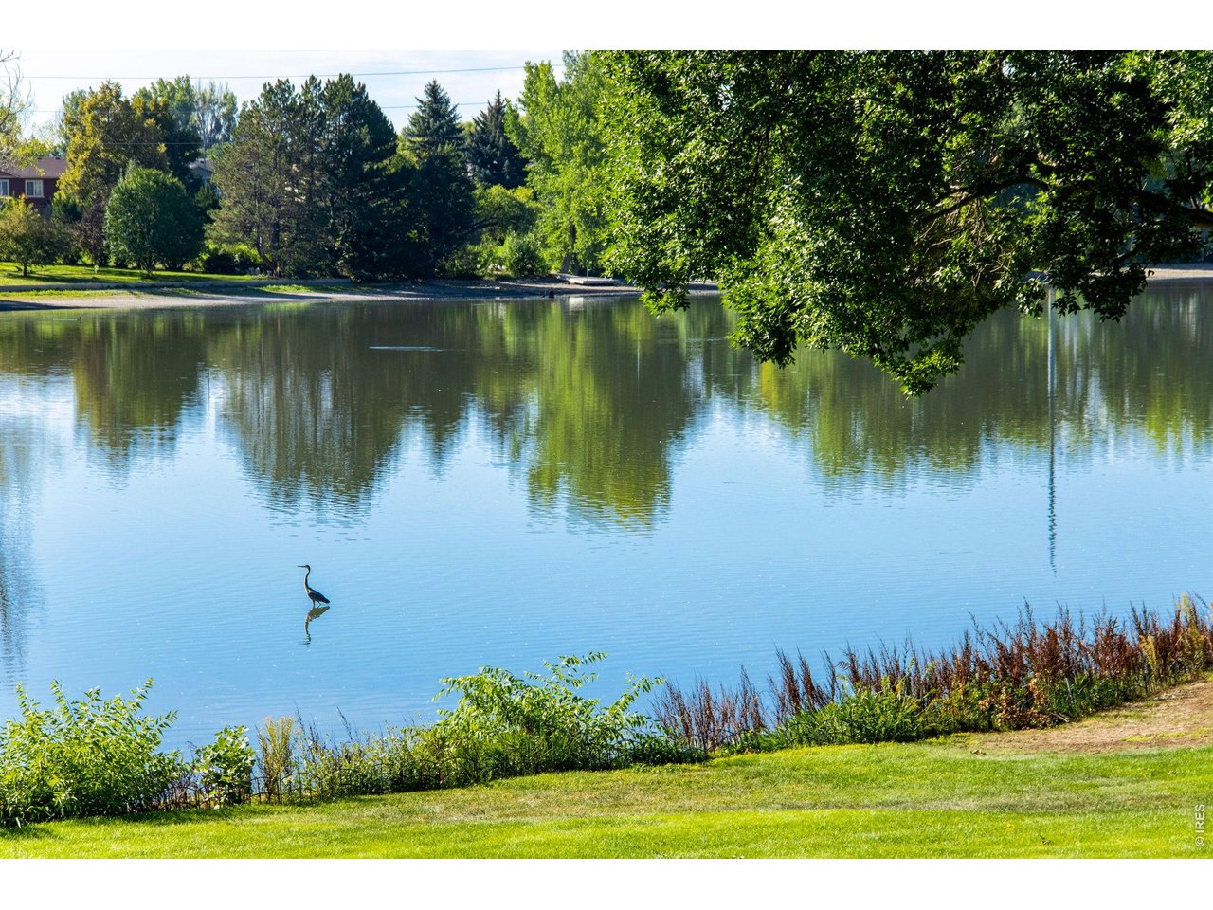
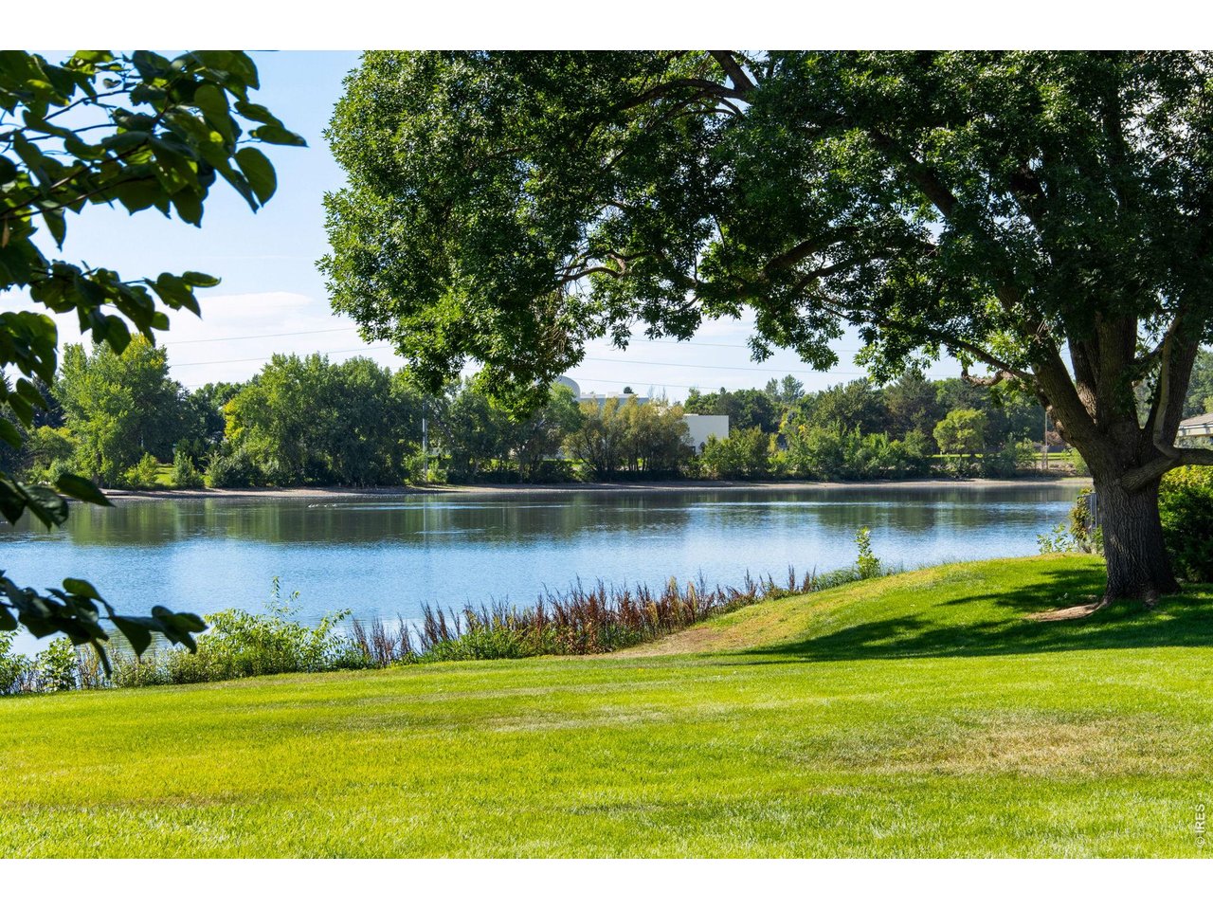
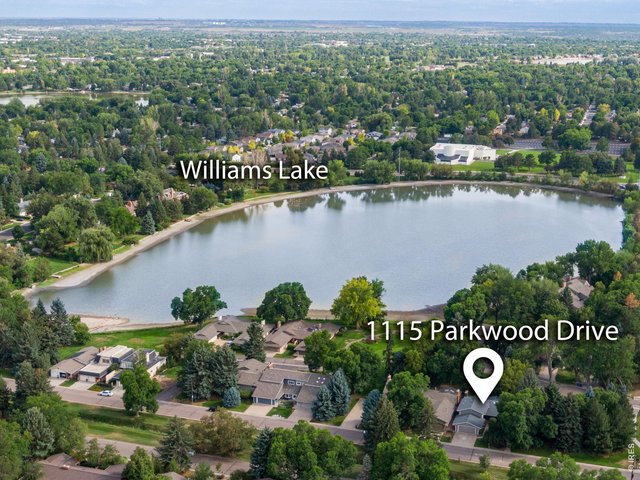
The landscaped Sherwood lateral in front and Williams Lake views to the south! 1115 Parkwood has been completed transformed w/ sophisticated finishes, In the desirable Parkwood community! Nearly 2,000 finished SQFT!
3 of 39
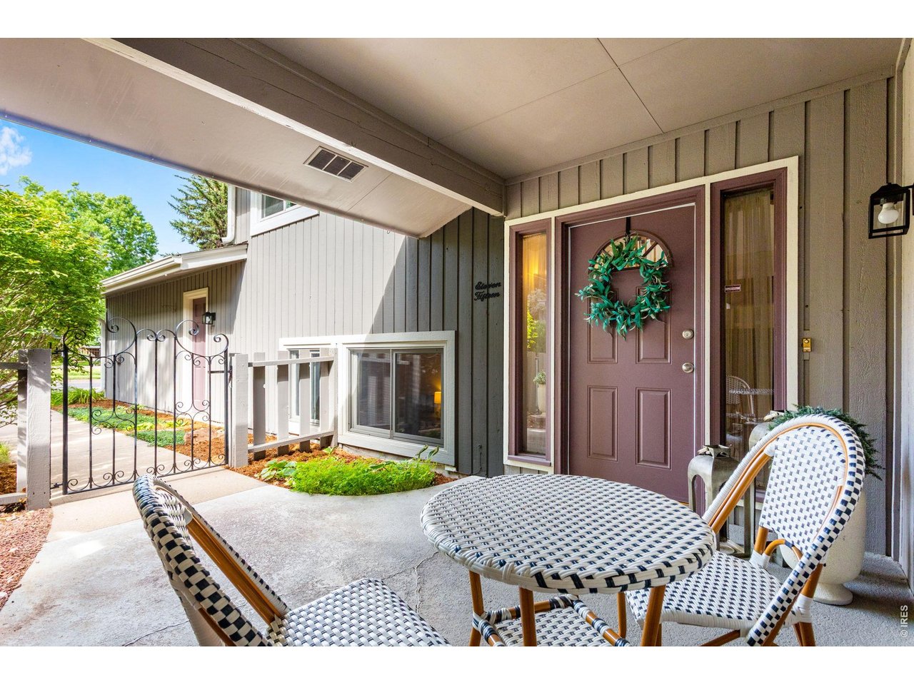
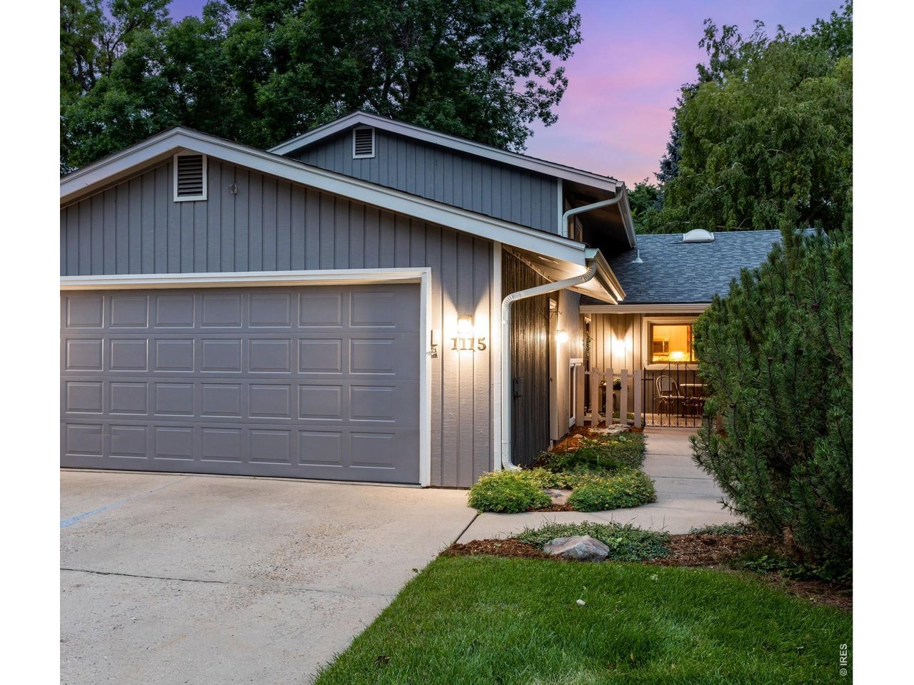
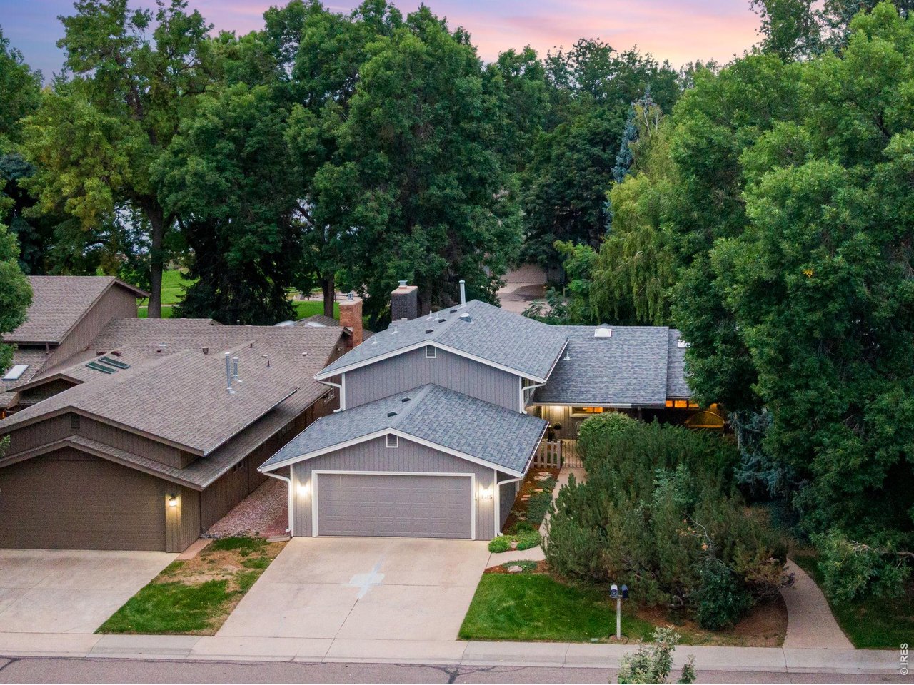
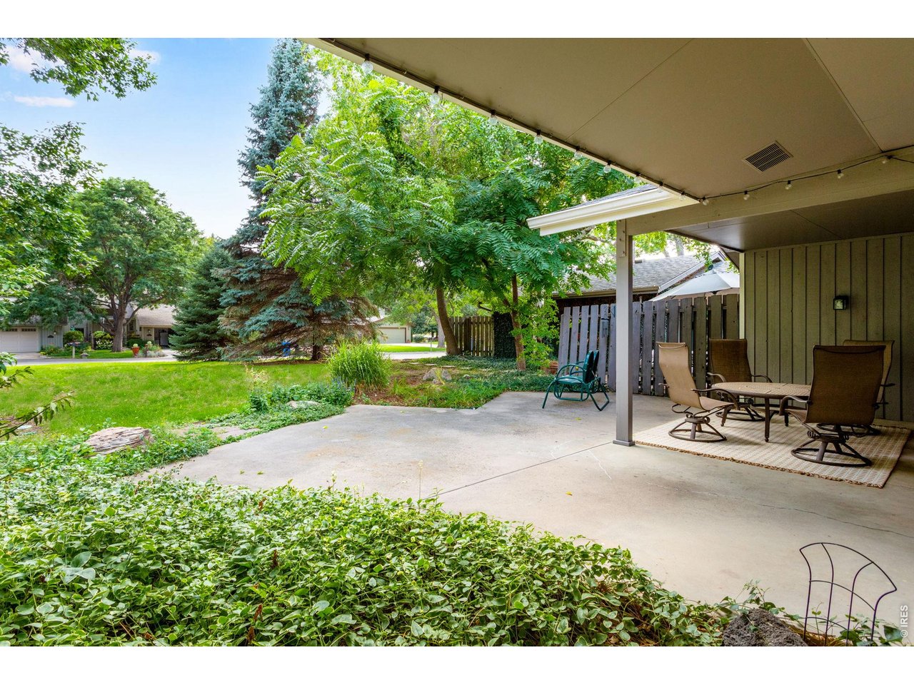
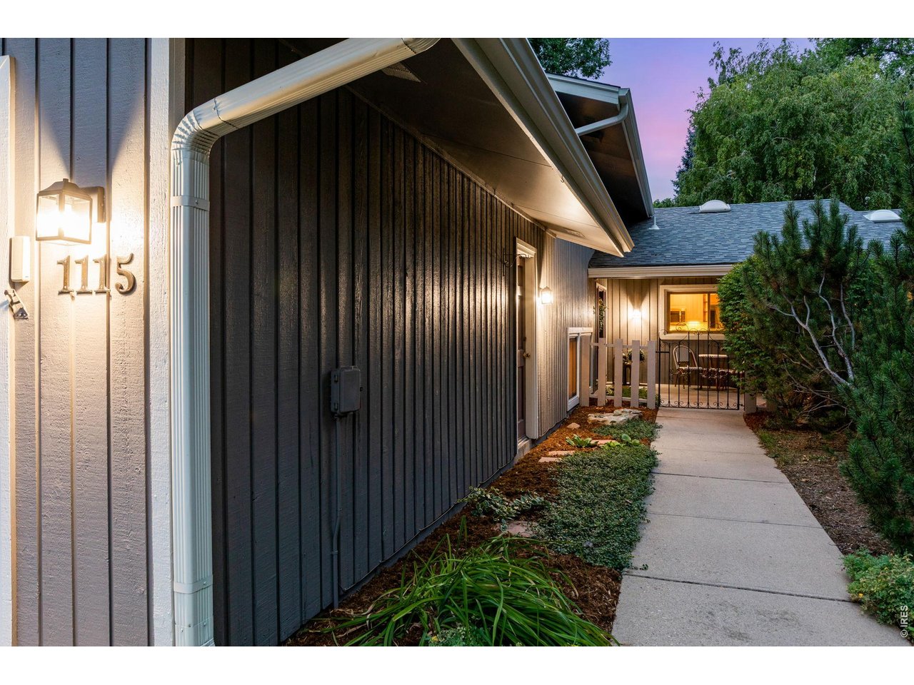
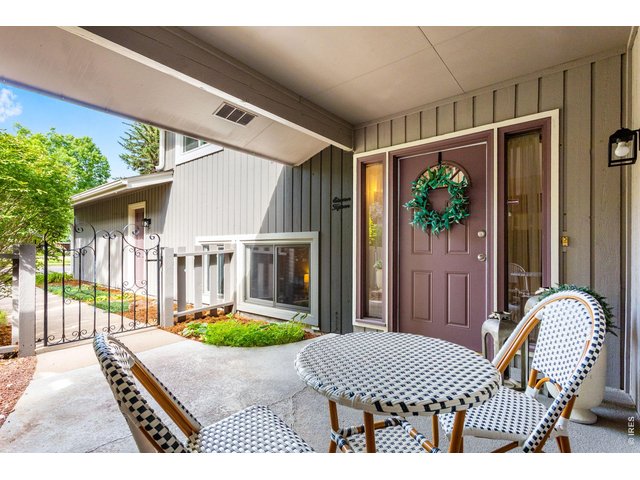
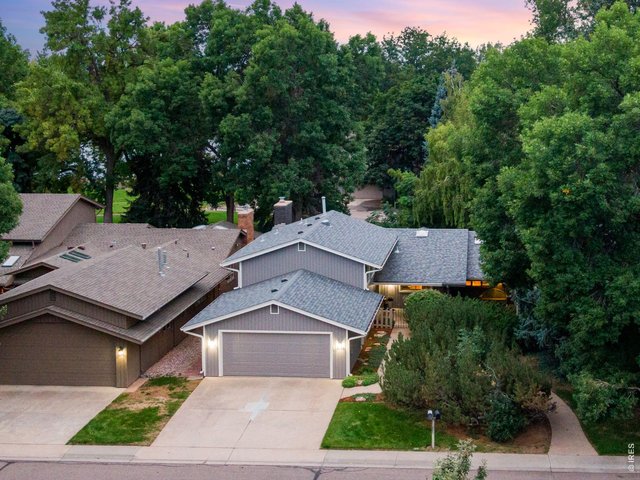
Private walk-way, gated courtyard & covered front porch with an attached finished 2 car garage.
4 of 39
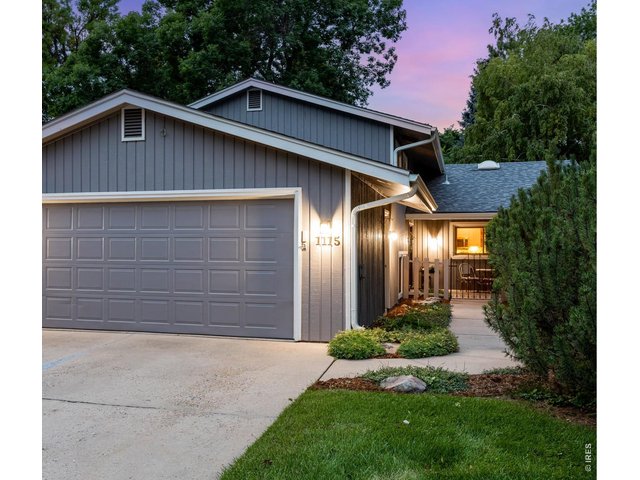
Idyllic lock and leave, Impeccably Remodeled Corner Residence "Paired" home, in a park-like setting, every surface, every system = polished to perfection. Backs to community open space, Desirable Parkwood Meadows!
5 of 39
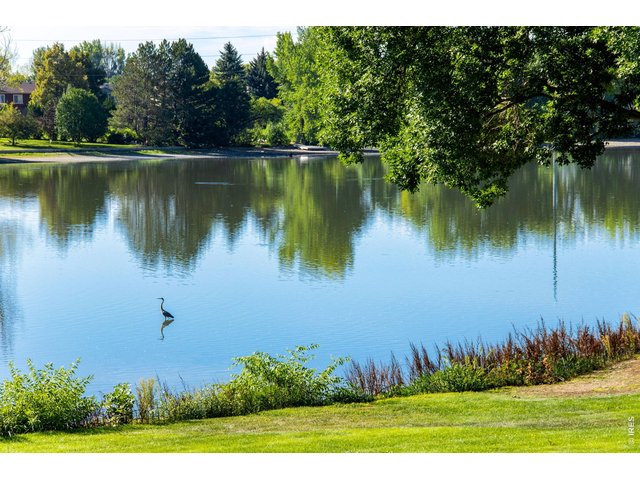
HOA includes maintaince of the stunning common area and recreational lake rights to Williams Lake (Parkwood Lake) non-motorized only. Gorgeous Park-like common area to the south. Community paddle boat.
6 of 39
Backs to private HOA open space, newer 2019 class IV roof, new ext. paint and 5" gutters in 2024.
7 of 39
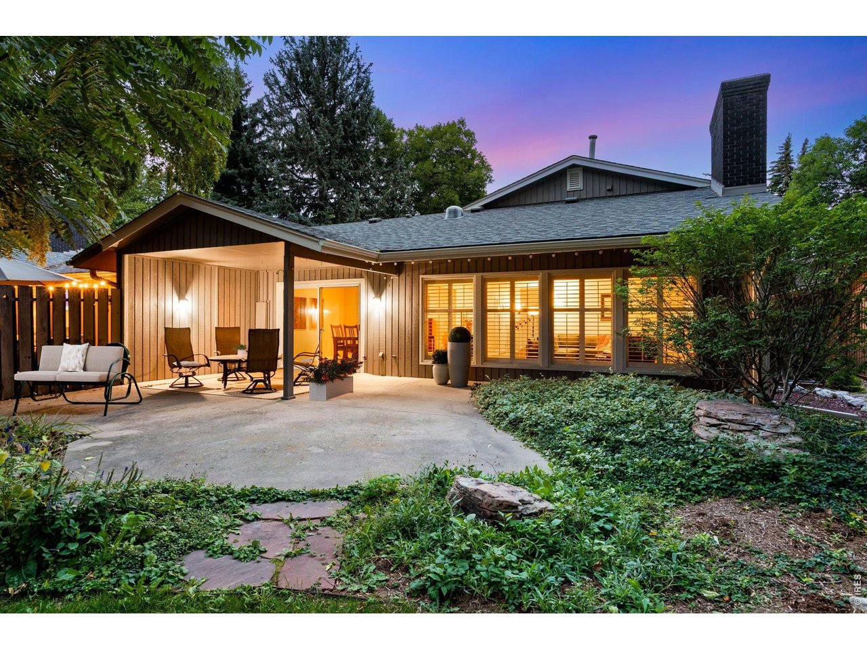
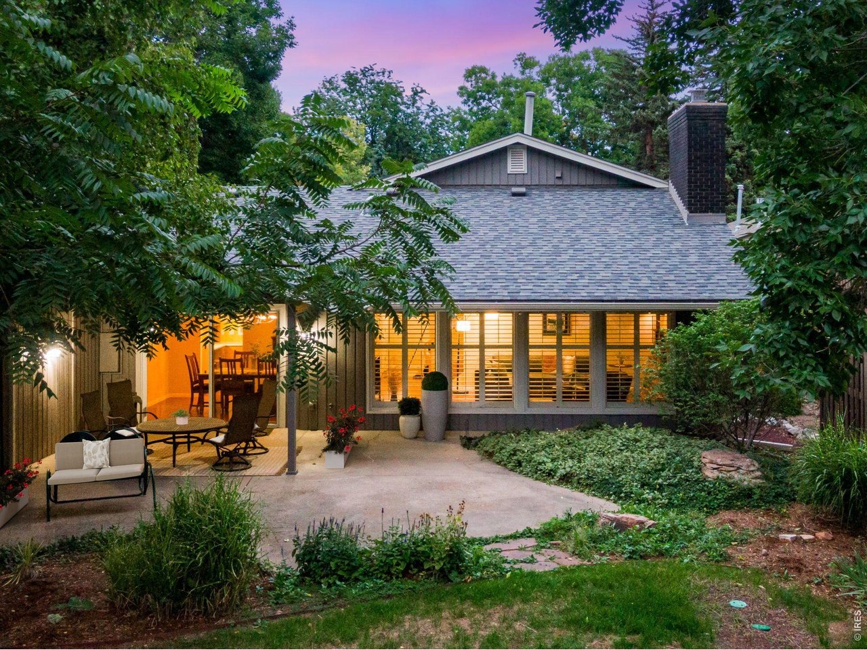
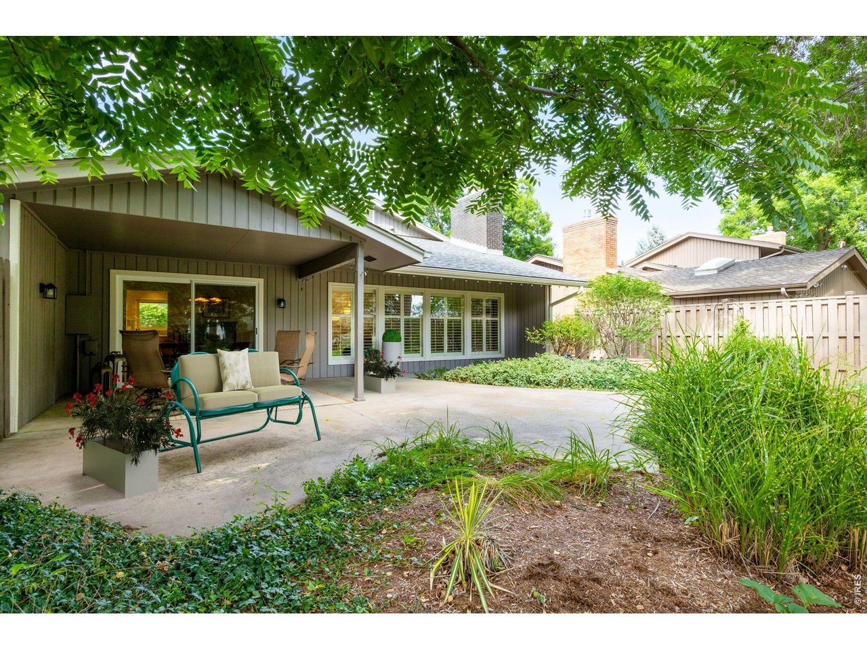
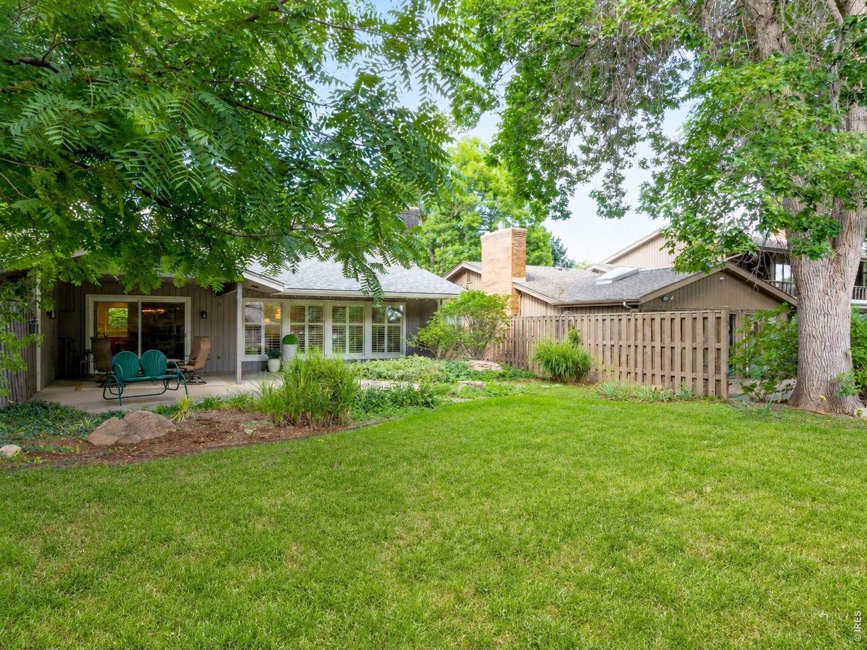
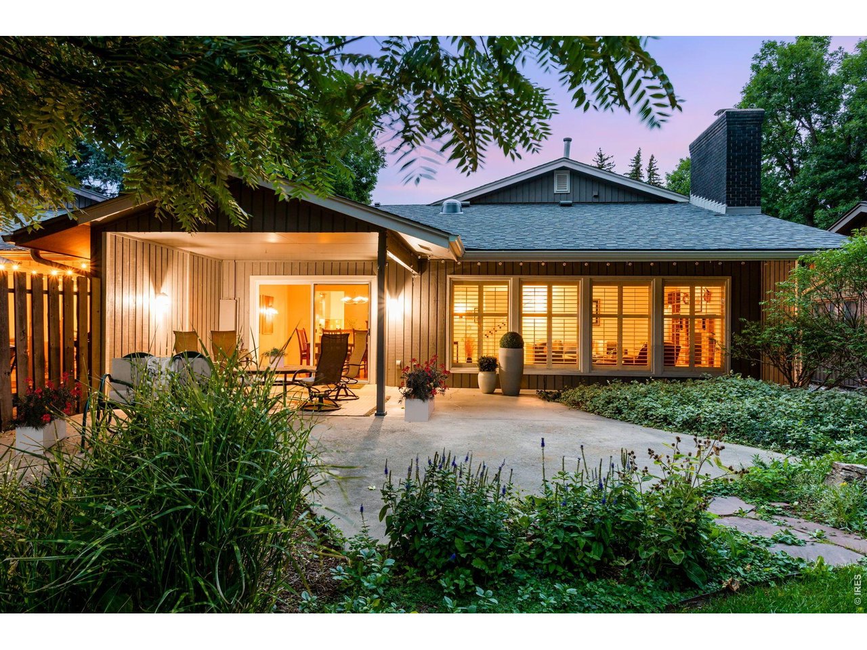
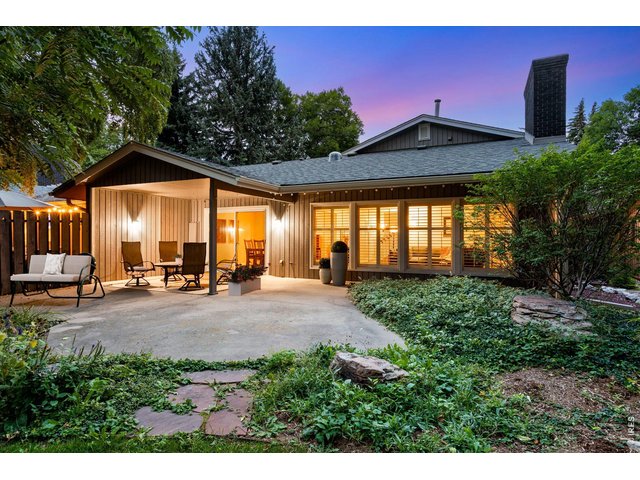
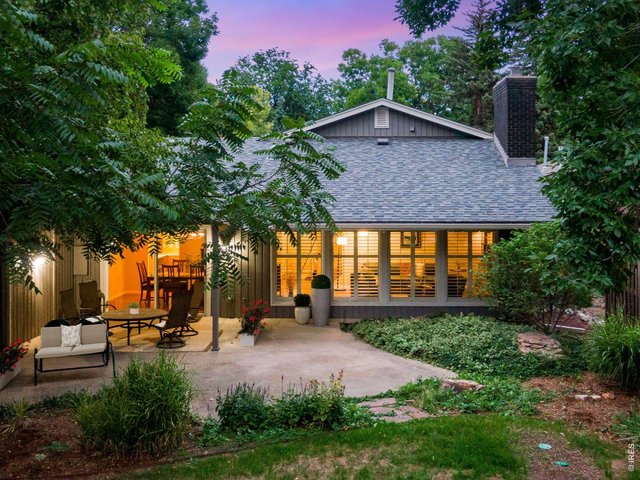
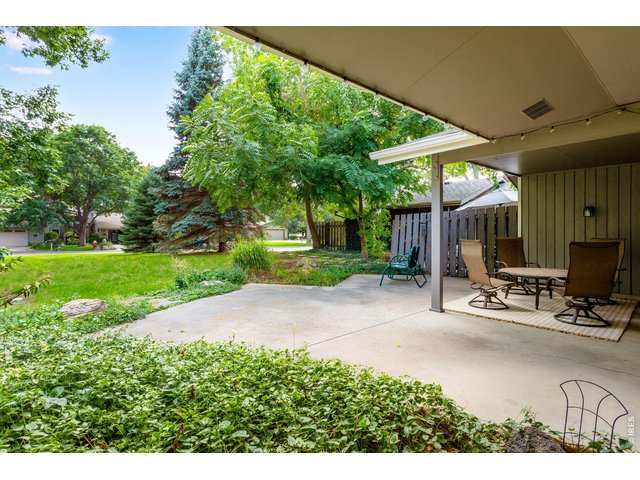
A backyard sanctuary, perfect for the Colorado outdoor enthusiast and cultivated with care, Massive covered and uncovered patio! A gardener's private retreat!
8 of 39
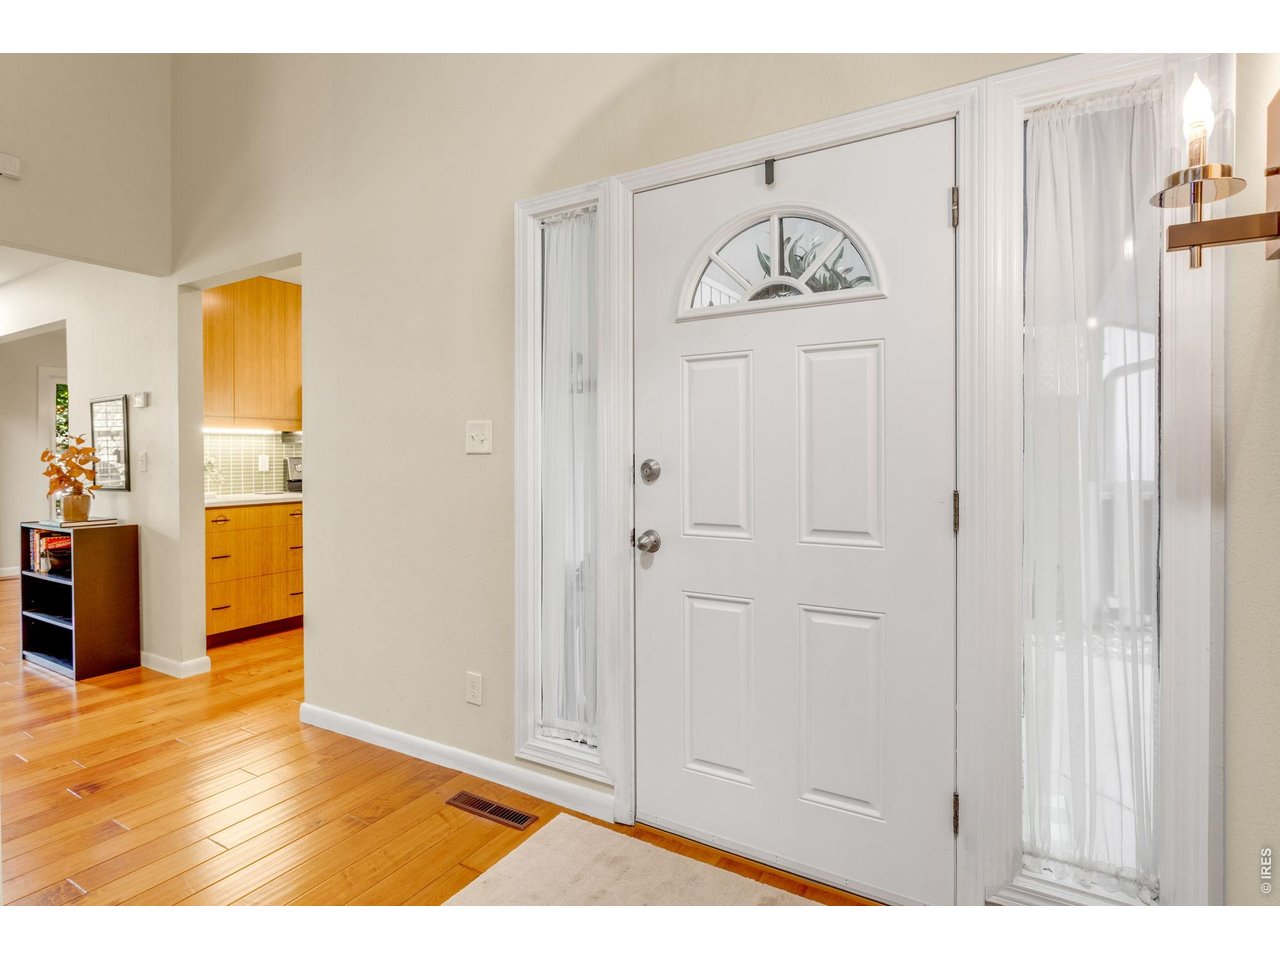
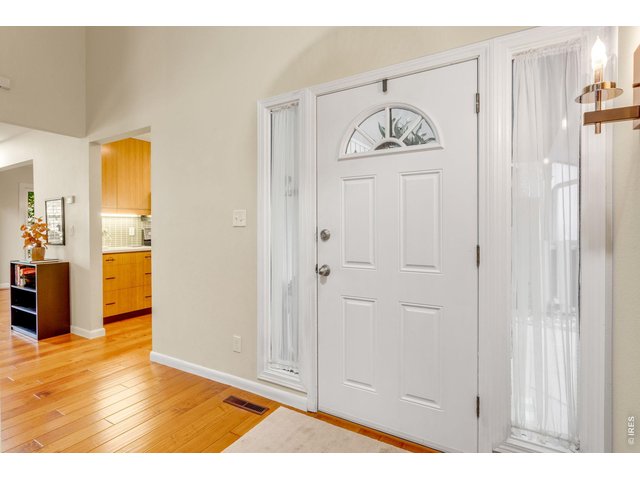
Hand-scraped Acacia wood floors, soaring ceiling in the entry, super flexible split floor plan, with 2 oversized suites/living areas + a well appointed lower level office!
9 of 39
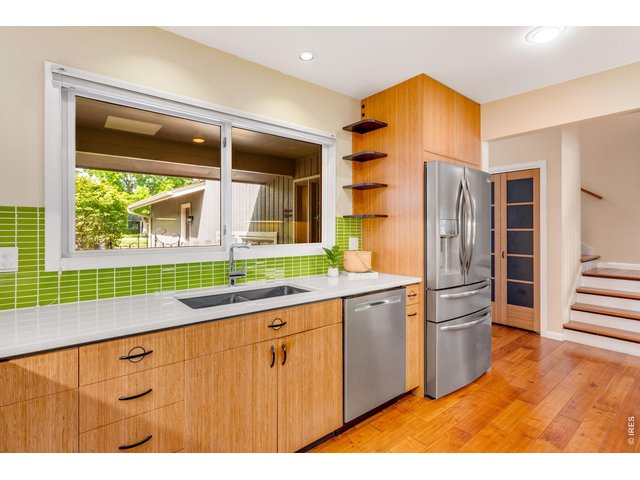
Easy flow stairs in this convenient split layout, and no carpet throughout.
10 of 39
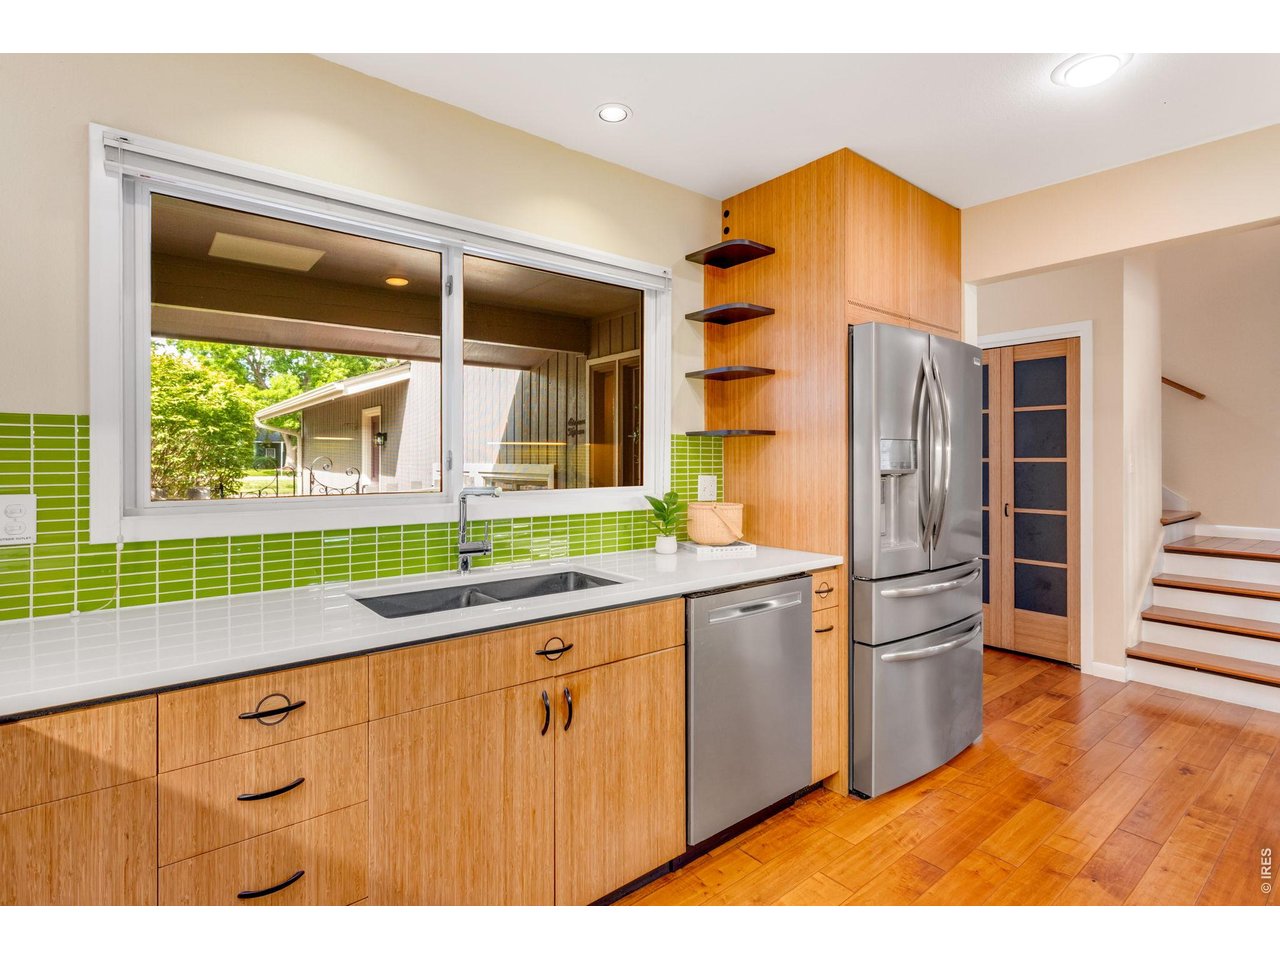
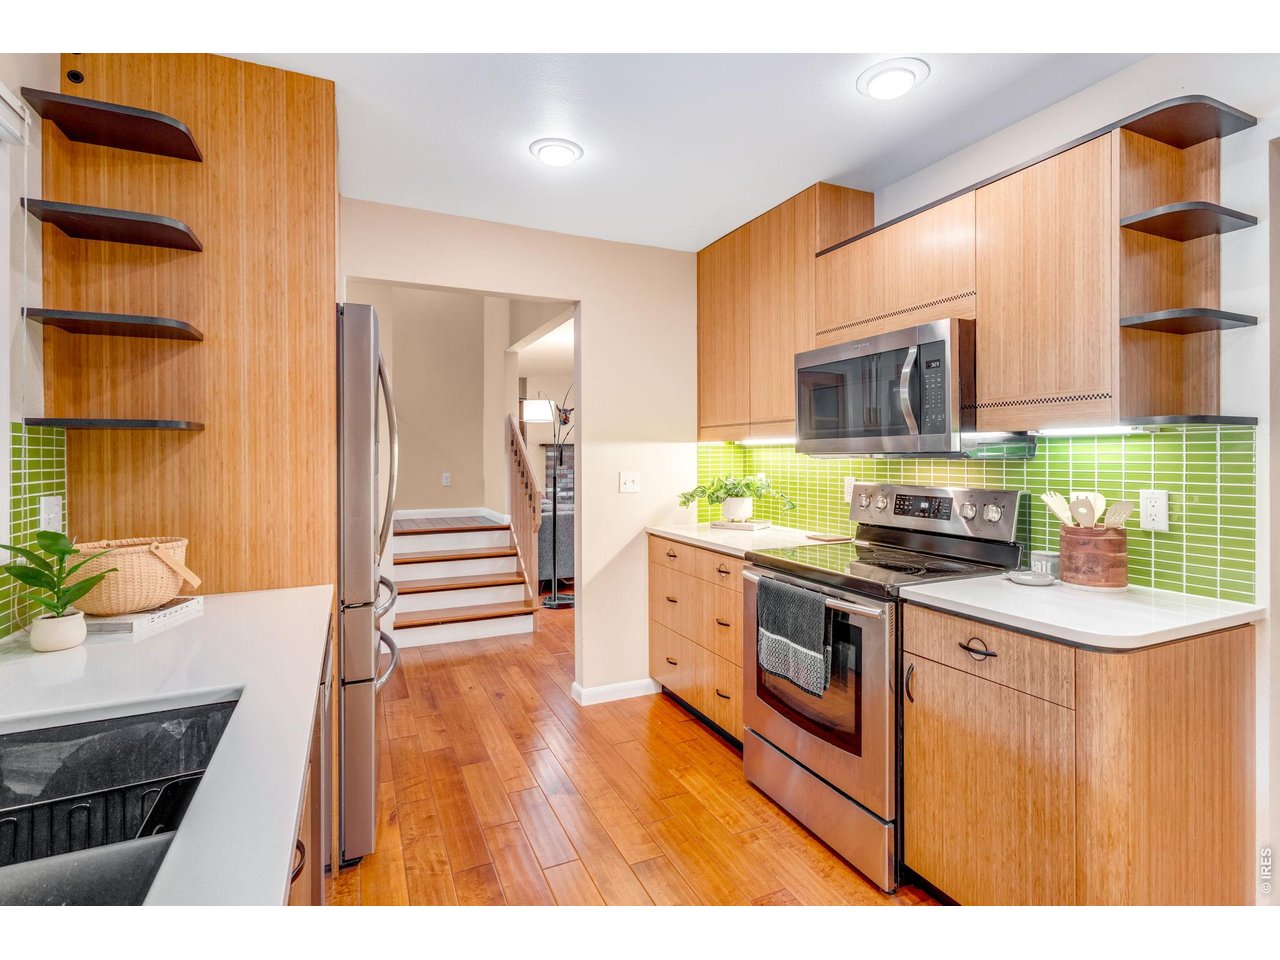
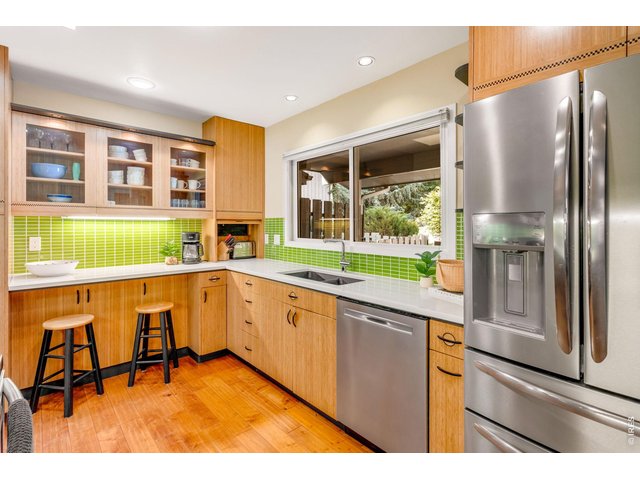
Look right out to the private covered courtyard from the kitchen, excellent storage and countertop space in this chef's kitchen!
11 of 39
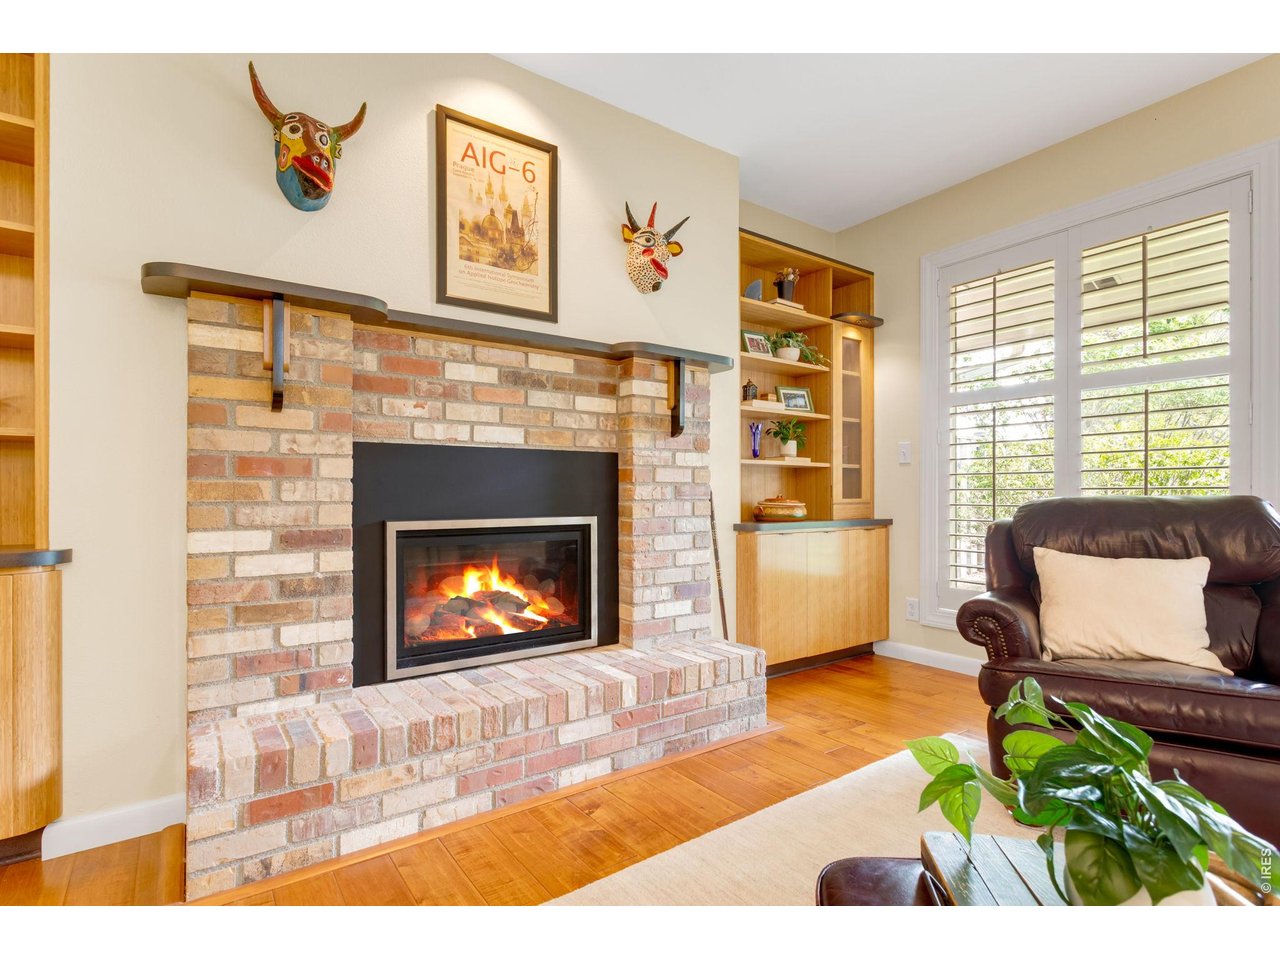
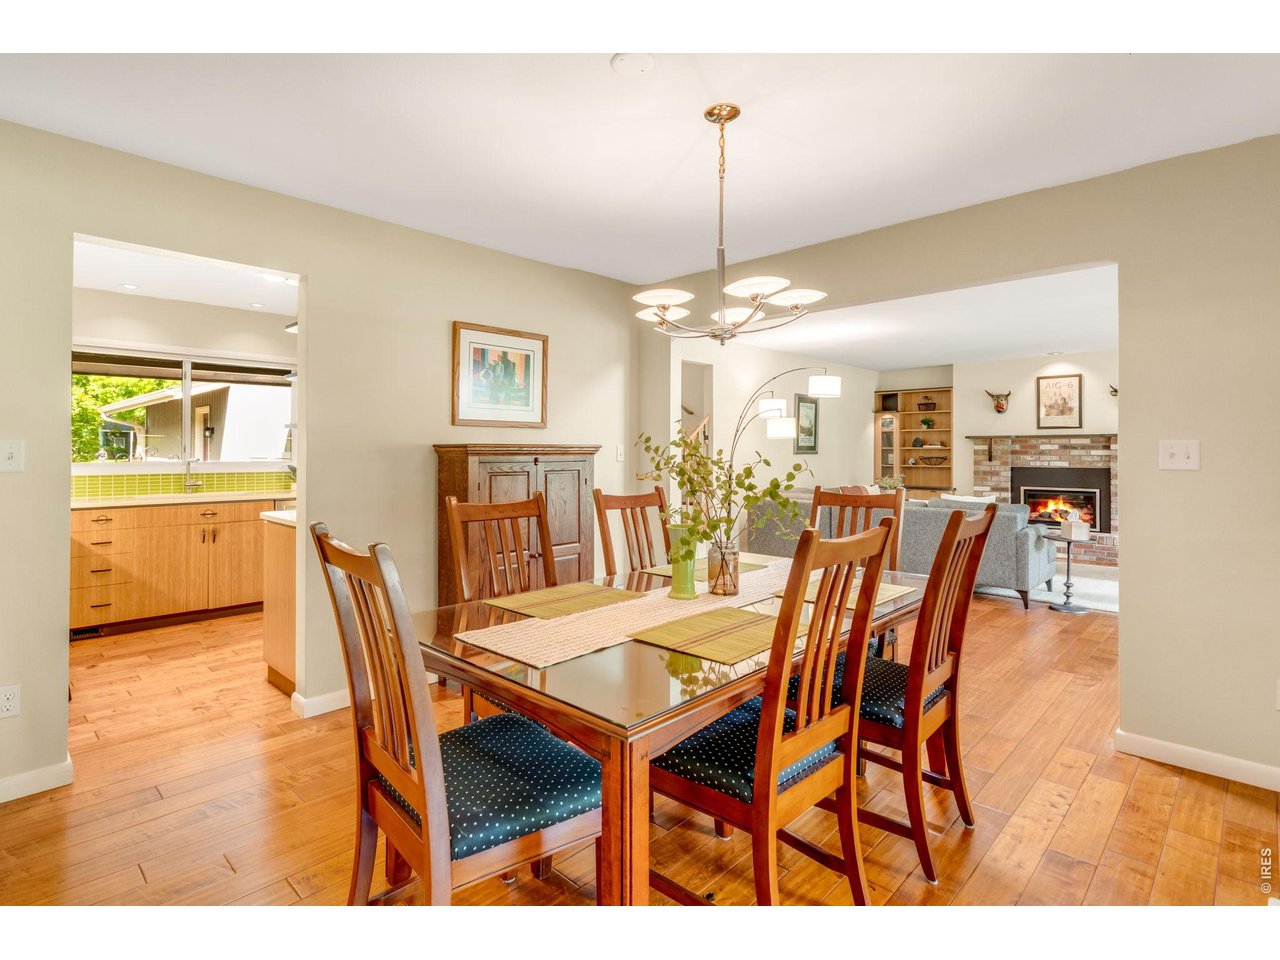
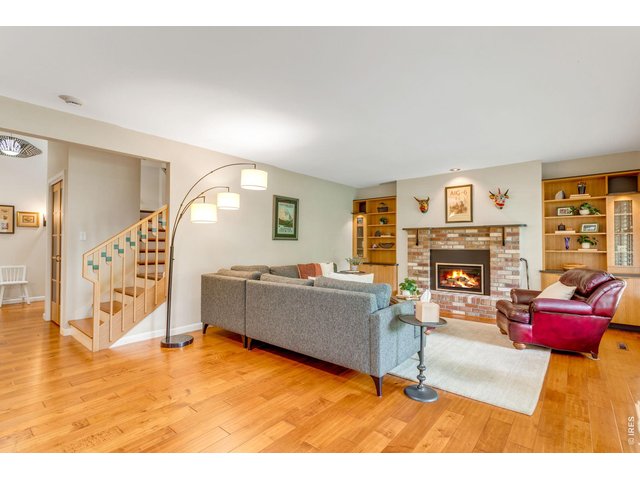
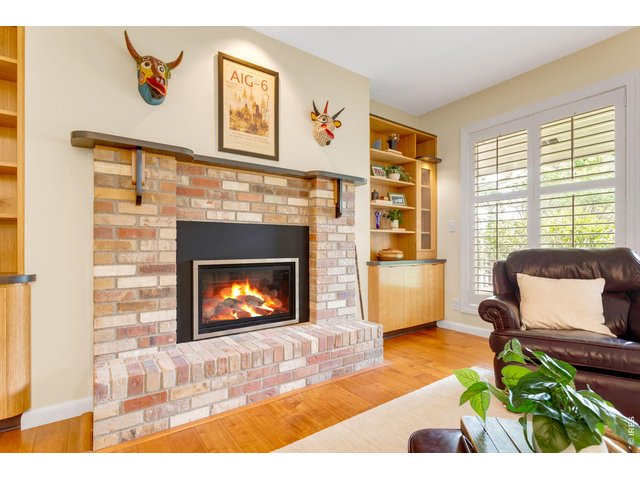
1115 Parkwood has been completed transformed with sophisticated finishes, brick gas fireplace and centerpiece, with custom Shinnoki wood cabinetry and shelving.
12 of 39
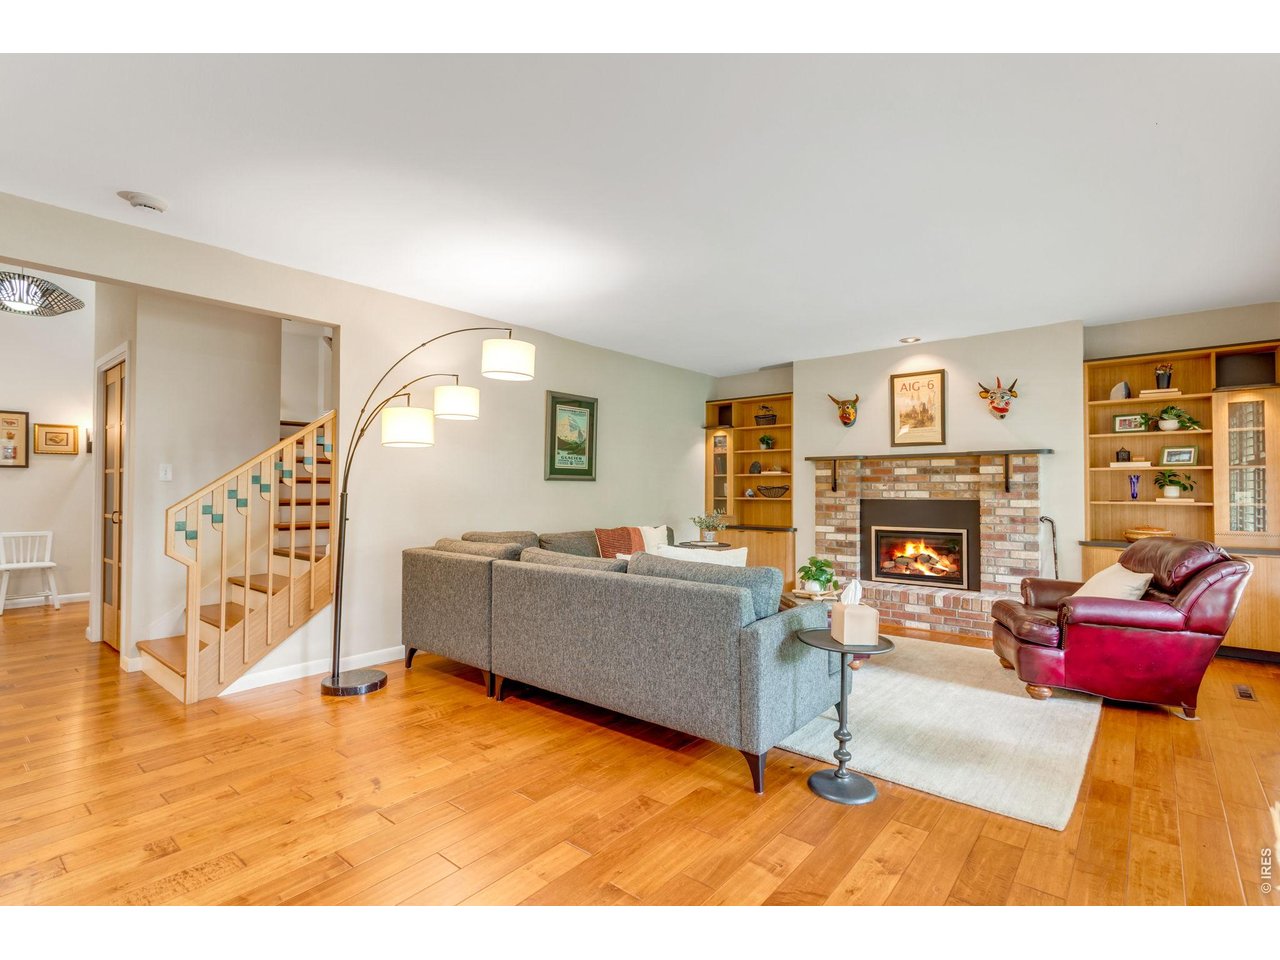
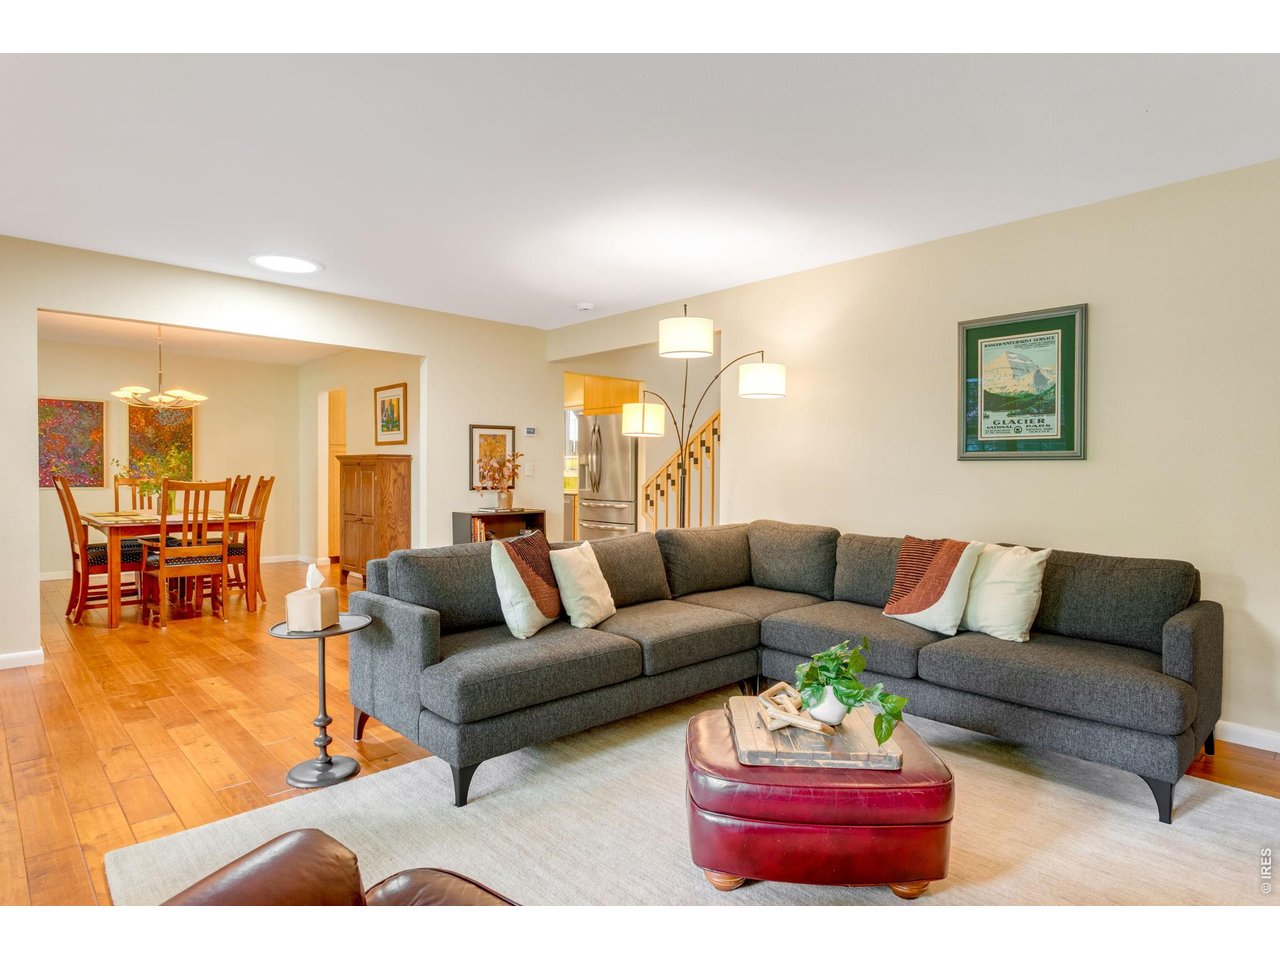
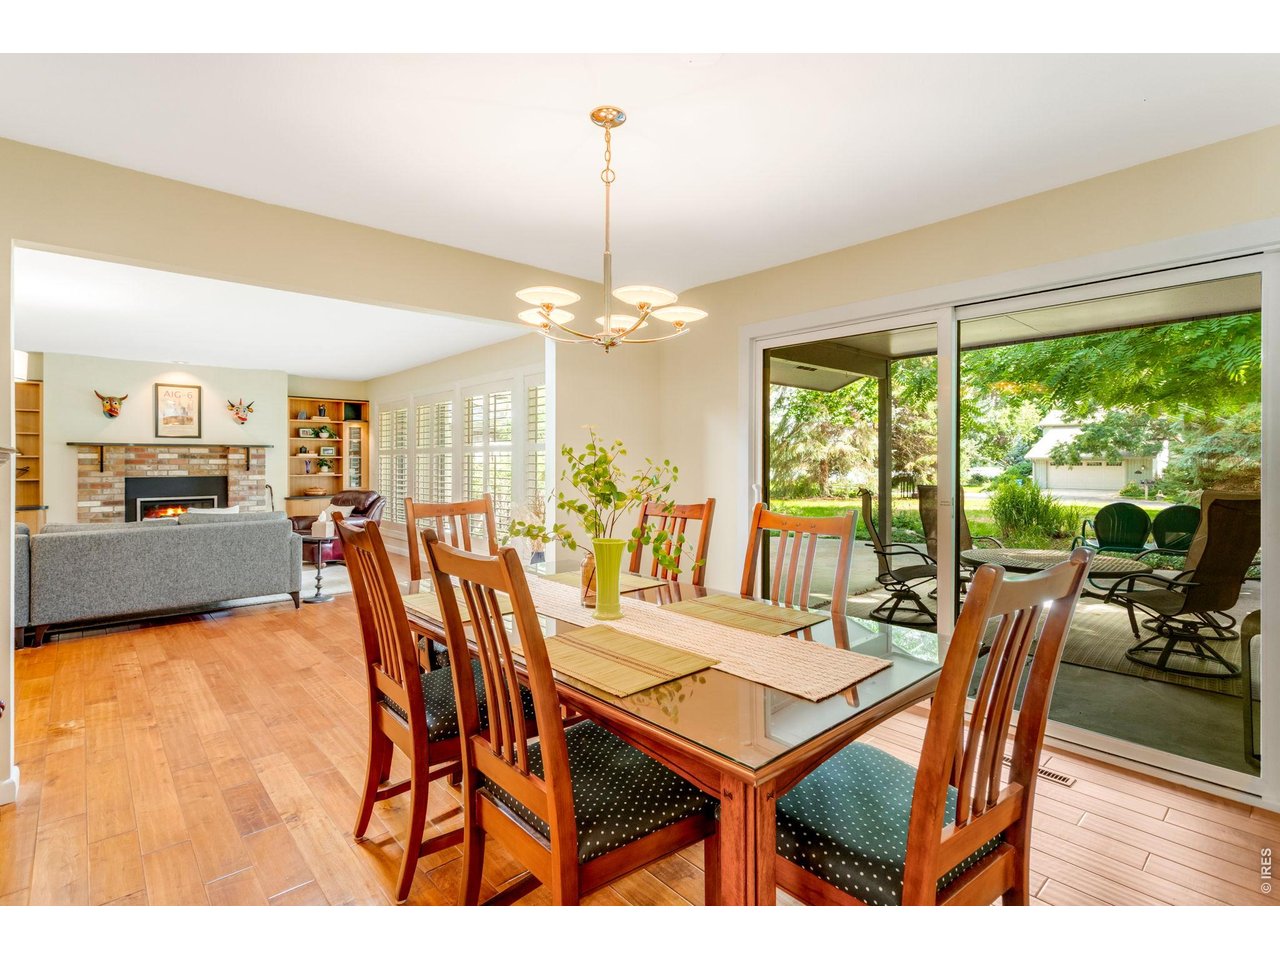
Gorgeous Centerpiece in the main level living area, hand-scraped acacia hardwood floors & plantation shutters grace the whole south side!
13 of 39
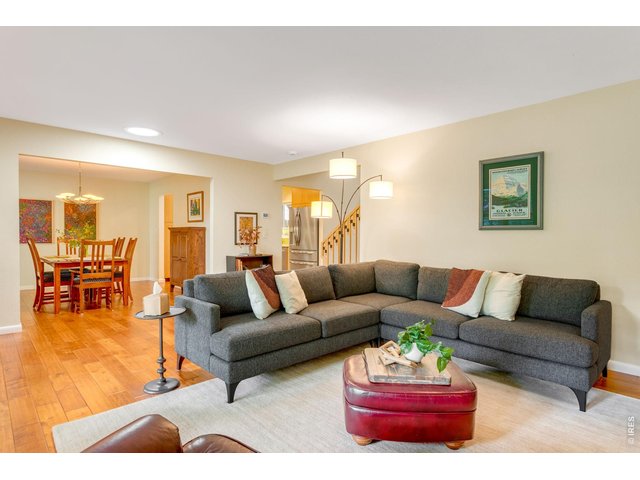
Main Level Living Area, custom plantation shutters, open spacious layout fosters easy comfortable living.
14 of 39
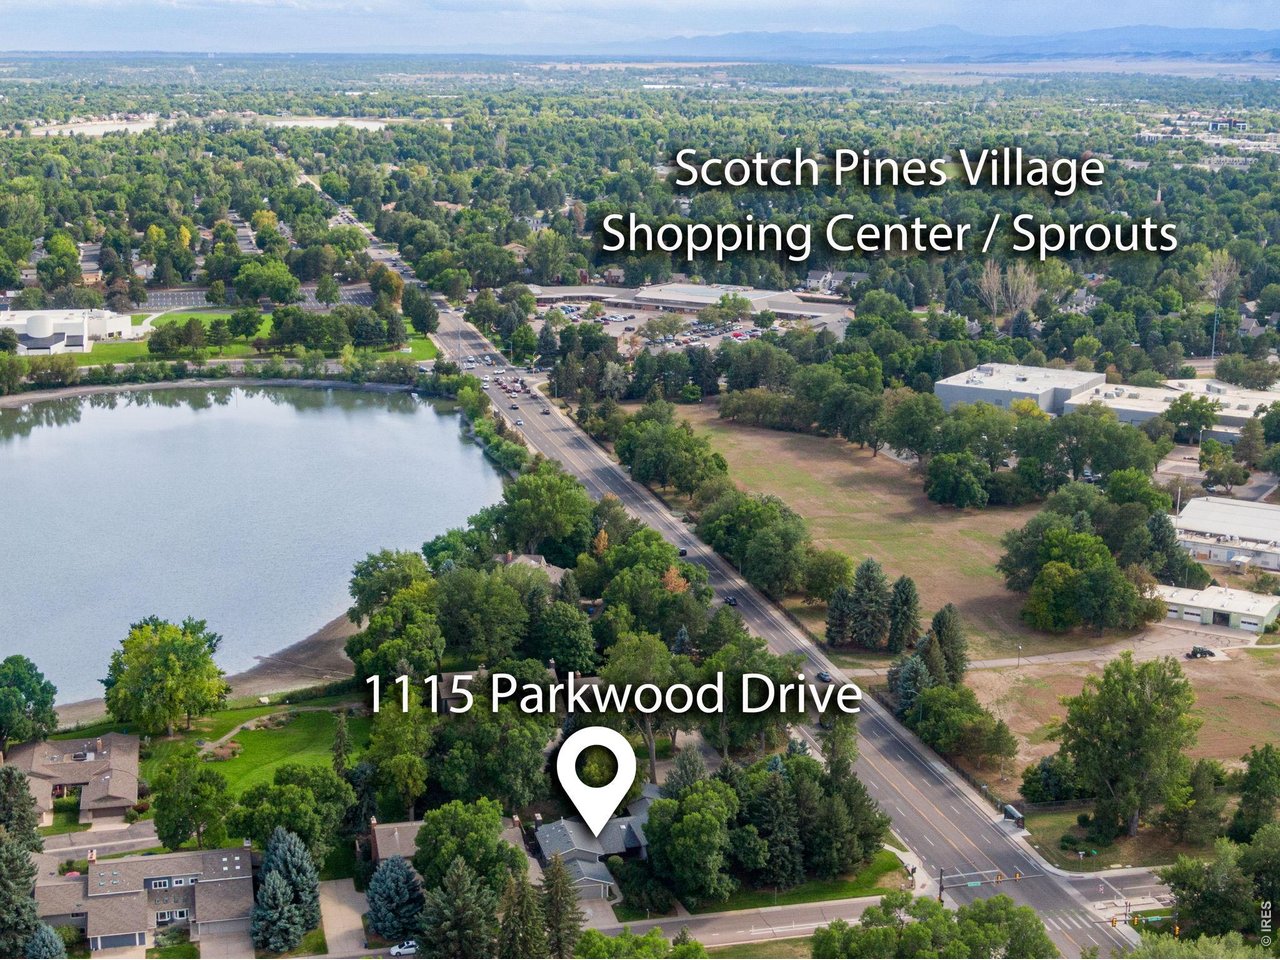
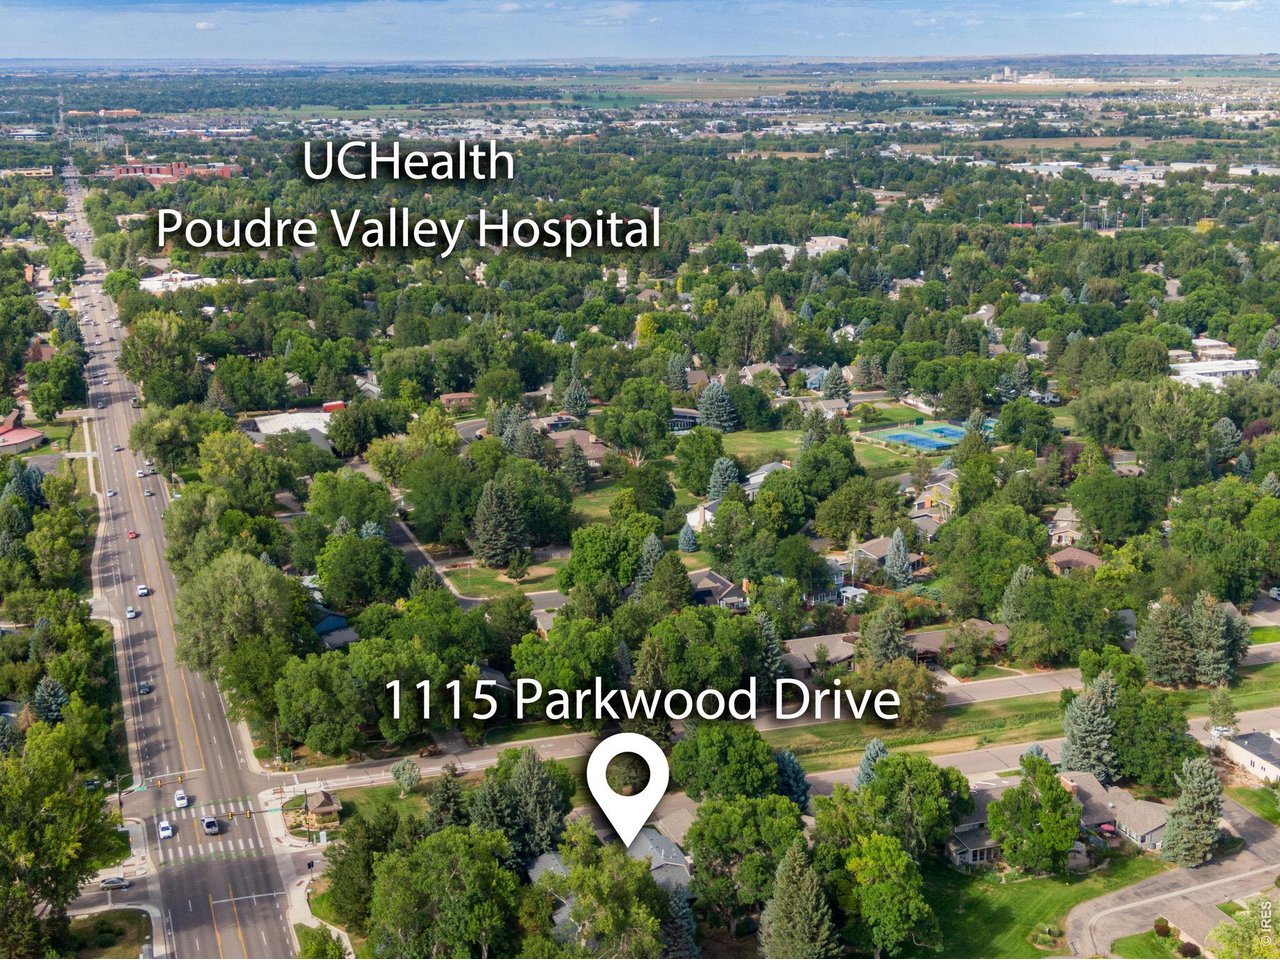
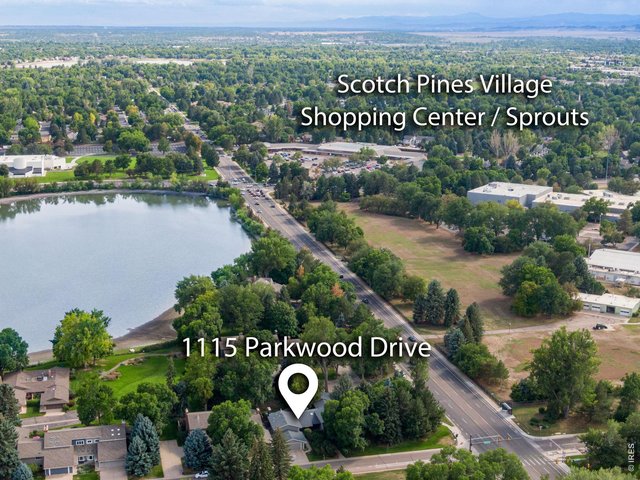
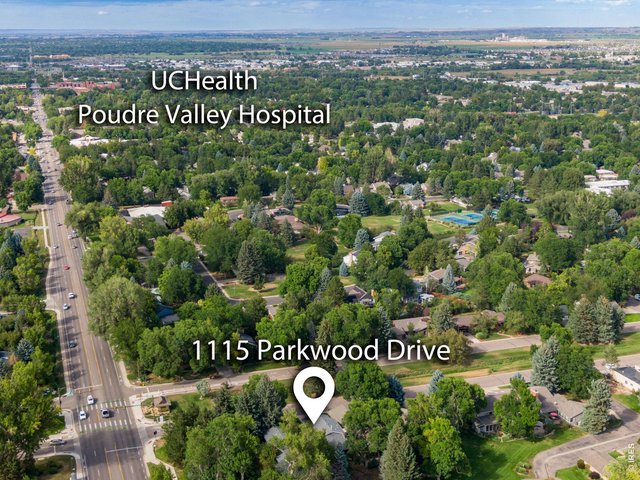
In the desirable Parkwood community, convenient location just down from UC Health, Woodward & Scotch Pines Shopping Center off Drake & Lemay in mid-town Fort Collins!
15 of 39
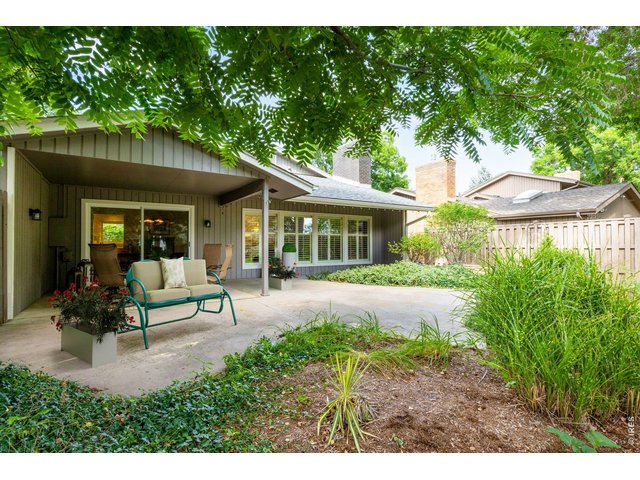
Generous Outdoor Living. In 2022 sewer line was re-lined, with a clean out installed.
16 of 39
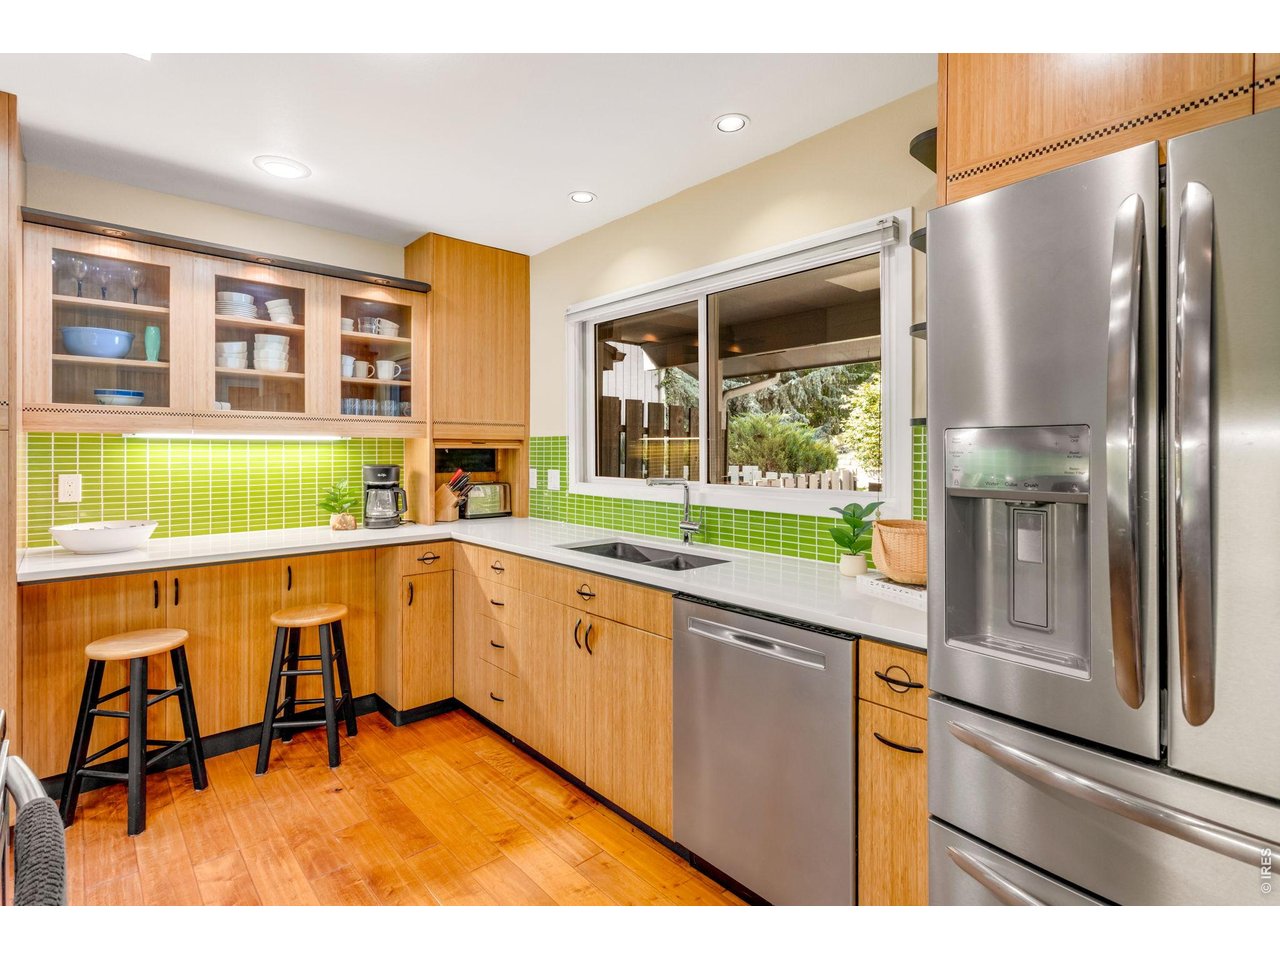
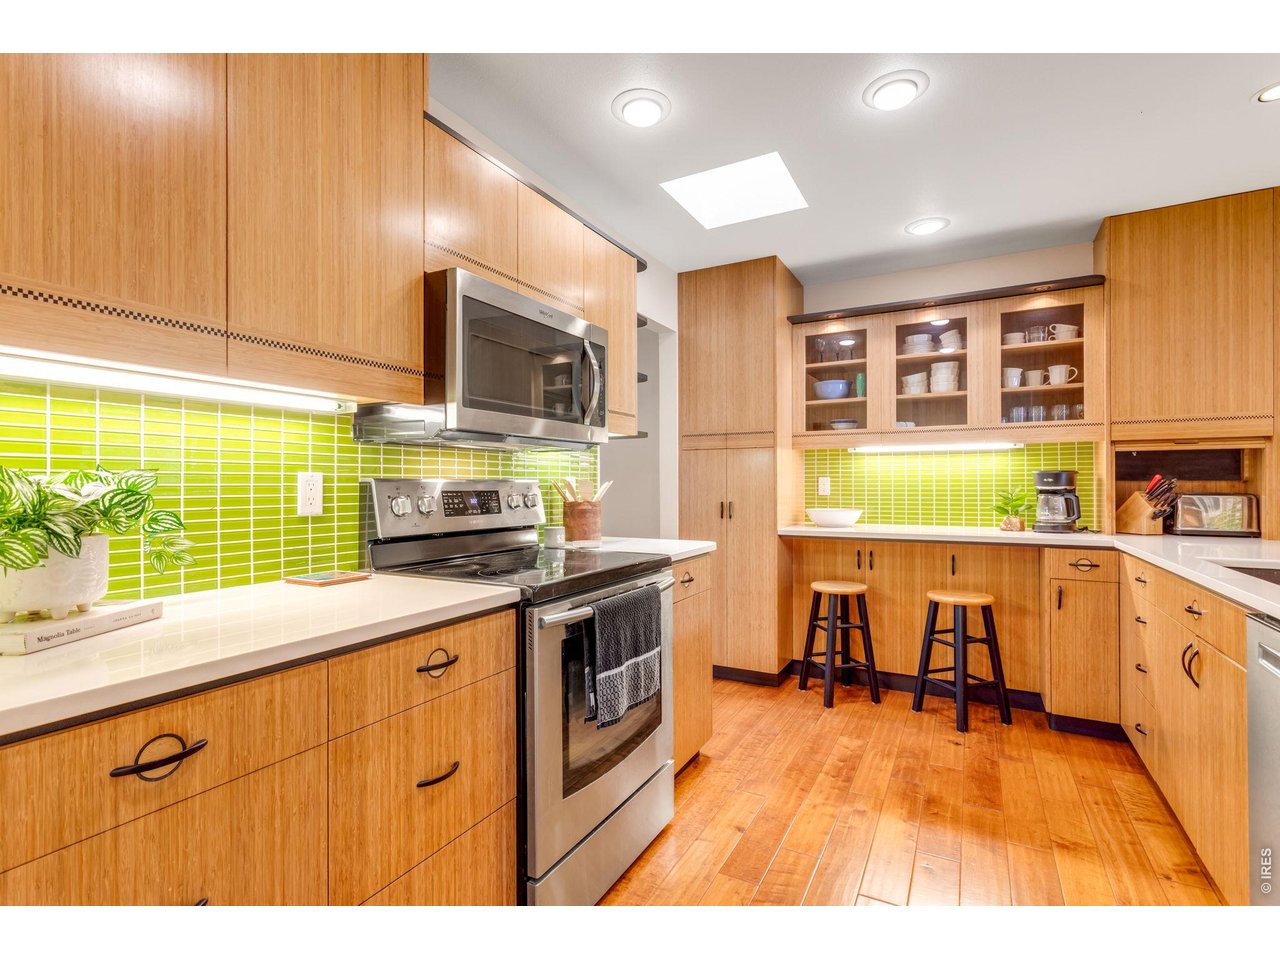
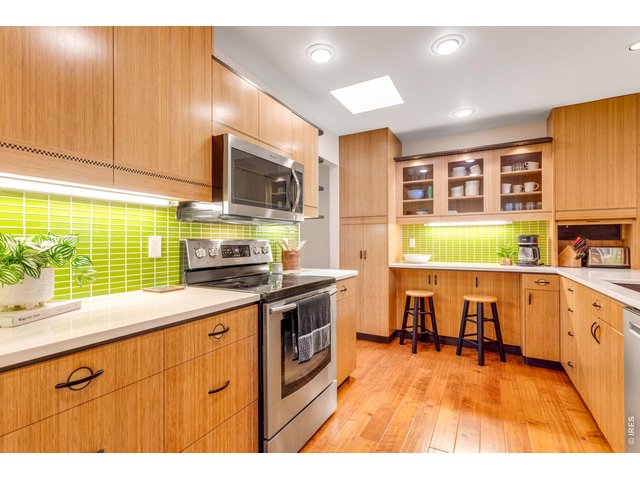
Artistic Modern & Impeccably updated throughout! Breakfast Bar in the kitchen, Shinnoki wood cabinetry, glass tile splash, Quartz countertops, all stainless appliances.
17 of 39
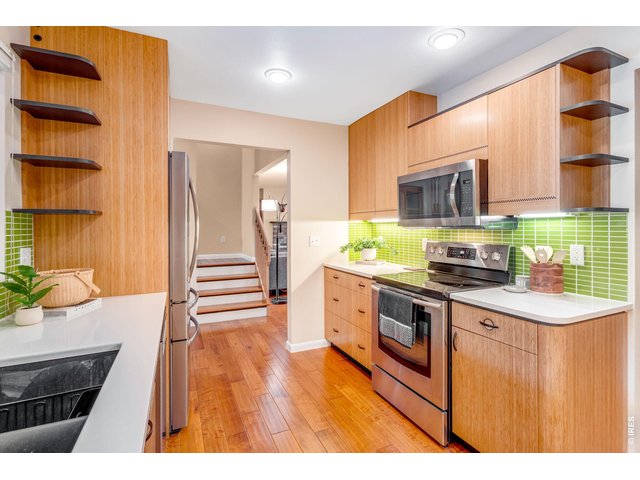
Loaded with excellent storage. Utility cabinetry, under cabinetry lighting, even the upper rails on the stairs have the same in-lay within the cabinetry doors!
18 of 39
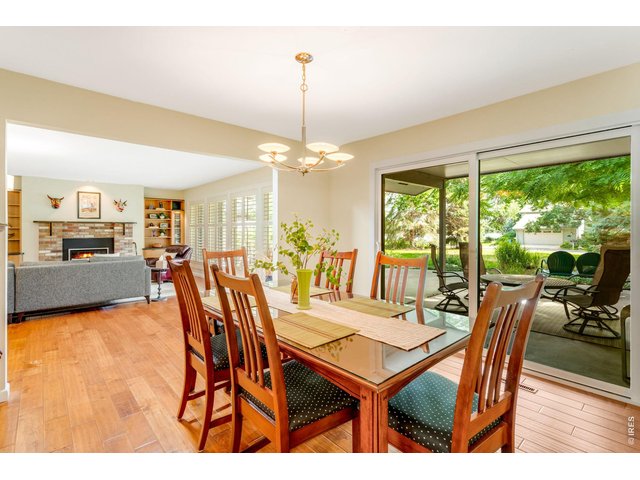
Sunny South Side exposure, oversized newer Milgard slider.
19 of 39
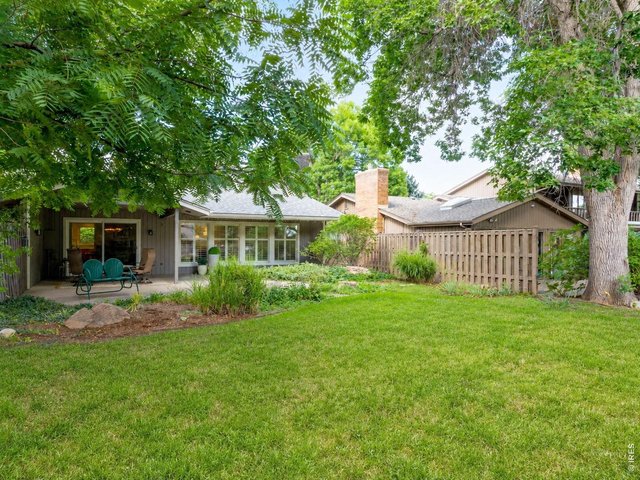
HOA takes care of the lawn! Newer 2019 Class IV roof and freshly painted in 2024 with newer 5" gutters!
20 of 39
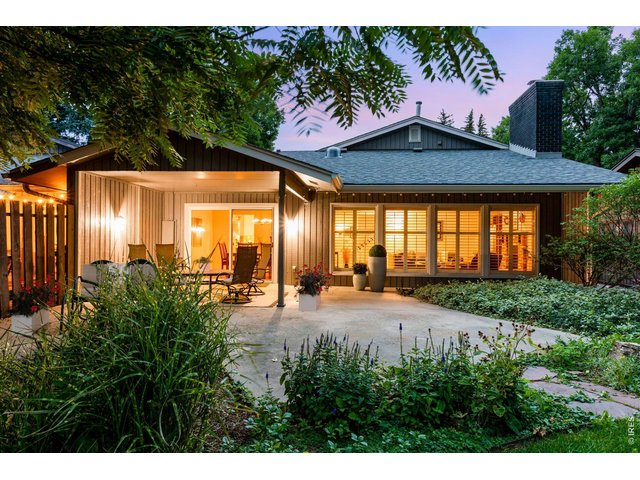
The perfect backyard Oasis! Exceptional finishes and Updates, massive outdoor patio!
21 of 39
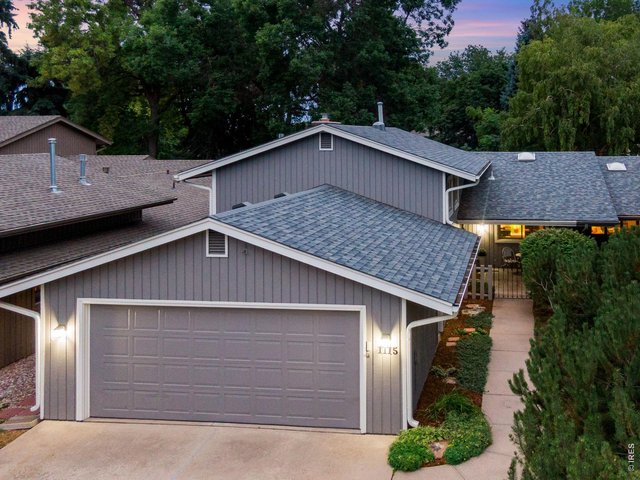
Painted in 2024, with new 5" gutters in 2024, 2019 class IV roof, idyllic setting!
22 of 39
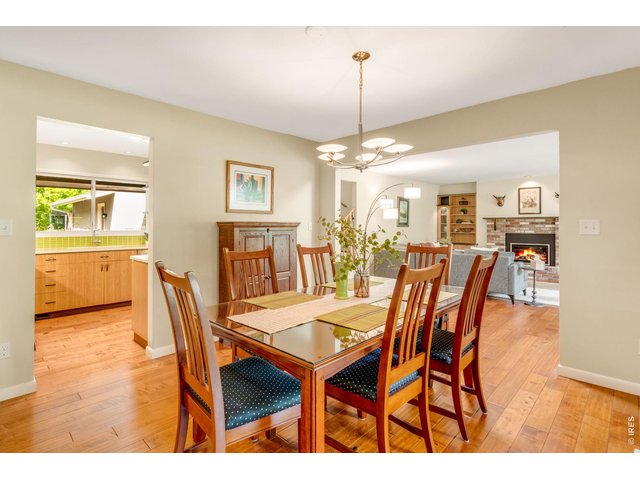
Spacious formal dining or in-home office/flex space
23 of 39
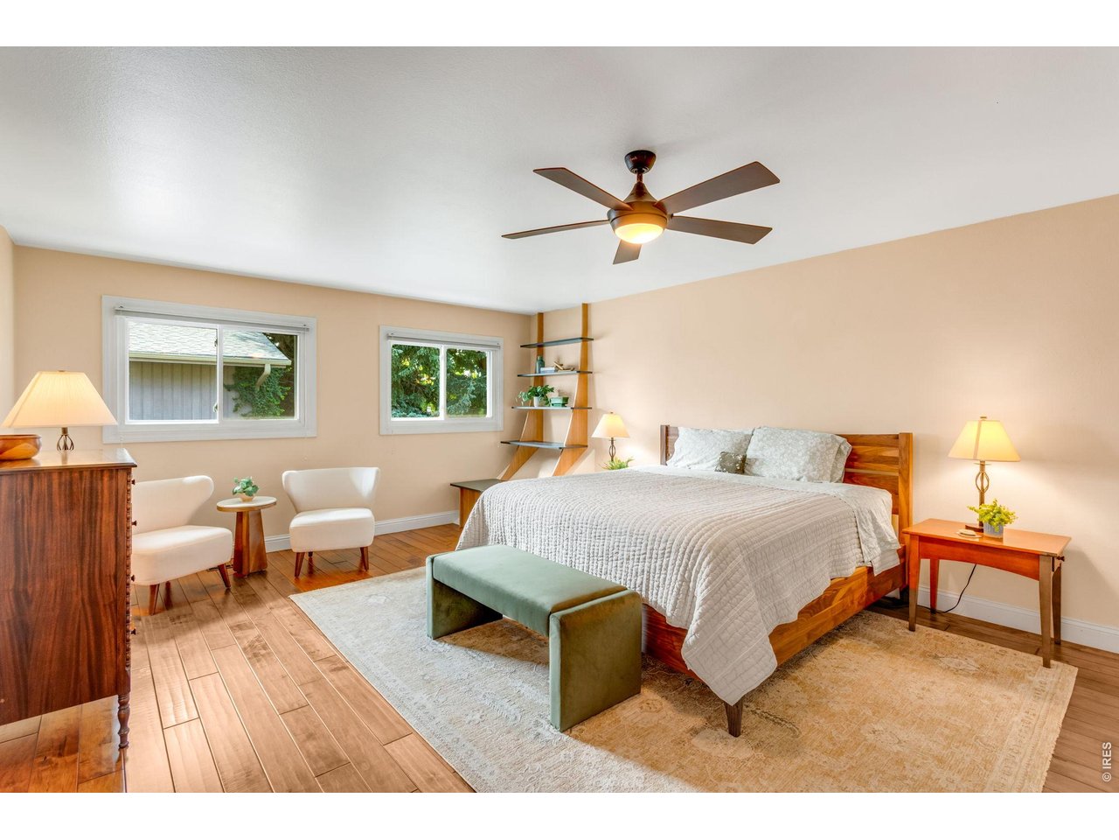
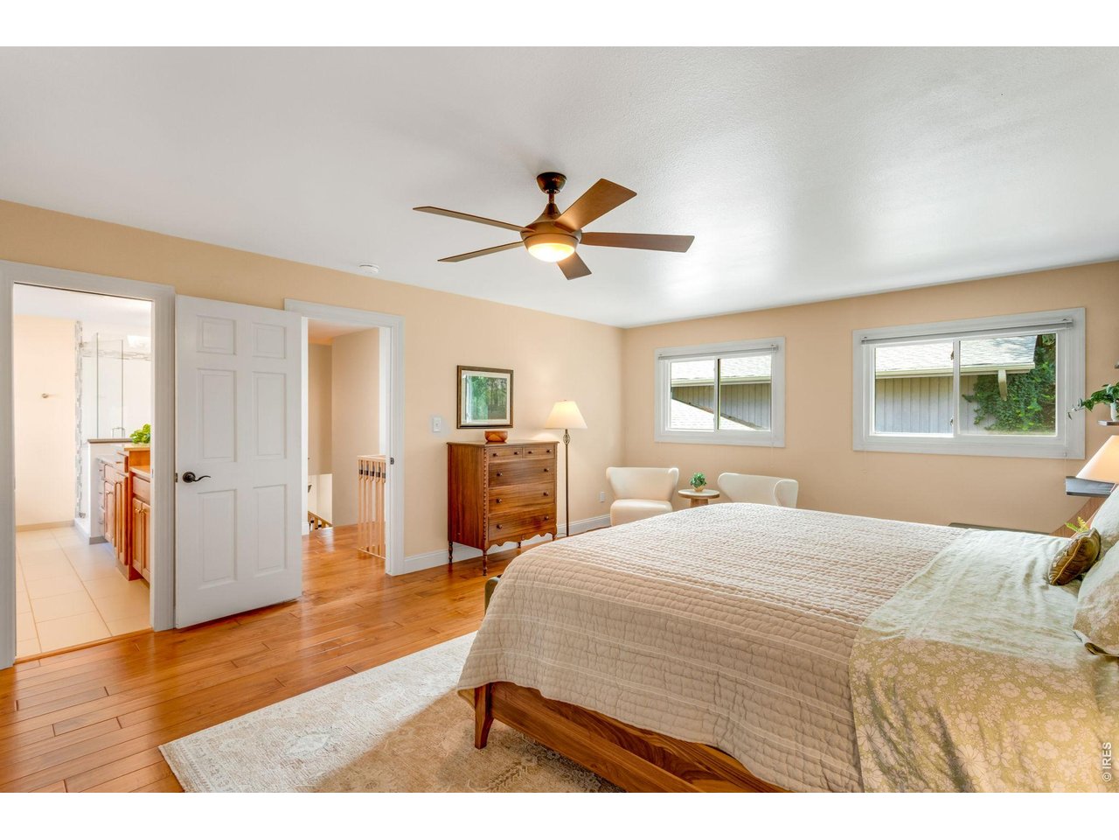
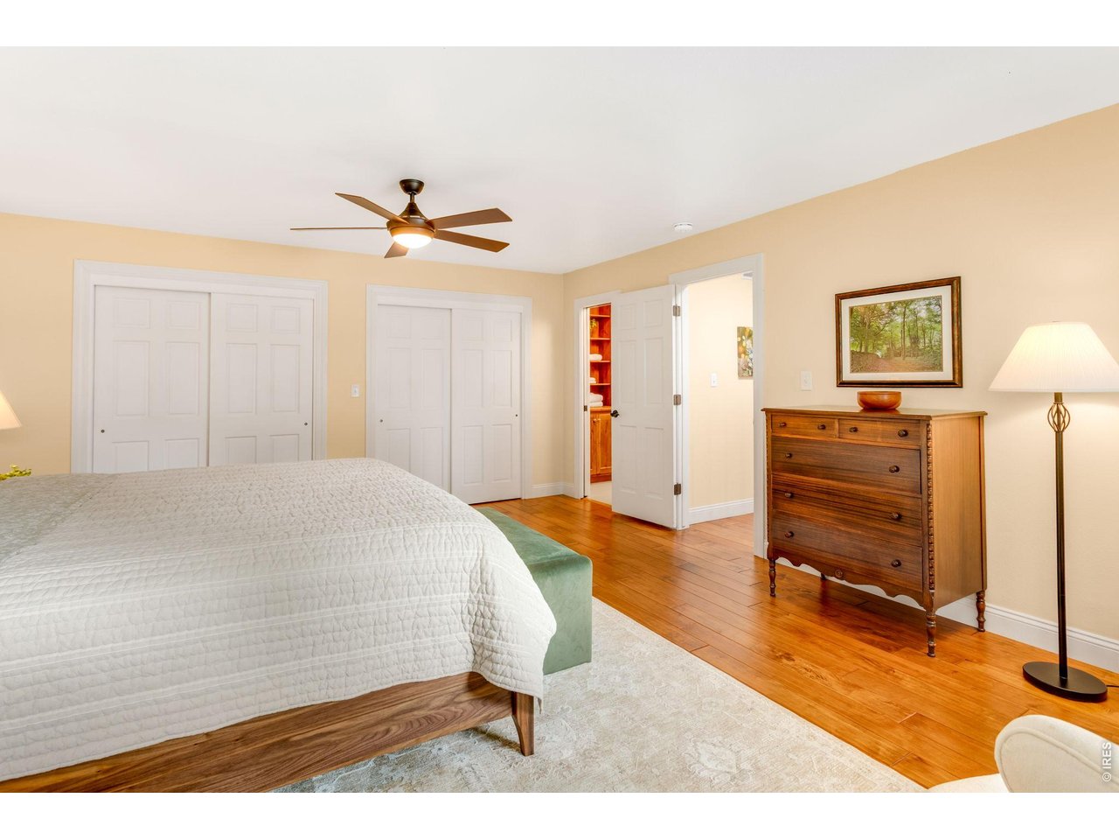
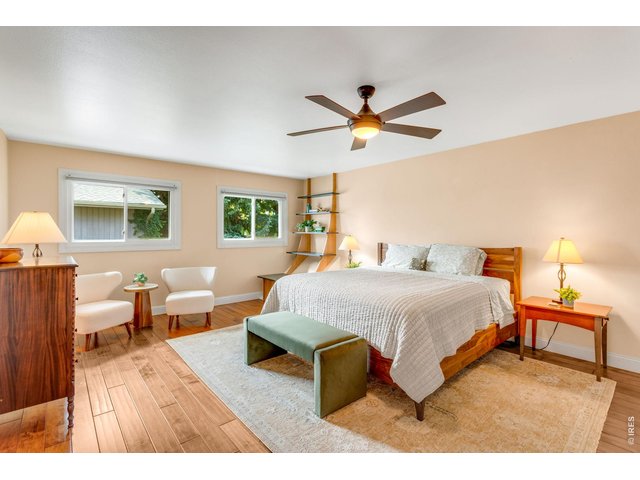
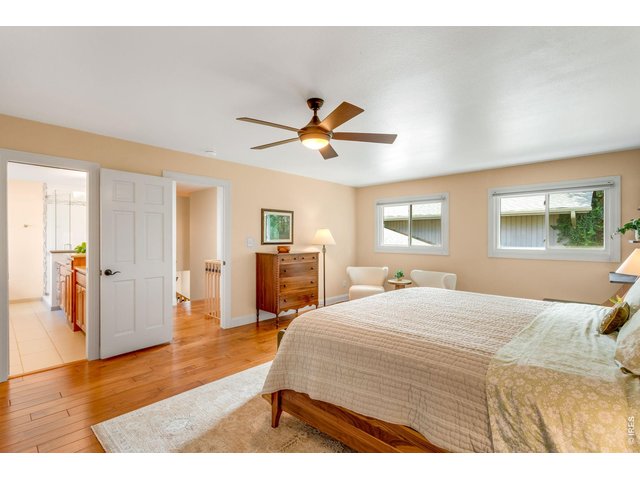
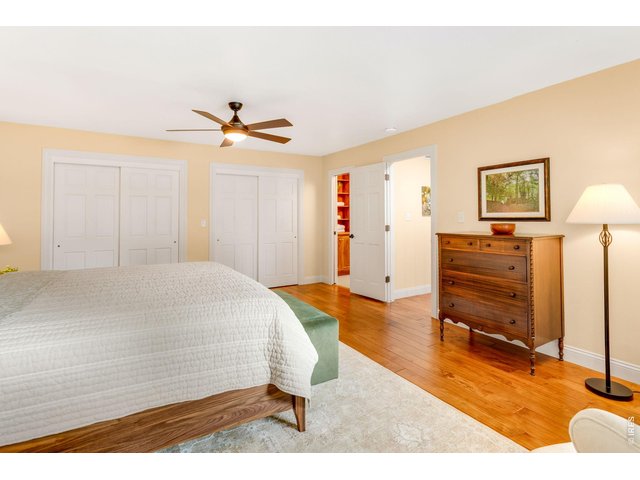
19 X 15 Spacious Primary Suite. Newer Windows, stunning HW floors, dual closets, excellent storage.
24 of 39
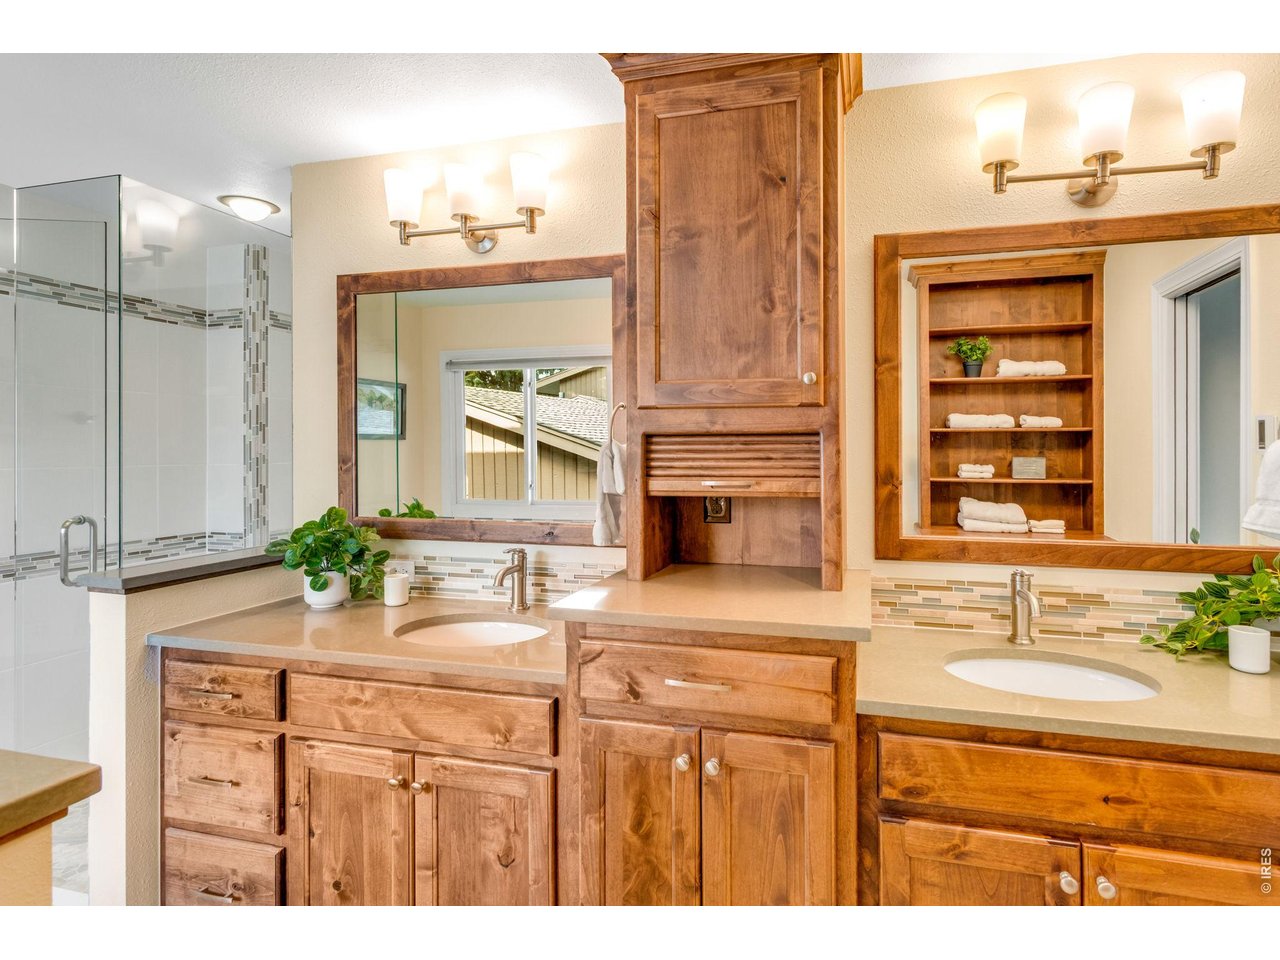
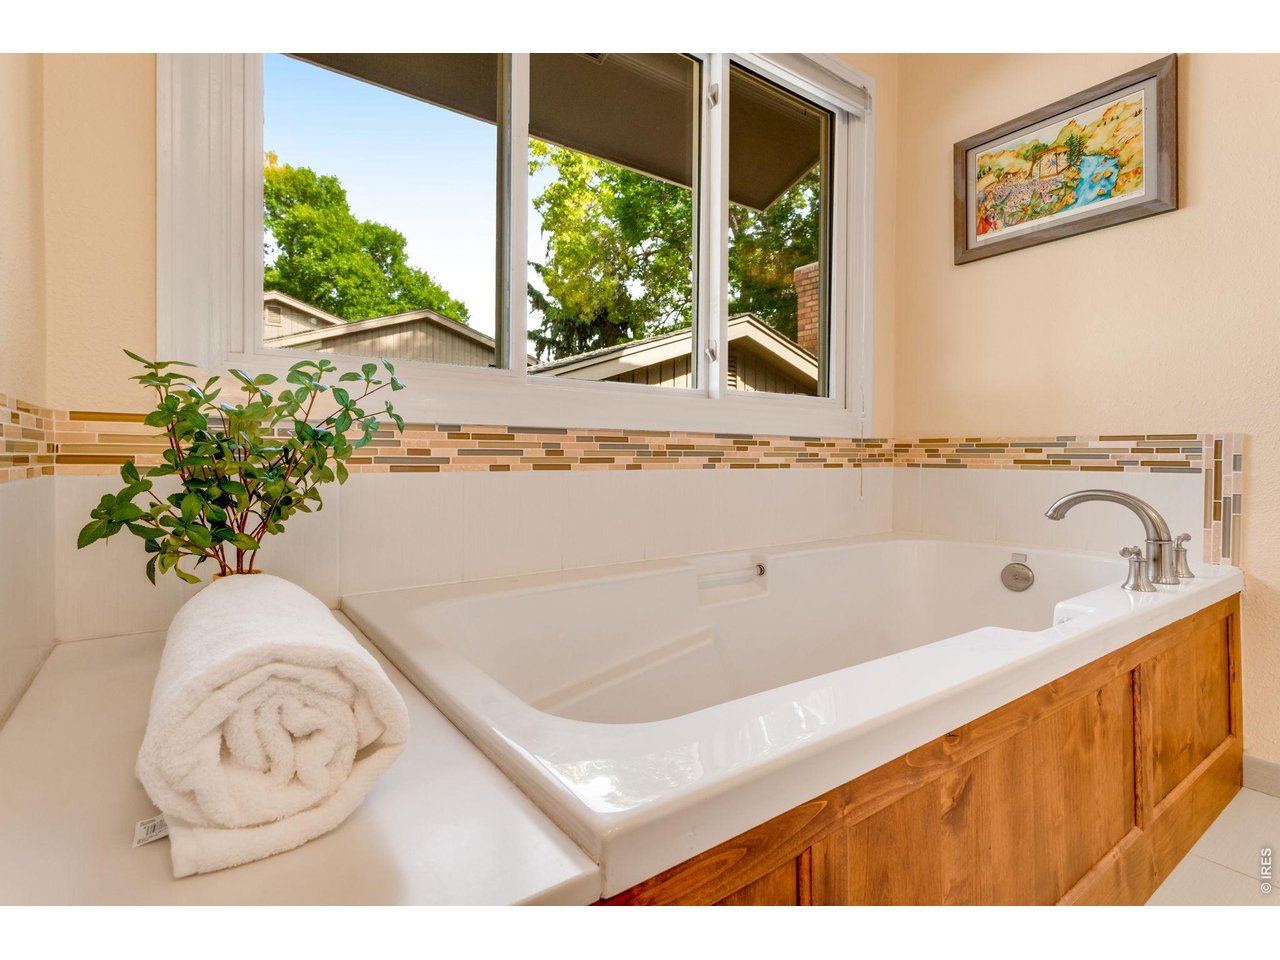
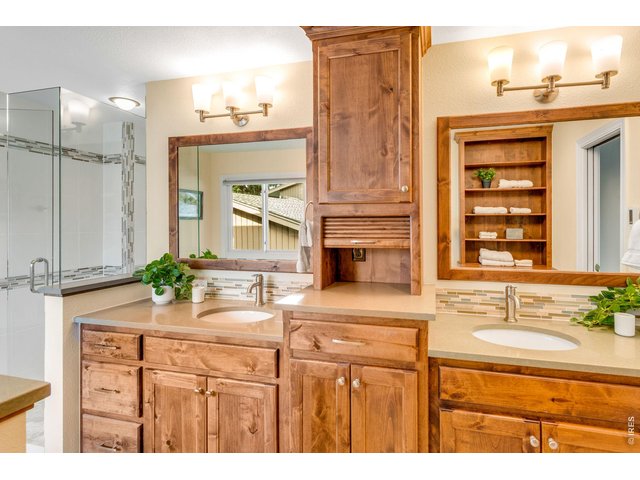
Phenomenal Spa-Inspired 5-piece Primary Bathroom by Kitchen & Bath Design Center! Poured Pan Shower tiled to the ceiling with a large frameless door and heated floors!
25 of 39
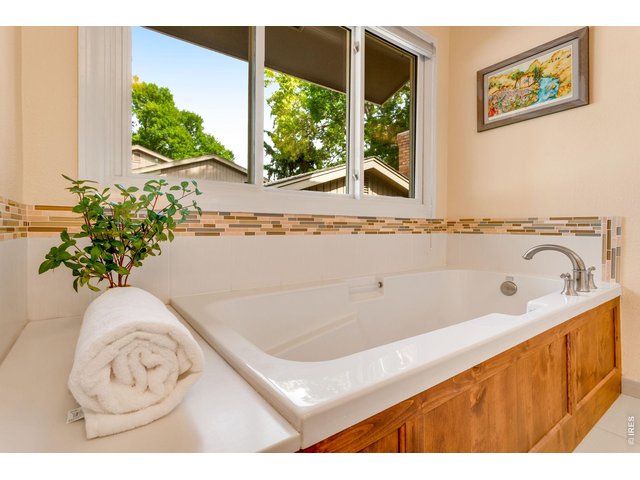
Melt into the Oversized Soaker tub!
26 of 39
Warm Neutral Colors, Primary Suite, 2022 Furnace, 2022 AC.
27 of 39
Every detail tended to & lightly lived in throughout!
28 of 39
The Parkwood community is really in the heart of it all, fabulous Mid-Town Fort Collins location, only 10 minutes to Old Town, and 10 minutes to the Harmony corridor!
29 of 39
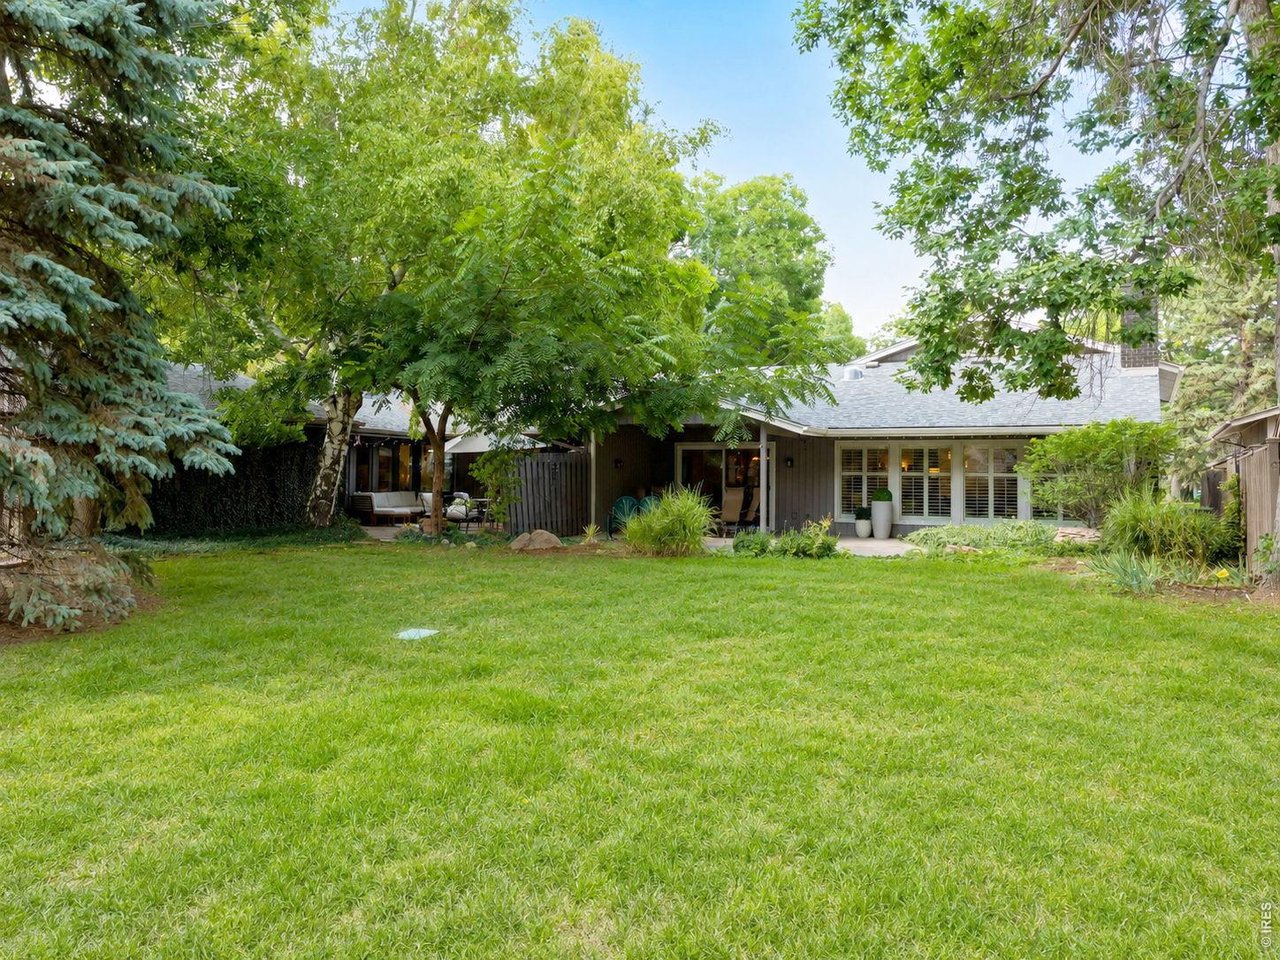
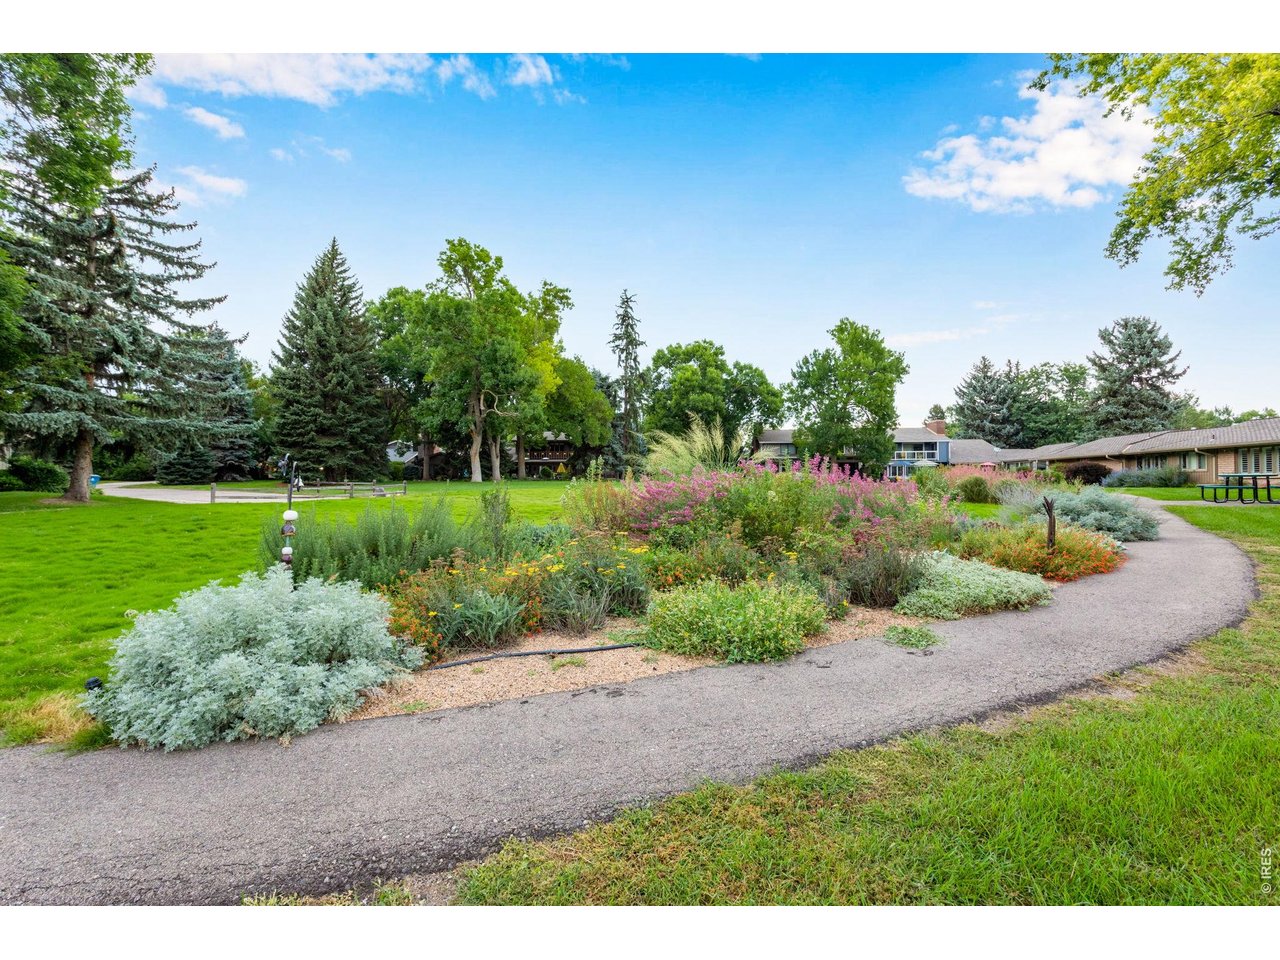
Backs to Open Space, Greenbelt, Grounds that feel like your own private preserve - take an easy stroll to Williams lake and the community gardens.
30 of 39
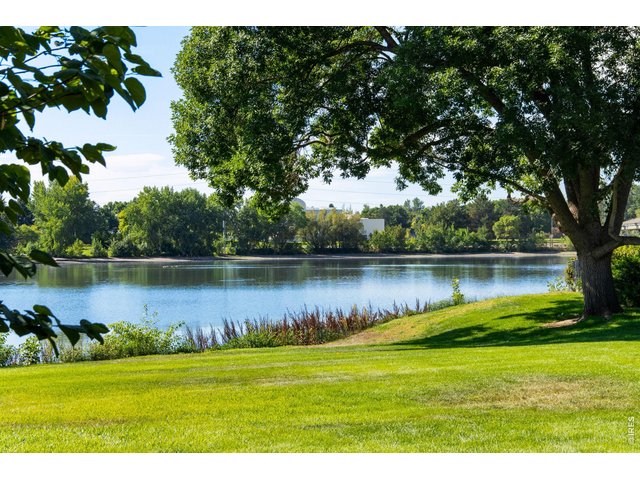
Generous gently sloped lawn to the of these paried homes - leading to private water frontage
31 of 39
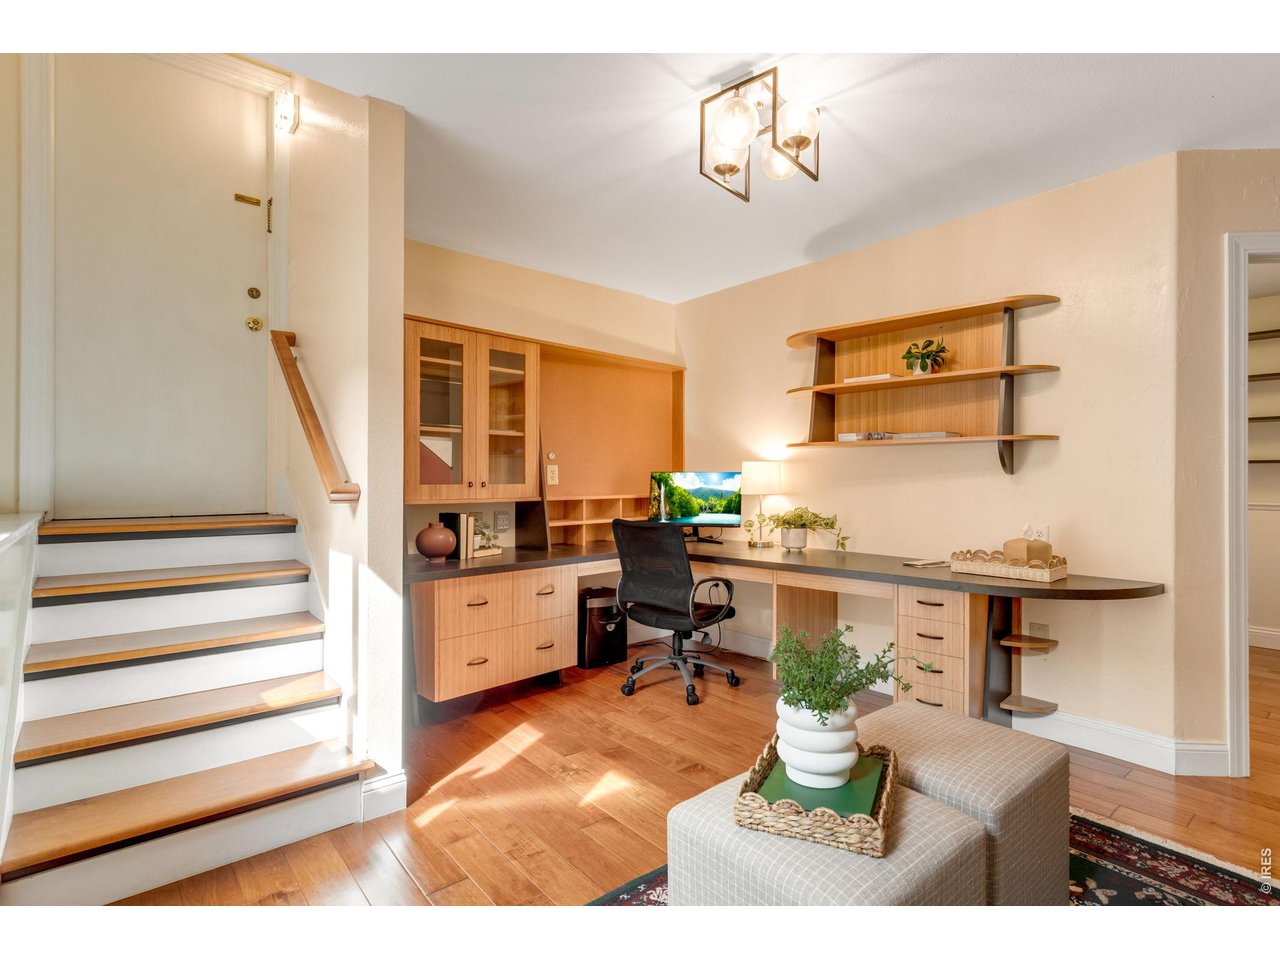
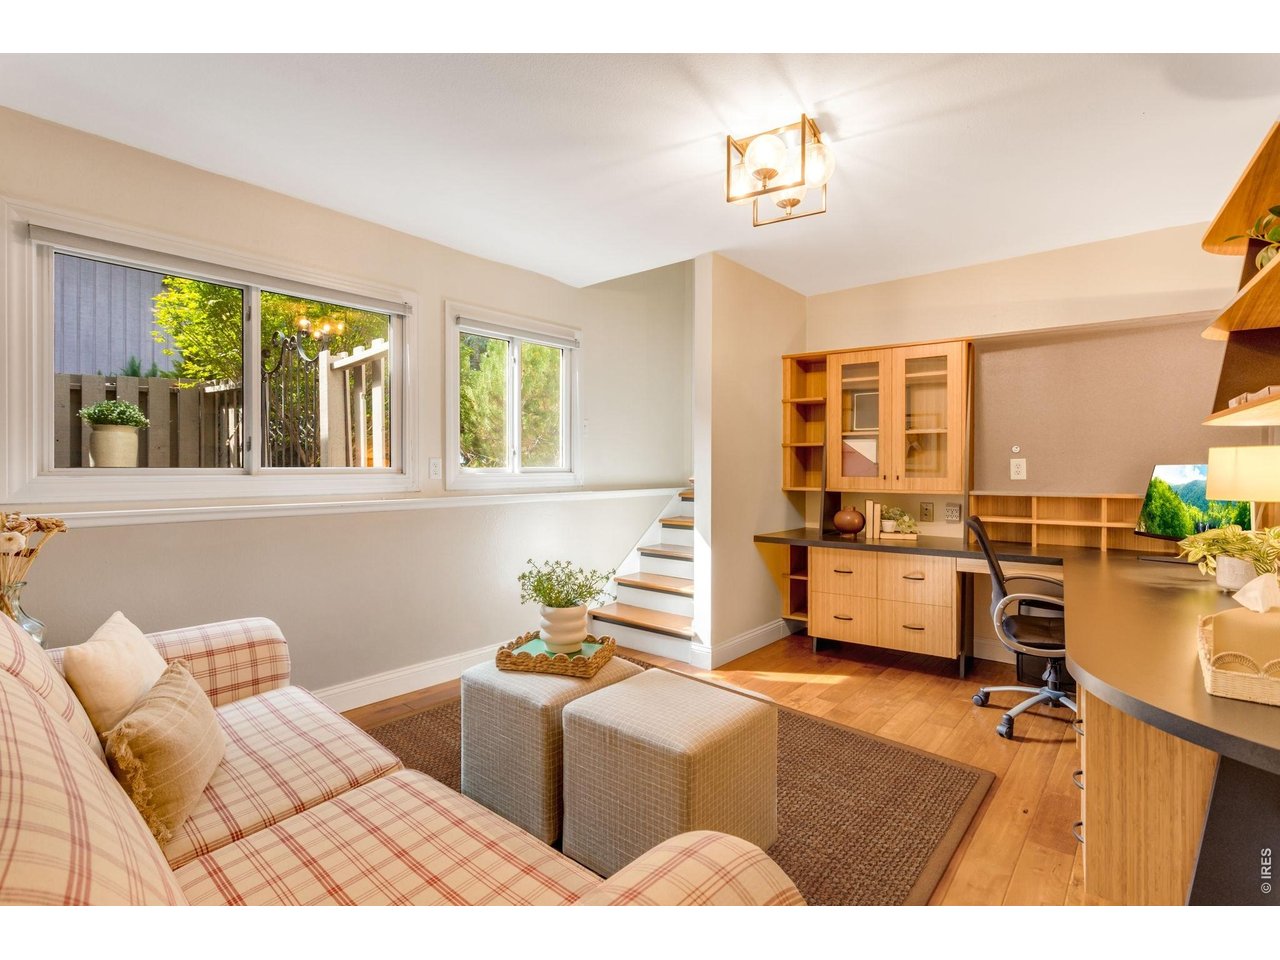
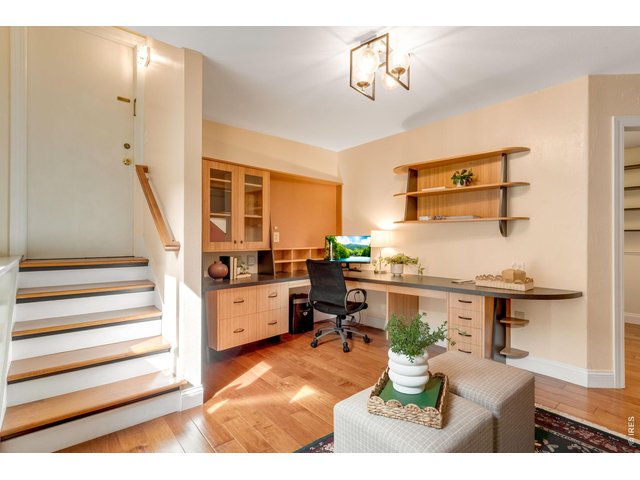
Easy access from the 2 car garage, wonderful office & family room, hardwood throughout.
32 of 39
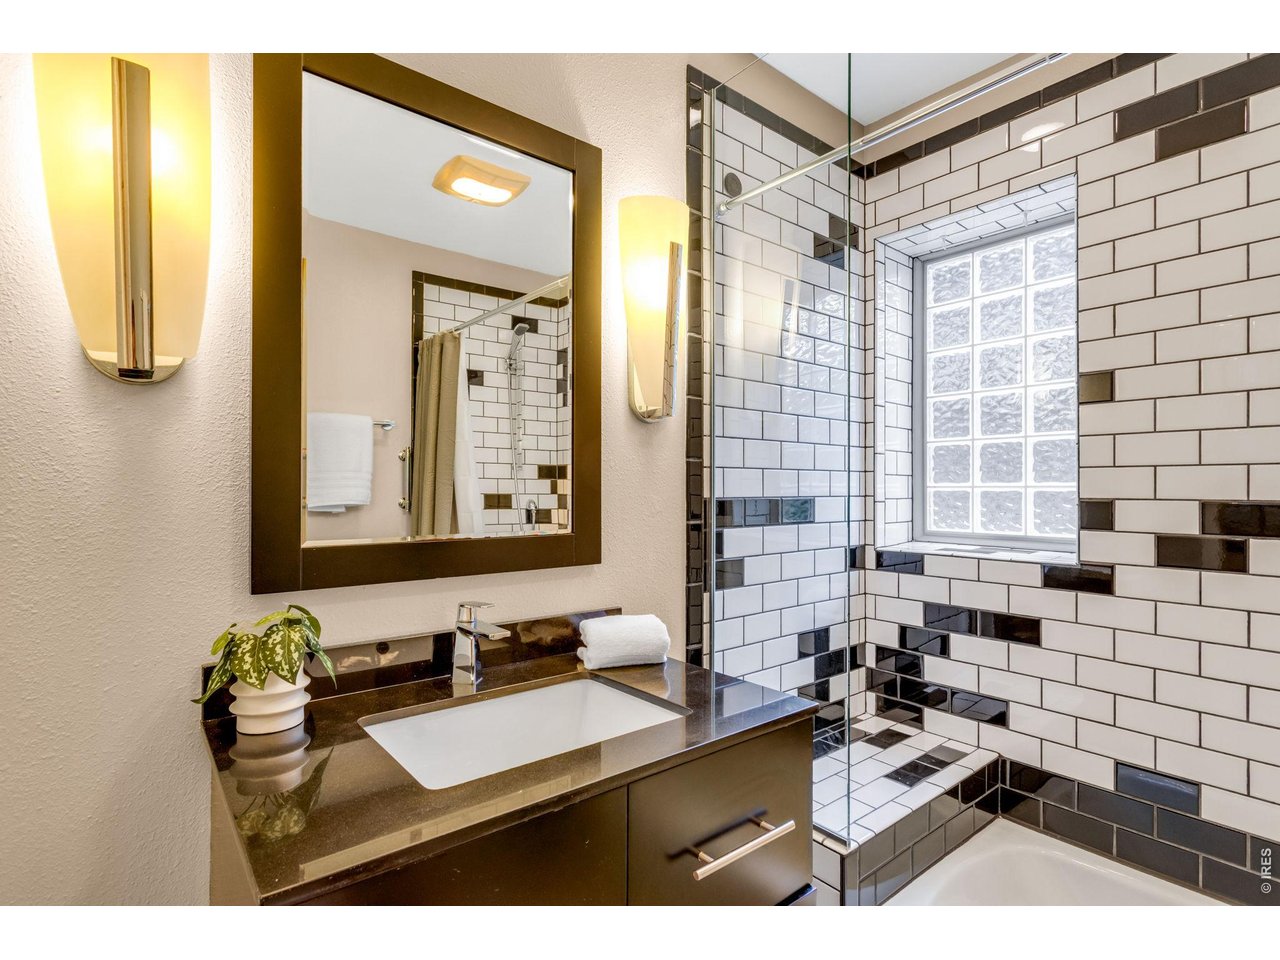
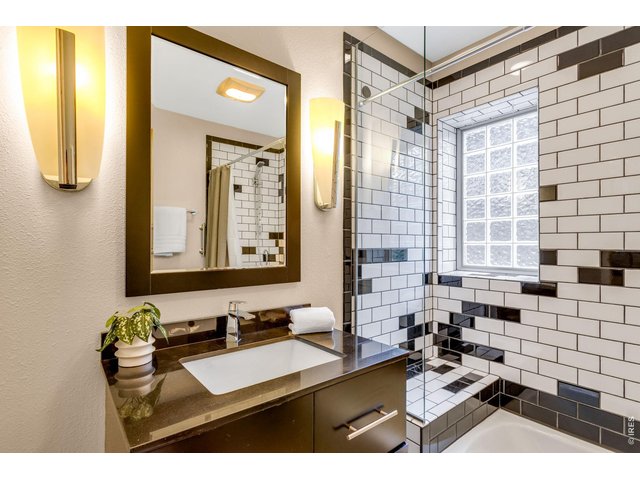
Decadent Lower Level Full Bathroom - gorgeous tile finishes - Quartz countertops throughout!
33 of 39
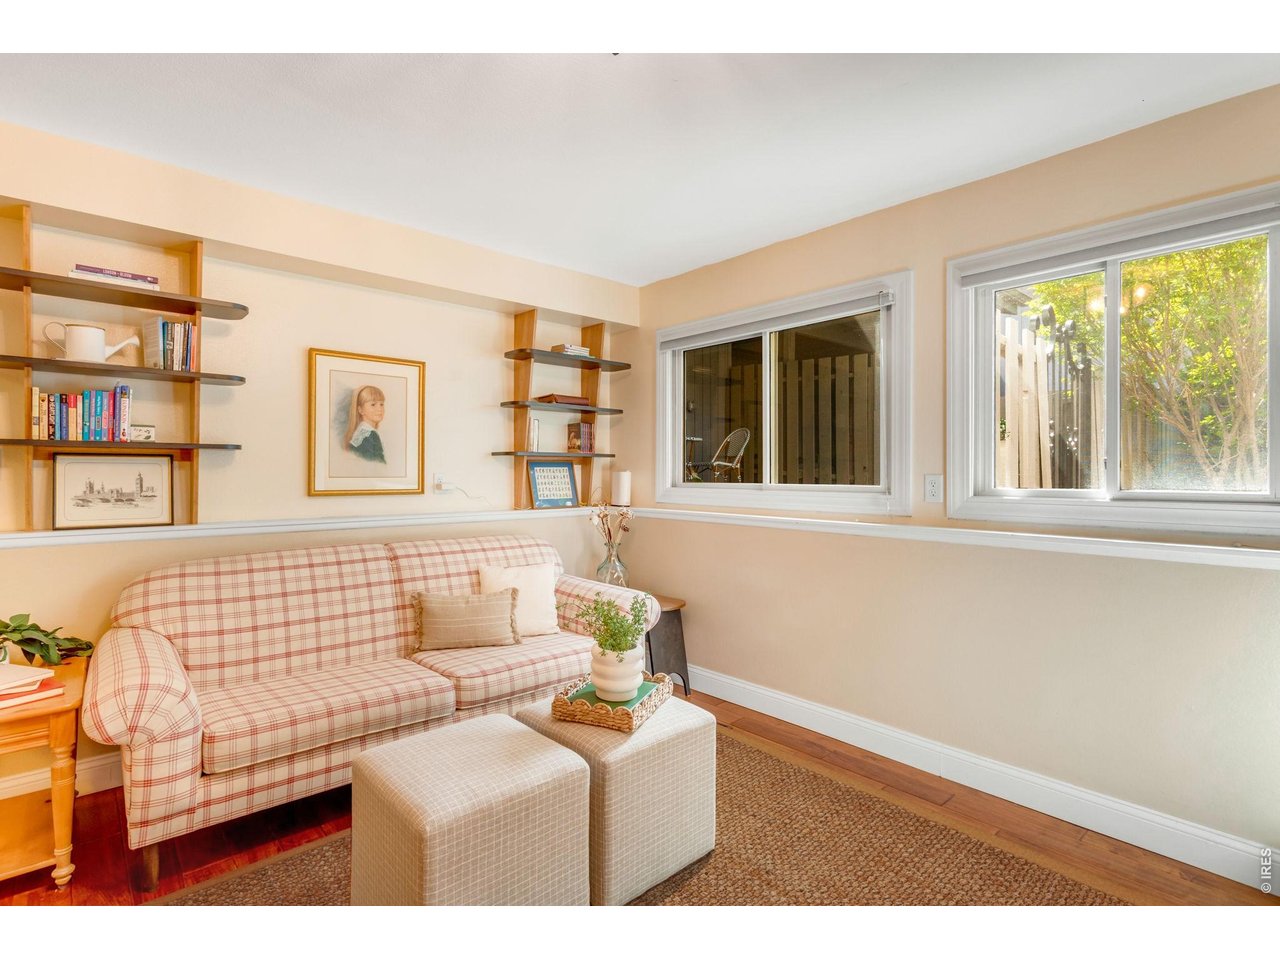
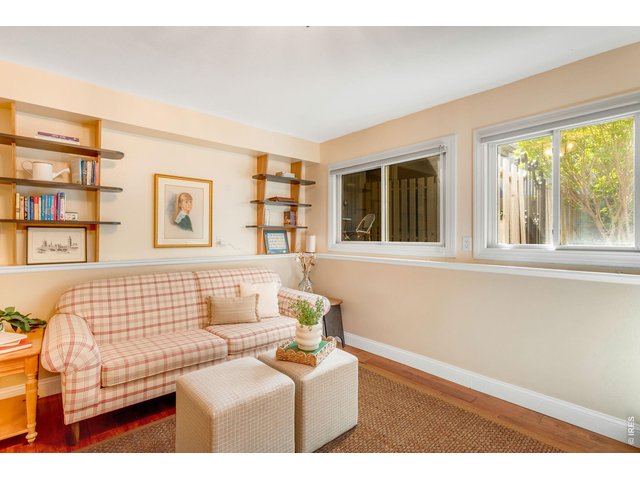
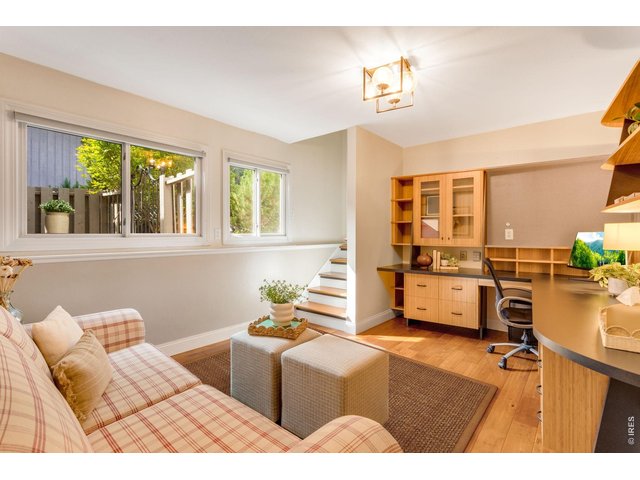
Comfortable bright lower level flex-space!
34 of 39
Split layout- Garden or Daylight lower-level, with practical built-in oversized desk area - the perfect in home office/flex space lounge or studio space with direct access to the 2 car garage.
35 of 39
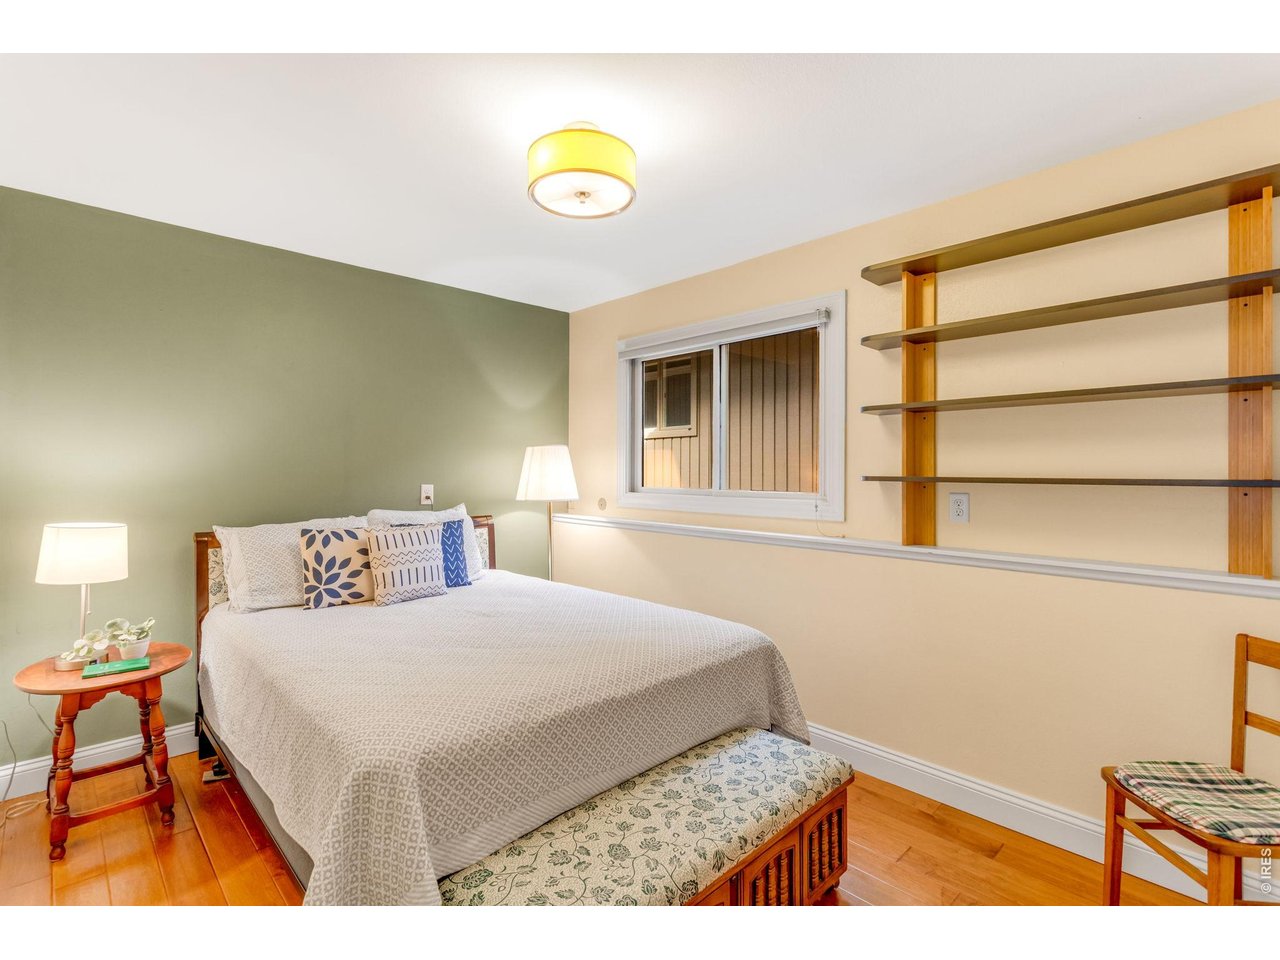
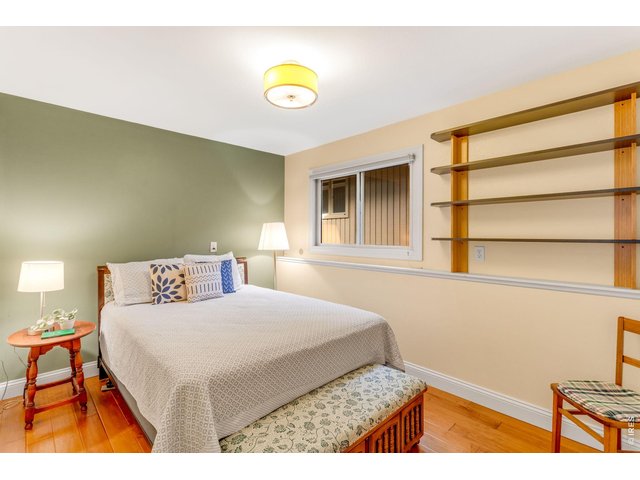
13 X 9 Lower Level Bedroom, all hardwood floors throughout!
36 of 39
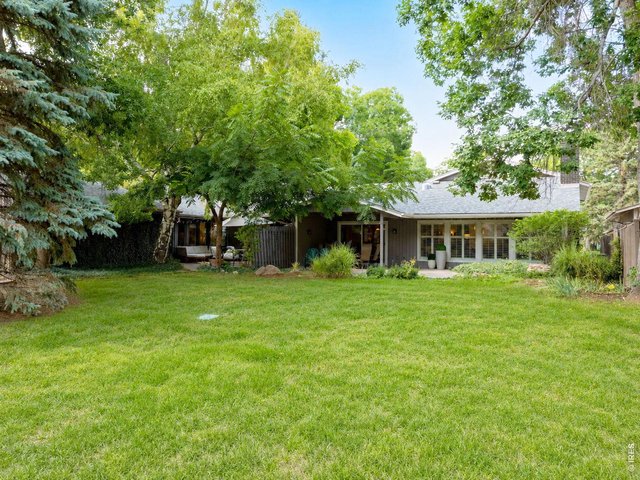
Lush and Forested, Mature Landscaping and Trees grace this area, towering Cottonwoods and Evergreens.
37 of 39
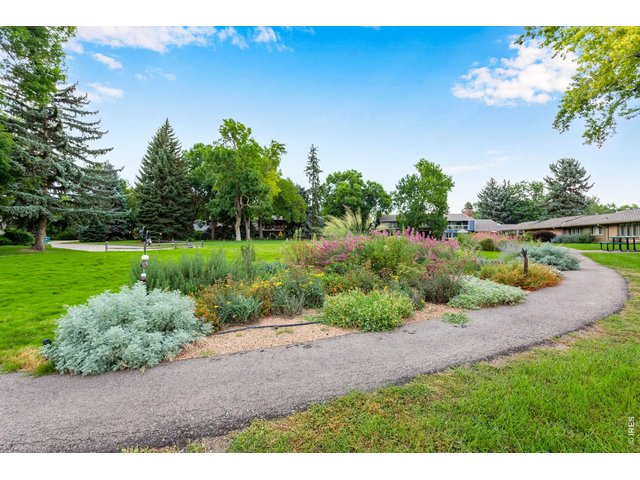
Gorgeous community landscaping all around! Beautiful trails - Parkwood is regarded as one of the best locations/communities in Fort Collins! To the east side of Parkwood - don't miss the Powertrail!
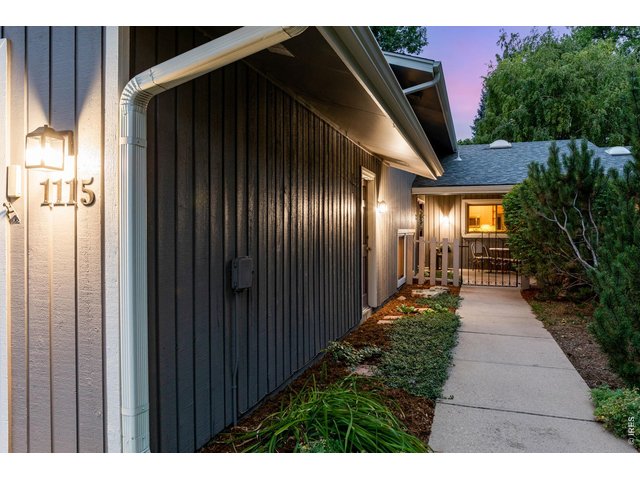
38 of 39
Private garden lined walk-way to the front gated courtyard.
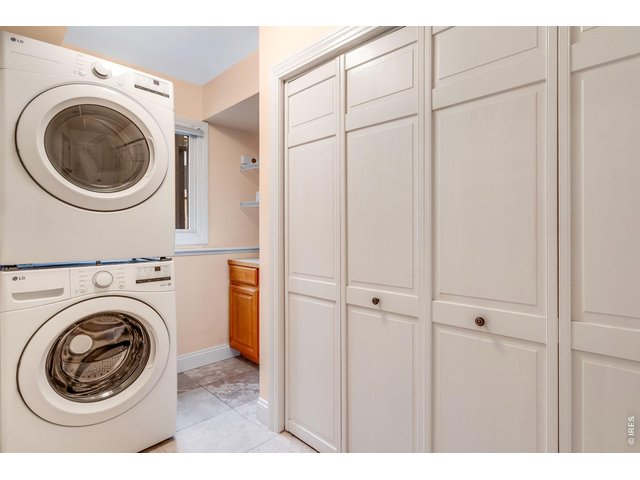
39 of 39
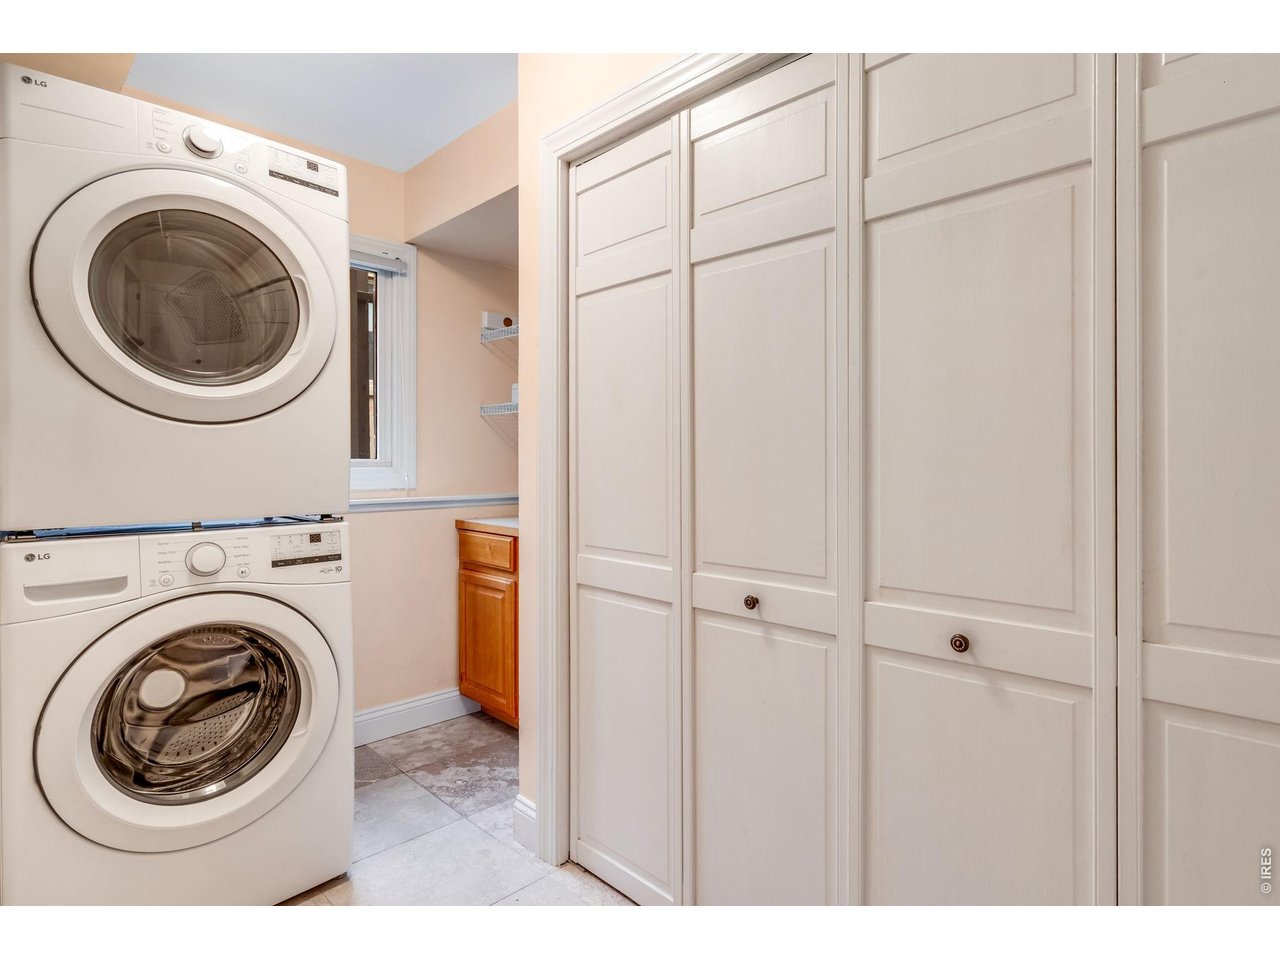
Stackage 2026 Washer and Dryer included, Newer 2022 Furnace, AC and 2017 H2O heater.
2 Bed
2 Bath
1,886 SqFt
Attached Dwelling built in 1972 in Subdivision: Parkwood Meadows
Visit Listing Website |
General Features
| Style | Tri-Level |
| Description | Garden Level, Townhome, End Unit, 1/2 Duplex |
| Baths | 2 Full |
| Acreage | 0.12 Acres |
| Lot Size | 5,248 SqFt |
| Zoning | RL |
| Total | 1,886 SqFt ($349/SF) |
| Finished | 1,886 SqFt ($349/SF) |
| Basement | Full Basement, Slab |
| Garage | 2 Space(s) |
| Garage Type | Attached |
| Year Built | 1972 |
| New Construction | No |
| Construction | Wood/Frame |
| Cooling | Central Air, Ceiling Fan |
| Heating | Forced Air, Humidifier |
| Roof | Composition Roof |
Taxes & Fees
| Taxes | $3,198 |
| Tax Year | 2025 |
| 1st HOA Fee | $1,000 |
| 1st HOA Freq | Quarterly |
| Metro District | No |
Schools
| School District | Poudre |
| Elementary |
Riffenburgh
|
| Middle/Jr High | Lesher |
| Senior High | Poudre |
Driving Directions
From Lemay Ave to Parkwood Dr, east on Parkwood Dr to property on the right, backs to community open space.Rooms
| Primary Bedroom | 15 x 19 (Upper Level) |
| Bedroom 2 | 9 x 13 (Lower Level) |
| Kitchen | 9 x 13 (Main Floor) |
| Living Room | 15 x 21 (Main Floor) |
| Office Study | 11 x 15 (Lower Level) |
| Dining Room | 12 x 13 (Main Floor) |
| Laundry Room | 7 x 11 (Lower Level) |
| Note: All room dimensions, including square footage data, are approximate and must be verified by the buyer. | |
Outdoor Features
Private Lawn Sprinklers, PatioLot Features
Corner Lot, Wooded Lot, Evergreen Trees, Deciduous Trees, Level Lot, Abuts Private Open Space, Within City LimitsDesign Features
Separate Dining Room, Open Floor Plan, Washer/Dryer Hookups, Wood Floors, Split Bedroom Floor PlanInclusions
Window Coverings, Electric Range/Oven, Dishwasher, Refrigerator, Clothes Washer, Clothes Dryer, Microwave, Garage Door Opener, Disposal, Smoke Alarm(s)Neighborhood
Common Amenities
Common Recreation/Park Area, Hiking/Biking TrailsAccessibility
Level LotFireplace
Fireplace Insert, Gas Fireplace, Living Room Fireplace

Listing Office

(970) 225-5152
https://www.c3realestatesolutions.com
Co-Listing Office
(970) 225-5152
https://www.c3realestatesolutions.com

Information deemed reliable but not guaranteed by the MLS. WARNING: This database record is provided subject to limited license rights. Duplication or reproduction is prohibited. Limited License MLS content and images © Copyright 1998 - 2026, IRES LLC. All rights reserved.