4514 Ketchum Dr Wellington, CO 80549

1 of 36
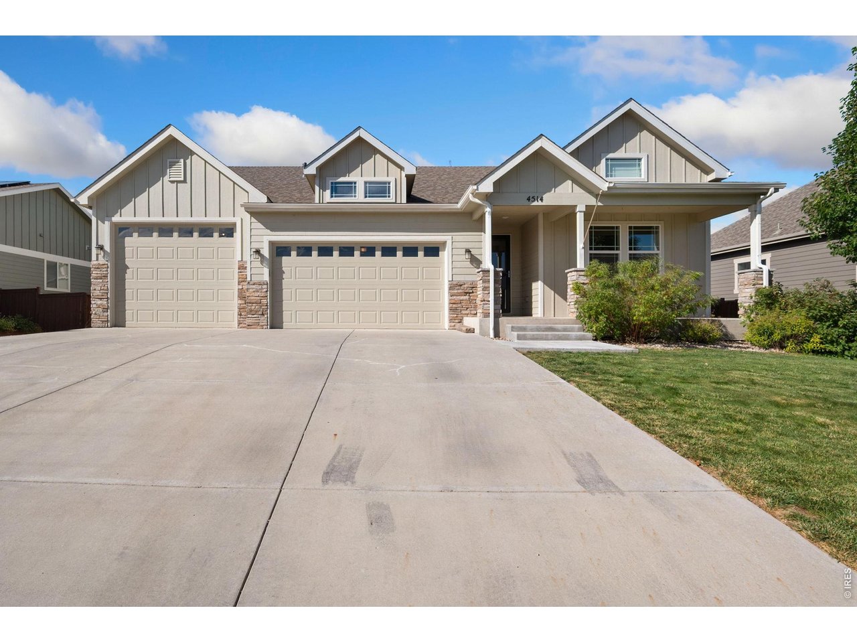
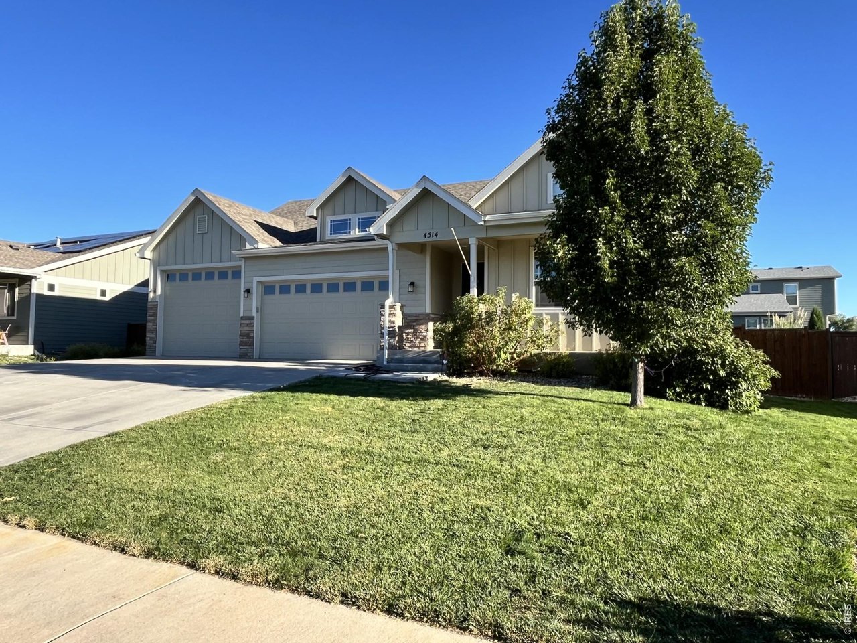
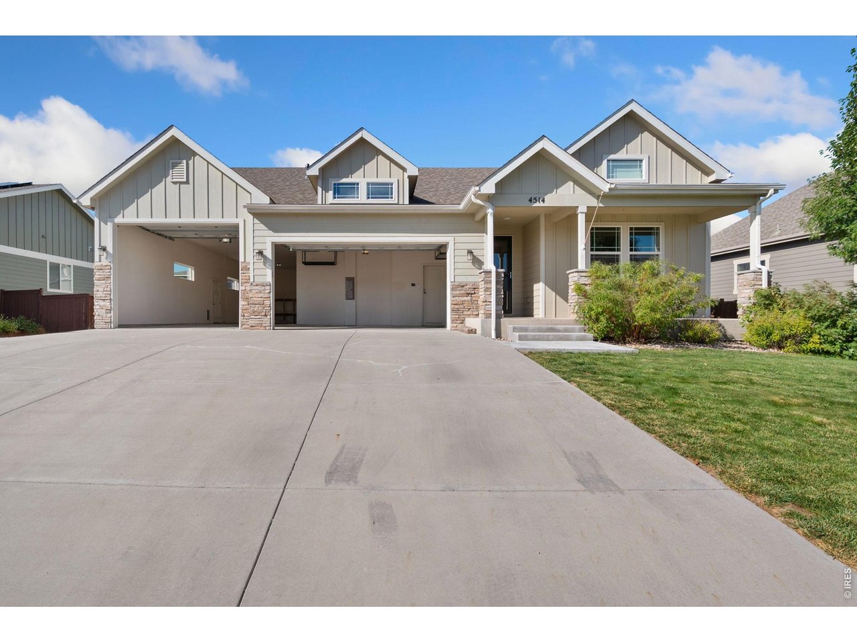
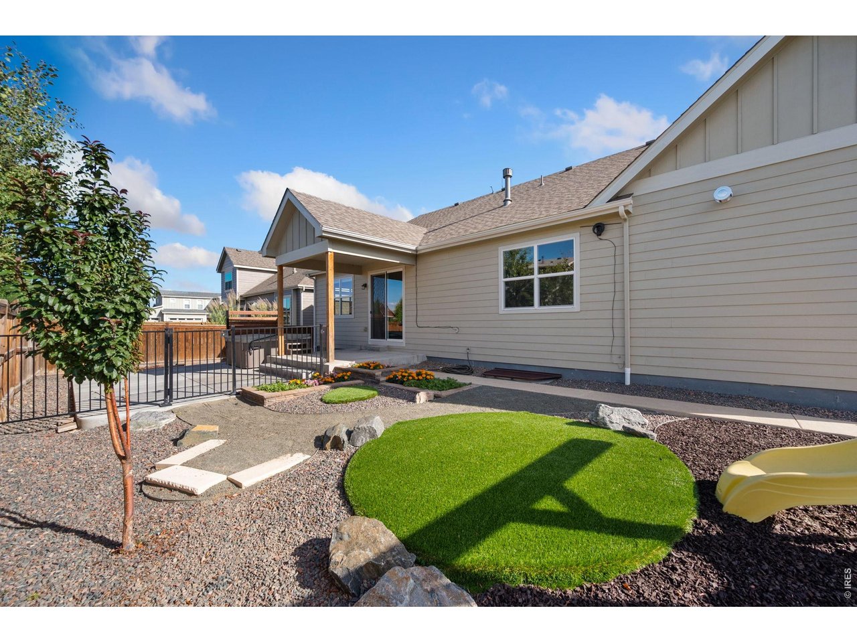
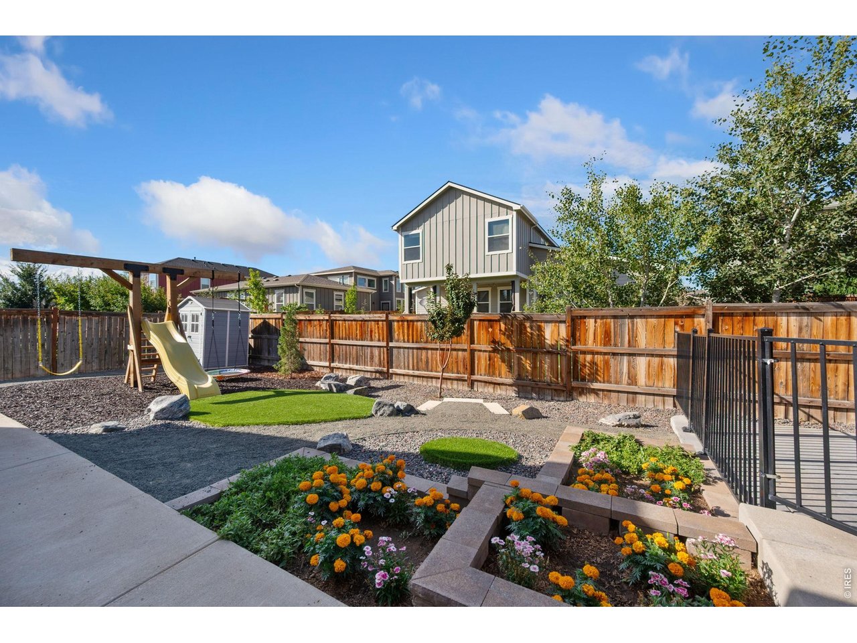
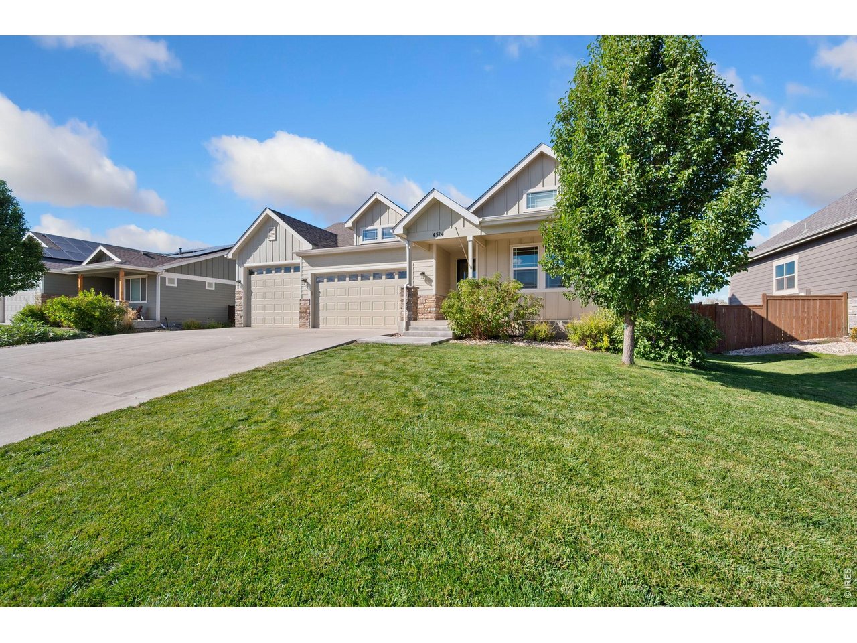
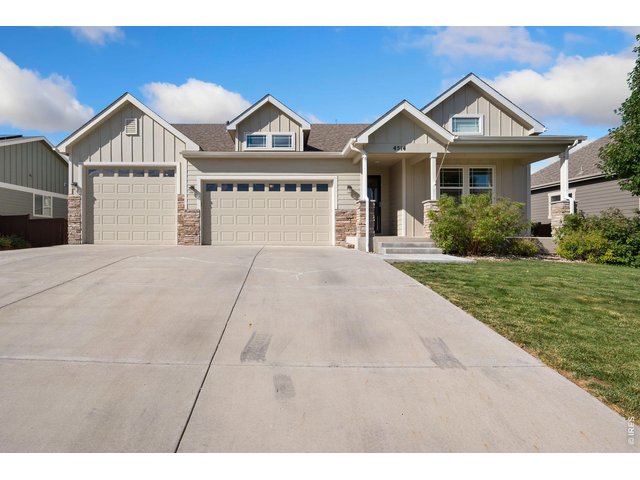
Craftsman Style Home, four car garage, 9 Foot 8 inch Third door opening, with tandem fourth car, xeriscaped backyard.
2 of 36
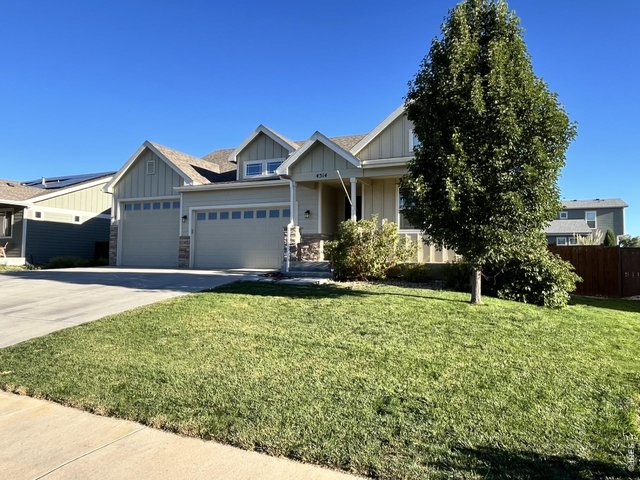
Ranch floor plan, South Facing, 35 minutes to Cheyenne Wy and 15 minutes to Old Town Fort Collins!
3 of 36
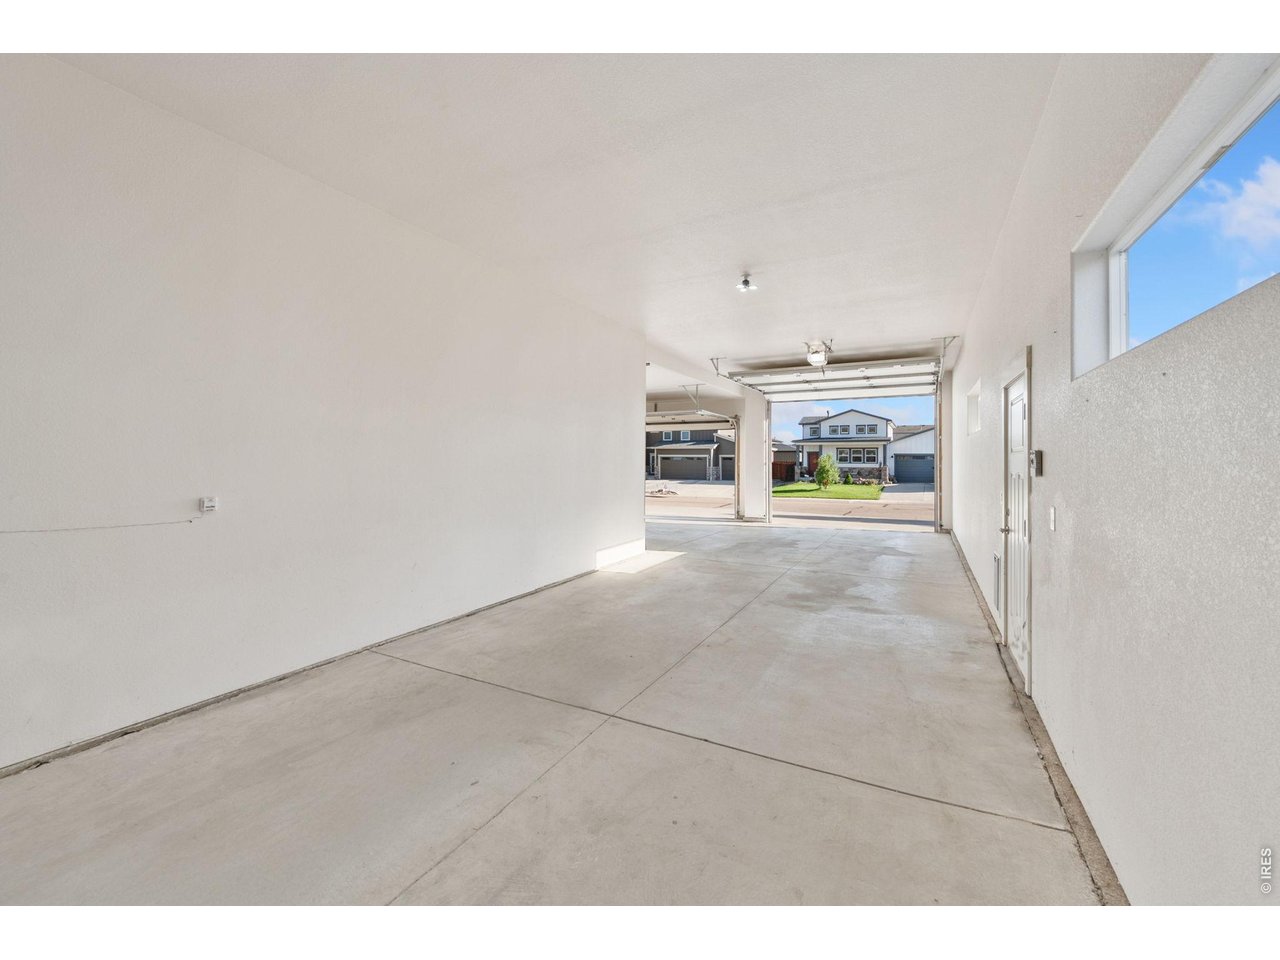
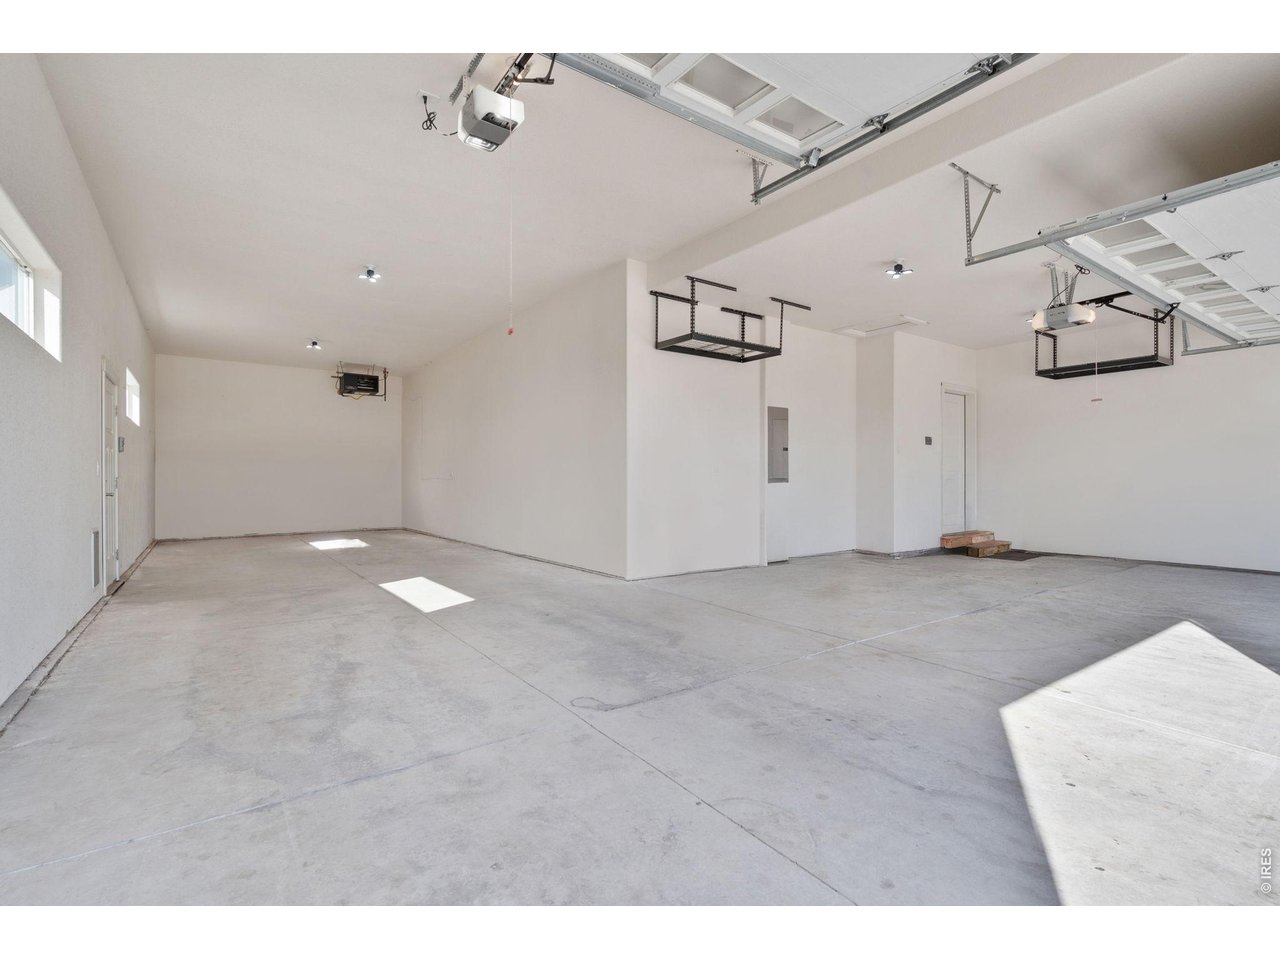
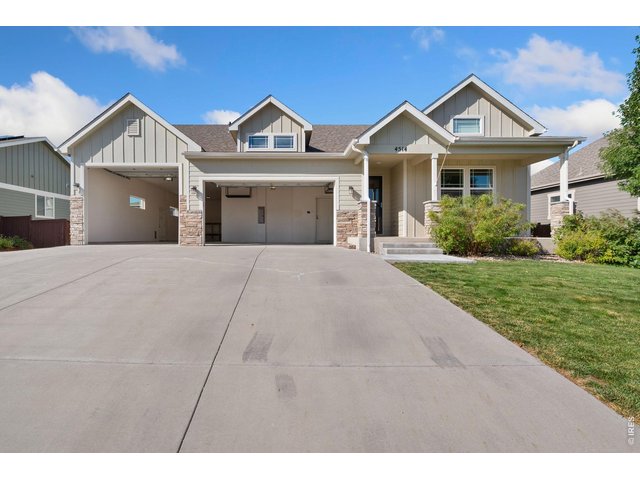
1176 Sq Ft Four Car Garage, with easy to use Heater during cooler temps! Bring your toys and hobbies!
4 of 36
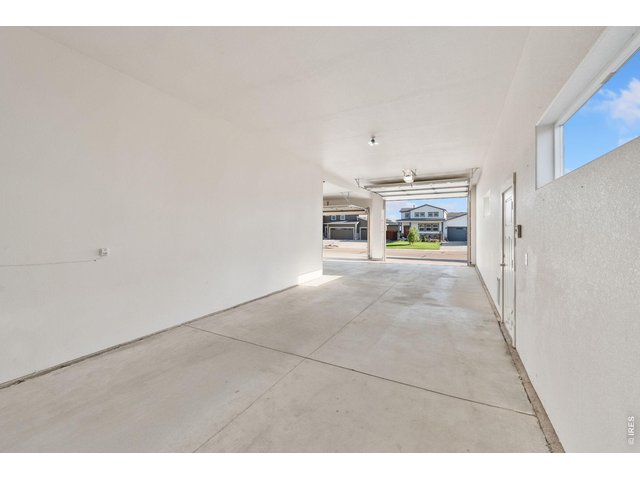
Tandem third and four car garage. Door opening is 9'8".
5 of 36
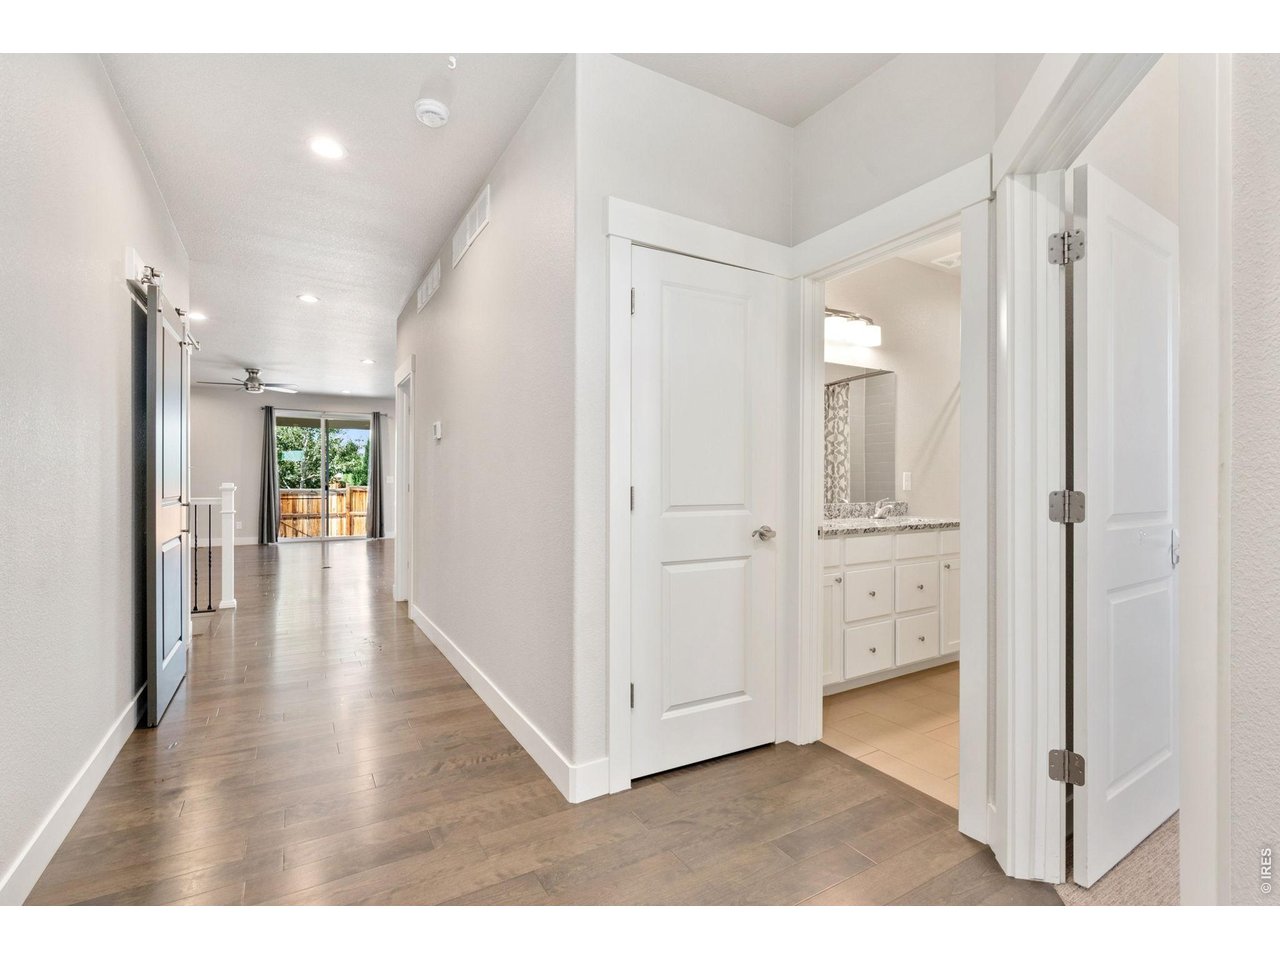
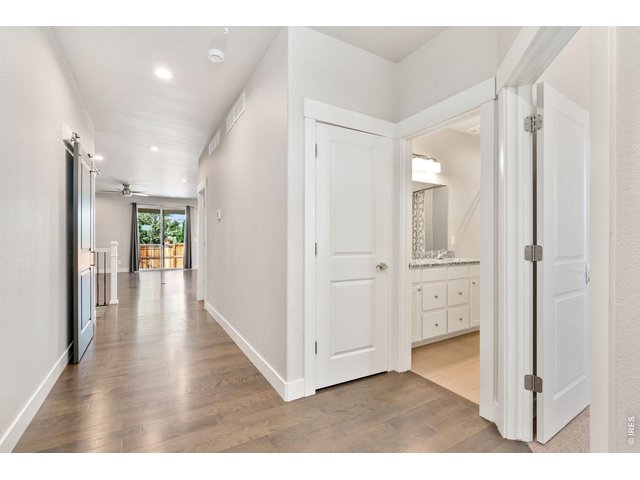
Entry into the home, leads to open concept great room and kitchen. Secondary bedroom and bathroom are at the front of the home.
6 of 36
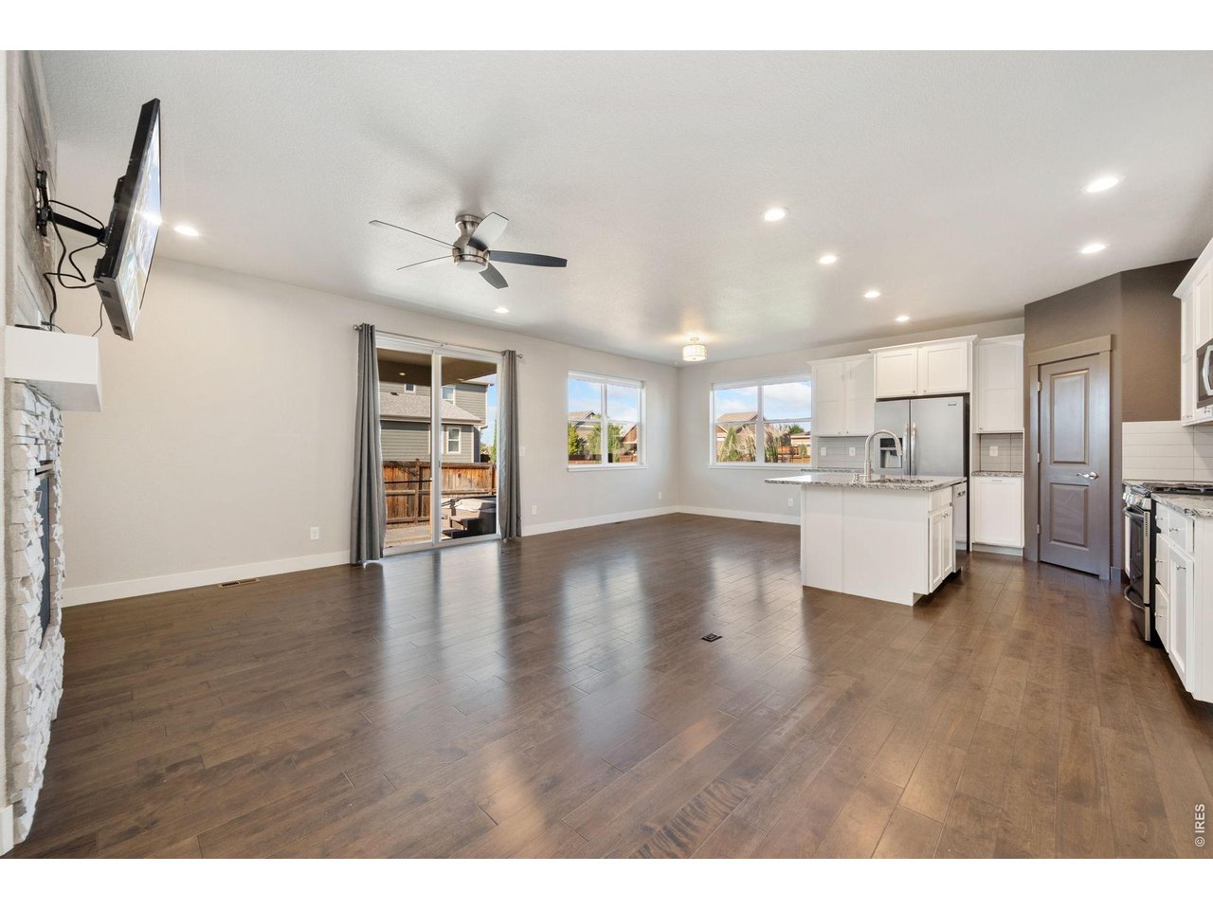
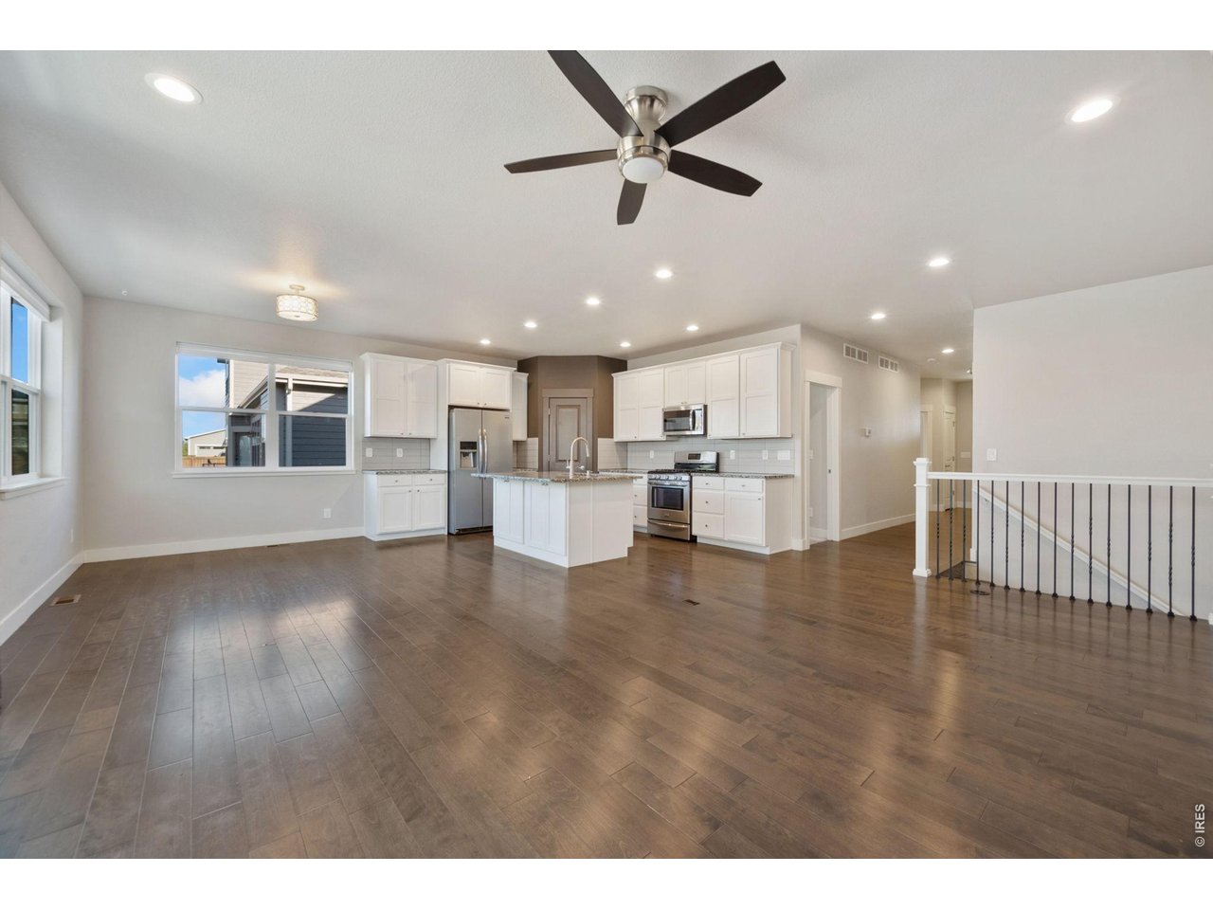
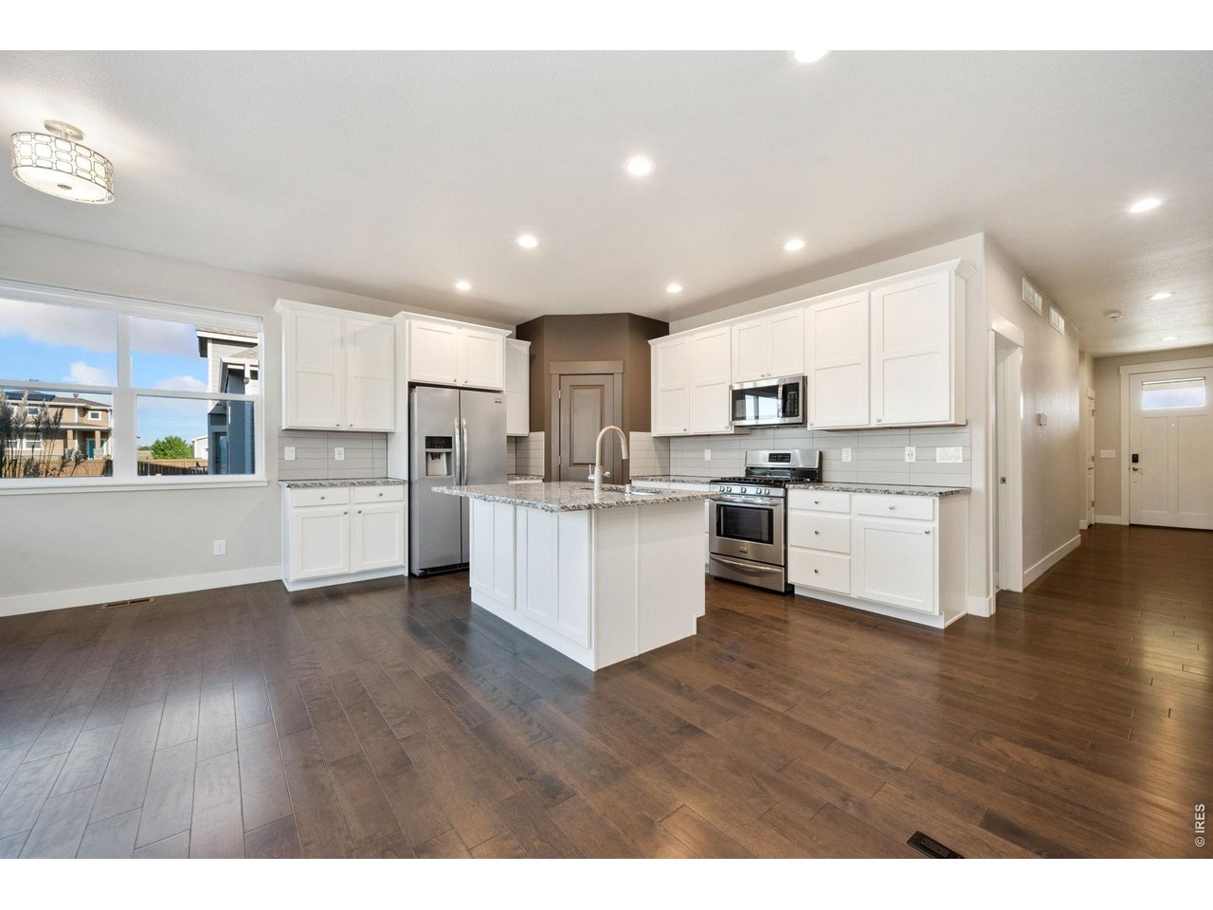
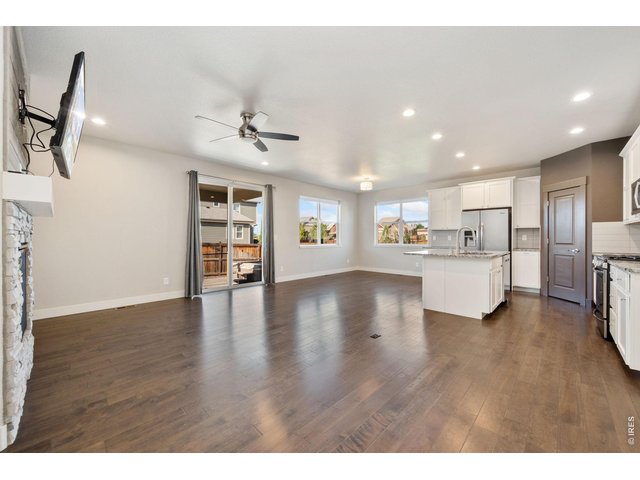
Large open concept great room and kitchen.
7 of 36
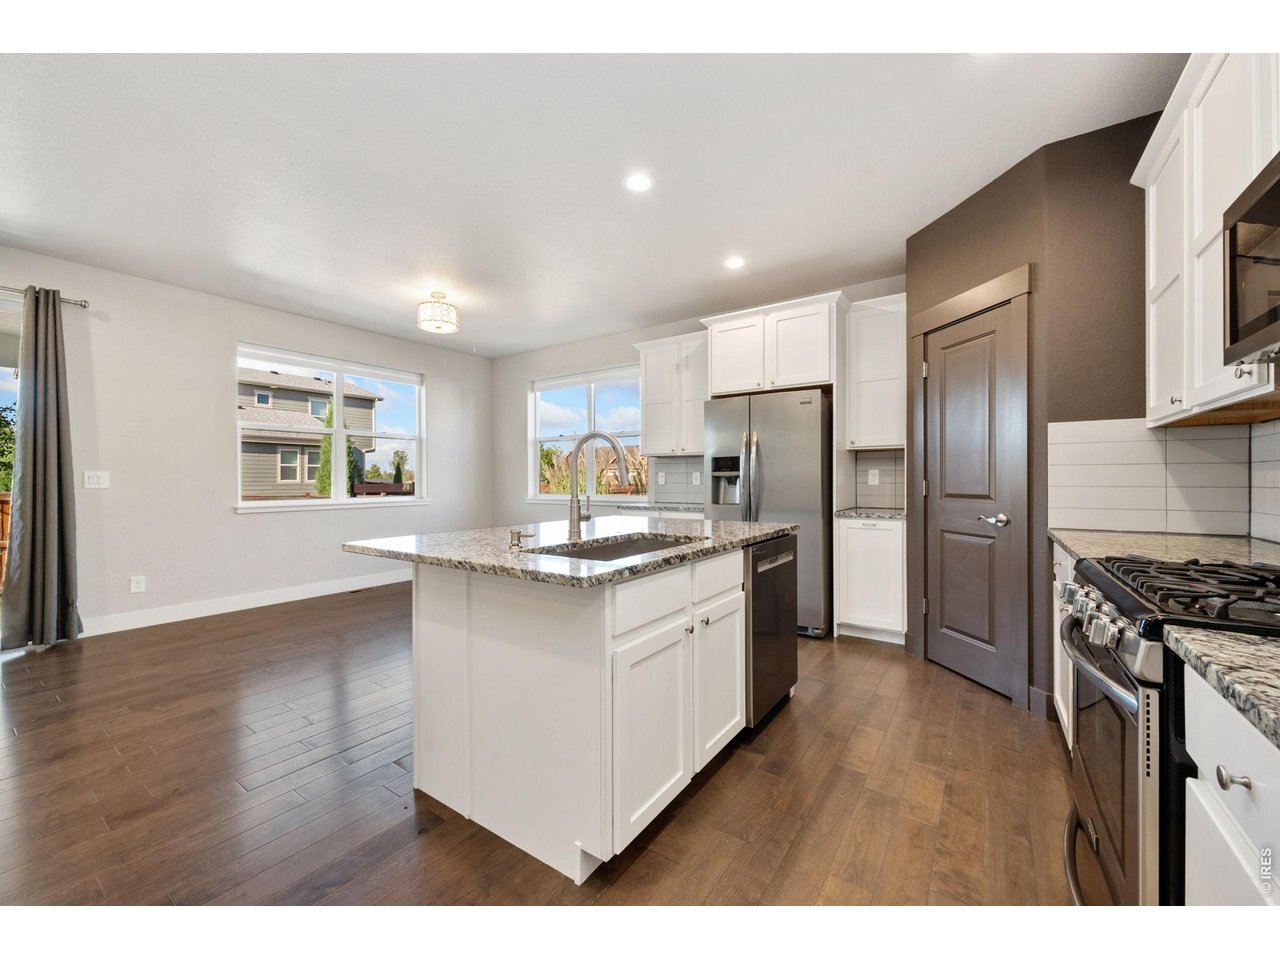
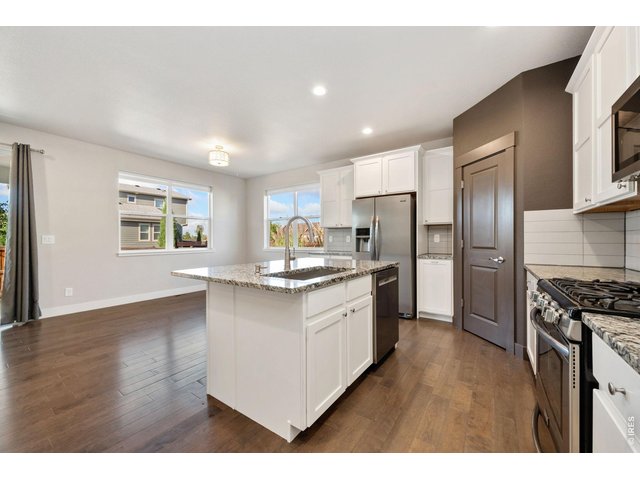
Open concept kitchen with pantry, lots of cabinet space and gas stove.
8 of 36
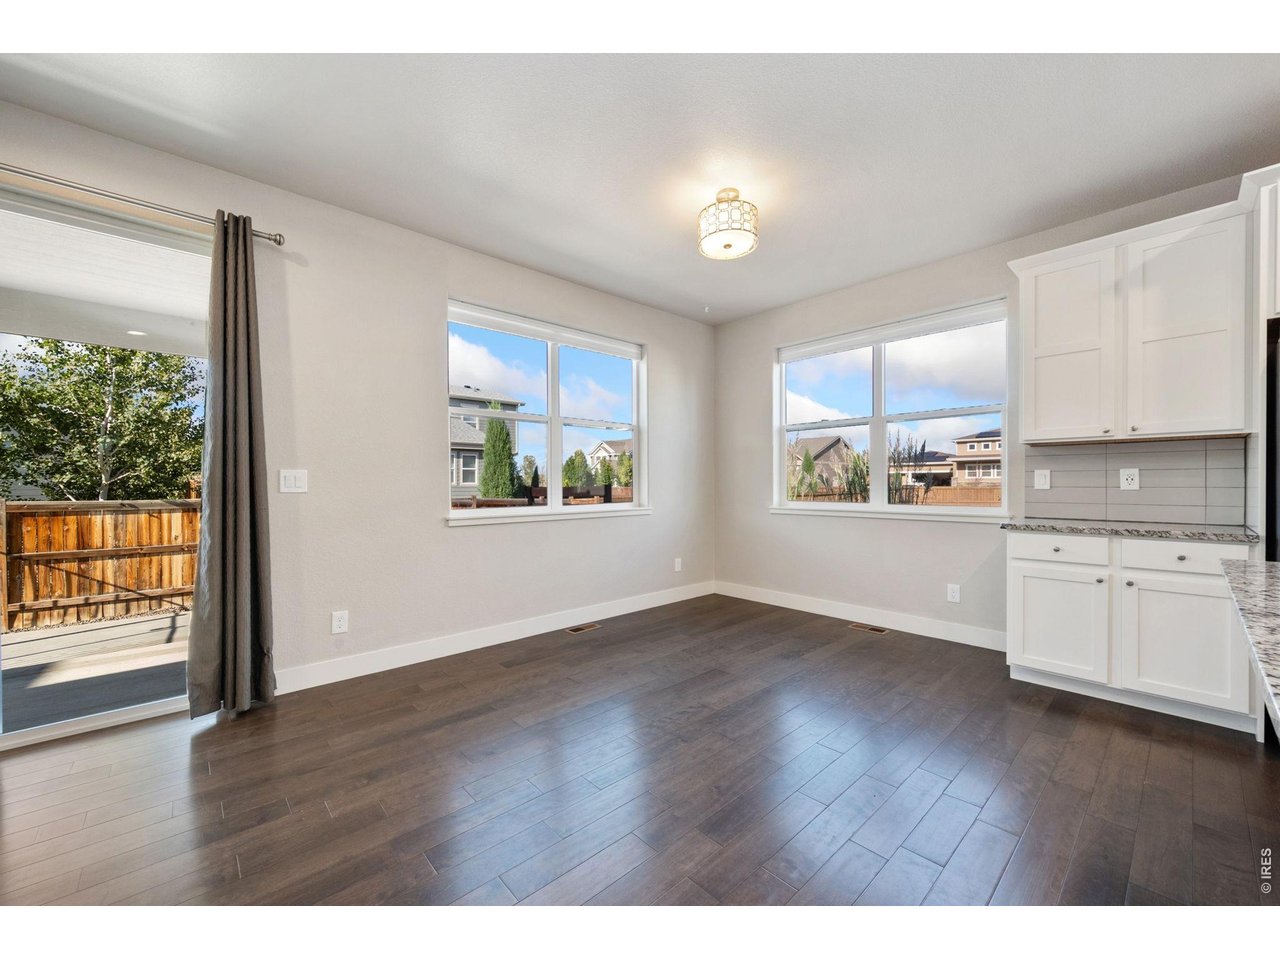
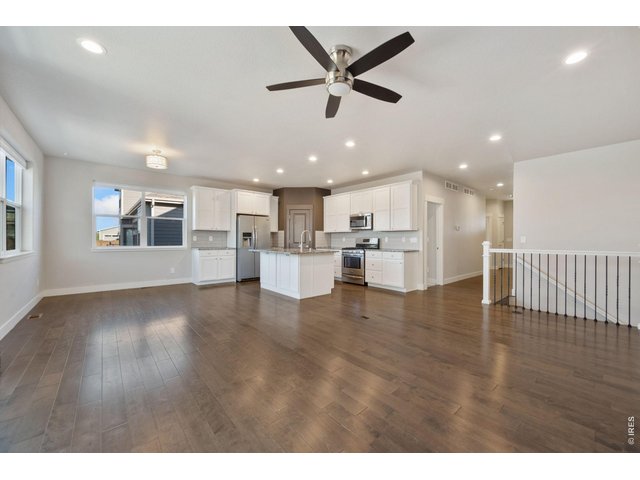
Great room, dining room and kitchen.
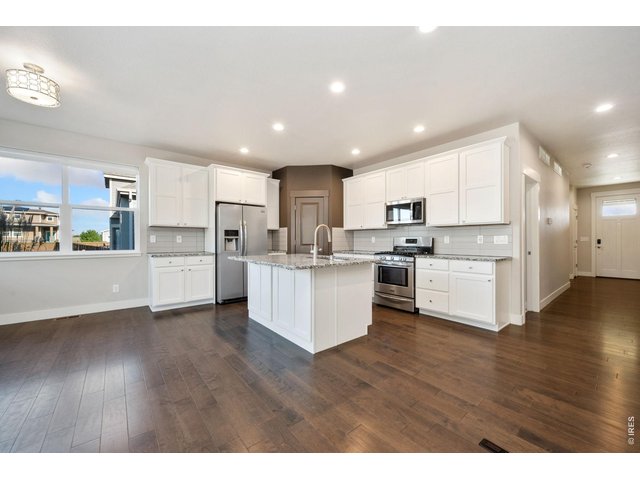
9 of 36
Kitchen with stainless steel appliances and white cabinets.
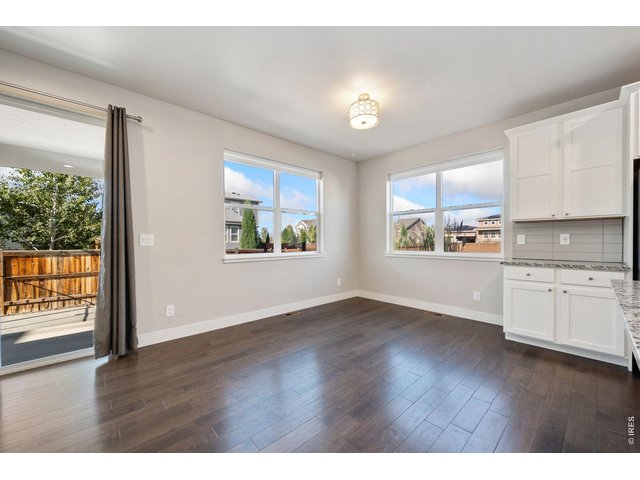
10 of 36
Dining area looks out to the great room and backyard.
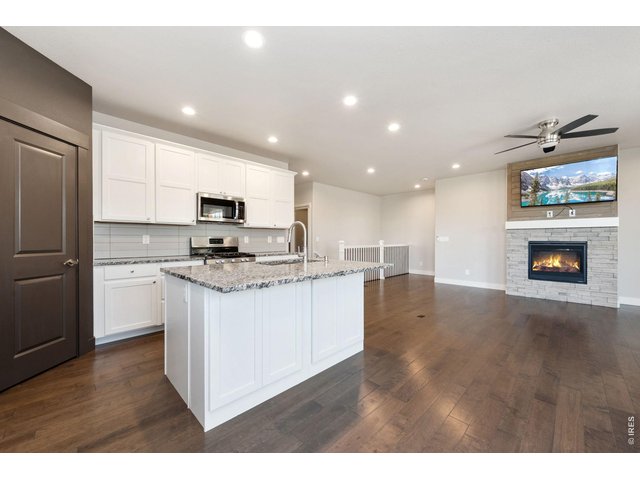
11 of 36
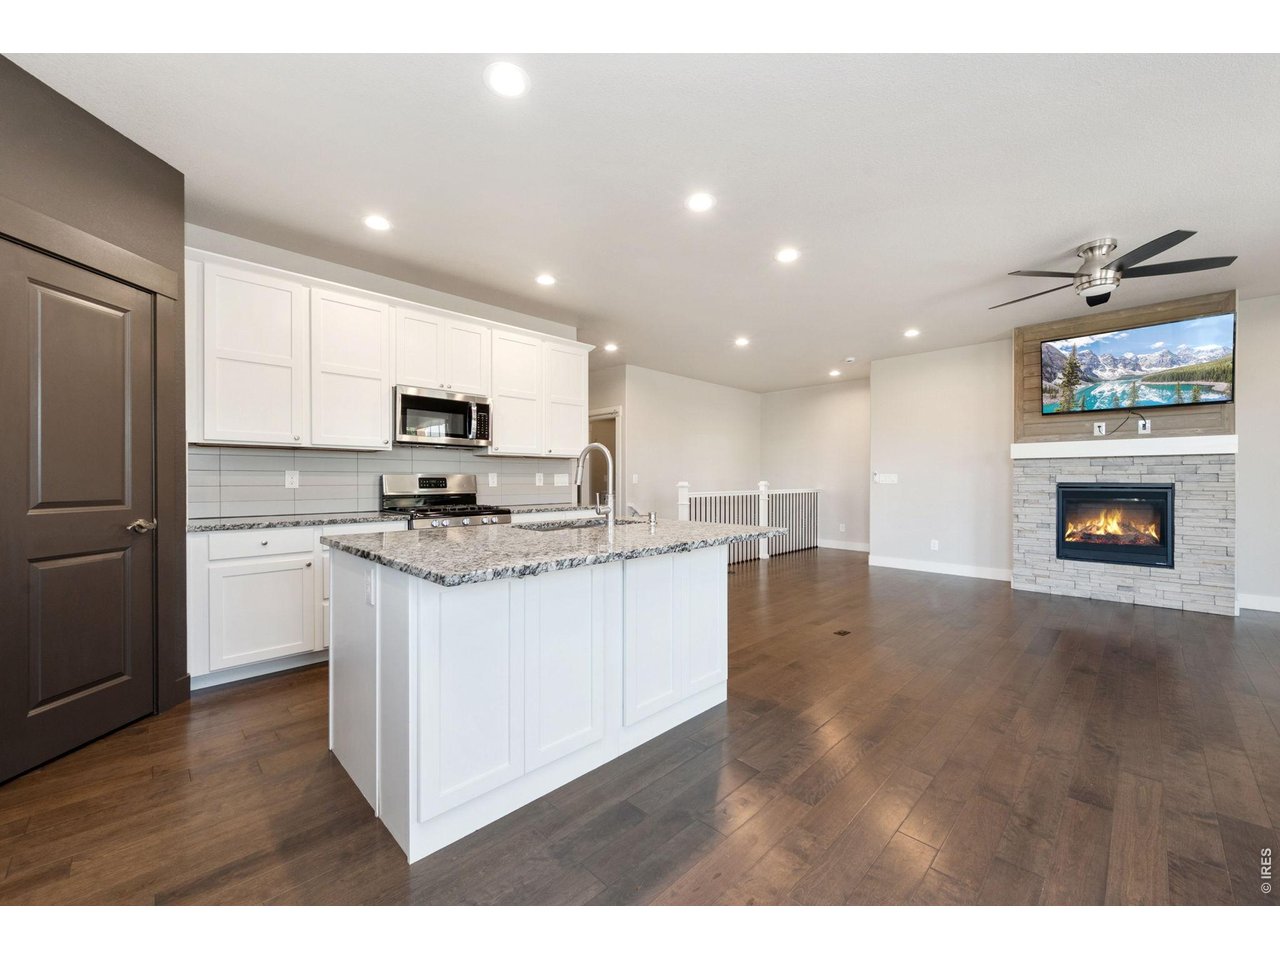
Kitchen connects to the great room.
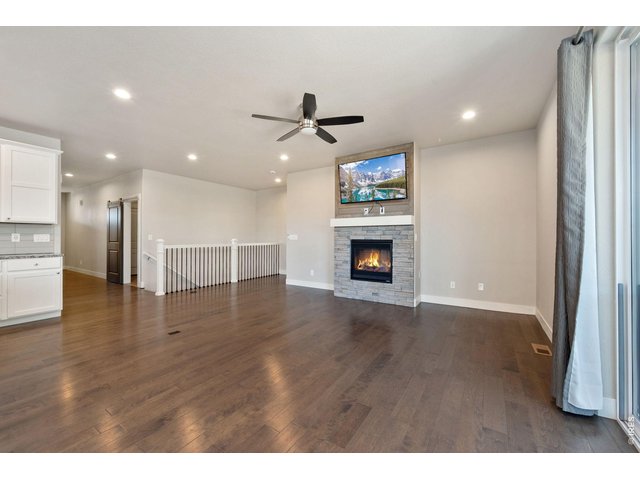
12 of 36
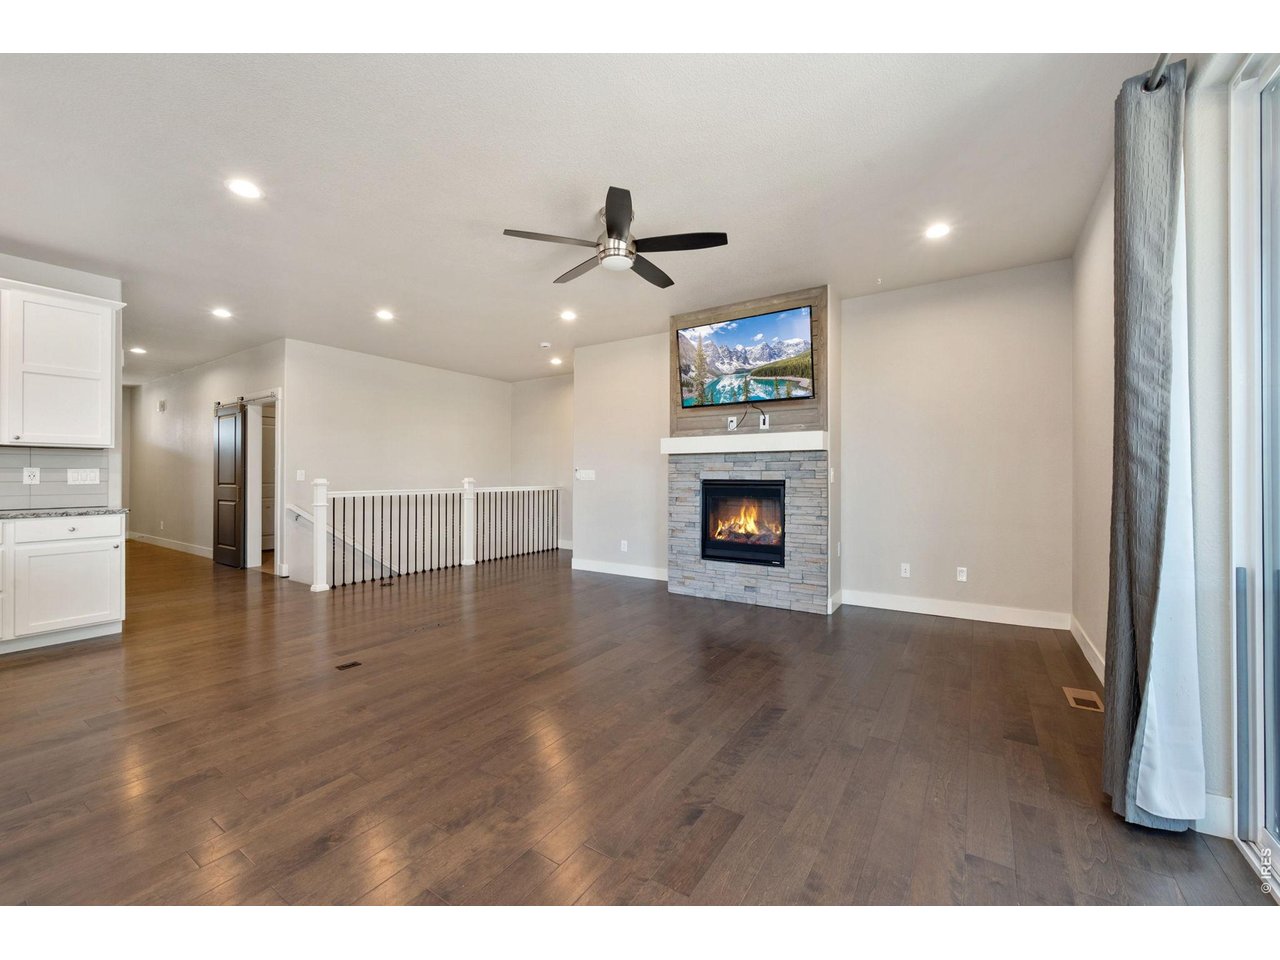
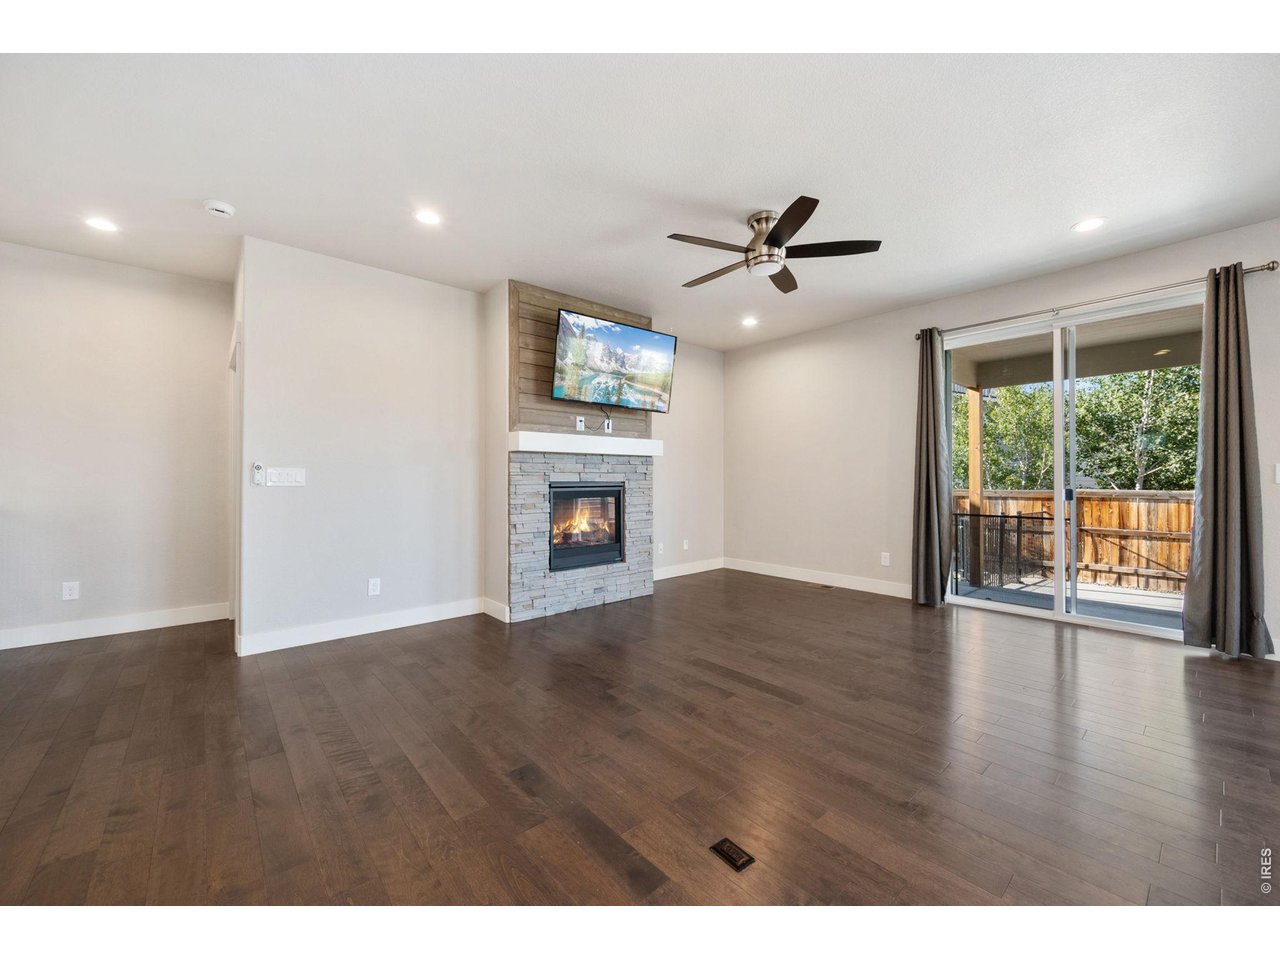
Great room with gas fireplace, connects to the primary bedroom and stairs to the finished basement.
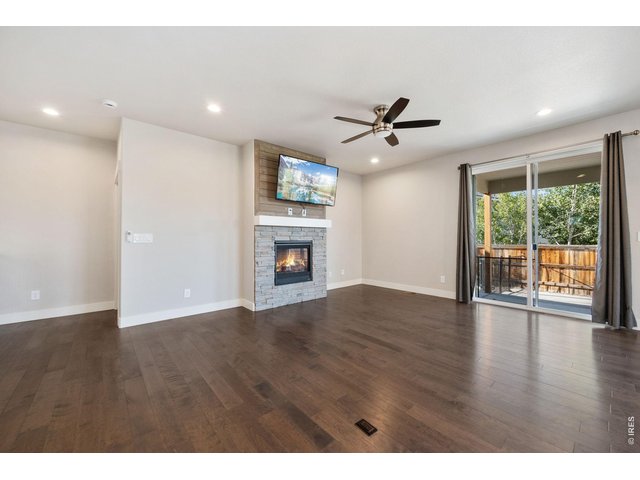
13 of 36
Great room leads to the backyard.
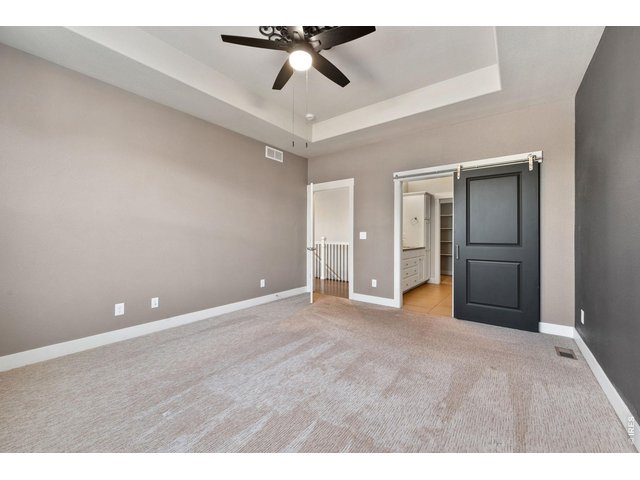
14 of 36
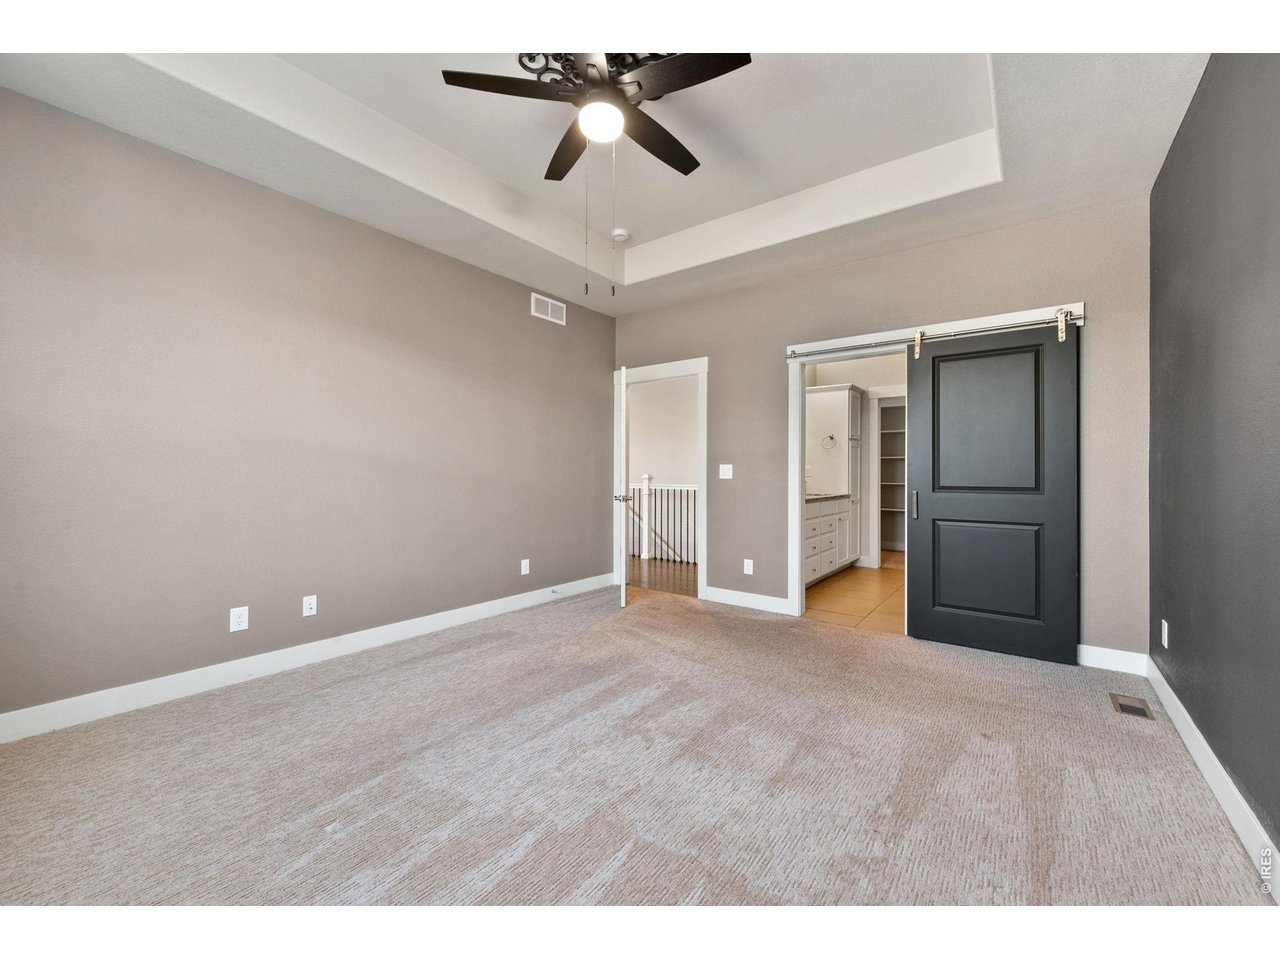
Primary bedroom.
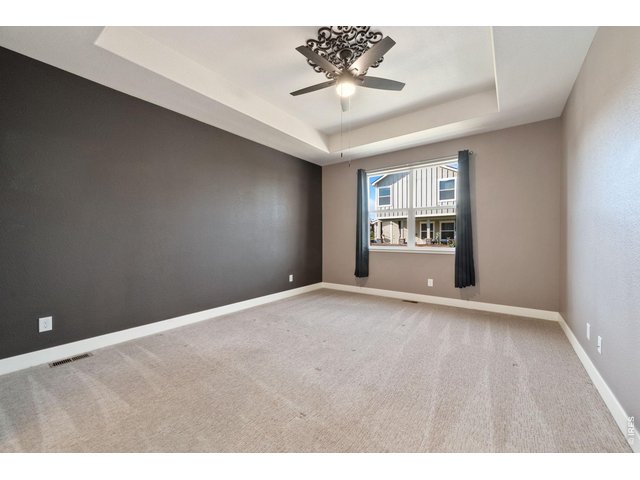
15 of 36
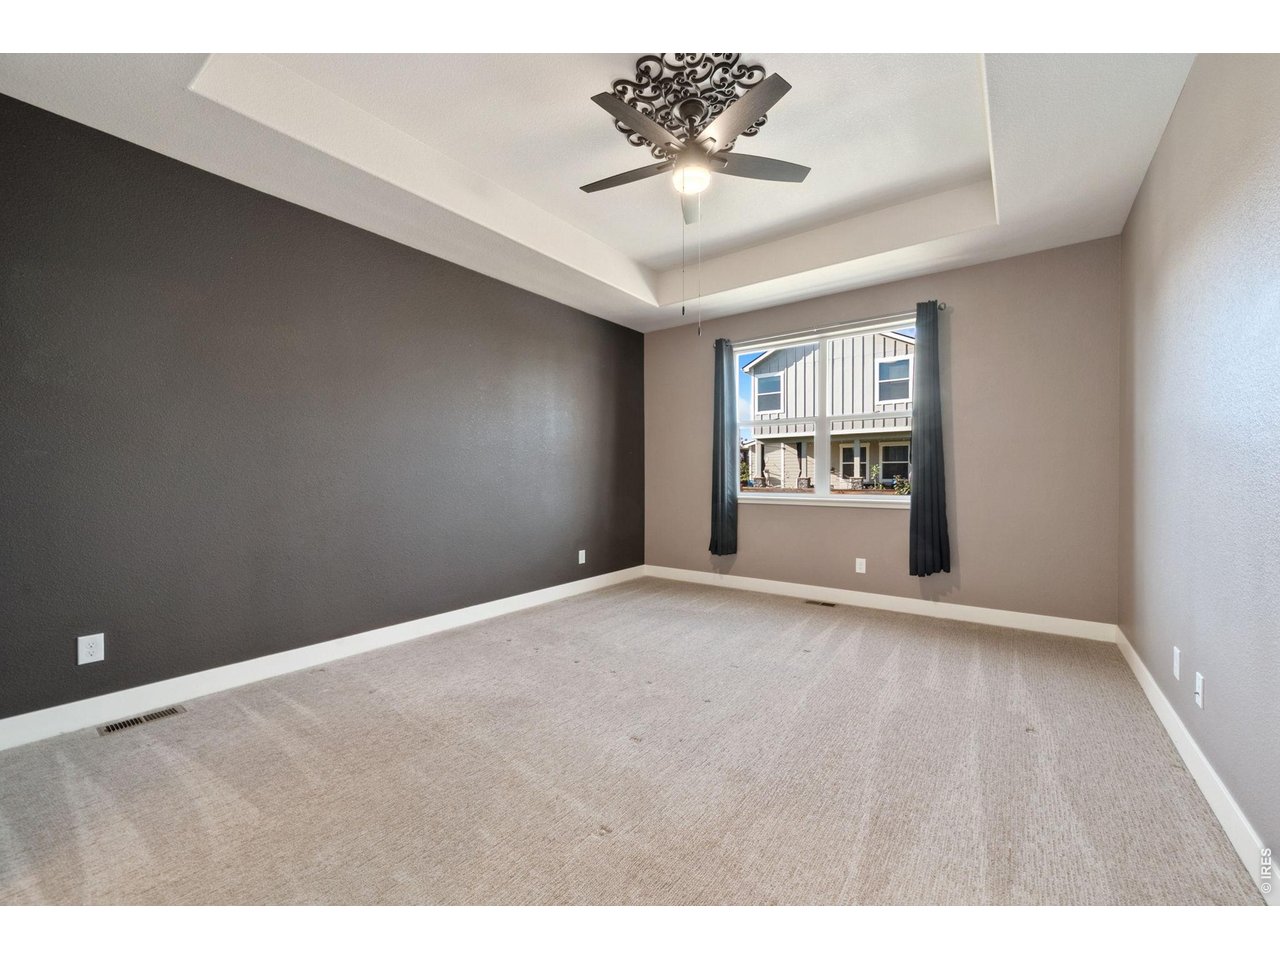
Primary bedroom looks out to backyard.
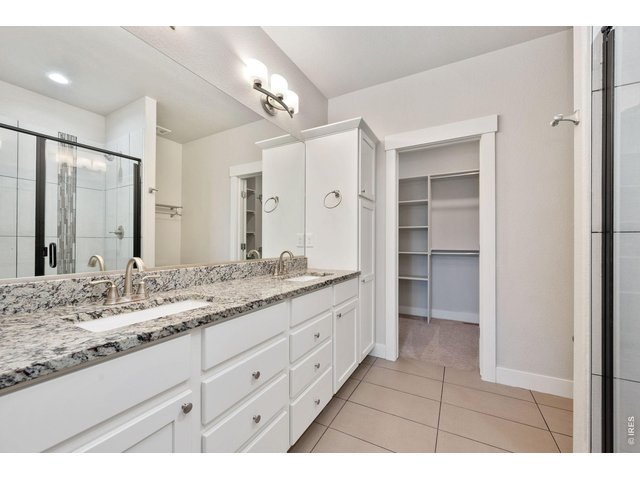
16 of 36
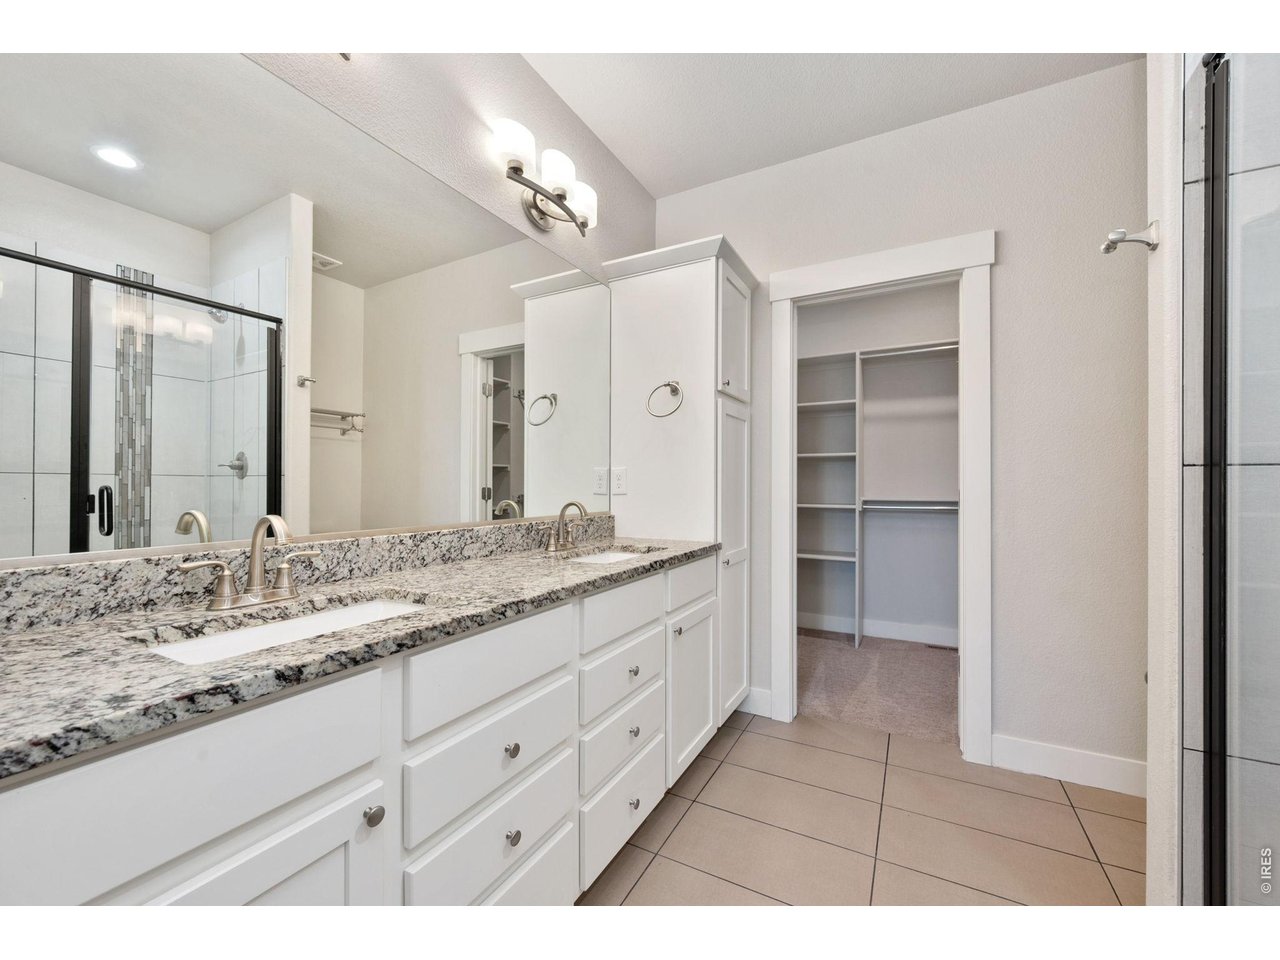
Four piece ensuite primary bathroom and walk in closet.
17 of 36
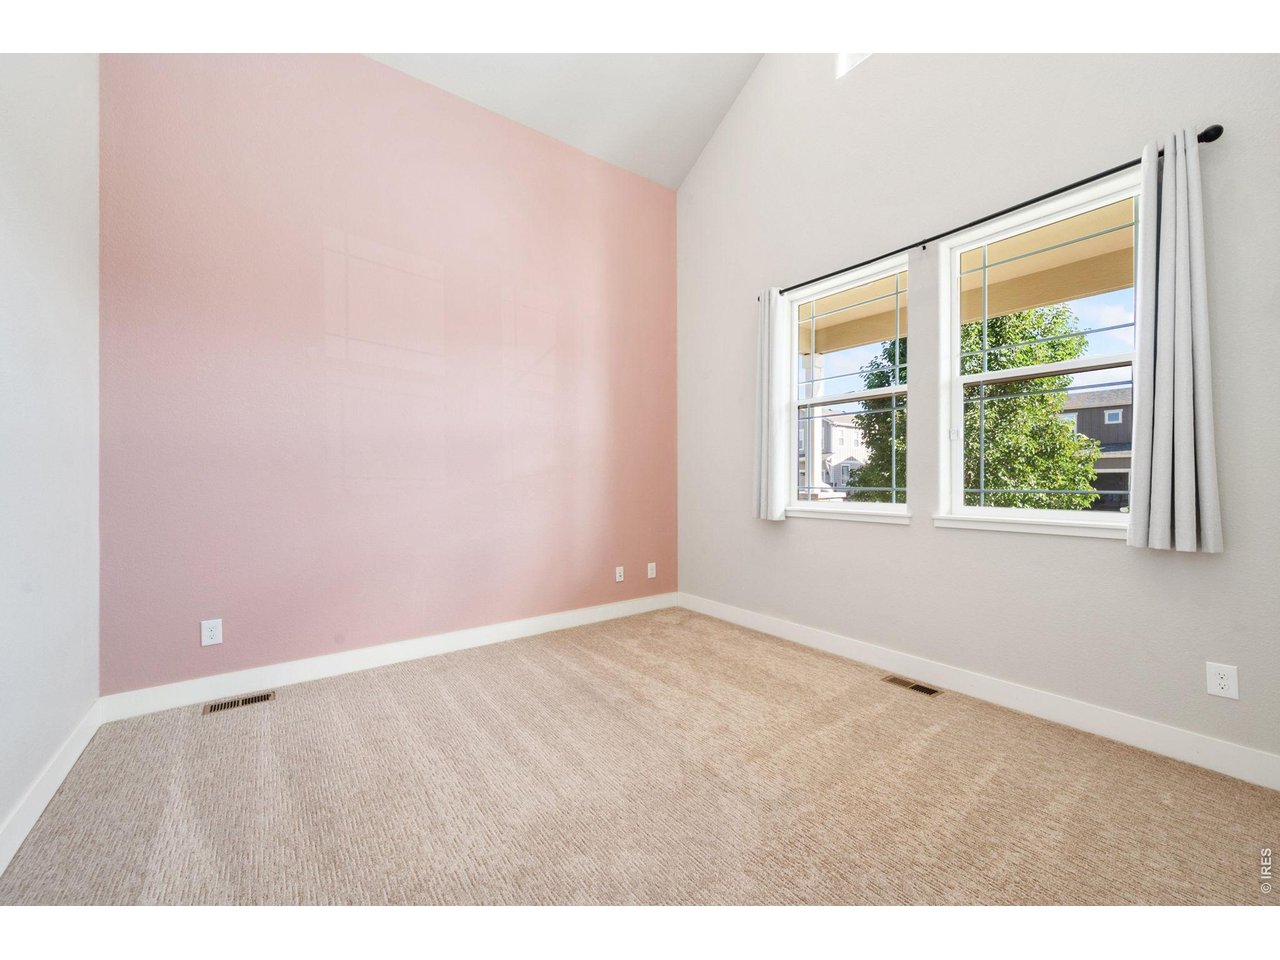
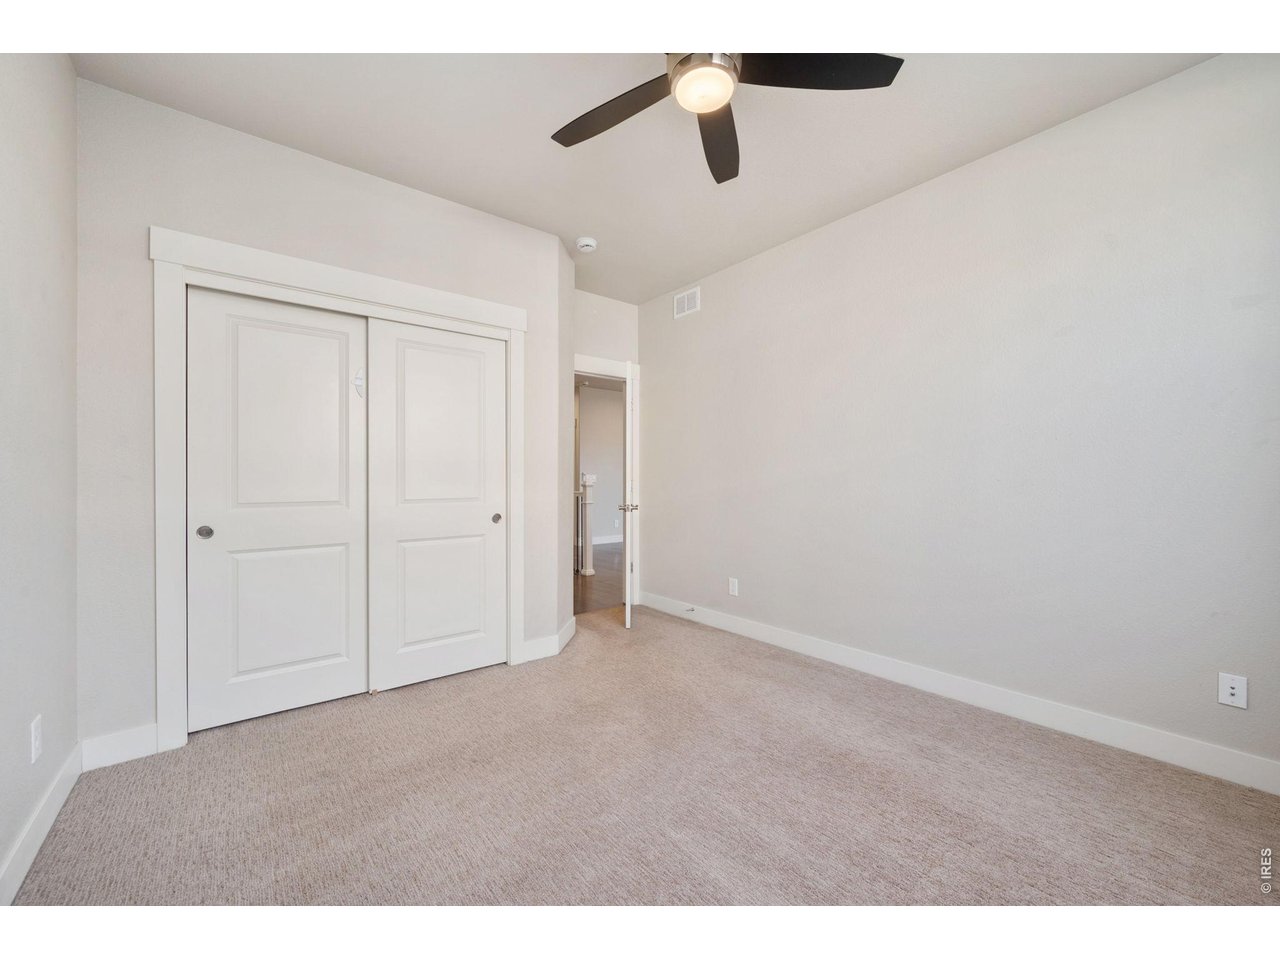
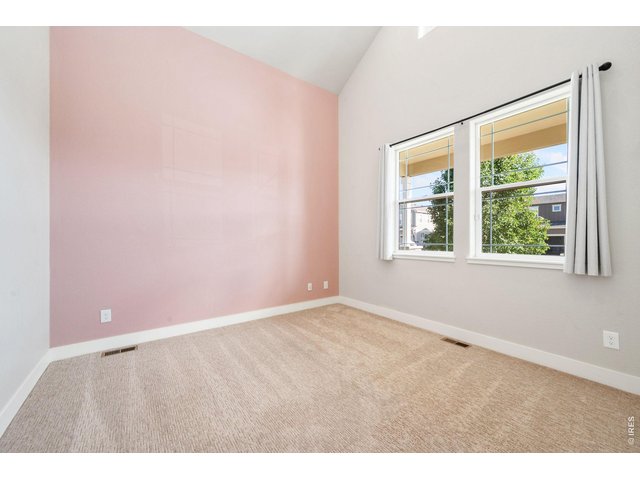
Second bedroom, looks out to the front yard of the home.
18 of 36
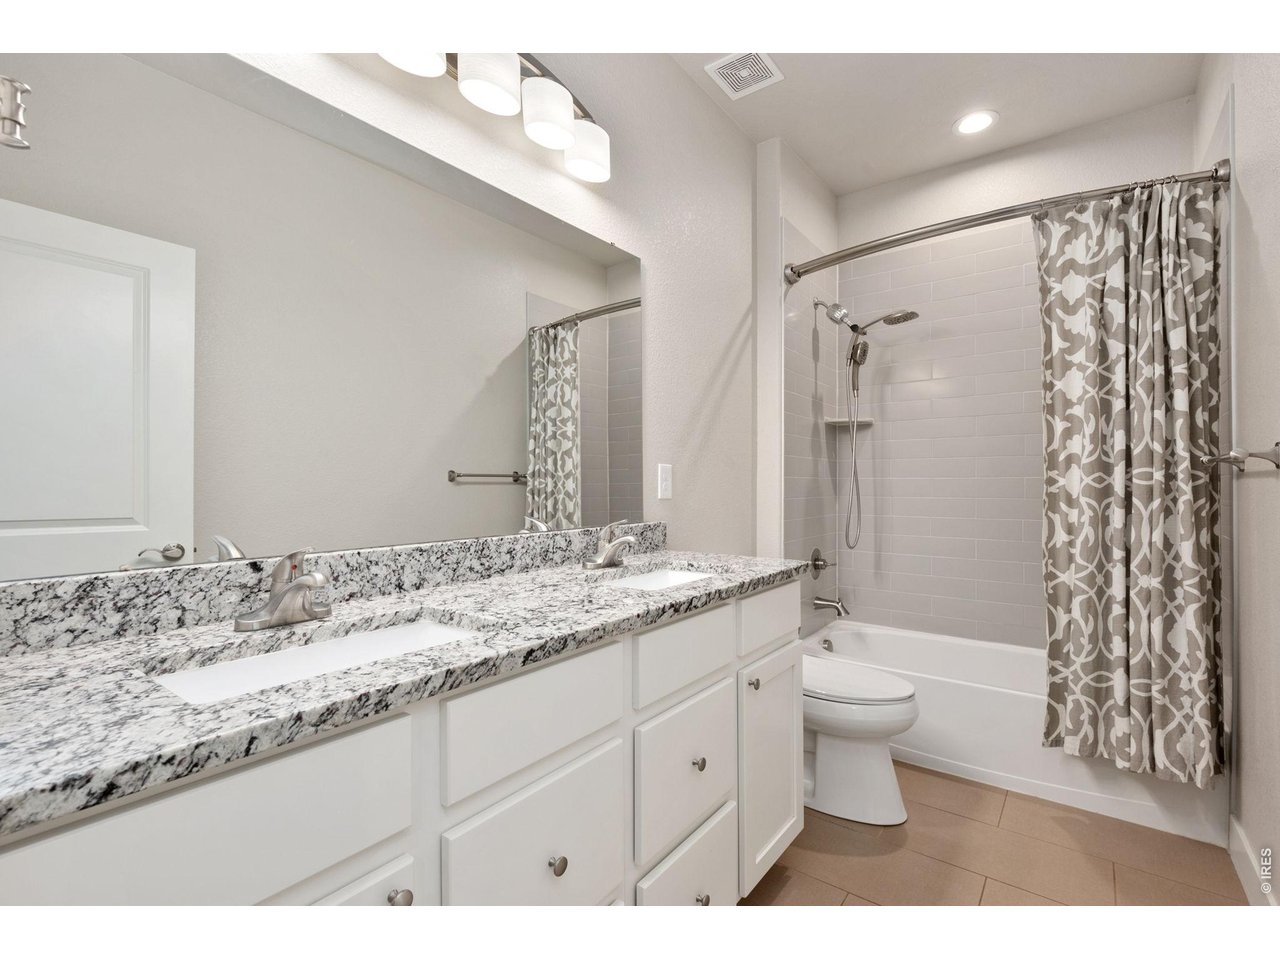
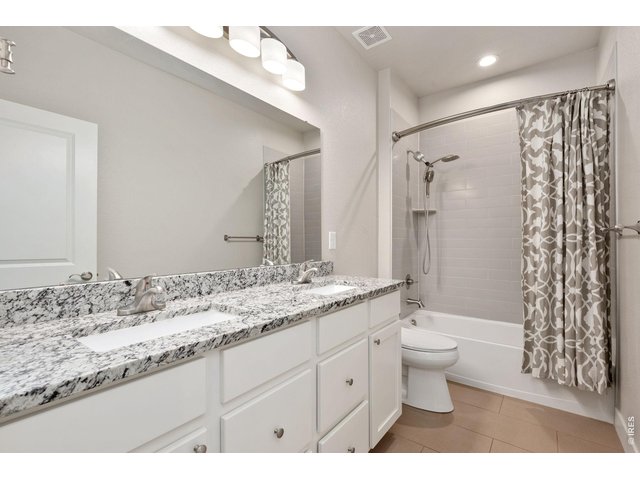
Four piece secondary bathroom.
19 of 36
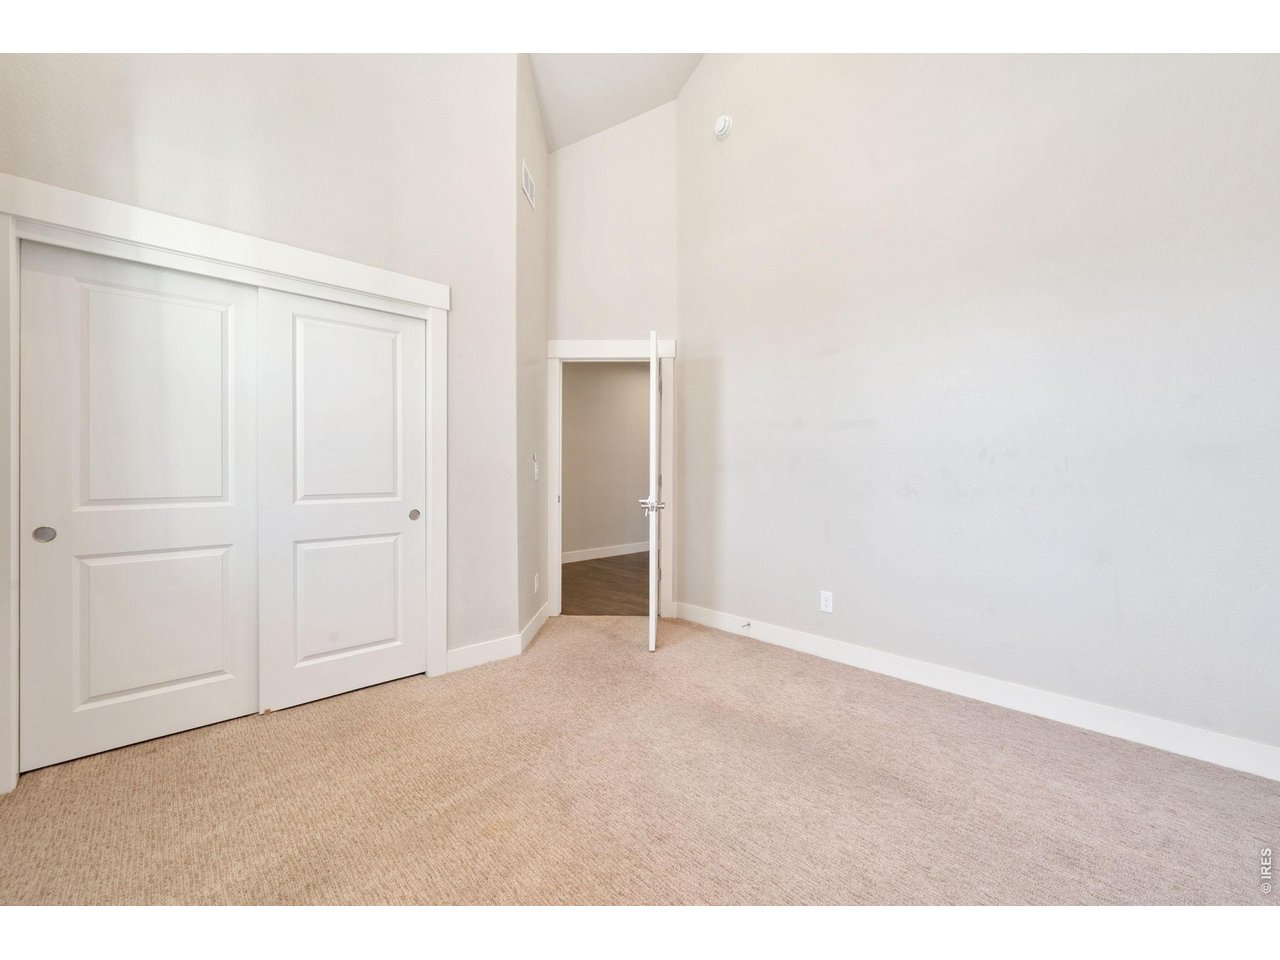
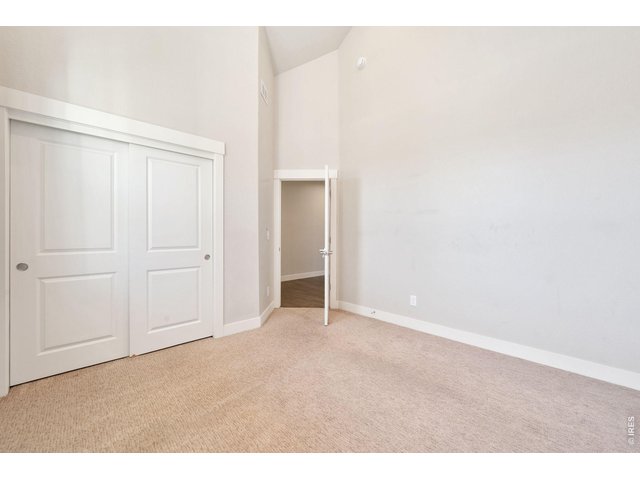
Second bedroom at the front of the home leads out to the main hallway of the home.
20 of 36
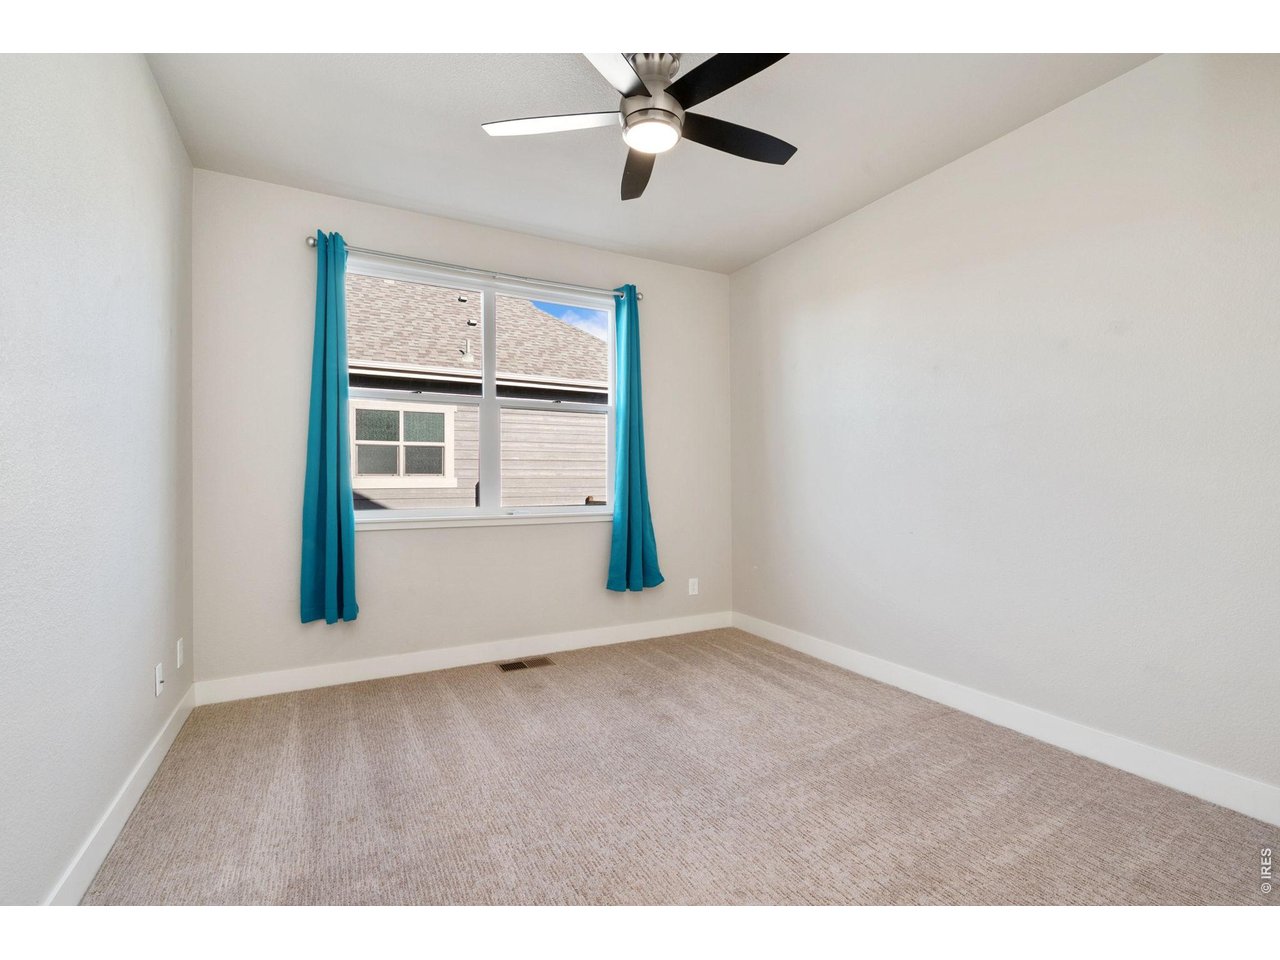
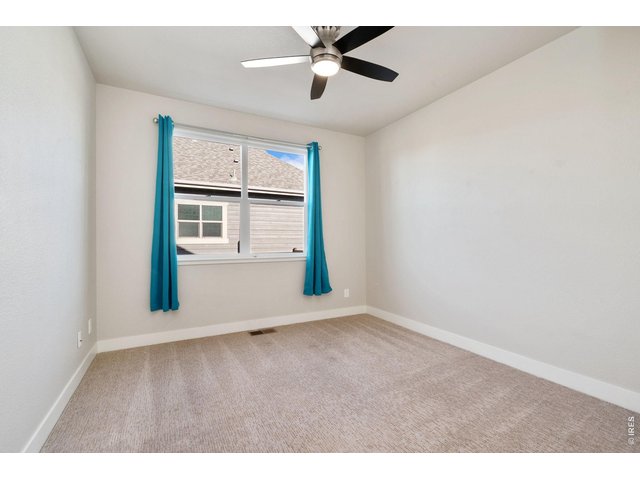
Third bedroom.
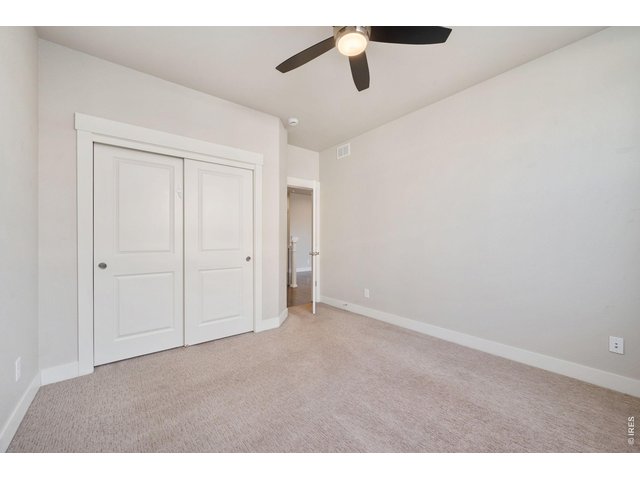
21 of 36
Third bedroom that leads to great room.
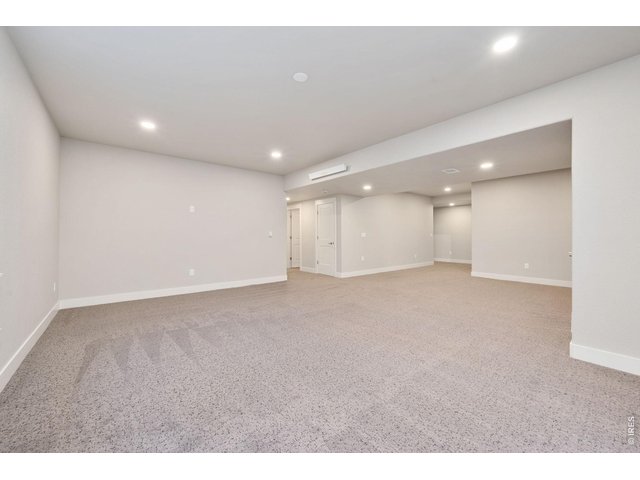
22 of 36
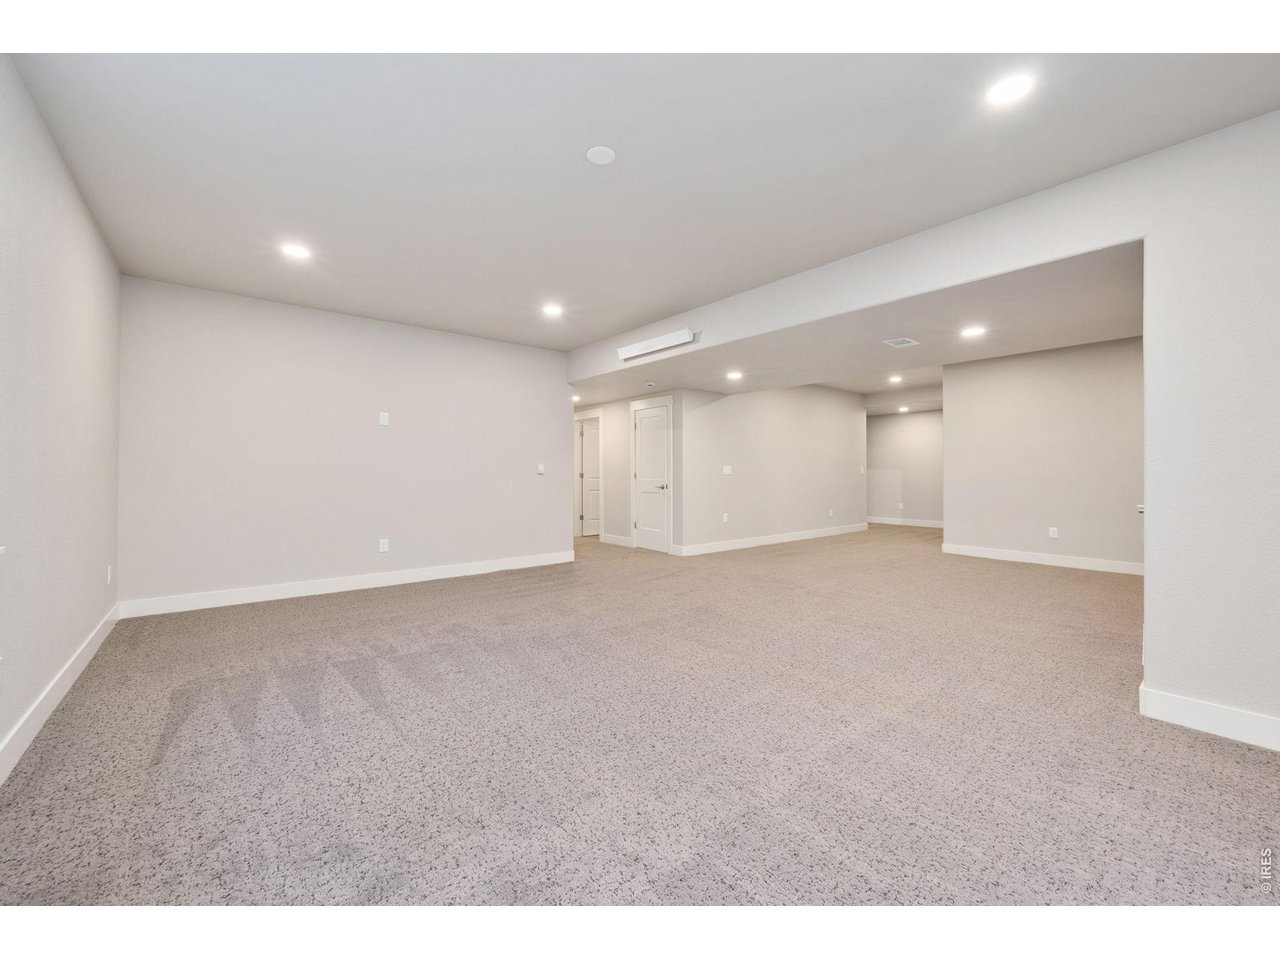
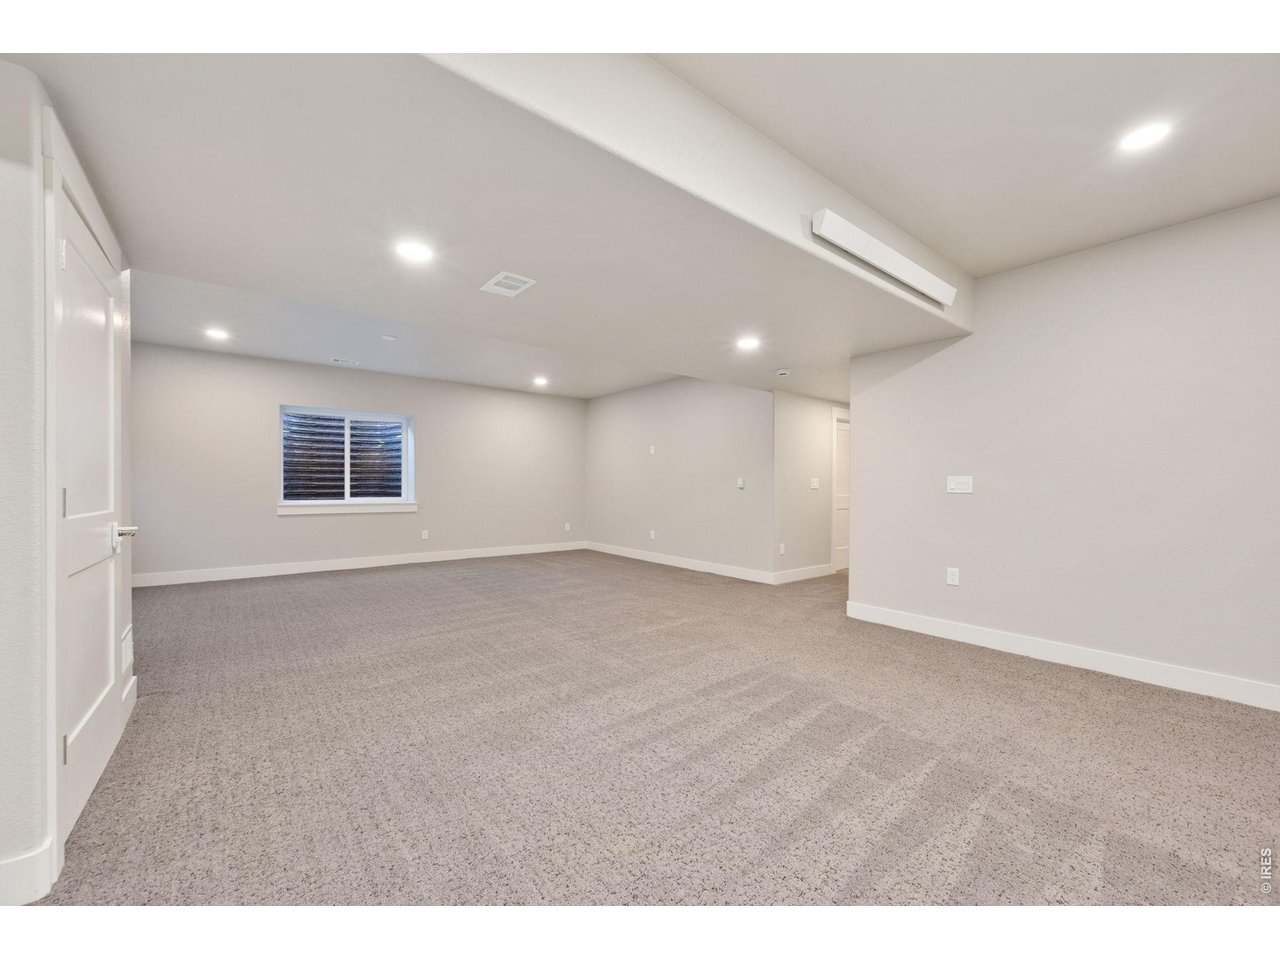
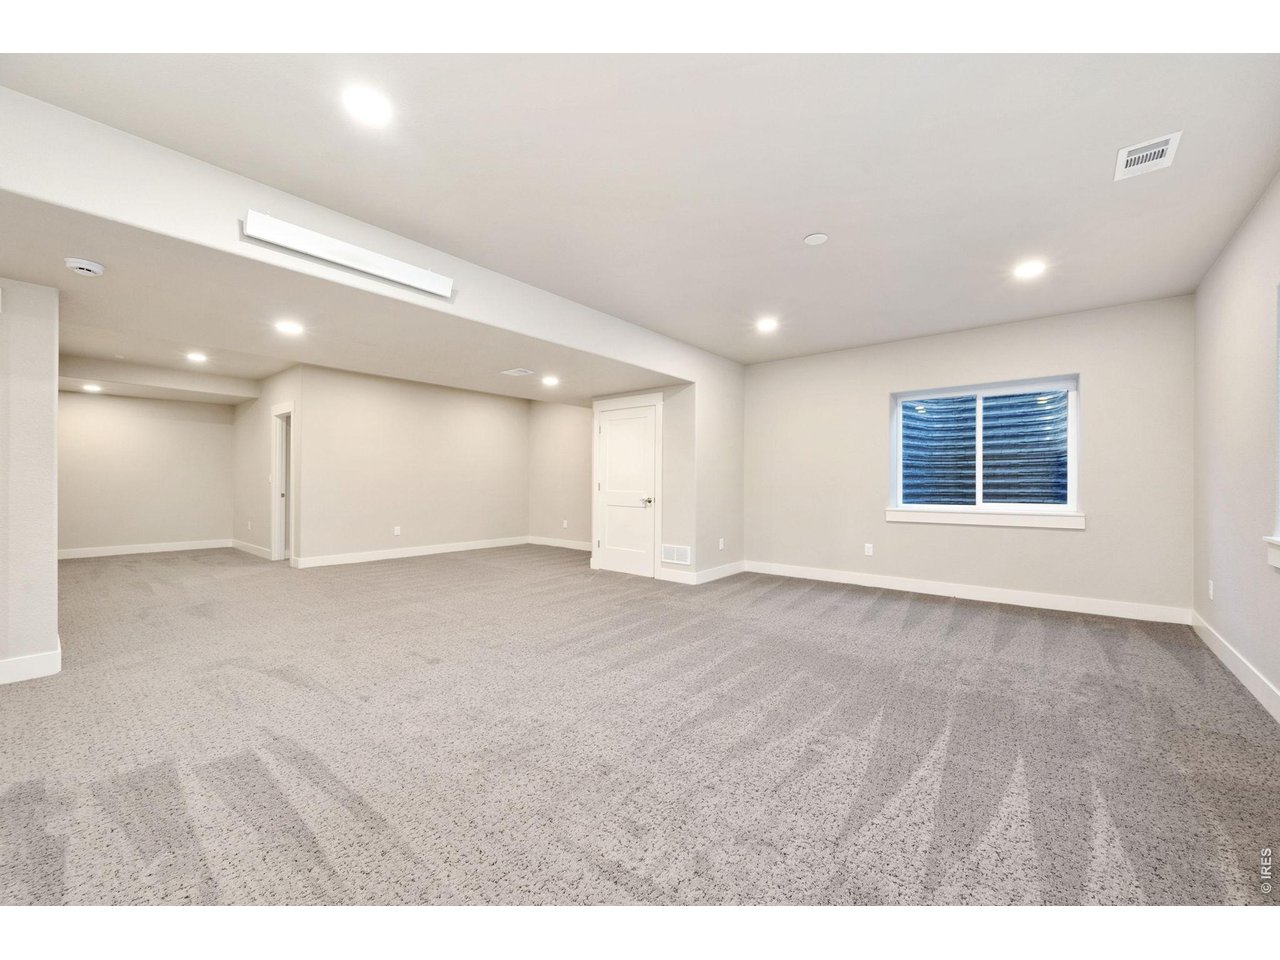
Large airy and bright open basement.
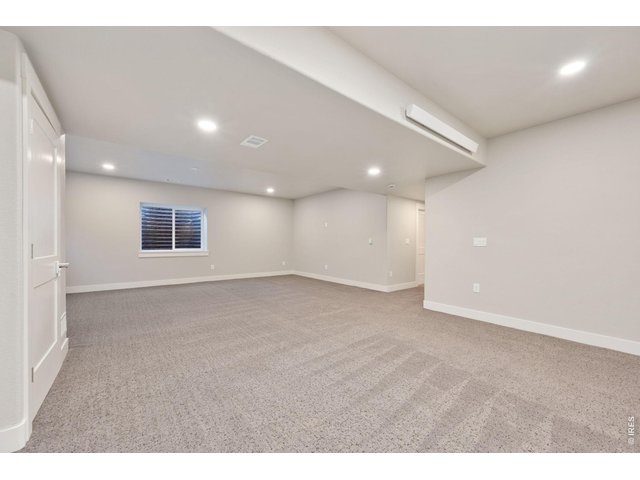
23 of 36
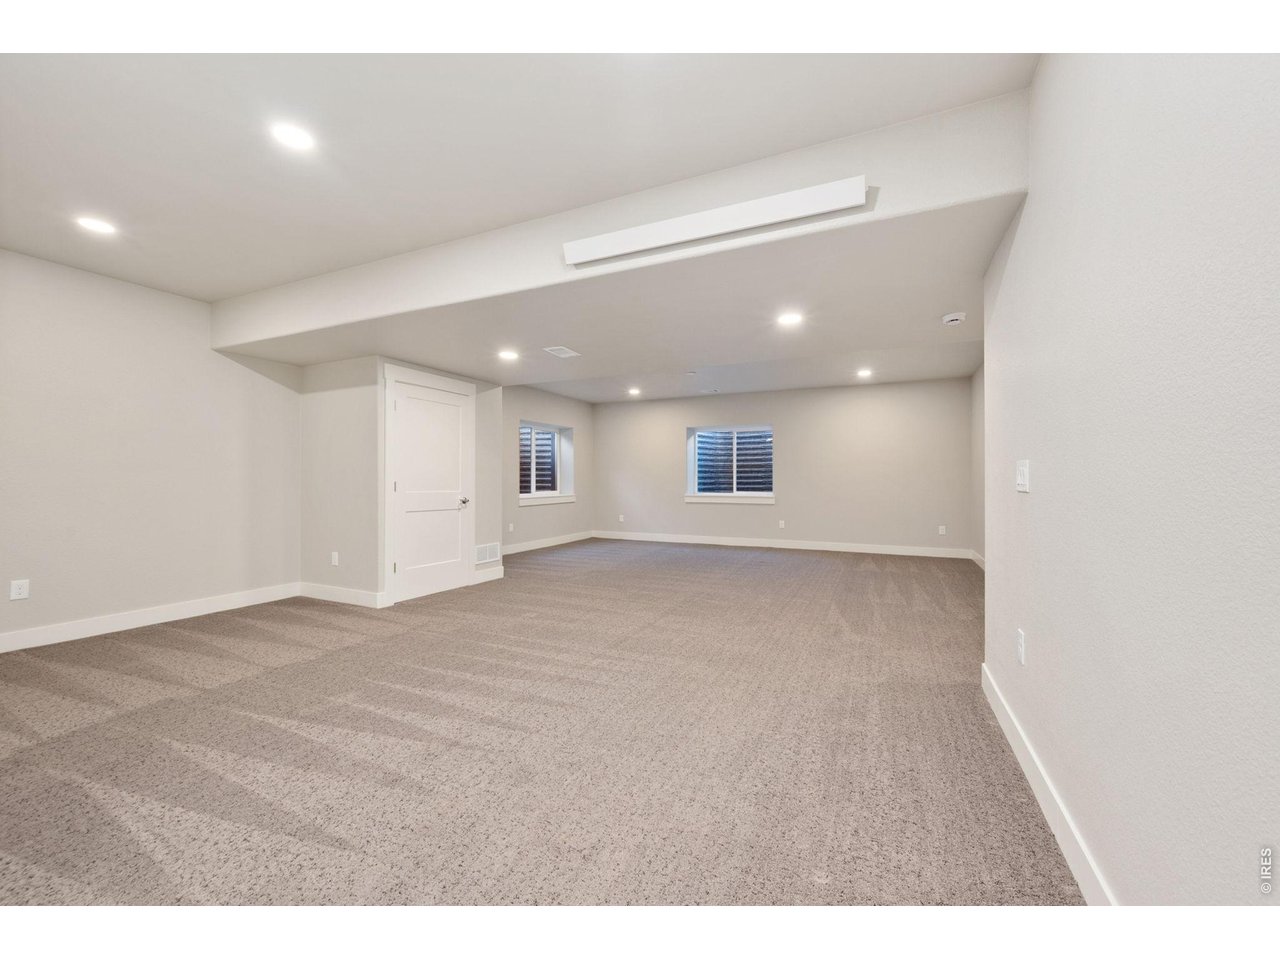
Basement brings added space.
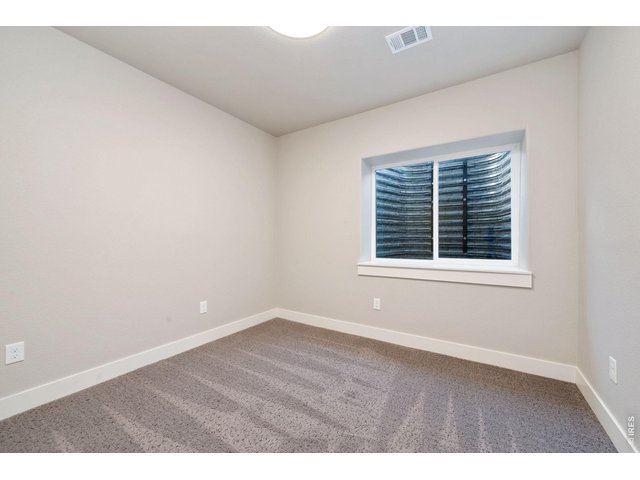
24 of 36
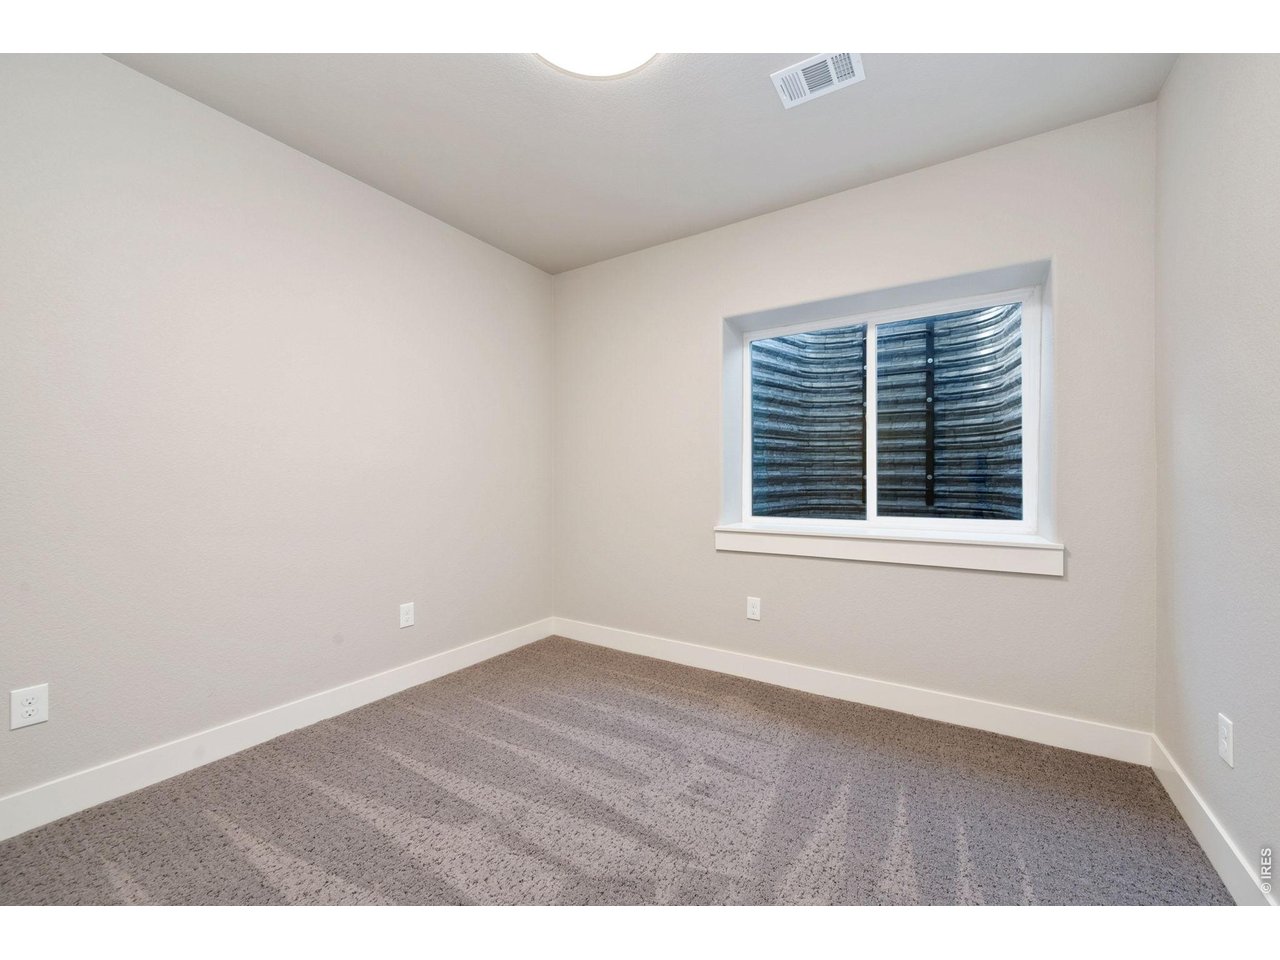
Basement bedroom.
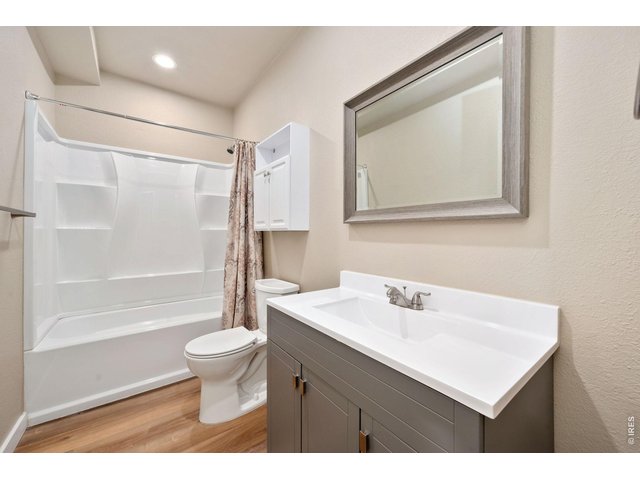
25 of 36
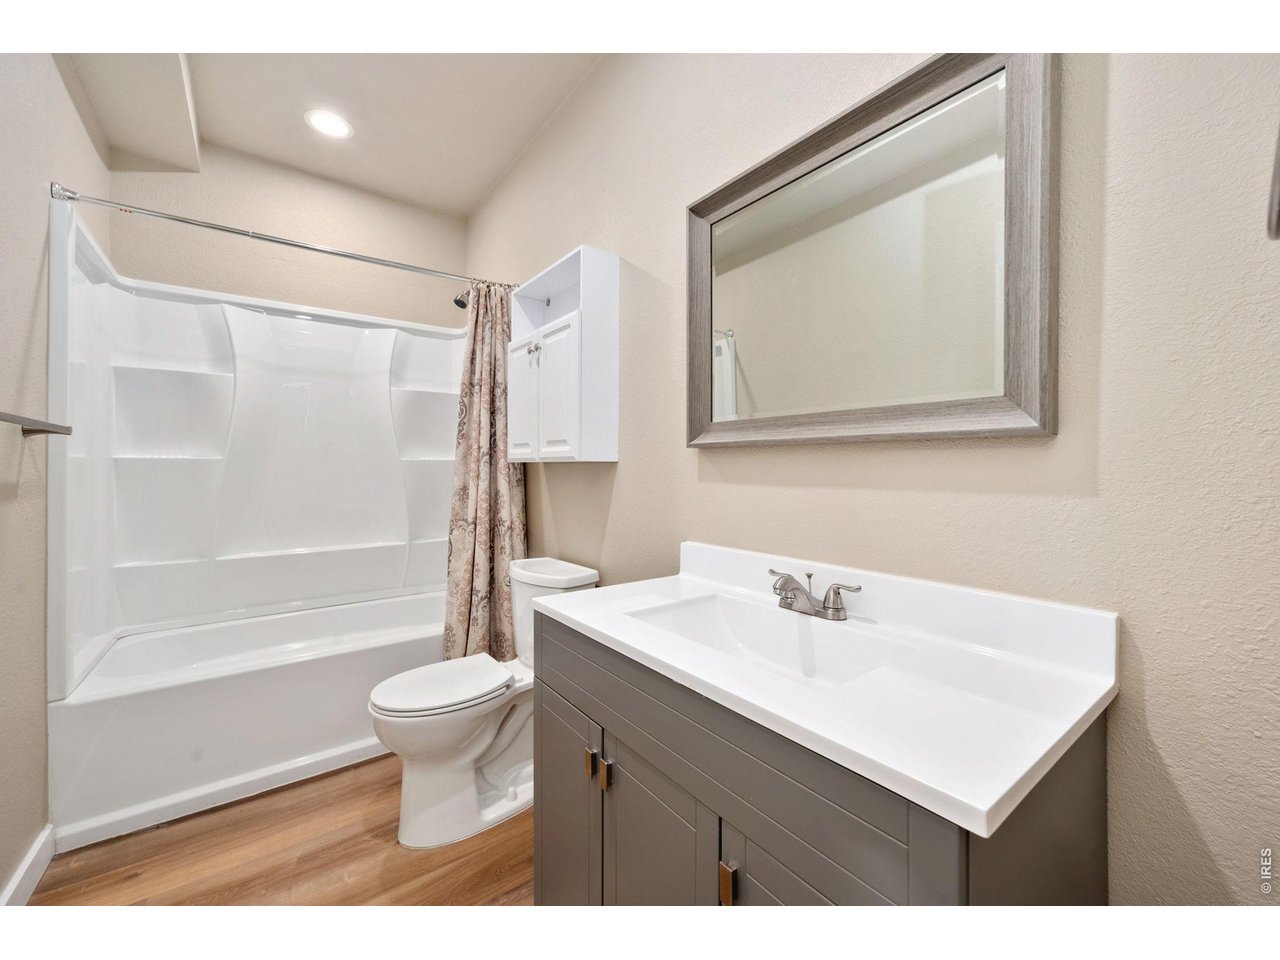
Basement bathroom.
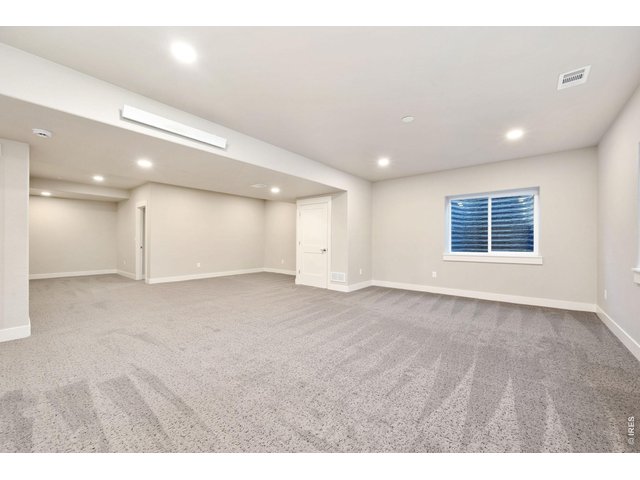
26 of 36
Basement with lots of space for hobbies.
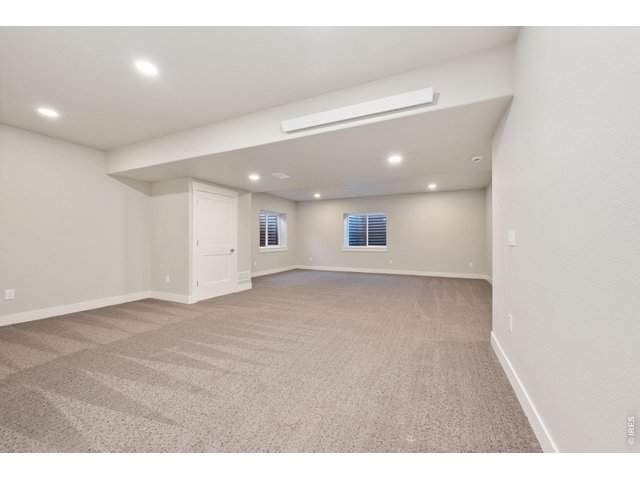
27 of 36
Basement.
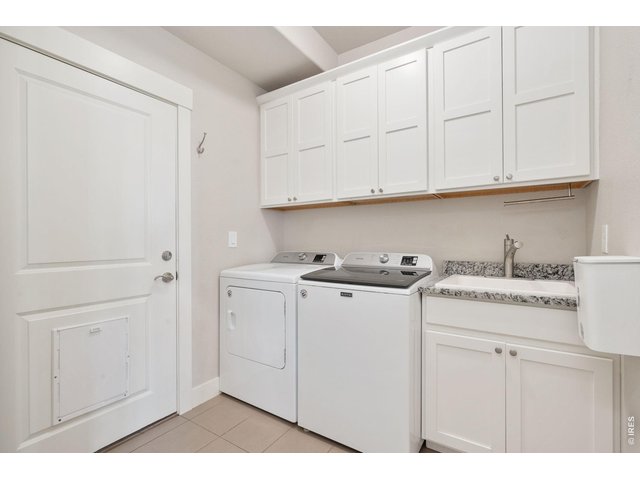
28 of 36
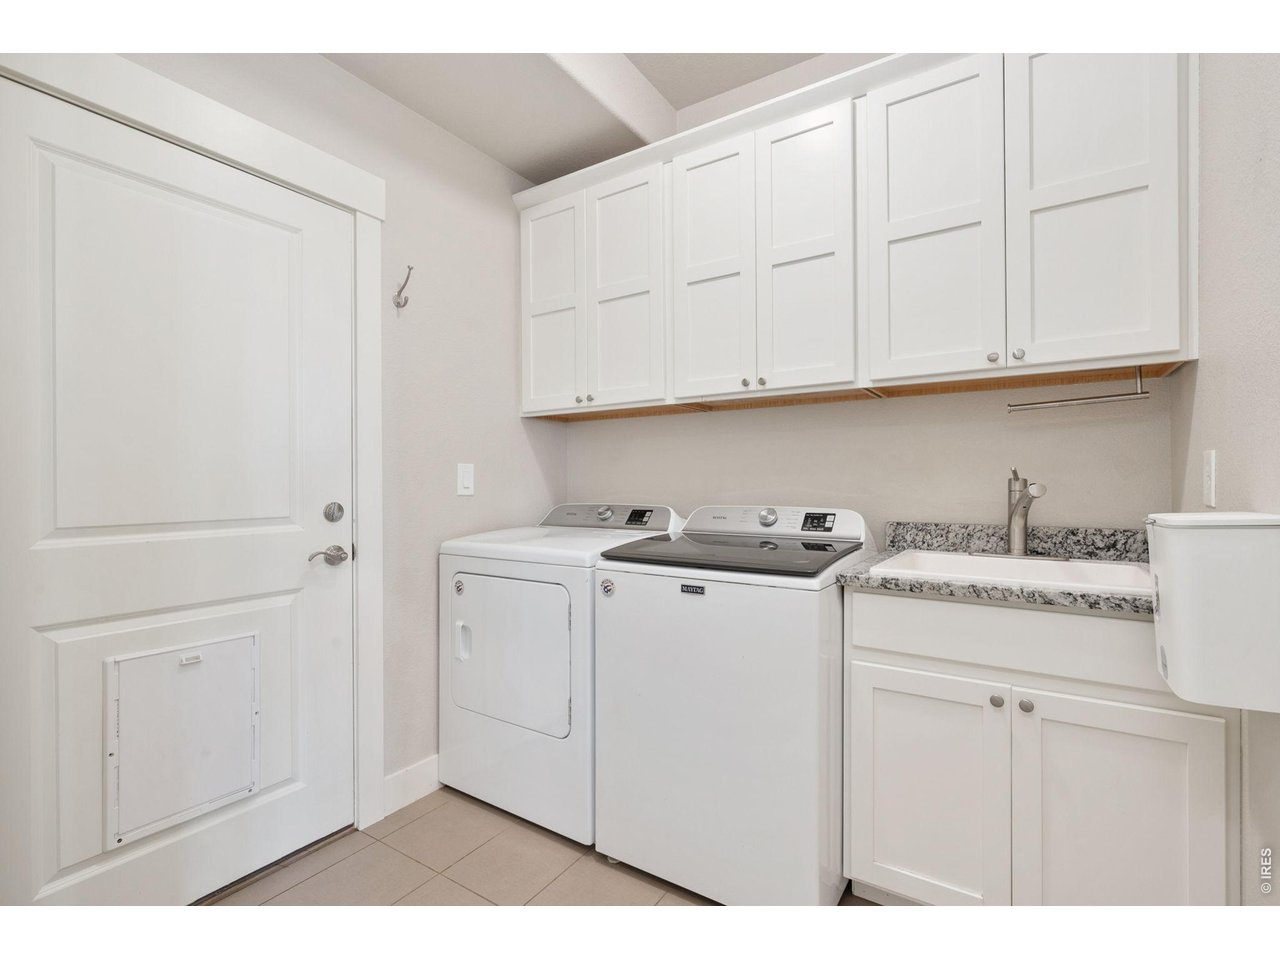
Laundry room with wash out sink and leads out to the garage.
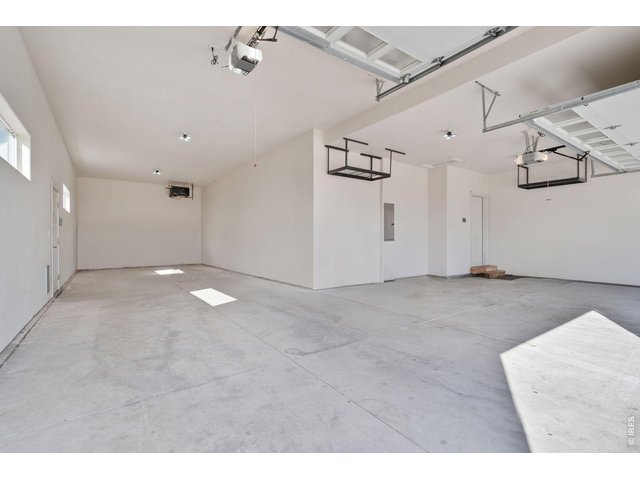
29 of 36
1176 Sq Ft Garage with a door that leads to the backyard.
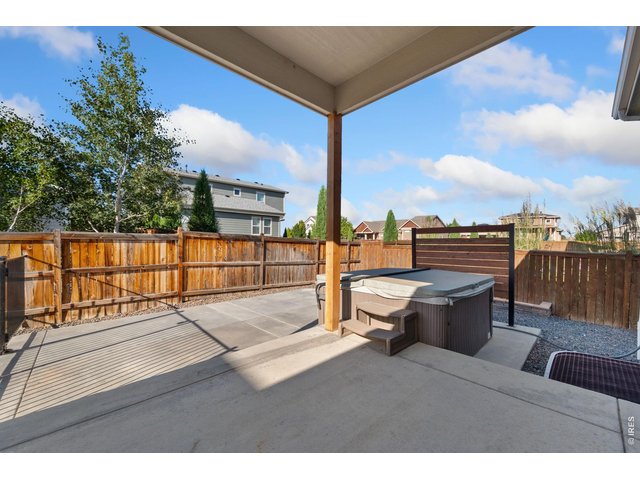
30 of 36
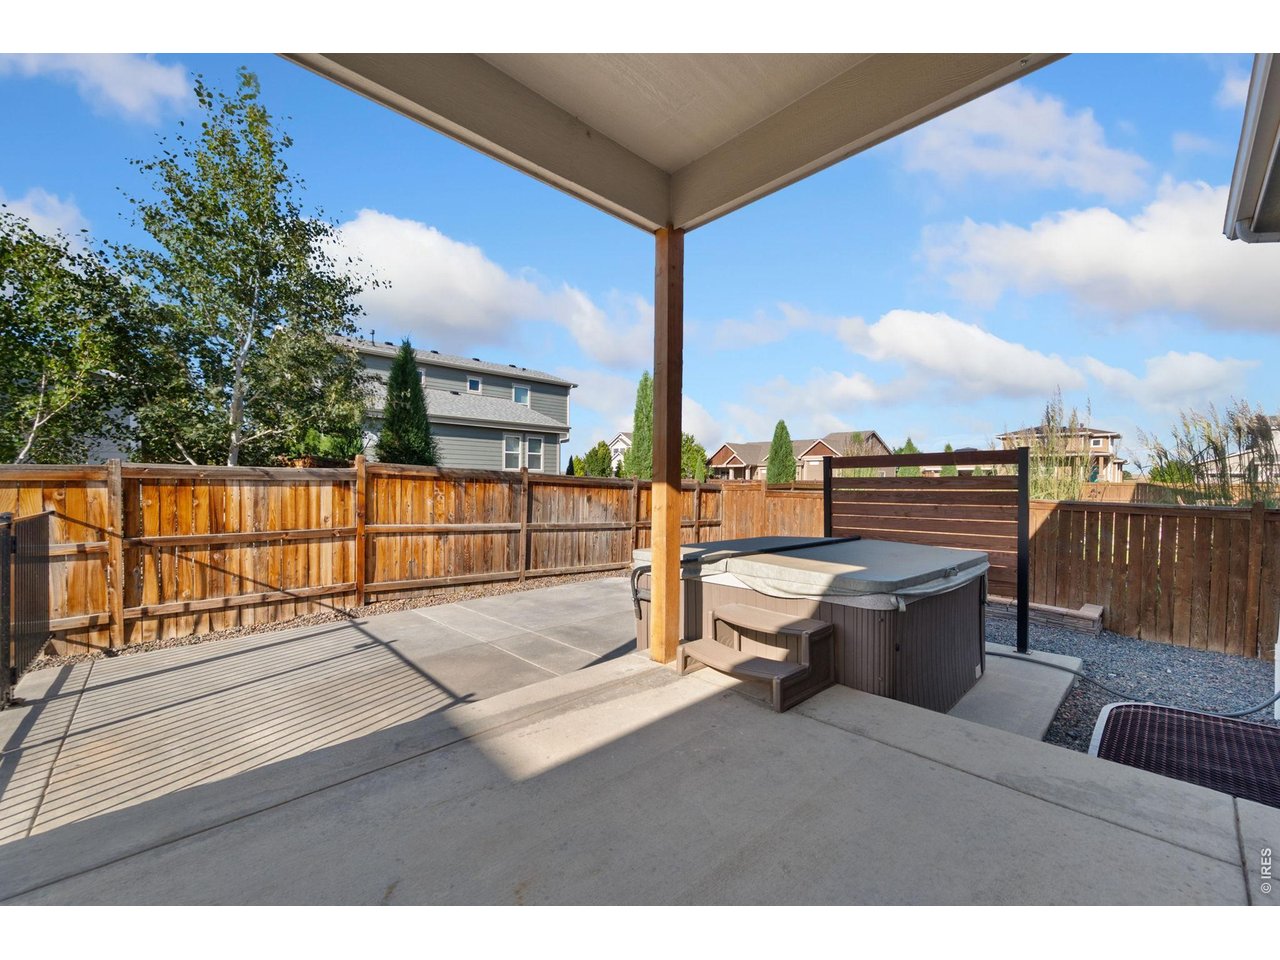
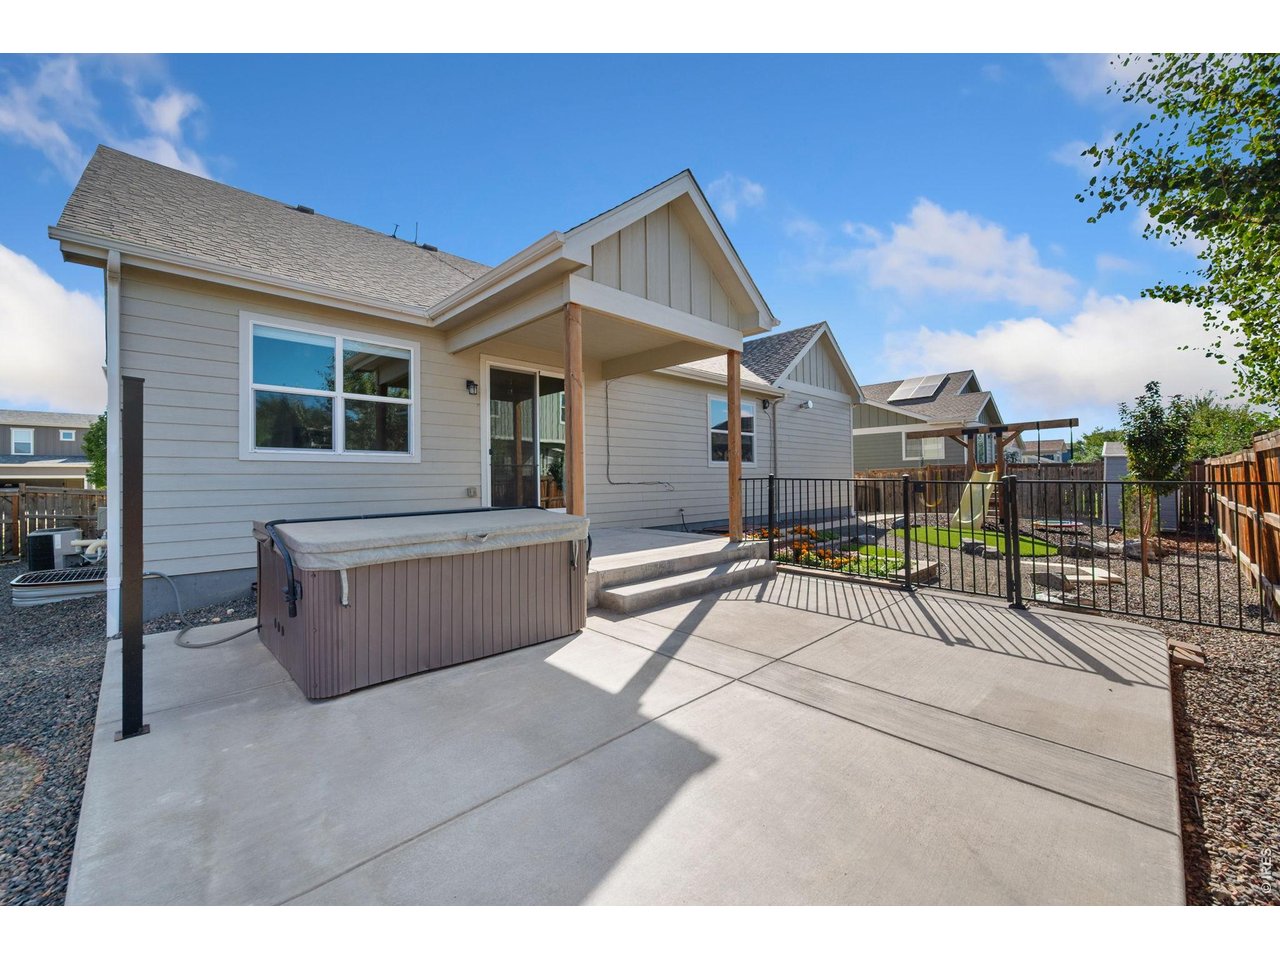
Backyard with lots of room for entertaining.
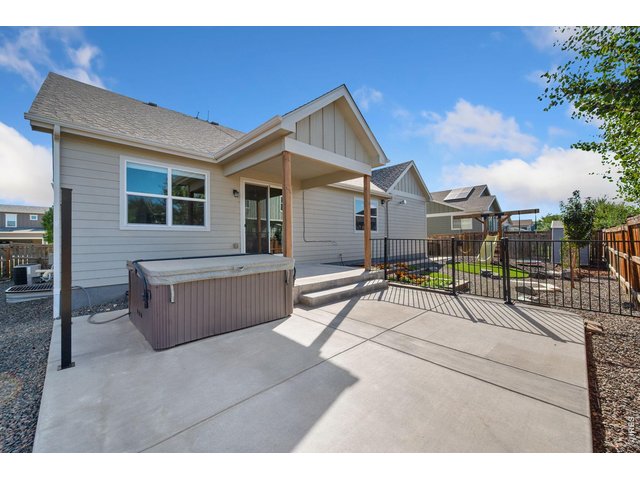
31 of 36
Backyard with lots of space for seating.
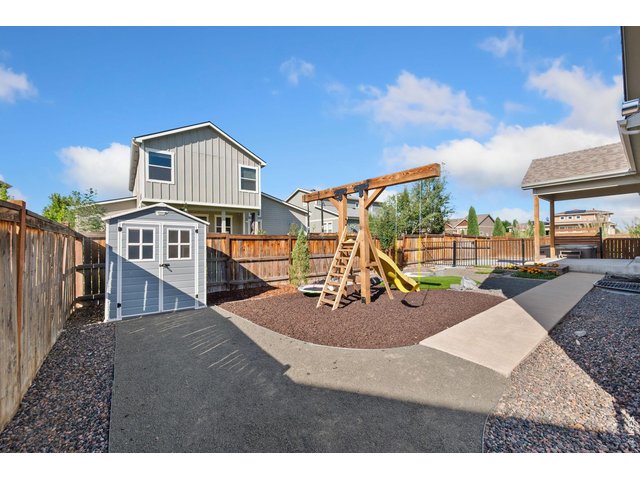
32 of 36
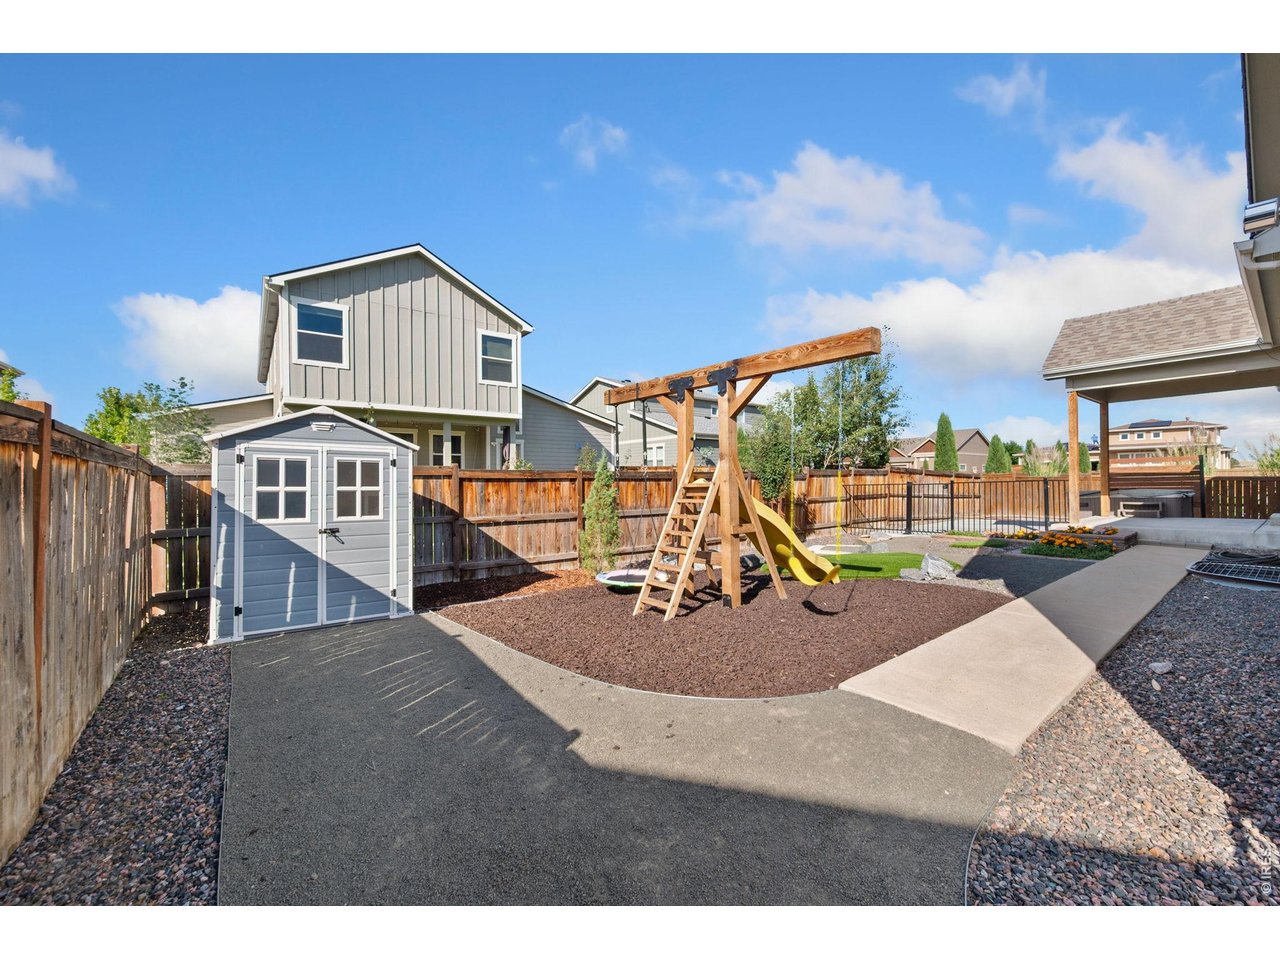
Xeriscaped backyard with shed.
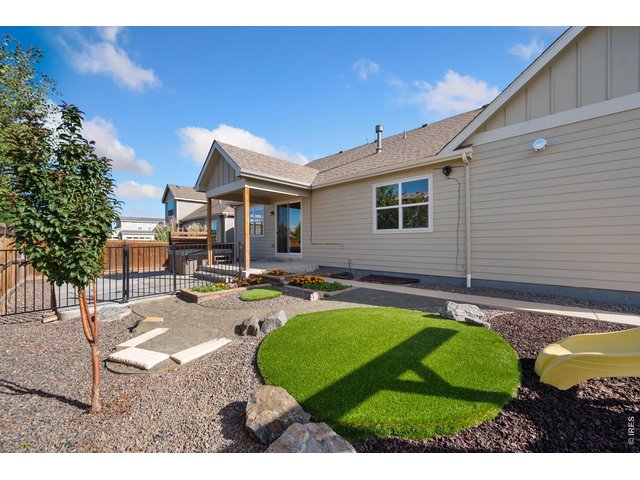
33 of 36
Xeriscaped backyard... Save on watering!
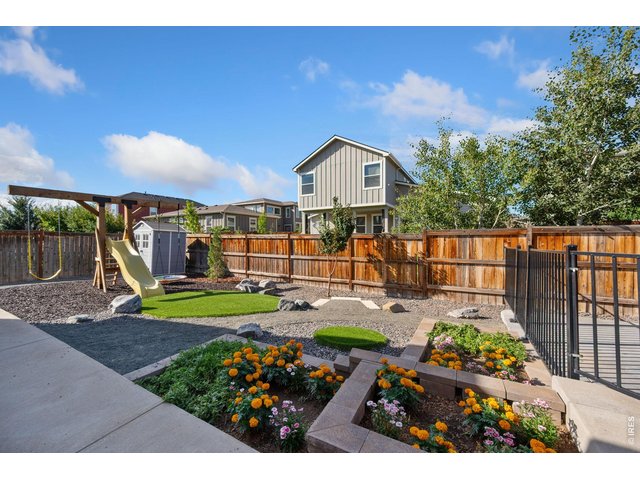
34 of 36
Backyard with lots of room for playing.
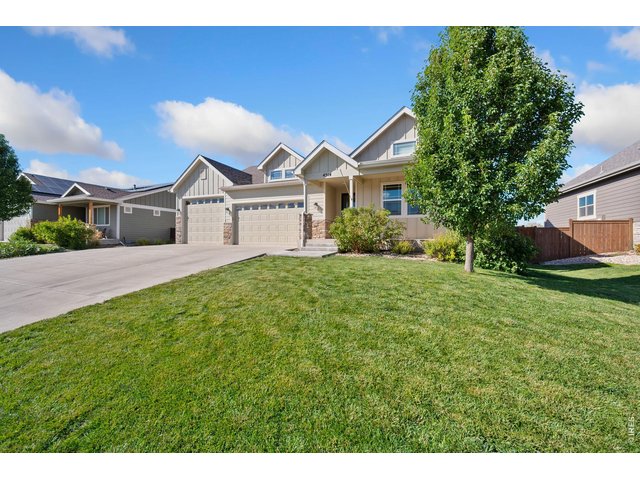
35 of 36
Front of the home.
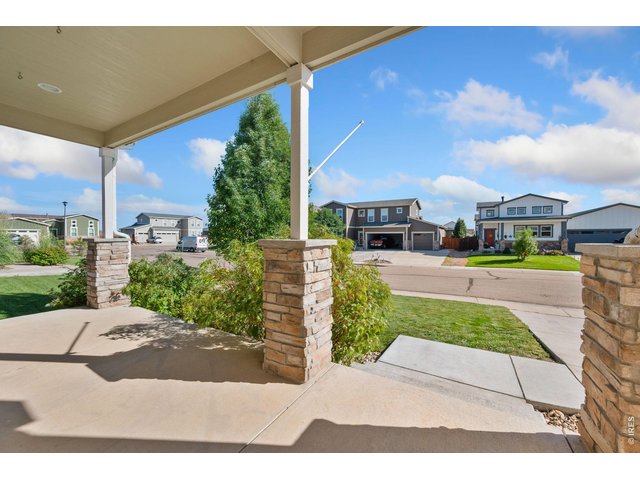
36 of 36
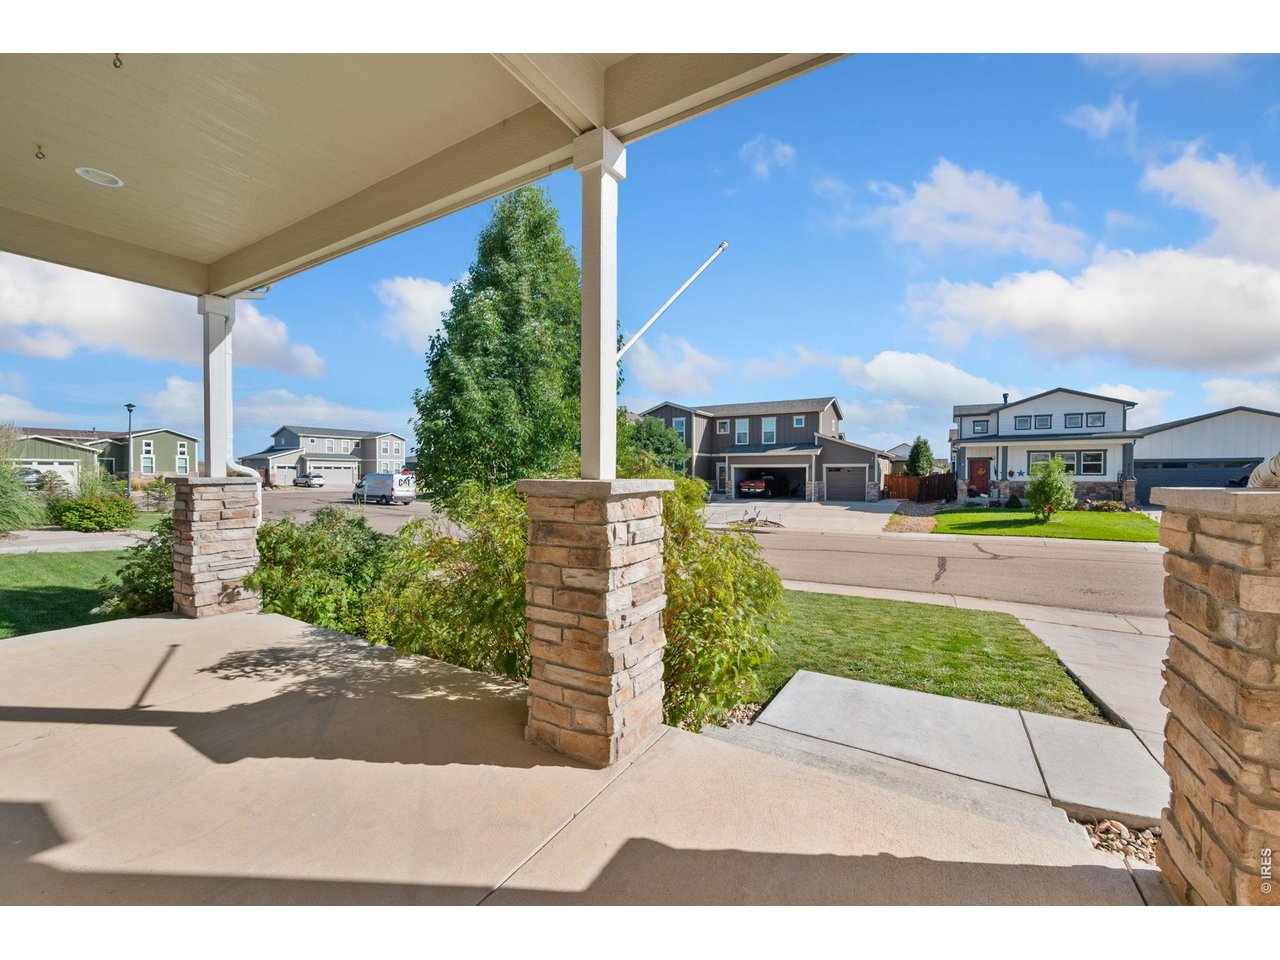
Front porch of the home. Home faces to the south, sun melts the snow!
4 Bed
3 Bath
3,463 SqFt
Single Family Home built in 2016 with a 8,800 SqFt lot in Subdivision: Cottonwood Park at Wellington, The Meadows
Visit Listing Website
General Features
| Type | Contemporary/Modern |
| Style | 1 Story/Ranch |
| Baths | 3 Full |
| Acreage | 0.2 Acres |
| Lot Size | 8,800 SqFt |
| Zoning | Res |
| Total | 3,463 SqFt ($166/SF) |
| Finished | 2,801 SqFt ($205/SF) |
| Basement | Full Basement, 50%+Finished Basement, Built-In Radon |
| Garage | 4 Space(s) |
| Garage Type | Attached |
| Year Built | 2016 |
| New Construction | No |
| Construction | Wood/Frame |
| Cooling | Central Air |
| Heating | Forced Air |
| Roof | Composition Roof |
Taxes & Fees
| Taxes | $3,843 |
| Tax Year | 2025 |
| 1st HOA Fee | $40 |
| 1st HOA Freq | Monthly |
| Metro District | No |
Schools
| School District | Poudre |
| Elementary |
Eyestone
|
| Middle/Jr High | Wellington |
| Senior High | Wellington |
Driving Directions
Go N on I-25 to Wellington Exit (278). Go E (right) then immediately turn S(right) on the frontage road to County Road 62. Turn E(left) on CR-62 to Terrill Dr. Turn S(right) on Terrill to Ketchum. Turn W (right) on Ketchum, house on right.Rooms
| Primary Bedroom | 13 x 16 (Main Floor) |
| Bedroom 2 | 12 x 11 (Main Floor) |
| Bedroom 3 | 11 x 12 (Main Floor) |
| Bedroom 4 | 10 x 11 (Basement) |
| Kitchen | 12 x 15 (Main Floor) |
| Living Room | 12 x 20 (Main Floor) |
| Dining Room | 9 x 13 (Main Floor) |
| Laundry Room | 7 x 7 (Main Floor) |
| Family Room | 21 x 28 (Basement) |
| Note: All room dimensions, including square footage data, are approximate and must be verified by the buyer. | |
Outdoor Features
Lawn Sprinkler System, >8' Garage Door, Oversized GarageLot Features
Level Lot, House Faces SouthDesign Features
Eat-in Kitchen, Cathedral/Vaulted Ceilings, Open Floor Plan, Walk-in Closet, Washer/Dryer Hookups, Kitchen Island, 9ft+ CeilingsGreen Features
High Efficiency FurnaceInclusions
Window Coverings, Gas Range/Oven, Dishwasher, Refrigerator, Microwave, Garage Door Opener, Disposal, Smoke Alarm(s)Neighborhood
Accessibility
Level Lot, Level Drive, Low Carpet, Main Floor Bath, Main Level Bedroom, Stall Shower, Main Level LaundryFireplace
Gas Fireplace, Gas Logs Included
Listing Office

(970) 225-5152
https://www.c3realestatesolutions.com

Information deemed reliable but not guaranteed by the MLS. WARNING: This database record is provided subject to limited license rights. Duplication or reproduction is prohibited. Limited License MLS content and images © Copyright 1998 - 2026, IRES LLC. All rights reserved.