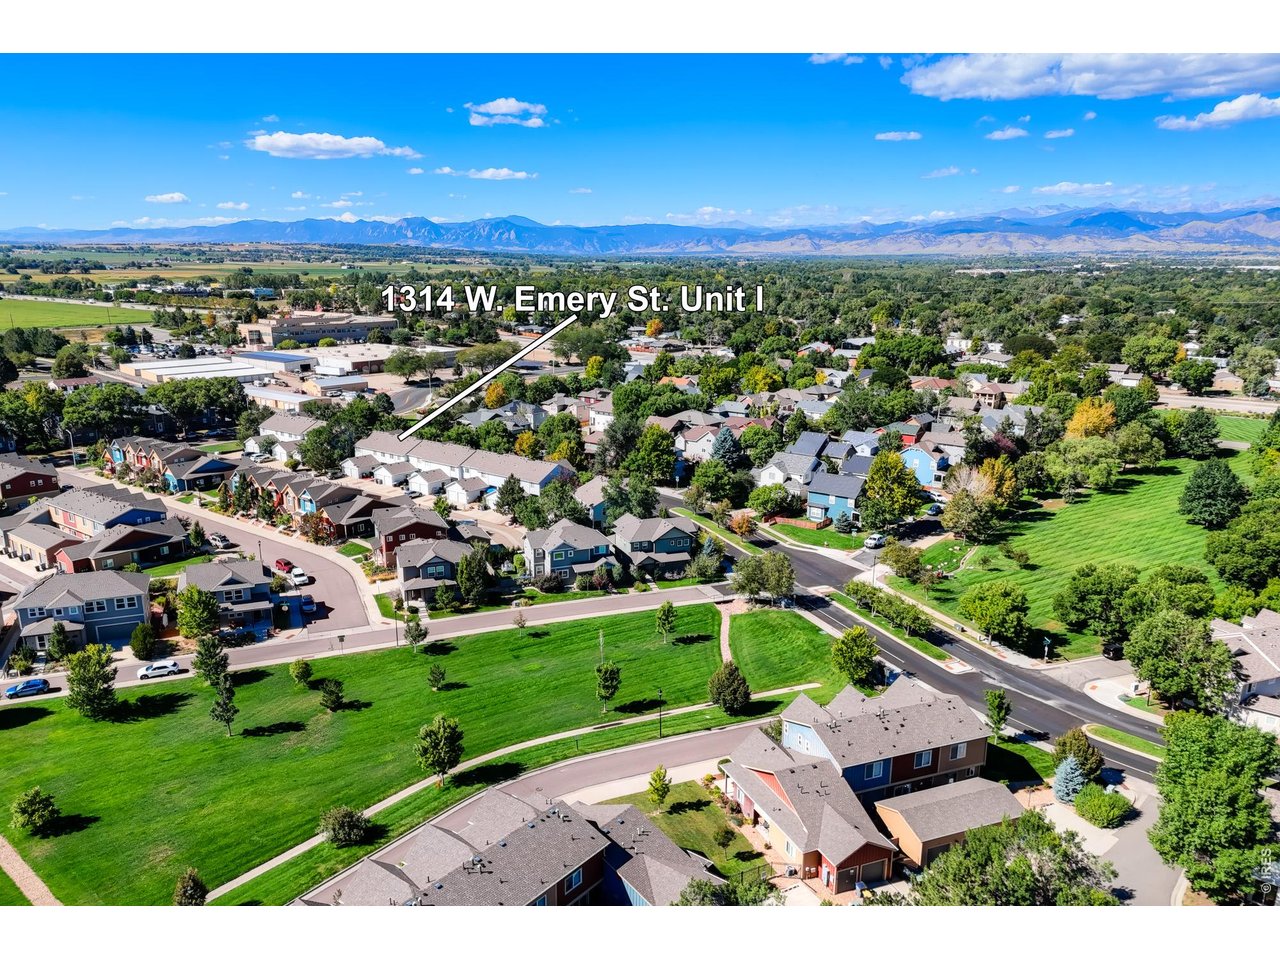
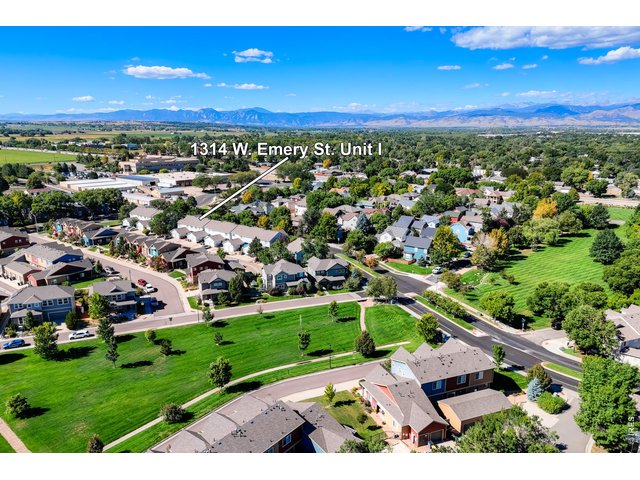
1314 S Emery St I Longmont, CO 80501

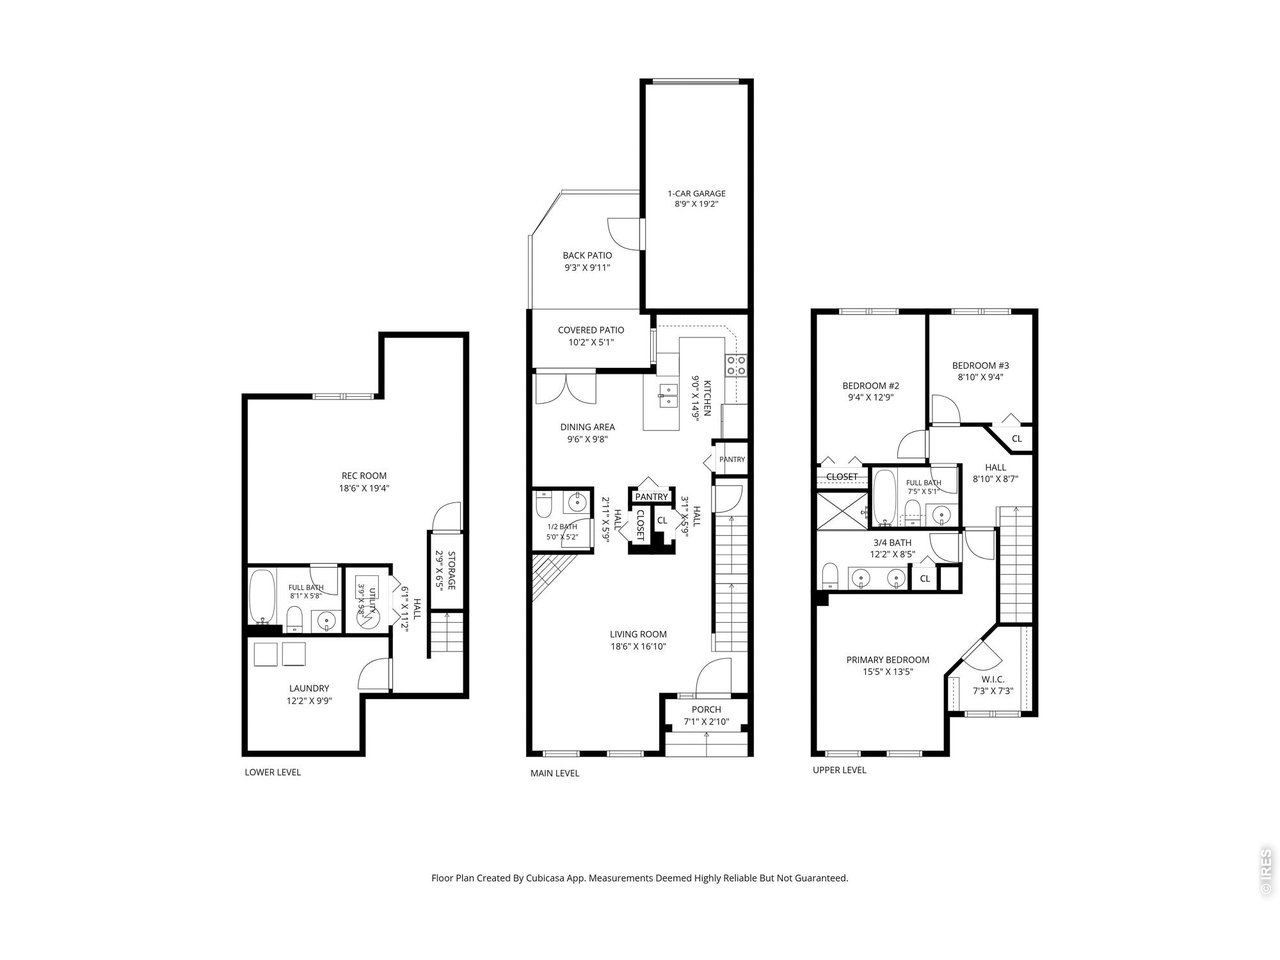

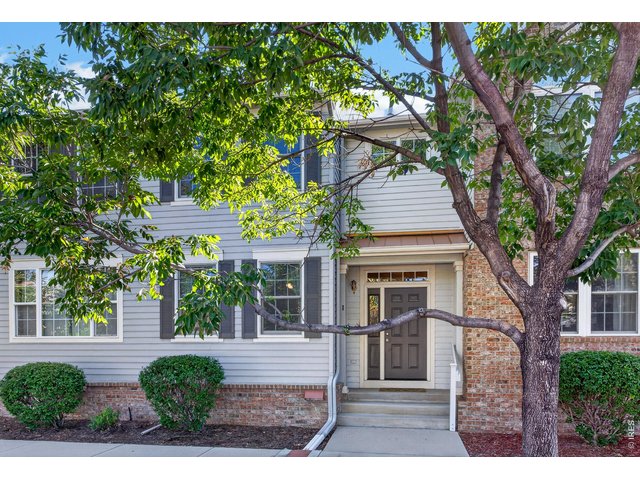
1 of 37
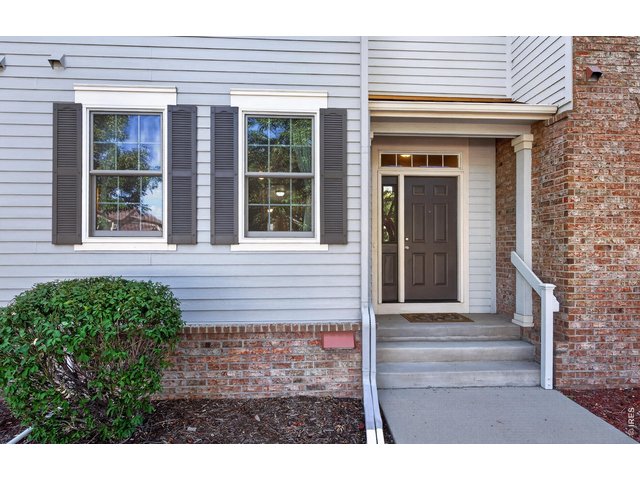
2 of 37
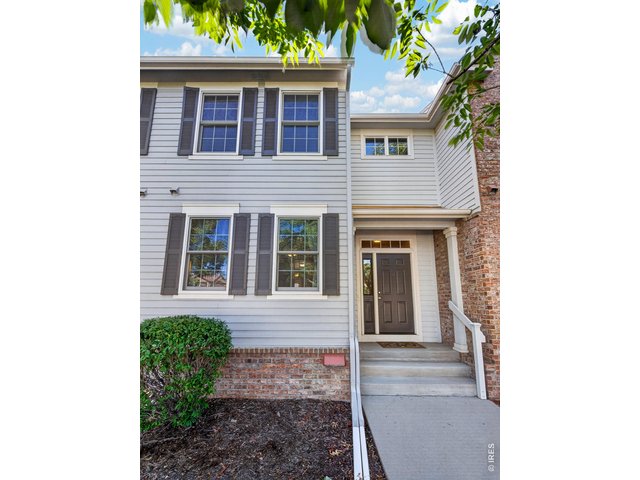
3 of 37
4 of 37
5 of 37
6 of 37
7 of 37
8 of 37
9 of 37
10 of 37
11 of 37
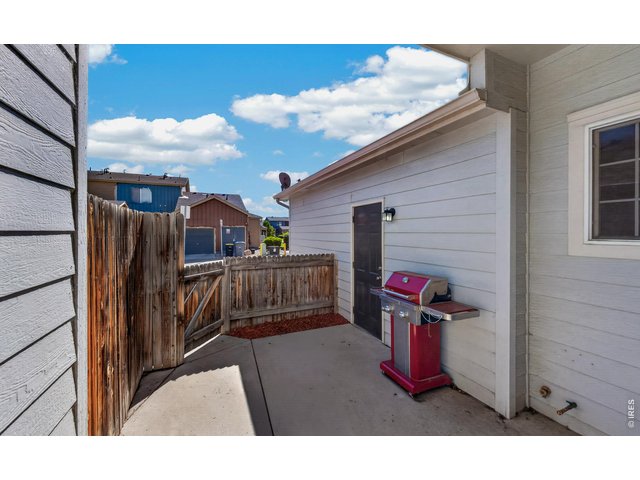
12 of 37
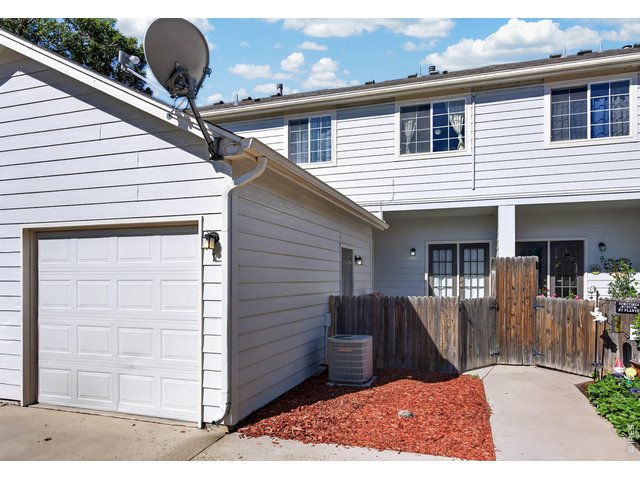
13 of 37
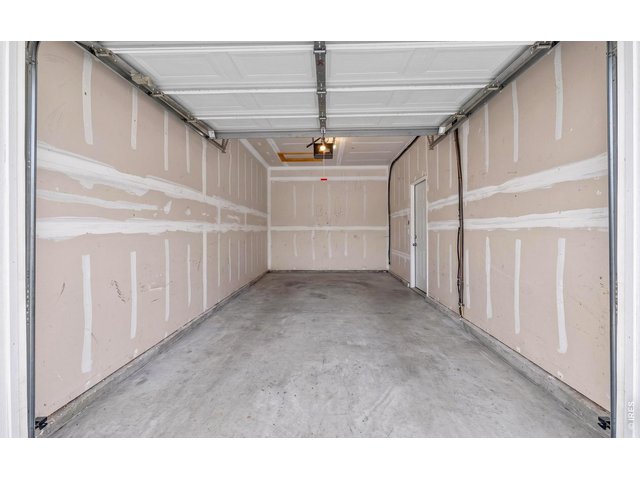
14 of 37
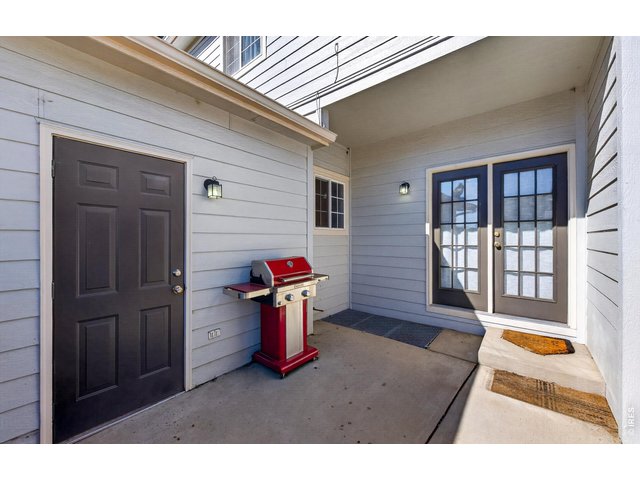
15 of 37
16 of 37
17 of 37
18 of 37
19 of 37
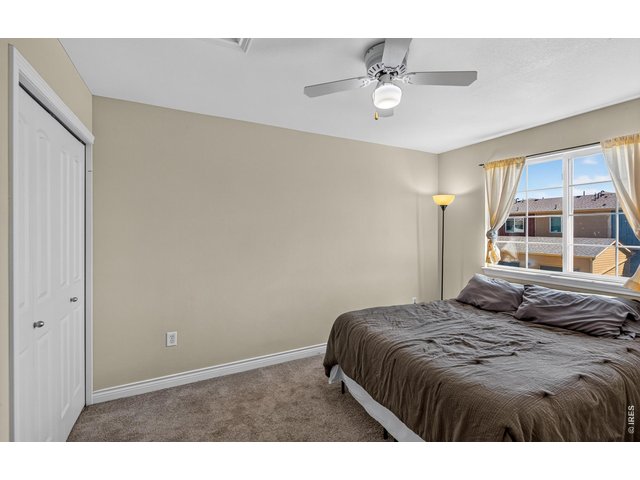
20 of 37
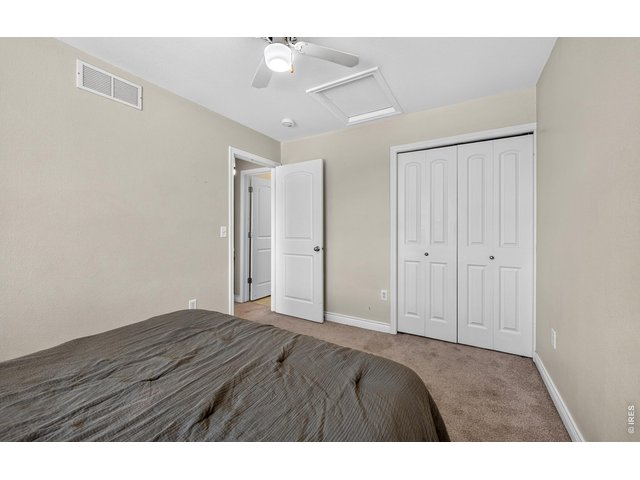
21 of 37
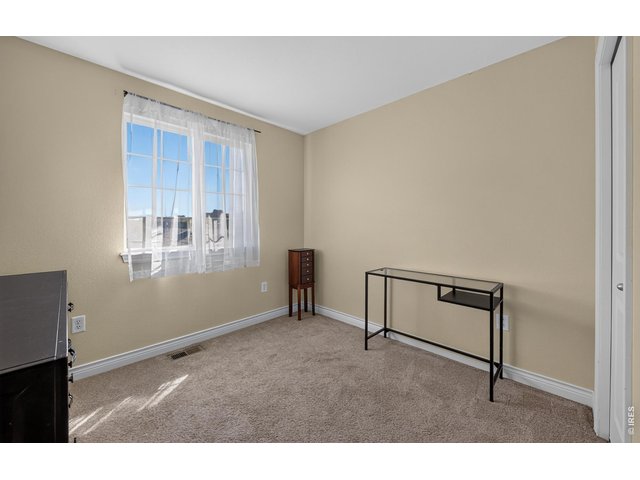
22 of 37
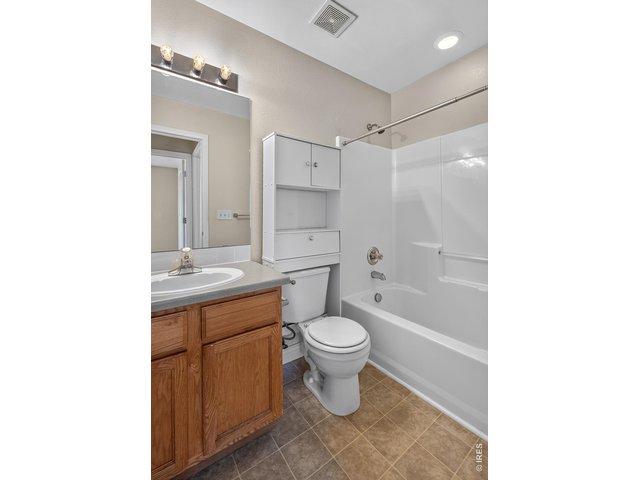
23 of 37
24 of 37
25 of 37
26 of 37
27 of 37
28 of 37
29 of 37
30 of 37
31 of 37
32 of 37
33 of 37
34 of 37
35 of 37
36 of 37
37 of 37
3 Bed
4 Bath
2,026 SqFt
Attached Dwelling built in 2003 in Subdivision: Quail Ridge Condos
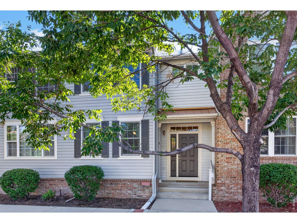
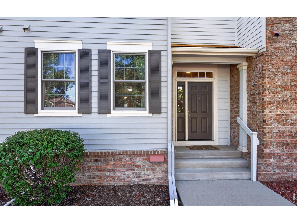
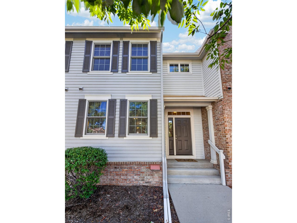
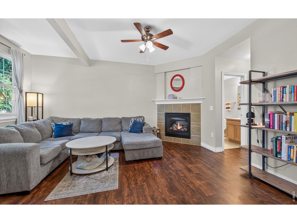
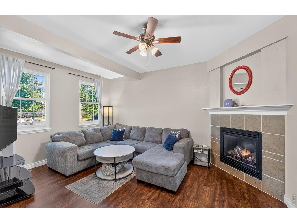
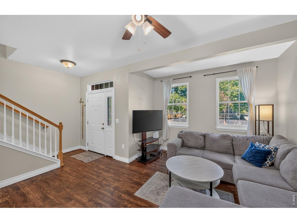
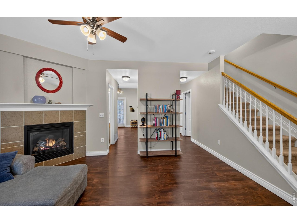
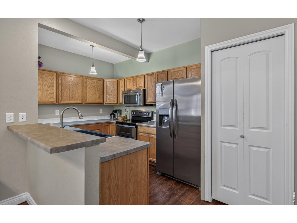
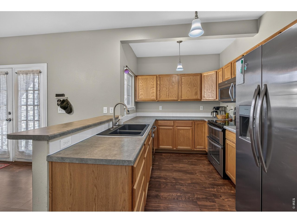
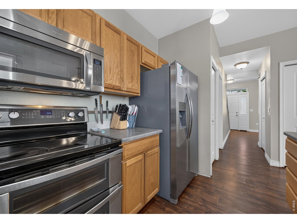
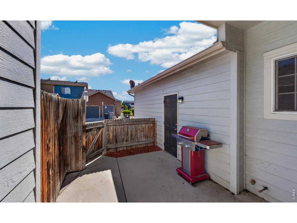
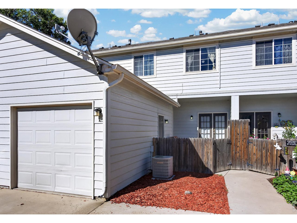
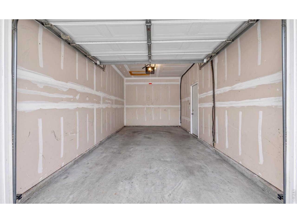
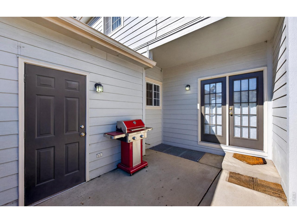
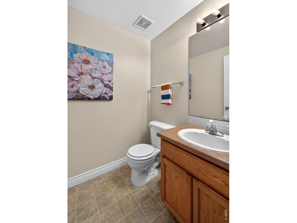
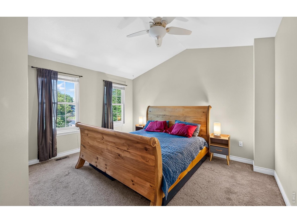
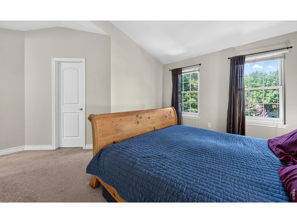
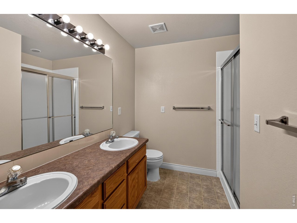
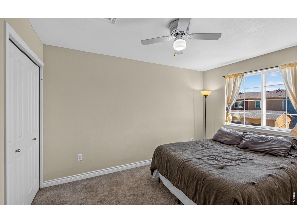
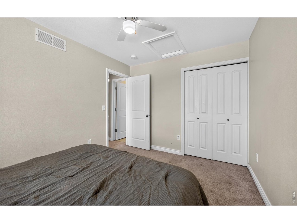
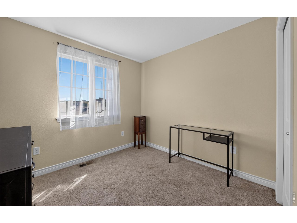
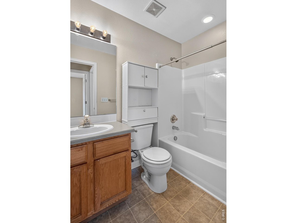
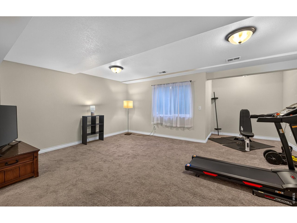
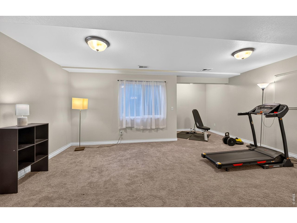
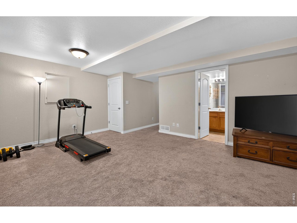
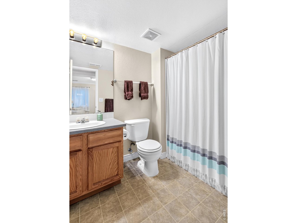
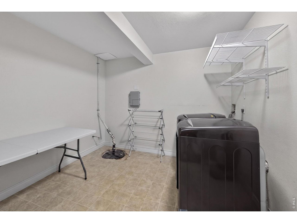
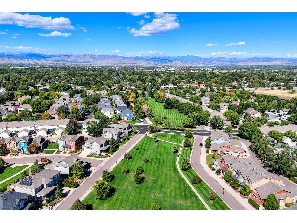
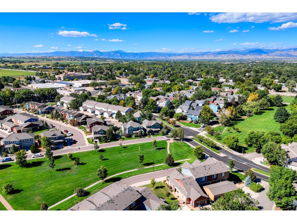
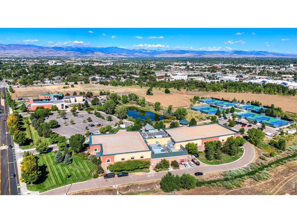
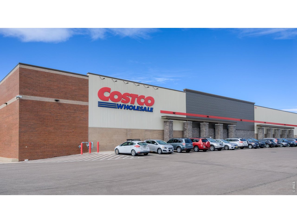
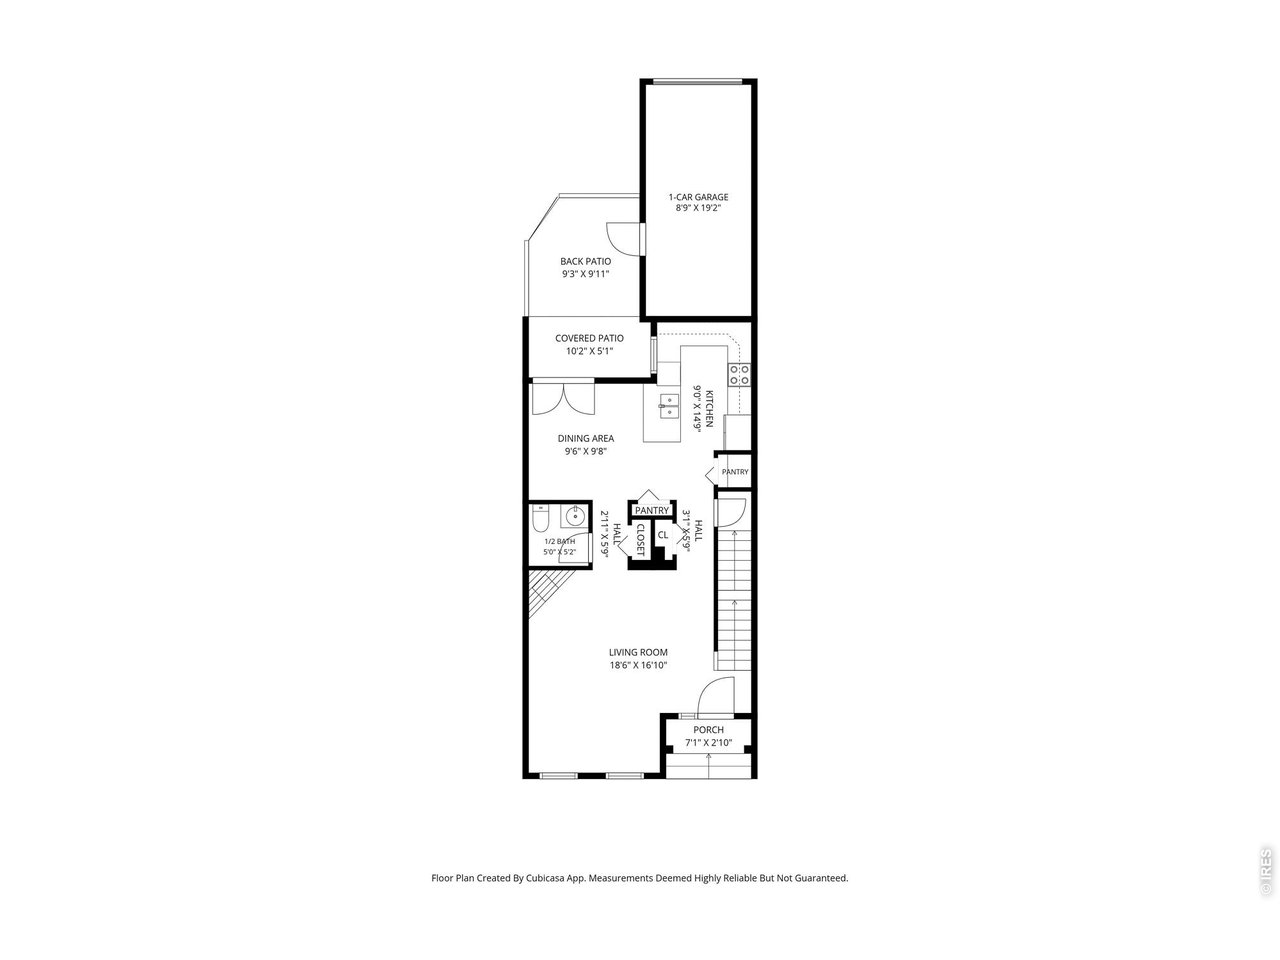
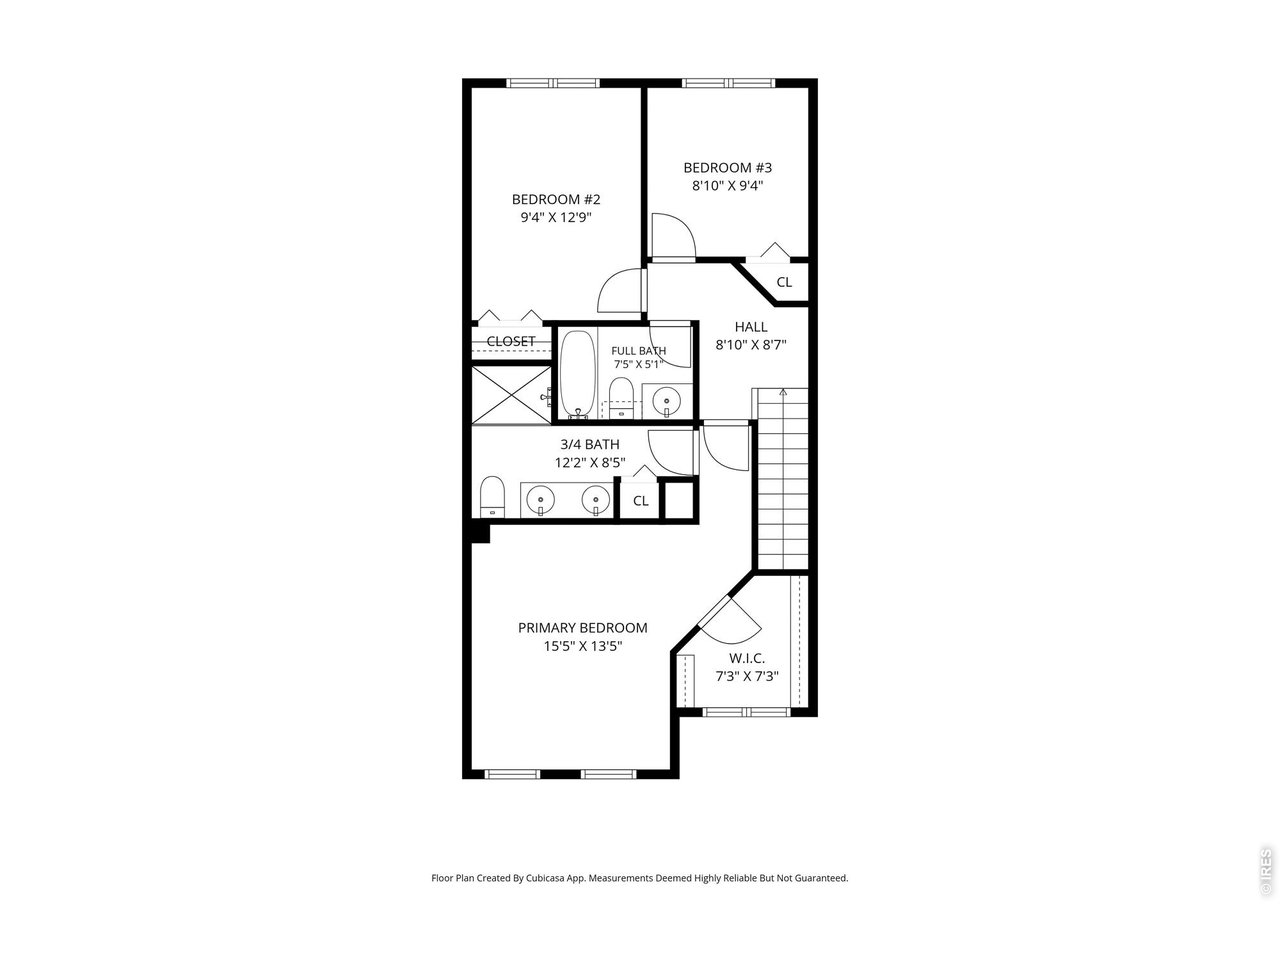
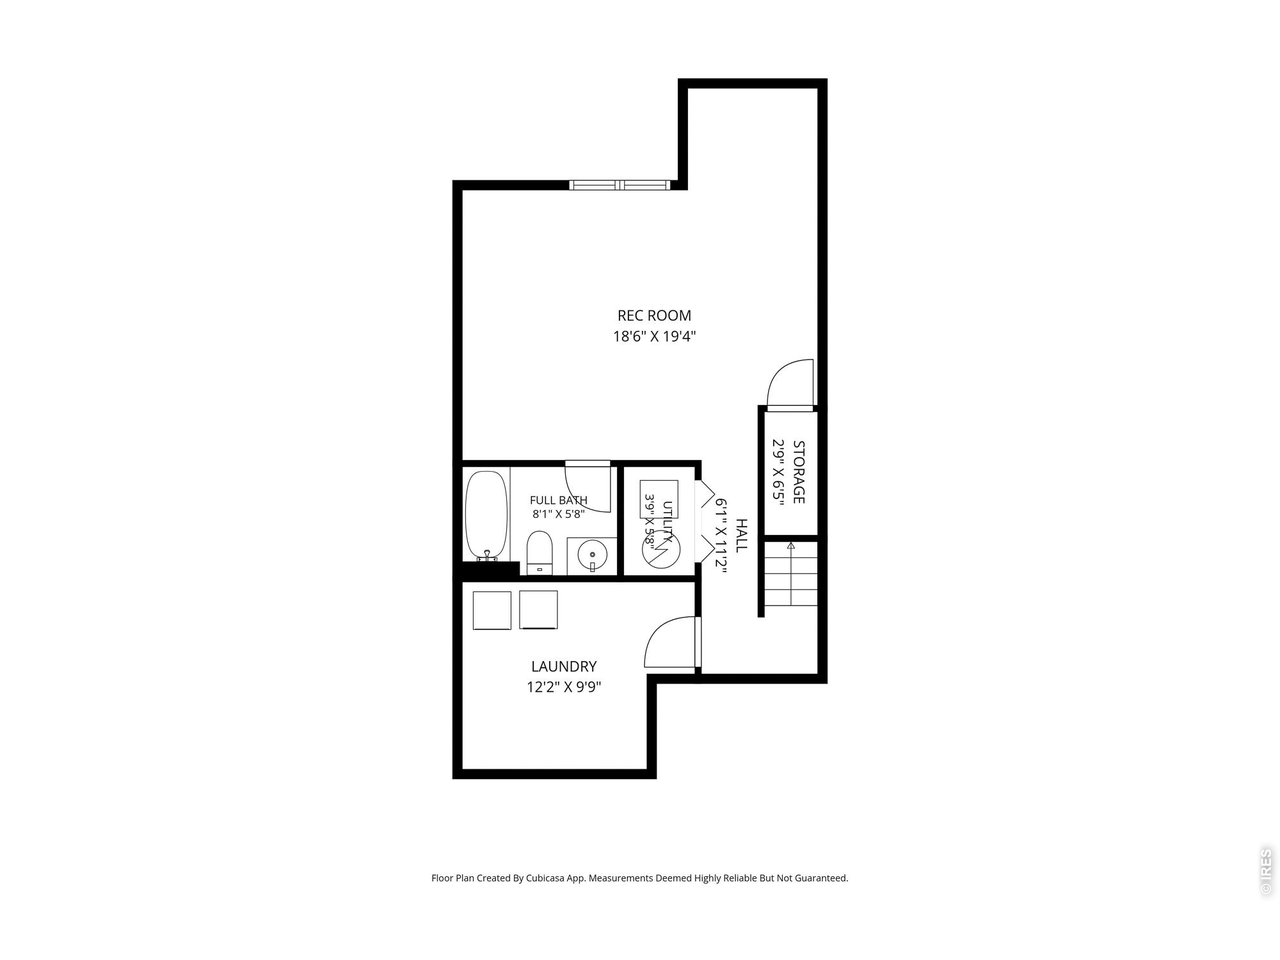
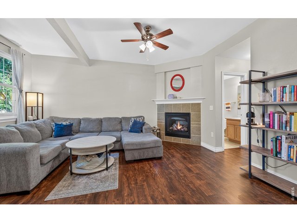
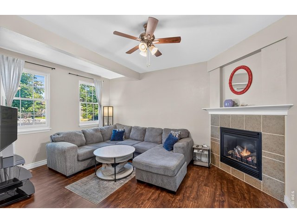
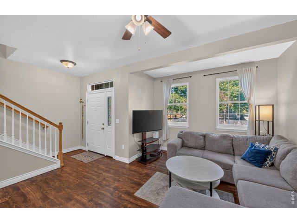
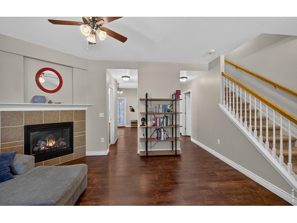
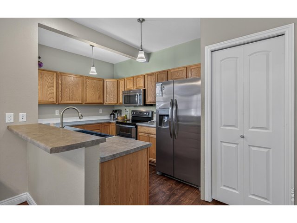
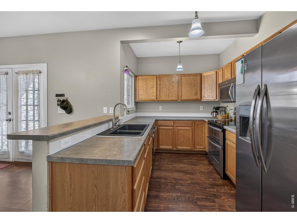
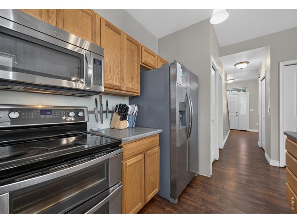
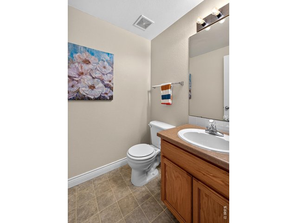
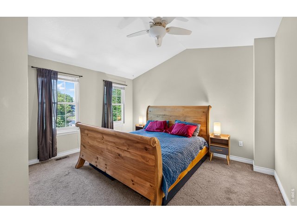
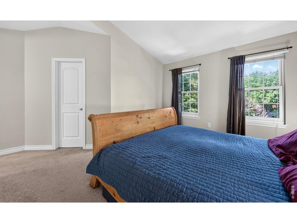
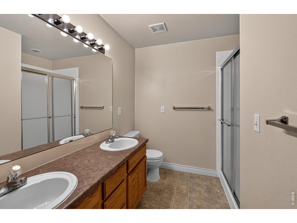
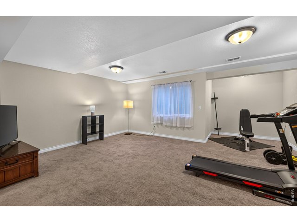
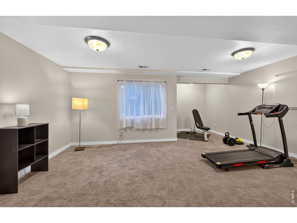
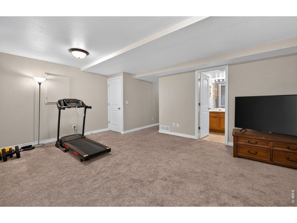
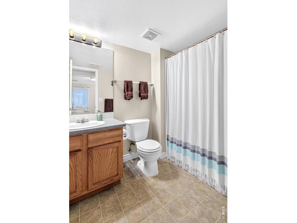
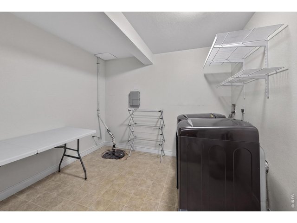
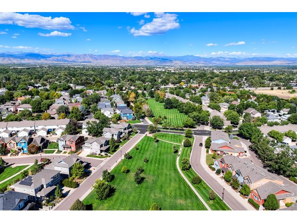
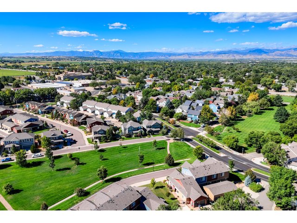
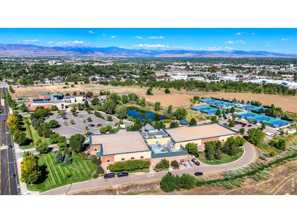
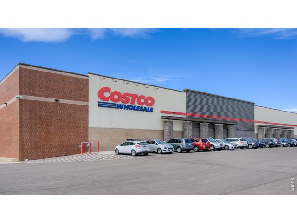
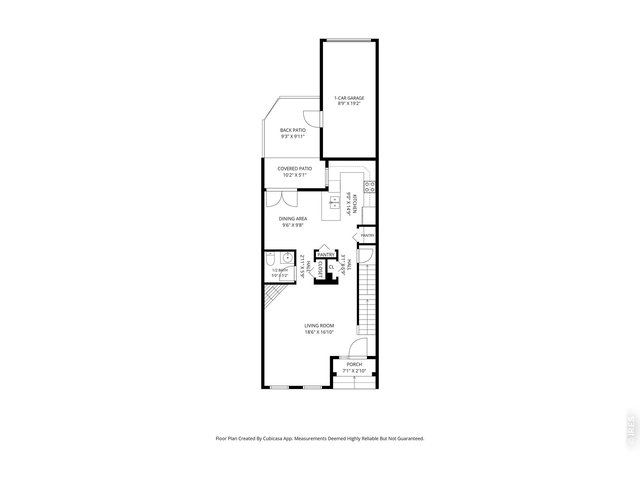
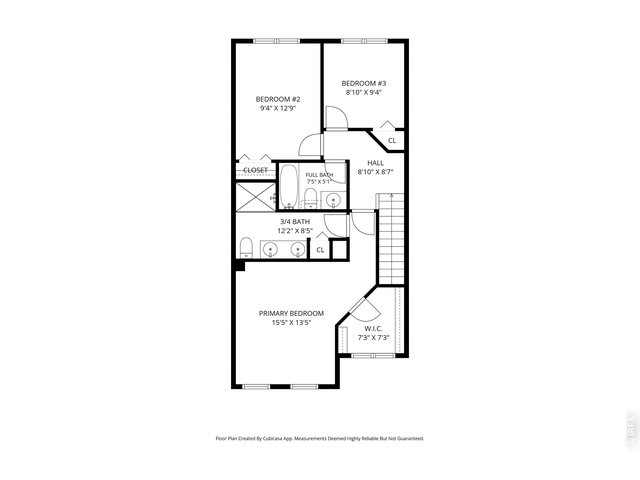
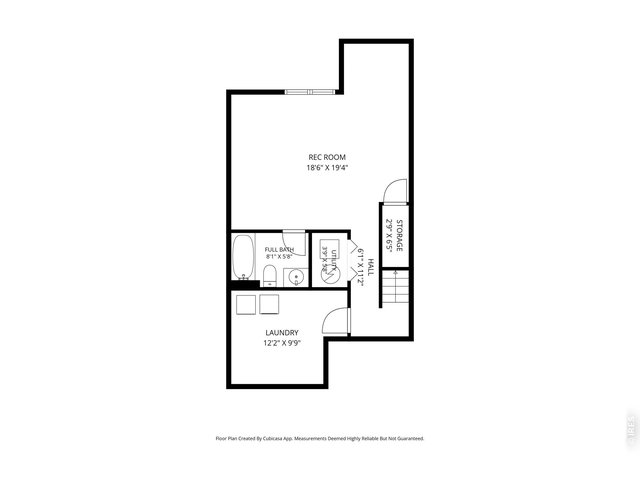
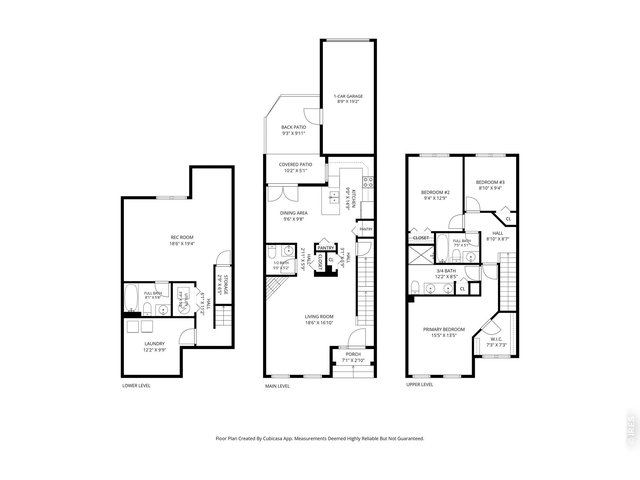
Fantastic townhome style condo located conveniently close to all sorts of useful, fun places like the Longmont Rec Center, Lowes, Costco, tons of shopping, restaurants and coffee shops. Blocks from old down town Longmont main street. 3 Beds 2 Baths up includes the primary with a large nice walk in closet., powder on the main. Roomy living room with cozy fireplace. Nice kitchen with all appliances included. Basement with big laundry. Washer and Dryer included. Huge rec room and full bath. Private fenced back patio. Detached single garage. Beautiful parklike neighborhood. Unbelievable square footage for the price!
Visit Listing Website | View Virtual Tour
General Features
| Type | Contemporary/Modern |
| Style | 2 Story |
| Description | 1st Floor, Outside Entry |
| Baths | 2 Full1 3/41 1/2 |
| Zoning | Condo |
| Total | 2,026 SqFt ($222/SF) |
| Finished | 1,960 SqFt ($230/SF) |
| Basement | Full Basement, 75%+Finished Basement, Sump Pump |
| Garage | 1 Space(s) |
| Garage Type | Detached |
| Year Built | 2003 |
| New Construction | No |
| Construction | Wood/Frame |
| Cooling | Central Air |
| Heating | Forced Air |
| Roof | Composition Roof |
Open Houses
| Sat 9/26 | 12:00-2:00PM |
Taxes & Fees
| Taxes | $2,861 |
| Tax Year | 2024 |
| 1st HOA Fee | $392 |
| 1st HOA Freq | Monthly |
| 2nd HOA Fee | $52 |
| 2nd HOA Freq | Monthly |
| Metro District | No |
Schools
| School District | ST Vrain Dist RE 1J |
| Elementary |
Burlington
|
| Middle/Jr High | Sunset Middle |
| Senior High | Niwot |
Driving Directions
287 to Quail. Go east to S. Emery. Go S to the second to last building of condos. 1314 Unit I.Rooms
| Primary Bedroom | 11 x 14 (Upper Level) |
| Bedroom 2 | 9 x 12 (Upper Level) |
| Bedroom 3 | 9 x 9 (Upper Level) |
| Kitchen | 8 x 10 (Main Floor) |
| Living Room | 12 x 16 (Main Floor) |
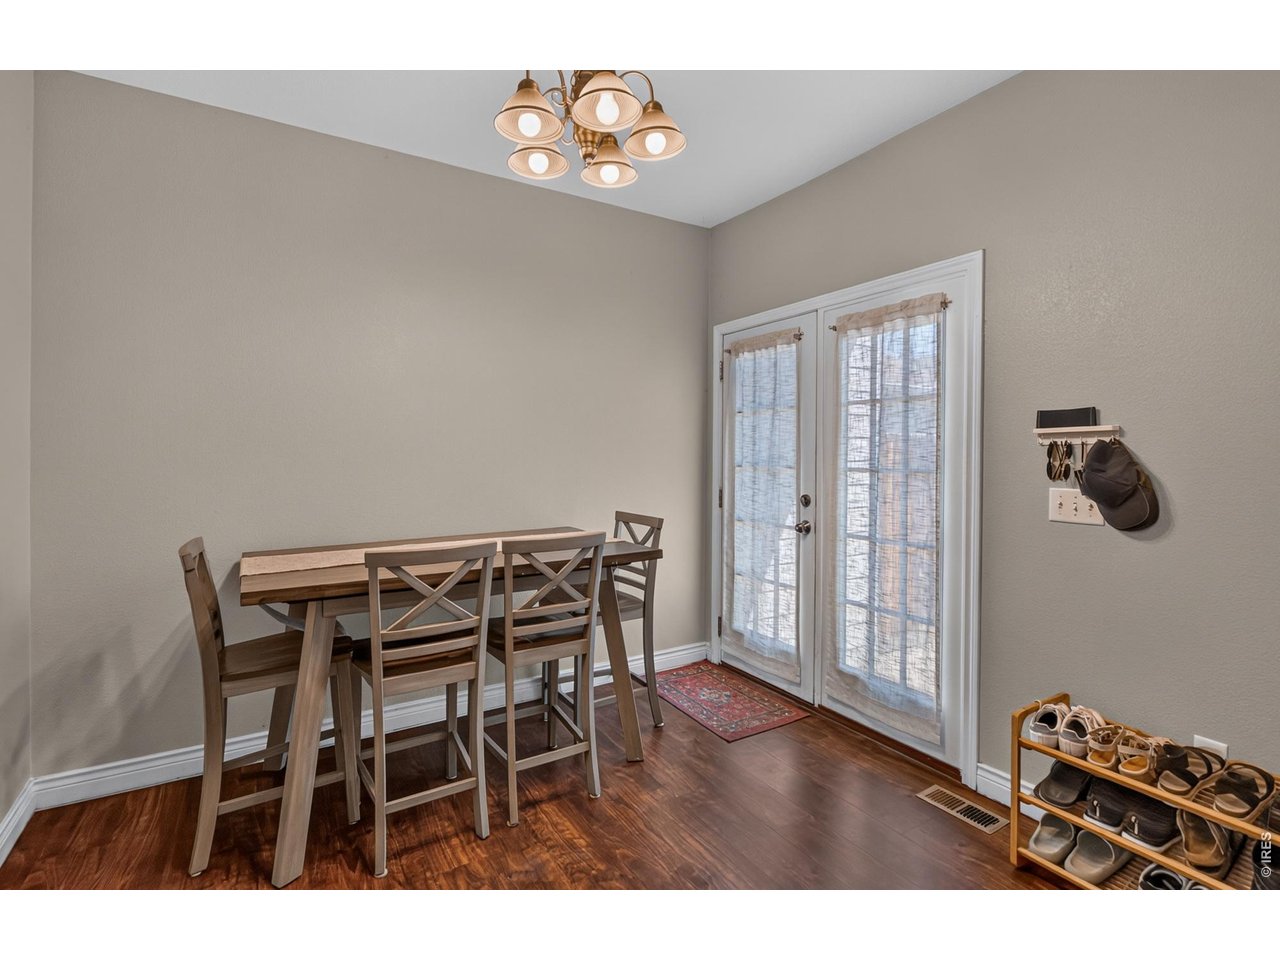
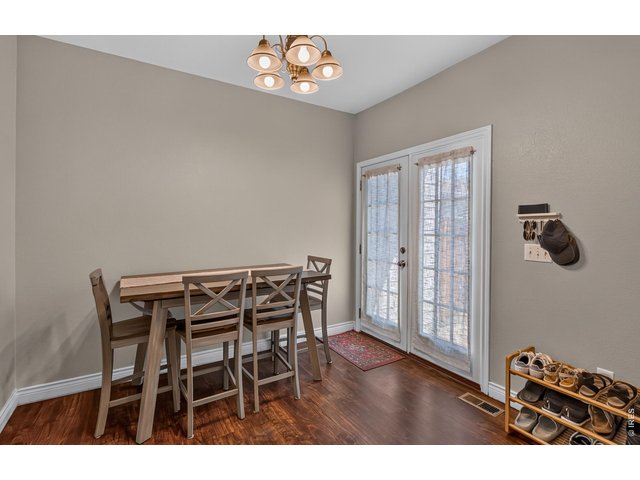
| Dining Room | 12 x 10 (Main Floor) |
| Laundry Room | 10 x 12 (Basement) |
| Rec. Room | 16 x 18 (Basement) |
| Note: All room dimensions, including square footage data, are approximate and must be verified by the buyer. | |
Lot Features
Evergreen Trees, Deciduous Trees, Native Grass, Level Lot, House Faces WestDesign Features
Separate Dining Room, Pantry, Walk-in Closet, Washer/Dryer HookupsInclusions
Window Coverings, Electric Range/Oven, Self-Cleaning Oven, Double Oven, Dishwasher, Refrigerator, Clothes WasherNeighborhood
Common Amenities
Common Recreation/Park AreaFireplace
Gas Fireplace, Living Room Fireplace


Information deemed reliable but not guaranteed by the MLS. WARNING: This database record is provided subject to limited license rights. Duplication or reproduction is prohibited. Limited License MLS content and images © Copyright 1998 - 2026, IRES LLC. All rights reserved.