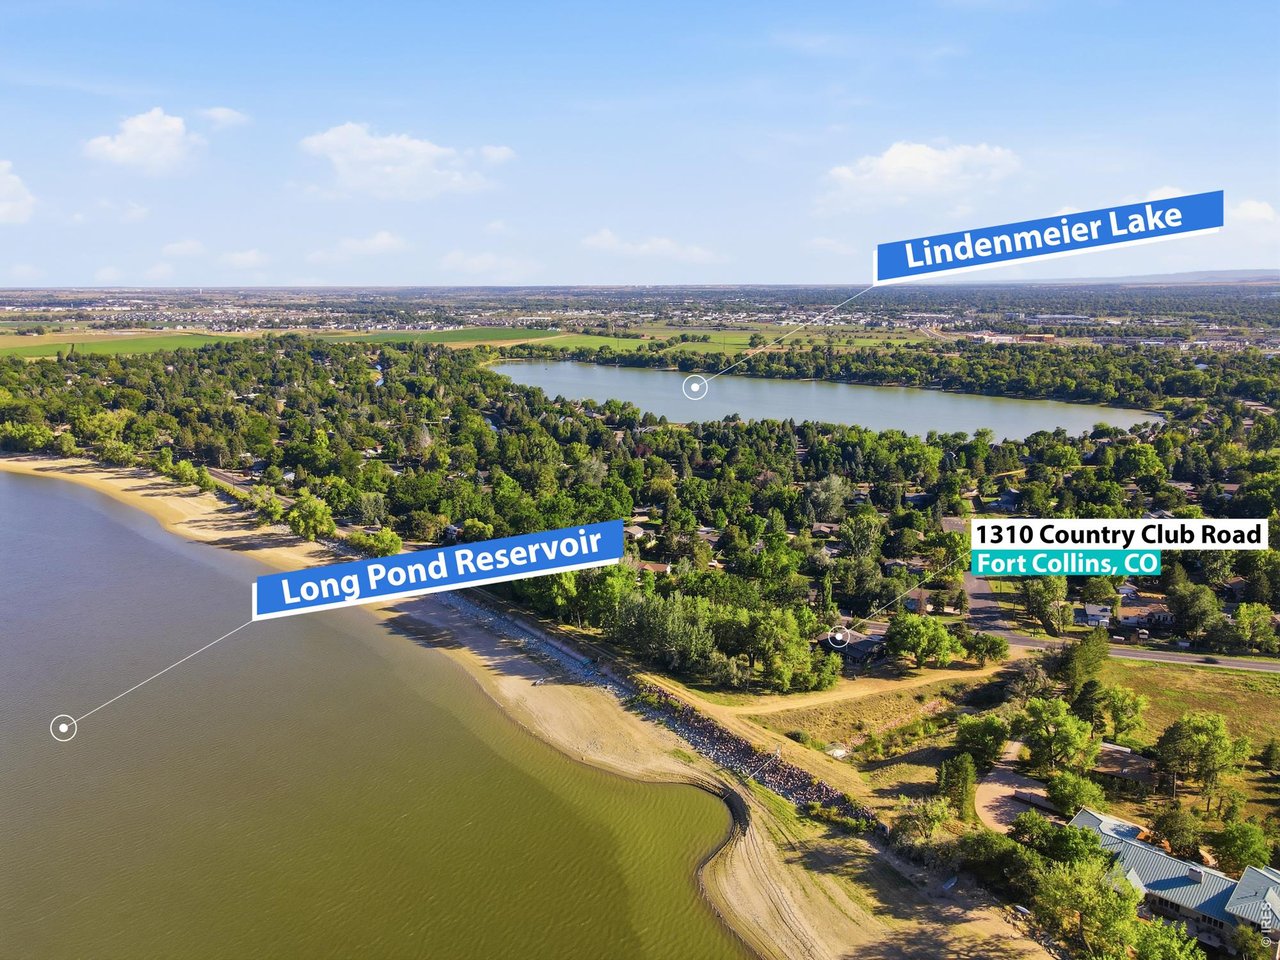
1310 Country Club Rd Fort Collins, CO 80524


1 of 50
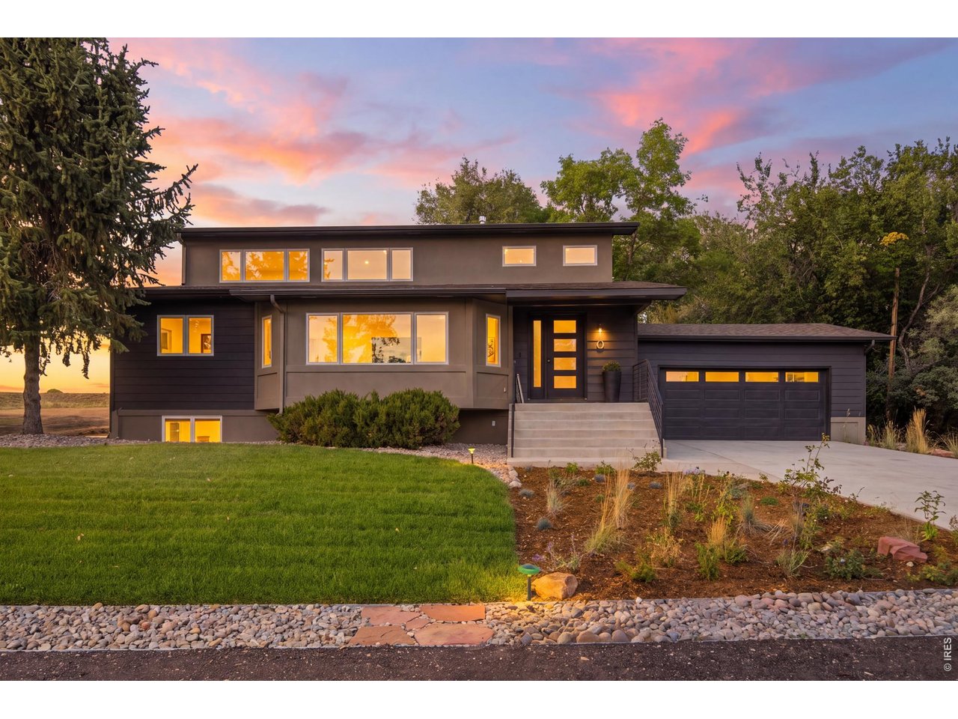
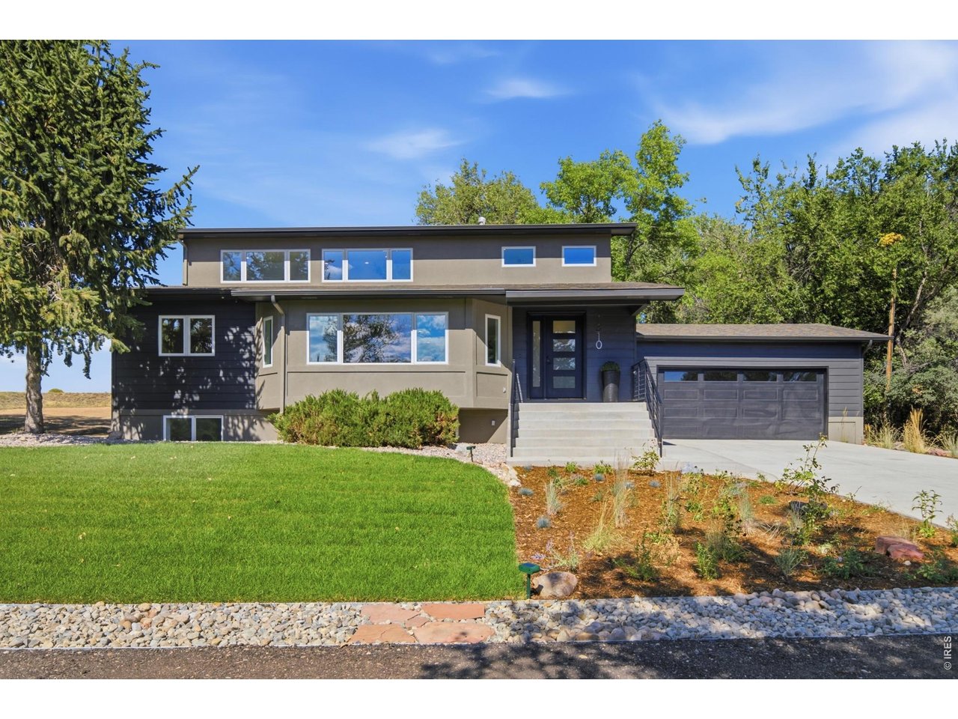
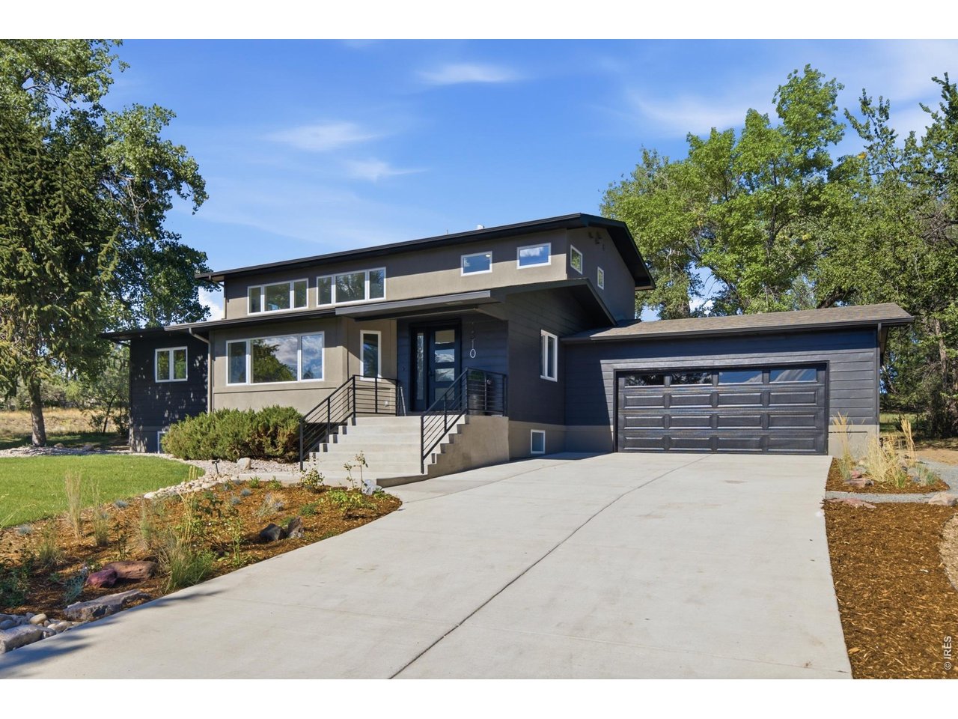
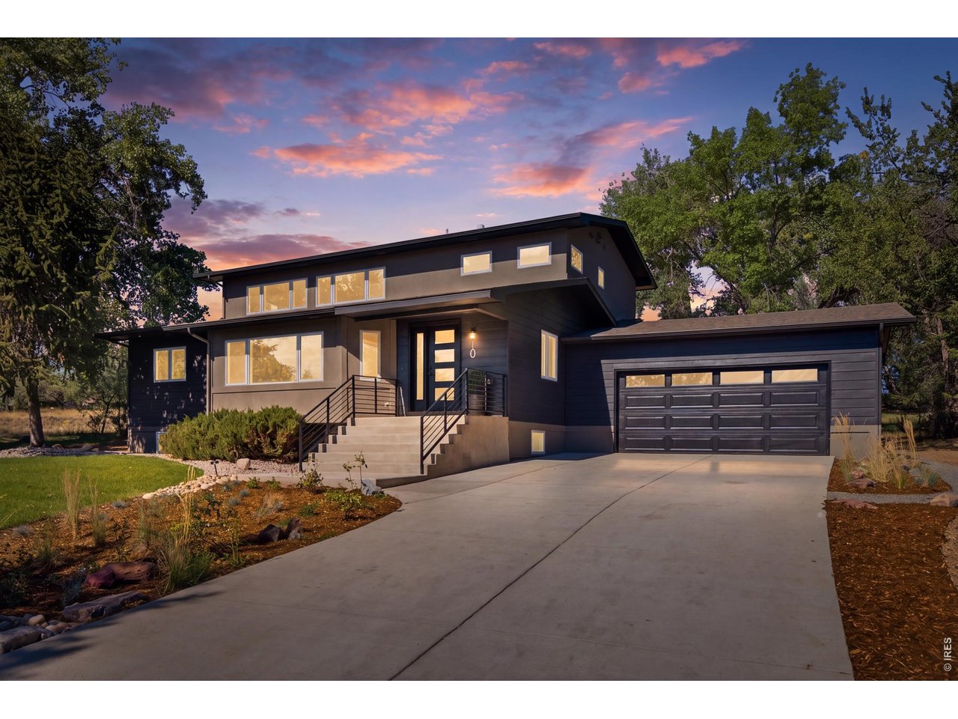
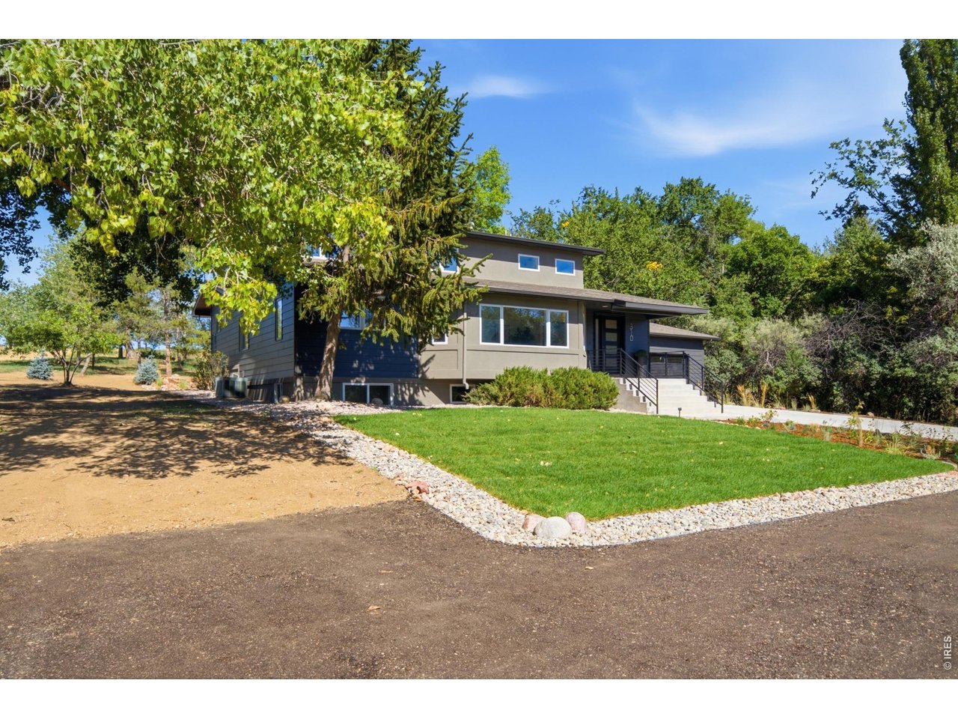
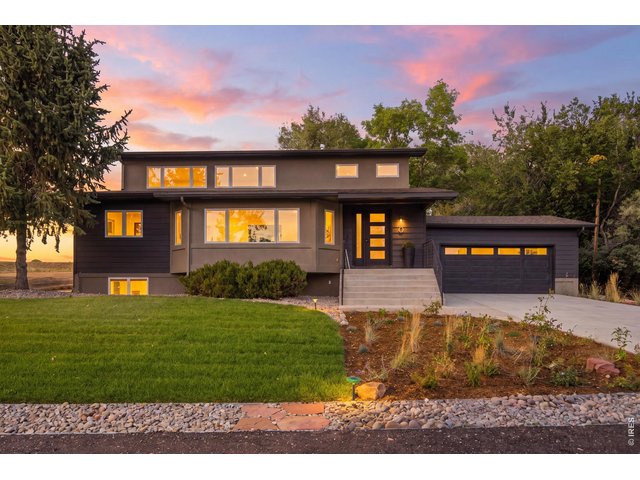
Completely redone both inside and out
2 of 50
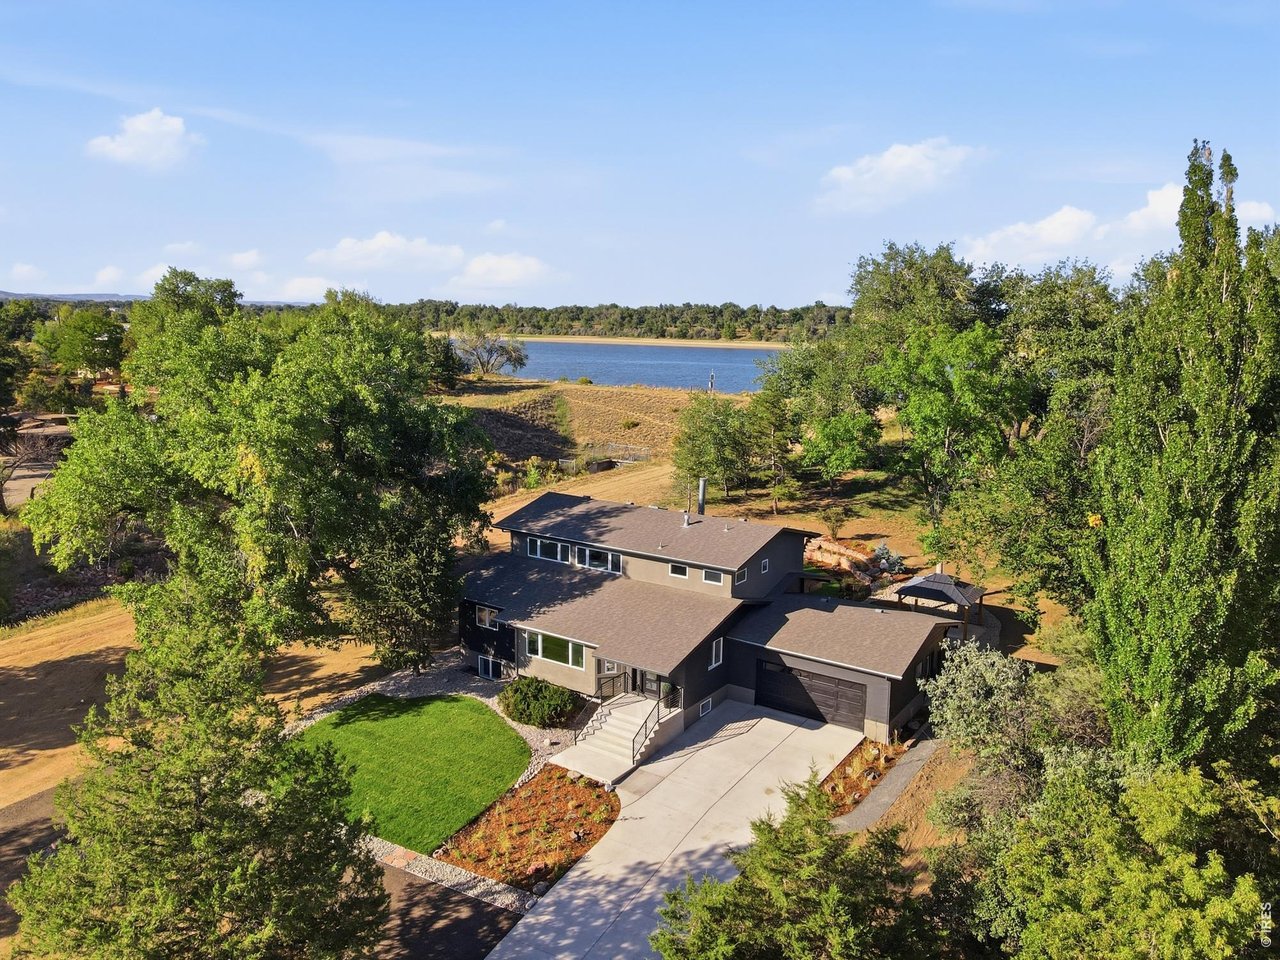
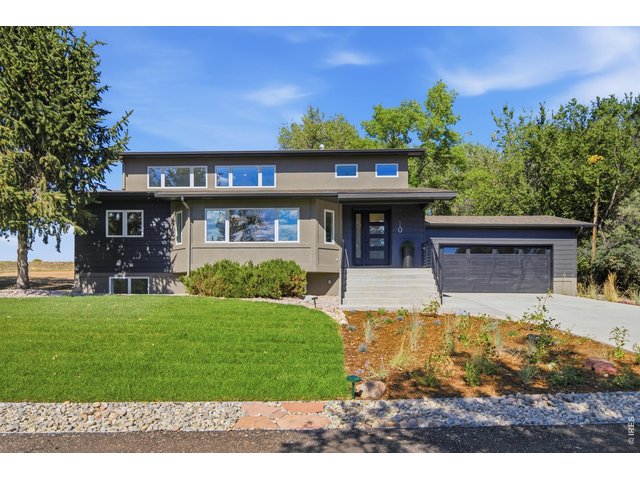
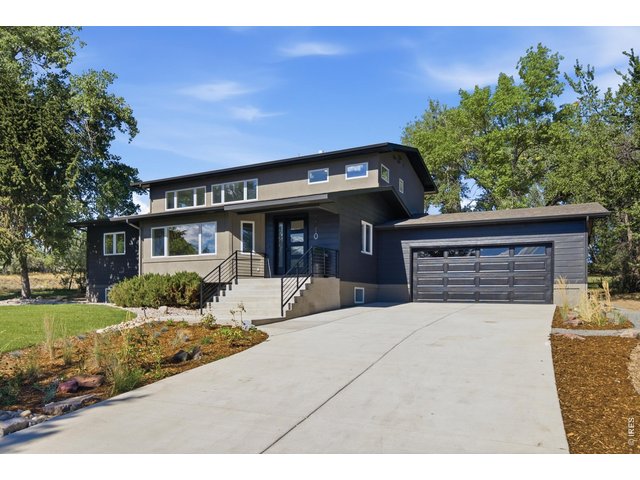
New landscaping helps to add that fresh curb appeal.
3 of 50
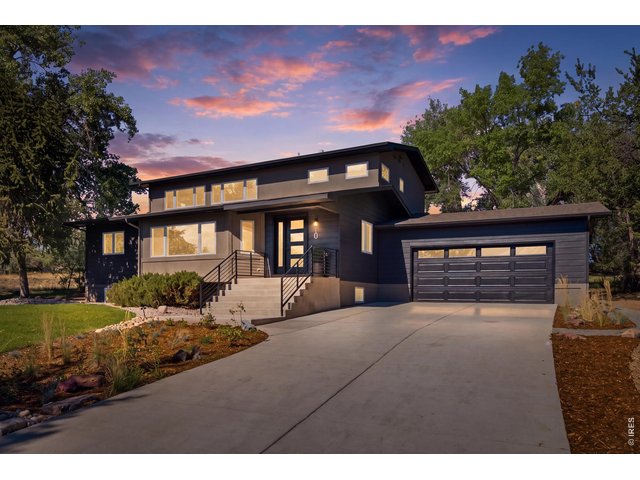
All new driveway poured down to the road.
4 of 50
New front steps and a new garage door create those proper entryways that the home needed.
5 of 50
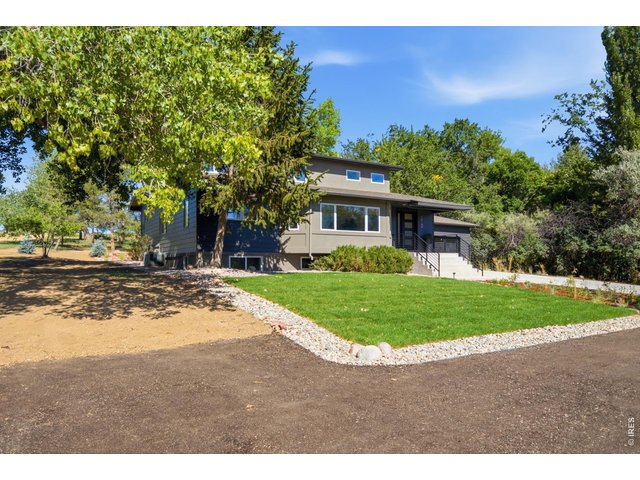
Large area to the west of the hammerhead turnaround offers the perfect spot for an added shop.
6 of 50
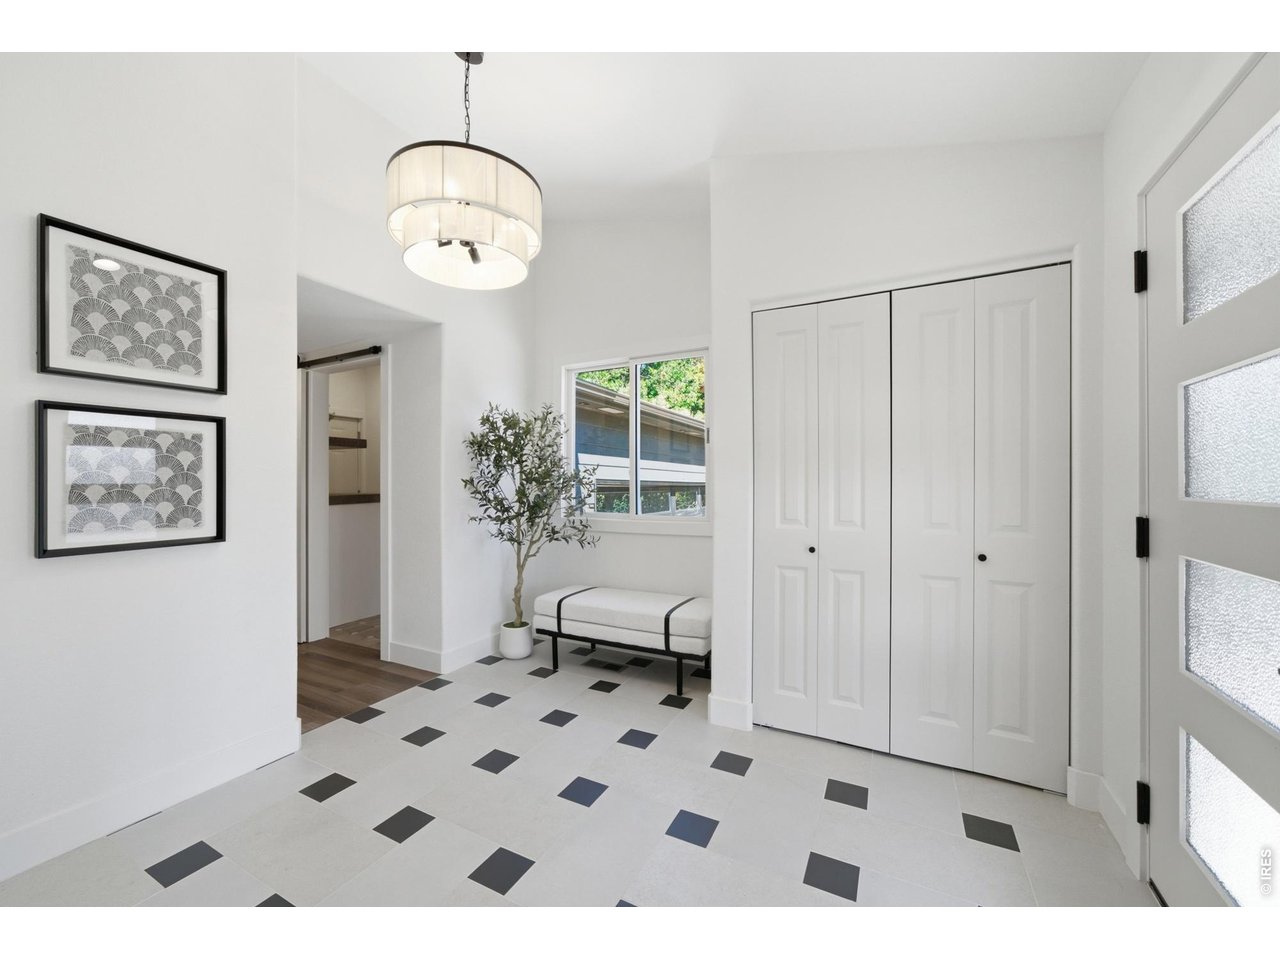
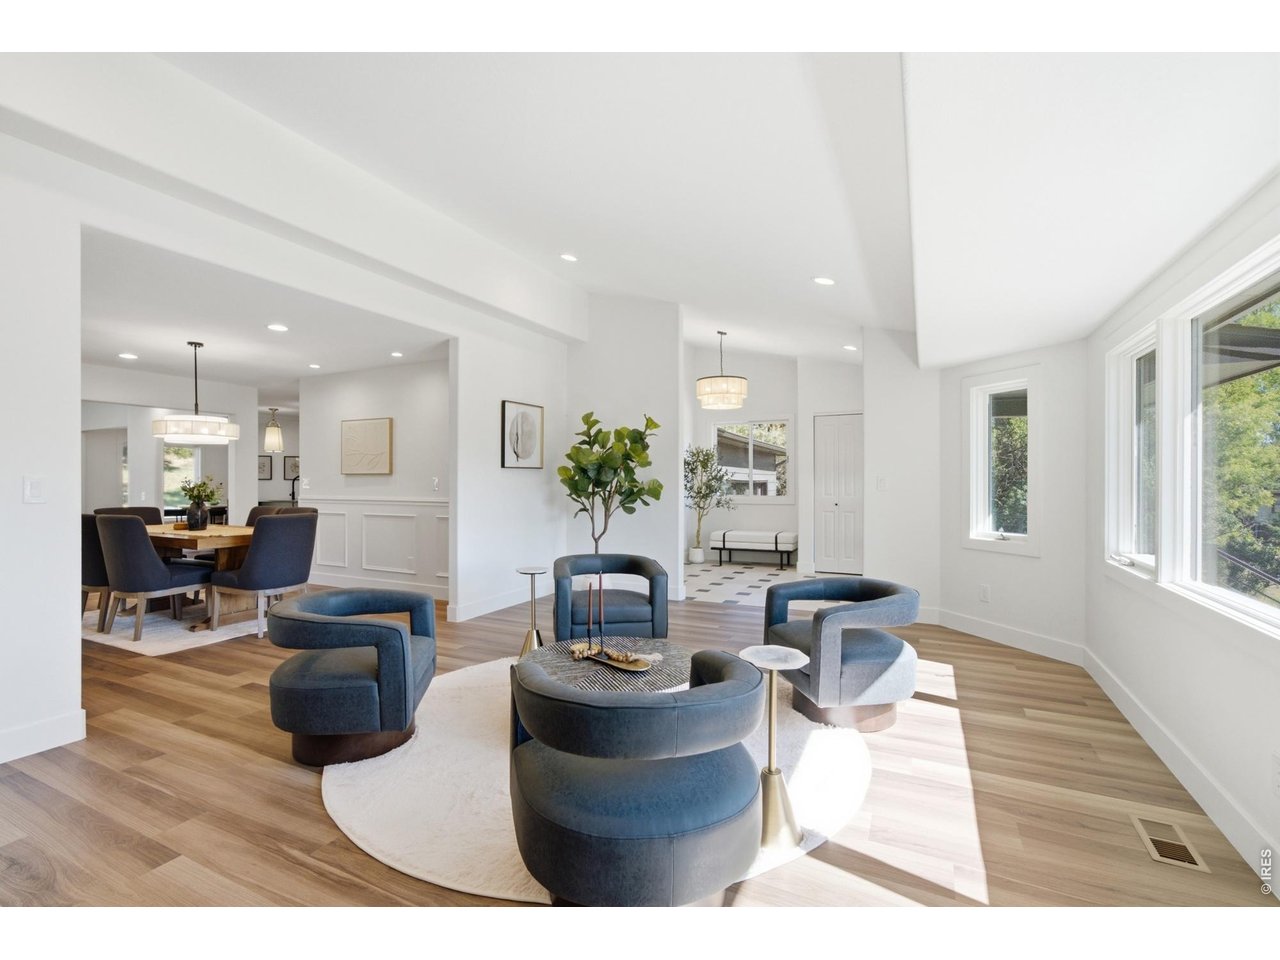
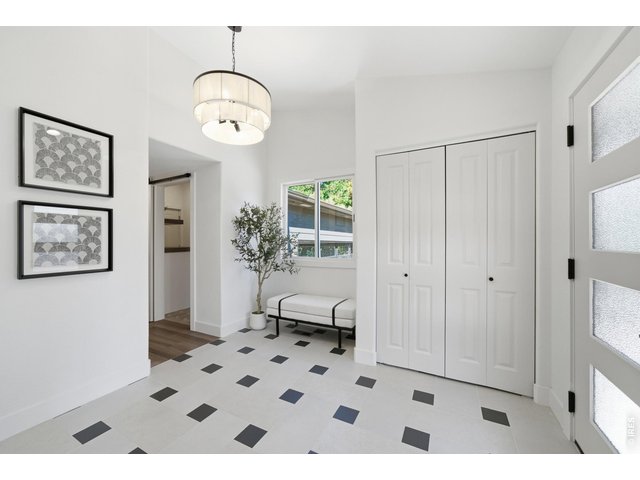
Gorgeous tile foyer helps to welcome you into the home.
7 of 50
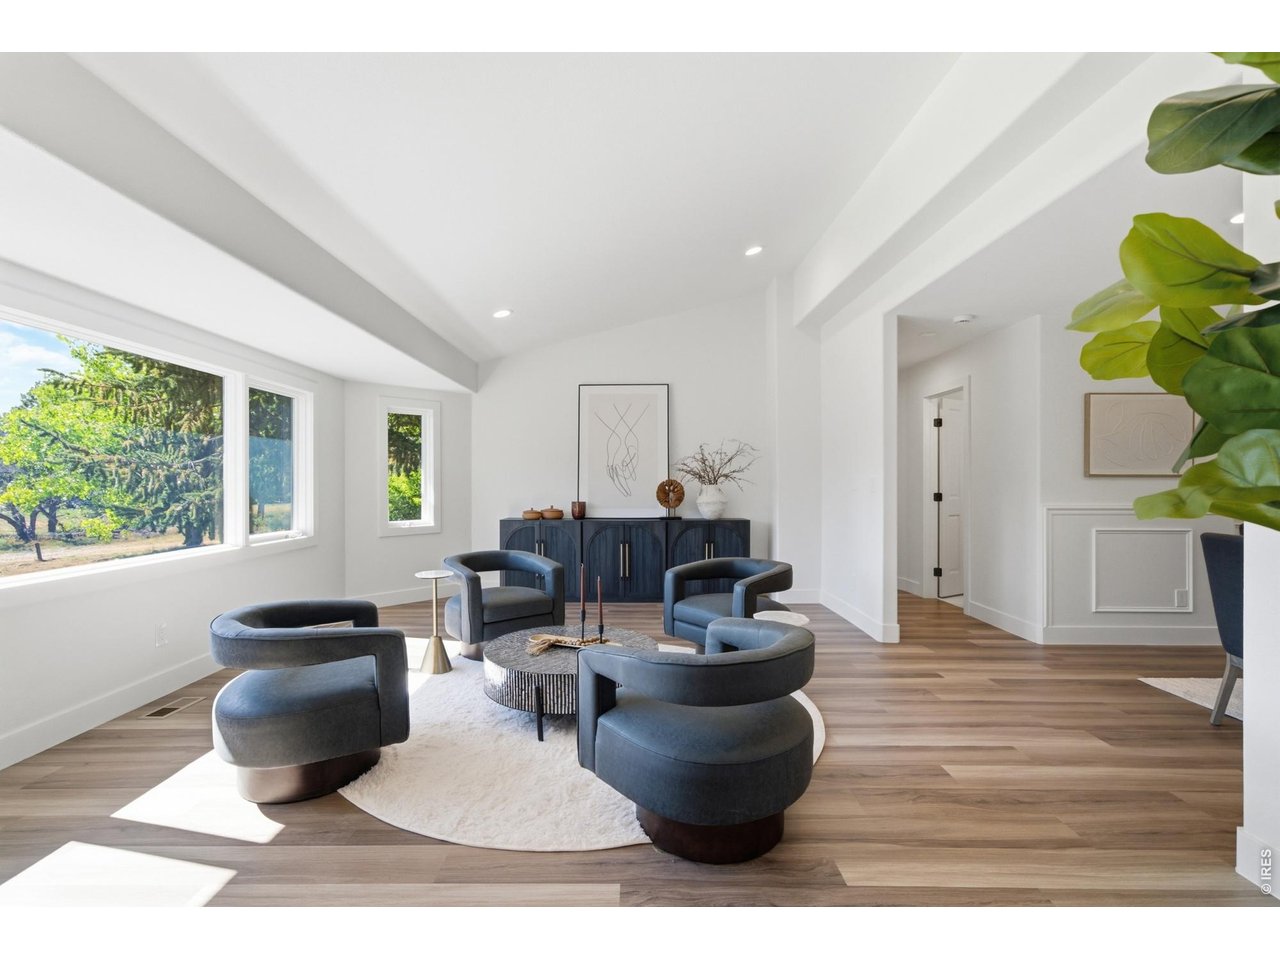
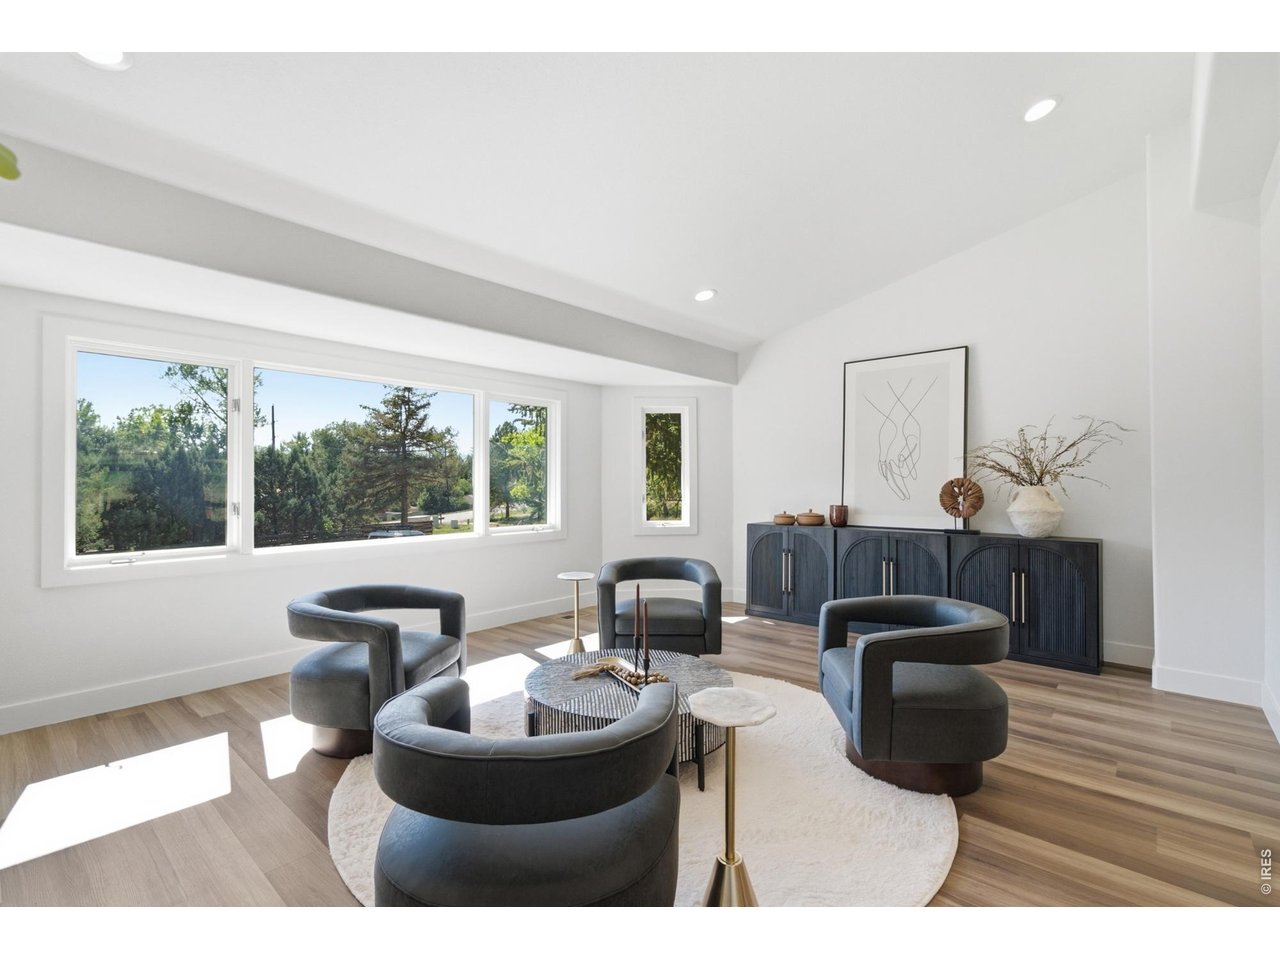
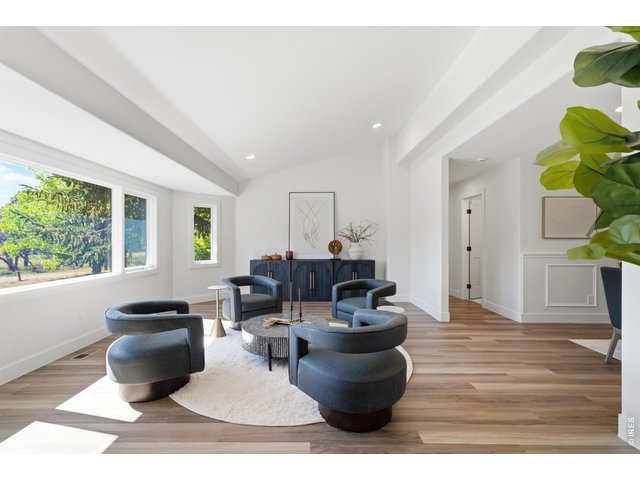
You're immediately greeted by a large living room off the foyer.
8 of 50
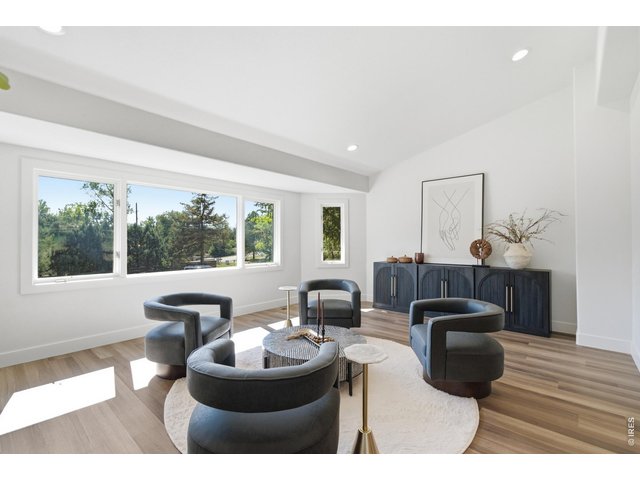
The large bay window in the front keeps this living room nice and bright.
9 of 50
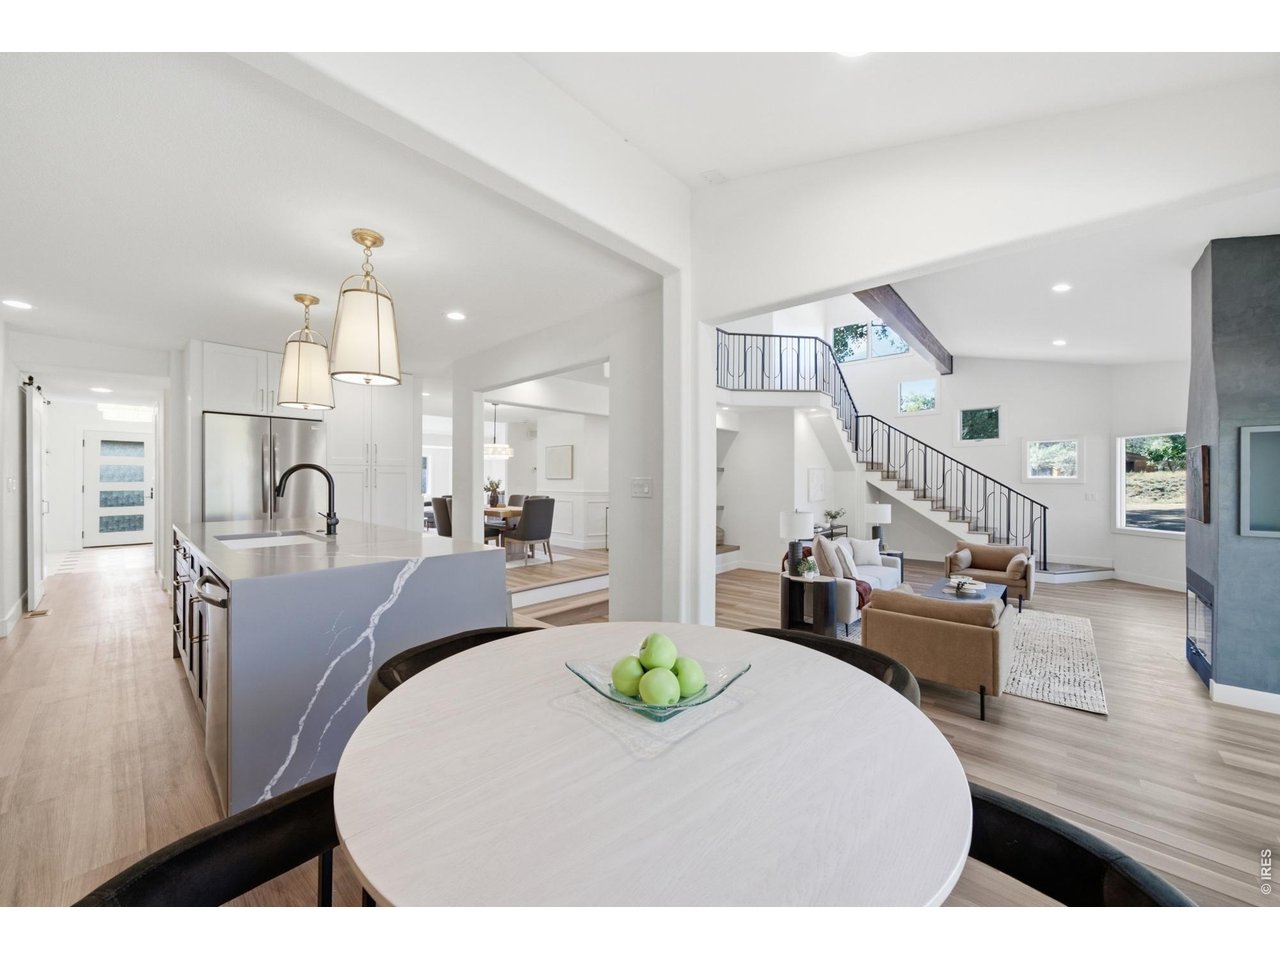
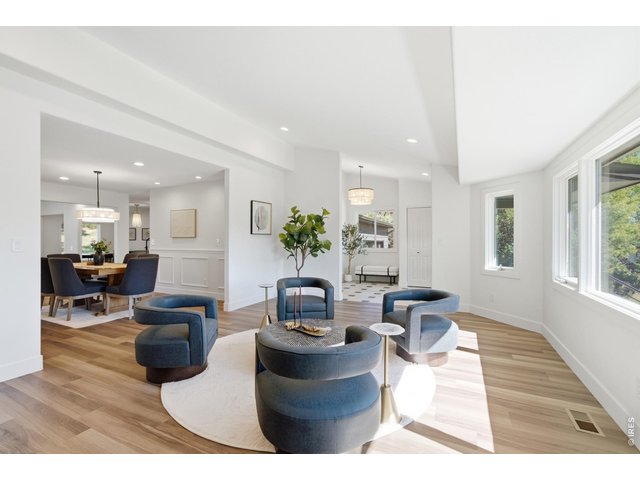
The living room leads seamlessly into the formal dining room and rest of the entertaining spaces.
10 of 50
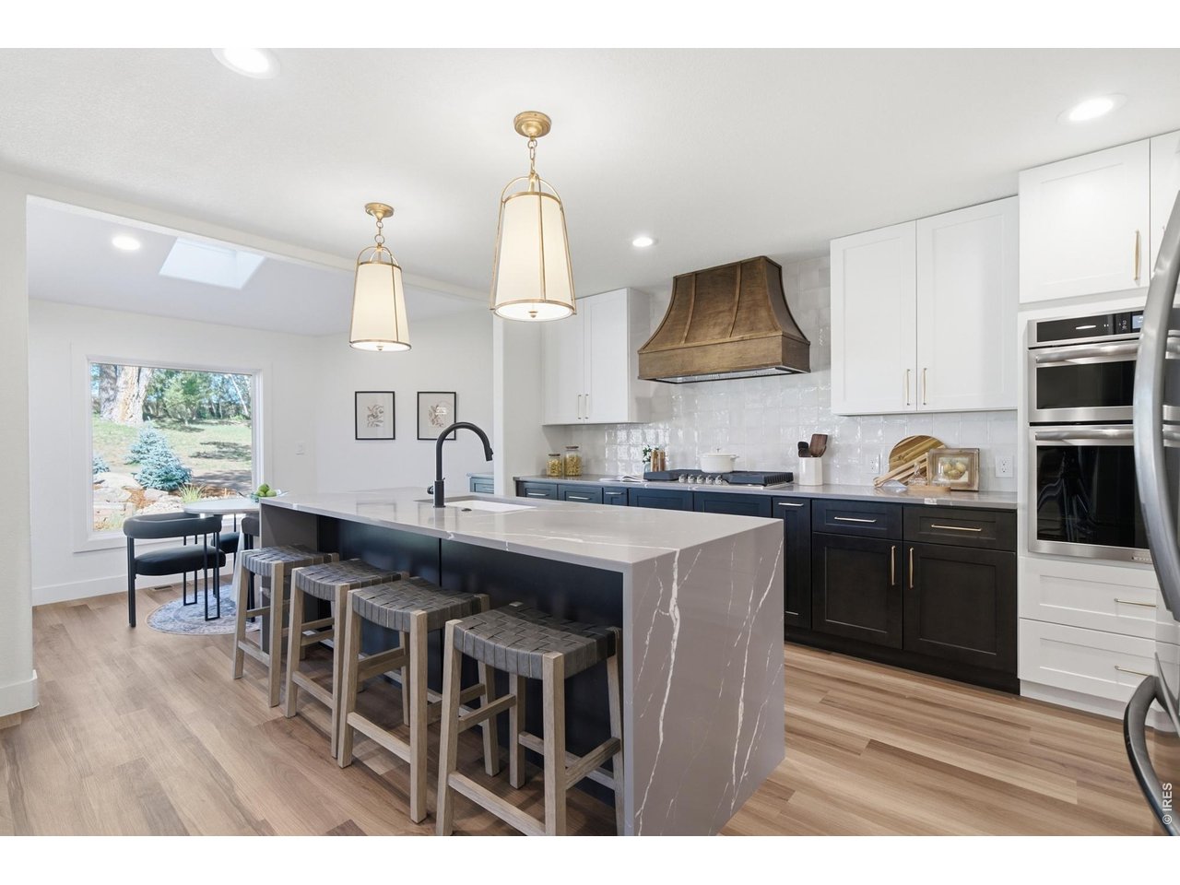
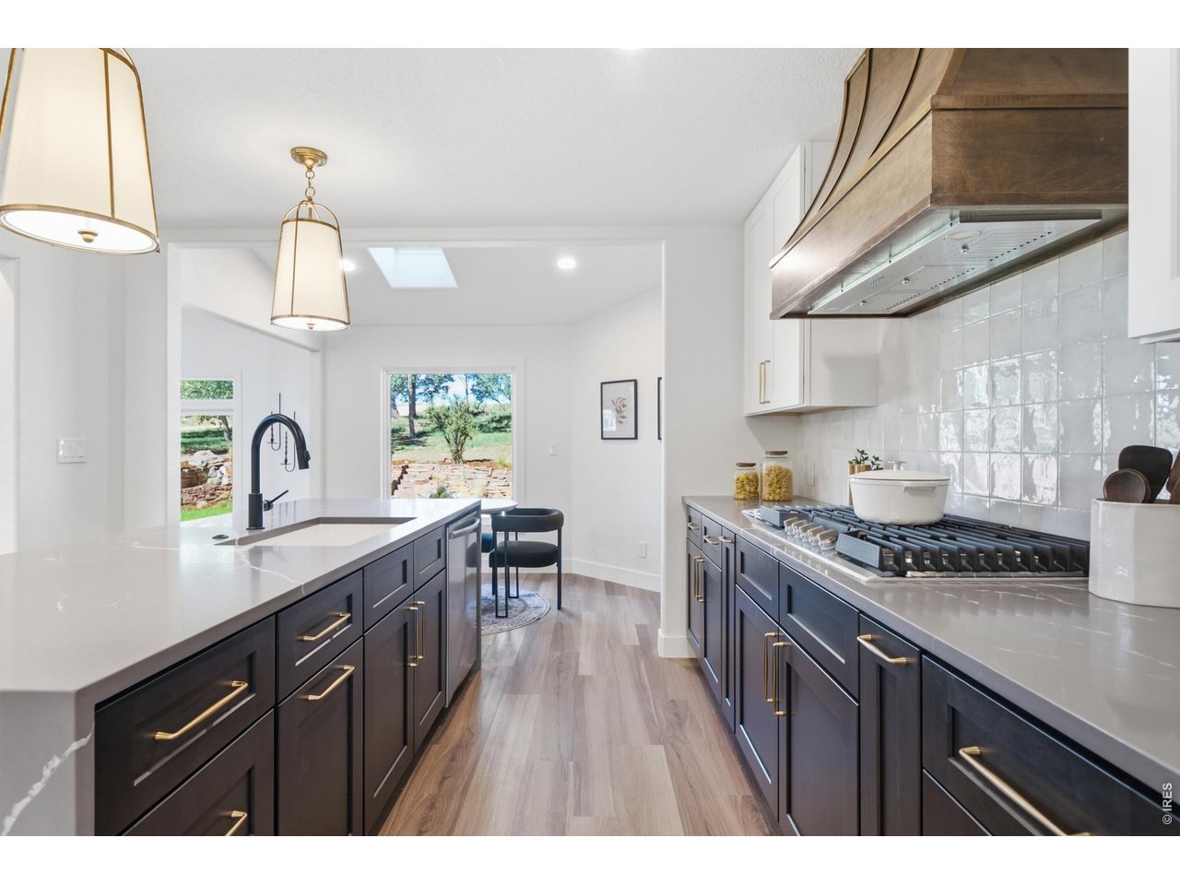
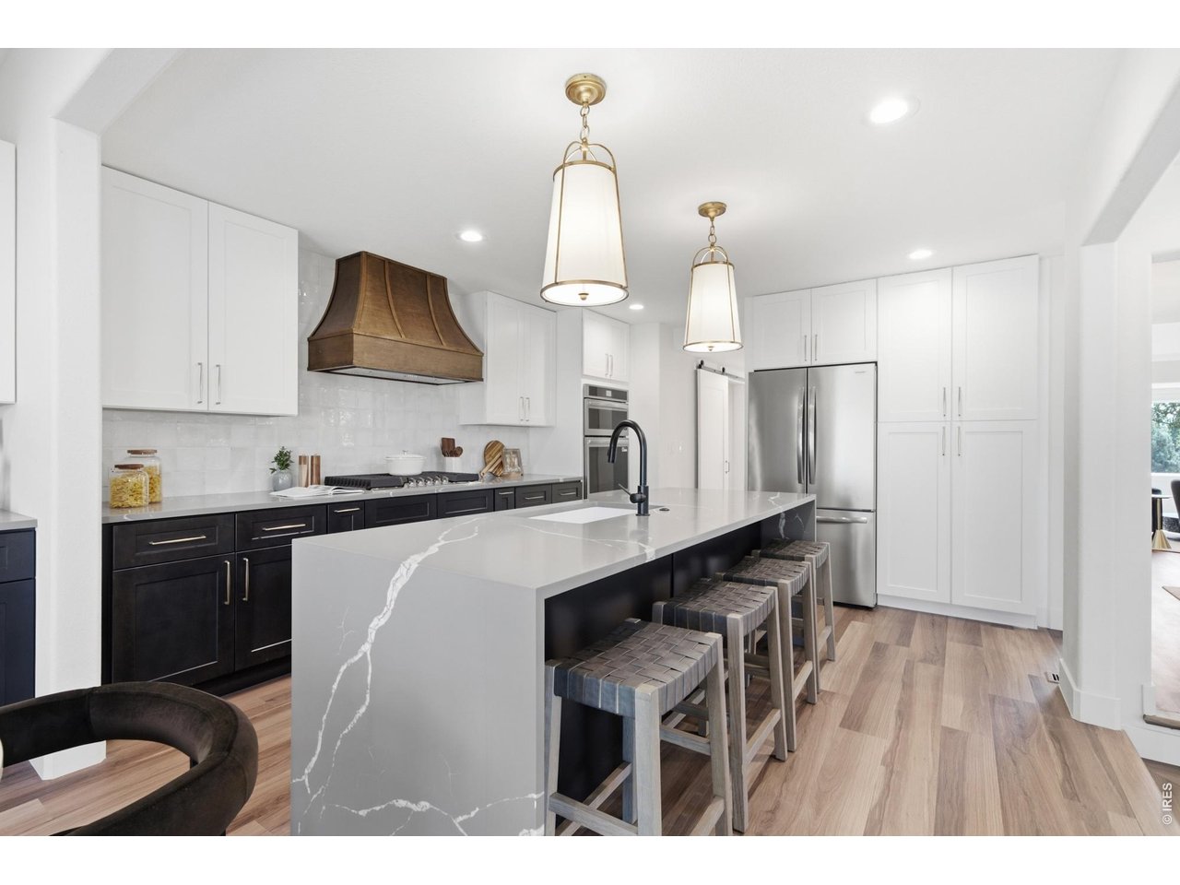
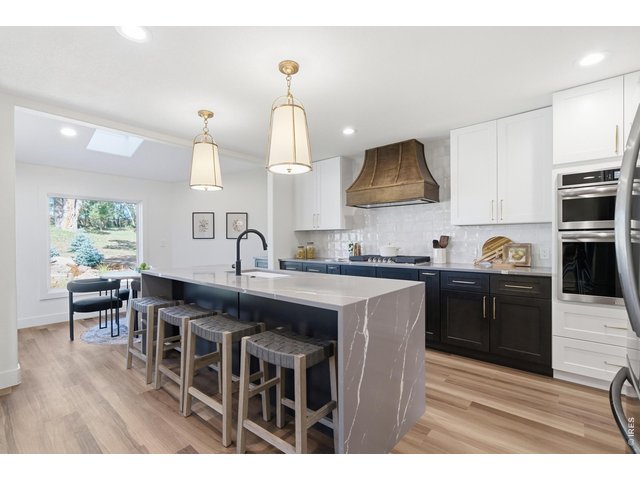
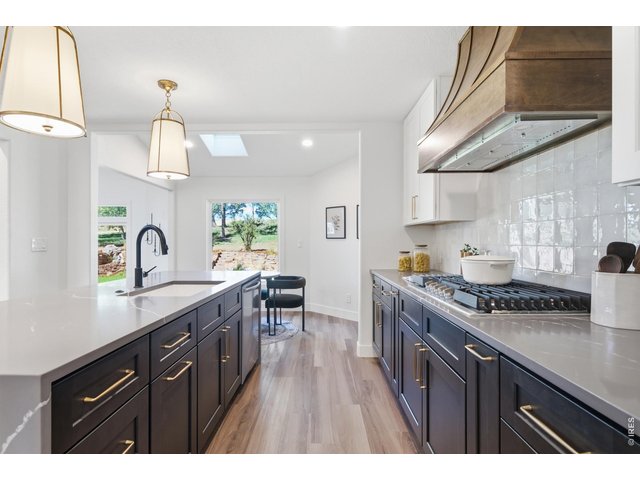
A gourmet chef's kitchen awaits you.
11 of 50
Two tone cabinets and a stunning hood give this kitchen that modern and chic look.
12 of 50
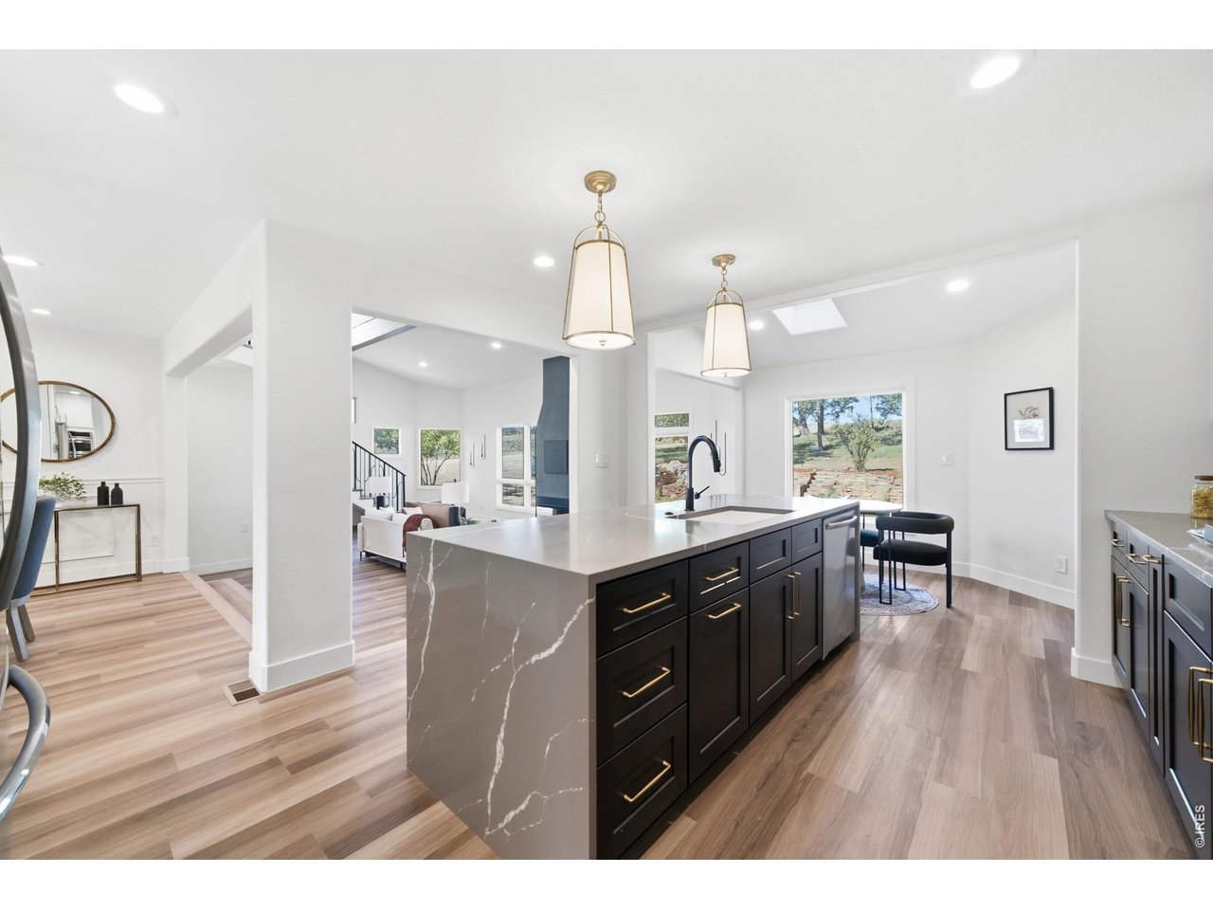
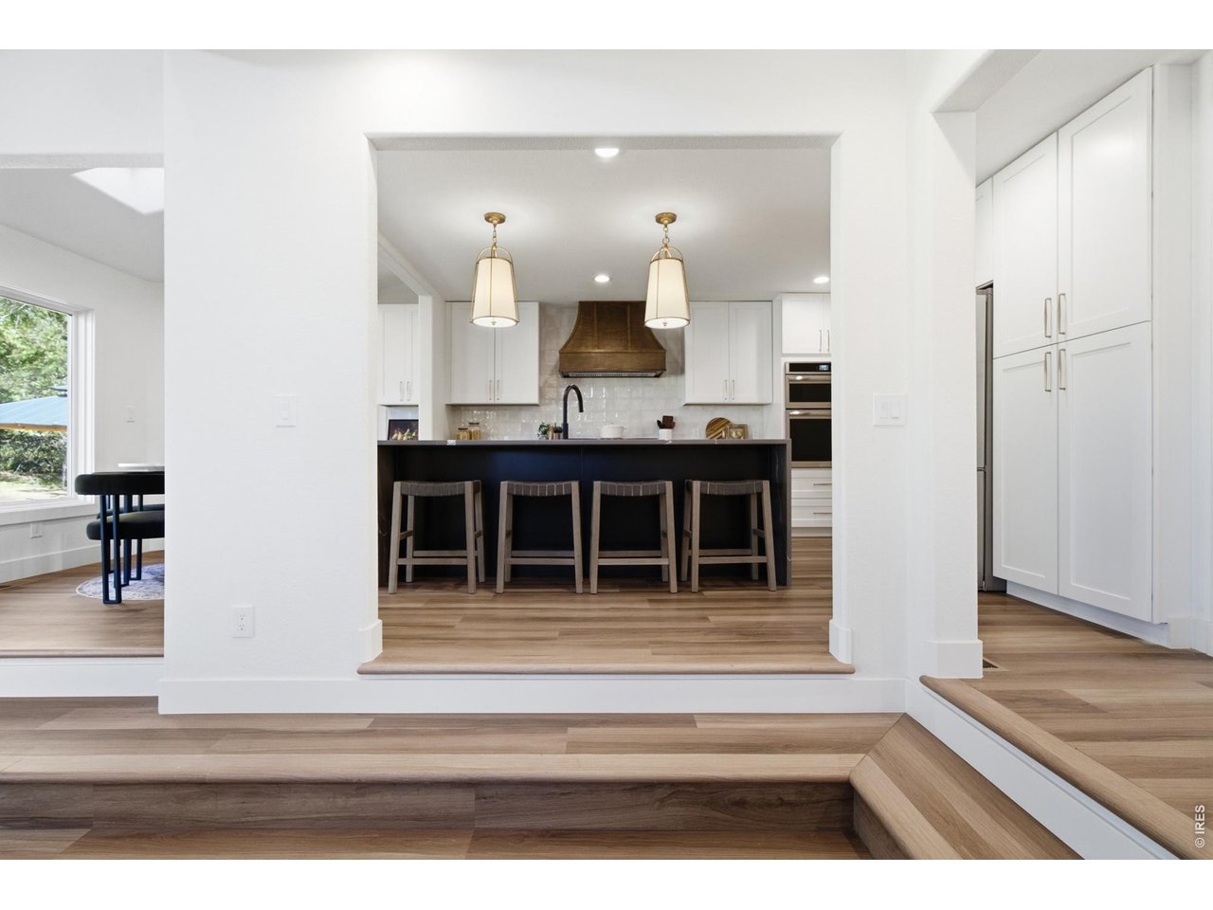
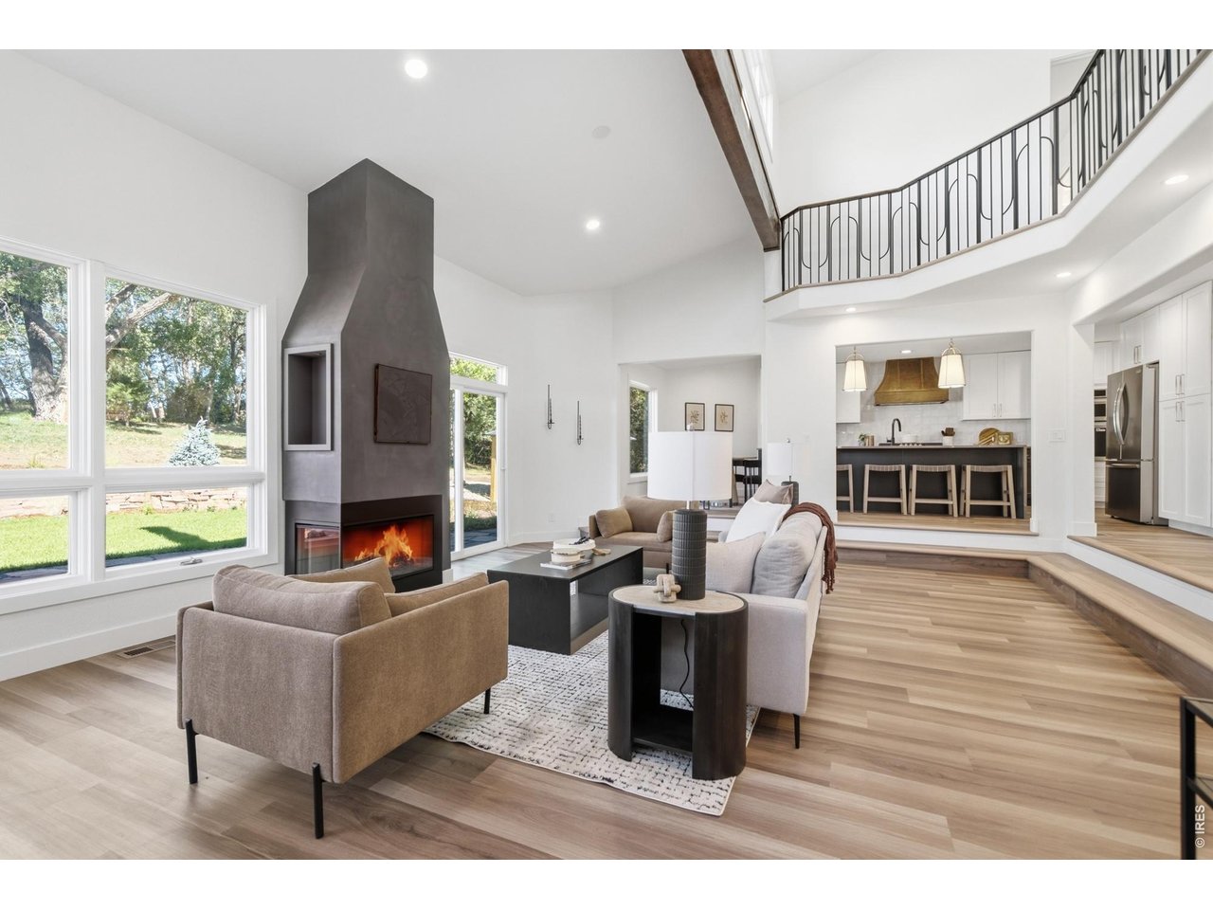
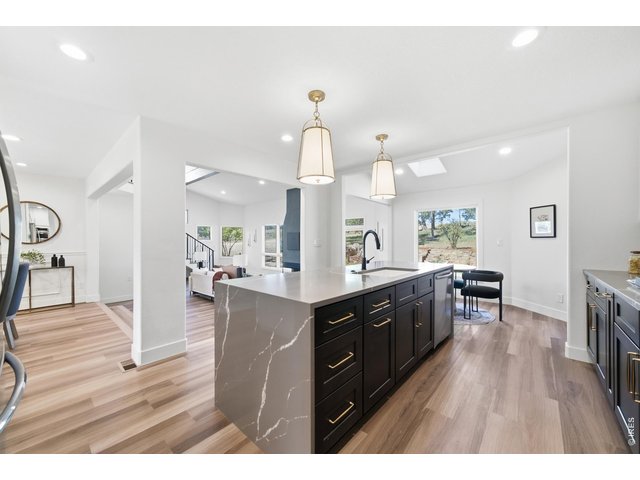
The kitchen opens up to the living room and dining room to make gatherings a breeze.
13 of 50
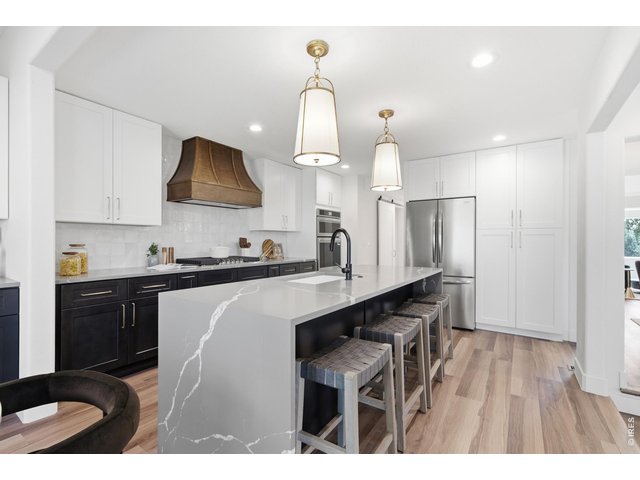
Seat four people comfortably at the quartz waterfall-edged island for morning family breakfasts.
14 of 50
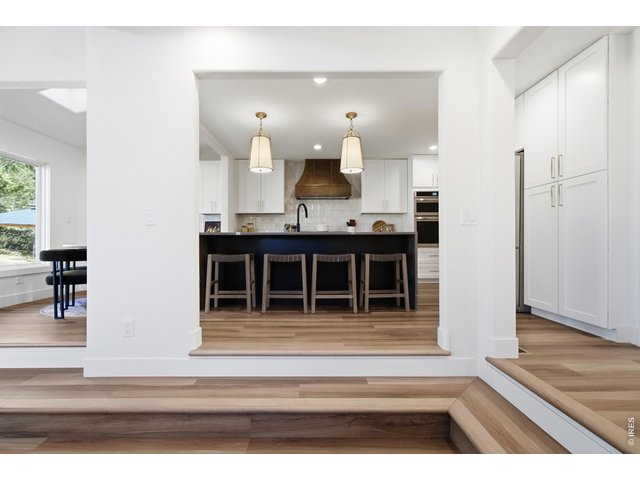
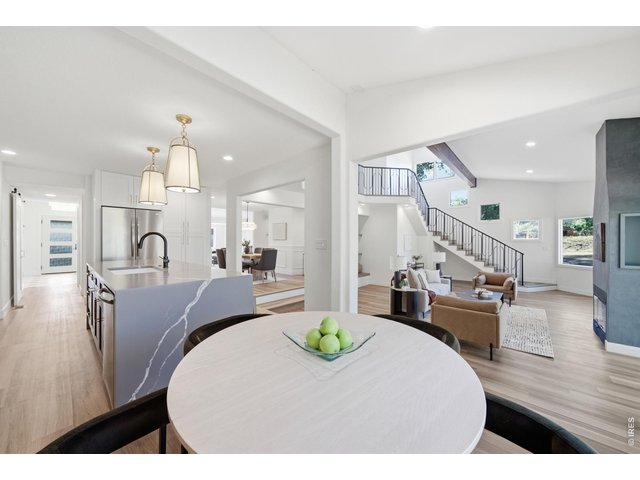
The kitchen feels separate enough to be it's own space, while still connected to the rest of the entertaining spaces.
15 of 50
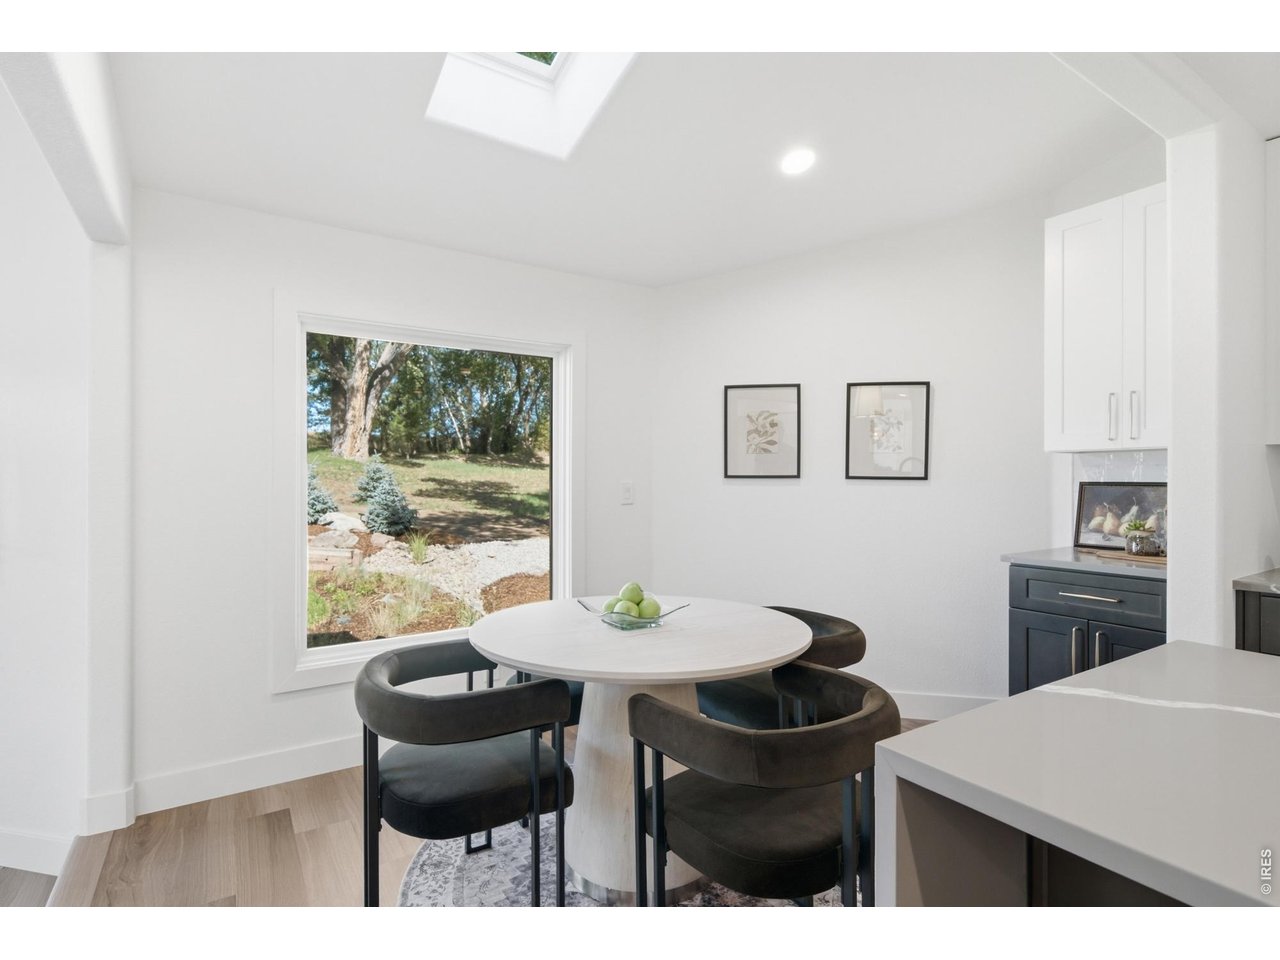
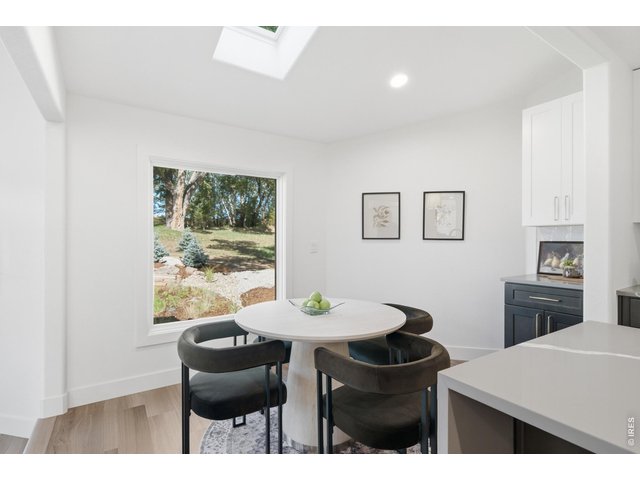
A separate breakfast nook is the perfect spot to have morning coffee and lookout over the backyard oasis.
16 of 50
Every aspect of the main floor comes together in such peaceful harmony.
17 of 50
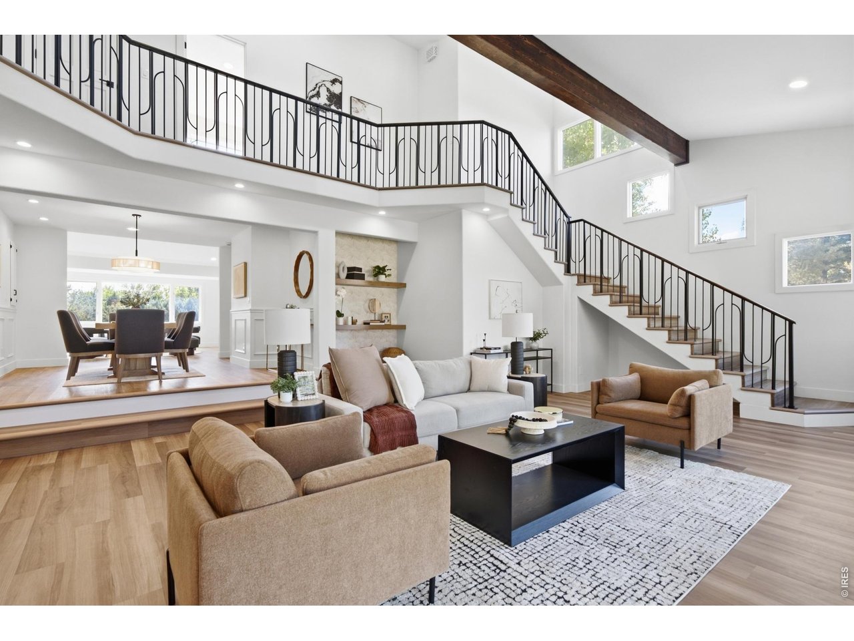
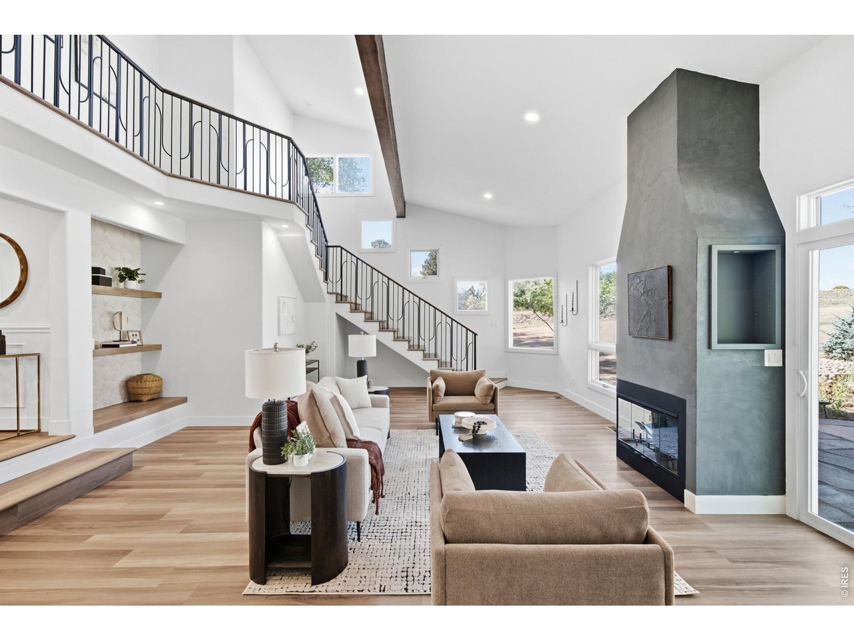
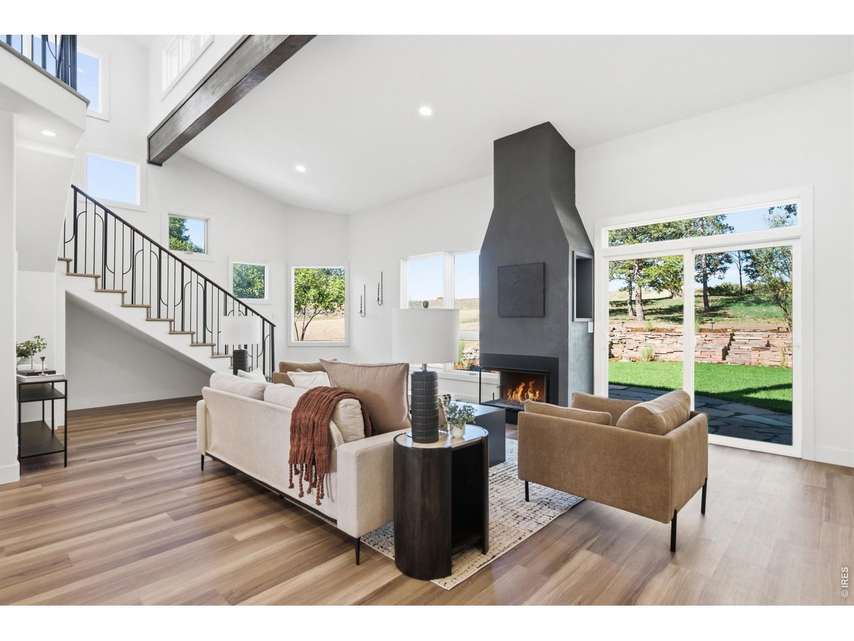
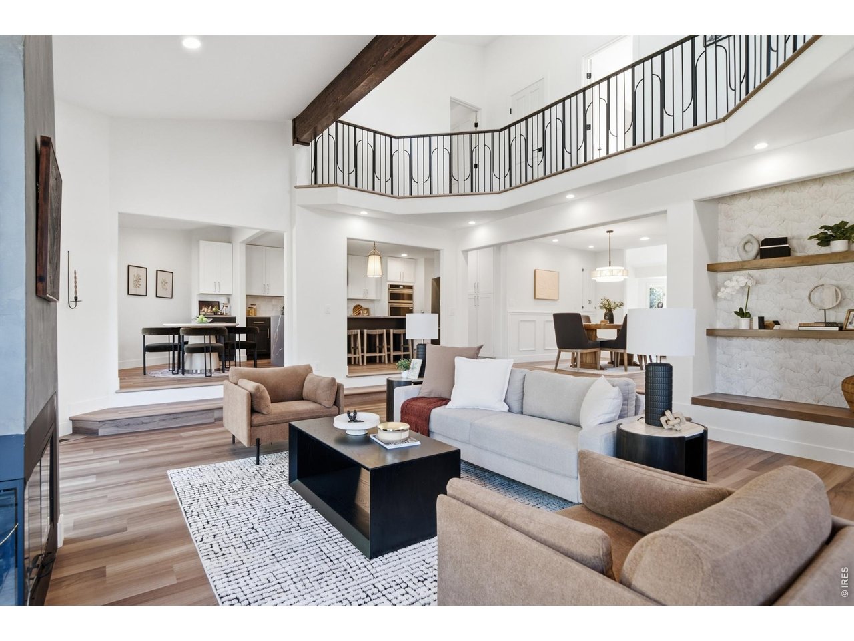
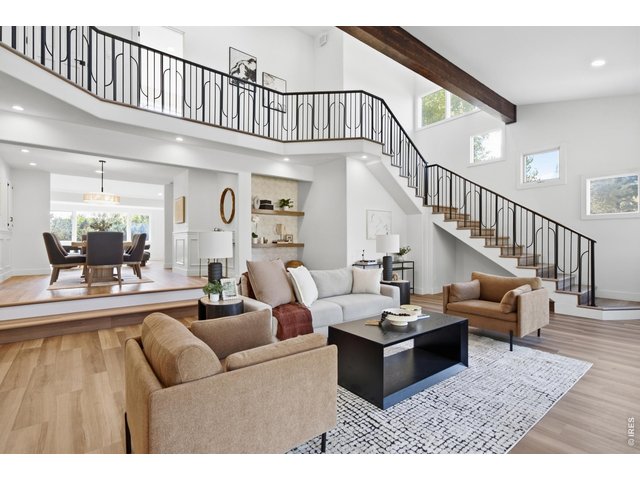
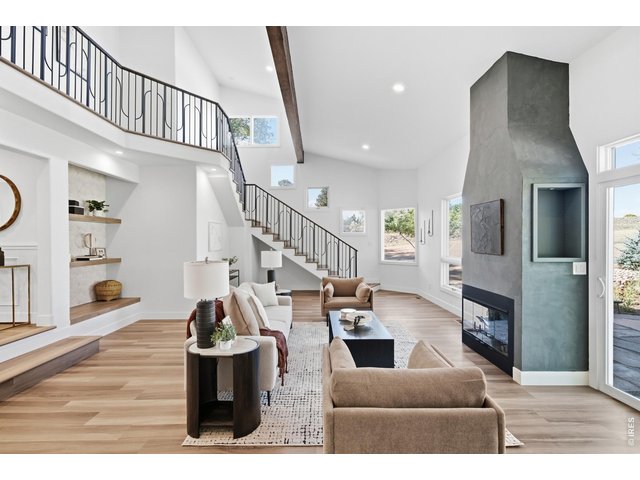
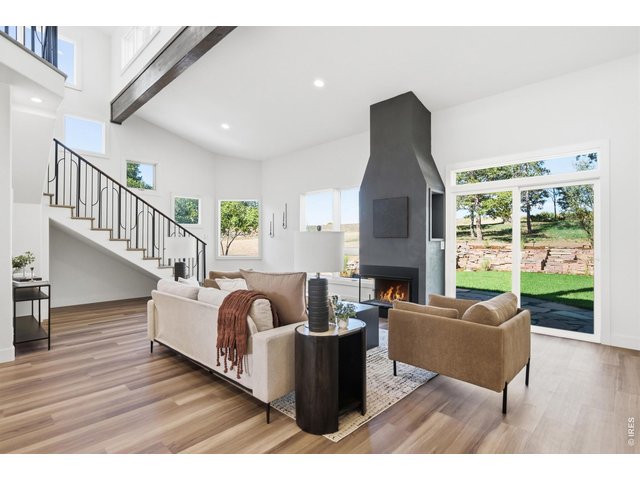
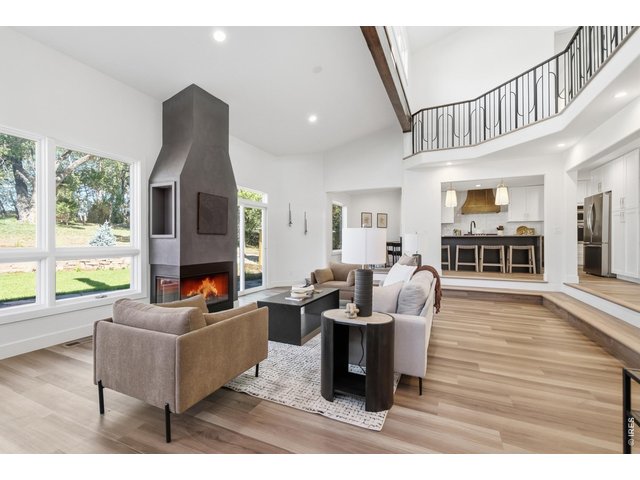
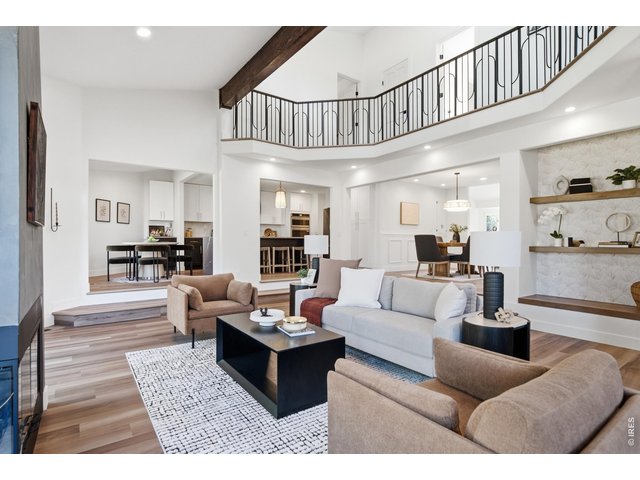
The bright and open family room is the prime feature of the main floor.
18 of 50
LVP runs the entirety of the main floor, giving it a warm feel throughout.
19 of 50
The large wood fireplace is the focal point of the family room.
20 of 50
Tons of window help to keep this entire space extremely bright, without needing to turn on any lights.
21 of 50
Gather and mingle while keeping an eye on everything else around you.
22 of 50
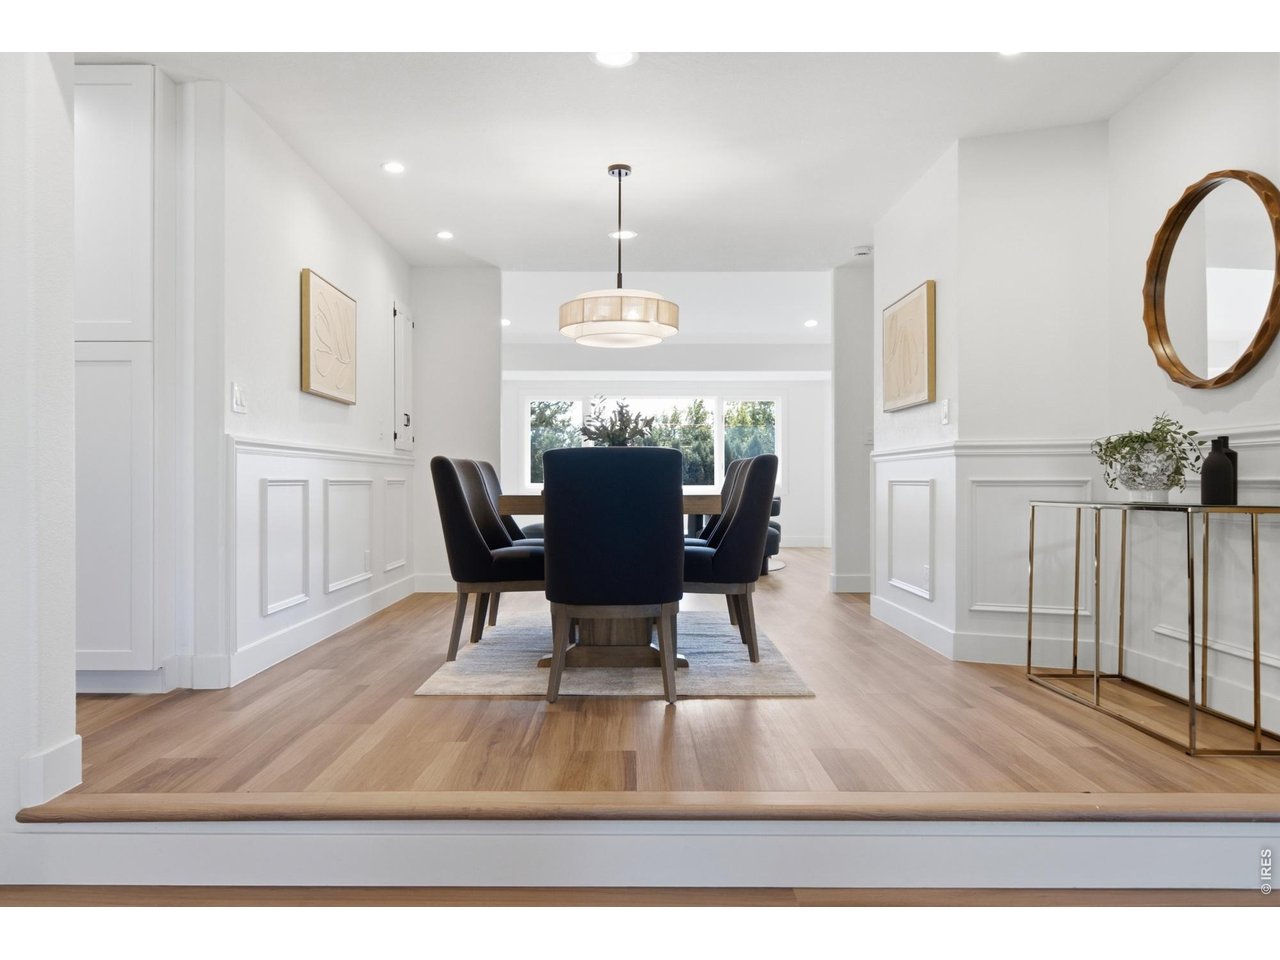
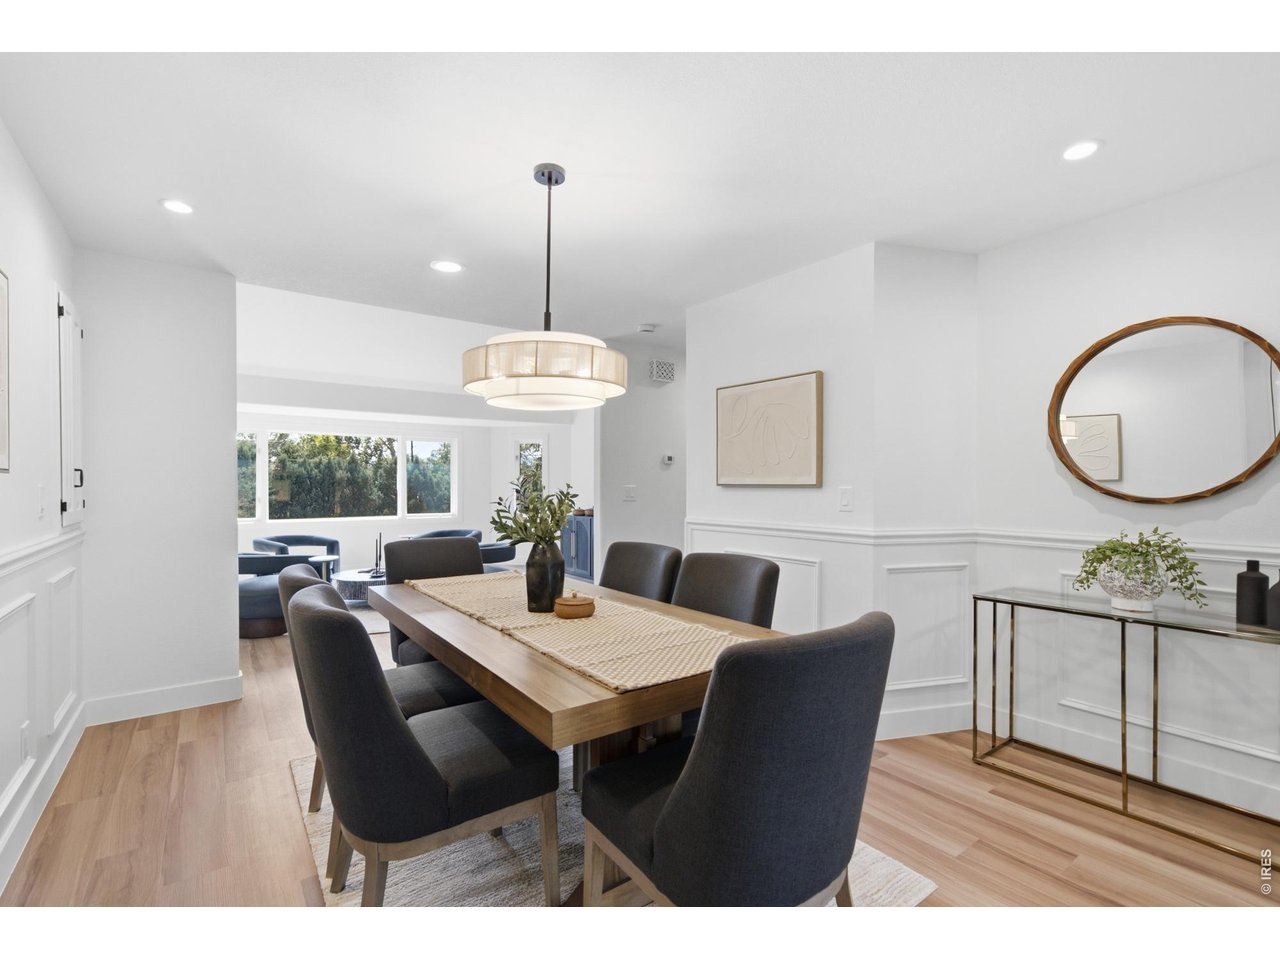
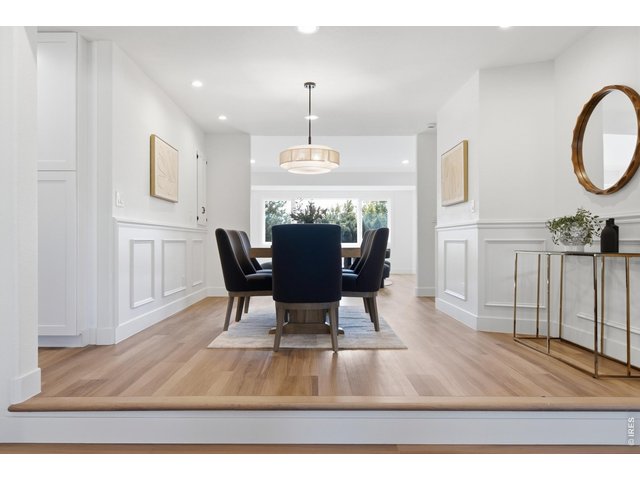
Formal dining room is lined with elegant wainscotting.
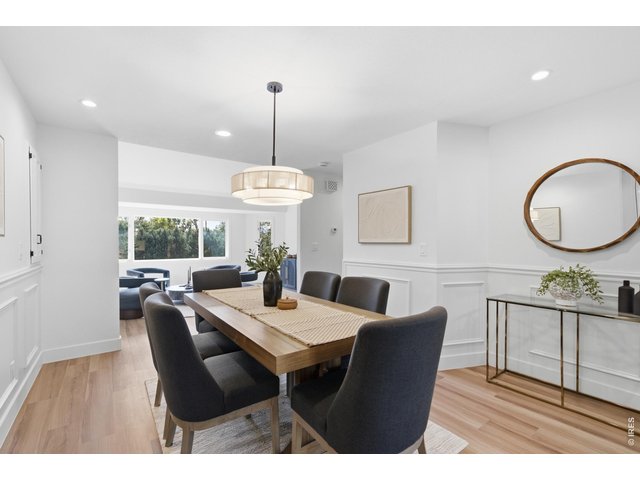
23 of 50
Dining room is large enough to host large holiday dinners.
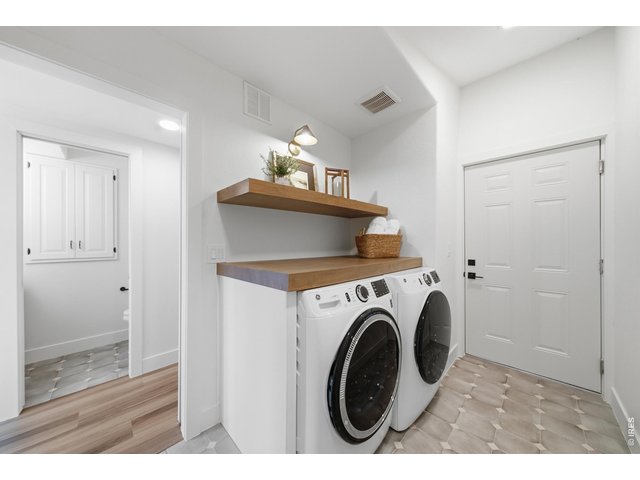
24 of 50
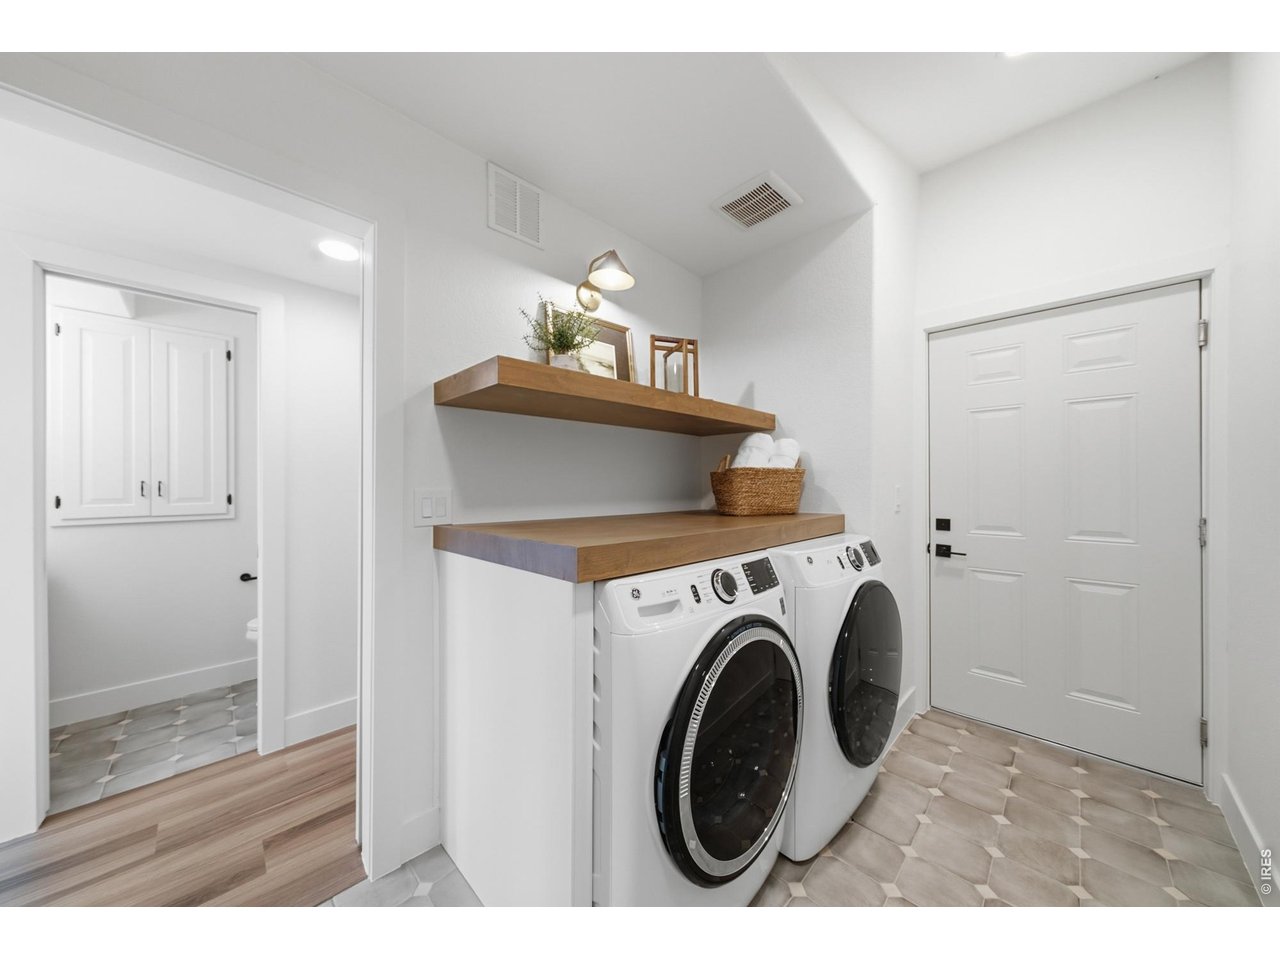
Laundry and mud room off of the garage offers a great drop zone.
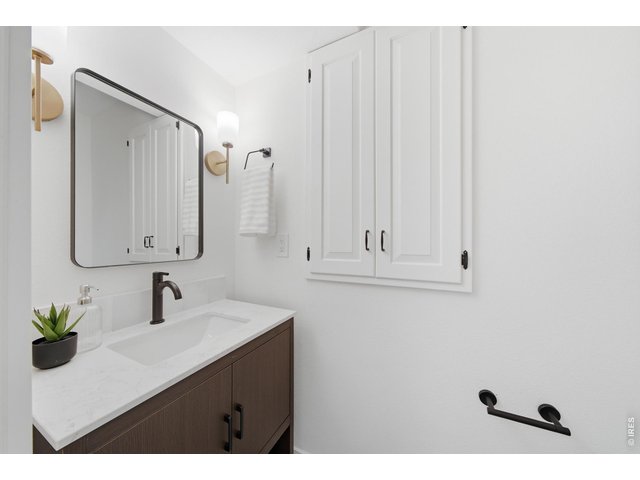
25 of 50
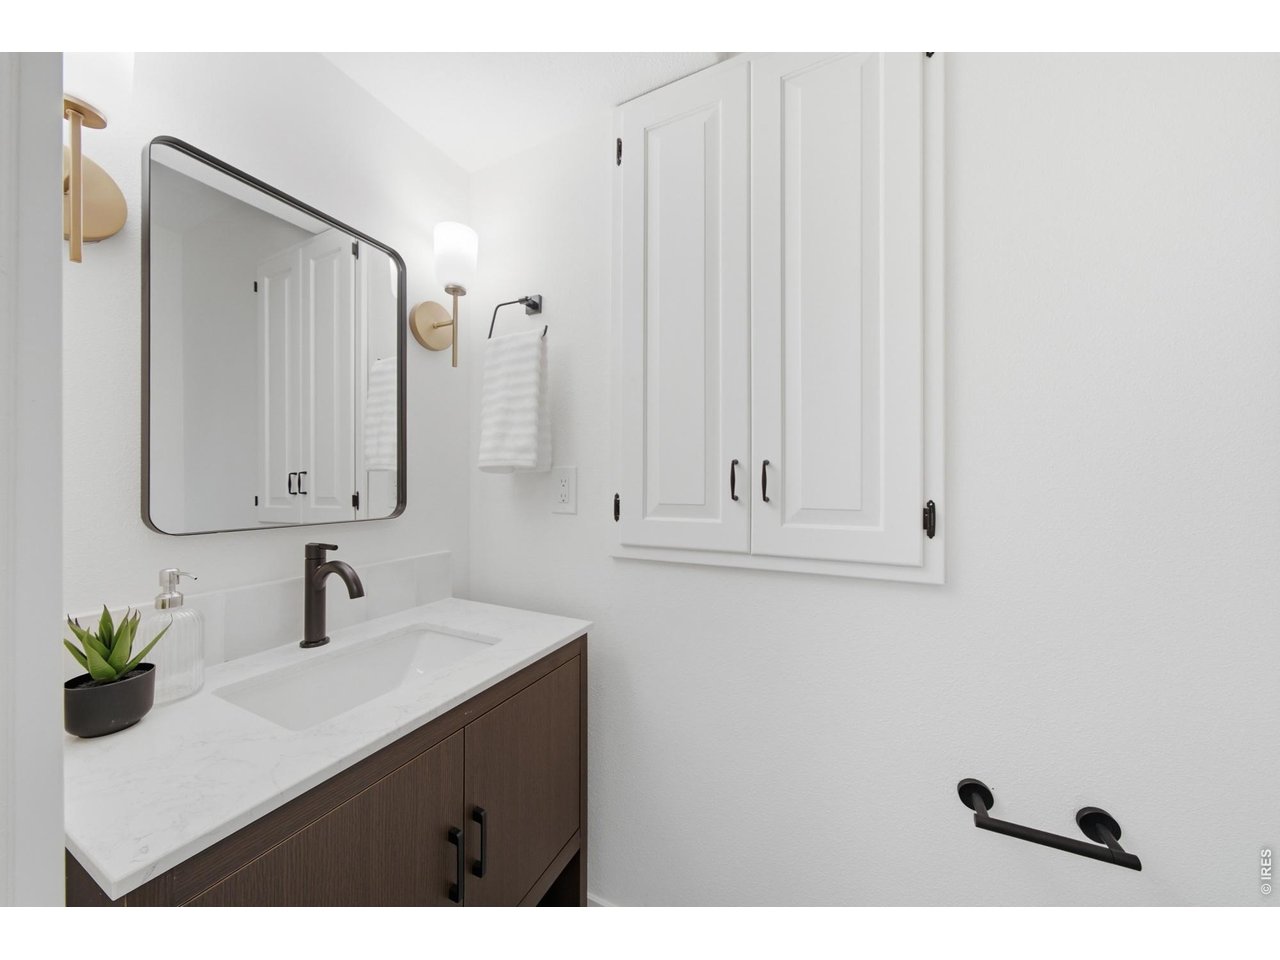
Half bath on the main level has been fully redone, while keeping some of it's original charm with built-in cabinets.
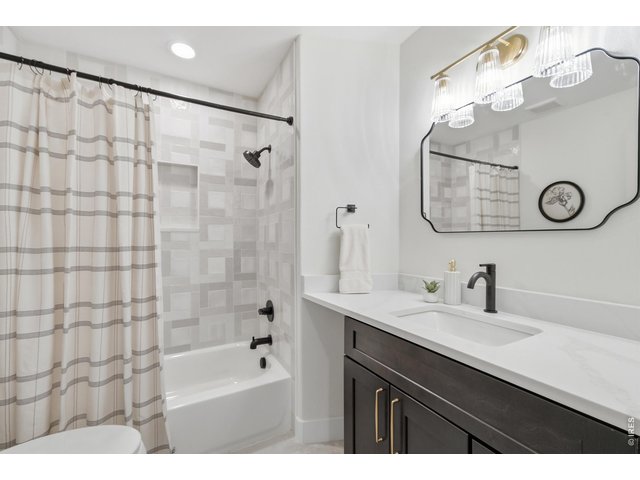
26 of 50
The main floor full bathroom is shared amongst the two main floor bedrooms.
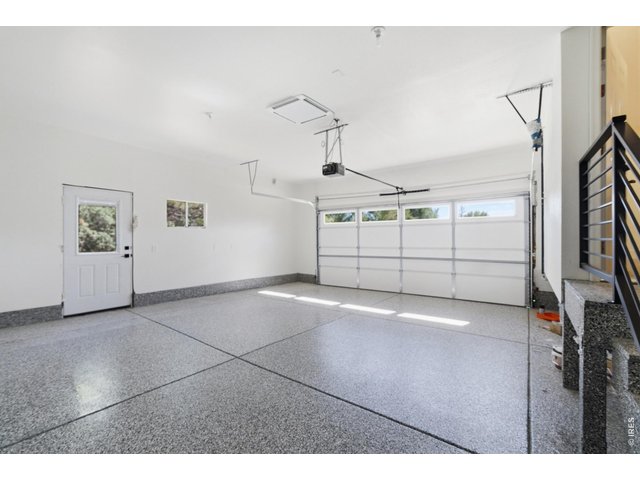
27 of 50
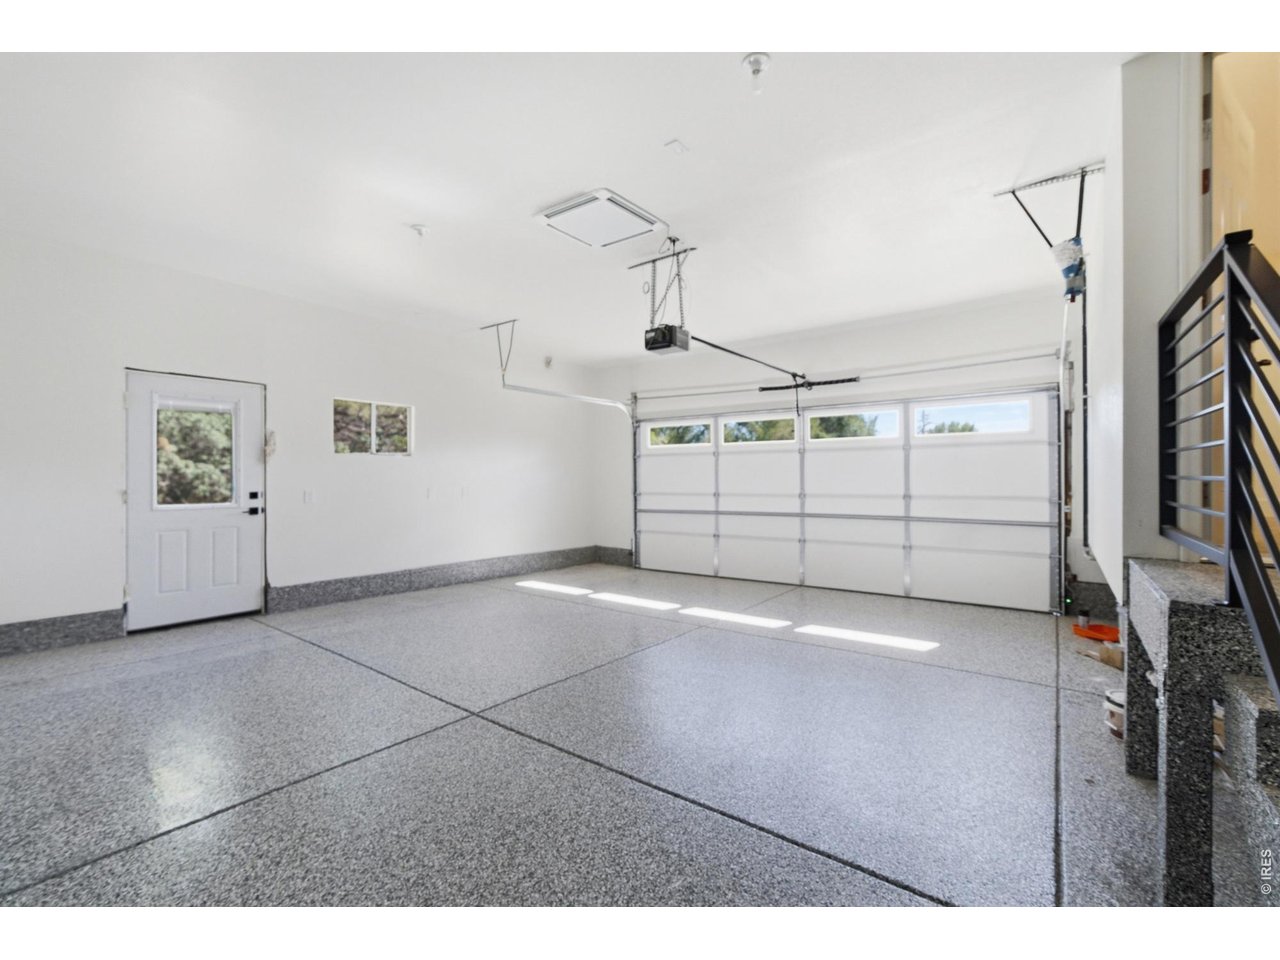
The fully updated garage has a brand new concrete slab, complete with epoxy, and new drywall enclosure.
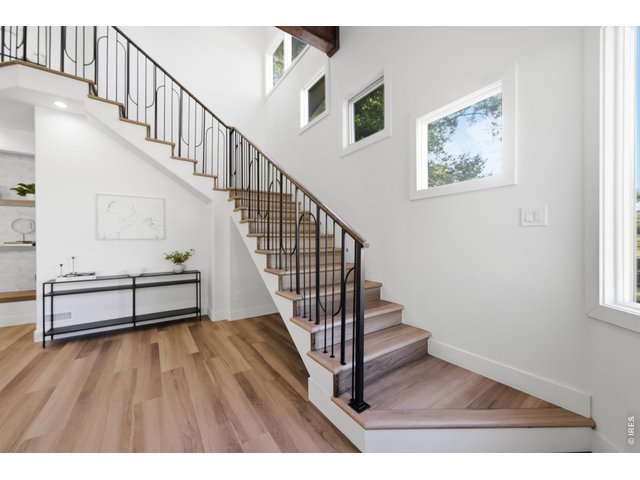
28 of 50
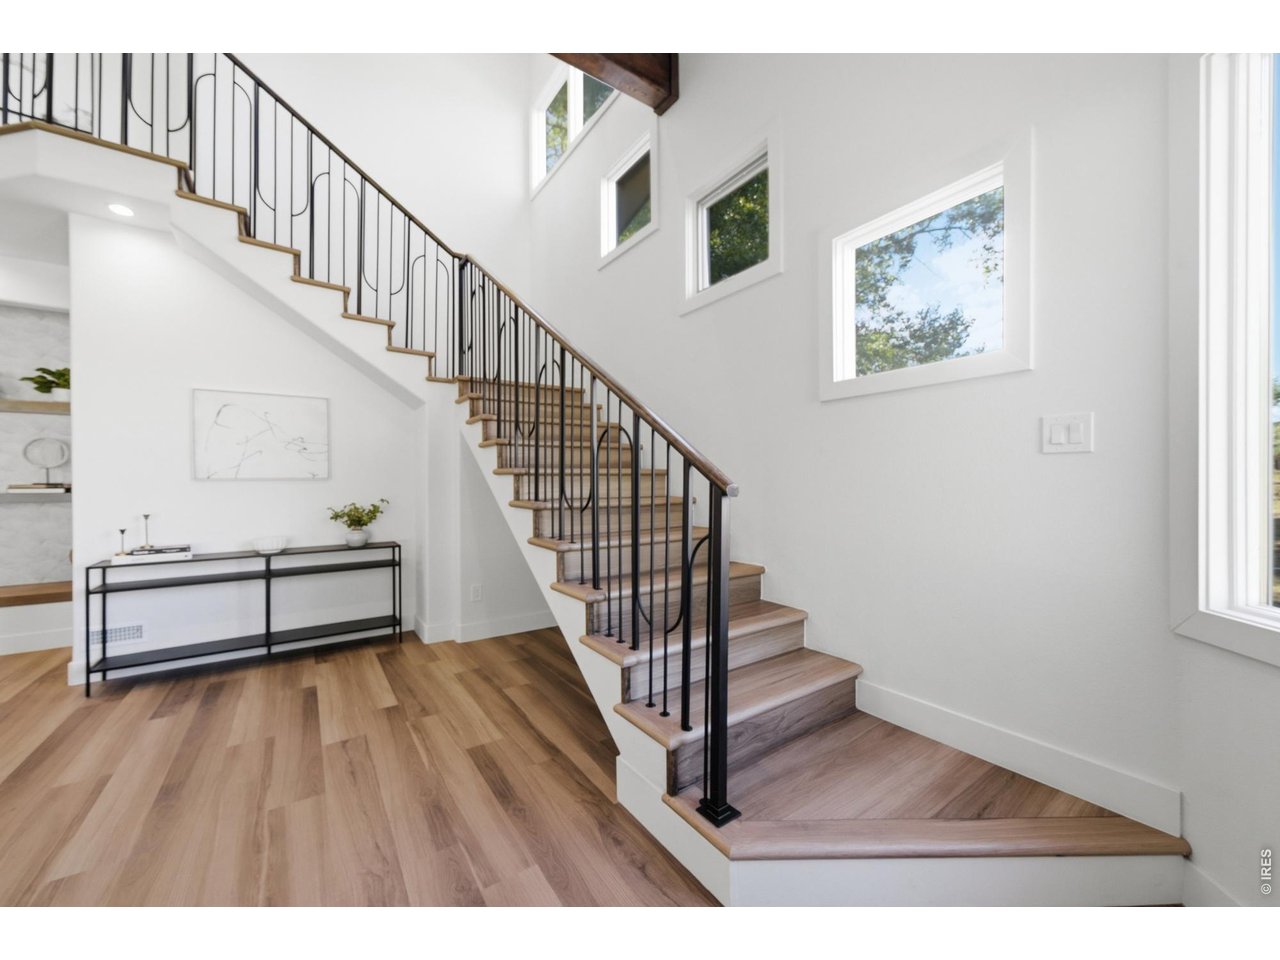
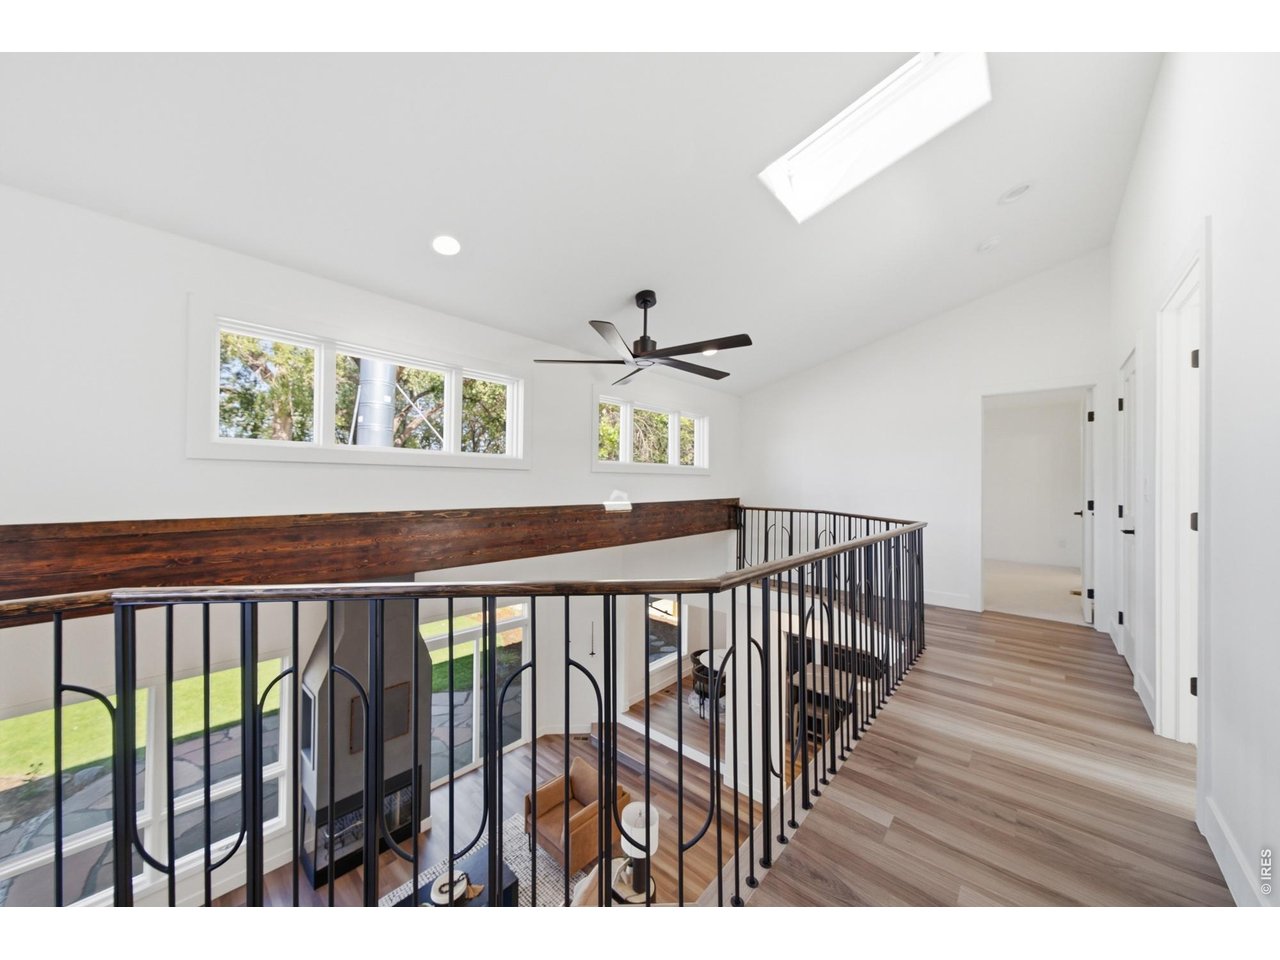
The elegant and delicate custom stair railing guides you up to the upper level.
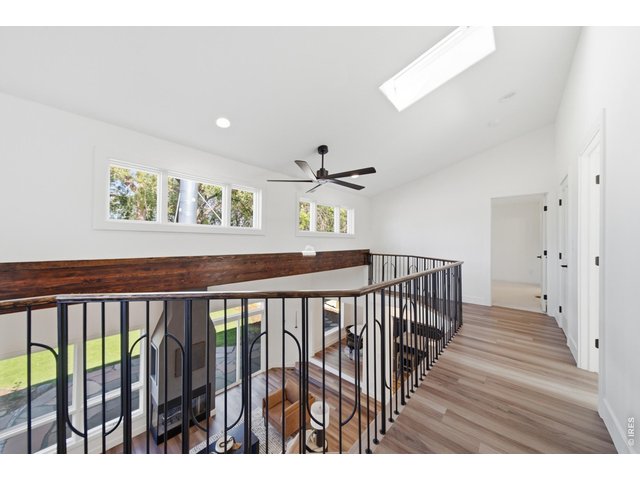
29 of 50
A catwalk guides you to the primary and guest suites.
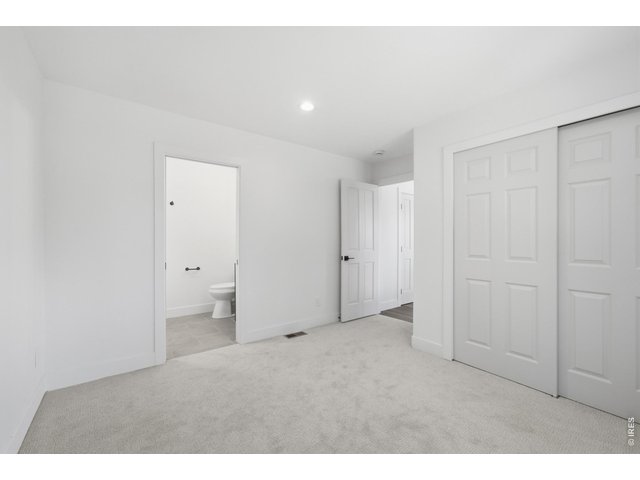
30 of 50
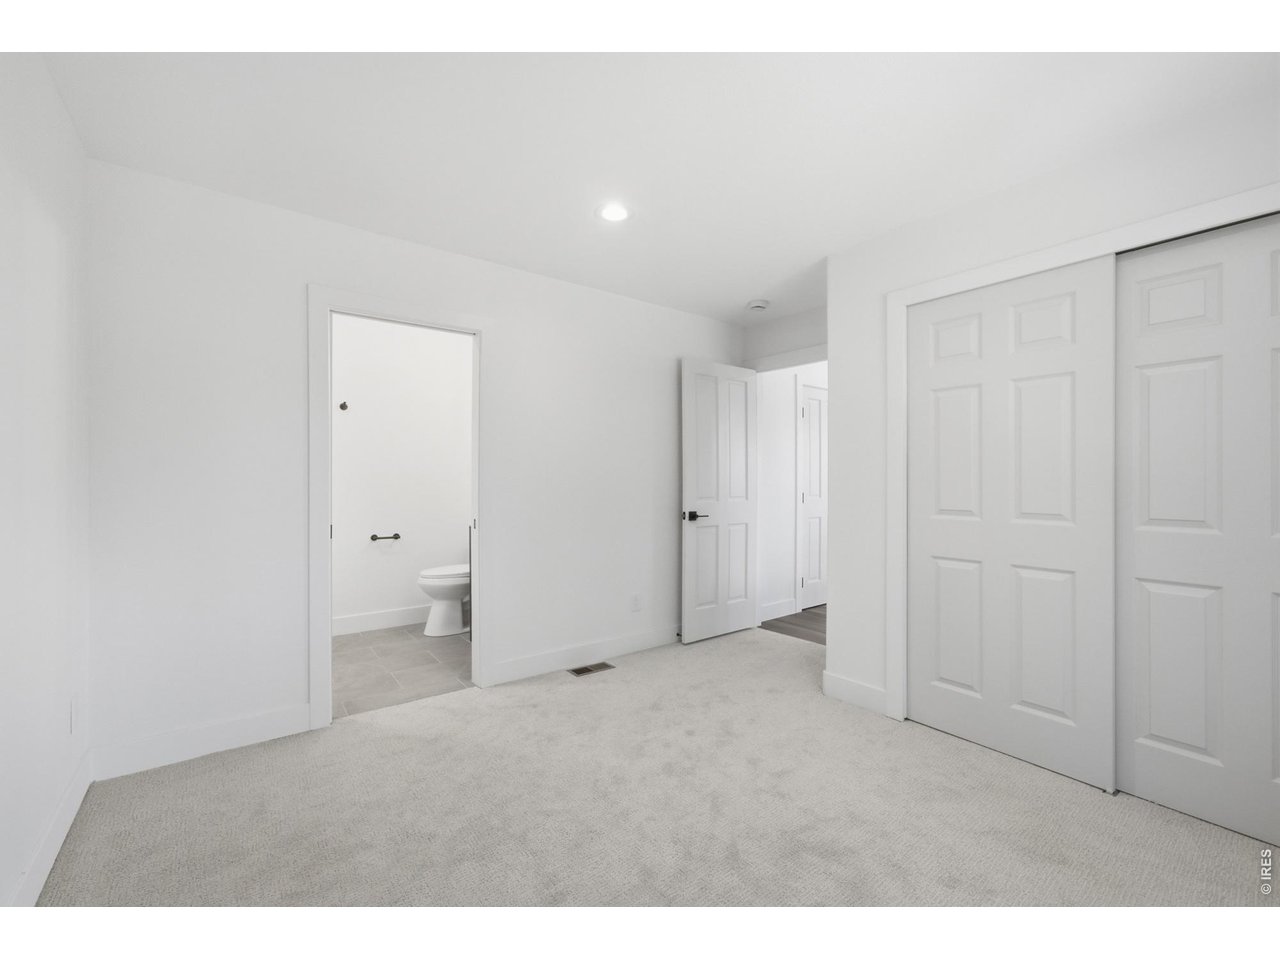
The upstairs guest suite comes with an added en-suite bathroom.
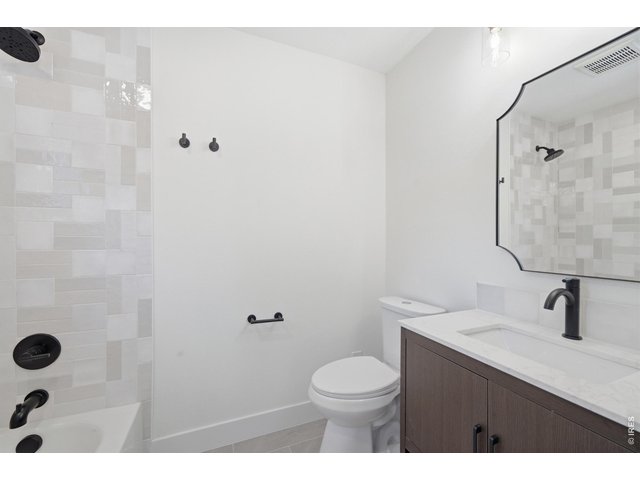
31 of 50
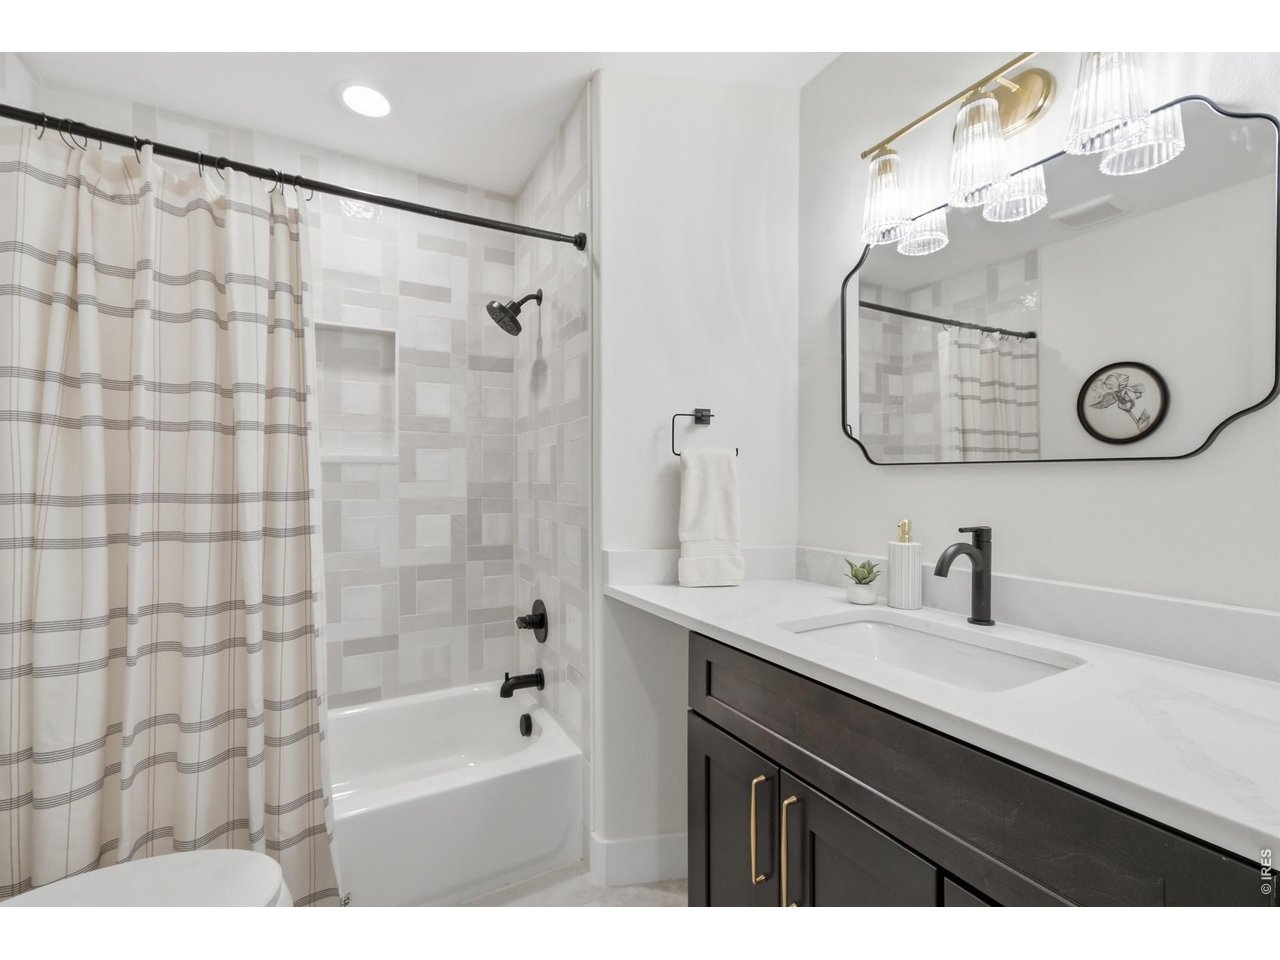
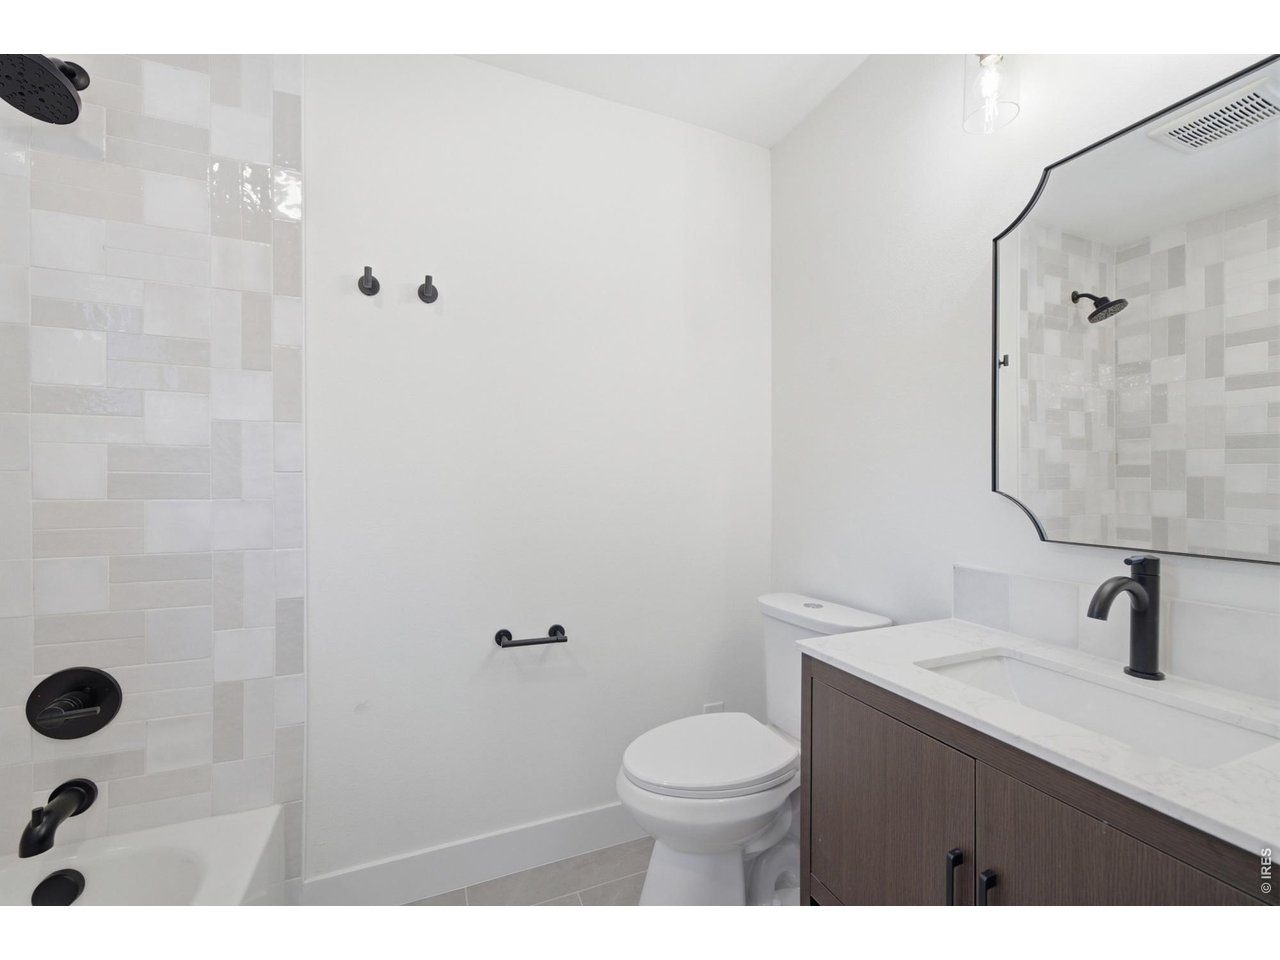
Custom tile finishes out a gorgeous tub and shower for guests.
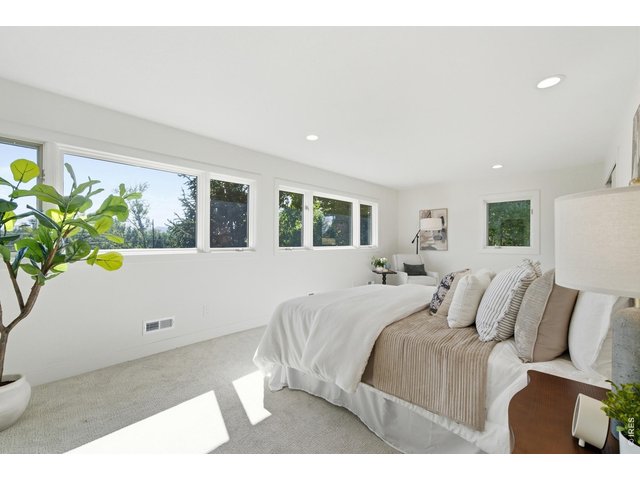
32 of 50
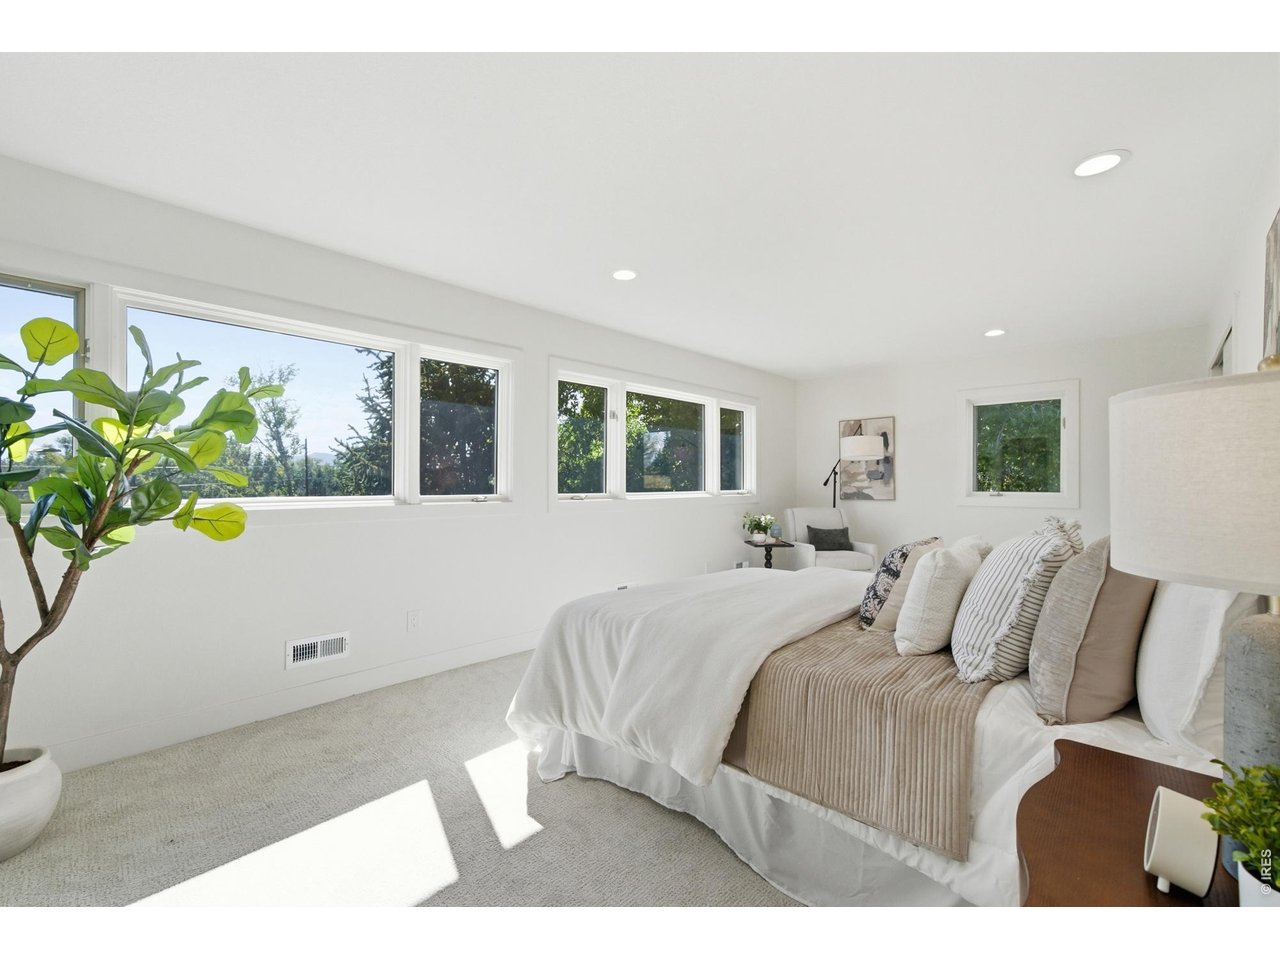
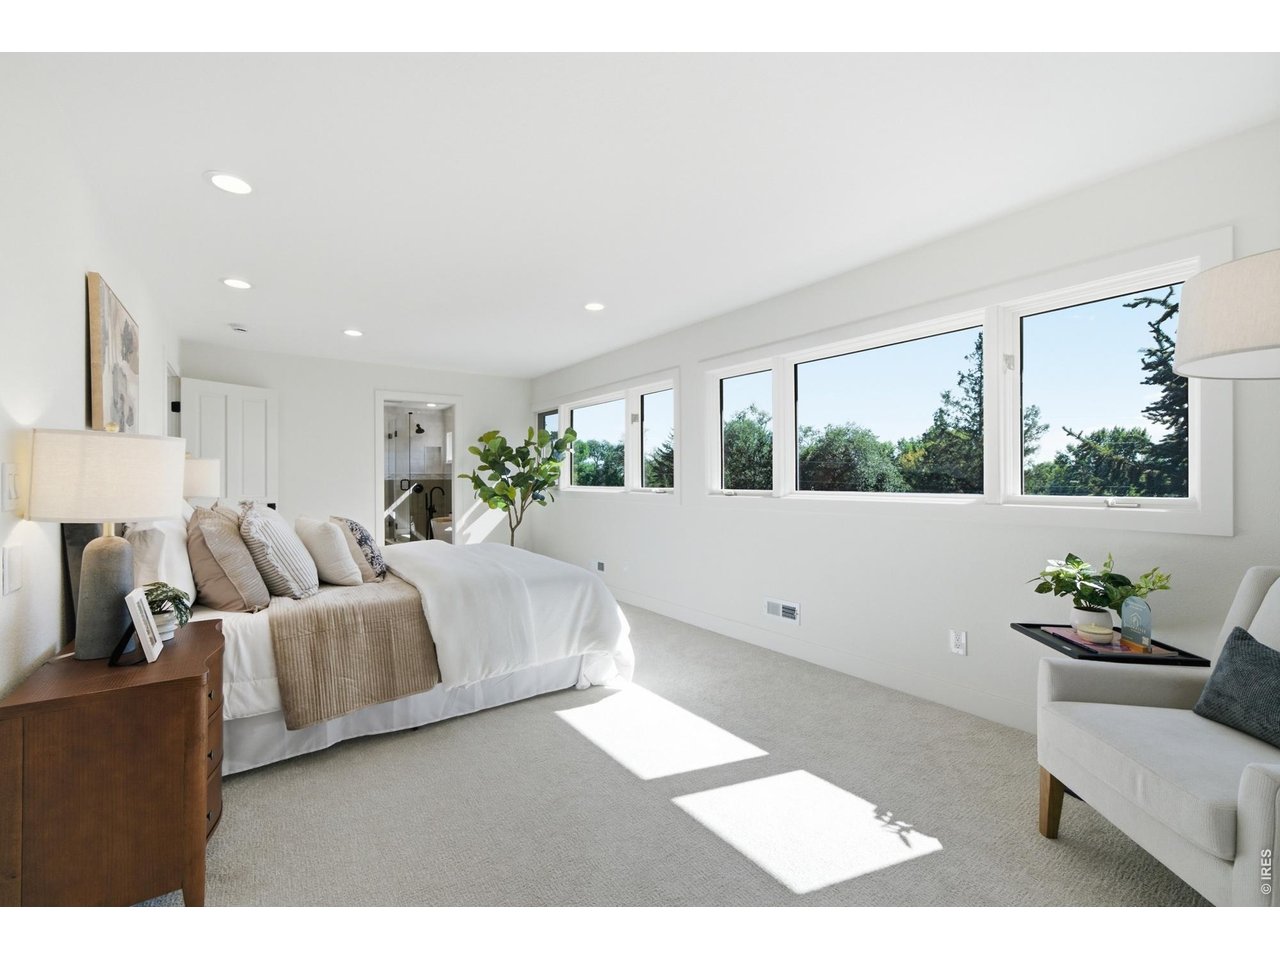
The primary bedroom is large enough to accommodate a seating area.
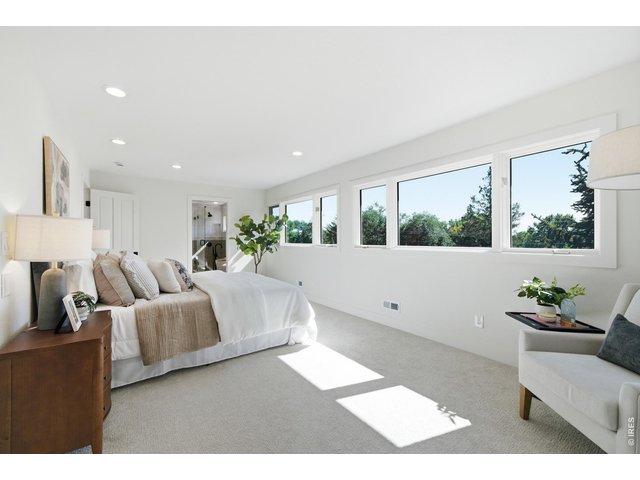
33 of 50
Large windows spanning the southern side offer views out to the mountains.
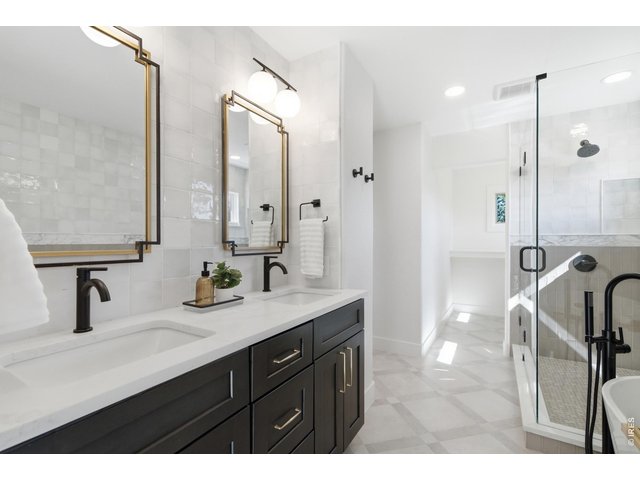
34 of 50
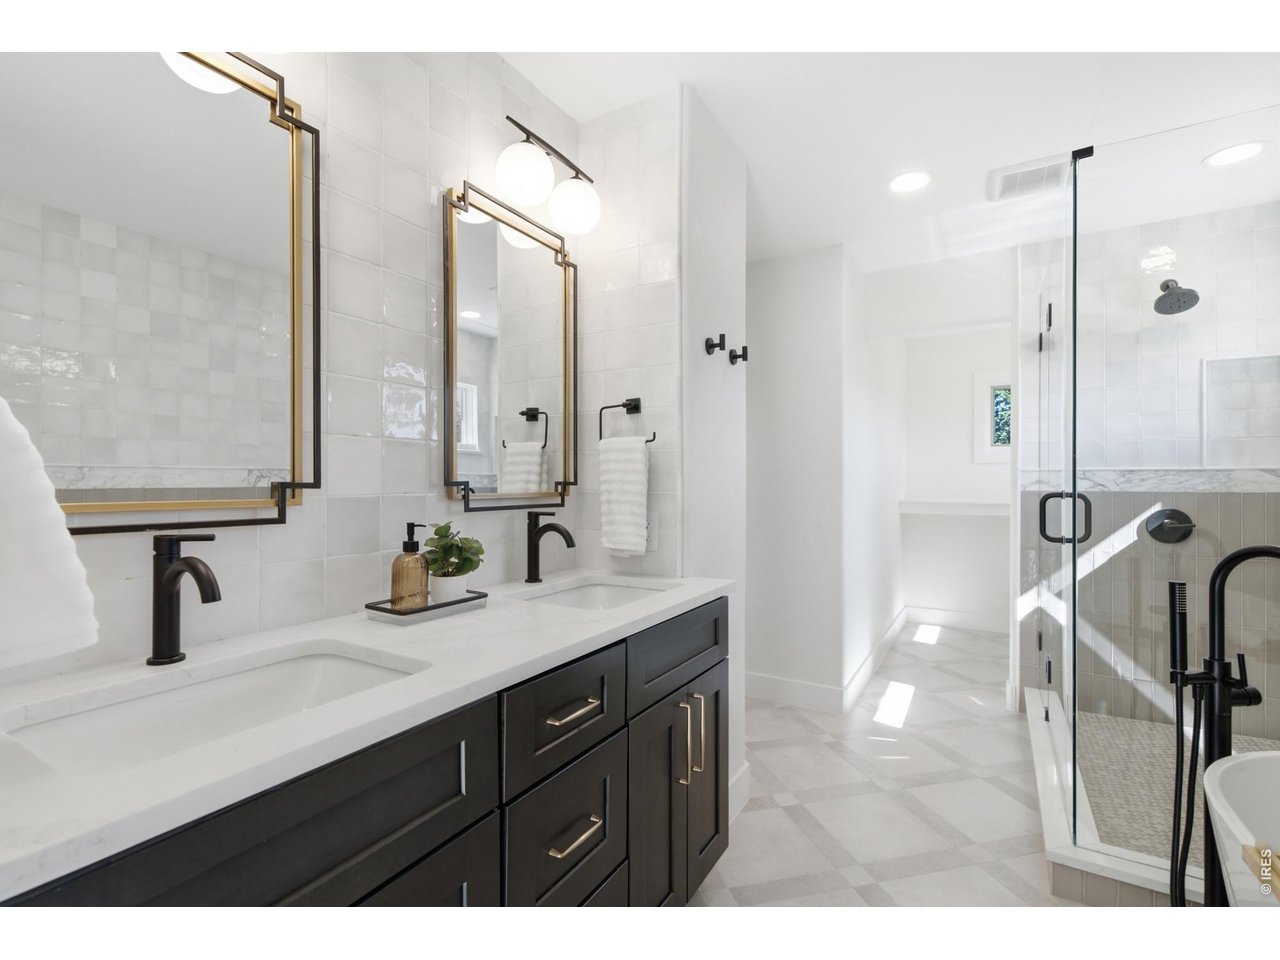
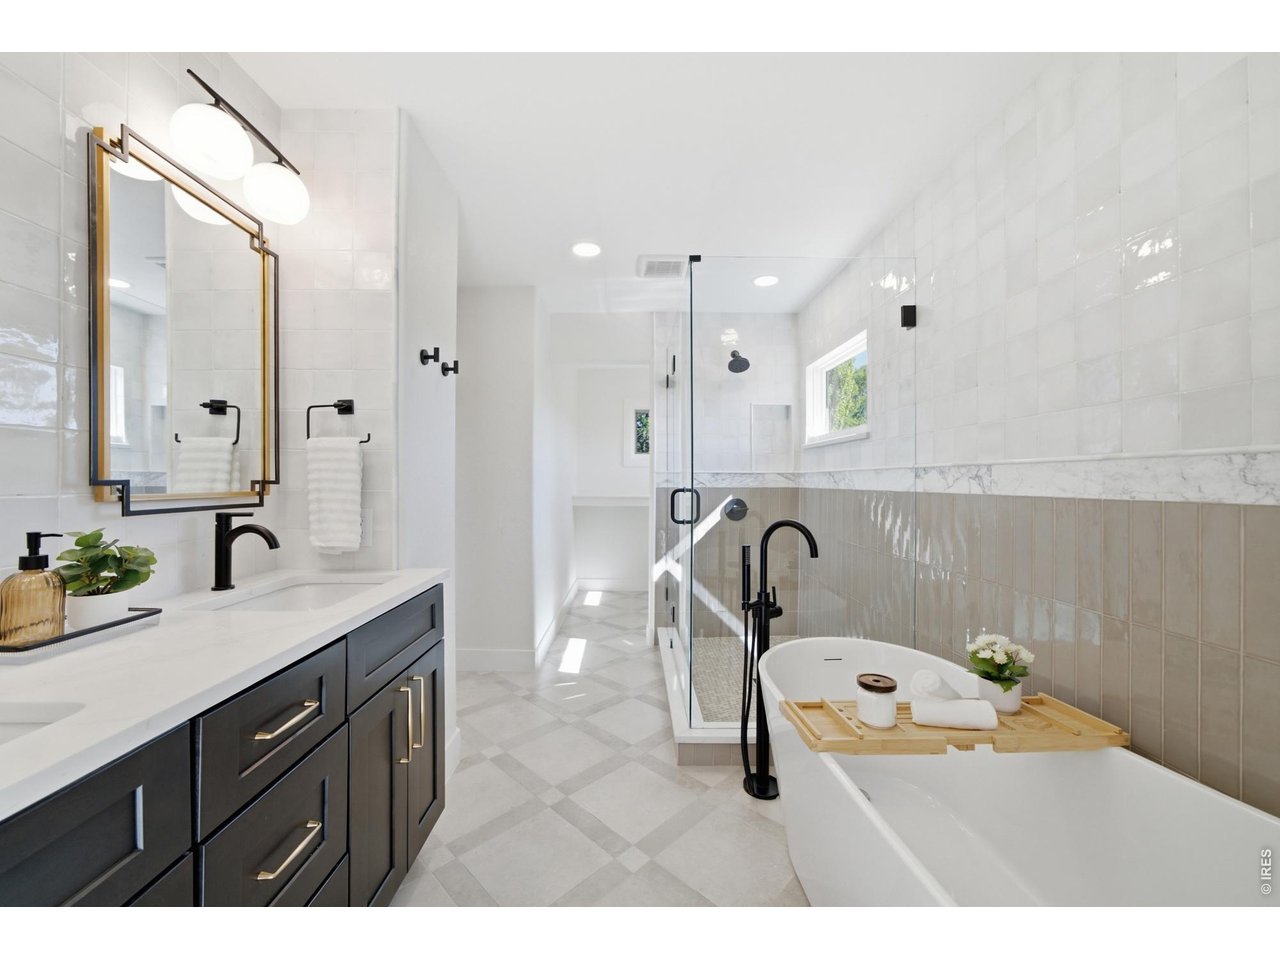
Primary bedroom has been re-shaped for modern comforts and better flow.
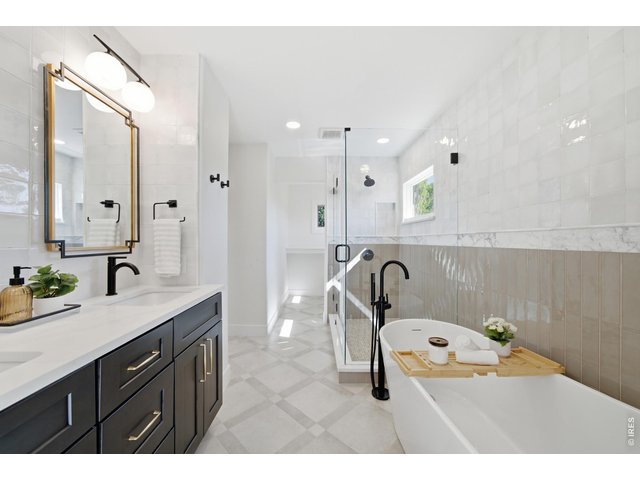
35 of 50
A free-standing soaking tub and frameless shower await you.
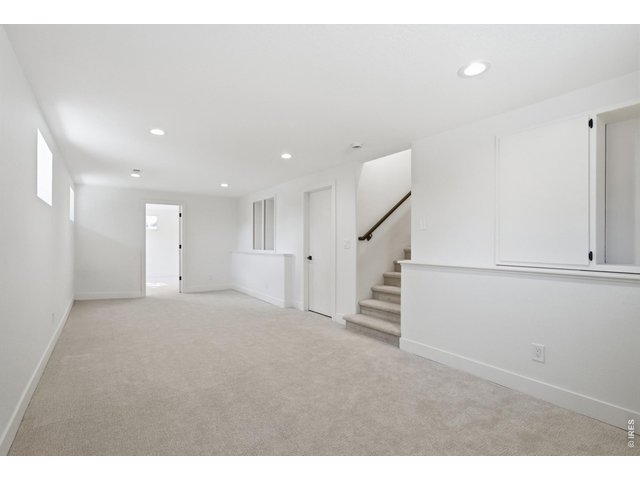
36 of 50
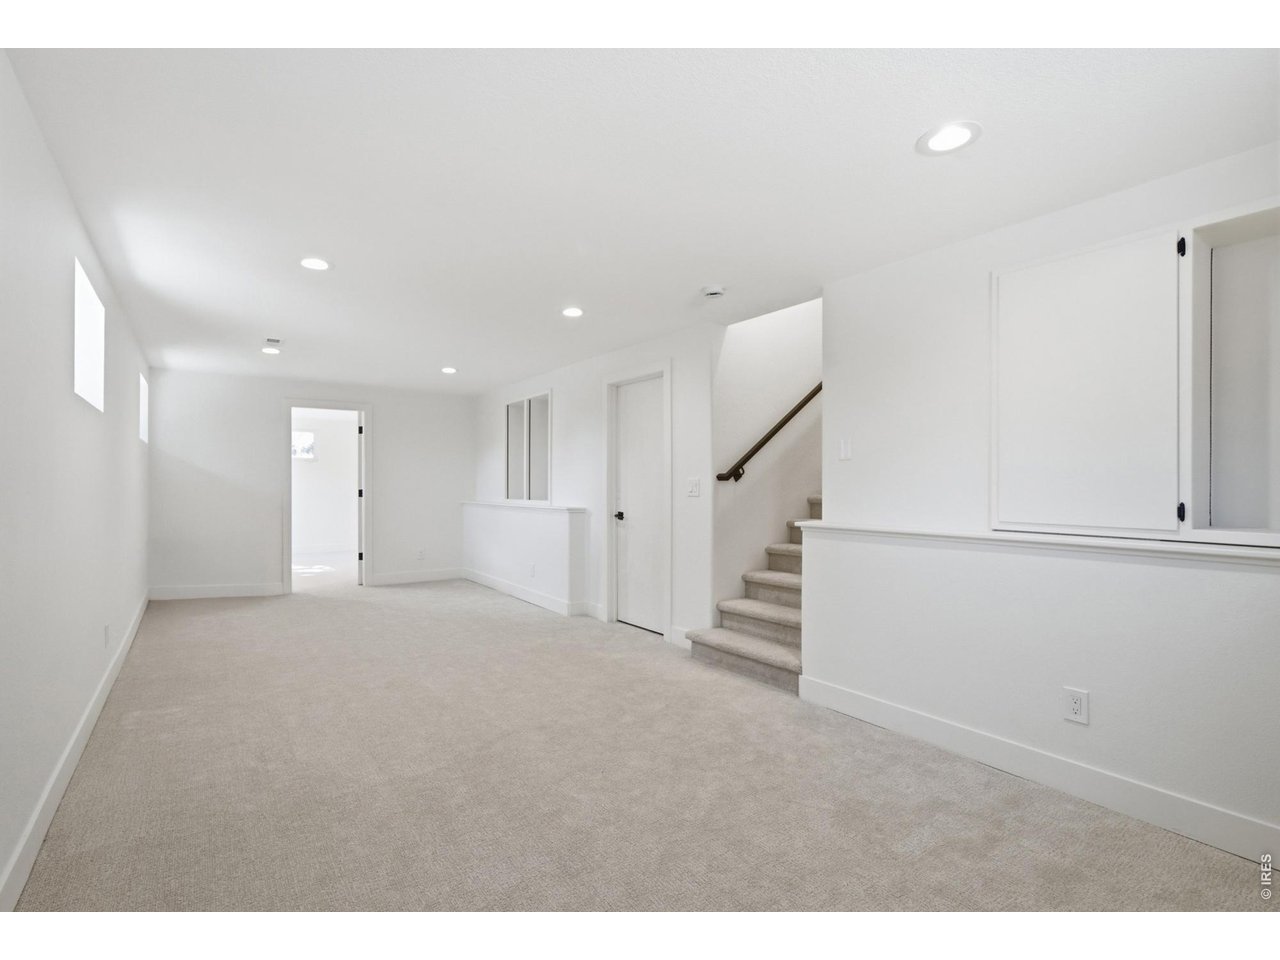
The daylight basement provides for an added rec-room, as well as storage in the crawlspace.
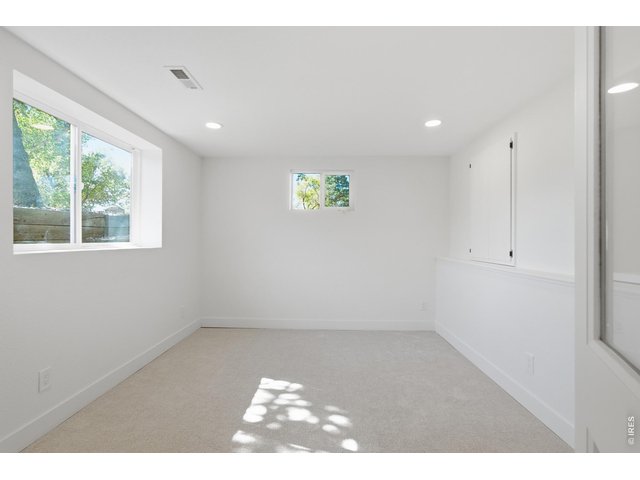
37 of 50
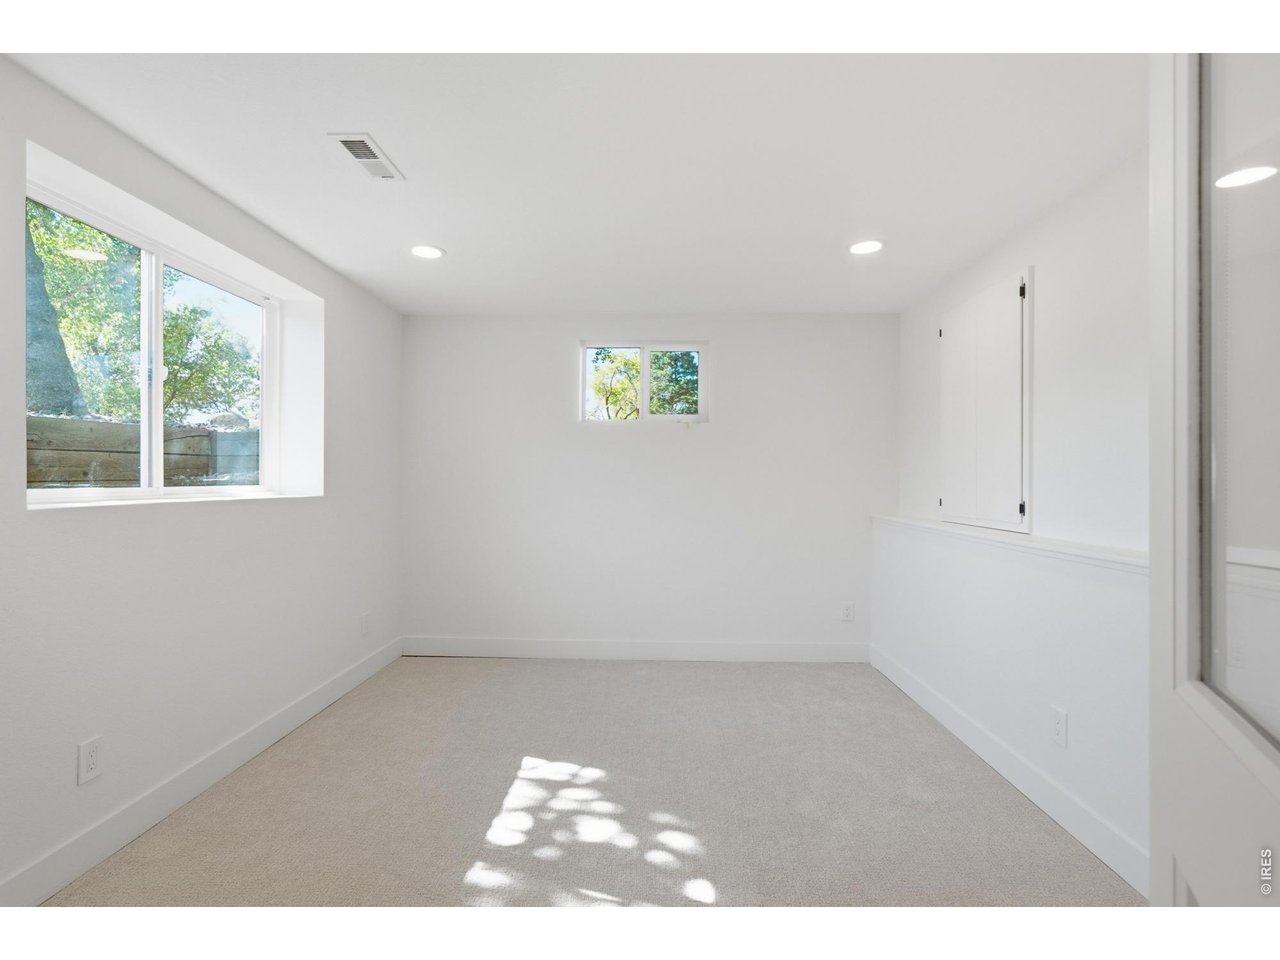
The basement office/flex room could easily double as a fifth bedroom.
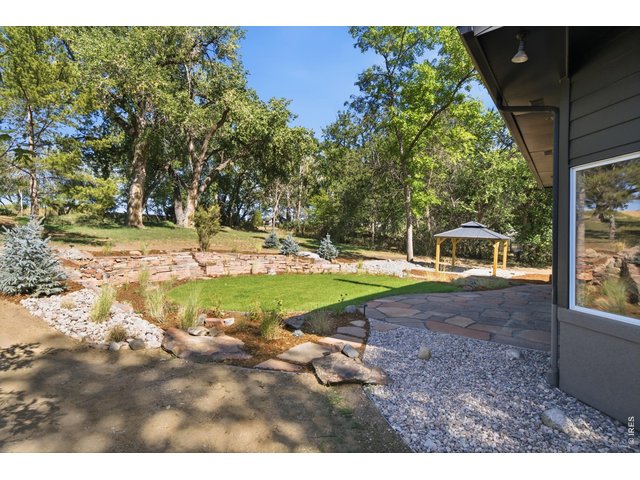
38 of 50
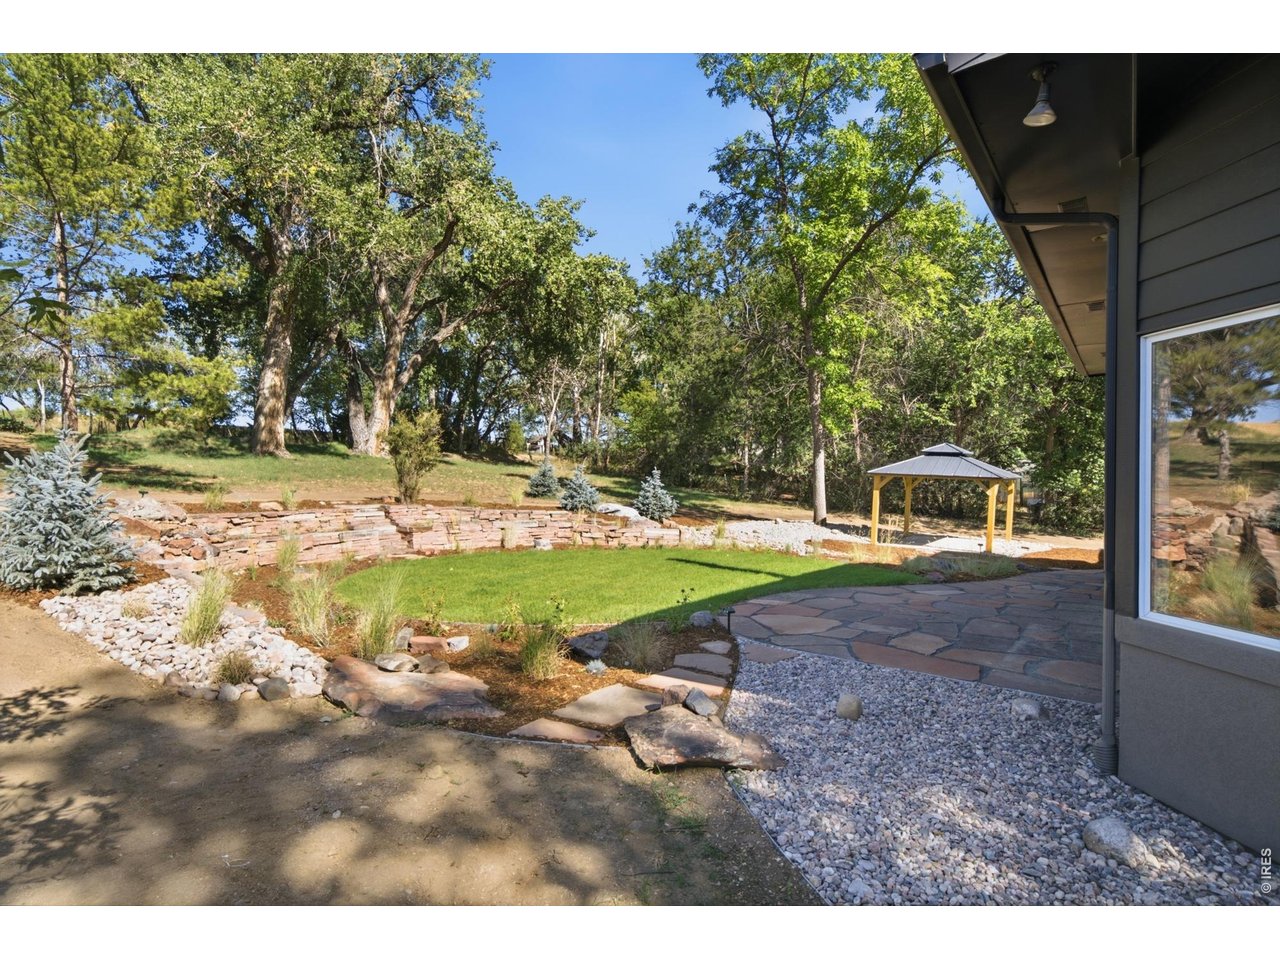
Step outside to your private and secluded backyard sanctuary.
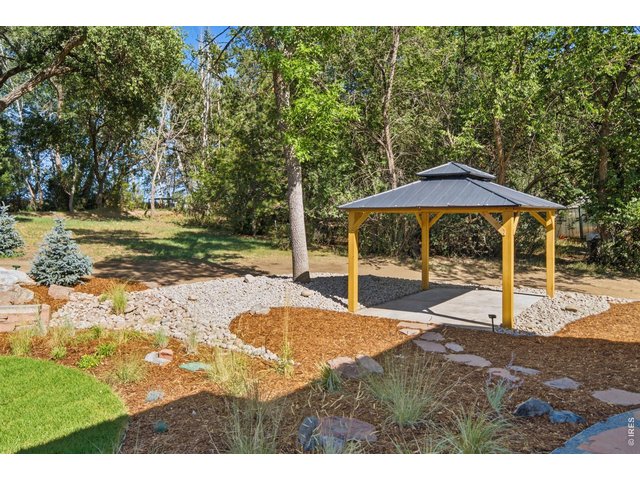
39 of 50
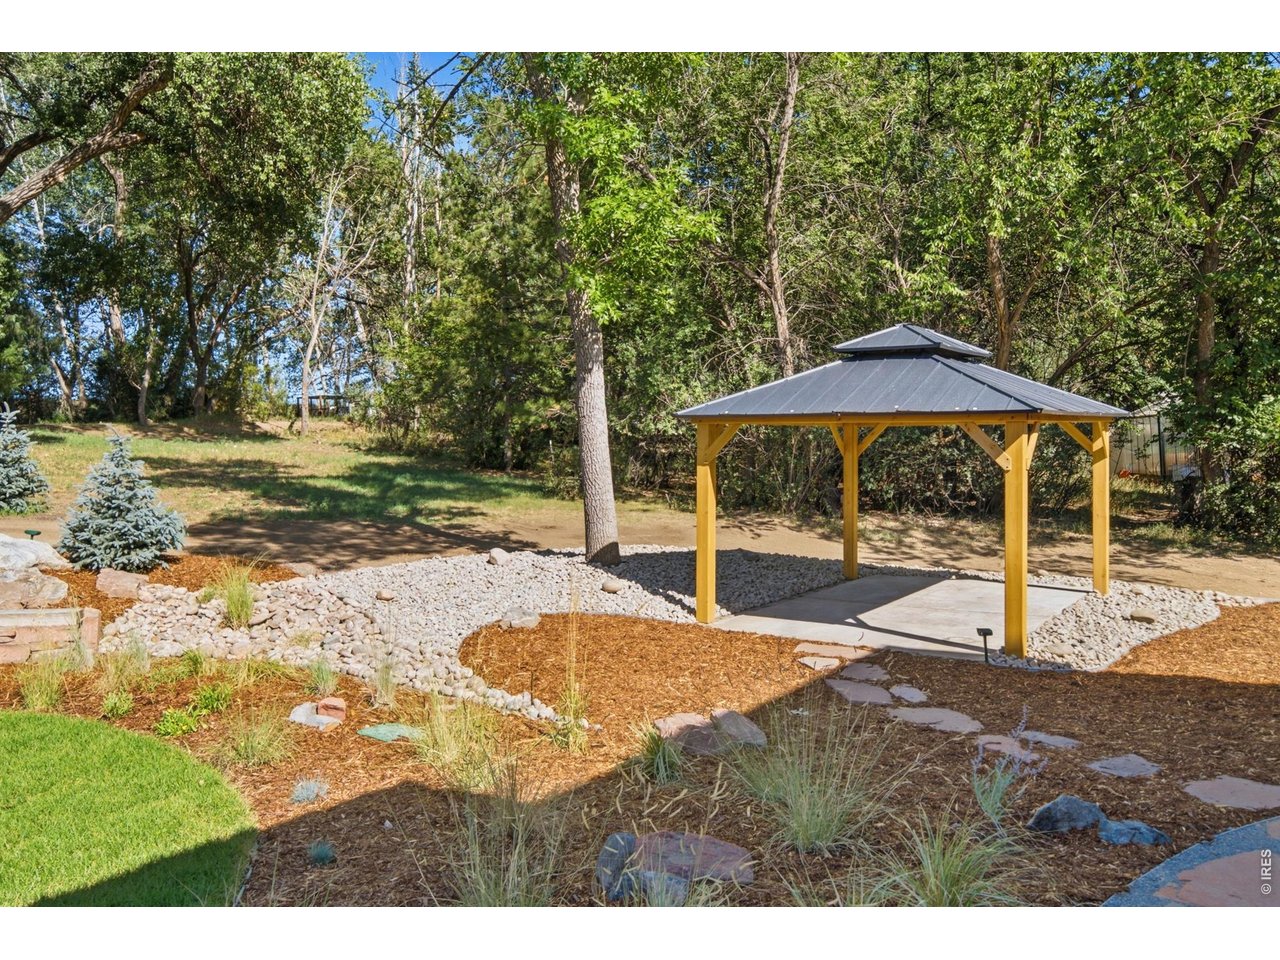
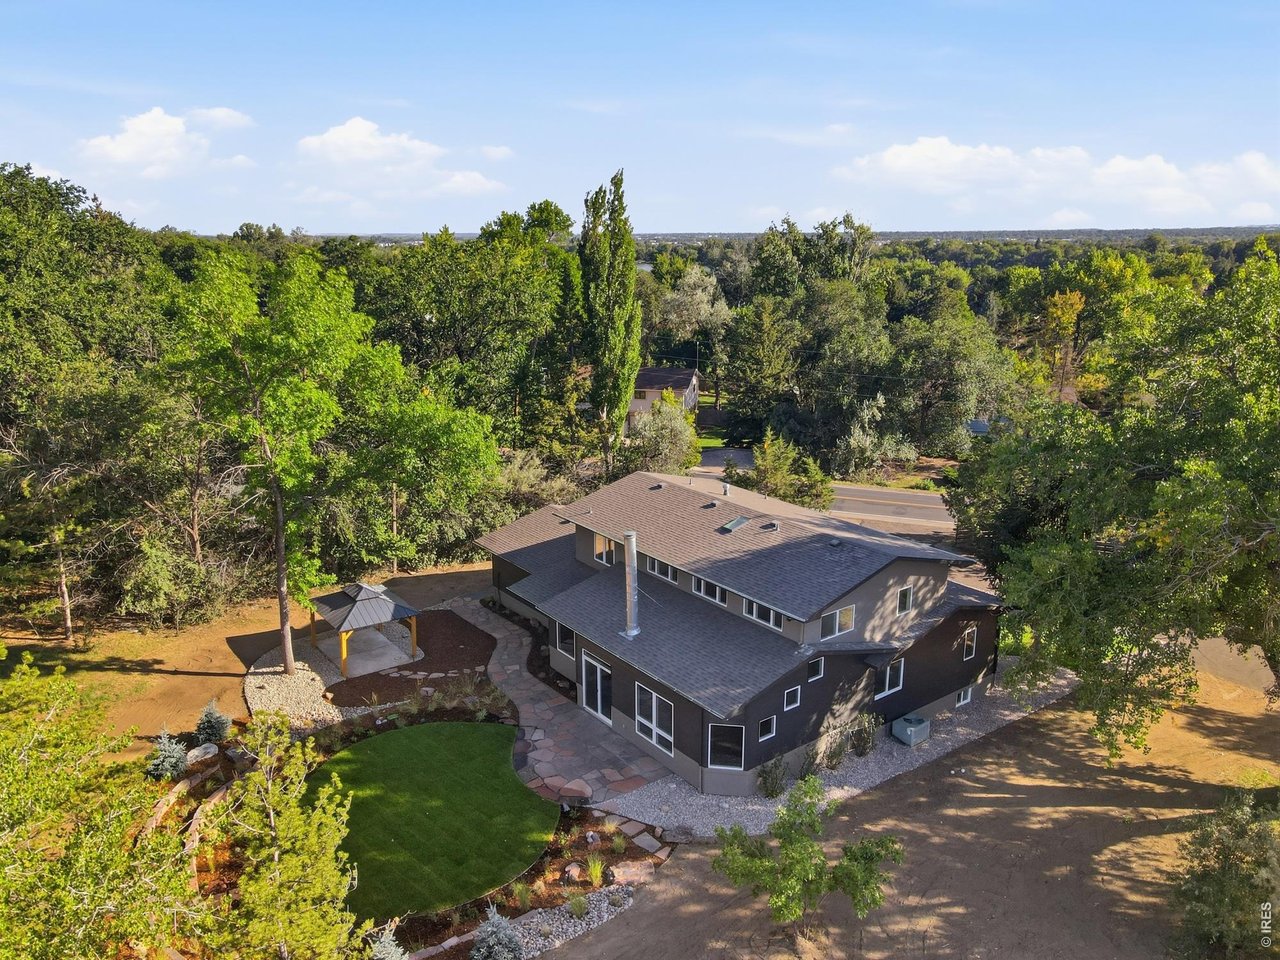
A corner gazebo is the perfect place for gatherings and BBQ's.
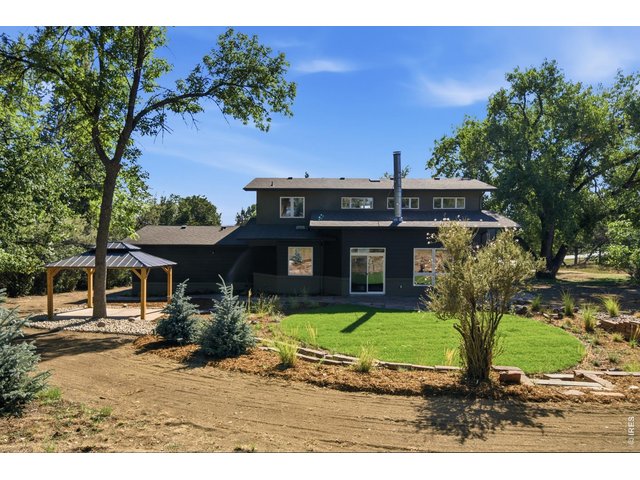
40 of 50
The backyard offers a nice balance of xeriscaping and turf.
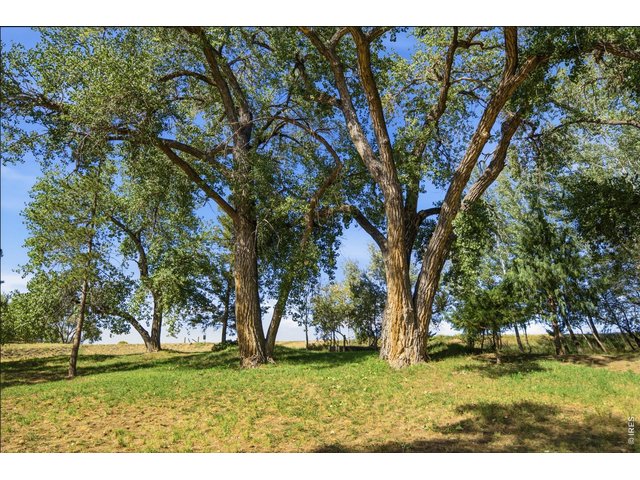
41 of 50
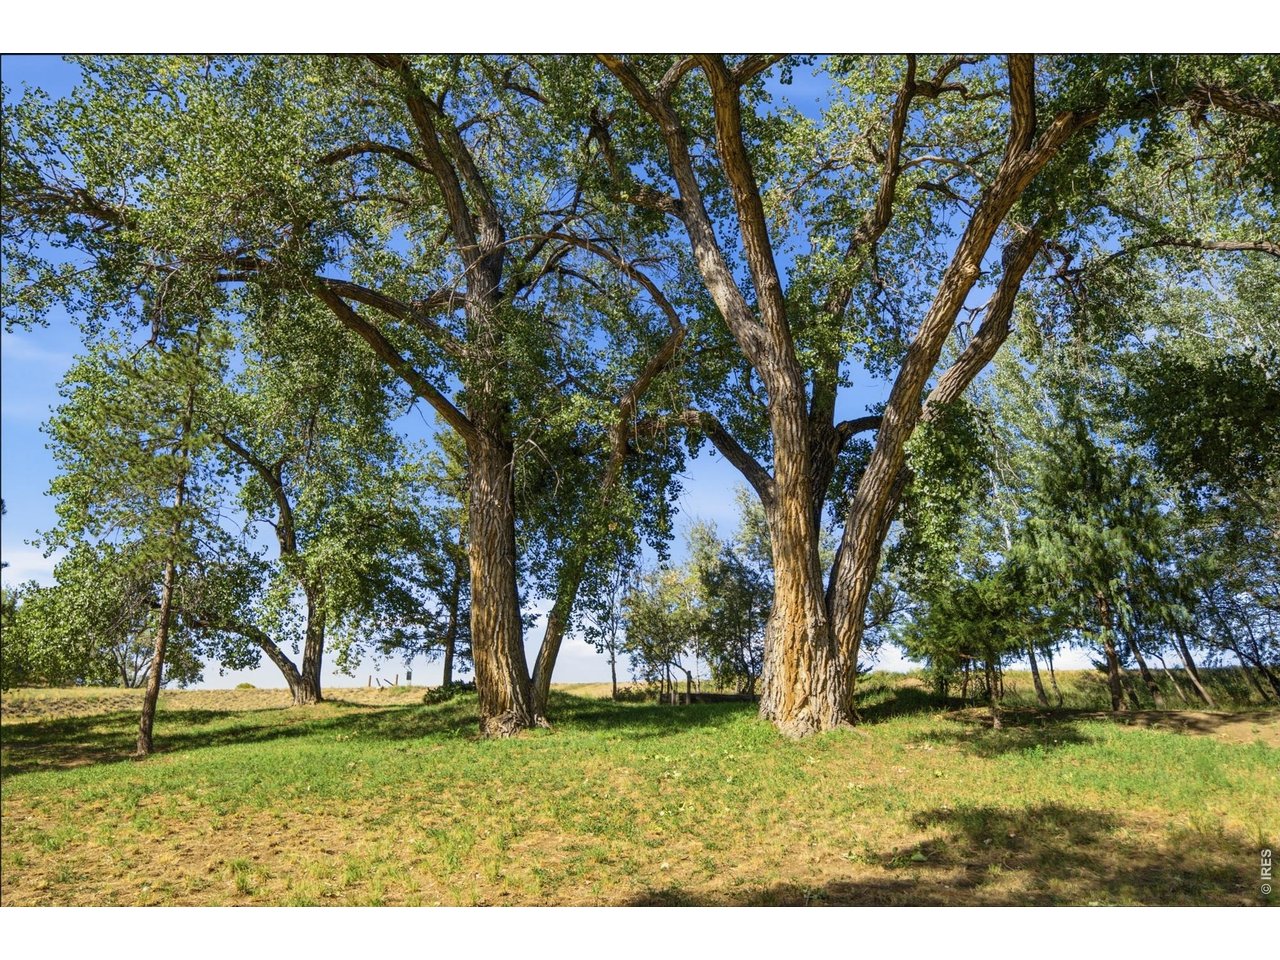
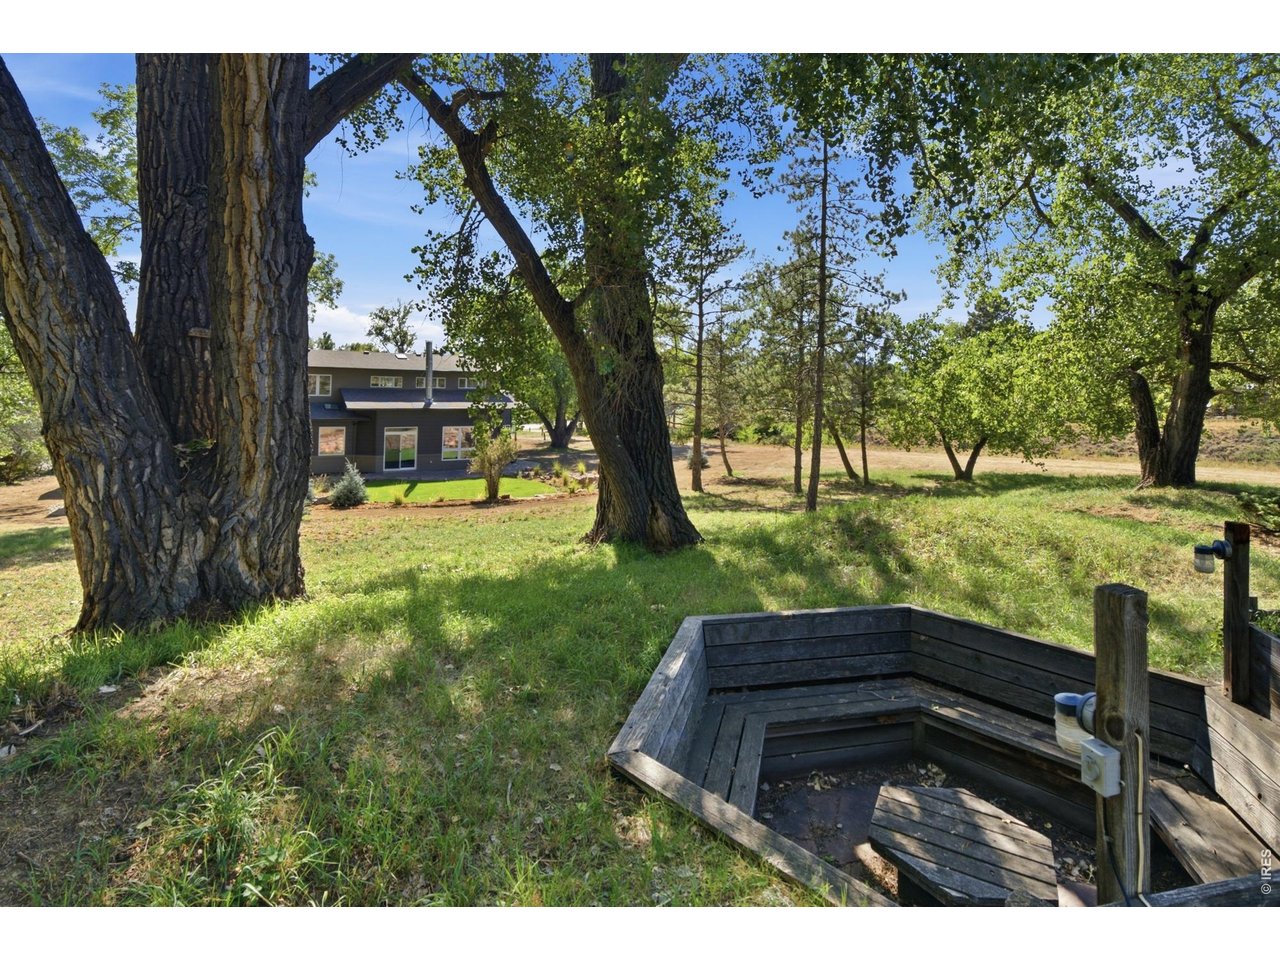
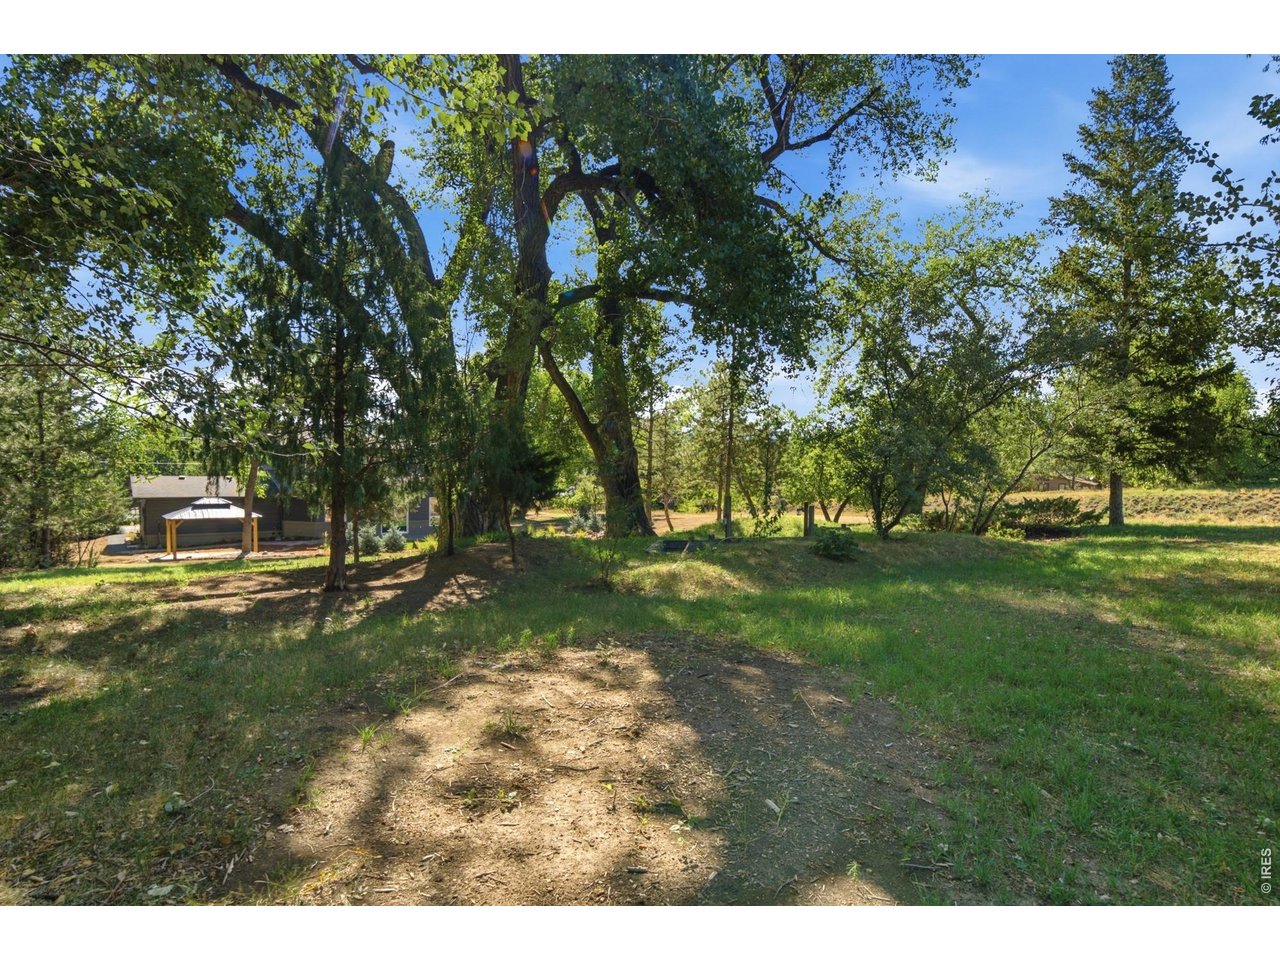
Extended toward the lake is your own wooded area where the possibilities are endless.
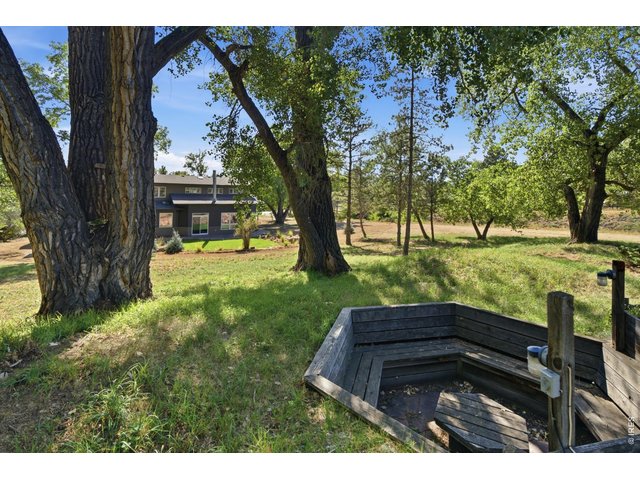
42 of 50
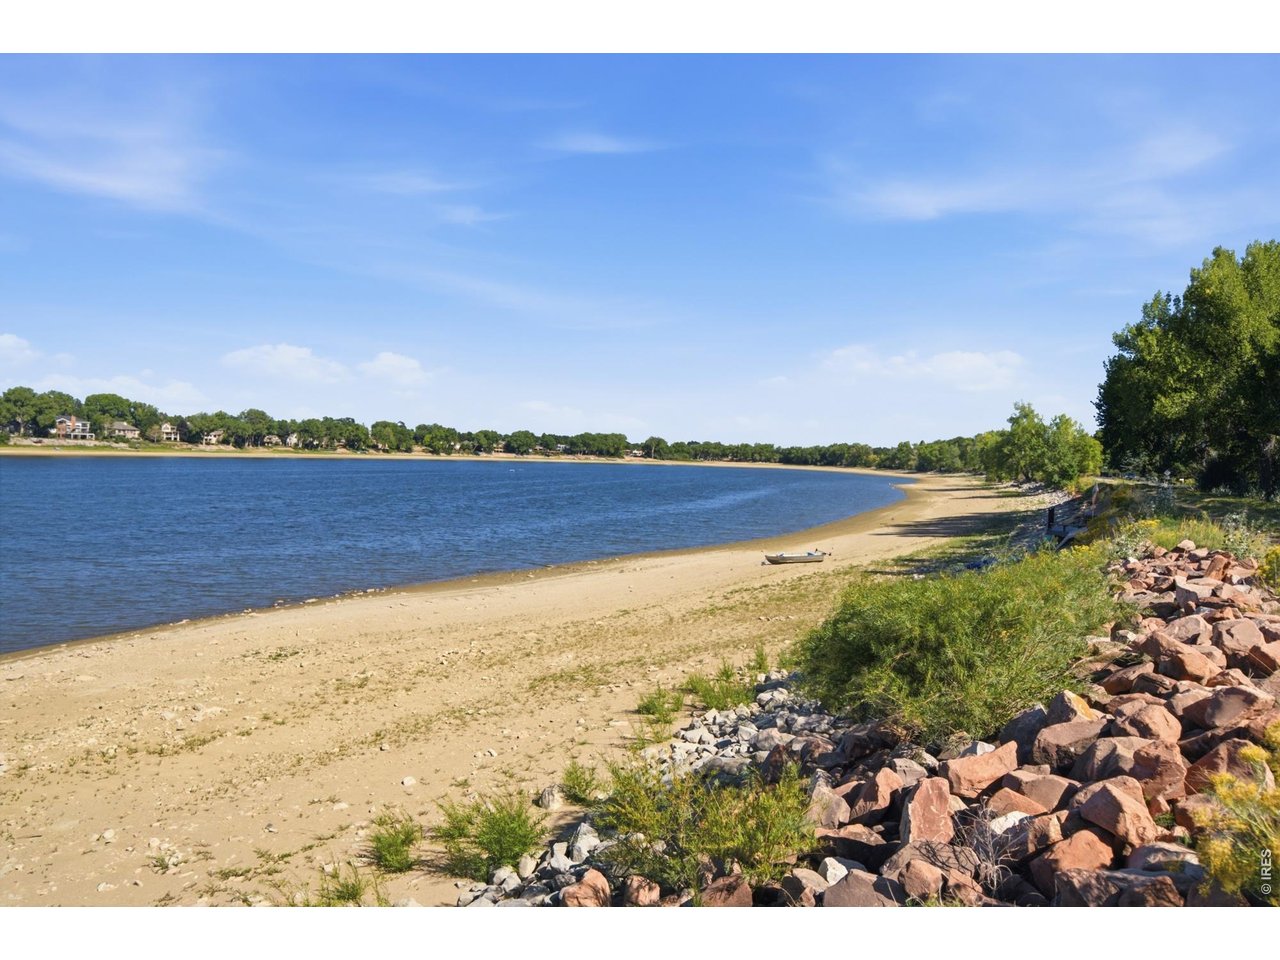
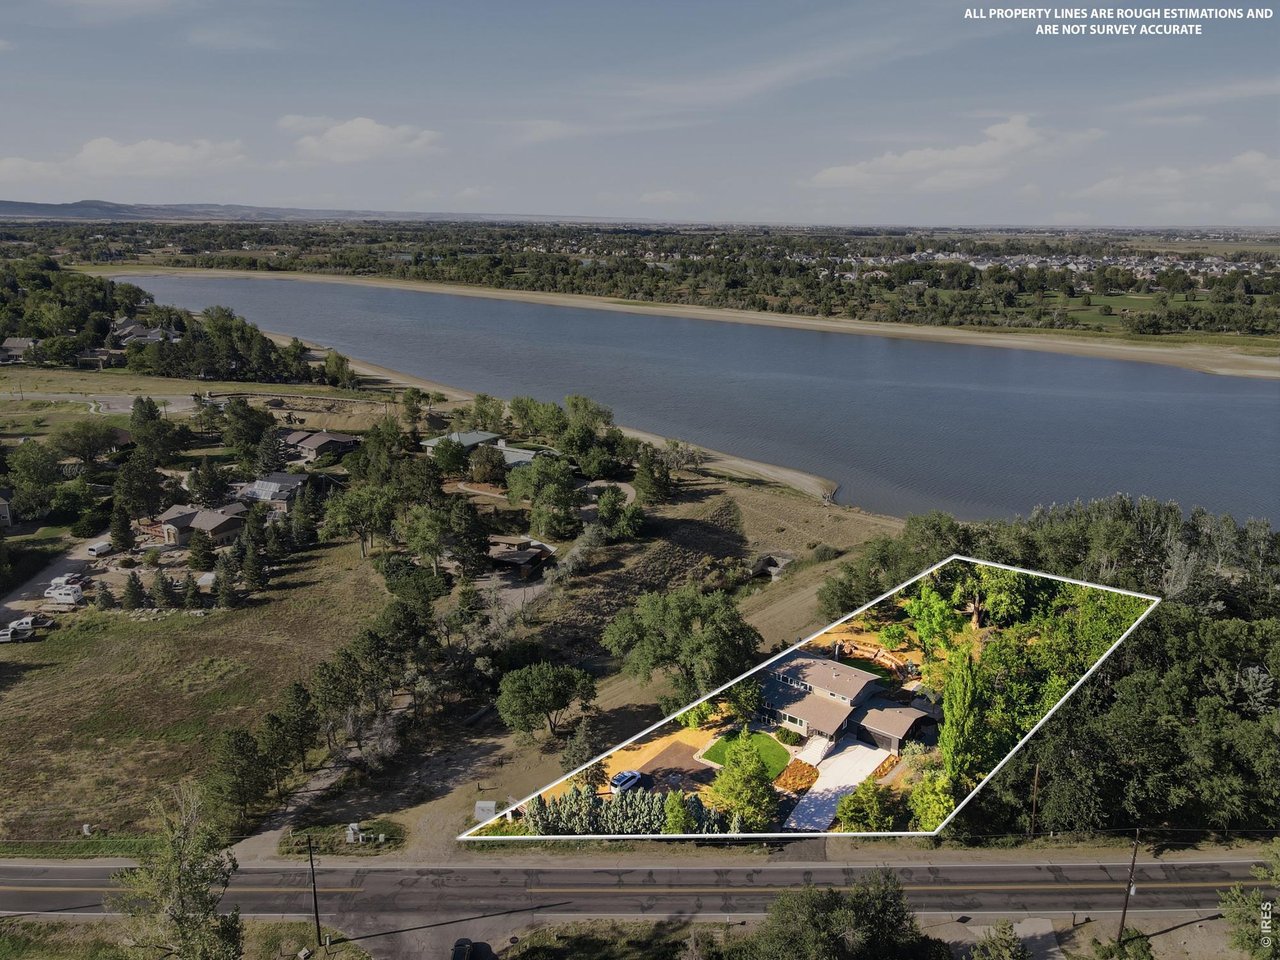
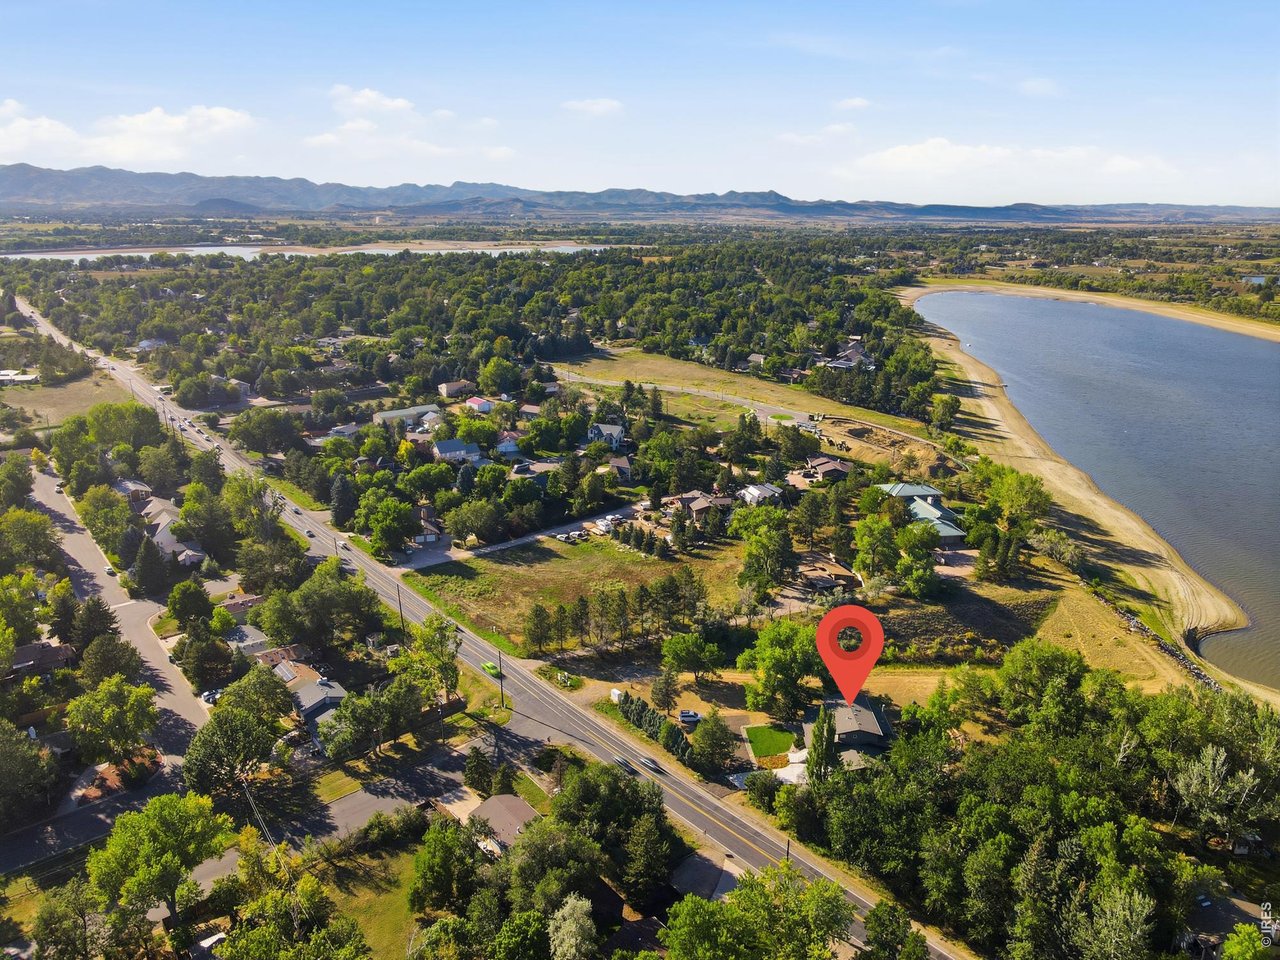
Finding this much land and lake access is a rare find in the area.
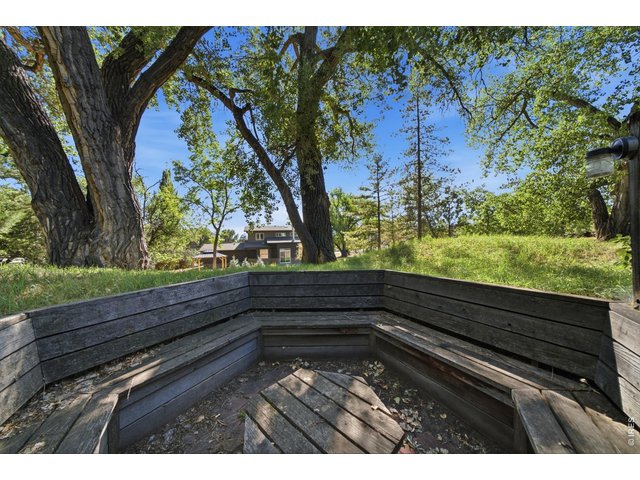
43 of 50
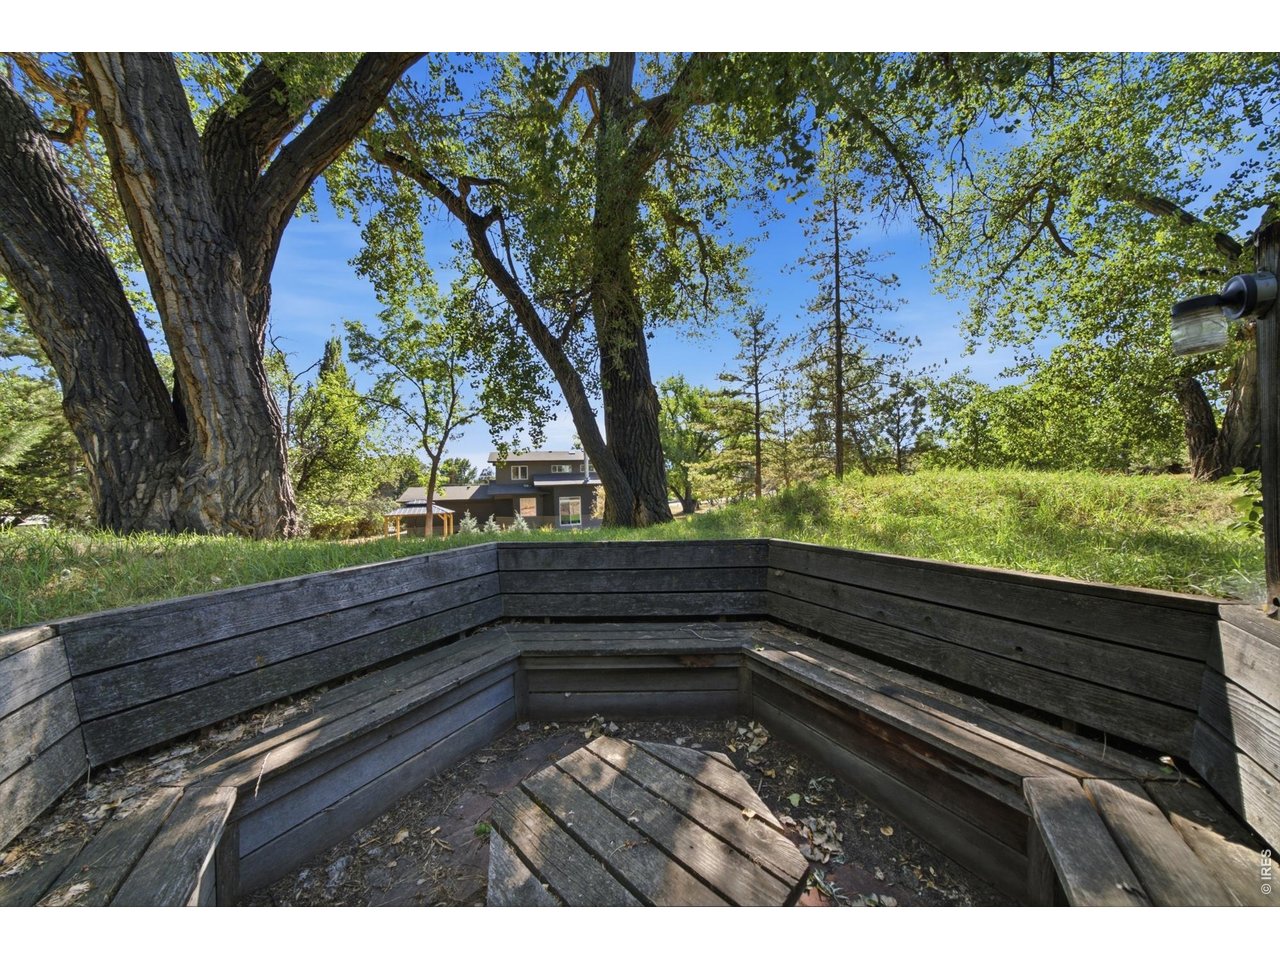
Halfway towards the lake is a sunken firepit where you can look up at the stars while roasting marshmellows.
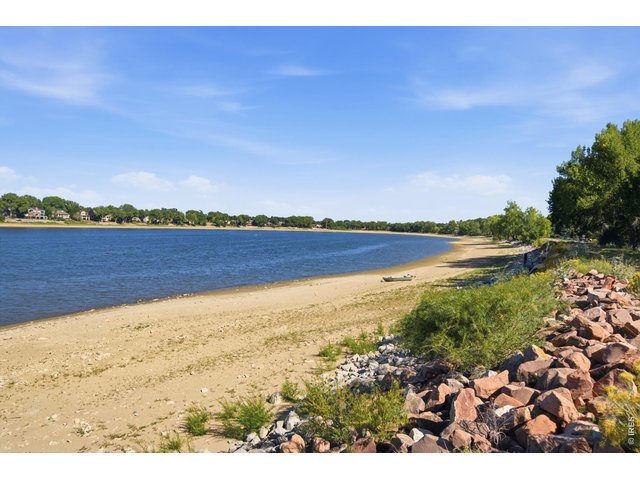
44 of 50
Lake access immediately to the north of the property.
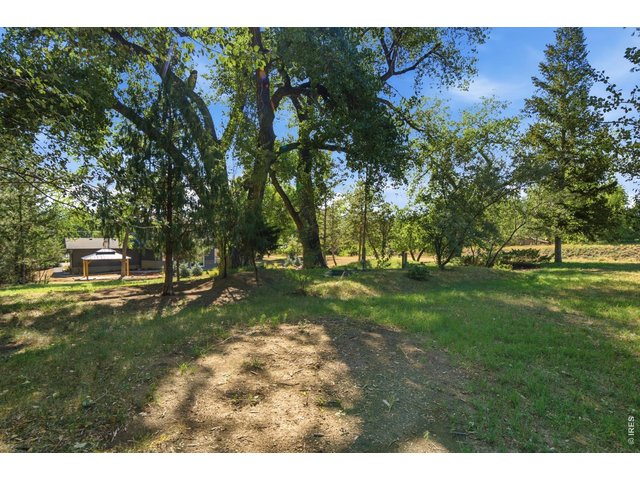
45 of 50
Room for your dogs to roam? Cool tree houses? Ropes course?....you choose!
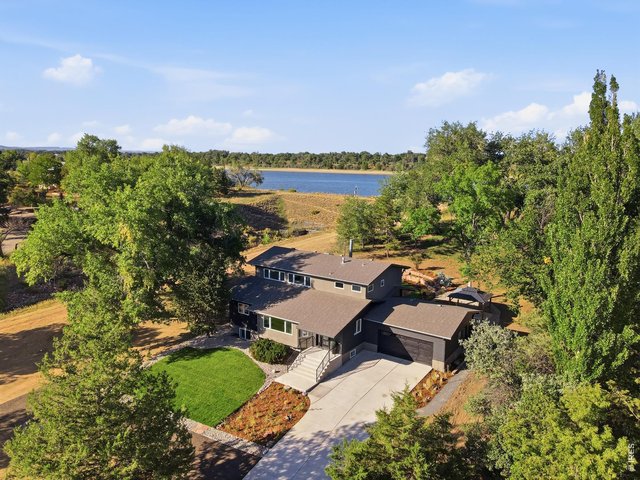
46 of 50
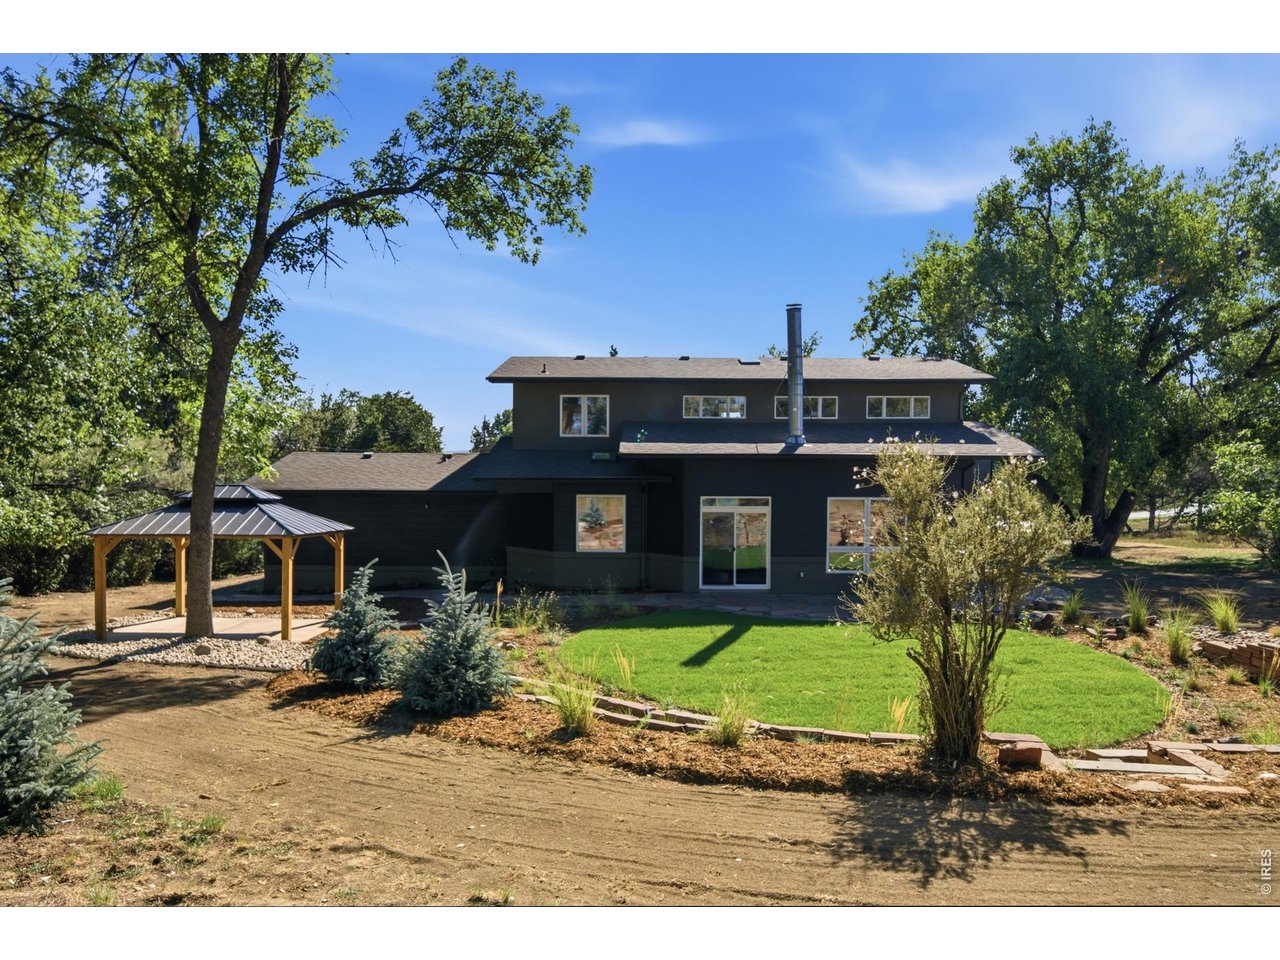
The entire lot has been transformed on this property.
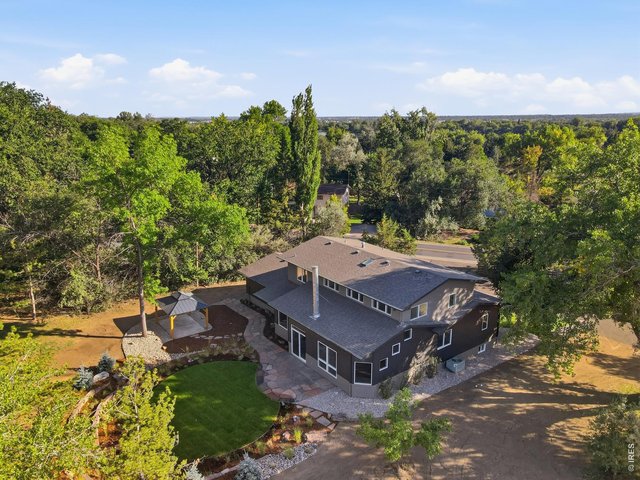
47 of 50
The front of the home is deceiving when it comes to the true size of the home.
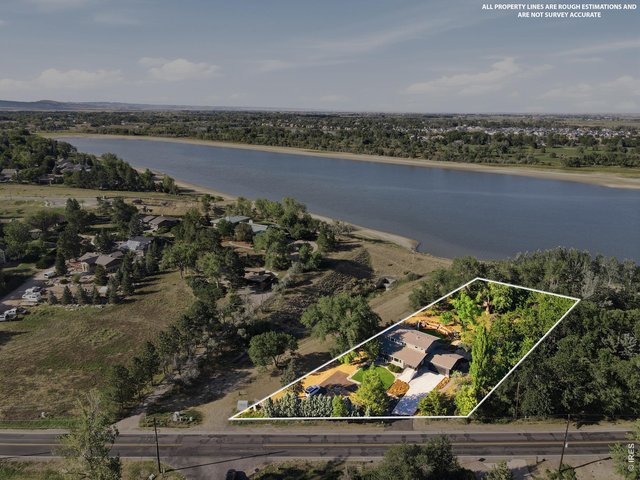
48 of 50
Such a great lot, not only with lake access, but with no immediate neighbor to the west.
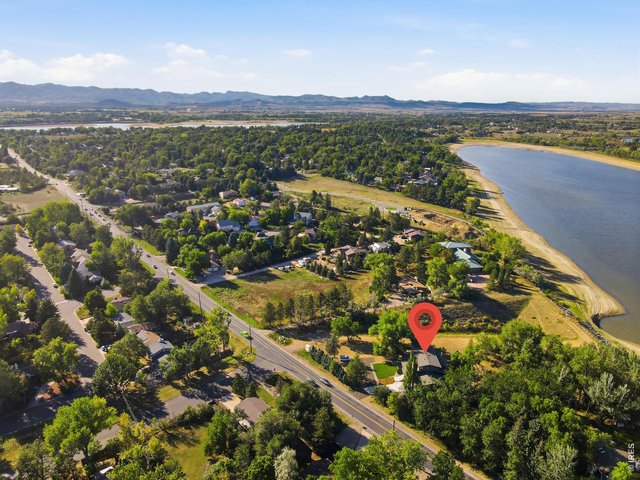
49 of 50
Even the neighbor to the East is covered enough that you hardly know they are there.
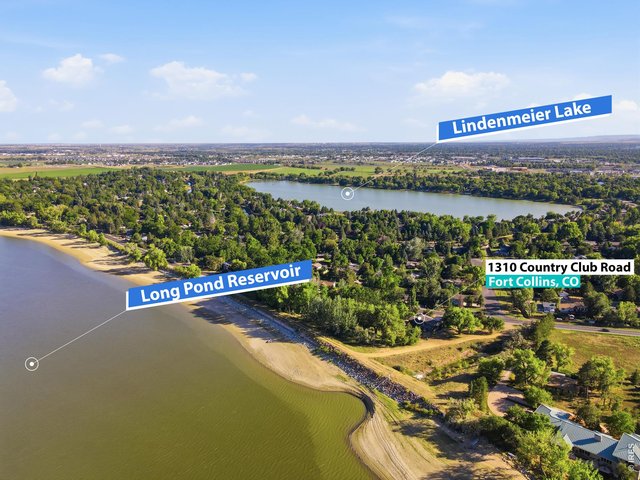
50 of 50
Talk about location, location, location!
4 Bed
4 Bath
3,555 SqFt
Single Family Home built in 1964 with a 34,412 SqFt lot
Visit Listing Website |
General Features
| Type | Contemporary/Modern |
| Style | 2 Story |
| Baths | 3 Full1 1/2 |
| Acreage | 0.79 Acres |
| Lot Size | 34,412 SqFt |
| Zoning | R |
| Total | 3,555 SqFt ($464/SF) |
| Finished | 3,466 SqFt ($476/SF) |
| Basement | Full Basement, 90%+ Finished Basement, Crawl Space, Daylight Basement, Rough-in for Radon |
| Garage | 2 Space(s) |
| Garage Type | Attached |
| Year Built | 1964 |
| New Construction | No |
| Construction | Composition Siding, Stucco |
| Cooling | Central Air, Ceiling Fan |
| Heating | Forced Air |
| Roof | Composition Roof |
Taxes & Fees
| Taxes | $6,465 |
| Tax Year | 2025 |
| Metro District | No |
Schools
| School District | Poudre |
| Elementary |
Tavelli
|
| Middle/Jr High | Lincoln |
| Senior High | Poudre |
Driving Directions
GPSRooms
| Primary Bedroom | 11 x 23 (Upper Level) |
| Bedroom 2 | 10 x 11 (Upper Level) |
| Bedroom 3 | 10 x 13 (Main Floor) |
| Bedroom 4 | 11 x 12 (Main Floor) |
| Kitchen | 13 x 19 (Main Floor) |
| Living Room | 15 x 20 (Main Floor) |
| Office Study | 10 x 13 (Basement) |
| Dining Room | 10 x 13 (Main Floor) |
| Laundry Room | 6 x 11 (Main Floor) |
| Family Room | 20 x 25 (Main Floor) |
| Rec. Room | 10 x 26 (Basement) |
| Note: All room dimensions, including square footage data, are approximate and must be verified by the buyer. | |
Outdoor Features
Lawn Sprinkler System, Patio, RV/Boat ParkingLot Features
Wooded Lot, Evergreen Trees, Deciduous Trees, Native Grass, Sloping Lot, Steep Lot, Abuts Ditch, Abuts Pond/Lake, House Faces South, Lake Access, Lake Front, WaterfrontDesign Features
Eat-in Kitchen, Separate Dining Room, Cathedral/Vaulted Ceilings, Open Floor Plan, Wood Windows, Bay or Bow Window, Walk-in Closet, Washer/Dryer Hookups, Skylights, Kitchen Island, 9ft+ Ceilings, Beamed CeilingsInclusions
Gas Range/Oven, Double Oven, Dishwasher, Refrigerator, Clothes Washer, Clothes Dryer, Microwave, Garage Door Opener, Disposal, Smoke Alarm(s)Neighborhood
Accessibility
Main Floor Bath, Main Level Bedroom, Main Level LaundryFireplace
Living Room Fireplace
Listing Office

(970) 225-5152
https://www.c3realestatesolutions.com

Information deemed reliable but not guaranteed by the MLS. WARNING: This database record is provided subject to limited license rights. Duplication or reproduction is prohibited. Limited License MLS content and images © Copyright 1998 - 2026, IRES LLC. All rights reserved.