973 Ranchhand Dr Berthoud, CO 80513


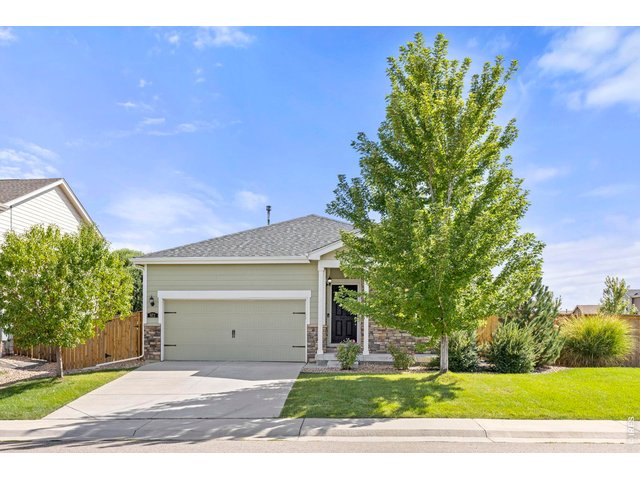
1 of 44
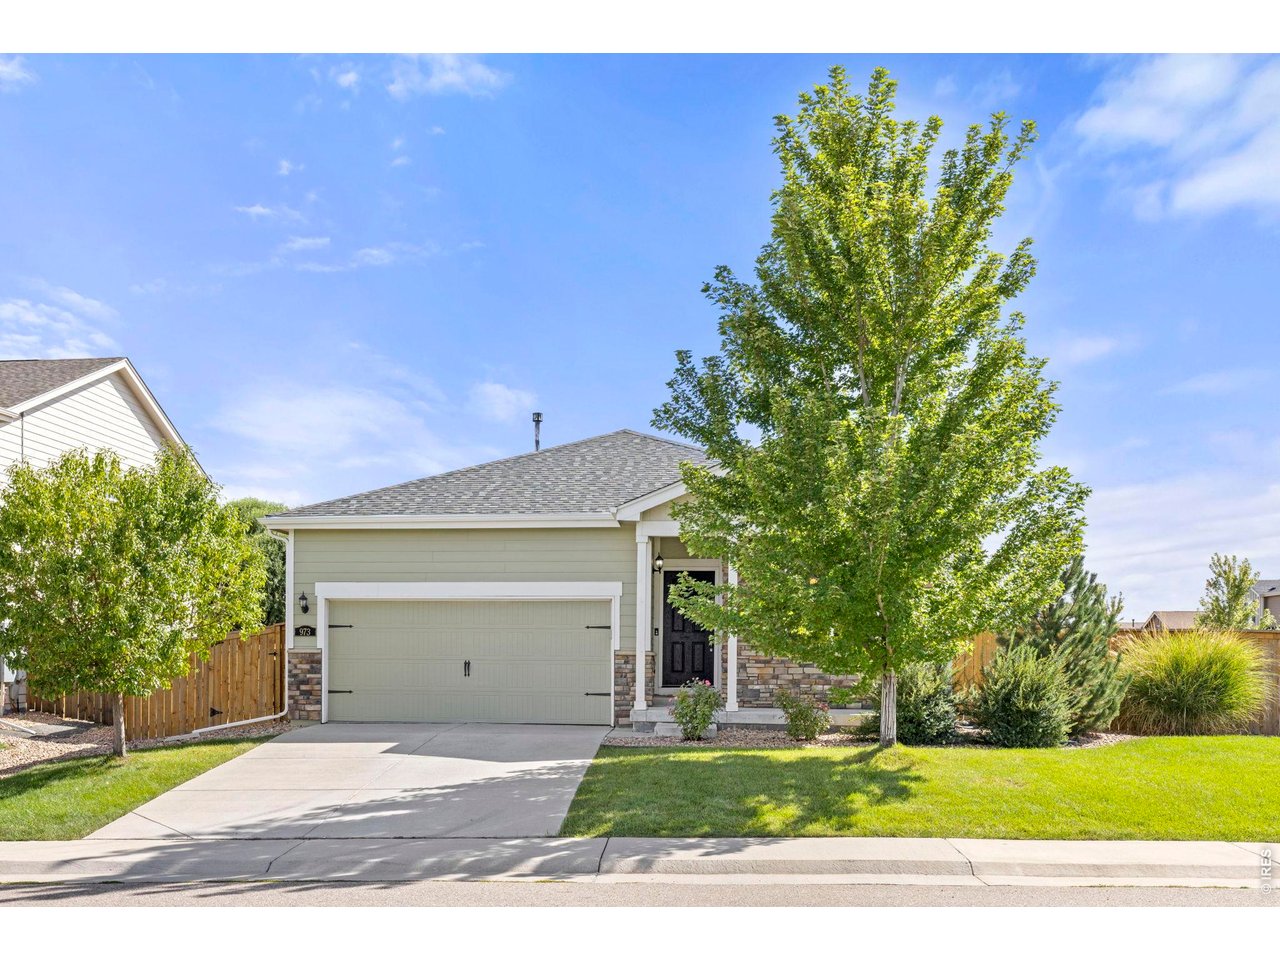
Welcome to 973 Ranchhand Drive!
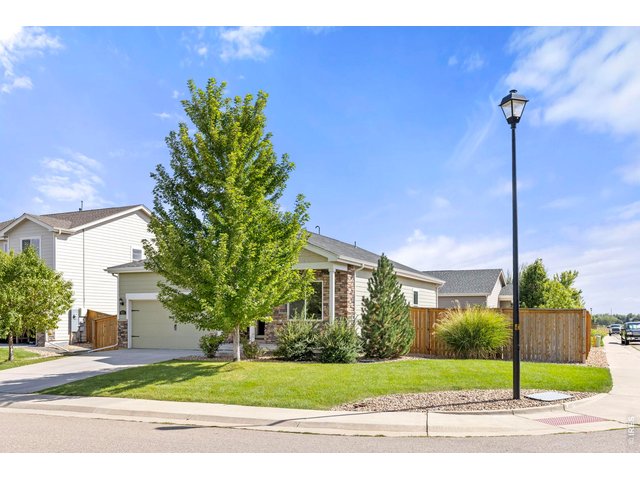
2 of 44
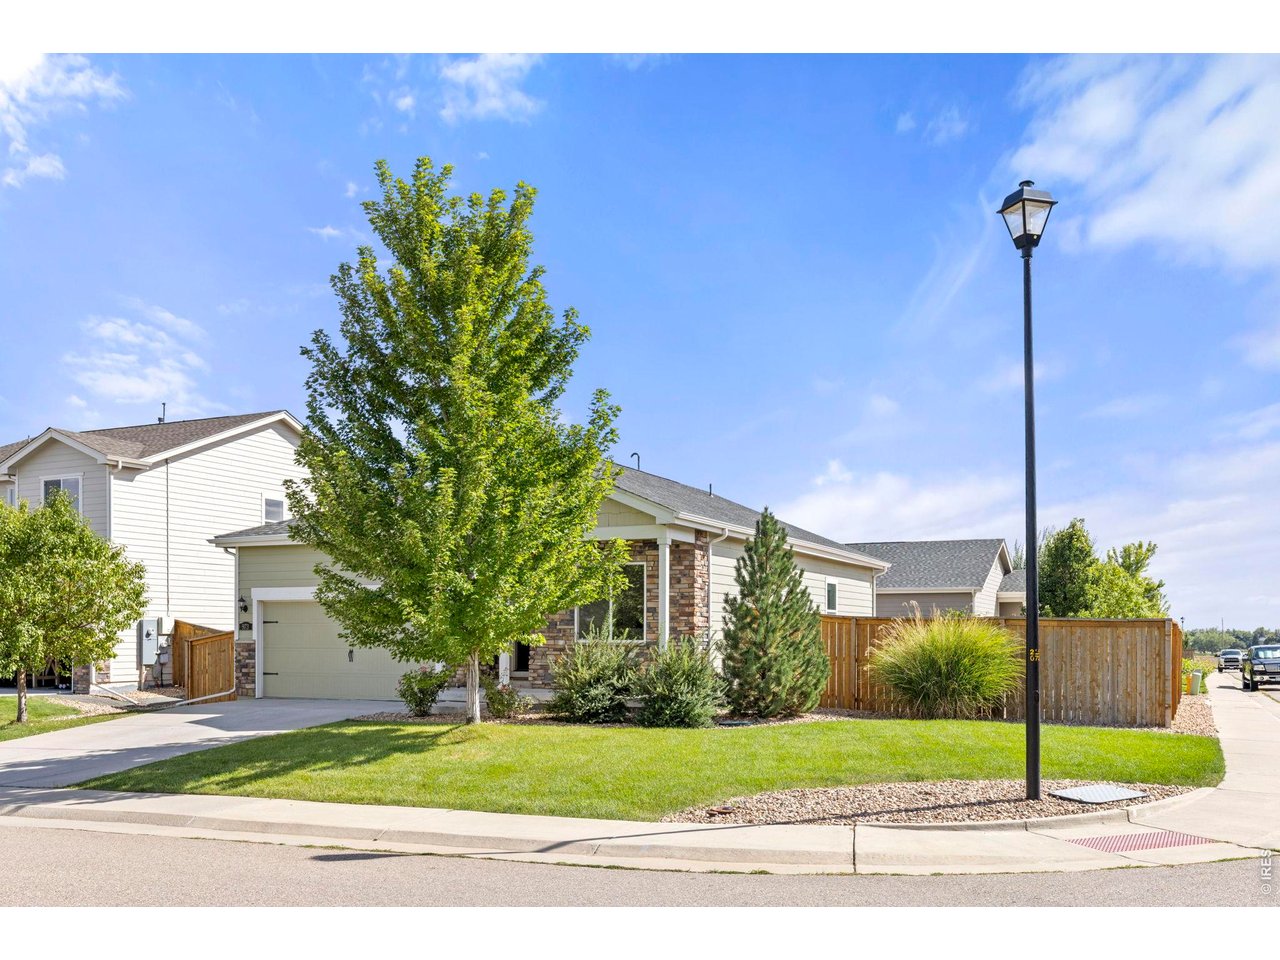
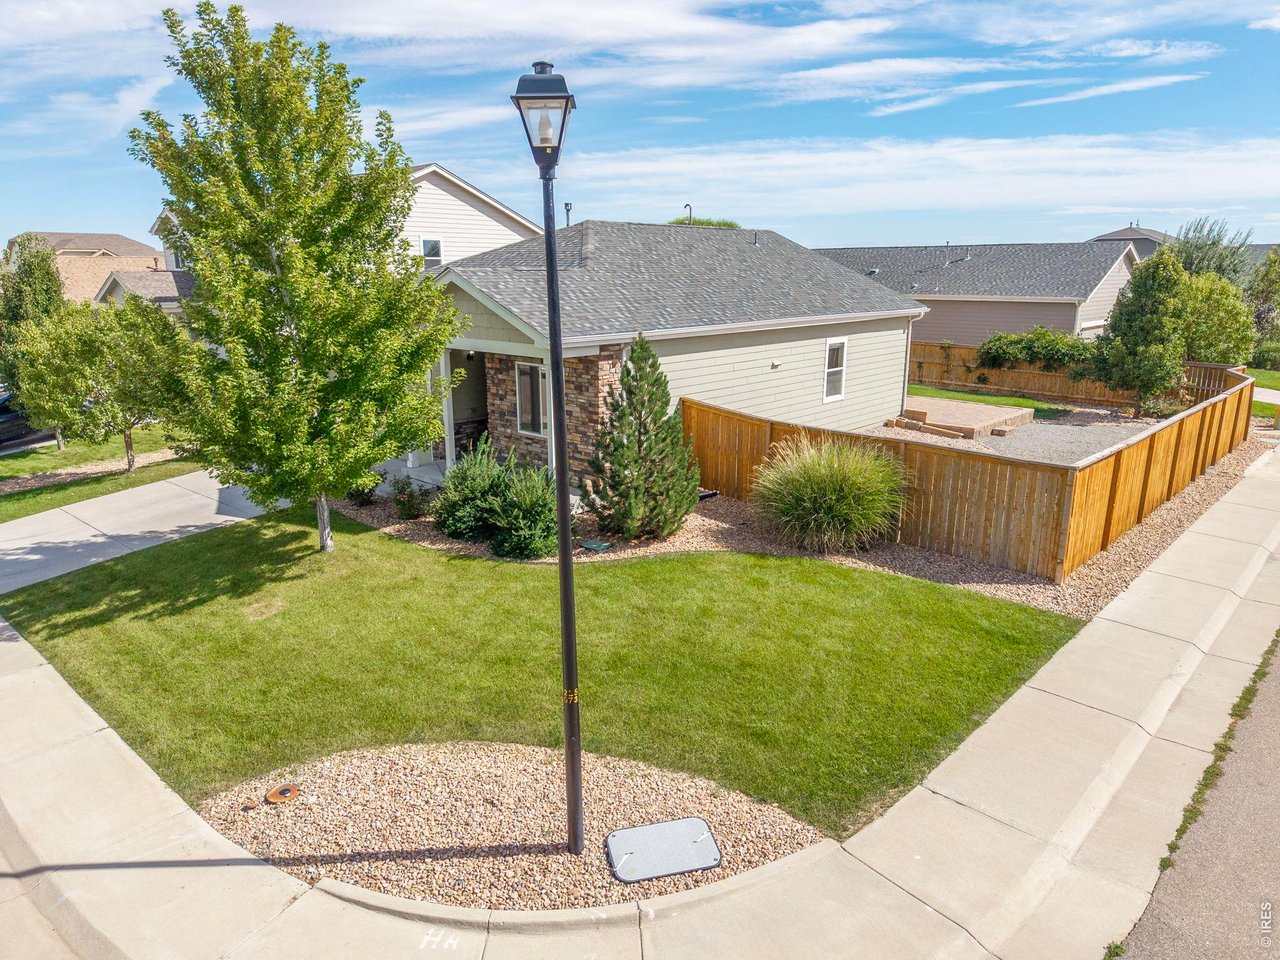
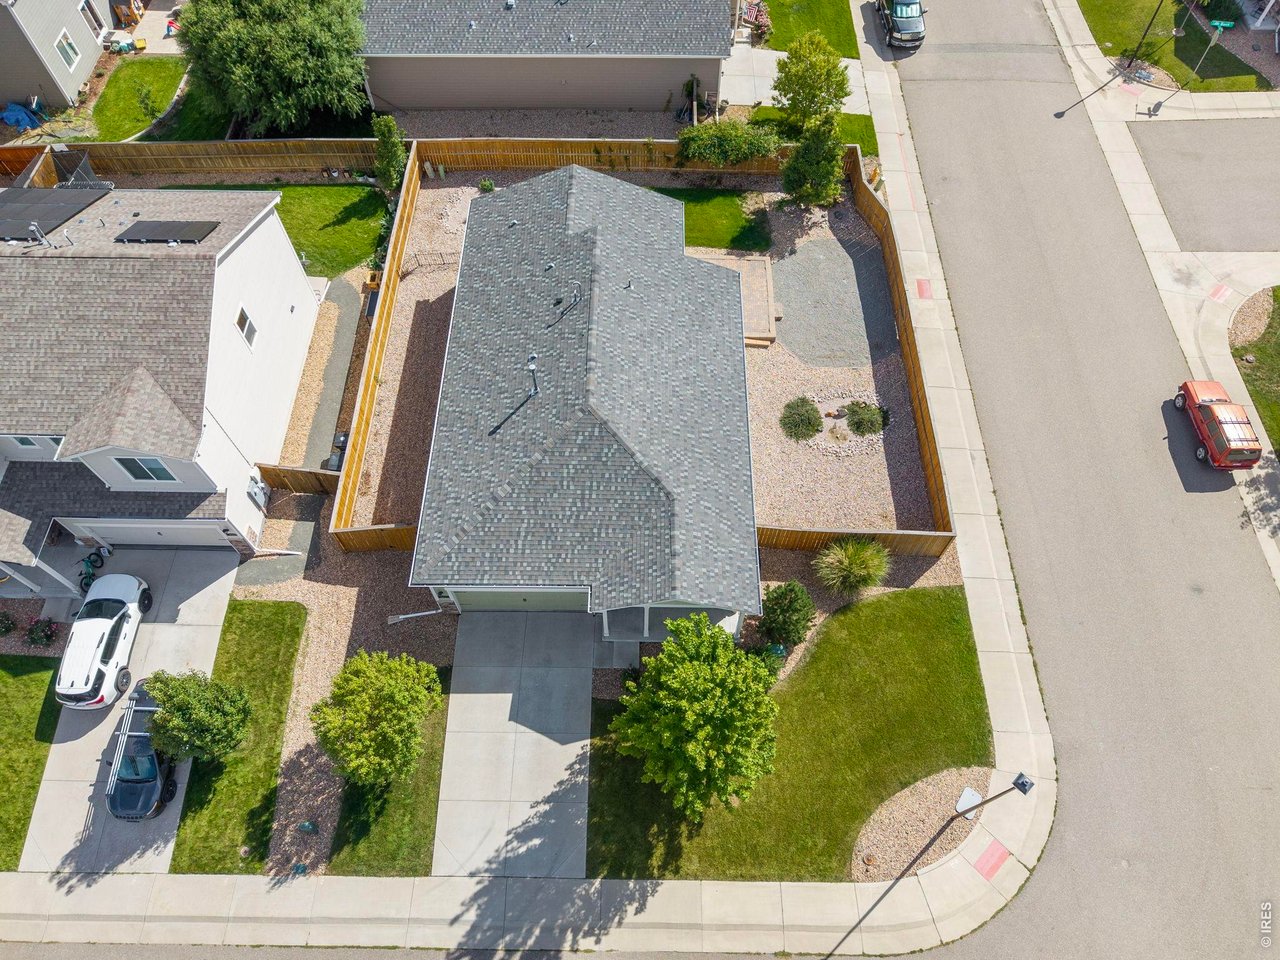
Large Corner Lot
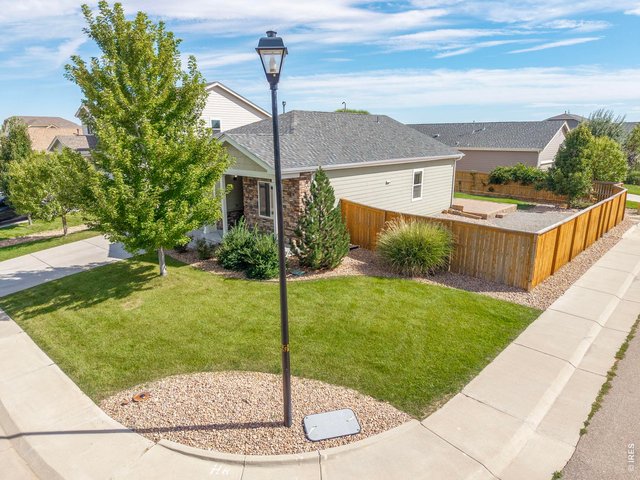
3 of 44
Large Corner Lot
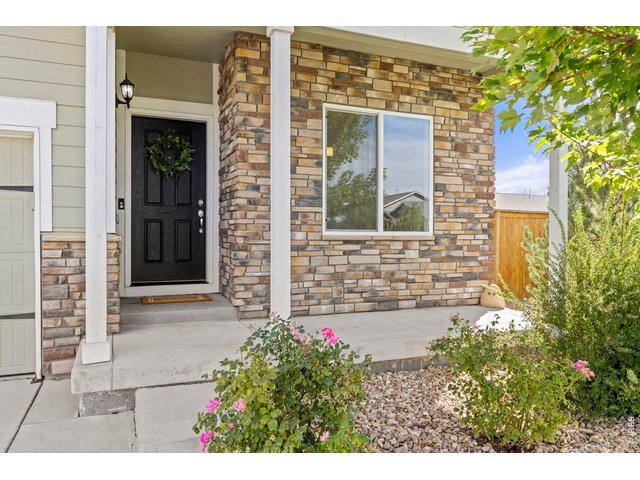
4 of 44
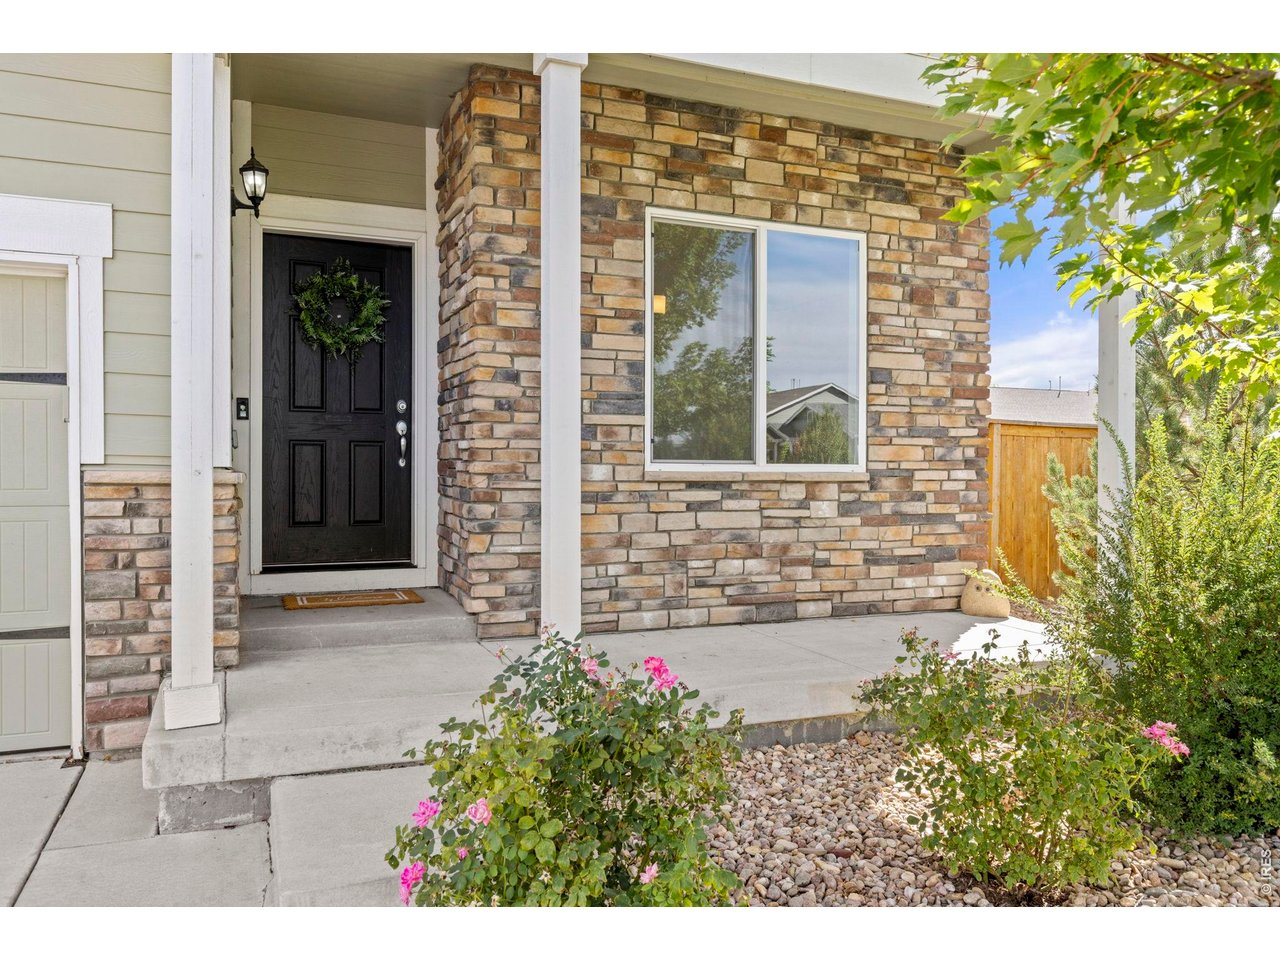
Front Patio with Mature Landscaping
5 of 44
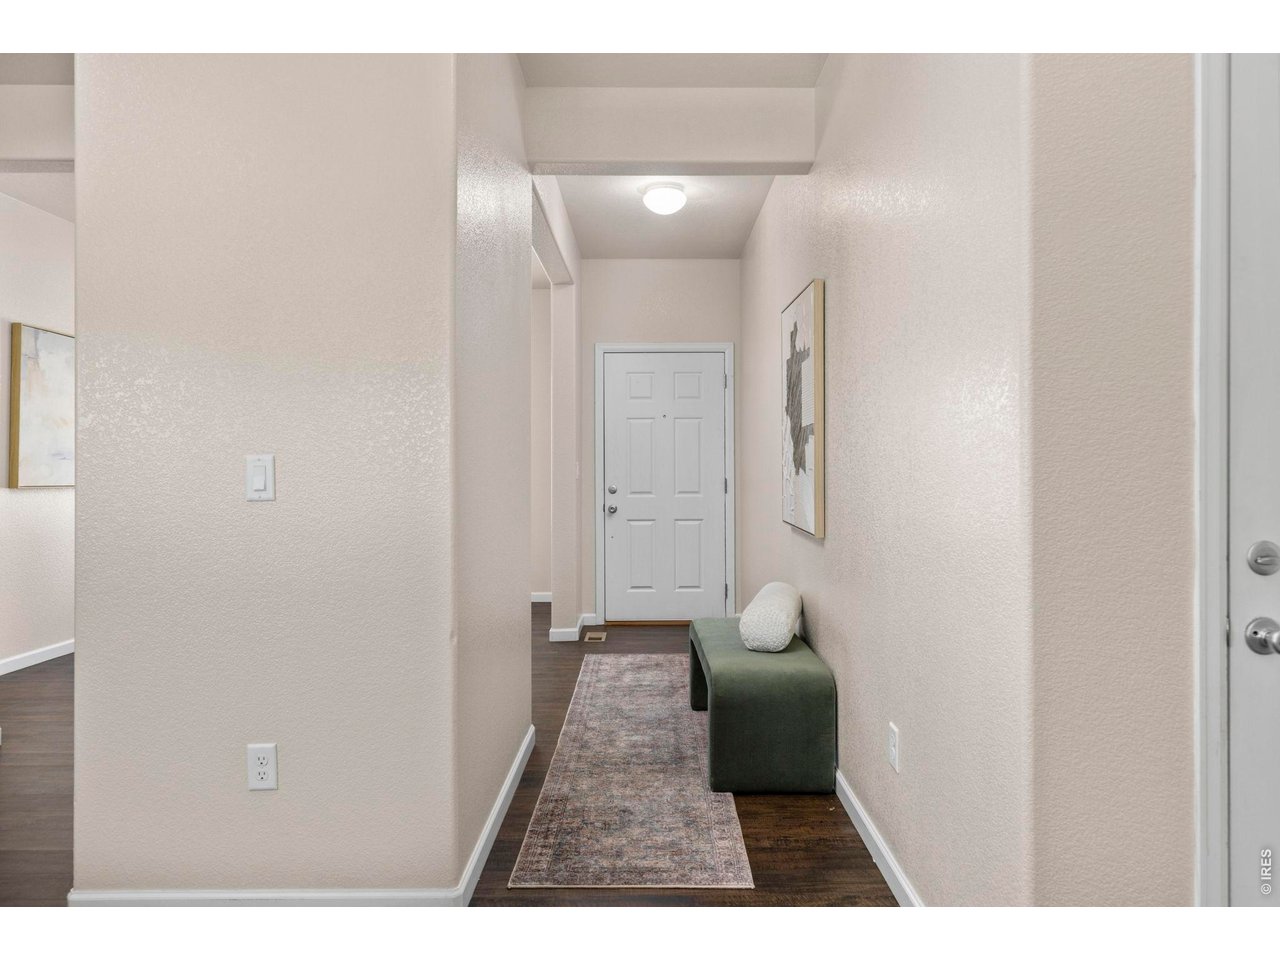
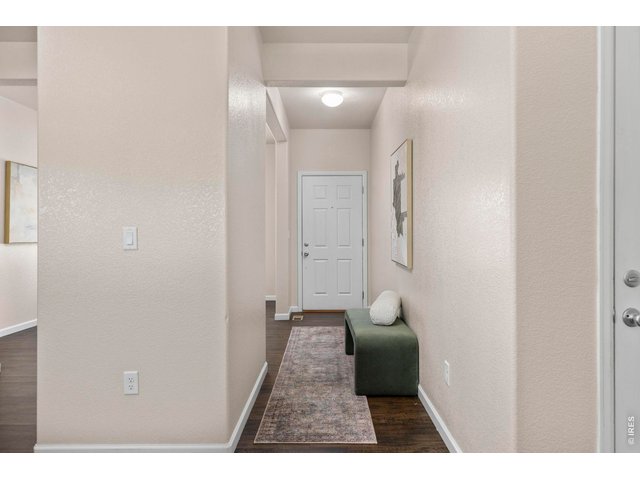
Main Entryway
6 of 44
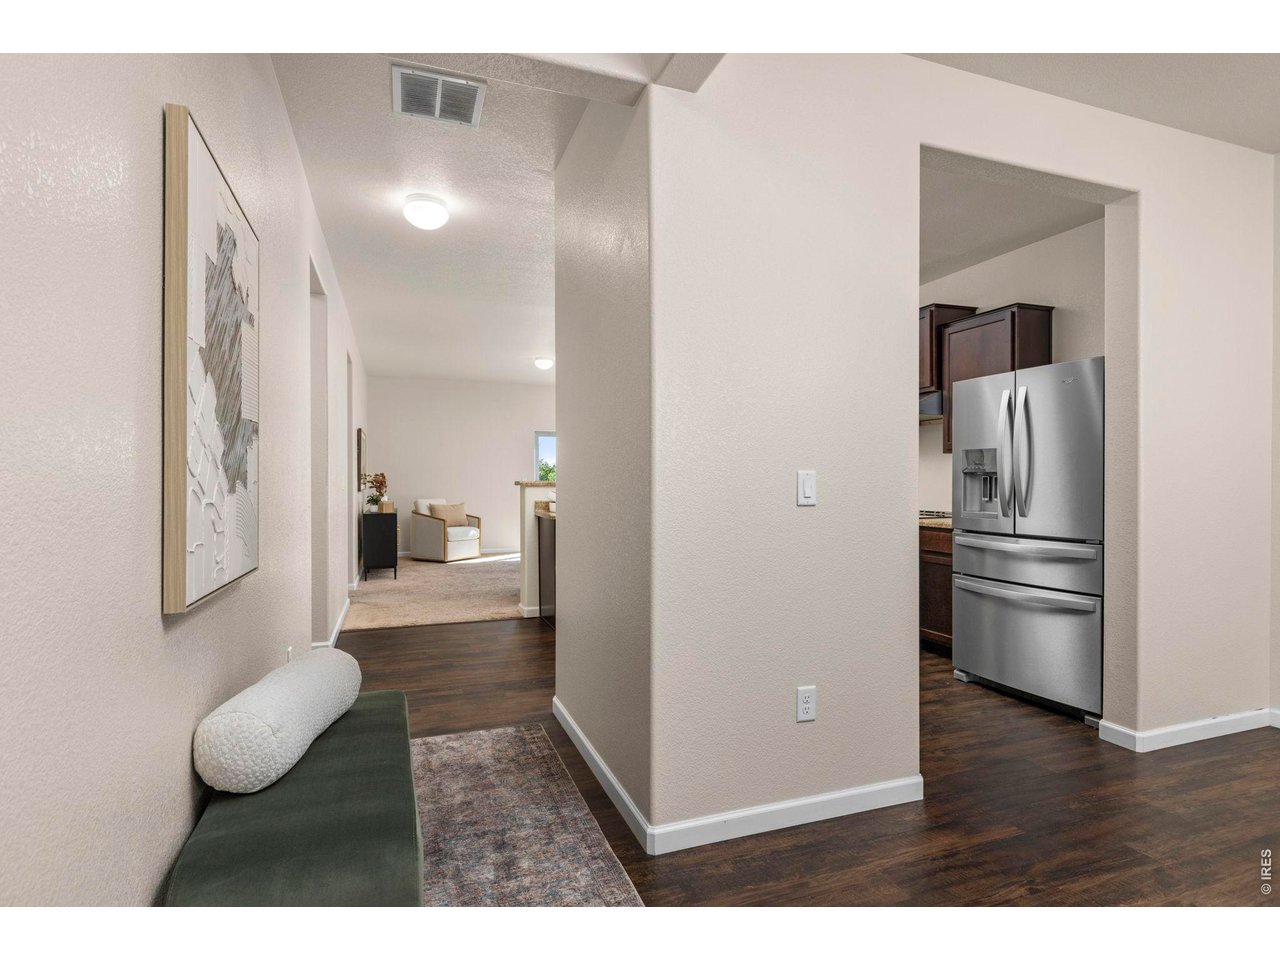
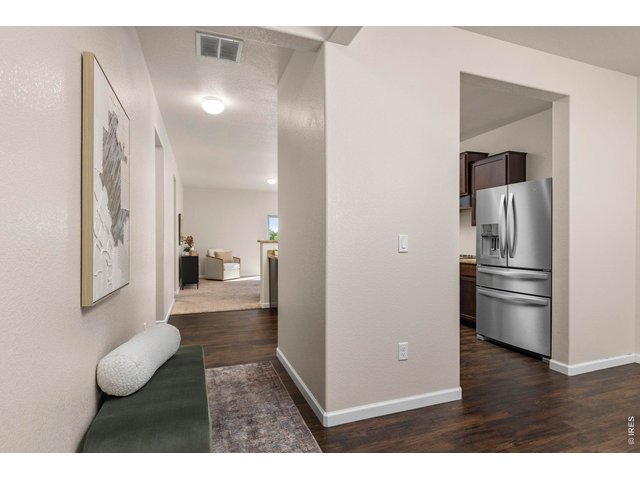
Entryway with Access to Kitchen & Separate Dining Area
7 of 44
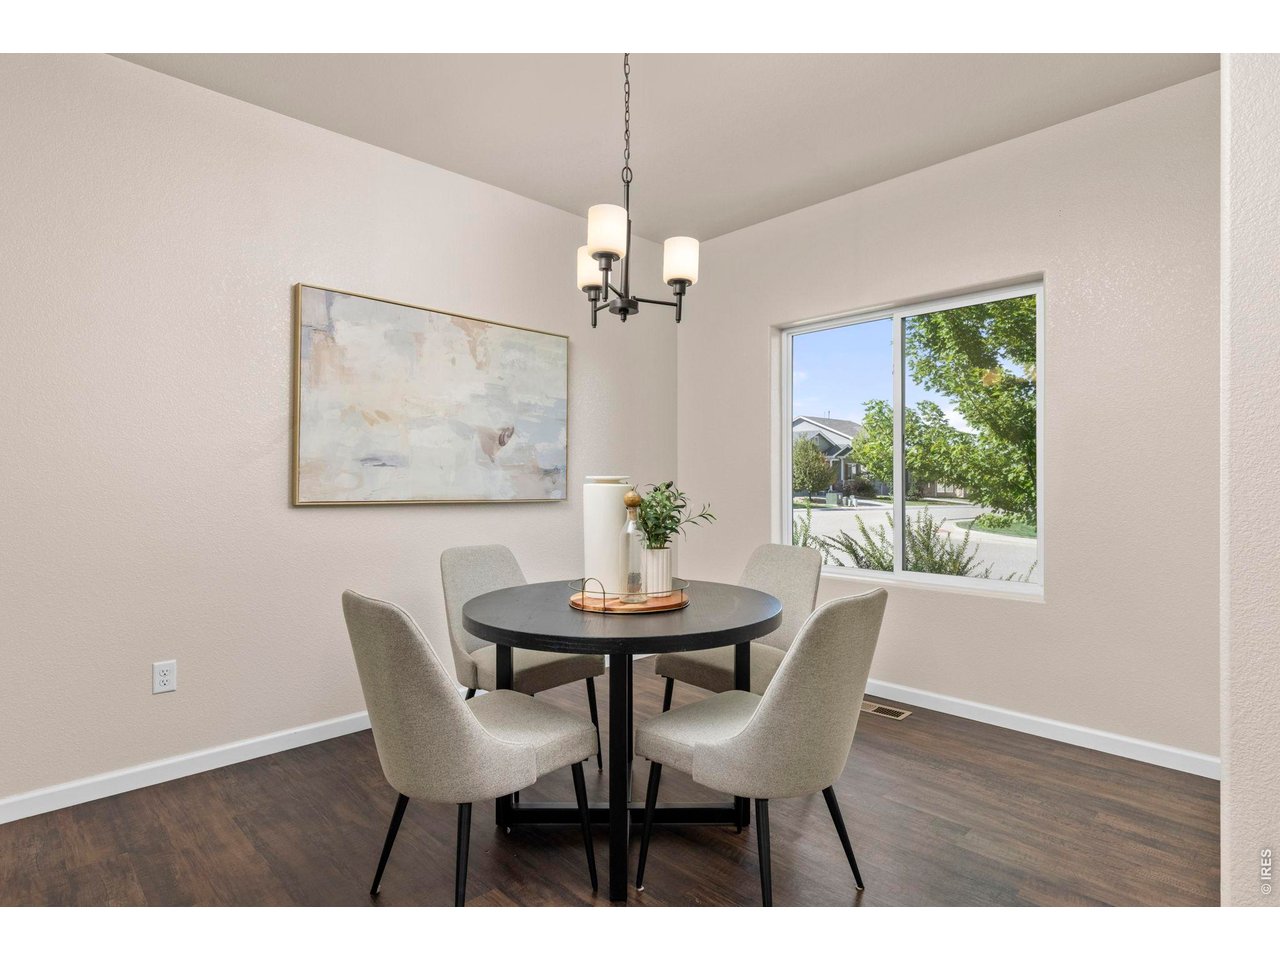
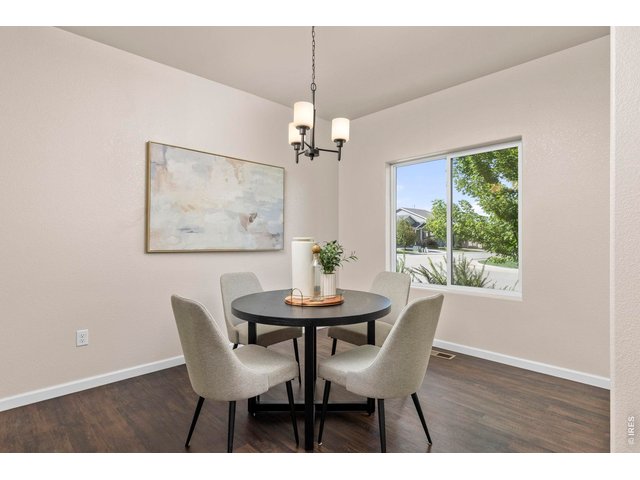
Separate Dining Area
8 of 44
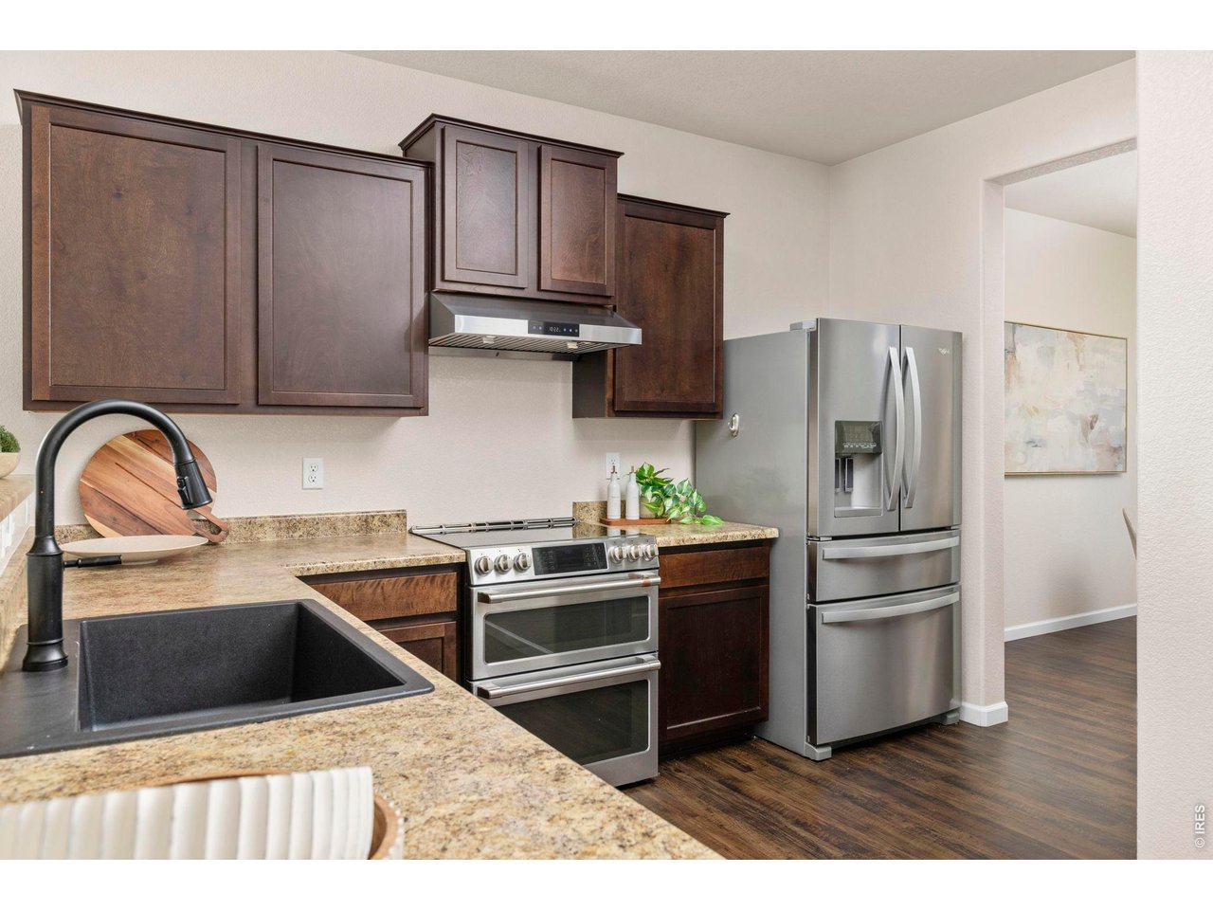
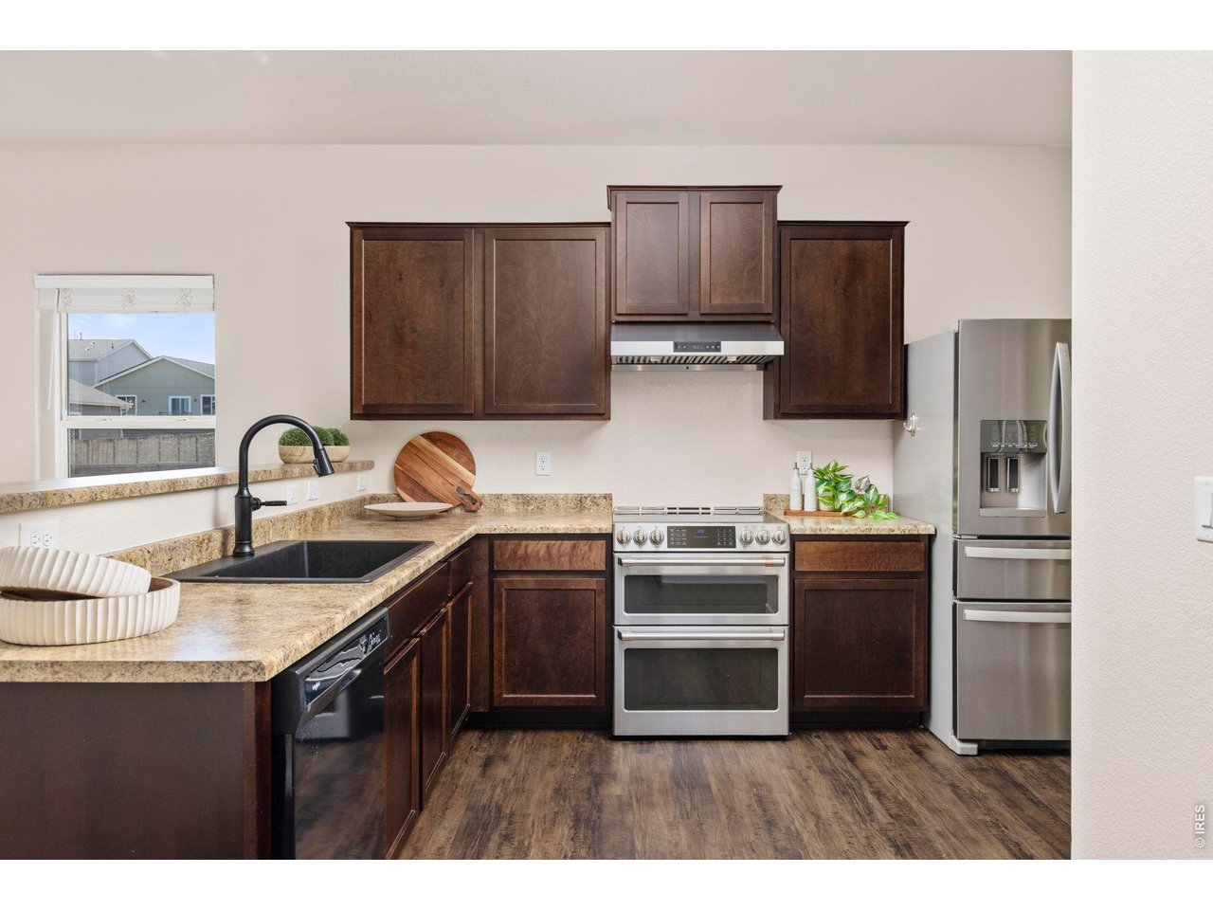
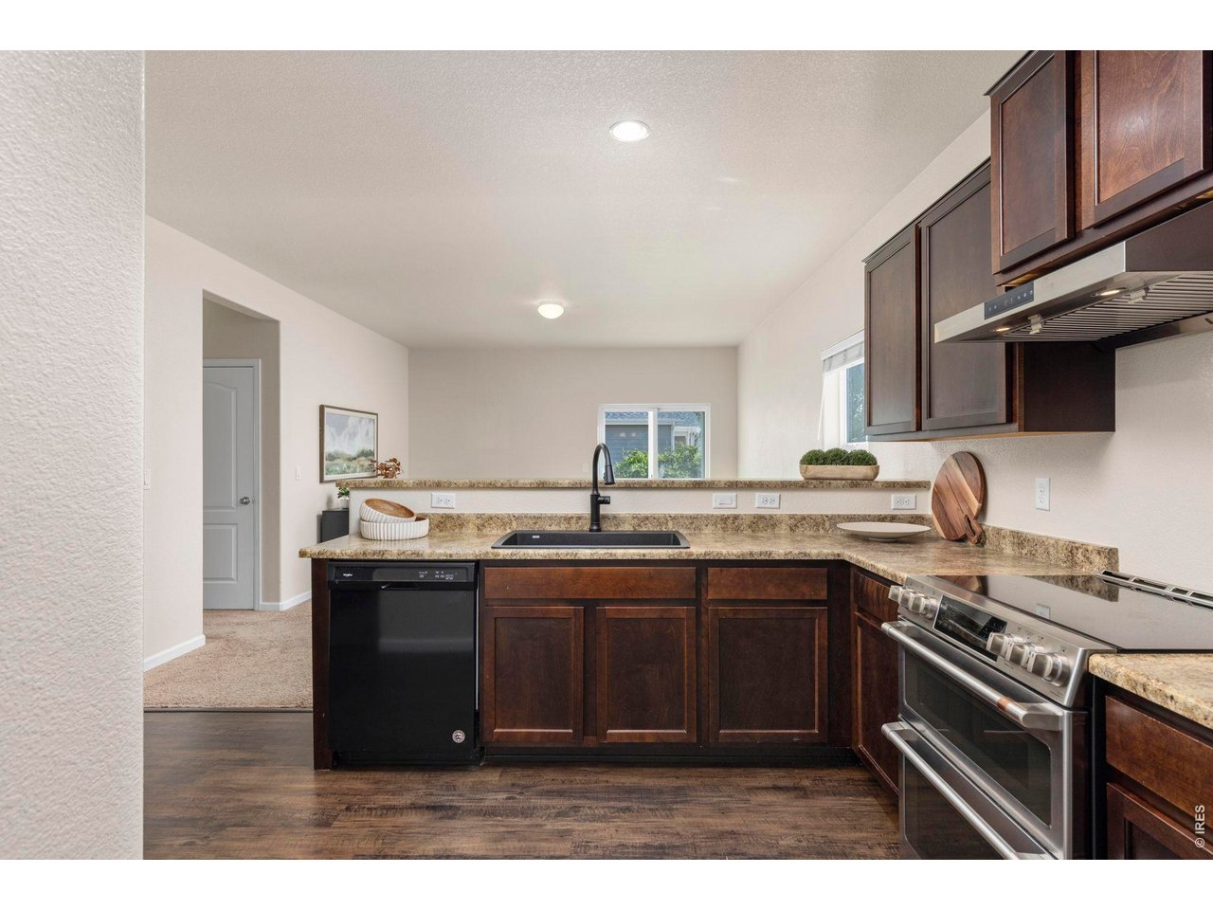
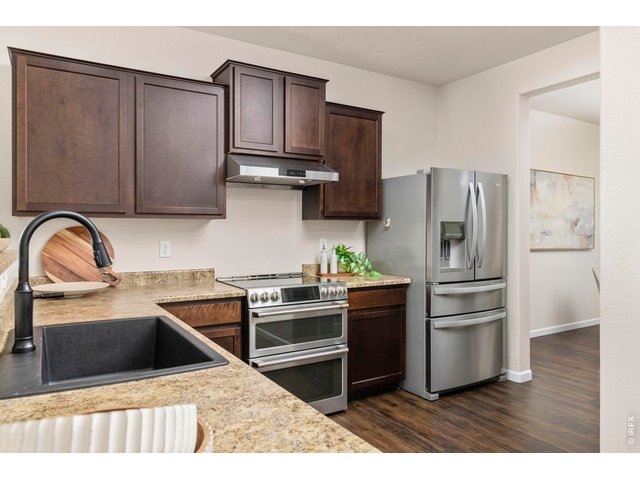
Kitchen
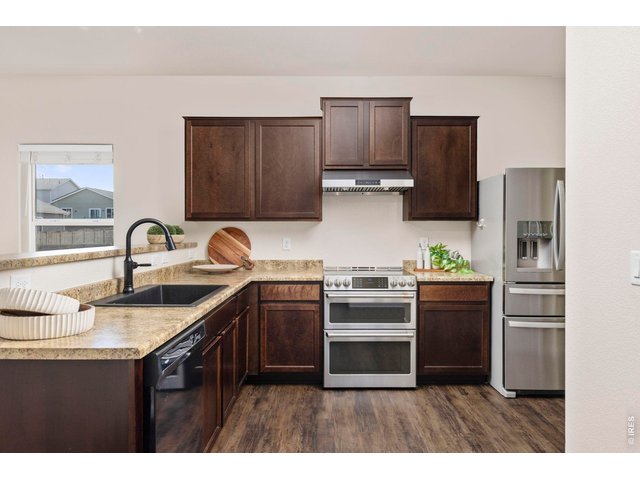
9 of 44
Kitchen
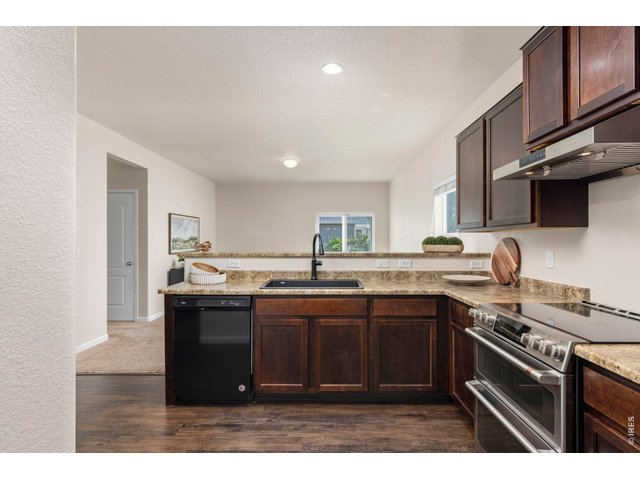
10 of 44
Kitchen
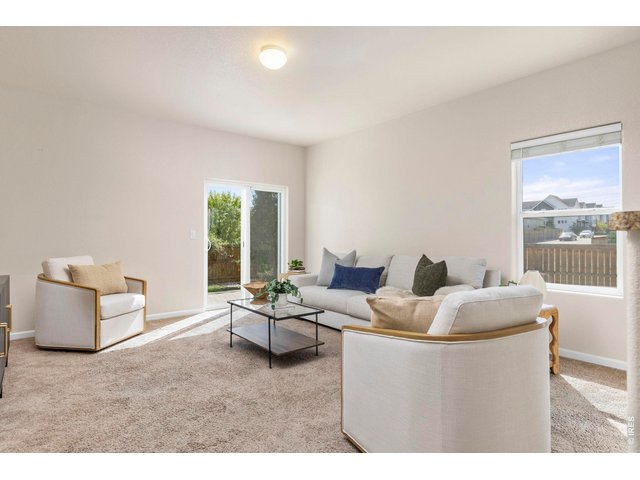
11 of 44
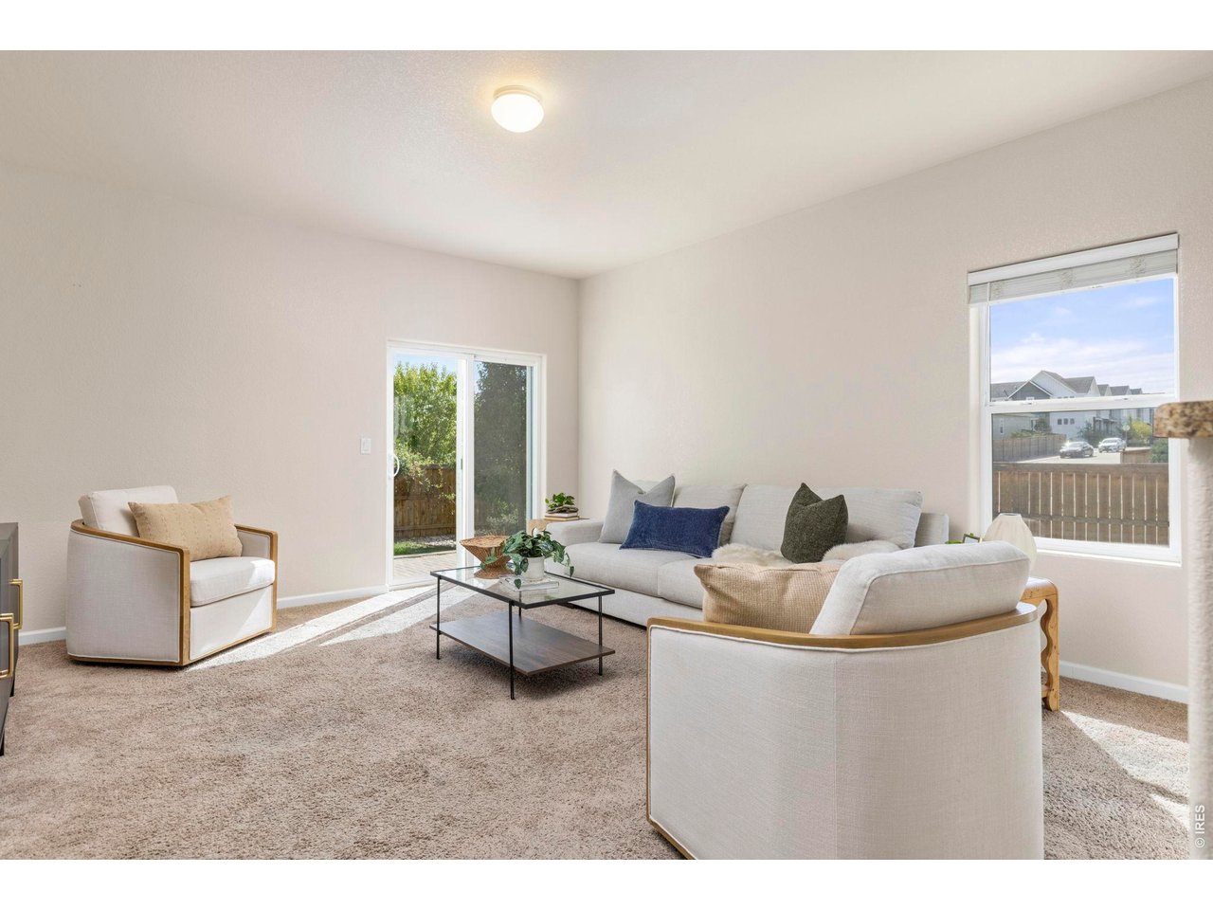
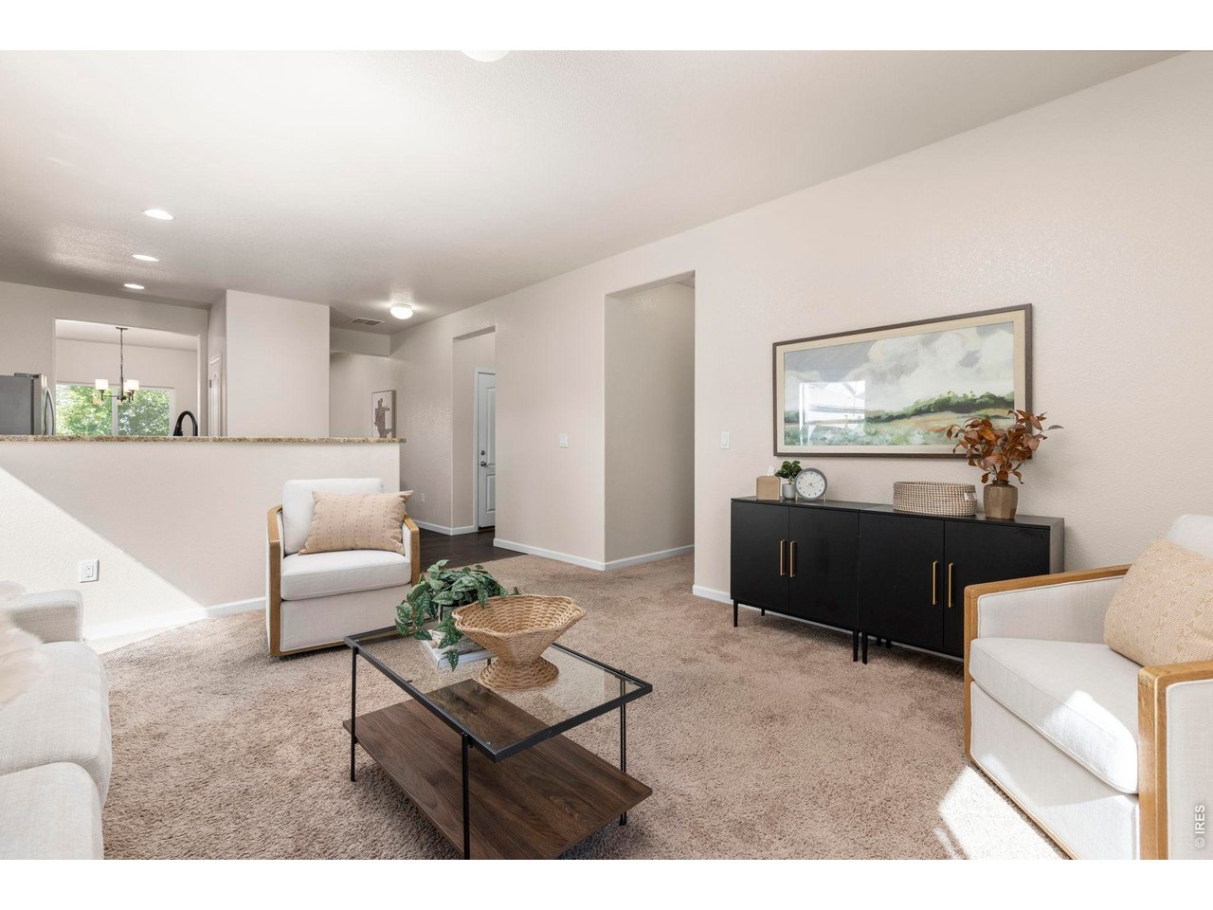
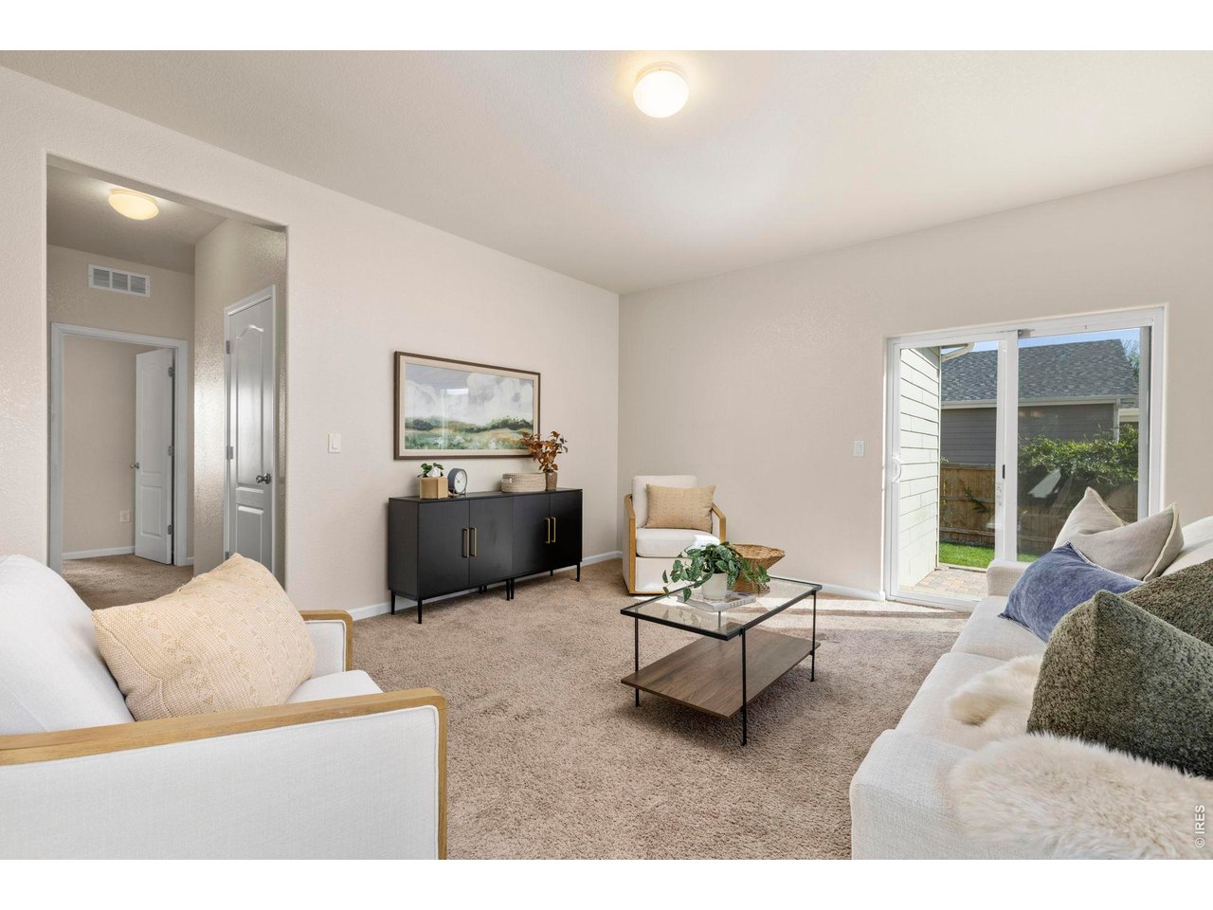
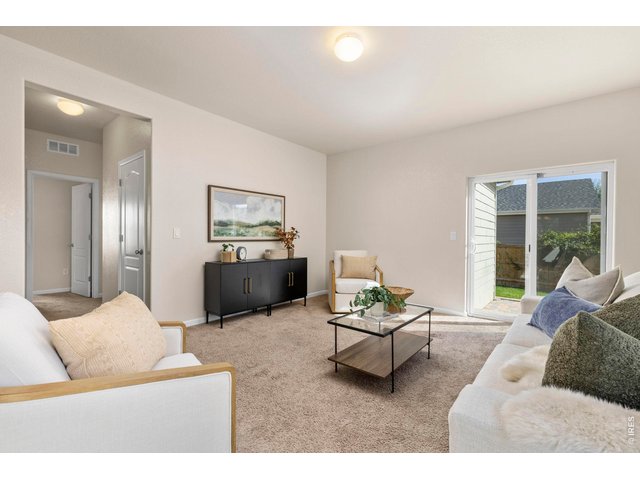
Main Living Area with Abundance of Natural Light
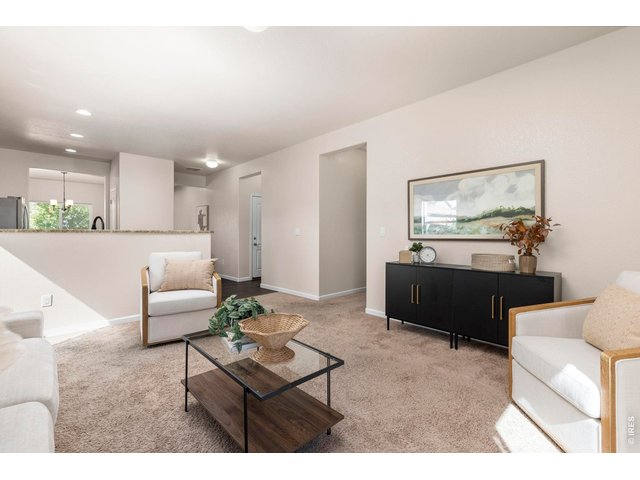
12 of 44
Main Living ARea
13 of 44
Main Living Area with Abundance of Natural Light
14 of 44
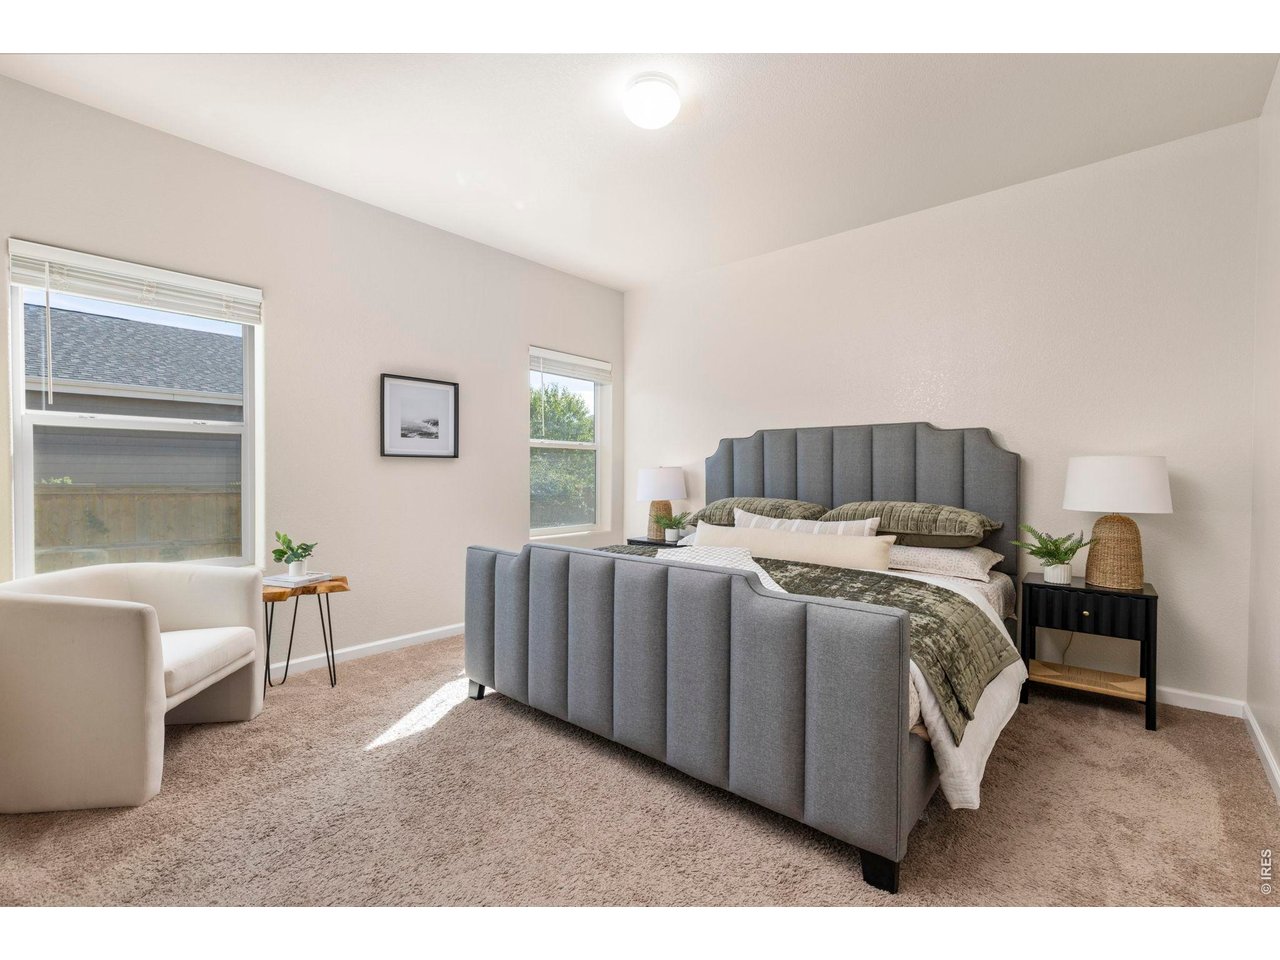
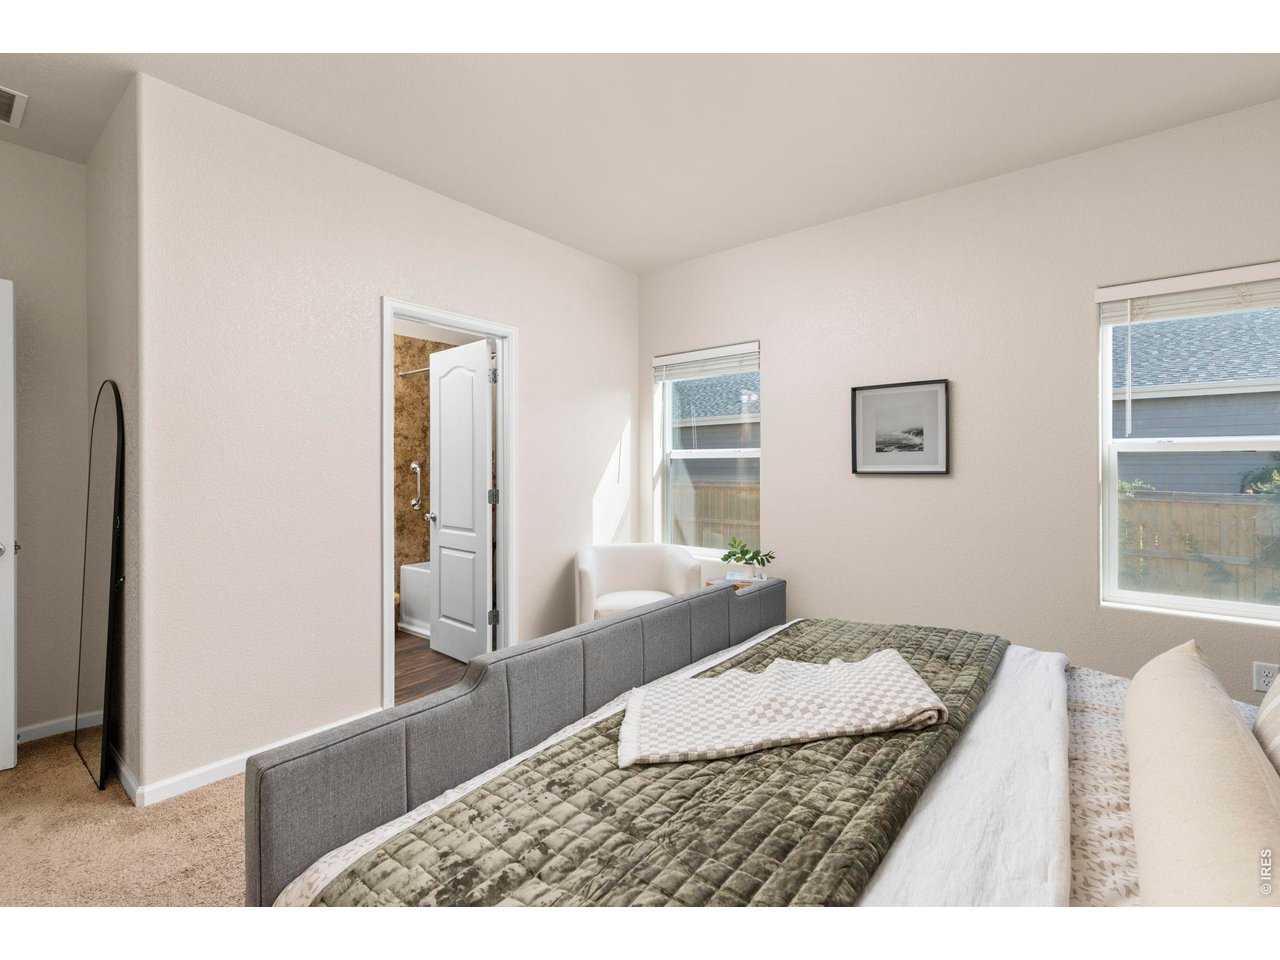
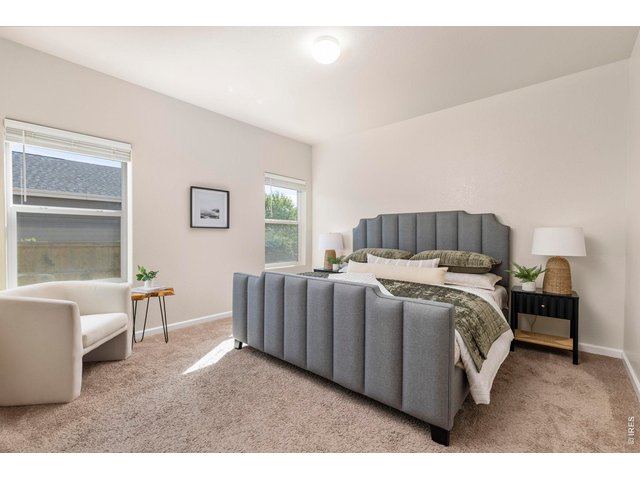
Primary Suite
15 of 44
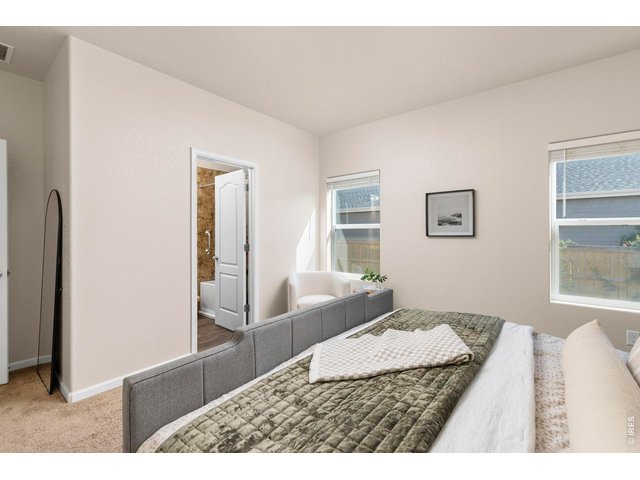
Primary Suite
16 of 44
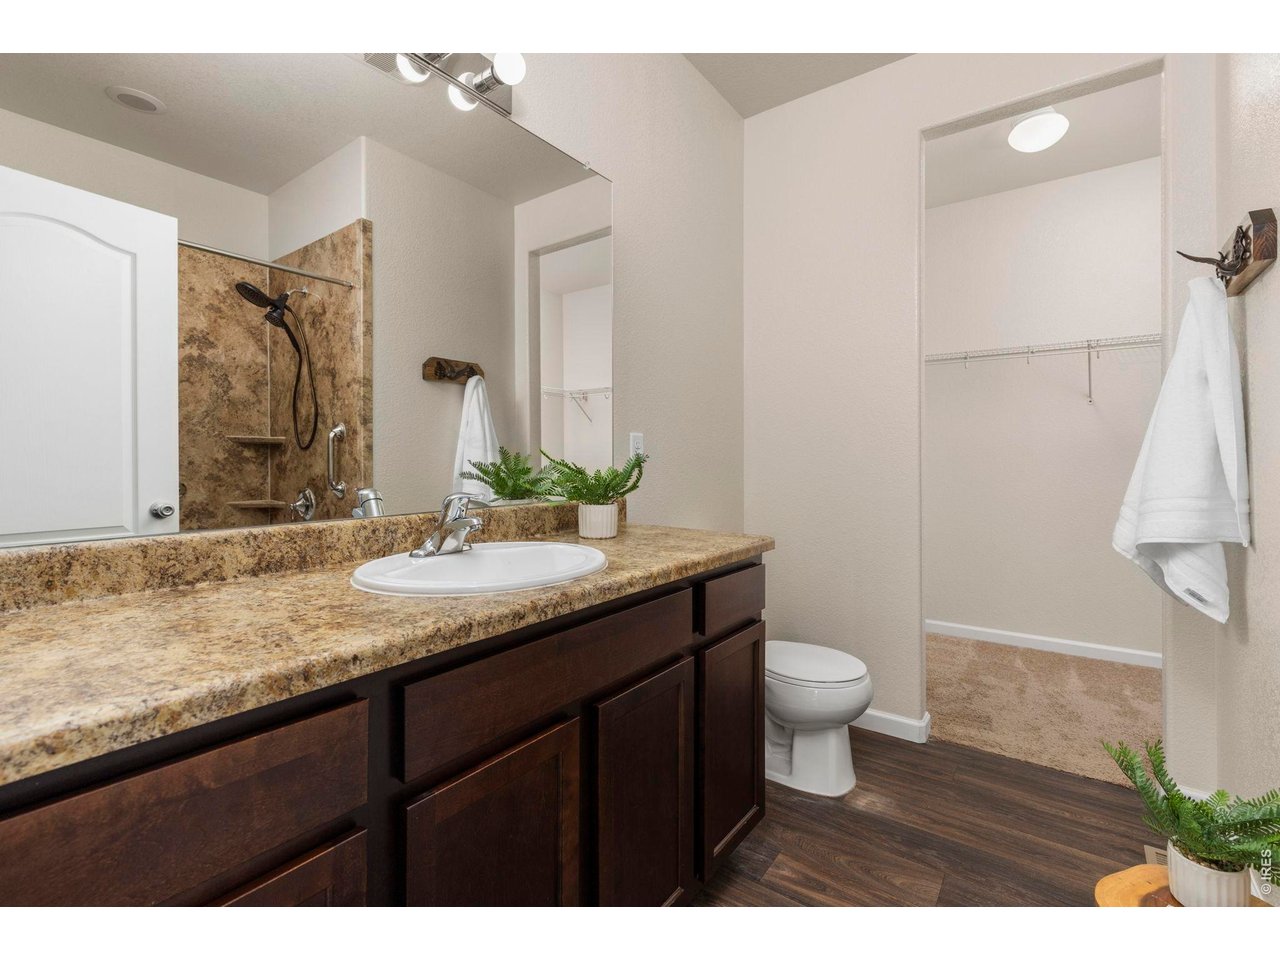
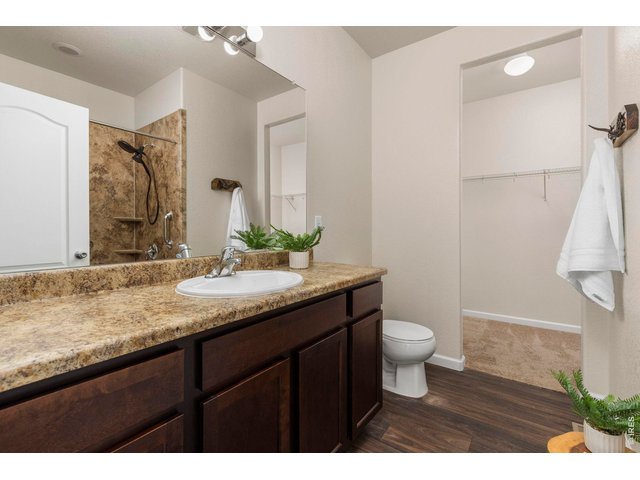
En-Suite Bathroom
17 of 44
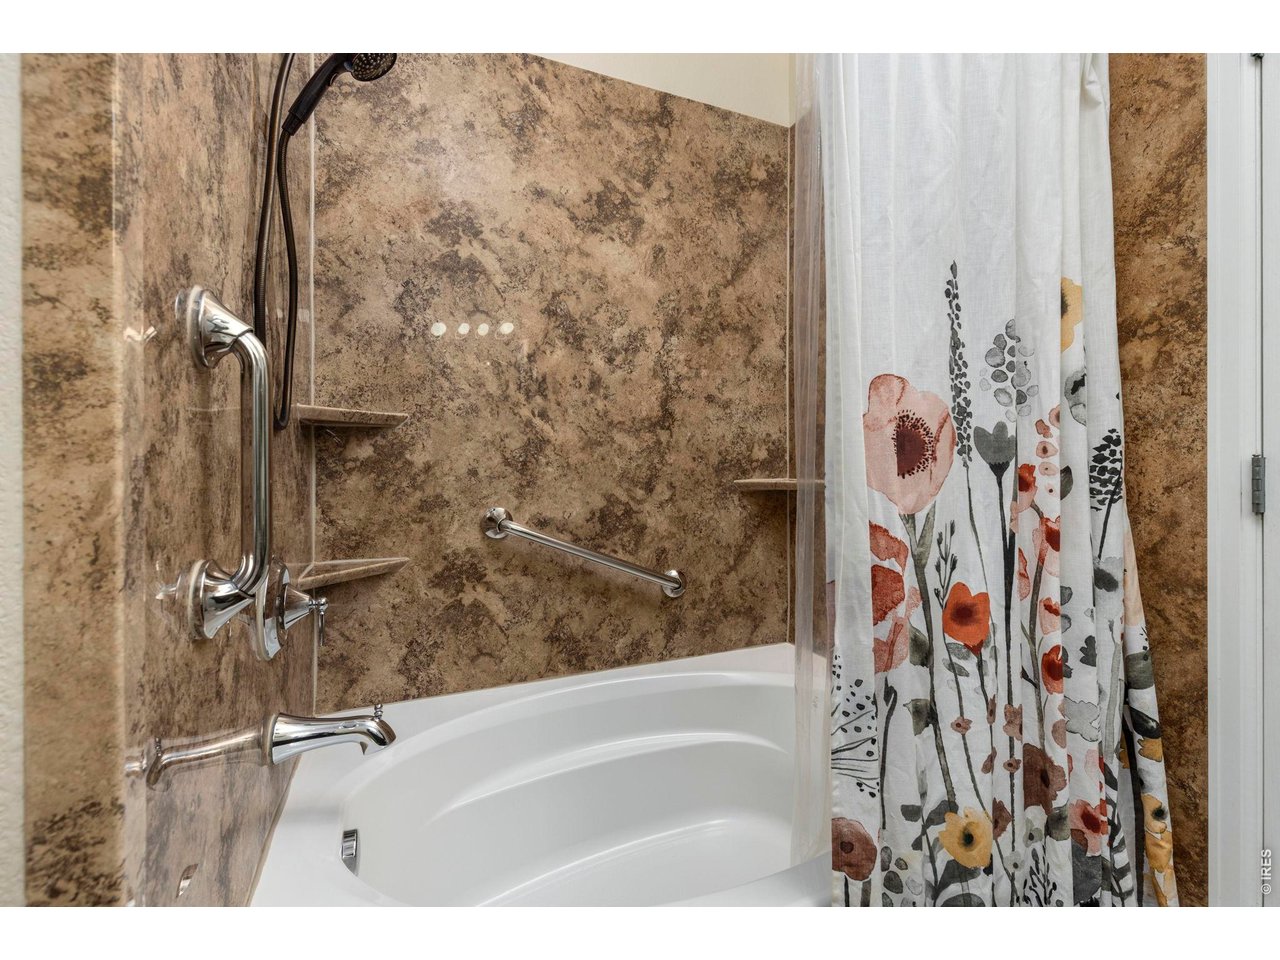
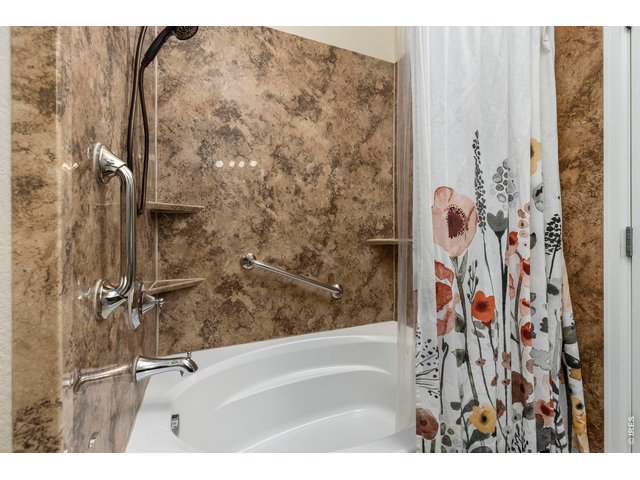
Upgraded Shower with Mohen Wynford Fixtures, Santa Cruz Wall Surrounds, & BCI Acrylic Tub
18 of 44
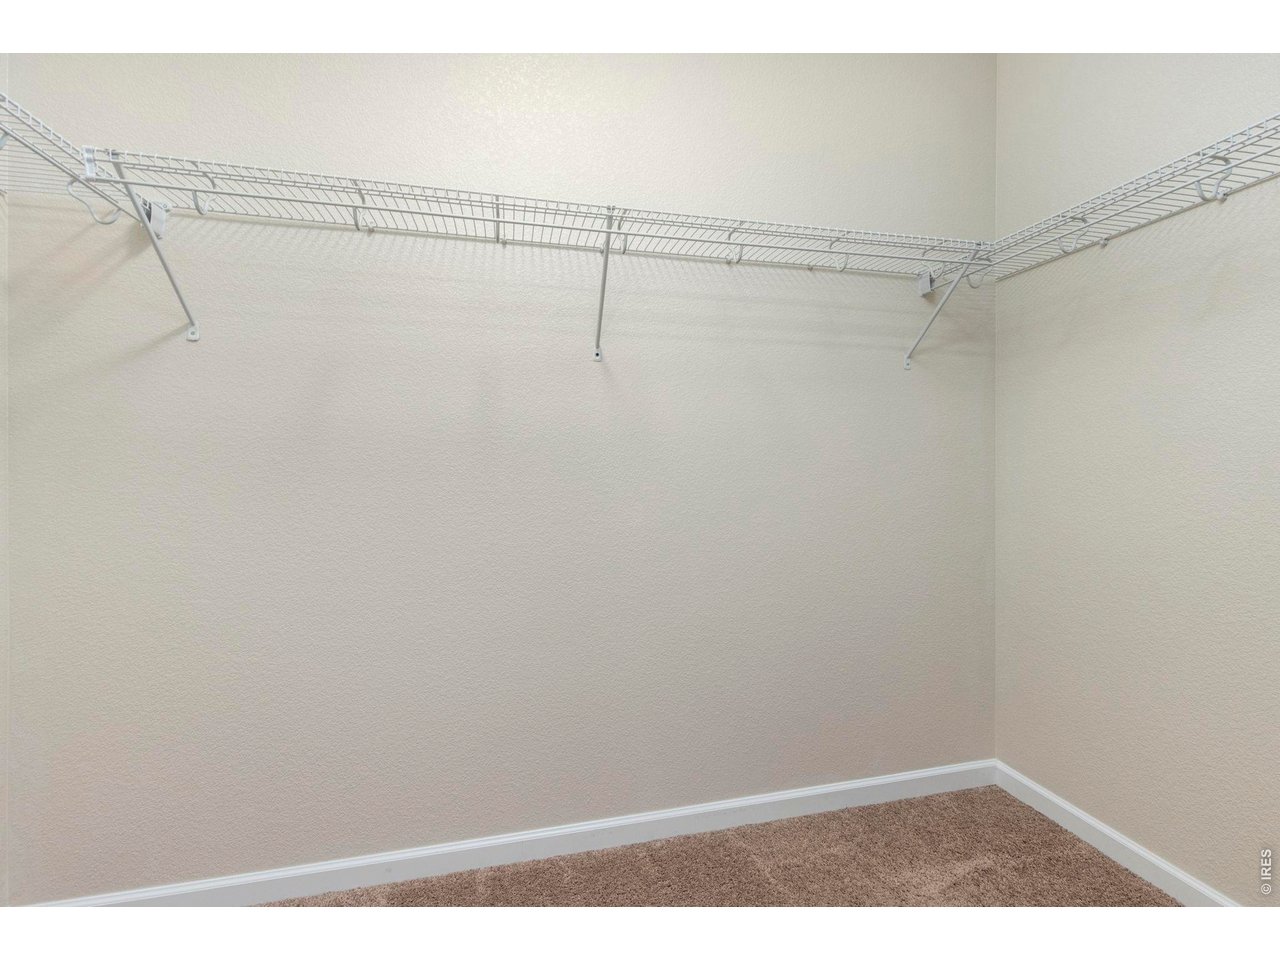
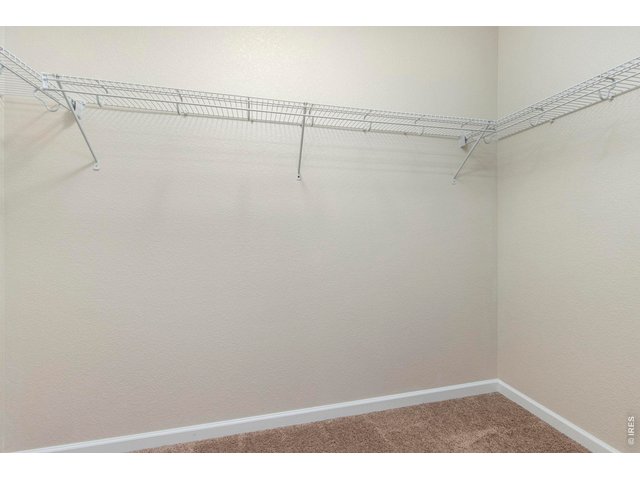
Large Walk-In Primary Bedroom Closet
19 of 44
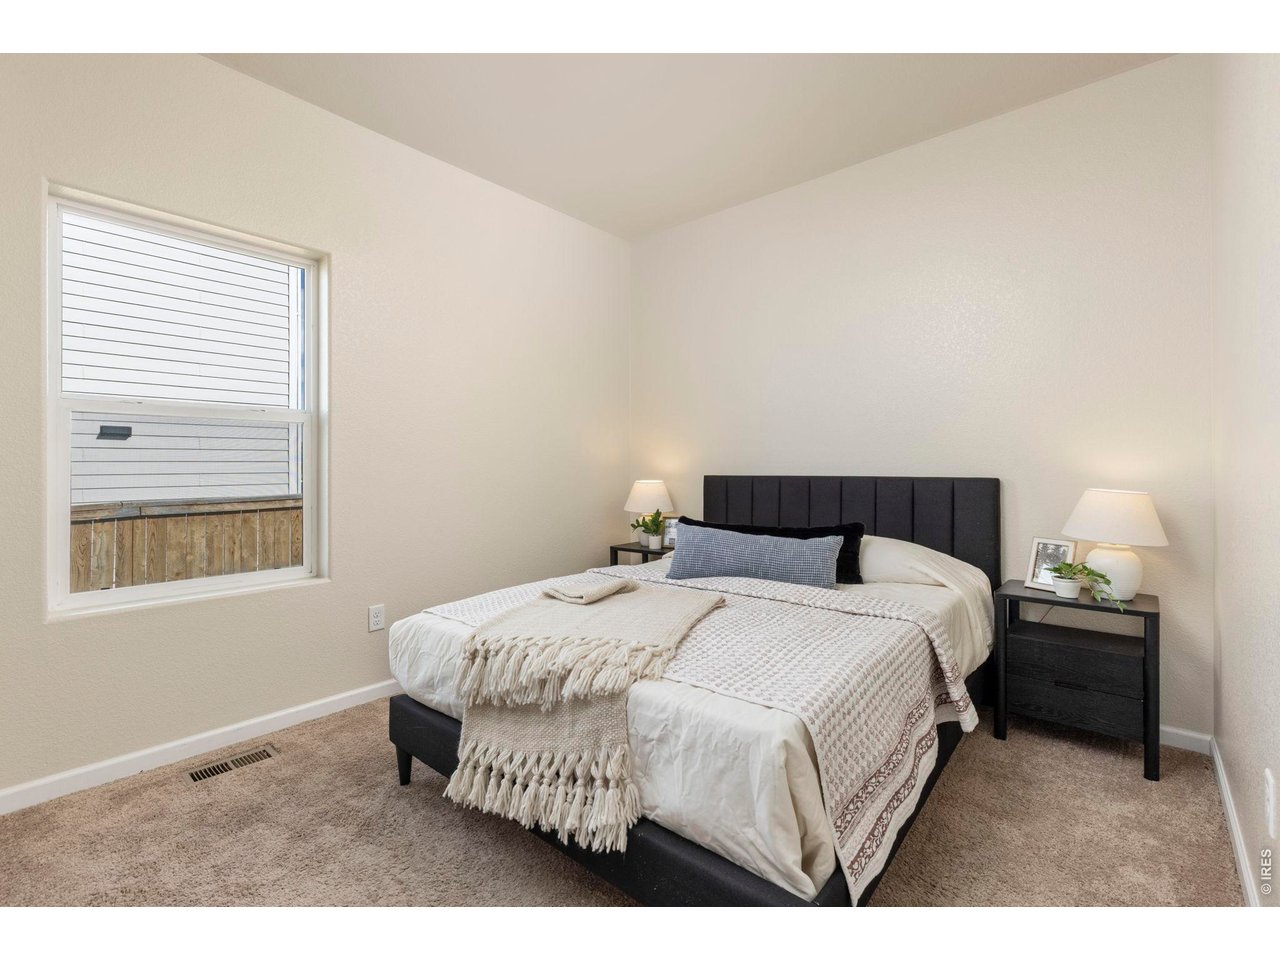
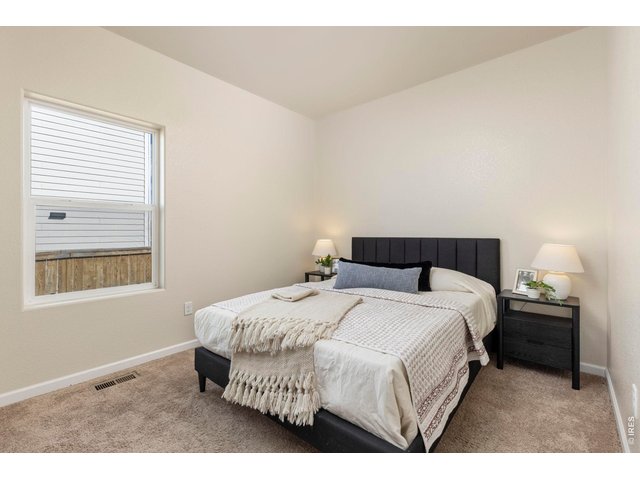
Second Bedroom
20 of 44
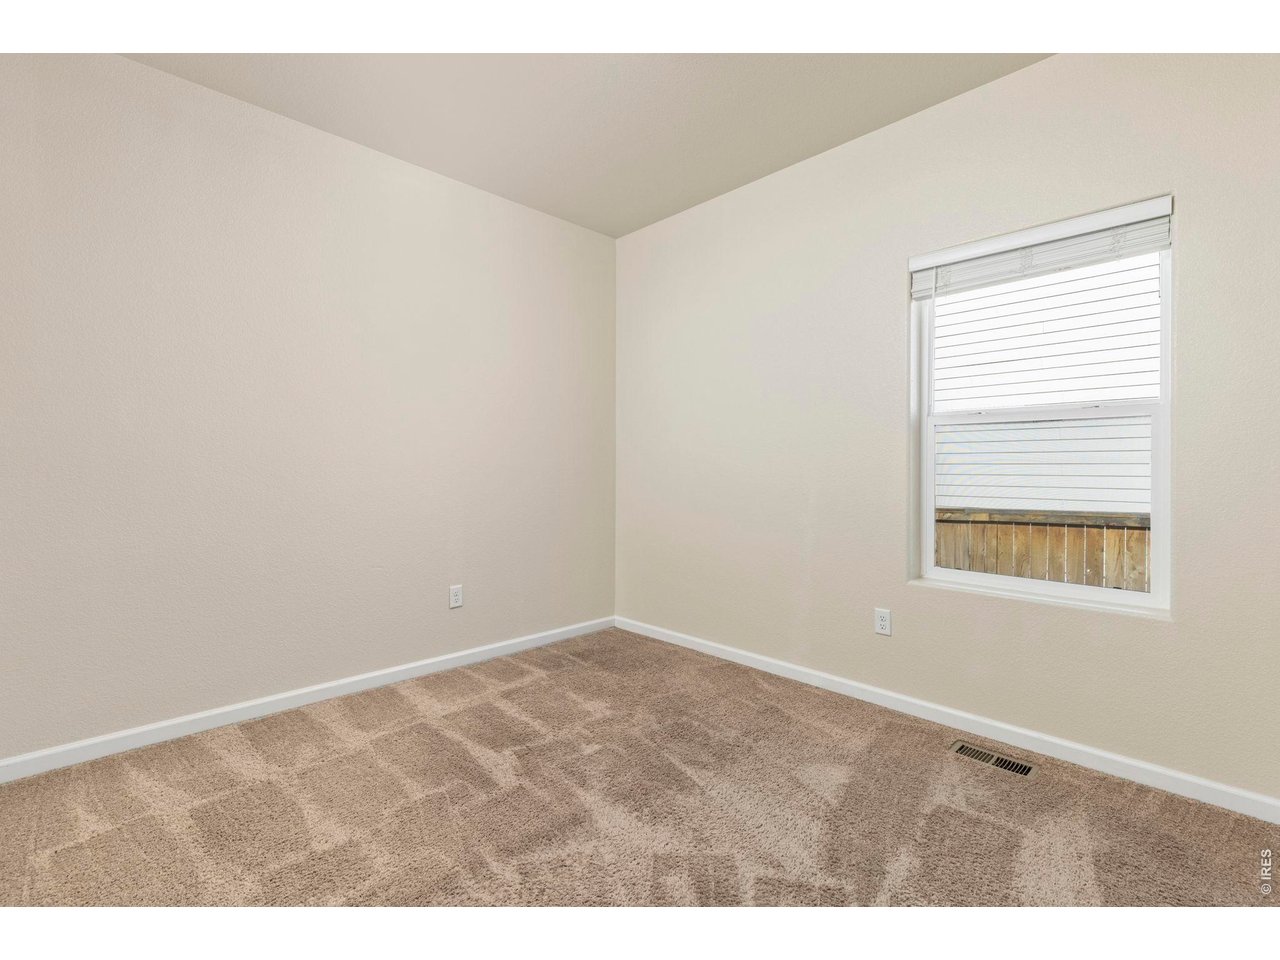
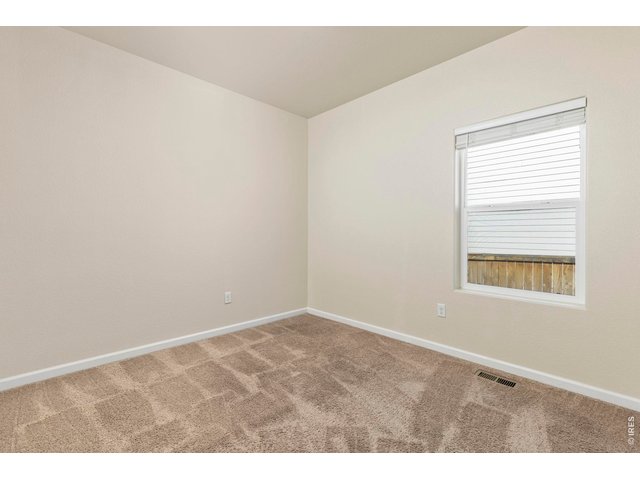
Third Bedroom or Home Office/Study
21 of 44
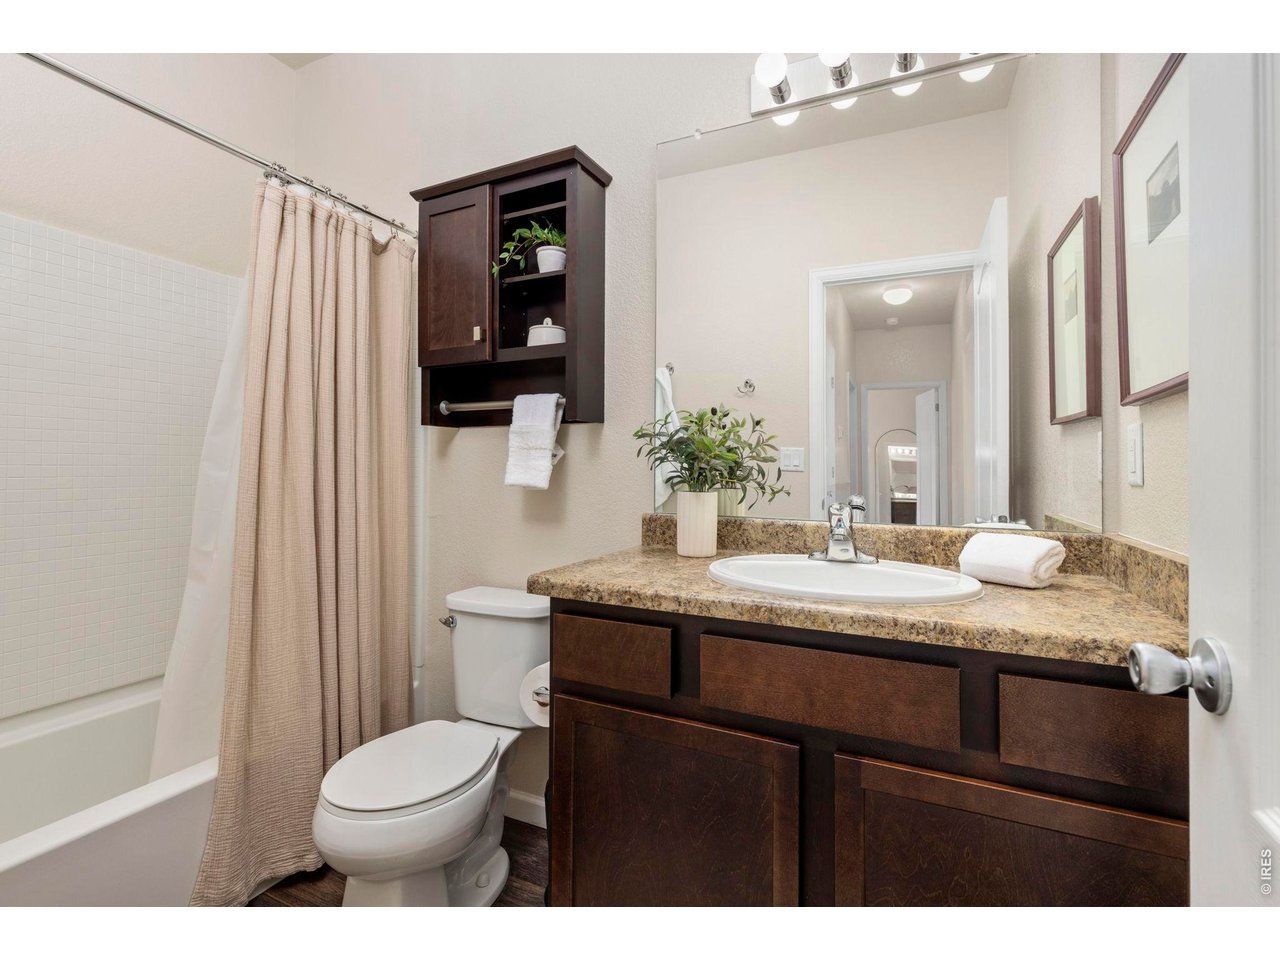
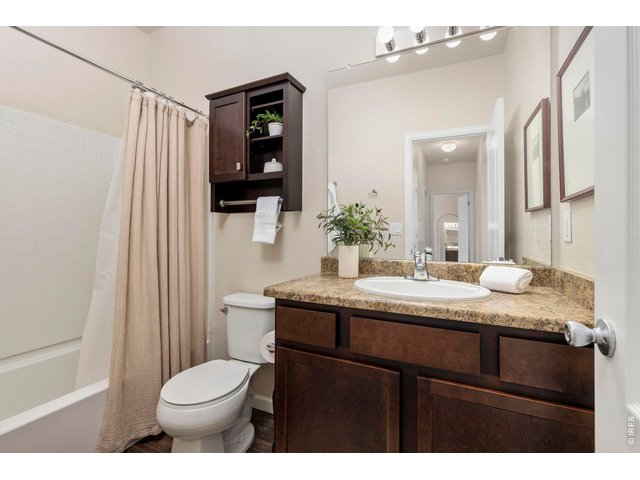
Main Full Bathroom
22 of 44
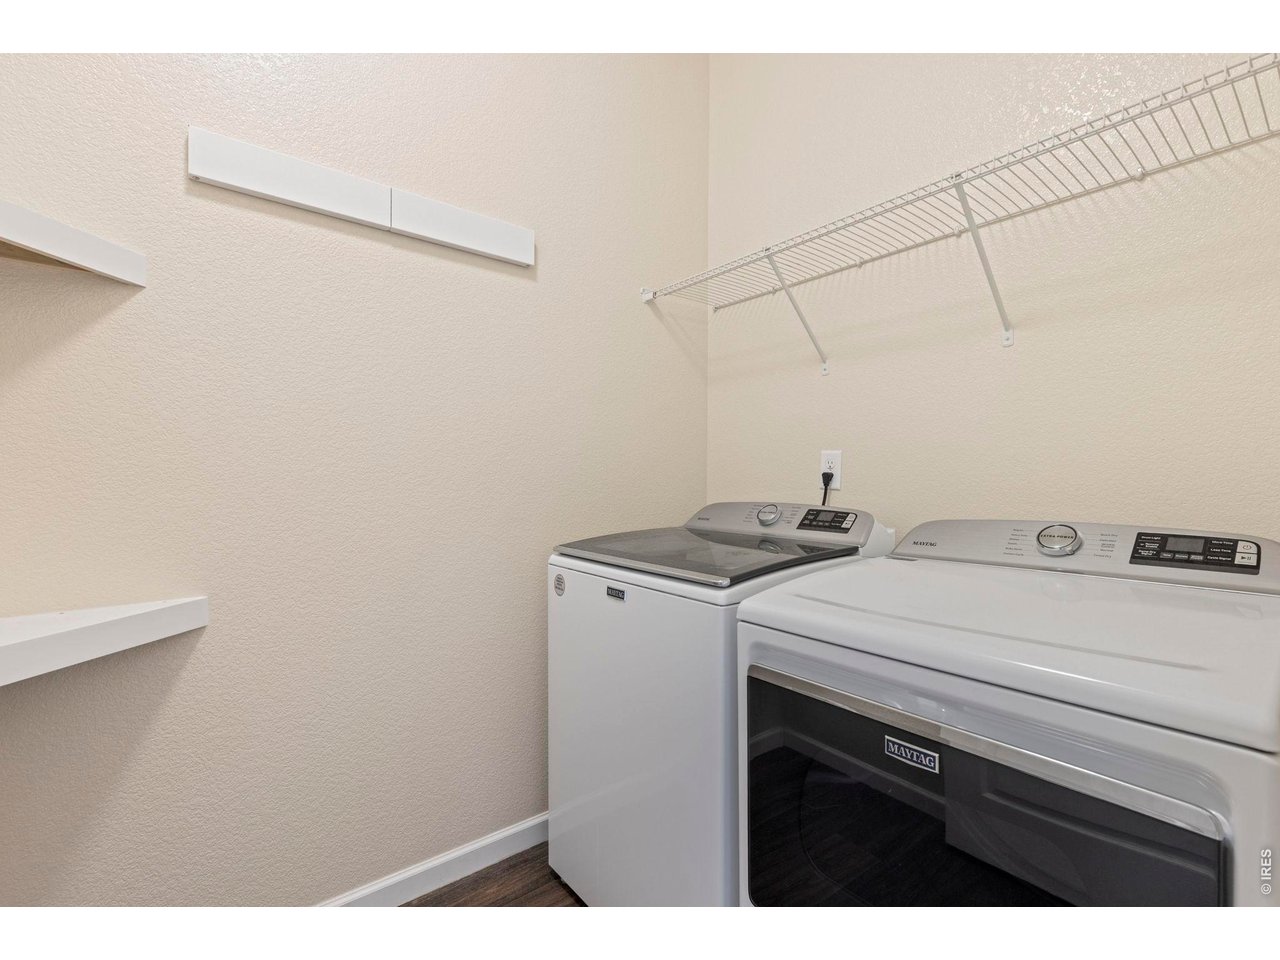
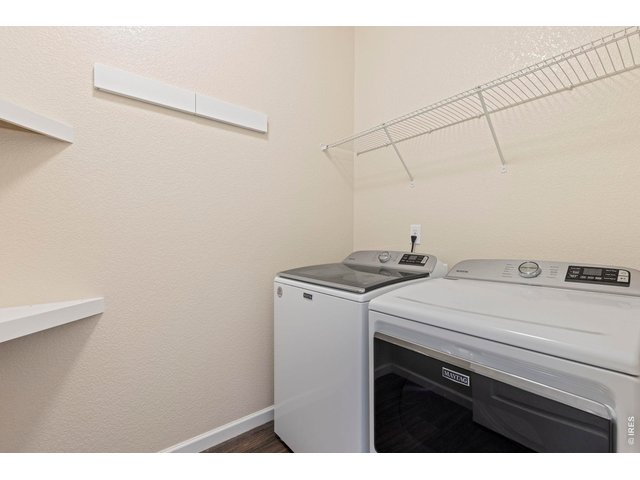
Laundry Room (Washer & Dryer Included)
23 of 44
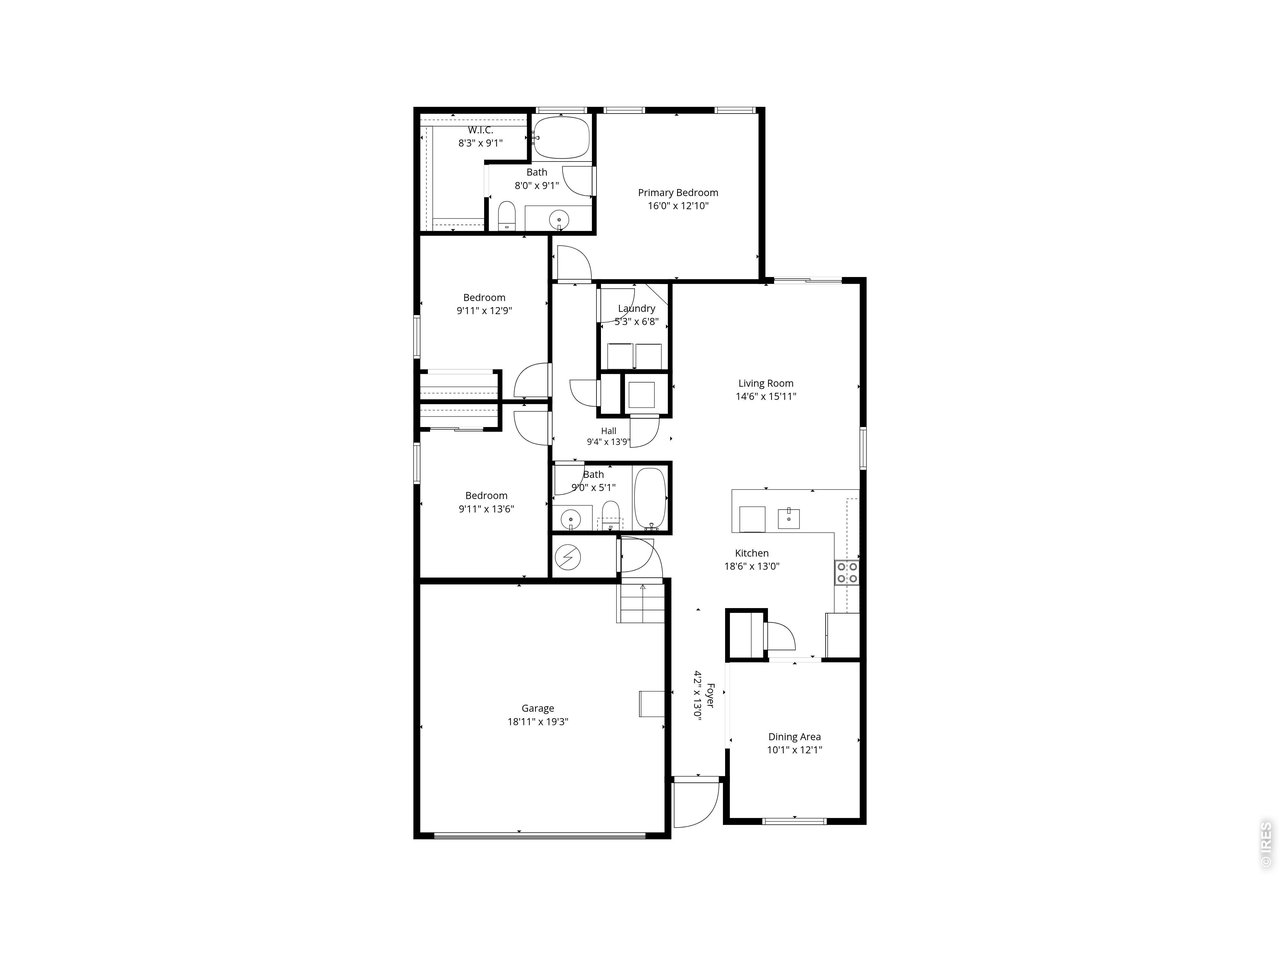
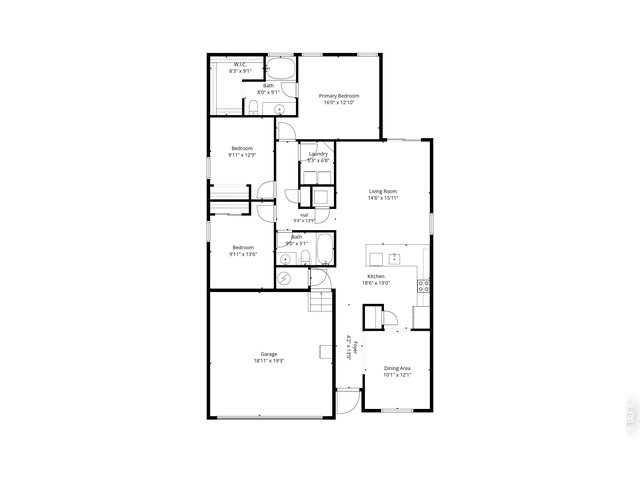
Floorplan (measurements approximate)
24 of 44
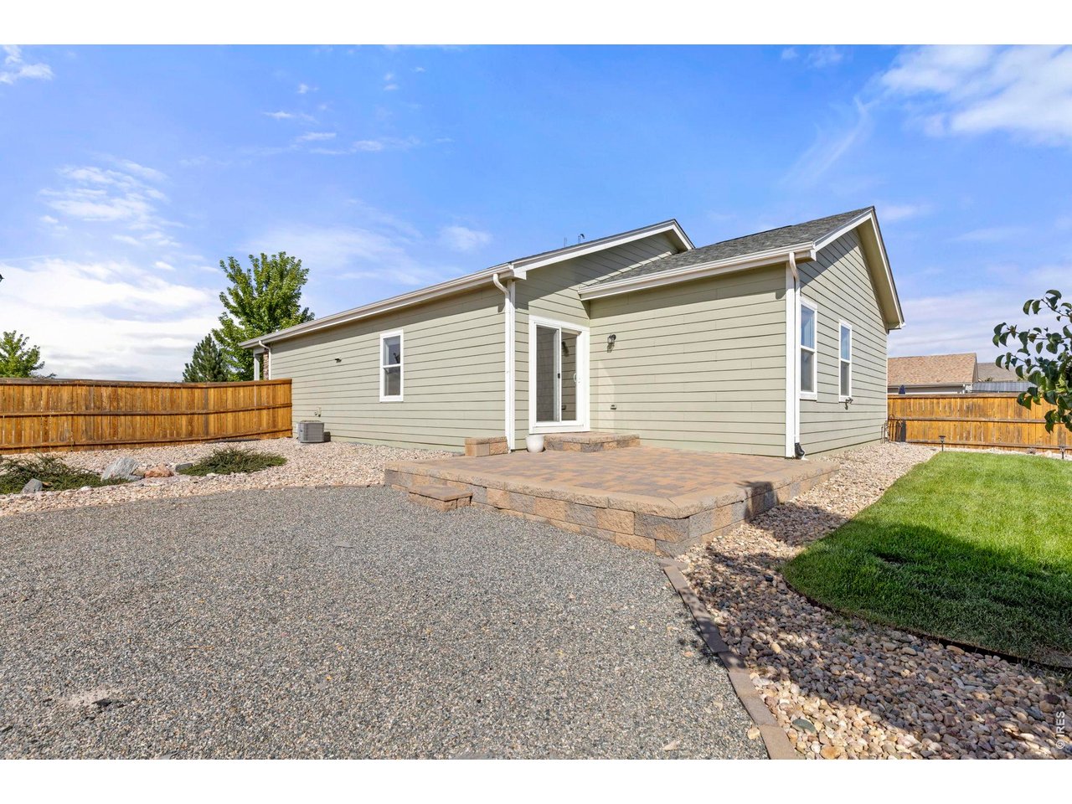
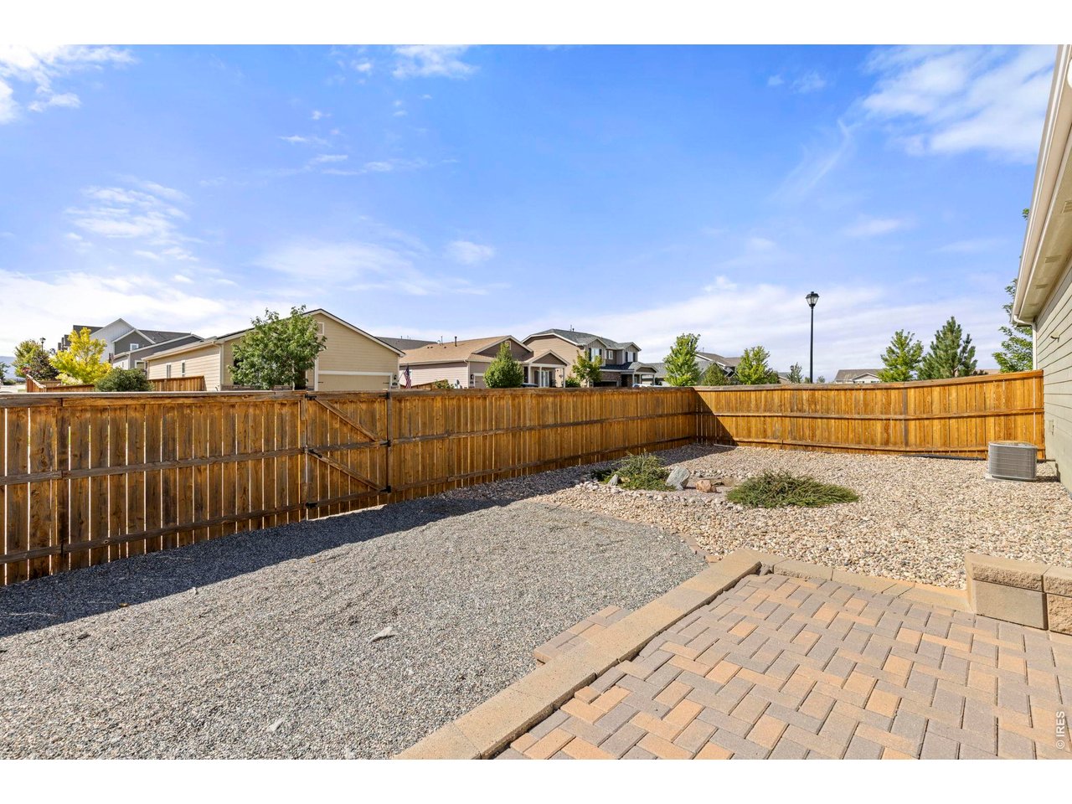
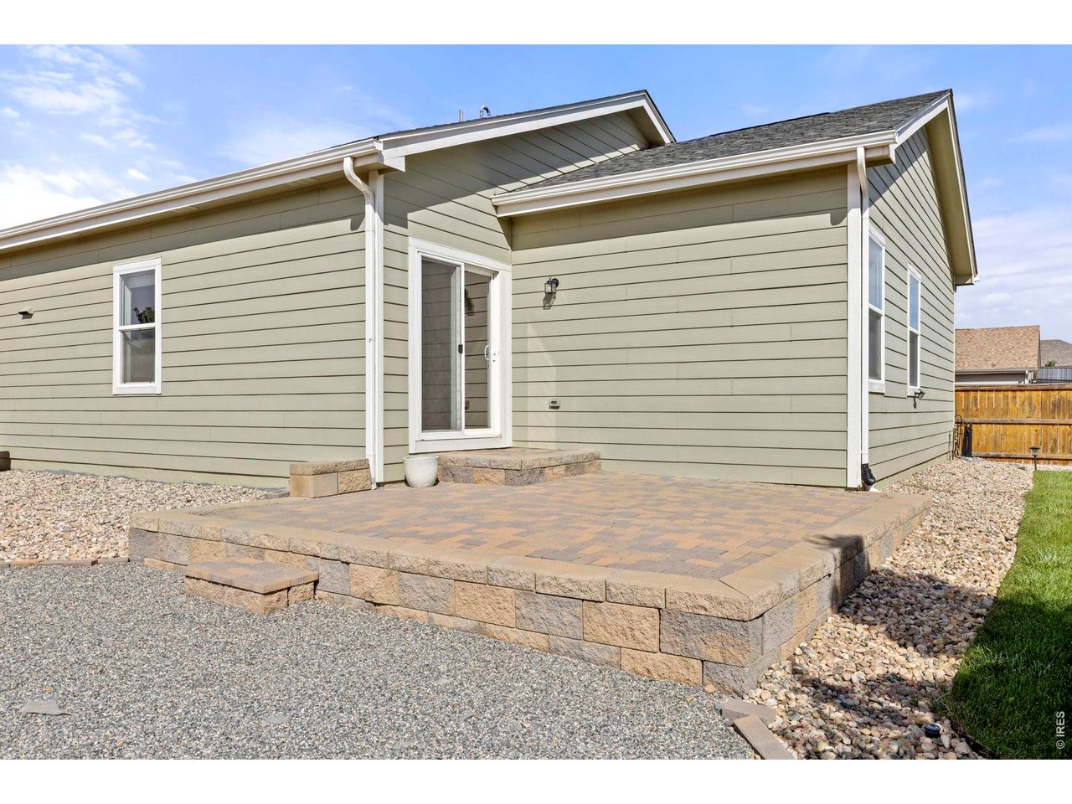
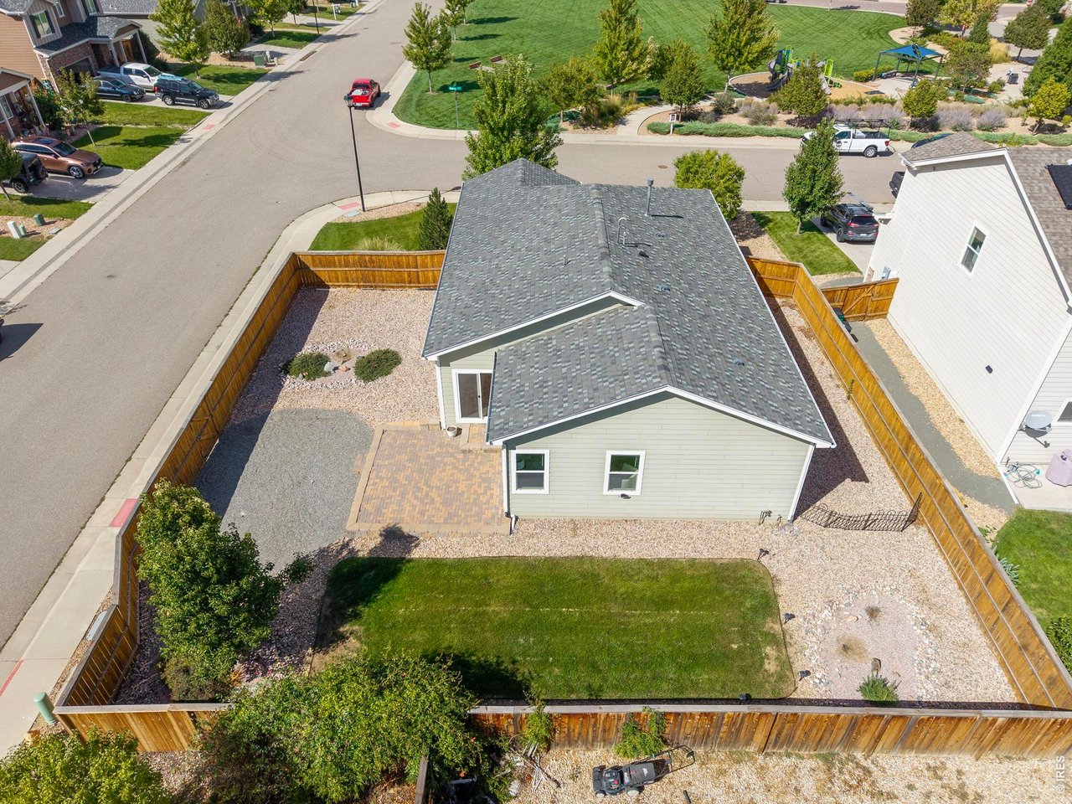
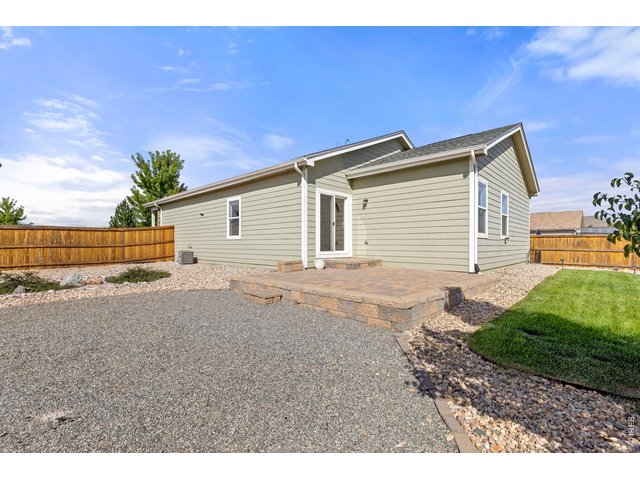
Low Maintenance Backyard with Expansive 15-ft x 15-ft Stone Patio
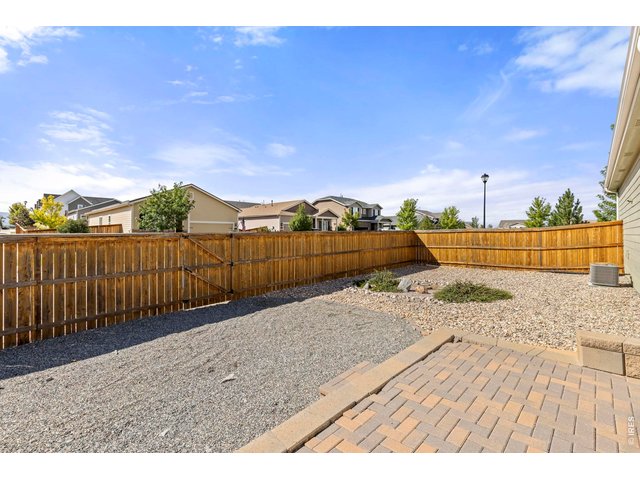
25 of 44
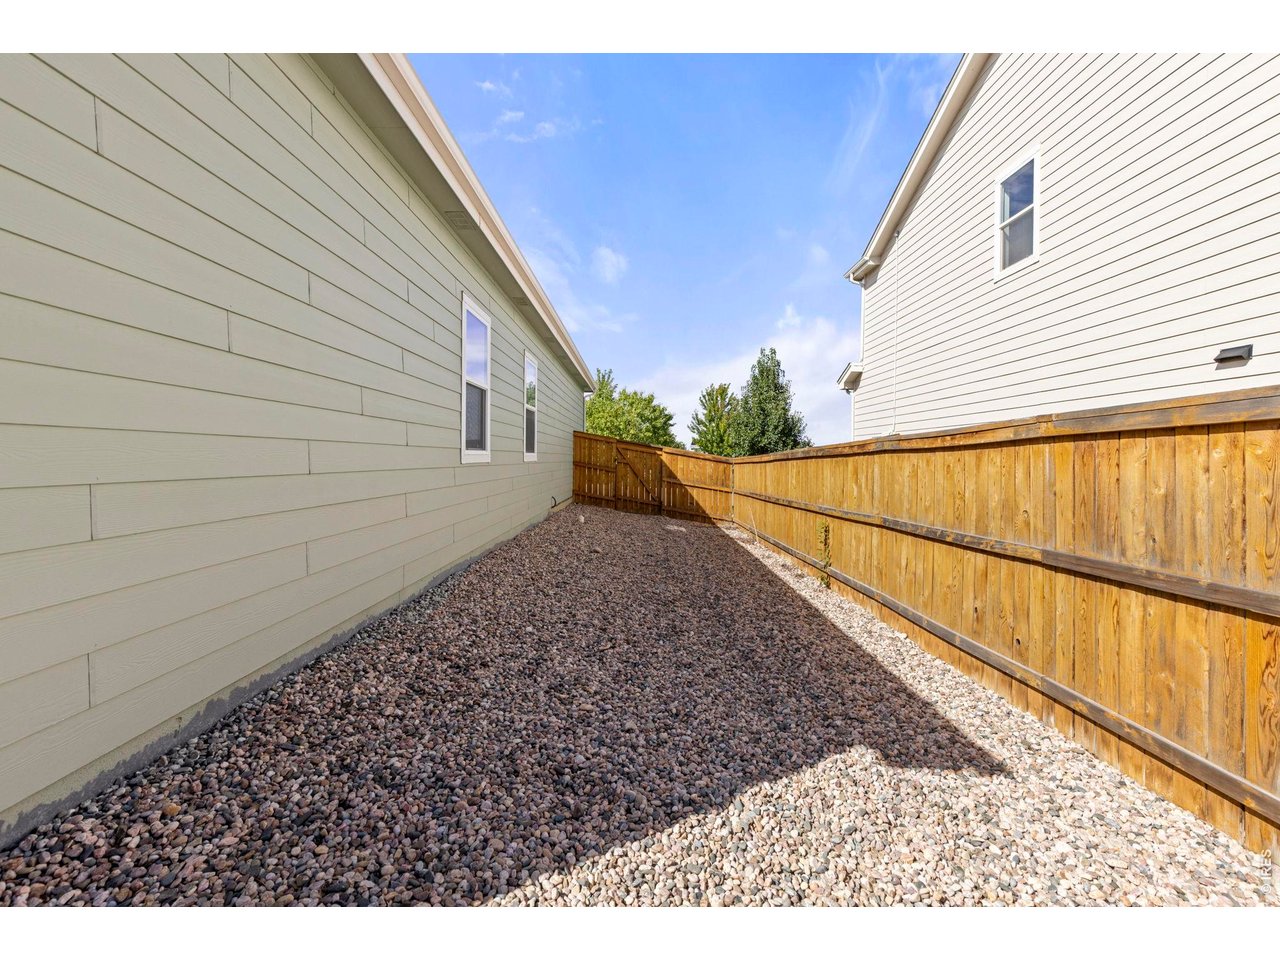
Low Maintenance Xeriscaped Backyard
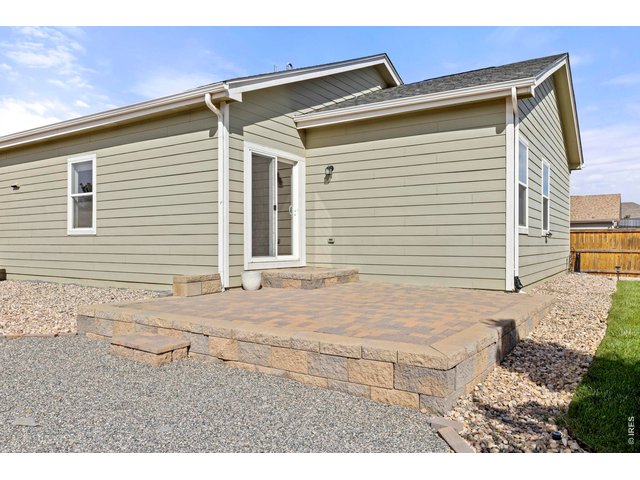
26 of 44
Expansive 15-ft x 15-ft Stone Patio
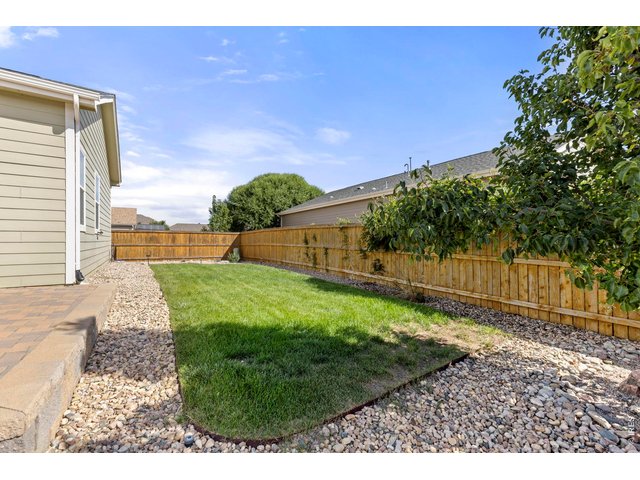
27 of 44
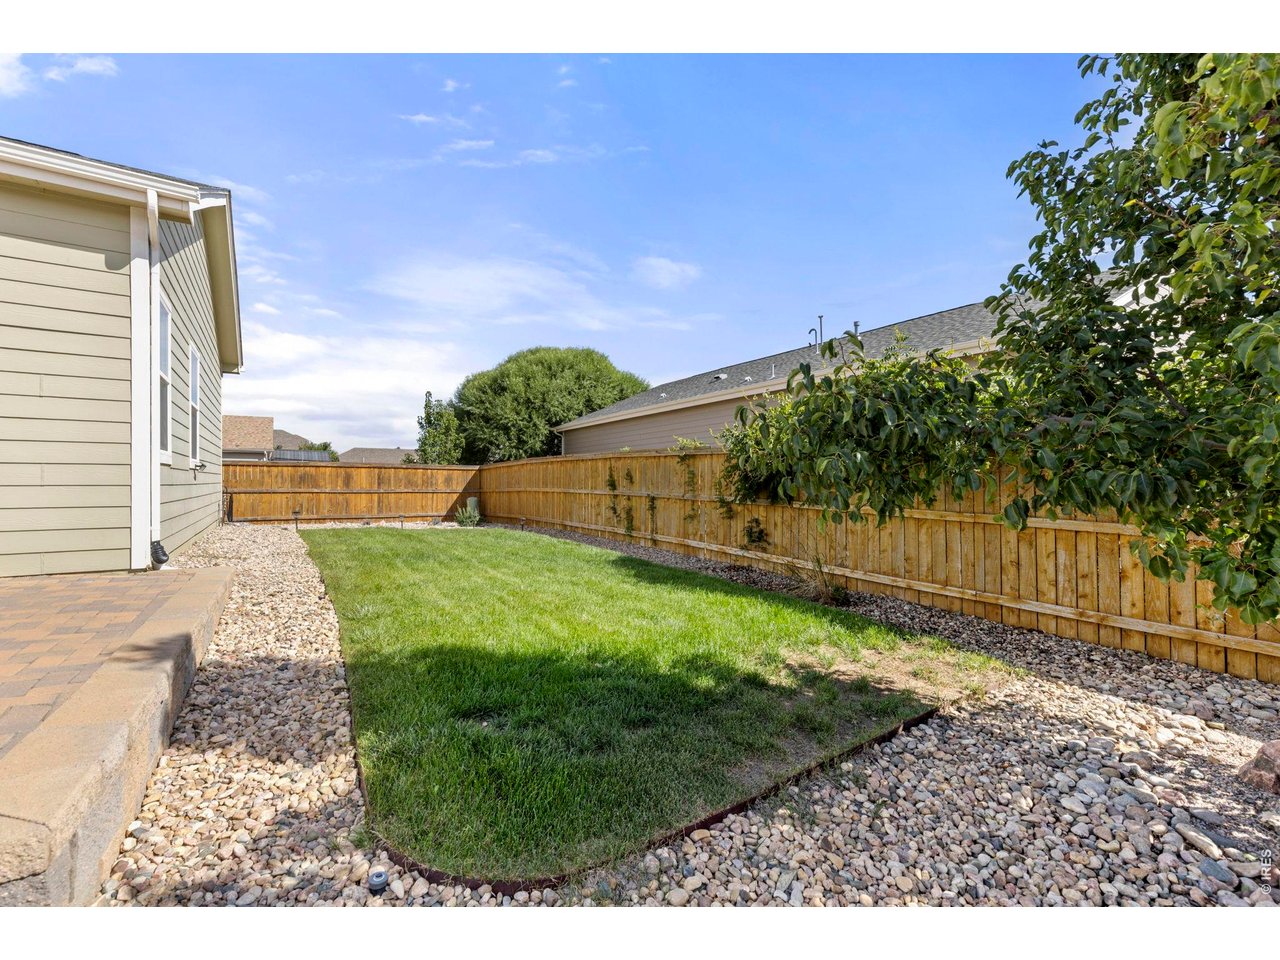
Backyard Lawn with Sprinkler System
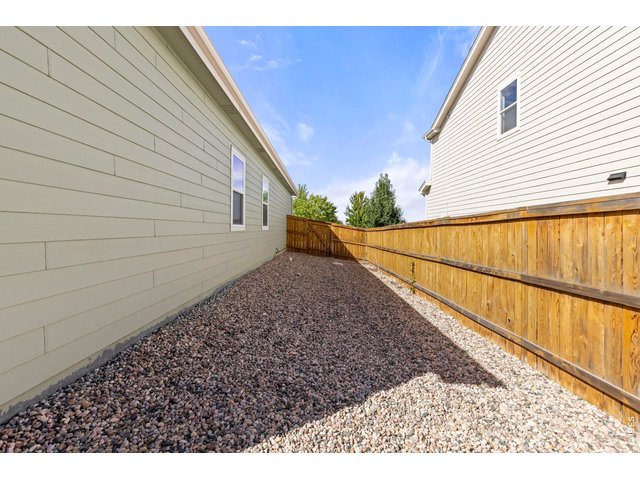
28 of 44
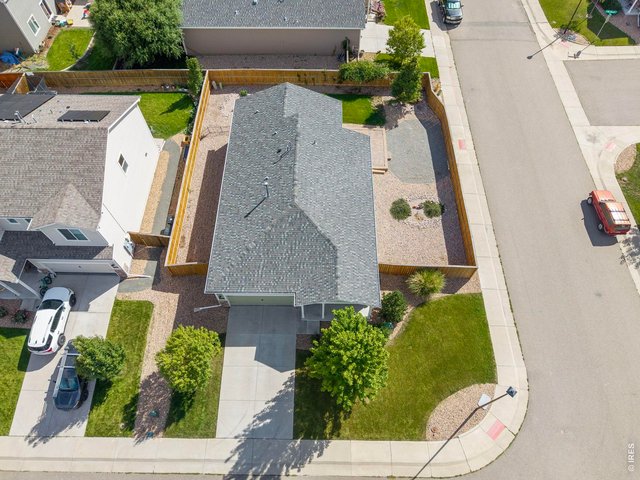
29 of 44
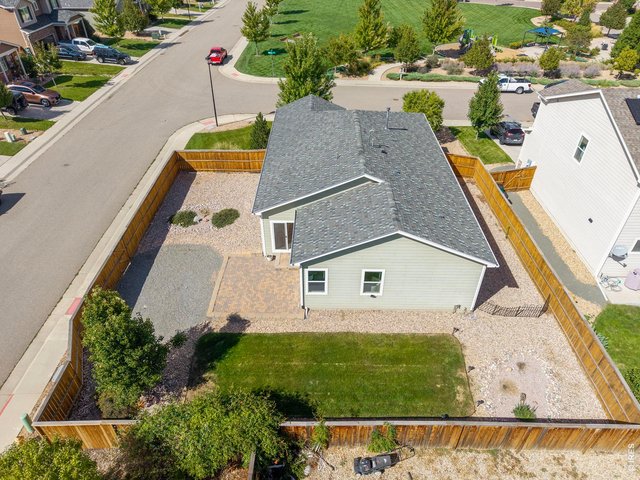
30 of 44
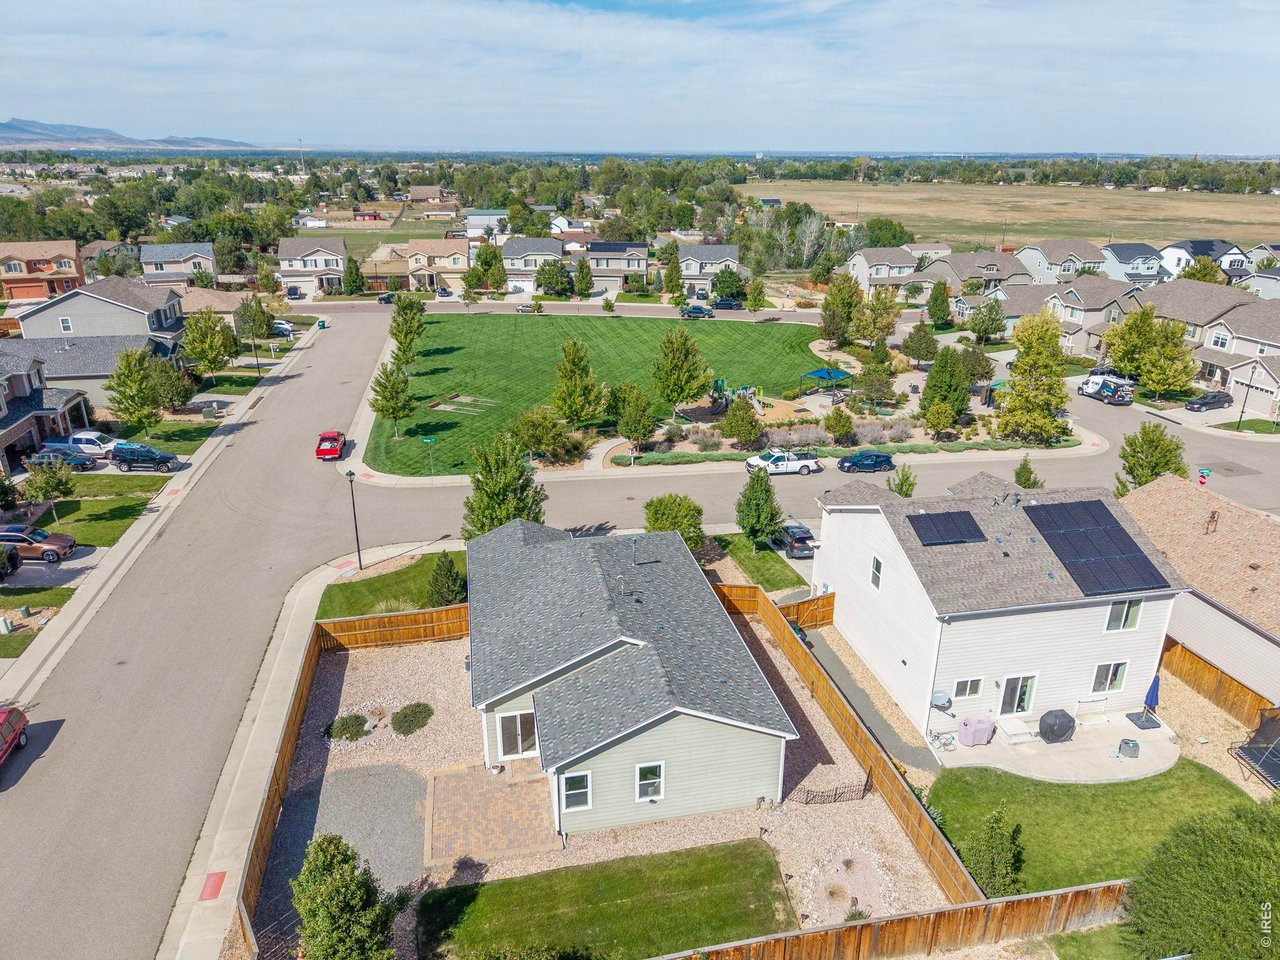
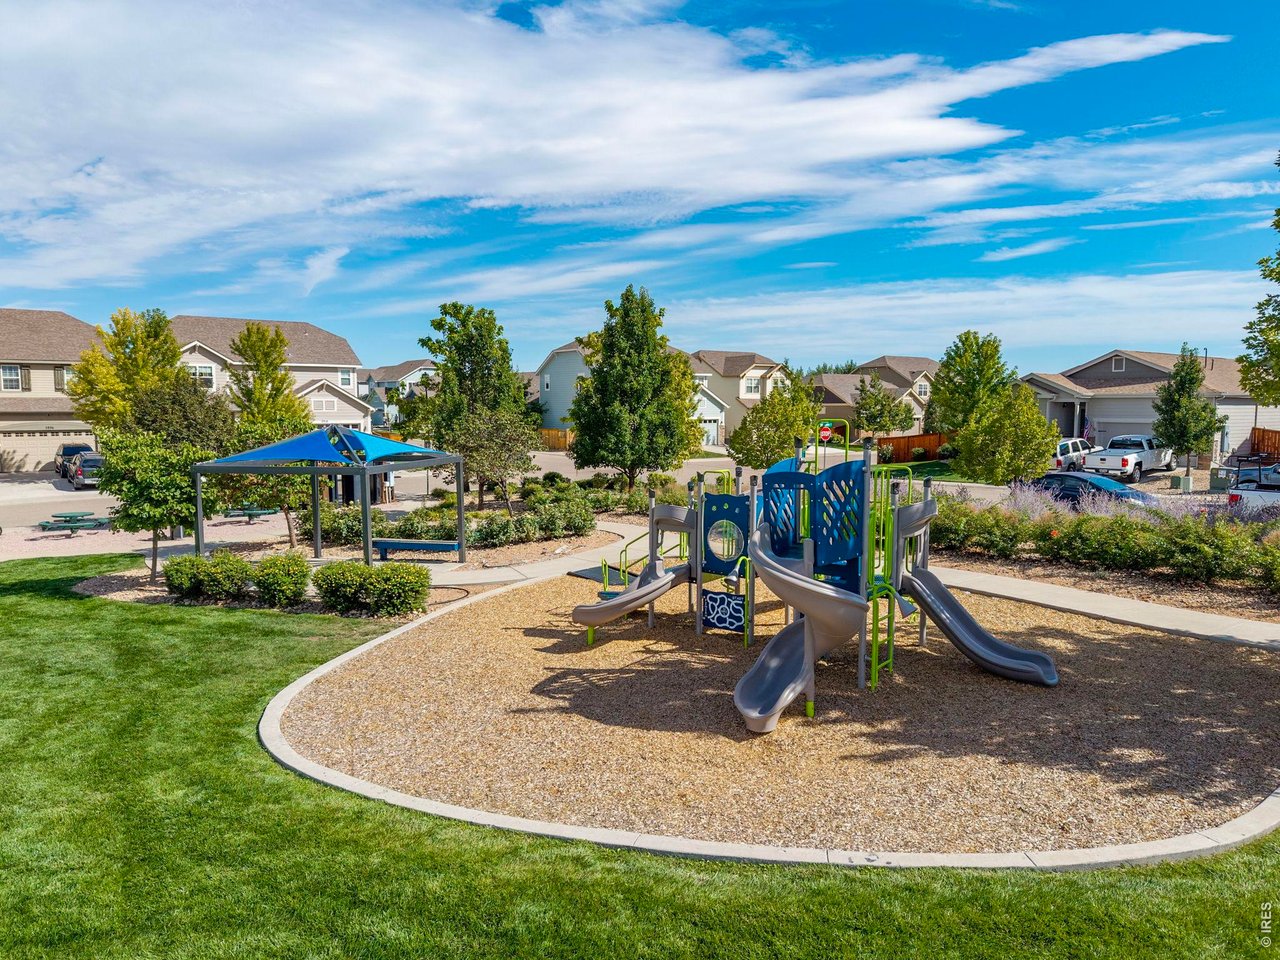
Large Corner Lot Across from PraireStar Community Park
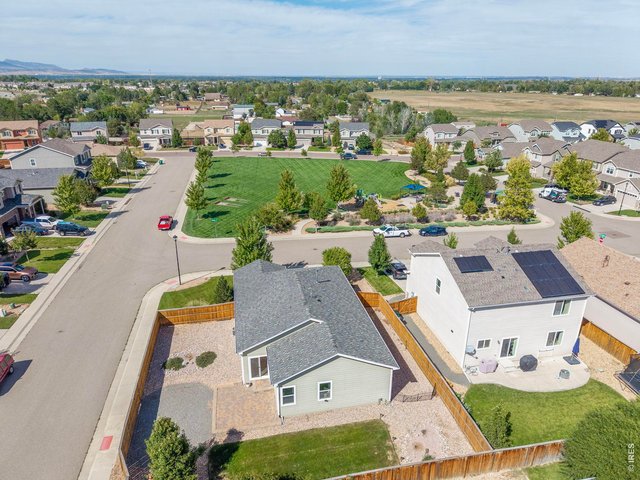
31 of 44
Conveniently Located Across from PrairieStar Community Park
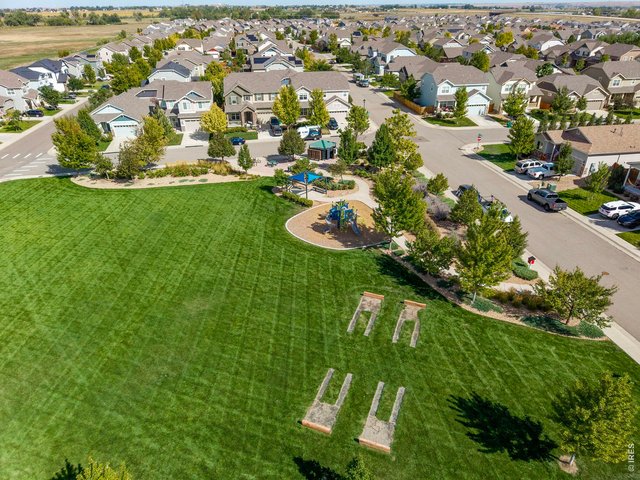
32 of 44
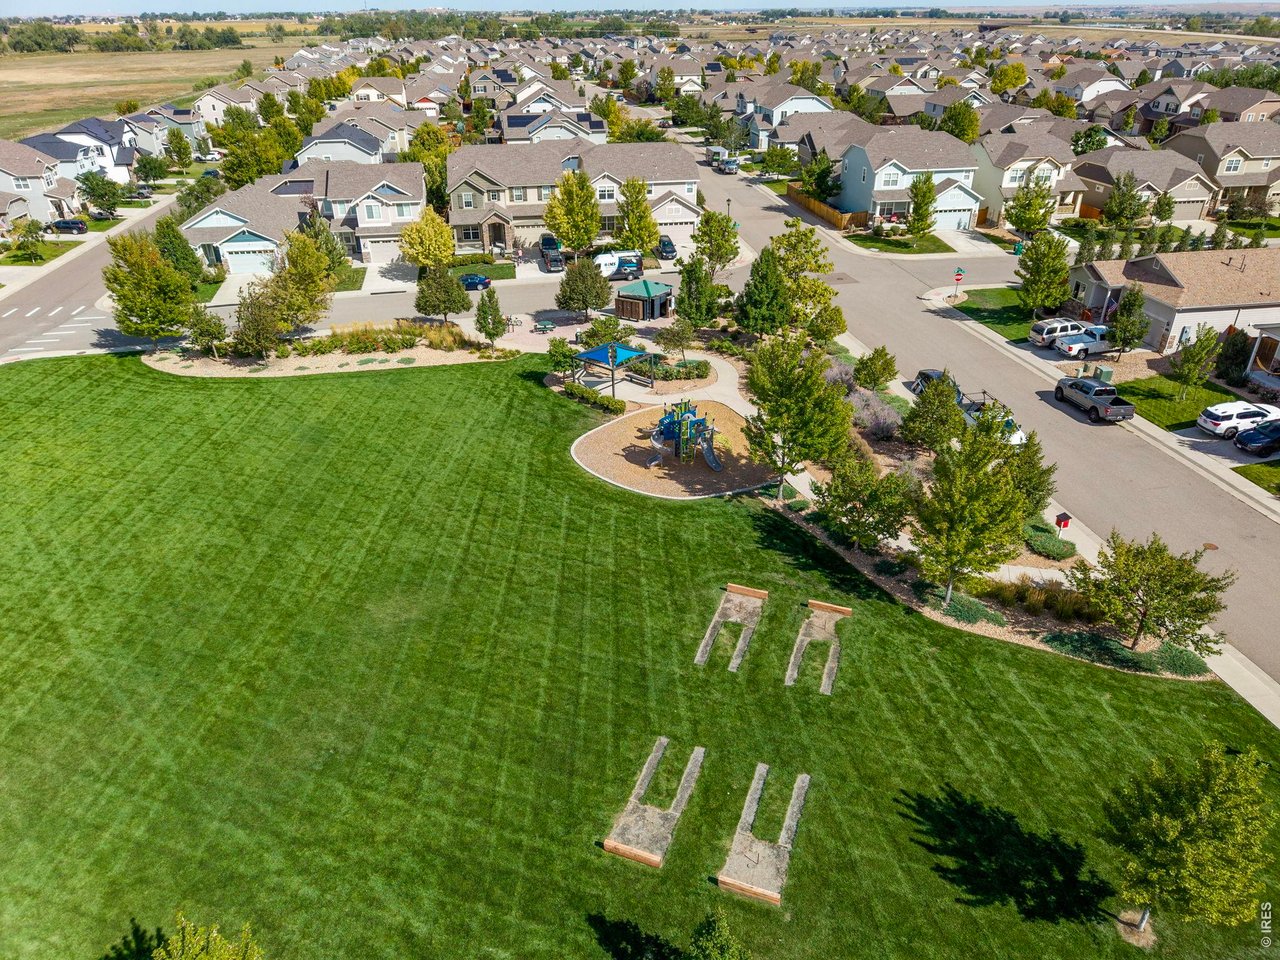
Conveniently Located Across from PrairieStar Community Park
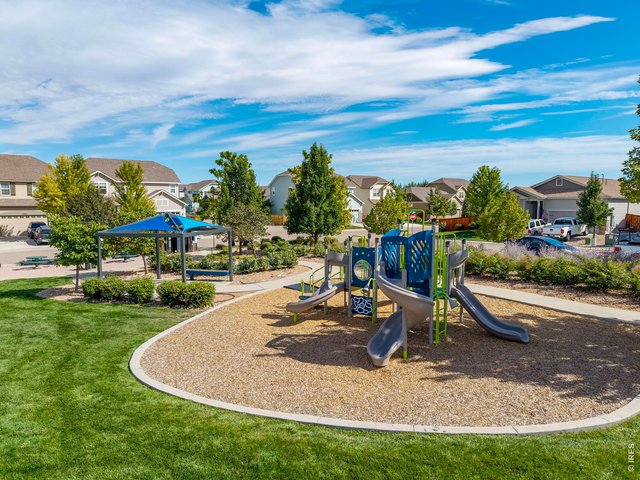
33 of 44
Conveniently Located Across from PrairieStar Community Park
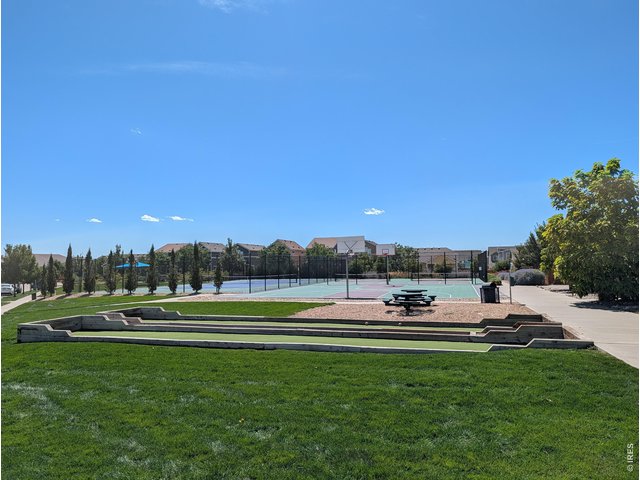
34 of 44
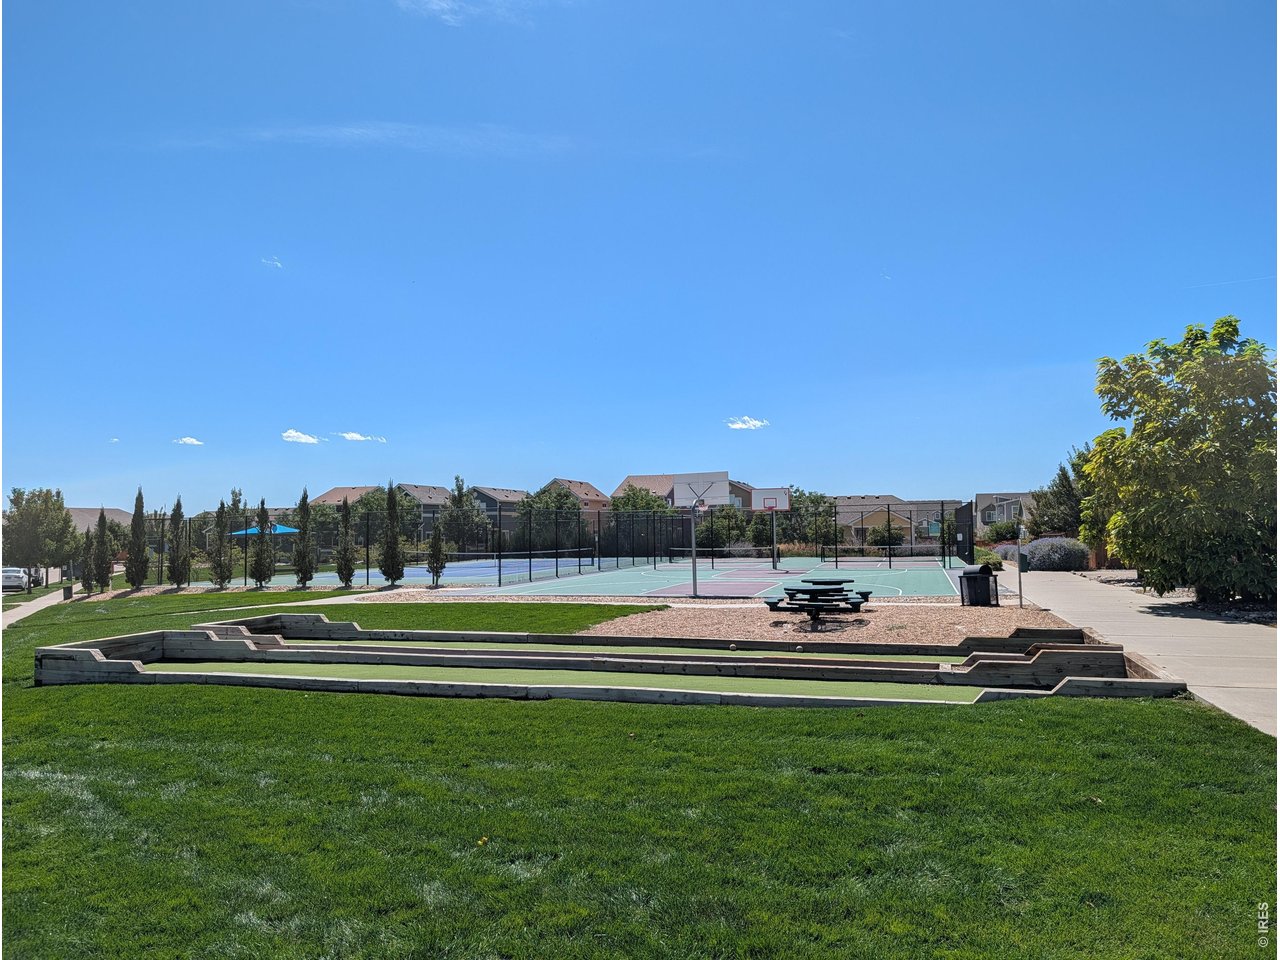
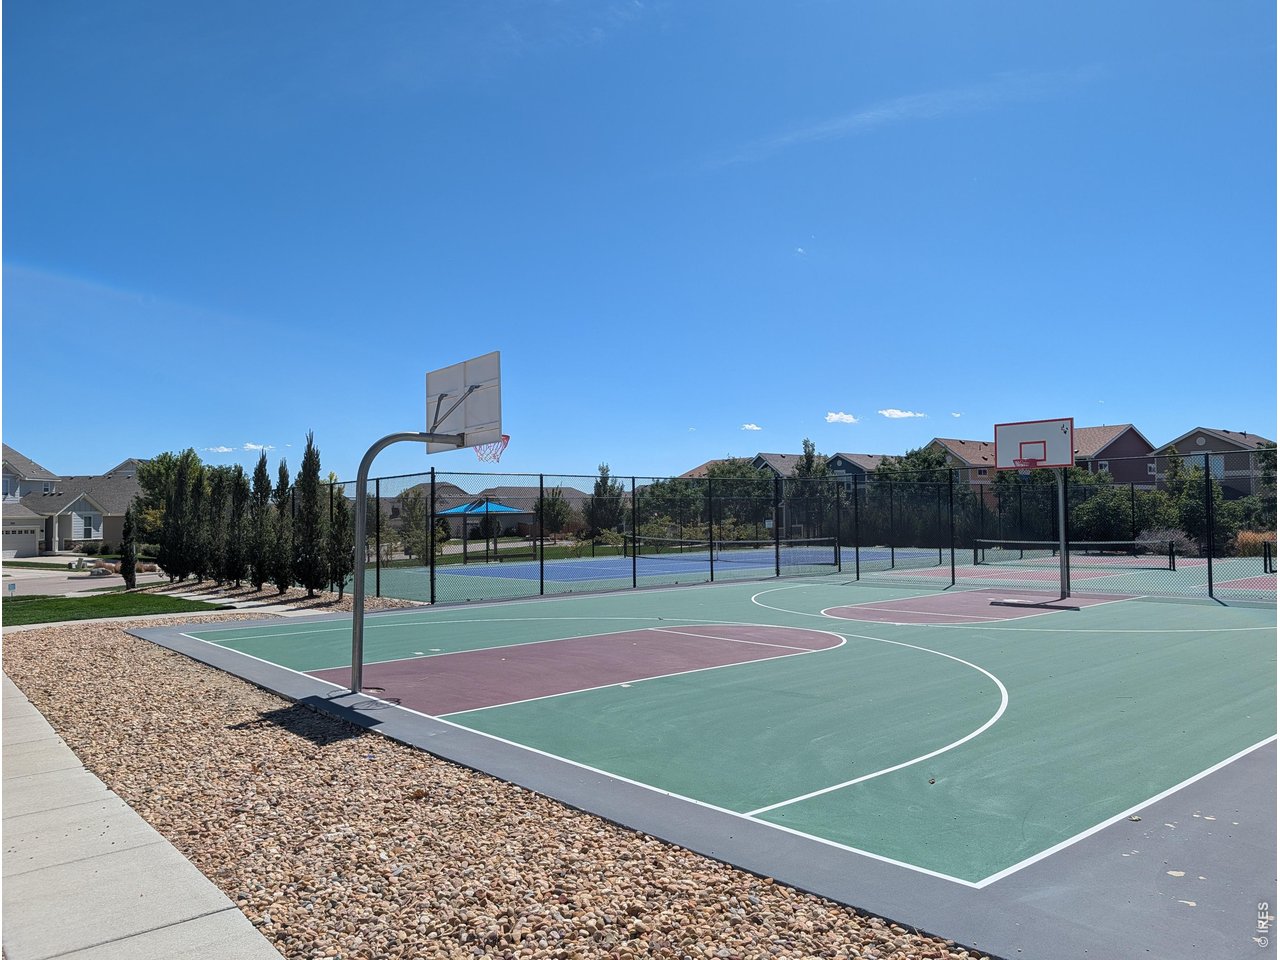
PrairieStar Community Park with Basketball, Tennis, and Pickleball Courts
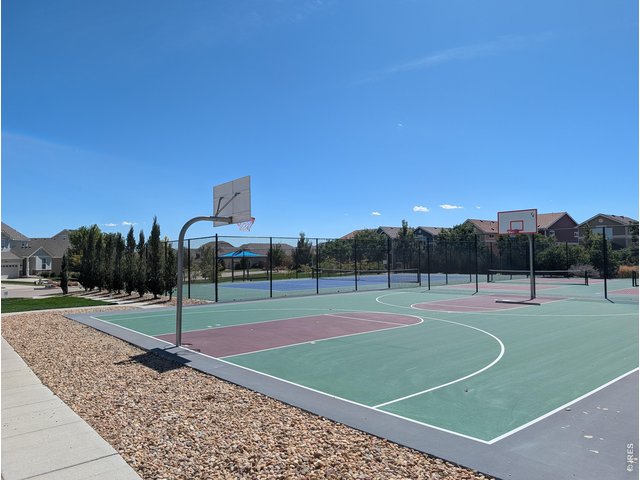
35 of 44
PrairieStar Community Park with Basketball, Tennis, and Pickleball Courts
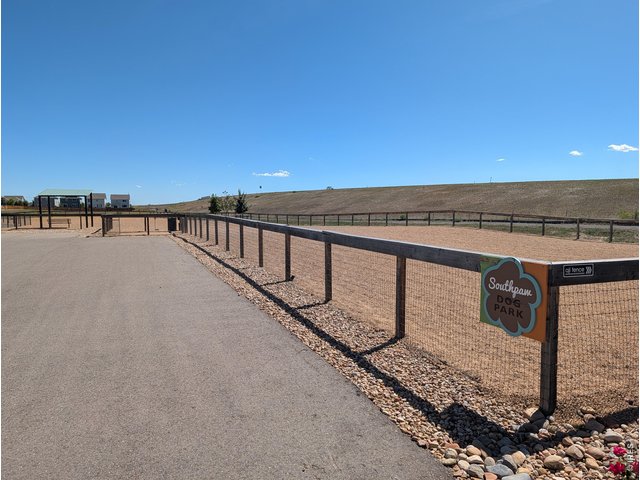
36 of 44
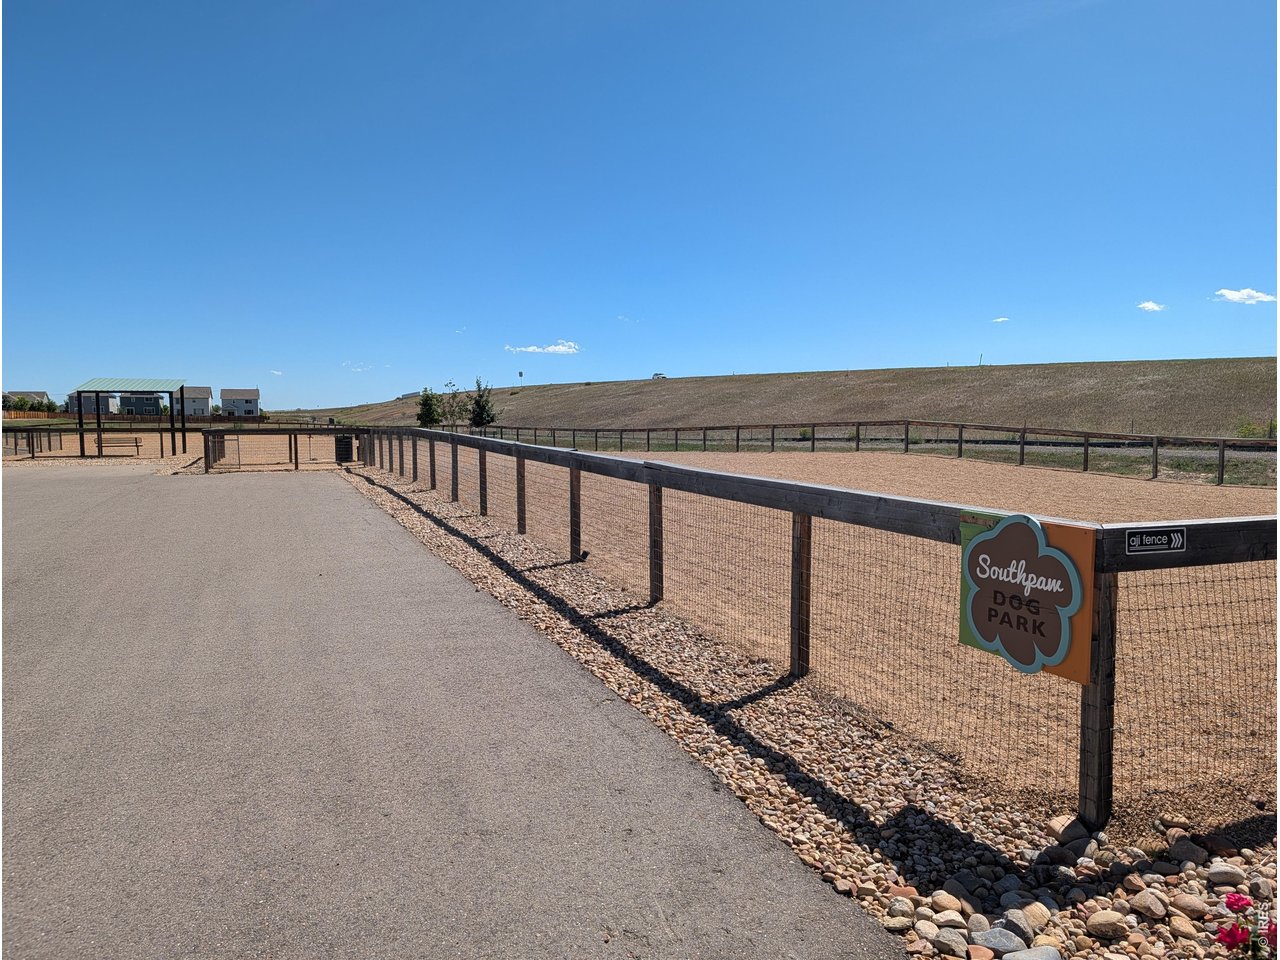
PrairieStar Community Dog Park
37 of 44
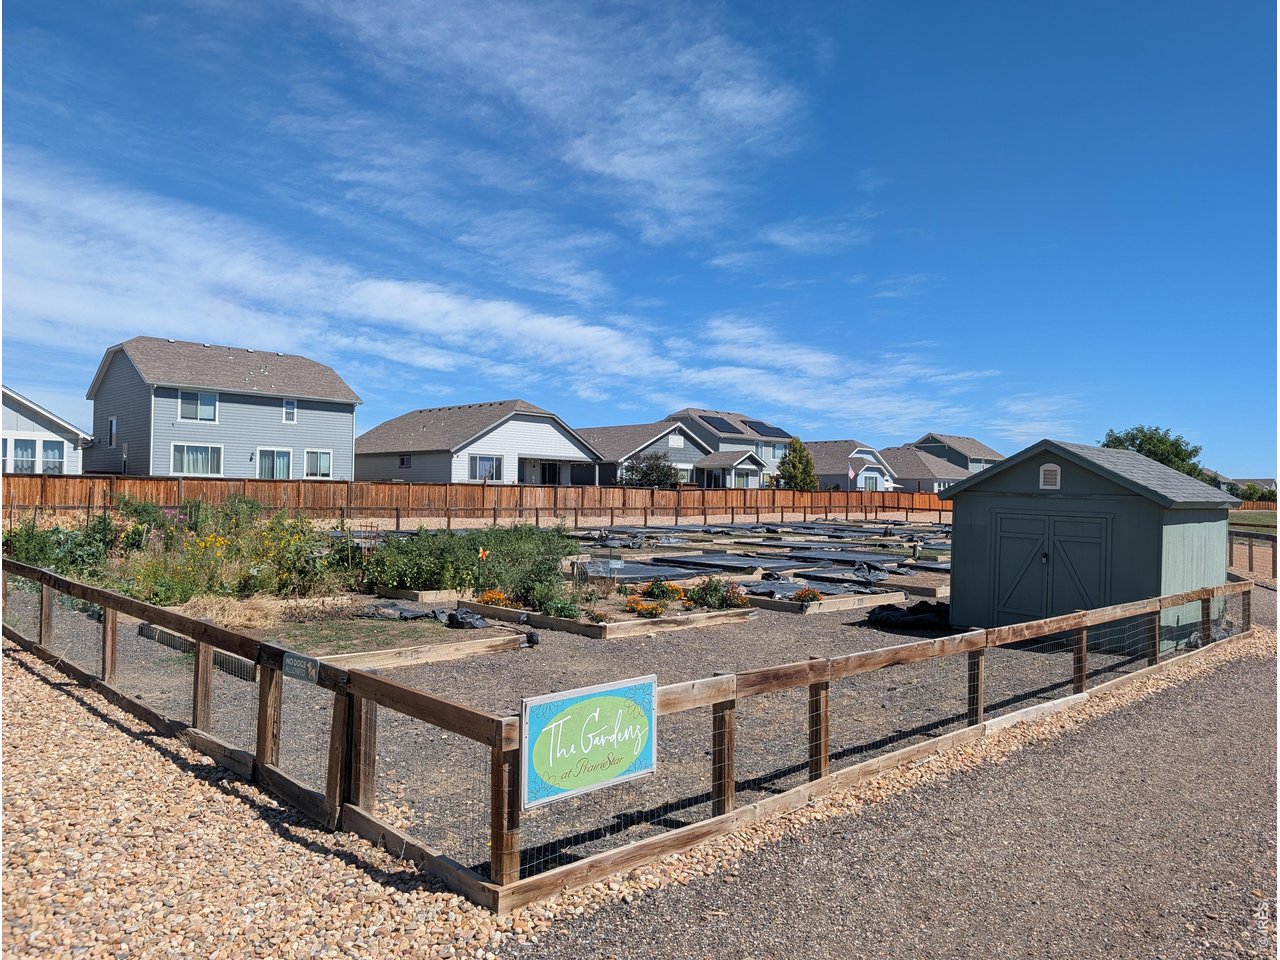
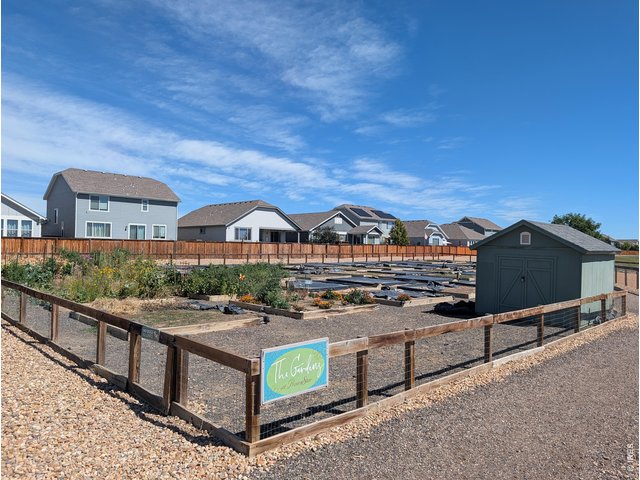
PrairieStar Community Garden
38 of 44
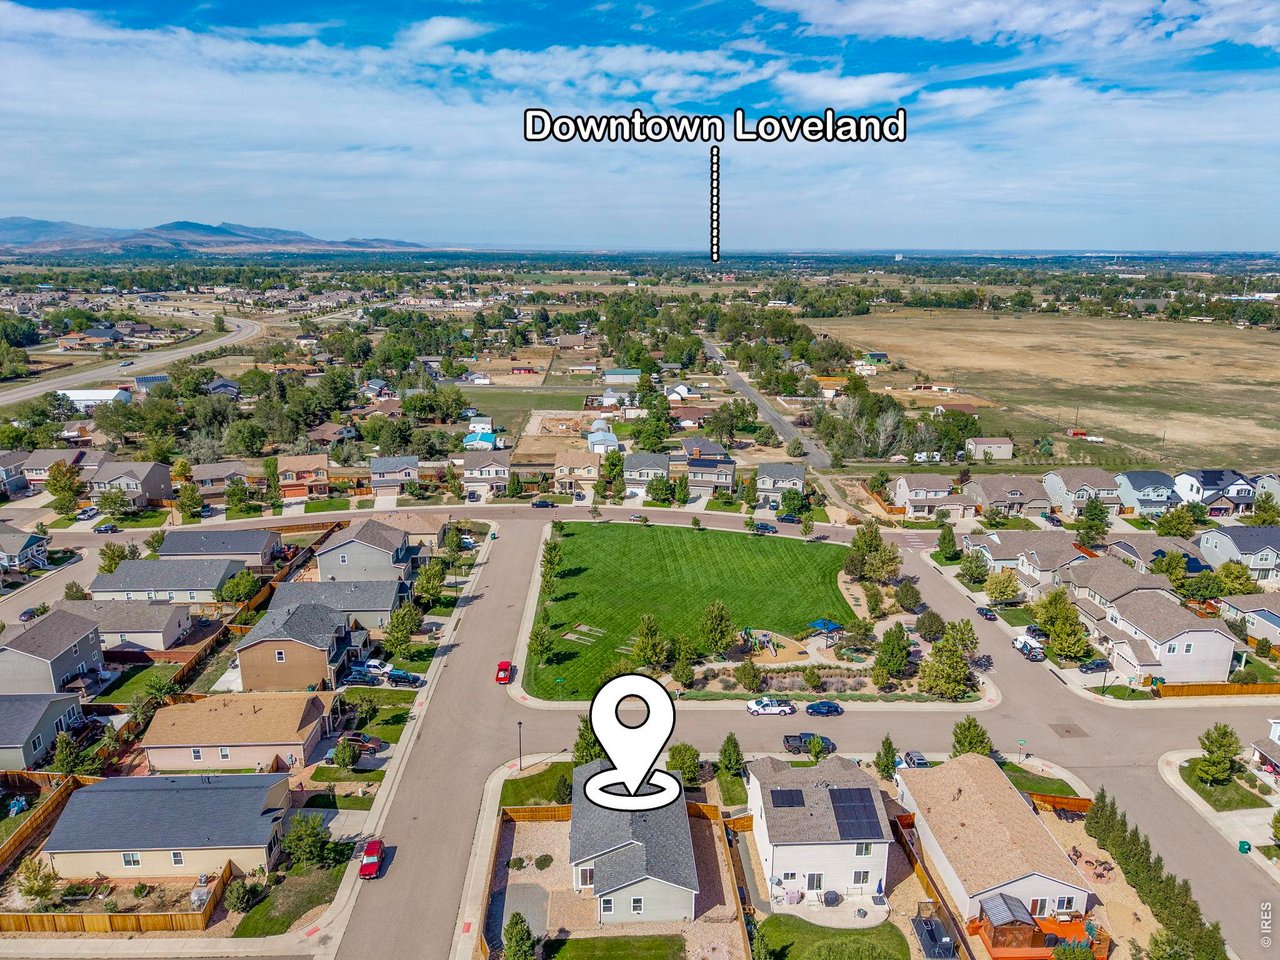
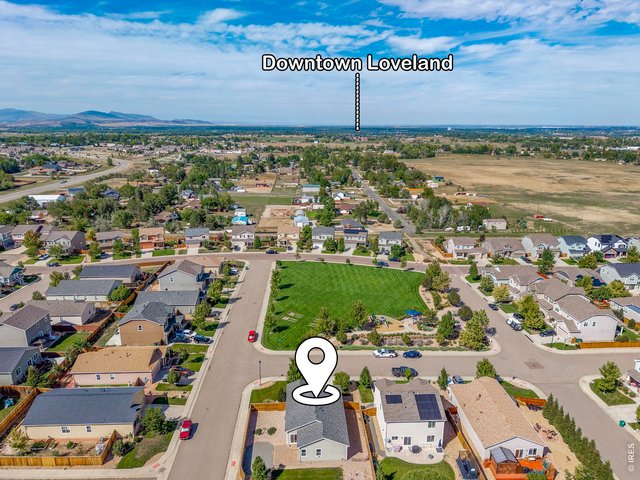
Located Across from PraireStar Community Park & Minutes from Downtown Loveland
39 of 44
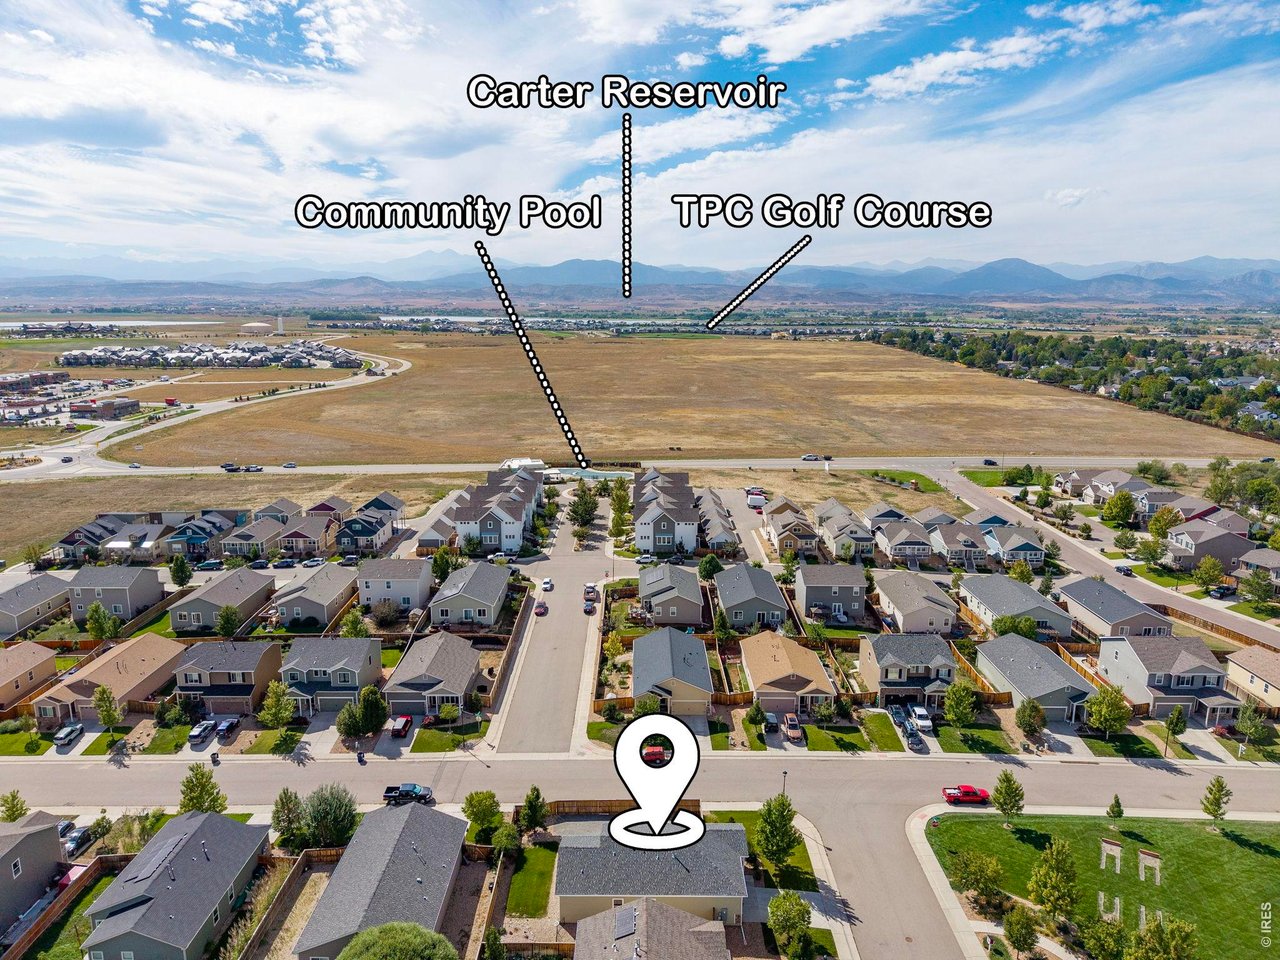
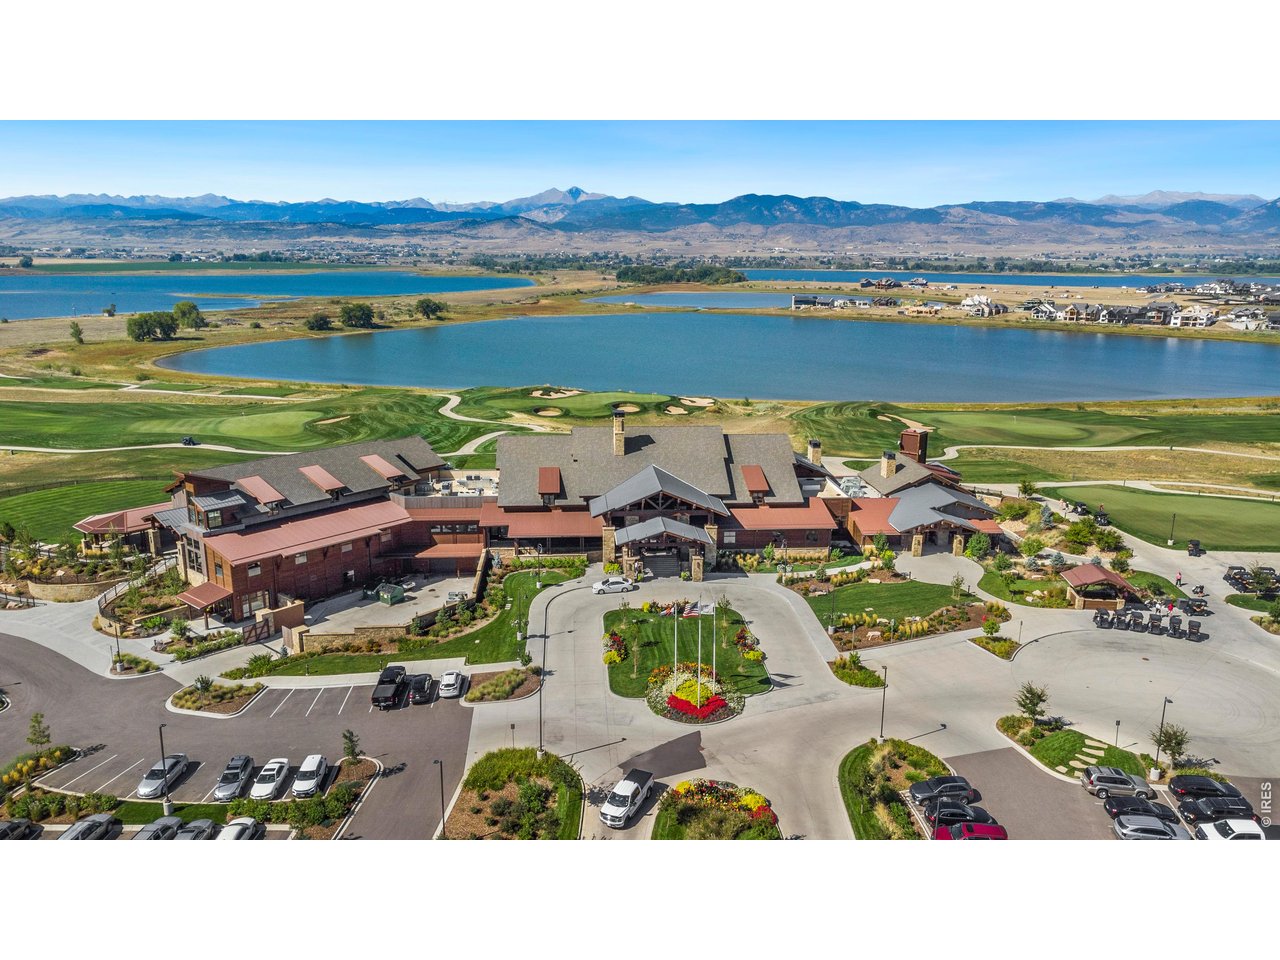
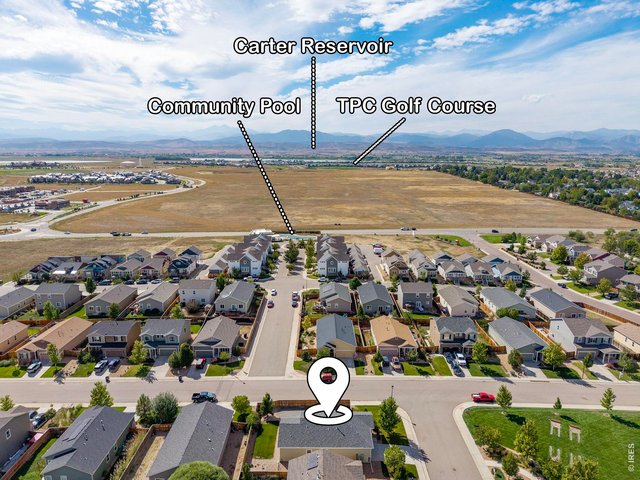
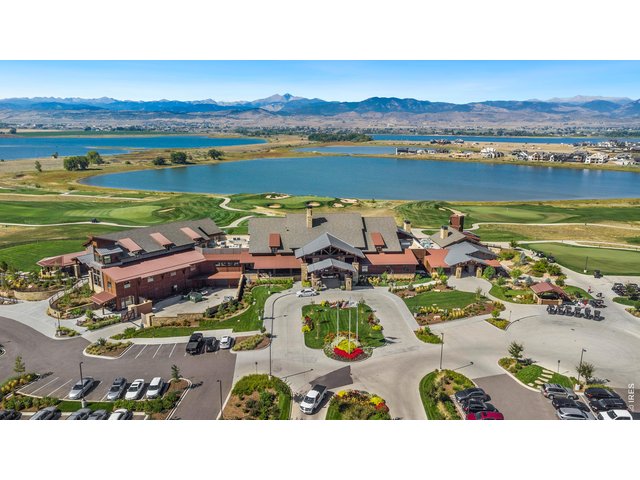
Located Close to TPC Colorado Golf Course & a Short Drive to Carter Lake
40 of 44
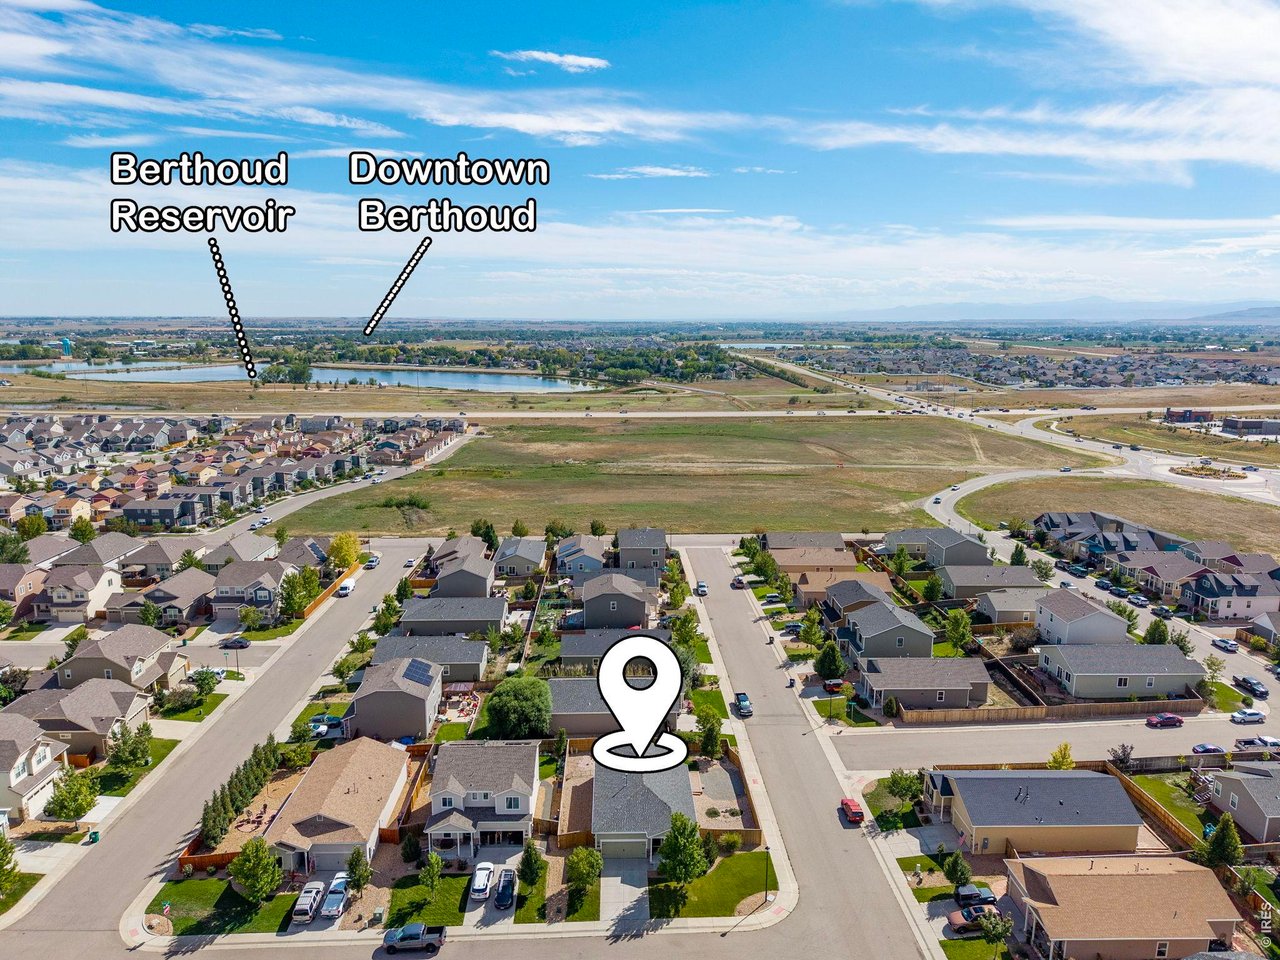
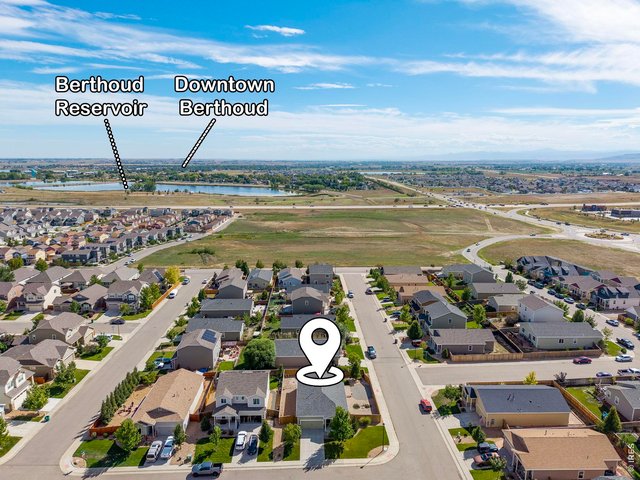
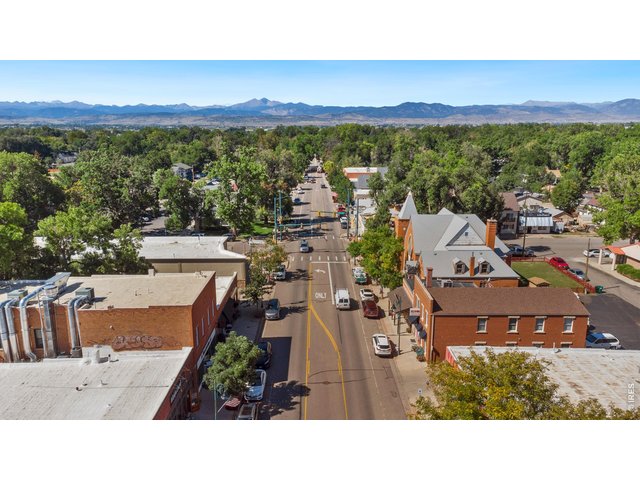
Minutes from Downtown Berthoud & Berthoud Reservoir
41 of 44
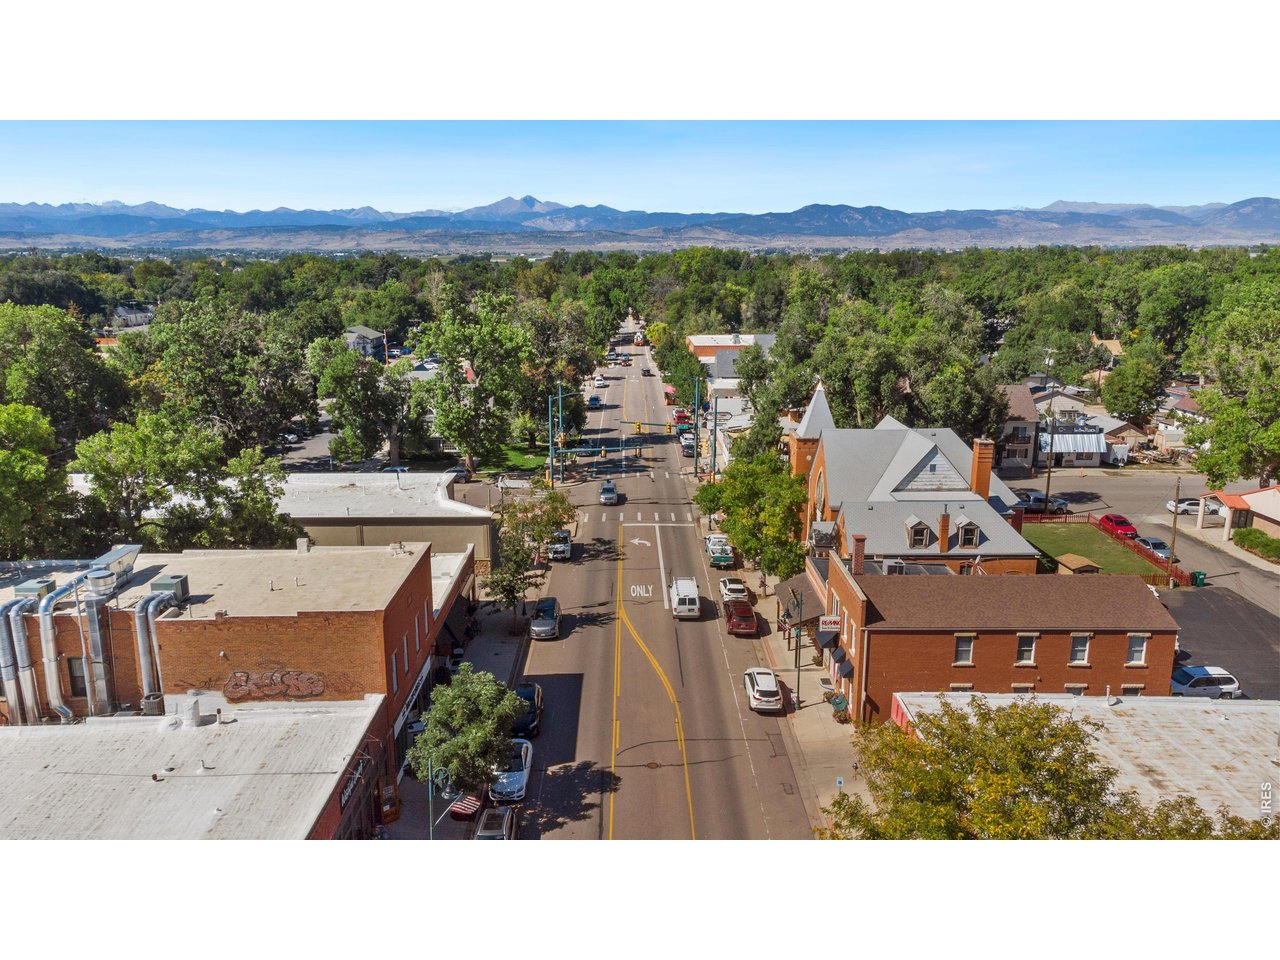
Historic Downtown Berthoud with Restaurants, Breweries, & Shops with Small-Town Character
42 of 44
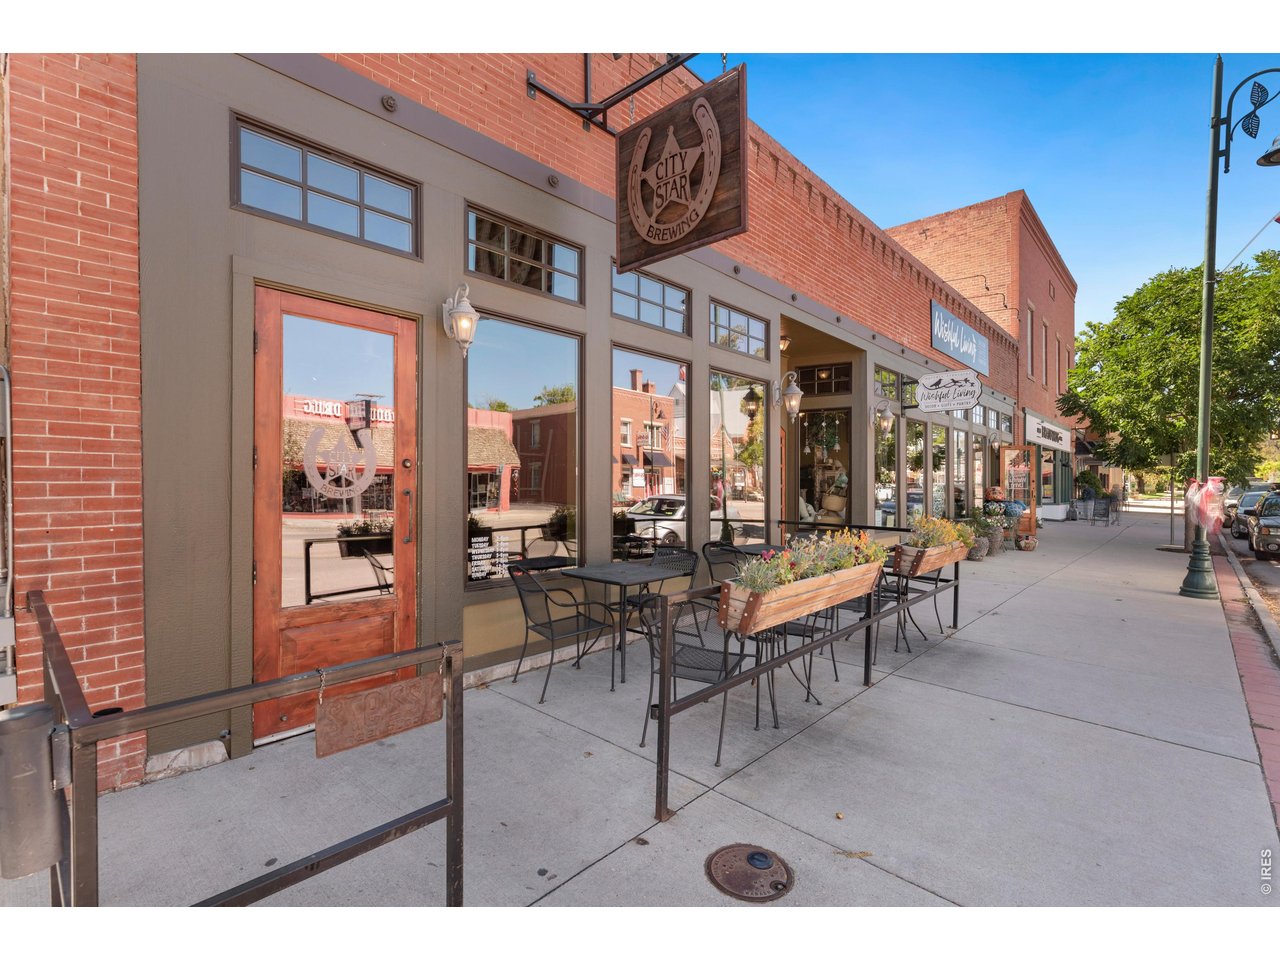
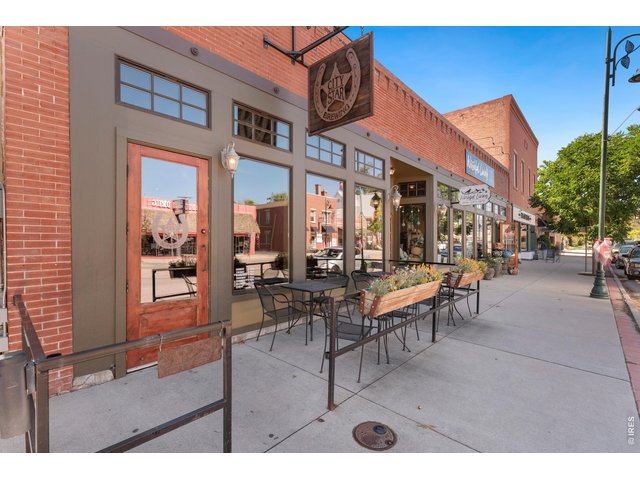
City Star Brewery in Downtown Berthoud
43 of 44
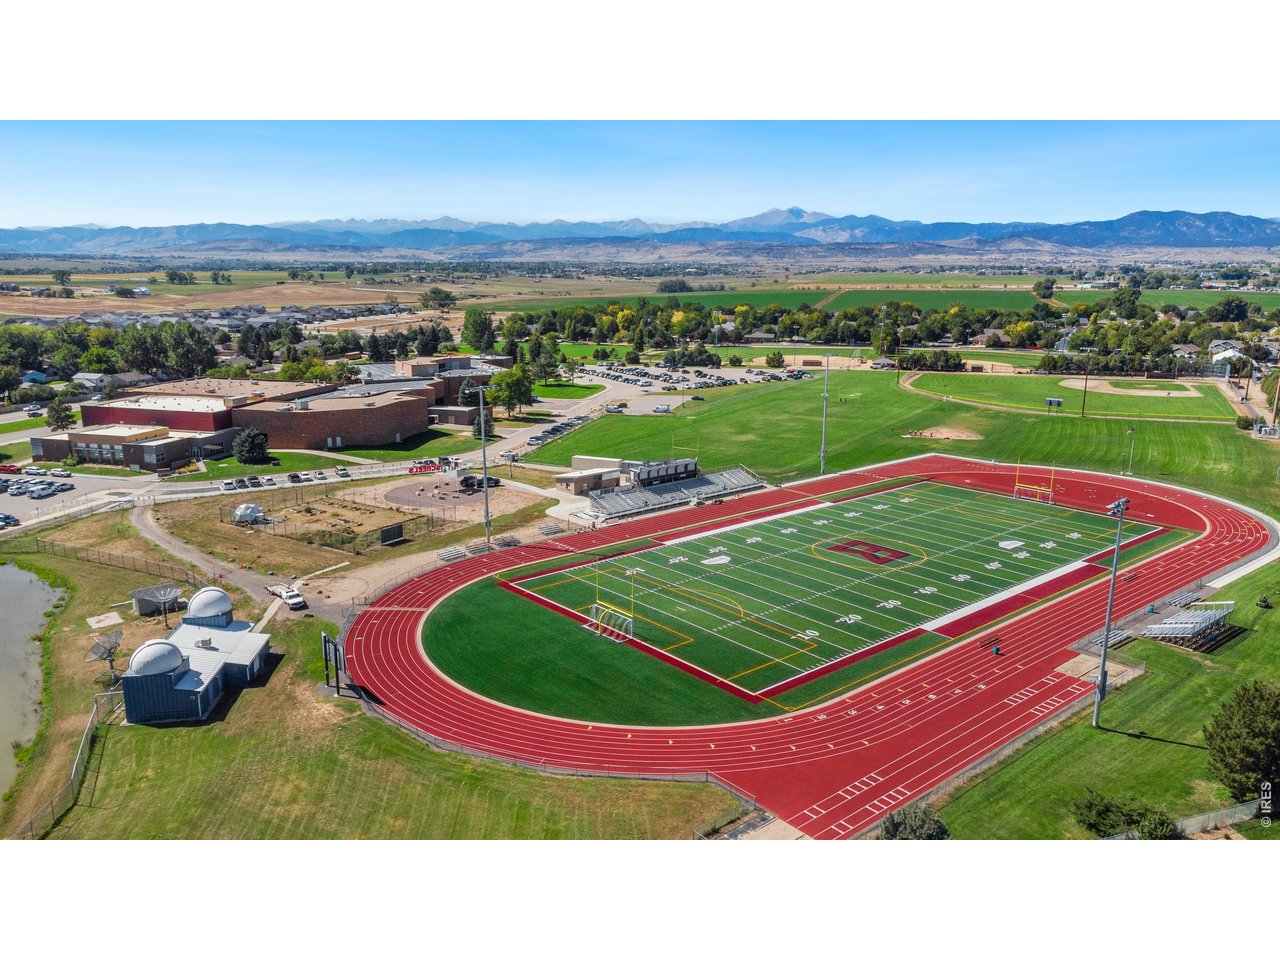
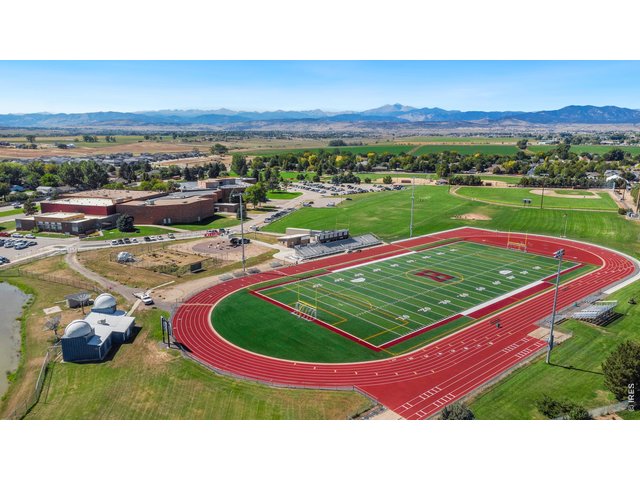
Berthoud High School
44 of 44
TPC Colorado Golf Course & Clubhouse
3 Bed
2 Bath
1,444 SqFt
Single Family Home built in 2017 with a 7,825 SqFt lot in Subdivision: Prairiestar Filing 1
View Virtual Tour
General Features
| Type | Legal Conforming, Contemporary/Modern |
| Style | 1 Story/Ranch |
| Baths | 2 Full |
| Acreage | 0.18 Acres |
| Lot Size | 7,825 SqFt |
| Zoning | SFR |
| Total | 1,444 SqFt ($329/SF) |
| Finished | 1,444 SqFt ($329/SF) |
| Basement | No Basement |
| Garage | 2 Space(s) |
| Garage Type | Attached |
| Year Built | 2017 |
| New Construction | No |
| Construction | Wood/Frame, Stone, Composition Siding, Painted/Stained |
| Cooling | Central Air |
| Heating | Forced Air |
| Roof | Composition Roof |
Taxes & Fees
| Taxes | $5,065 |
| Tax Year | 2025 |
| Metro District | PrairieStar Metro District #2 |
| Website | https://www.prairiestarmd2.org/ |
Schools
| School District | Thompson R2-J |
| Elementary |
Carrie Martin,
Berthoud |
| Middle/Jr High | Bill Reed |
| Senior High | Thompson Valley |
Driving Directions
From Berthoud Parkway/S. Taft Avenue, go east on Wagon Bend Road for ~2 blocks to Night Sky Drive, turn right (south) on Night Sky Drive for ~1 block to Ranchhand Drive. Home will be on the SE corner of Ranchhand Drive and Night Sky Drive.Rooms
| Primary Bedroom | 12 x 13 (Main Floor) |
| Bedroom 2 | 10 x 11 (Main Floor) |
| Bedroom 3 | 10 x 11 (Main Floor) |
| Kitchen | 10 x 12 (Main Floor) |
| Living Room | 14 x 16 (Main Floor) |
| Dining Room | 10 x 12 (Main Floor) |
| Laundry Room | 5 x 6 (Main Floor) |
| Note: All room dimensions, including square footage data, are approximate and must be verified by the buyer. | |
Outdoor Features
Lawn Sprinkler System, PatioLot Features
Corner Lot, Deciduous Trees, Abuts Park, House Faces North, Within City LimitsDesign Features
Separate Dining Room, Open Floor Plan, Walk-in Closet, Washer/Dryer HookupsInclusions
Window Coverings, Electric Range/Oven, Dishwasher, Refrigerator, Clothes Washer, Clothes Dryer, Garage Door Opener, Disposal, Smoke Alarm(s)Neighborhood
Common Amenities
Play AreaAccessibility
Main Floor Bath, Main Level Bedroom, Main Level LaundryFireplace
No Fireplace
Listing Office

(970) 225-5152
https://www.c3realestatesolutions.com

Information deemed reliable but not guaranteed by the MLS. WARNING: This database record is provided subject to limited license rights. Duplication or reproduction is prohibited. Limited License MLS content and images © Copyright 1998 - 2026, IRES LLC. All rights reserved.