5460 Ault Dr Loveland, CO 80538


1 of 50
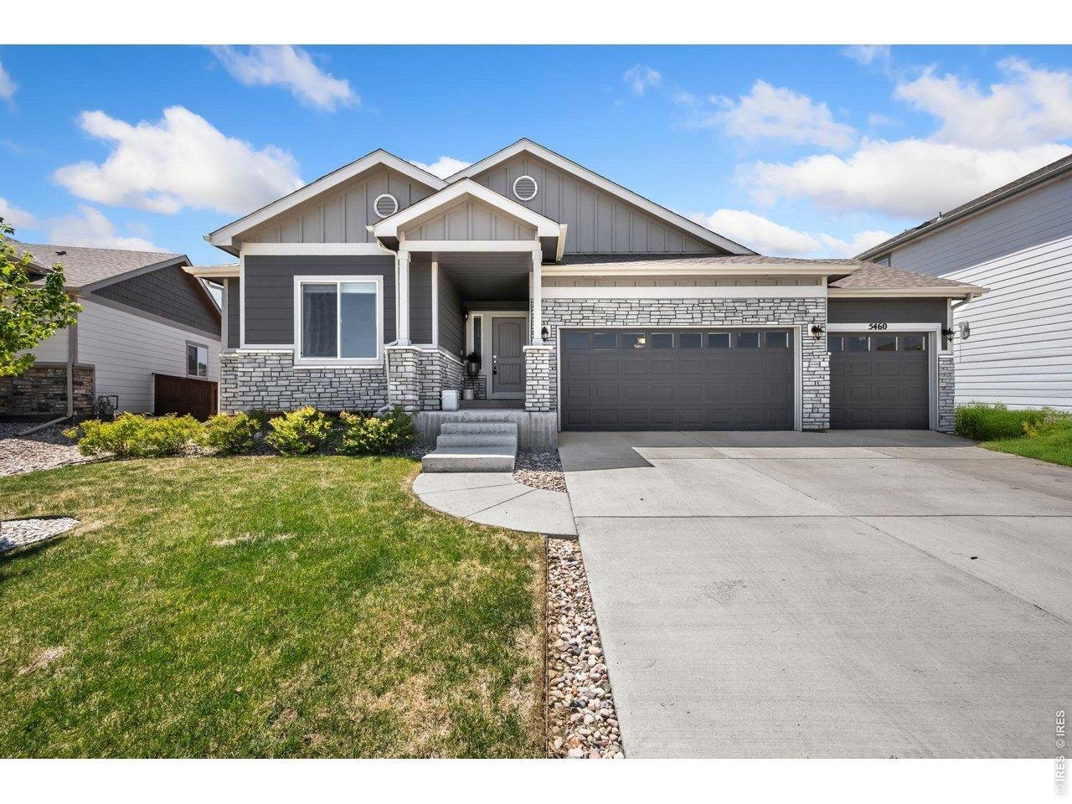
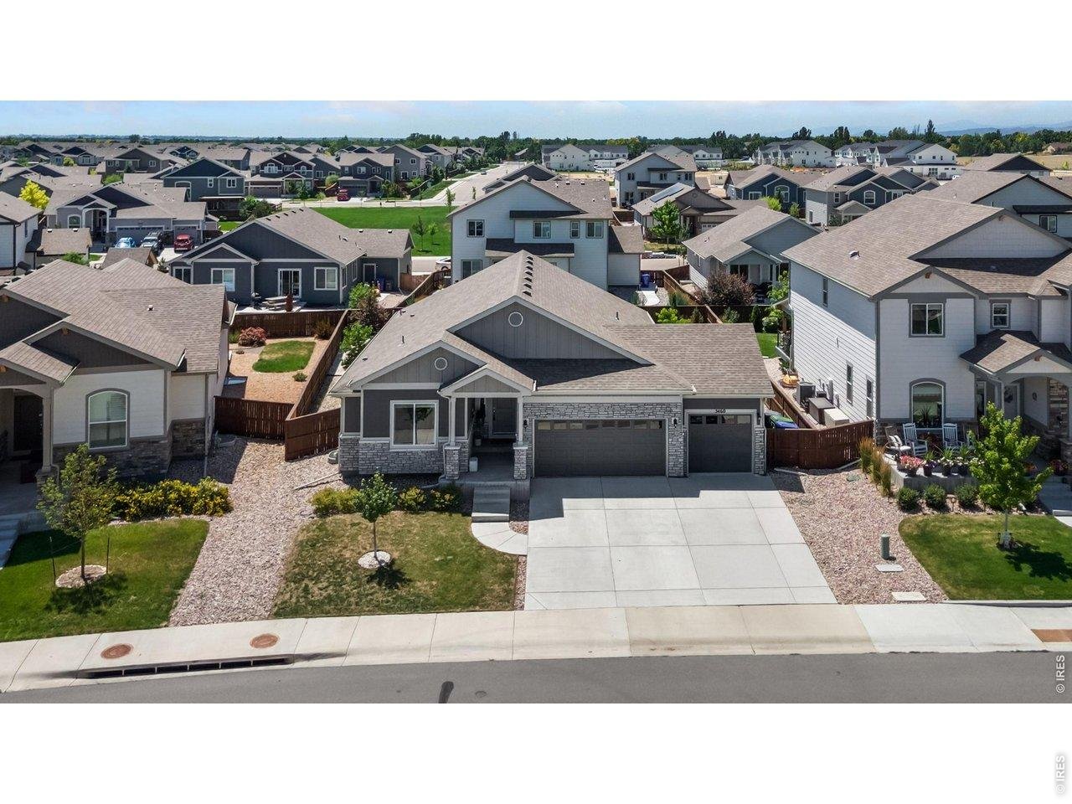
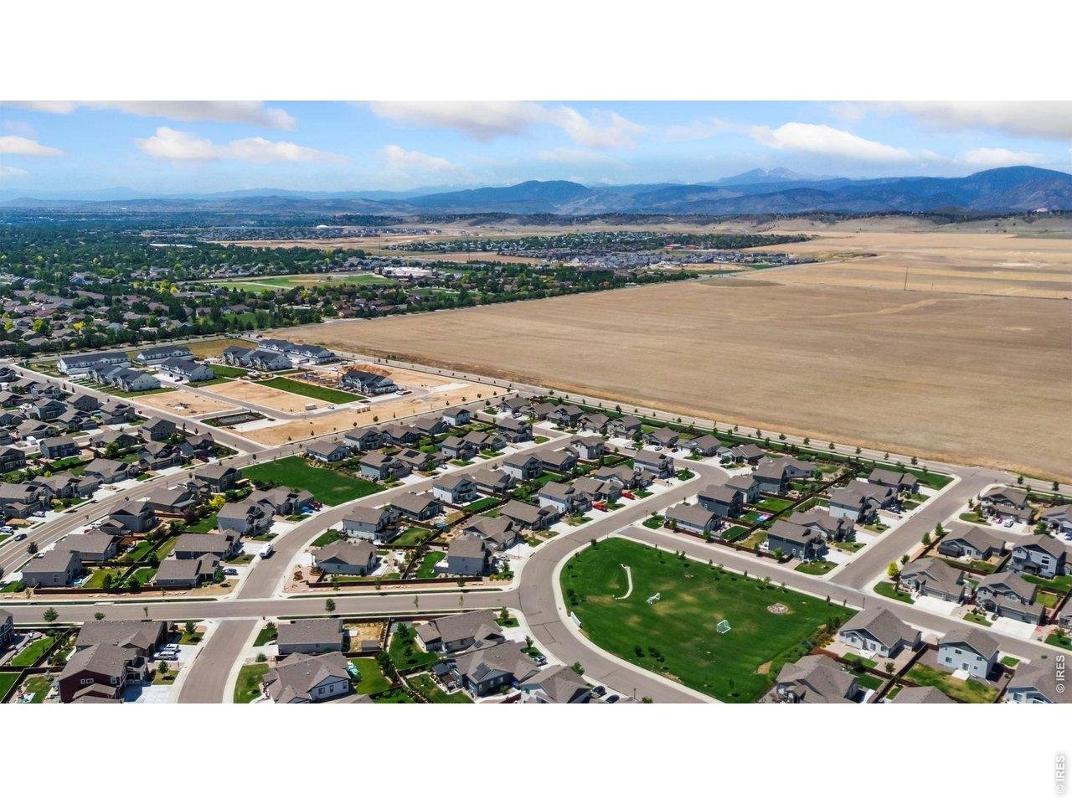
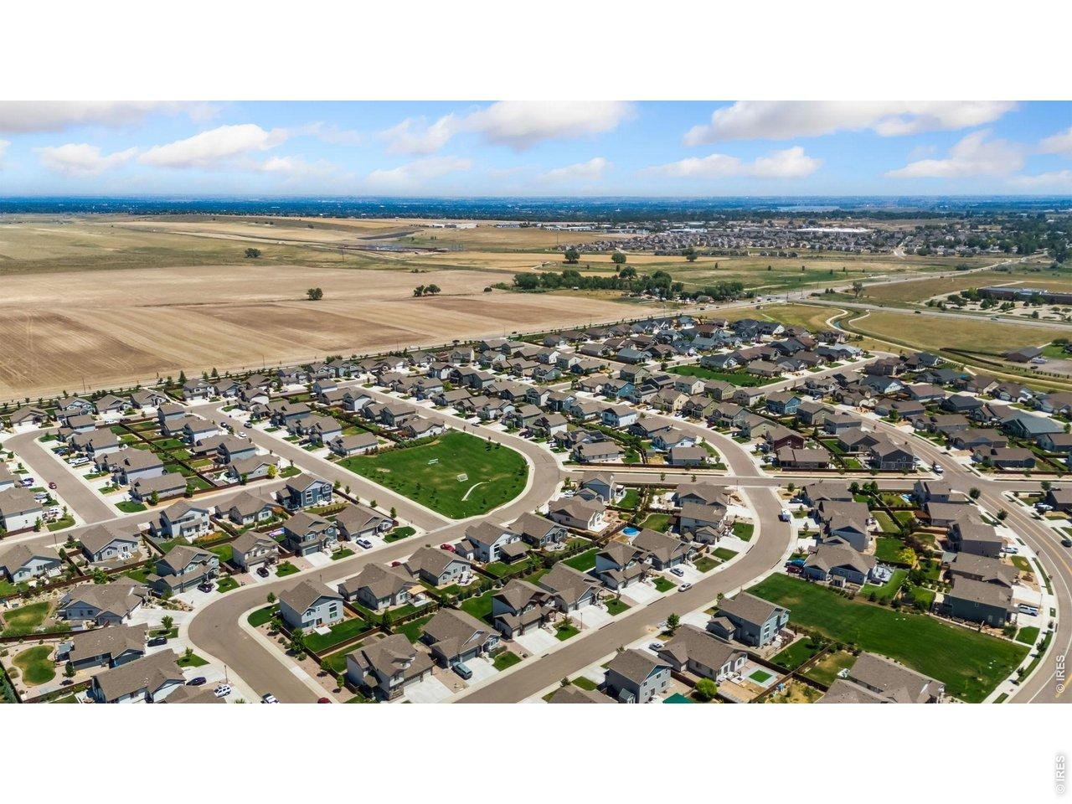
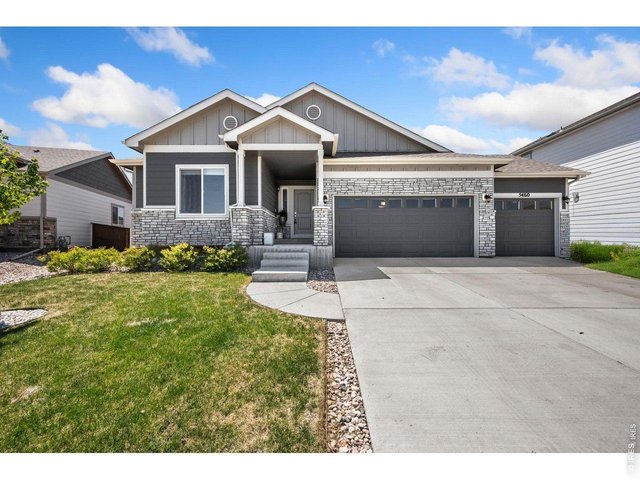
Welcome to 5460 Ault Drive
2 of 50
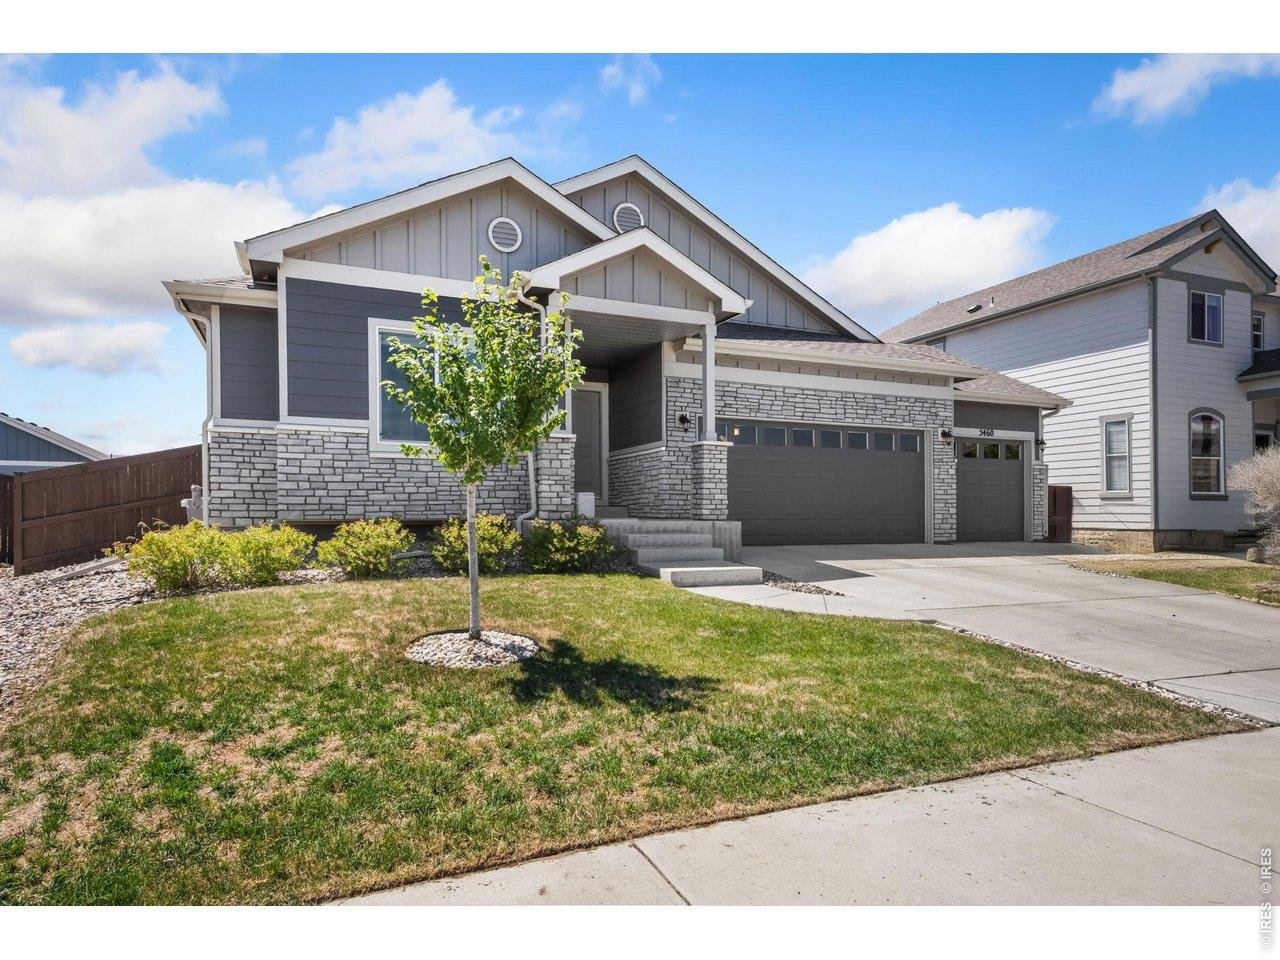
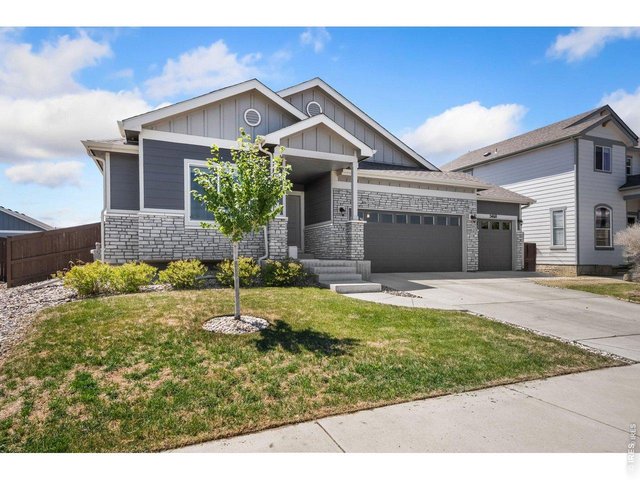
Ranch style home with 3 car garage
3 of 50
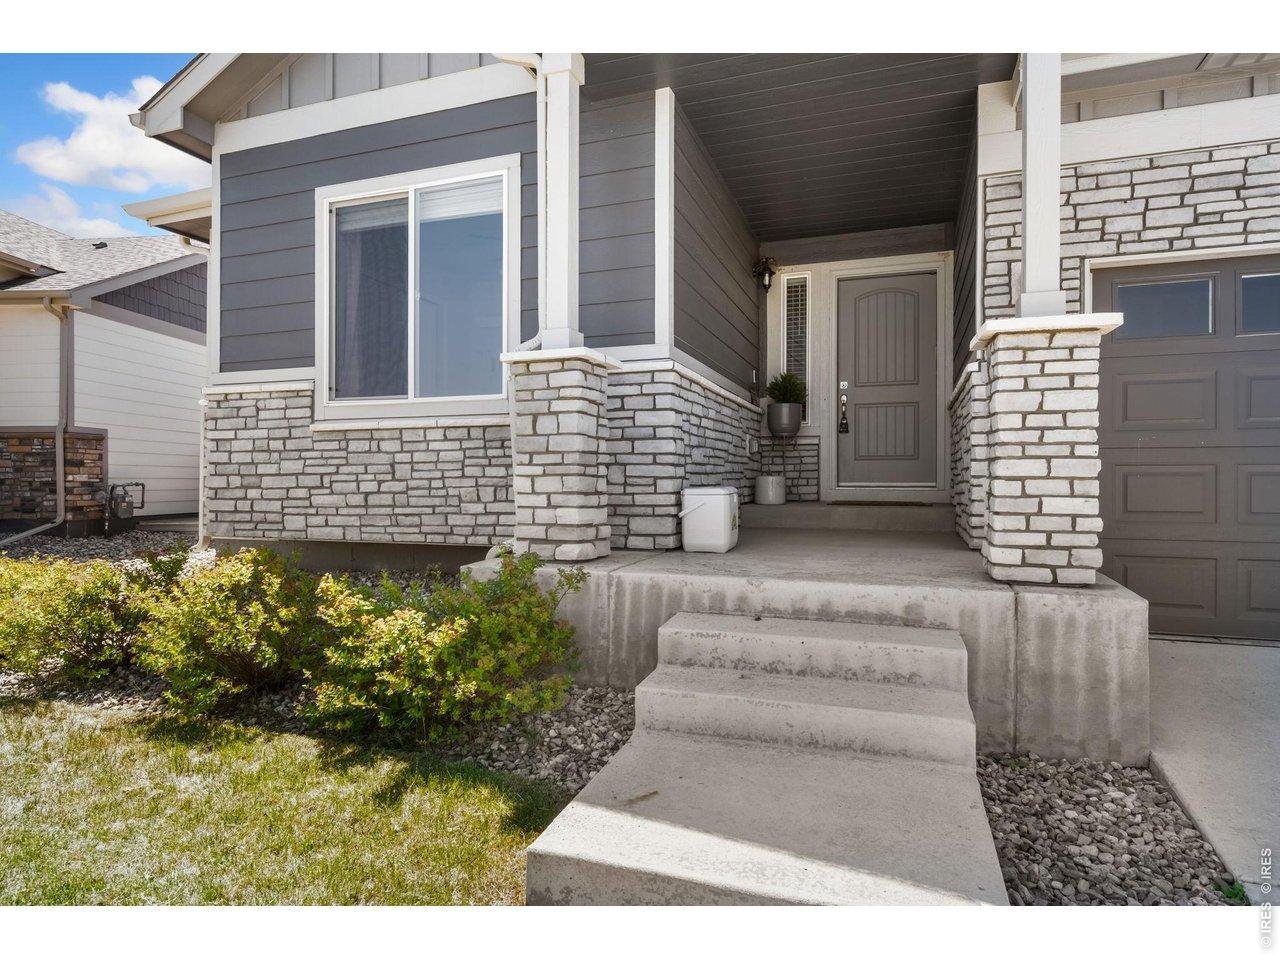
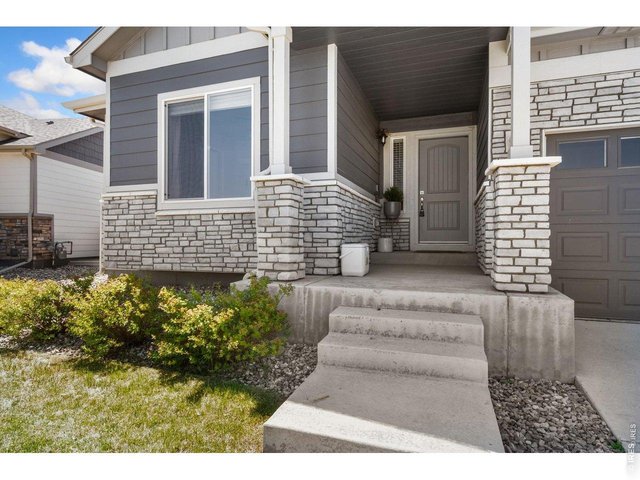
Nice covered front porch
4 of 50
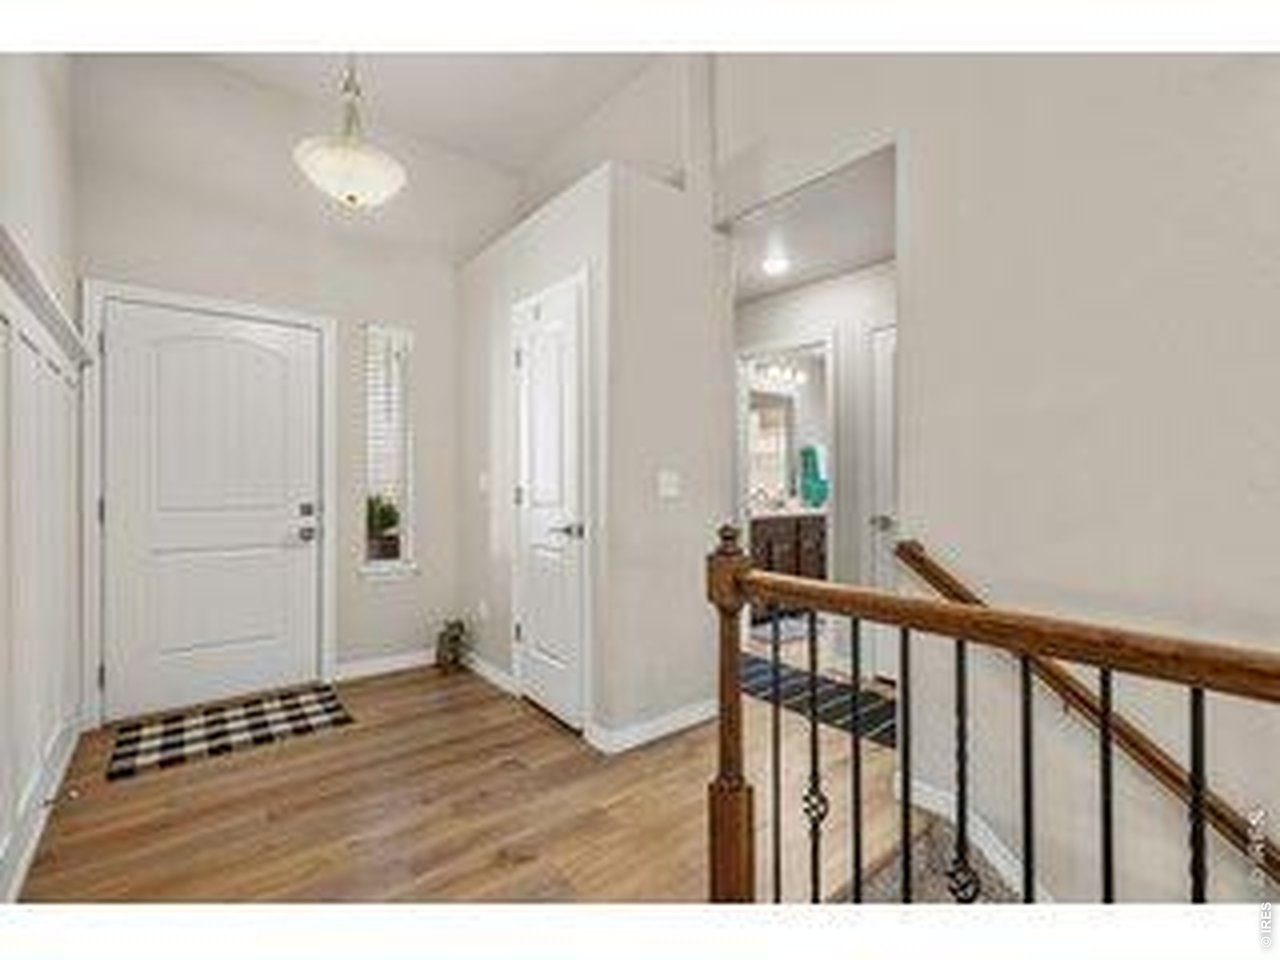
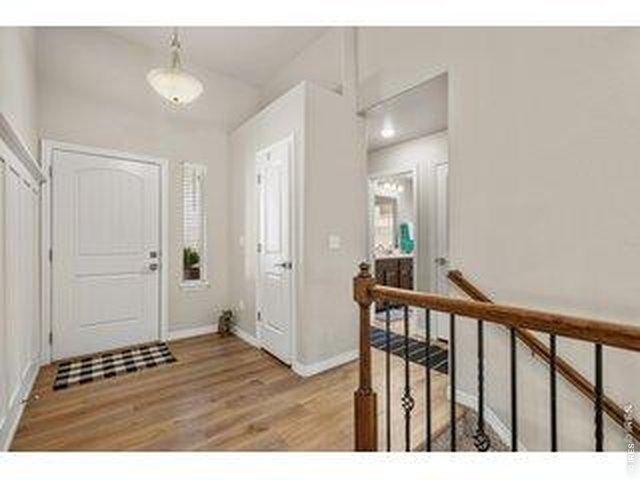
Designer feature in entry
5 of 50
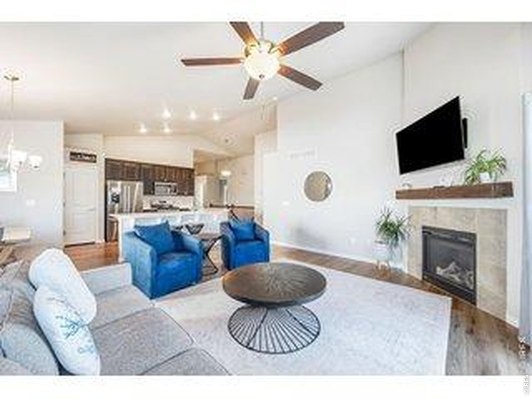
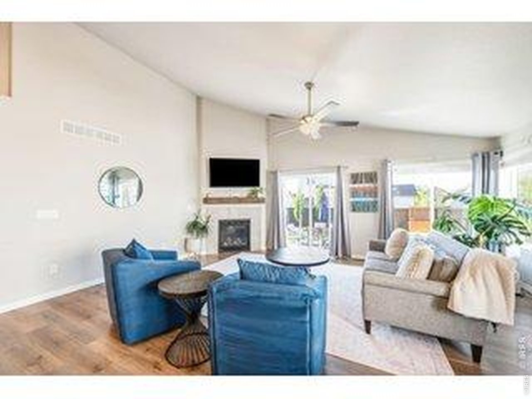
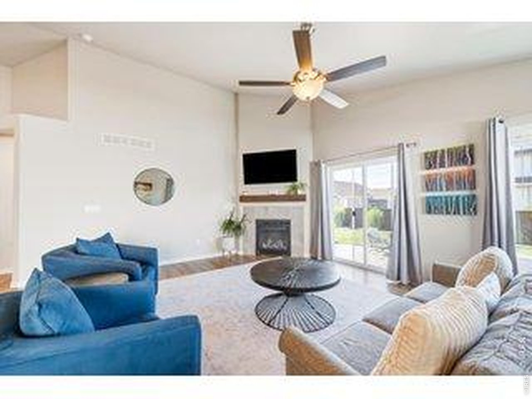
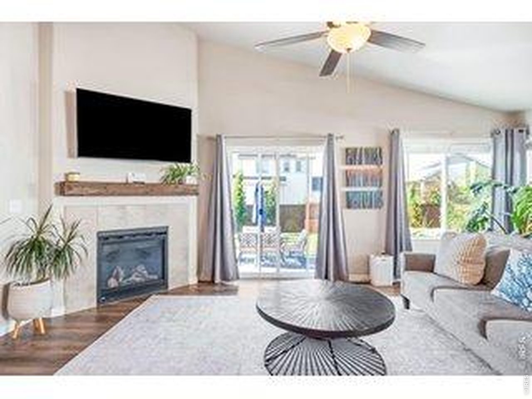
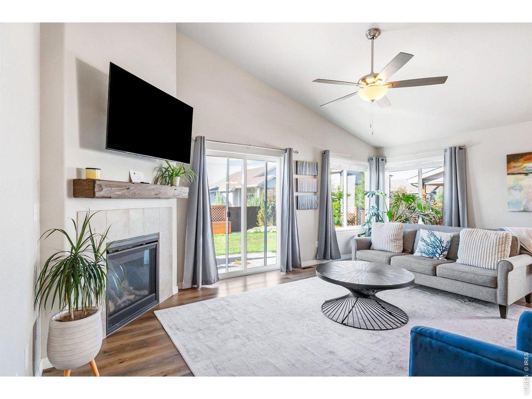
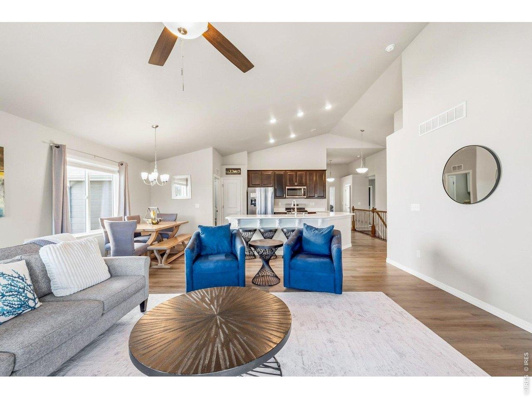
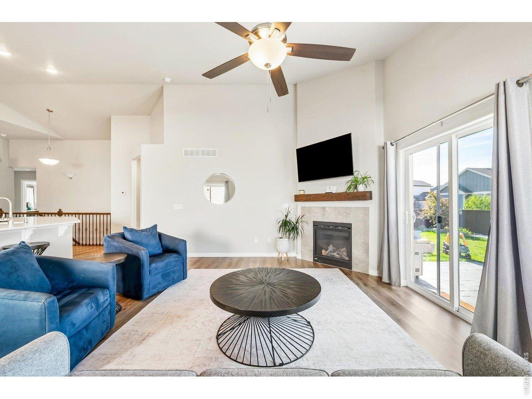
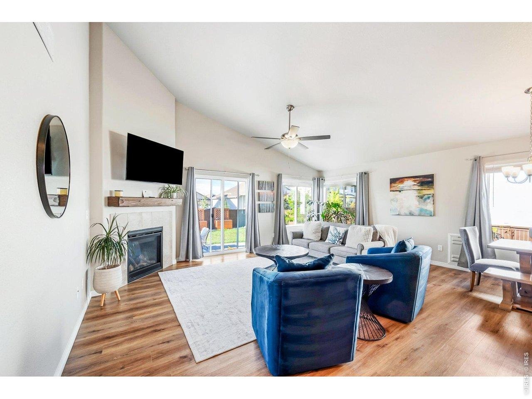
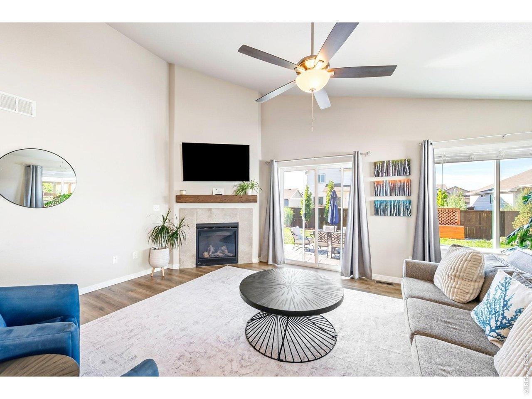
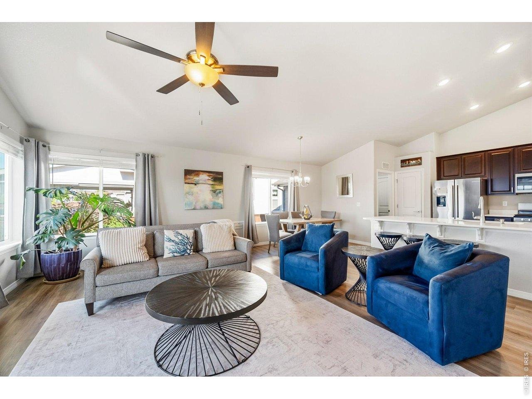
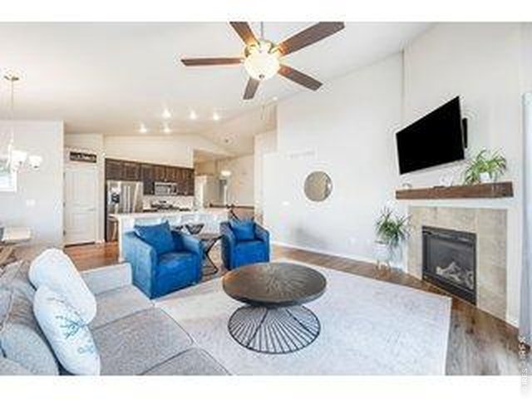
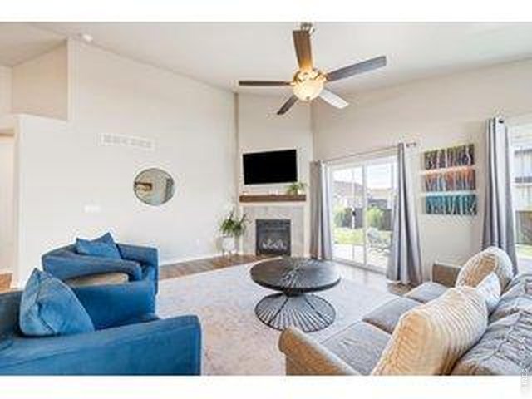
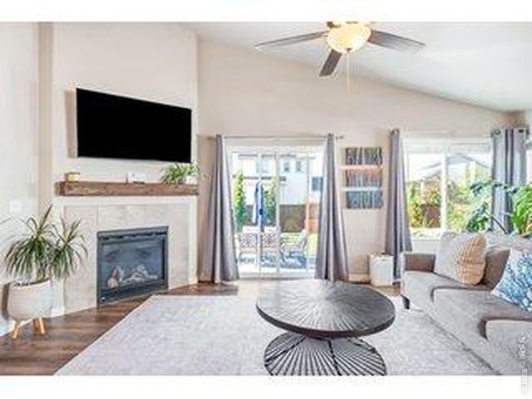
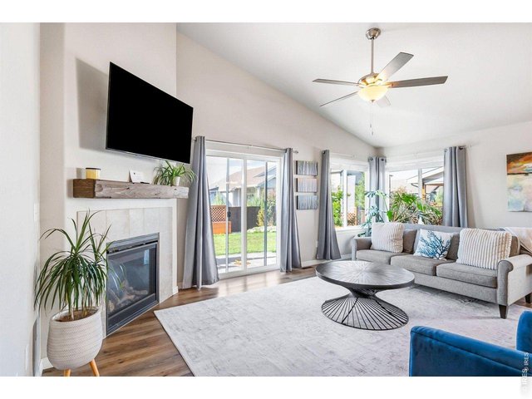
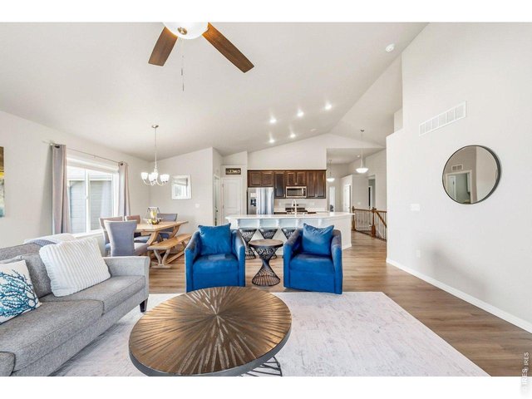
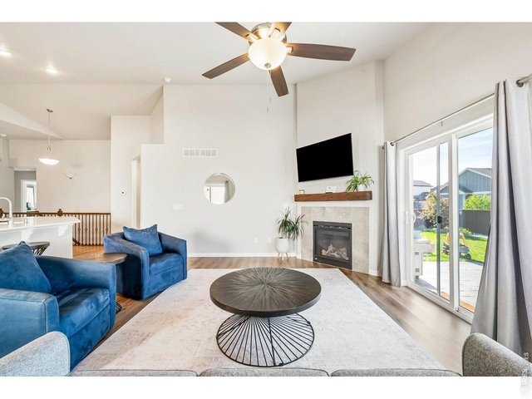
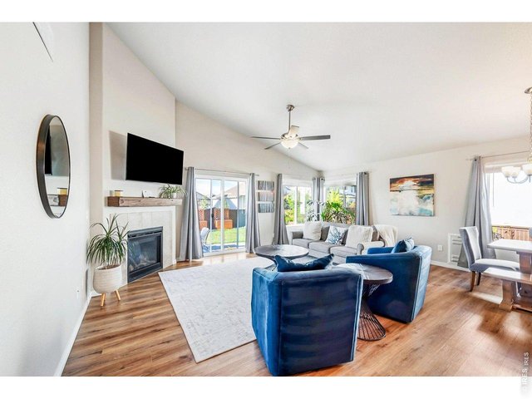
Lovely open concept
6 of 50
7 of 50
8 of 50
9 of 50
10 of 50
11 of 50
12 of 50
13 of 50
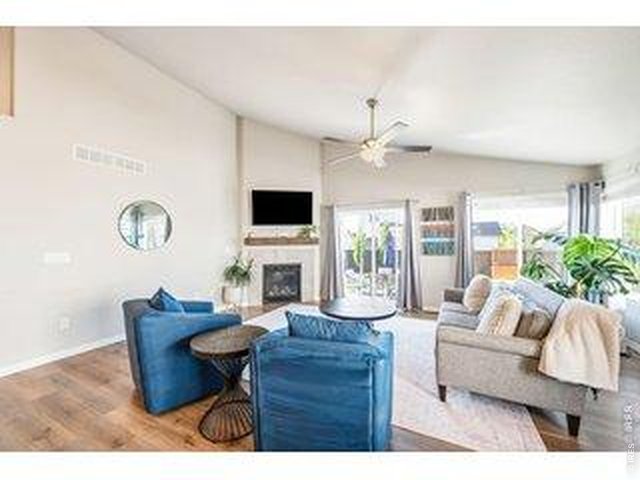
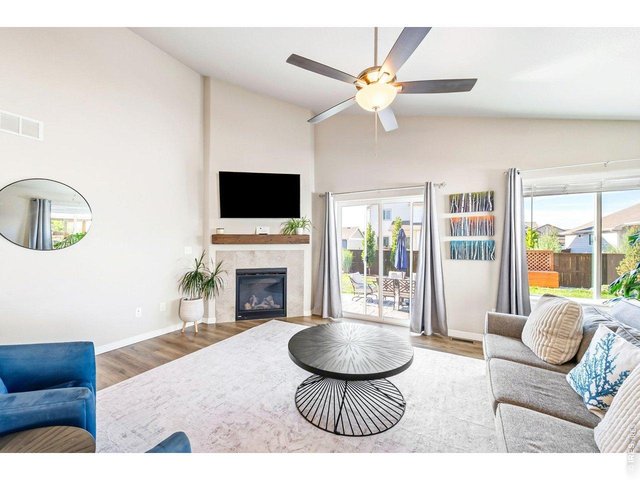
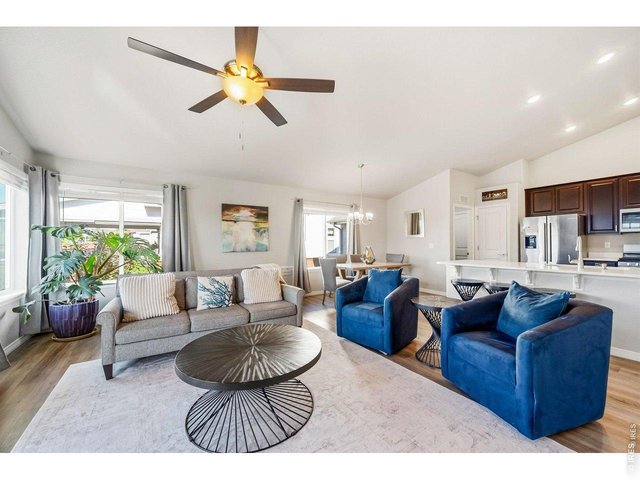
Lots of light in the living room
14 of 50
15 of 50
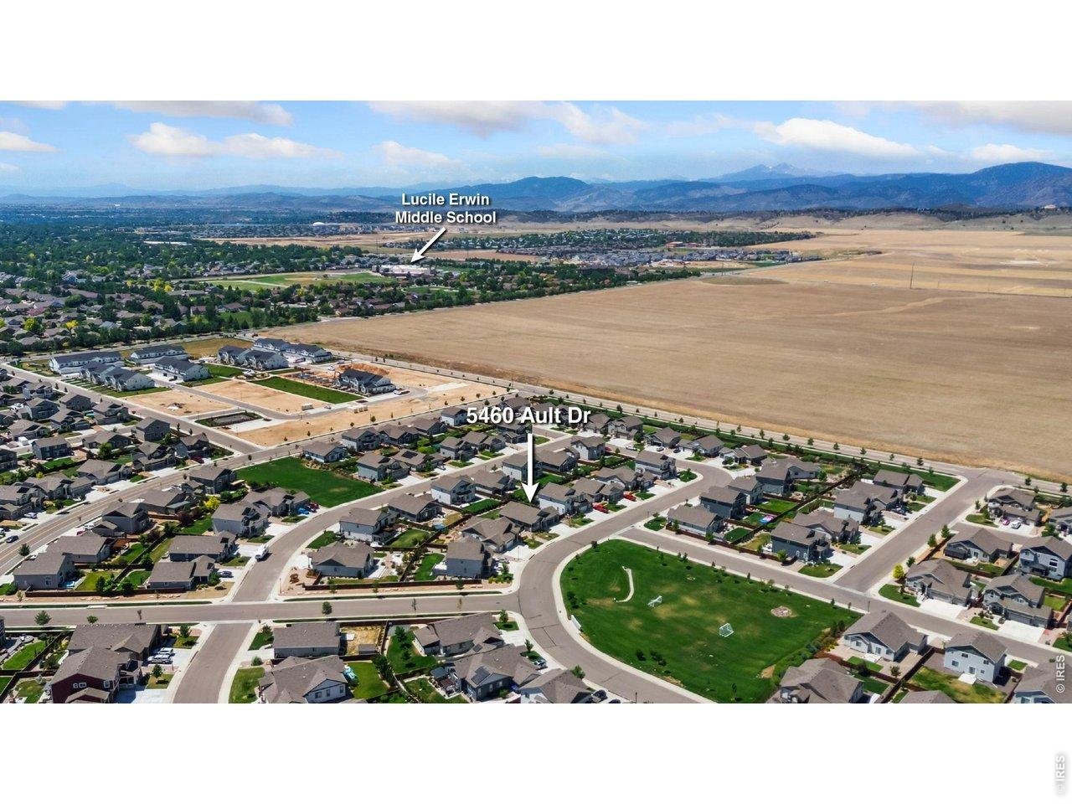
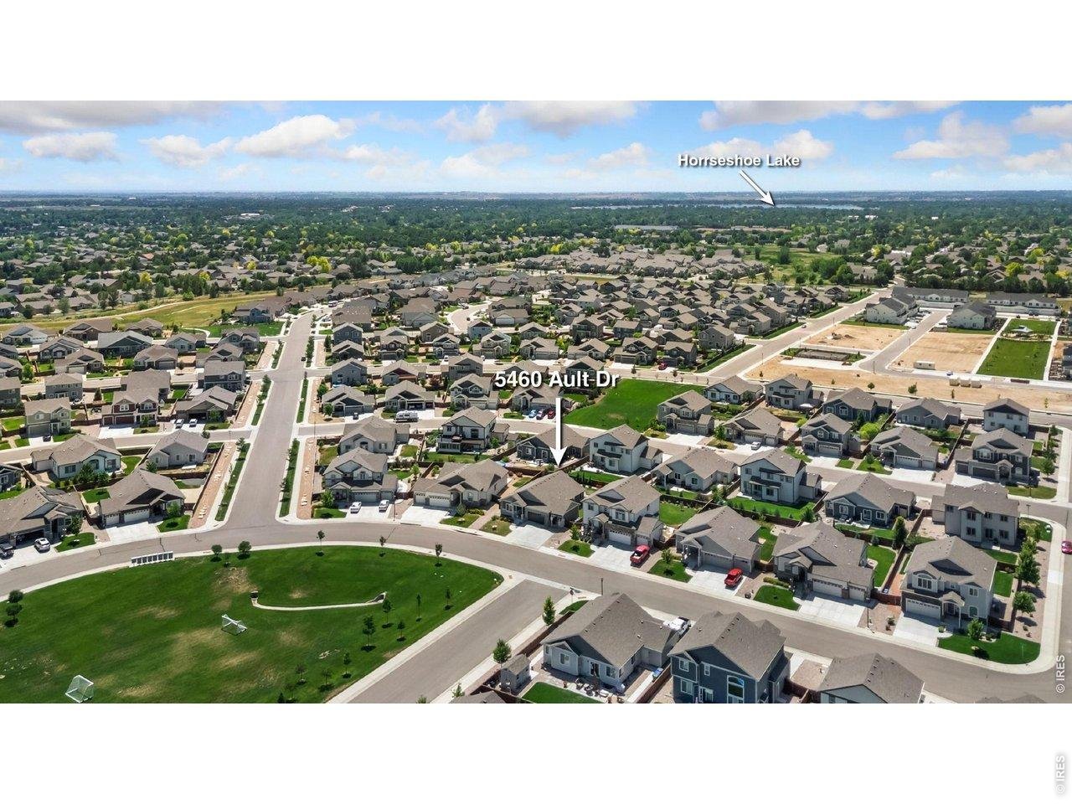
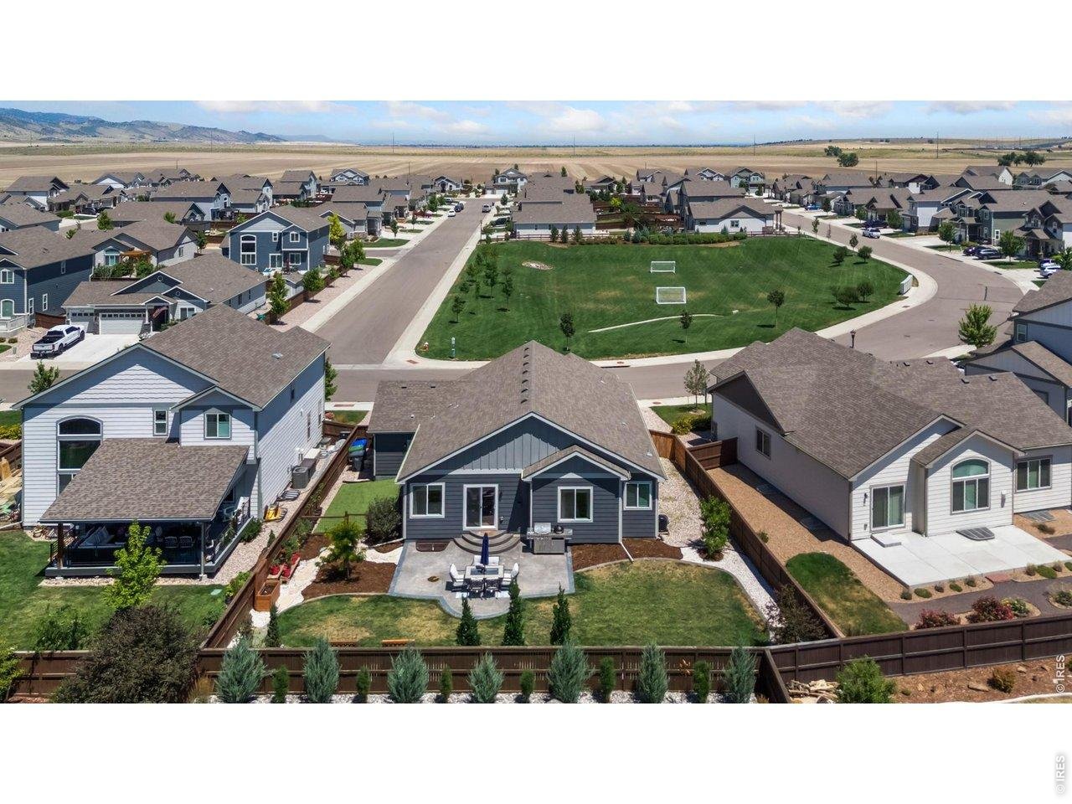
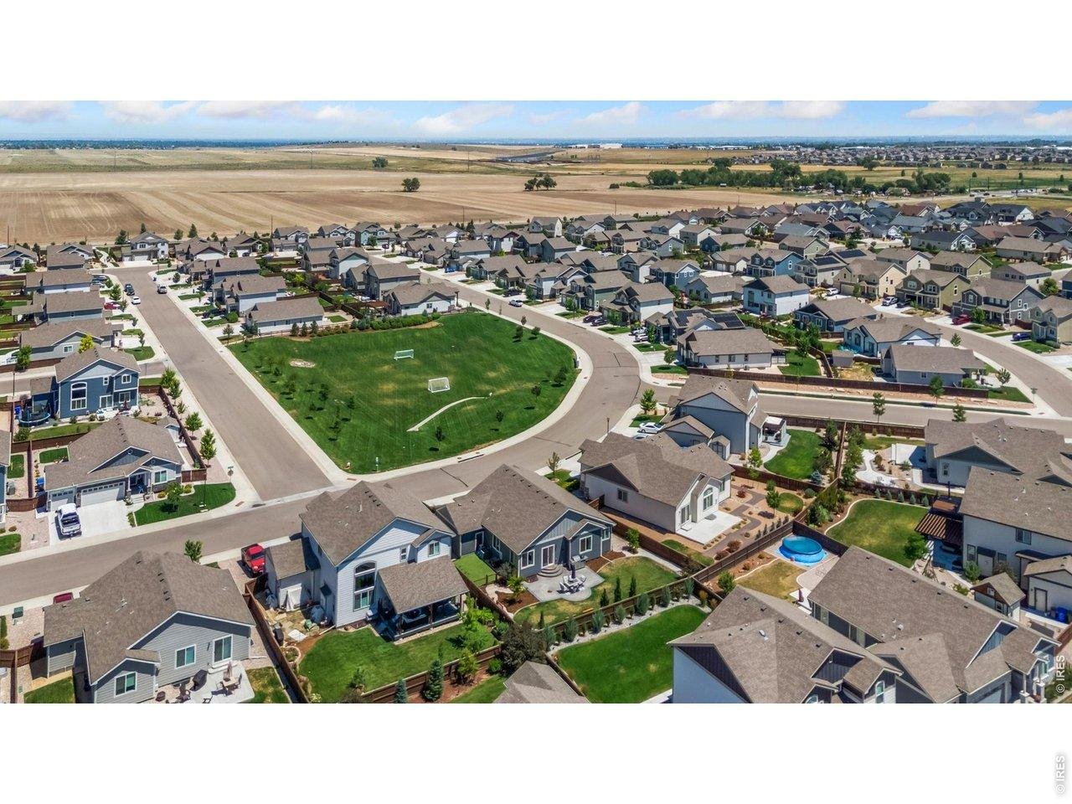
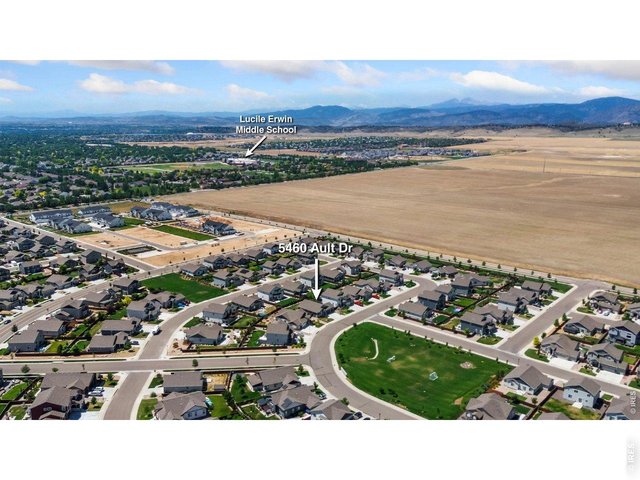
All that green belt area right across the street
16 of 50
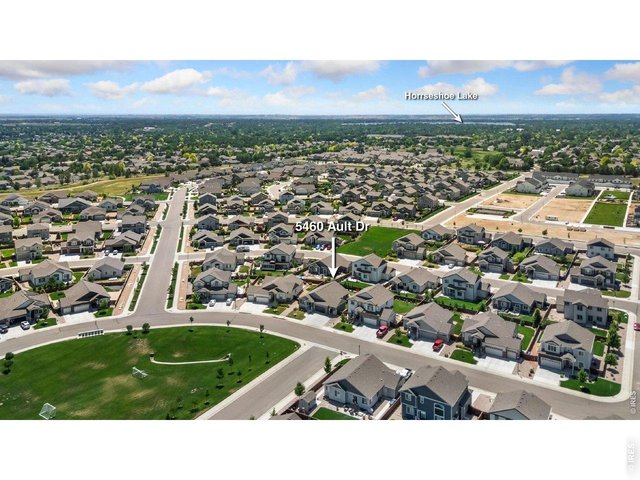
Green belt area across the street creates great play area
17 of 50
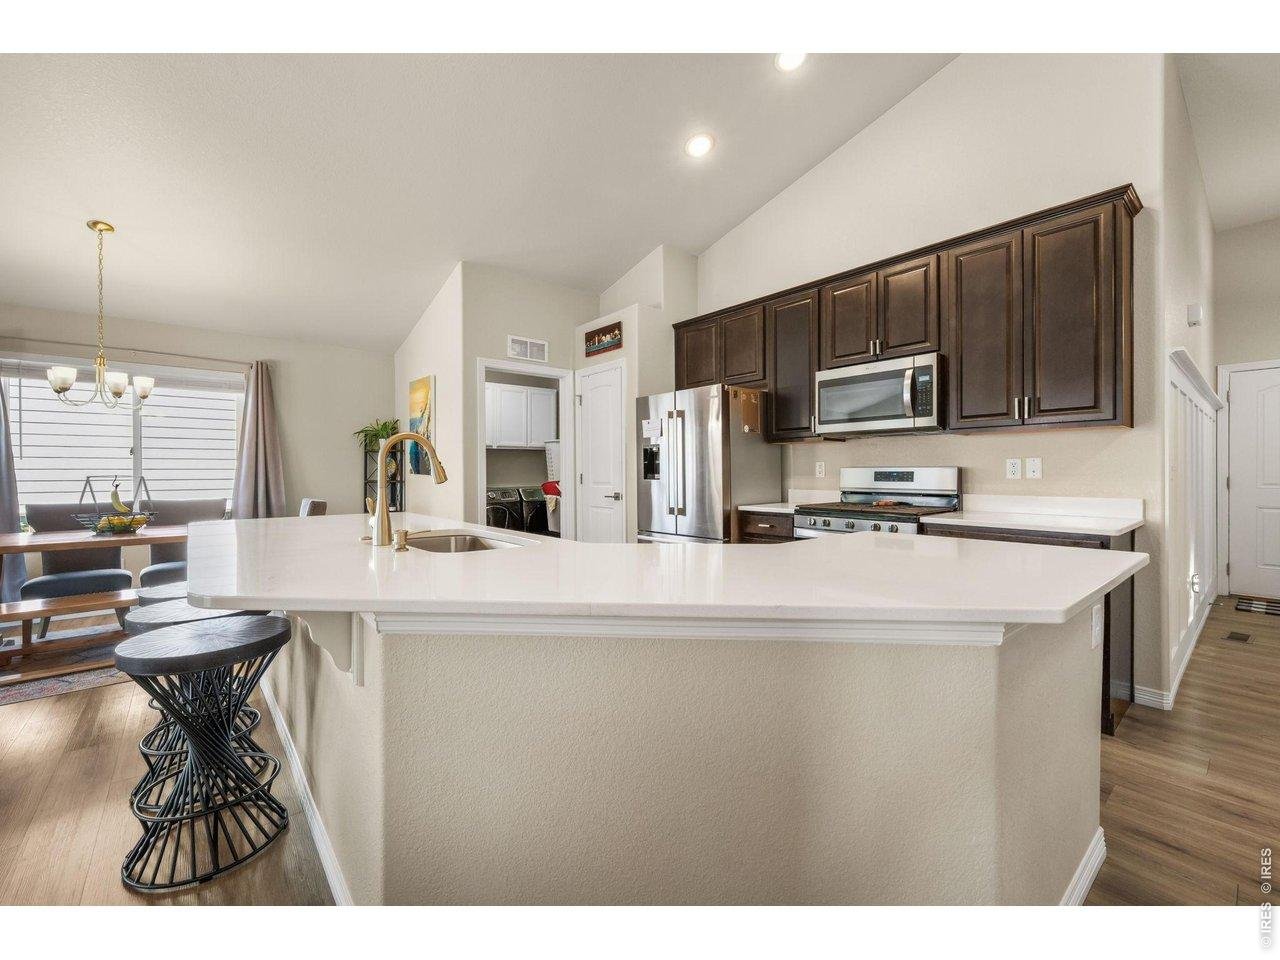
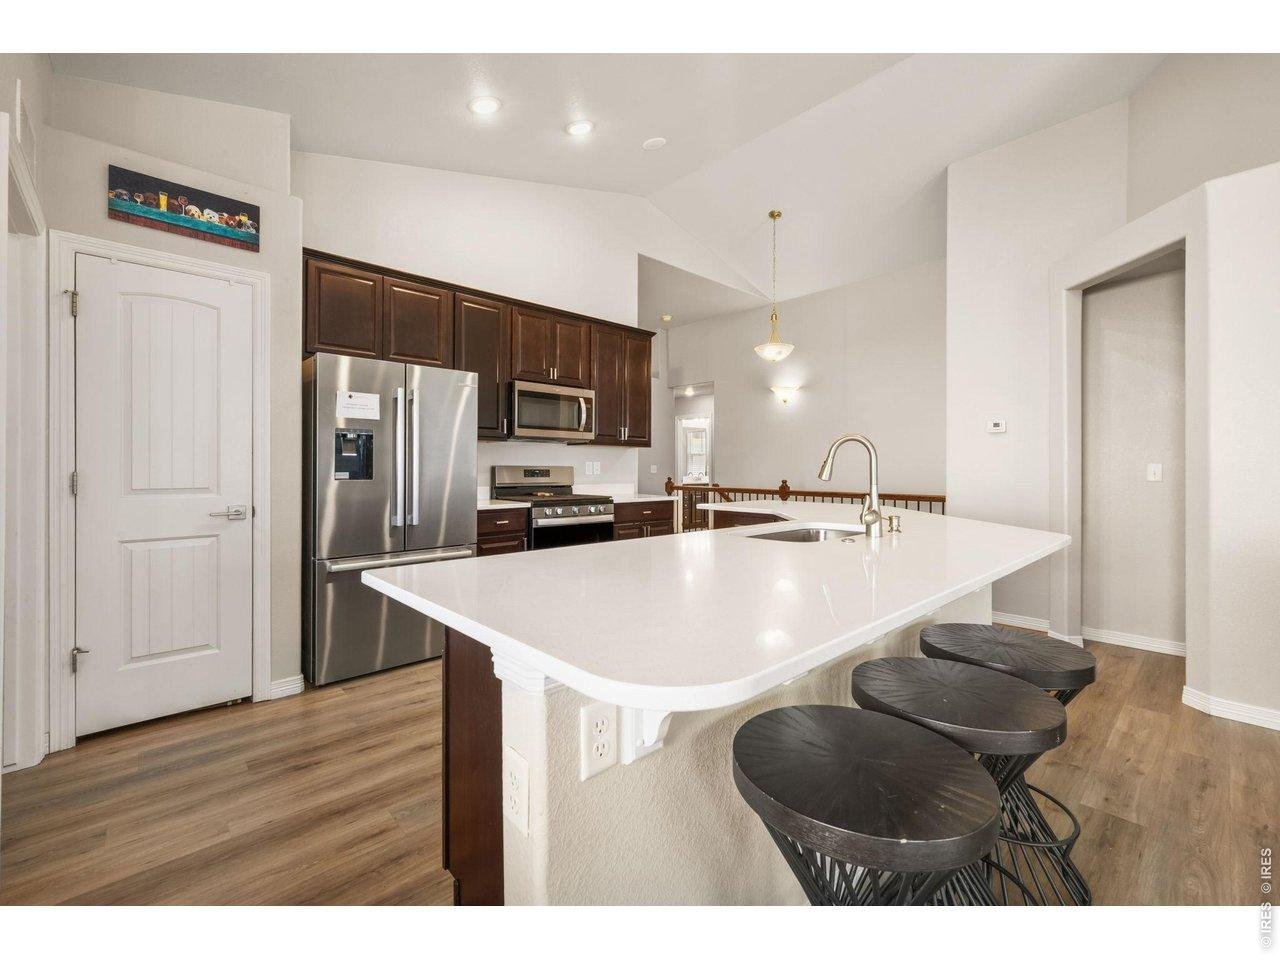
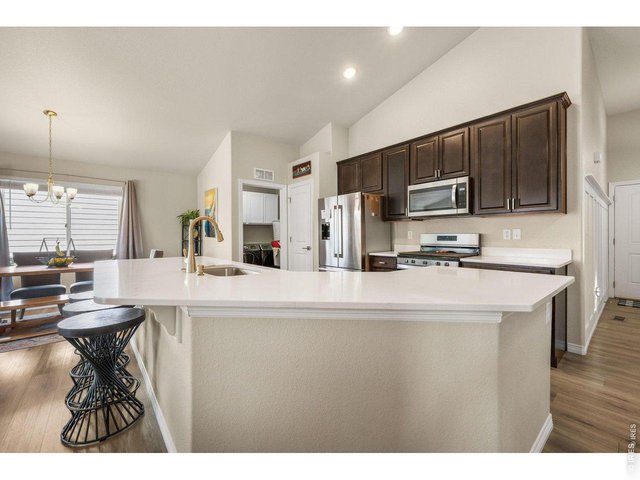
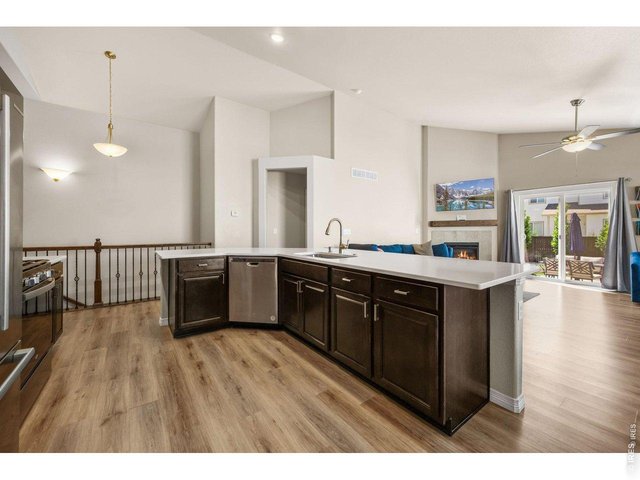
Large bar area with beautiful quartz countertop
18 of 50
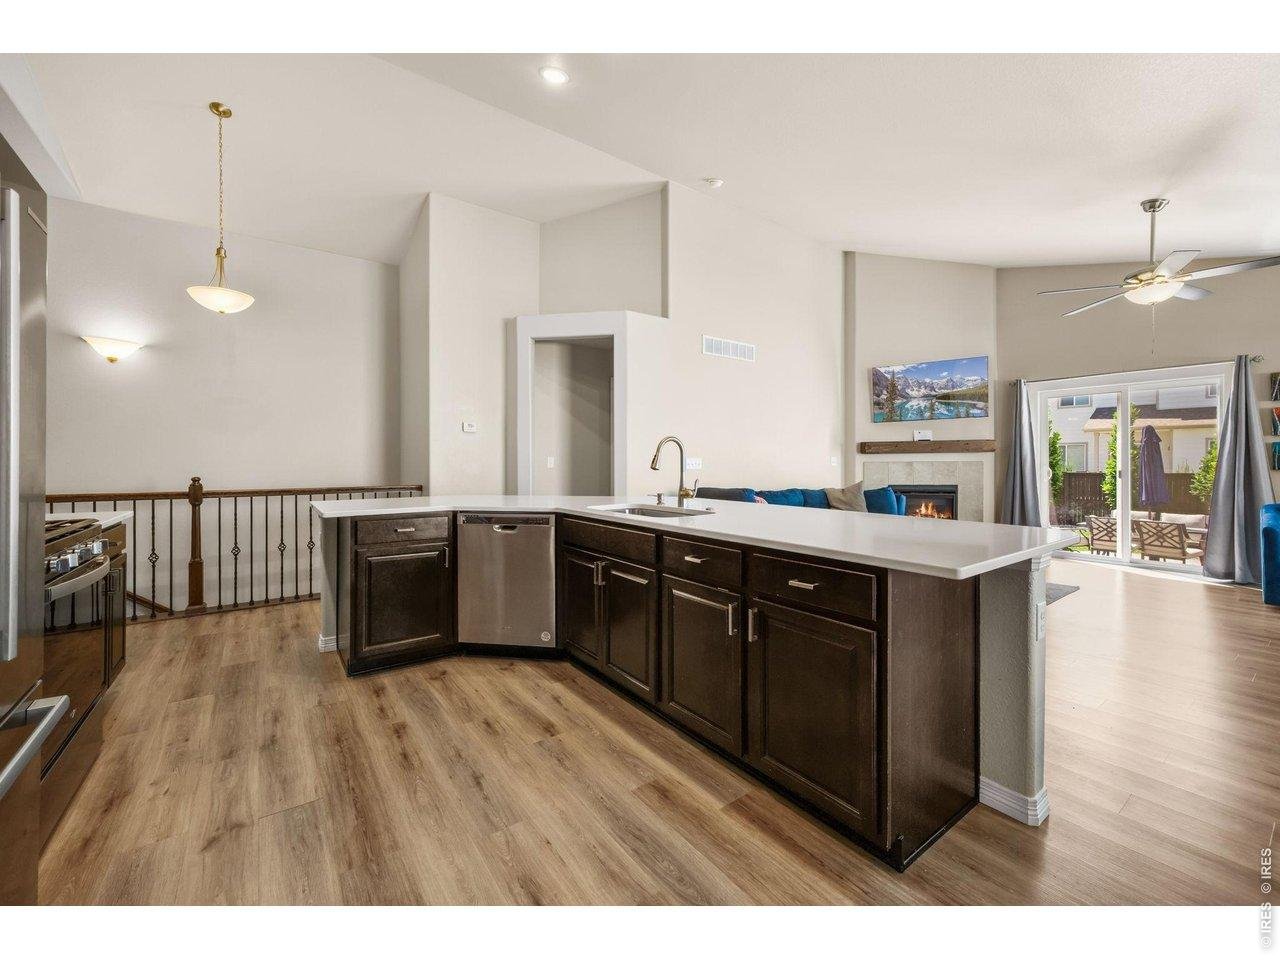
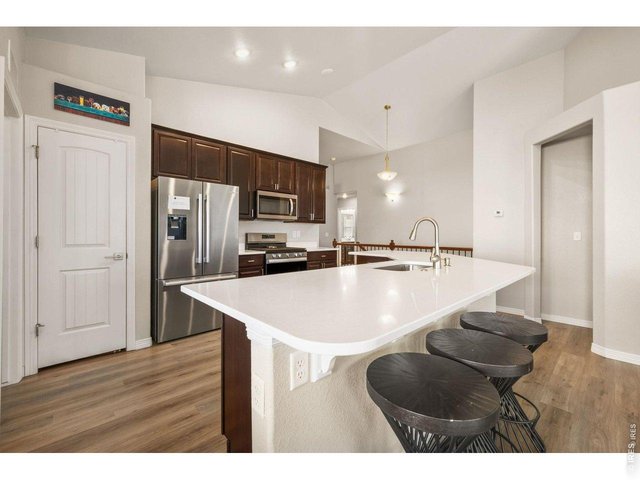
Nice sitting area in kitchen
19 of 50
Large kitchen with great prep space
20 of 50
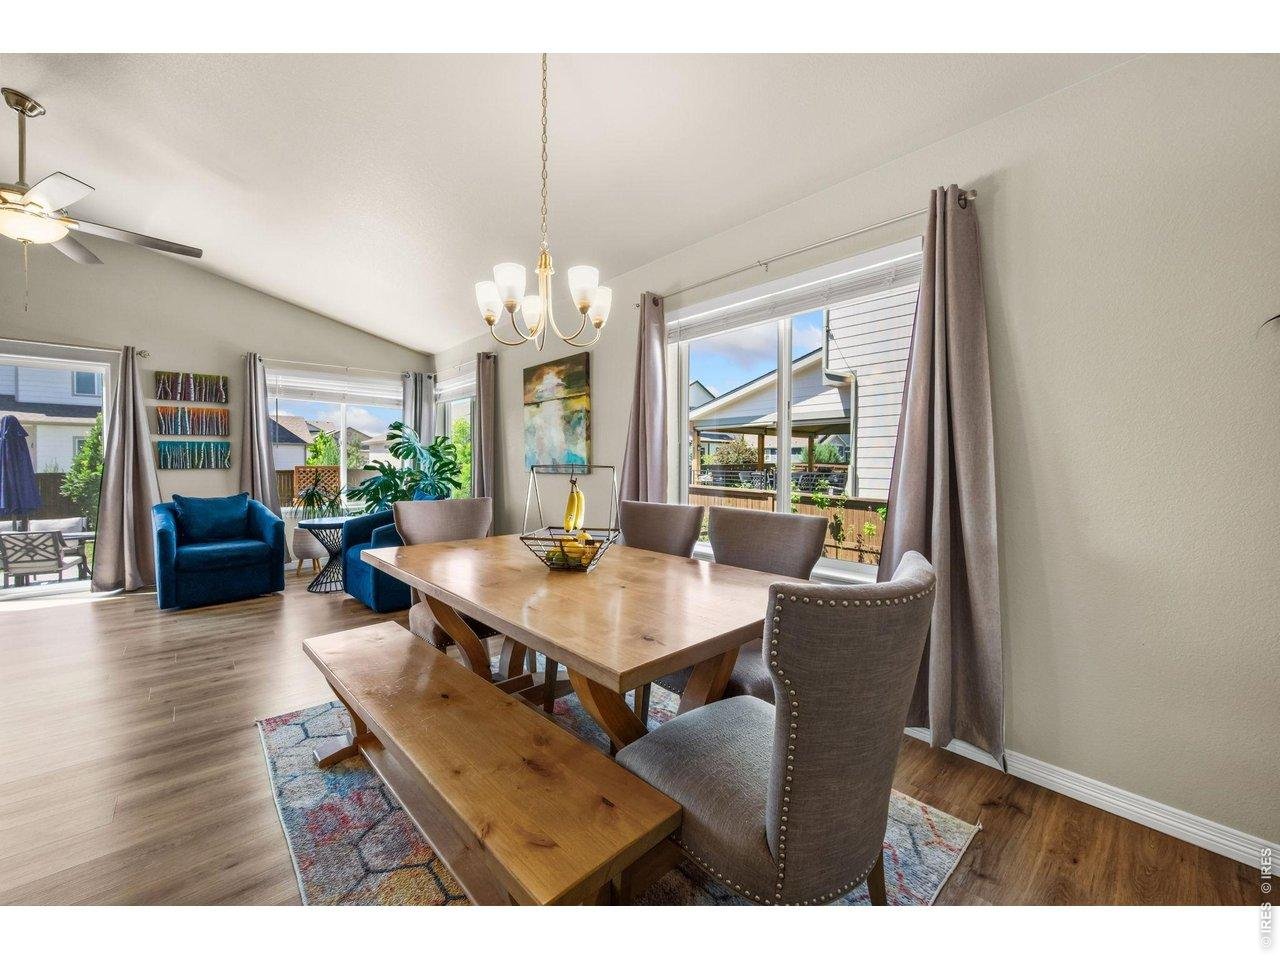
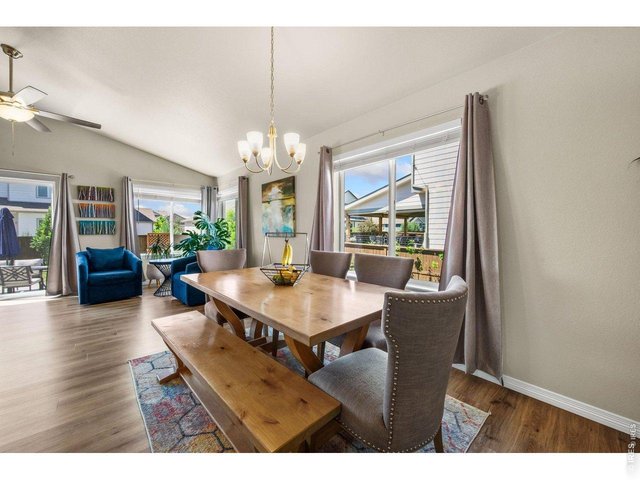
Dining area with a lot of great windows
21 of 50
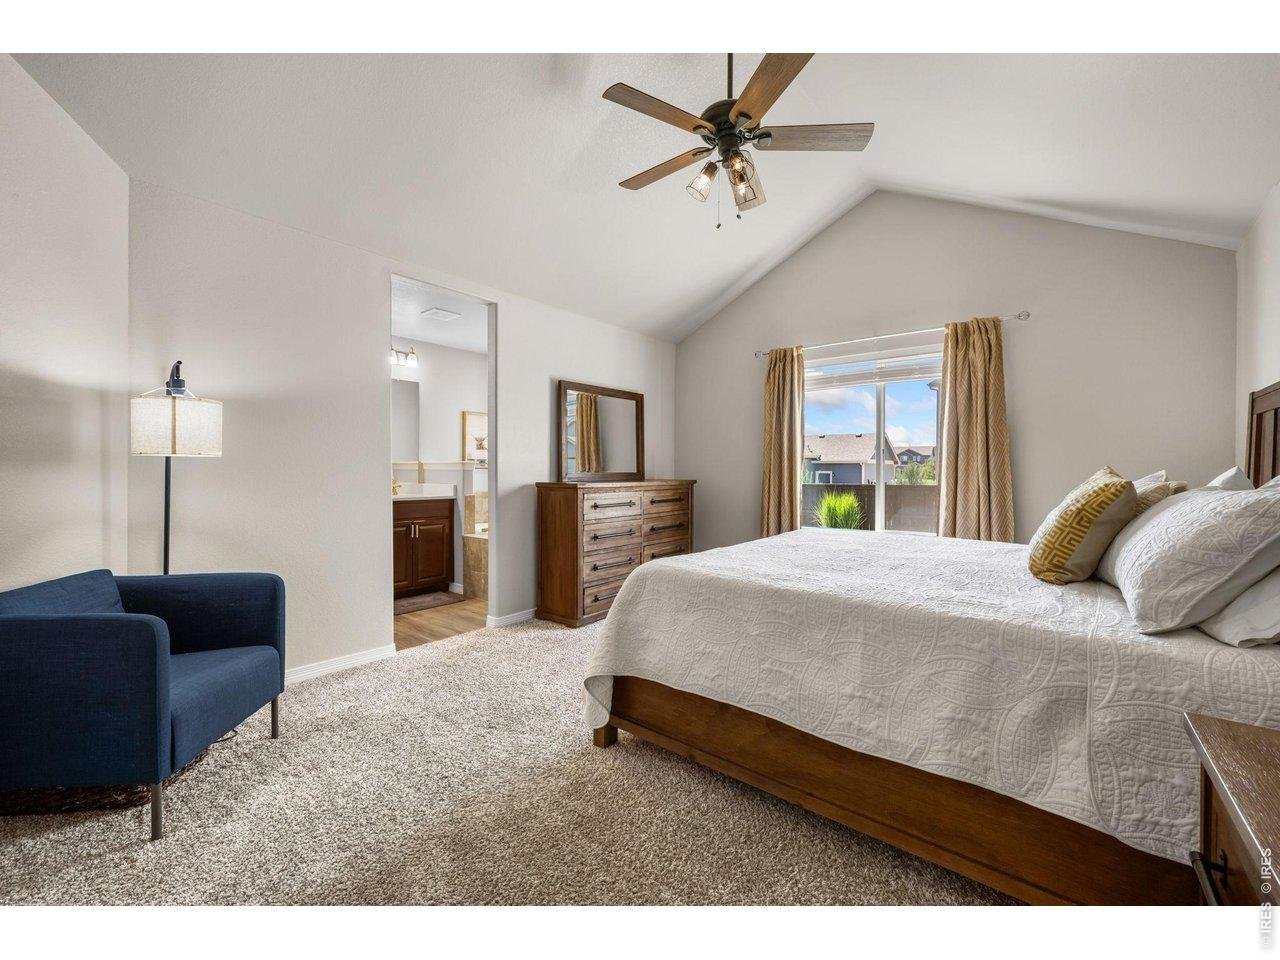
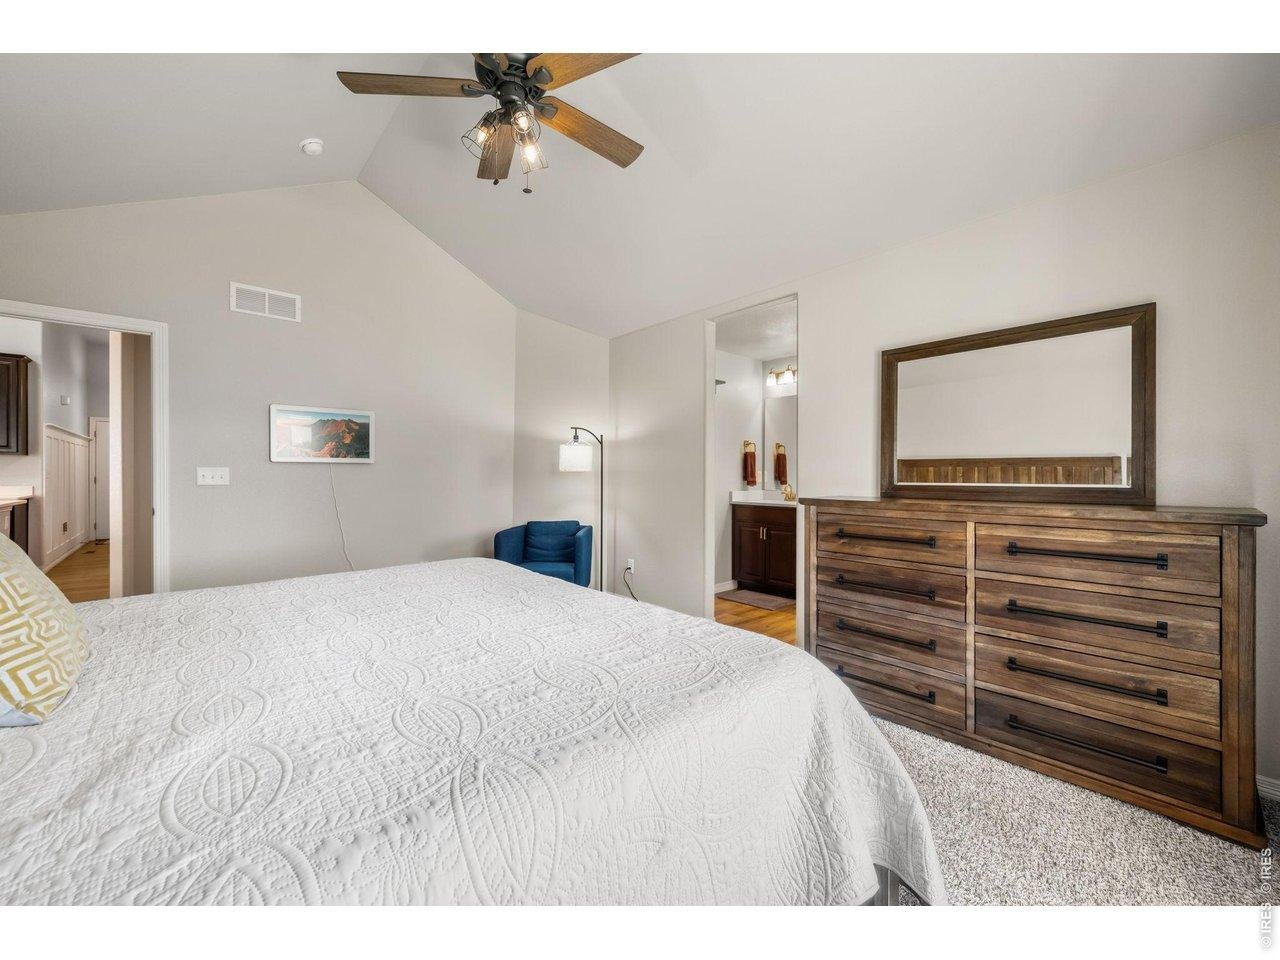
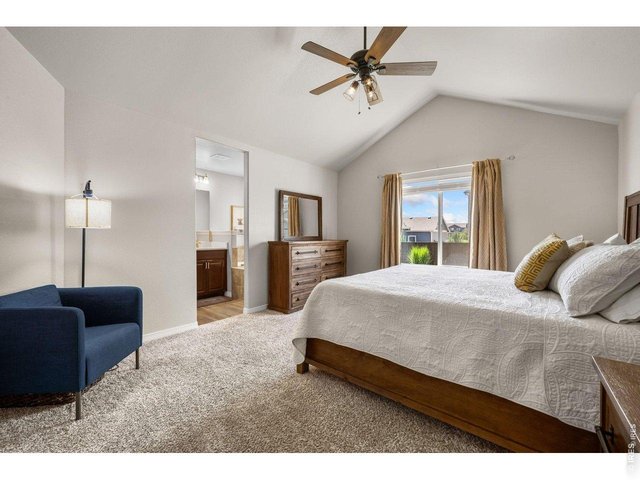
Primary suite
22 of 50
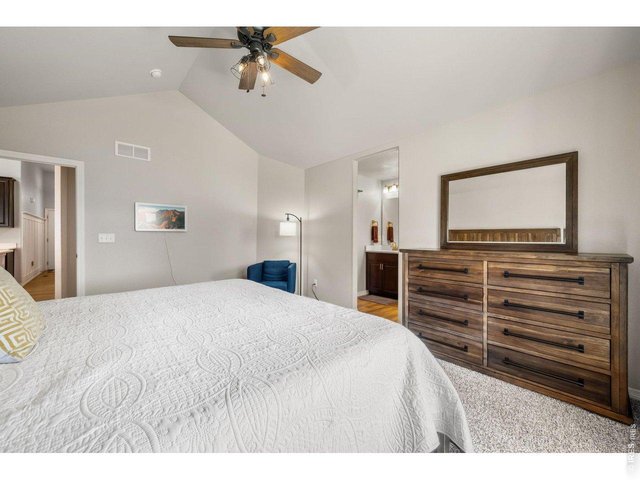
Plenty of room in this primary suite
23 of 50
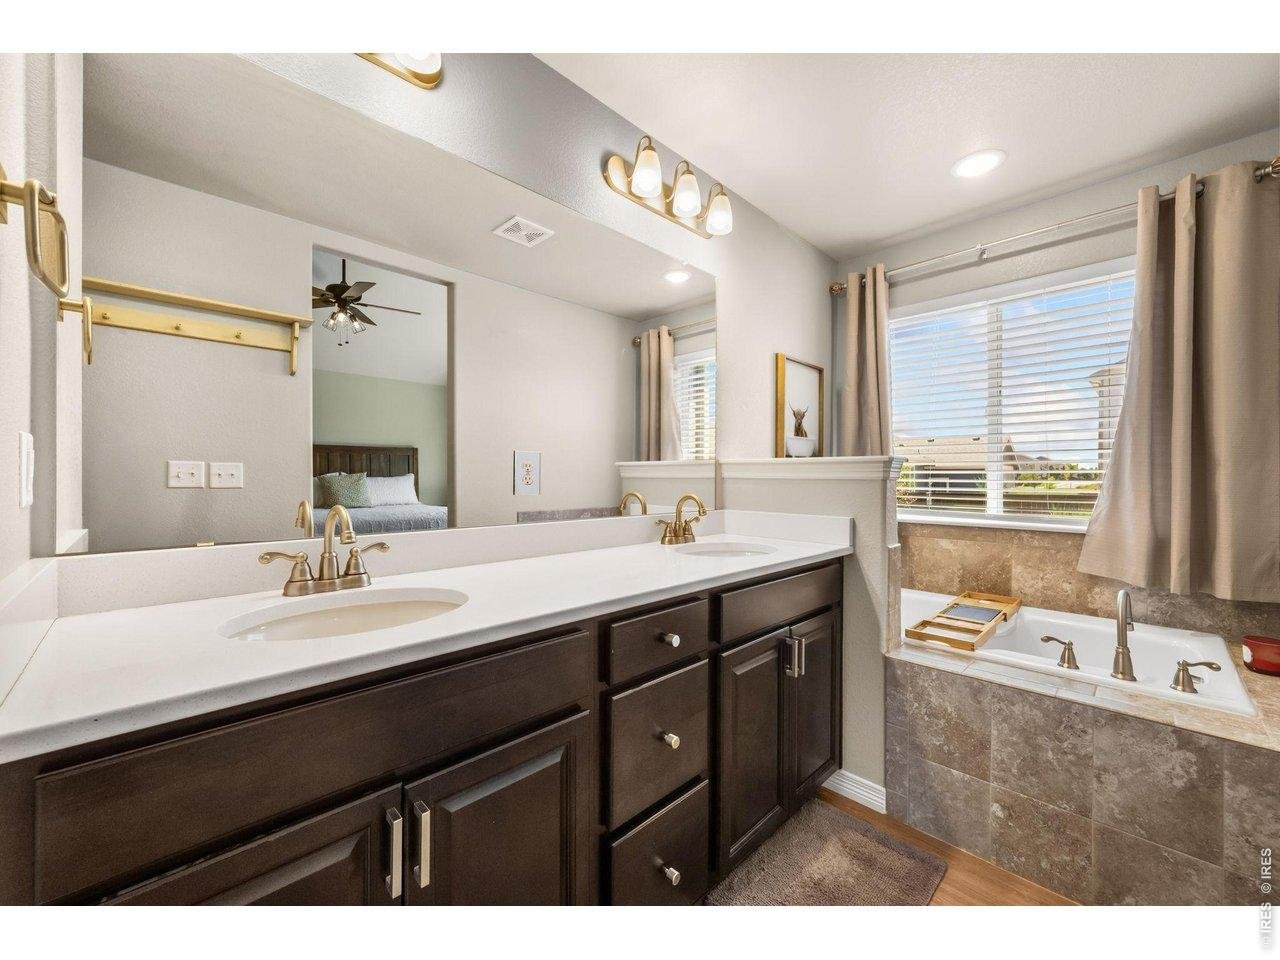
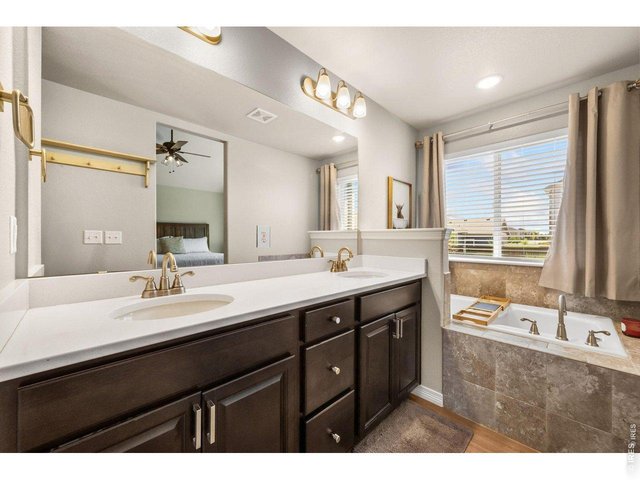
Primary bathroom with sunken tub
24 of 50
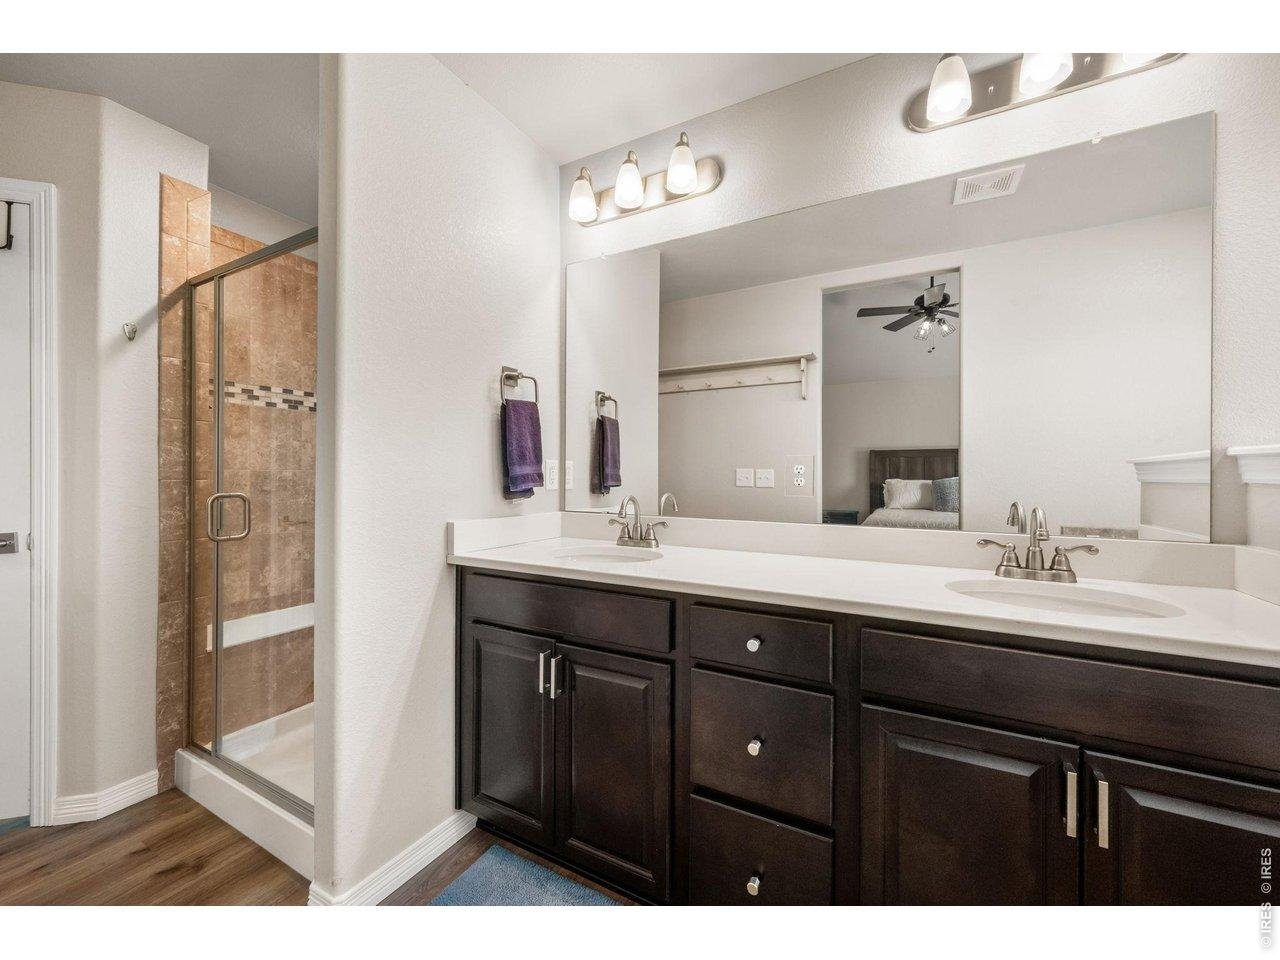
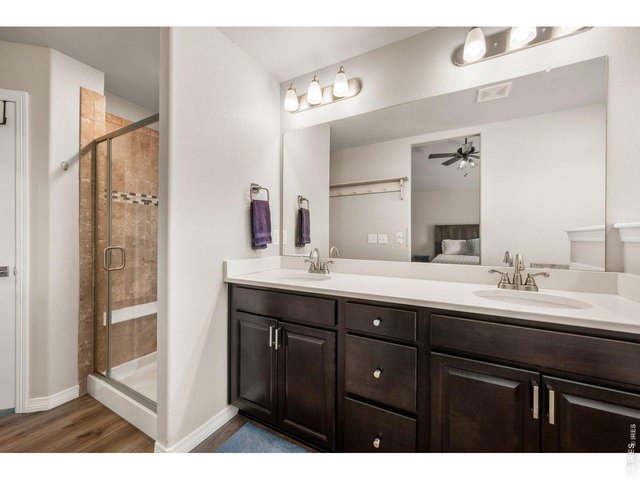
Double sinks in primary bathroom
25 of 50
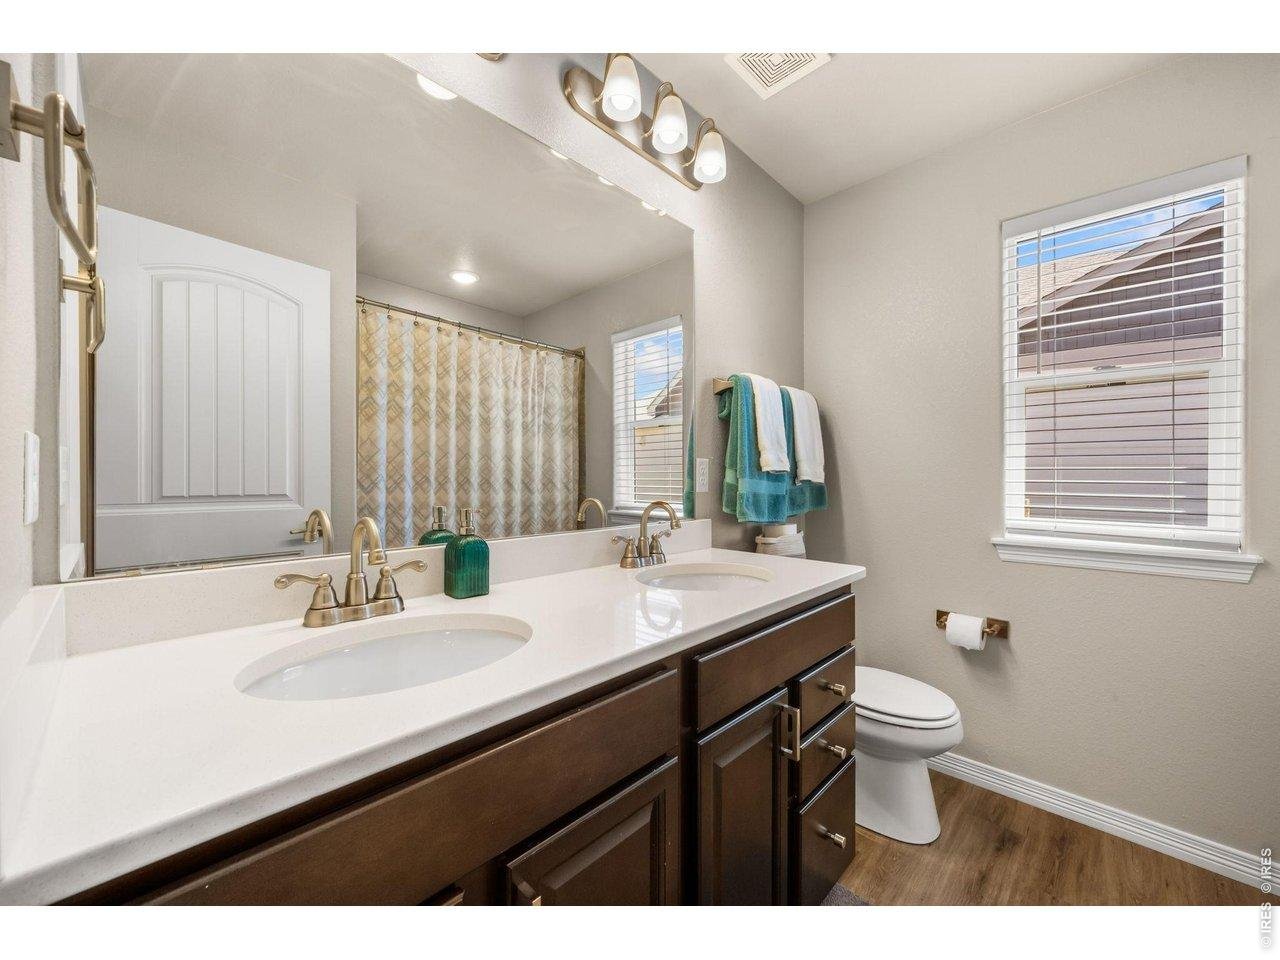
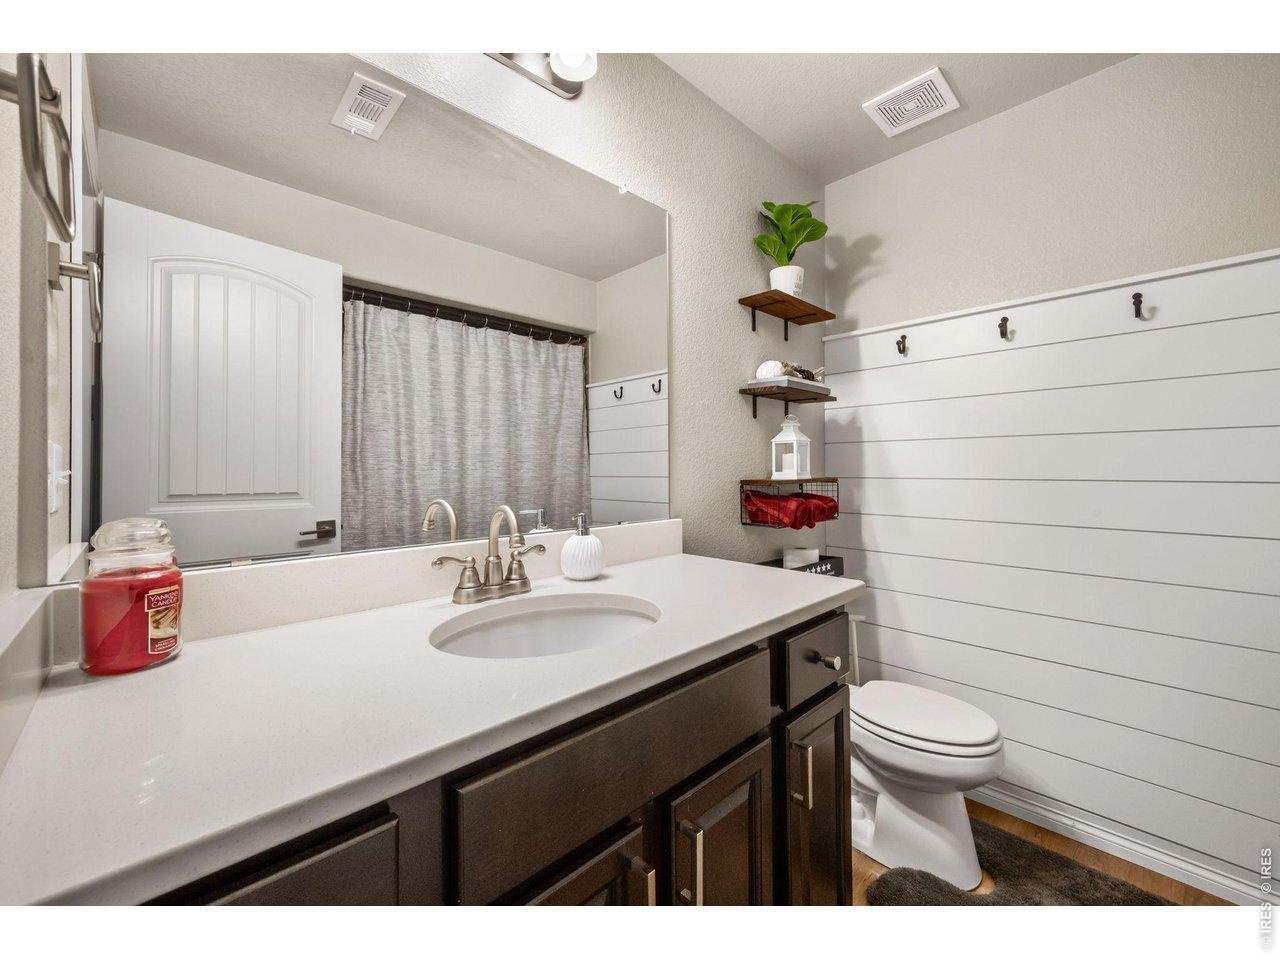
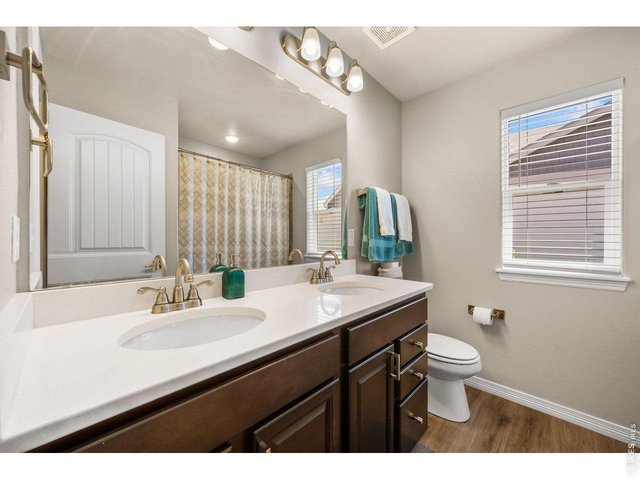
Large 2nd bathroom on main level
26 of 50
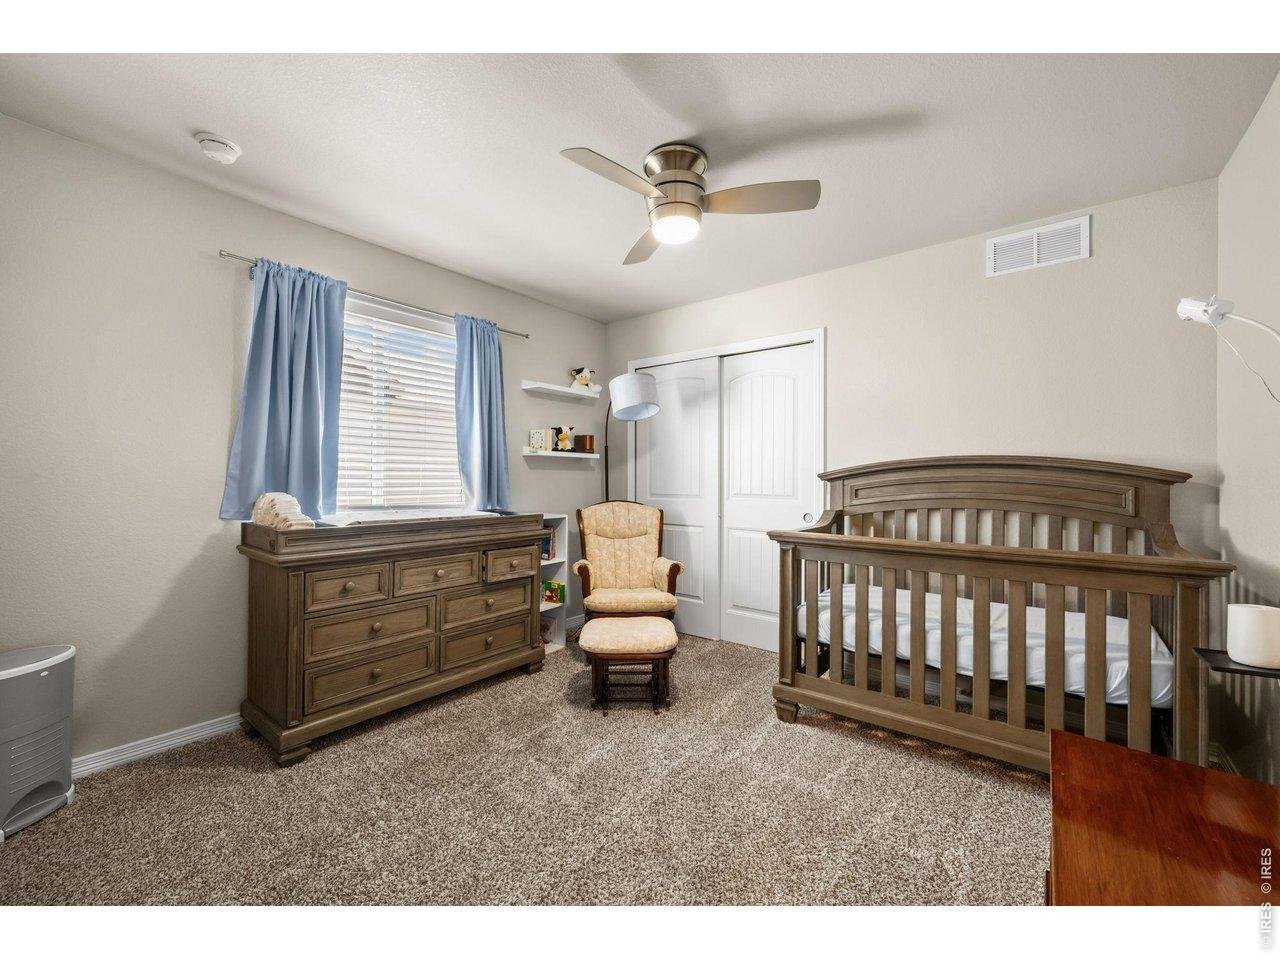
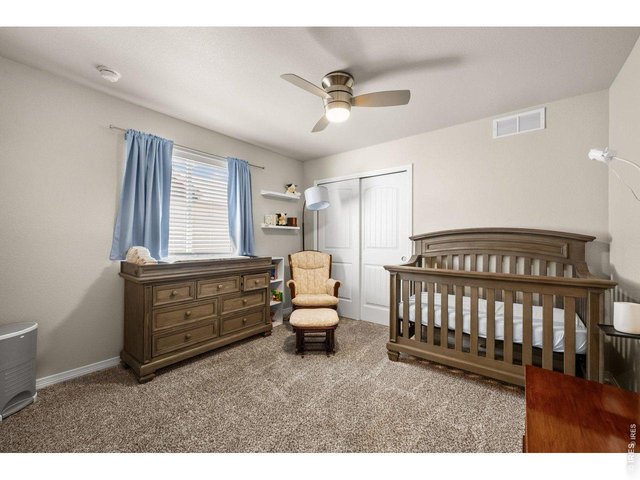
Second bedroom on main floor
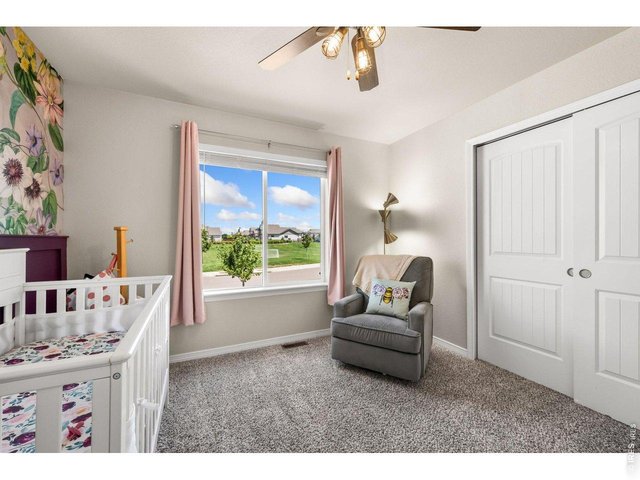
27 of 50
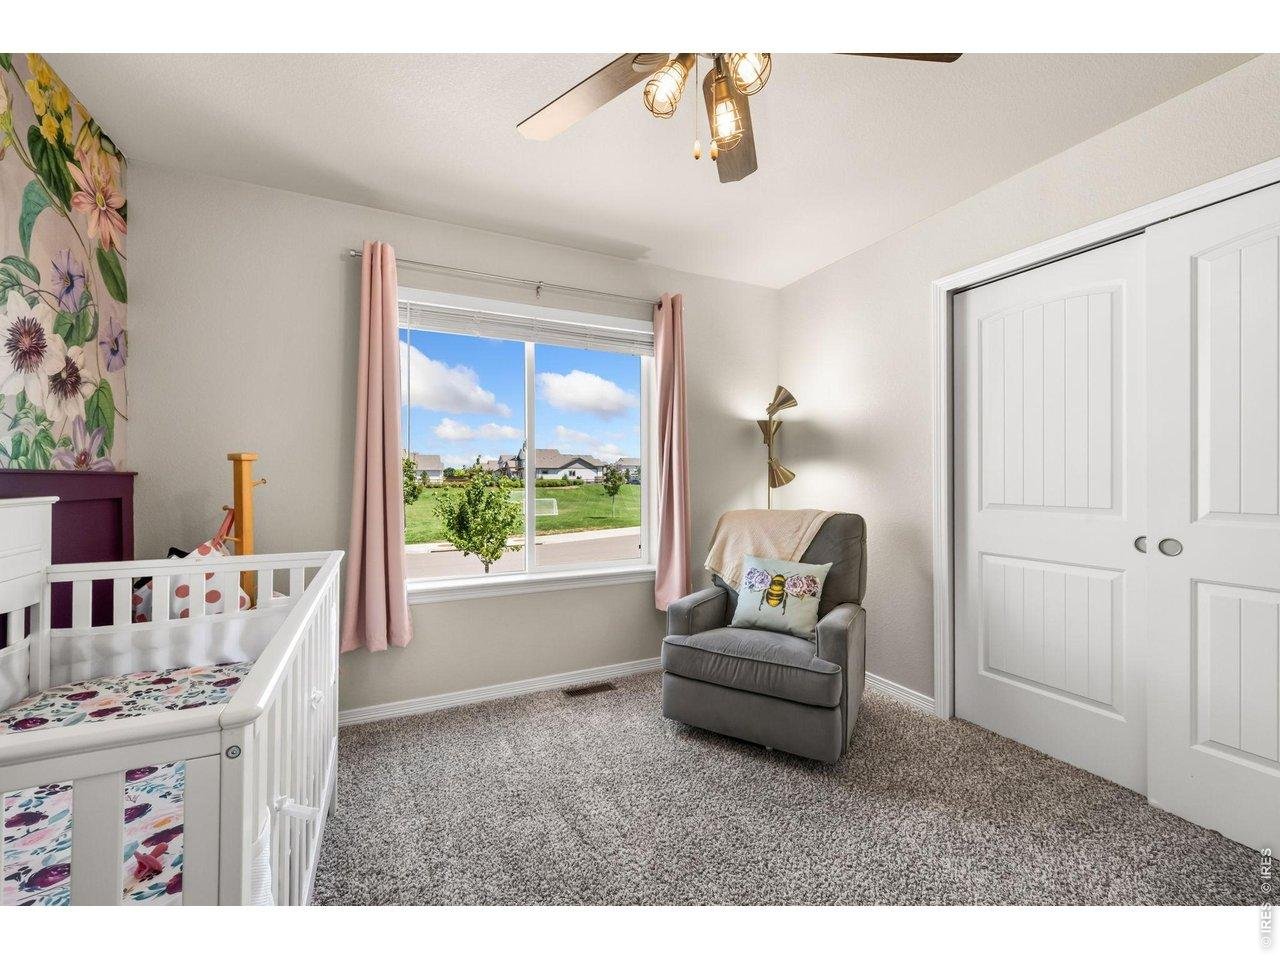
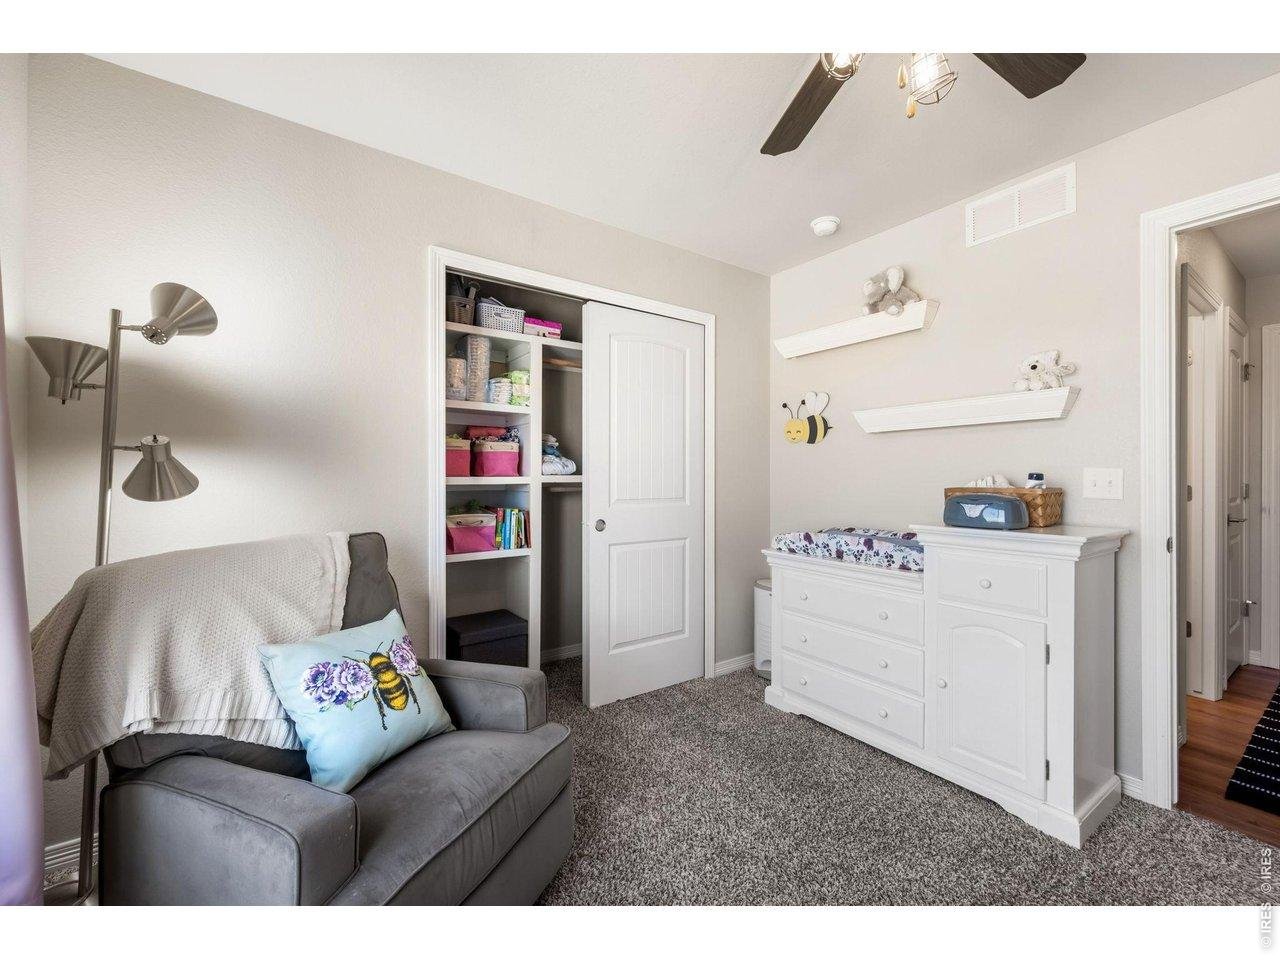
3rd bedroom on main floor with designer feature
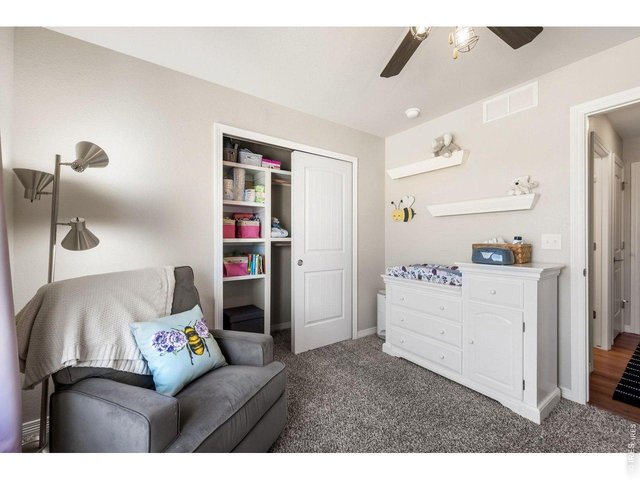
28 of 50
All upstairs bedrooms have ceiling fans
29 of 50
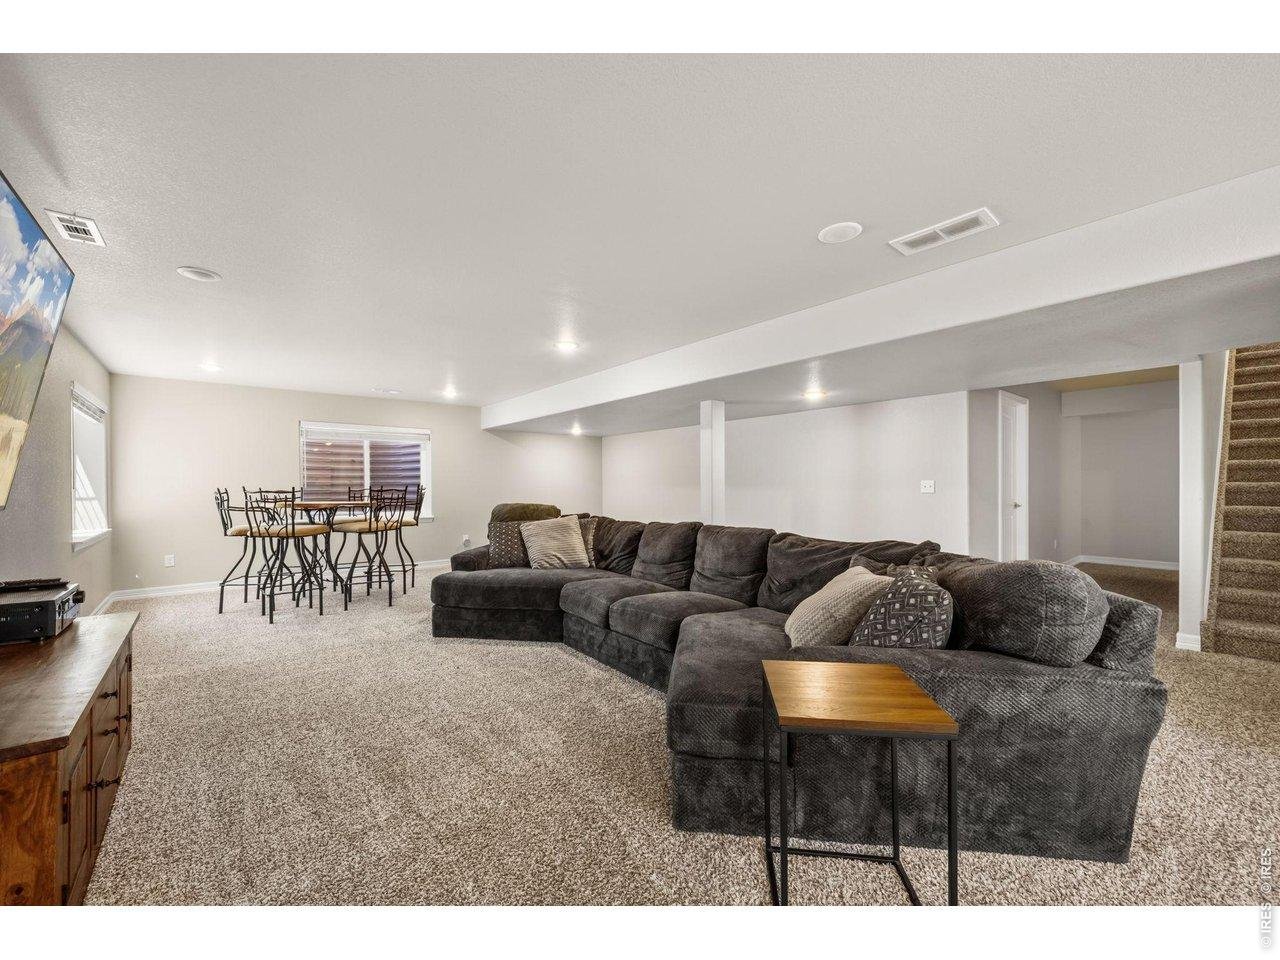
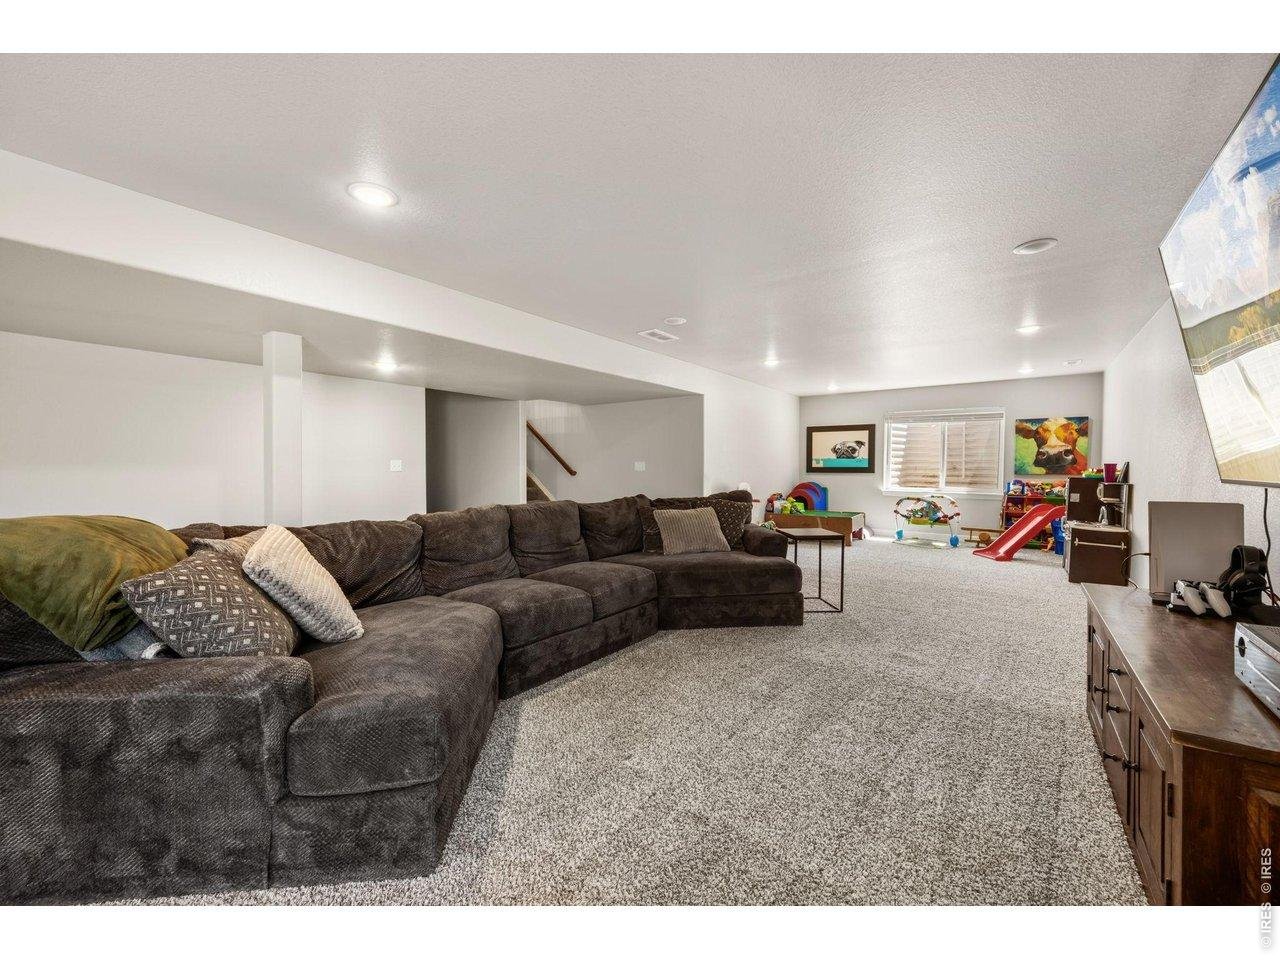
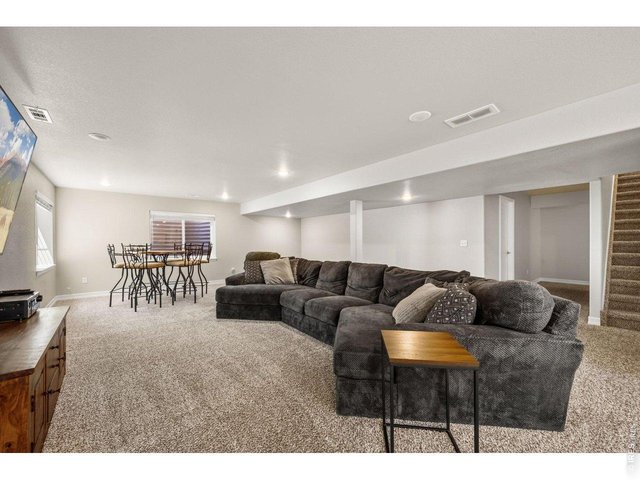
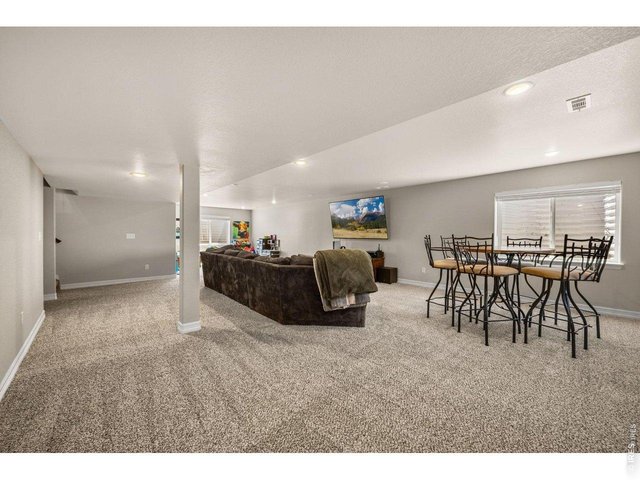
Large family room in basement
30 of 50
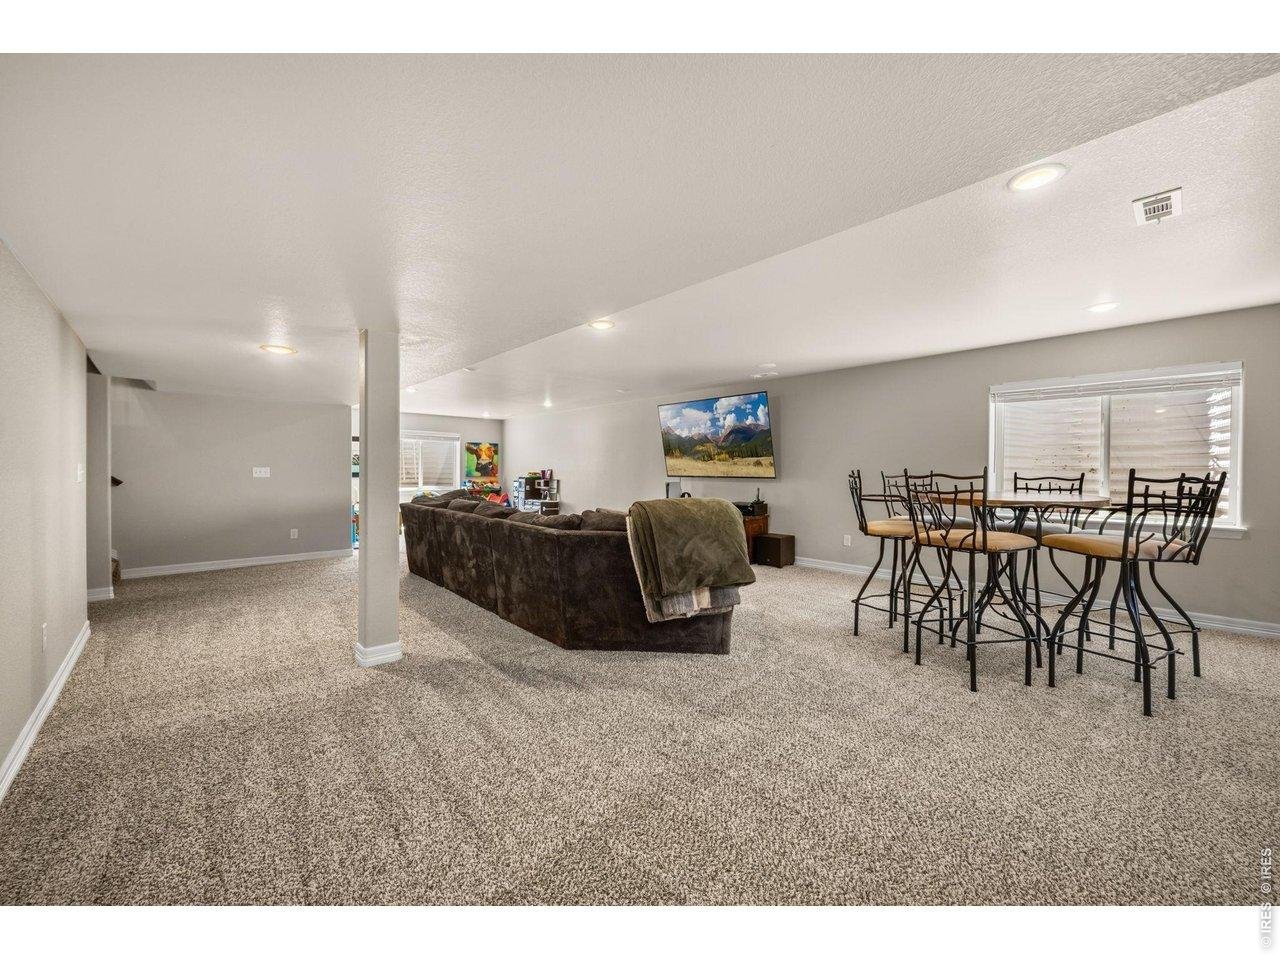
Lots of room to play or entertain in the basement family room
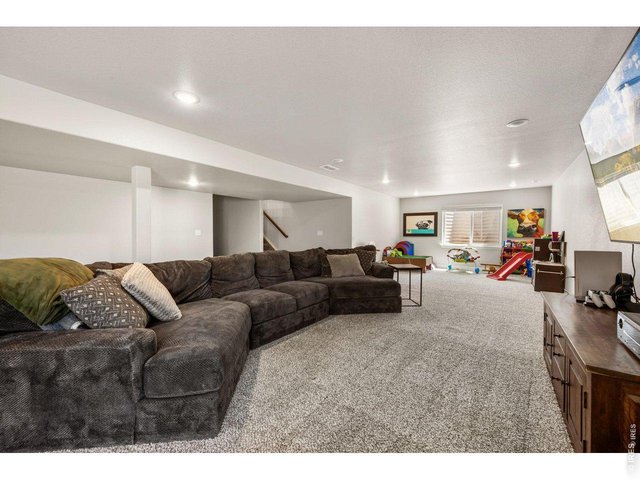
31 of 50
Basement gets great sunlight
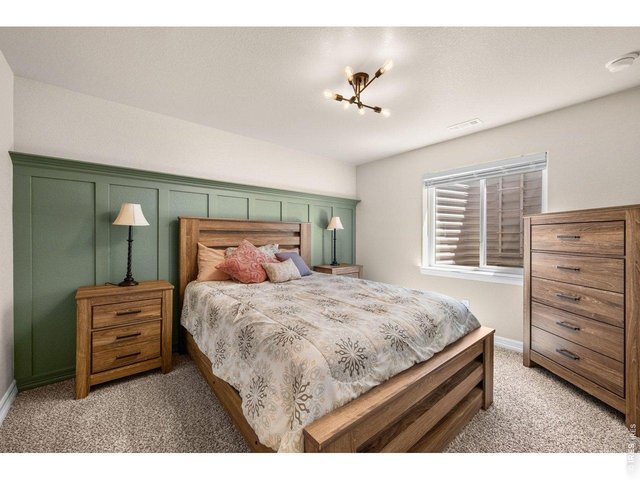
32 of 50
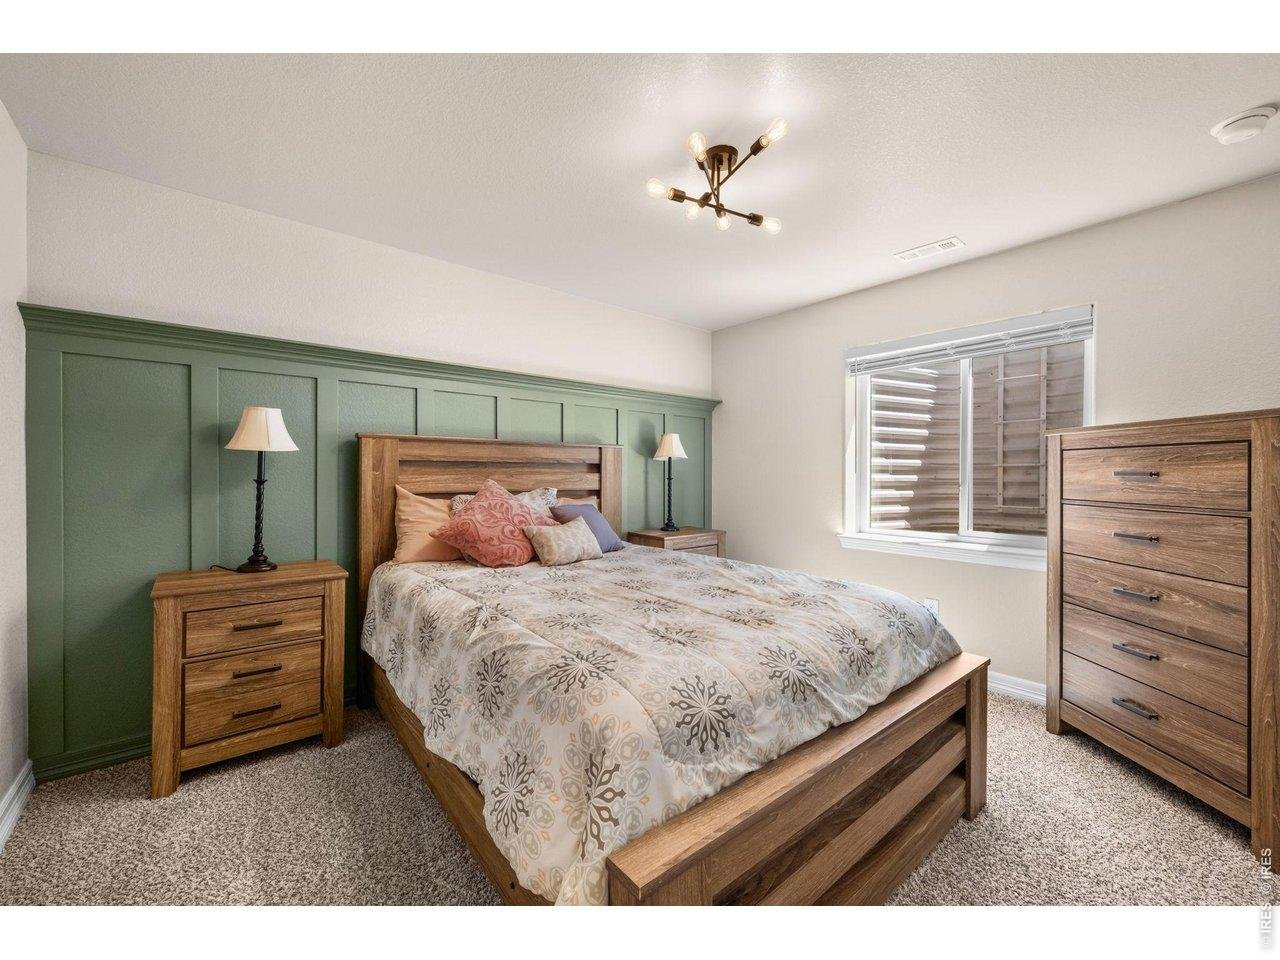
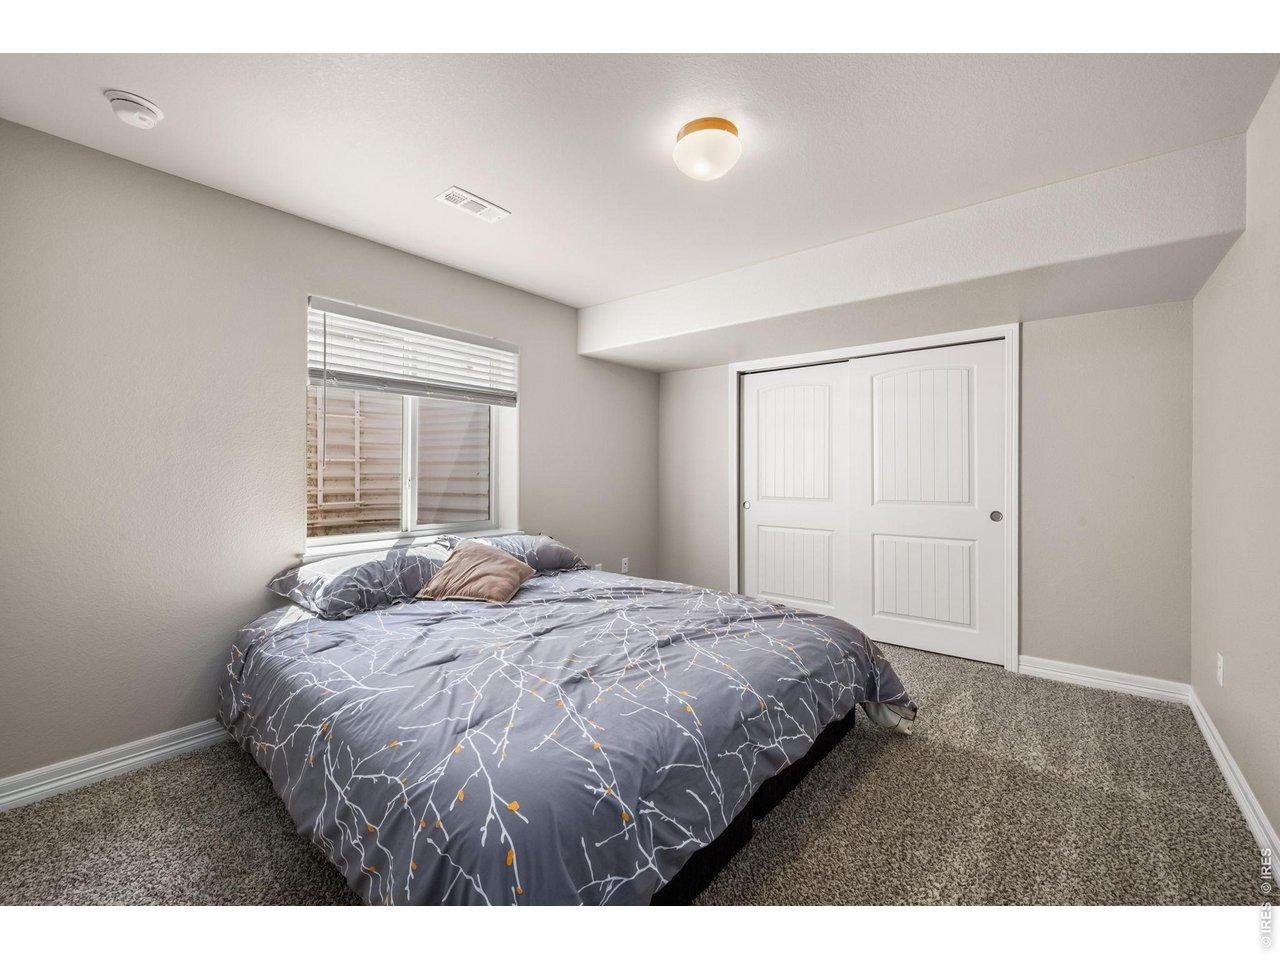
4th bedroom has beautiful designer feature
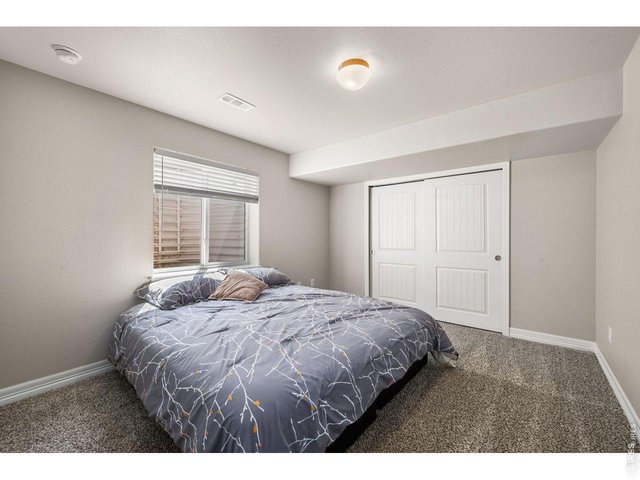
33 of 50
5th bedroom in basement
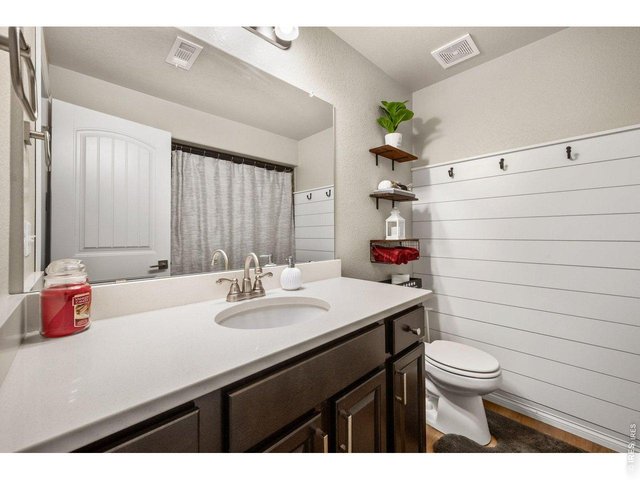
34 of 50
Full bathroom in basement
35 of 50
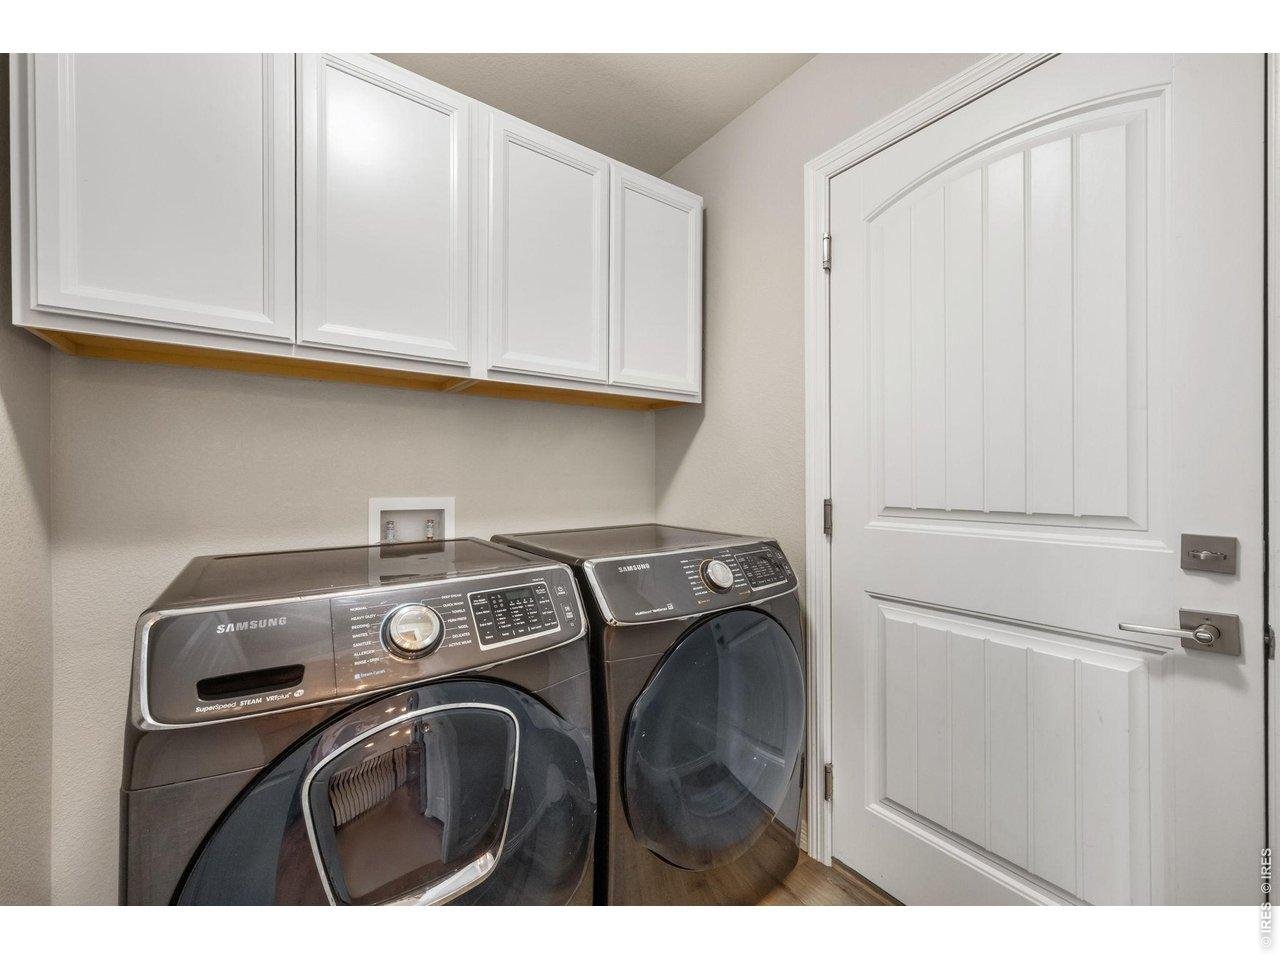
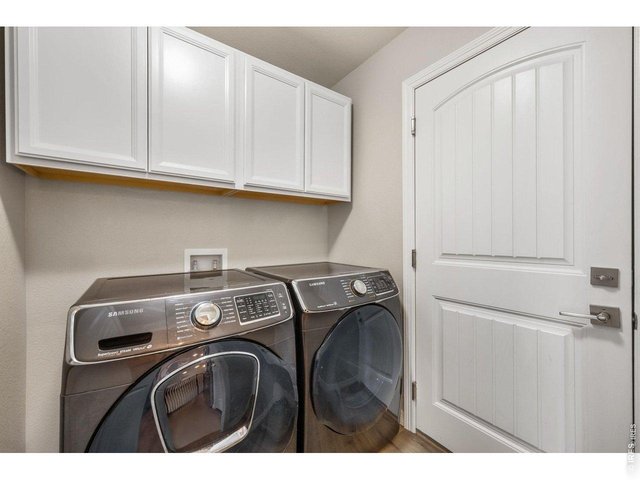
Laundry conveniently located
36 of 50
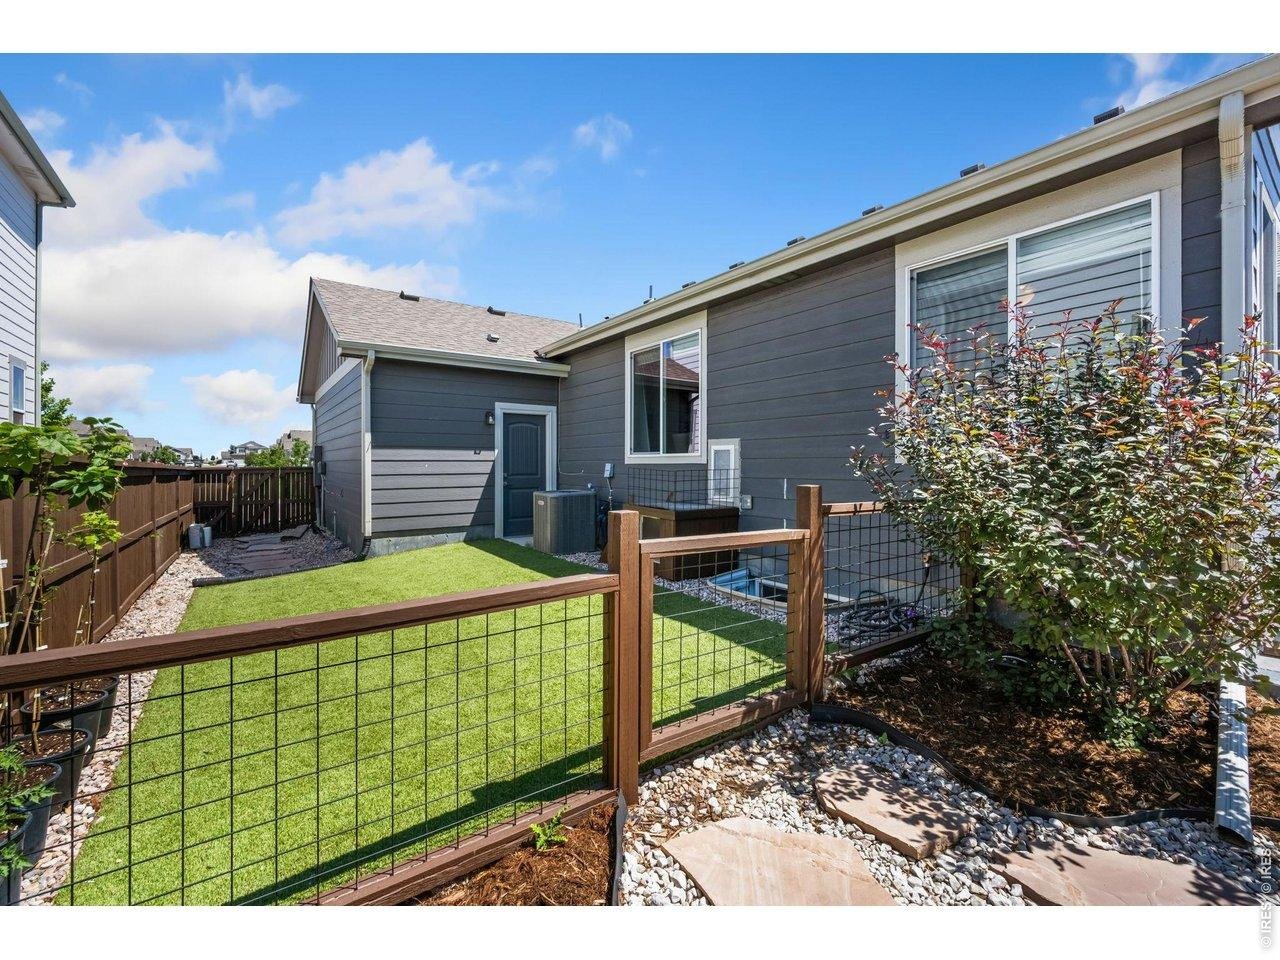
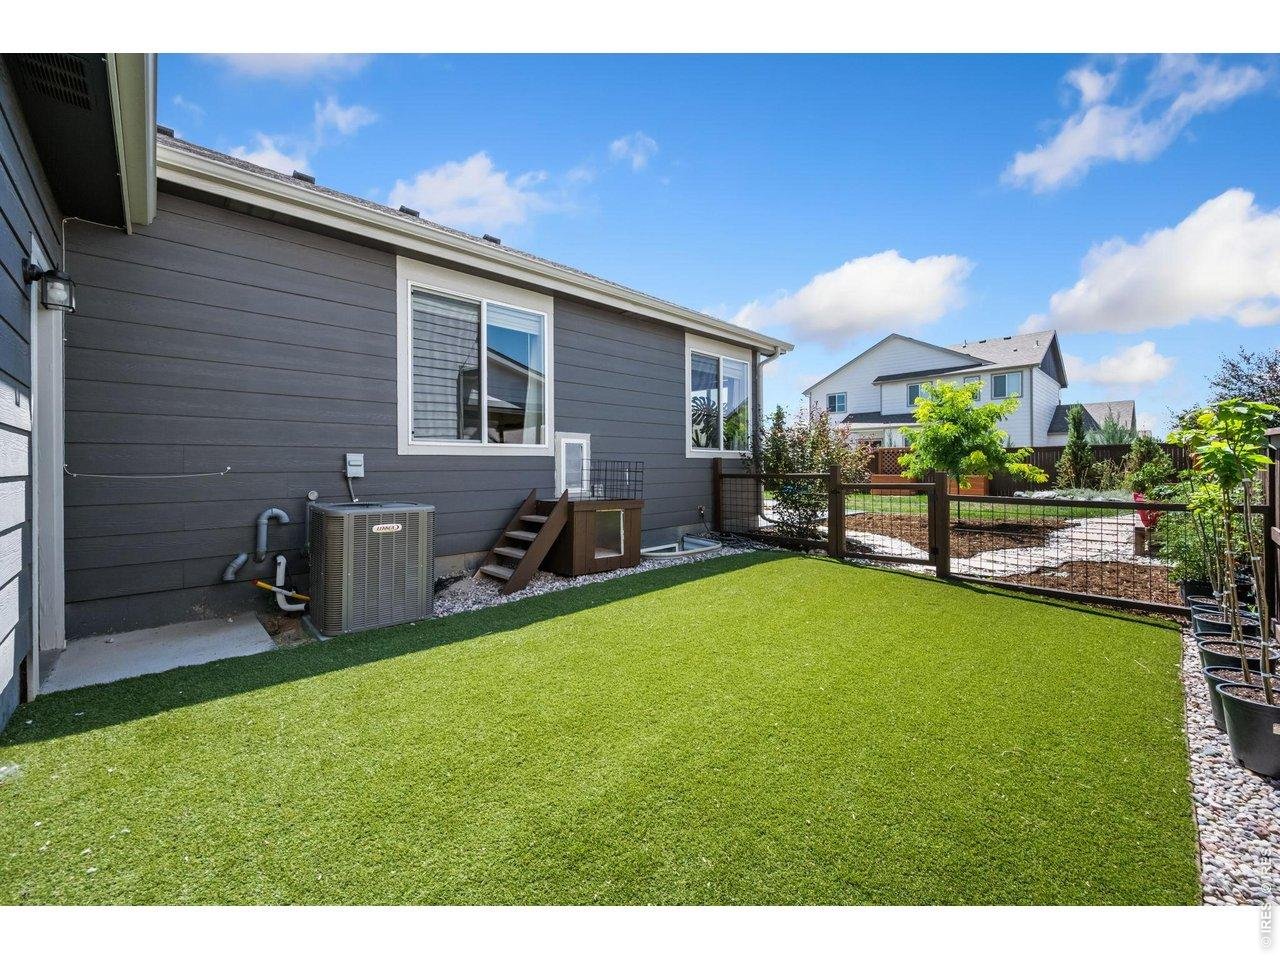
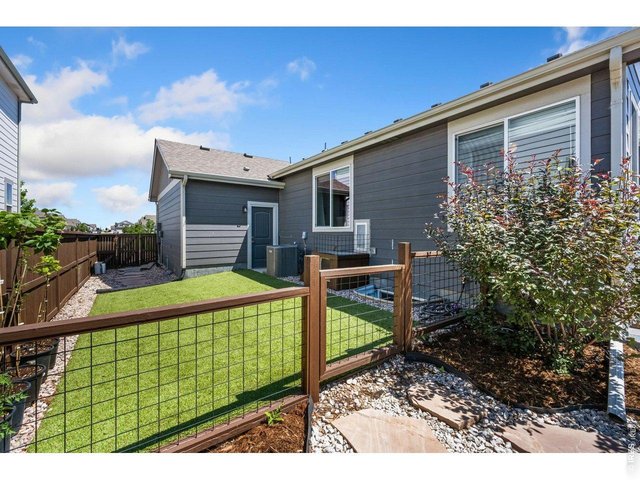
Turfed area for fenced in dog run
37 of 50
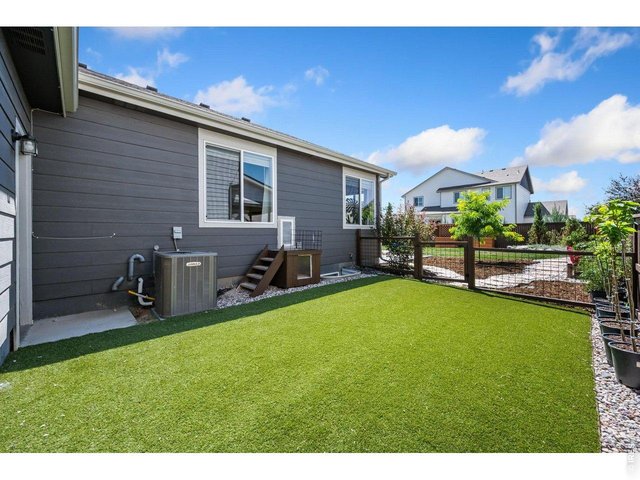
Doggy door to come outside
38 of 50
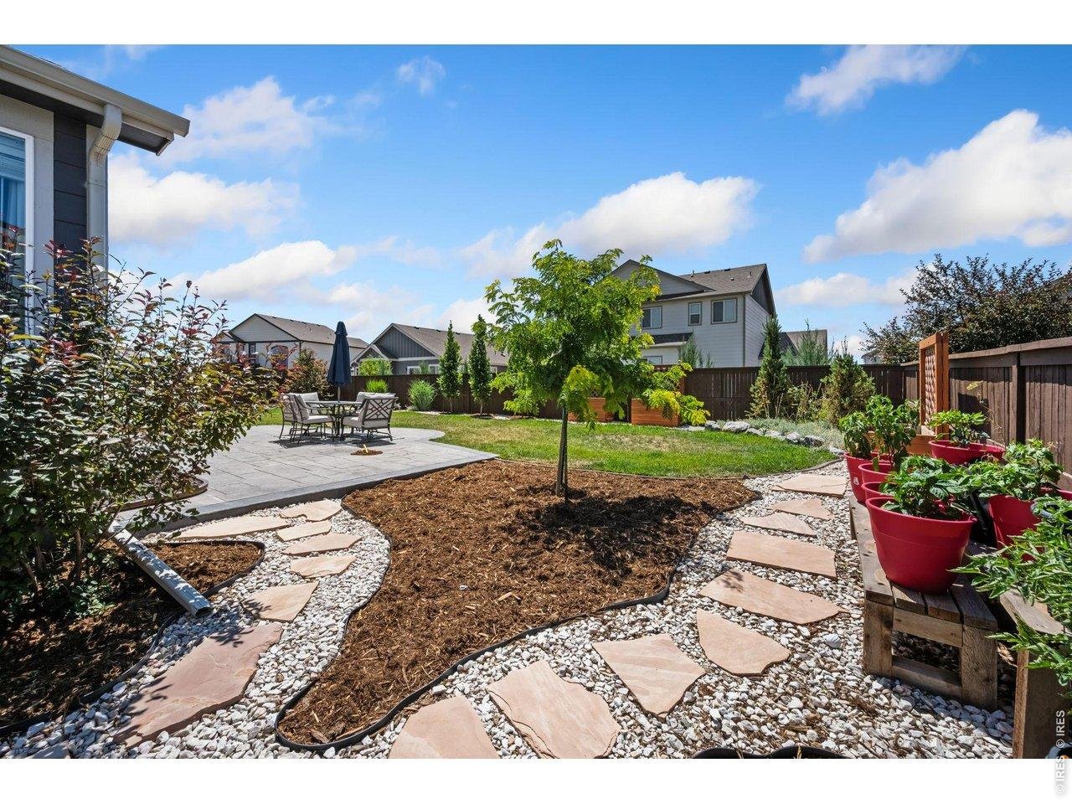
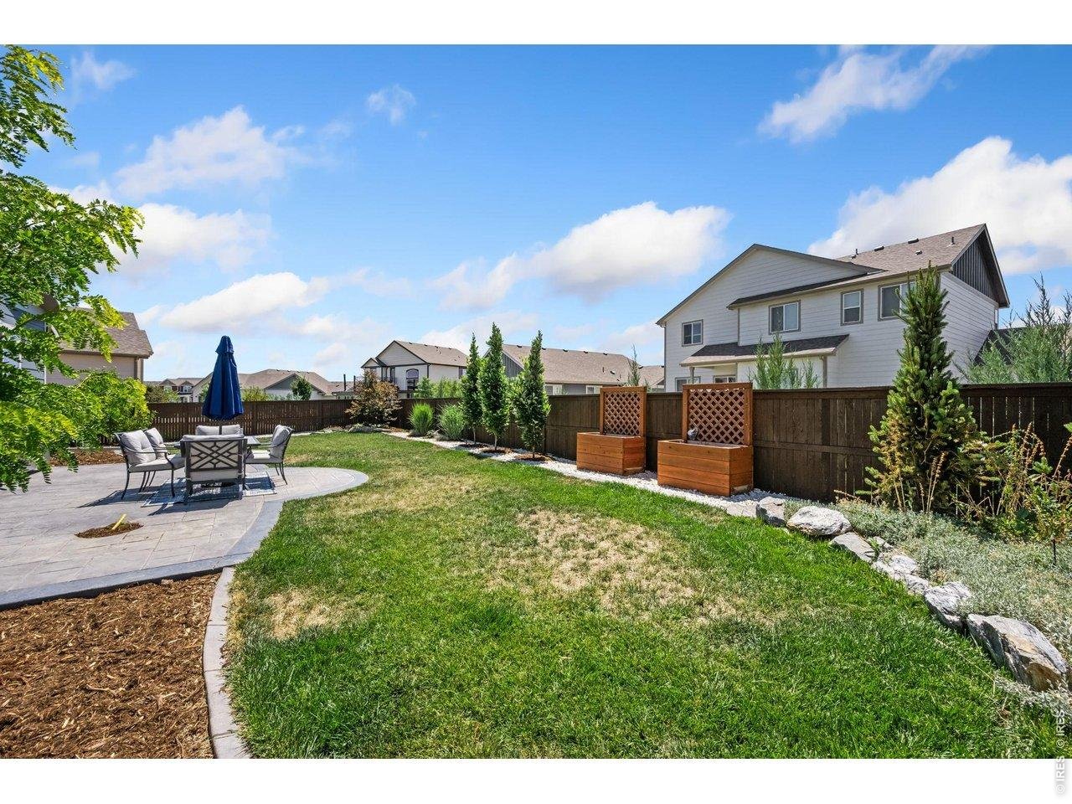
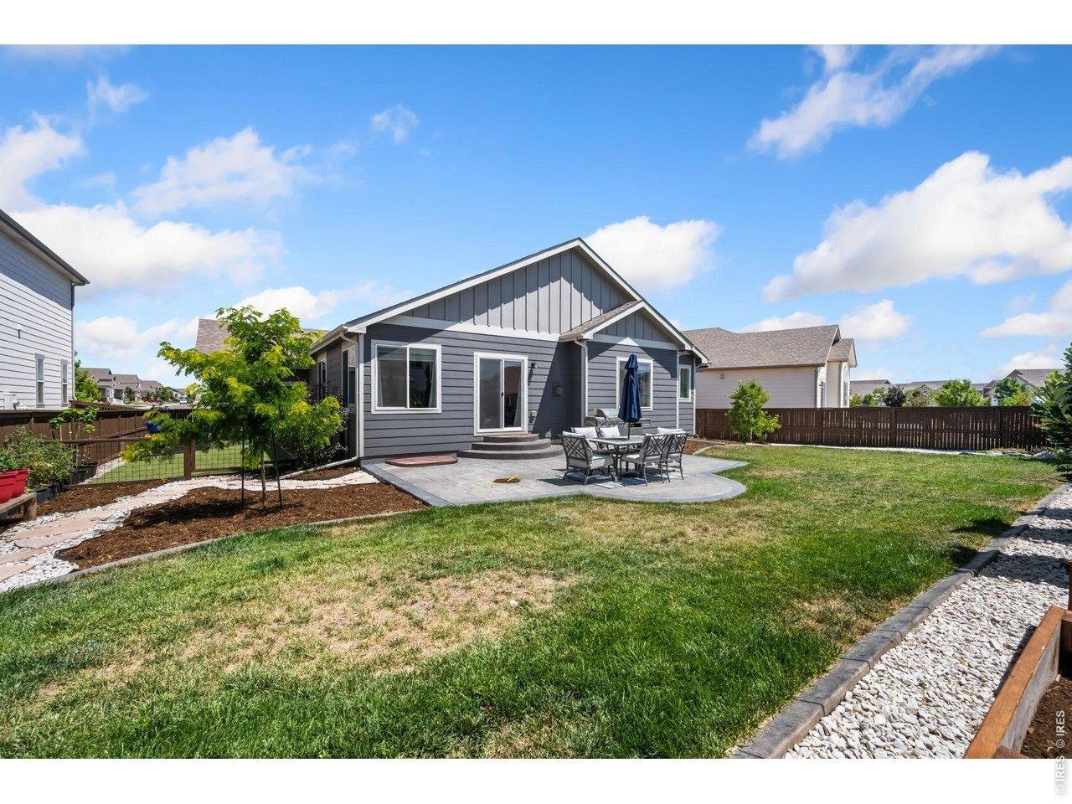
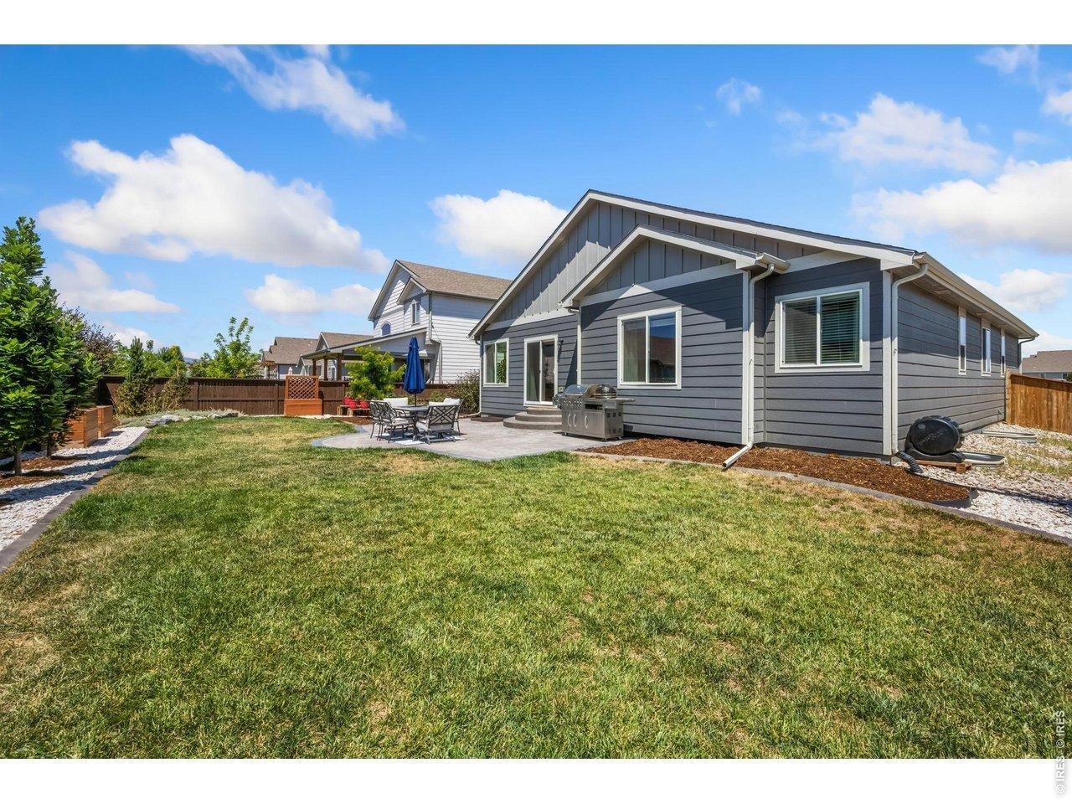
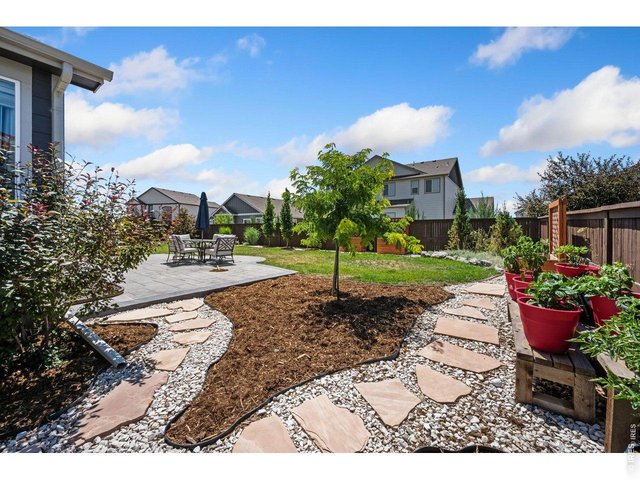
Beautiful yard with pavers
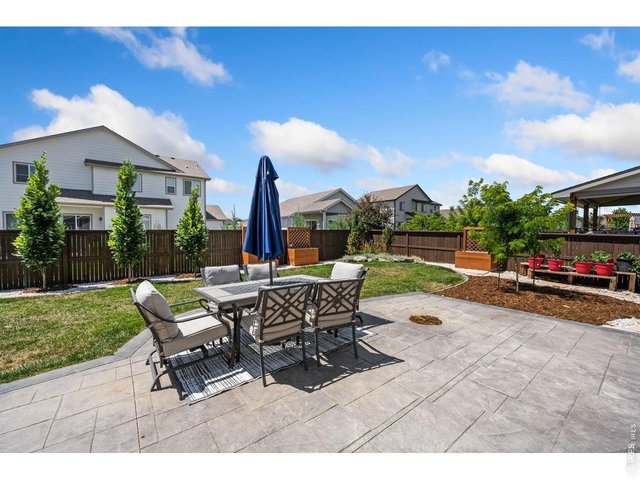
39 of 50
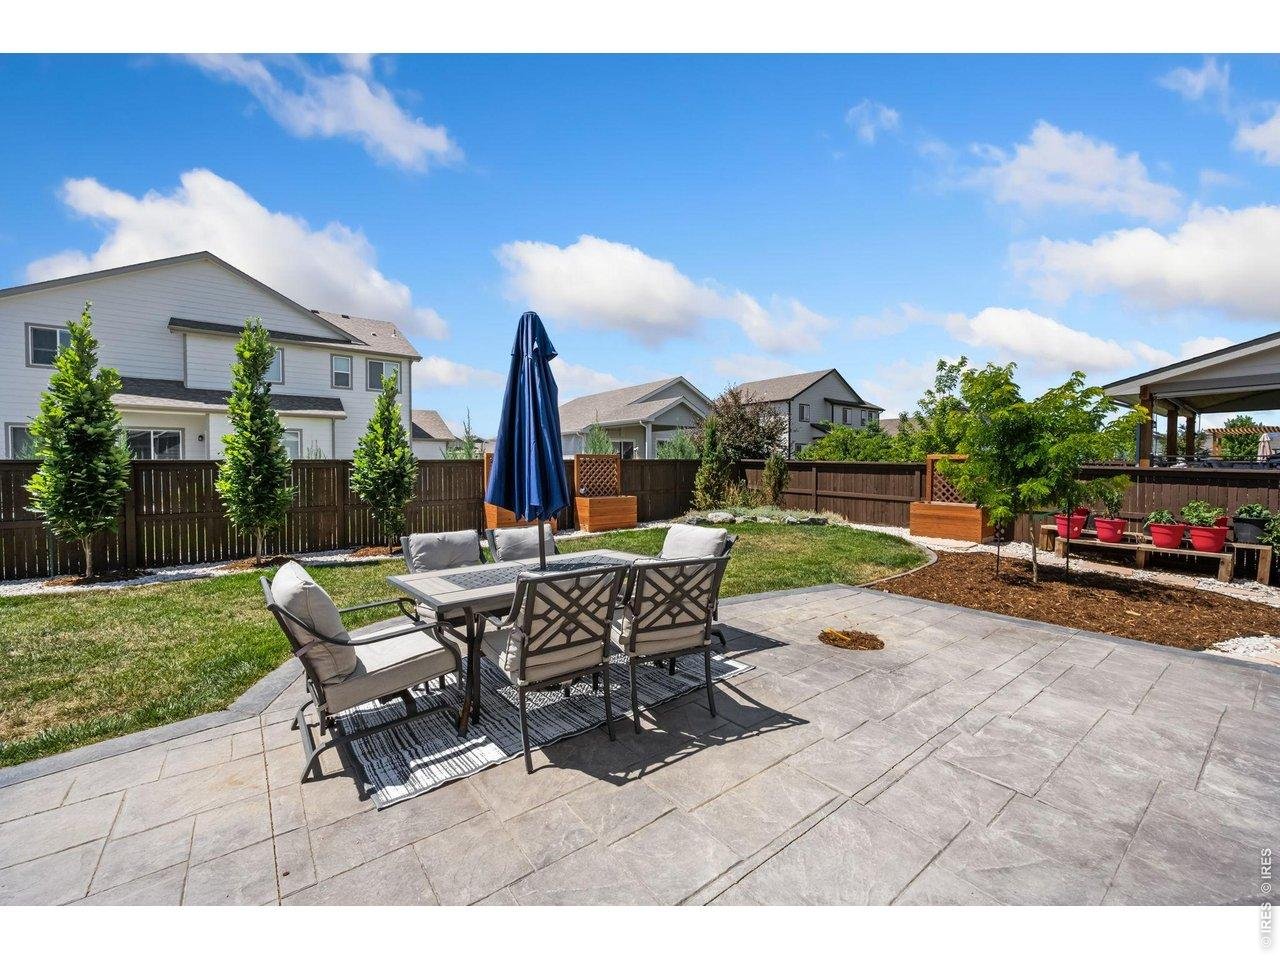
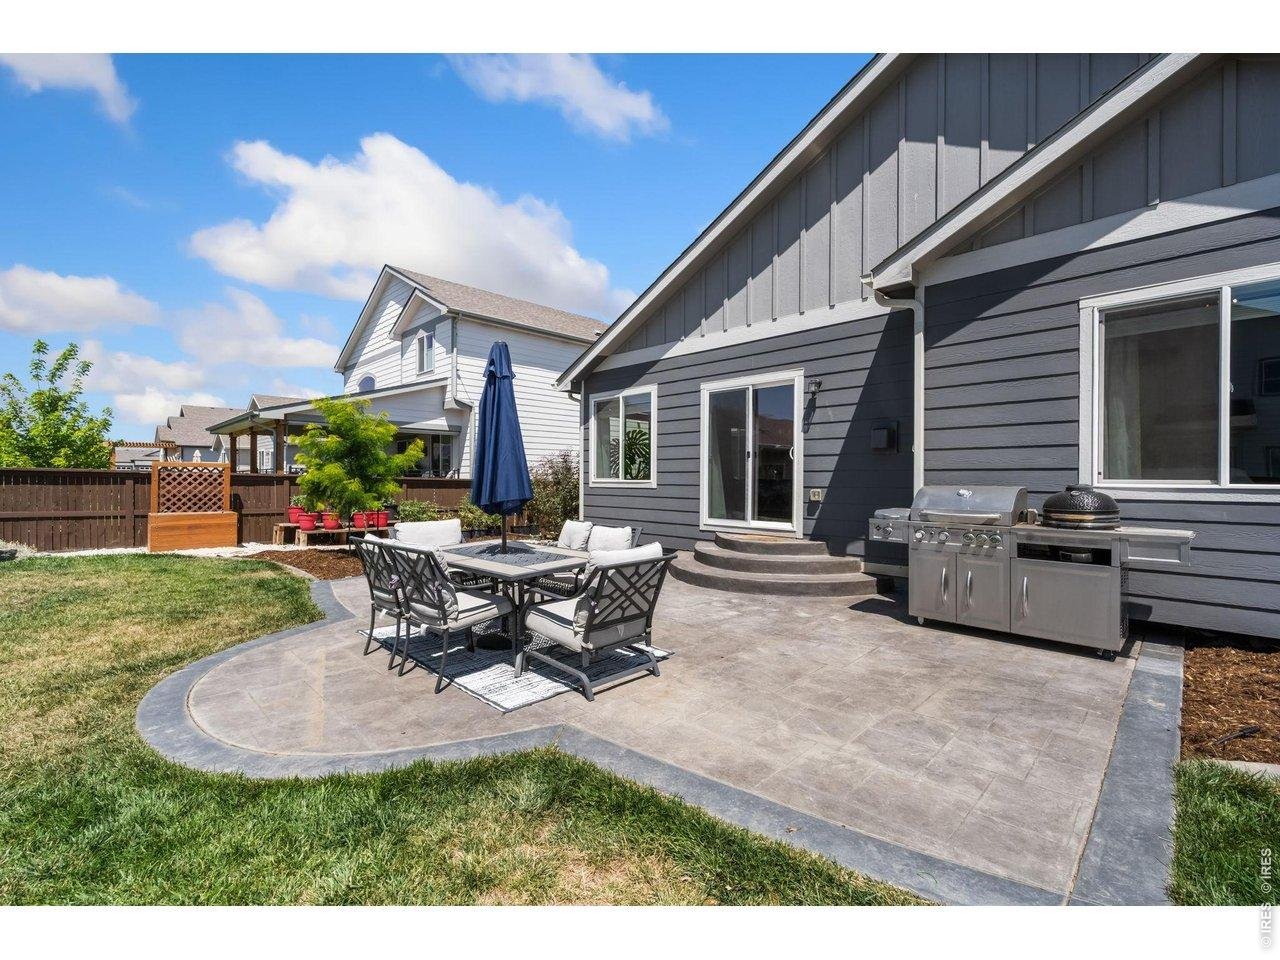
Awesome patio to entertain
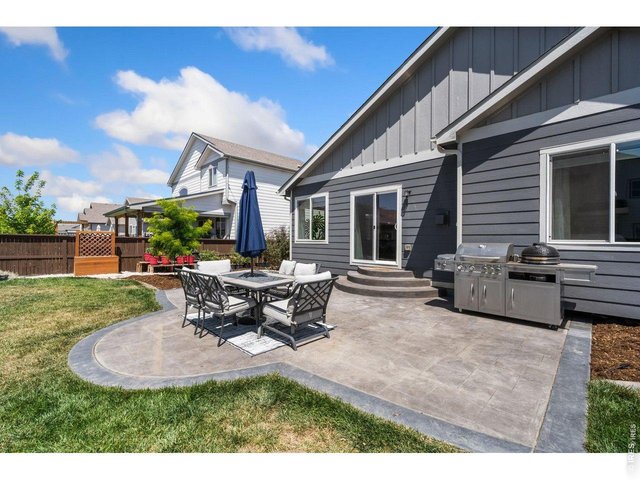
40 of 50
What a place to relax after work!
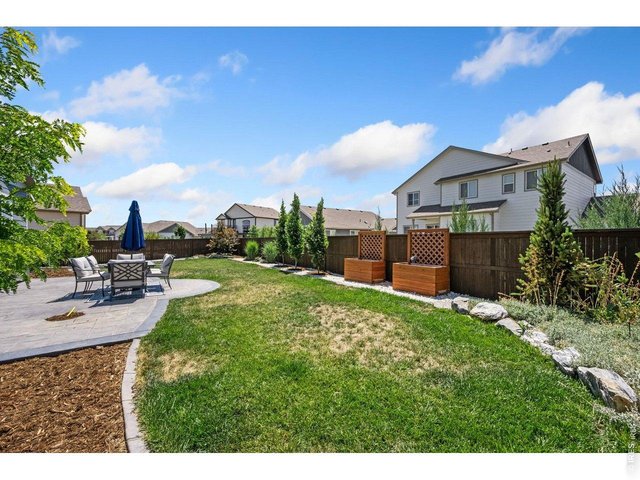
41 of 50
Nice sized yard with rock edging
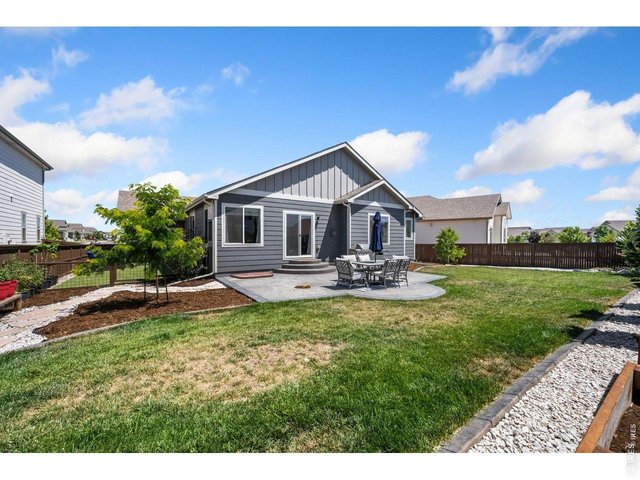
42 of 50
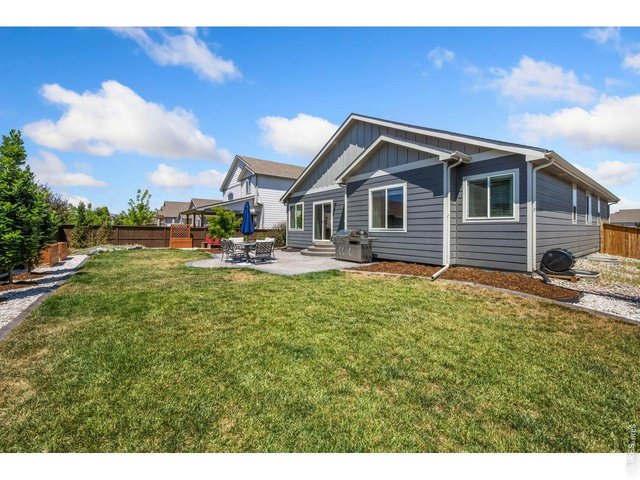
43 of 50
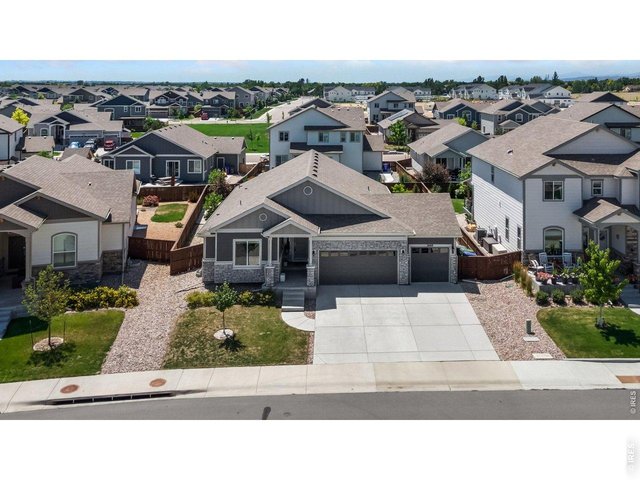
44 of 50
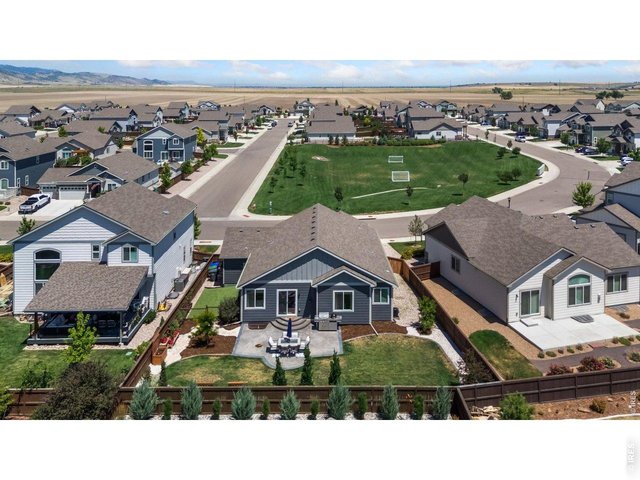
45 of 50
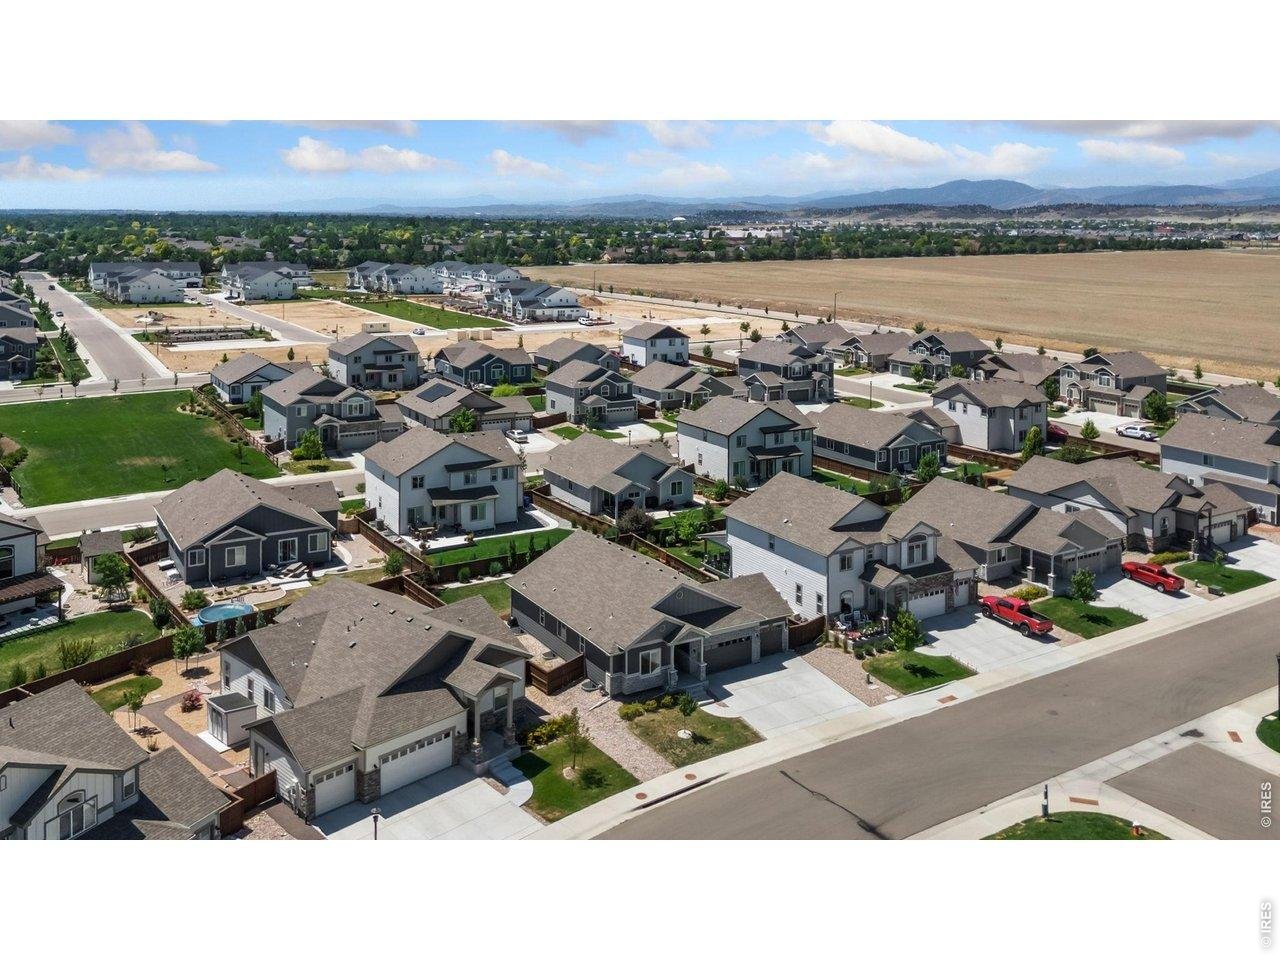
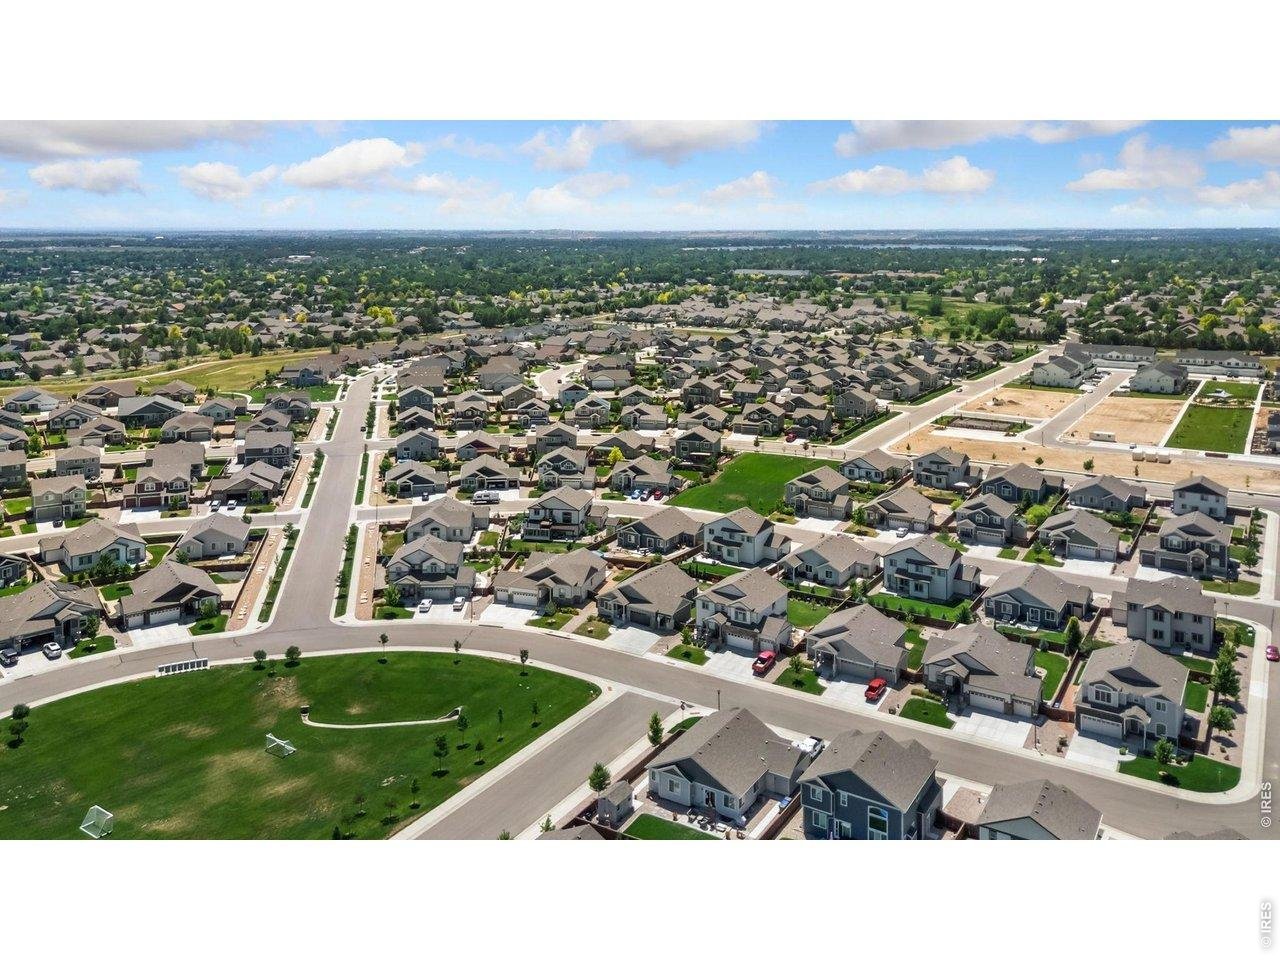
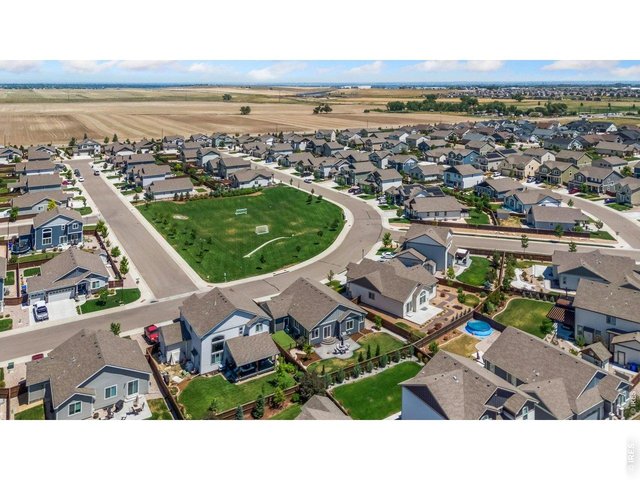
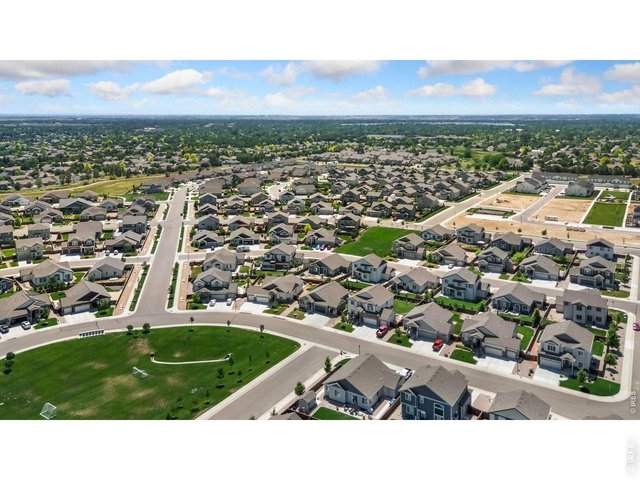
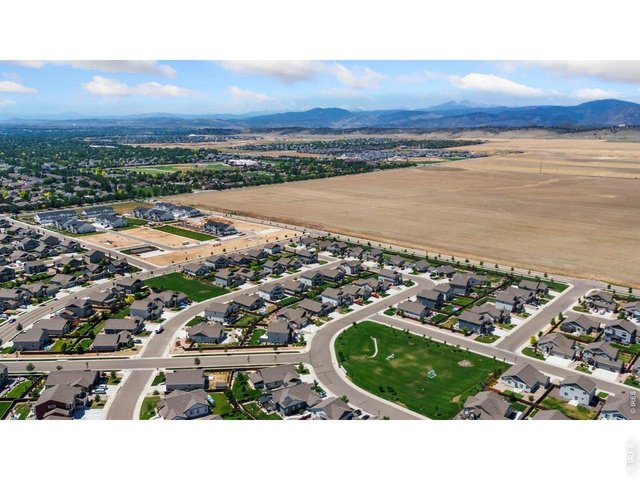
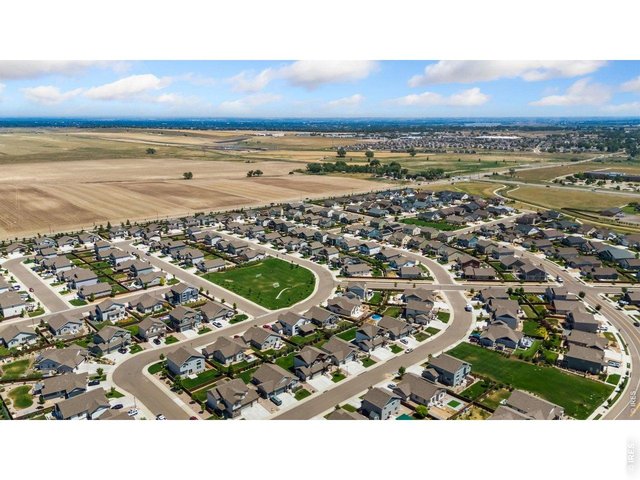
Eagle Brook Meadows
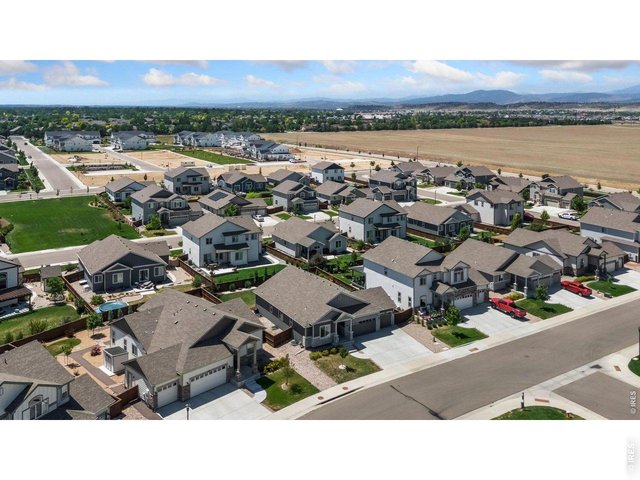
46 of 50
47 of 50
48 of 50
49 of 50
50 of 50
5 Bed
3 Bath
3,193 SqFt
Single Family Home built in 2021 with a 7,619 SqFt lot in Subdivision: Eagle Brook Meadows 1st Sub Lov
View Virtual Tour
General Features
| Type | Cottage/Bung |
| Style | 1 Story/Ranch |
| Baths | 3 Full |
| Acreage | 0.17 Acres |
| Lot Size | 7,619 SqFt |
| Zoning | P-72 |
| Total | 3,193 SqFt ($210/SF) |
| Finished | 3,026 SqFt ($222/SF) |
| Basement | Full Basement, 90%+ Finished Basement, Built-In Radon |
| Garage | 3 Space(s) |
| Garage Type | Attached |
| Year Built | 2021 |
| New Construction | No |
| Construction | Wood/Frame, Stone |
| Cooling | Central Air |
| Heating | Forced Air |
| Roof | Composition Roof |
Taxes & Fees
| Taxes | $6,091 |
| Tax Year | 2025 |
| Metro District | Eagle Brook Meadows |
| Website | https://www.eaglebrookmeadowsmd.live |
| Fee | $140 /Quarterly |
| 2nd Metro District | No |
Schools
| School District | Thompson R2-J |
| Elementary |
Centennial (R2-J)
|
| Middle/Jr High | Erwin, Lucile |
| Senior High | Loveland |
Rooms
| Primary Bedroom | 13 x 16 (Main Floor) |
| Bedroom 2 | 11 x 11 (Main Floor) |
| Bedroom 3 | 11 x 11 (Main Floor) |
| Bedroom 4 | 11 x 13 (Basement) |
| Bedroom 5 | 11 x 12 (Basement) |
| Kitchen | 12 x 14 (Main Floor) |
| Living Room | 13 x 16 (Main Floor) |
| Dining Room | 9 x 11 (Main Floor) |
| Laundry Room | 6 x 6 (Main Floor) |
| Family Room | 20 x 27 (Basement) |
| Rec. Room | 11 x 13 (Basement) |
| Note: All room dimensions, including square footage data, are approximate and must be verified by the buyer. | |
Outdoor Features
Lawn Sprinkler System, PatioLot Features
Deciduous Trees, Level LotDesign Features
Eat-in Kitchen, Cathedral/Vaulted Ceilings, Open Floor Plan, Pantry, Walk-in Closet, Washer/Dryer Hookups, Kitchen IslandInclusions
Window Coverings, Gas Range/Oven, Self-Cleaning Oven, Dishwasher, Refrigerator, Microwave, Disposal, Smoke Alarm(s)Neighborhood
Common Amenities
Play Area, Common Recreation/Park Area, Hiking/Biking TrailsAccessibility
Low Carpet, Main Floor Bath, Main Level Bedroom, Stall Shower, Main Level LaundryFireplace
Re-circulating Fireplace, Gas Fireplace, Gas Logs Included, Living Room Fireplace, Single Fireplace
Listing Office

(970) 225-5152
https://www.c3realestatesolutions.com

Information deemed reliable but not guaranteed by the MLS. WARNING: This database record is provided subject to limited license rights. Duplication or reproduction is prohibited. Limited License MLS content and images © Copyright 1998 - 2026, IRES LLC. All rights reserved.