149 Beacon Way Windsor, CO 80550

1 of 50
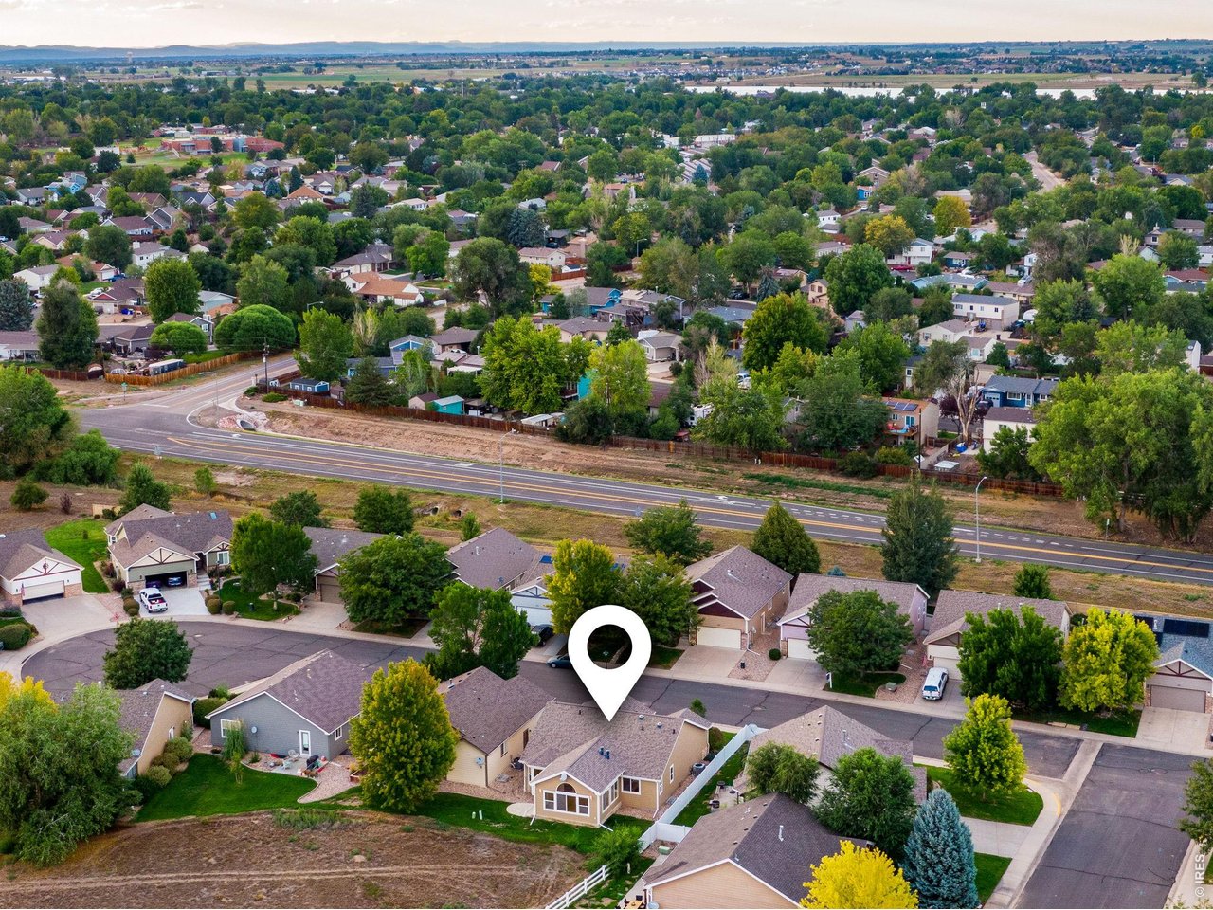
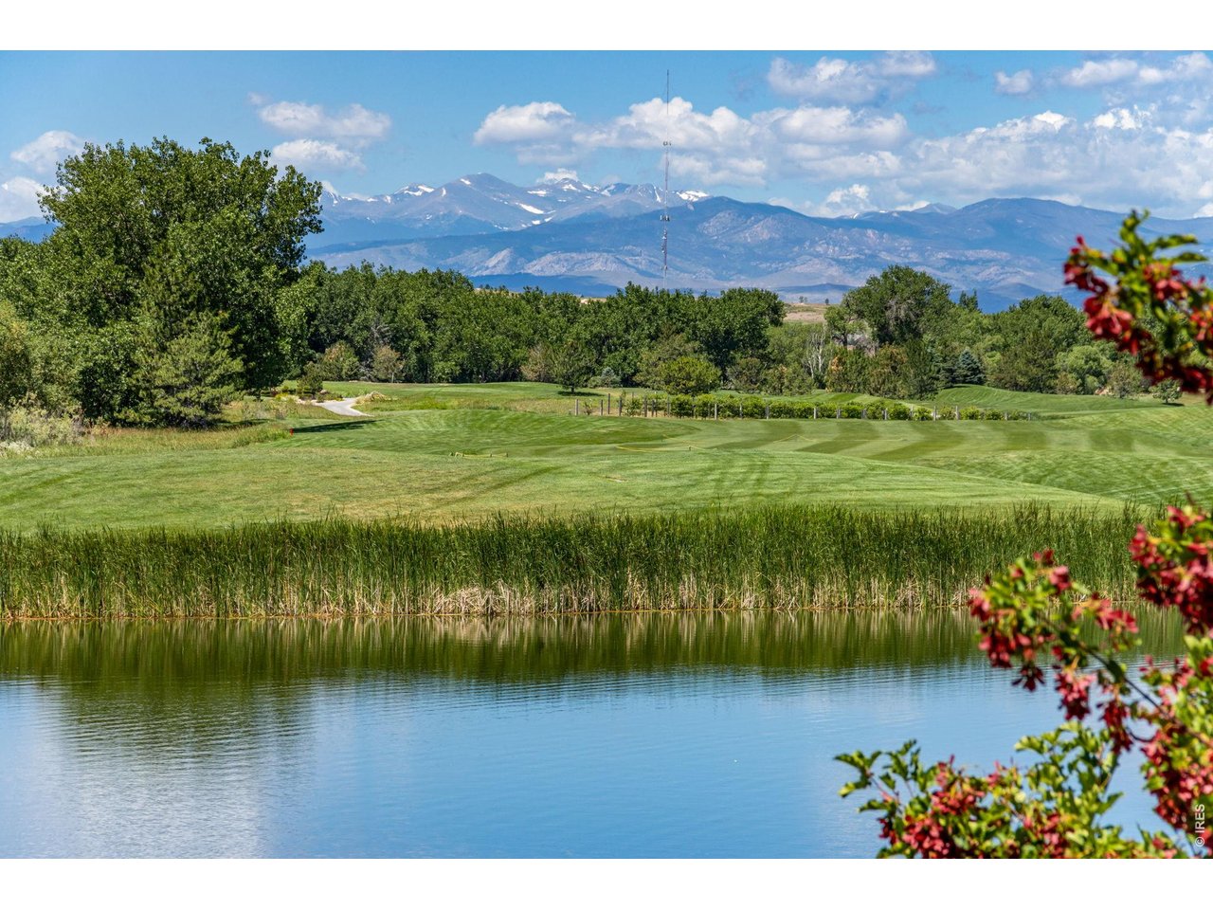
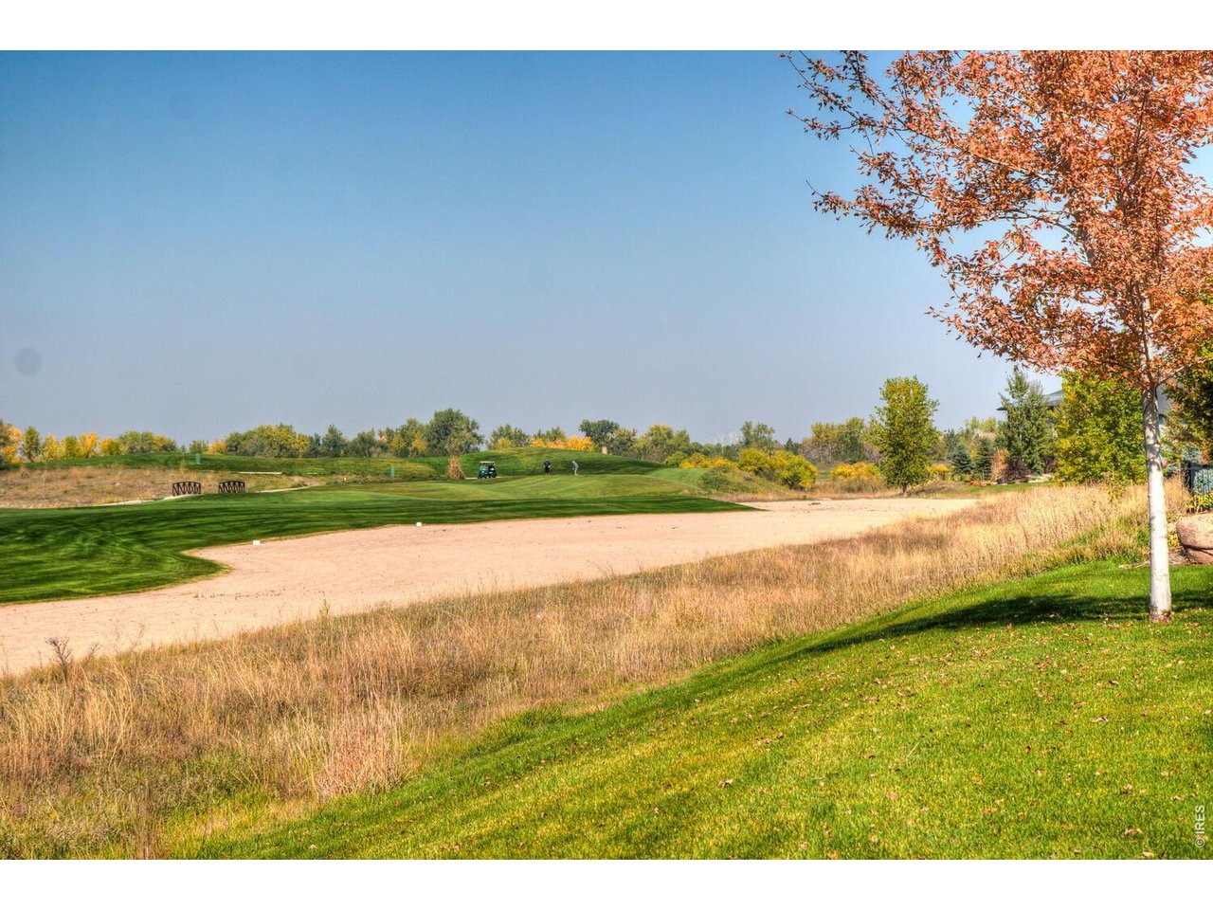
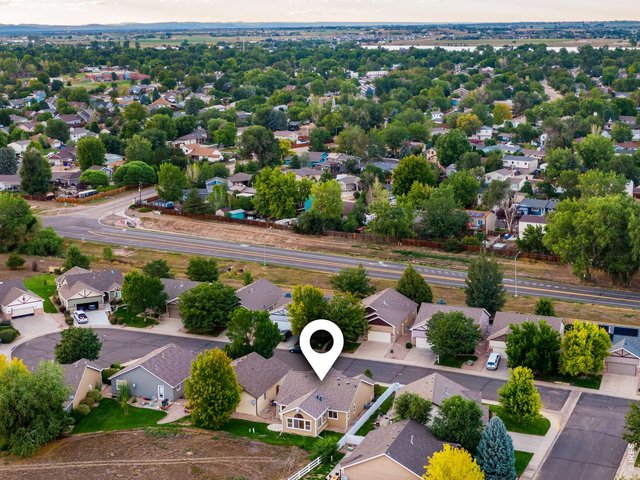
Location, Location, Location
2 of 50
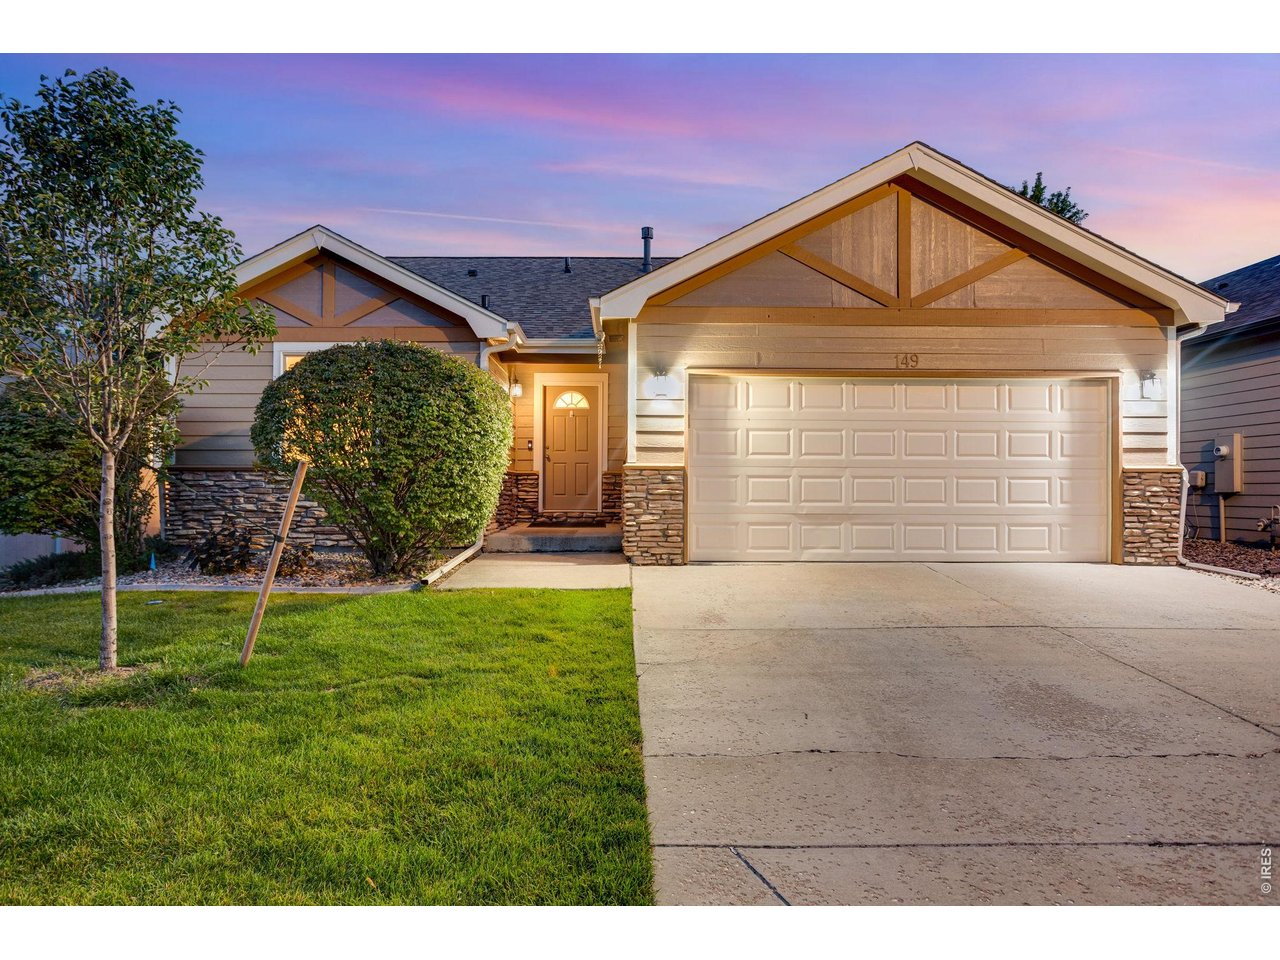
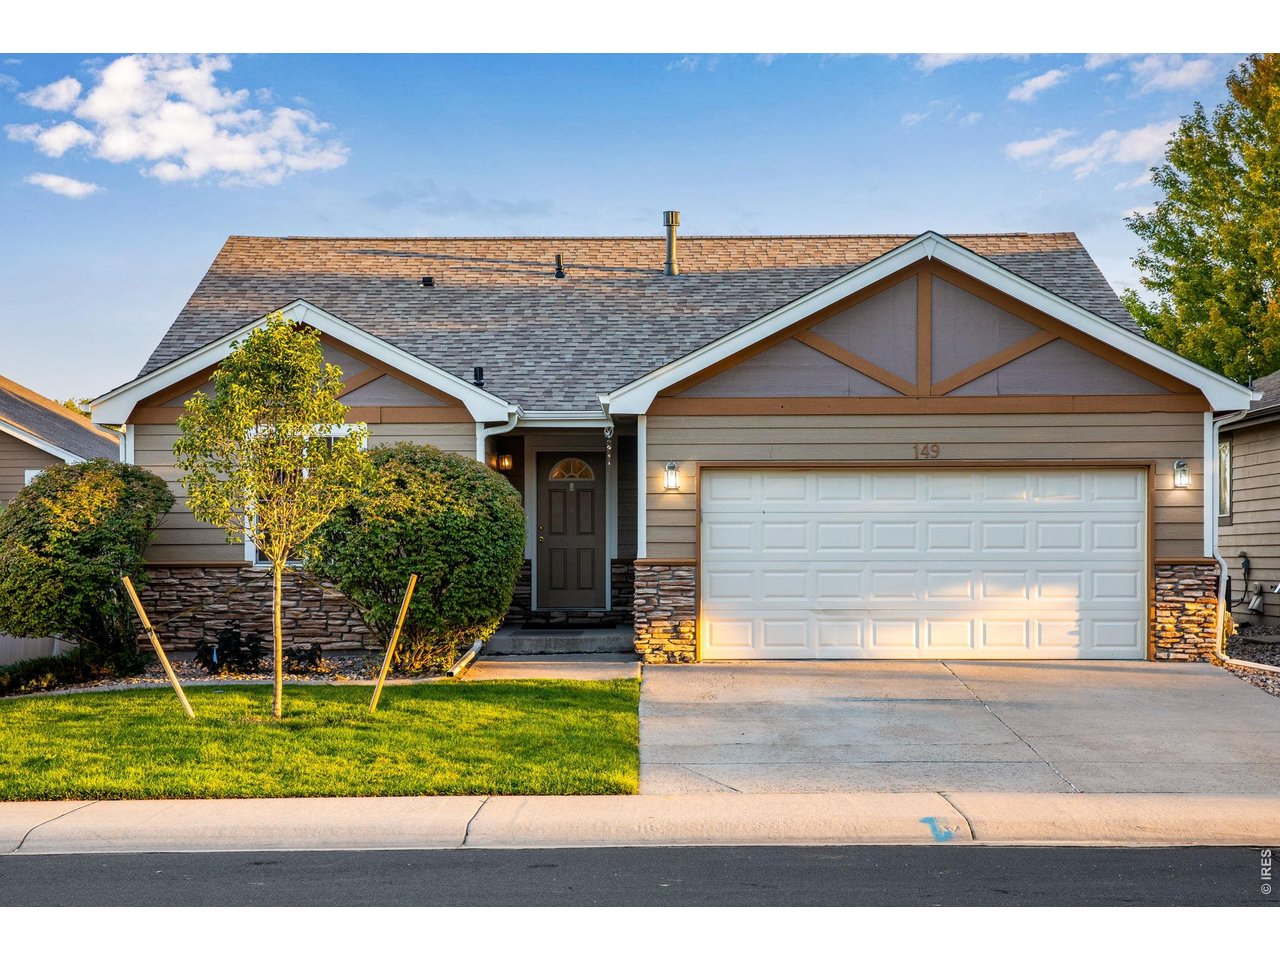
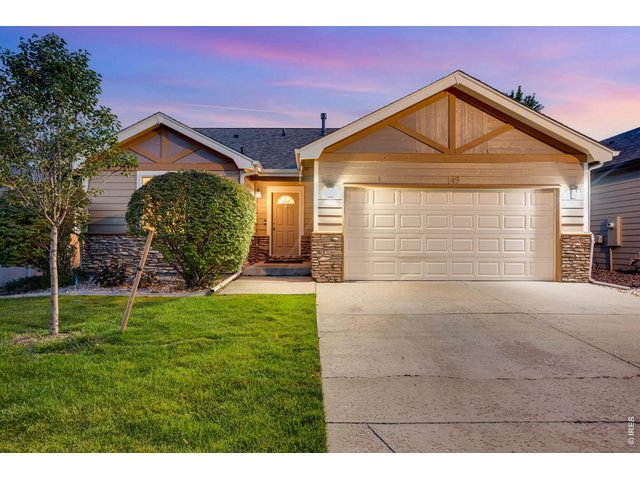
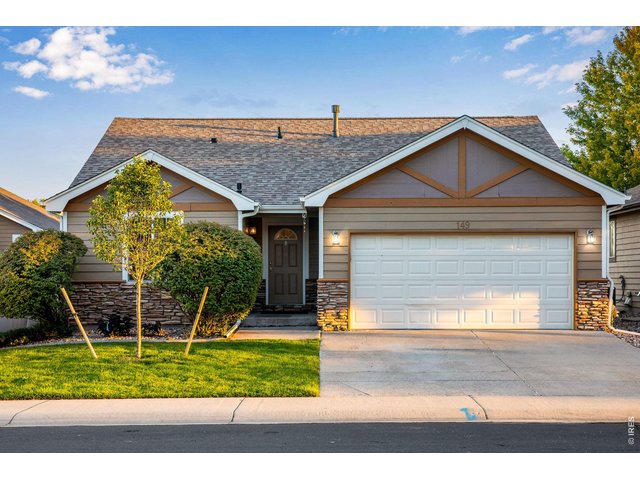
MAINTENANCE-FREE LIVING AT ITS FINEST Hard to find luxury ranch style patio home
3 of 50
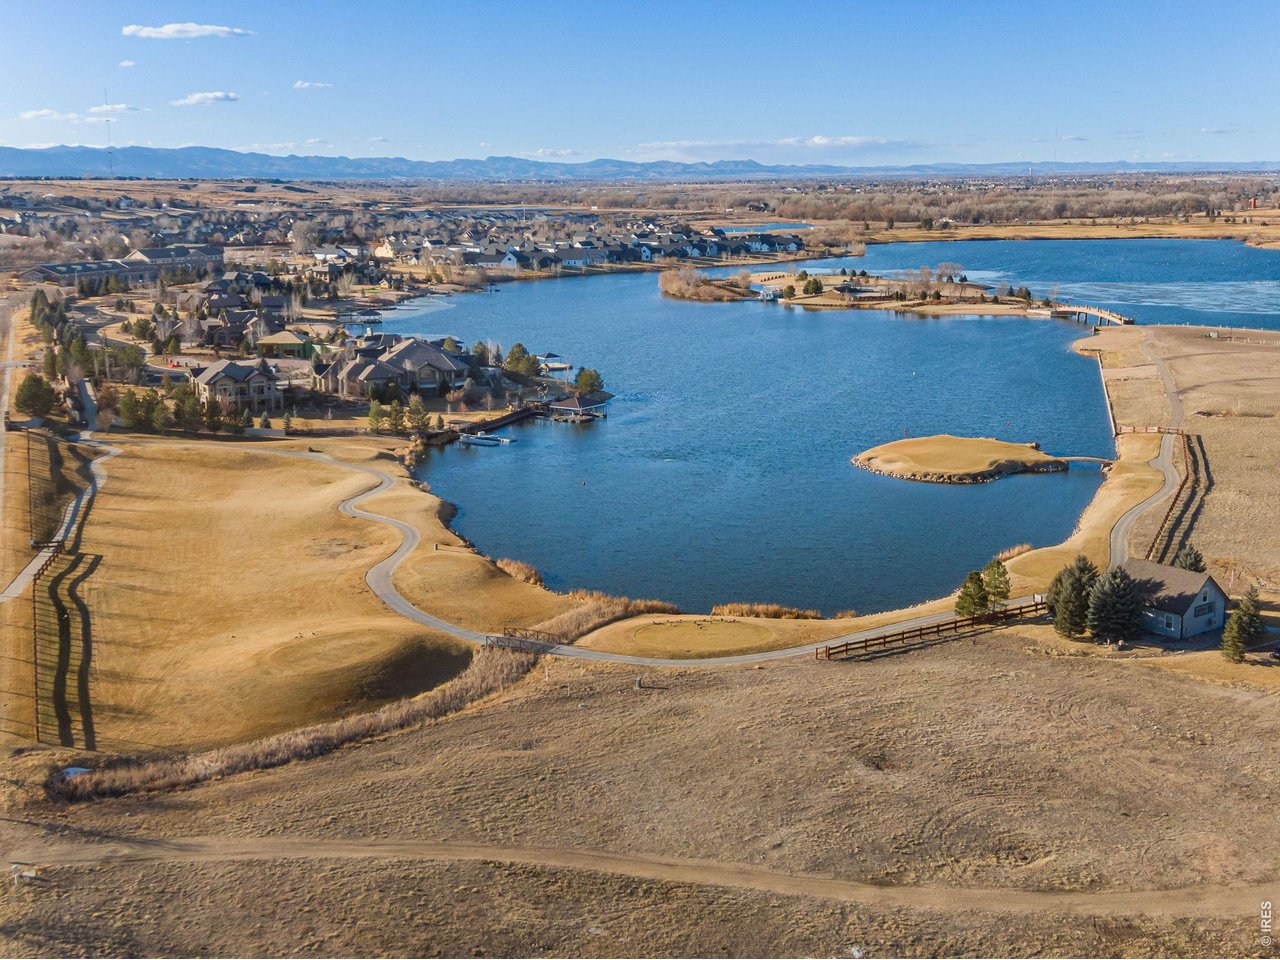
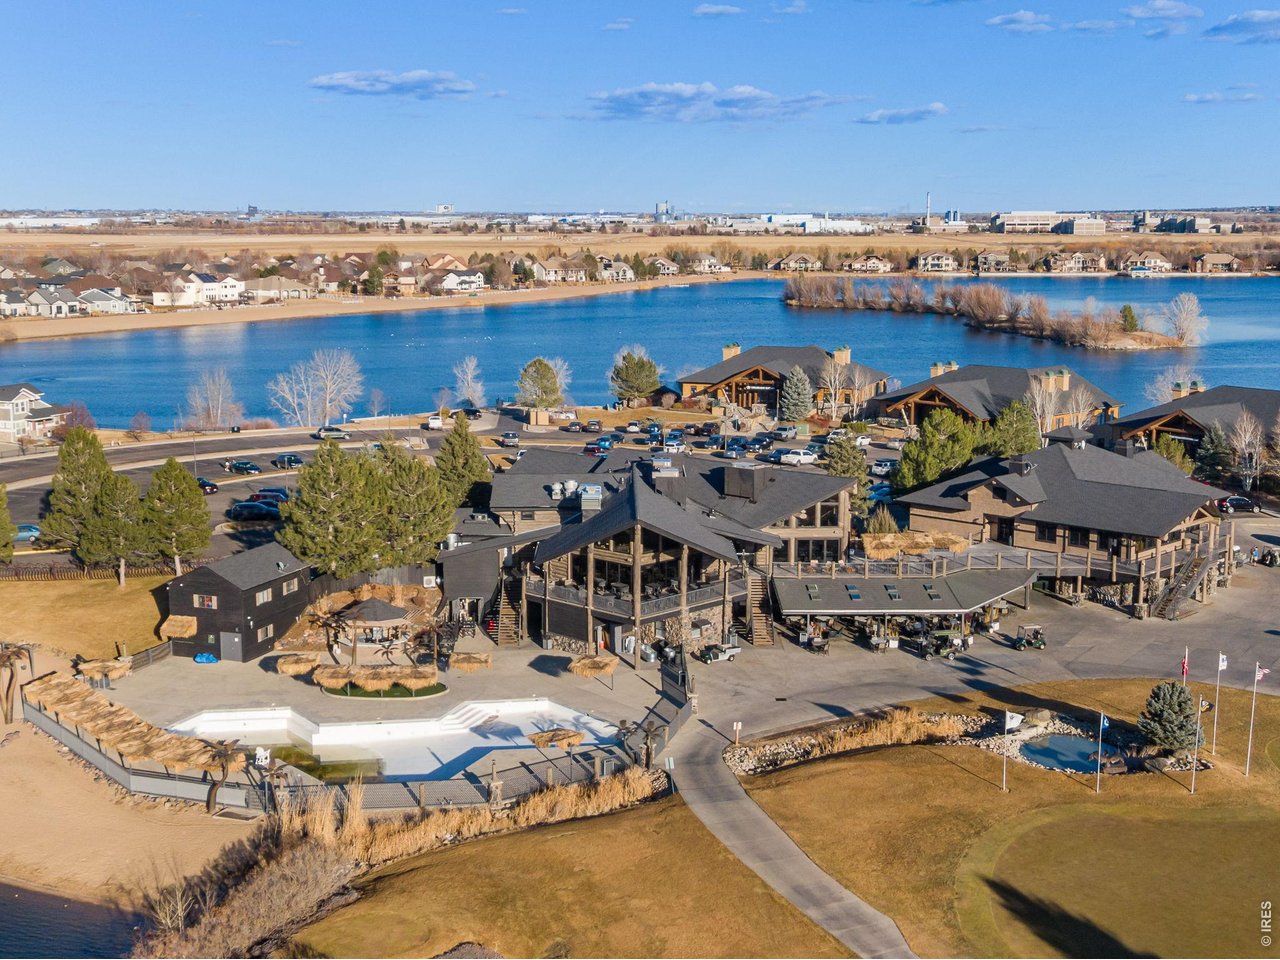
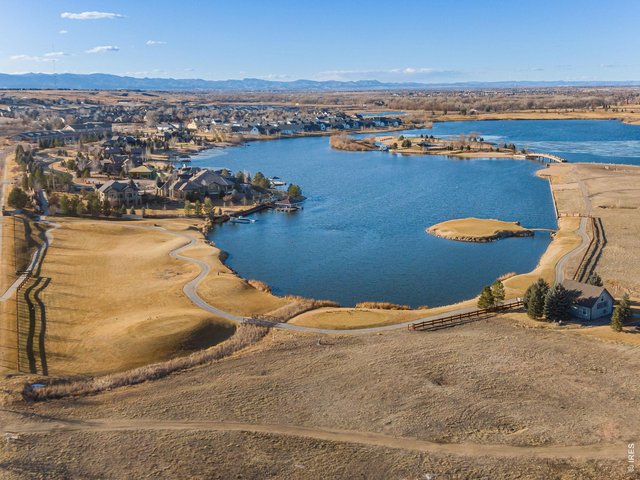
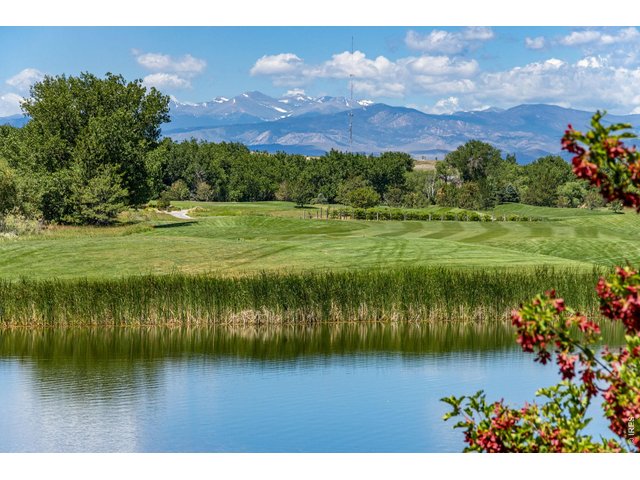
Water Valley is popular because it offers something that is relatively unusual in Northern Colorado:
4 of 50
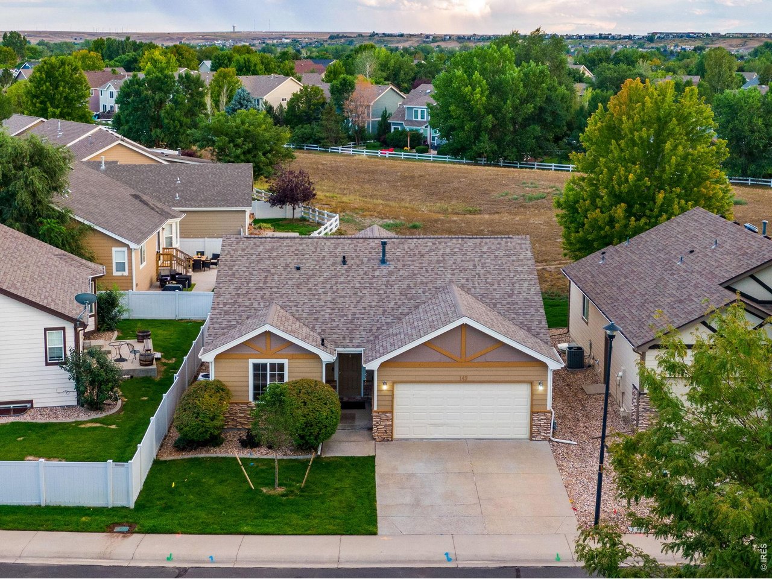
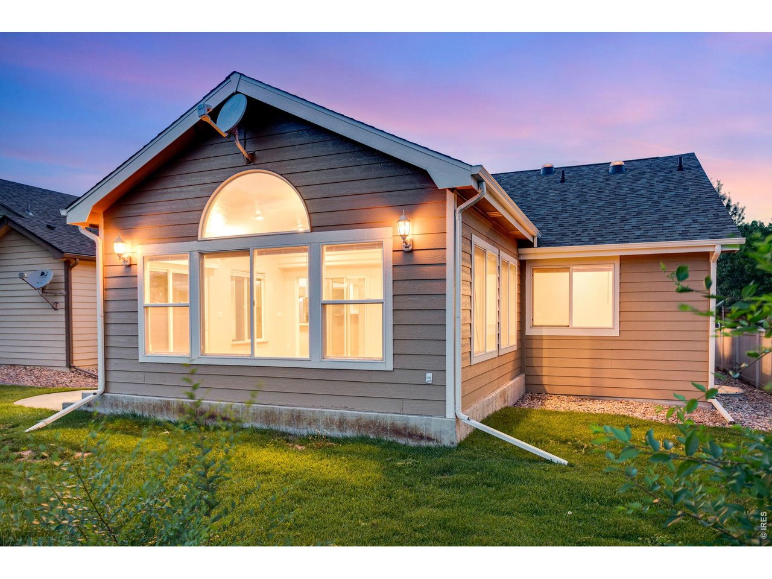
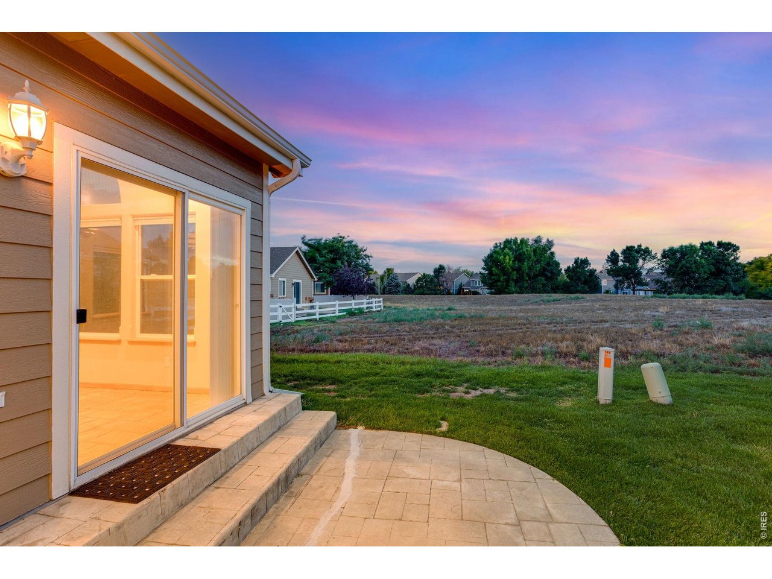
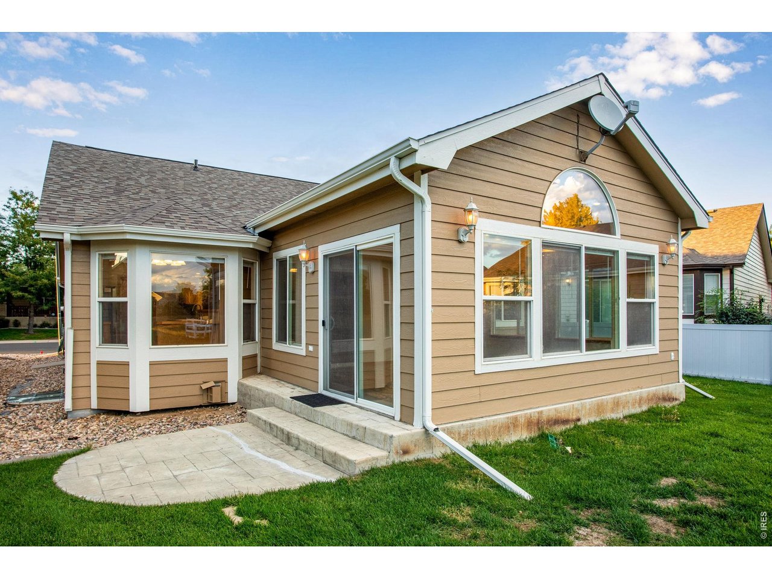
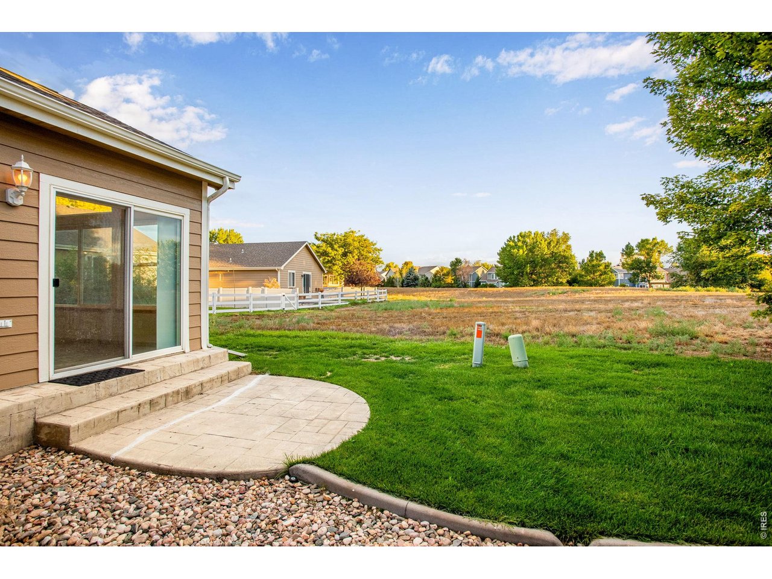
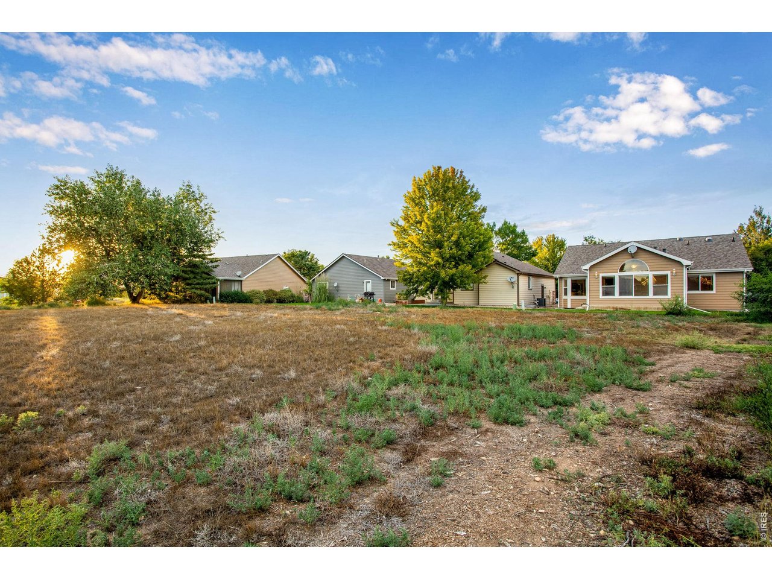
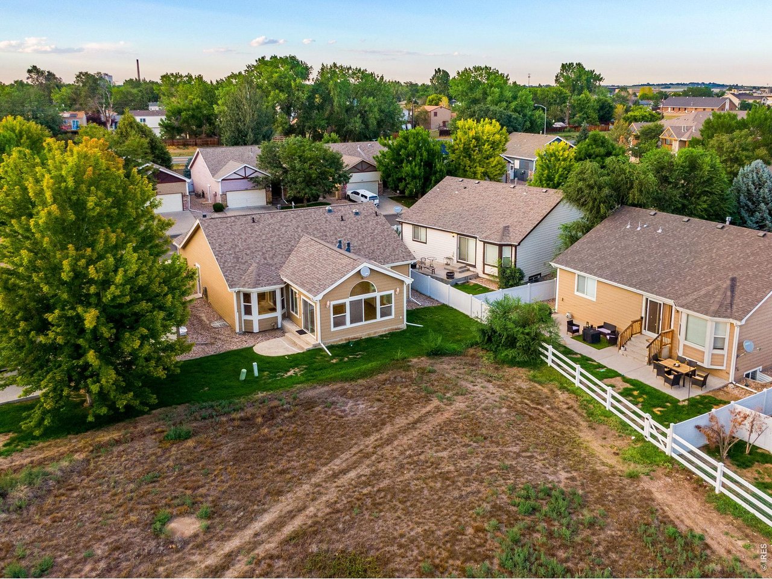
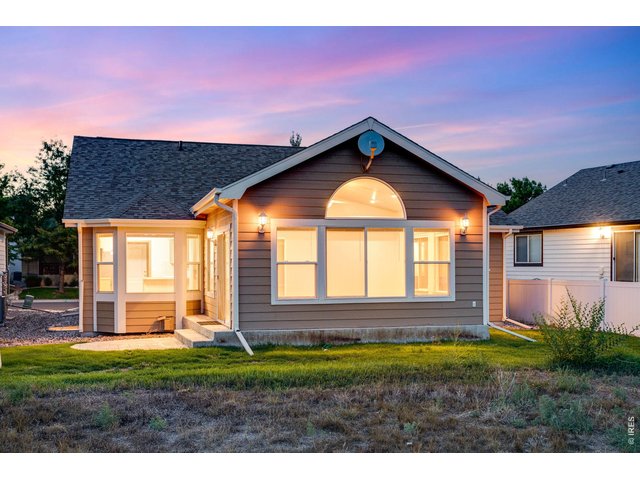
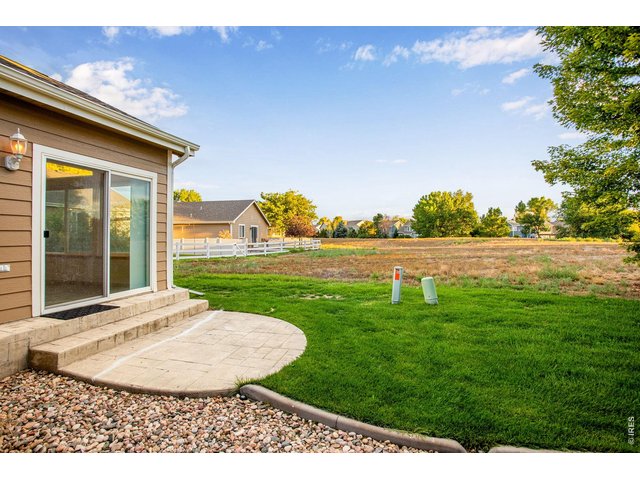
Backs to open space and features a side patio and large sun room
5 of 50
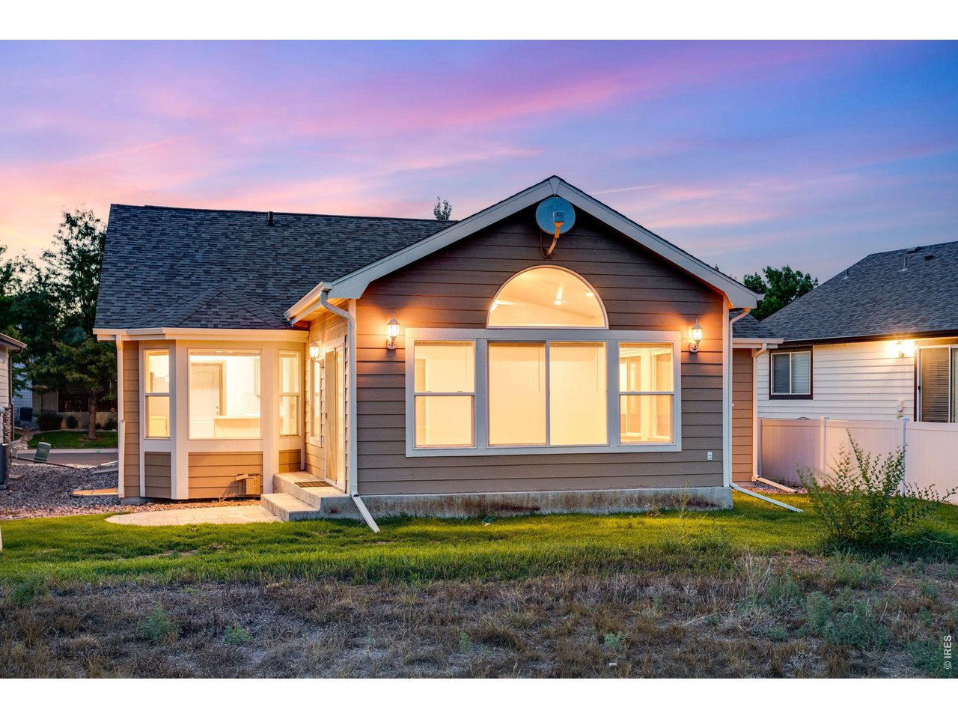
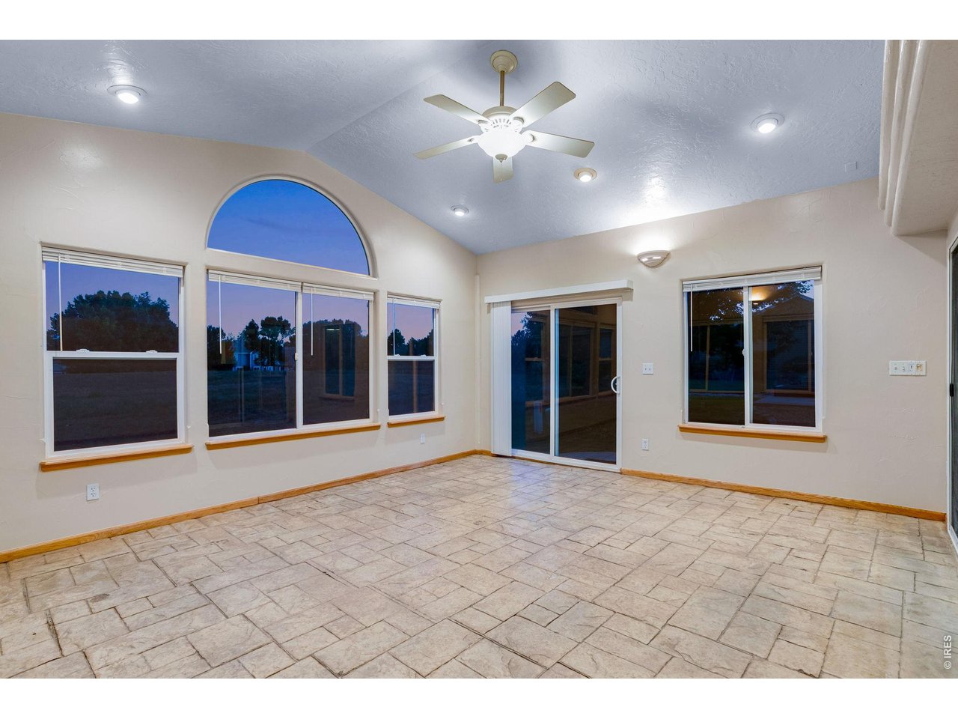
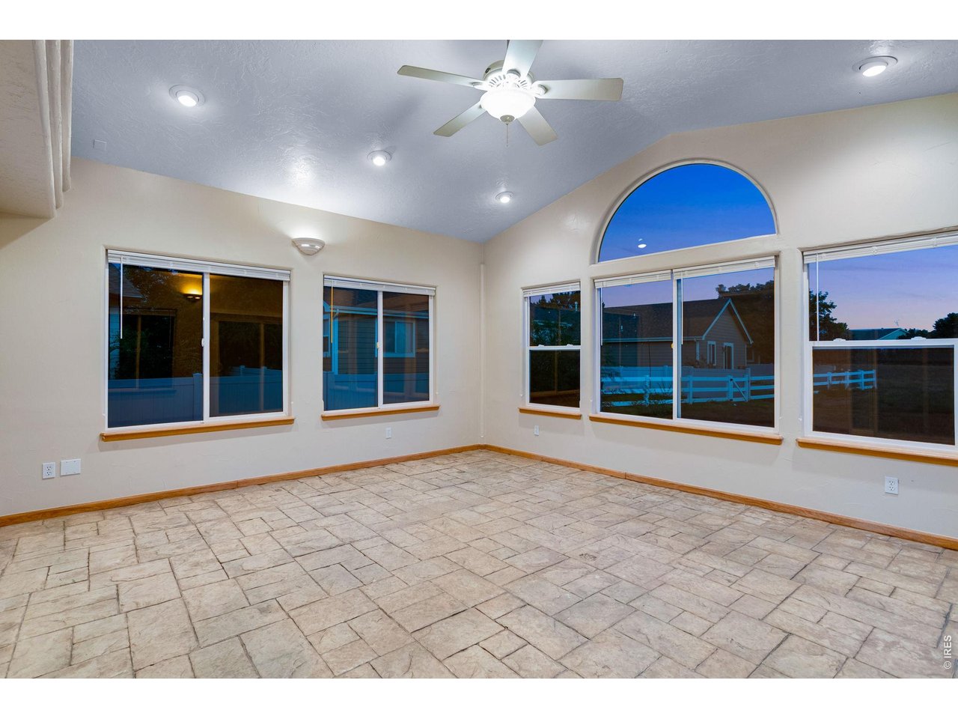
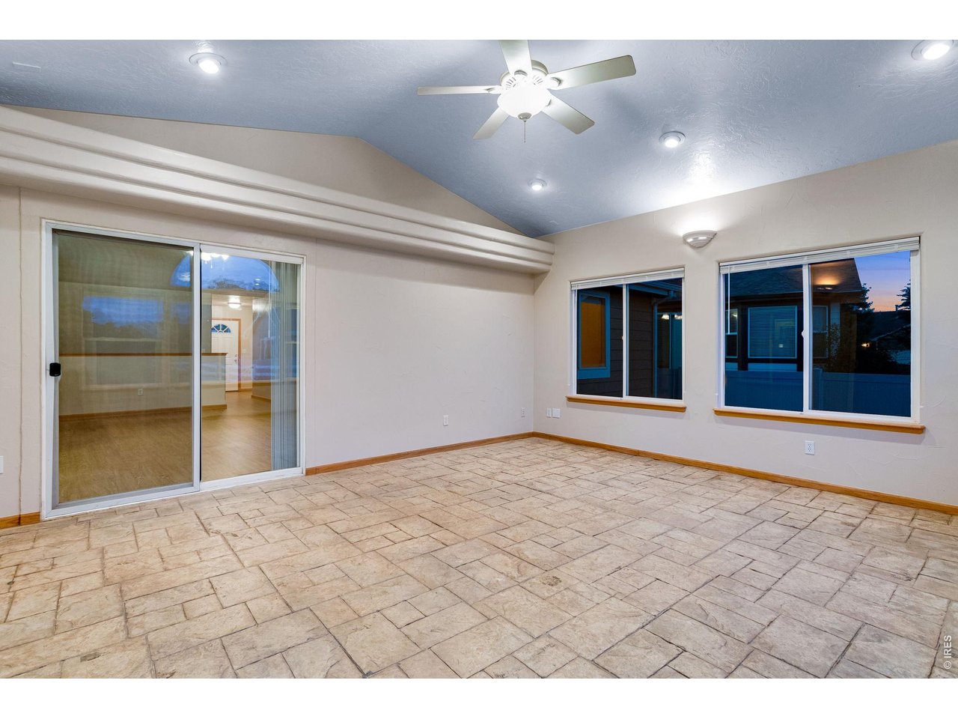
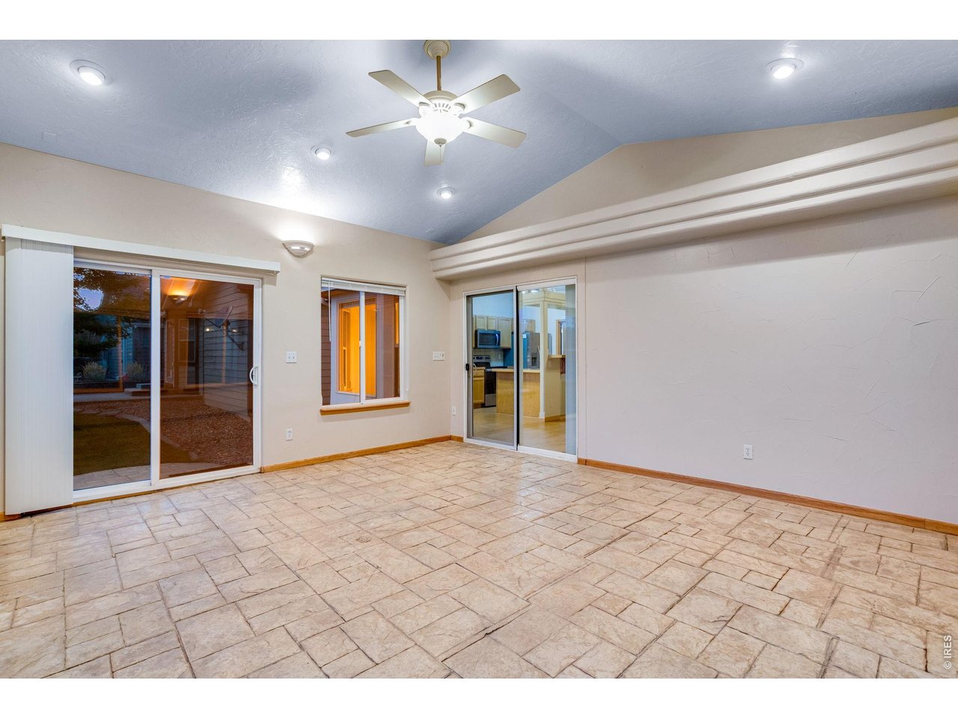
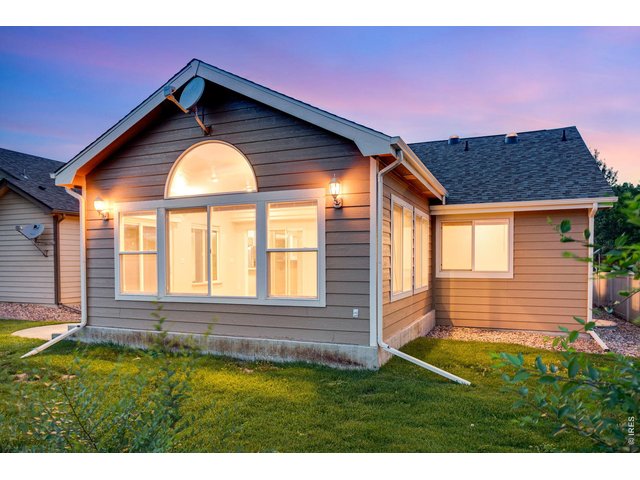
All season sunroom with southern exposure
6 of 50
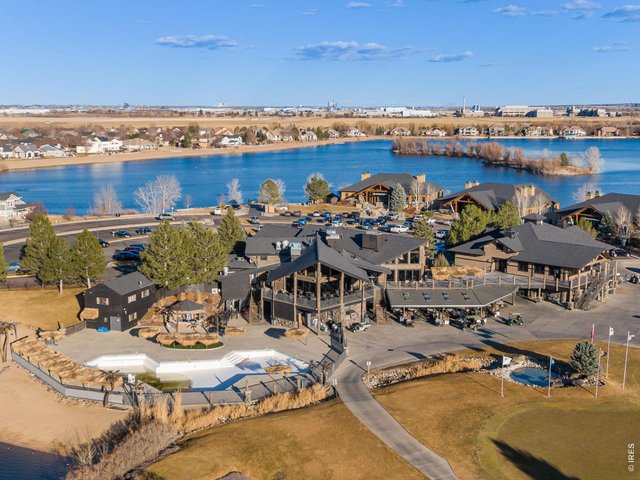
a resort-style lifestyle without leaving a normal, established community.
7 of 50
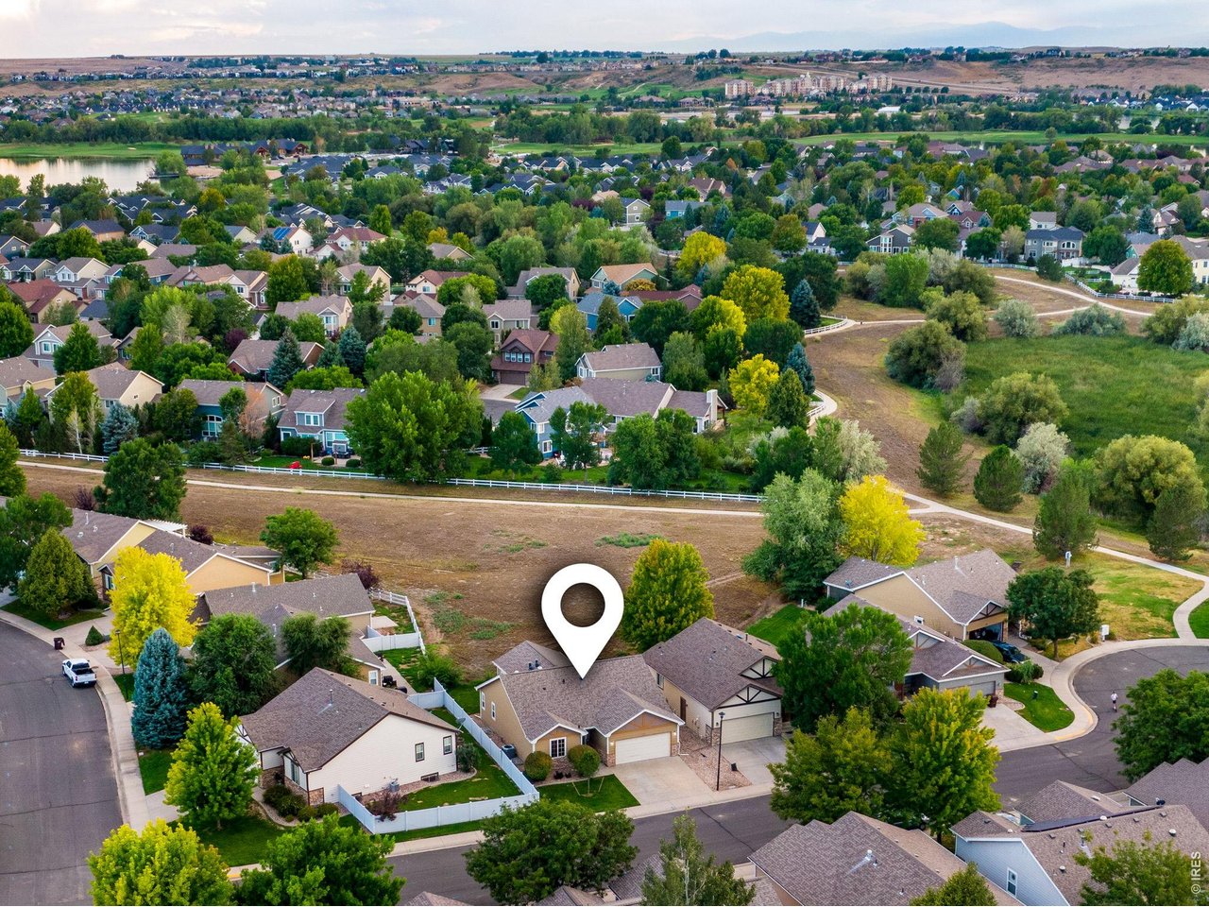
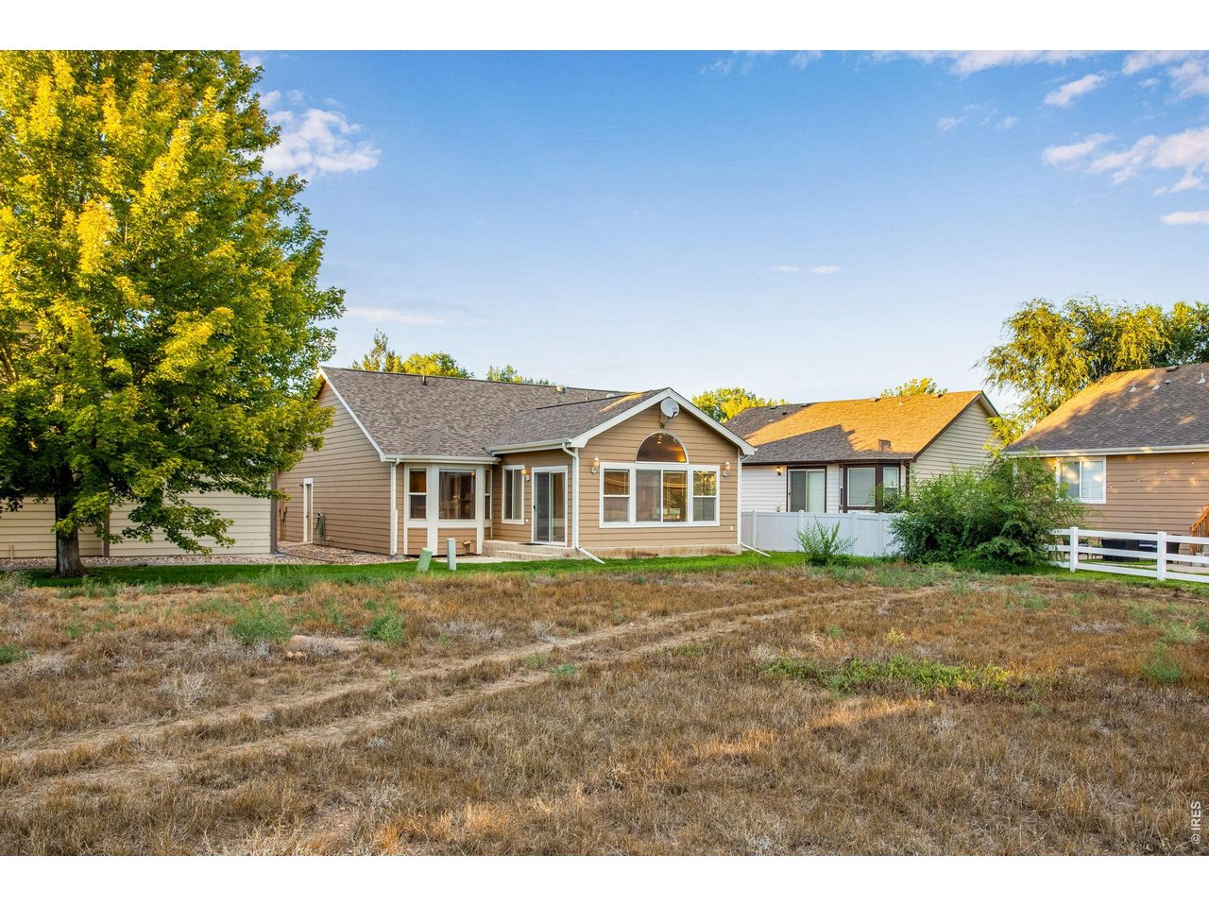
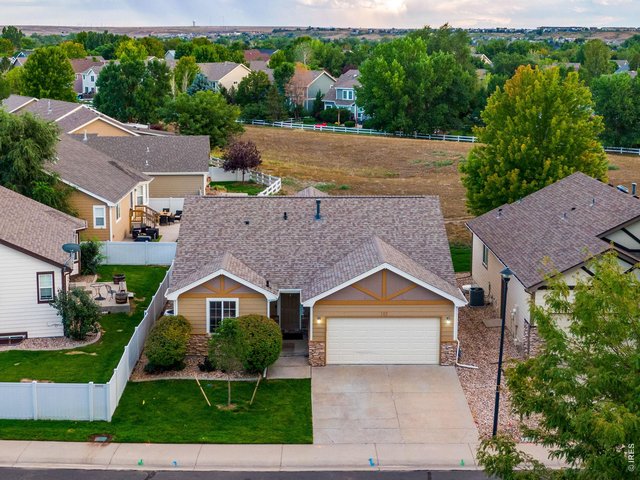
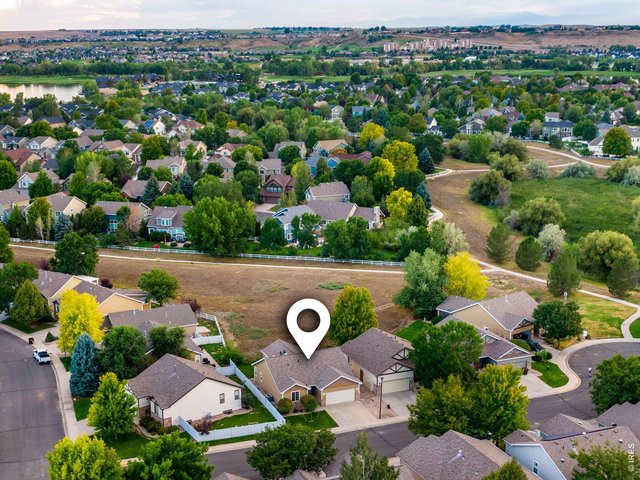
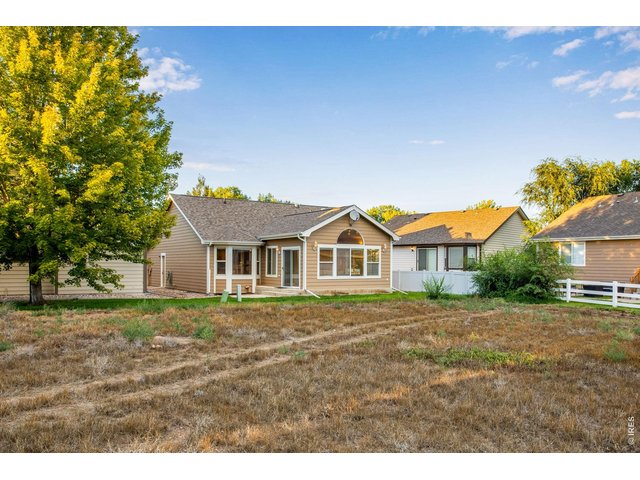
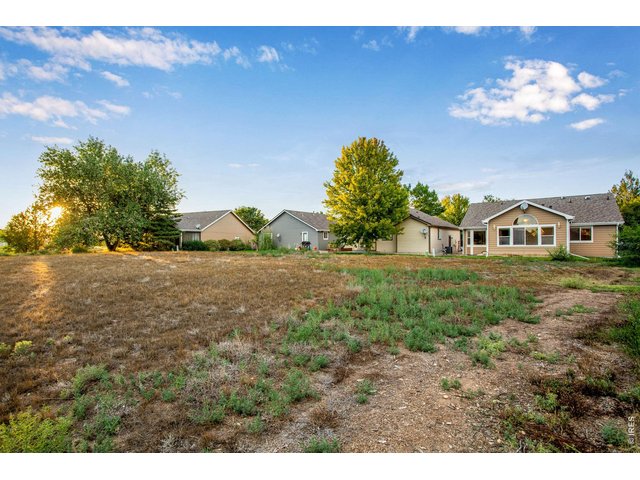
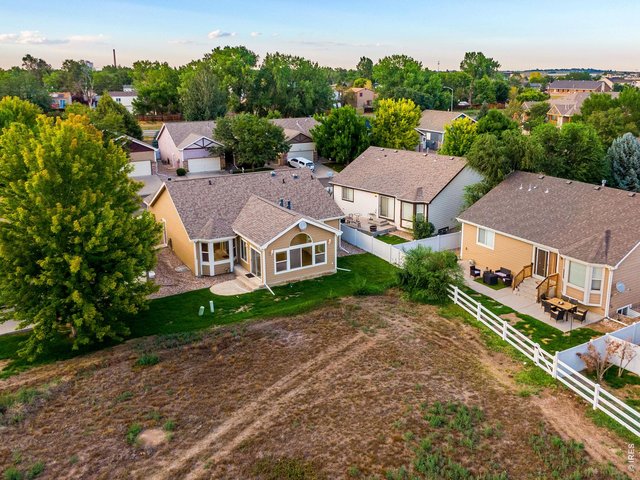
Cul-De-Sac location for added privacy and backs to open space
8 of 50
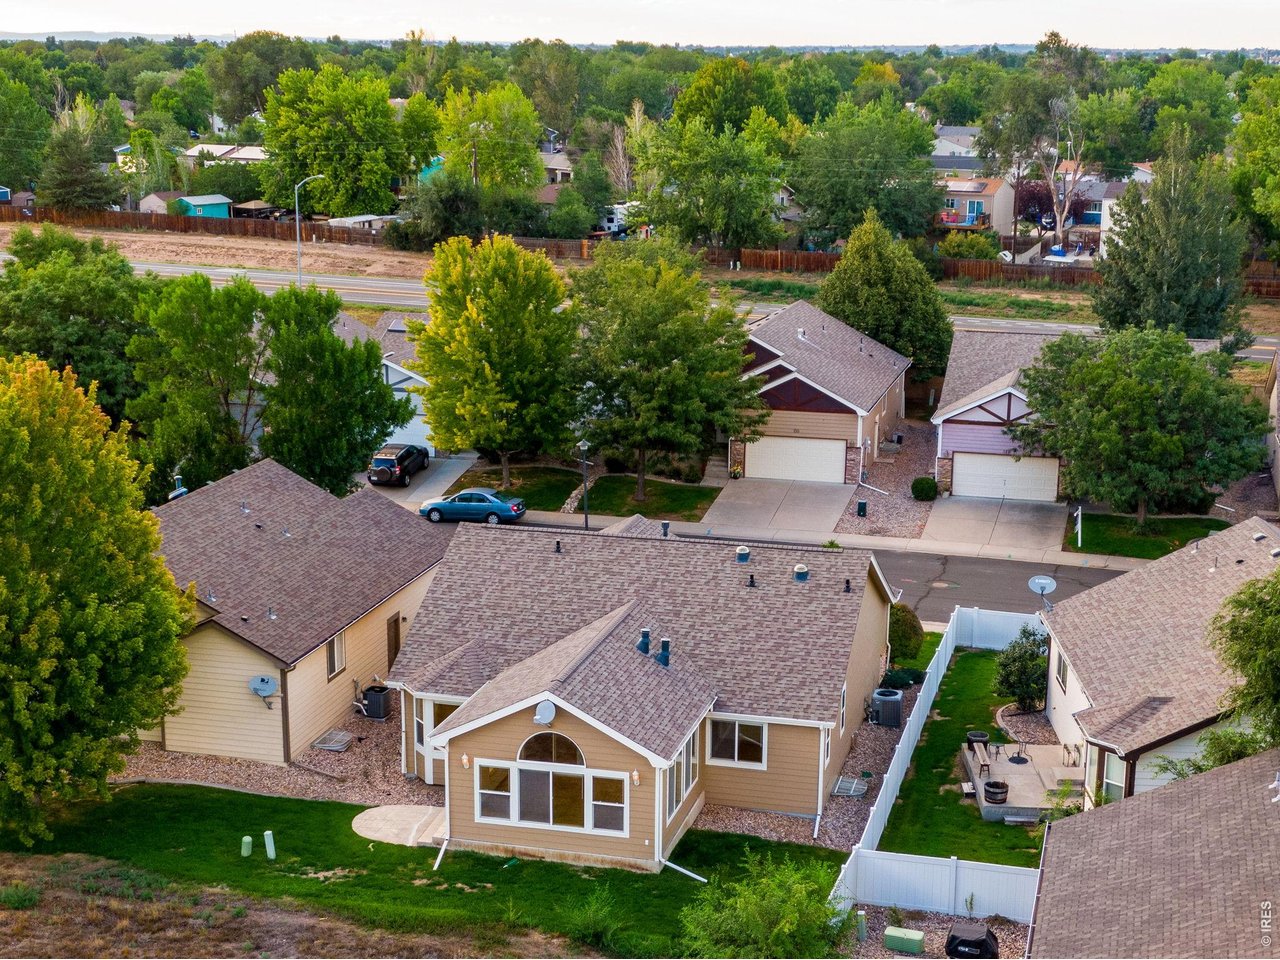
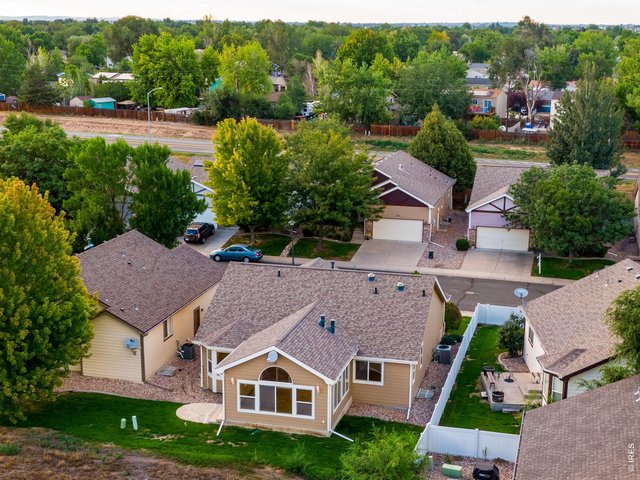
South facing backyard for lower utilities and plenty of natural sunlight
9 of 50
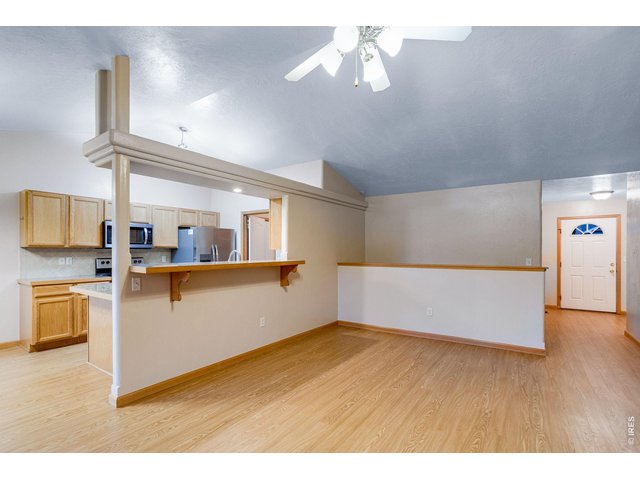
All new interior paint
10 of 50
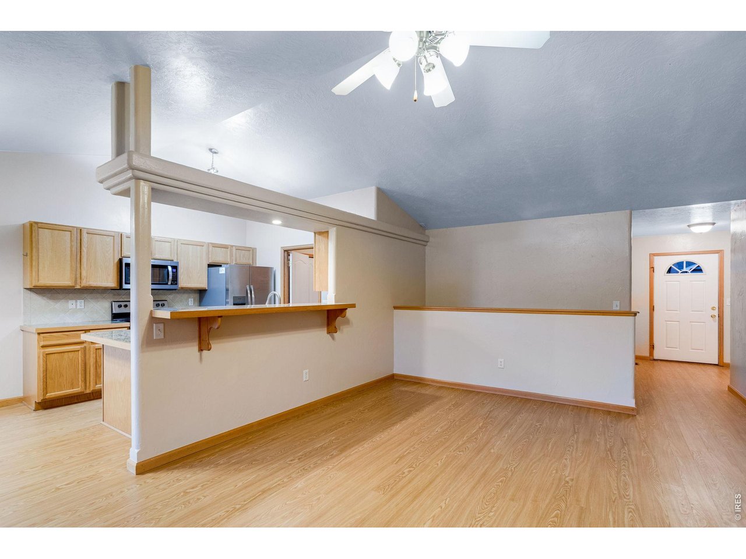
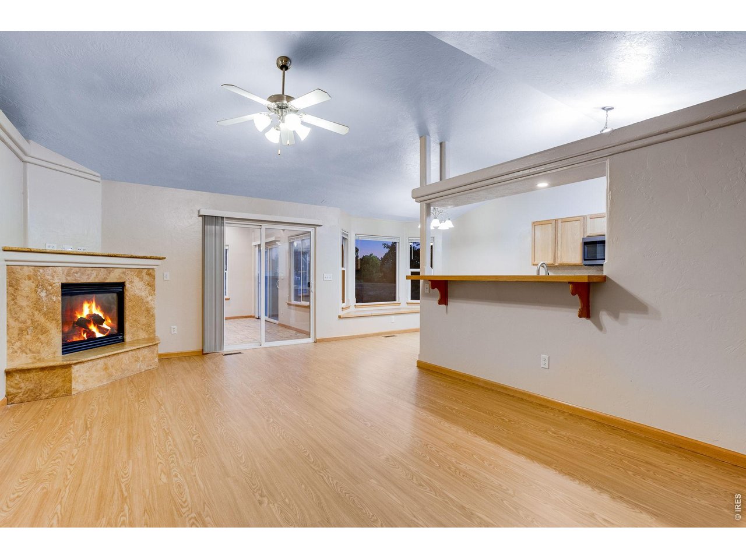
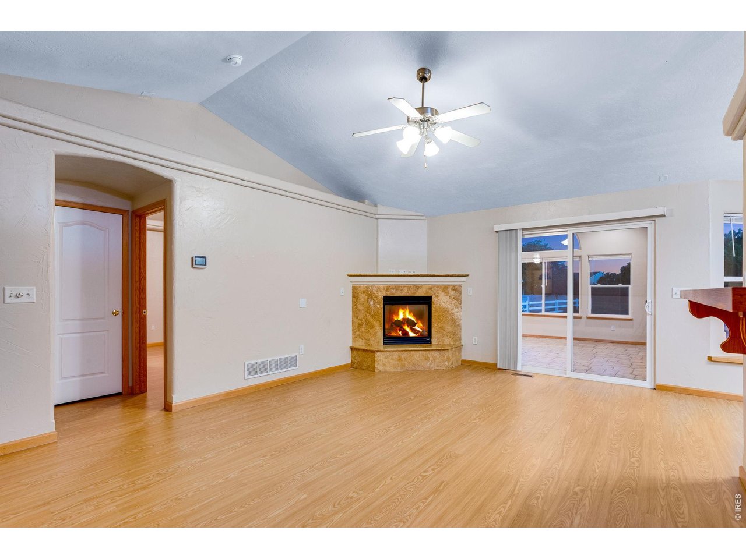
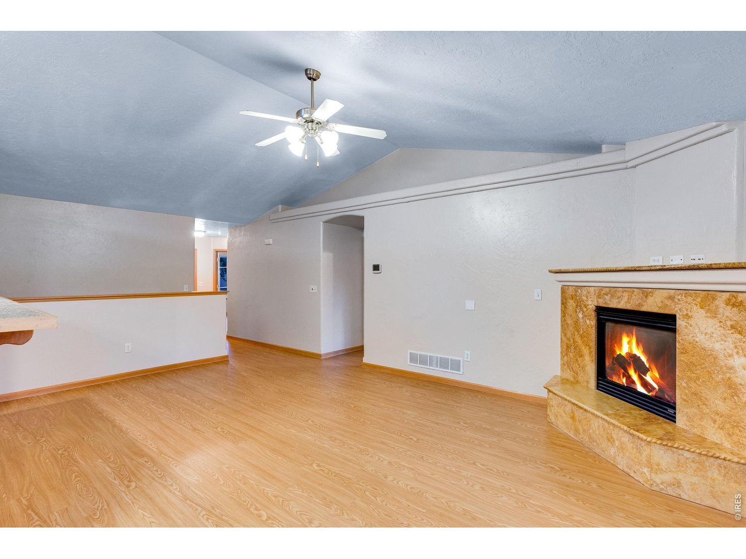
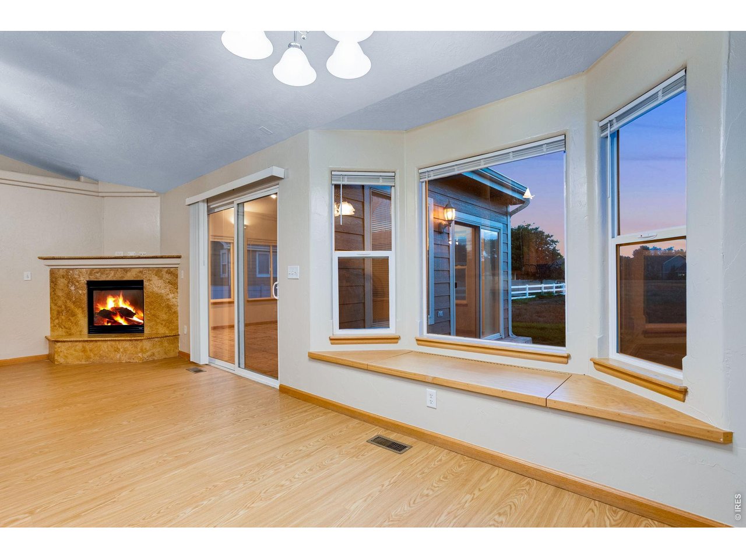
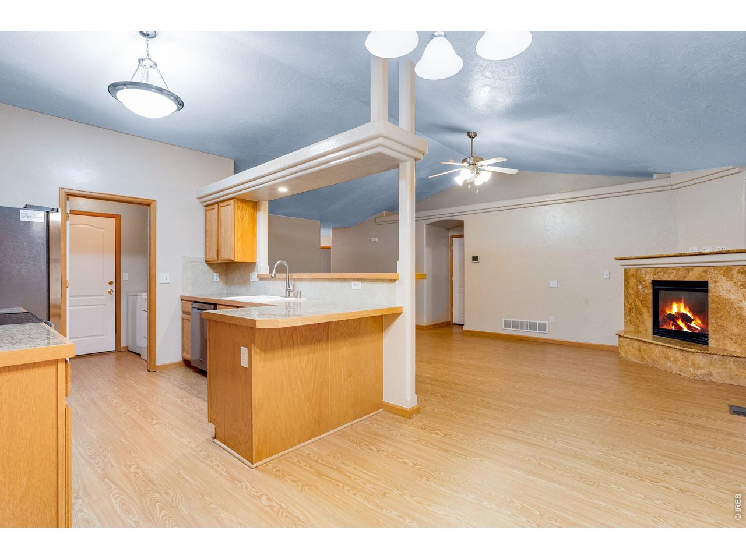
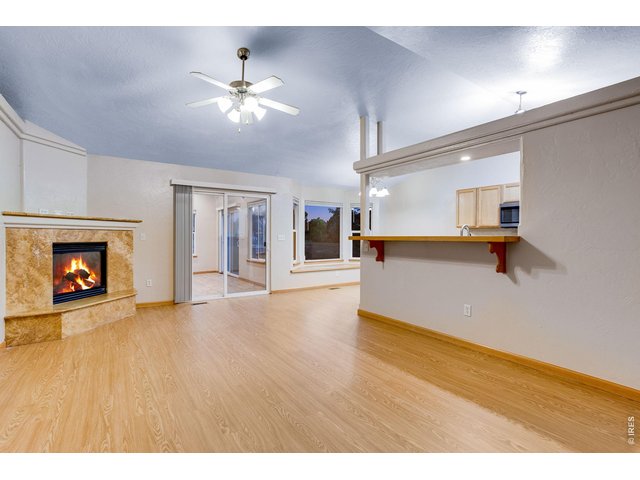
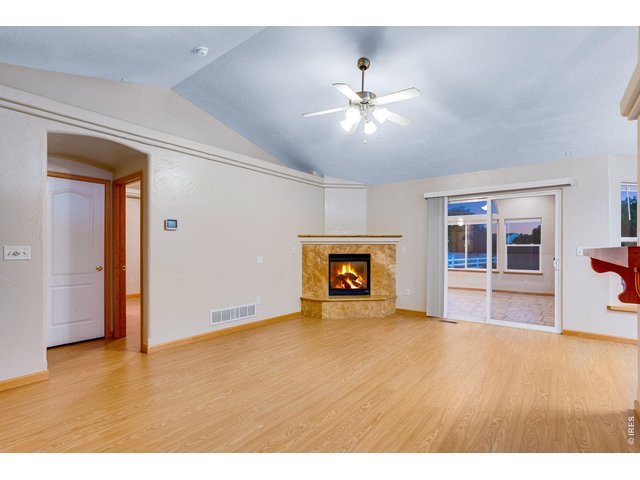
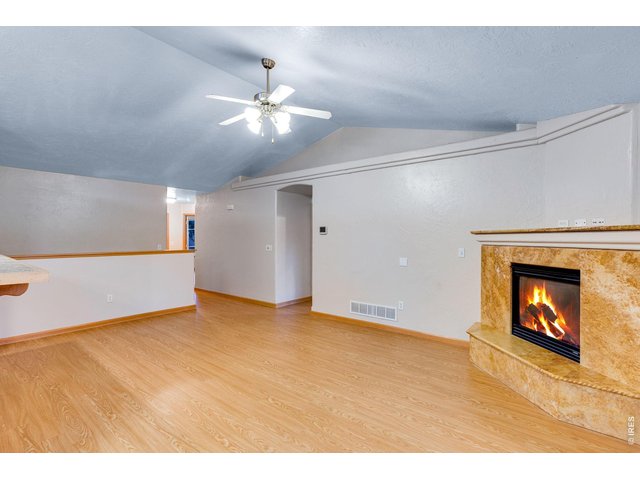
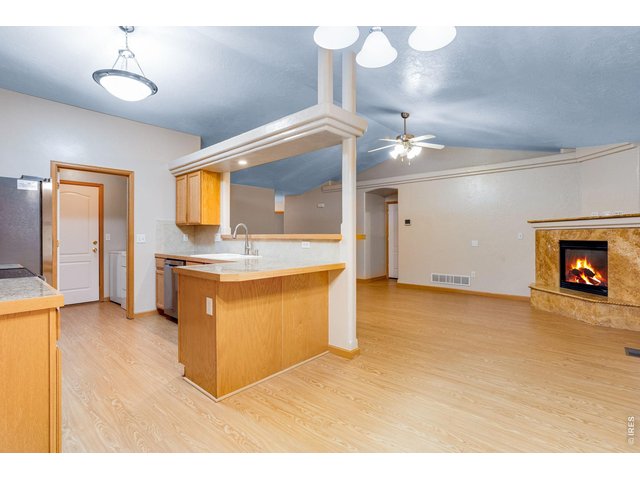
Open family room featuring vaulted ceilings, fan, corner gas fireplace with blower, travertine bench, backsplash and mantel
11 of 50
12 of 50
13 of 50
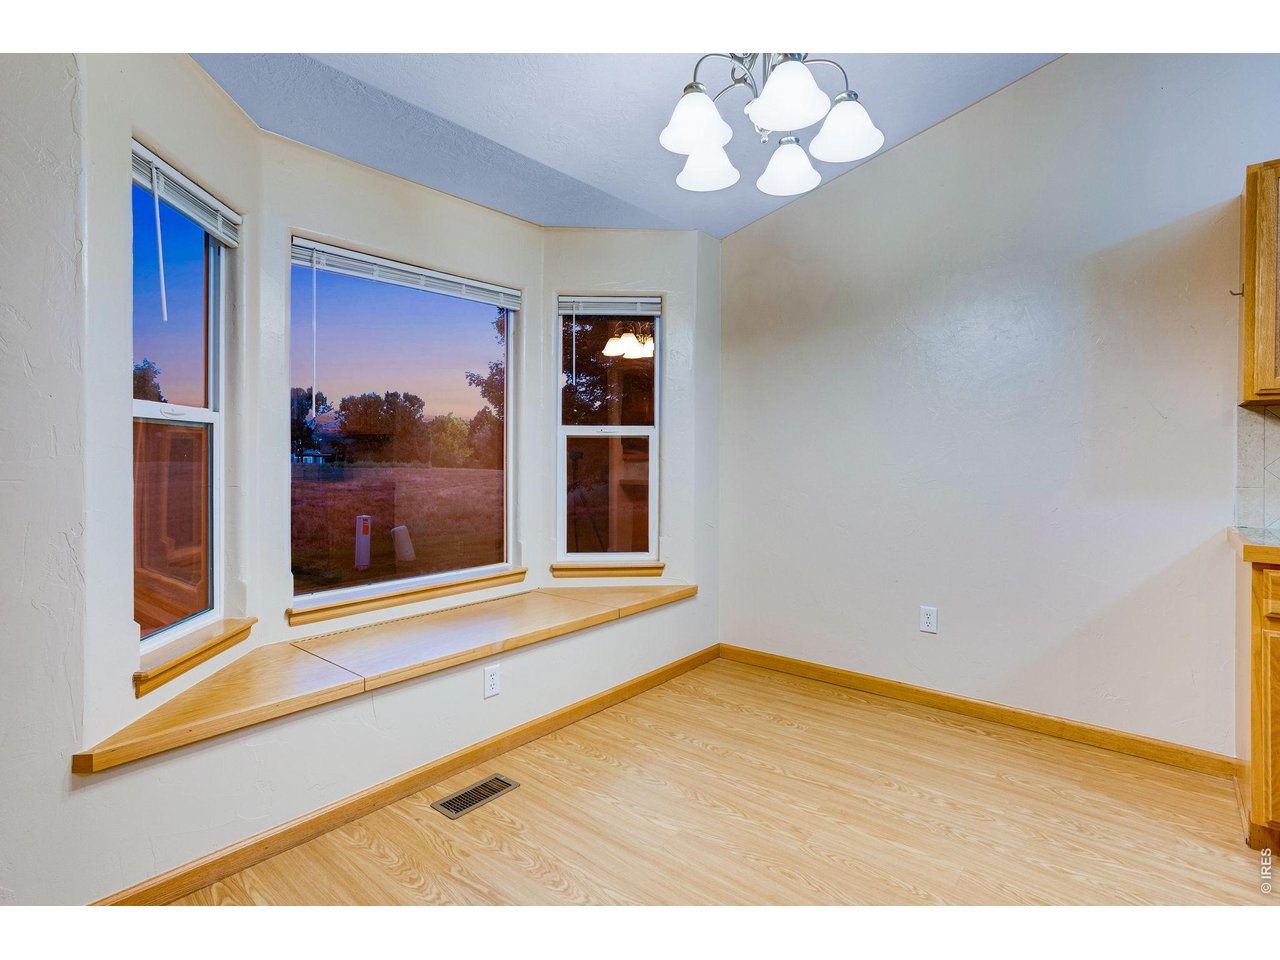
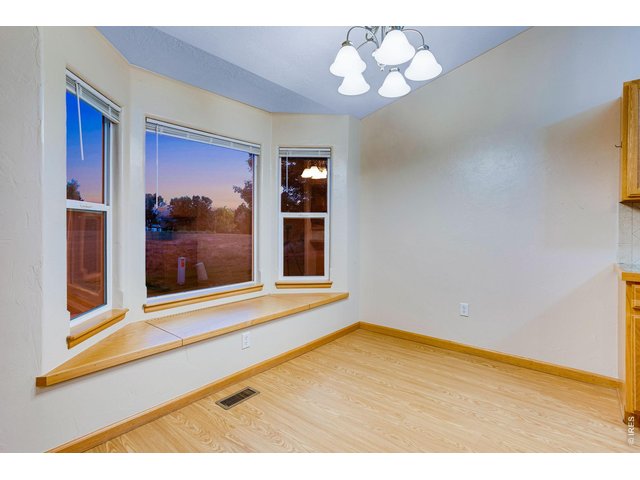
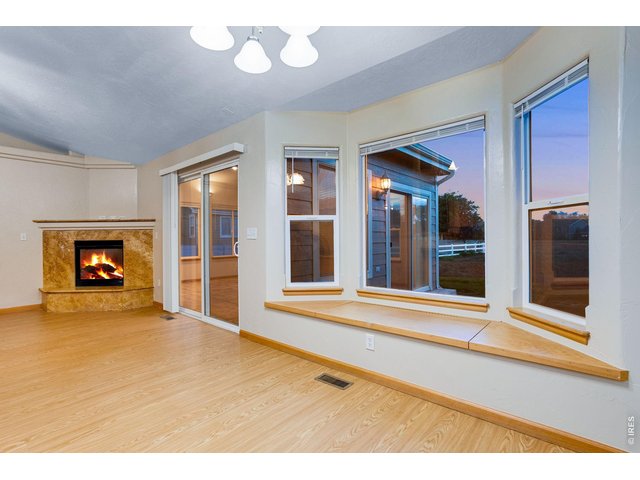
Dining area with bay window, sitting bench with storage and a chandelier
14 of 50
15 of 50
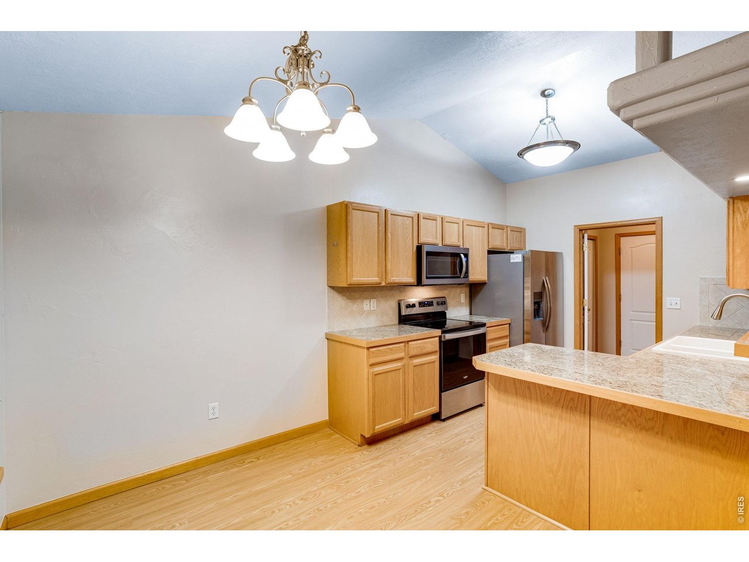
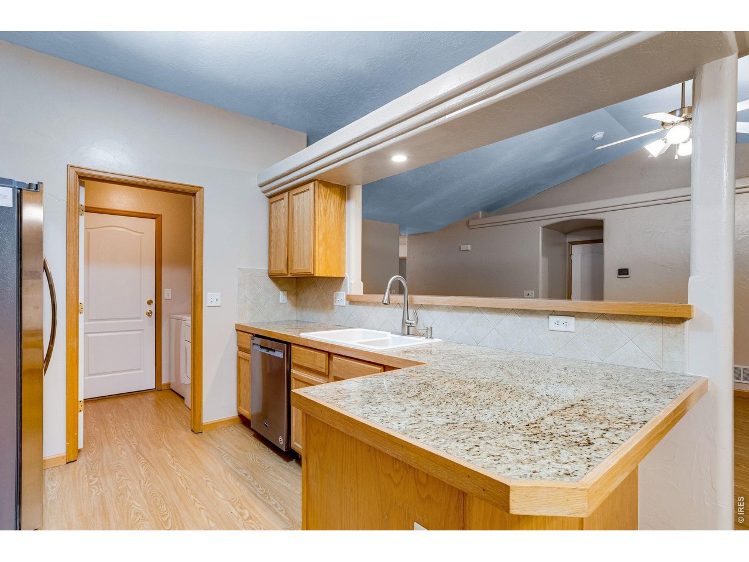
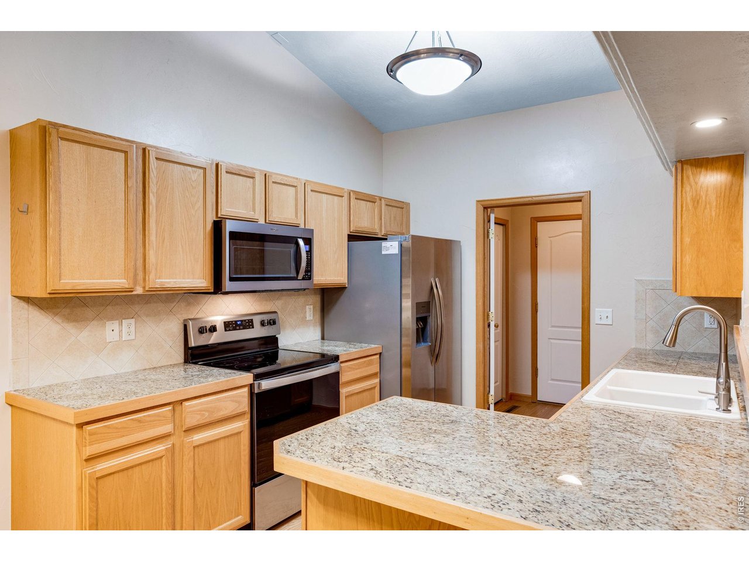
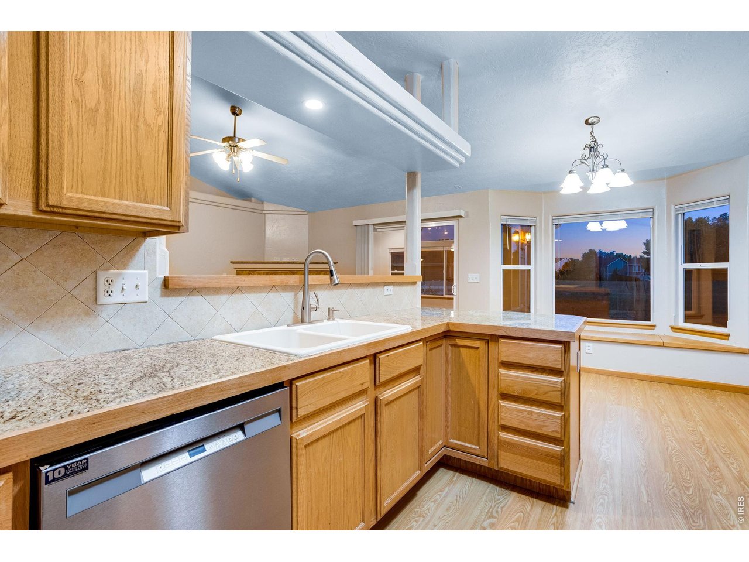
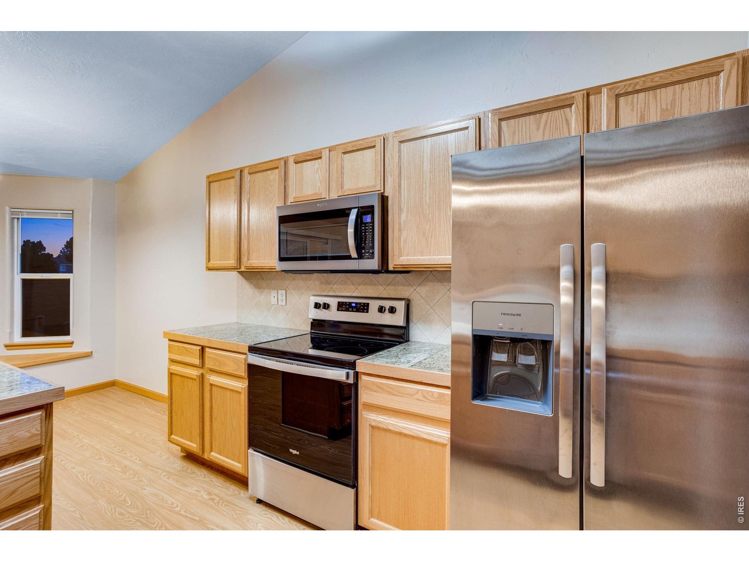
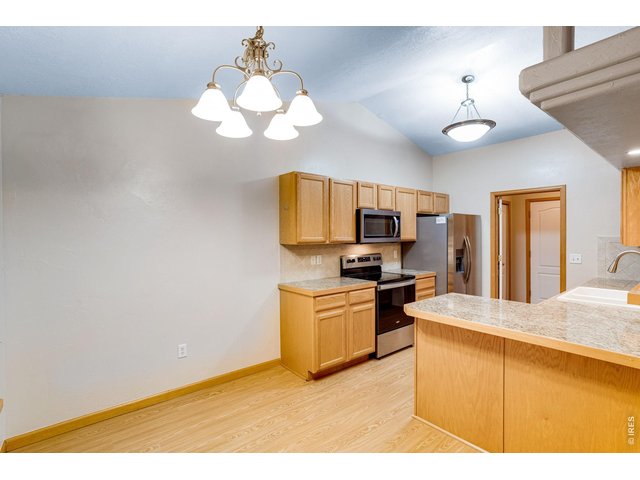
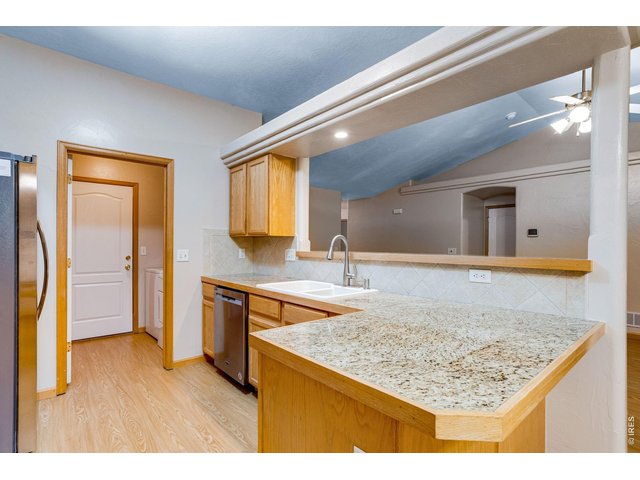
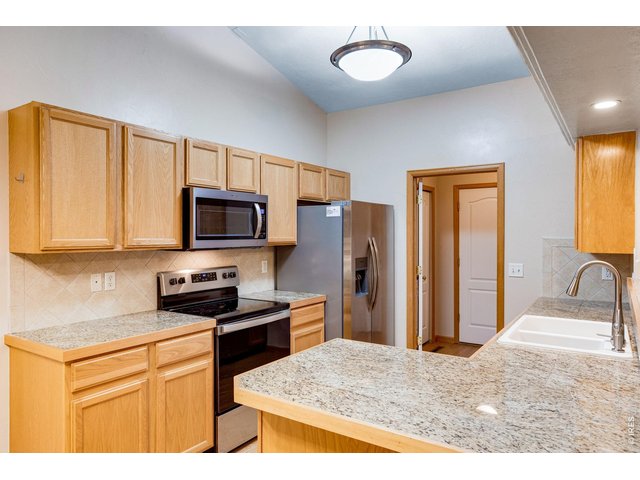
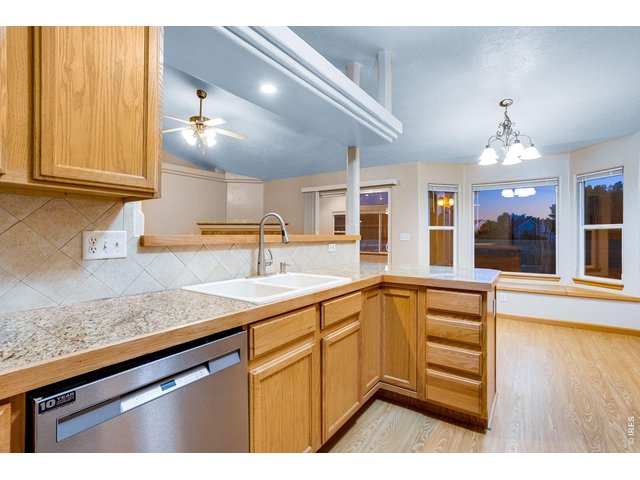
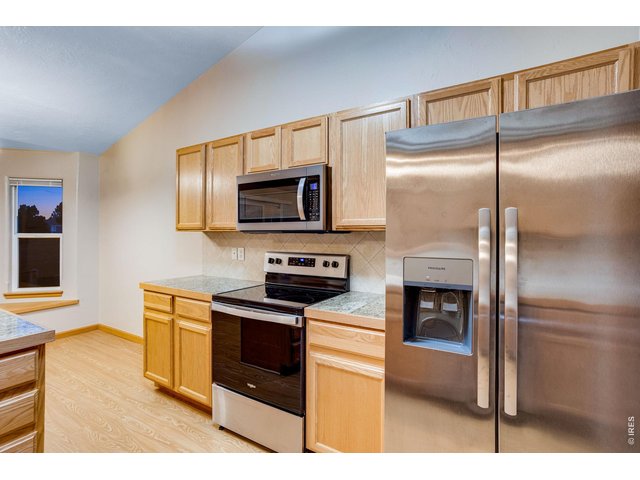
Kitchen features granite tile countertops, lazy Susan, full tile backsplash, and all kitchen appliances which are included
16 of 50
17 of 50
18 of 50
19 of 50
20 of 50
21 of 50
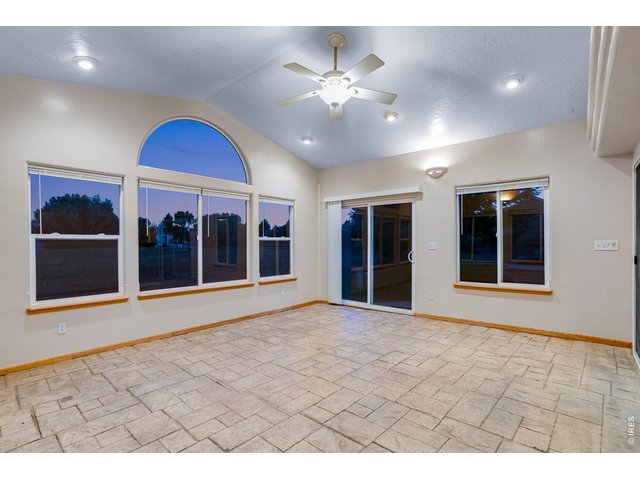
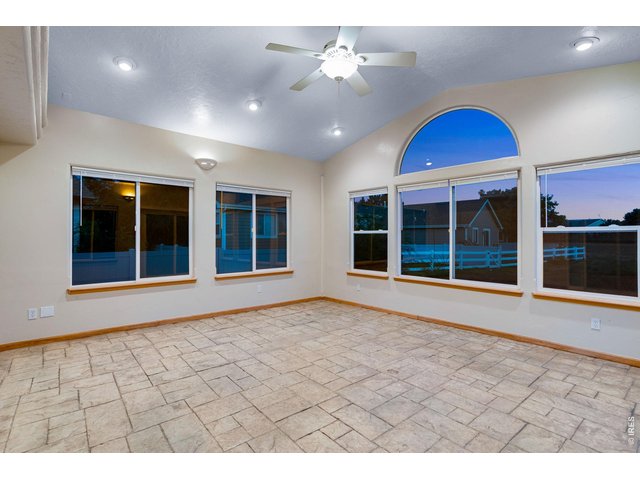
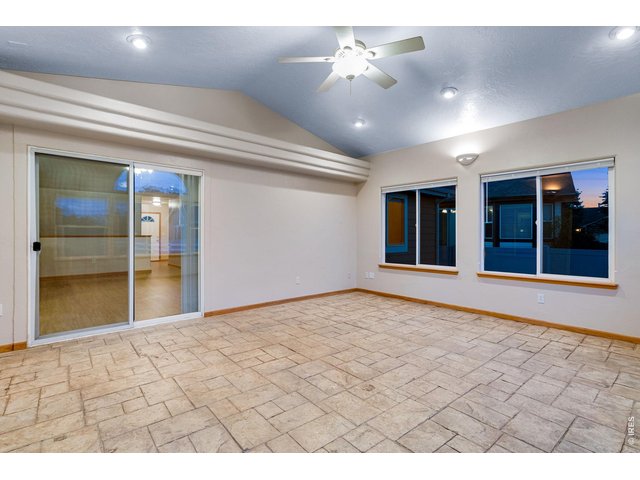
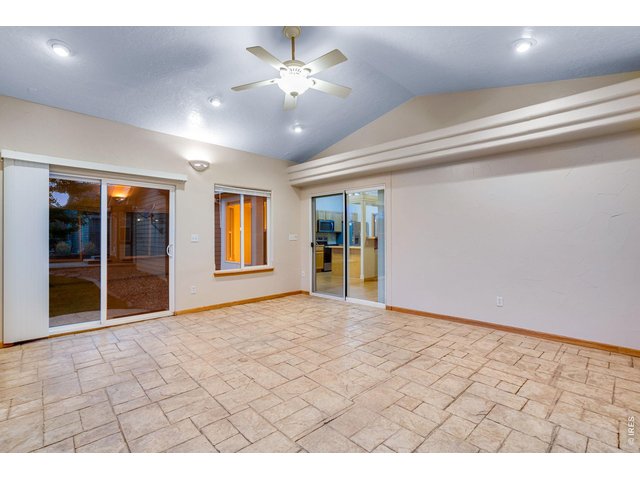
284 square foot 3 season sun room featuring vaulted ceiling, fan, 6 can lights, Southern exposure for plenty of natural light and heat, stamped concrete flooring, plus patio access to a private side patio
22 of 50
23 of 50
24 of 50
25 of 50
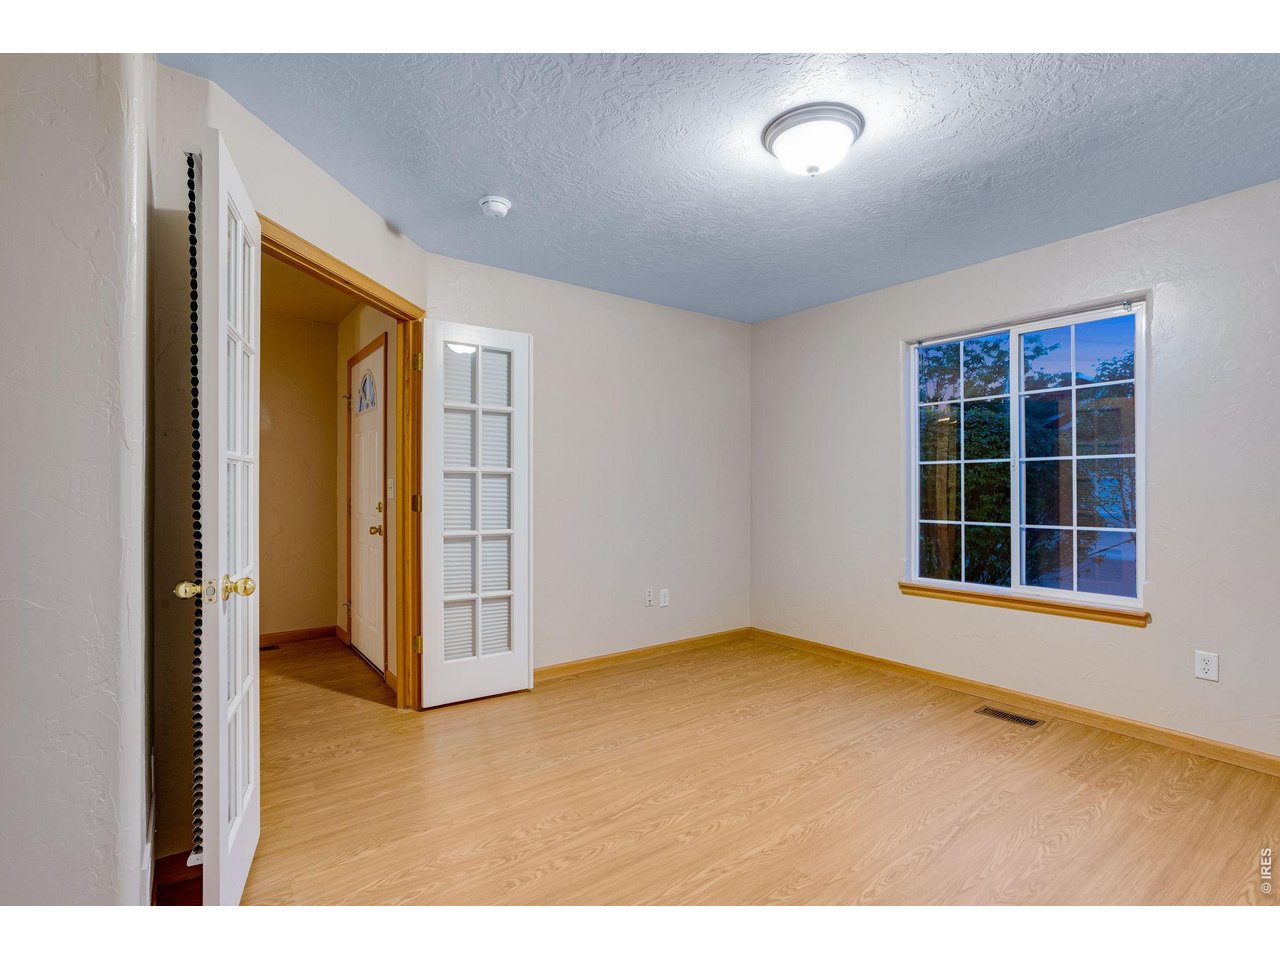
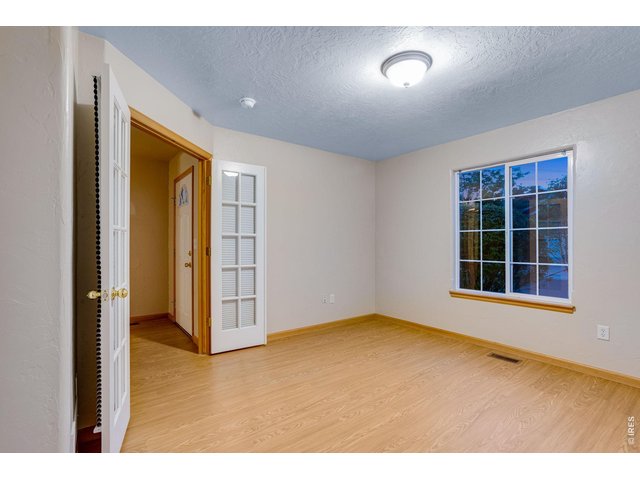
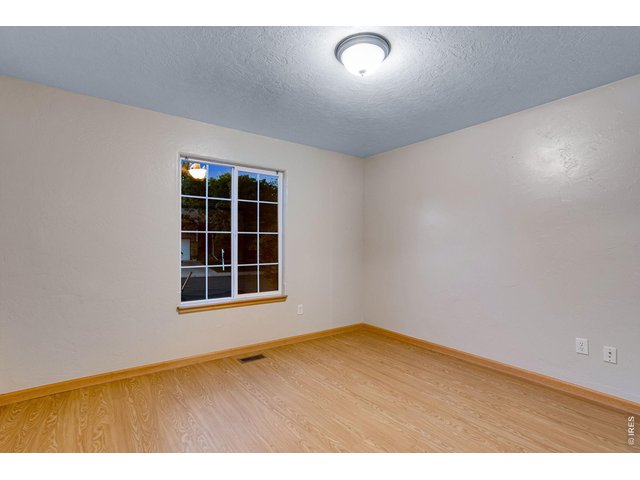
Front office or conforming bedroom with French doors
26 of 50
27 of 50
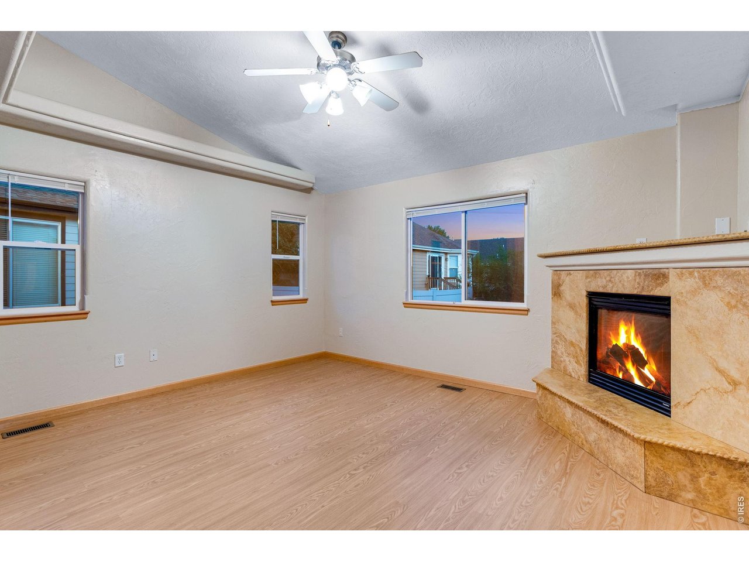
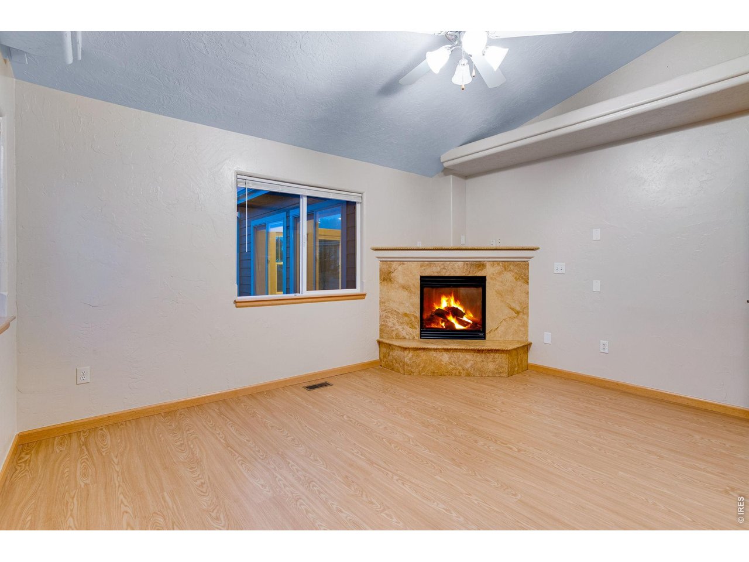
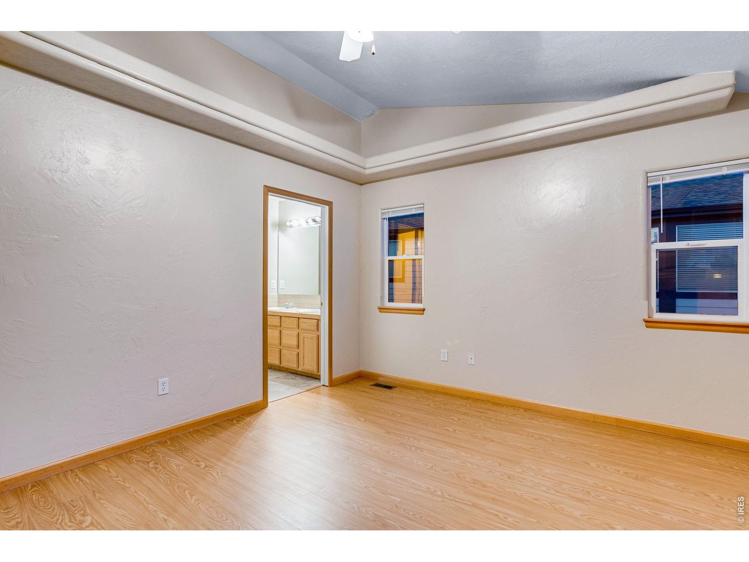
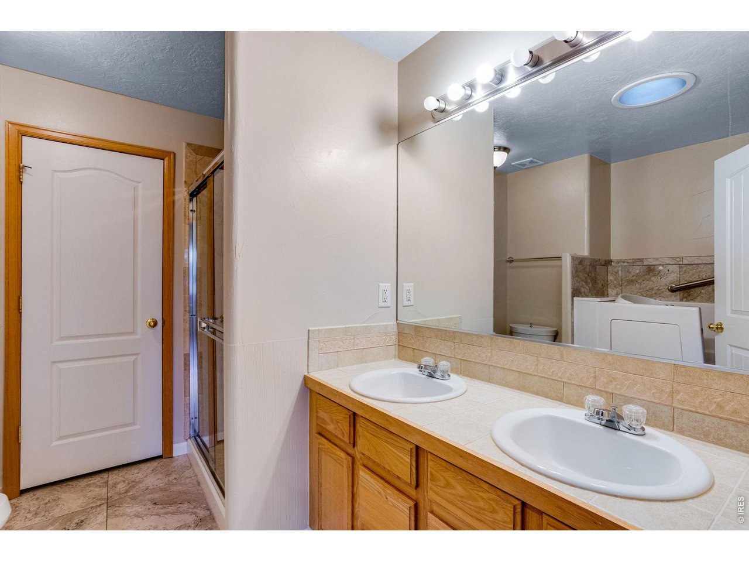
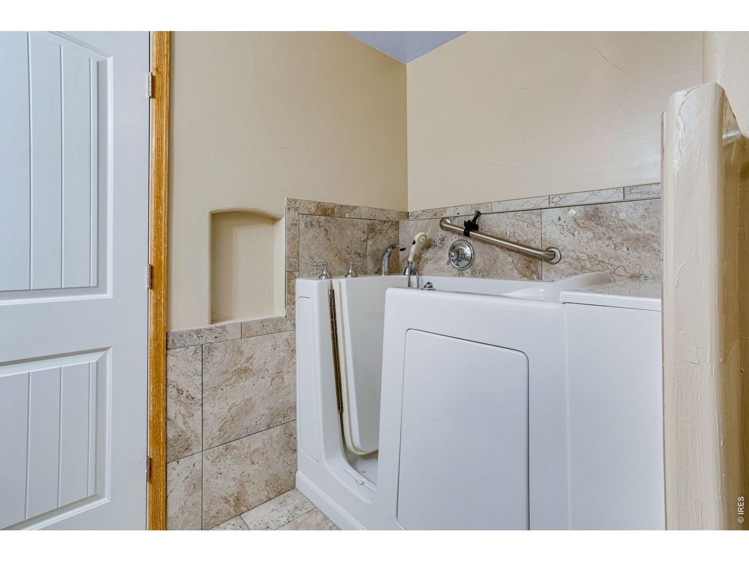
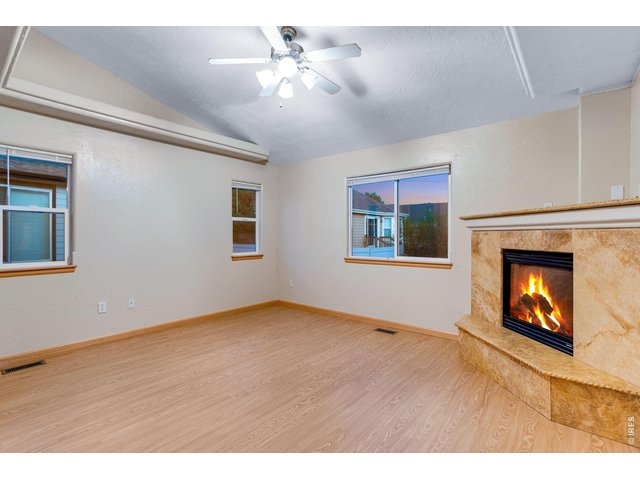
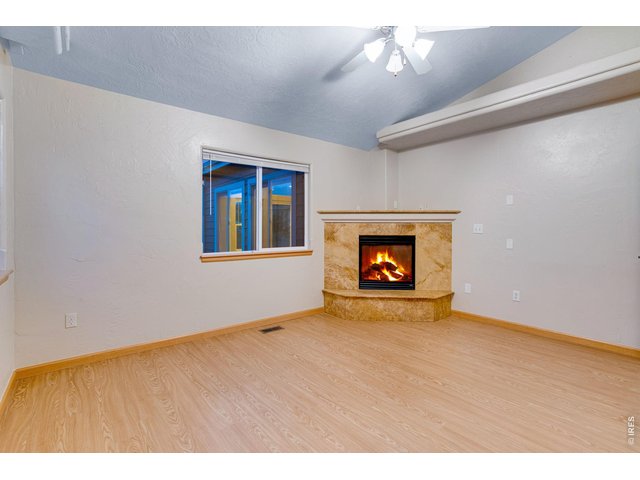
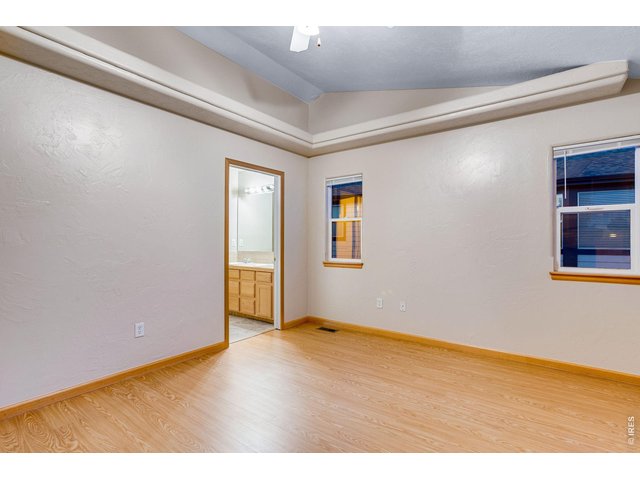
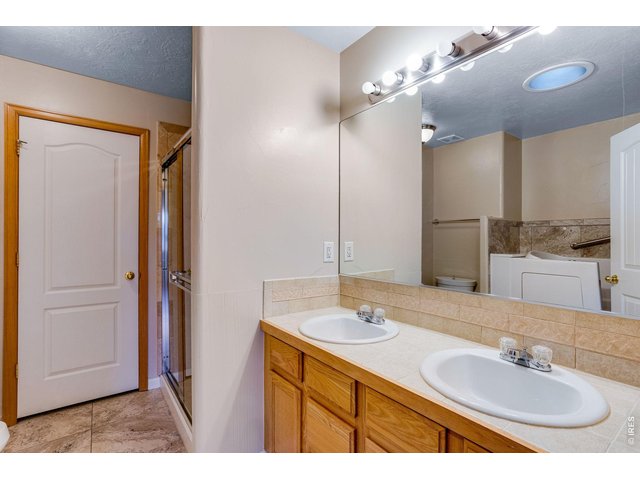
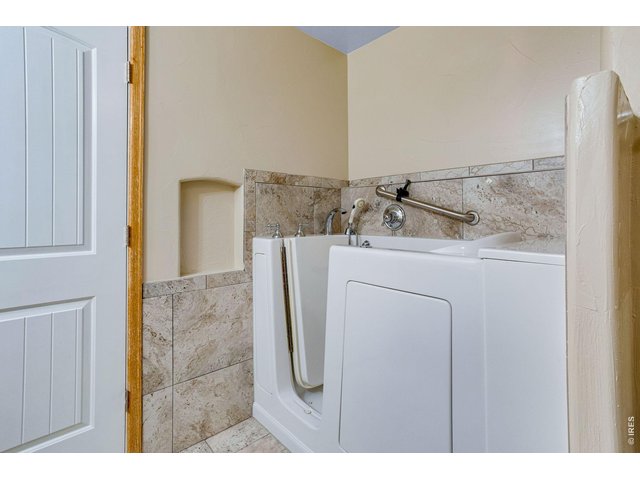
Primary bedroom with 2nd corner gas fireplace, vaulted ceiling, fan, private 5-piece luxury bath featuring a Bently walk-in tub with hand bar, shower with full travertine backsplash, walk-in closet, plus new carpet and padding
28 of 50
Primary Bedroom
29 of 50
Primary Bedroom
30 of 50
5-piece primary bath
31 of 50
Walk-in Tub with hand bar
32 of 50
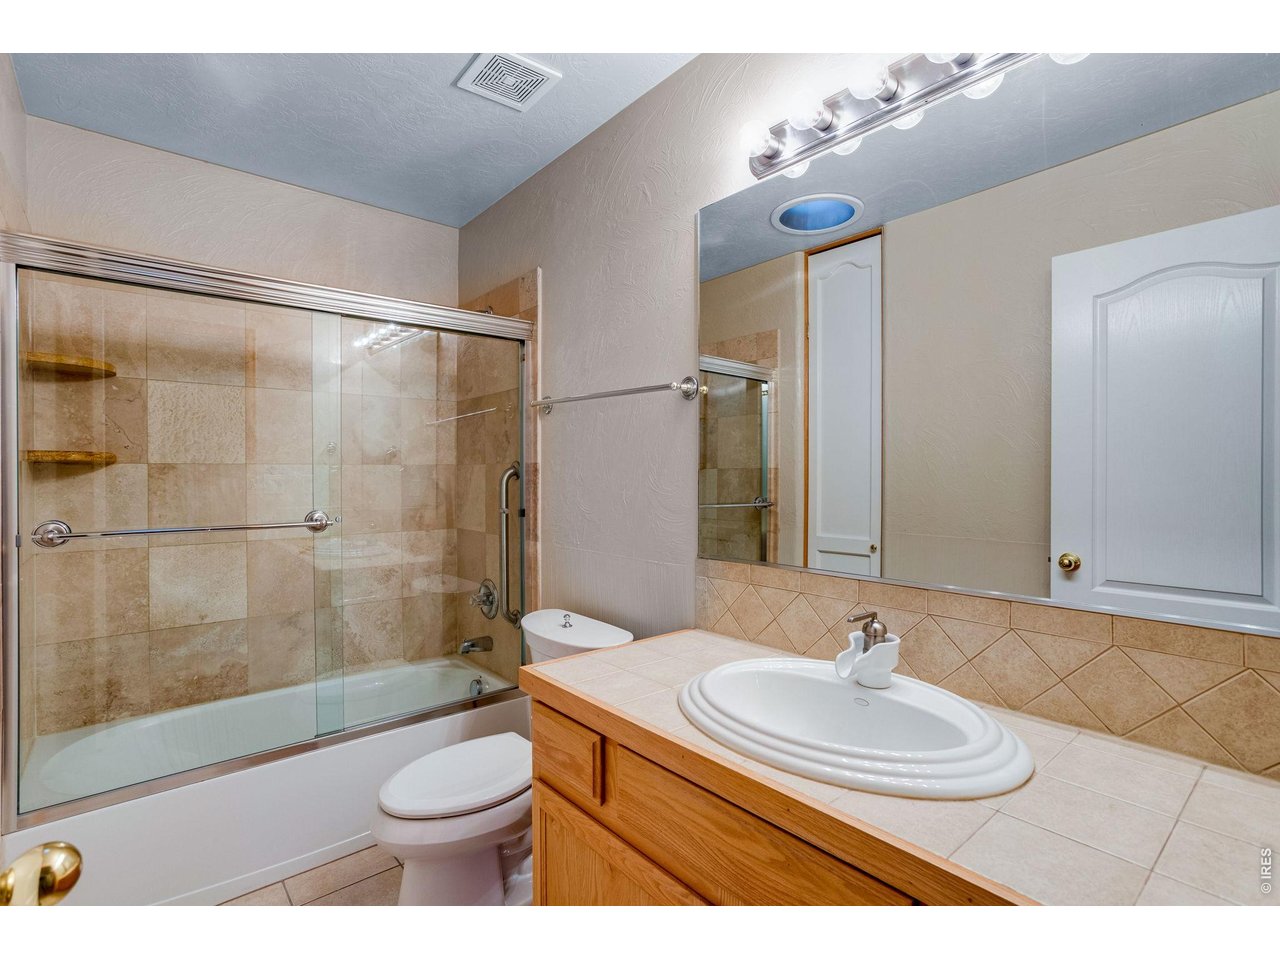
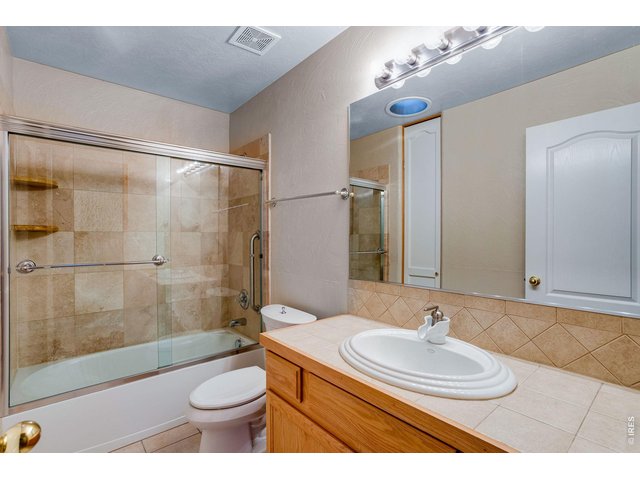
Guest full bath on main level
33 of 50
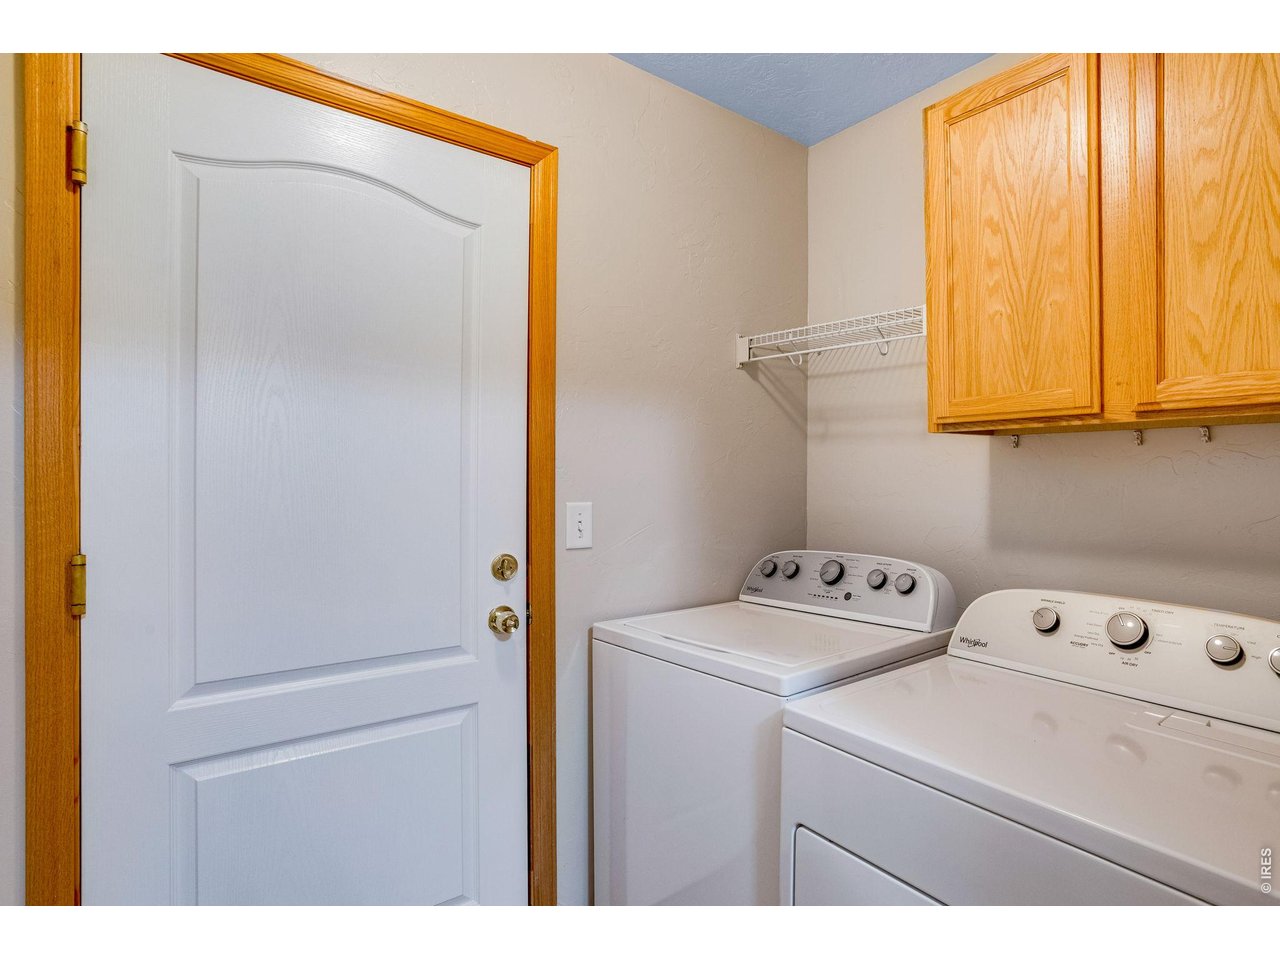
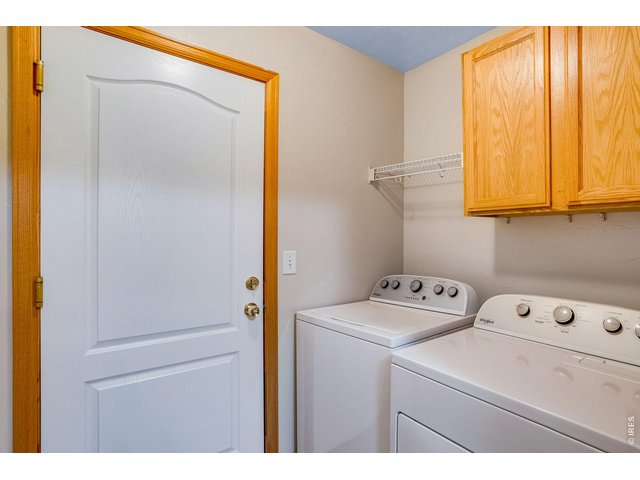
Main floor laundry features cabinets, kitchen pantry, shelf and both washer and dryer which are included
34 of 50
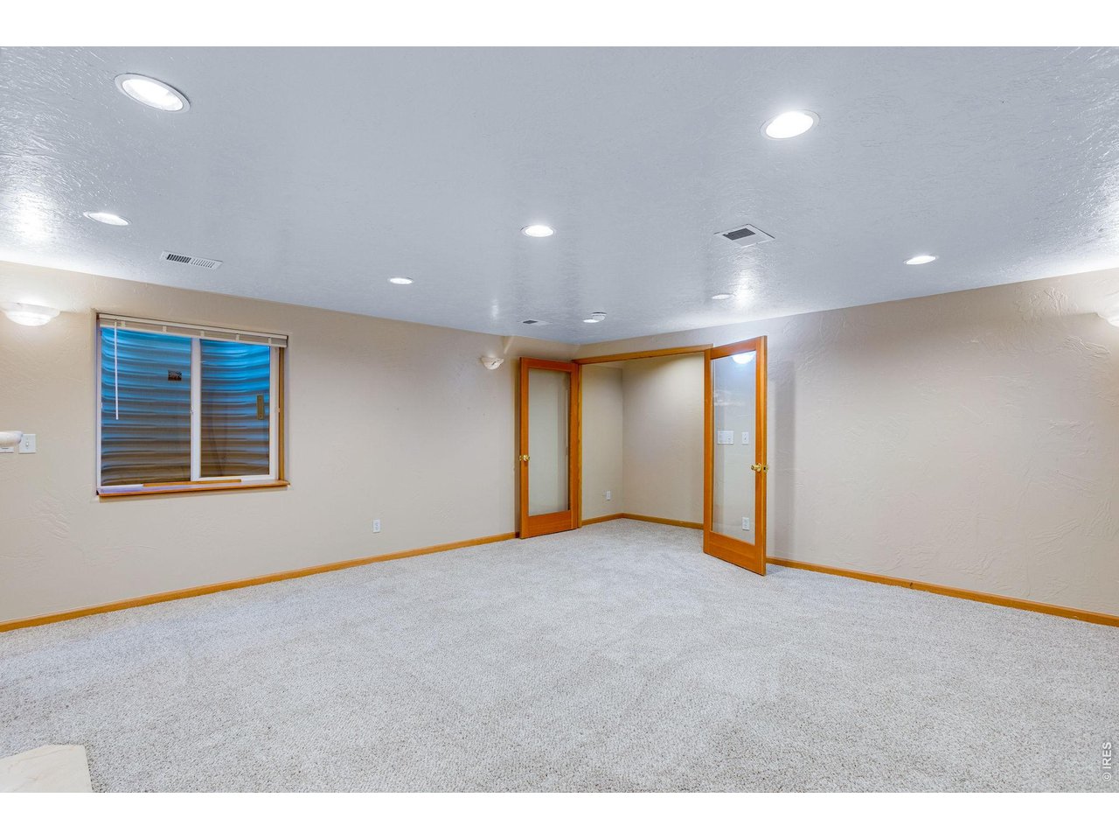
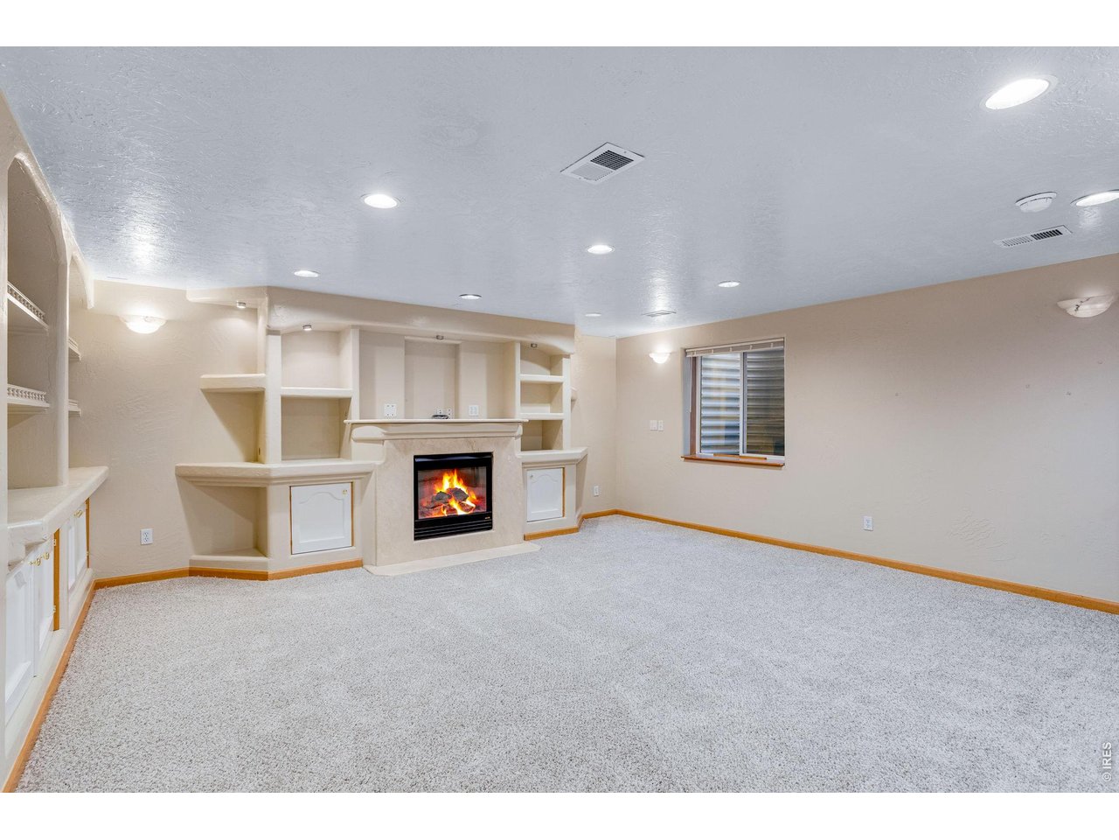
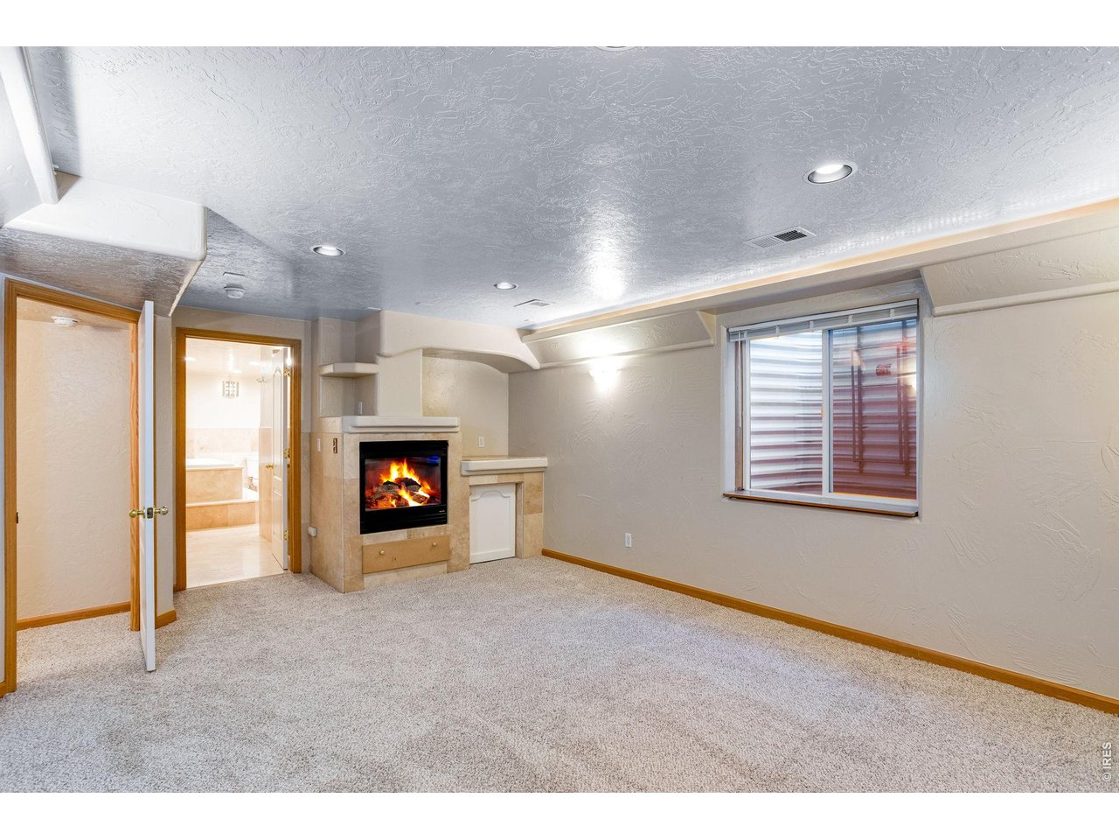
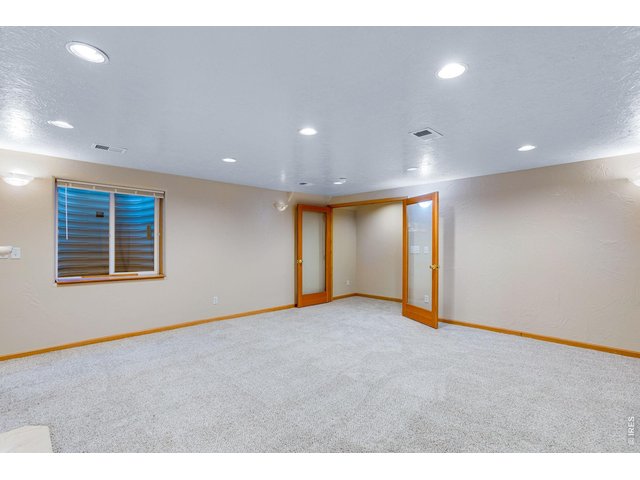
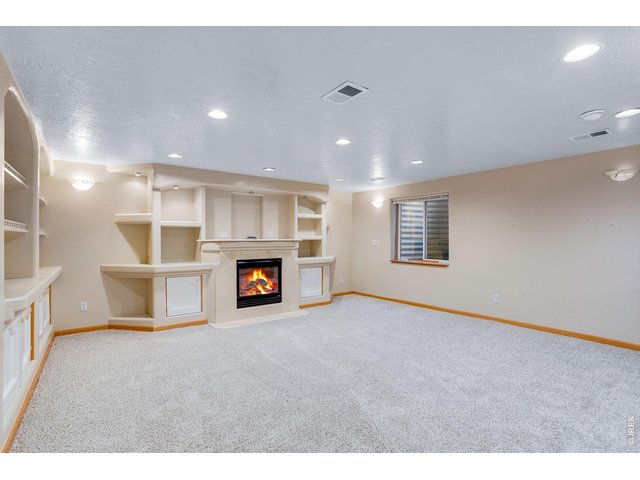
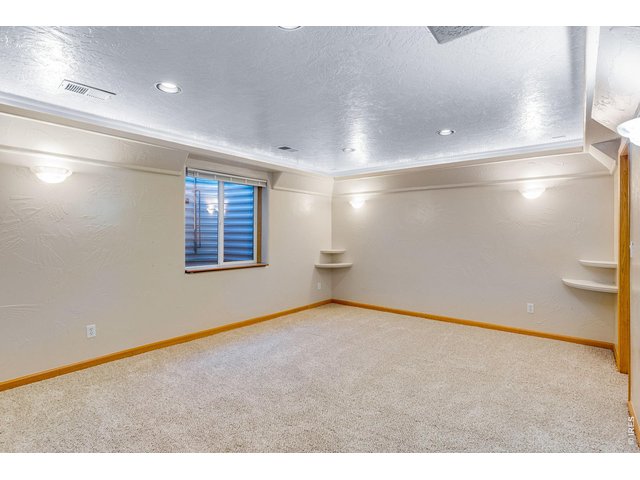
French doors lead you to a large and open family room featuring a 3rd gas fireplace, linen/game closet, built-in shelving, and 9 can lights on dimmer
35 of 50
Basement family room with 3rd gas fireplace
36 of 50
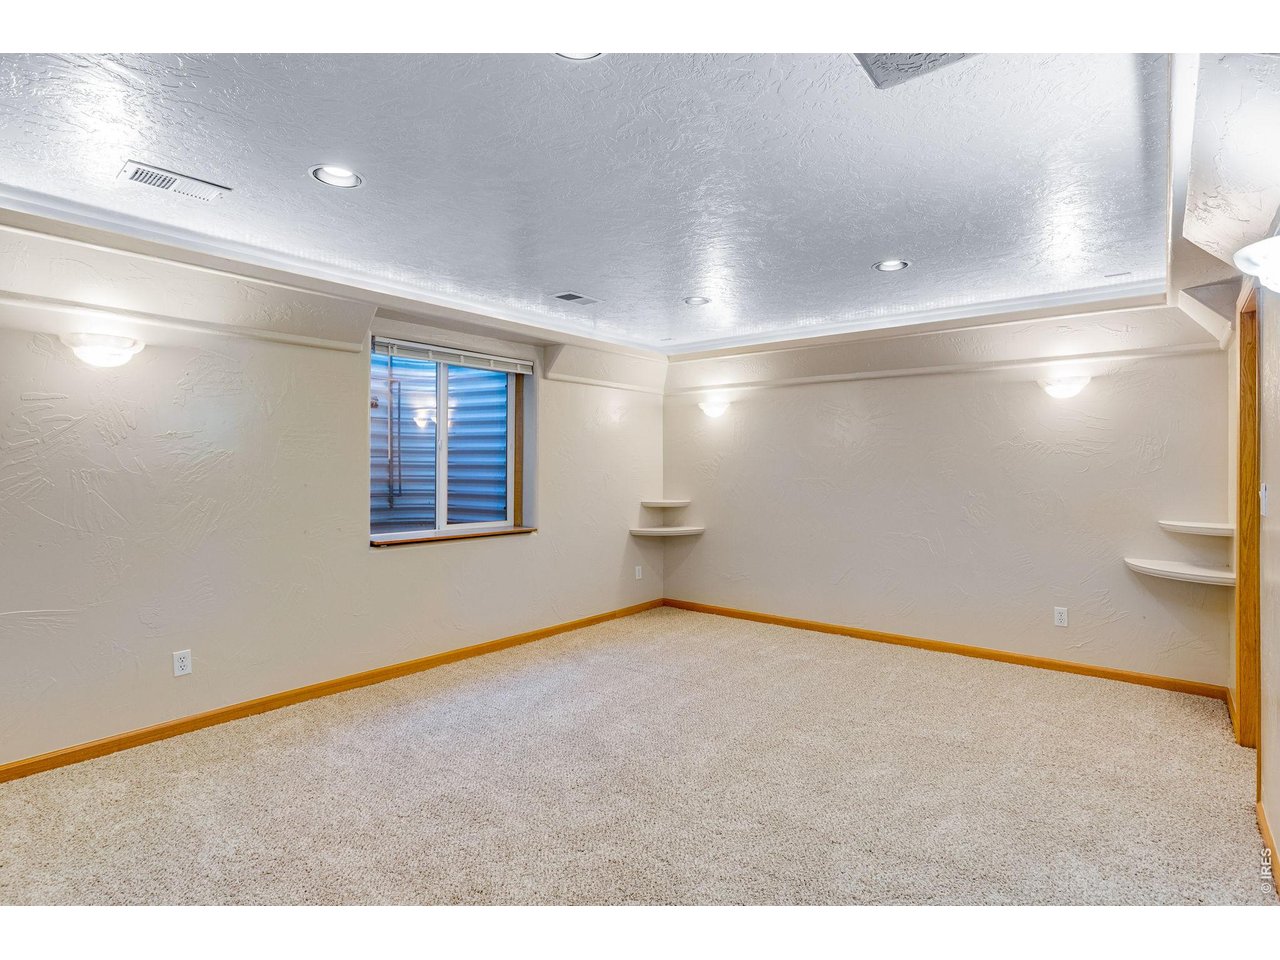
Basement family room
37 of 50
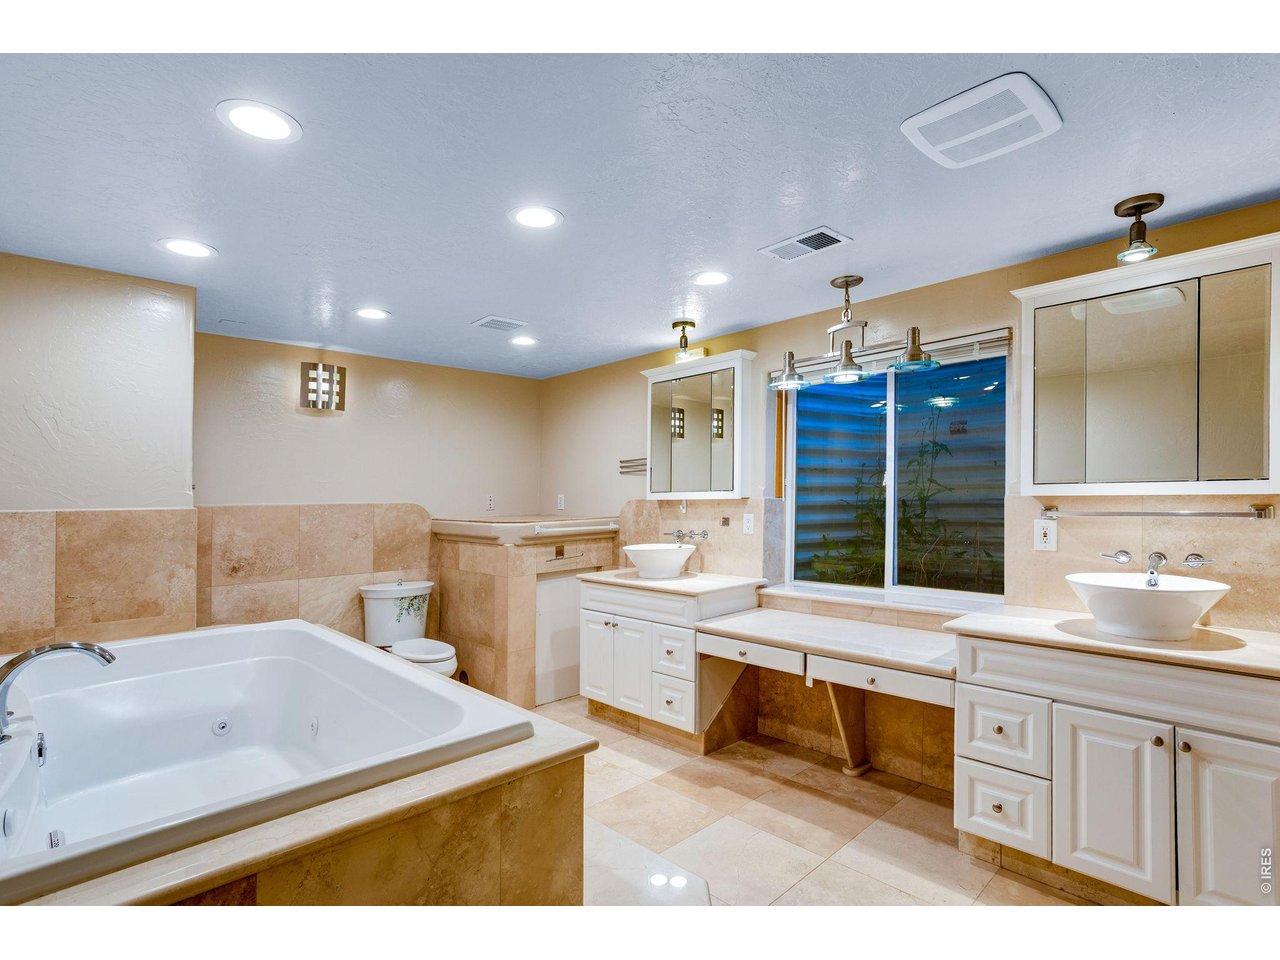
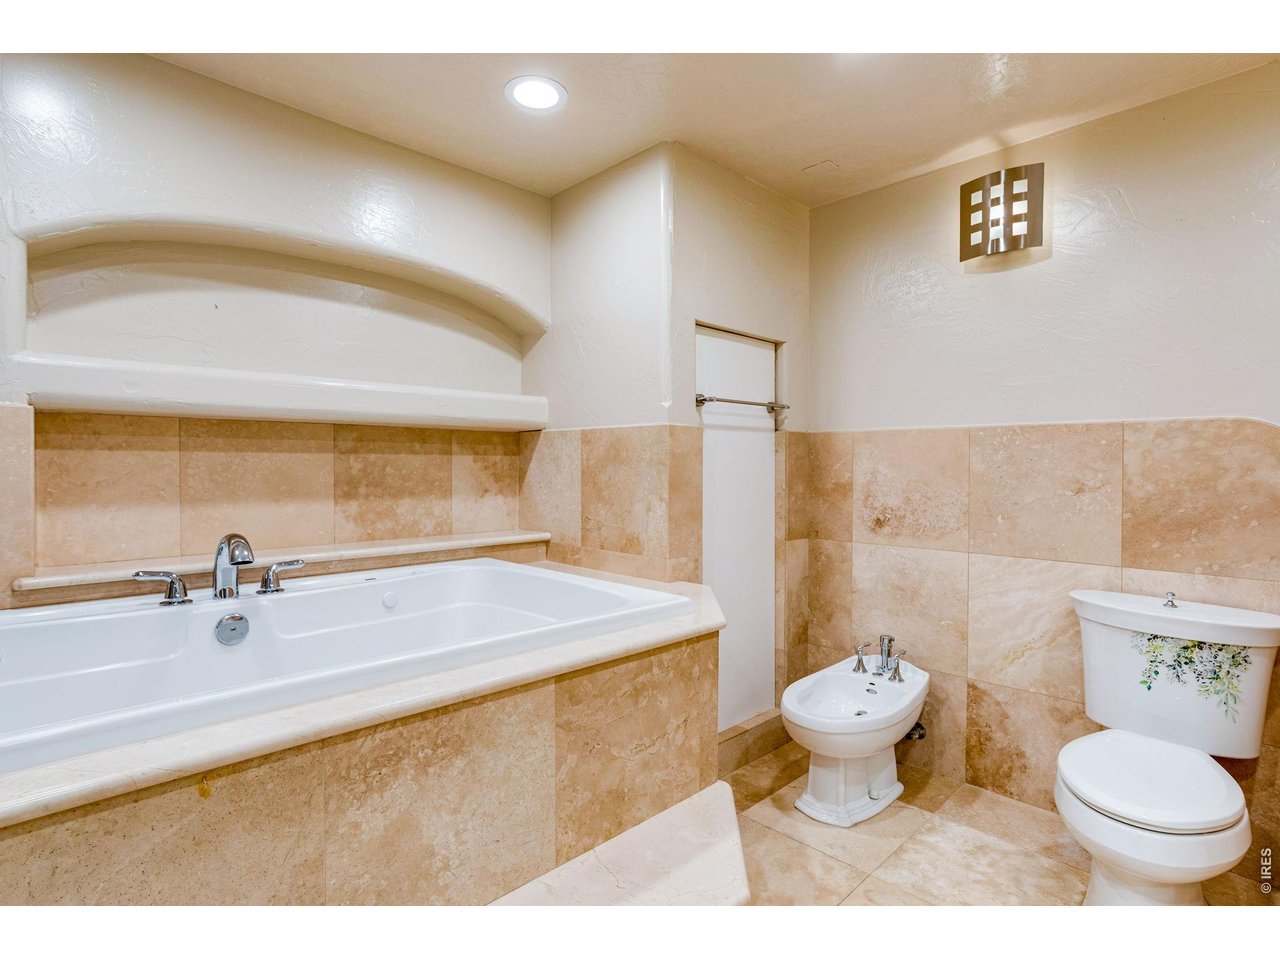
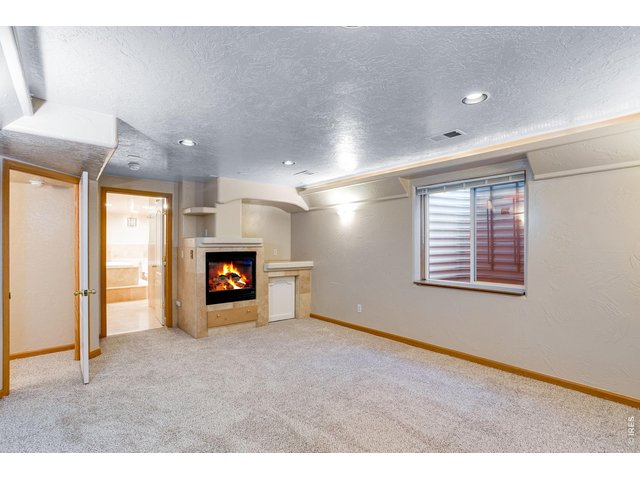
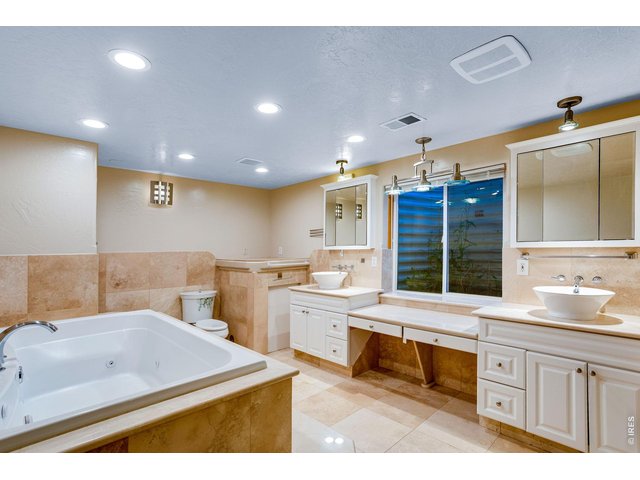
Guest suite or in-law quarters featuring a walk-in closet, 4th gas fireplace, and a 6-piece luxury bath
38 of 50
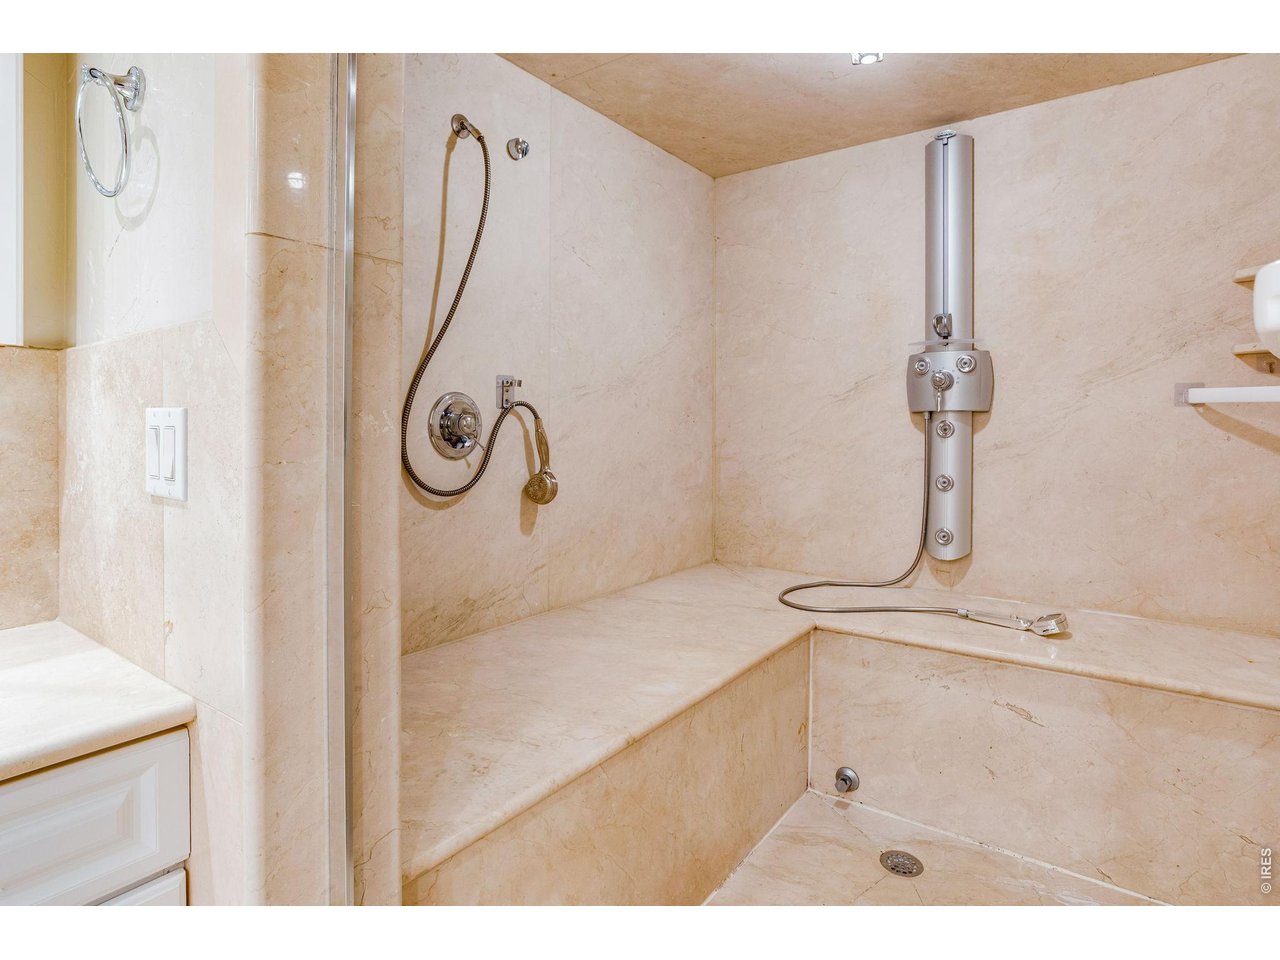
Private spa featuring a soaking jetted tub, 2 vessel sinks, 2 medicine cabinets, toilet, bidet, and a steam shower with many jets
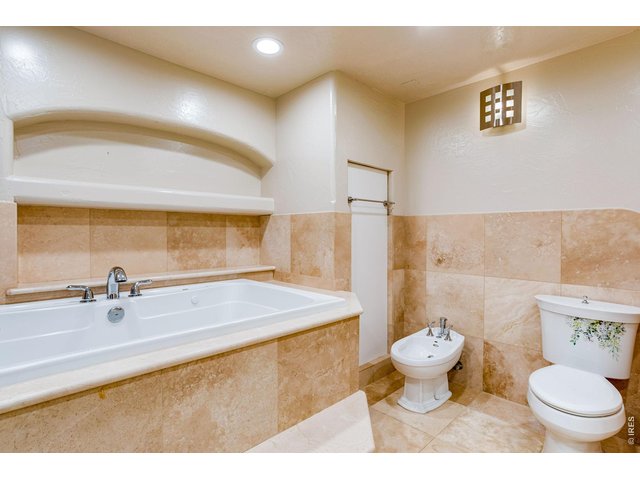
39 of 50
Private spa
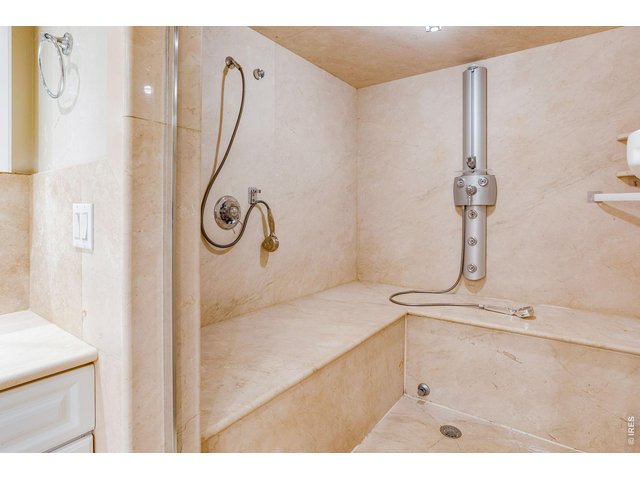
40 of 50
Steam shower
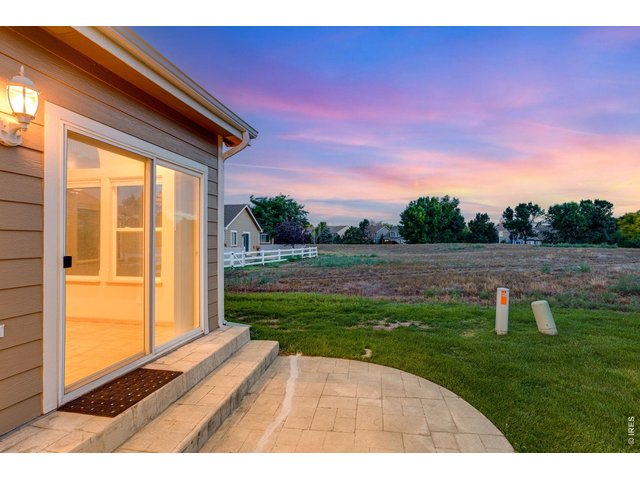
41 of 50
Split rail or privacy fencing IS allowed
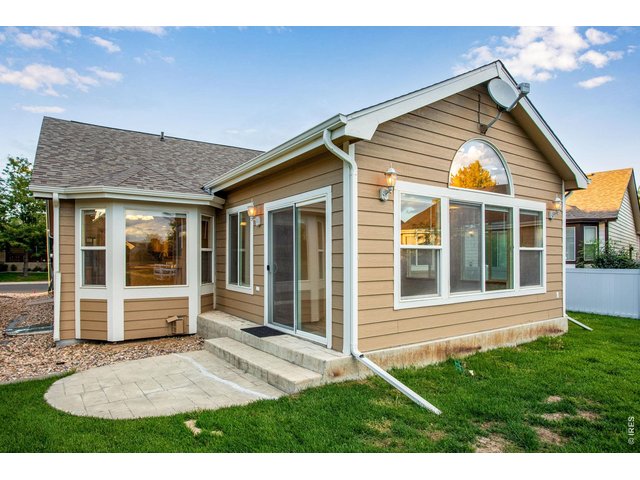
42 of 50
Exterior stone mason work
43 of 50
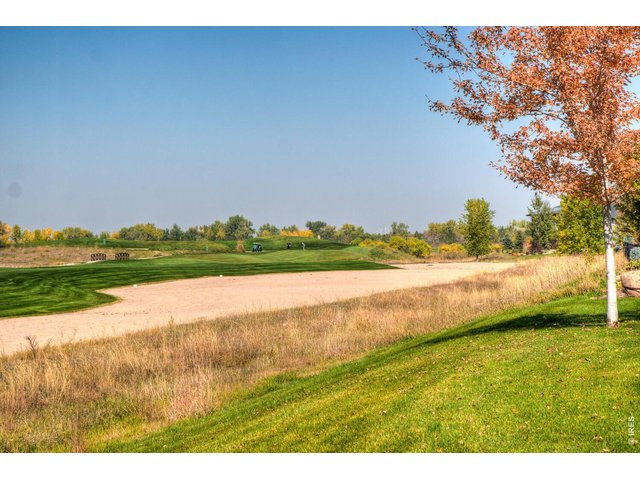
Backs to open space
44 of 50
45 of 50
46 of 50
47 of 50
48 of 50
Welcome Home
49 of 50
50 of 50
3 Bed
3 Bath
2,481 SqFt
Single Family Home built in 2004 with a 4,498 SqFt lot in Subdivision: Water Valley Sub 7th Fg
Visit Listing Website
General Features
| Type | In-Law Area, Contemporary/Modern |
| Style | 1 Story/Ranch |
| Baths | 2 Full1 3/4 |
| Acreage | 0.1 Acres |
| Lot Size | 4,498 SqFt |
| Zoning | RES |
| Total | 2,481 SqFt ($193/SF) |
| Finished | 2,421 SqFt ($198/SF) |
| Basement | Full Basement, 90%+ Finished Basement |
| Garage | 2 Space(s) |
| Garage Type | Attached |
| Year Built | 2004 |
| New Construction | No |
| Construction | Wood/Frame, Stone |
| Cooling | Central Air, Ceiling Fan |
| Heating | Forced Air, 2 or more H20 Heaters |
| Roof | Composition Roof |
Taxes & Fees
| Taxes | $4,280 |
| Tax Year | 2025 |
| 1st HOA Fee | $200 |
| 1st HOA Freq | Monthly |
| Metro District | Water Valley Metro |
Schools
| School District | Weld RE-4 |
| Elementary |
Mountain View,
Tozer |
| Middle/Jr High | Windsor |
| Senior High | Windsor |
Rooms
| Primary Bedroom | 13 x 15 (Main Floor) |
| Bedroom 2 | 12 x 13 (Main Floor) |
| Bedroom 3 | 13 x 18 (Basement) |
| Kitchen | 9 x 10 (Main Floor) |
| Living Room | 14 x 19 (Main Floor) |
| Dining Room | 7 x 9 (Main Floor) |
| Laundry Room | 5 x 7 (Main Floor) |
| Family Room | 17 x 19 (Basement) |
| Rec. Room | 15 x 17 (Main Floor) |
| Note: All room dimensions, including square footage data, are approximate and must be verified by the buyer. | |
Outdoor Features
Lawn Sprinkler System, Patio, Oversized GarageLot Features
Evergreen Trees, Deciduous Trees, Level Lot, Abuts Public Open Space, House Faces North, Within City LimitsDesign Features
Eat-in Kitchen, Cathedral/Vaulted Ceilings, Open Floor Plan, Pantry, Bay or Bow Window, Walk-in Closet, Washer/Dryer Hookups, French Doors, 9ft+ CeilingsInclusions
Window Coverings, Electric Range/Oven, Dishwasher, Refrigerator, Clothes Washer, Clothes Dryer, Microwave, Jetted Bath Tub, Garage Door Opener, Disposal, Smoke Alarm(s)Neighborhood
Common Amenities
Clubhouse, Tennis, Hot Tub, Pool, Play Area, Exercise Room, Common Recreation/Park Area, Hiking/Biking TrailsAccessibility
Level Lot, Level Drive, Near Bus, Width of Hallways 42" or more, Low Carpet, Interior Door Openings 32" plus, Main Floor Bath, Main Level Bedroom, Stall Shower, Main Level LaundryFireplace
Re-circulating Fireplace, Fireplace Insert, 2+ Fireplaces, Gas Fireplace, Gas Logs Included, Living Room Fireplace, Family/Recreation Room Fireplace, Primary Bedroom Fireplace, Great Room Fireplace, Basement Fireplace

Listing Office

(970) 225-5152
https://www.c3realestatesolutions.com
Co-Listing Office
(970) 225-5152
https://www.c3realestatesolutions.com

Information deemed reliable but not guaranteed by the MLS. WARNING: This database record is provided subject to limited license rights. Duplication or reproduction is prohibited. Limited License MLS content and images © Copyright 1998 - 2026, IRES LLC. All rights reserved.