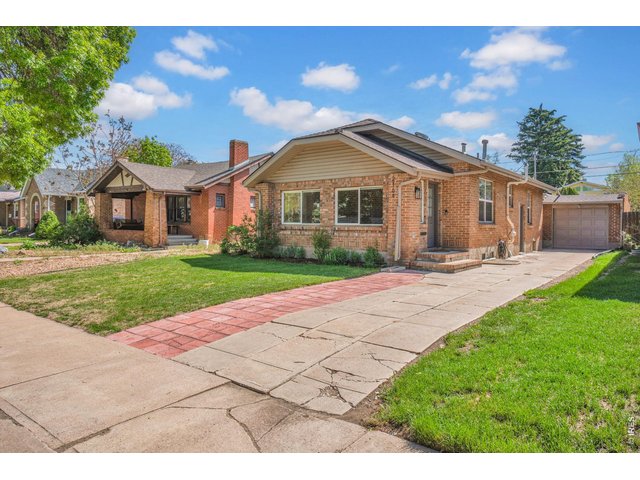
2164 S Lincoln St Denver, CO 80210

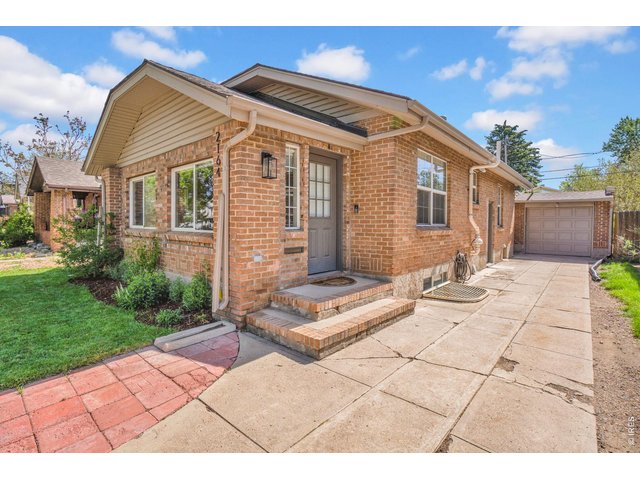
1 of 44
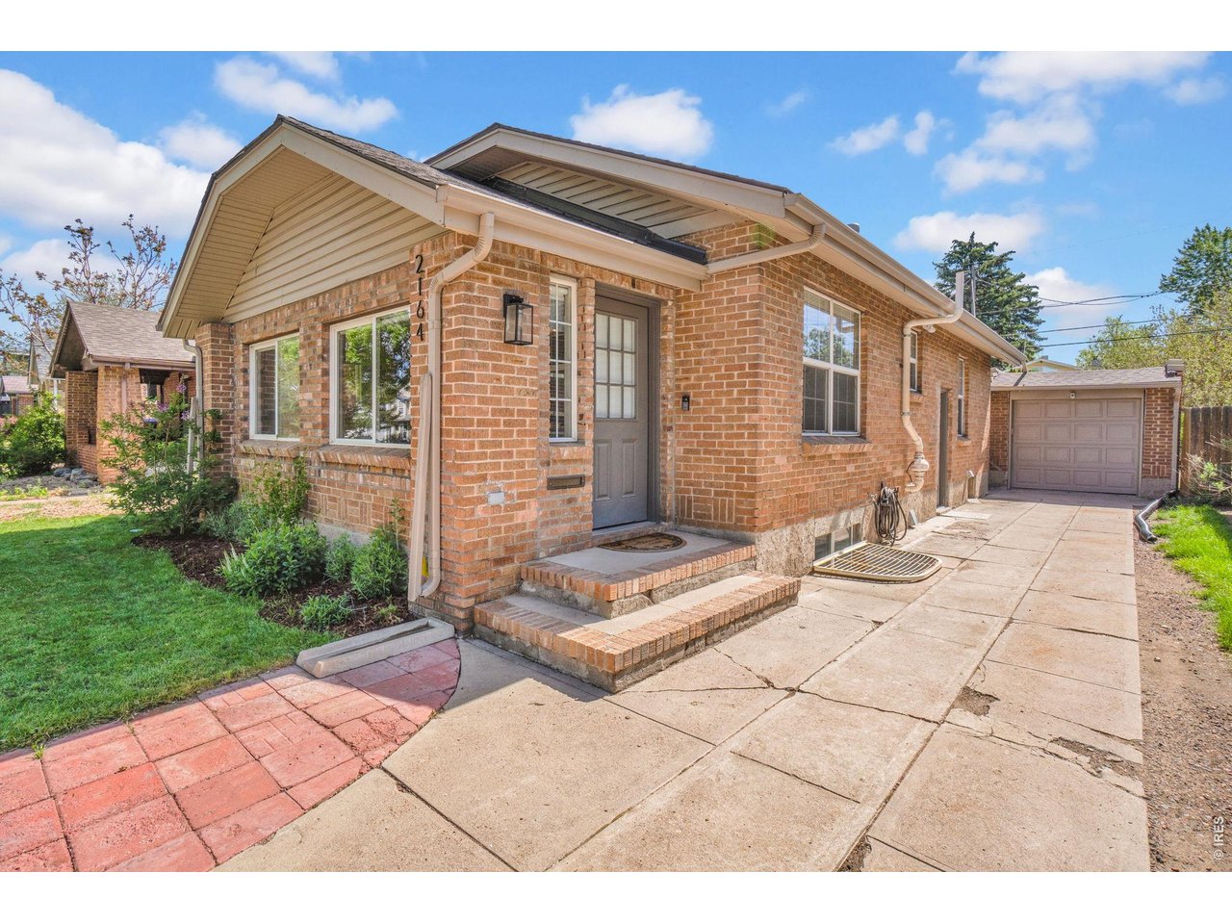
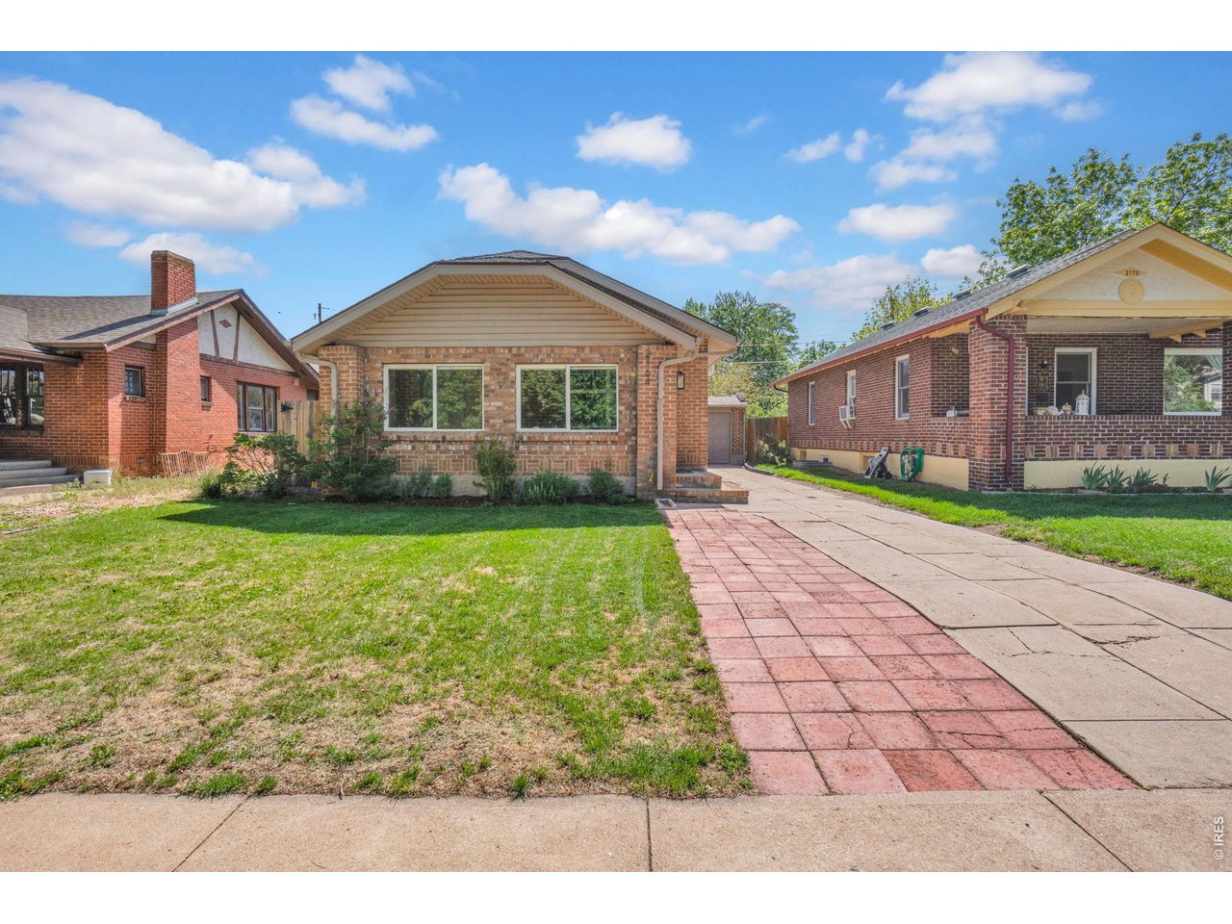
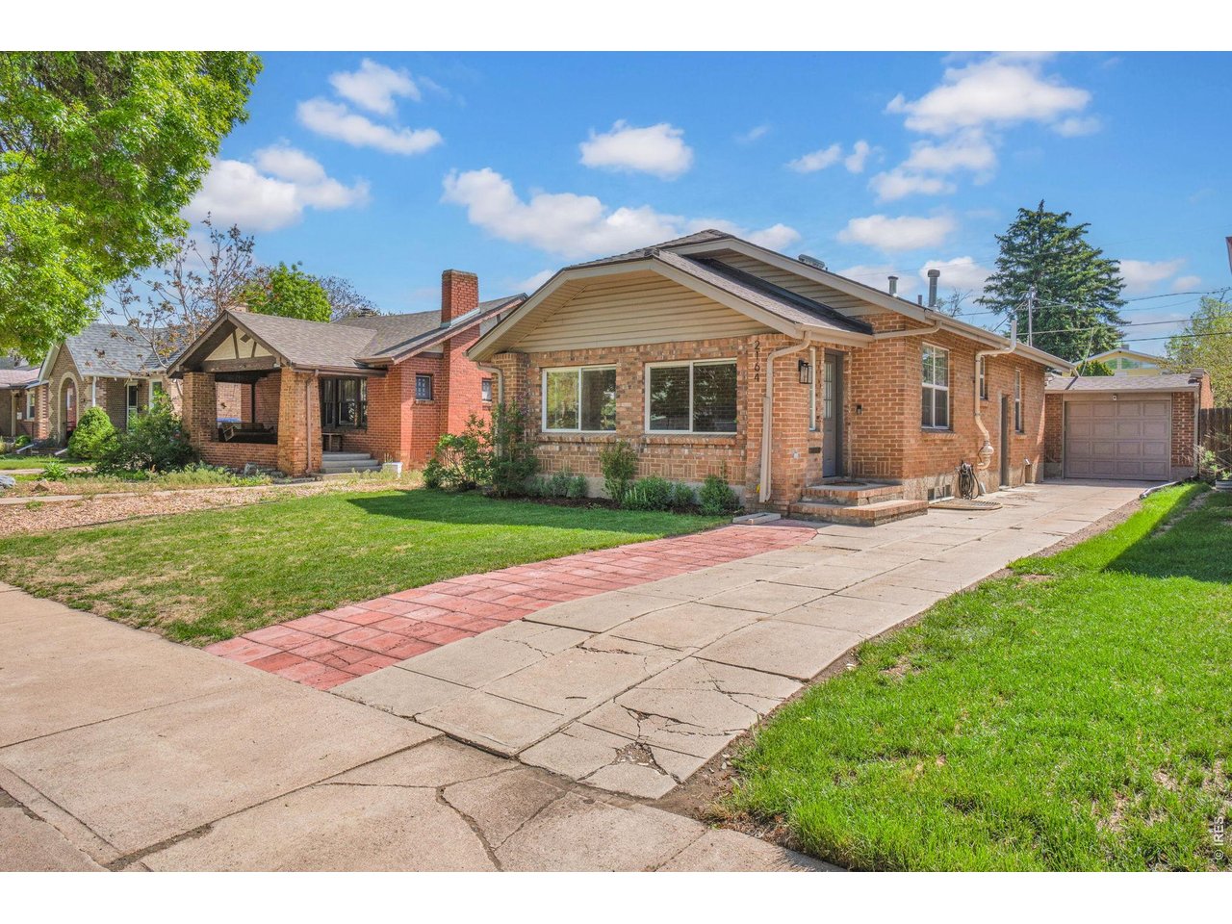
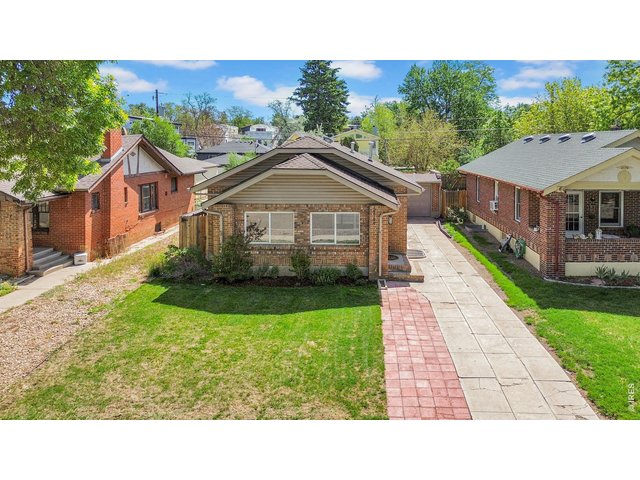
Welcome to your new home!
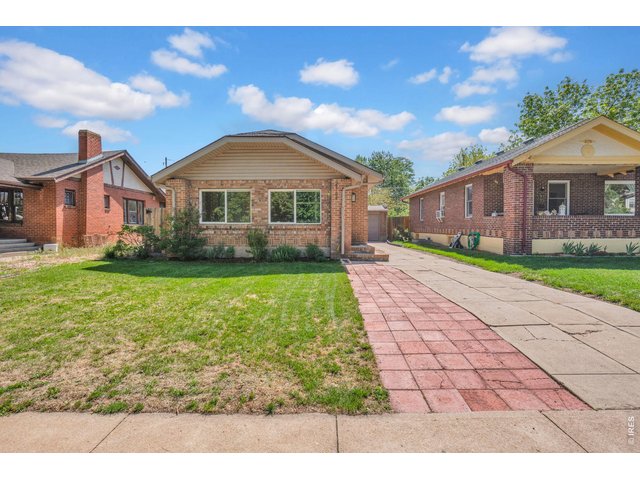
2 of 44
3 of 44
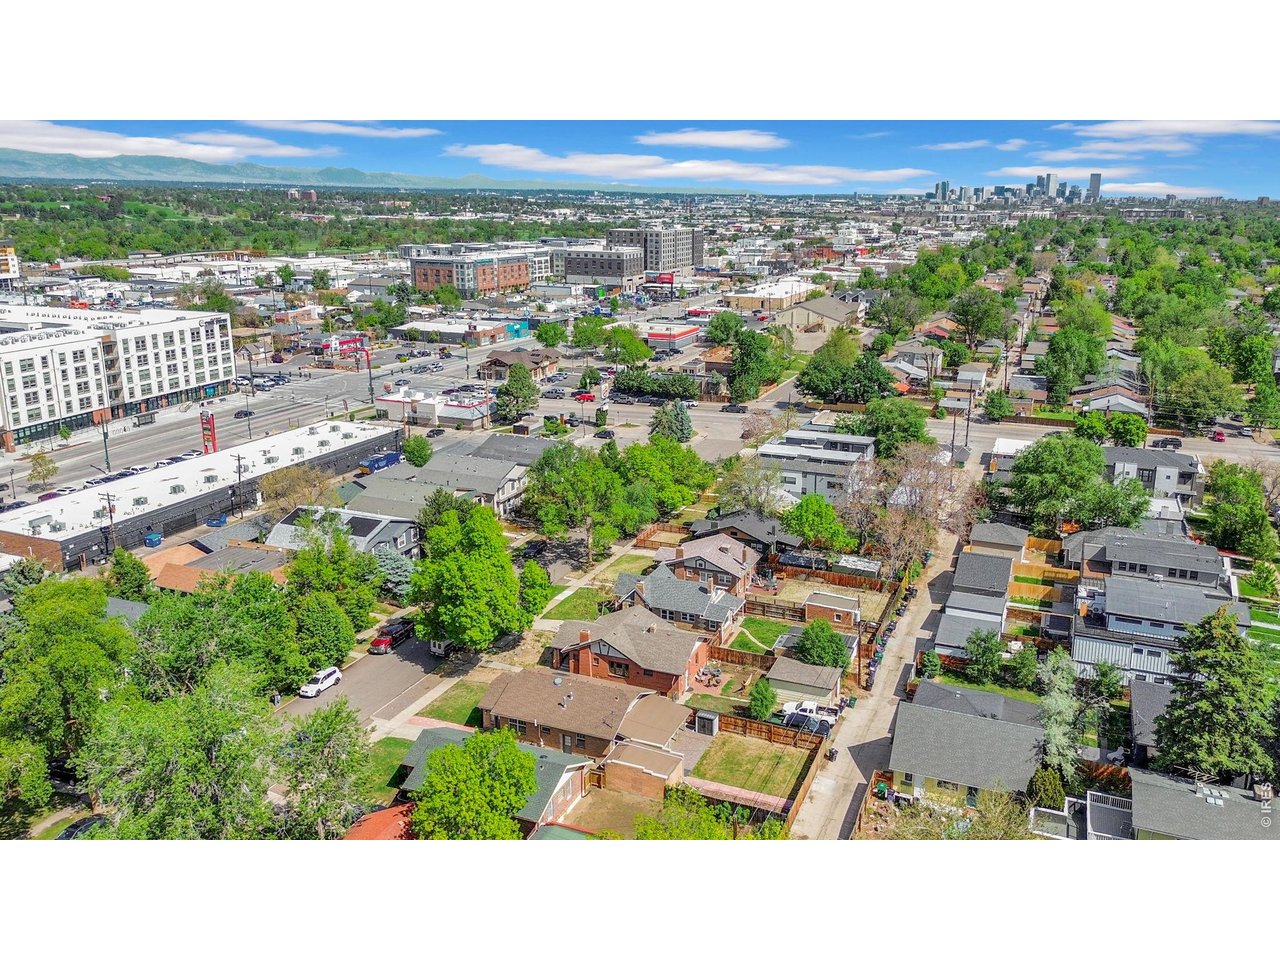
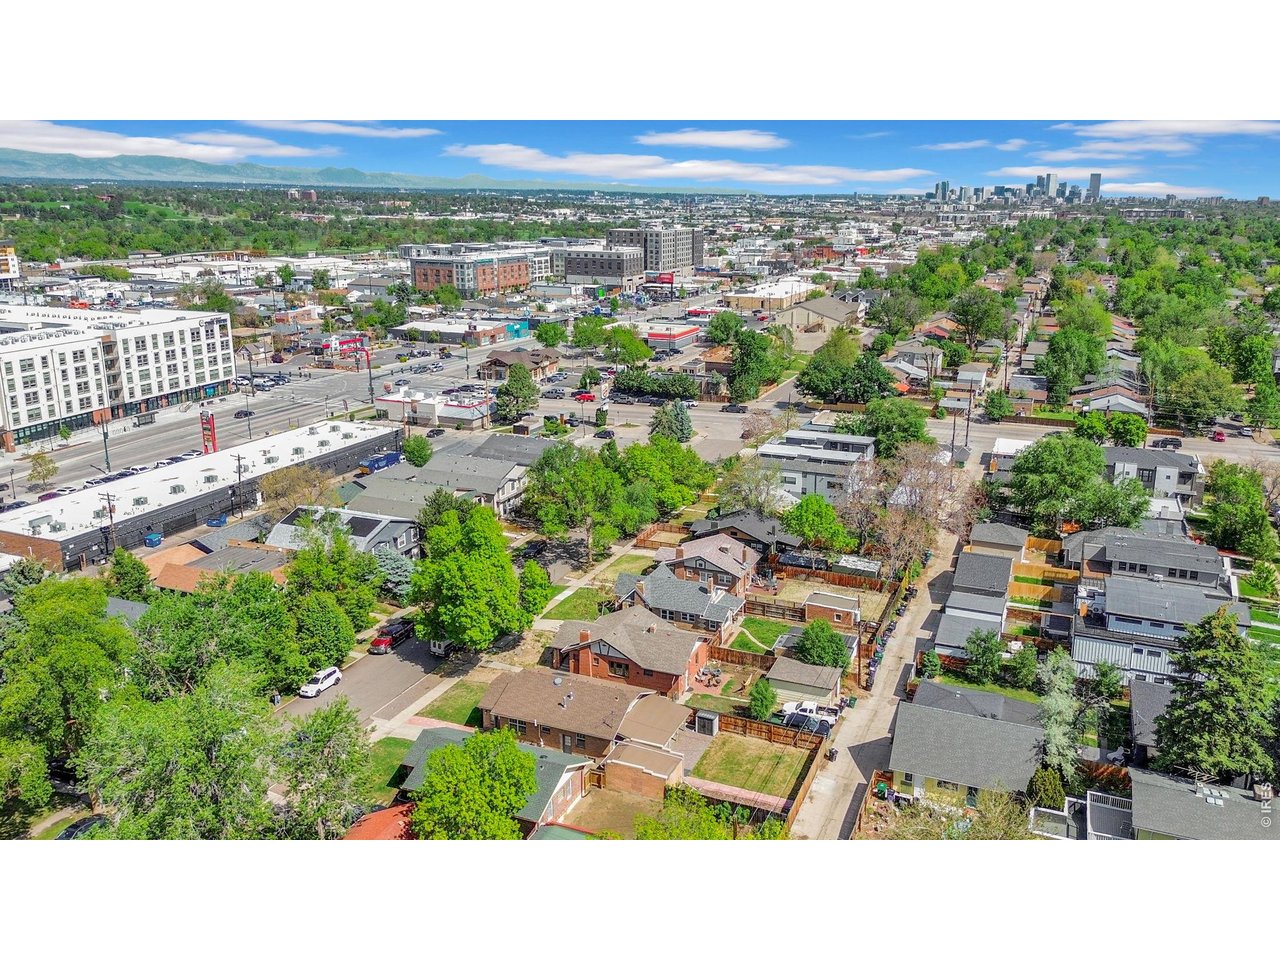
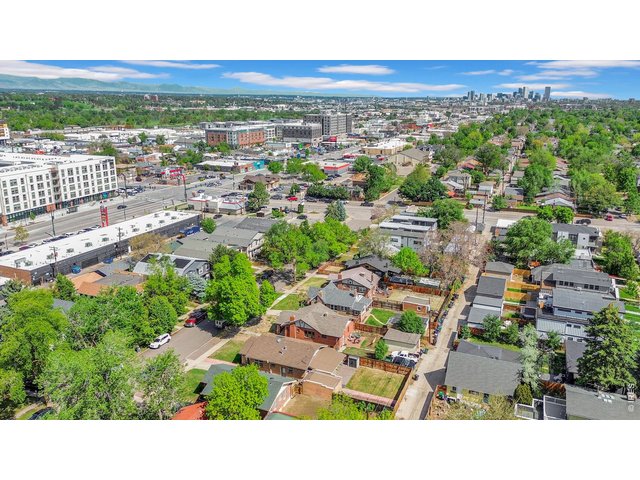
Location, Location, Location. Just a few blocks to South Pearl Street, cafes, shops and restaurants.
4 of 44
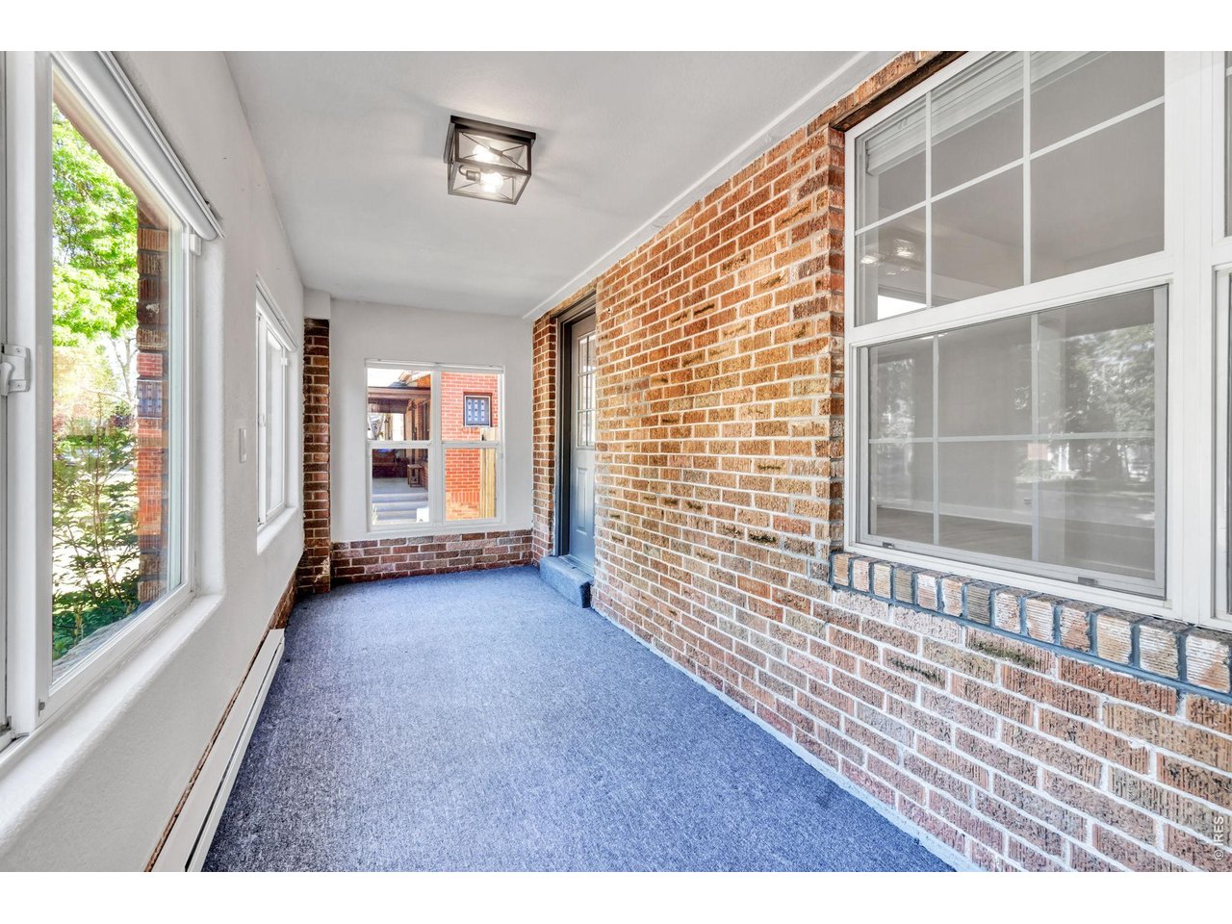
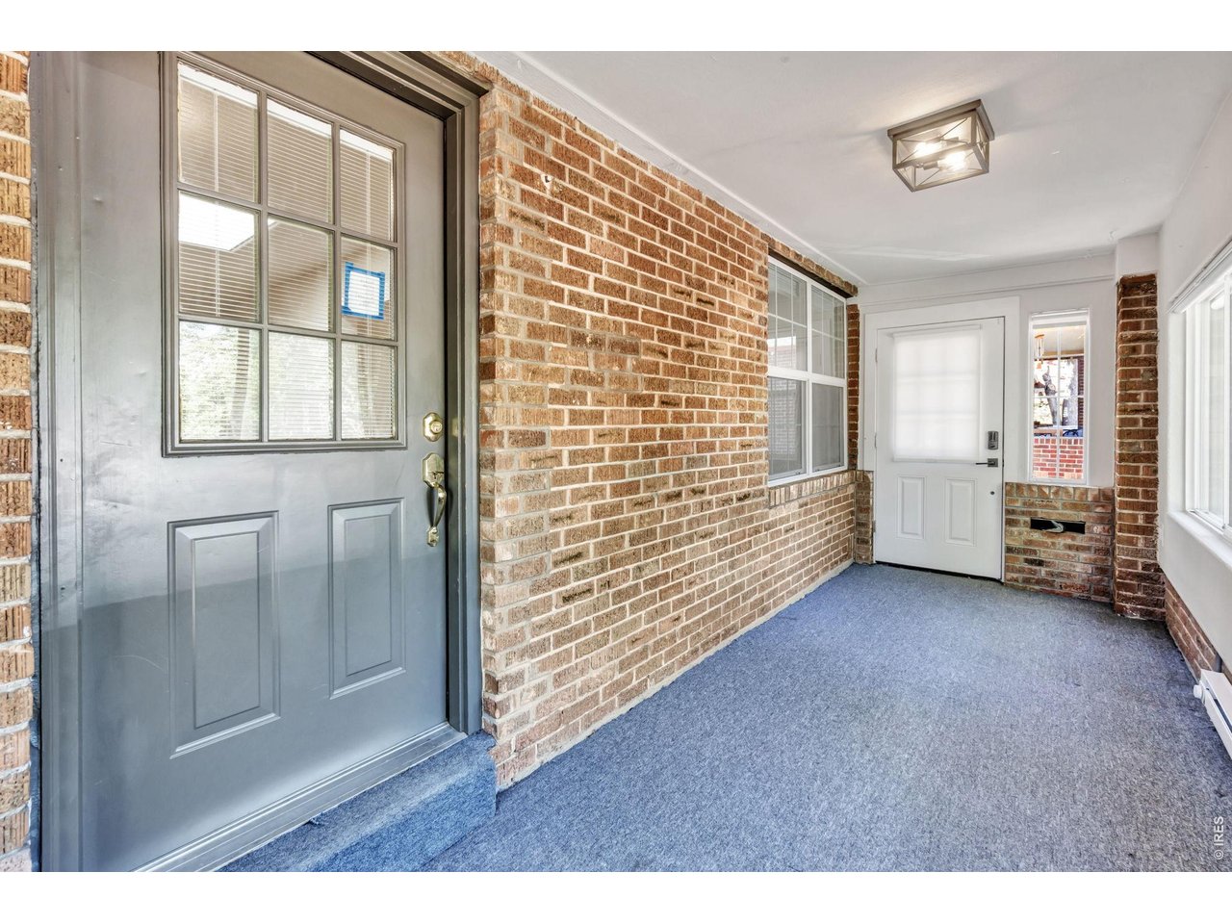
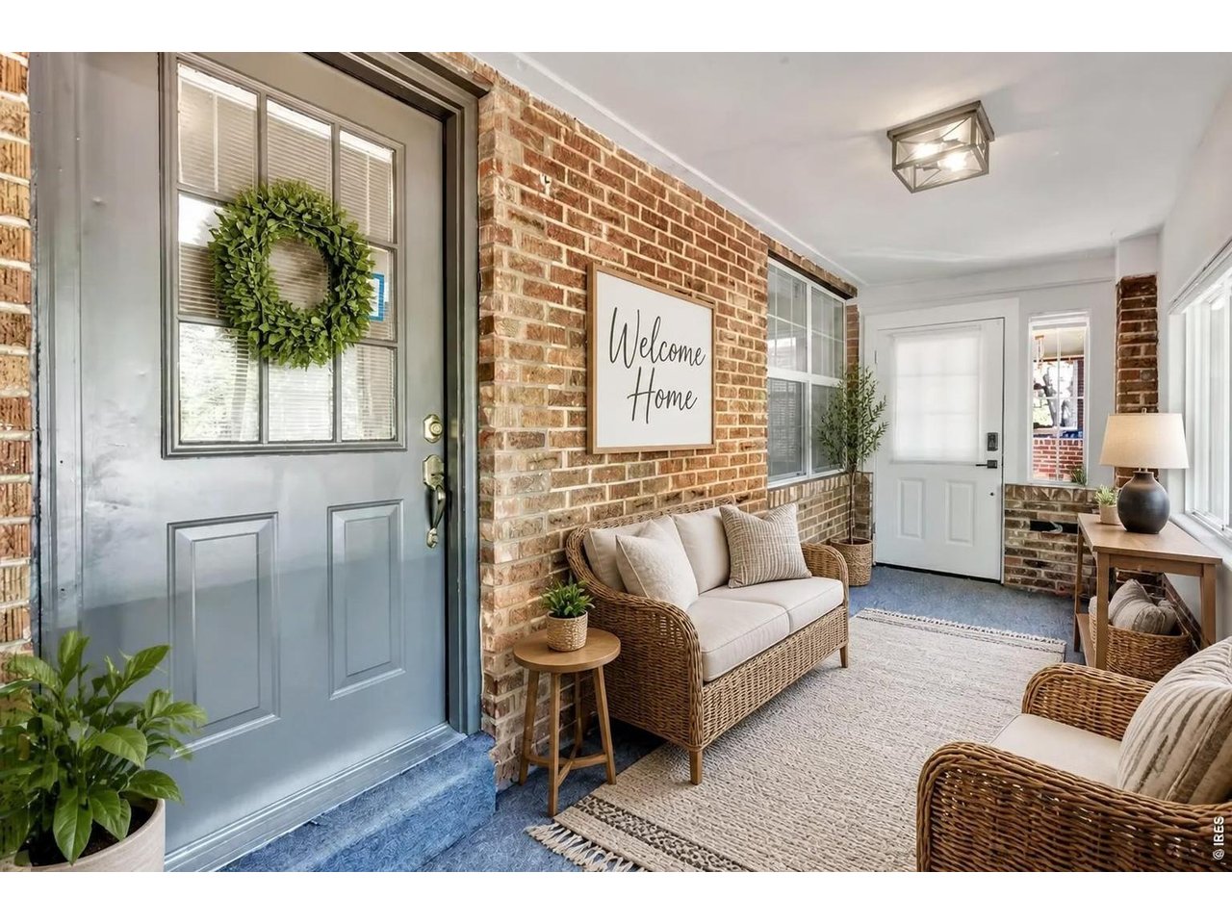
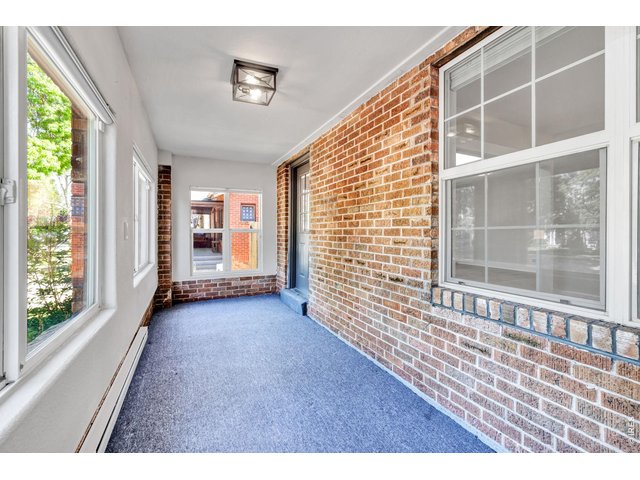
Enclosed heated front Porch with plenty of windows for natural light.
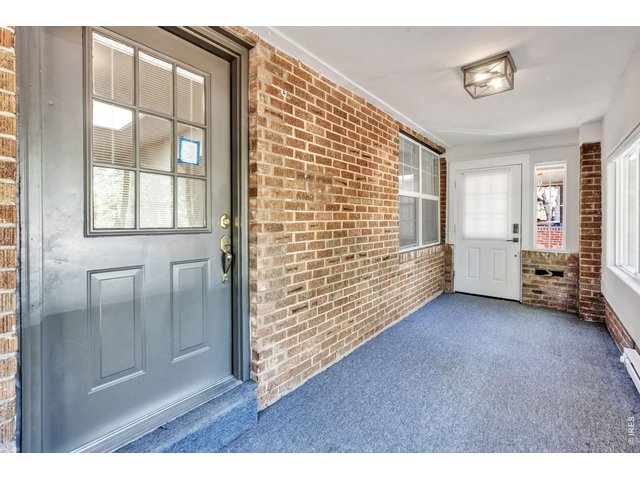
5 of 44
Come on in!
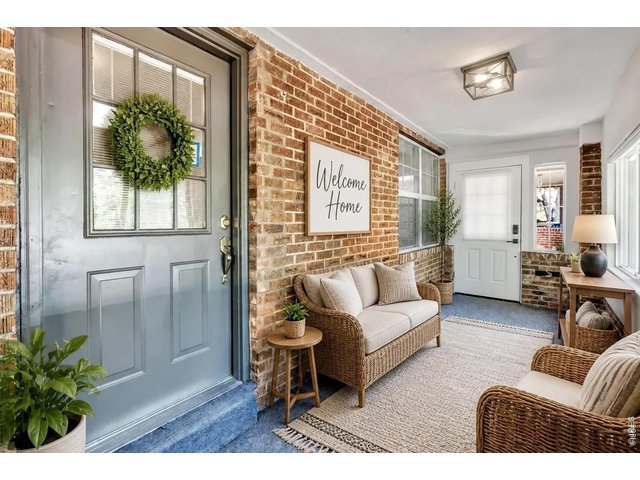
6 of 44
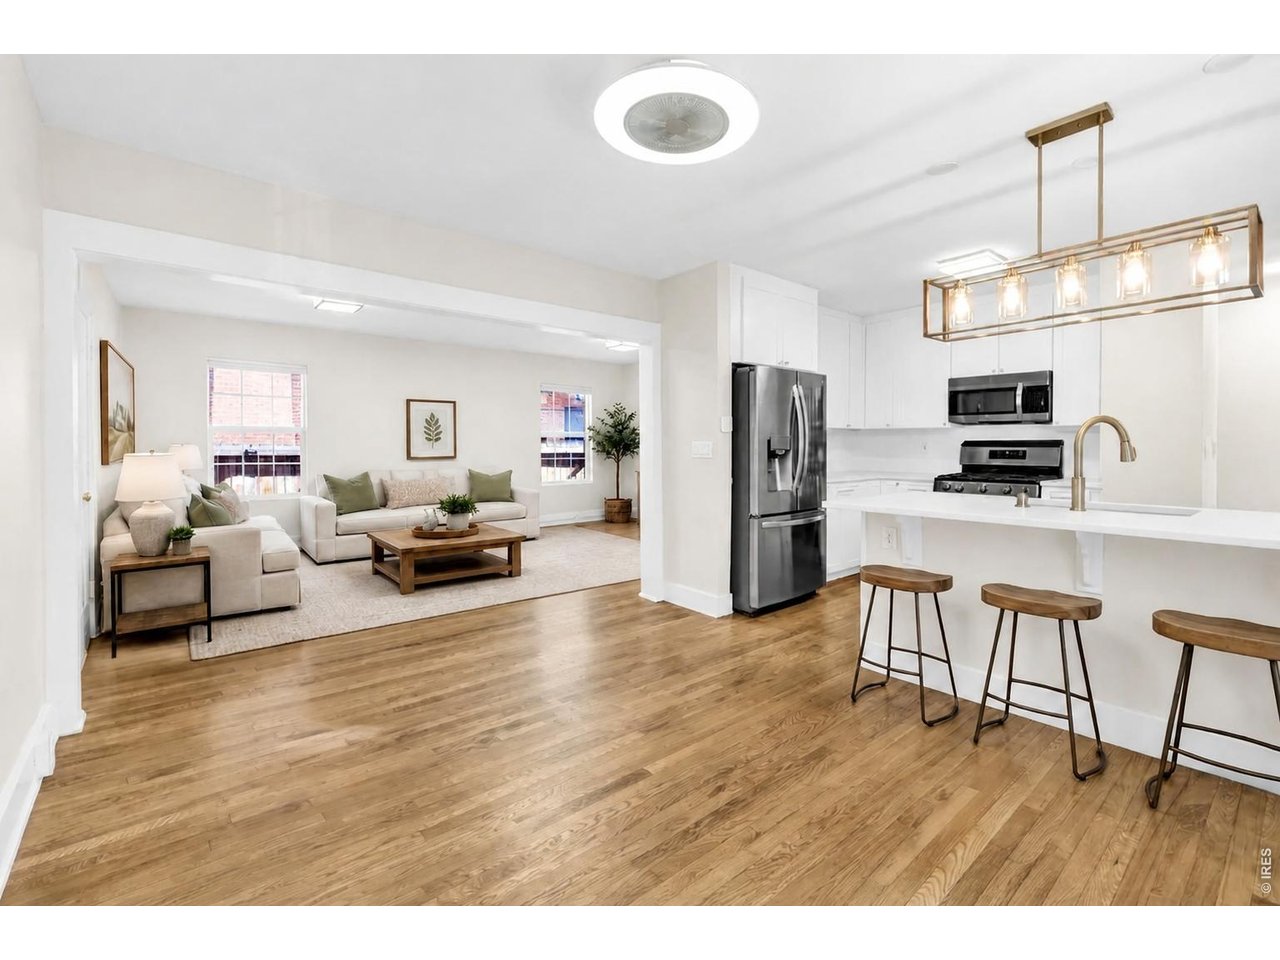
Virtually staged.
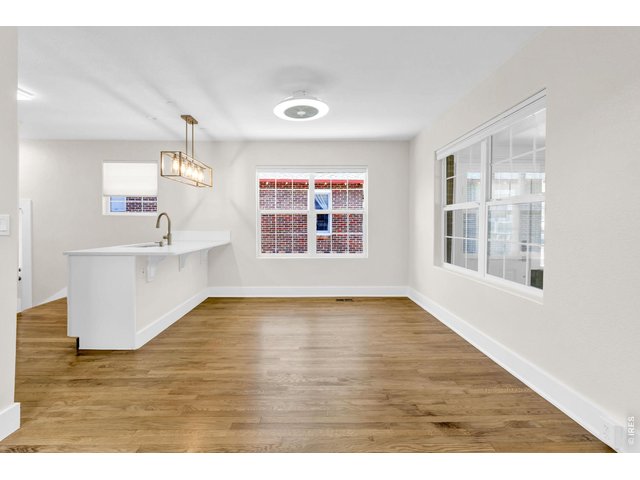
7 of 44
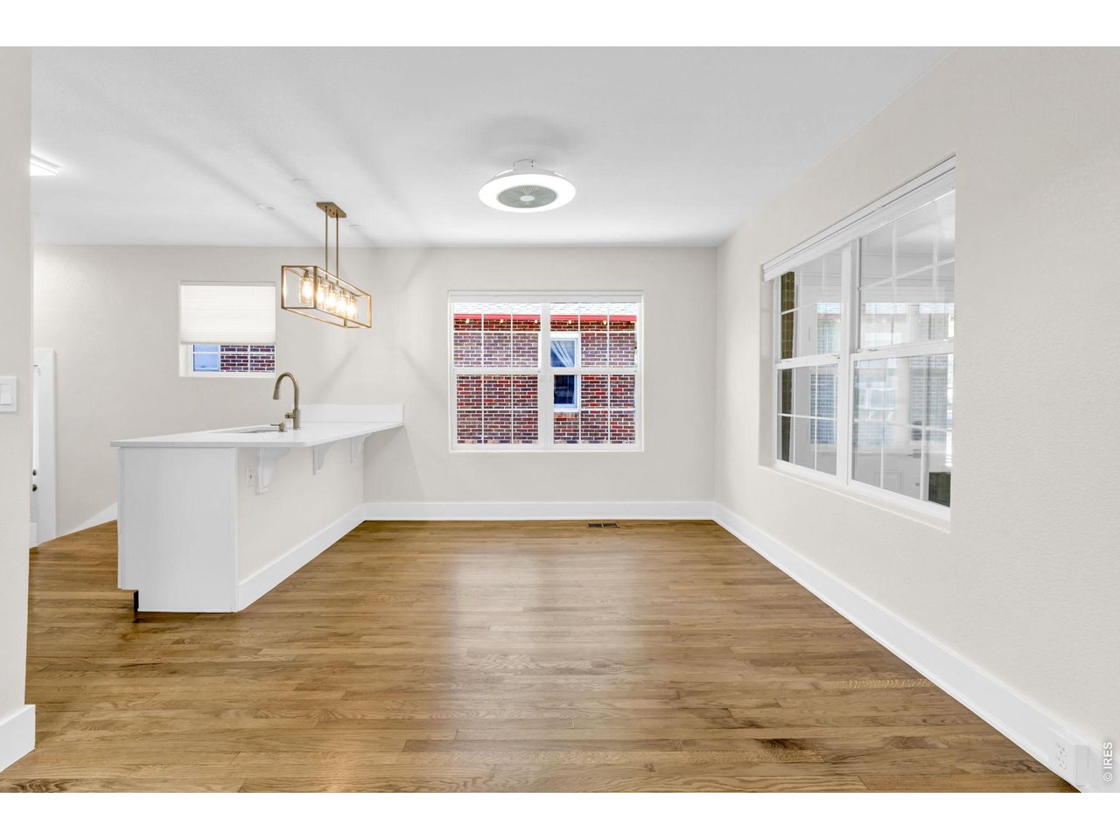
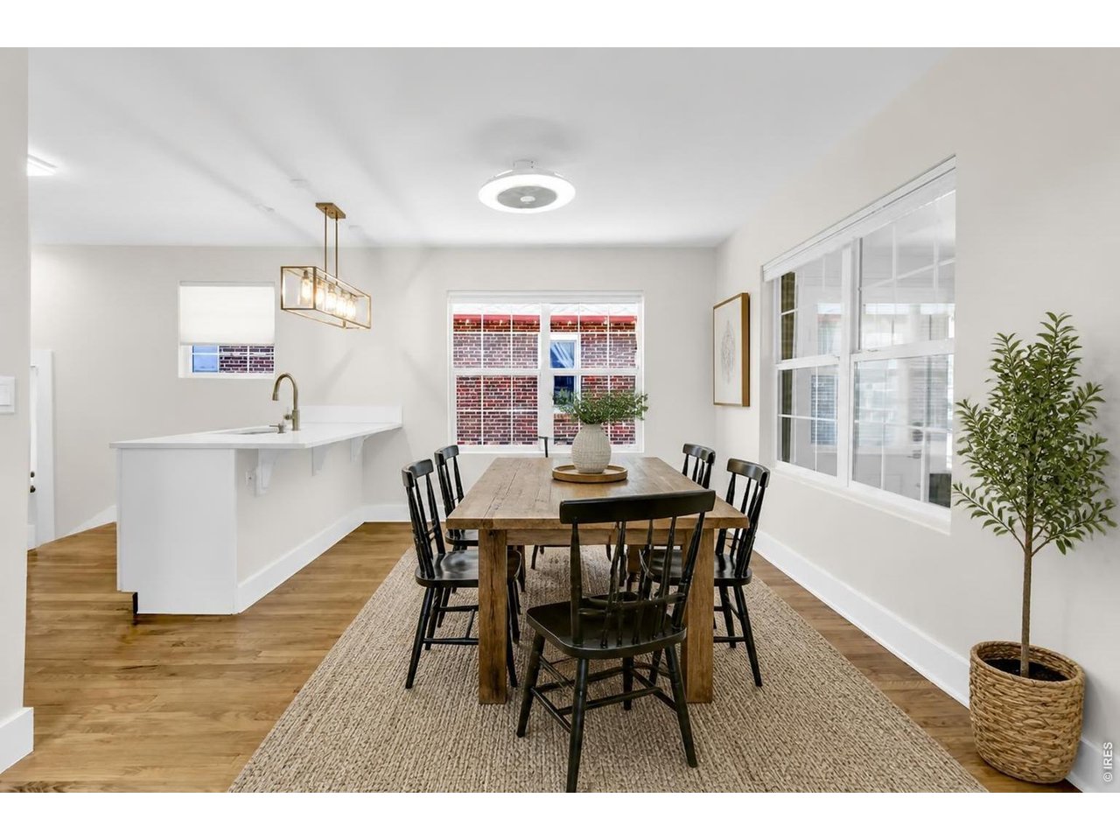
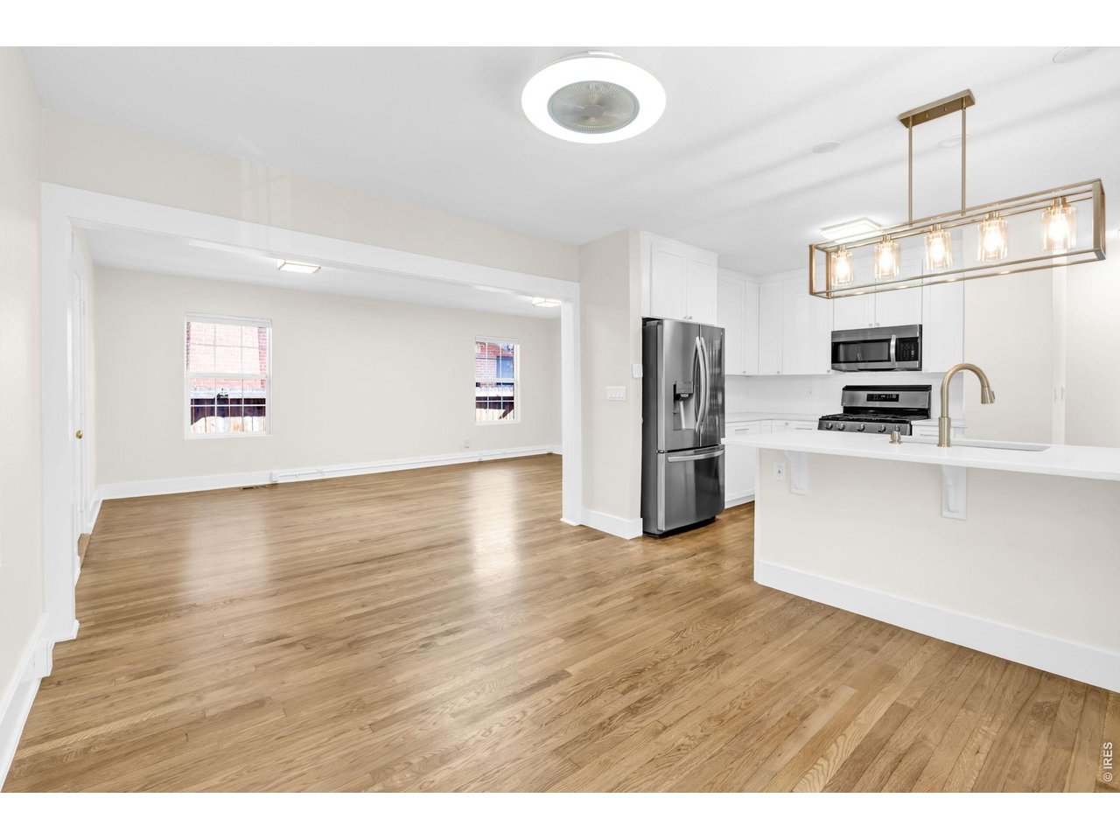
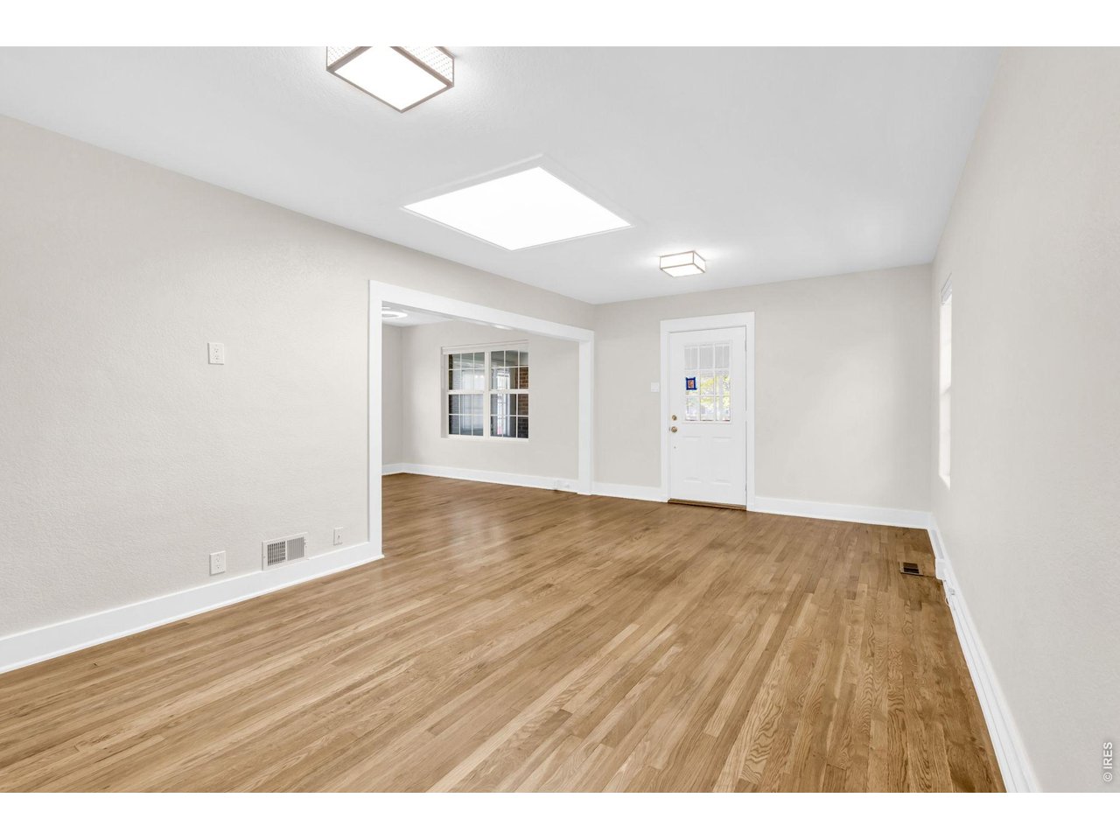
Refinished hardwood floors throughout the main floor.
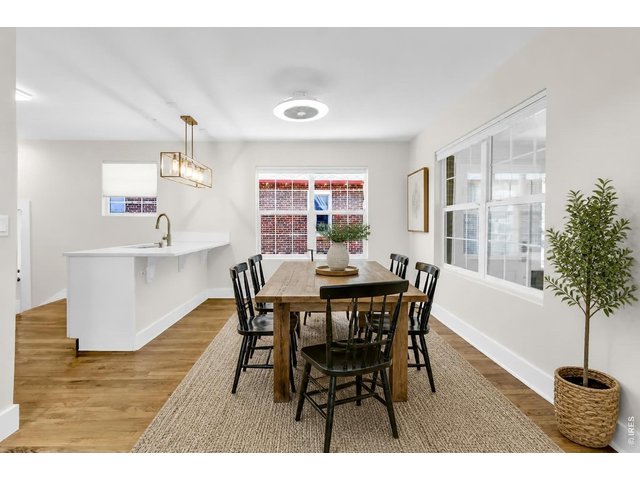
8 of 44
Virtually staged.
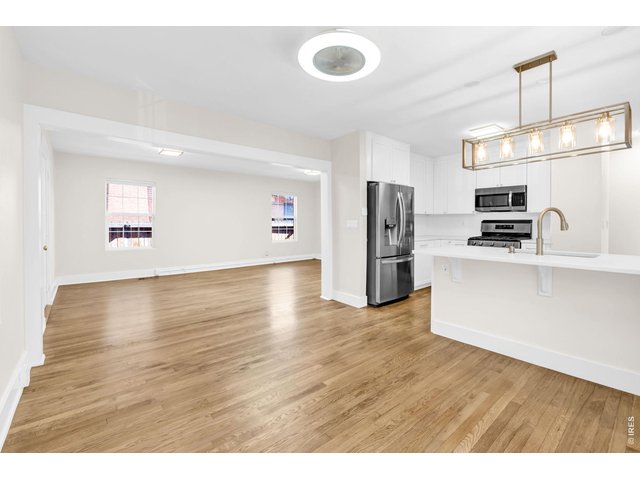
9 of 44
Ideal layout for entertaining.
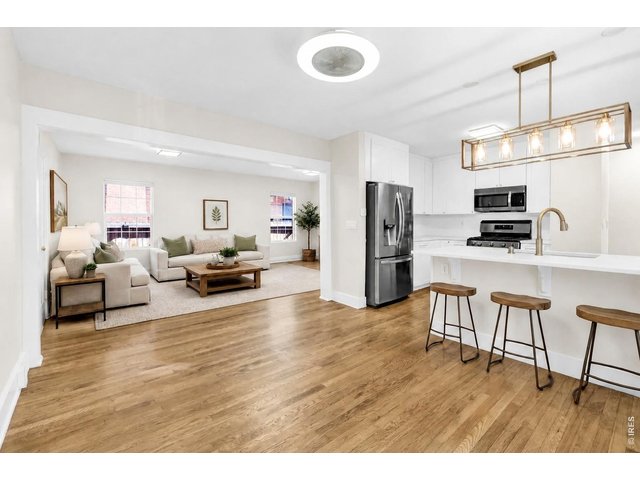
10 of 44
Virtually staged.
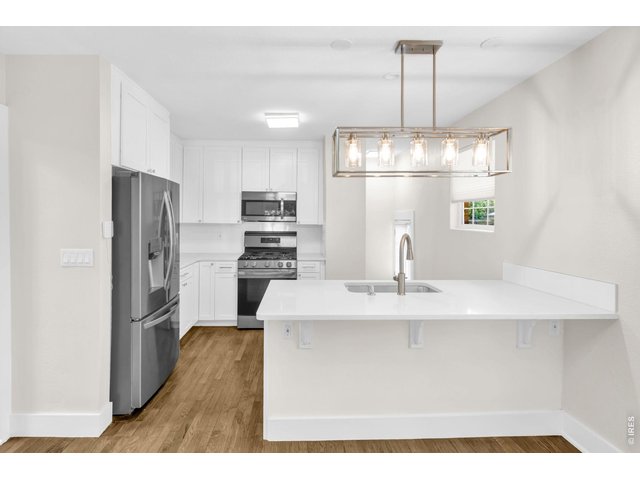
11 of 44
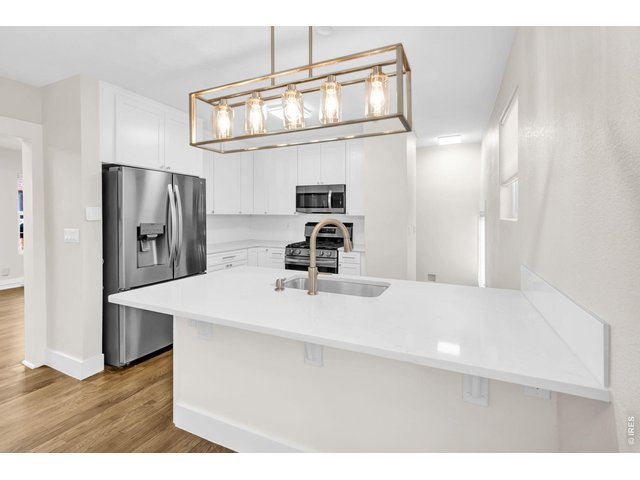
12 of 44
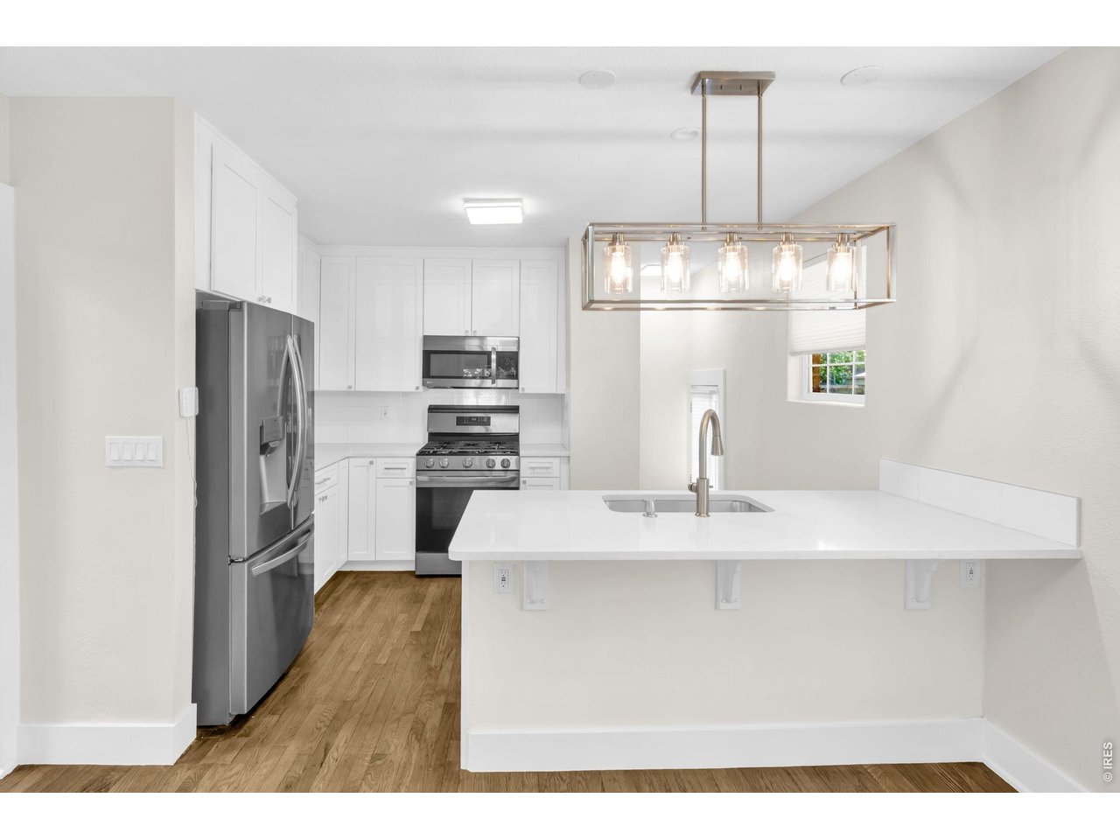
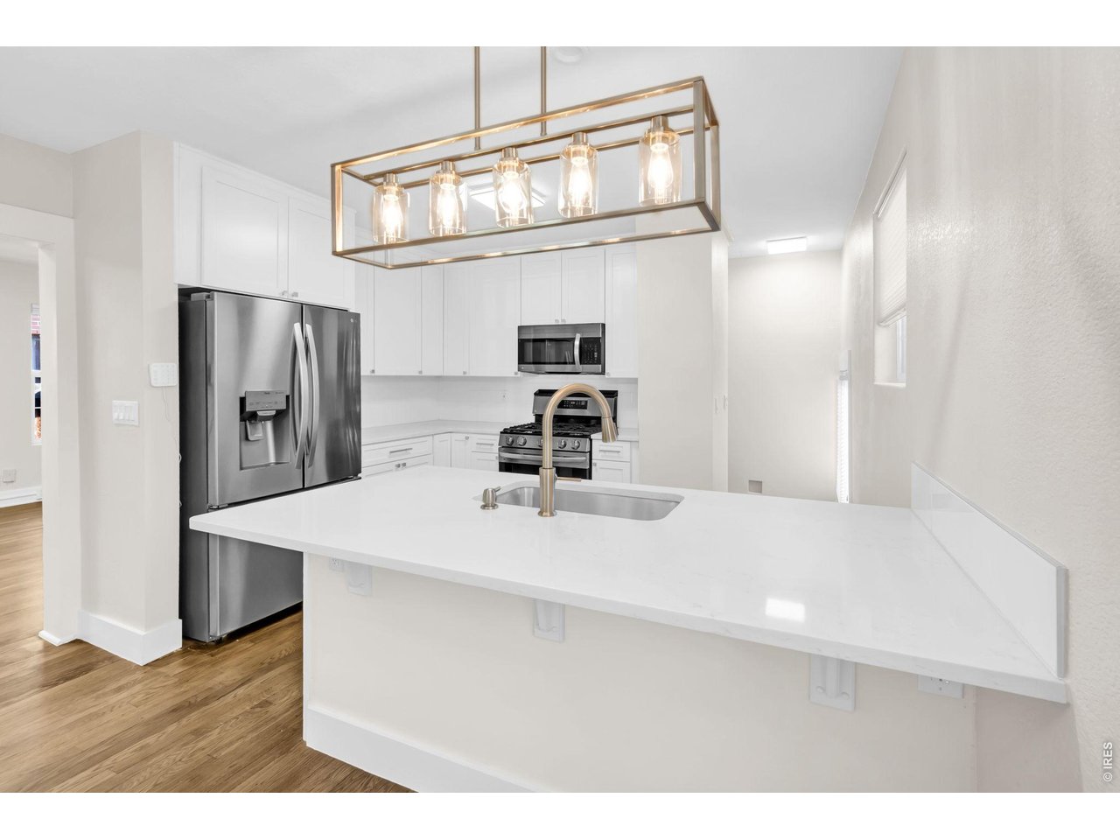
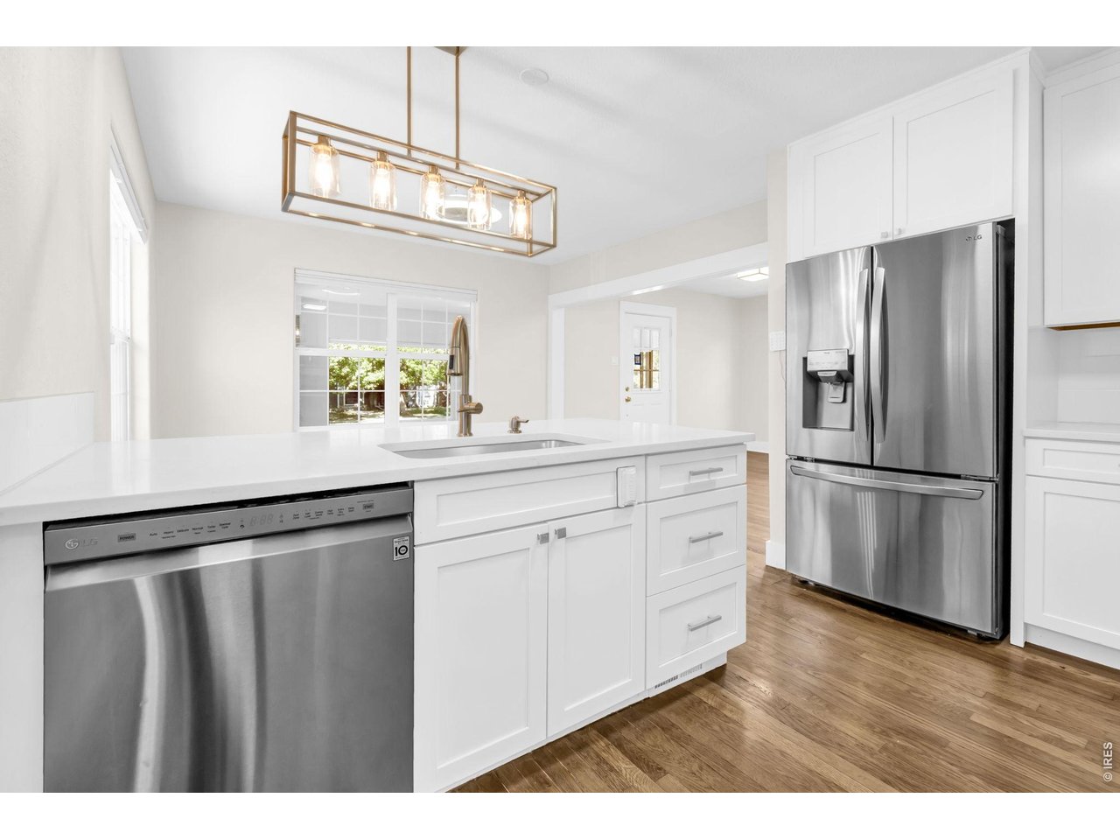
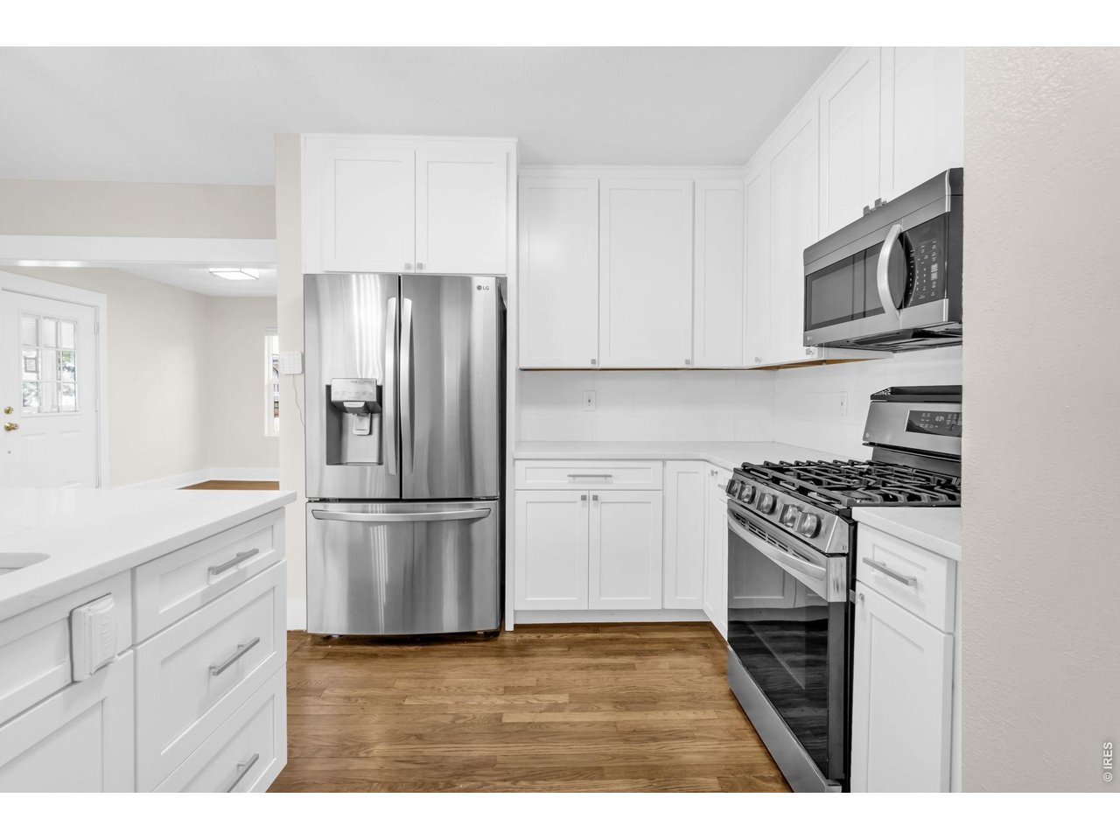
Quartz Countertops.
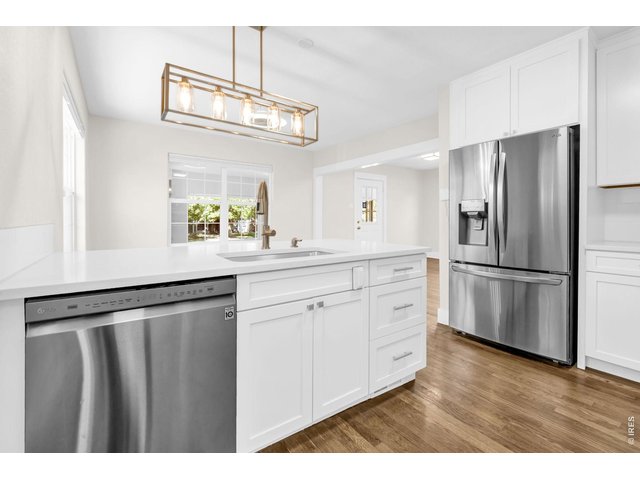
13 of 44
Custom Cabinetry with soft close drawers.
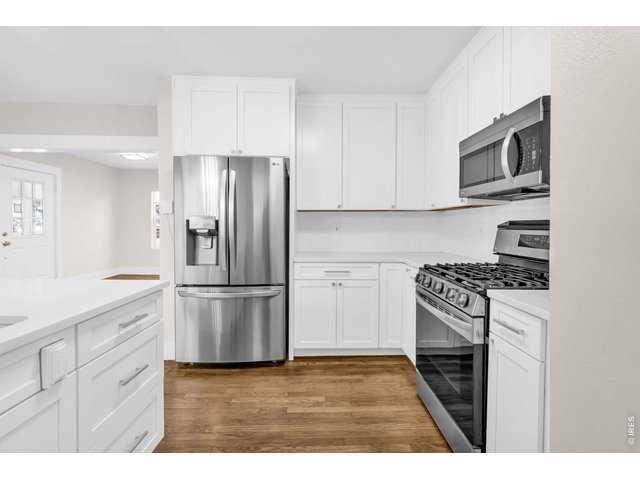
14 of 44
Newer Stainless-steel appliances, Gas Stove.
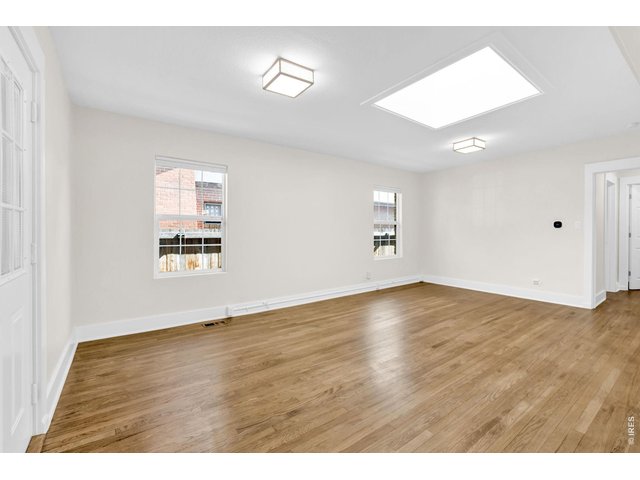
15 of 44
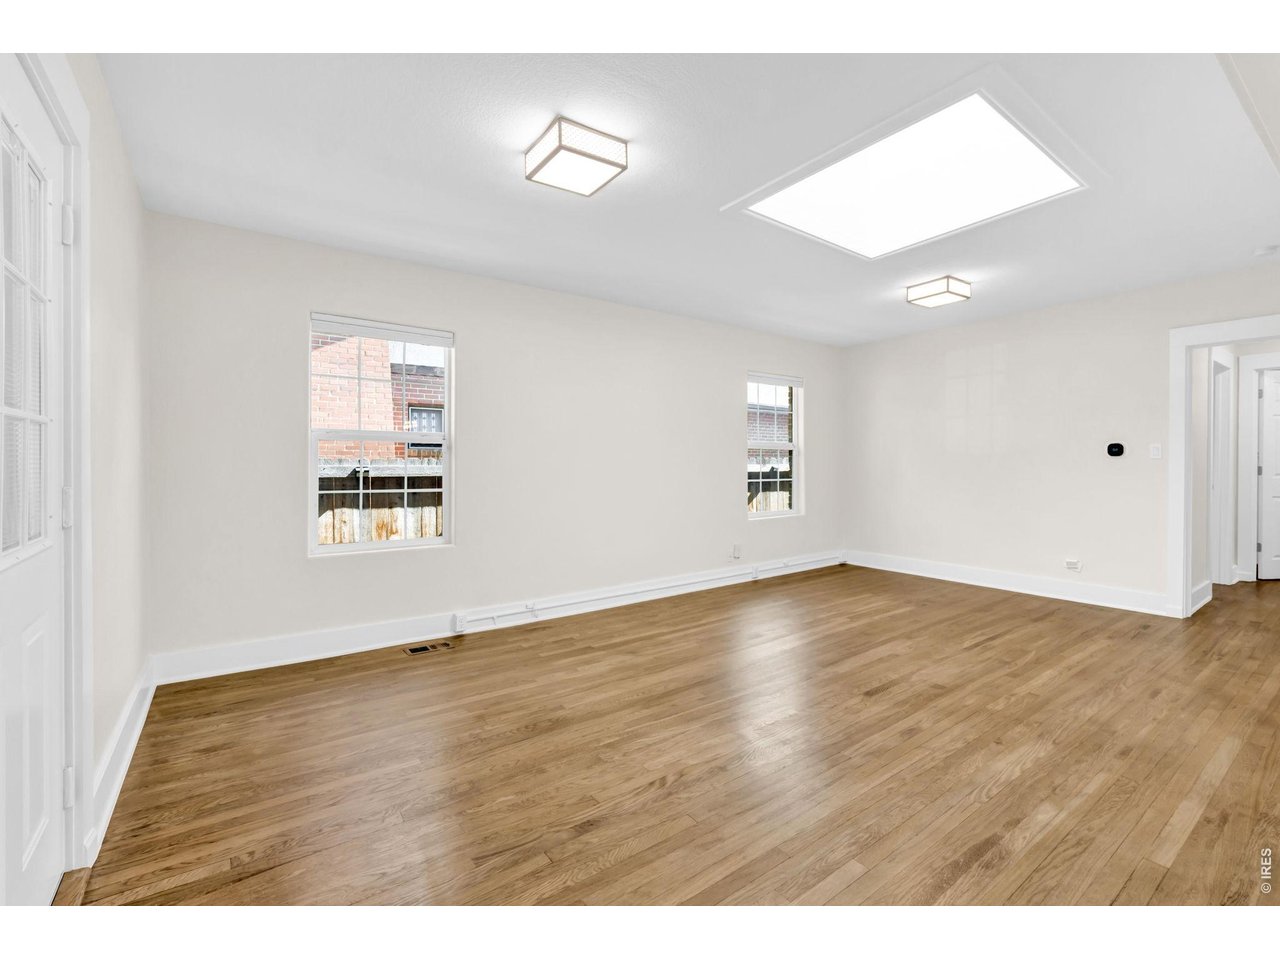
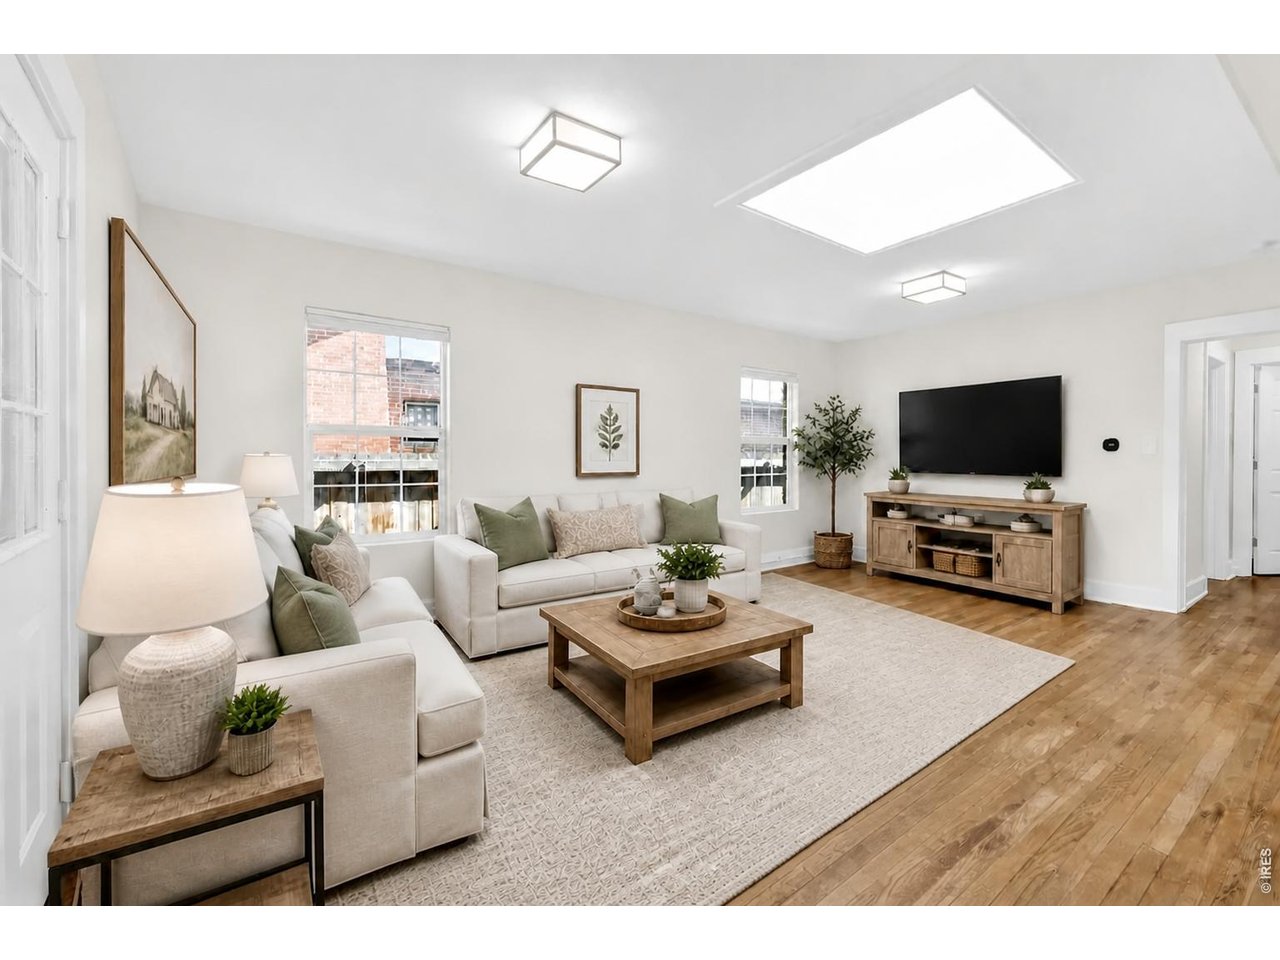
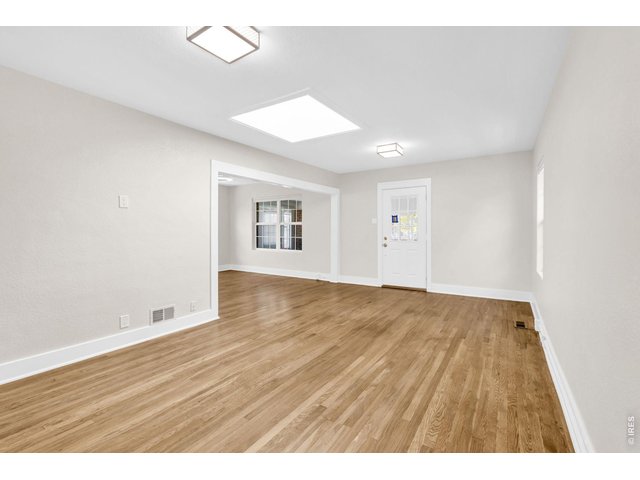
Spacious living room with Skylight.
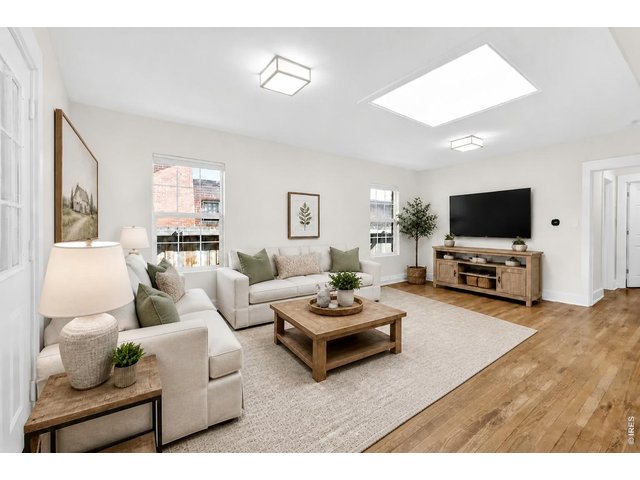
16 of 44
Virtually staged.
17 of 44
Natural light shines at every corner.
18 of 44
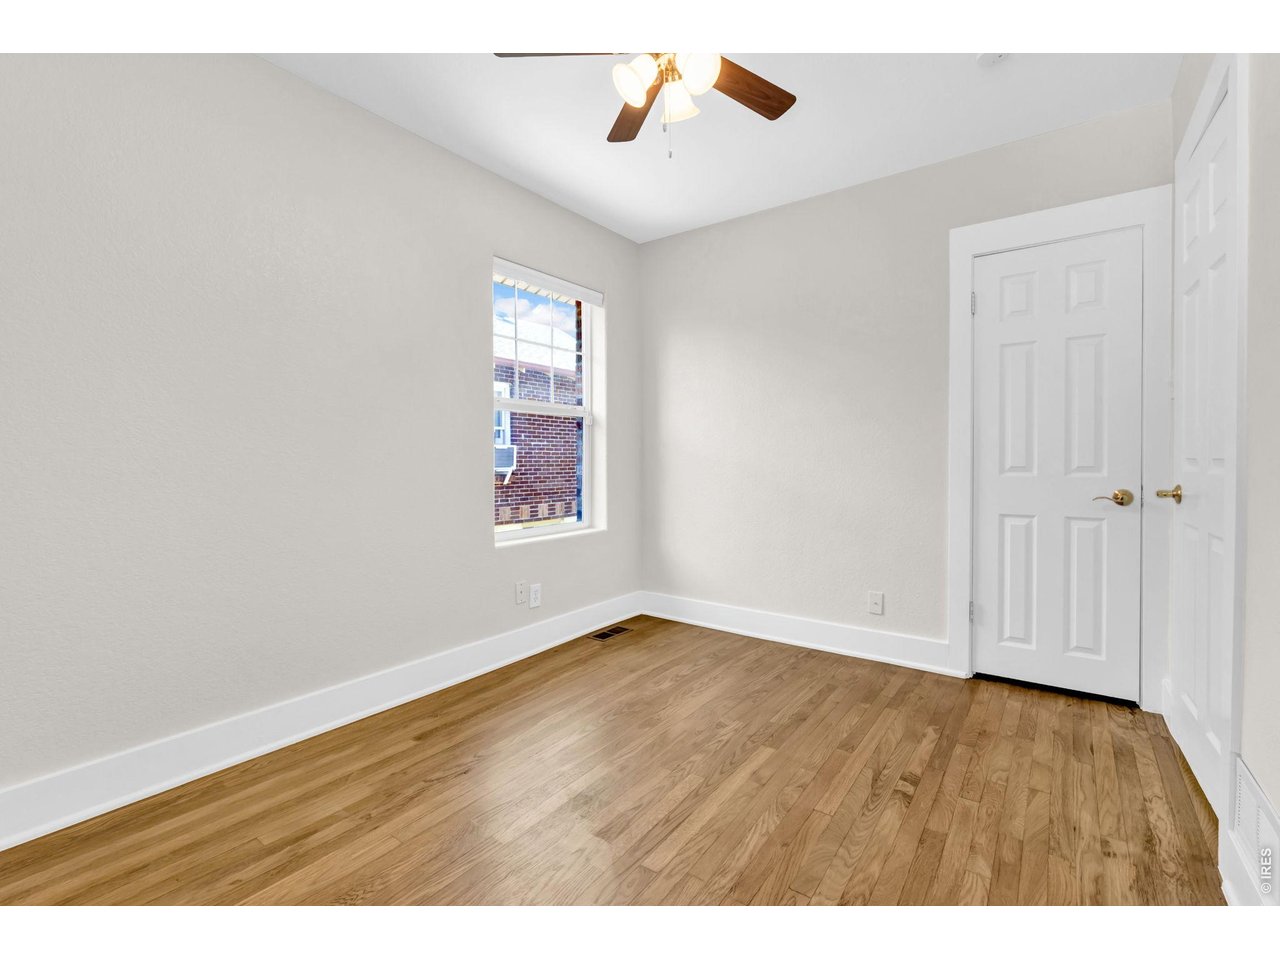
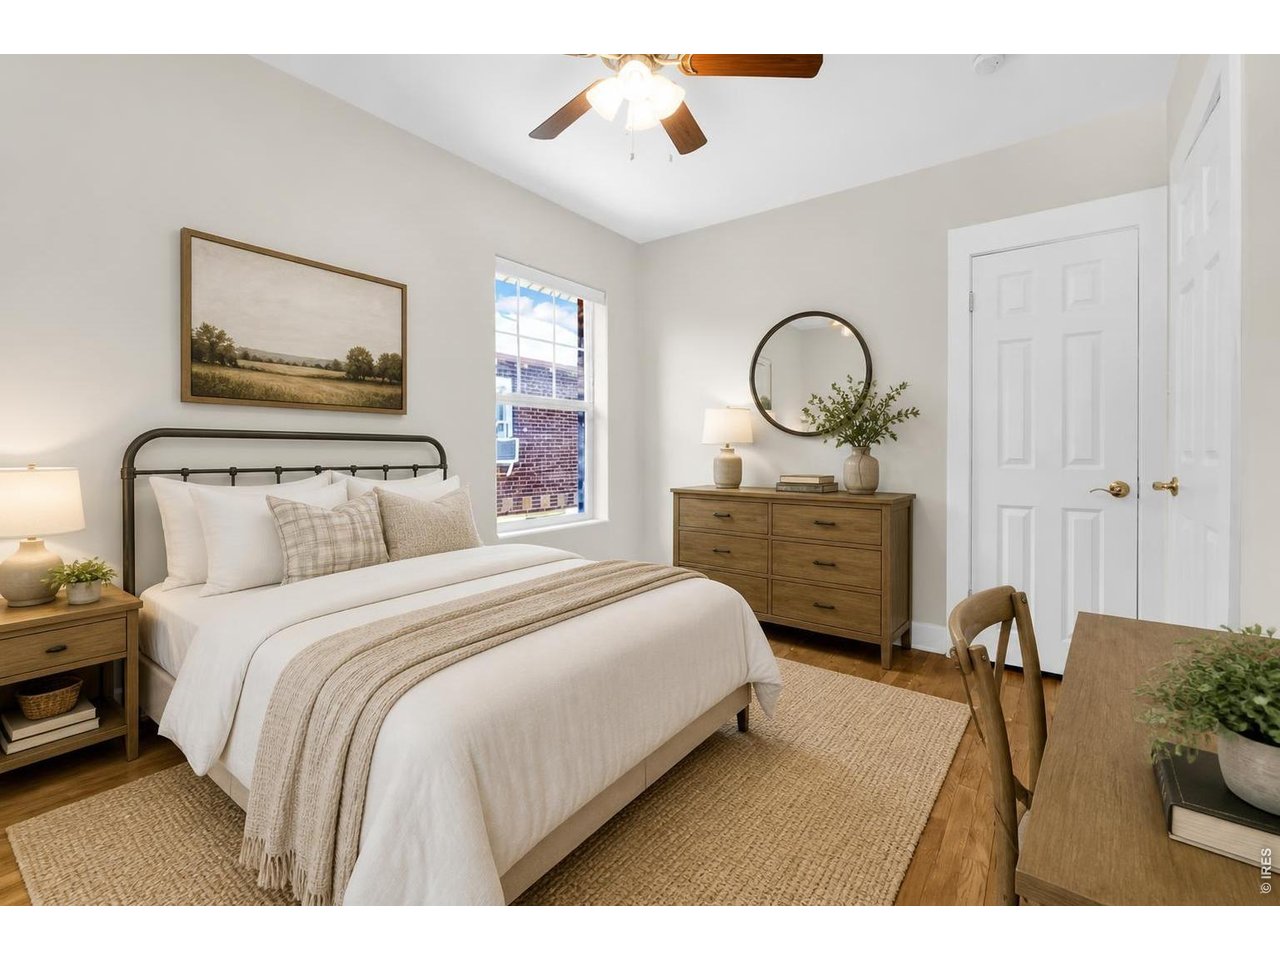
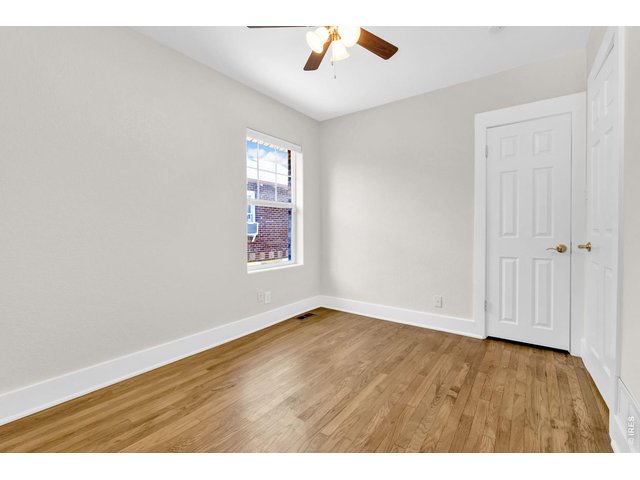
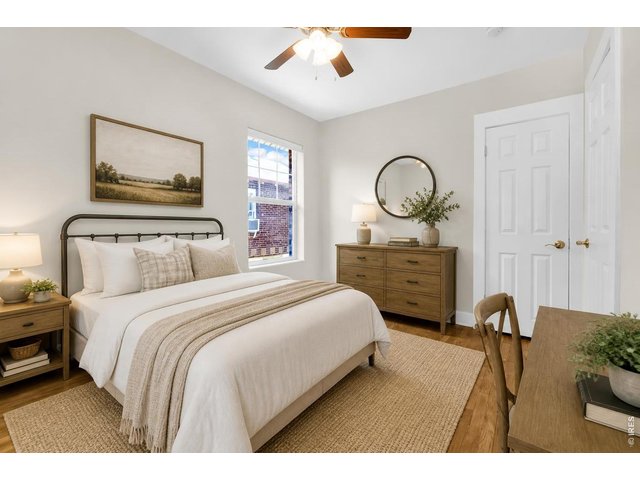
Bedroom #1 on the main floor.
19 of 44
Virtually staged.
20 of 44
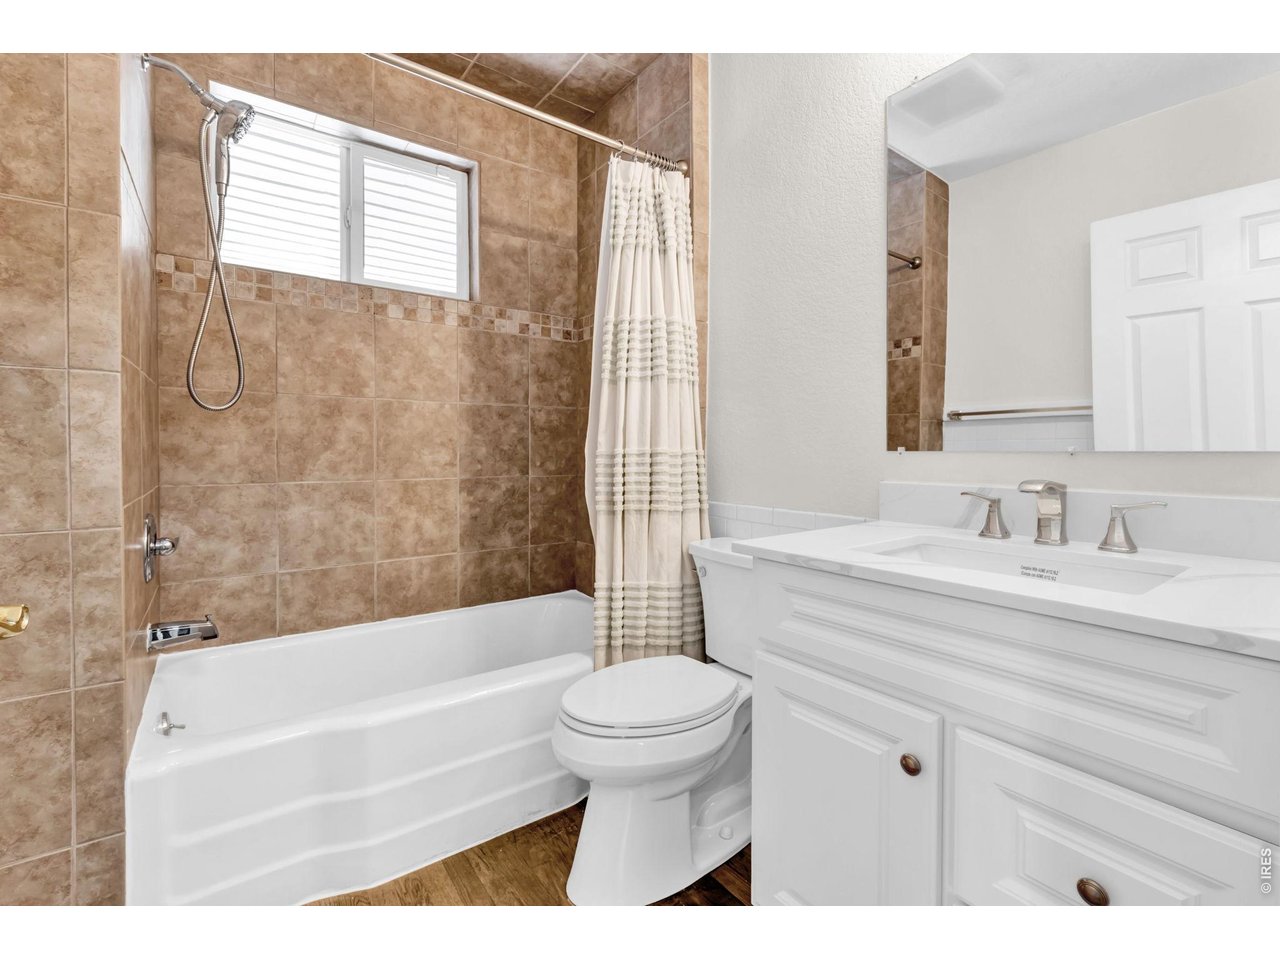
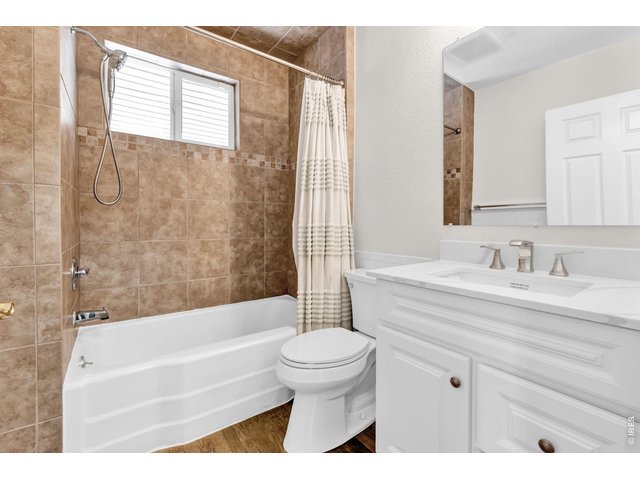
Full Bathroom on the main floor.
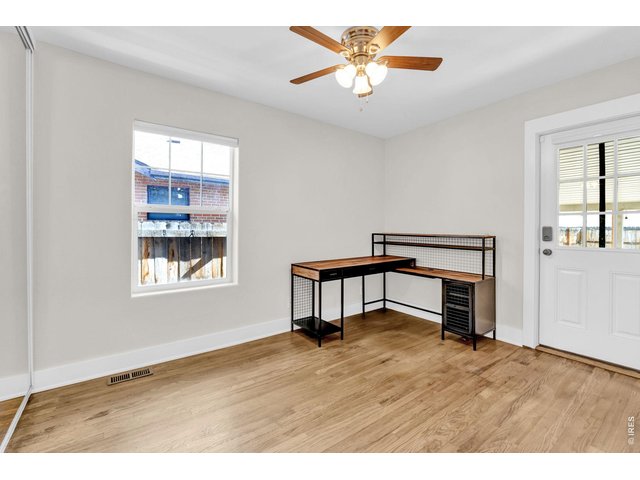
21 of 44
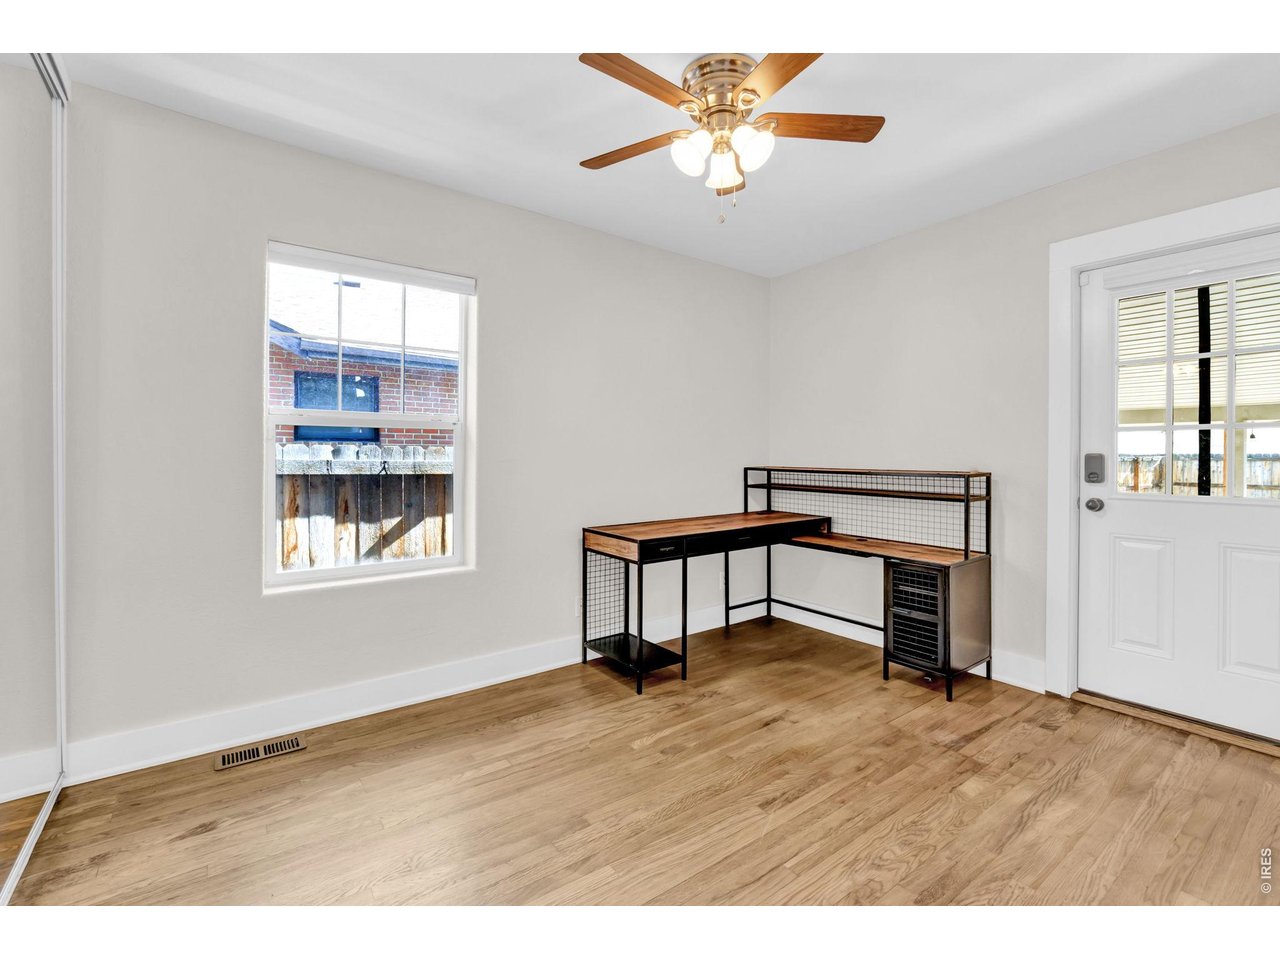
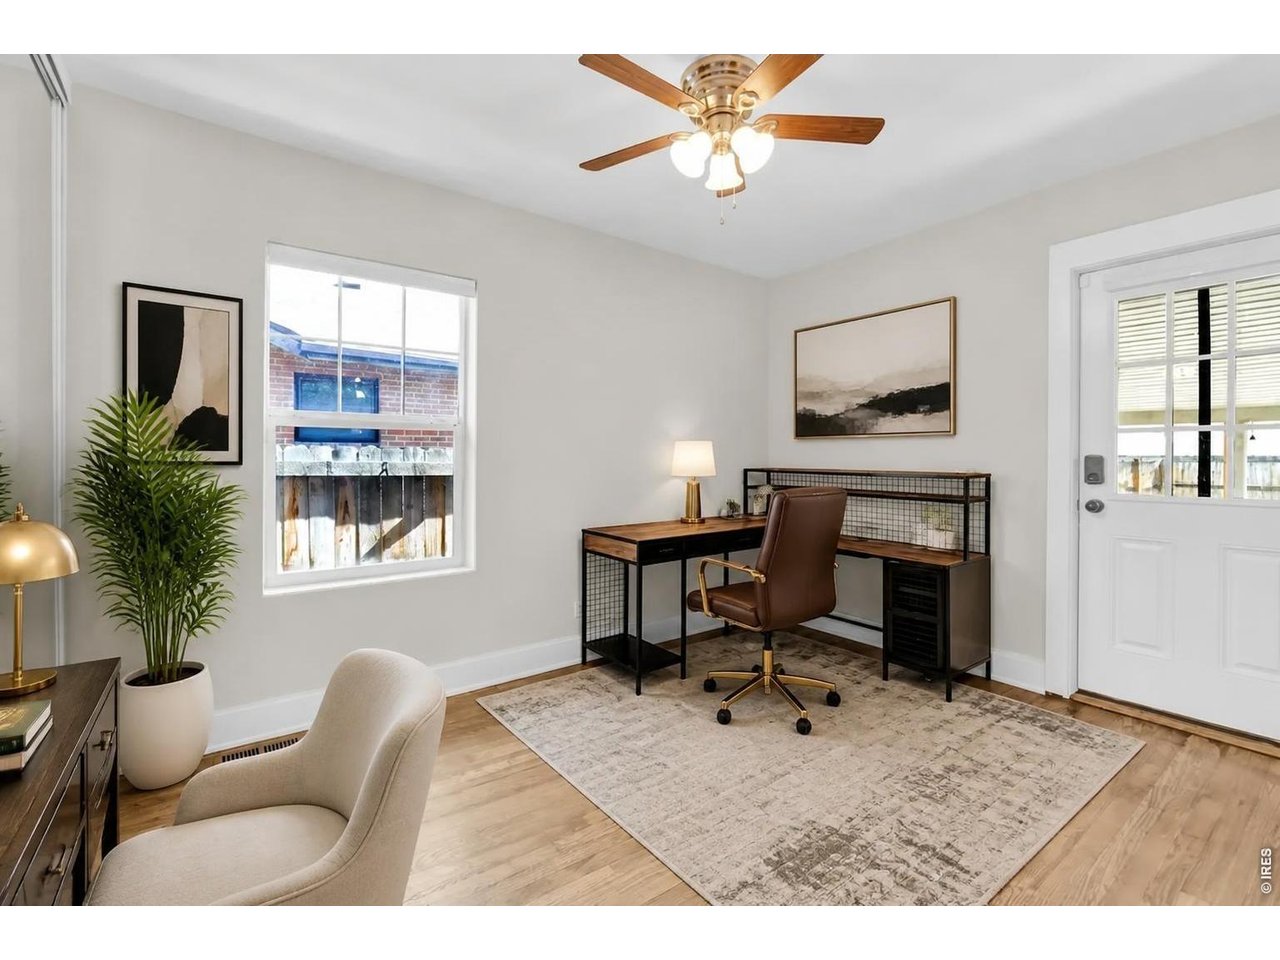
Bedroom #2 with access to the back yard.
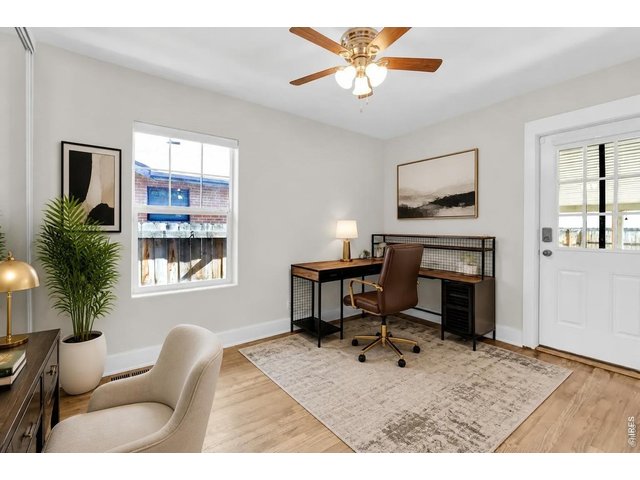
22 of 44
Virtually staged.
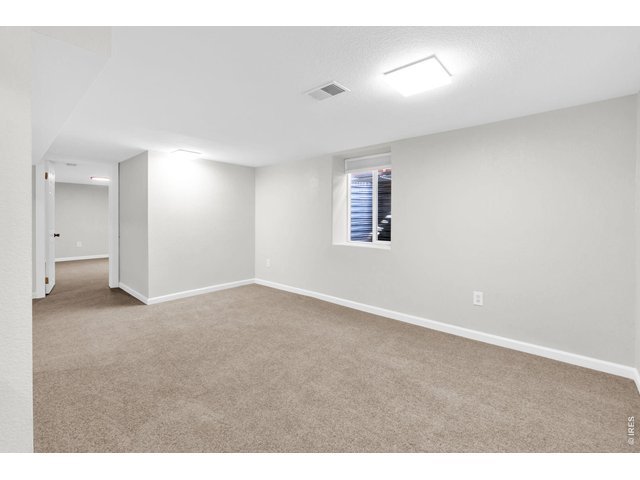
23 of 44
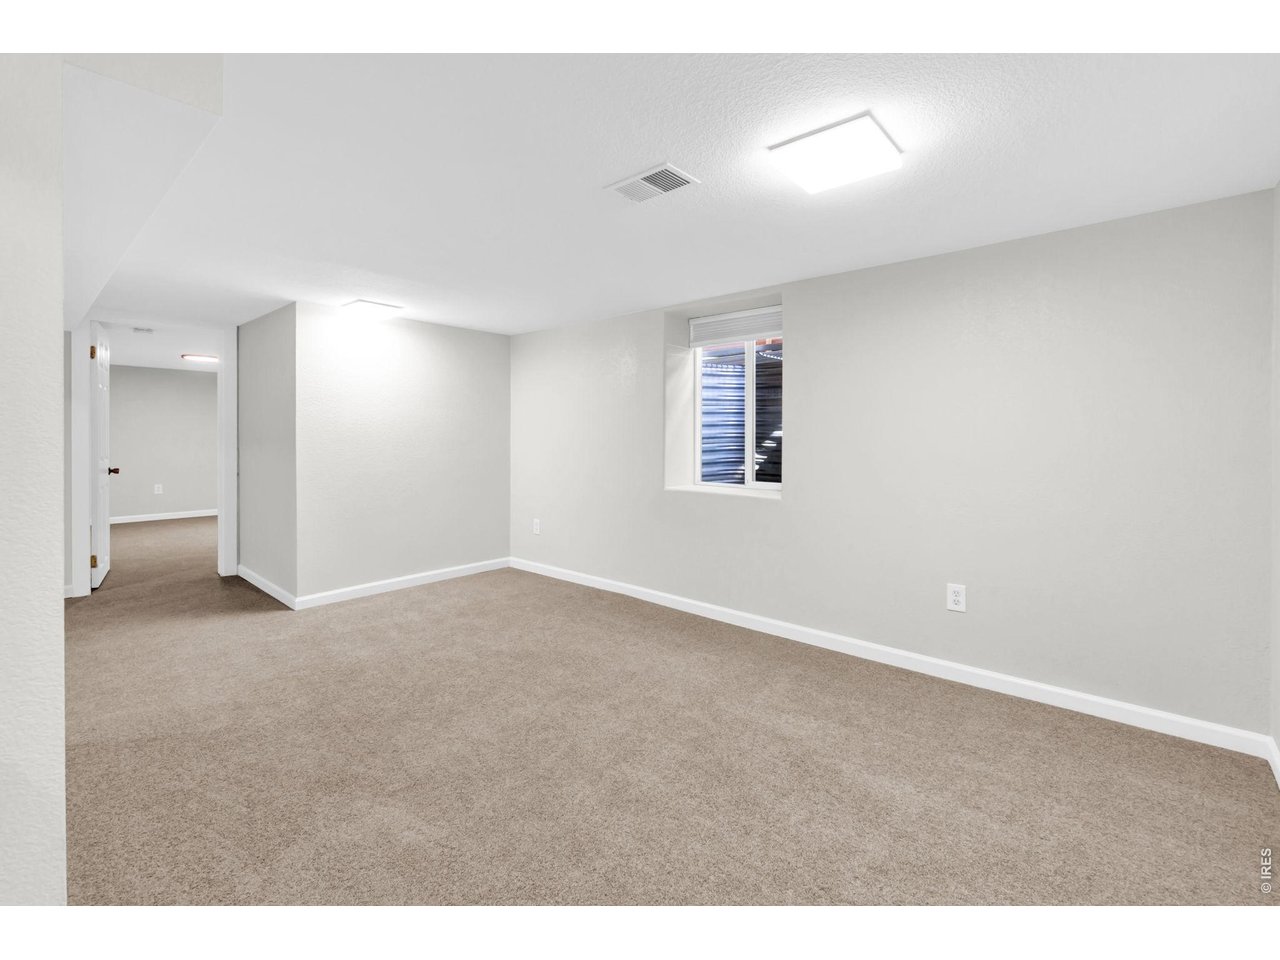
Basement Living area.
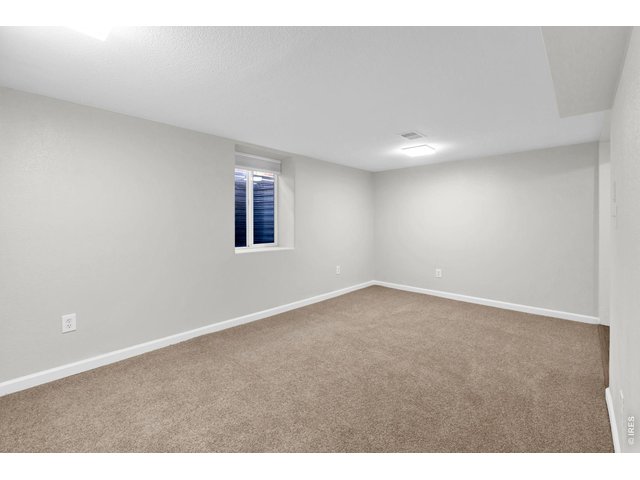
24 of 44
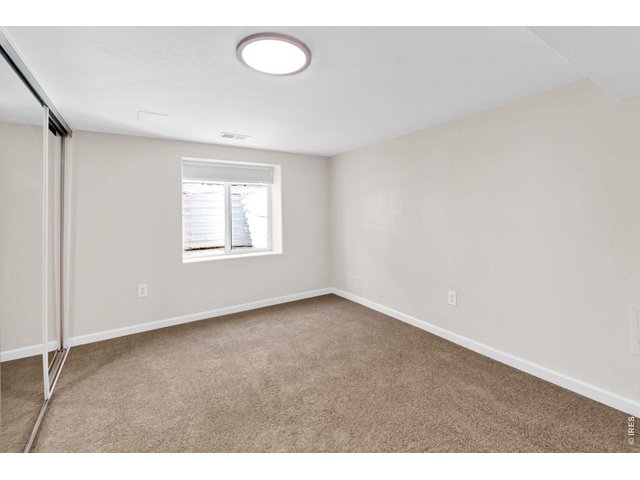
New carpet throughout the entire Basement.
25 of 44
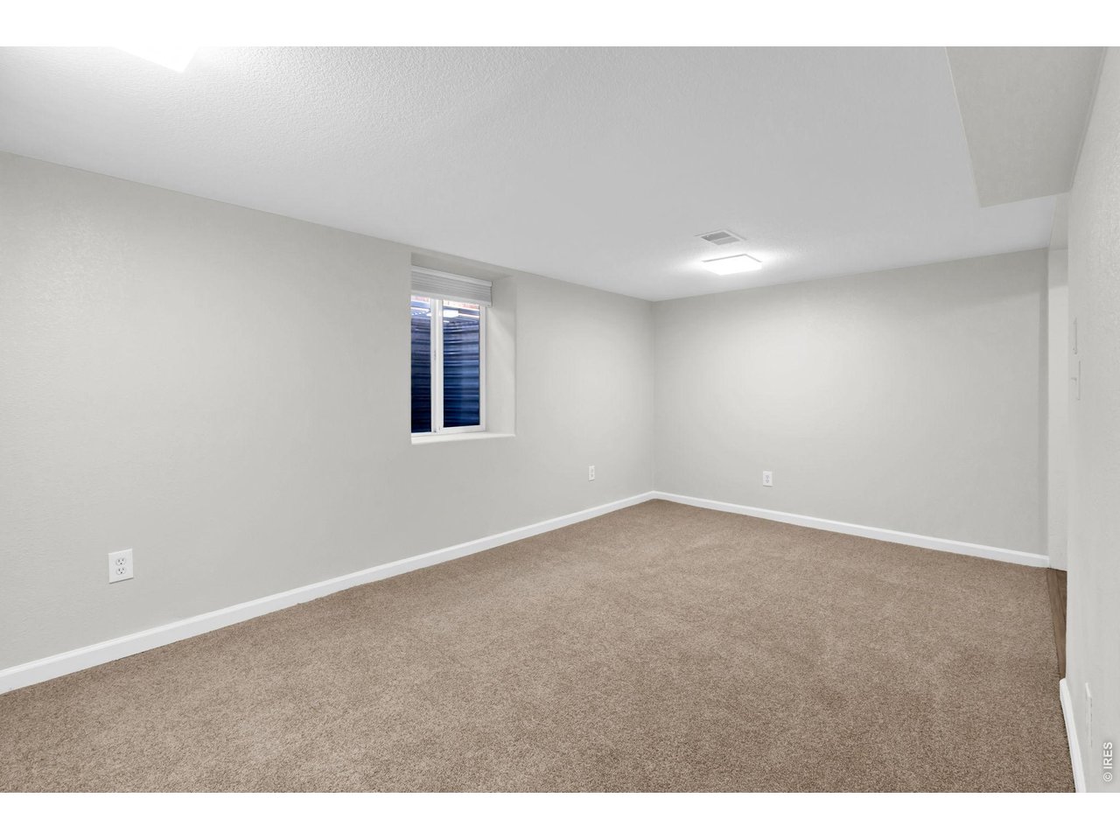
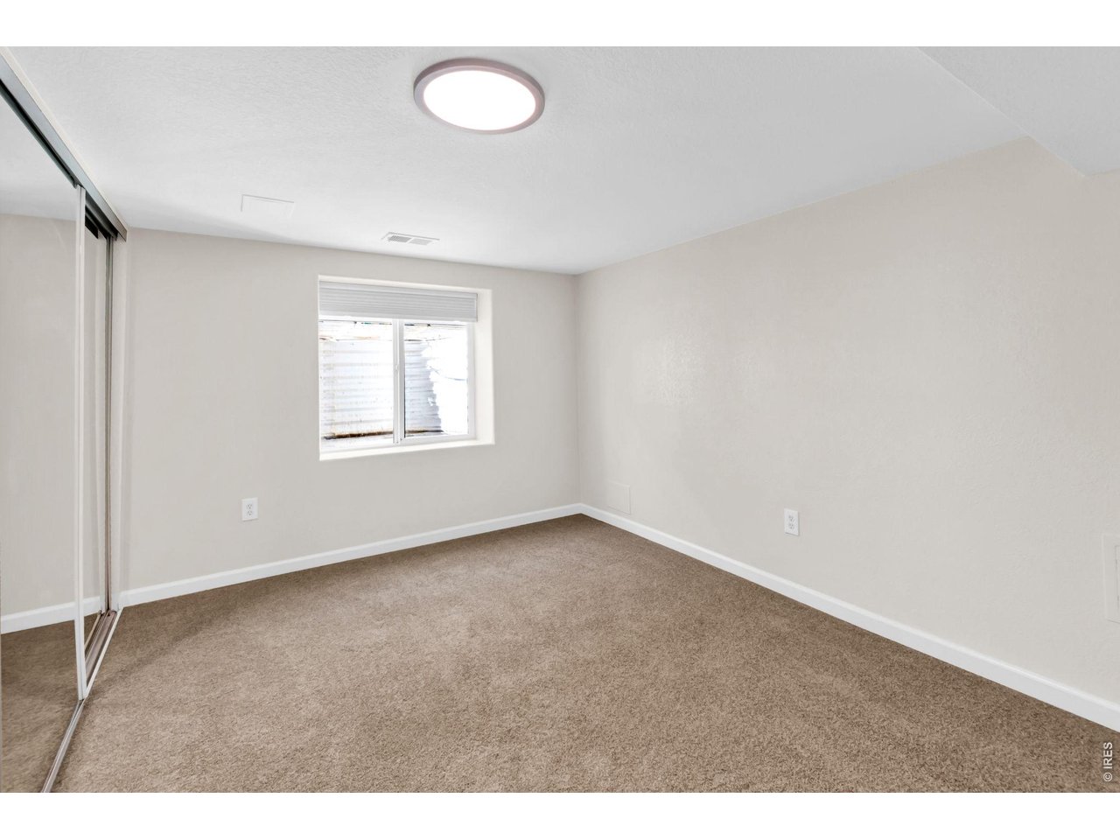
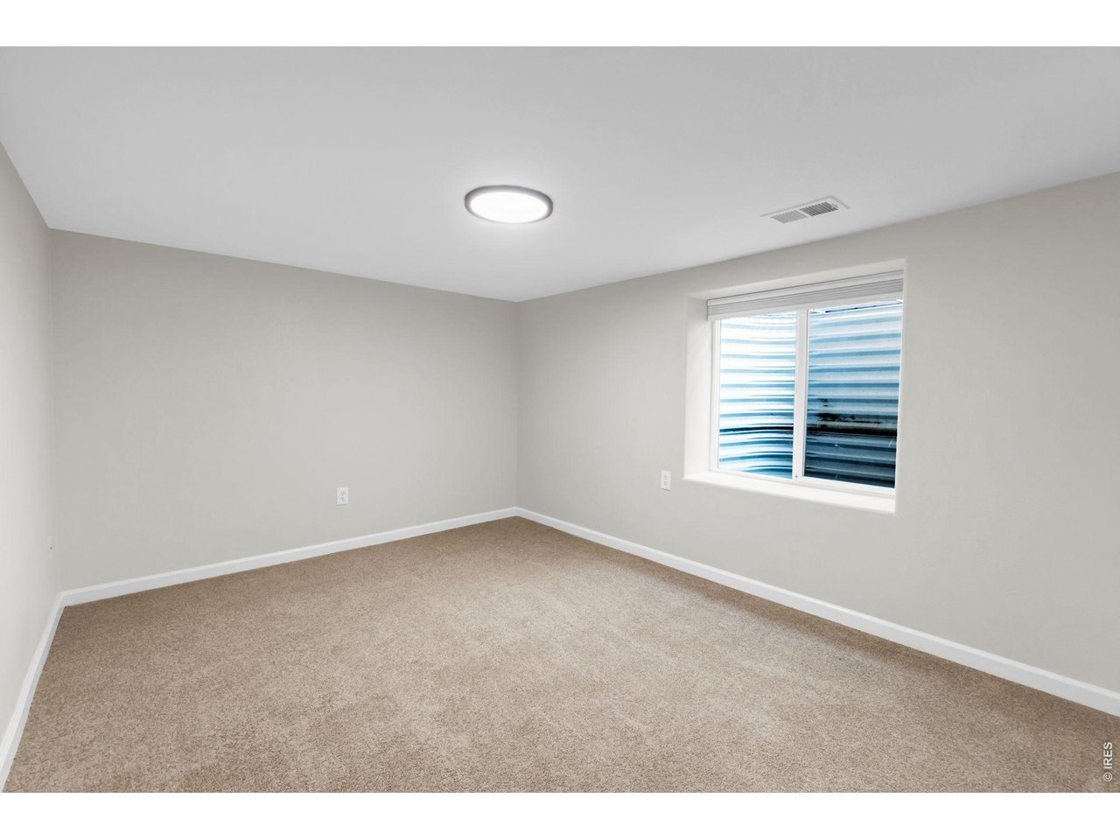
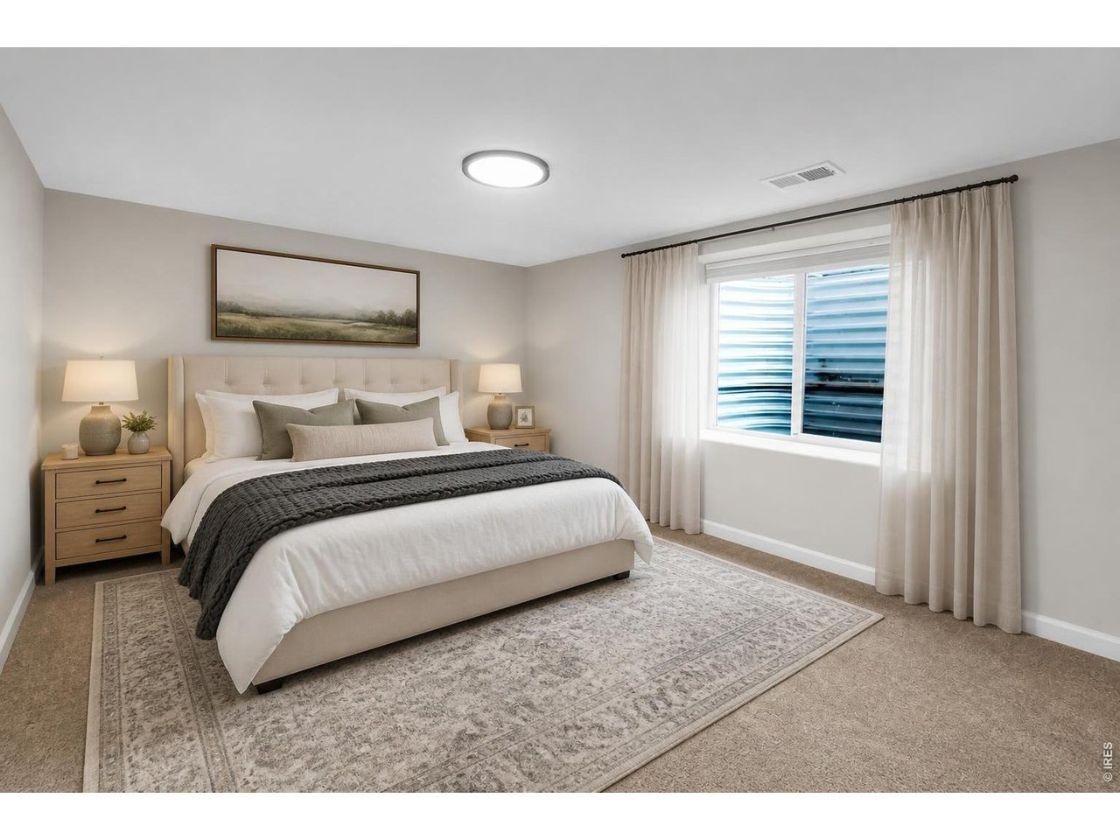
Bedroom #3 in Basement.
26 of 44
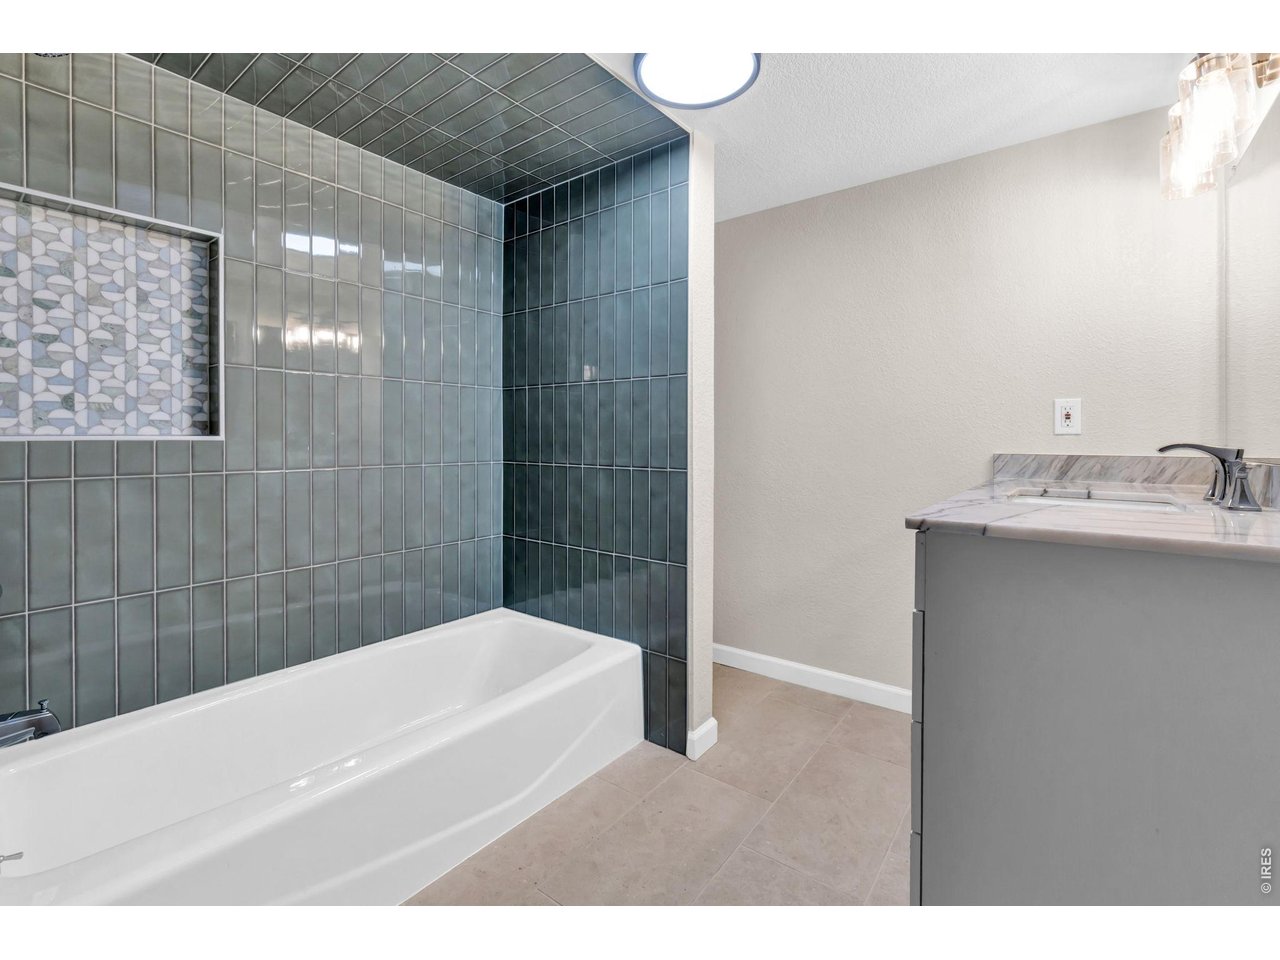
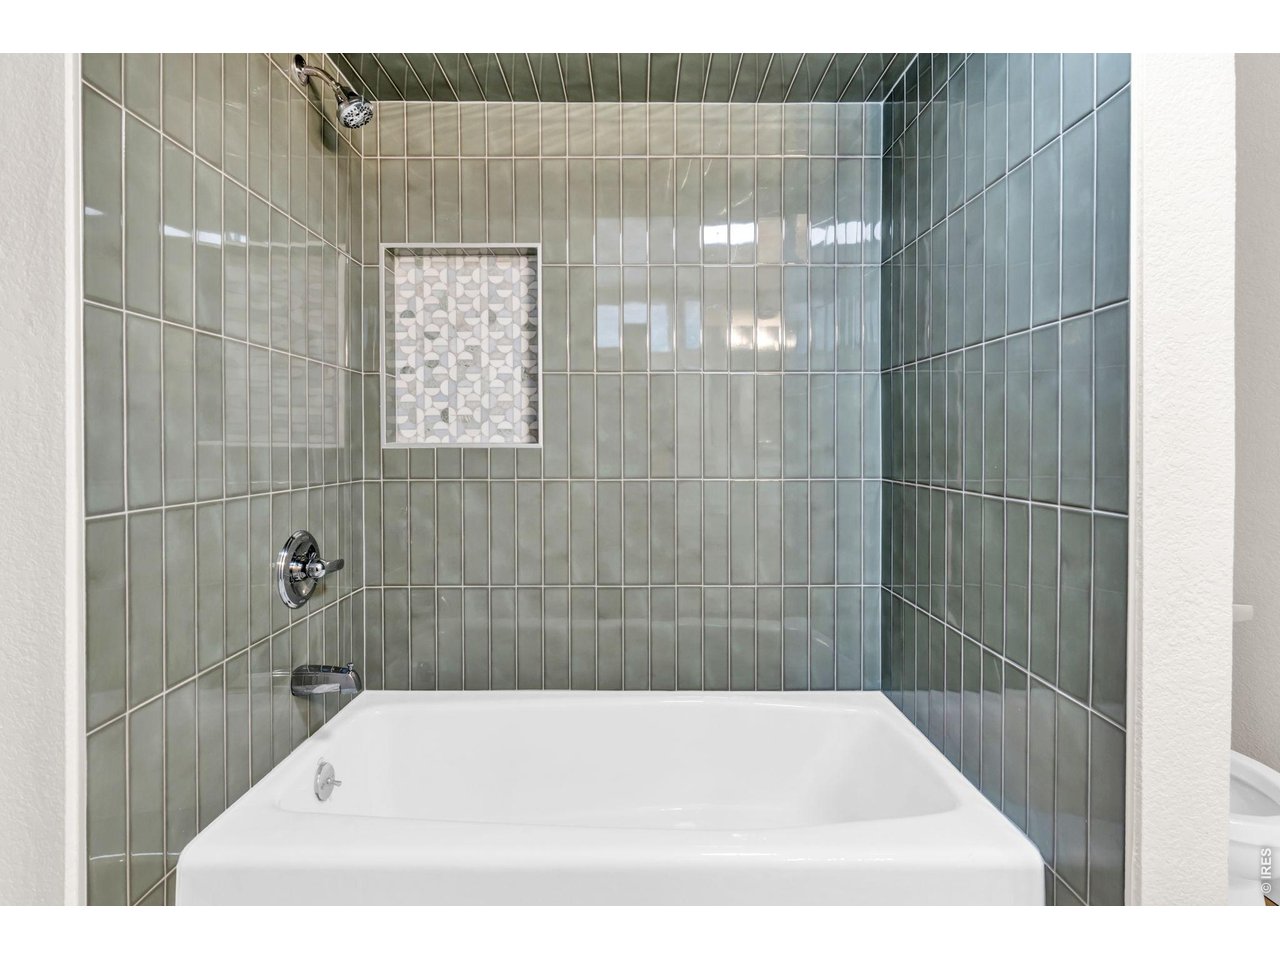
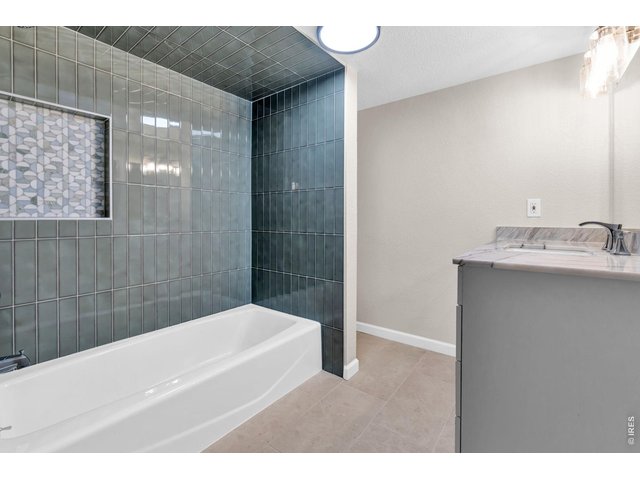
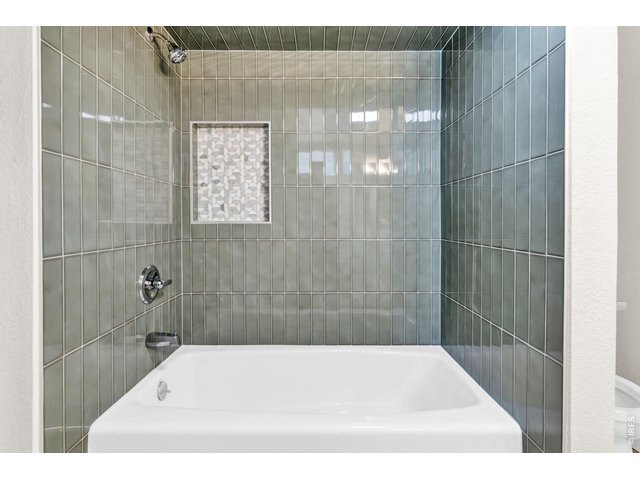
Fully Renovated bathroom in Basement.
27 of 44
28 of 44
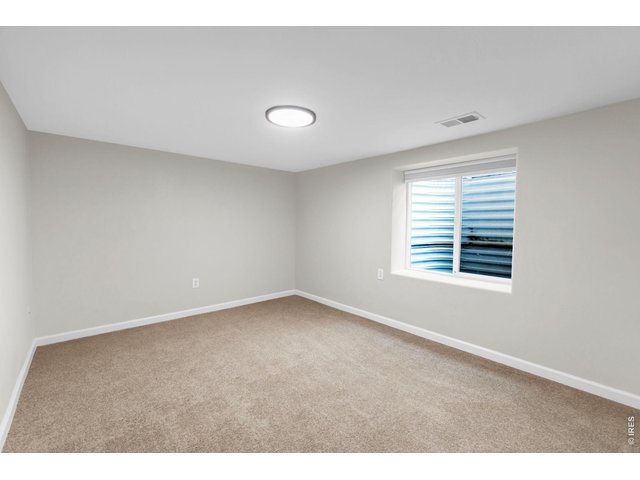
Bedroom #4 in Basement.
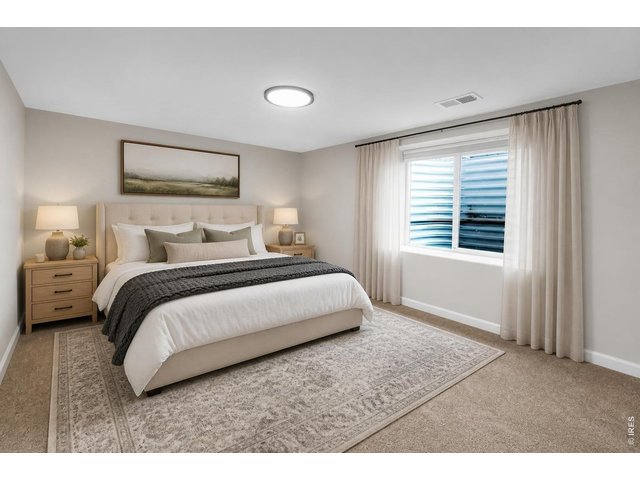
29 of 44
Virtually staged.
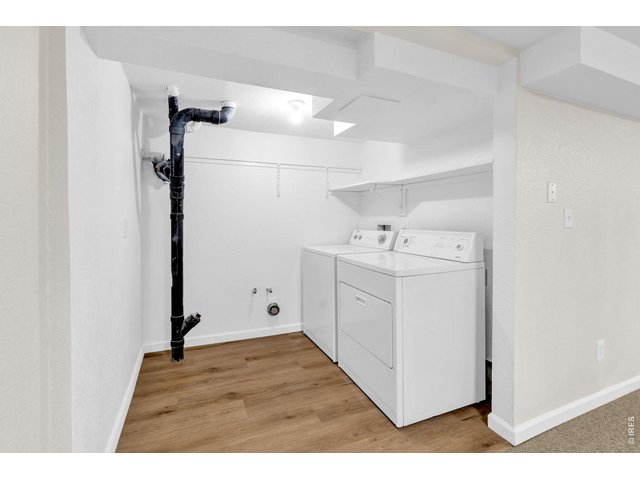
30 of 44
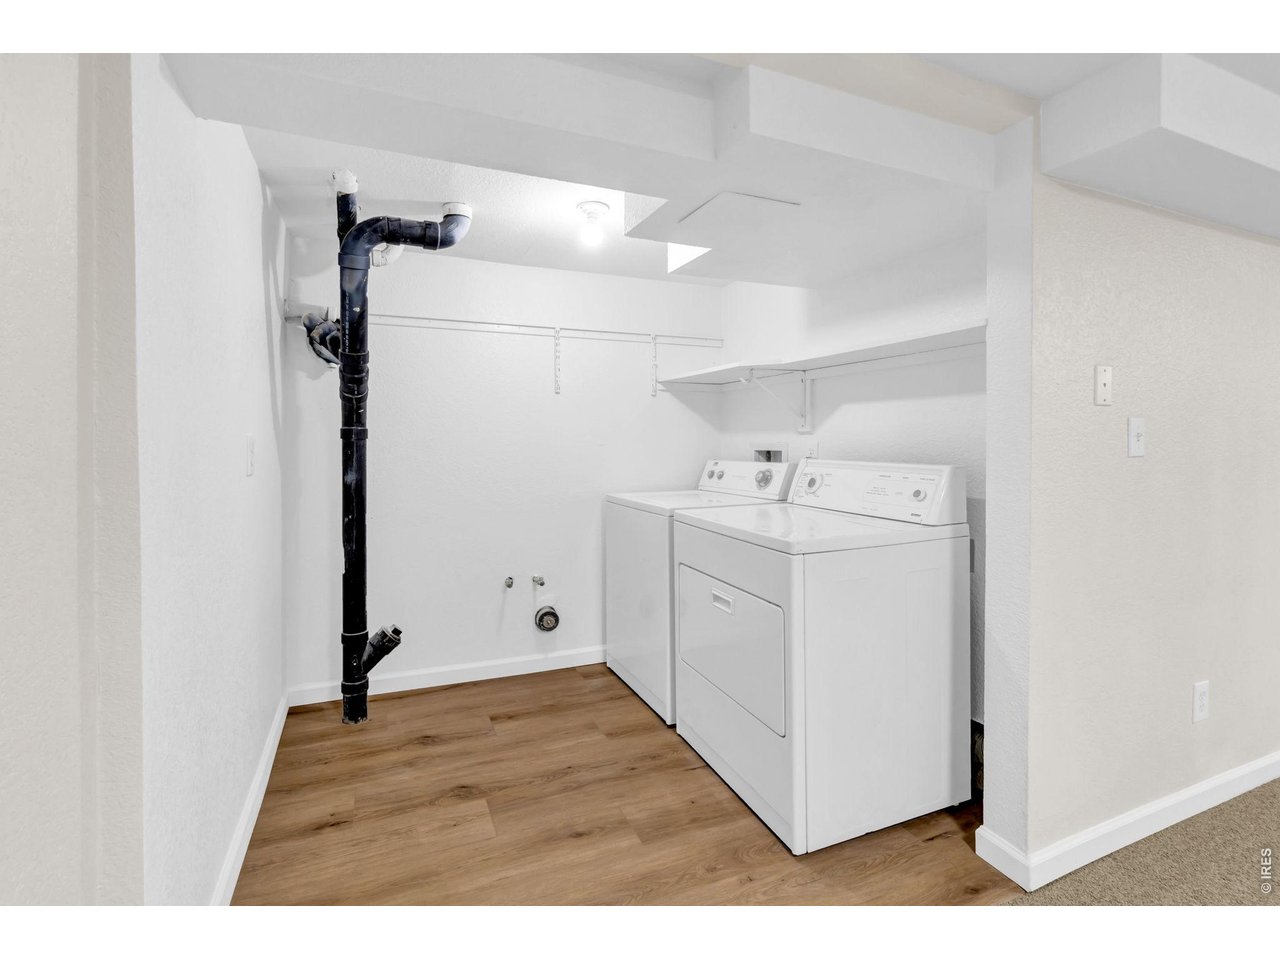
Washer and Dryer go with the home.
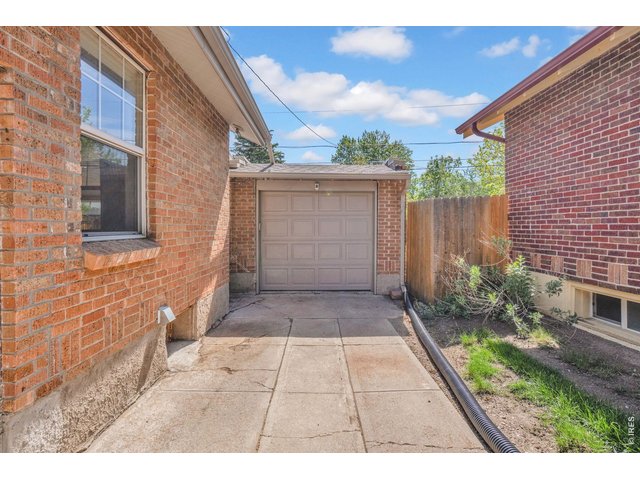
31 of 44
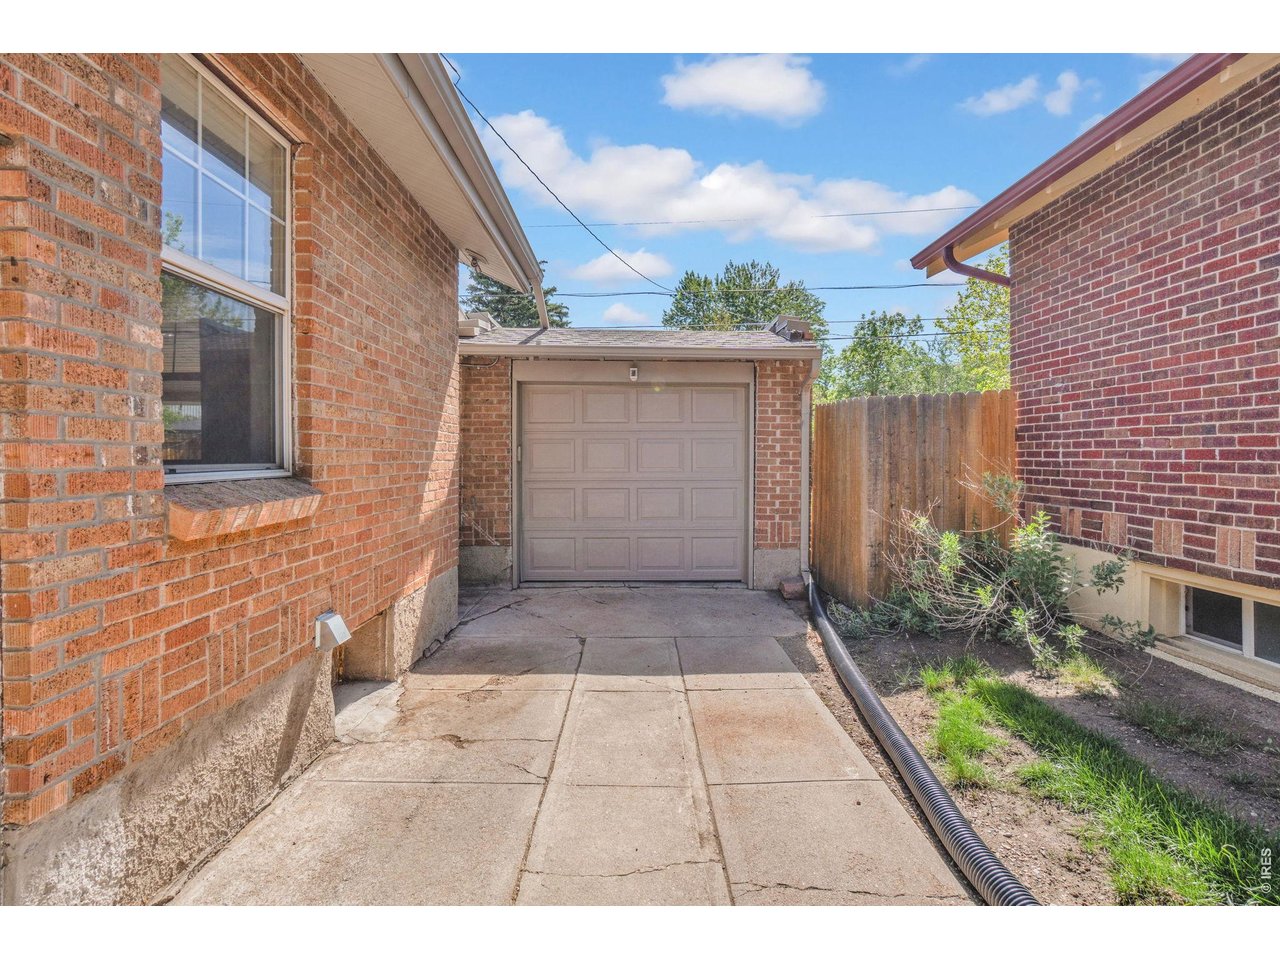
Detached Single car garage.
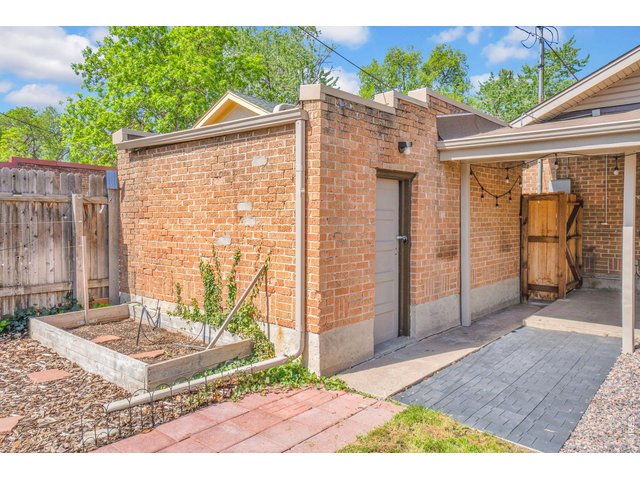
32 of 44
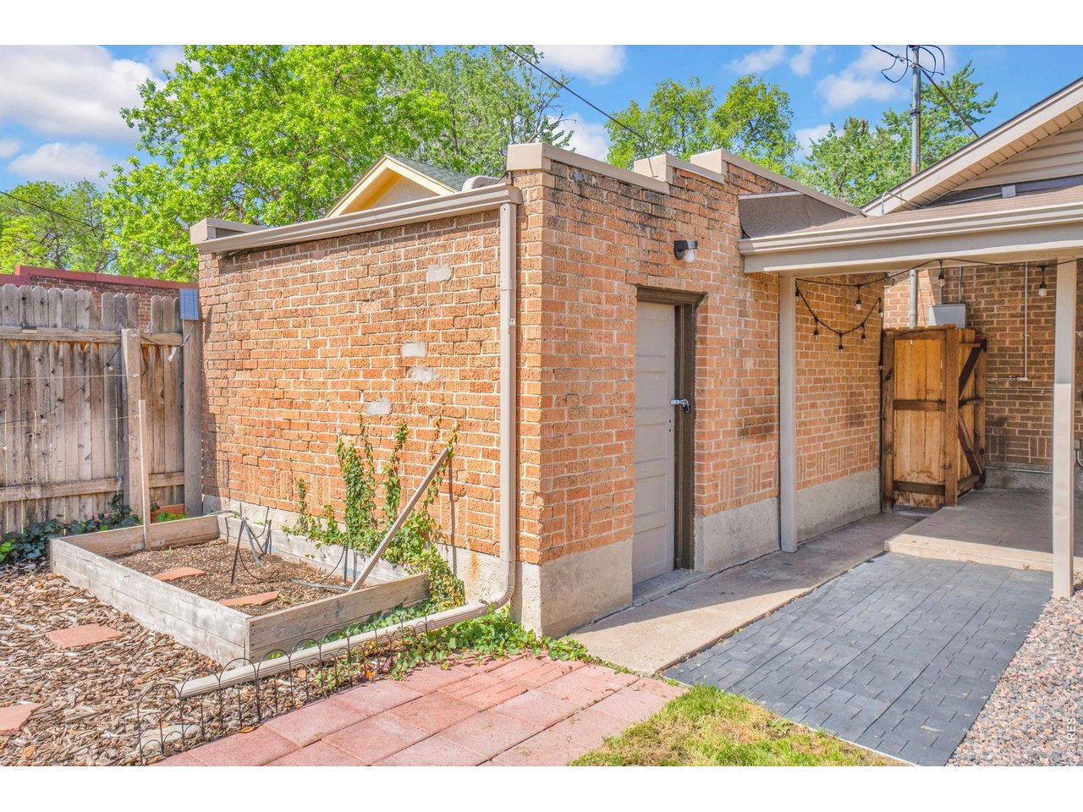
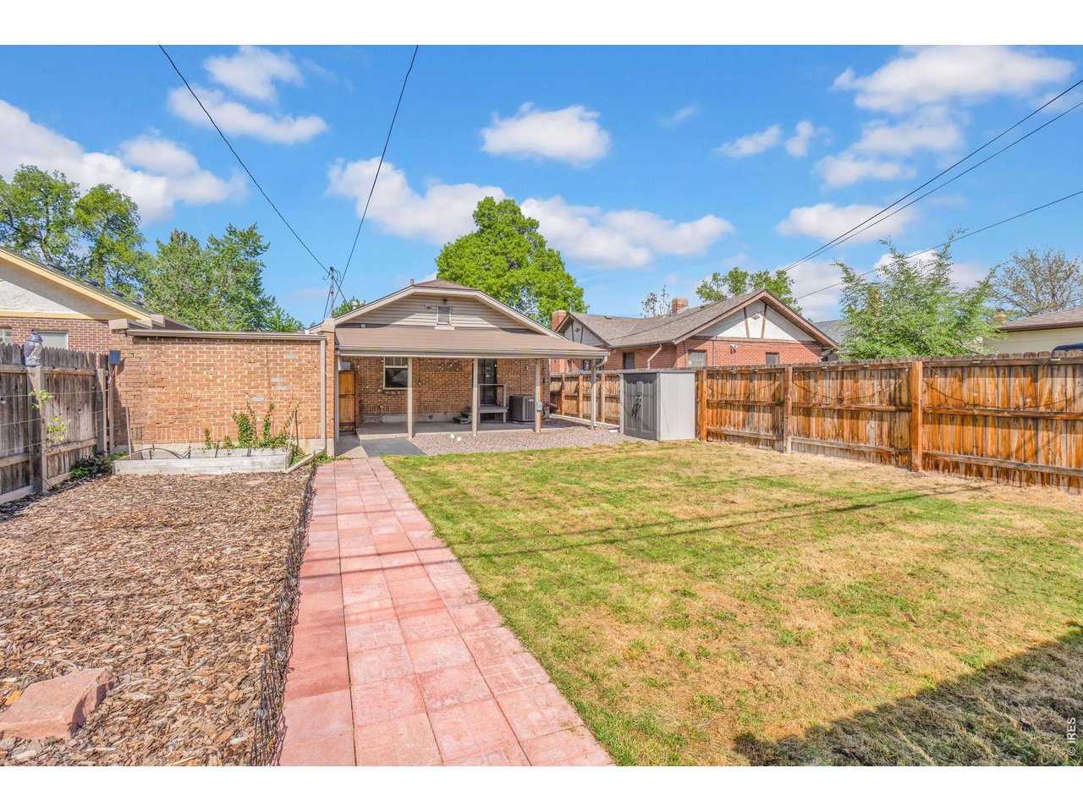
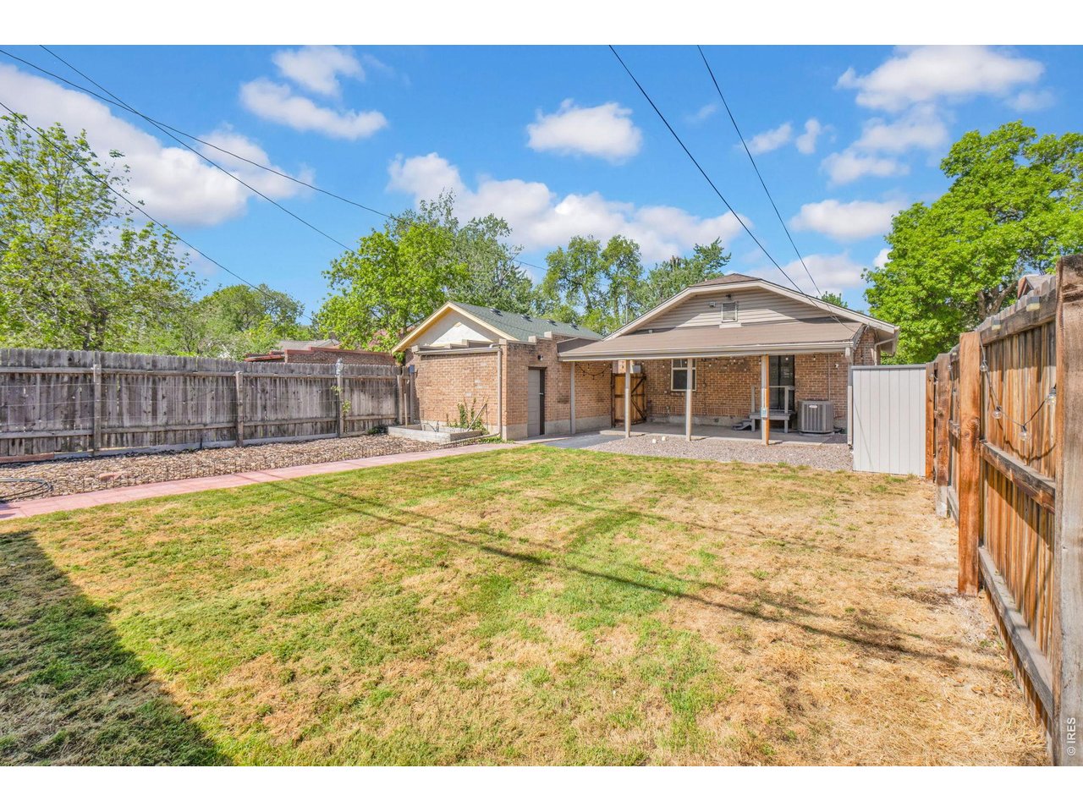
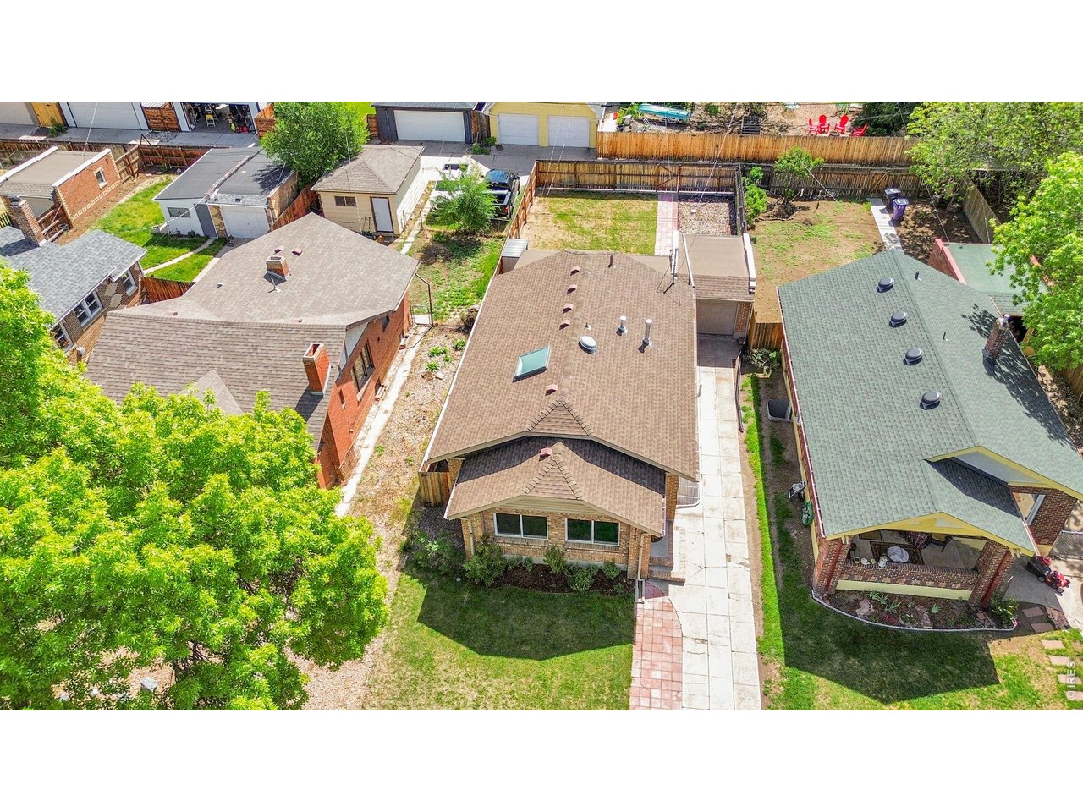
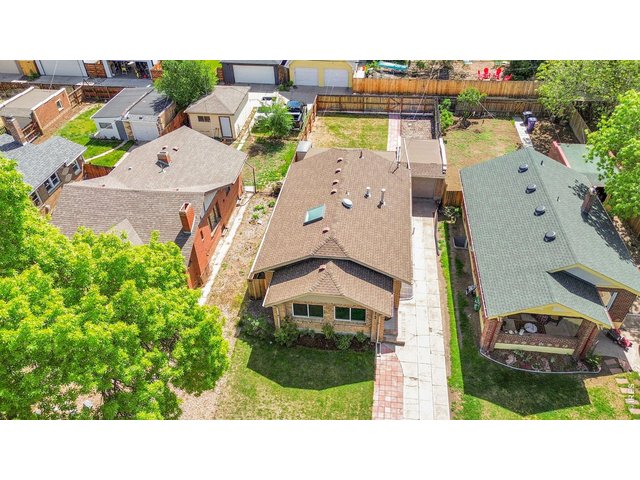
Irrigated garden bed ready for your green thumb, plus a detached garage full of character and potential for storage, hobbies, or a creative workspace.
33 of 44
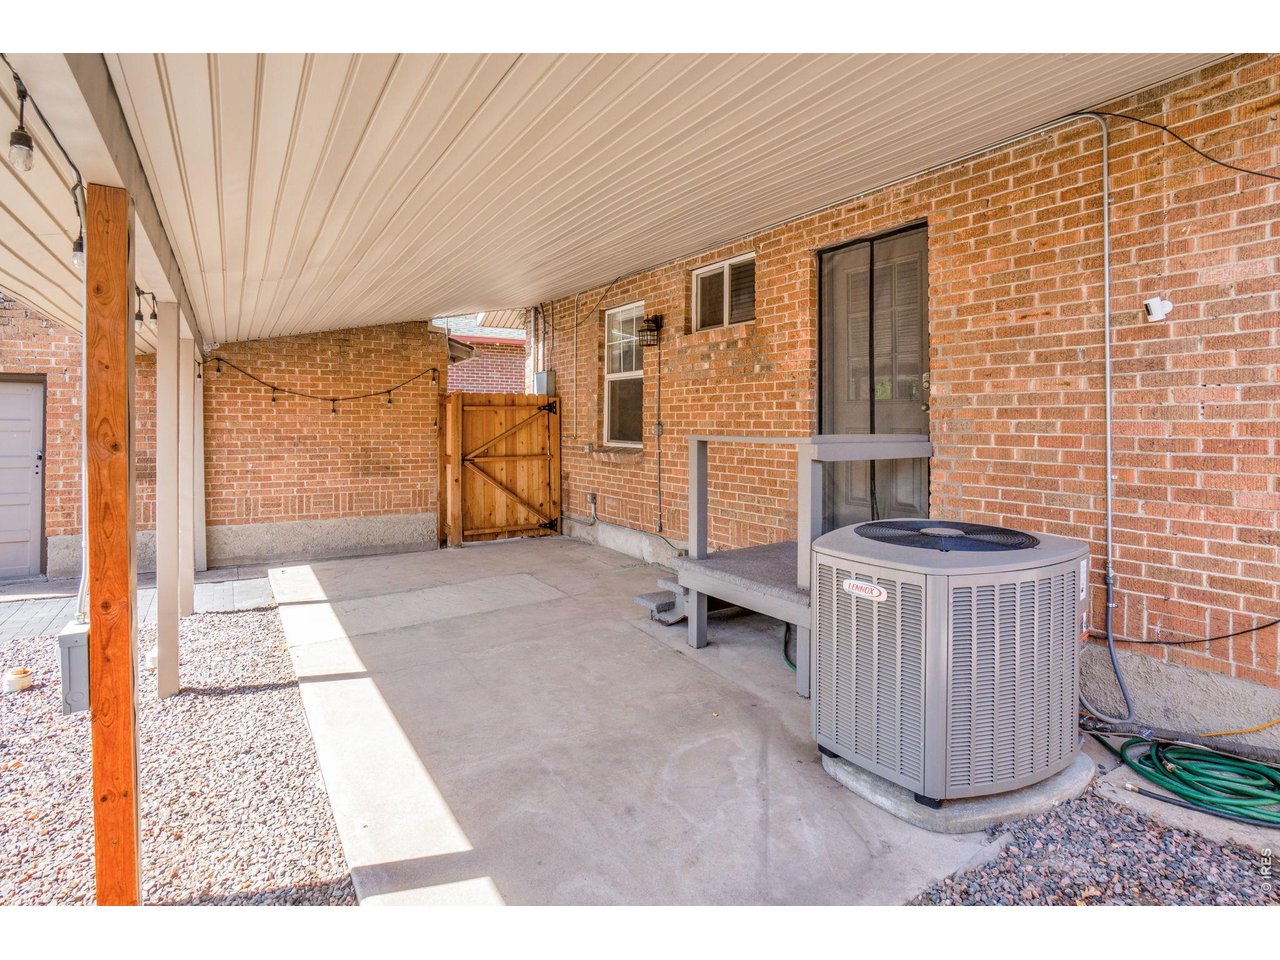
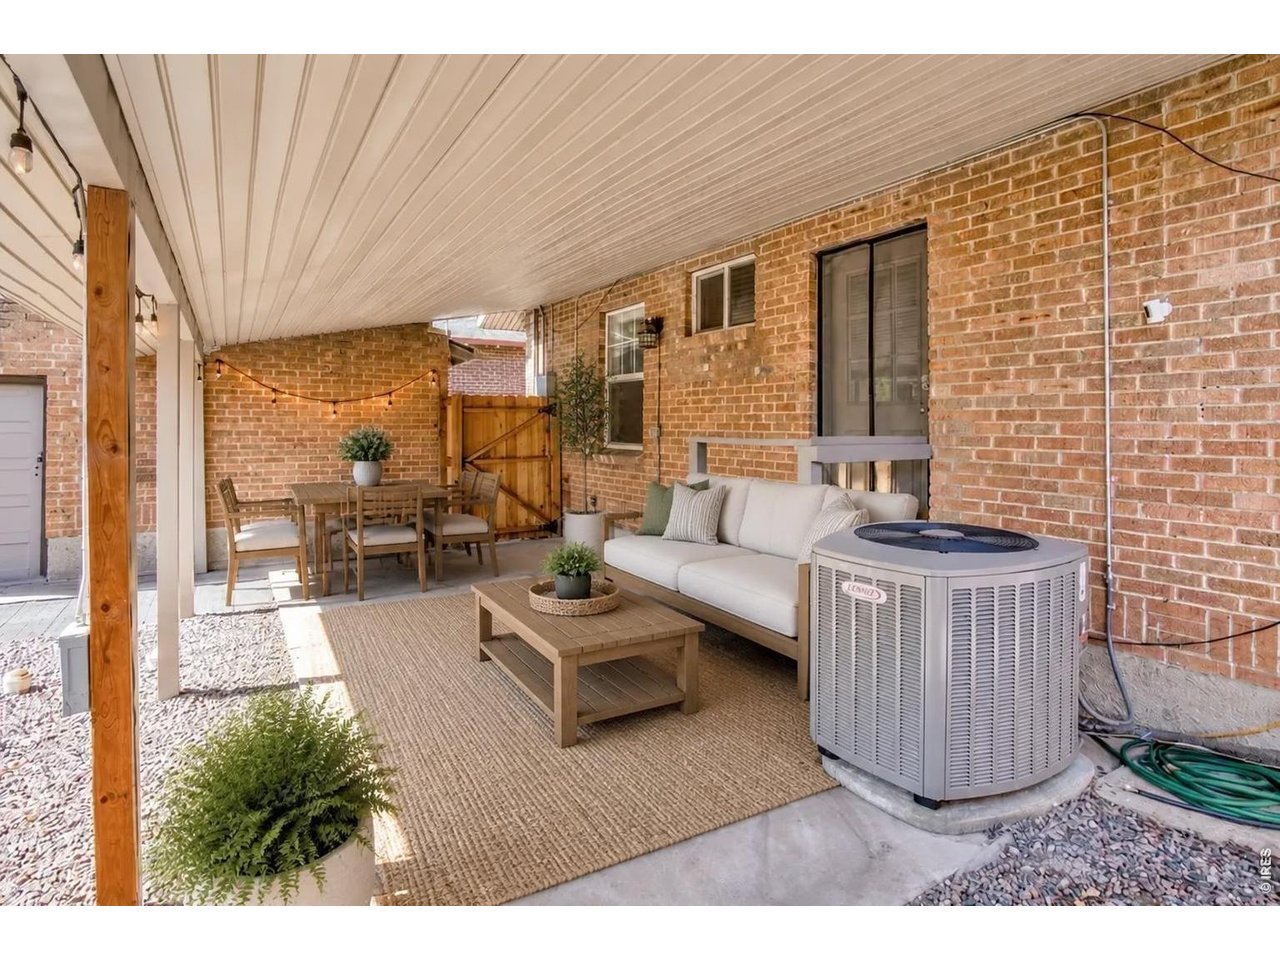
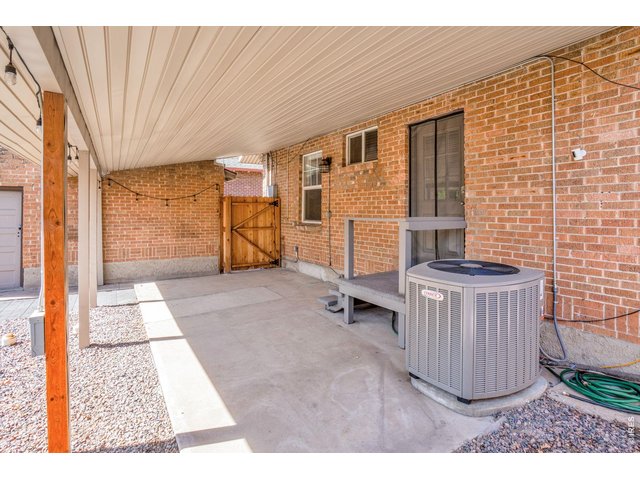
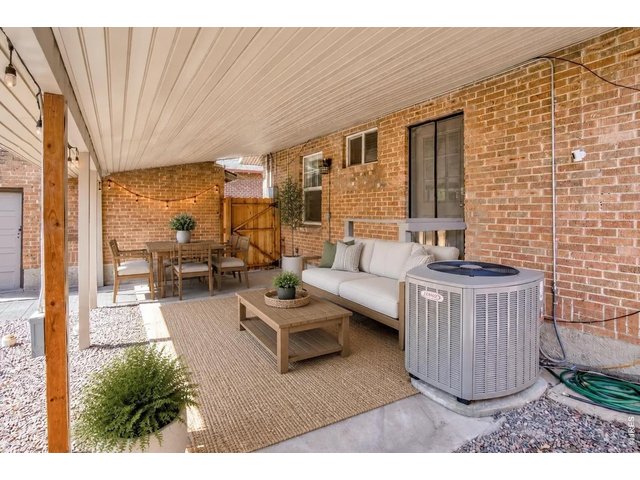
Covered back patio with outdoor lighting already in place, creating the perfect setting to relax and enjoy those summer nights.
34 of 44
Virtually staged.
35 of 44
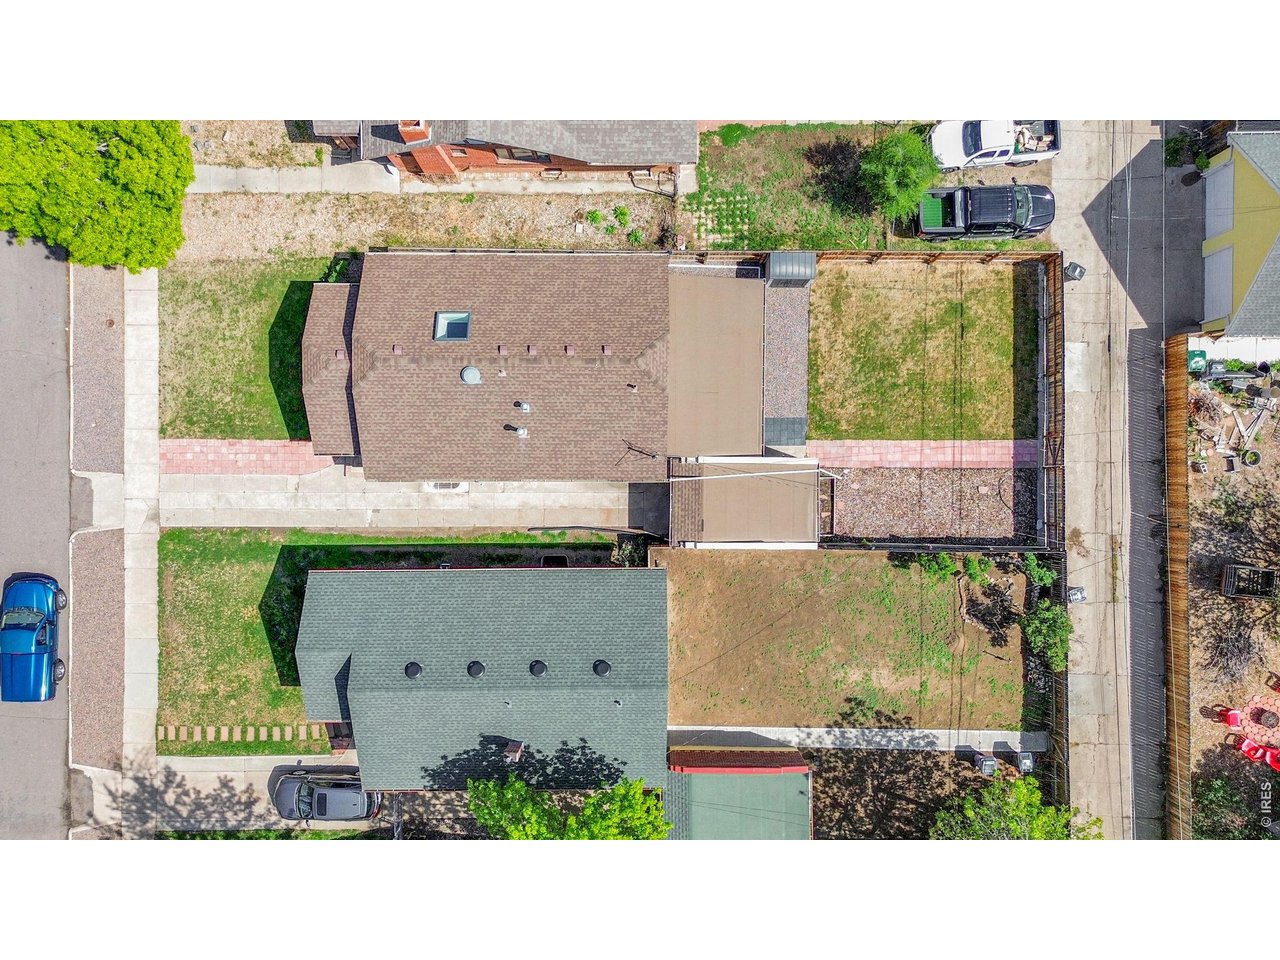
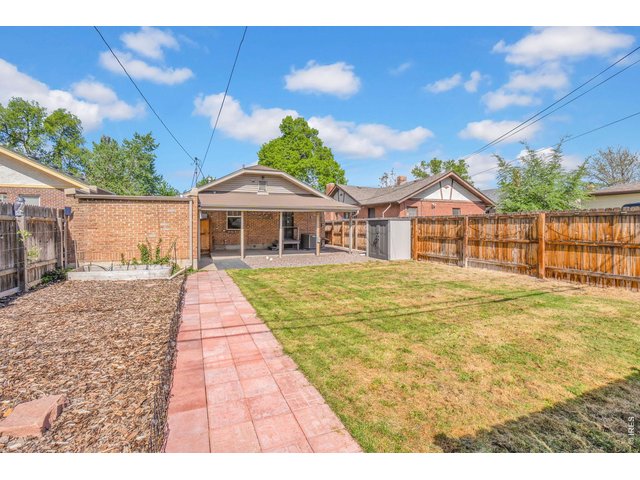
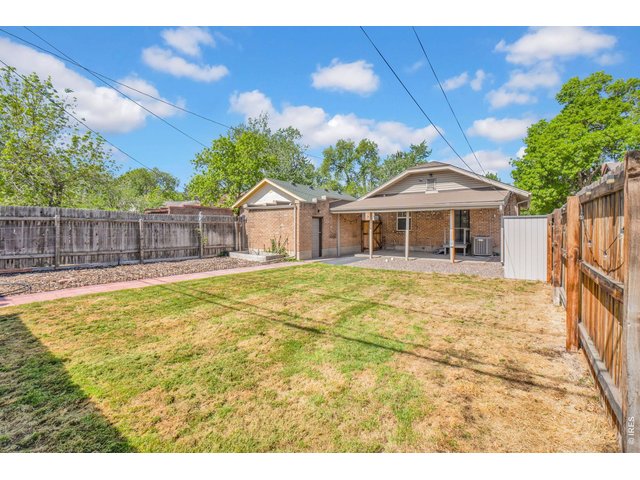
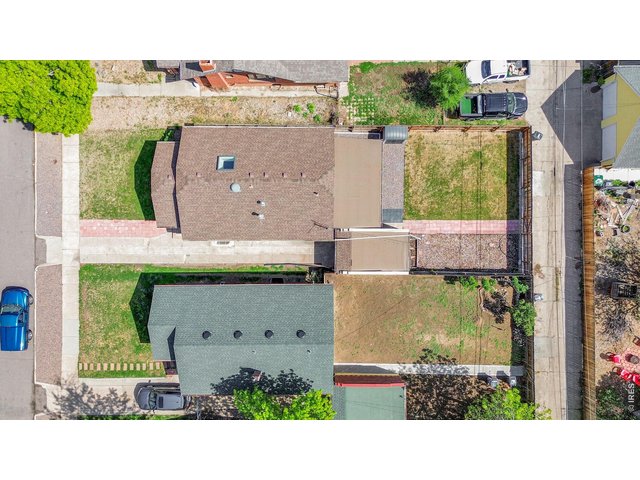
Designated garden area with dedicated irrigation, separated by a charming walking path leading to alley access, plus plenty of natural grass space to relax and enjoy.
36 of 44
Fully Fenced Back yard.
37 of 44
38 of 44
39 of 44
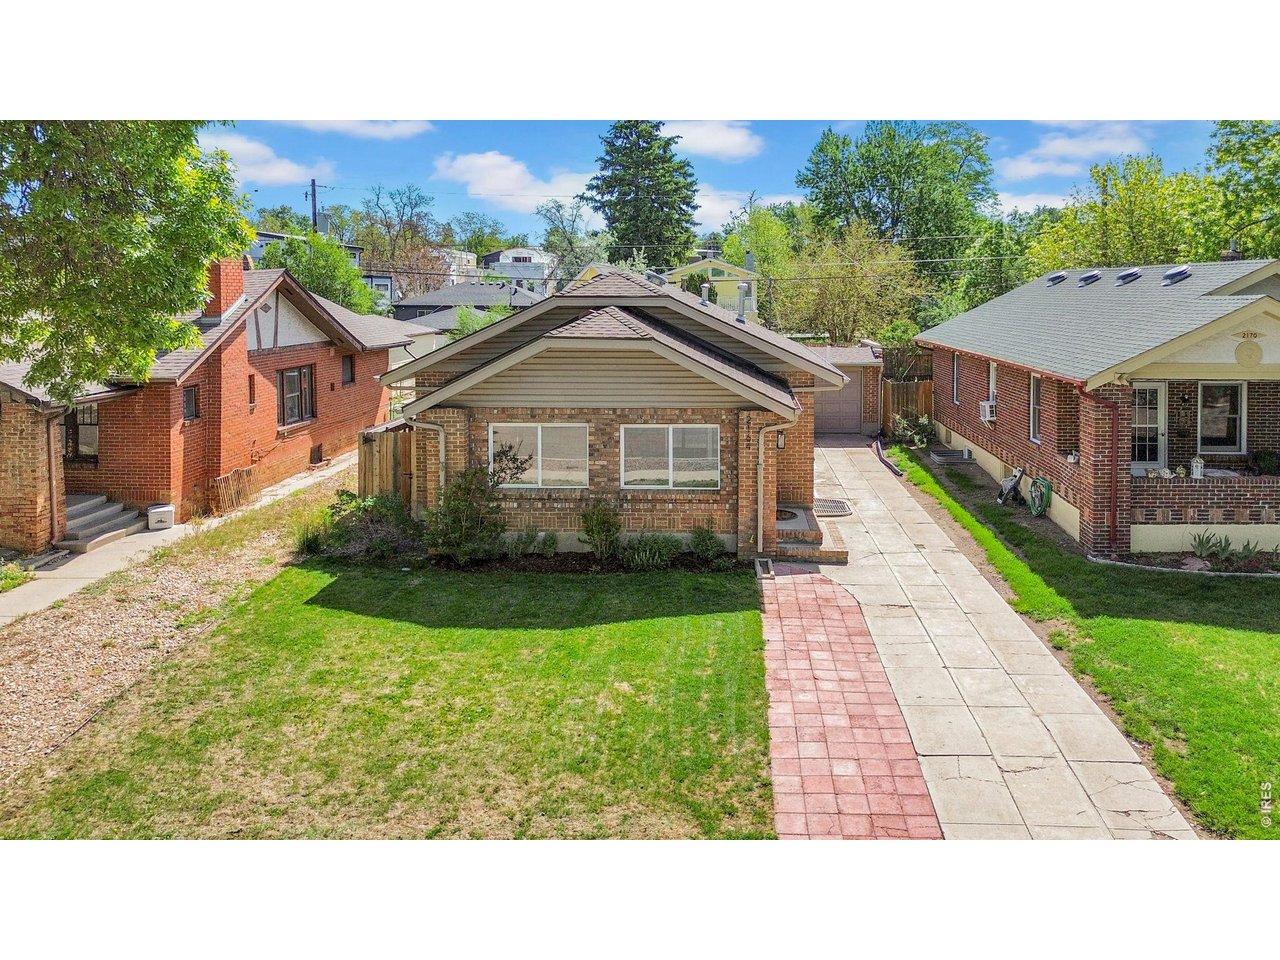
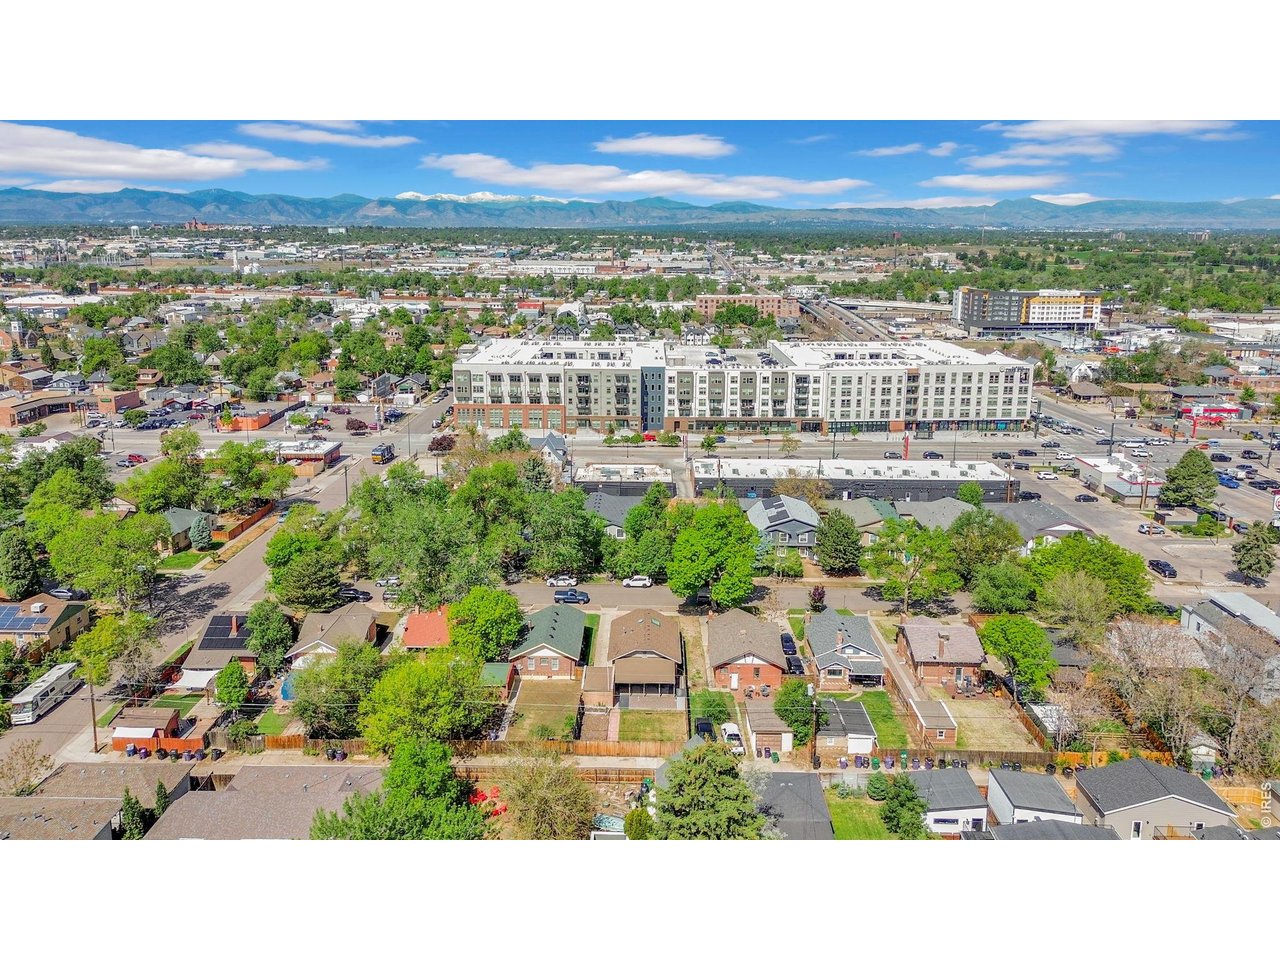
Westerly facing home.
40 of 44
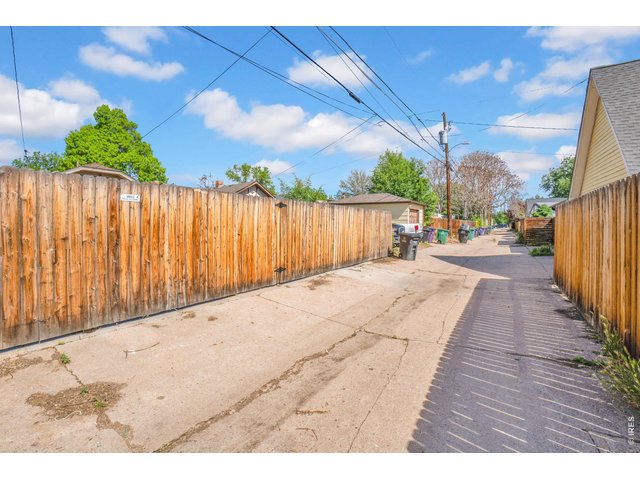
41 of 44
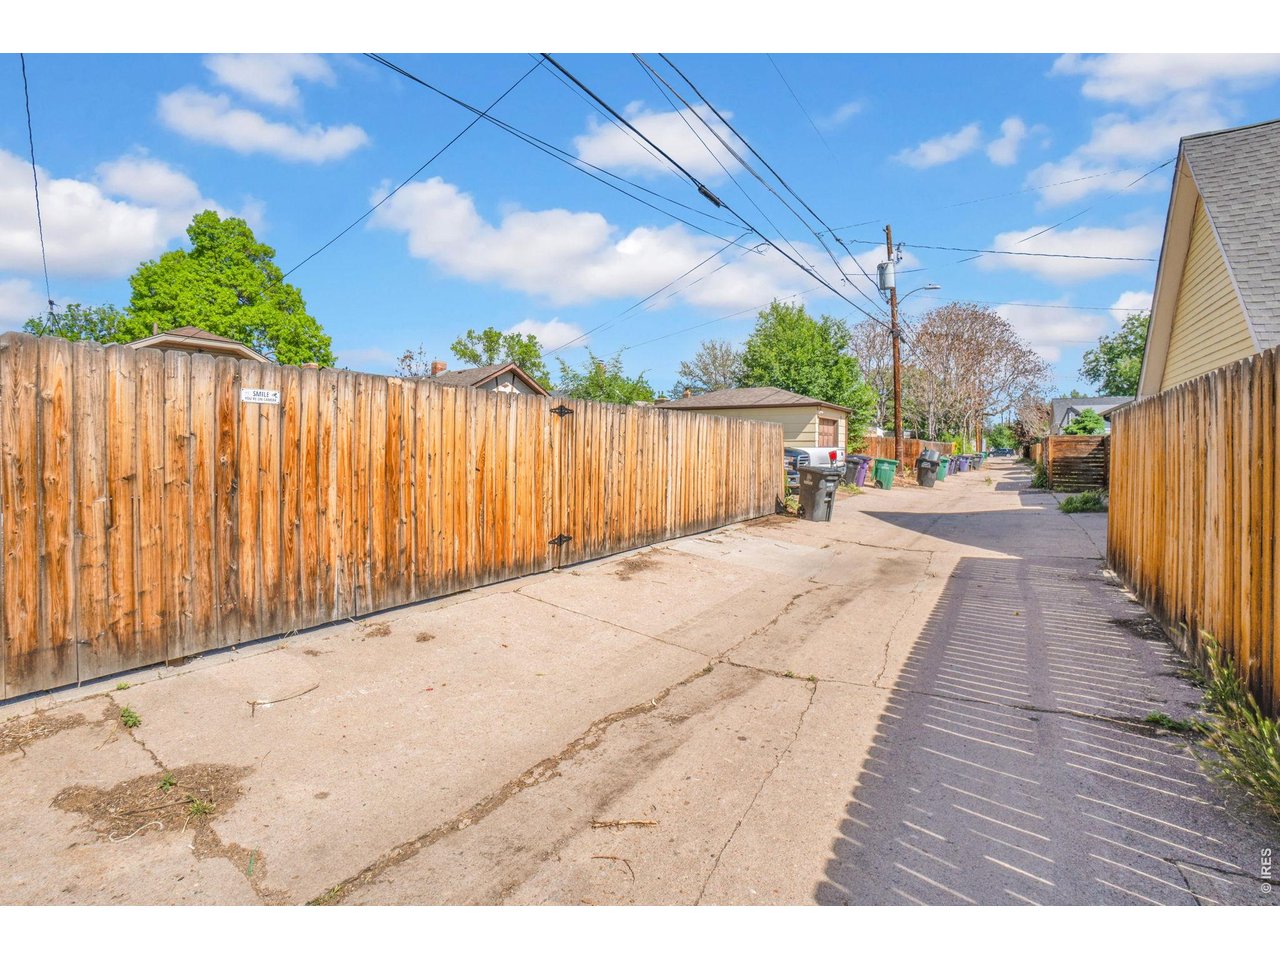
Alley Access.
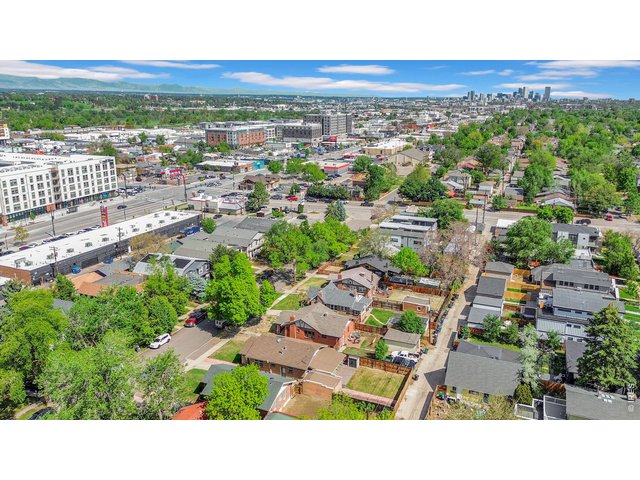
42 of 44
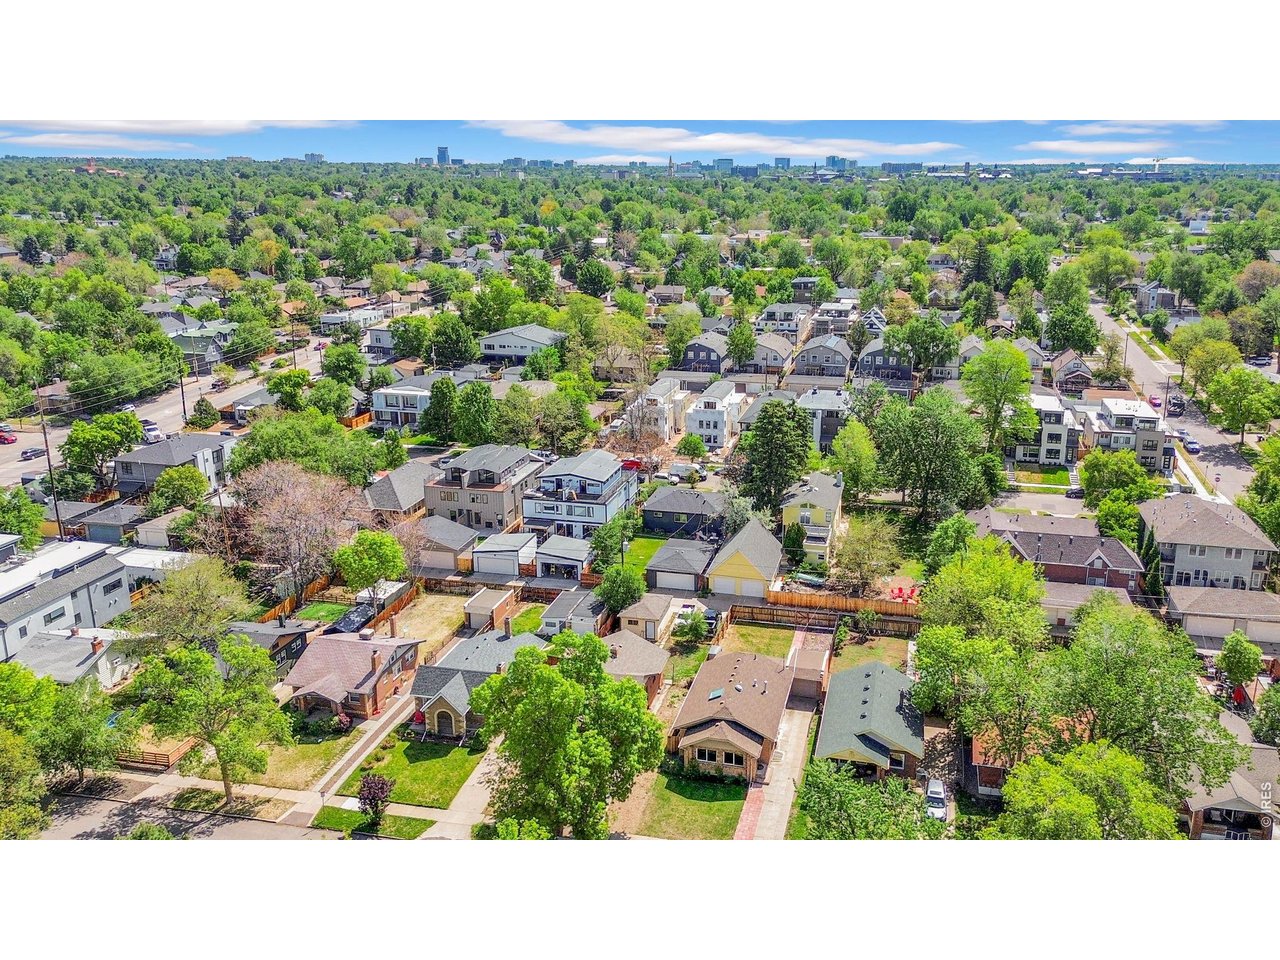
2 blocks to Broadway, 6 blocks to Platt Park, 1 block to Harvard Gulch Park, close to the light rail and DU.
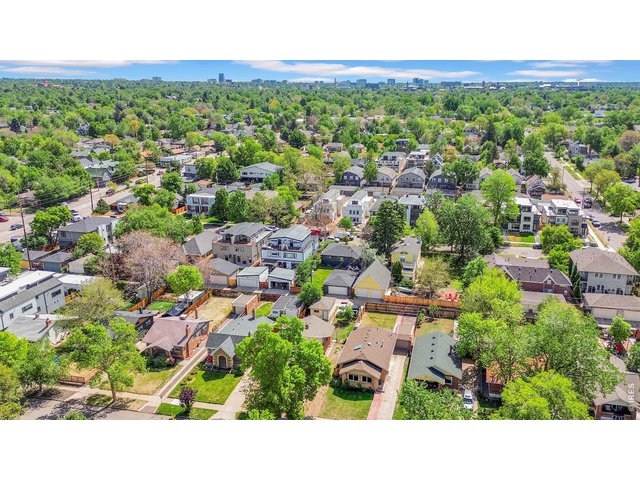
43 of 44
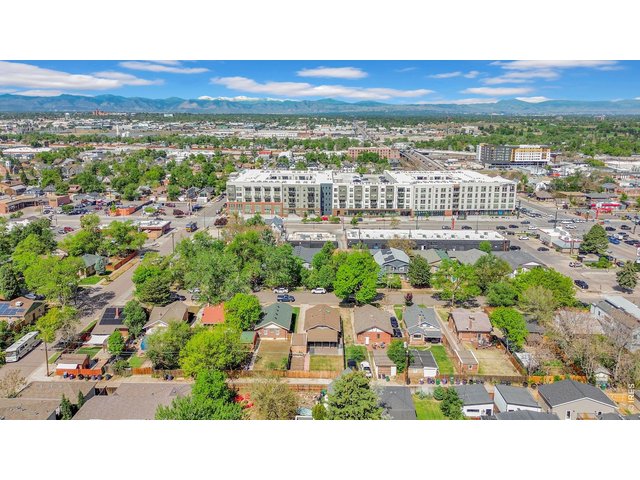
44 of 44
4 Bed
2 Bath
2,085 SqFt
Single Family Home built in 1926 with a 5,210 SqFt lot in Subdivision: Lawndale
Visit Listing Website
General Features
| Type | Cottage/Bung |
| Style | 1 Story/Ranch |
| Baths | 2 Full |
| Acreage | 0.12 Acres |
| Lot Size | 5,210 SqFt |
| Zoning | U-TU-B |
| Total | 2,085 SqFt ($335/SF) |
| Finished | 2,028 SqFt ($345/SF) |
| Basement | Full Basement, Slab, Structural Floor |
| Garage | 1 Space(s) |
| Garage Type | Detached |
| Year Built | 1926 |
| New Construction | No |
| Construction | Brick/Brick Veneer |
| Cooling | Ceiling Fan |
| Heating | Forced Air |
| Roof | Fiberglass Shingles |
Taxes & Fees
| Taxes | $3,664 |
| Tax Year | 2025 |
| Metro District | No |
Schools
| School District | Denver District 1 |
| Elementary |
Asbury
|
| Middle/Jr High | Grant |
| Senior High | South |
Driving Directions
FROM INTERSECTION OF S. LOGAN & E. ILIFF, HEAD WEST ON ILIFF, TURN NORTH ONTO SOUTH LINCOLN STREET. 2164 S. LINCOLN ST WILL BE ON THE RIGHT/ EAST SIDE OF THE STREET.Rooms
| Primary Bedroom | 10 x 13 (Basement) |
| Bedroom 2 | 9 x 13 (Basement) |
| Bedroom 3 | 9 x 12 (Main Floor) |
| Bedroom 4 | 9 x 11 (Main Floor) |
| Kitchen | 11 x 12 (Main Floor) |
| Living Room | 12 x 20 (Main Floor) |
| Dining Room | 10 x 13 (Main Floor) |
| Laundry Room | 6 x 7 (Basement) |
| Family Room | 10 x 15 (Basement) |
| Note: All room dimensions, including square footage data, are approximate and must be verified by the buyer. | |
Outdoor Features
Lawn Sprinkler System, PatioLot Features
Level Lot, House Faces WestDesign Features
Open Floor Plan, Skylights, Kitchen IslandInclusions
Window Coverings, Self-Cleaning Oven, Dishwasher, Refrigerator, Clothes Washer, Clothes Dryer, Microwave, Disposal, Smoke Alarm(s)Neighborhood
Accessibility
Level Lot, Main Floor Bath, Main Level Bedroom
Listing Office

(970) 225-5152
https://www.c3realestatesolutions.com

Information deemed reliable but not guaranteed by the MLS. WARNING: This database record is provided subject to limited license rights. Duplication or reproduction is prohibited. Limited License MLS content and images © Copyright 1998 - 2026, IRES LLC. All rights reserved.