1700 Wildfire Rd 302 Estes Park, CO 80517

1 of 27
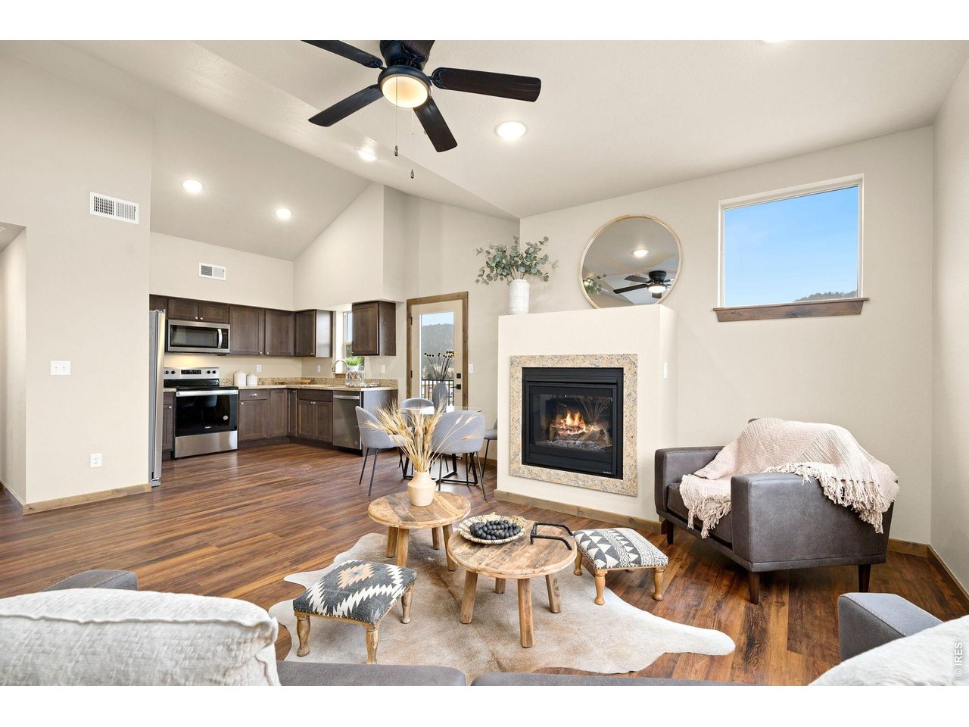
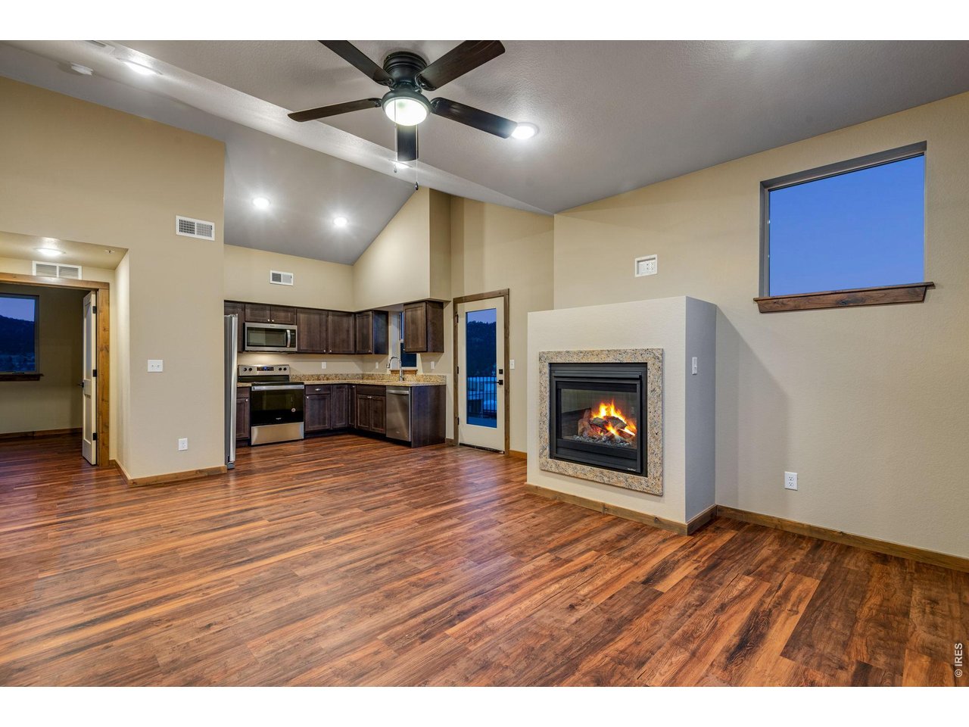
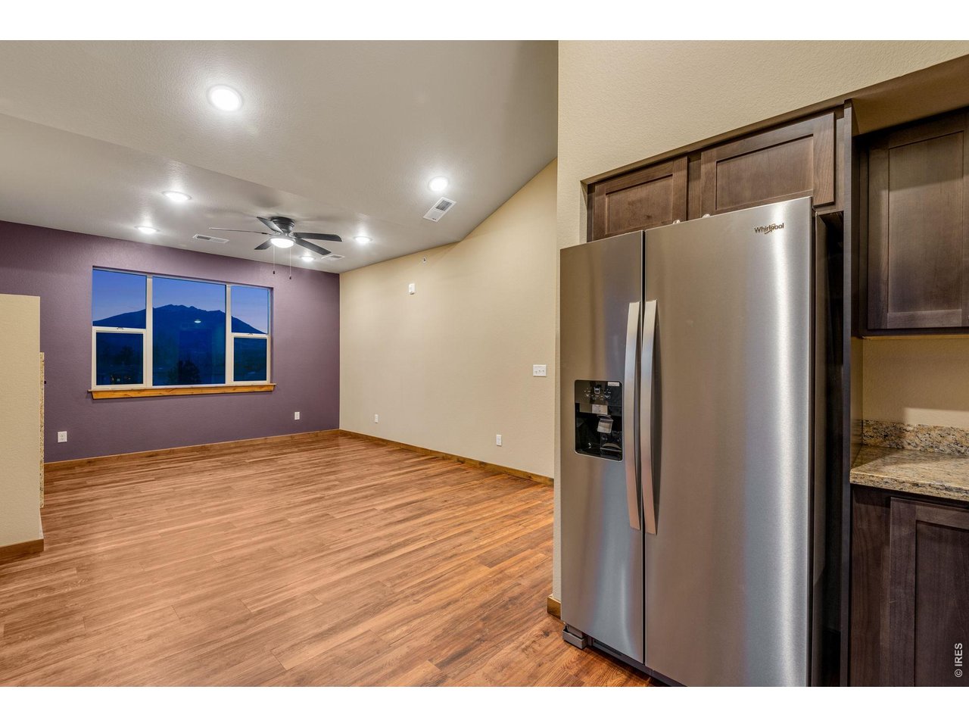
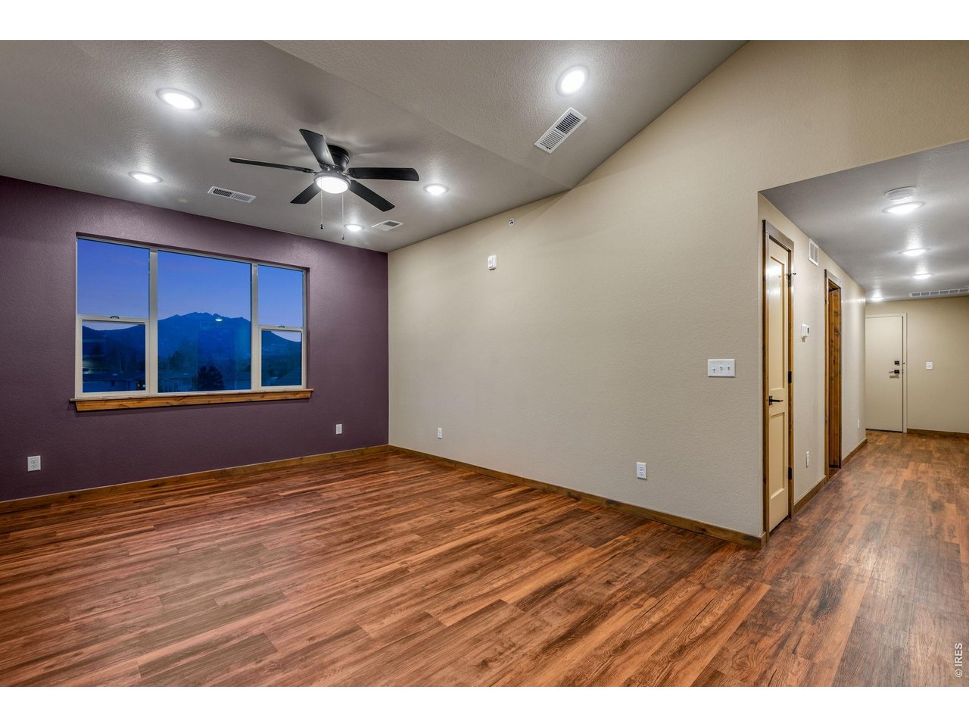
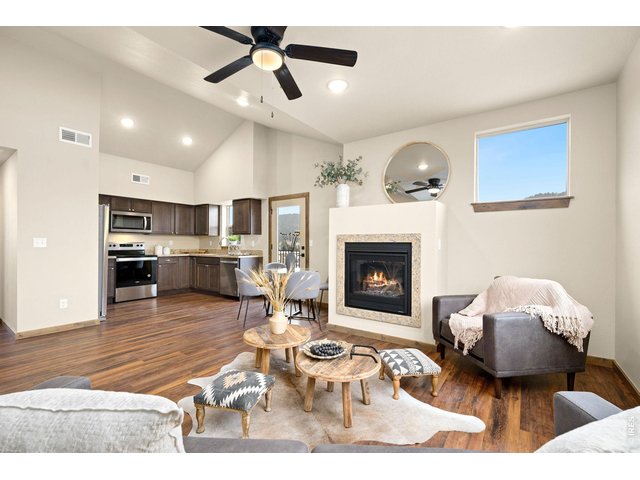
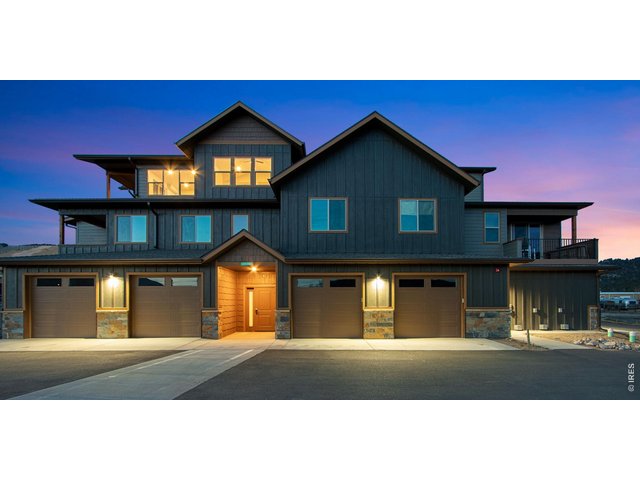
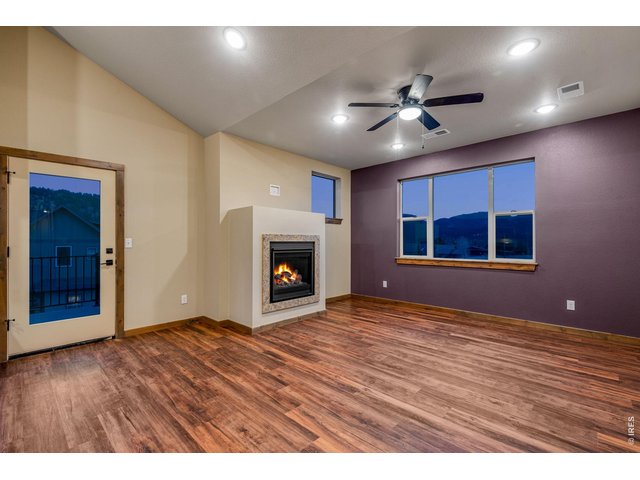
Spacious living room with vaulted ceilings.
2 of 27
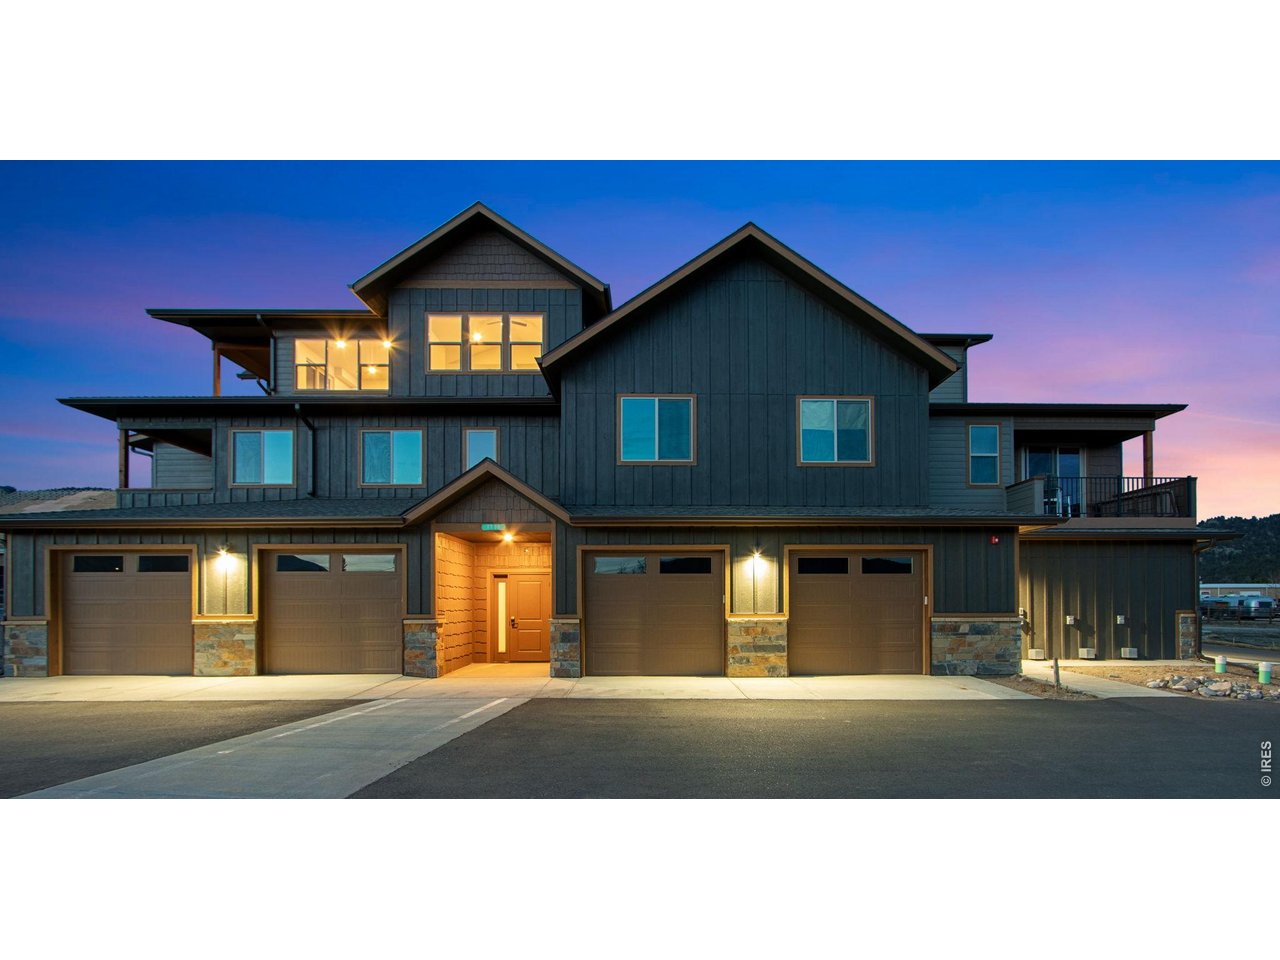
One car garage included in the sale.
3 of 27
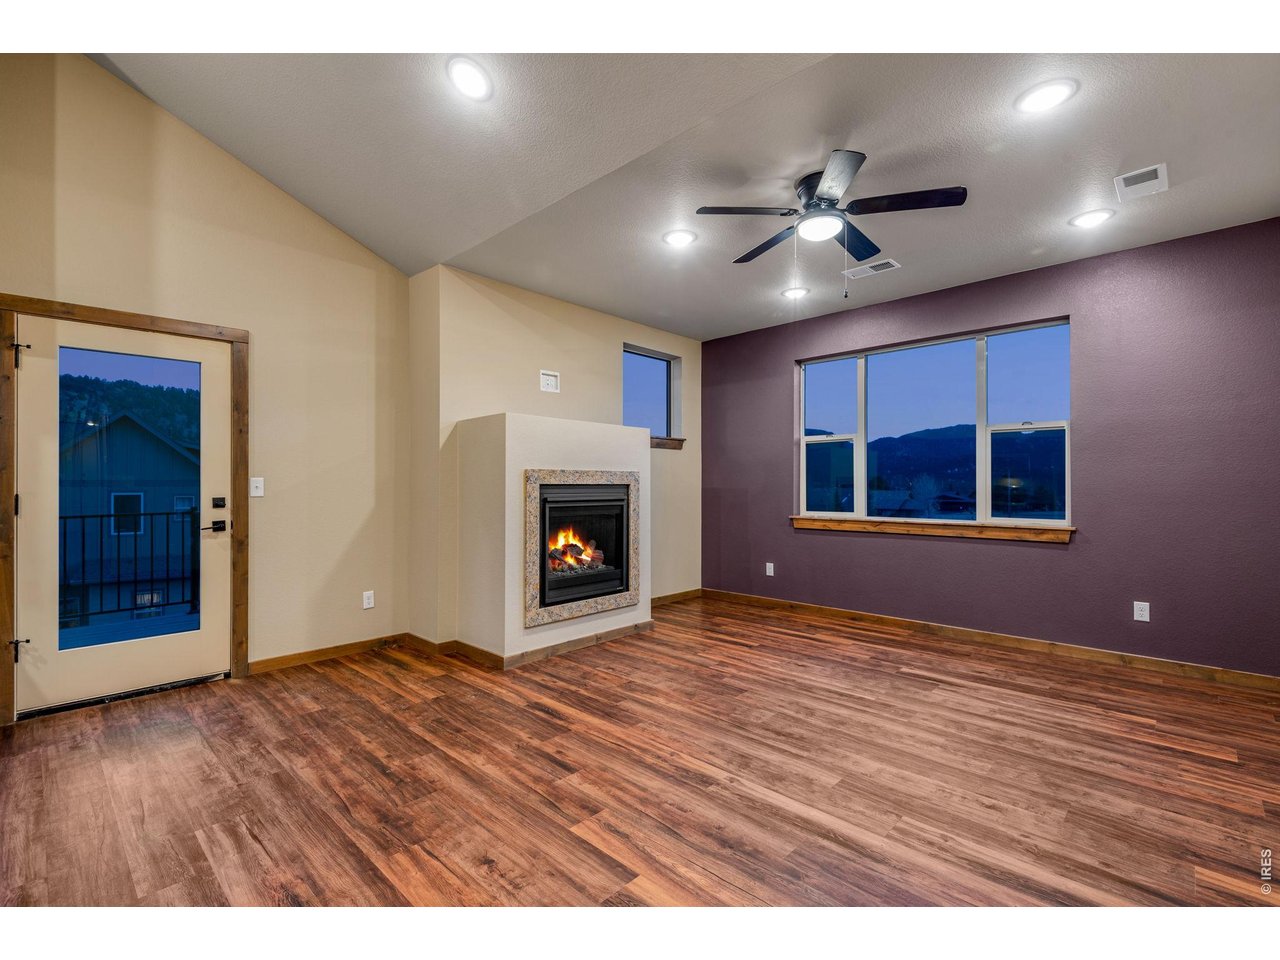
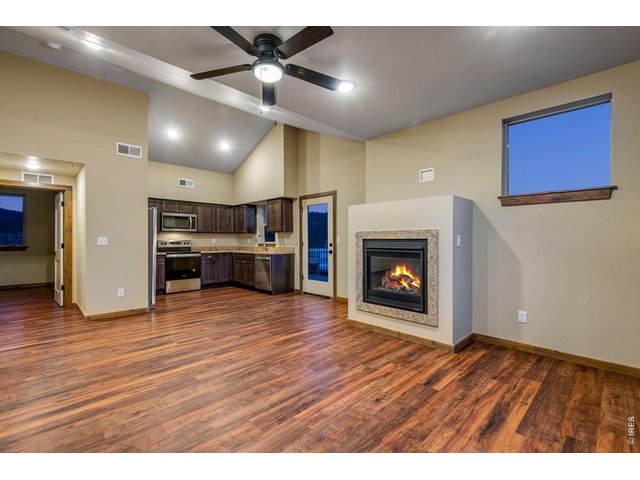
Cozy gas fireplace.
4 of 27
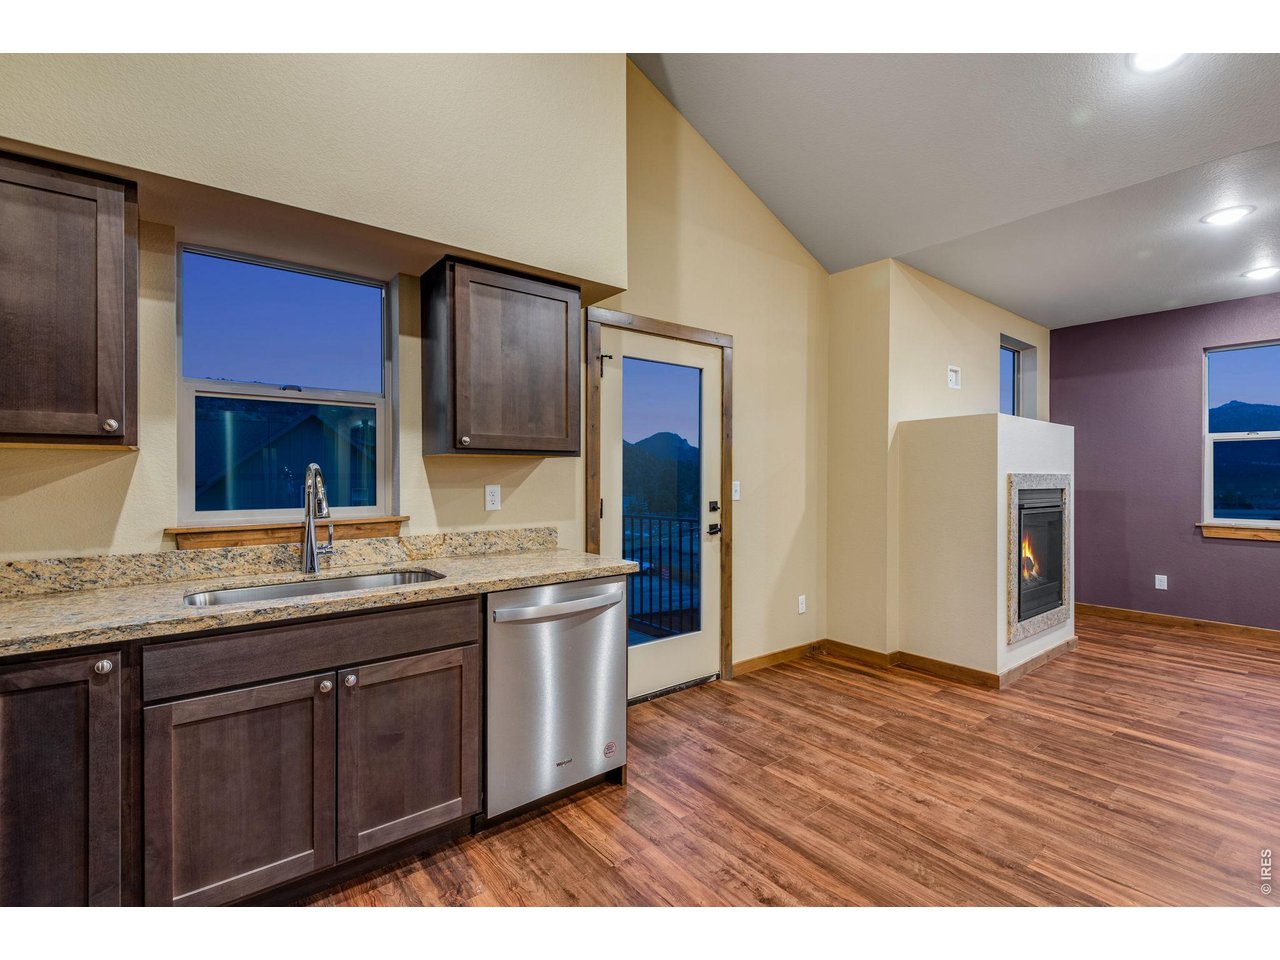
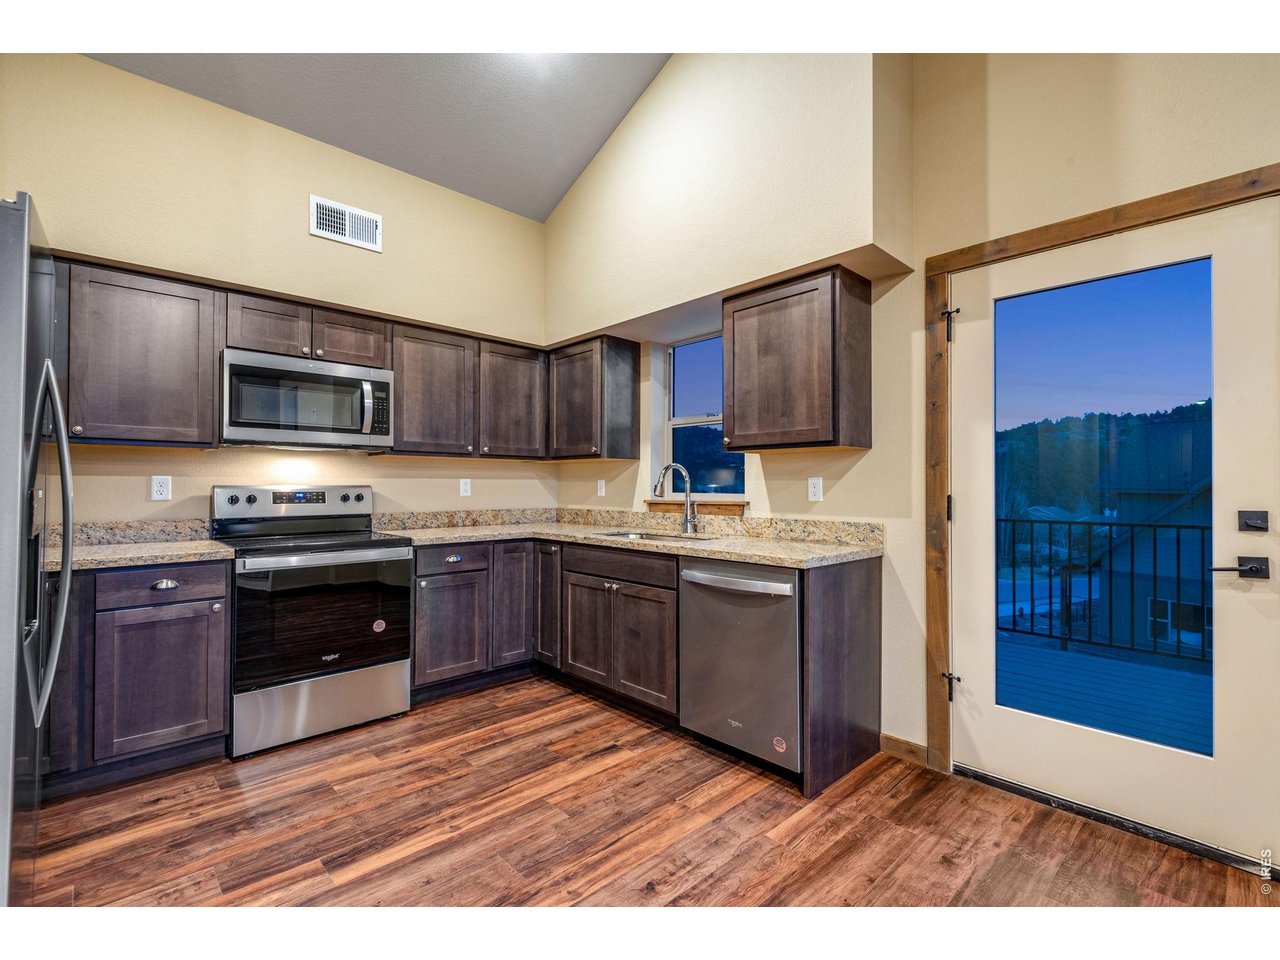
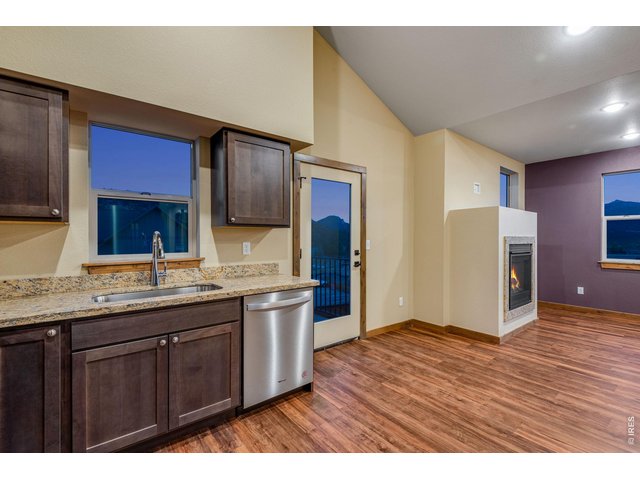
Porch access from kitchen/livng area.
5 of 27
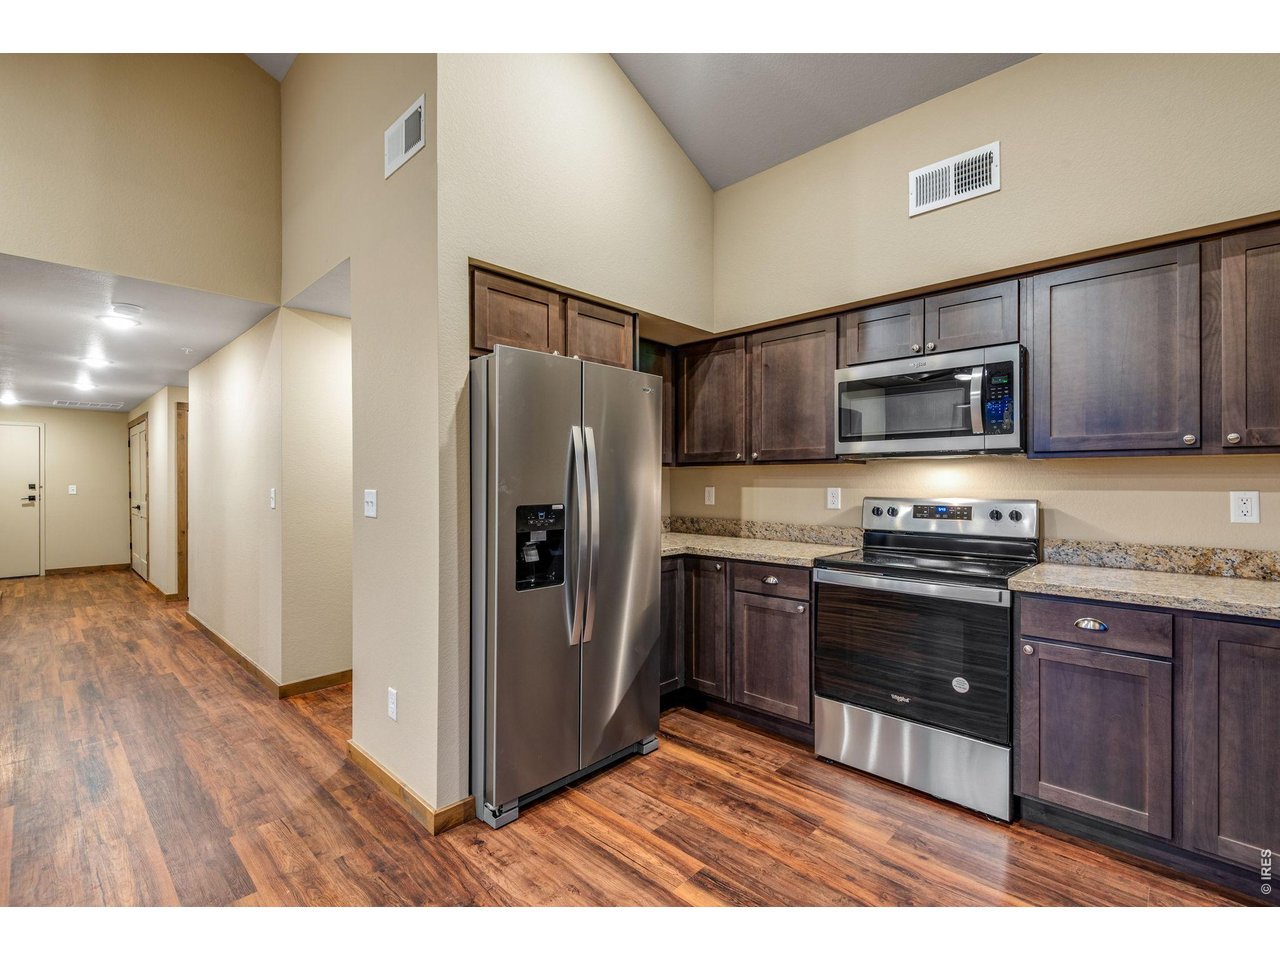
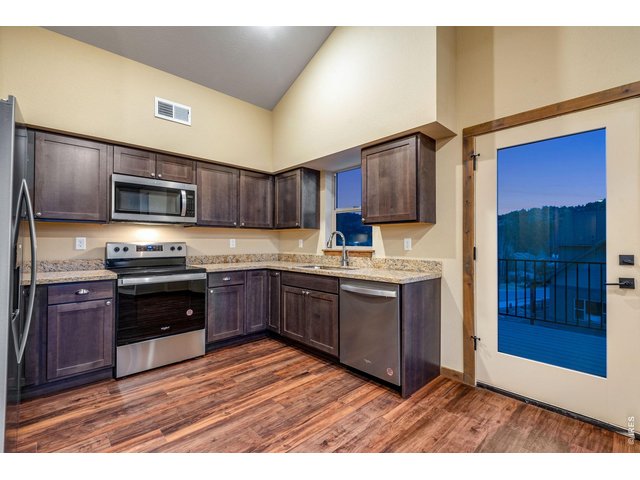
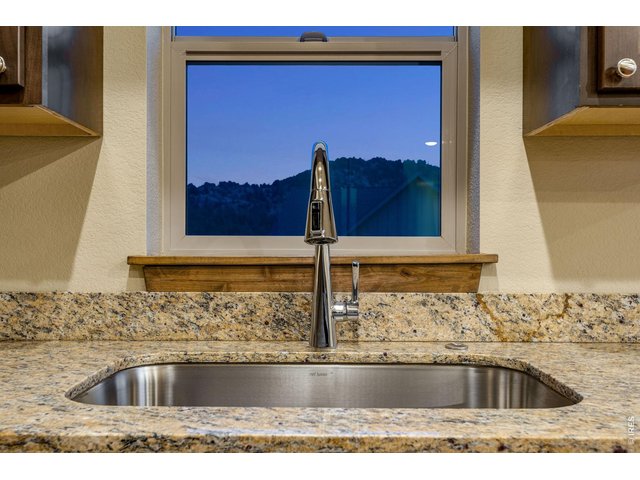
Granite countertops and LVP.
6 of 27
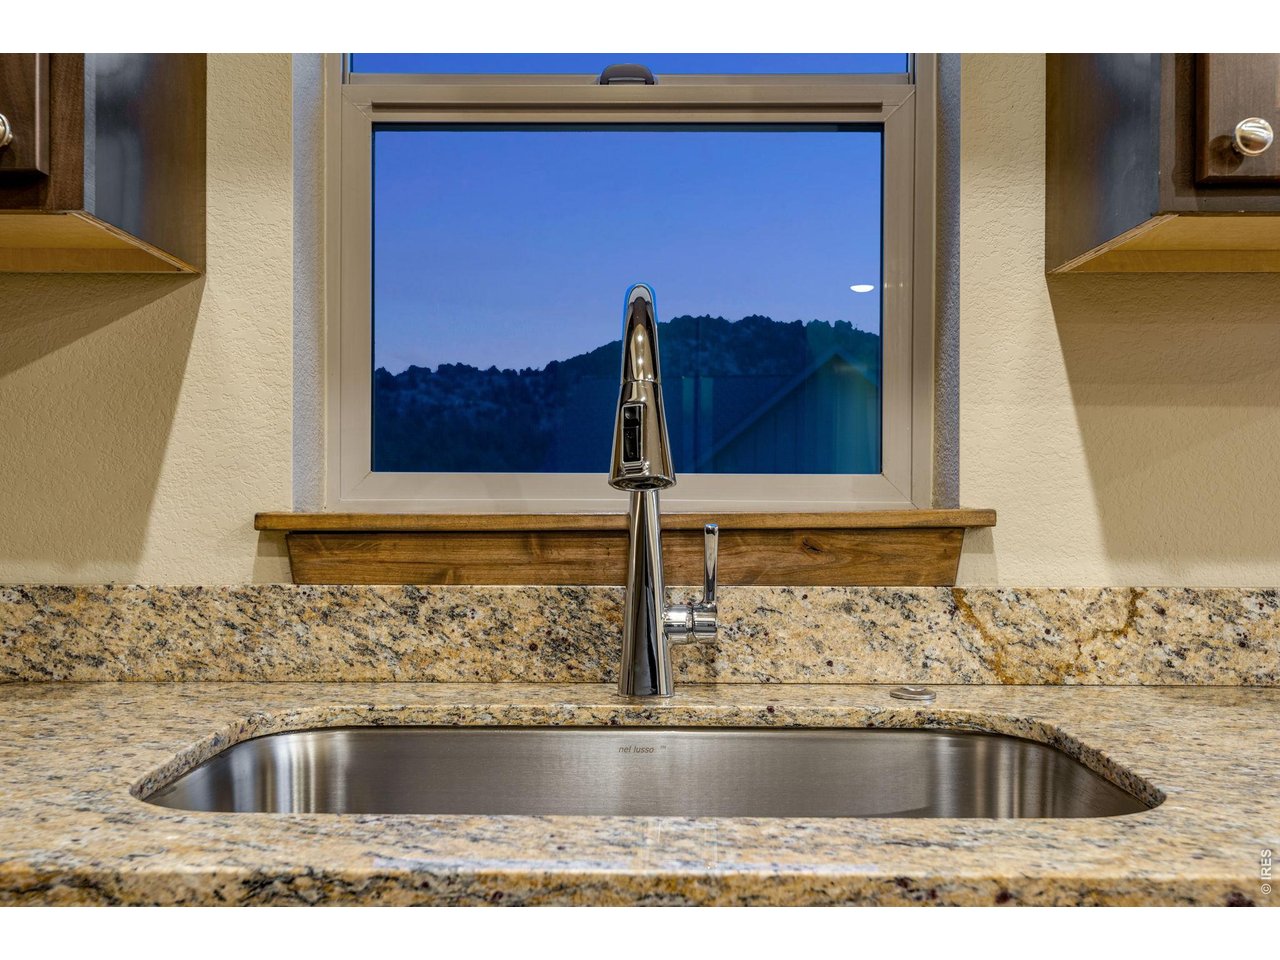
Beautiful views from the kitchen window!
7 of 27
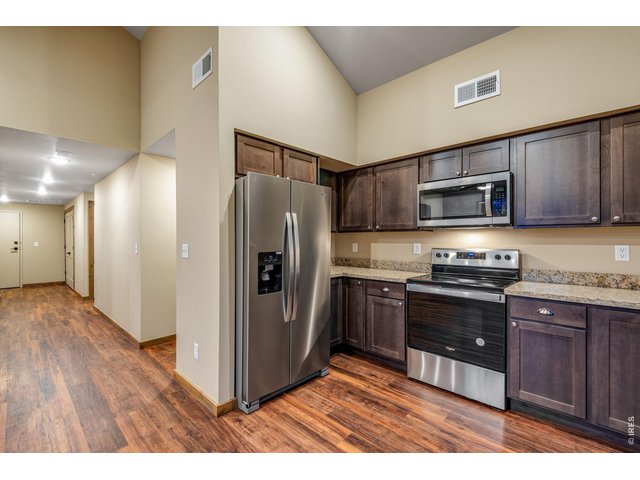
Functional layout.
8 of 27
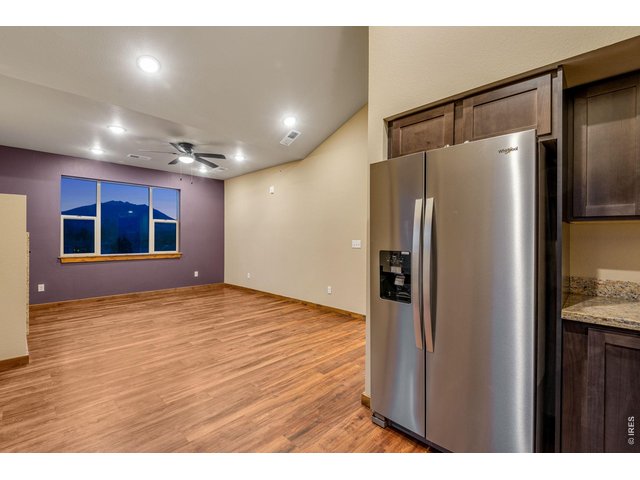
Large picture window in living room with beautiful views!
9 of 27
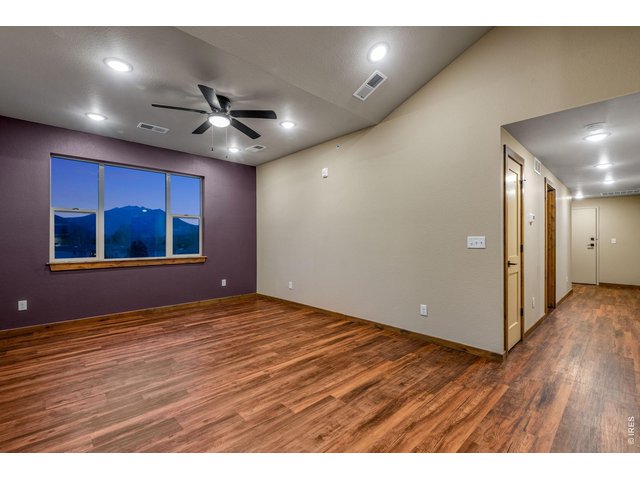
Bright atmosphere in this top level unit.
10 of 27
11 of 27
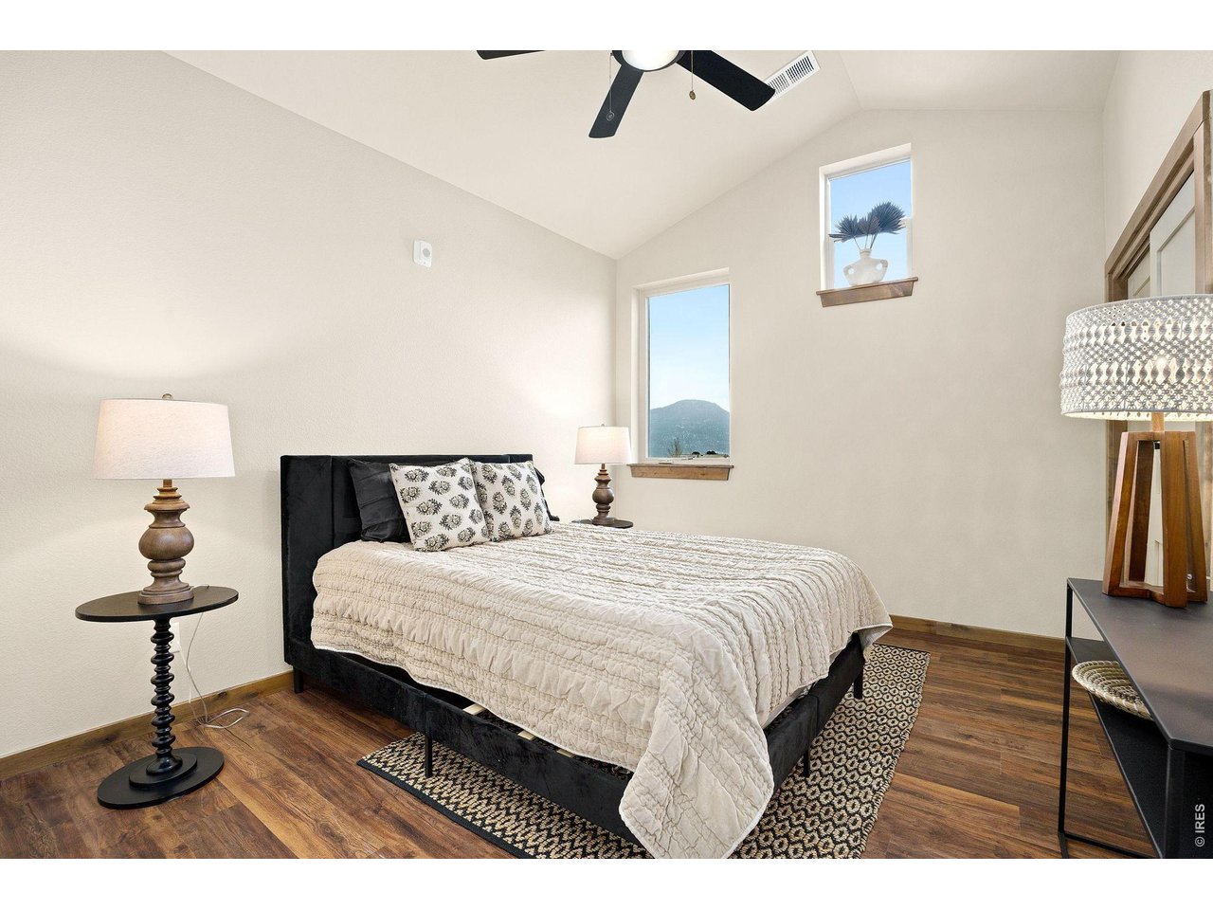
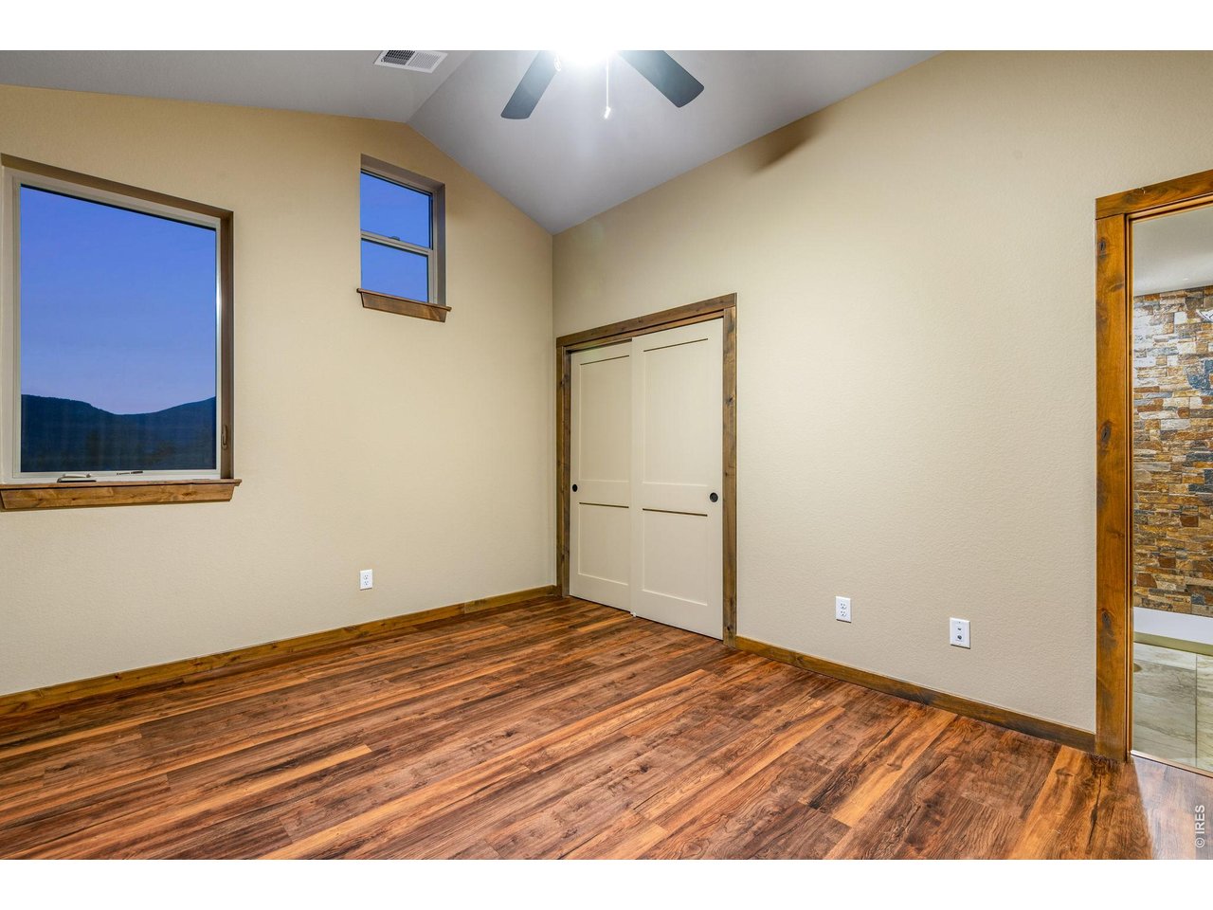
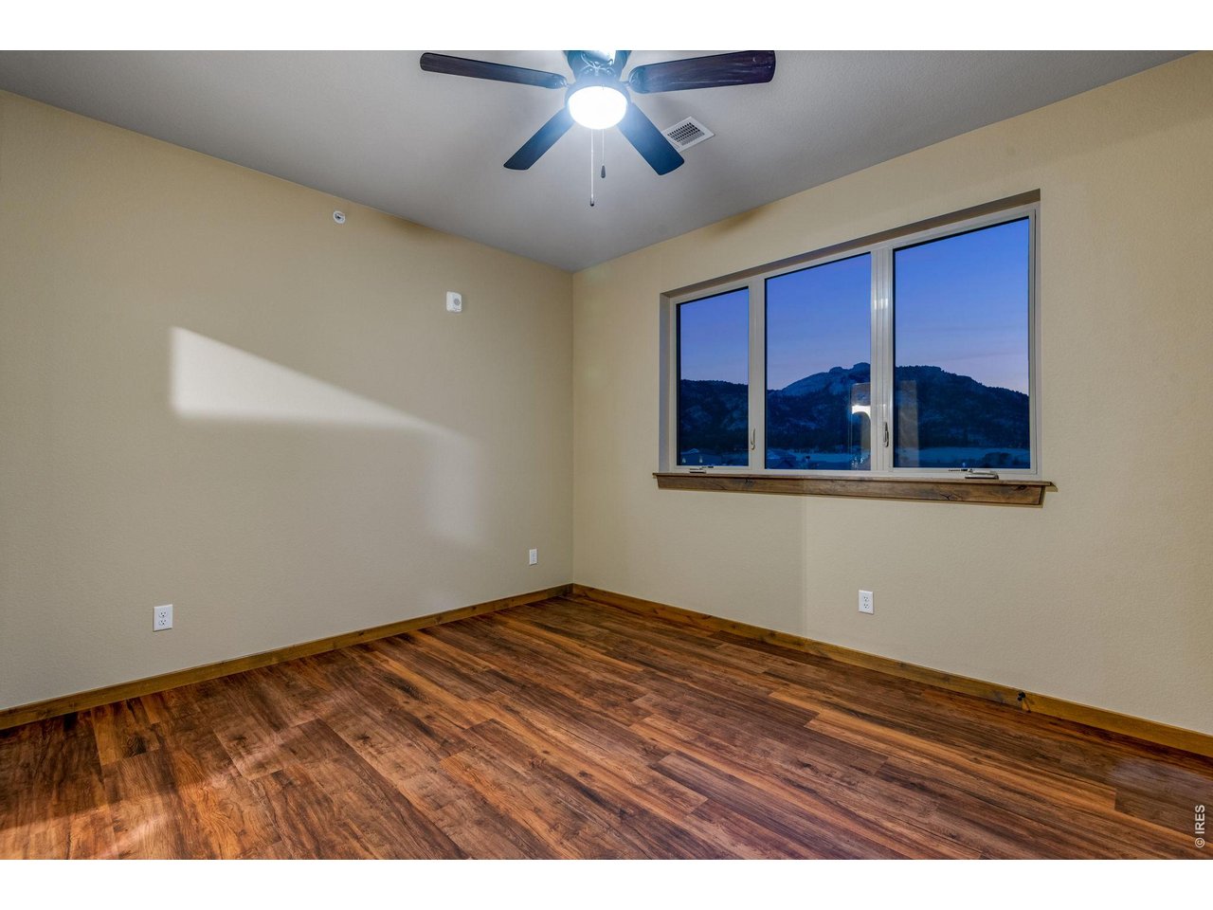
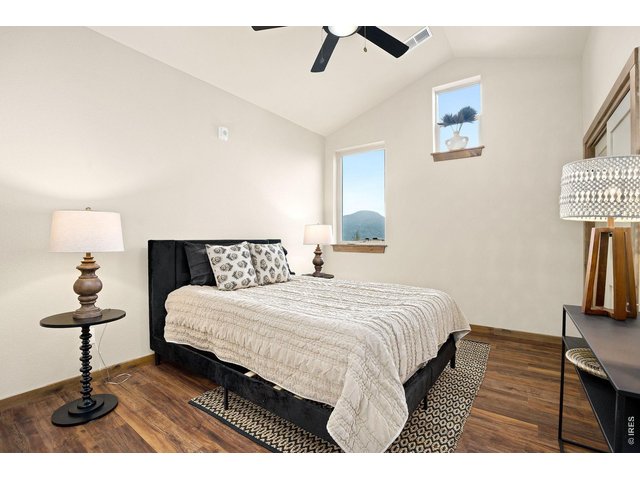
Primary bedroom.
12 of 27
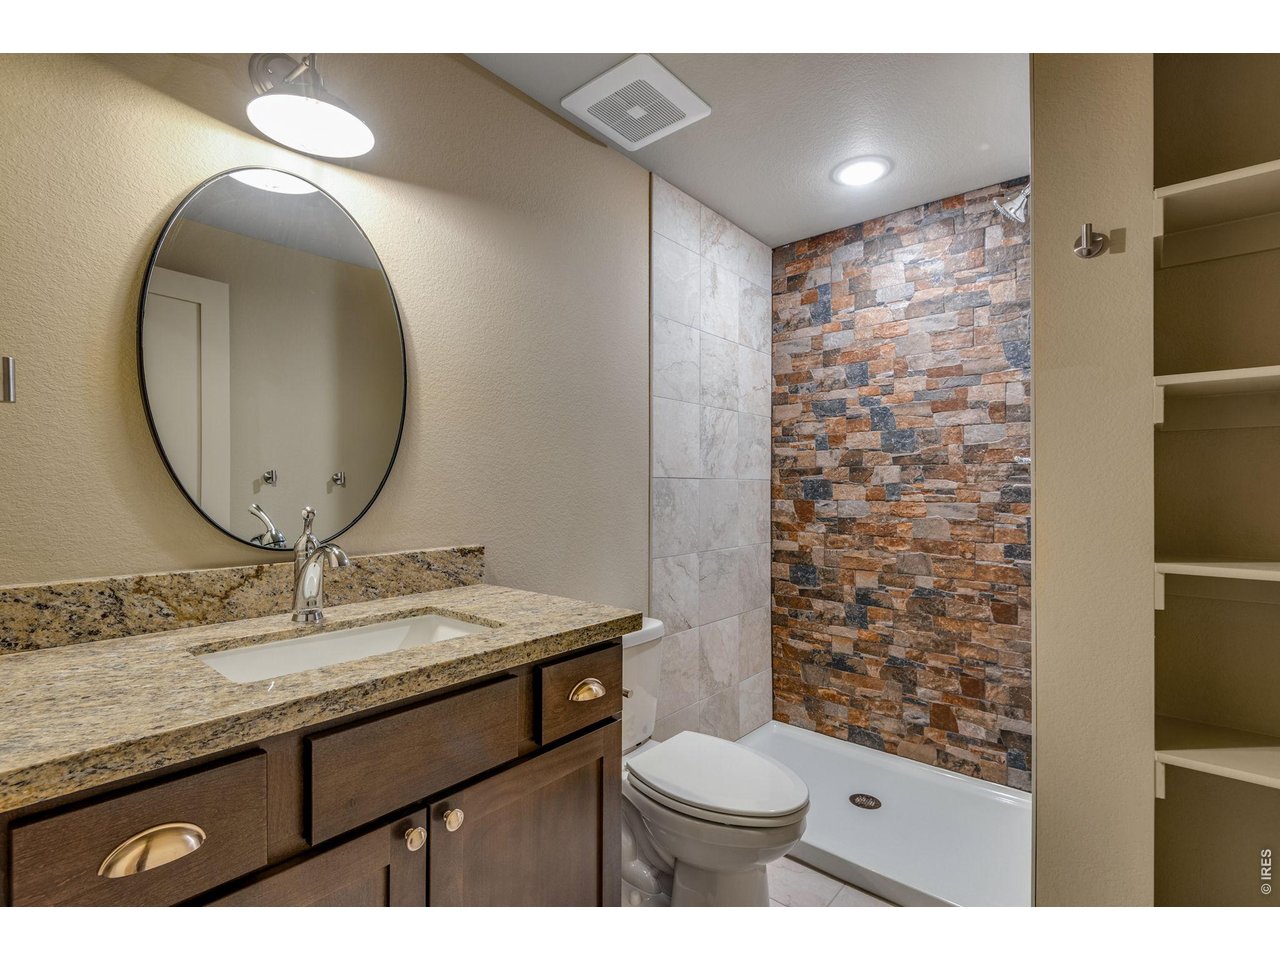
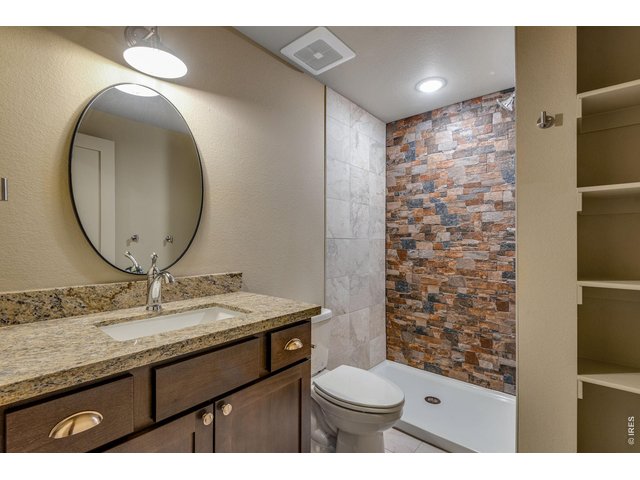
Tiled shower in primary bathroom.
13 of 27
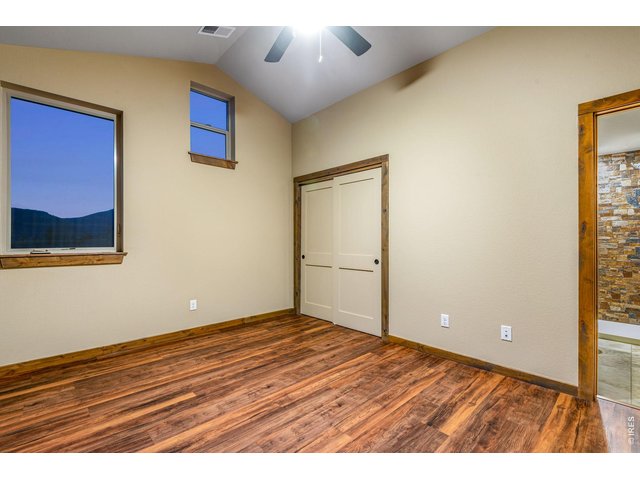
Primary bedroom.
14 of 27
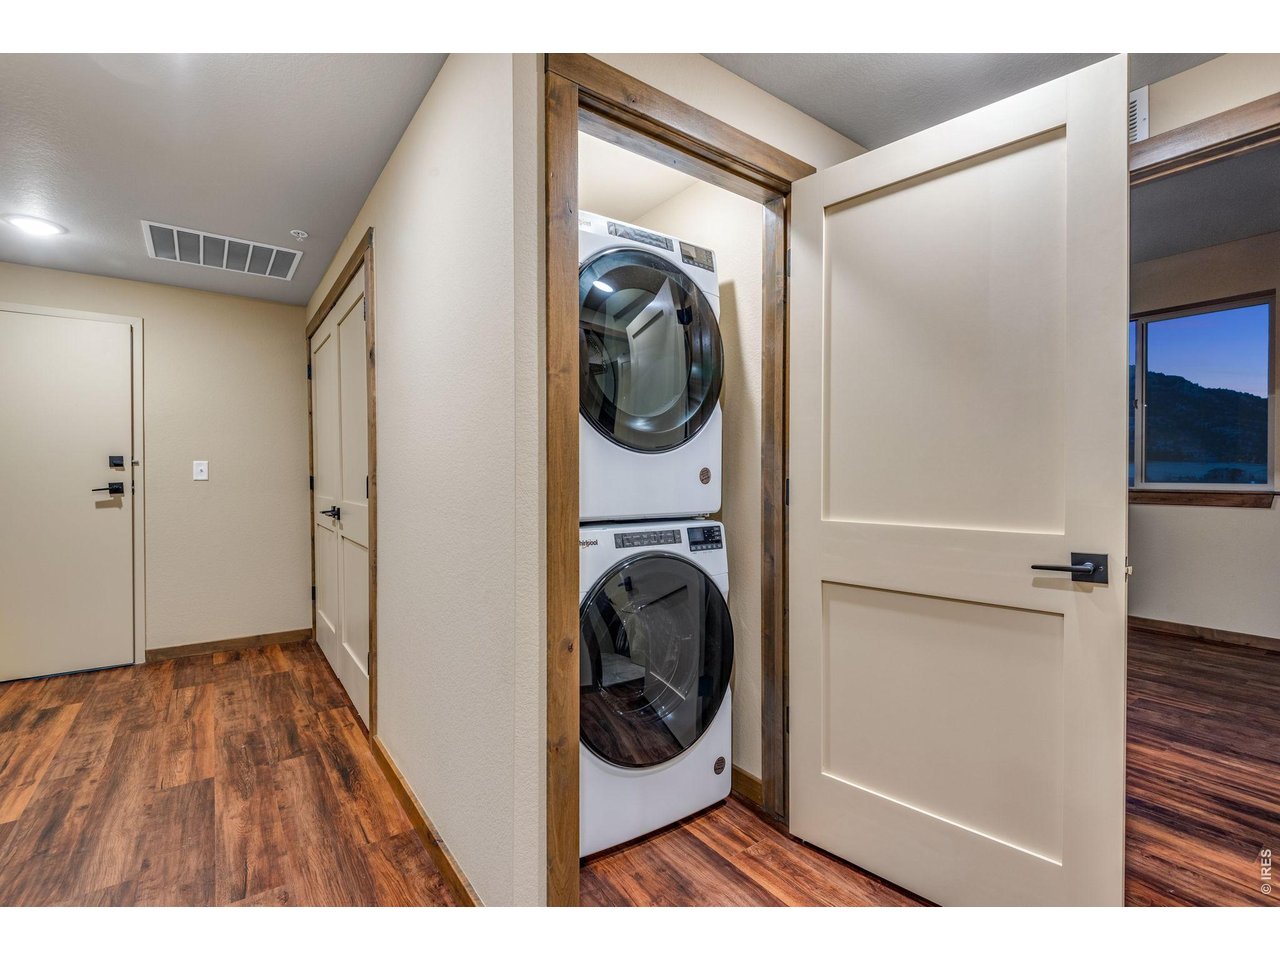
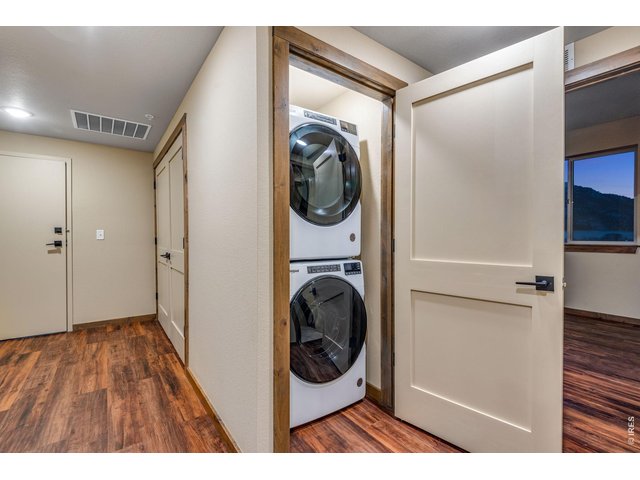
Stackable laundry in unit.
15 of 27
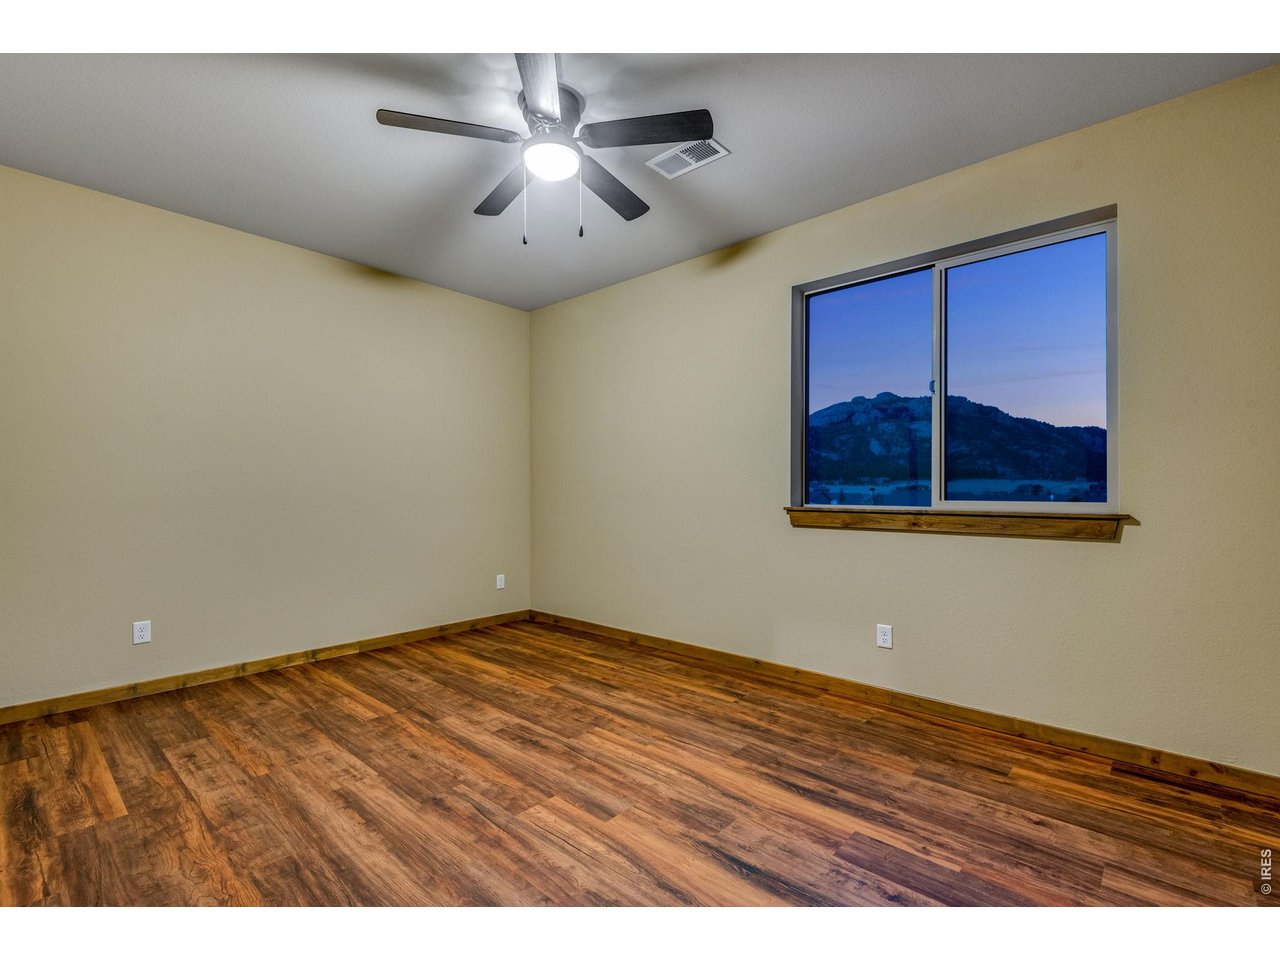
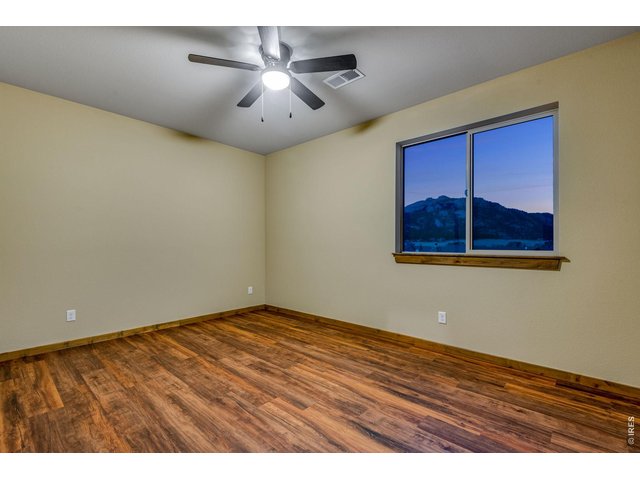
Bedroom 2.
16 of 27
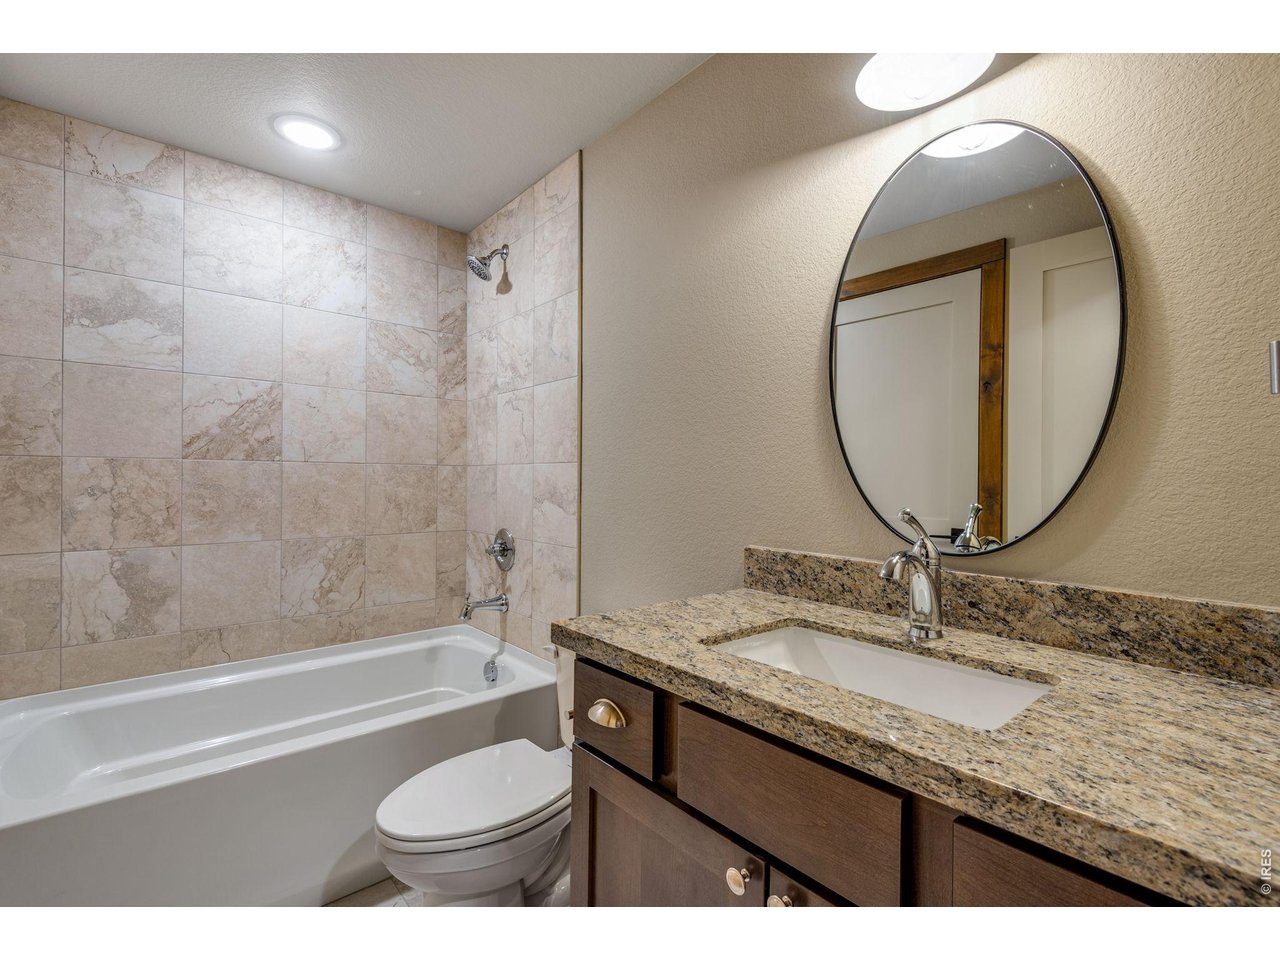
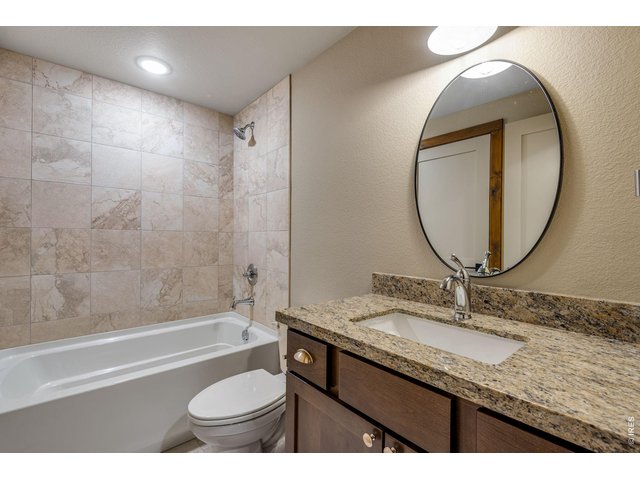
Second full bathroom with tiled shower/tub.
17 of 27
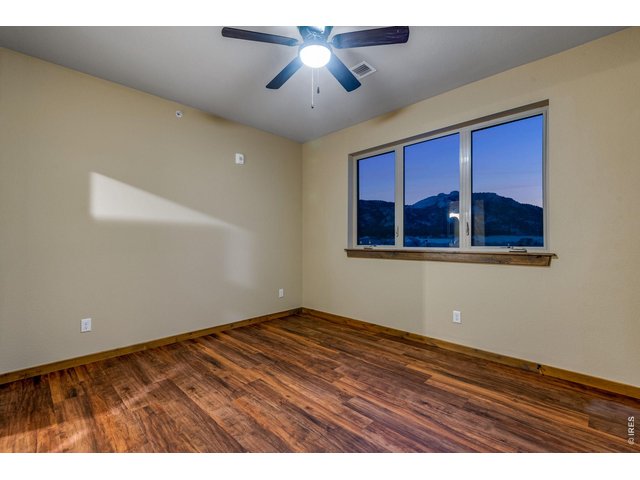
Bedroom 3.
18 of 27
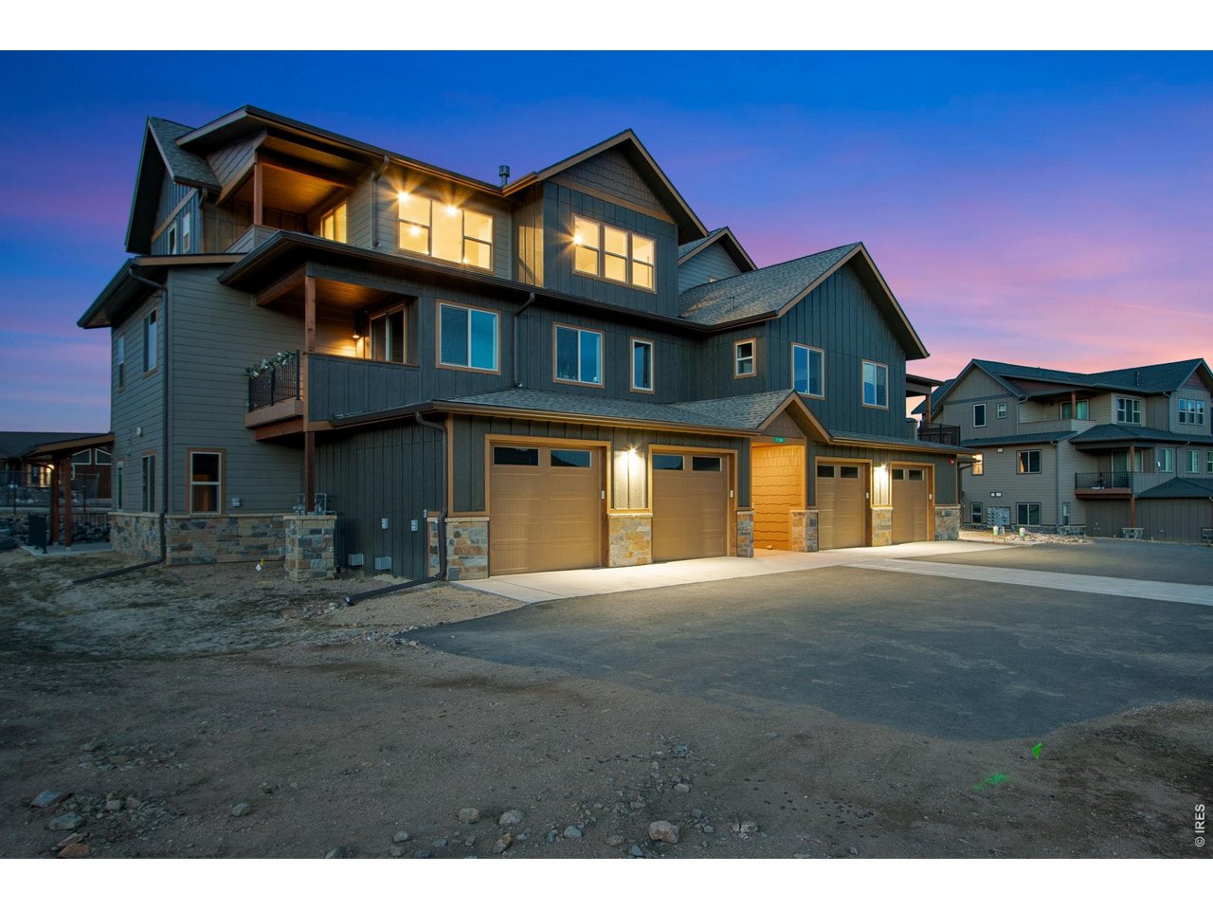
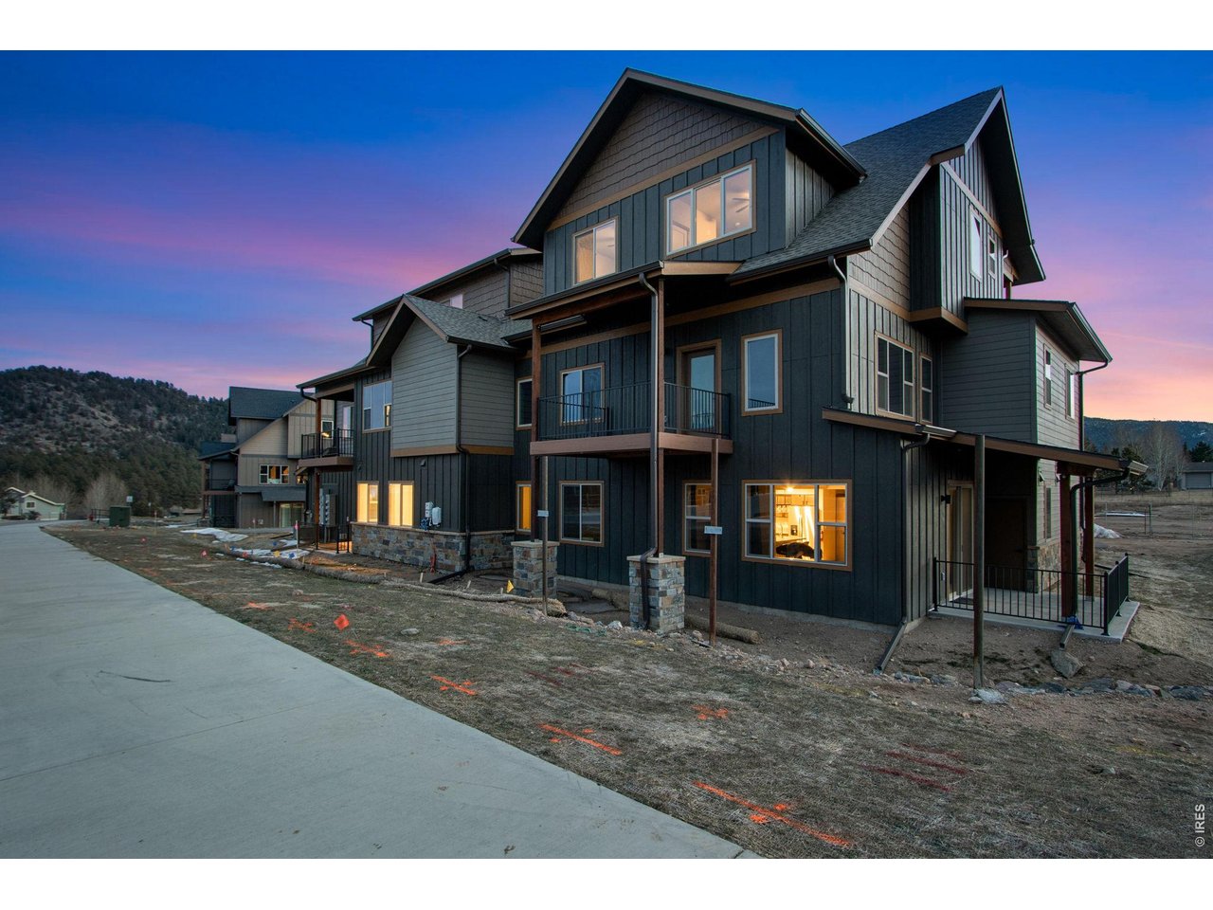
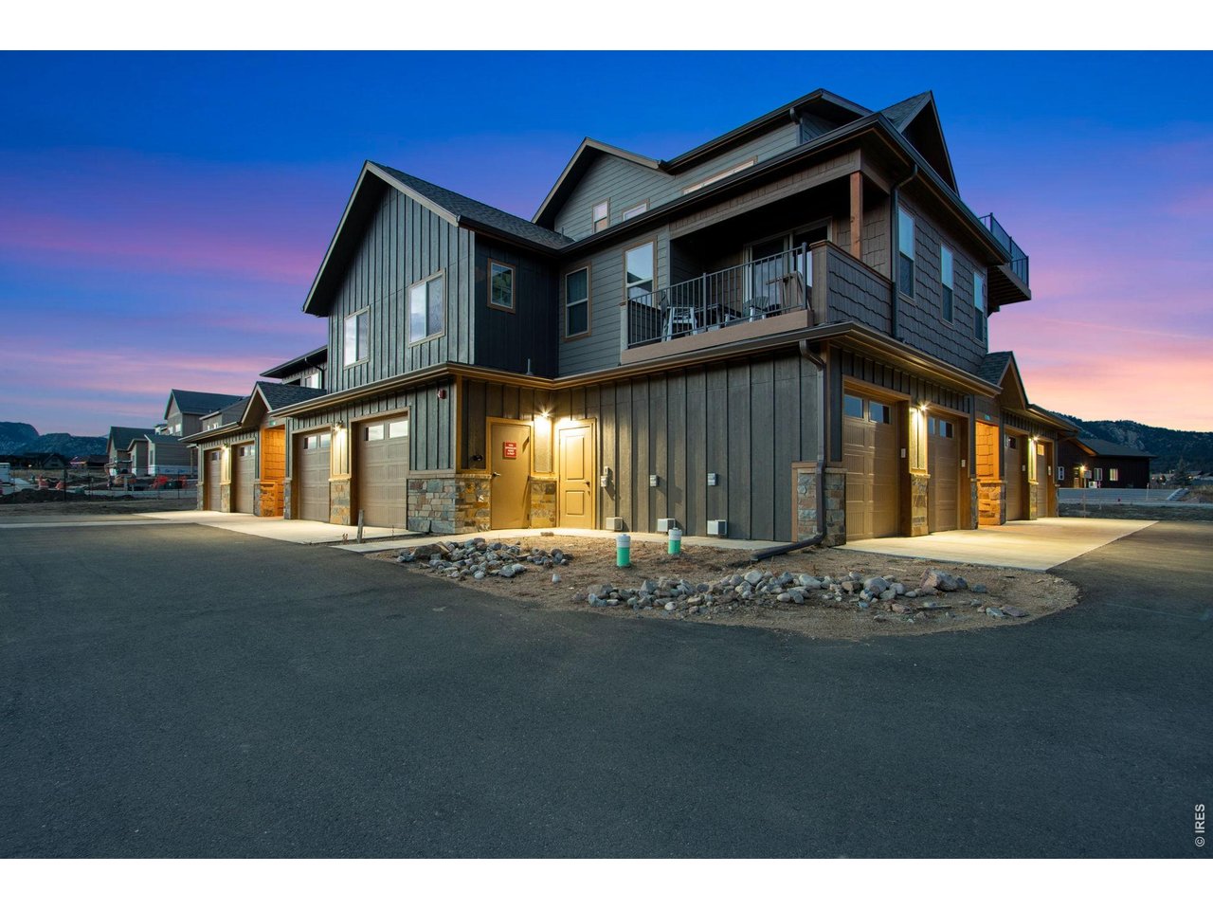
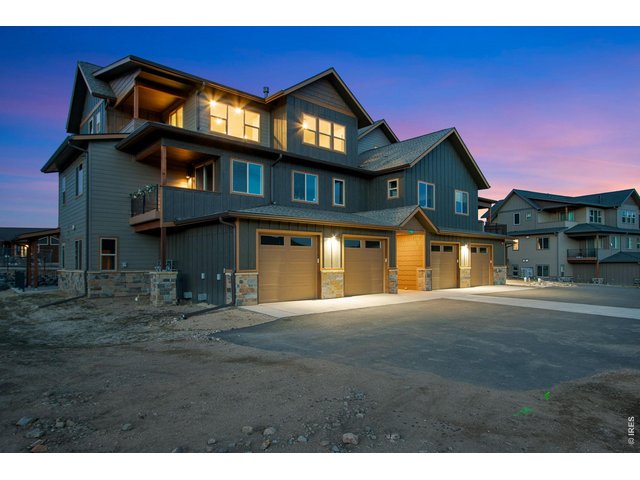
Well built newer construction.
19 of 27
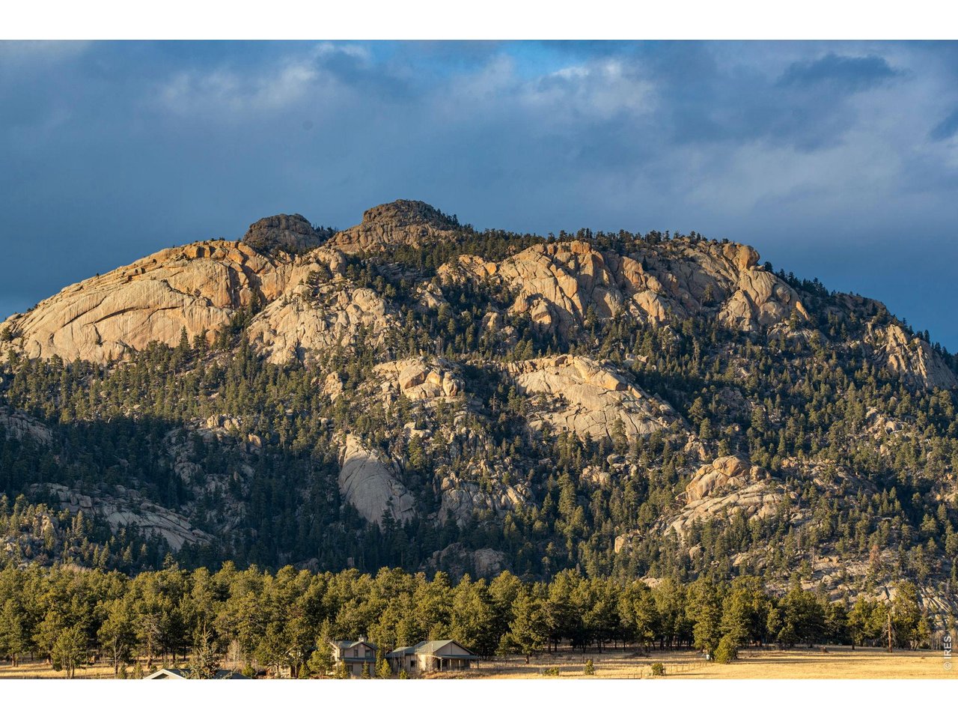
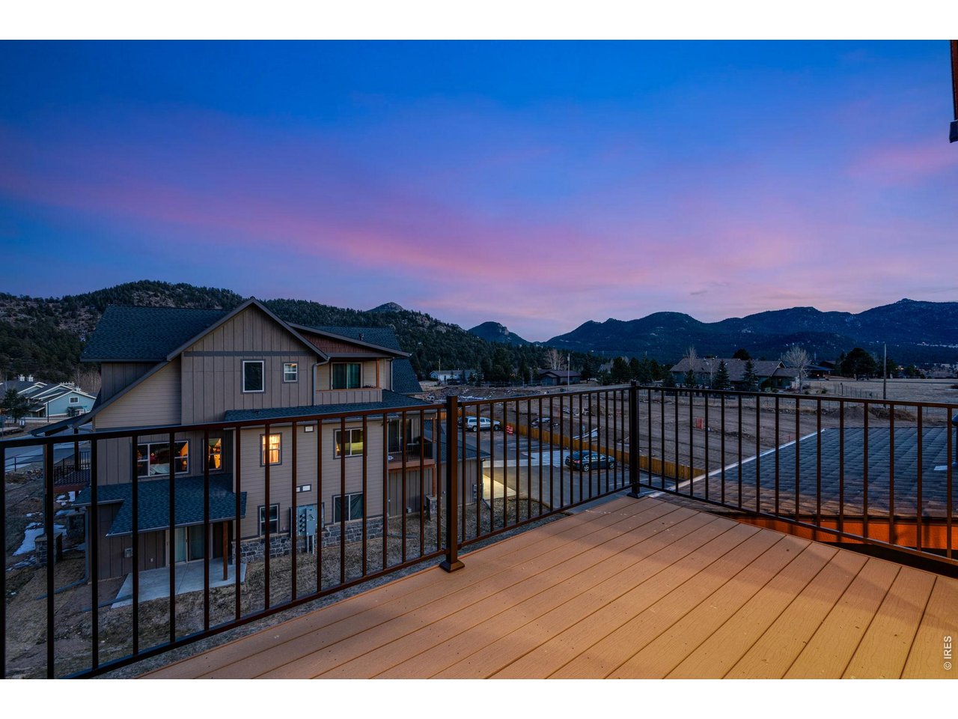
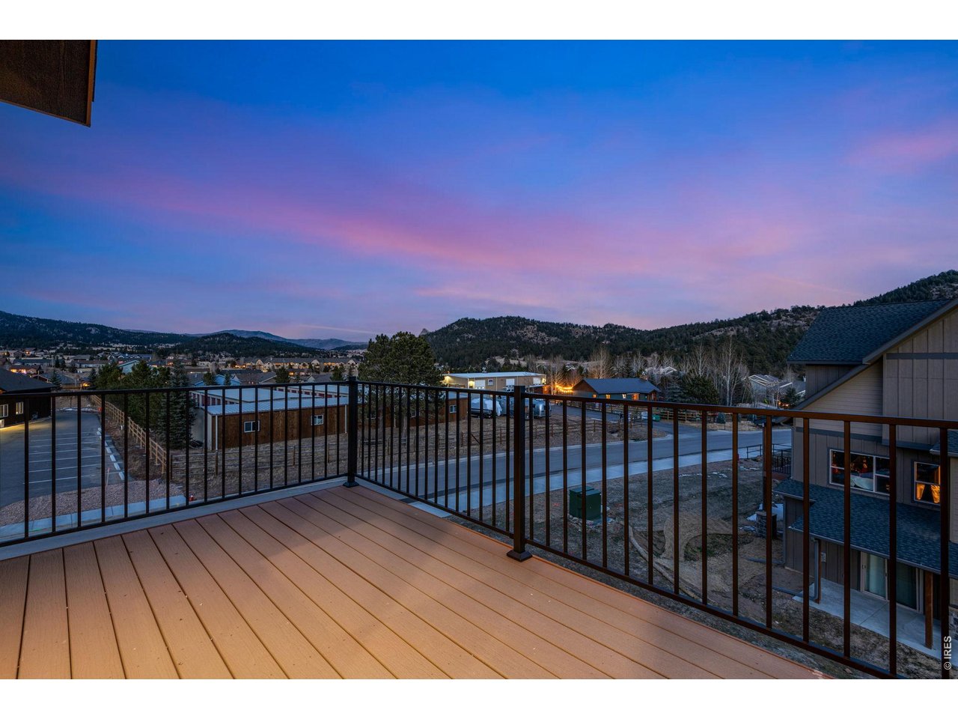
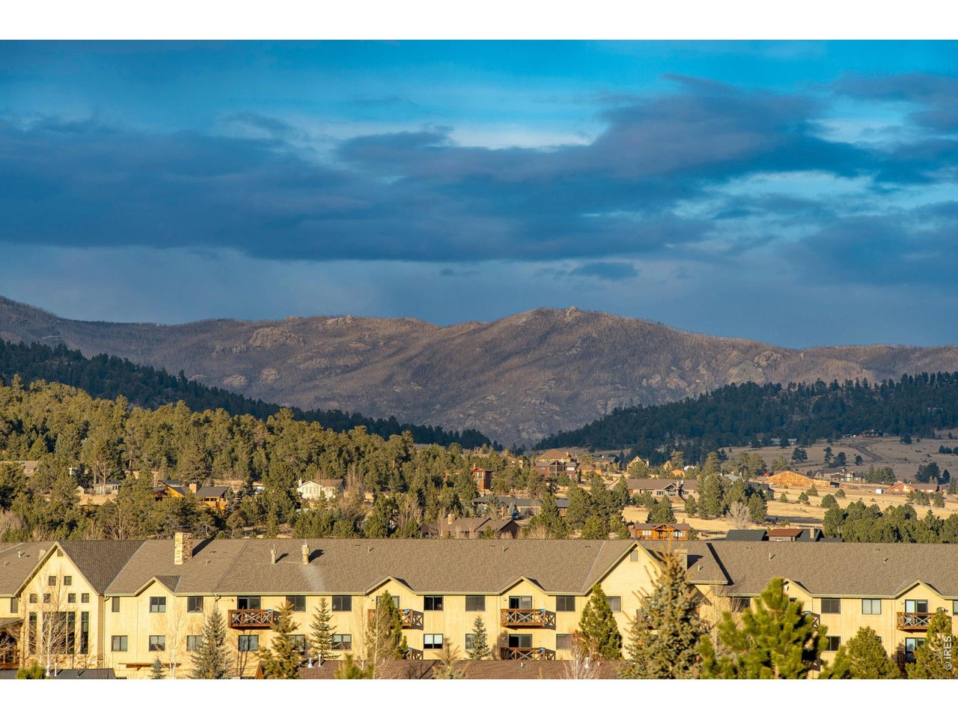
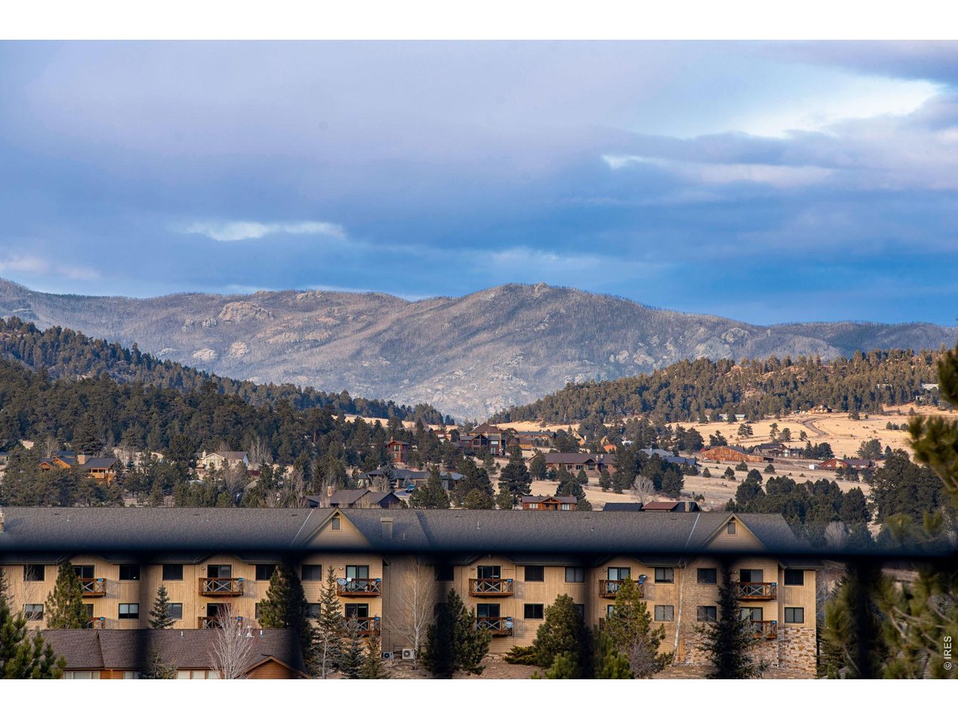
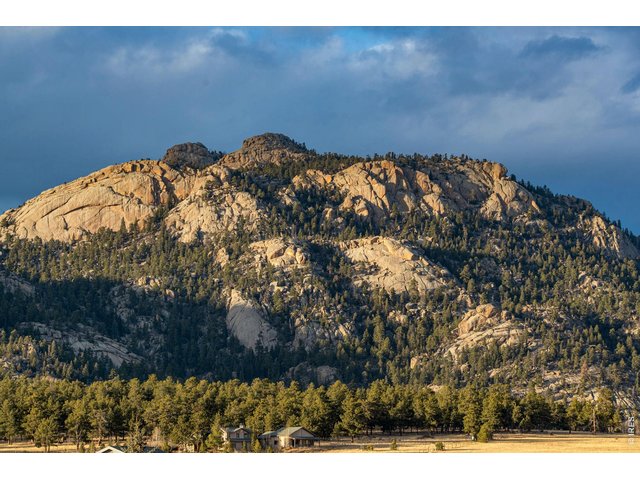
Mountain views surround you!
20 of 27
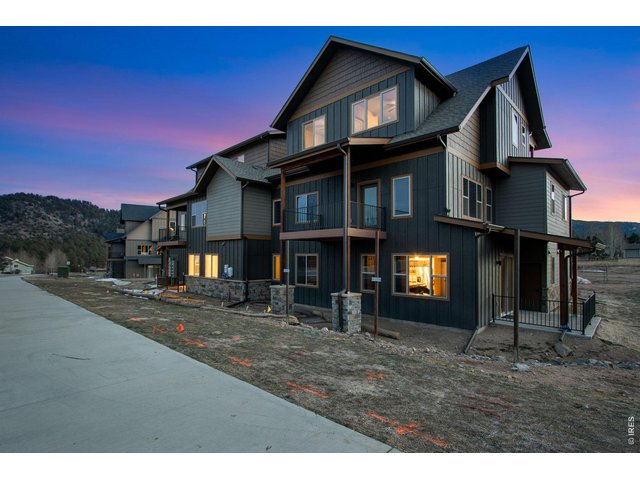
Easy access to walking trails that connect to the Lake Estes trail.
21 of 27
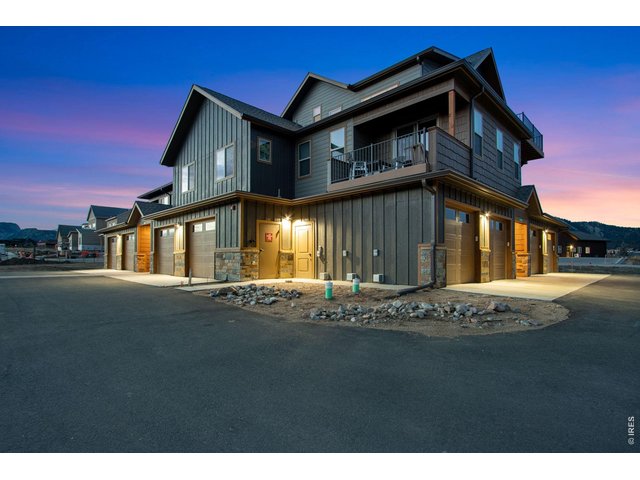
Welcome home!
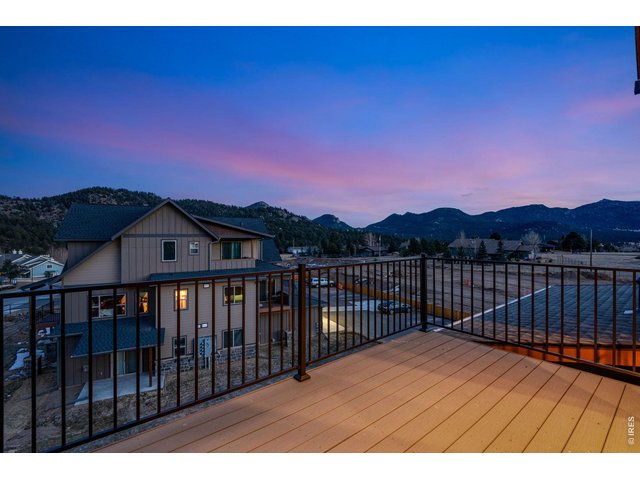
22 of 27
Views from the deck.
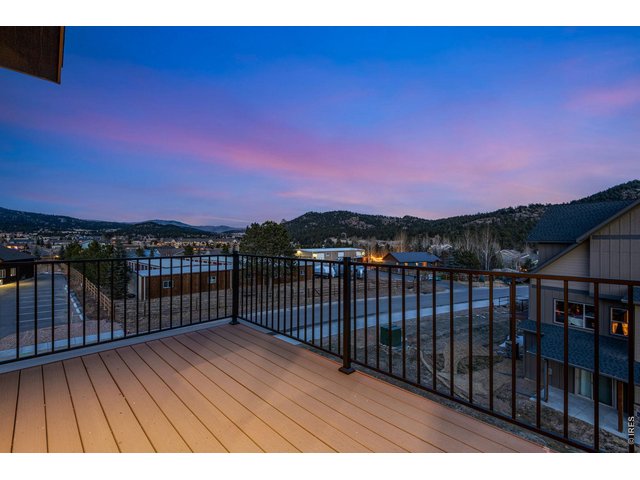
23 of 27
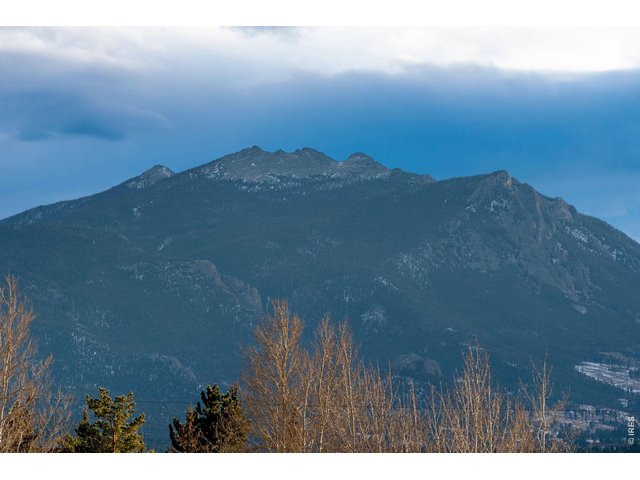
24 of 27
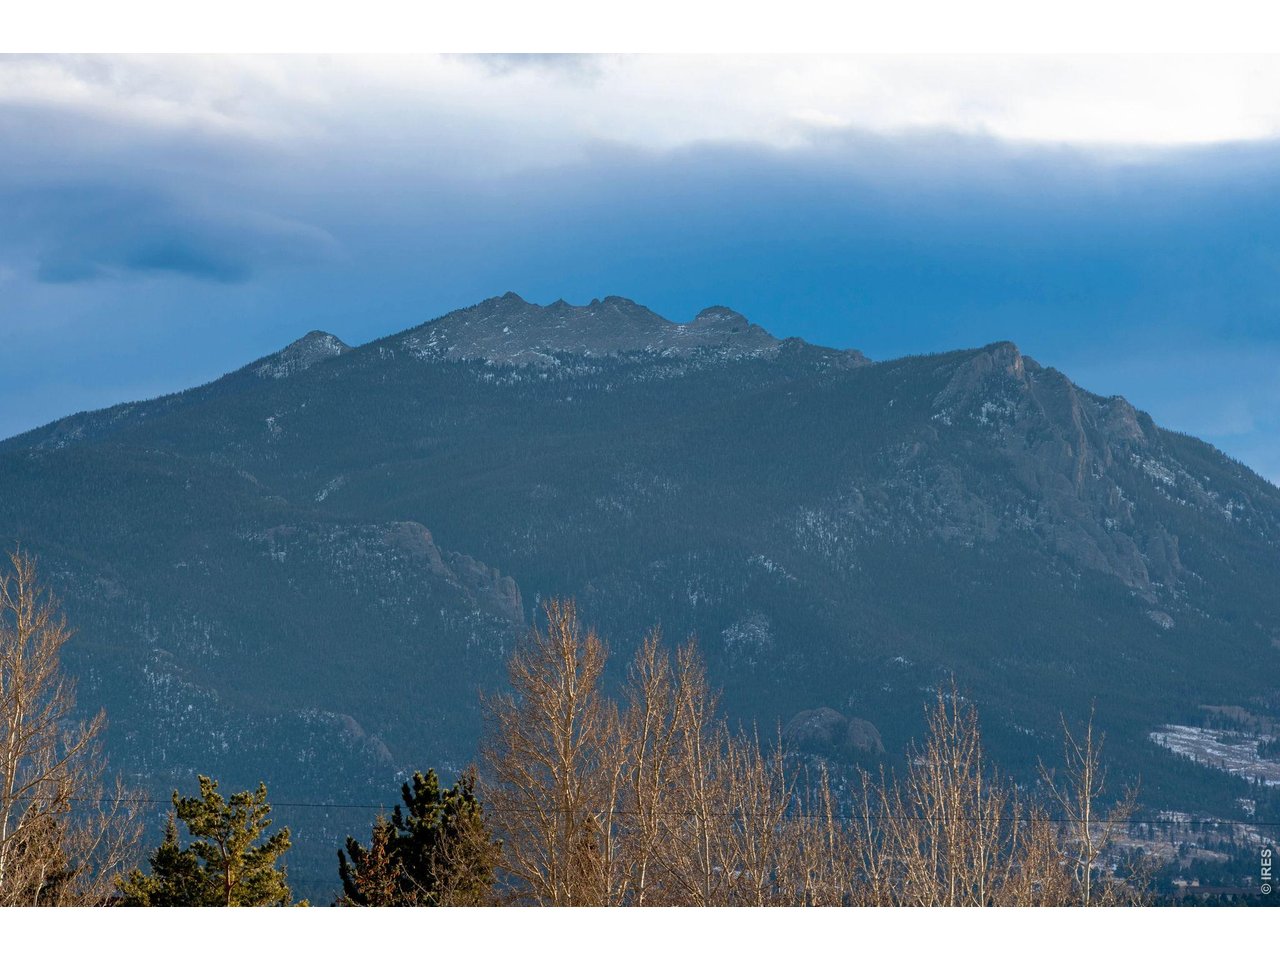
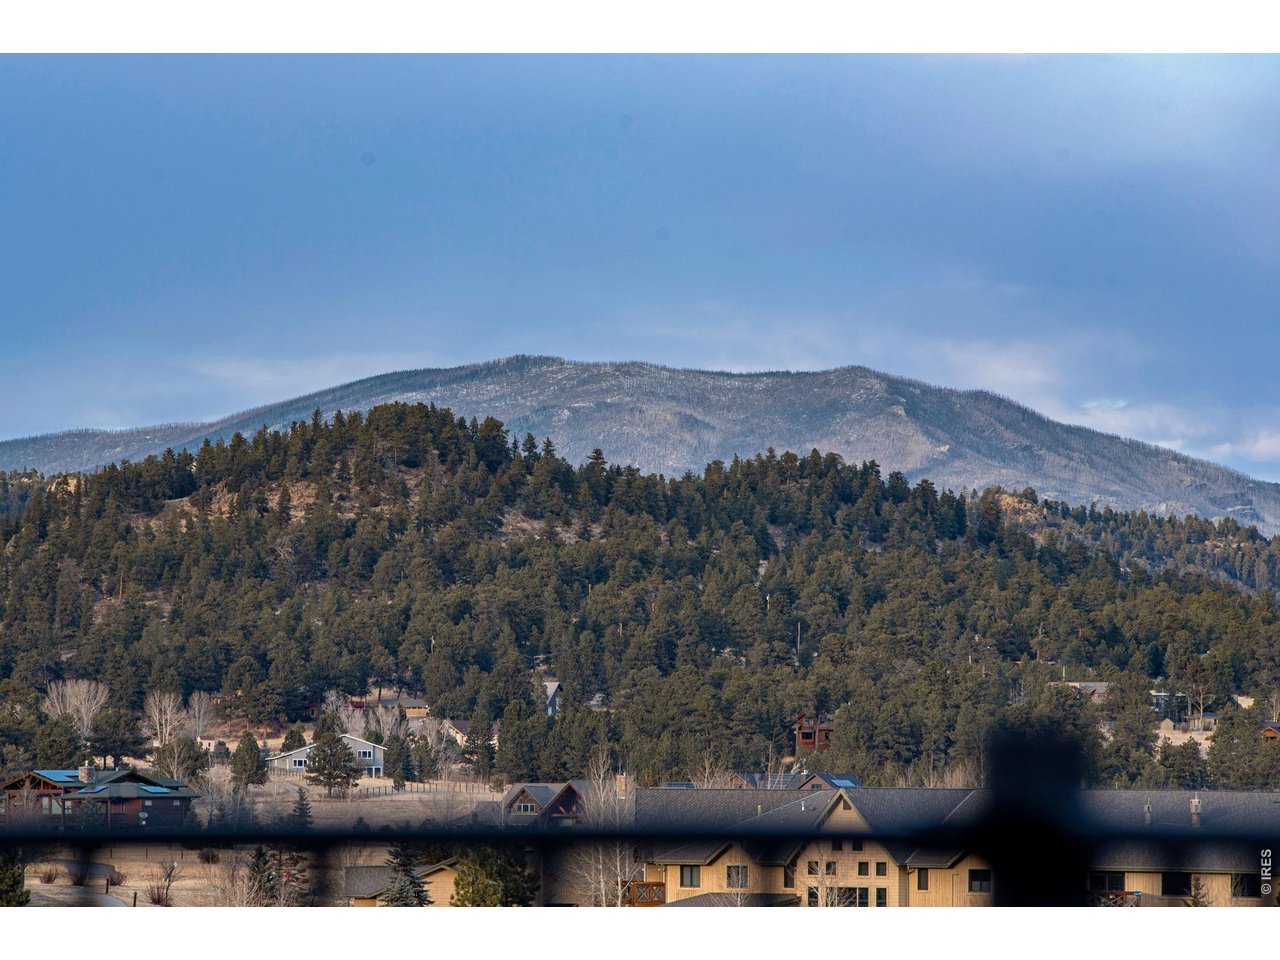
Twin Sisters' Mountain in the distance.
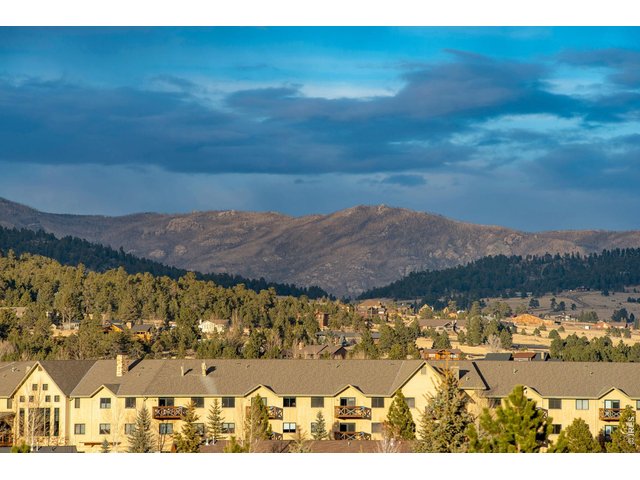
25 of 27
Views to the north.
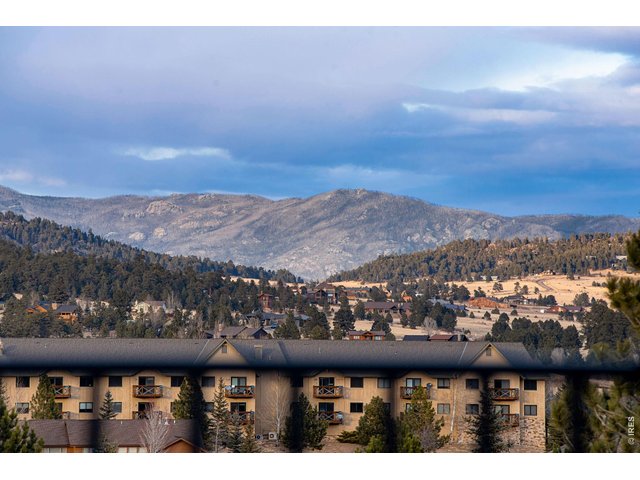
26 of 27
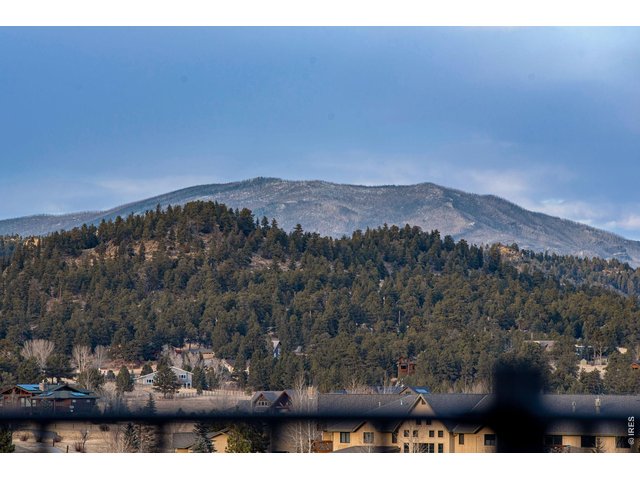
27 of 27
3 Bed
2 Bath
1,230 SqFt
Attached Dwelling built in 2022 in Subdivision: Wildfire Homes Sub
General Features
| Style | 1 Story/Ranch |
| Description | 3rd Floor |
| Baths | 1 Full1 3/4 |
| Acreage | 0 Acres |
| Lot Size | 1 SqFt |
| Zoning | RM |
| Total | 1,230 SqFt ($366/SF) |
| Finished | 1,230 SqFt ($366/SF) |
| Basement | No Basement |
| Garage | 1 Space(s) |
| Garage Type | Attached |
| Year Built | 2022 |
| New Construction | No |
| Construction | Wood/Frame, Composition Siding |
| Cooling | Ceiling Fan |
| Heating | Forced Air, 2 or more Heat Sources |
| Roof | Composition Roof |
Taxes & Fees
| Taxes | $2,337 |
| Tax Year | 2025 |
| 1st HOA Fee | $518 |
| 1st HOA Freq | Monthly |
| 2nd HOA Fee | $50 |
| 2nd HOA Freq | Annually |
| Metro District | No |
Schools
| School District | Estes Park District |
| Elementary |
Estes Park
|
| Middle/Jr High | Estes Park |
| Senior High | Estes Park |
Driving Directions
From Highway 34, turn north onto Dry Gulch Rd. Turn left onto Wildfire Rd. Building I is the last condo building on the lefthand side of the road.Rooms
| Primary Bedroom | 15 x 10 (Main Floor) |
| Bedroom 2 | 12 x 11 (Main Floor) |
| Bedroom 3 | 14 x 10 (Main Floor) |
| Kitchen | 11 x 8 (Main Floor) |
| Living Room | 14 x 14 (Main Floor) |
| Dining Room | 15 x 8 (Main Floor) |
| Laundry Room | 3 x 3 (Main Floor) |
| Note: All room dimensions, including square footage data, are approximate and must be verified by the buyer. | |
Outdoor Features
Deck, Heated GarageLot Features
Level Lot, Within City LimitsDesign Features
Cathedral/Vaulted Ceilings, Open Floor Plan, Stain/Natural Trim, Walk-in Closet, Fire Sprinklers, Fire Alarm, Washer/Dryer Hookups, 9ft+ CeilingsInclusions
Electric Range/Oven, Dishwasher, Refrigerator, Clothes Washer, Clothes Dryer, Microwave, Garage Door Opener, Disposal, Smoke Alarm(s)Neighborhood
Common Amenities
No AmenitiesFireplace
Gas Fireplace

Listing Office

(970) 225-5152
https://www.c3realestatesolutions.com
Co-Listing Office
(970) 225-5152
https://www.c3realestatesolutions.com

Information deemed reliable but not guaranteed by the MLS. WARNING: This database record is provided subject to limited license rights. Duplication or reproduction is prohibited. Limited License MLS content and images © Copyright 1998 - 2026, IRES LLC. All rights reserved.