14302 E Villanova Pl Aurora, CO 80014


1 of 48
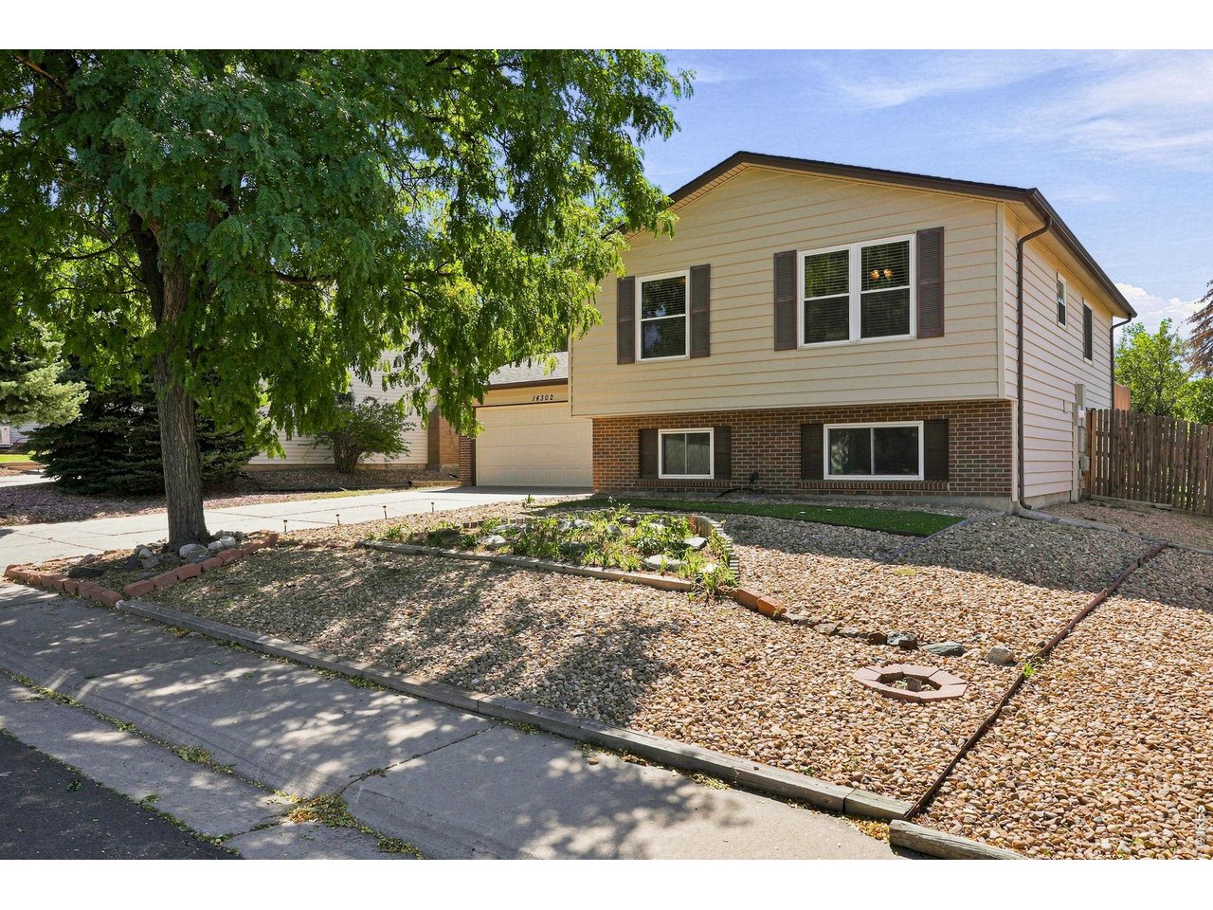
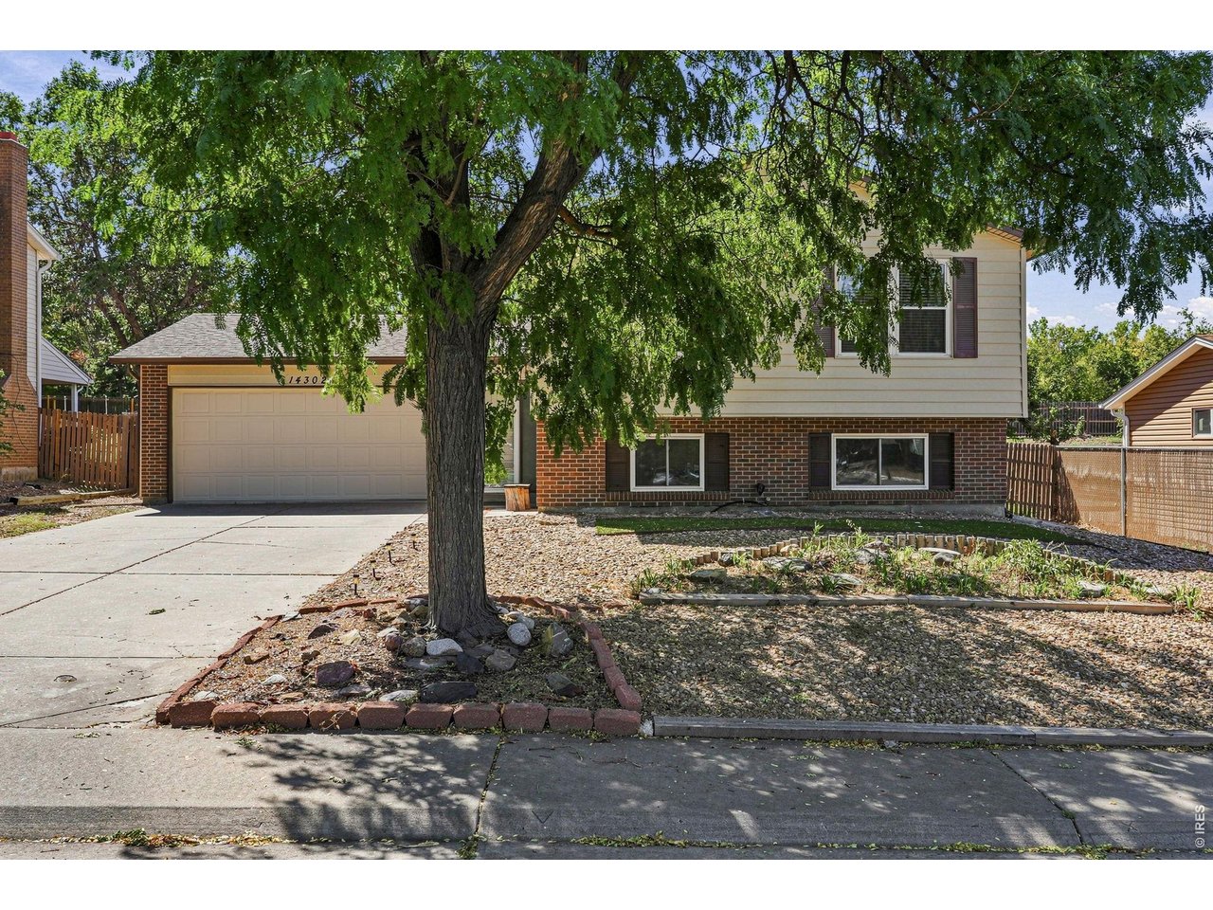
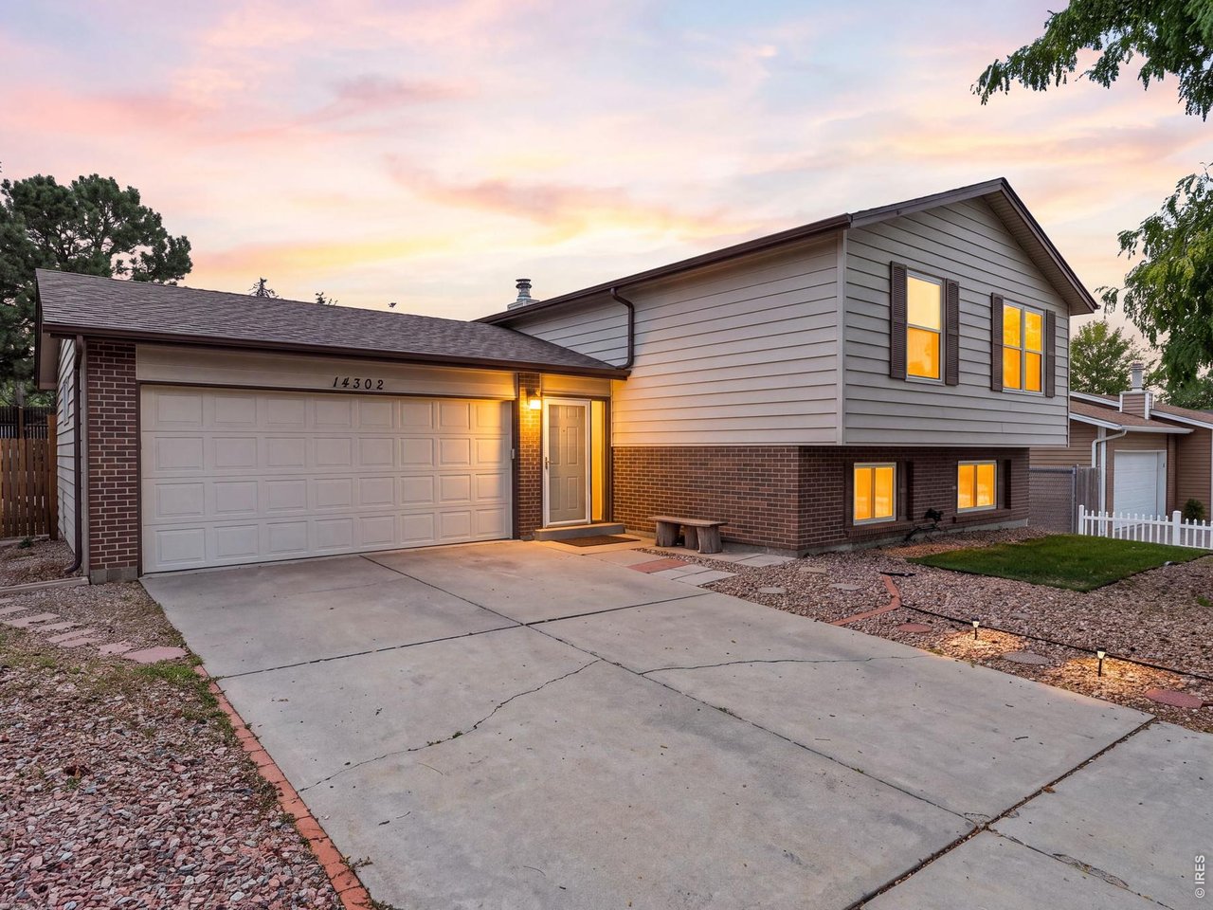
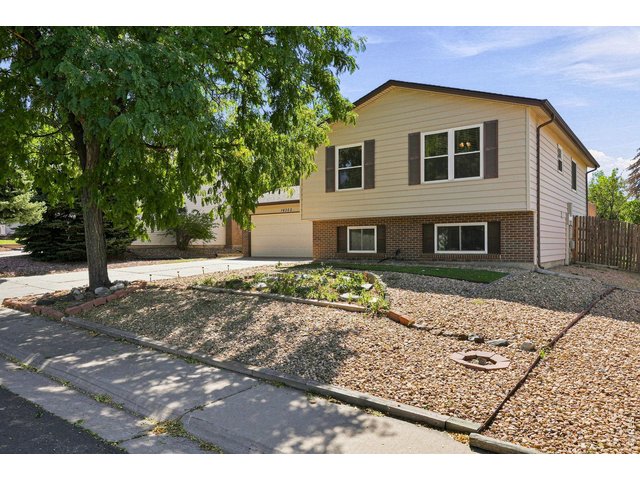
14302 Villanova-With over 1,700 square feet, four bedrooms, two bathrooms
2 of 48
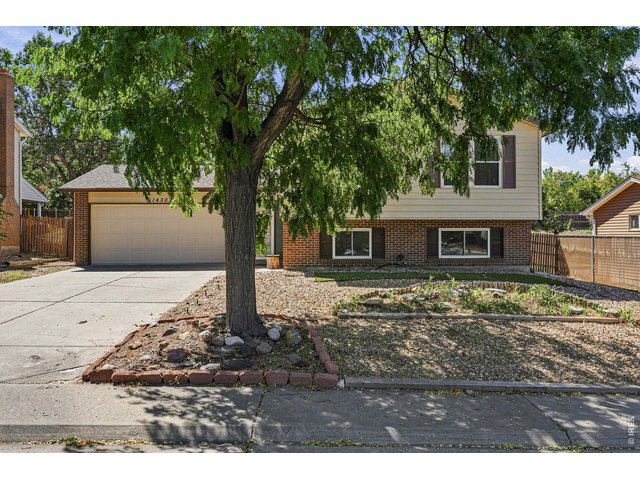
14302 Villanova-With over 1,700 square feet, four bedrooms, two bathrooms
3 of 48
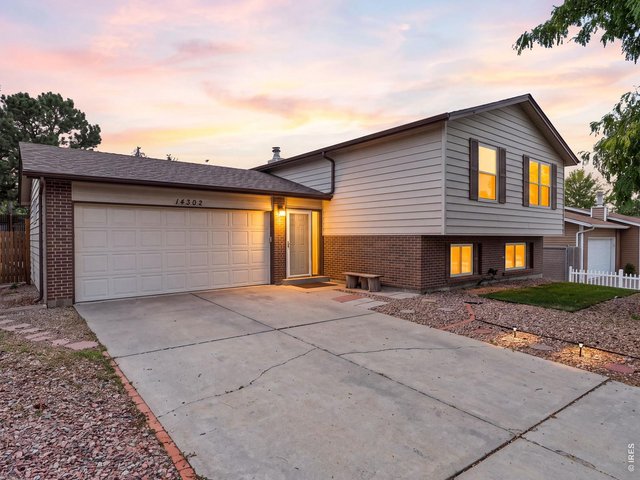
14302 Villanova-With over 1,700 square feet, four bedrooms, two bathrooms
4 of 48
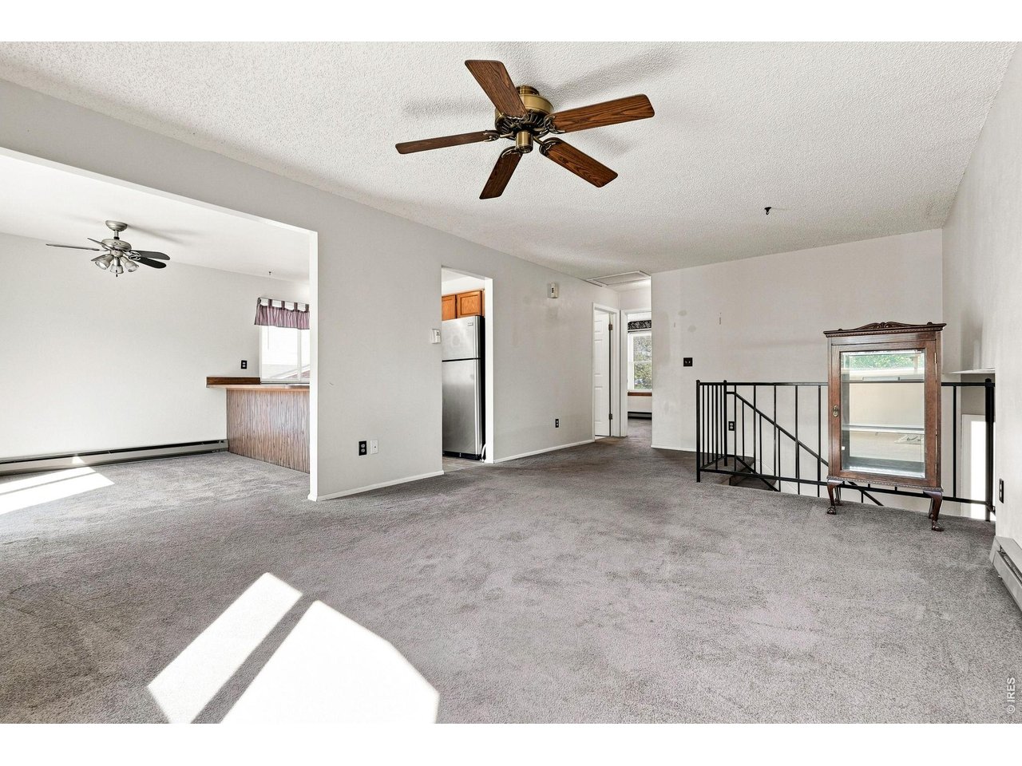
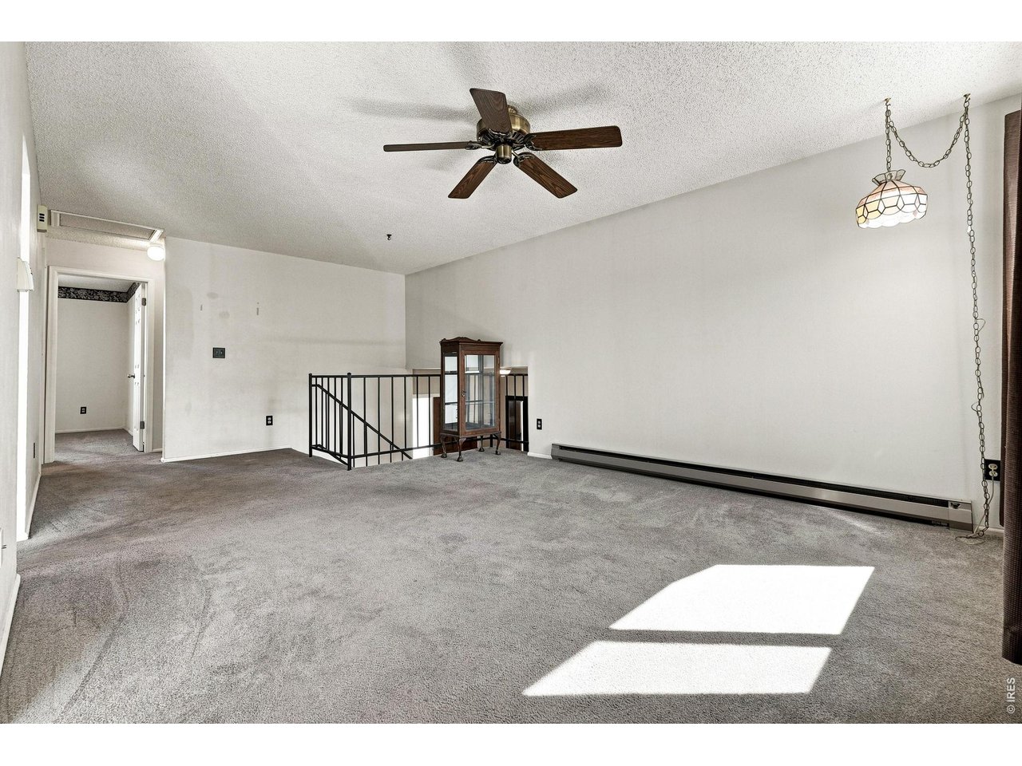
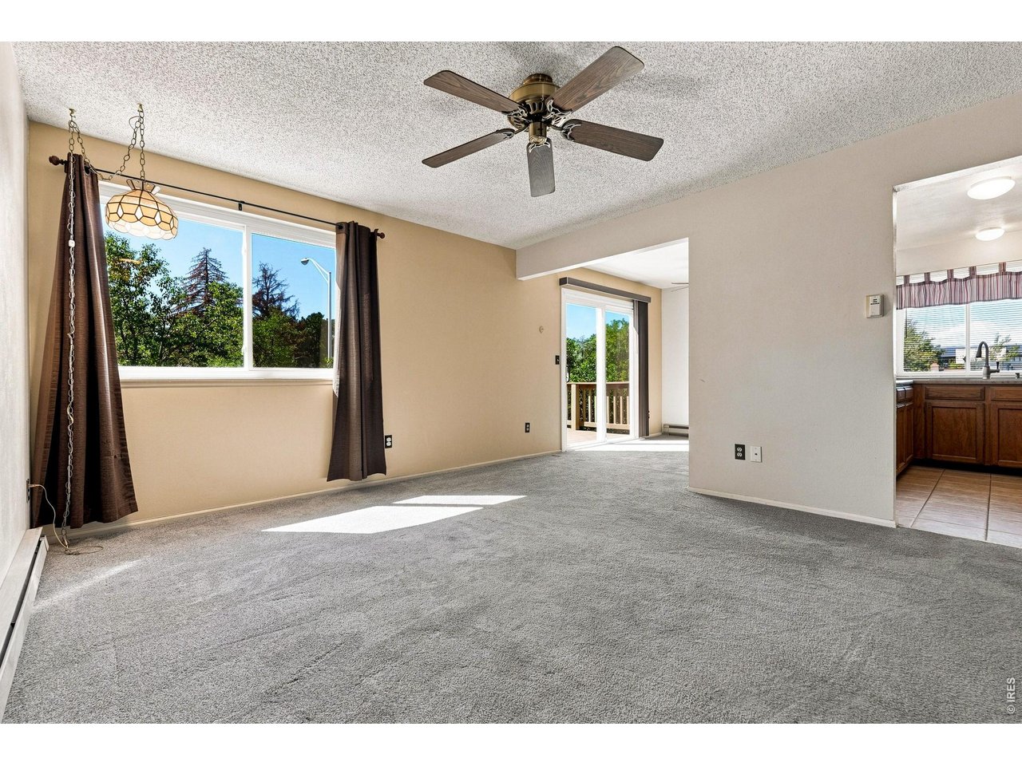
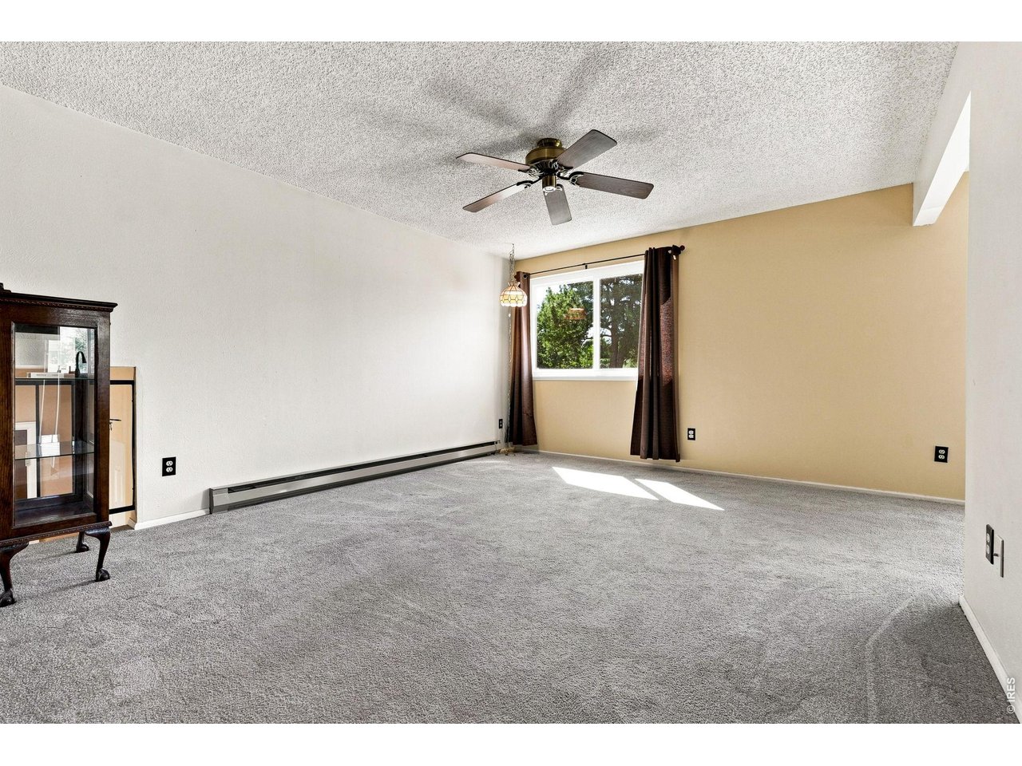
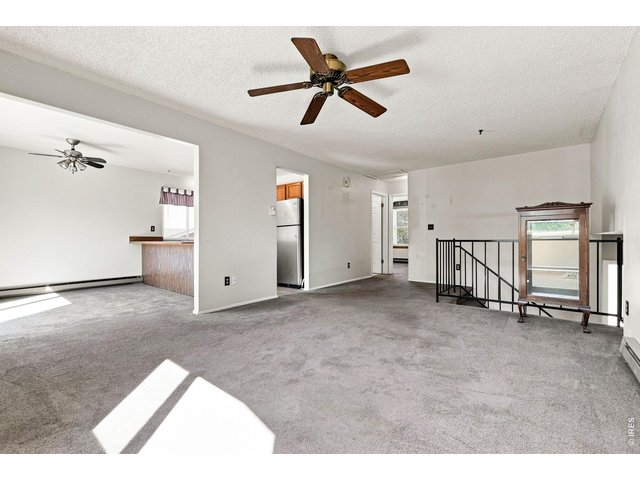
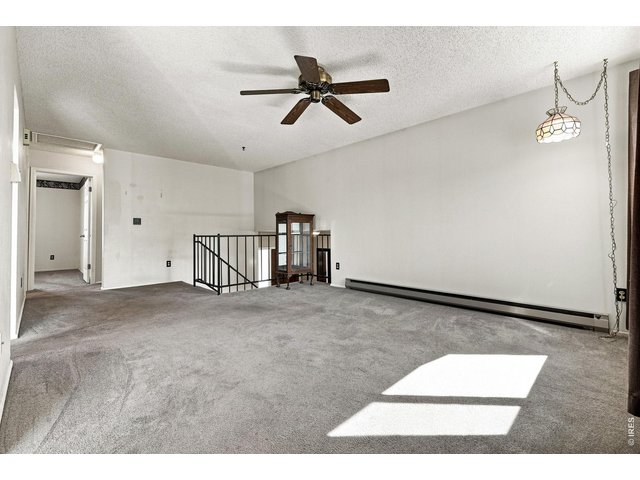
Main Level Living Room
5 of 48
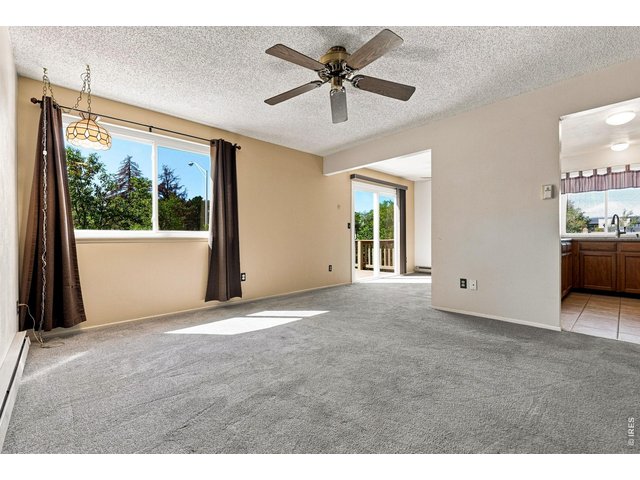
Main Level Living Room
6 of 48
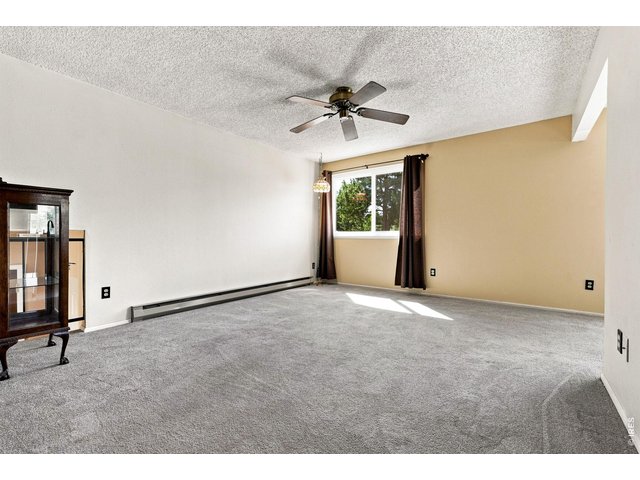
Main Level Living Room
7 of 48
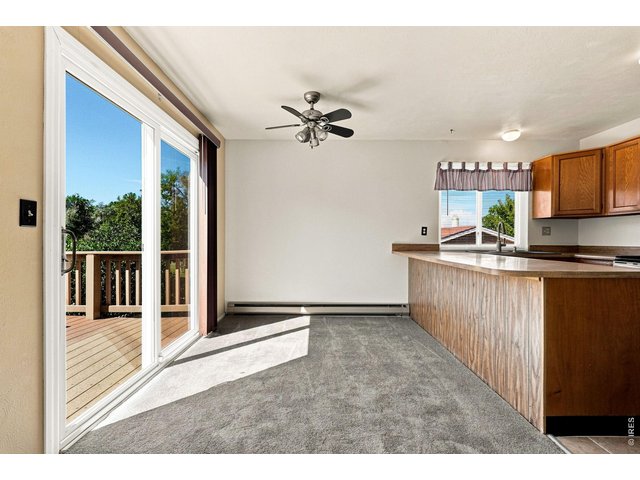
Main Level Living Room
8 of 48
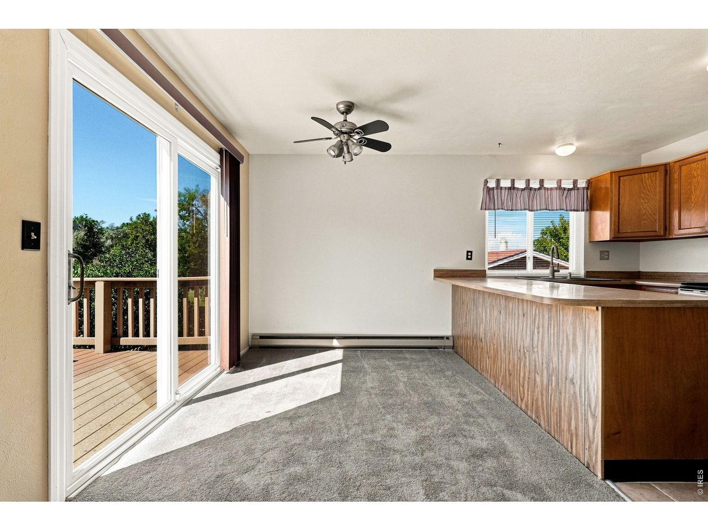
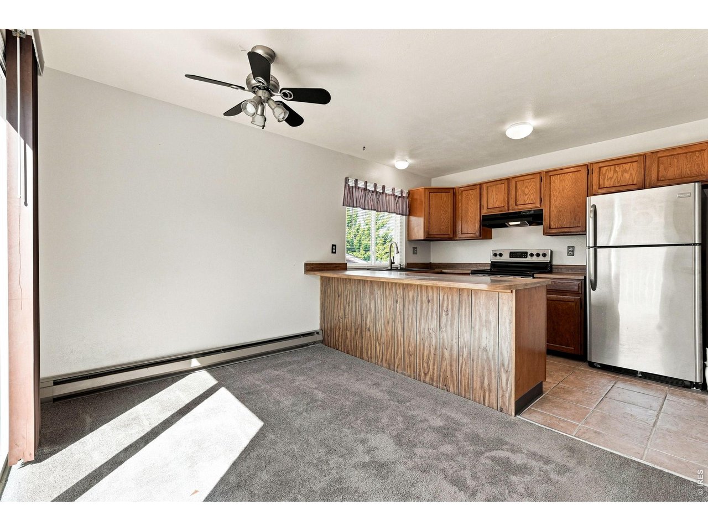
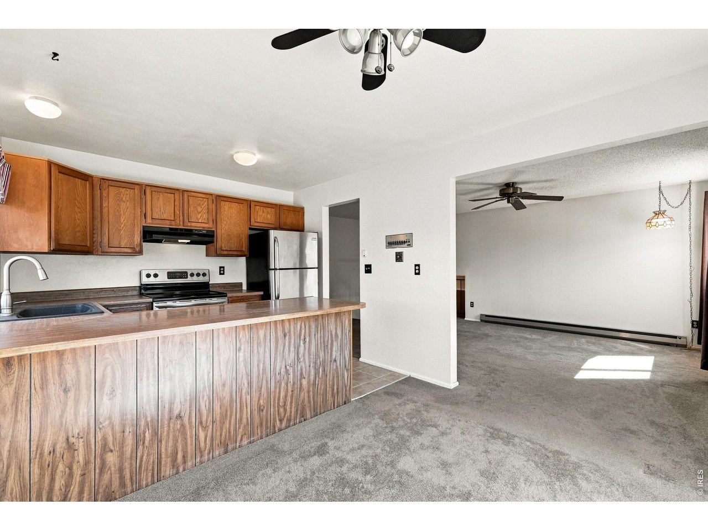
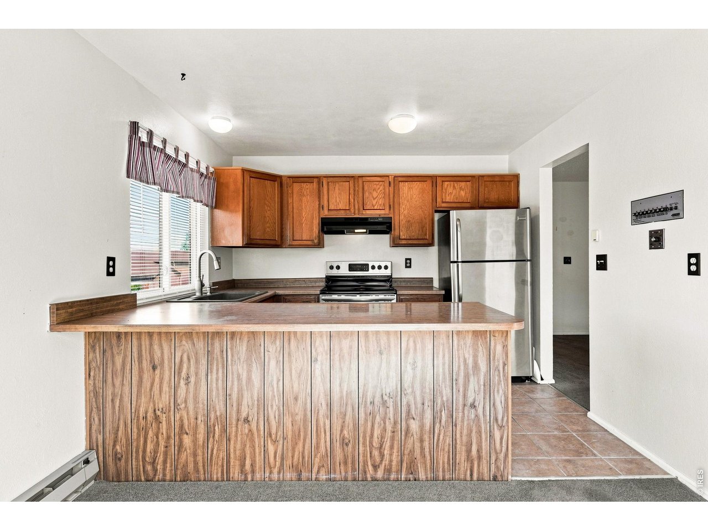
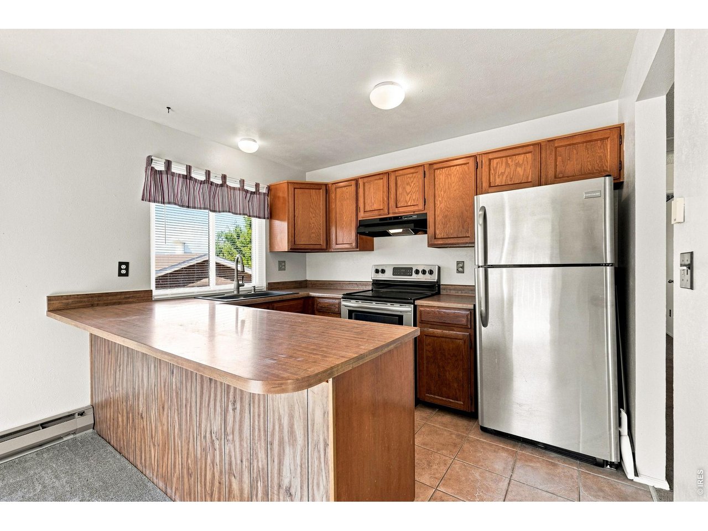
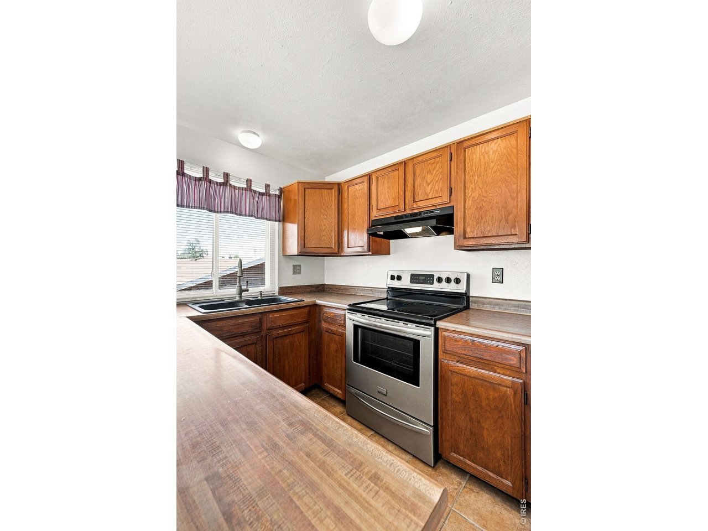
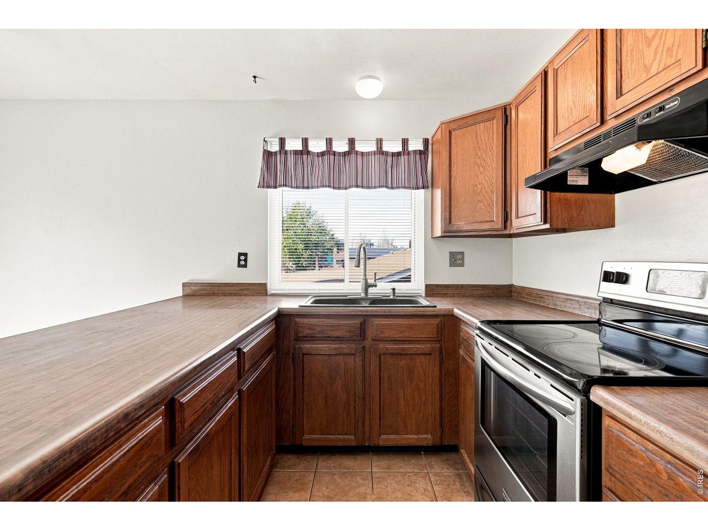
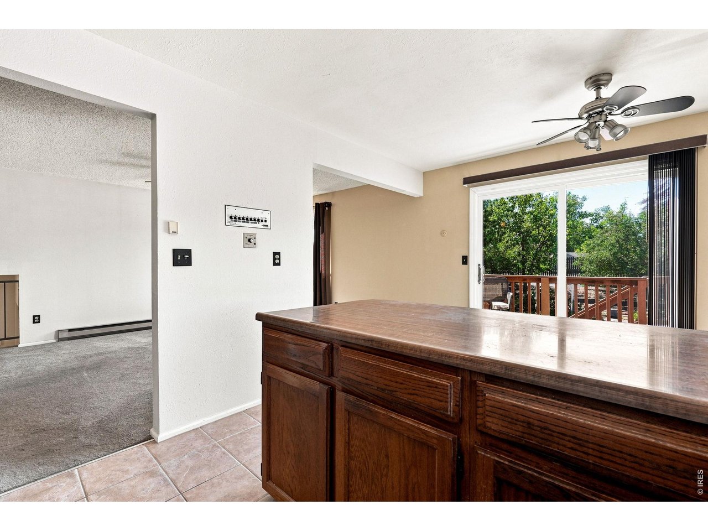
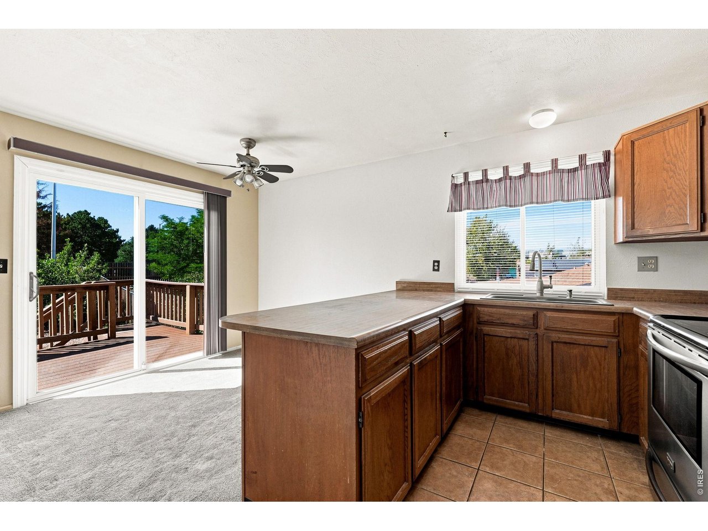
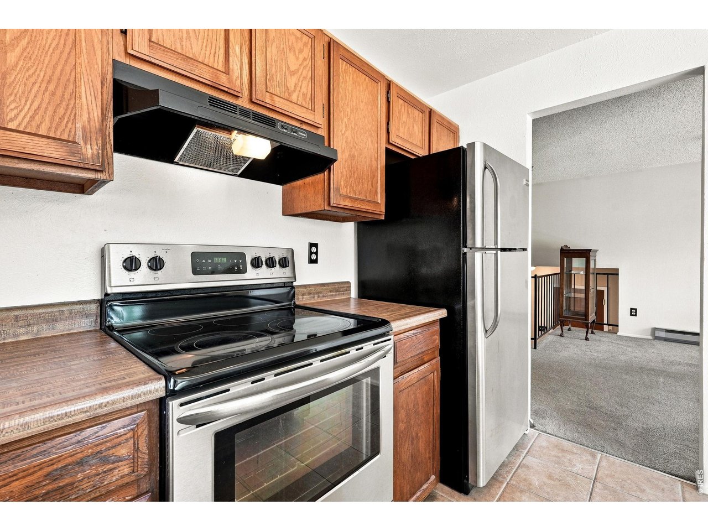
Eat in Kitchen
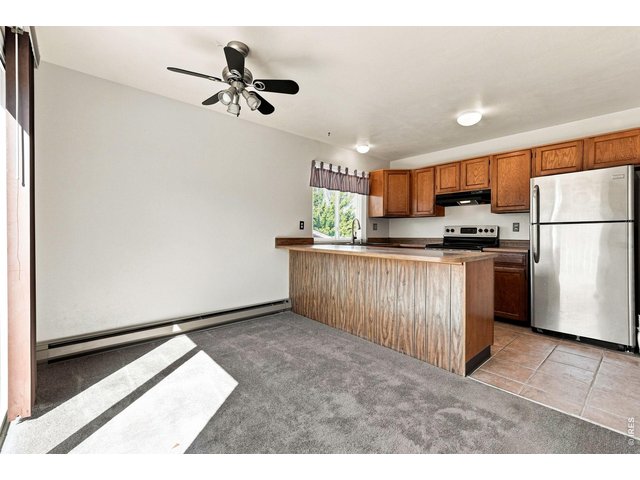
9 of 48
Eat in Kitchen
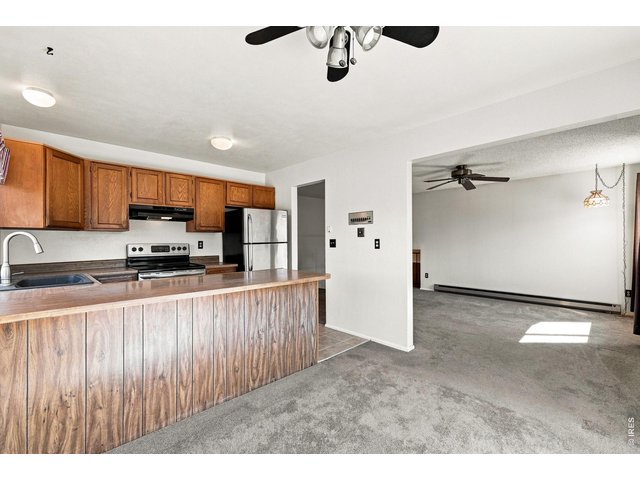
10 of 48
Eat in Kitchen
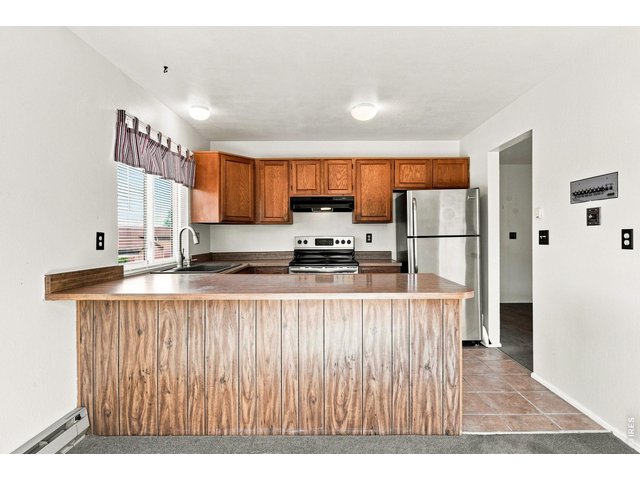
11 of 48
Eat in Kitchen
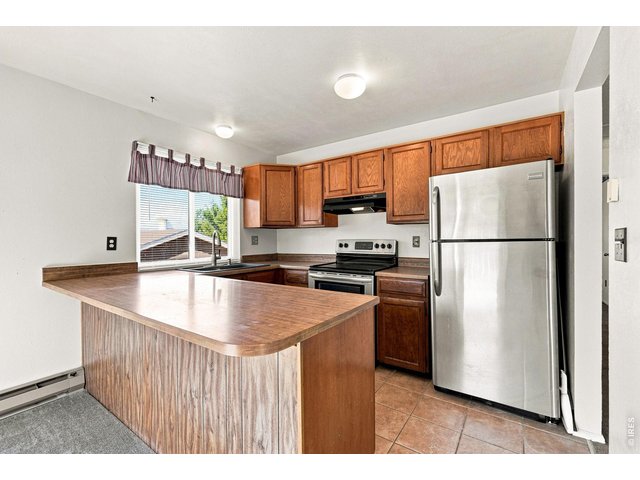
12 of 48
Eat in Kitchen
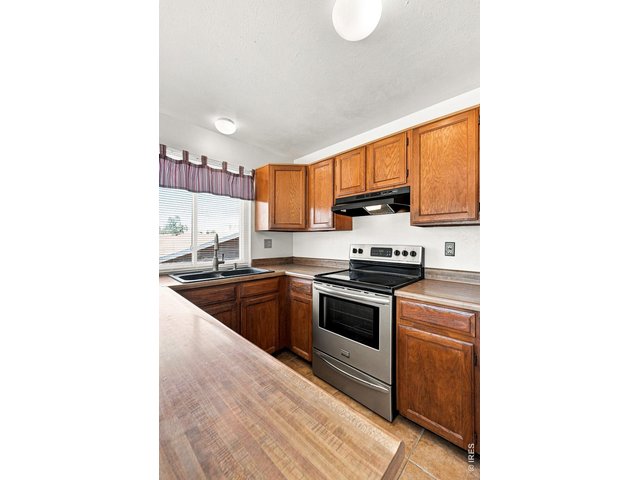
13 of 48
Eat in Kitchen
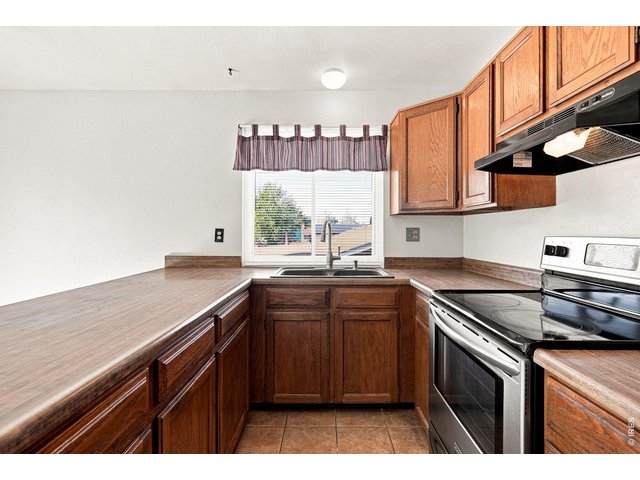
14 of 48
Eat in Kitchen
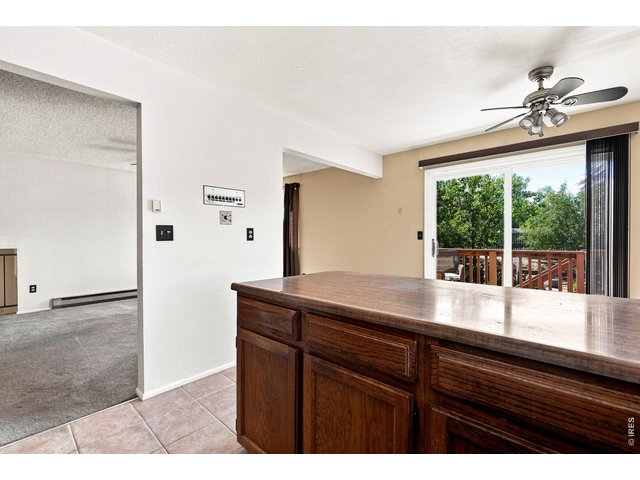
15 of 48
Eat in Kitchen
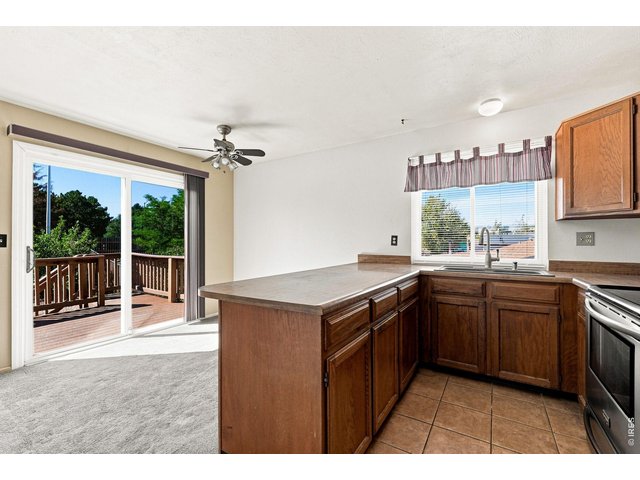
16 of 48
Eat in Kitchen
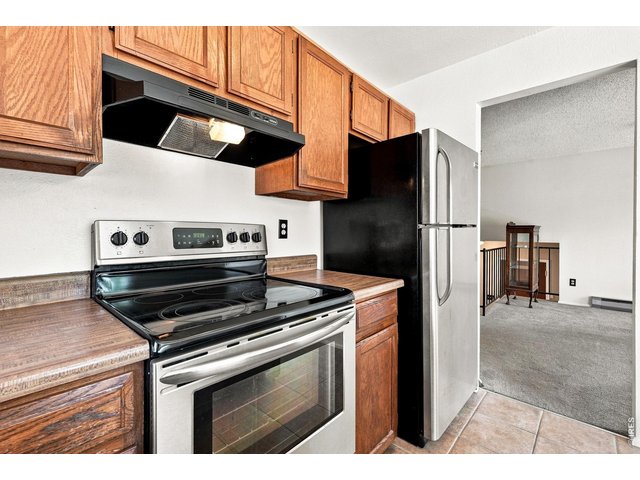
17 of 48
Eat in Kitchen
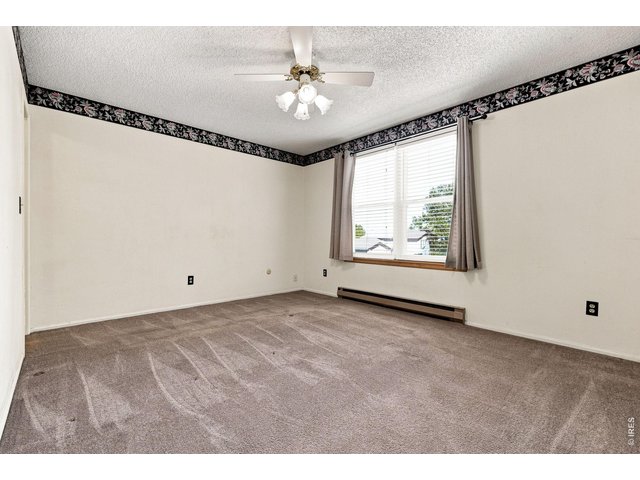
18 of 48
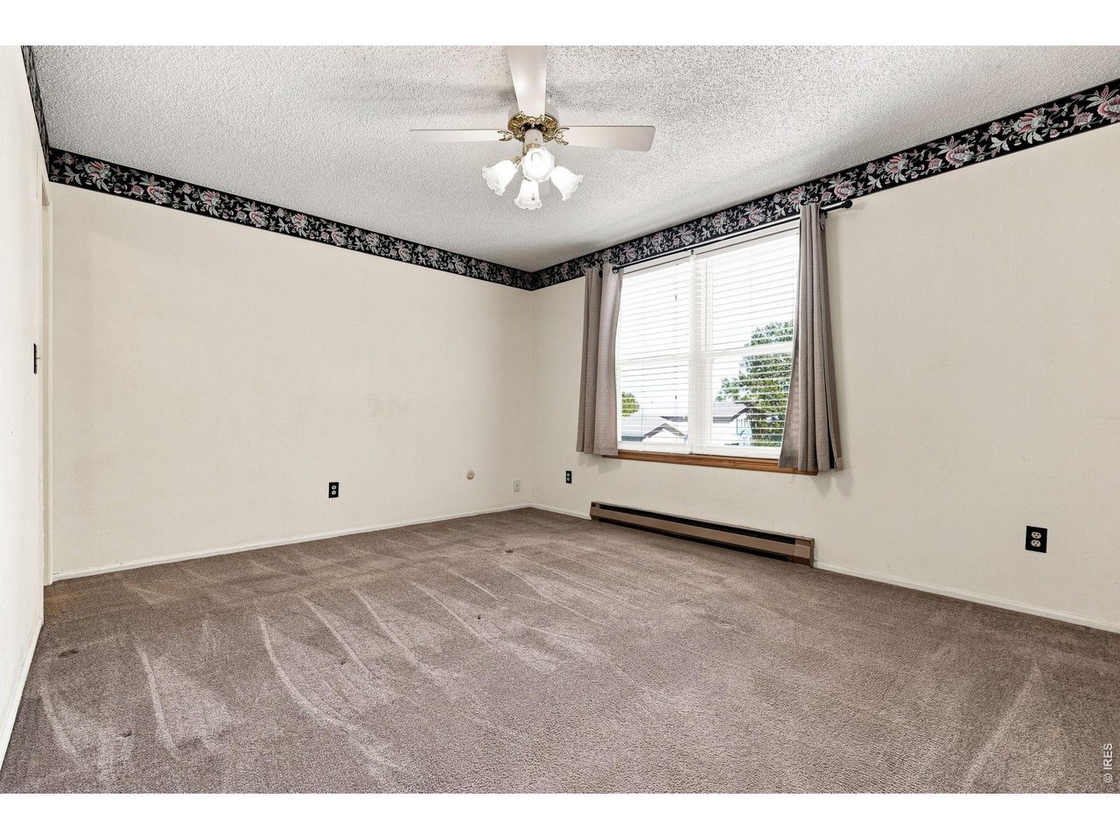
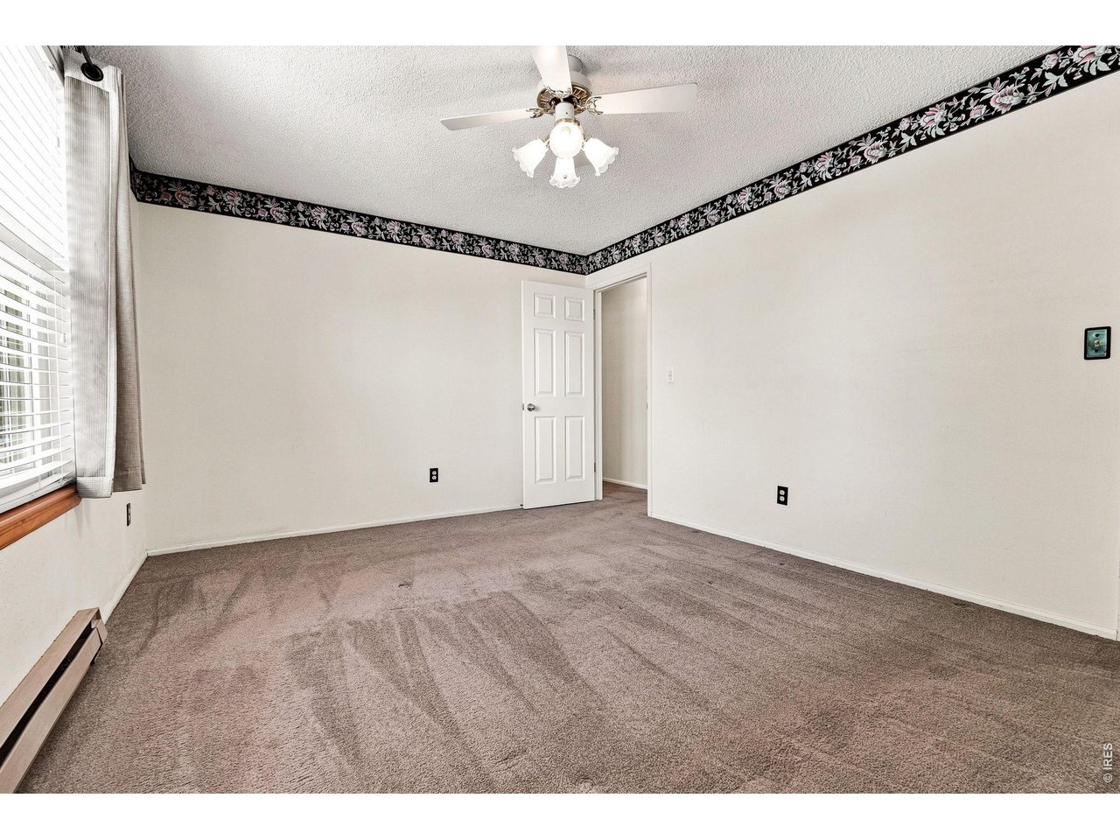
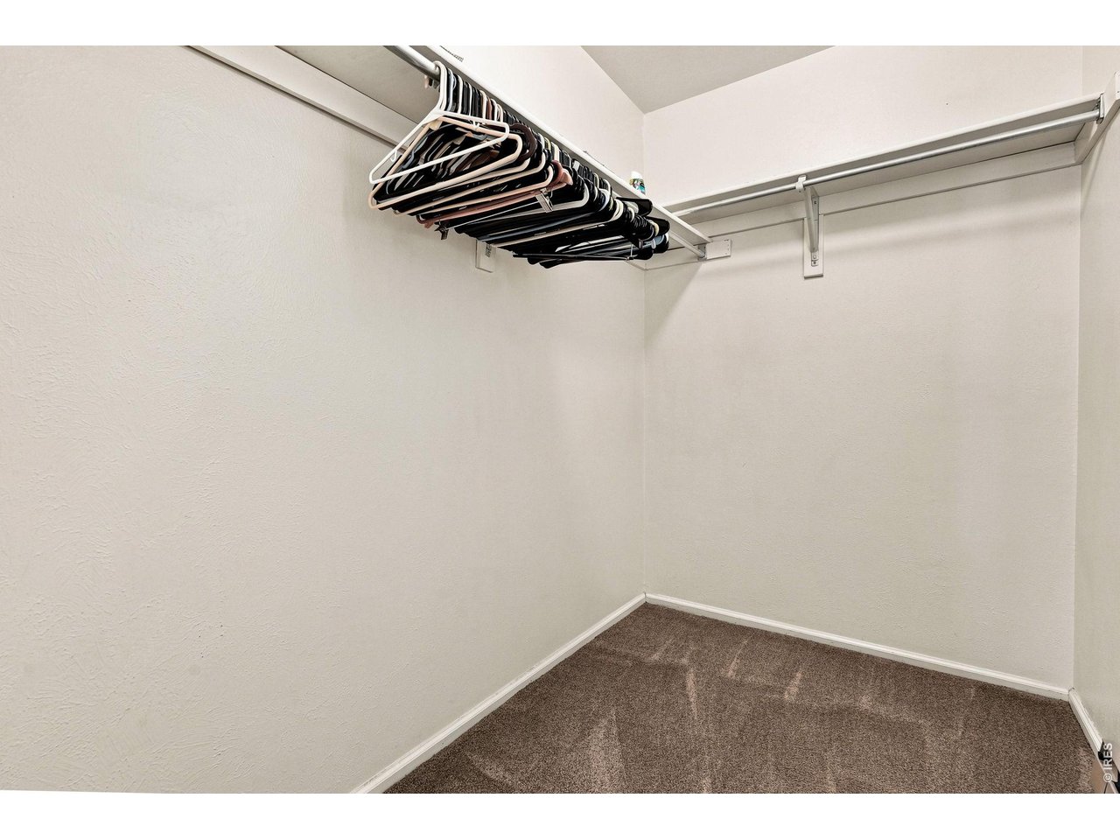
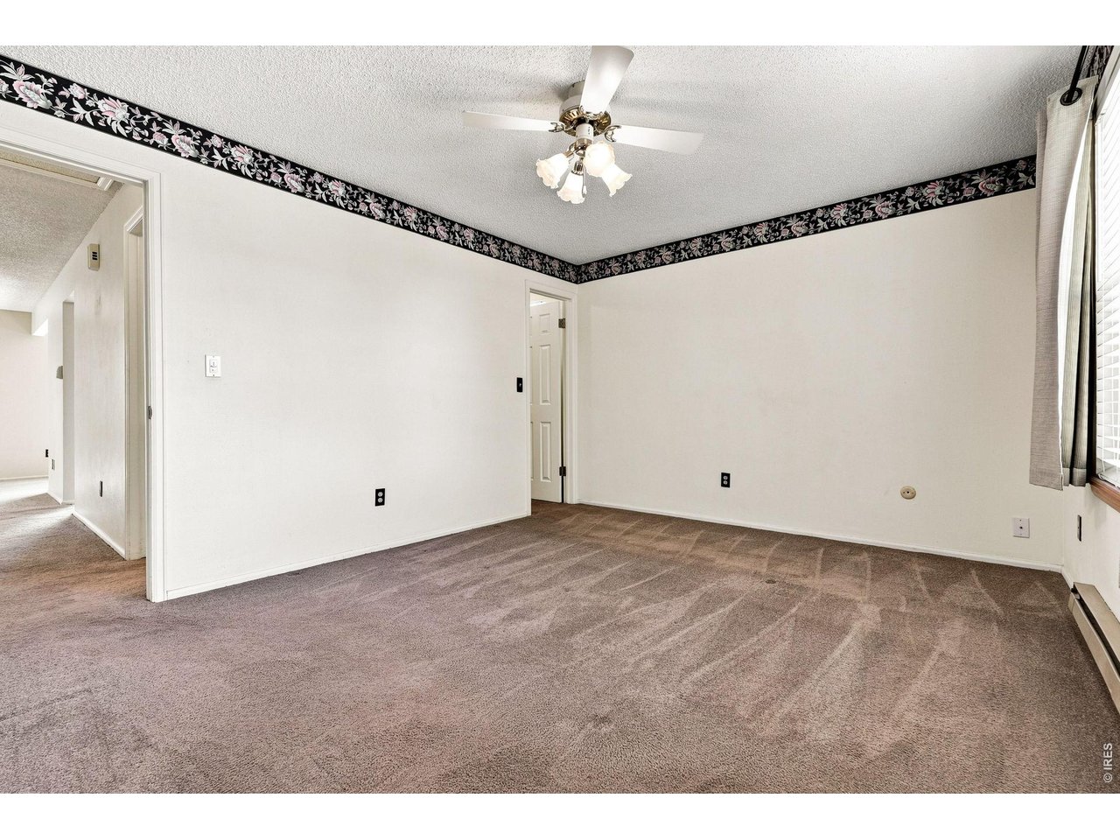
Primary Bedroom with Walk-in Closet
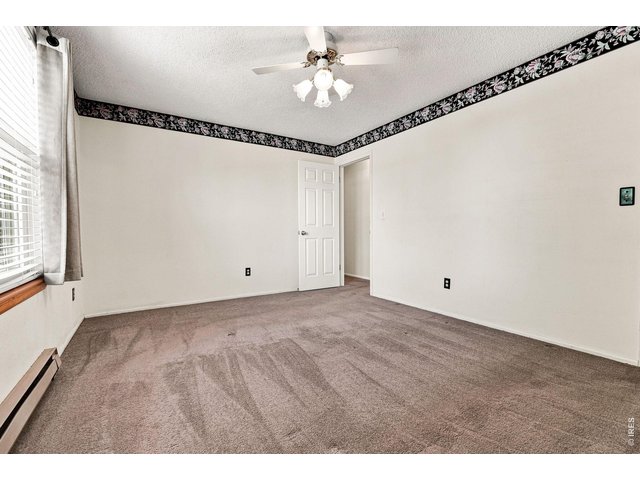
19 of 48
Primary Bedroom with Walk-in Closet
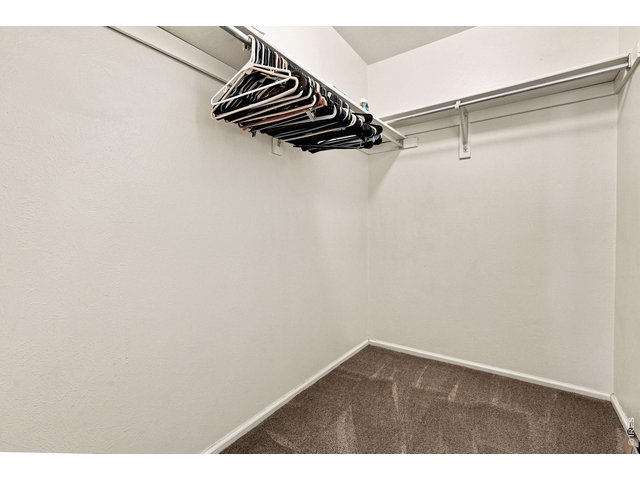
20 of 48
Primary Bedroom with Walk-in Closet
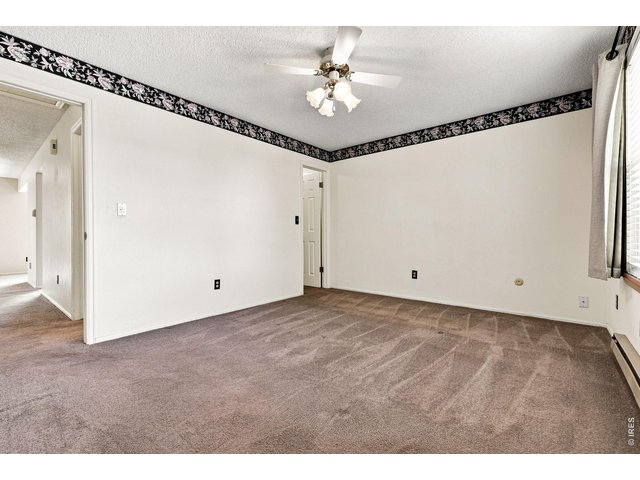
21 of 48
Primary Bedroom with Walk-in Closet
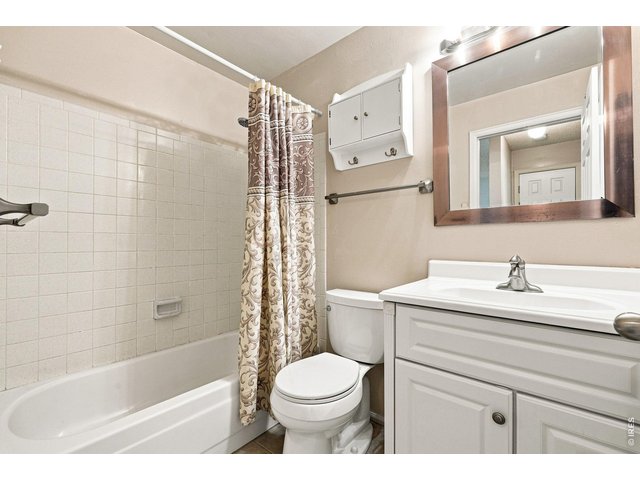
22 of 48
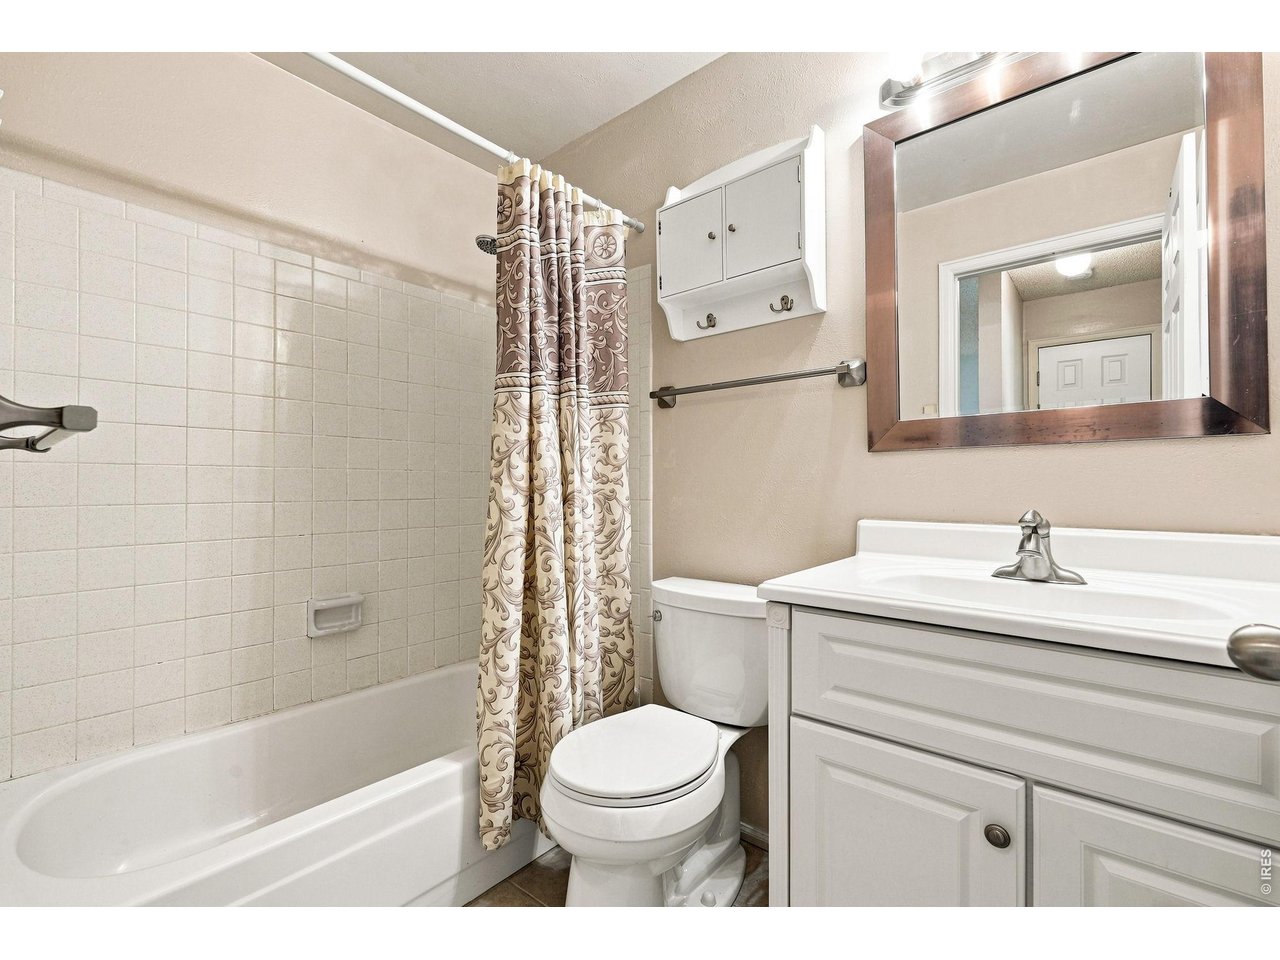
Main Floor Full Bath
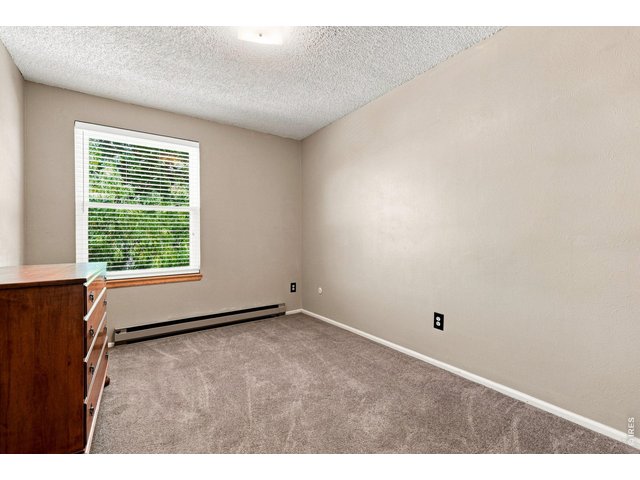
23 of 48
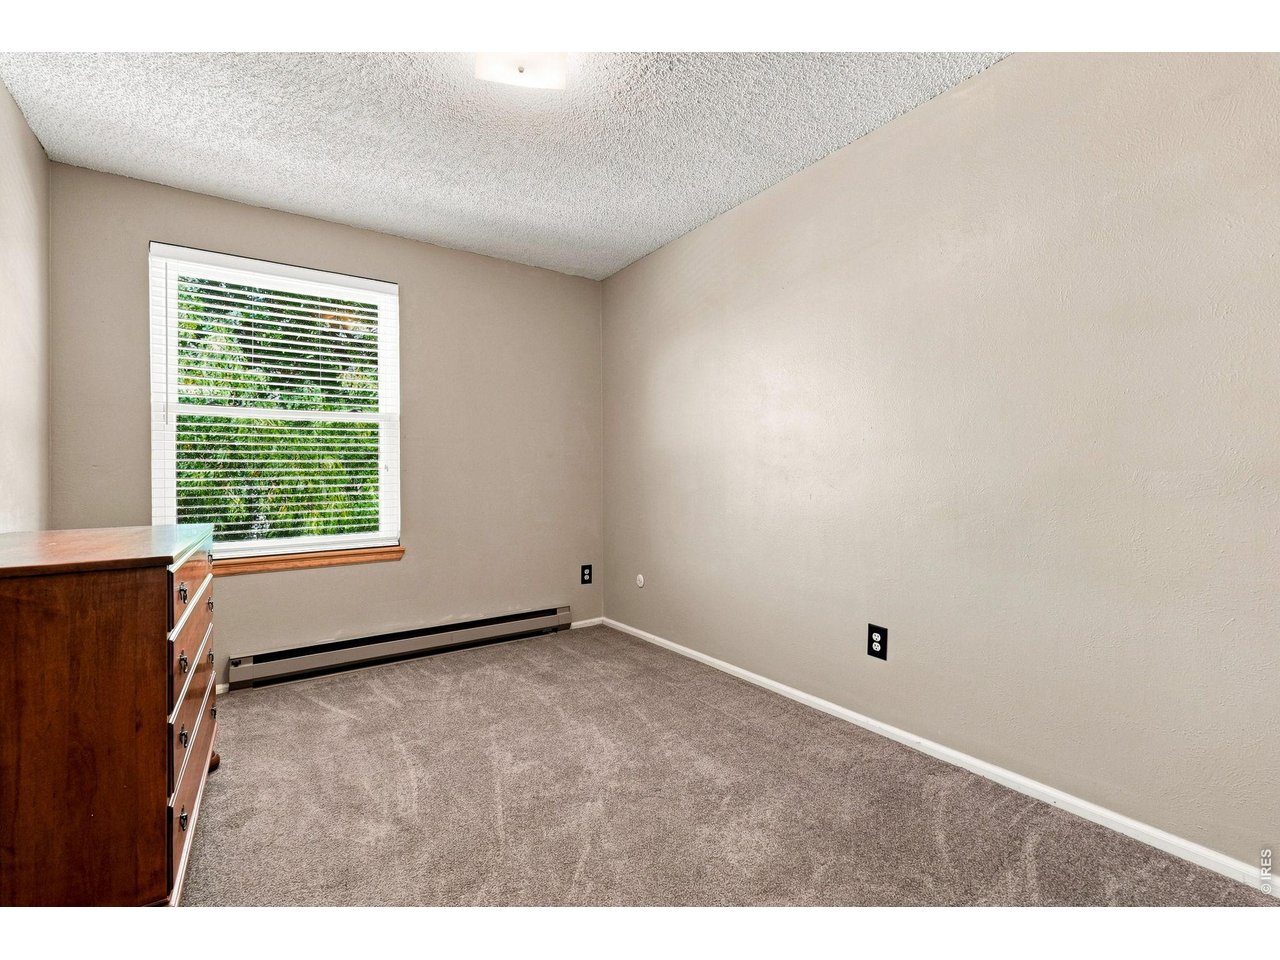
Secondary Upstairs Bedroom
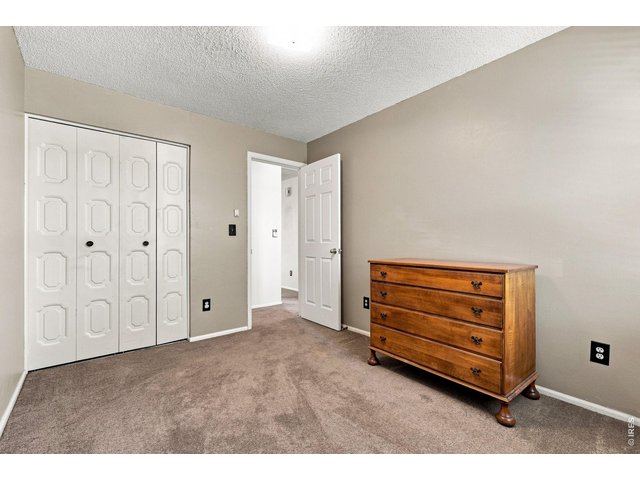
24 of 48
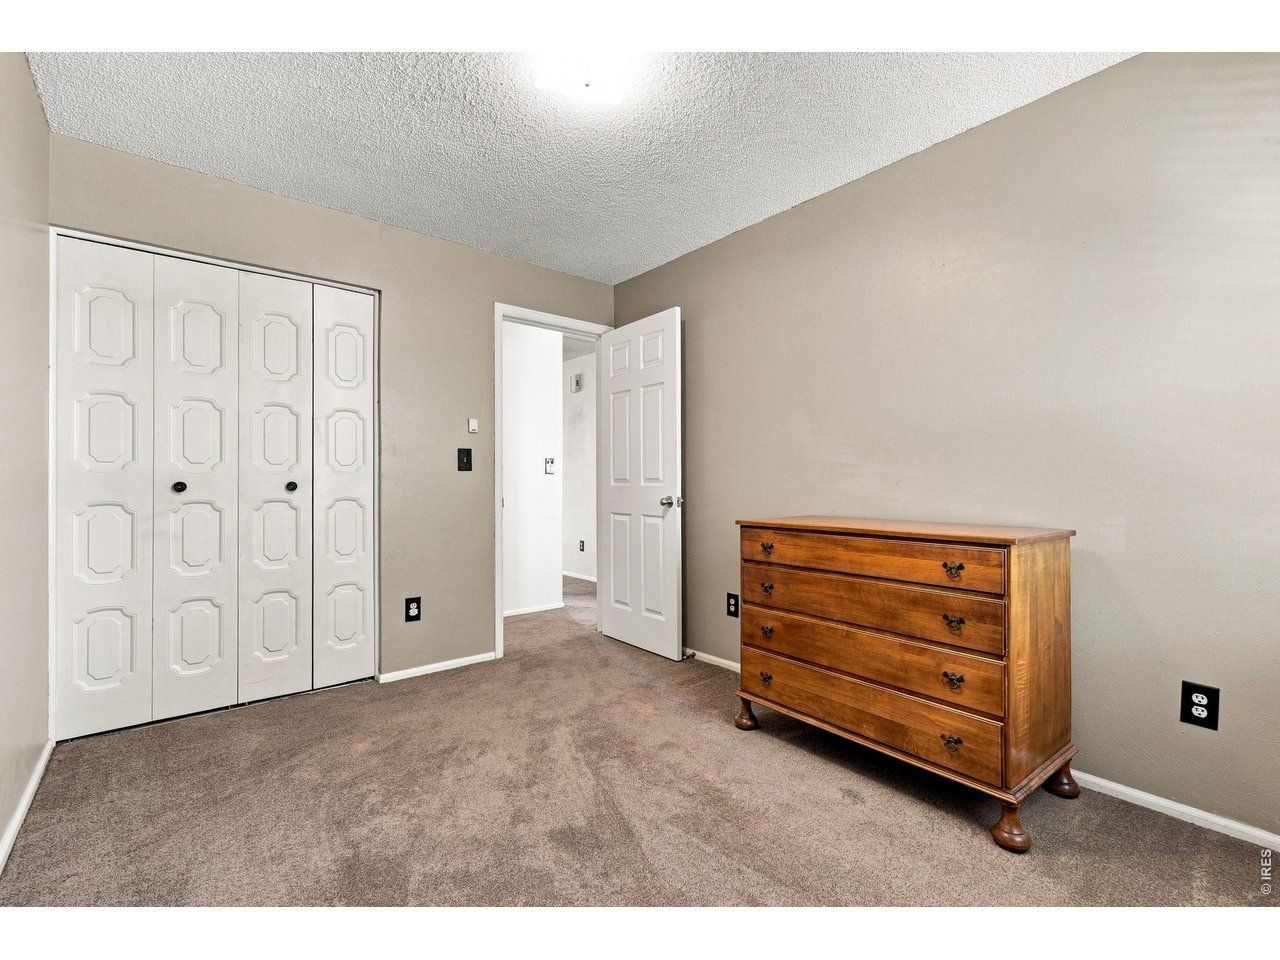
Secondary Upstairs Bedroom
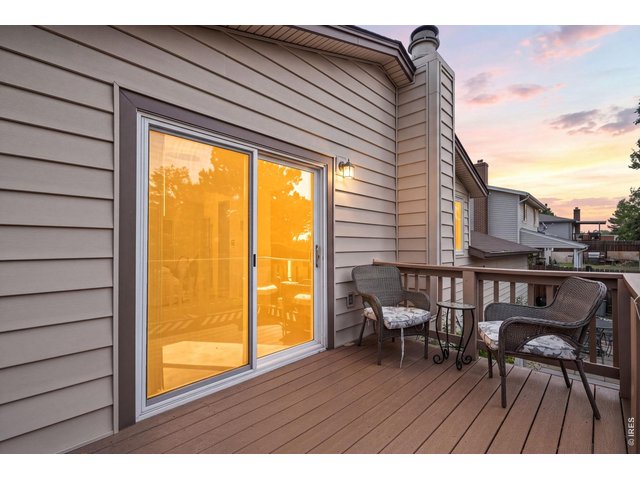
25 of 48
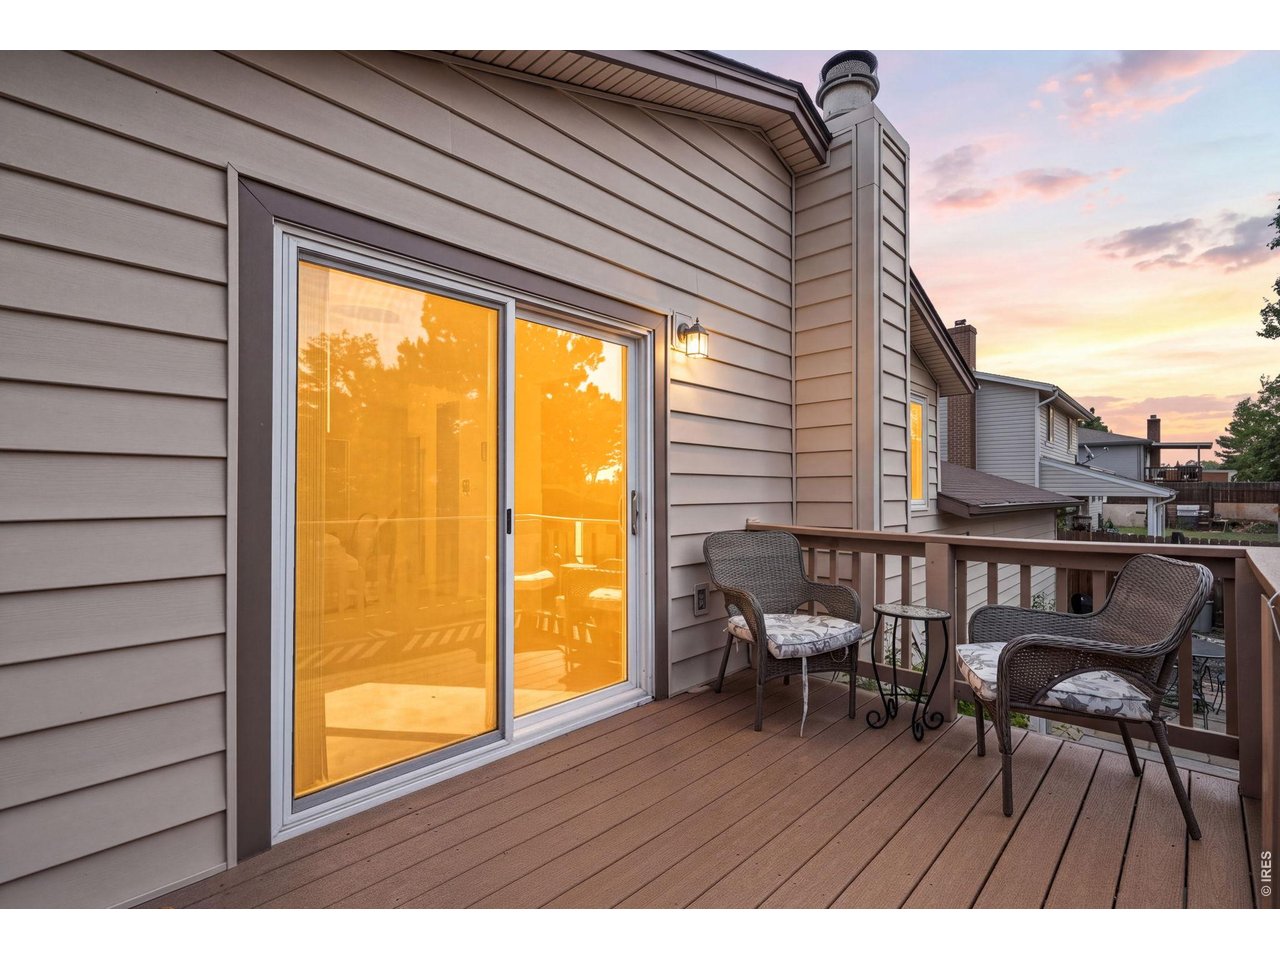
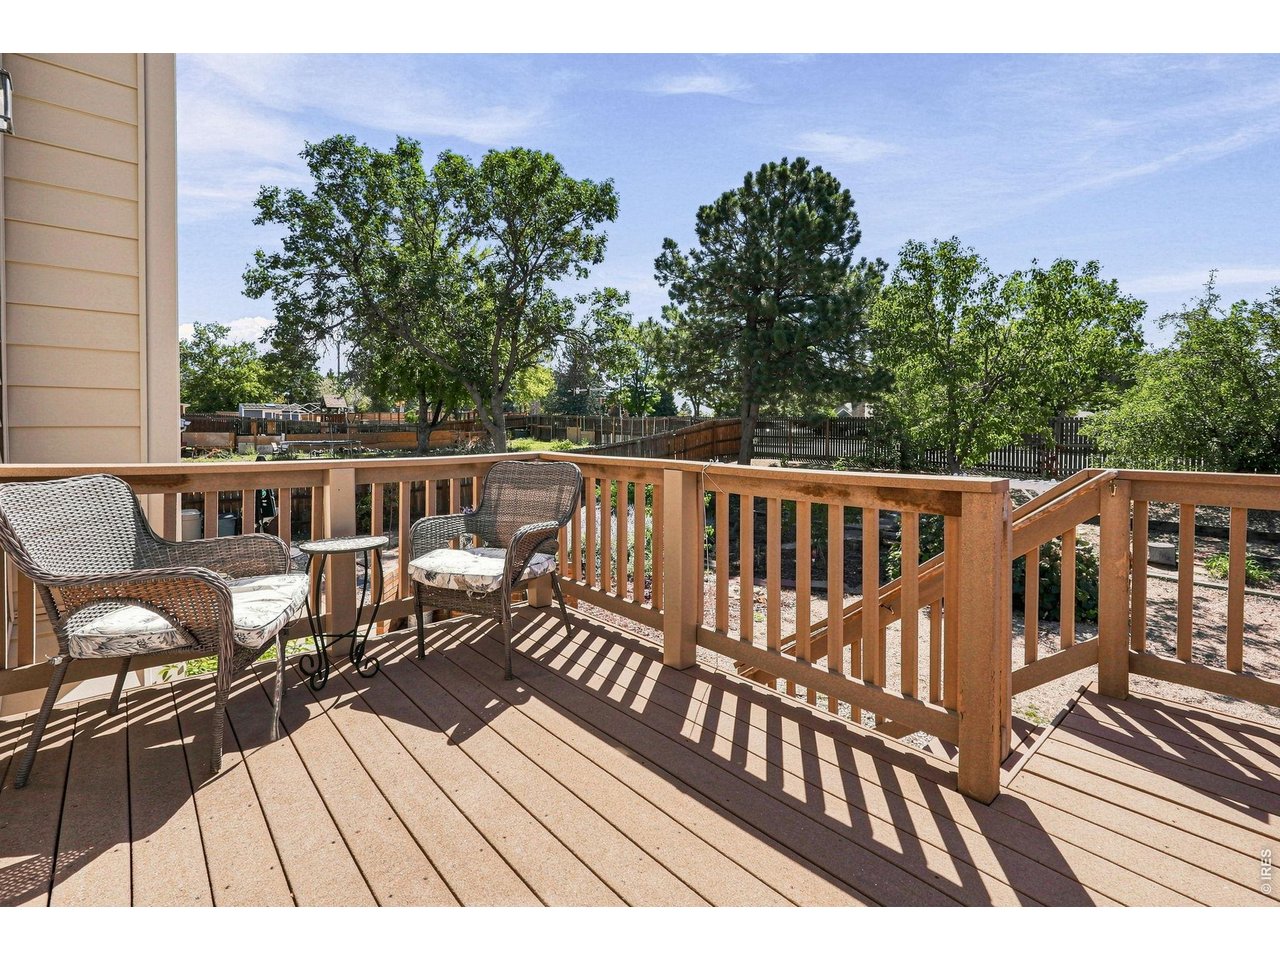
Trek Deck off of Kitchen
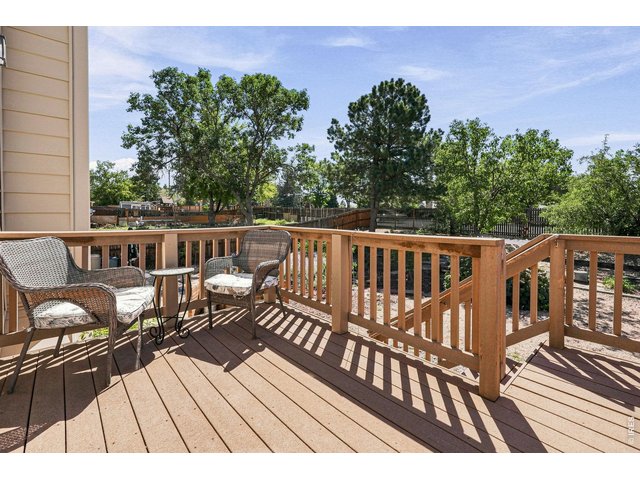
26 of 48
Trek Deck off of Kitchen
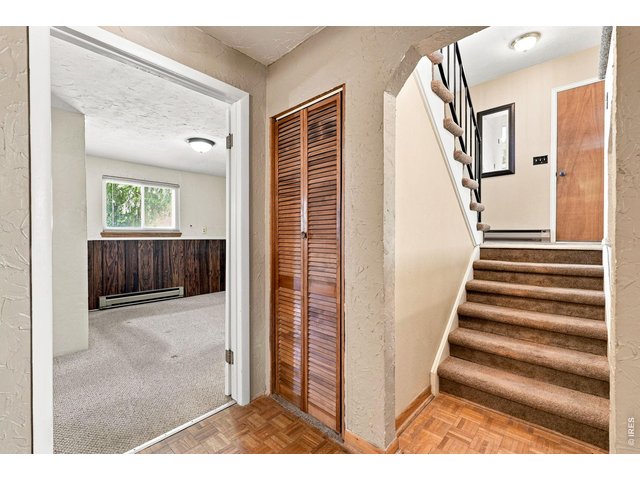
27 of 48
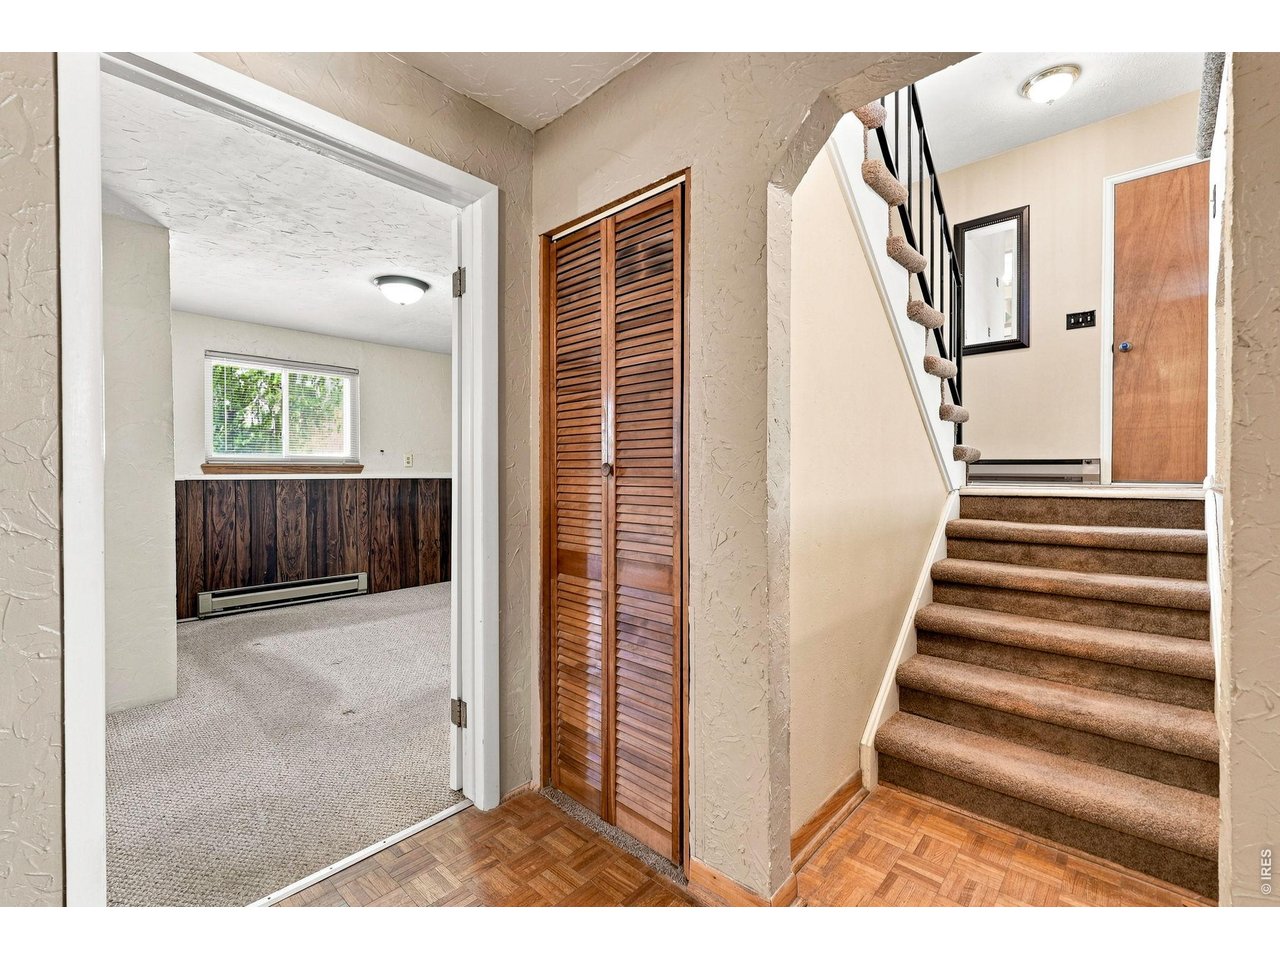
Lower Level
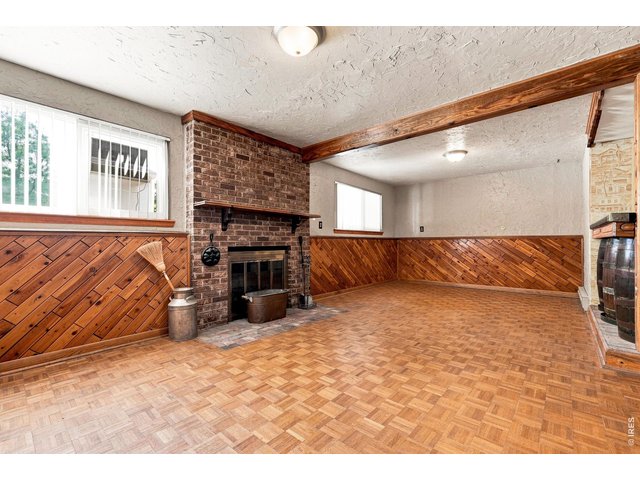
28 of 48
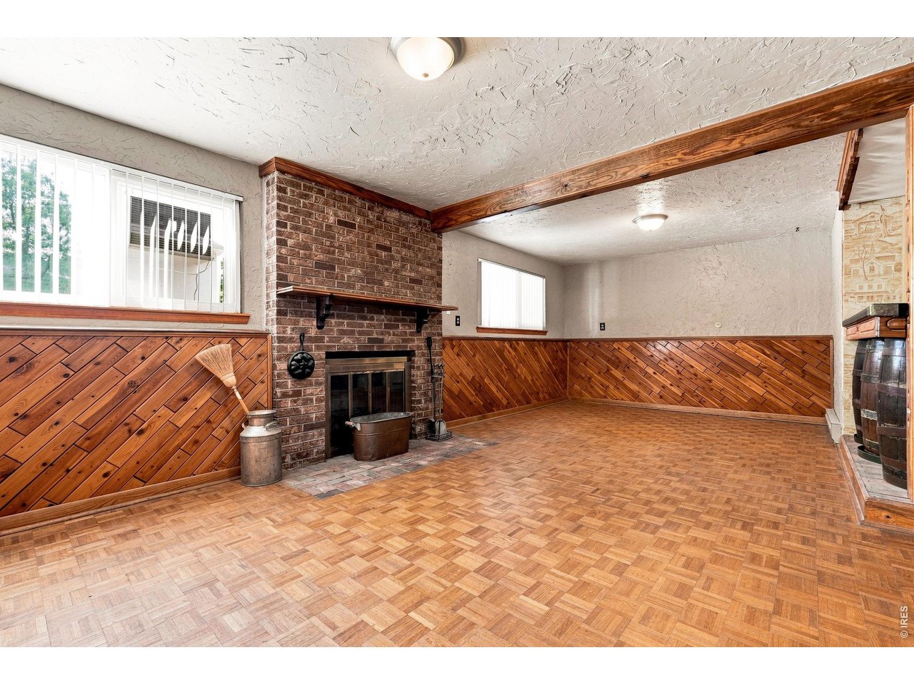
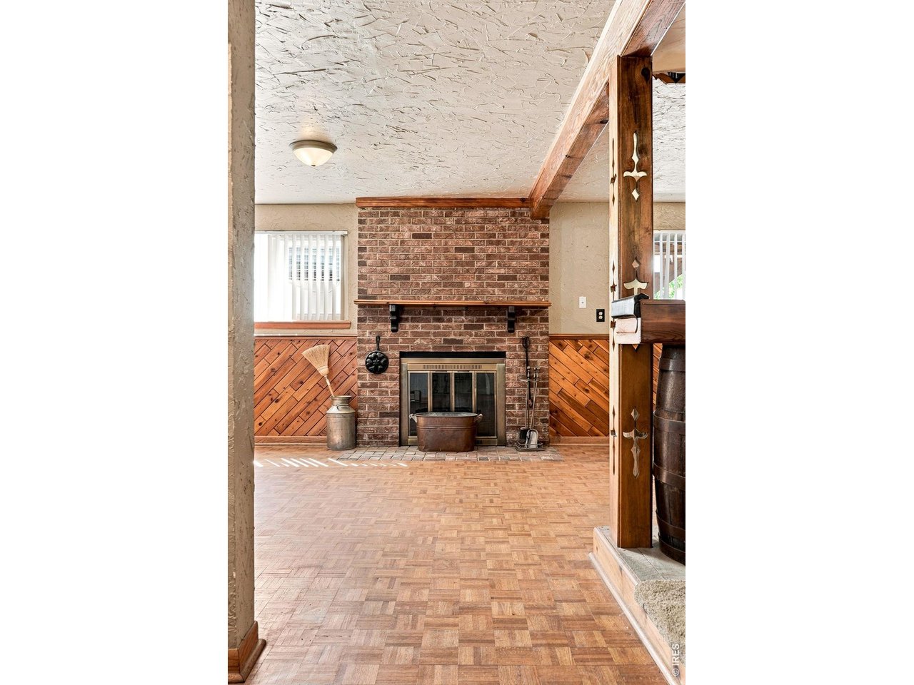
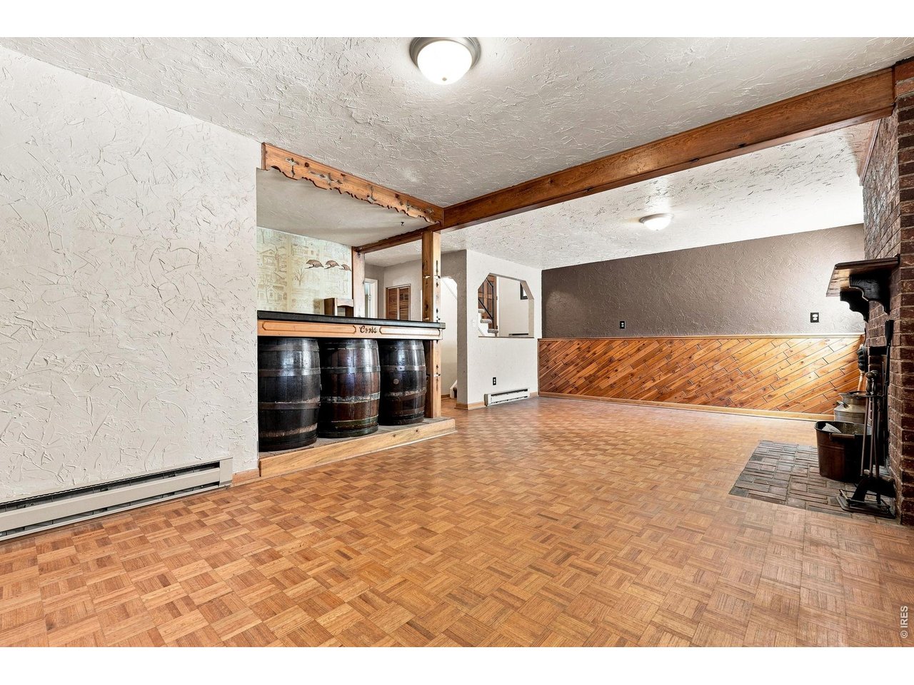
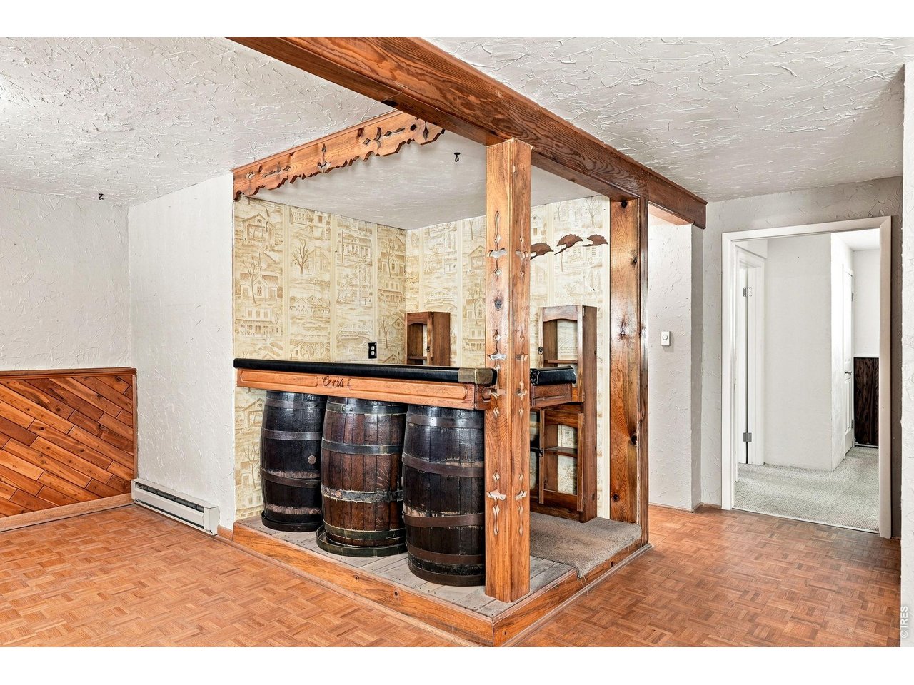
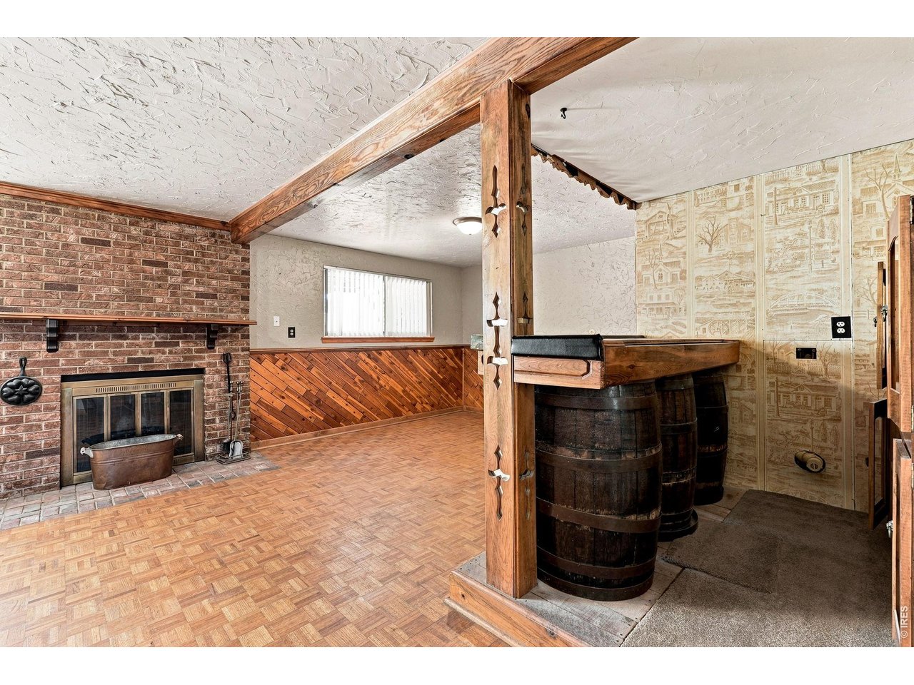
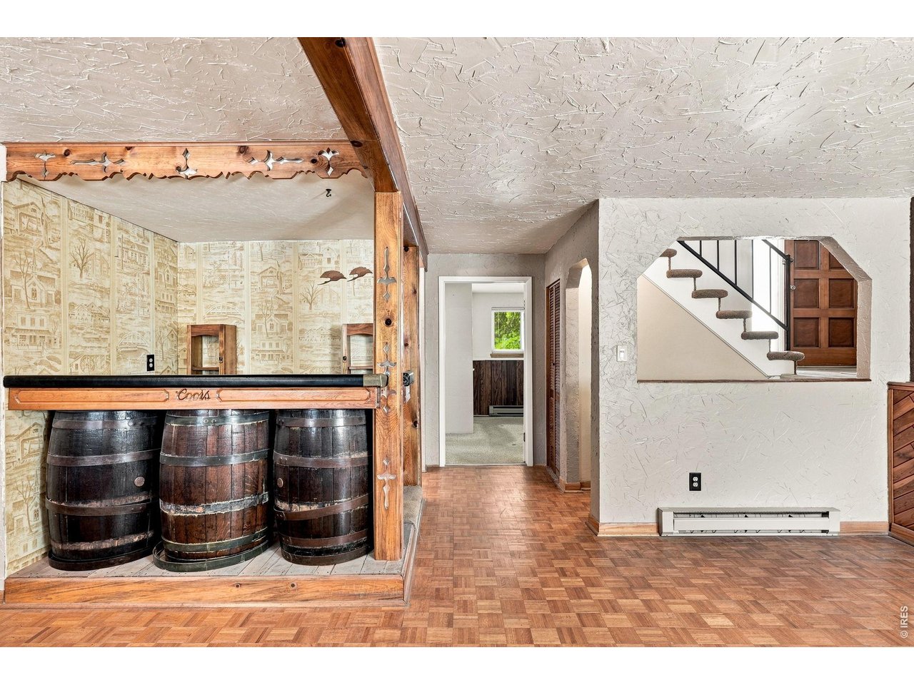
Family Room with fireplace and bar area
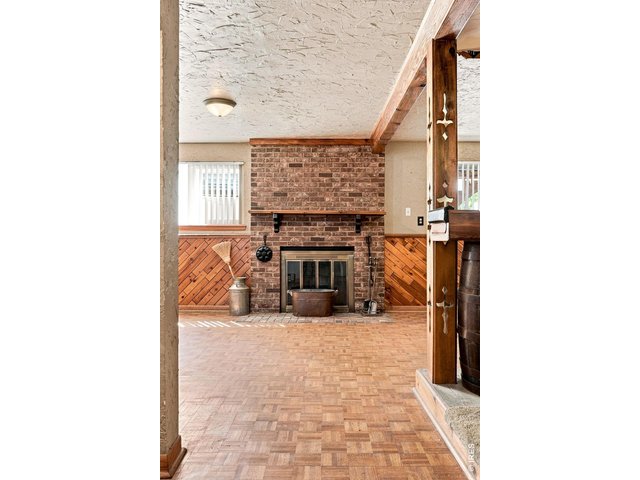
29 of 48
Family Room with fireplace and bar area
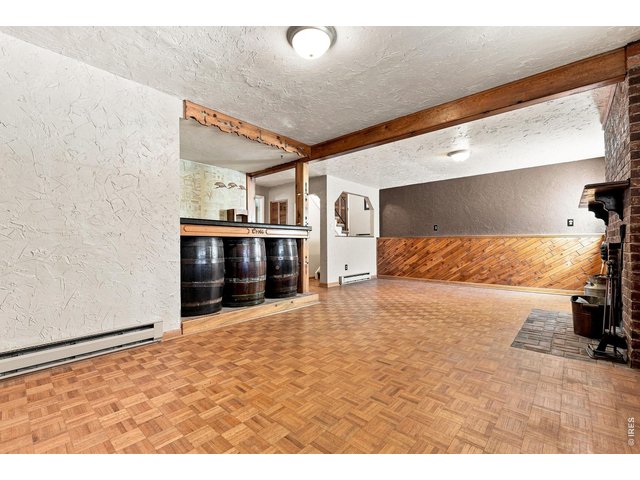
30 of 48
Family Room with fireplace and bar area
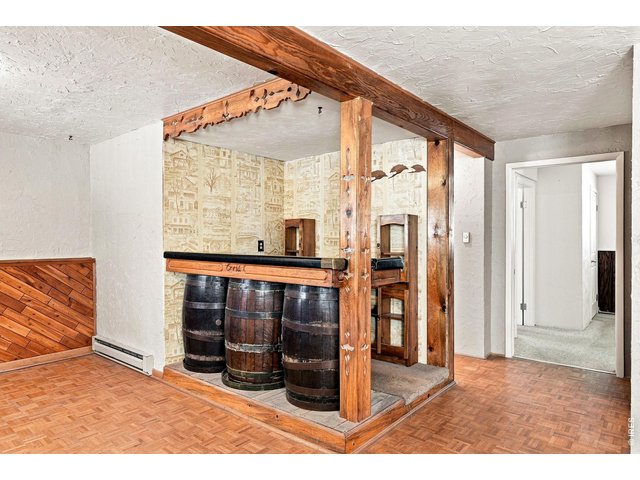
31 of 48
Family Room with fireplace and bar area
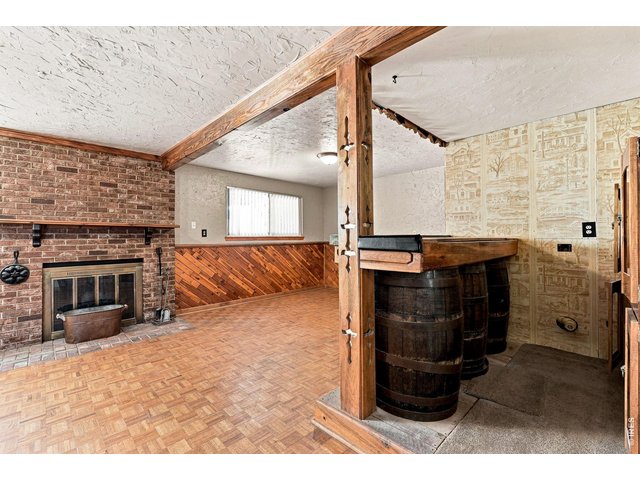
32 of 48
Family Room with fireplace and bar area
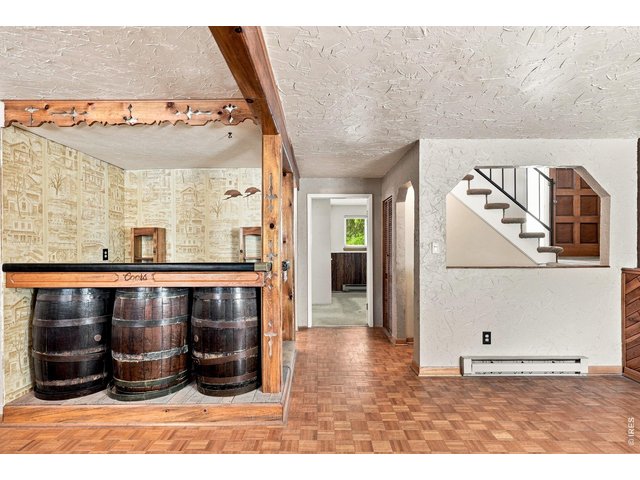
33 of 48
Family Room with fireplace and bar area
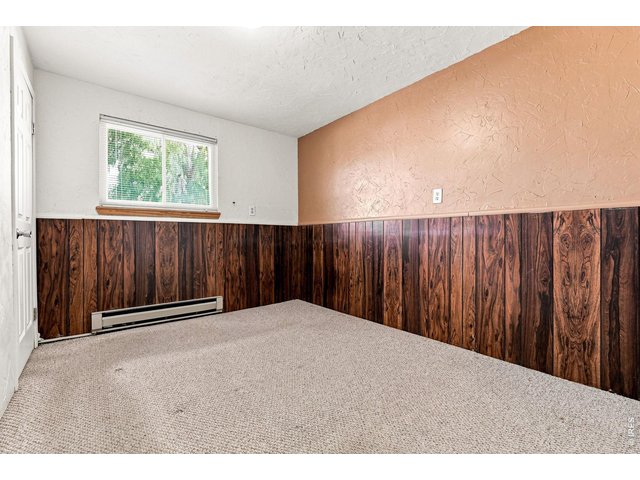
34 of 48
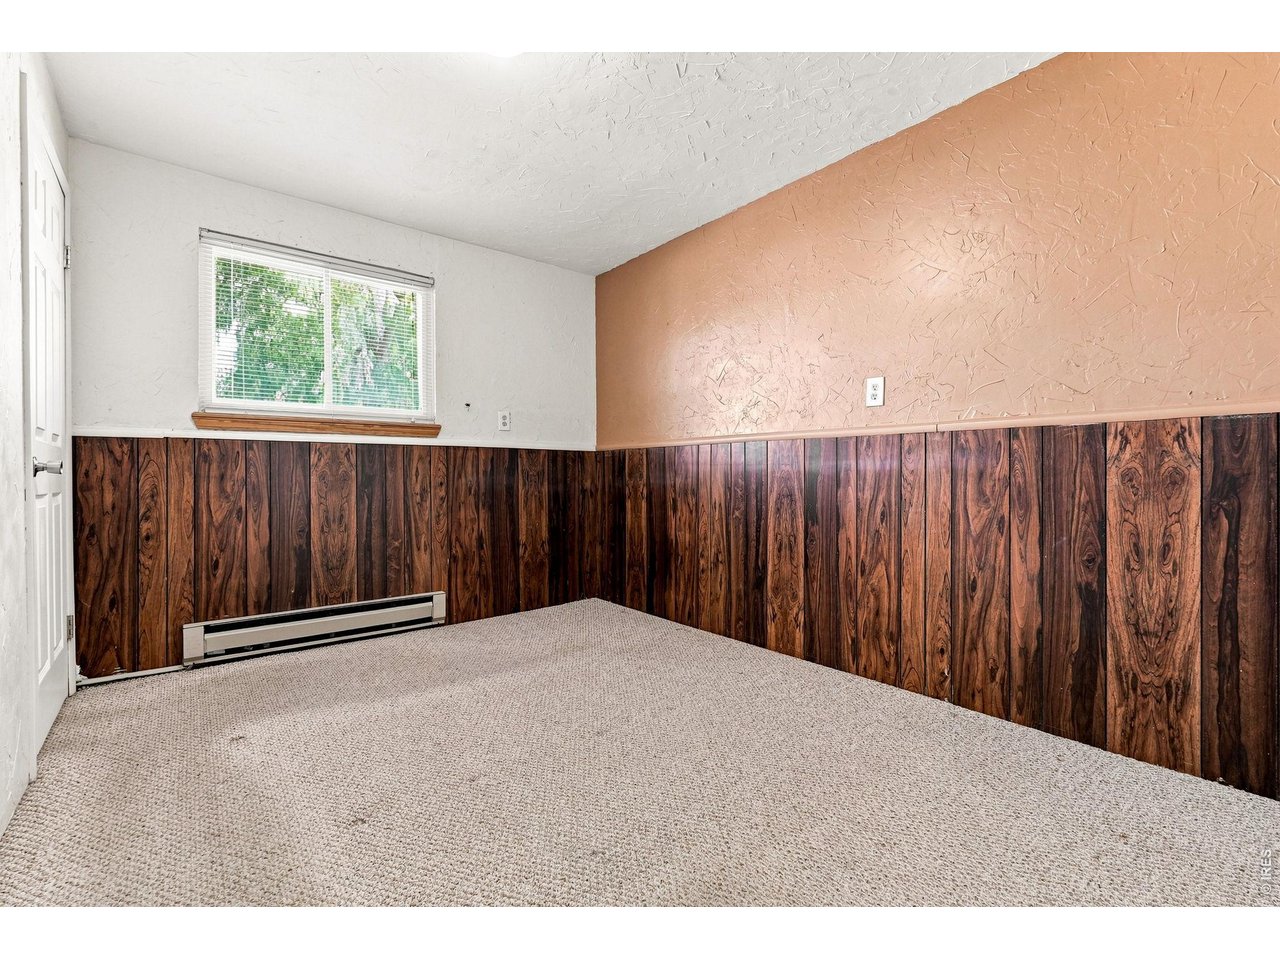
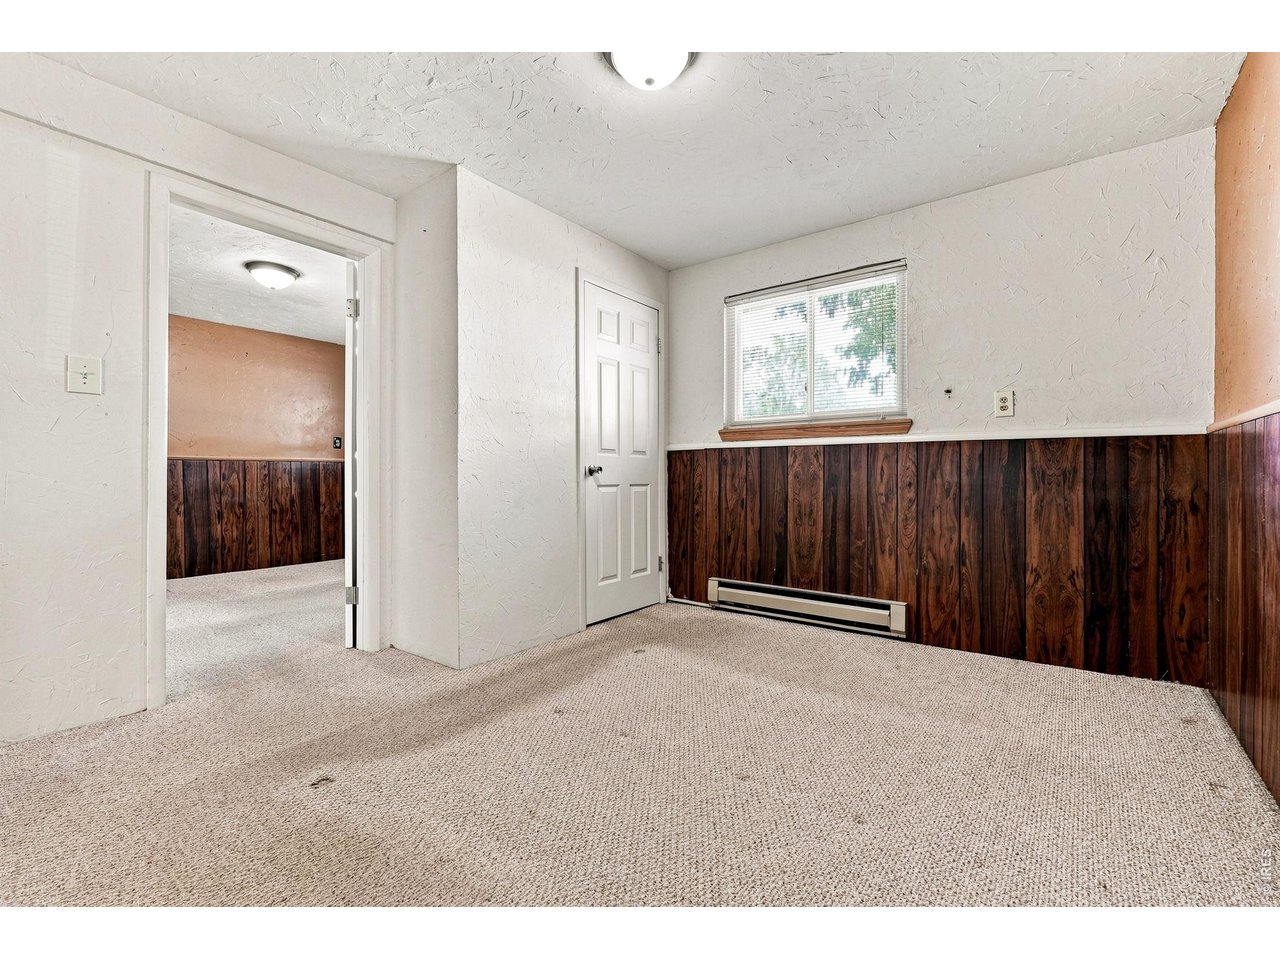
Lower Level Bedroom
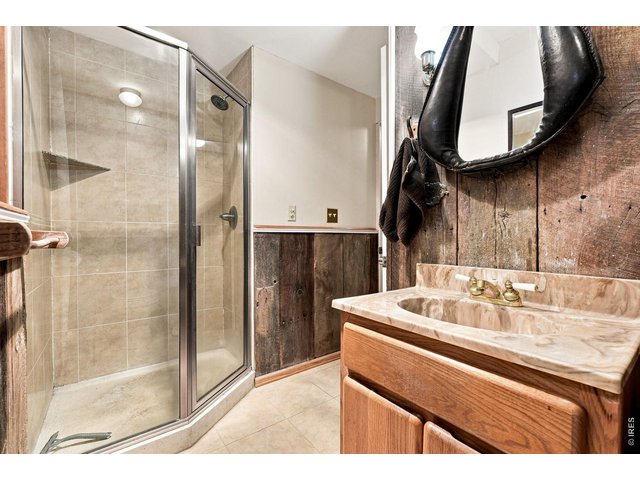
35 of 48
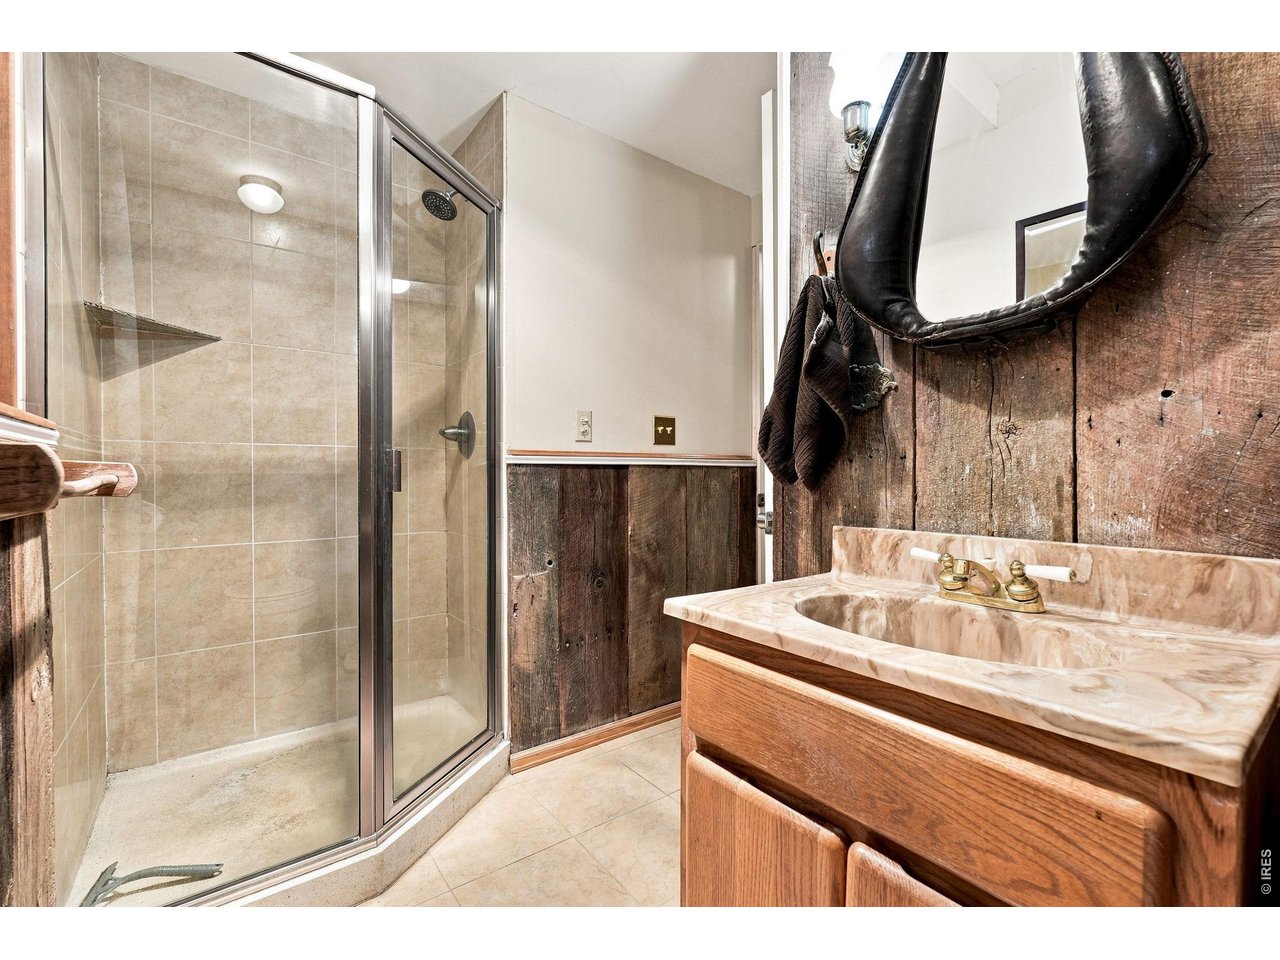
Lower Level Bathroom
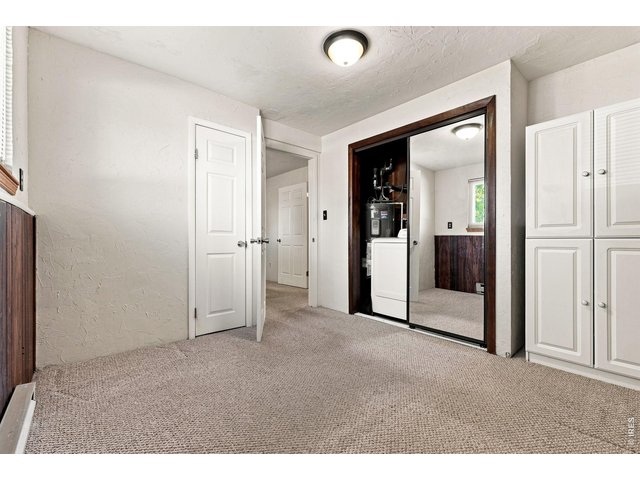
36 of 48
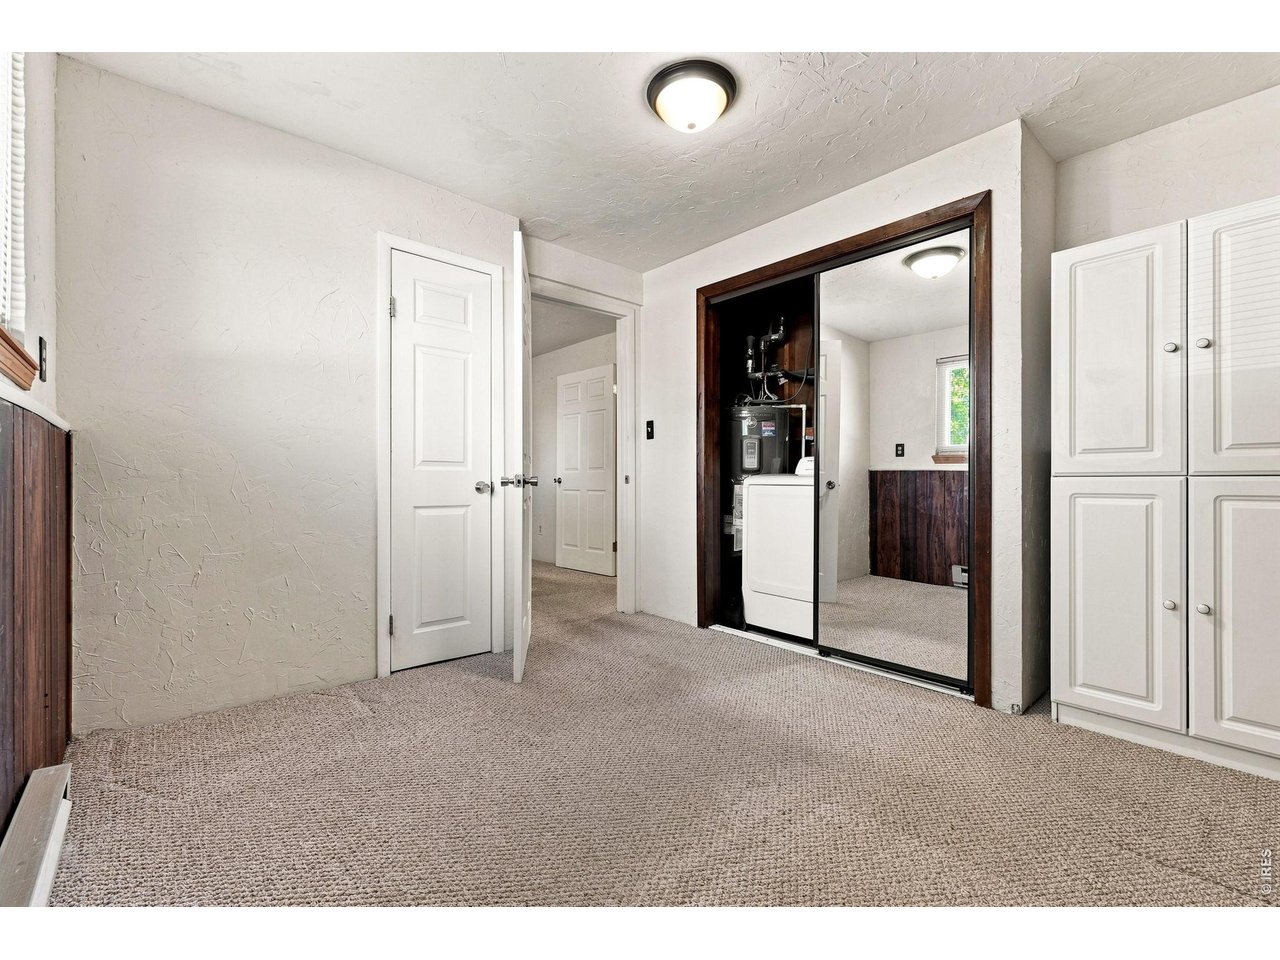
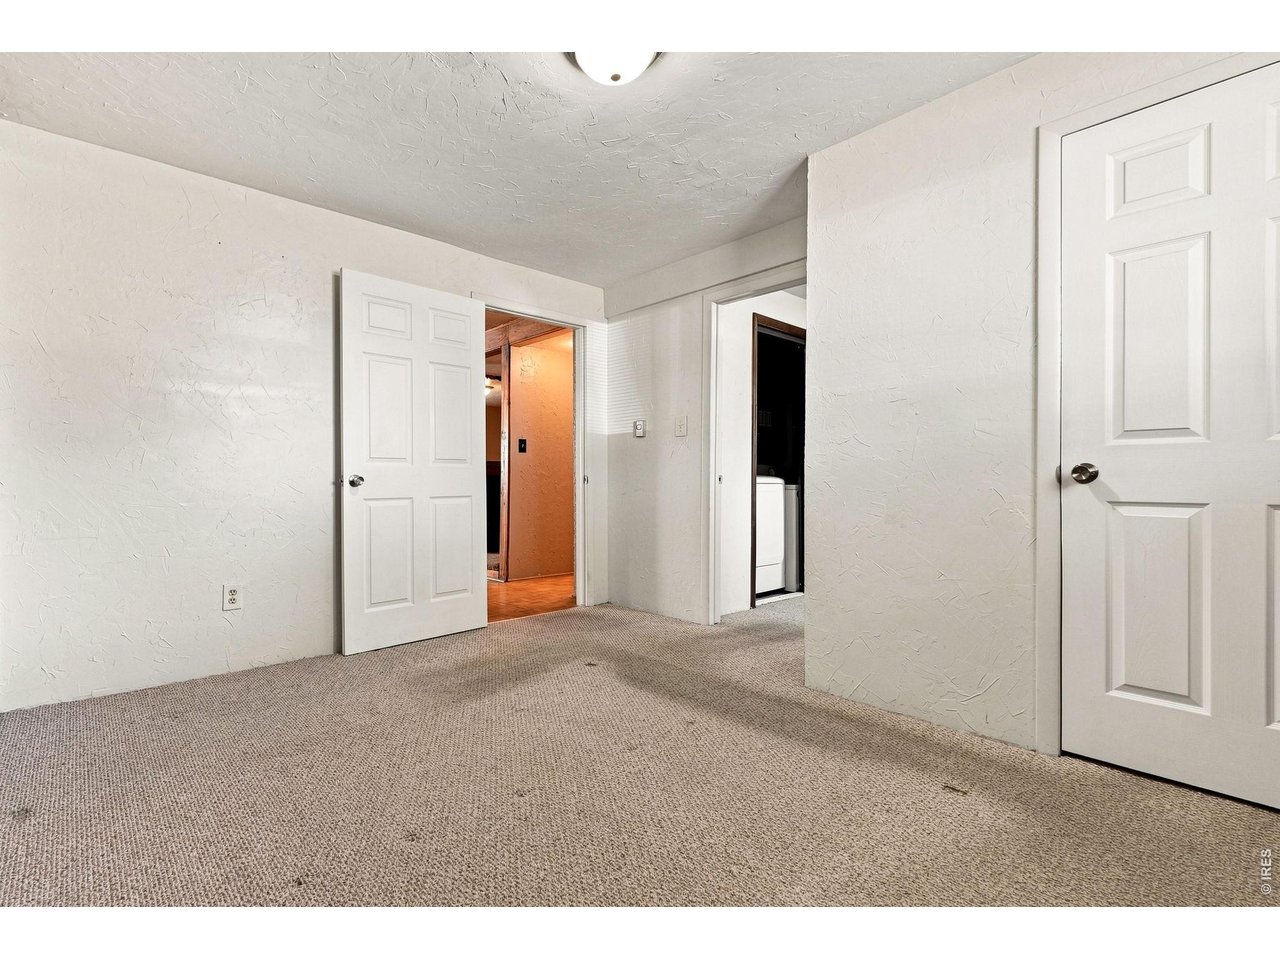
Lower Level Bedroom and Laundry Area
37 of 48
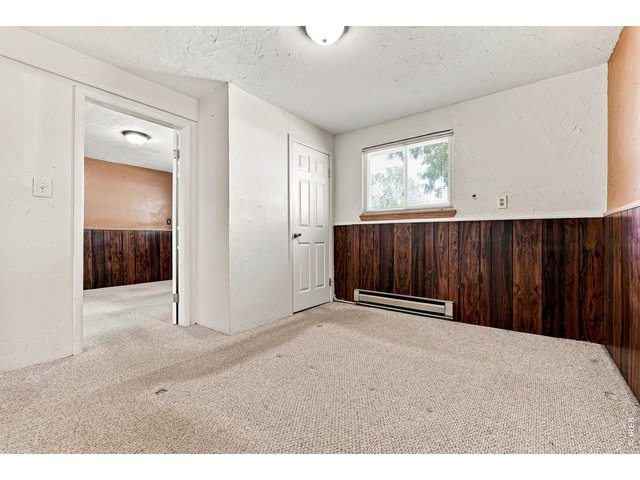
Lower Level Bedroom
38 of 48
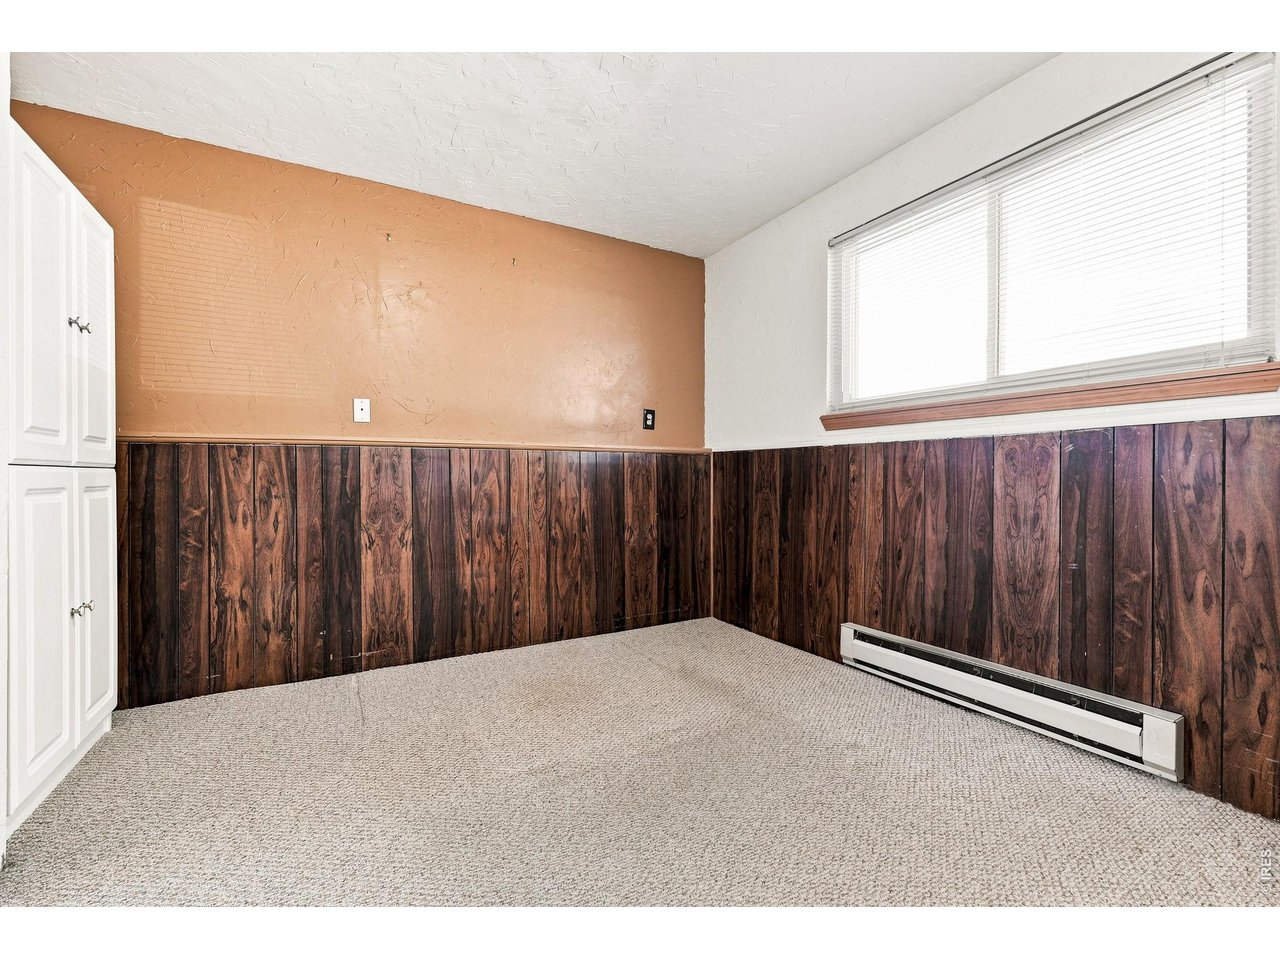
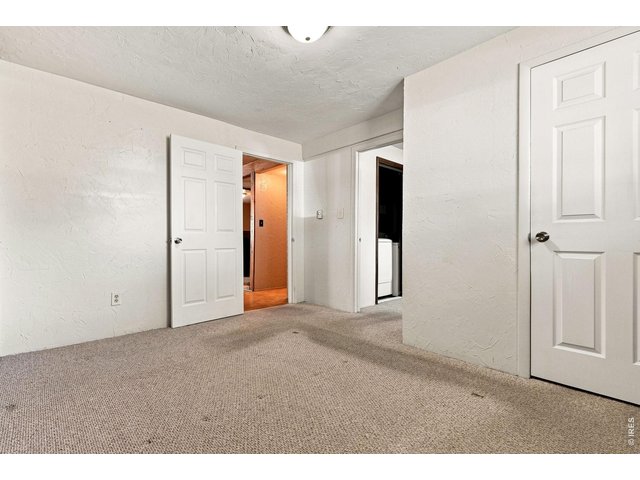
Lower Level Bedroom
39 of 48
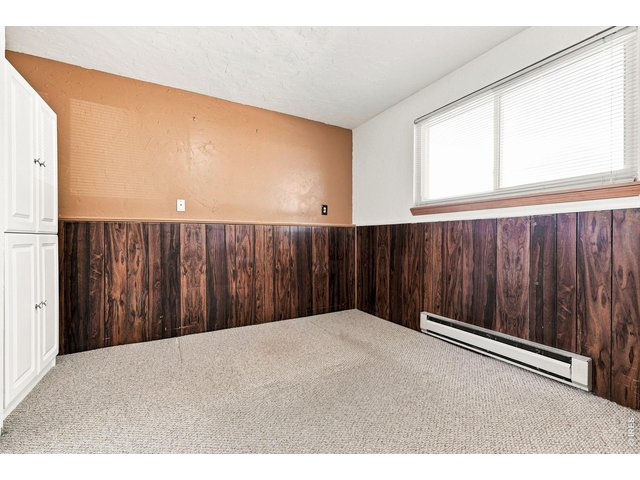
Lower Level Bedroom
40 of 48
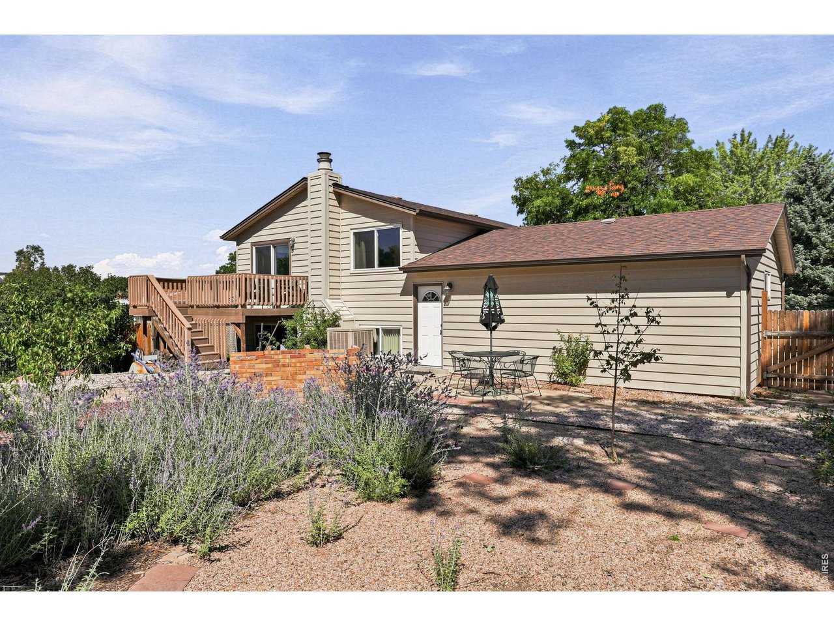
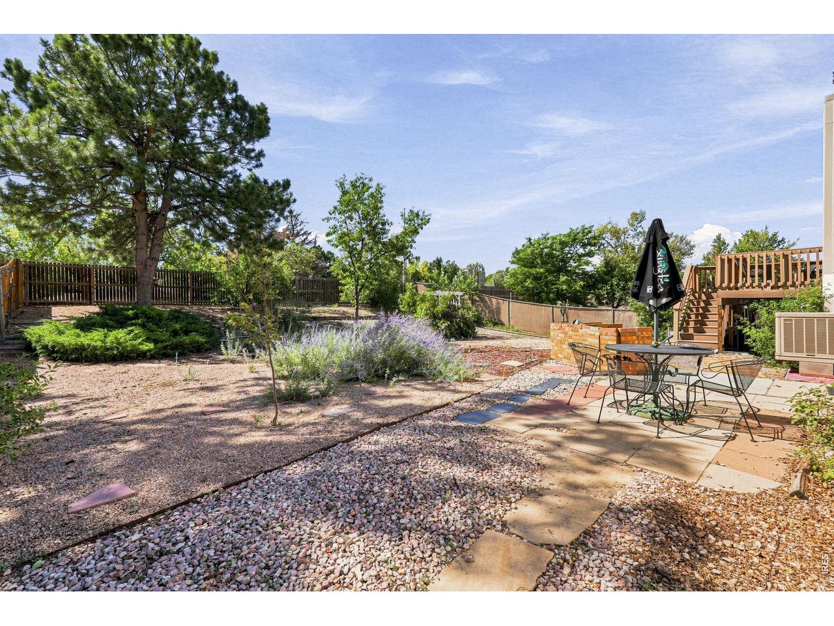
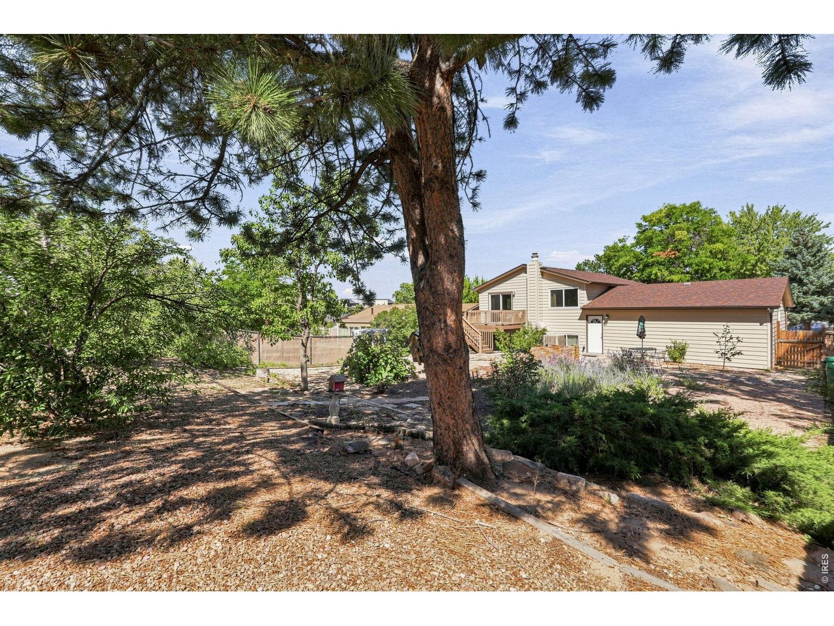
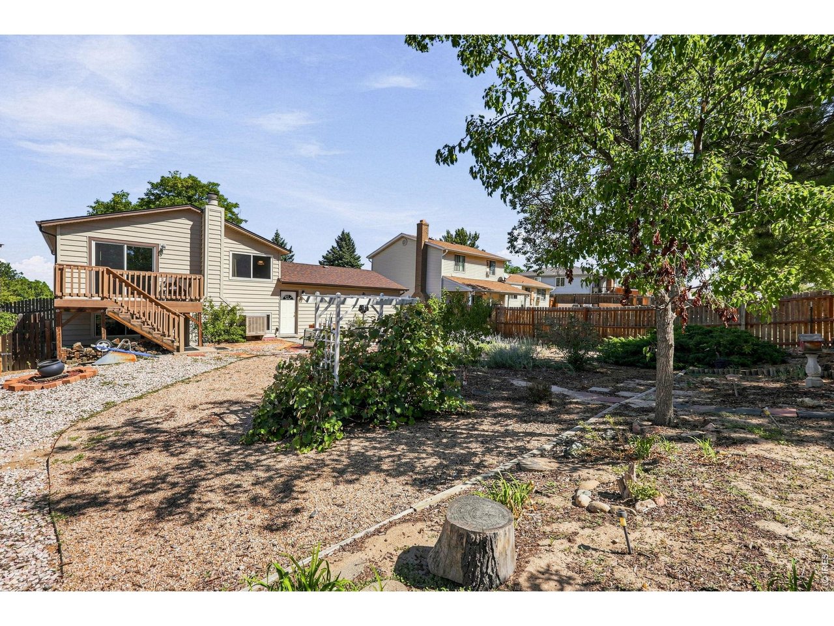
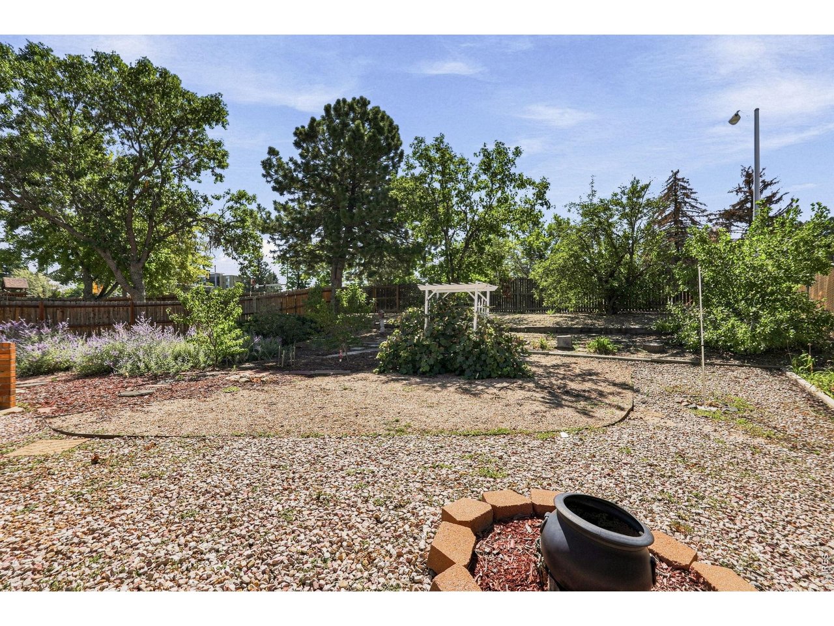
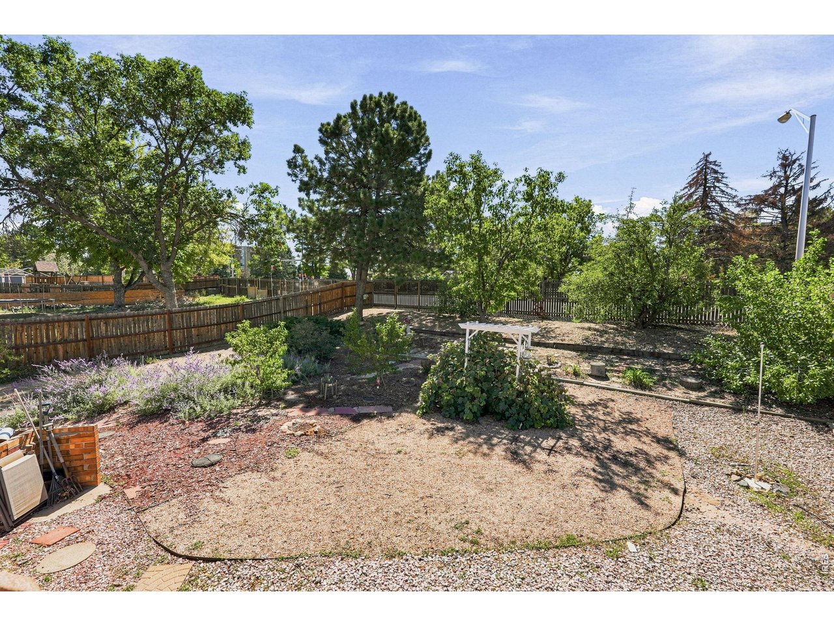
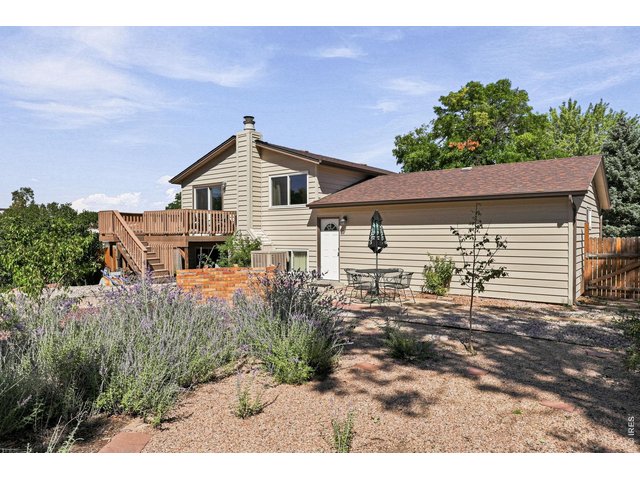
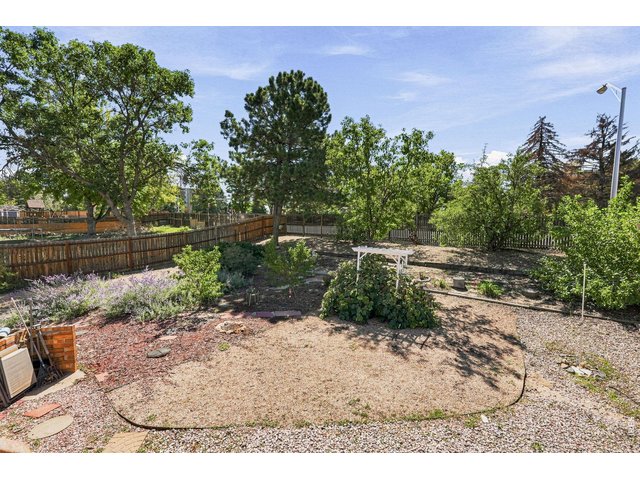
Expansive backyard features a Trex deck, patio, fruit trees, and grapevines, providing plenty of room for outdoor enjoyment and gardening
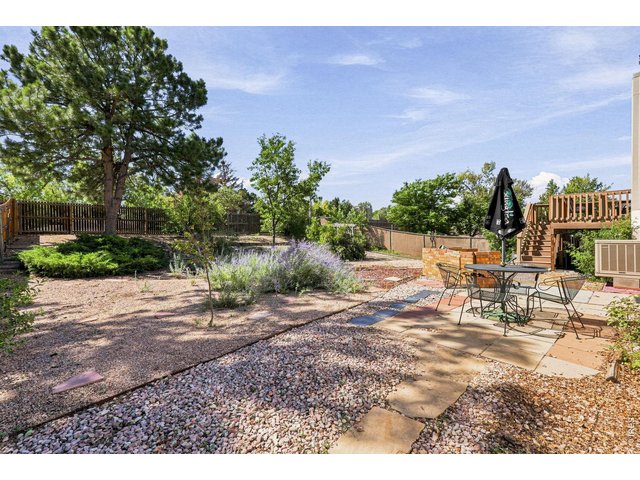
41 of 48
Expansive backyard features a Trex deck, patio, fruit trees, and grapevines, providing plenty of room for outdoor enjoyment and gardening
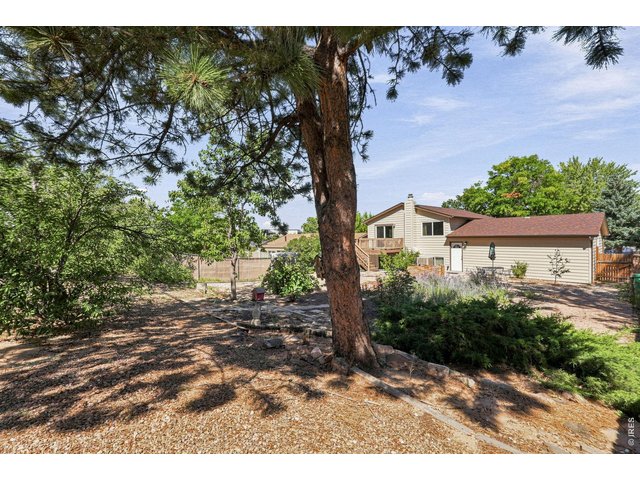
42 of 48
Expansive backyard features a Trex deck, patio, fruit trees, and grapevines, providing plenty of room for outdoor enjoyment and gardening
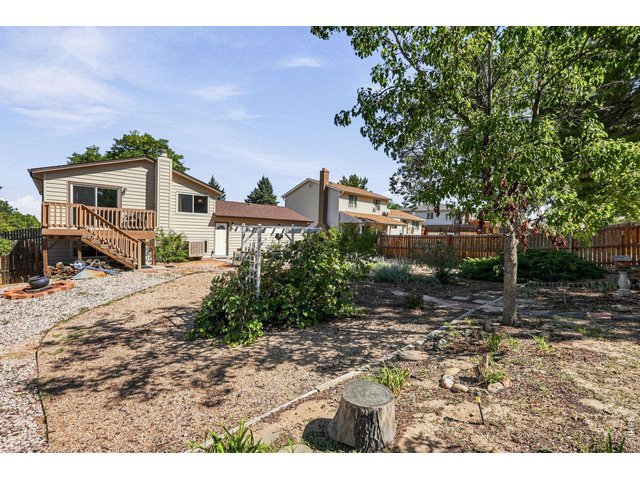
43 of 48
Expansive backyard features a Trex deck, patio, fruit trees, and grapevines, providing plenty of room for outdoor enjoyment and gardening
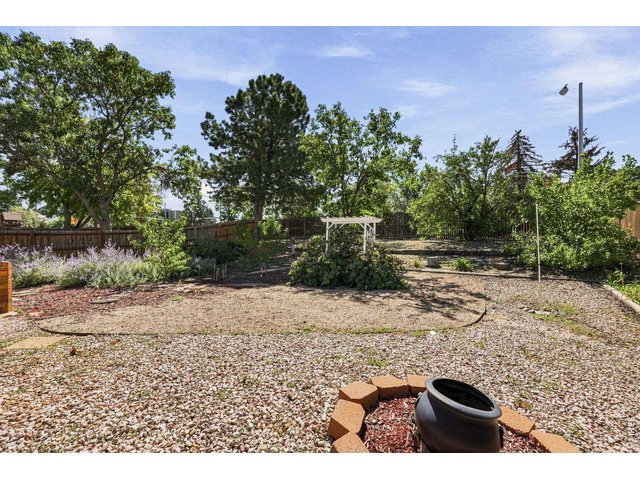
44 of 48
Expansive backyard features a Trex deck, patio, fruit trees, and grapevines, providing plenty of room for outdoor enjoyment and gardening
45 of 48
Expansive backyard features a Trex deck, patio, fruit trees, and grapevines, providing plenty of room for outdoor enjoyment and gardening
46 of 48
47 of 48
48 of 48
4 Bed
2 Bath
1,740 SqFt
Single Family Home built in 1977 with a 9,148 SqFt lot in Subdivision: Woodrim Sub 1st Flg
Visit Listing Website | View Virtual Tour
General Features
| Type | Contemporary/Modern |
| Style | Bi-Level |
| Baths | 1 Full1 3/4 |
| Acreage | 0.21 Acres |
| Lot Size | 9,148 SqFt |
| Zoning | RES |
| Total | 1,740 SqFt ($250/SF) |
| Finished | 1,740 SqFt ($250/SF) |
| Basement | No Basement |
| Garage | 2 Space(s) |
| Garage Type | Attached |
| Year Built | 1977 |
| New Construction | No |
| Construction | Wood/Frame, Vinyl Siding |
| Cooling | Evaporative Cooler |
| Heating | Baseboard Heat |
| Roof | Composition Roof |
Taxes & Fees
| Taxes | $2,646 |
| Tax Year | 2025 |
| Metro District | No |
Schools
| School District | Adams-Arapahoe 28J |
| Elementary |
Century
|
| Middle/Jr High | Aurora Hills |
| Senior High | Gateway |
Rooms
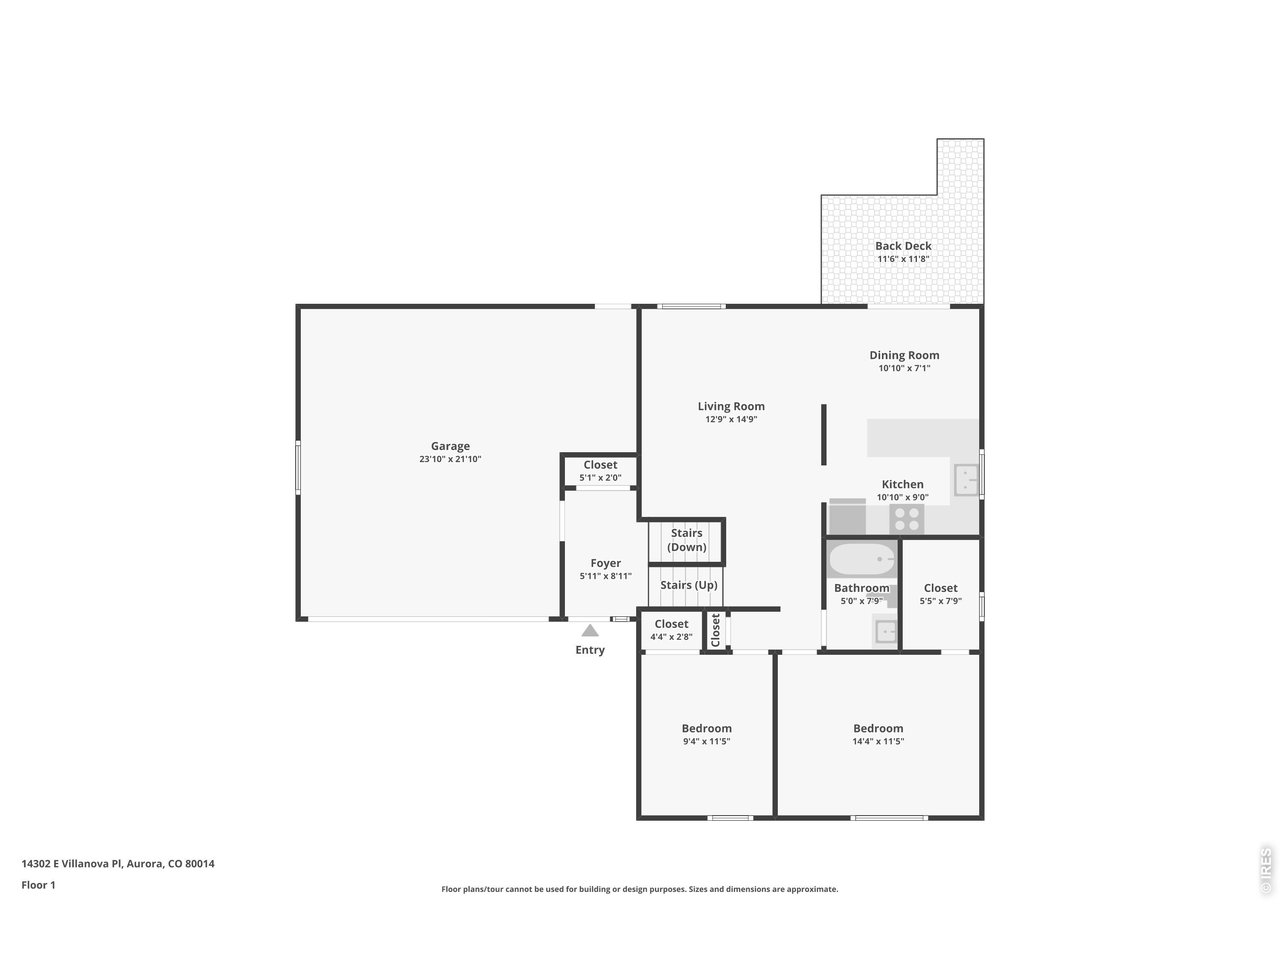
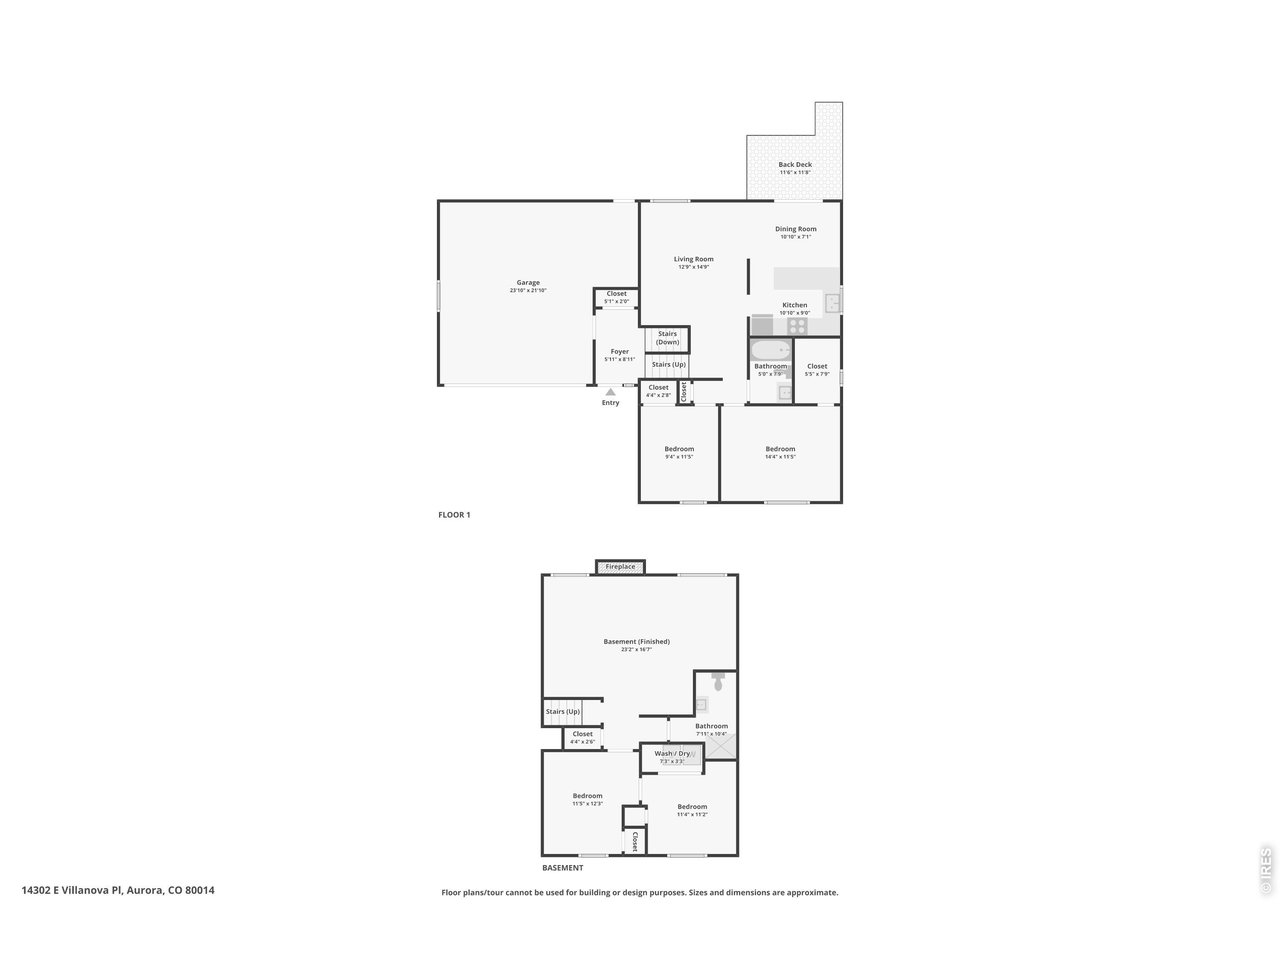
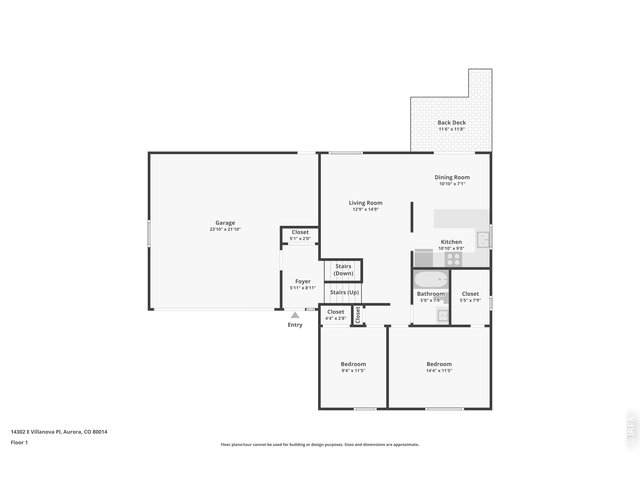
| Primary Bedroom | 12 x 14 (Main Floor) |
| Bedroom 2 | 9 x 12 (Main Floor) |
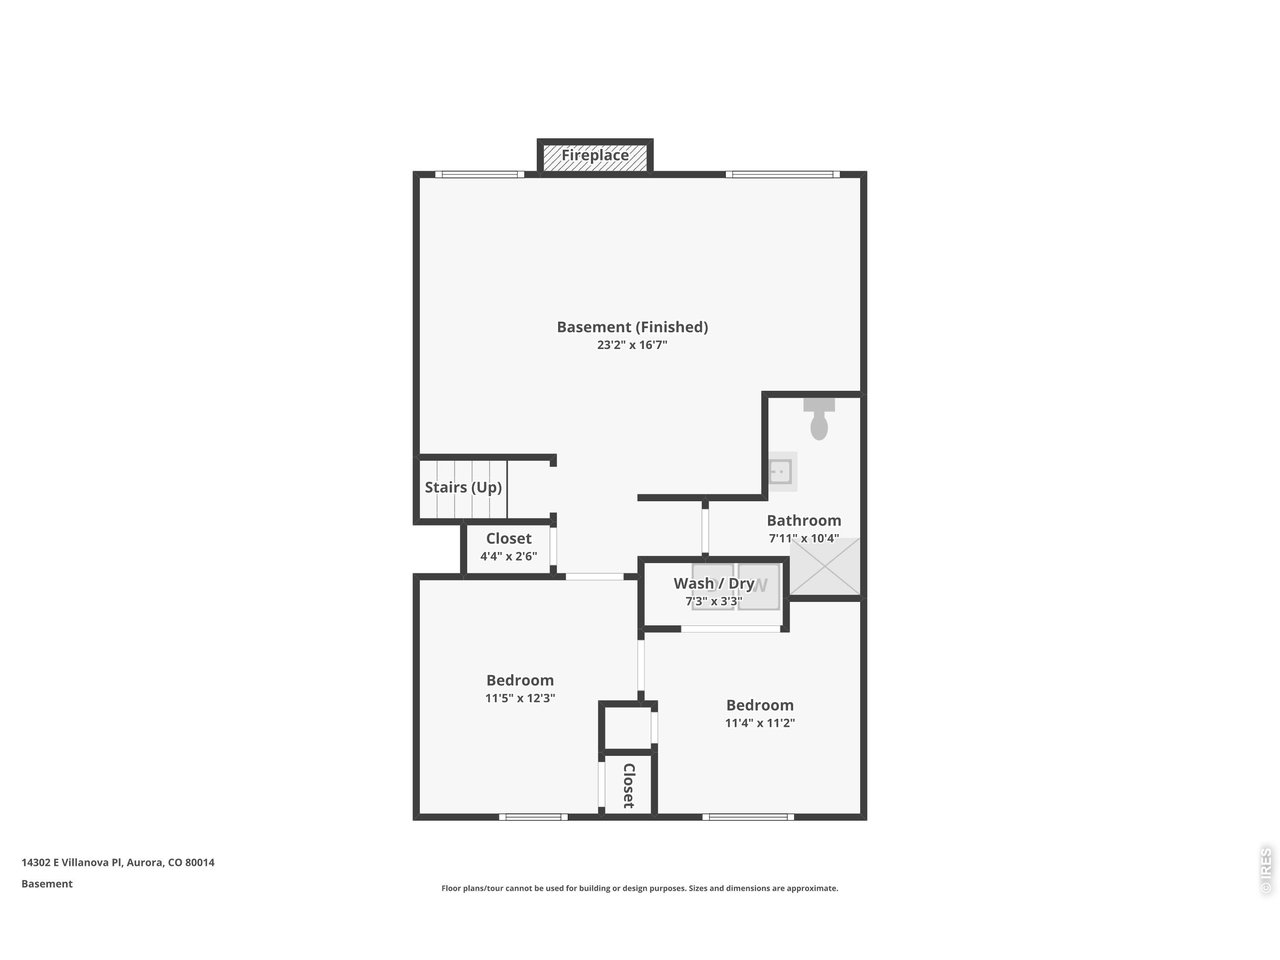
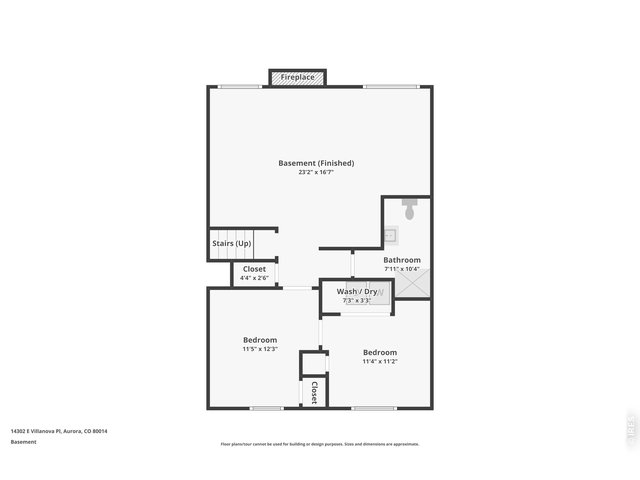
| Bedroom 3 | 12 x 12 (Lower Level) |
| Bedroom 4 | 11 x 11 (Lower Level) |
| Kitchen | 9 x 10 (Main Floor) |
| Living Room | 13 x 15 (Main Floor) |
| Dining Room | 7 x 11 |
| Laundry Room | 5 x 6 (Lower Level) |
| Family Room | 17 x 23 (Lower Level) |
| Note: All room dimensions, including square footage data, are approximate and must be verified by the buyer. | |
Outdoor Features
Patio, DeckDesign Features
Eat-in Kitchen, Walk-in Closet, Washer/Dryer HookupsInclusions
Electric Range/Oven, Refrigerator, Clothes Washer, Clothes Dryer, Garage Door OpenerNeighborhood
Fireplace
Family/Recreation Room Fireplace


Information deemed reliable but not guaranteed by the MLS. WARNING: This database record is provided subject to limited license rights. Duplication or reproduction is prohibited. Limited License MLS content and images © Copyright 1998 - 2026, IRES LLC. All rights reserved.