5004 N 107th St Lafayette, CO 80026


1 of 50
2 of 50
3 of 50
4 of 50
5 of 50
6 of 50
7 of 50
8 of 50
9 of 50
10 of 50
11 of 50
12 of 50
13 of 50
14 of 50
15 of 50
16 of 50
17 of 50
18 of 50
19 of 50
20 of 50
21 of 50
22 of 50
23 of 50
24 of 50
25 of 50
26 of 50
27 of 50
28 of 50
29 of 50
30 of 50
31 of 50
32 of 50
33 of 50
34 of 50
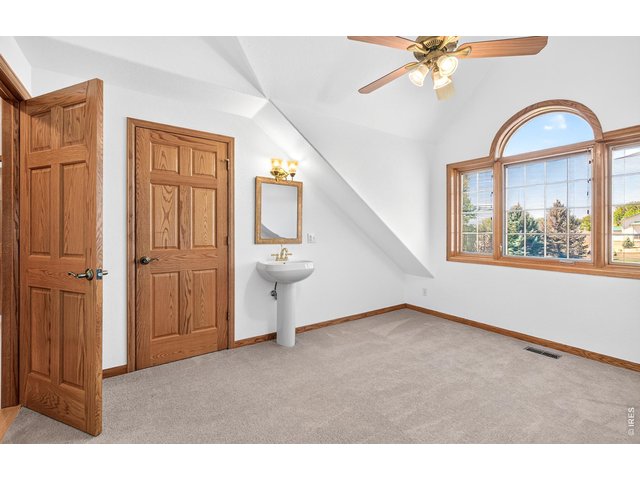
35 of 50
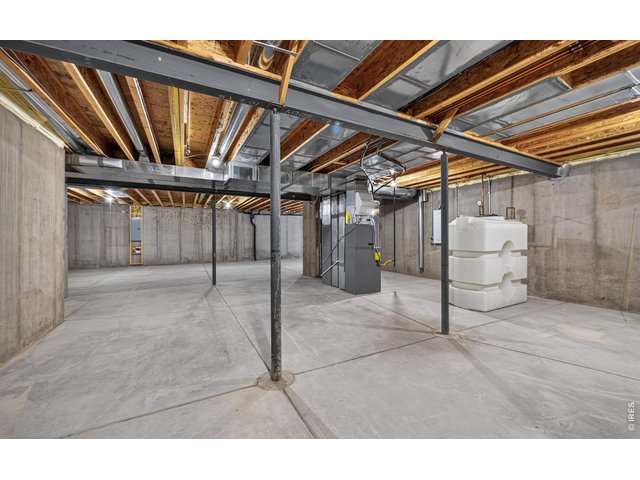
36 of 50
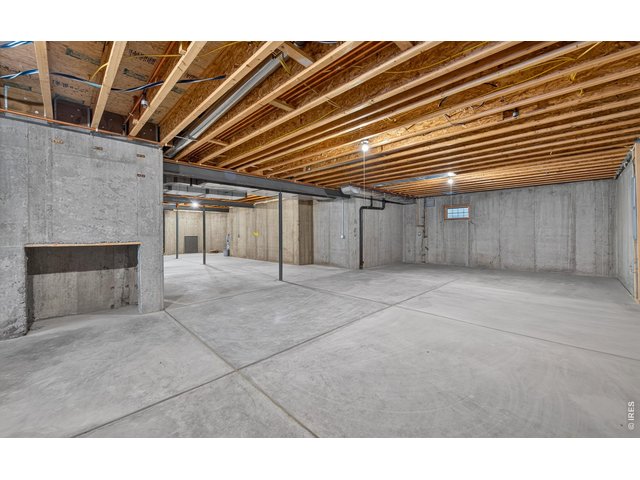
37 of 50
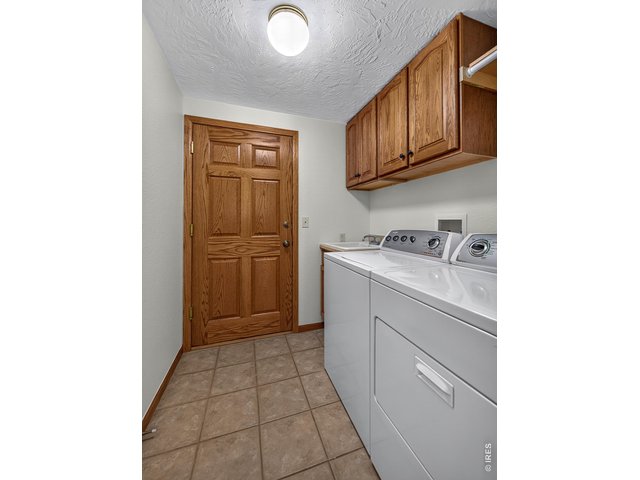
38 of 50
39 of 50
40 of 50
41 of 50
42 of 50
43 of 50
44 of 50
45 of 50
46 of 50
47 of 50
48 of 50
49 of 50
50 of 50
4 Bed
4 Bath
6,355 SqFt
Single Family Home built in 2003 with a 12.8 Acre lot in Subdivision: East County
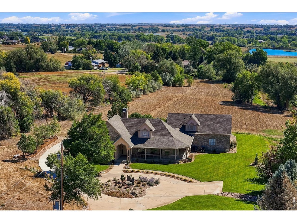
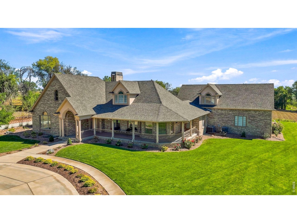
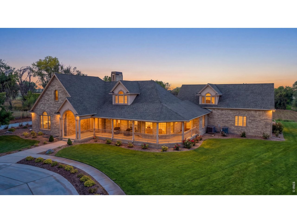
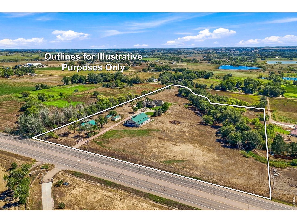
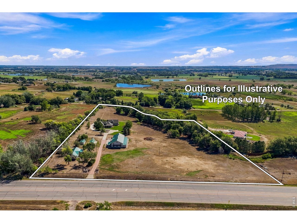
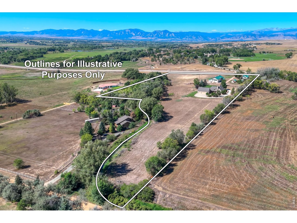
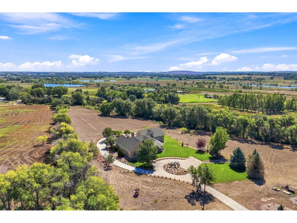
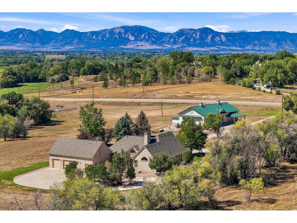
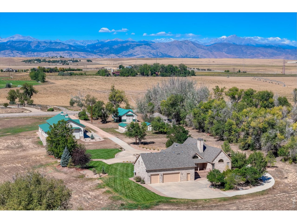
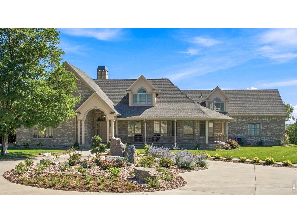
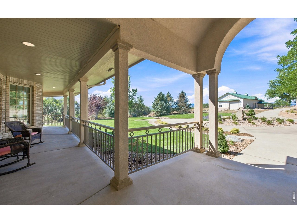
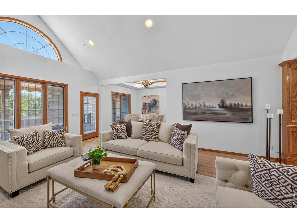
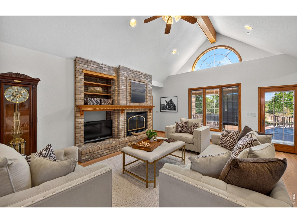
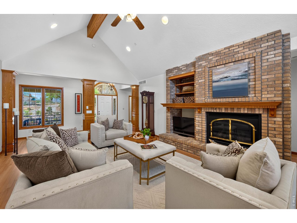
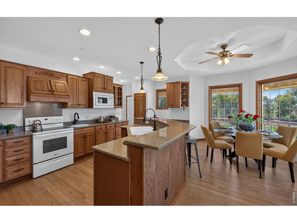
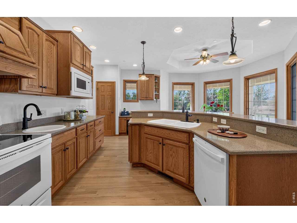
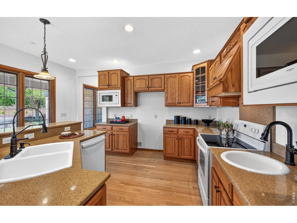
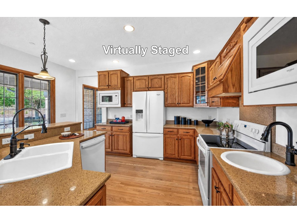
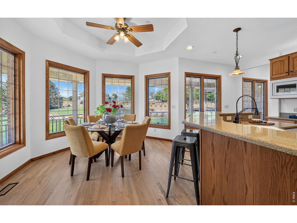
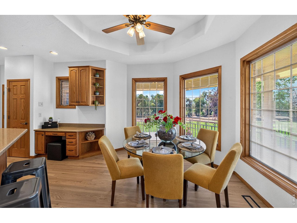
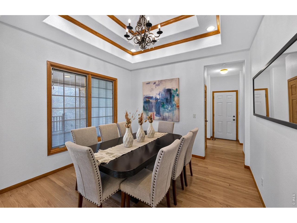
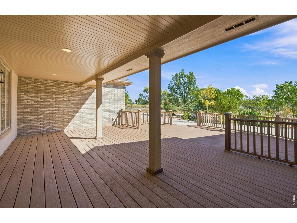
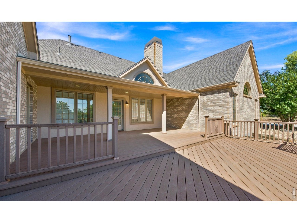
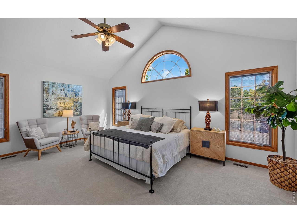
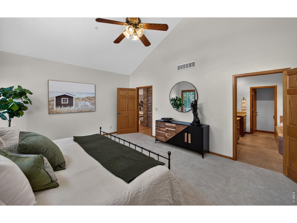
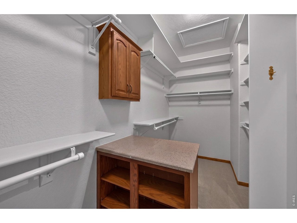
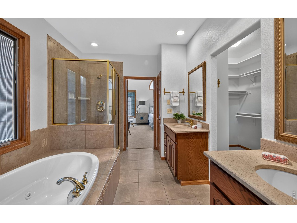
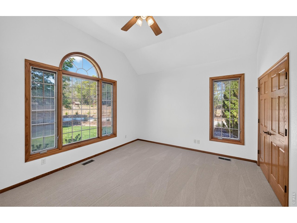
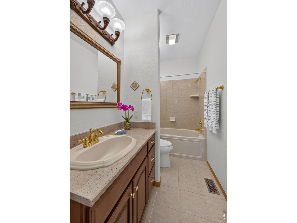
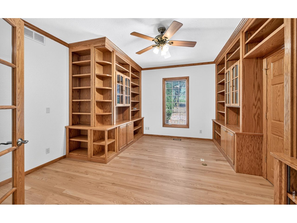
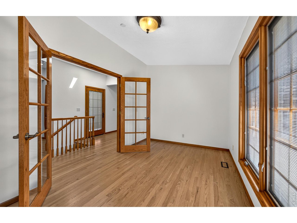
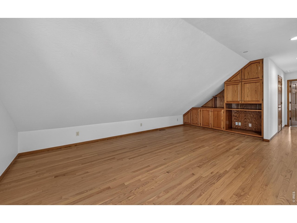
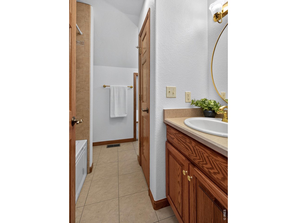
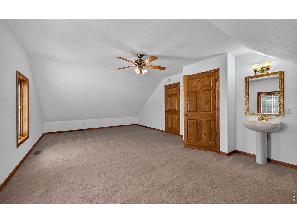
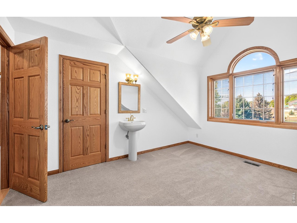
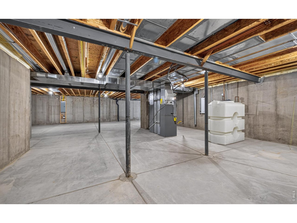
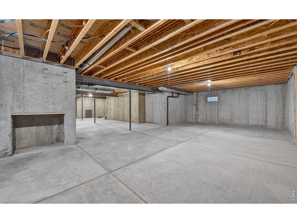
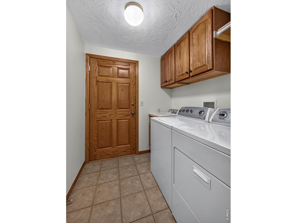
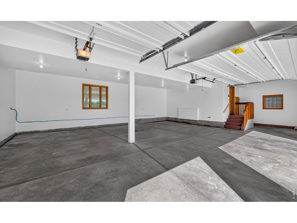
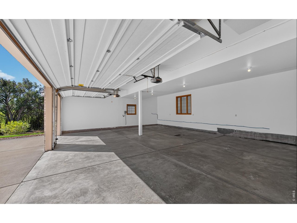
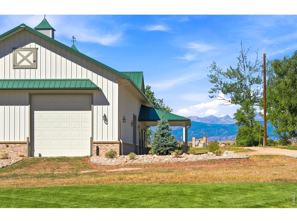
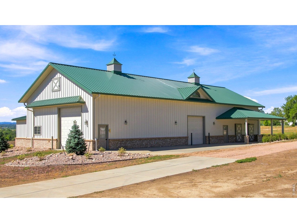
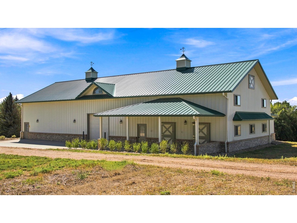
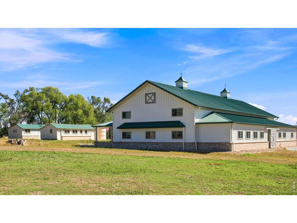
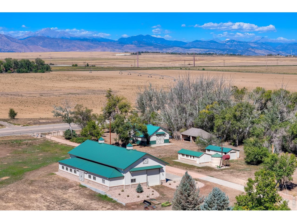
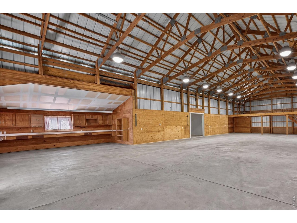
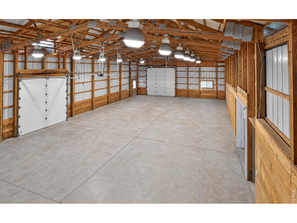
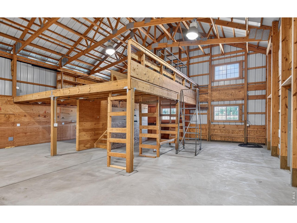
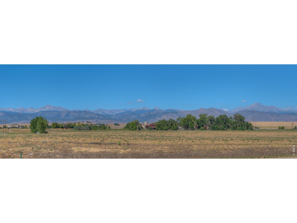
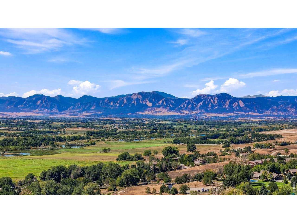
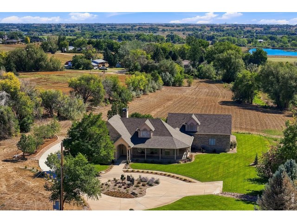
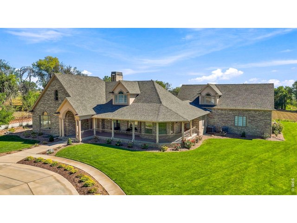
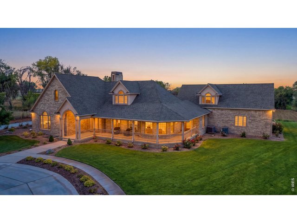
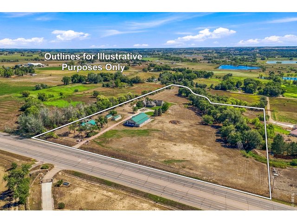
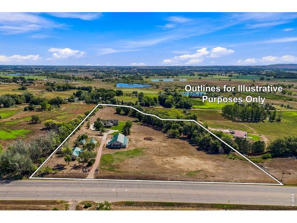
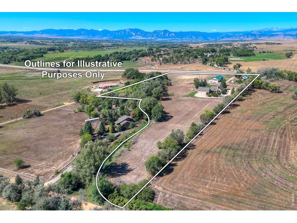
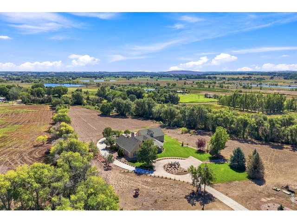
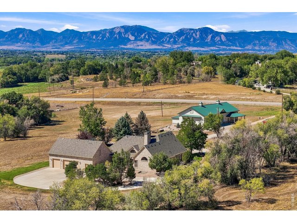
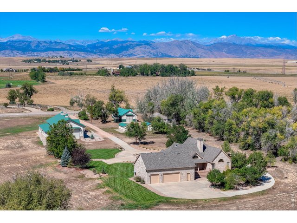
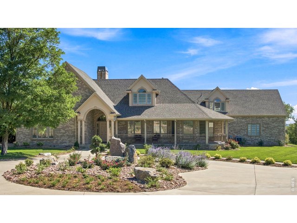
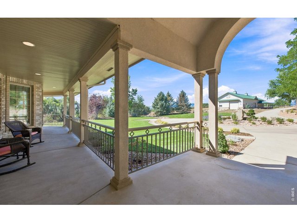
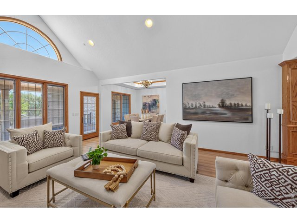
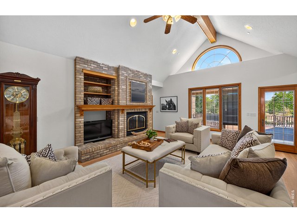
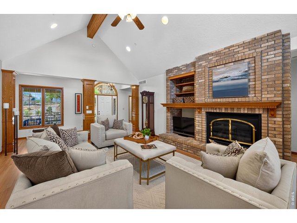
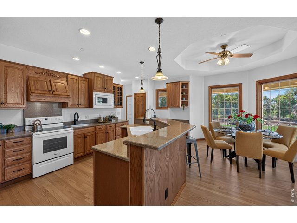
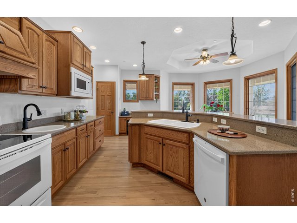
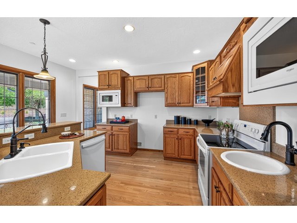
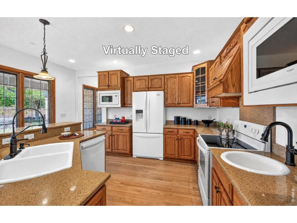
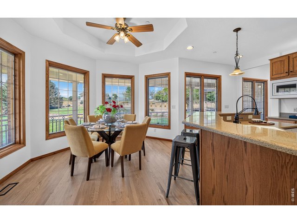
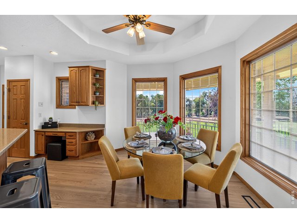
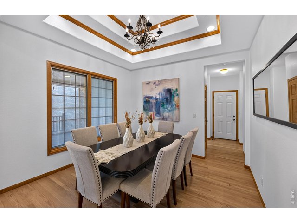
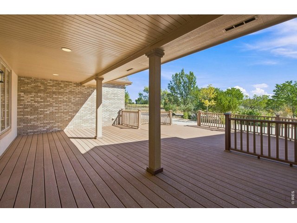
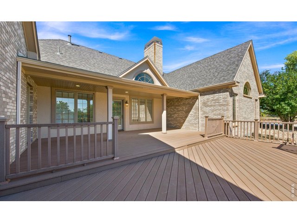
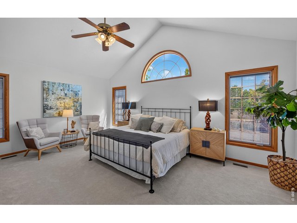
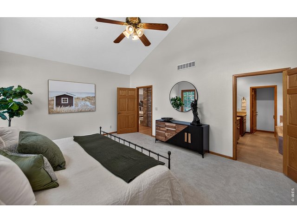
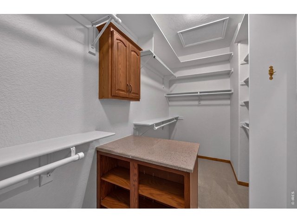
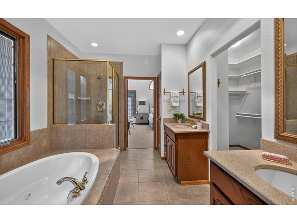
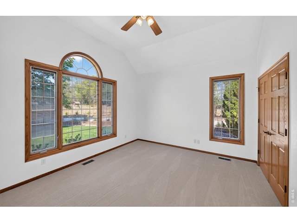
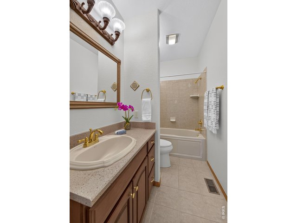
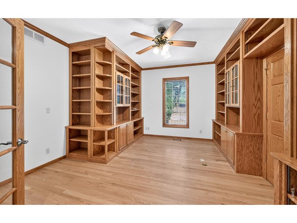
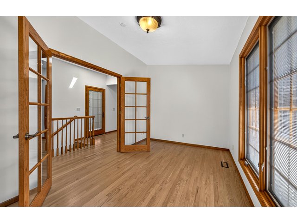
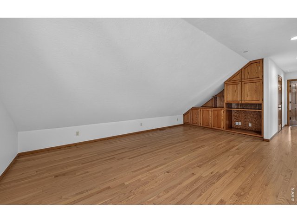
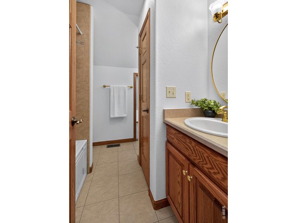
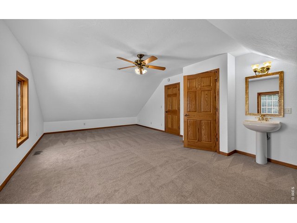
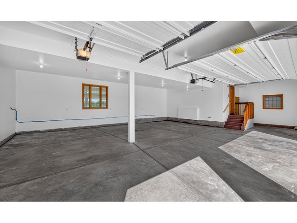
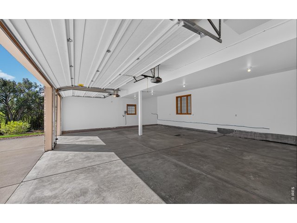
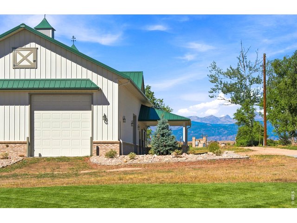
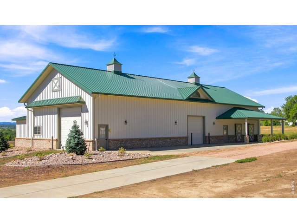
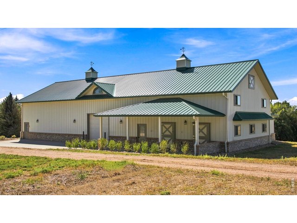
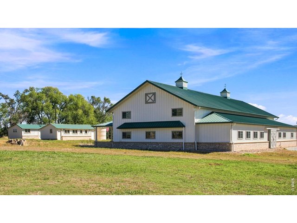
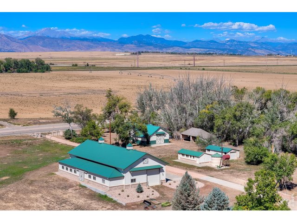
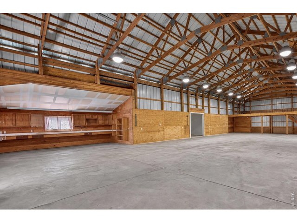
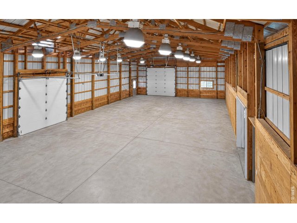
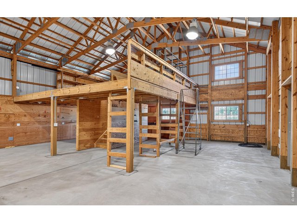
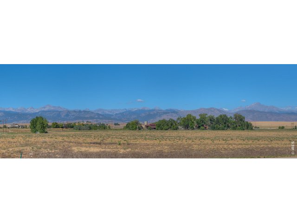
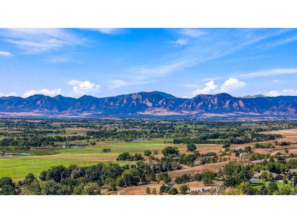
A Distinctive Colorado Country Estate with Exceptional Acreage, Views & Amenities. Privately set on nearly 13 acres just off Highway 287, this exceptional Colorado country estate offers refined living, expansive space, sweeping foothill views, and remarkable agricultural potential. Formerly cultivated in alfalfa, the acreage offers opportunities for livestock, equestrian pursuits, agriculture, and other permitted uses. The elegant all-brick residence features a gracious wraparound porch, beautifully landscaped grounds, and an east-facing deck. Inside, the dramatic great room showcases refinished hardwood floors, a brick gas fireplace, crown molding, sculpted ceilings, and abundant natural light through Pella windows. The spacious kitchen offers abundant oak cabinetry, generous counter space, a breakfast bar, and casual dining nook. The main level includes a luxurious primary suite with five-piece ensuite and oversized organized walk-in closet, a second bedroom, private office with built-ins, hobby room, powder room, laundry, and direct access to the three-car garage. Upstairs are a spacious recreation room, two additional bedrooms, and a full bath. A substantial unfinished basement provides excellent potential for additional living or recreation space and includes two furnaces, two A/C systems, fire suppression, and fireplace rough-in. Outside, a 4,000-plus-square-foot Morton barn with steel siding and roof provides exceptional space for equipment, storage, agricultural operations, or workshop use. Three early-1900s structures, including the original farmhouse, add to historic character. A permitted well and A, B & C Shares of White Rock Ditch water further enhance the property's agricultural appeal. Conveniently located near Alexander Dawson School, with easy access to Boulder, Lafayette, & Longmont.
Visit Listing Website |
General Features
| Style | 2 Story |
| Baths | 3 Full1 1/2 |
| Acreage | 12.8 Acres |
| Lot Size | 557,776 SqFt |
| Zoning | AG |
| Total | 6,355 SqFt ($582/SF) |
| Finished | 3,614 SqFt ($1,024/SF) |
| Basement | Full Basement, Unfinished Basement |
| Garage | 3 Space(s) |
| Garage Type | Attached |
| Year Built | 2003 |
| New Construction | No |
| Construction | Brick/Brick Veneer |
| Cooling | Central Air, Ceiling Fan |
| Heating | Forced Air |
| Roof | Composition Roof |
Taxes & Fees
| Taxes | $8,845 |
| Tax Year | 2025 |
| Metro District | No |
Schools
| School District | Boulder Valley Dist RE2 |
| Elementary |
Meadowlark K-8
|
| Middle/Jr High | Meadowlark K-8 |
| Senior High | Centaurus |
Driving Directions
Access off Highway 287, East side of Road between Lookout Road (to North) and Jasper Road (to South) up the hill past Dawson School.Rooms
| Primary Bedroom | 15 x 20 (Main Floor) |
| Bedroom 2 | 12 x 15 (Main Floor) |
| Bedroom 3 | 13 x 11 (Upper Level) |
| Bedroom 4 | 27 x 14 (Upper Level) |
| Kitchen | 14 x 16 (Main Floor) |
| Living Room | 29 x 16 (Main Floor) |
| Office Study | 13 x 14 (Main Floor) |
| Dining Room | 11 x 10 (Main Floor) |
| Laundry Room | 6 x 6 (Main Floor) |
| Rec. Room | 13 x 20 (Upper Level) |
| Note: All room dimensions, including square footage data, are approximate and must be verified by the buyer. | |
Outdoor Features
Lawn Sprinkler System, Storage Buildings, PatioLot Features
Evergreen Trees, Deciduous Trees, Abuts Ditch, Outbuildings, House Faces West, UnincorporatedDesign Features
Eat-in Kitchen, Separate Dining Room, Walk-in Closet, Fire Sprinklers, Washer/Dryer Hookups, Wood Floors, Crown MoldingLivestock Features
Horse(s) Allowed, Zoning Appropriate for 4+ Horses, Loafing Shed, Hay Storage BuildingInclusions
Electric Range/Oven, Dishwasher, Refrigerator, Clothes Washer, Clothes Dryer, Microwave, Garage Door Opener, Disposal, Smoke Alarm(s)Neighborhood
Accessibility
Main Floor Bath, Main Level LaundryFireplace
Rough-in Fireplace, Great Room Fireplace



Information deemed reliable but not guaranteed by the MLS. WARNING: This database record is provided subject to limited license rights. Duplication or reproduction is prohibited. Limited License MLS content and images © Copyright 1998 - 2026, IRES LLC. All rights reserved.