7025 Sage Meadows Dr Wellington, CO 80549

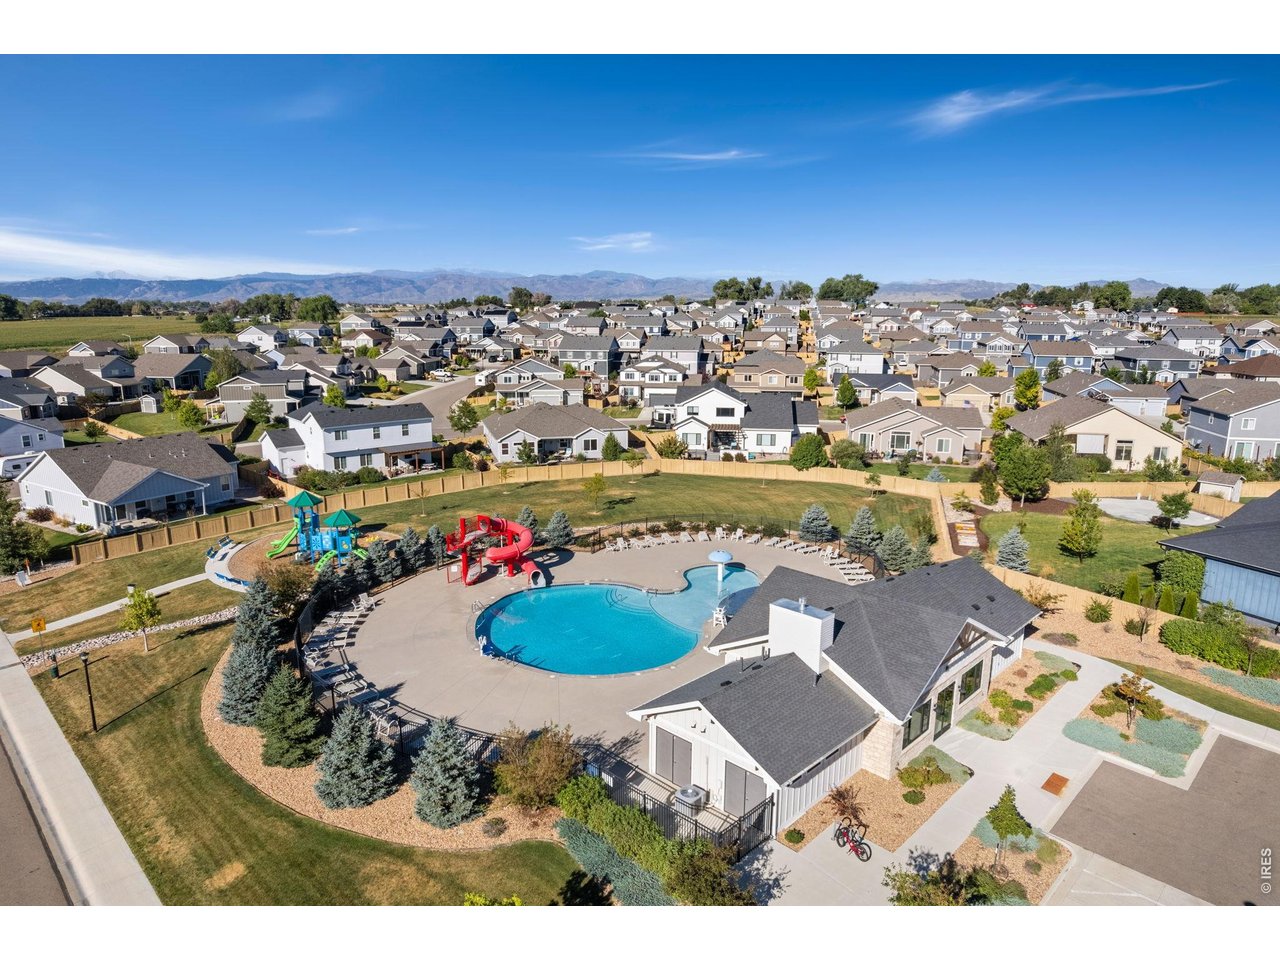

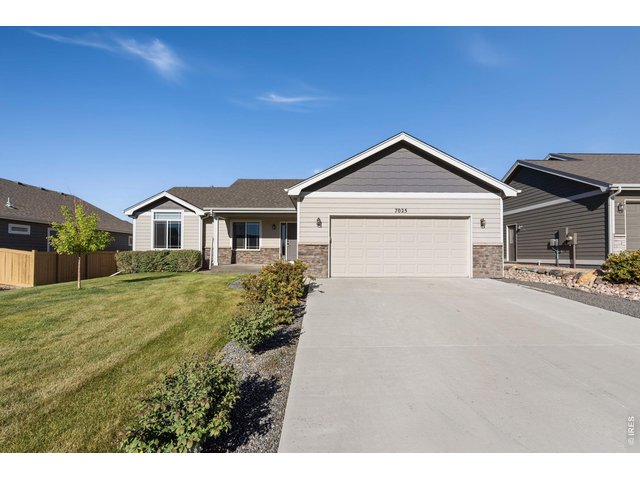
1 of 33
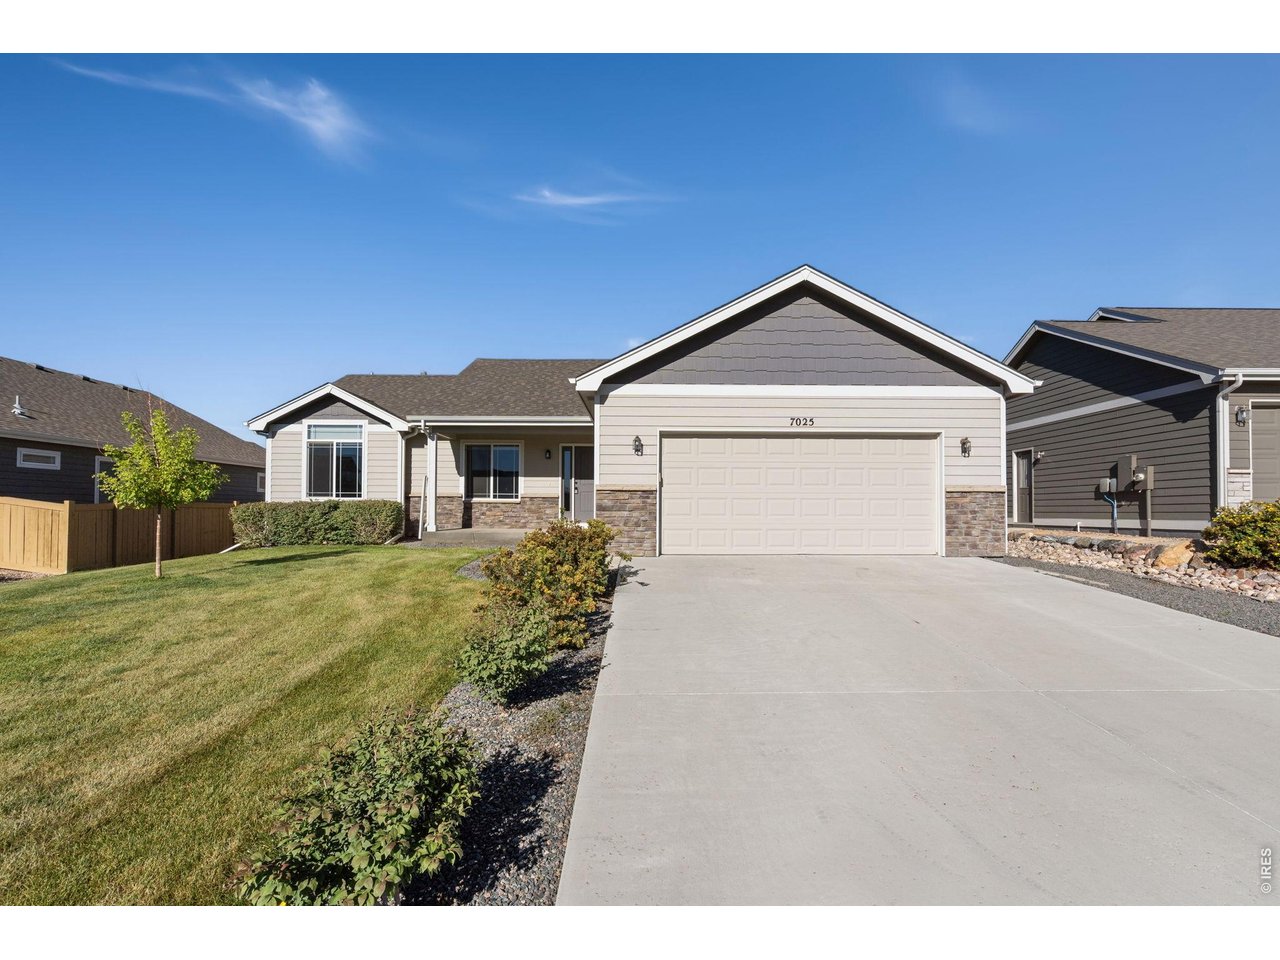
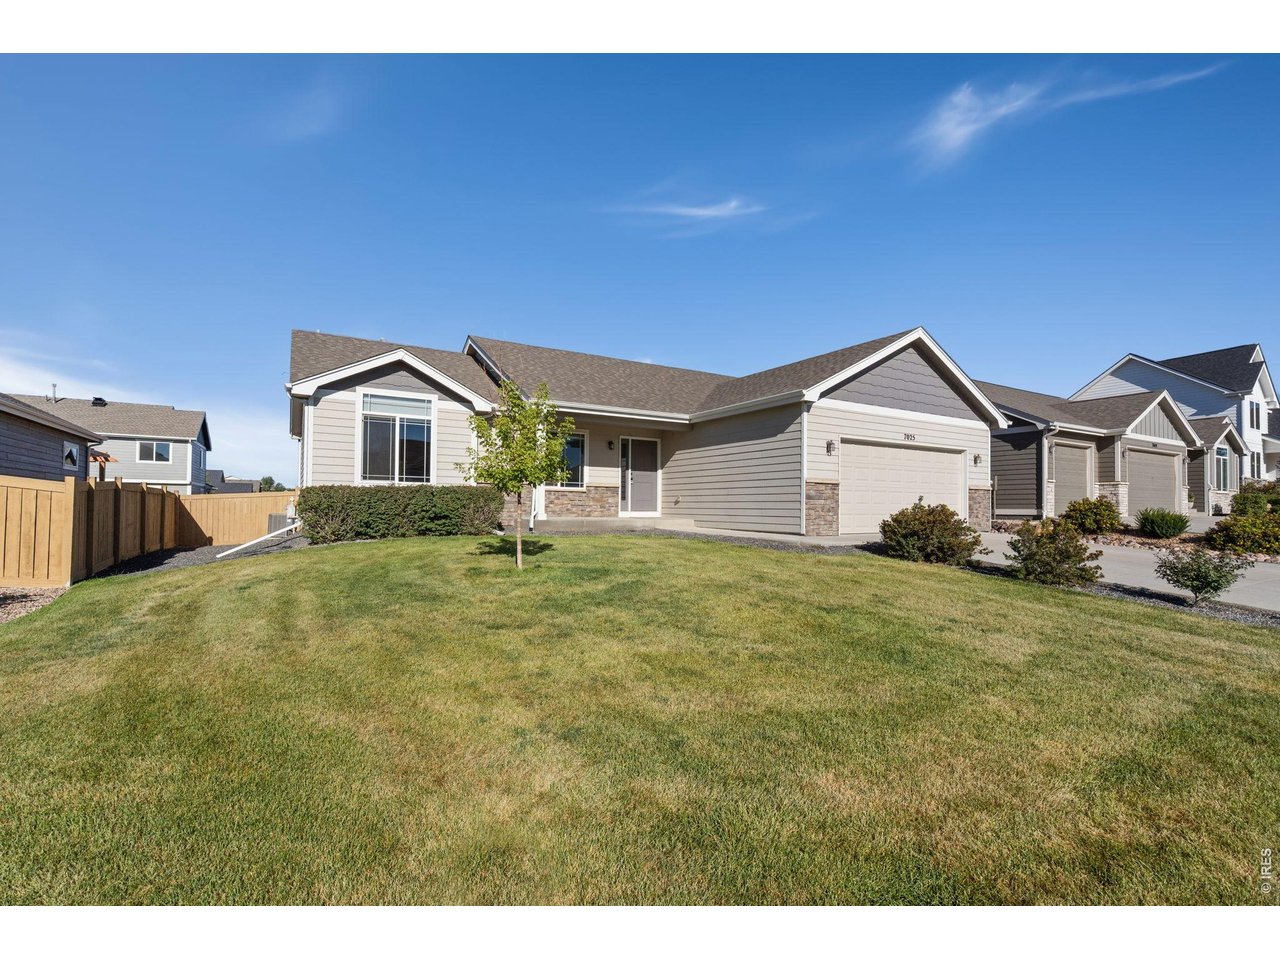
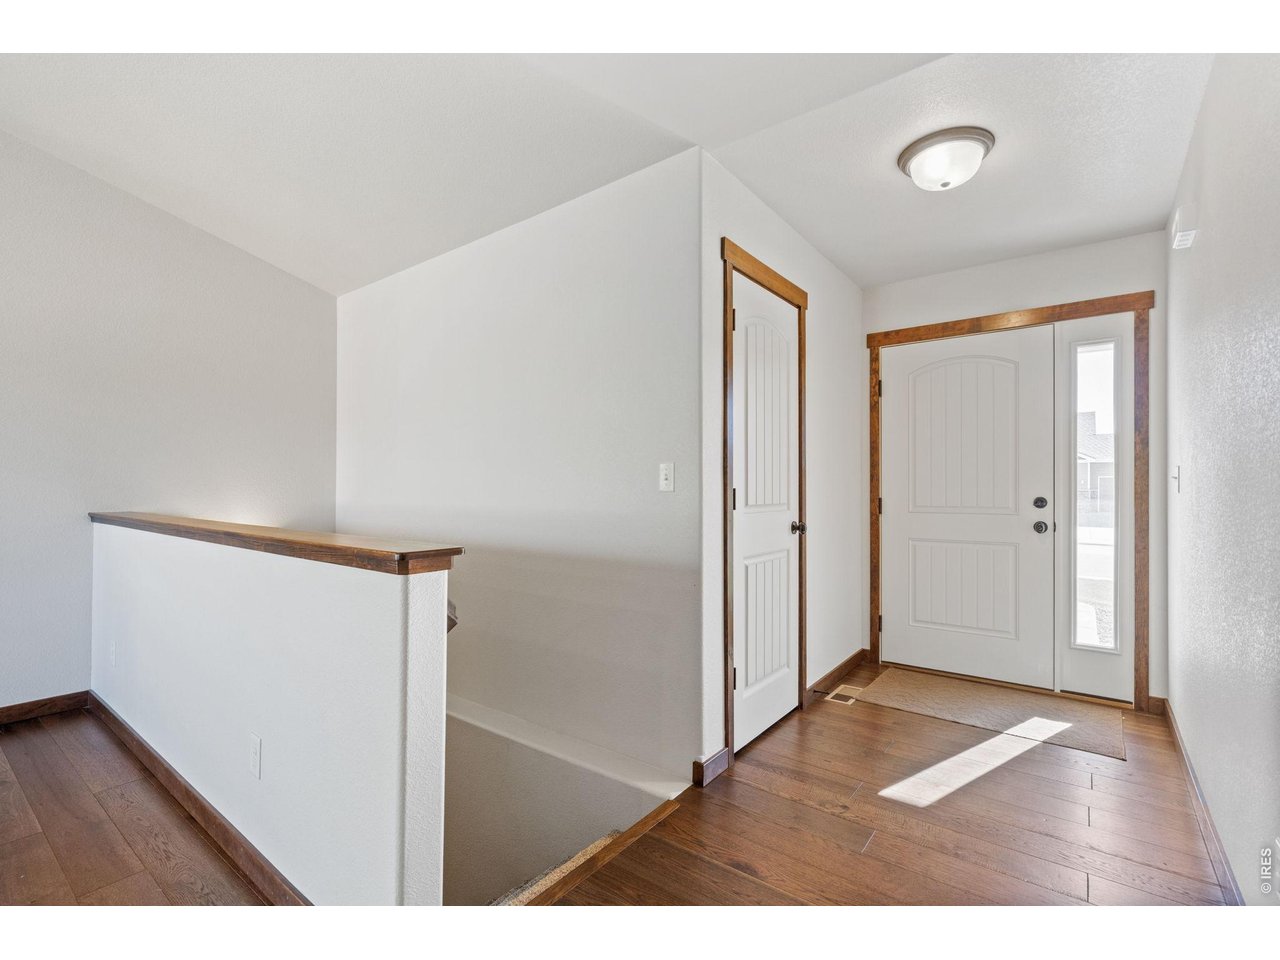
Welcome to 7025 Sage Meadows
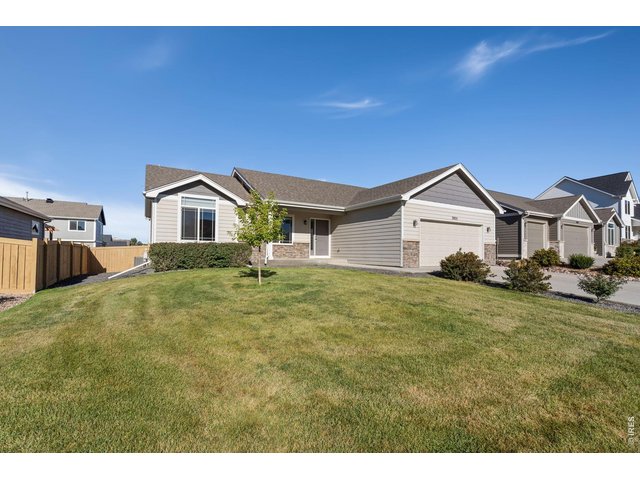
2 of 33
Best value in Sage Meadows Subdivision
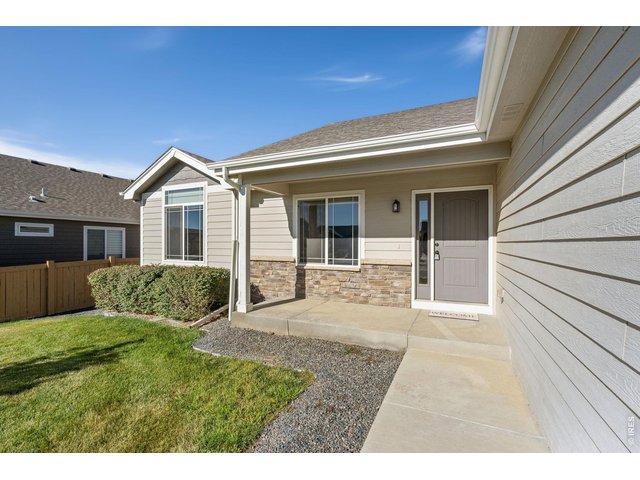
3 of 33
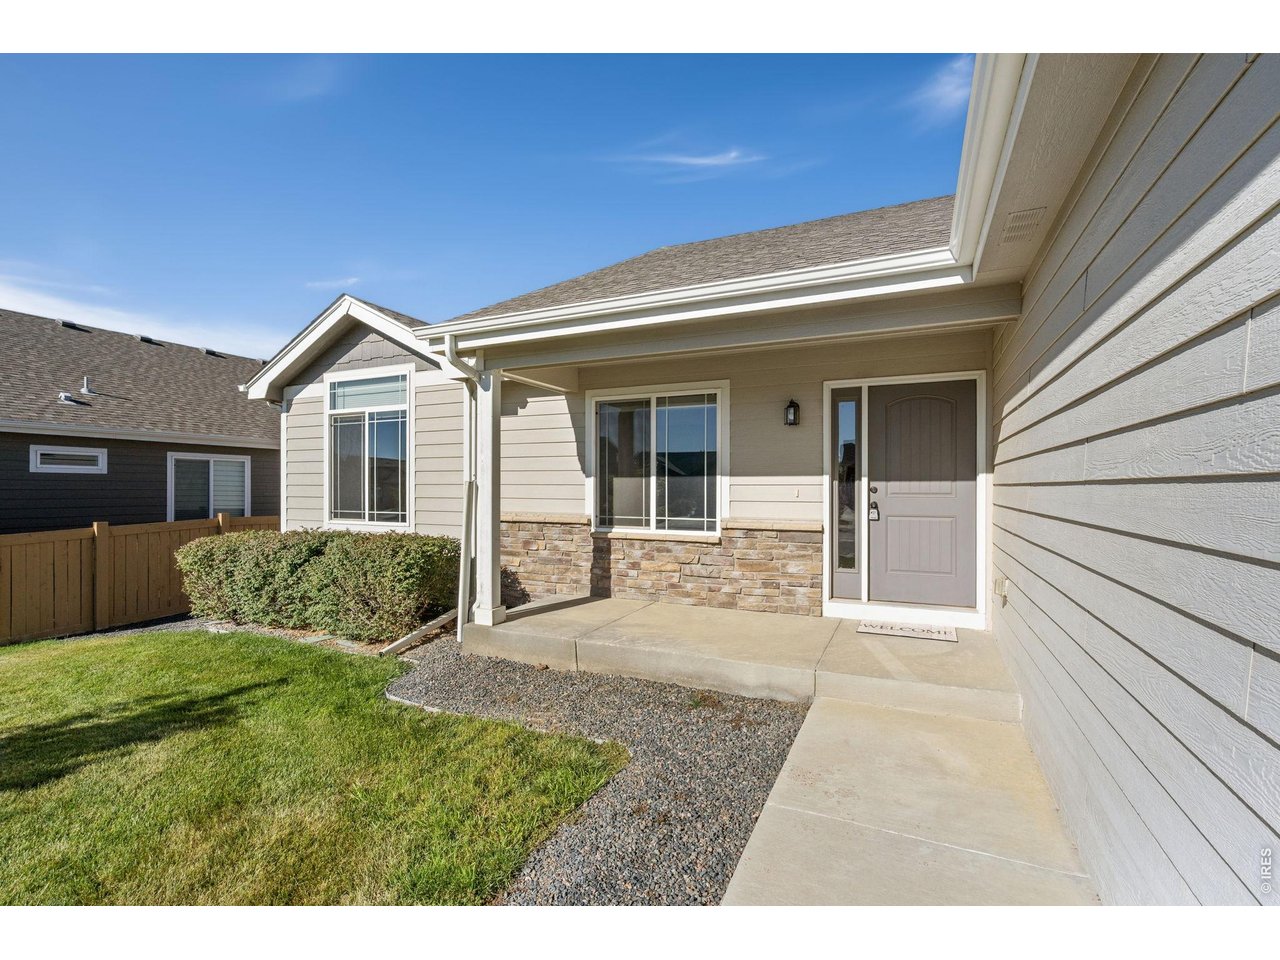
Cute front porch to welcome you home
4 of 33
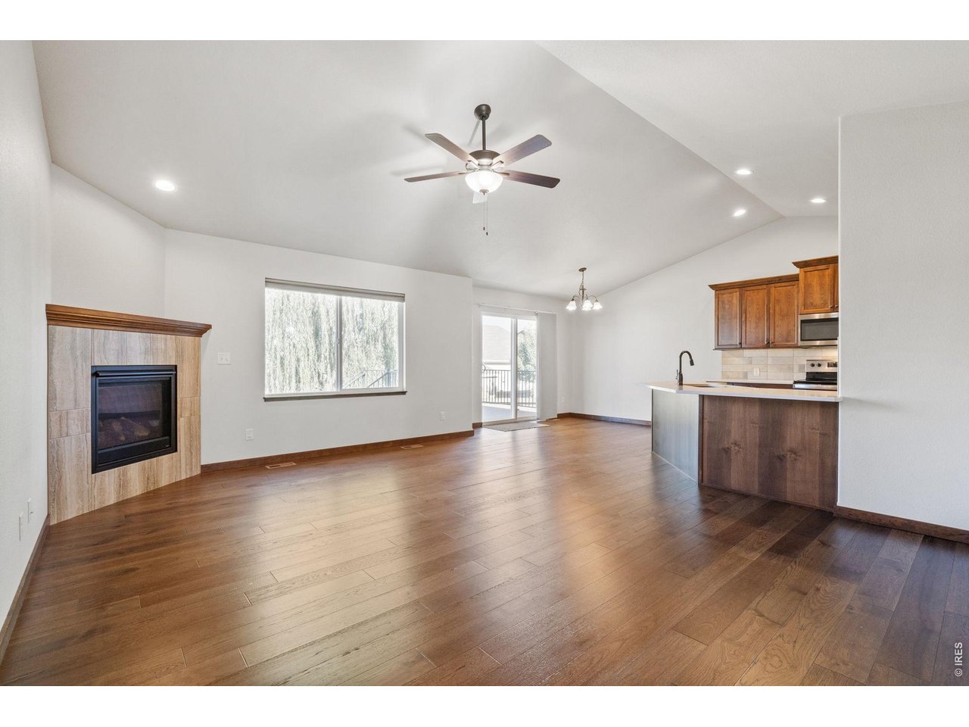
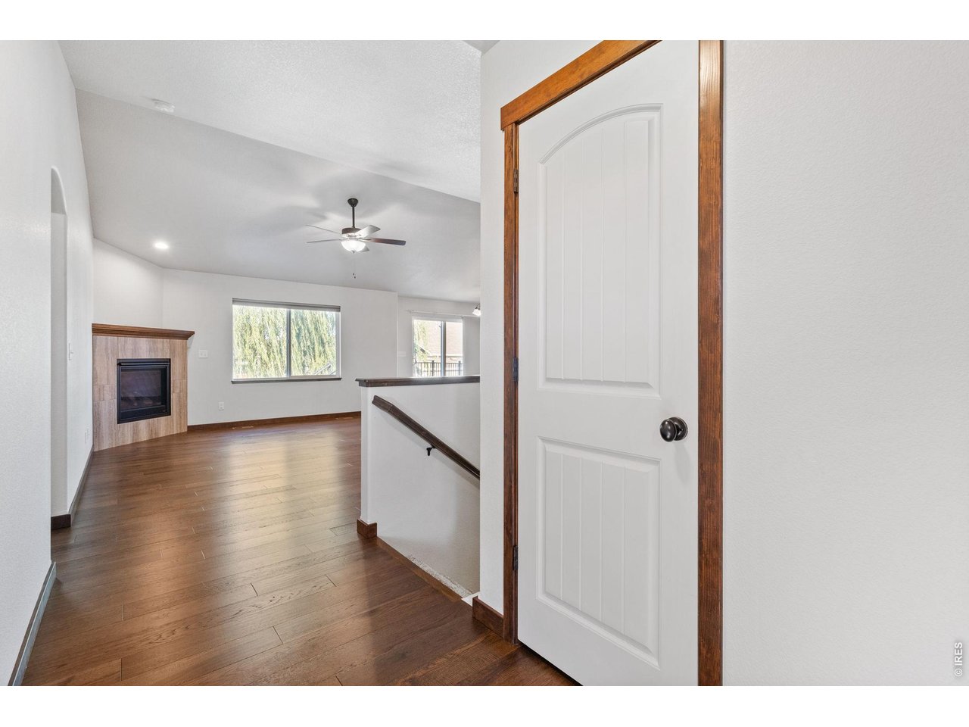
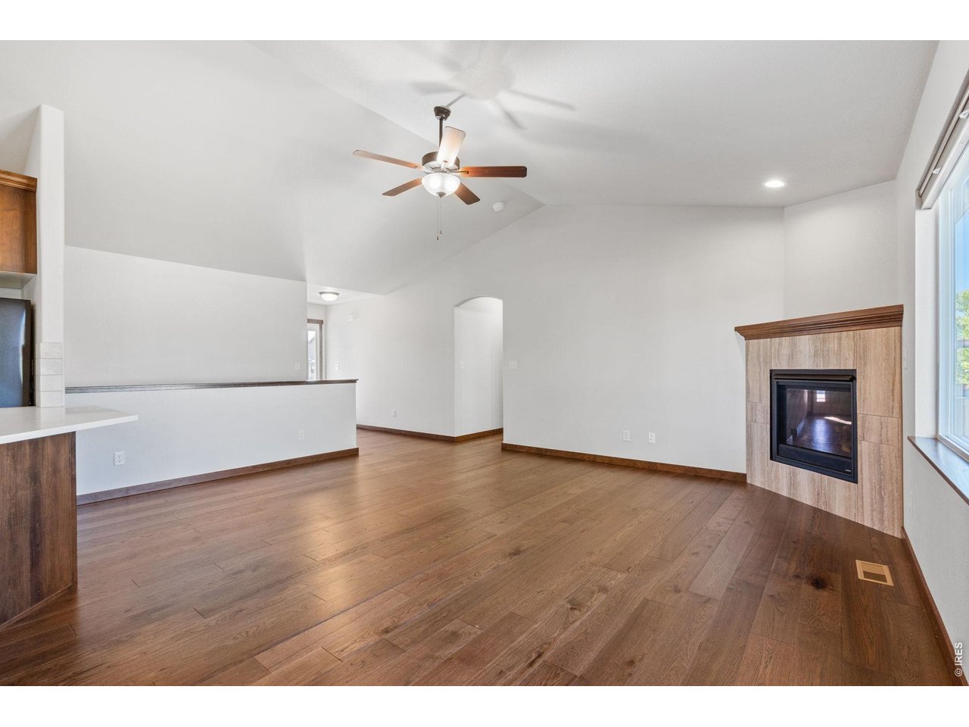
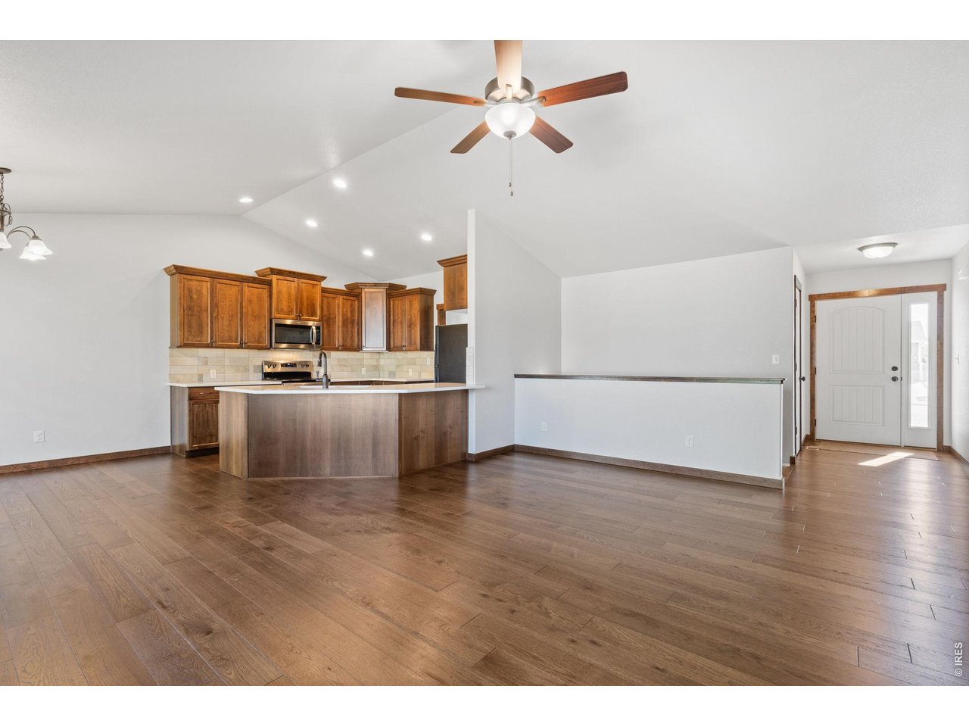
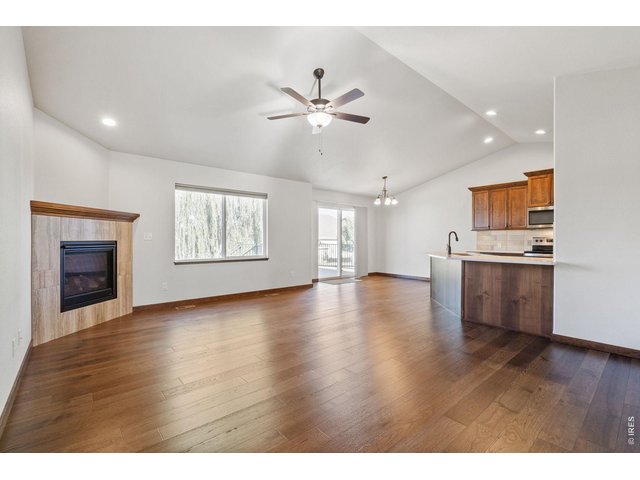
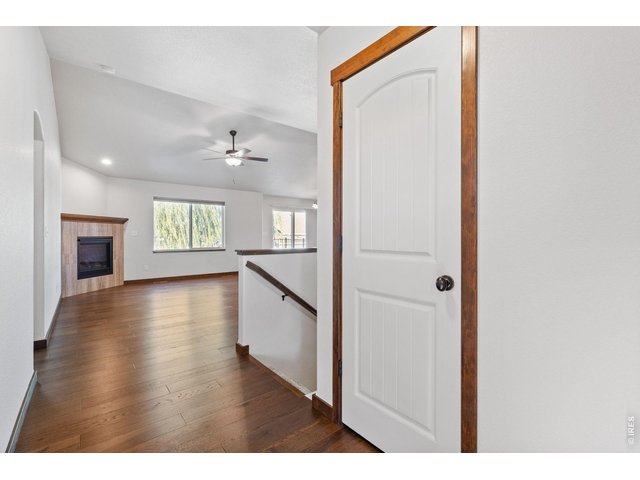
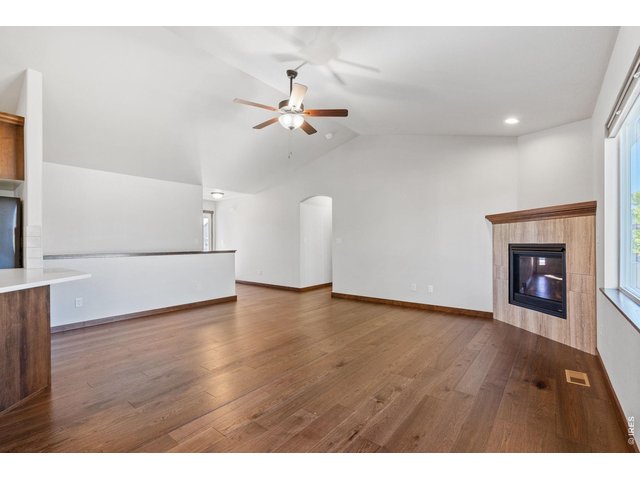
Open floor plan with luxury vinyl flooring
5 of 33
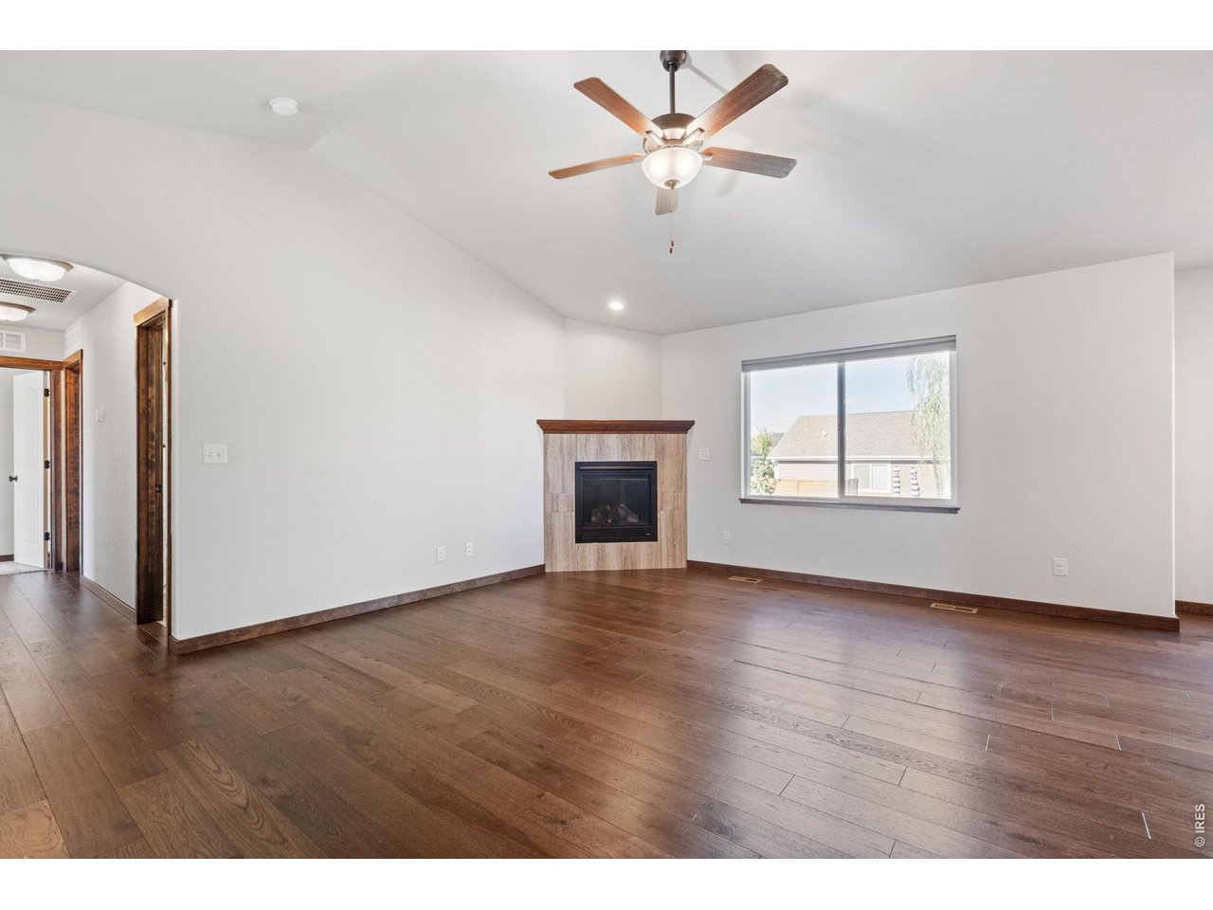
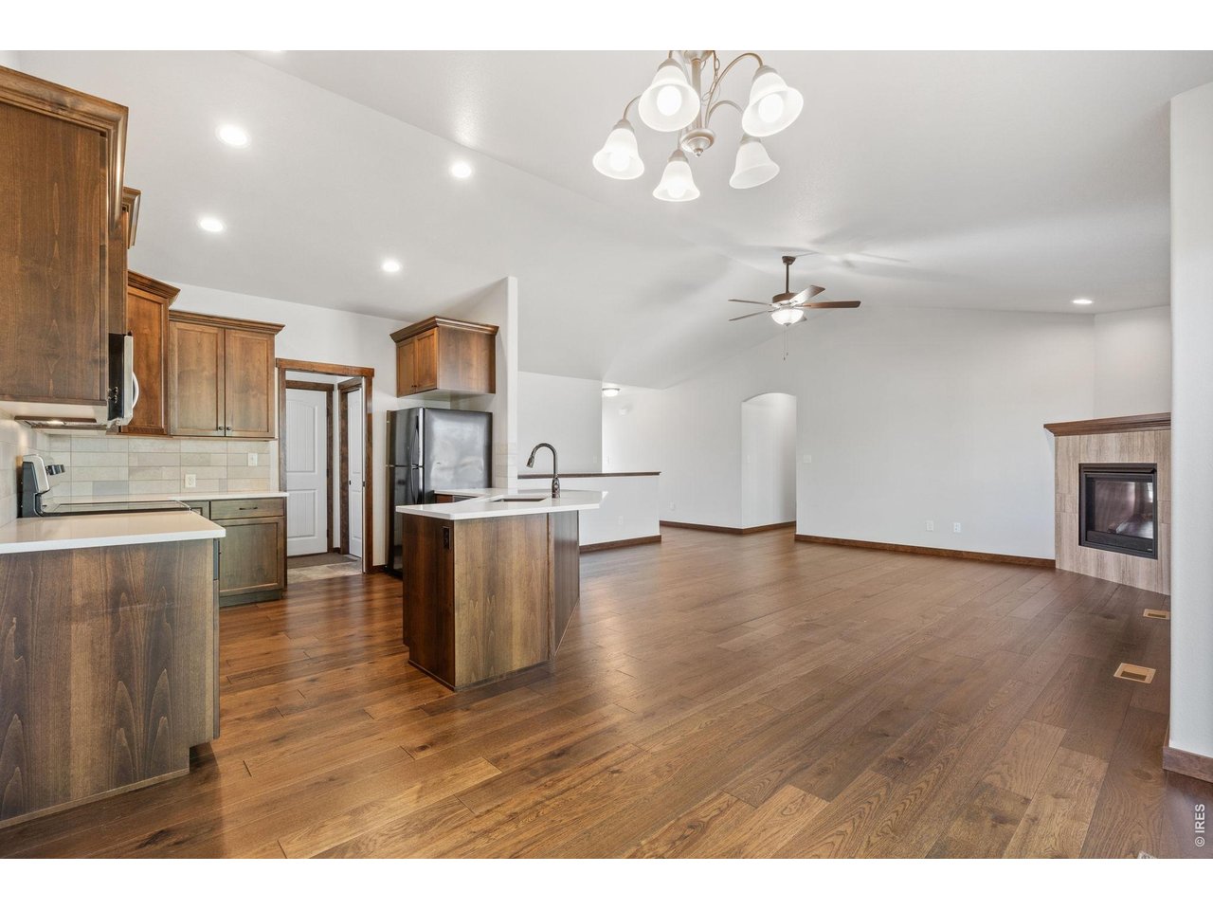
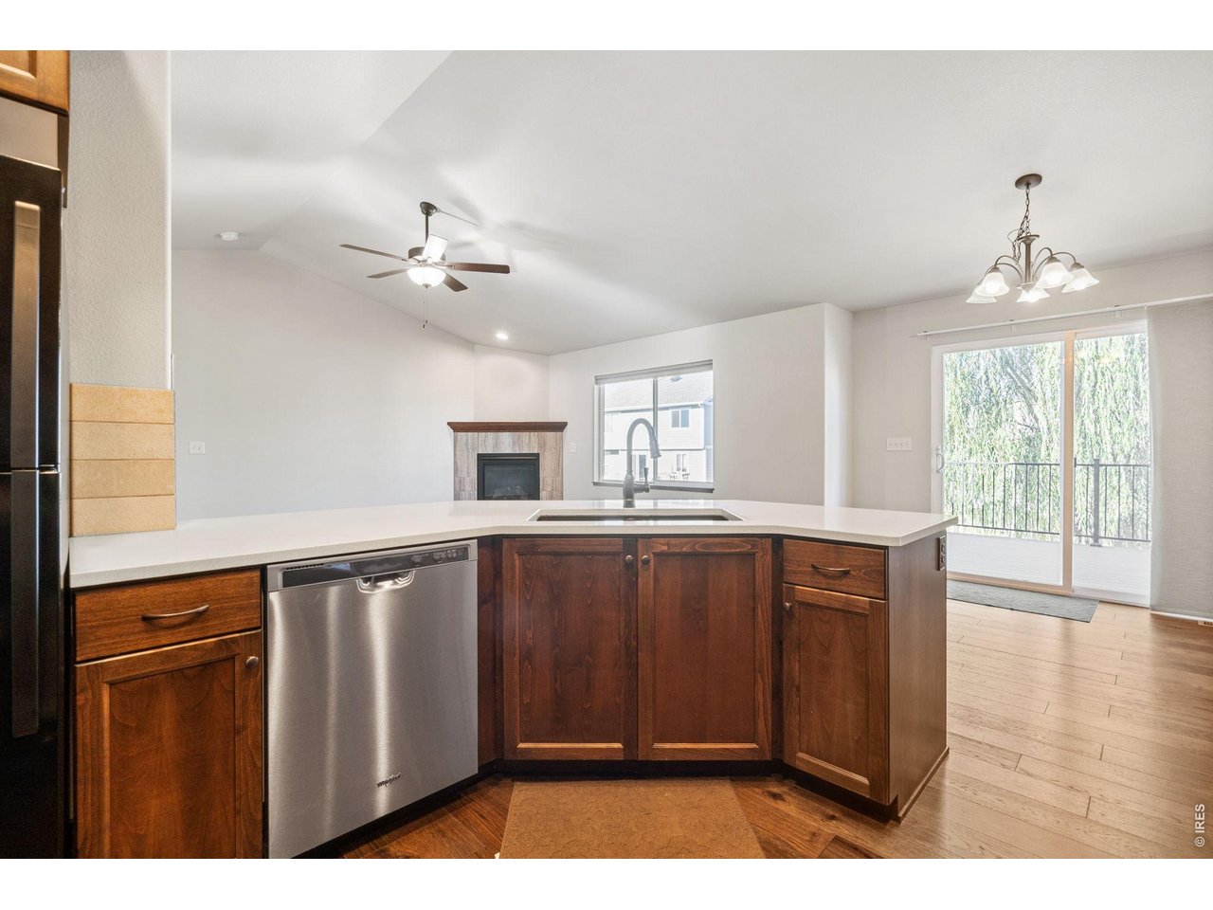
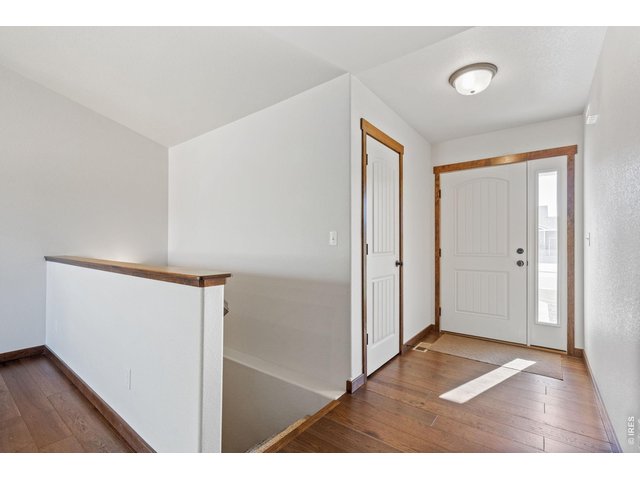
Gas fireplace for those cool evenings
6 of 33
7 of 33
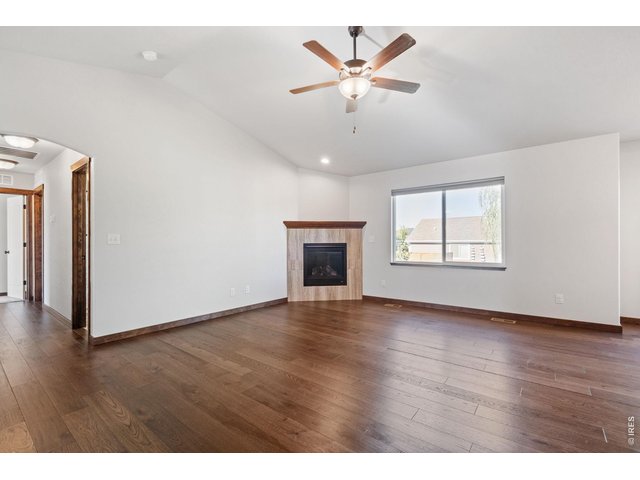
Large windows to bring in the light
8 of 33
Ceiling fan in living room
9 of 33
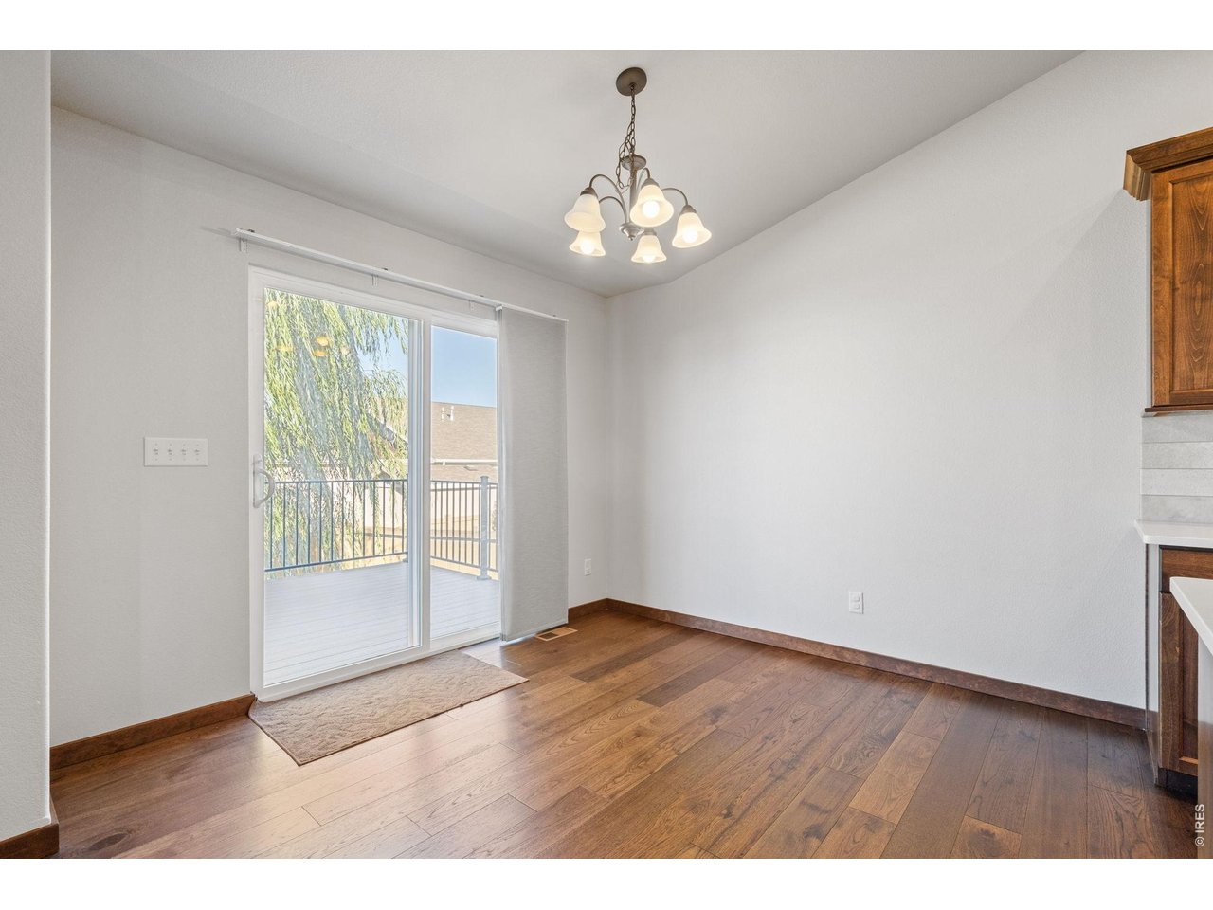
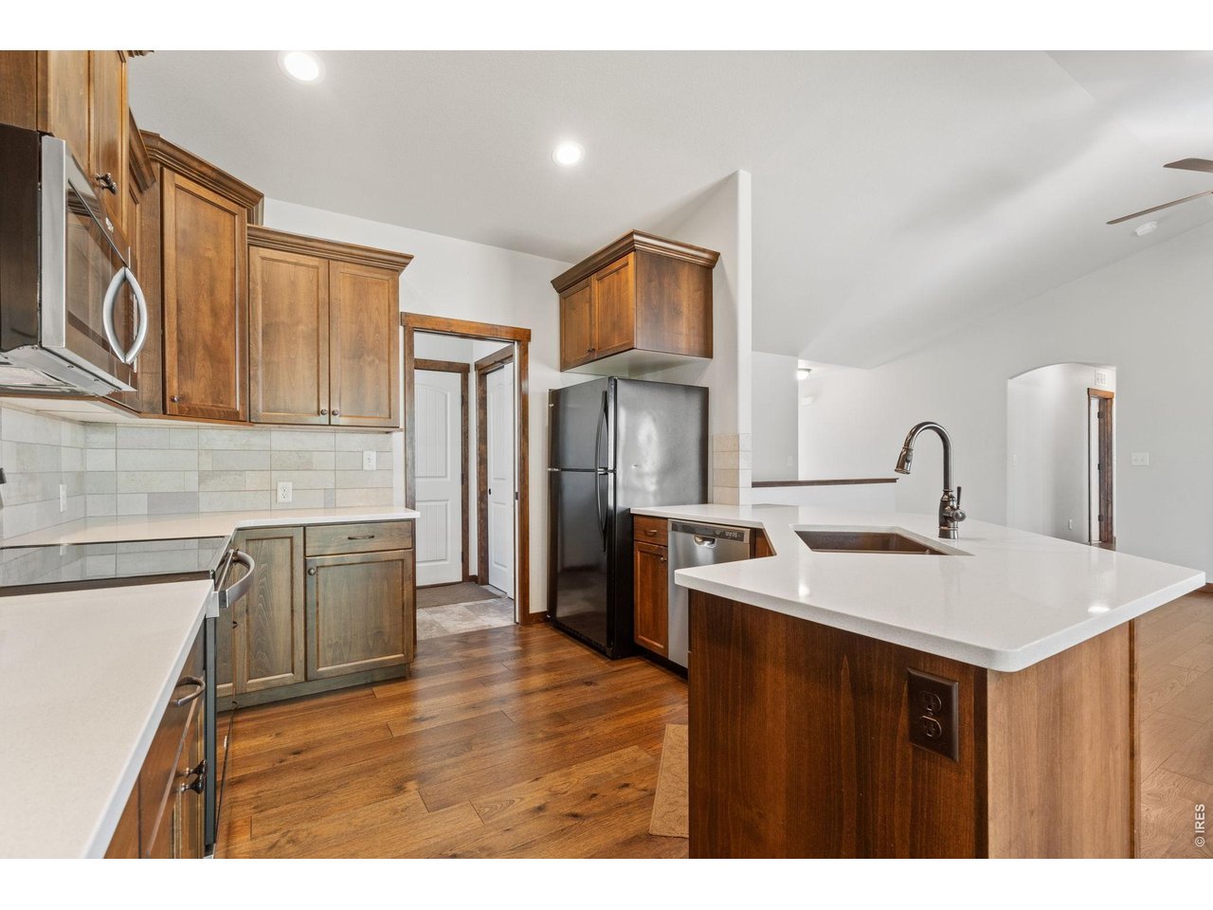
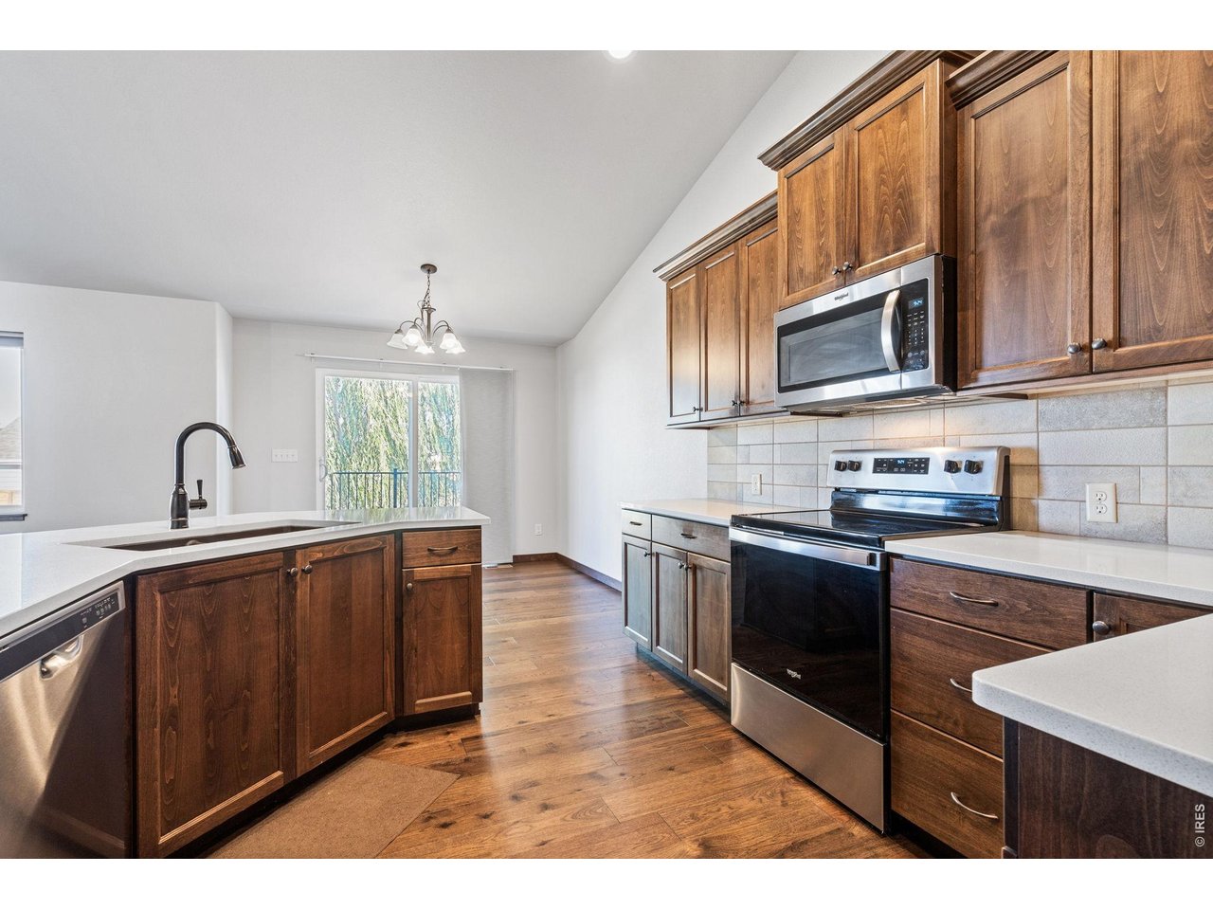
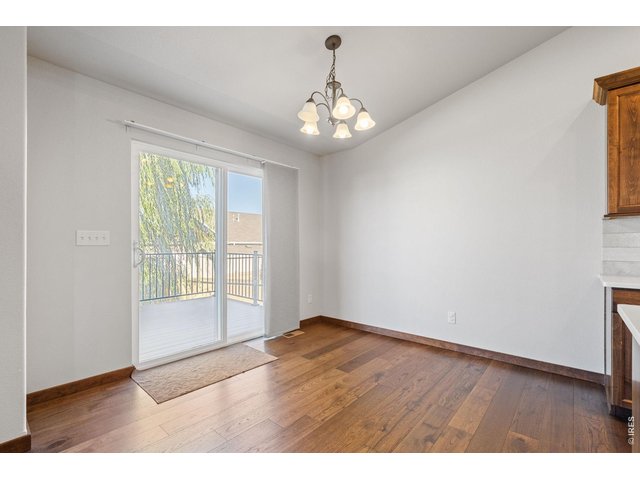
Eat in kitchen flows out to the deck
10 of 33
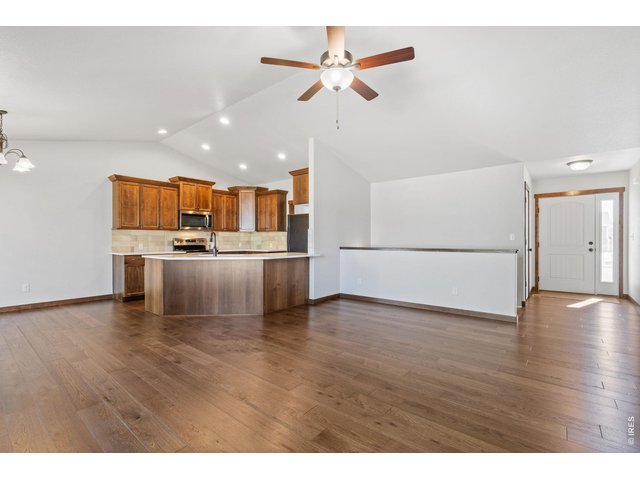
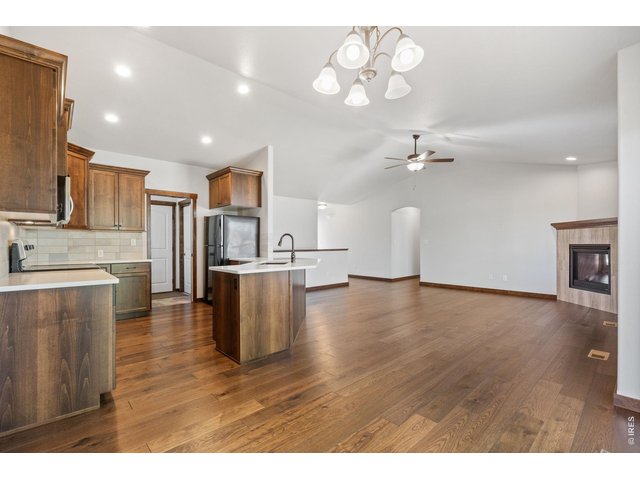
Check out this open floor plan
11 of 33
Great area to entertain
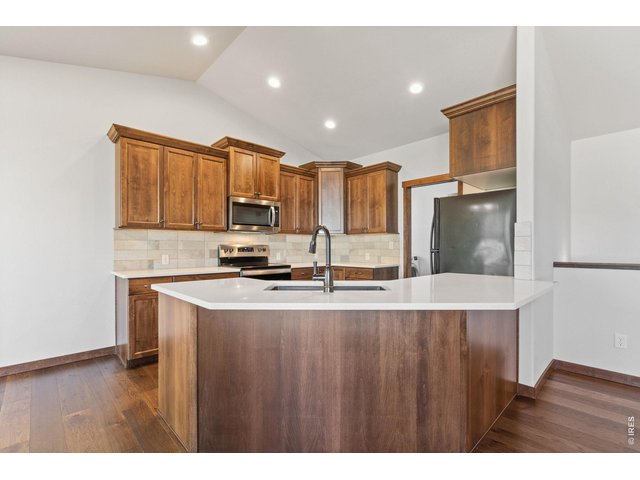
12 of 33
All appliances included
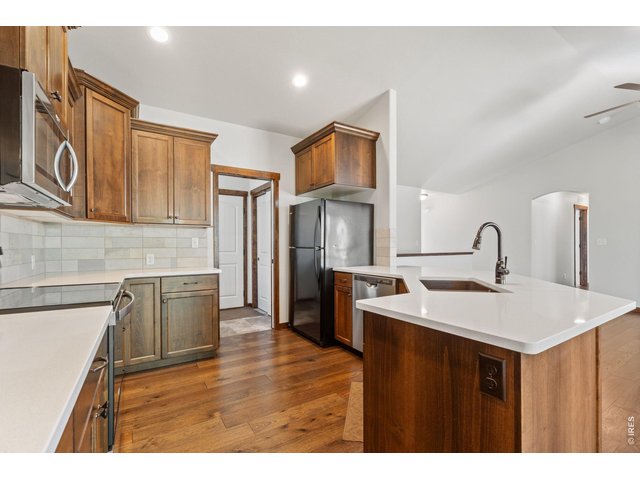
13 of 33
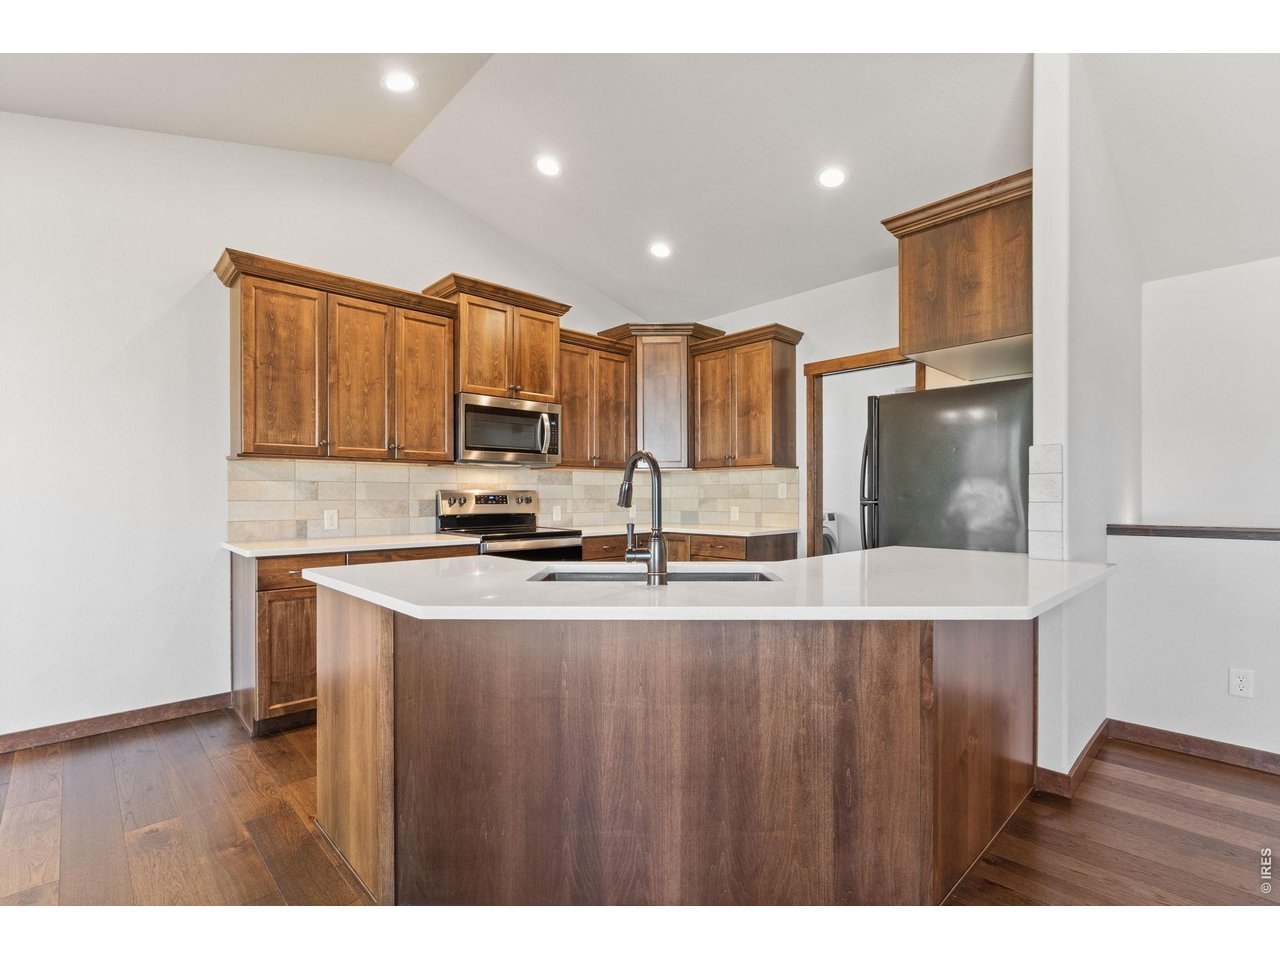
Beautiful cabinetry and luxury vinyl floor
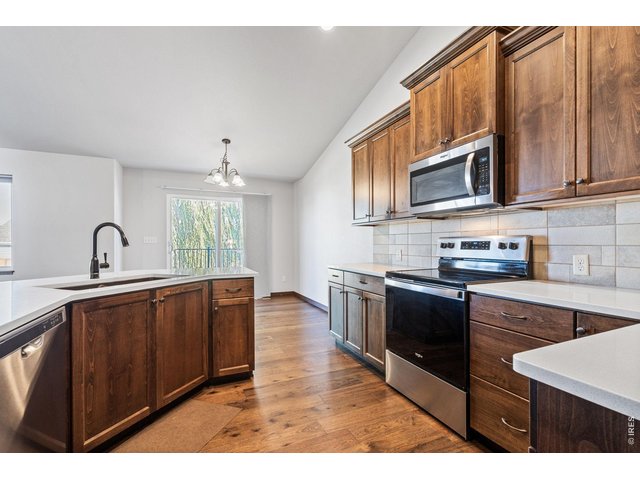
14 of 33
Full tile backsplash makes clean up a breeze
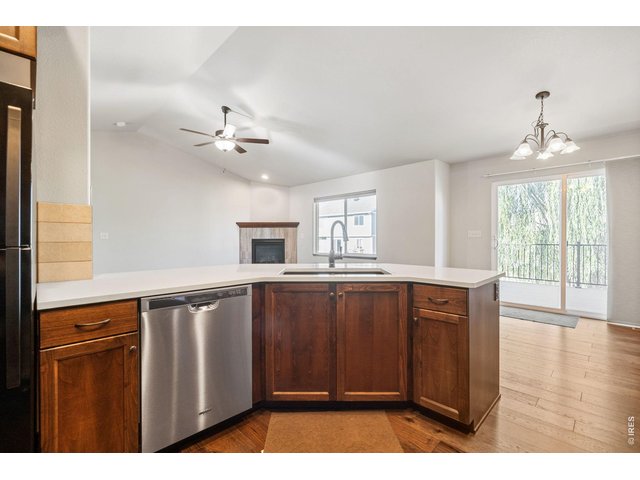
15 of 33
16 of 33
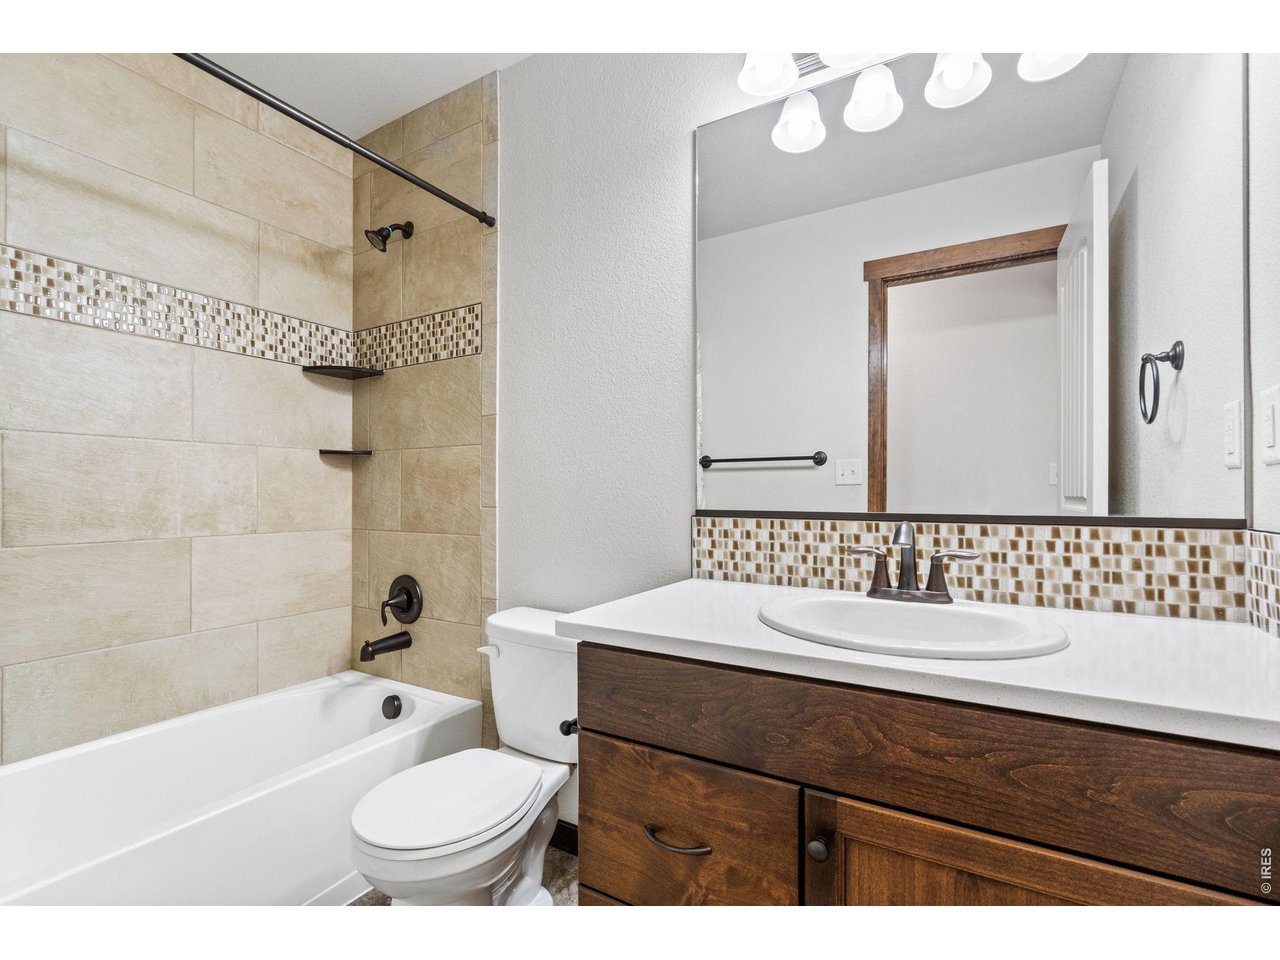
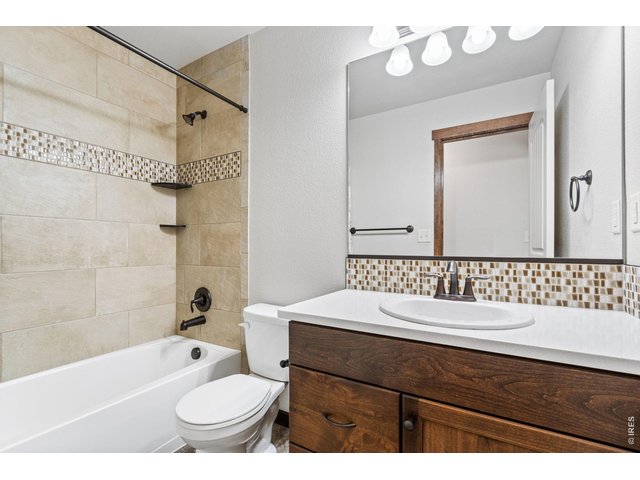
Full bathroom with designer tile
17 of 33
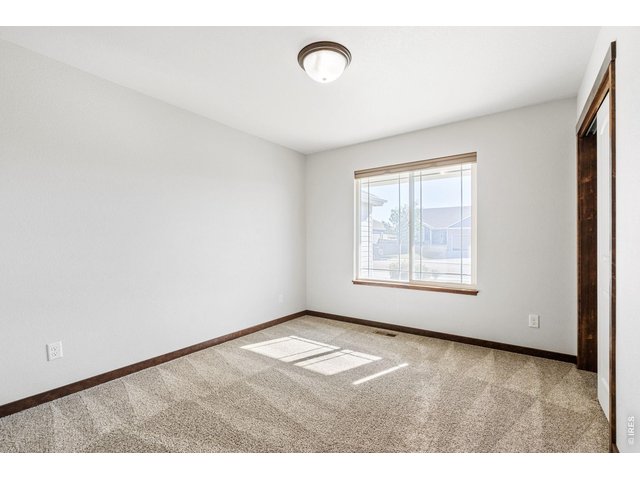
More large windows to let the sunshine in
18 of 33
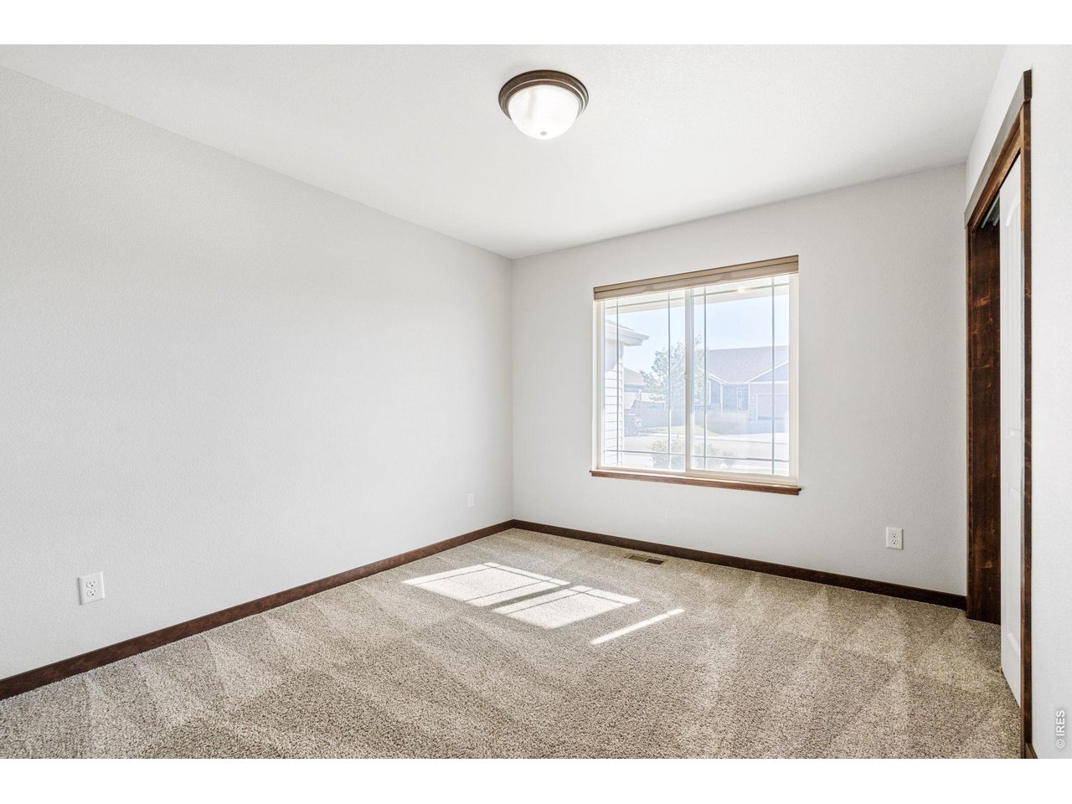
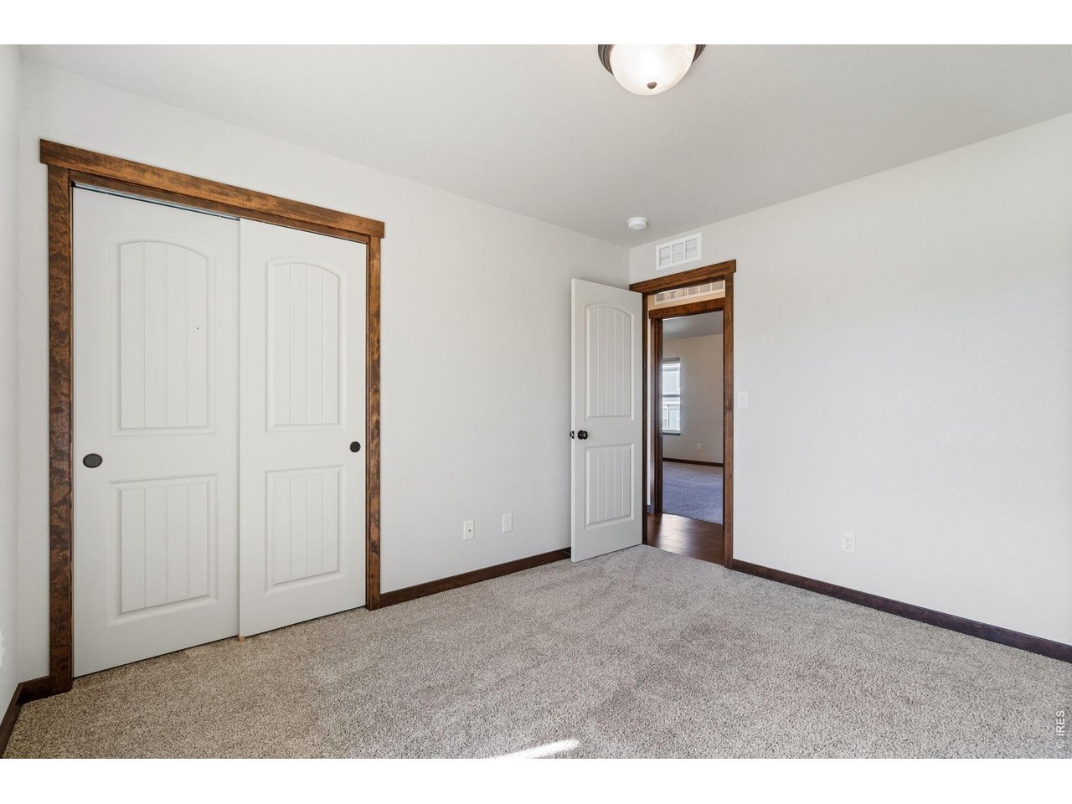
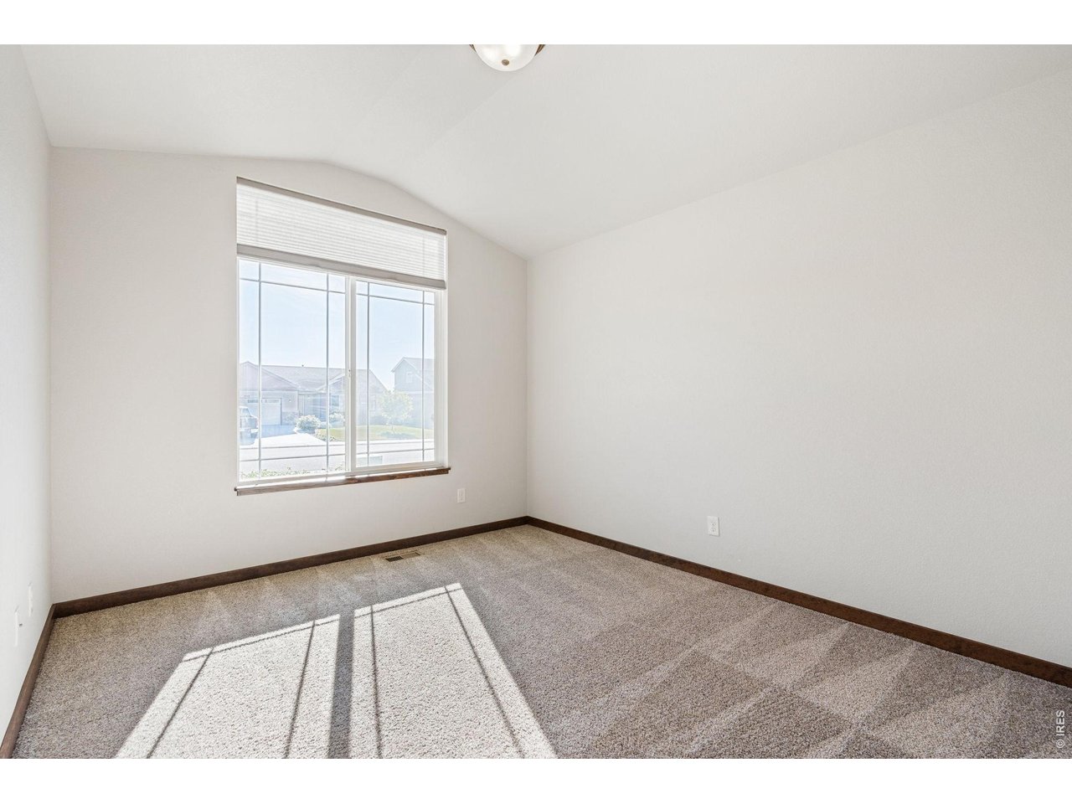
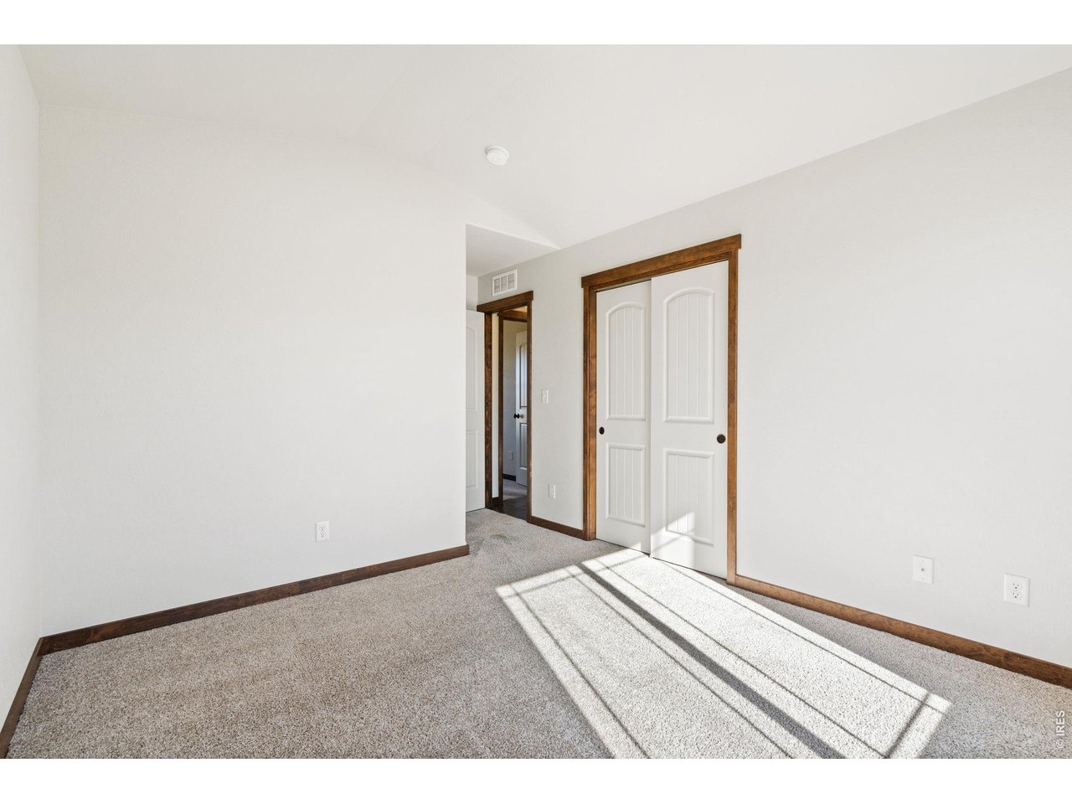
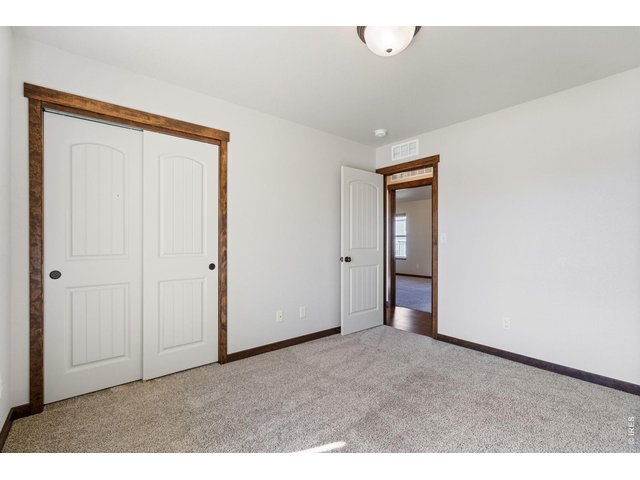
Large closets
19 of 33
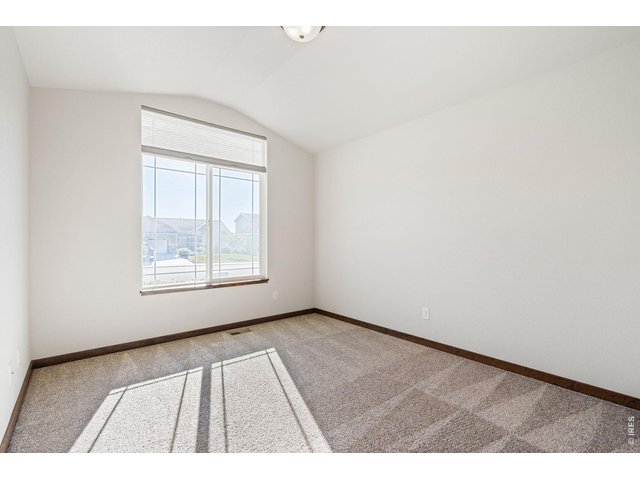
3rd bedroom
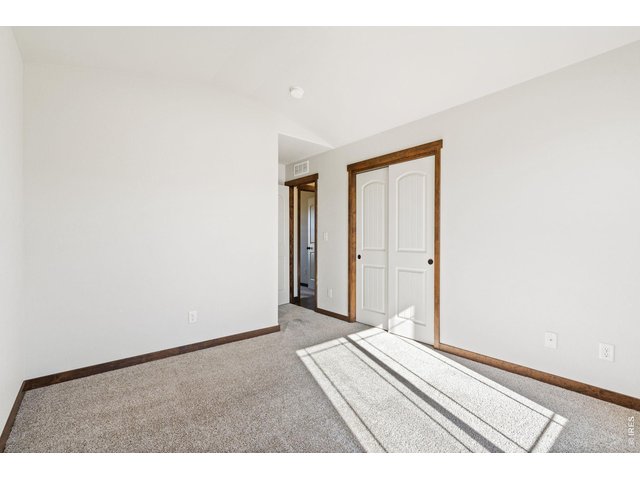
20 of 33
With another large closet
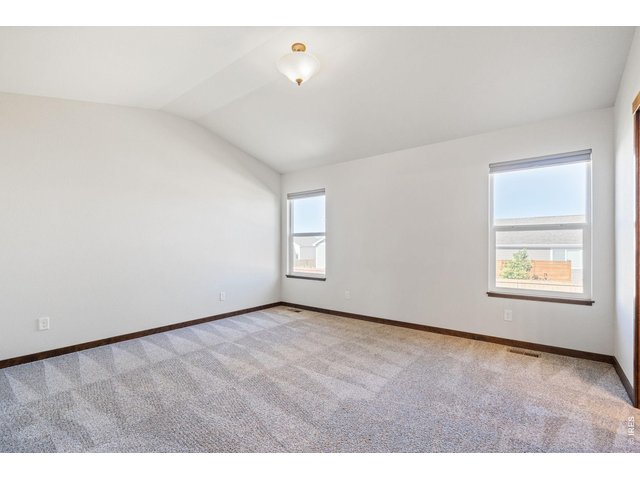
21 of 33
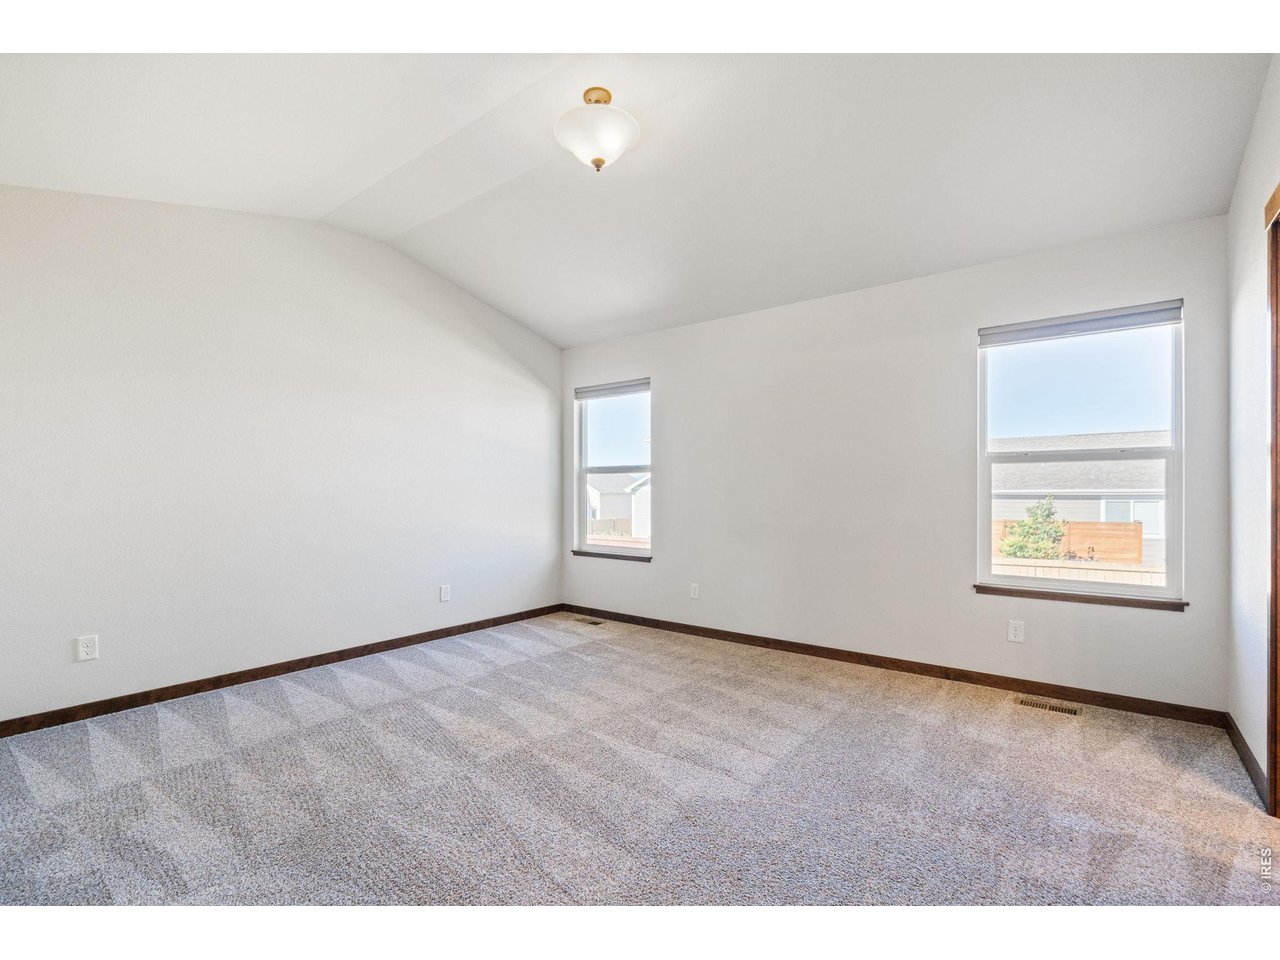
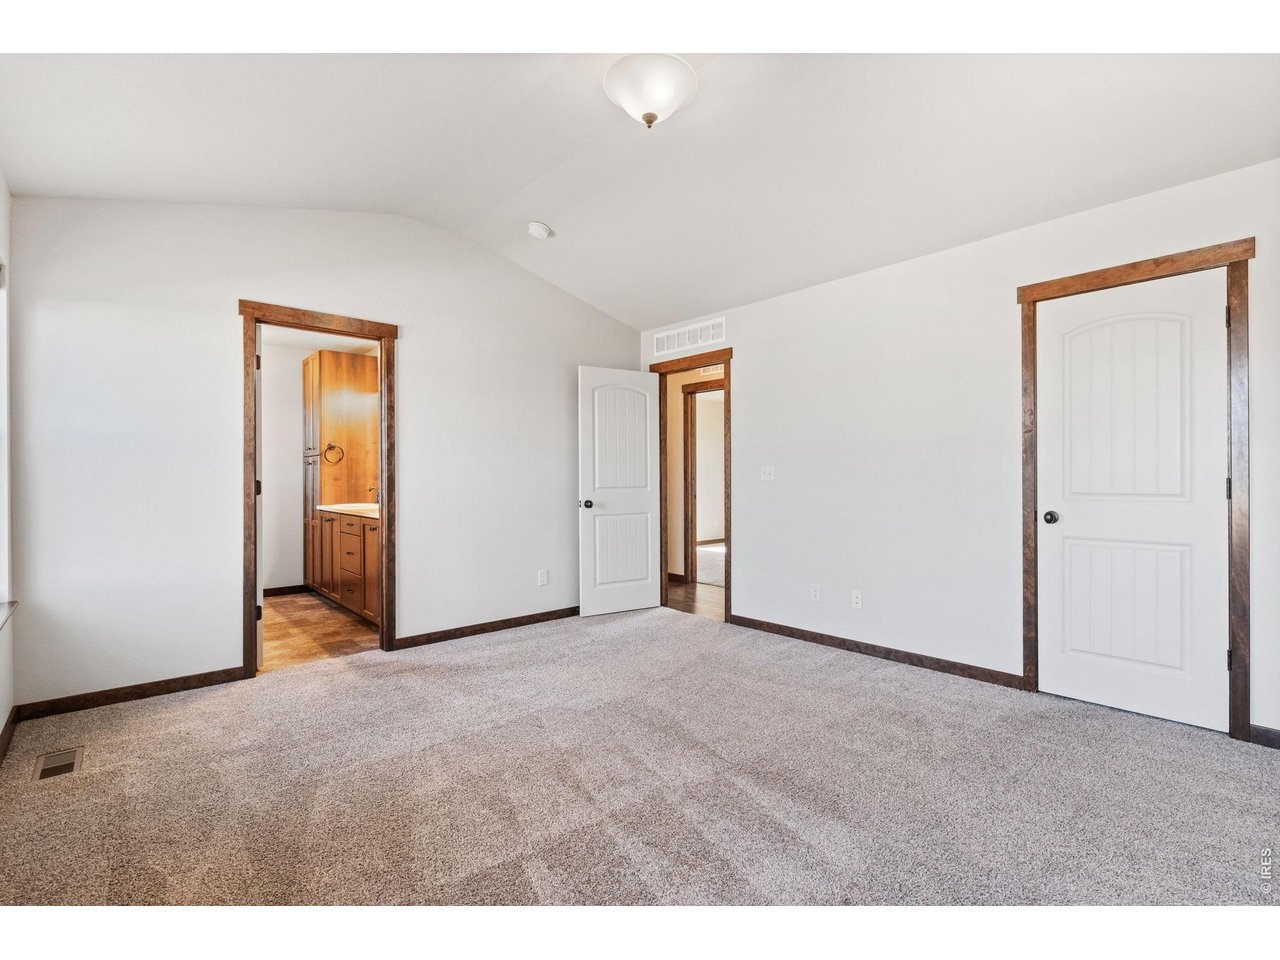
Primary bedroom
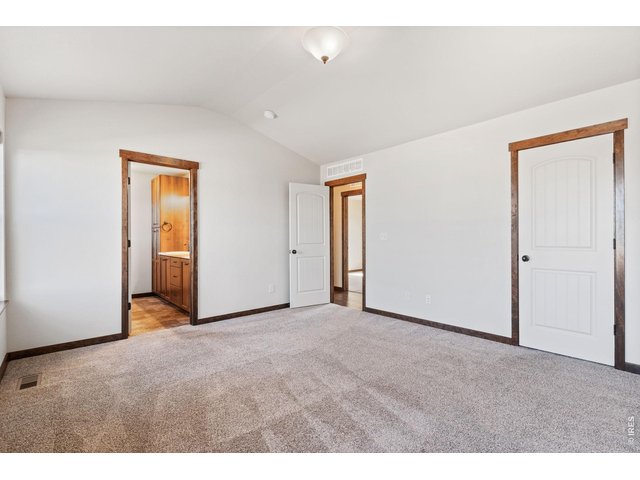
22 of 33
Primary bedroom
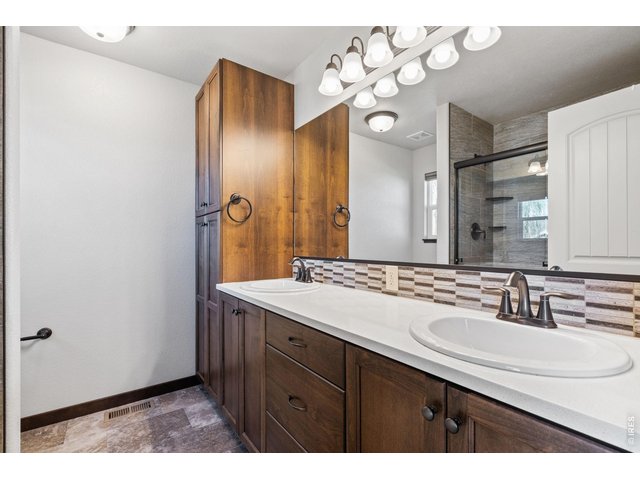
23 of 33
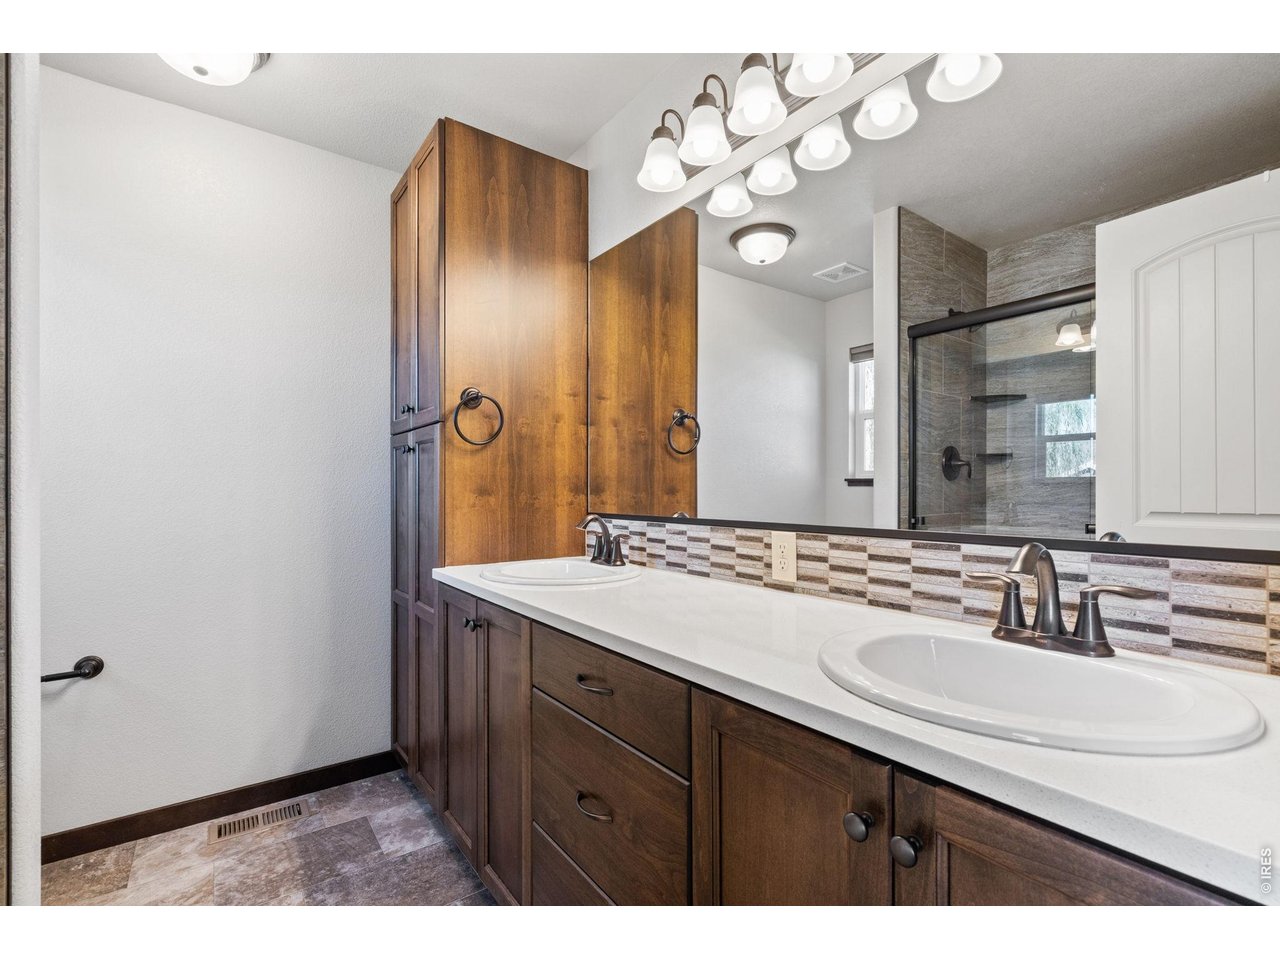
Double sinks in primary bathroom
24 of 33
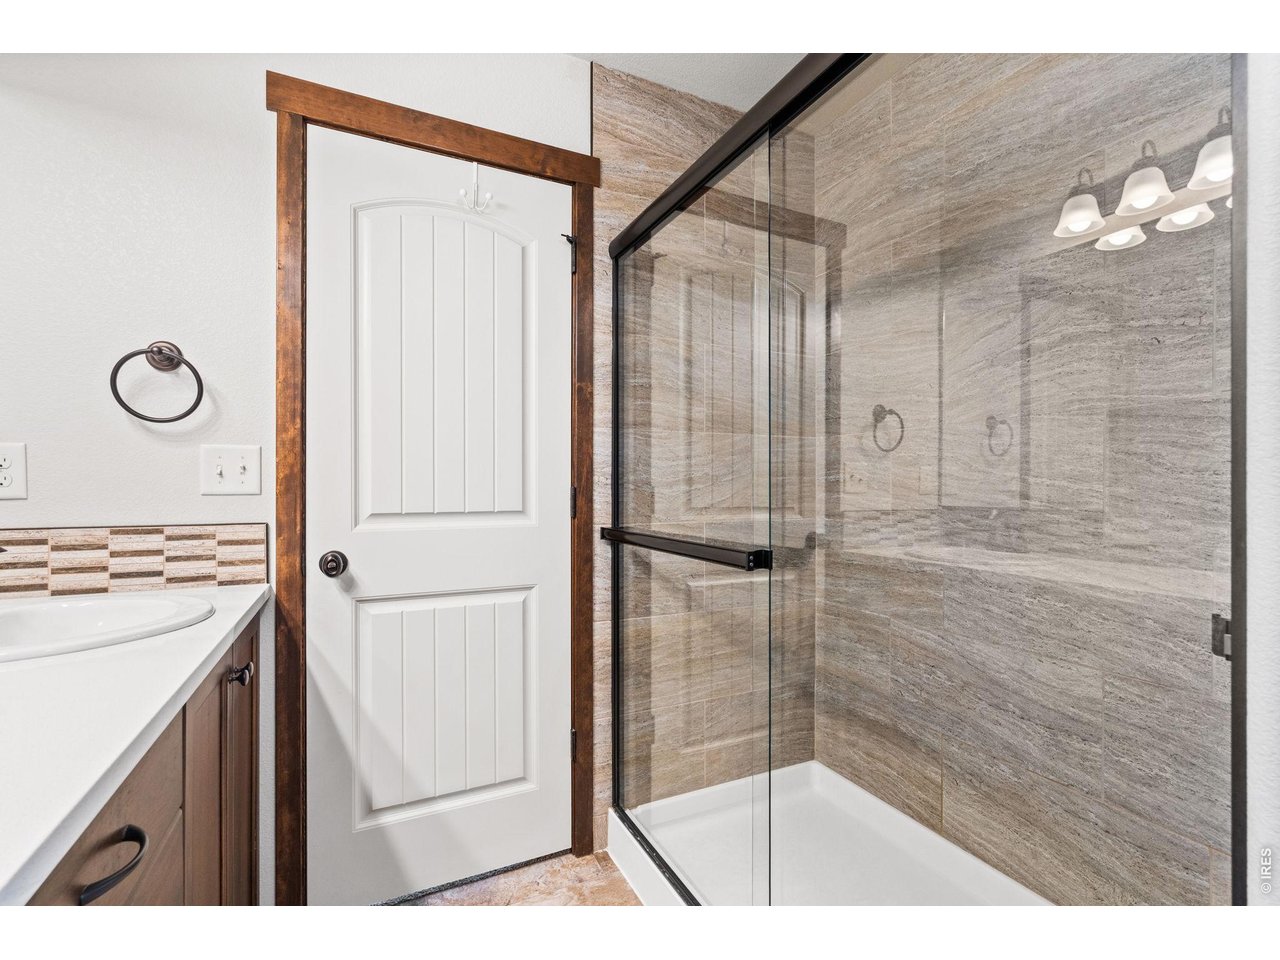
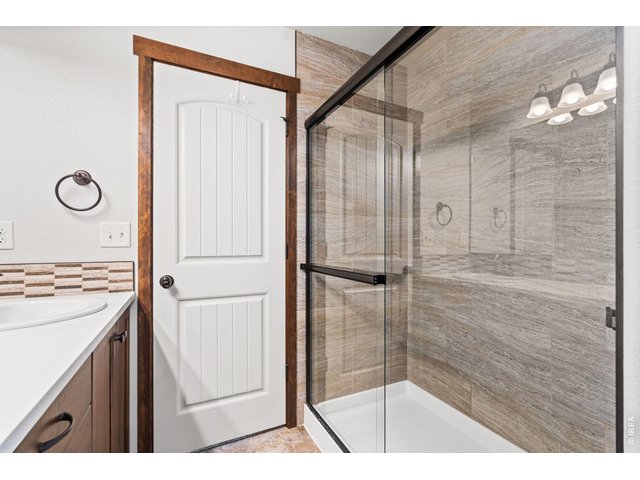
Oversized walk in shower in primary bath
25 of 33
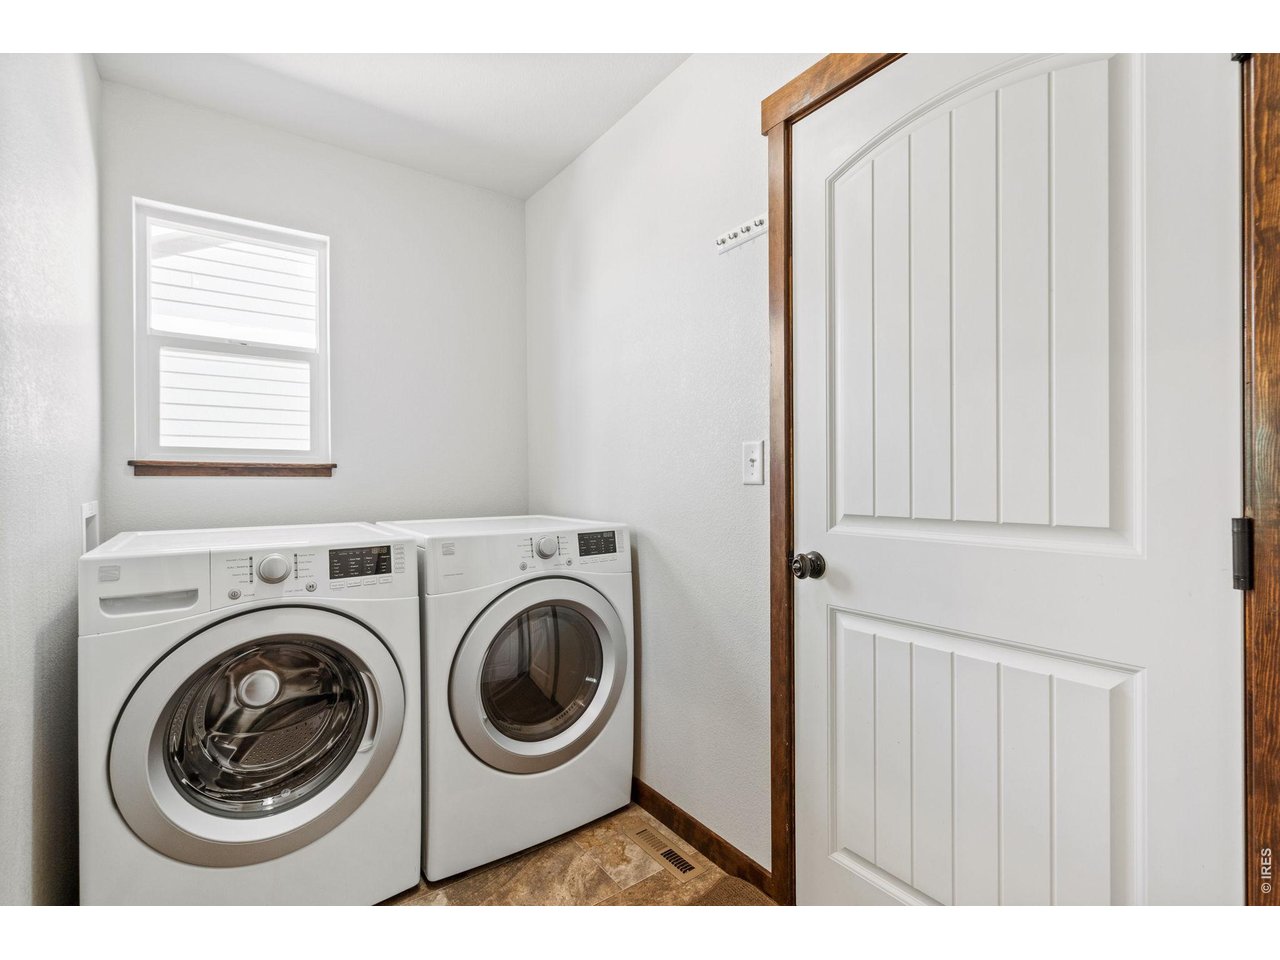
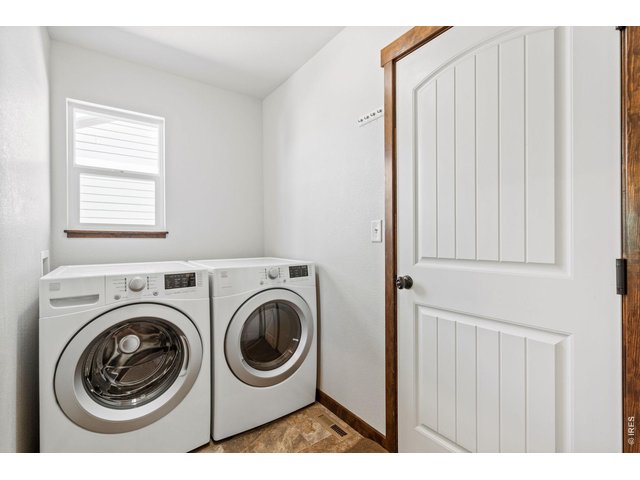
Washer and dryer are included
26 of 33
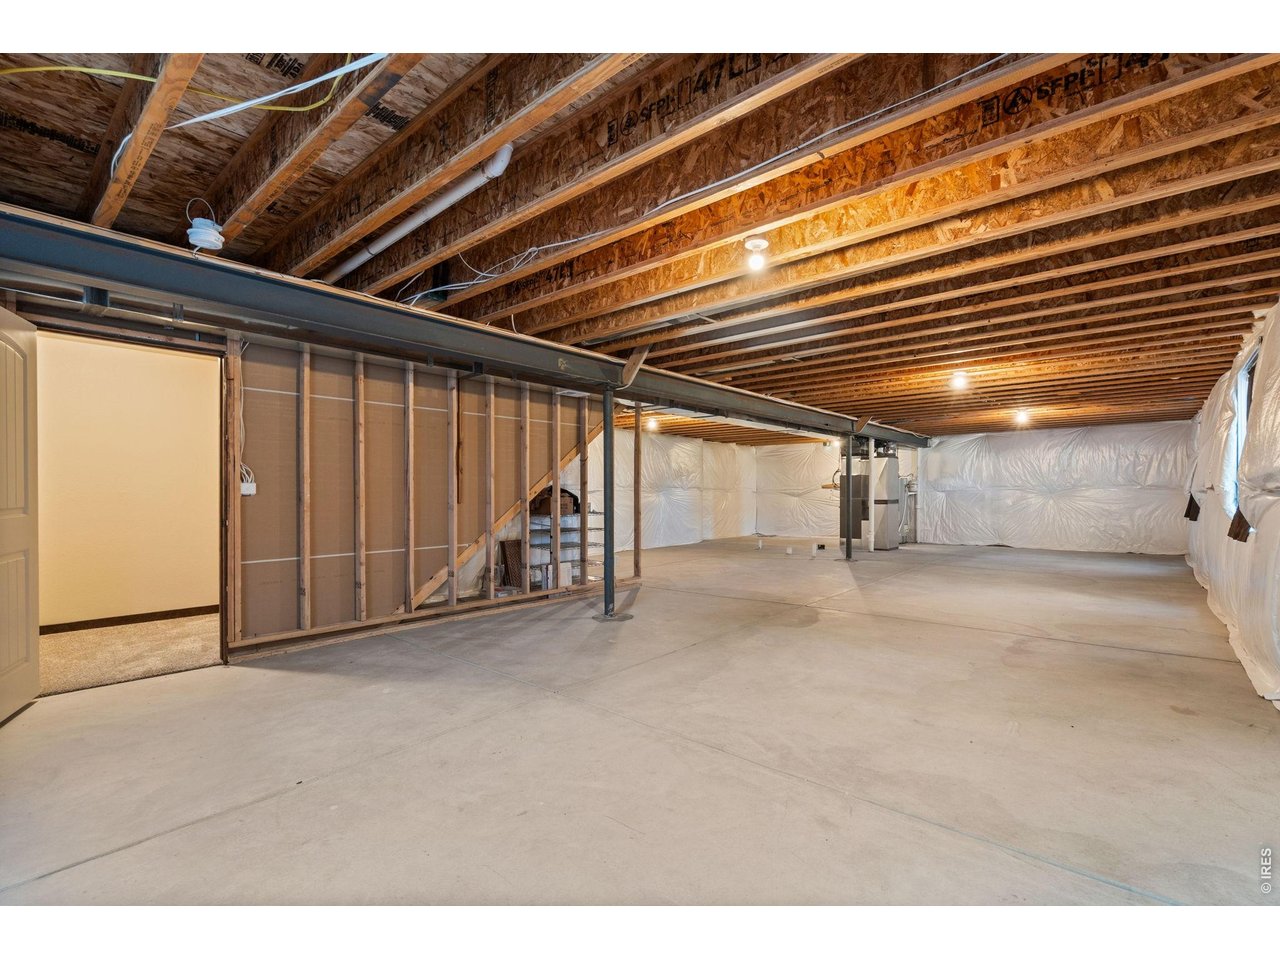
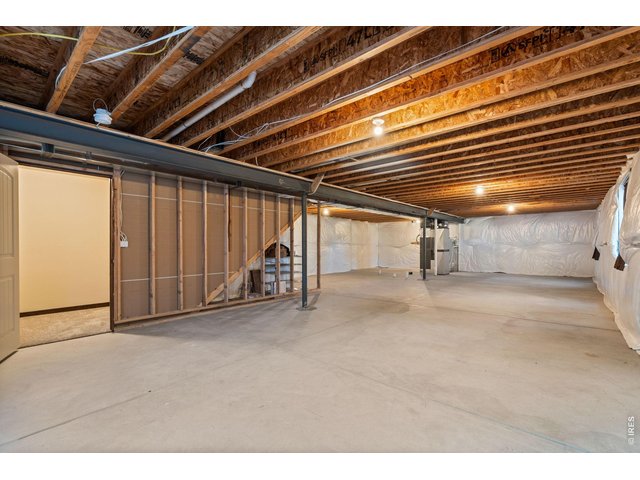
Full unfinished basement to expand living area
27 of 33
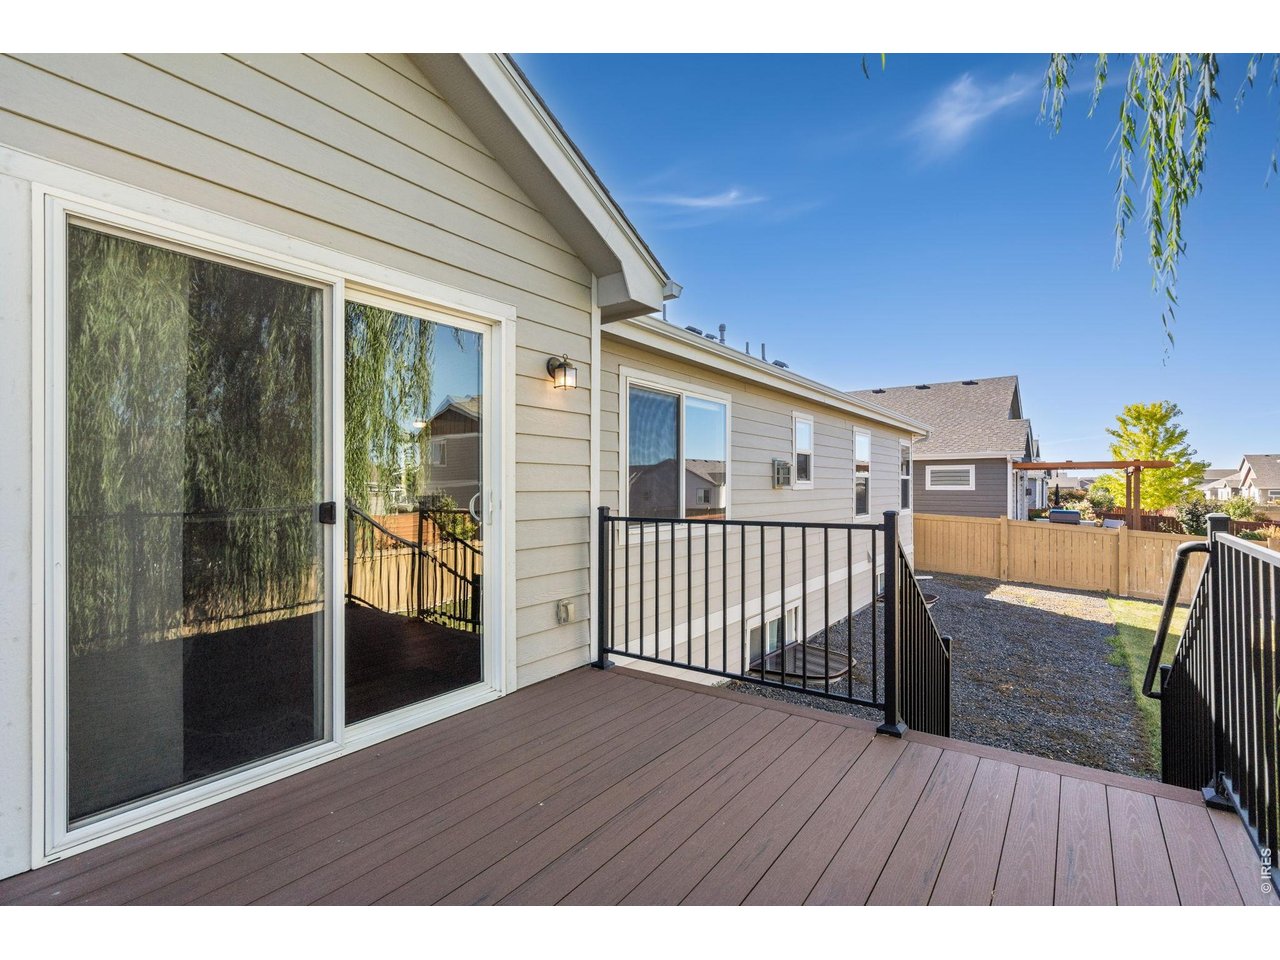
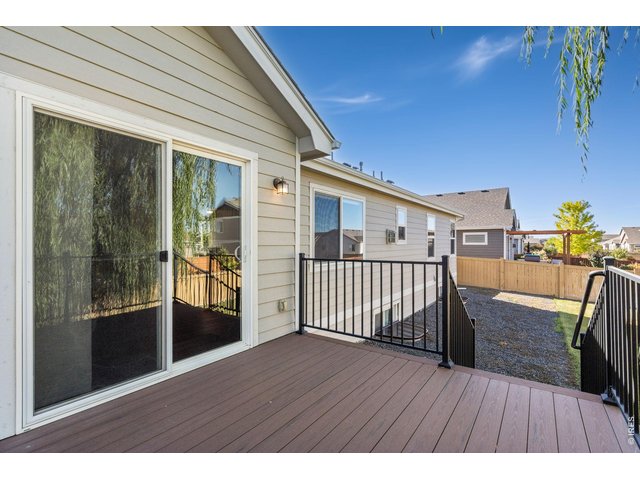
112 sq ft deck
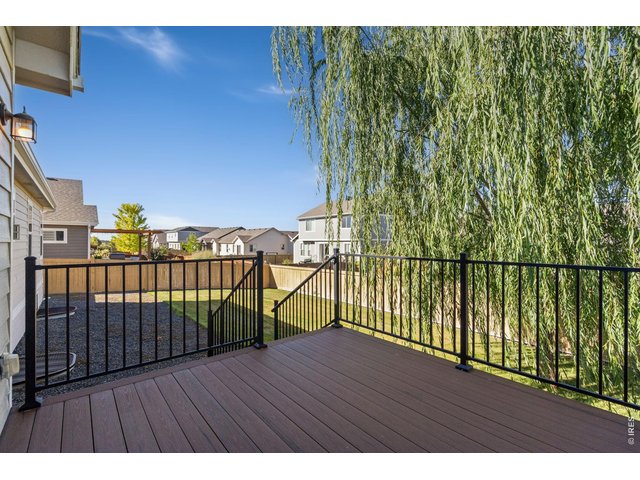
28 of 33
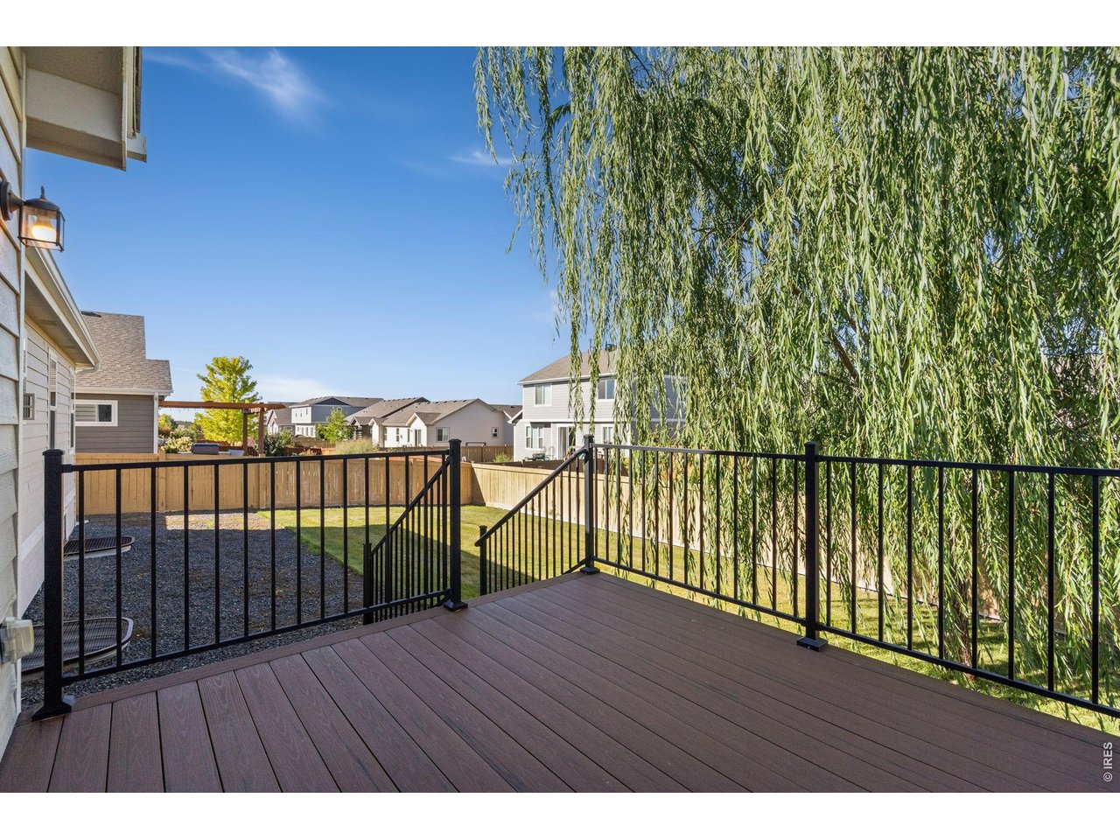
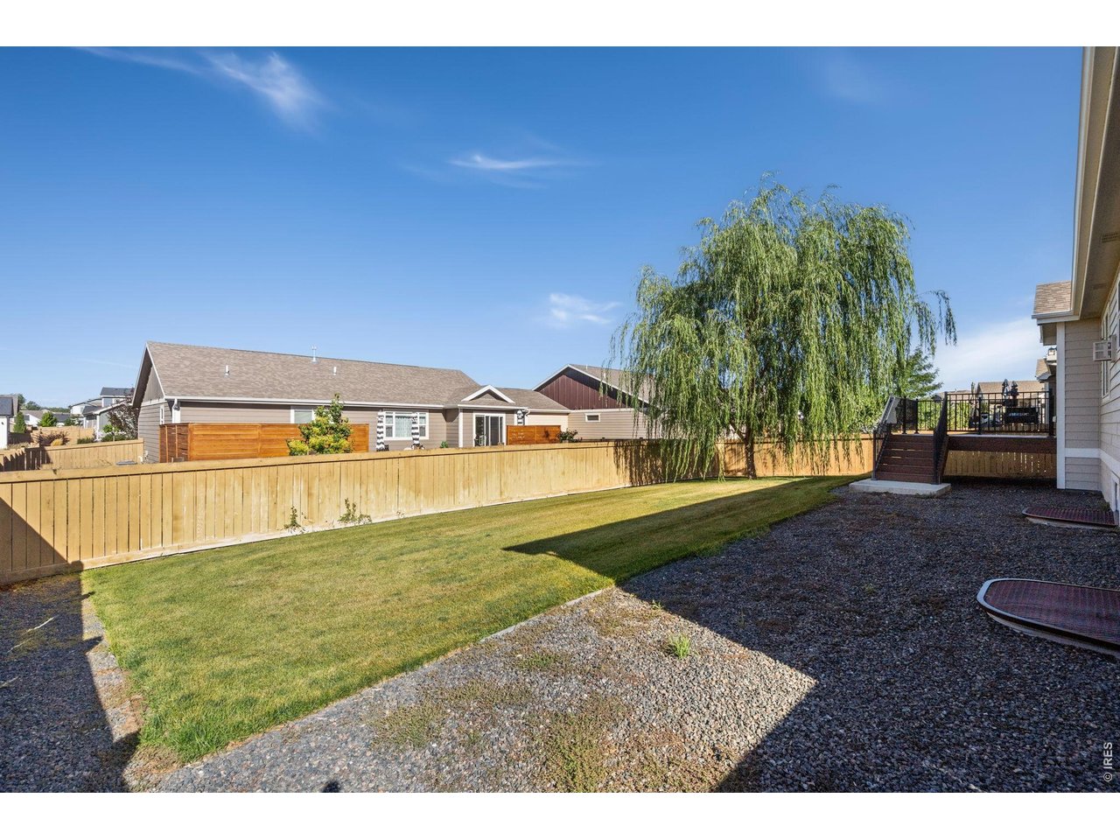
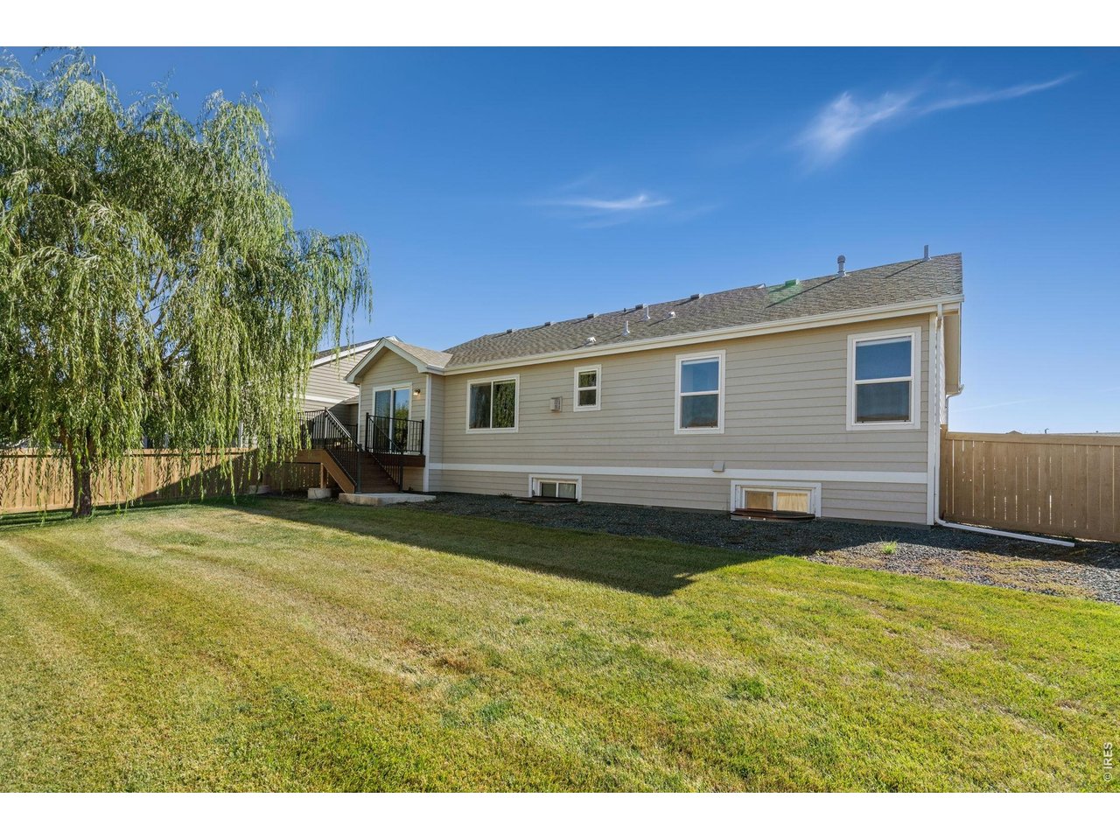
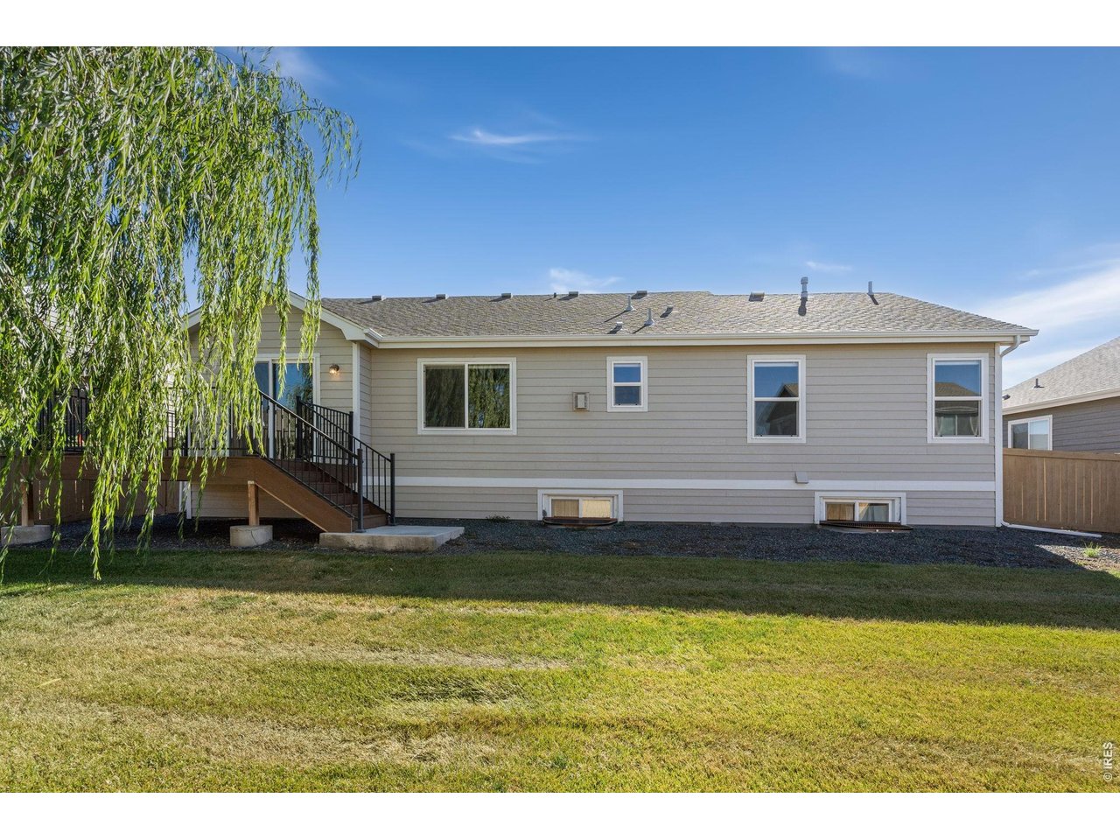
Wonderful willow tree provides shade for back yard
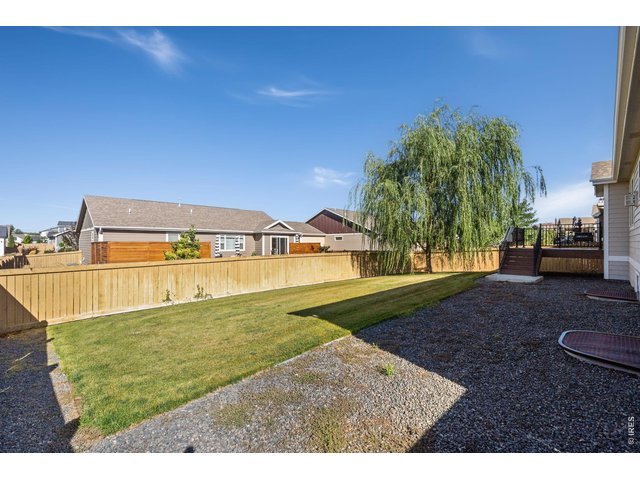
29 of 33
Landscaping is complete but you can make it your own
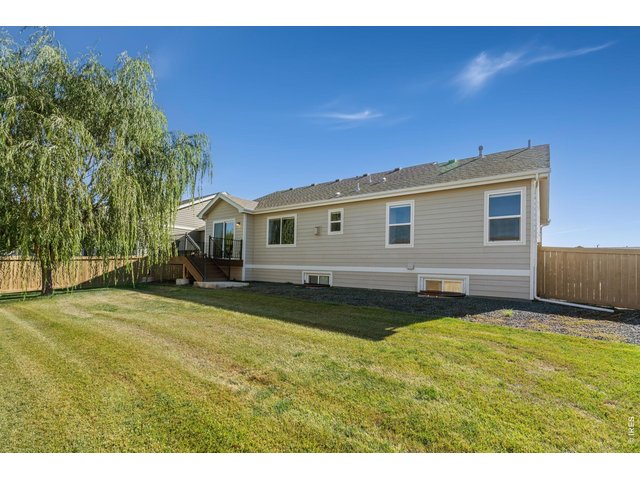
30 of 33
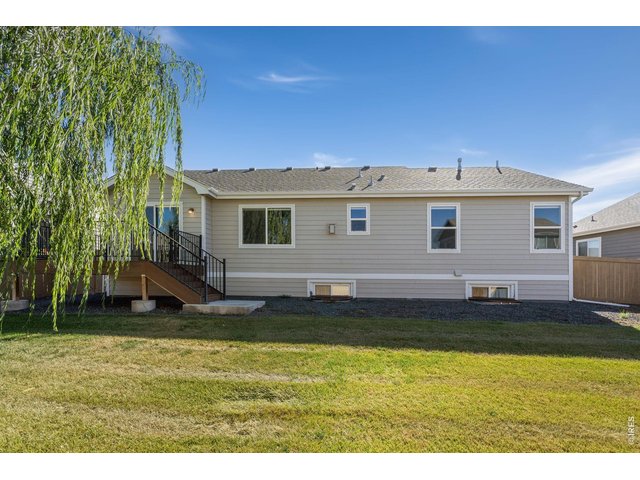
31 of 33
32 of 33
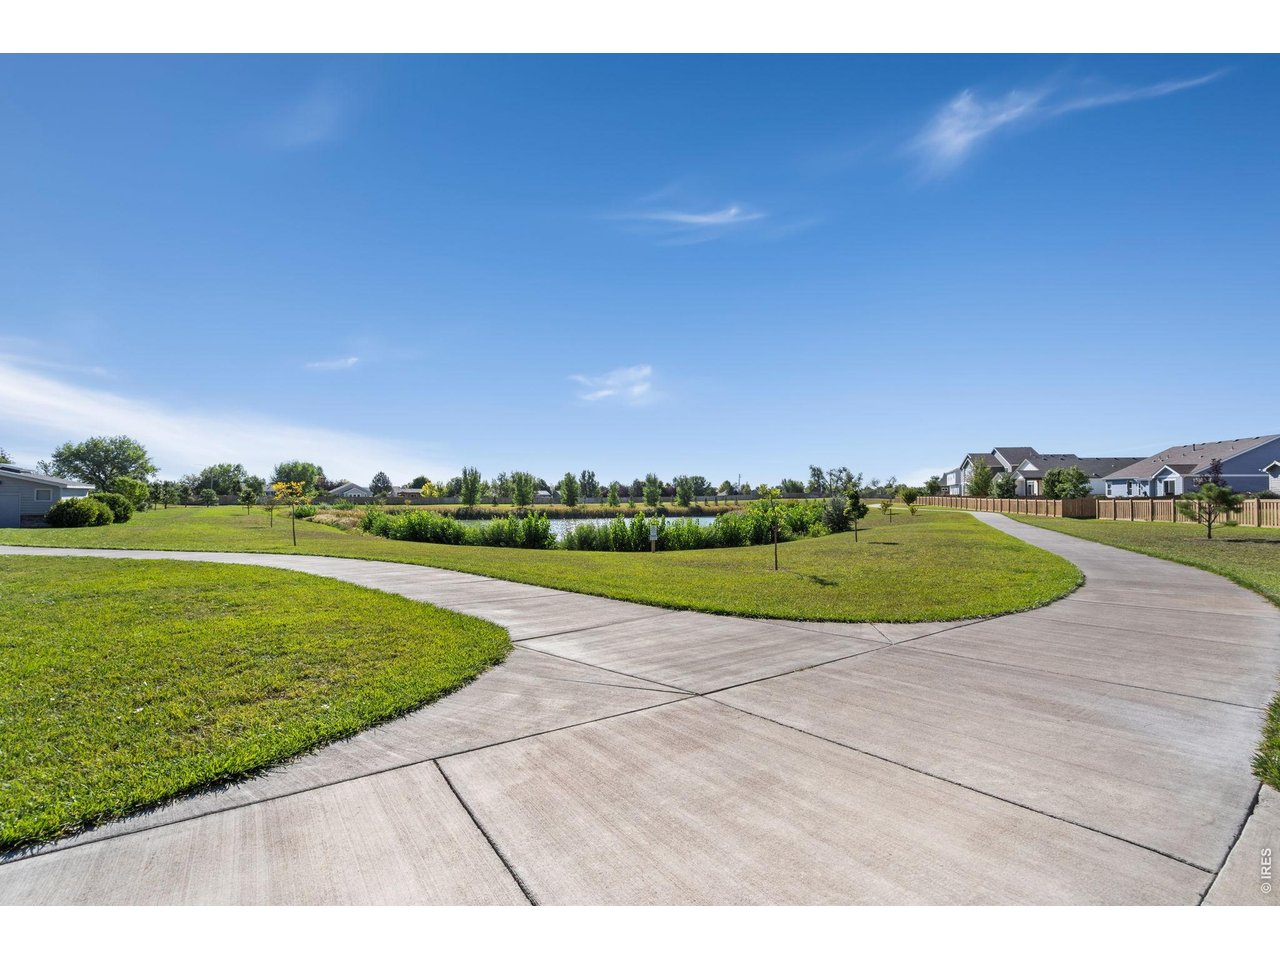
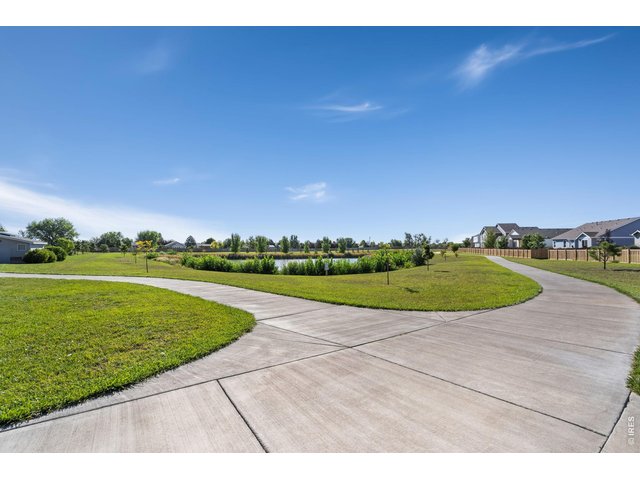
Pond provides irrigation water for landscaping
33 of 33
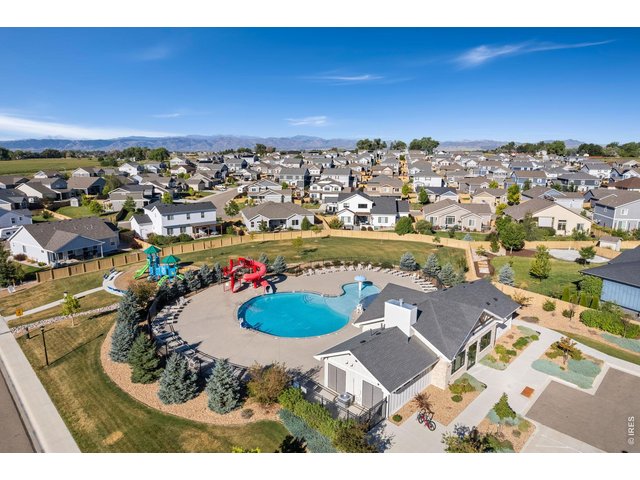
Community pool and clubhouse
3 Bed
2 Bath
2,672 SqFt
Single Family Home built in 2019 with a 7,700 SqFt lot in Subdivision: Sage Meadows Sub
View Virtual Tour
General Features
| Type | Contemporary/Modern |
| Style | 1 Story/Ranch |
| Baths | 1 Full1 3/4 |
| Acreage | 0.18 Acres |
| Lot Size | 7,700 SqFt |
| Zoning | res |
| Total | 2,672 SqFt ($187/SF) |
| Finished | 1,358 SqFt ($368/SF) |
| Basement | Full Basement, Unfinished Basement |
| Garage | 2 Space(s) |
| Garage Type | Attached |
| Year Built | 2019 |
| New Construction | No |
| Construction | Wood/Frame, Brick/Brick Veneer |
| Cooling | Central Air, Ceiling Fan |
| Heating | Forced Air |
| Roof | Composition Roof |
Taxes & Fees
| Taxes | $3,377 |
| Tax Year | 2025 |
| 1st HOA Fee | $95 |
| 1st HOA Freq | Monthly |
| Metro District | No |
Schools
| School District | Poudre |
| Elementary |
Rice
|
| Middle/Jr High | Wellington |
| Senior High | Wellington |
Rooms
| Primary Bedroom | 13 x 15 (Main Floor) |
| Bedroom 2 | 10 x 12 (Main Floor) |
| Bedroom 3 | 10 x 12 (Main Floor) |
| Kitchen | 11 x 11 (Main Floor) |
| Living Room | 14 x 15 (Main Floor) |
| Dining Room | 10 x 10 (Main Floor) |
| Laundry Room | 5 x 9 (Main Floor) |
| Note: All room dimensions, including square footage data, are approximate and must be verified by the buyer. | |
Outdoor Features
Lawn Sprinkler System, DeckLot Features
Level Lot, House Faces South, Within City LimitsDesign Features
Eat-in Kitchen, Cathedral/Vaulted Ceilings, Open Floor Plan, Pantry, Stain/Natural Trim, Walk-in Closet, Washer/Dryer Hookups, Kitchen IslandGreen Features
High Efficiency FurnaceInclusions
Window Coverings, Electric Range/Oven, Self-Cleaning Oven, Dishwasher, Refrigerator, Clothes Washer, Clothes Dryer, Microwave, Disposal, Smoke Alarm(s)Neighborhood
Common Amenities
Clubhouse, Pool, Play Area, Common Recreation/Park Area, Hiking/Biking TrailsAccessibility
Low Carpet, Main Floor Bath, Main Level Bedroom, Stall Shower, Main Level LaundryFireplace
Gas Fireplace, Living Room Fireplace
Listing Office

(970) 225-5152
https://www.c3realestatesolutions.com

Information deemed reliable but not guaranteed by the MLS. WARNING: This database record is provided subject to limited license rights. Duplication or reproduction is prohibited. Limited License MLS content and images © Copyright 1998 - 2026, IRES LLC. All rights reserved.