810 E Baseline Rd A Lafayette, CO 80026


1 of 50
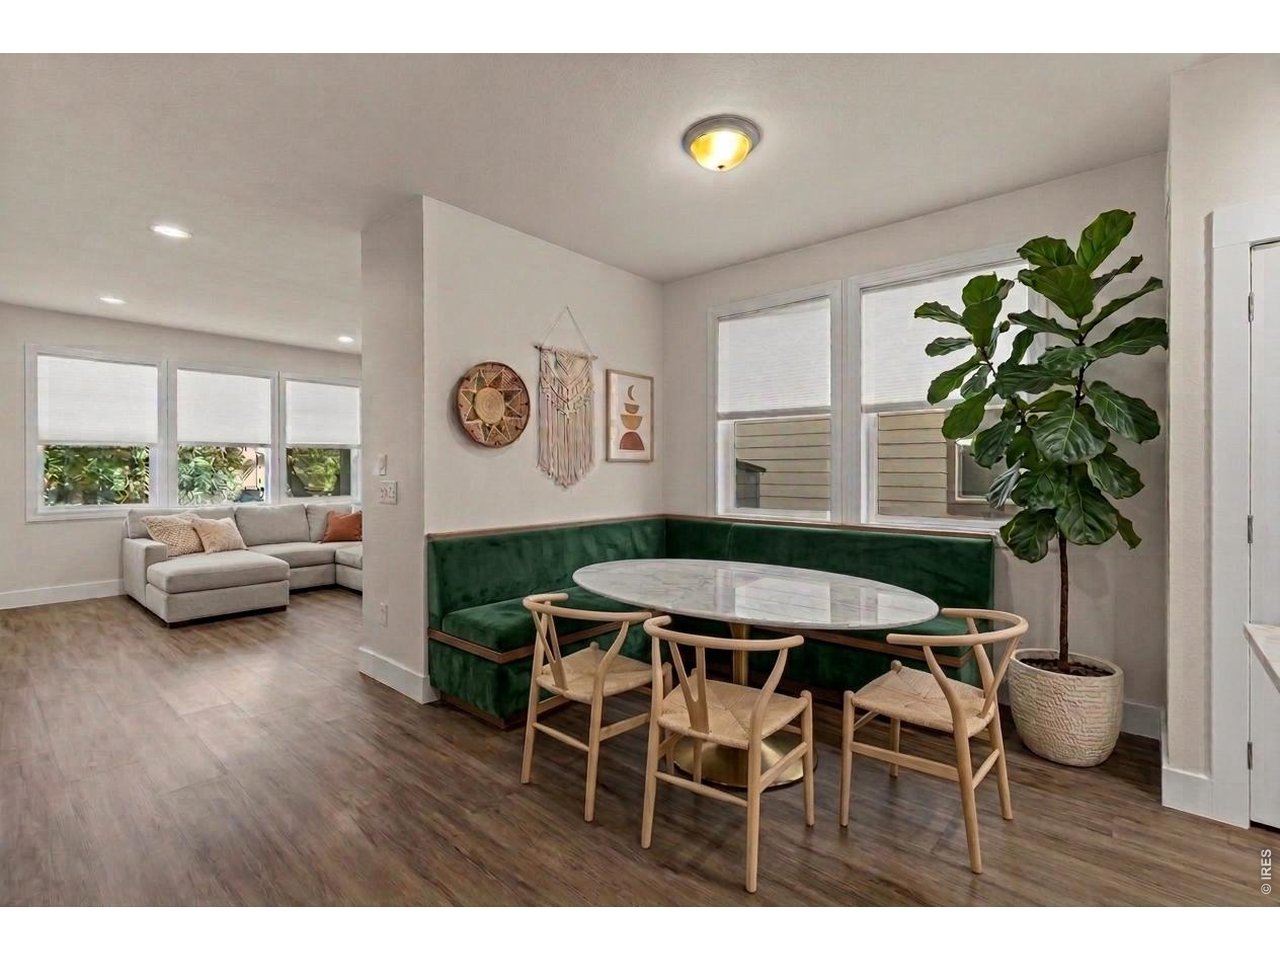
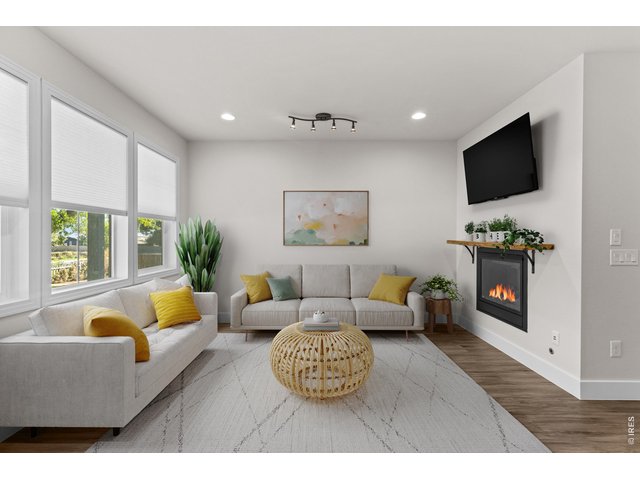
Virtually staged
2 of 50
3 of 50
4 of 50
5 of 50
6 of 50
Virtually staged
7 of 50
Virtually staged
8 of 50
9 of 50
10 of 50
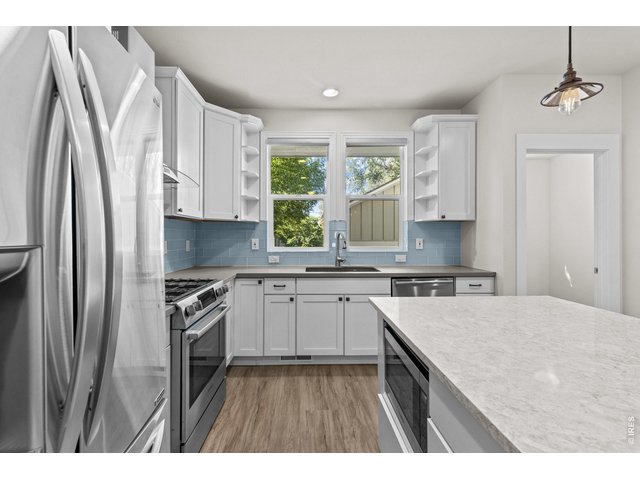
11 of 50
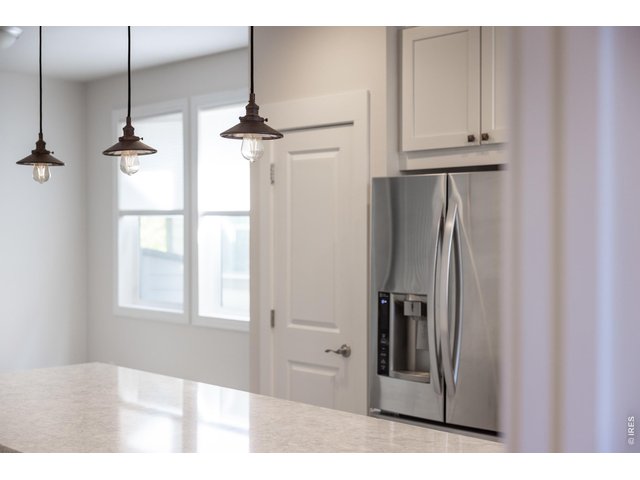
12 of 50
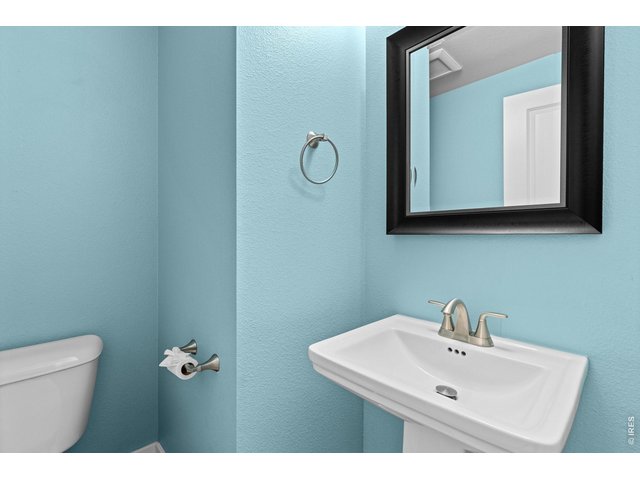
13 of 50
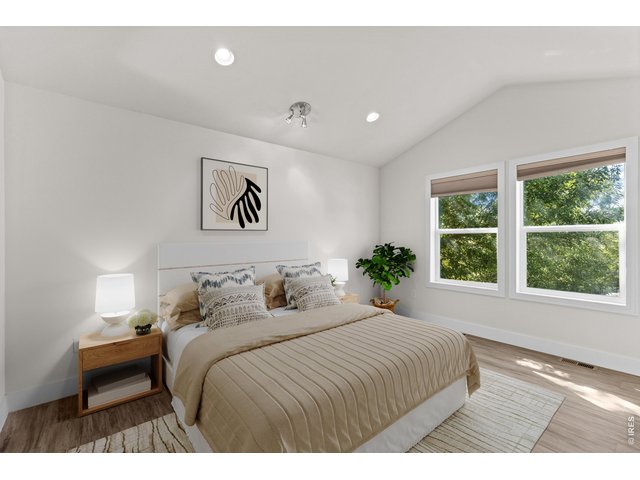
14 of 50
Virtually staged
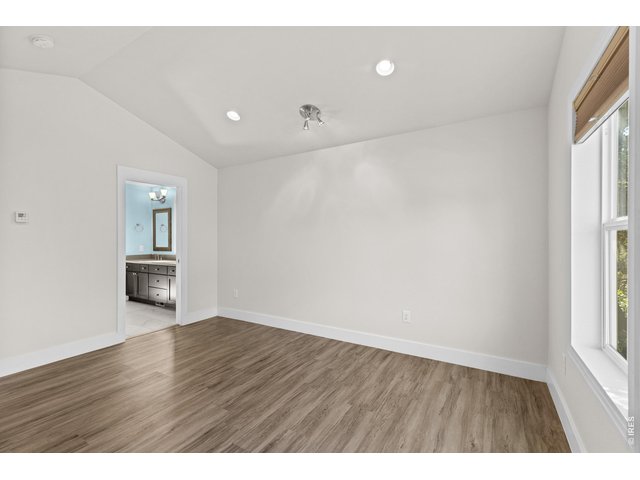
15 of 50
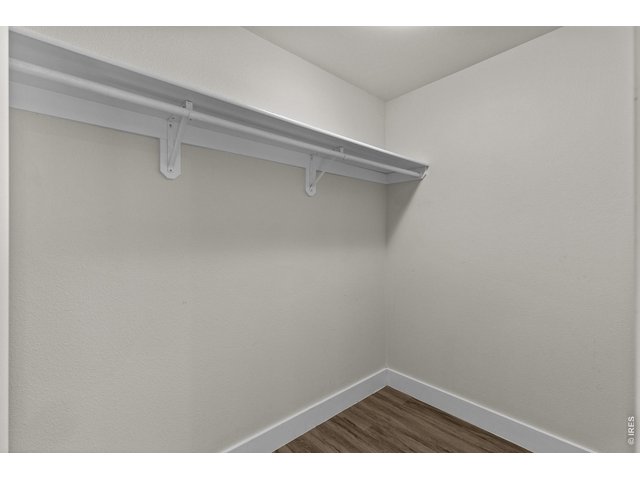
16 of 50
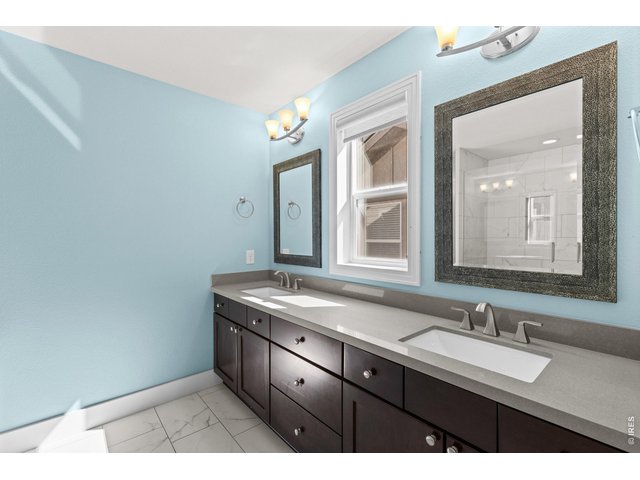
17 of 50
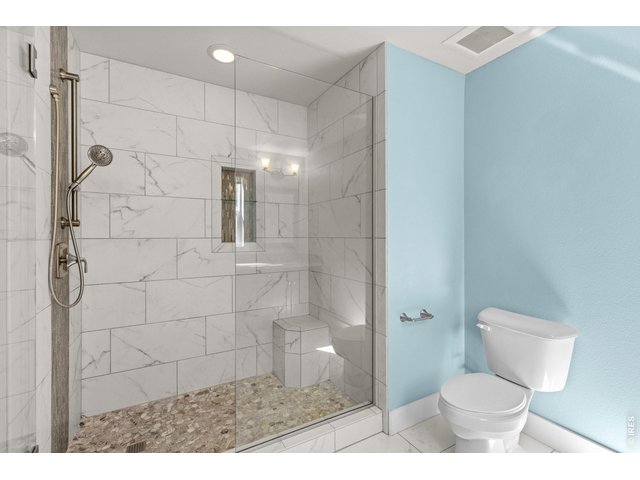
18 of 50
19 of 50
20 of 50
21 of 50
Virtually staged
22 of 50
23 of 50
24 of 50
25 of 50
Virtually staged
26 of 50
27 of 50
Virtually staged
28 of 50
29 of 50
Virtually staged
30 of 50
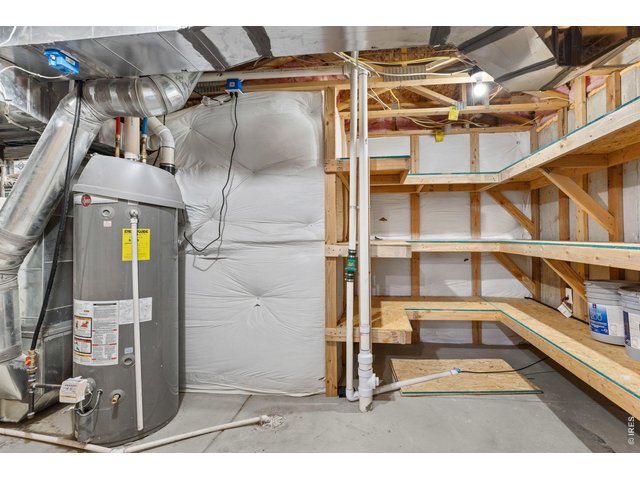
31 of 50
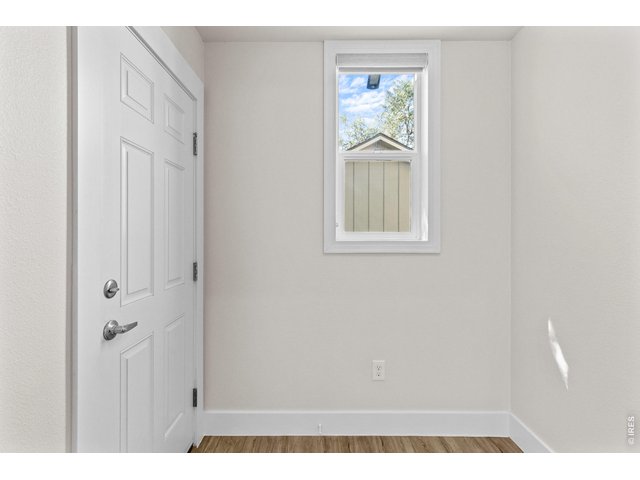
32 of 50
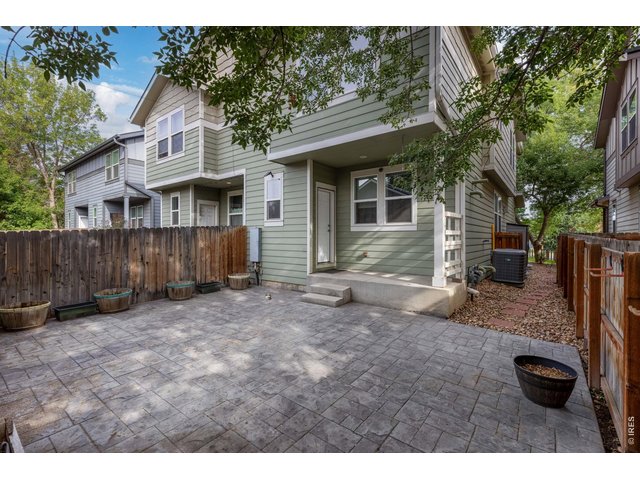
33 of 50
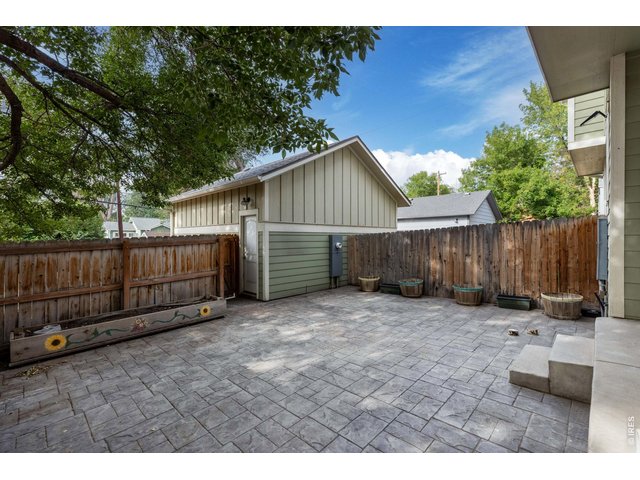
34 of 50
35 of 50
36 of 50
37 of 50
38 of 50
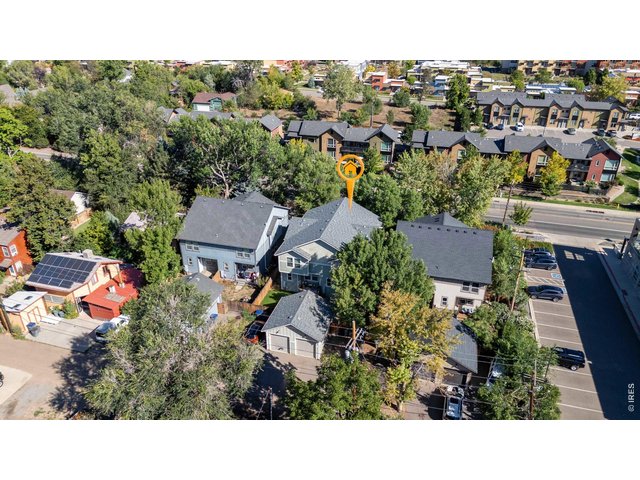
39 of 50
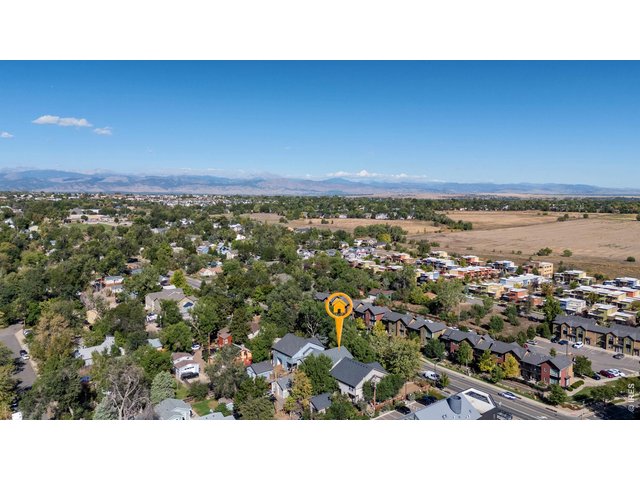
40 of 50
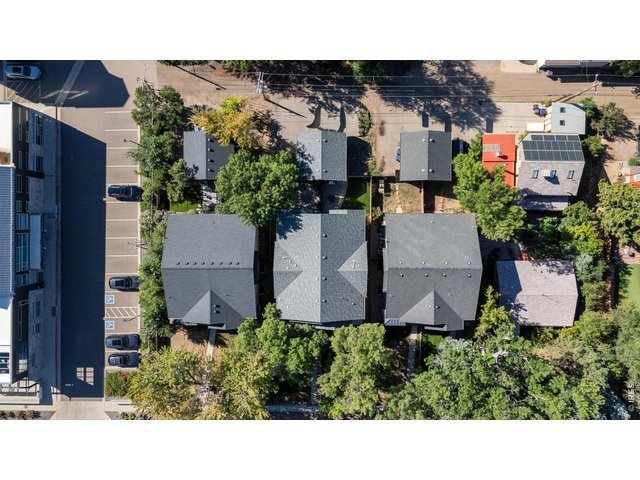
41 of 50
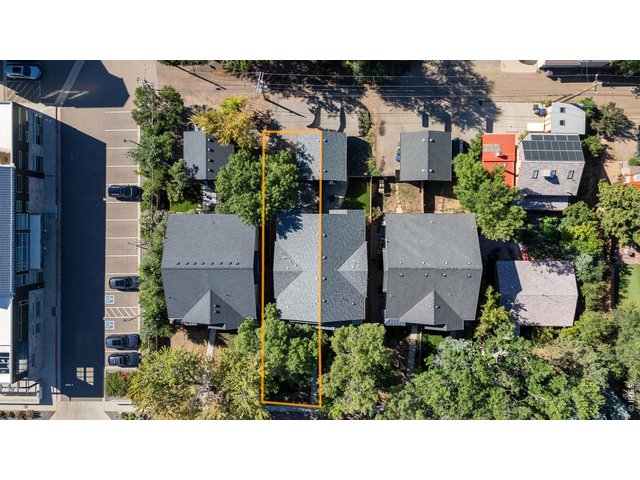
42 of 50
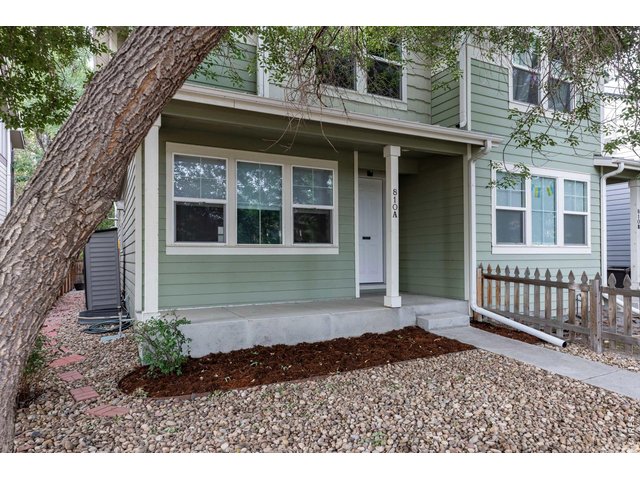
43 of 50
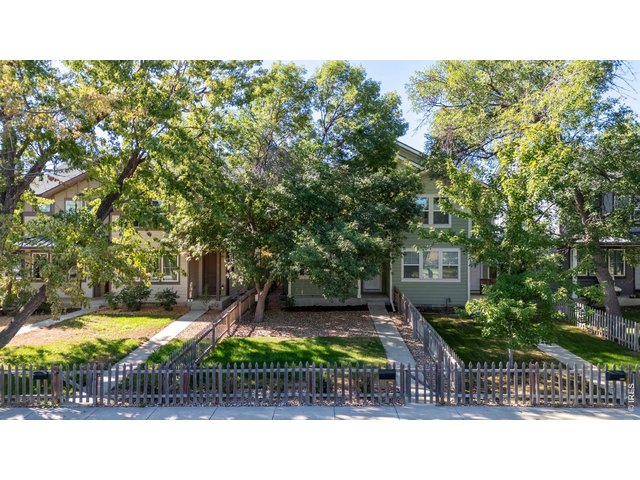
44 of 50
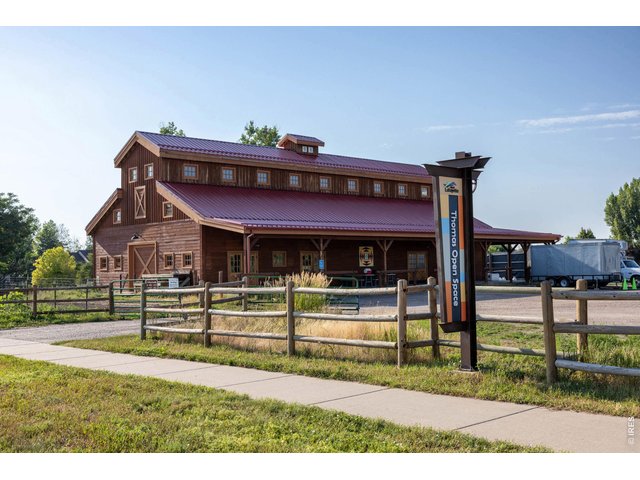
45 of 50
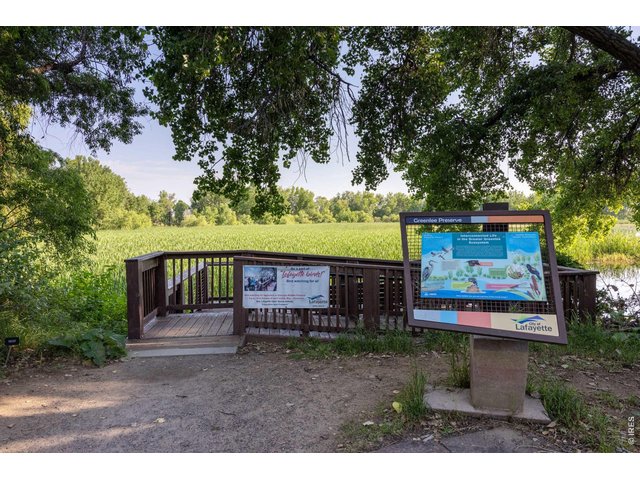
46 of 50
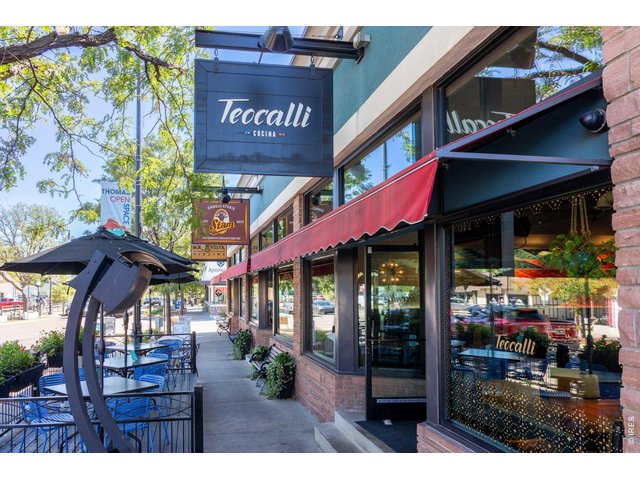
47 of 50
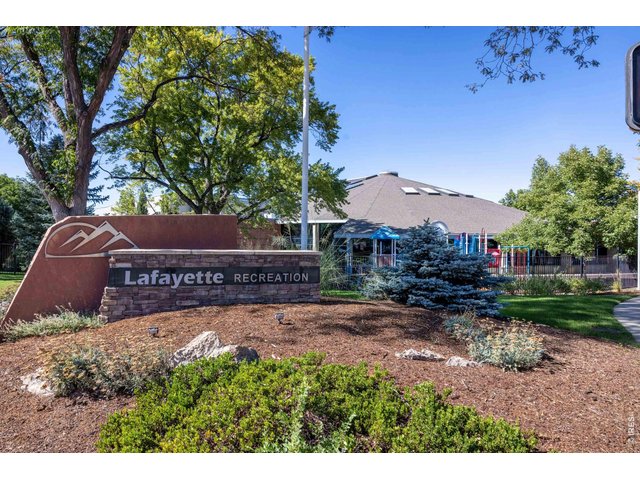
48 of 50
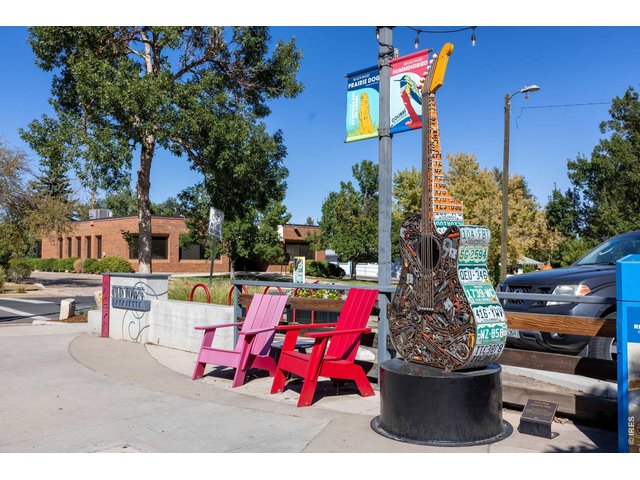
49 of 50
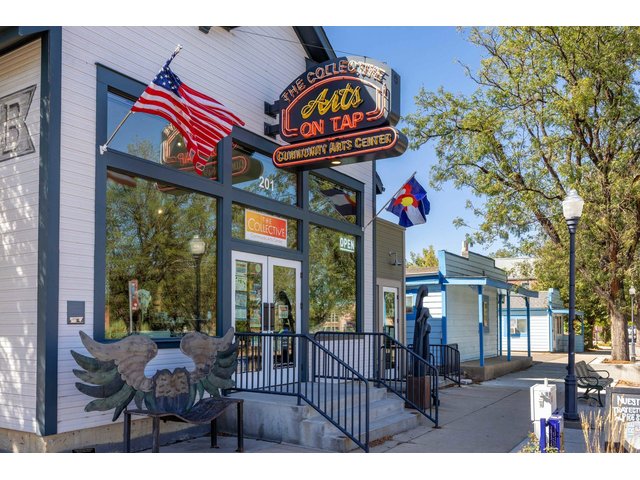
50 of 50
4 Bed
4 Bath
2,471 SqFt
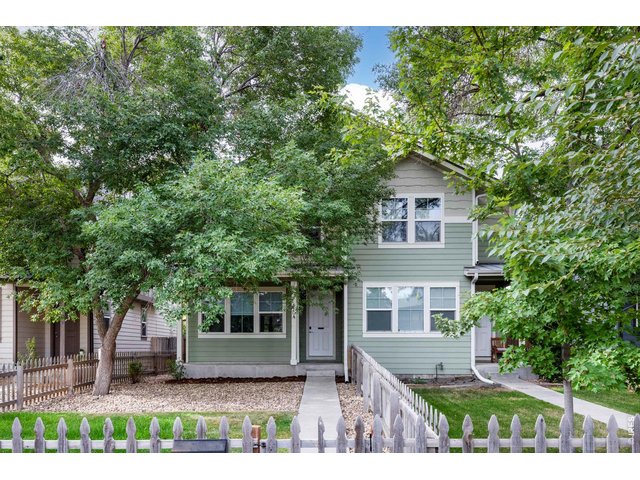
Attached Dwelling built in 2015 in Subdivision: BV Commons Minor
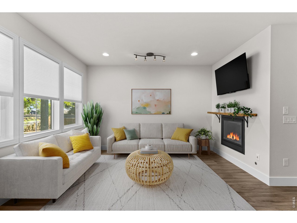
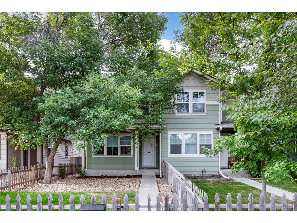
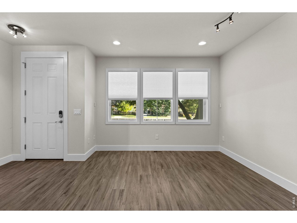
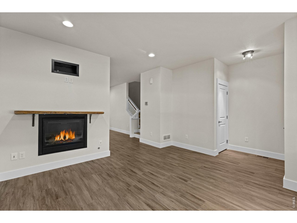
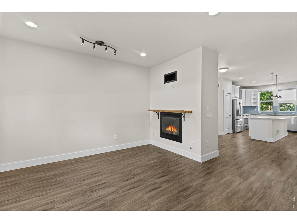
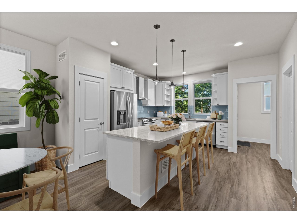
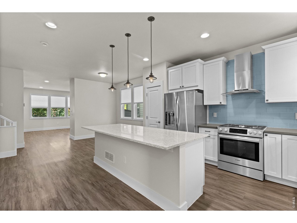
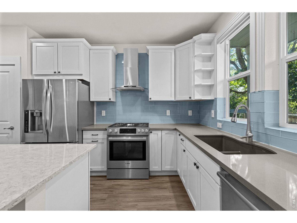
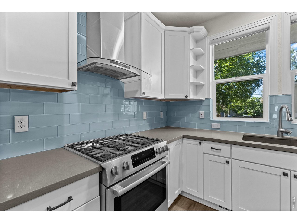
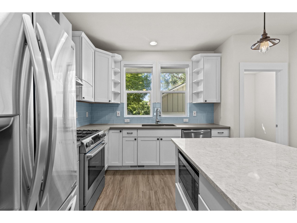
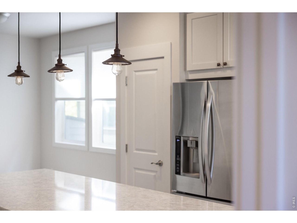
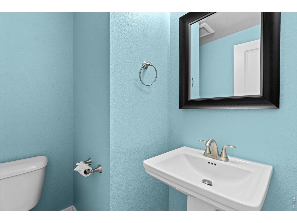
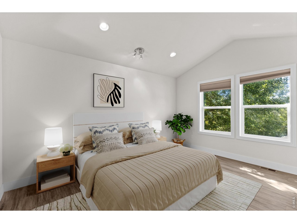
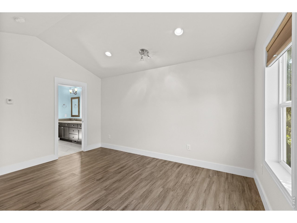
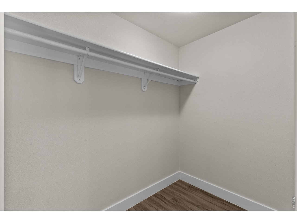
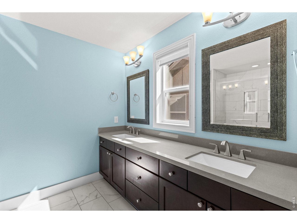
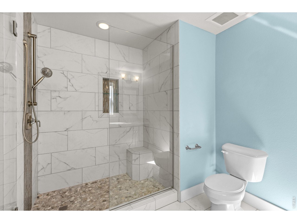
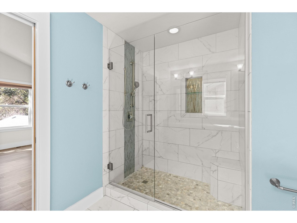
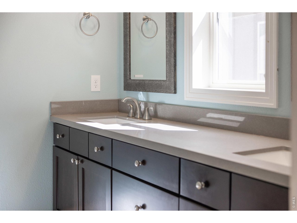
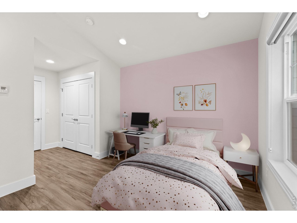
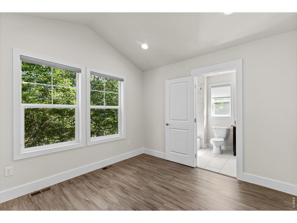
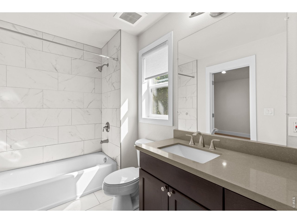
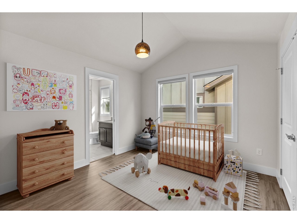
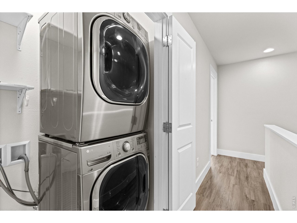
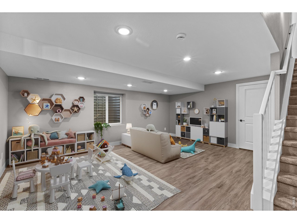
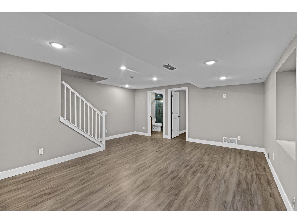
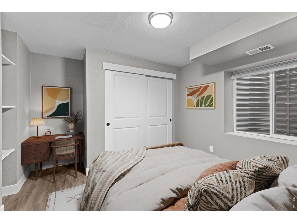
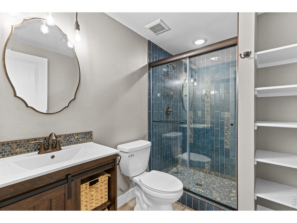
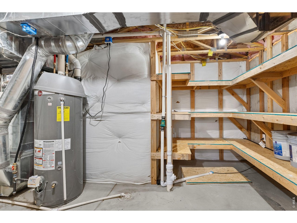
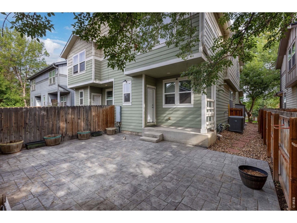
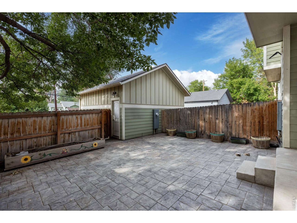
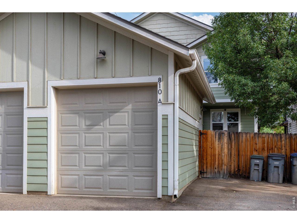
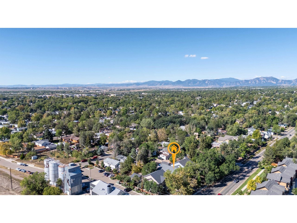
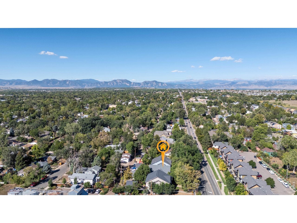
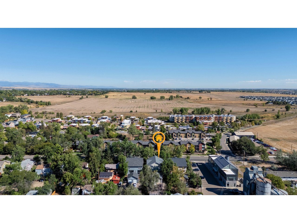
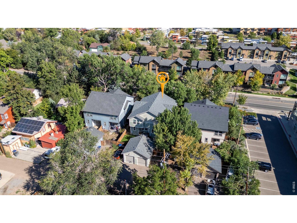
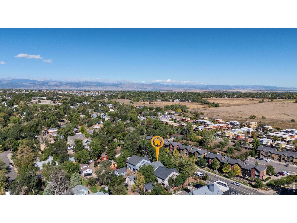
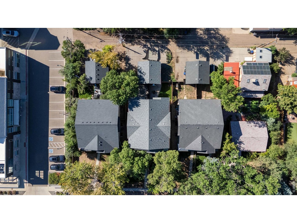
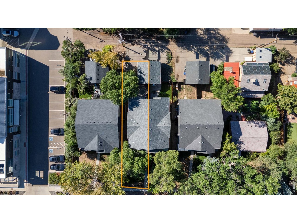
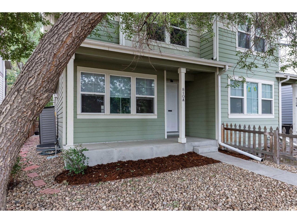
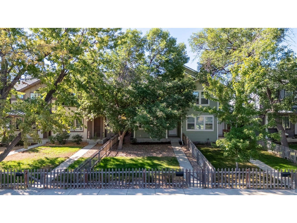
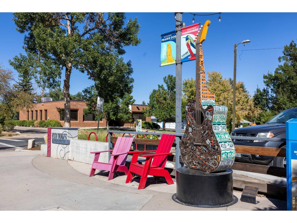
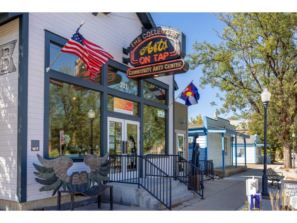
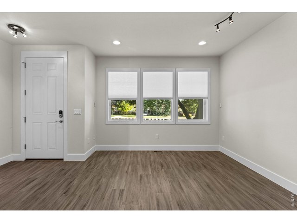
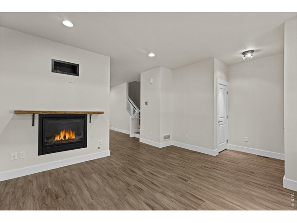
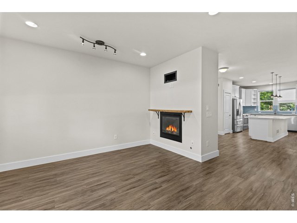
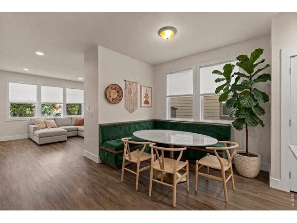
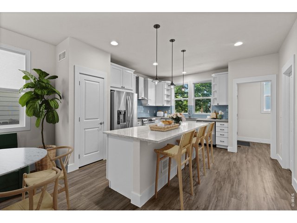
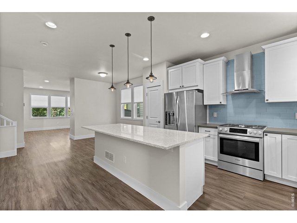
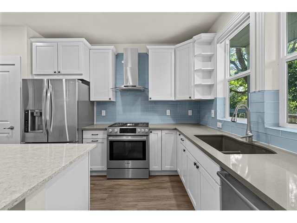
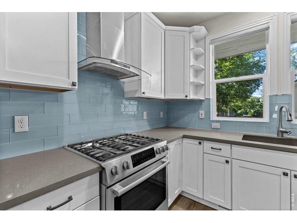
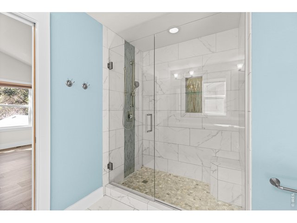
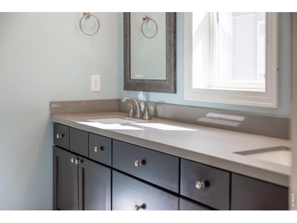
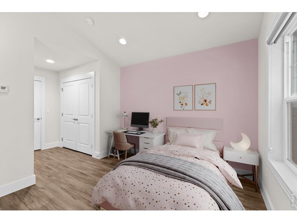
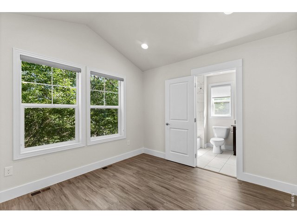
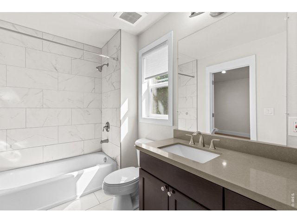
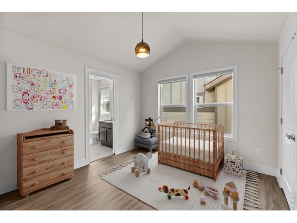
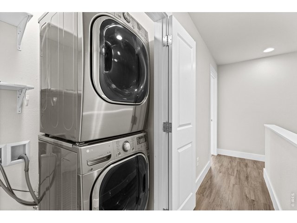
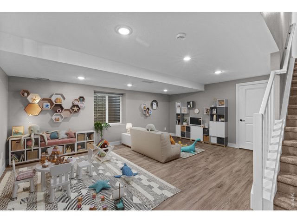
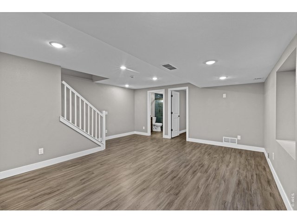
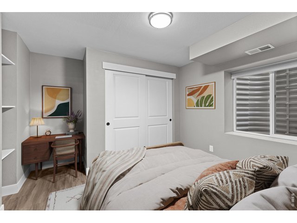
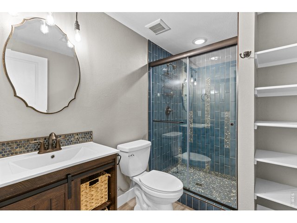
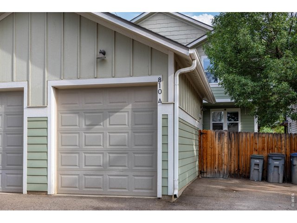
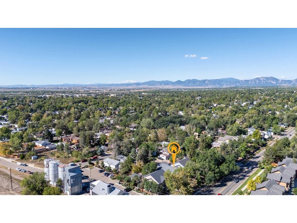
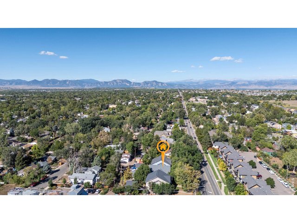
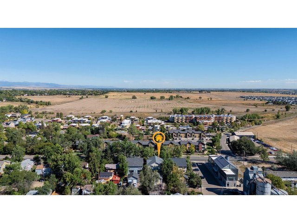
Built in 2015, this high-performing property offers total buyer flexibility-ready for an owner-occupant or a savvy investor looking to capitalize on a proven 5-year continuous rental history (most recently leased at $3,650/mo). Living like a detached single-family home with private front & back yards and NO HOA (only a party wall agreement), this home combines modern convenience with an unbeatable location. The main level features a high-ceilinged, open layout with LVP flooring w/ cork underlay (featured throughout the home save for the carpeted staircases), custom window casings & blinds, canned lighting, custom wiring for living room surround sound, & a cozy gas fireplace. The upgraded kitchen boasts custom soft-close cabinets, high-end hardware, premium Cambria Quartz countertops, and a modern glass & SS hood alongside SS Bosch appliances, plus a convenient half bath just a step up from the dining area. Upstairs the sunlit, south-facing primary suite features vaulted ceilings, a walk-in closet, and a beautiful en-suite bathroom. Two additional bedrooms are connected by a Jack & Jill bathroom, mere steps from the Samsung washer & dryer. The permitted finished basement adds incredible versatility featuring a massive rec room, an additional guest bedroom with nearby 3/4 bath, & a custom storage area w/ shelving. Year-round efficiency is driven by a top-of-the-line Carrier Infinity HVAC system, featuring a 98% AFUE modulating variable-speed gas furnace, 19 SEER 5-stage AC, fan-powered humidifier, Infinity air purifier, & a touch-screen WiFi thermostat managing 4 custom zones (Primary Bedroom, Upstairs Bedrooms, Main Level, Basement). Outdoors, enjoy low-maintenance living with a fully stamped concrete backyard, custom planter boxes, & a detached 1-car garage (w/ heater). Right next door to The Silos Wellness Center and steps from everything Old Town has to offer. Don't miss this high-value, low-maintenance home!
Visit Listing Website | View Virtual Tour
General Features
| Style | 2 Story |
| Description | 1/2 Duplex |
| Baths | 1 Full2 3/41 1/2 |
| Acreage | 0.09 Acres |
| Lot Size | 3,761 SqFt |
| Zoning | Res |
| Total | 2,471 SqFt ($281/SF) |
| Finished | 2,126 SqFt ($327/SF) |
| Basement | Full Basement, 75%+Finished Basement |
| Garage | 1 Space(s) |
| Garage Type | Detached |
| Year Built | 2015 |
| New Construction | No |
| Construction | Composition Siding |
| Cooling | Central Air |
| Heating | Forced Air |
| Roof | Composition Roof |
Taxes & Fees
| Taxes | $4,091 |
| Tax Year | 2025 |
| Metro District | No |
Schools
| School District | Boulder Valley Dist RE2 |
| Elementary |
Sanchez (Alicia)
|
| Middle/Jr High | Angevine |
| Senior High | Centaurus |
Driving Directions
Please use Google Maps and park in alley behind unit A, either in front of gate or in front of garage on the right.Rooms
| Primary Bedroom | 14 x 12 (Upper Level) |
| Bedroom 2 | 12 x 11 (Upper Level) |
| Bedroom 3 | 11 x 10 (Upper Level) |
| Kitchen | 14 x 12 (Main Floor) |
| Living Room | 13 x 14 (Main Floor) |
| Dining Room | 7 x 10 (Main Floor) |
| Laundry Room | 3 x 9 (Upper Level) |
| Rec. Room | 13 x 19 (Basement) |
| Note: All room dimensions, including square footage data, are approximate and must be verified by the buyer. | |
Outdoor Features
Private Lawn Sprinklers, PatioDesign Features
Eat-in Kitchen, Open Floor Plan, Walk-in Closet, Jack & Jill Bathroom, Kitchen IslandInclusions
Window Coverings, Gas Range/Oven, Dishwasher, Refrigerator, Clothes Washer, Clothes Dryer, Microwave, DisposalNeighborhood
Common Amenities
No AmenitiesFireplace
Gas Fireplace, Living Room Fireplace


Information deemed reliable but not guaranteed by the MLS. WARNING: This database record is provided subject to limited license rights. Duplication or reproduction is prohibited. Limited License MLS content and images © Copyright 1998 - 2026, IRES LLC. All rights reserved.