3444 Godwit Dr Berthoud, CO 80513

1 of 36
2 of 36
3 of 36
4 of 36
5 of 36
6 of 36
7 of 36
8 of 36
9 of 36
10 of 36
11 of 36
12 of 36
13 of 36
14 of 36
15 of 36
16 of 36
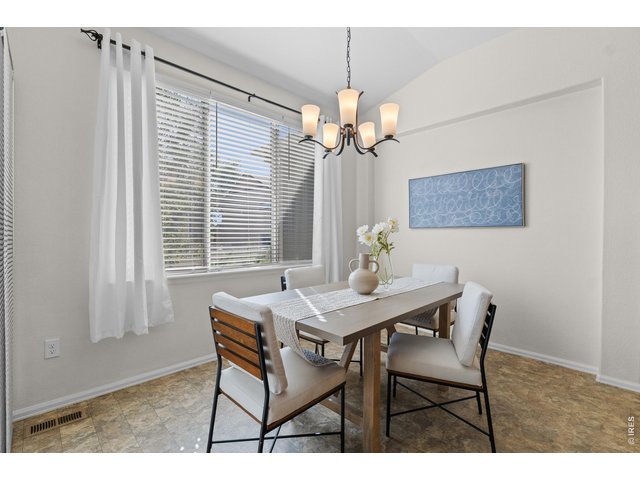
17 of 36
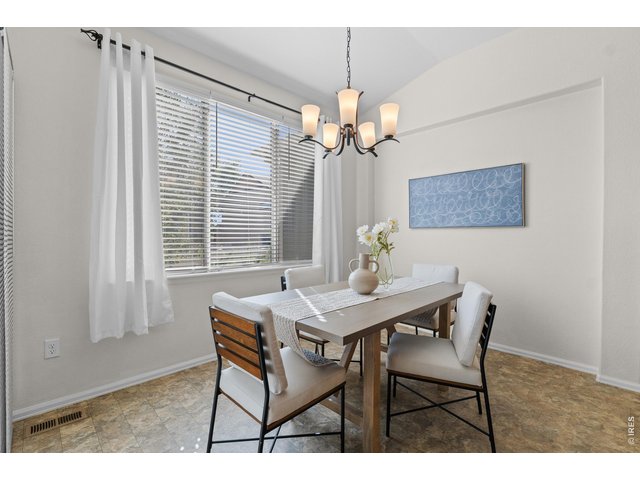
18 of 36
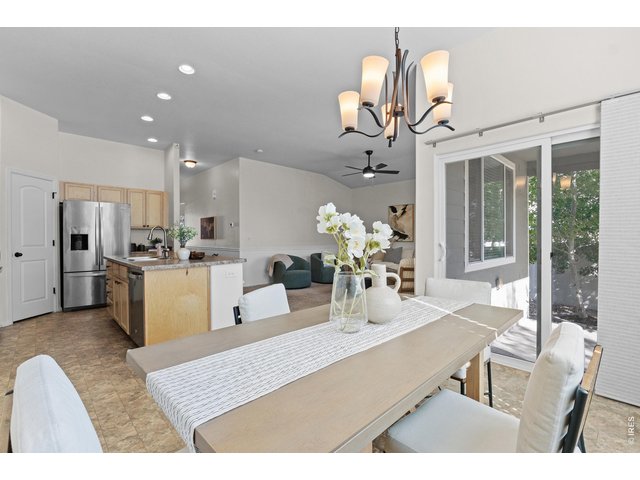
19 of 36
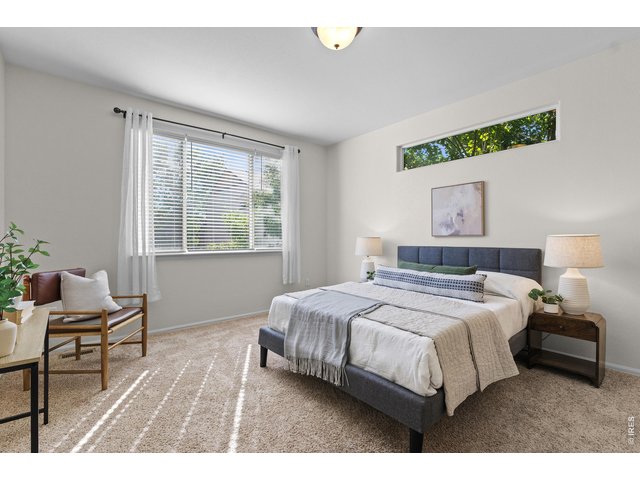
20 of 36
21 of 36
22 of 36
23 of 36
24 of 36
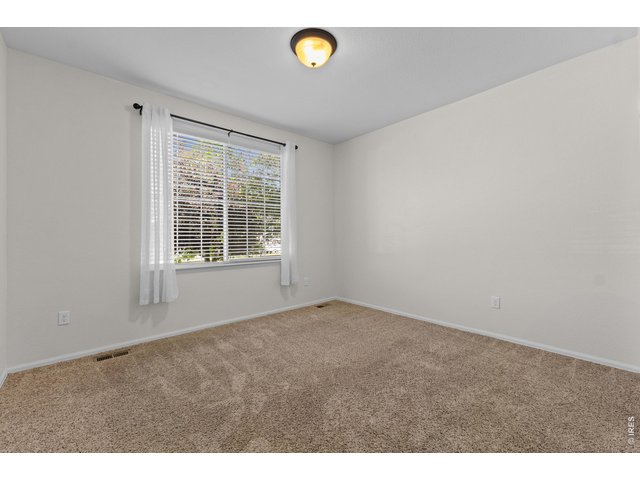
25 of 36
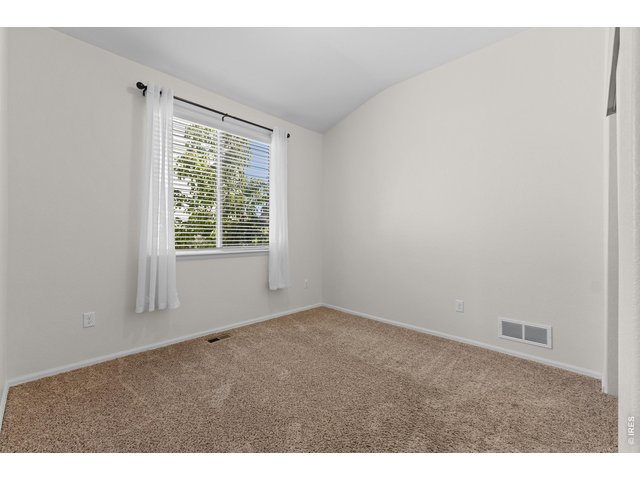
26 of 36
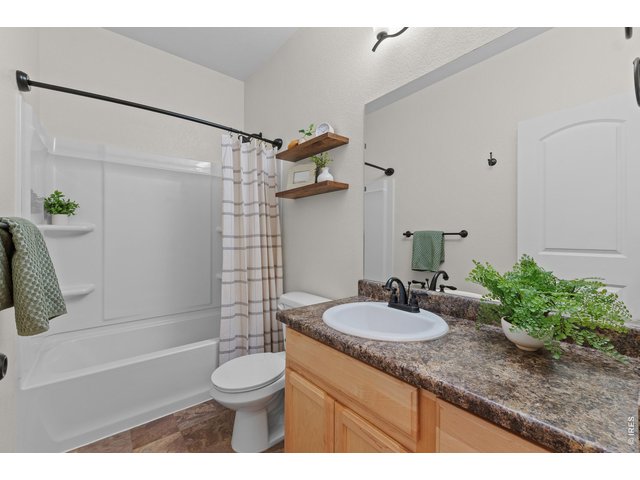
27 of 36
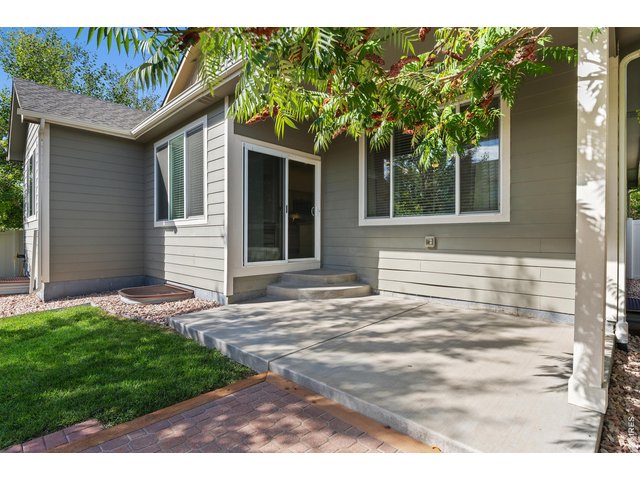
28 of 36
29 of 36
30 of 36
31 of 36
32 of 36
33 of 36
34 of 36
35 of 36
36 of 36
3 Bed
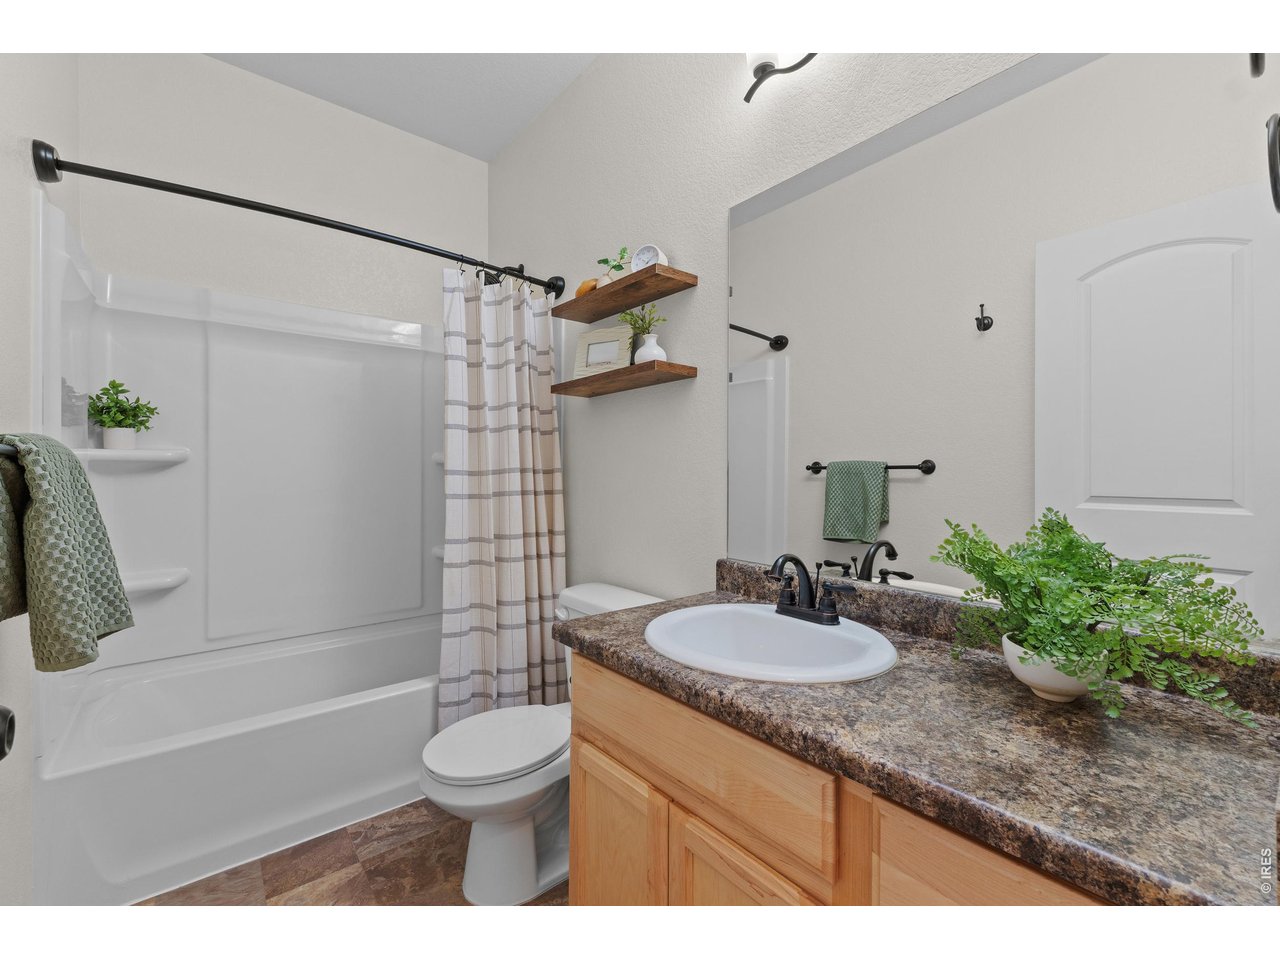
2 Bath
2,986 SqFt
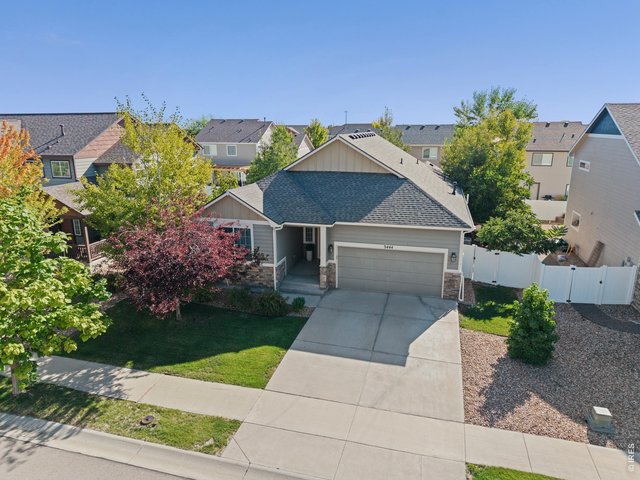
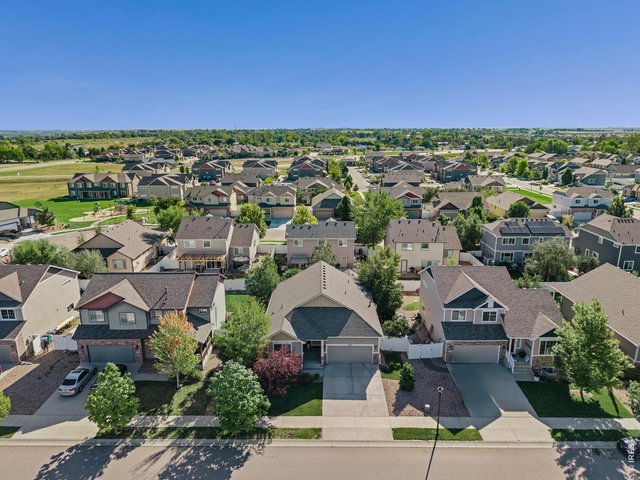
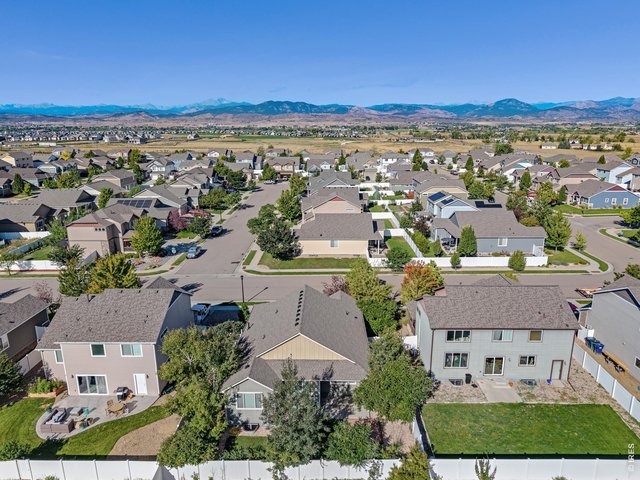
Single Family Home built in 2017 with a 6,360 SqFt lot in Subdivision: Heron Pointe Sub
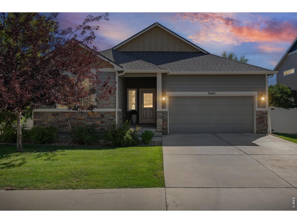
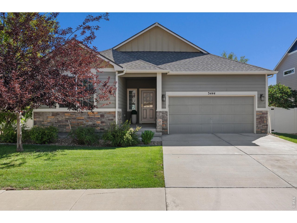
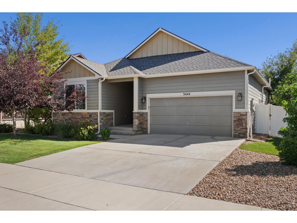
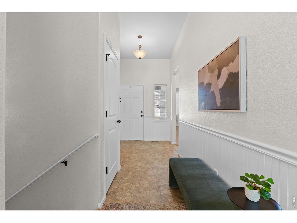
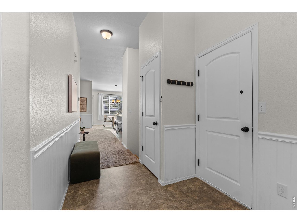
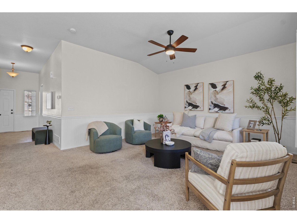
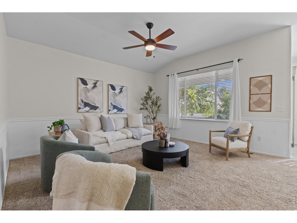
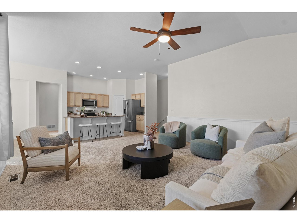
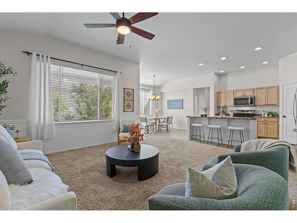
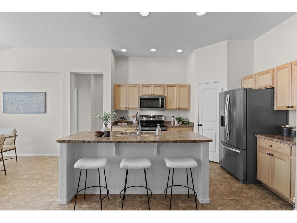
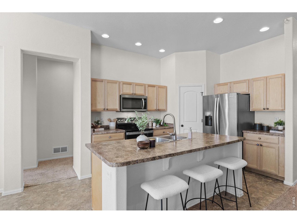
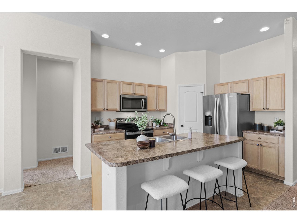
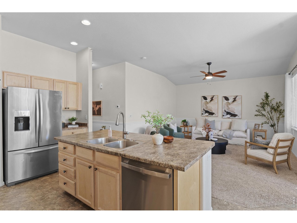
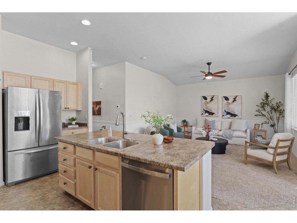
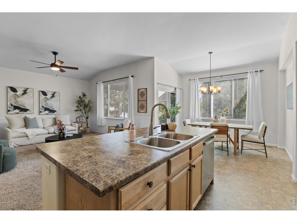
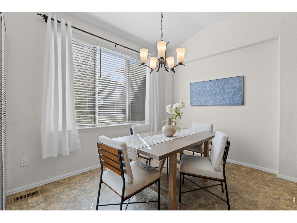
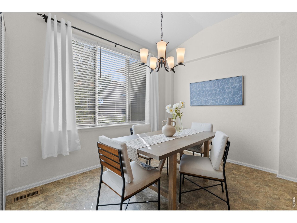
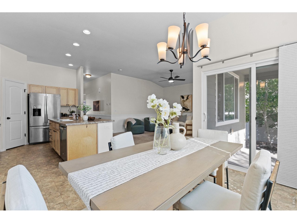
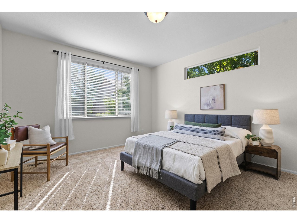
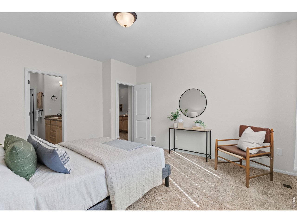
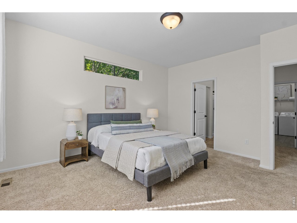
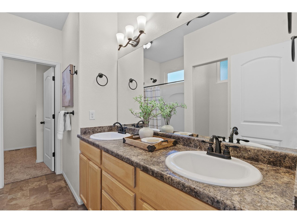
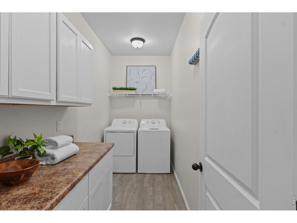
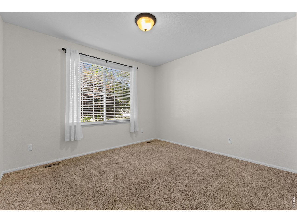
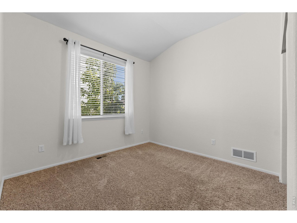
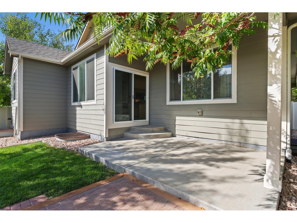
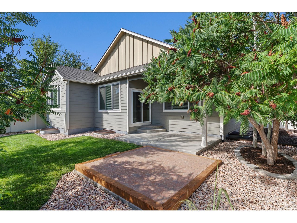
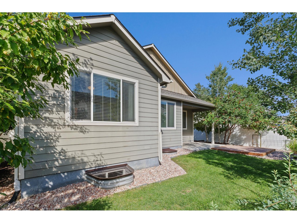
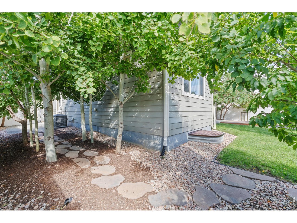
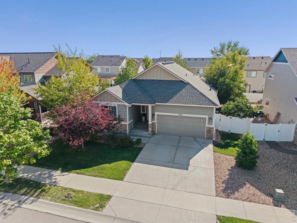
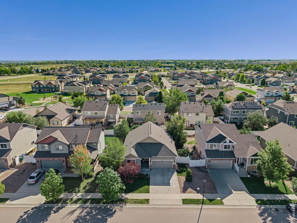
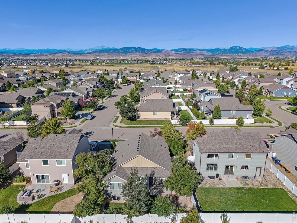
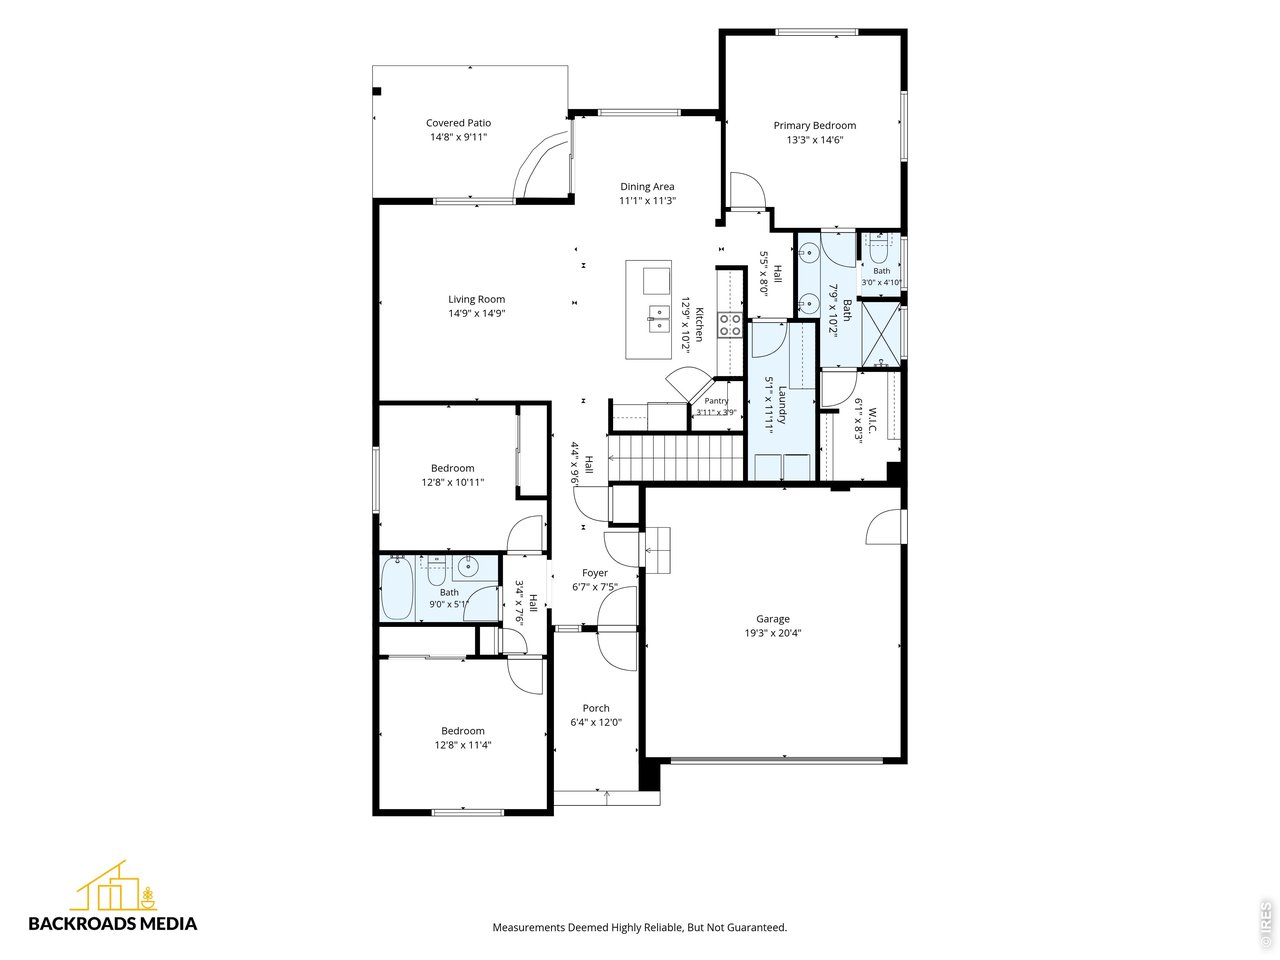
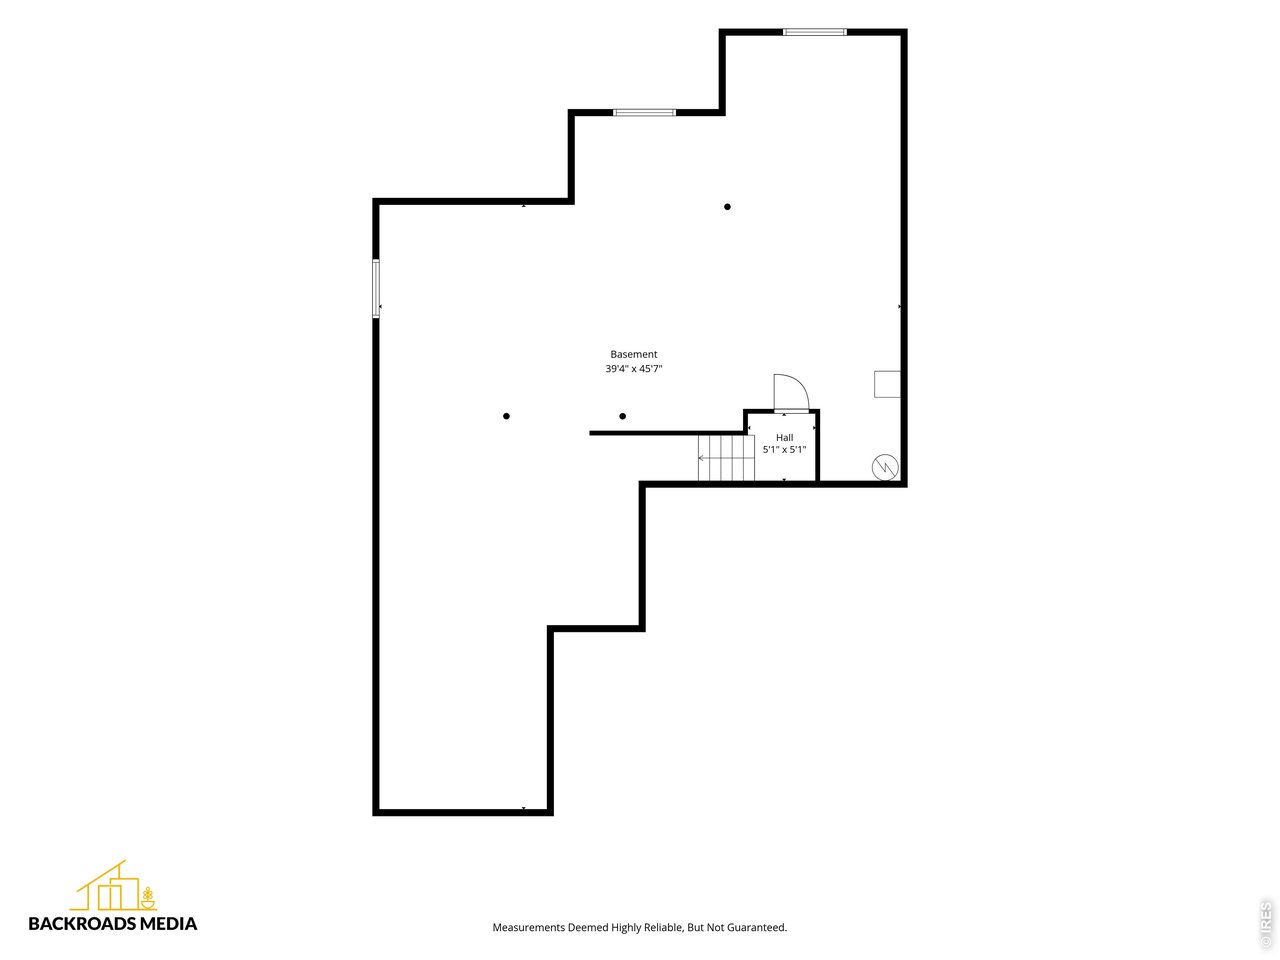
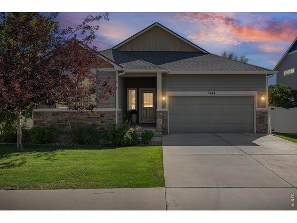
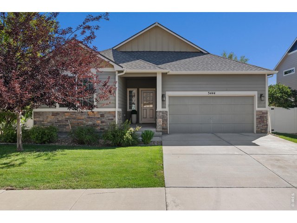
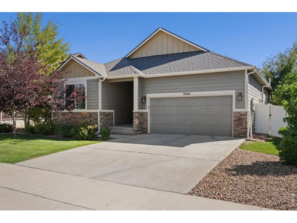
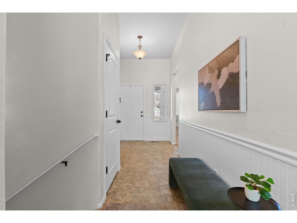
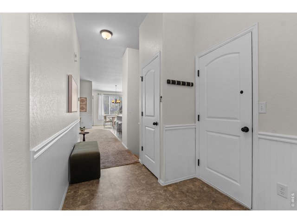
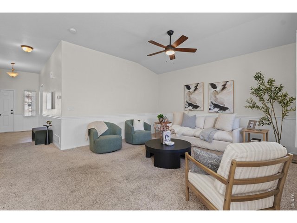
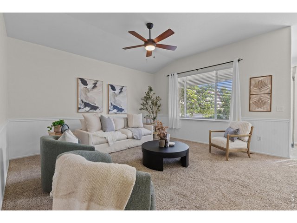
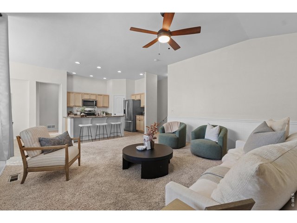
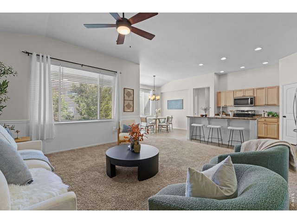
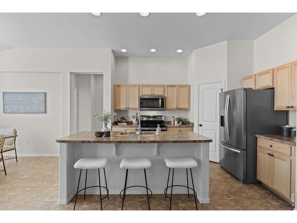
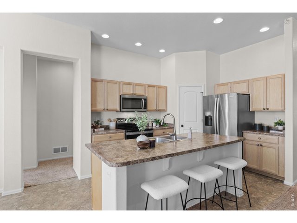
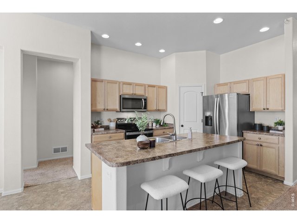
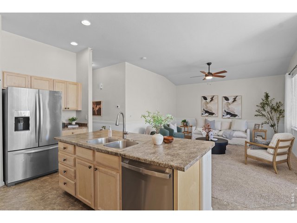
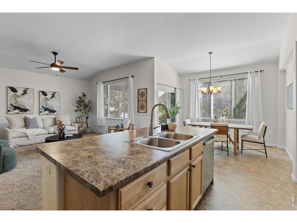
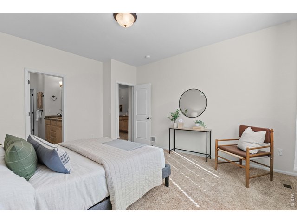
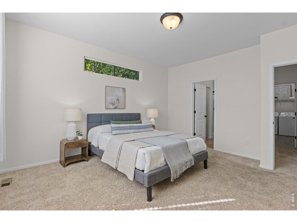
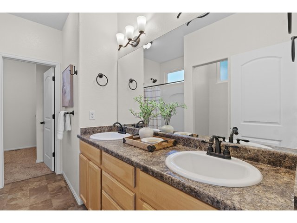
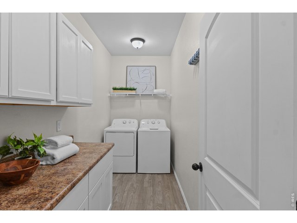
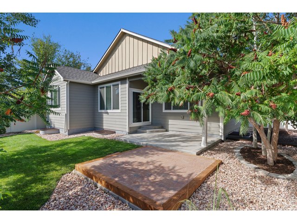
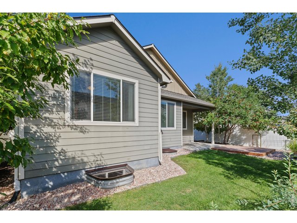
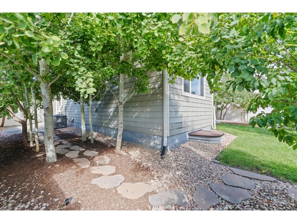
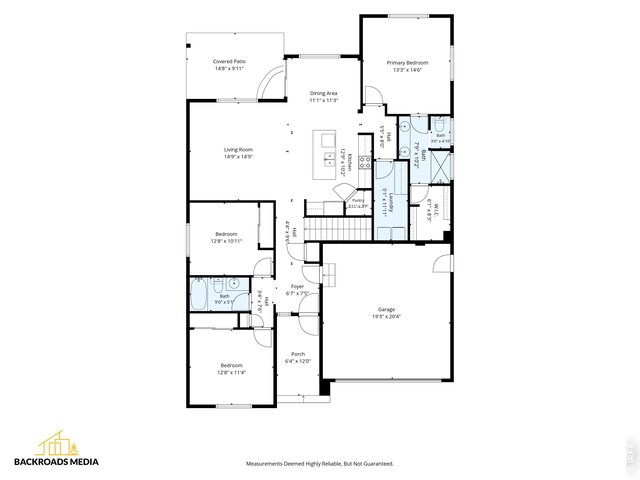
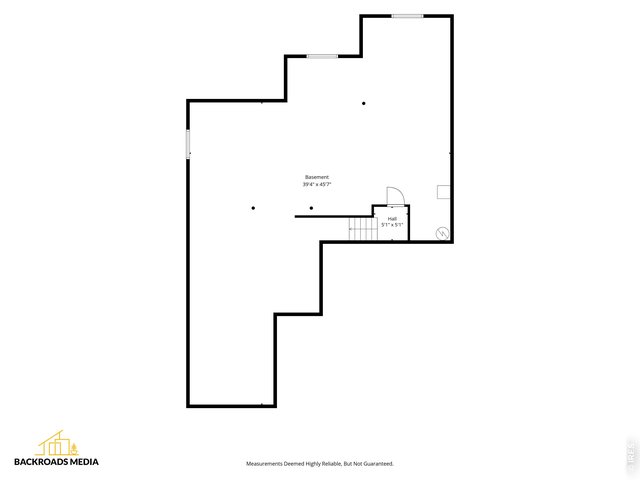
Welcome home to this beautiful ranch-style home in Heron Pointe subdivision featuring stunning mountain views and NO METRO TAX! This move-in-ready 3-bedroom, 2-bath home offers a spacious, open floor plan with vaulted ceilings. The kitchen features a functional island with counter seating and a convenient walk-in pantry. The spacious laundry room is ideally located near the primary suite and offers plenty of room for additional storage. Step outside to your fully fenced backyard oasis, complete with a covered patio and mature trees. Major updates include a newer roof, gutters, and A/C unit, all completed in 2024. The bright, garden-level unfinished basement provides endless possibilities for future living space, a home gym, office, recreation room, or additional storage. An oversized 2-car garage with 10-foot ceilings provides plenty of room for vehicles, equipment, and storage. Enjoy all that Berthoud has to offer, with several nearby lakes and reservoirs for boating, fishing, and recreation, along with parks, walking paths, TPC golf, local festivals, and the popular summer market. Walking distance to Carrie Martin Elementary School. The welcoming community and small-town atmosphere make Berthoud a wonderful place to call home.
Visit Listing Website
General Features
| Style | 1 Story/Ranch |
| Baths | 1 Full1 3/4 |
| Acreage | 0.15 Acres |
| Lot Size | 6,360 SqFt |
| Zoning | RES |
| Total | 2,986 SqFt ($169/SF) |
| Finished | 1,548 SqFt ($326/SF) |
| Basement | Unfinished Basement, Sump Pump |
| Garage | 2 Space(s) |
| Garage Type | Attached |
| Year Built | 2017 |
| New Construction | No |
| Construction | Wood/Frame |
| Cooling | Central Air, Ceiling Fan |
| Heating | Forced Air |
| Roof | Composition Roof |
Taxes & Fees
| Taxes | $3,031 |
| Tax Year | 2025 |
| 1st HOA Fee | $105 |
| 1st HOA Freq | Quarterly |
| Metro District | No |
Schools
| School District | Thompson R2-J |
| Elementary |
Carrie Martin
|
| Middle/Jr High | Bill Reed |
| Senior High | Thompson Valley |
Rooms
| Primary Bedroom | 13 x 15 (Main Floor) |
| Bedroom 2 | 11 x 13 (Main Floor) |
| Bedroom 3 | 11 x 13 (Main Floor) |
| Kitchen | 10 x 13 (Main Floor) |
| Living Room | 15 x 15 (Main Floor) |
| Dining Room | 11 x 11 (Main Floor) |
| Laundry Room | 5 x 12 (Main Floor) |
| Note: All room dimensions, including square footage data, are approximate and must be verified by the buyer. | |
Outdoor Features
Lawn Sprinkler System, PatioLot Features
Deciduous Trees, House Faces WestDesign Features
Eat-in Kitchen, Cathedral/Vaulted Ceilings, Open Floor Plan, Pantry, Walk-in Closet, Kitchen IslandInclusions
Window Coverings, Electric Range/Oven, Dishwasher, Refrigerator, Clothes Washer, Clothes Dryer, MicrowaveNeighborhood
Common Amenities
Common Recreation/Park Area
Listing Office

(970) 225-5152
https://www.c3realestatesolutions.com

Information deemed reliable but not guaranteed by the MLS. WARNING: This database record is provided subject to limited license rights. Duplication or reproduction is prohibited. Limited License MLS content and images © Copyright 1998 - 2026, IRES LLC. All rights reserved.