4890 Avon Ave Loveland, CO 80538

1 of 48
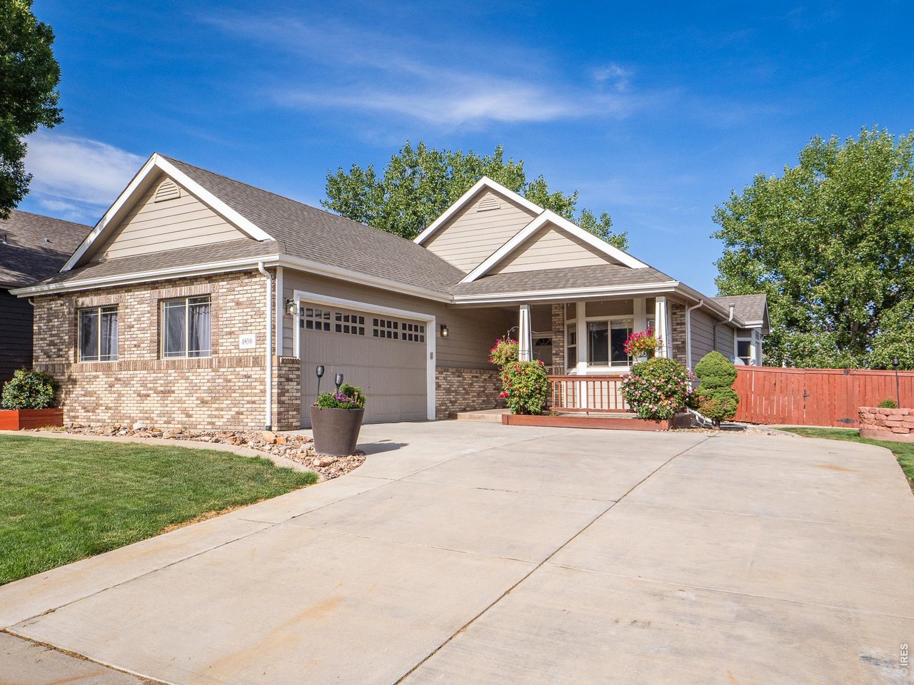
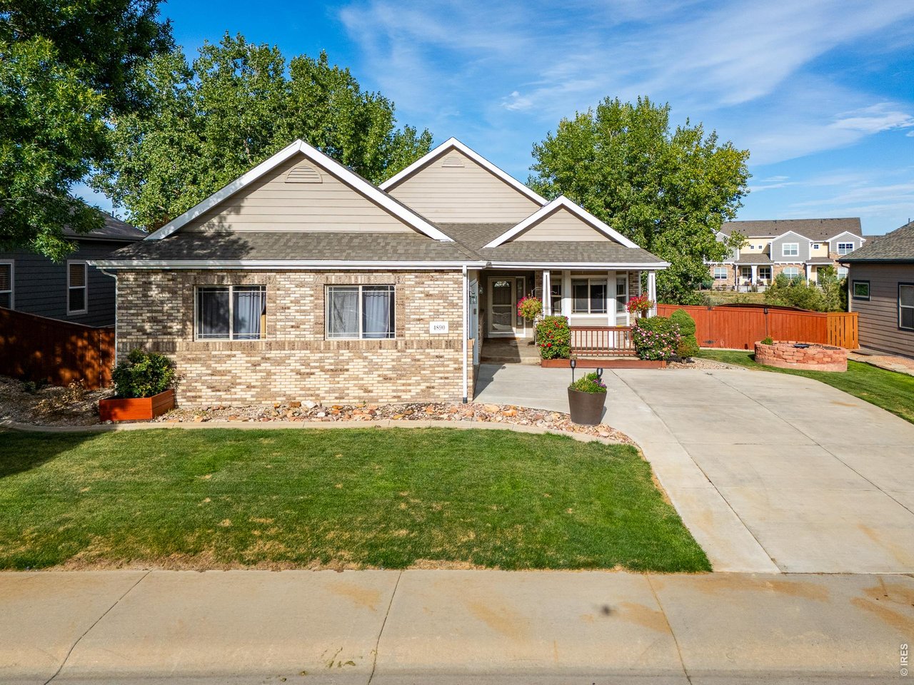
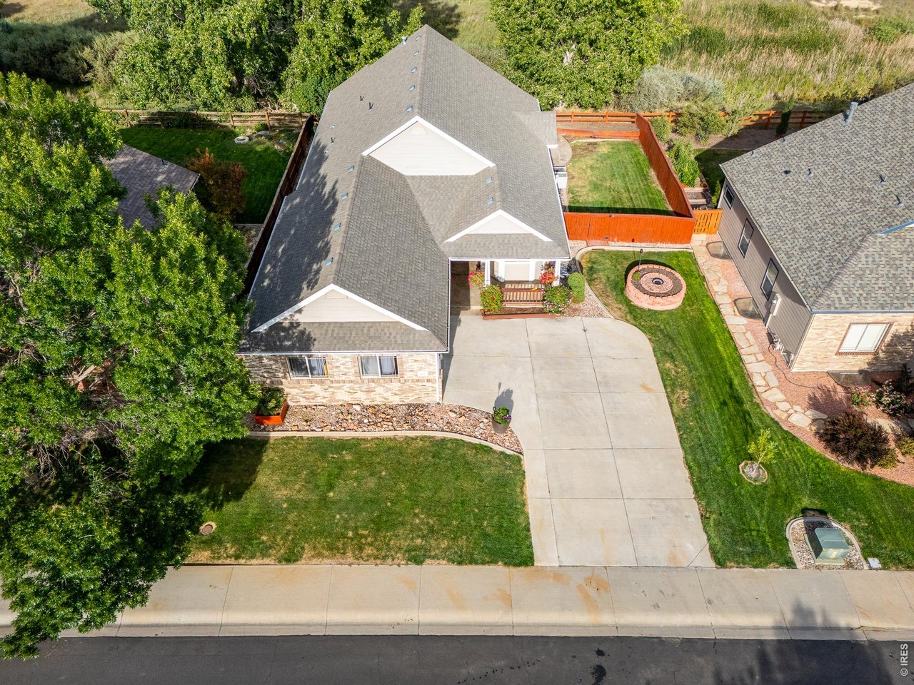
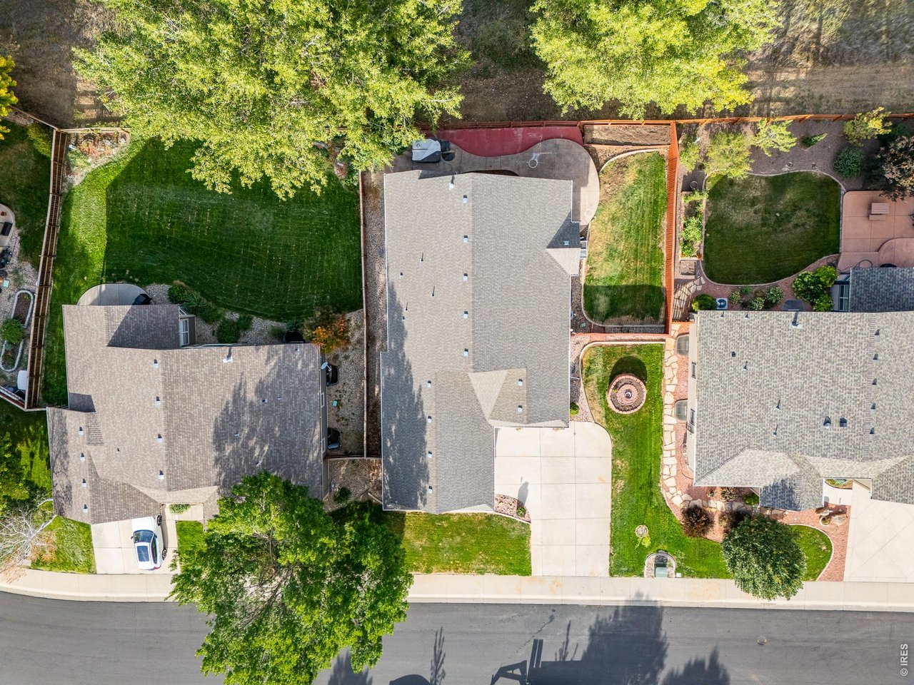
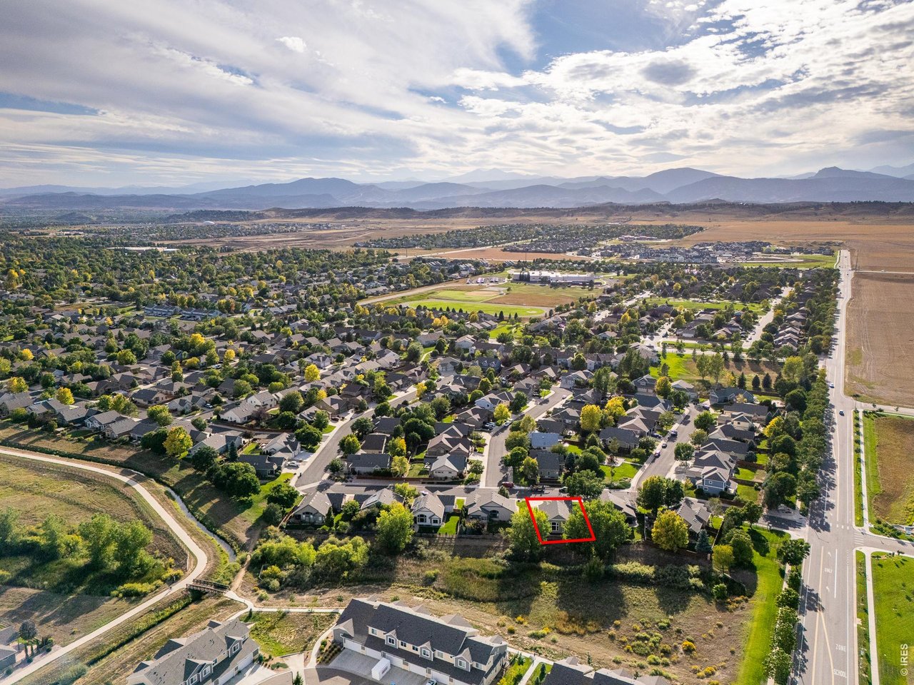
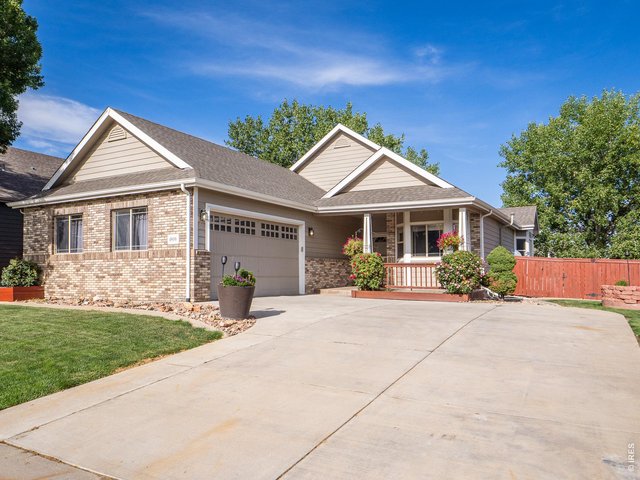
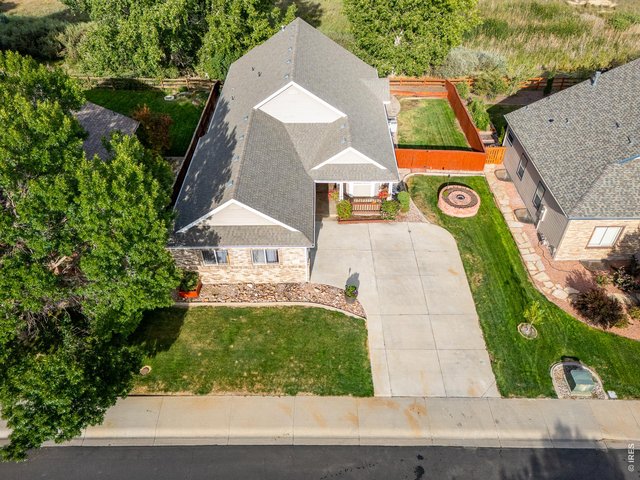
West facing
2 of 48
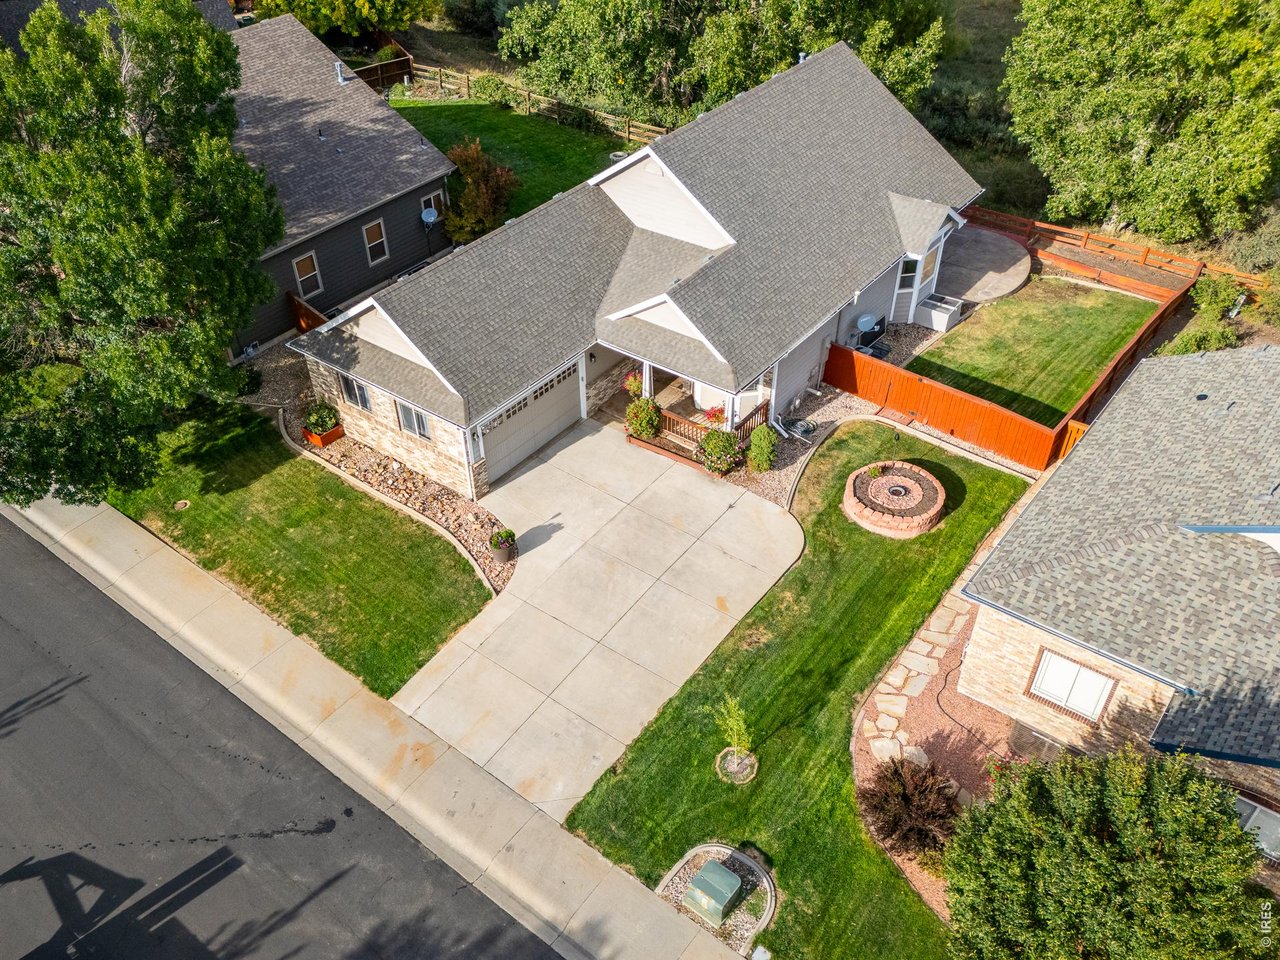
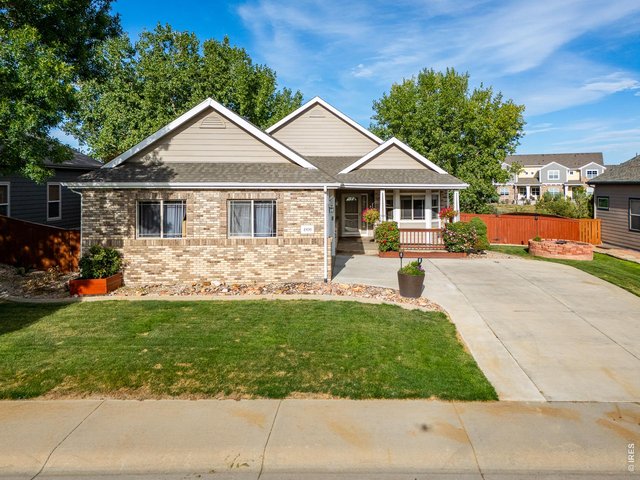
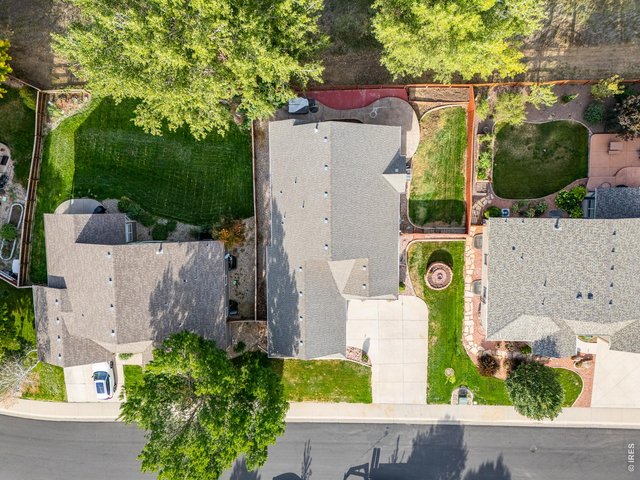
Mature landscaping with concrete edging
3 of 48
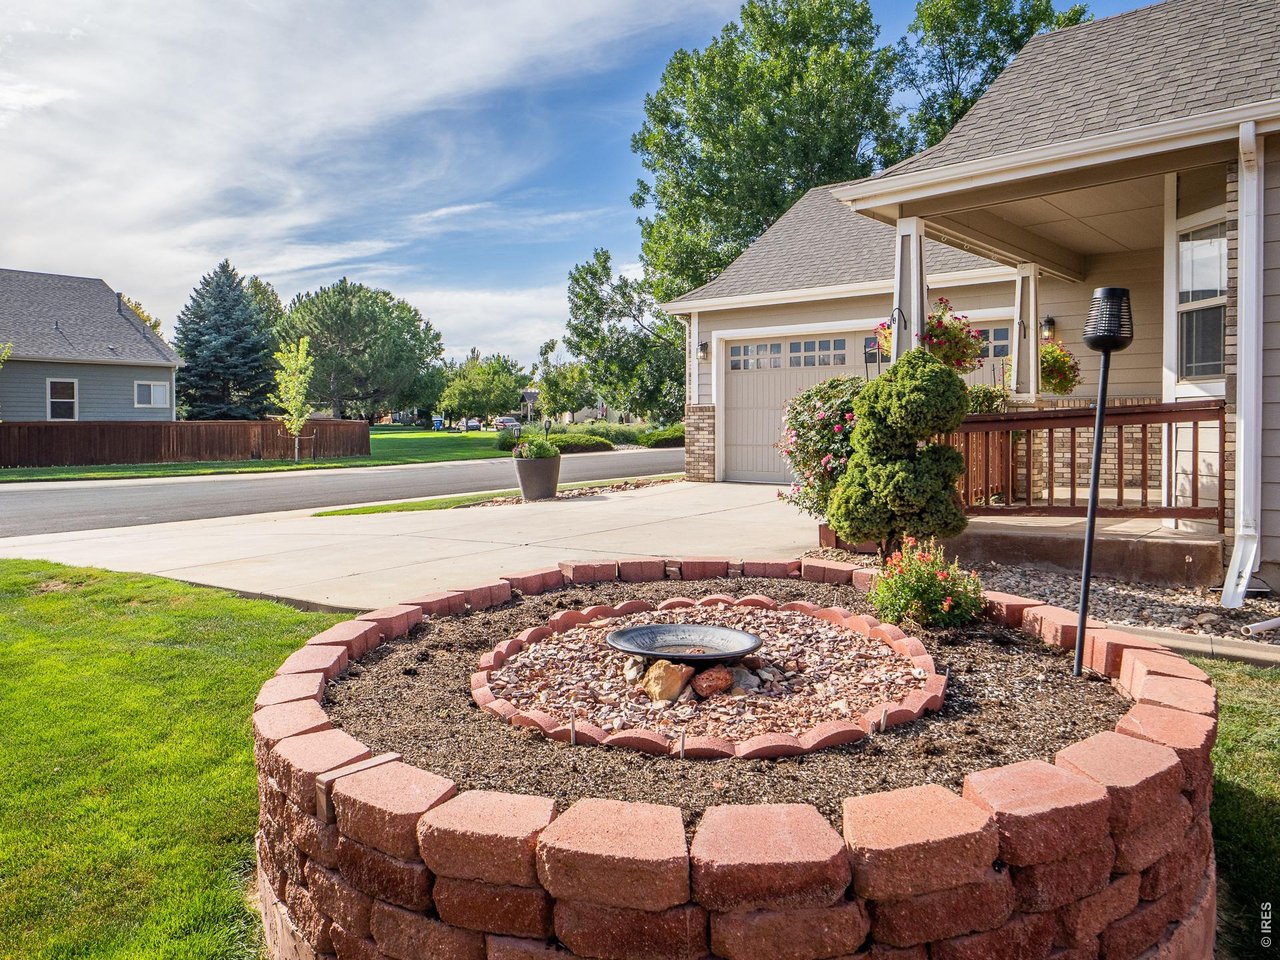
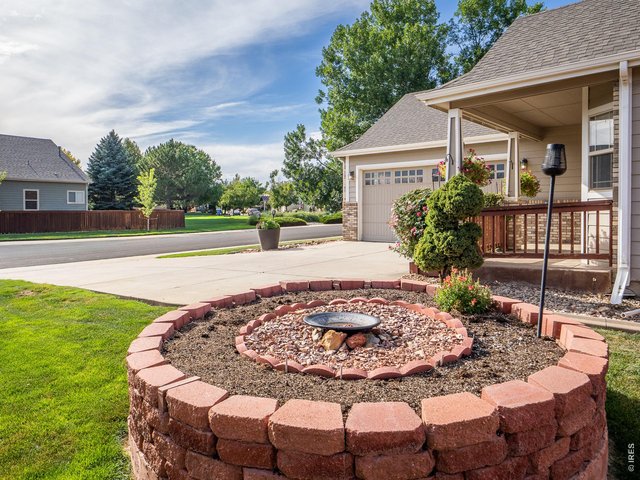
Decorative yard bird bath
4 of 48
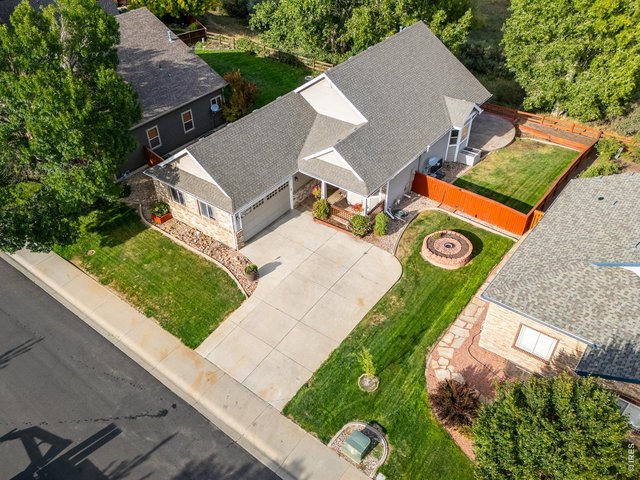
3 car-tandem garage with work bench
5 of 48
6 of 48
7 of 48
8 of 48
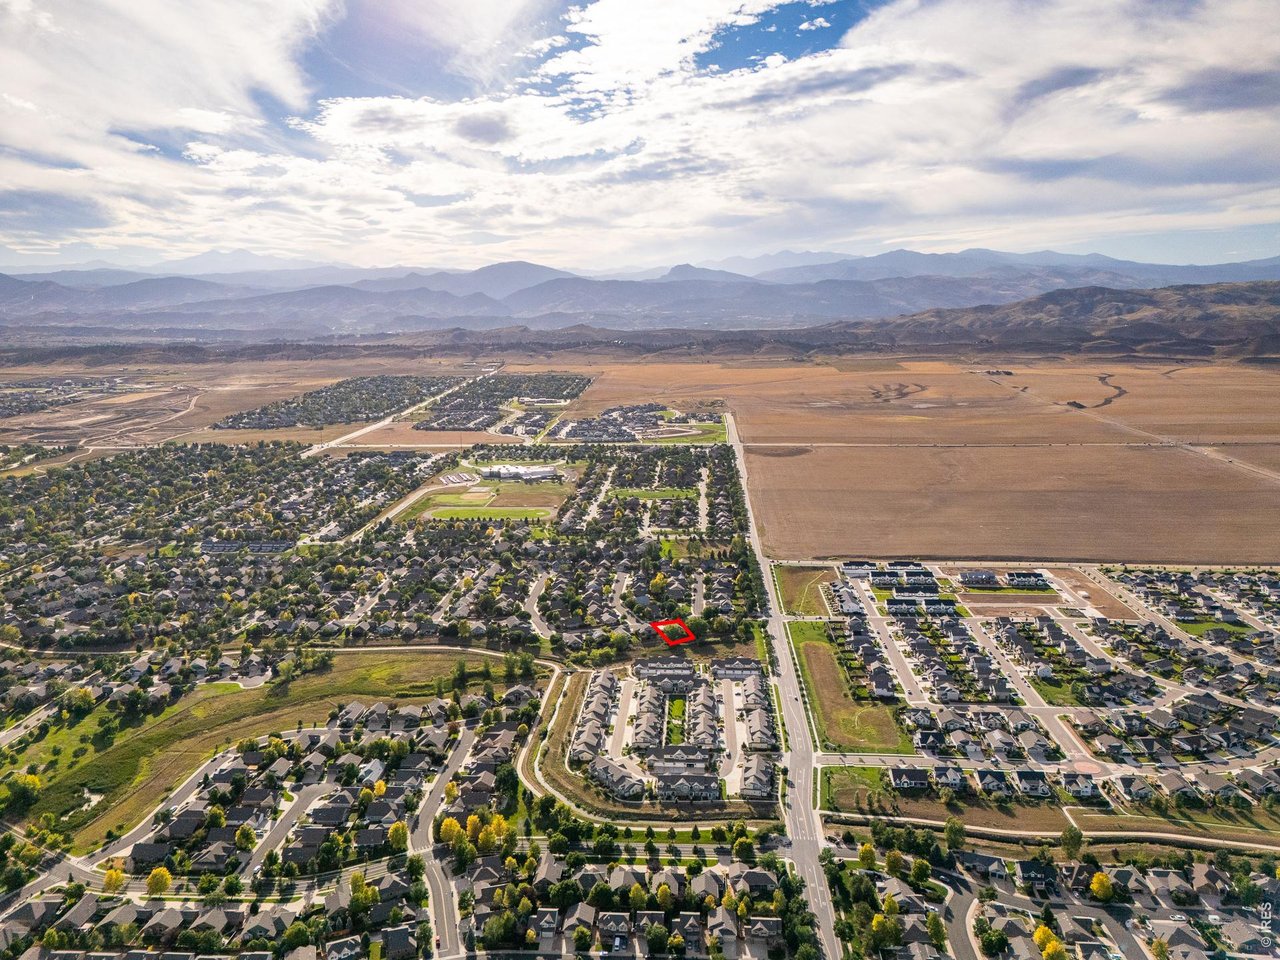
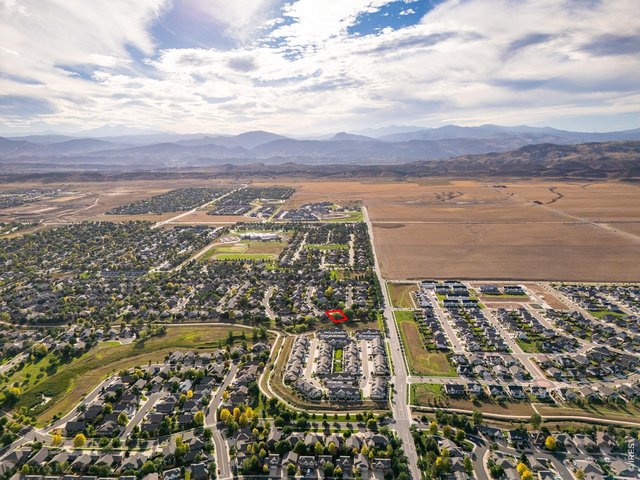
Great access to Fort Collins
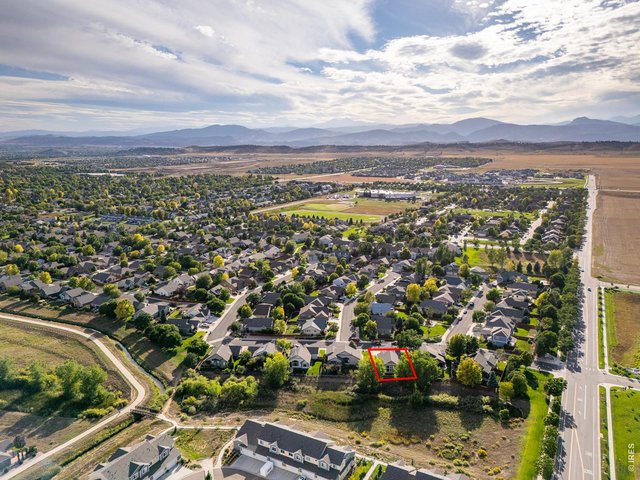
9 of 48
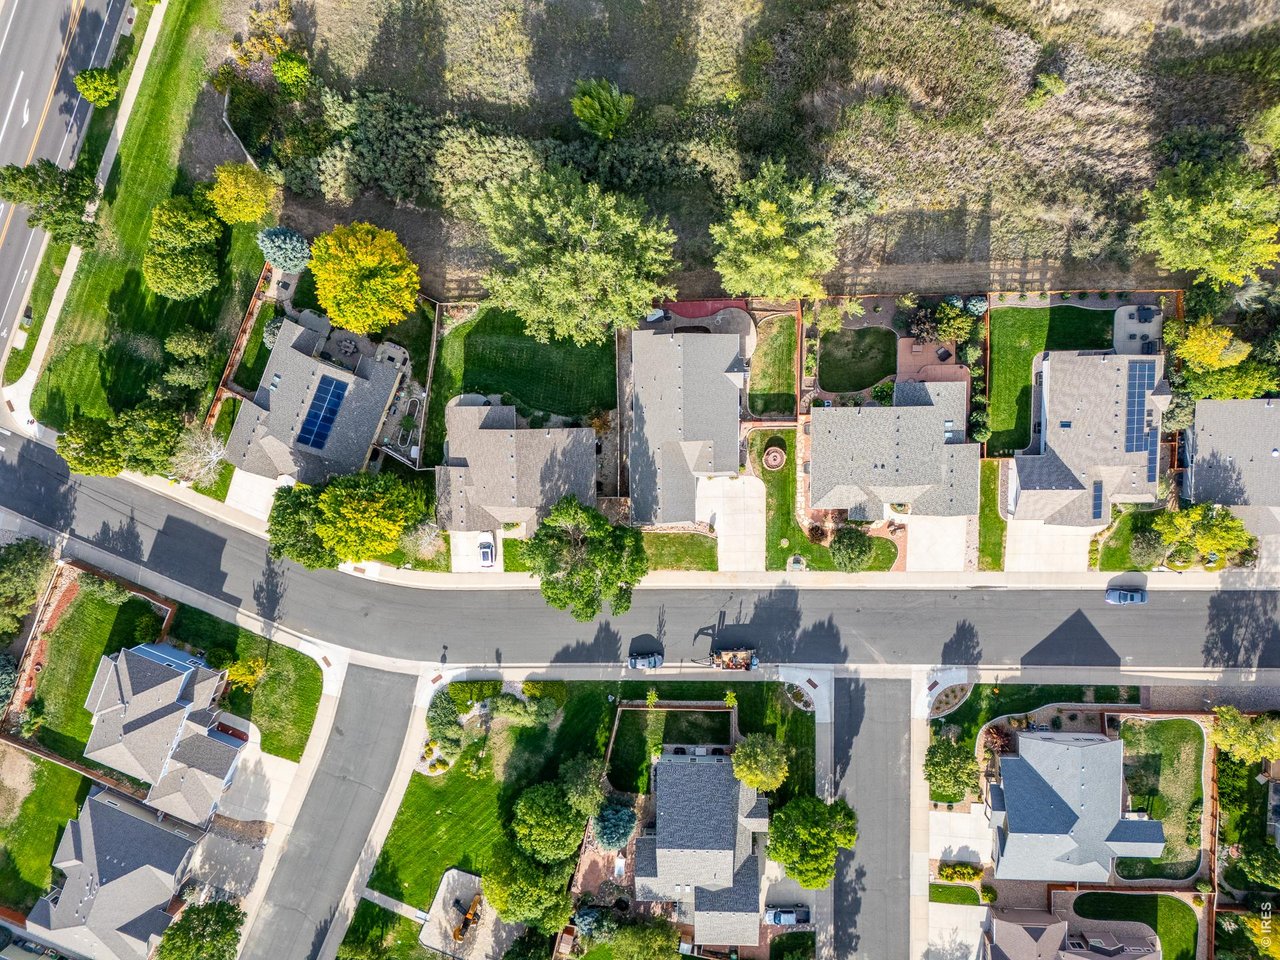
Access to nearby trails
10 of 48
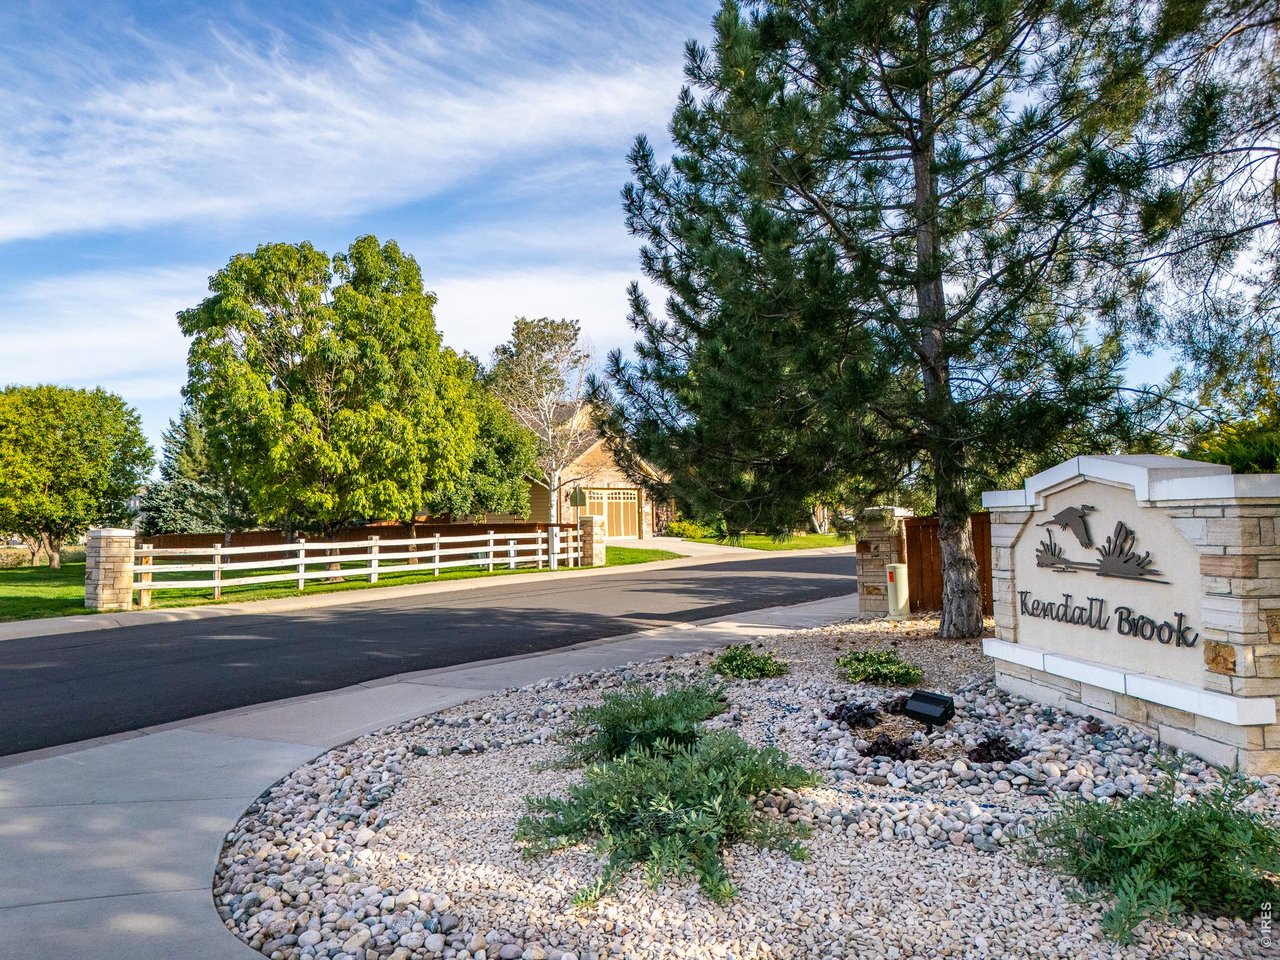
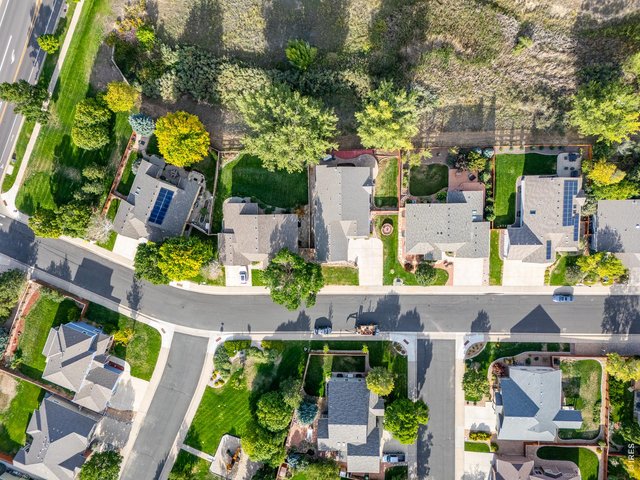
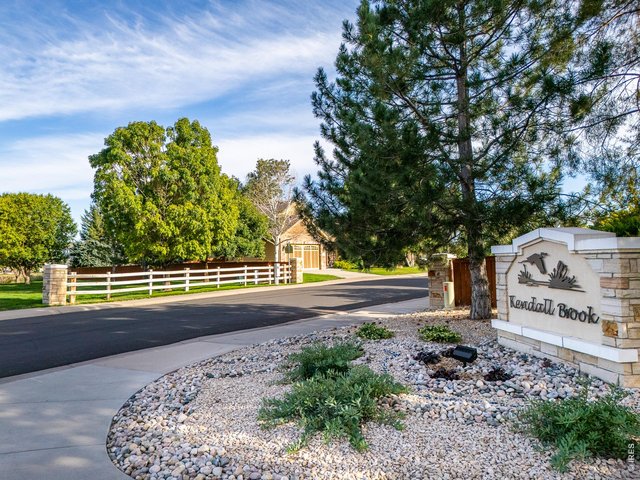
Desired Kendall Brook Neighborhood
11 of 48
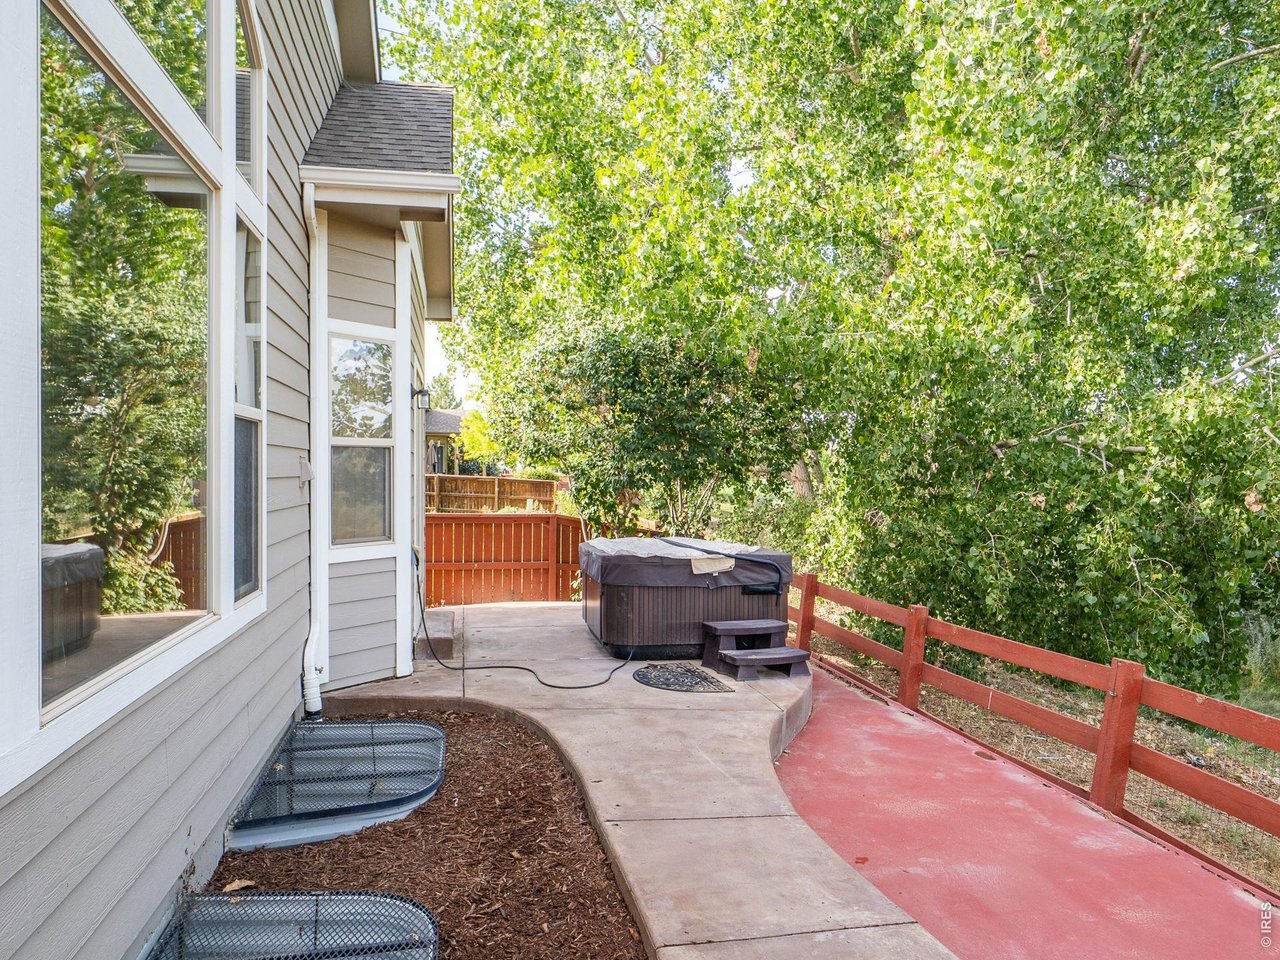
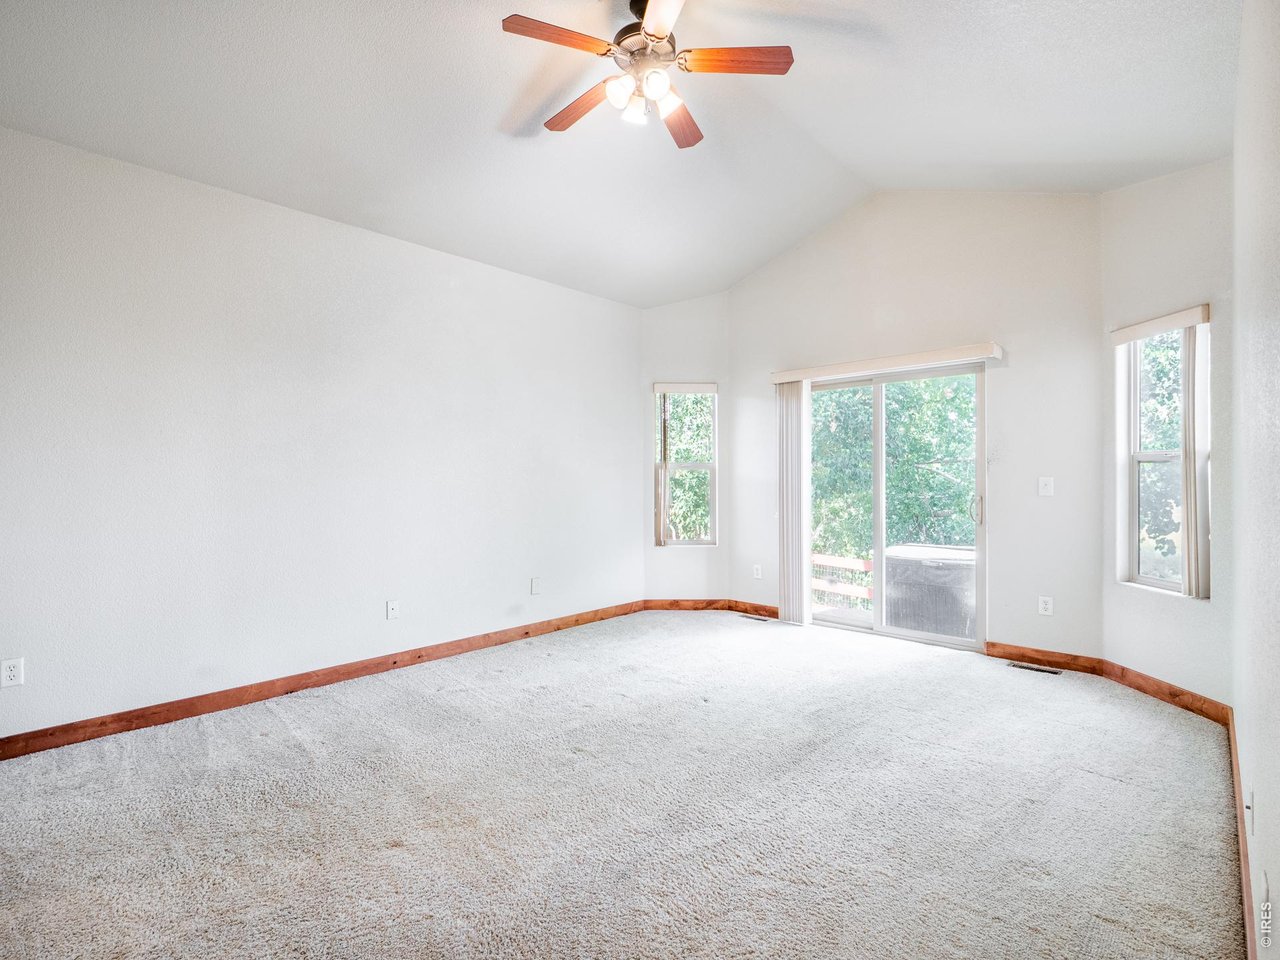
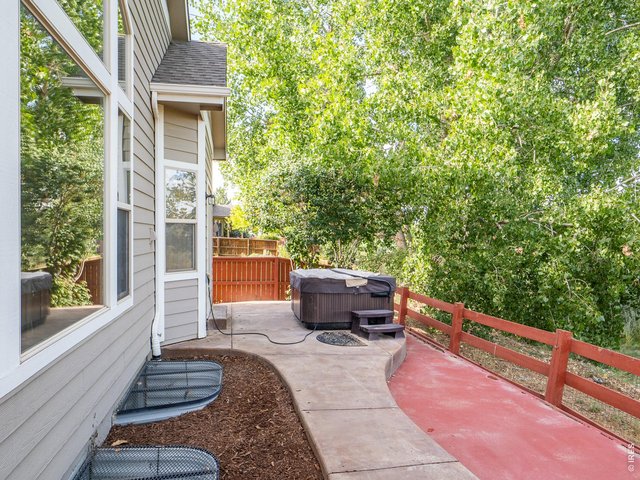
Included hot tub with private entrance to primary bedroom
12 of 48
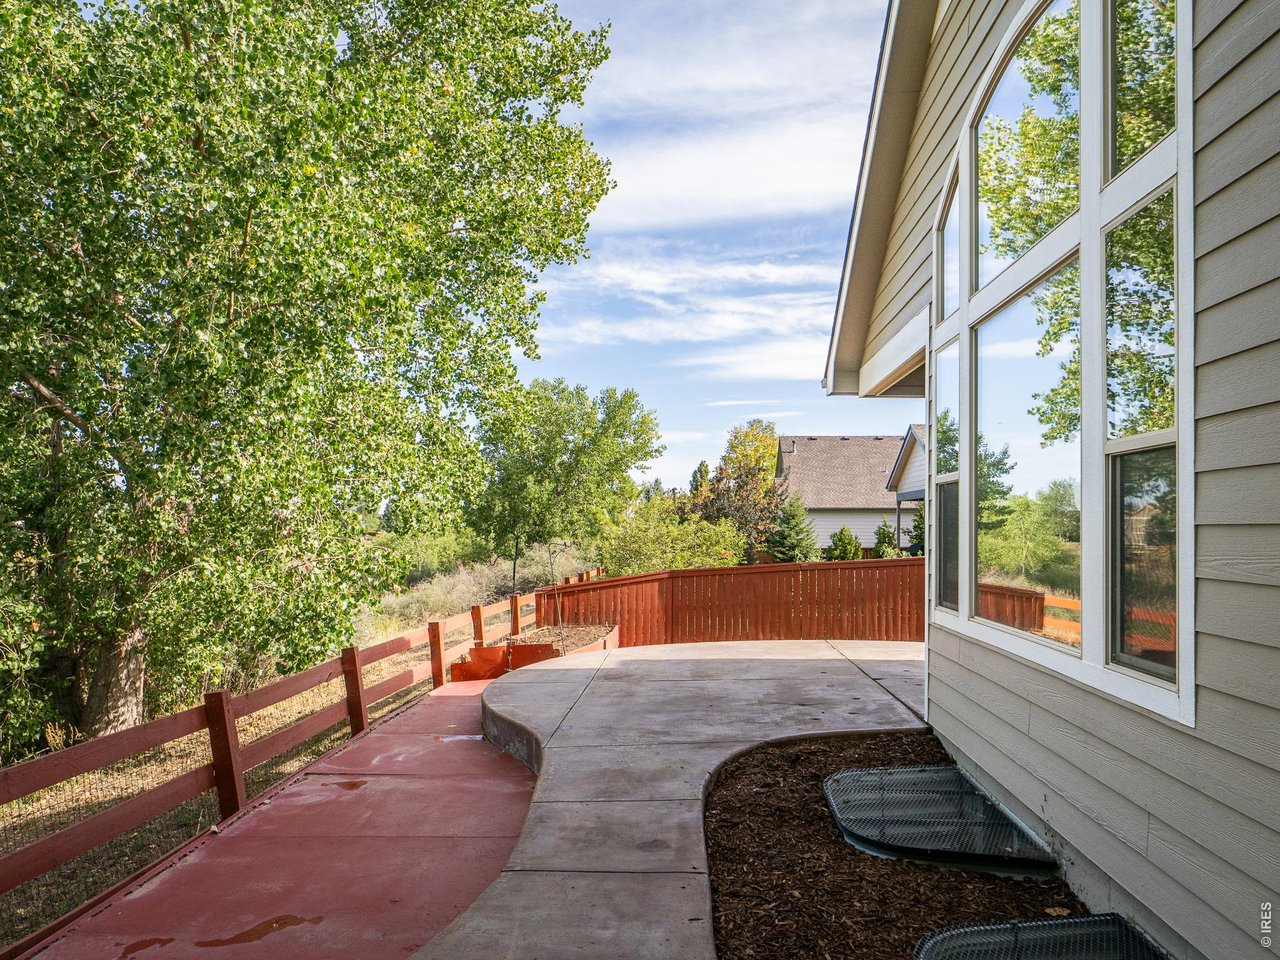
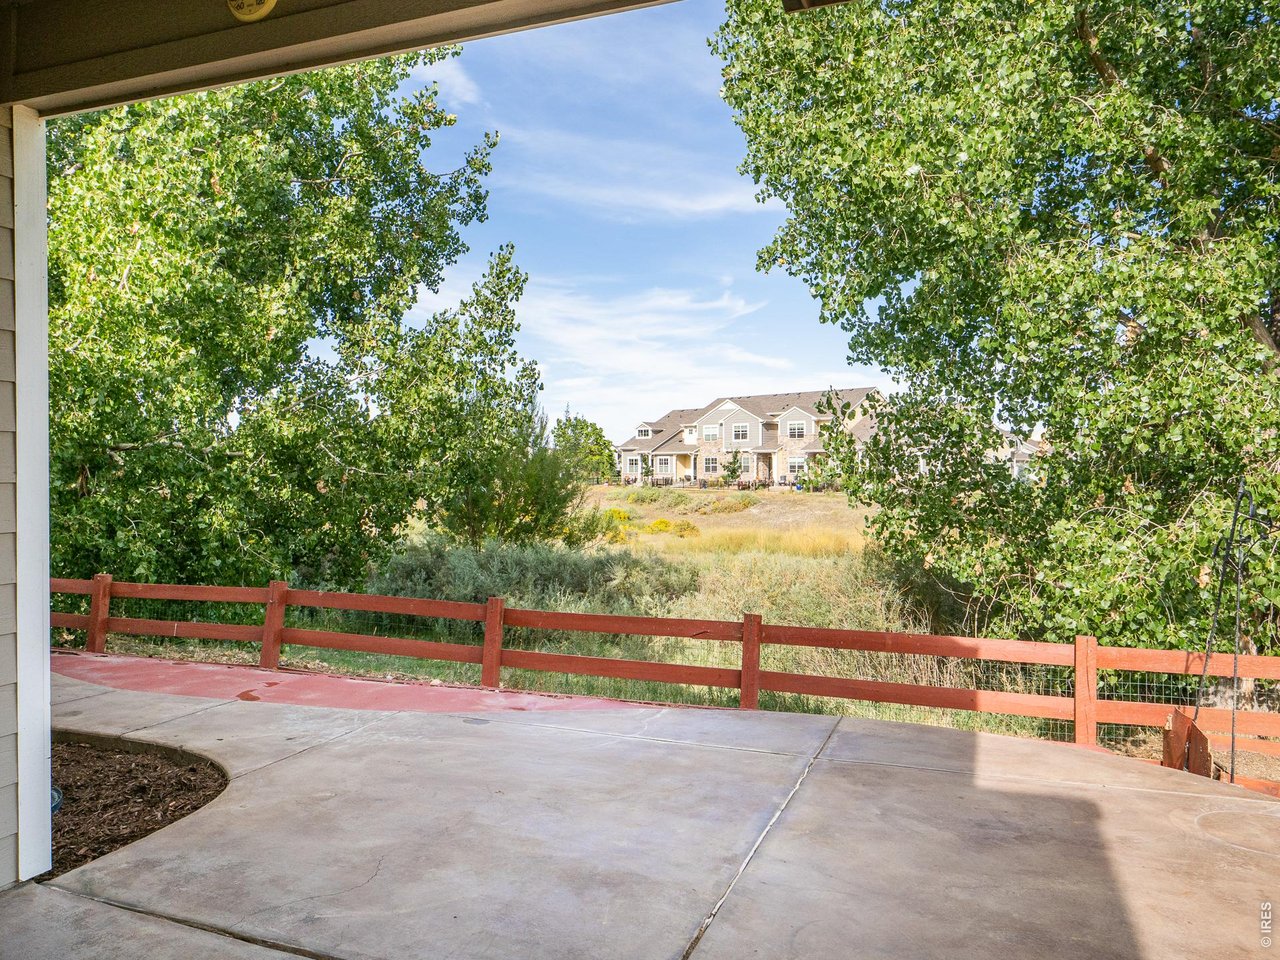
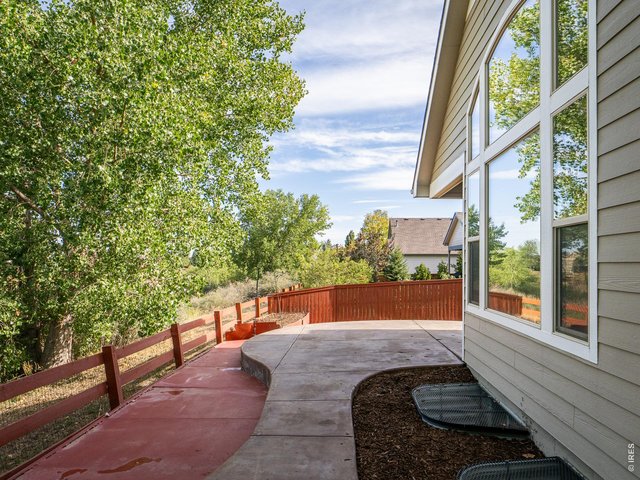
Large Patio great for entertaining
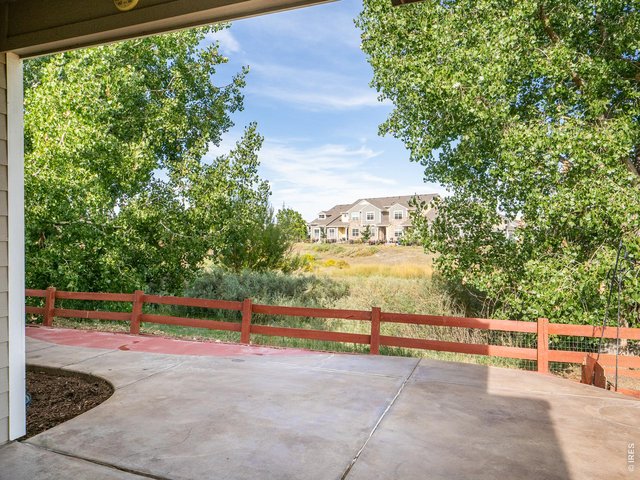
13 of 48
Private open space
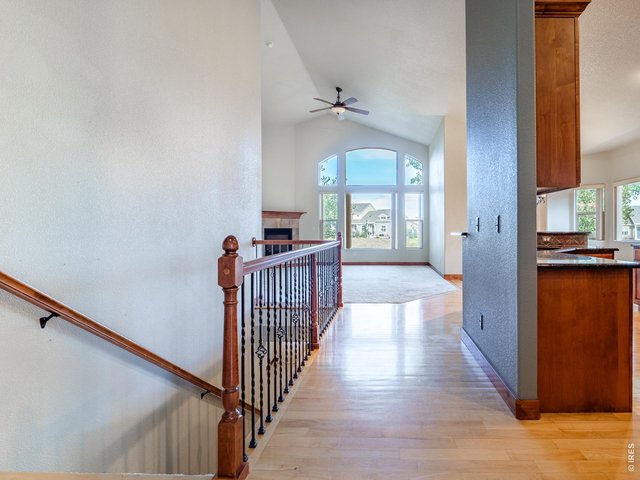
14 of 48
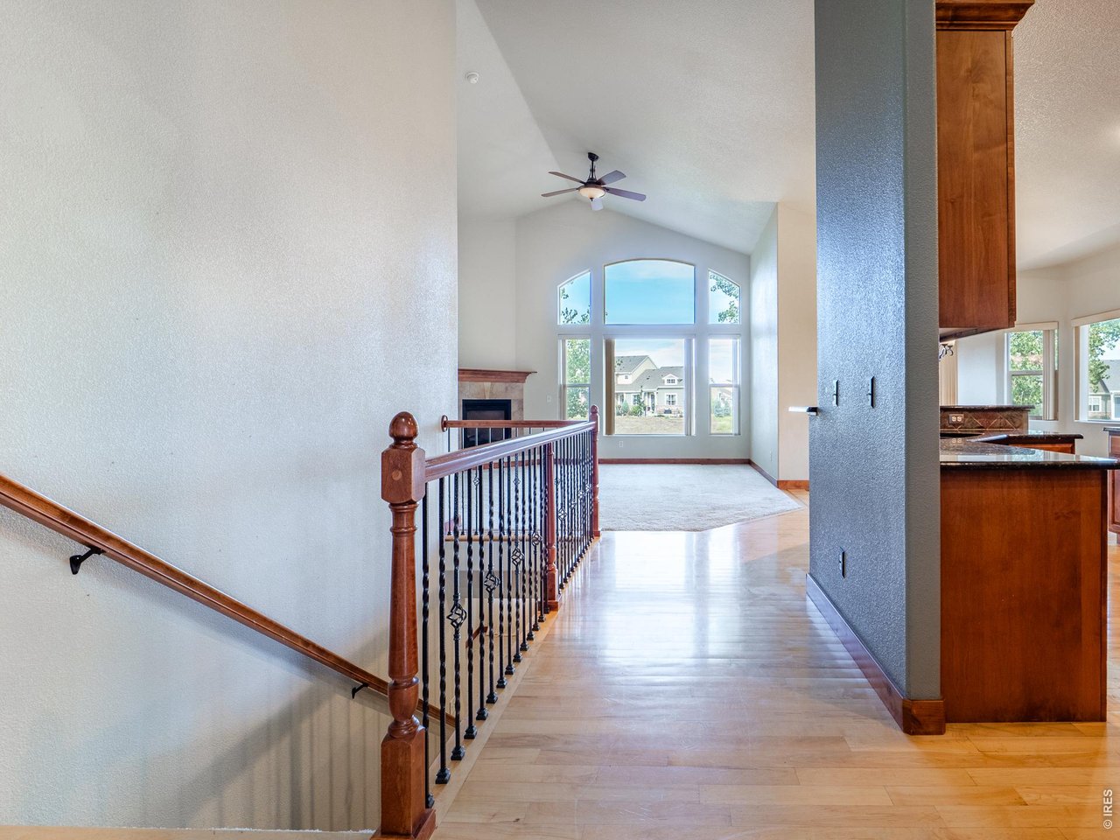
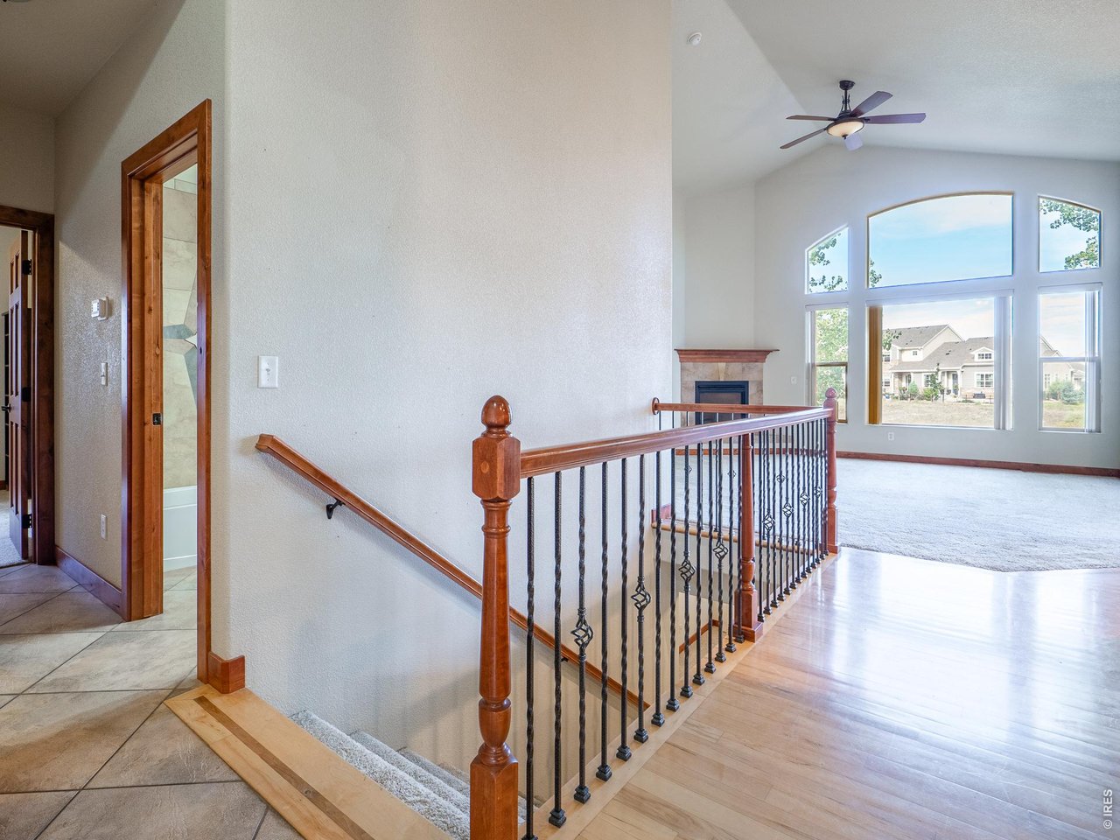
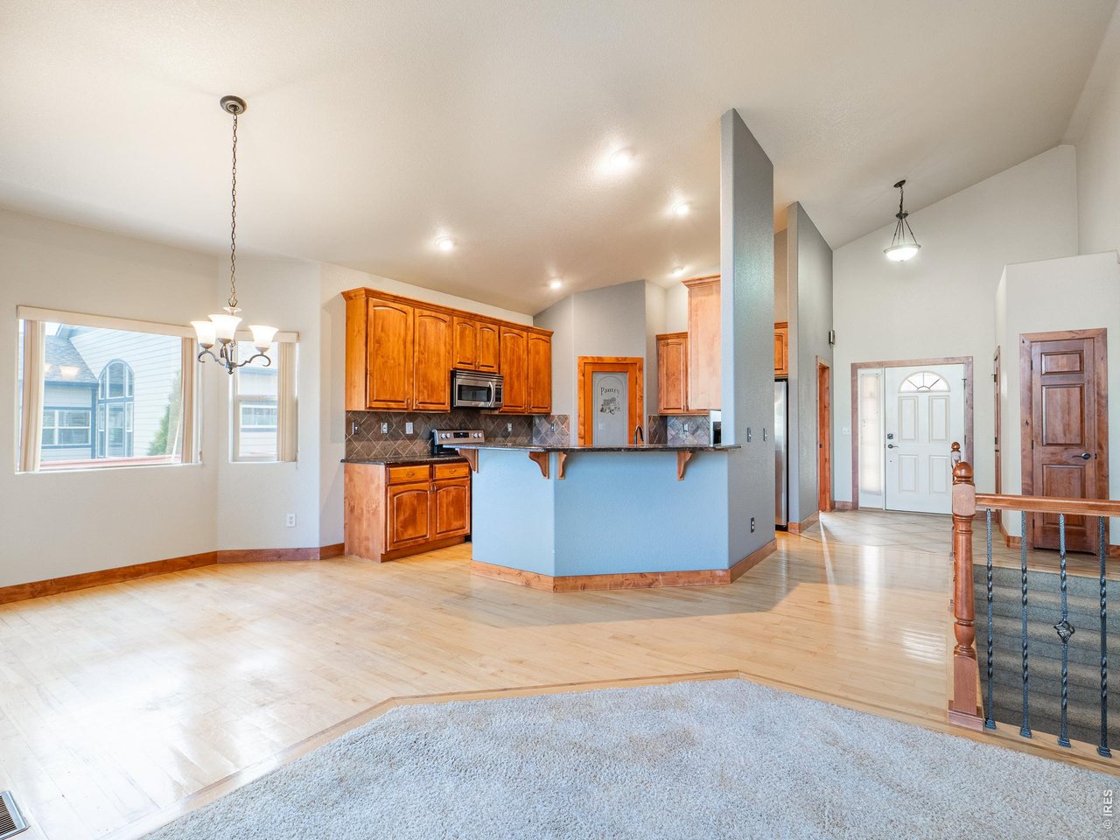
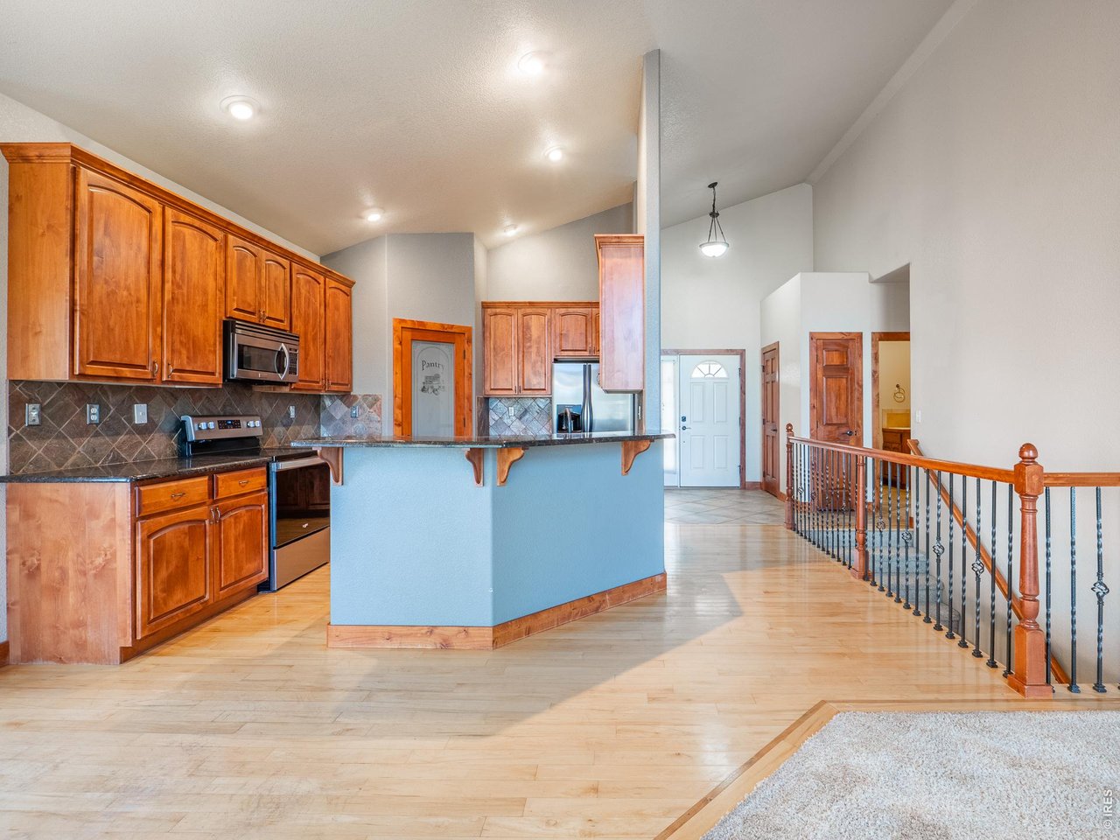
Hickory wood floors
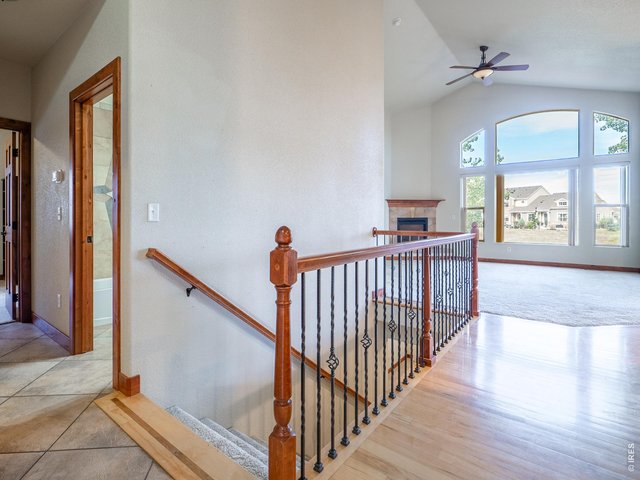
15 of 48
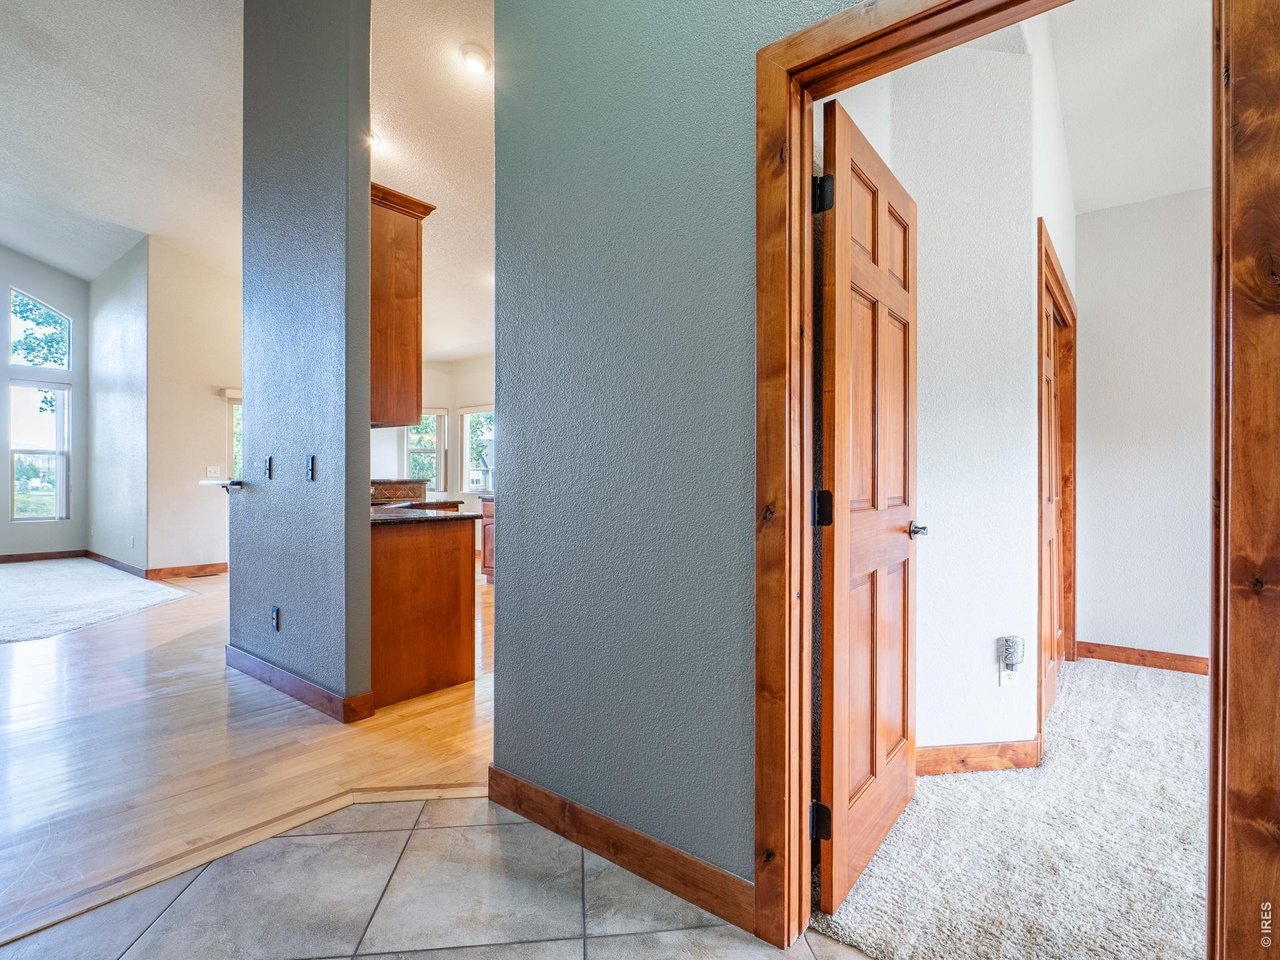
Tile entryway
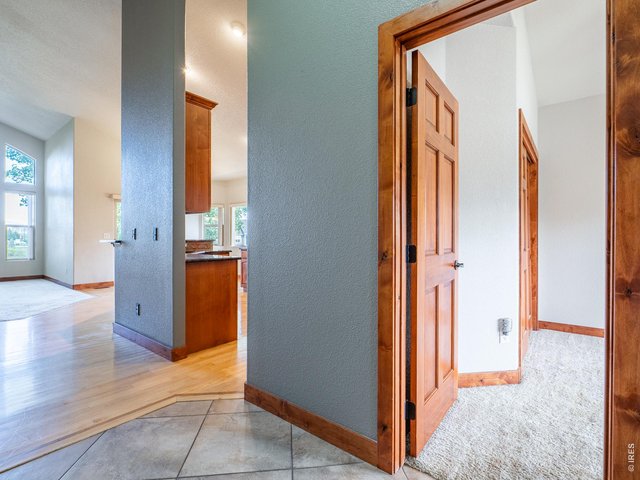
16 of 48
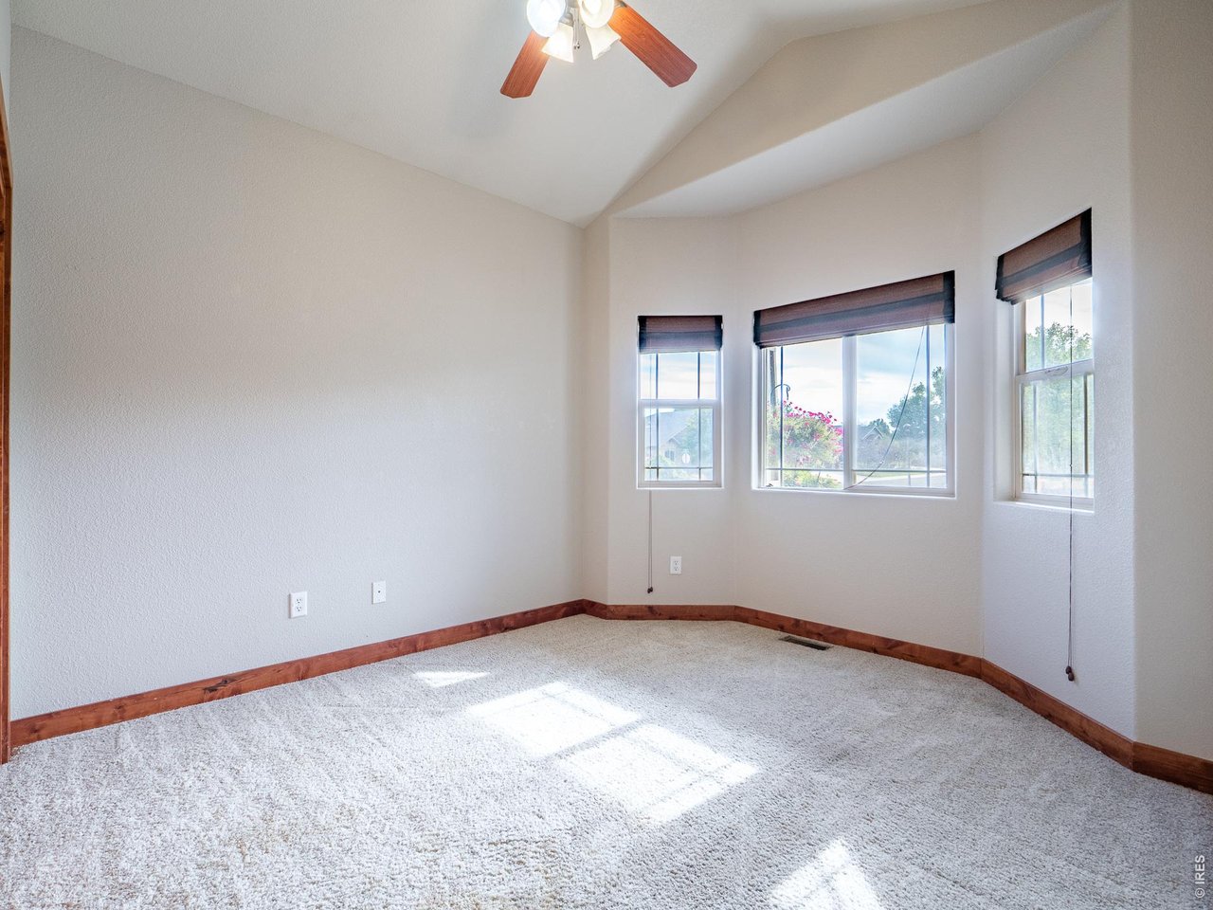
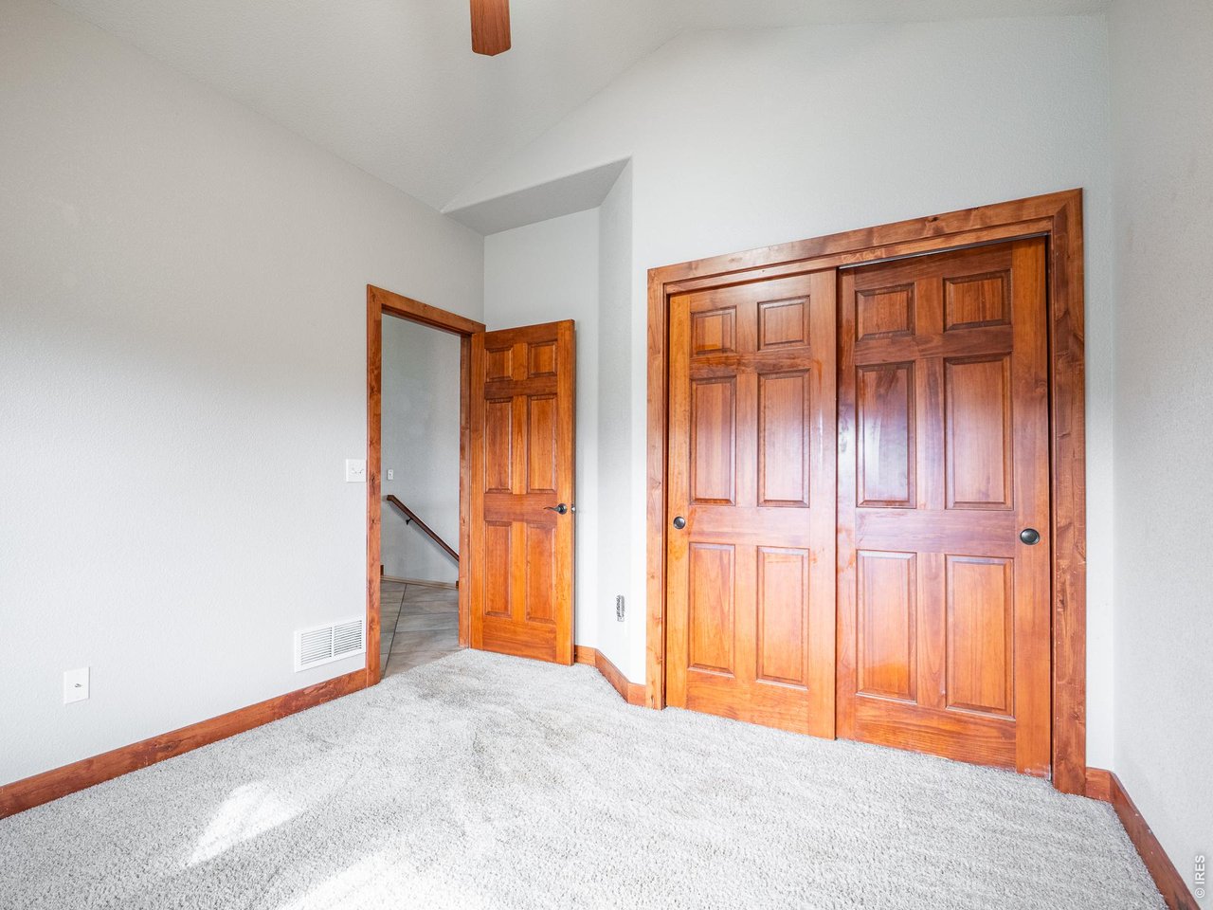
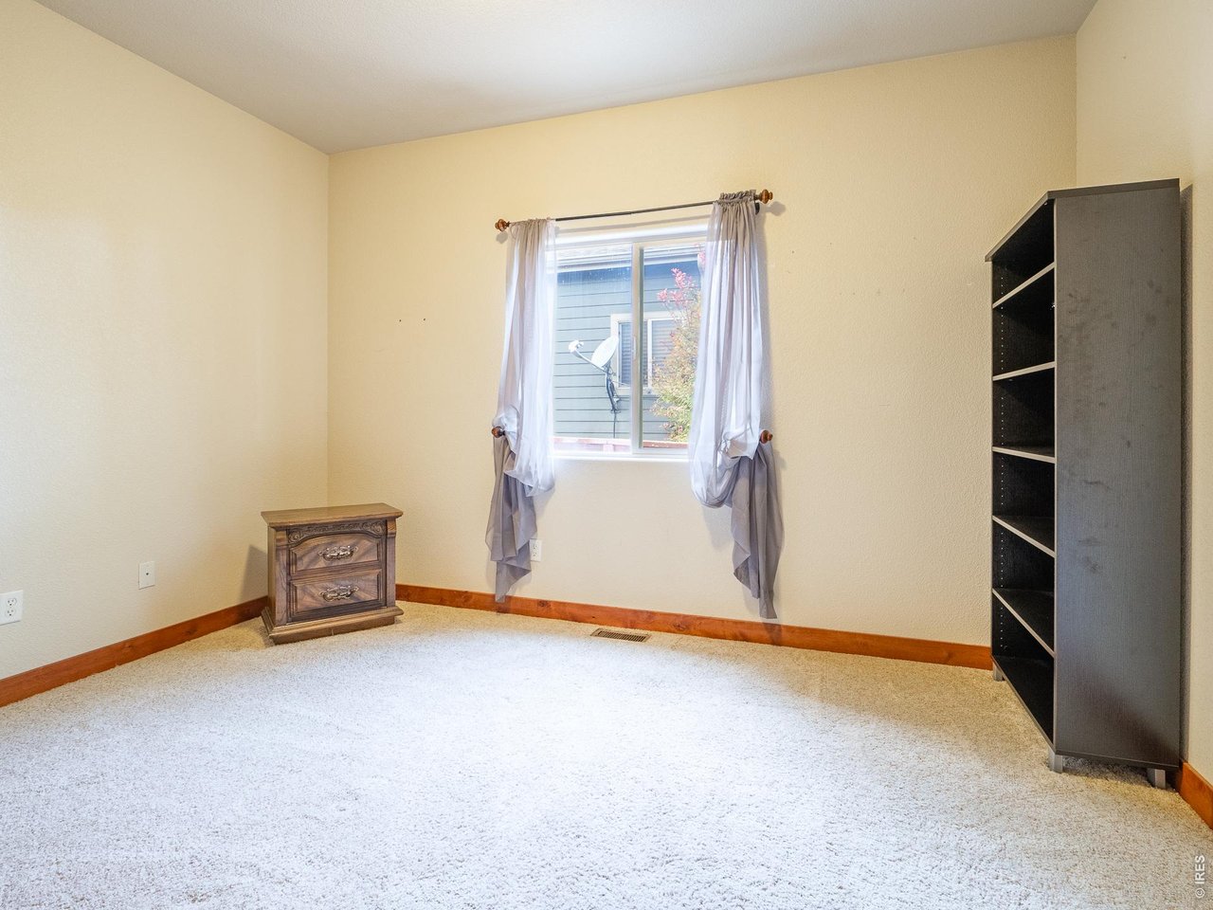
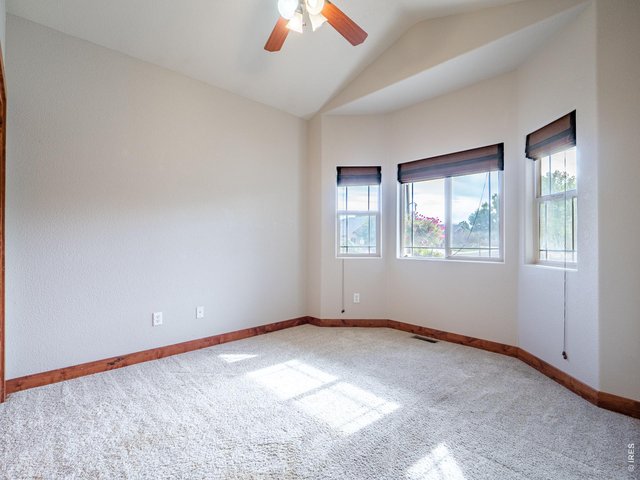
2nd bedroom or office on main floor
17 of 48
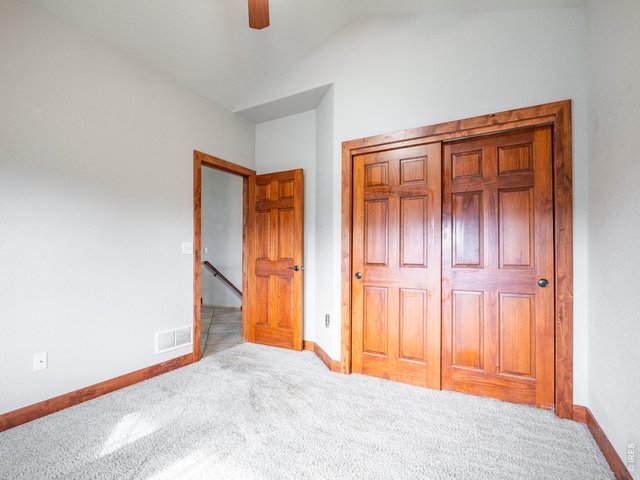
2nd bedroom or office on main floor
18 of 48
2nd bedroom or office on main floor
19 of 48
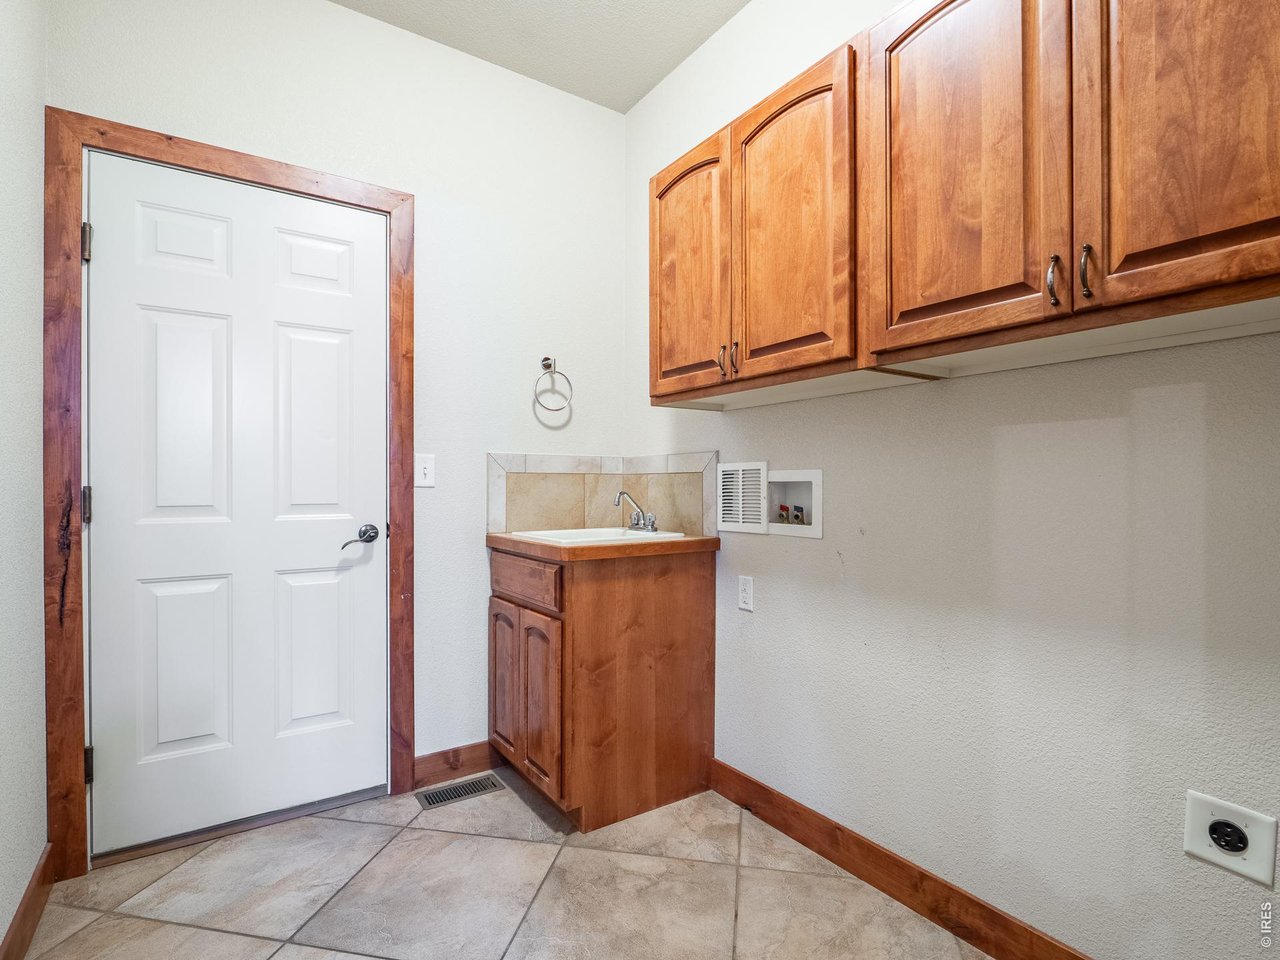
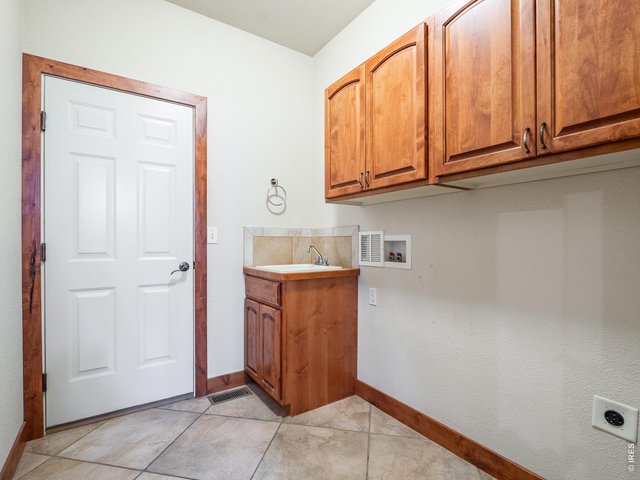
Main floor laundry hook ups
20 of 48
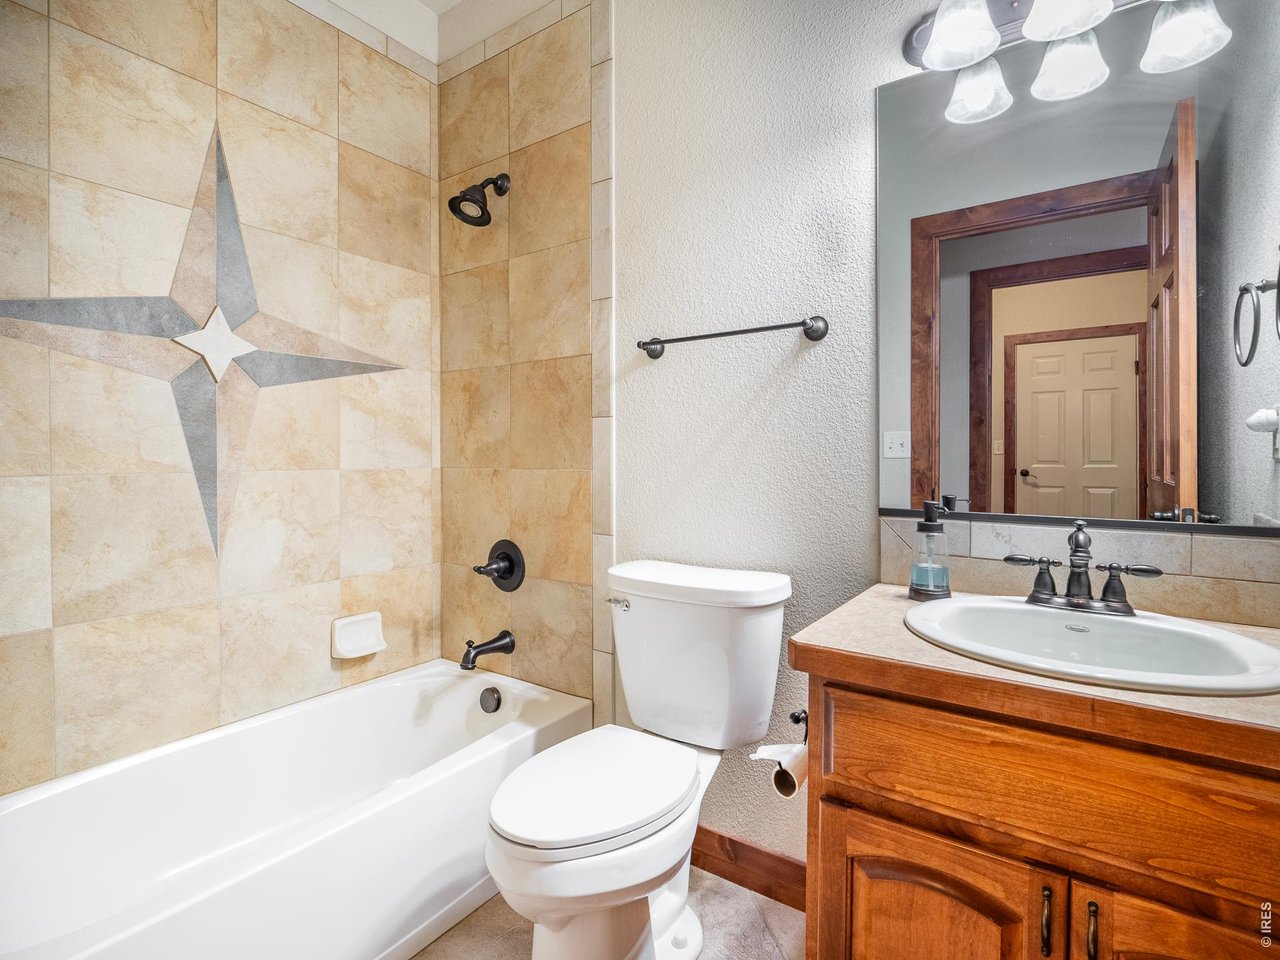
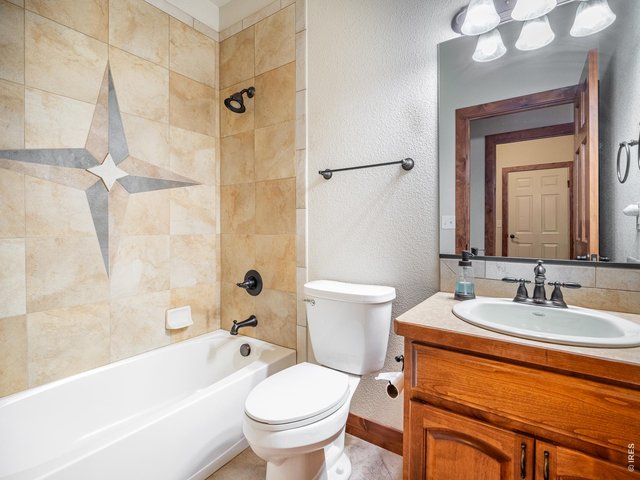
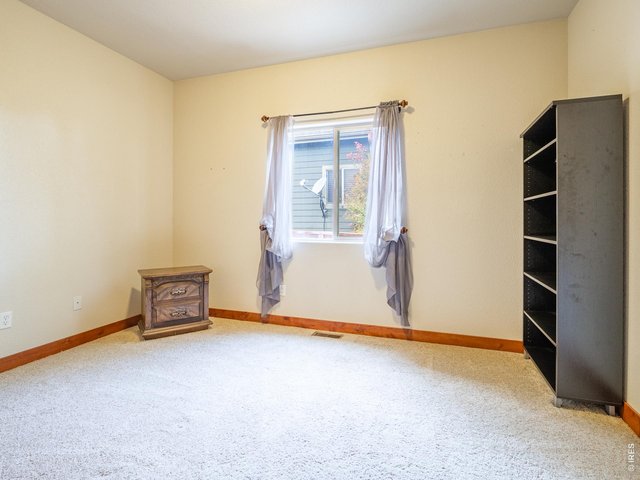
Main floor bathroom
21 of 48
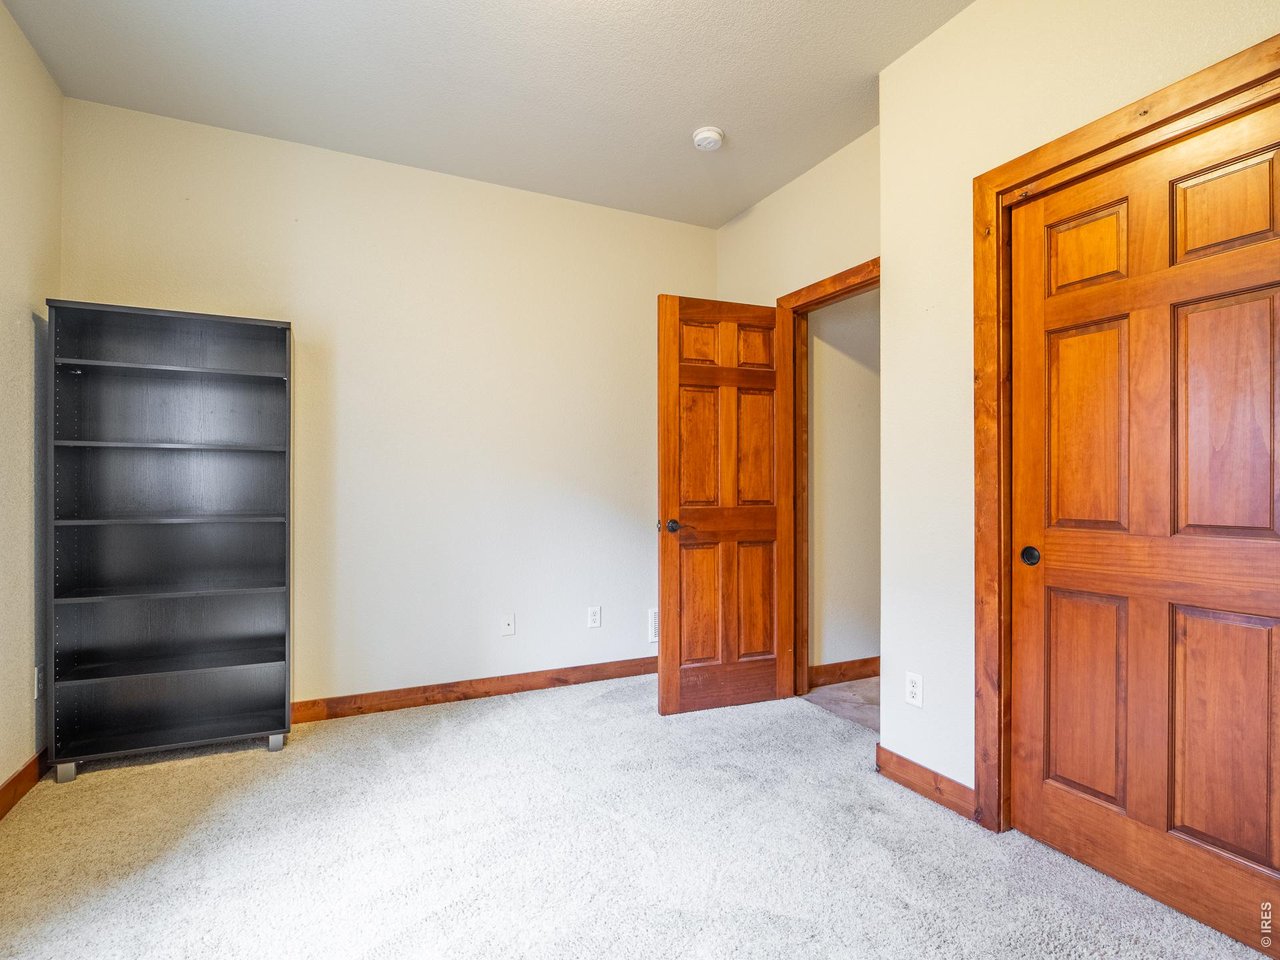
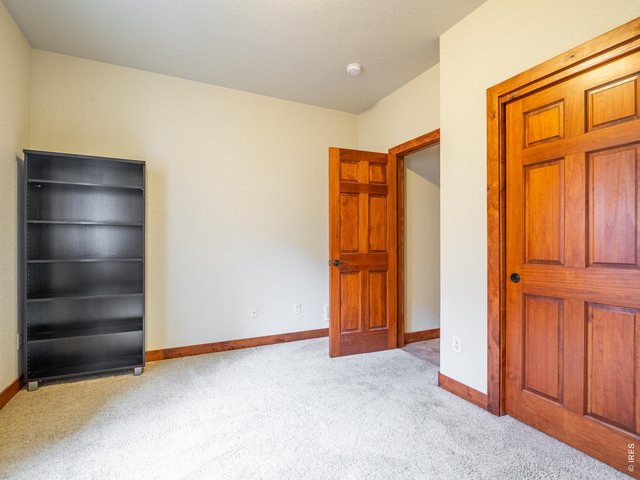
3rd bedroom or office on main floor
22 of 48
3rd bedroom or office on main floor
23 of 48
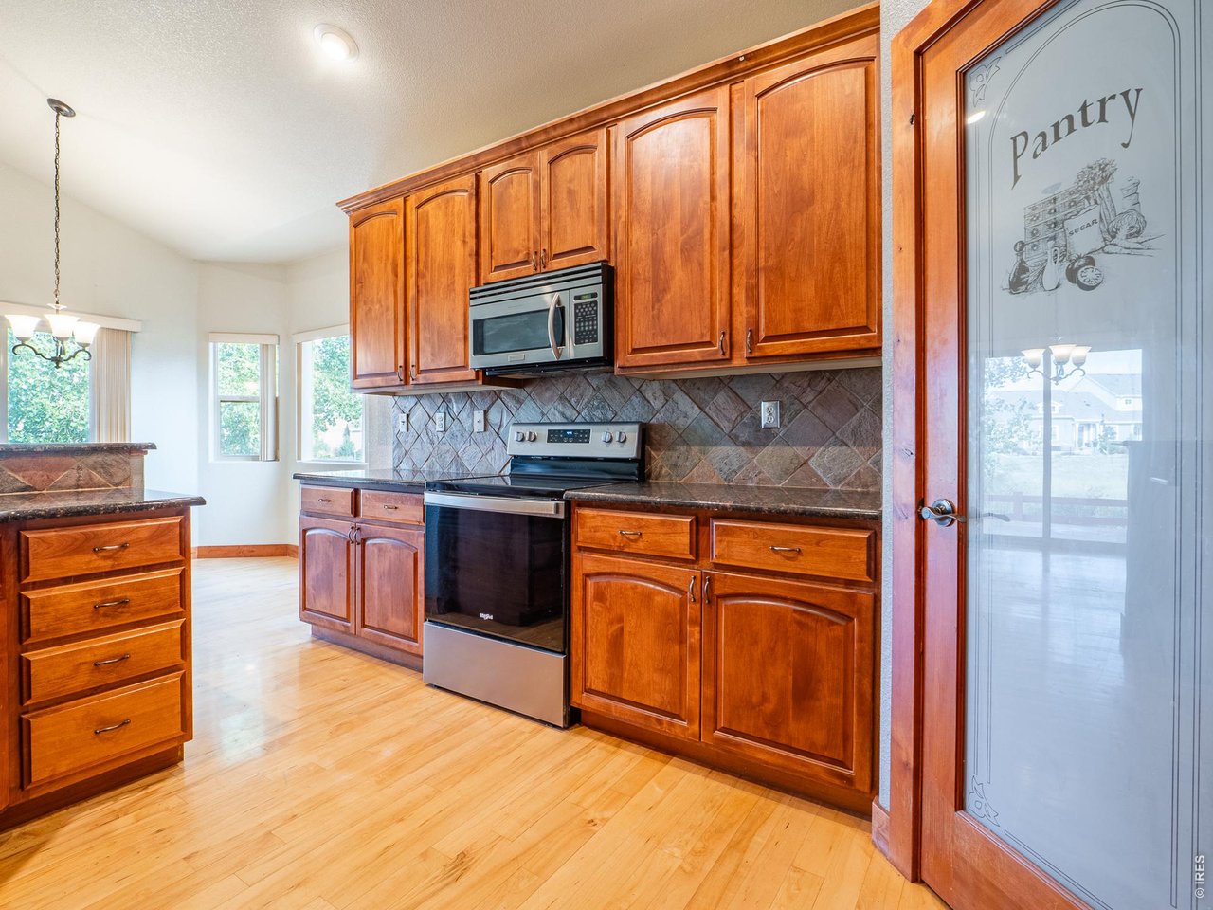
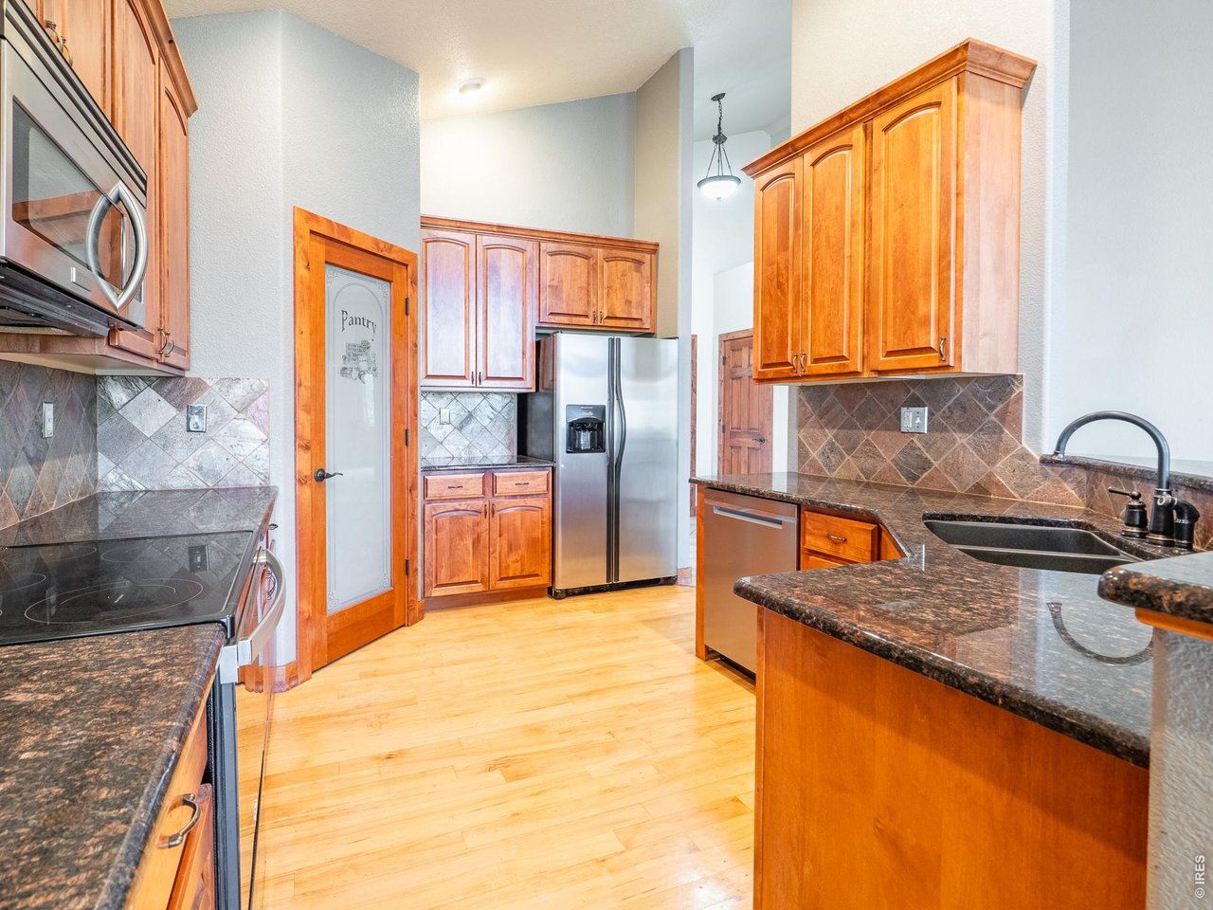
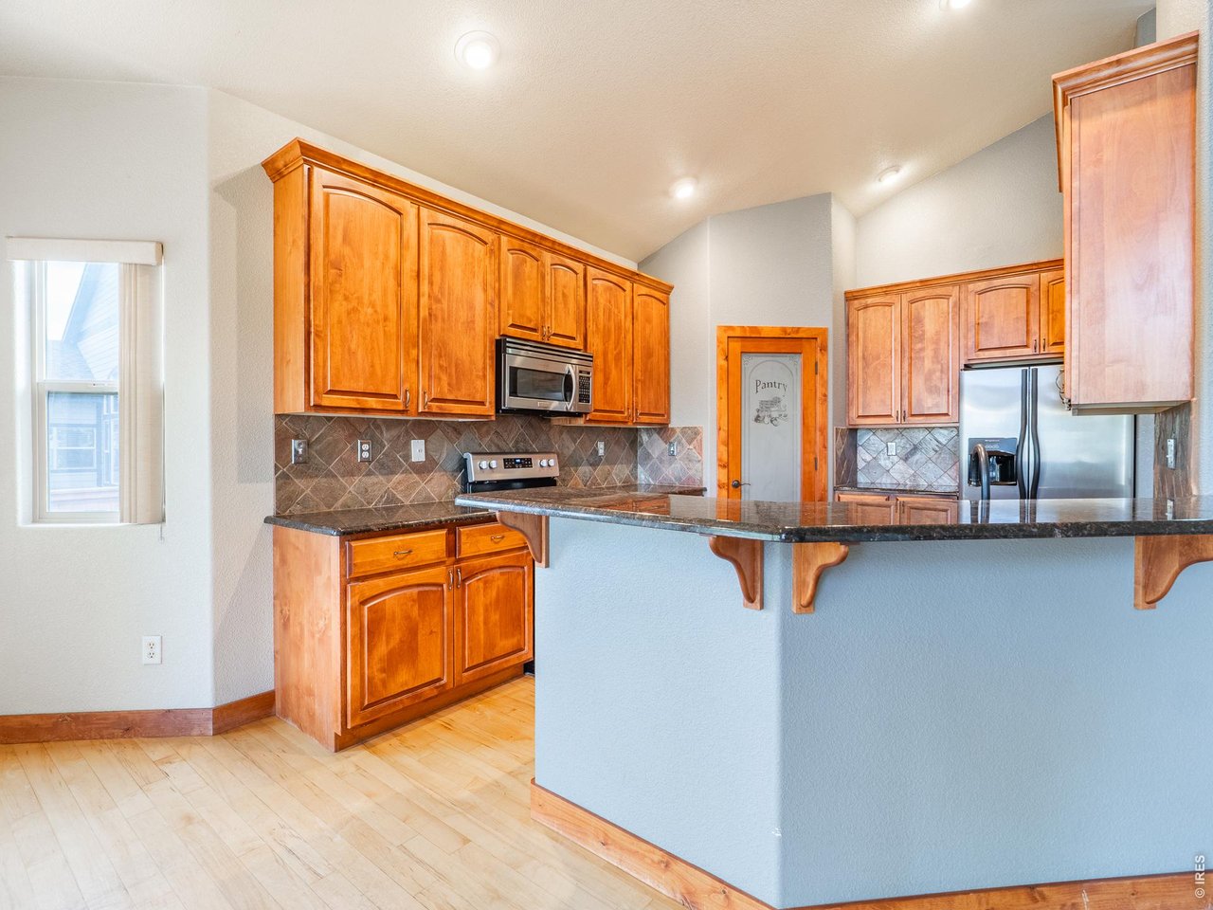
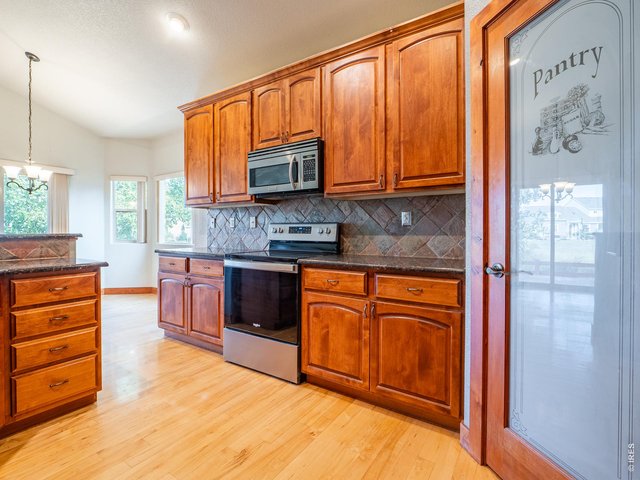
Large Pantry
24 of 48
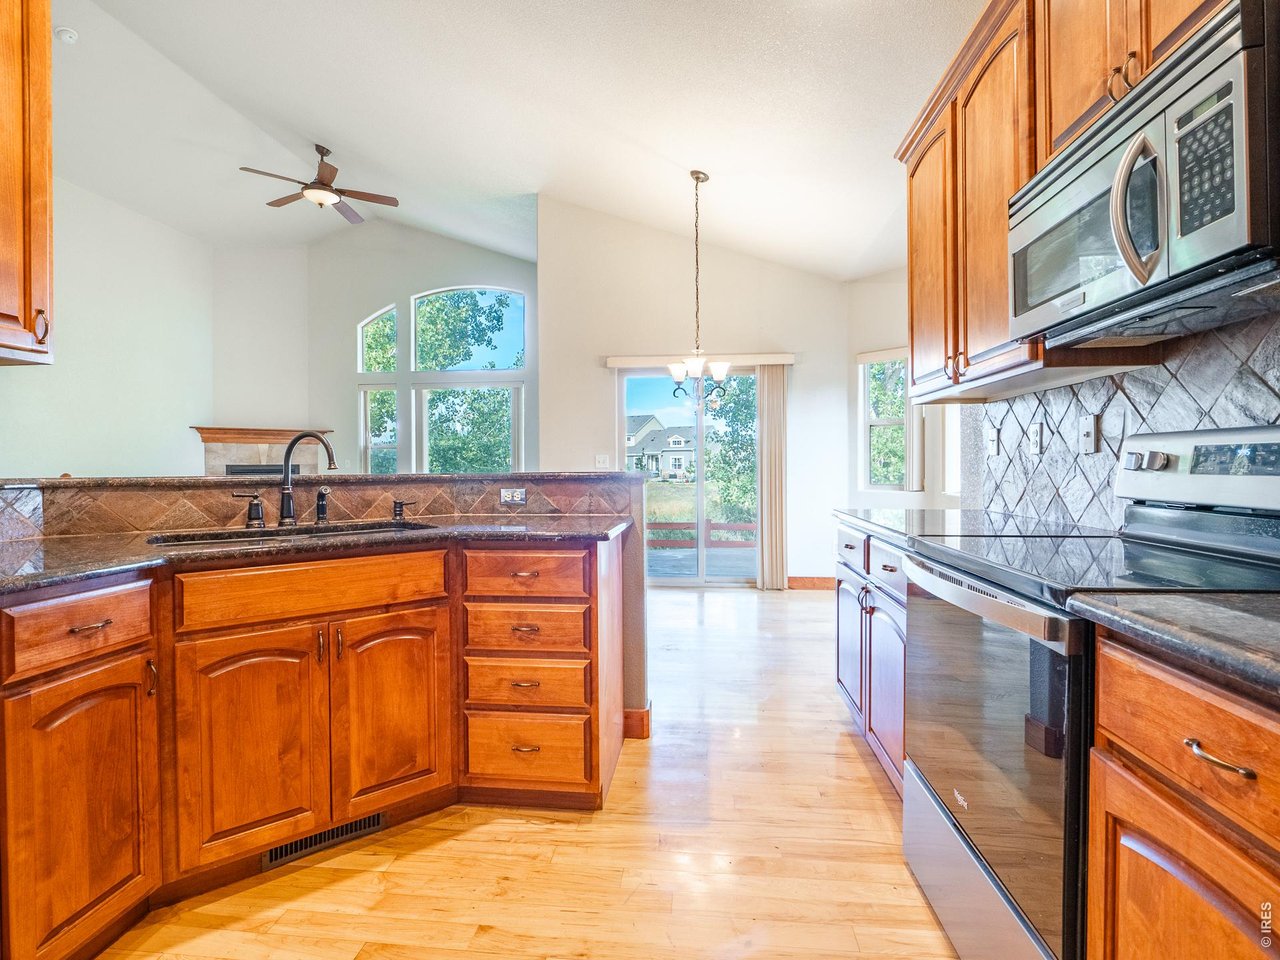
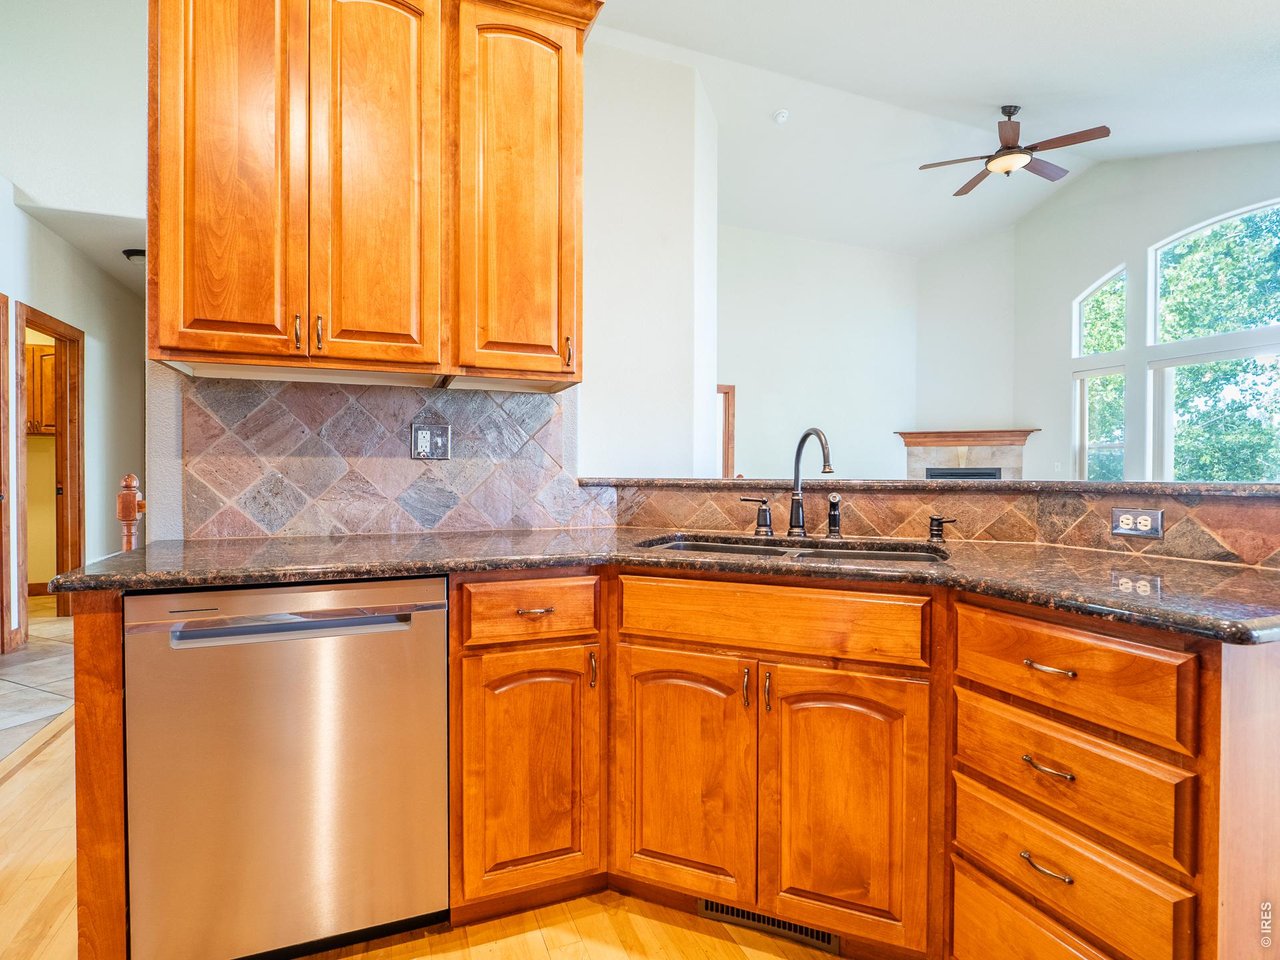
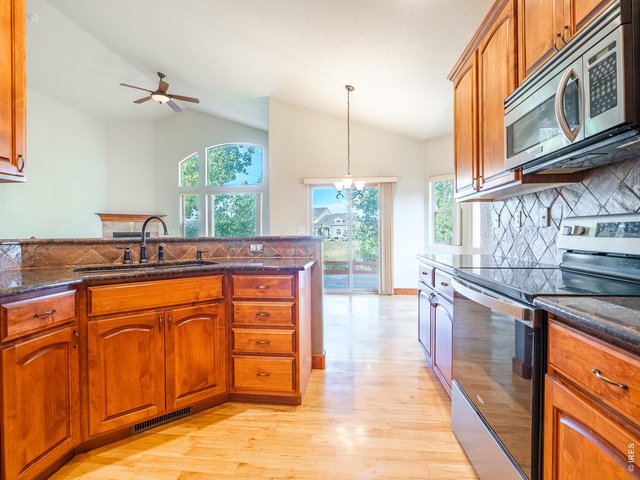
Alder cabinetry by Tharp Custom Cabinetry
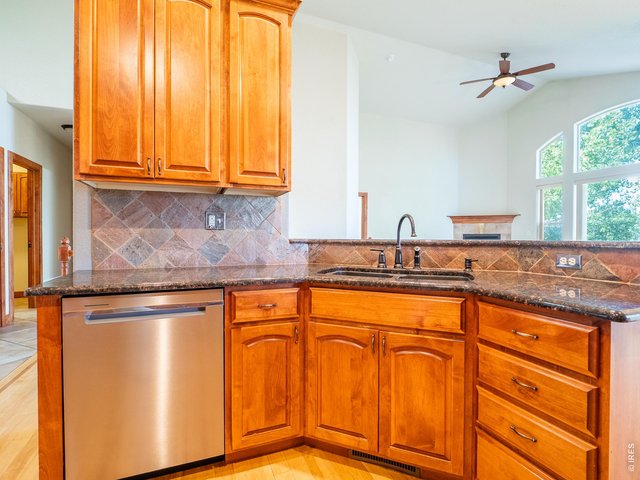
25 of 48
Granite countertops
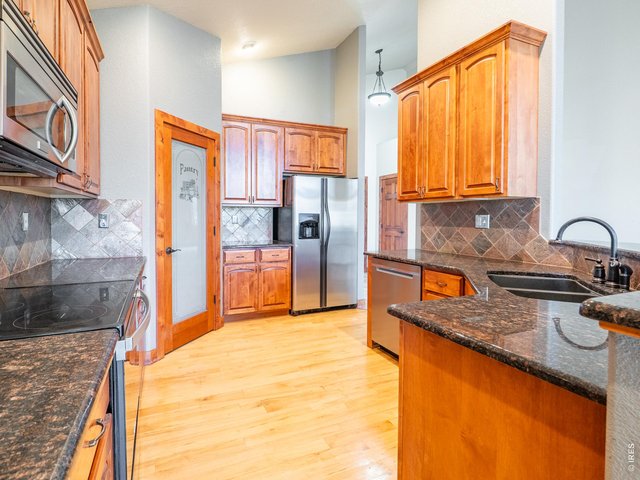
26 of 48
Stainless steel appliances
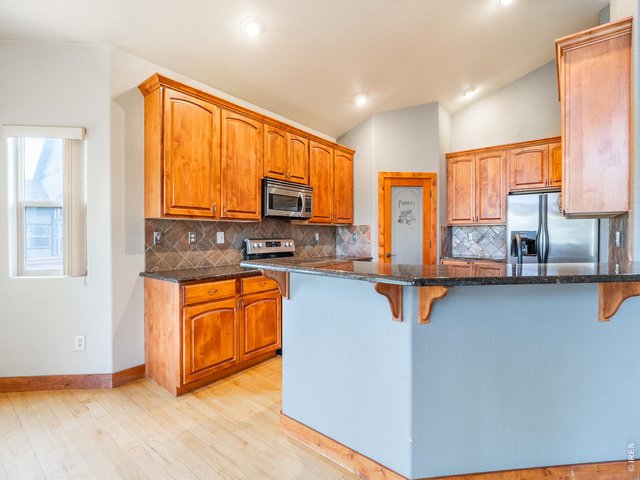
27 of 48
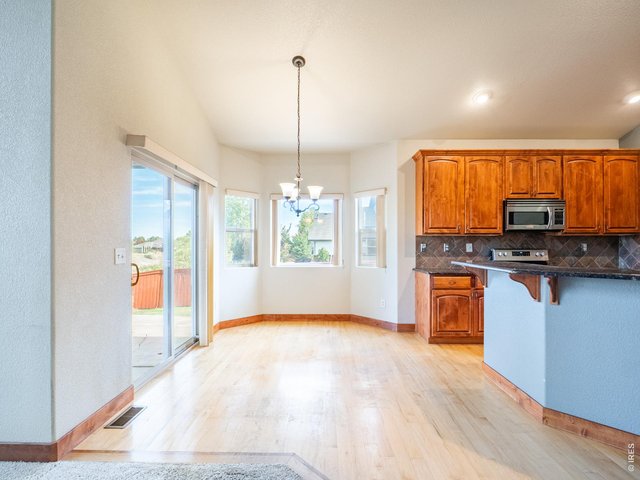
28 of 48
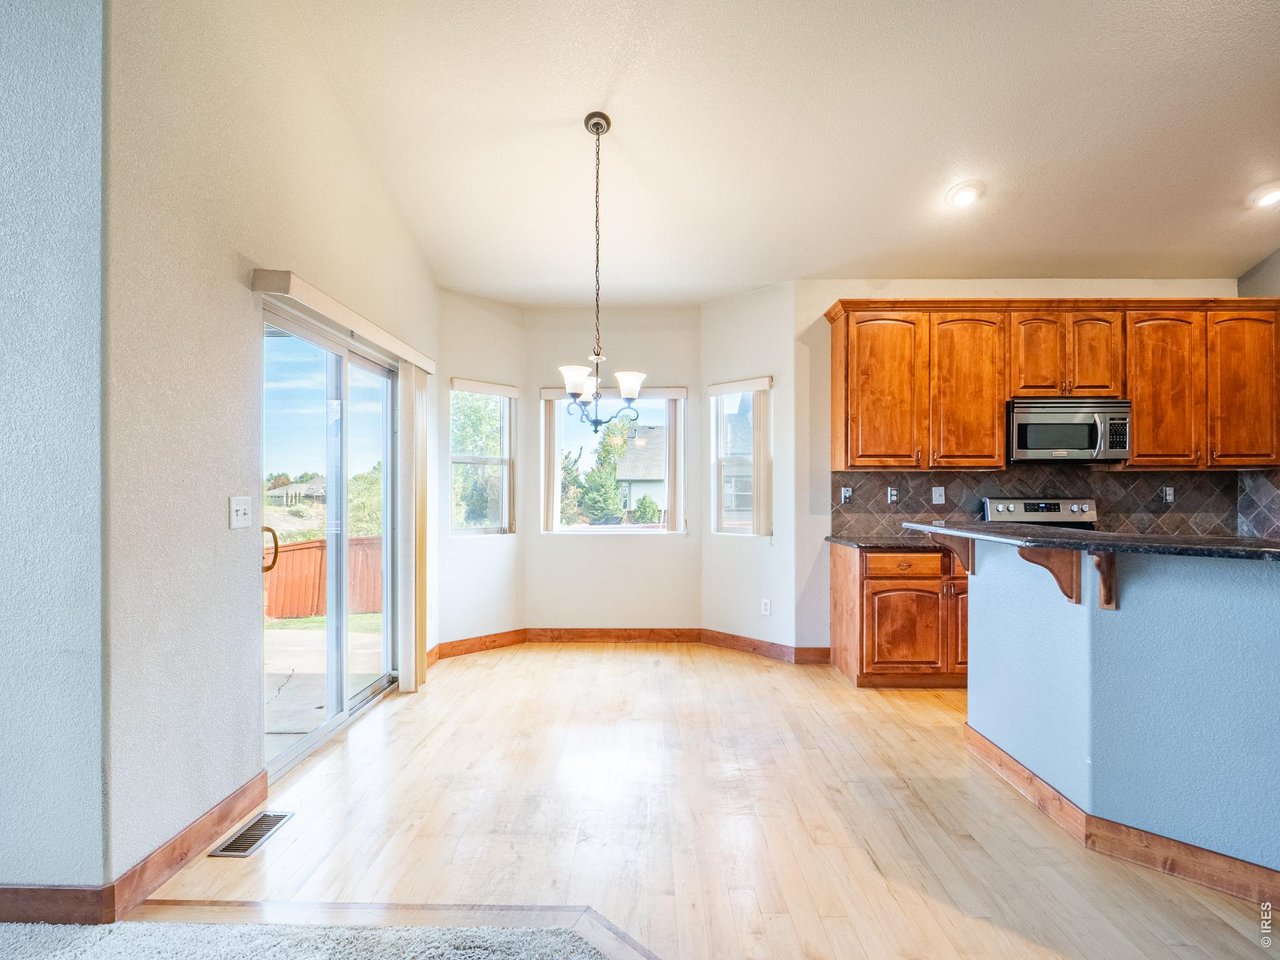
Hickory wood floor dining area
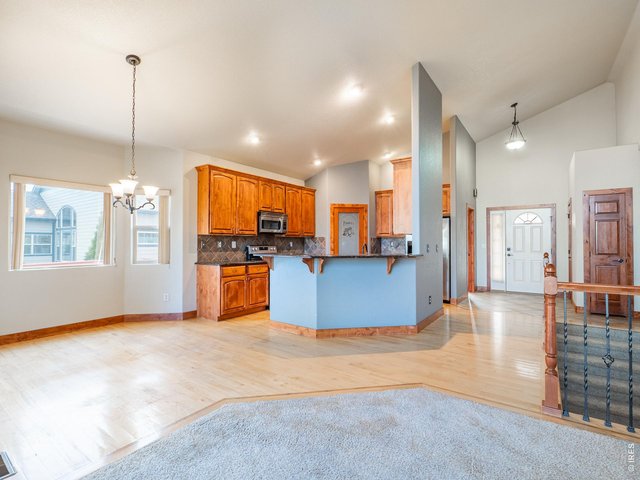
29 of 48
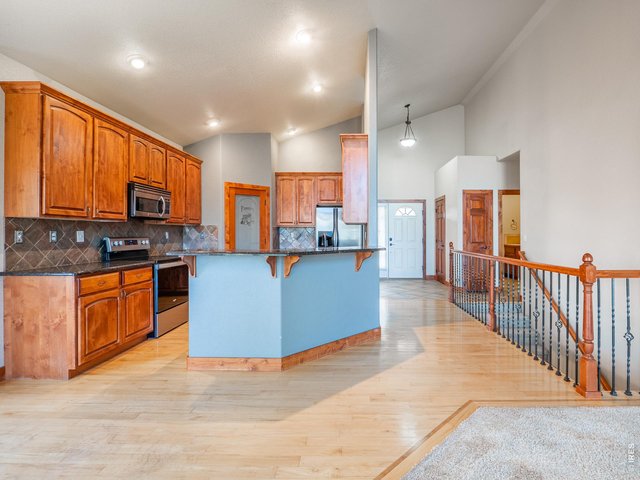
30 of 48
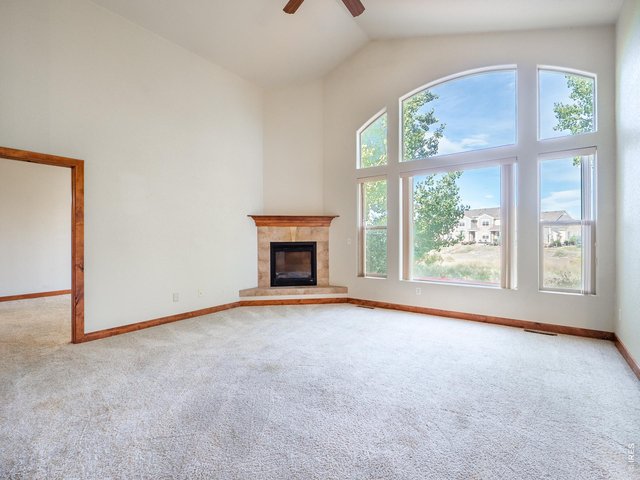
31 of 48
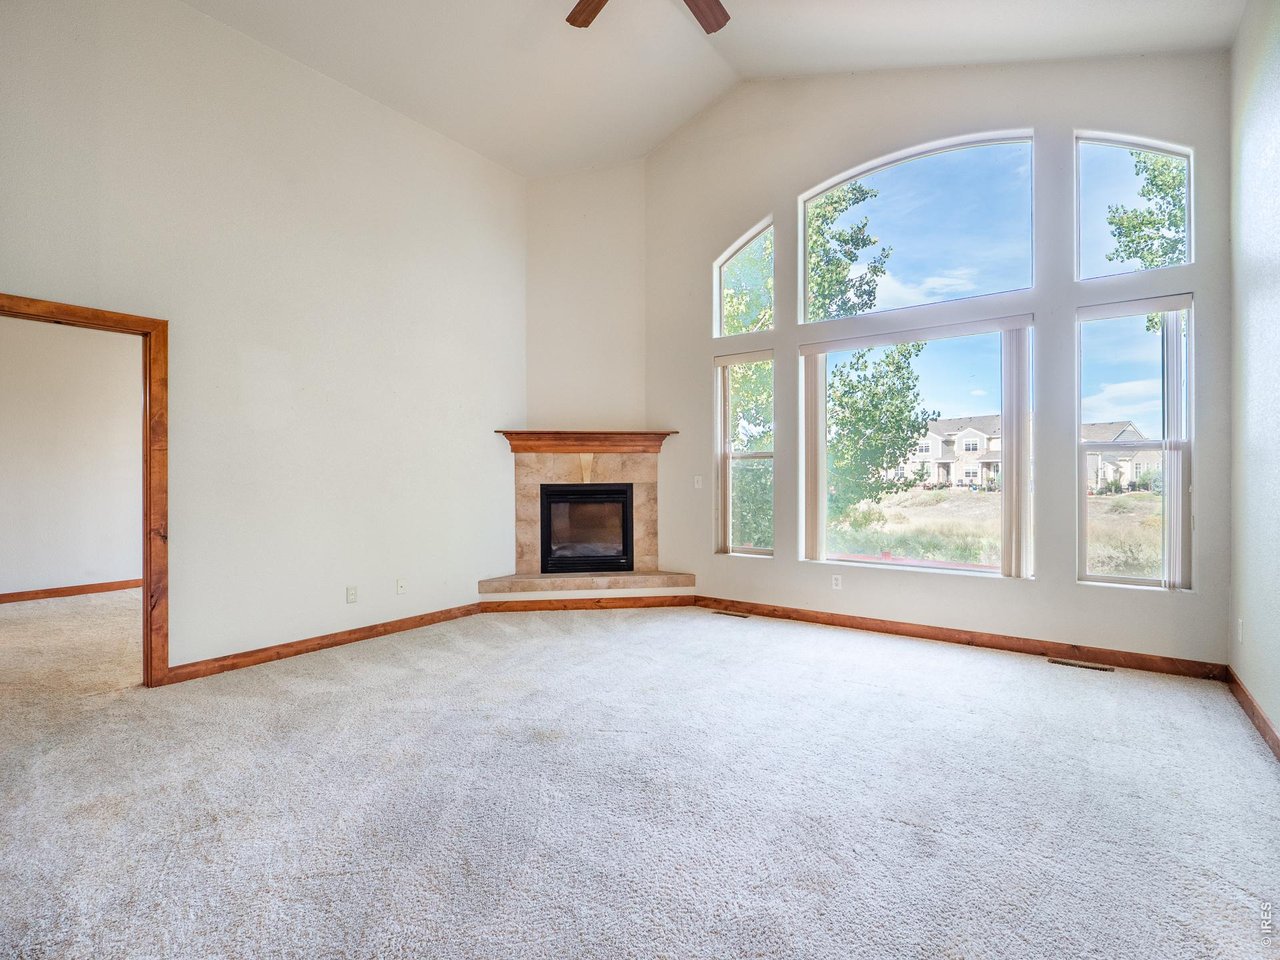
Living room with vaulted ceilings and large windows overseeing private open space
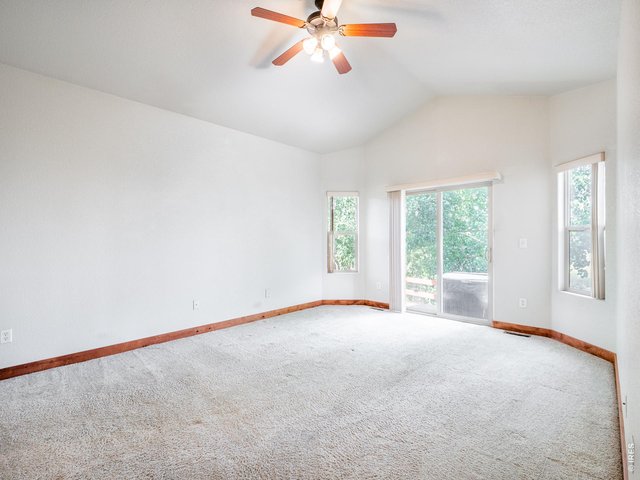
32 of 48
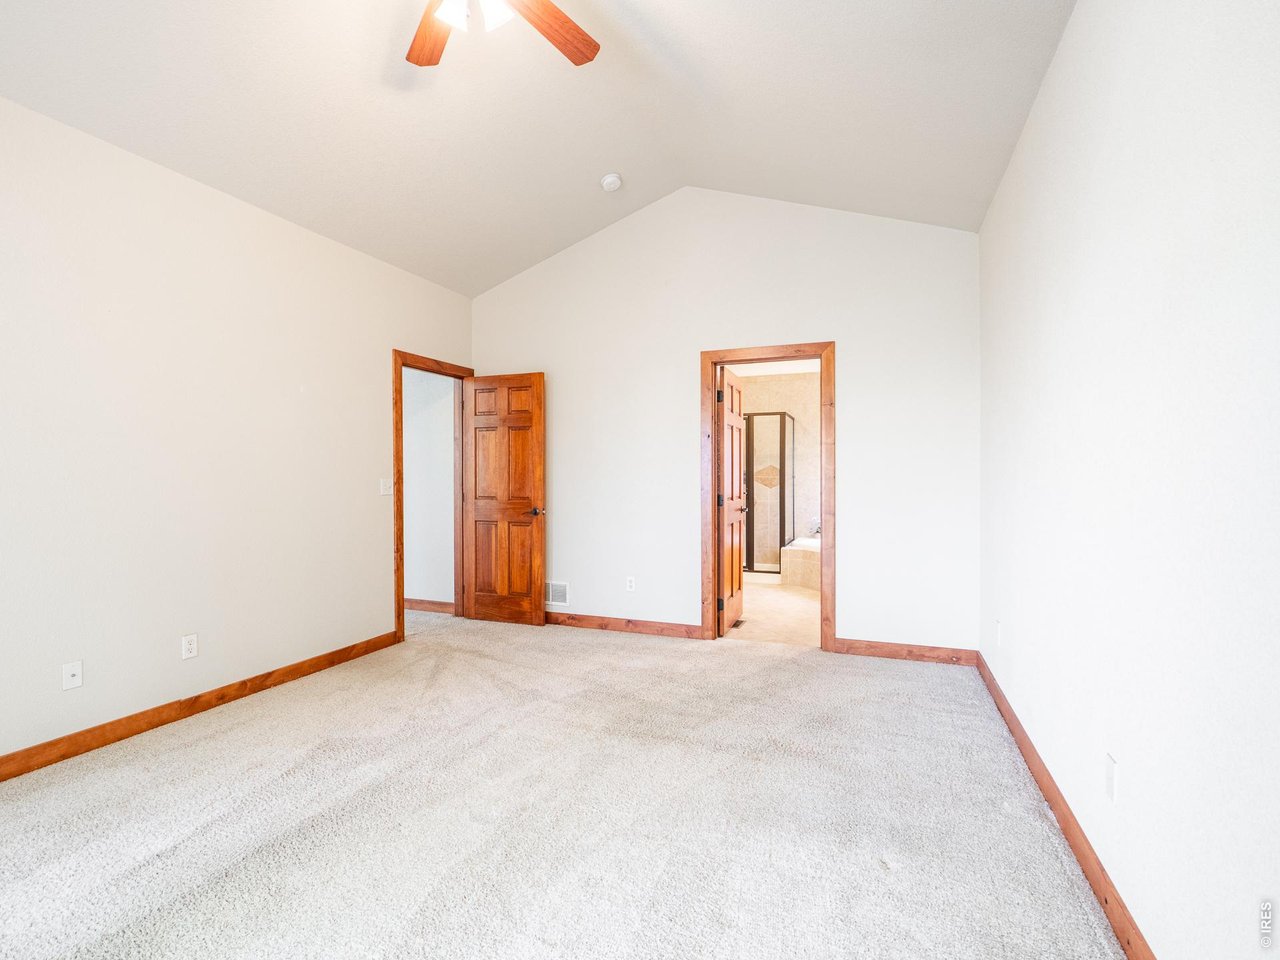
Primary Bedroom with private walk-out
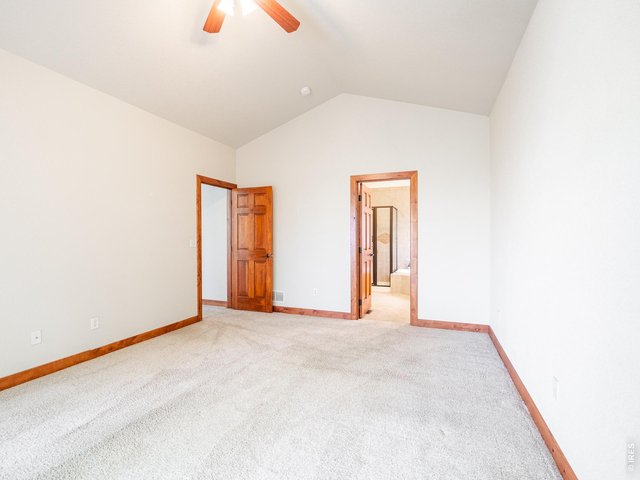
33 of 48
Primary Bedroom with private walk-out
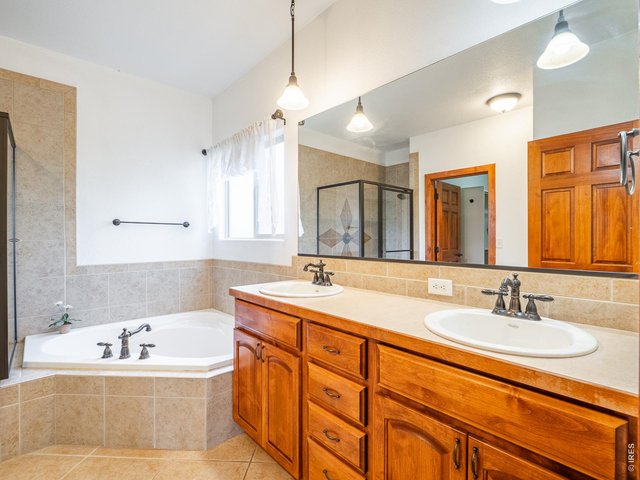
34 of 48
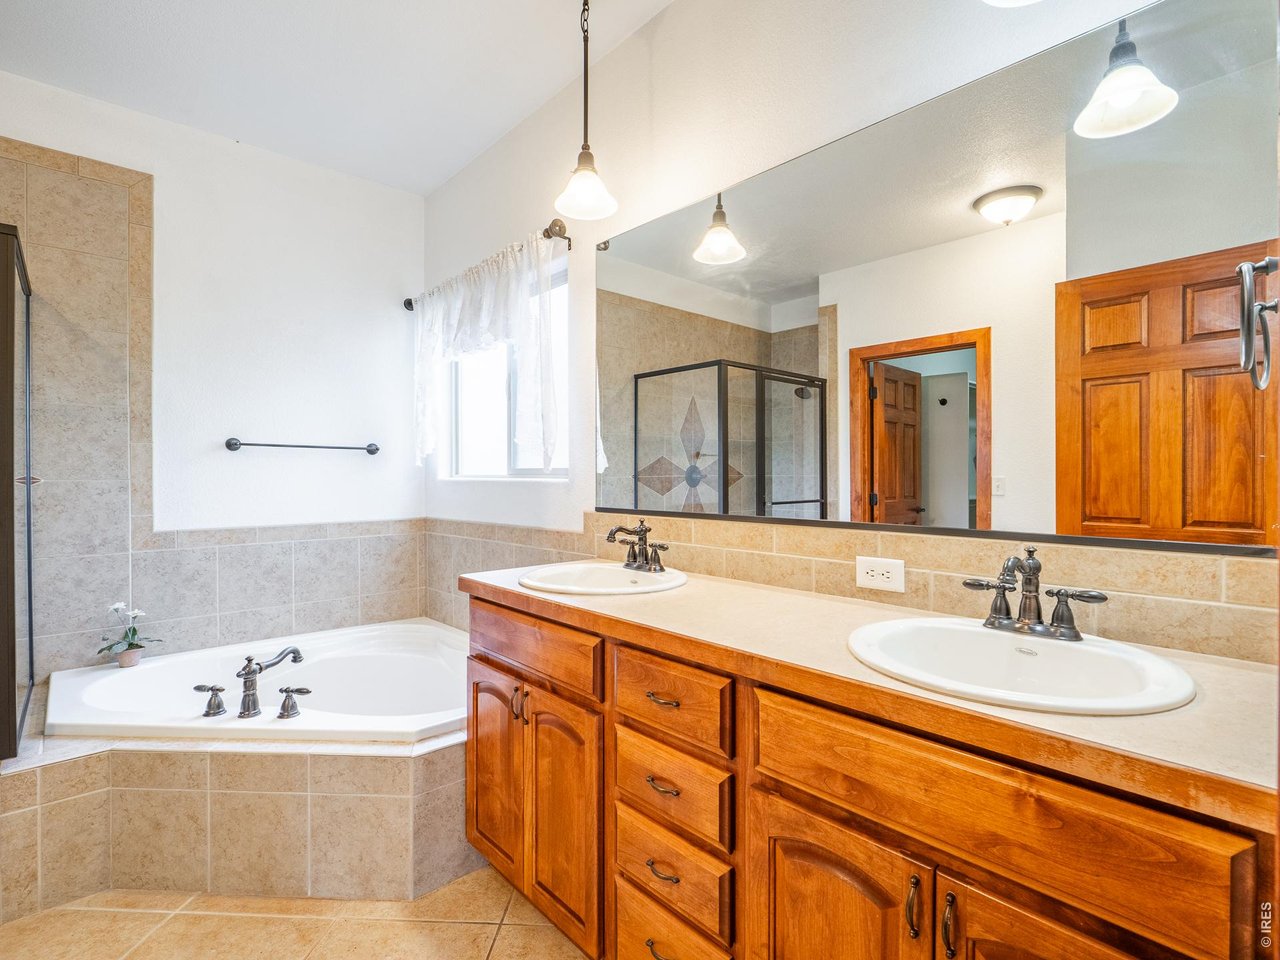
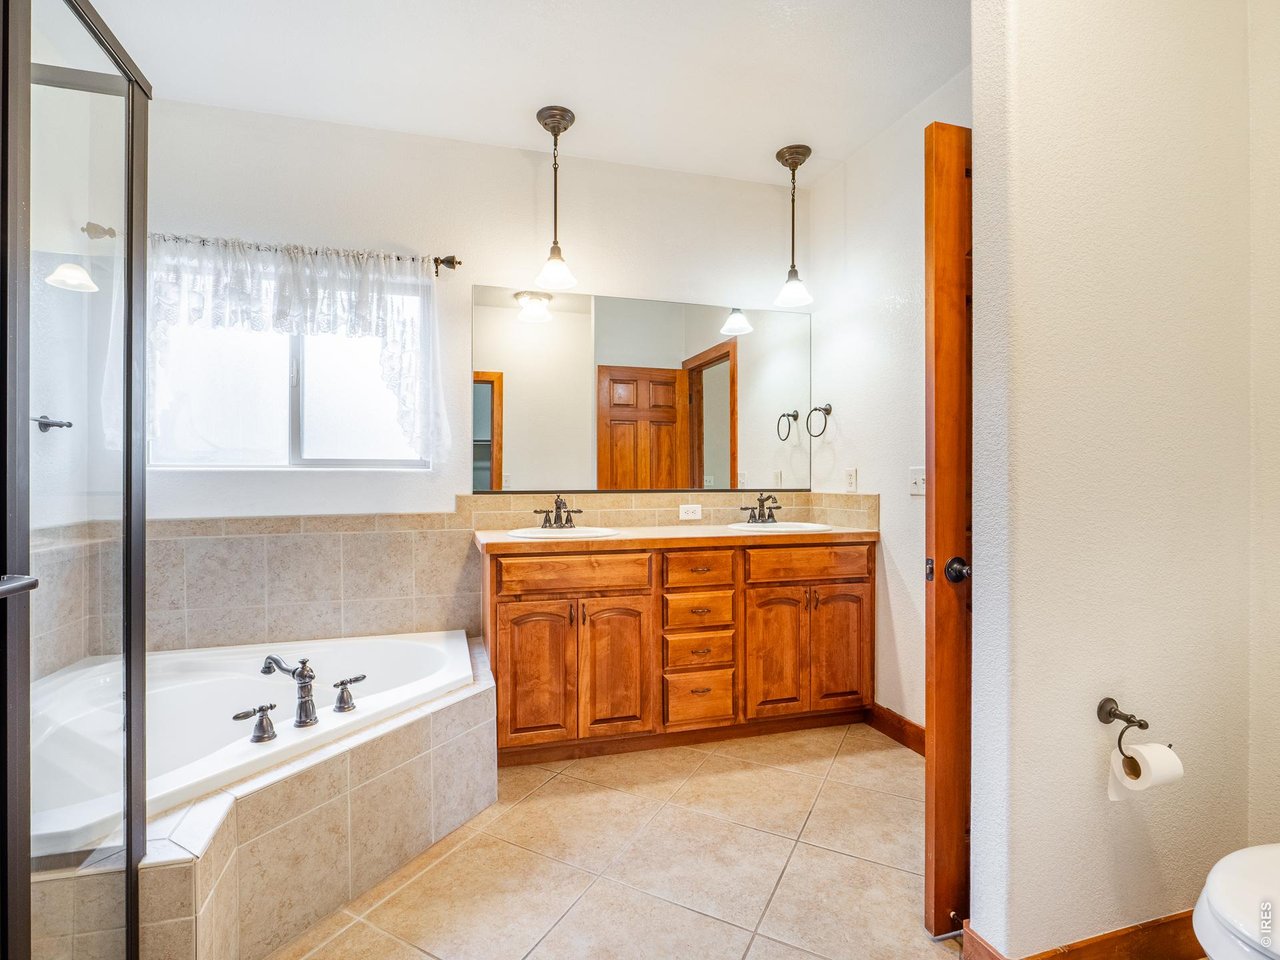
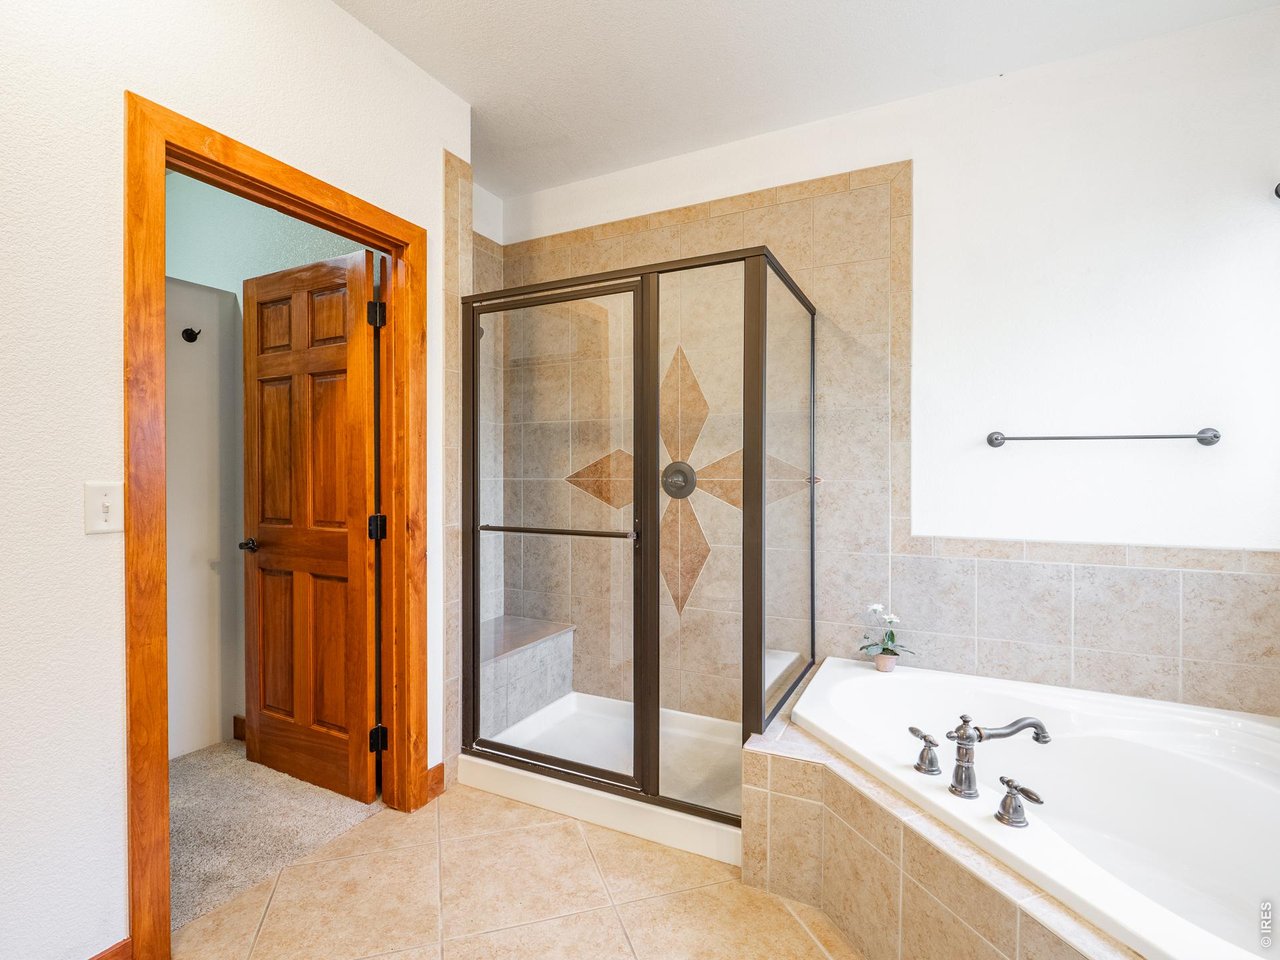
Five piece bathroom
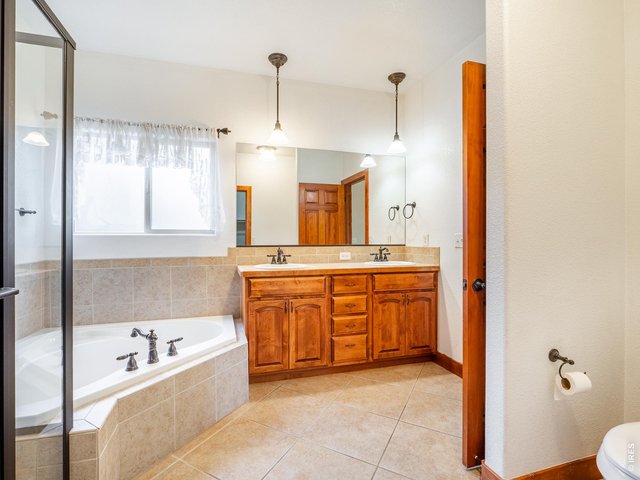
35 of 48
Five piece bathroom
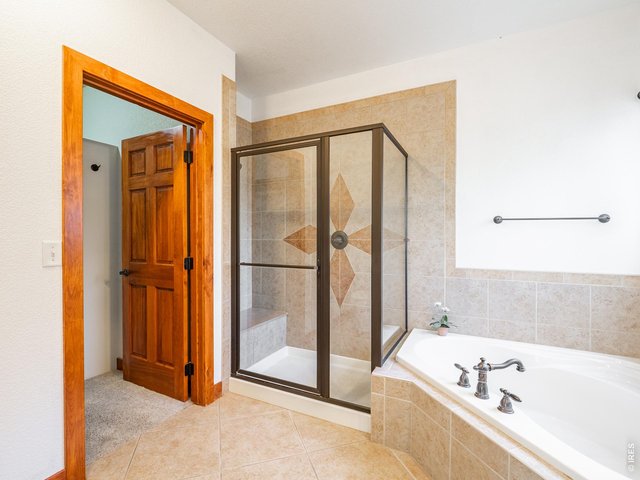
36 of 48
Five piece bathroom
37 of 48
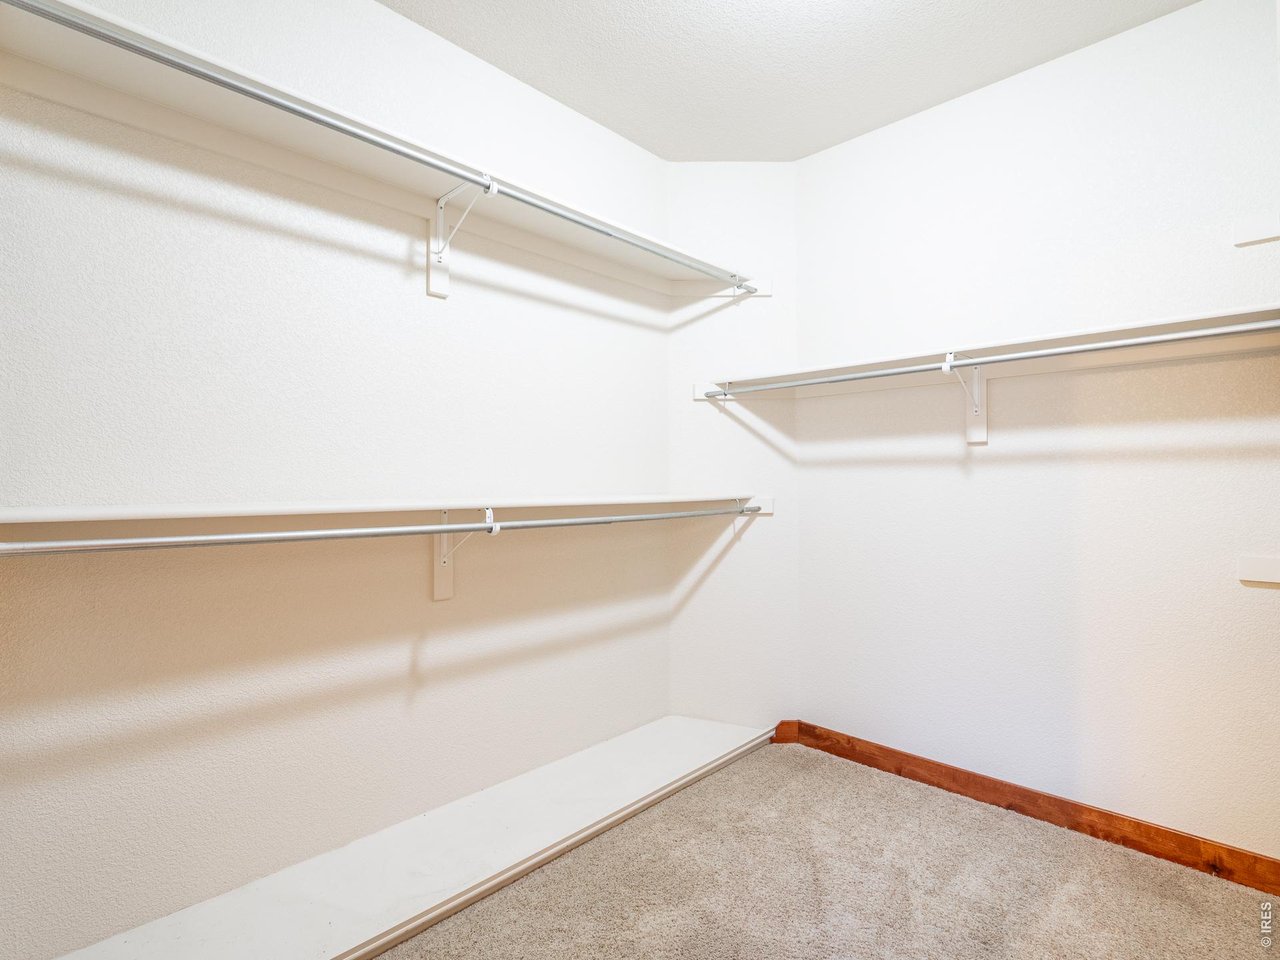
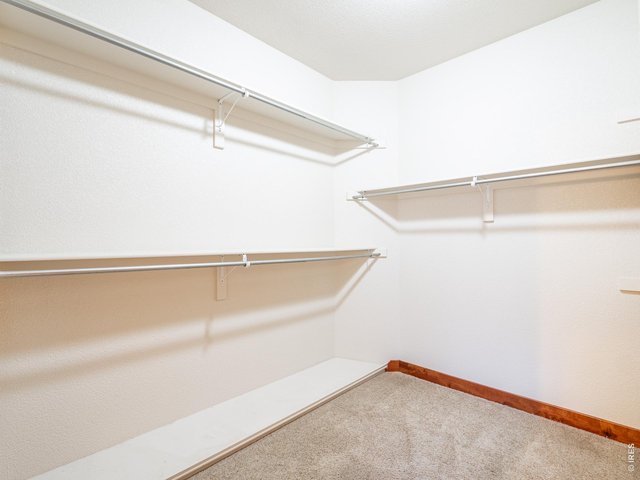
Primary bedroom walk-in closet
38 of 48
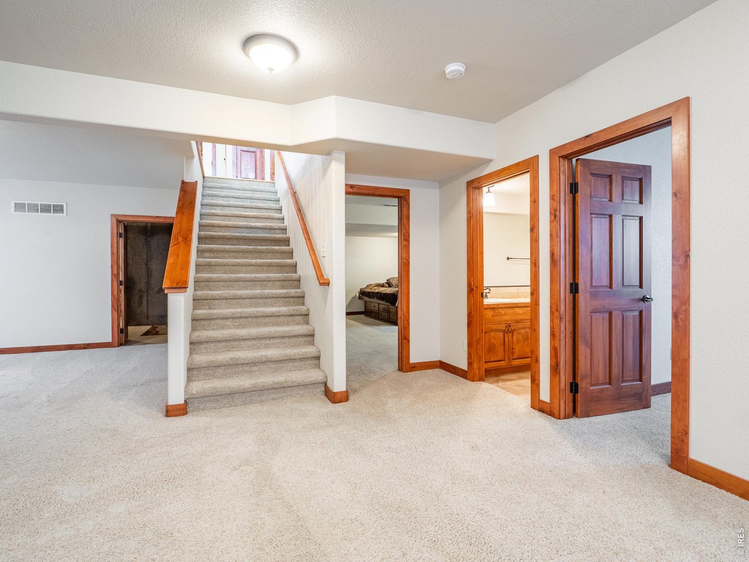
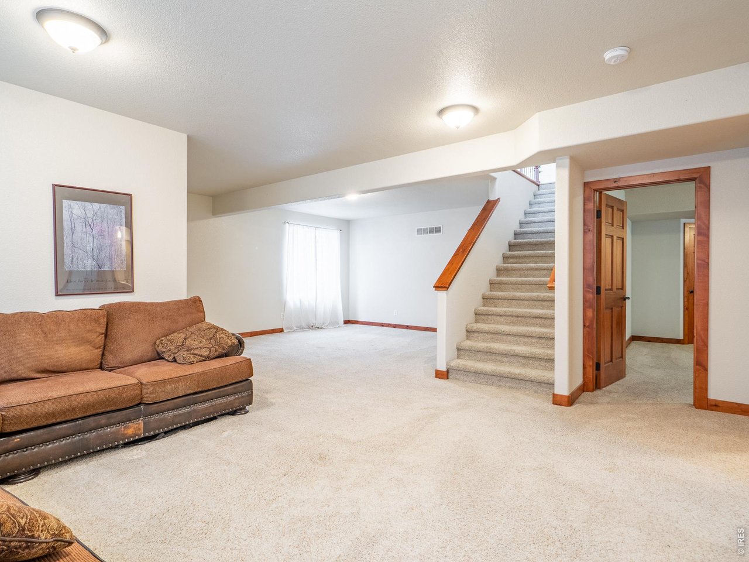
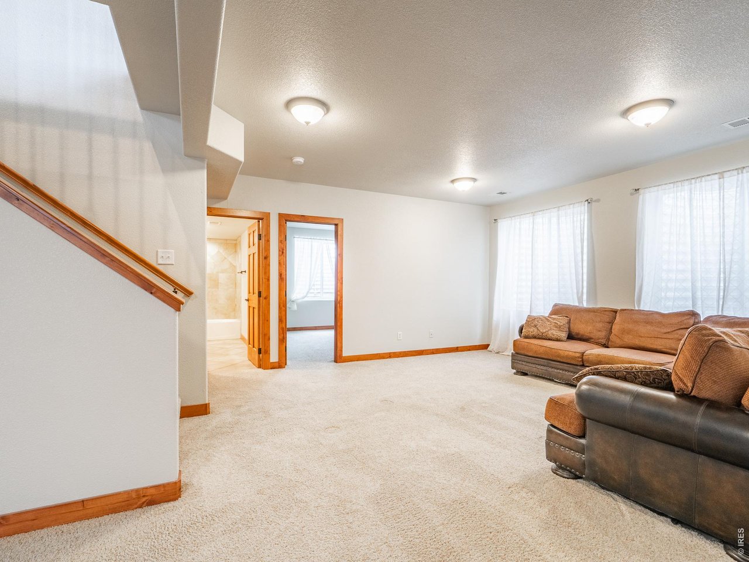
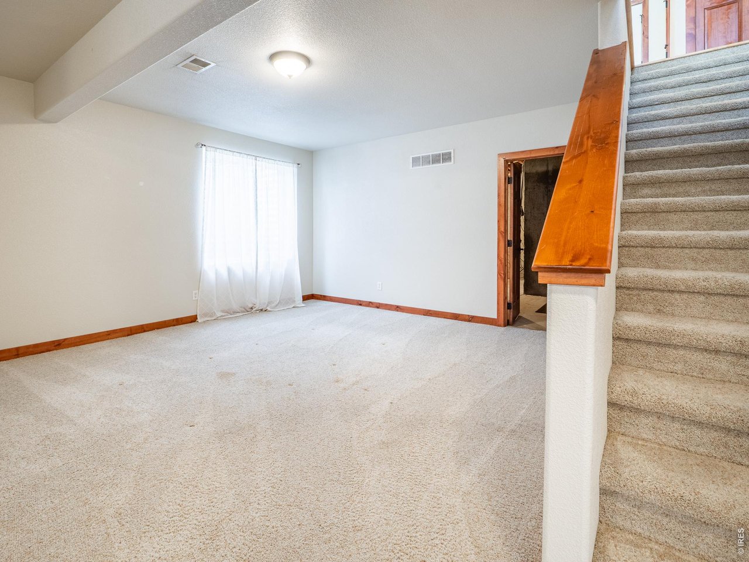
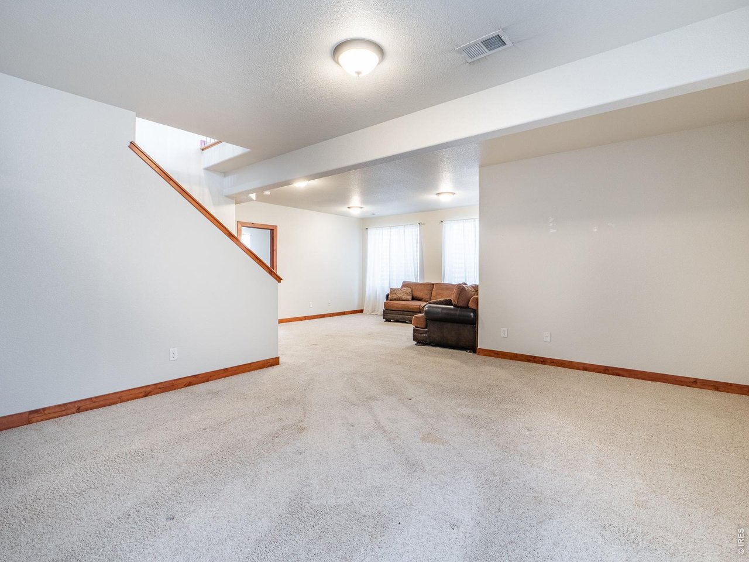
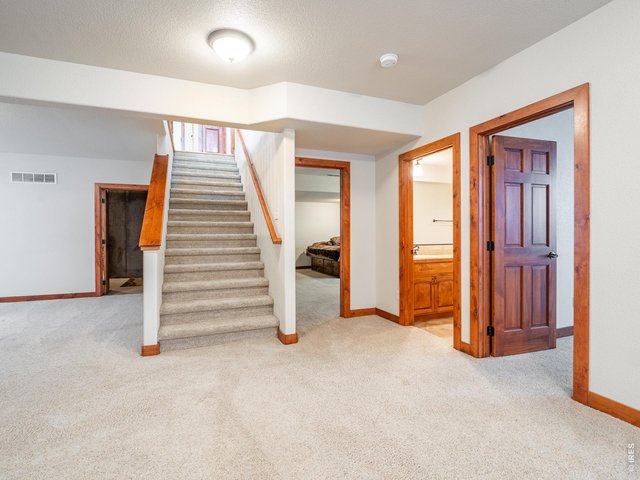
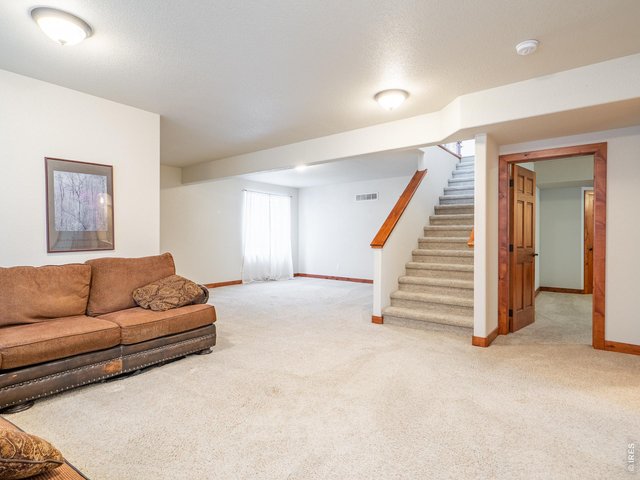
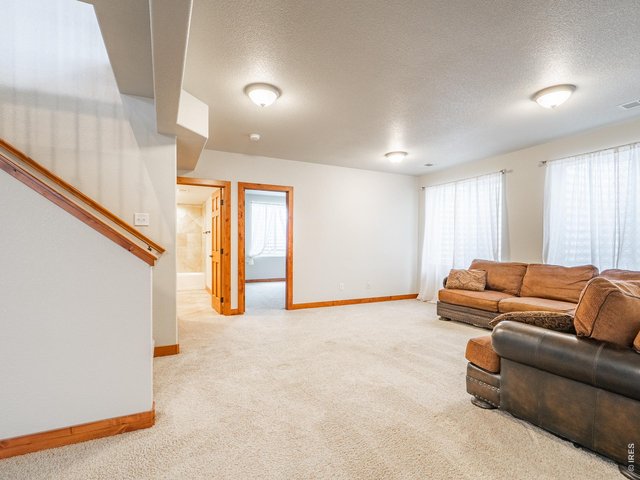
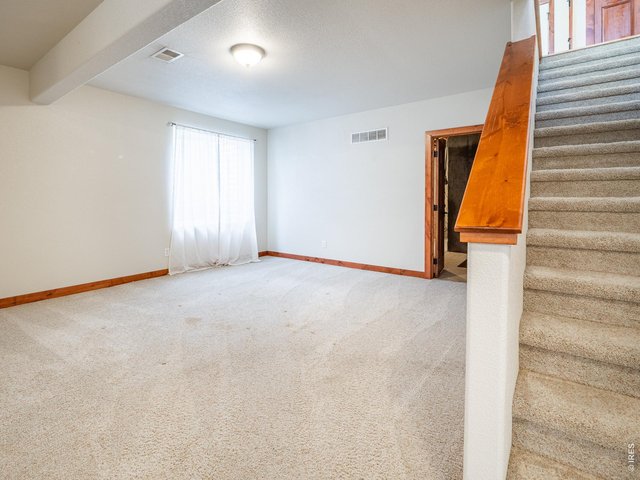
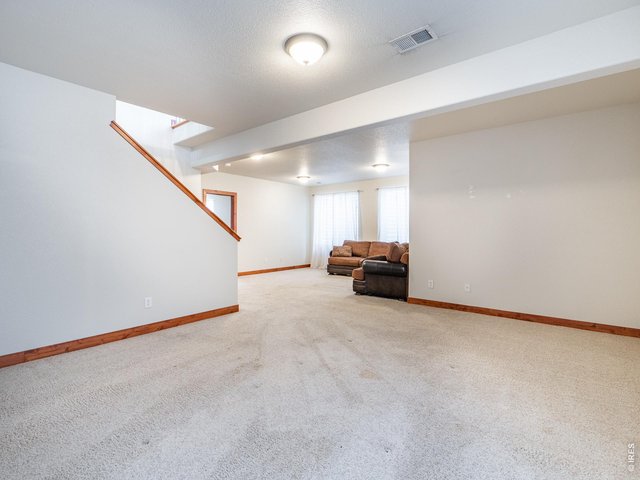
Lower level living area
39 of 48
40 of 48
41 of 48
42 of 48
43 of 48
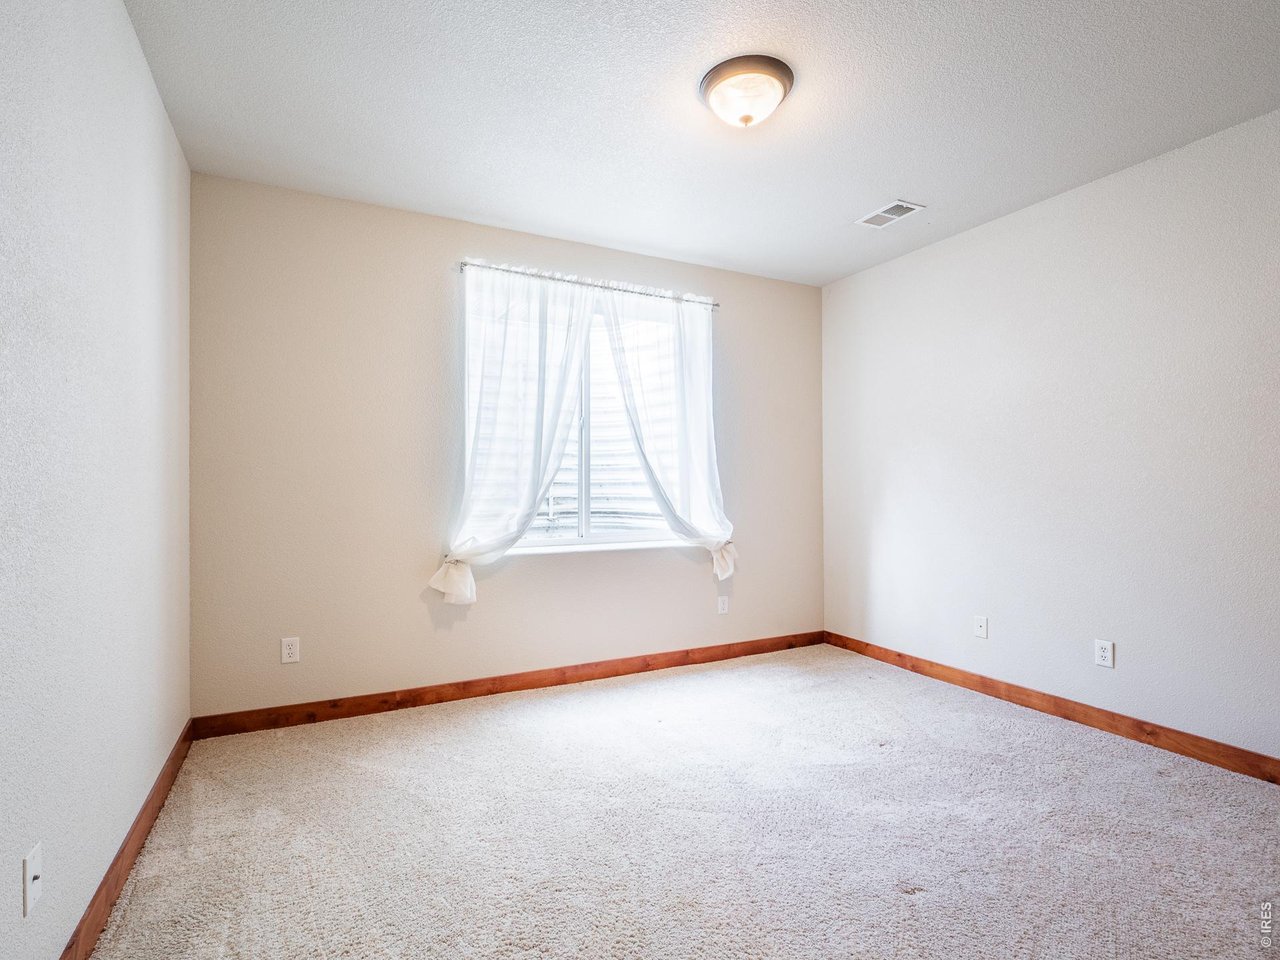
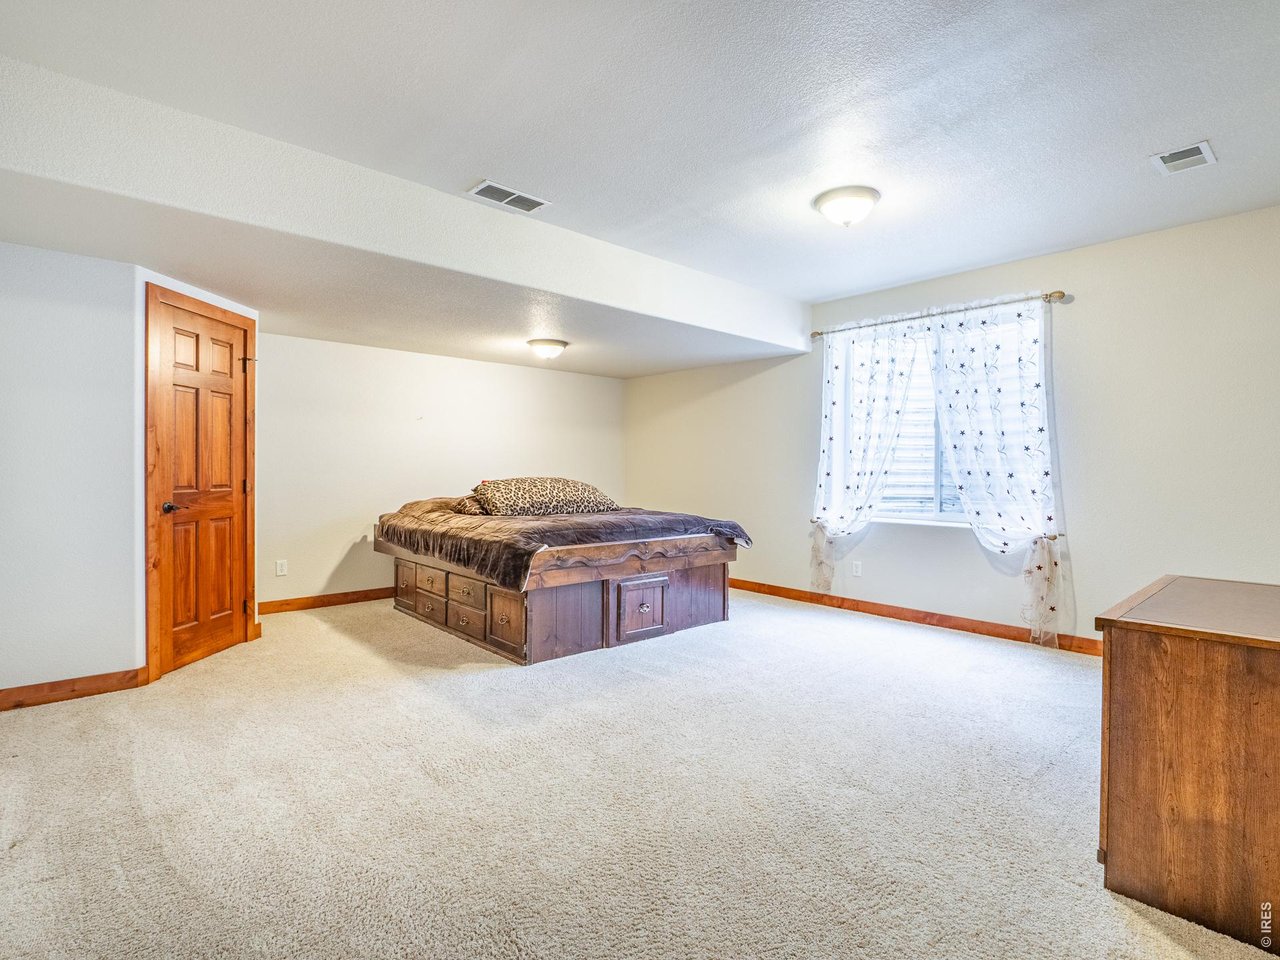
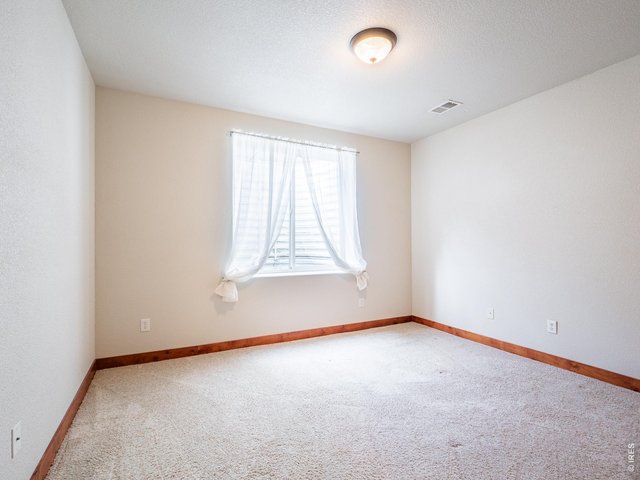
4th bedroom in lower level
44 of 48
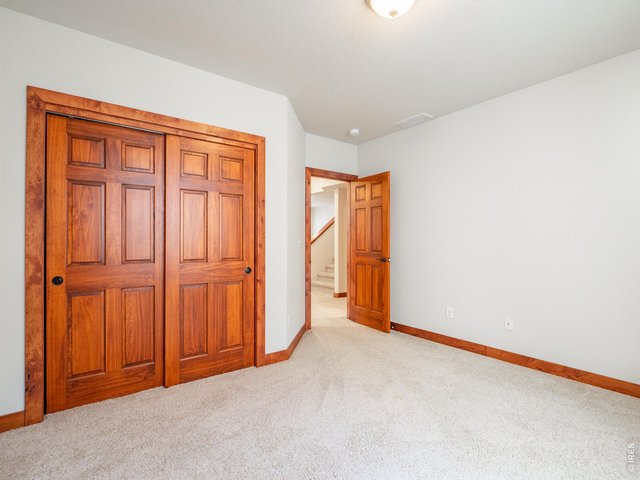
4th bedroom in lower level
45 of 48
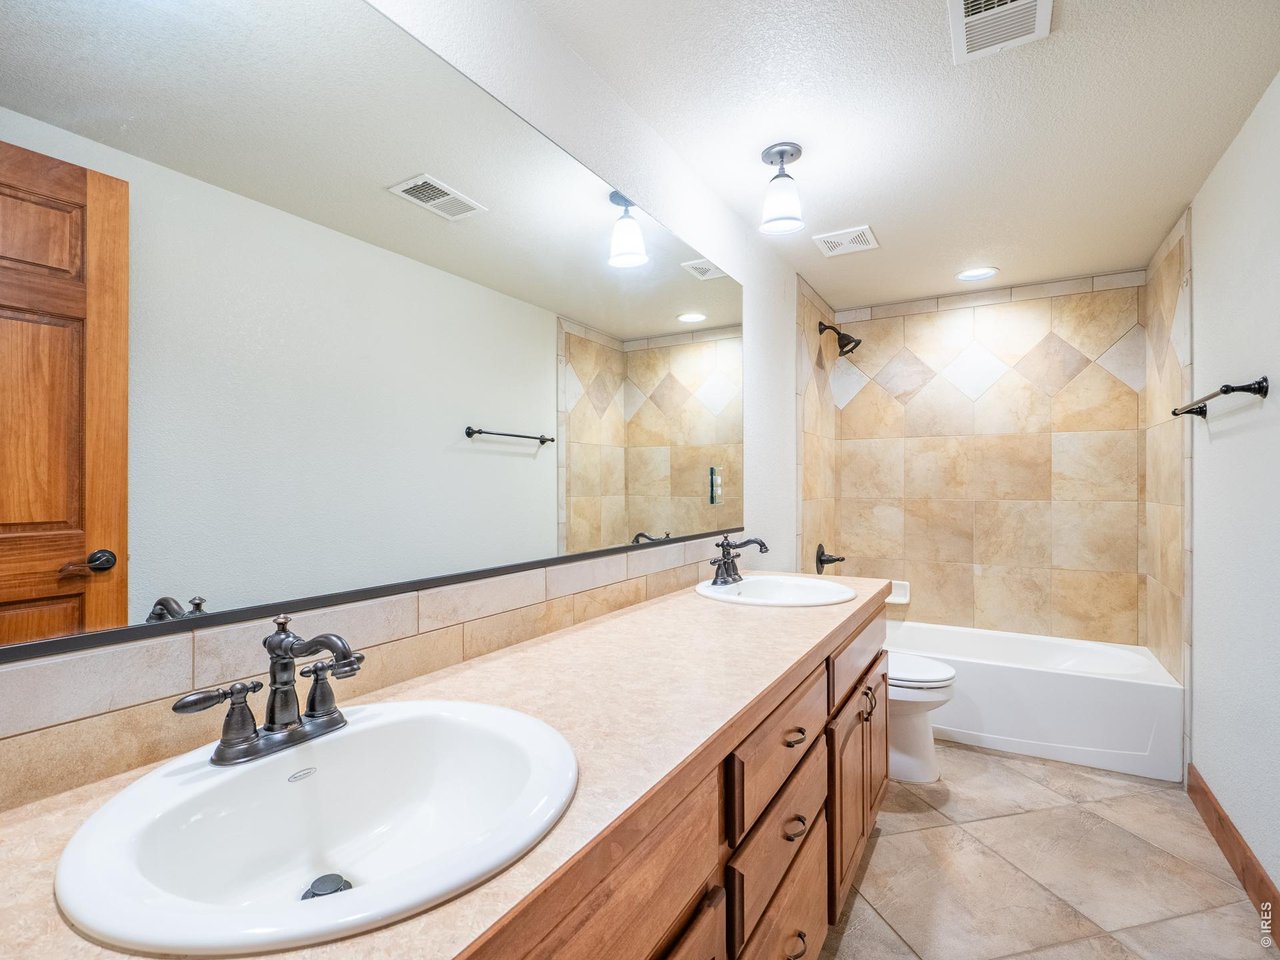
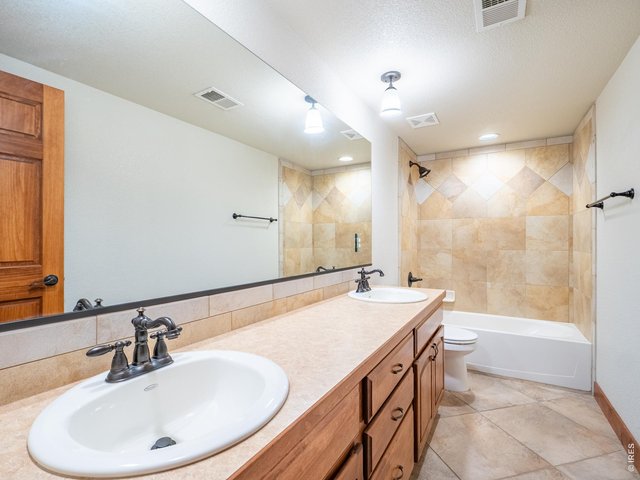
Lower level bathroom
46 of 48
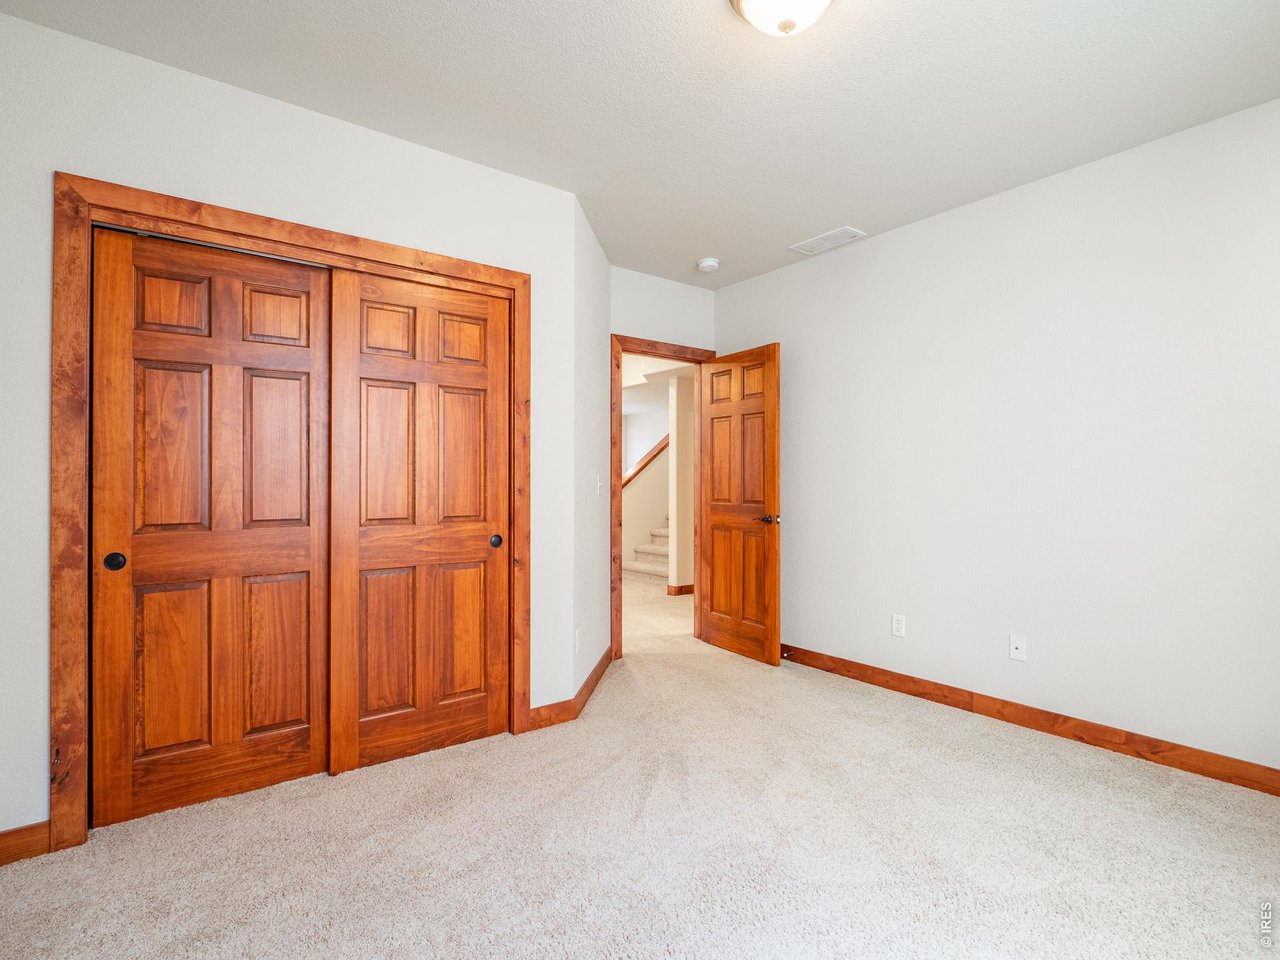
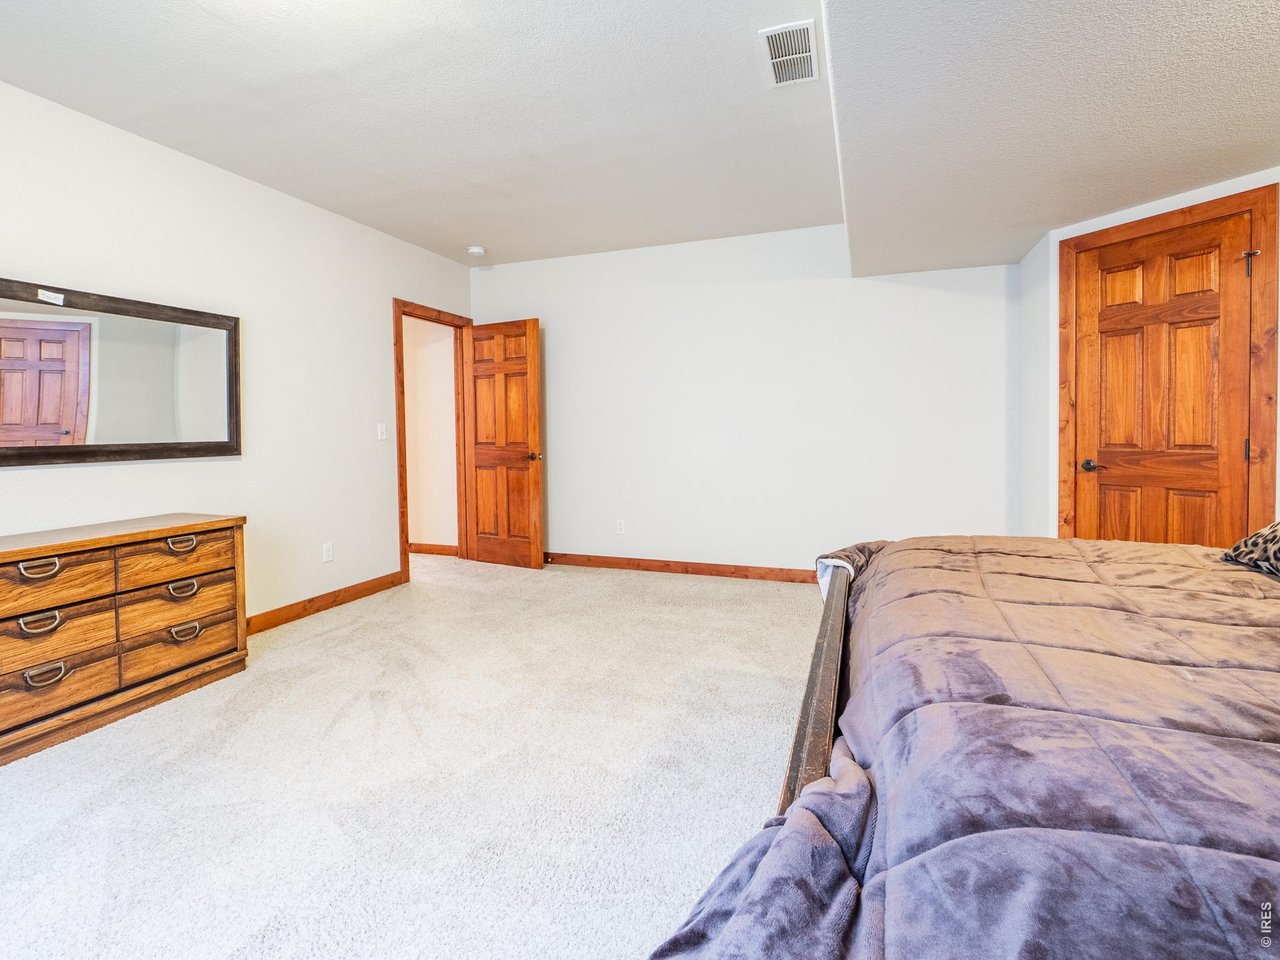
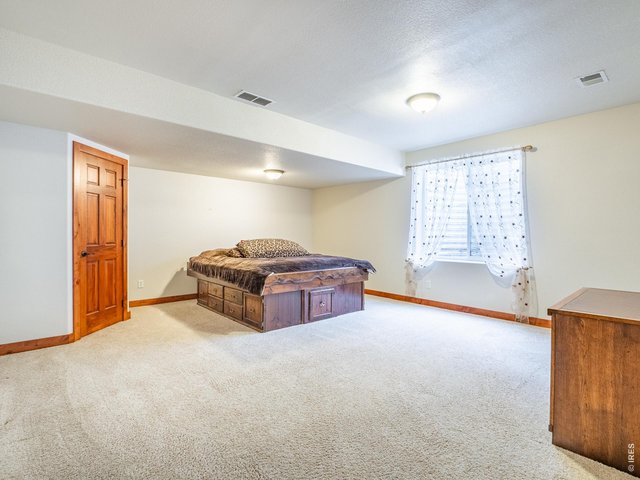
5th bedroom in lower level
47 of 48
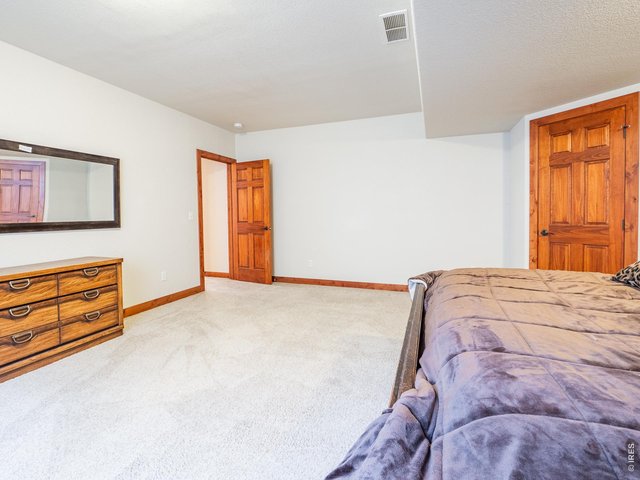
5th bedroom in lower level
48 of 48
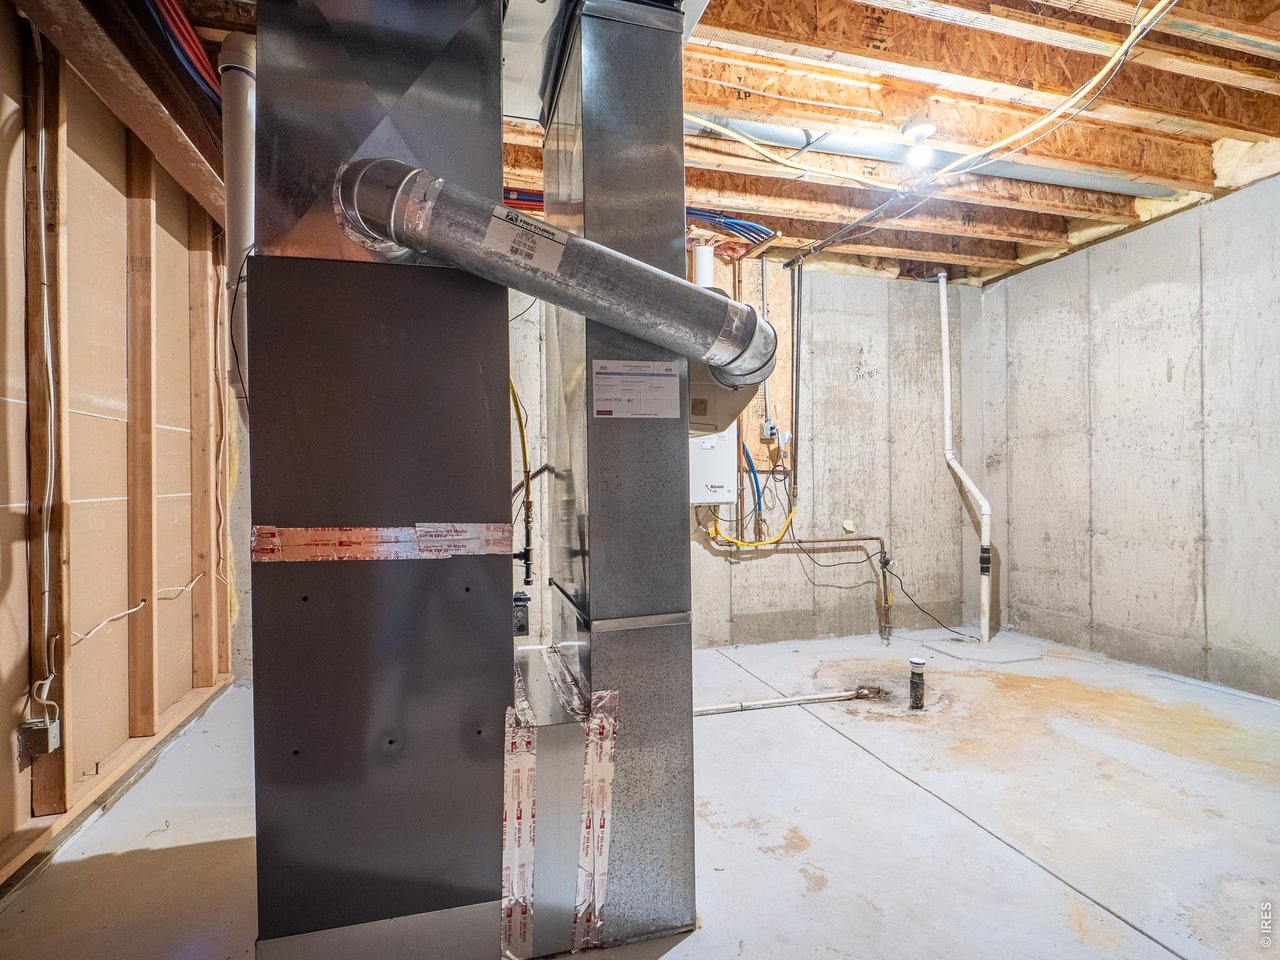
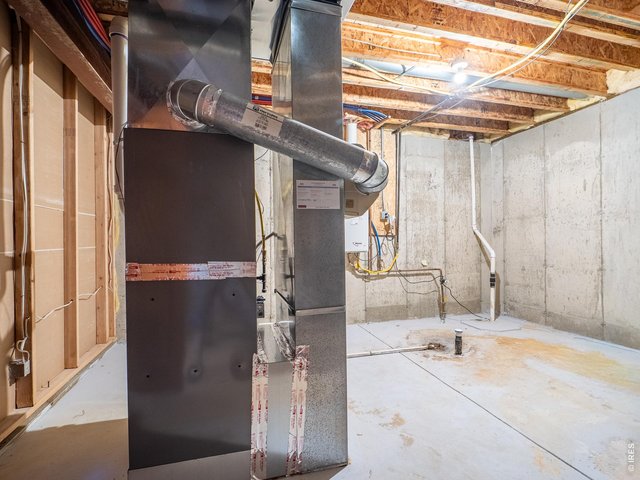
Utility room with tankless water heater, furnace, whole house humidifier, and radon mitigation system. Plenty of space for storage.
5 Bed
3 Bath
3,157 SqFt
Single Family Home built in 2005 with a 8,030 SqFt lot in Subdivision: Kendall Brook First Sub
General Features
| Type | Contemporary/Modern |
| Style | 1 Story/Ranch |
| Baths | 3 Full |
| Acreage | 0.18 Acres |
| Lot Size | 8,030 SqFt |
| Zoning | P-49 |
| Total | 3,157 SqFt ($219/SF) |
| Finished | 2,889 SqFt ($239/SF) |
| Basement | 75%+Finished Basement, Retrofit for Radon, Sump Pump |
| Garage | 3 Space(s) |
| Garage Type | Attached |
| Year Built | 2005 |
| New Construction | No |
| Construction | Wood/Frame, Brick/Brick Veneer |
| Cooling | Central Air, Ceiling Fan |
| Heating | Forced Air |
| Roof | Composition Roof |
Taxes & Fees
| Taxes | $3,592 |
| Tax Year | 2025 |
| 1st HOA Fee | $70 |
| 1st HOA Freq | Monthly |
| Metro District | No |
Schools
| School District | Thompson R2-J |
| Elementary |
Centennial (R2-J)
|
| Middle/Jr High | Erwin, Lucile |
| Senior High | Loveland |
Driving Directions
TAFT AVENUE TO 50TH. GO EAST ON 50TH. RIGHT ON AVON AVE. HOUSE IS ON THE LEFT.Rooms
| Primary Bedroom | 13 x 17 (Main Floor) |
| Bedroom 2 | 10 x 12 (Main Floor) |
| Bedroom 3 | 10 x 13 (Main Floor) |
| Bedroom 4 | 18 x 19 (Lower Level) |
| Bedroom 5 | 10 x 13 (Lower Level) |
| Kitchen | 10 x 14 (Main Floor) |
| Living Room | 16 x 18 (Main Floor) |
| Dining Room | 9 x 11 (Main Floor) |
| Laundry Room | 6 x 8 (Main Floor) |
| Family Room | 15 x 16 (Lower Level) |
| Rec. Room | 15 x 19 (Lower Level) |
| Note: All room dimensions, including square footage data, are approximate and must be verified by the buyer. | |
Outdoor Features
Lawn Sprinkler System, Patio, Hot Tub Included, Tandem GarageLot Features
Deciduous Trees, Abuts Private Open Space, House Faces WestDesign Features
Eat-in Kitchen, Cathedral/Vaulted Ceilings, Open Floor Plan, Pantry, Walk-in Closet, Washer/Dryer Hookups, Wood FloorsInclusions
Window Coverings, Electric Range/Oven, Dishwasher, Refrigerator, Microwave, Laundry Tub, Garage Door Opener, Disposal, Smoke Alarm(s)Neighborhood
Common Amenities
Common Recreation/Park Area, Hiking/Biking TrailsAccessibility
Low Carpet, Main Floor Bath, Main Level Bedroom, Main Level LaundryFireplace
Gas Fireplace, Gas Logs Included, Living Room Fireplace
Listing Office

(970) 225-5152
https://www.c3realestatesolutions.com

Information deemed reliable but not guaranteed by the MLS. WARNING: This database record is provided subject to limited license rights. Duplication or reproduction is prohibited. Limited License MLS content and images © Copyright 1998 - 2026, IRES LLC. All rights reserved.