2149 Ryeland Ln Fort Collins, CO 80526

1 of 50
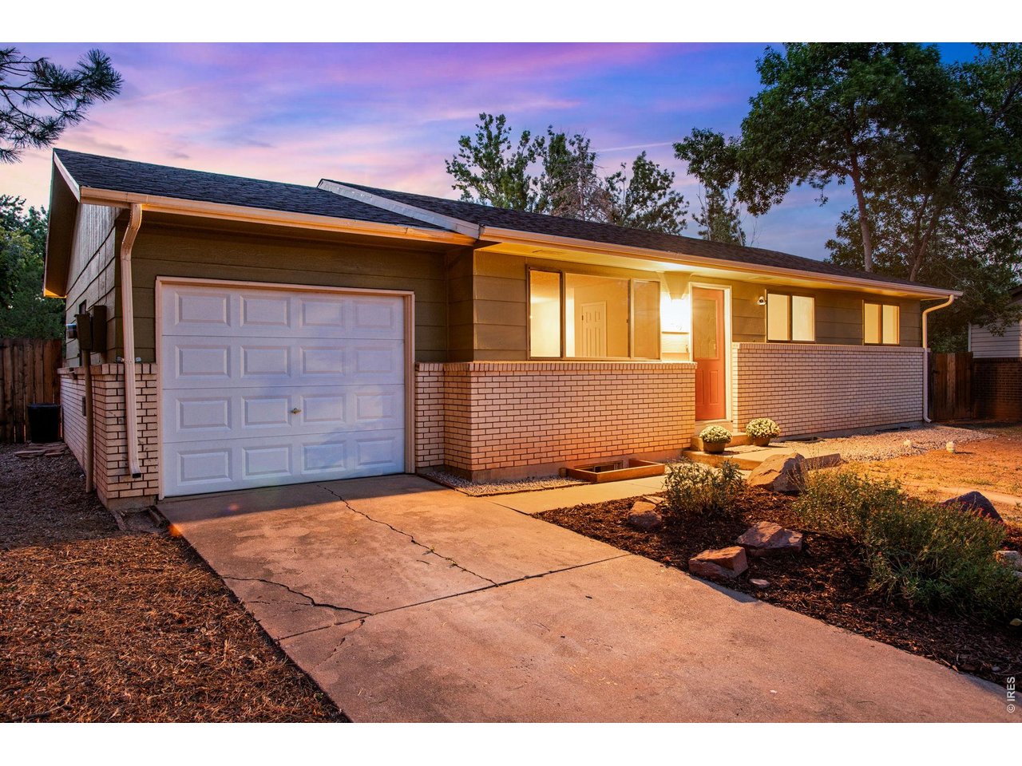
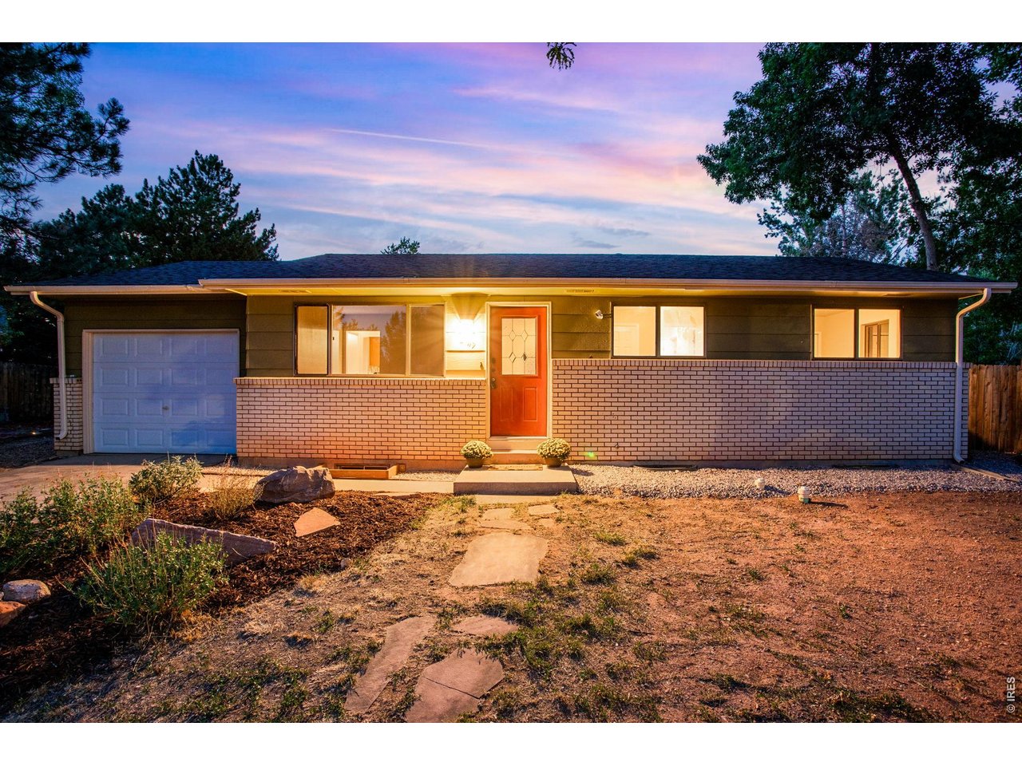
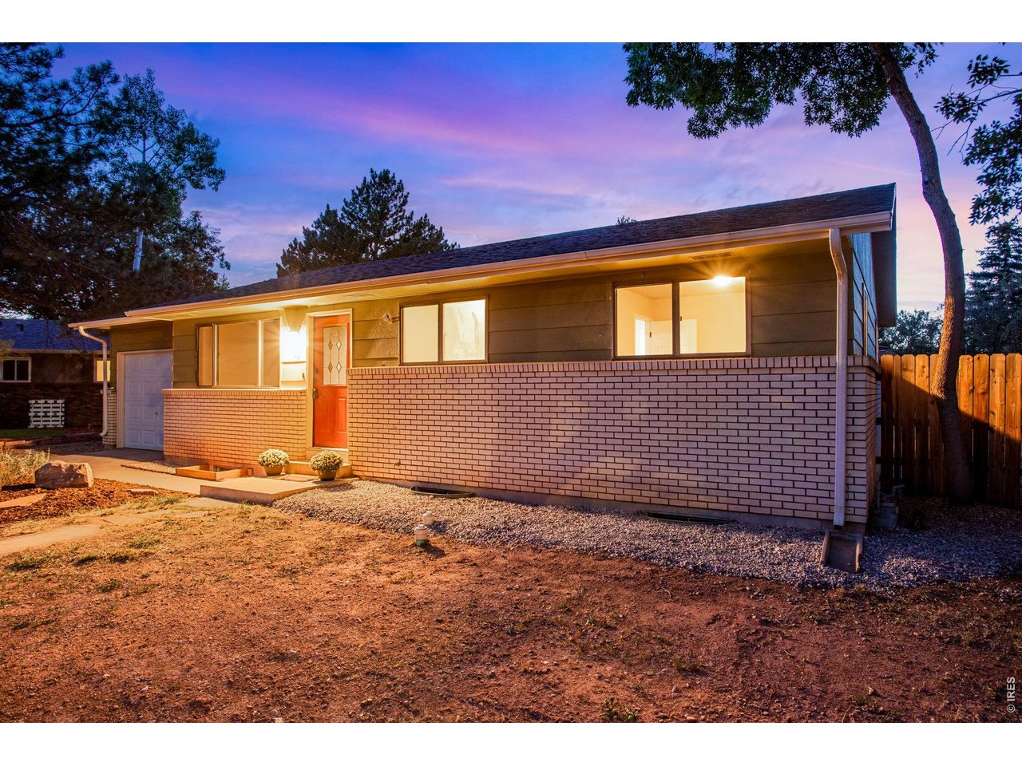
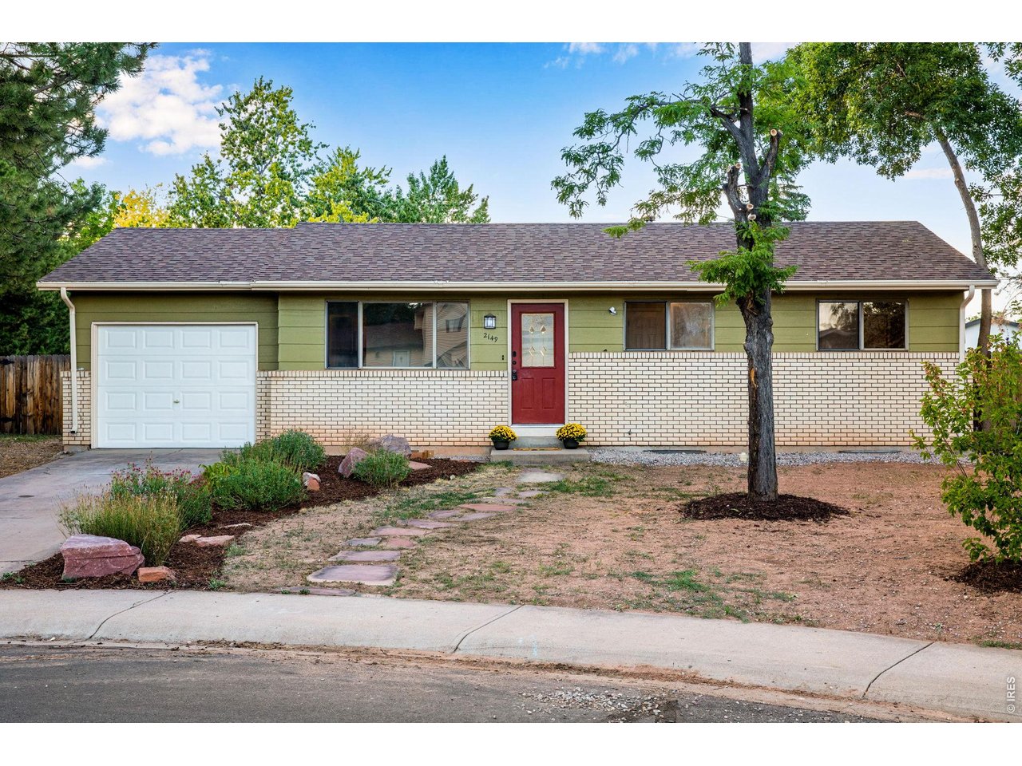
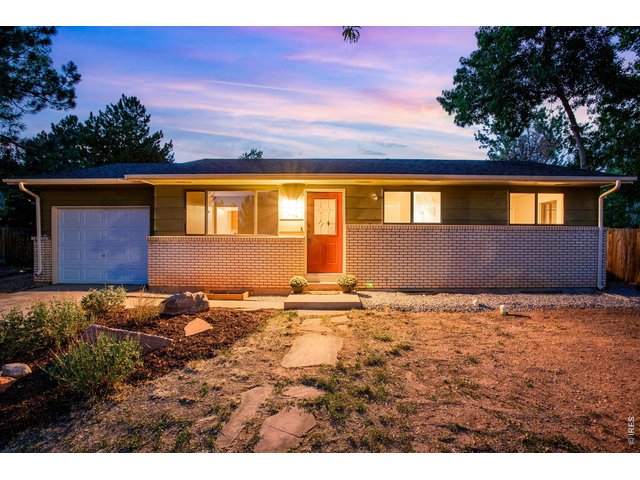
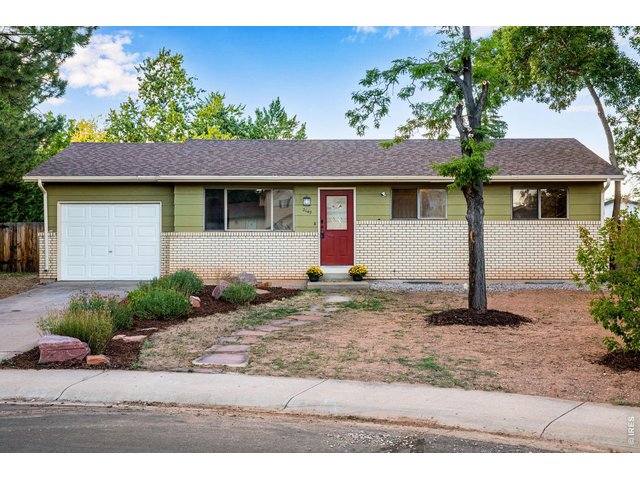
NO METRO TAX! NO HOA! Spacious 4-bedroom, 2-bath ranch style home on a large fenced lot!
2 of 50
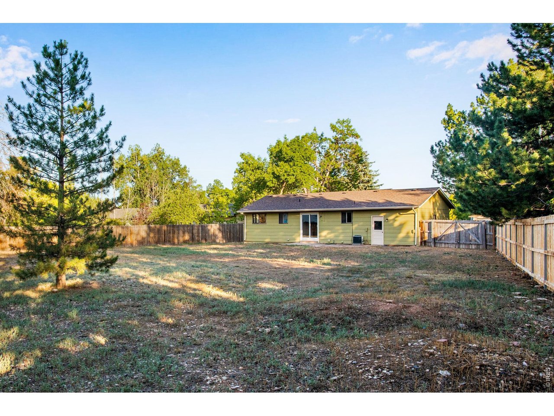
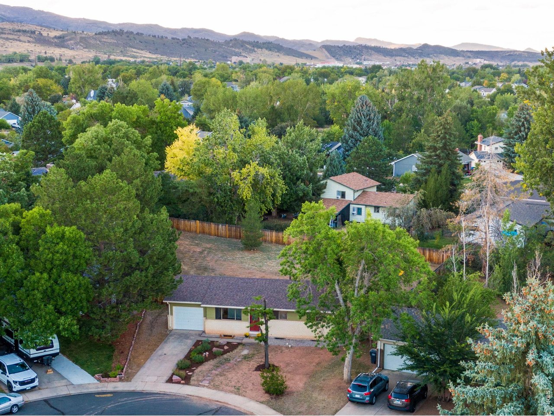
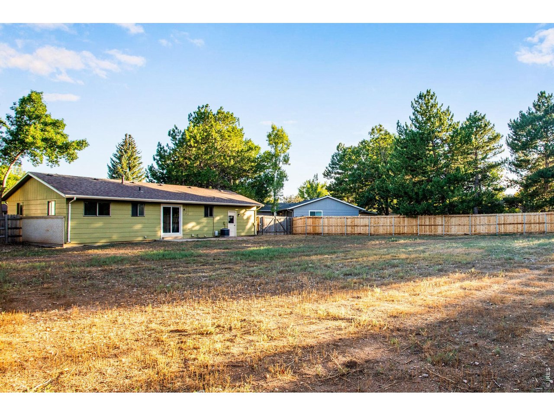
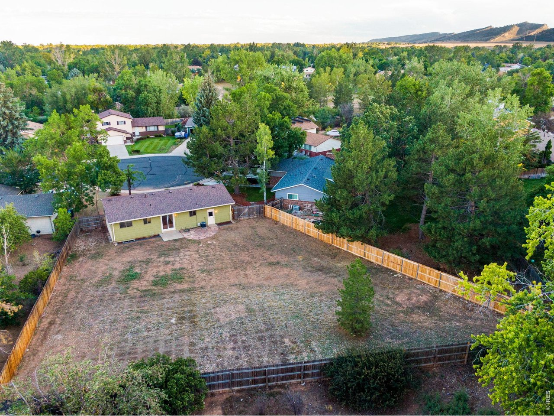
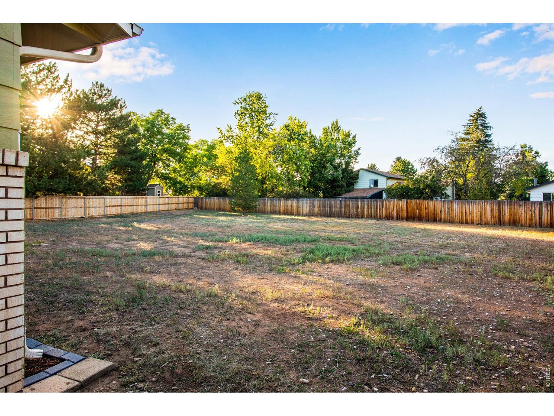
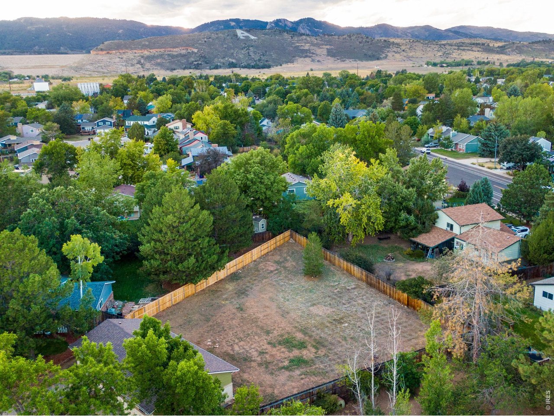
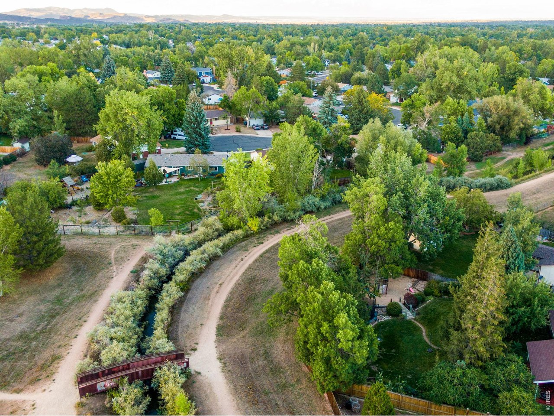
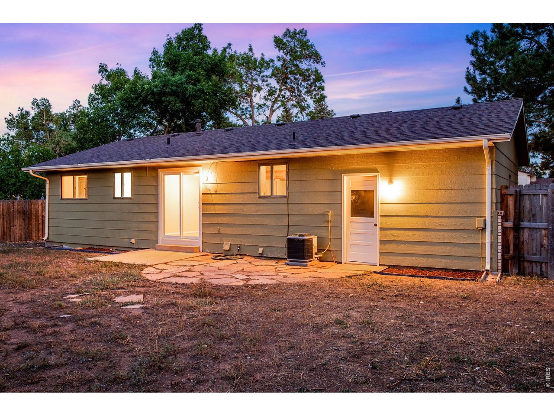
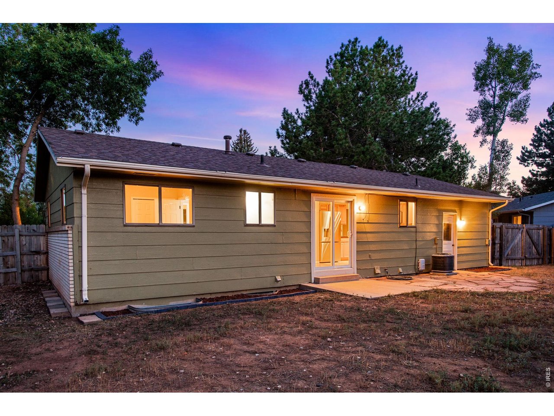
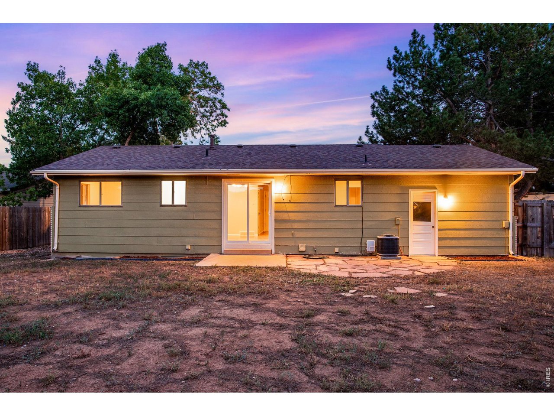
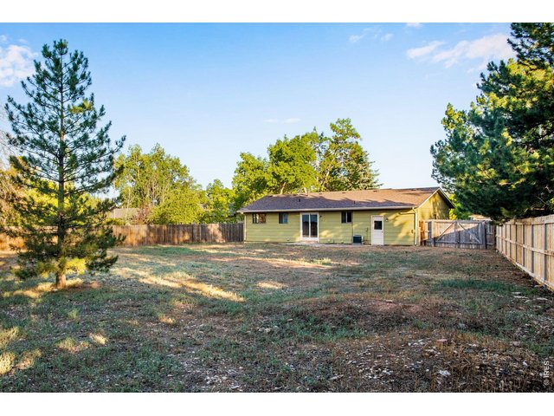
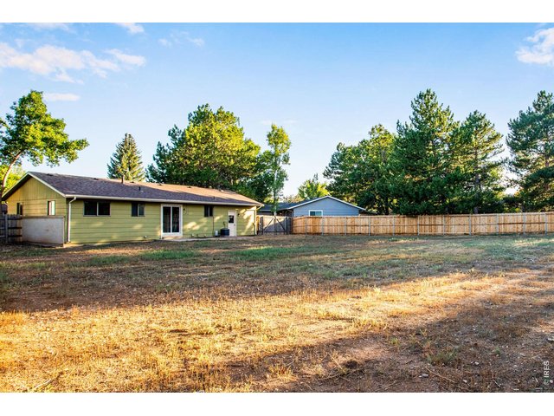
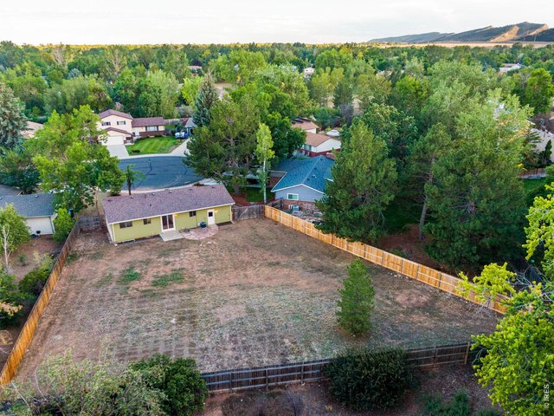
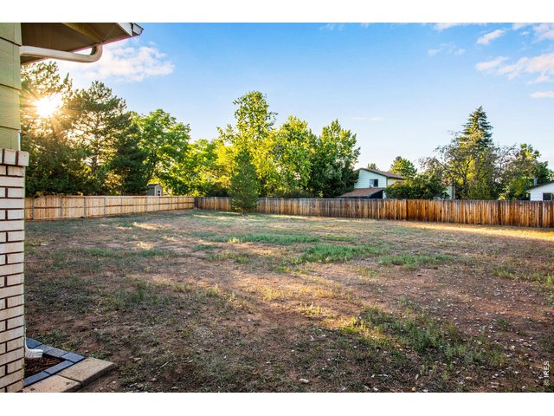
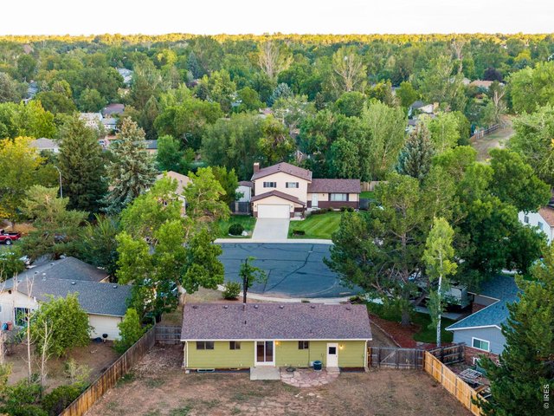
Spacious backyard. .33 acre lot, located in a Cul-De-Sac is hard to find.
3 of 50
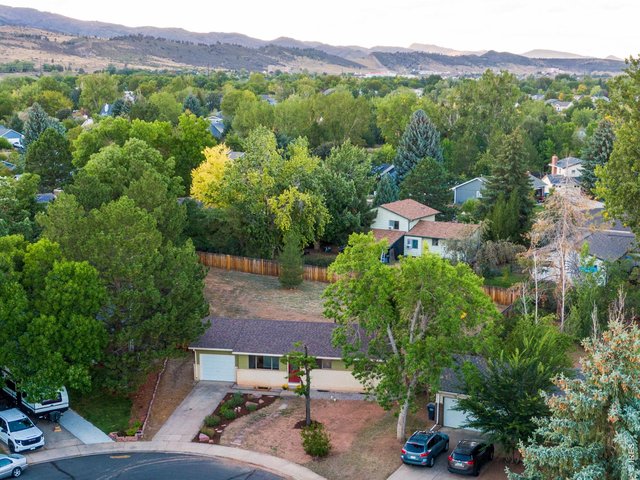
LOCATION, LOCATION, LOCATION
4 of 50
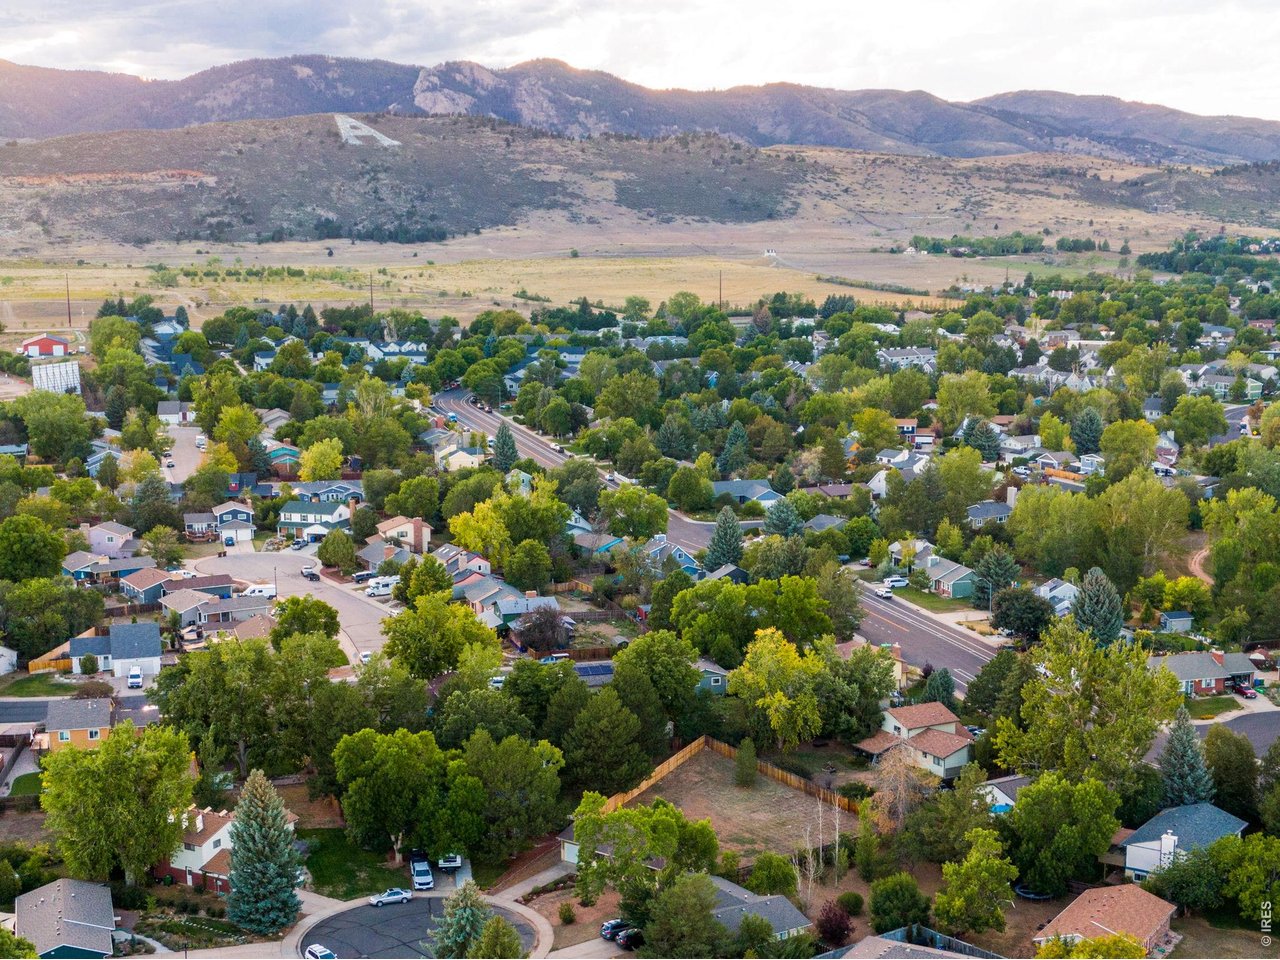
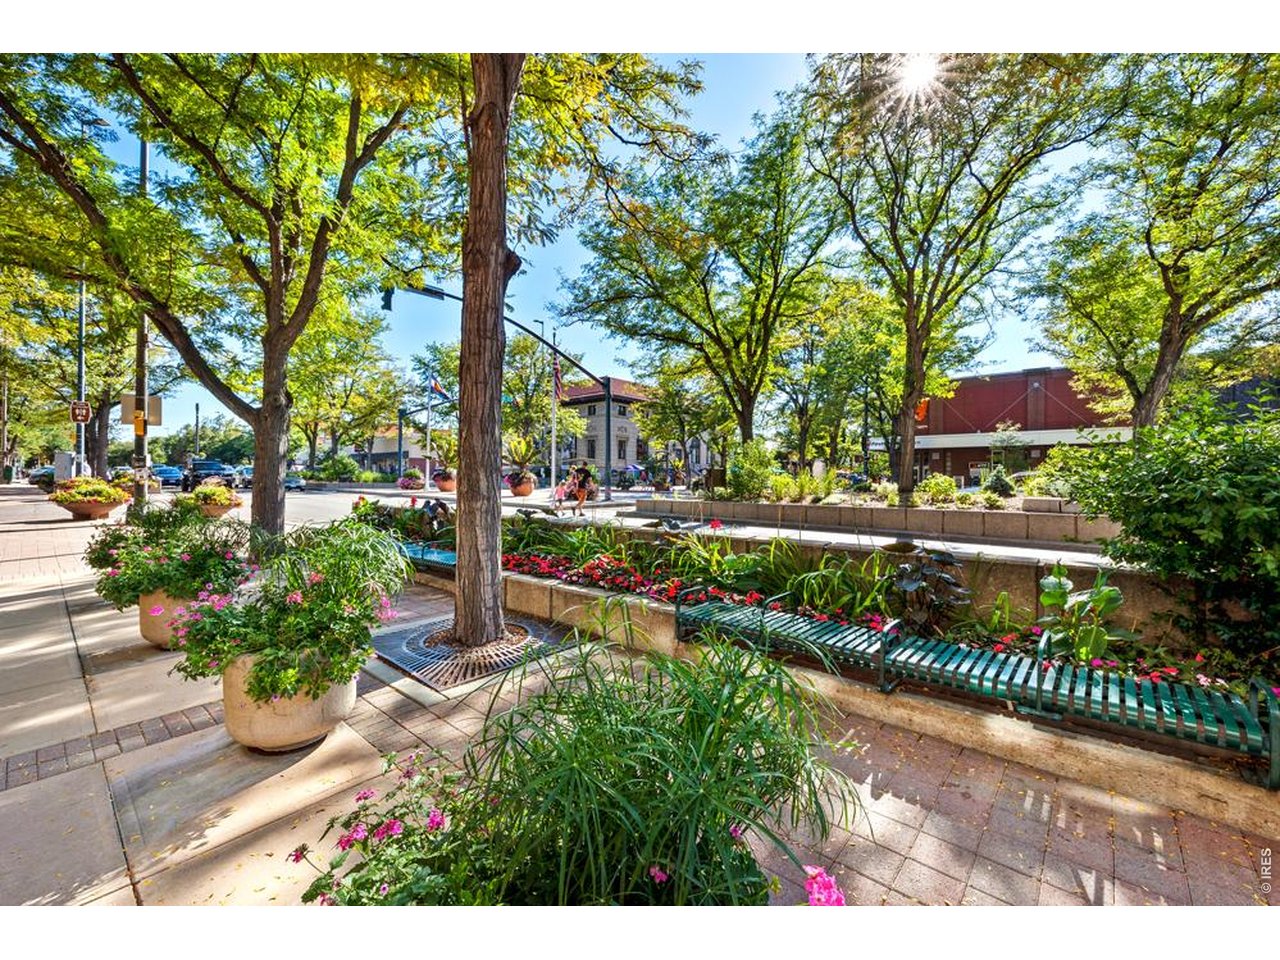
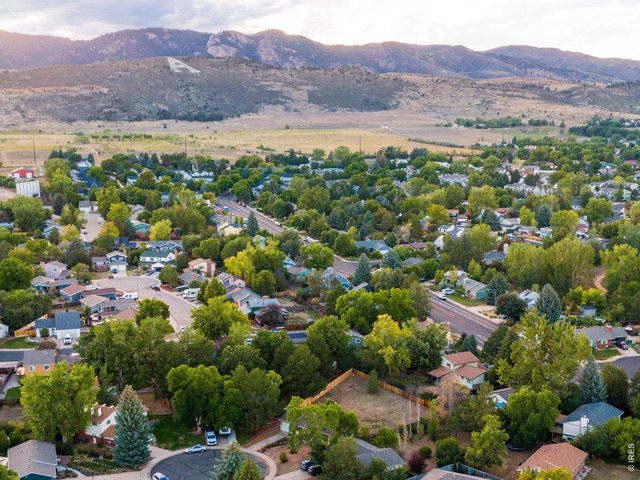
Experience why Fort Collins, Colorado is consistently ranked among America s top places to live and retire
5 of 50
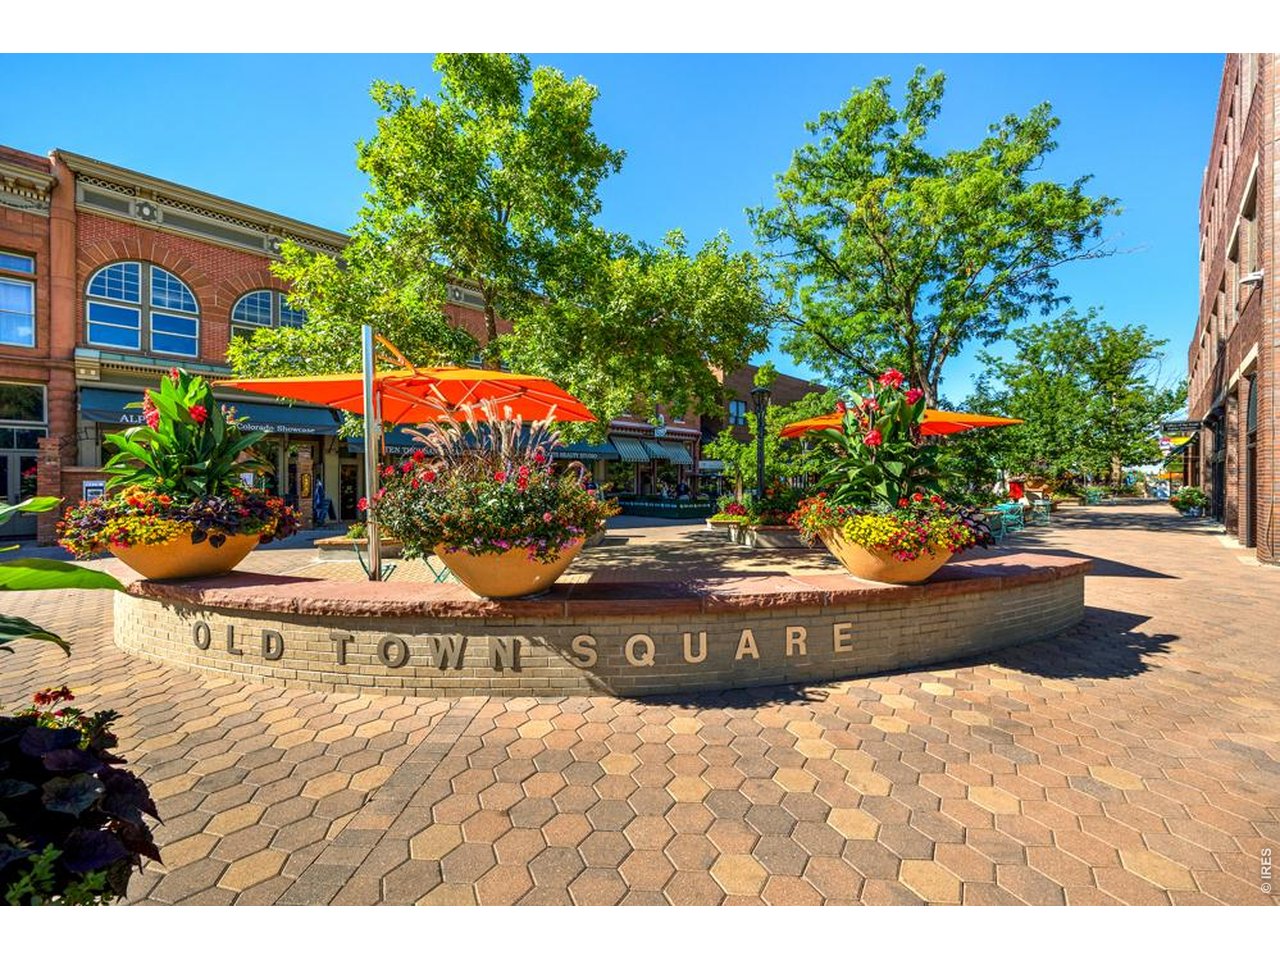
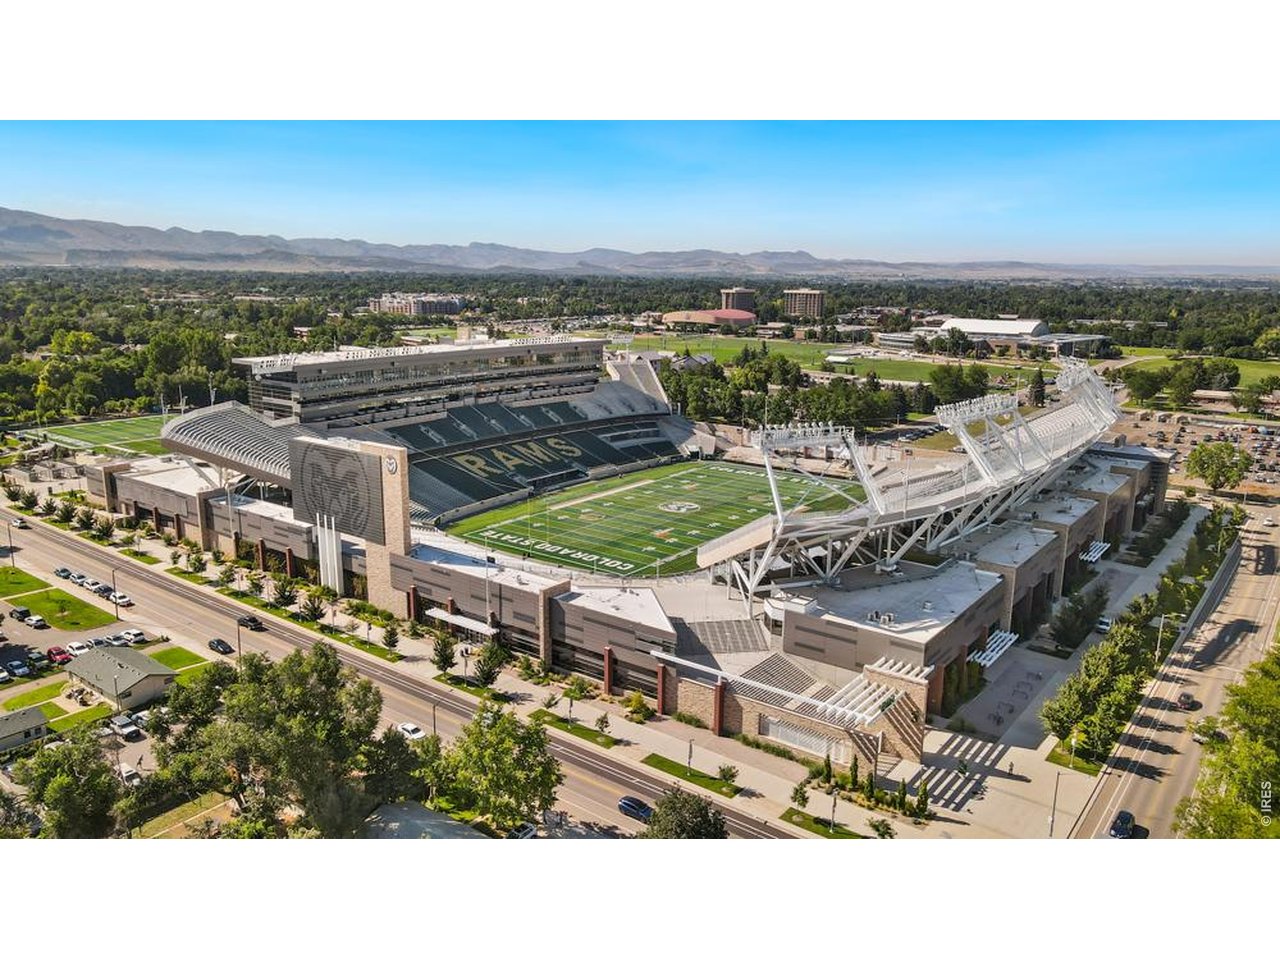
Located minutes from CSU, shopping, dining, breweries, entertainment, parks, trails, and endless outdoor recreation, with Old Town Fort Collins only a short drive or bike away.
6 of 50
Bring your chickens and pets or just run and play around.
7 of 50
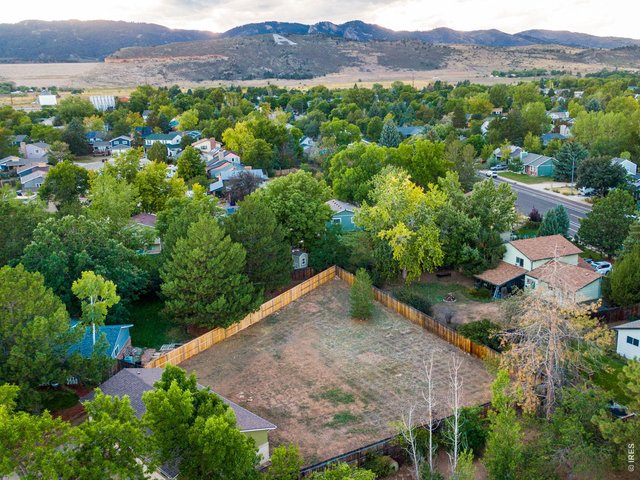
.33-acre lot w/ mature landscaping, cul-de-sac privacy & southern exposure for plenty of natural snow melt.
8 of 50
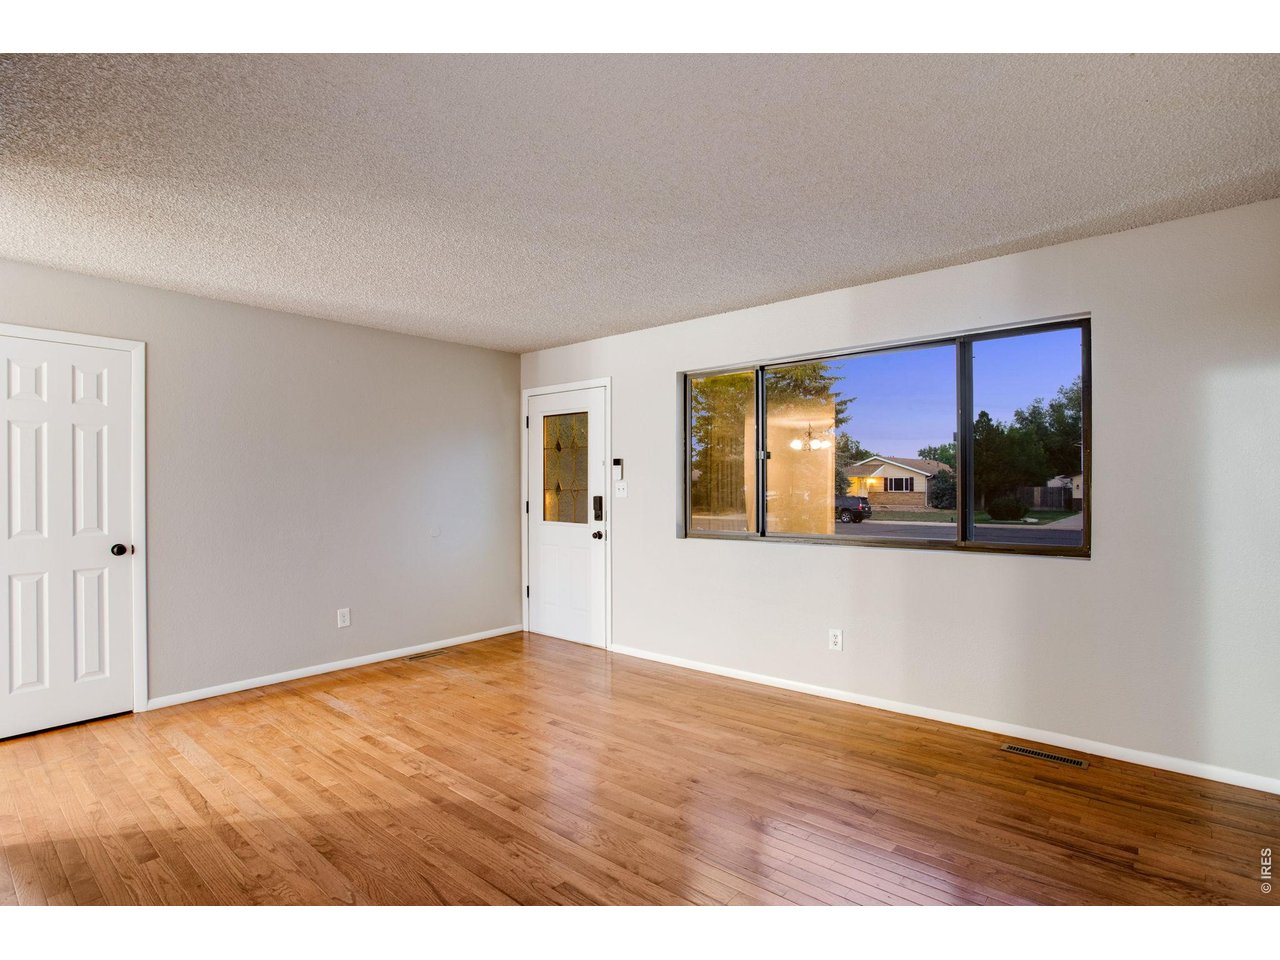
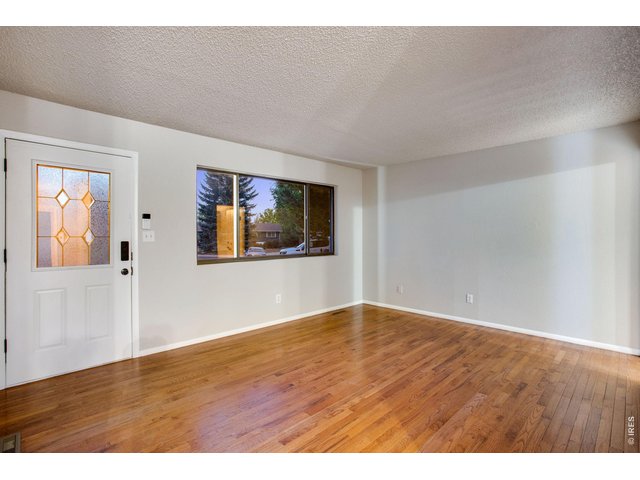
Open foyer with coat closet
9 of 50
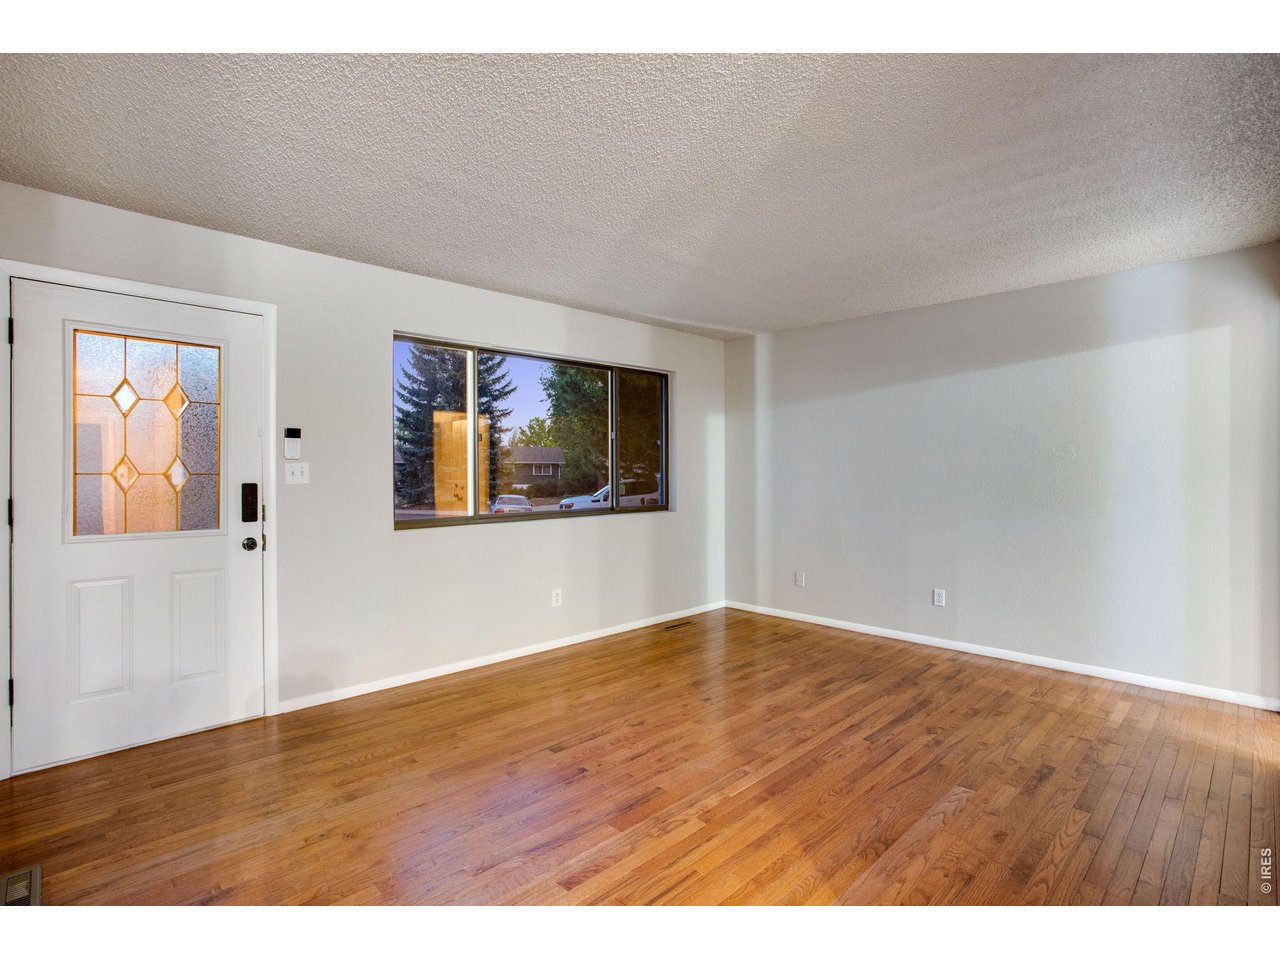
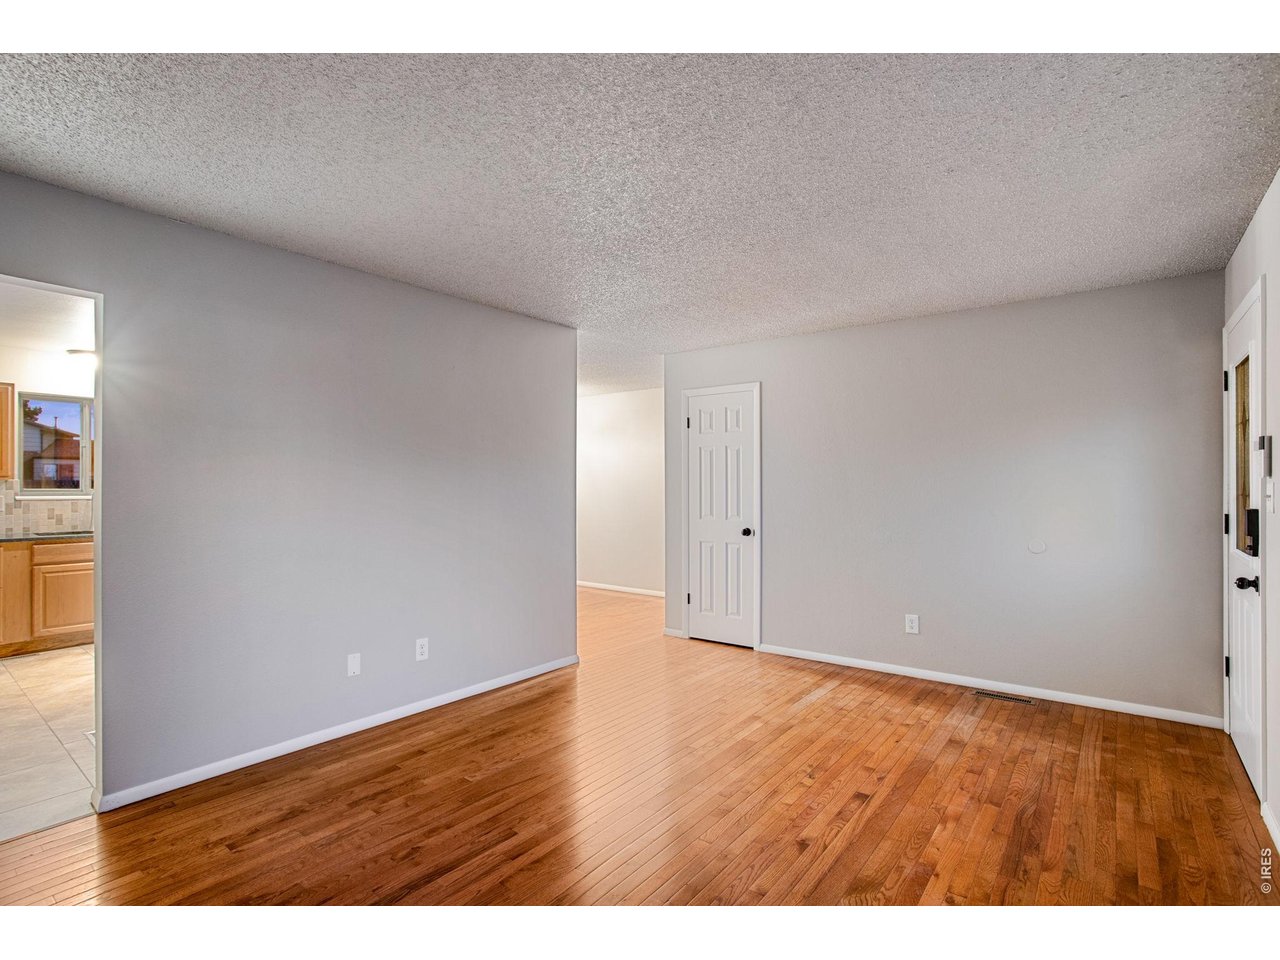
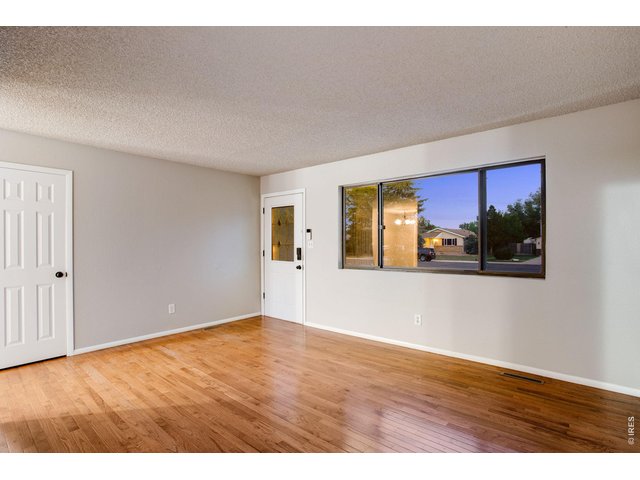
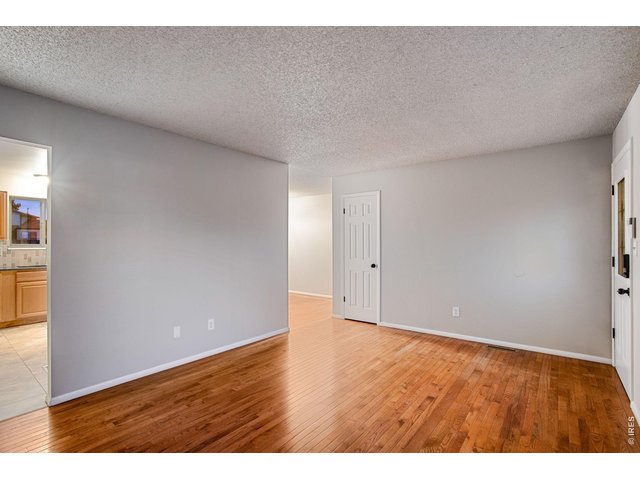
Hardwood floors and white trim
10 of 50
Spacious front living room
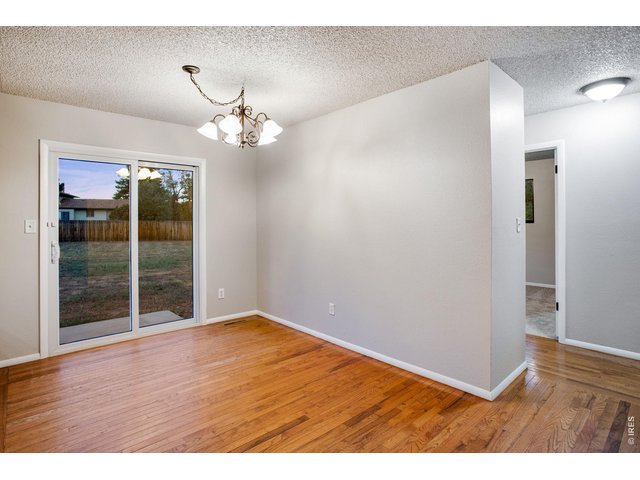
11 of 50
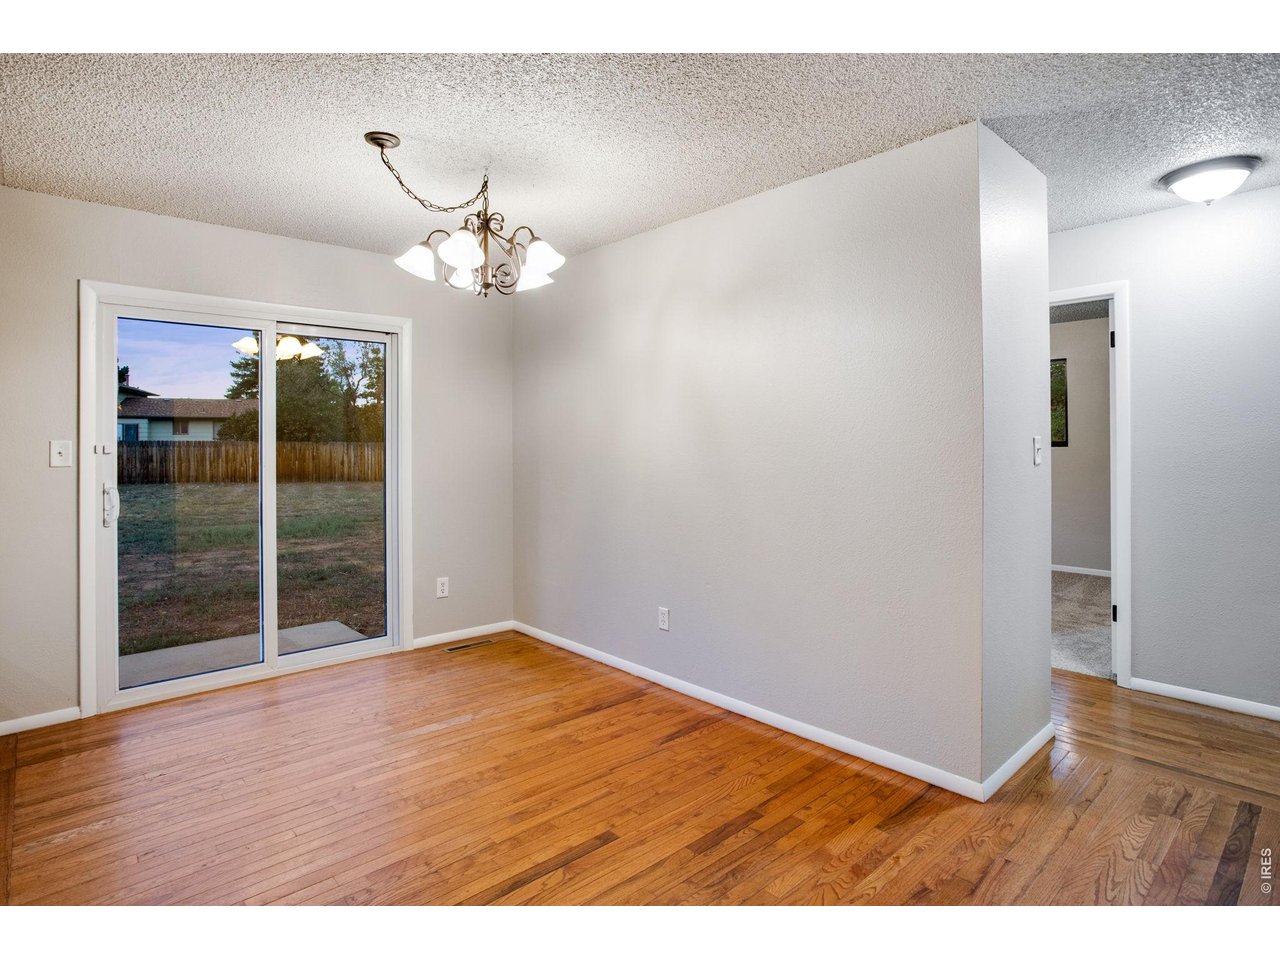
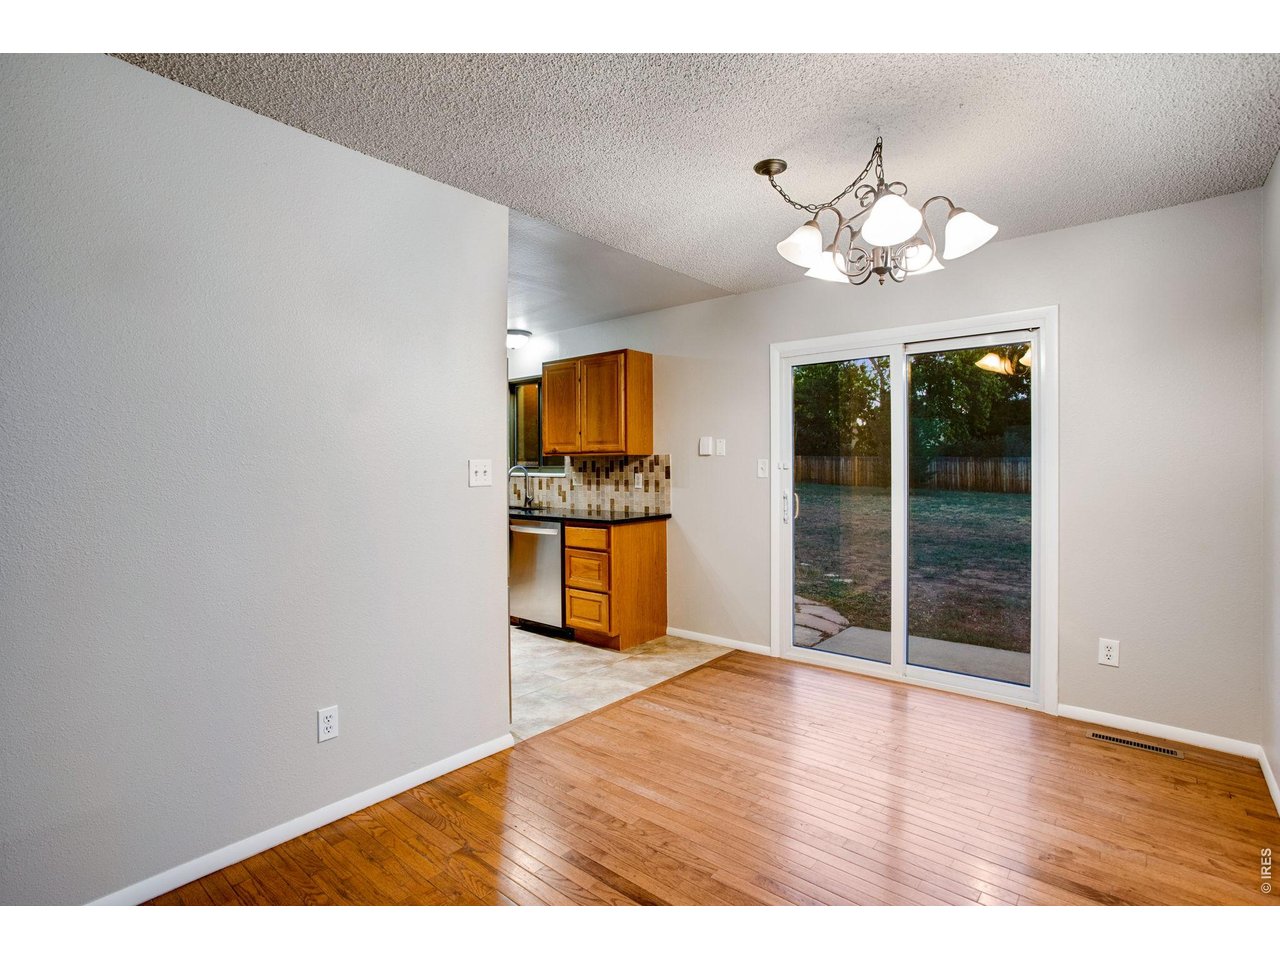
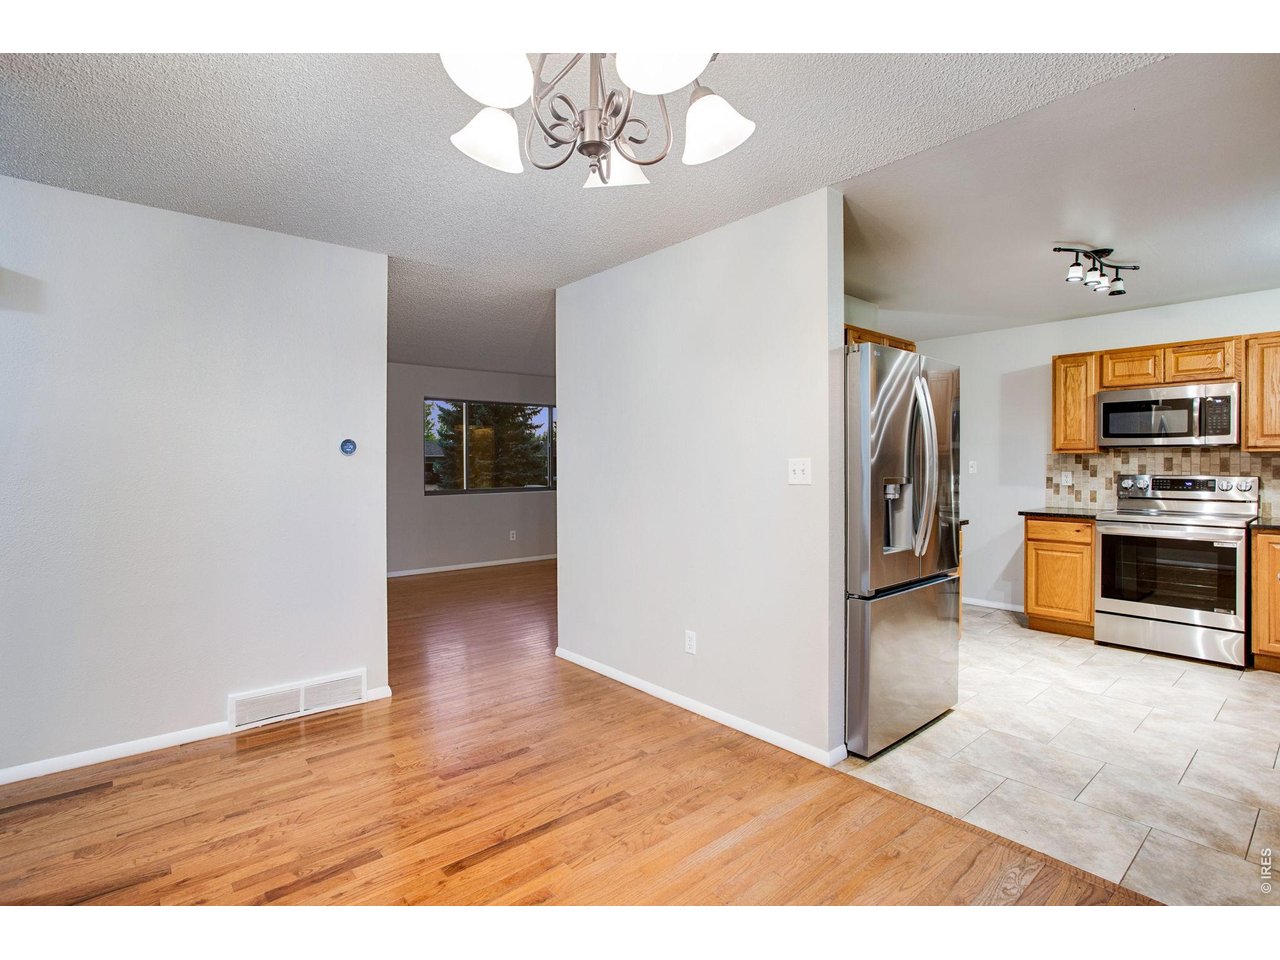
Dining Area with Patio Access
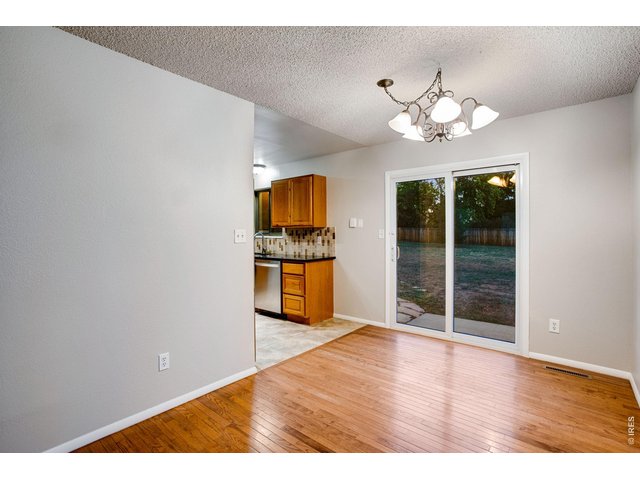
12 of 50
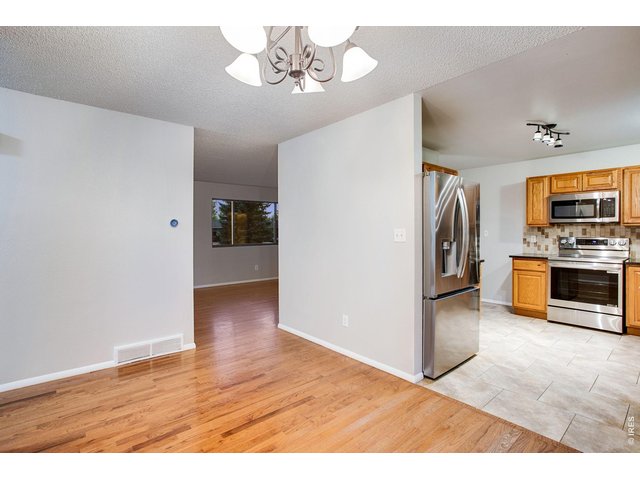
13 of 50
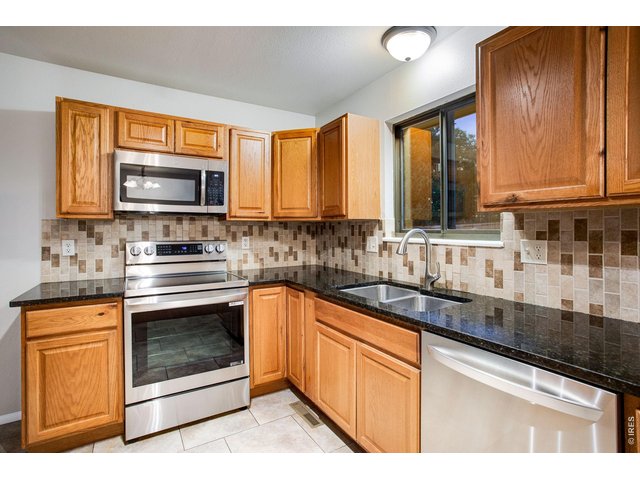
14 of 50
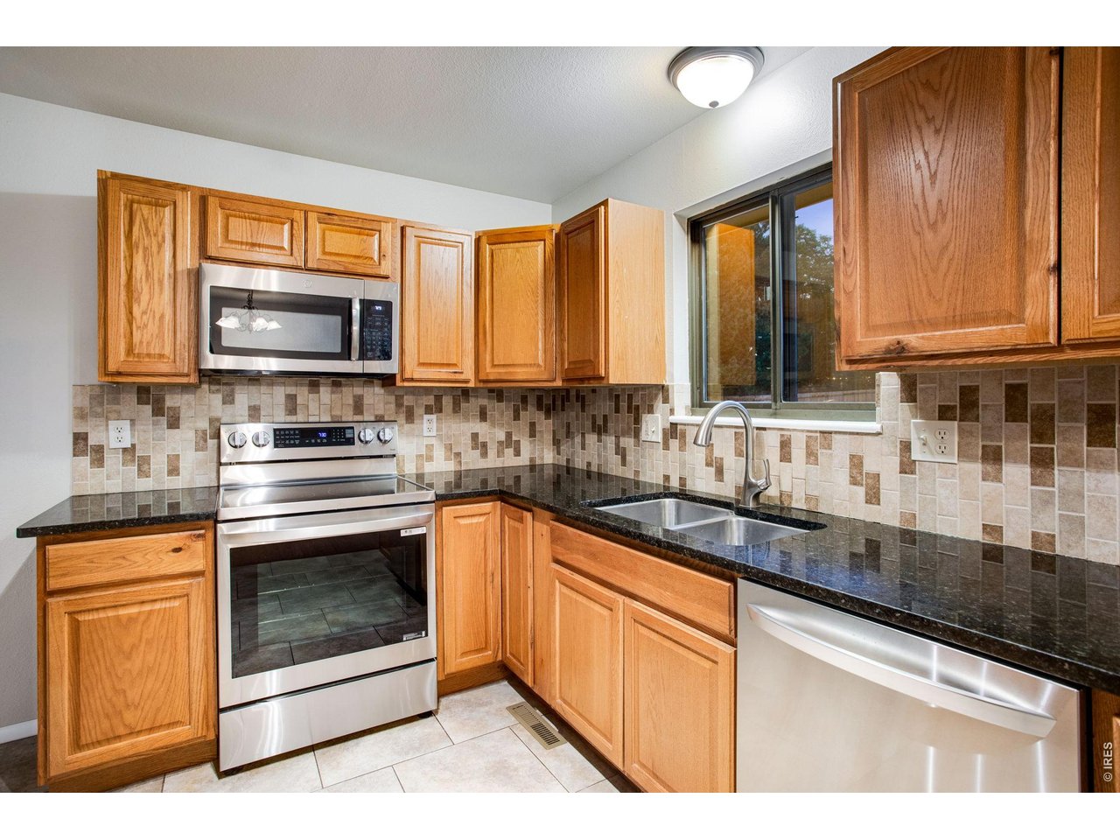
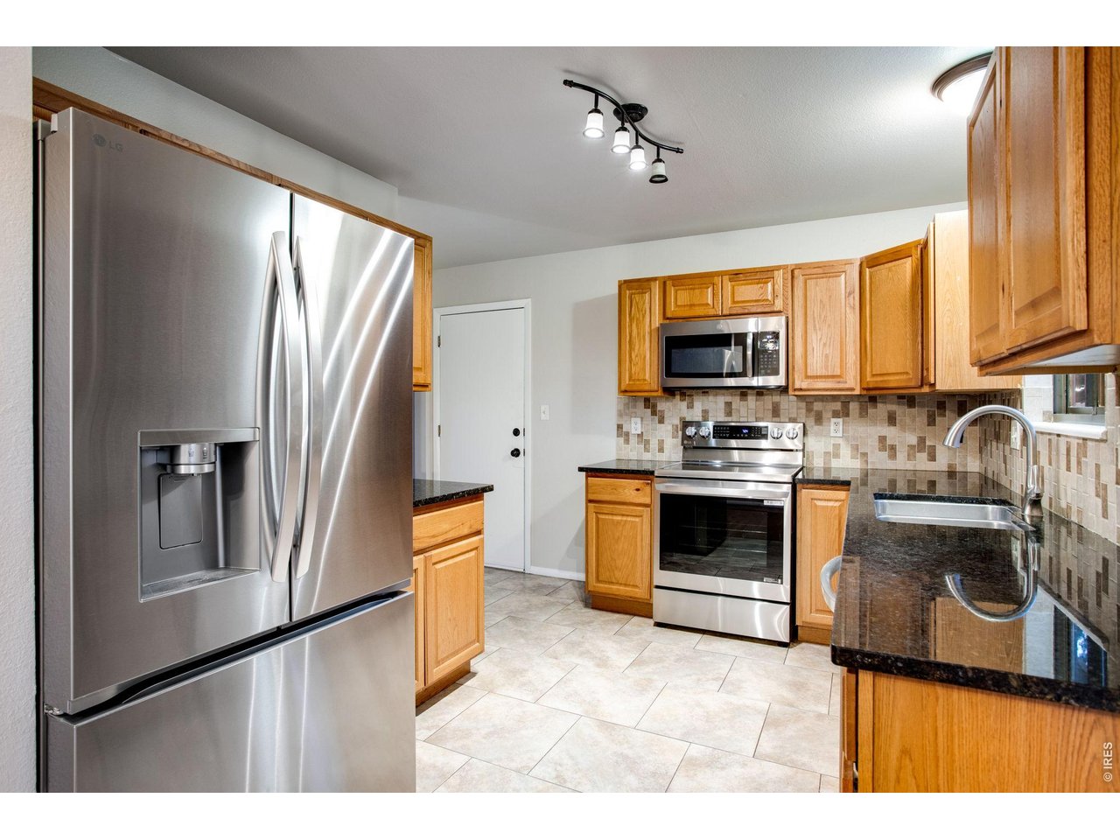
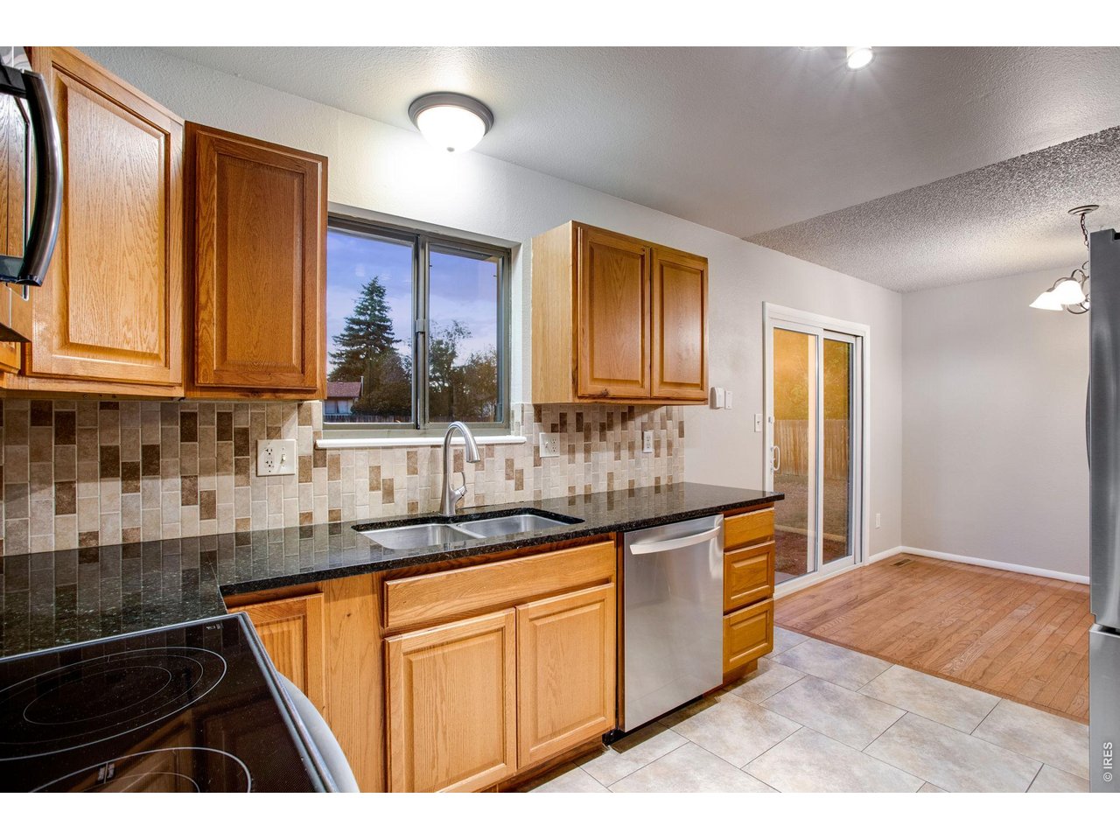
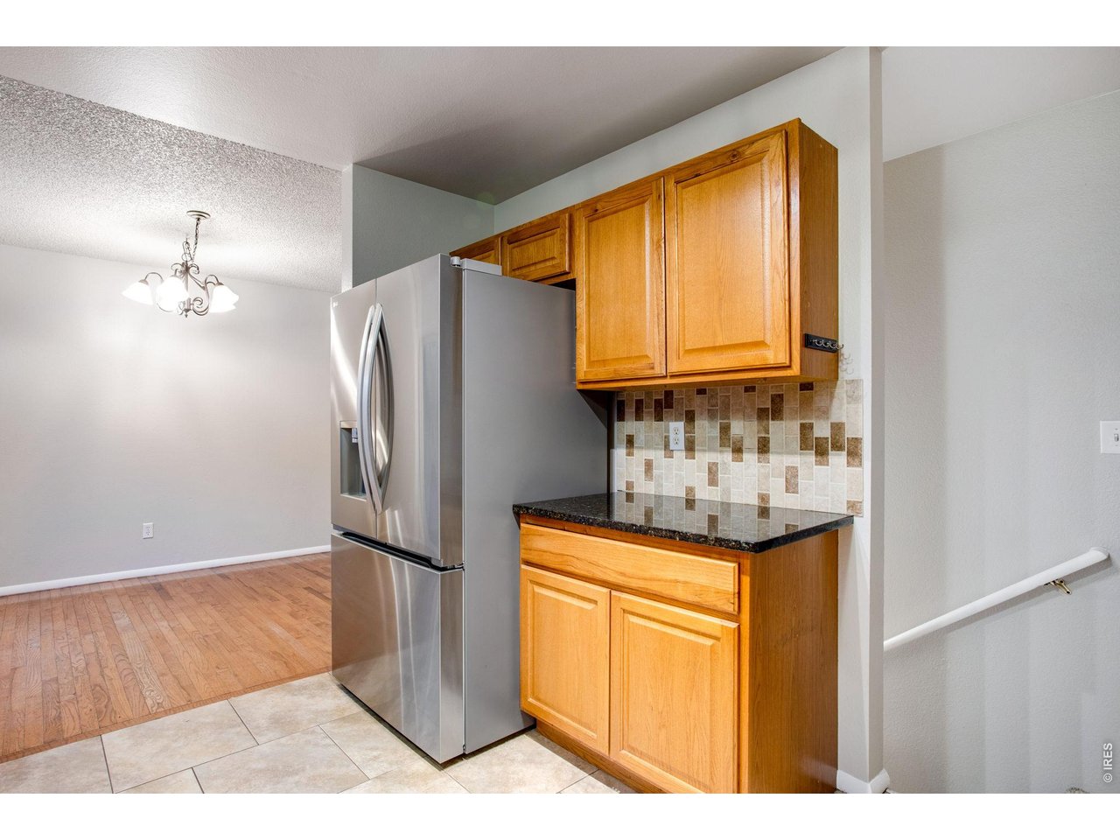
Cozy kitchen offers plenty of counterspace and cabinets, NEW stainless steel appliances which are all included, full tile backsplash, tile flooring, lazy Susan, and granite slab countertops
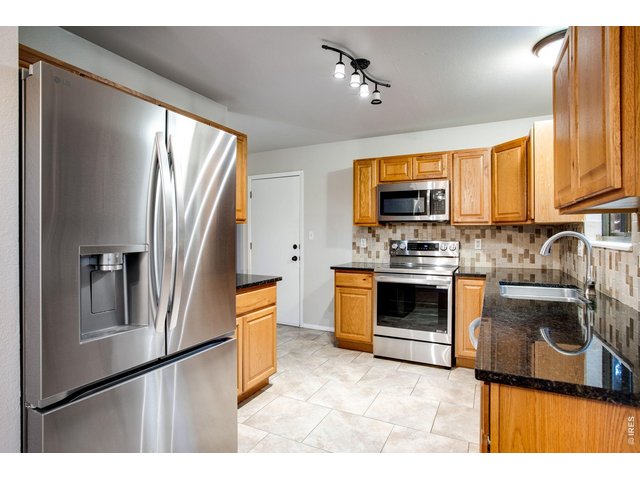
15 of 50
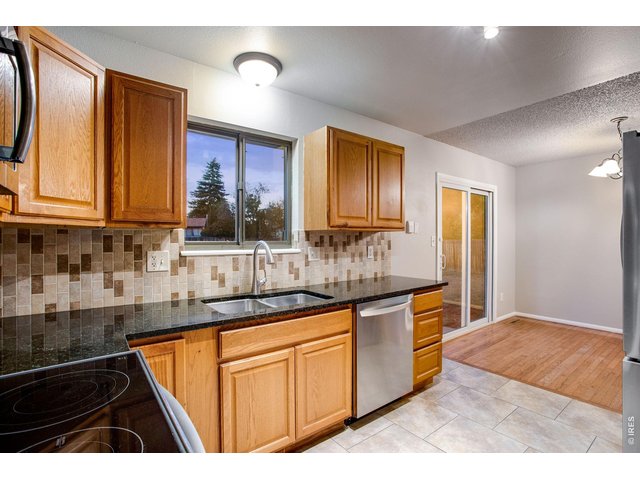
16 of 50
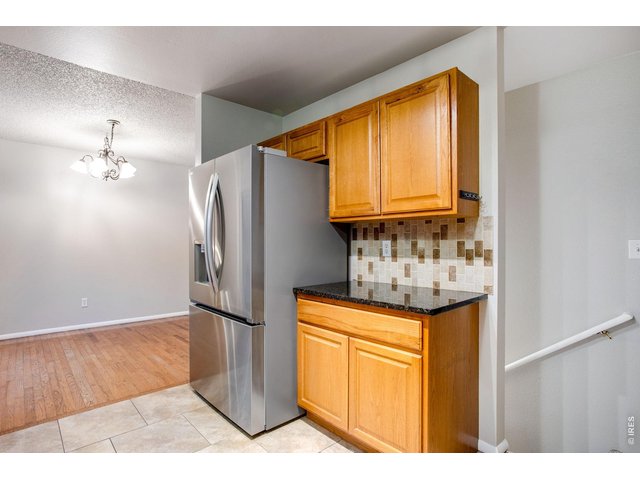
17 of 50
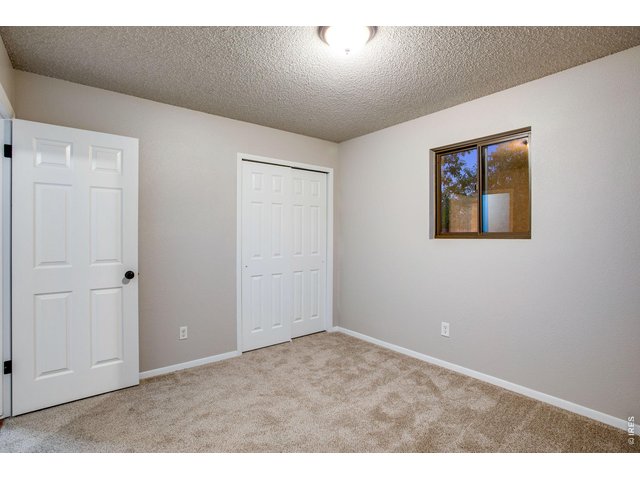
18 of 50
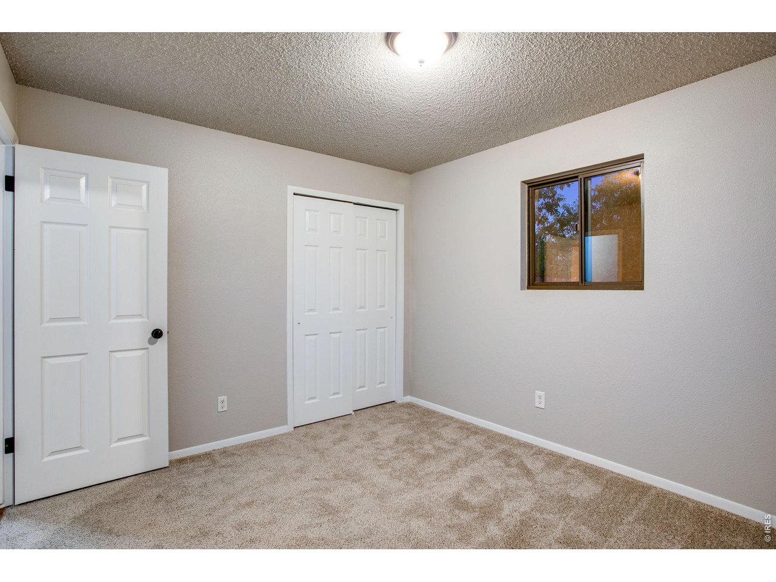
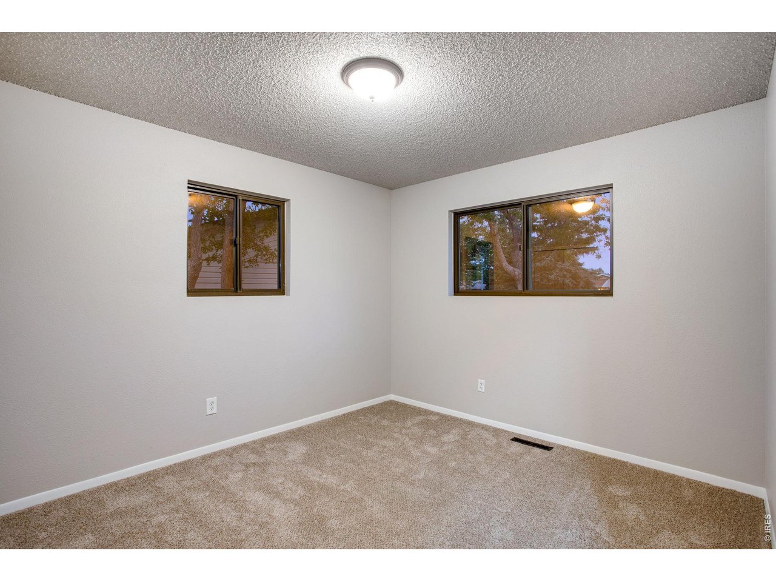
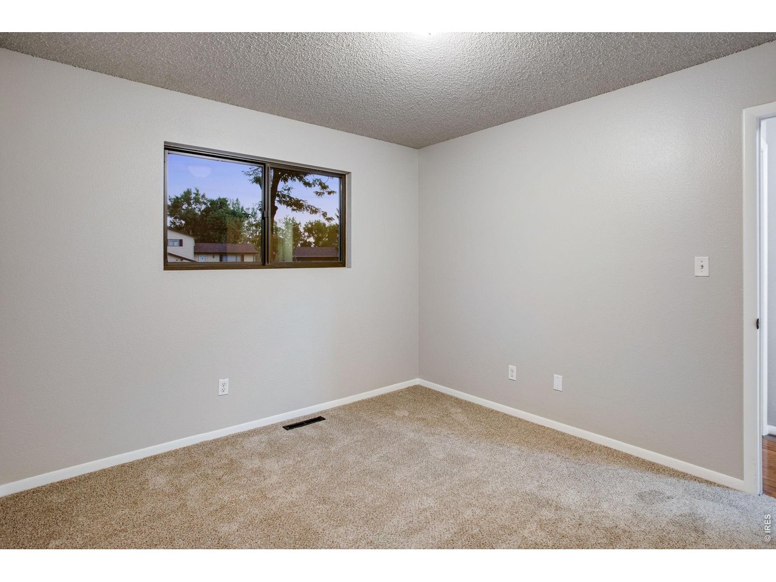
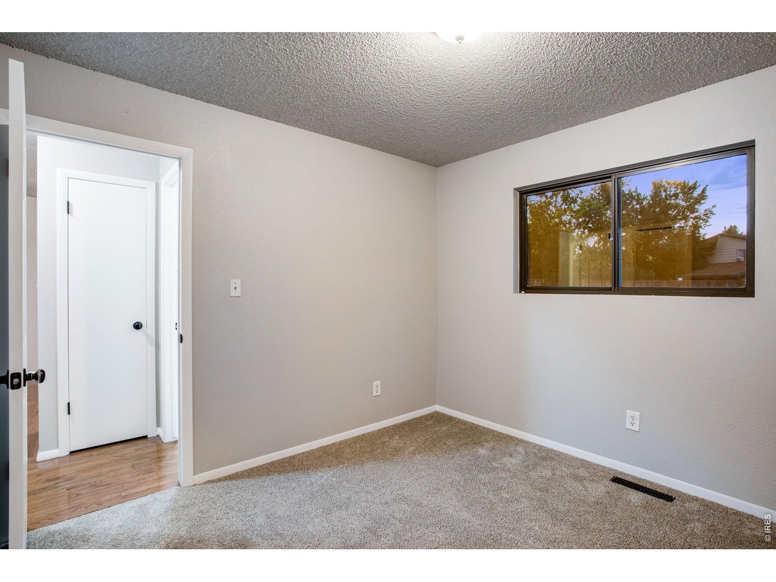
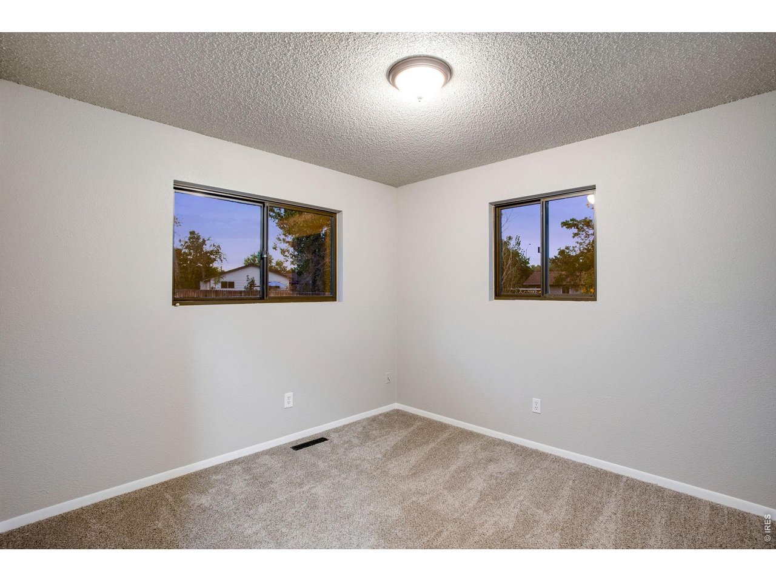
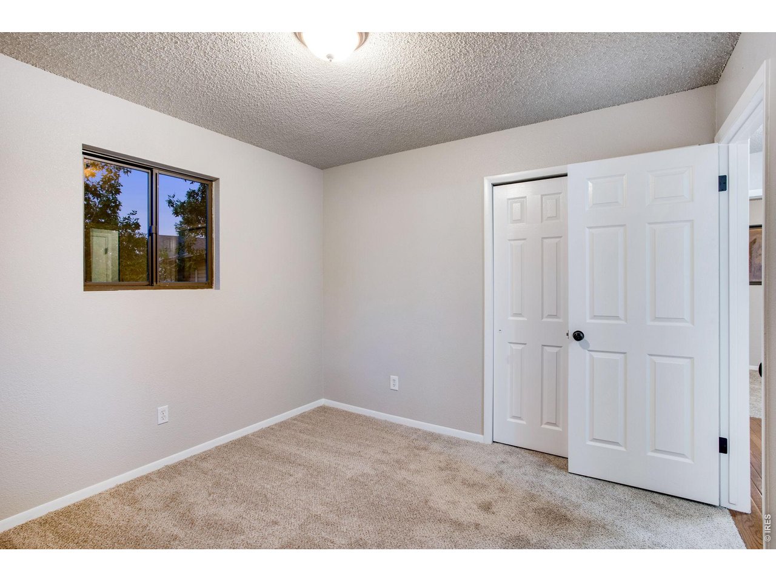
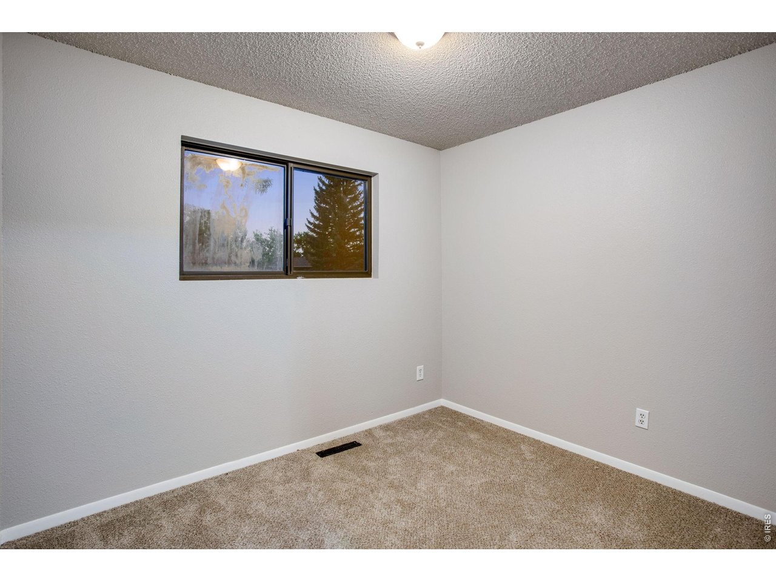
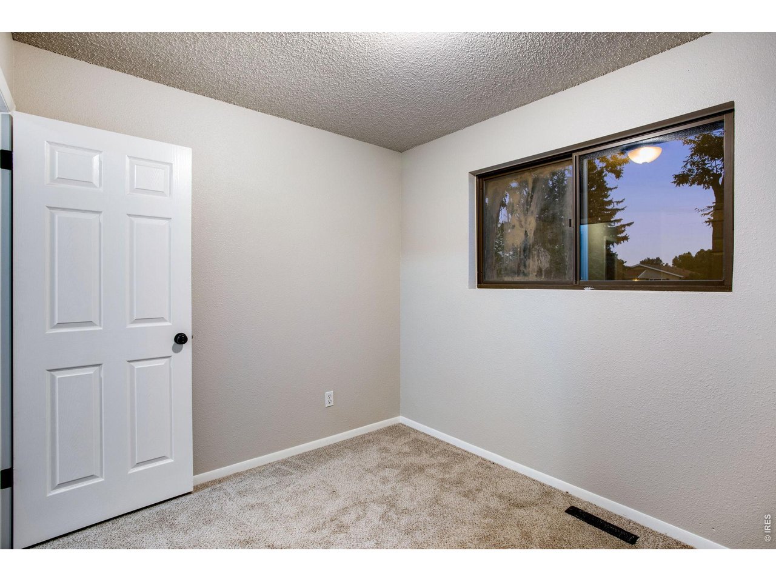
1 of 3 bedrooms on main floor
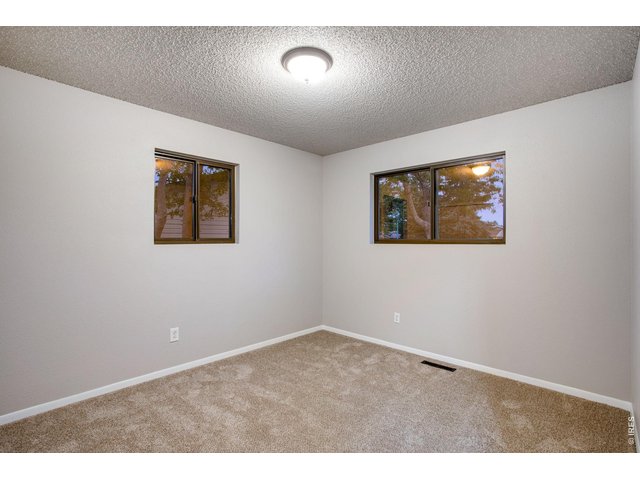
19 of 50
1 of 3 bedrooms on main floor
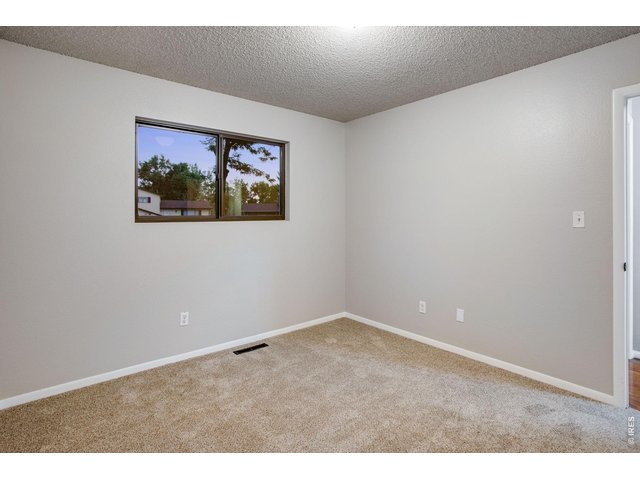
20 of 50
1 of 3 bedrooms on main floor
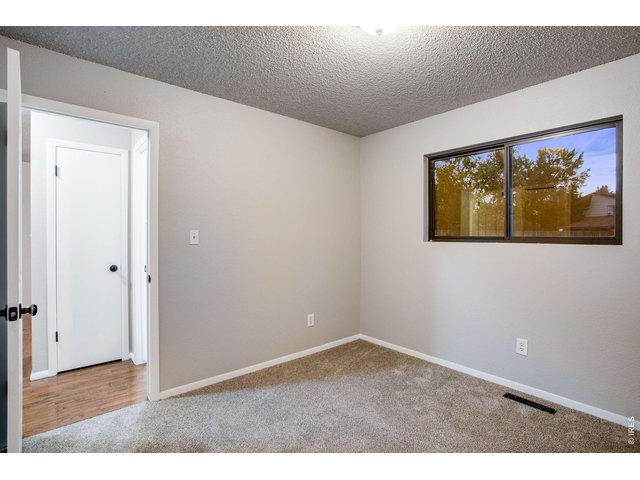
21 of 50
1 of 3 bedrooms on main floor
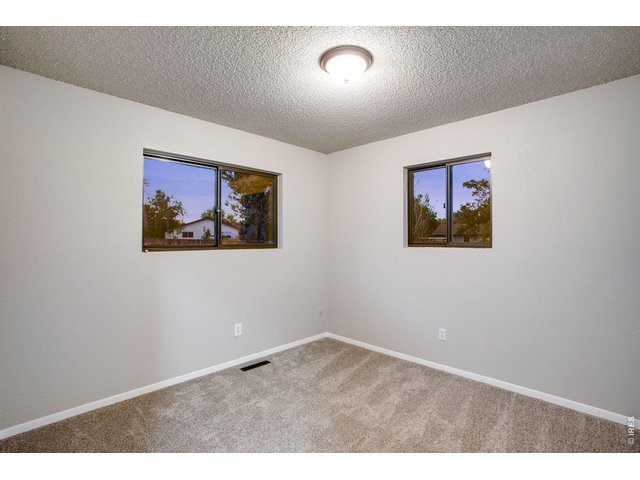
22 of 50
1 of 3 bedrooms on main floor
23 of 50
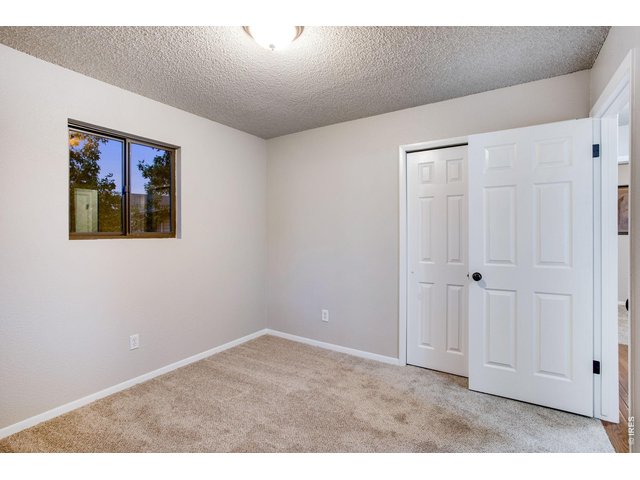
1 of 3 bedrooms on main floor
24 of 50
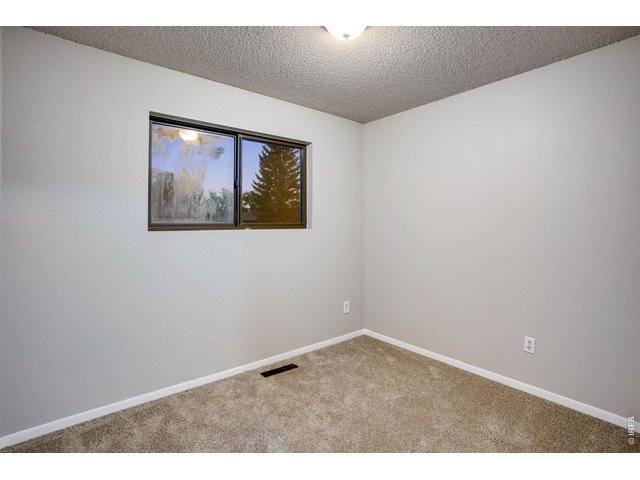
1 of 3 bedrooms on main floor
25 of 50
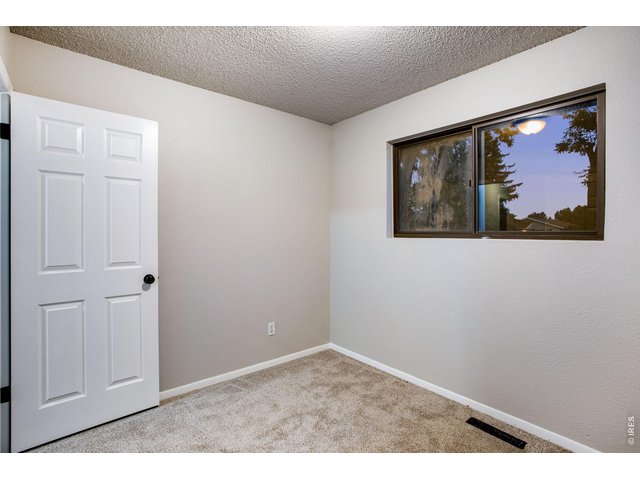
1 of 3 bedrooms on main floor
26 of 50
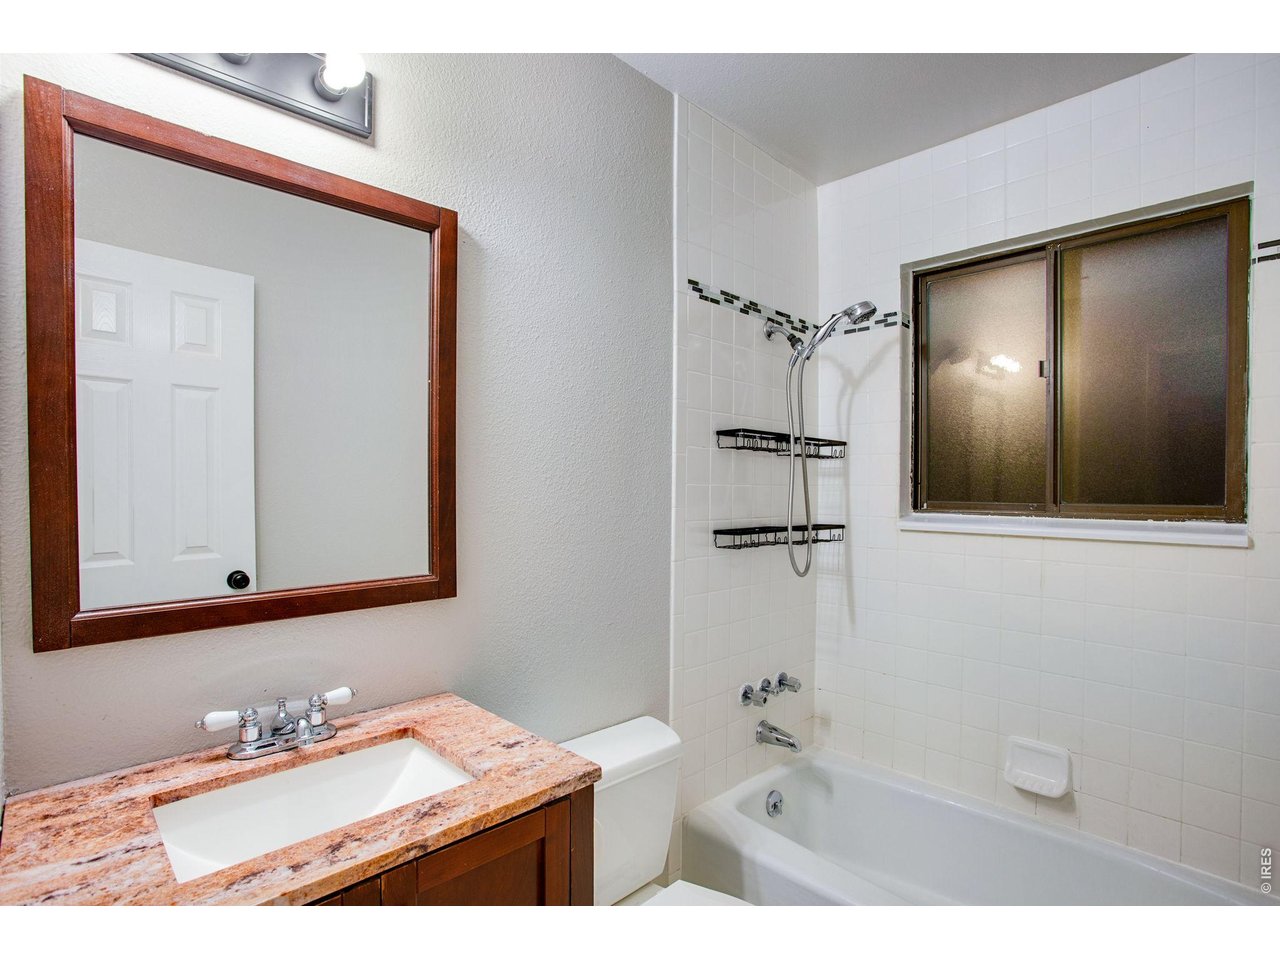
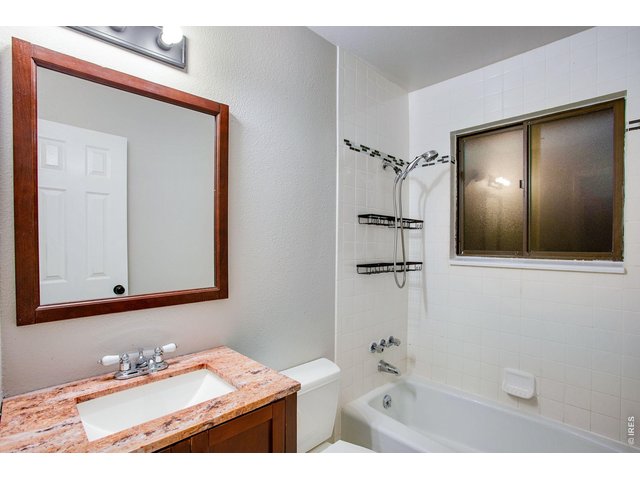
Remodeled full bath features tile flooring and granite slab countertop
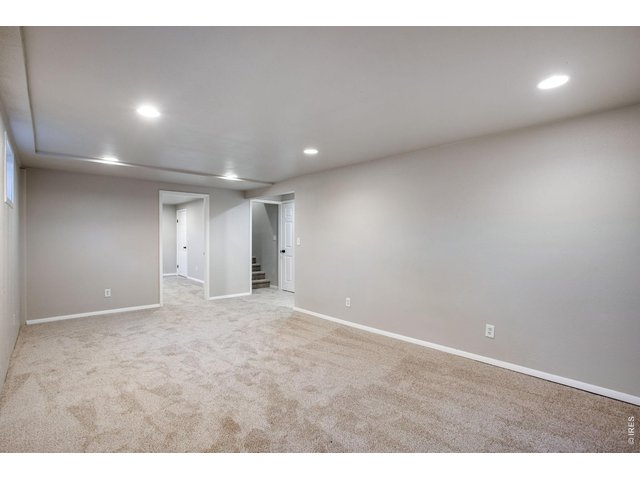
27 of 50
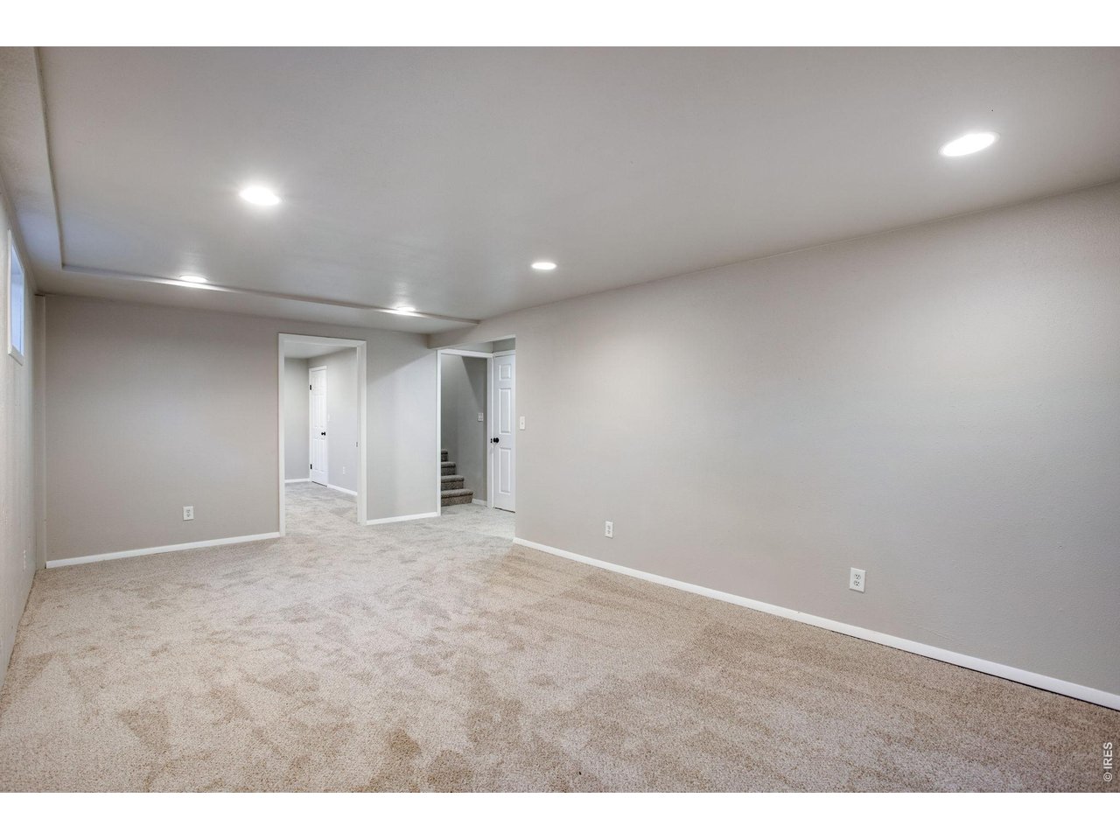
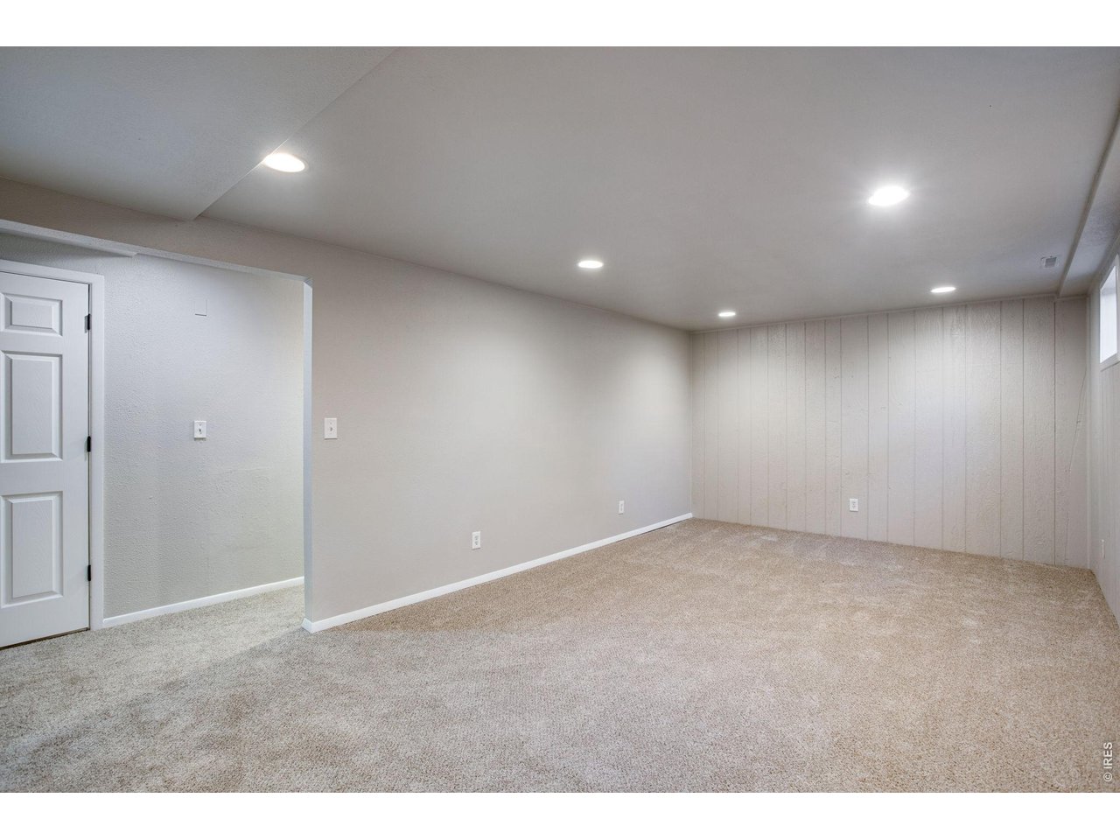
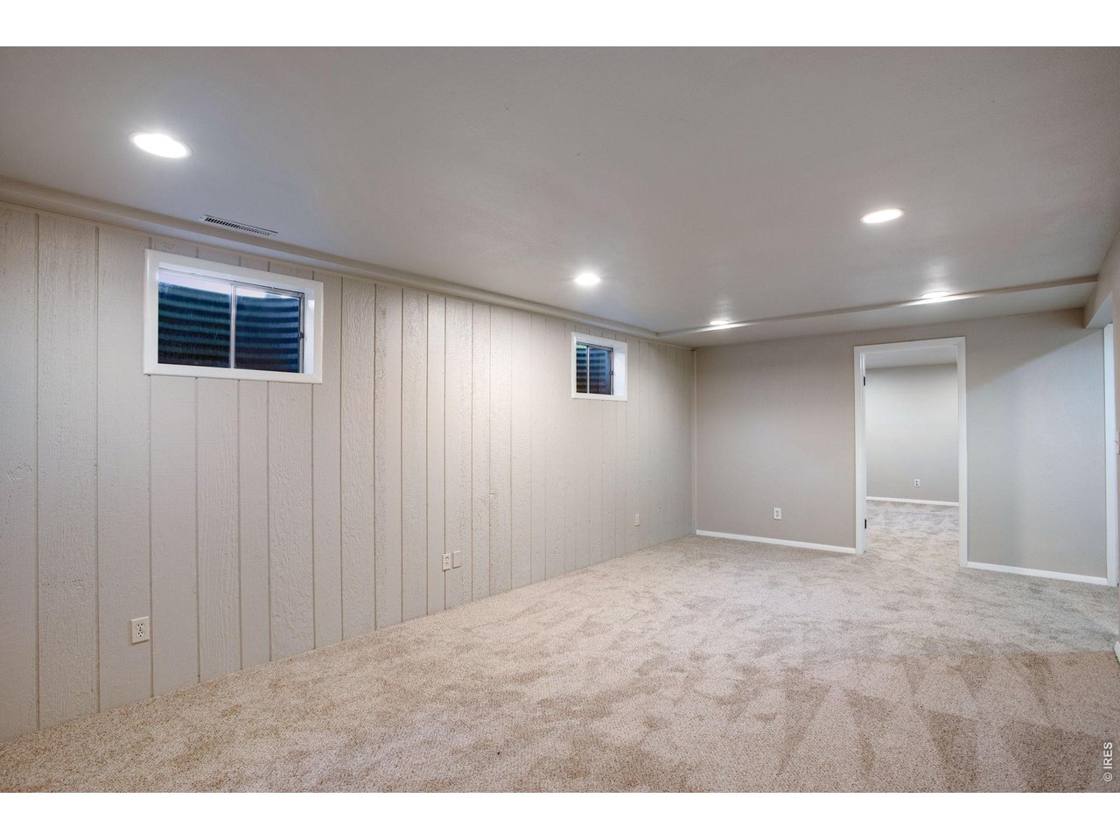
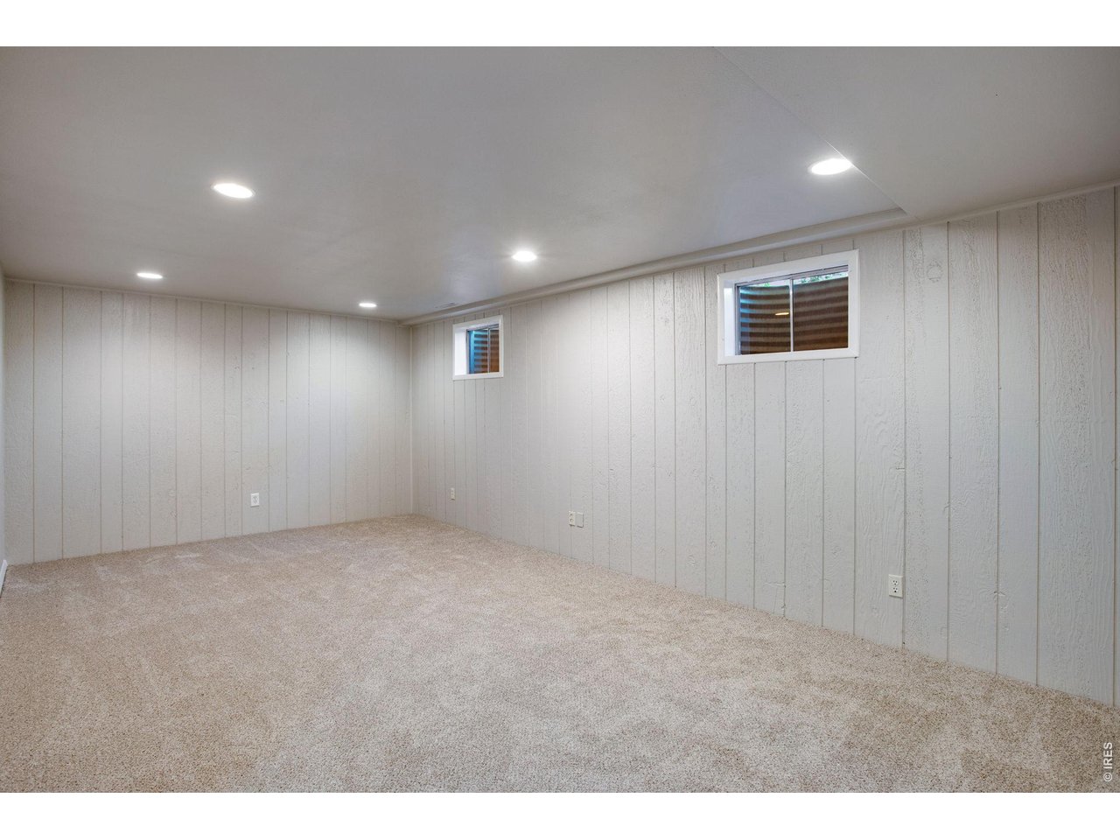
Basement with Large open family or game room
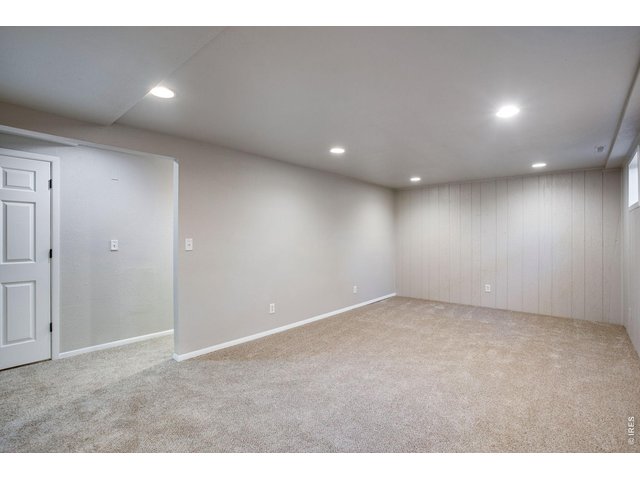
28 of 50
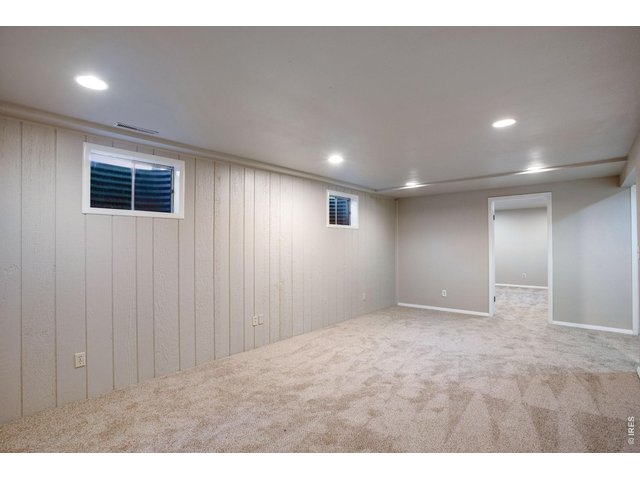
29 of 50
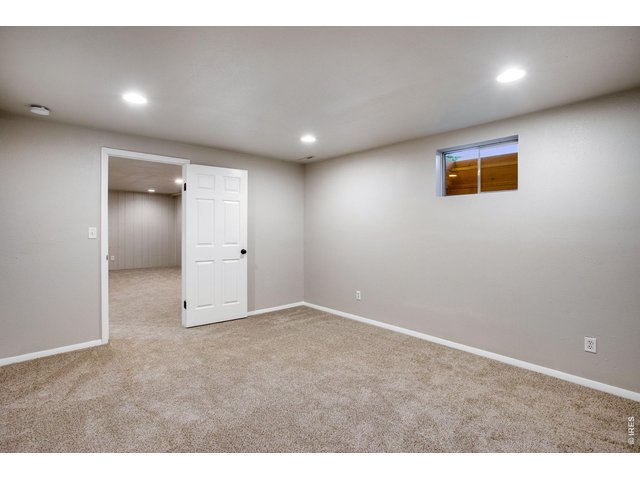
30 of 50
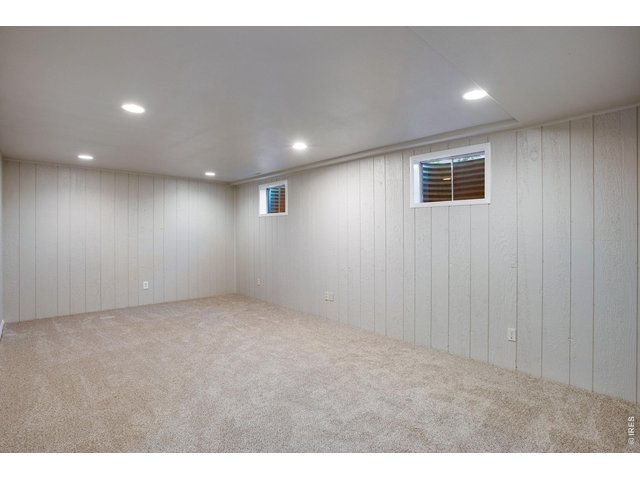
31 of 50
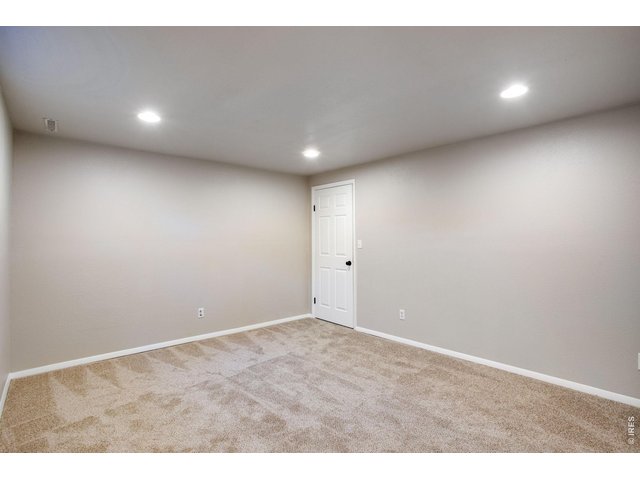
32 of 50
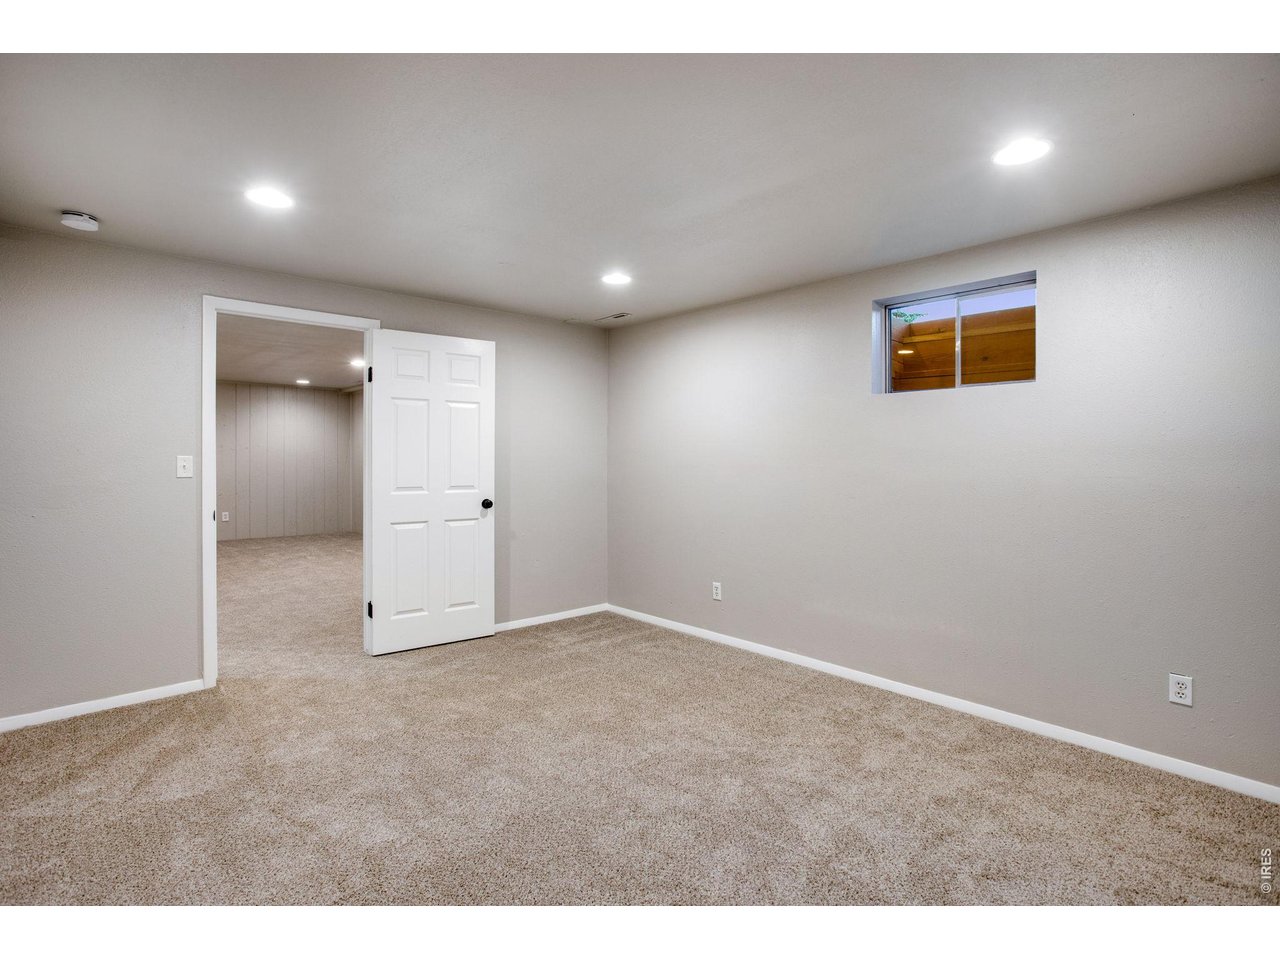
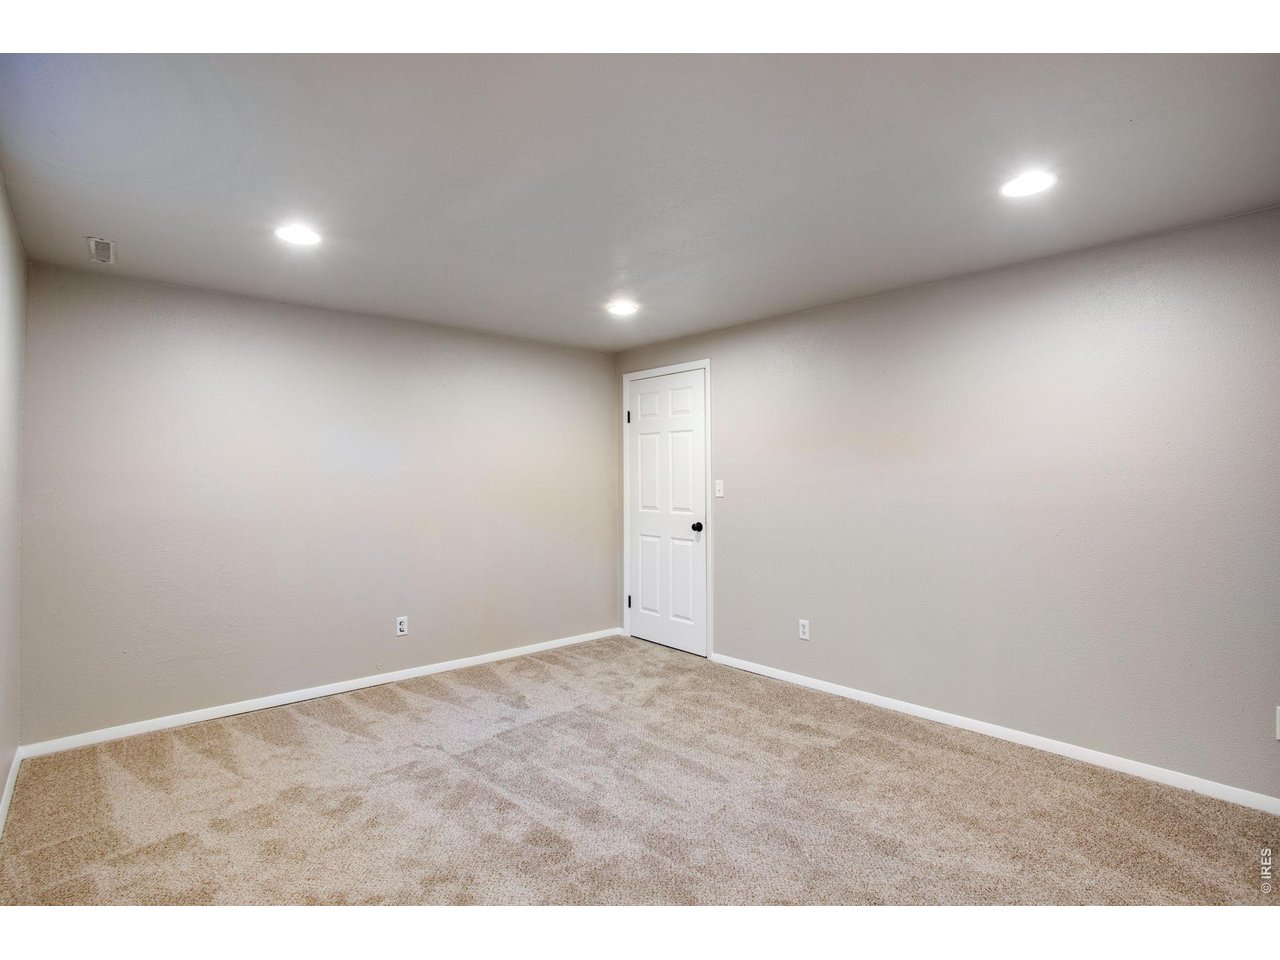
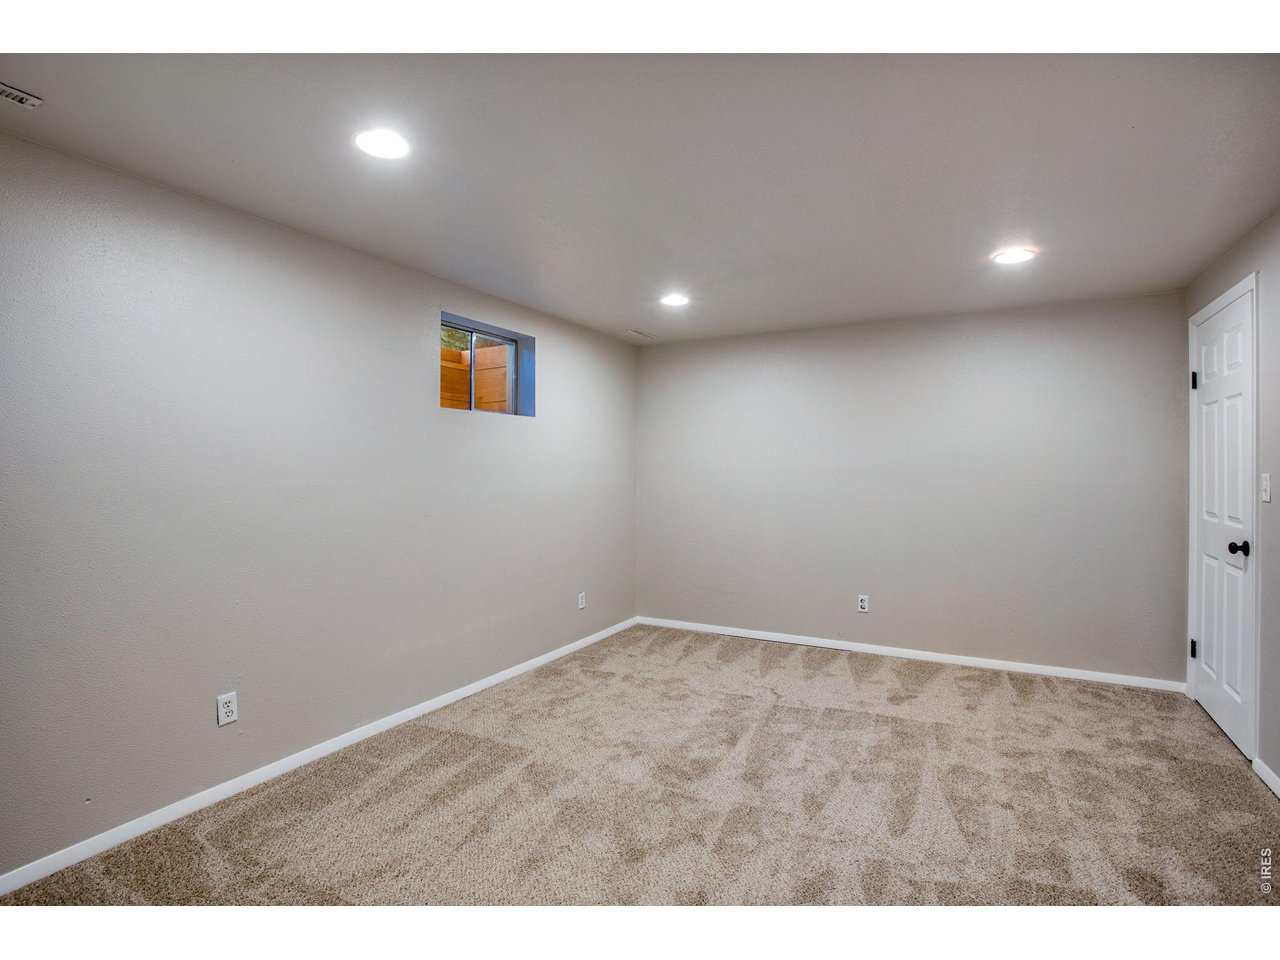
Spacious bedroom 4 measuring 14.6 X 11.8 with new egress window and walk-in closet
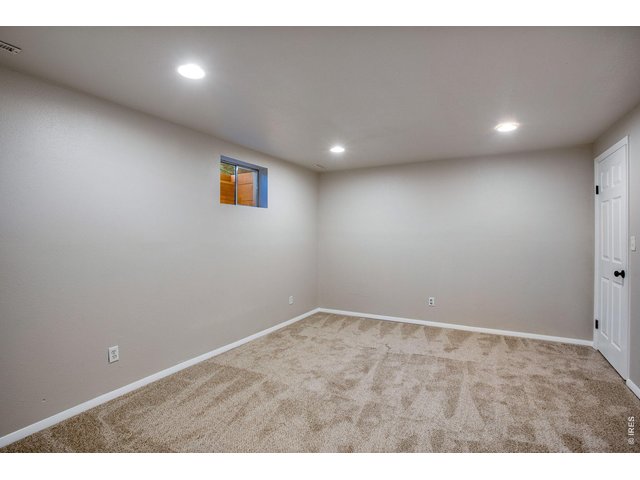
33 of 50
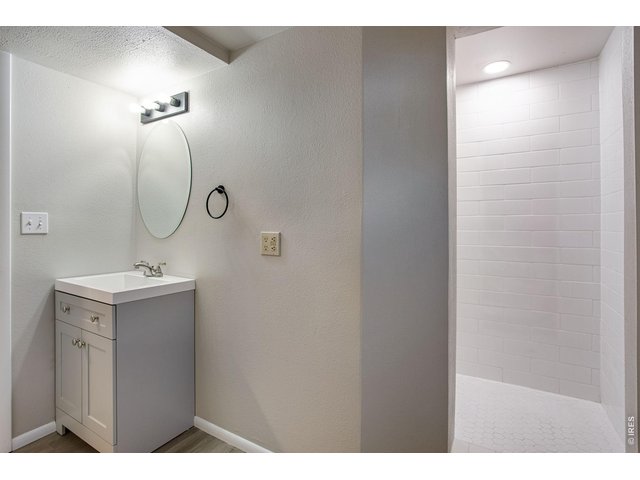
34 of 50
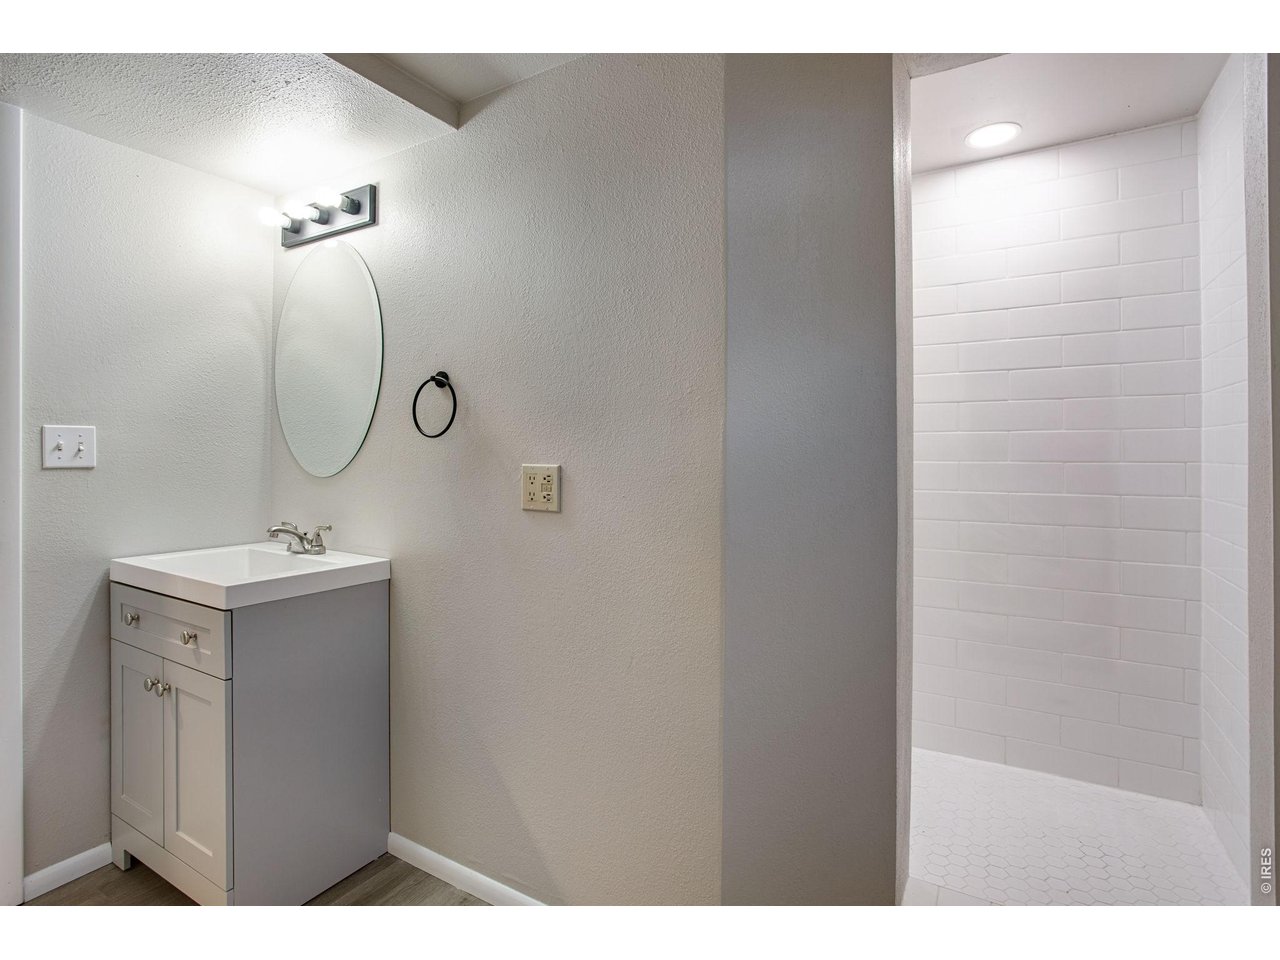
Remodeled bath with all new shower, tile, new toilet, new vanity, and new mirror
35 of 50
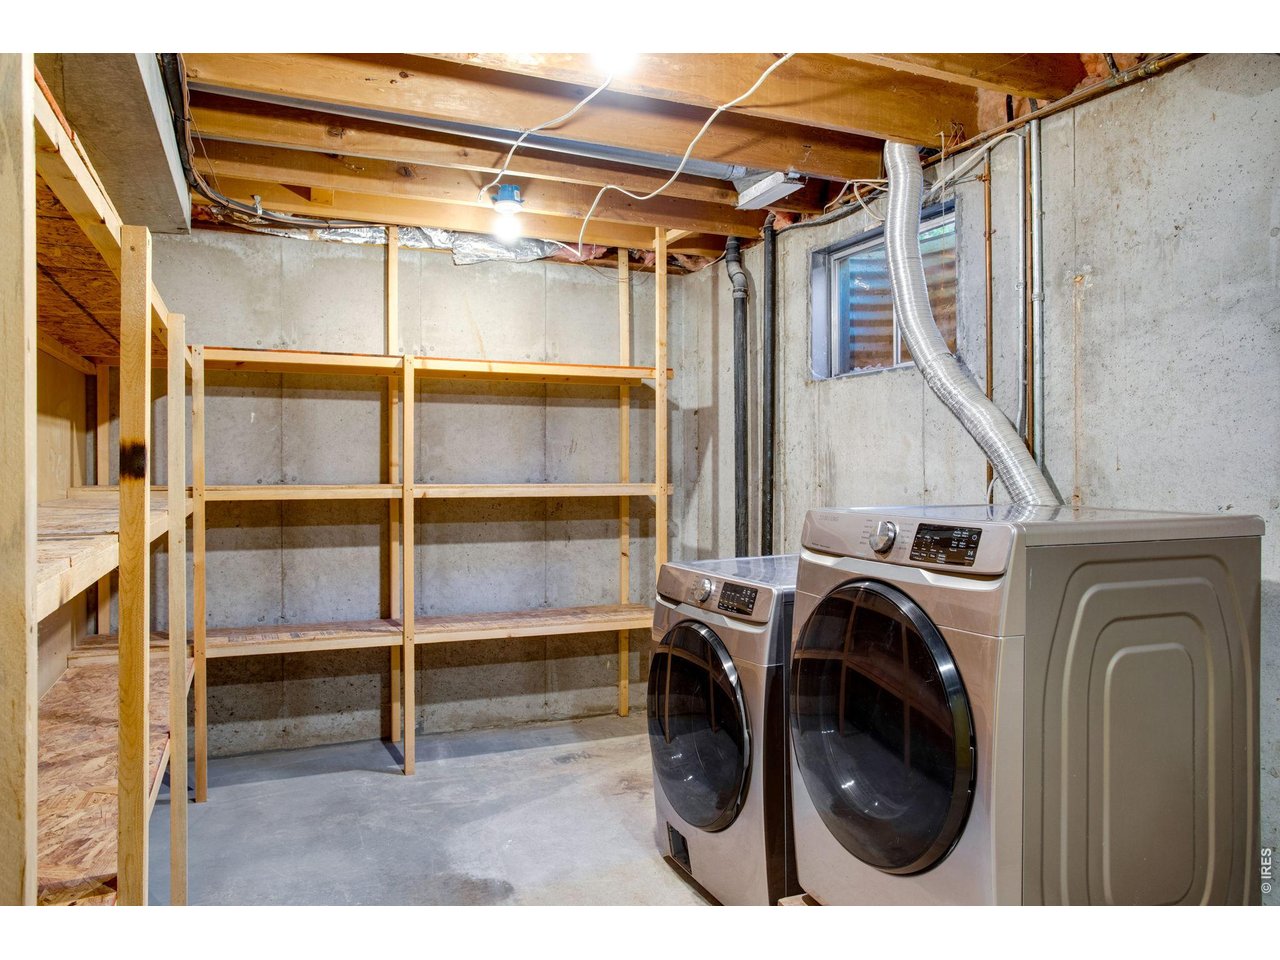
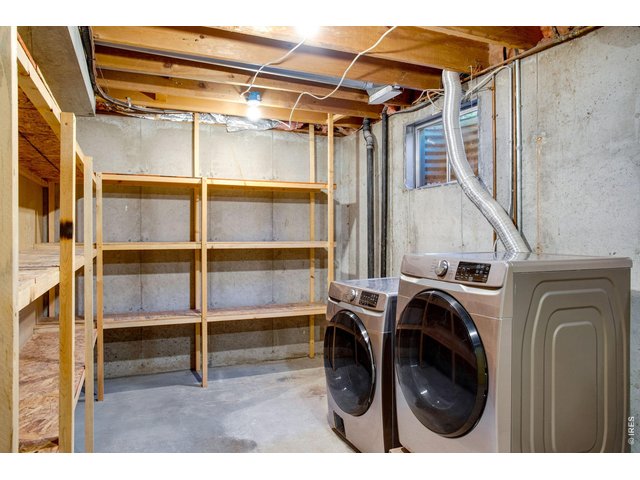
Utility room/laundry with plenty of storage and both washer and dryer are included
36 of 50
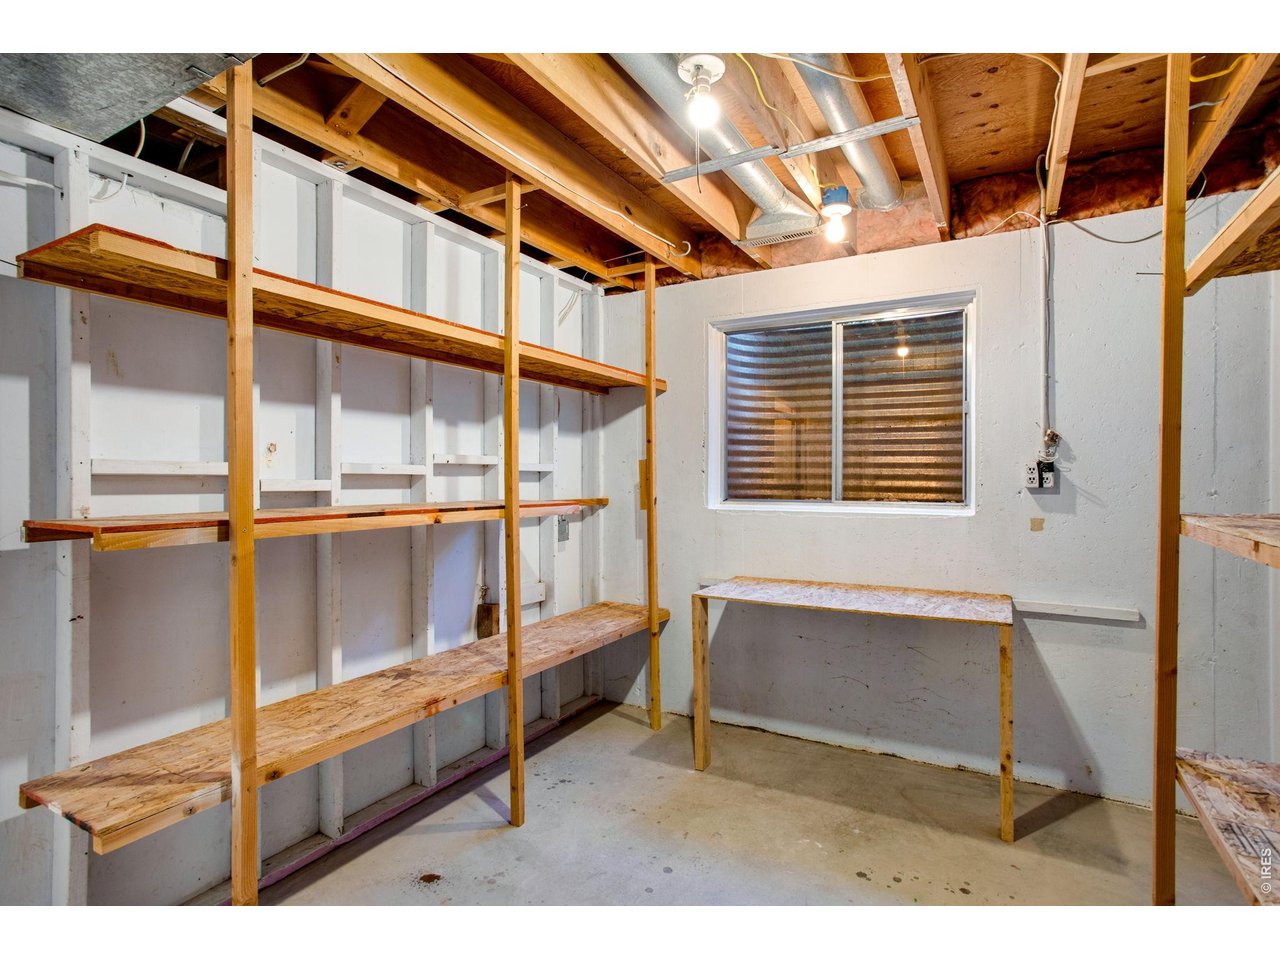
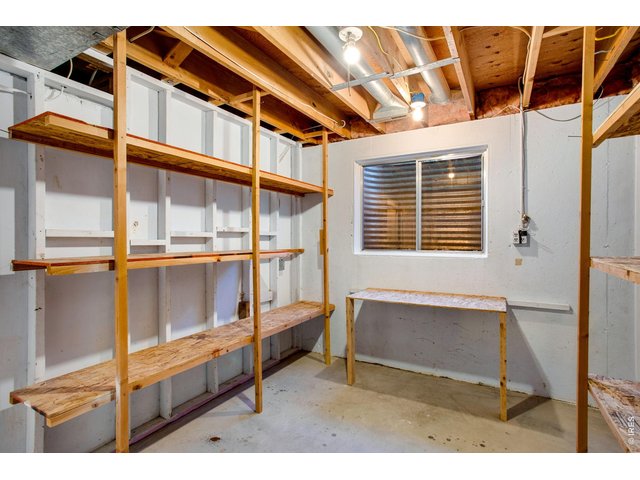
Unfinished storage area is perfect for a gym, crafts or can convert into an office
37 of 50
38 of 50
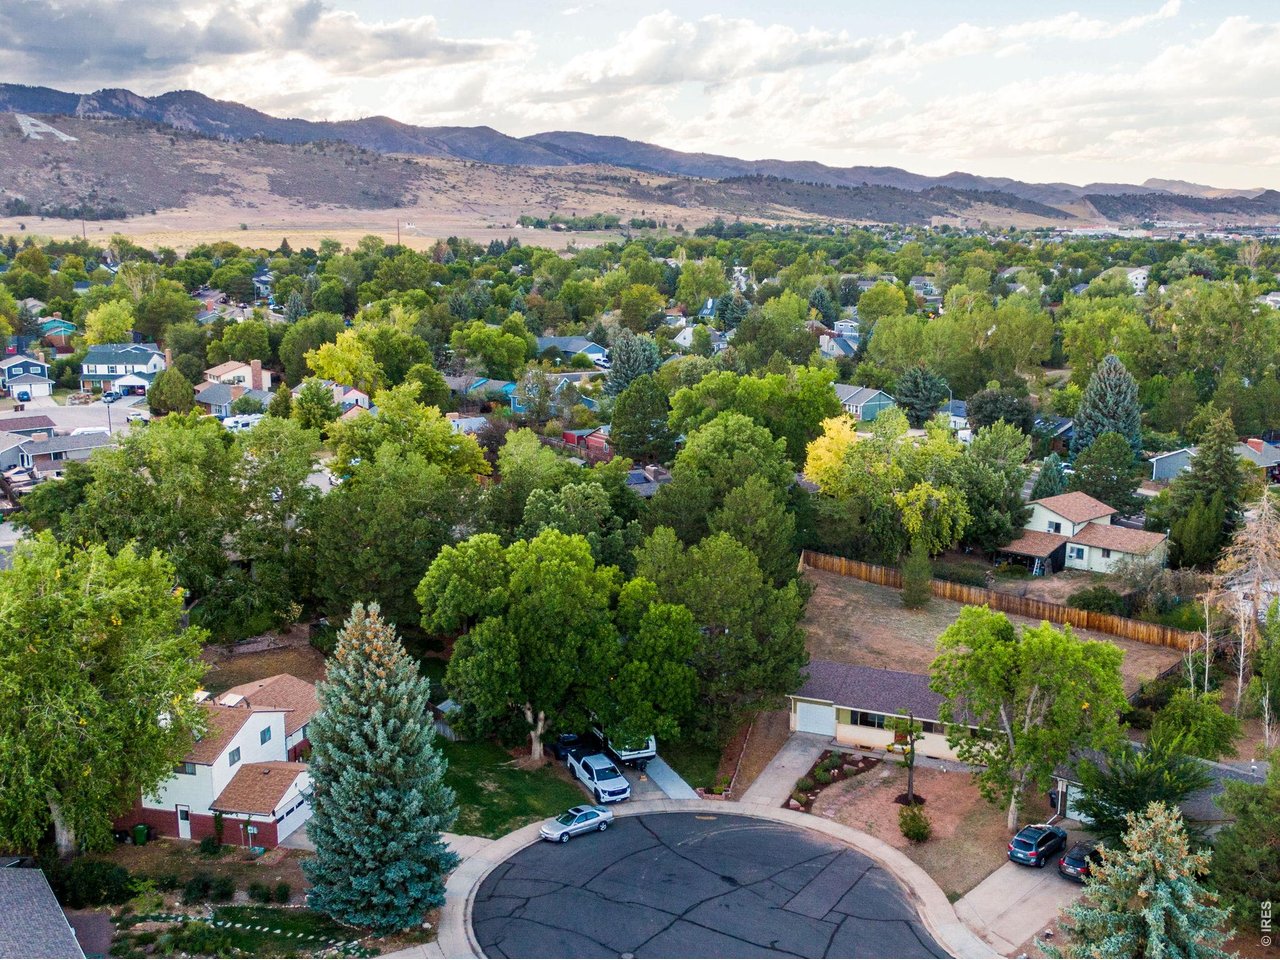
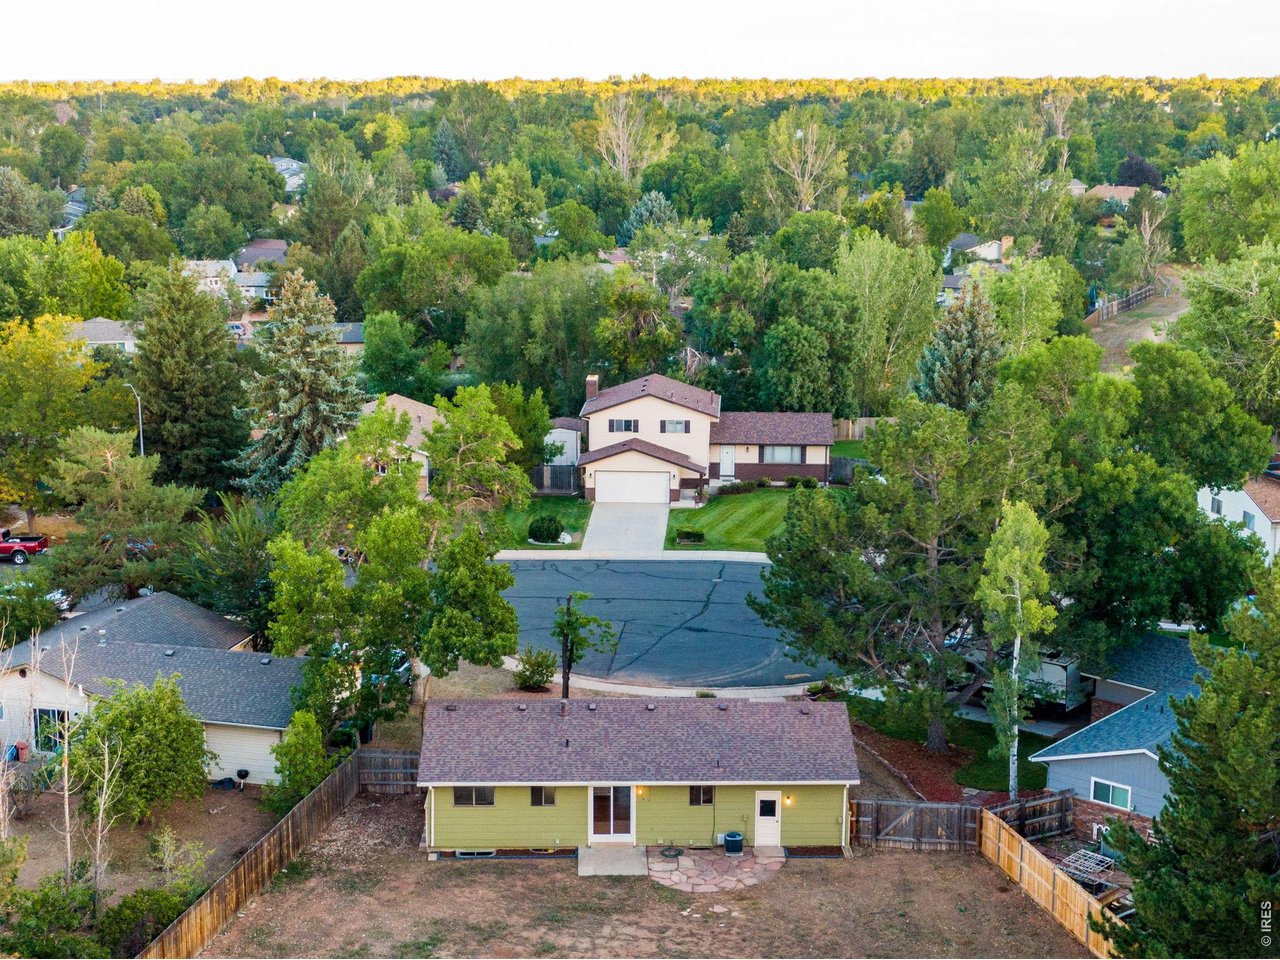
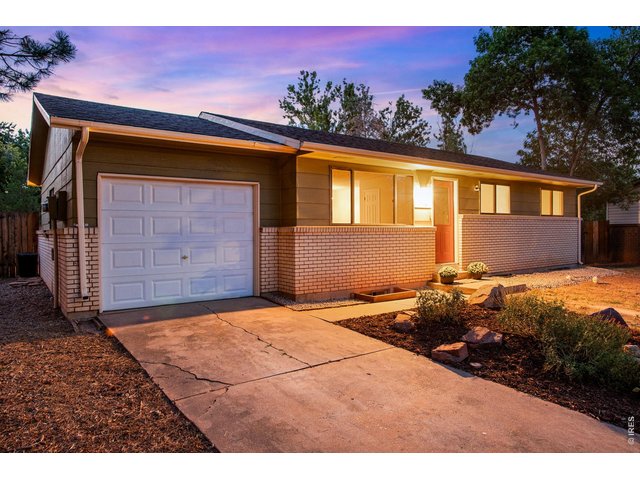
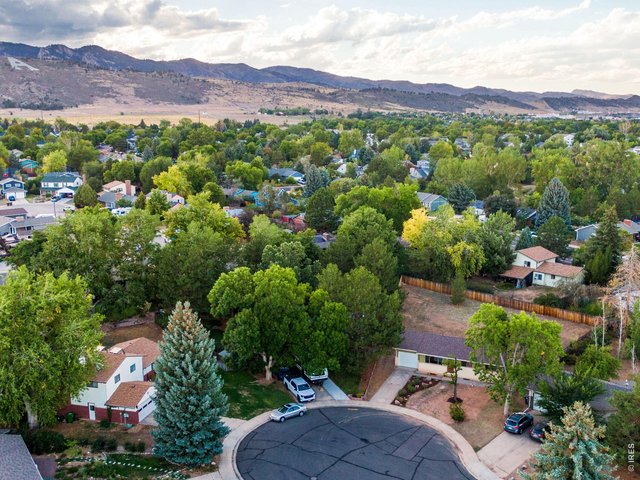
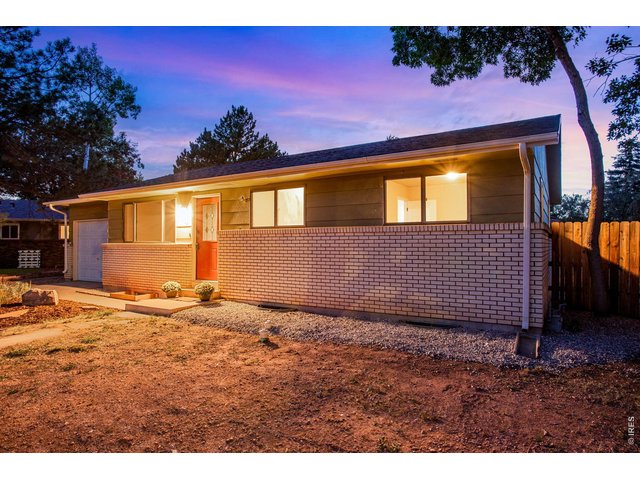
Cul-De-Sac location for added privacy
39 of 50
Southern exposure for plenty of natural sunlight and snow melt
40 of 50
West side offers plenty of space for vehicle, RV or boat parking
41 of 50
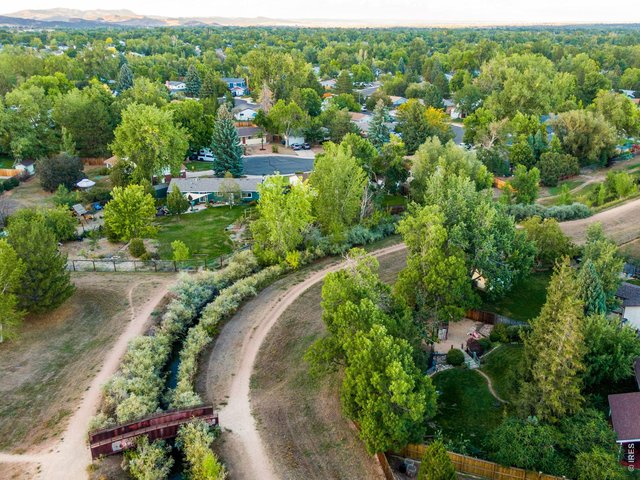
Established development and mature landscaping
42 of 50
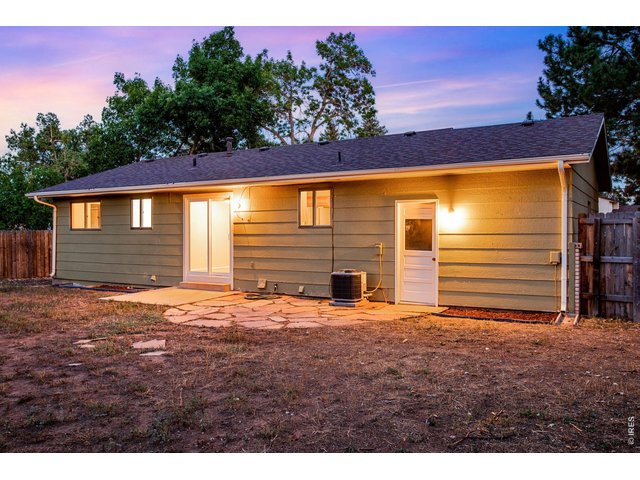
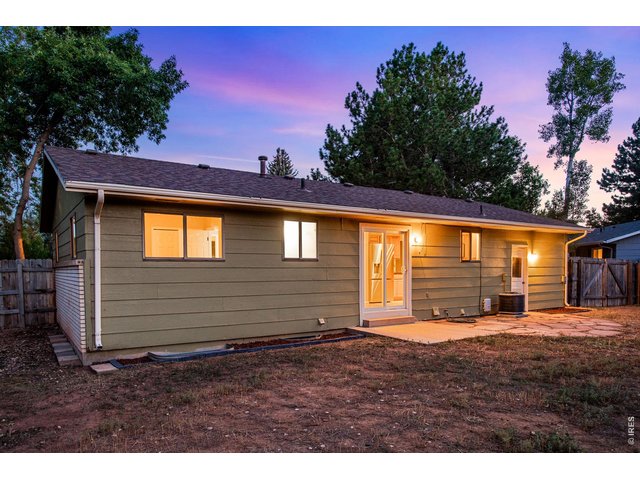
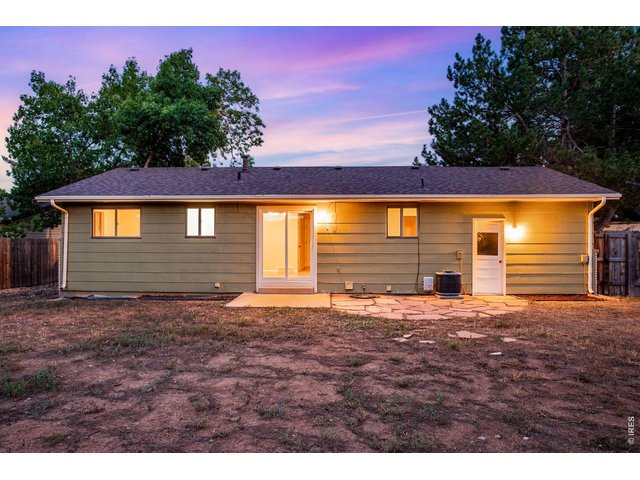
Backyard features a concrete and flagstone patio
43 of 50
44 of 50
45 of 50
Buyer me so you can enjoy the holidays.
46 of 50
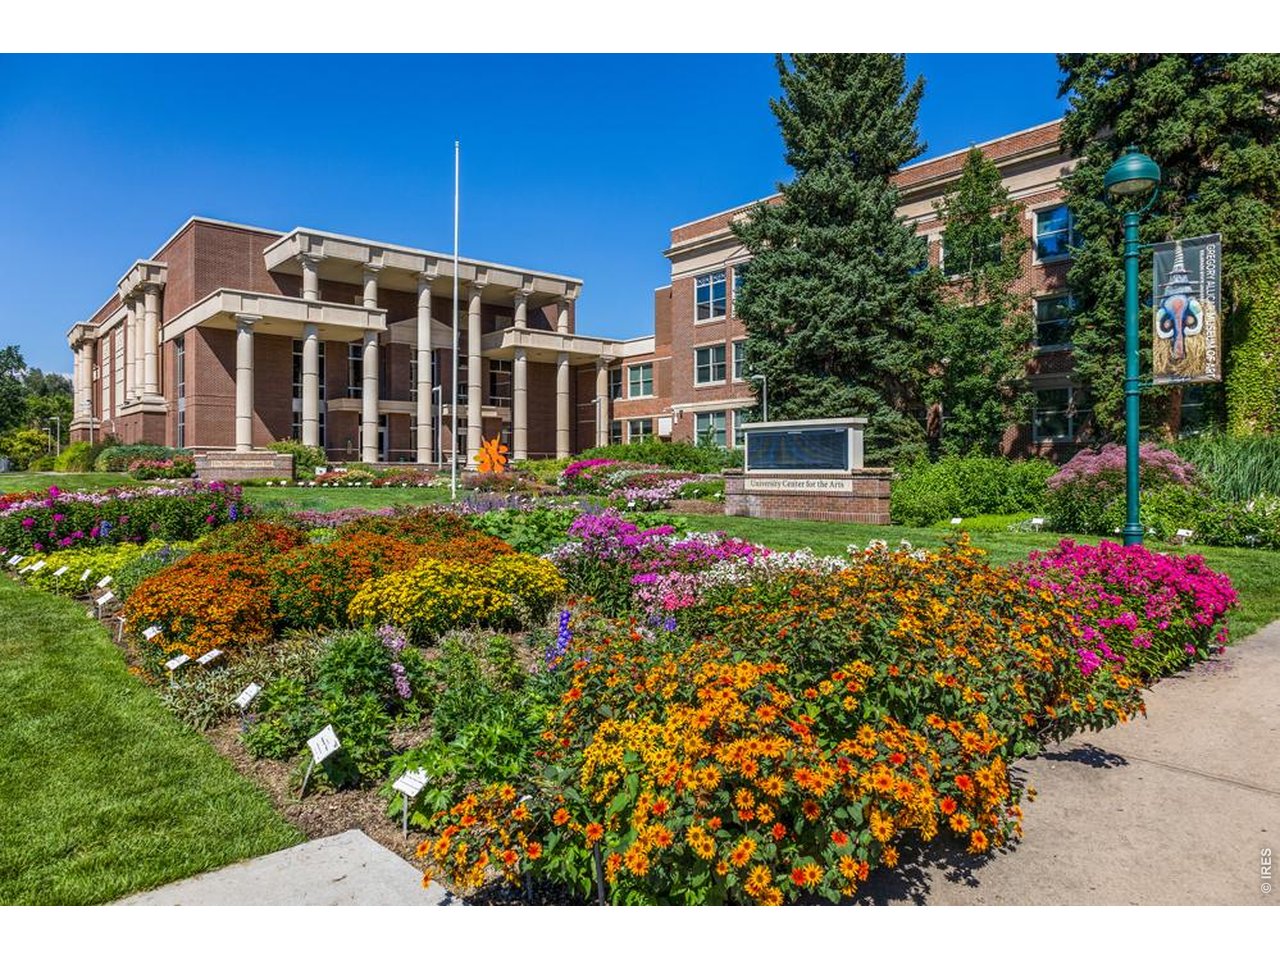
Fort Collins is frequently voted as one of the best places to live and or retire in America
47 of 50
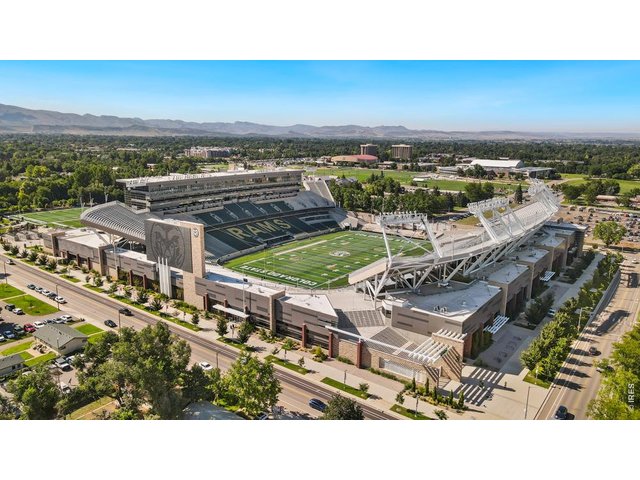
Minutes to CSU. Go Rams!
48 of 50
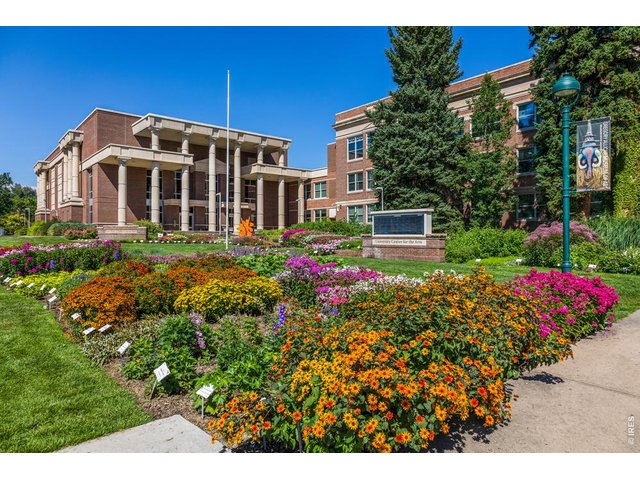
CSU, Restaurants, Lakes, Trails...everything is only minutes away
49 of 50
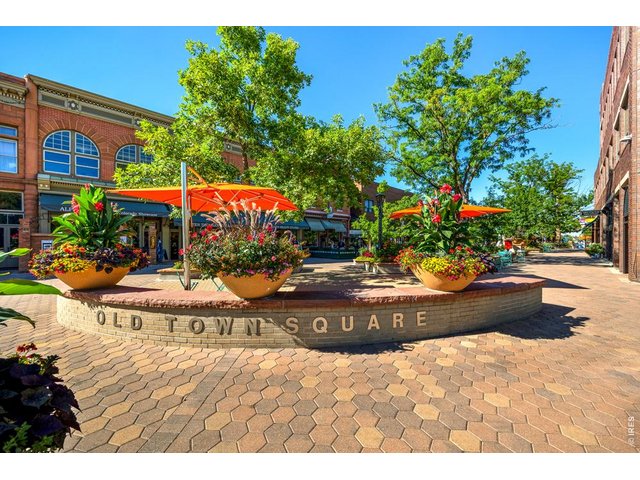
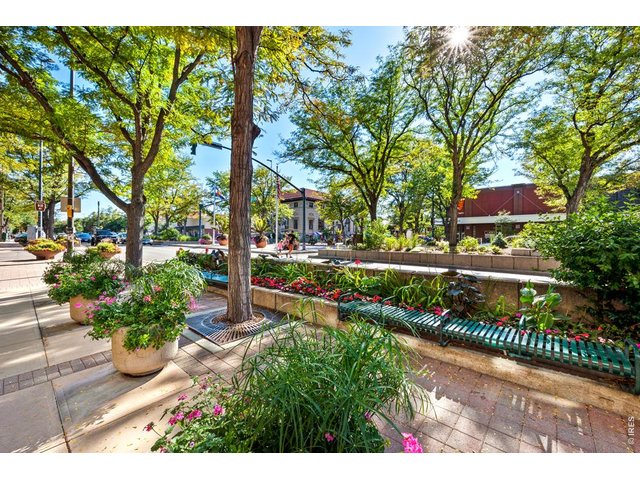
Minutes to Old Town Fort Collins.
50 of 50
Welcome Home!
4 Bed
2 Bath
1,934 SqFt
Single Family Home built in 1976 with a 14,466 SqFt lot in Subdivision: Brown Farm
Visit Listing Website
General Features
| Type | Contemporary/Modern |
| Style | 1 Story/Ranch |
| Baths | 1 Full1 3/4 |
| Acreage | 0.33 Acres |
| Lot Size | 14,466 SqFt |
| Zoning | RL |
| Total | 1,934 SqFt ($269/SF) |
| Finished | 1,624 SqFt ($320/SF) |
| Basement | Full Basement, 90%+ Finished Basement |
| Garage | 1 Space(s) |
| Garage Type | Attached |
| Year Built | 1976 |
| New Construction | No |
| Construction | Wood/Frame, Brick/Brick Veneer |
| Cooling | Central Air |
| Heating | Forced Air |
| Roof | Composition Roof |
Taxes & Fees
| Taxes | $3,297 |
| Tax Year | 2025 |
| Metro District | No |
Schools
| School District | Poudre |
| Elementary |
Bauder
|
| Middle/Jr High | Blevins |
| Senior High | Rocky Mountain |
Rooms
| Primary Bedroom | 9 x 16 (Basement) |
| Bedroom 2 | 10 x 10 (Main Floor) |
| Bedroom 3 | 8 x 10 (Main Floor) |
| Bedroom 4 | 12 x 14 (Basement) |
| Kitchen | 9 x 11 (Main Floor) |
| Living Room | 12 x 15 (Main Floor) |
| Dining Room | 9 x 10 (Main Floor) |
| Family Room | 12 x 21 (Basement) |
| Note: All room dimensions, including square footage data, are approximate and must be verified by the buyer. | |
Outdoor Features
Patio, RV/Boat Parking, Oversized GarageLot Features
Cul-De-Sac, Wooded Lot, Evergreen Trees, Deciduous Trees, Level Lot, House Faces South, Within City LimitsDesign Features
Eat-in Kitchen, Separate Dining Room, Open Floor Plan, Washer/Dryer Hookups, Wood Floors, 6-Panel DoorsInclusions
Electric Range/Oven, Dishwasher, Refrigerator, Clothes Washer, Clothes Dryer, Microwave, Disposal, Smoke Alarm(s)Neighborhood
Accessibility
Level Lot, Level Drive, Near Bus, Width of Hallways 42" or more, Low Carpet, Interior Door Openings 32" plus, Main Floor Bath, Main Level Bedroom

Listing Office

(970) 225-5152
https://www.c3realestatesolutions.com
Co-Listing Office
(970) 225-5152
https://www.c3realestatesolutions.com

Information deemed reliable but not guaranteed by the MLS. WARNING: This database record is provided subject to limited license rights. Duplication or reproduction is prohibited. Limited License MLS content and images © Copyright 1998 - 2026, IRES LLC. All rights reserved.