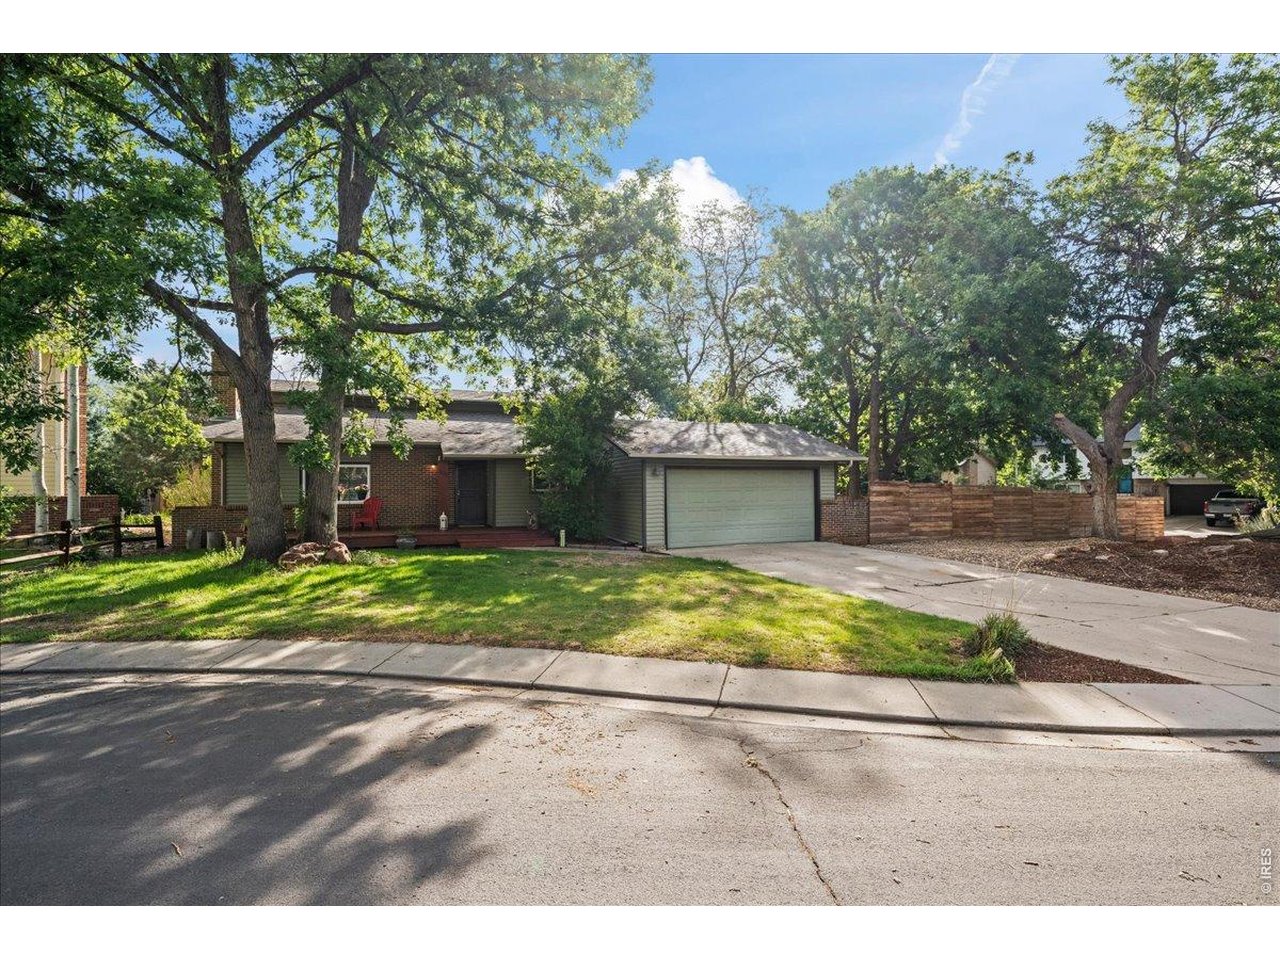
1100 Atlas Cir S Lafayette, CO 80026


1 of 44
2 of 44
3 of 44
4 of 44
5 of 44
6 of 44
7 of 44
8 of 44
9 of 44
10 of 44
11 of 44
12 of 44
13 of 44
14 of 44
15 of 44
16 of 44
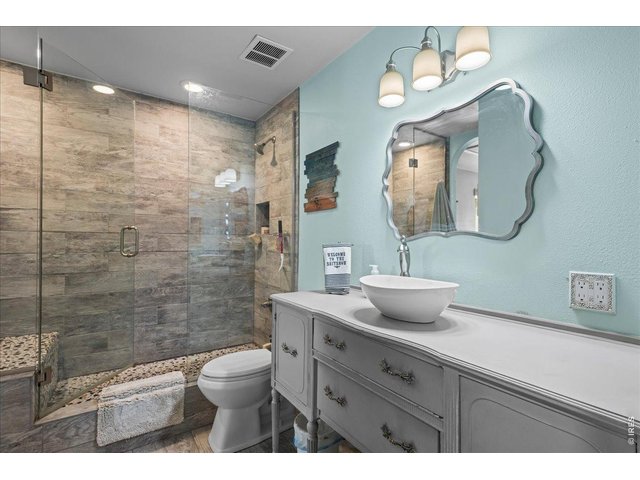
17 of 44
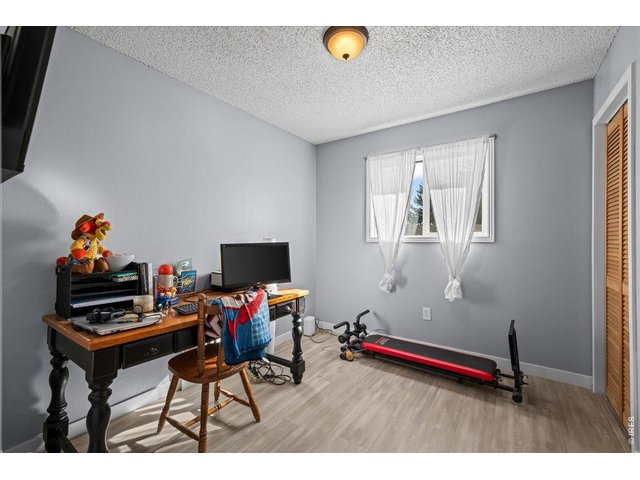
18 of 44
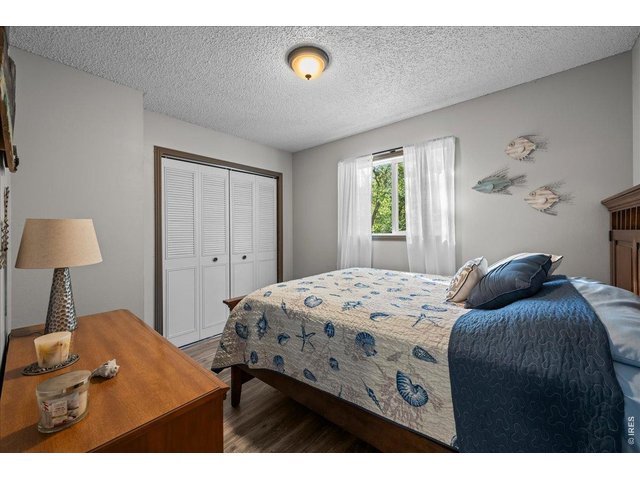
19 of 44
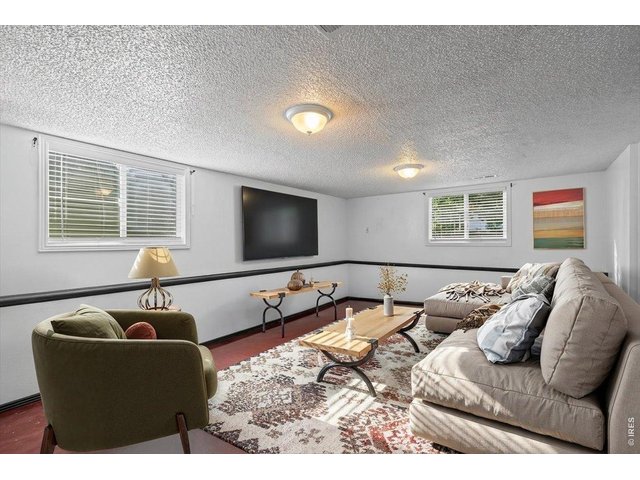
20 of 44
21 of 44
22 of 44
23 of 44
24 of 44
25 of 44
26 of 44
27 of 44
28 of 44
29 of 44
30 of 44
31 of 44
32 of 44
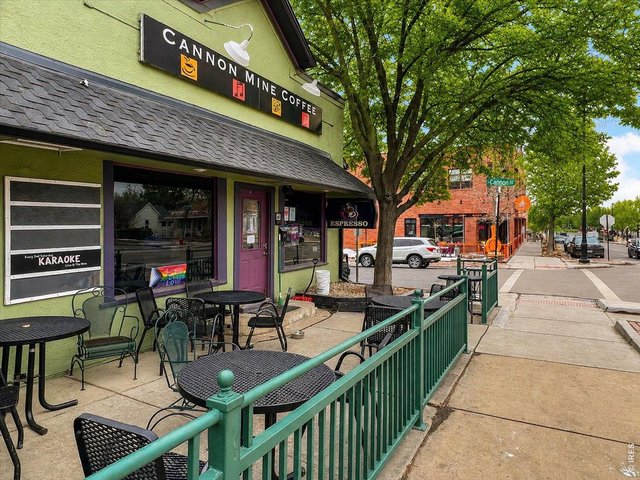
33 of 44
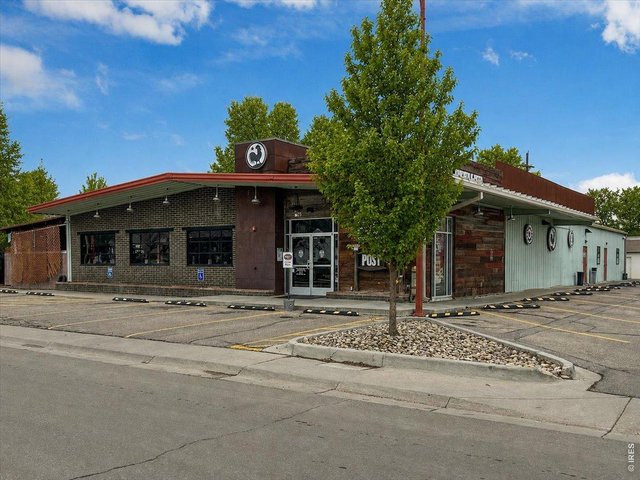
34 of 44
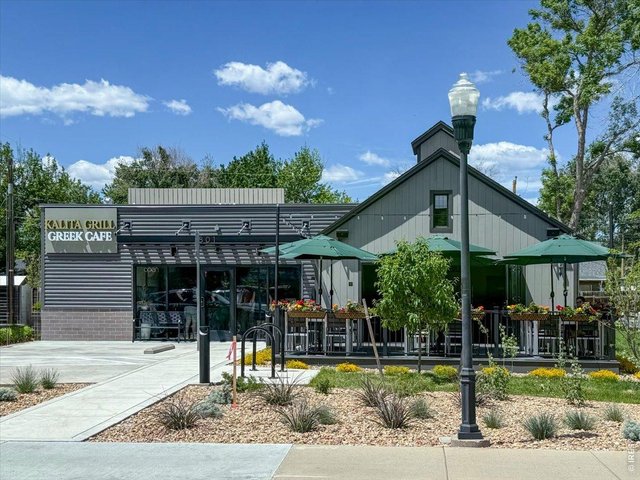
35 of 44
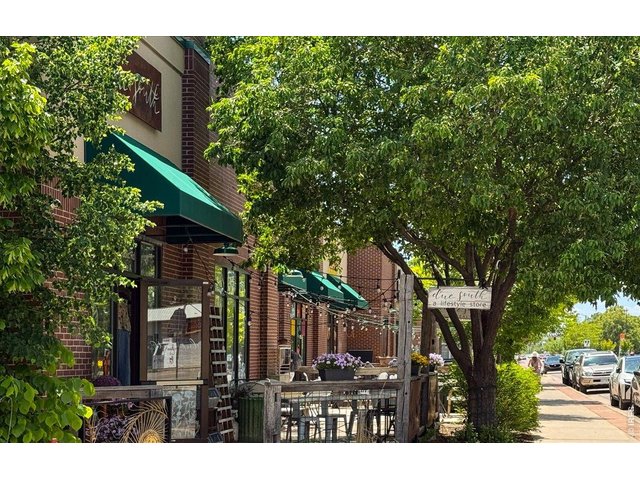
36 of 44
37 of 44
38 of 44
39 of 44
40 of 44
41 of 44
42 of 44
43 of 44
44 of 44
3 Bed
2 Bath
1,732 SqFt
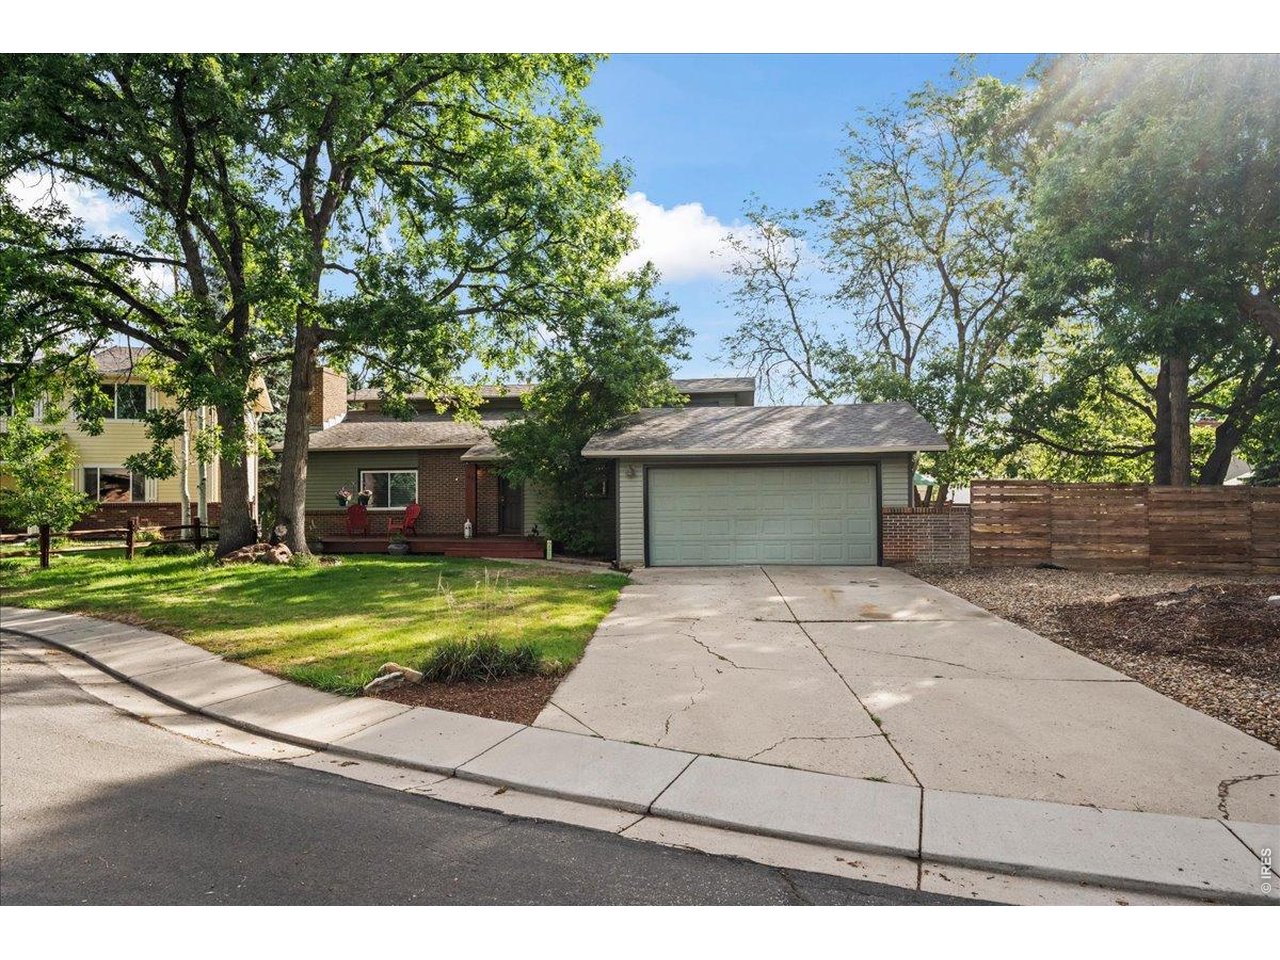
Single Family Home built in 1978 with a 11,761 SqFt lot in Subdivision: Centaur Village
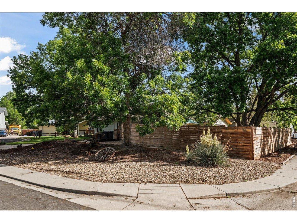
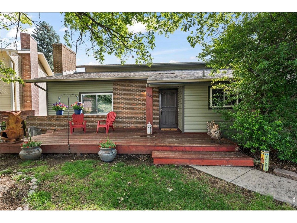
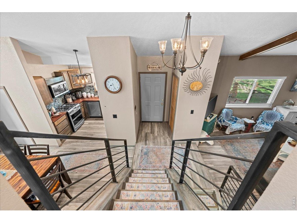
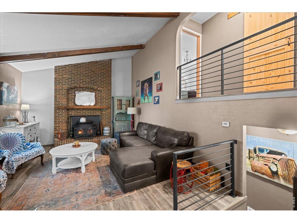
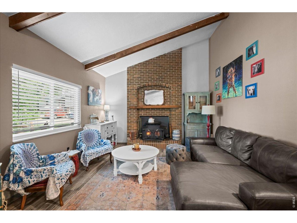
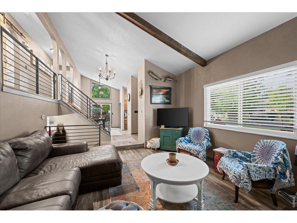
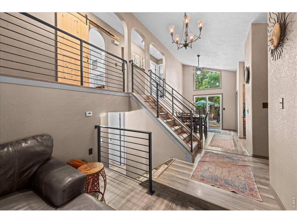
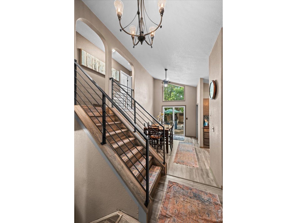
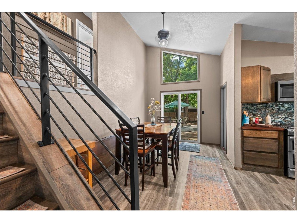
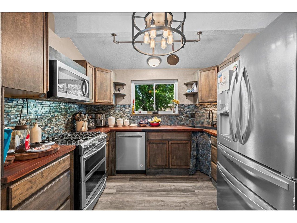
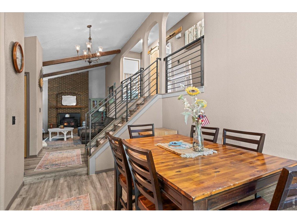
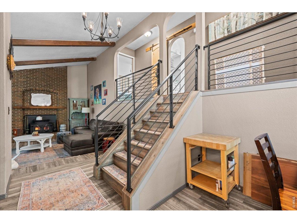
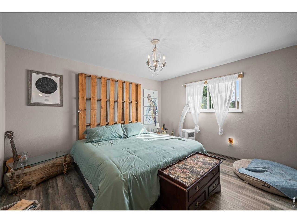
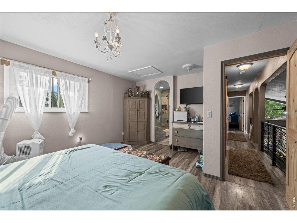
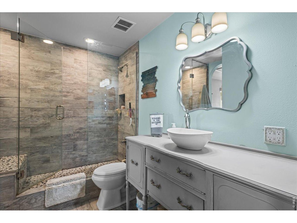
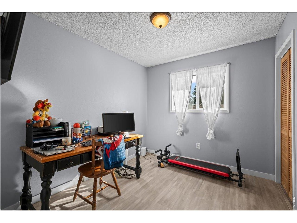
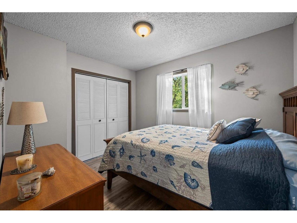
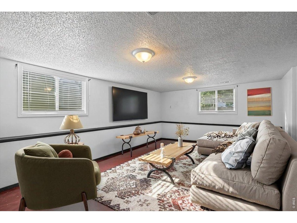
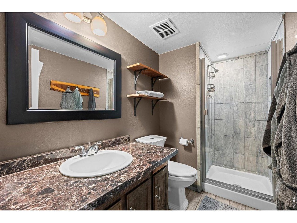
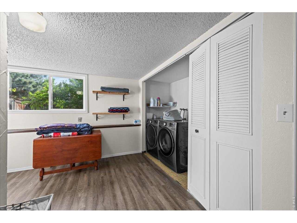
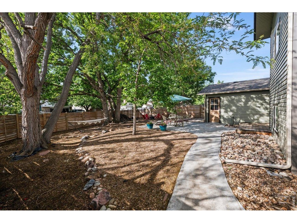
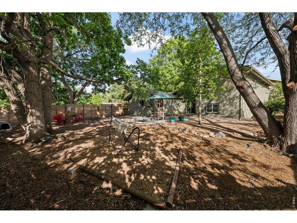
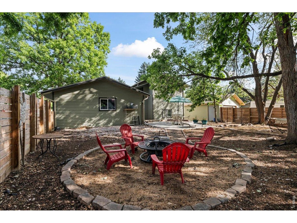
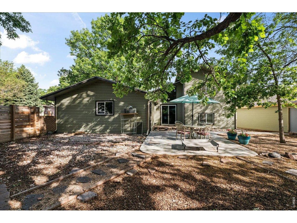
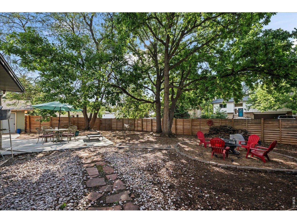
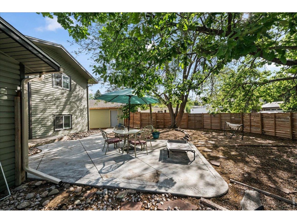
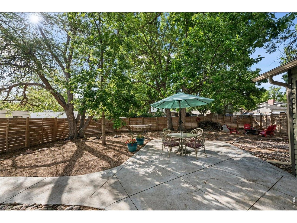
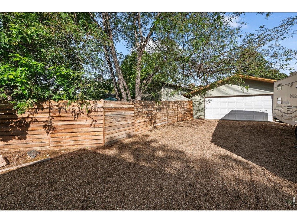
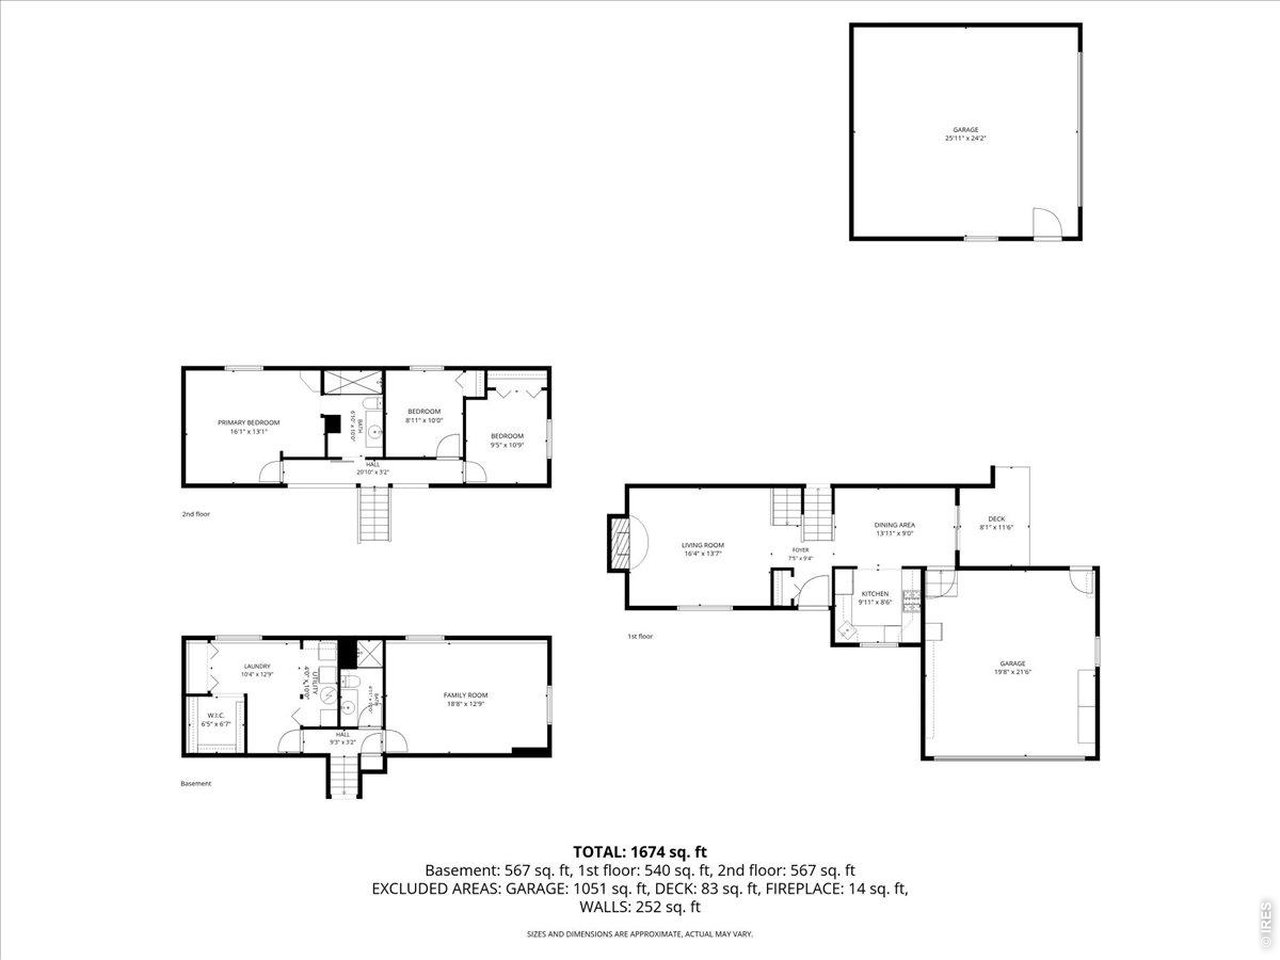
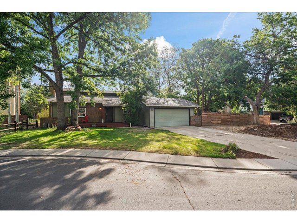
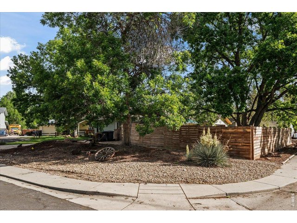
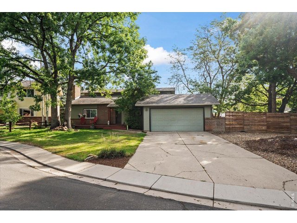
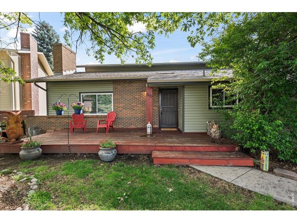
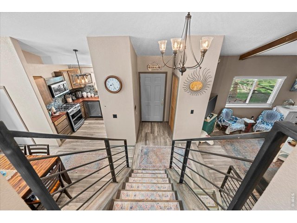
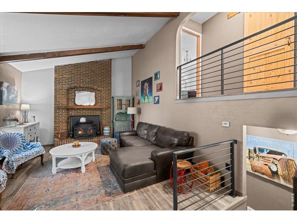
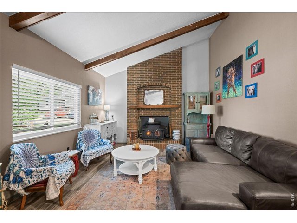
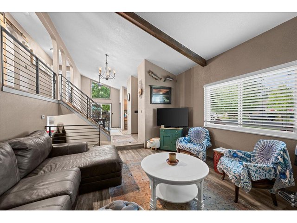
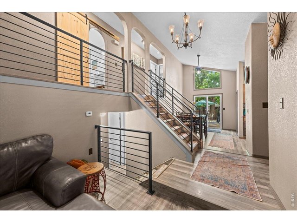
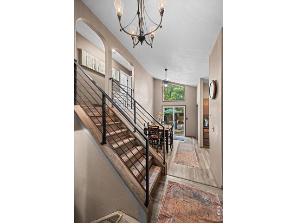
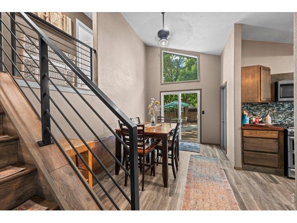
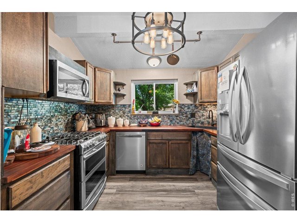
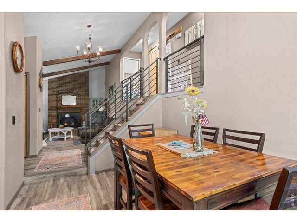
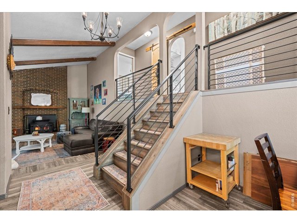
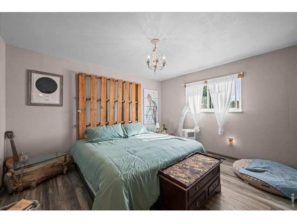
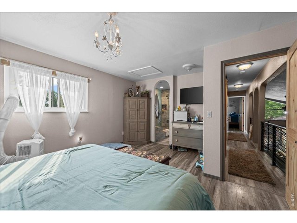
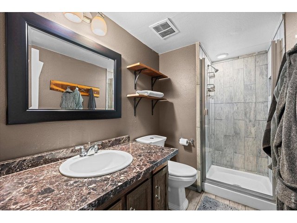
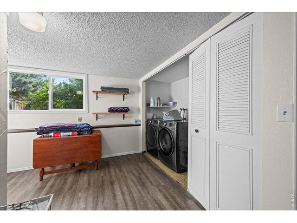
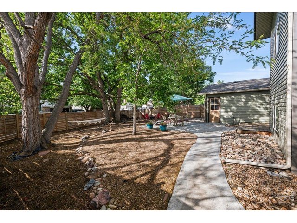
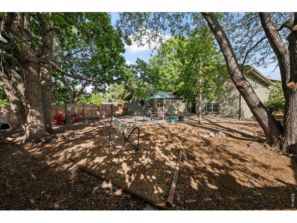
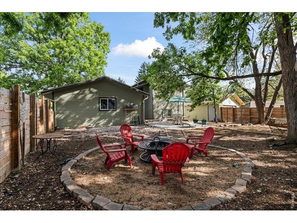
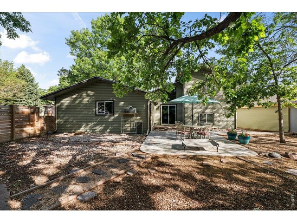
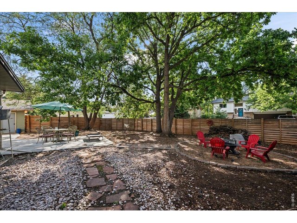
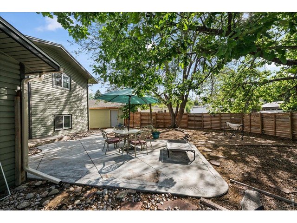
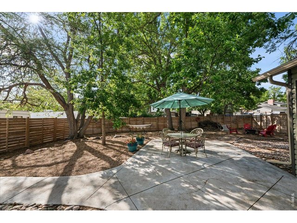
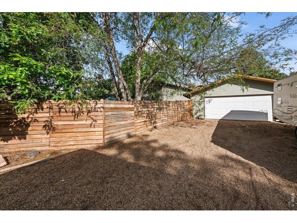
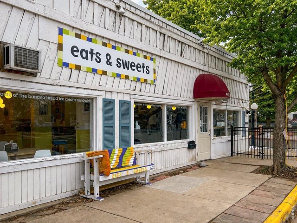
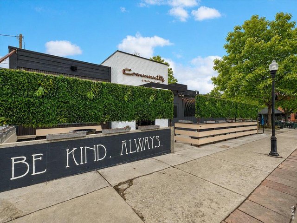
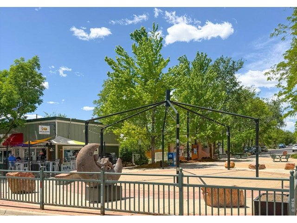
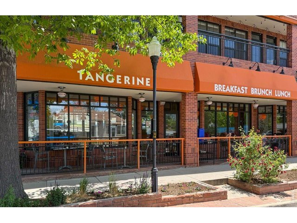
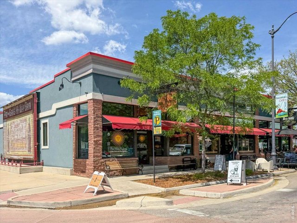
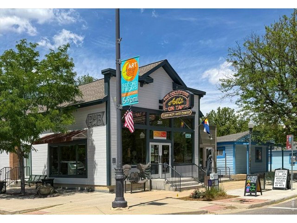
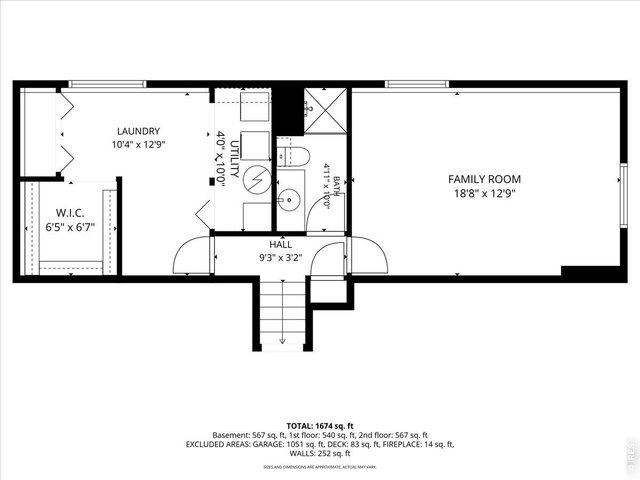
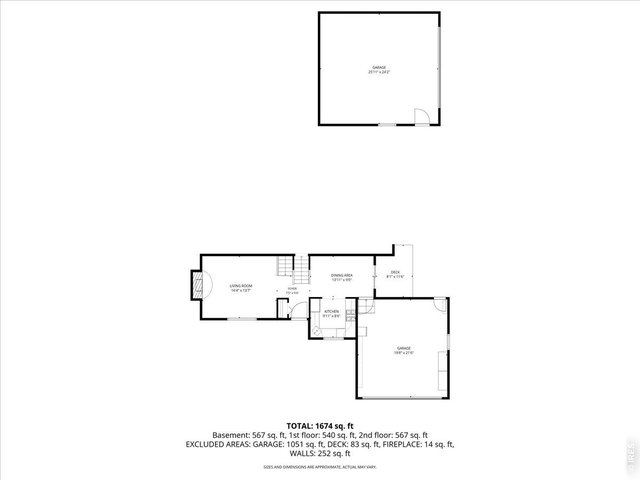
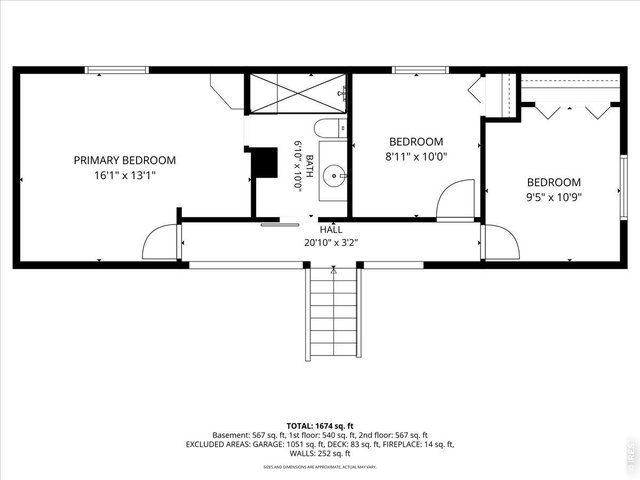
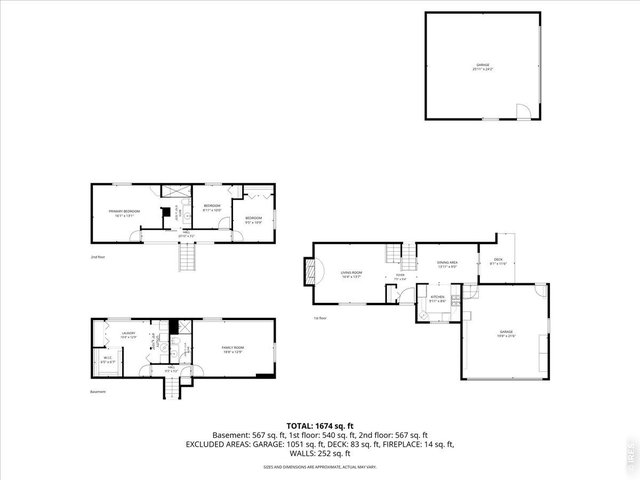
MOTIVATED SELLER! MOVE-IN READY! SELLER OFFERING $15k TOWARDS RATE BUY DOWN AND/OR CLOSING COSTS. New roof, oversized corner lot, rare detached 26x24 2-car garage/workshop, RV parking, and no HOA or metro tax-just minutes from Waneka Lake! This inviting front to back tri-level home offers great curb appeal, mature landscaping, and a spacious backyard designed for relaxing and entertaining. The front porch welcomes you into a spacious main level featuring high ceilings, laminate wood flooring, and a cozy living room with wood-burning fireplace. The updated kitchen and dining area showcase warm wood tones, stainless steel appliances including a double oven, tile backsplash, butcher-block countertops, and access to the backyard. Upstairs are three bedrooms and a beautifully updated bath with fully tiled walk-in shower and creative linen storage. The naturally light-filled lower level features a large family room, additional updated bath, spacious laundry room, walk-in closet, and ample storage. The expansive backyard provides room for a fire pit, hammocks, patio seating, and outdoor gatherings, with a walkway leading to the oversized detached garage/workshop. Additional updates include newer vinyl siding, windows, light fixtures, new sewer line and cleanout, and new electrical panels for the home and garage. Conveniently located near Waneka Lake, Old Town Lafayette, shopping, dining, and more-this home offers modern updates, exceptional space, and versatility in a fantastic location!
Visit Listing Website | View Virtual Tour
General Features
| Style | Tri Front/Back |
| Baths | 2 3/4 |
| Acreage | 0.27 Acres |
| Lot Size | 11,761 SqFt |
| Zoning | RES |
| Total | 1,732 SqFt ($402/SF) |
| Finished | 1,732 SqFt ($402/SF) |
| Basement | No Basement |
| Garage | 2 Space(s) |
| Garage Type | Attached |
| Year Built | 1978 |
| New Construction | No |
| Construction | Wood/Frame, Vinyl Siding |
| Cooling | Ceiling Fan |
| Heating | Forced Air |
| Roof | Composition Roof |
Taxes & Fees
| Taxes | $4,275 |
| Tax Year | 2025 |
| Metro District | No |
Schools
| School District | Boulder Valley Dist RE2 |
| Elementary |
Ryan
|
| Middle/Jr High | Angevine |
| Senior High | Centaurus |
Driving Directions
From S. Boulder road, head North on Centaur Village Drive. Follow around to Forum Drive, Turn right on Forum Drive. Turn left on Atlas Circle. House sits on the corner lot on the right side.Rooms
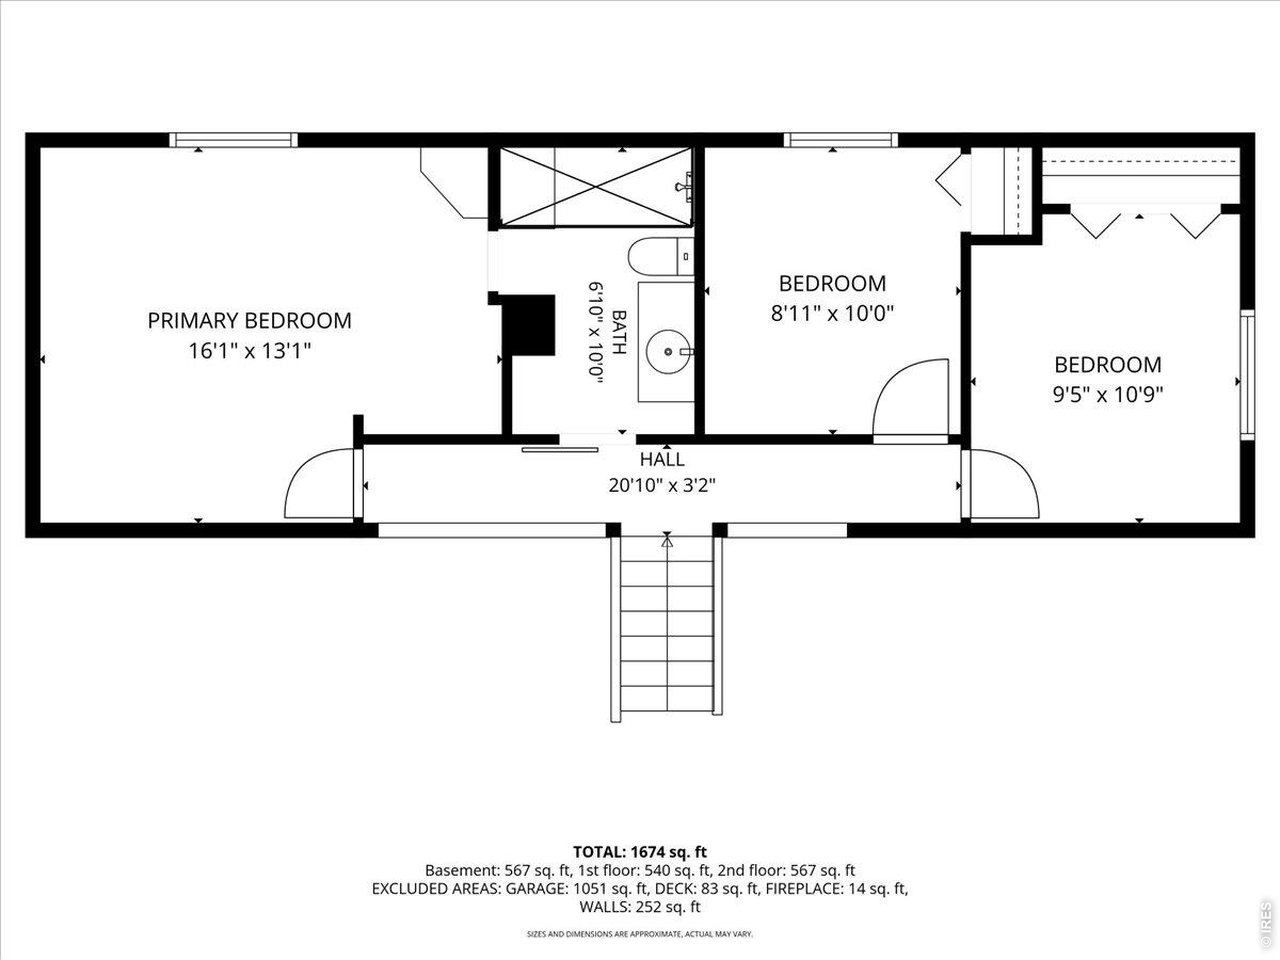
| Primary Bedroom | 13 x 16 (Upper Level) |
| Bedroom 2 | 10 x 9 (Upper Level) |
| Bedroom 3 | 11 x 9 (Upper Level) |
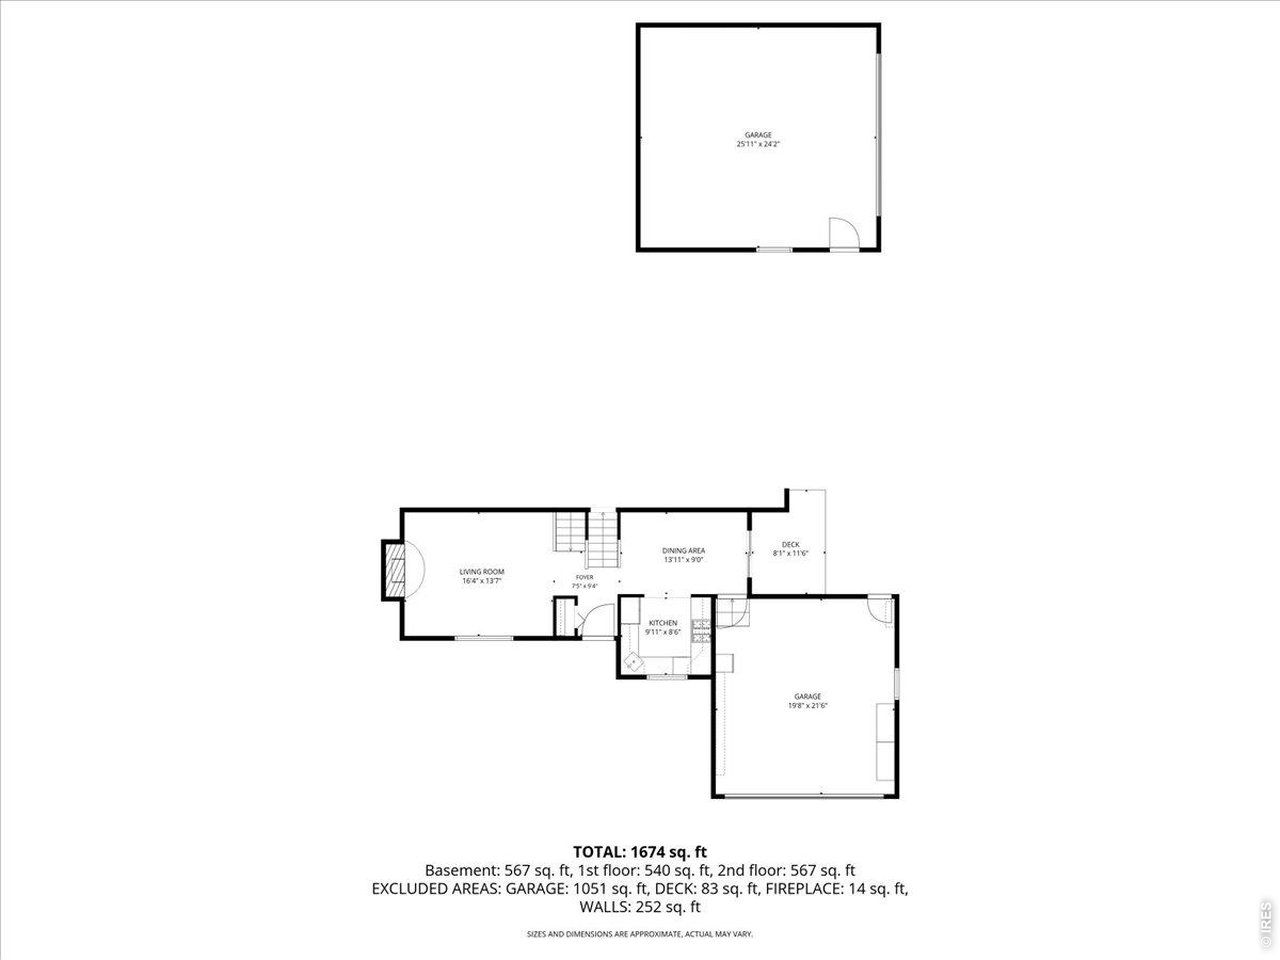
| Kitchen | 8 x 10 (Main Floor) |
| Living Room | 14 x 16 (Main Floor) |
| Dining Room | 9 x 14 (Main Floor) |
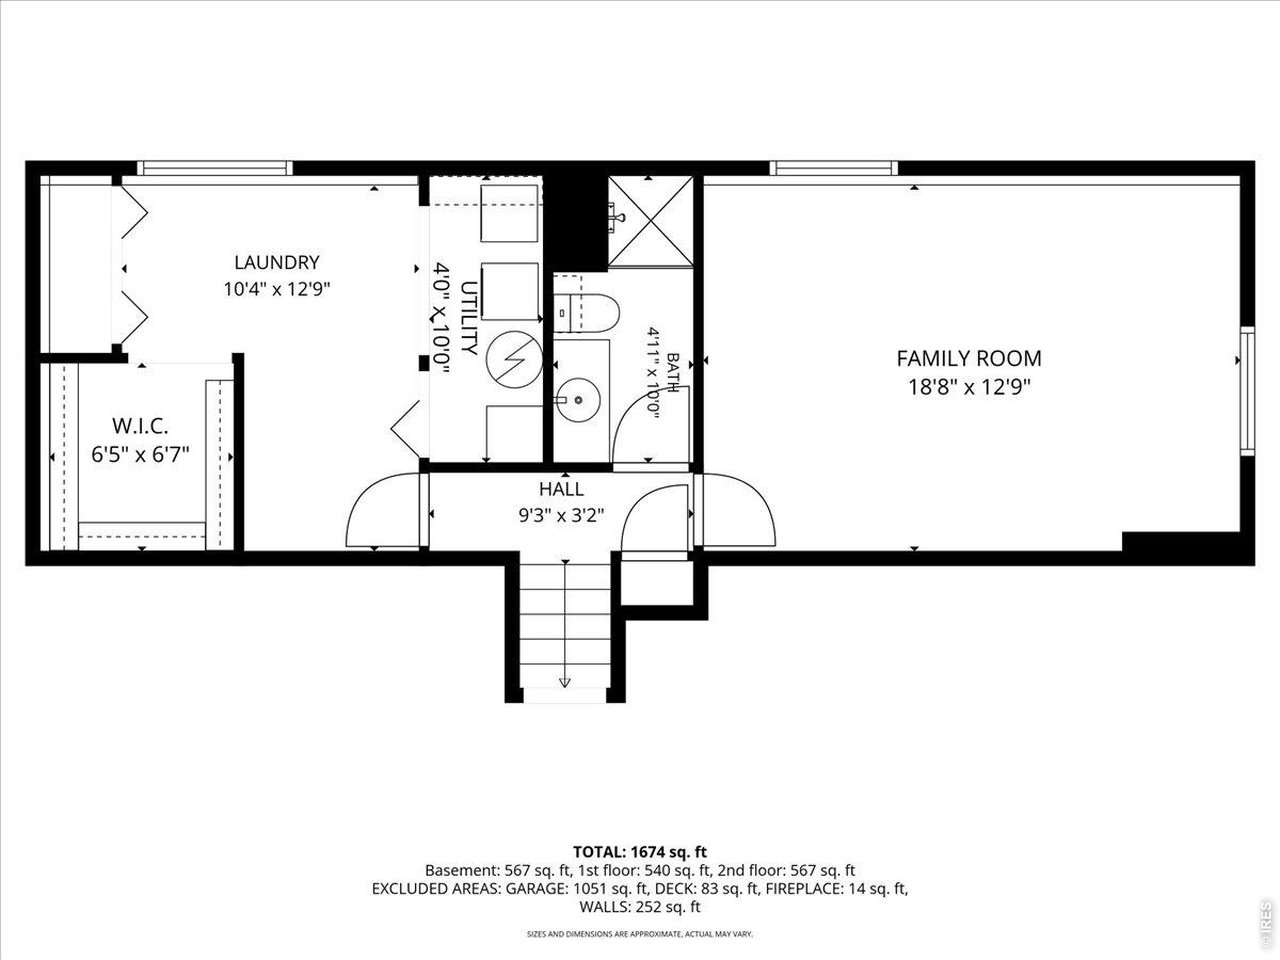
| Laundry Room | 12 x 10 (Lower Level) |
| Family Room | 12 x 19 (Lower Level) |
| Note: All room dimensions, including square footage data, are approximate and must be verified by the buyer. | |
Outdoor Features
Lawn Sprinkler System, Storage Buildings, Patio, Deck, RV/Boat Parking, Oversized GarageLot Features
Corner Lot, Level LotDesign Features
Separate Dining Room, Cathedral/Vaulted Ceilings, Walk-in Closet, Washer/Dryer Hookups, Beamed CeilingsInclusions
Window Coverings, Gas Range/Oven, Self-Cleaning Oven, Double Oven, Dishwasher, Refrigerator, Microwave, Garage Door Opener, Disposal, Smoke Alarm(s)Neighborhood
Accessibility
Level DriveFireplace
Living Room Fireplace


Information deemed reliable but not guaranteed by the MLS. WARNING: This database record is provided subject to limited license rights. Duplication or reproduction is prohibited. Limited License MLS content and images © Copyright 1998 - 2026, IRES LLC. All rights reserved.