385 Fox Dr Boulder, CO 80303


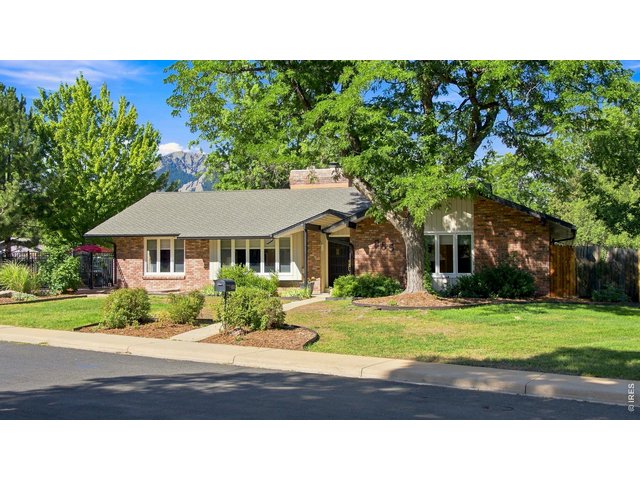
1 of 48
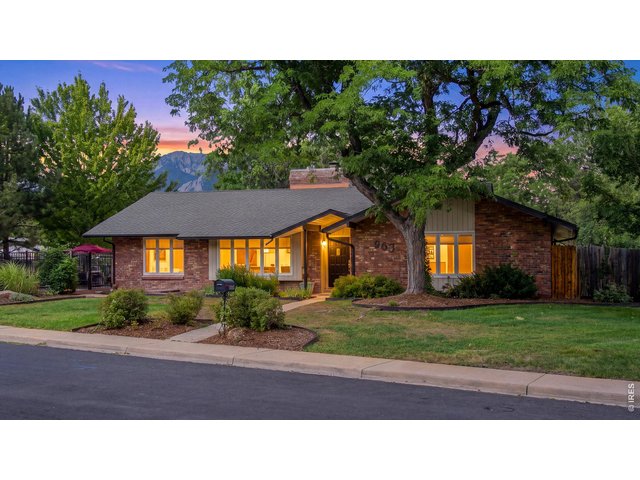
2 of 48
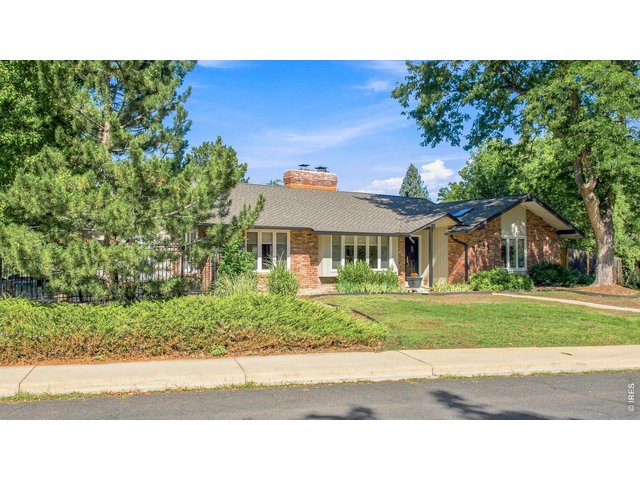
3 of 48
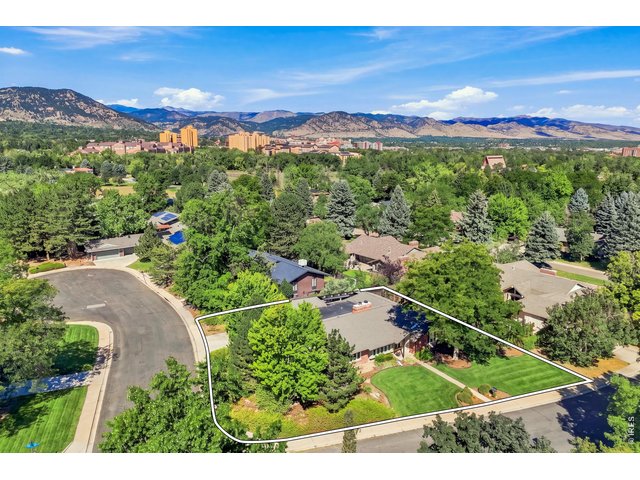
4 of 48
5 of 48
6 of 48
7 of 48
8 of 48
9 of 48
10 of 48
11 of 48
12 of 48
13 of 48
14 of 48
15 of 48
16 of 48
17 of 48
18 of 48
19 of 48
20 of 48
21 of 48
22 of 48
23 of 48
24 of 48
25 of 48
26 of 48
27 of 48
28 of 48
29 of 48
30 of 48
31 of 48
32 of 48
33 of 48
34 of 48
35 of 48
36 of 48
37 of 48
38 of 48
39 of 48
40 of 48
41 of 48
42 of 48
43 of 48
44 of 48
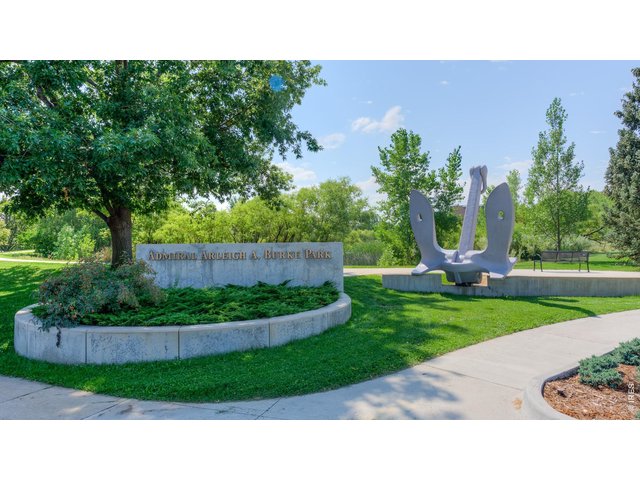
45 of 48
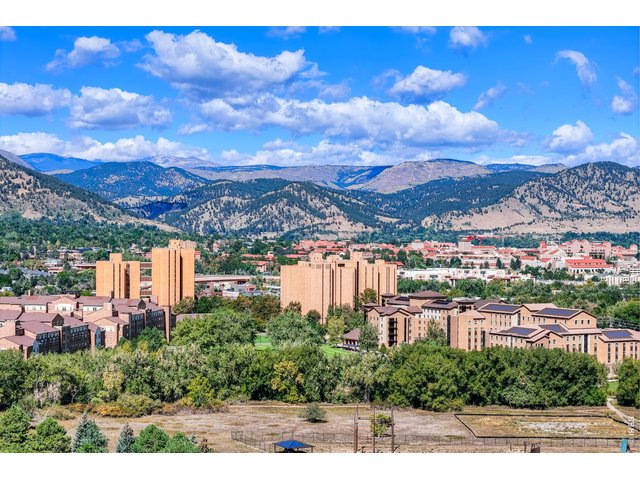
46 of 48
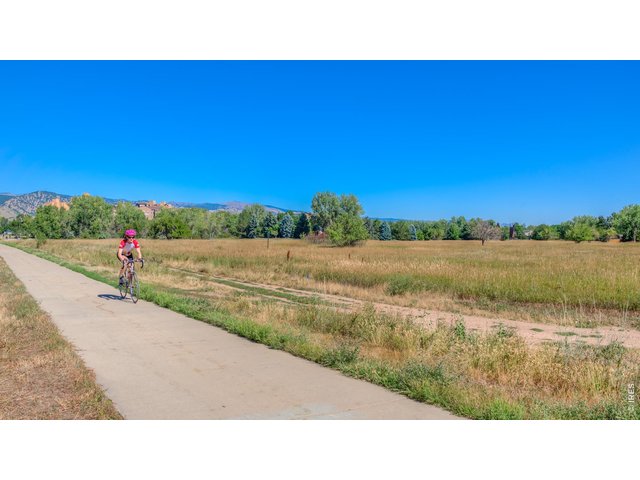
47 of 48
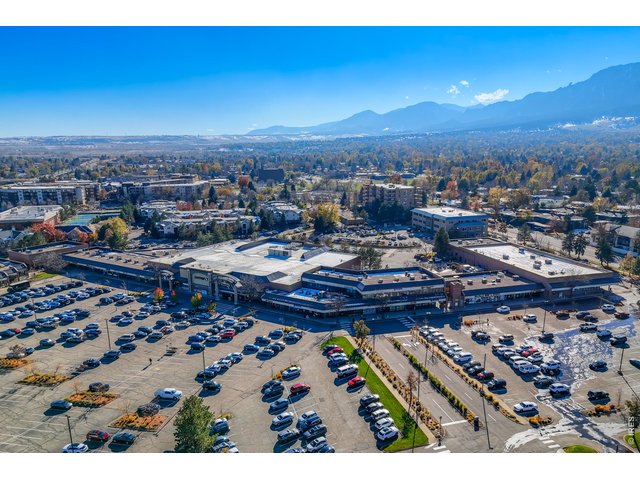
48 of 48
4 Bed
4 Bath
4,467 SqFt
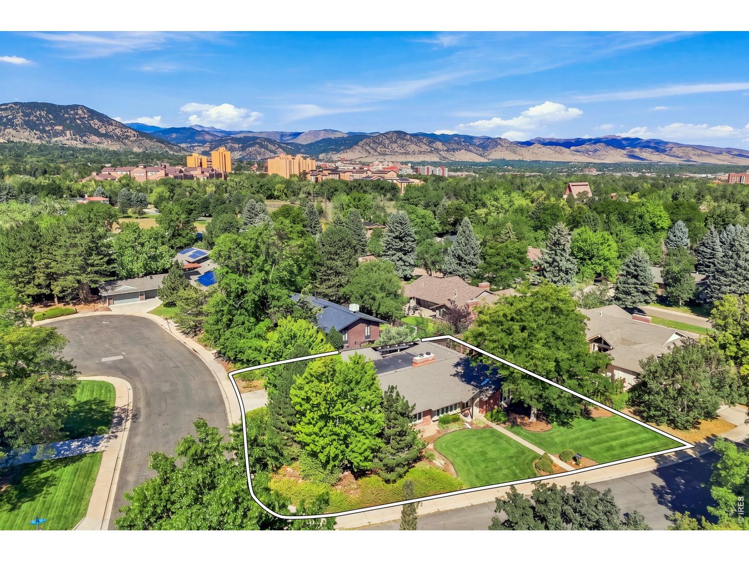
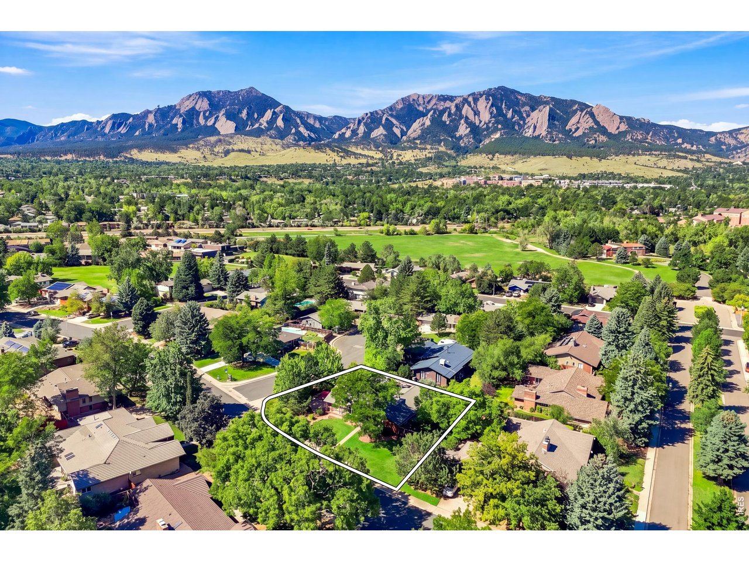
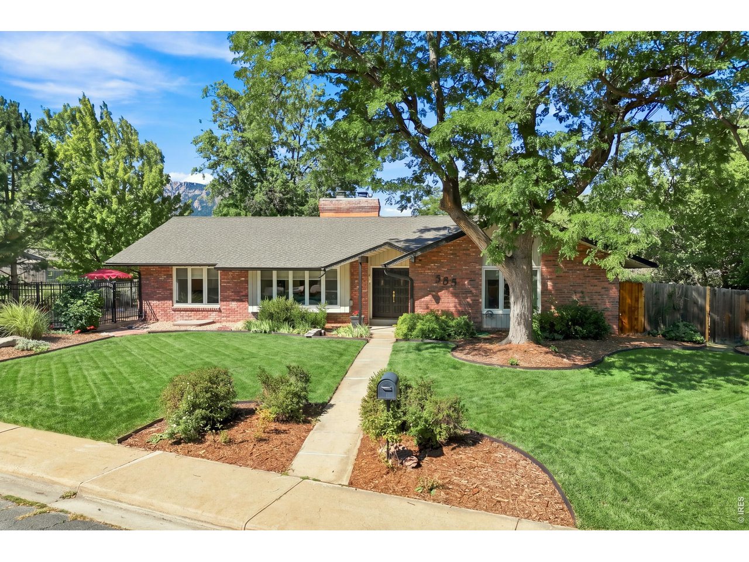
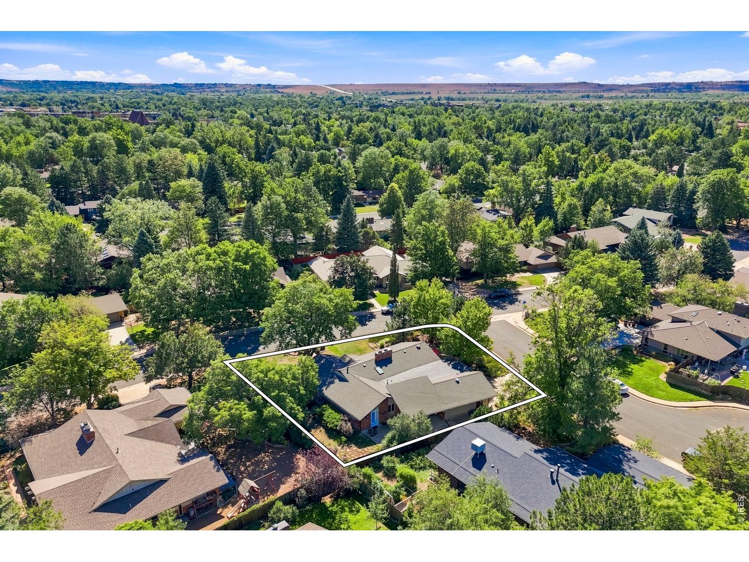
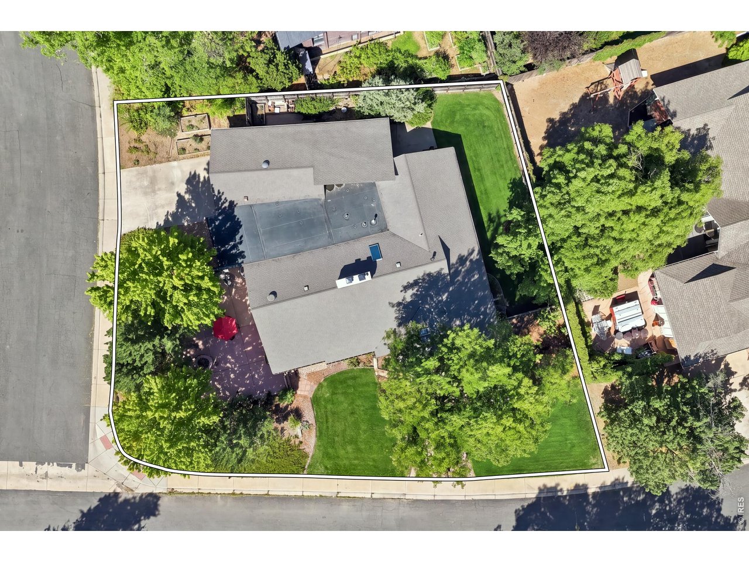
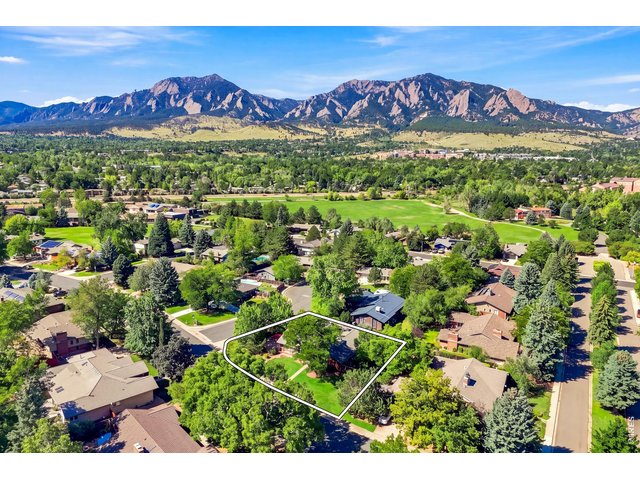
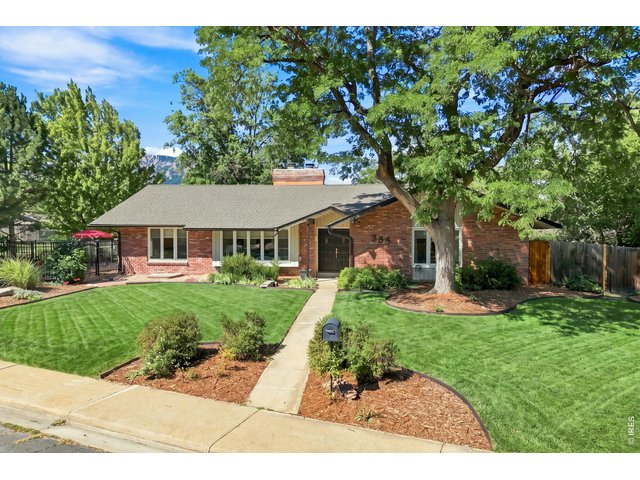
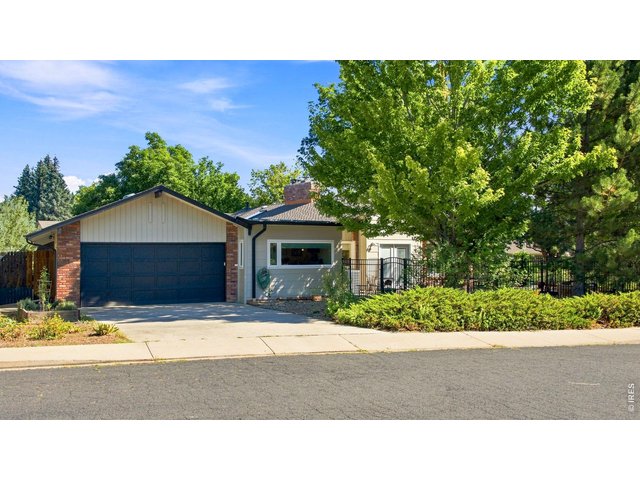
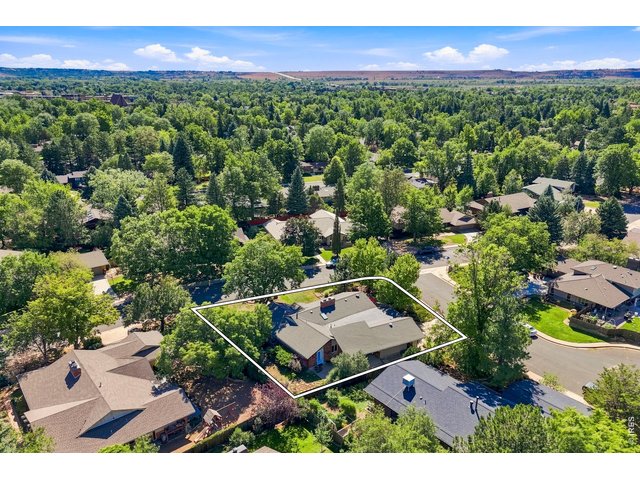
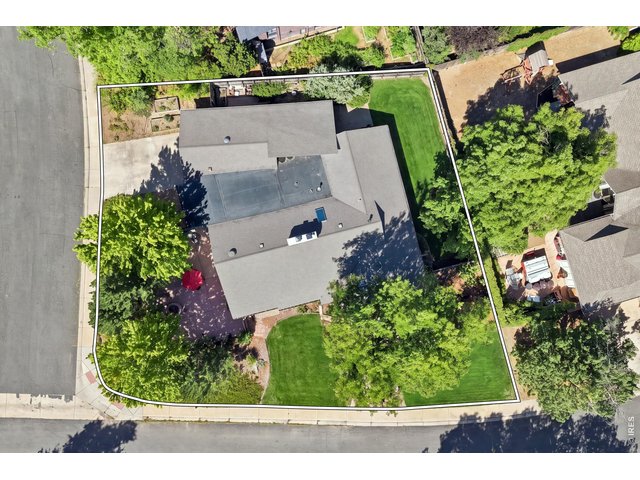
Single Family Home built in 1970 with a 14,055 SqFt lot in Subdivision: Frasier Meadows
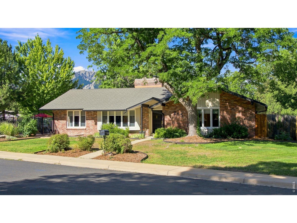
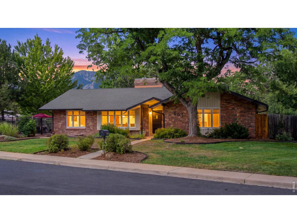
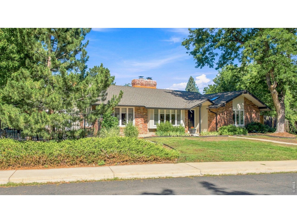
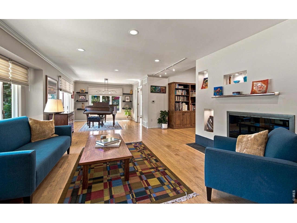
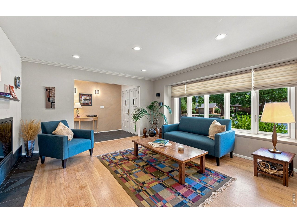
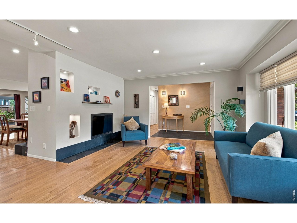
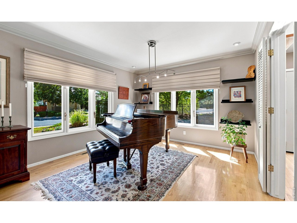
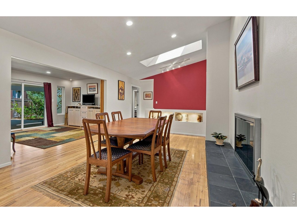
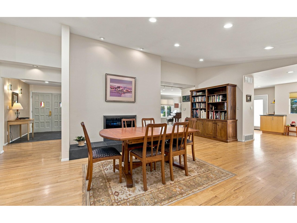
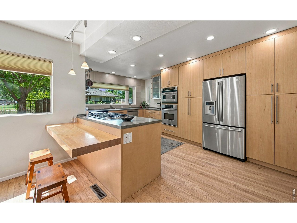
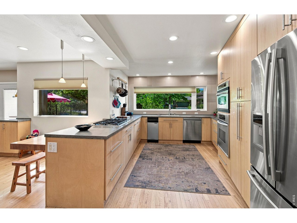
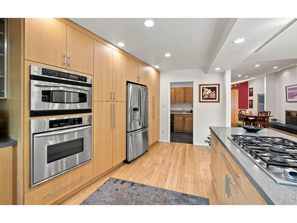
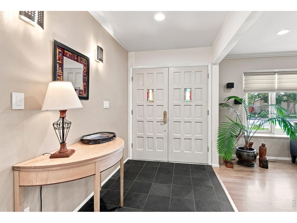
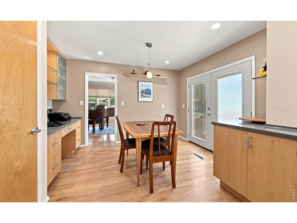
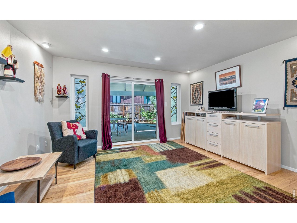
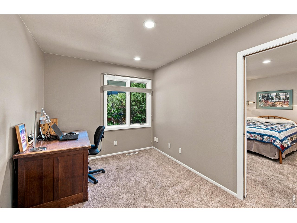
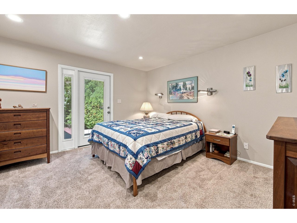
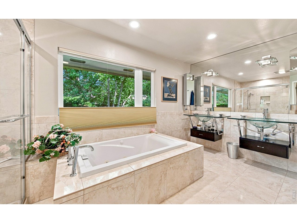
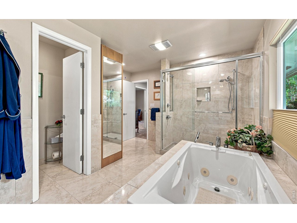
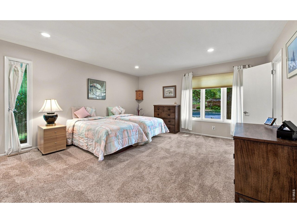
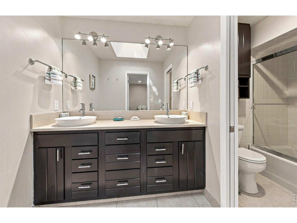
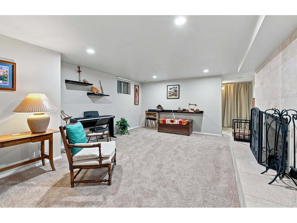
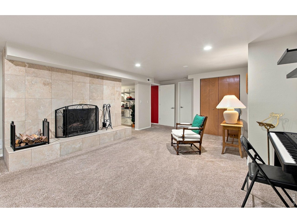
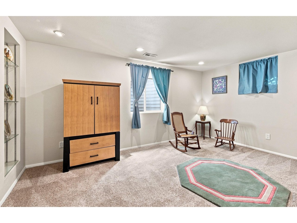
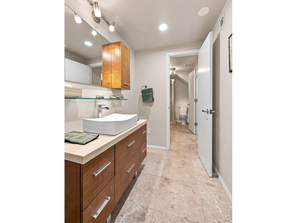
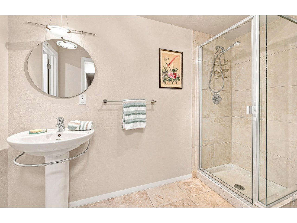
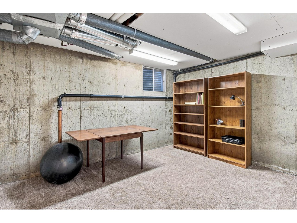
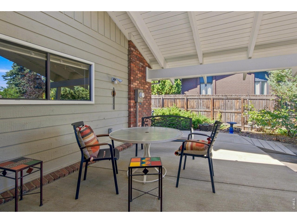
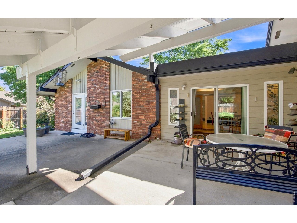
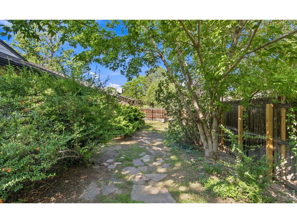
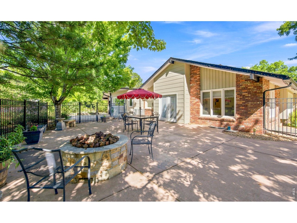
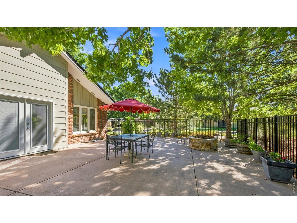
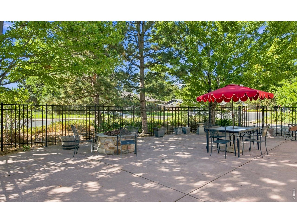
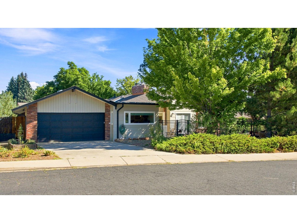
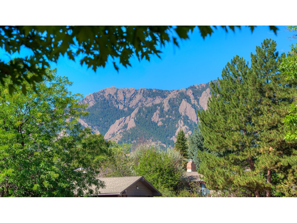
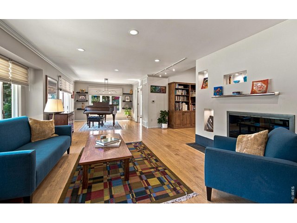
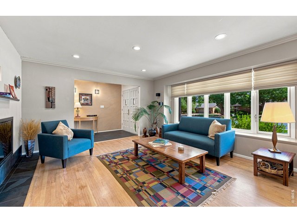
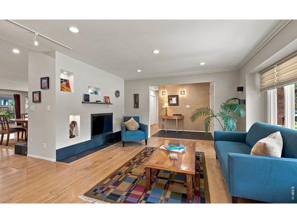
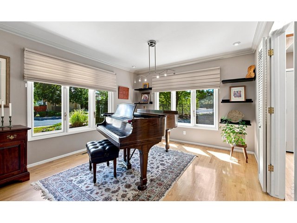
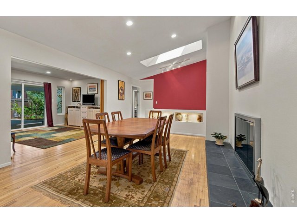
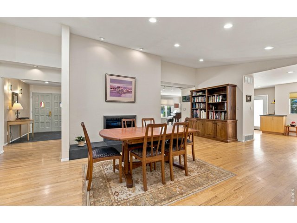
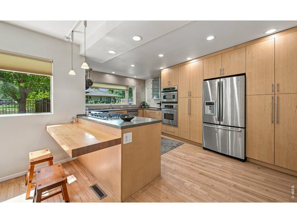
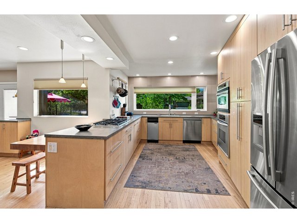
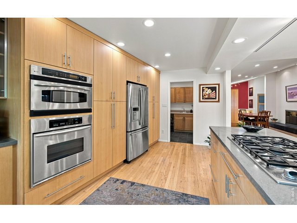
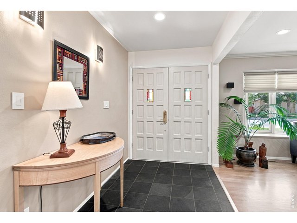
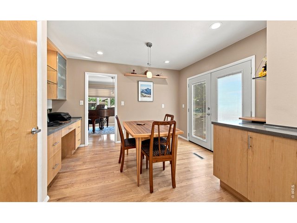
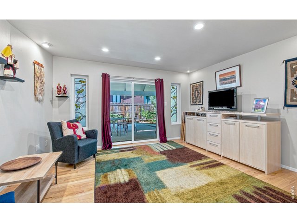
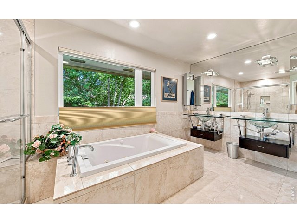
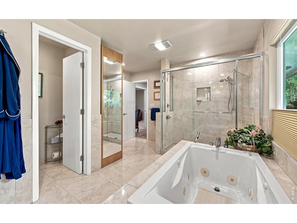
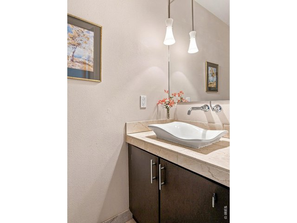
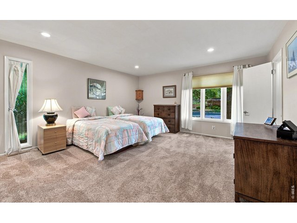
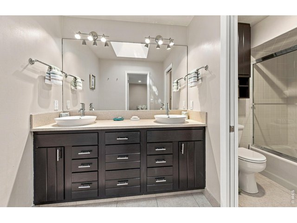
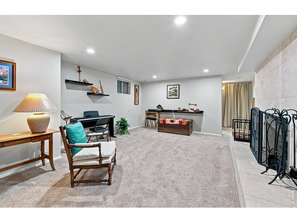
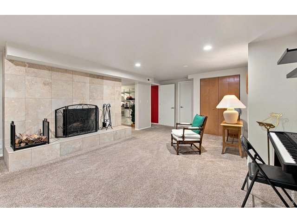
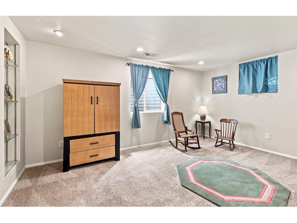
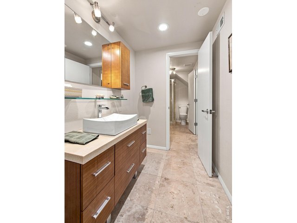
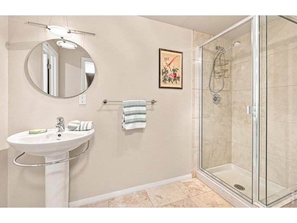
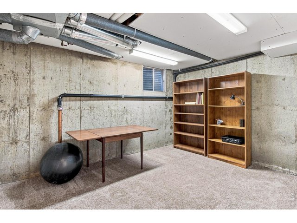
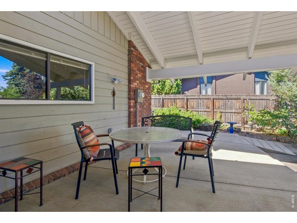
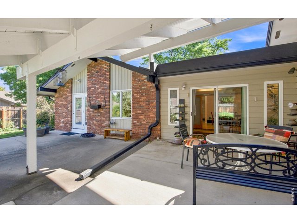
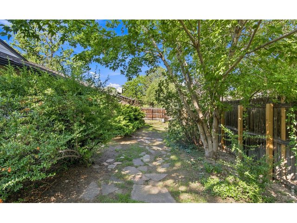
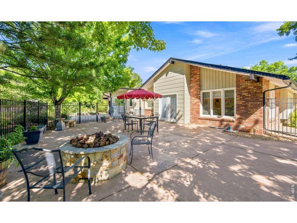
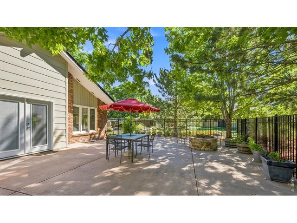
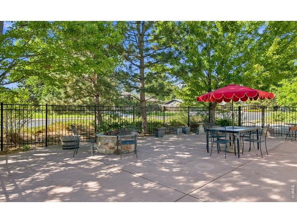
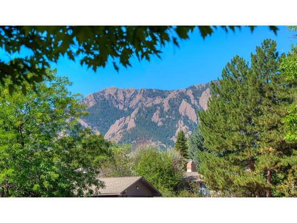
A wonderful home in a perfect location for everyone. The open floor plan with vaulted ceilings makes an excellent entertainment and party place. Walls of windows provide a well lit indoor/outdoor feel. The 2 patios on the West and South inspire an "eat outside tonight" temptation. Indoor/outdoor flow is always something to look for when you are buying a home. The large kitchen opens to the dining room and living room, and the window over the kitchen sink offers Flatirons views. The main floor gas double fireplace opens onto both the living room and dining rooms. The quiet street with mature trees and flowers provides privacy. There are 2 large bedrooms on the main level with full baths. The mostly finished basement has a wood-burning fireplace in the family room, 2 bedrooms, and a large full bath. Pride of ownership shows throughout this property. It's a "Must-See".
Visit Listing Website |
General Features
| Type | Legal Conforming |
| Style | 1 Story/Ranch |
| Baths | 2 Full1 3/41 1/2 |
| Acreage | 0.32 Acres |
| Lot Size | 14,055 SqFt |
| Zoning | RES |
| Total | 4,467 SqFt ($397/SF) |
| Finished | 4,230 SqFt ($420/SF) |
| Basement | Full Basement, 75%+Finished Basement |
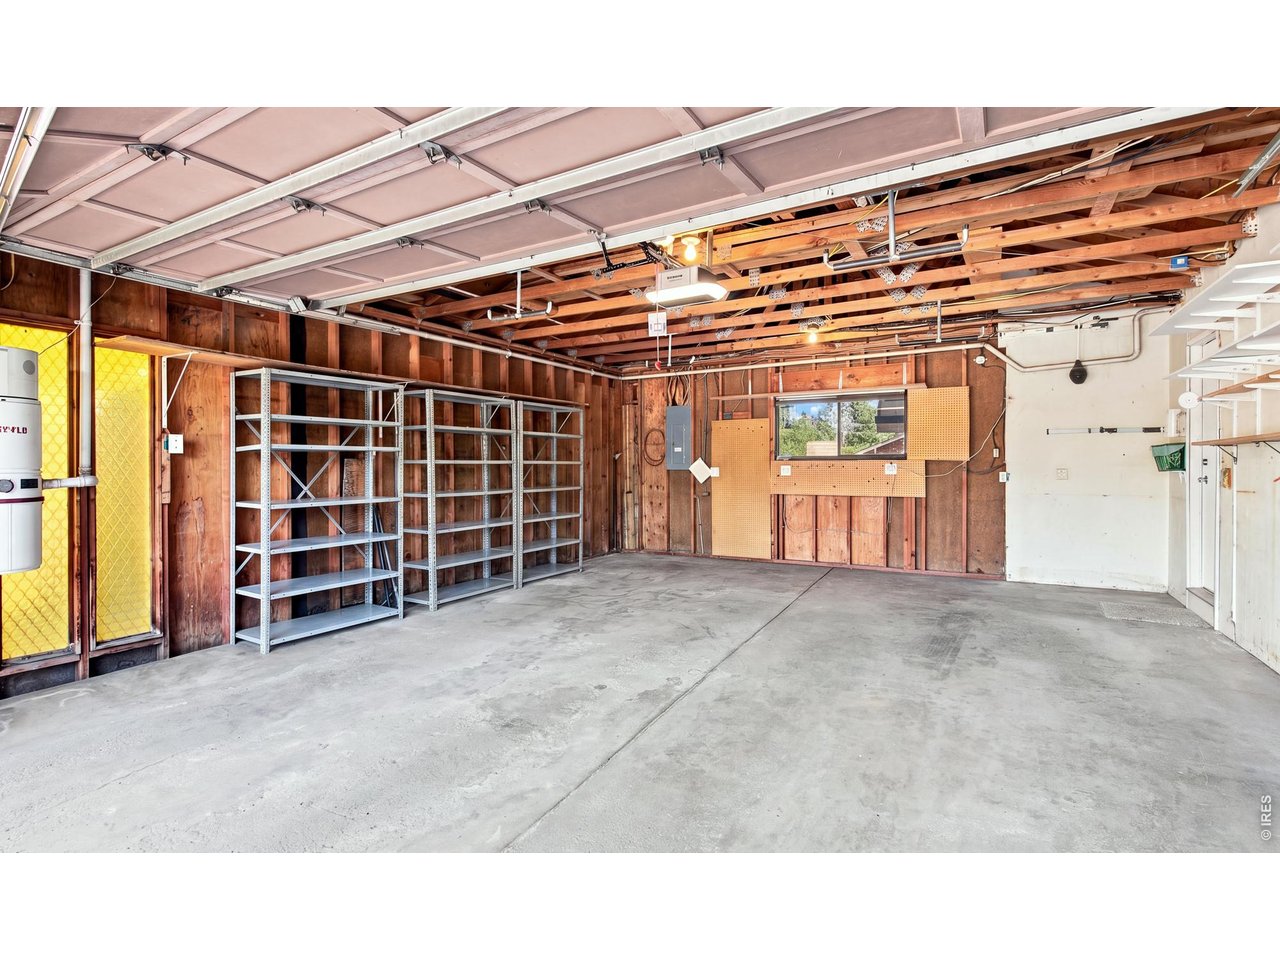
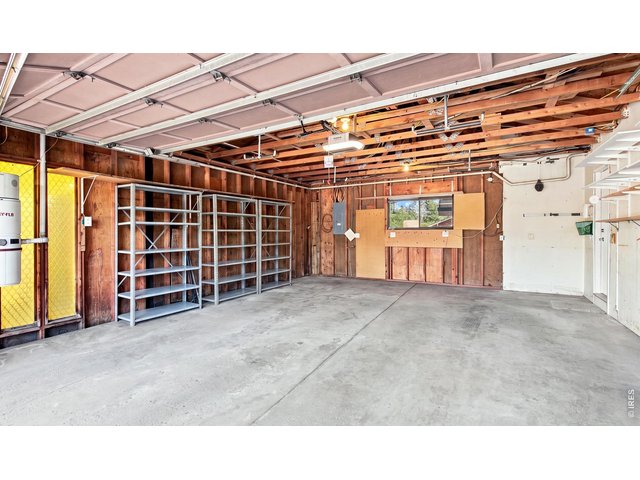
| Garage | 2 Space(s) |
| Garage Type | Attached |
| Year Built | 1970 |
| New Construction | No |
| Construction | Brick/Brick Veneer |
| Cooling | Central Air, Ceiling Fan |
| Heating | Forced Air, 2 or more Heat Sources |
| Roof | Composition Roof |
Open Houses
| Sat 9/26 | 1:00-3:00PM |
| Sun 9/27 | 1:00-4:00PM |
Taxes & Fees
| Taxes | $9,855 |
| Tax Year | 2025 |
| Metro District | No |
Schools
| School District | Boulder Valley Dist RE2 |
| Elementary |
Eisenhower
|
| Middle/Jr High | Manhattan |
| Senior High | Fairview |
Rooms
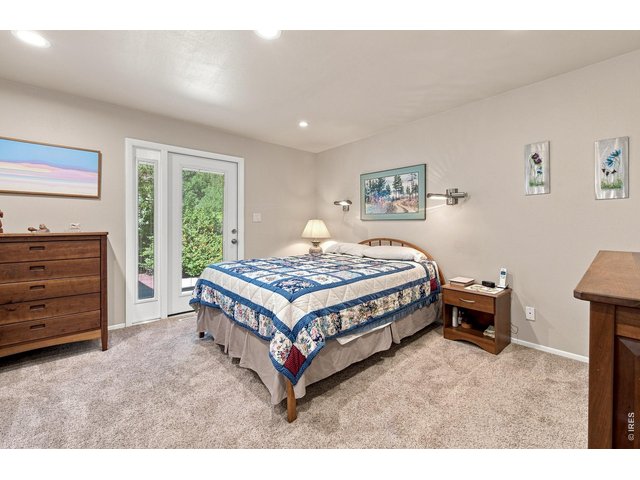
| Primary Bedroom | 13 x 19 (Main Floor) |
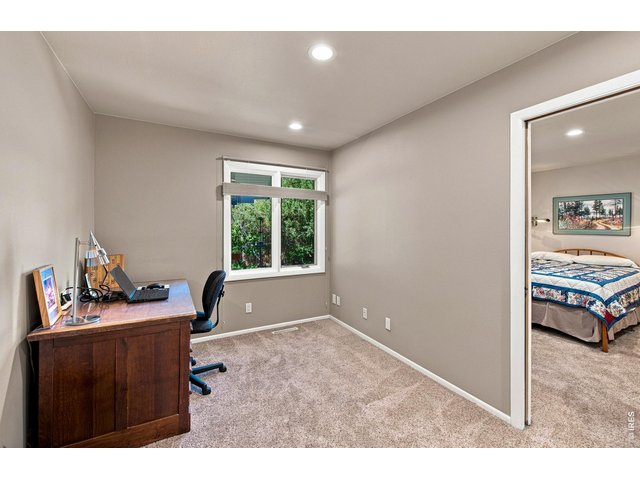
| Bedroom 2 | 15 x 15 (Main Floor) |
| Bedroom 3 | 10 x 15 (Lower Level) |
| Bedroom 4 | 10 x 24 (Lower Level) |
| Kitchen | 12 x 18 (Main Floor) |
| Living Room | 13 x 29 (Main Floor) |
| Dining Room | 12 x 22 (Main Floor) |
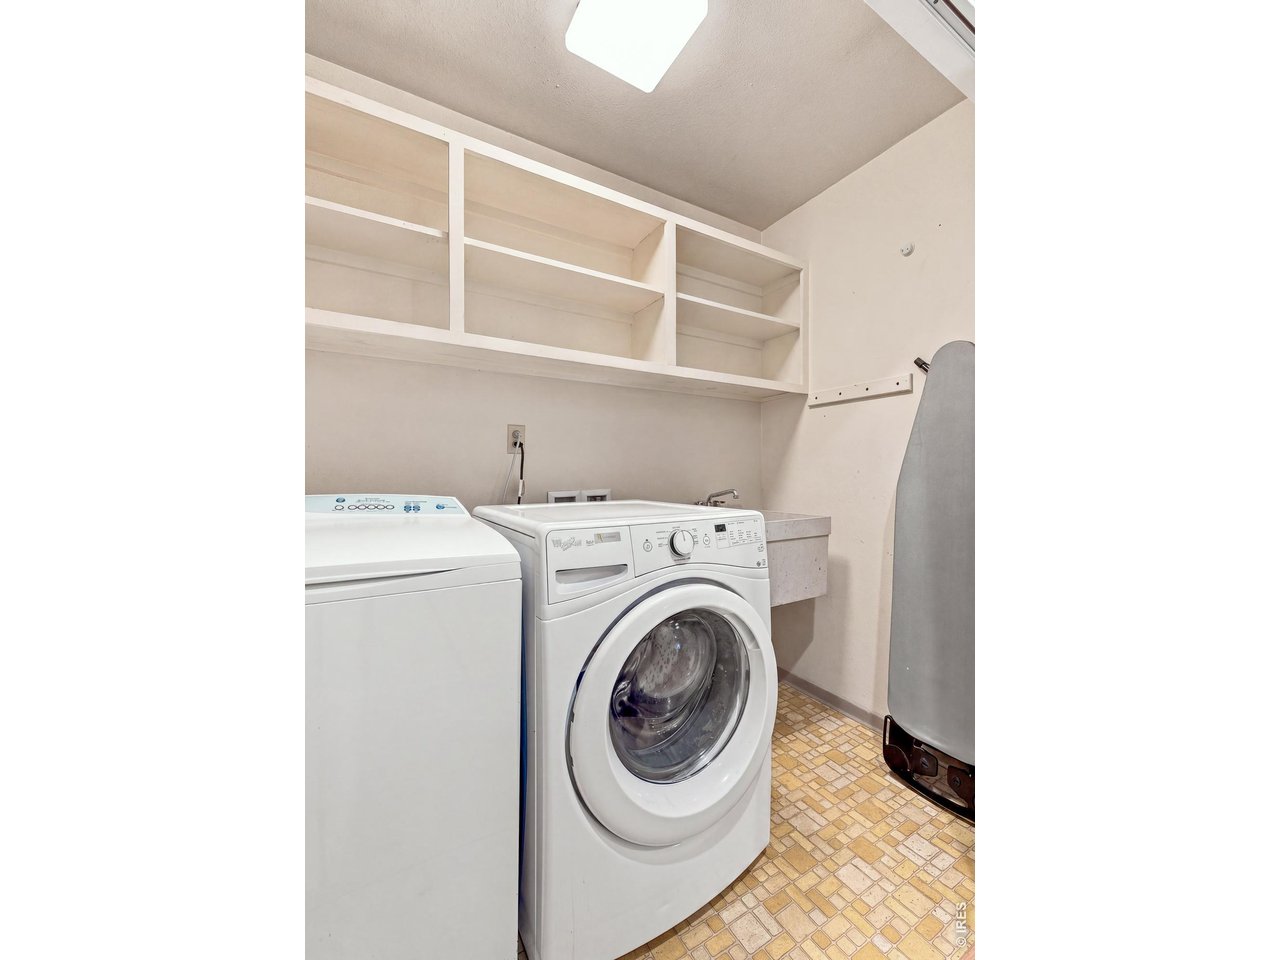
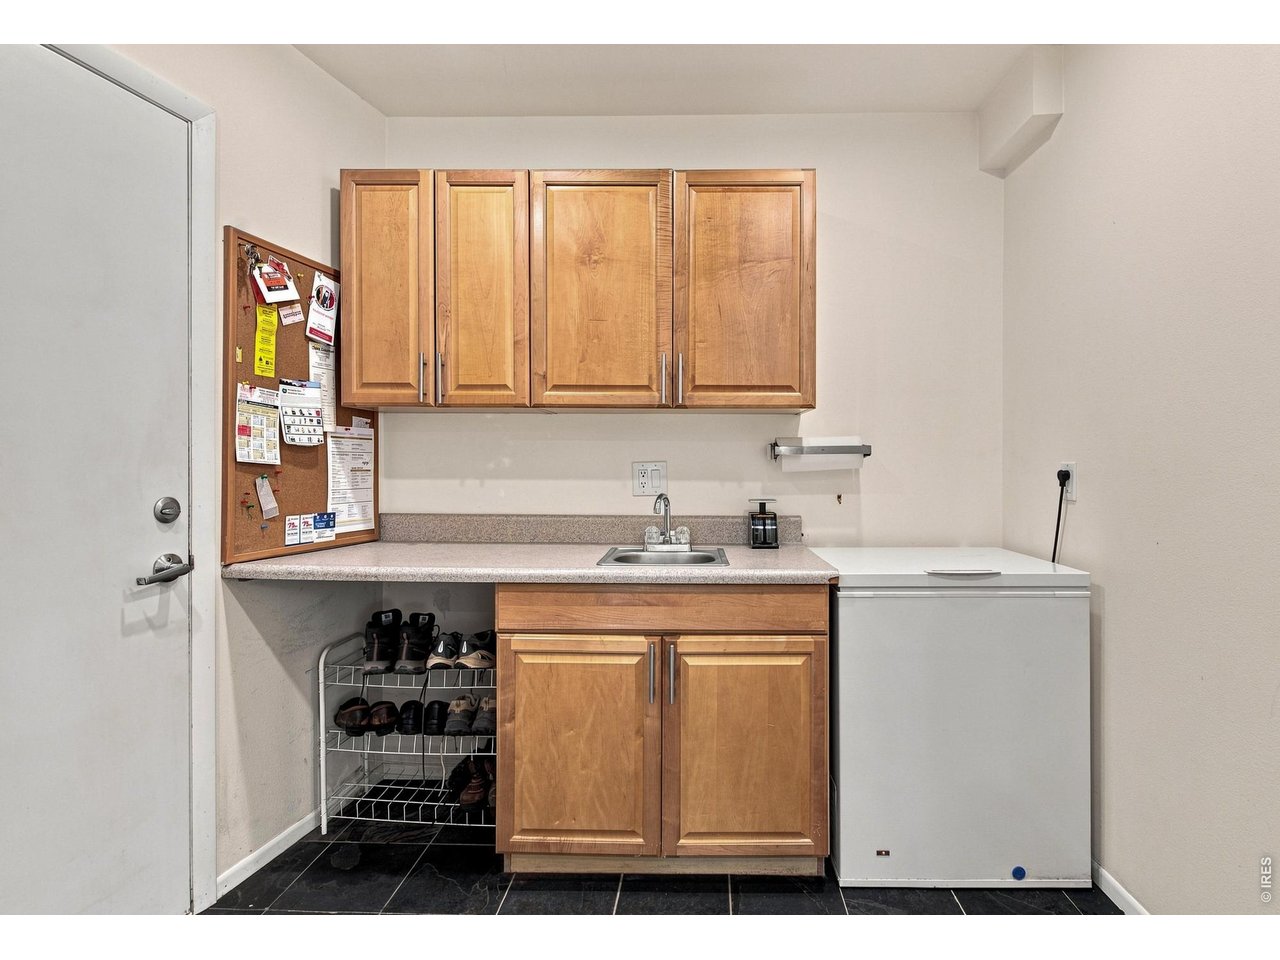
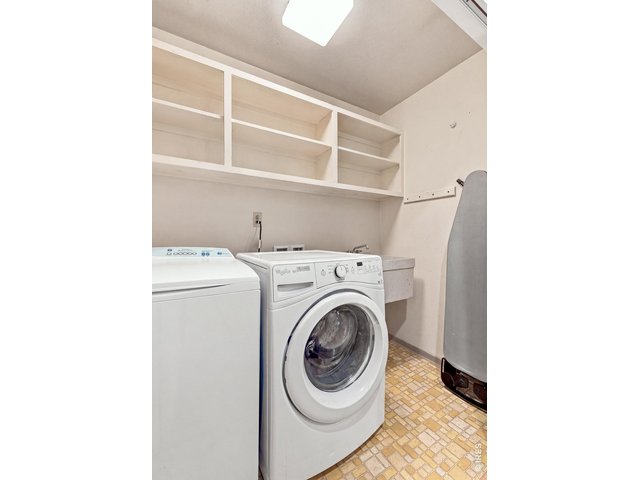
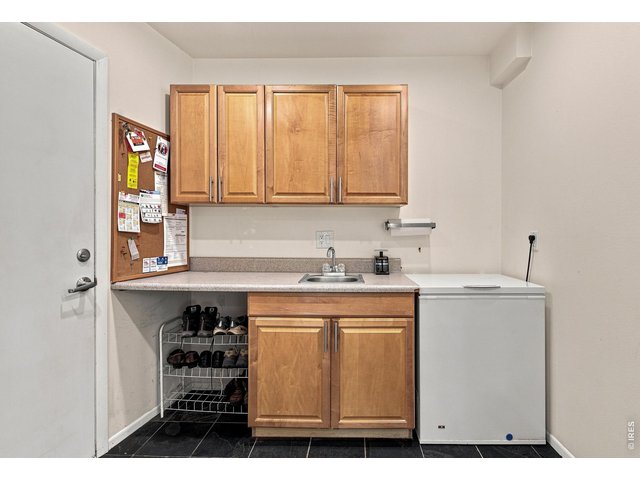
| Laundry Room | 4 x 8 (Main Floor) |
| Family Room | 11 x 14 (Main Floor) |
| Rec. Room | 11 x 21 (Lower Level) |
| Note: All room dimensions, including square footage data, are approximate and must be verified by the buyer. | |
Outdoor Features
Lawn Sprinkler System, PatioLot Features
Corner Lot, Deciduous Trees, Level Lot, House Faces EastDesign Features
Eat-in Kitchen, Separate Dining Room, Cathedral/Vaulted Ceilings, Open Floor Plan, Walk-in ClosetInclusions
Window Coverings, Double Oven, Dishwasher, Refrigerator, Clothes Washer, Clothes Dryer, Microwave, Central Vacuum, Garage Door Opener, Fireplace Tools Included, Some Furniture, DisposalNeighborhood
Accessibility
Level Lot, Level Drive, Near Bus, Main Floor Bath, Main Level Bedroom, Main Level LaundryFireplace
Living Room Fireplace, Basement Fireplace


Information deemed reliable but not guaranteed by the MLS. WARNING: This database record is provided subject to limited license rights. Duplication or reproduction is prohibited. Limited License MLS content and images © Copyright 1998 - 2026, IRES LLC. All rights reserved.