2202 Owens Ave 103 Fort Collins, CO 80528


1 of 25
2 of 25
3 of 25
4 of 25
5 of 25
6 of 25
7 of 25
8 of 25
9 of 25
10 of 25
11 of 25
12 of 25
13 of 25
14 of 25
15 of 25
16 of 25
17 of 25
18 of 25
19 of 25
20 of 25
21 of 25
22 of 25
23 of 25
24 of 25
25 of 25
2 Bed
2 Bath
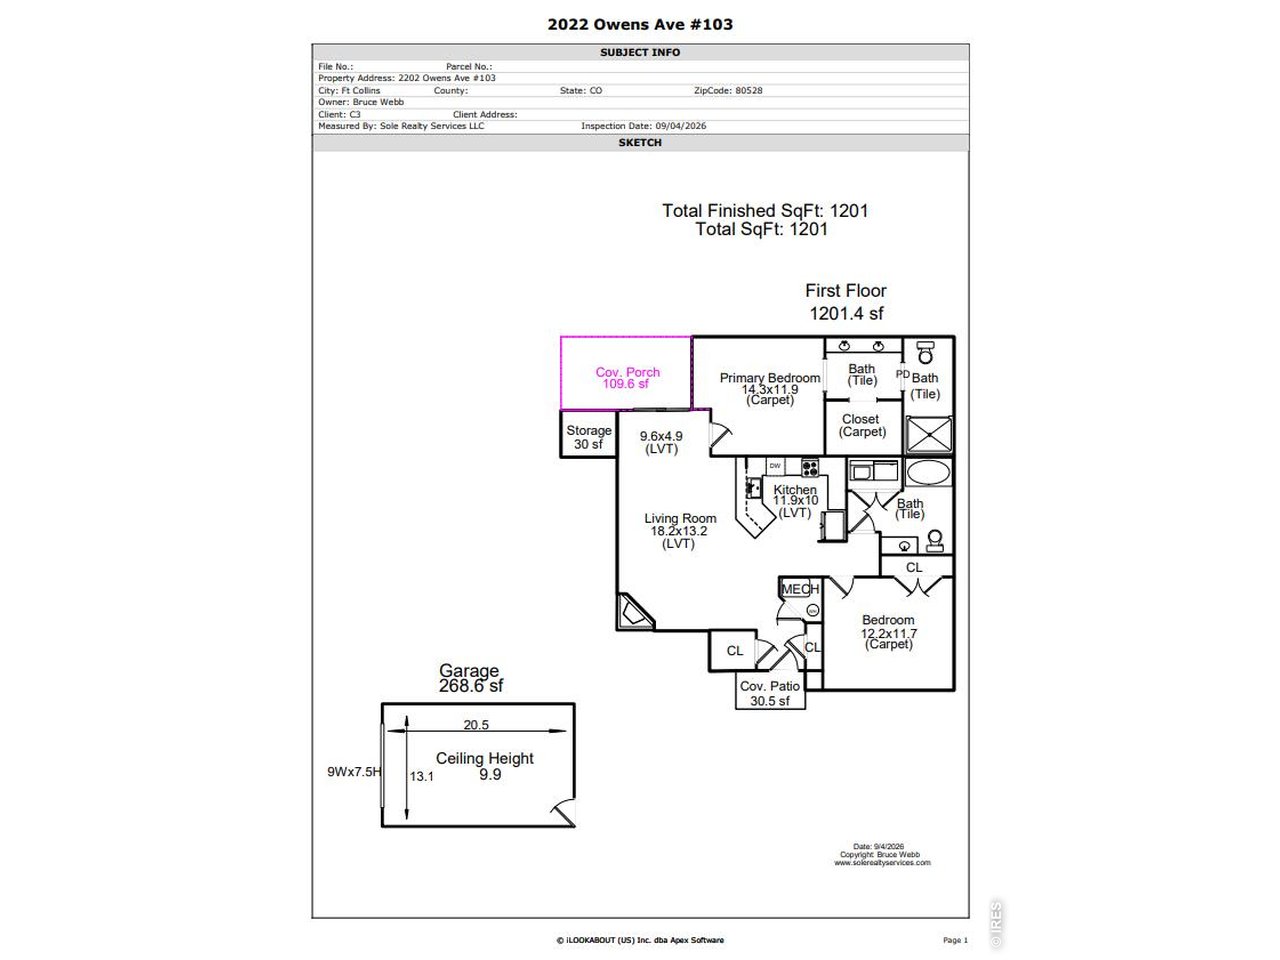
1,210 SqFt
Attached Dwelling built in 2003 in Subdivision: Timbers Condo Assoc Of Ftc Supp 4 Ftc
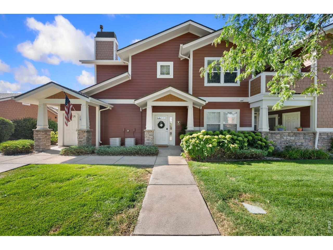
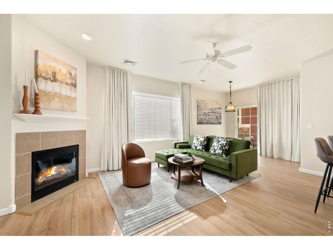
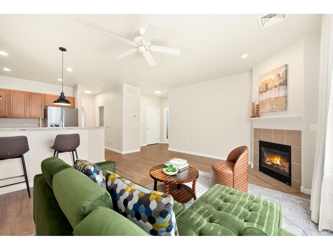
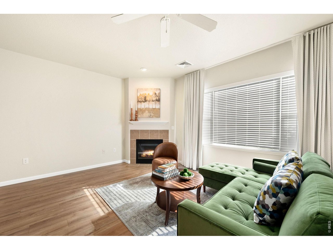
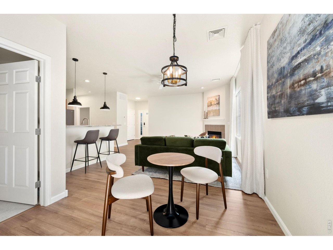
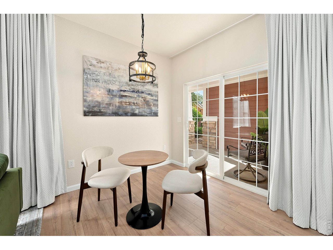
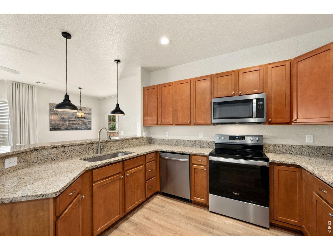
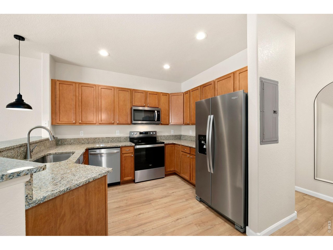
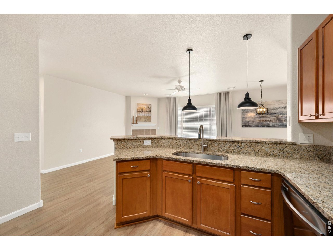
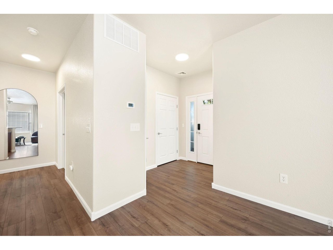
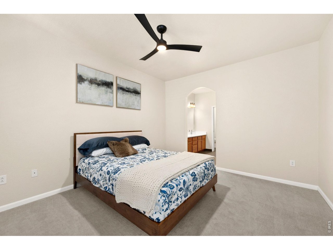
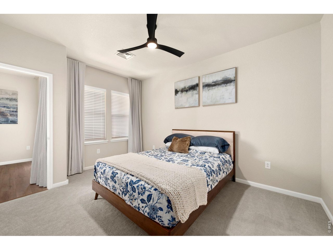
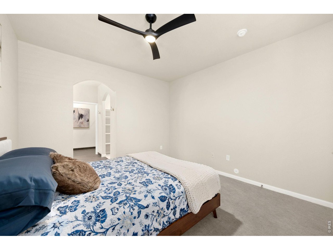
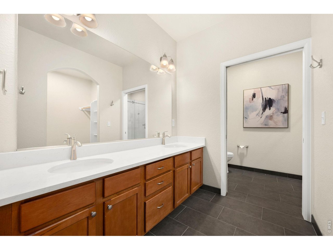
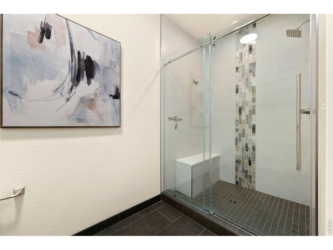
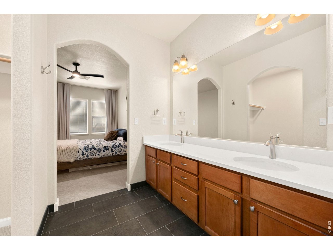
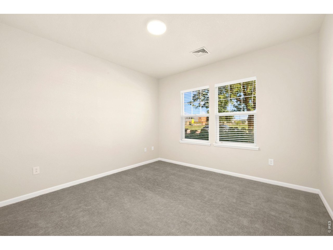
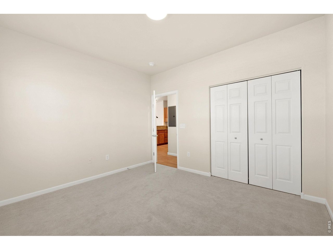
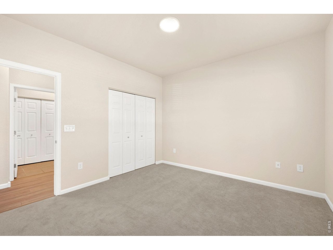
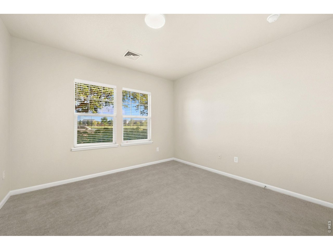
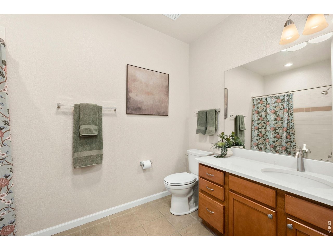
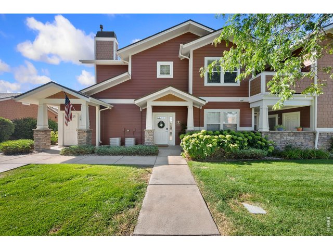
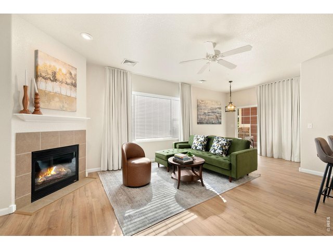
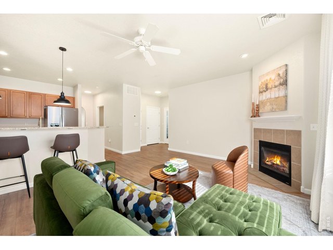
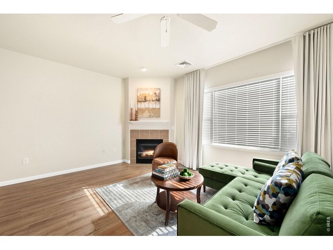
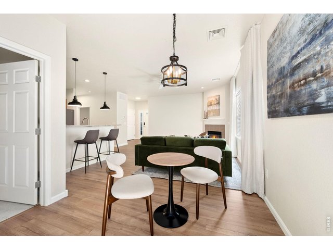
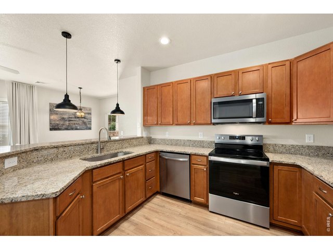
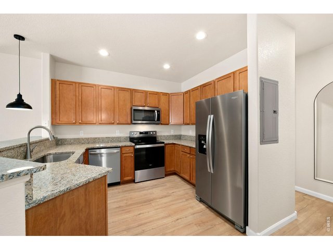
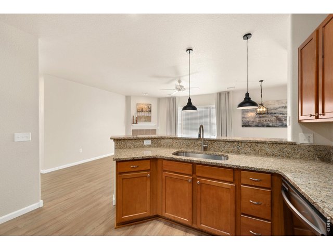
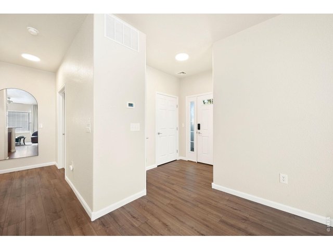
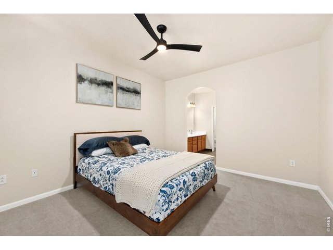
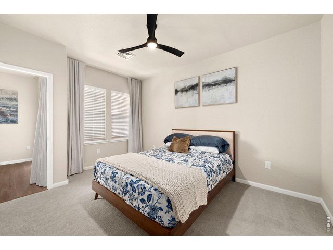
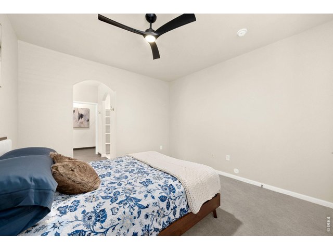
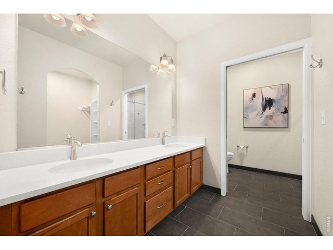
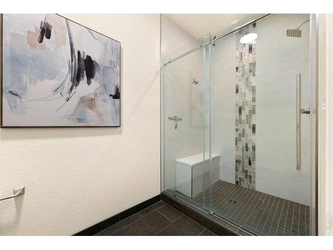
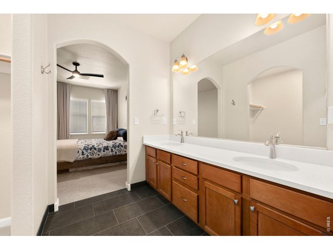
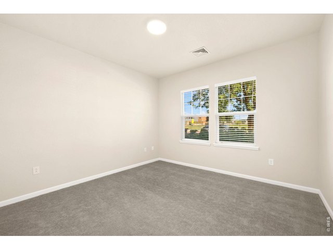
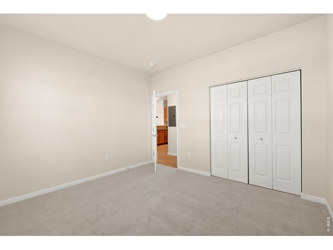
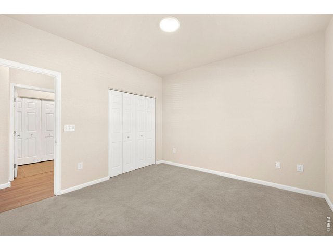
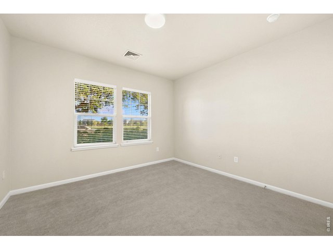
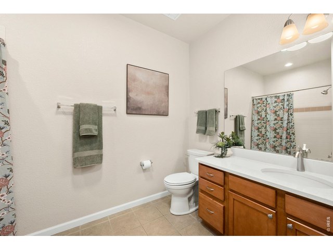
Rare opportunity to own a fully updated, turn-key residence in Fort Collins' Timbers Condo association. This immaculate 2BR/2BA ground-floor unit offers 1,210 sqft of open-concept living featuring high ceilings and a functional kitchen island setup. Nearly every detail has been recently modernized: entire unit freshly painted with premium new flooring throughout (2026), updated light fixtures (2025), and new countertops alongside a complete suite of new kitchen appliances (2024). The spacious primary suite features a generous walk-in closet and a beautifully remodeled primary bathroom completed in 2026. New window treatments, smoke alarms, and CO detectors provide immediate peace of mind. Includes a detached 1-car garage. Enjoy a resort-style lifestyle with HOA amenities that include an outdoor pool, workout room, clubhouse, basic cable, trash, snow removal, and lawn care. Exceptional location close to schools, shopping, restaurants, and entertainment. Ready for its next owner!
View Virtual Tour
General Features
| Style | 1 Story/Ranch |
| Description | 1st Floor |
| Baths | 2 Full |
| Acreage | 0.46 Acres |
| Lot Size | 19,883 SqFt |
| Zoning | LMN |
| Total | 1,210 SqFt ($312/SF) |
| Finished | 1,210 SqFt ($312/SF) |
| Basement | No Basement |
| Garage | 1 Space(s) |
| Garage Type | Detached |
| Year Built | 2003 |
| New Construction | No |
| Construction | Wood/Frame |
| Cooling | Central Air |
| Heating | Forced Air |
| Roof | Composition Roof |
Taxes & Fees
| Taxes | $2,073 |
| Tax Year | 2025 |
| 1st HOA Fee | $400 |
| 1st HOA Freq | Monthly |
| Metro District | No |
Schools
| School District | Poudre |
| Elementary |
Bacon
|
| Middle/Jr High | Preston |
| Senior High | Fossil Ridge |
Rooms
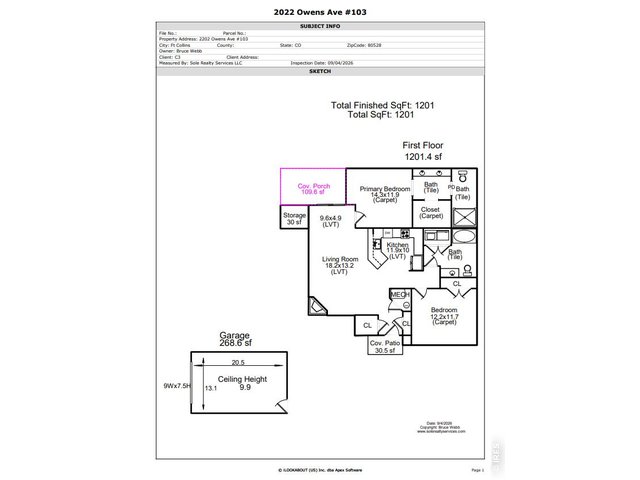
| Primary Bedroom | 12 x 14 (Main Floor) |
| Bedroom 2 | 12 x 12 (Main Floor) |
| Kitchen | 10 x 12 (Main Floor) |
| Living Room | 13 x 18 (Main Floor) |
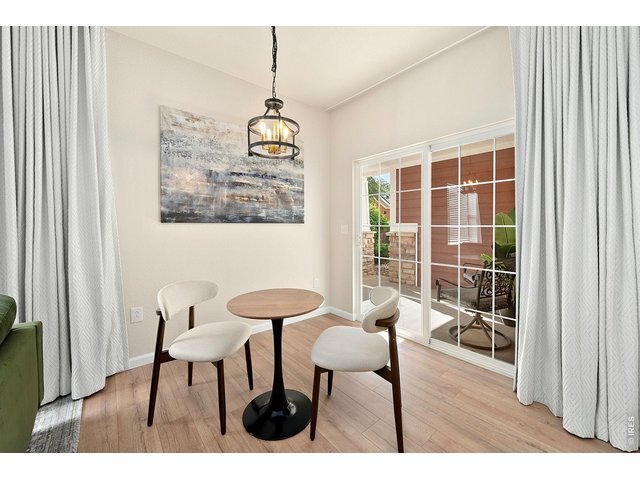
| Dining Room | 5 x 10 (Main Floor) |
| Note: All room dimensions, including square footage data, are approximate and must be verified by the buyer. | |
Outdoor Features
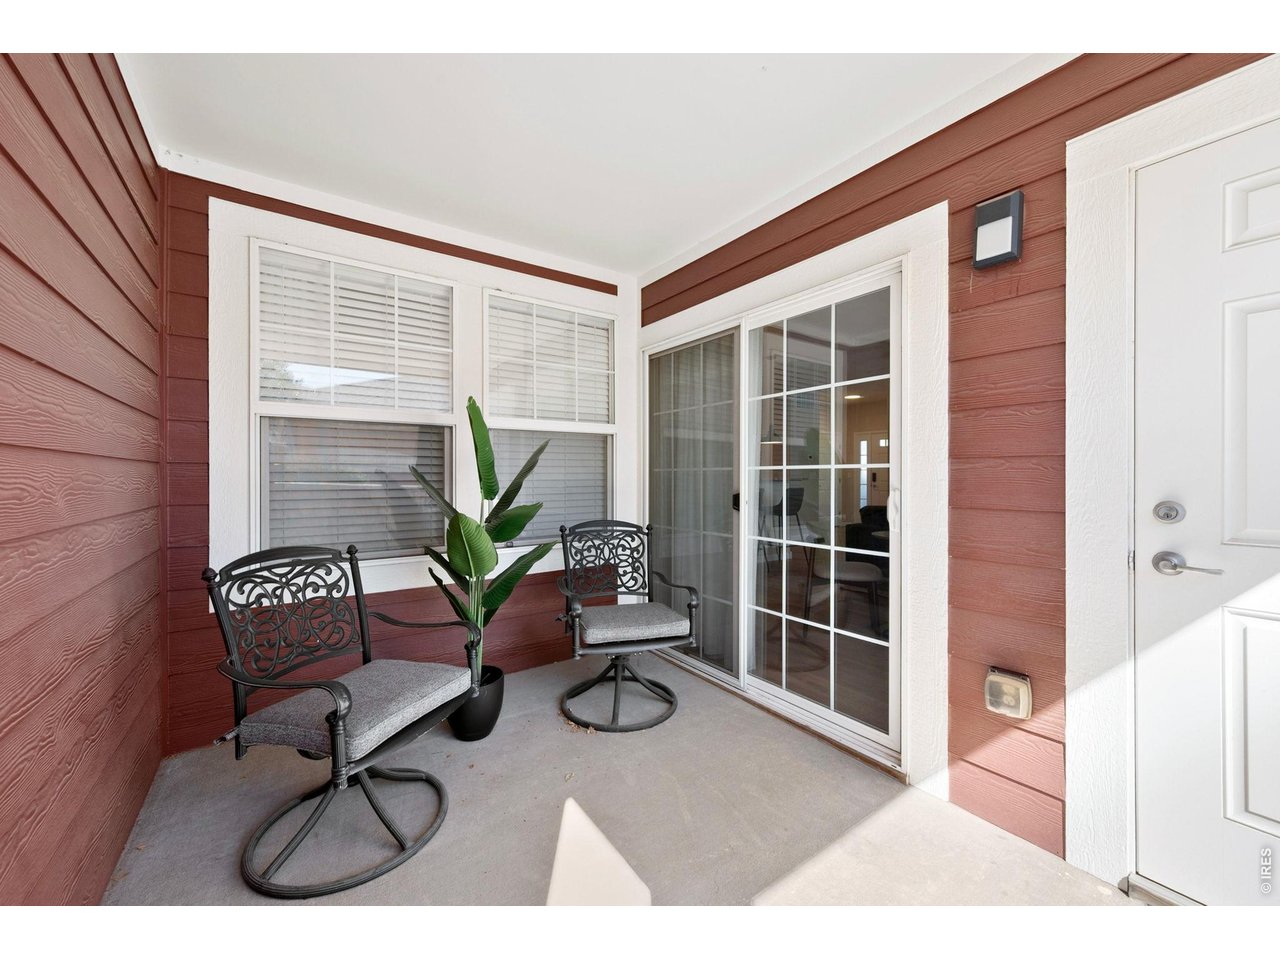
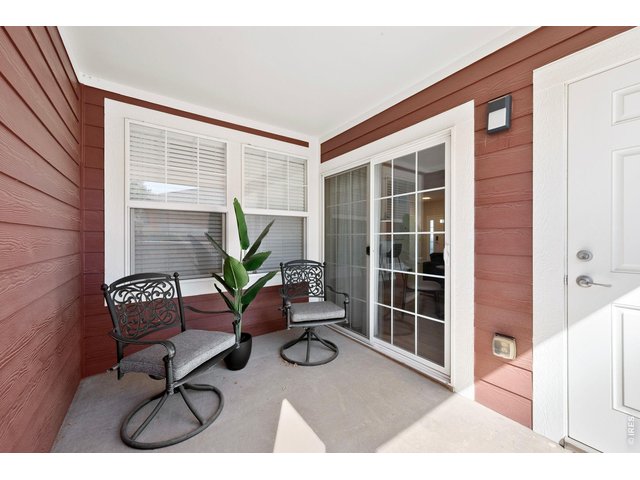
PatioLot Features
Level LotDesign Features
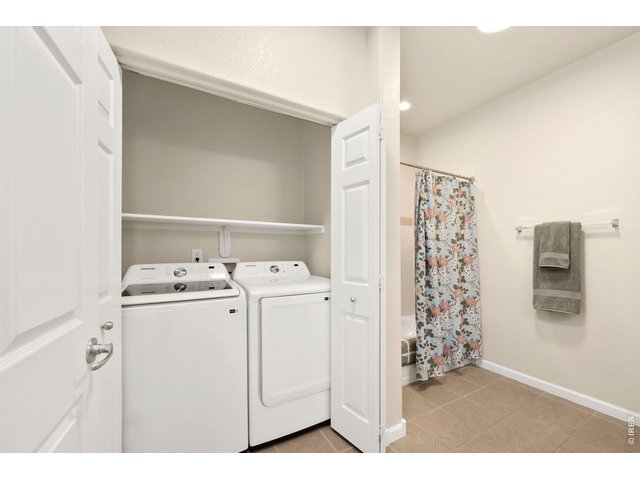
Separate Dining Room, Walk-in Closet, Fire Alarm, Washer/Dryer Hookups, Wood Floors, Kitchen Island, 9ft+ CeilingsInclusions
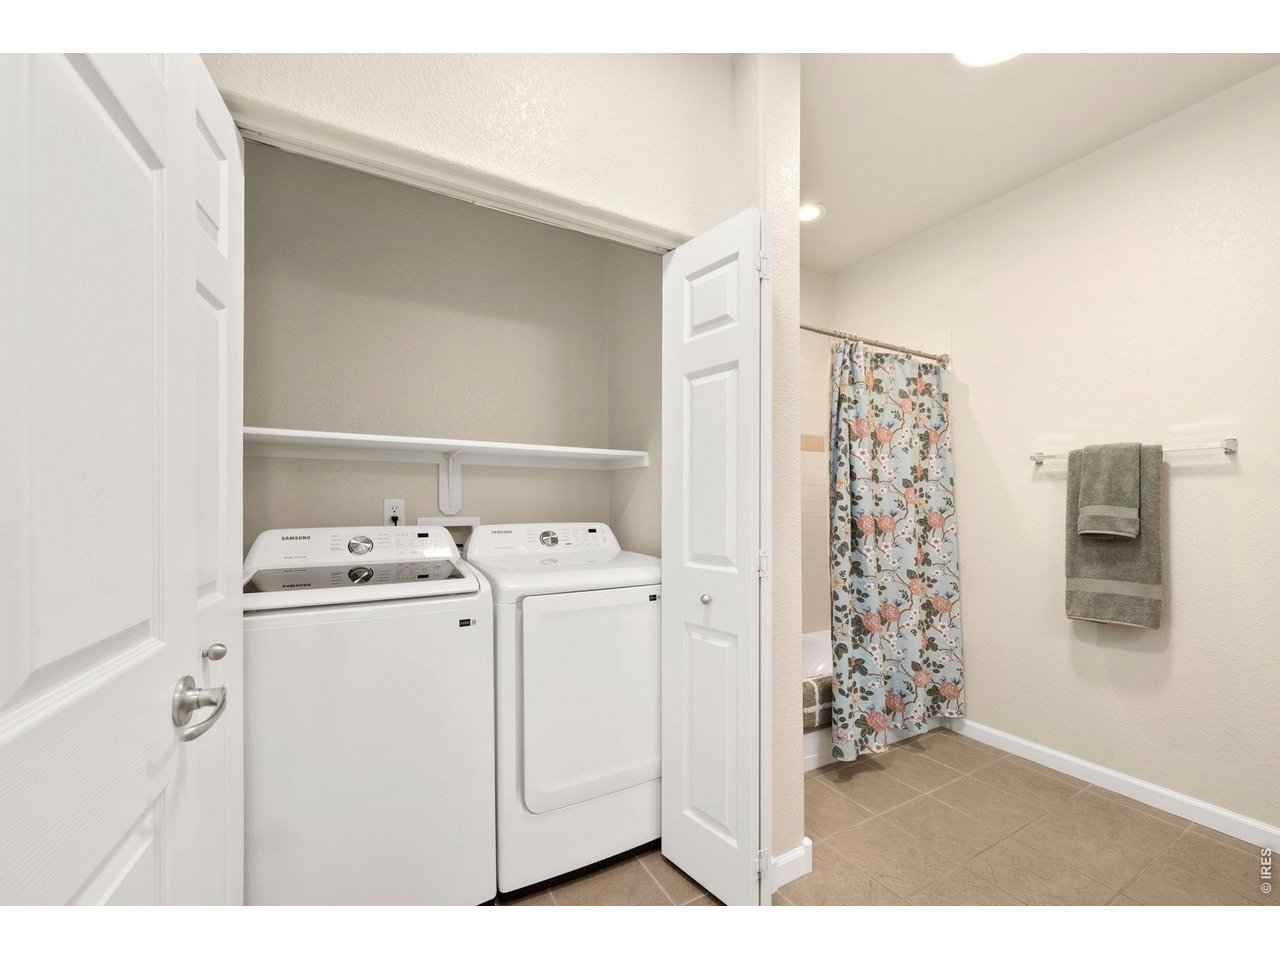
Electric Range/Oven, Self-Cleaning Oven, Dishwasher, Refrigerator, Clothes Washer, Clothes Dryer, Microwave, Garage Door OpenerNeighborhood
Common Amenities
Clubhouse, Pool, Exercise RoomAccessibility
Level LotFireplace
Gas Fireplace
Listing Office

(970) 225-5152
https://www.c3realestatesolutions.com

Information deemed reliable but not guaranteed by the MLS. WARNING: This database record is provided subject to limited license rights. Duplication or reproduction is prohibited. Limited License MLS content and images © Copyright 1998 - 2026, IRES LLC. All rights reserved.