1218 Chickadee Ct Fort Collins, CO 80525

1 of 50
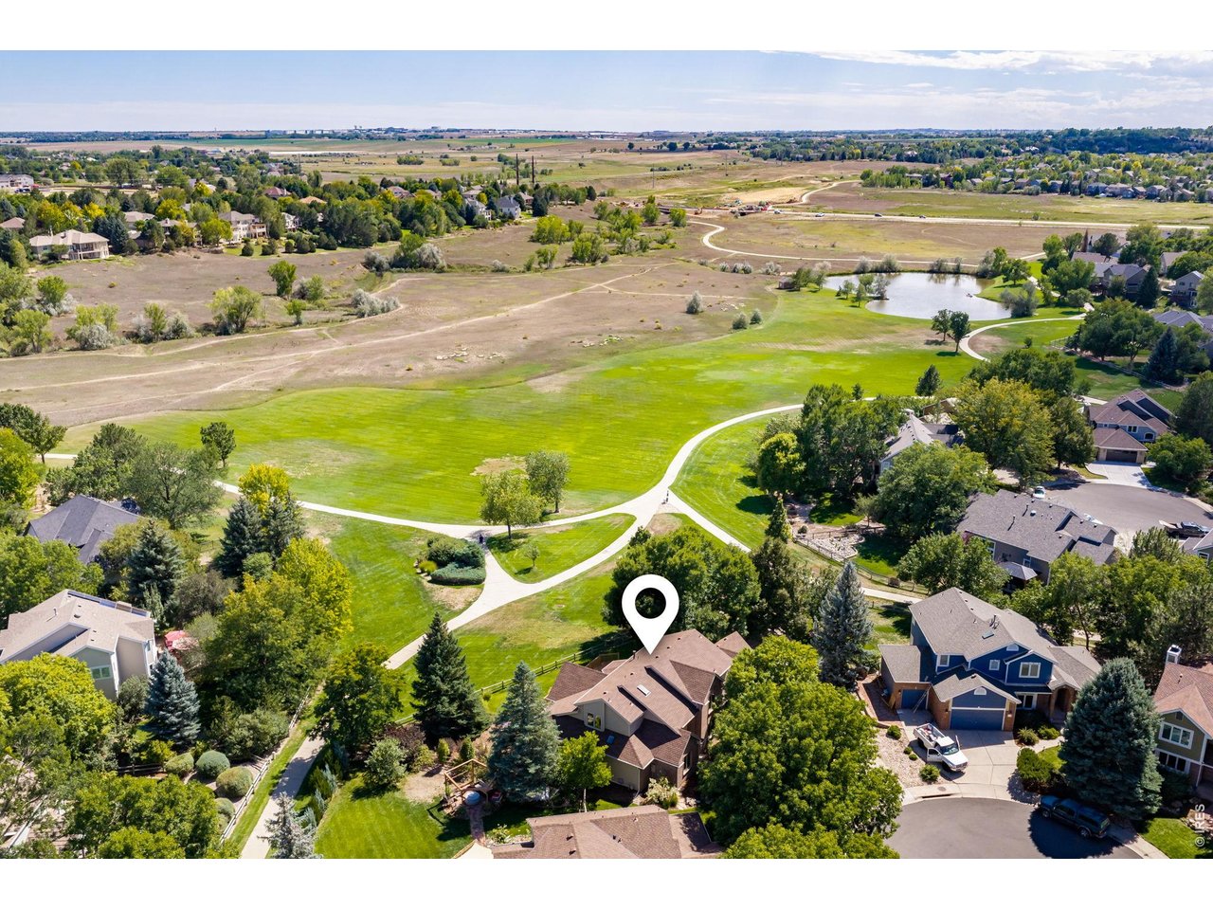
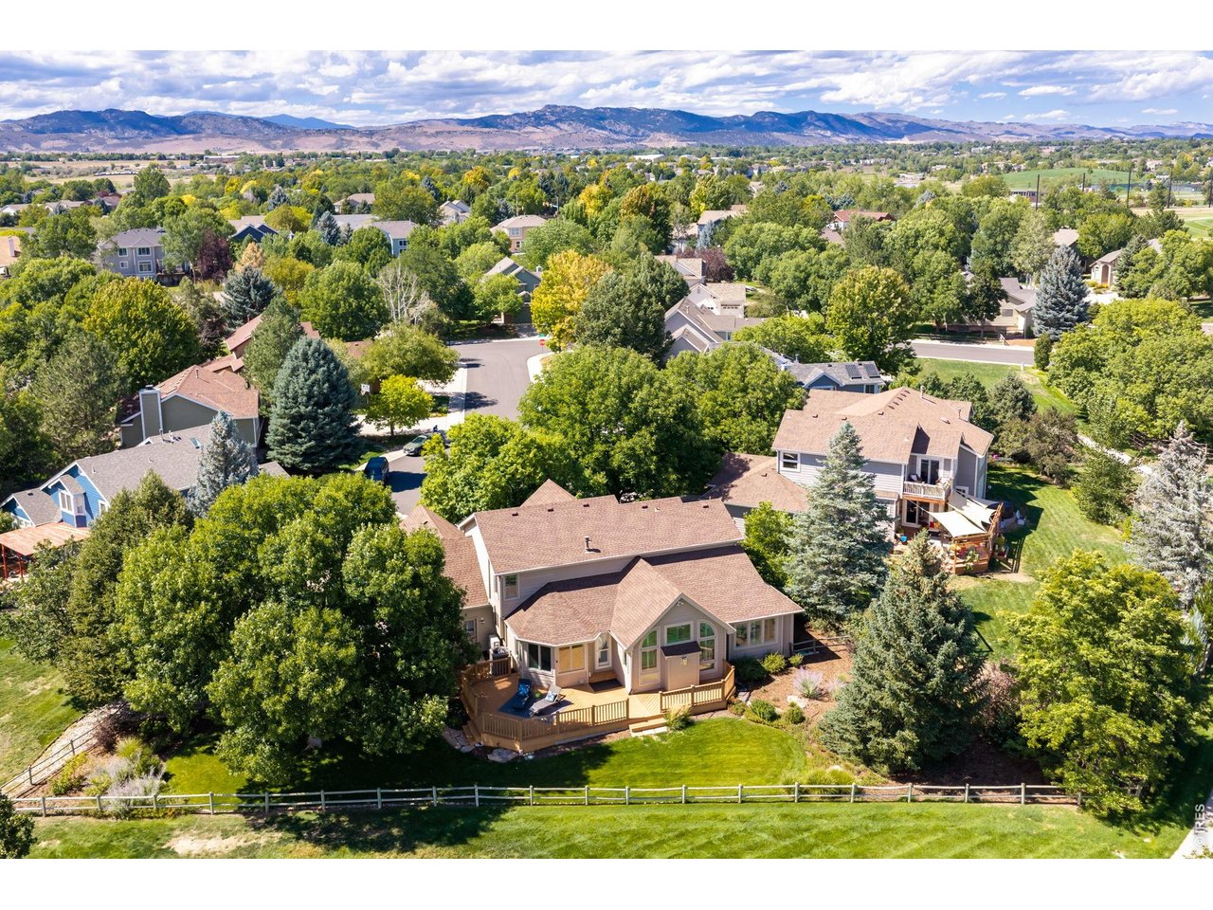
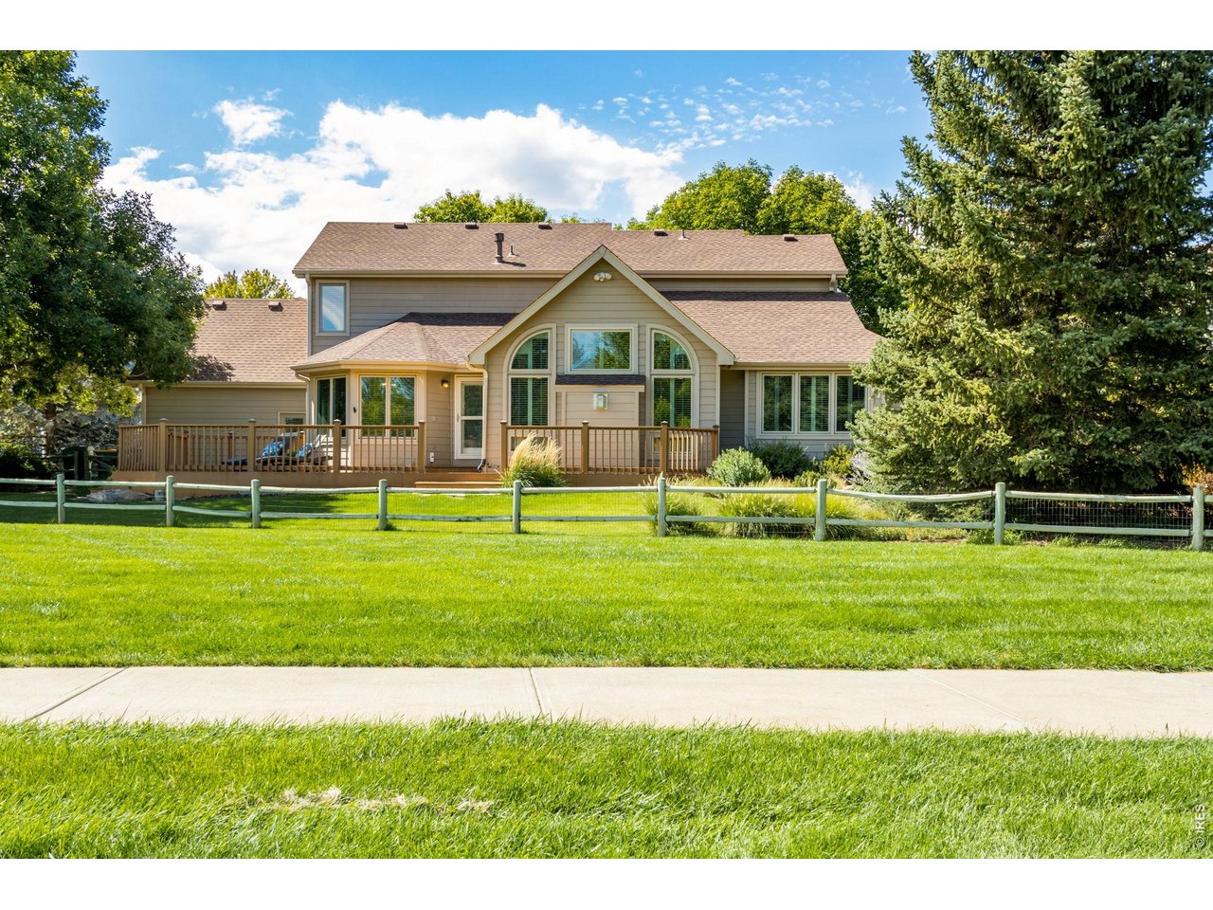
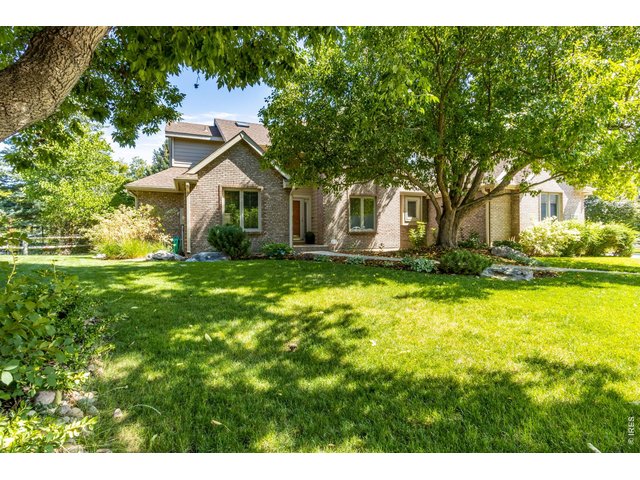
Amazing Fort Collins Location
2 of 50
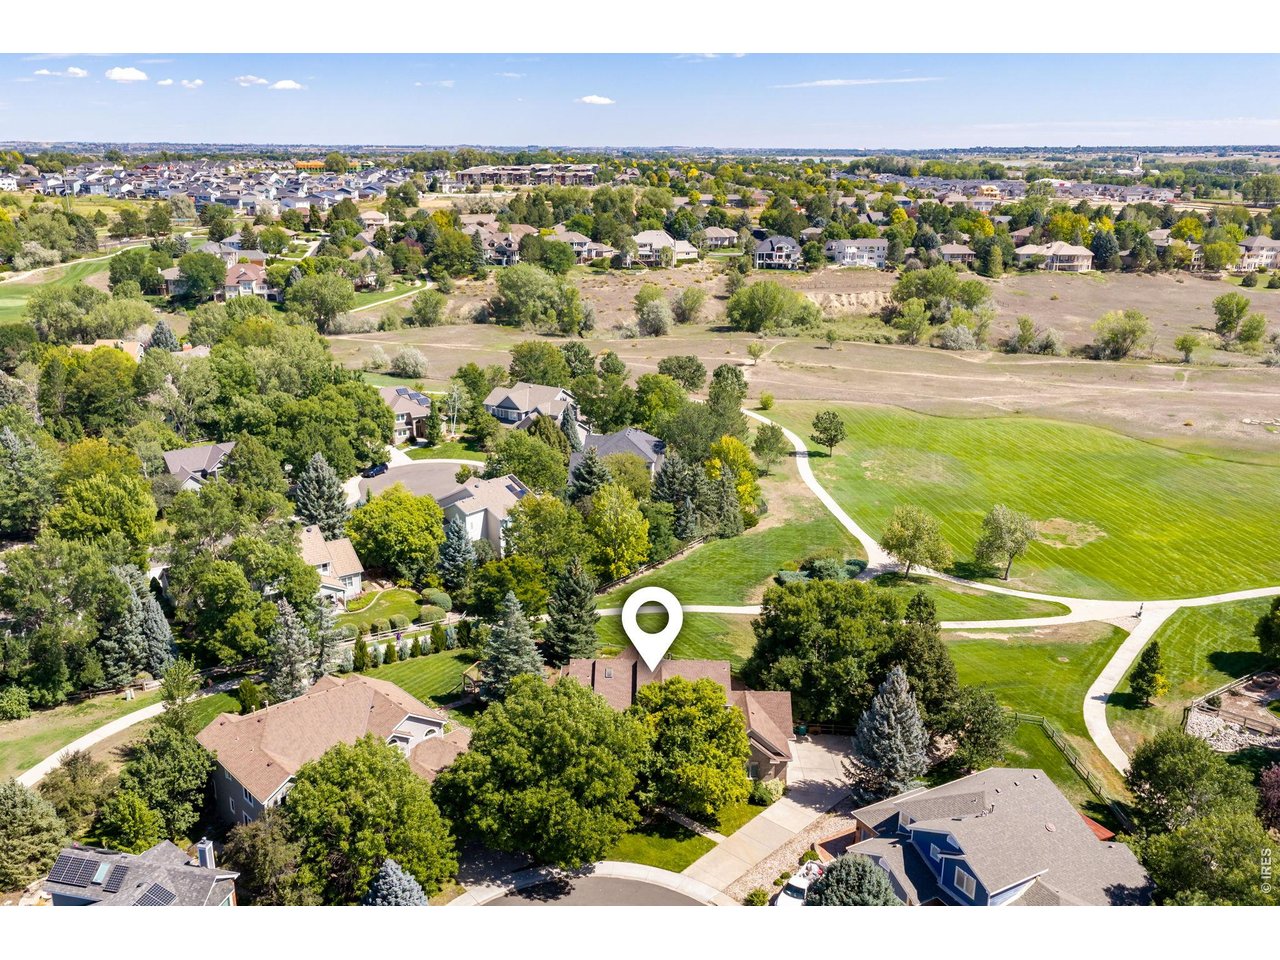
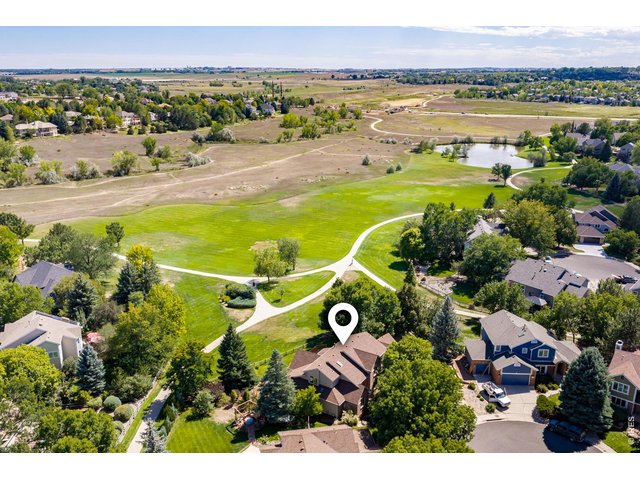
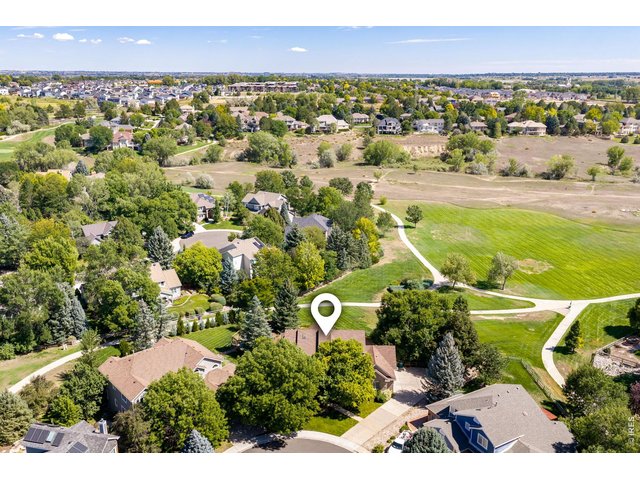
Situated Beautifully at the End of a Private Cul De Sac
3 of 50
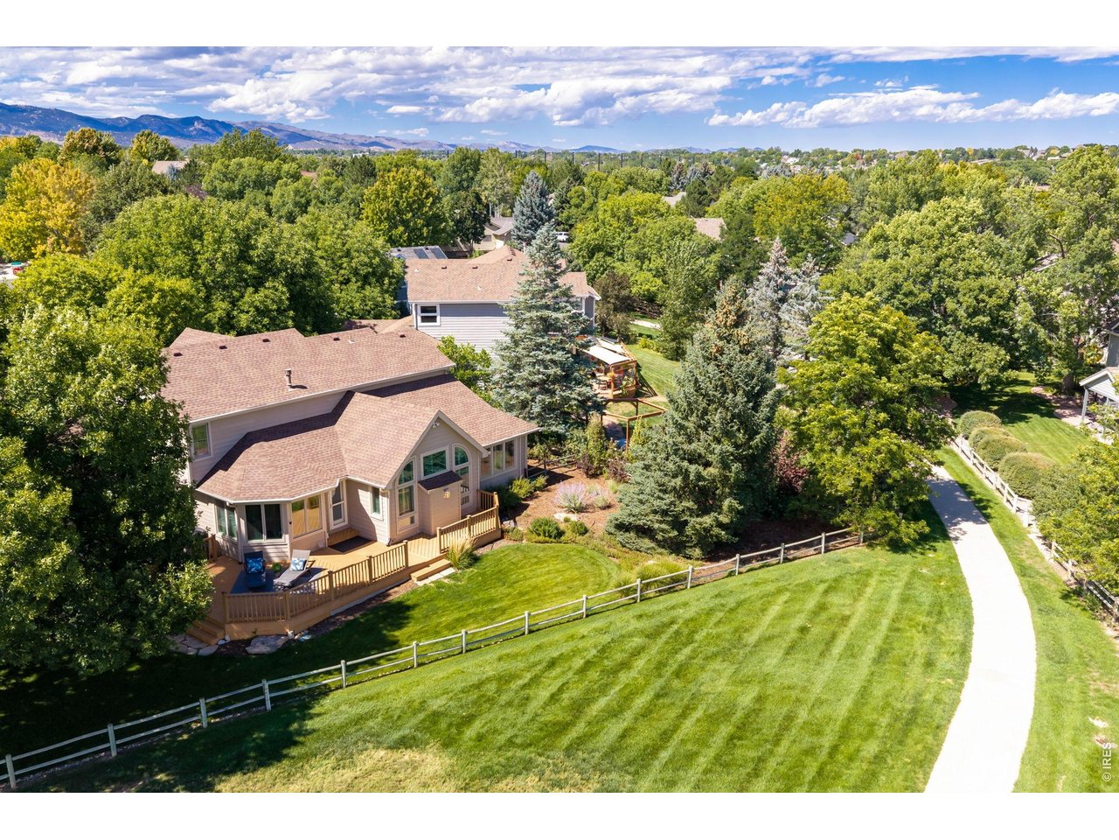
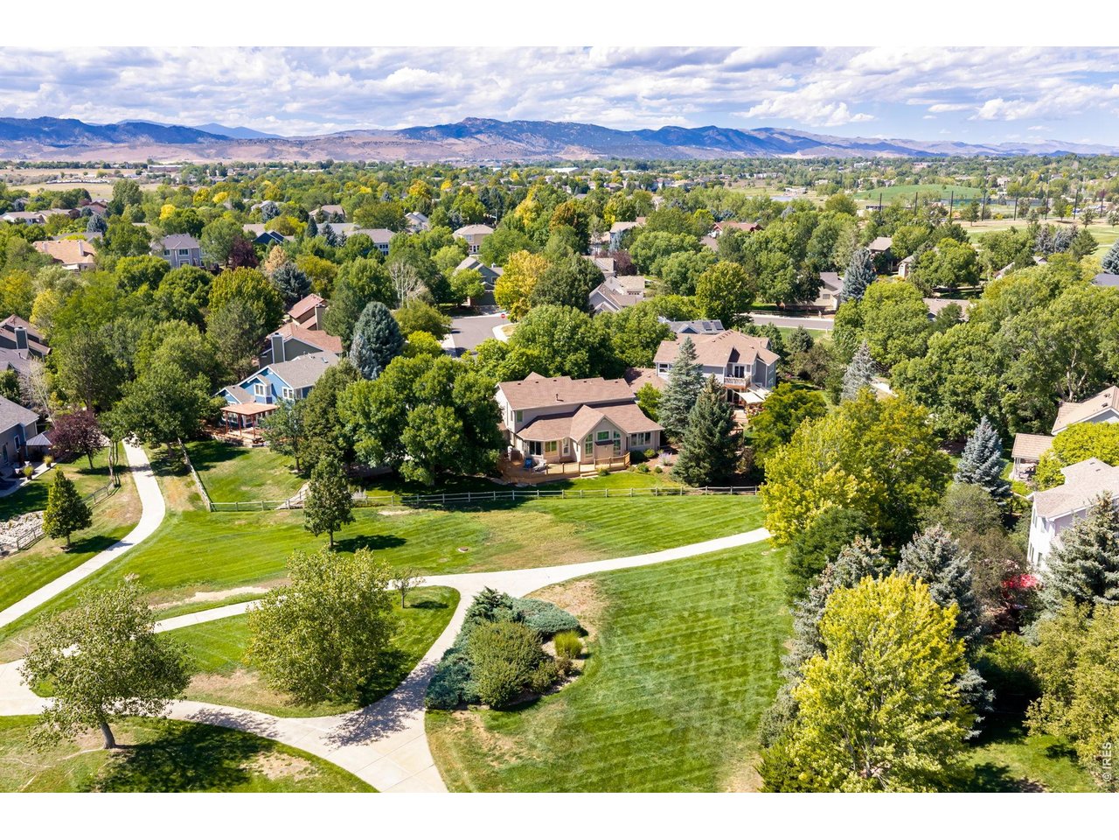
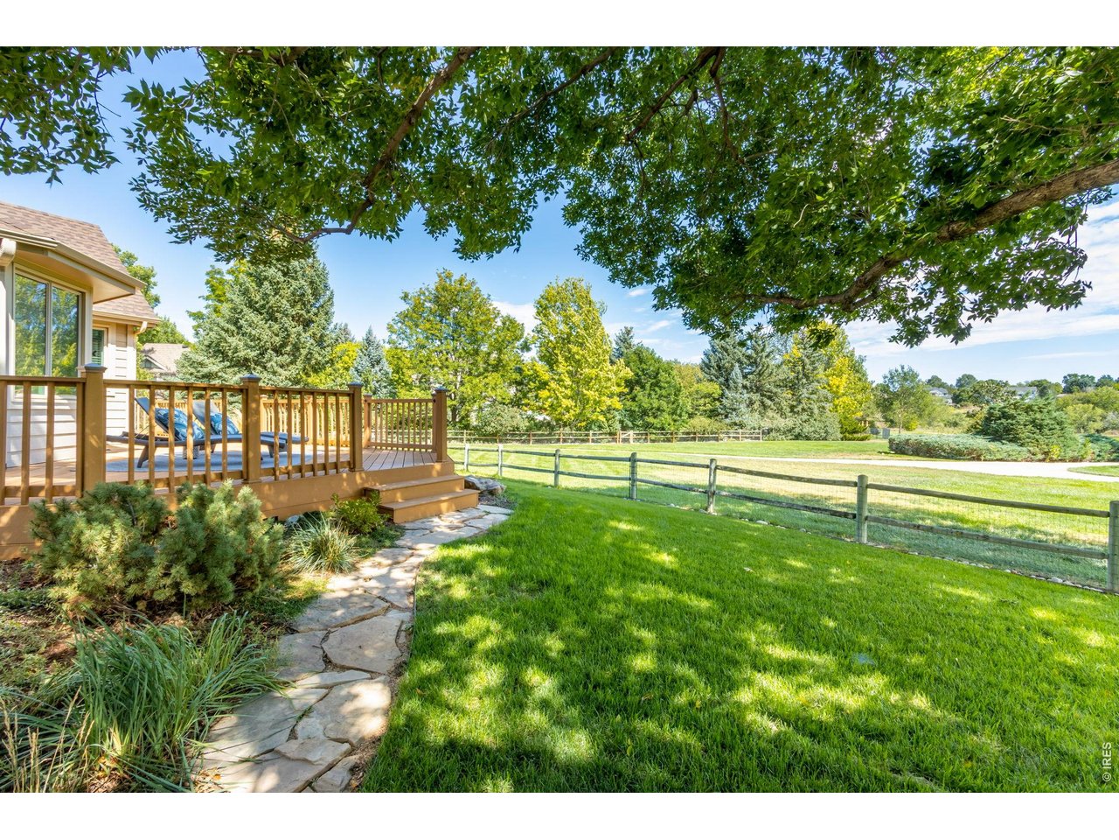
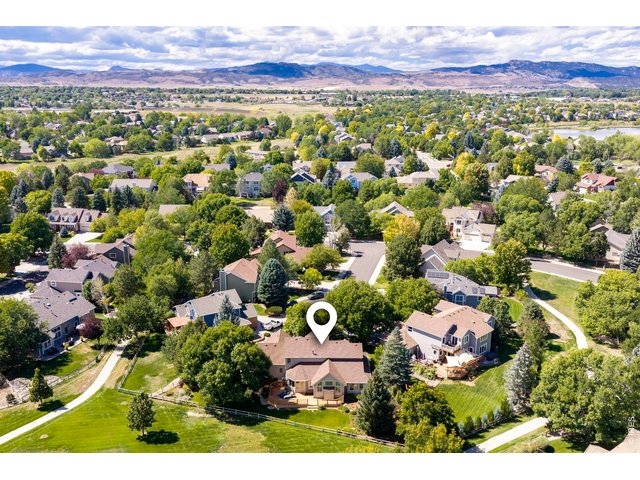
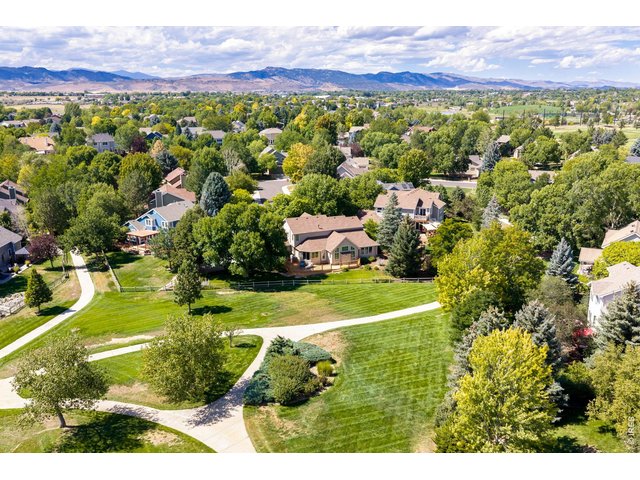
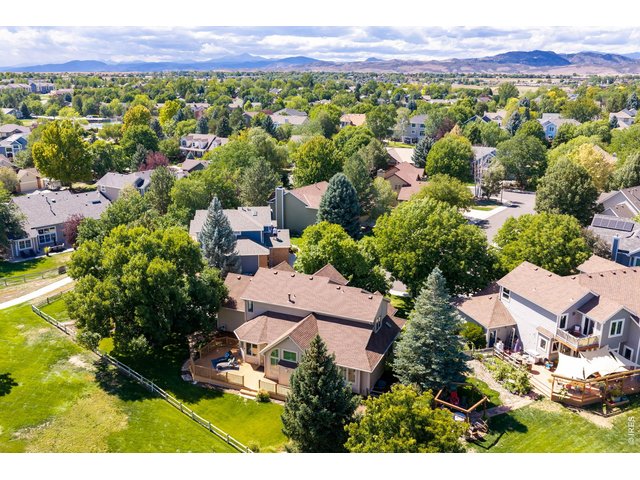
Backing to Open Space and Trails
4 of 50
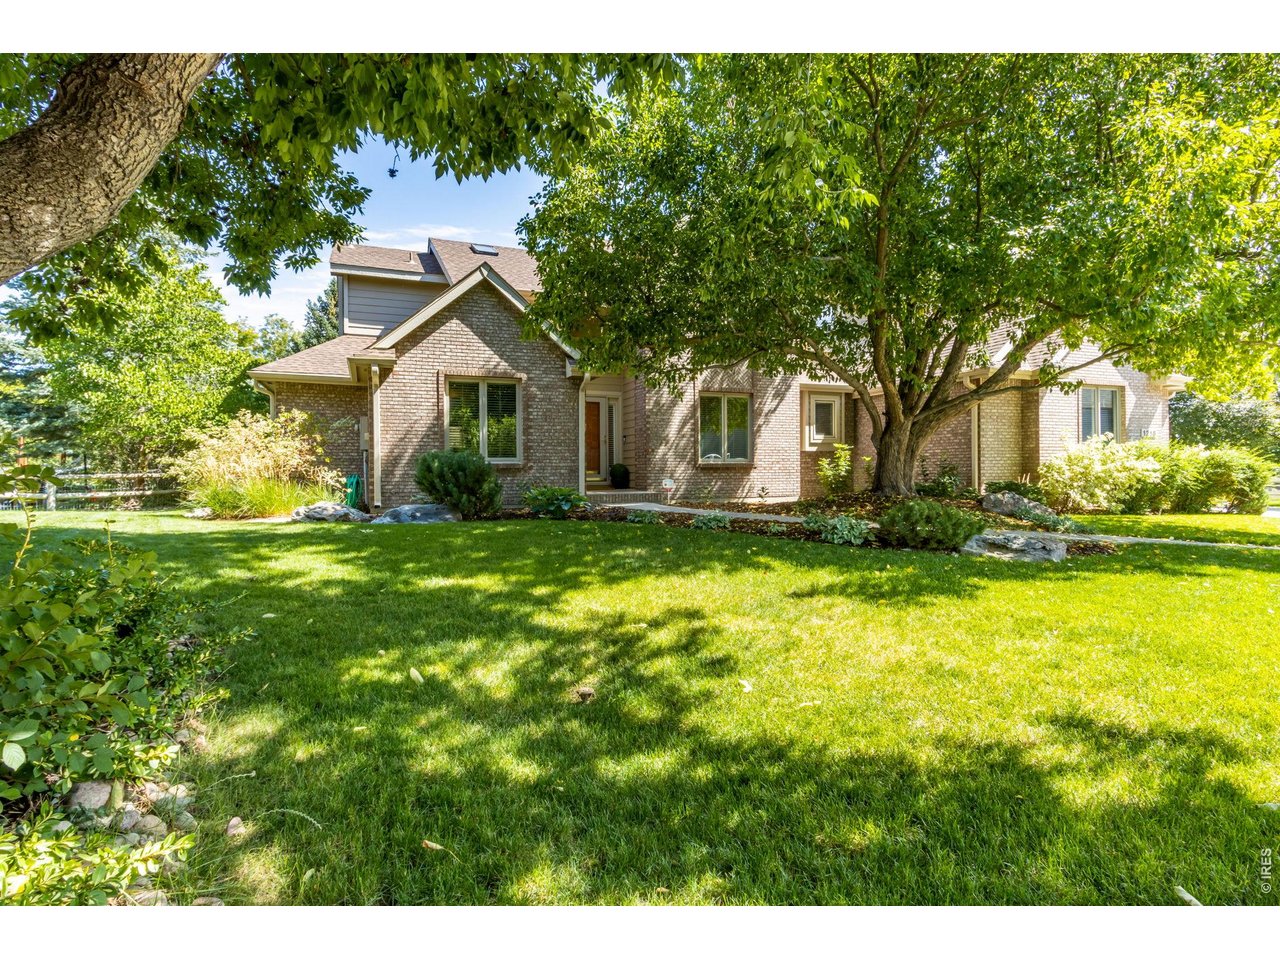
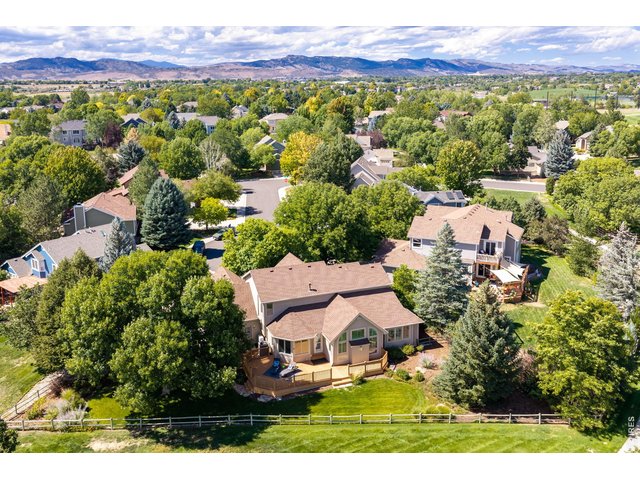
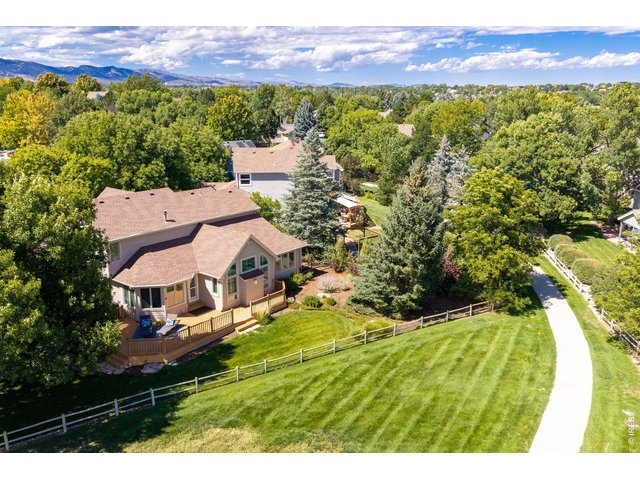
Mature Trees and Privacy
5 of 50
6 of 50
Easy Access to a Network of Fort Collins Trails and Bike Paths
7 of 50
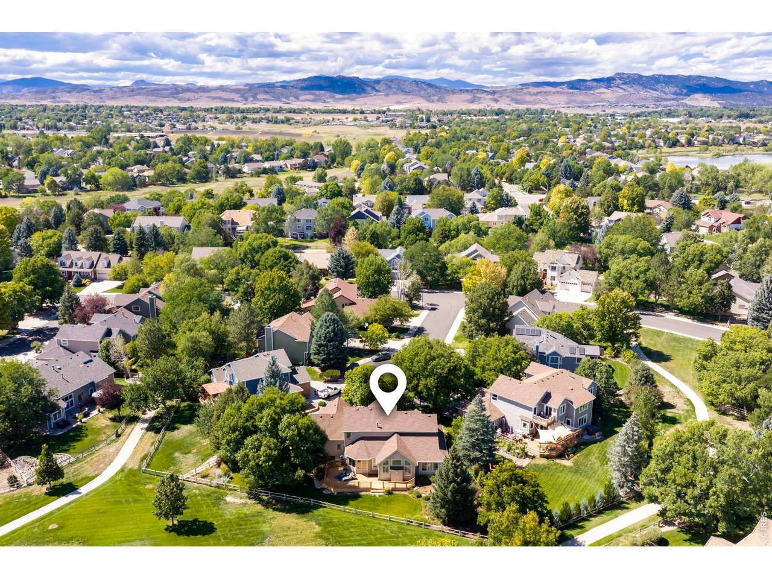
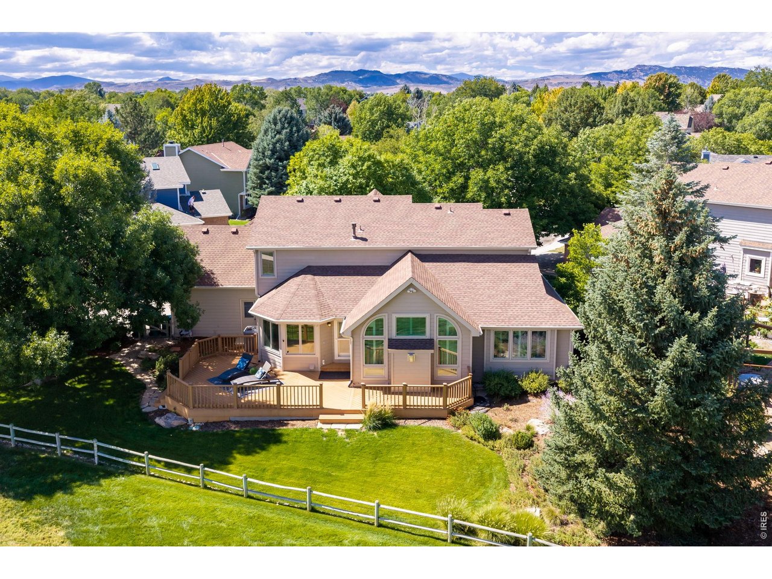
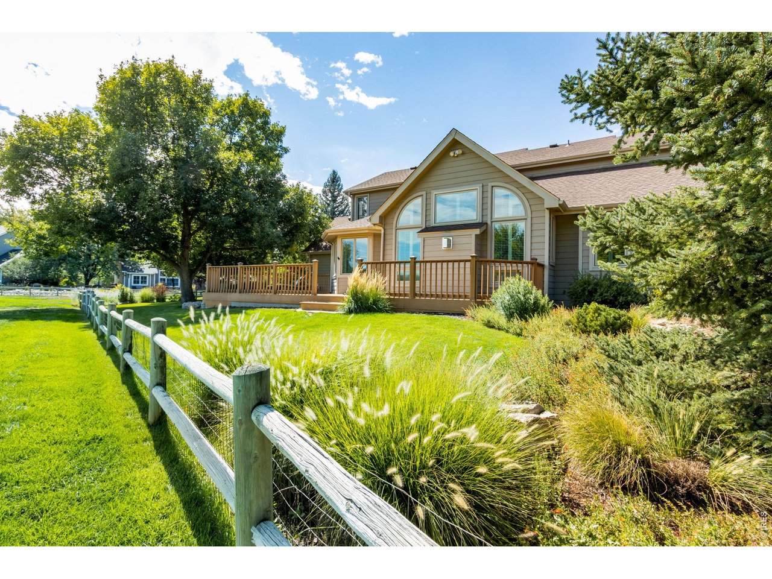
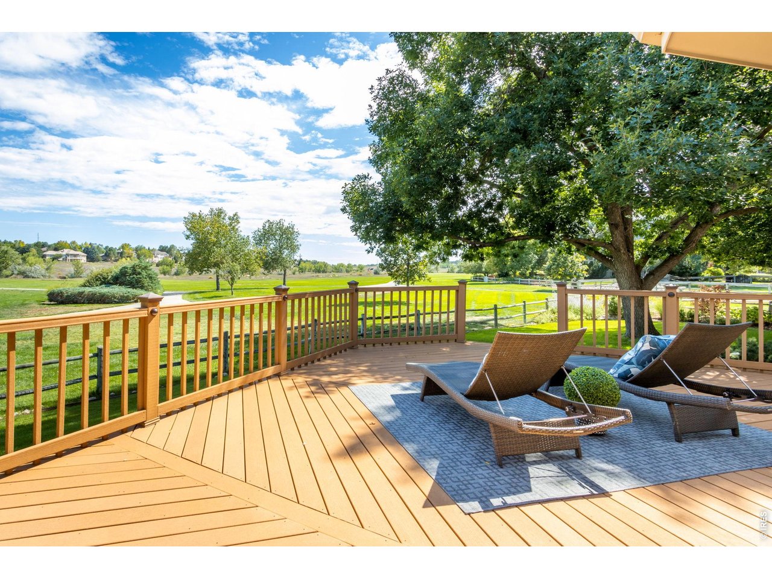
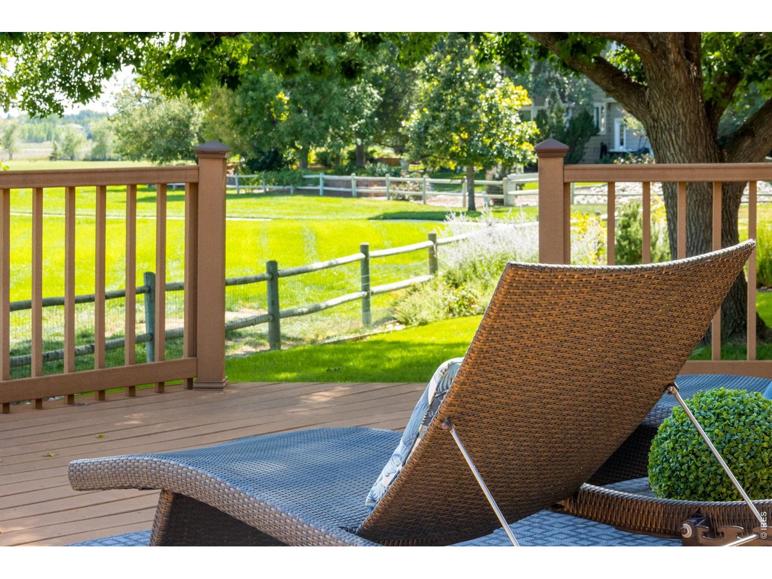
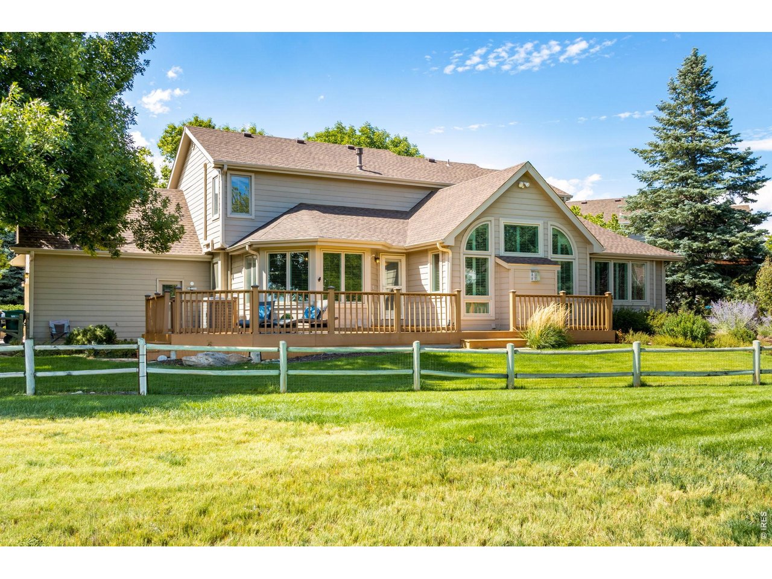
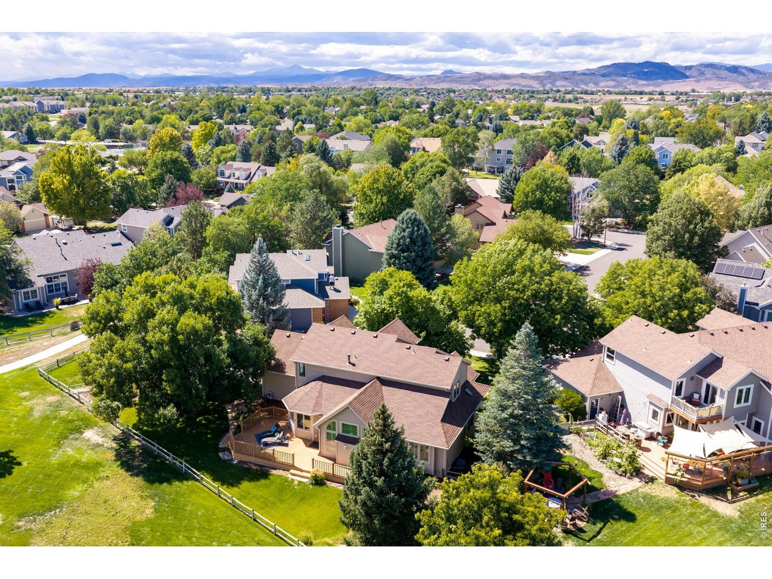
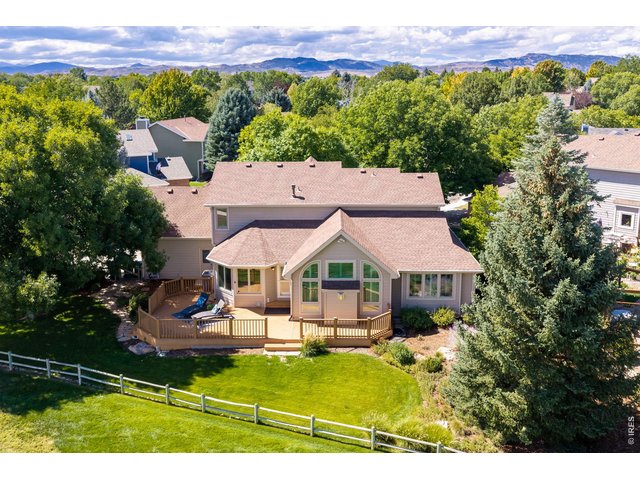
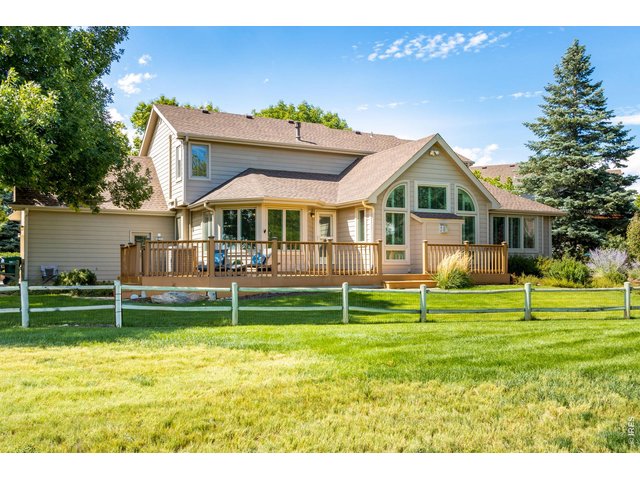
Large Private Deck
8 of 50
Unmatched Lot
9 of 50
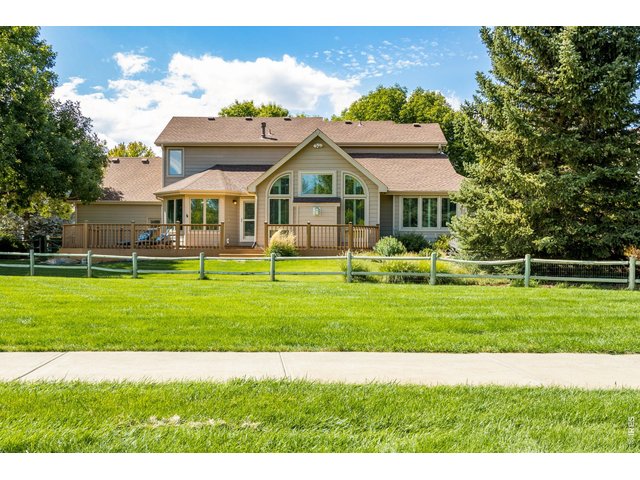
East Facing Rear Deck Makes For Enjoyable Evenings
10 of 50
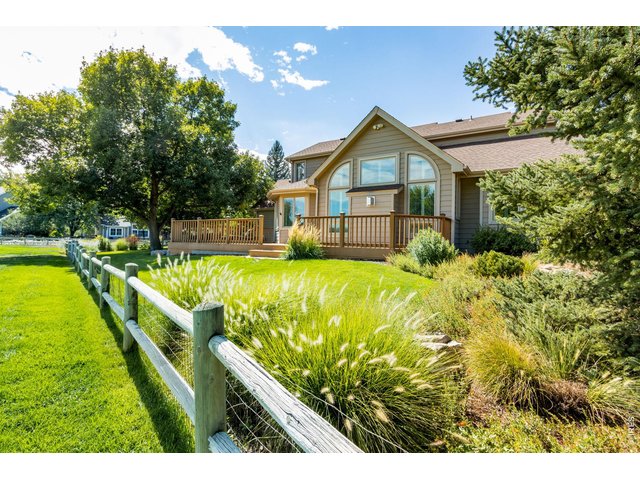
Fully Fenced
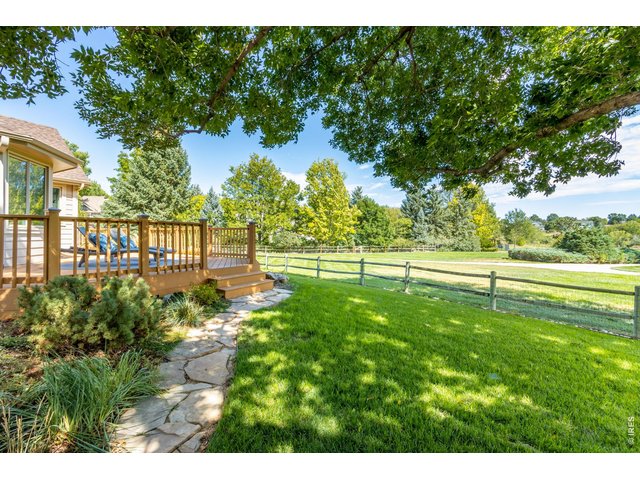
11 of 50
Mature Landscaping
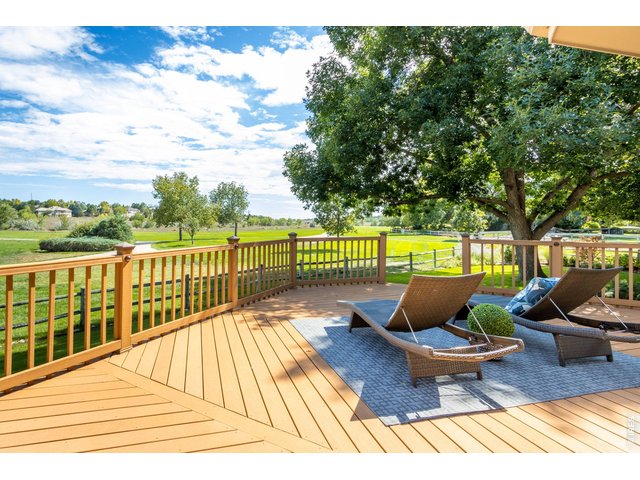
12 of 50
Relaxing Outdoor Space
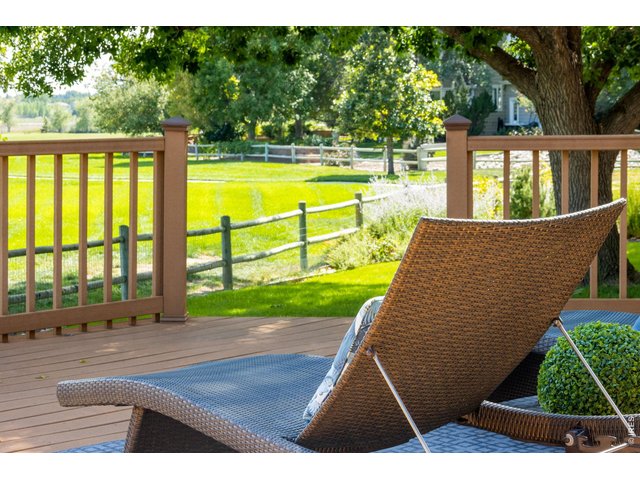
13 of 50
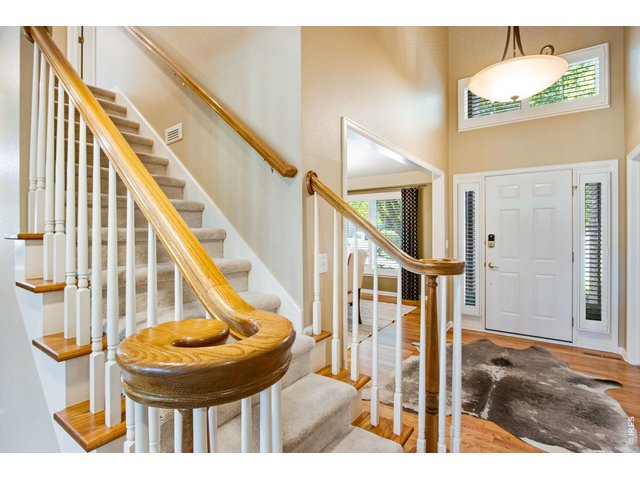
14 of 50
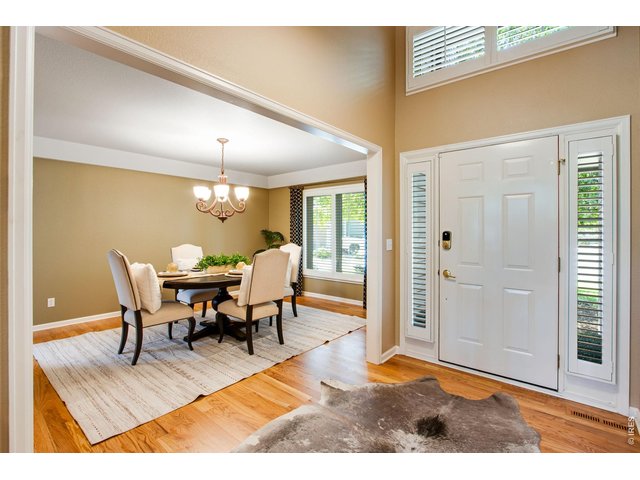
15 of 50
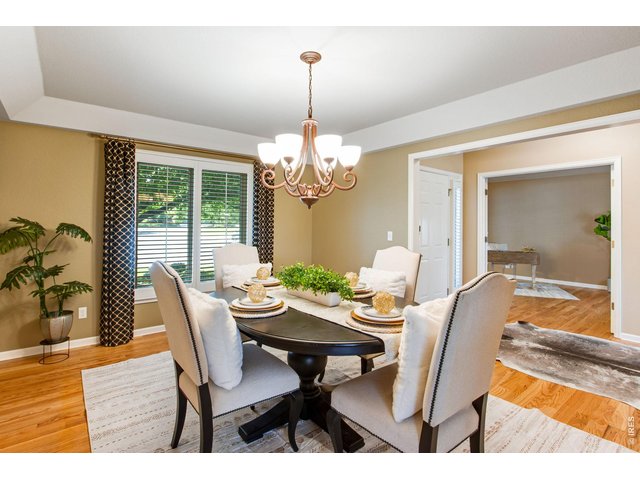
16 of 50
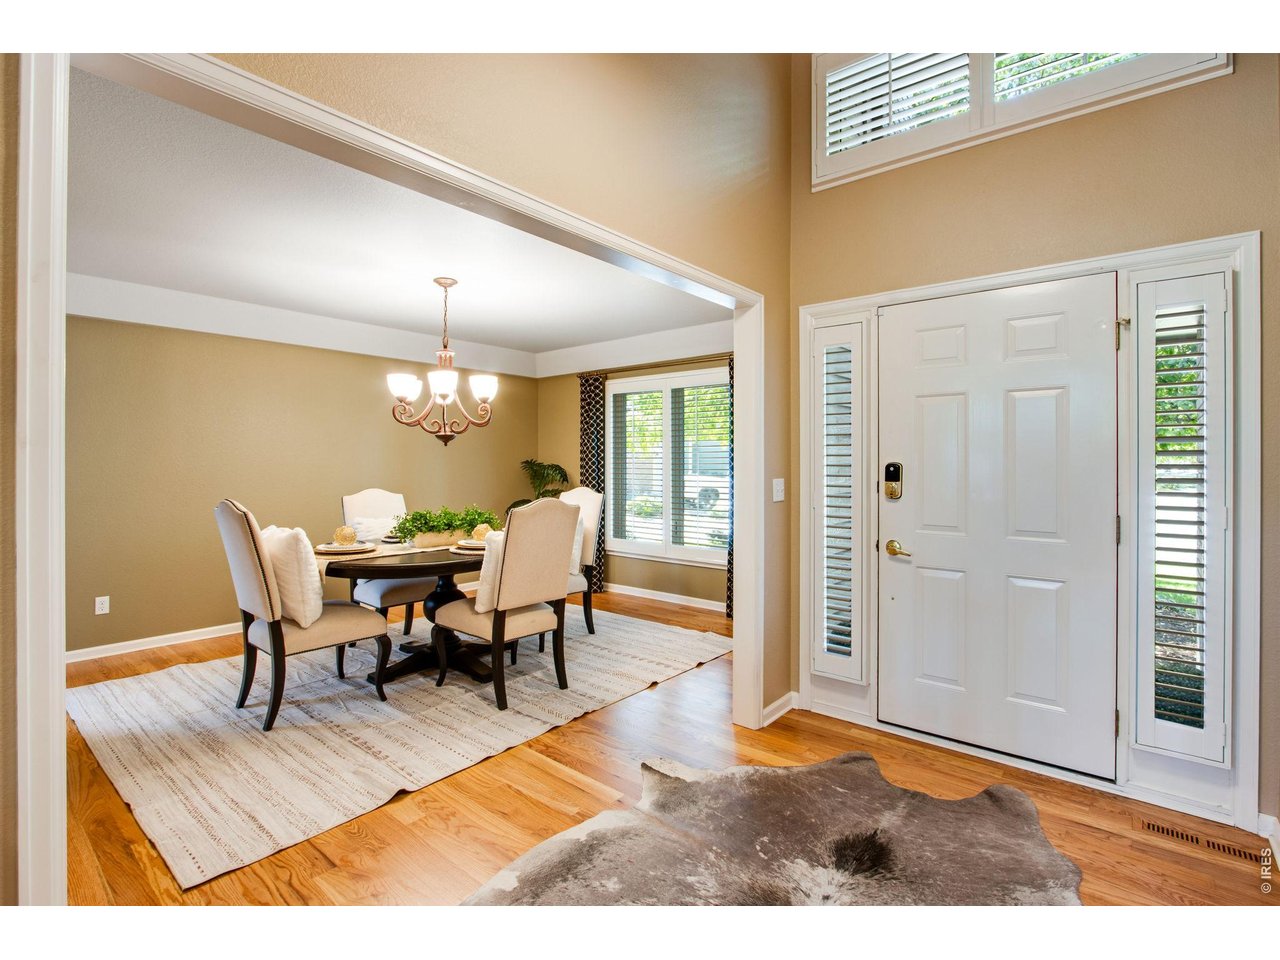
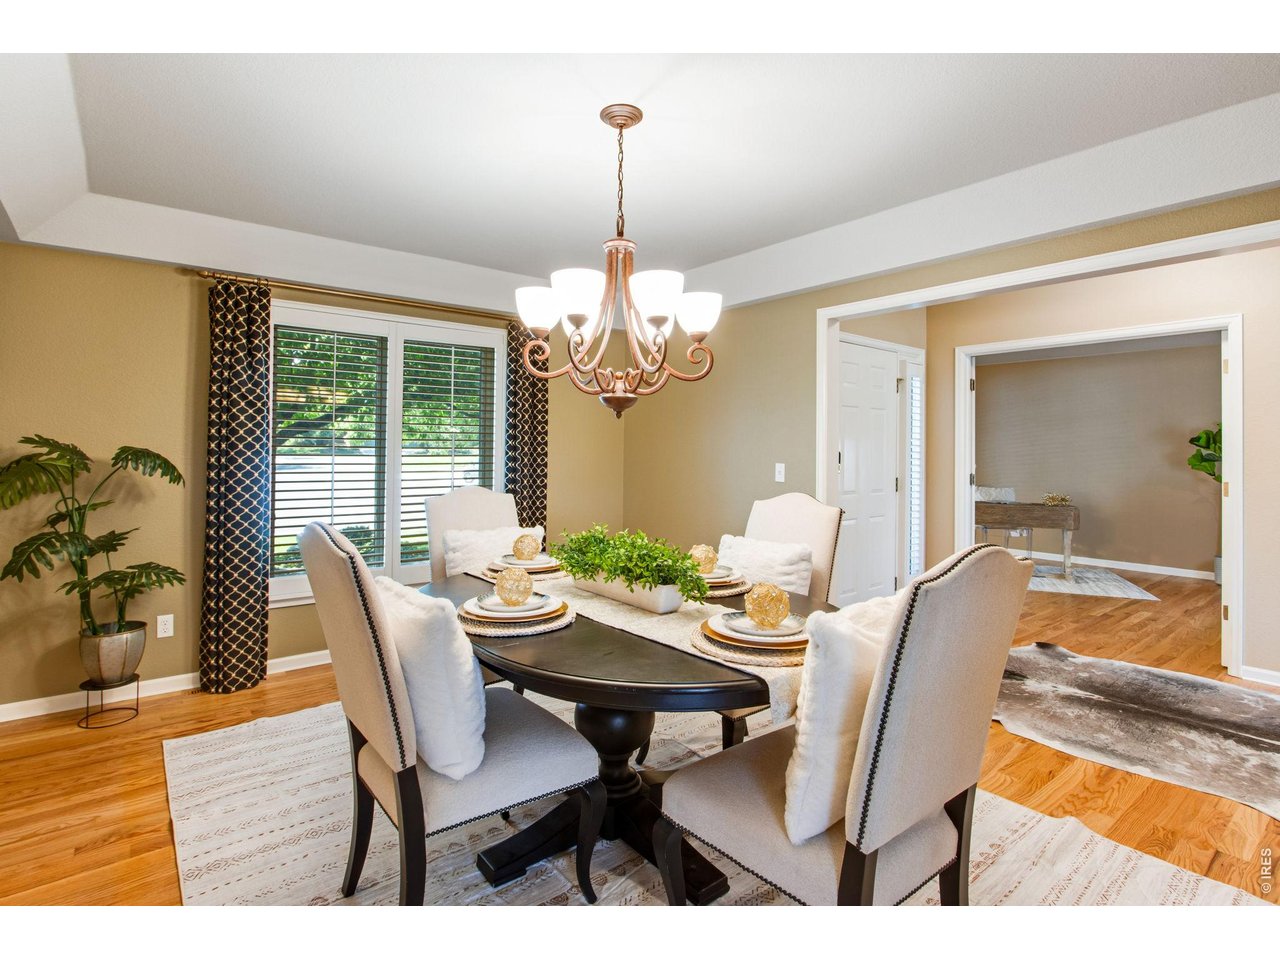
Separate Dining Room
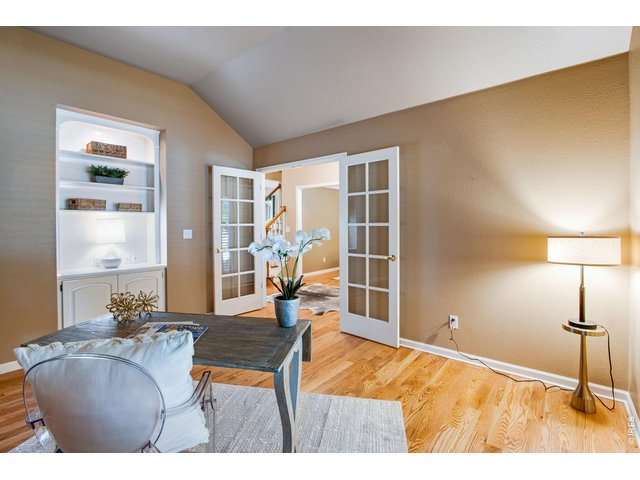
17 of 50
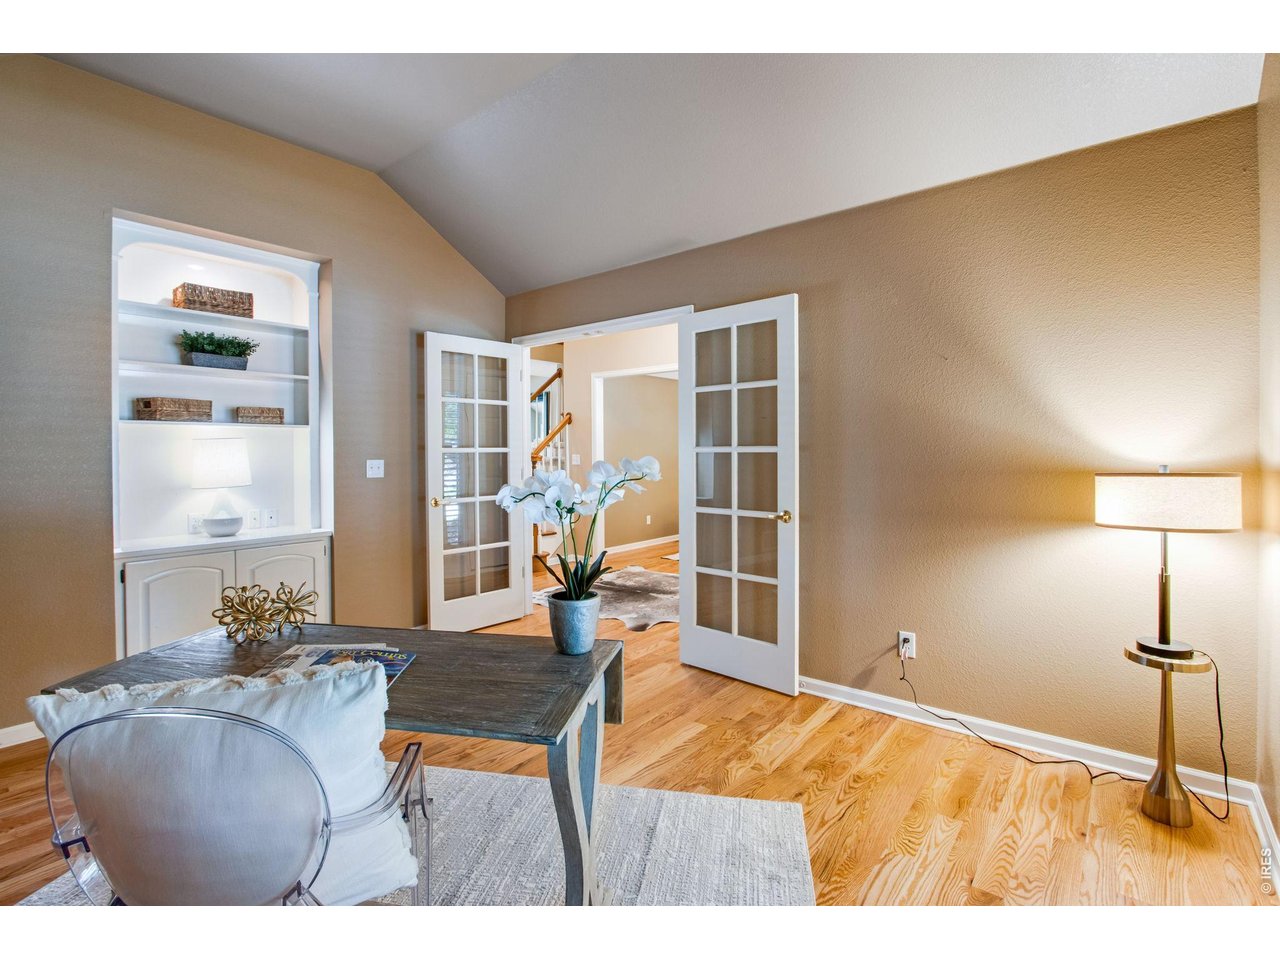
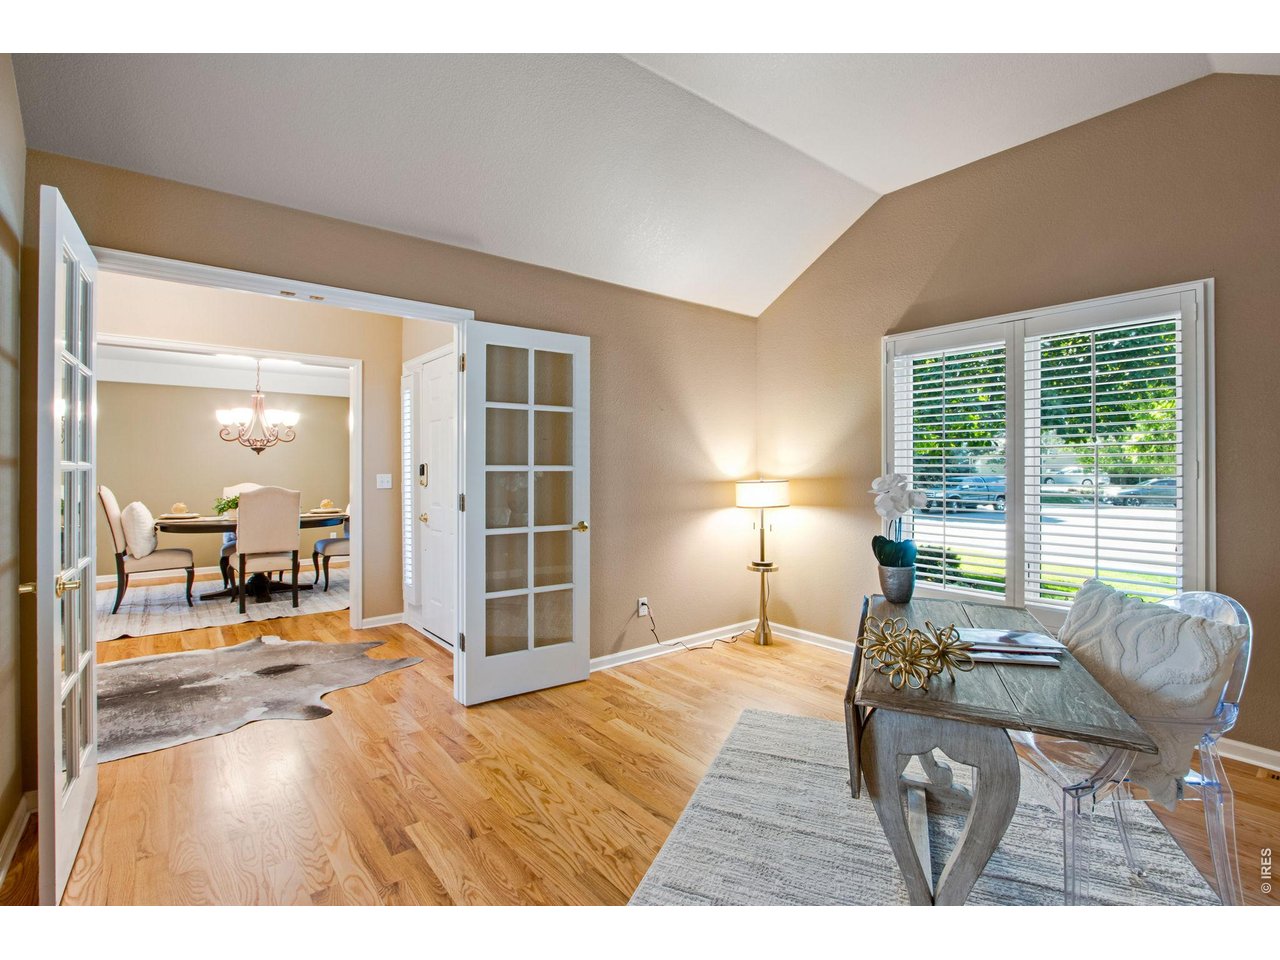
Main Level Study/Office
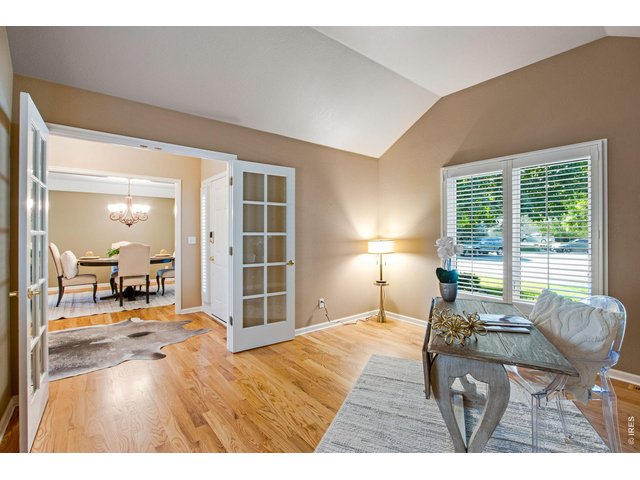
18 of 50
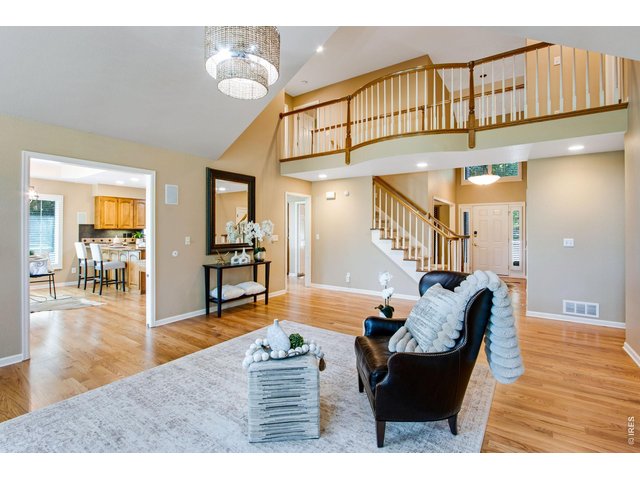
19 of 50
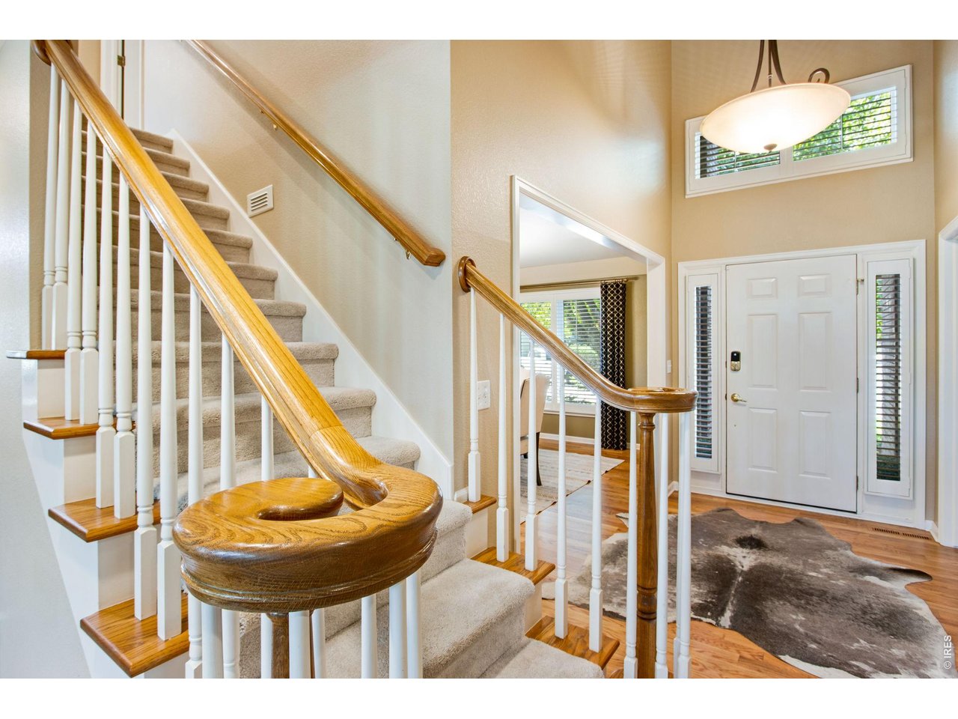
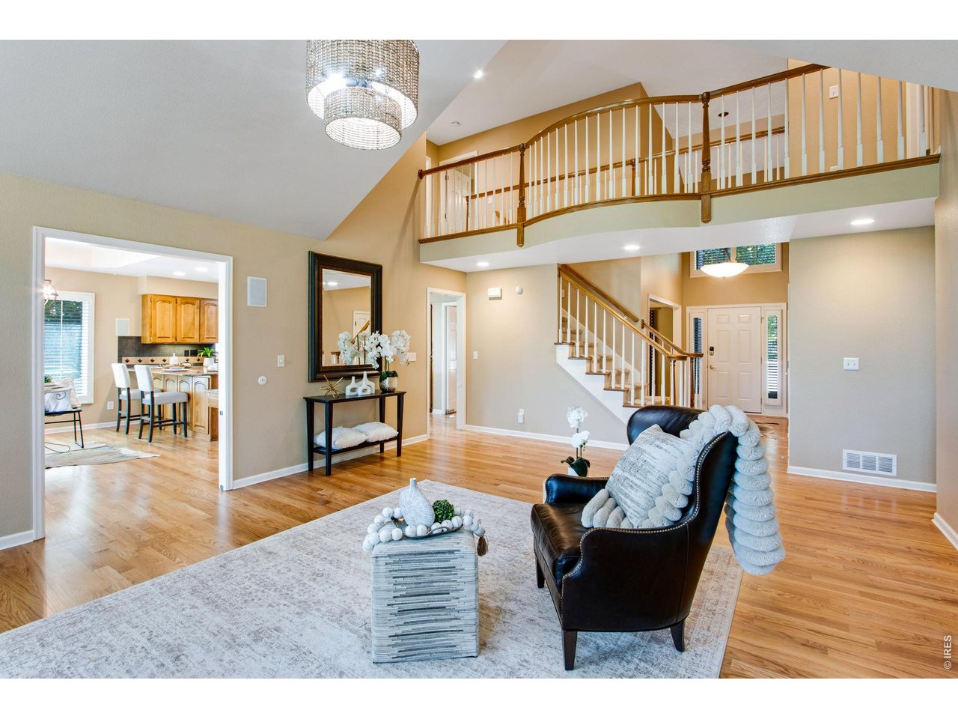
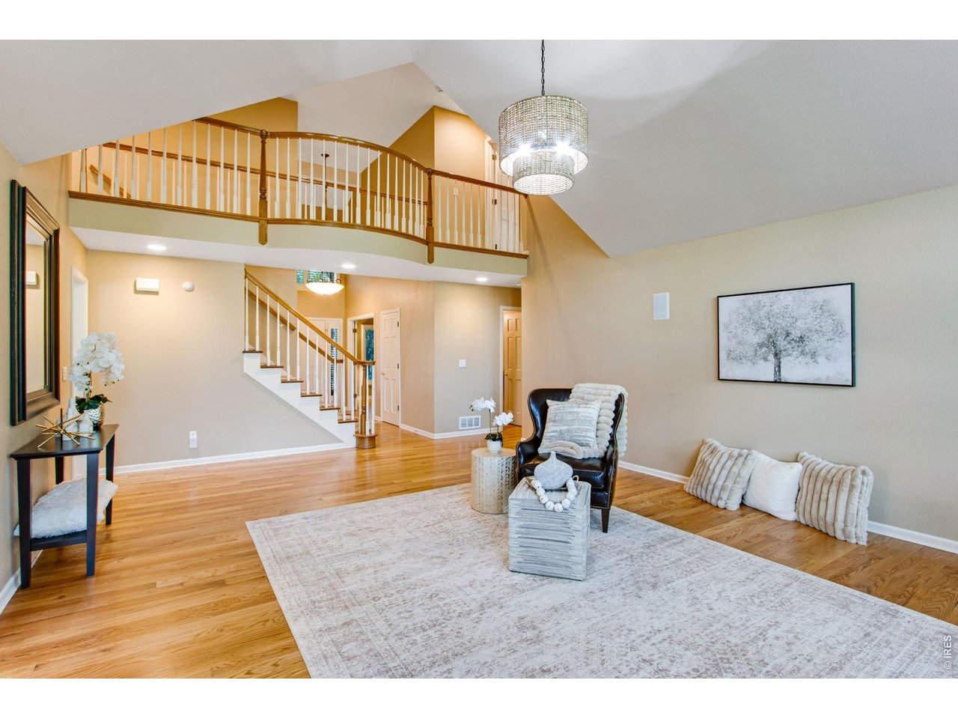
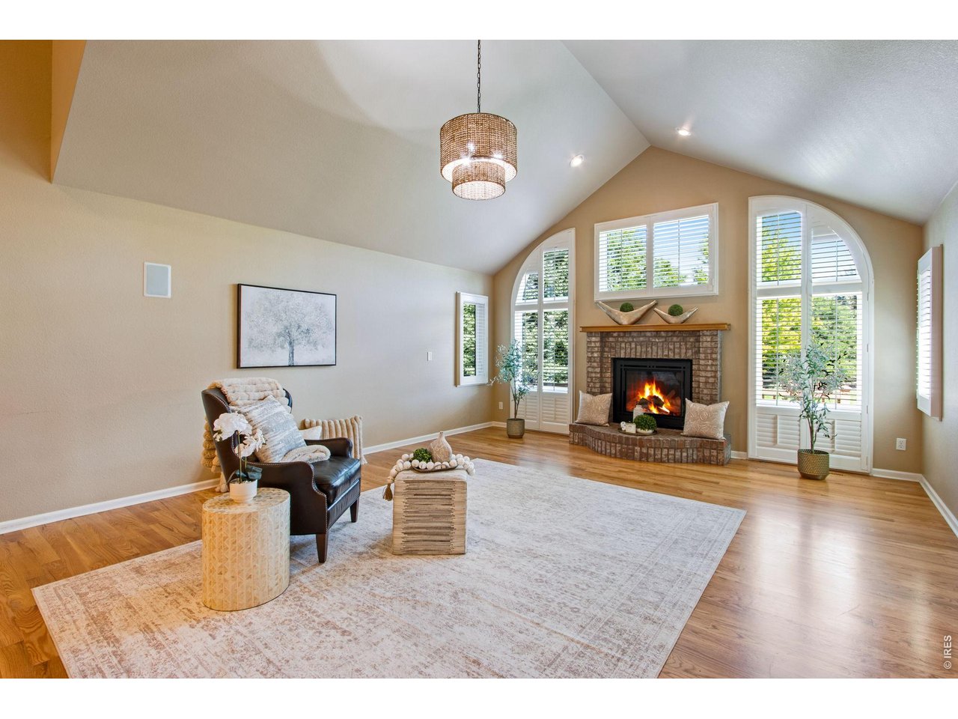
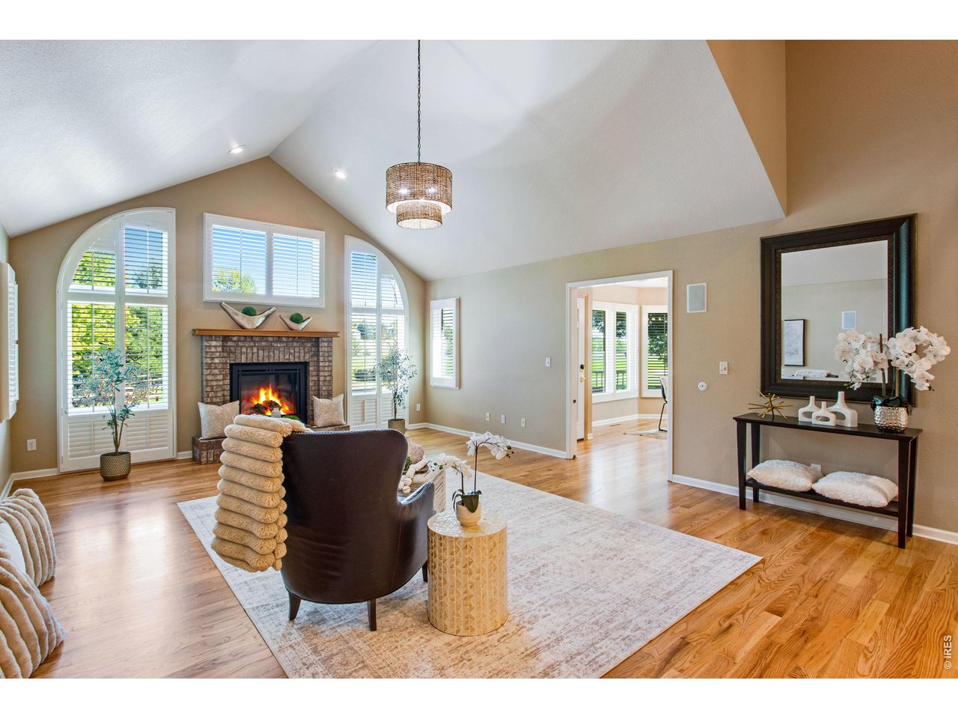
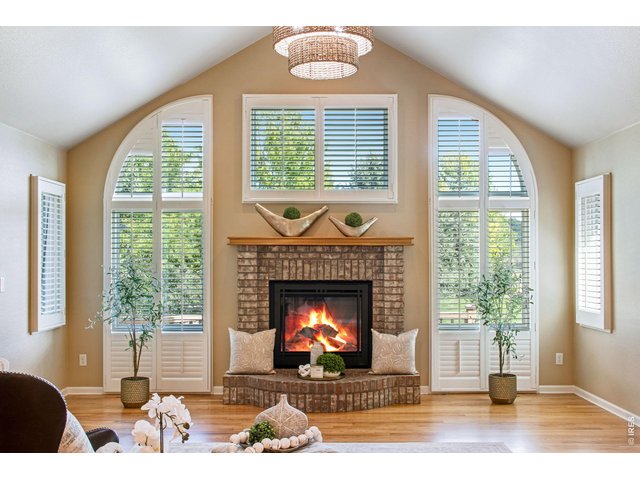
High Ceilings
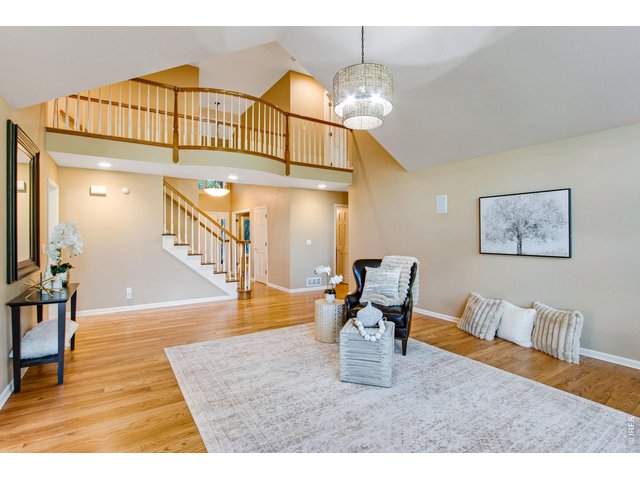
20 of 50
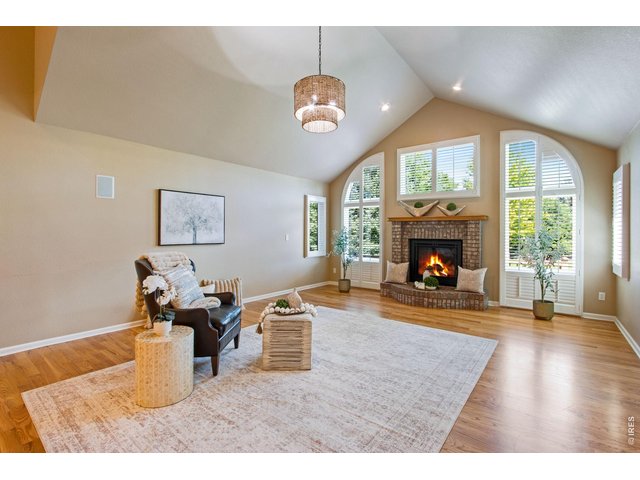
21 of 50
Spacious Living Area
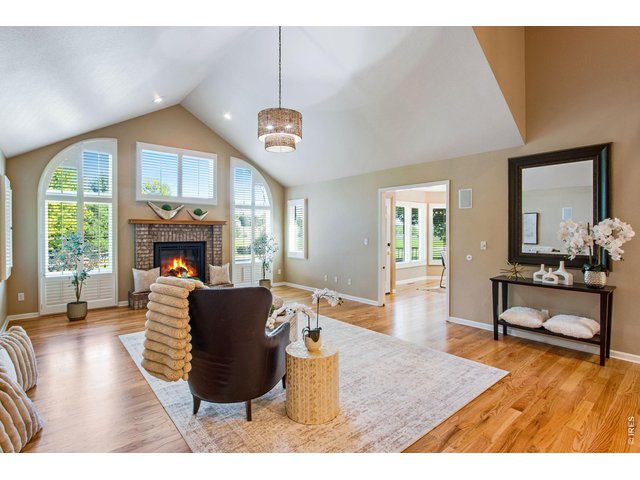
22 of 50
23 of 50
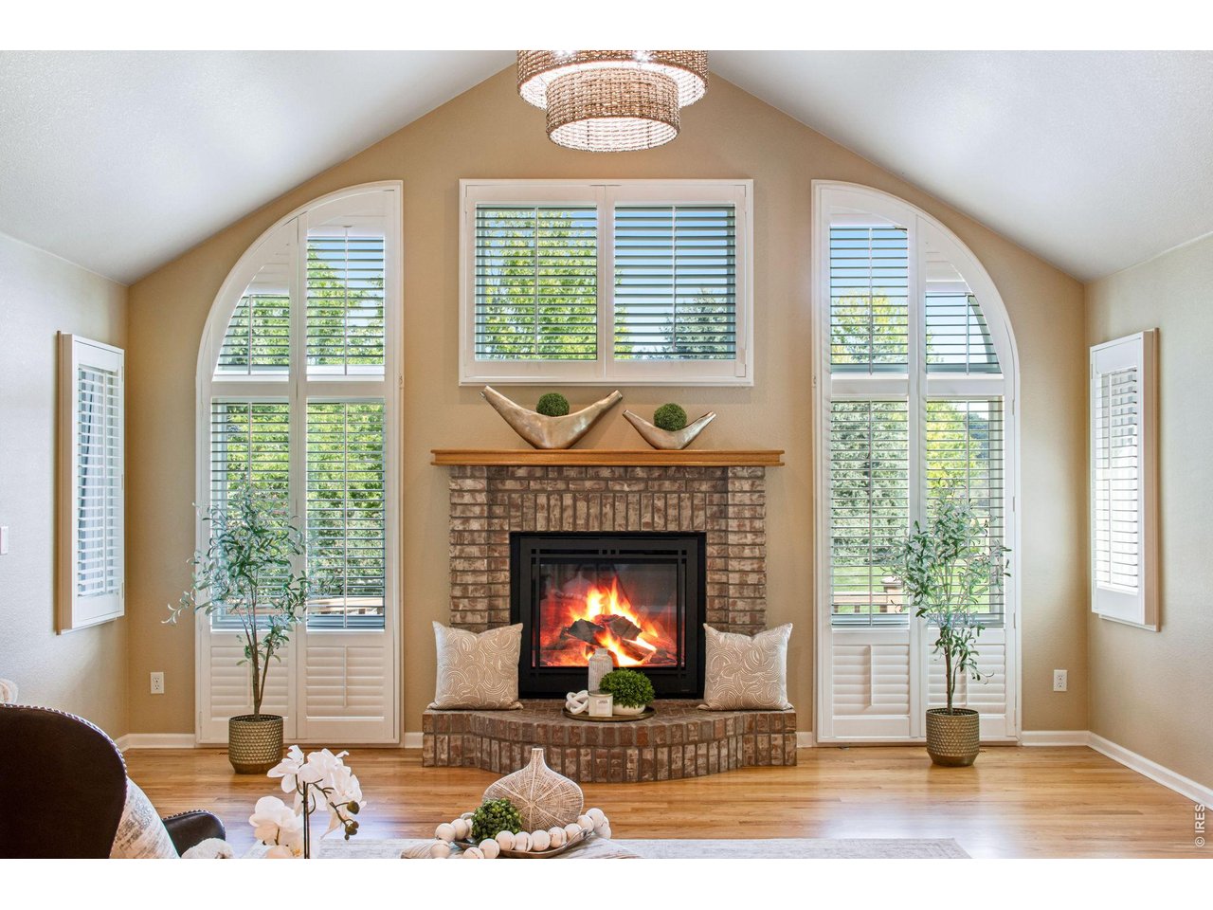
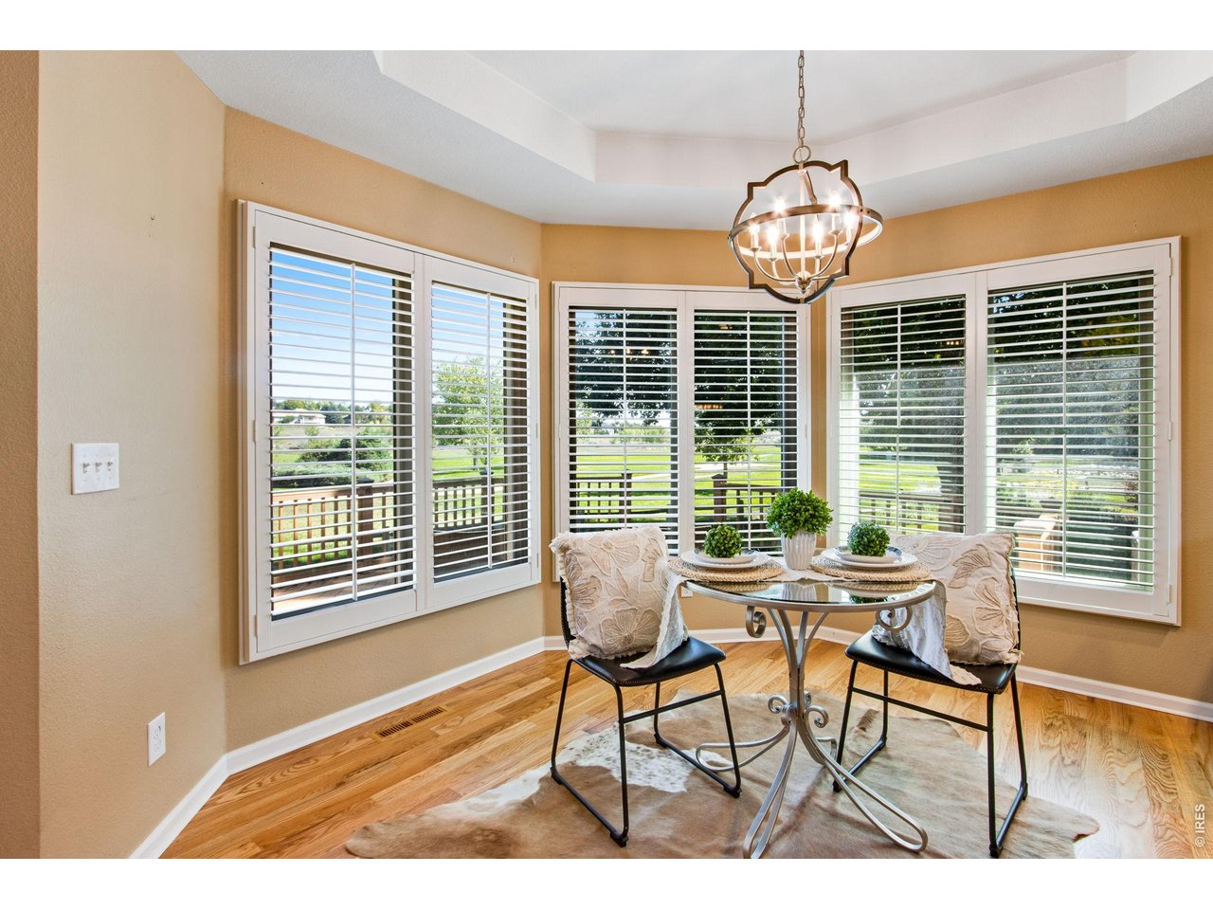
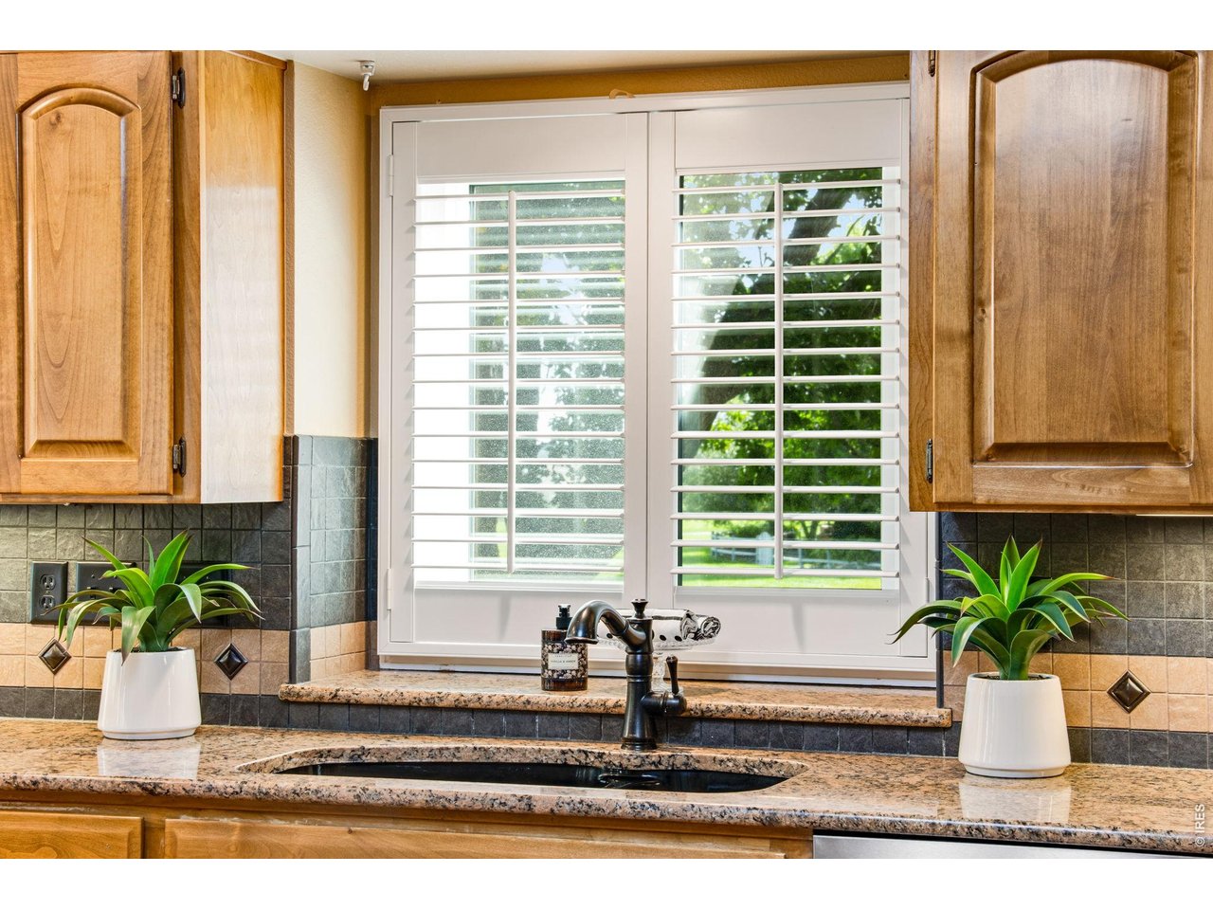
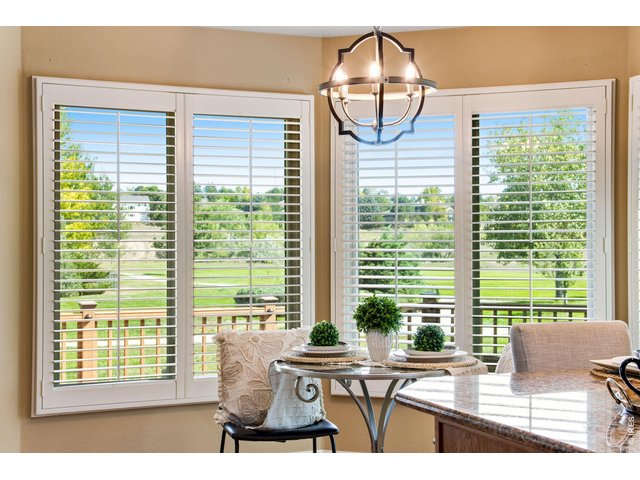
Beautiful Windows
24 of 50
25 of 50
26 of 50
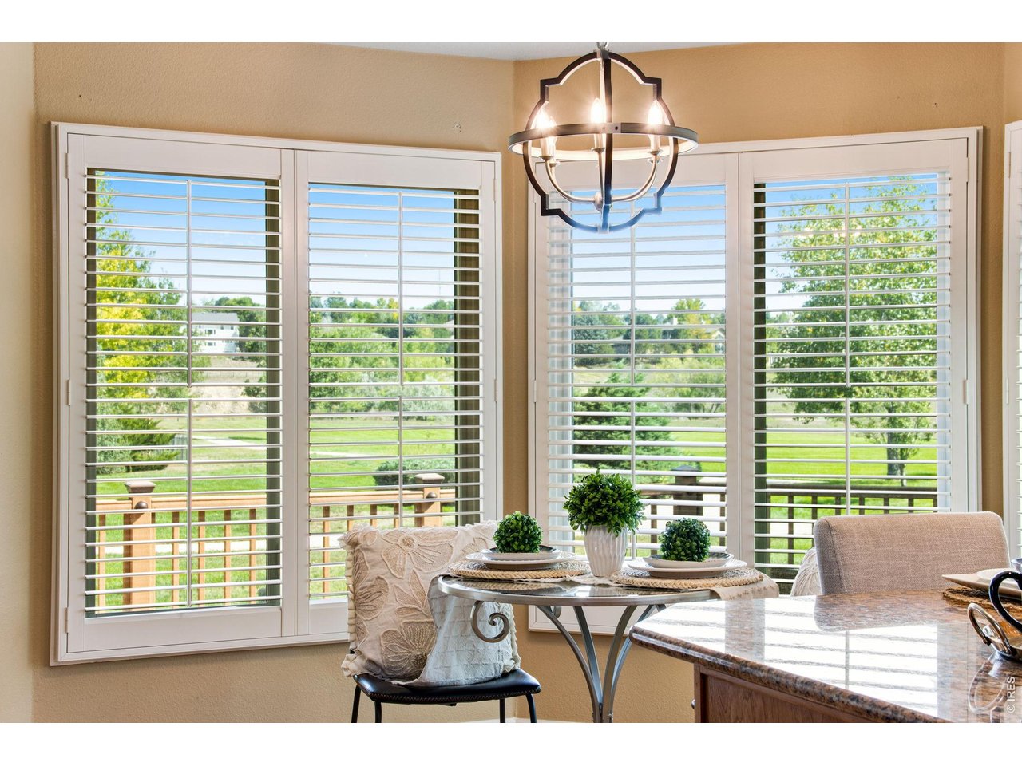
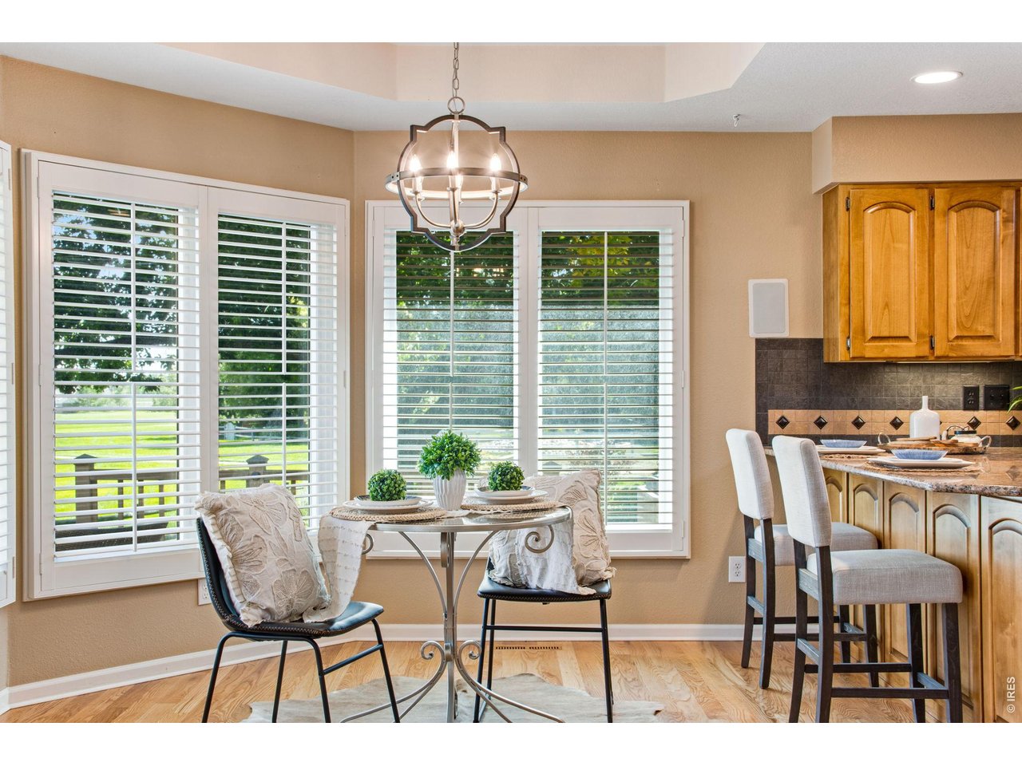
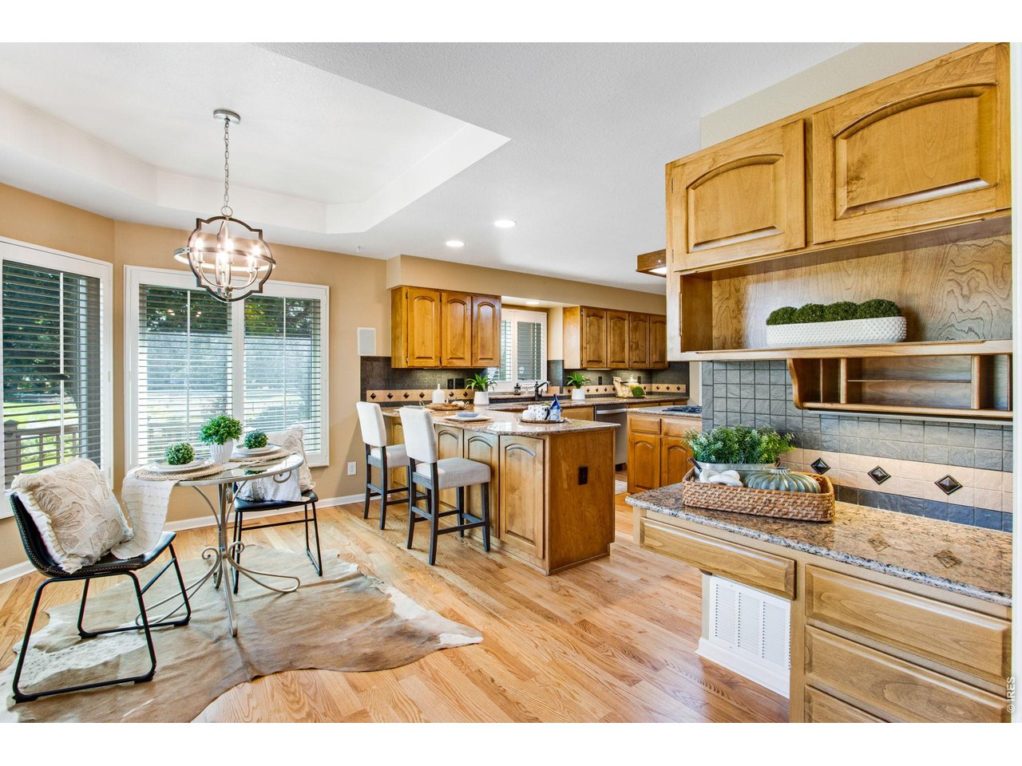
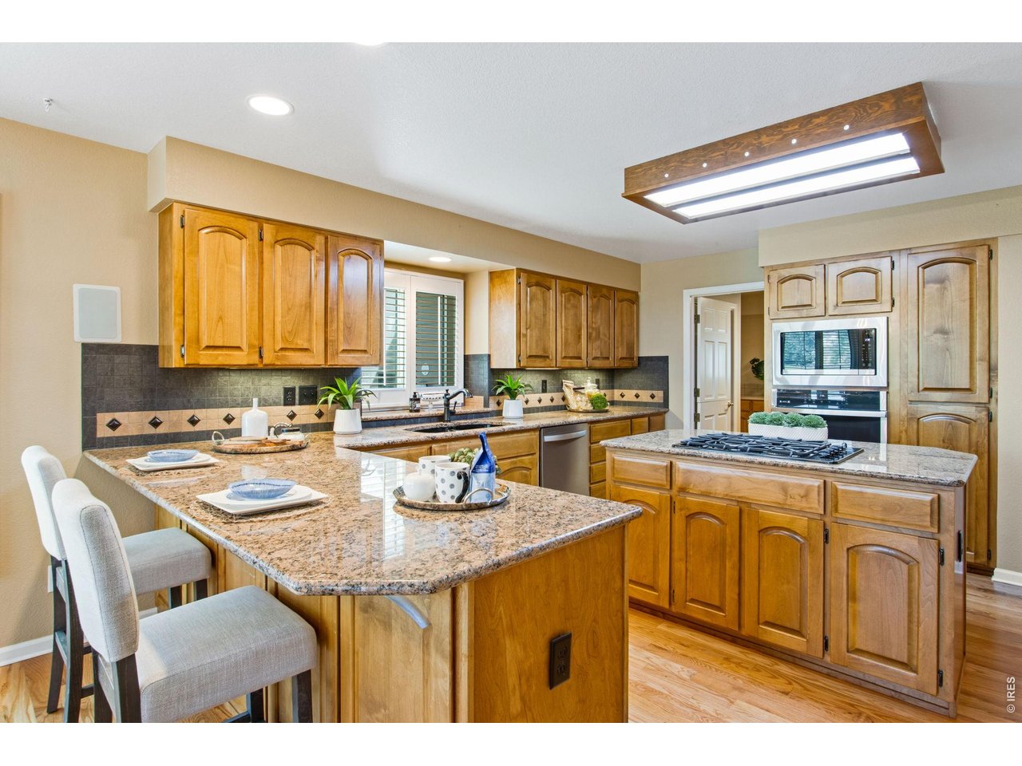
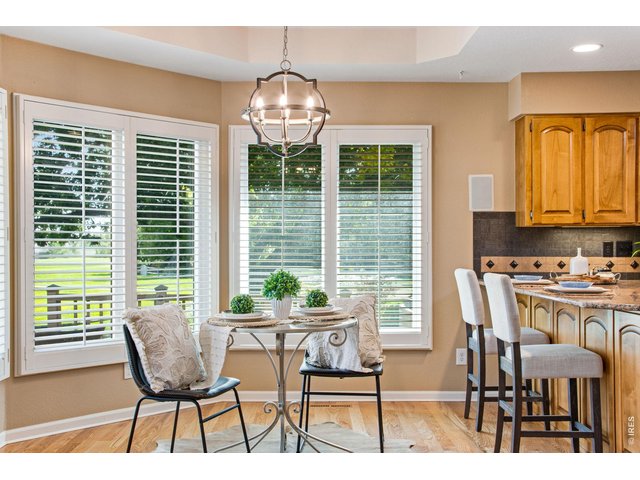
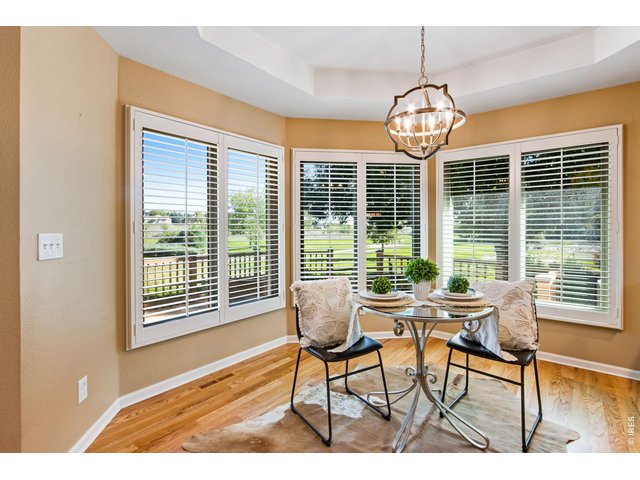
Kitchen Nook
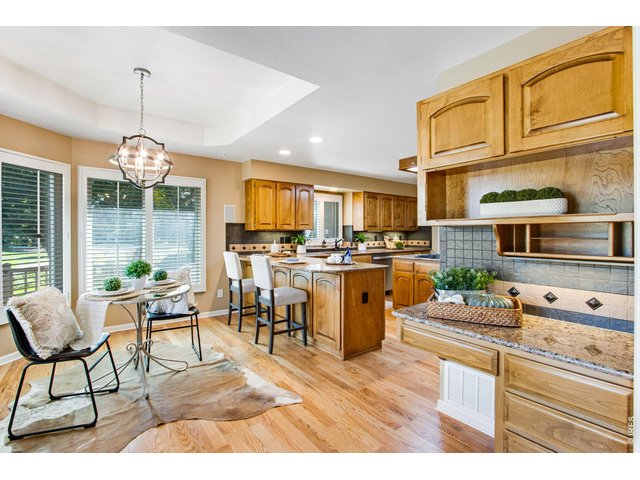
27 of 50
Built In Desk - Great Charging Station or Homework Station
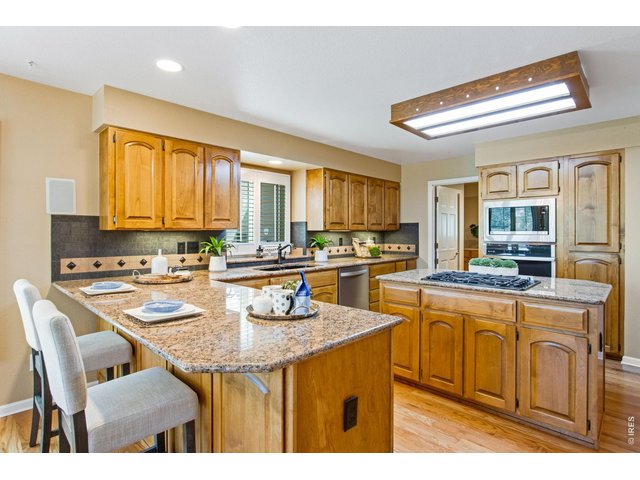
28 of 50
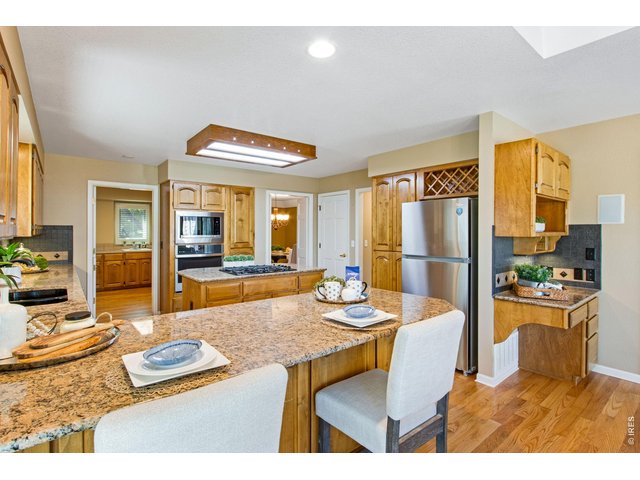
29 of 50
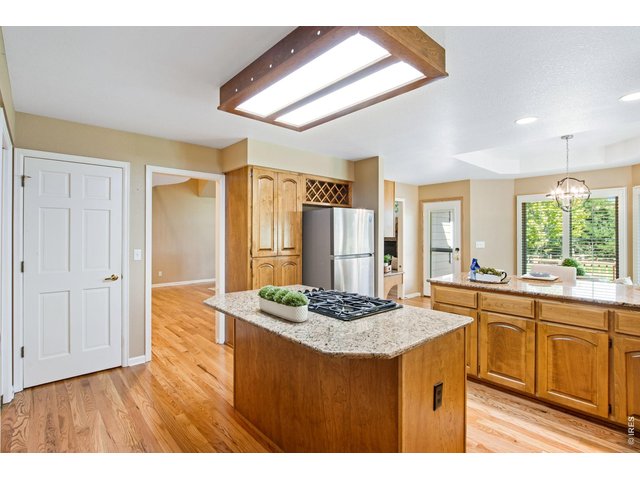
30 of 50
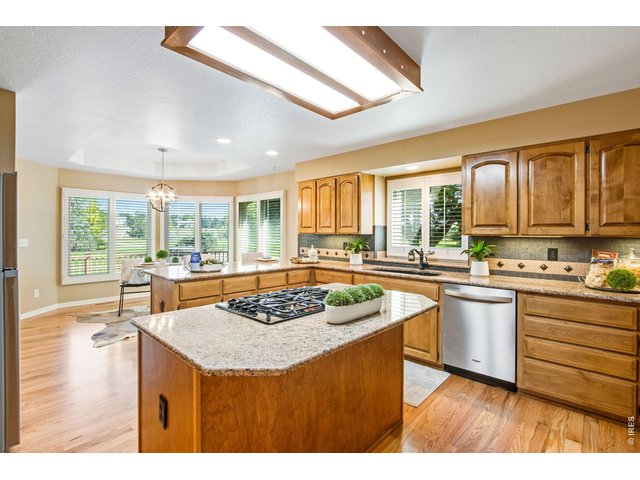
31 of 50
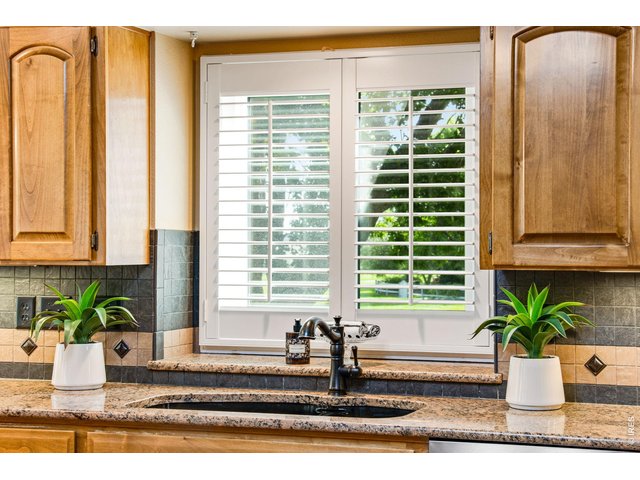
32 of 50
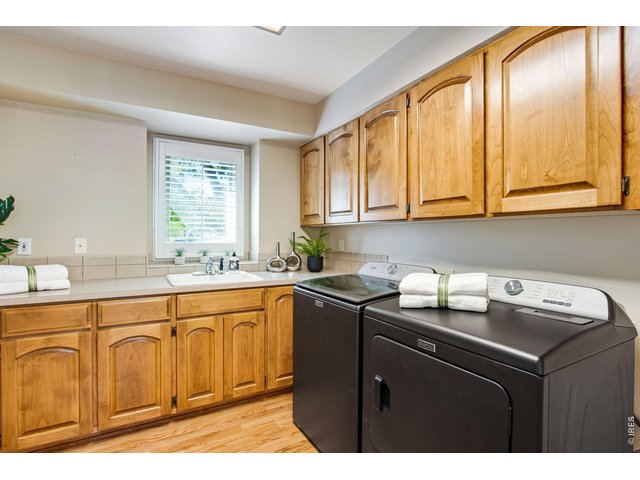
33 of 50
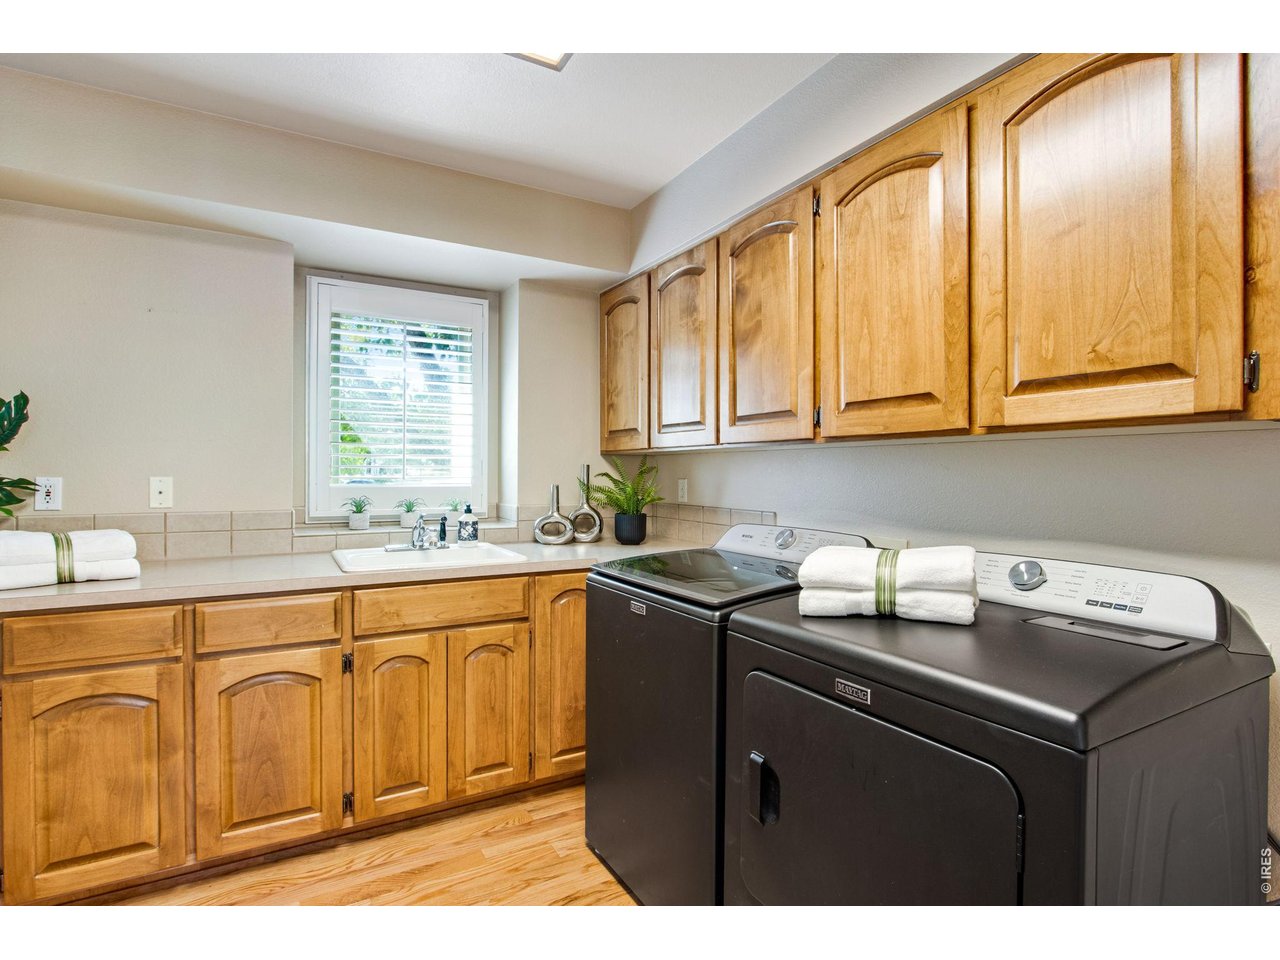
Large Mud Room
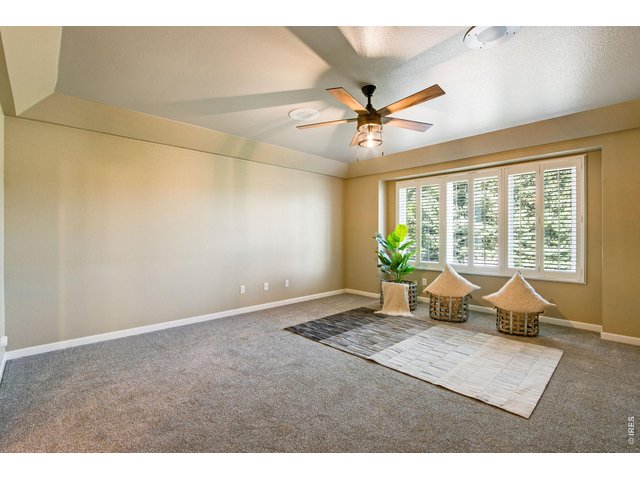
34 of 50
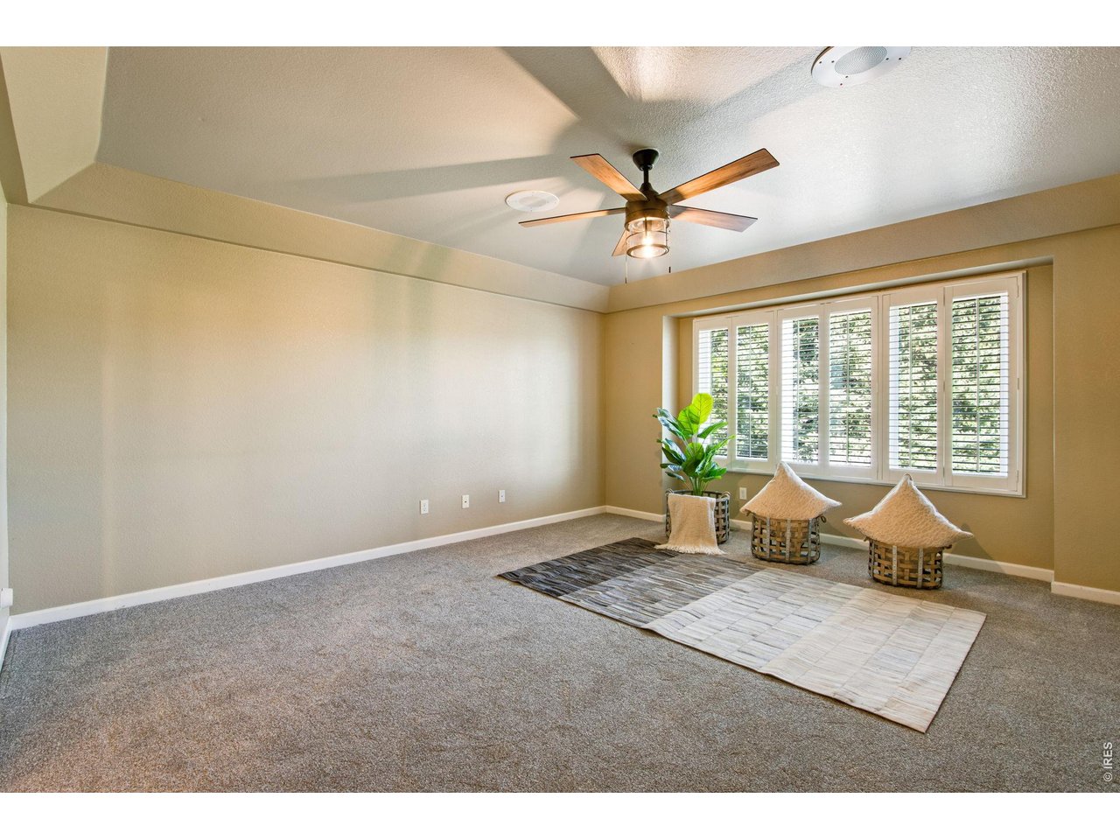
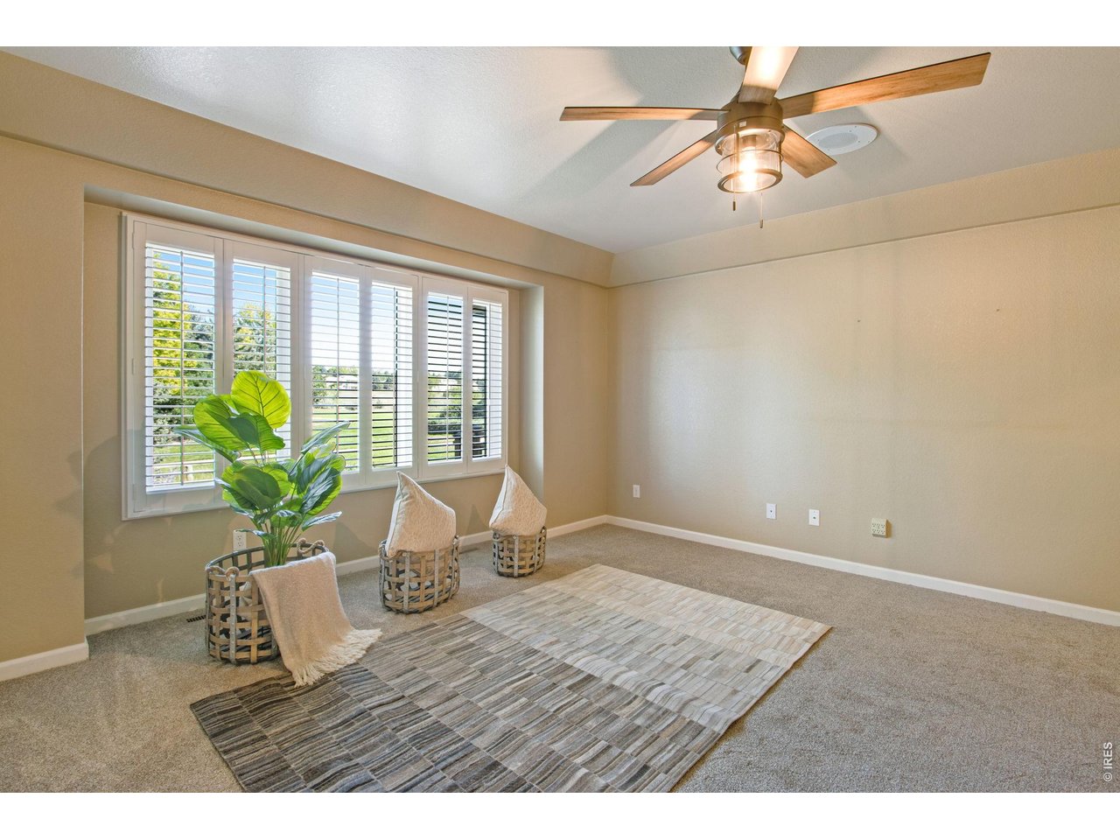
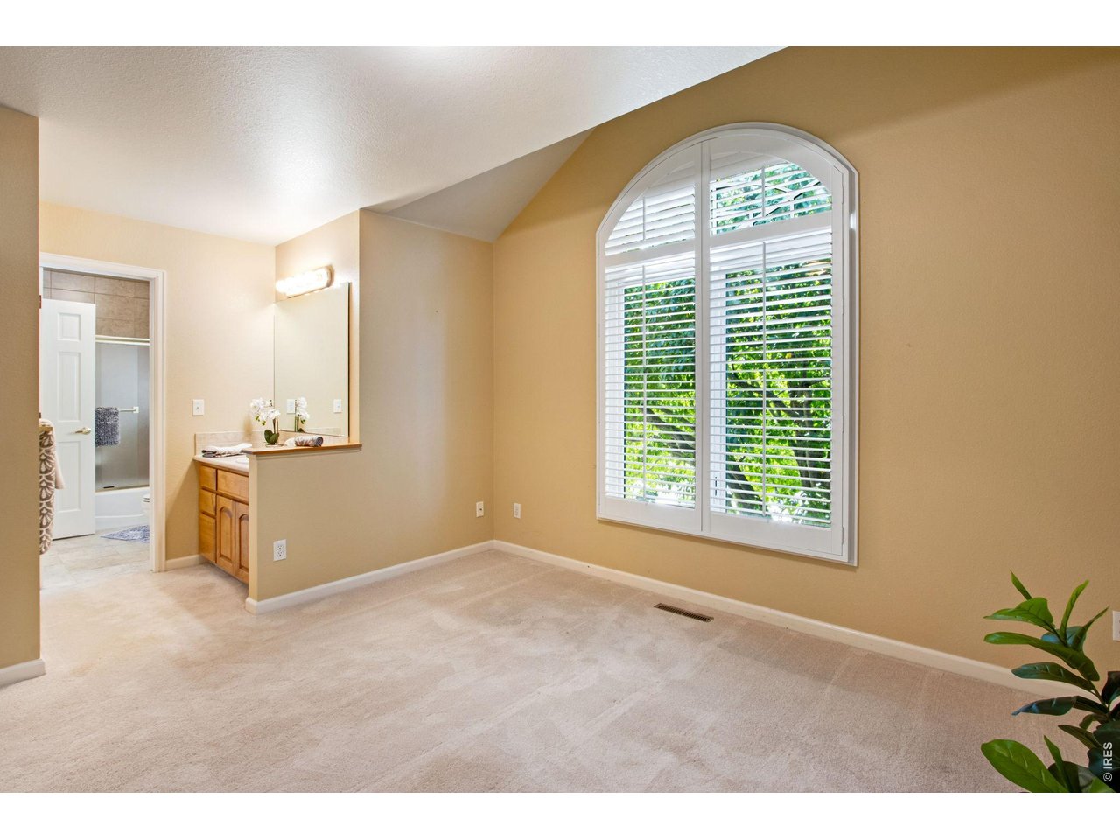
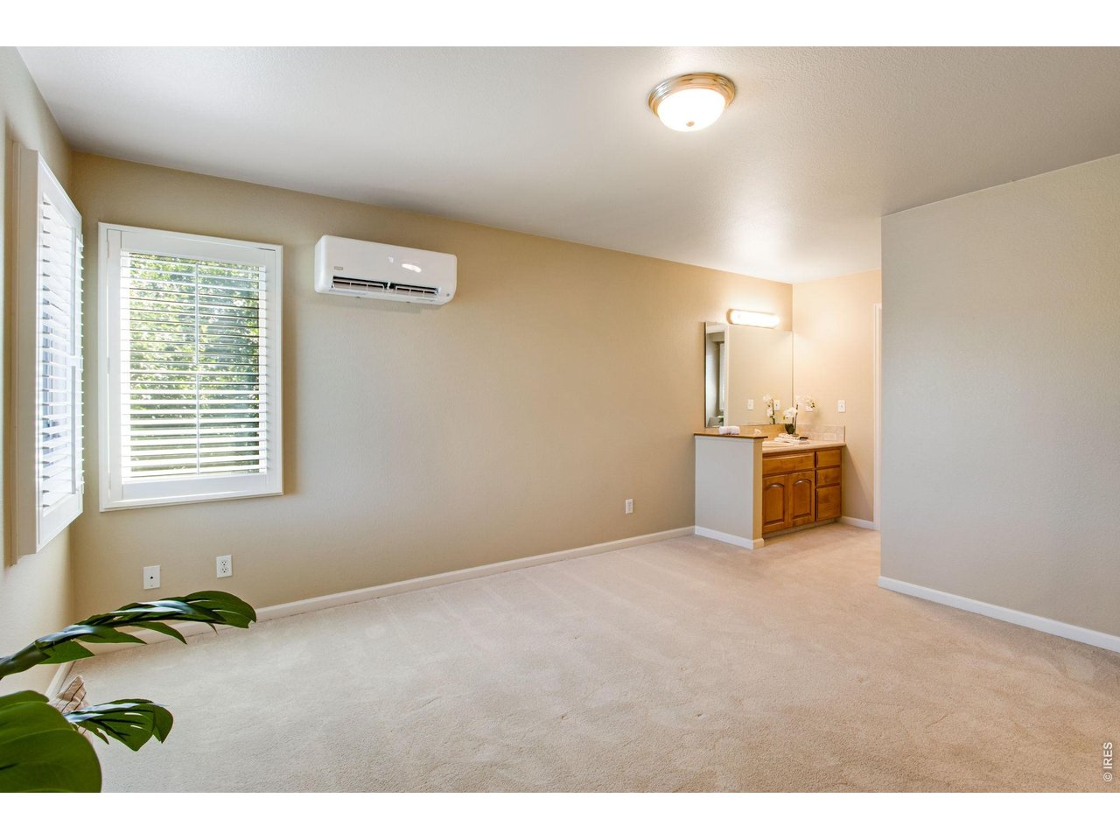
Main Floor Primary Bedroom
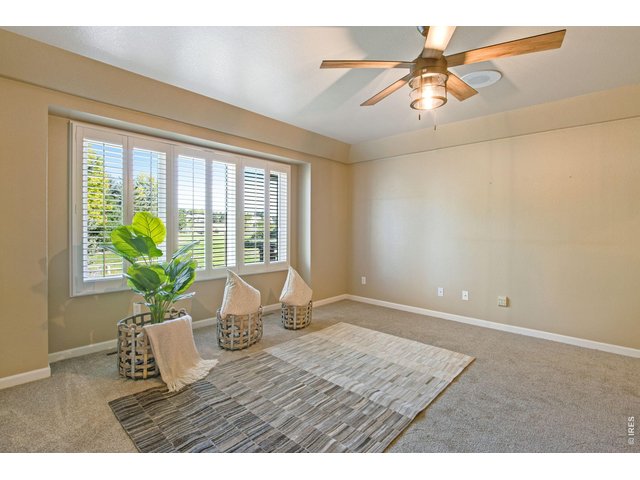
35 of 50
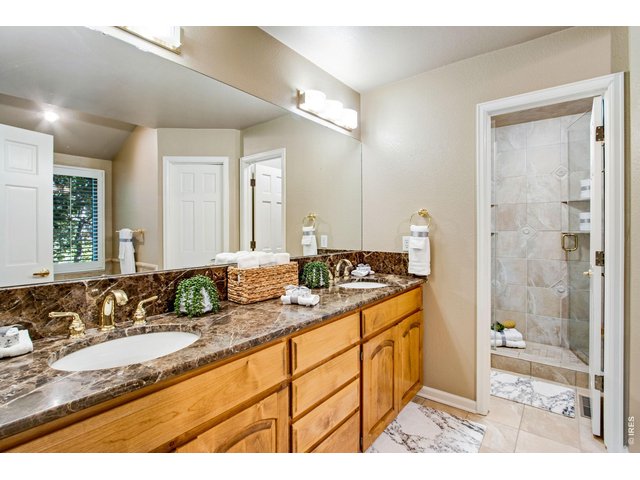
36 of 50
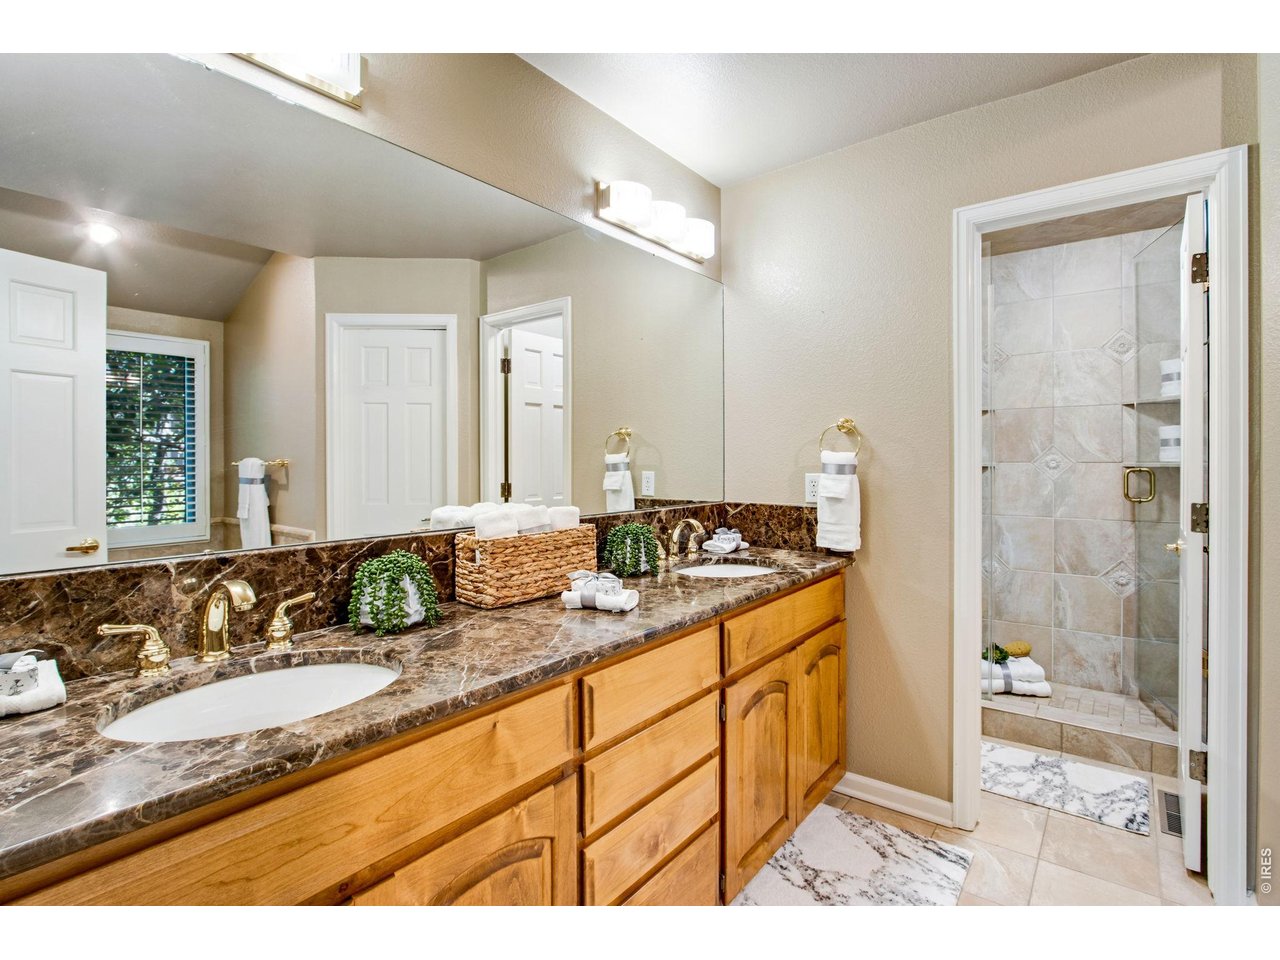
Timeless Finishes
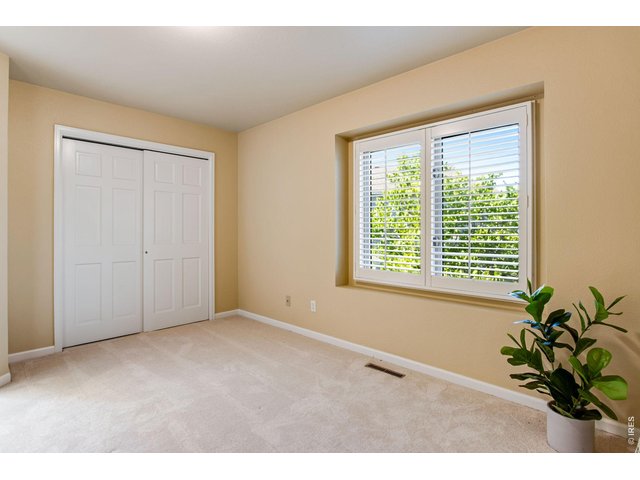
37 of 50
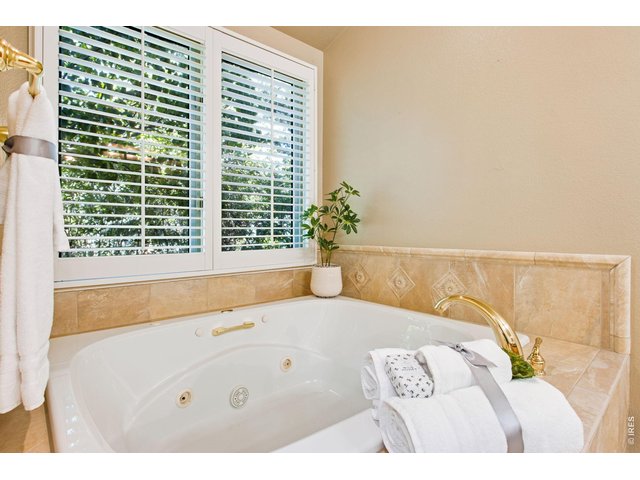
38 of 50
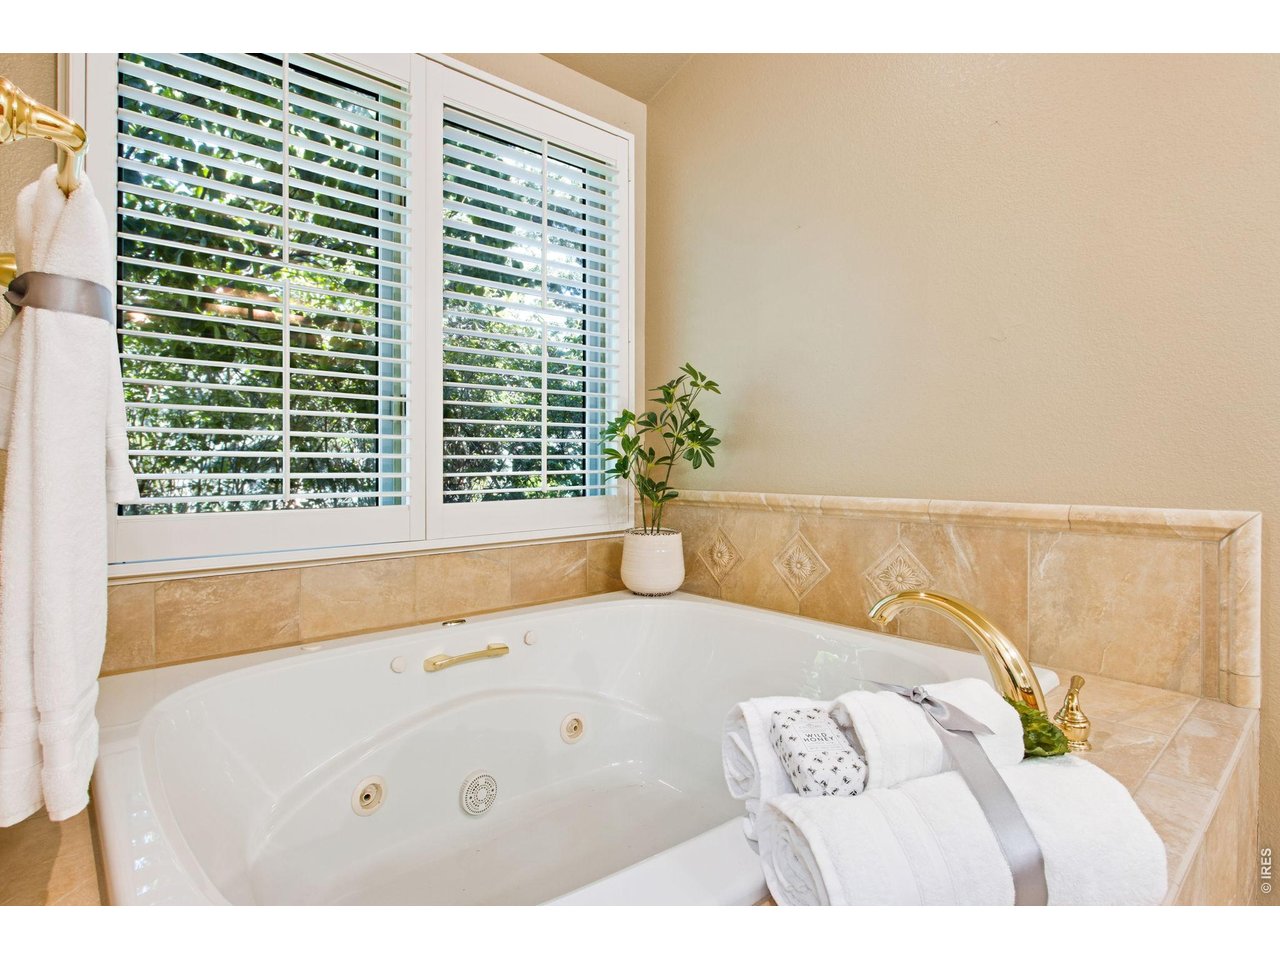
Relax in the Soaking Tub
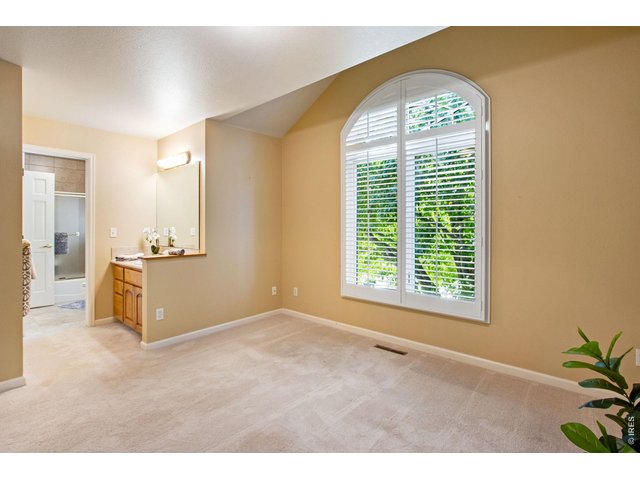
39 of 50
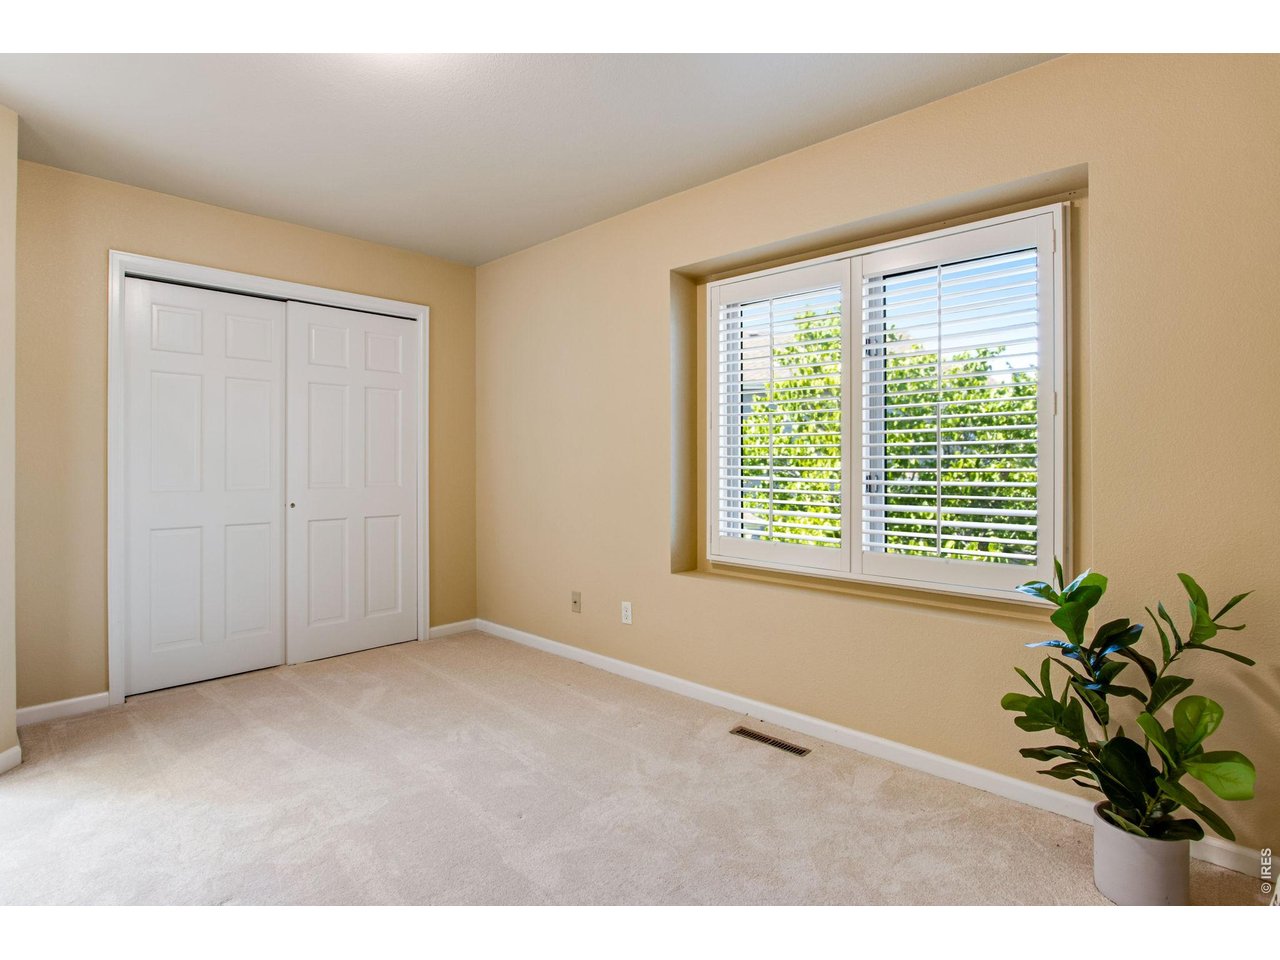
Upper-Level Bedroom with Private Sink
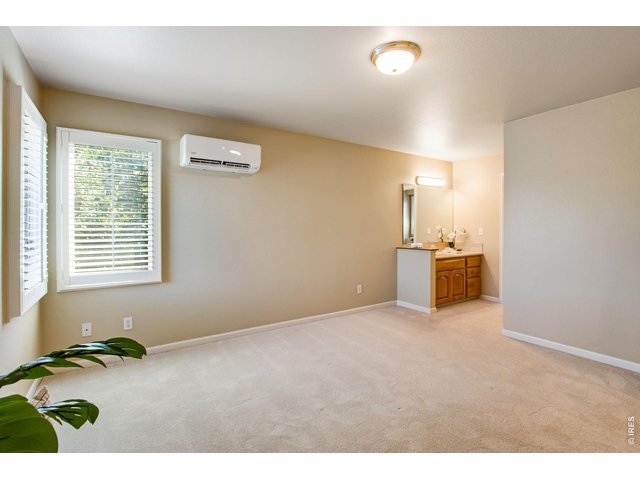
40 of 50
Natural Light Throughout
41 of 50
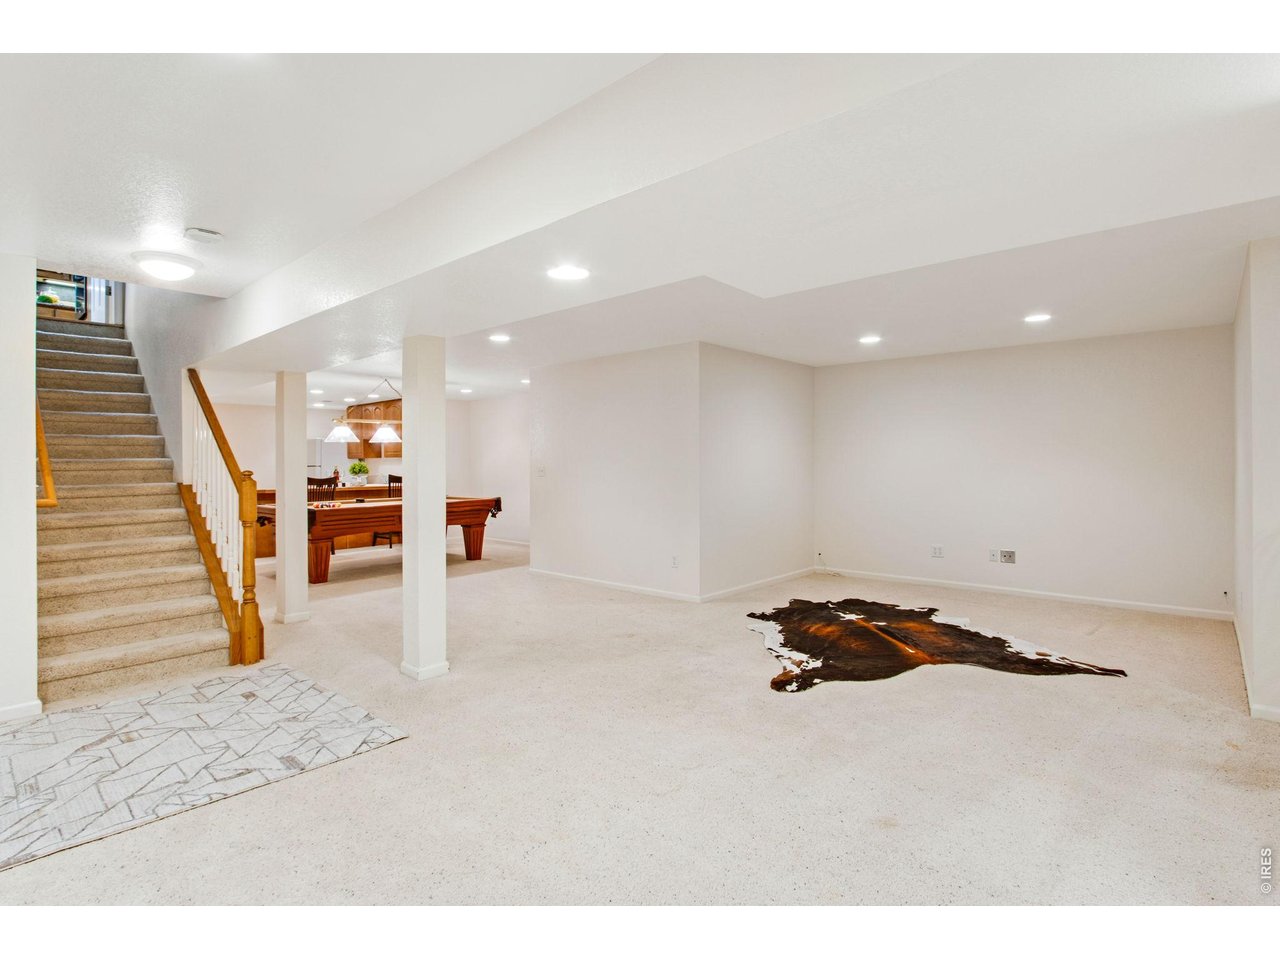
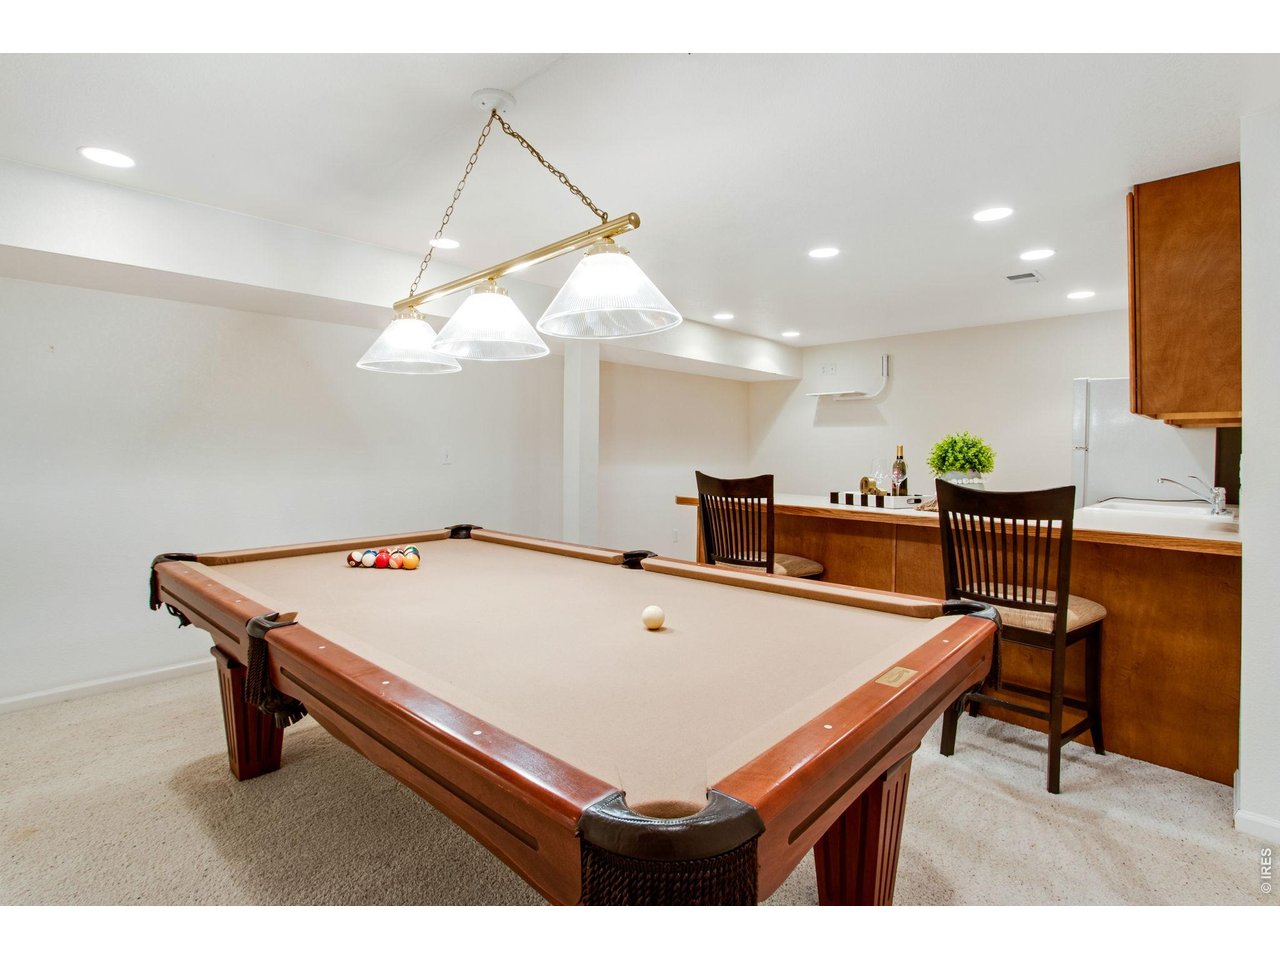
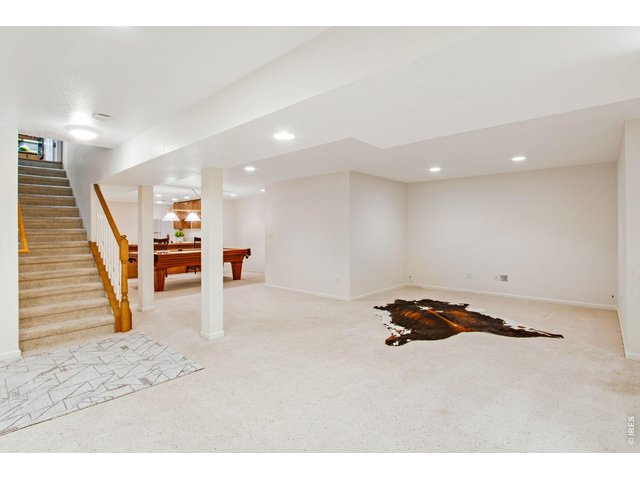
Incredible Rec Area
42 of 50
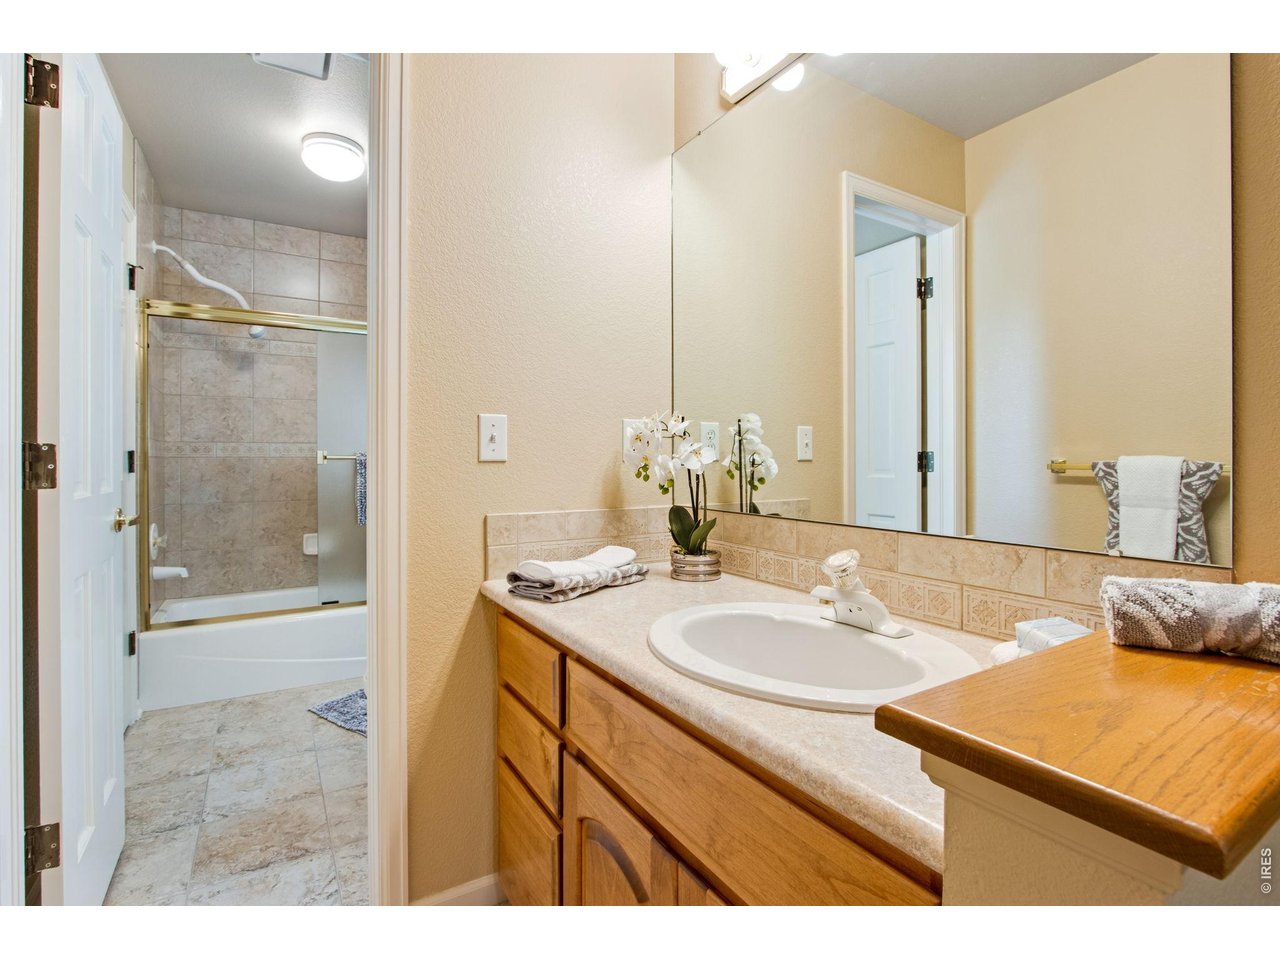
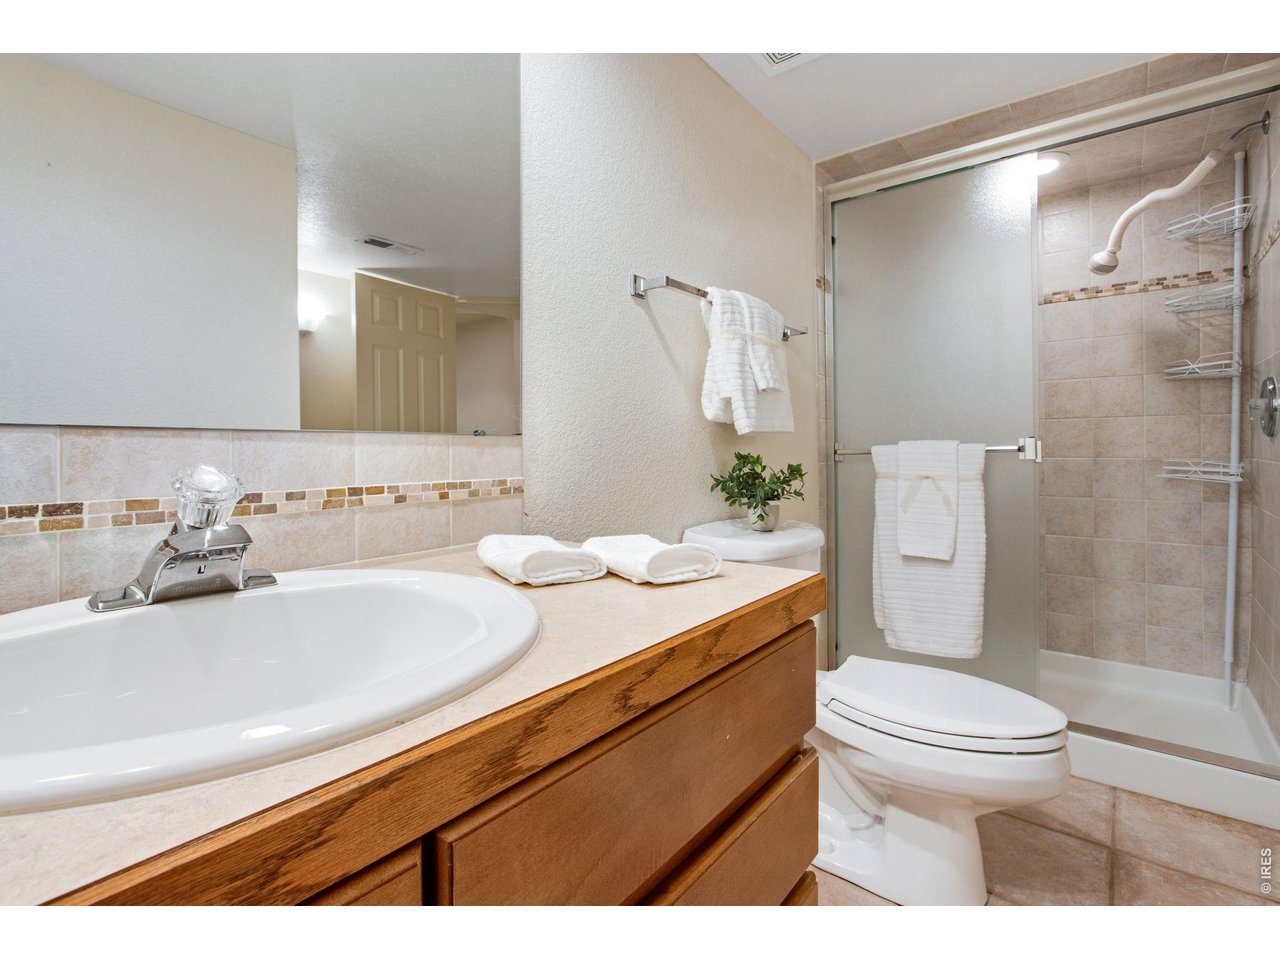
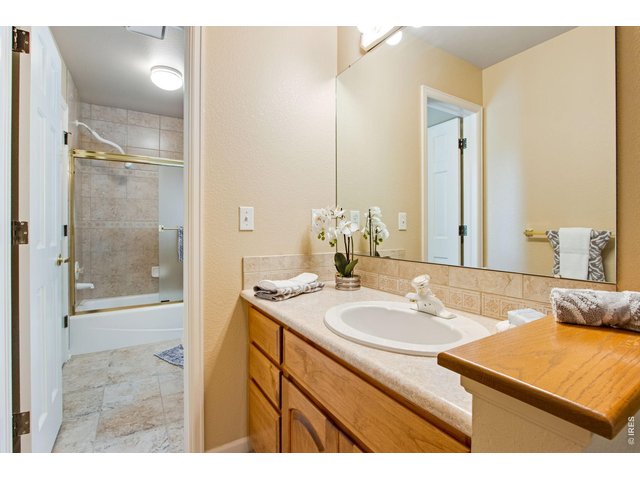
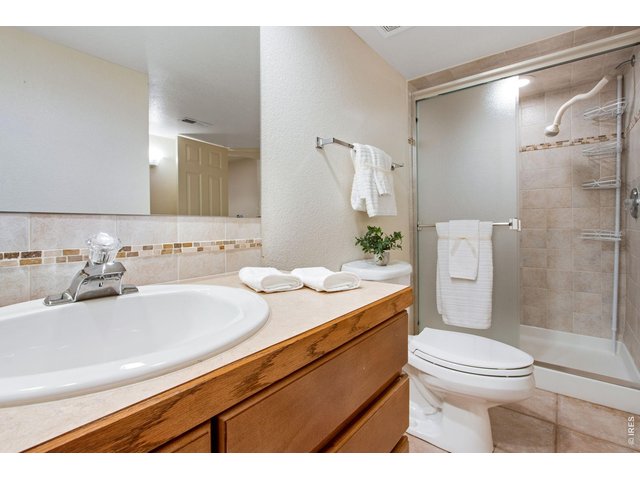
Basement Bath
43 of 50
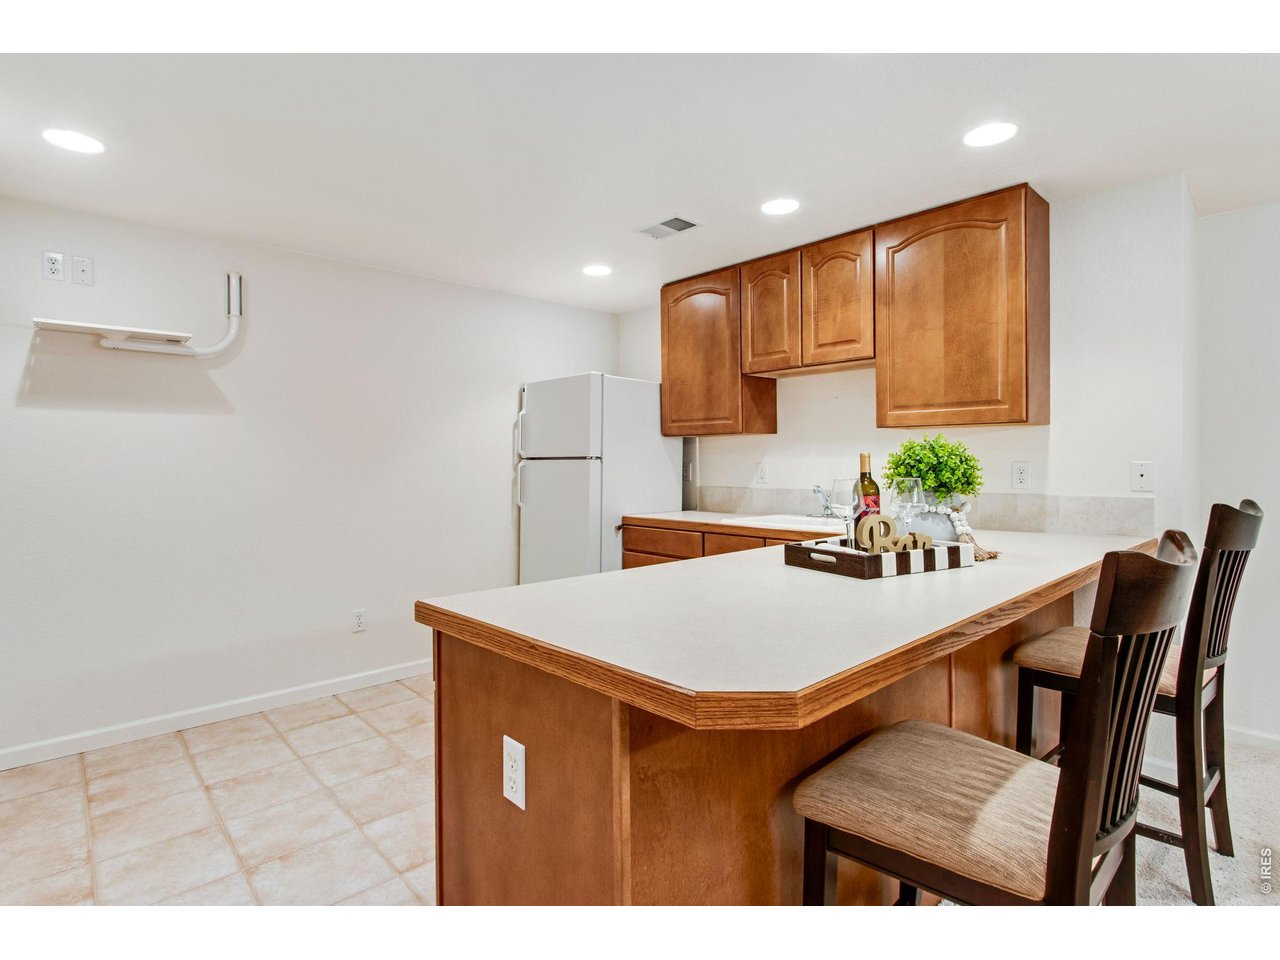
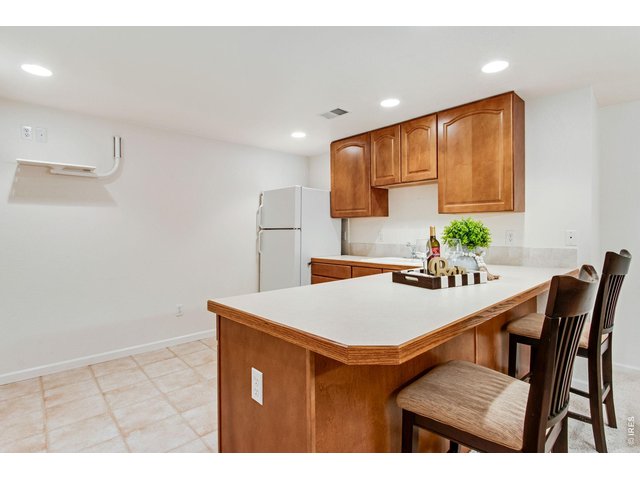
Basement Wet Bar
44 of 50
Well Cared For
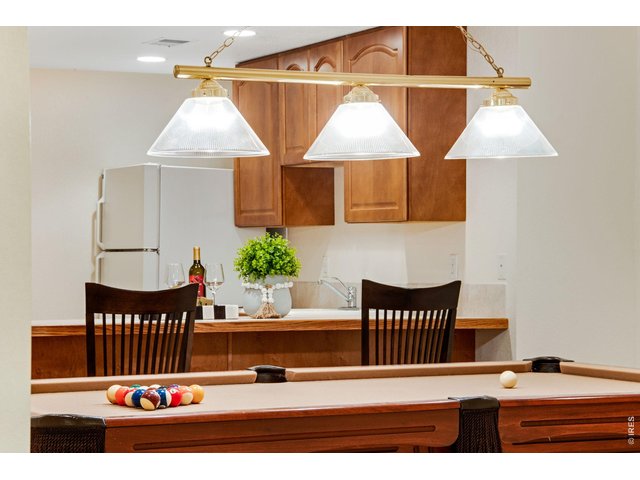
45 of 50
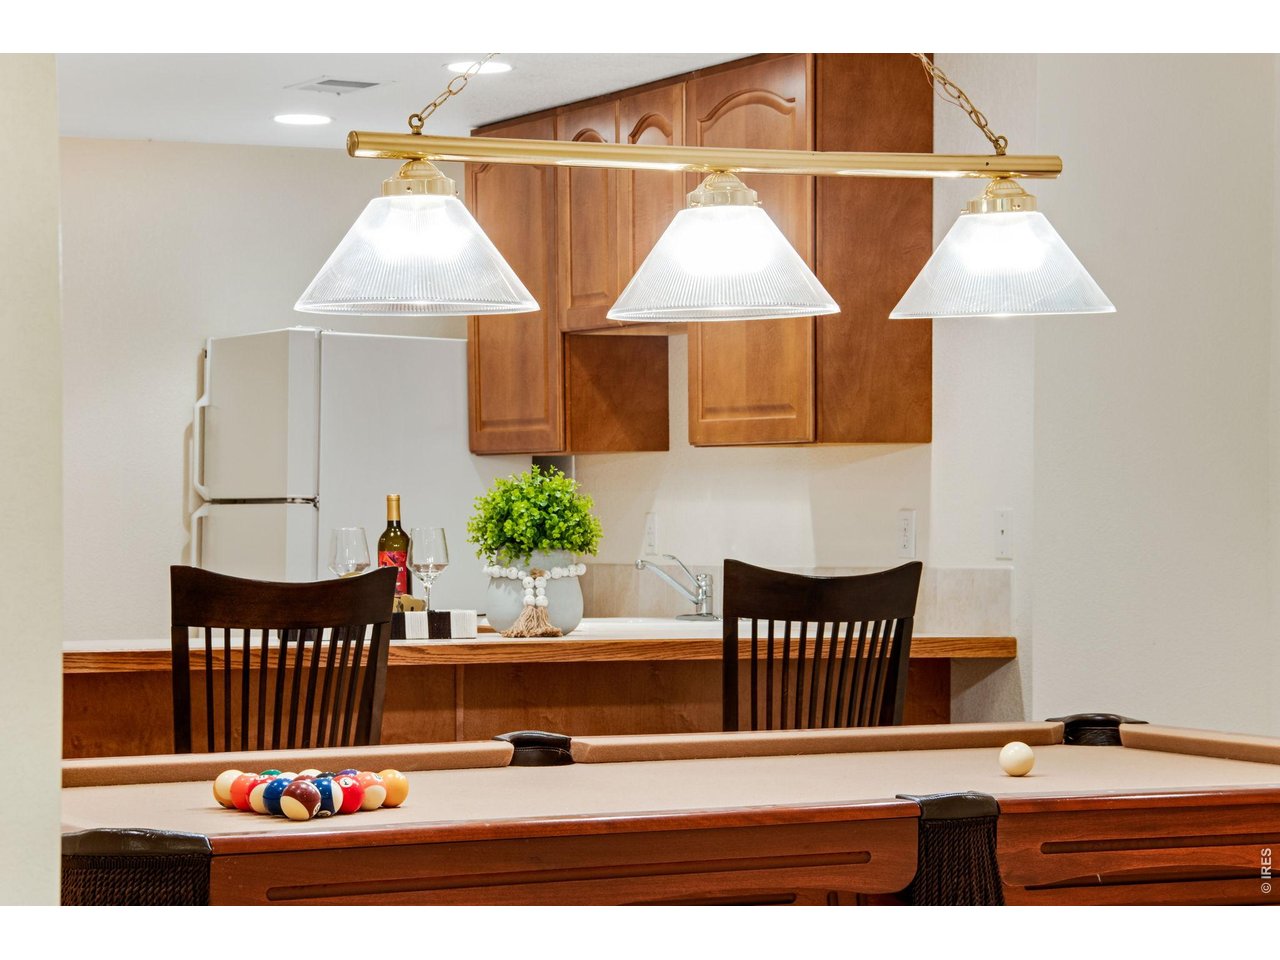
Great Entertaining Space
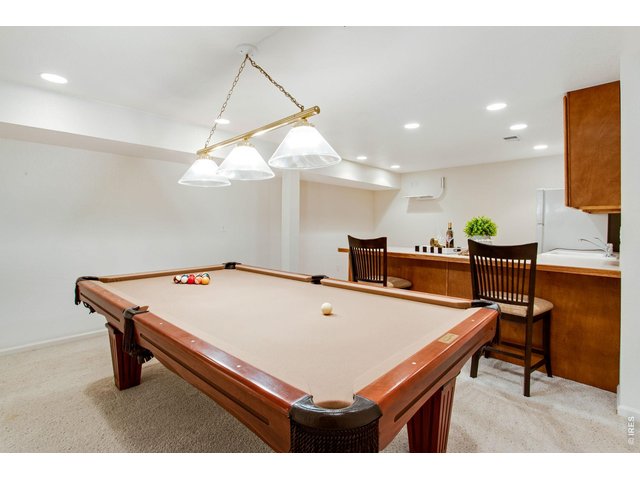
46 of 50
Pool Table Included!
47 of 50
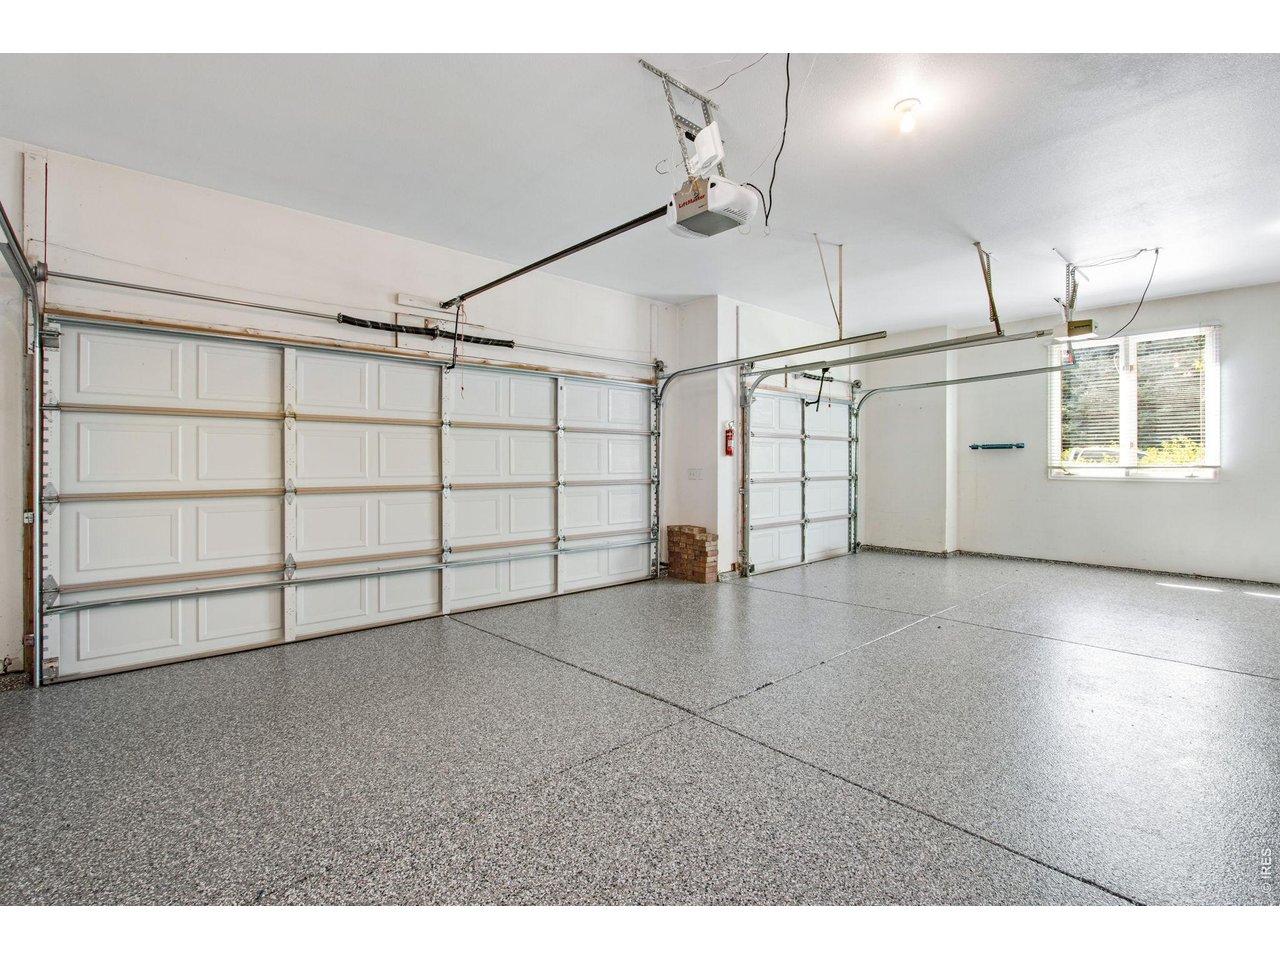
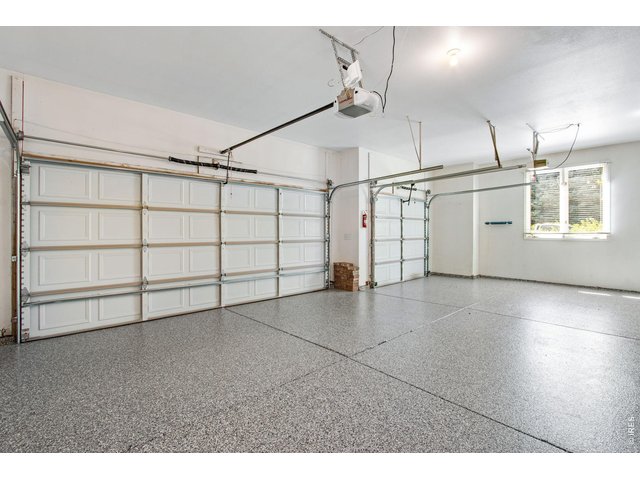
Professional Epoxy Floor in 3 Car Garage
48 of 50
49 of 50
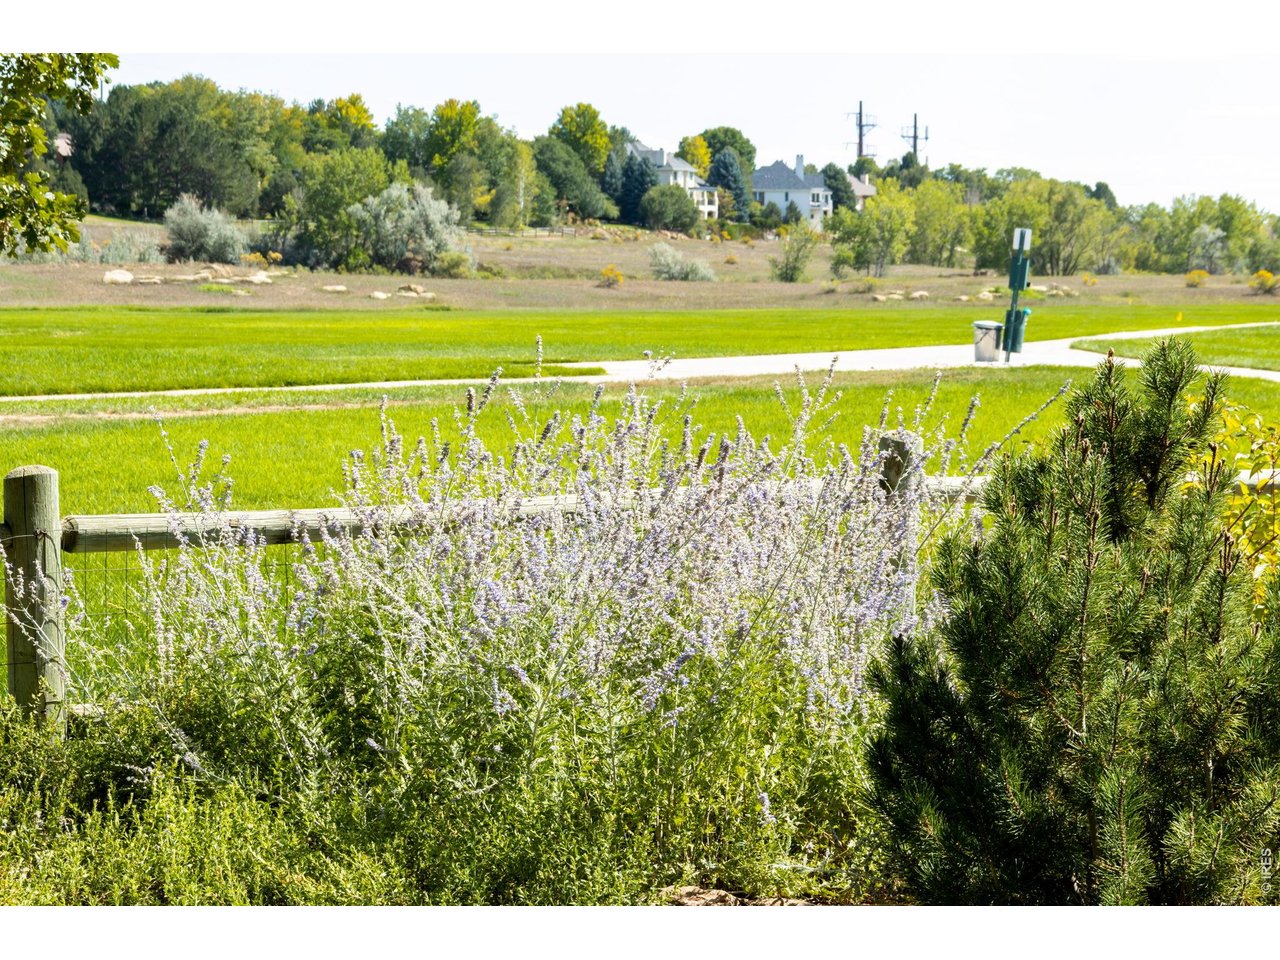
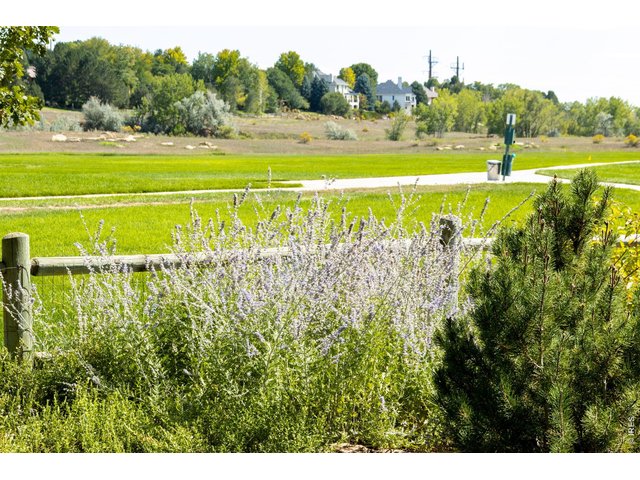
Quiet Open Space
50 of 50
5 Bed
5 Bath
4,959 SqFt
Single Family Home built in 1993 with a 12,055 SqFt lot in Subdivision: Paragon Point PUD
General Features
| Type | Contemporary/Modern |
| Style | 2 Story |
| Baths | 2 Full2 3/41 1/2 |
| Acreage | 0.28 Acres |
| Lot Size | 12,055 SqFt |
| Zoning | RL |
| Total | 4,959 SqFt ($199/SF) |
| Finished | 4,594 SqFt ($214/SF) |
| Basement | Full Basement, 75%+Finished Basement |
| Garage | 3 Space(s) |
| Garage Type | Attached |
| Year Built | 1993 |
| New Construction | No |
| Construction | Wood/Frame |
| Cooling | Central Air, Ceiling Fan |
| Heating | Forced Air |
| Roof | Composition Roof |
Taxes & Fees
| Taxes | $4,963 |
| Tax Year | 2025 |
| 1st HOA Fee | $1,884 |
| 1st HOA Freq | Annually |
| Metro District | No |
Schools
| School District | Poudre |
| Elementary |
Werner
|
| Middle/Jr High | Preston |
| Senior High | Fossil Ridge |
Driving Directions
From Lemay Ave, Turn East on to Paragon Pl. Turn on Chickadee Ct.Rooms
| Primary Bedroom | 16 x 15 (Main Floor) |
| Bedroom 2 | 14 x 11 (Upper Level) |
| Bedroom 3 | 13 x 12 (Upper Level) |
| Bedroom 4 | 14 x 13 (Upper Level) |
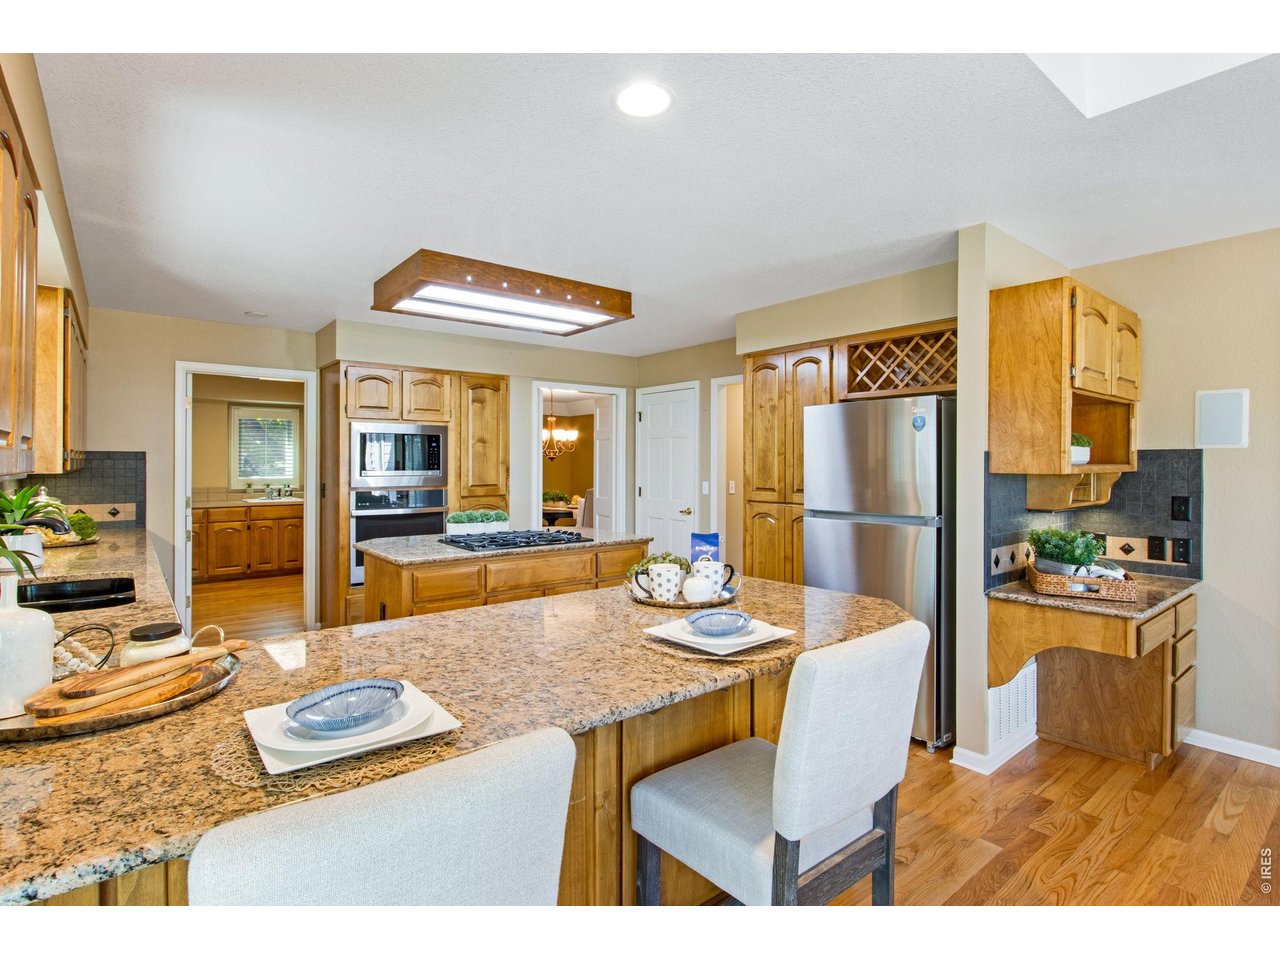
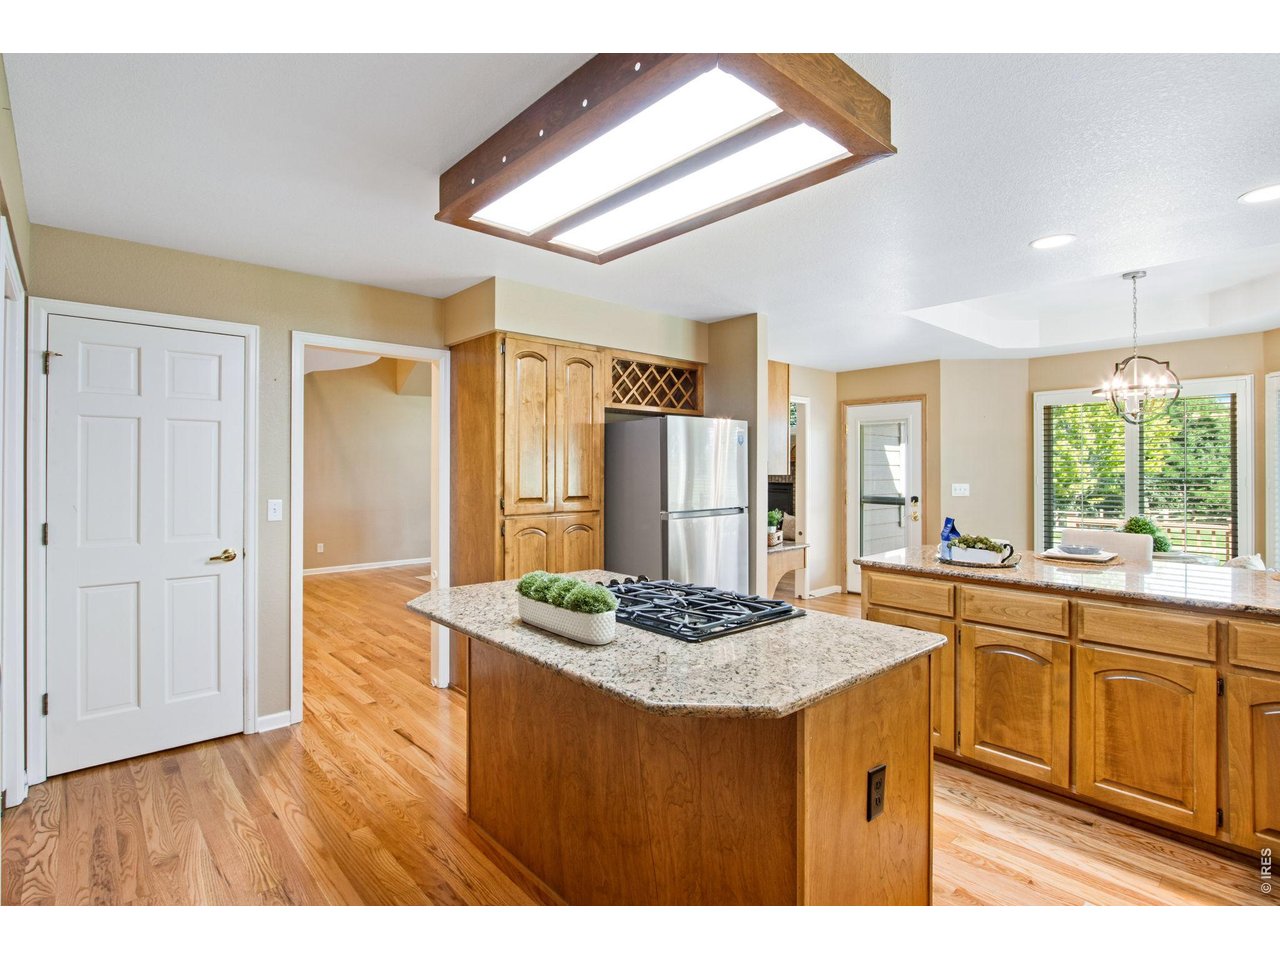
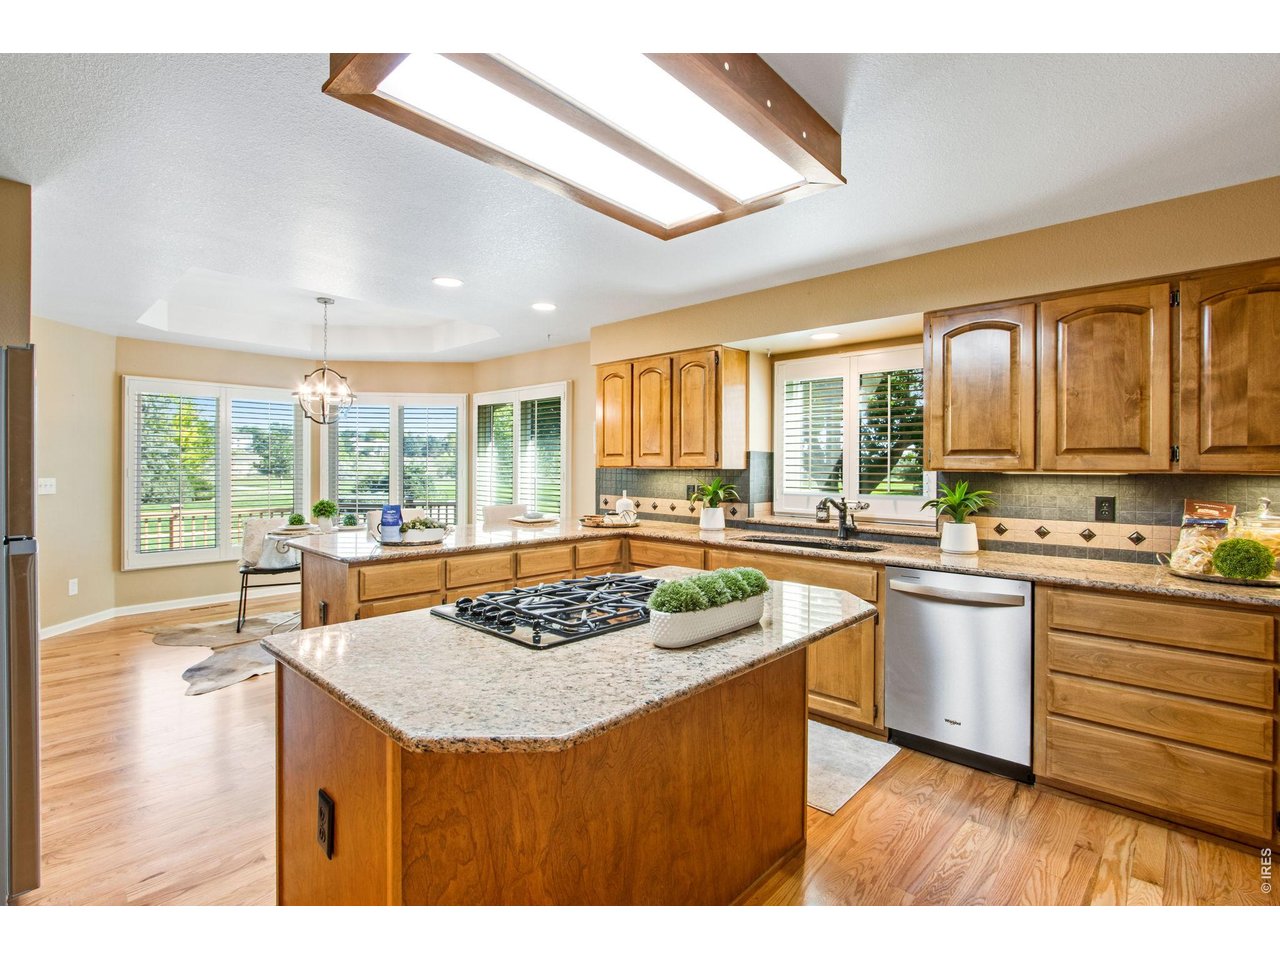
| Kitchen | 26 x 15 (Main Floor) |
| Living Room | 26 x 17 (Main Floor) |
| Office Study | 13 x 12 (Main Floor) |
| Dining Room | 15 x 12 (Main Floor) |
| Laundry Room | 11 x 10 (Main Floor) |
| Family Room | 16 x 16 (Basement) |
| Rec. Room | 18 x 35 (Basement) |
| Note: All room dimensions, including square footage data, are approximate and must be verified by the buyer. | |
Outdoor Features
Lawn Sprinkler System, DeckLot Features
Cul-De-Sac, Wooded Lot, Evergreen Trees, Deciduous Trees, Level Lot, Abuts Public Open SpaceDesign Features
Eat-in Kitchen, Separate Dining Room, Cathedral/Vaulted Ceilings, Walk-in Closet, Wet Bar, Washer/Dryer Hookups, Wood FloorsInclusions
Window Coverings, Gas Range/Oven, Double Oven, Dishwasher, Refrigerator, Clothes Washer, Clothes Dryer, Disposal, Smoke Alarm(s)Neighborhood
Common Amenities
Clubhouse, Tennis, Pool, Play Area, Common Recreation/Park Area, Hiking/Biking TrailsAccessibility
Level Lot, Main Floor Bath, Main Level Bedroom, Main Level LaundryFireplace
Gas Fireplace

Listing Office

(970) 225-5152
https://www.c3realestatesolutions.com
Co-Listing Office
(970) 225-5152
https://www.c3realestatesolutions.com

Information deemed reliable but not guaranteed by the MLS. WARNING: This database record is provided subject to limited license rights. Duplication or reproduction is prohibited. Limited License MLS content and images © Copyright 1998 - 2026, IRES LLC. All rights reserved.