4214 Rolling Gate Rd Fort Collins, CO 80526


1 of 48
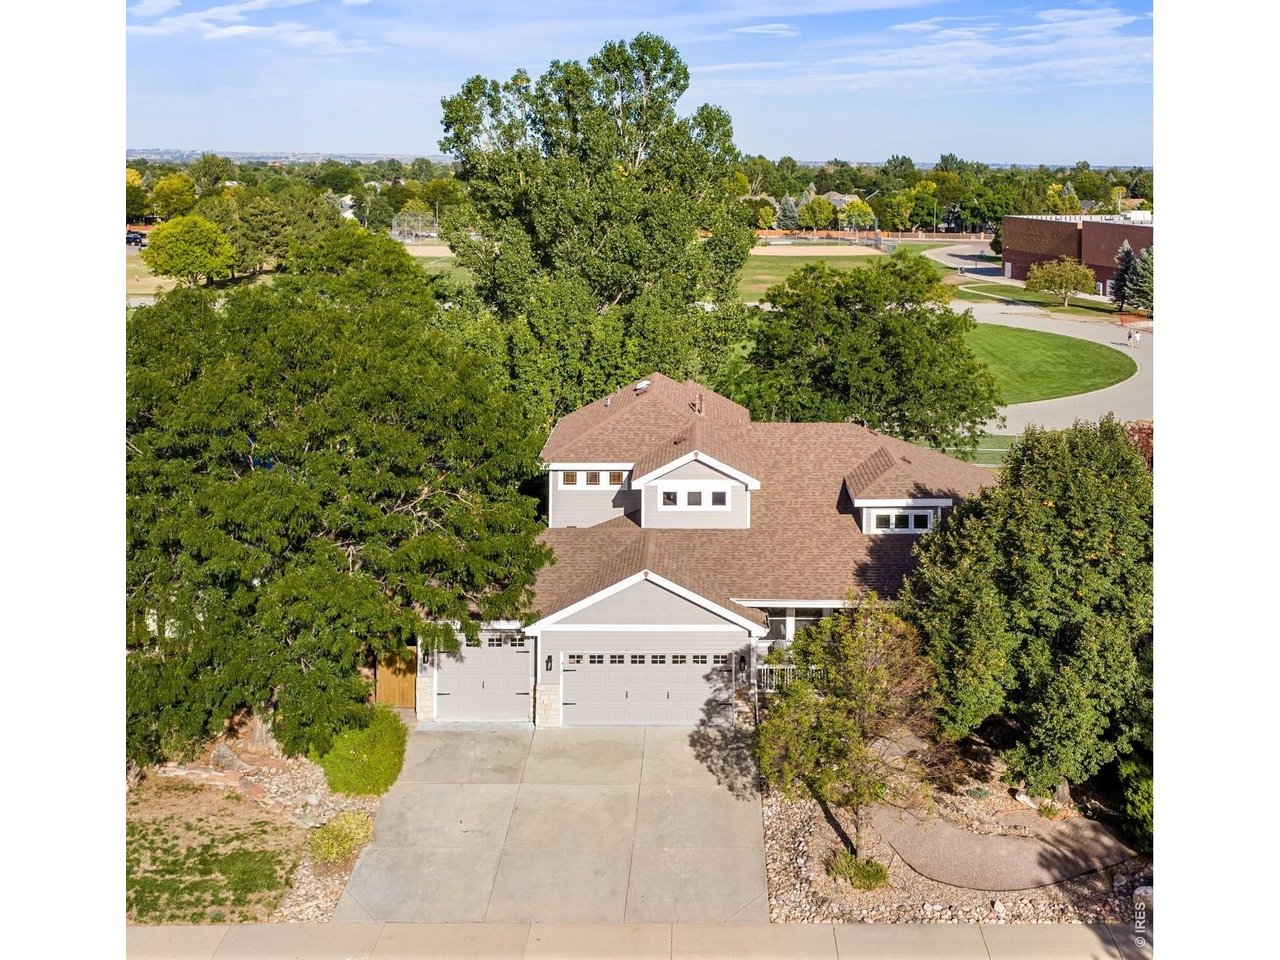
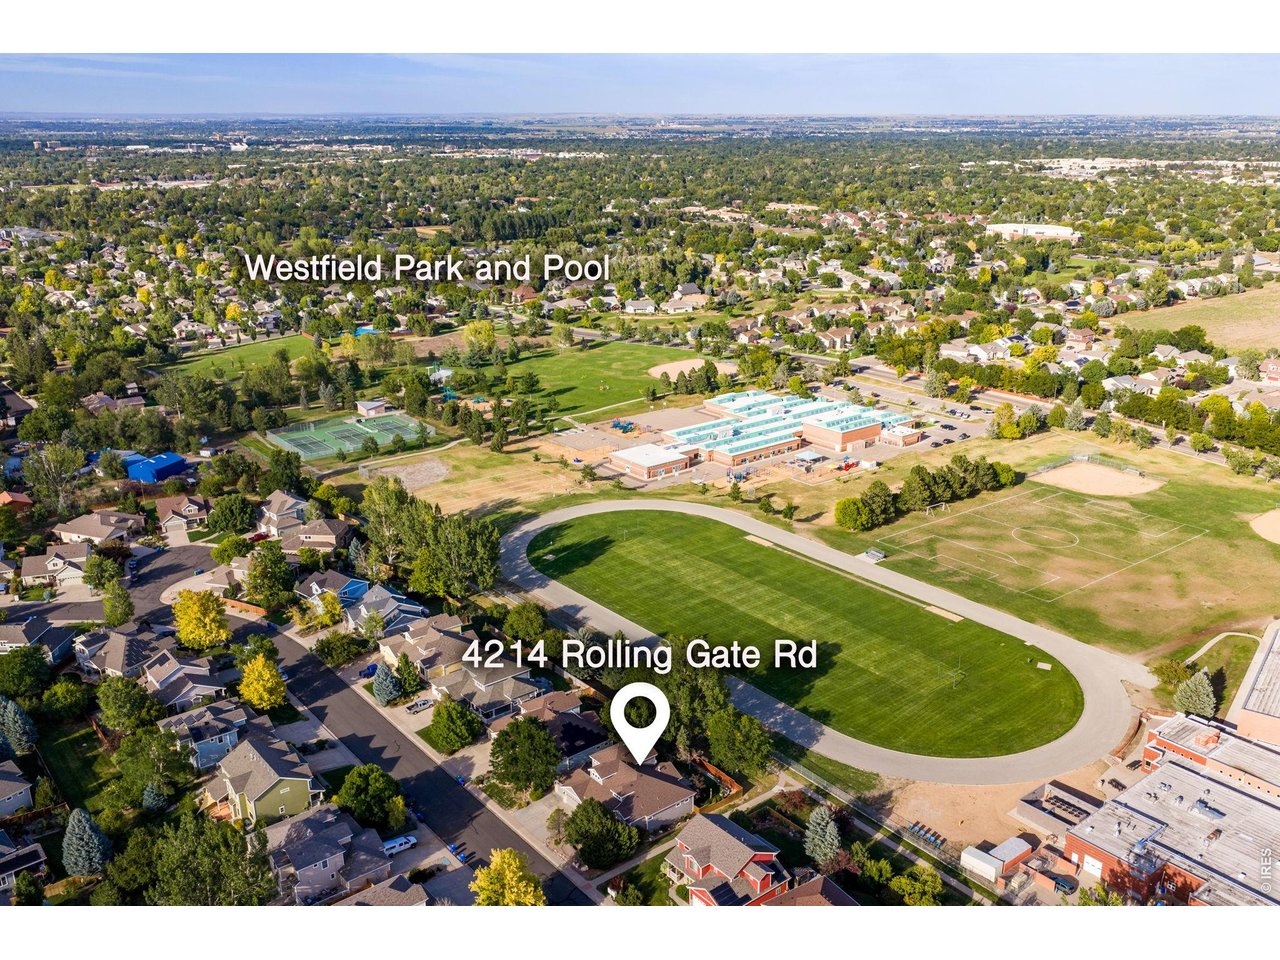
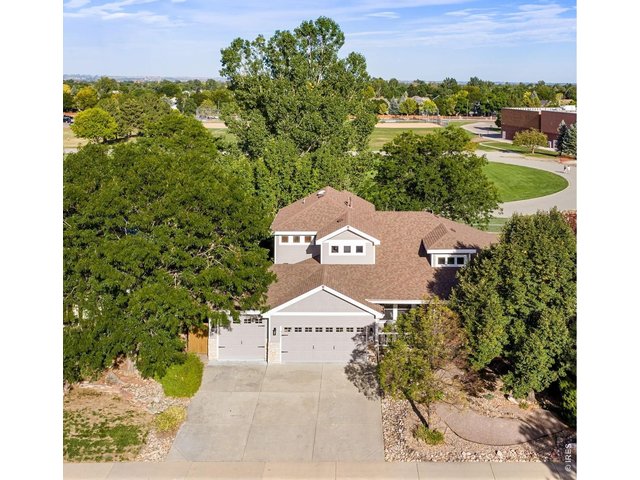
Timeless Main Floor Primary, Craftsman Style, Backs to both Community Open Space and trails to the east and the south! Newer 2020 Class IV roof & Newer Ext. Paint 2021. Nearly 4,500 finished SQFT!
2 of 48
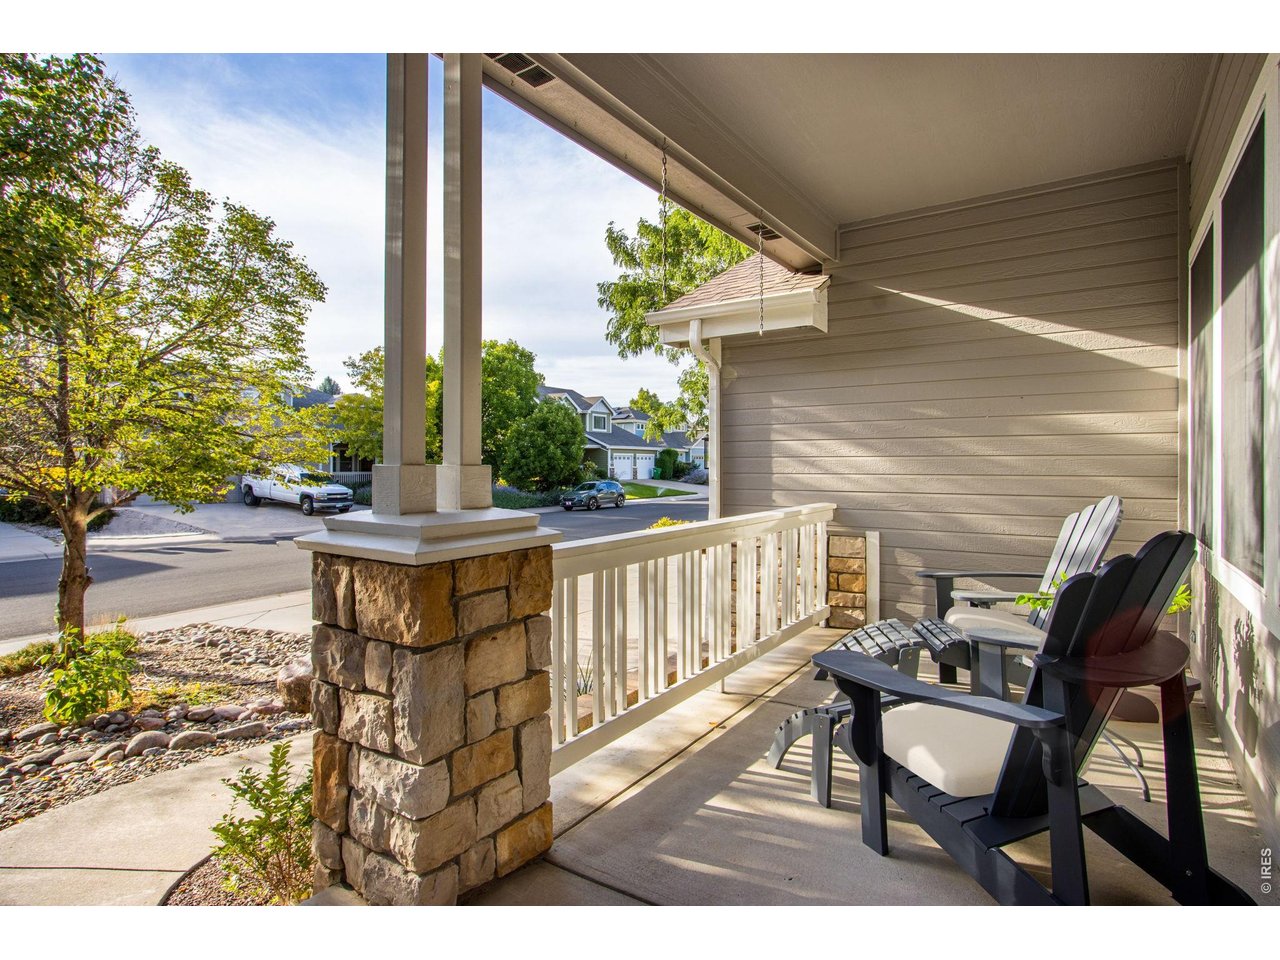
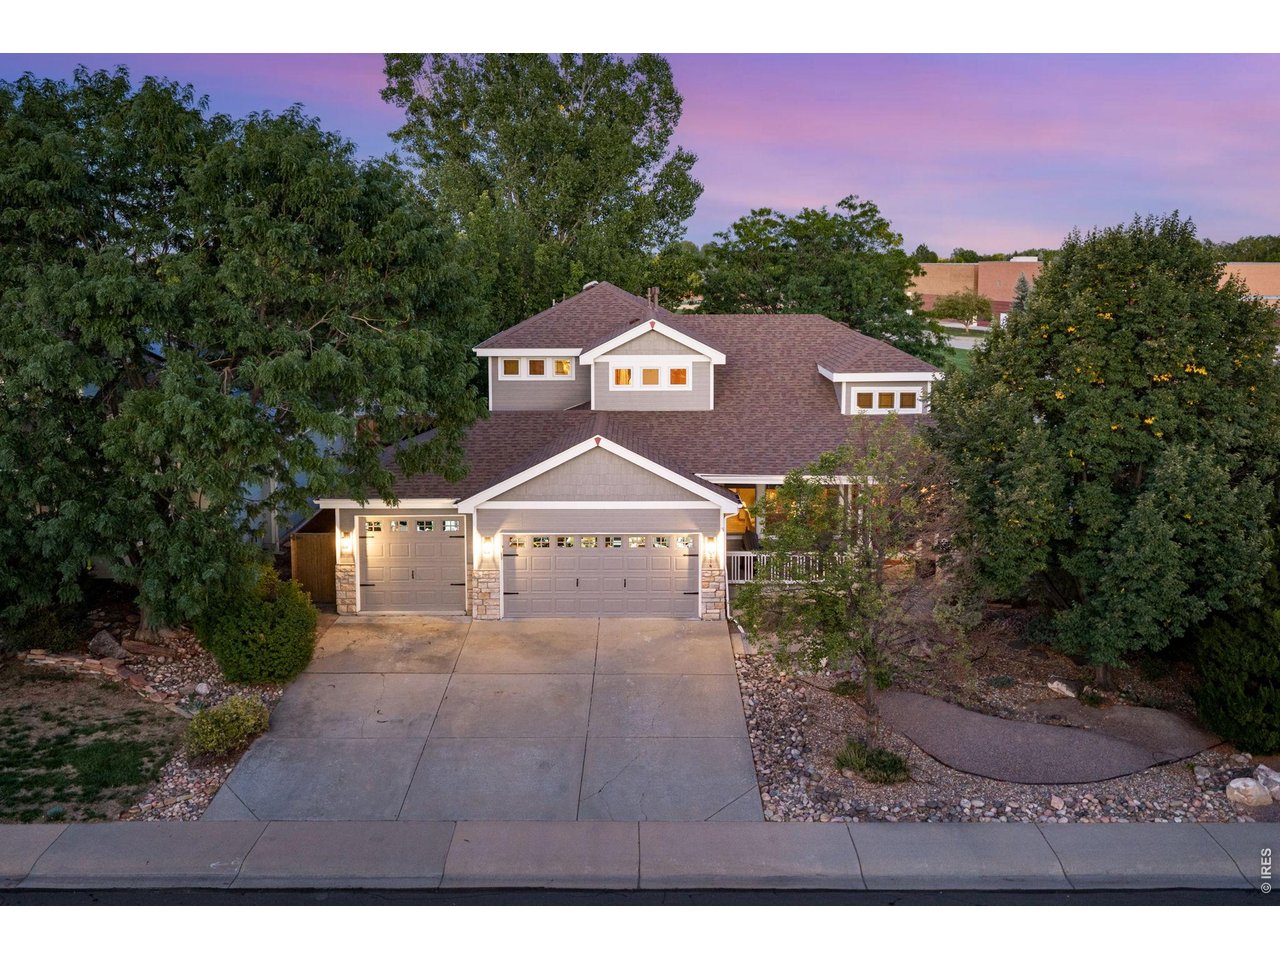
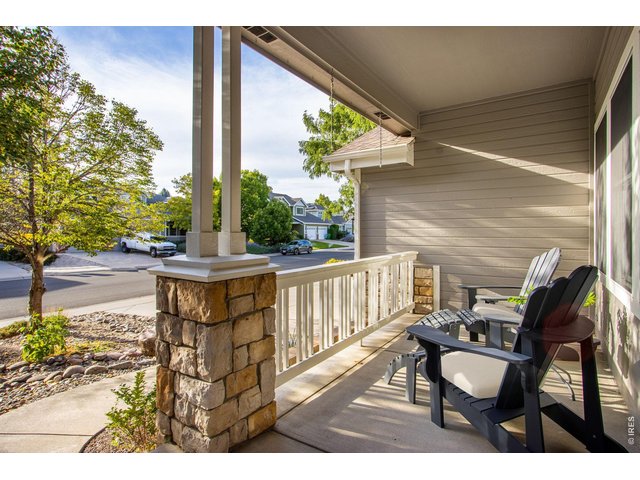
Sunny & Bright, West Facing, oversizing front porch and low-maintaince front yard, Xeriscaped!
3 of 48
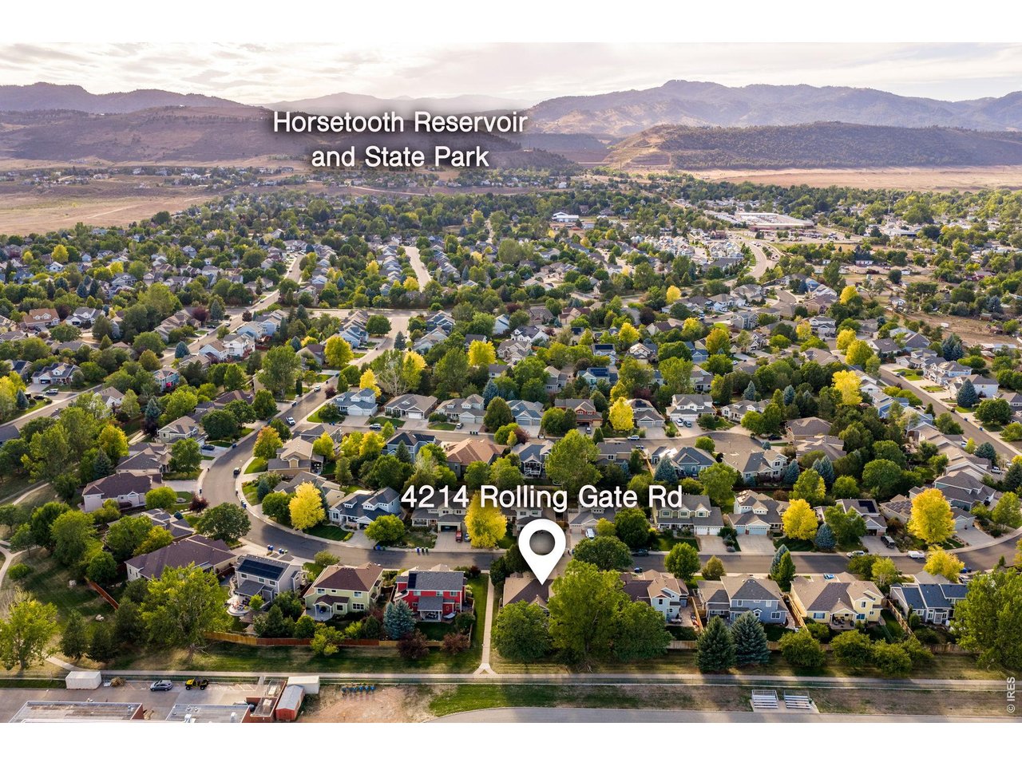
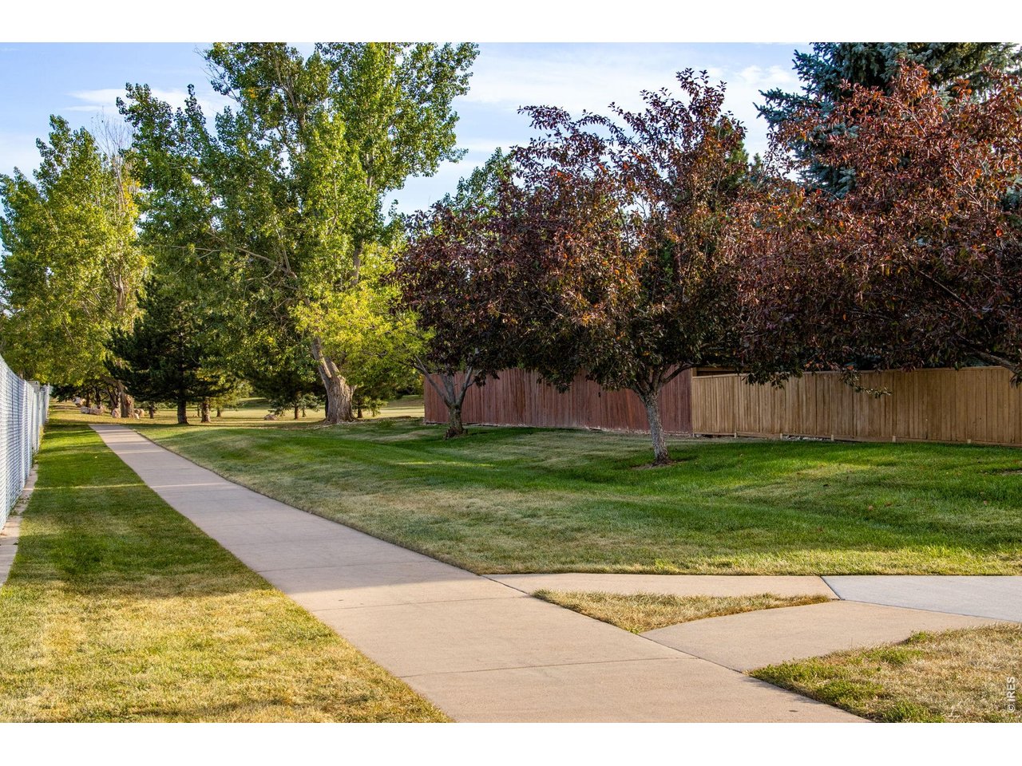
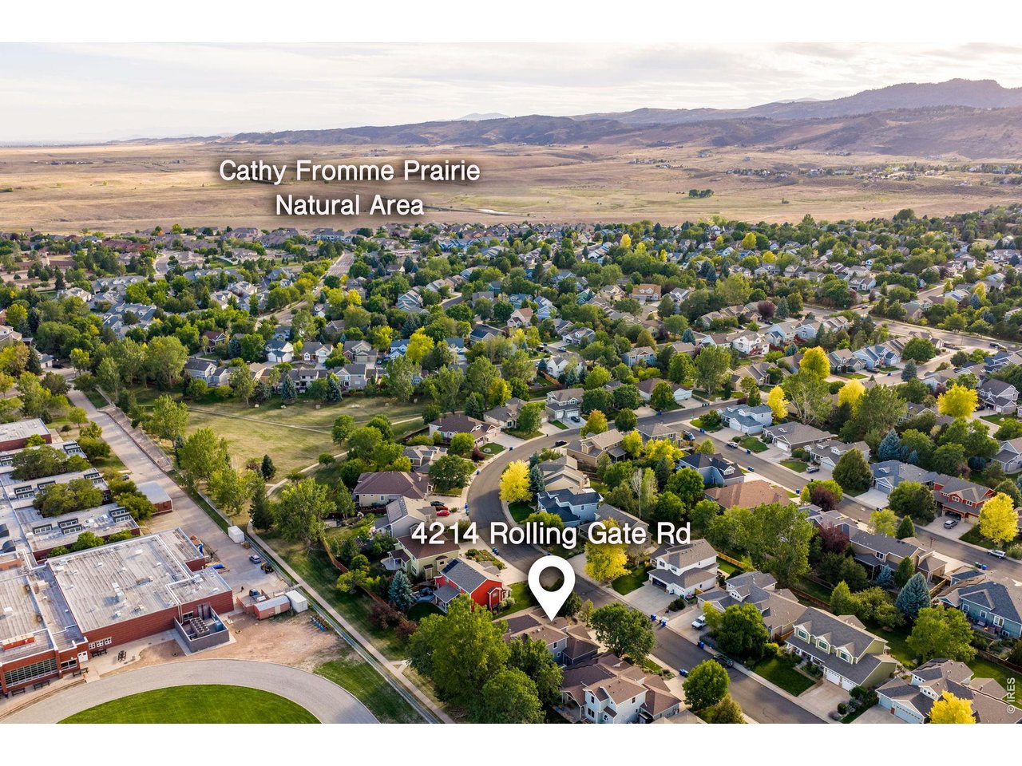
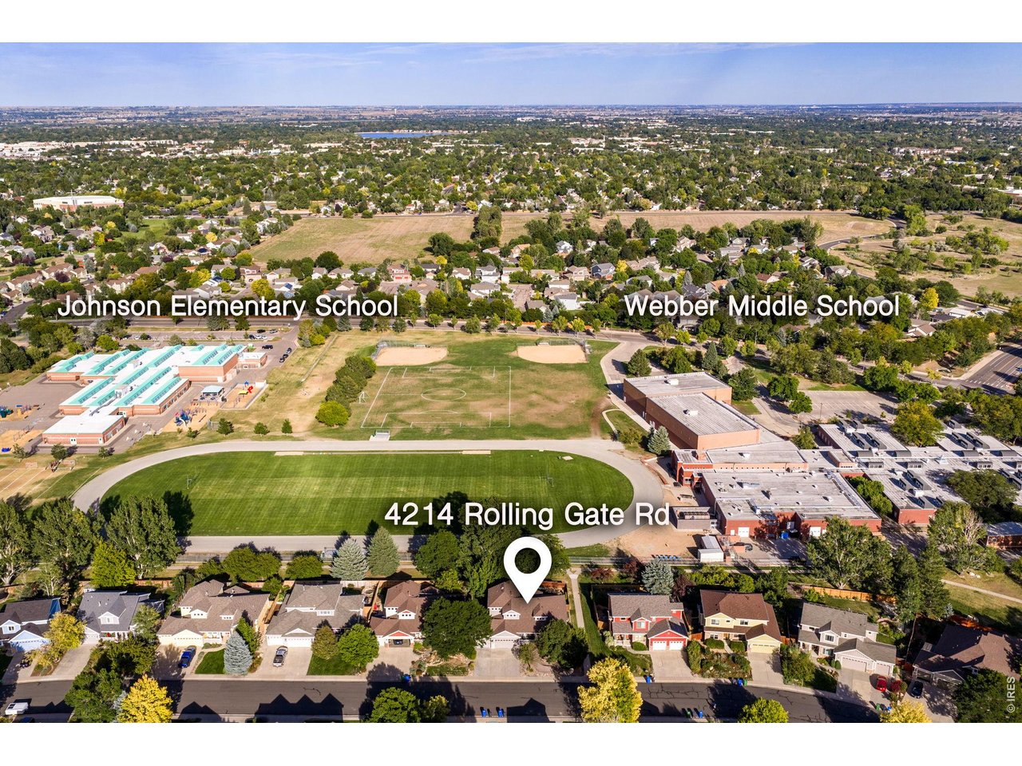
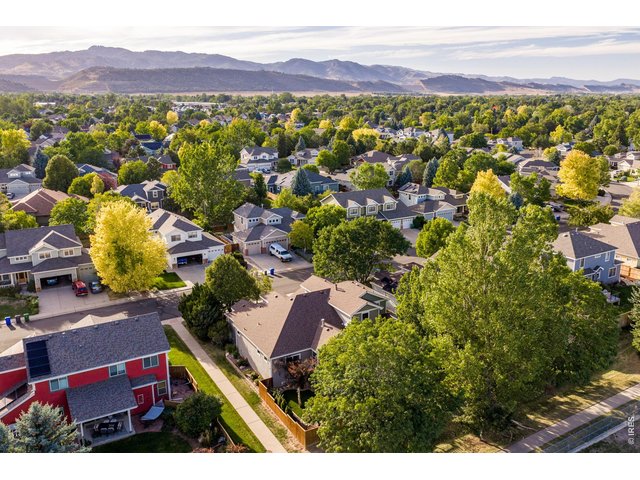
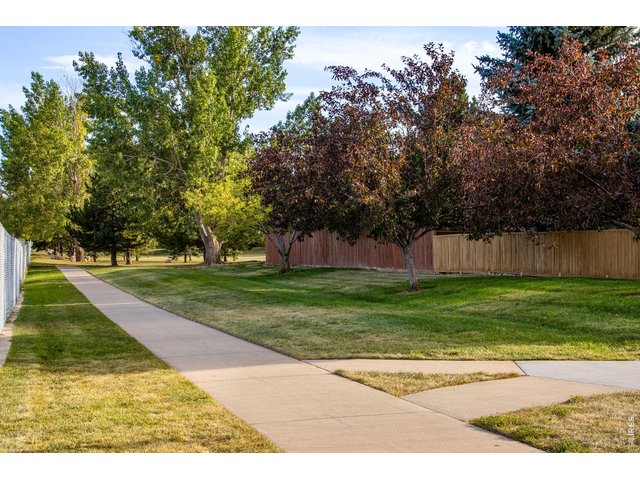
South side walkway and trails all around, exercise right outside your front door and onto the trail. Desirable west side location - close to Horsetooth and the Cathy Fromme Prairie and Natural Area!
4 of 48
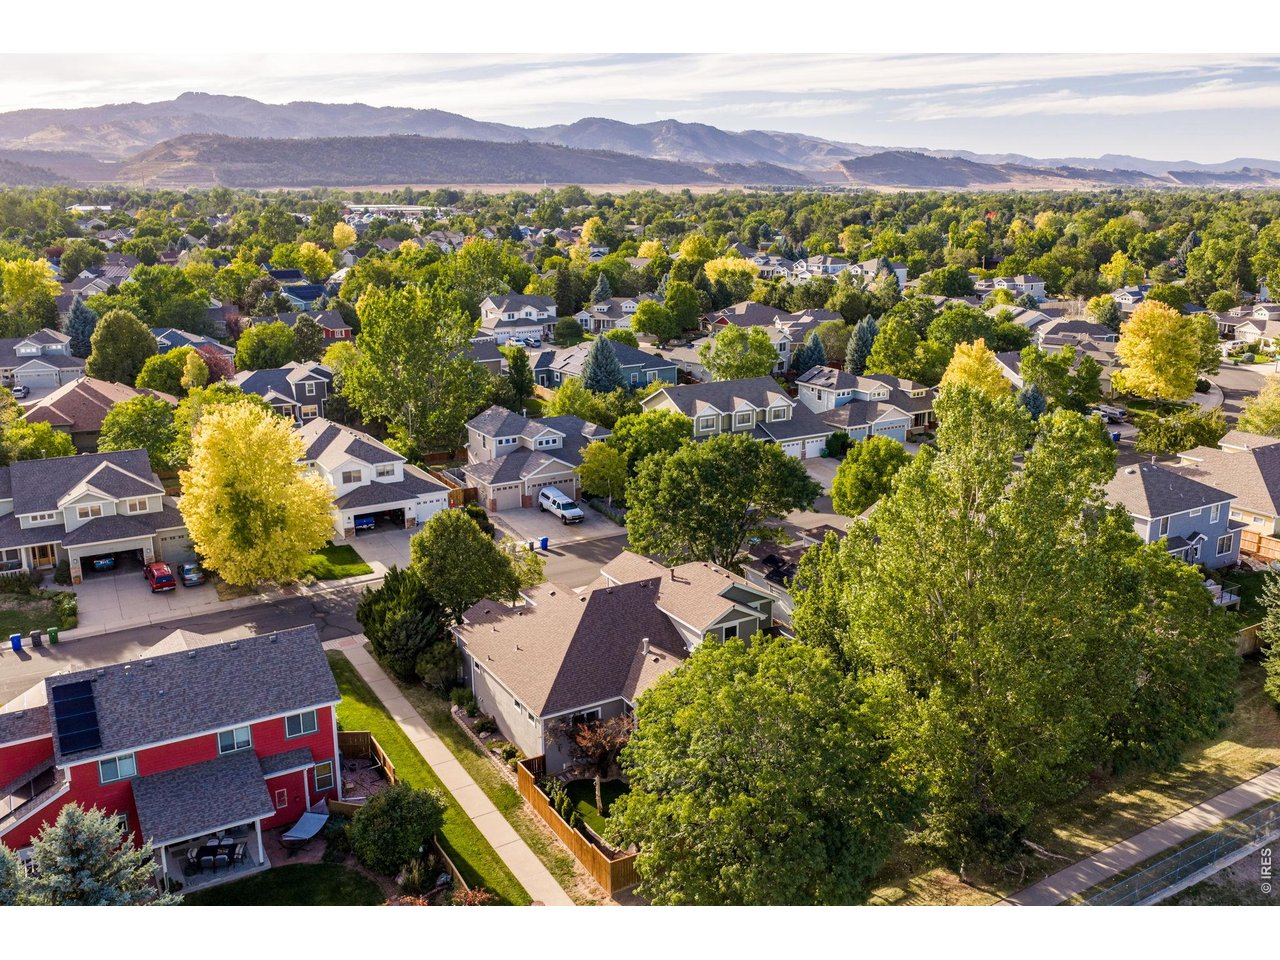
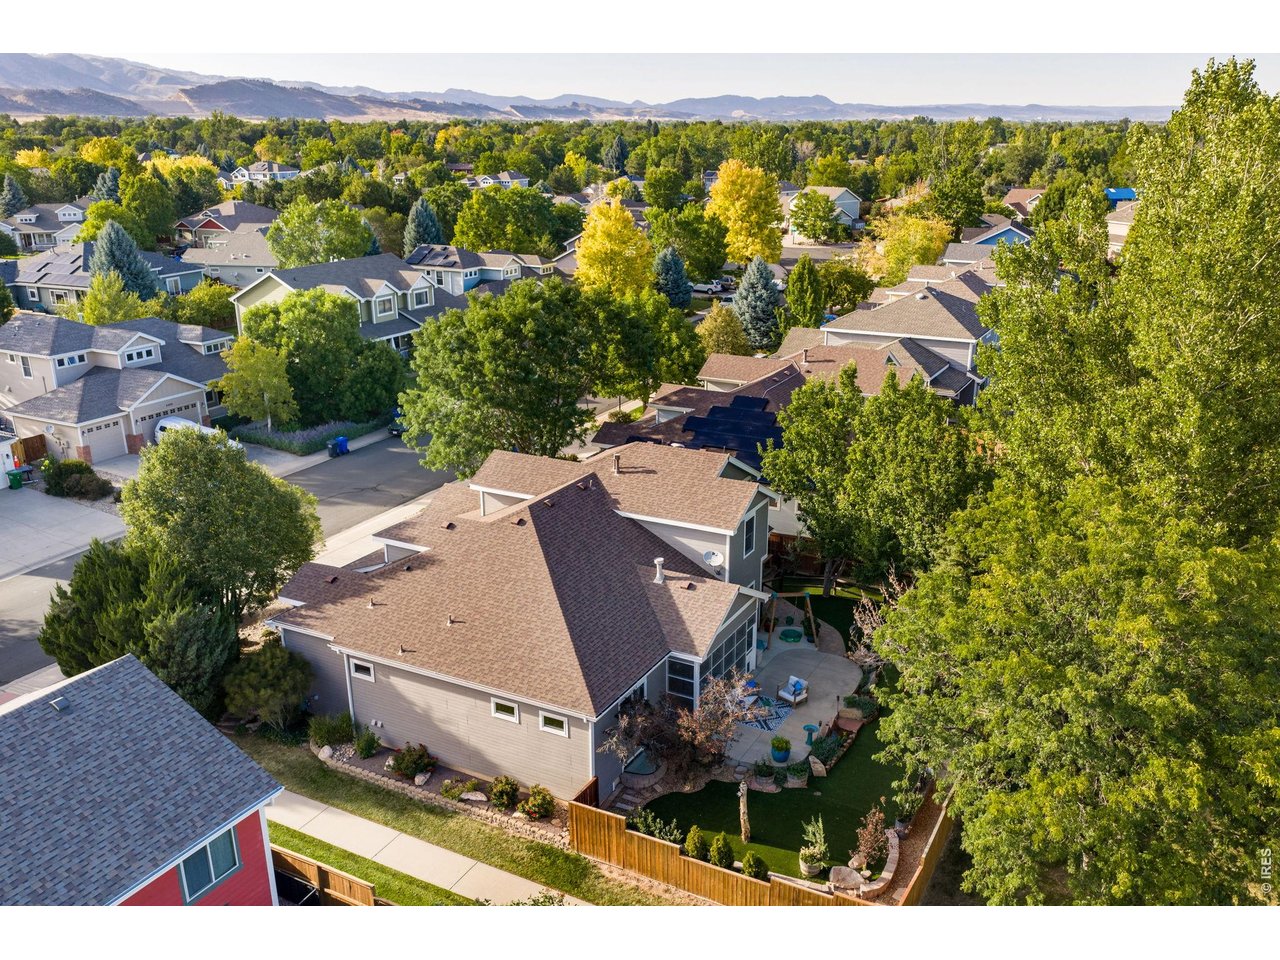
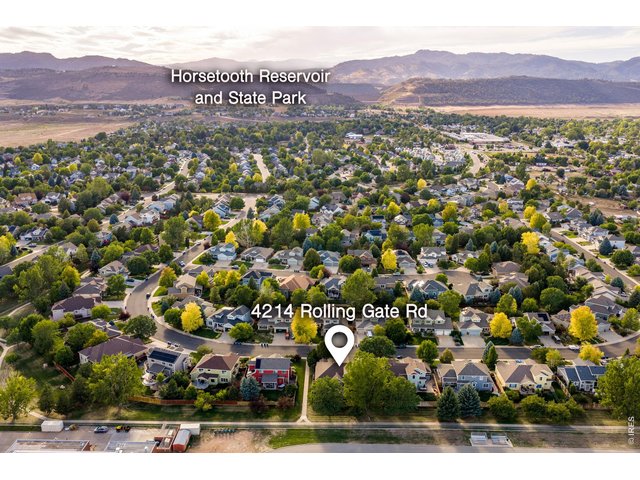
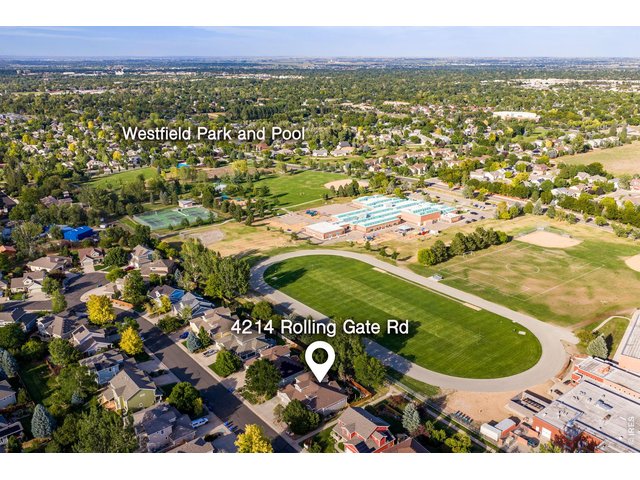
Comfortable and Tranquil, the west side offers picturesque foothill vistas, close to Westfield Park and Pool too. Excellent location for the outdoor adventurer!
5 of 48
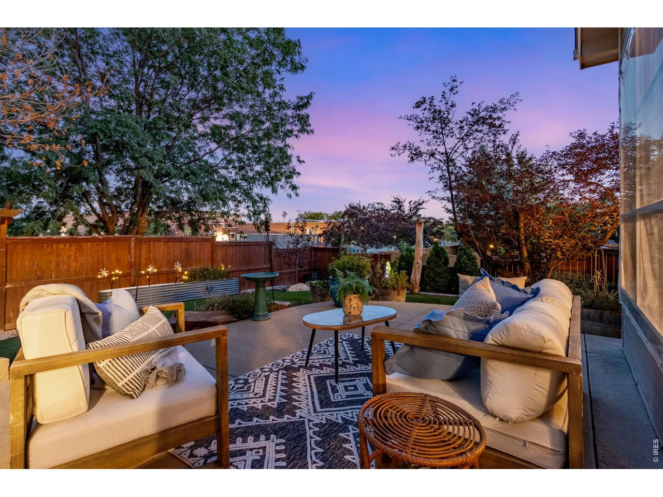
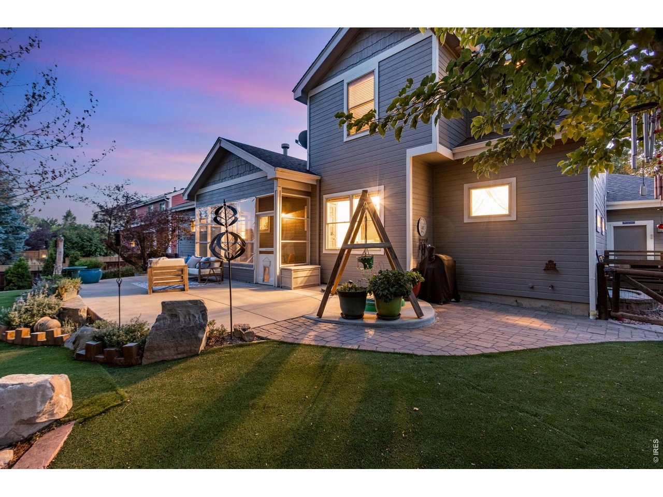
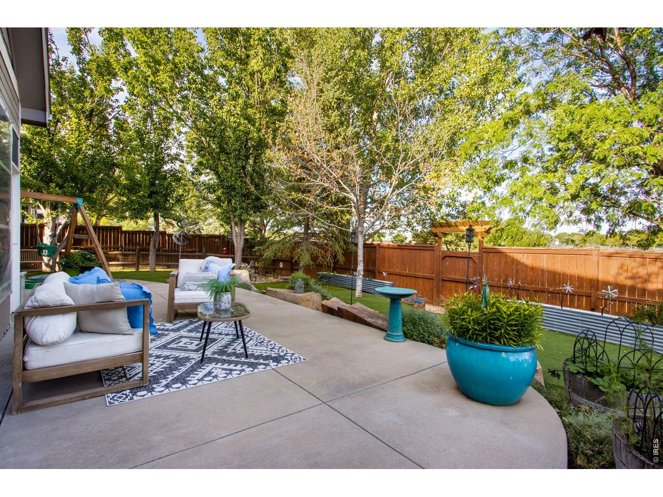
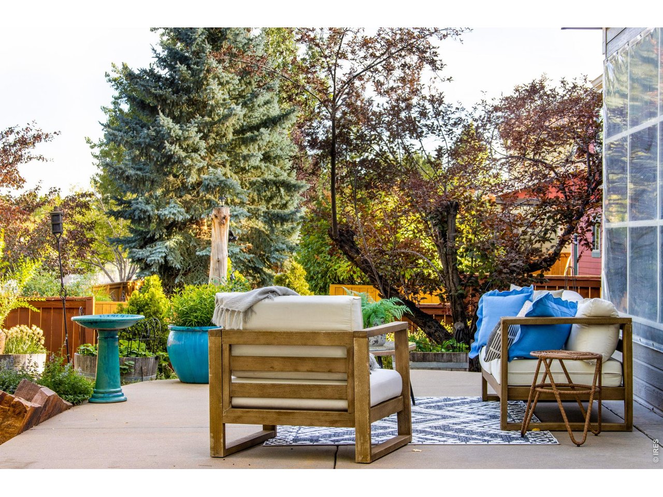
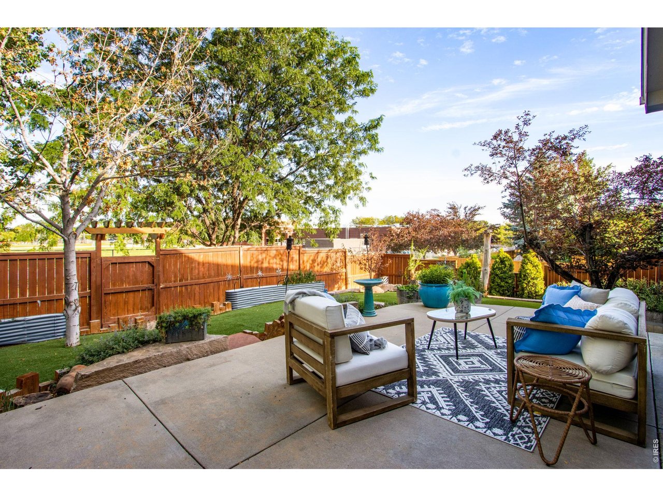
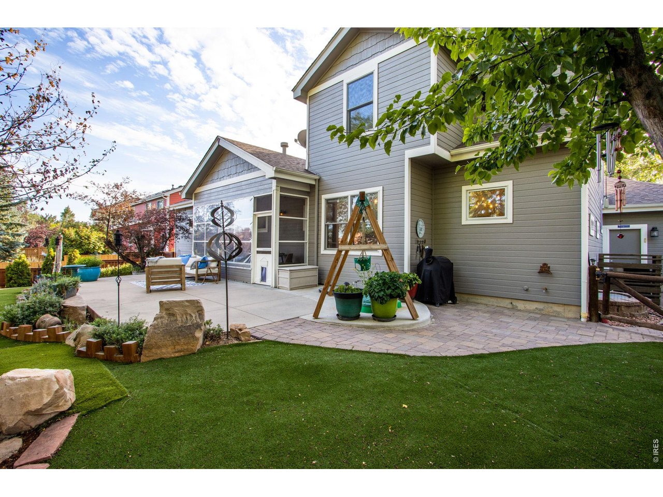
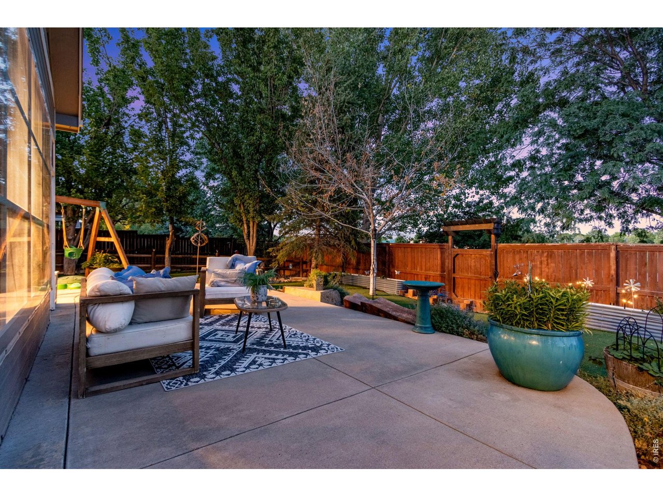
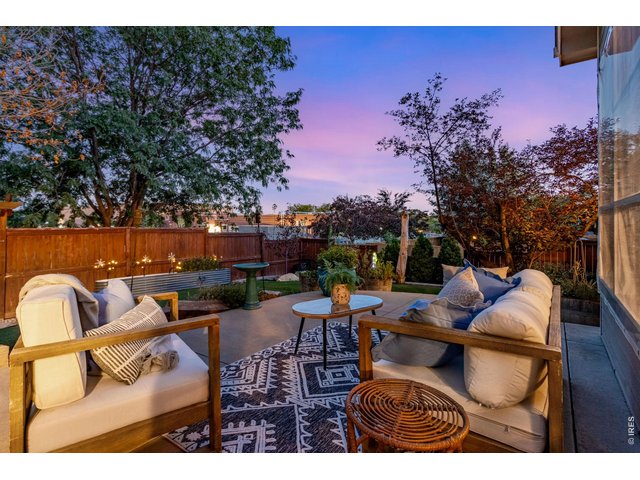
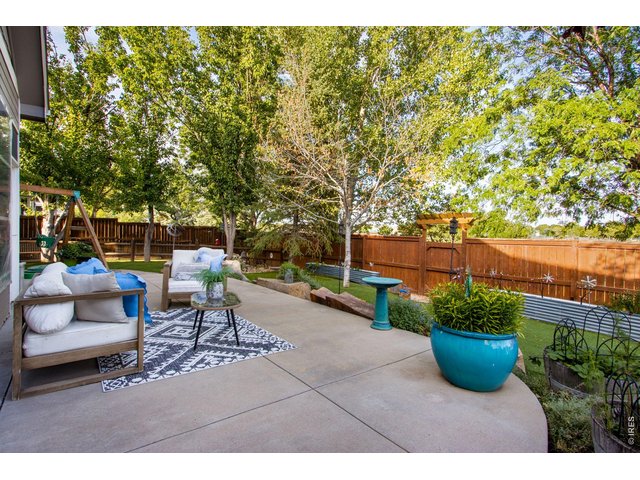
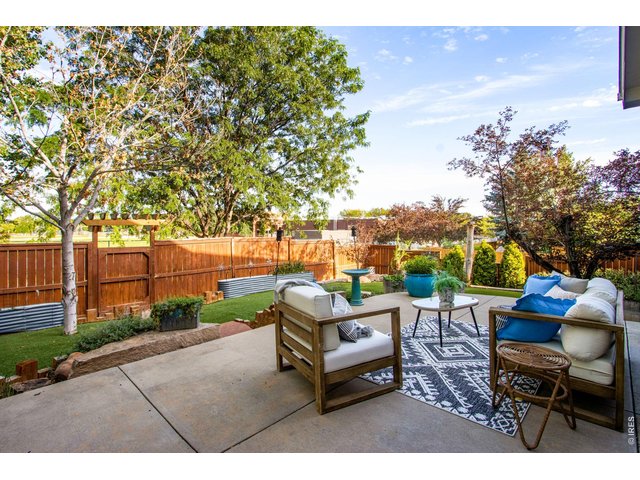
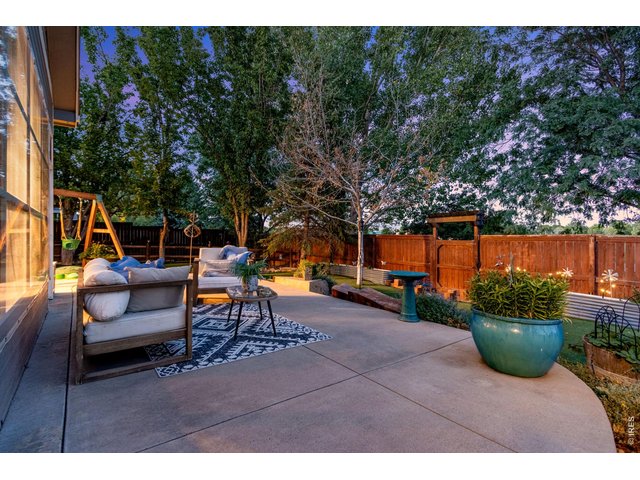
Welcome this to private Outdoor Retreat! Nearly 600 SQFT of outdoor living on this massive custom patio. Privacy fence all around, north side Shed and gate right to the trail!
6 of 48
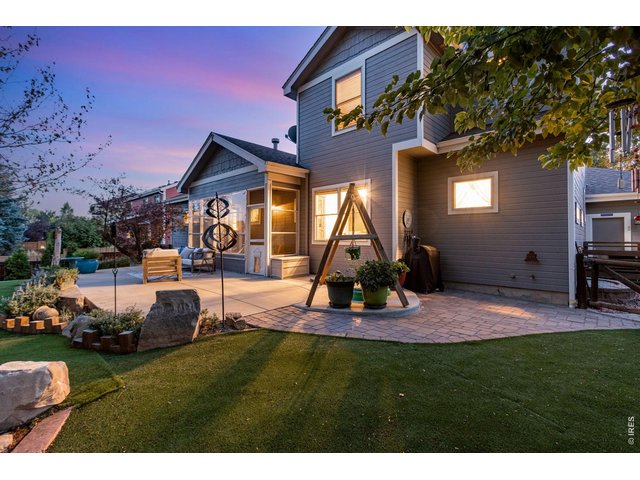
Xeriscaped Yard with sprinkler heads under the turf, and irrigation in the front. Active Radon mitigation system.
7 of 48
Loaded with inclusions - see contract prep. Standing veggie beds all around.
8 of 48
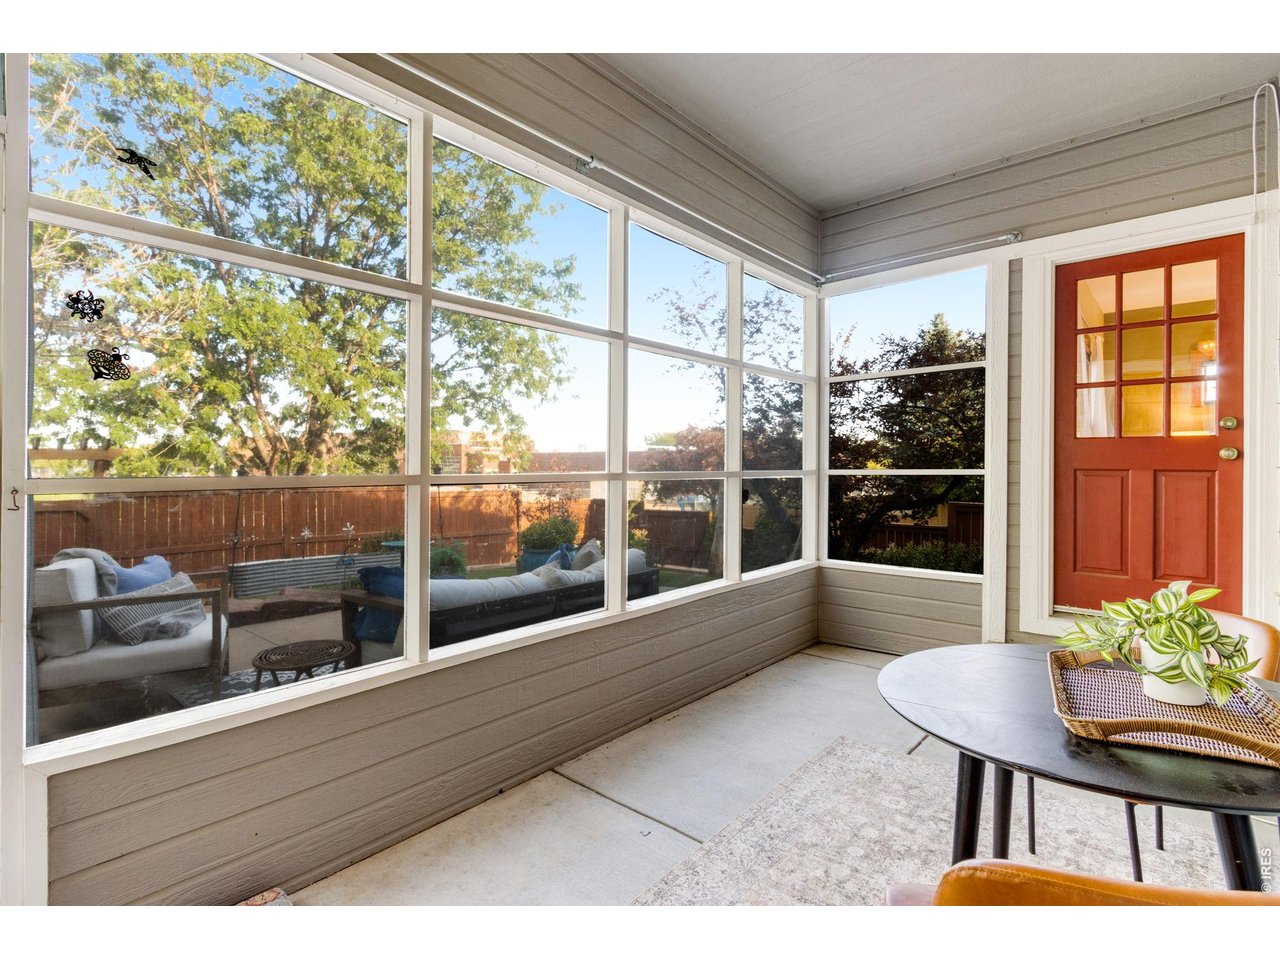
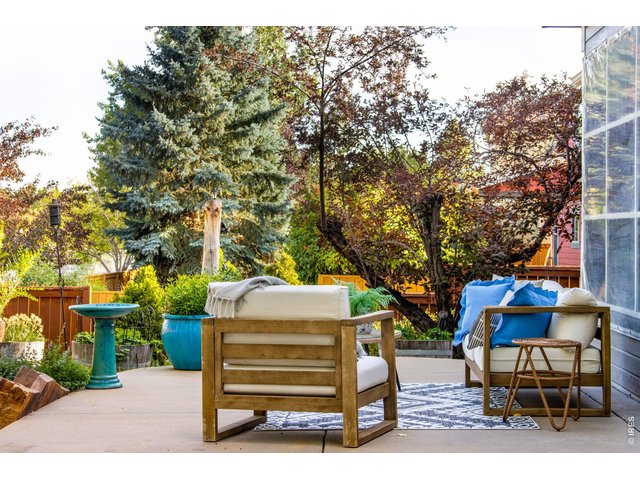
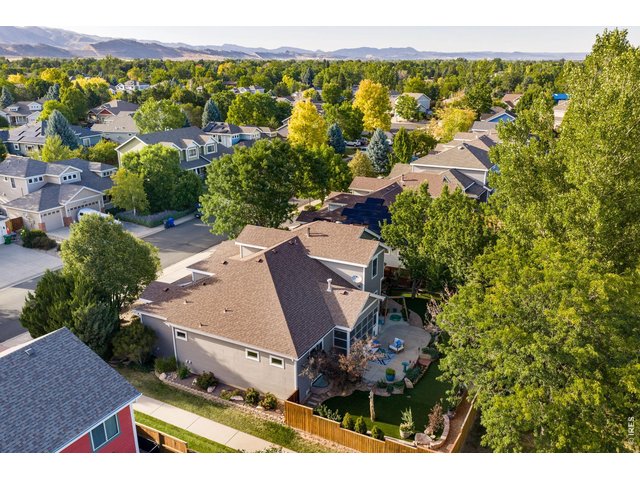
Tucked on the west side of the patio - serene Sunroom or covered and enclosed back patio! Gorgeous Established trees and perennials!
9 of 48
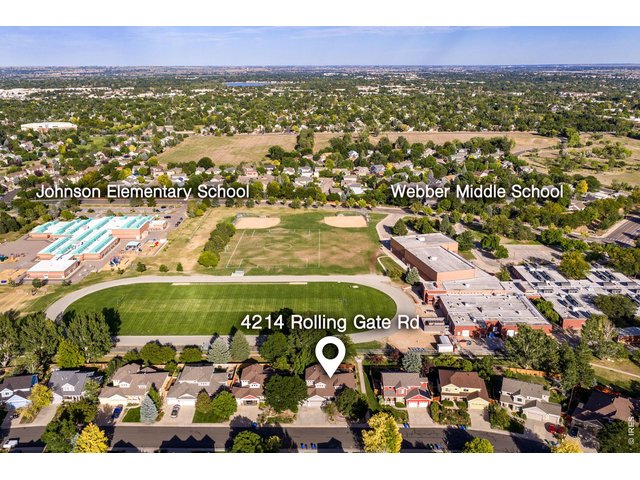
Easy access to West Field Park and Pool with the trail system and Webber Middle and Johnson Elementary- excellent PSD schools!
10 of 48
The desirable Gates at Woodridge only $450 annually HOA and loaded with community Open Space, and trails! Just on the south side of the property!
11 of 48
Coveted West Side location, Tucked away with endless outdoor living options!
12 of 48
Sunny west facing orientation and exposure! Full privacy fence and massive patio! Forested feel along the backside with established landscaping all over.
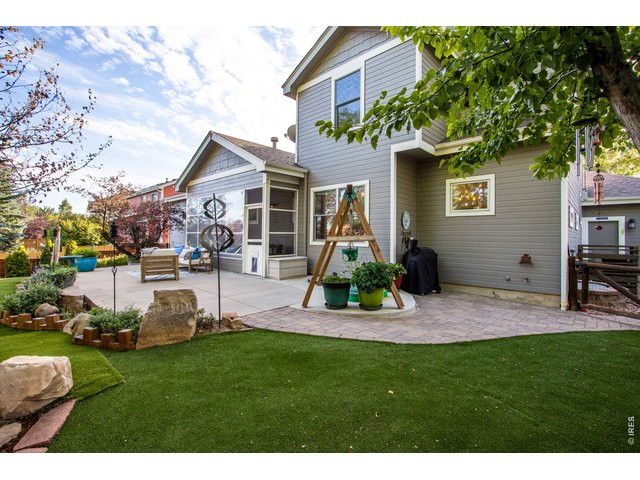
13 of 48
Enclosed Covered patio or Sunroom right off the east side - flexible options for your next sanctuary!
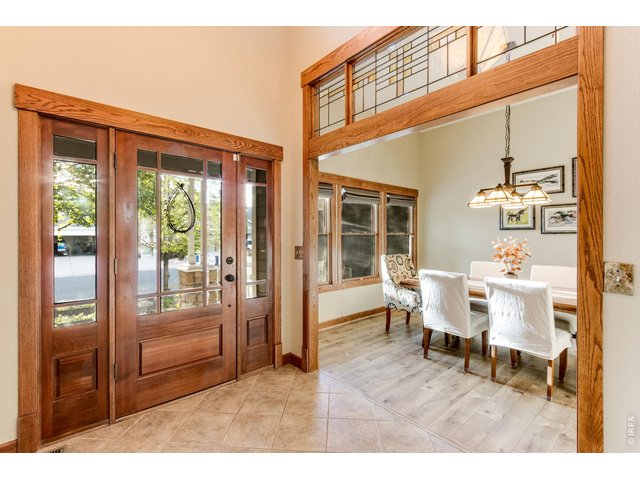
14 of 48
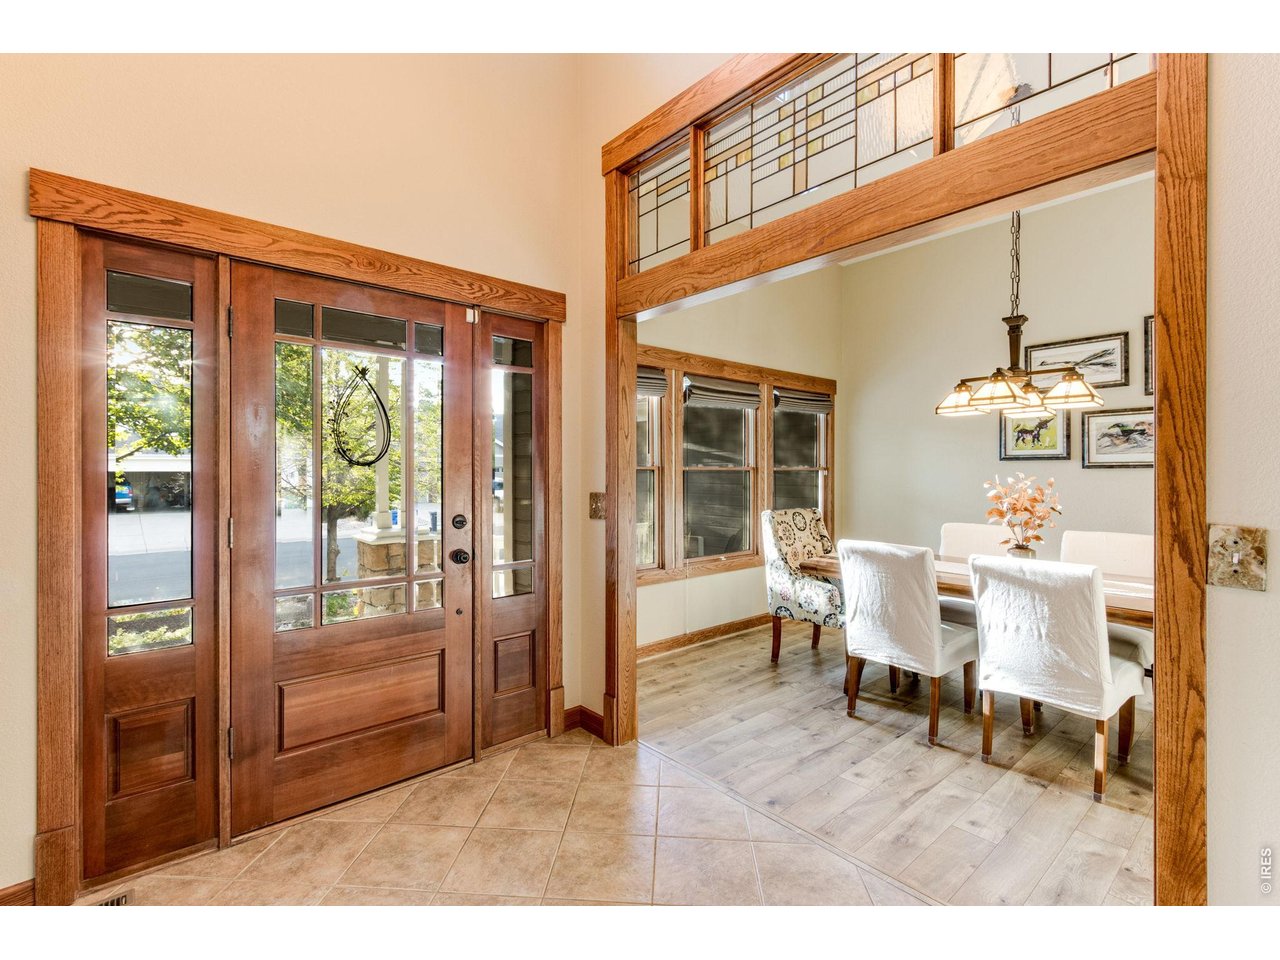
Soaring Open Ceilings in the front entry! Low maintenance tile floors, gorgeous millwork and fully cased widnows and doorway. Leaded glass transom, Pella windows.
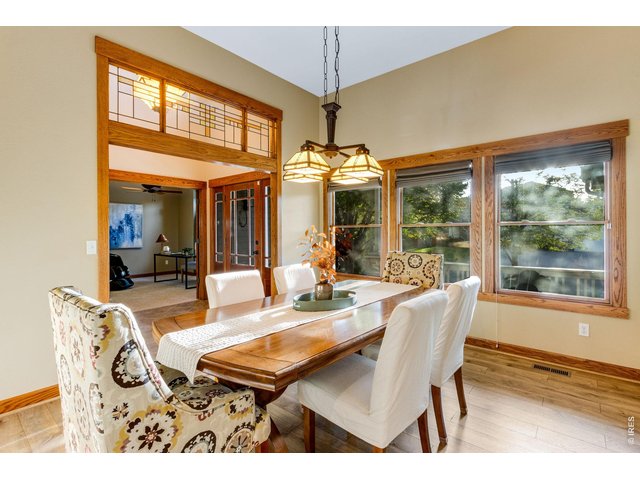
15 of 48
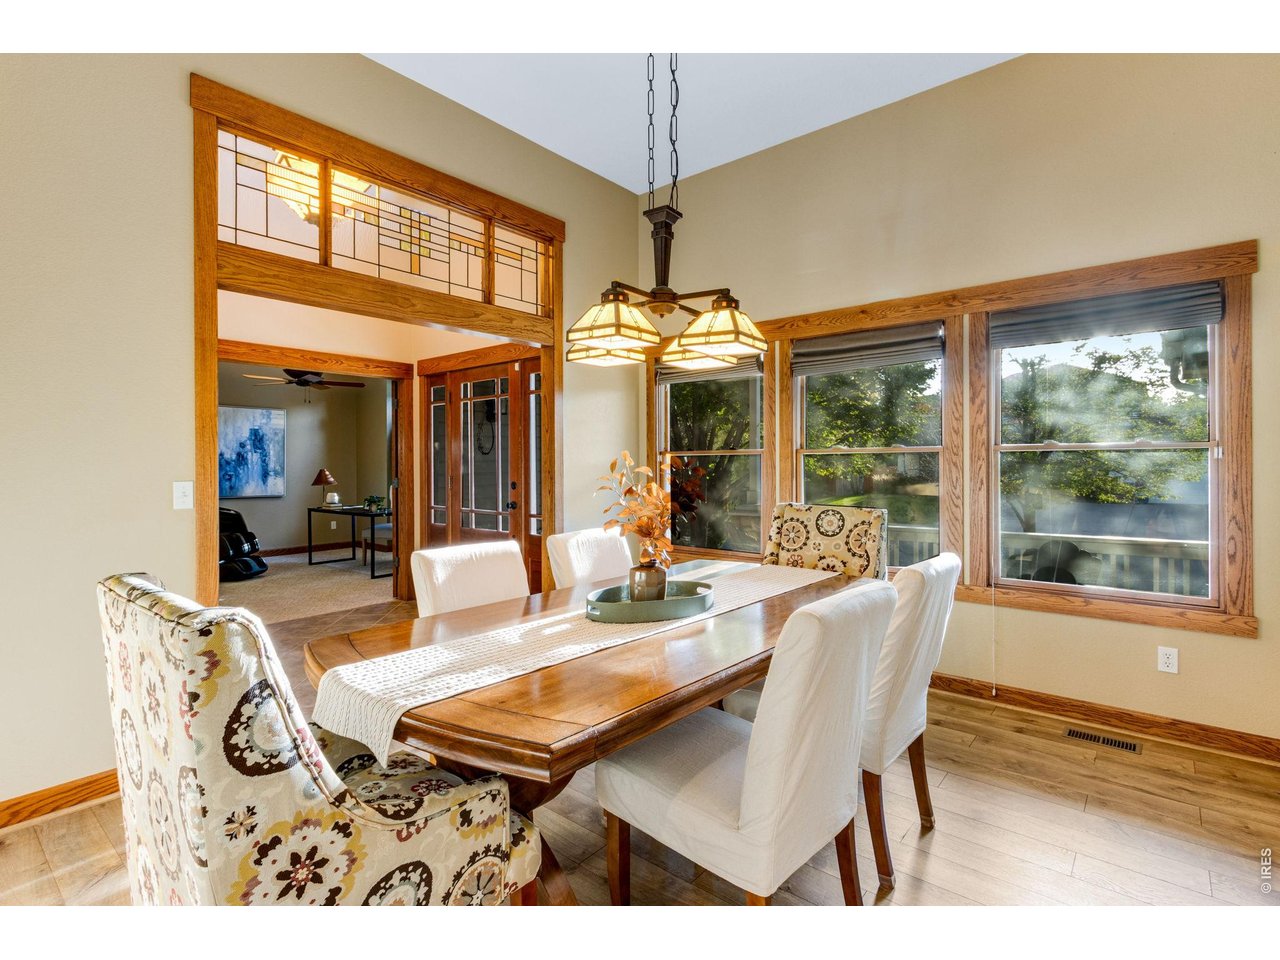
Front formal dining, Craftsman & Frank Lloyd Wright inspiration. Newer LVP floors!
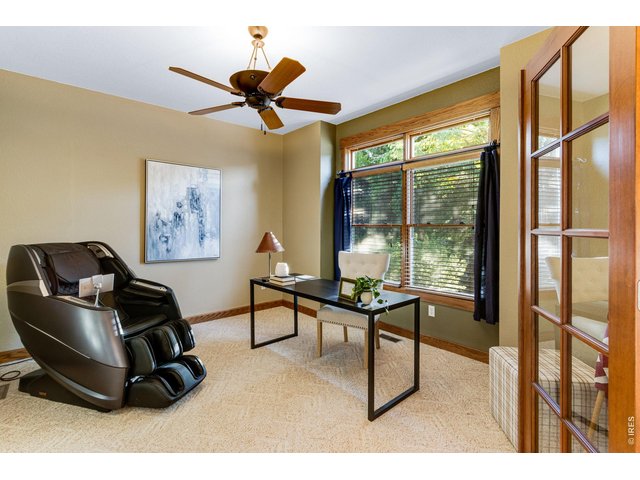
16 of 48
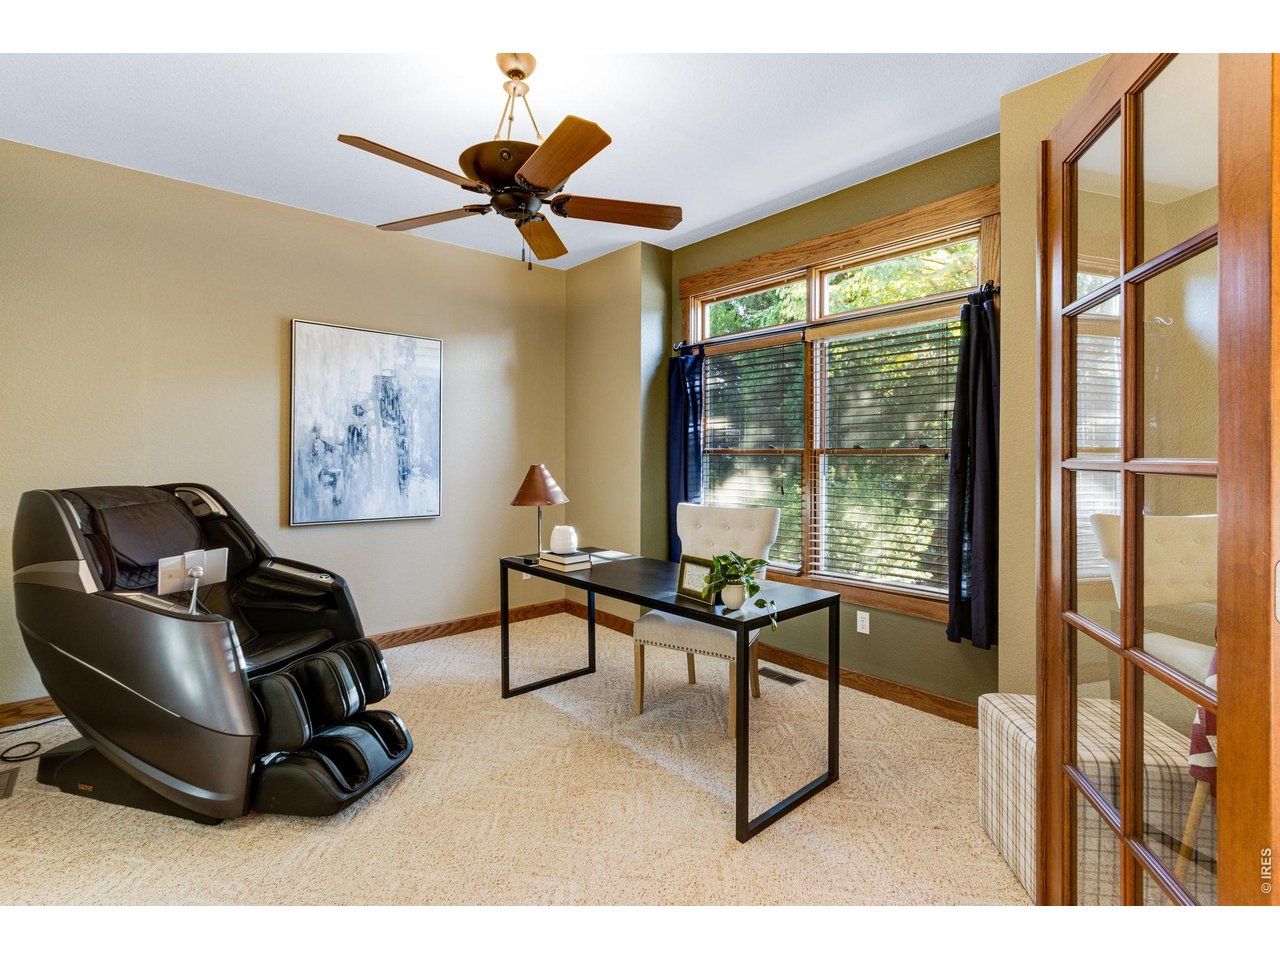
13 X 12 Spacious & comfortable Sunny front office with large picture window and french door.
17 of 48
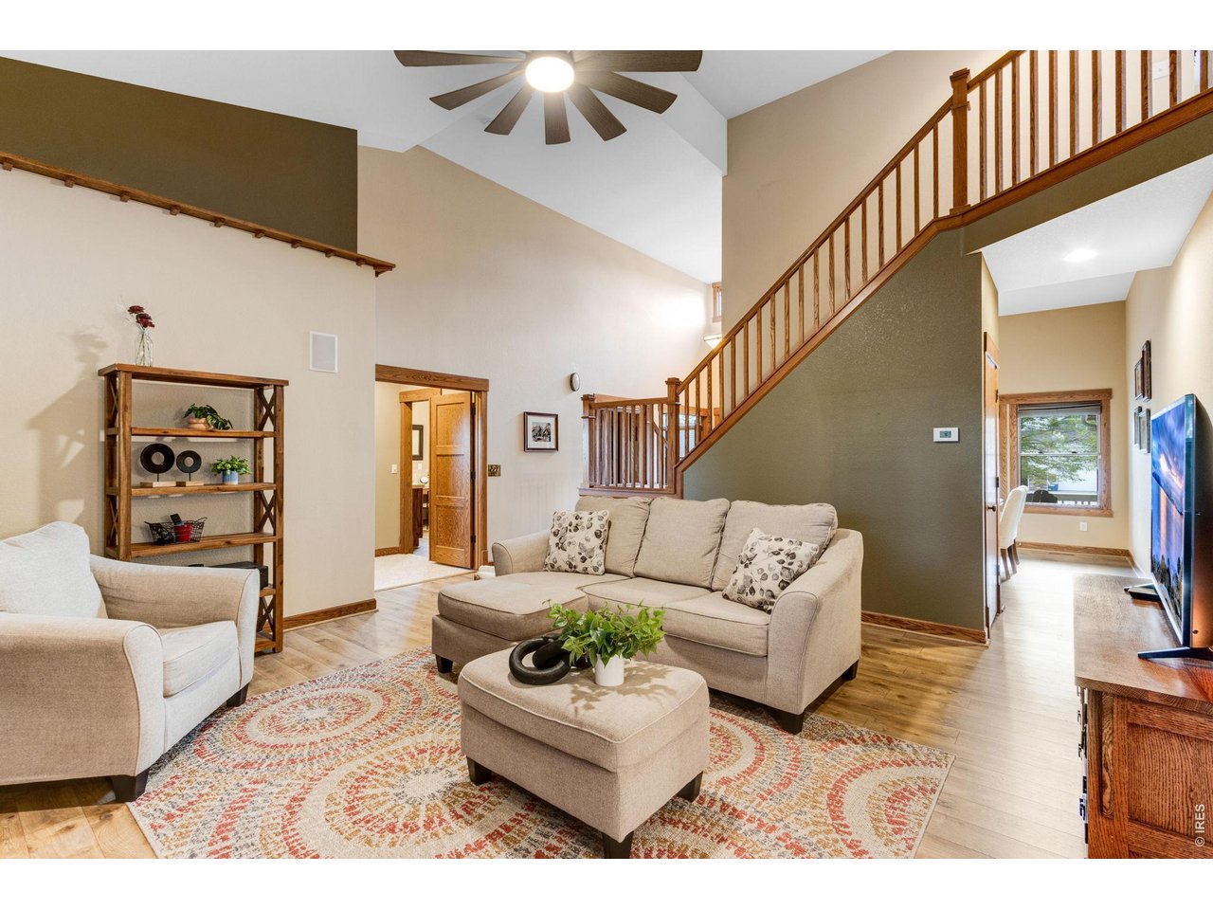
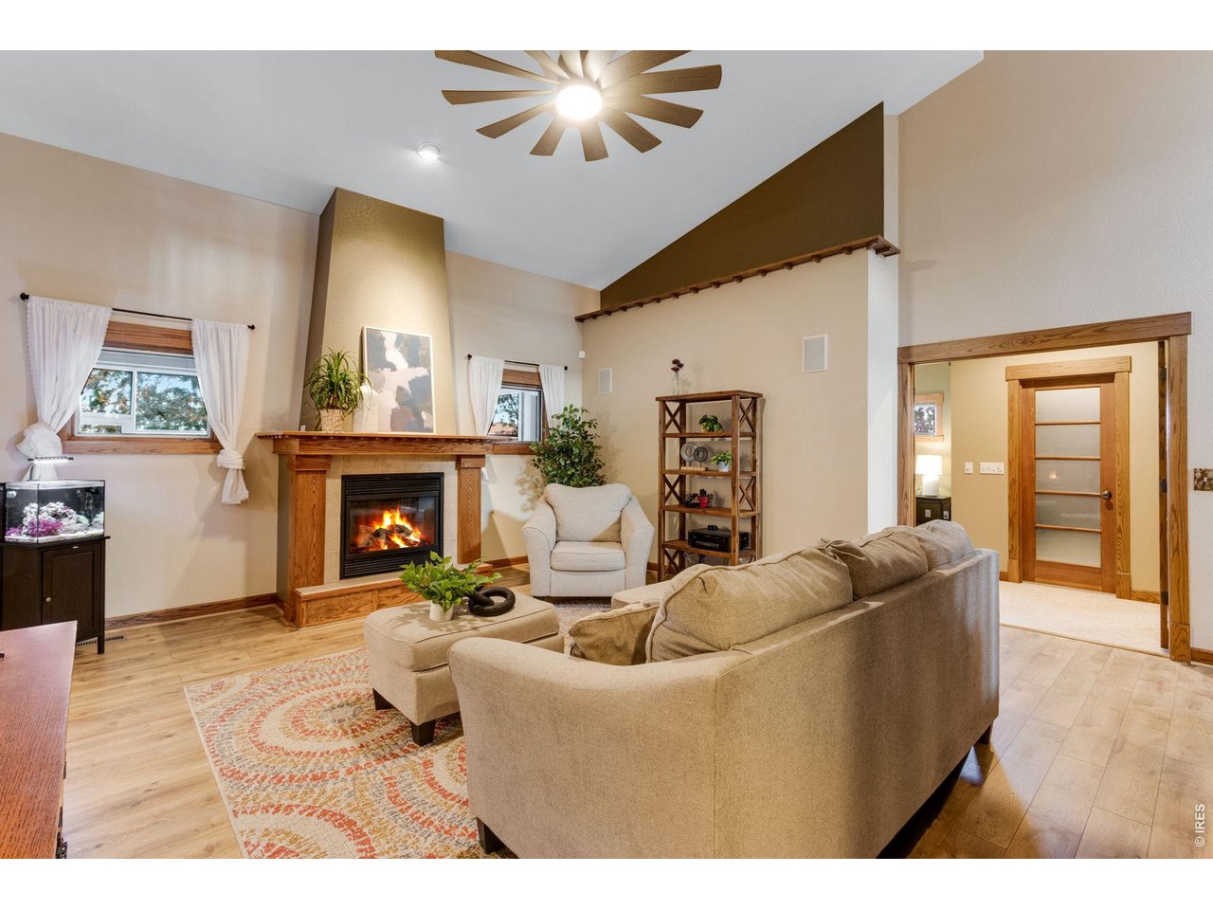
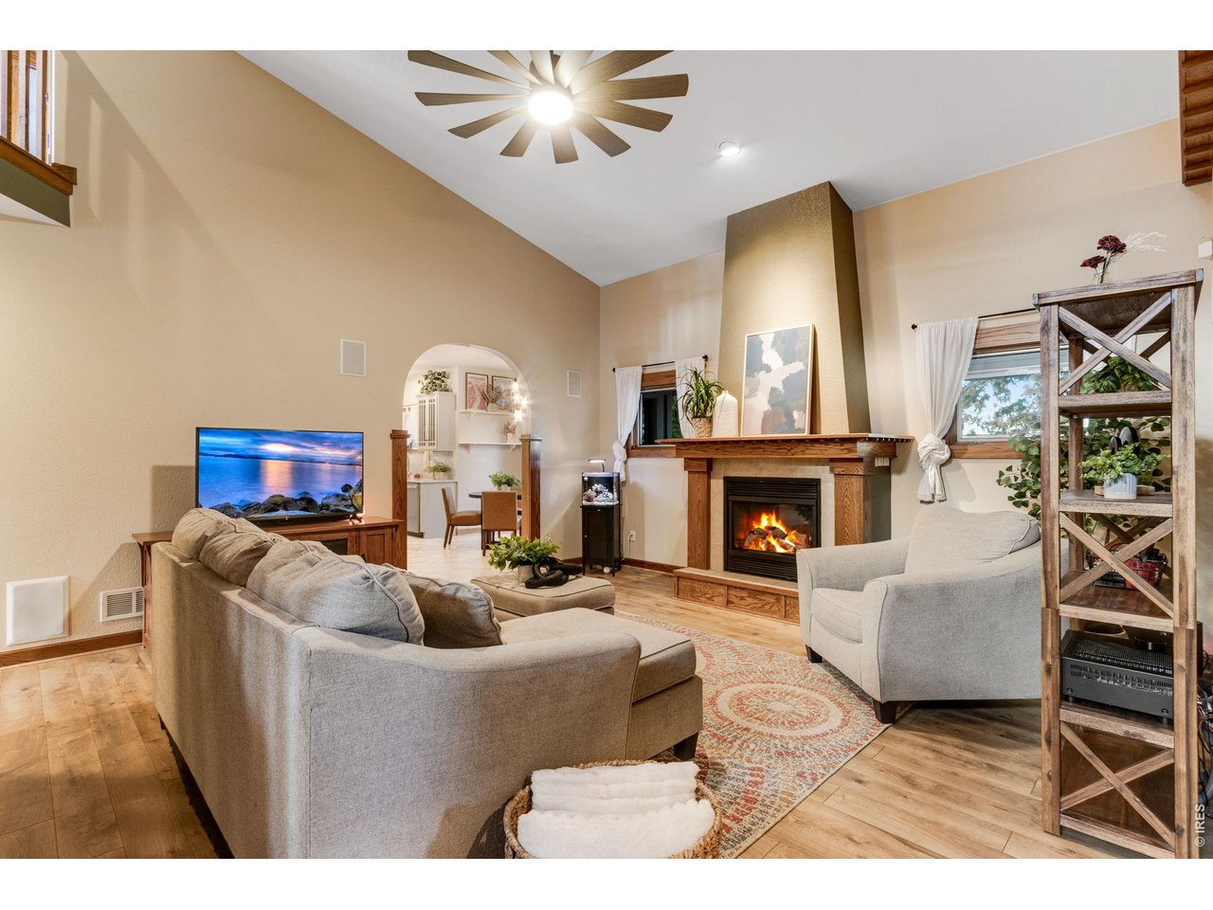
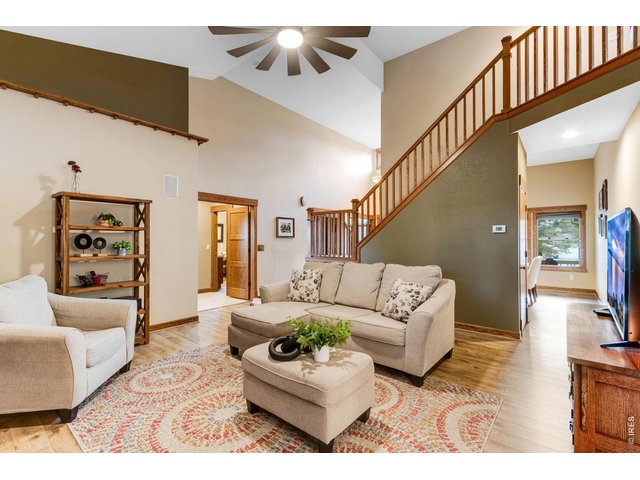
Stunning main level living area Vaulted ceilings, warm neutral interior colors, new LVP floors.
18 of 48
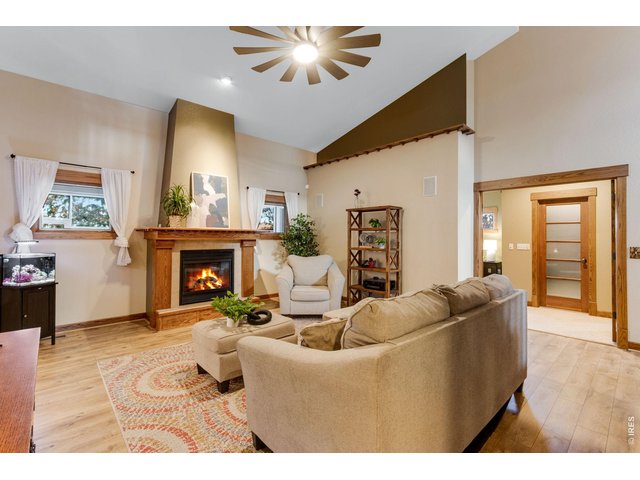
Beautiful gas fireplace - centerpiece with dental crown moulding and tile surround!
19 of 48
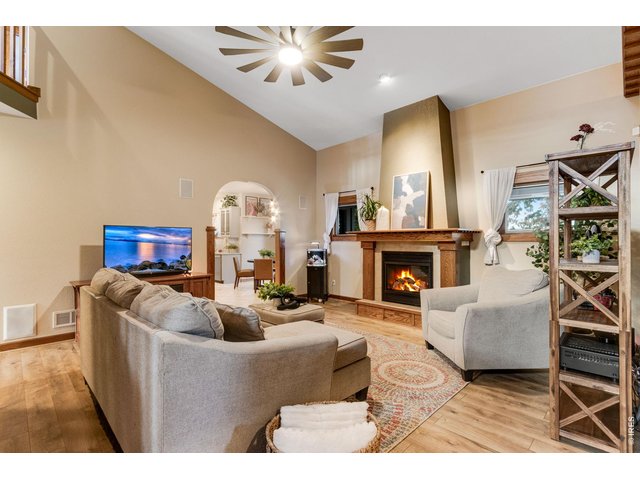
Easy flow layout - 5 Bedrooms, 5 Bathrooms, Spacious Main Level Primary Wing!
20 of 48
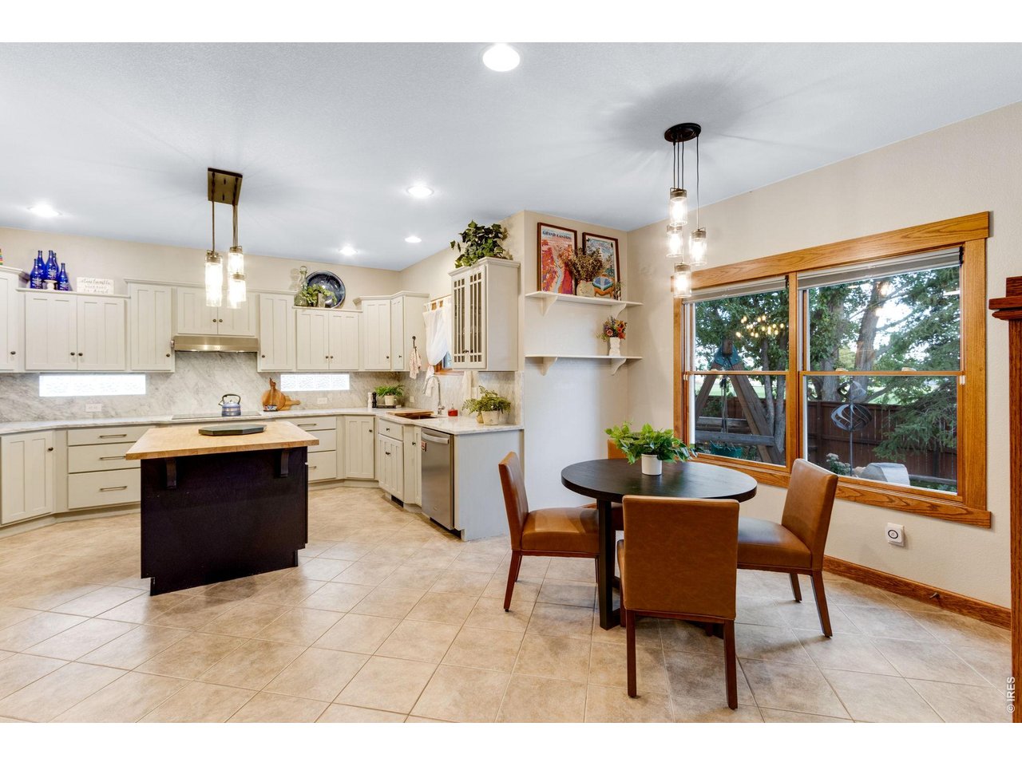
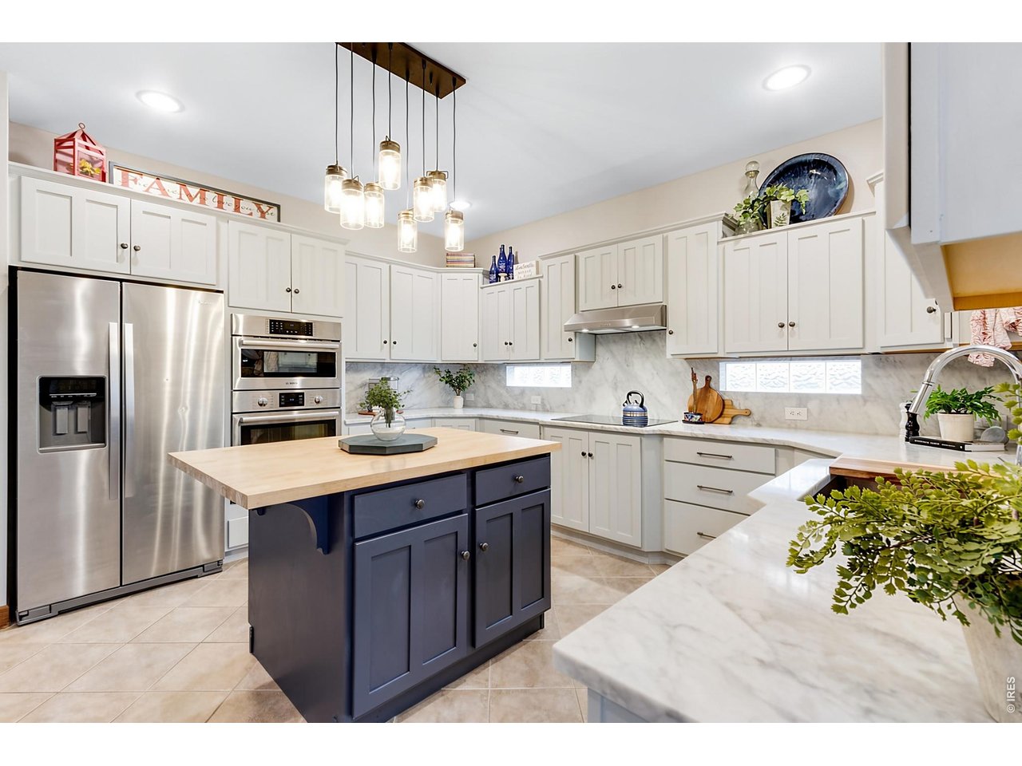
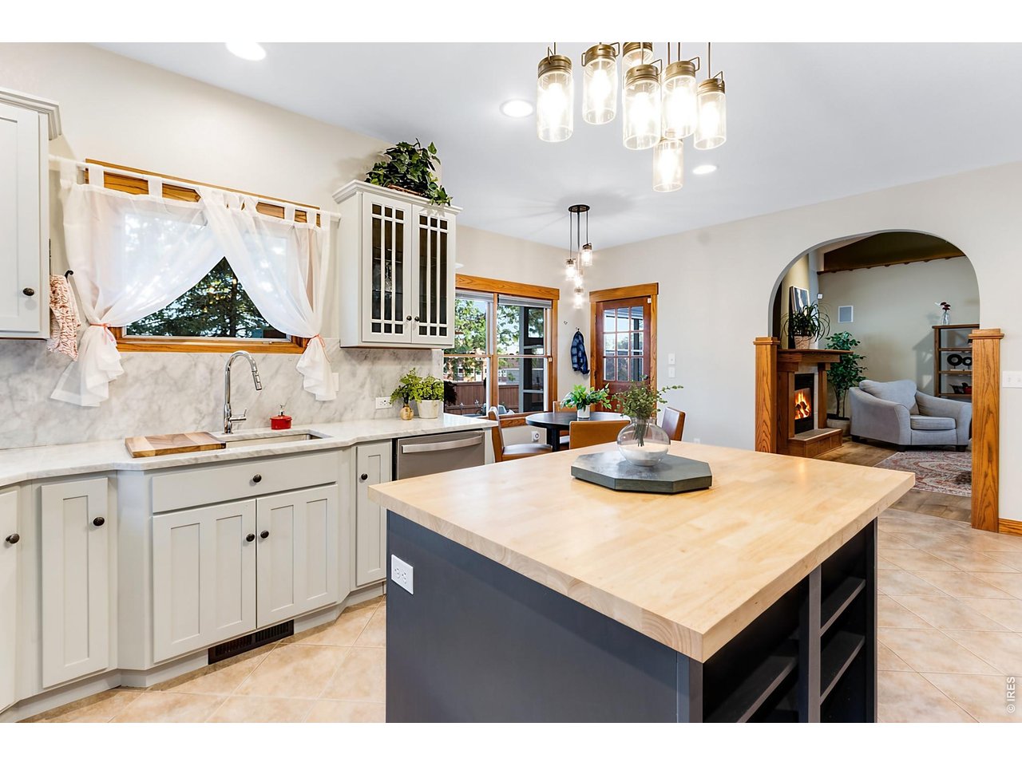
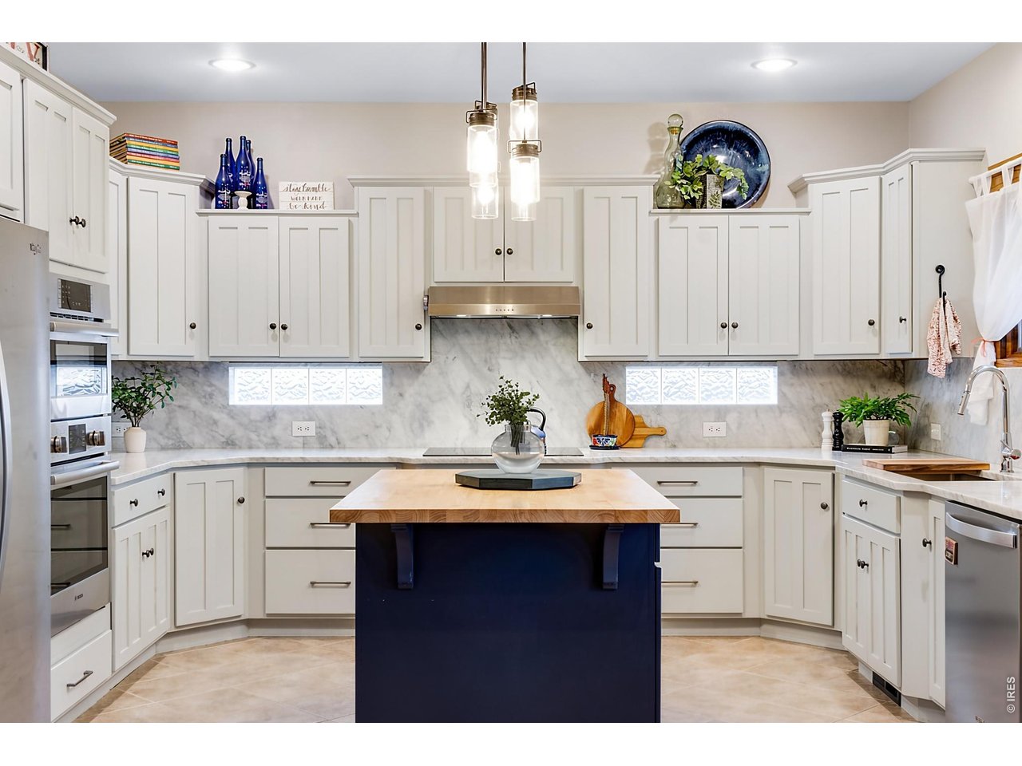
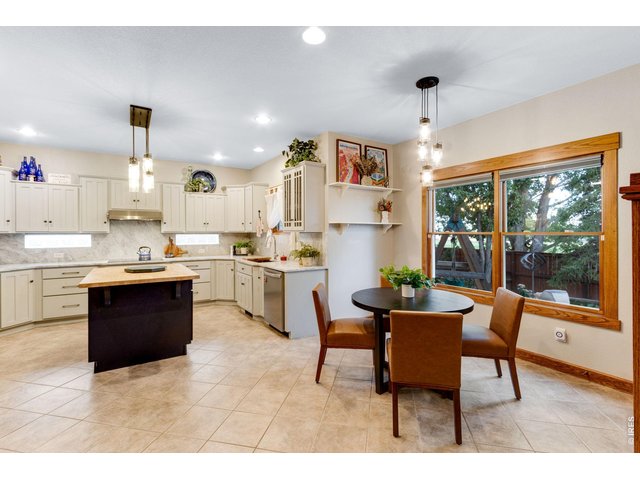
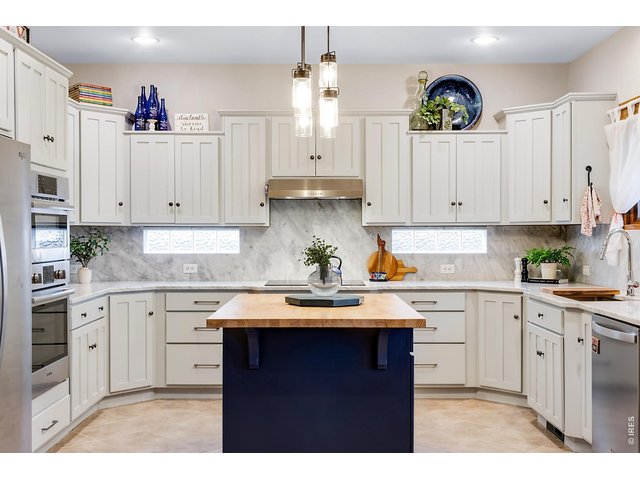
An Epicurean's Oasis - Gorgeous Remodel, with low maintenance large format tile floors, Breakfast nook, and all Carrara Marble Countertops and backsplash!
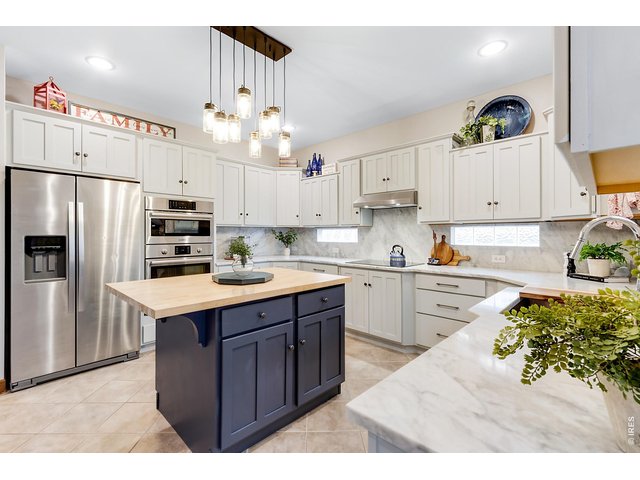
21 of 48
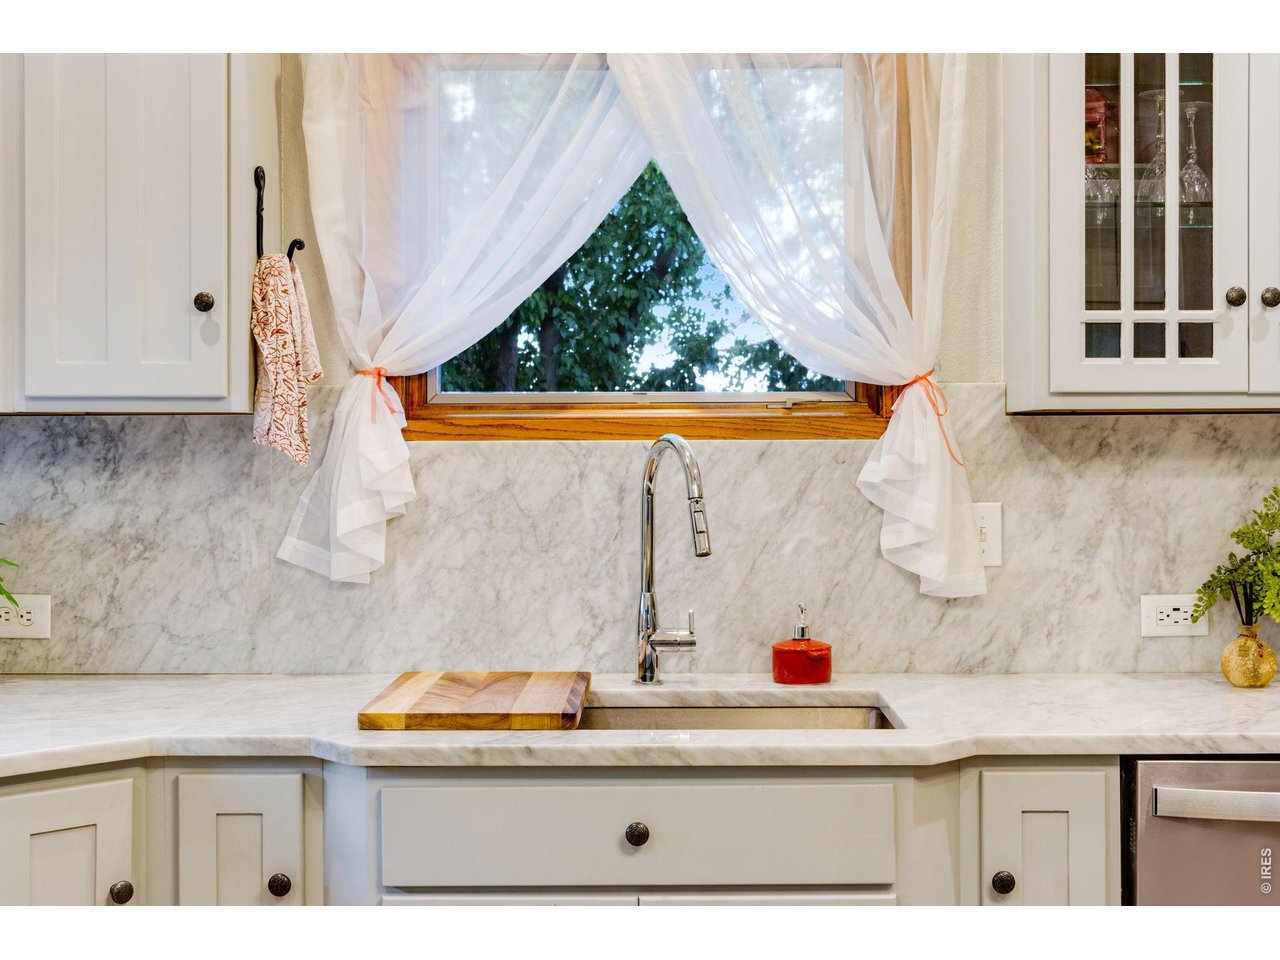
All stainless steel appliances, Bosch double wall ovens (top one converts to a microwave) 5 burner cooktop and hood, loaded with shaker cabinetry. Large single basin sink.
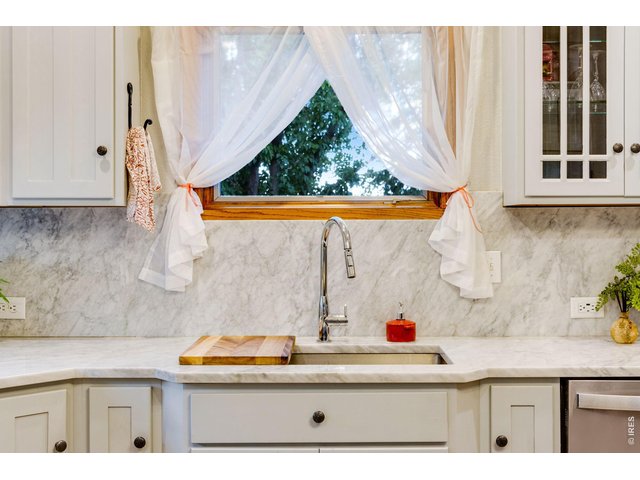
22 of 48
Carrara Marble all over- graces the entire perimeter/countertops and full height kitchen splash!
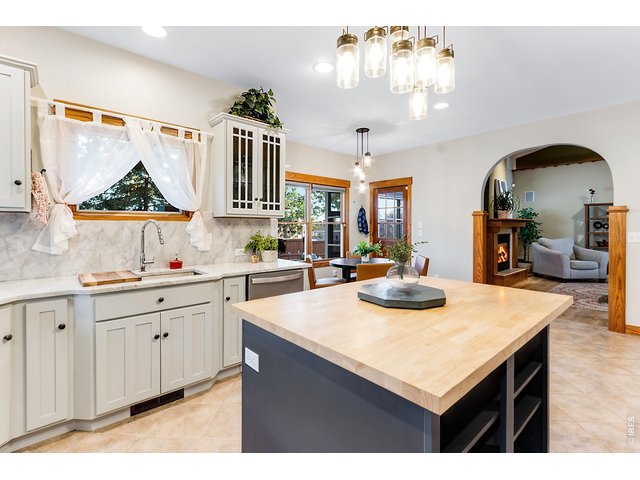
23 of 48
Butcher Block Island, loaded with great storage - and spacious walk-in pantry!
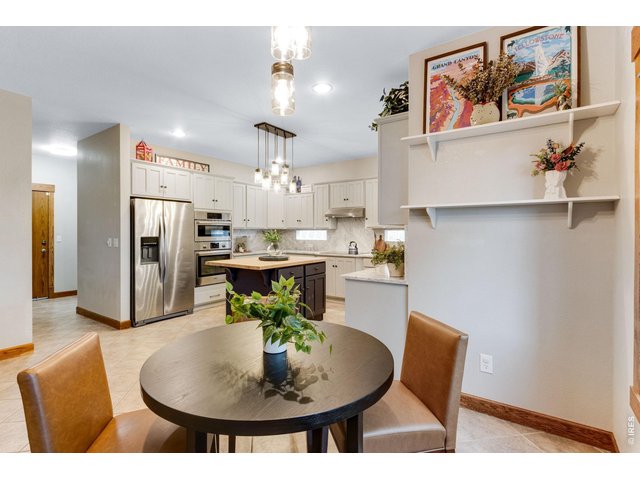
24 of 48
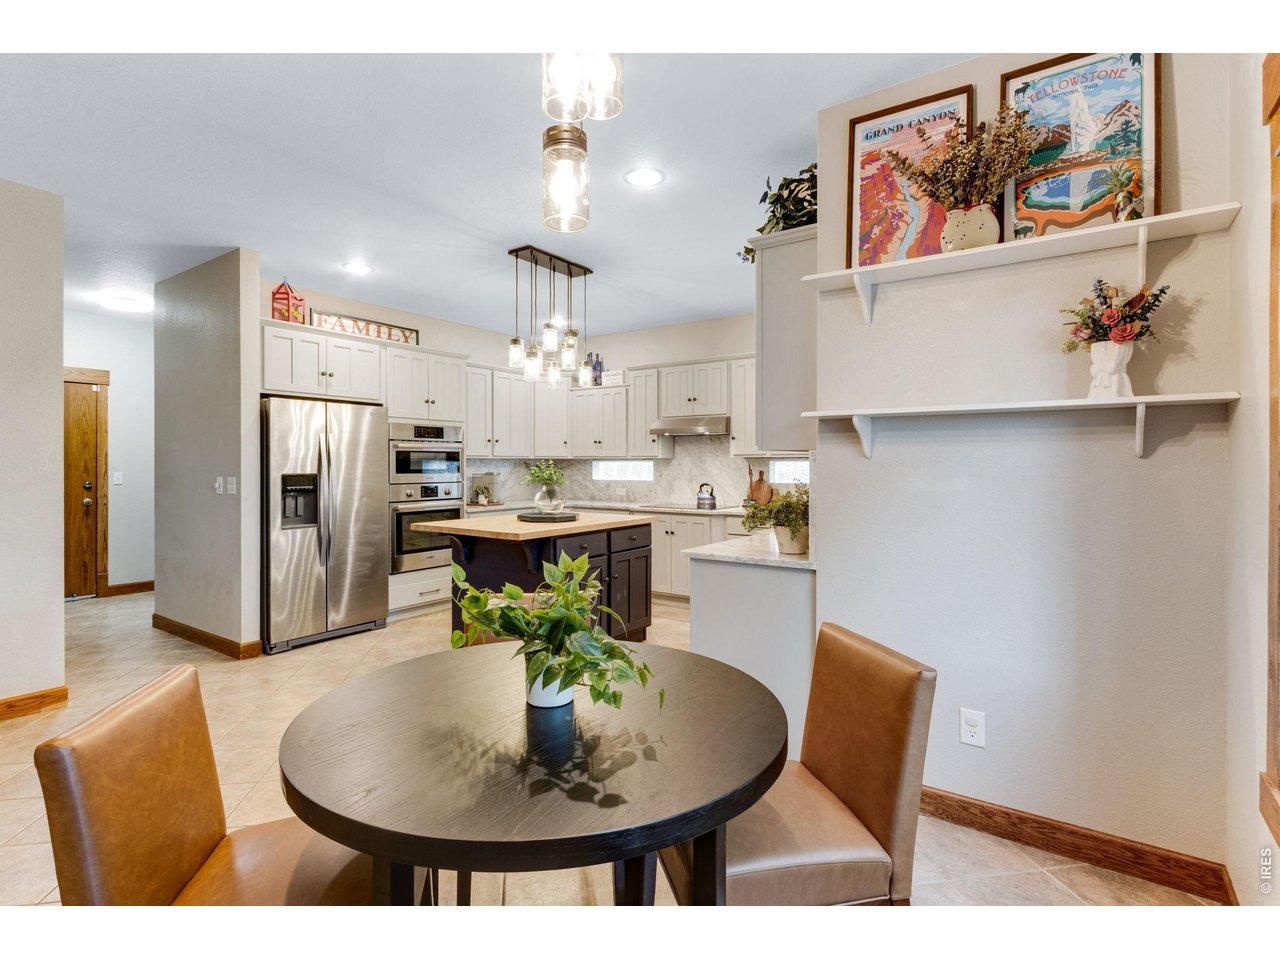
Sunny east side breakfast nook, new light fixture.
25 of 48
The perfect nexus for a Gourmet Cook - ideal eat-in kitchen for entertaining!
26 of 48
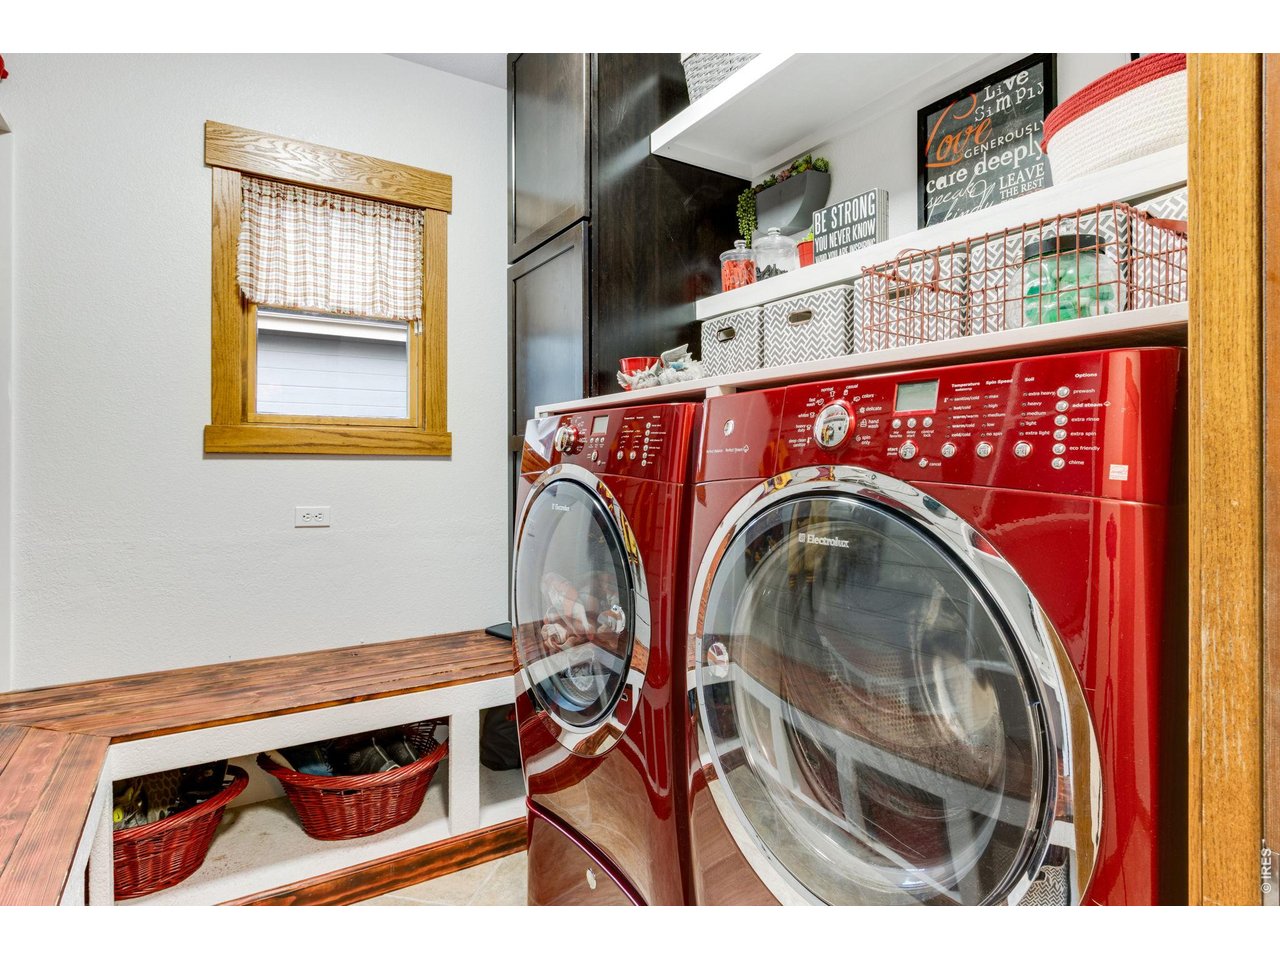
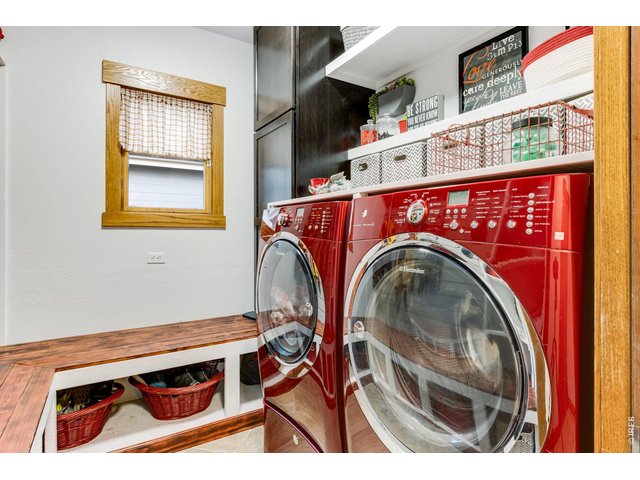
Adorable Bright Laundry Room & Mudroom conveniently located off the garage area. Shiny Red Electrolux & pedestals W/D are included! Active Radon Mitigation system installed!
27 of 48
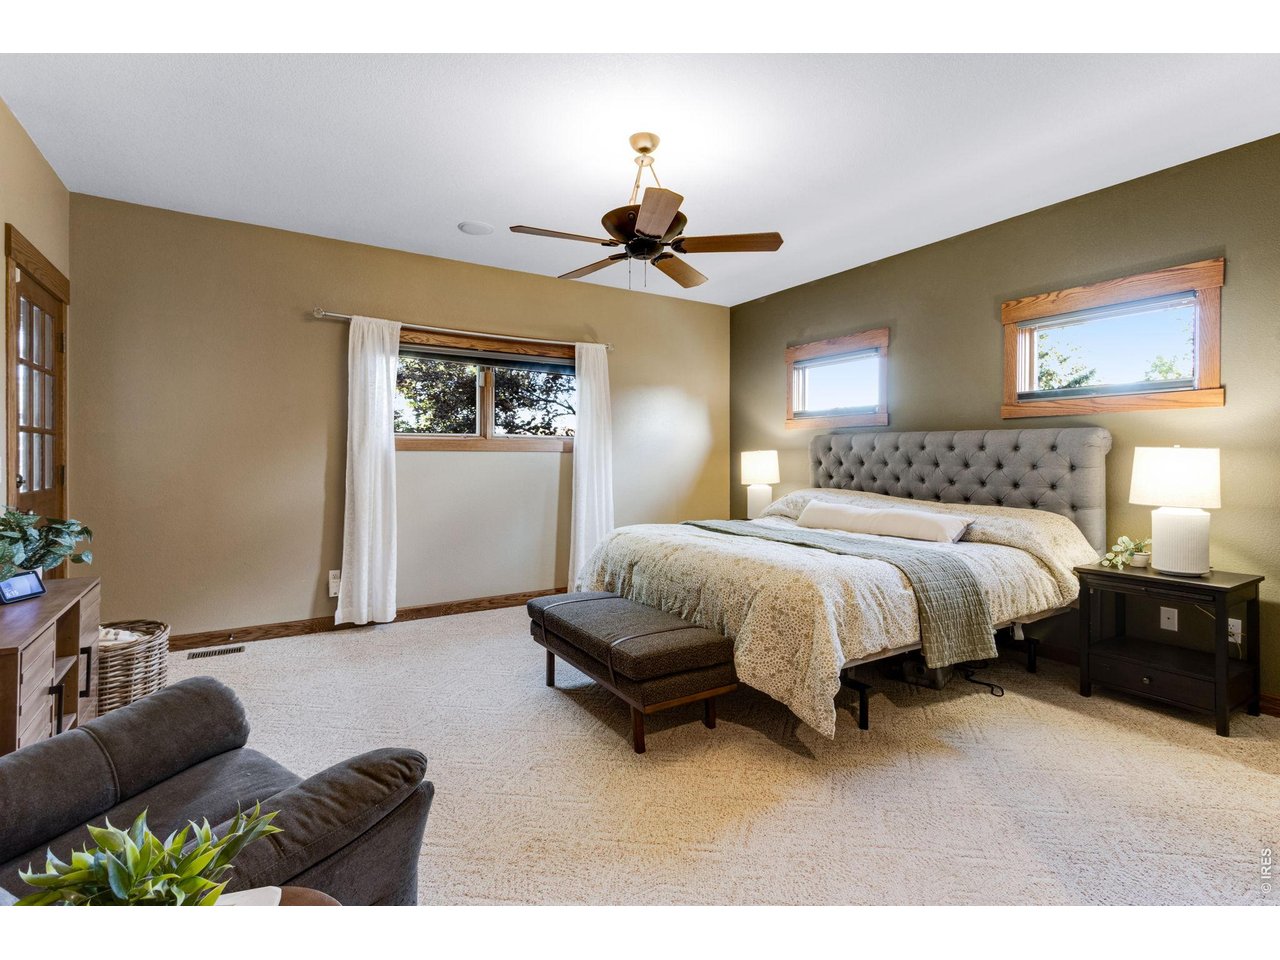
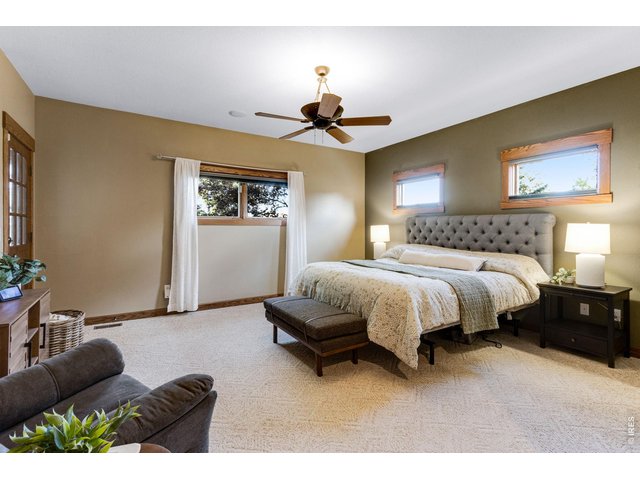
16 X 15 Primay Bedroom Suite with its own access to the patio area, and 5 piece bathroom!
28 of 48
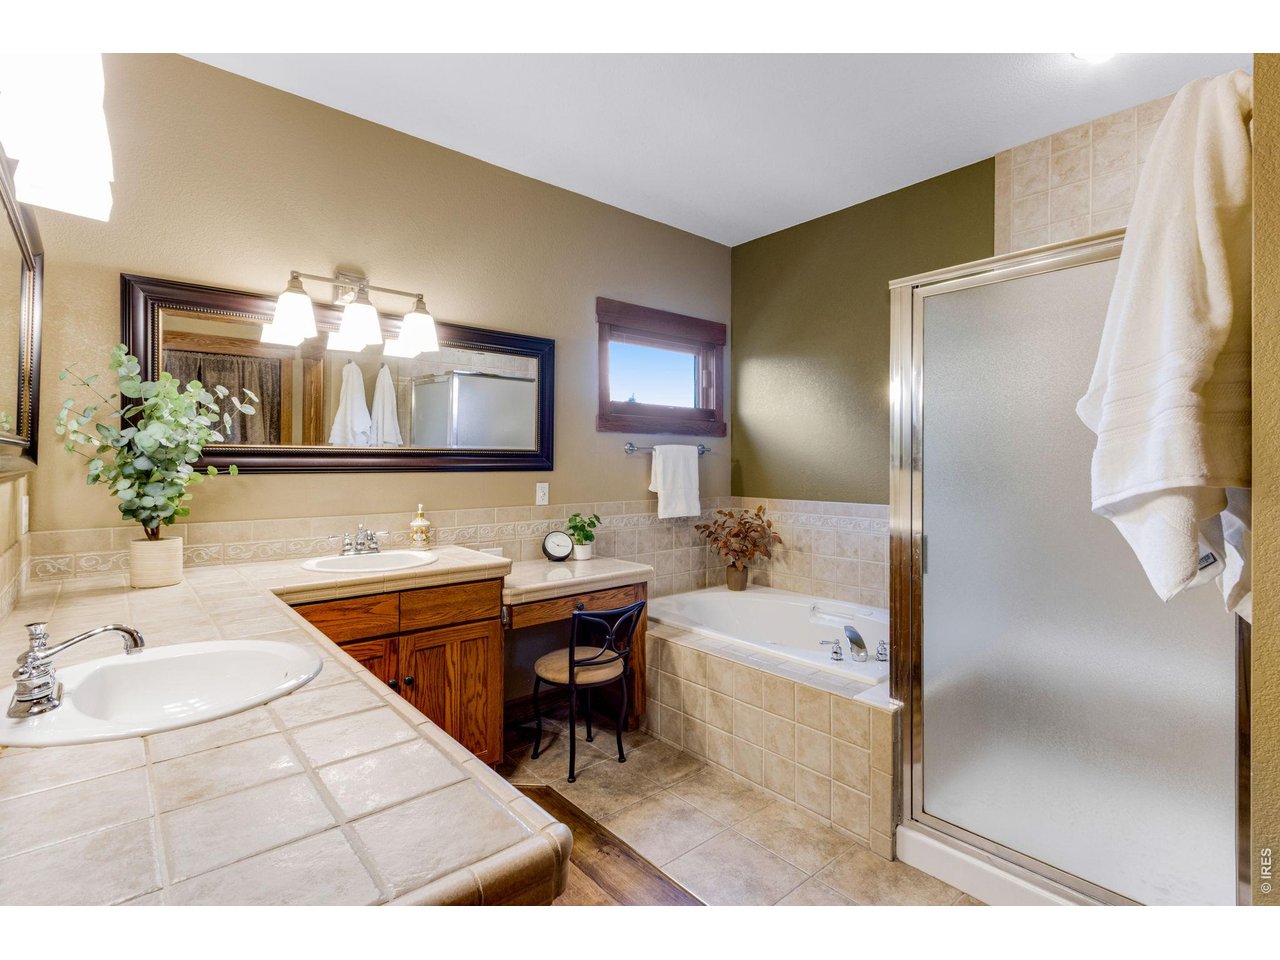
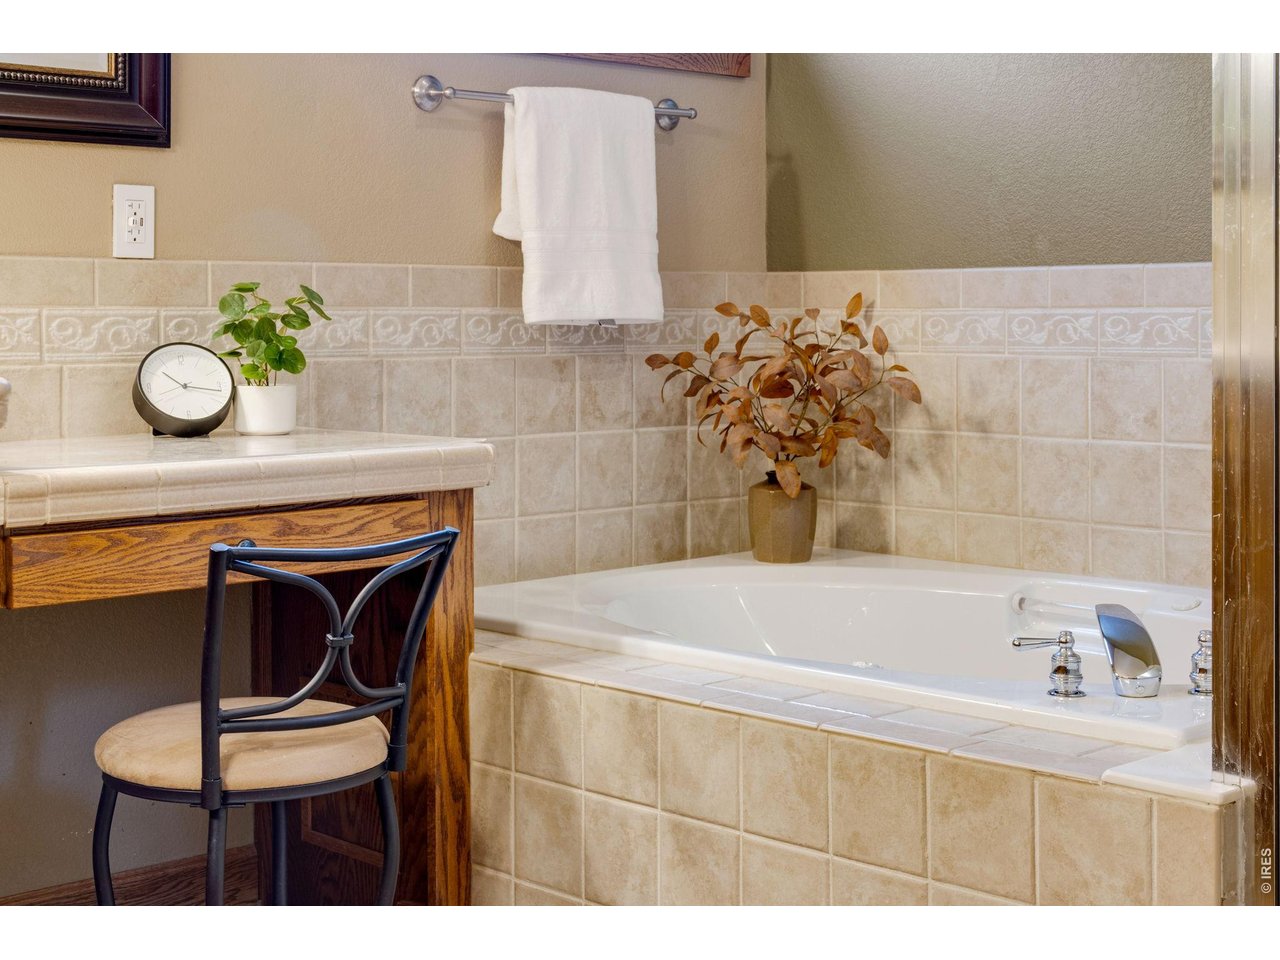
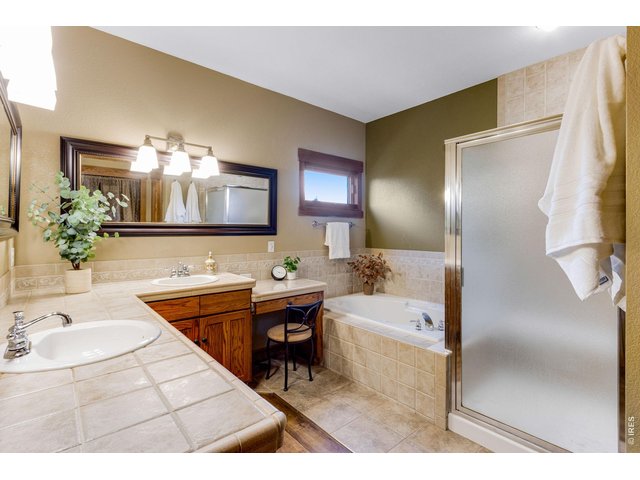
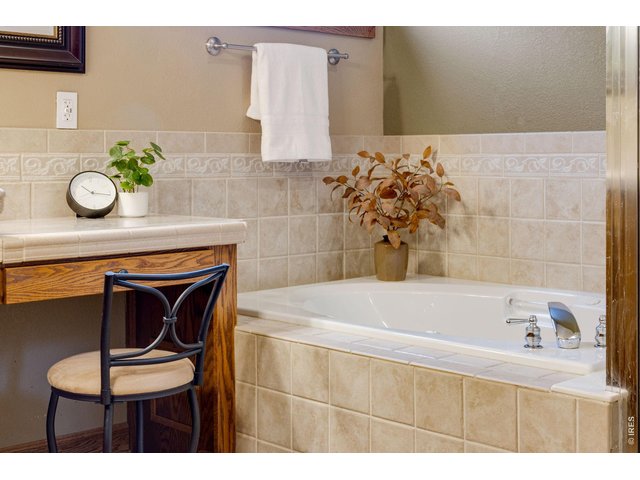
5 piece primary bathroom, Jetted spa tub, newly tiled floors and walk-in closet.
29 of 48
Added vanity area, elegance tile work throughout!
30 of 48
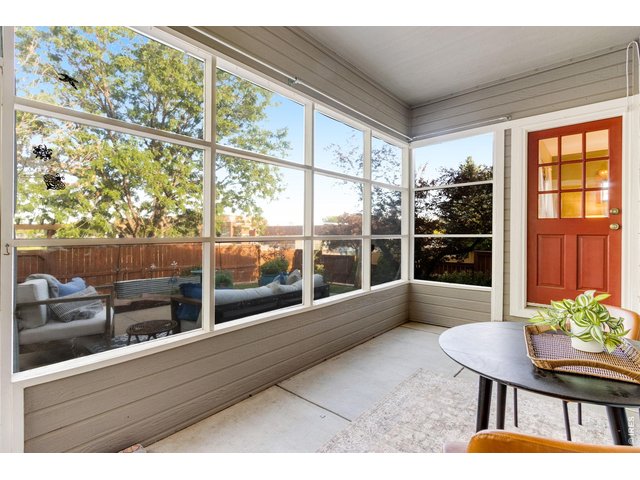
Tucked along the east side of the home, the sunroom offers a tranquil retreat-perfect for morning coffee.
31 of 48
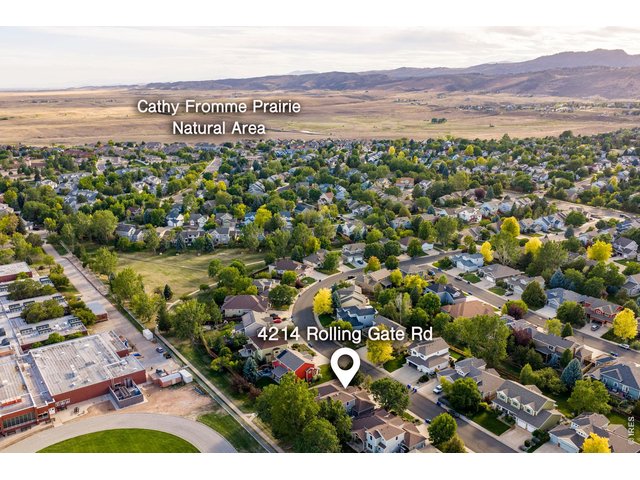
Minutes away from the Cathy Fromme Prairie and Open Space!
32 of 48
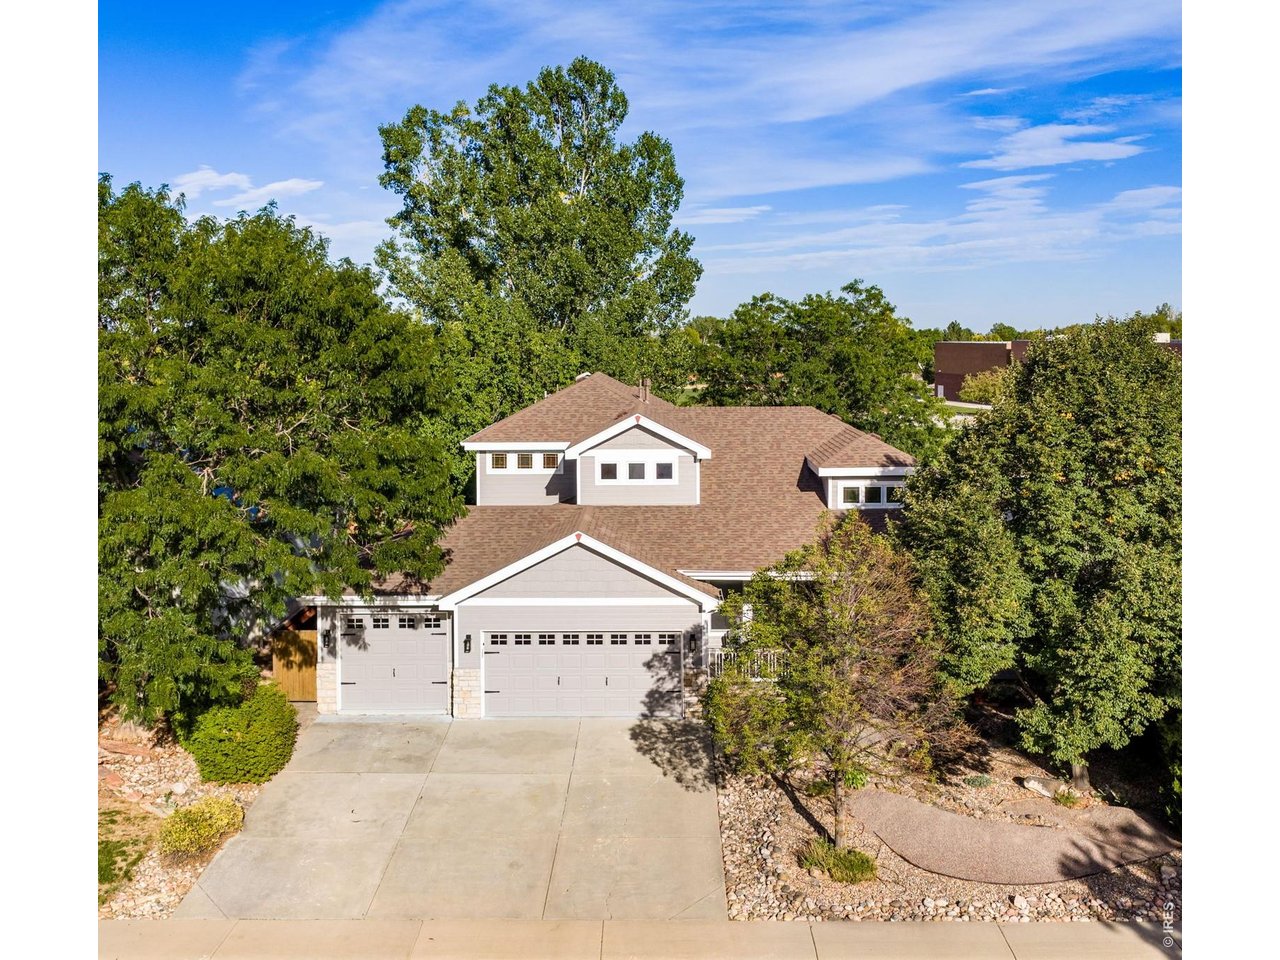
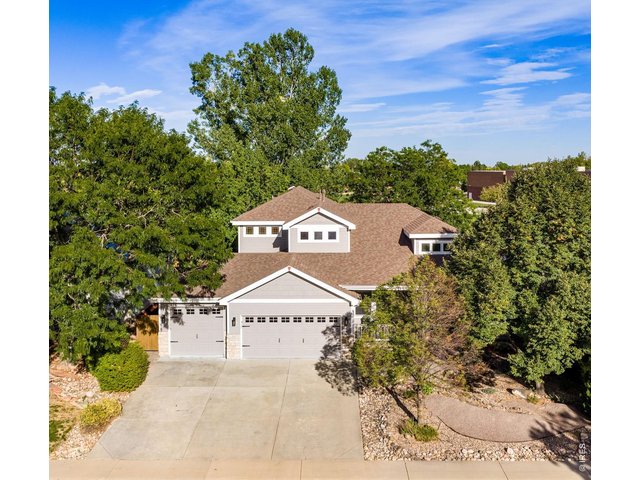
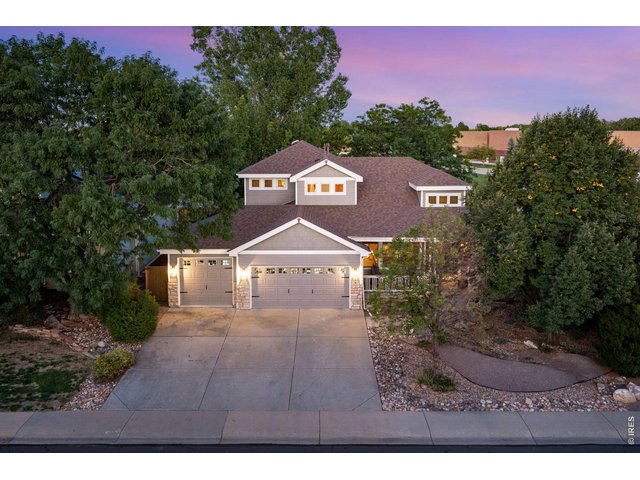
Timeless Craftsman Curb Appeal - sunny and west facing, Newer paint 2021 with stone! Water Wise Xeriscaped yard!
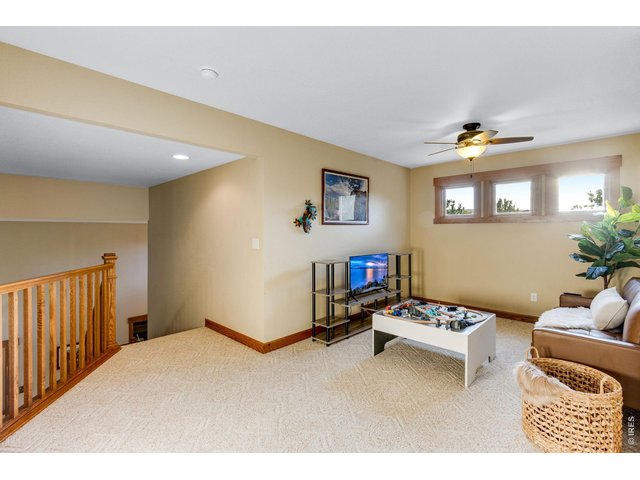
33 of 48
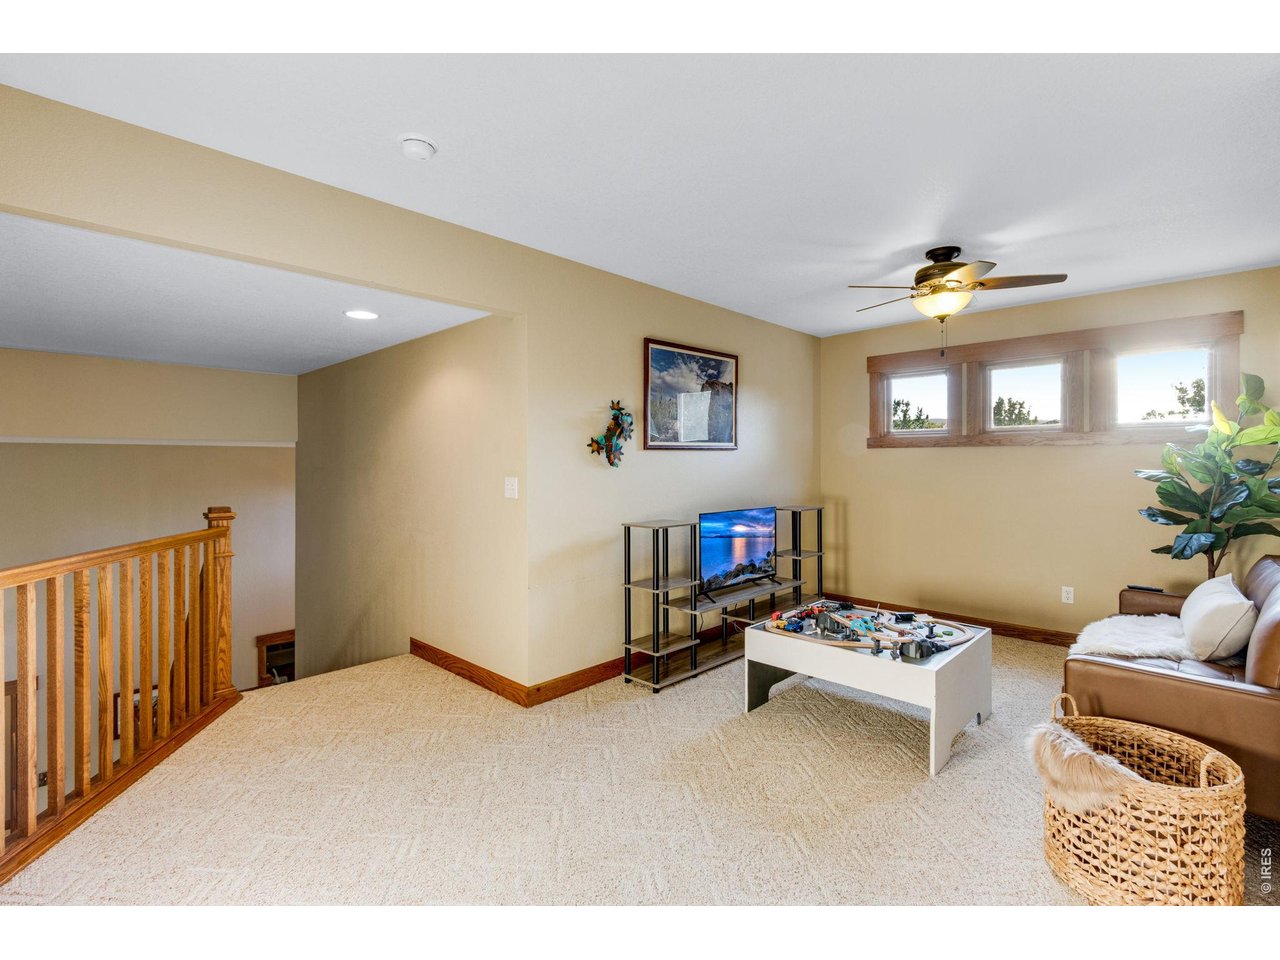
Upper Loft area - could be a 2nd floor office, or TV or playroom, sunny and bright west facing!
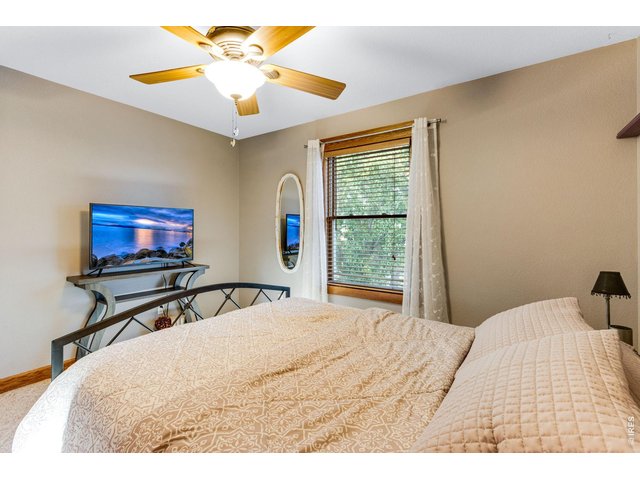
34 of 48
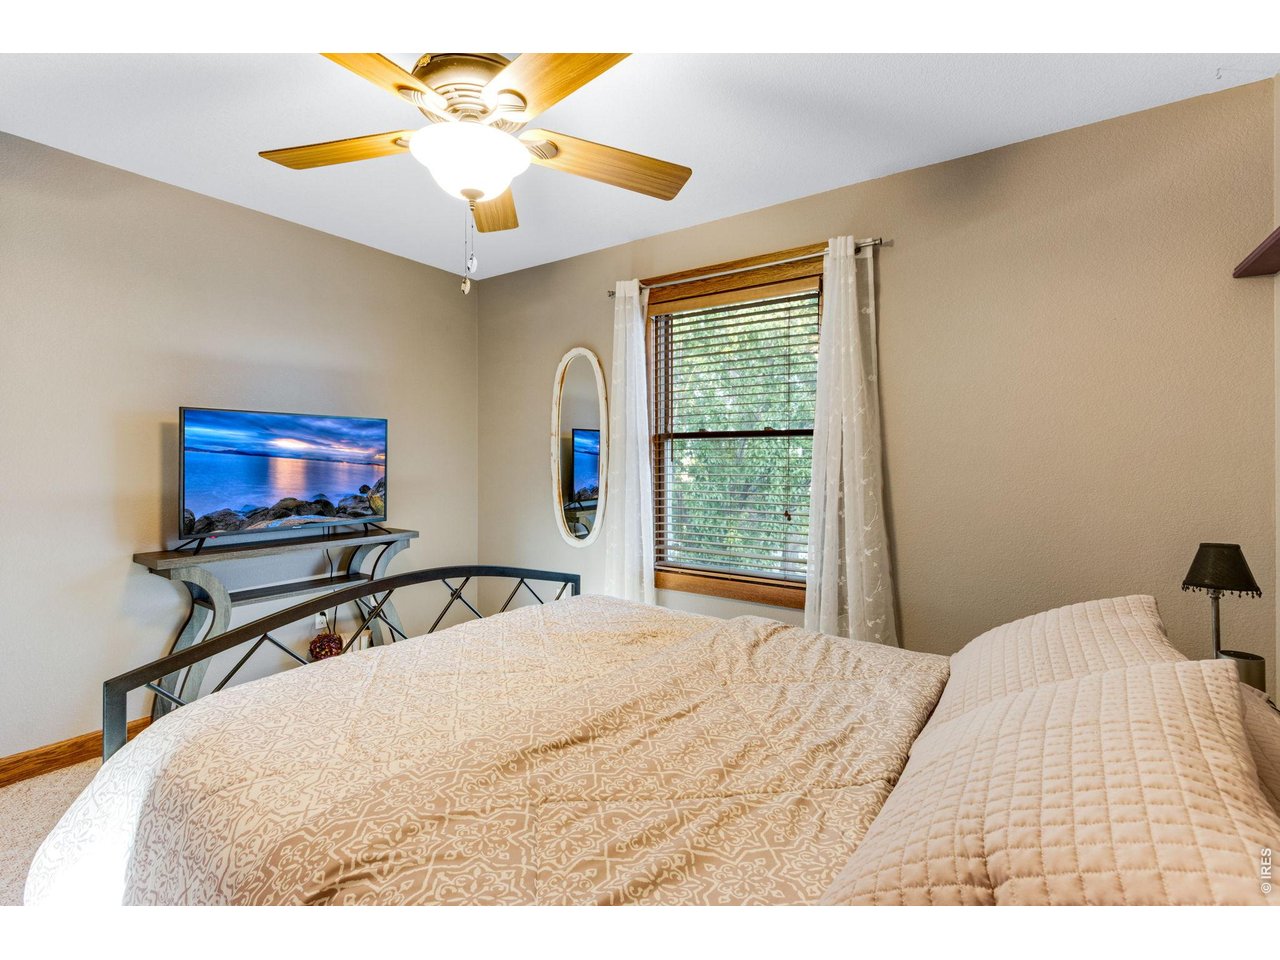
Upper level secondary bedrooms, all 5 Bedrooms have a walk-in closet!
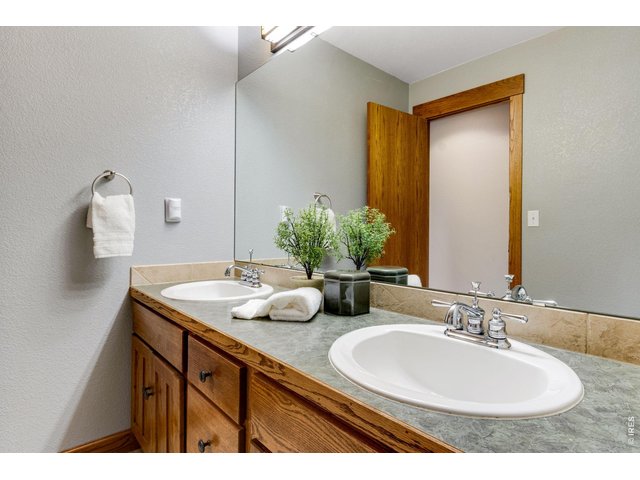
35 of 48
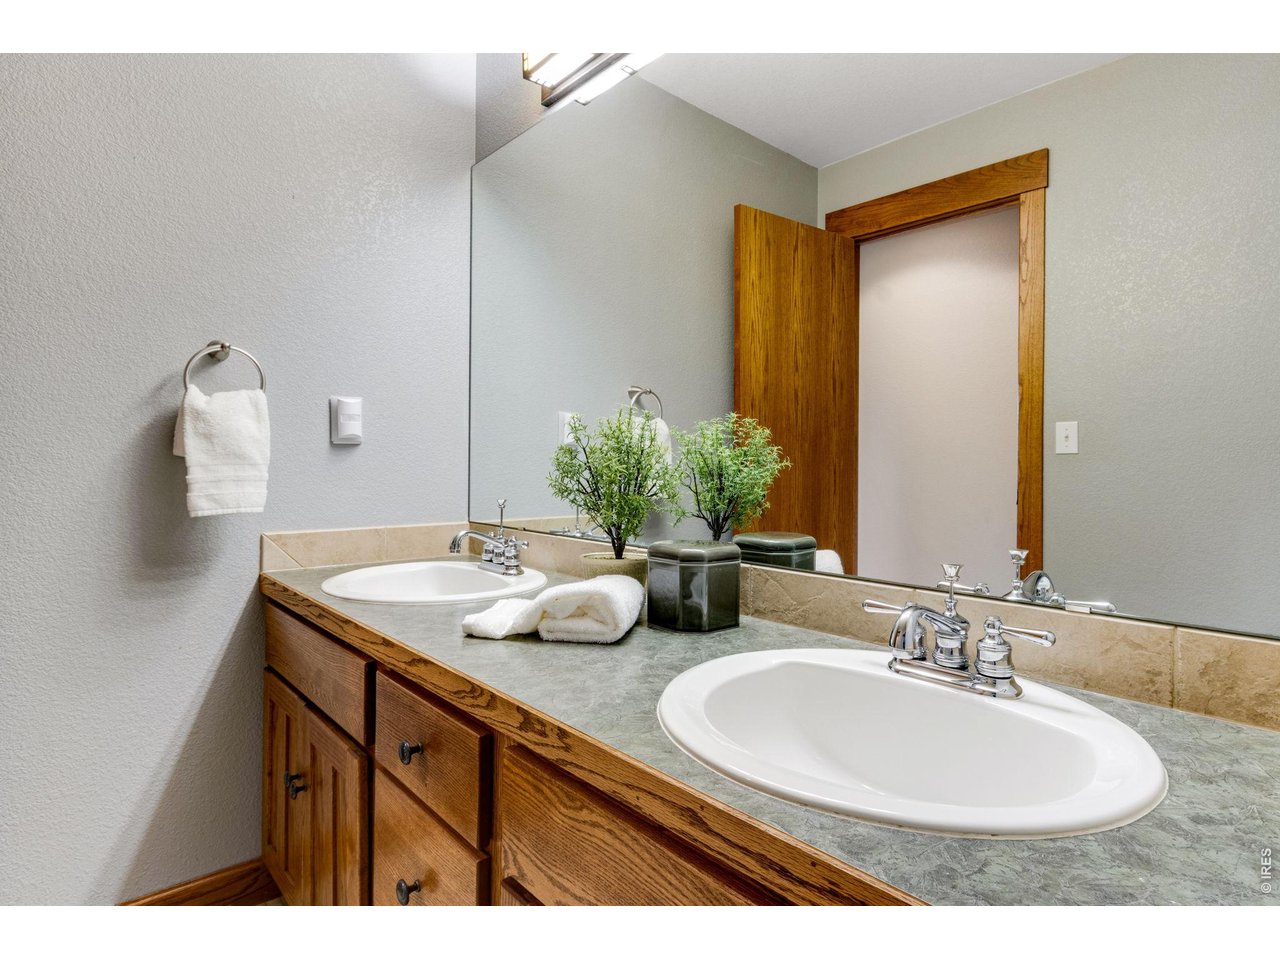
Upper level secondary bathroom - double sinks! Solid core doors throughout!
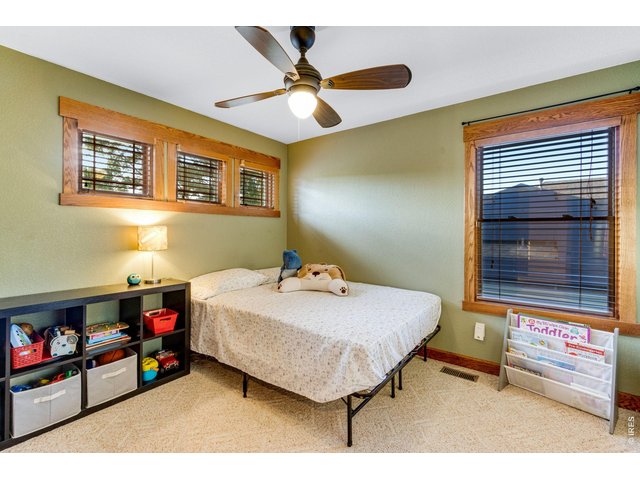
36 of 48
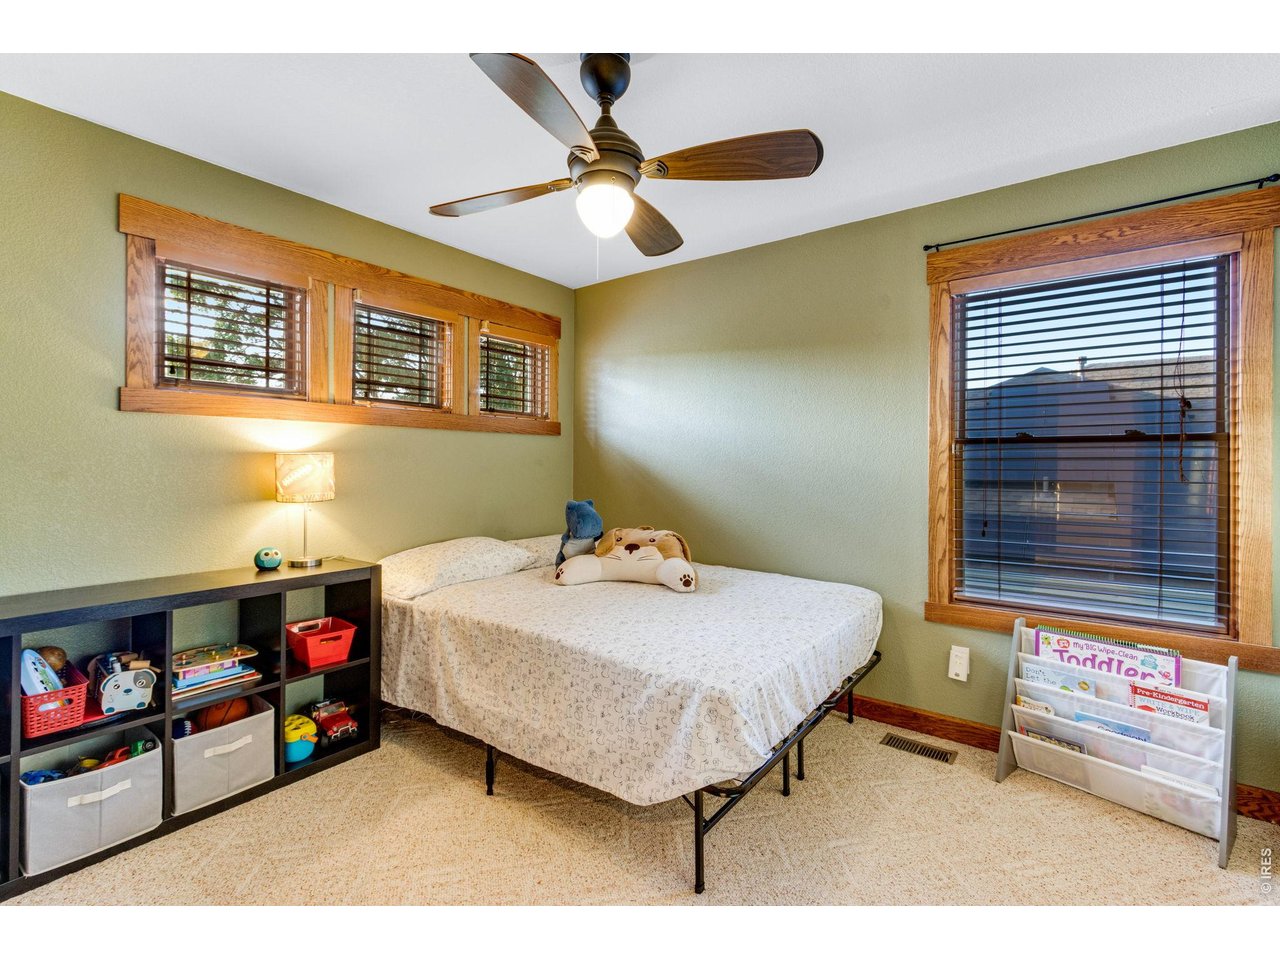
Another 2nd floor bedroom, even these have fully cased windows.
37 of 48
Excellent schools within the PSD system!
38 of 48
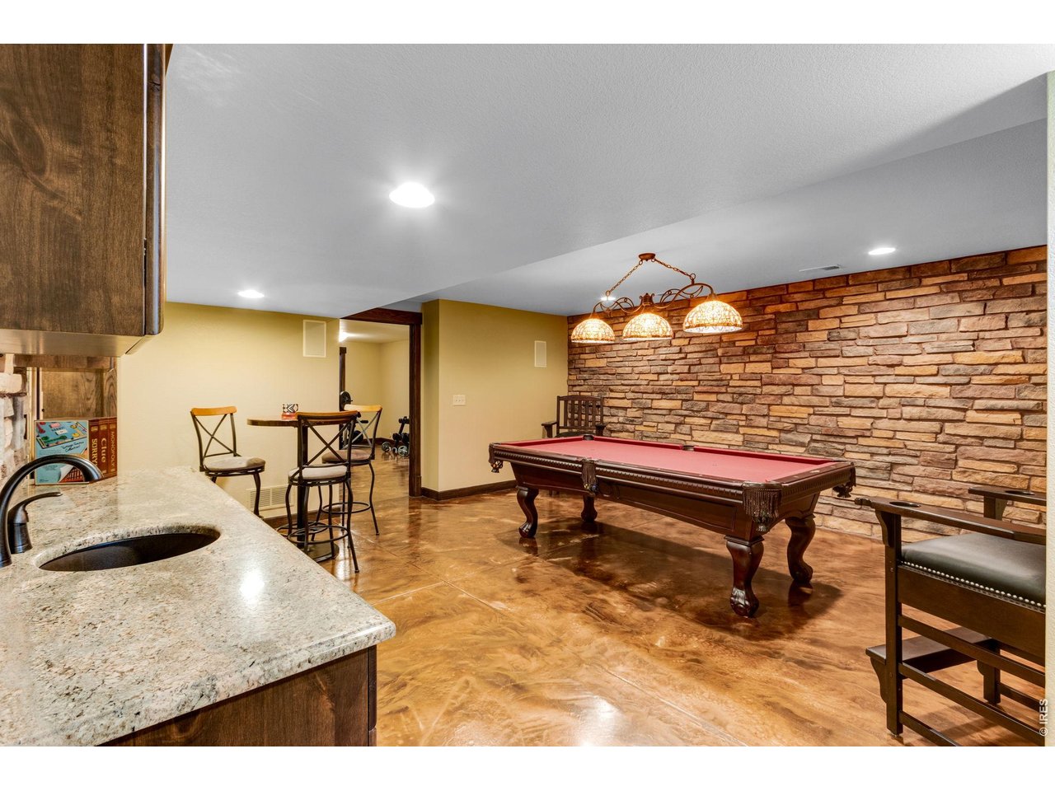
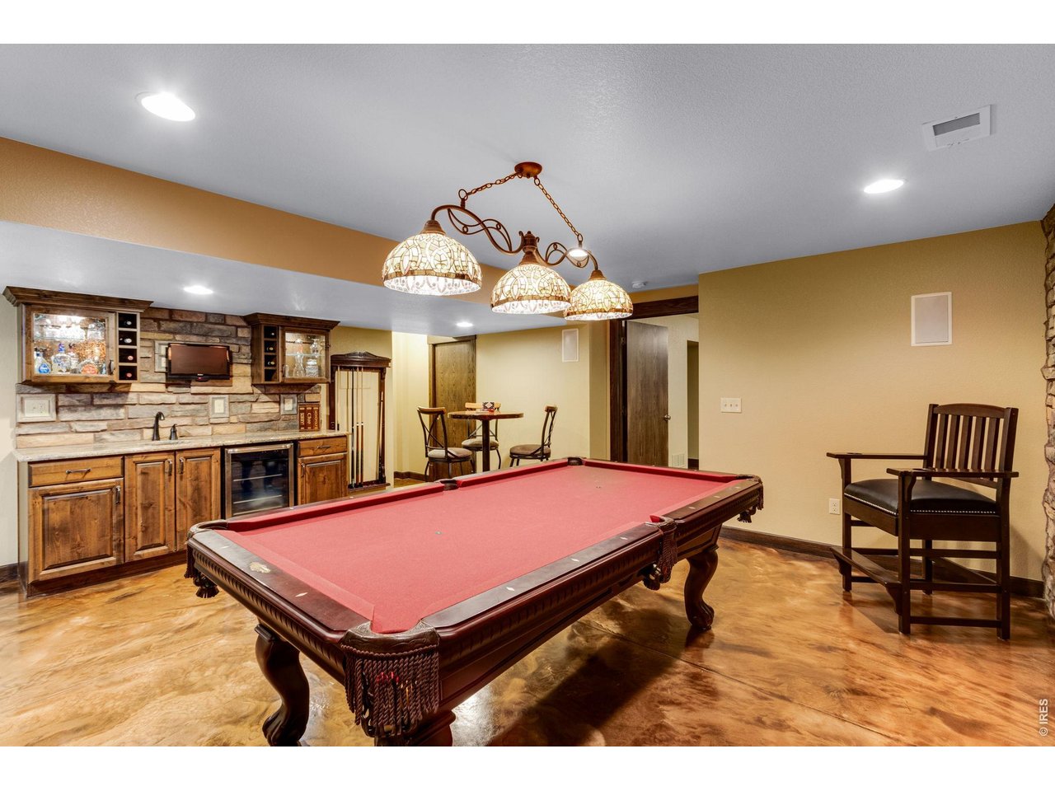
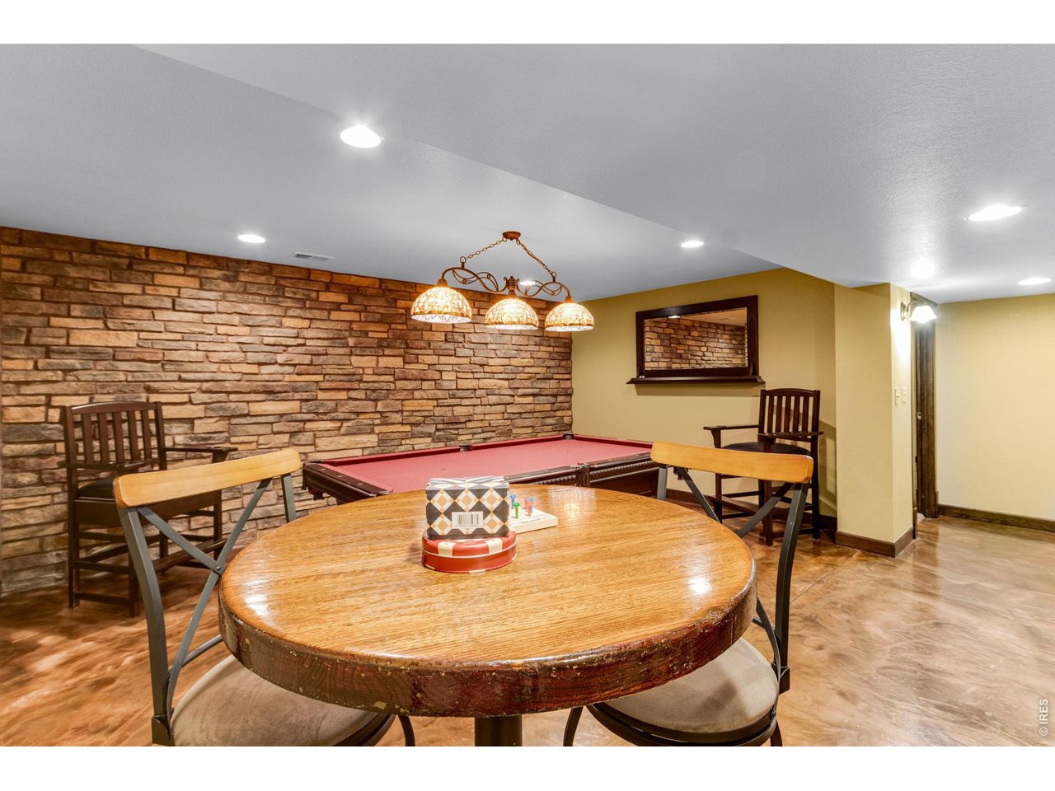
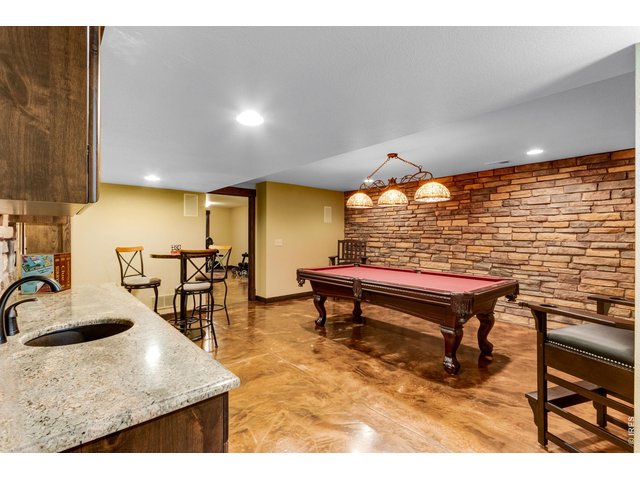
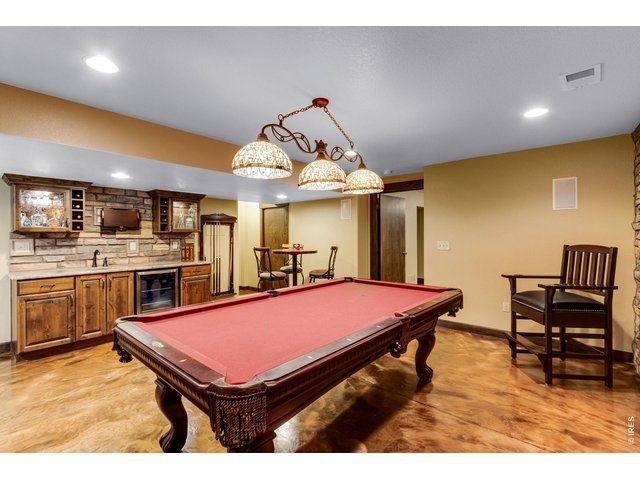
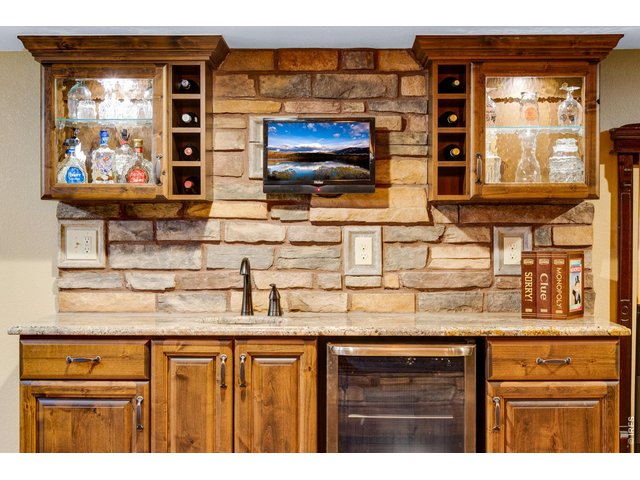
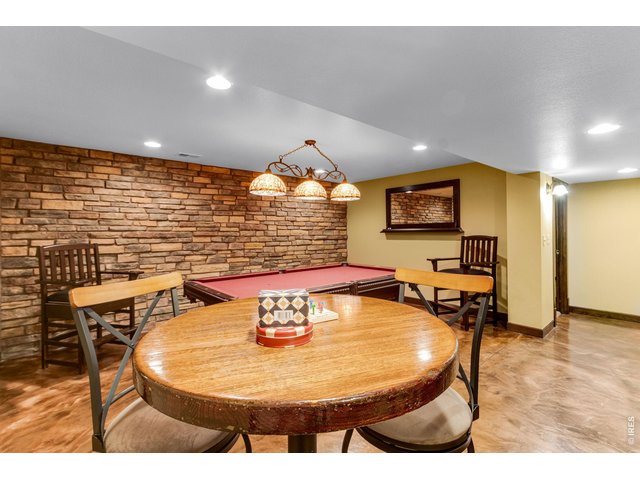
Highcraft Basement Remodel, epoxy floors, stone and alder - gorgeous finish. Game room and wet bar area, pool table included. Granite and Stone Wet bar.
39 of 48
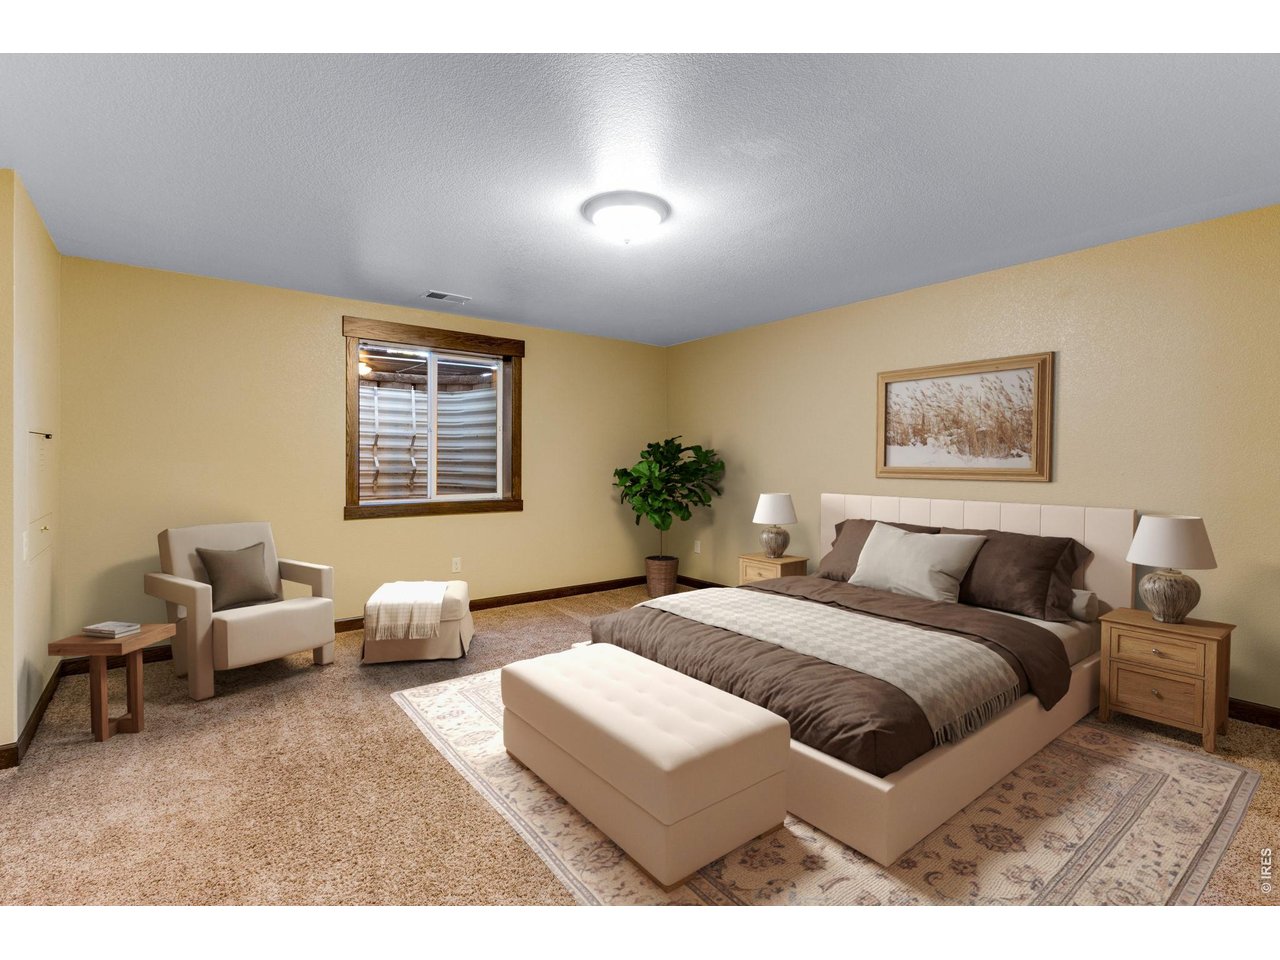
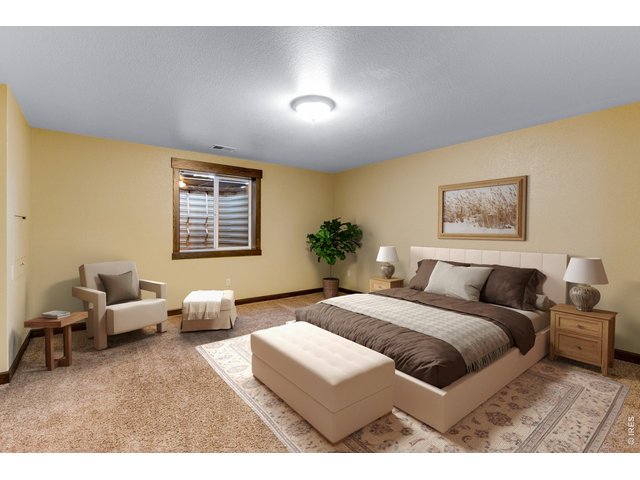
Lower Level Secondary "Primary" 16 X 15 with its own gorgeous ensuite bathroom!
40 of 48
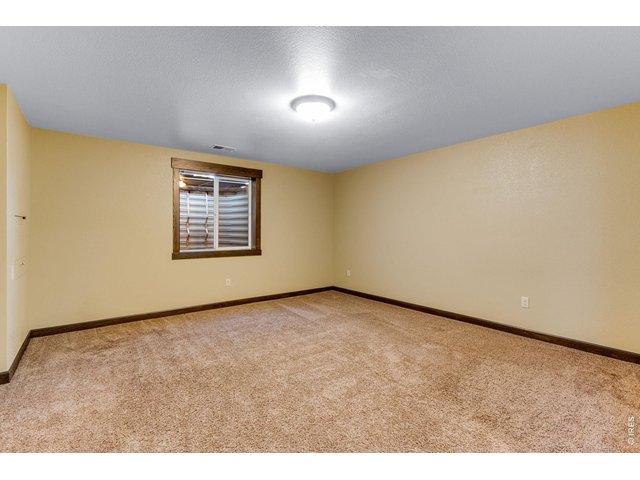
Lower Level Secondary "Primary" 16 X 15 with its own gorgeous ensuite bathroom!
41 of 48
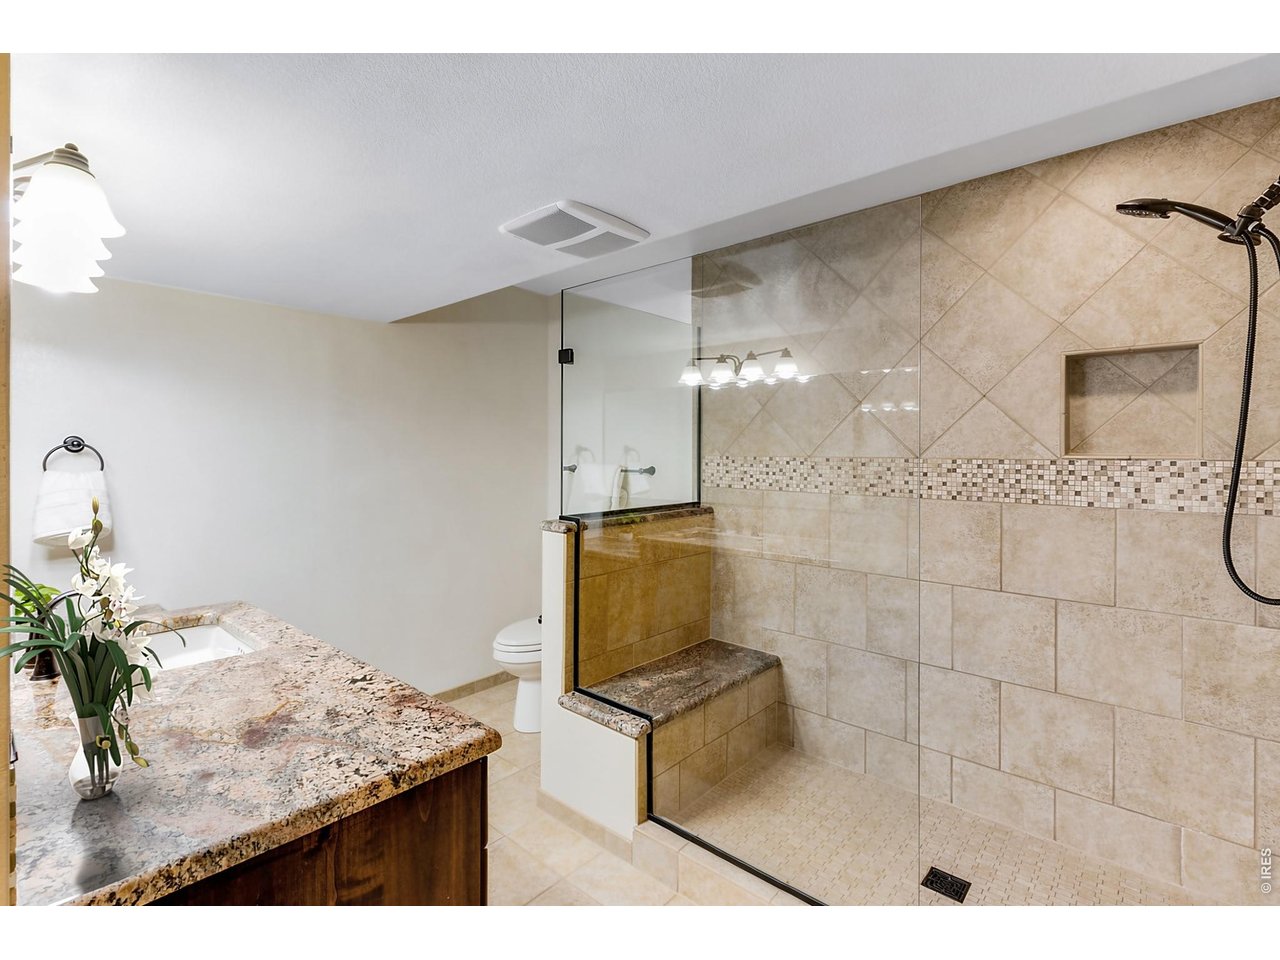
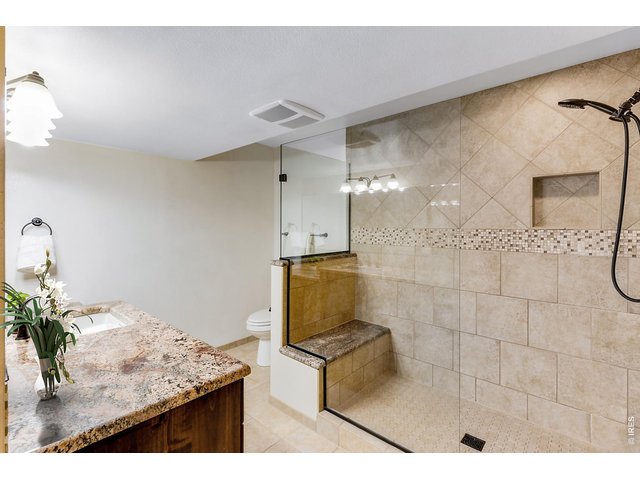
Finished Lower Level ensuite bathroom! Spacious with Stunning appointments, Slab Granite countertops, could be a "secondary" primary suite with comfortable heated floors!
42 of 48
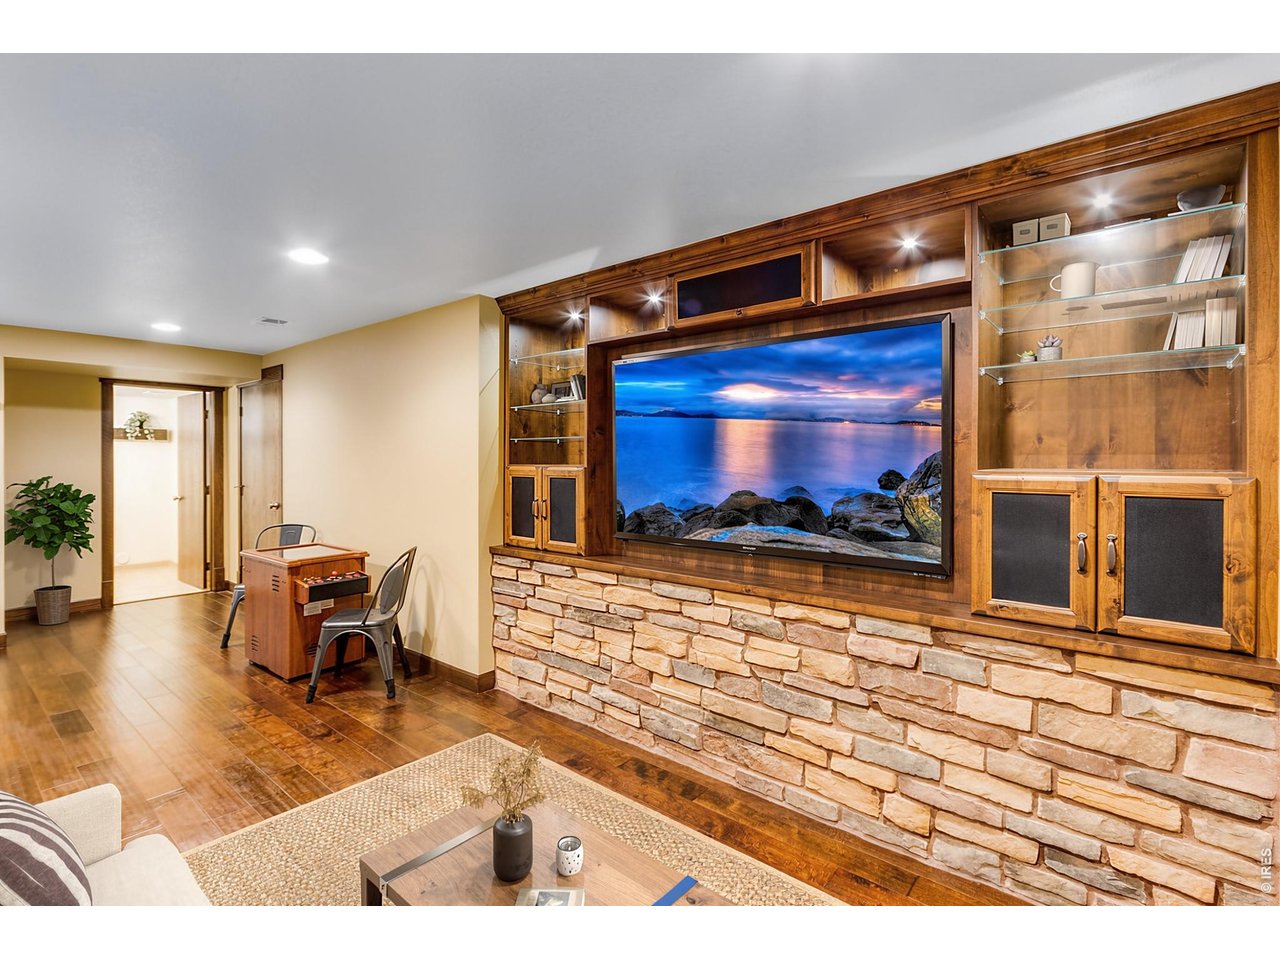
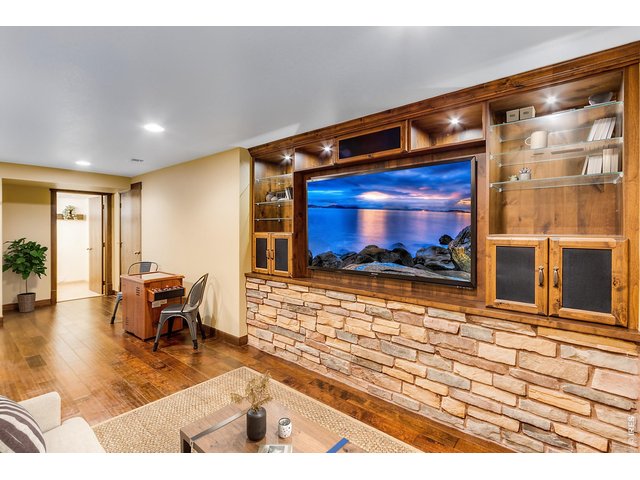
Theater and Media Room, 3D TV & full speaker system included! Stunning lower level finish by local Highcraft!
43 of 48
Ready for a quick game? So much included - see contract prep!
44 of 48
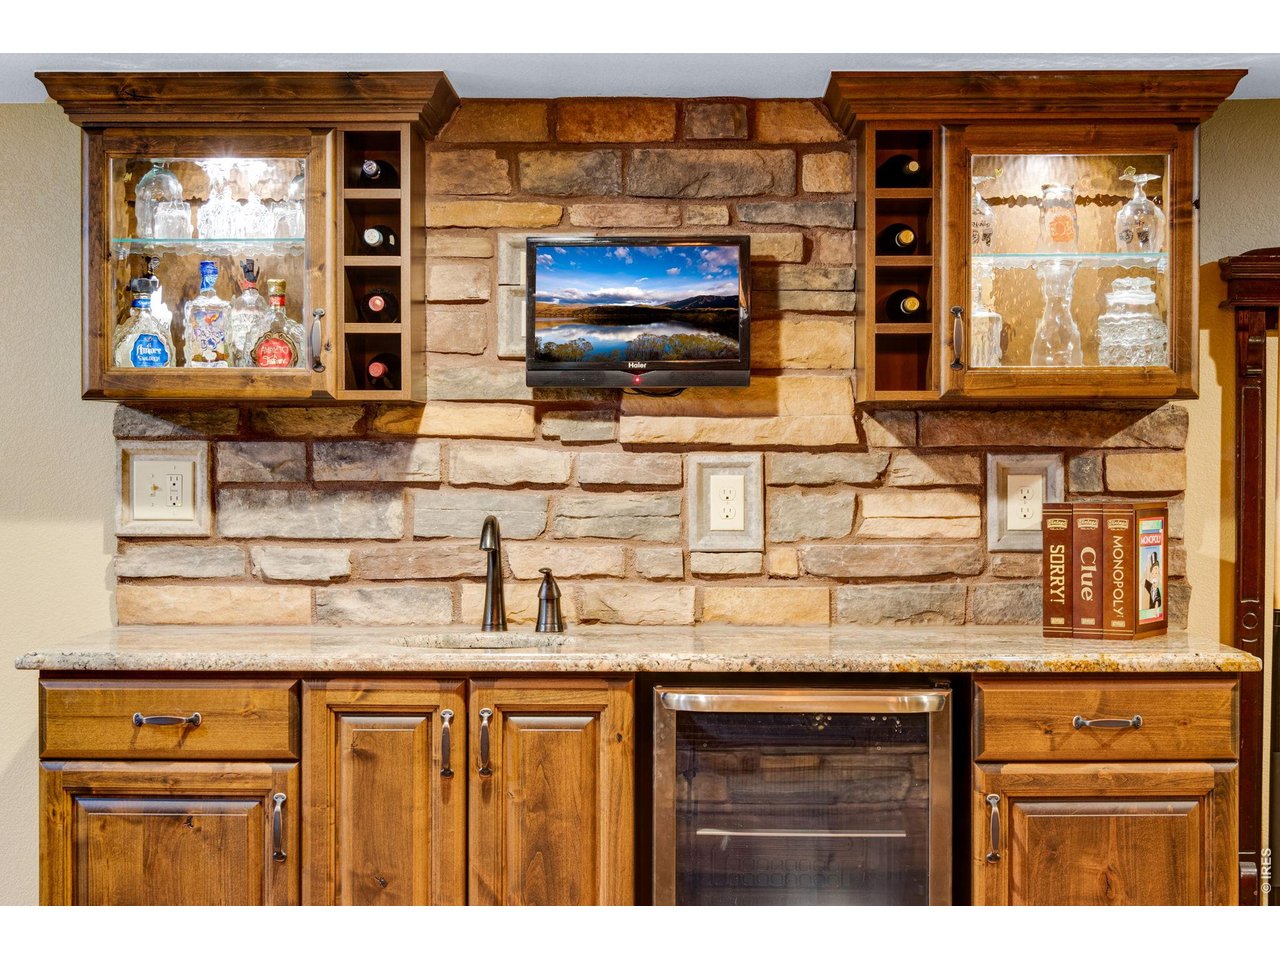
Gorgeous quality Alder cabinetry & slab granite, beverage fridge and integrated speakers.
45 of 48
The perfect area for entertaining!
46 of 48
Xeriscaped front and backyards with irrigation. Includes gas generator, ADT hardwired security system. 2021 50 gal hot water heater.
47 of 48
48 of 48
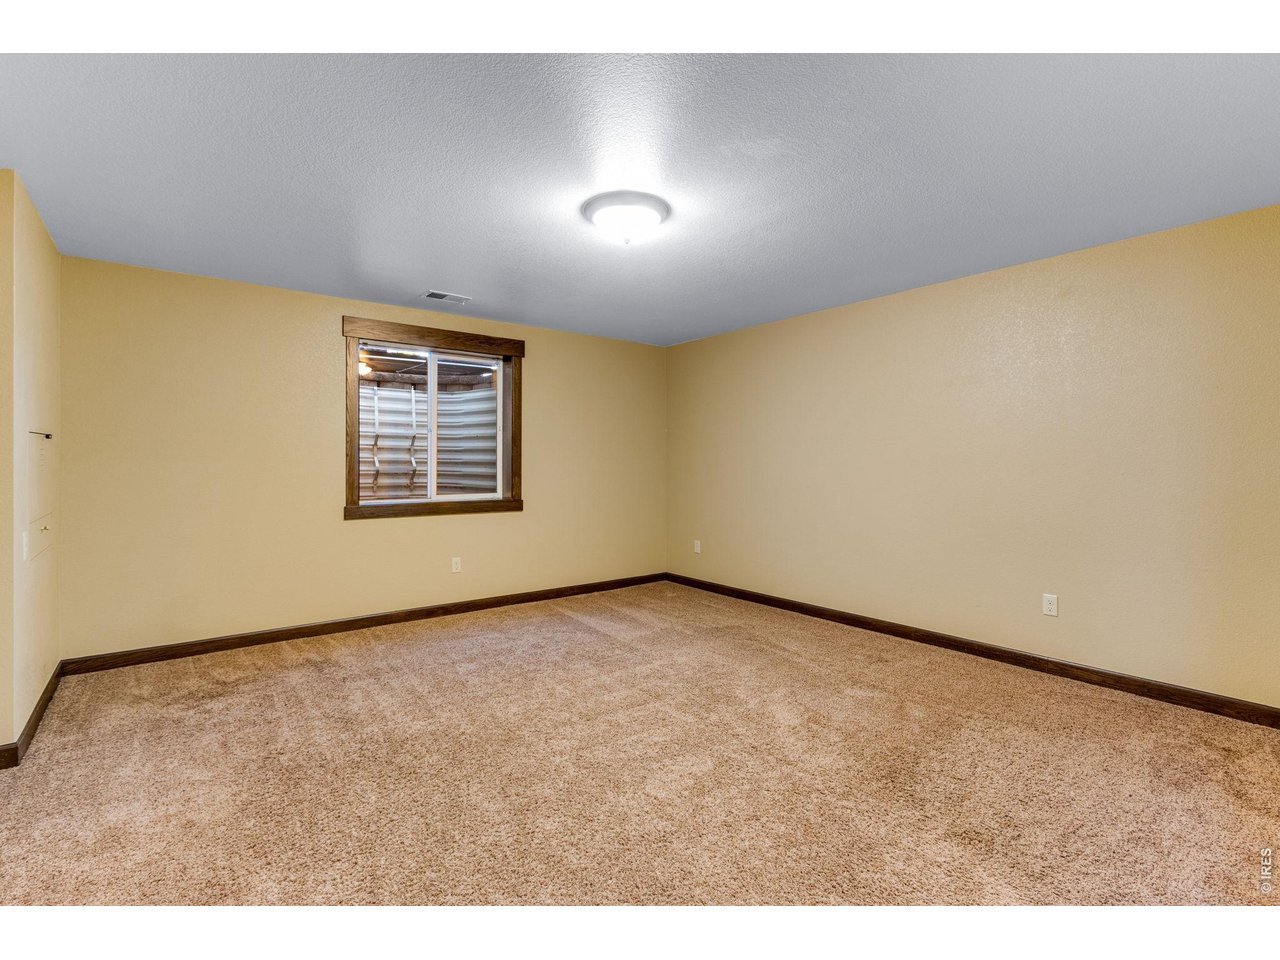
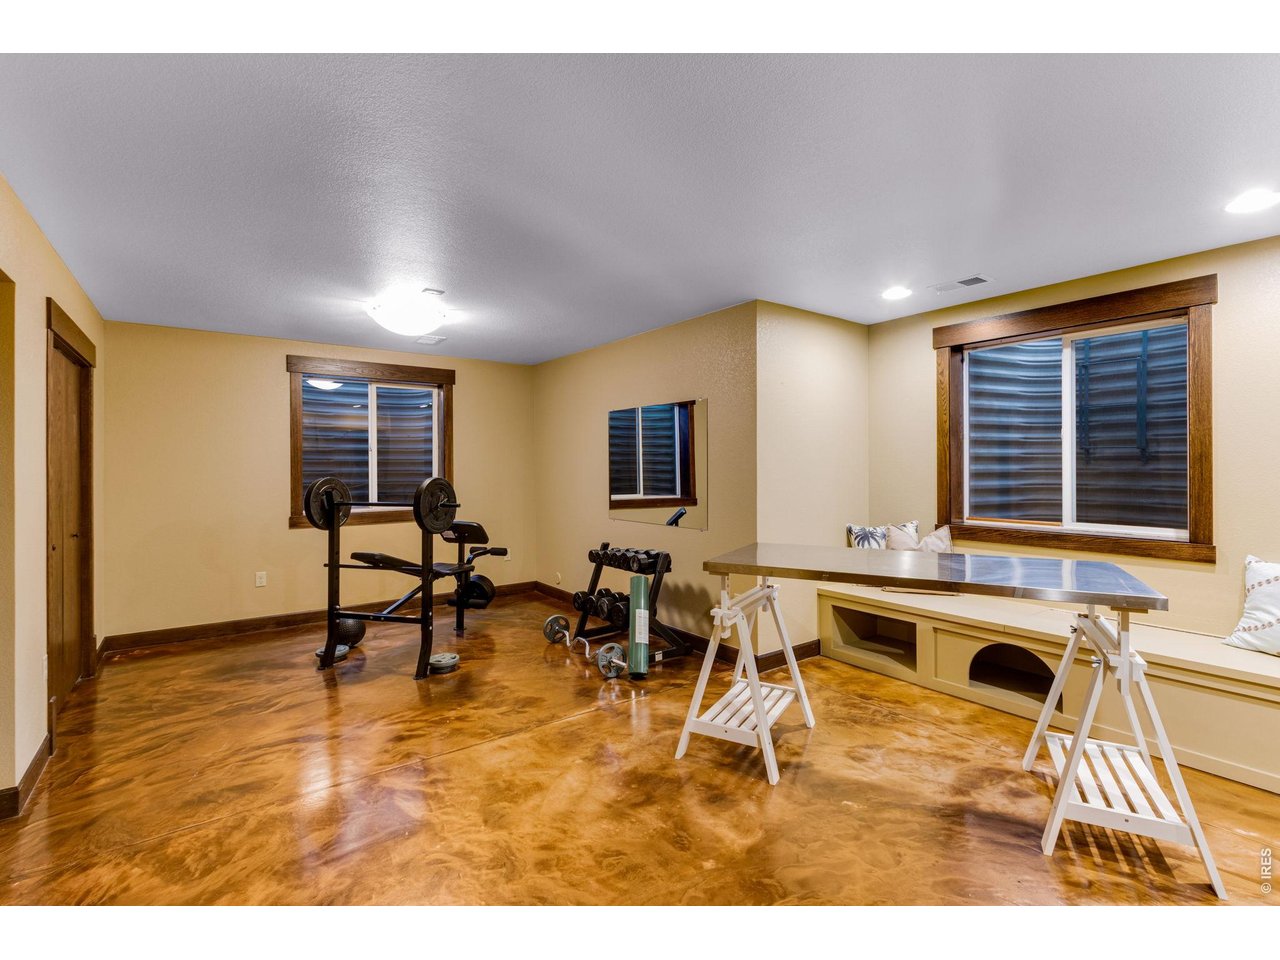
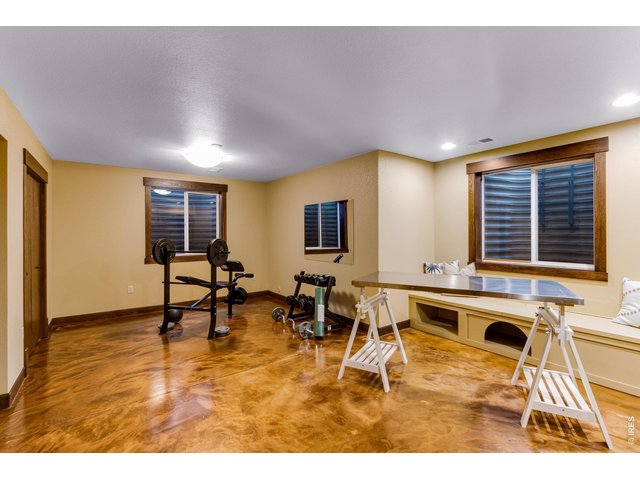
Added 5th Bedroom, or craftroom or studio or workout room! Separate closet area with utility sink. Exceptional flexspace!
5 Bed
5 Bath
4,541 SqFt
Single Family Home built in 2002 with a 8,250 SqFt lot in Subdivision: Gates At Woodridge
General Features
| Style | 2 Story |
| Baths | 3 Full2 1/2 |
| Acreage | 0.19 Acres |
| Lot Size | 8,250 SqFt |
| Zoning | RL |
| Total | 4,541 SqFt ($192/SF) |
| Finished | 4,464 SqFt ($195/SF) |
| Basement | Full Basement, 90%+ Finished Basement, Slab, Built-In Radon |
| Garage | 3 Space(s) |
| Garage Type | Attached |
| Year Built | 2002 |
| New Construction | No |
| Construction | Wood/Frame, Stone |
| Cooling | Central Air, Ceiling Fan, Attic Fan, Whole House Fan |
| Heating | Forced Air, 2 or more Heat Sources, Humidifier |
| Roof | Composition Roof |
Taxes & Fees
| Taxes | $5,003 |
| Tax Year | 2025 |
| 1st HOA Fee | $450 |
| 1st HOA Freq | Annually |
| Metro District | No |
Schools
| School District | Poudre |
| Elementary |
Johnson
|
| Middle/Jr High | Webber |
| Senior High | Rocky Mountain |
Driving Directions
From College & Harmony Rd., head west on Harmony Rd and take a right on Rolling Gate Rd. Property will be on the right hand side, backs to community open space/greenbelt & trail to the east and south.Rooms
| Primary Bedroom | 15 x 16 (Main Floor) |
| Bedroom 2 | 11 x 12 (Upper Level) |
| Bedroom 3 | 11 x 11 (Upper Level) |
| Bedroom 4 | 15 x 20 (Basement) |
| Bedroom 5 | 14 x 16 (Basement) |
| Kitchen | 10 x 14 (Main Floor) |
| Living Room | 17 x 19 (Main Floor) |
| Office Study | 12 x 13 (Main Floor) |
| Dining Room | 12 x 13 (Main Floor) |
| Laundry Room | 7 x 8 (Main Floor) |
| Family Room | 10 x 21 (Basement) |
| Rec. Room | 17 x 18 (Basement) |
| Note: All room dimensions, including square footage data, are approximate and must be verified by the buyer. | |
Outdoor Features
Lawn Sprinkler System, Storage Buildings, Patio, Enclosed Porch, Heated Garage, Oversized GarageLot Features
House Faces West, Within City LimitsDesign Features
Eat-in Kitchen, Separate Dining Room, Cathedral/Vaulted Ceilings, Open Floor Plan, Workshop, Pantry, Stain/Natural Trim, Walk-in Closet, Loft, Washer/Dryer Hookups, Wood Floors, Kitchen Island, Media Room, Theater, Two Primary Suites, 9ft+ Ceilings, Sunroom, Split Bedroom Floor PlanInclusions
Window Coverings, Electric Range/Oven, Self-Cleaning Oven, Double Oven, Dishwasher, Refrigerator, Bar Refrigerator, Clothes Washer, Clothes Dryer, Microwave, Freezer, Jetted Bath Tub, Security System Owned, Garage Door Opener, Disposal, Smoke Alarm(s)Neighborhood
Common Amenities
Common Recreation/Park Area, Hiking/Biking TrailsFireplace
Re-circulating Fireplace, Gas Fireplace, Gas Logs Included, Living Room Fireplace

Listing Office

(970) 225-5152
https://www.c3realestatesolutions.com
Co-Listing Office
(970) 225-5152
https://www.c3realestatesolutions.com

Information deemed reliable but not guaranteed by the MLS. WARNING: This database record is provided subject to limited license rights. Duplication or reproduction is prohibited. Limited License MLS content and images © Copyright 1998 - 2026, IRES LLC. All rights reserved.