4153 Stringtown Dr Loveland, CO 80538


1 of 50
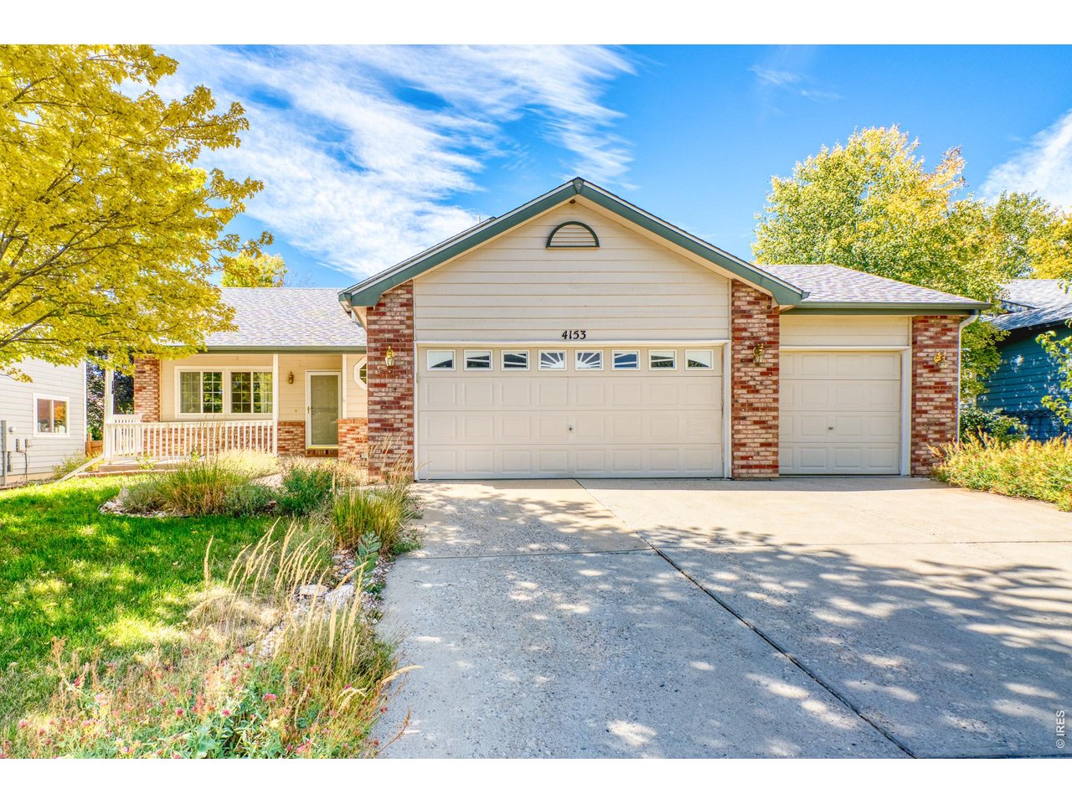
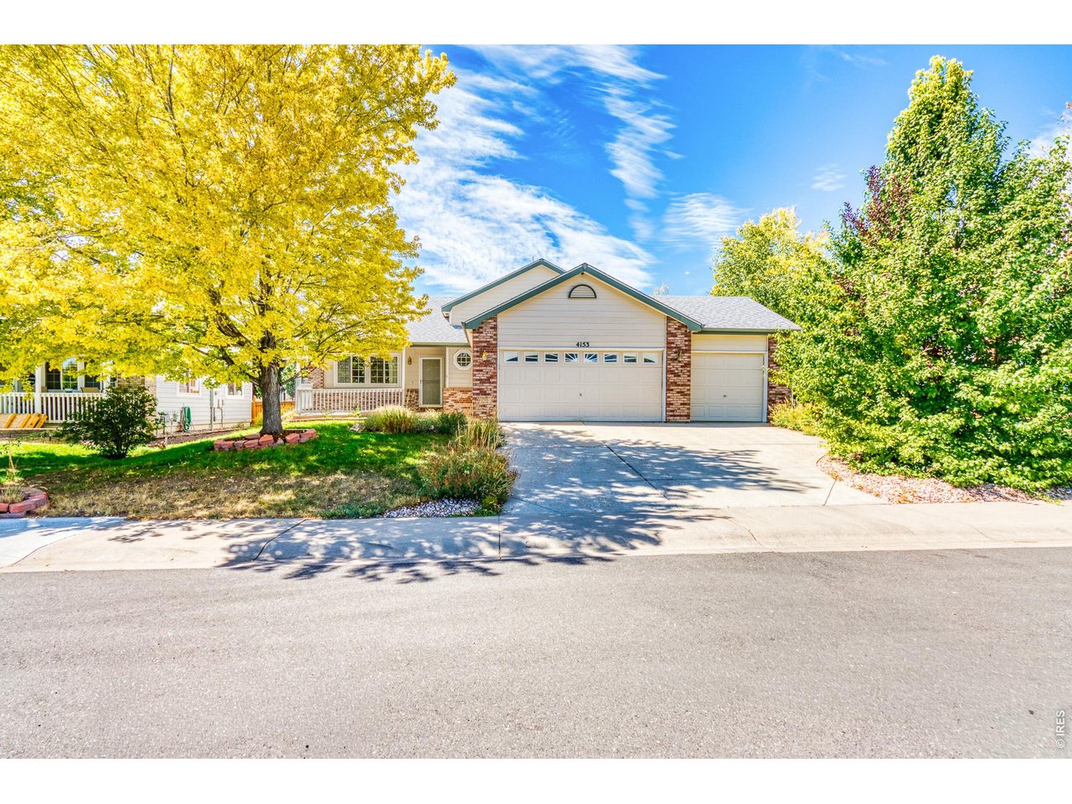
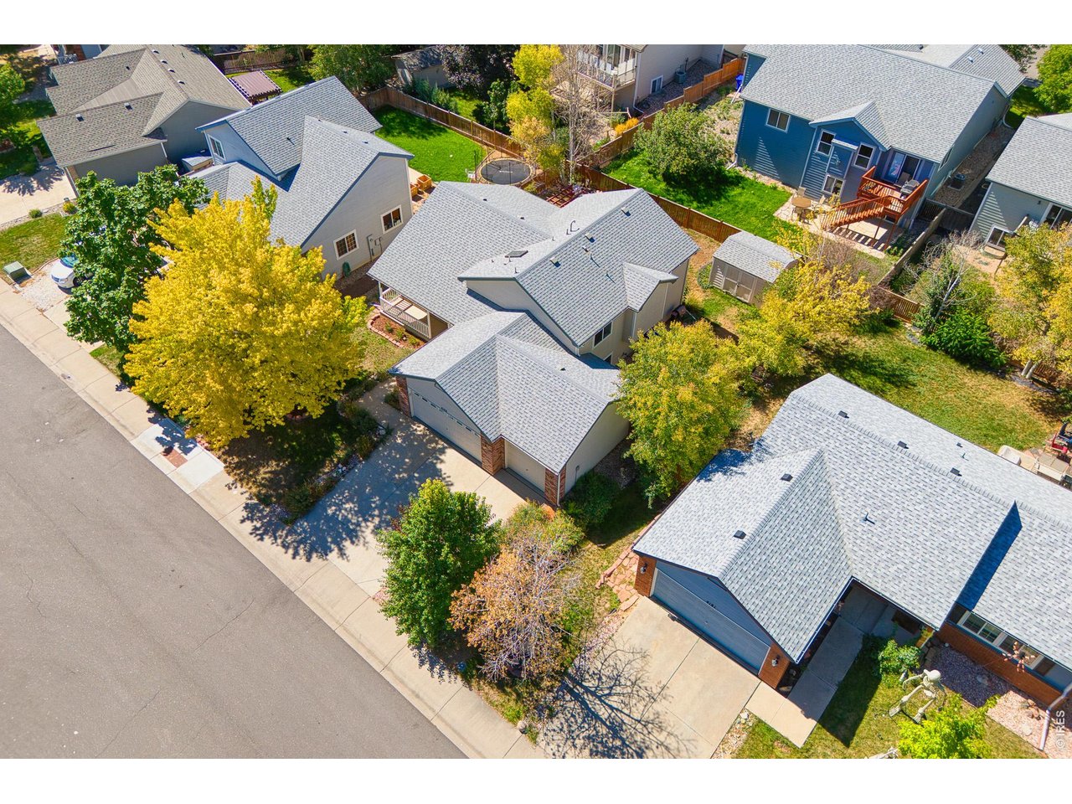
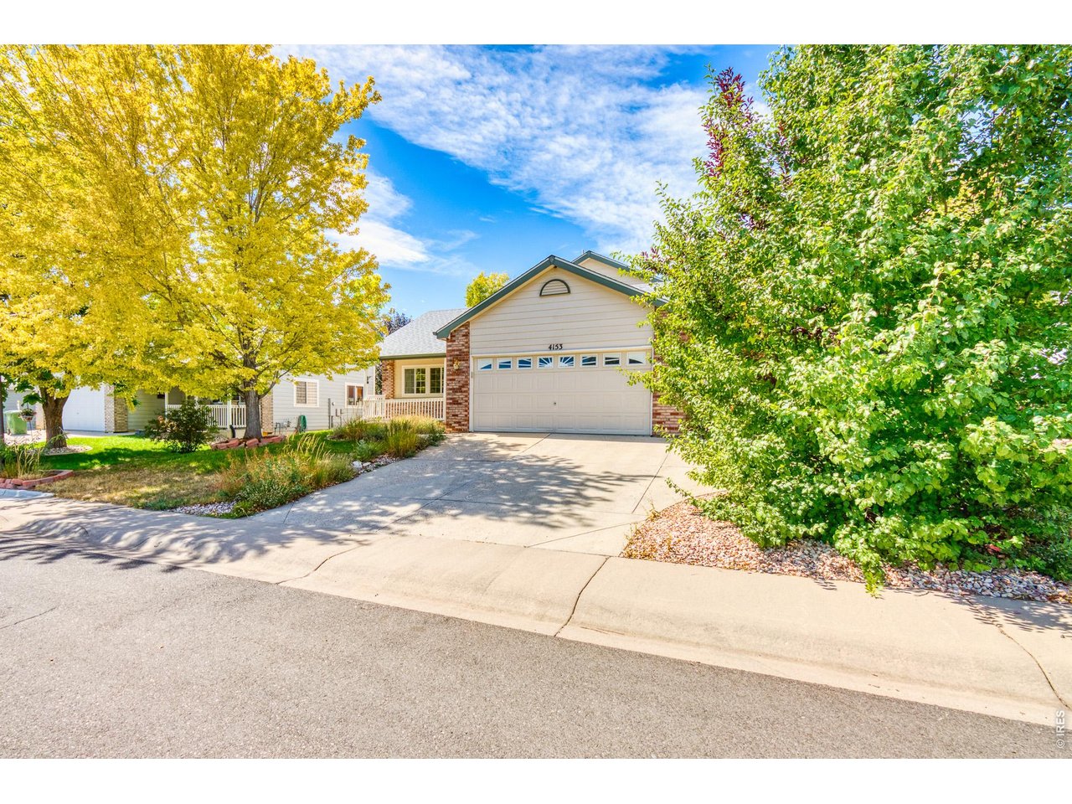
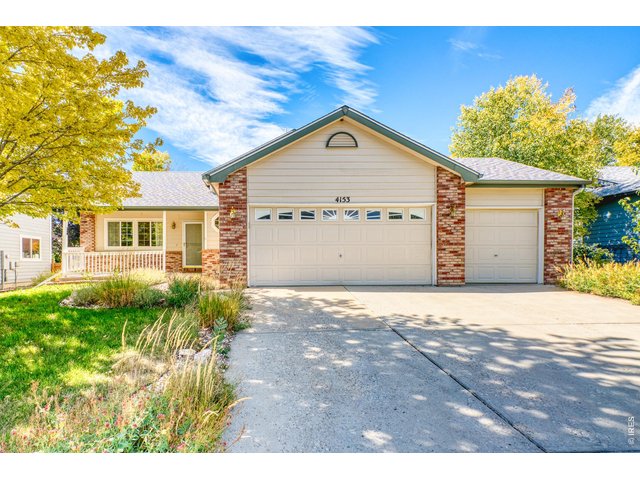
Welcome to 4153 Stringtown Dr
2 of 50
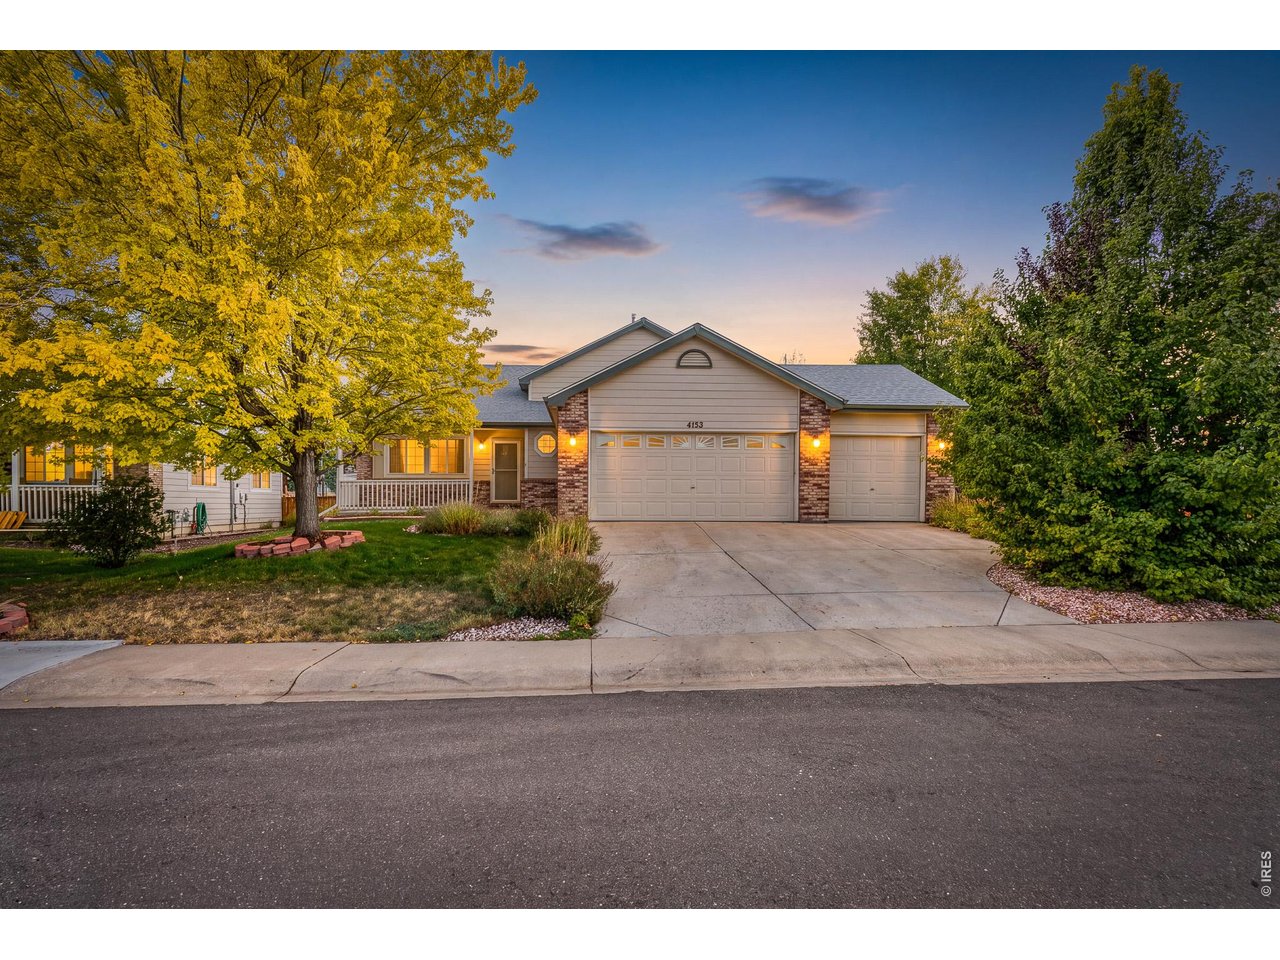
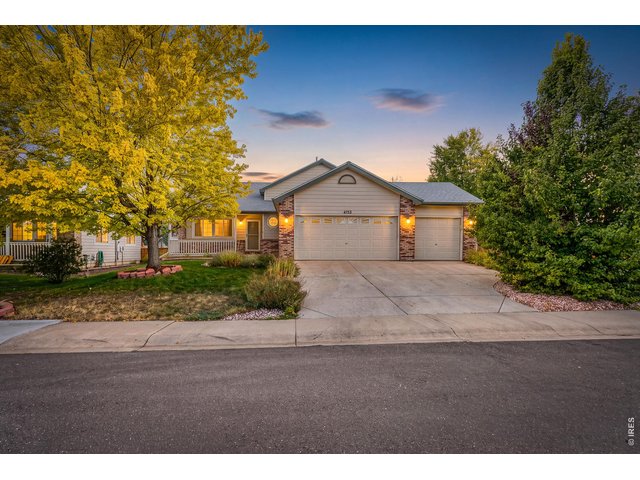
Move in now for Fall in Colorado
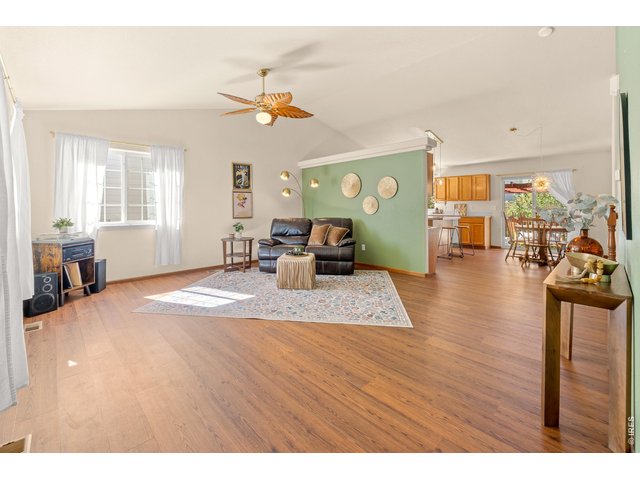
3 of 50
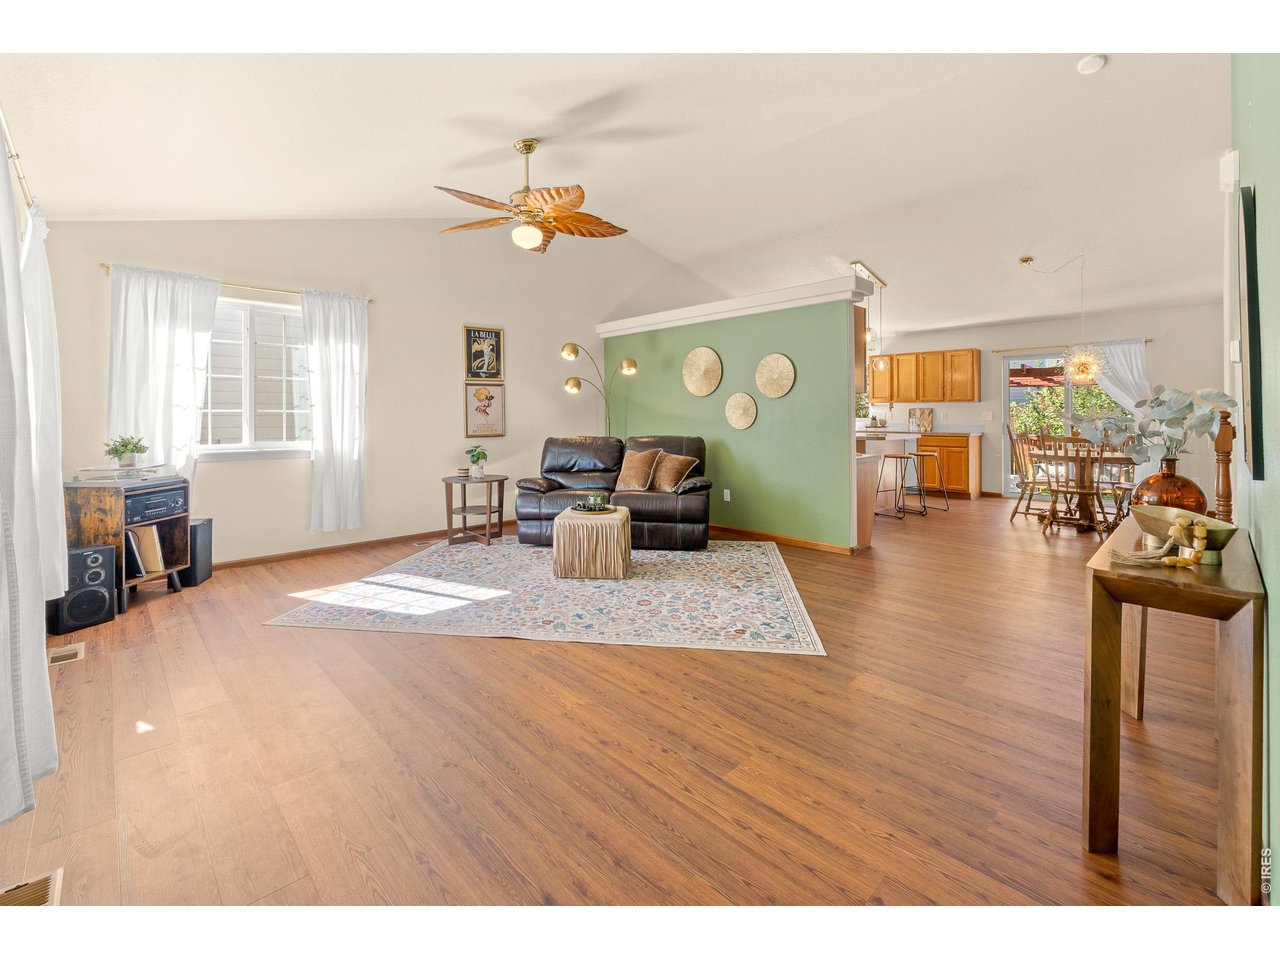
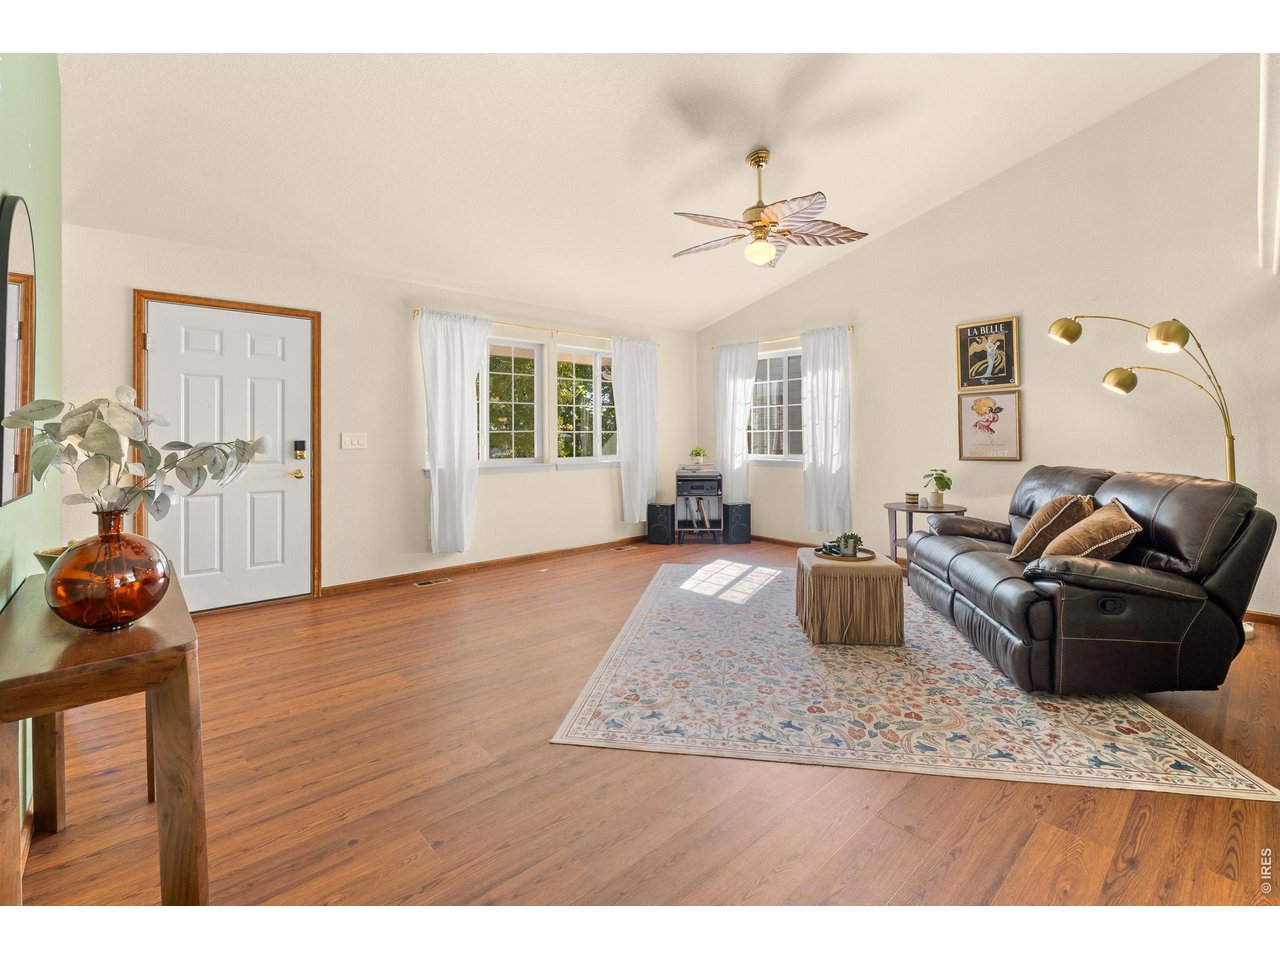
Walk into the Open Floor Plan
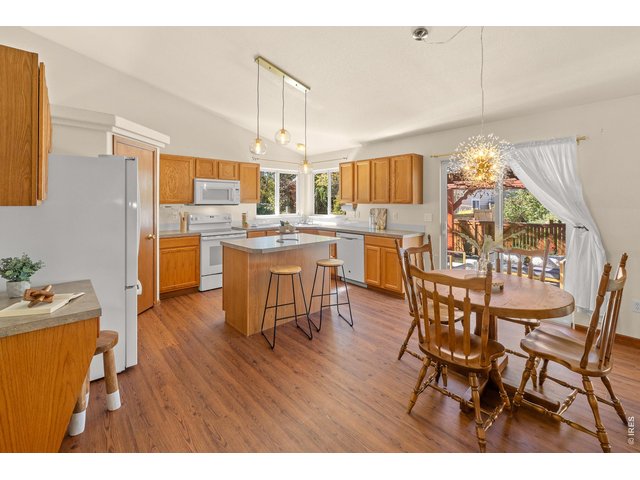
4 of 50
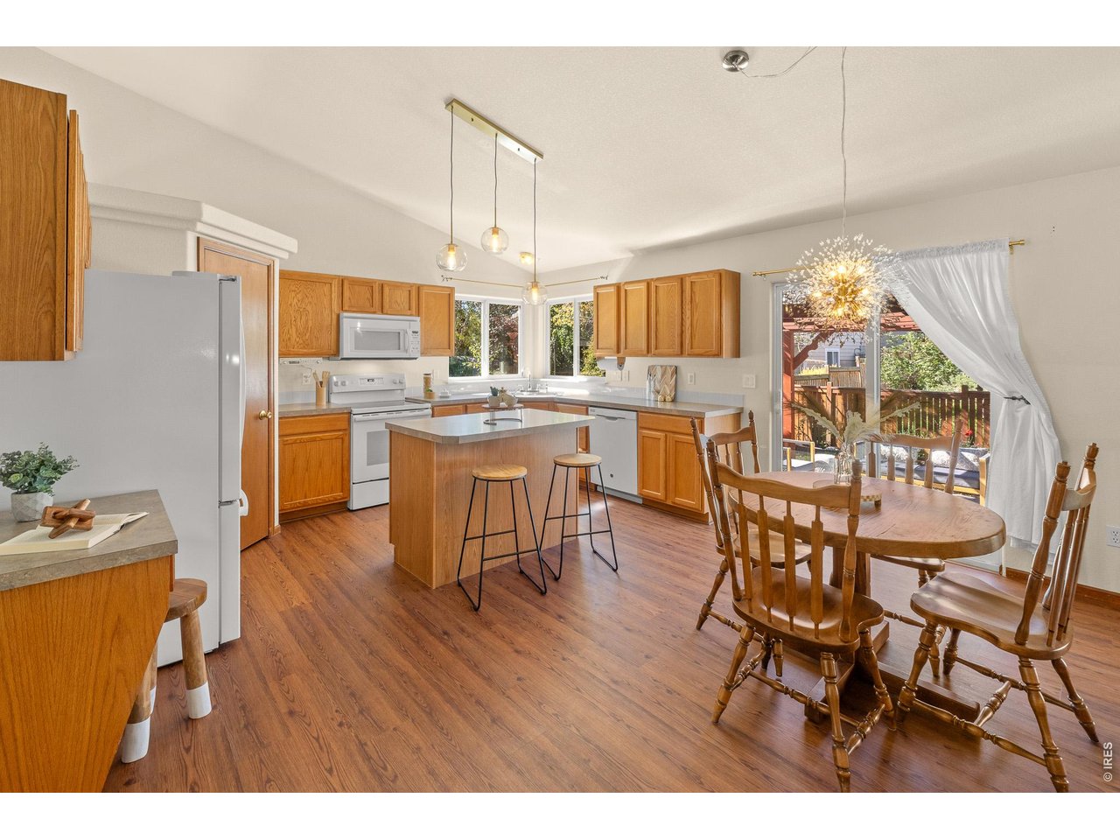
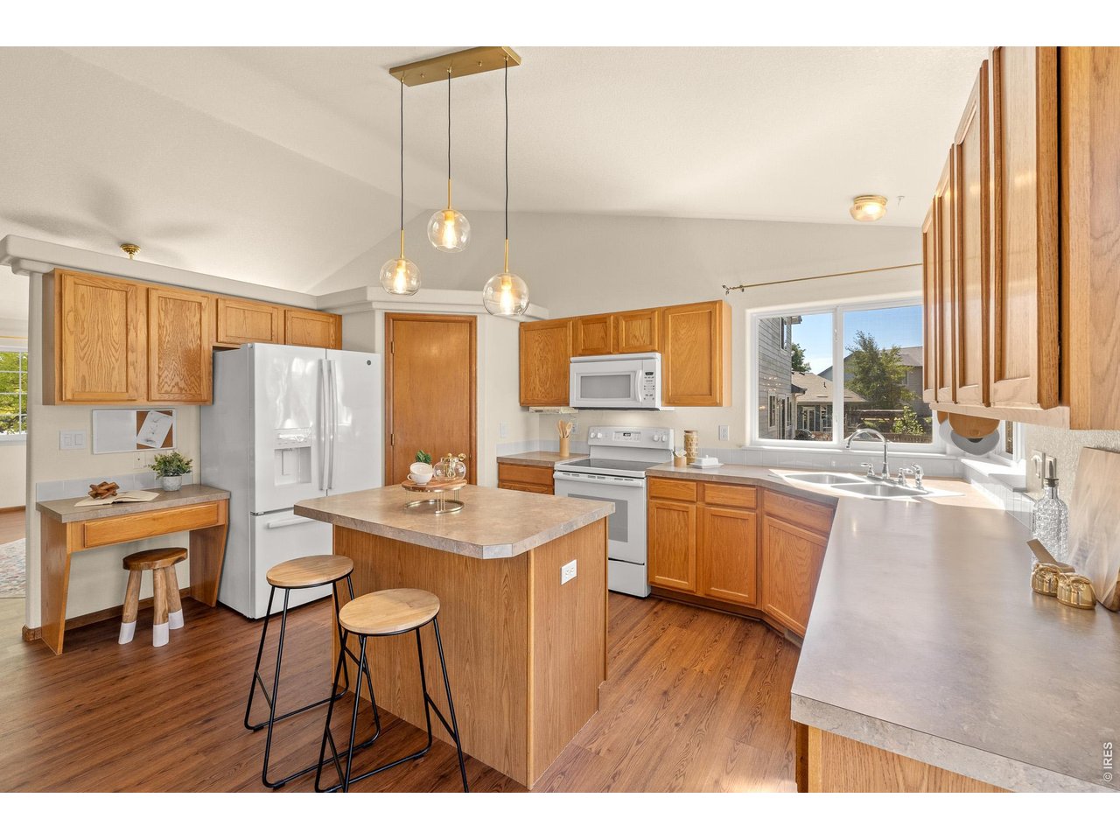
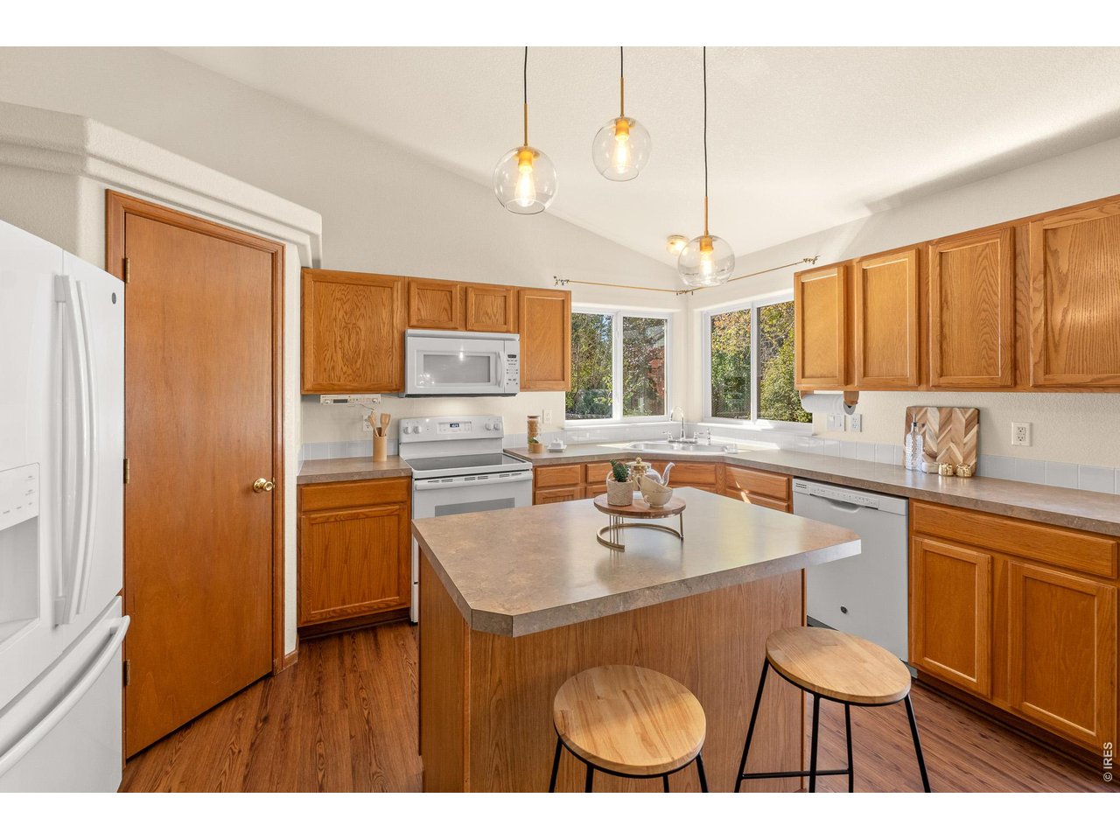
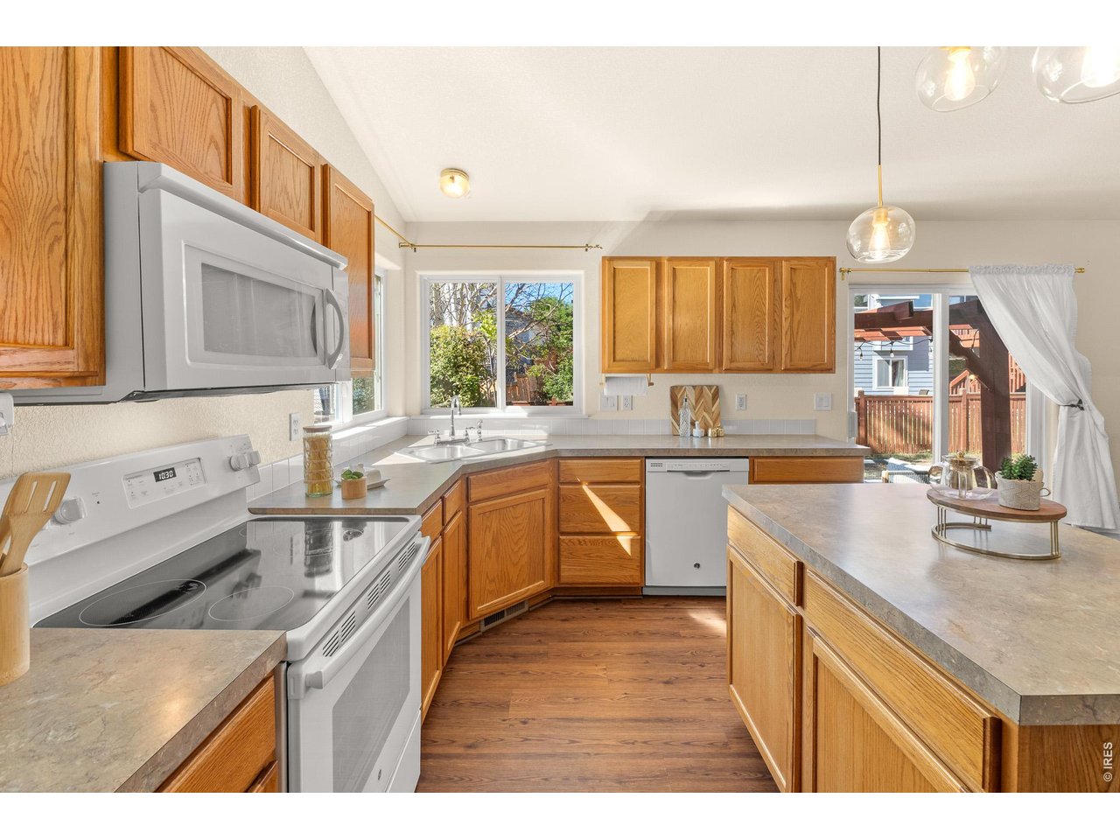
Large Kitchen Area
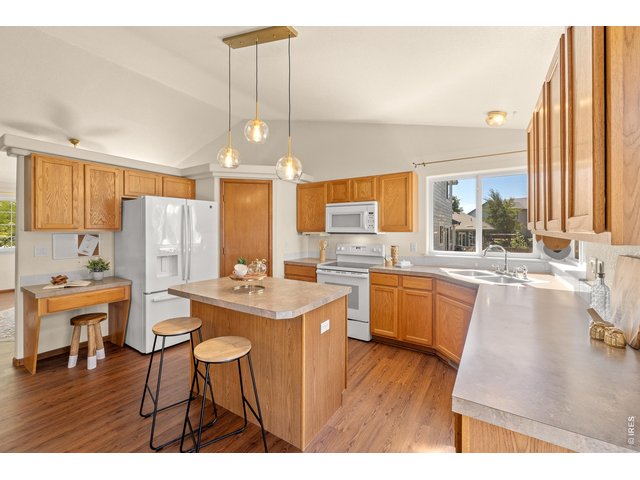
5 of 50
New Lighting Fixtures
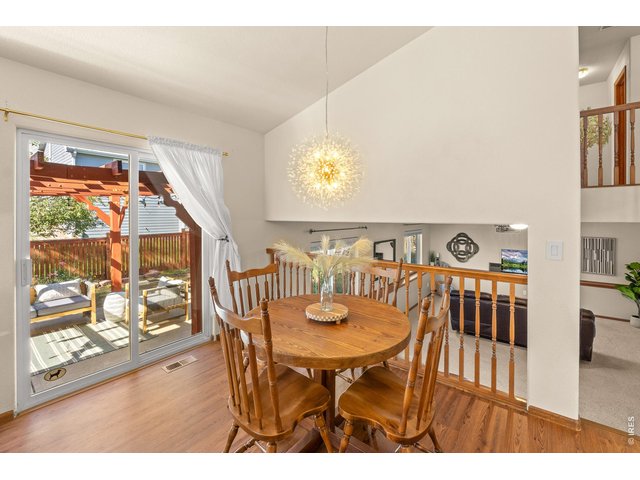
6 of 50
New Flooring Throughout Main Level
7 of 50
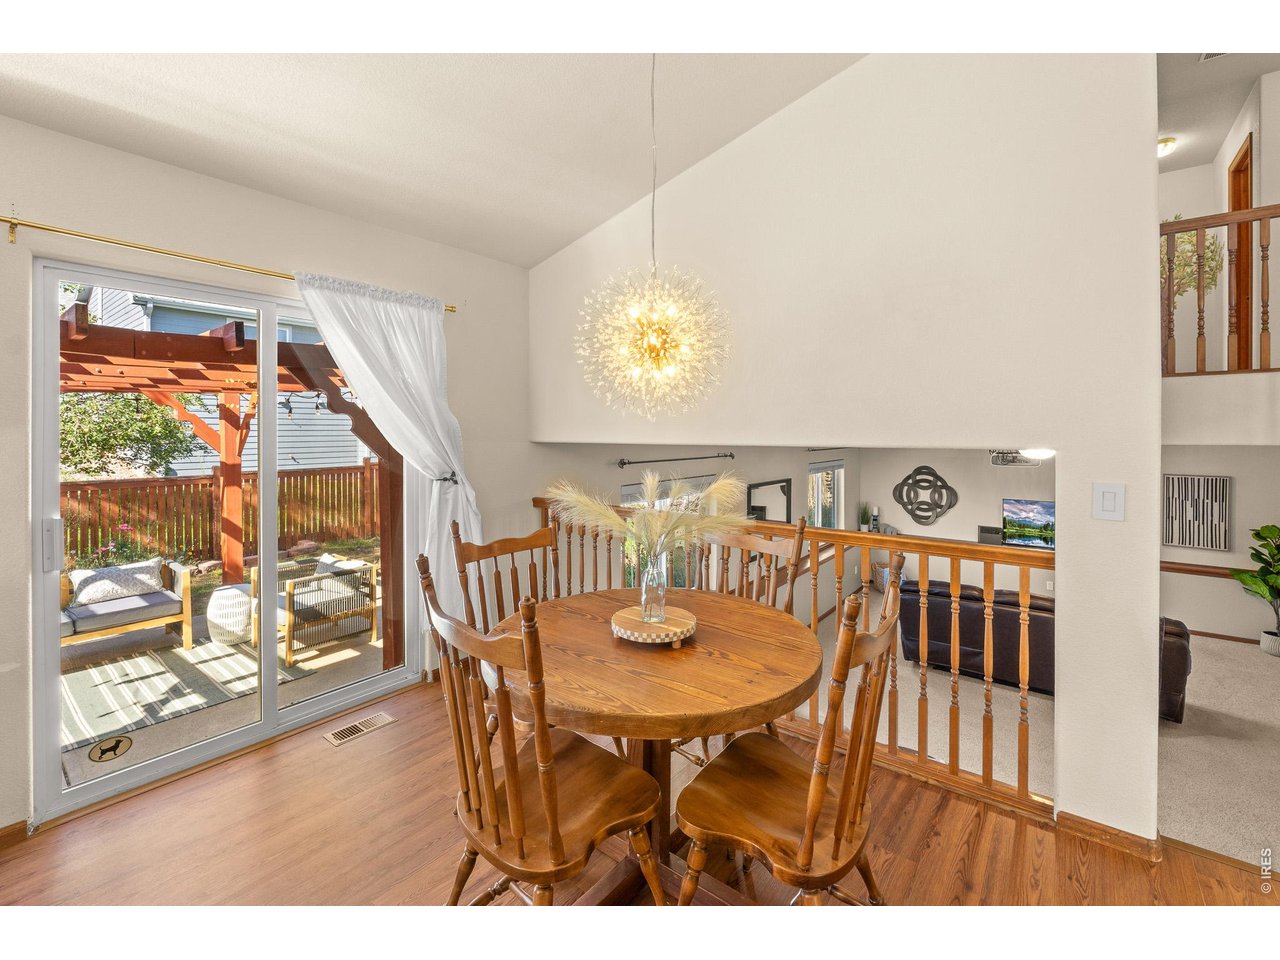
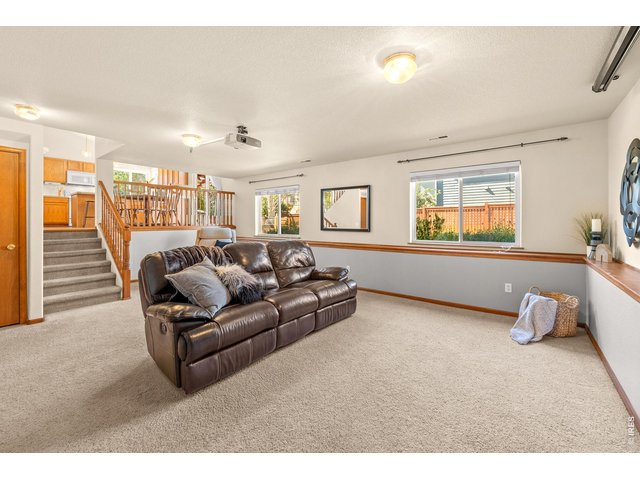
Large Living Room Area Open to Main Level
8 of 50
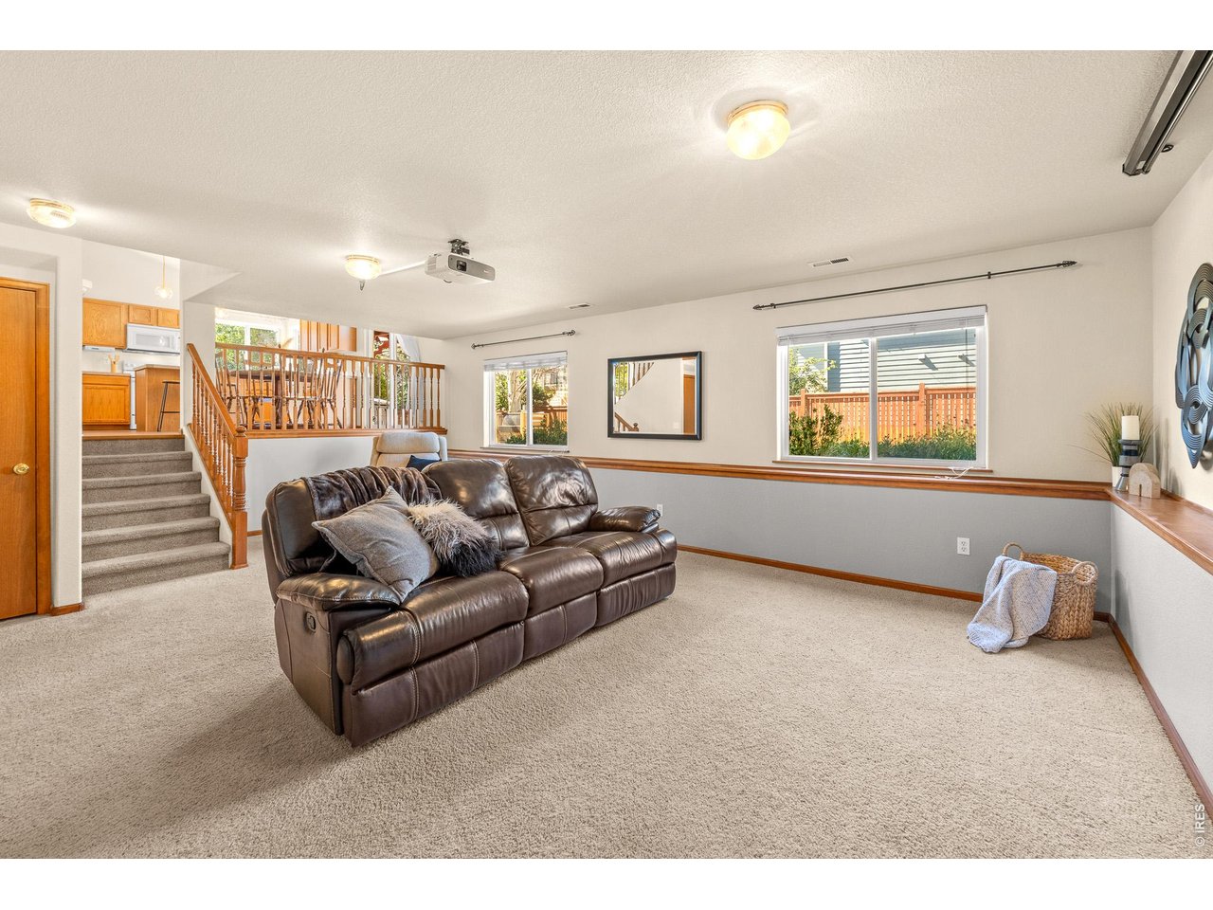
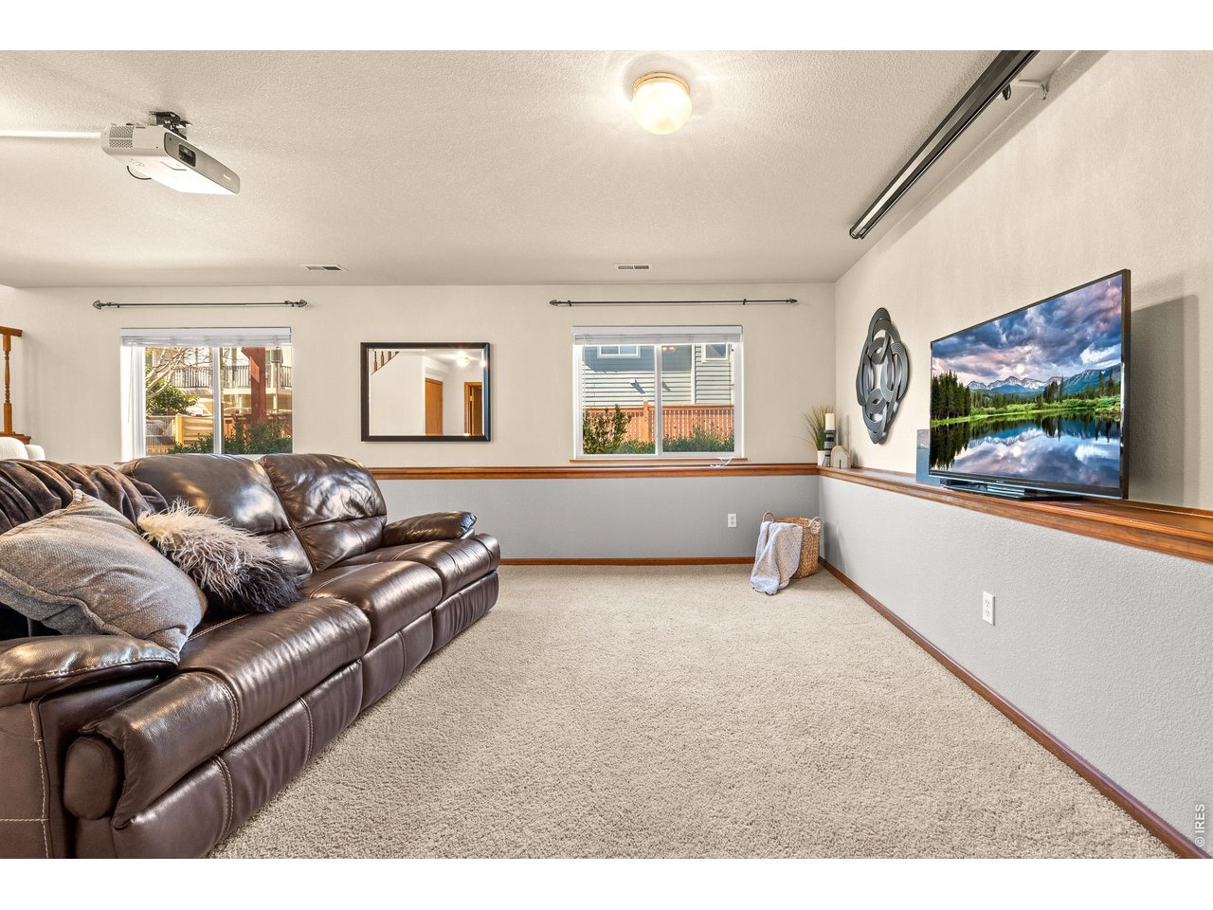
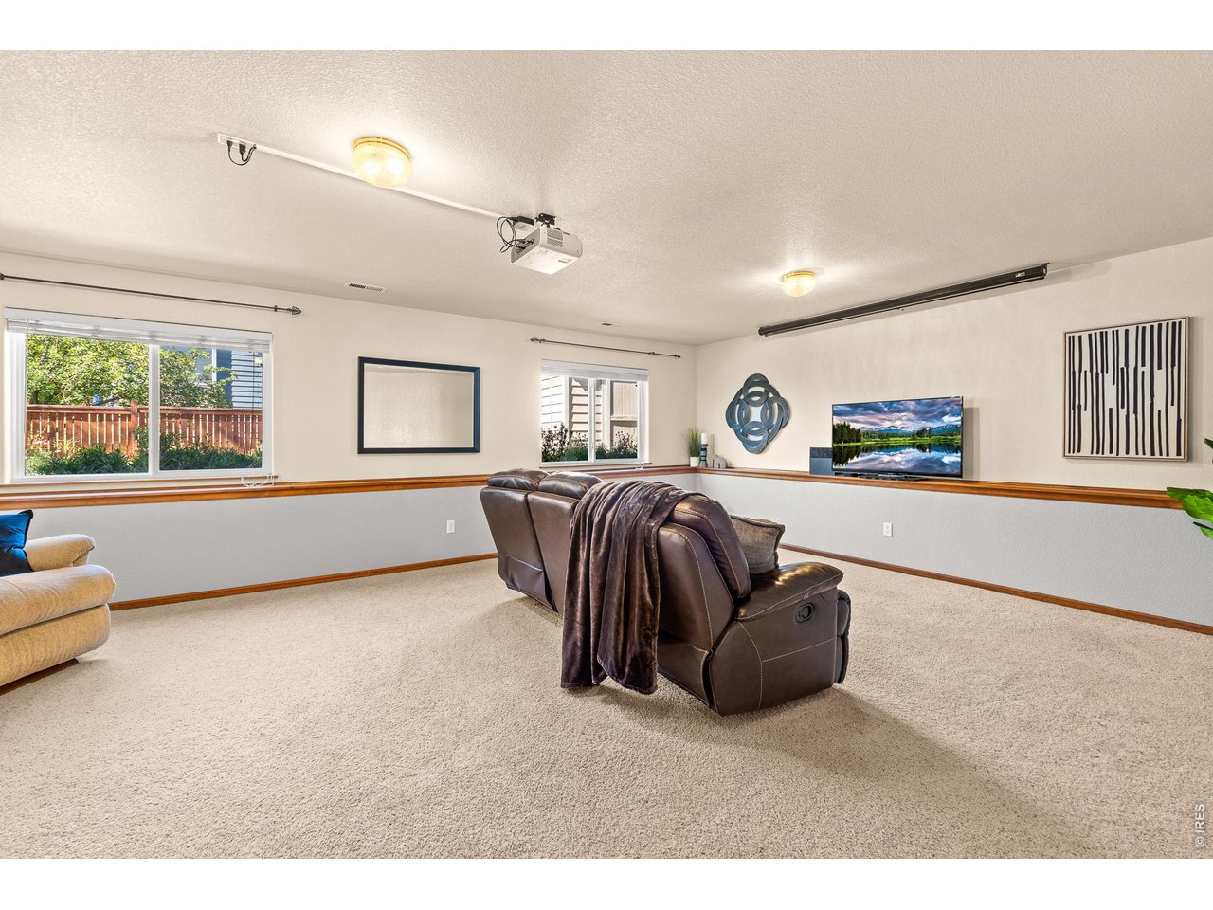
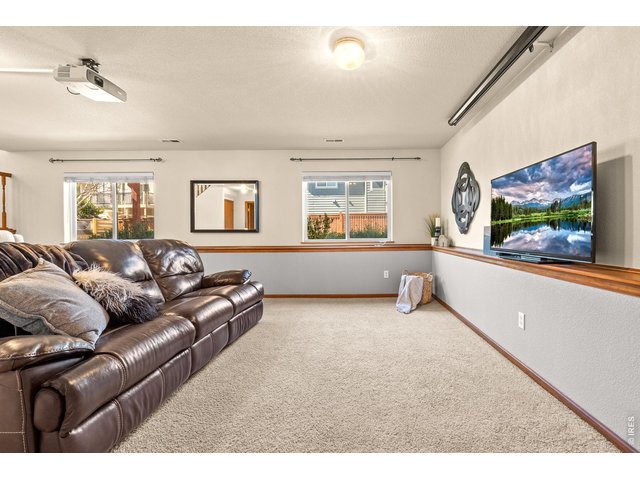
Garden Level with Lots of Natural Light
9 of 50
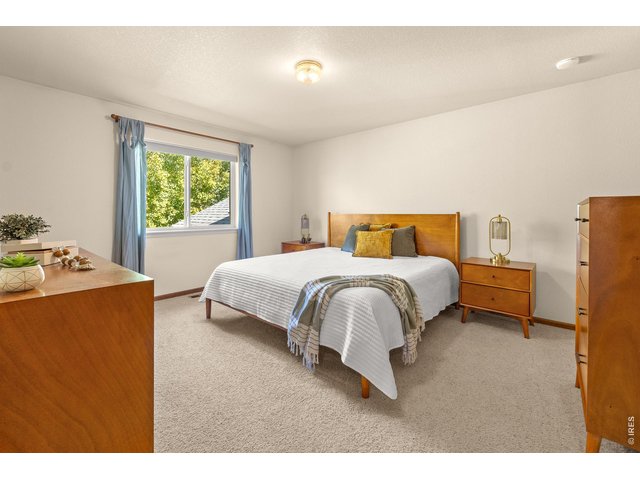
Upstairs to the Primary Bedroom
10 of 50
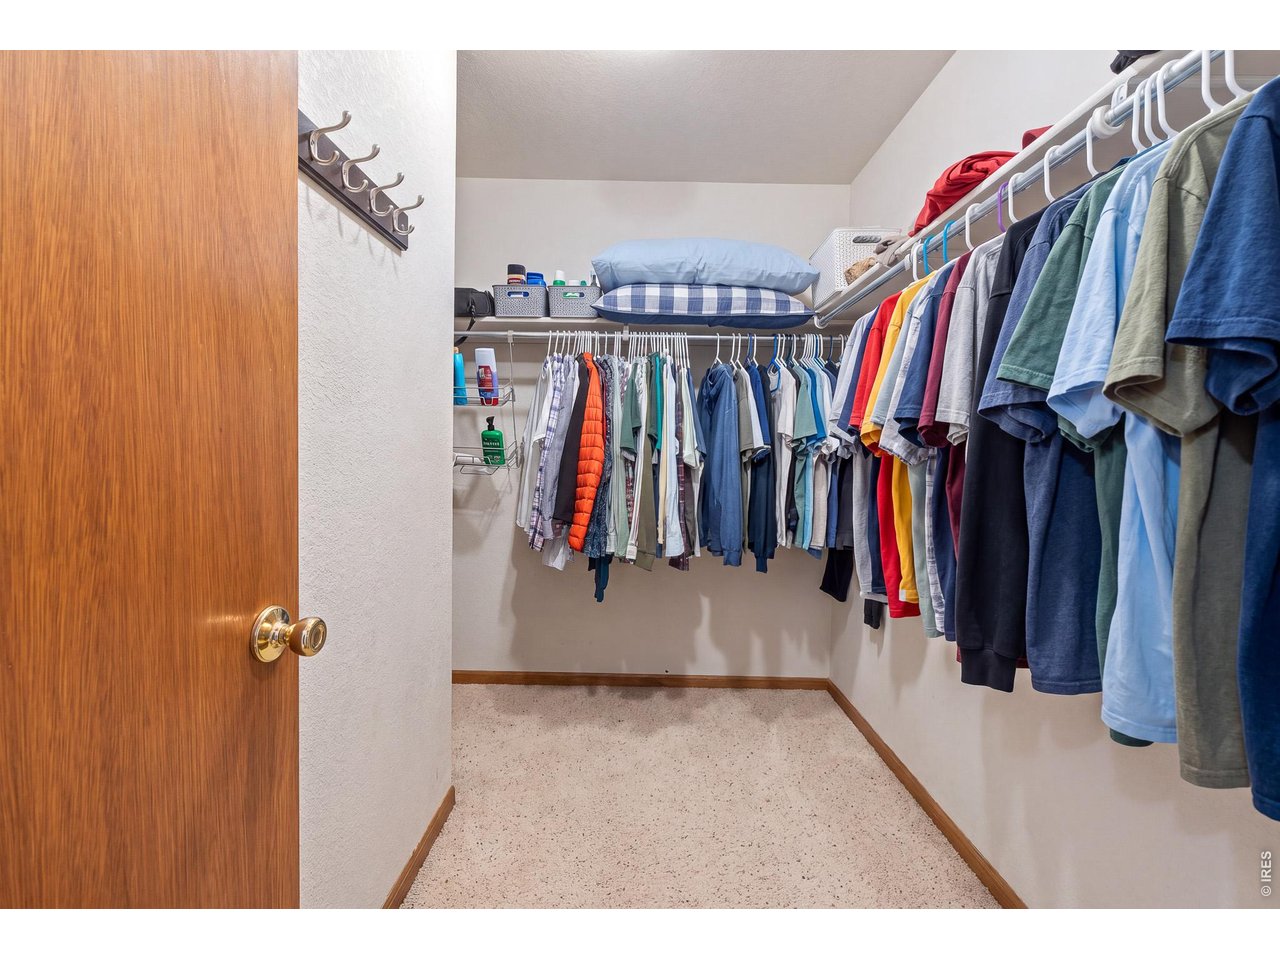
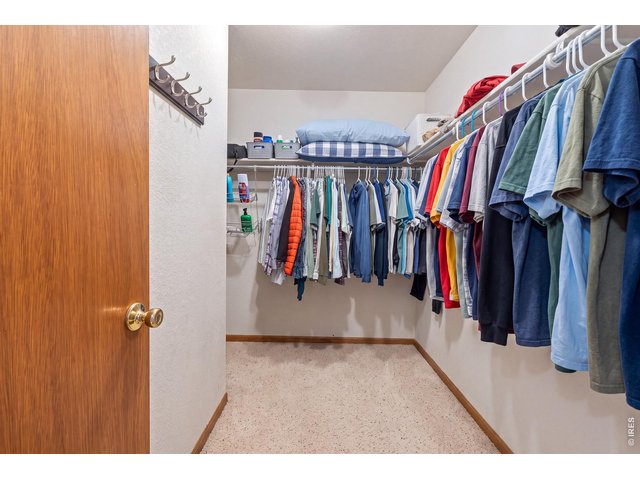
Walk-In Closet in Primary Bedroom
11 of 50
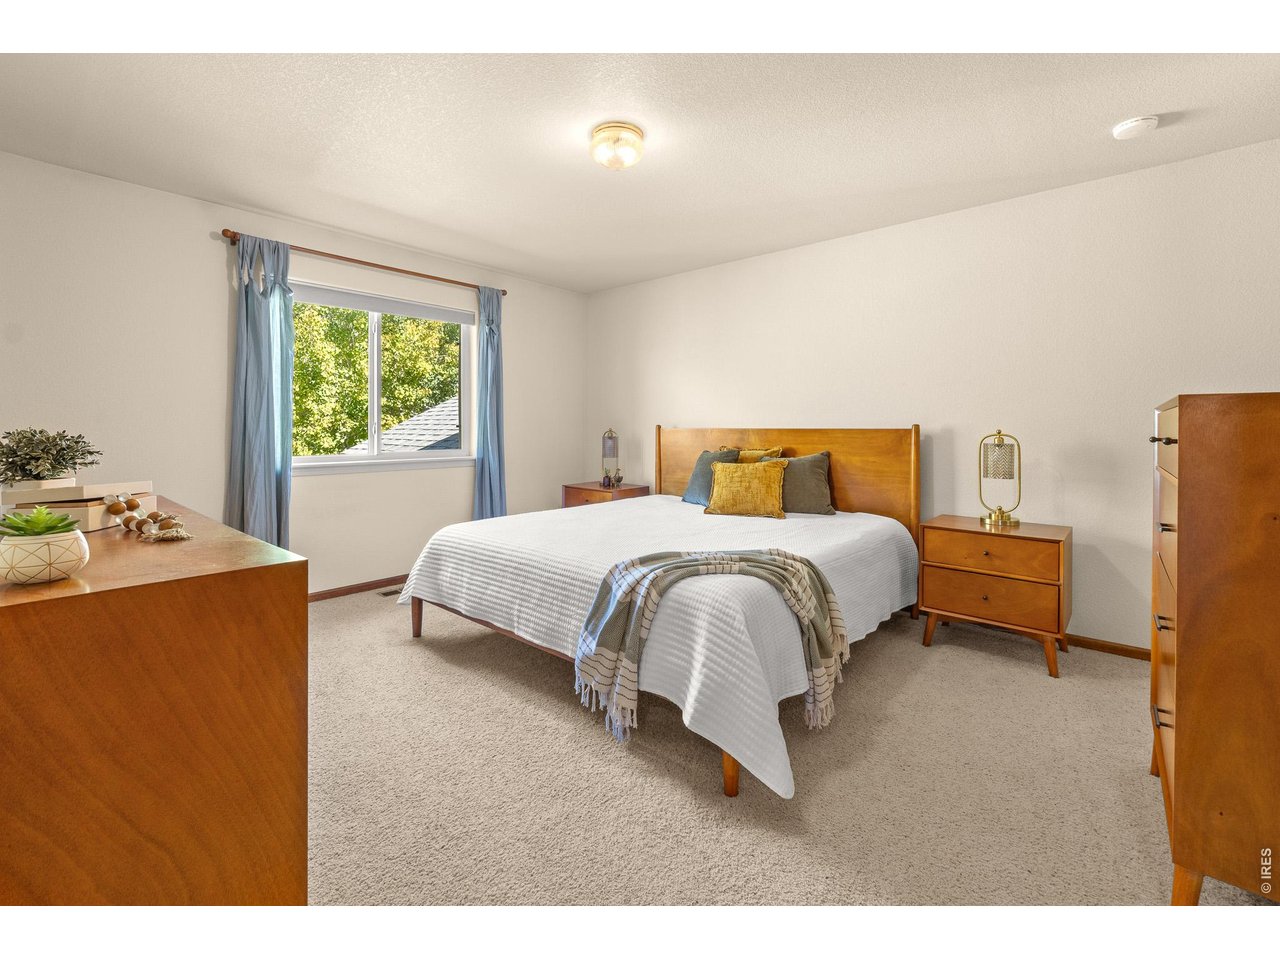
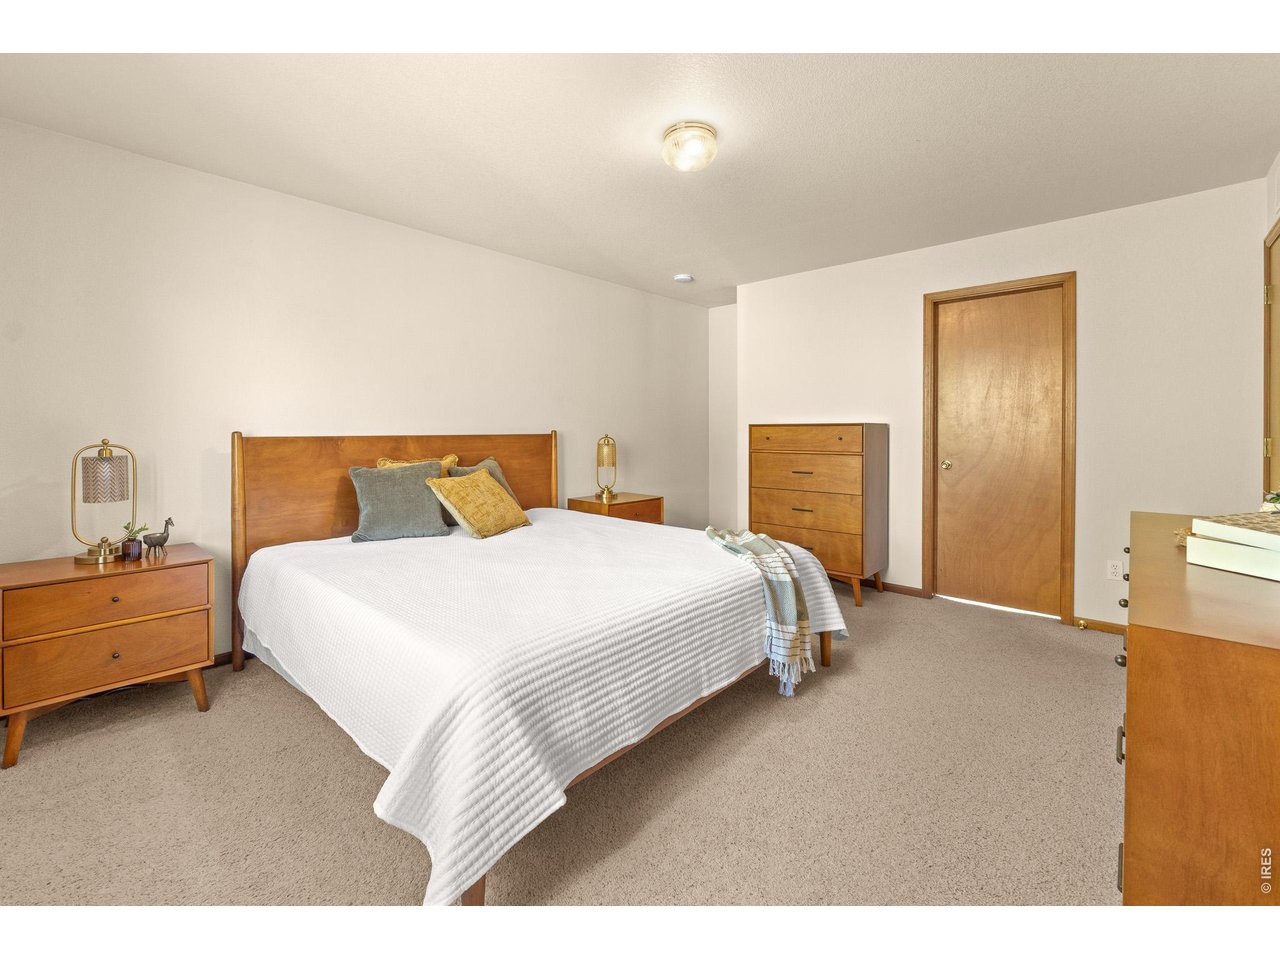
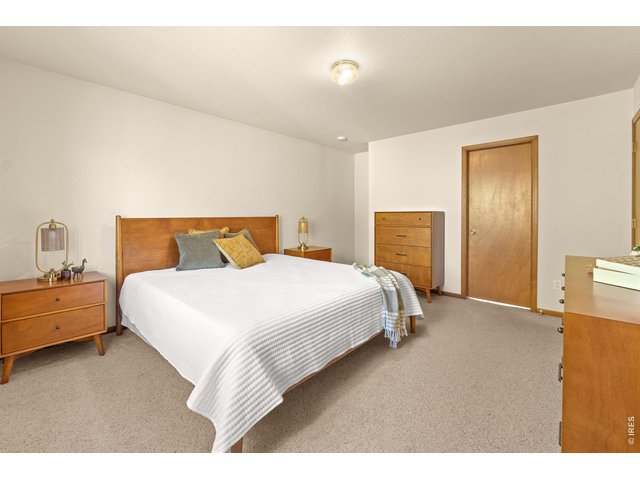
Large Primary Bedroom
12 of 50
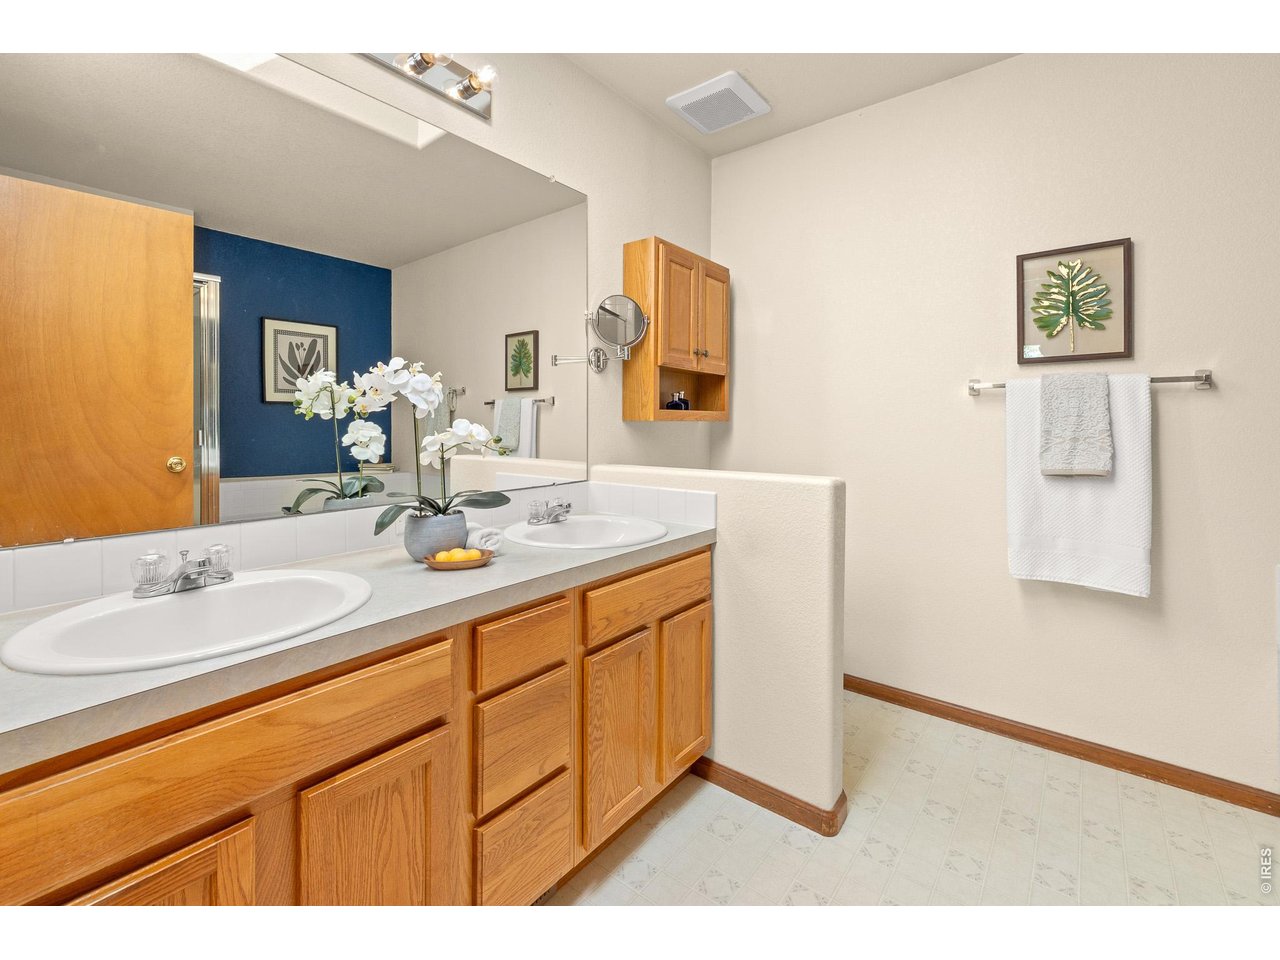
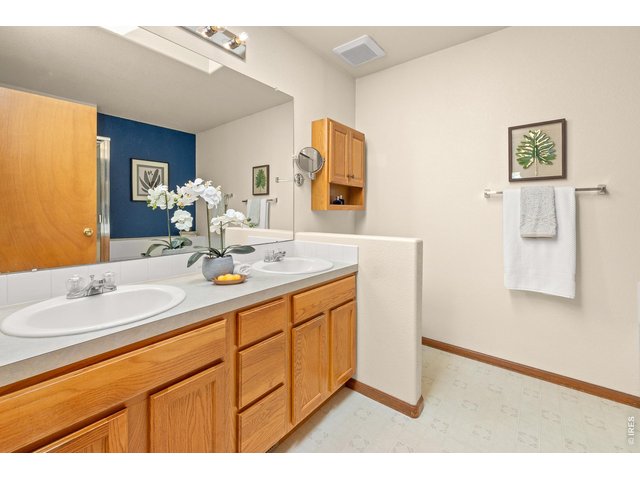
Double Vanity in Primary Bathroom
13 of 50
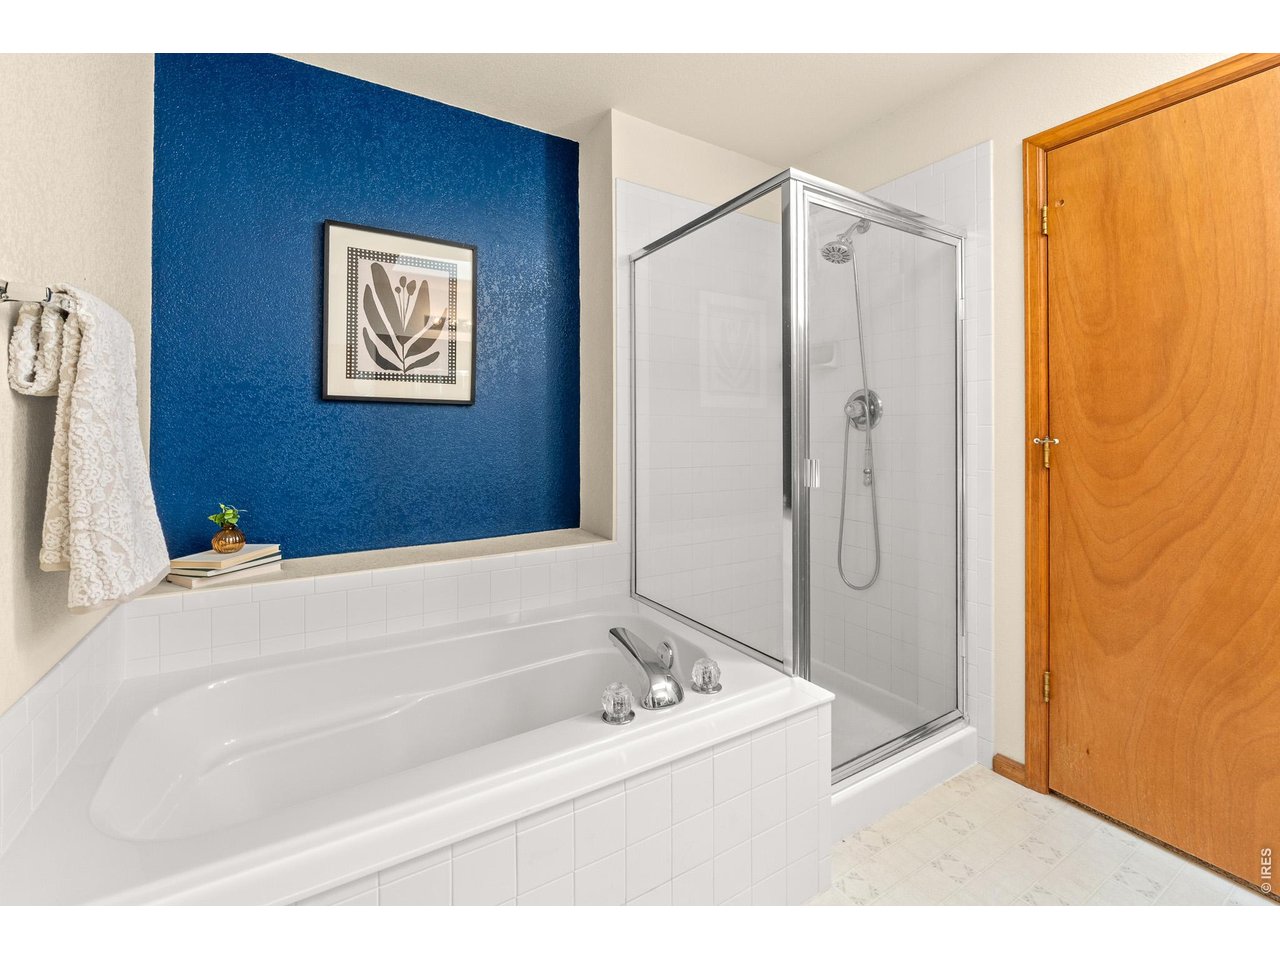
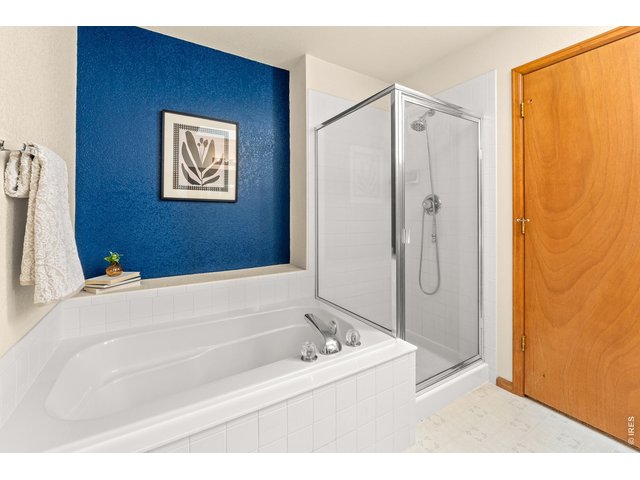
5 Piece Primary Bathroom Suite
14 of 50
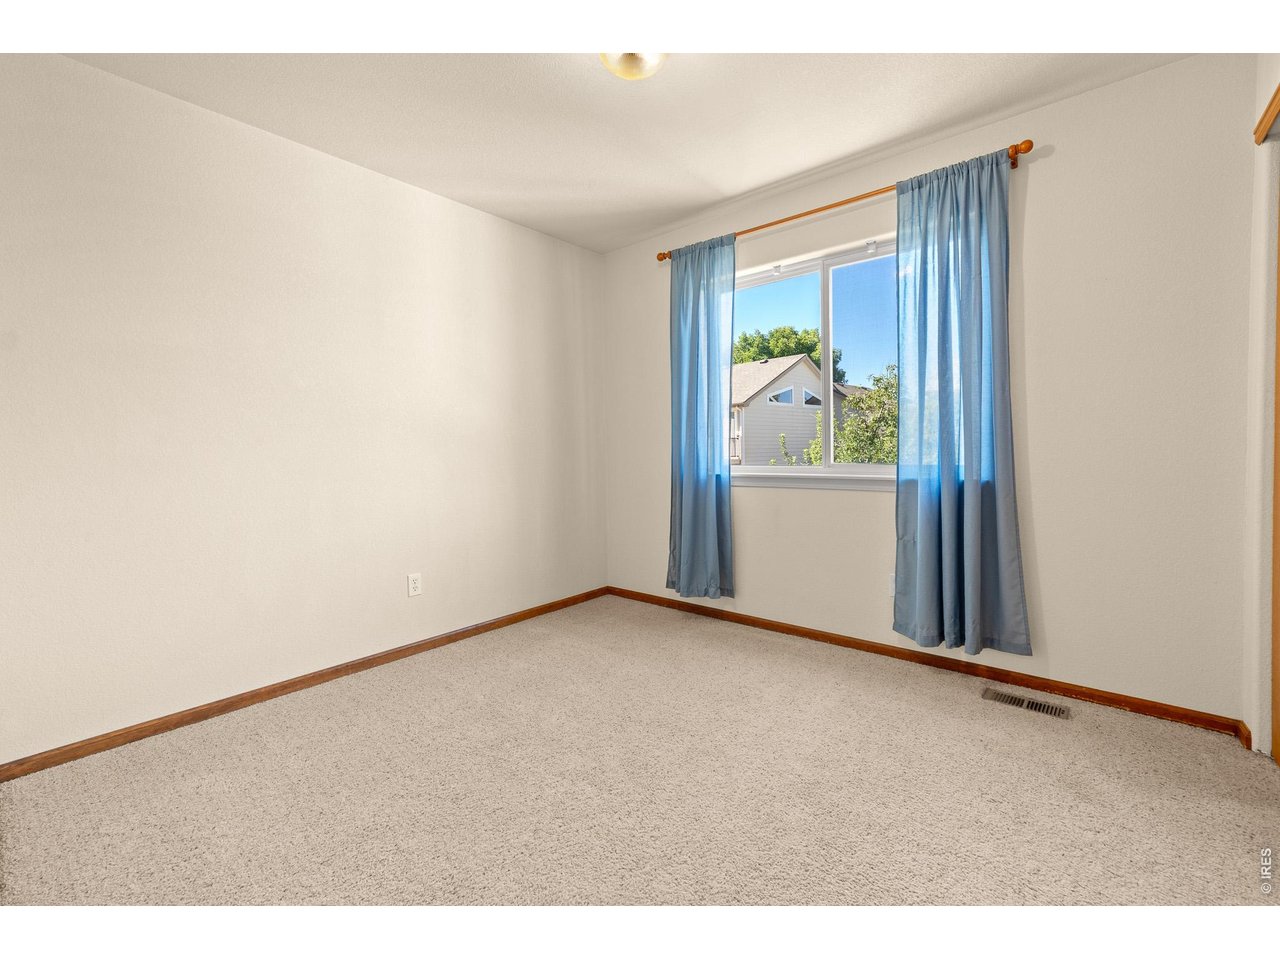
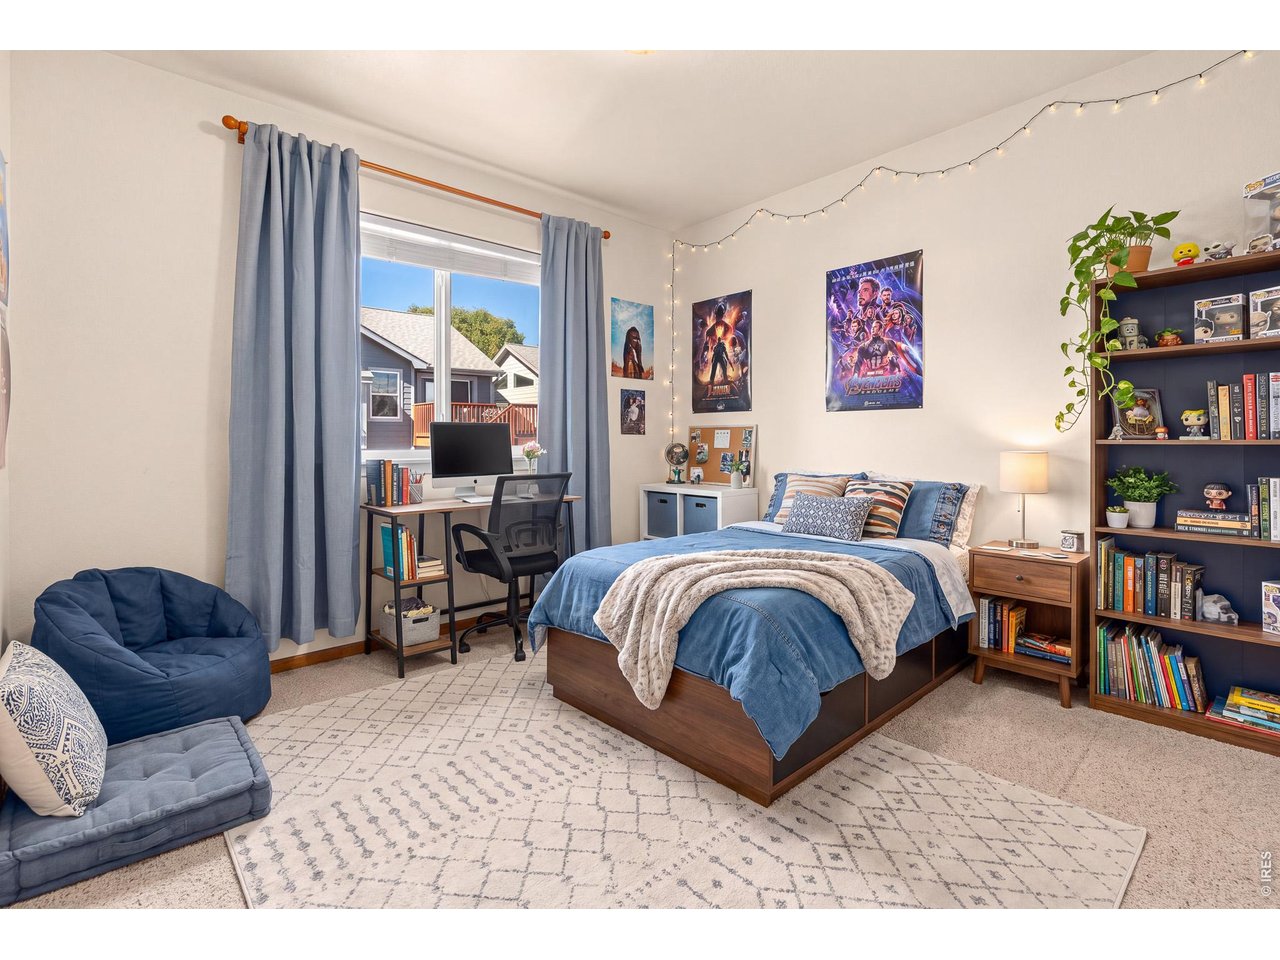
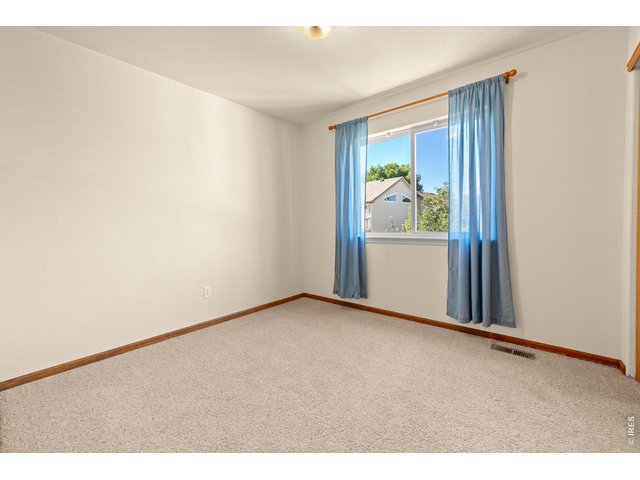
2nd Bedroom
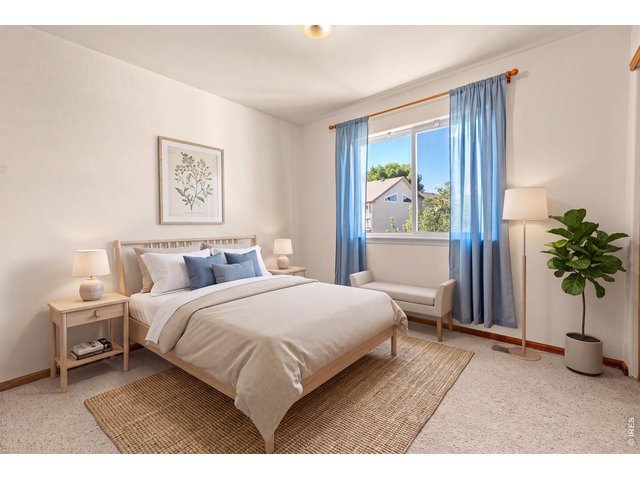
15 of 50
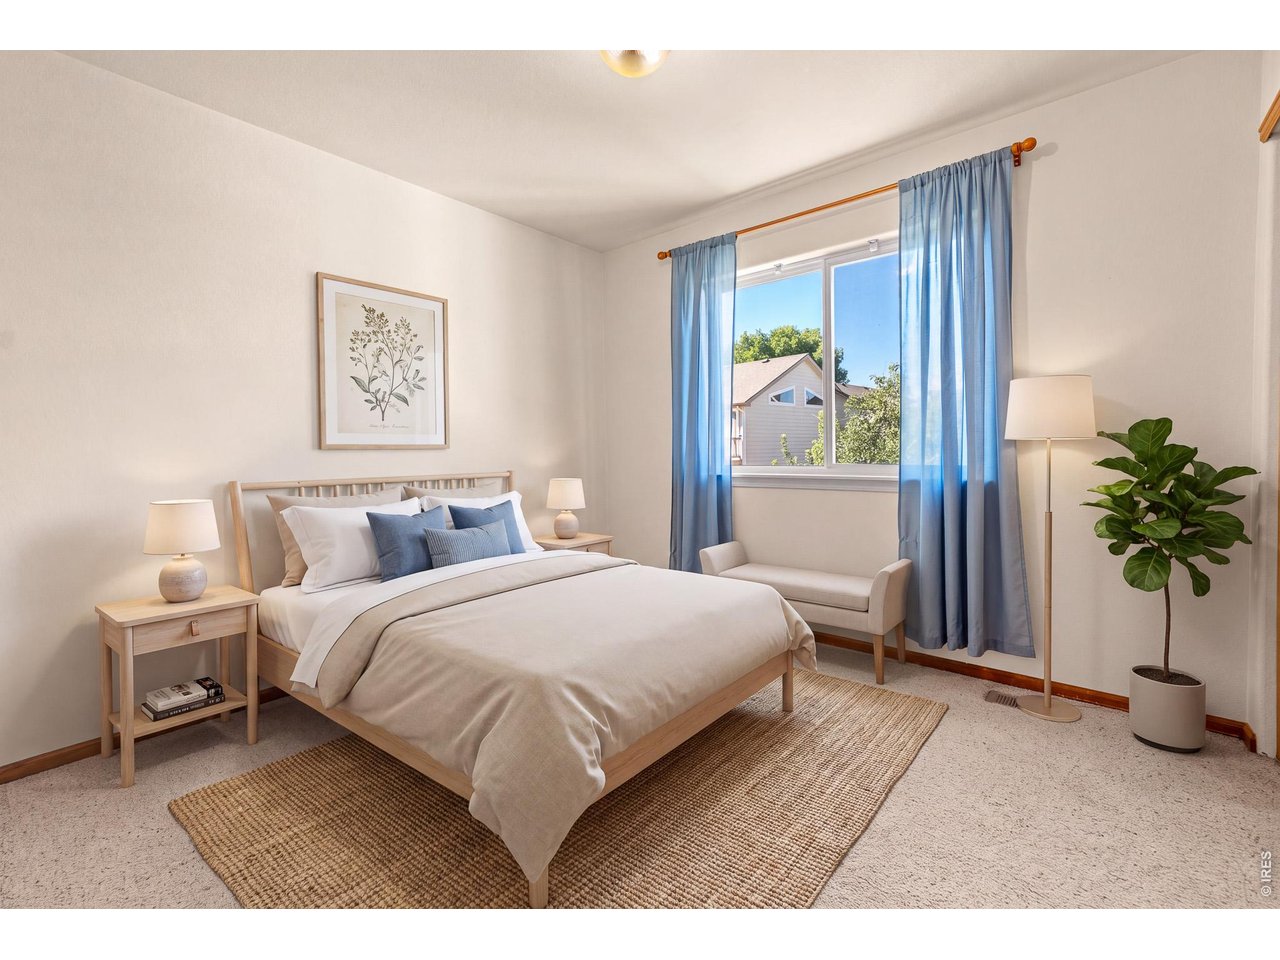
2nd Bedroom - Virtually Staged
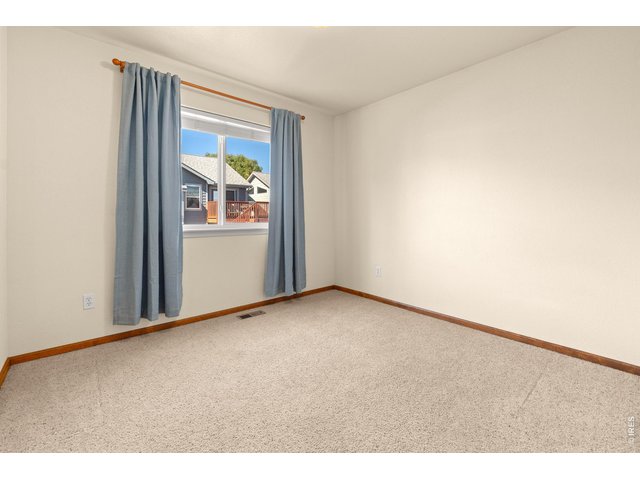
16 of 50
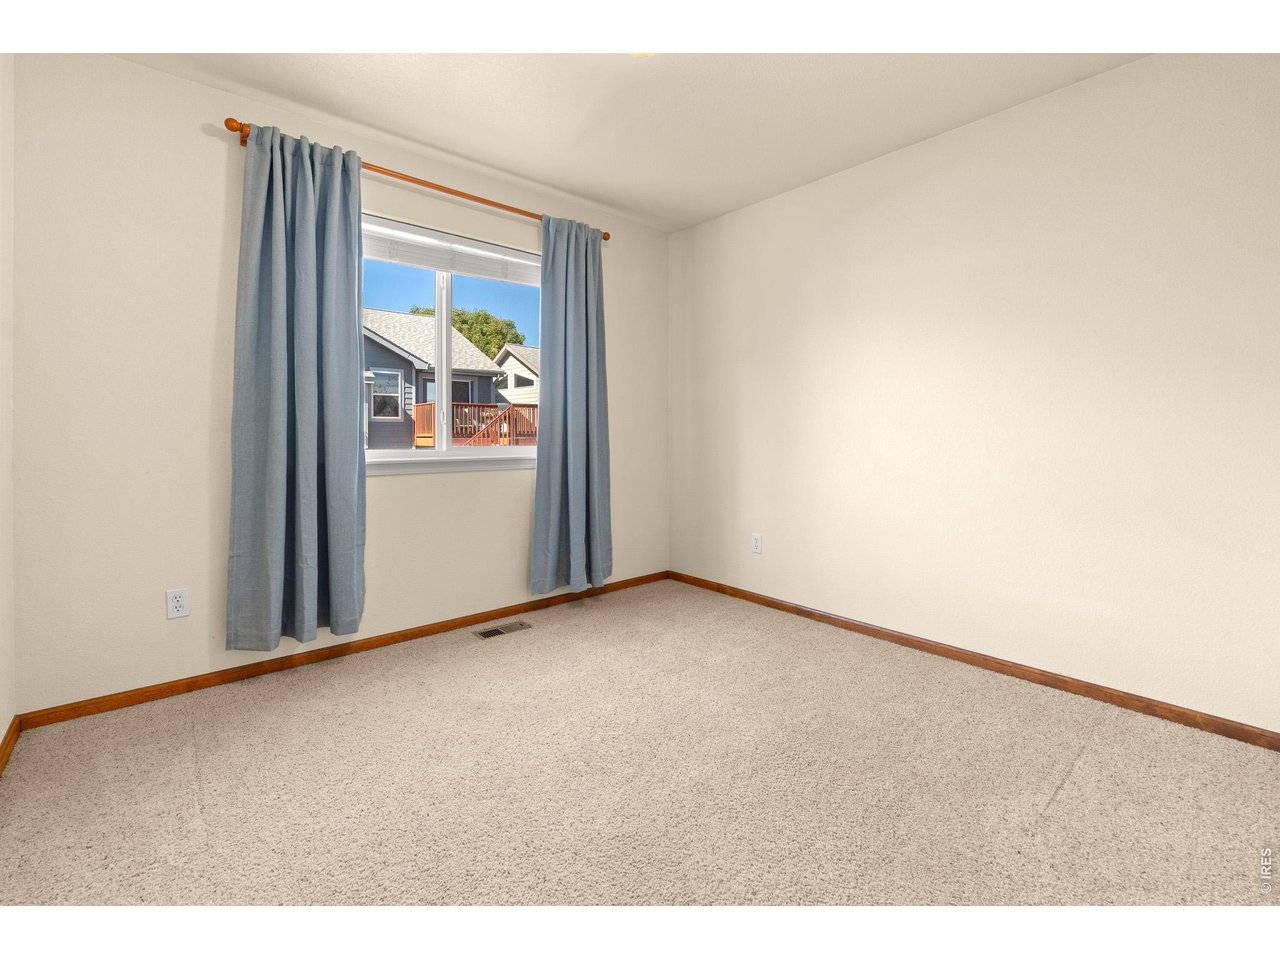
3rd Bedroom
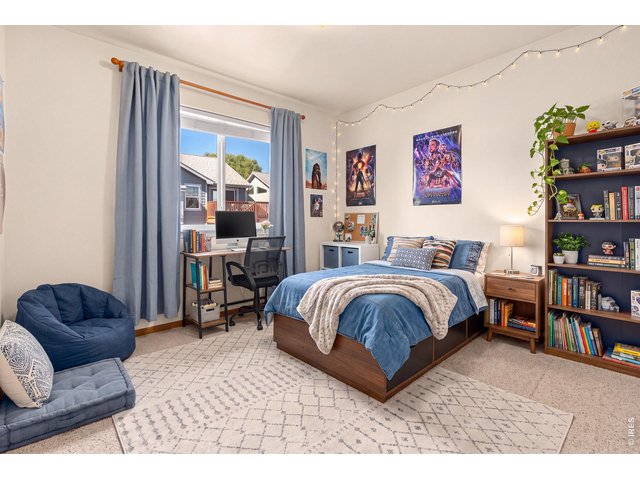
17 of 50
3rd Bedroom - Virtually Staged
18 of 50
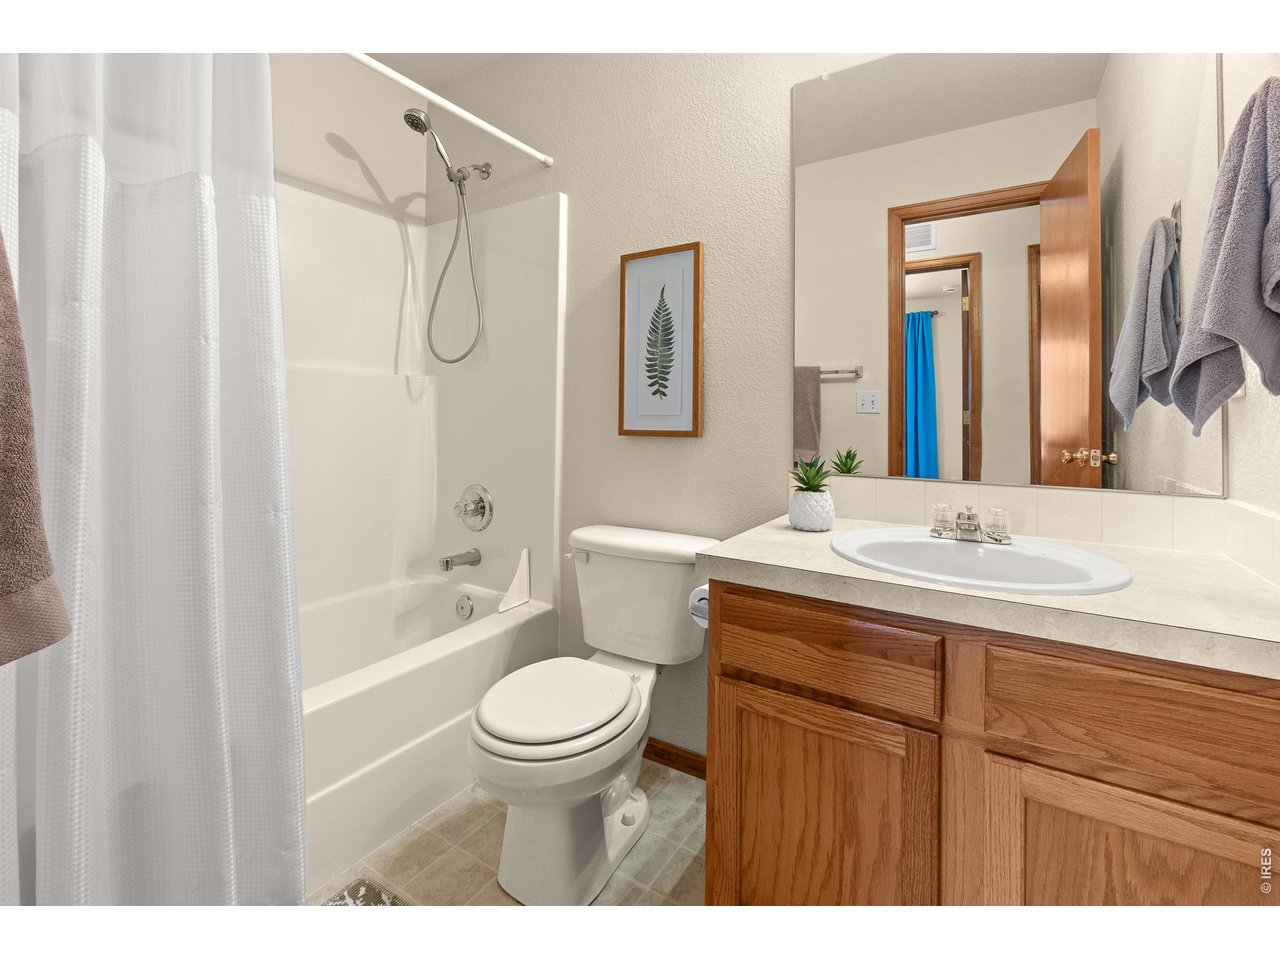
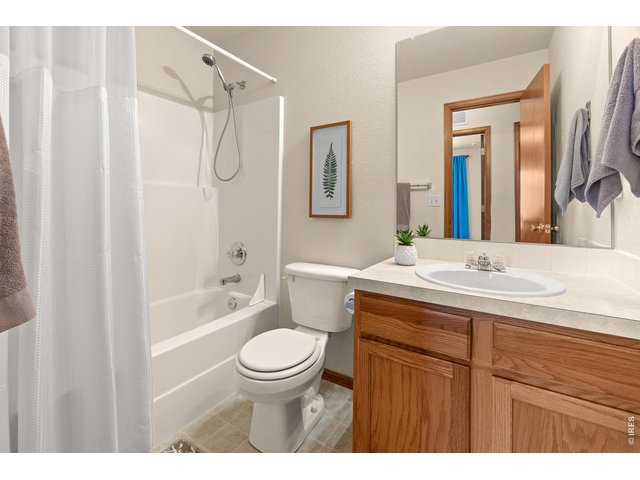
Full Guest Bathroom
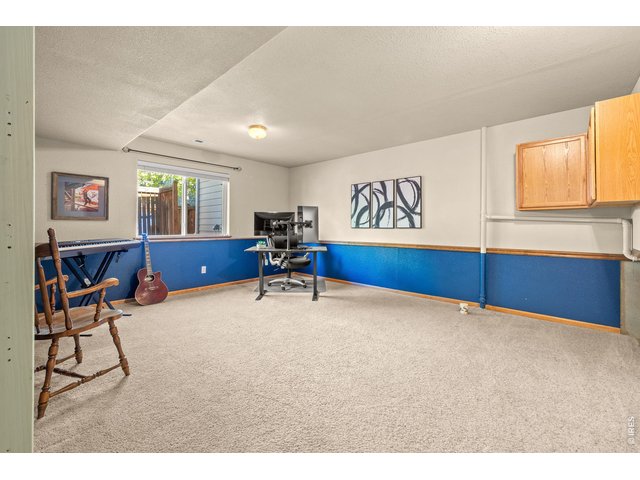
19 of 50
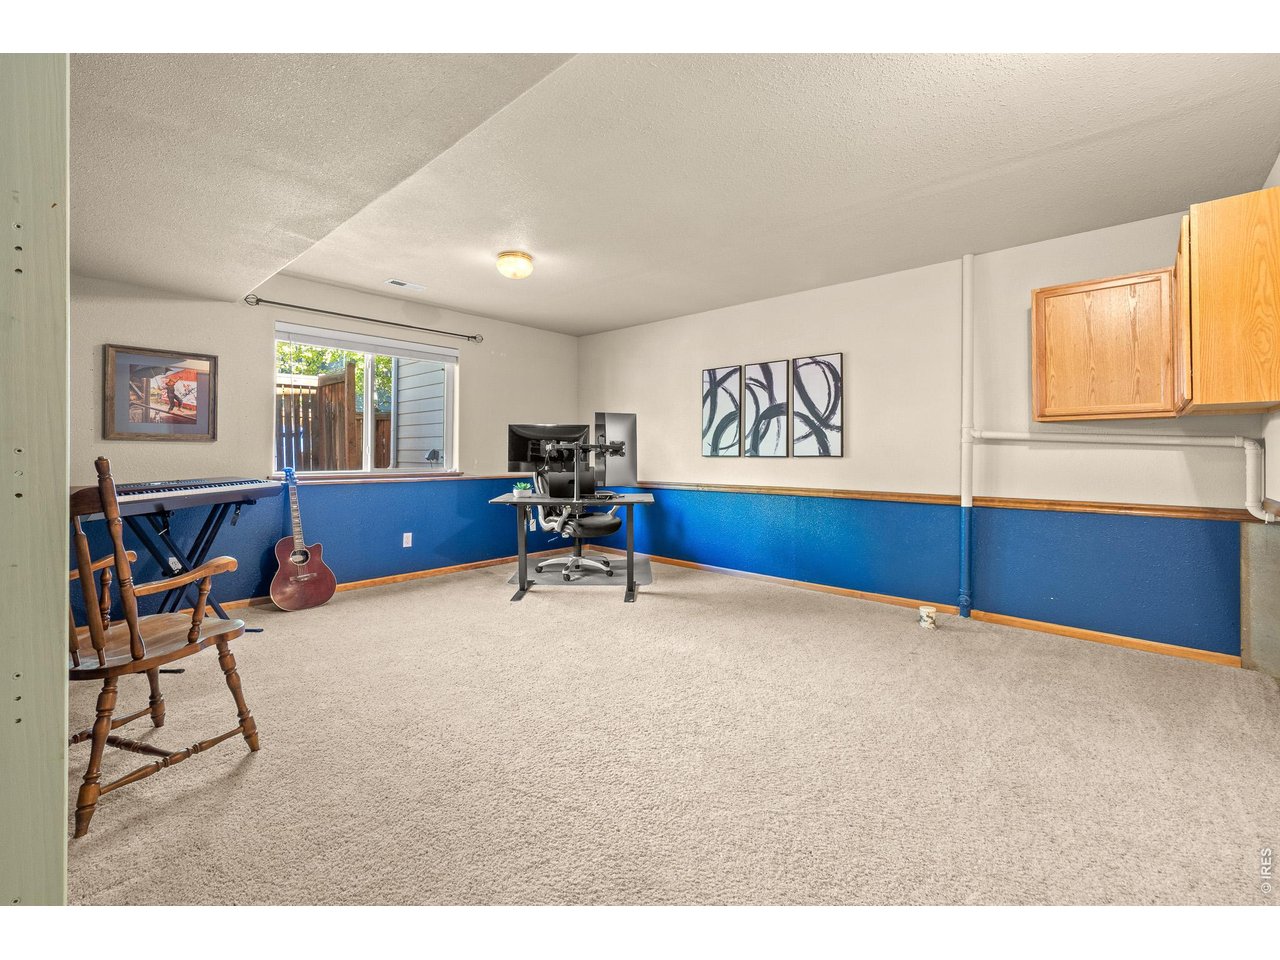
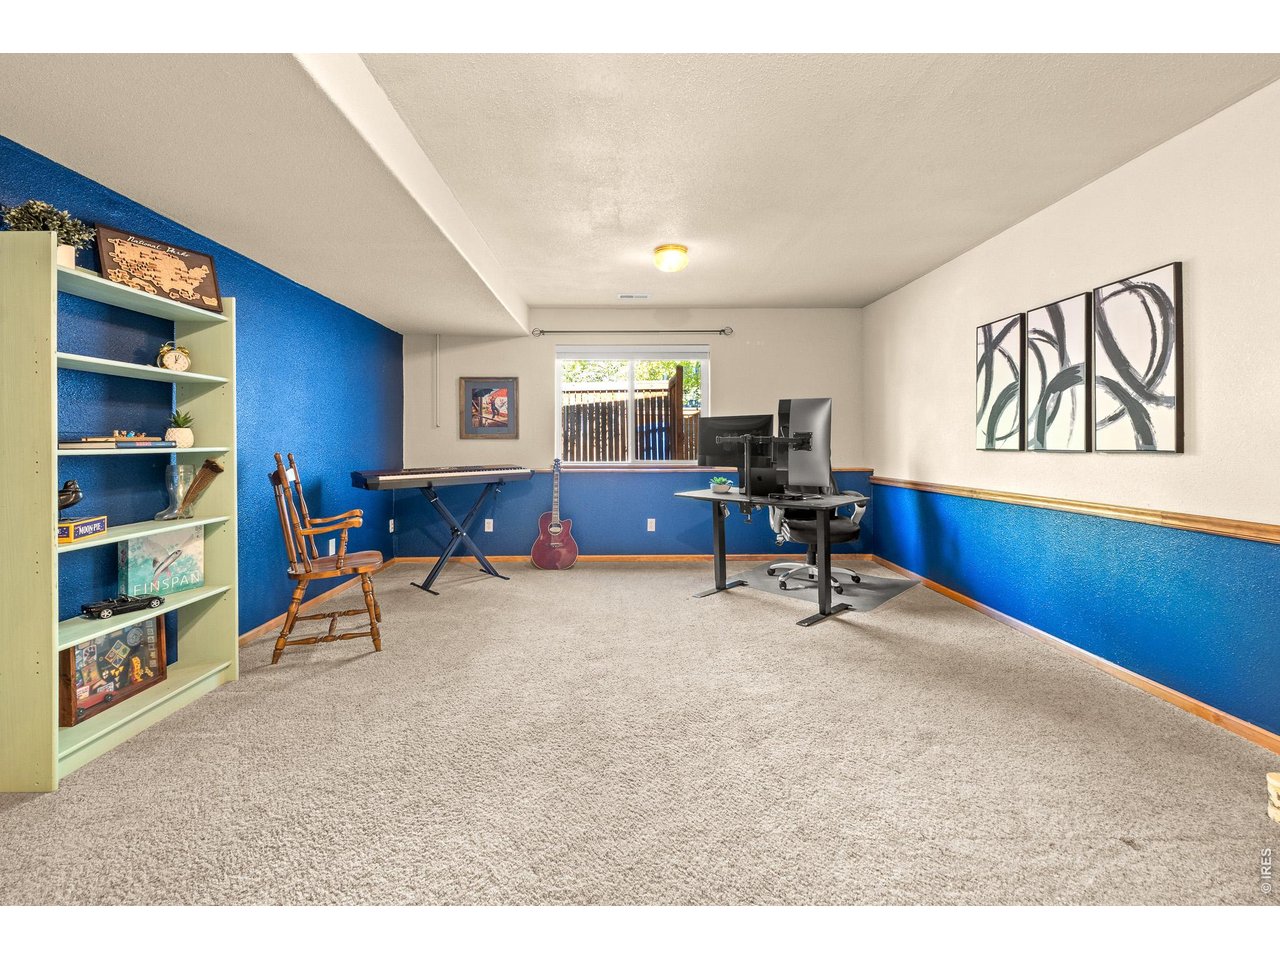
4th Bedroom on Lower Level with No Closet
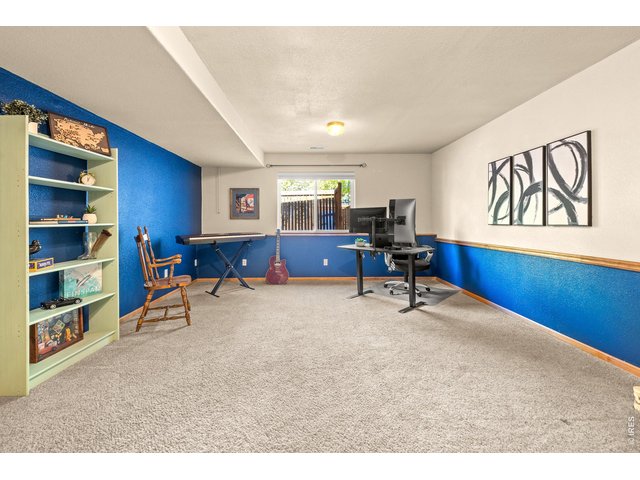
20 of 50
Large enough to add a Closet and Bathroom
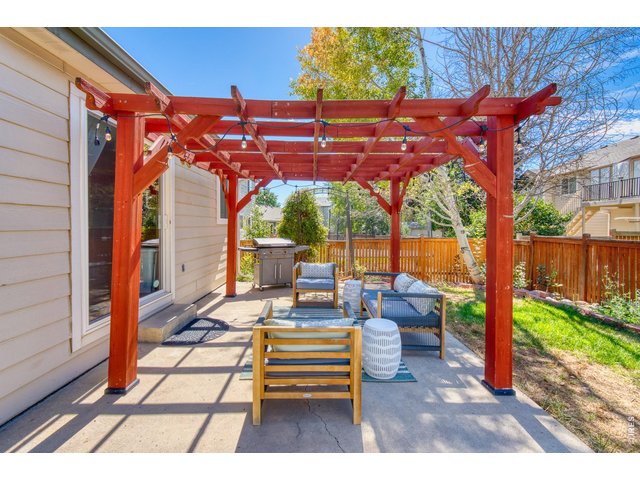
21 of 50
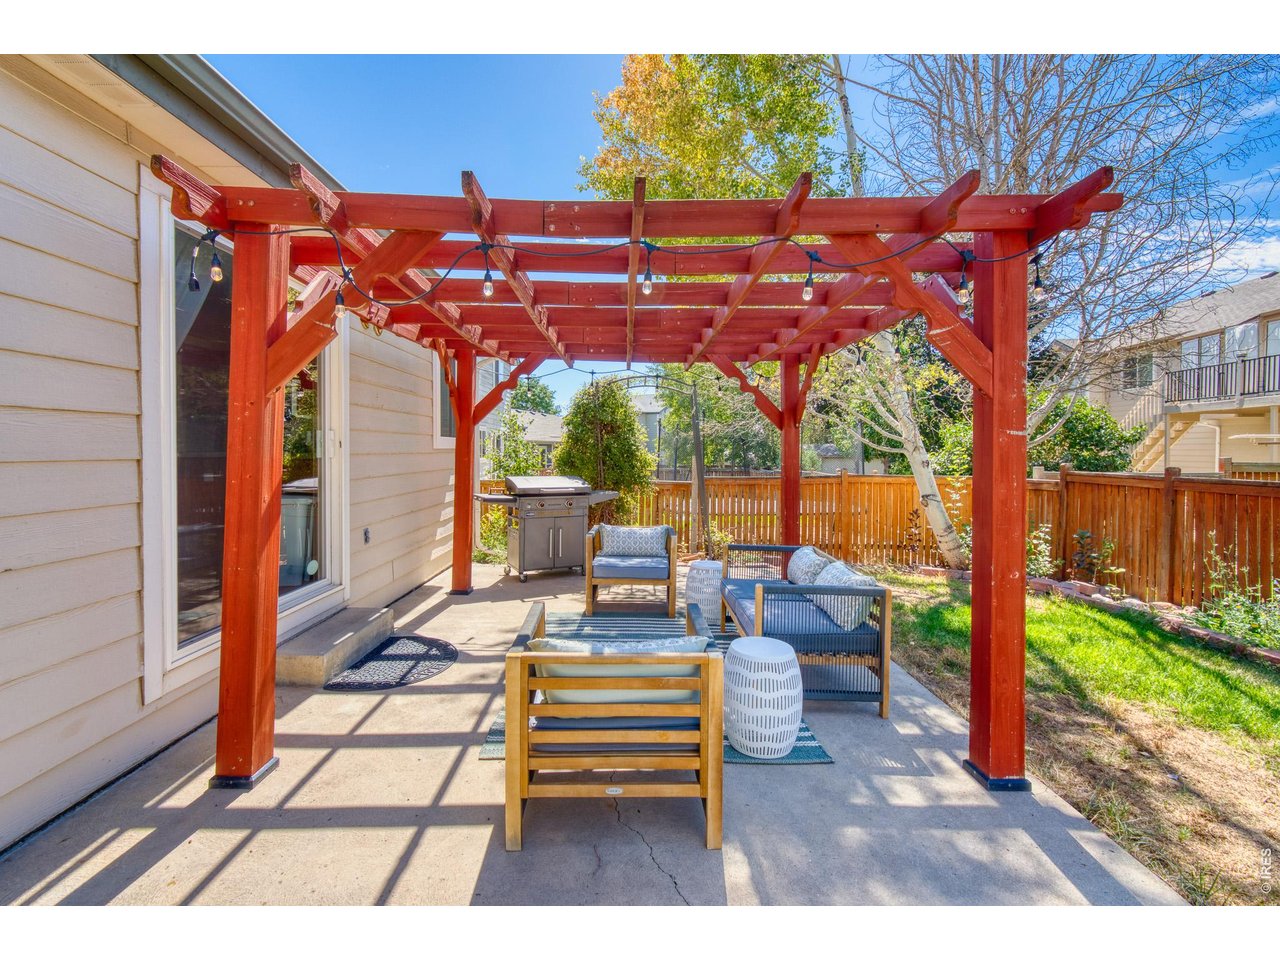
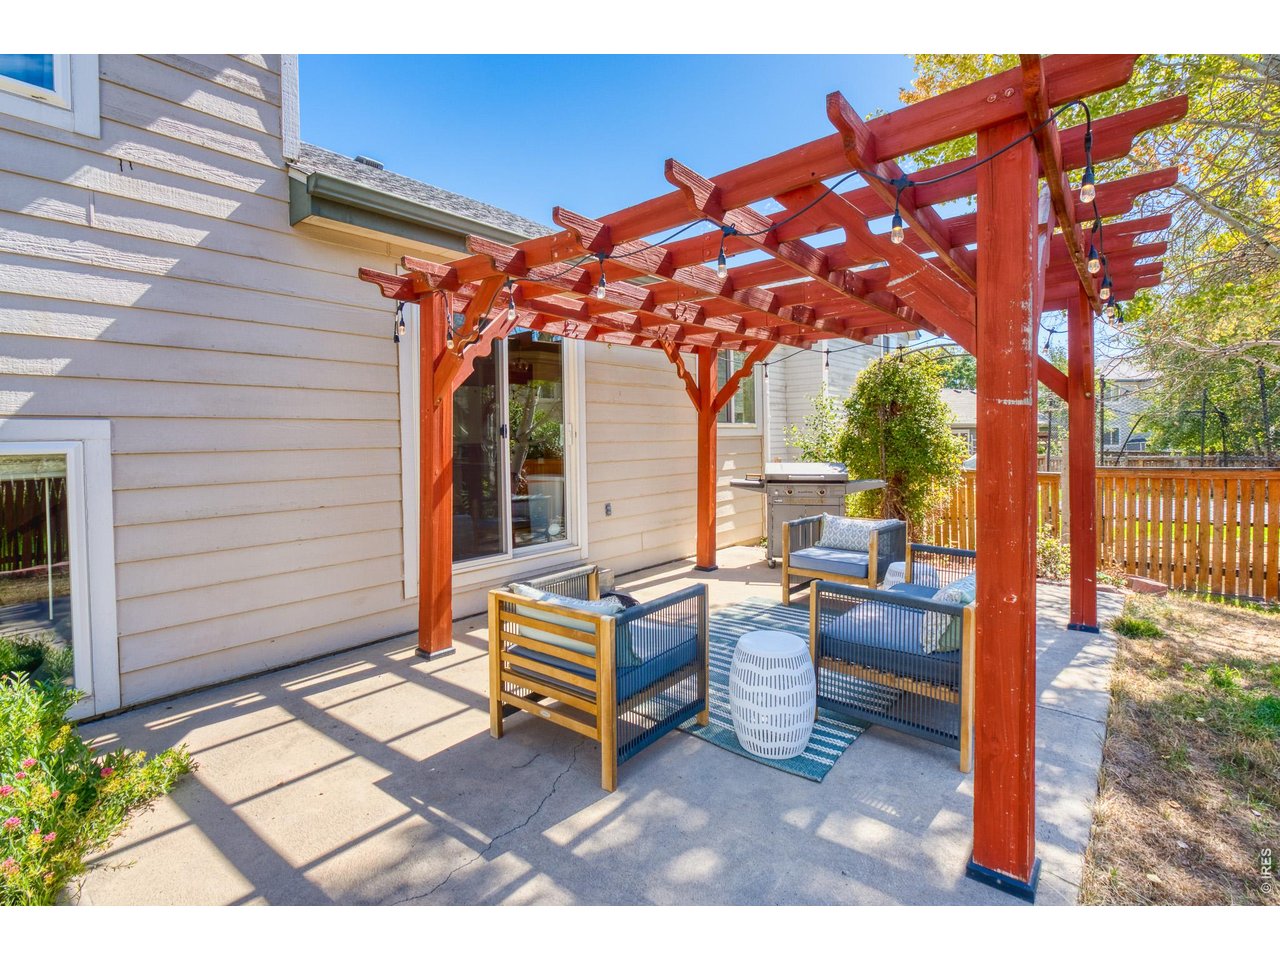
Back Patio with Pergola
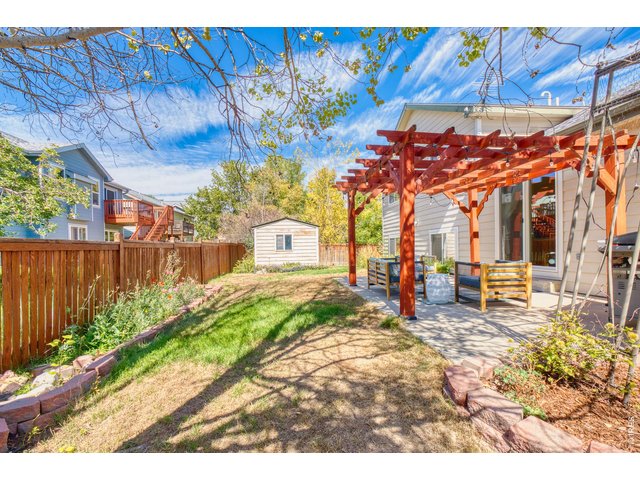
22 of 50
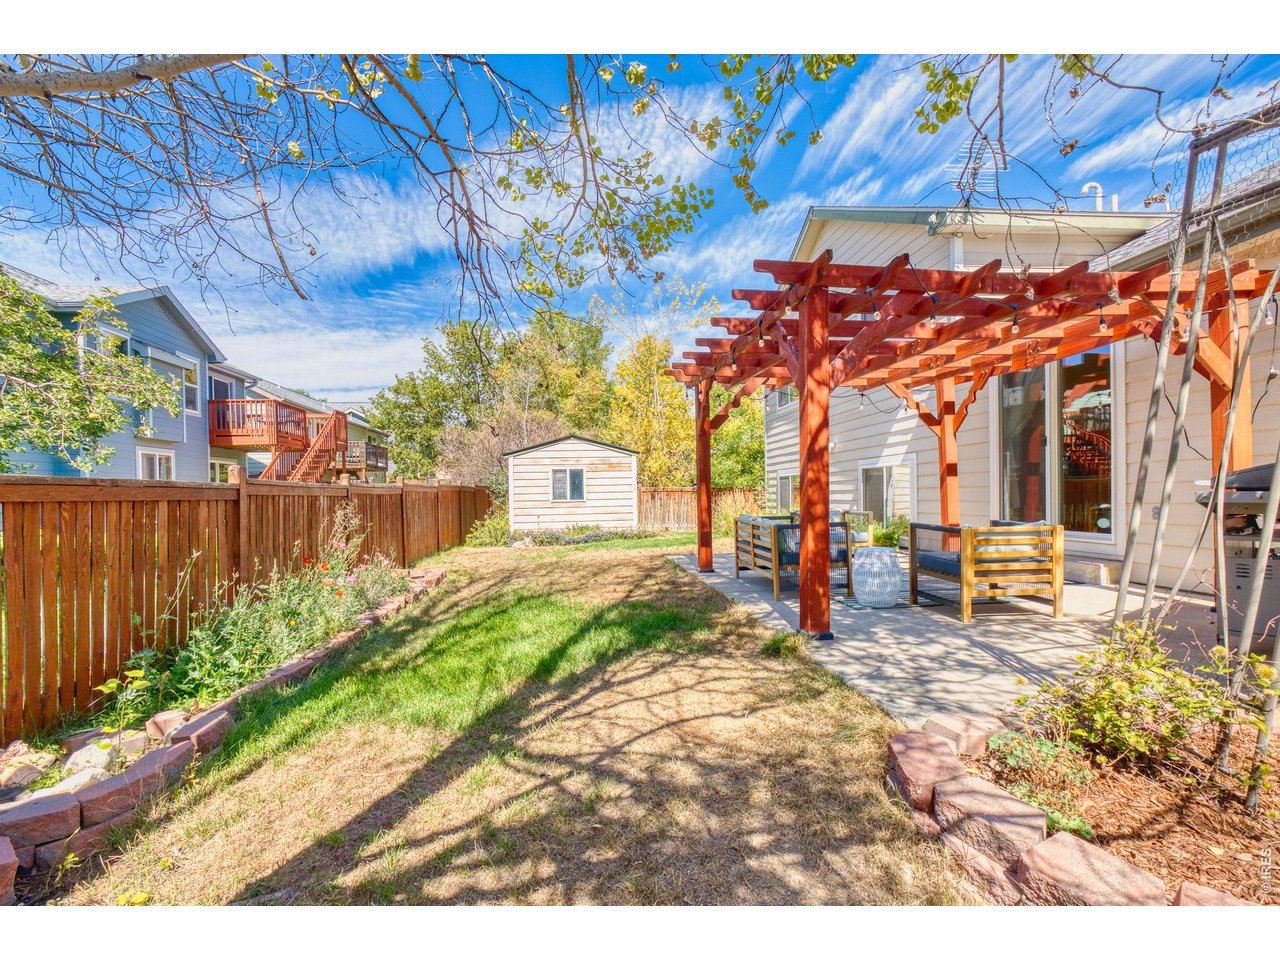
Large Shed in Backyard
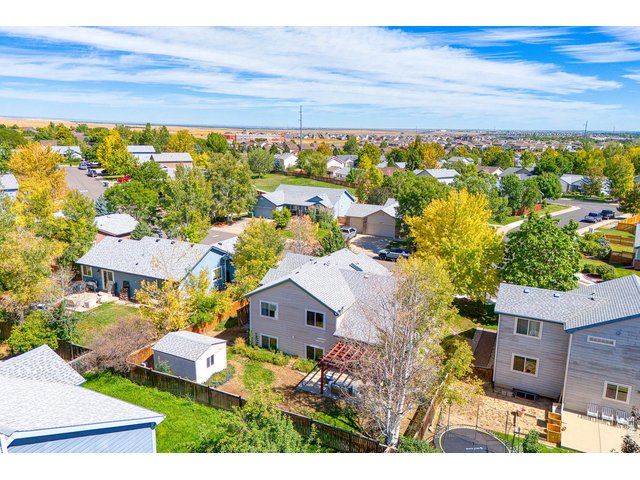
23 of 50
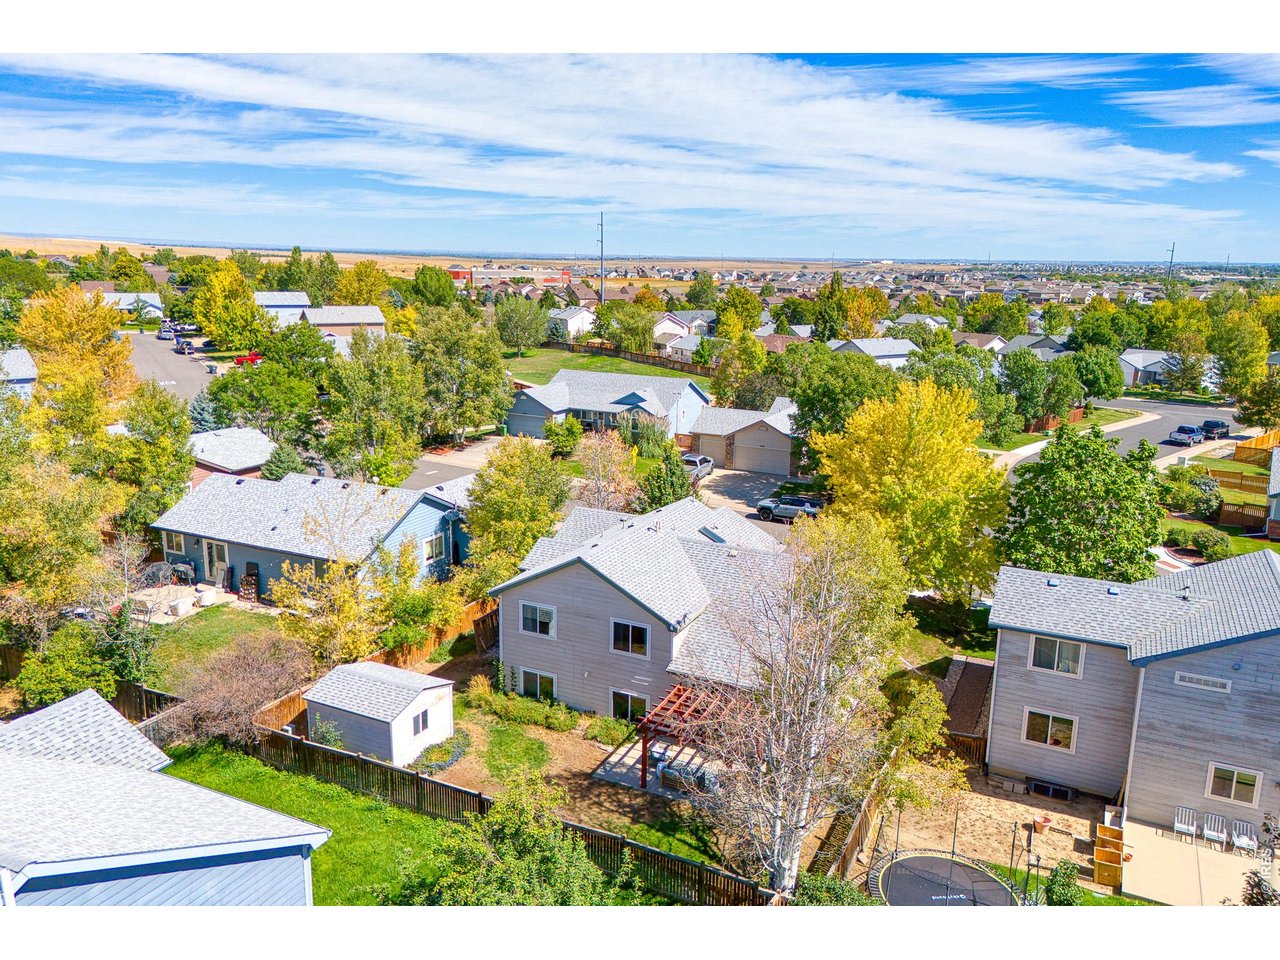
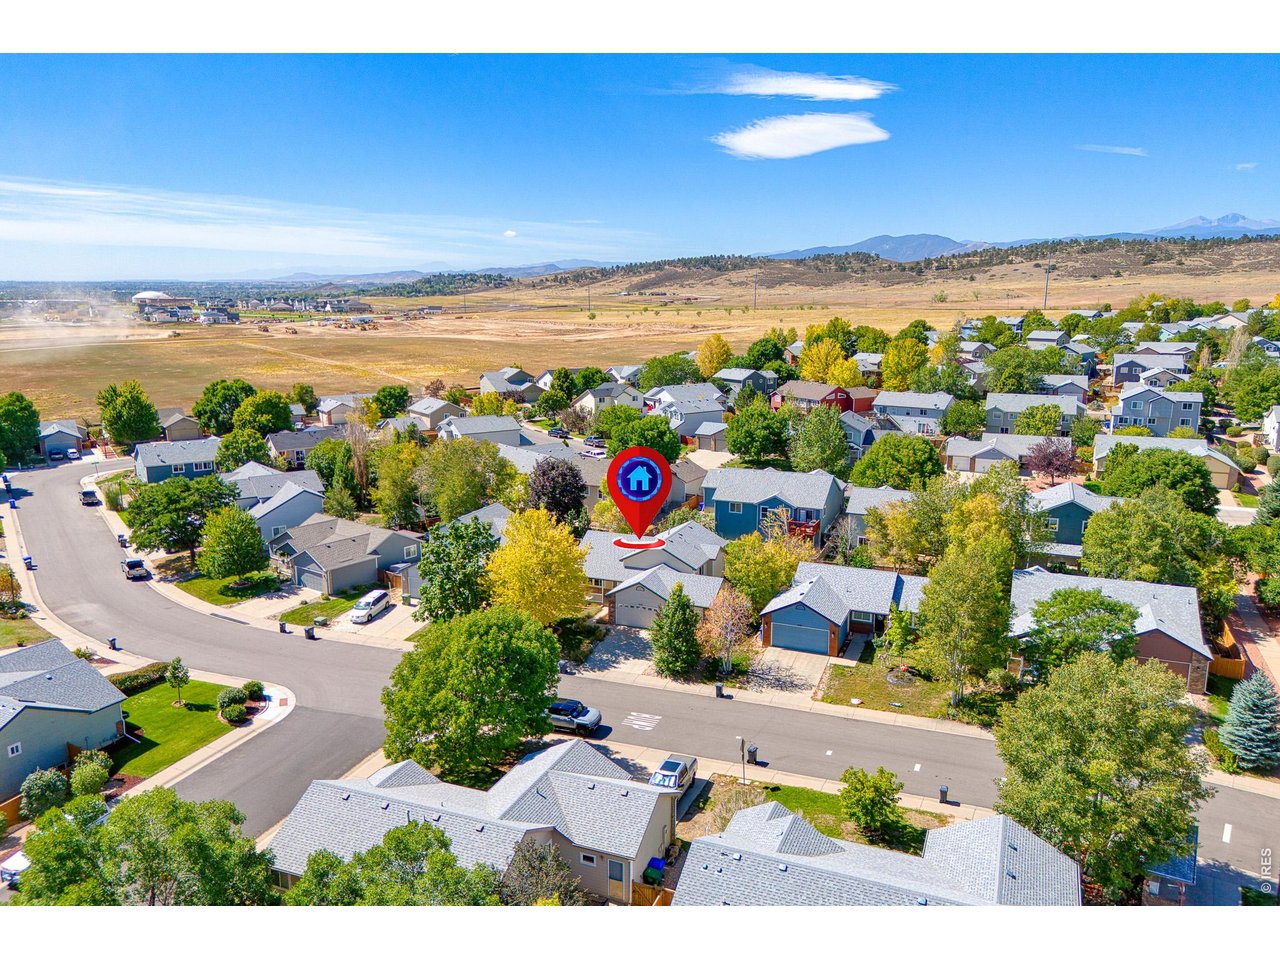
Leaves will be Changing Soon!
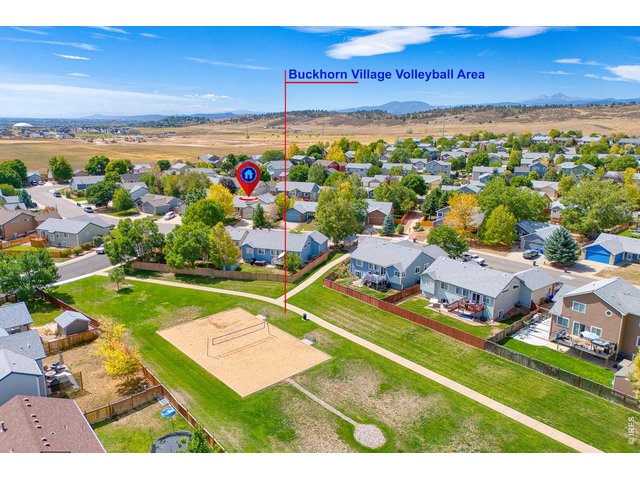
24 of 50
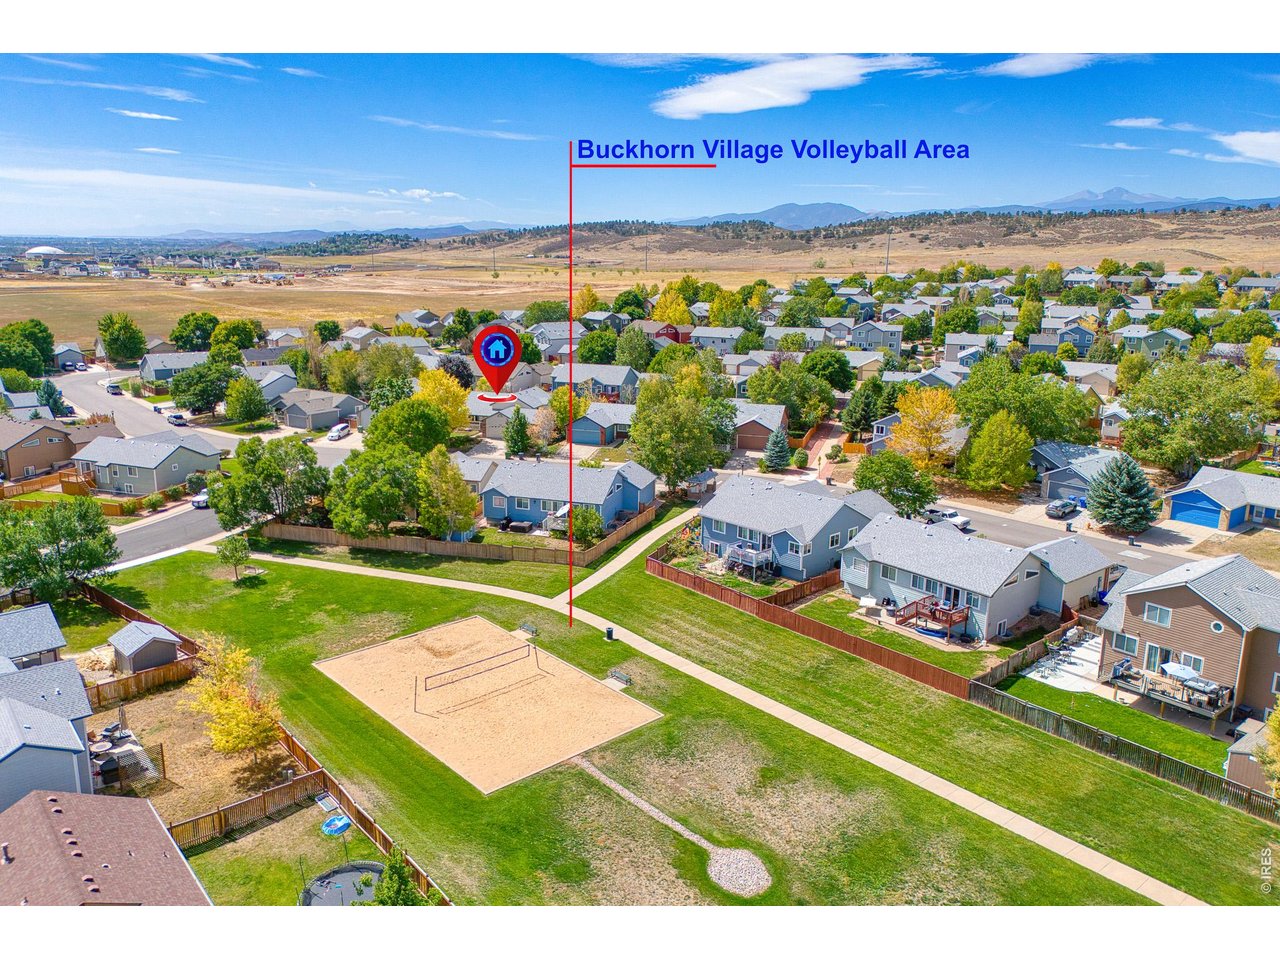
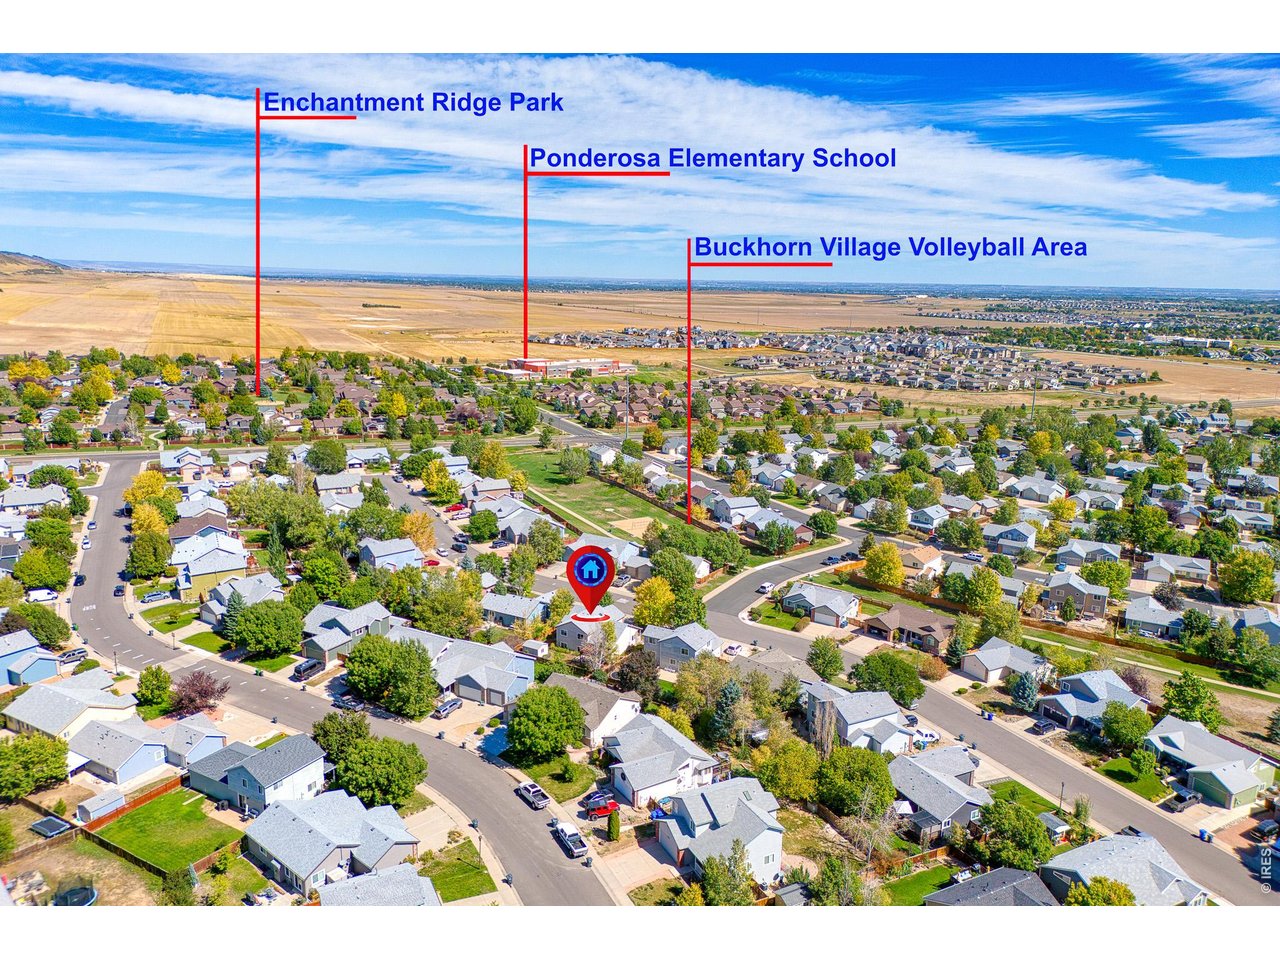
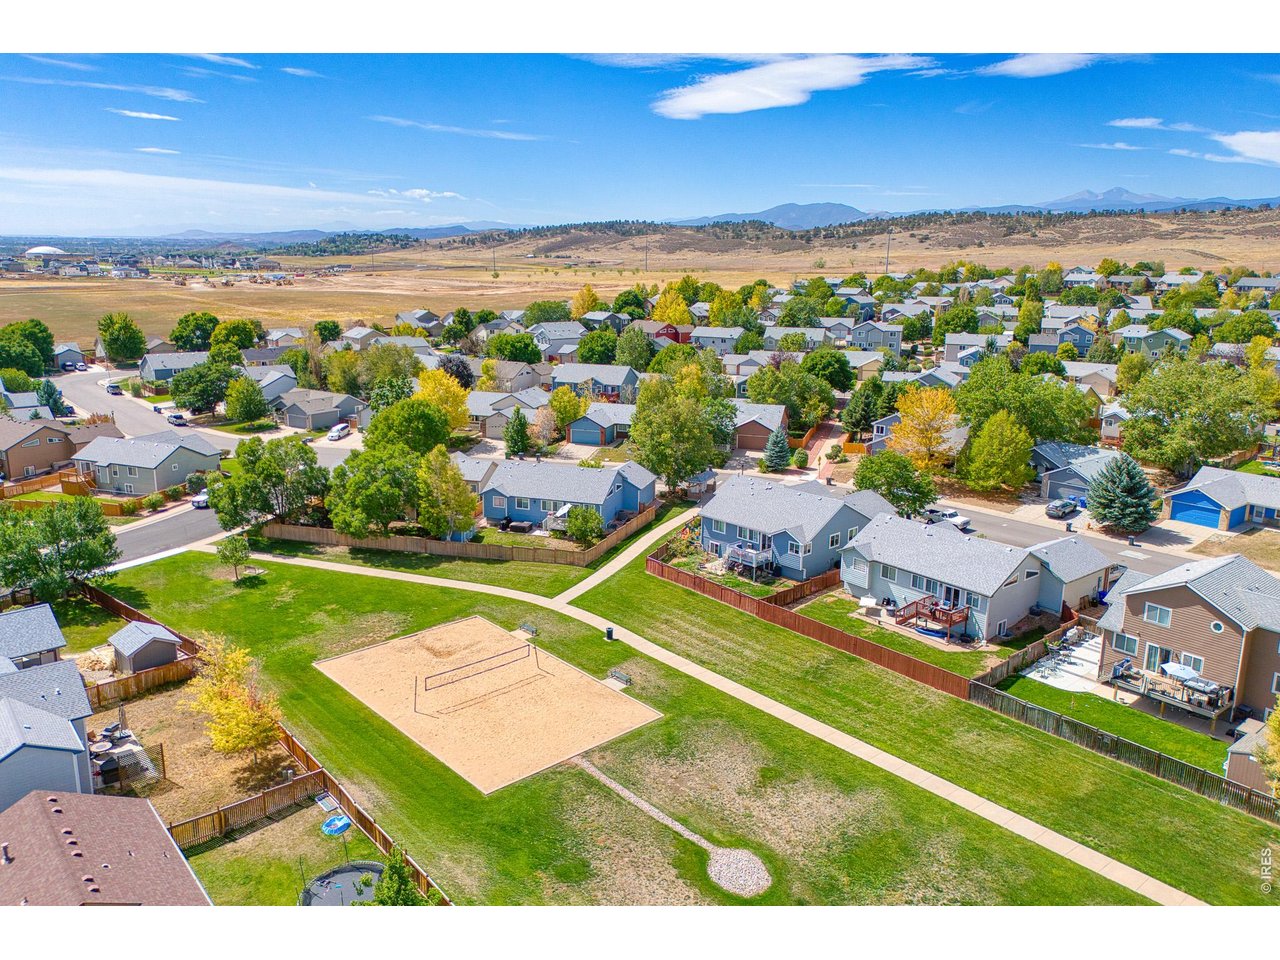
Sand Volleyball Court So Close to Home!
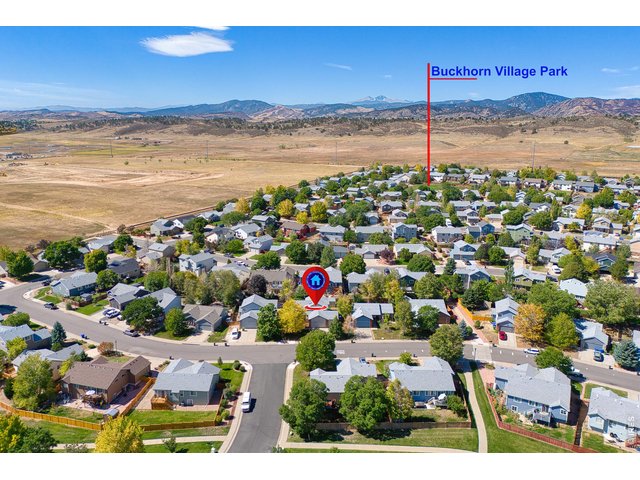
25 of 50
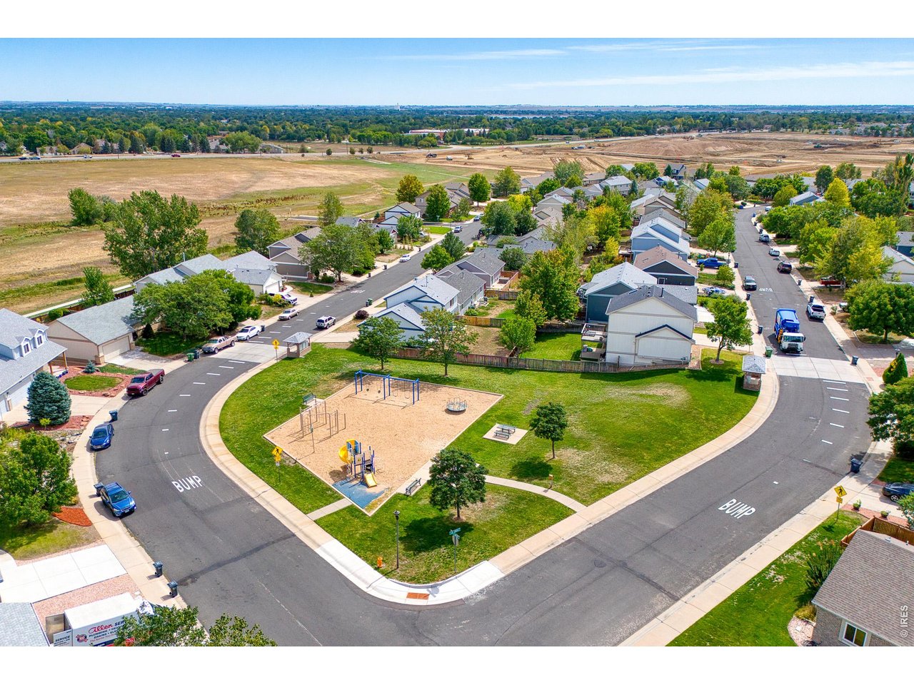
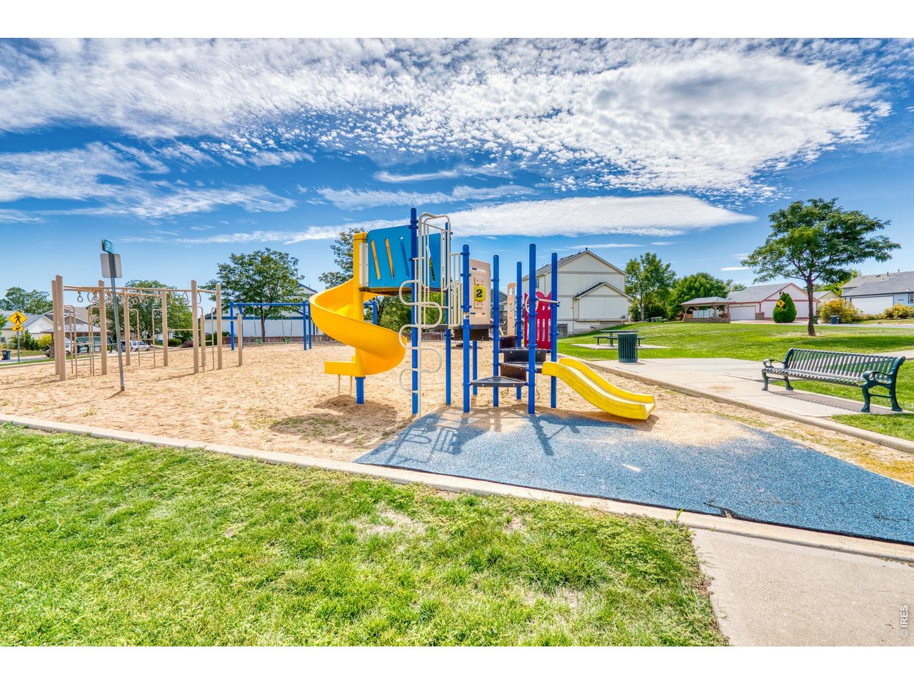
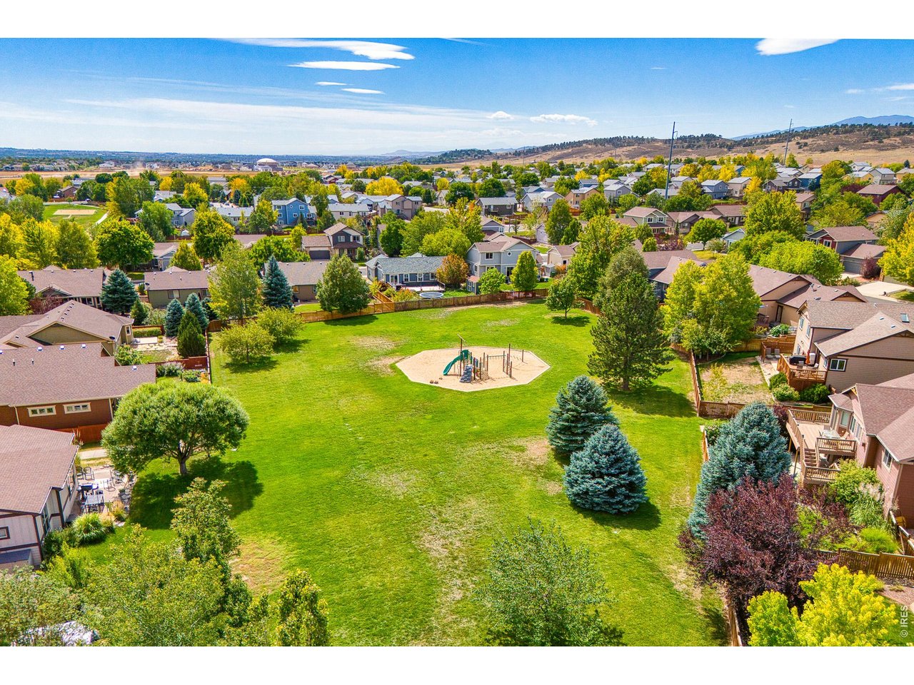
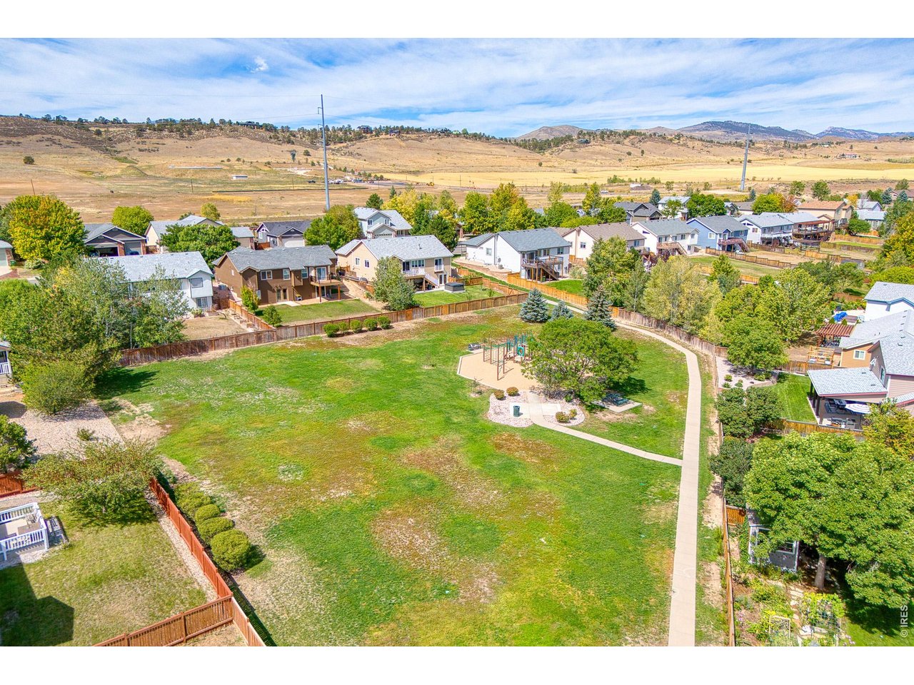
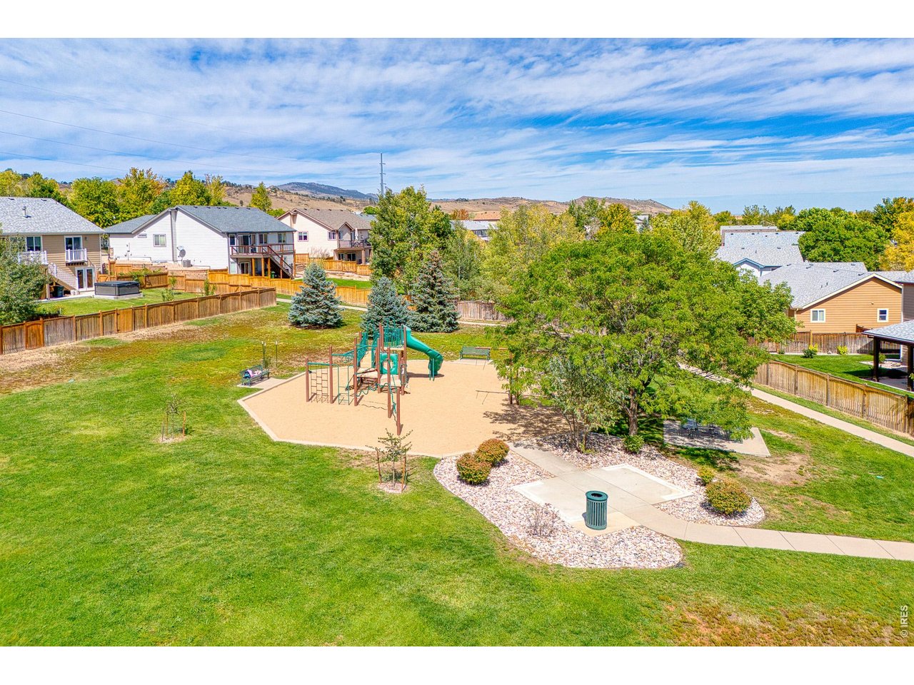
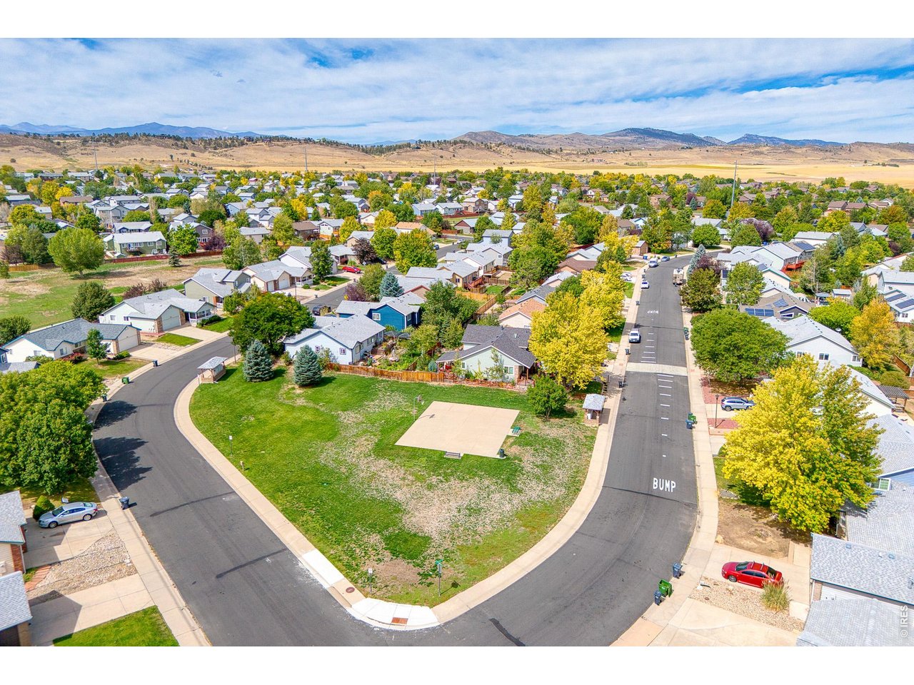
So Many Parks in the Neighborhood
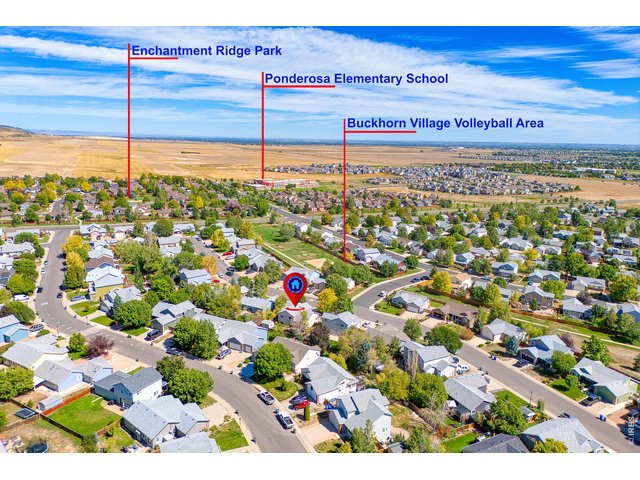
26 of 50
Schools and Parks Nearby
27 of 50
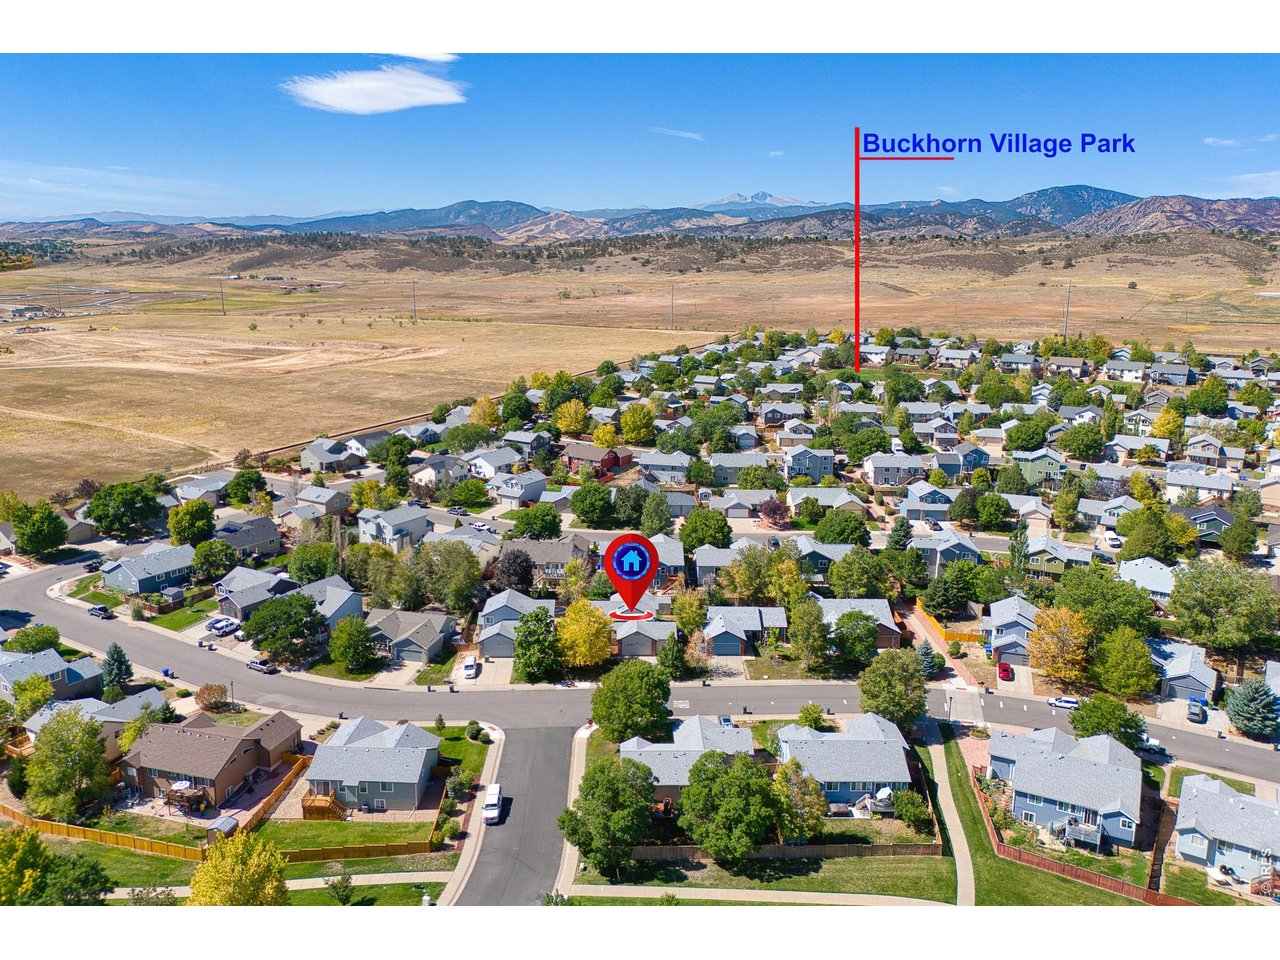
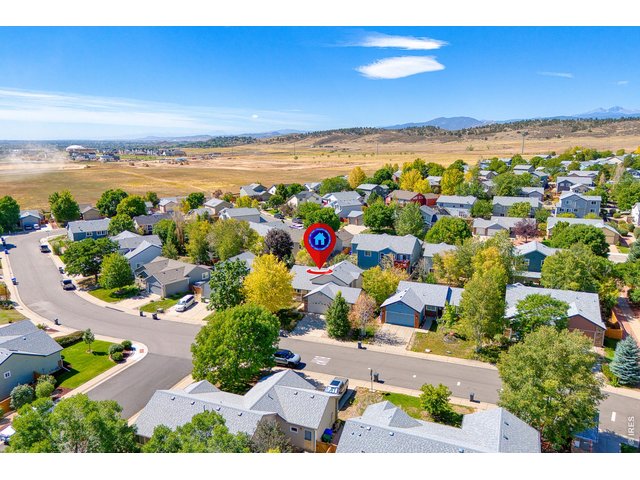
Nested in the Foothills of Loveland, Colorado
28 of 50
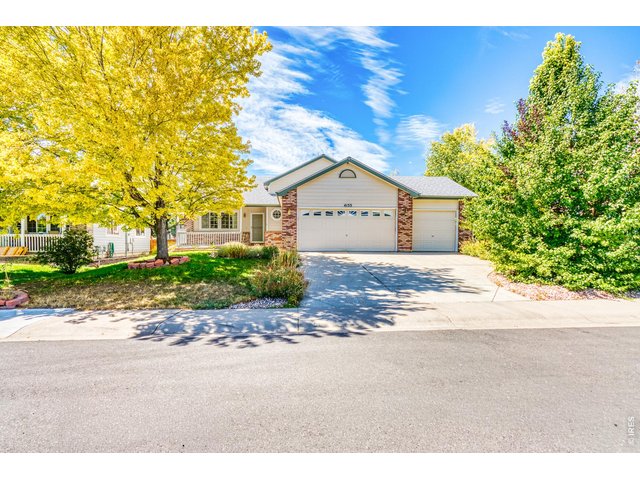
3-Car Garage!
29 of 50
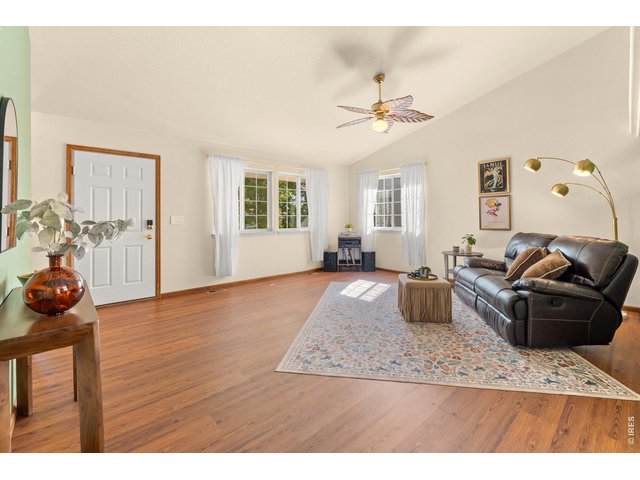
New Flooring and Vaulted Ceilings as You Walk in your New Home!
30 of 50
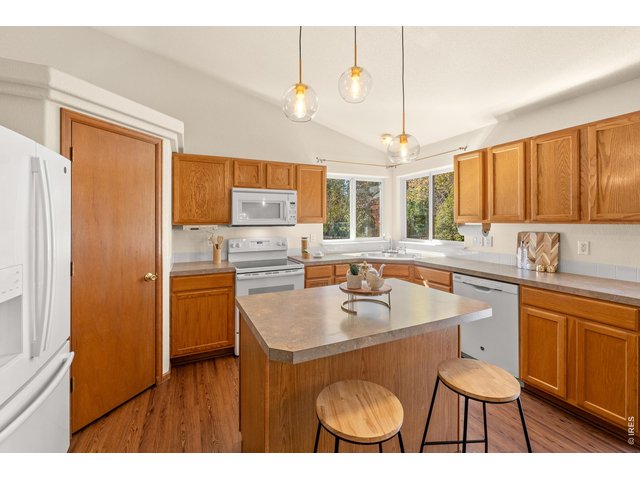
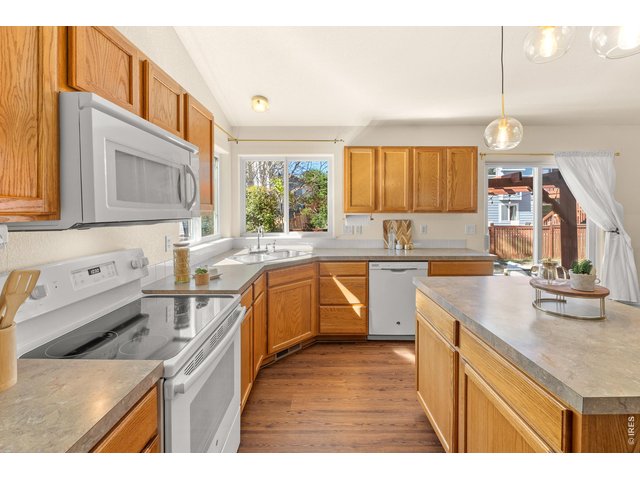
Island, Pantry and So Many Cabinets
31 of 50
Natural Light Pours into the Kitchen
32 of 50
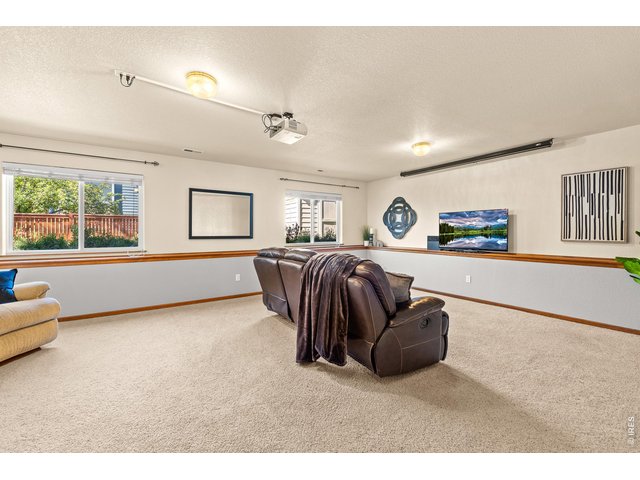
Projector is Negotiable with the Right Offer
33 of 50
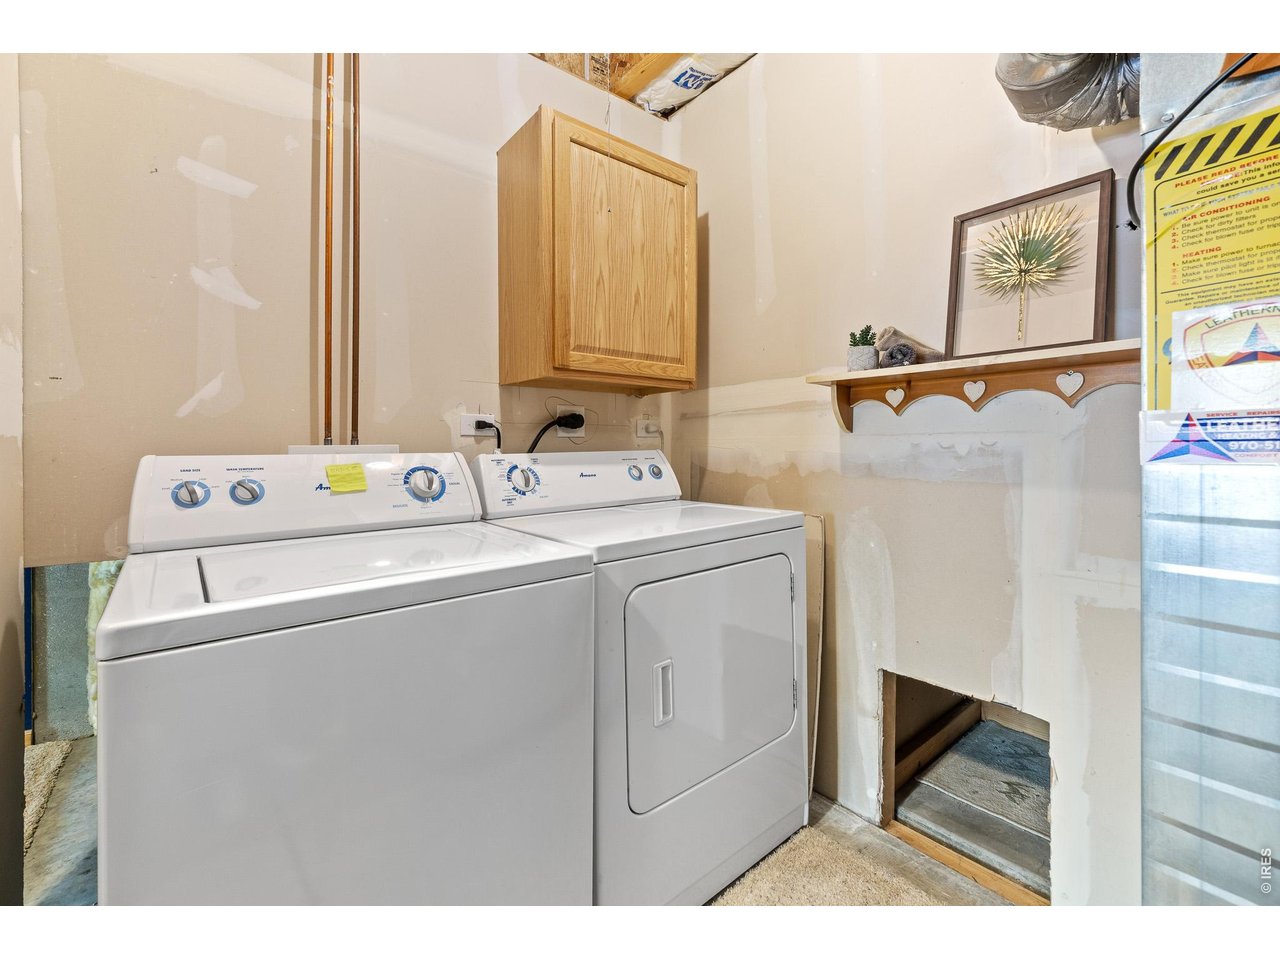
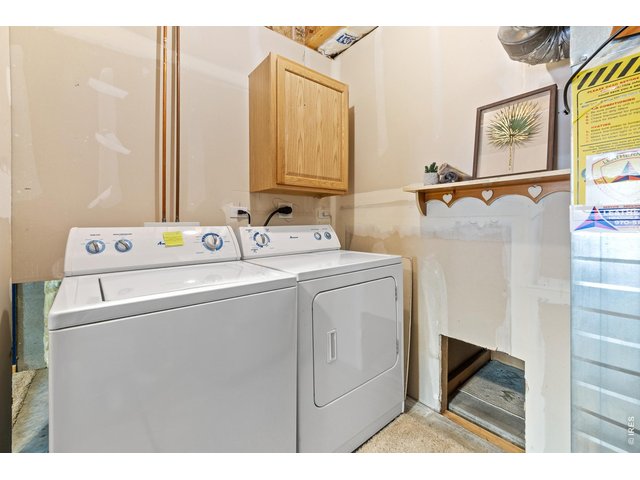
Laundry Room in Lower Level
34 of 50
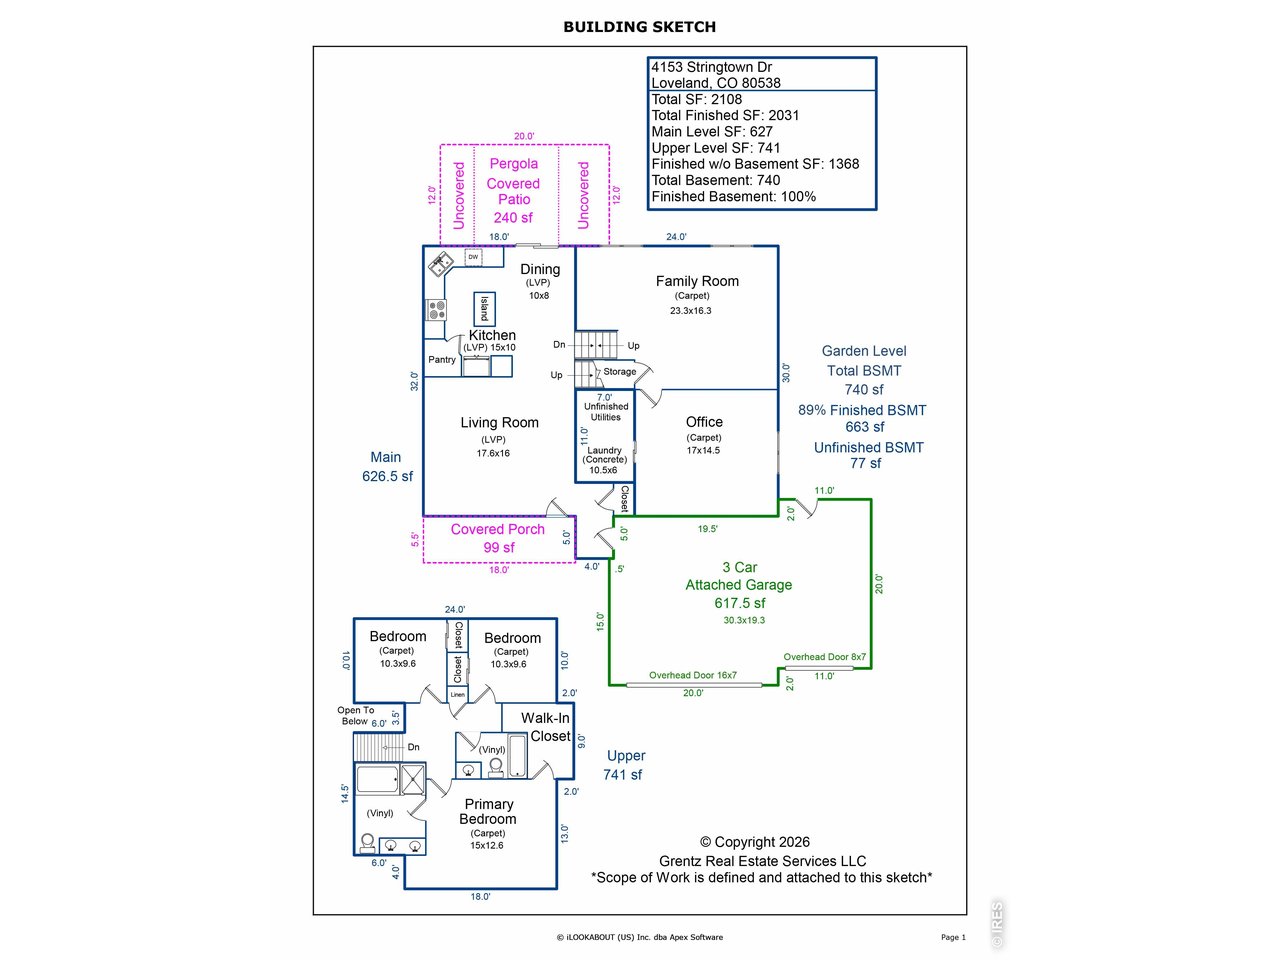
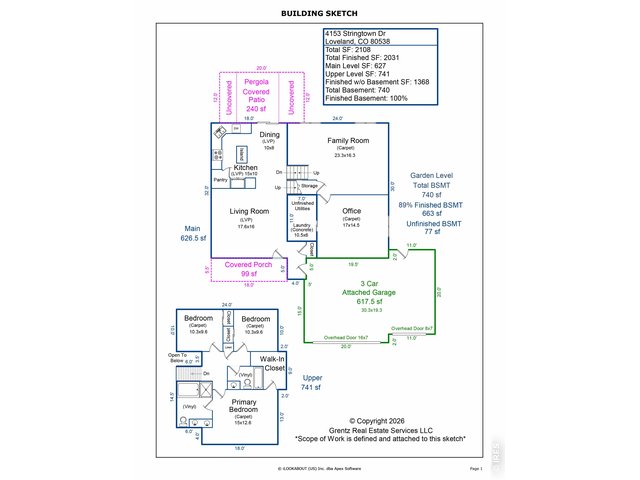
Floor Plan
35 of 50
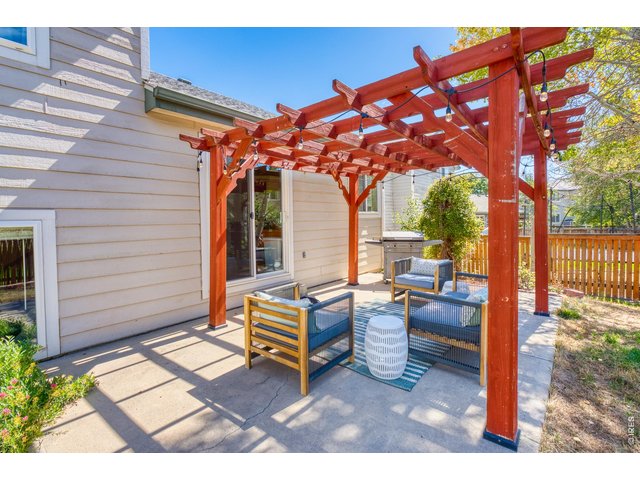
Afternoons/Evenings will be Great on the Back Patio
36 of 50
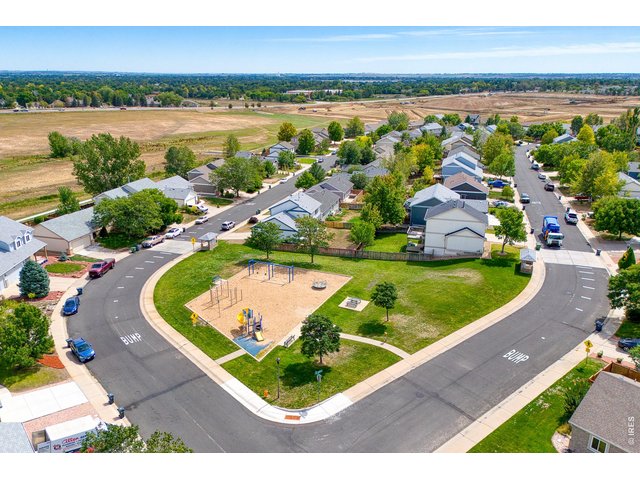
Park on the East Side of the Neighborhood
37 of 50
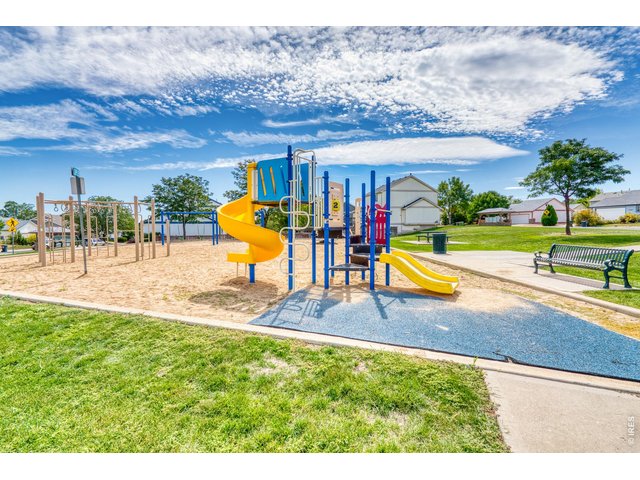
Playgrounds!
38 of 50
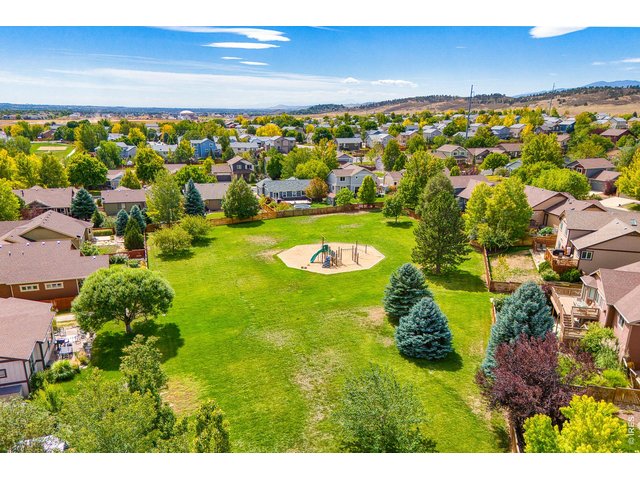
Enchantment Ridge Park to the North
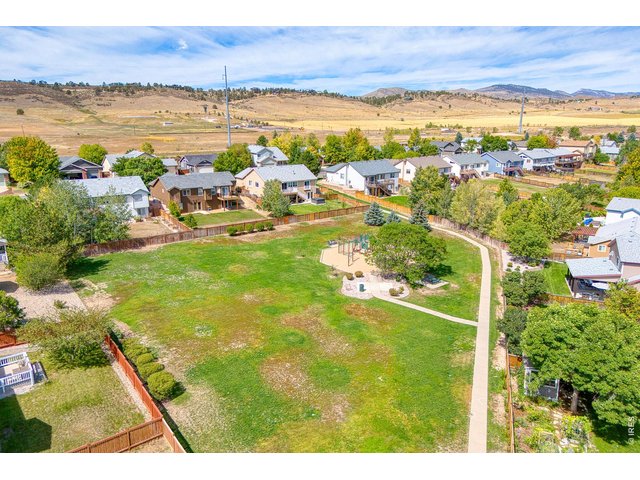
39 of 50
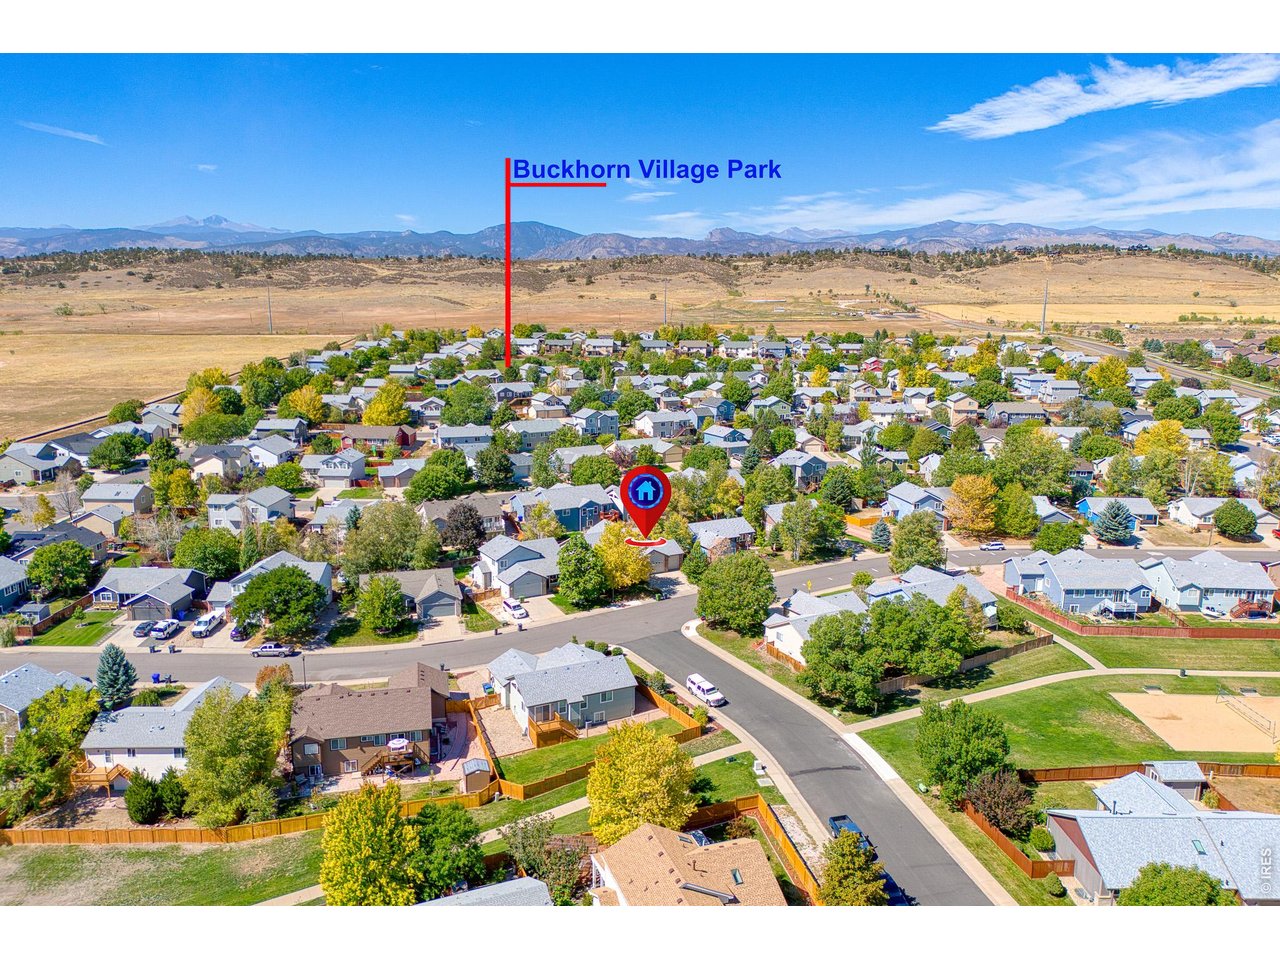
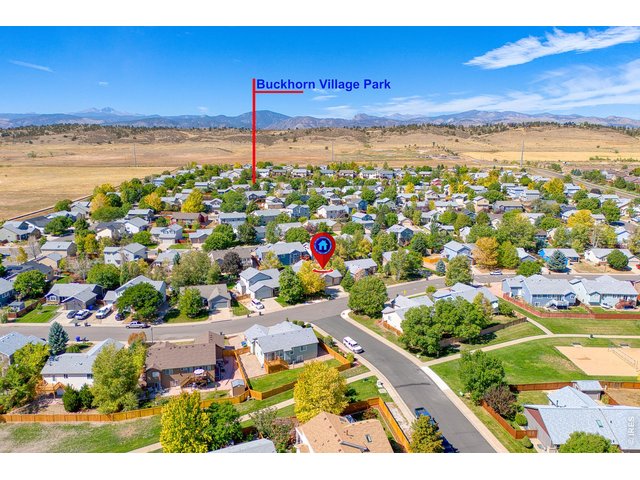
Buckhorn Village Park
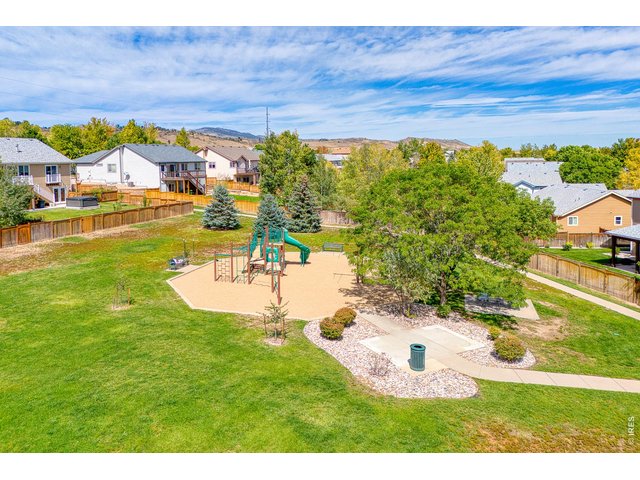
40 of 50
More Playgrounds!
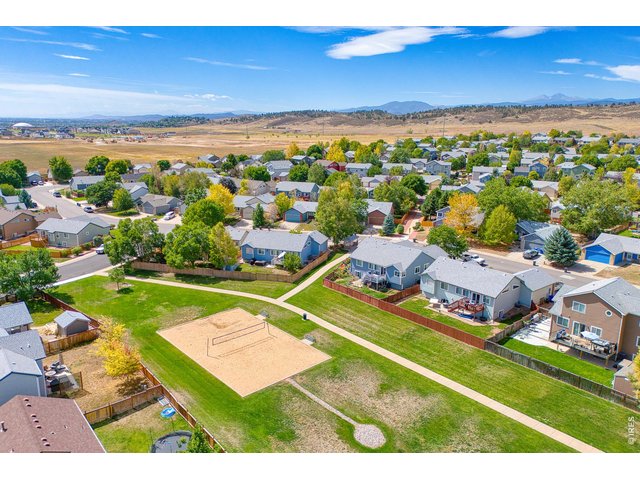
41 of 50
Don't forget about the Park with the Sand Volleyball Court just down the Street!
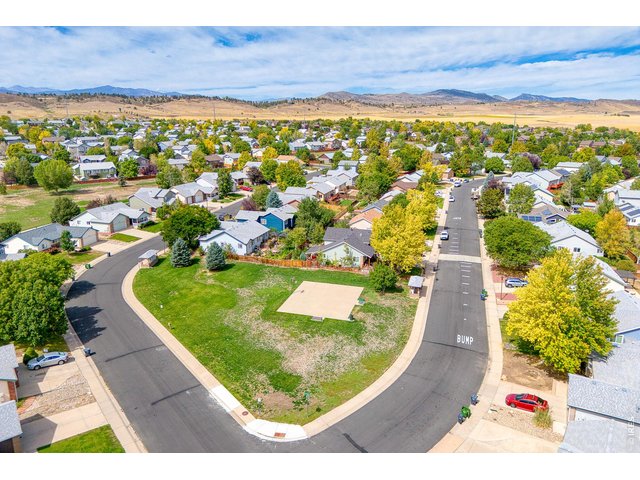
42 of 50
Another Park that has a...
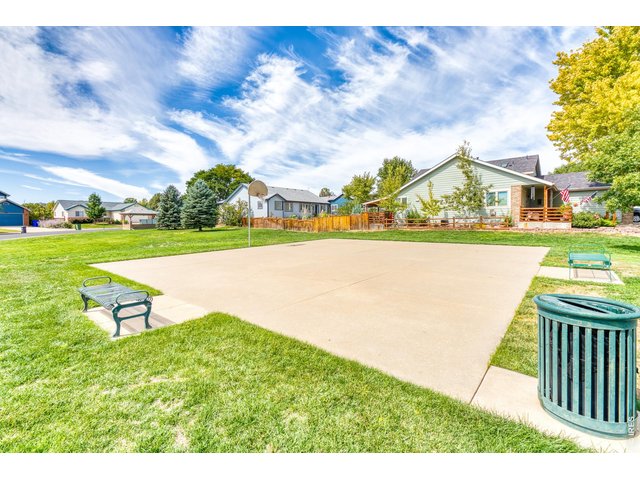
43 of 50
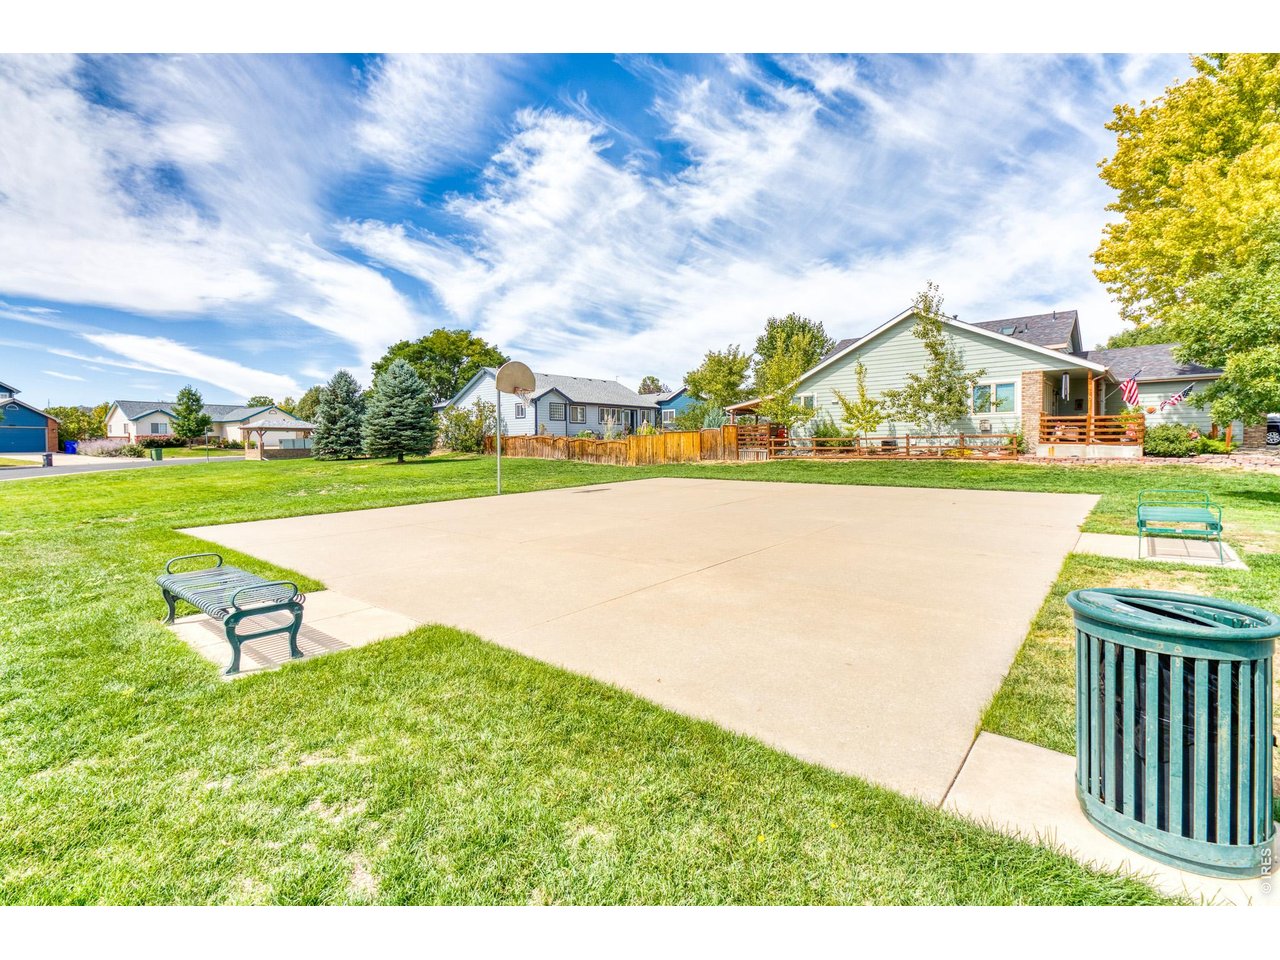
Basketball Court!
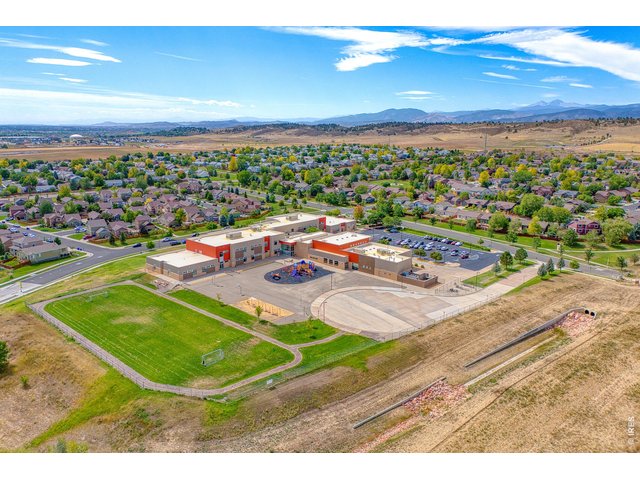
44 of 50
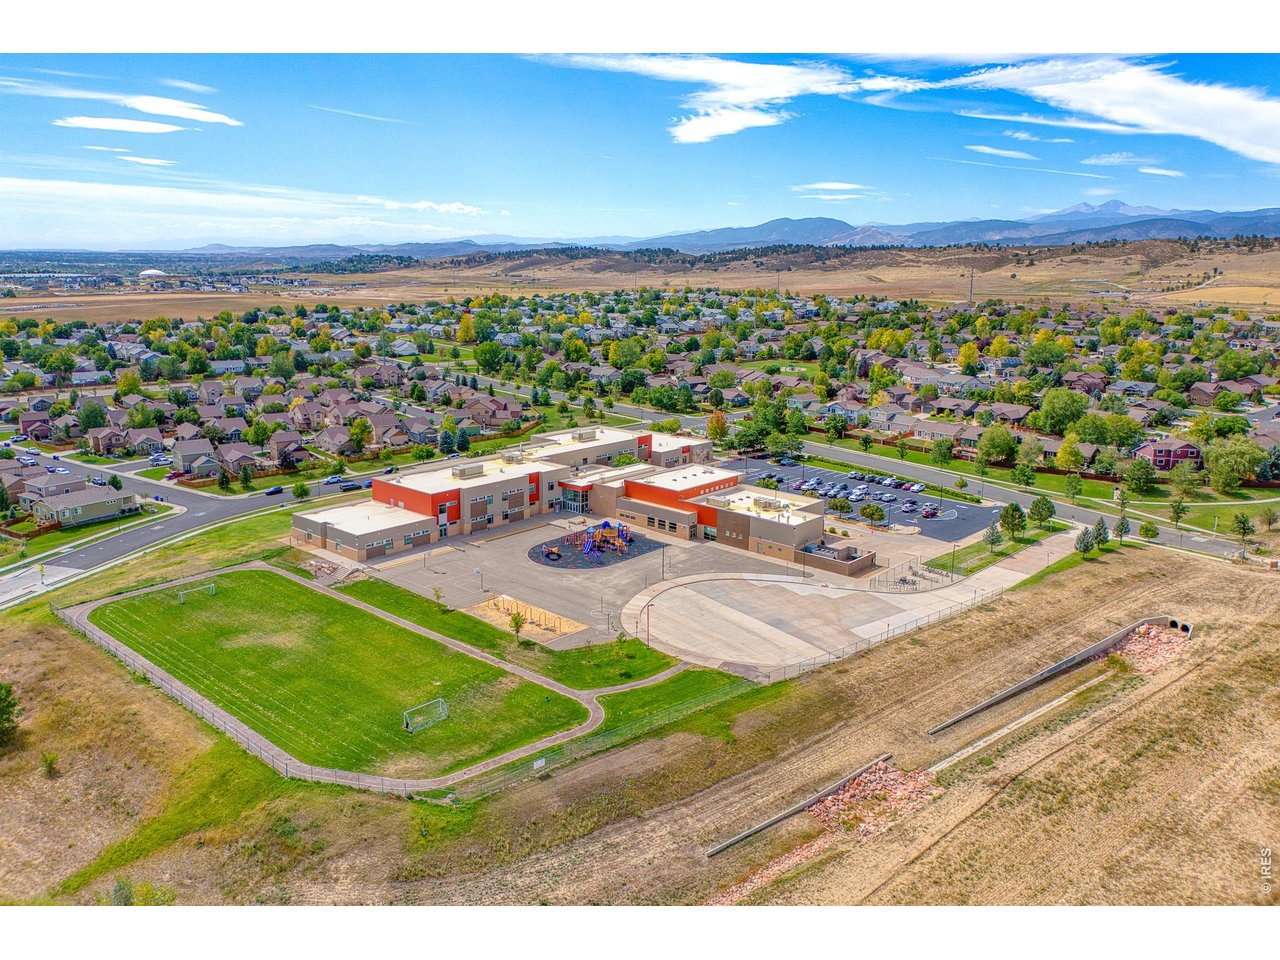
Ponderosa Elementary School Blocks Away to the Northeast
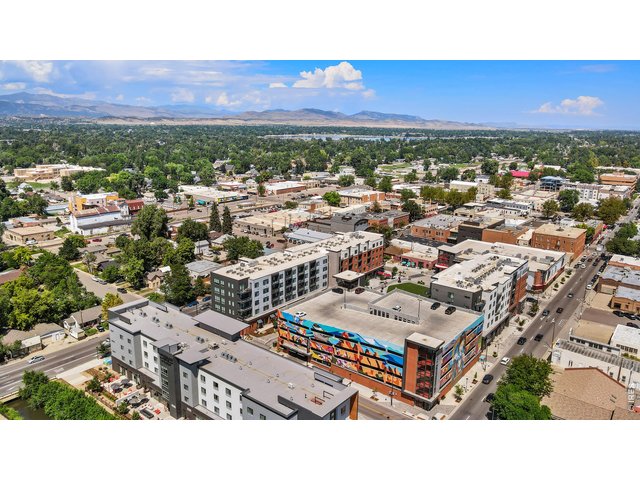
45 of 50
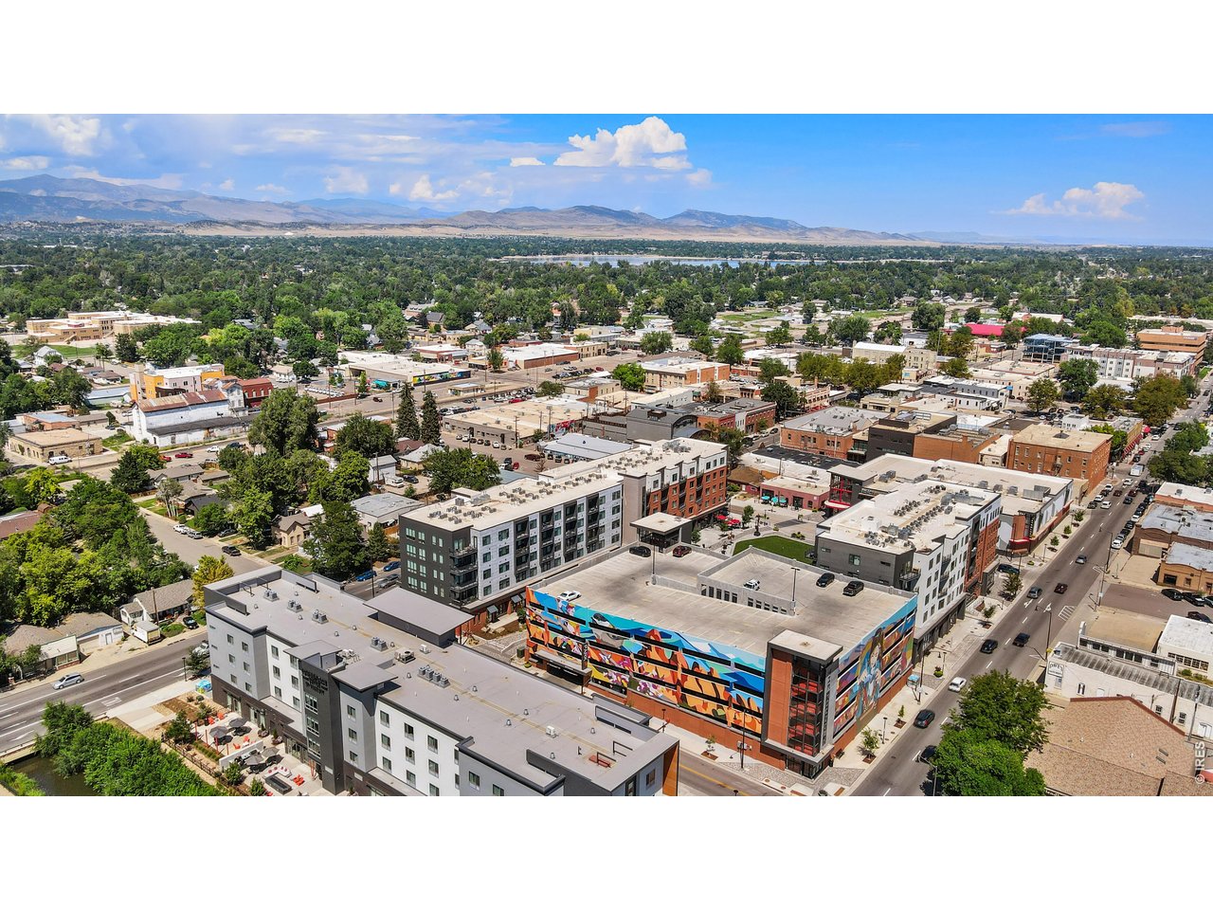
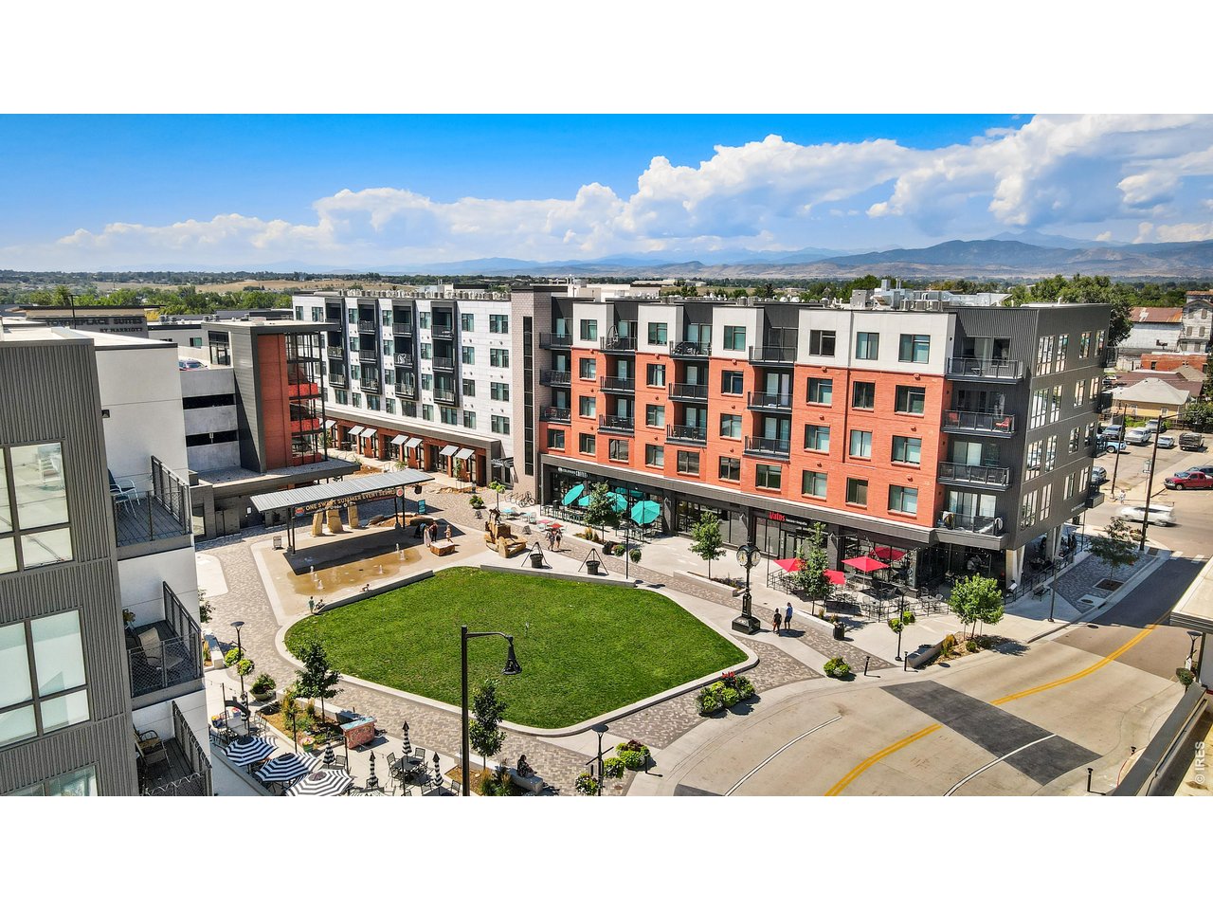
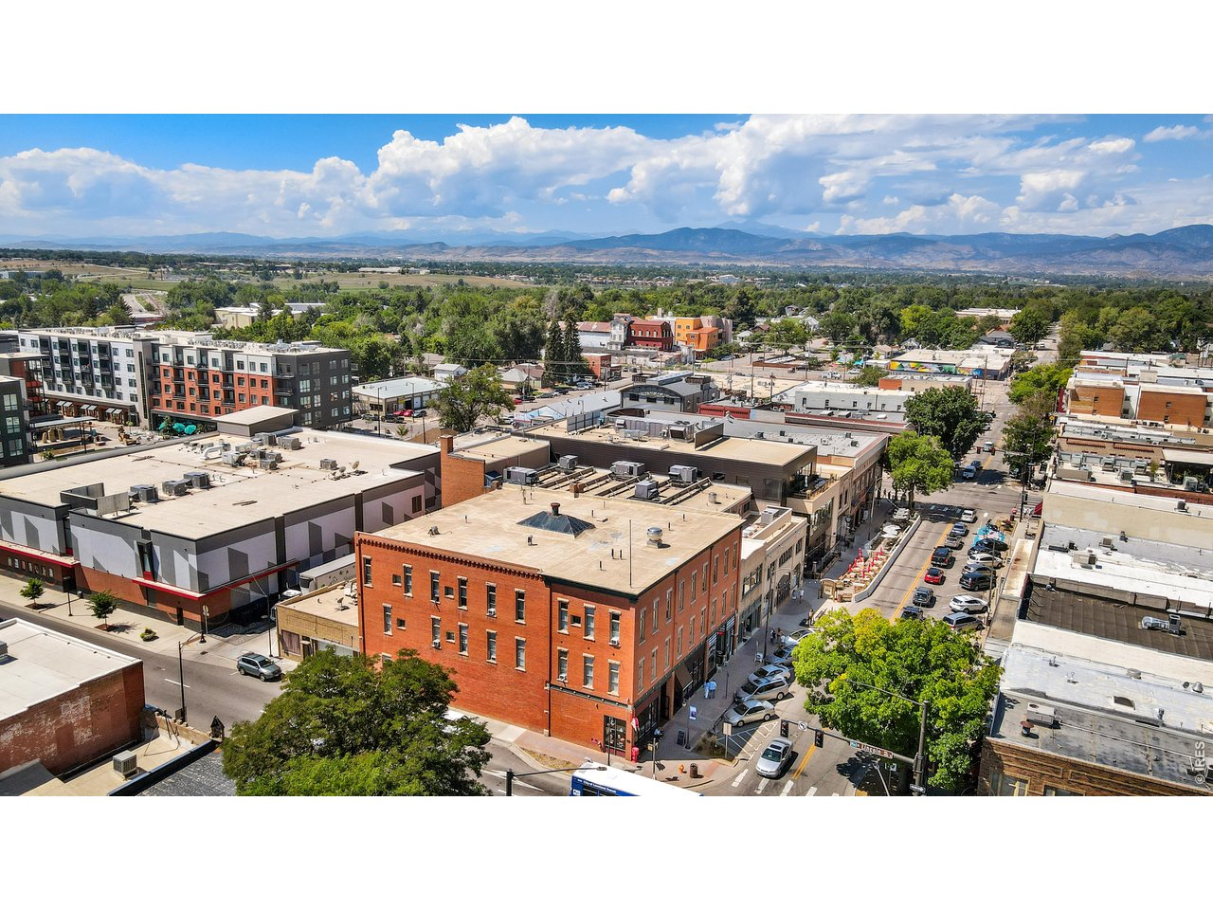
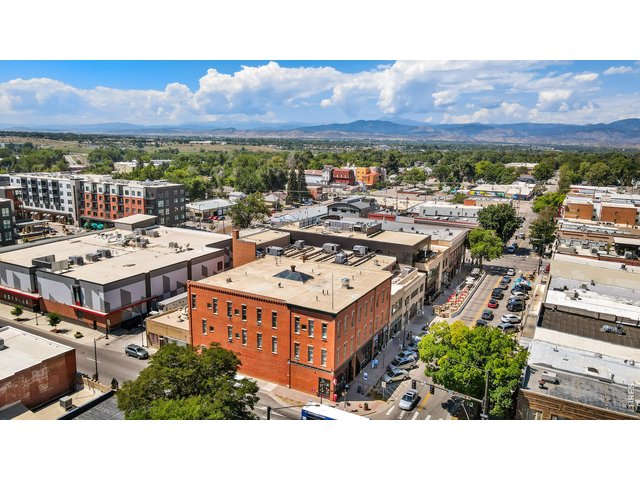
Downtown Loveland 10 Minutes Away!
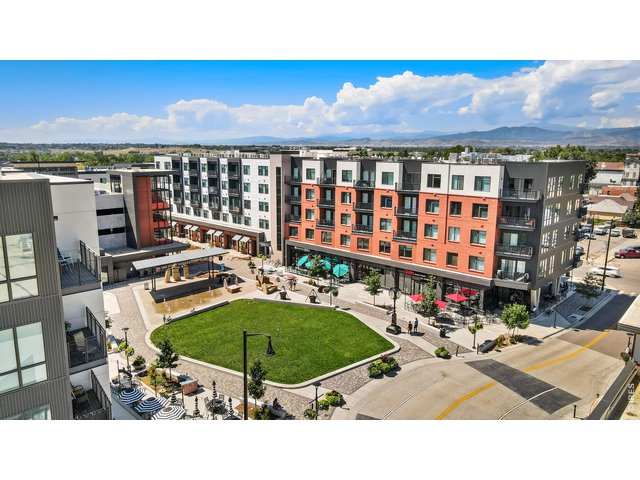
46 of 50
Renovated Downtown Loveland
47 of 50
Come Live in the Sweetheart City!
48 of 50
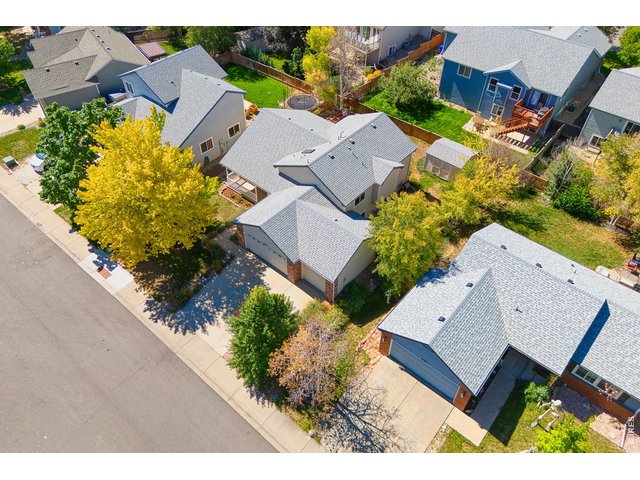
Back to Springtown Dr Surrounded by Parks and Foothills
49 of 50
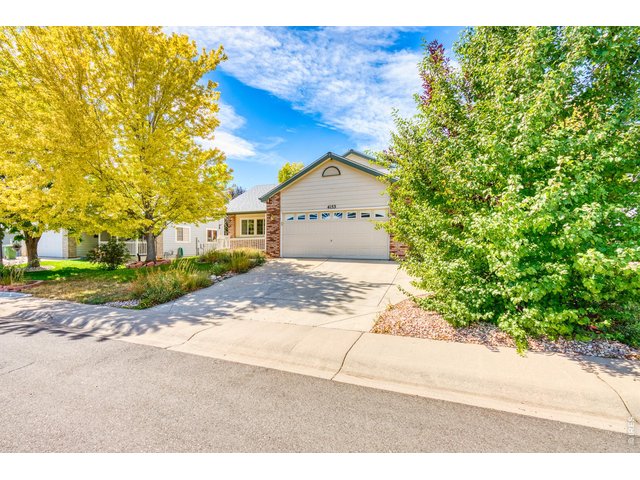
See This Home In Person to Take it All in!
50 of 50
Call for Your Private Showing TODAY! 970-460-4143
4 Bed
2 Bath
2,108 SqFt
Single Family Home built in 2002 with a 6,500 SqFt lot in Subdivision: Buck 2nd Subdivision
View Virtual Tour
General Features
| Type | Contemporary/Modern |
| Style | Tri-Level |
| Baths | 2 Full |
| Acreage | 0.15 Acres |
| Lot Size | 6,500 SqFt |
| Zoning | P-40 |
| Total | 2,108 SqFt ($237/SF) |
| Finished | 2,031 SqFt ($246/SF) |
| Basement | 90%+ Finished Basement, Crawl Space, Daylight Basement, Built-In Radon |
| Garage | 3 Space(s) |
| Garage Type | Attached |
| Year Built | 2002 |
| New Construction | No |
| Construction | Wood/Frame, Brick/Brick Veneer |
| Cooling | Central Air, Ceiling Fan |
| Heating | Forced Air |
| Roof | Composition Roof |
Taxes & Fees
| Taxes | $2,641 |
| Tax Year | 2025 |
| 1st HOA Fee | $585 |
| 1st HOA Freq | Annually |
| Metro District | No |
Schools
| School District | Thompson R2-J |
| Elementary |
Ponderosa
|
| Middle/Jr High | Erwin, Lucile |
| Senior High | Loveland |
Driving Directions
From N Wilson Ave head south to 43rd St. Head west on W 43rd St. Turn left (south) on Florence Dr. Turn right (west) onto Alma Pl, then turn right onto Stringtown Dr.Rooms
| Primary Bedroom | 13 x 15 (Upper Level) |
| Bedroom 2 | 10 x 10 (Upper Level) |
| Bedroom 3 | 10 x 10 (Upper Level) |
| Bedroom 4 | 15 x 17 (Lower Level) |
| Kitchen | 10 x 15 (Main Floor) |
| Living Room | 16 x 18 (Main Floor) |
| Dining Room | 8 x 10 (Main Floor) |
| Laundry Room | 6 x 11 (Lower Level) |
| Family Room | 16 x 23 (Lower Level) |
| Note: All room dimensions, including square footage data, are approximate and must be verified by the buyer. | |
Outdoor Features
Storage Buildings, Patio, Oversized GarageLot Features
House Faces EastDesign Features
Eat-in Kitchen, Open Floor Plan, Pantry, Walk-in Closet, Washer/Dryer Hookups, Kitchen Island, 9ft+ CeilingsInclusions
Window Coverings, Electric Range/Oven, Dishwasher, Refrigerator, Clothes Washer, Clothes Dryer, Microwave, Disposal, Smoke Alarm(s)Neighborhood
Common Amenities
Play Area, Common Recreation/Park Area, Hiking/Biking Trails
Listing Office

(970) 225-5152
https://www.c3realestatesolutions.com

Information deemed reliable but not guaranteed by the MLS. WARNING: This database record is provided subject to limited license rights. Duplication or reproduction is prohibited. Limited License MLS content and images © Copyright 1998 - 2026, IRES LLC. All rights reserved.