5880 Claret St Timnath, CO 80547

1 of 50
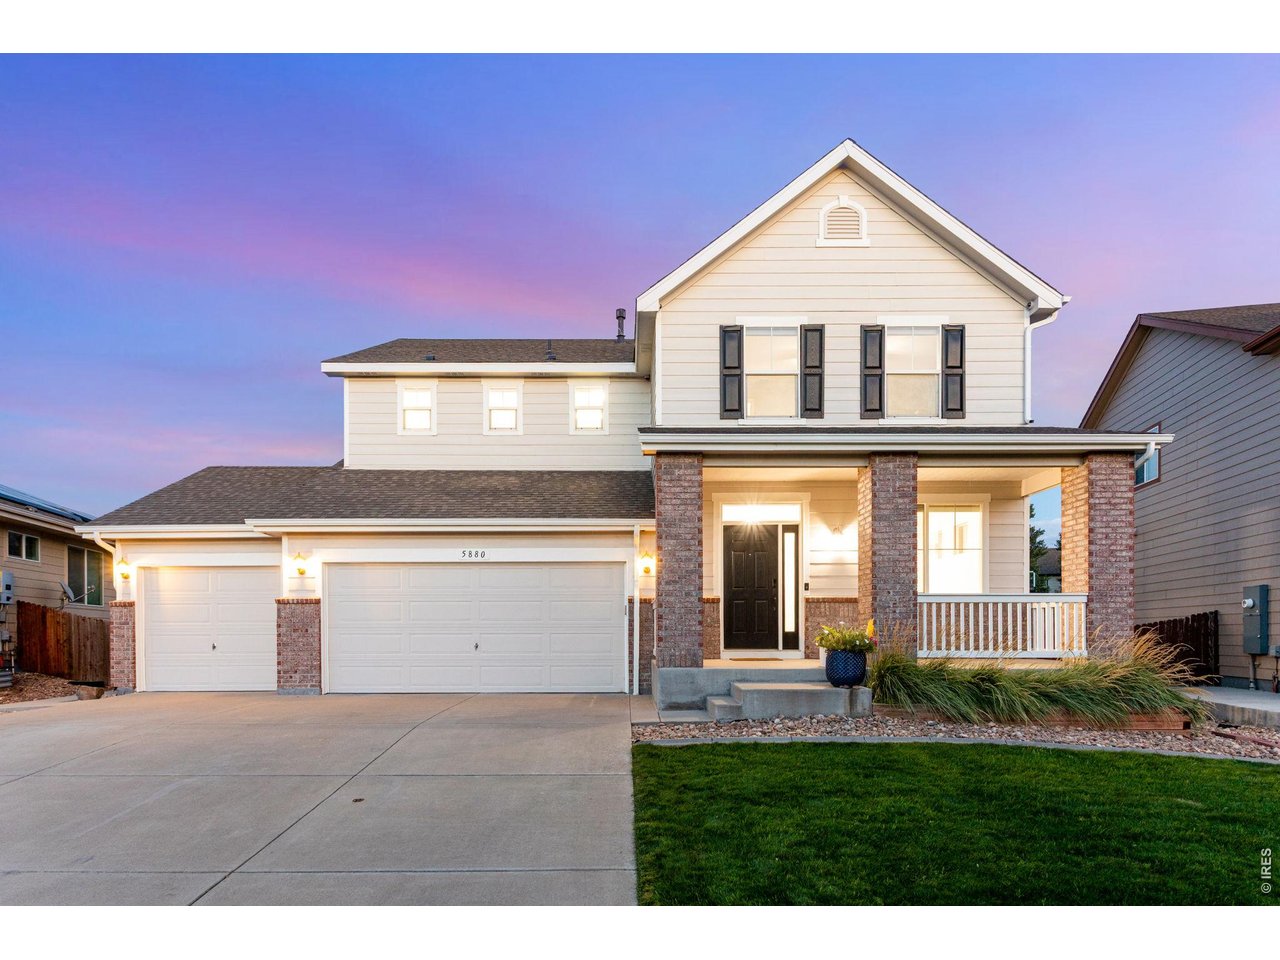
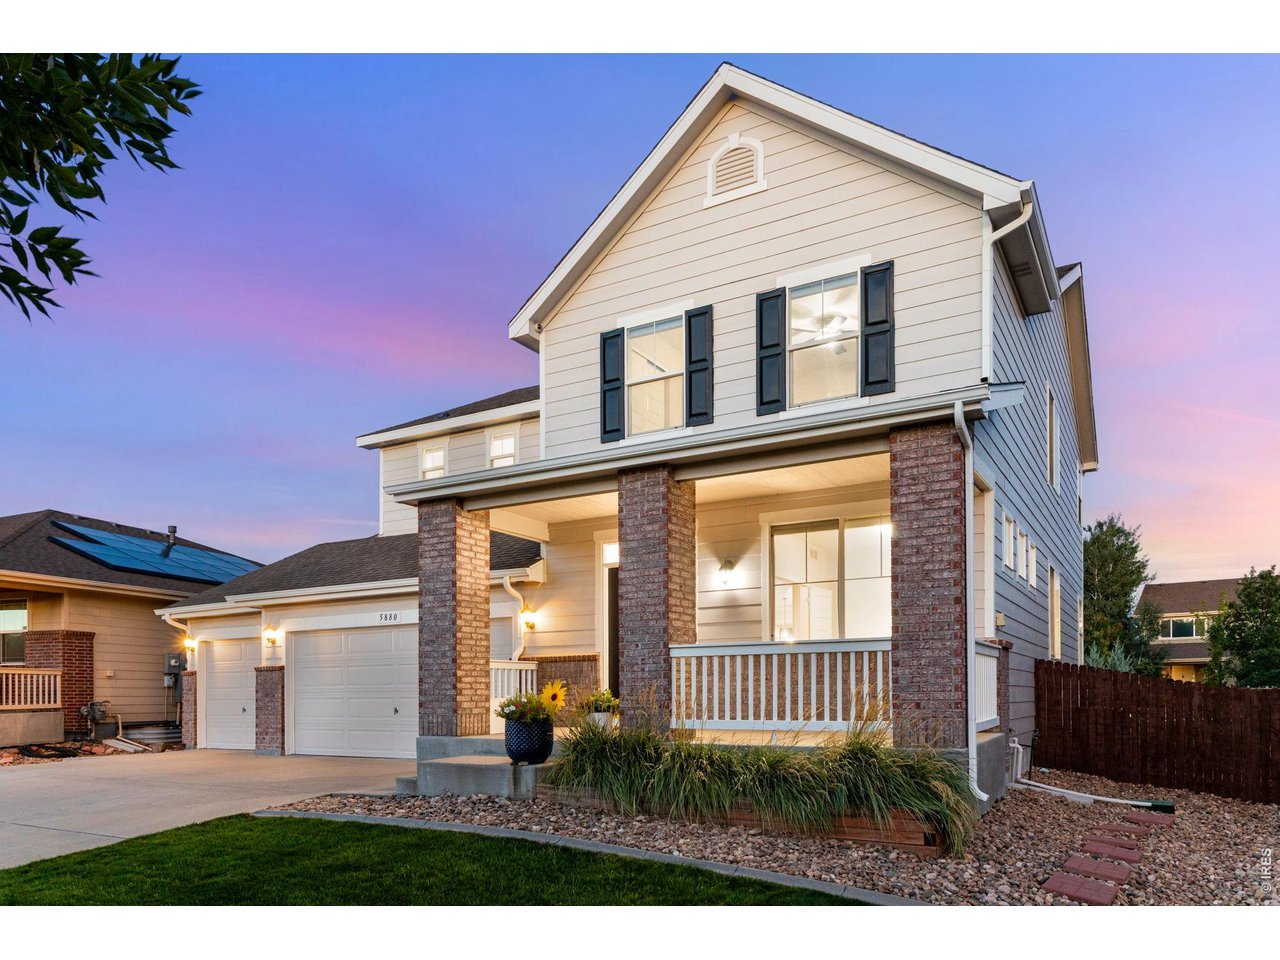
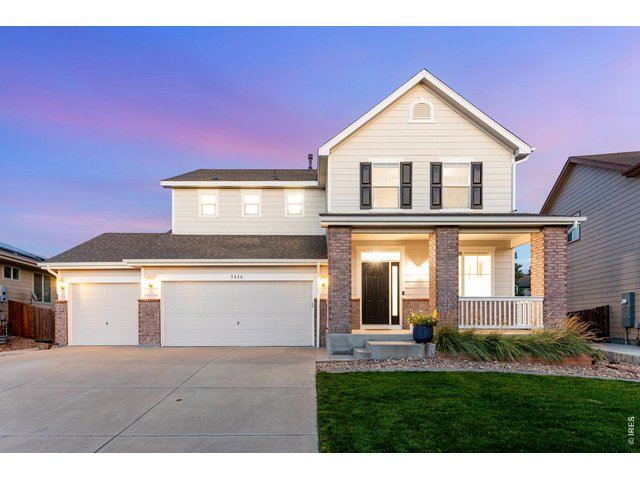
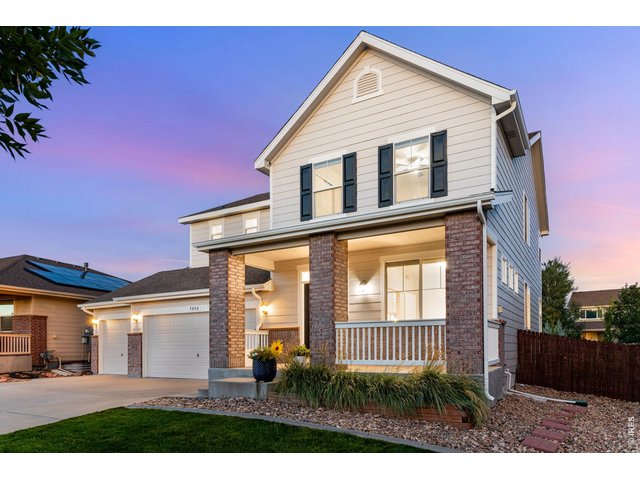
Incredible 2-story home located in one of northern Colorado s most desirable subdivisions
2 of 50
Location Location Location
3 of 50
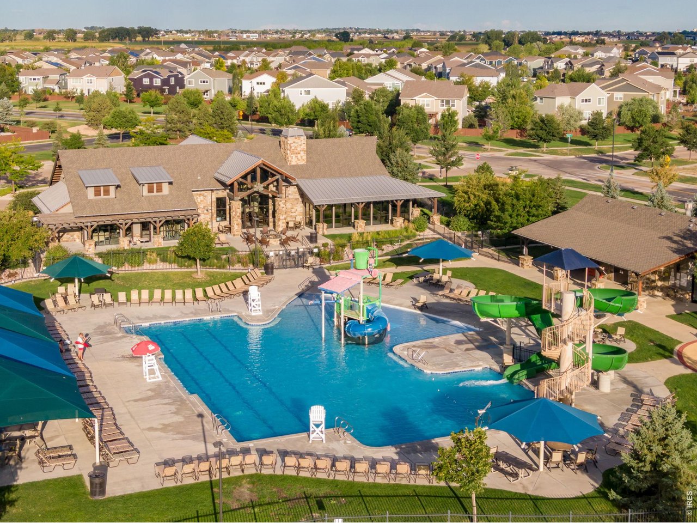
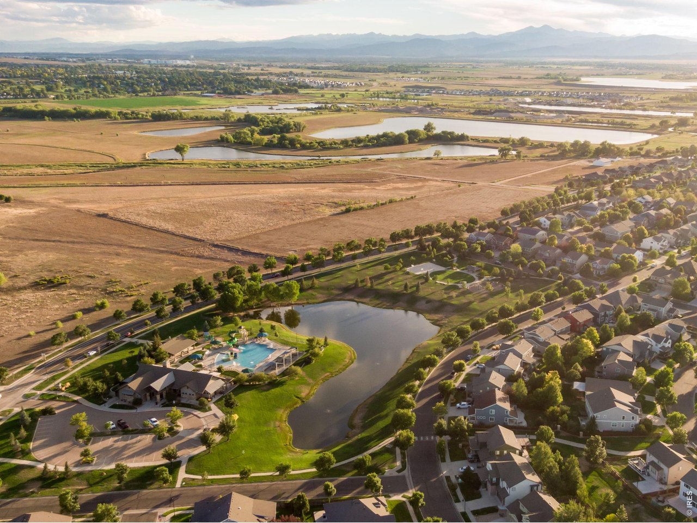
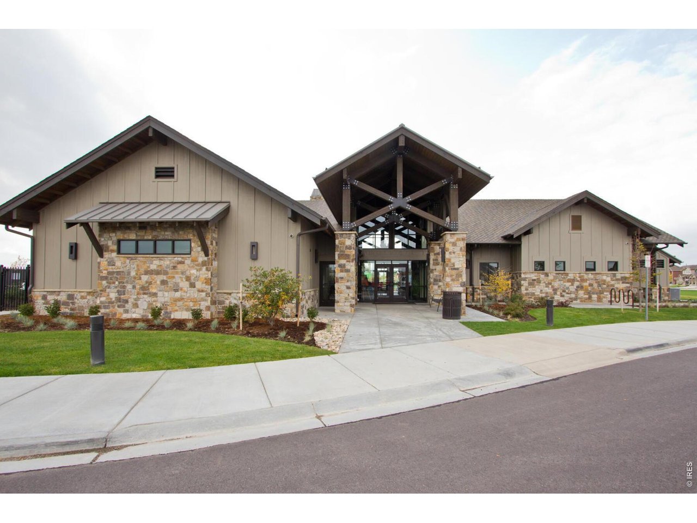
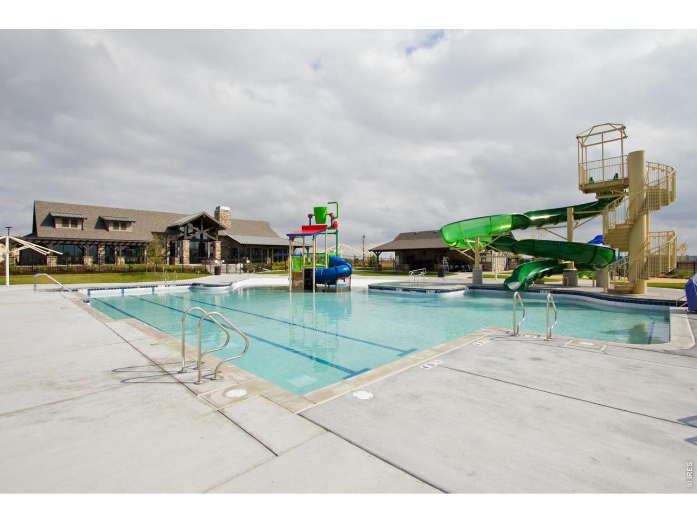
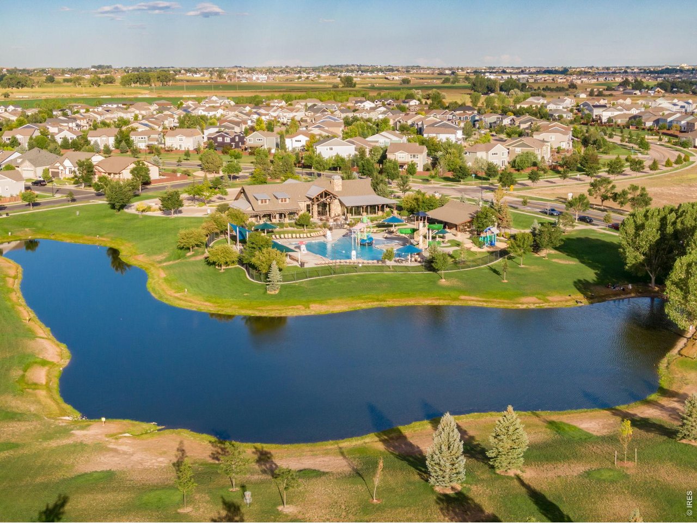
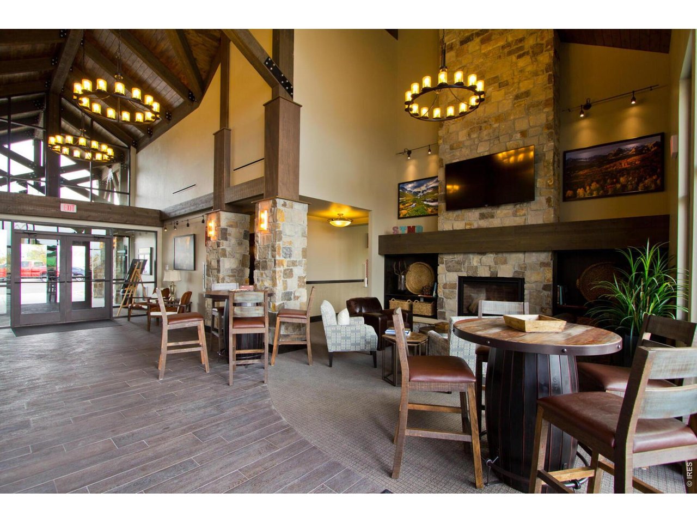
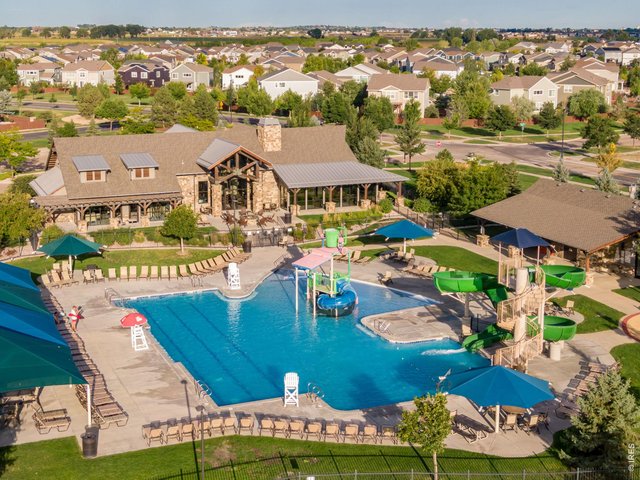
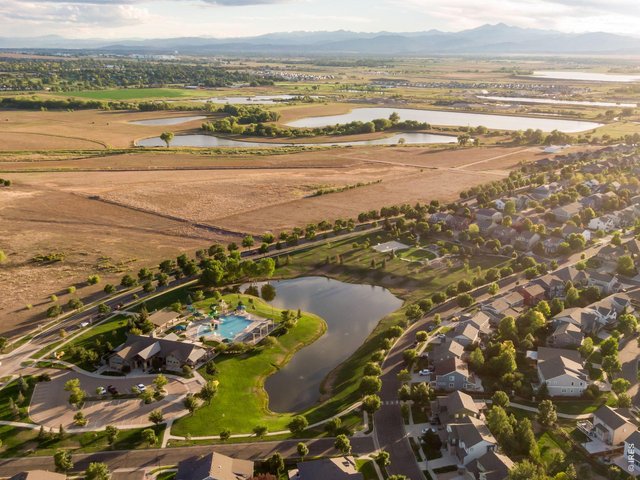
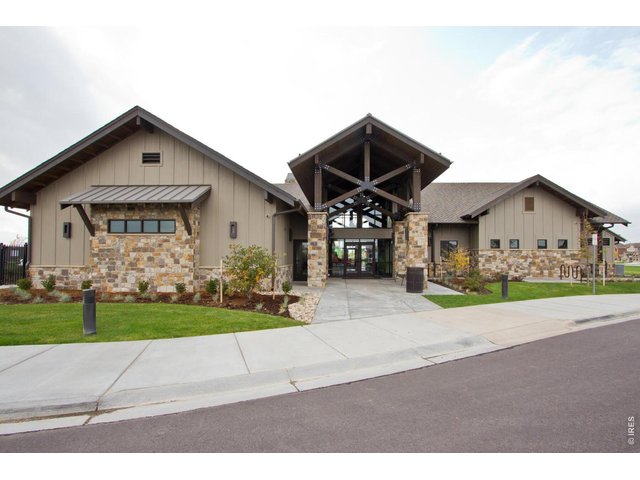
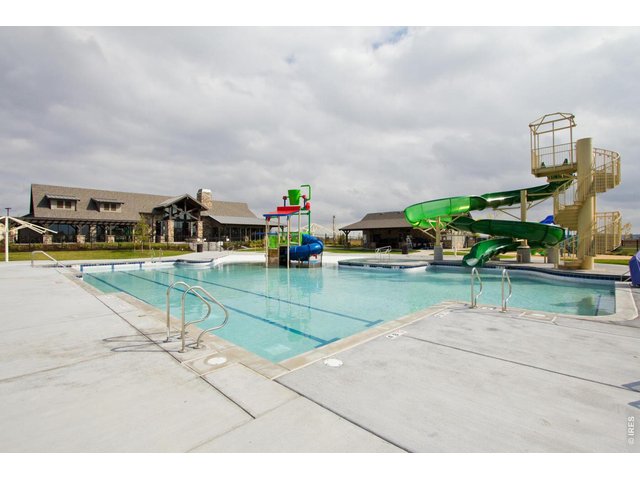
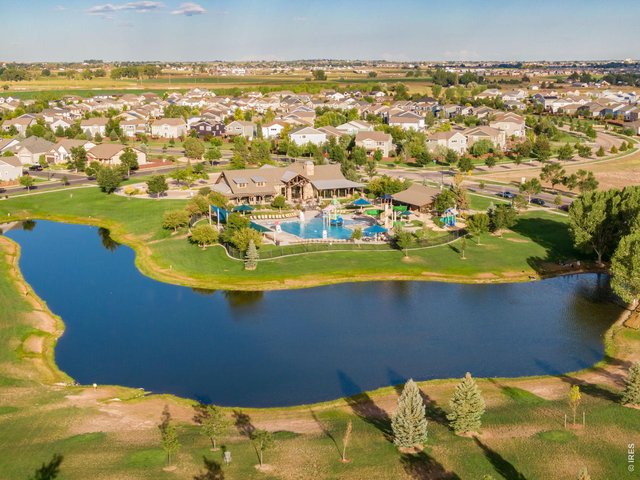
Neighborhood pool.
4 of 50
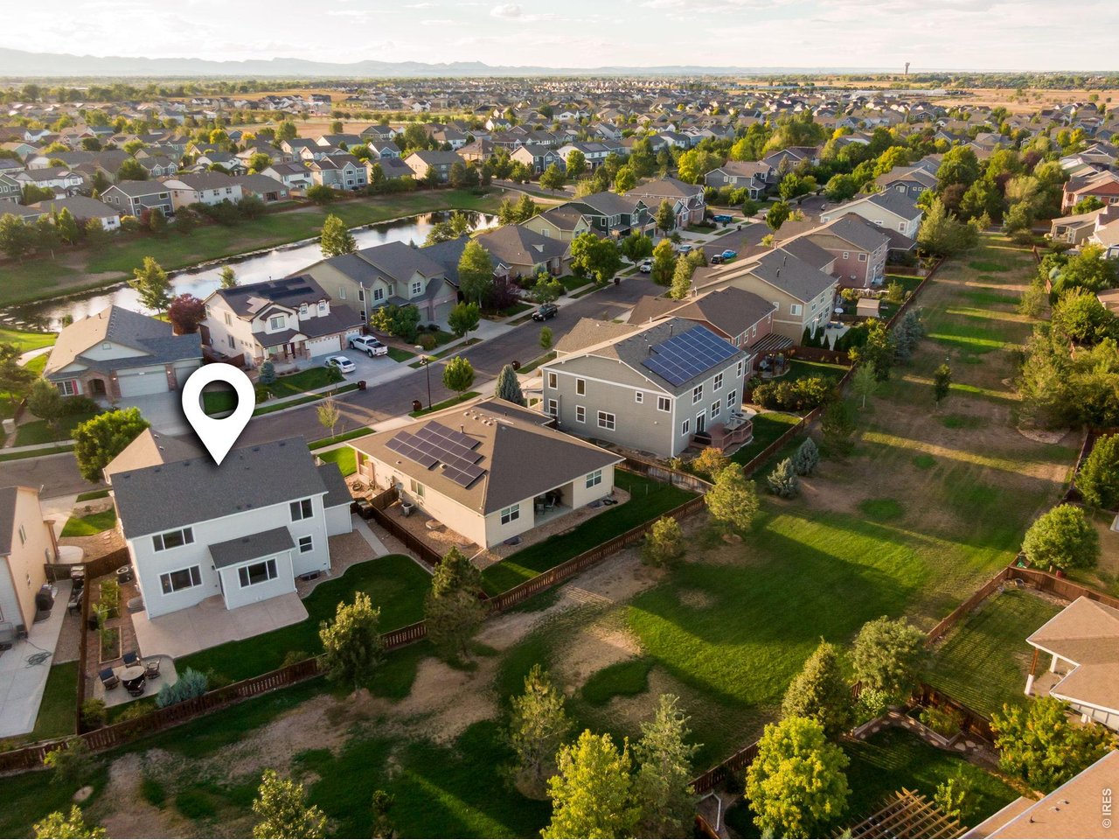
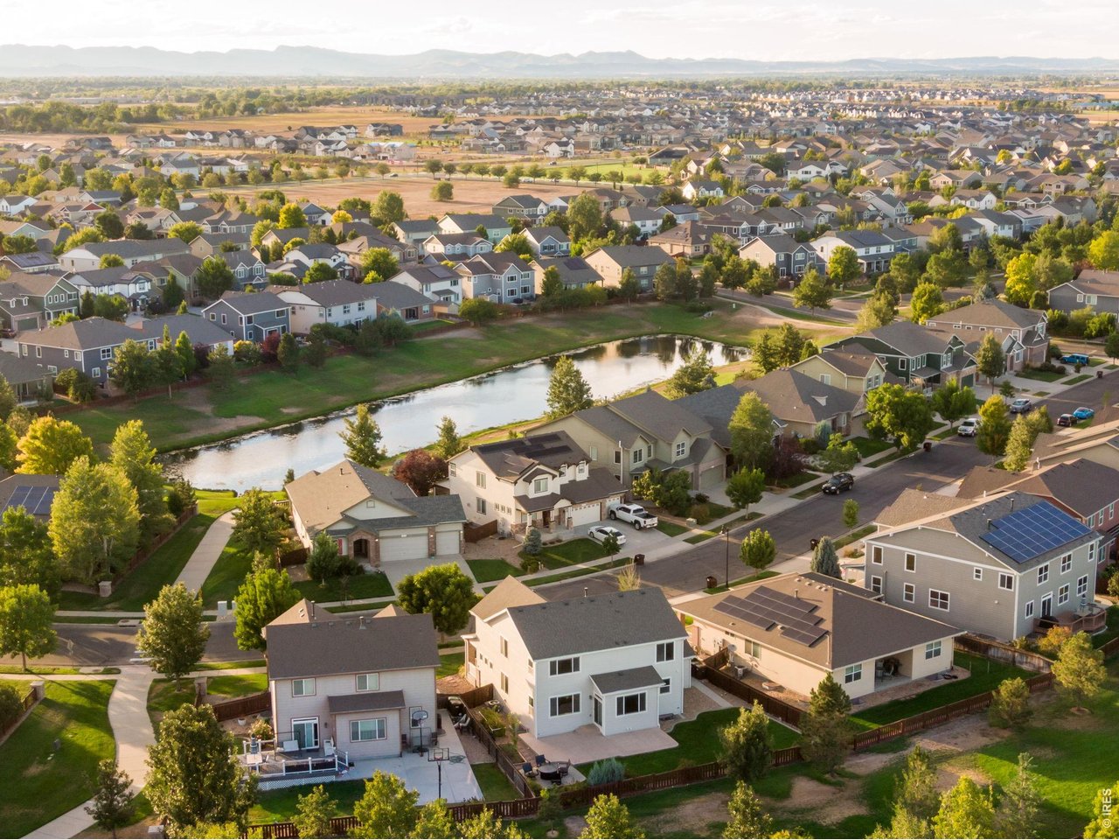
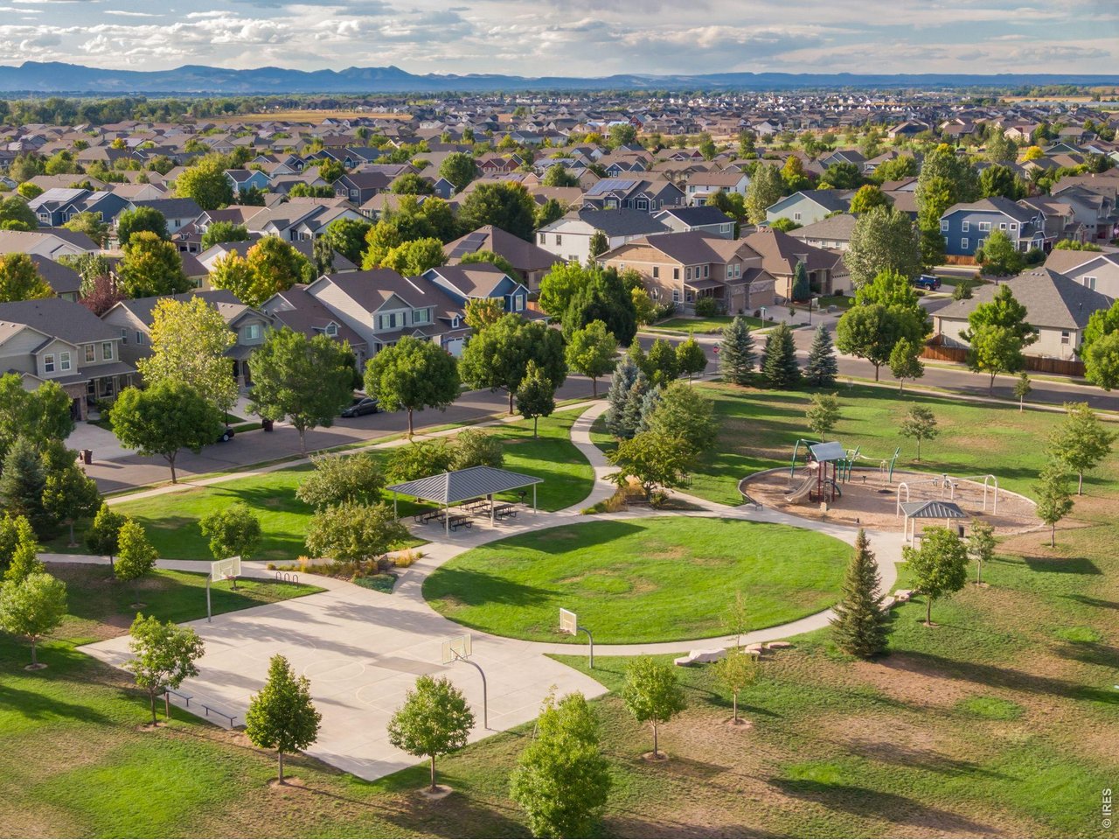
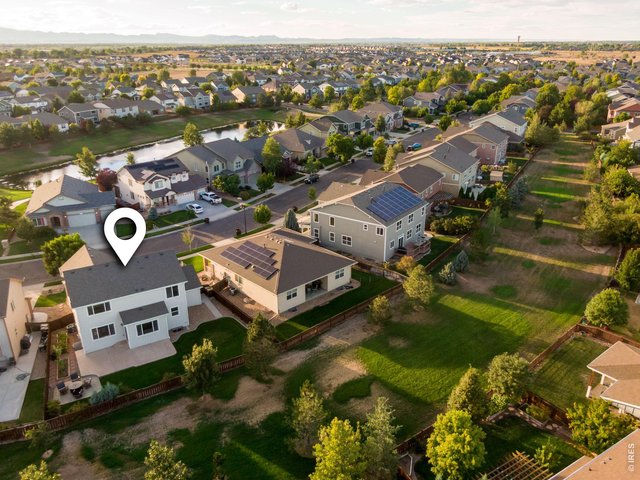
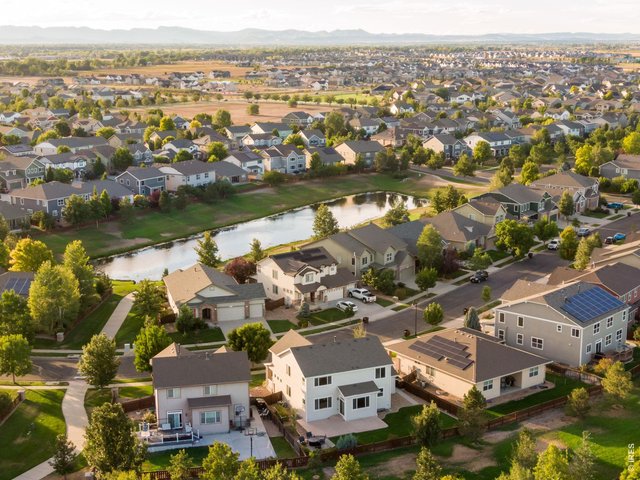
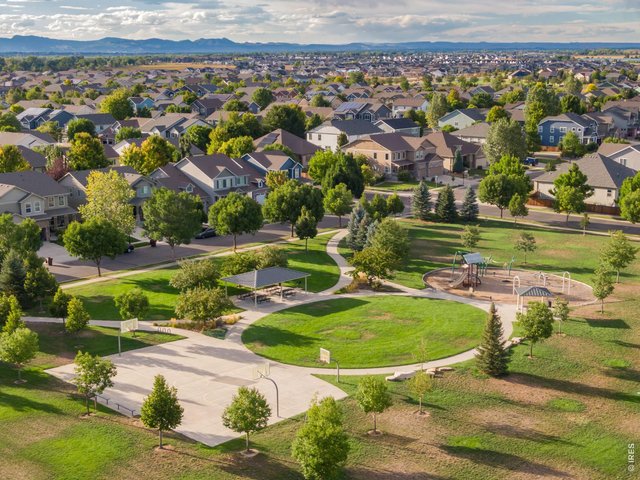
Surrounded by parks, lakes, trails & outdoor recreation including the nearby Poudre Trail, the area is known for newer luxury neighborhoods, excellent schools in the Poudre School District, & close proximity to shopping, dining & medical services.
5 of 50
This property features a professionally finished basement, 5 beds, 4 baths and a 3 car oversized garage.
6 of 50
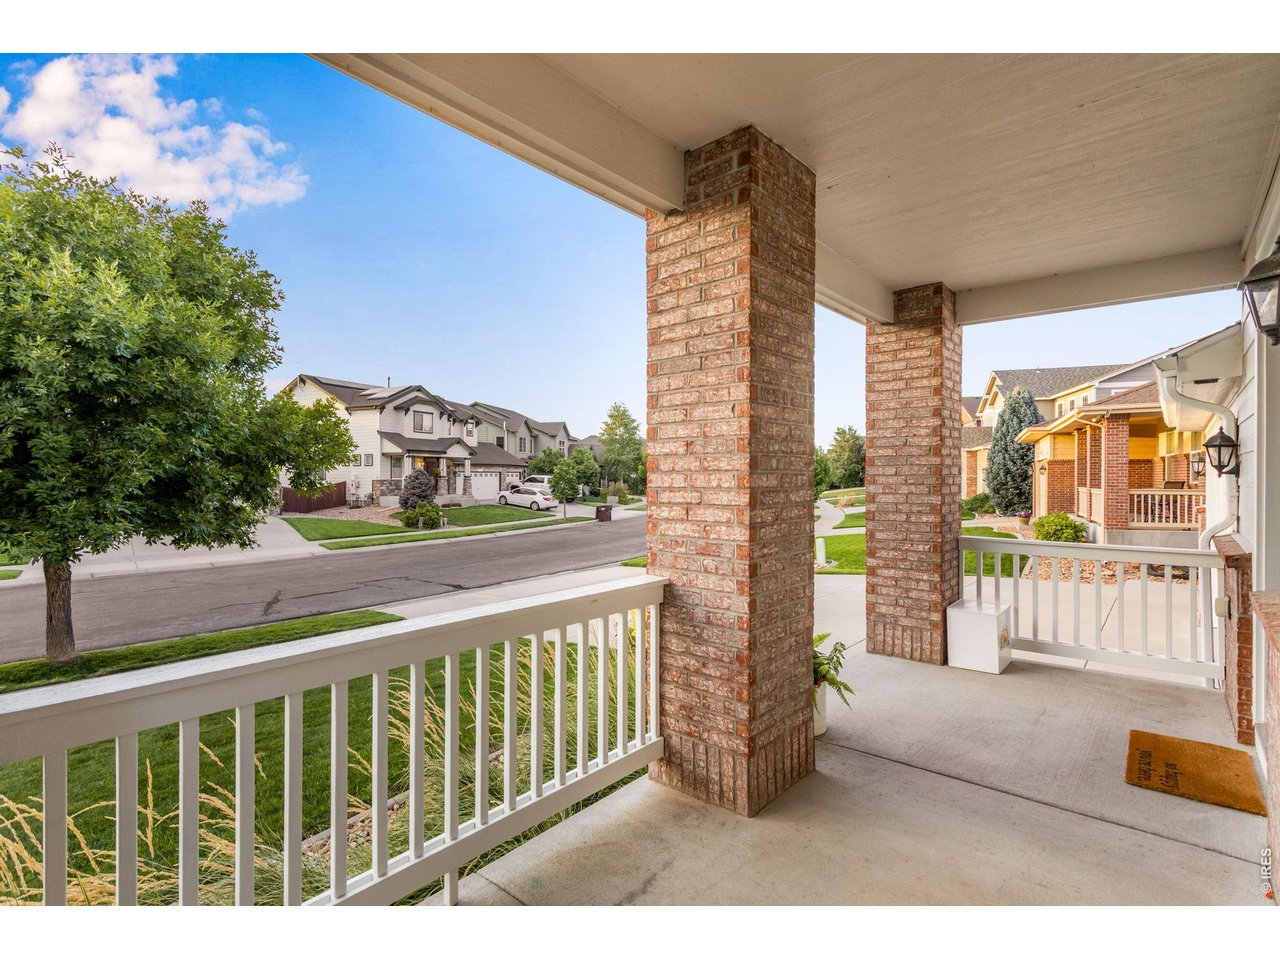
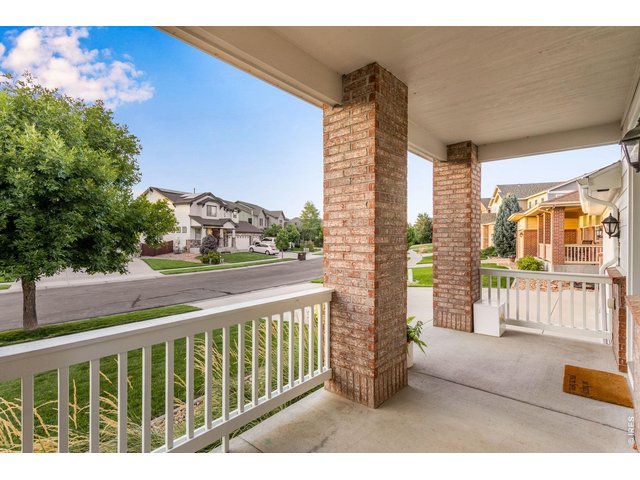
Covered front porch
7 of 50
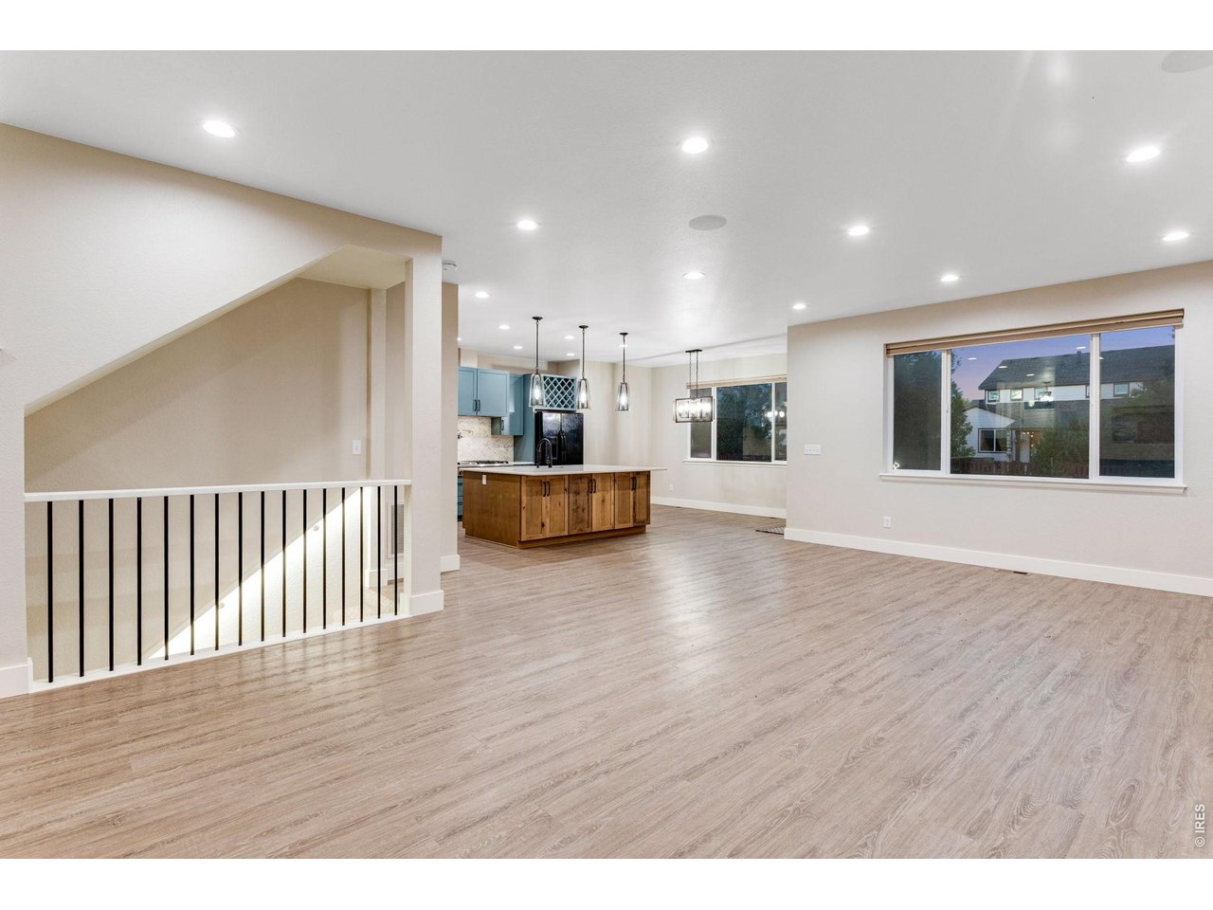
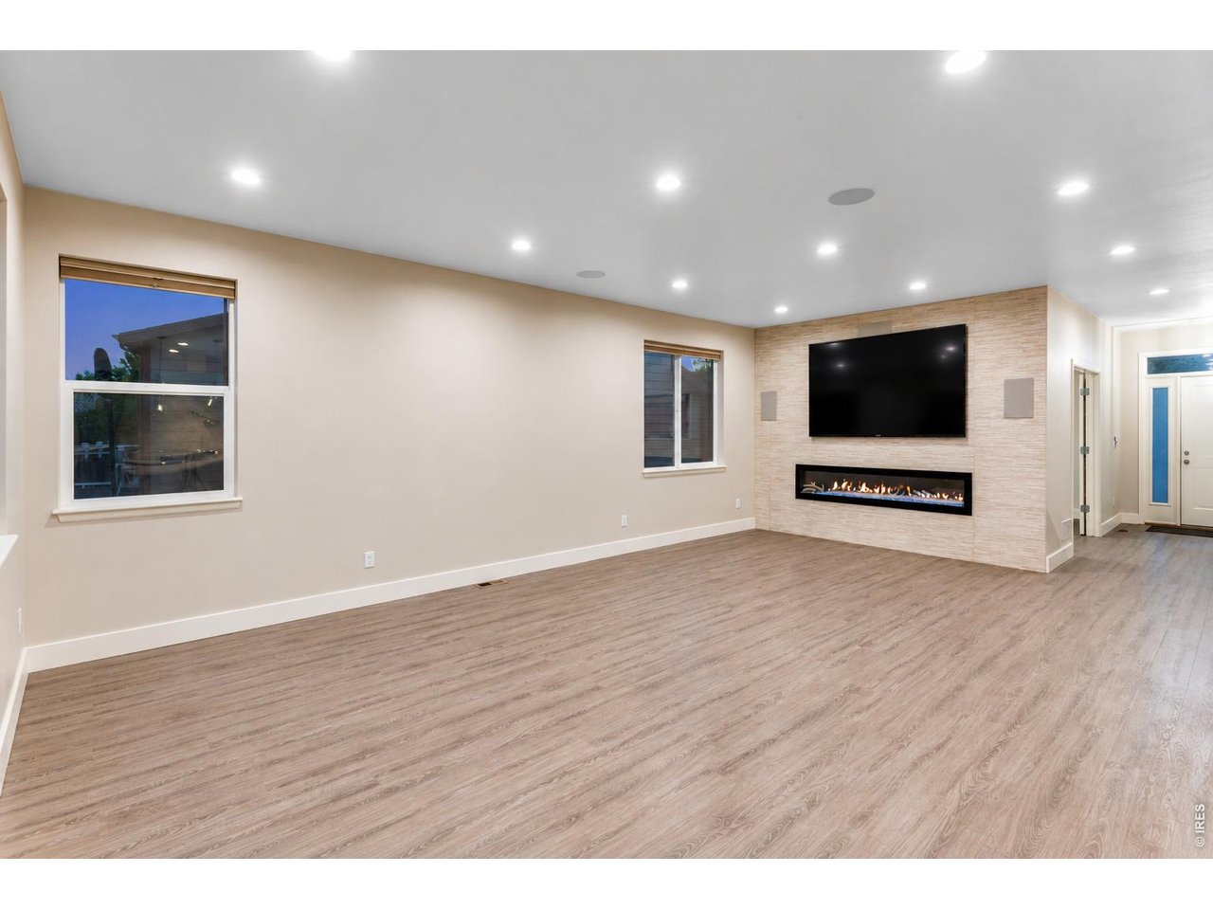
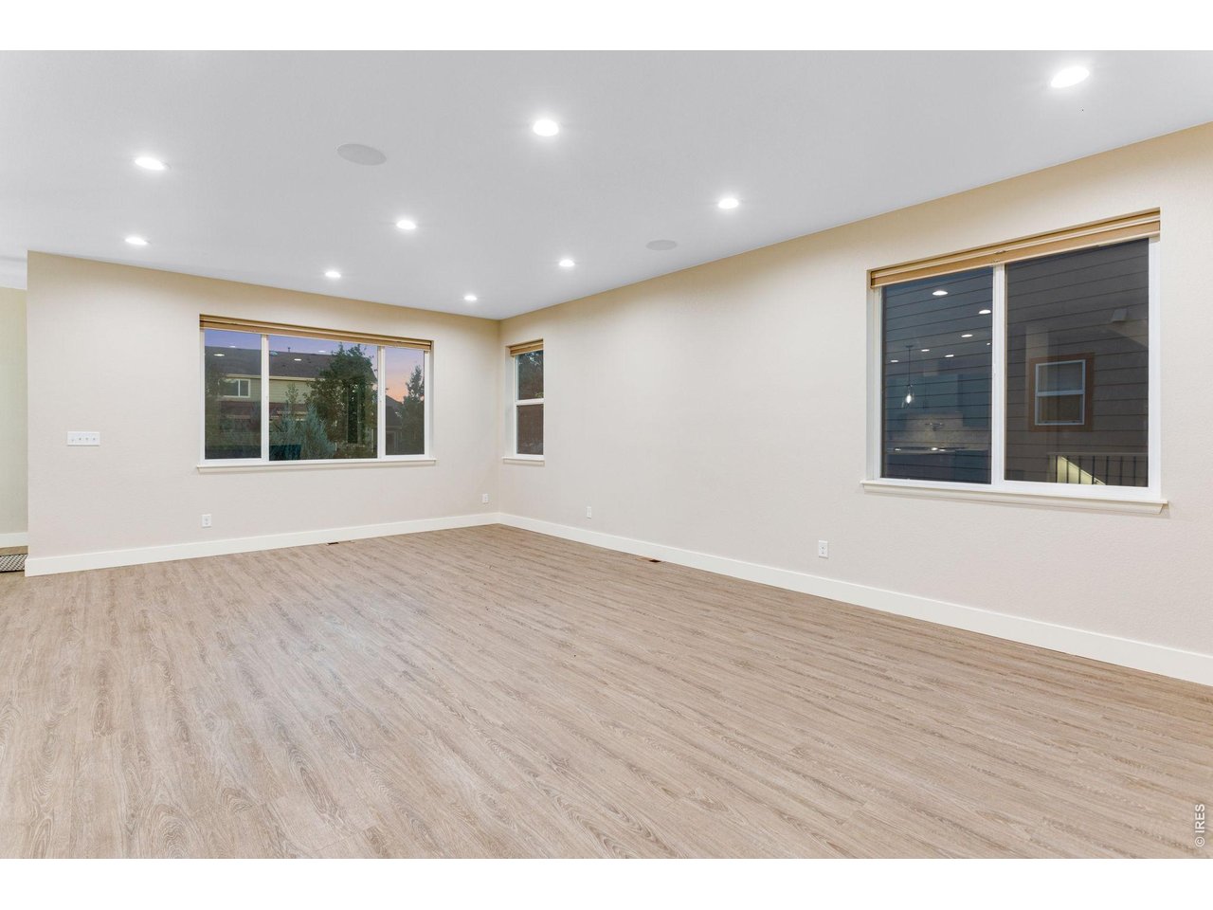
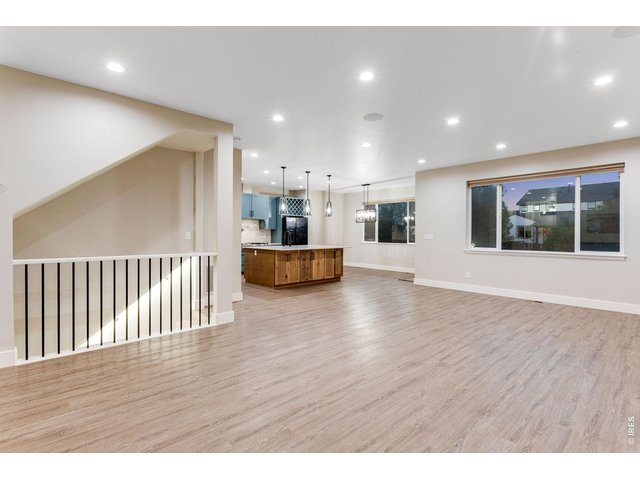
Spacious Foyer, open floor plan, white trim and luxury vinyl plank flooring on entire main level.
8 of 50
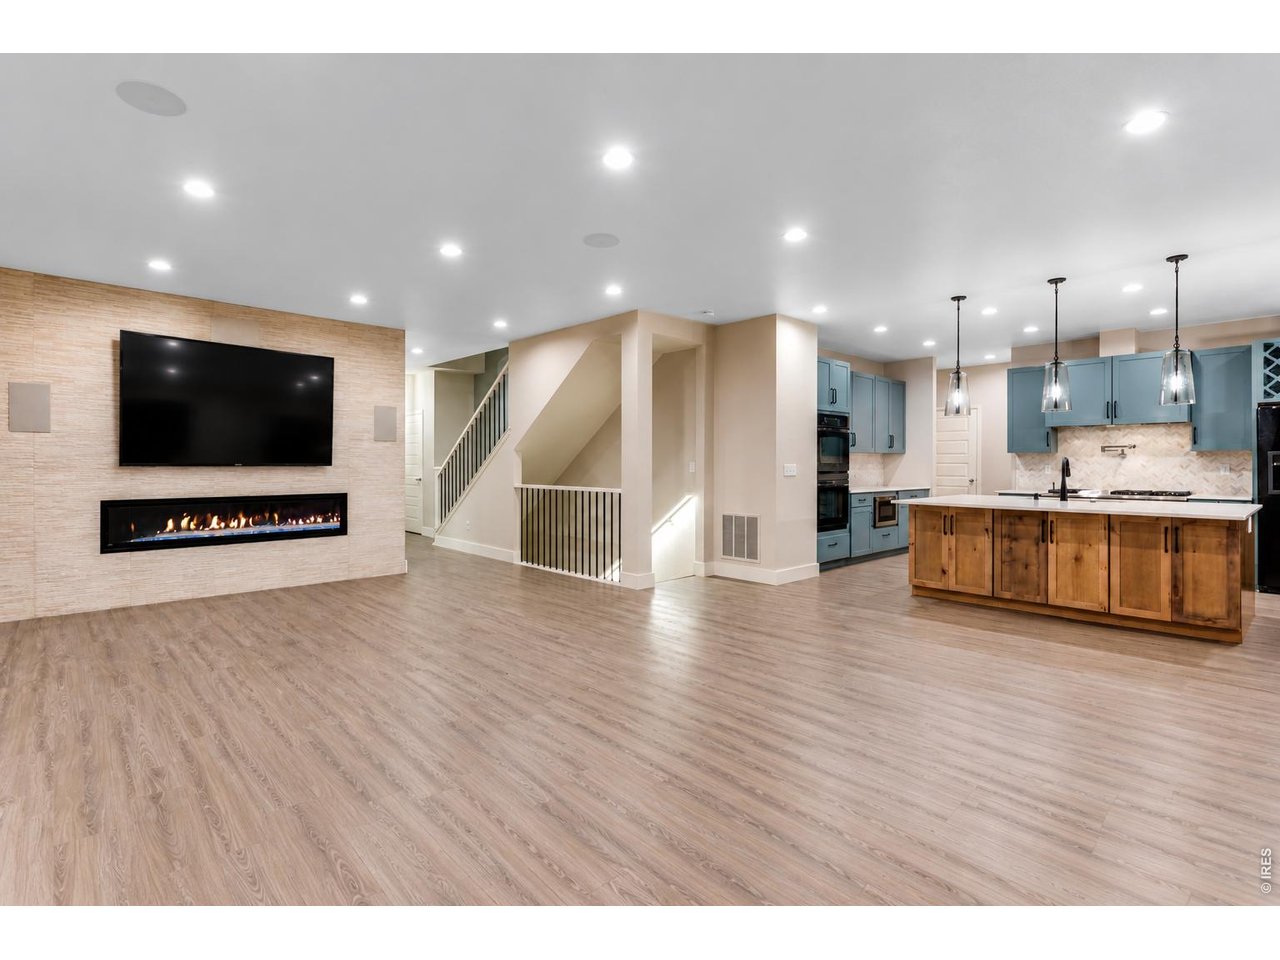
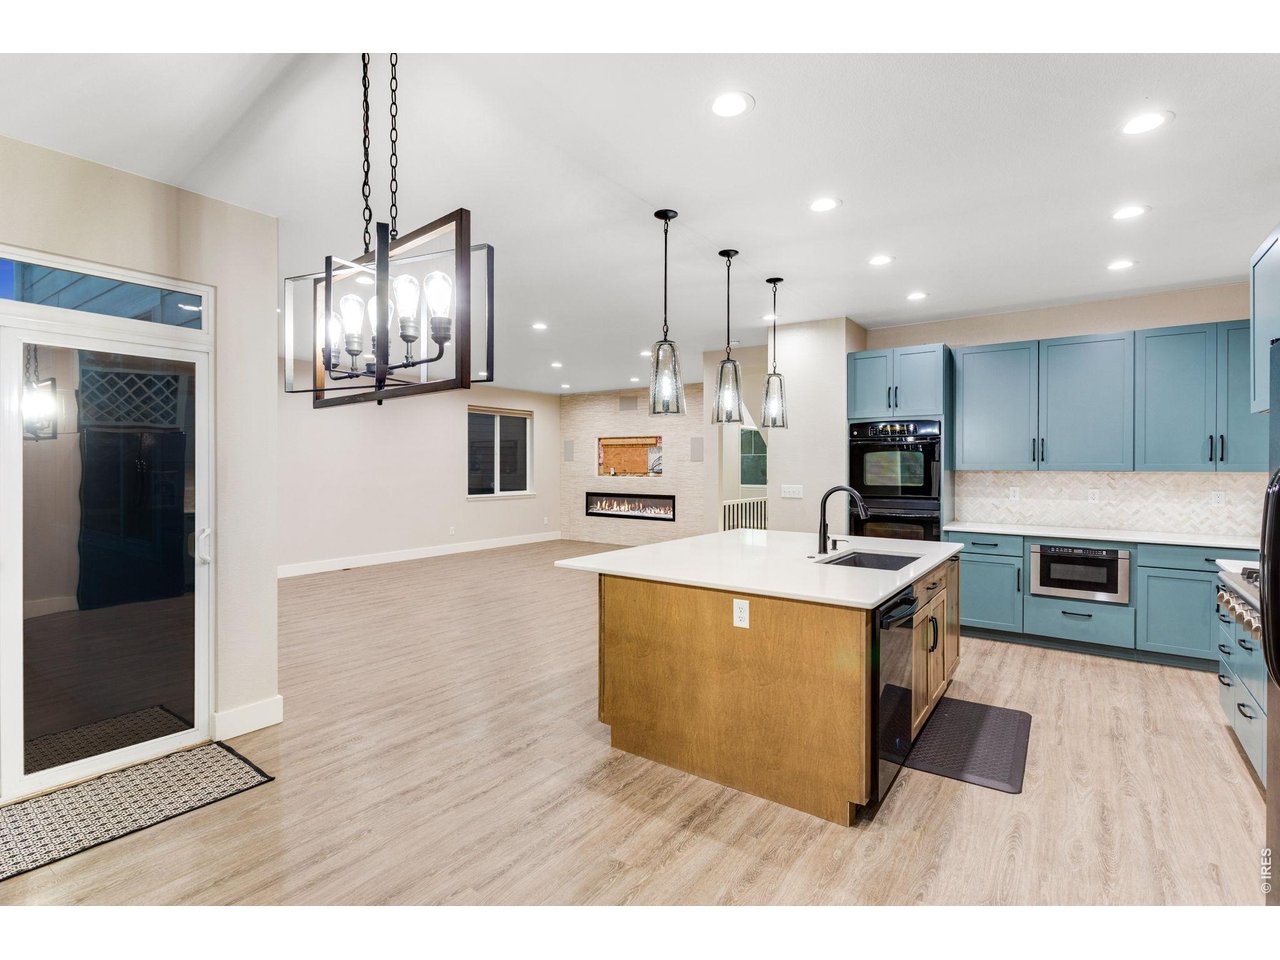
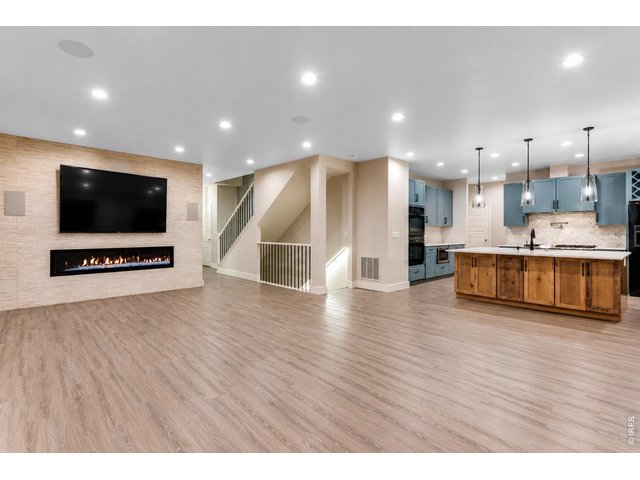
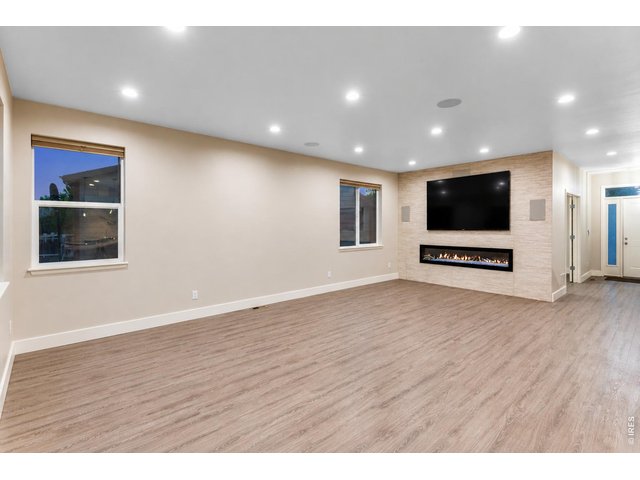
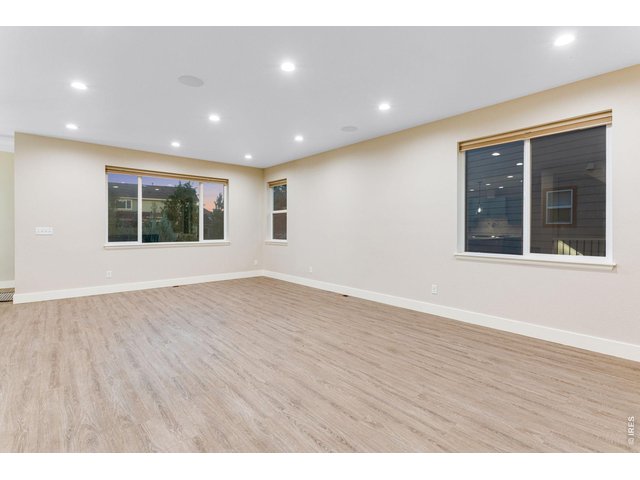
Open and bright family room with electric 240V double wide fireplace with floor to ceiling custom tile backsplash, top down bottom up shades, plenty of can lights and surround sound
9 of 50
10 of 50
11 of 50
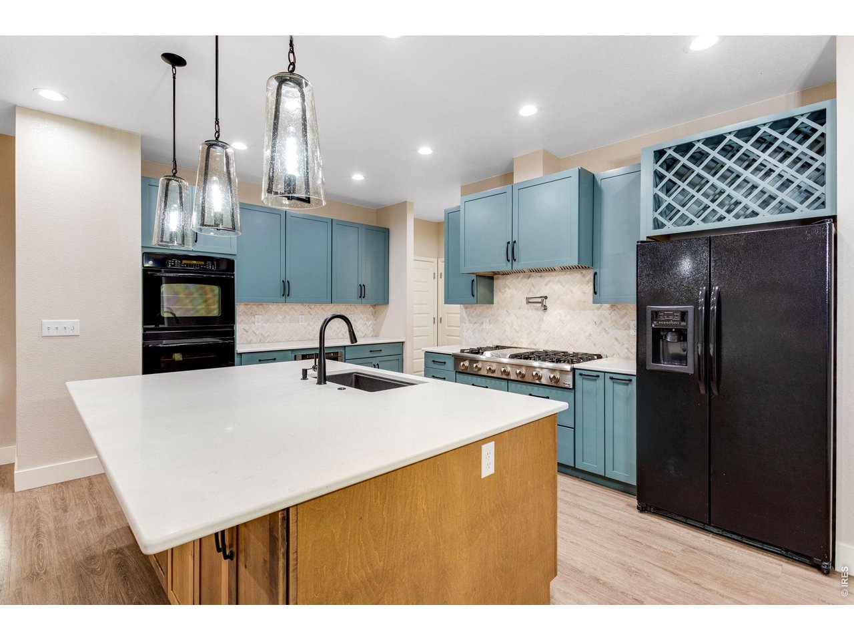
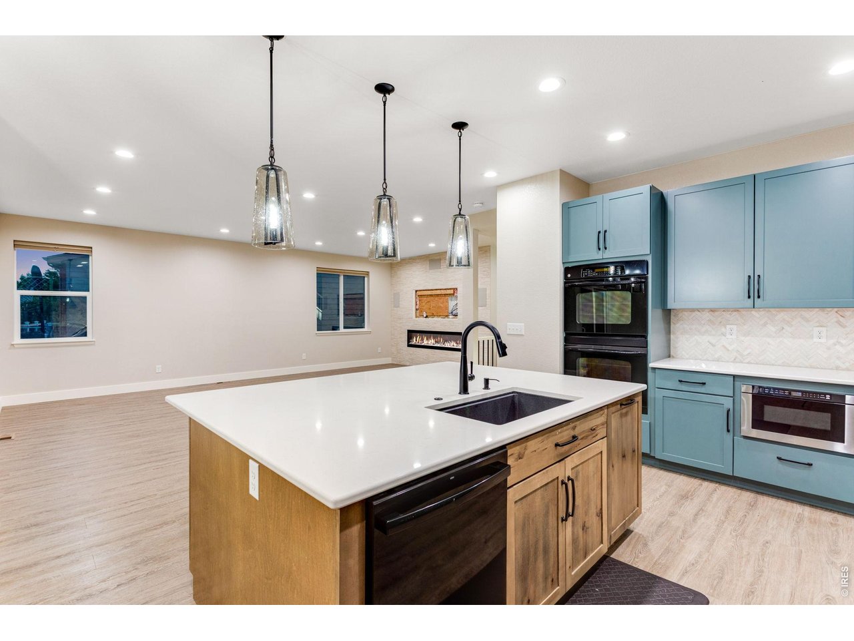
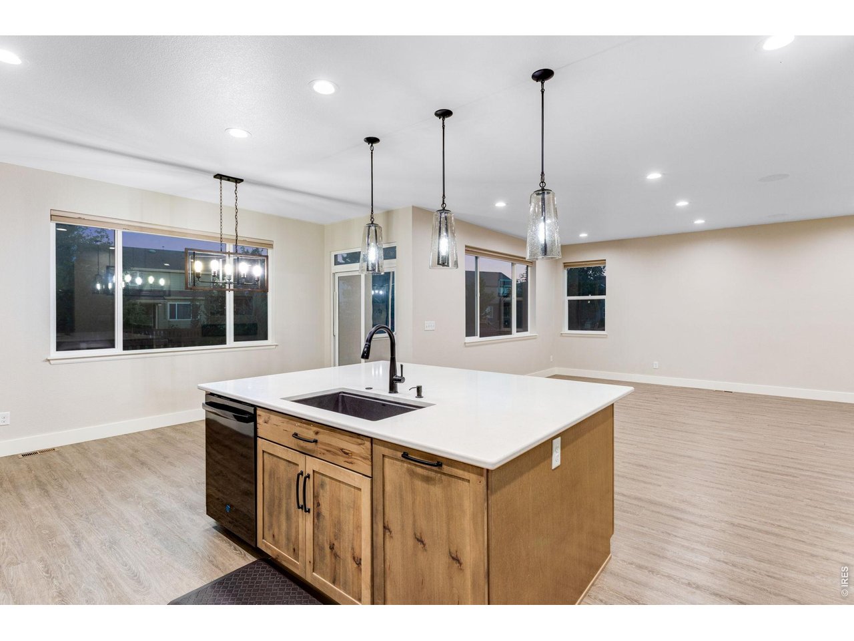
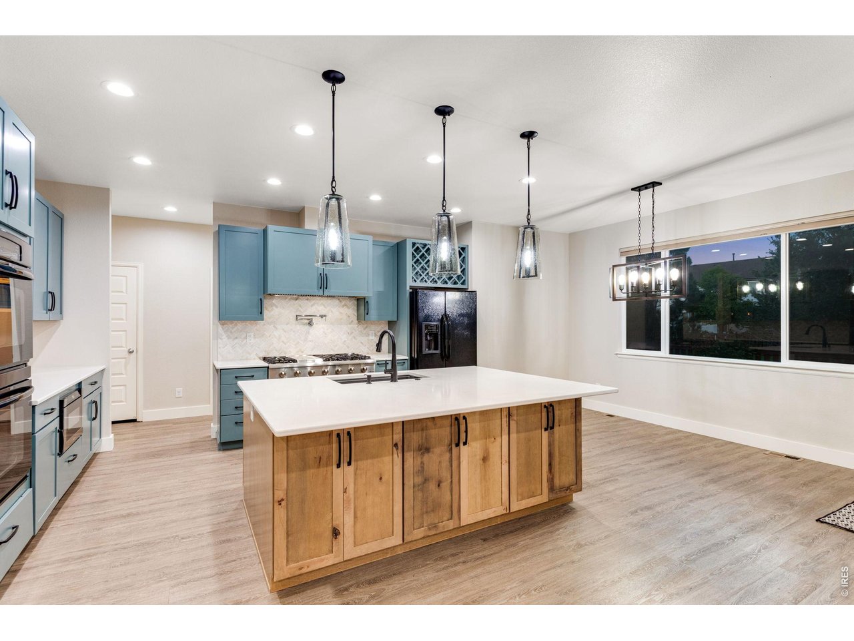
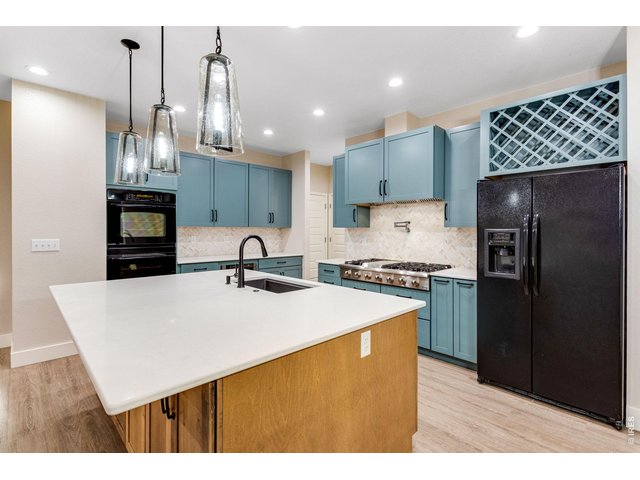
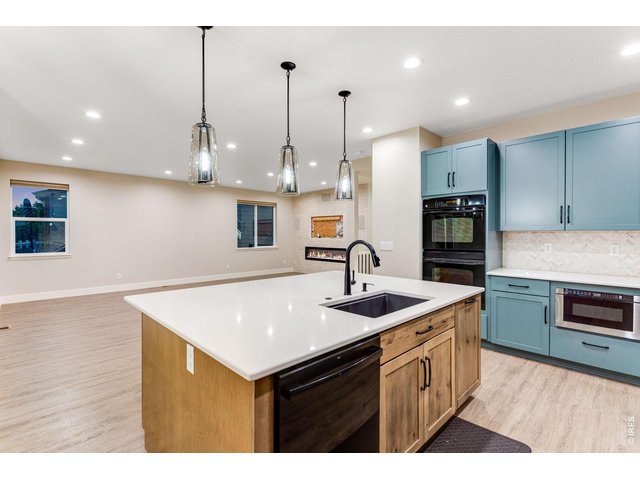
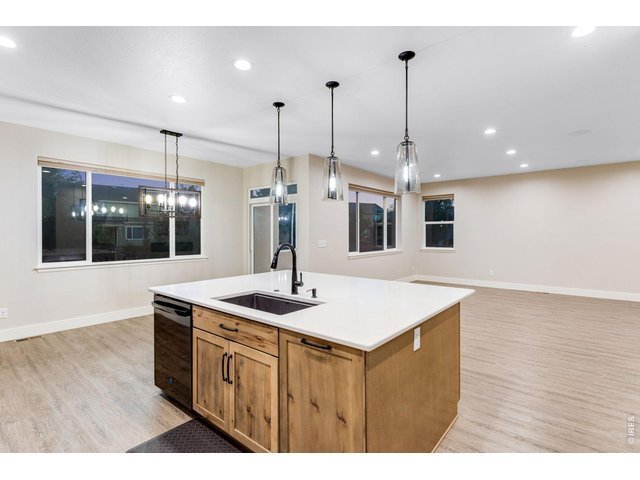
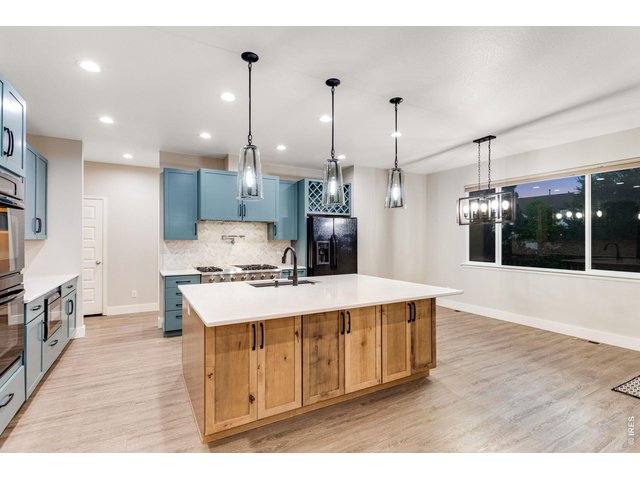
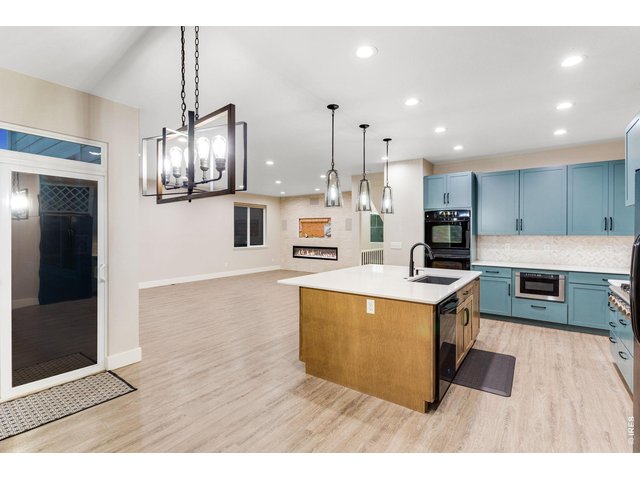
Gourmet kitchen features a center island, breakfast bar with underneath cabinets, quartz countertops, full glass backsplash, pot filler, stainless steel appliances with a 48 gas range and double ovens (all appliances included)
12 of 50
all NEW cabinets, soft close, roll-out drawers, spice rack, utensil trey, roll-out trash and recycle, touchless faucet, wine storage, and a deep pantry with censured light
13 of 50
14 of 50
15 of 50
16 of 50
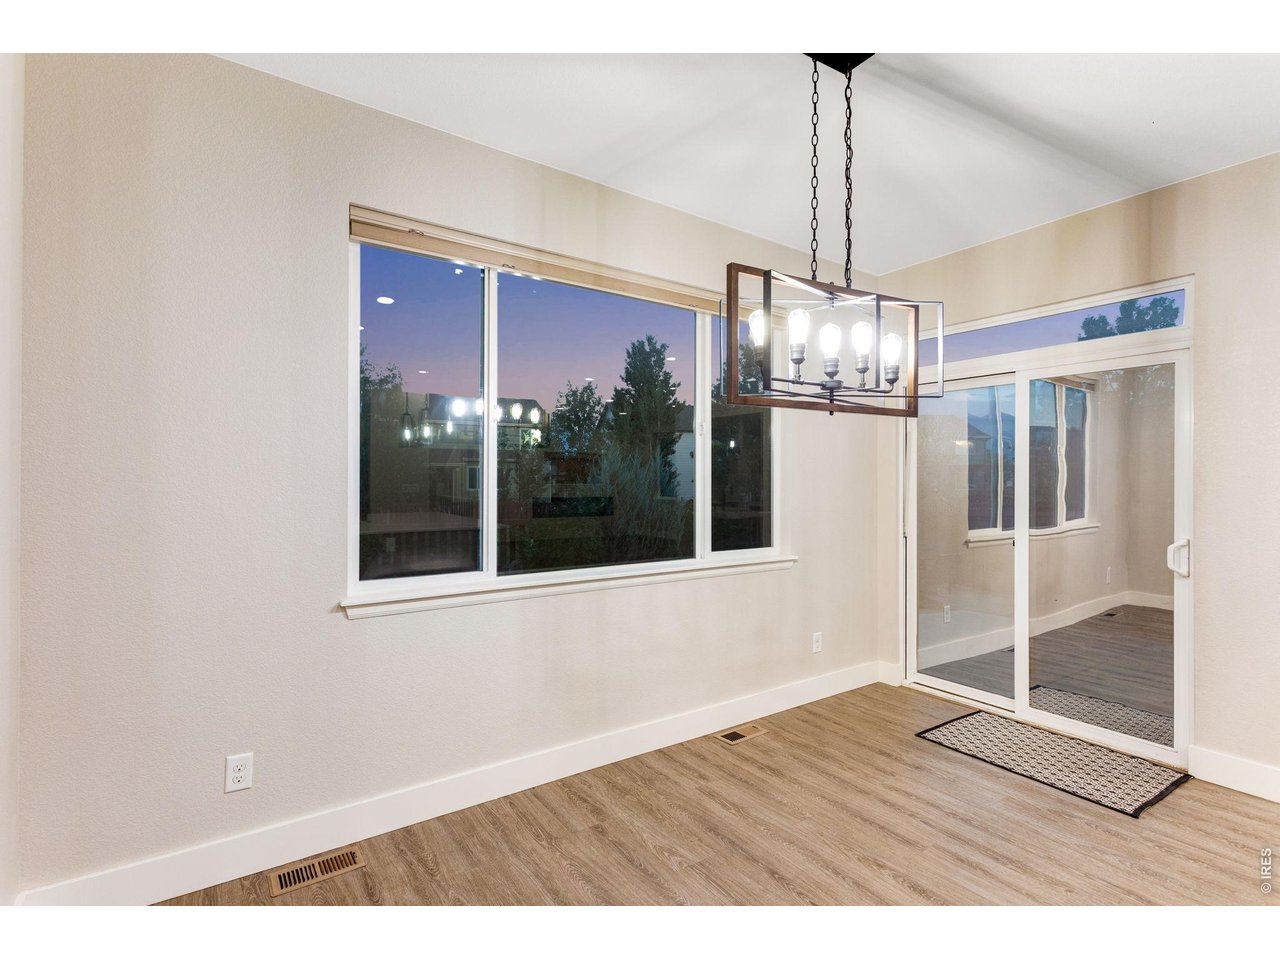
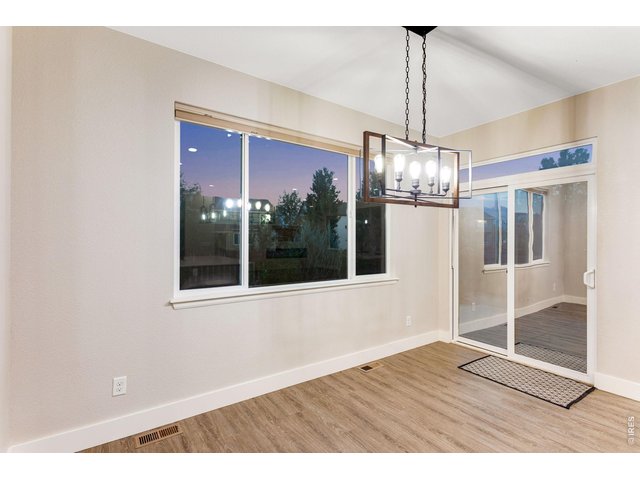
Spacious dining area with dimmer switch and patio access
17 of 50
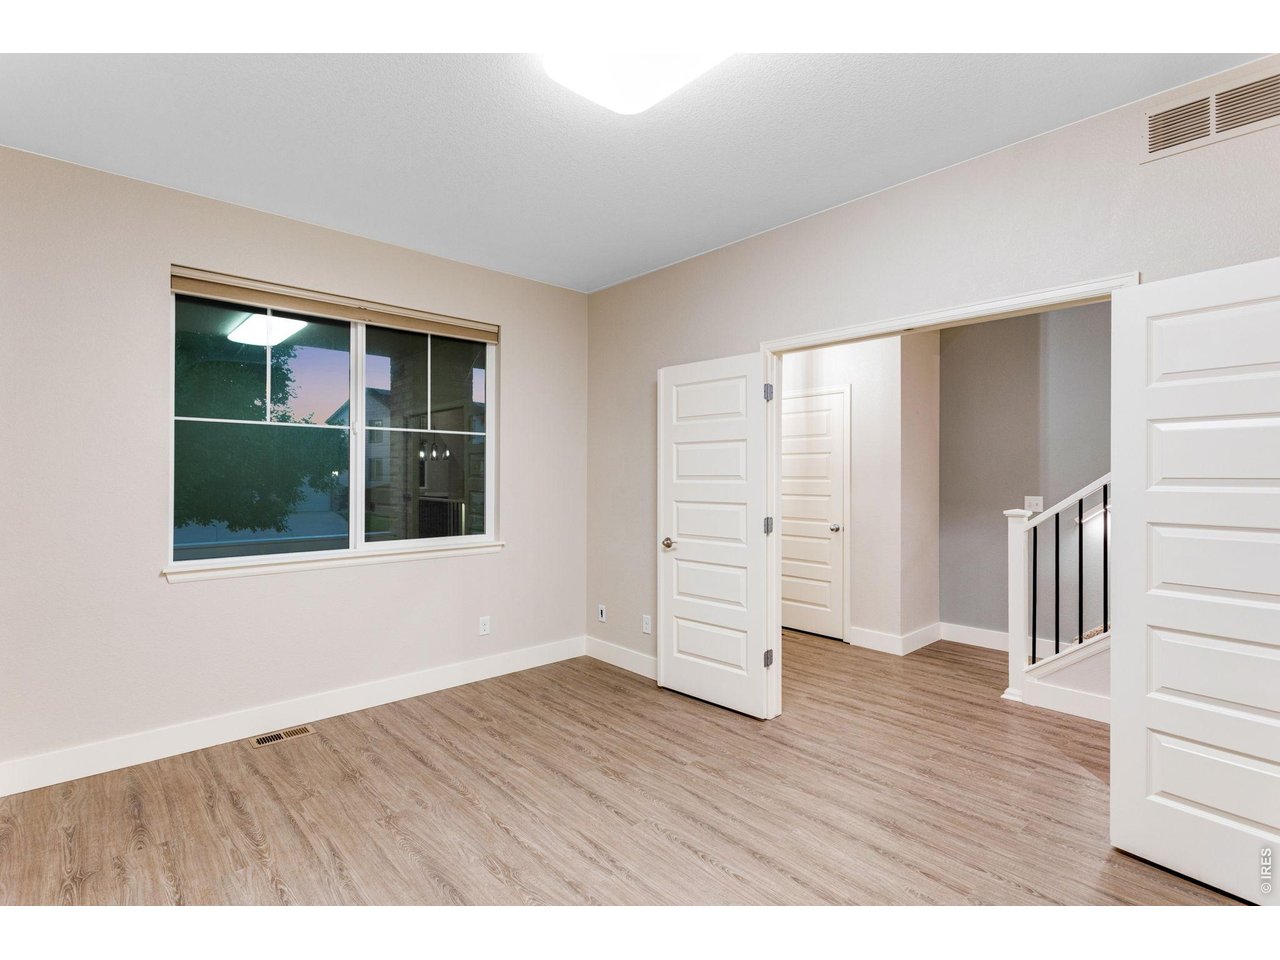
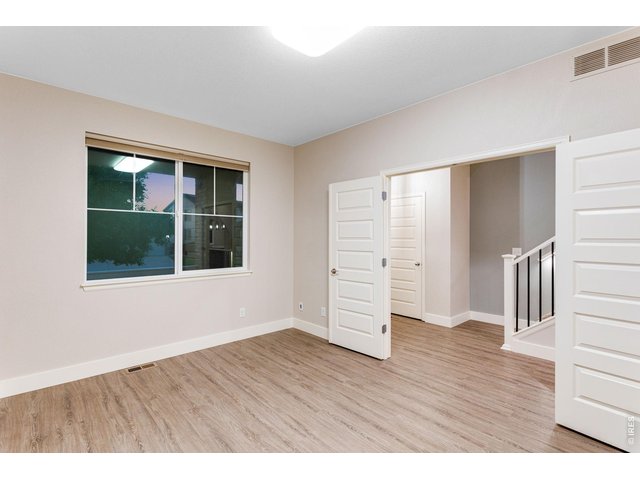
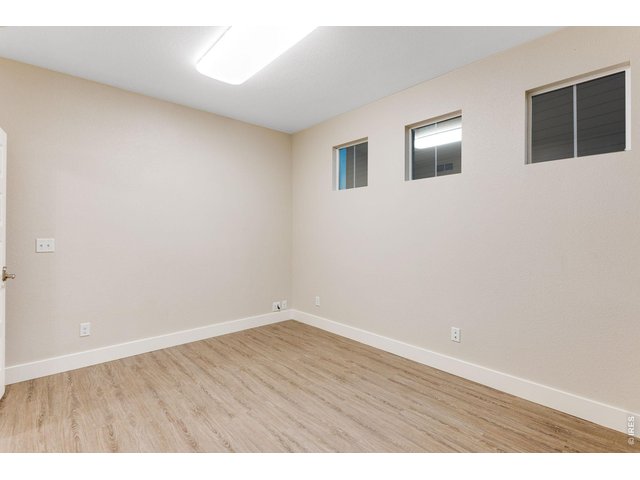
Front executive office features French doors, combo lock for privacy plus added electric for computer
18 of 50
19 of 50
20 of 50
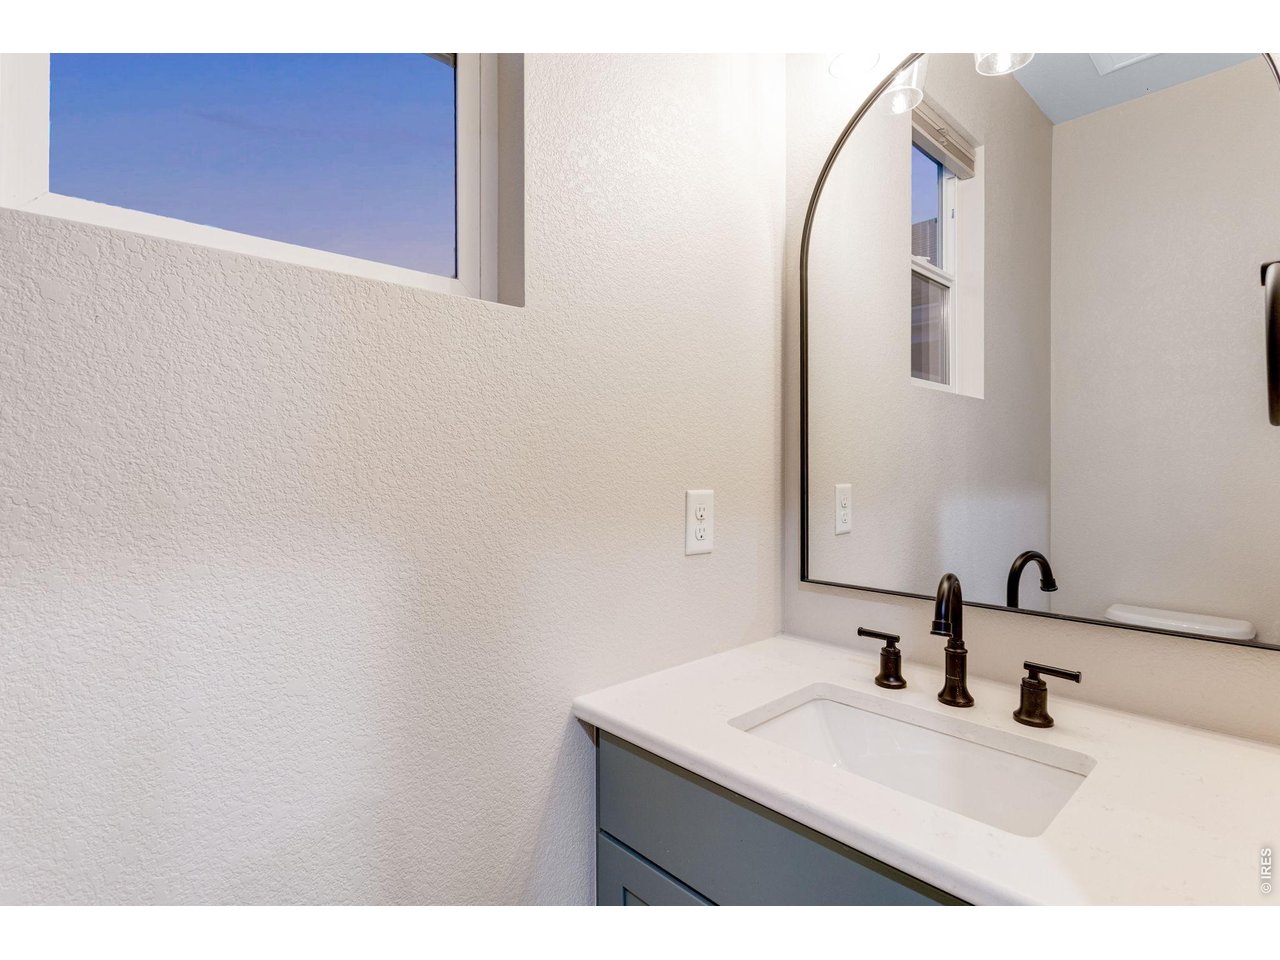
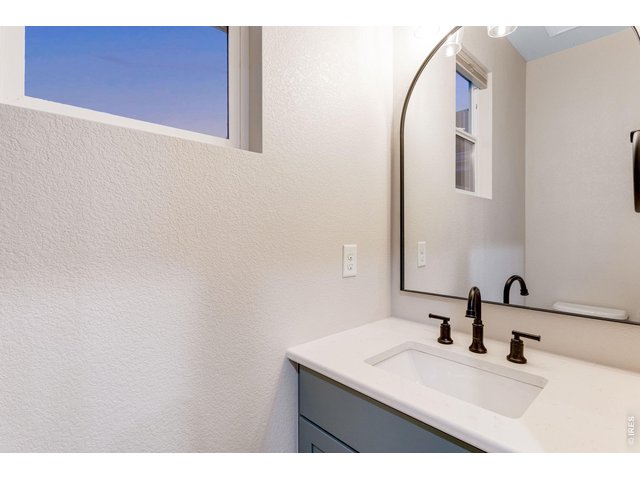
bath off garage features a comfort height toilet with soft close lid plus a vanity with quartz countertop
21 of 50
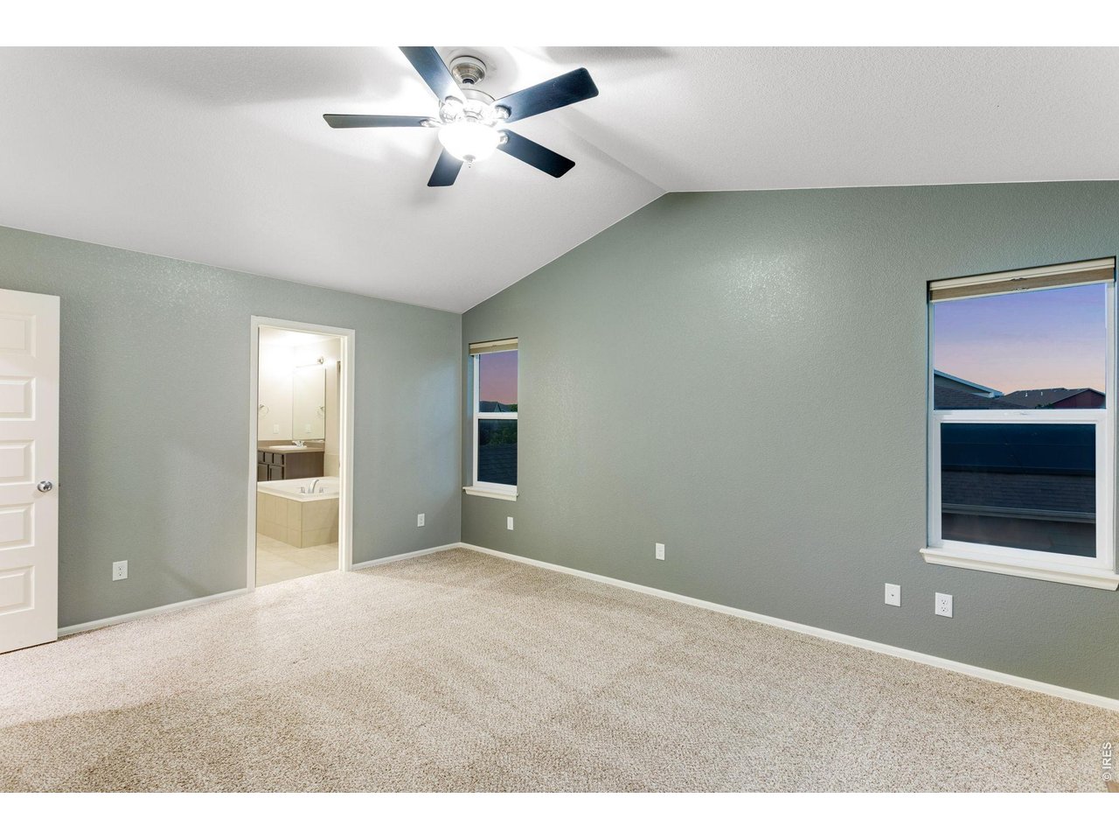
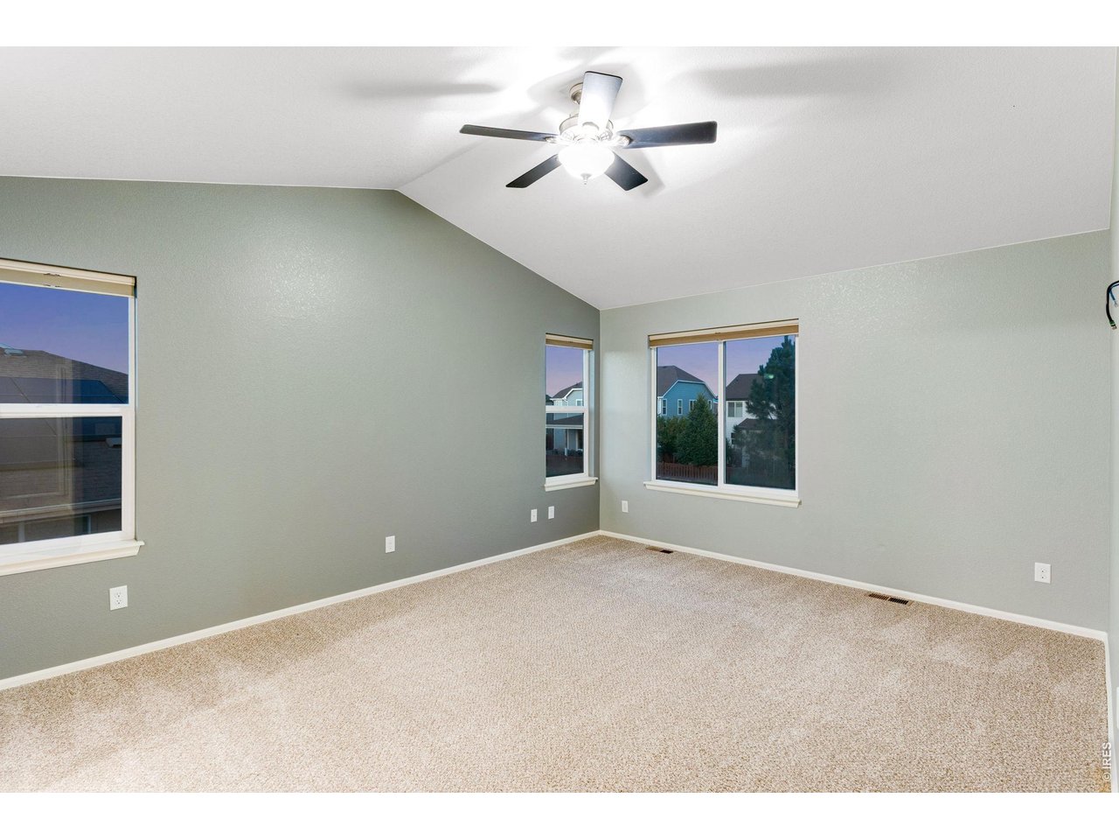
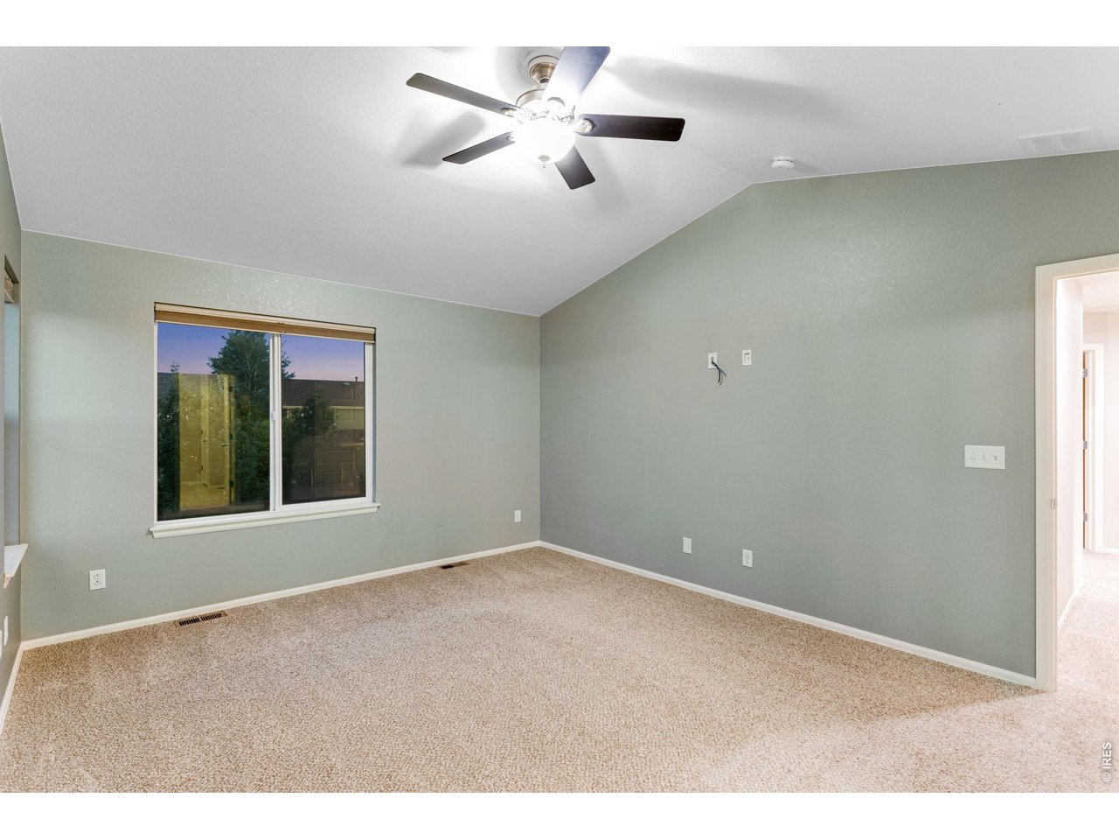
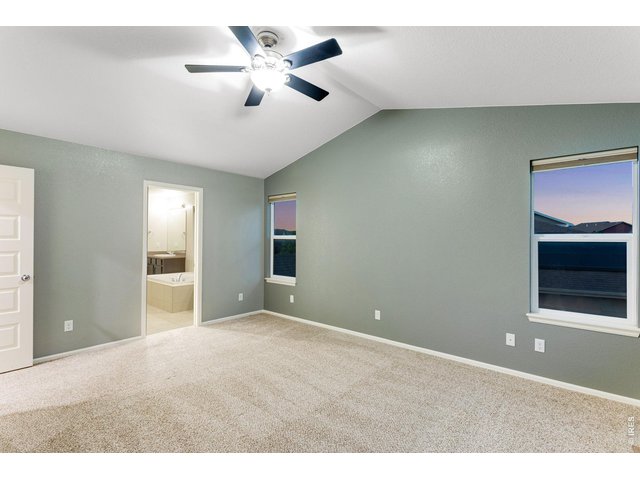
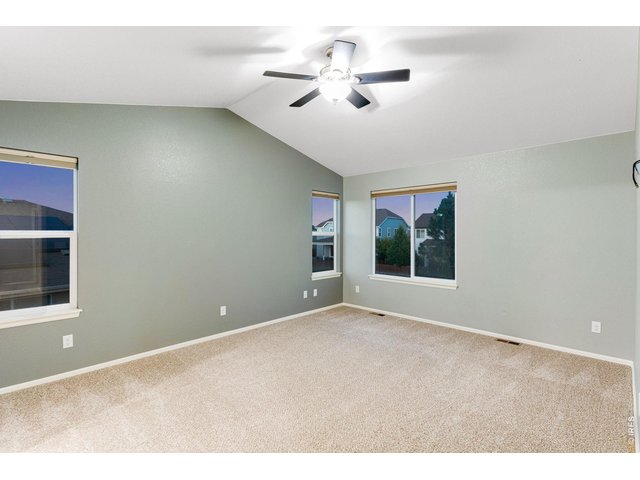
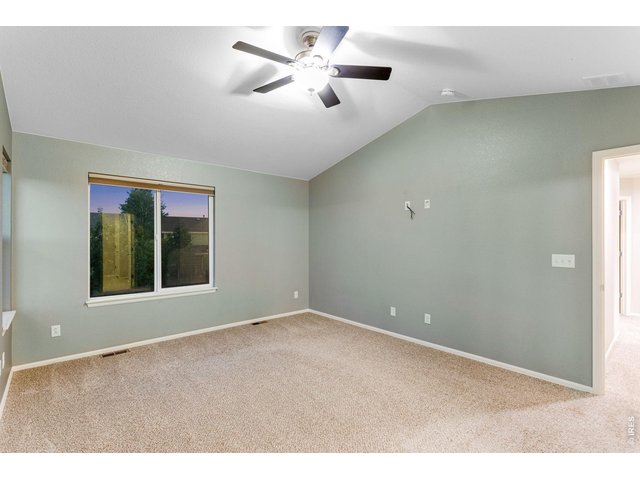
Primary bedroom with retreat features a vaulted ceiling, fan,
22 of 50
23 of 50
24 of 50
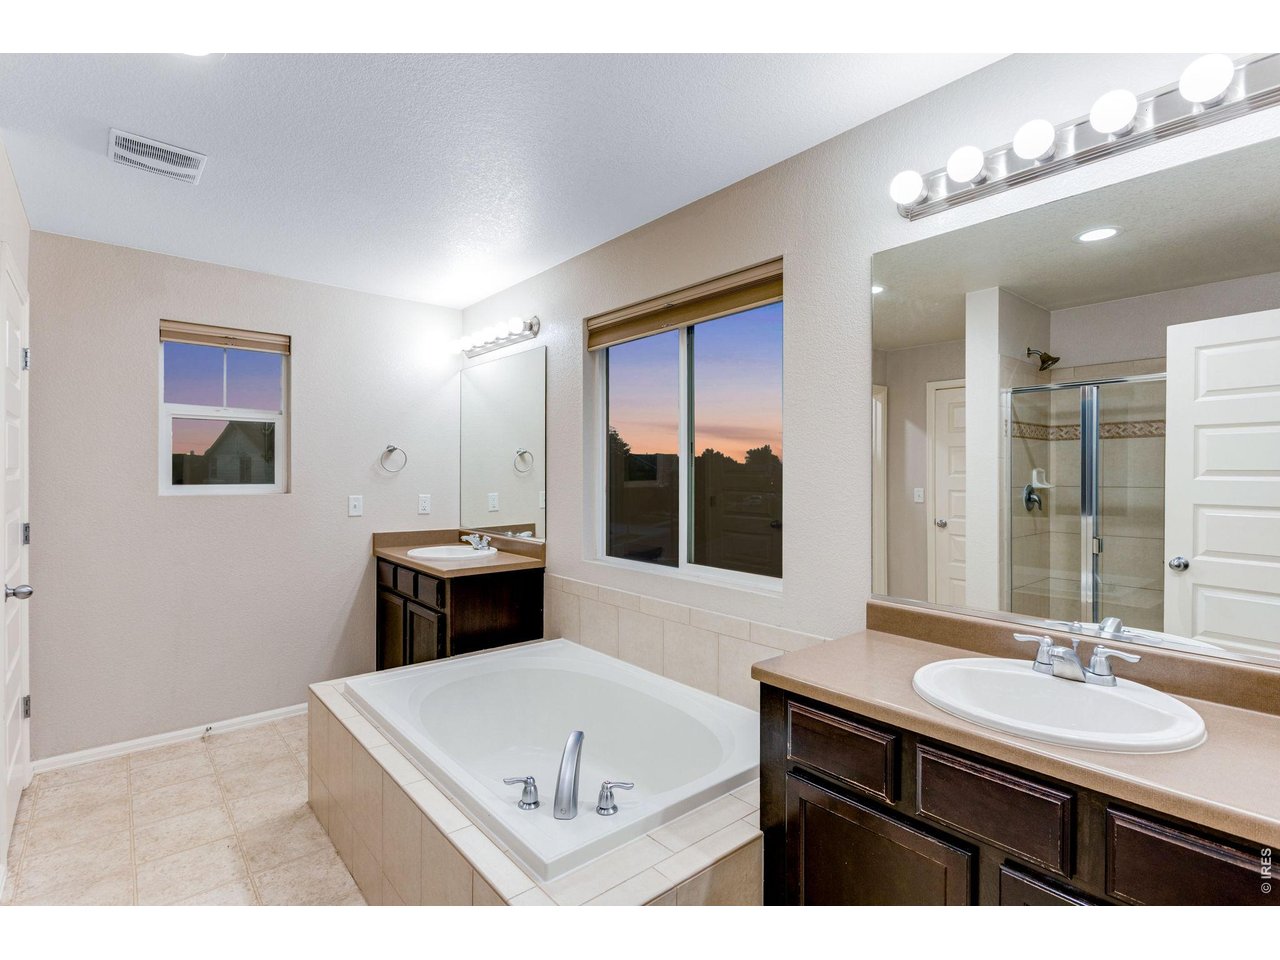
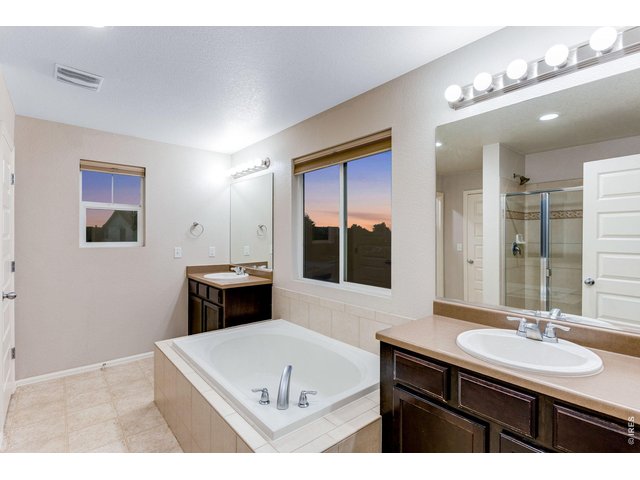
5-piece luxury bath with soaking tub, split lifted vanities, shower with sitting bench, door to throne, 2nd linen closet plus a huge walk-in closet with attic access and window
25 of 50
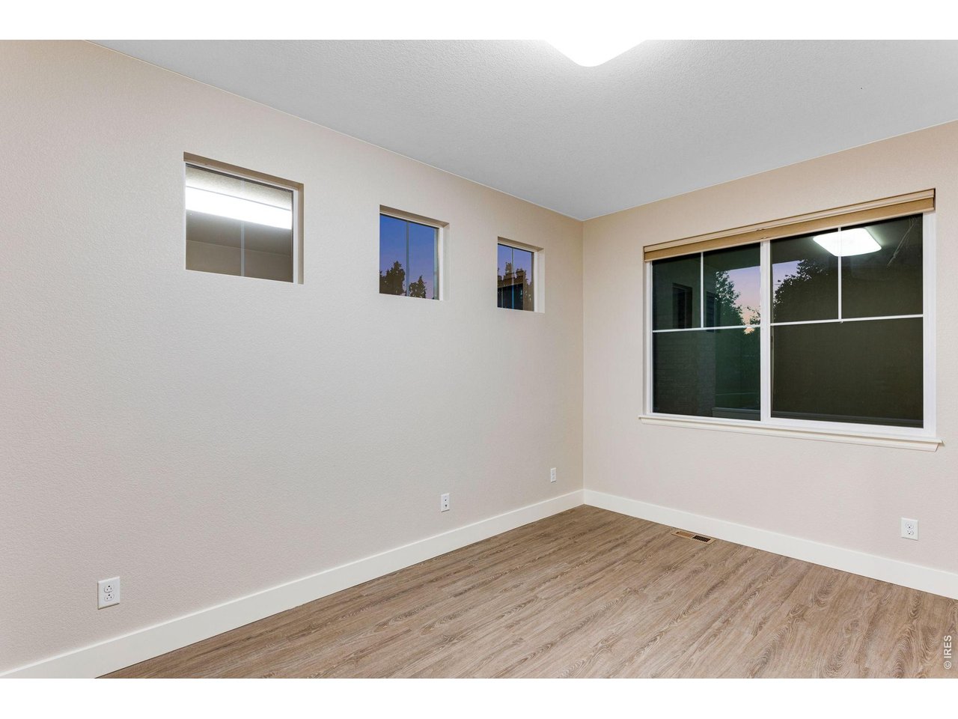
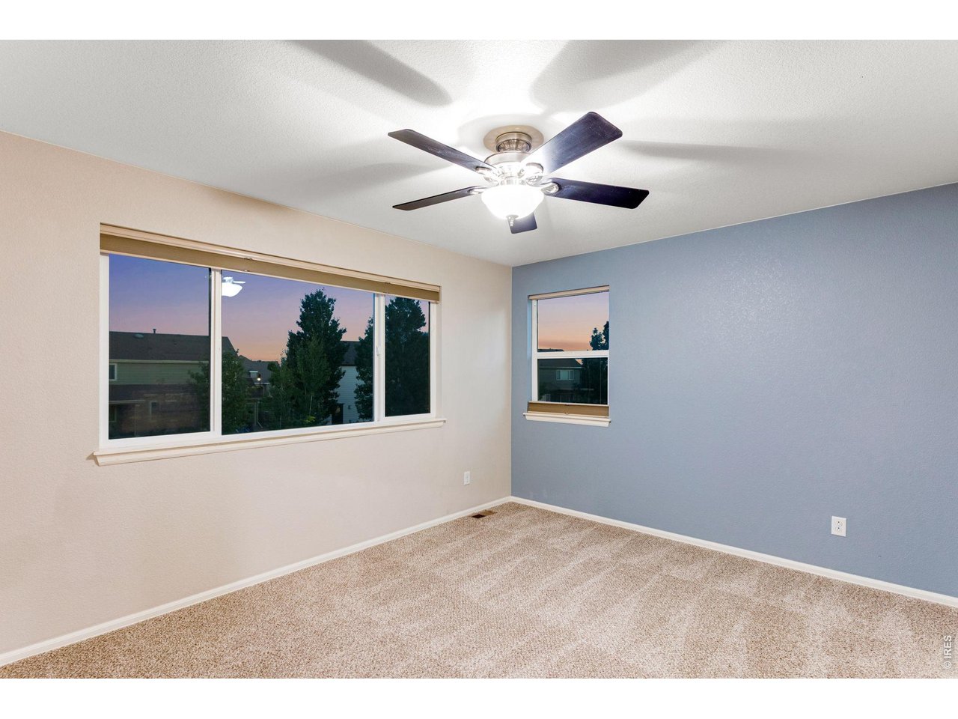
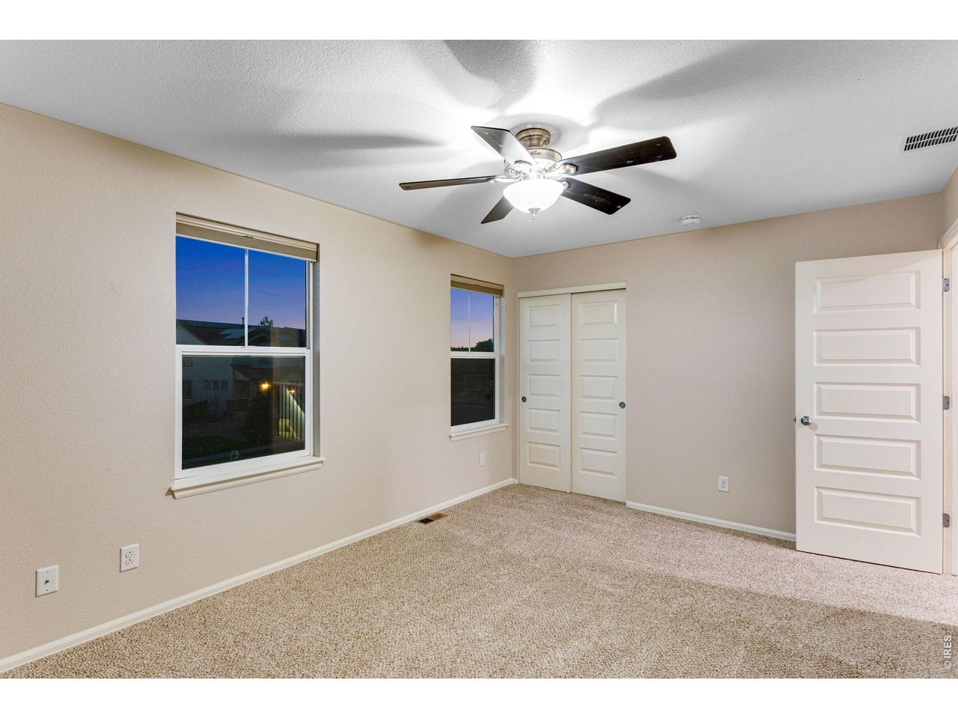
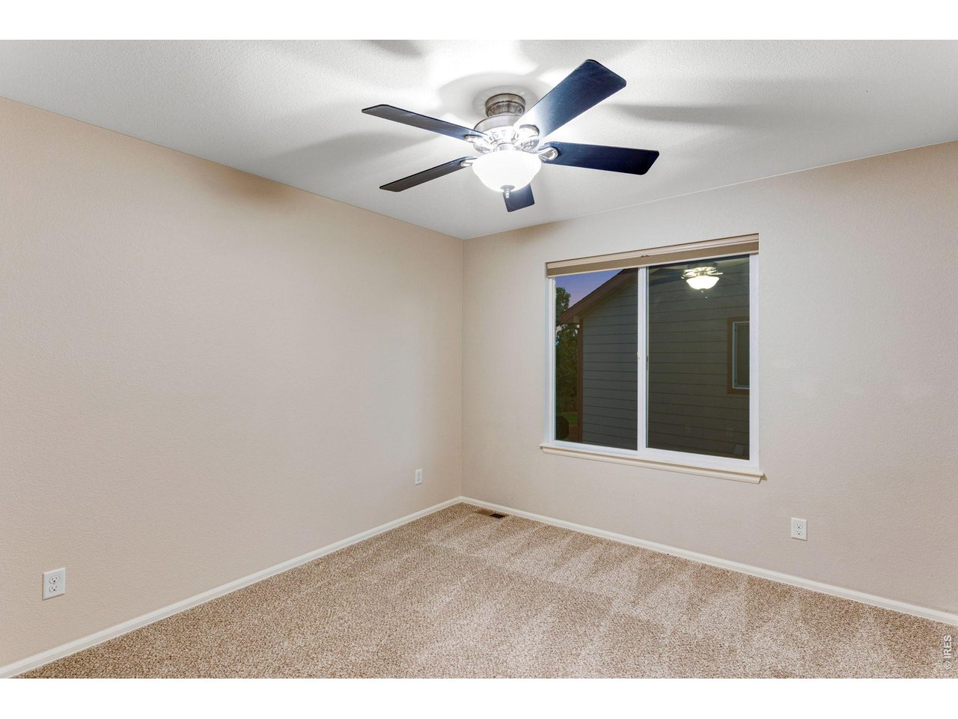
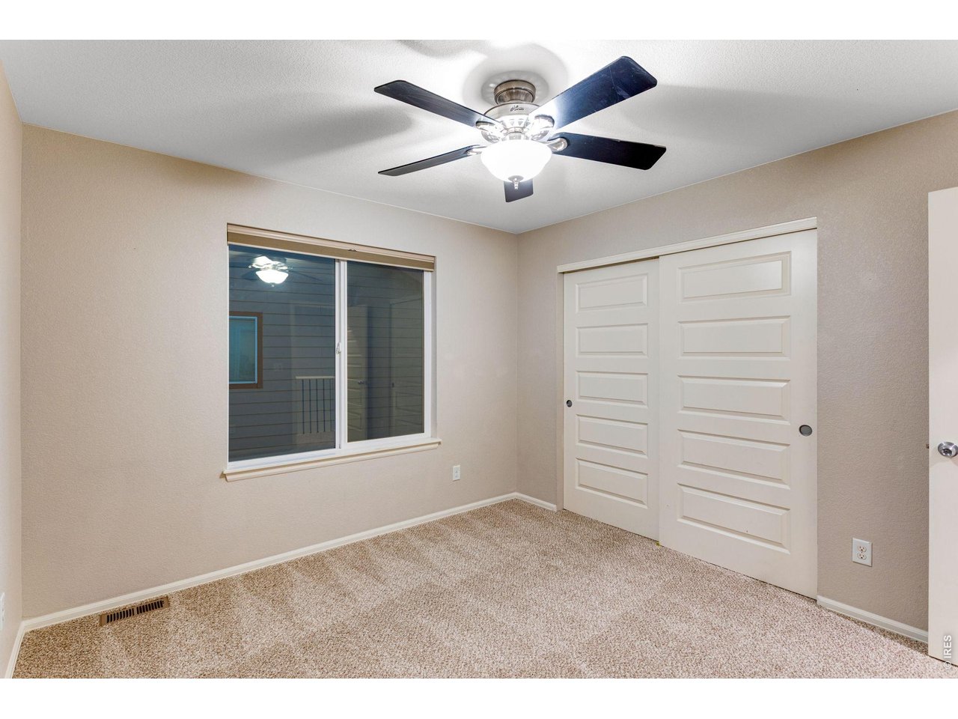
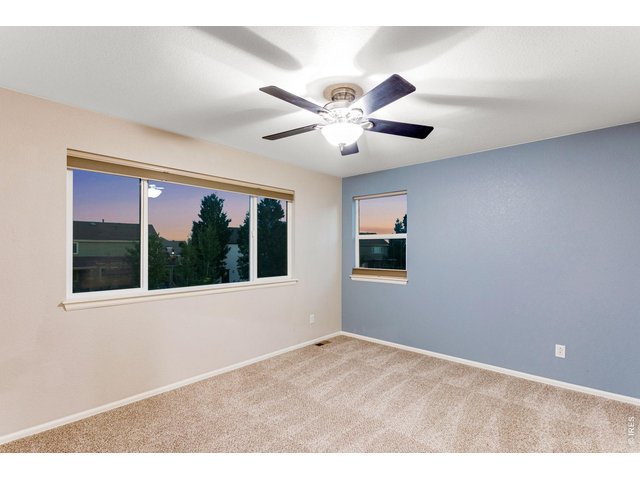
1 of 4 bedrooms upstairs
26 of 50
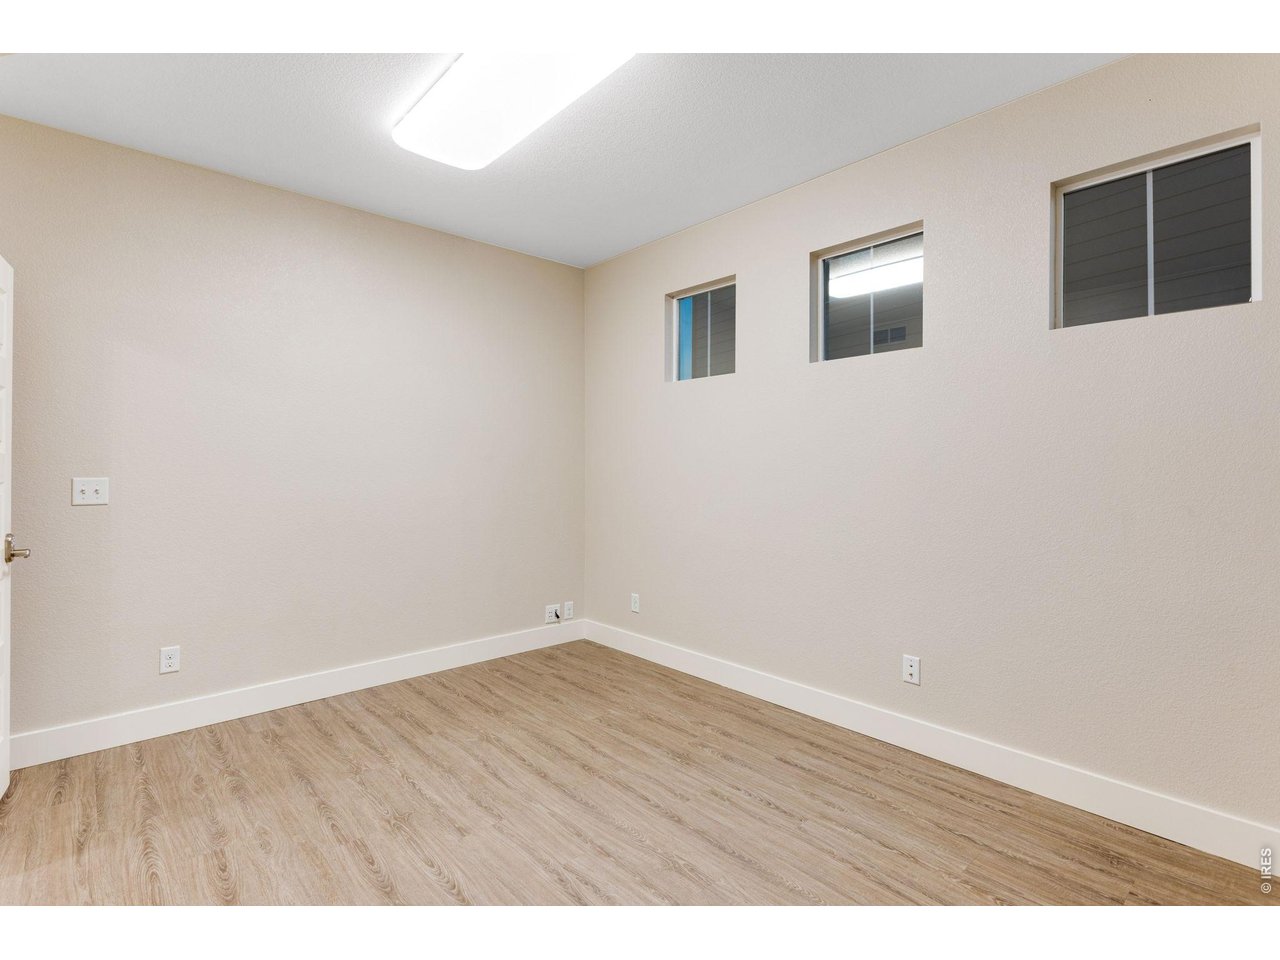
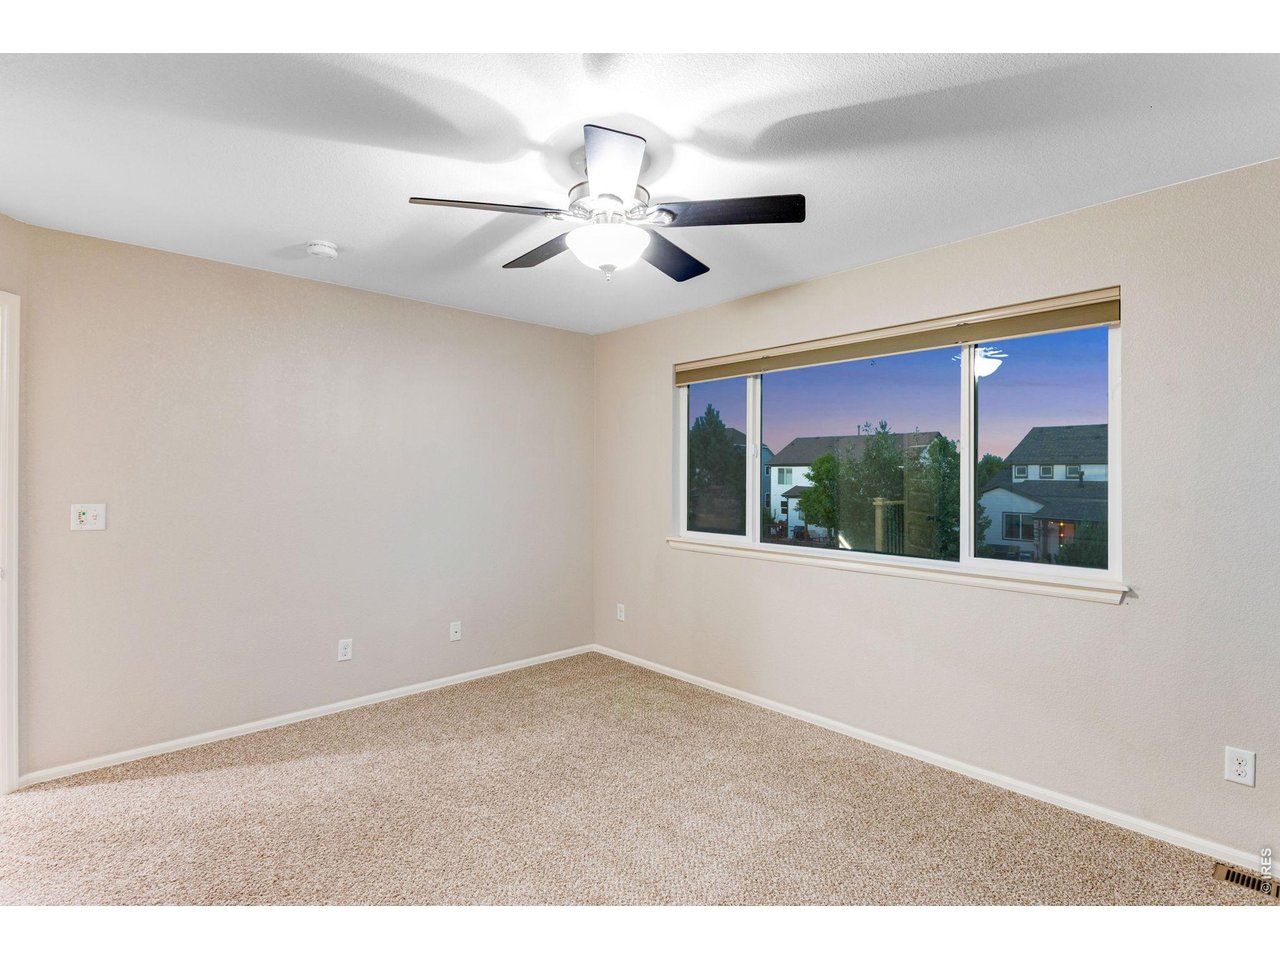
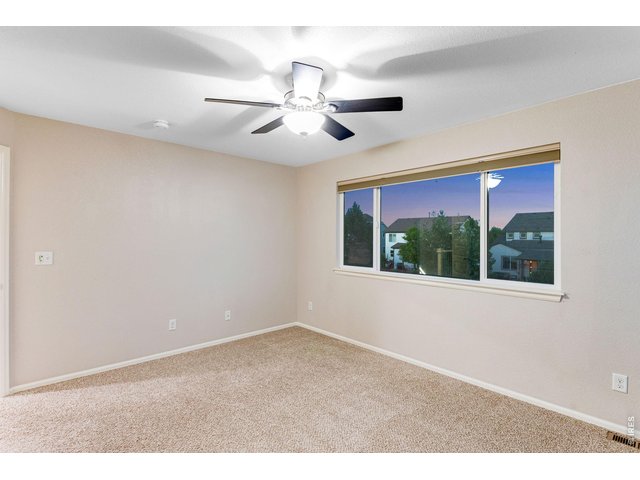
1 of 4 bedrooms upstairs
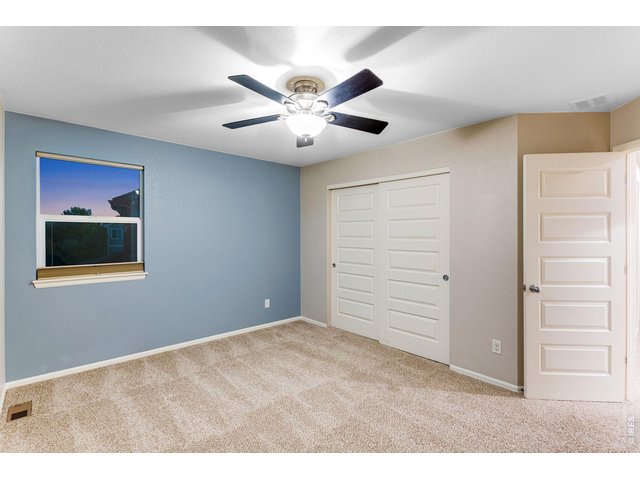
27 of 50
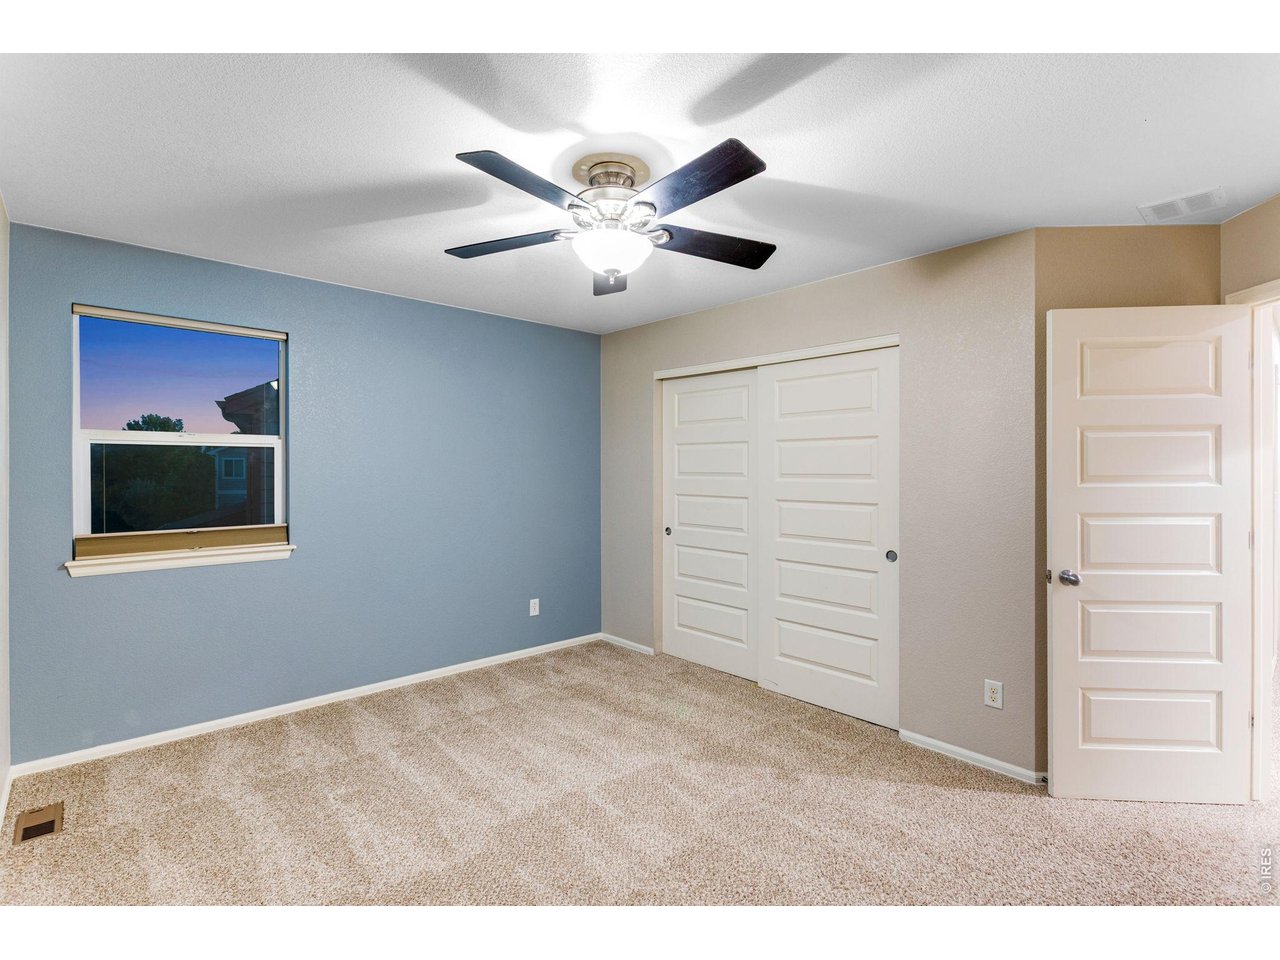
1 of 4 bedrooms upstairs
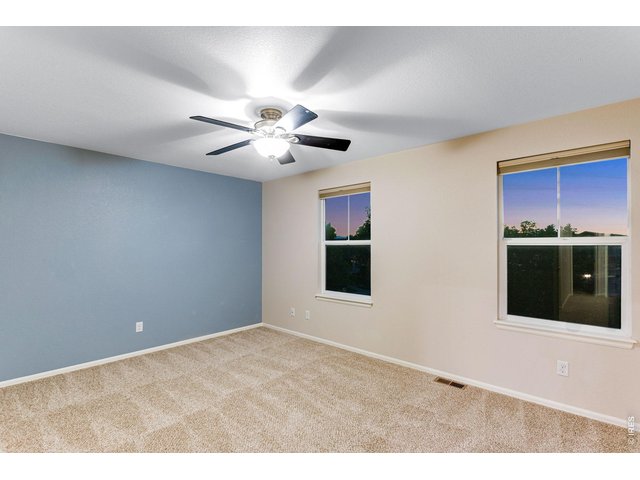
28 of 50
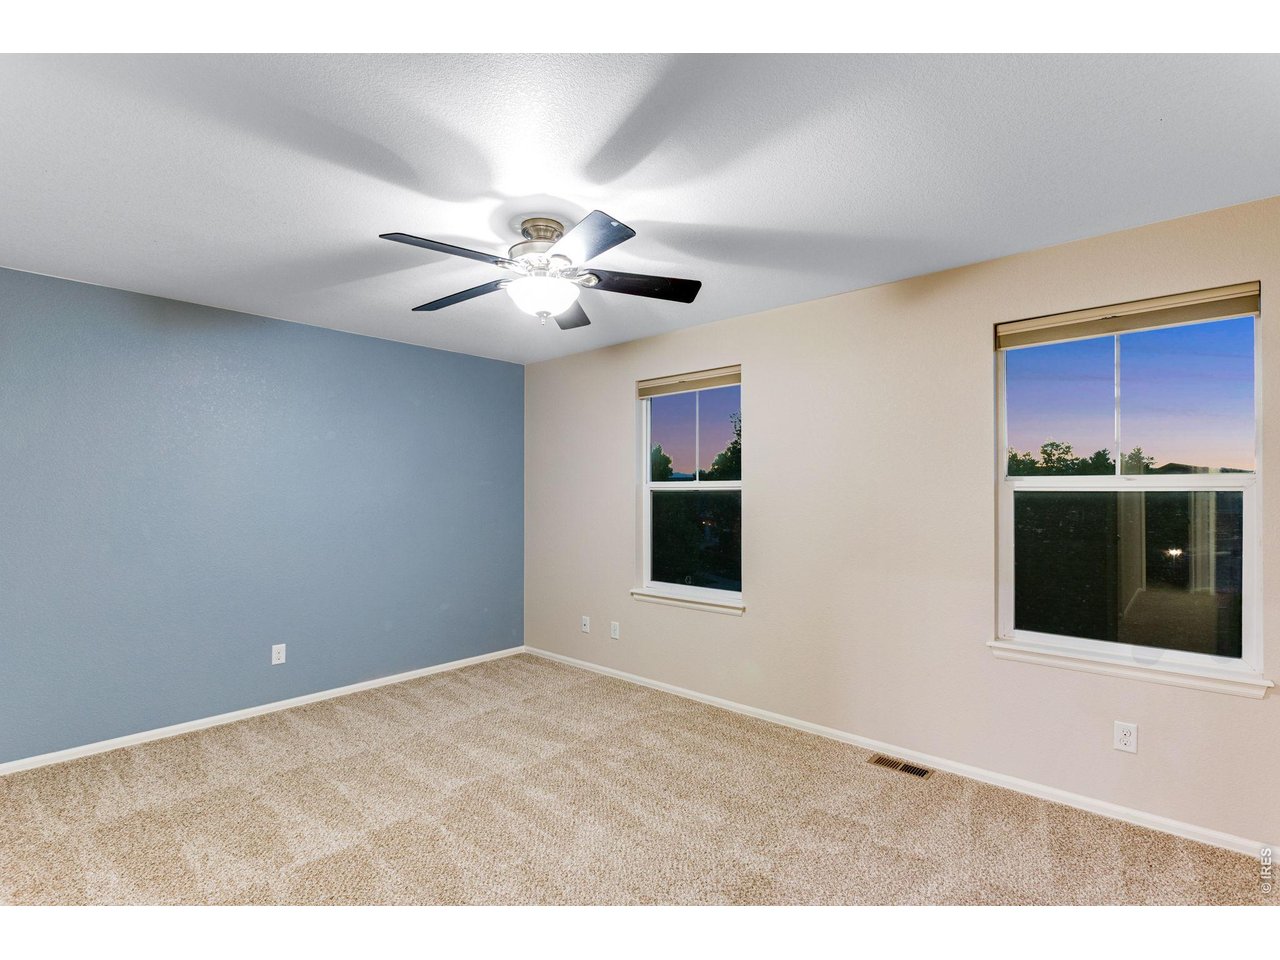
1 of 4 bedrooms upstairs
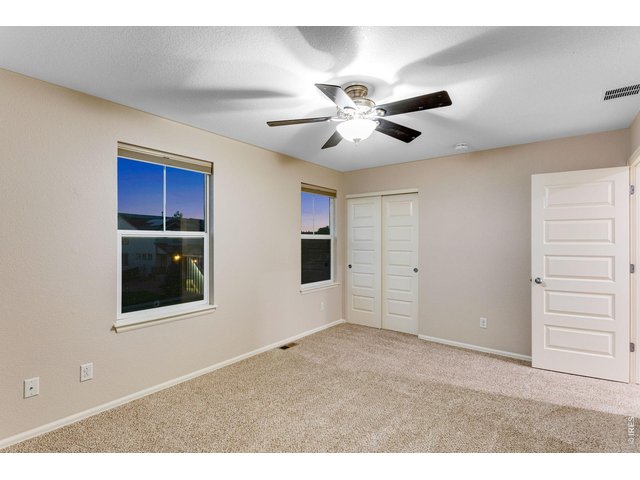
29 of 50
1 of 4 bedrooms upstairs
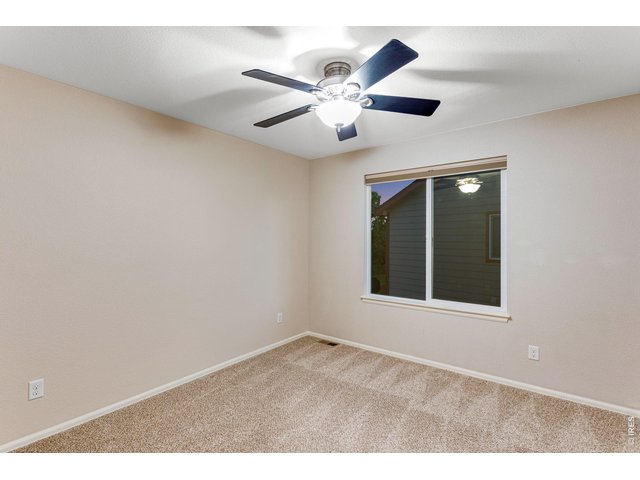
30 of 50
1 of 4 bedrooms upstairs
31 of 50
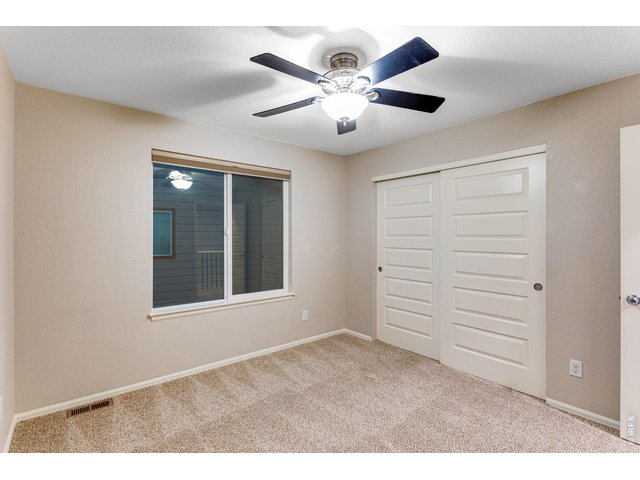
1 of 4 bedrooms upstairs
32 of 50
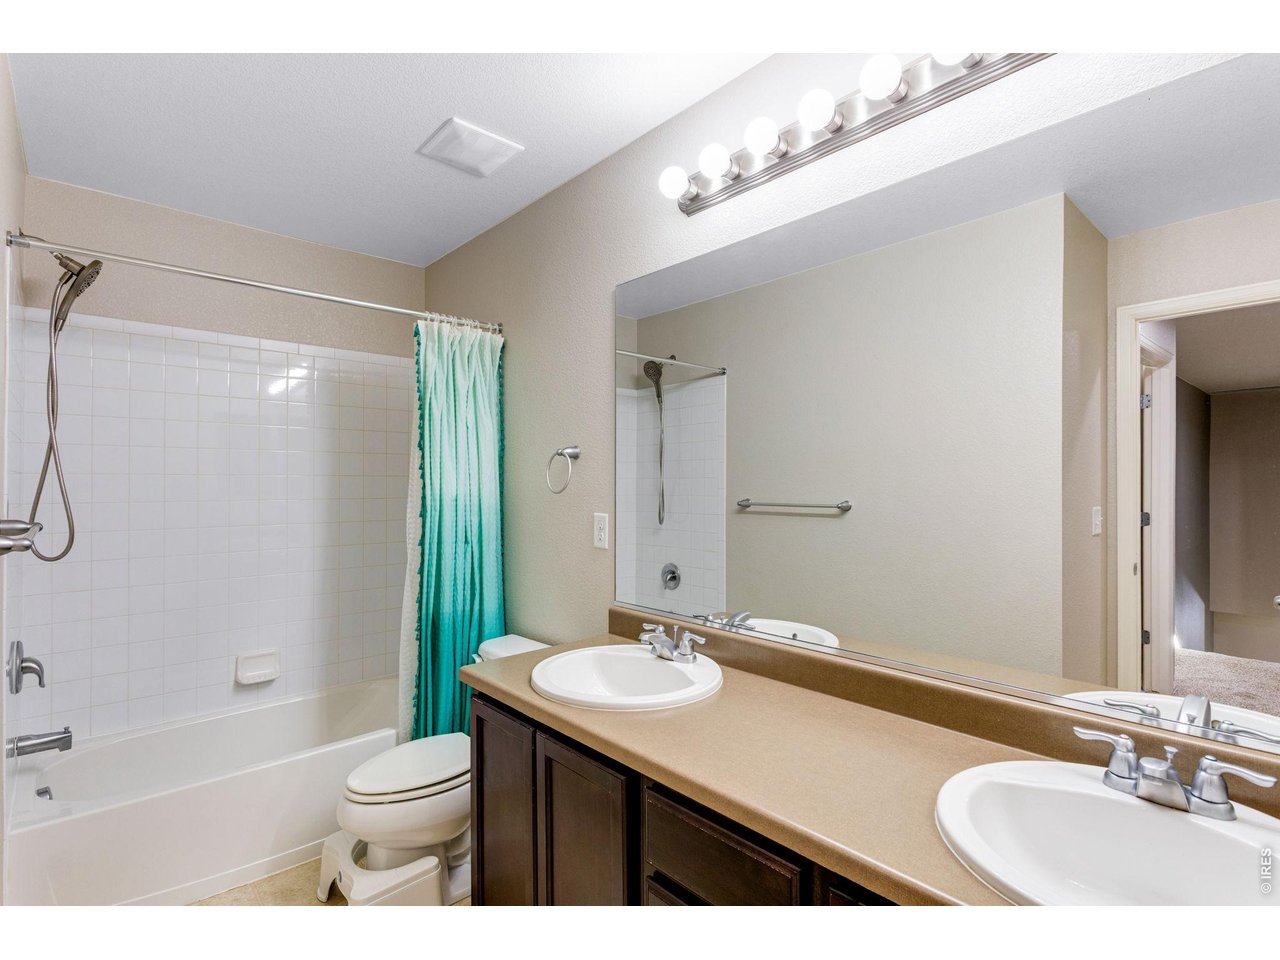
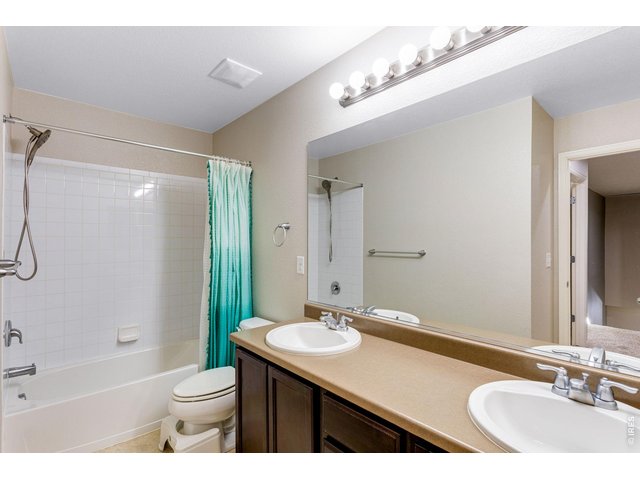
Full bath with medicine cabinet and 2 vanities
33 of 50
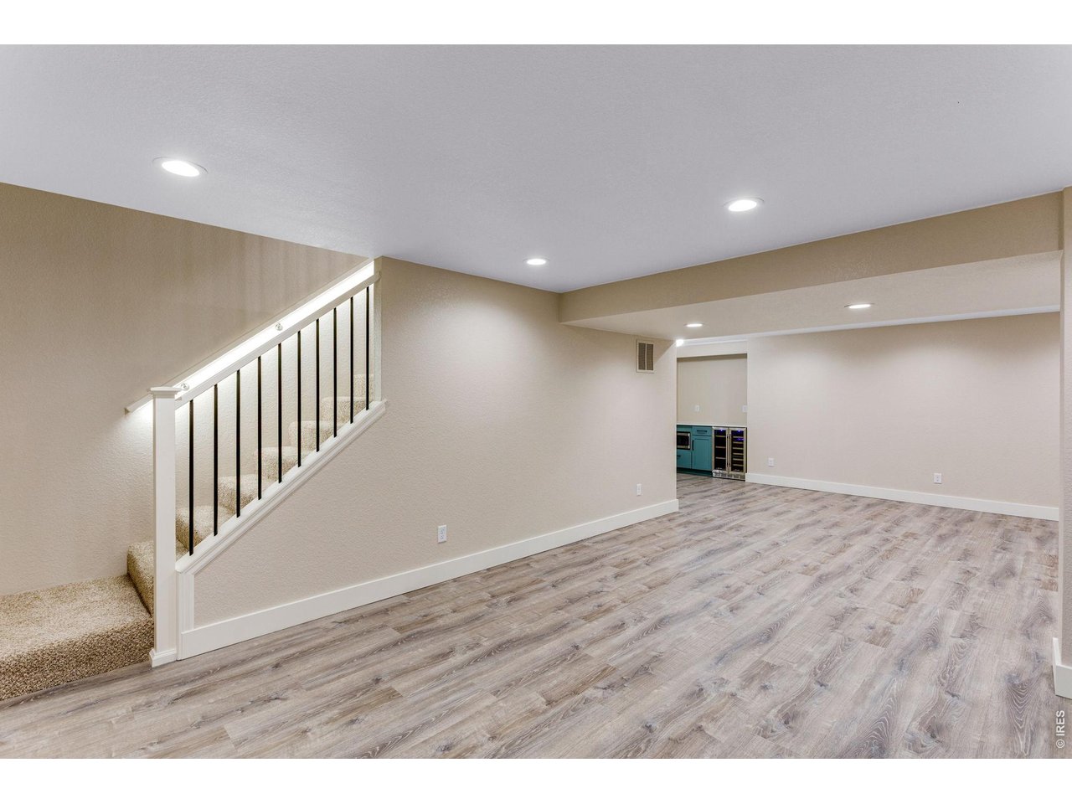
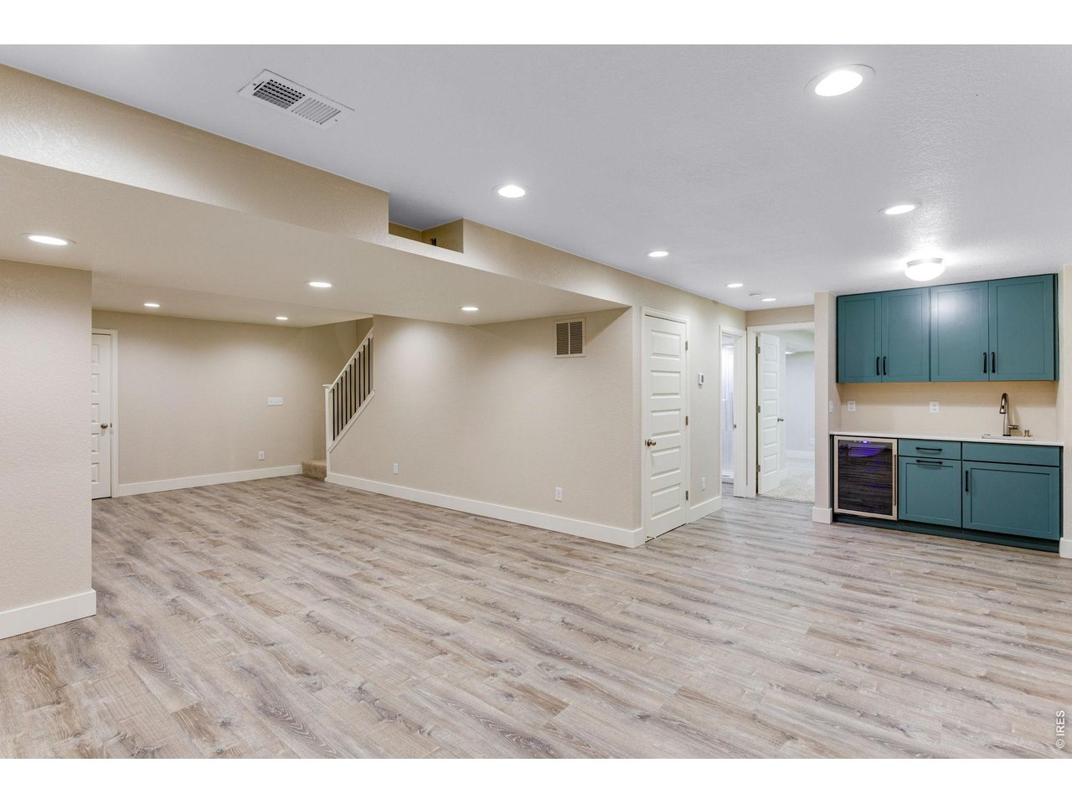
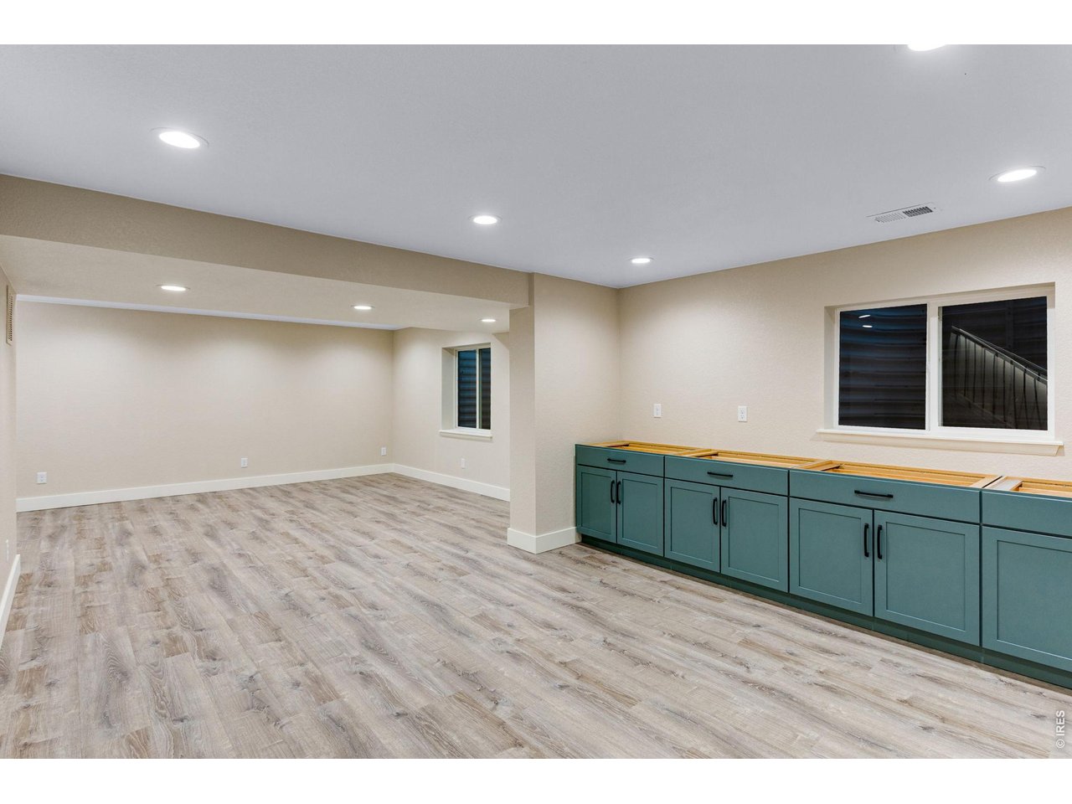
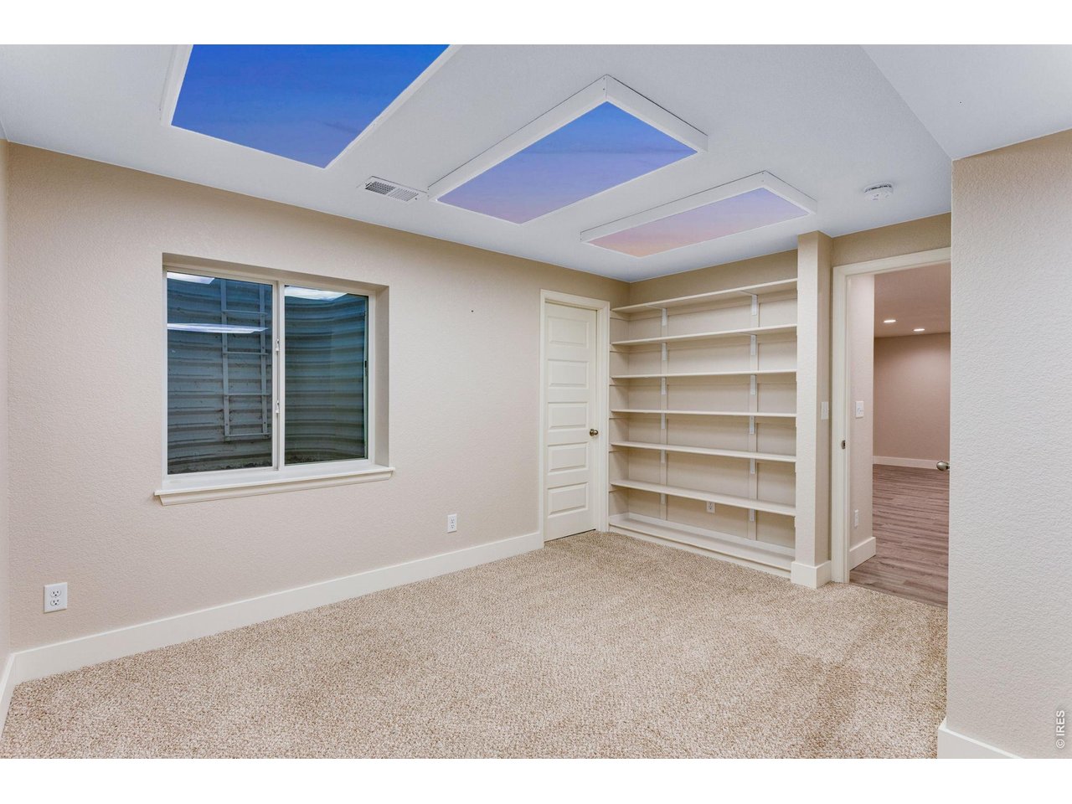
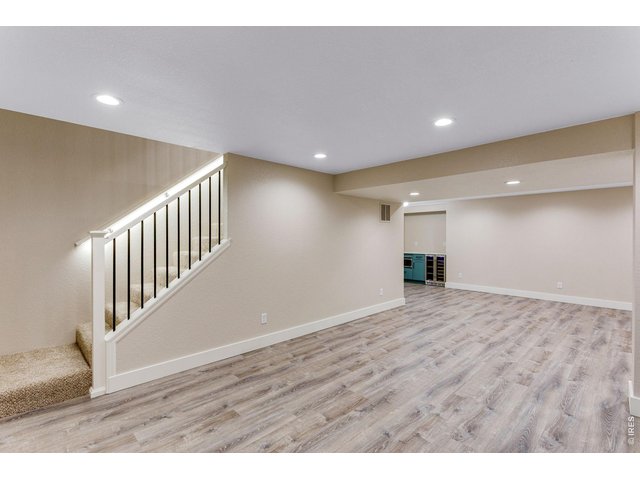
Professionally finished and permitted basement
34 of 50
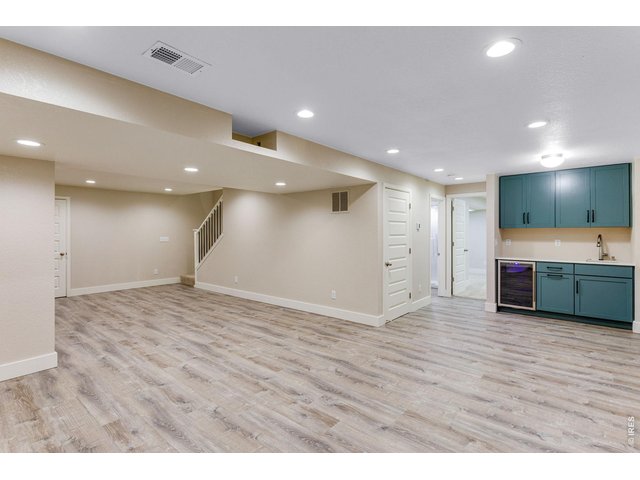
Large family room with all new luxury laminate flooring
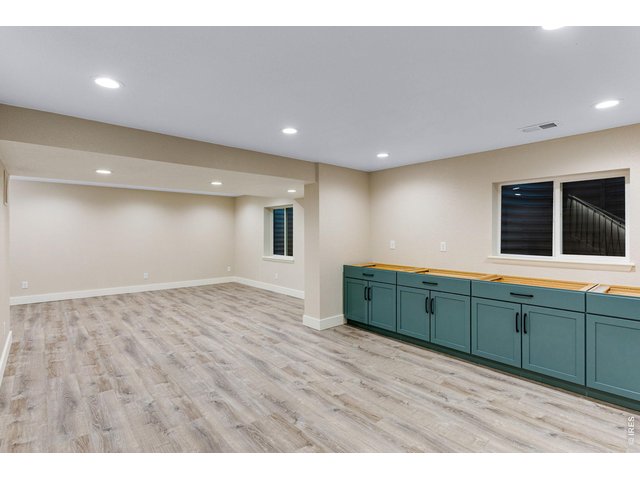
35 of 50
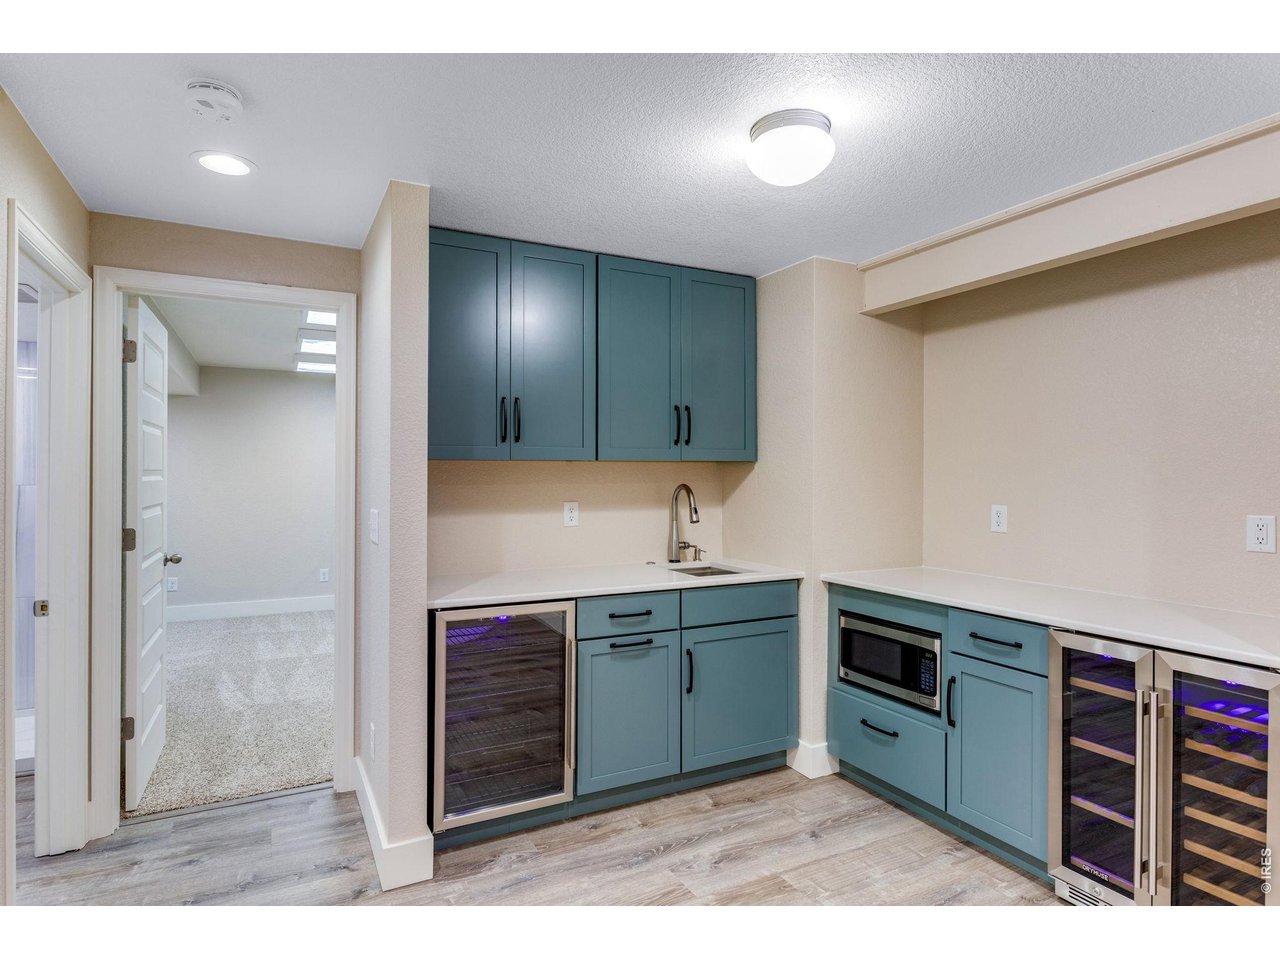
Wet bar with quartz countertop, garbage disposal, touchless faucet, wine cooler, microwave and refrigerate all included
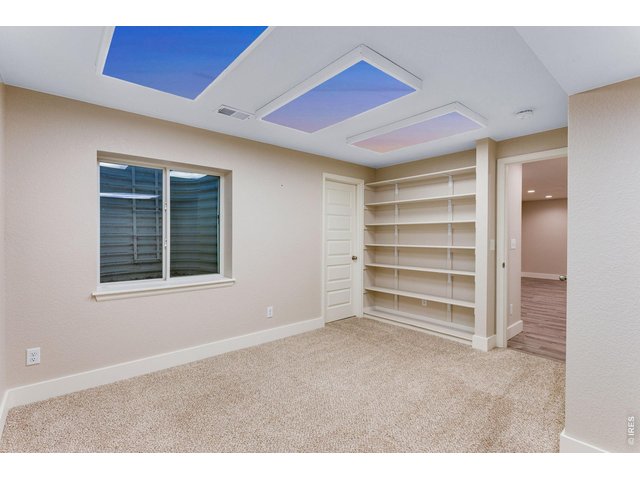
36 of 50
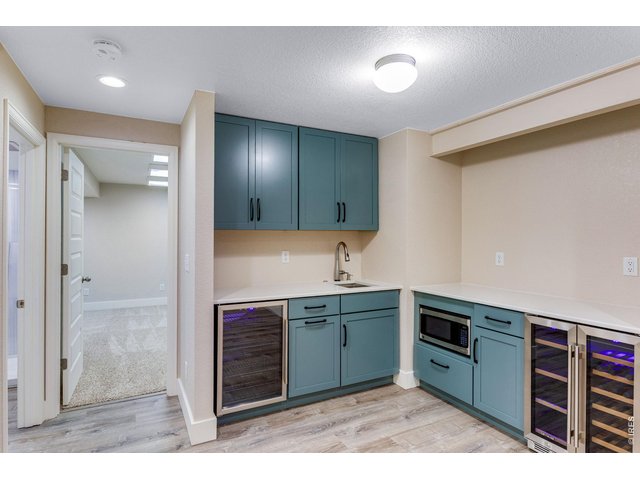
37 of 50
Wet bar with quartz countertop, garbage disposal, touchless faucet, wine cooler, microwave and refrigerate all included
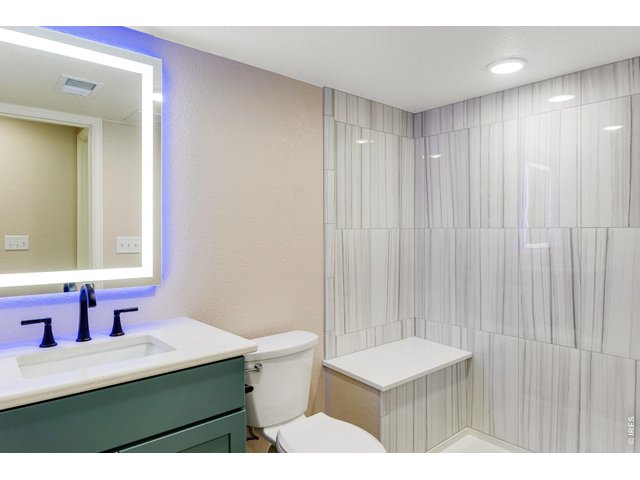
38 of 50
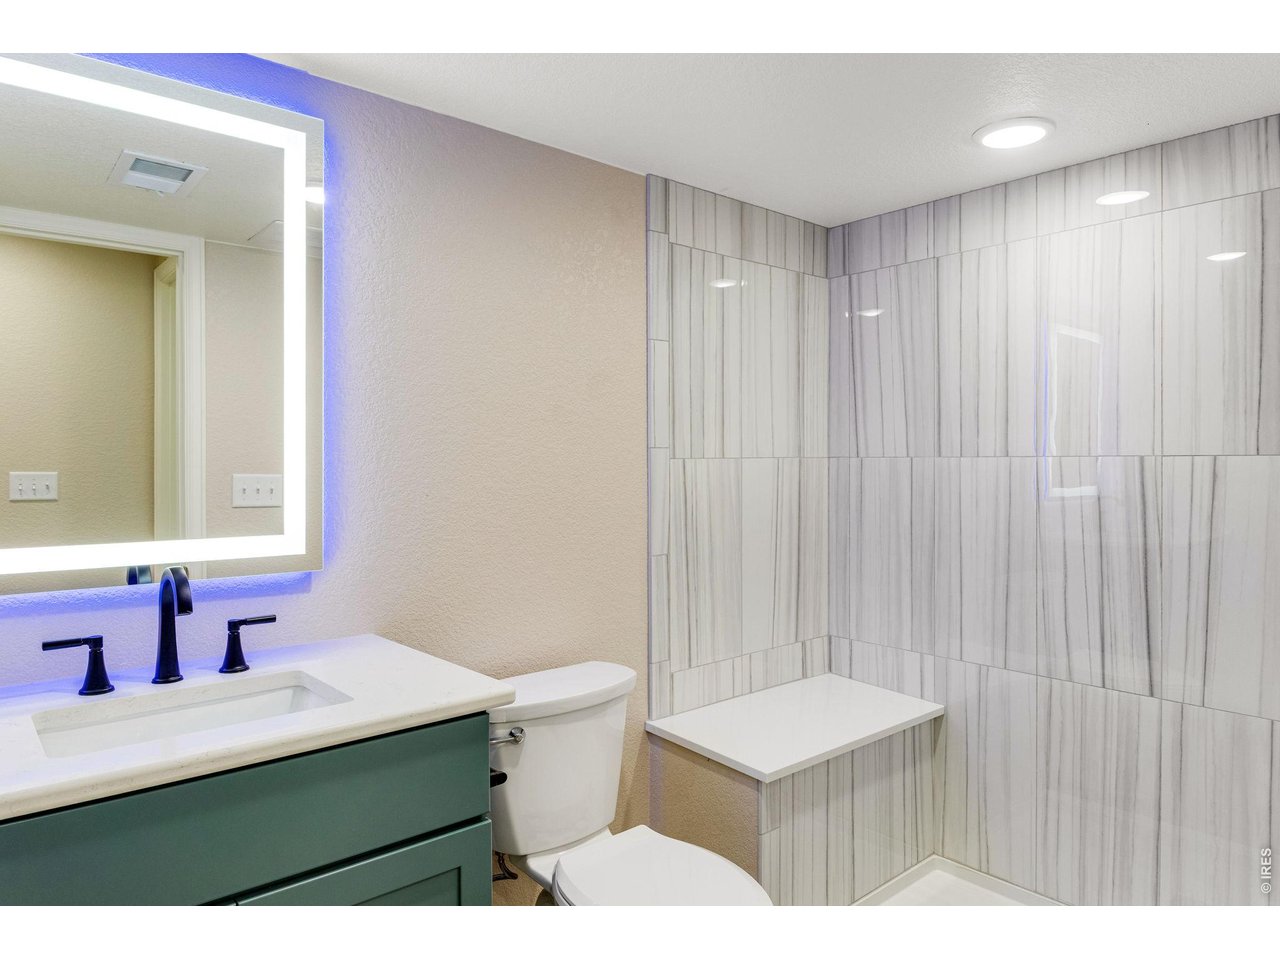
Under staircase storage bath features a full tile backsplash, lifted vanity, quartz countertop, and a comfort height toilet with soft close lid and a new glass door to shower (never used)
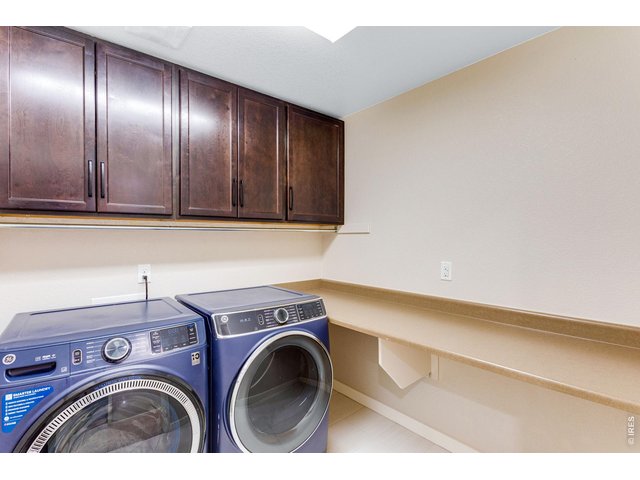
39 of 50
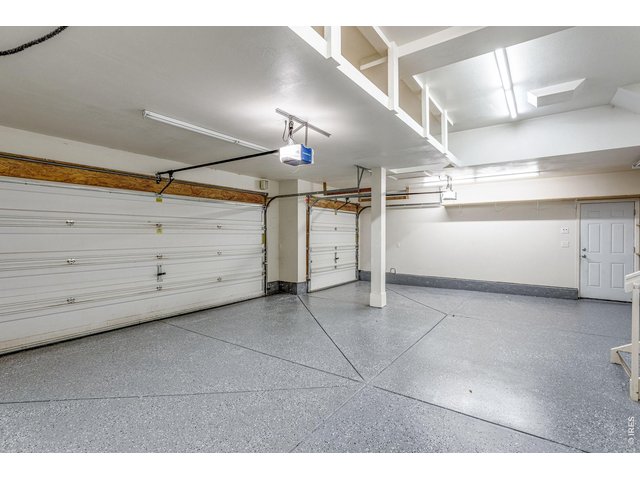
40 of 50
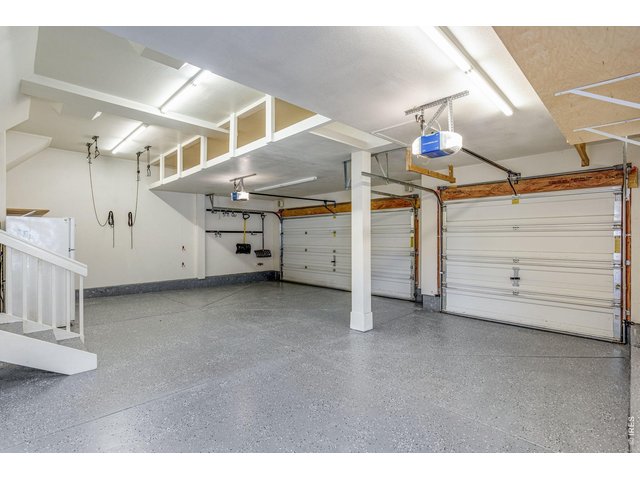
41 of 50
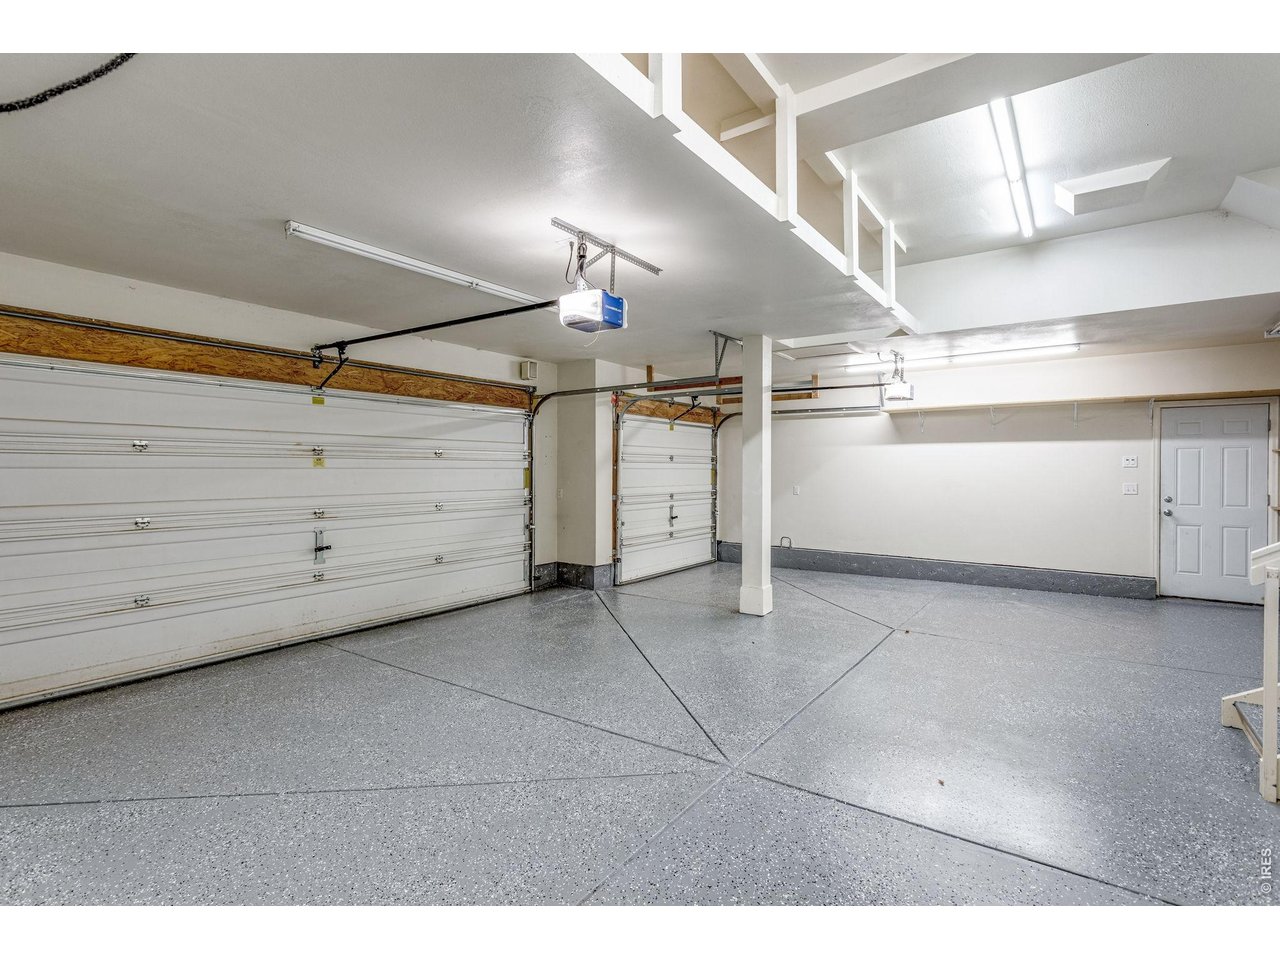
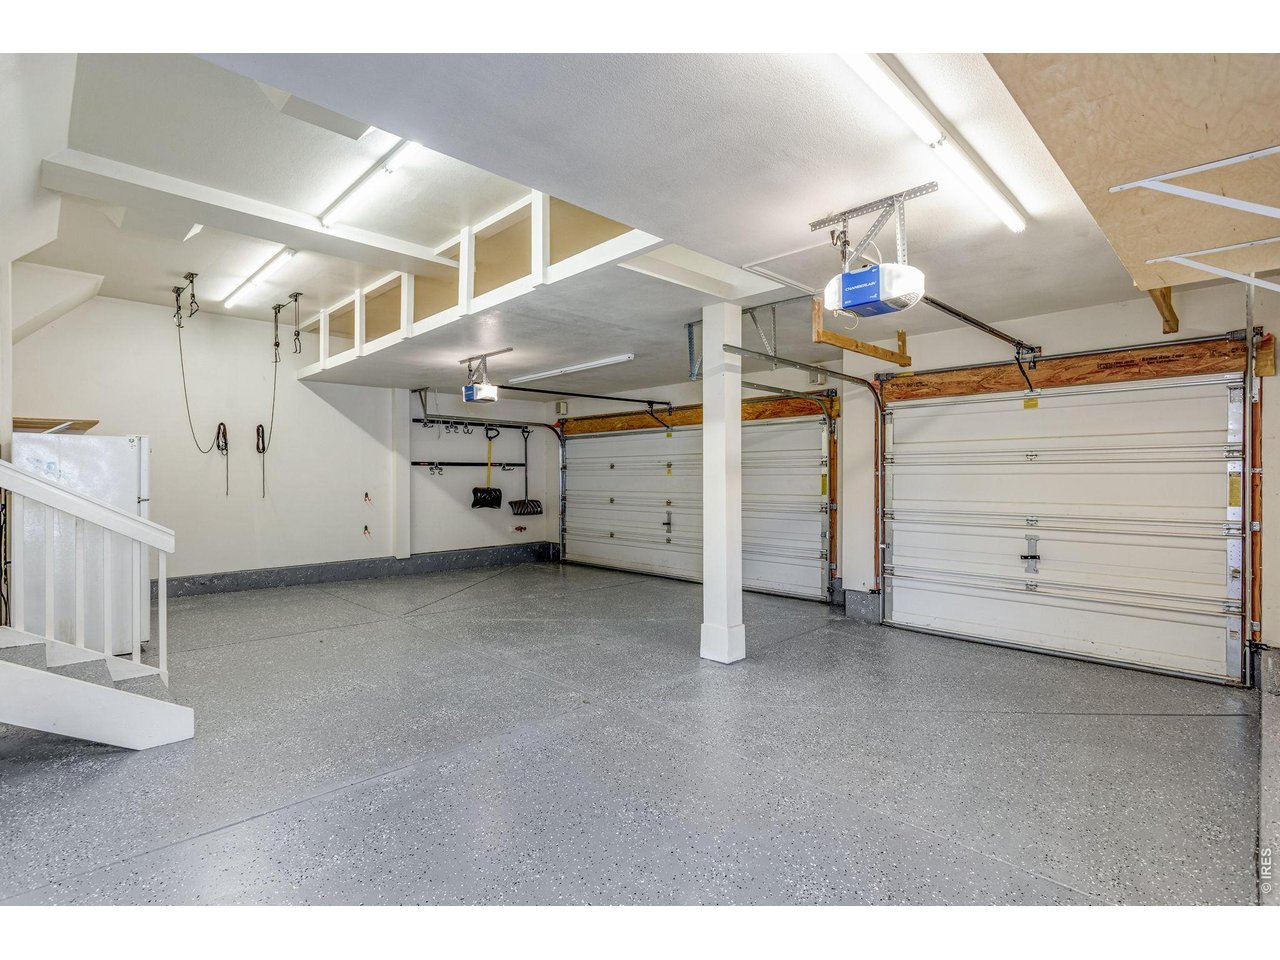
3 car oversized attached garage
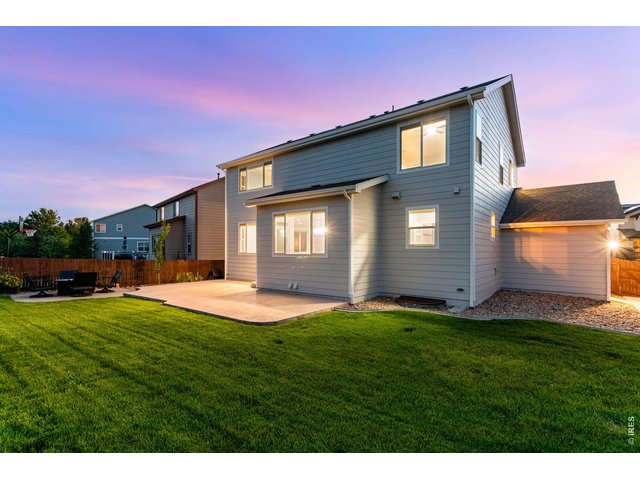
42 of 50
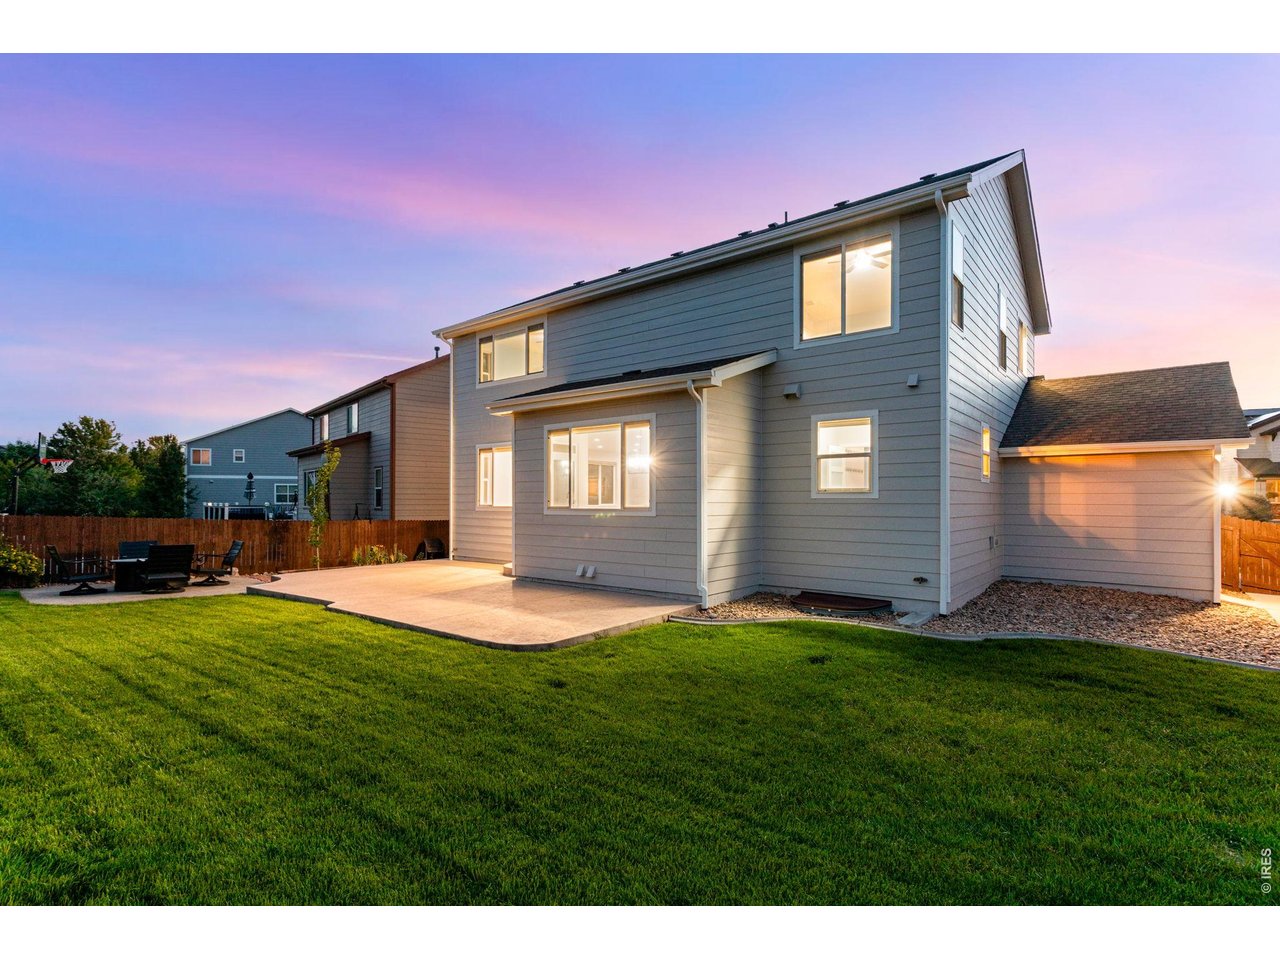
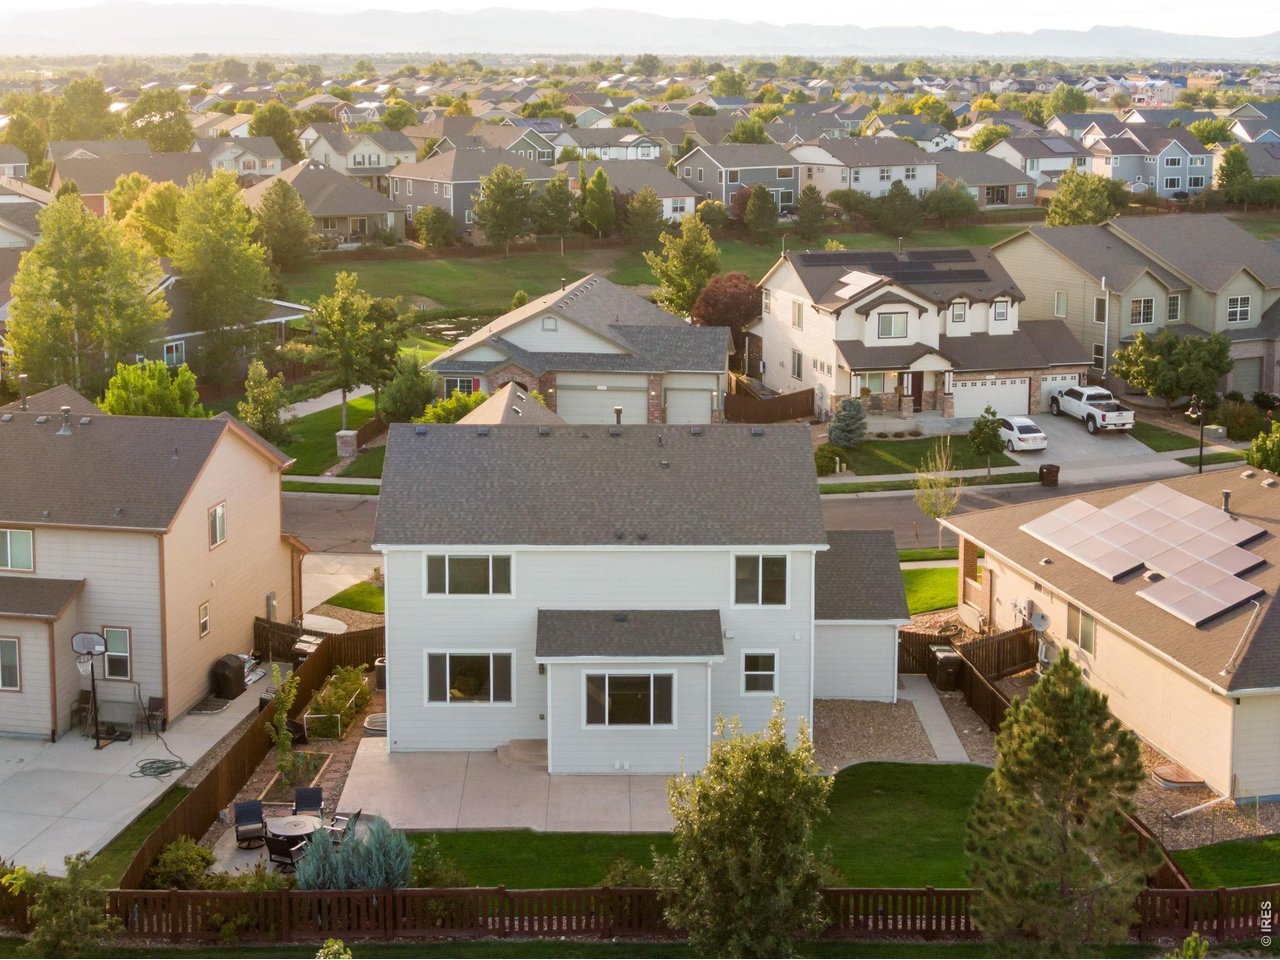
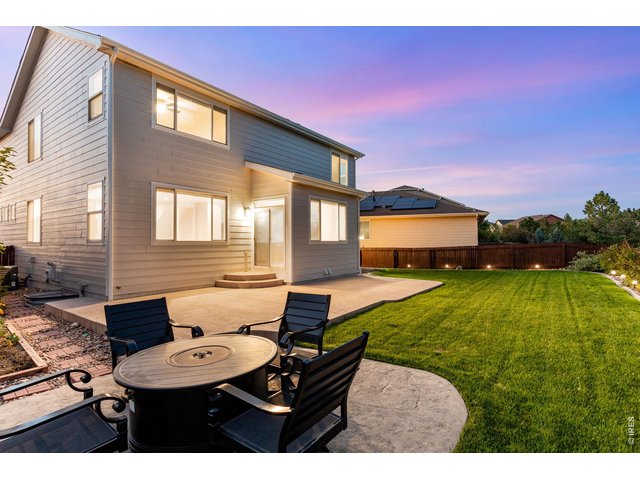
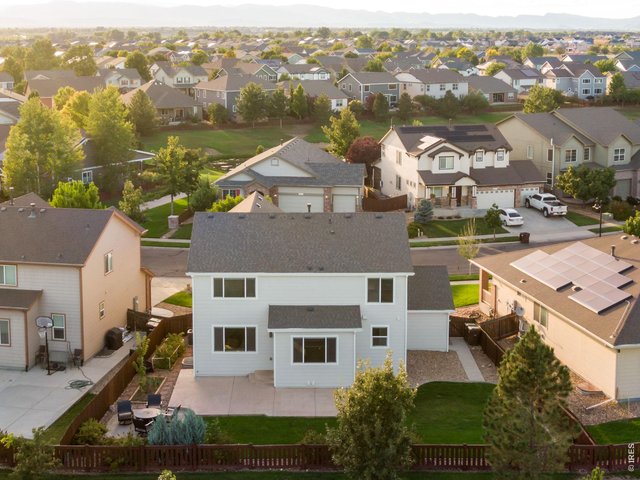
Backs to open space
43 of 50
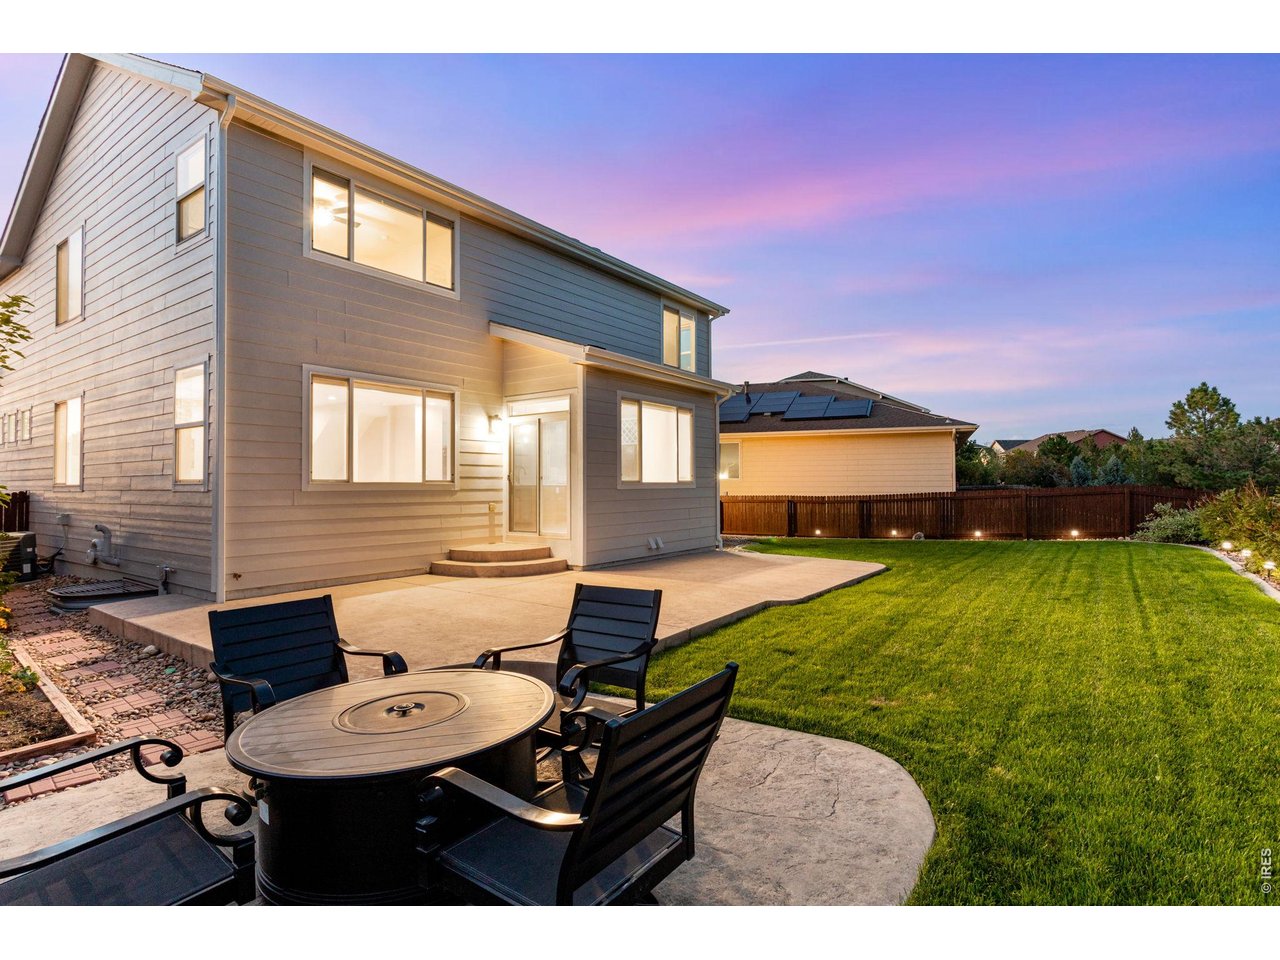
Propane firepit and 4 chairs included (patio does have a hole for future gas line)
44 of 50
45 of 50
46 of 50
47 of 50
48 of 50
49 of 50
50 of 50
Welcome Home!
5 Bed
4 Bath
3,724 SqFt
Single Family Home built in 2011 with a 7,319 SqFt lot in Subdivision: Timnath South Sub 1st Fil Tim
Visit Listing Website
General Features
| Type | Contemporary/Modern |
| Style | 2 Story |
| Baths | 2 Full1 3/41 1/2 |
| Acreage | 0.17 Acres |
| Lot Size | 7,319 SqFt |
| Zoning | RES |
| Total | 3,724 SqFt ($209/SF) |
| Finished | 3,543 SqFt ($220/SF) |
| Basement | Full Basement, 75%+Finished Basement, Built-In Radon, Sump Pump |
| Garage | 3 Space(s) |
| Garage Type | Attached |
| Year Built | 2011 |
| New Construction | No |
| Construction | Wood/Frame, Brick/Brick Veneer |
| Cooling | Central Air, Ceiling Fan |
| Heating | Forced Air |
| Roof | Composition Roof |
Taxes & Fees
| Taxes | $6,189 |
| Tax Year | 2025 |
| Metro District | Timnath South Metro |
| Website | https://www.southtimnathmetrodistrict.com |
| Fee | $375 /Quarterly |
| 2nd Metro District | No |
Schools
| School District | Poudre |
| Elementary |
Bethke
|
| Middle/Jr High | Timnath Middle-High School |
| Senior High | Timnath Middle-High School |
Rooms
| Primary Bedroom | 13 x 16 (Upper Level) |
| Bedroom 2 | 11 x 15 (Upper Level) |
| Bedroom 3 | 11 x 14 (Upper Level) |
| Bedroom 4 | 11 x 12 (Upper Level) |
| Bedroom 5 | 8 x 14 (Basement) |
| Kitchen | 12 x 13 (Main Floor) |
| Living Room | 15 x 23 (Main Floor) |
| Office Study | 10 x 14 (Main Floor) |
| Dining Room | 9 x 13 (Main Floor) |
| Laundry Room | 7 x 7 (Upper Level) |
| Family Room | 14 x 27 (Basement) |
| Note: All room dimensions, including square footage data, are approximate and must be verified by the buyer. | |
Outdoor Features
Lawn Sprinkler System, Patio, Oversized GarageLot Features
Level Lot, House/Lot Faces NW, Within City LimitsDesign Features
Eat-in Kitchen, Separate Dining Room, Cathedral/Vaulted Ceilings, Open Floor Plan, Pantry, Walk-in Closet, Washer/Dryer Hookups, Wood Floors, Kitchen Island, 9ft+ CeilingsGreen Features
High Efficiency FurnaceInclusions
Window Coverings, Gas Range/Oven, Double Oven, Dishwasher, Refrigerator, Clothes Washer, Clothes Dryer, Microwave, Garage Door Opener, Disposal, Smoke Alarm(s)Neighborhood
Common Amenities
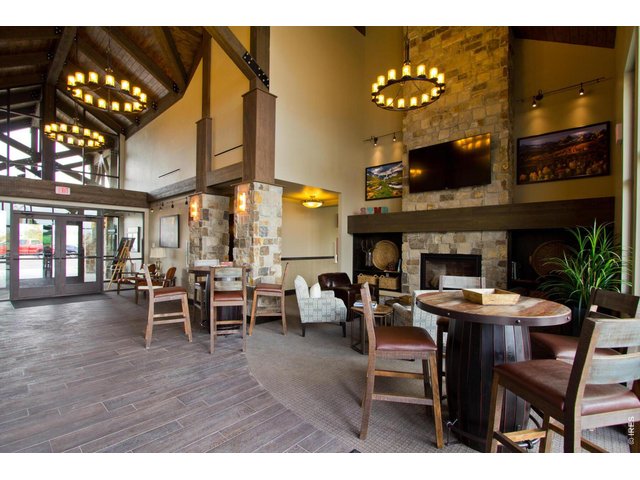
Clubhouse, Tennis, Pool, Play Area, Exercise Room, Common Recreation/Park Area, Hiking/Biking TrailsFireplace
Electric Fireplace, Living Room Fireplace, Family/Recreation Room Fireplace

Listing Office

(970) 225-5152
https://www.c3realestatesolutions.com
Co-Listing Office
(970) 225-5152
https://www.c3realestatesolutions.com

Information deemed reliable but not guaranteed by the MLS. WARNING: This database record is provided subject to limited license rights. Duplication or reproduction is prohibited. Limited License MLS content and images © Copyright 1998 - 2026, IRES LLC. All rights reserved.