6308 Steppes Way Loveland, CO 80538

1 of 40
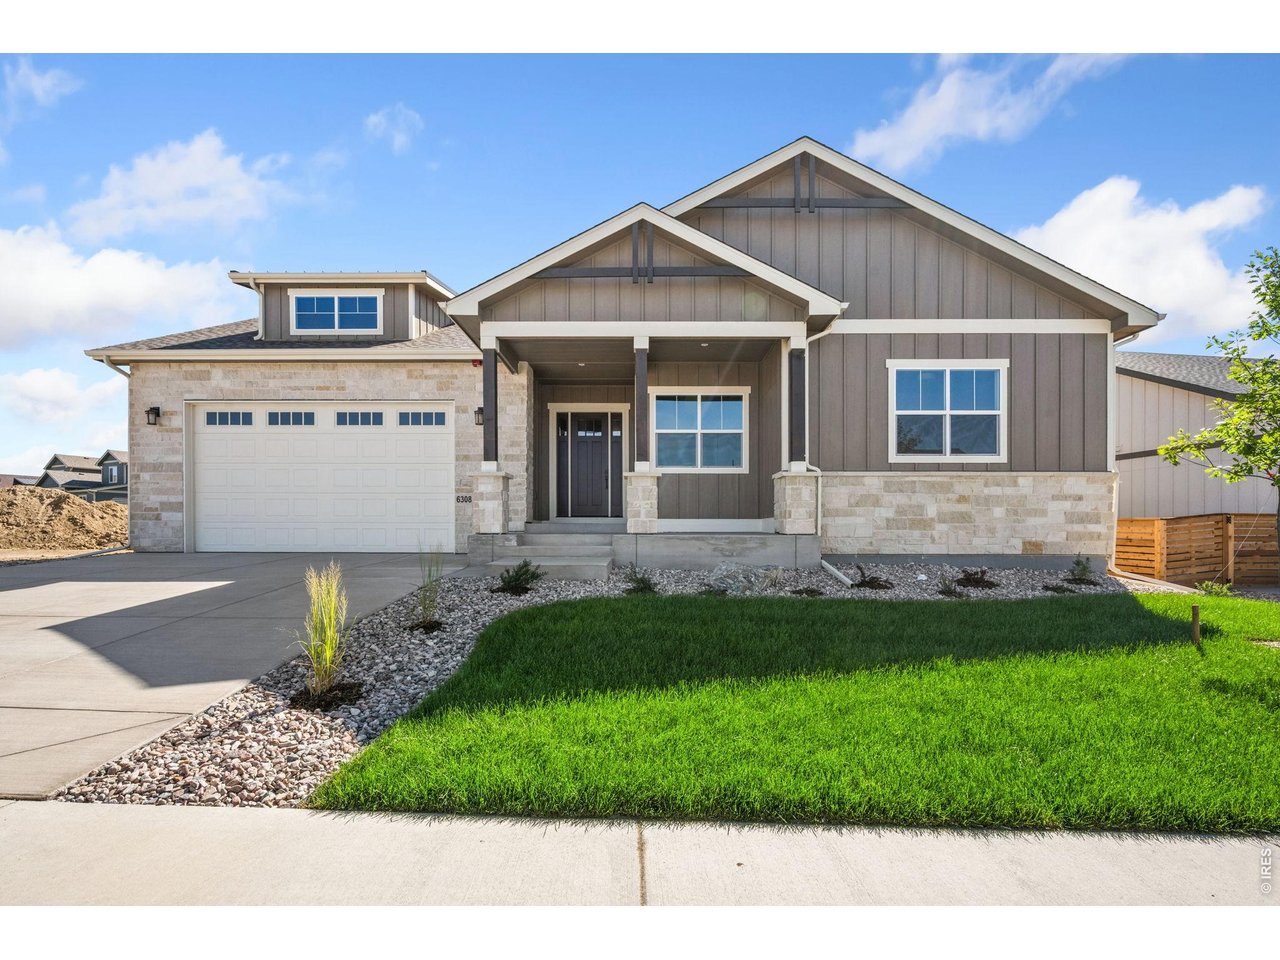
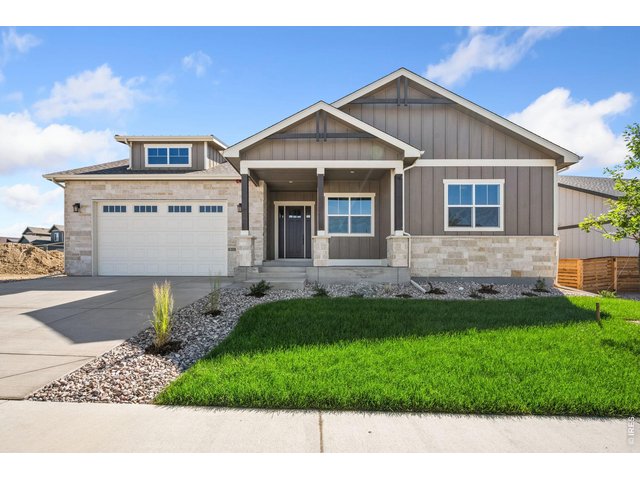
The Ainsley by Bridgewater Homes
2 of 40
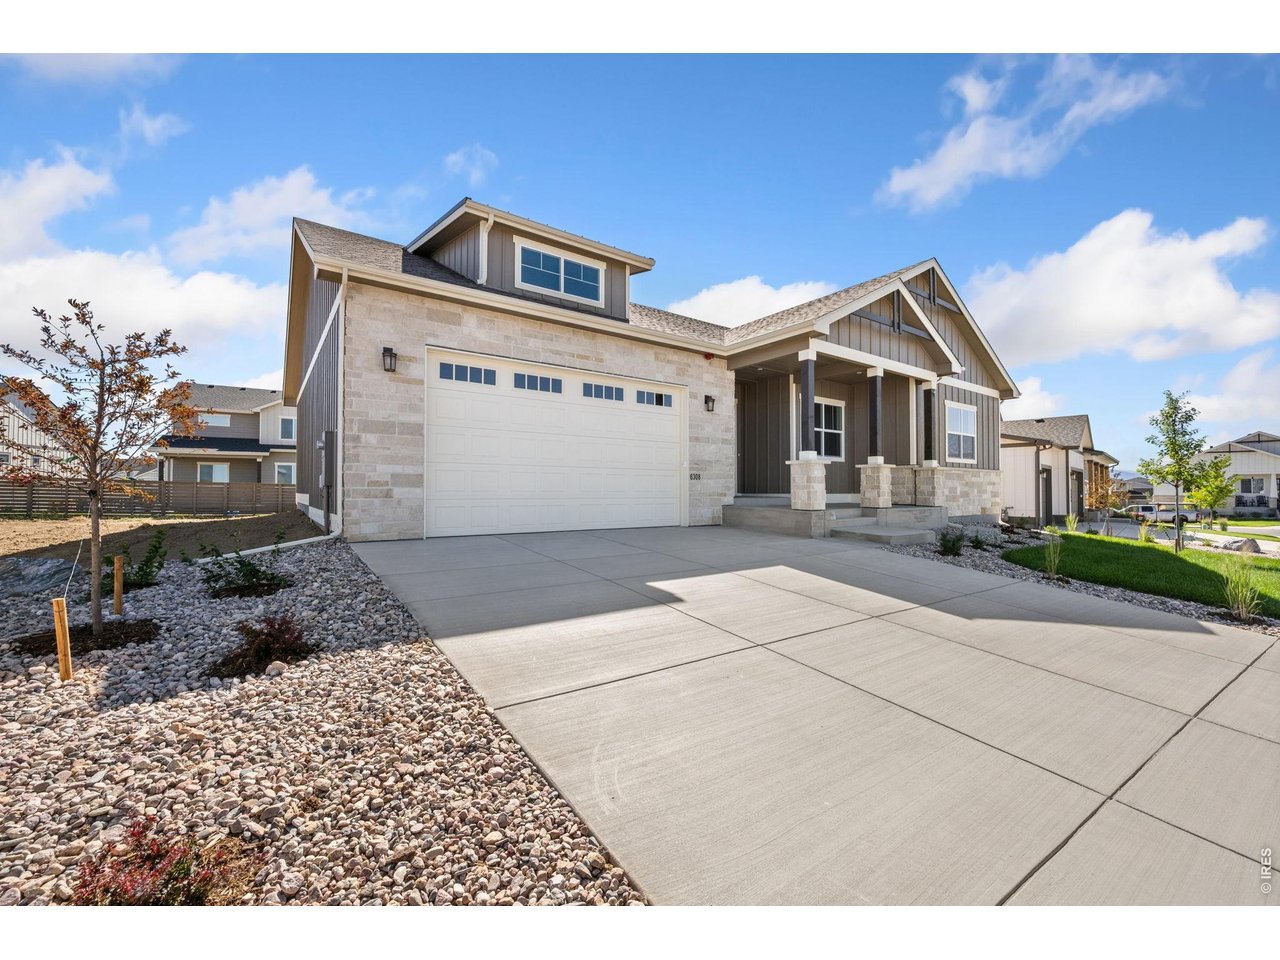
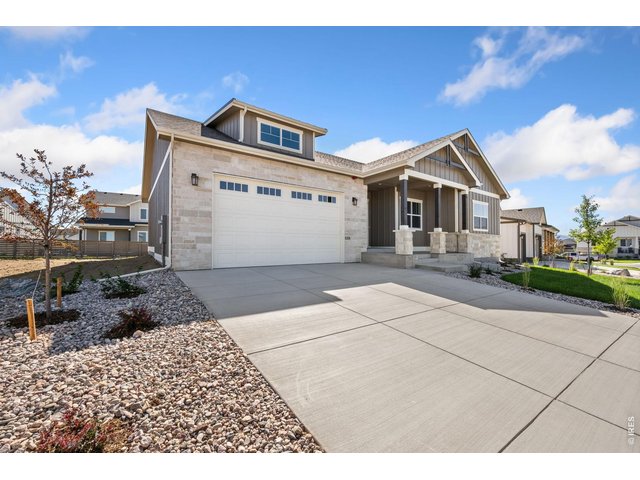
Oversized 3-Car Garage
3 of 40
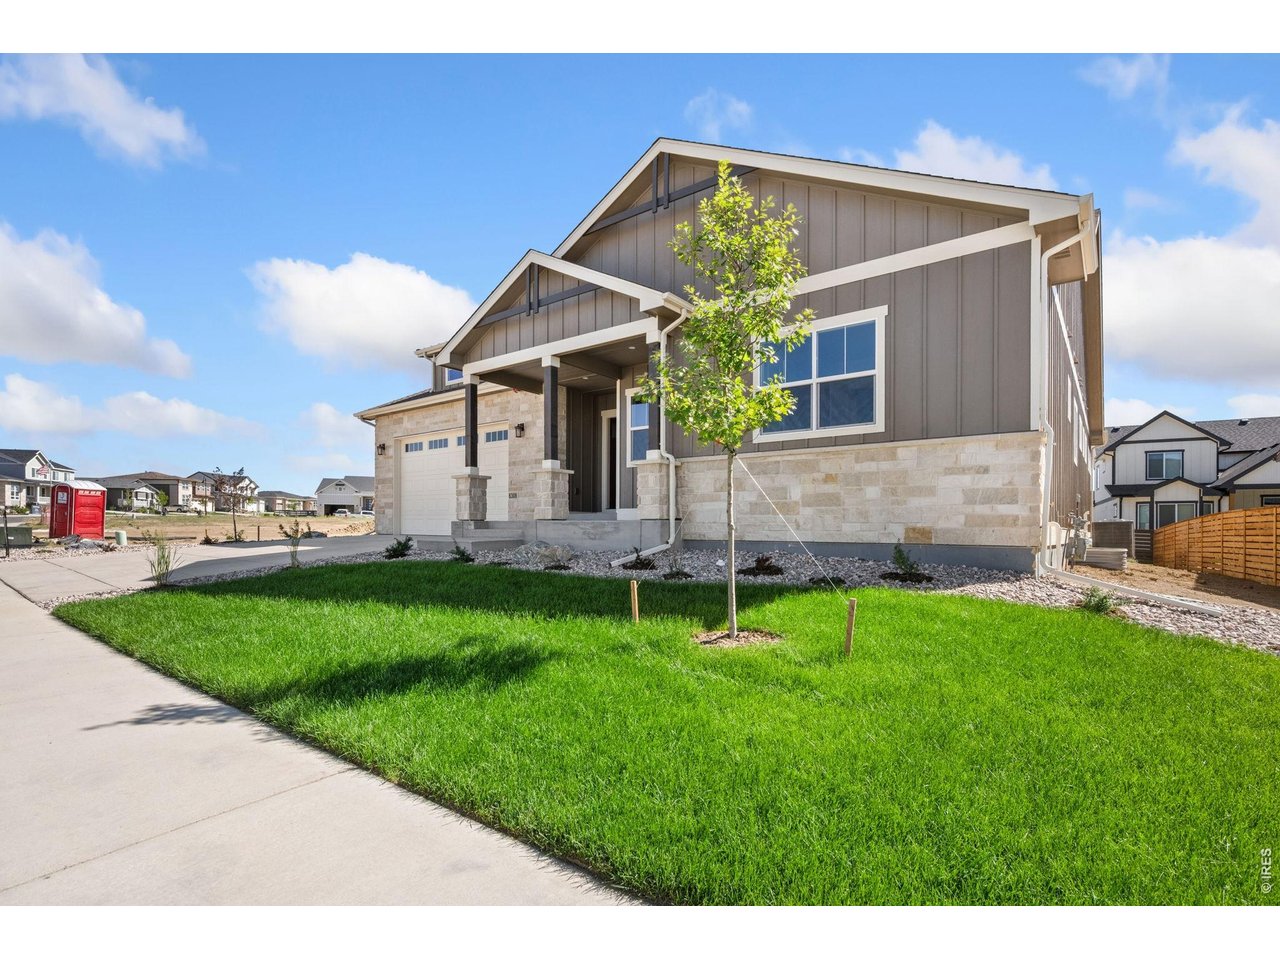
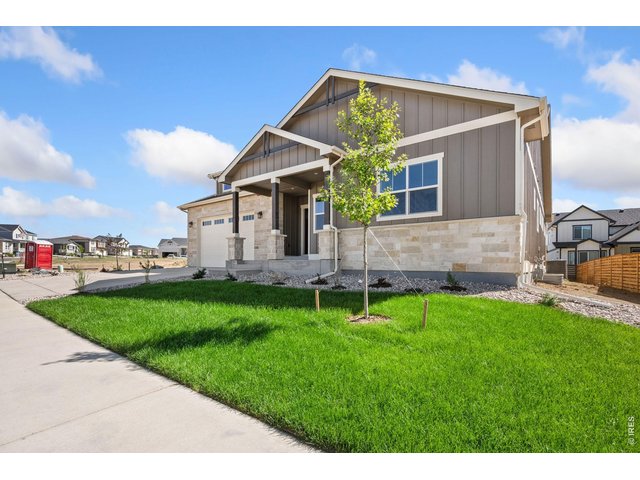
Front yard landscaping included!
4 of 40
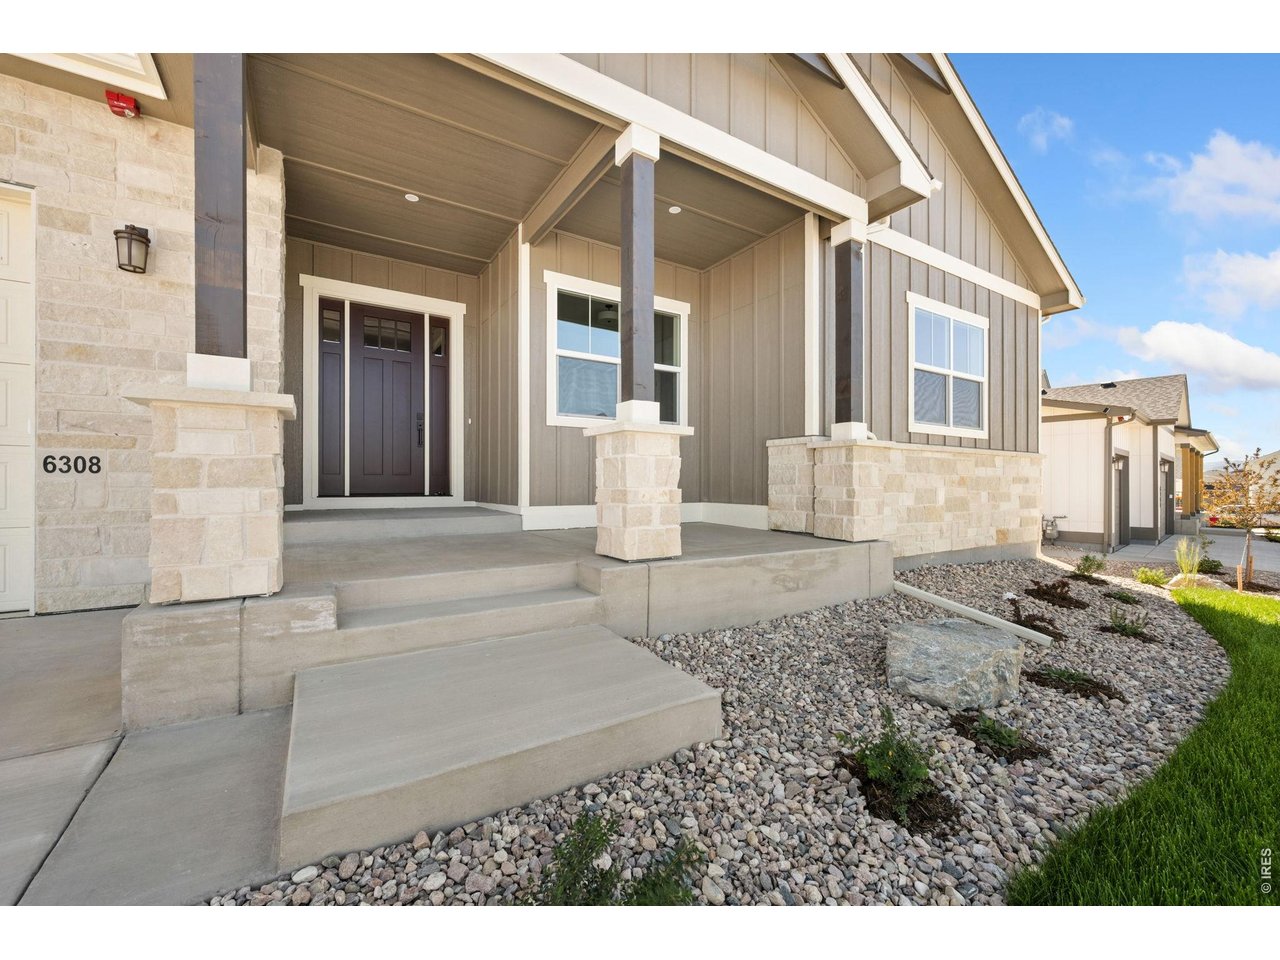
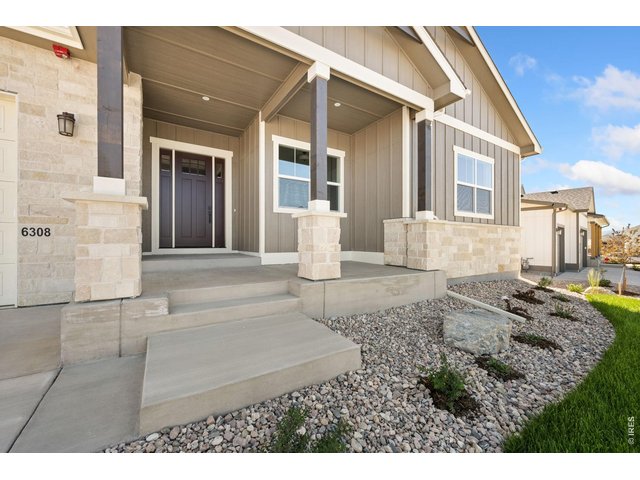
Welcoming front porch.
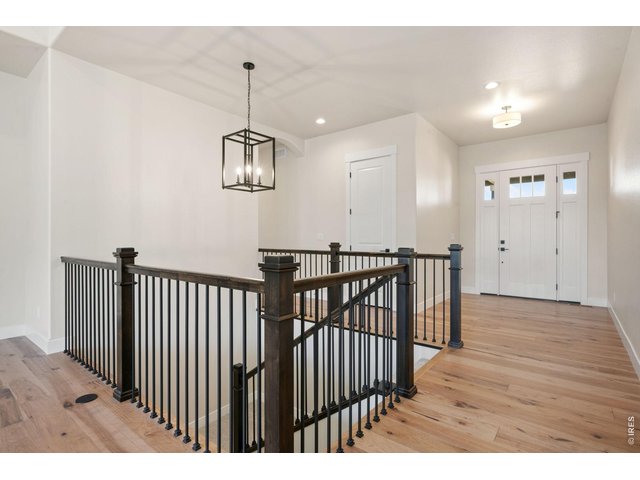
5 of 40
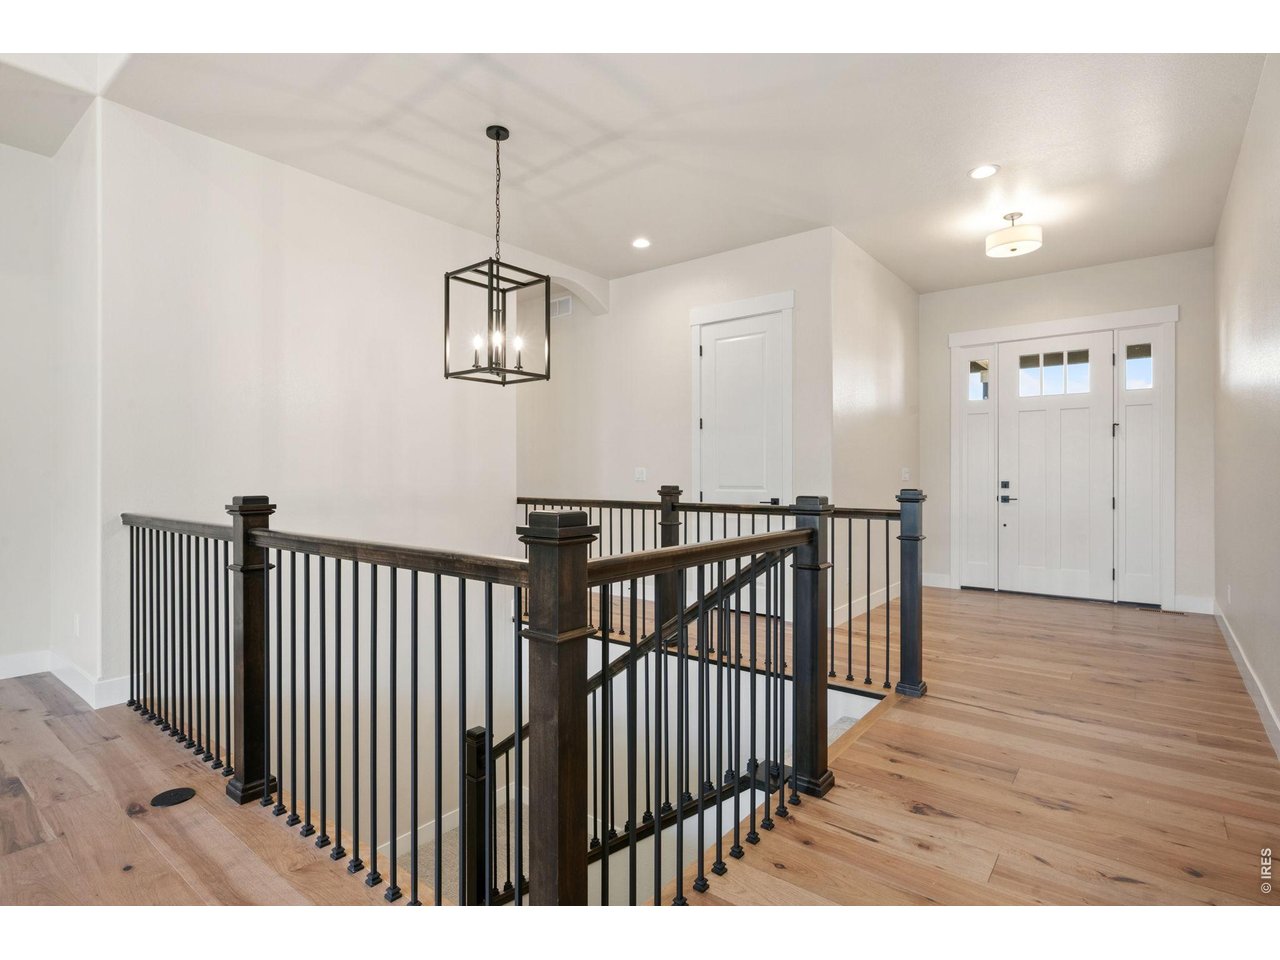
Beautiful Entry Way
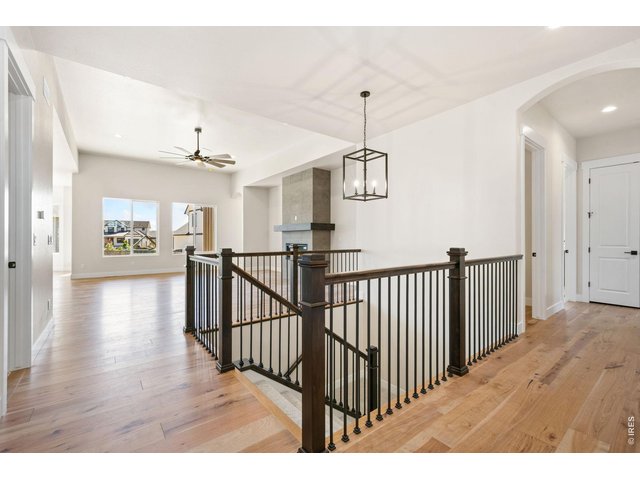
6 of 40
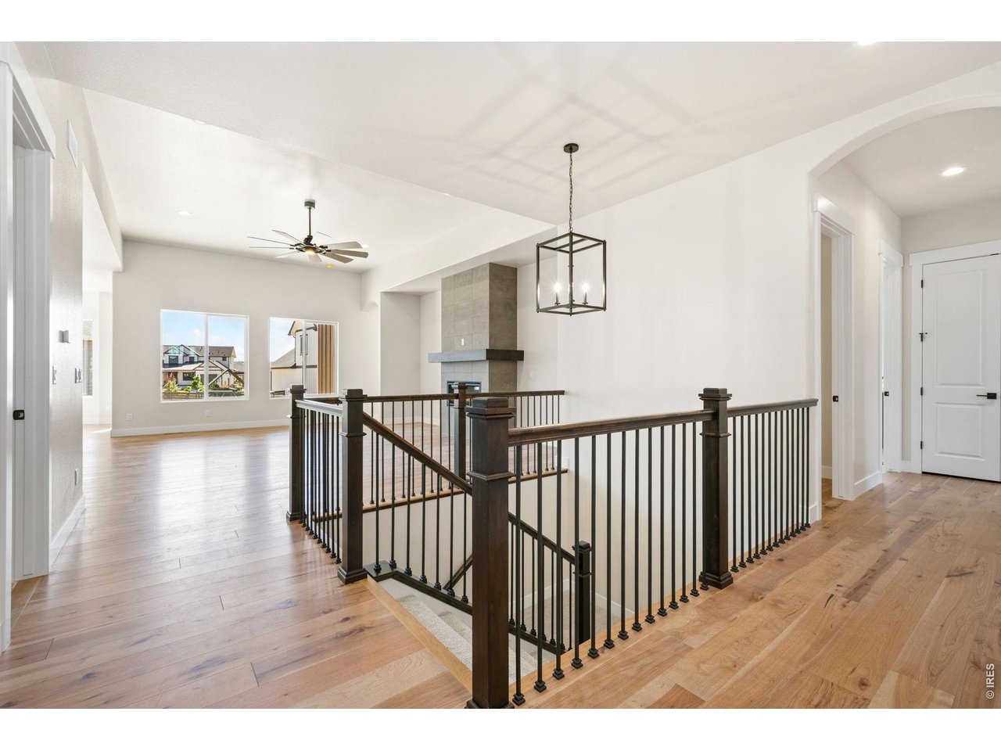
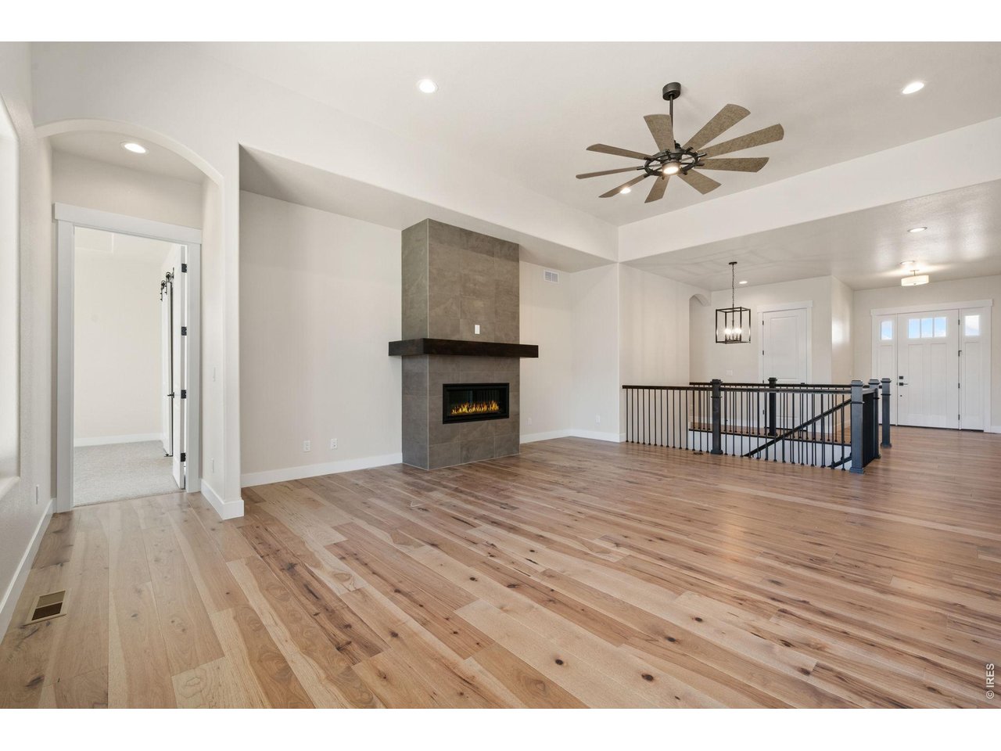
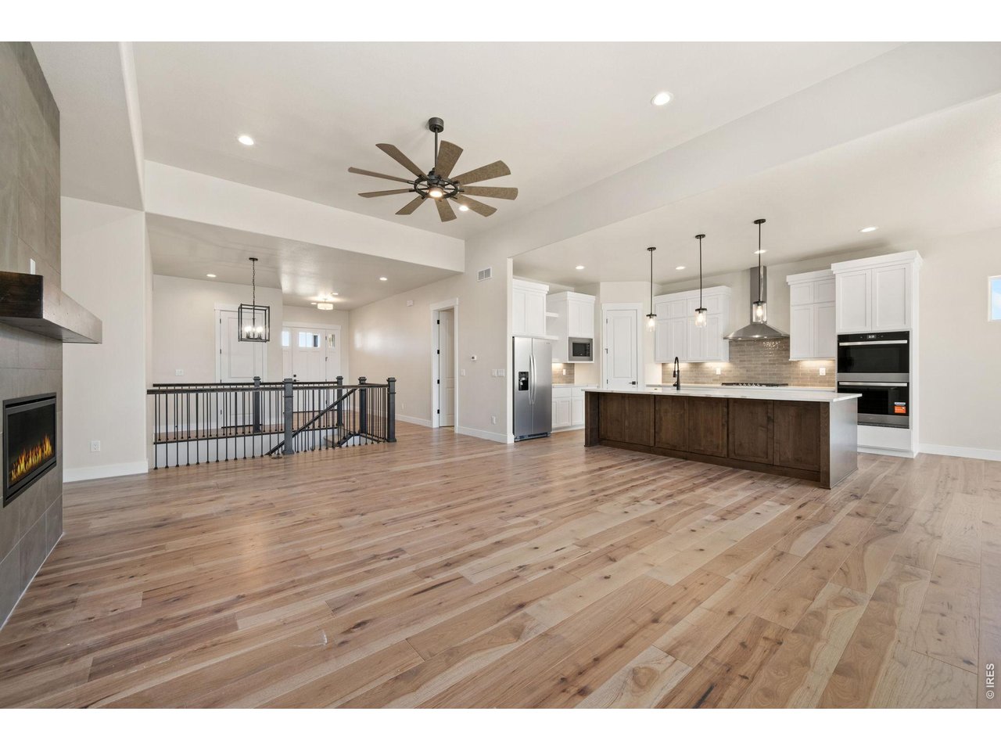
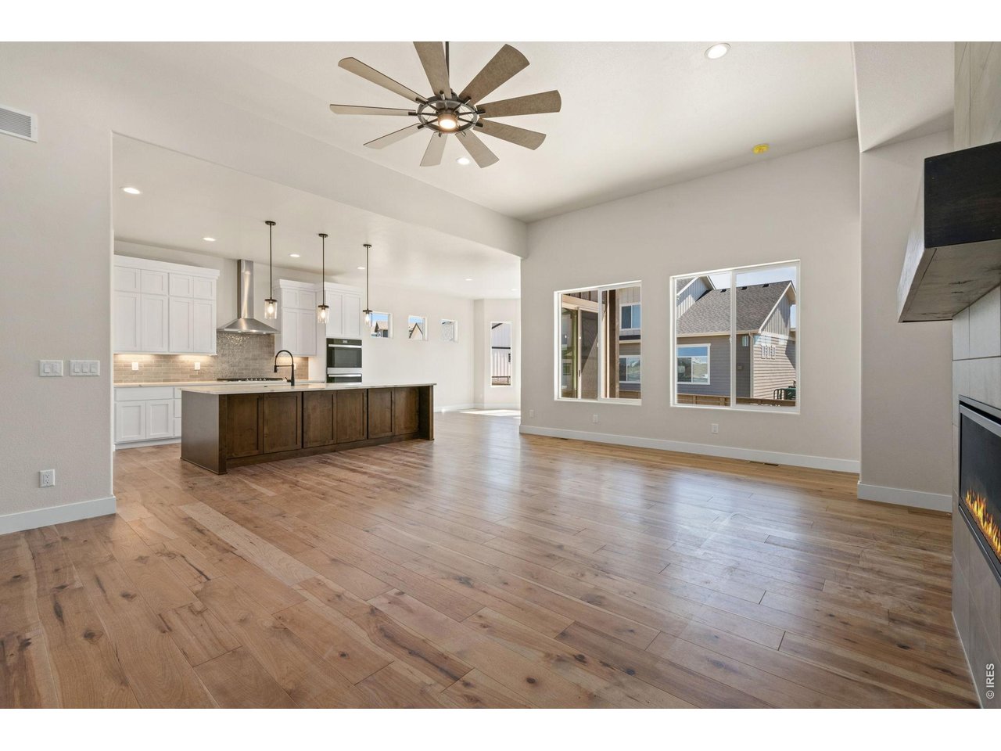
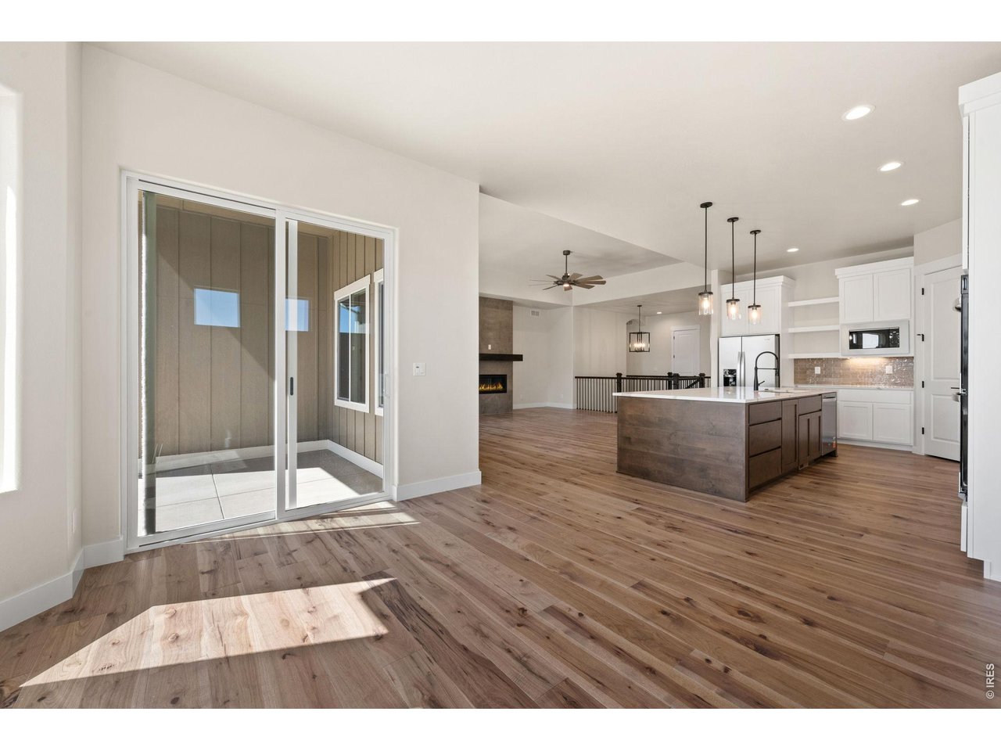
Open Floor Plan
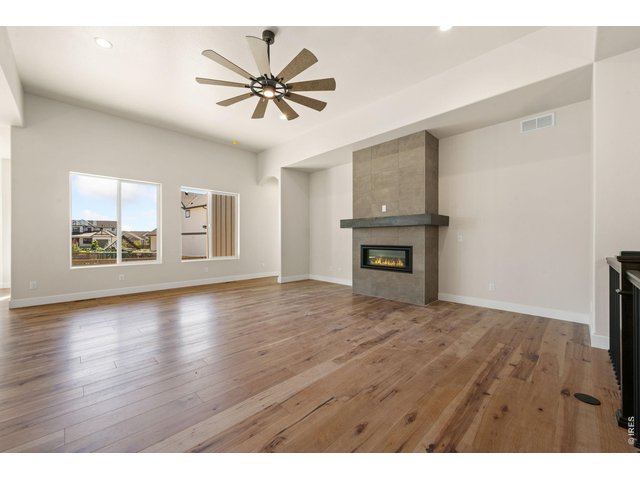
7 of 40
Engineered Hardwood Flooring!
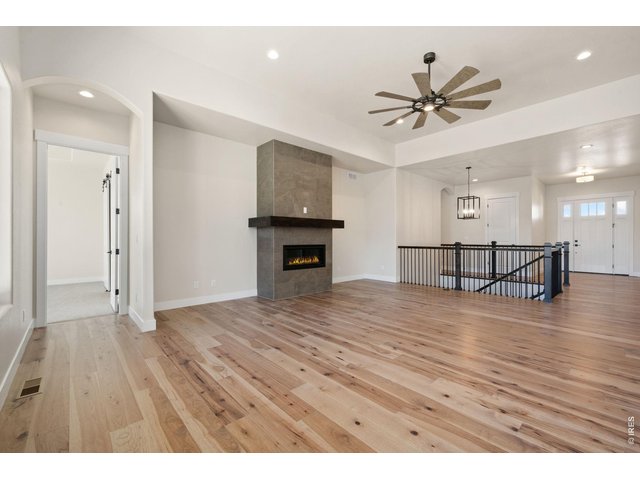
8 of 40
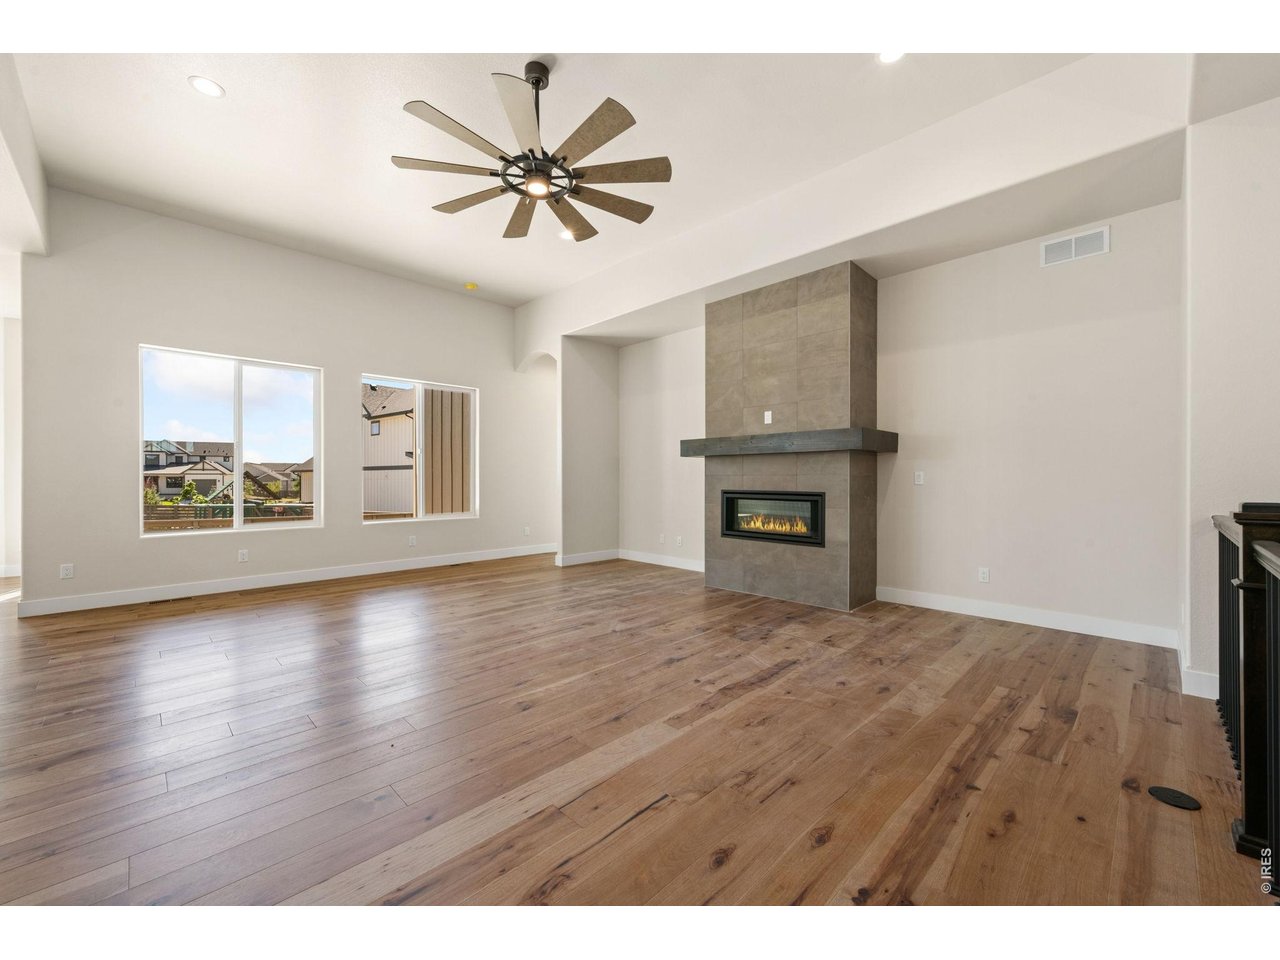
Linear Gas Fireplace with tile to ceiling
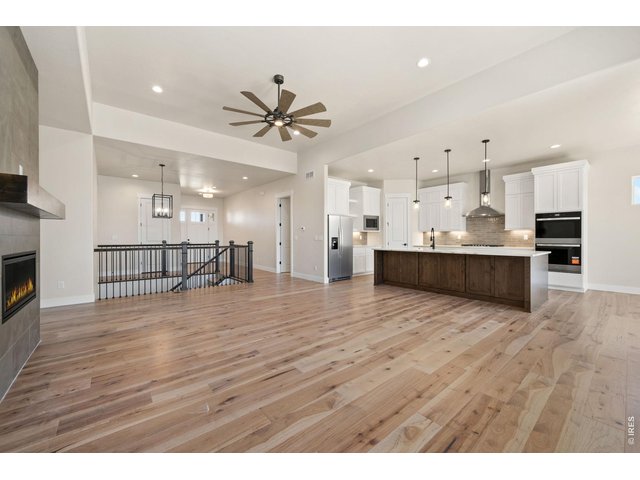
9 of 40
Plenty of room for entertaining!
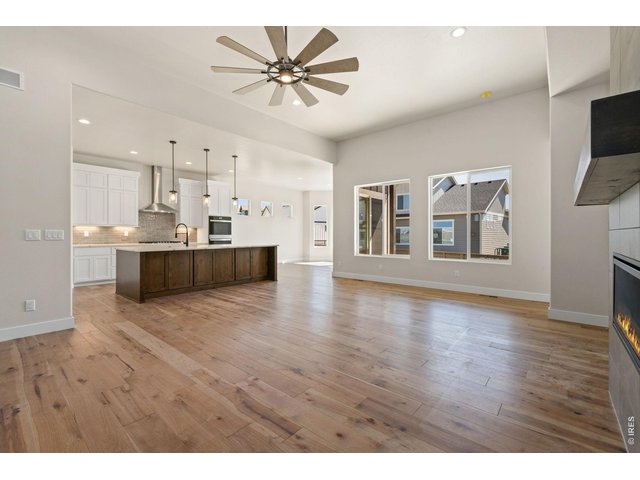
10 of 40
Large Living Room with 12ft Ceiling!
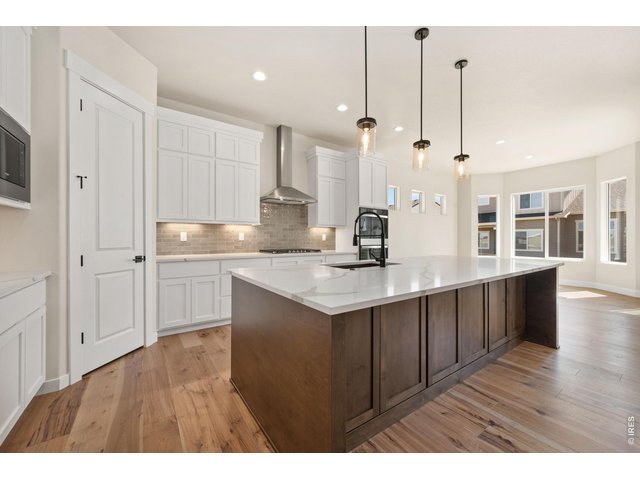
11 of 40
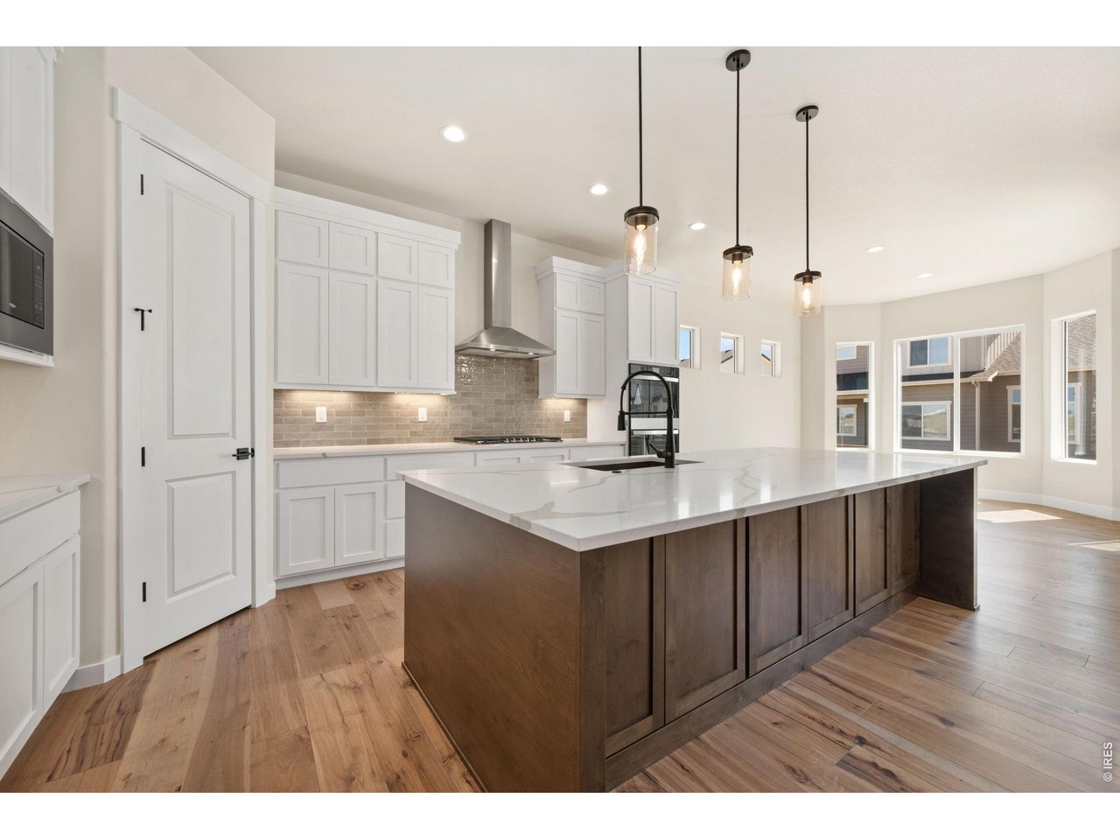
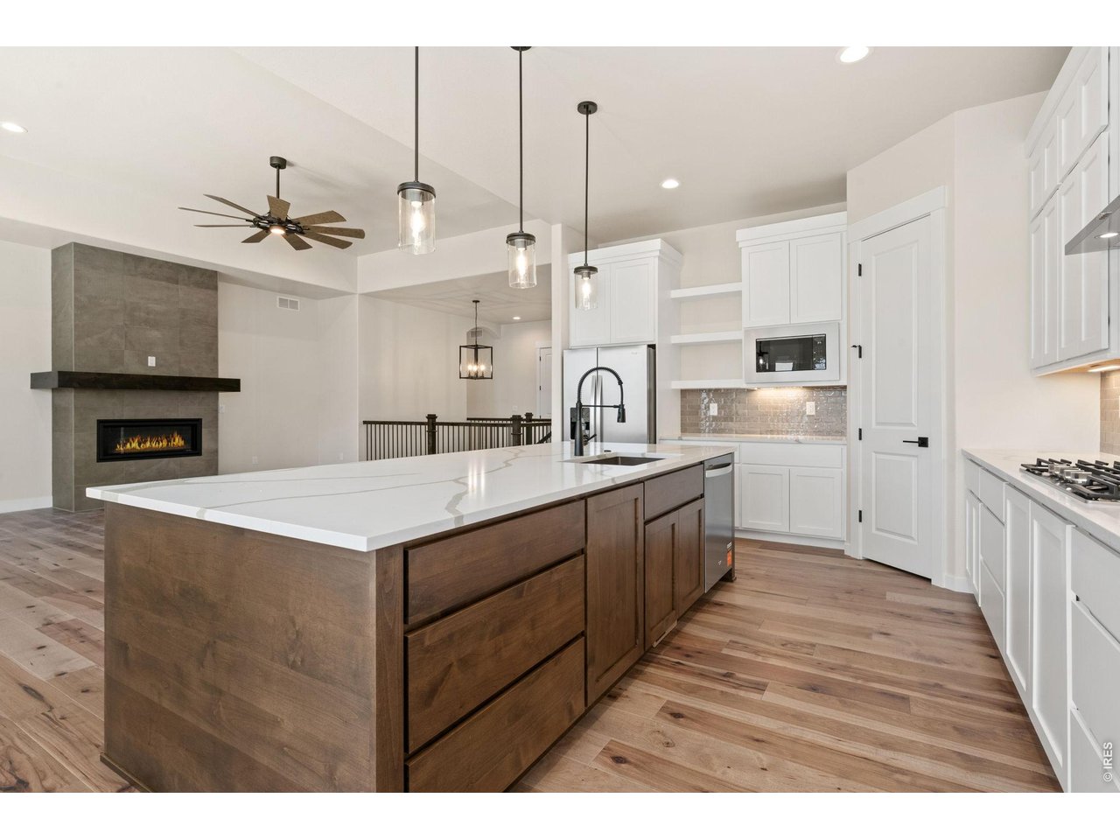
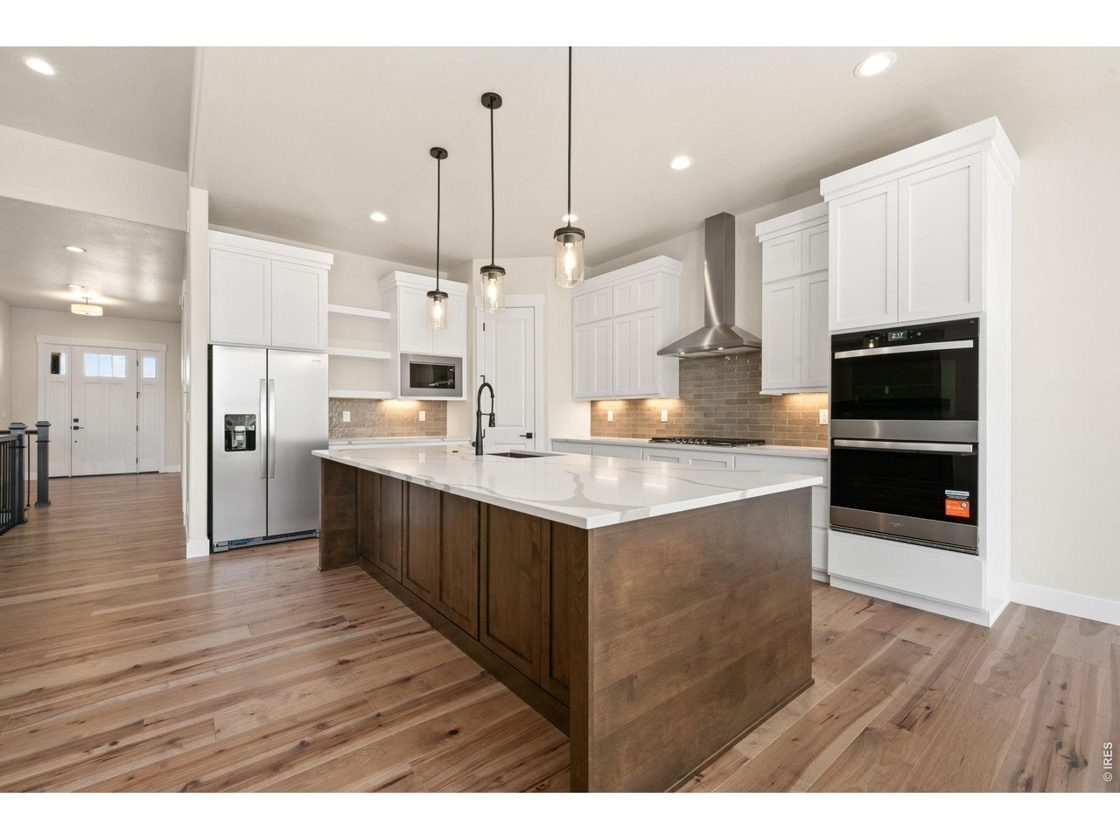
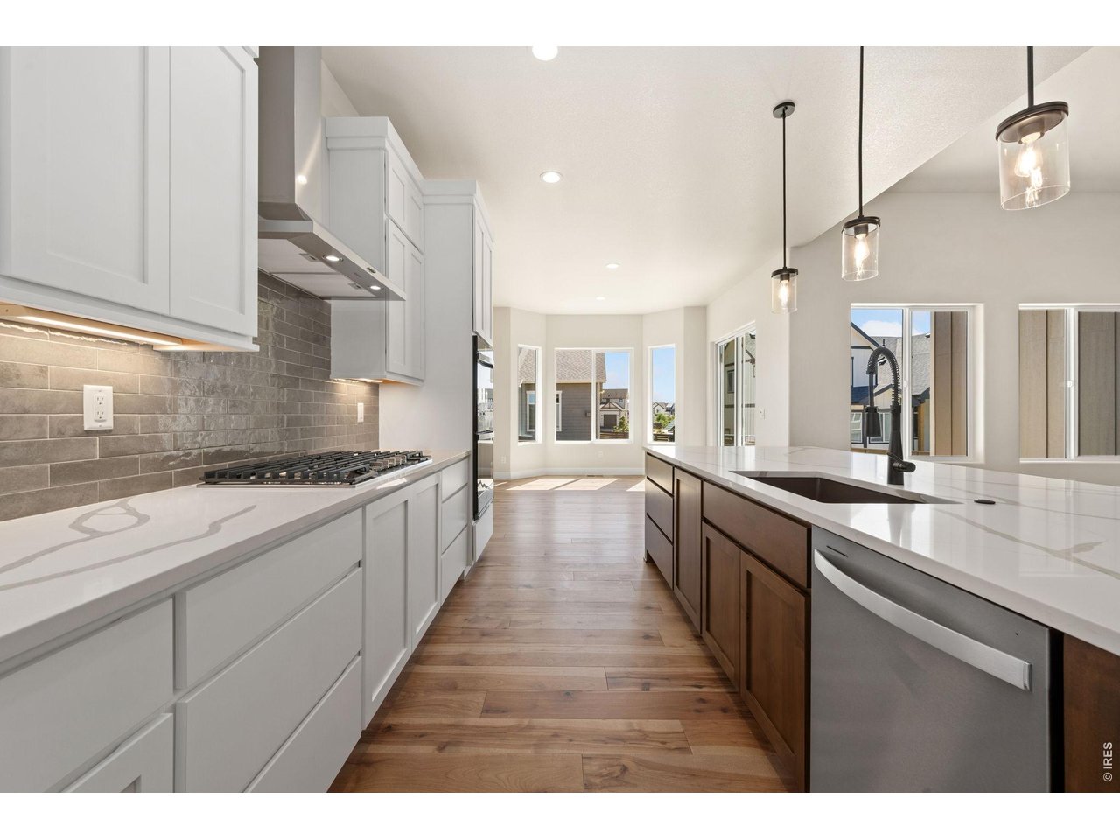
Upgraded Gourmet Kitchen
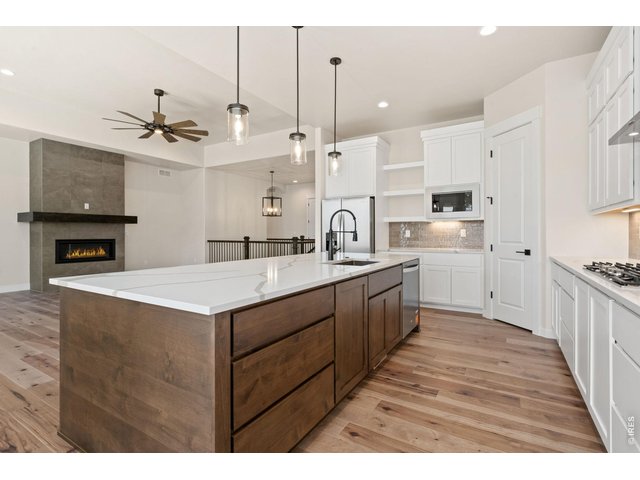
12 of 40
Large island with slab quartz counters
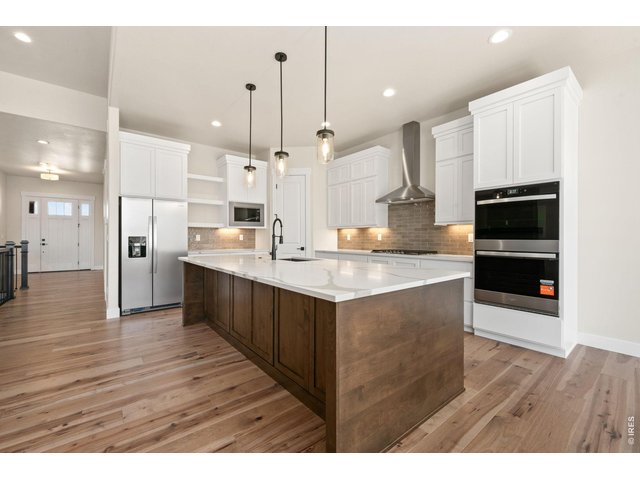
13 of 40
Cabinets by Tharp!
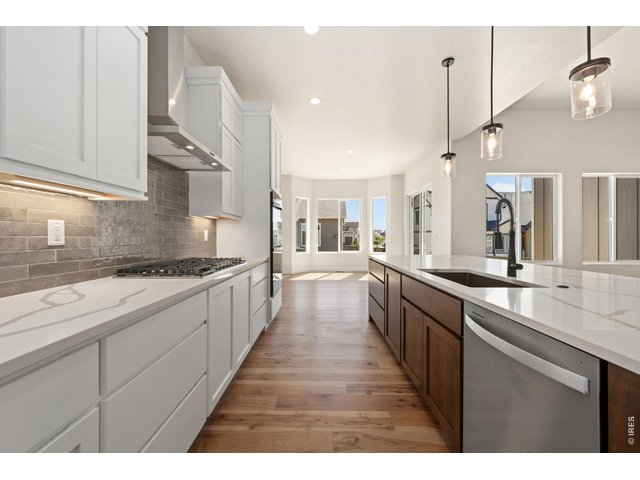
14 of 40
Gas Range and Hood
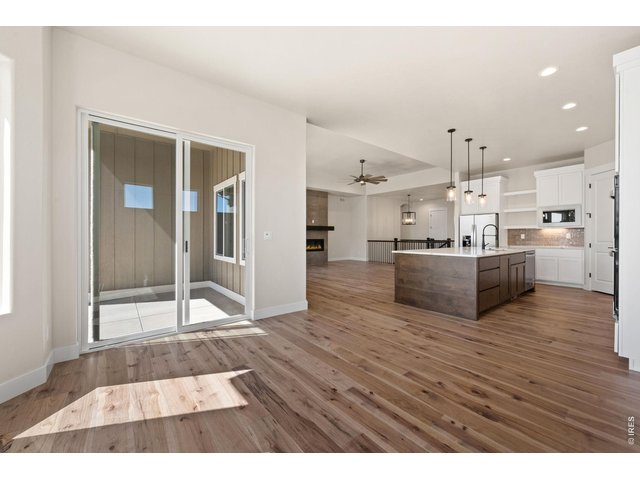
15 of 40
Stainless Steel Appliances and Walk-in Pantry
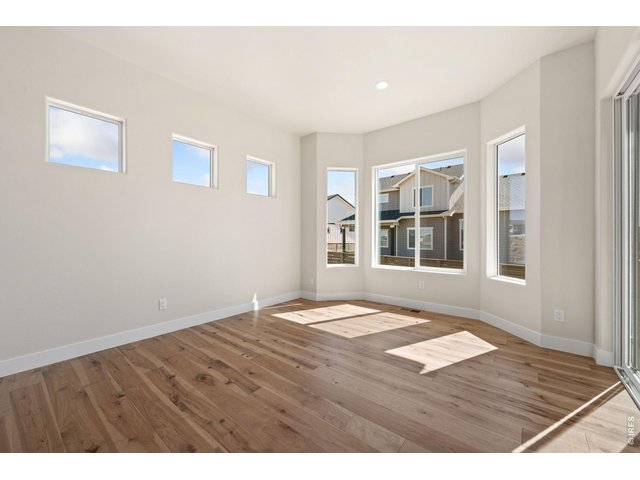
16 of 40
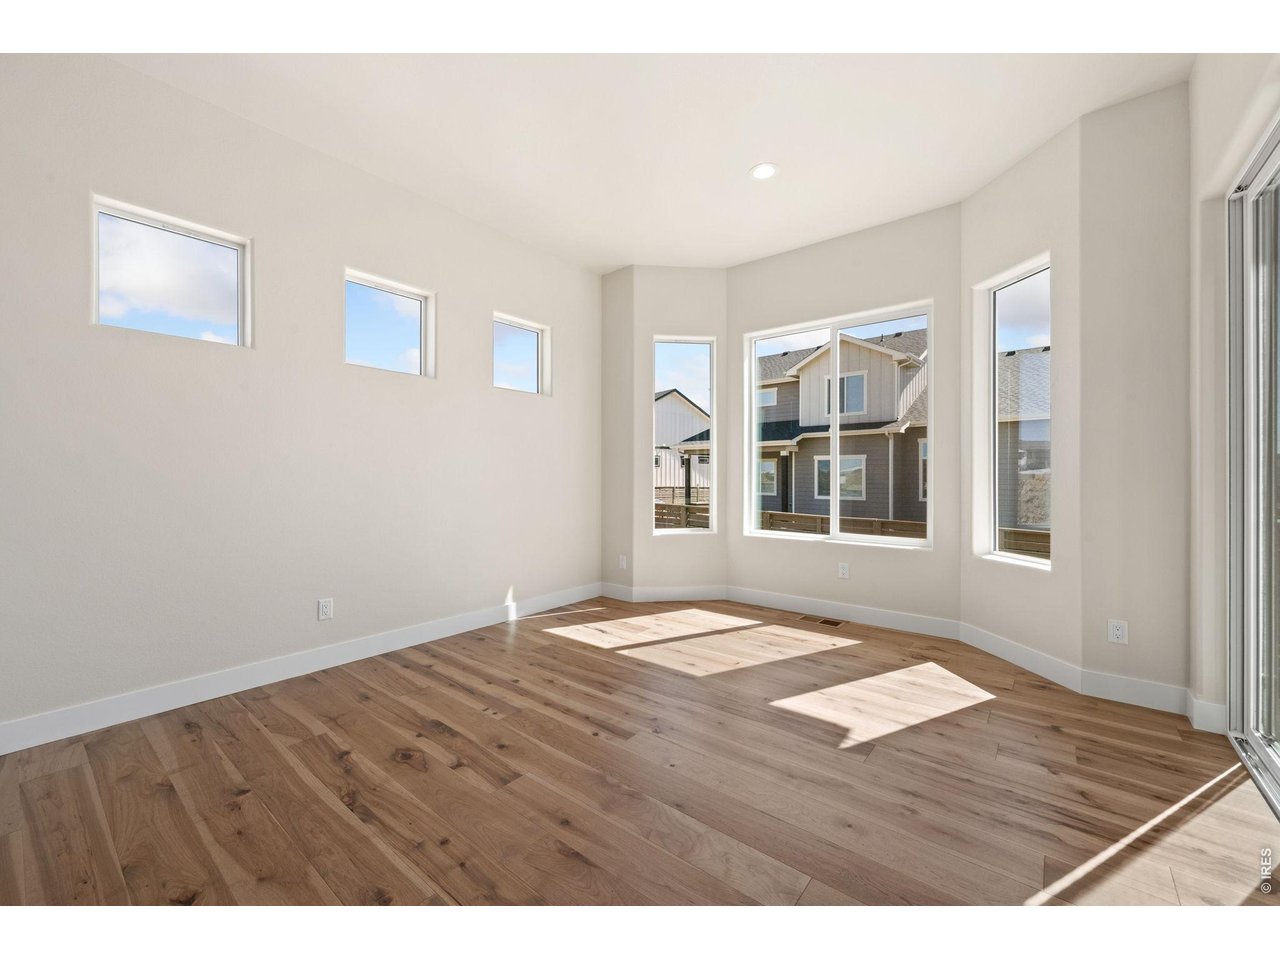
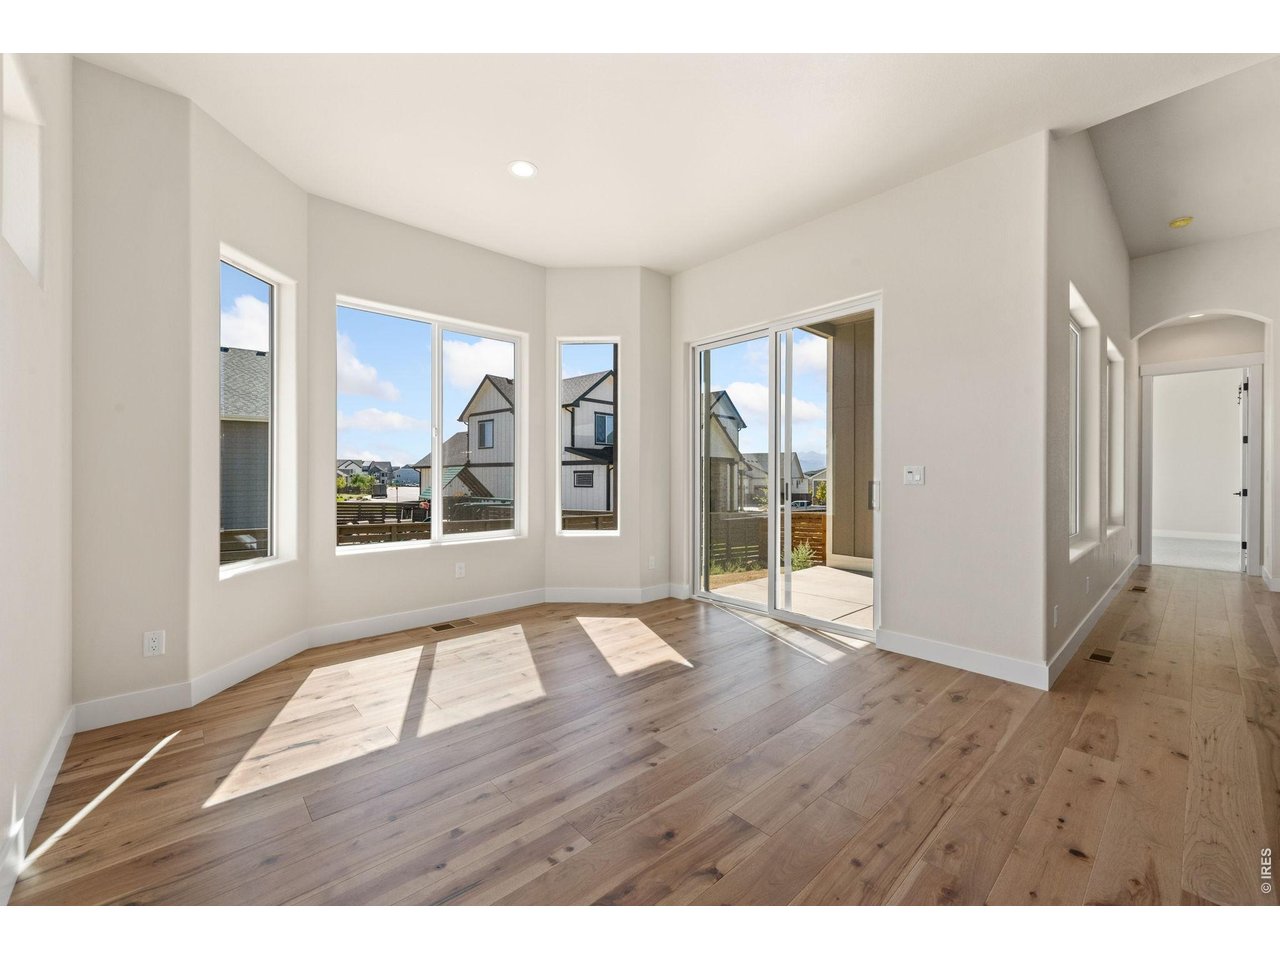
Dining Area off Kitchen
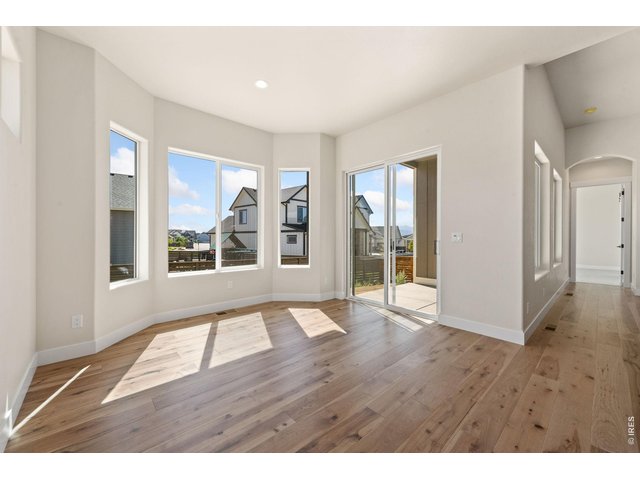
17 of 40
Bay Window and Patio Access
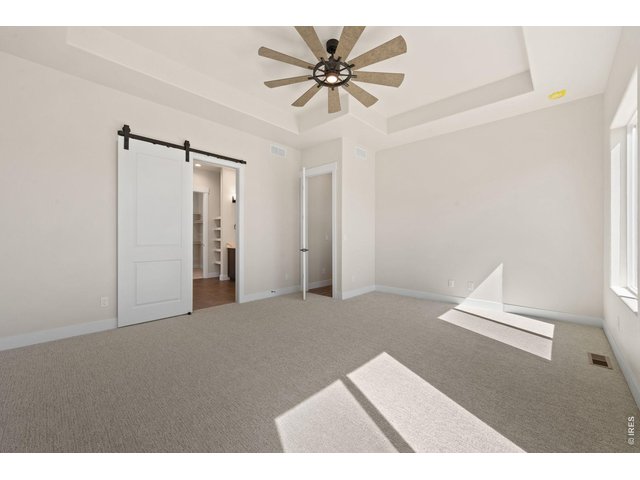
18 of 40
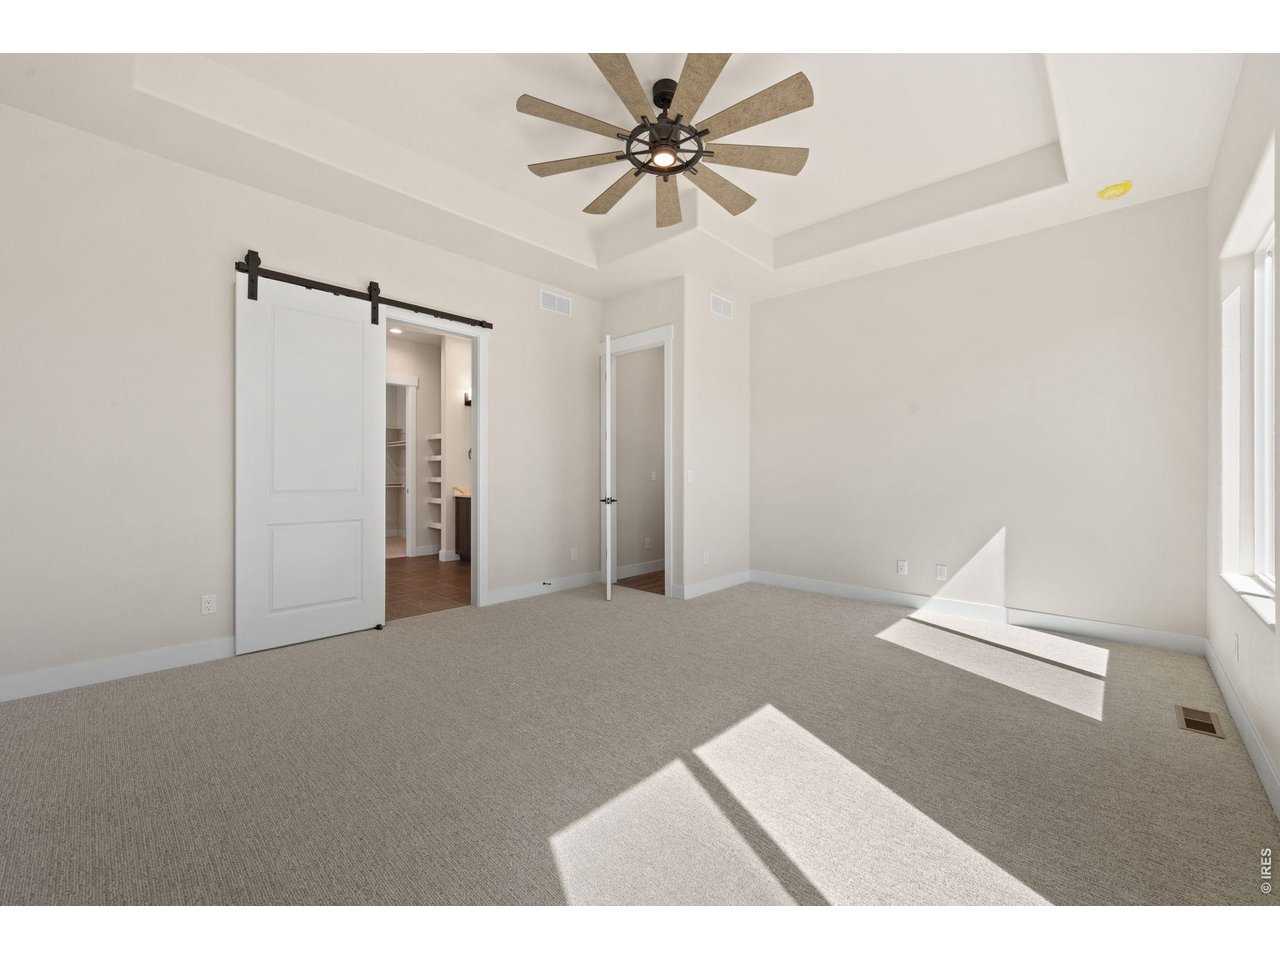
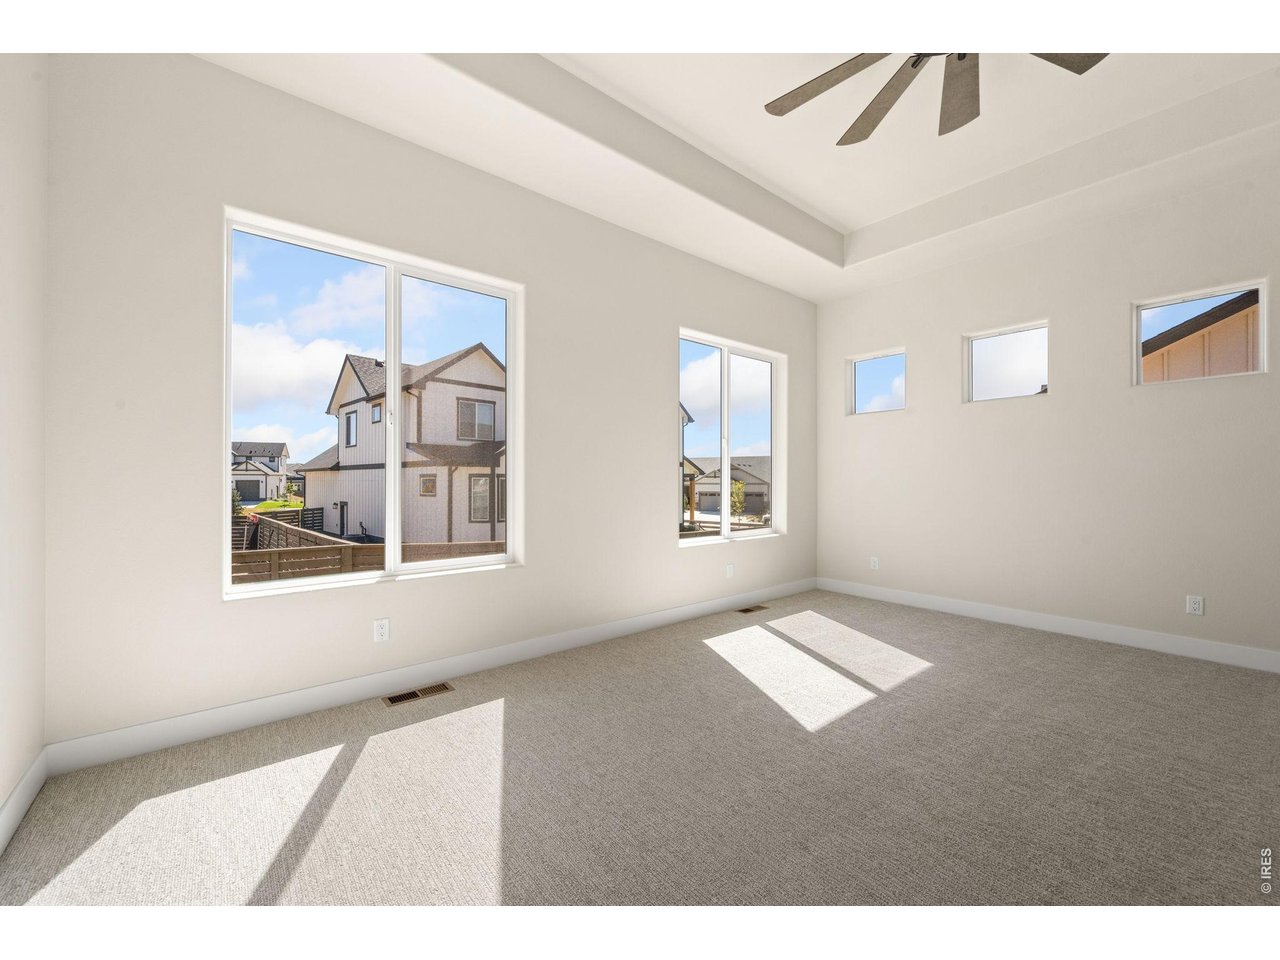
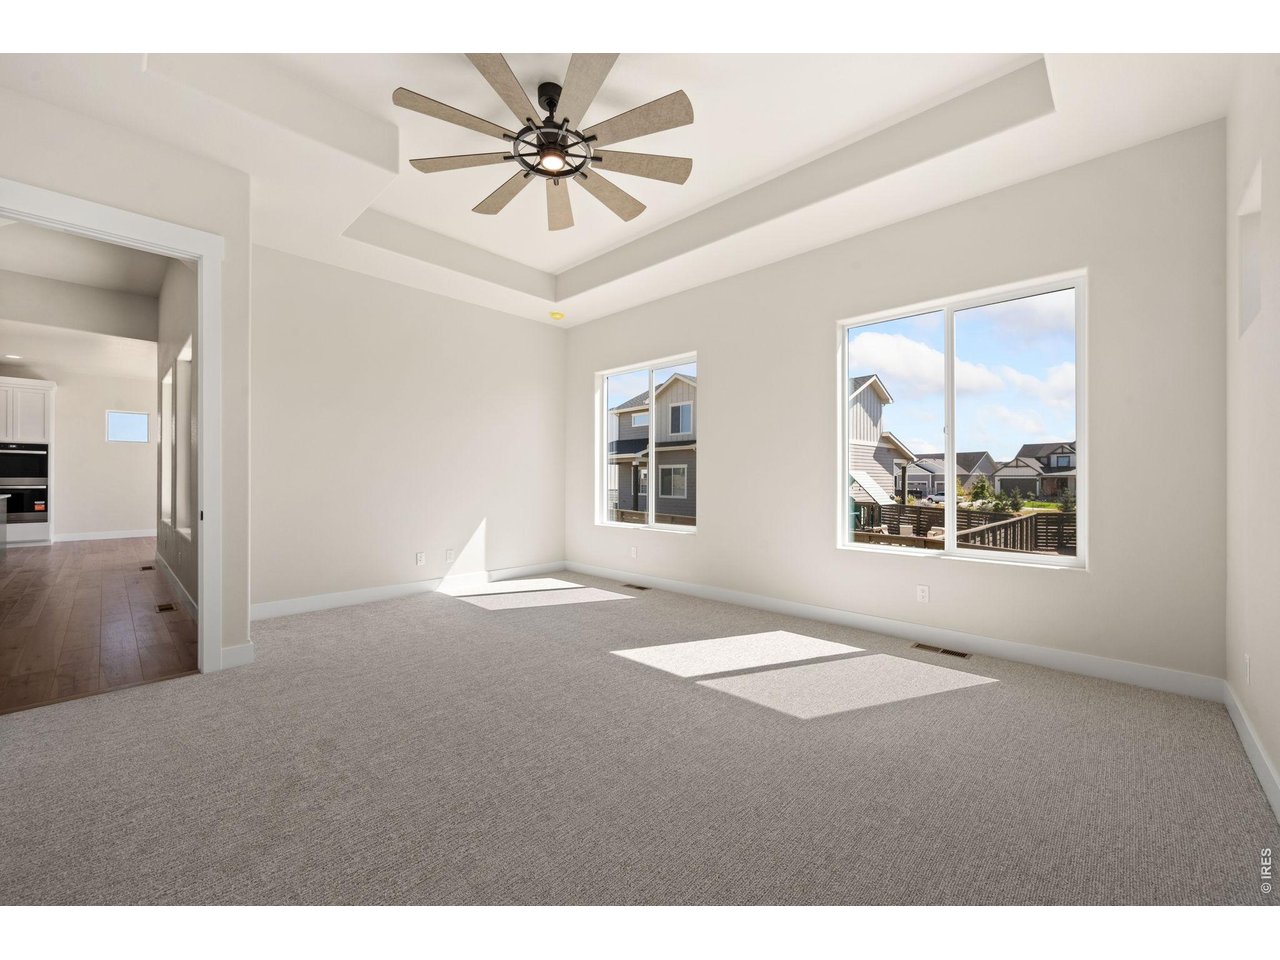
Huge primary suite with tray ceiling
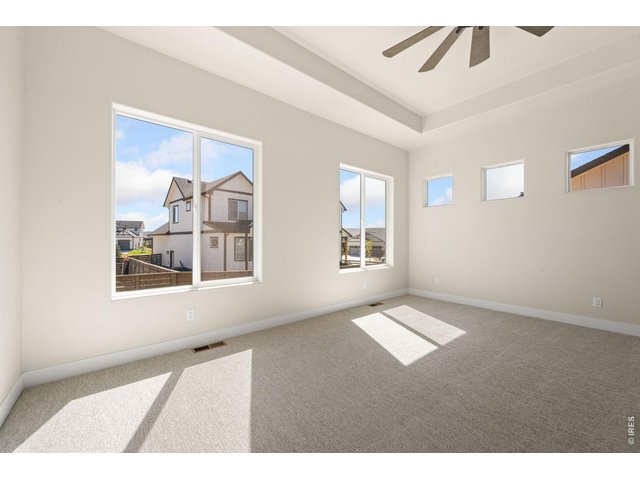
19 of 40
Primary Suite
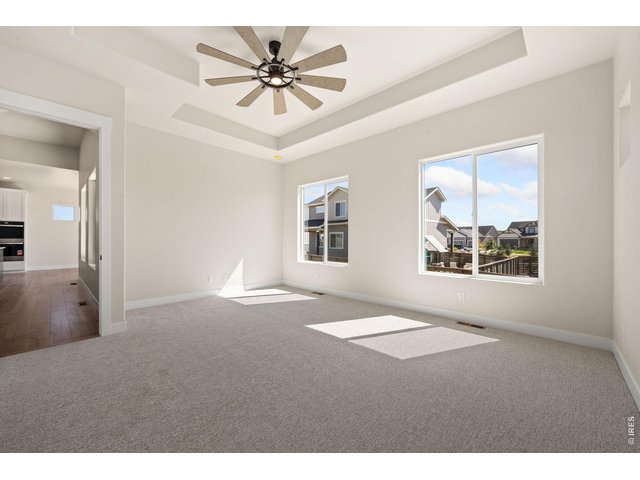
20 of 40
Primary Suite
21 of 40
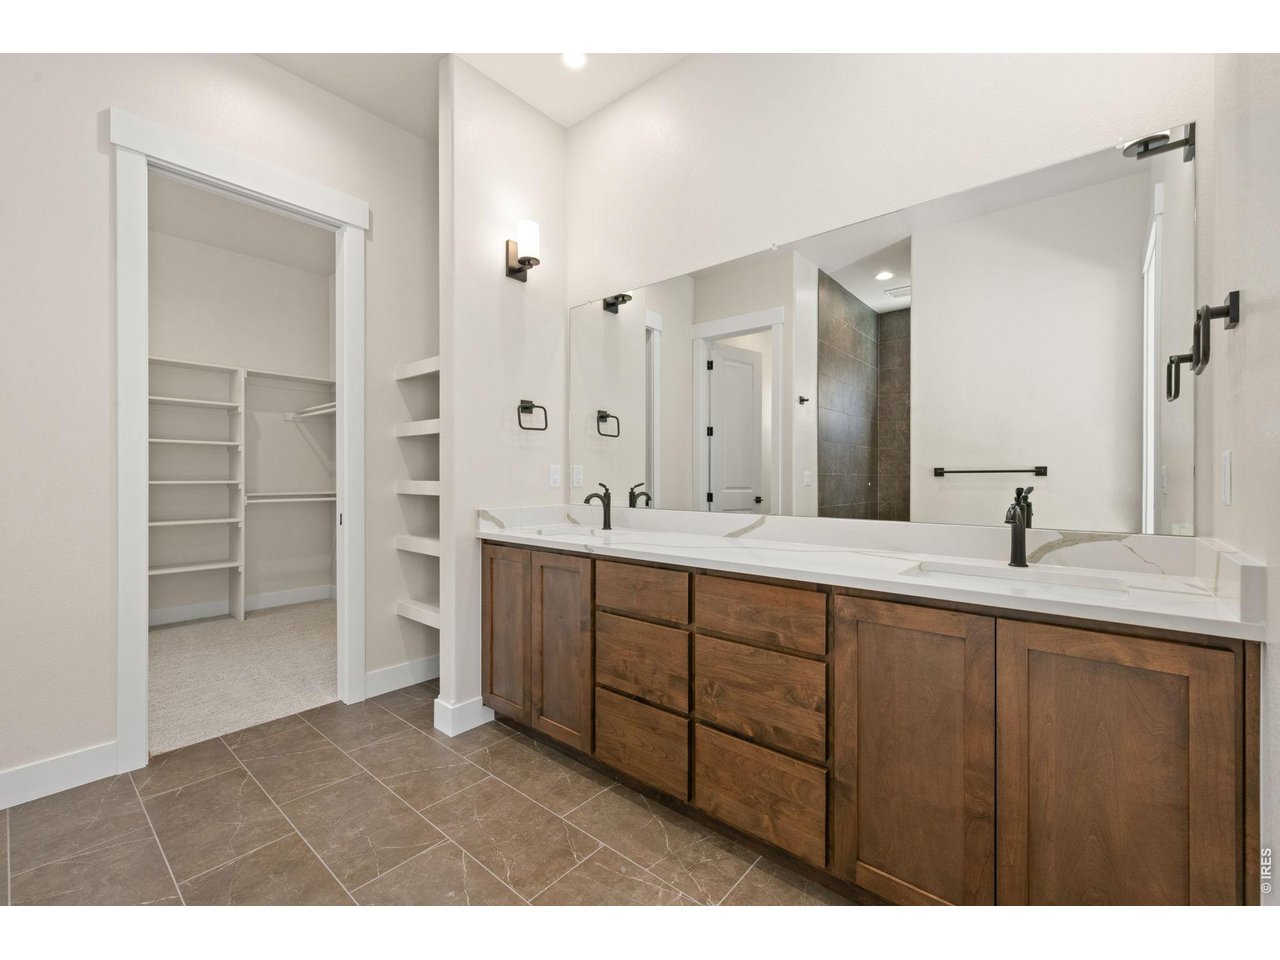
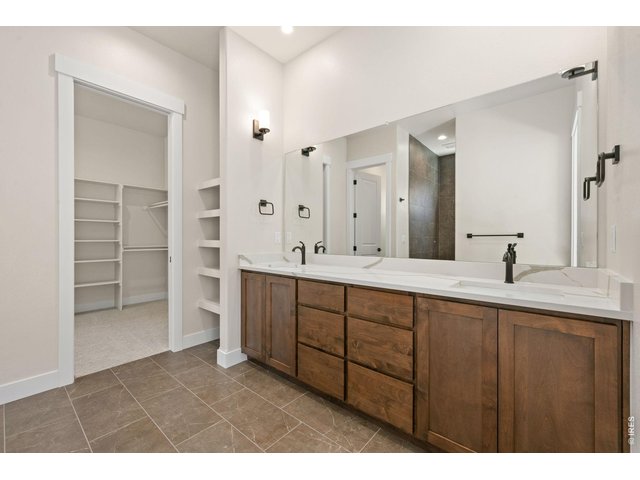
Primary Bath with Dual Sinks
22 of 40
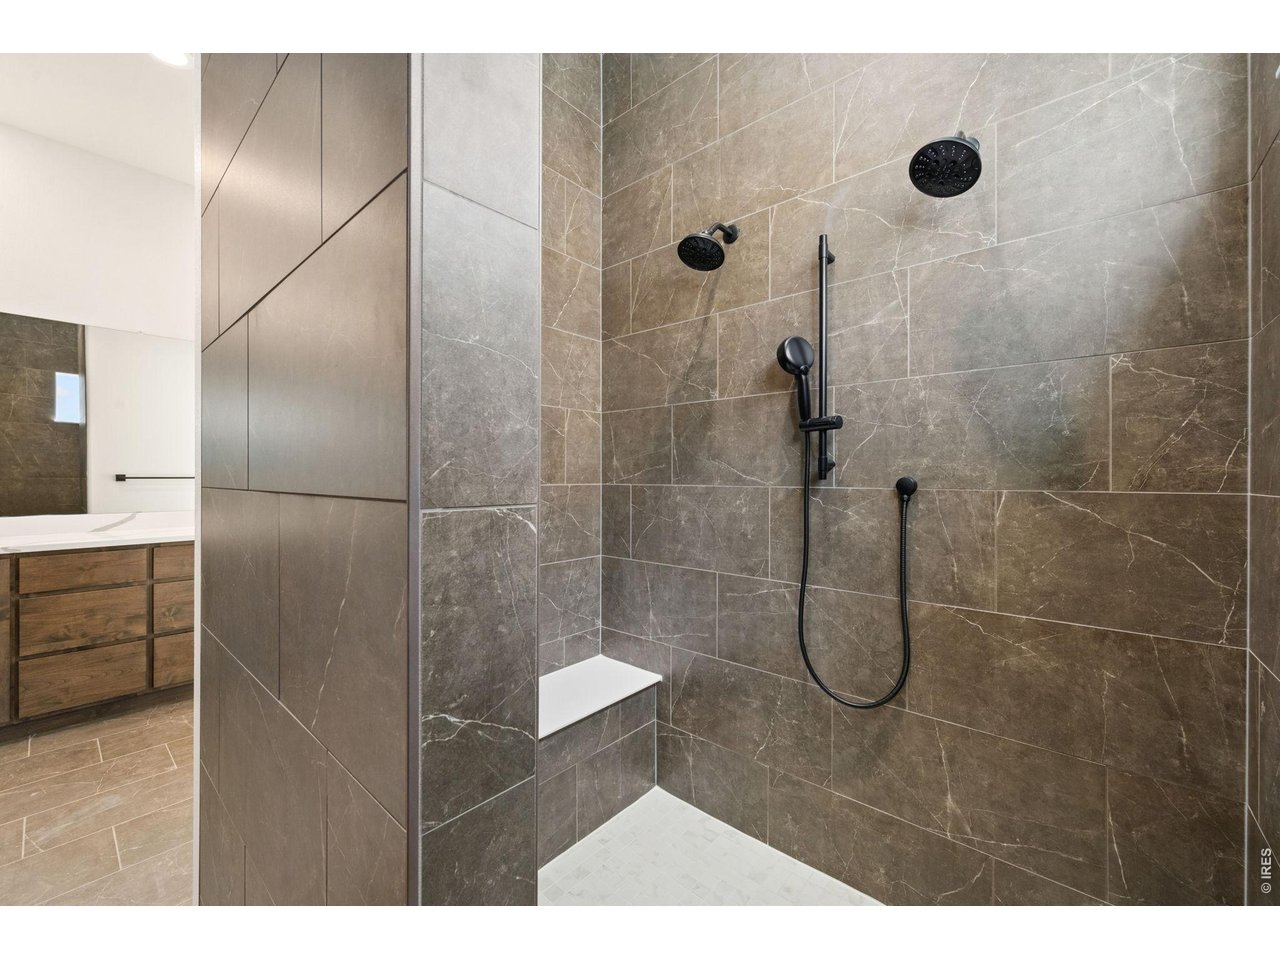
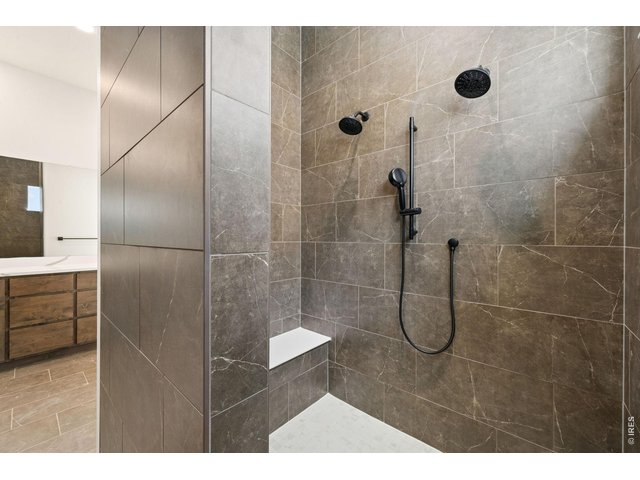
Luxury walk-in shower!
23 of 40
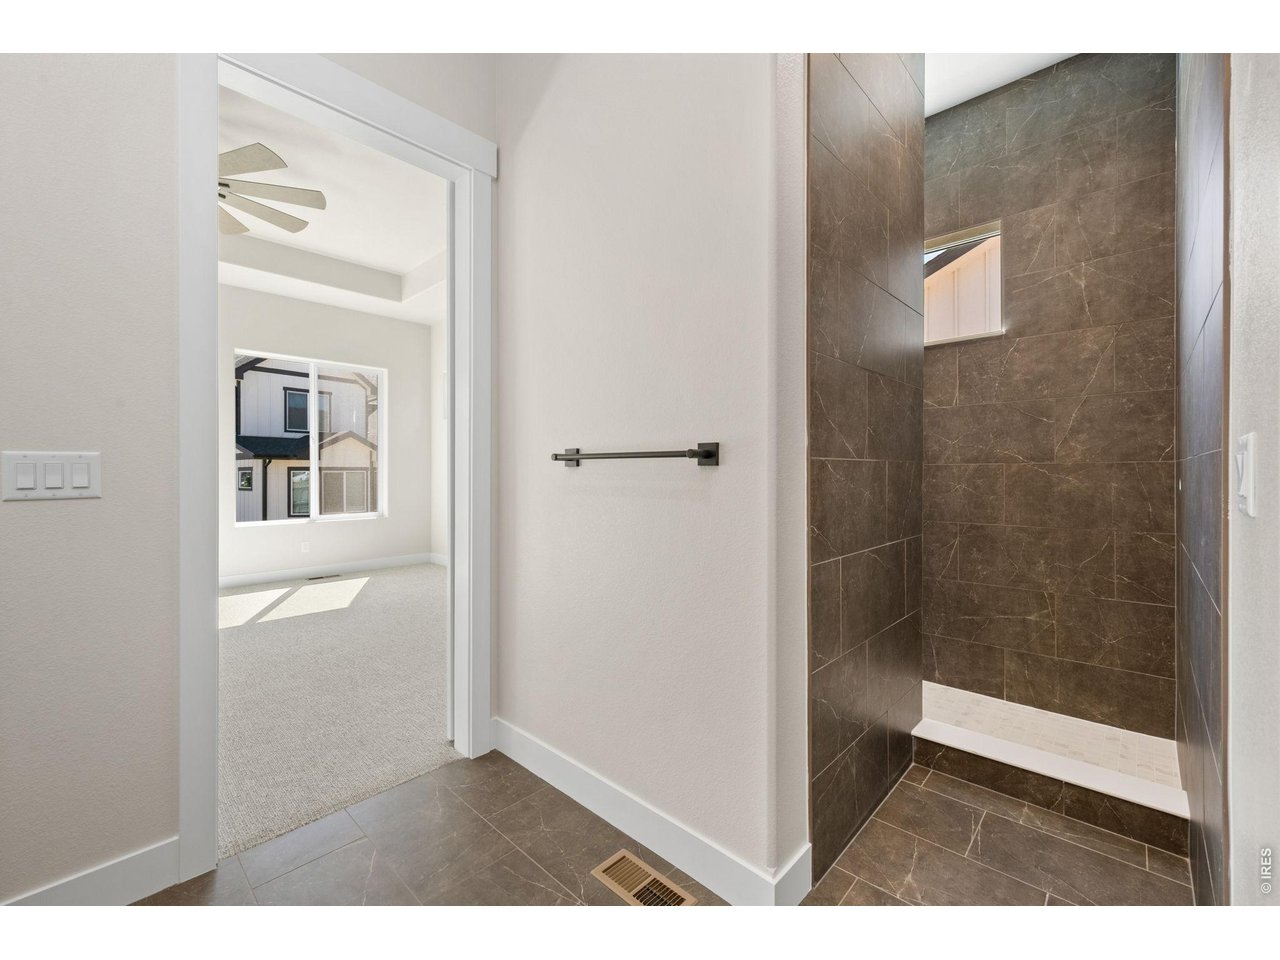
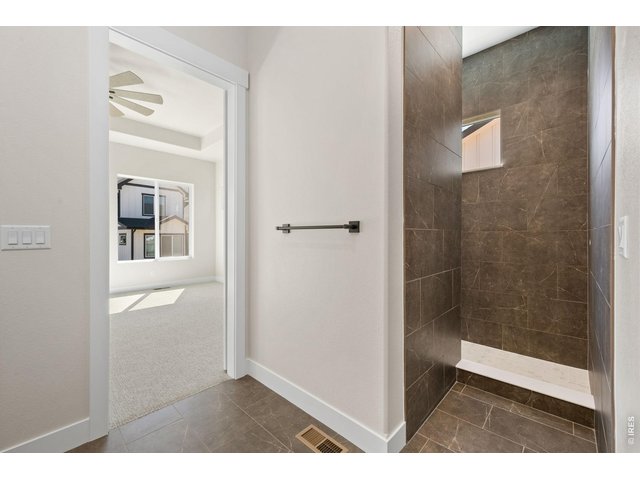
Luxury Primary Bath
24 of 40
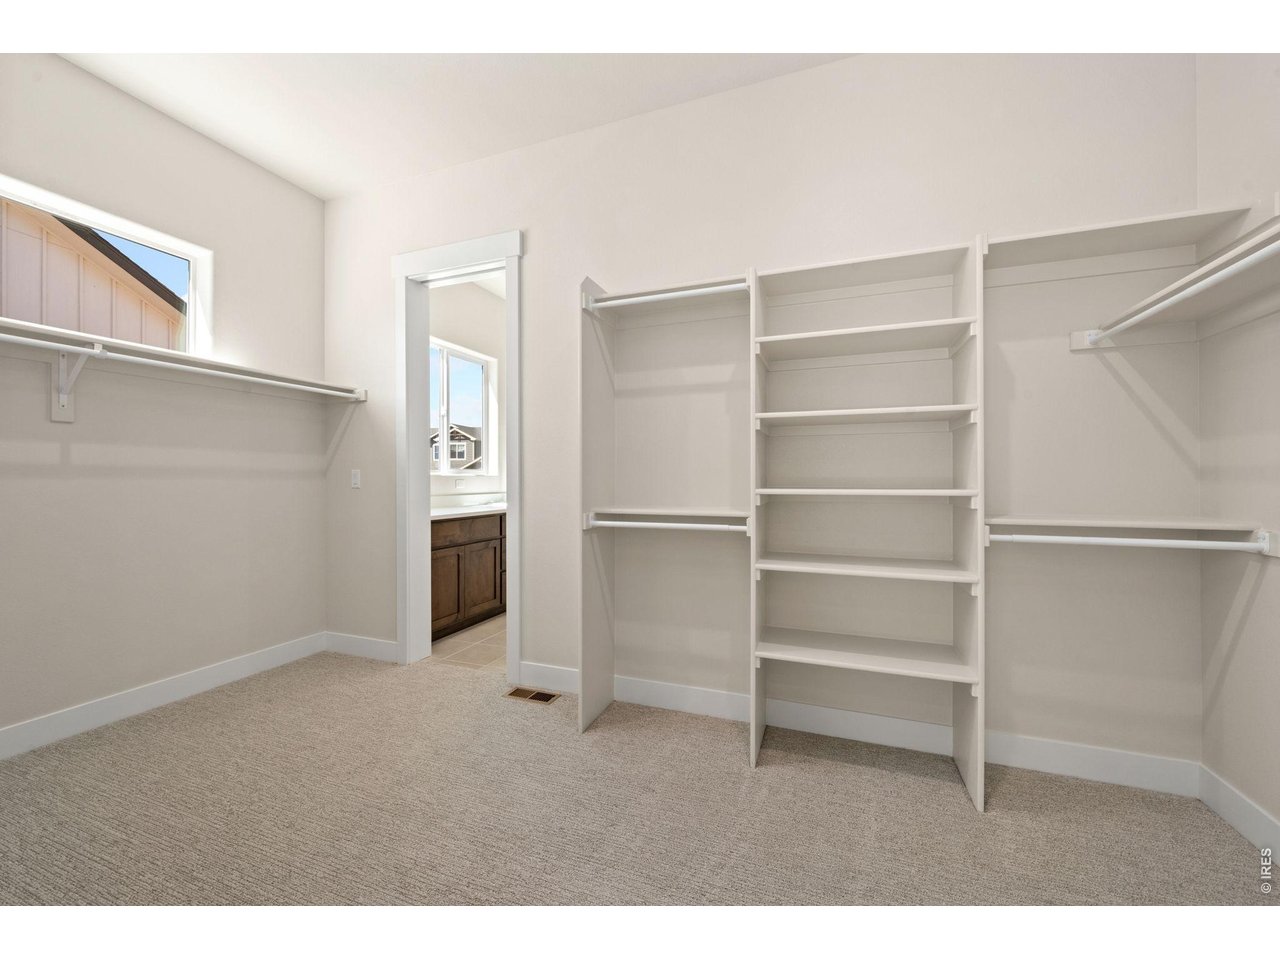
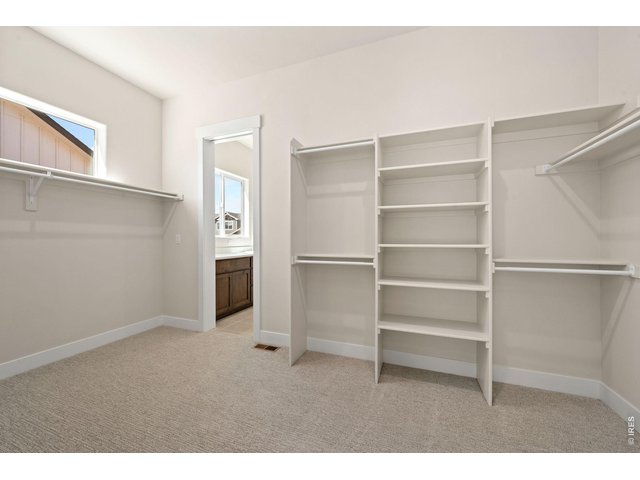
Spacious Primary Closet
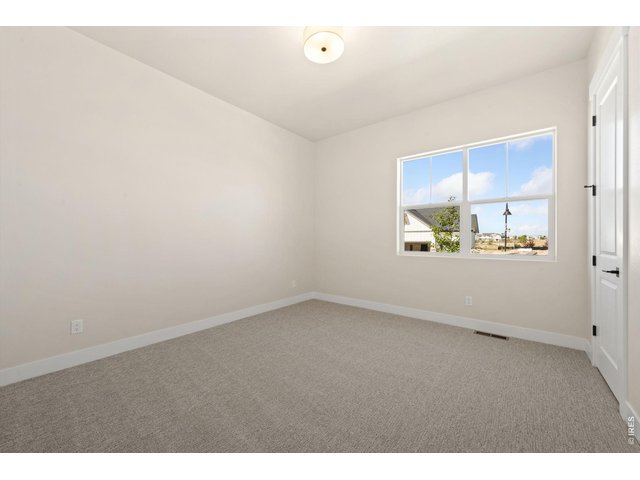
25 of 40
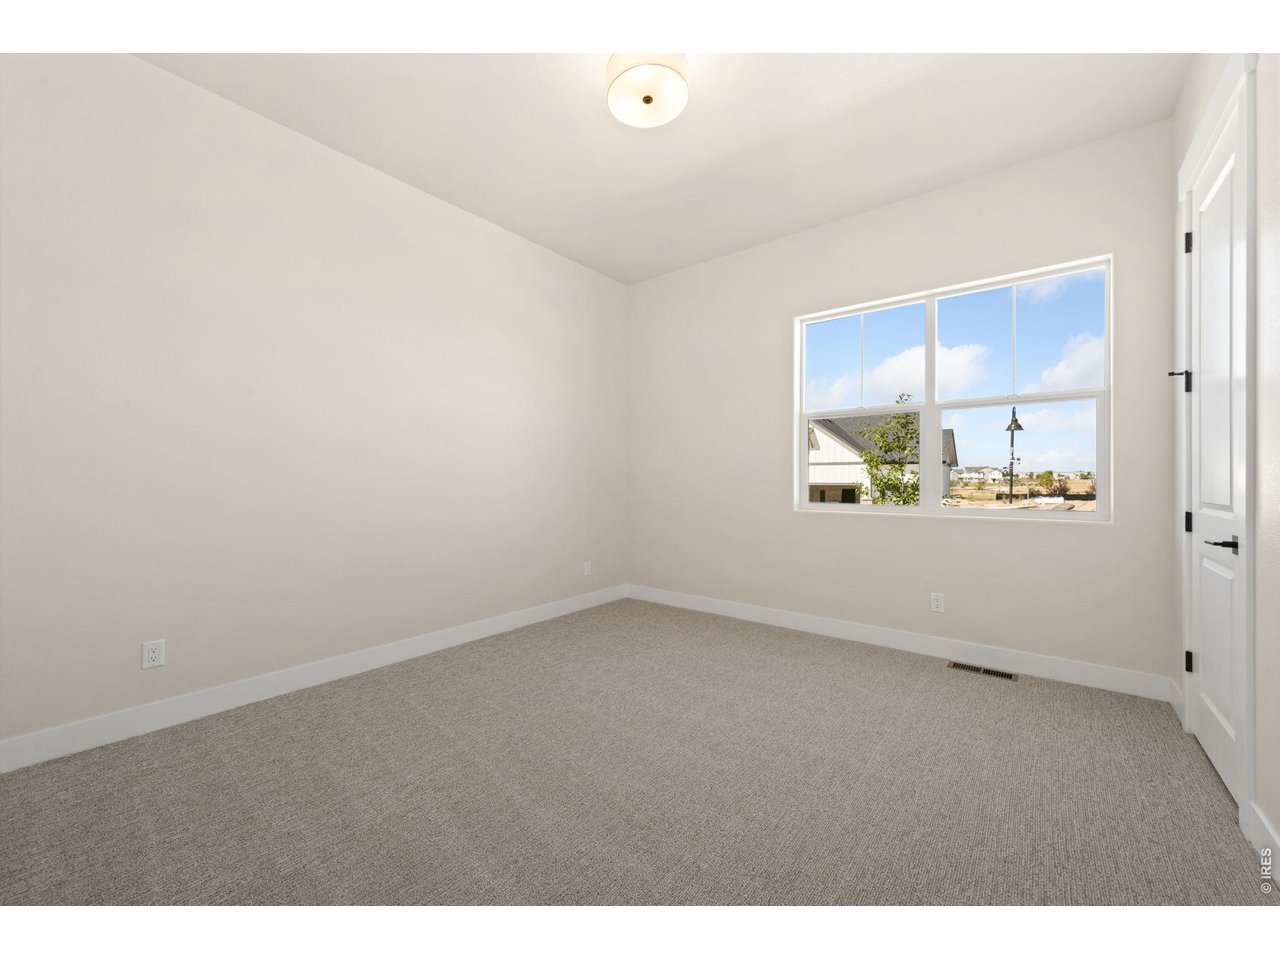
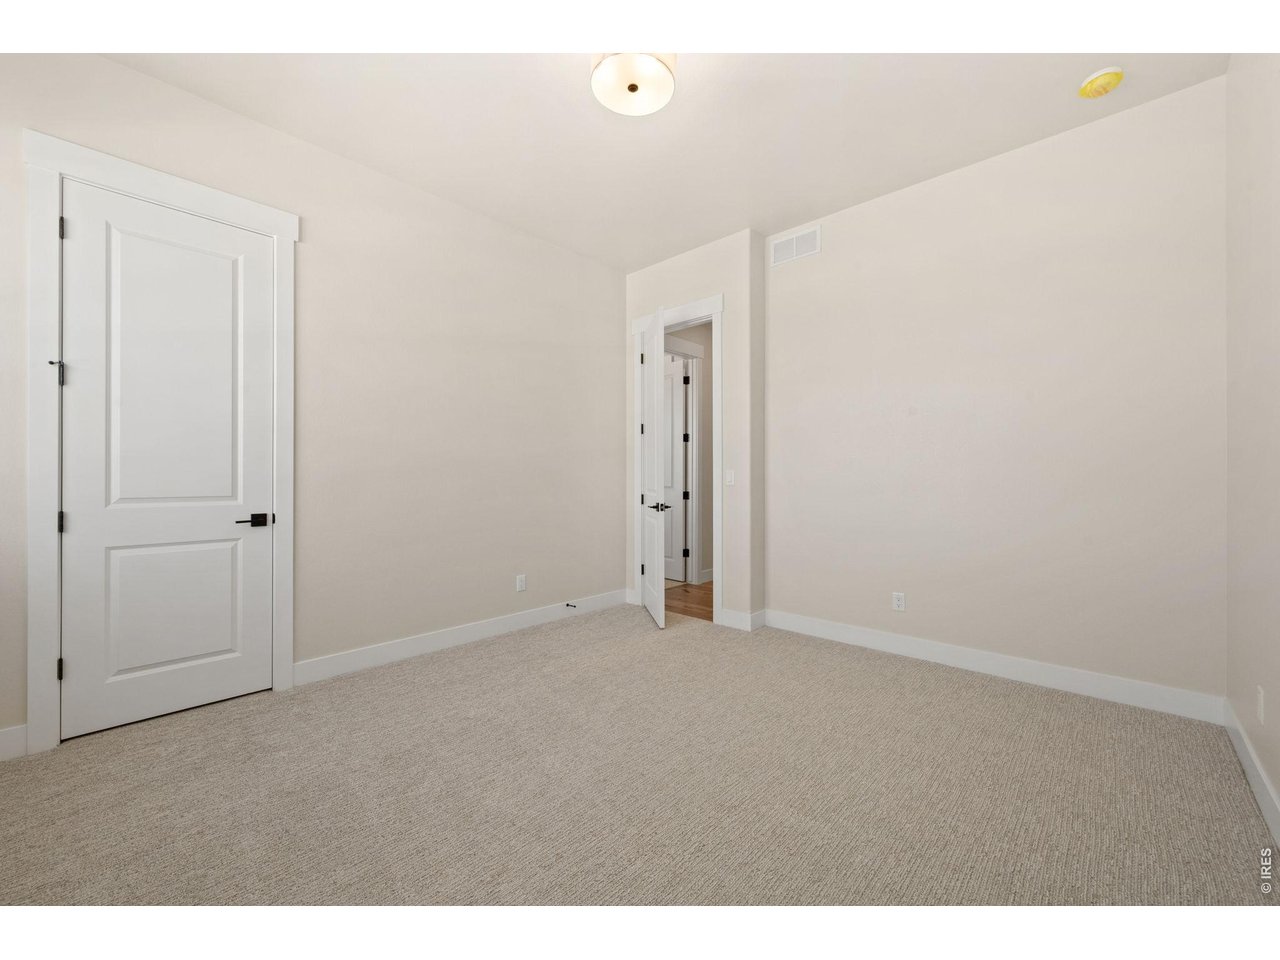
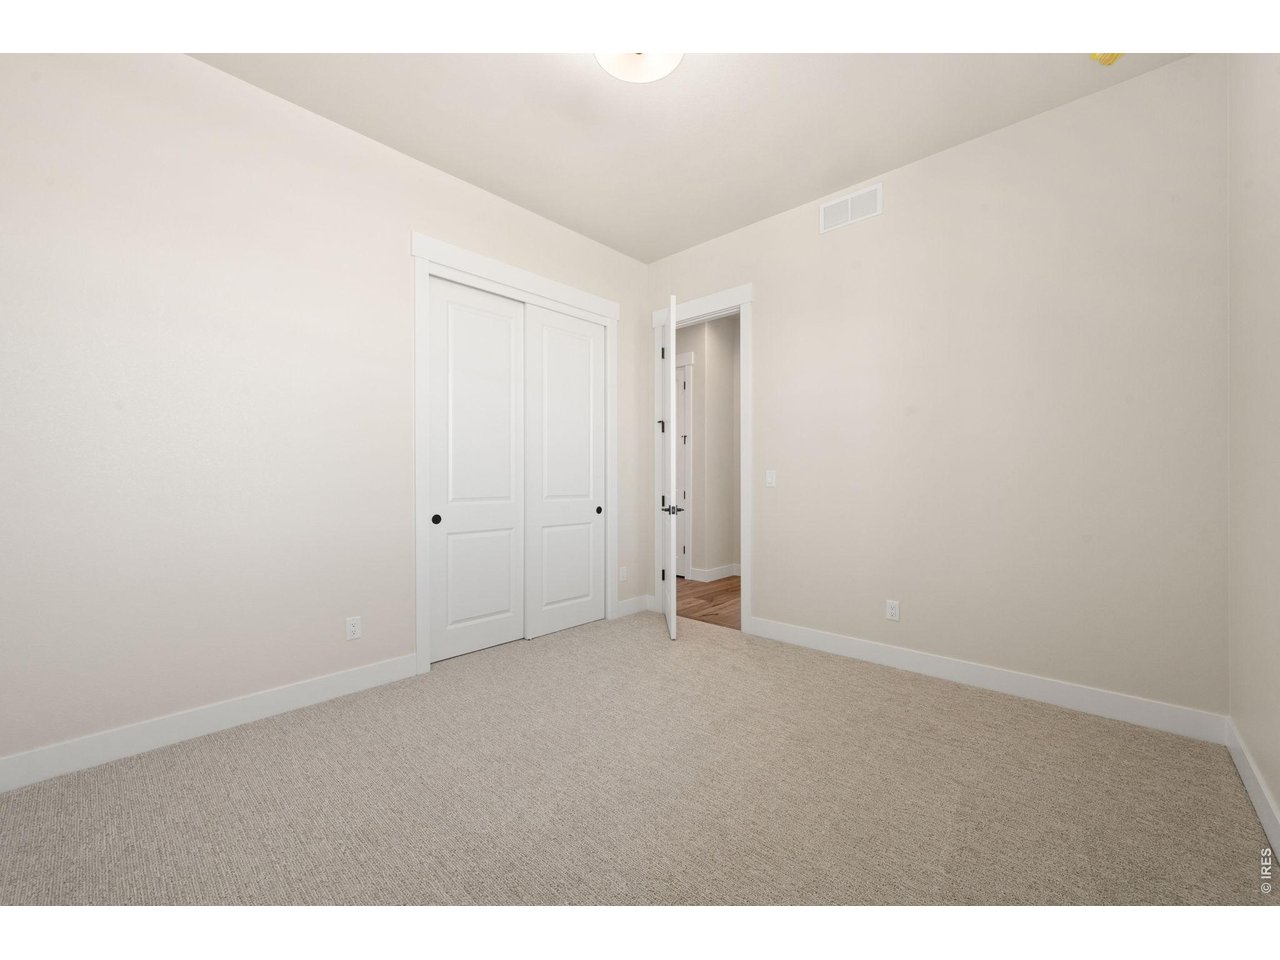
Bedroom #2
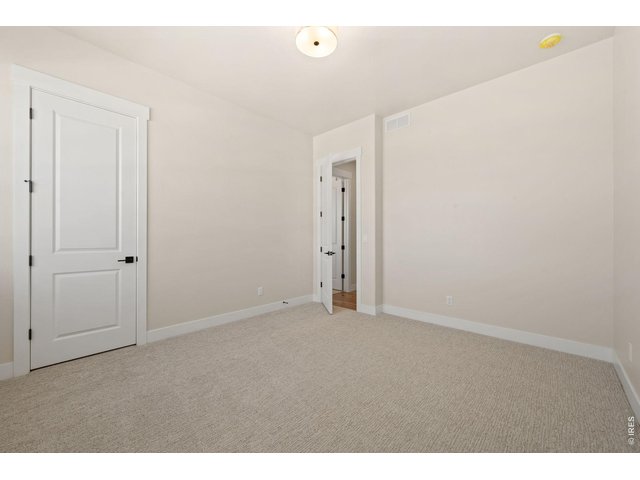
26 of 40
Bedroom #2
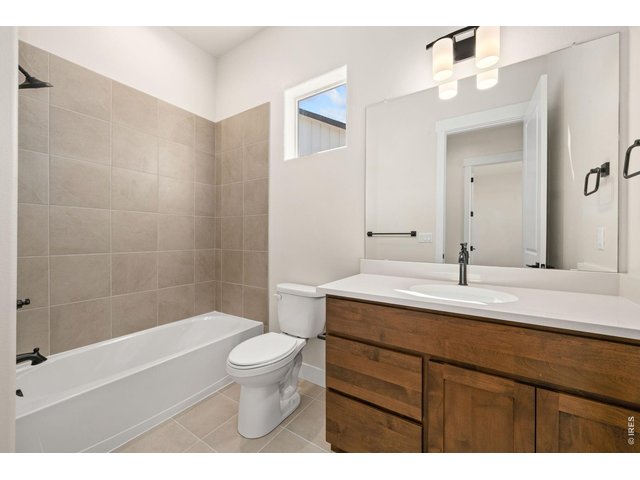
27 of 40
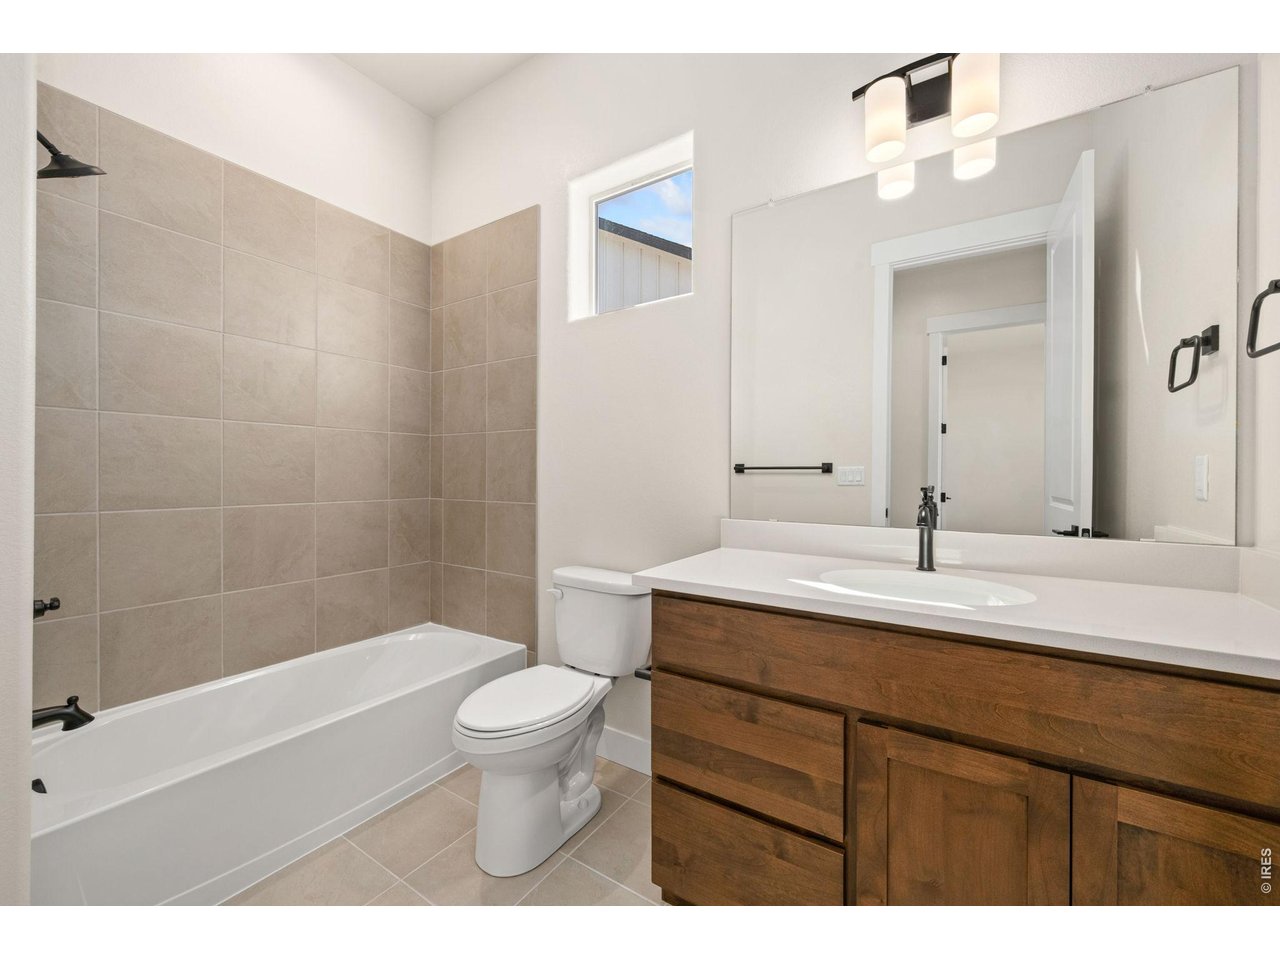
Main Floor Full Bath
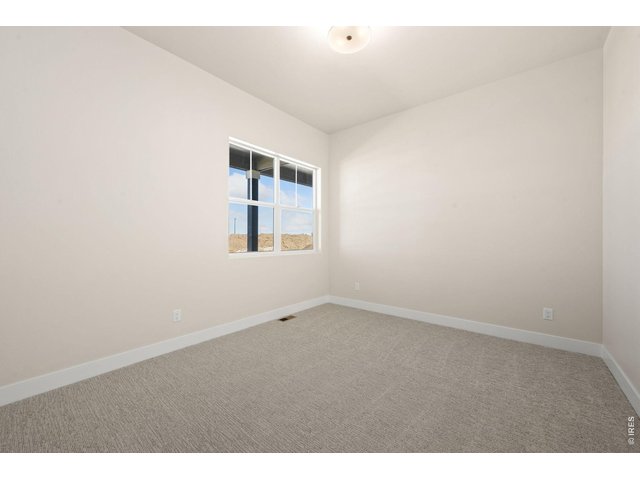
28 of 40
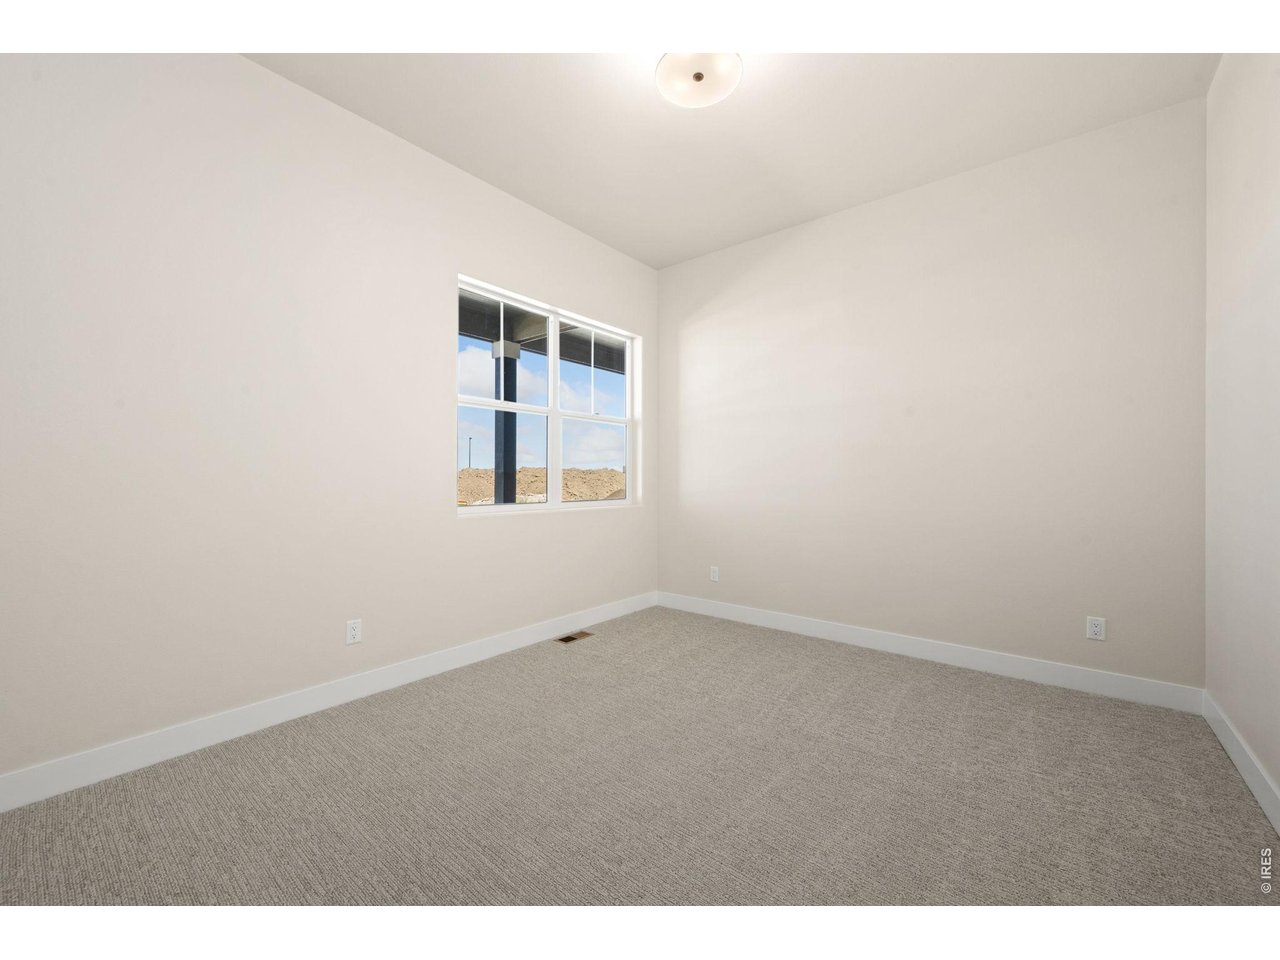
Bedroom #3
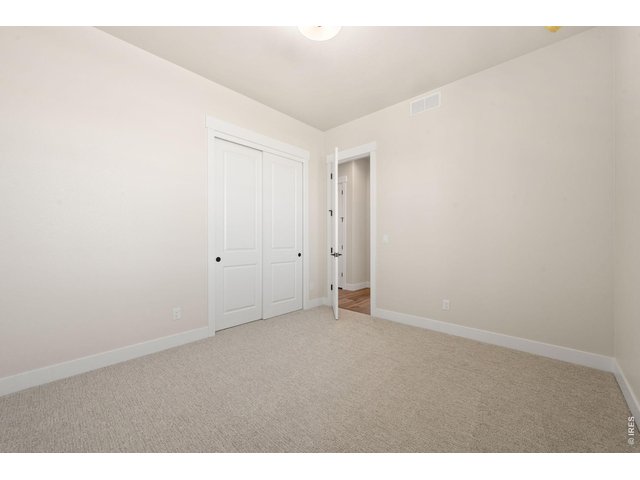
29 of 40
Bedroom #3
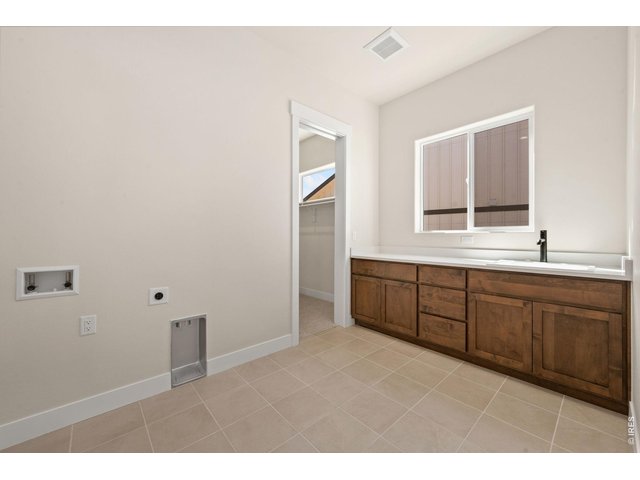
30 of 40
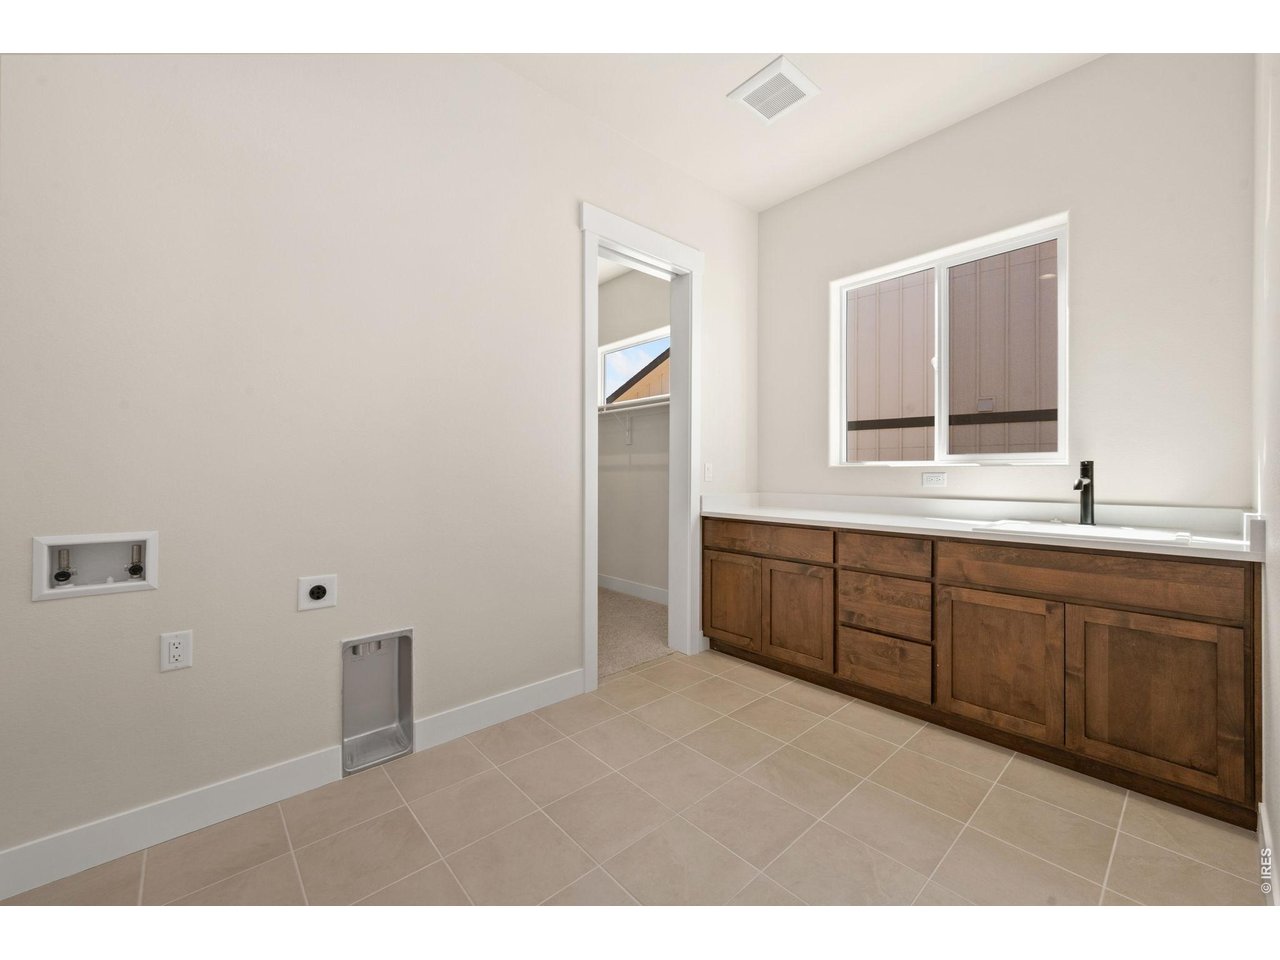
Main Floor Laundry with Utility Sink
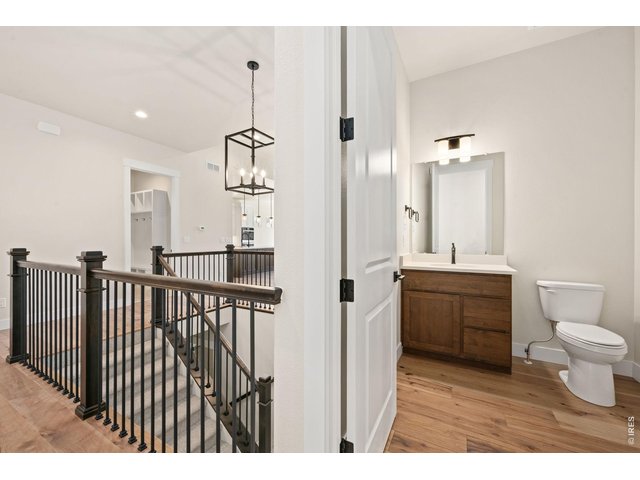
31 of 40
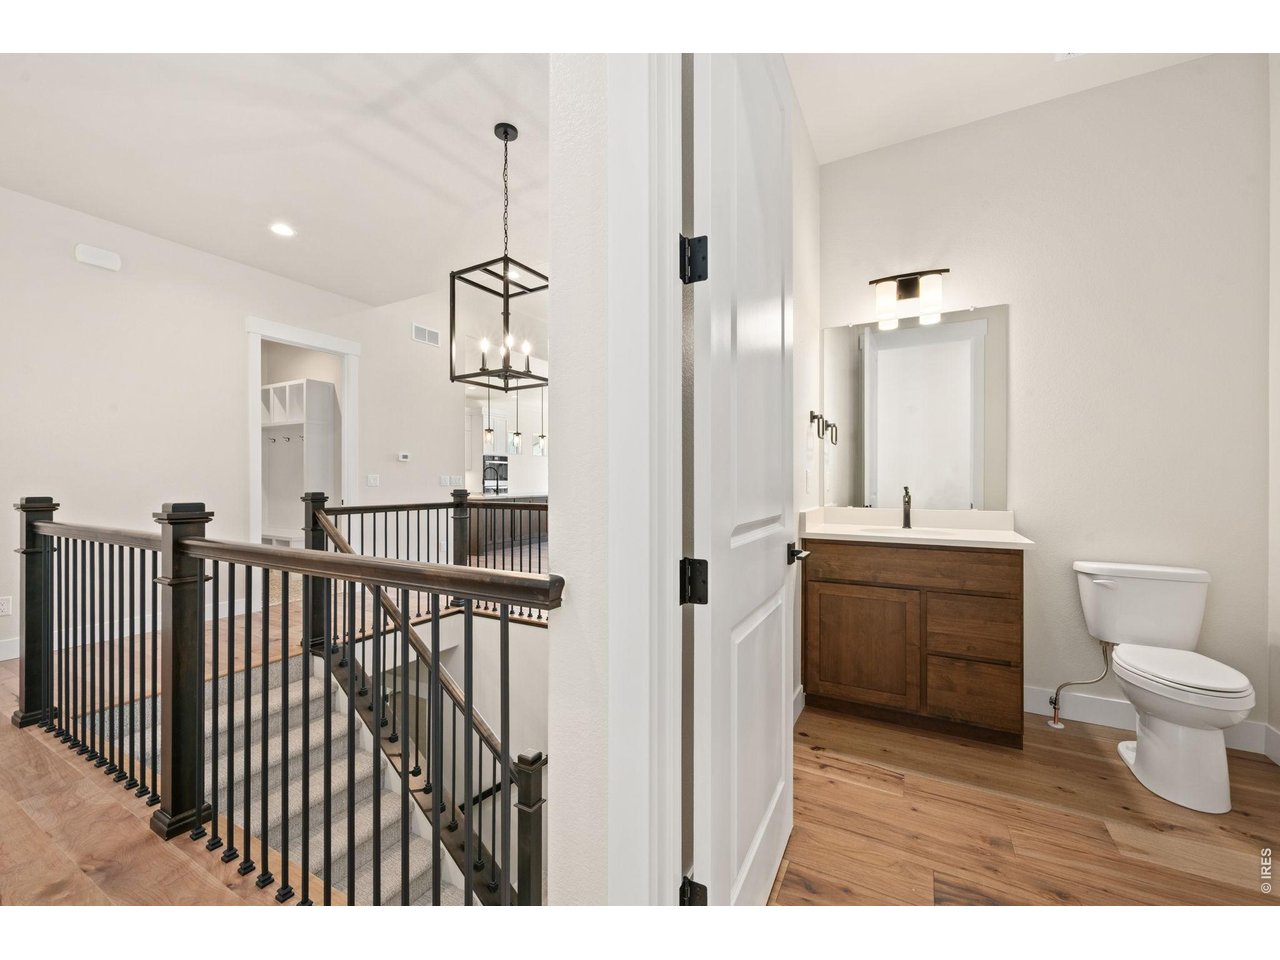
1/2 Bath on main
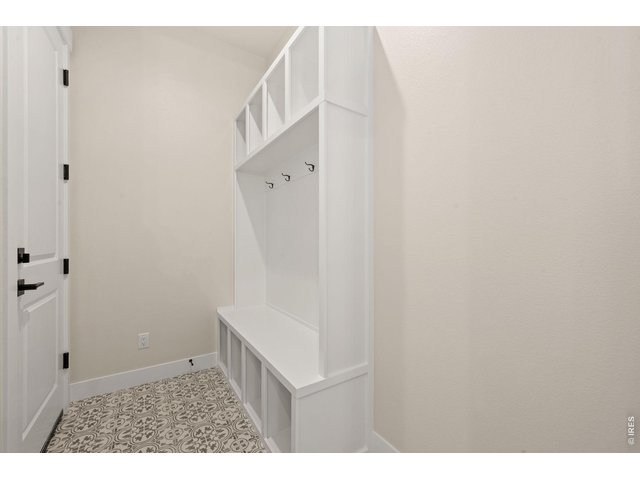
32 of 40
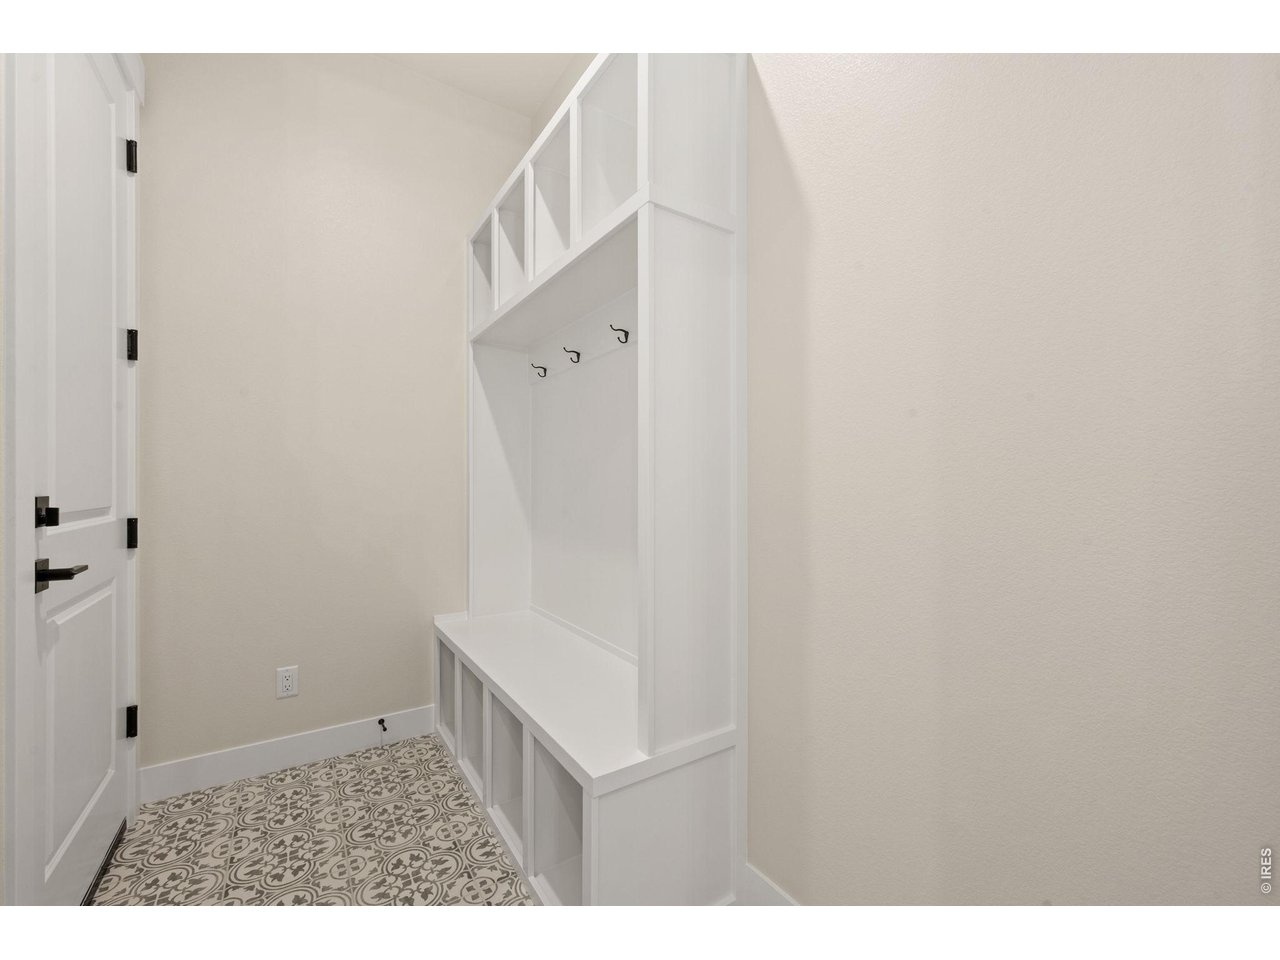
Mud room with Cubby!
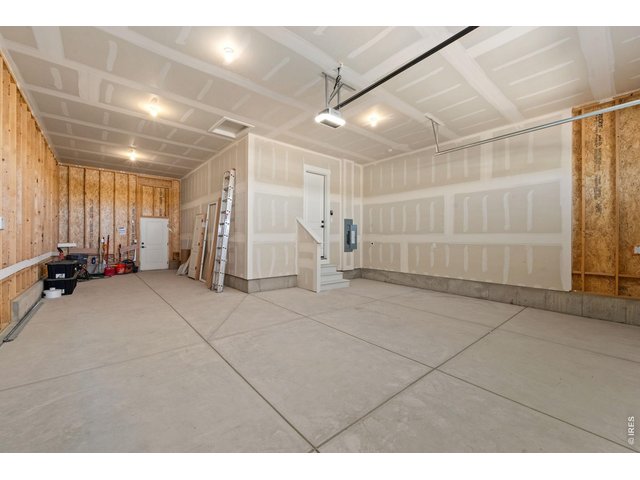
33 of 40
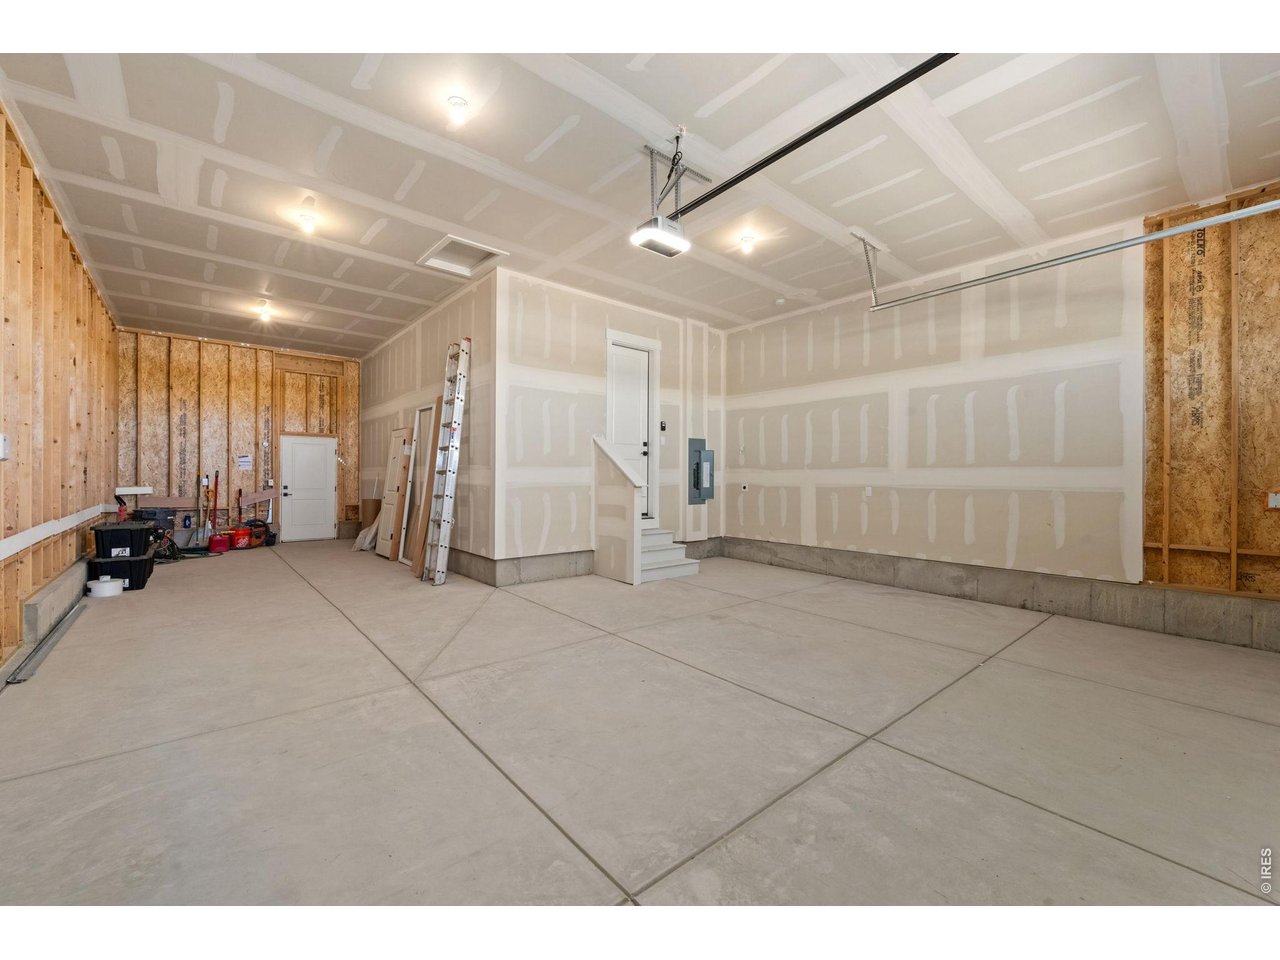
Oversized 3-Car Garage
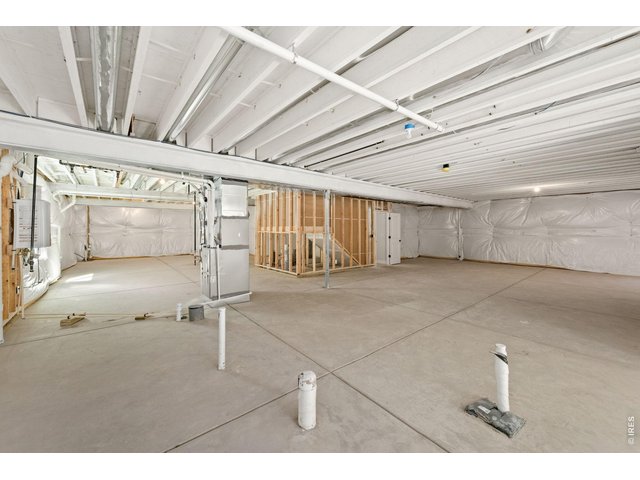
34 of 40
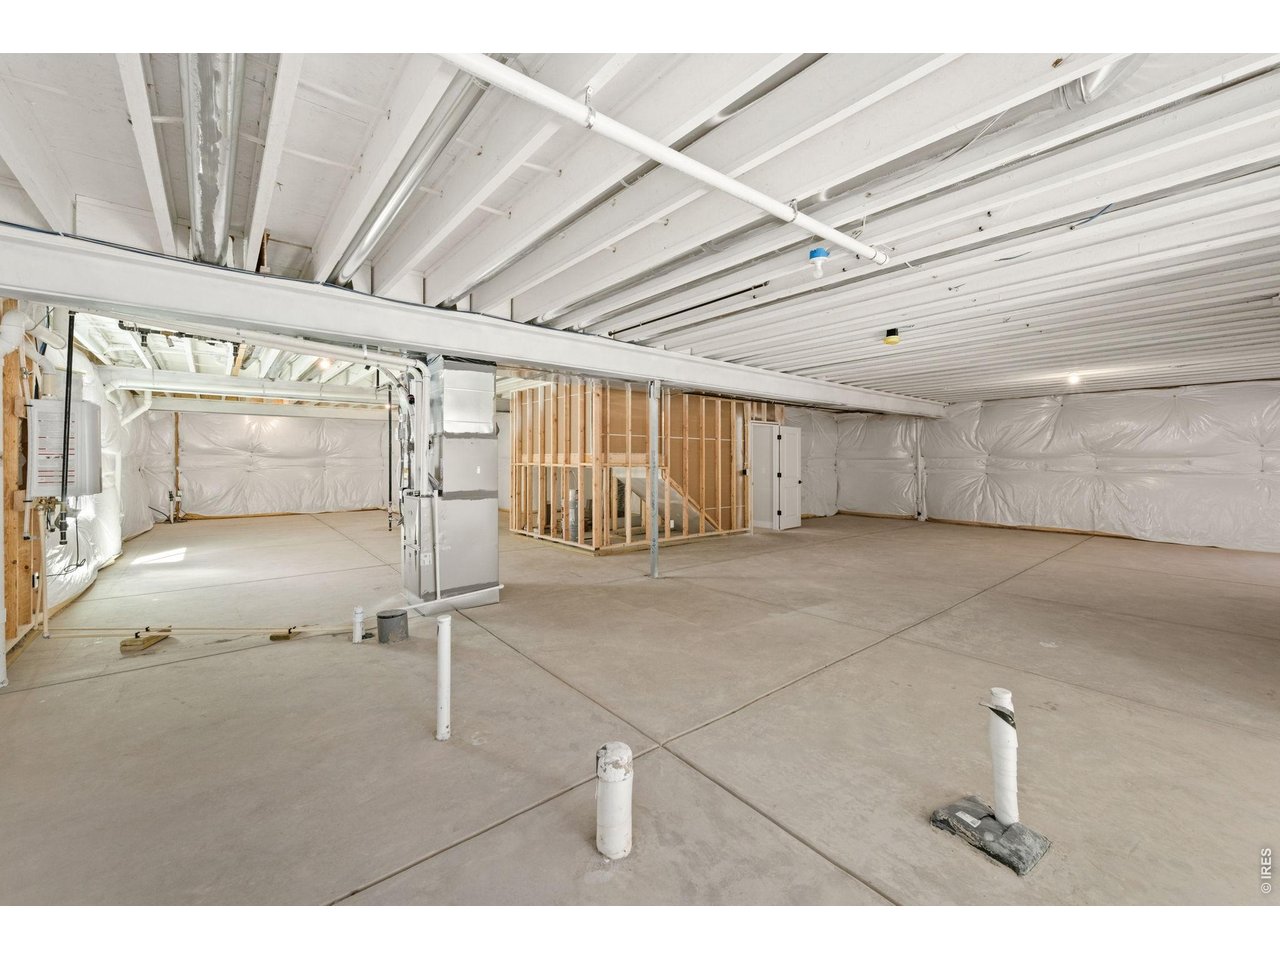
Full un-finished basement
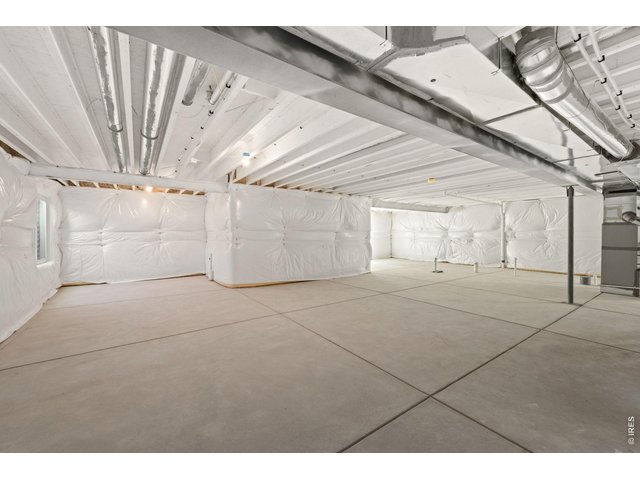
35 of 40
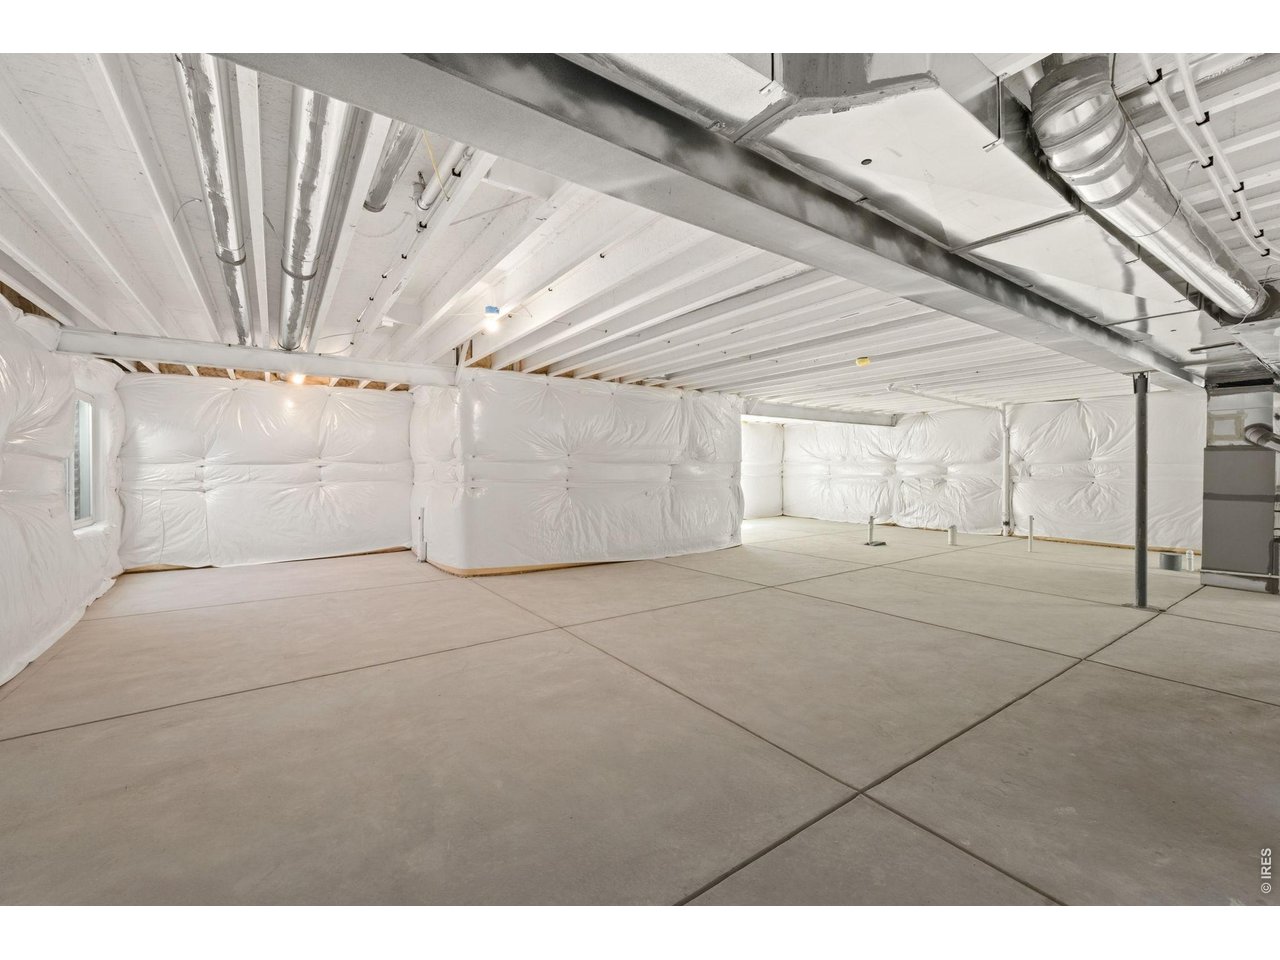
Full un-finished basement
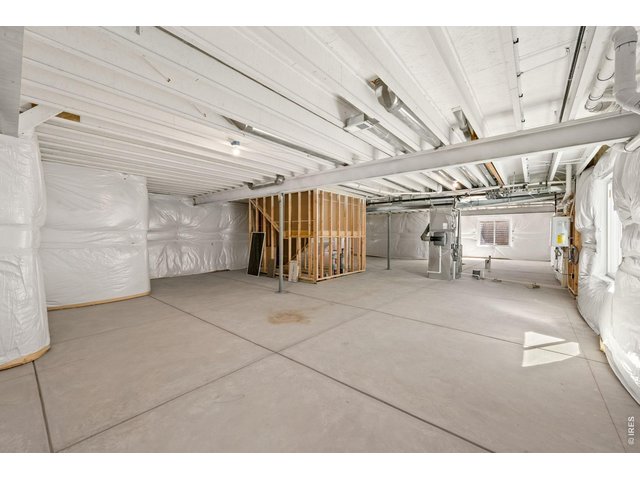
36 of 40
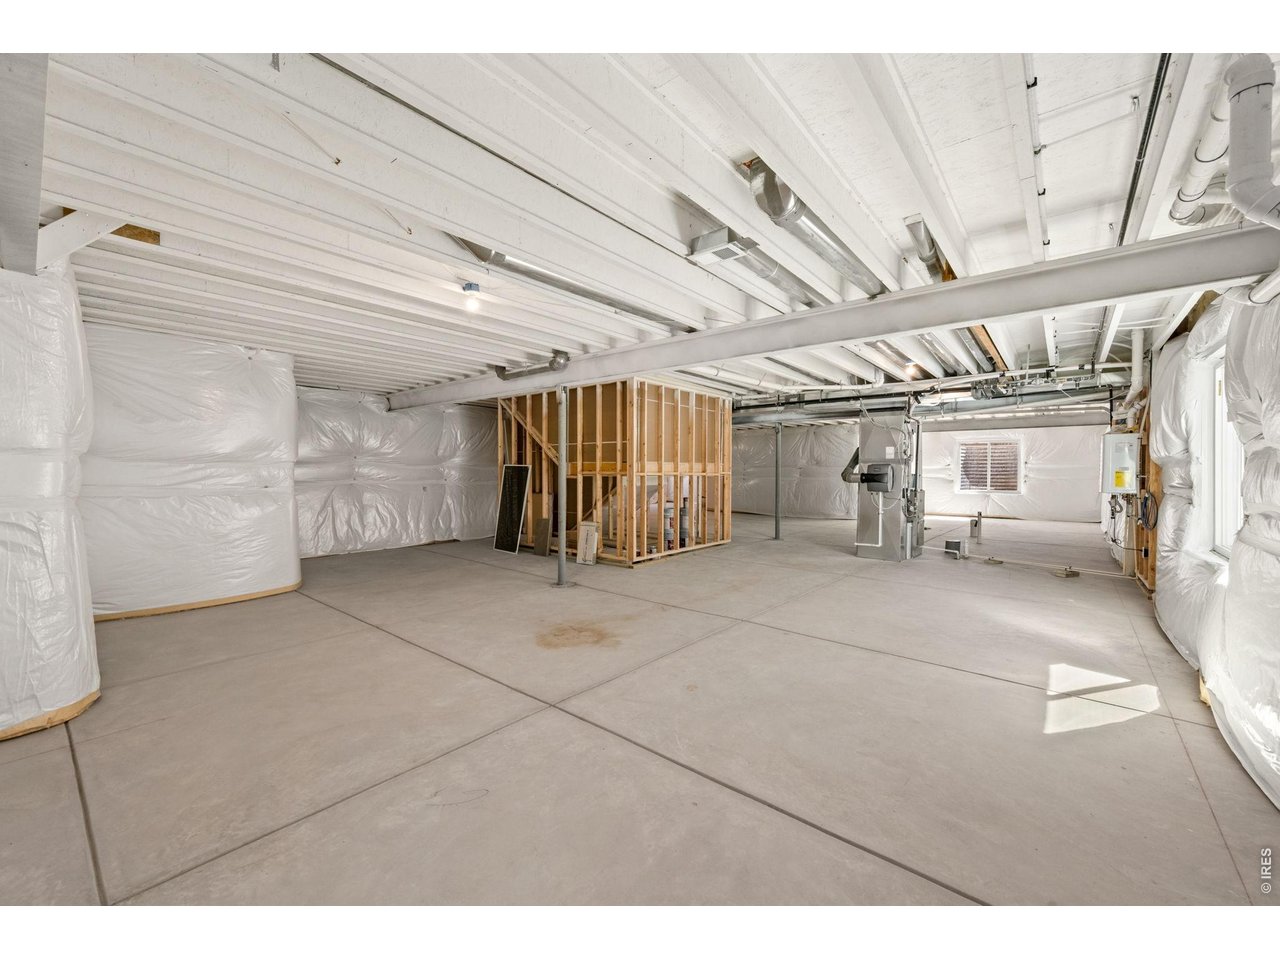
Full un-finished basement
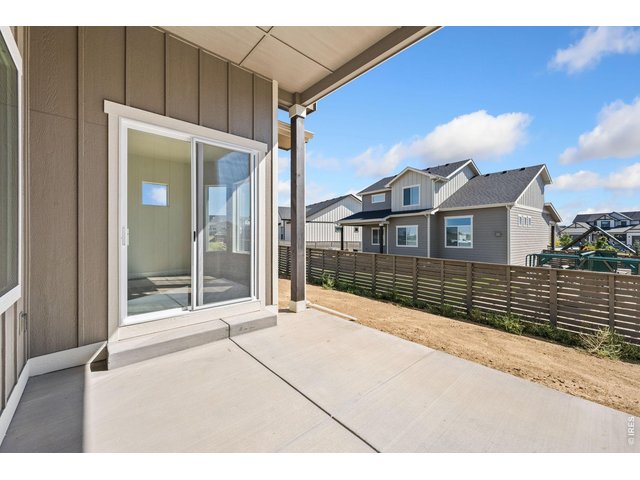
37 of 40
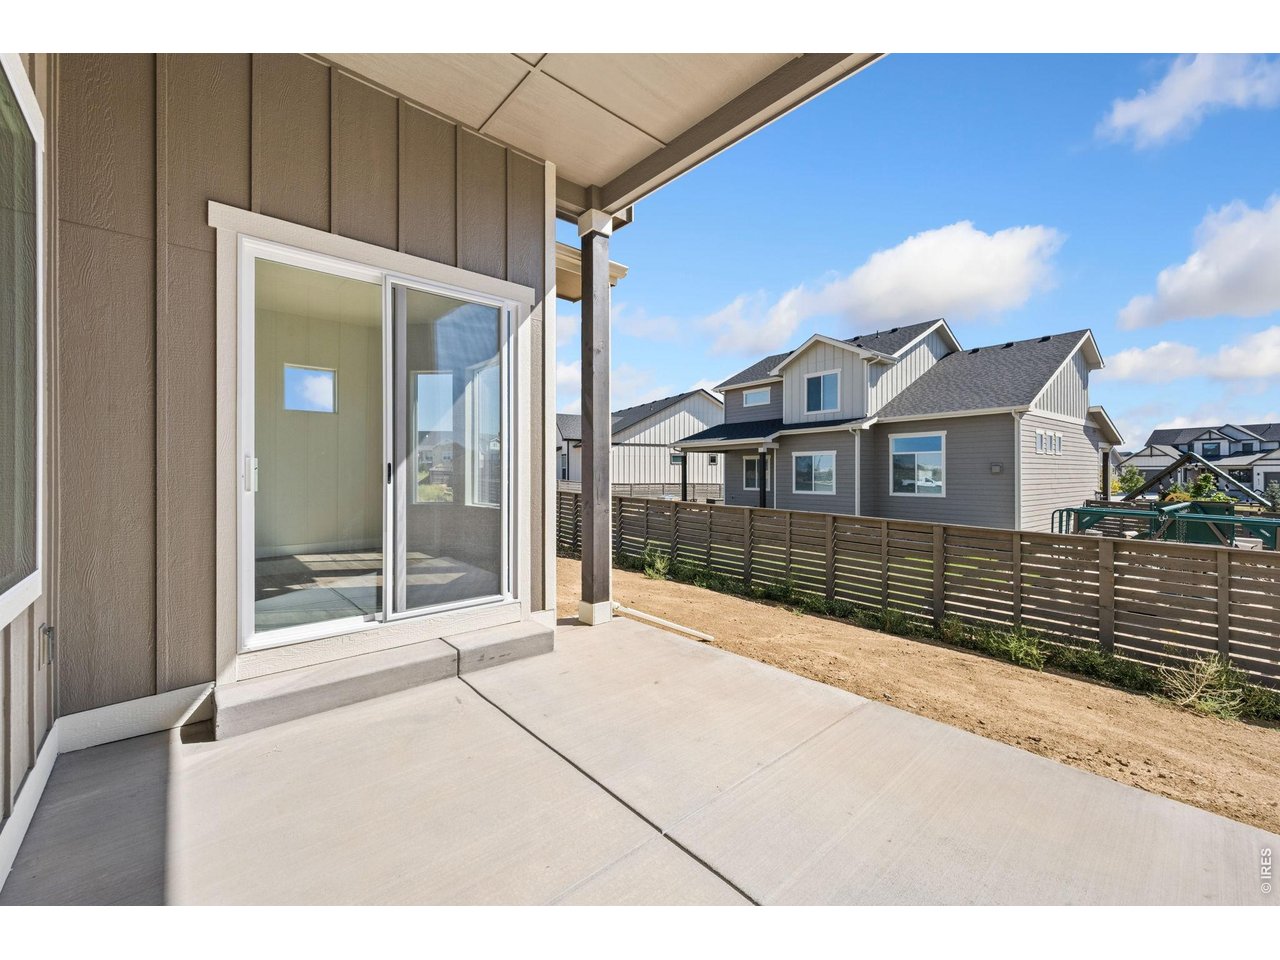
Large patio off dining room
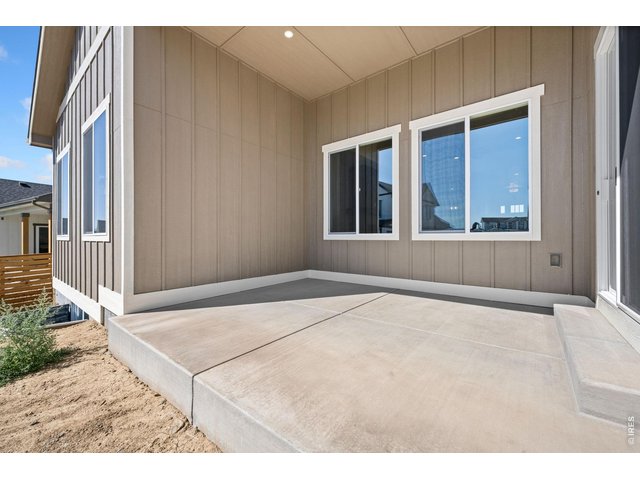
38 of 40
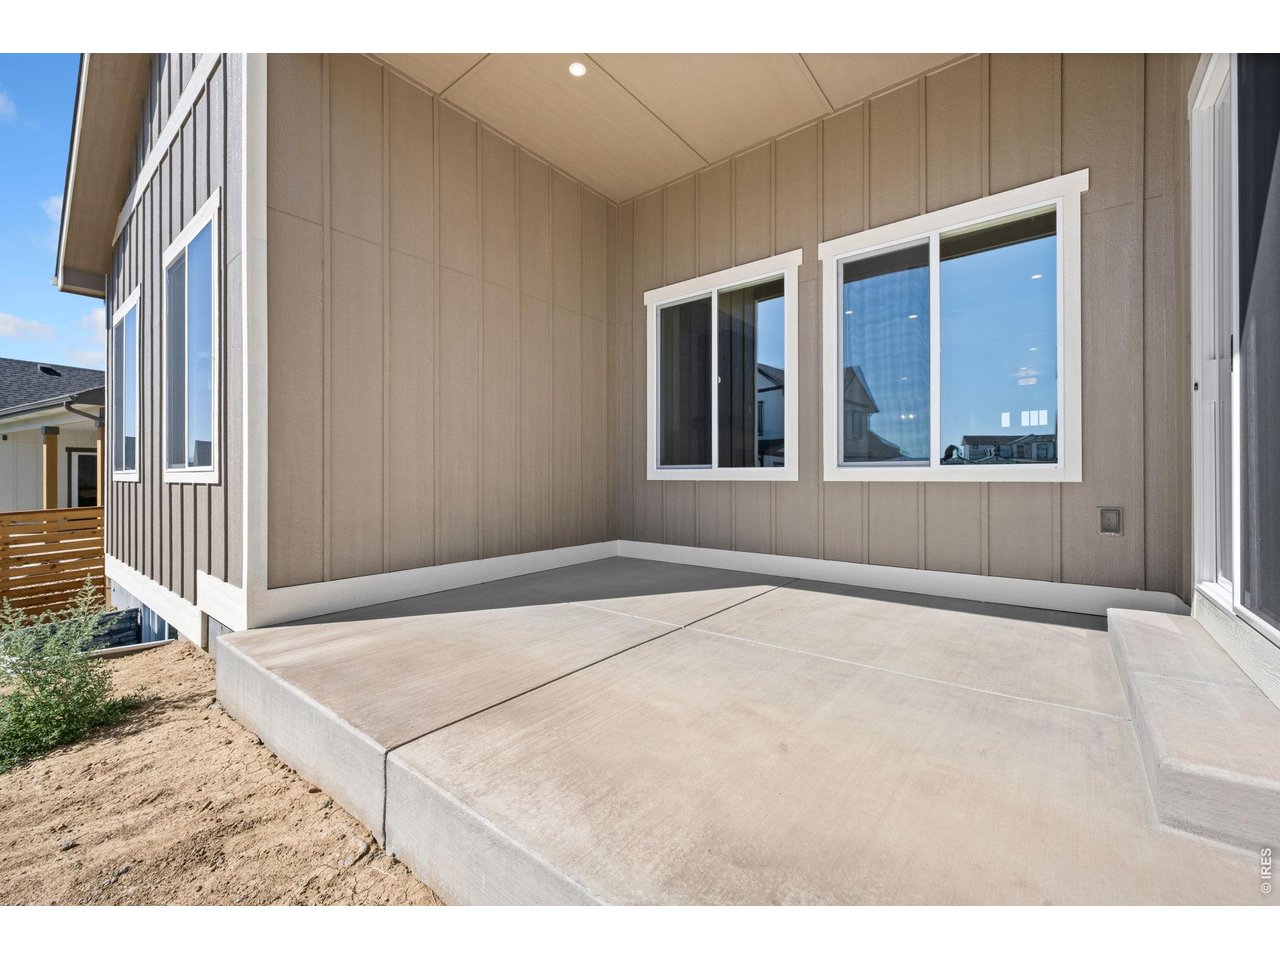
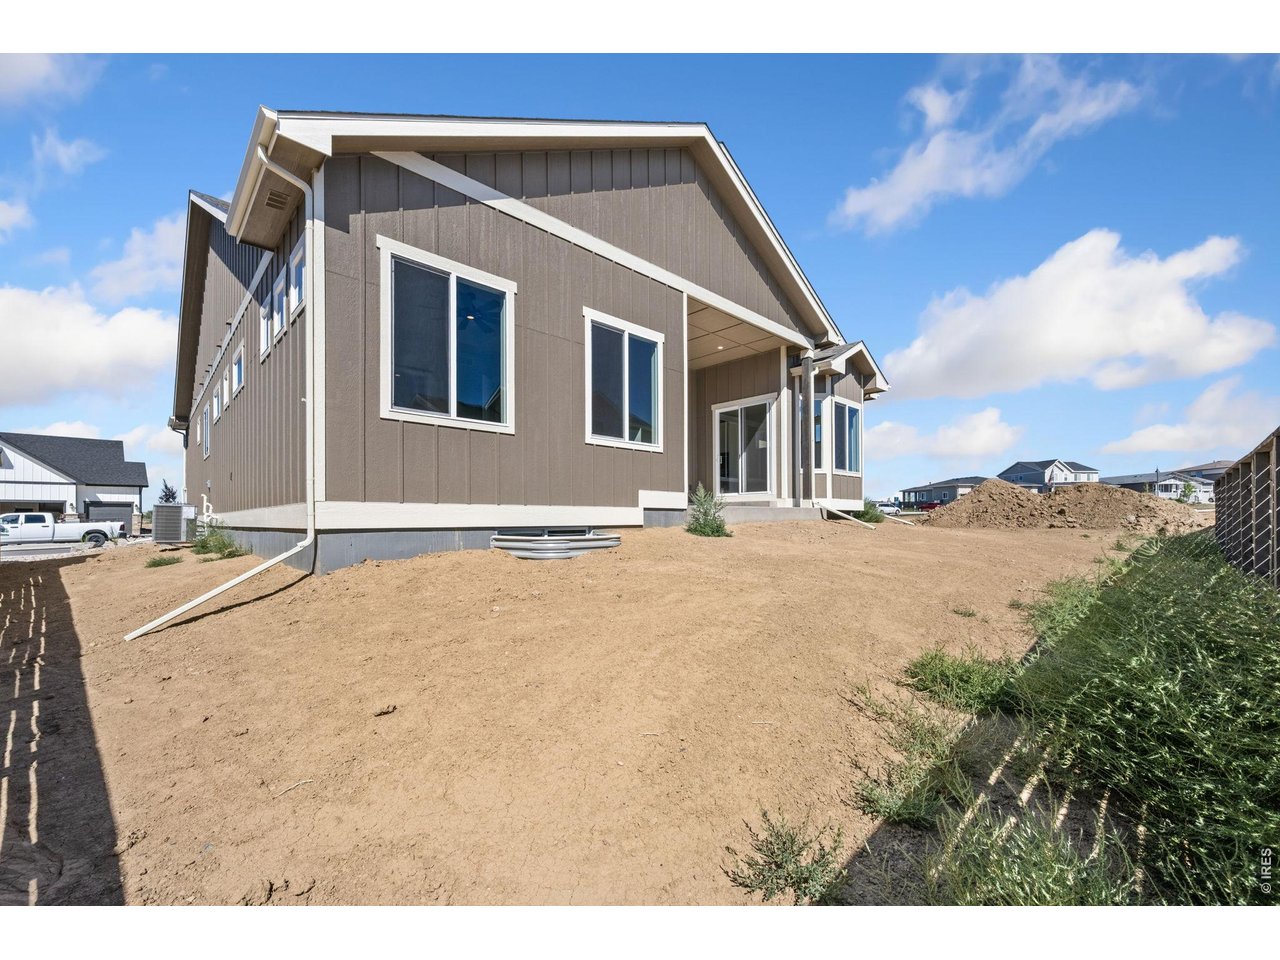
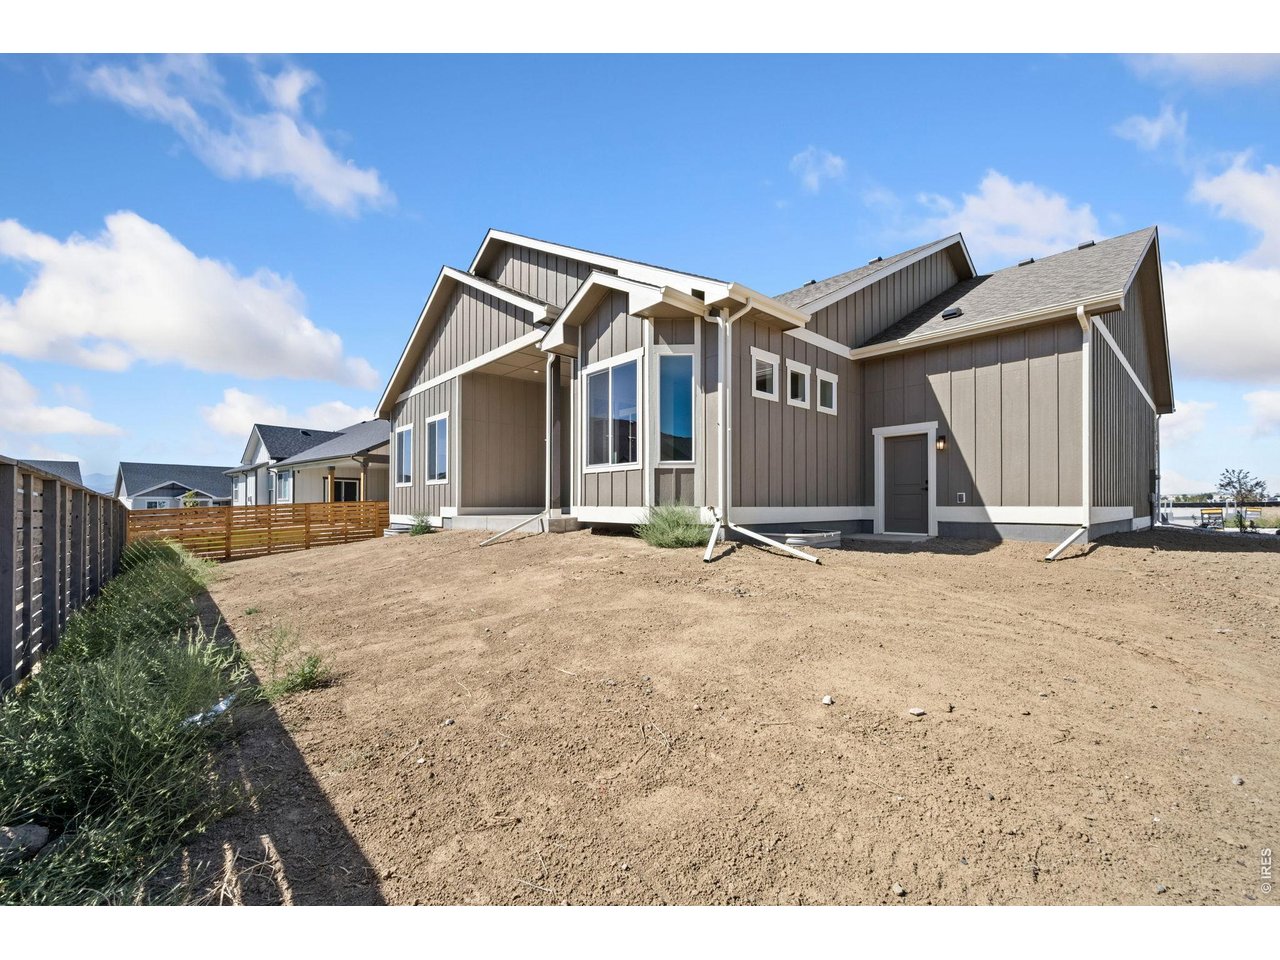
Covered Patio
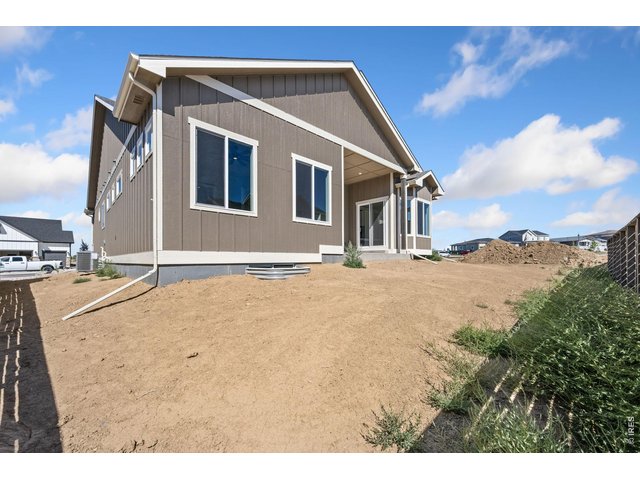
39 of 40
Ready Now!
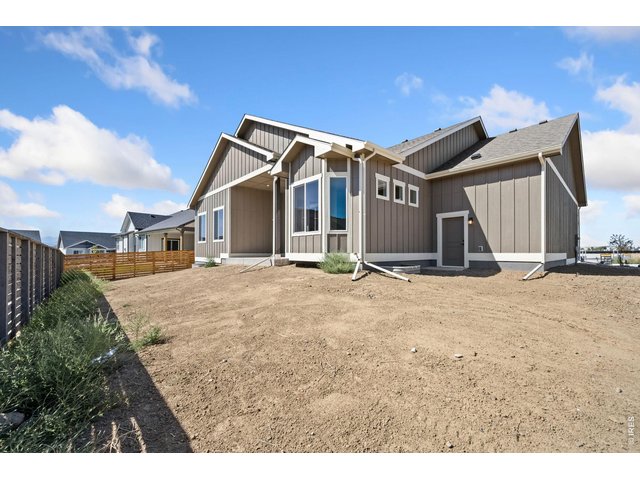
40 of 40
Call Today!
3 Bed
3 Bath
4,932 SqFt
Single Family Home built in 2026 with a 9,332 SqFt lot in Subdivision: Kinston at Centerra
General Features
| Type | Contemporary/Modern |
| Style | 1 Story/Ranch |
| Baths | 1 Full1 3/41 1/2 |
| Acreage | 0.21 Acres |
| Lot Size | 9,332 SqFt |
| Zoning | RES |
| Total | 4,932 SqFt ($186/SF) |
| Finished | 2,524 SqFt ($364/SF) |
| Basement | Full Basement, Unfinished Basement |
| Garage | 3 Space(s) |
| Garage Type | Attached |
| Year Built | 2026 |
| New Construction | Yes, Completed |
| Construction | Wood/Frame, Stone, Composition Siding |
| Cooling | Central Air, Ceiling Fan |
| Heating | Forced Air, Humidifier |
| Roof | Composition Roof,Metal Roof |
Taxes & Fees
| Taxes | $4,765 |
| Tax Year | 2025 |
| 1st HOA Fee | $222 |
| 1st HOA Freq | Quarterly |
| Metro District | Kinston Metropolitan District |
| Website | https://www.kinstonmd.live/ |
| 2nd Metro District | Centerra Metropolitan District |
| Website | https://www.centerramd.live/ |
Schools
| School District | Thompson R2-J |
| Elementary |
Riverview PK-8
|
| Middle/Jr High | Riverview PK-8 |
| Senior High | Mountain View |
Rooms
| Primary Bedroom | 18 x 15 (Main Floor) |
| Bedroom 2 | 12 x 13 (Main Floor) |
| Bedroom 3 | 12 x 11 (Main Floor) |
| Kitchen | 14 x 16 (Main Floor) |
| Living Room | 14 x 22 (Main Floor) |
| Dining Room | 13 x 13 (Main Floor) |
| Laundry Room | 11 x 7 (Main Floor) |
| Note: All room dimensions, including square footage data, are approximate and must be verified by the buyer. | |
Outdoor Features
Lawn Sprinkler System, Patio, Oversized Garage, Tandem GarageLot Features
Level LotDesign Features
Eat-in Kitchen, Cathedral/Vaulted Ceilings, Open Floor Plan, Pantry, Bay or Bow Window, Walk-in Closet, Washer/Dryer Hookups, Wood Floors, Kitchen Island, 9ft+ CeilingsGreen Features
High Efficiency FurnaceInclusions
Gas Range/Oven, Double Oven, Dishwasher, Refrigerator, Microwave, DisposalNeighborhood
Common Amenities
Play Area, Common Recreation/Park Area, Hiking/Biking TrailsAccessibility
Level Lot, Main Floor Bath, Main Level Bedroom, Stall Shower, Main Level LaundryFireplace
Gas Fireplace

Listing Office

(970) 225-5152
https://www.c3realestatesolutions.com
Co-Listing Office
(970) 225-5152
https://www.c3realestatesolutions.com

Information deemed reliable but not guaranteed by the MLS. WARNING: This database record is provided subject to limited license rights. Duplication or reproduction is prohibited. Limited License MLS content and images © Copyright 1998 - 2026, IRES LLC. All rights reserved.